Nest Seekers

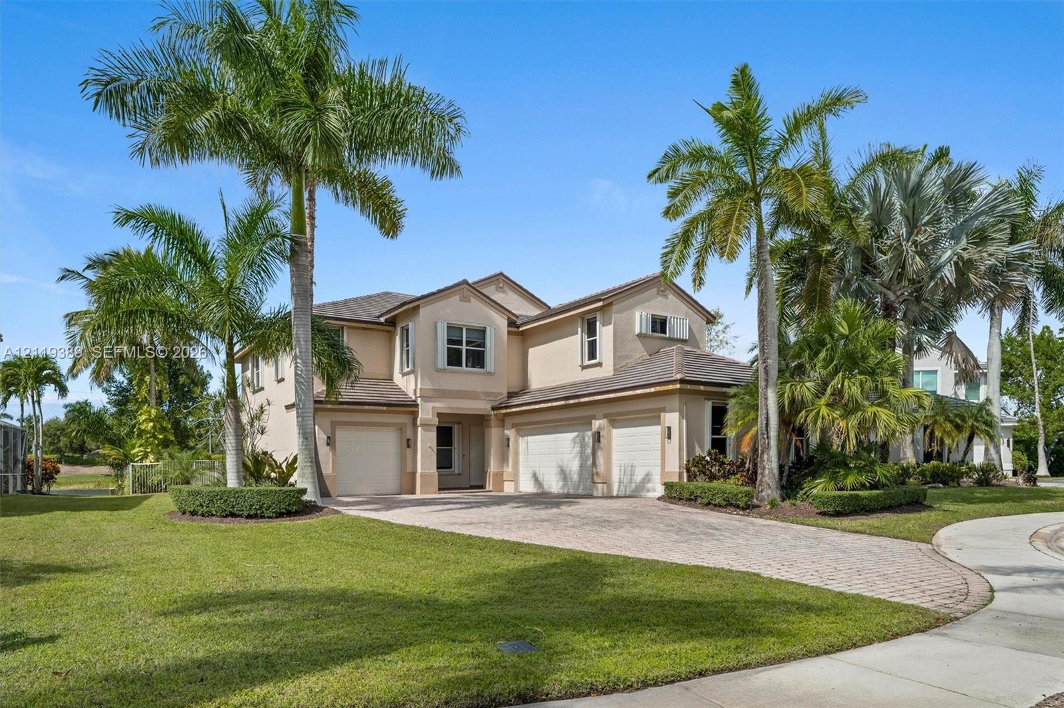
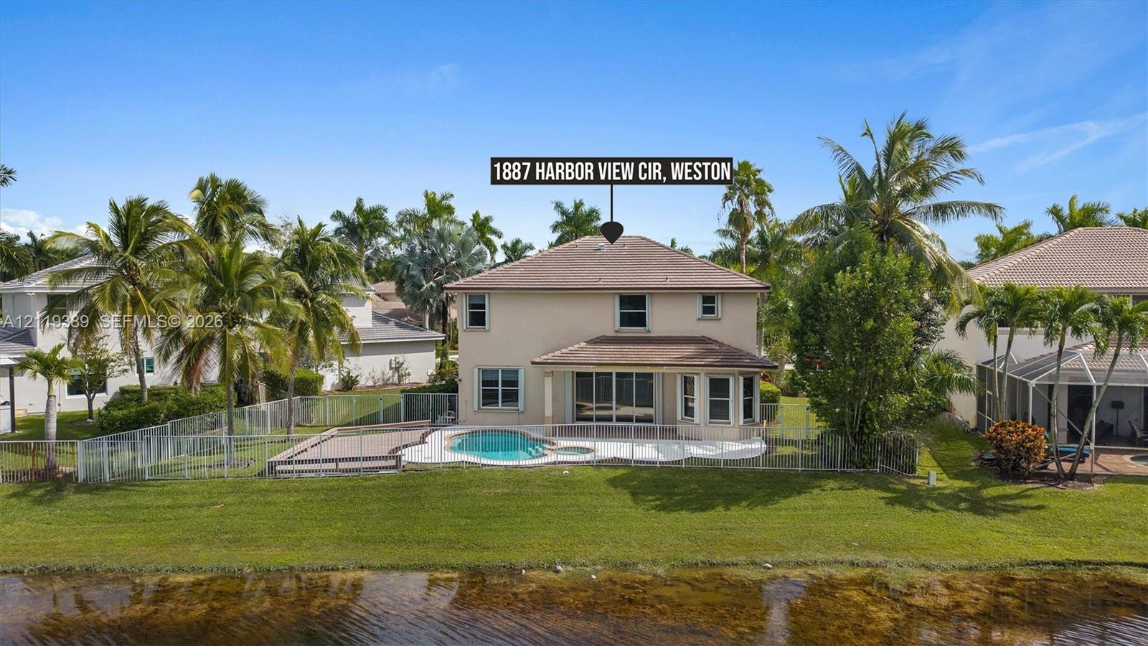
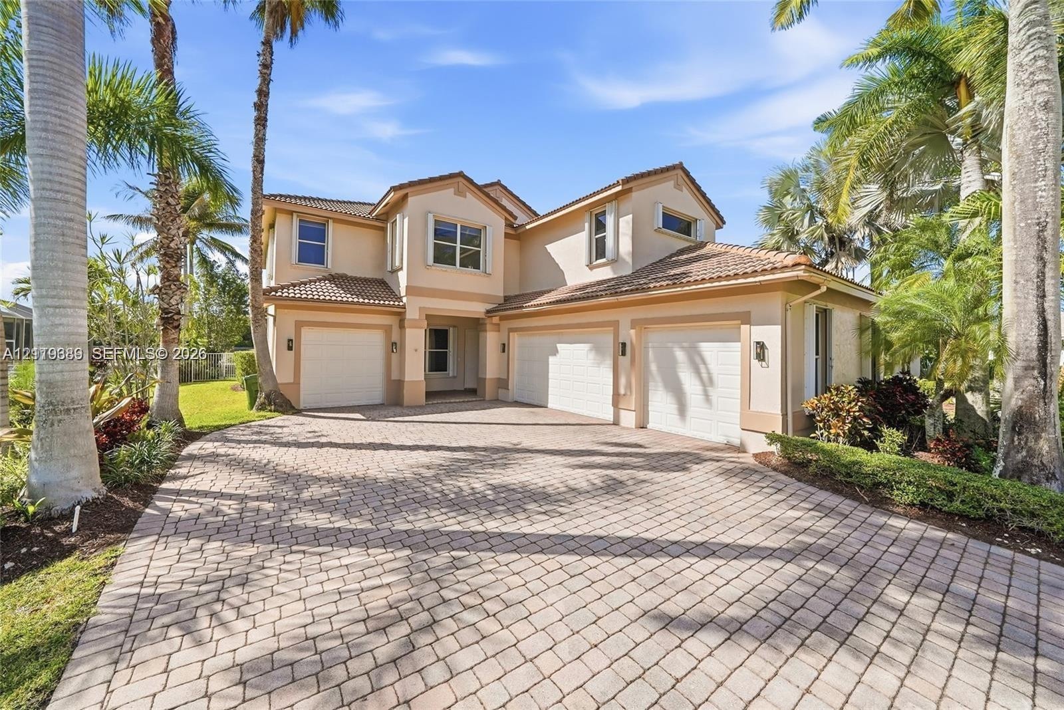
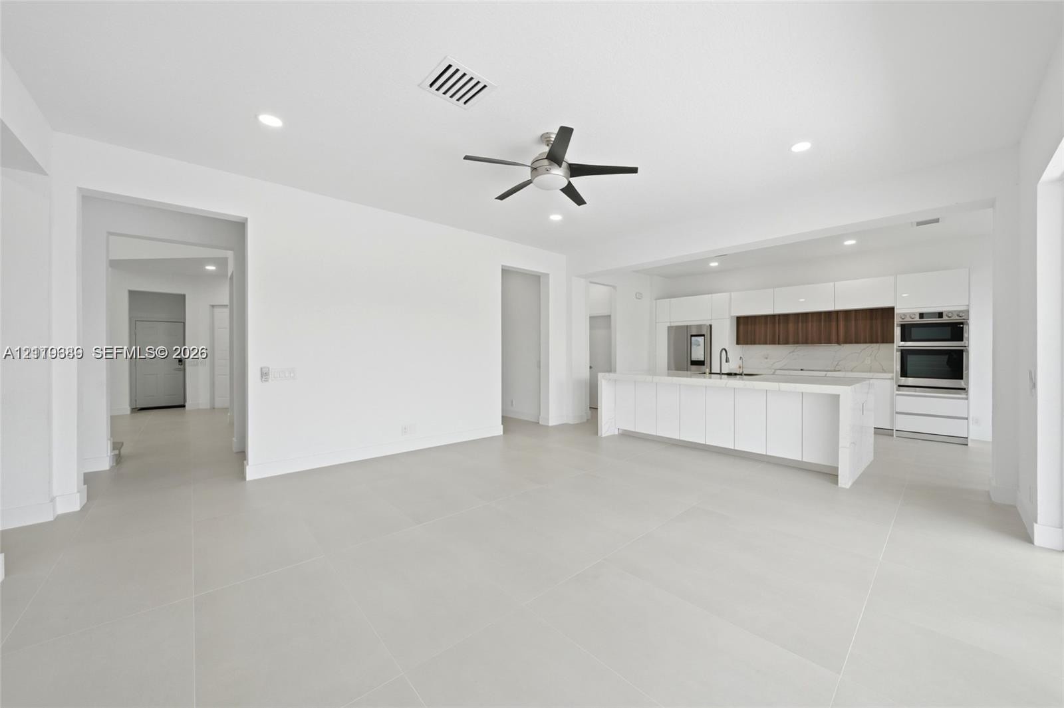
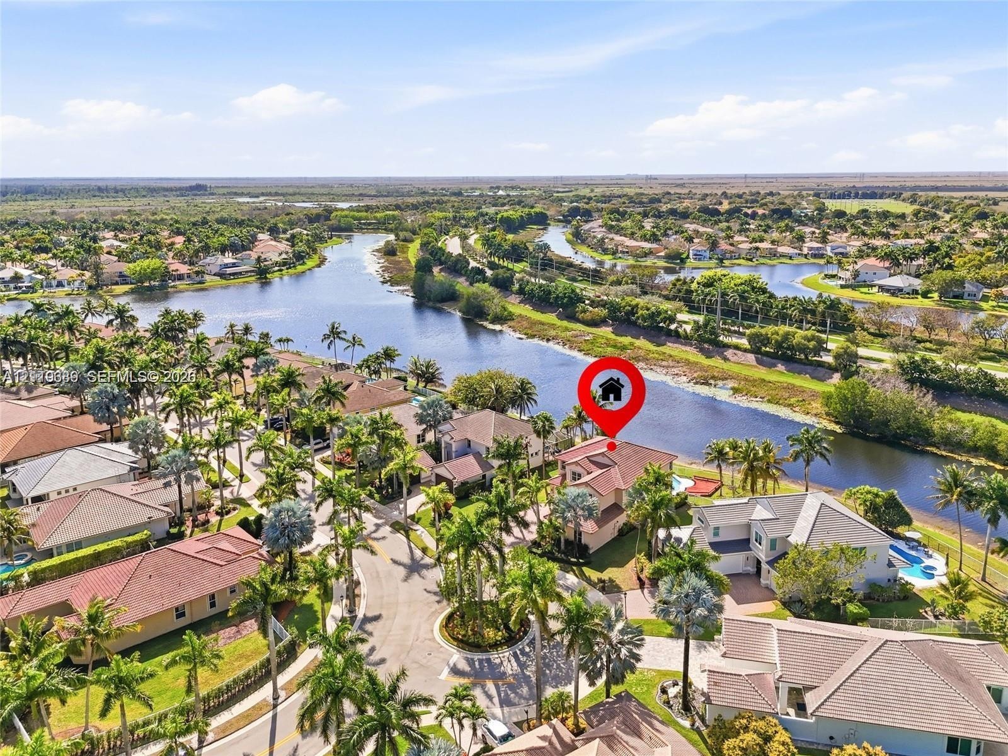
Beautiful REMODELED 6 bedrooms, 4 bathrooms and 4 car garage house located at the prestigious community of Weston Hills Country Club.

1887 Harbor View Circle
Weston, FL 33327

Listing

Web ID:5844104
Website:https://www.nestseekers.com/5844104

Property

Ownership: For Sale
Type: Single Family
Rooms: 1
Bedrooms: 6 BR
Bathrooms: 4
Area: 3479 sq ft
Lot Size: 0.3 Acres

Financials

Price:$1,780,000
Annual Taxes:$21,652
Common charges:$645

Description

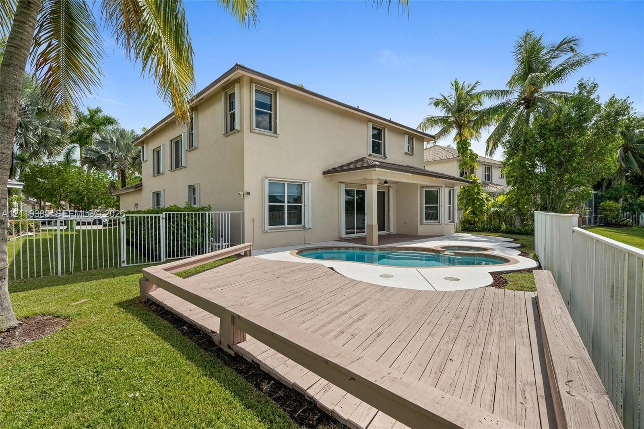
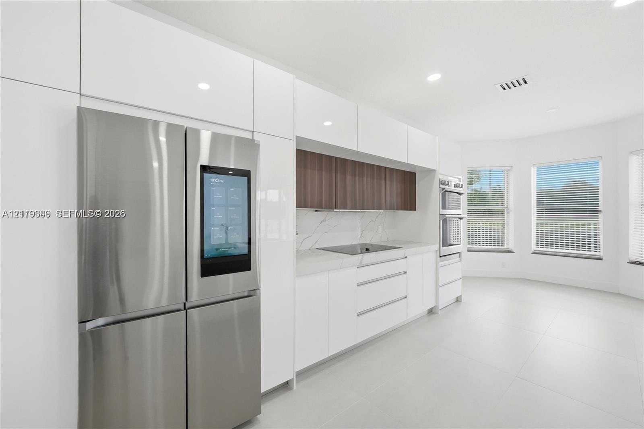
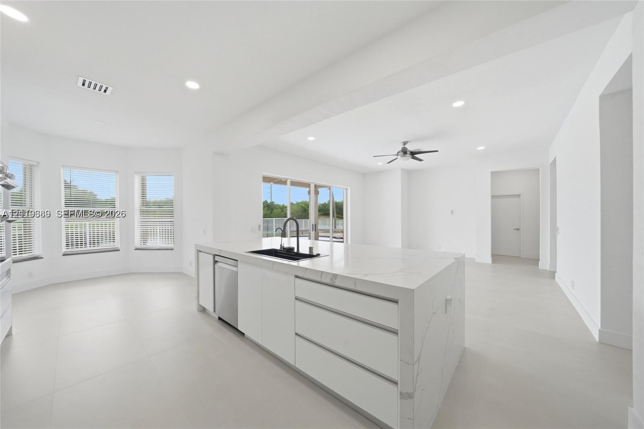
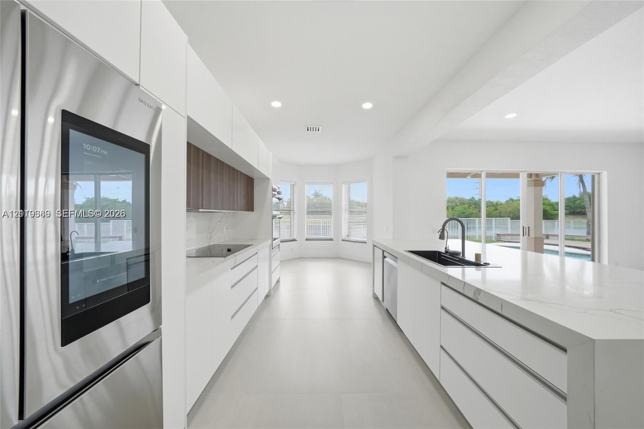
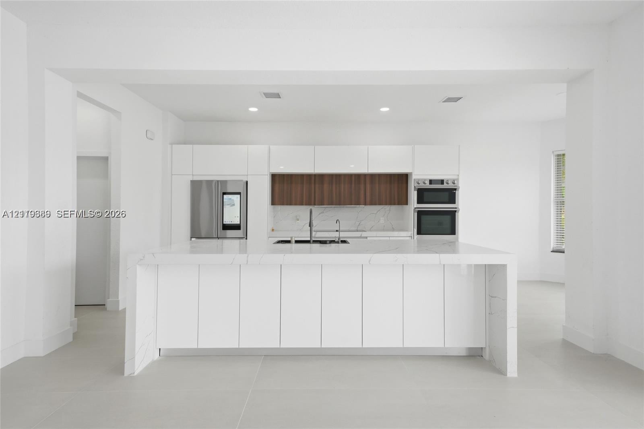
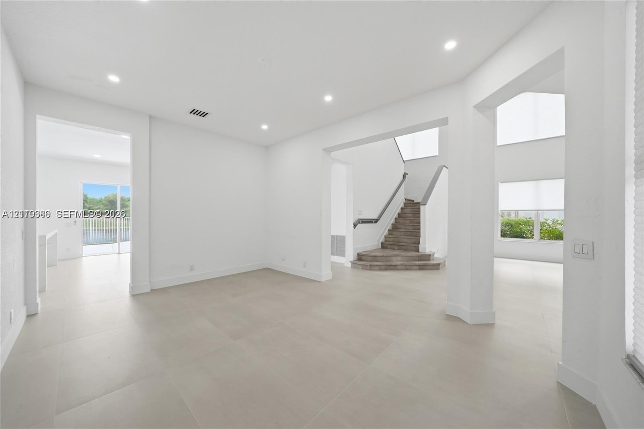
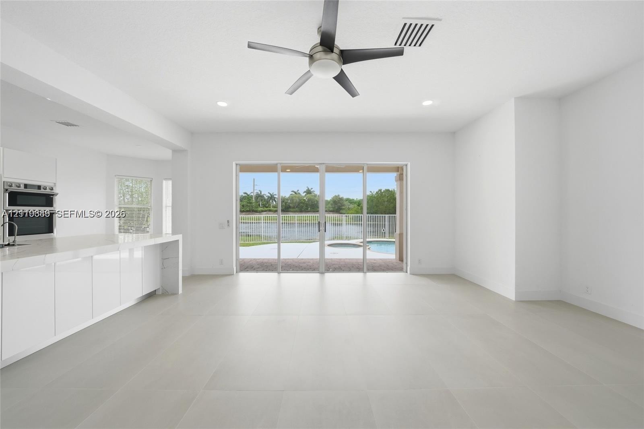
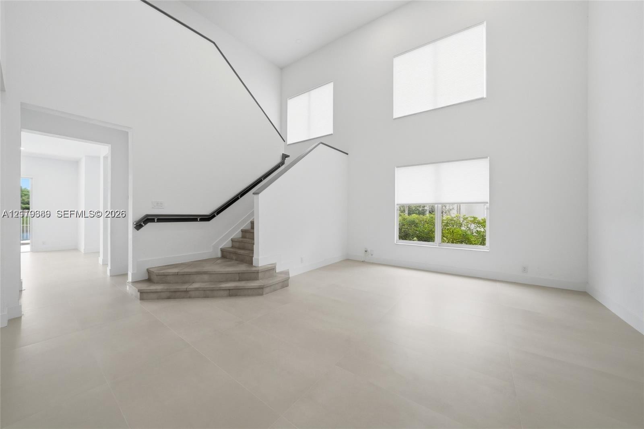
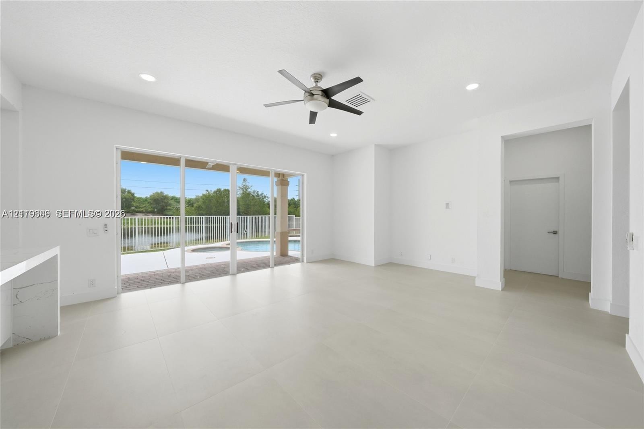
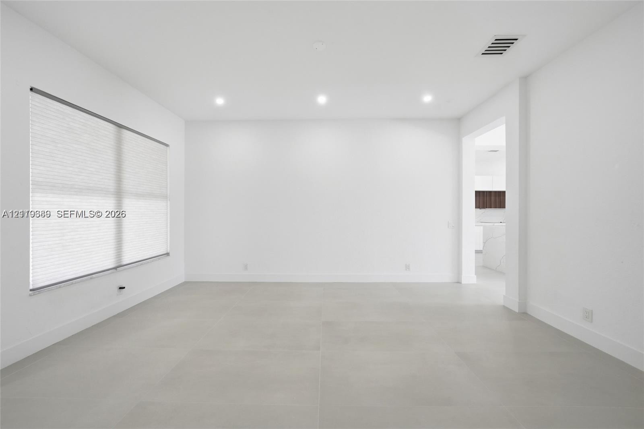
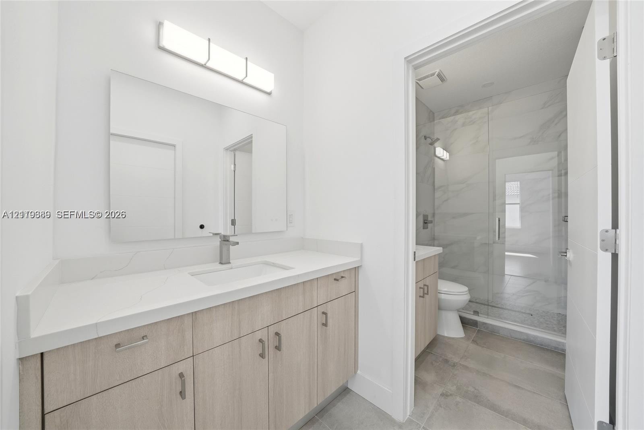
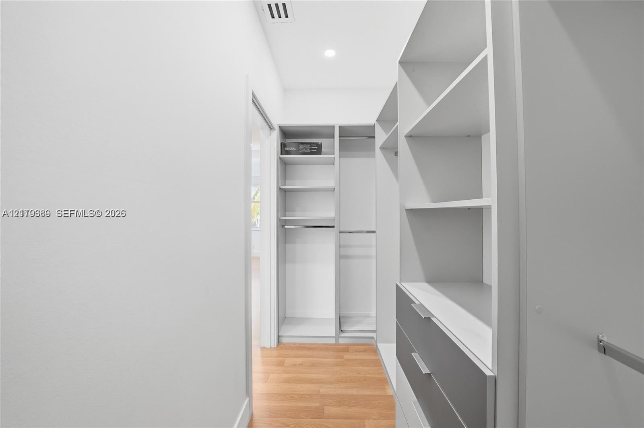
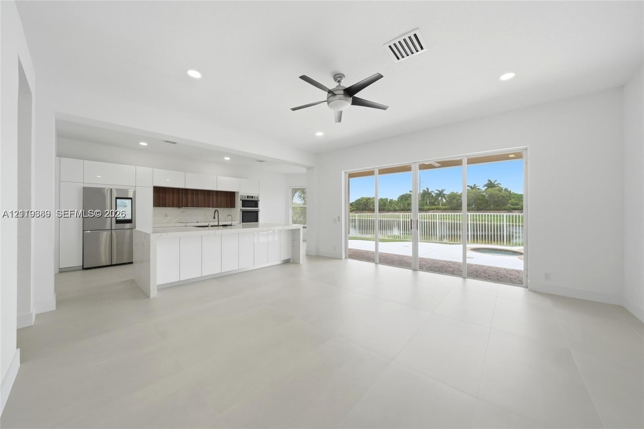
Beautiful REMODELED 6 bedrooms, 4 bathrooms and 4 car garage house located at the prestigious community of Weston Hills Country Club. ROOF WAS REDONE OCTOBER 2026. Come and enjoy the astonishing sunsets from the pool side, while close the peaceful canal. Fenced backyard. Top of the line finishes all around the home, starting from its modern kitchen with all new cabinets, calacatta quartz countertops and stainless-steel appliances. NEW ceramic tiles all throughout the first floor and stairs, plus laminated floors upstairs, new blinds through out. Contemporary bathrooms. Built in closet plus laundry room upstairs. This community offers a variety of amenities, including a golf course, tennis courts, a clubhouse, and a community pool. Weston Hills is also home to some of the best schools in Broward County. MOTIVATED SELLER!
Virtual Tour: https://www.propertypanorama.com/instaview/mia/A11970646

Amenities

  • Built-in Features
  • Closet Cabinetry
  • Clubhouse
  • Dishwasher
  • Disposal
  • Dryer
  • Fitness Center
  • Gated
  • Ice Maker
  • Microwave
  • Pantry
  • Pool
  • Refrigerator
  • Smoke Detectors
  • Walk-In Closet(s)
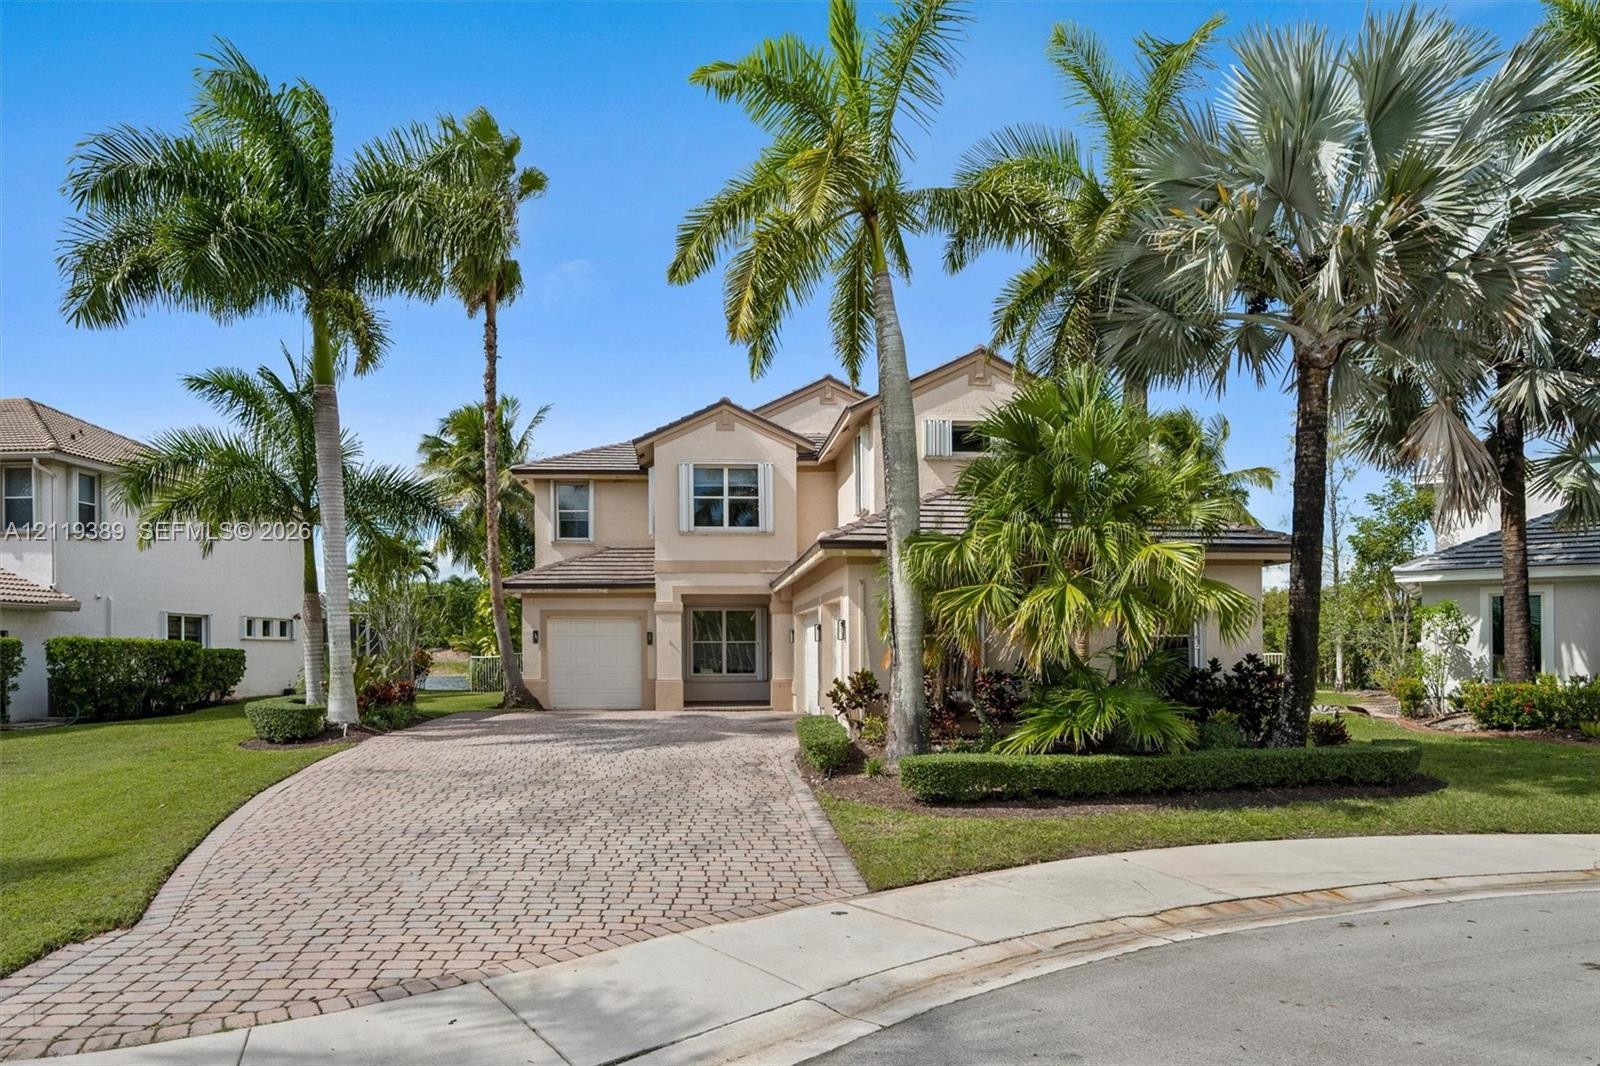
  • Two-story residence featuring a multi-gabled roofline, stucco exterior, three-car garage, paver driveway, and mature palm landscaping
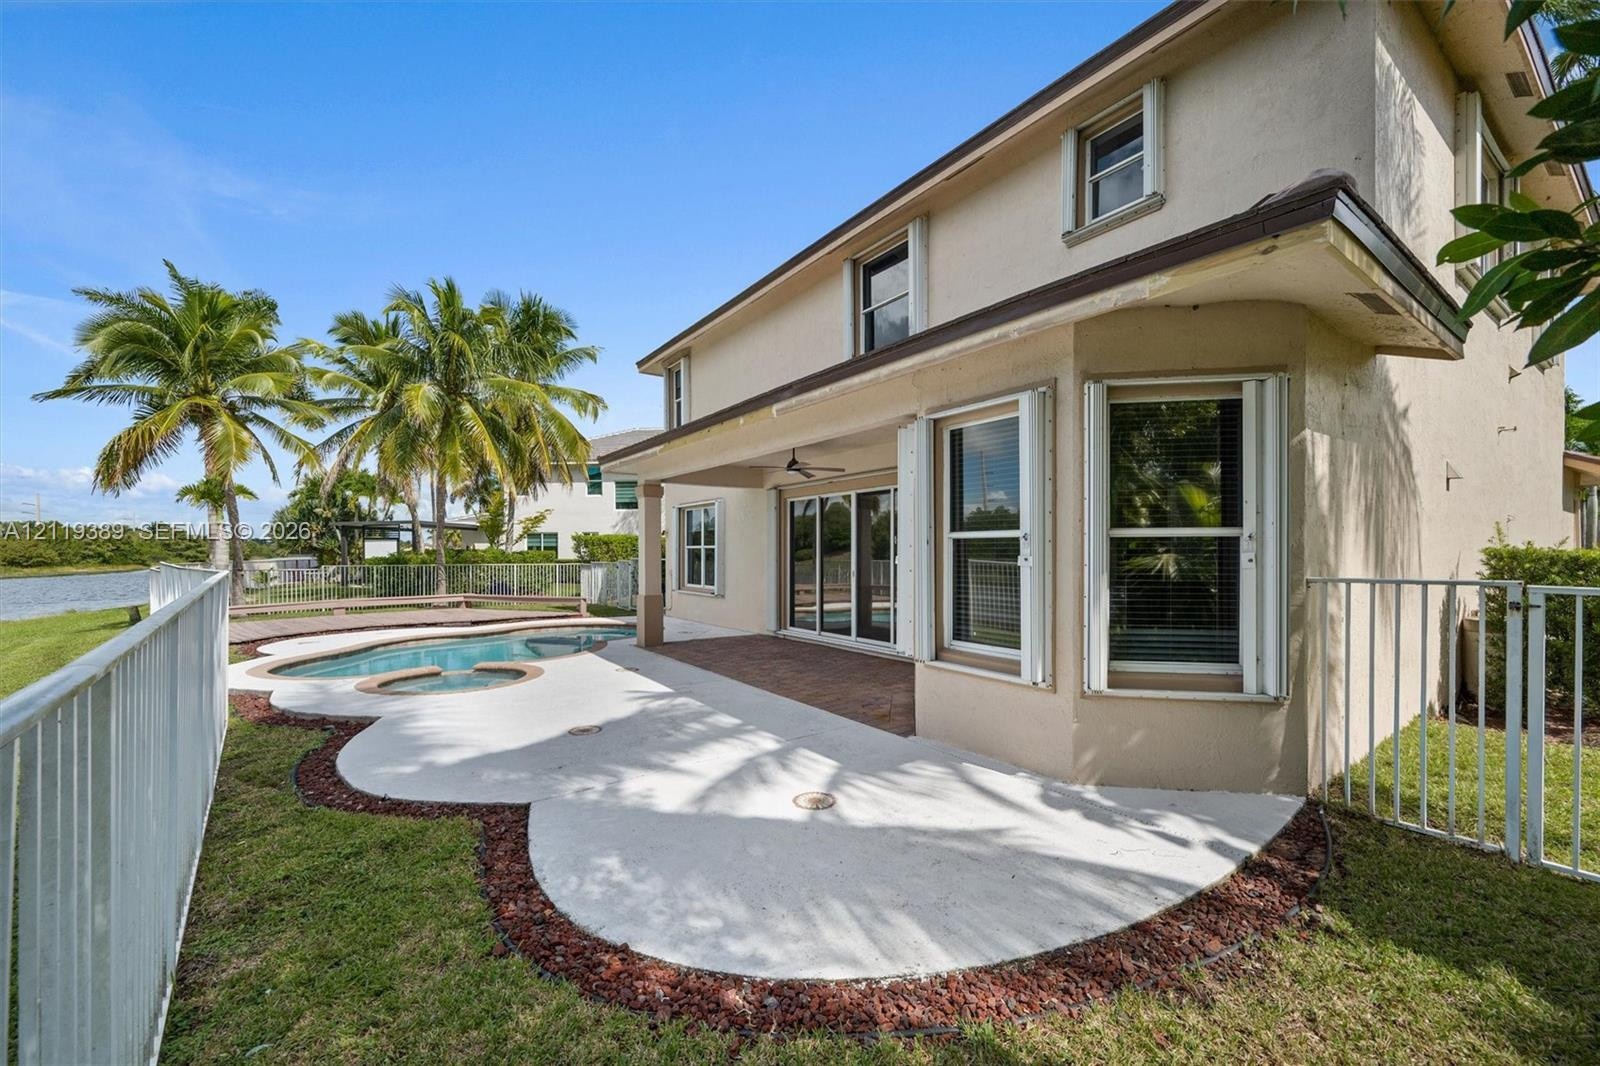
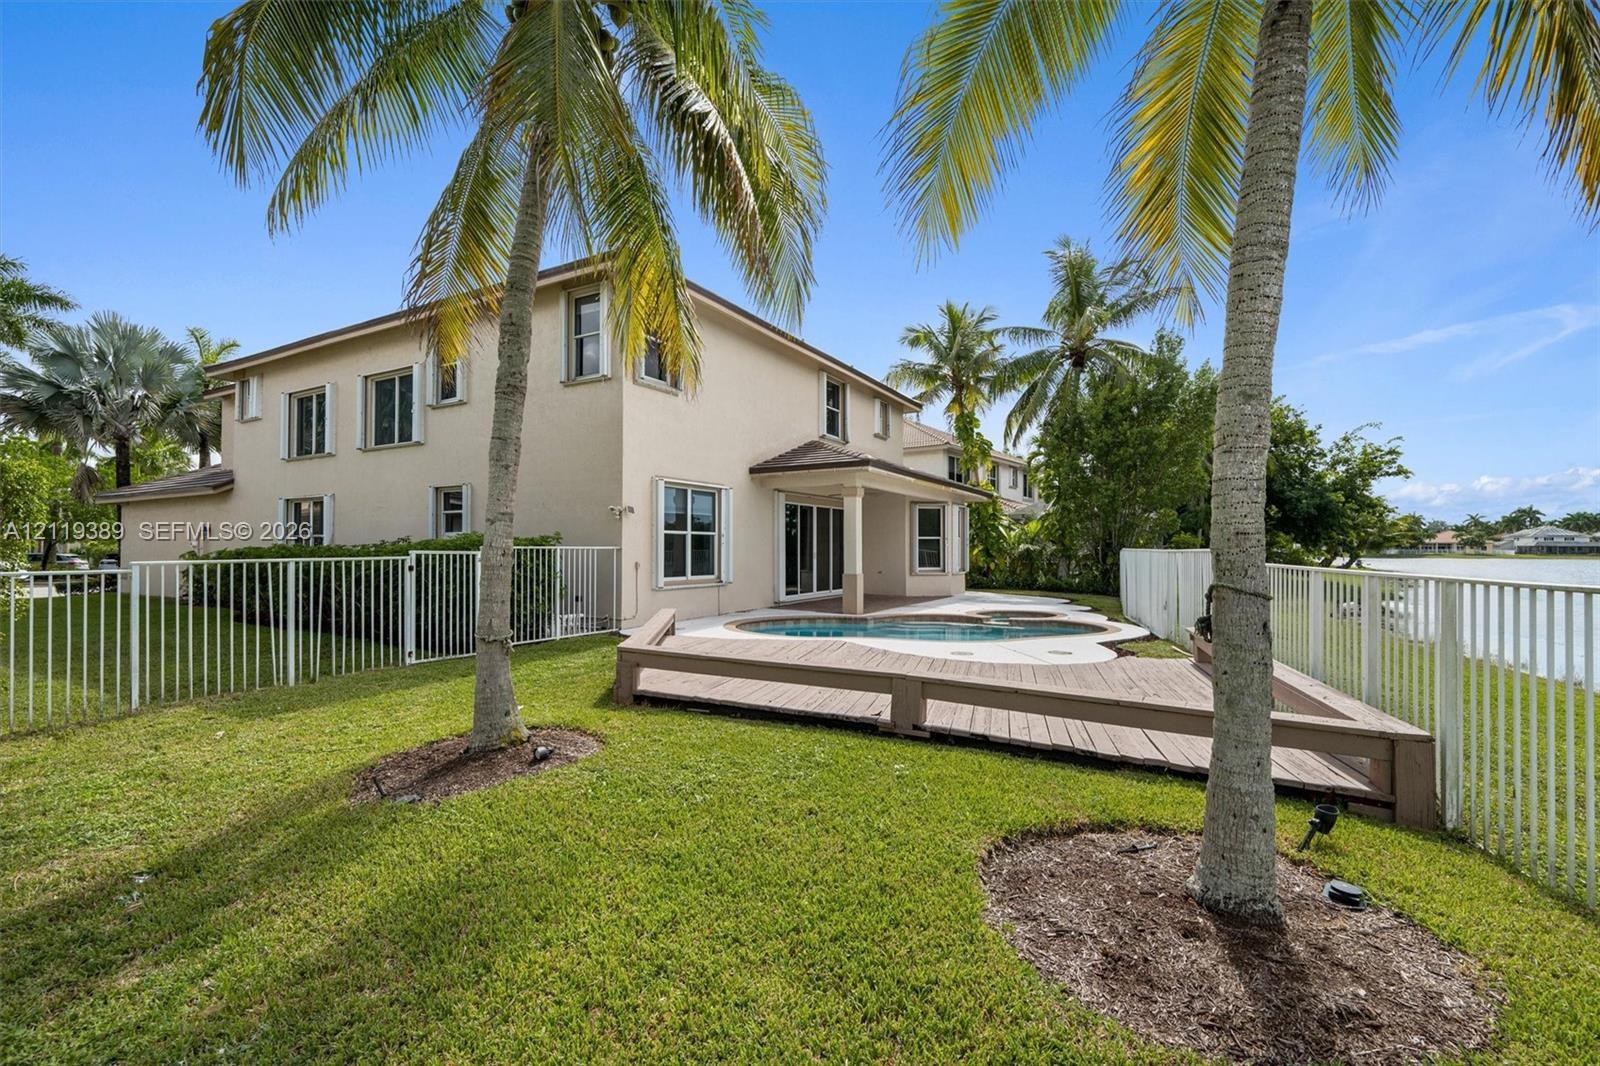
  • Rear exterior featuring a two-story stucco facade, a multi-level wood deck, a curved in-ground pool with a spillover spa, a concrete pool deck, and a
  • Modern kitchen featuring flat-panel white cabinetry, wood-finish upper cabinets, integrated stainless steel refrigerator with digital display, light-t
  • Kitchen island featuring stone-surface countertop, white flat-panel cabinetry, and matte black faucet, set against large windows and neutral-toned flo
  • Two-story residence featuring a stucco exterior, tile roof, private swimming pool, fenced backyard, and water frontage
  • Contemporary kitchen featuring flat-panel cabinetry, a spacious quartz waterfall island, an integrated stainless steel smart refrigerator, a black und
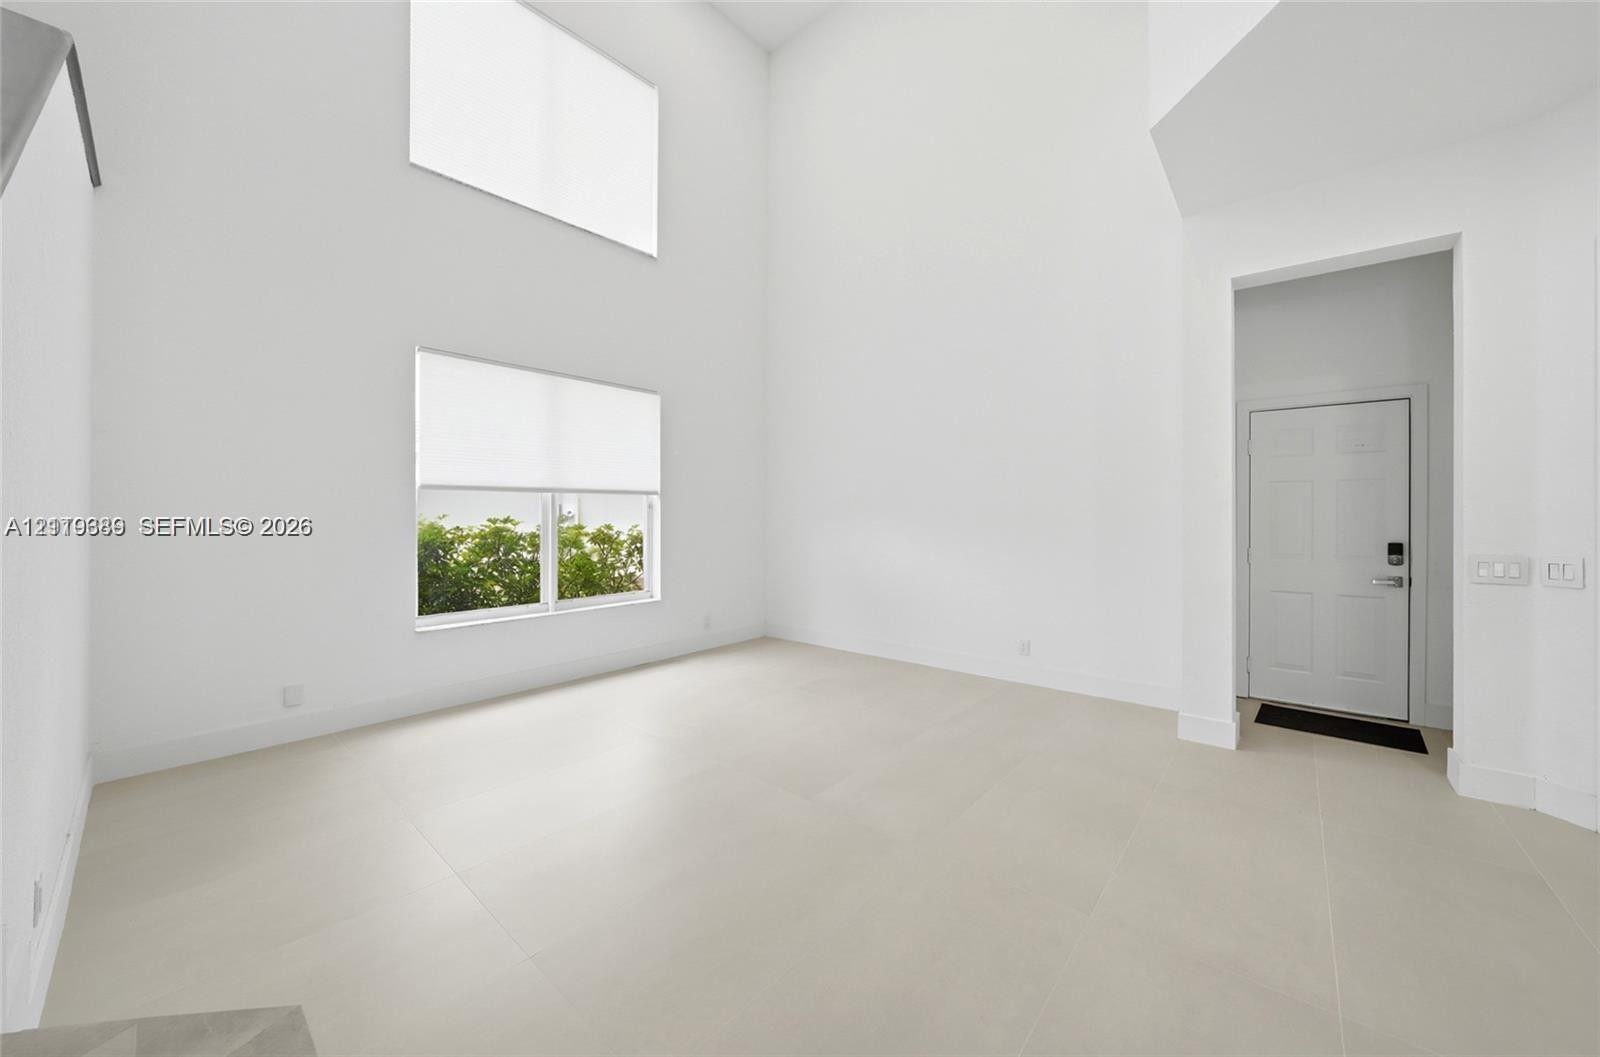
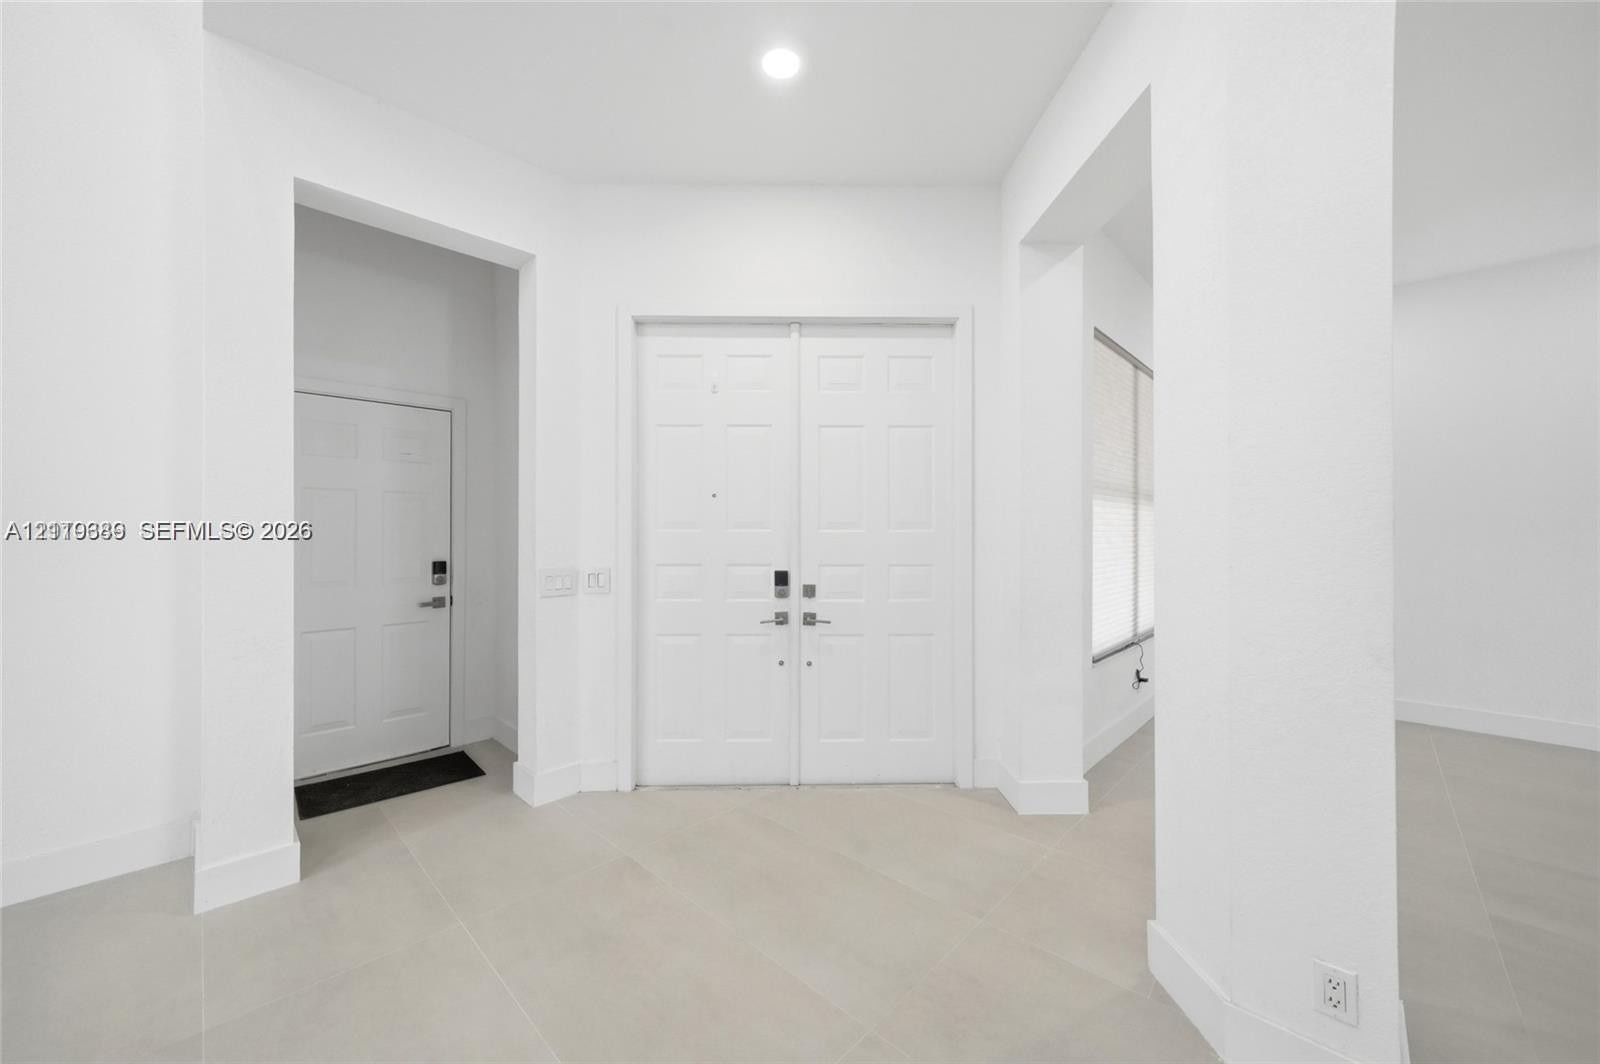
  • High-ceilinged interior featuring large-format tile flooring, multi-level windows, and a paneled entry door
  • Modern kitchen featuring a large island with a waterfall countertop, high-gloss white cabinetry, integrated stainless steel appliances, and a wood-fin
  • Open-concept interior featuring large-format tile flooring, recessed lighting, expansive multi-pane windows, and a staircase with stone-finish treads
  • Open-concept interior featuring large-format tile flooring, recessed lighting, a modern ceiling fan, built-in double wall ovens, and sliding glass doo
  • Double-height ceiling, large windows, tile flooring, and staircase with a geometric metal handrail
  • Open-concept space featuring large-format tile flooring, recessed lighting, a ceiling fan, and multi-panel sliding glass doors providing outdoor acces
  • Entryway featuring a double-door main entrance, high ceilings, recessed lighting, and neutral large-format tile flooring
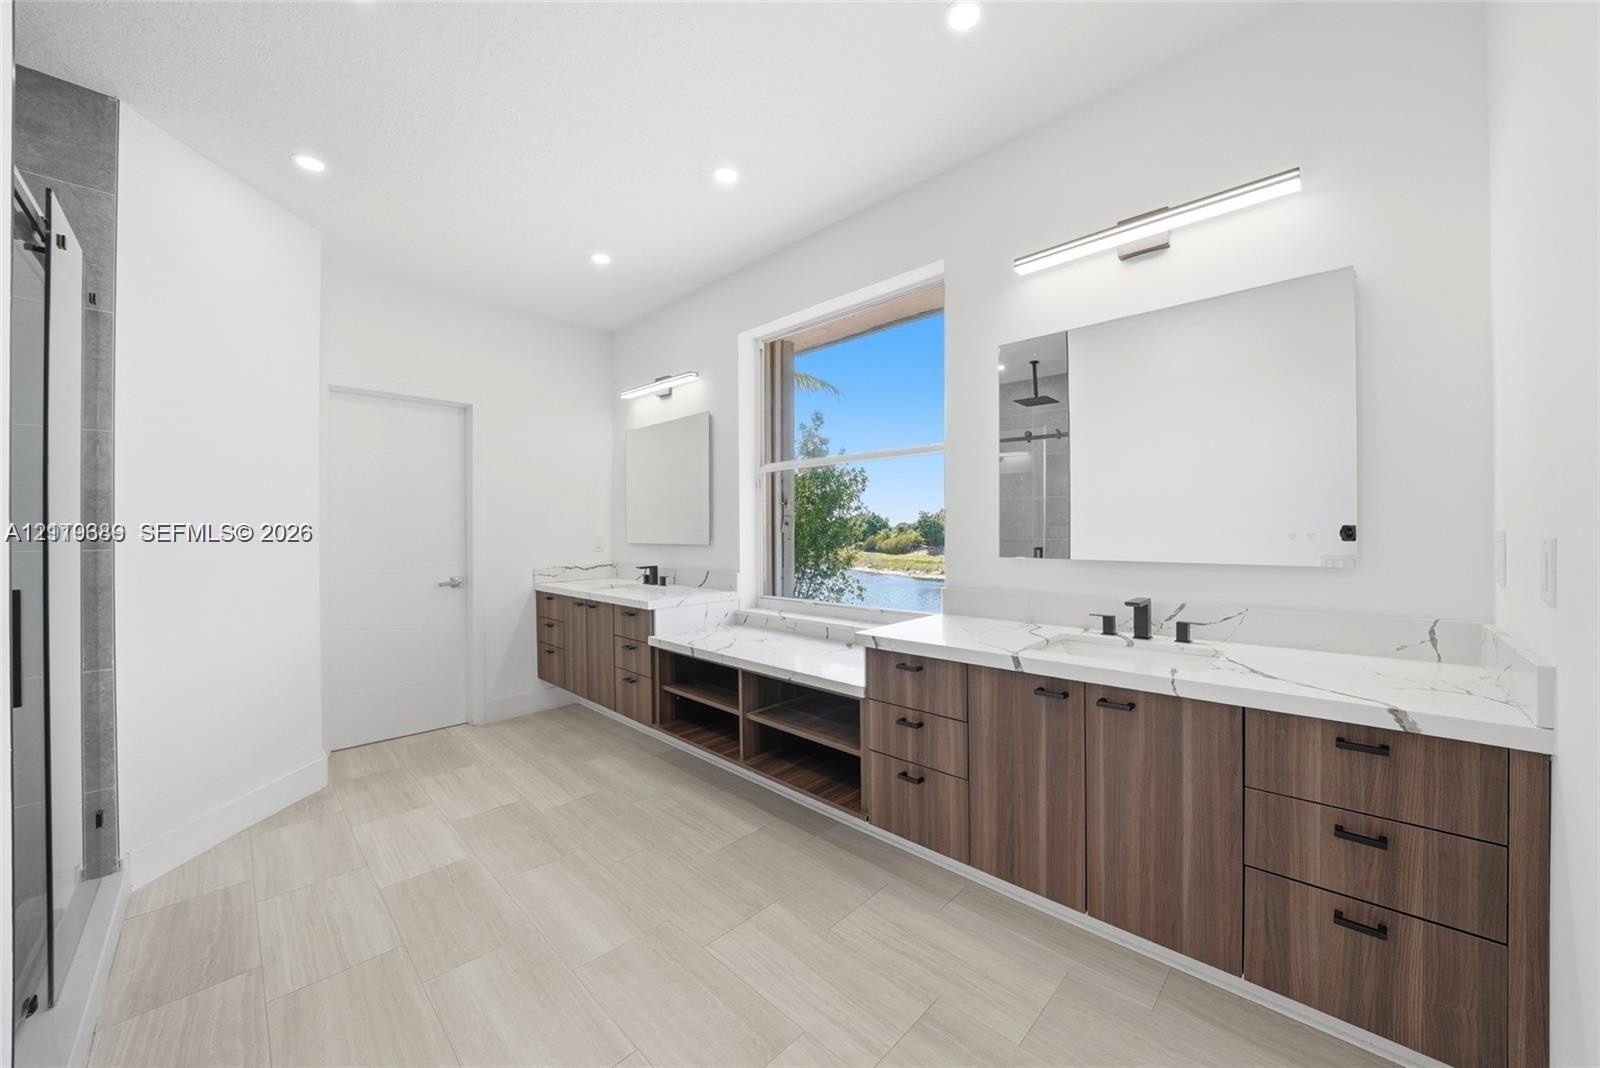
  • Double vanity featuring wood-finish cabinetry, stone-patterned countertops with integrated sinks, recessed lighting, and wall-mounted mirrors
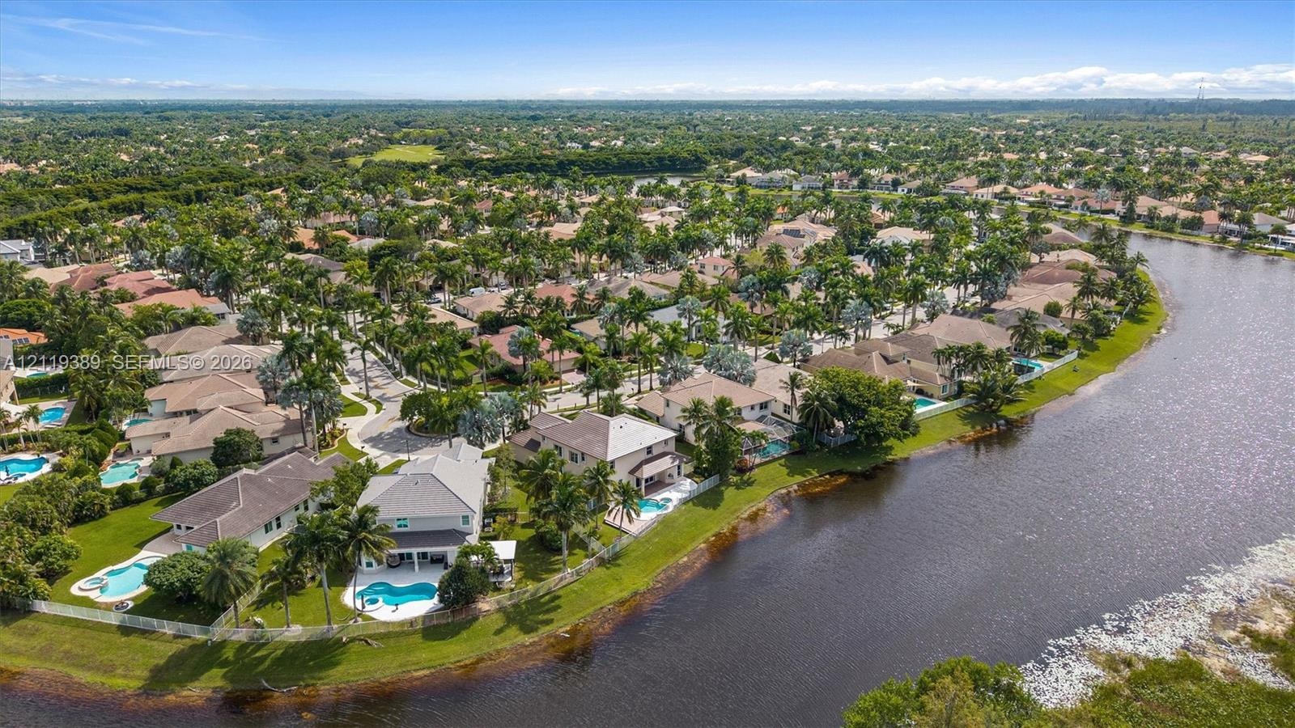
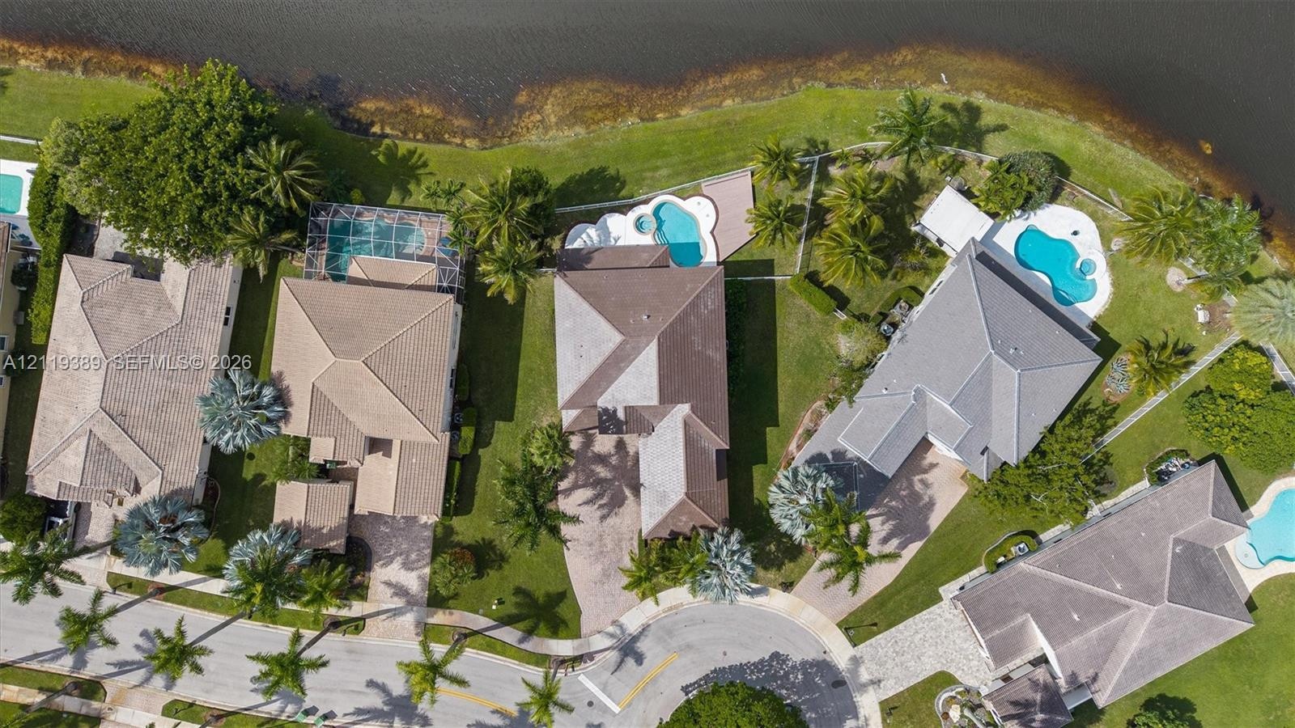
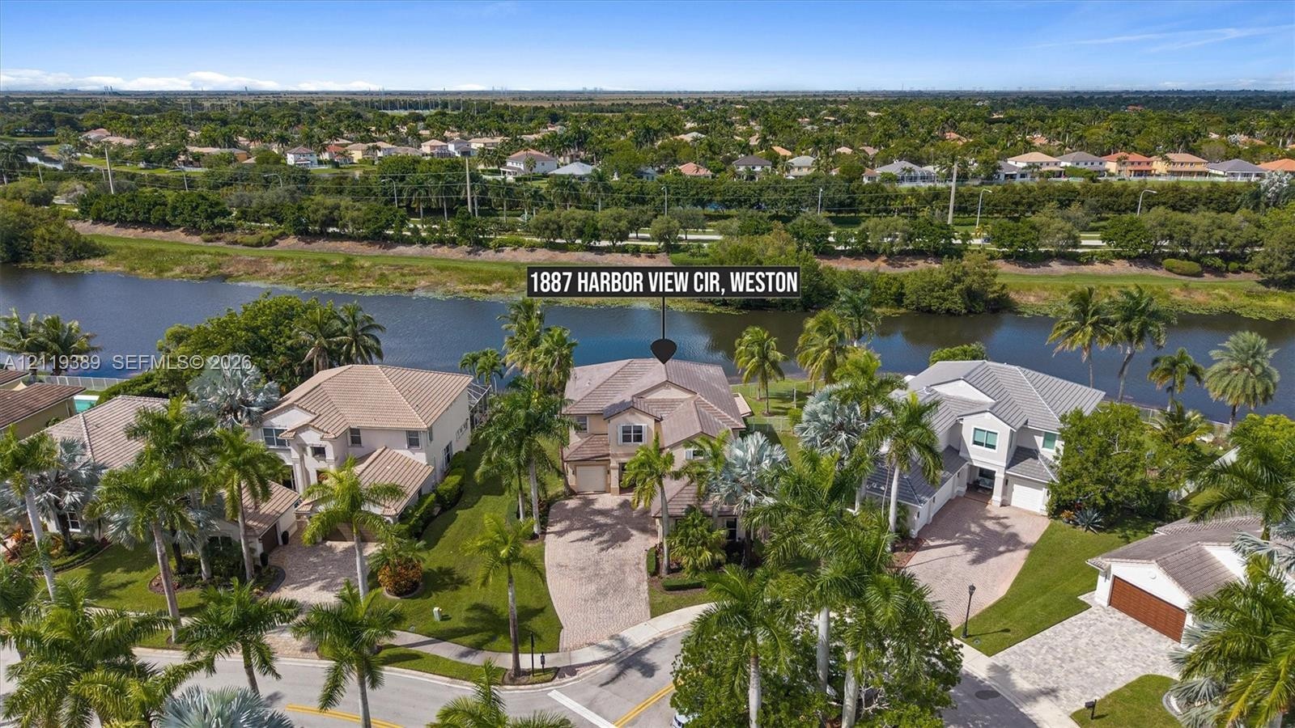
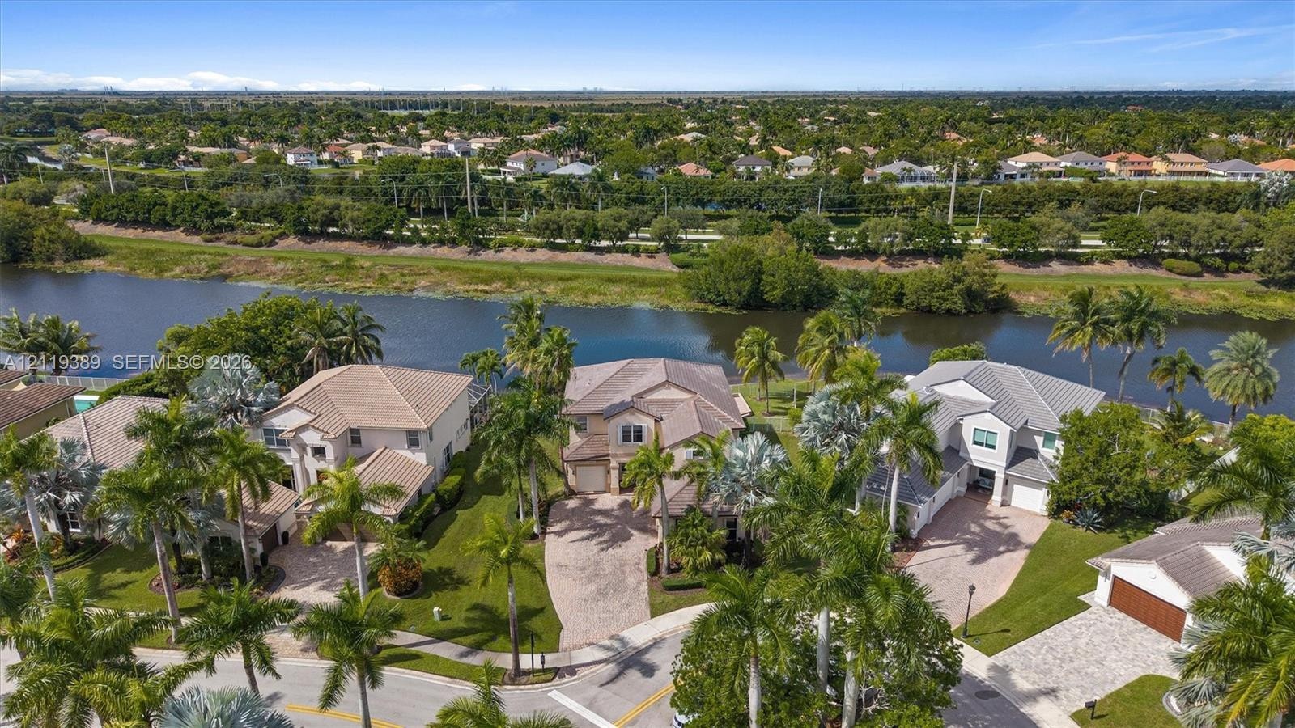
  • Aerial perspective of a residential community featuring waterfront lots, canal frontage, mature palm trees, and private inground swimming pools
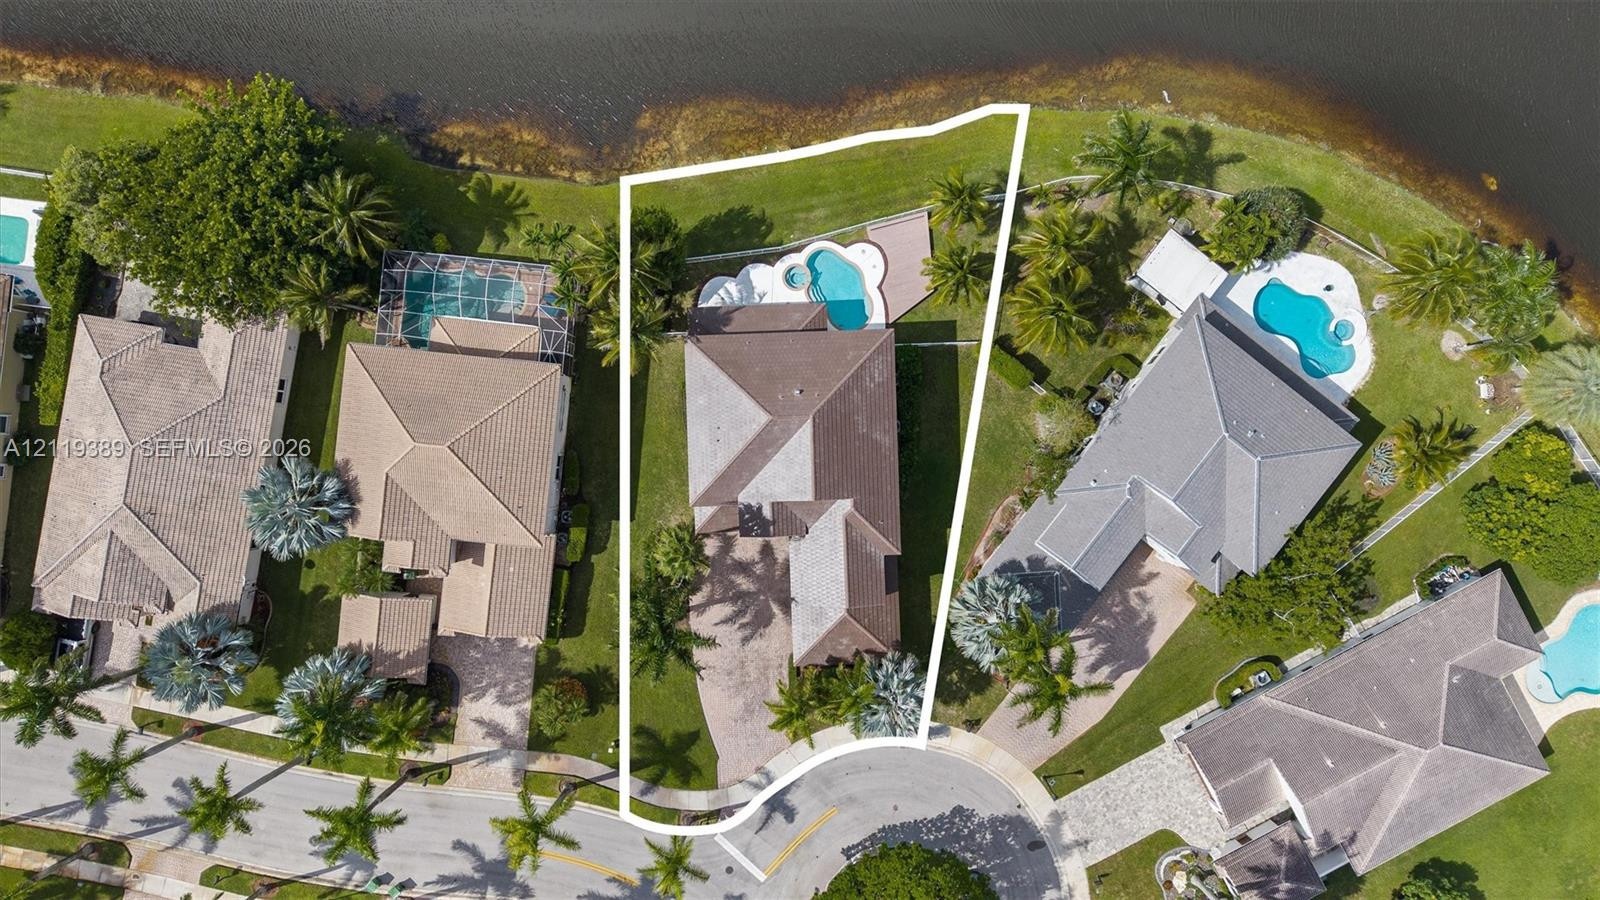
  • Aerial view featuring a waterfront lot, inground swimming pool with integrated spa, paved driveway, and mature landscaping
  • Aerial perspective of a waterfront property featuring a tile roof, an in-ground swimming pool, a paver driveway, and mature landscaping
  • Two-story residence featuring a multi-gabled roofline, light-toned exterior finish, paver driveway, three-car garage, and established palm landscaping
  • Stucco exterior featuring a covered patio, a pool with an integrated spa, and concrete deck surfacing
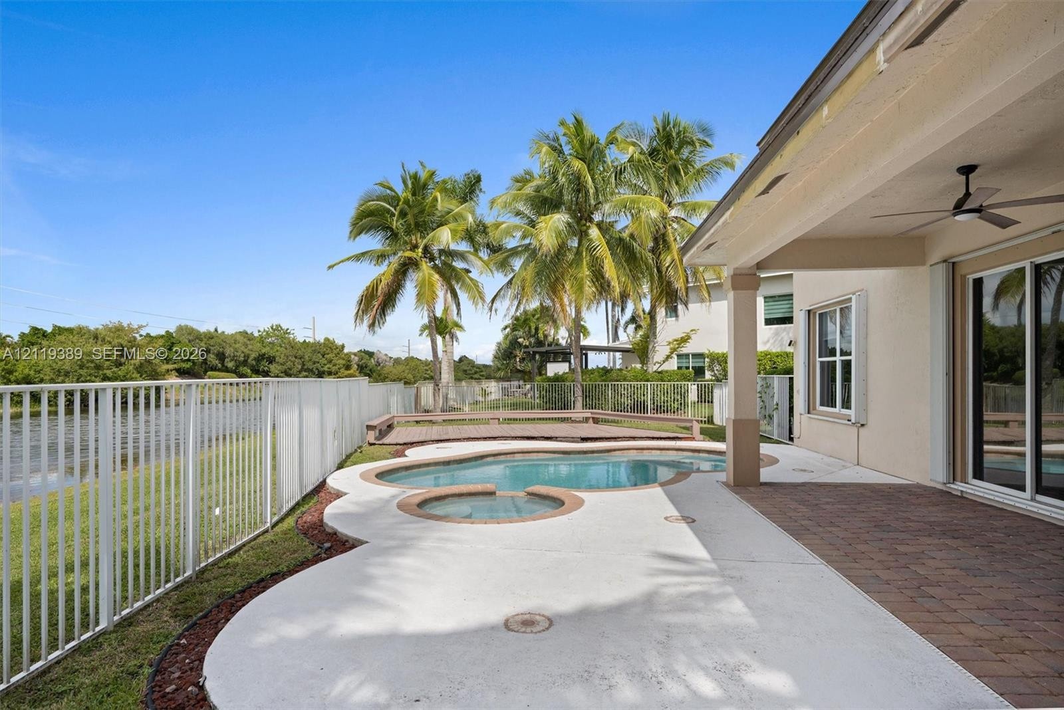
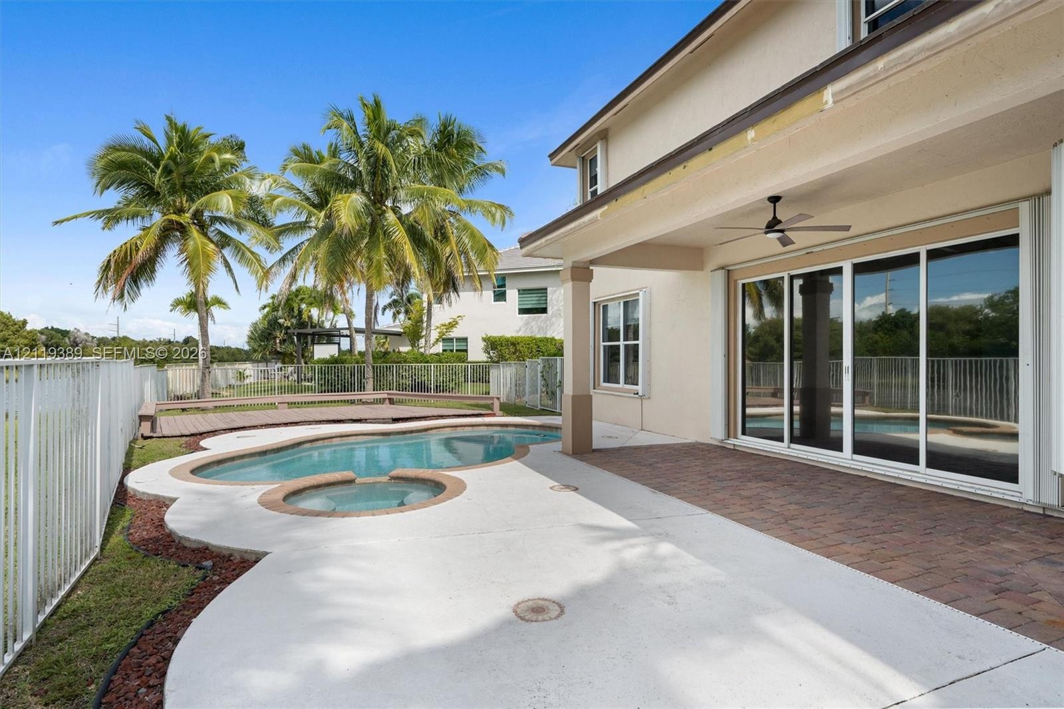
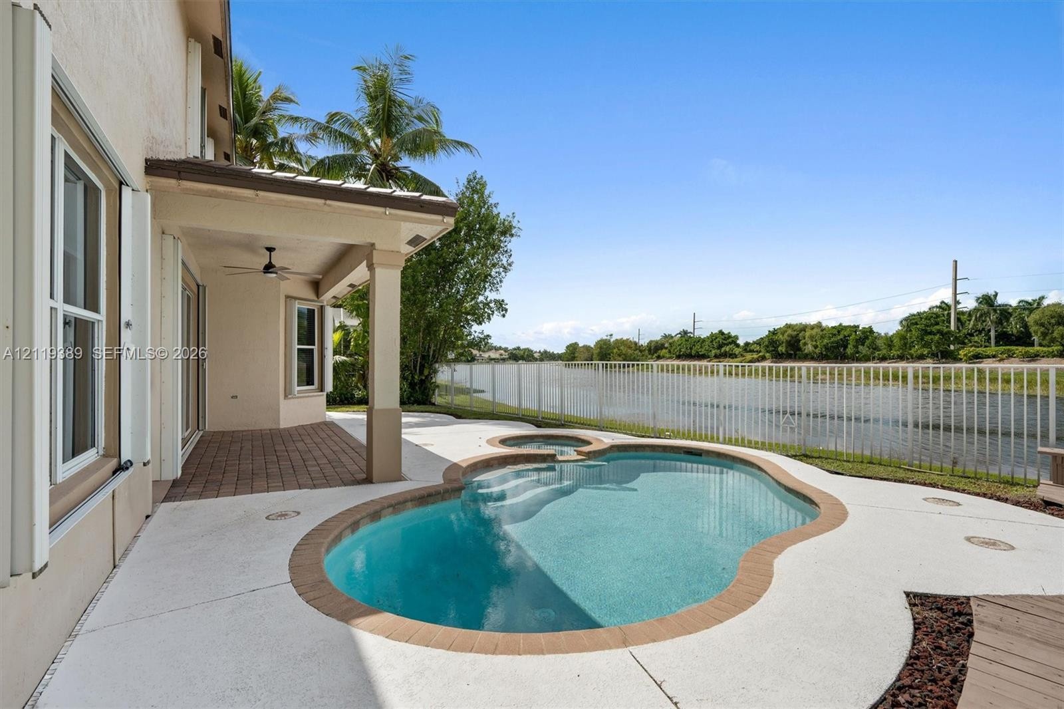
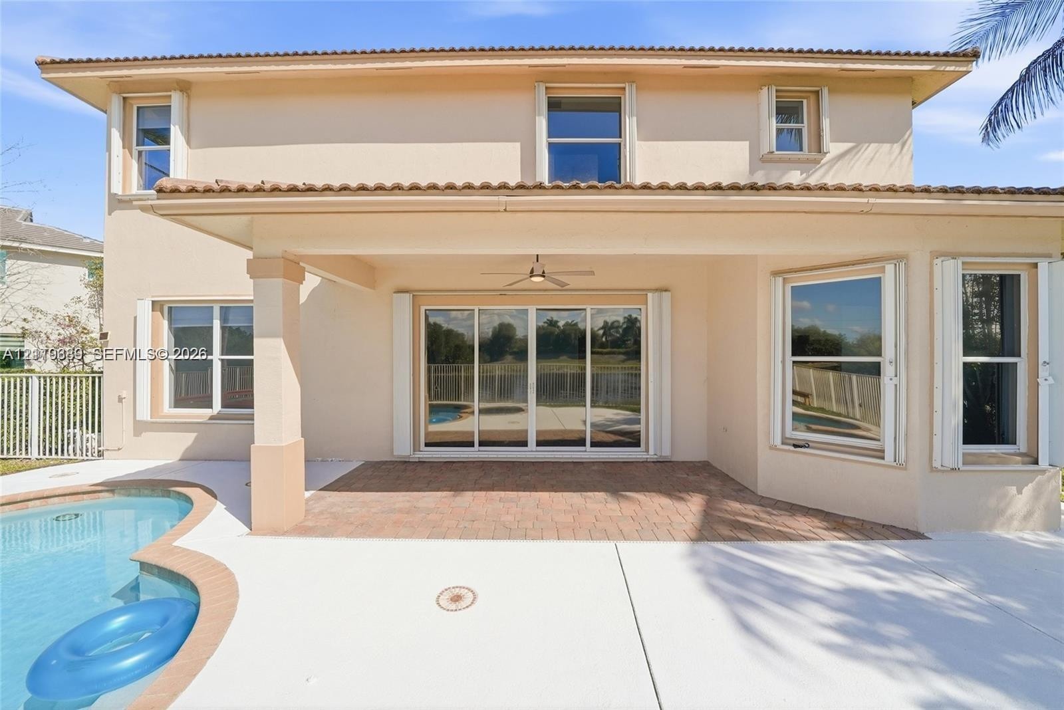
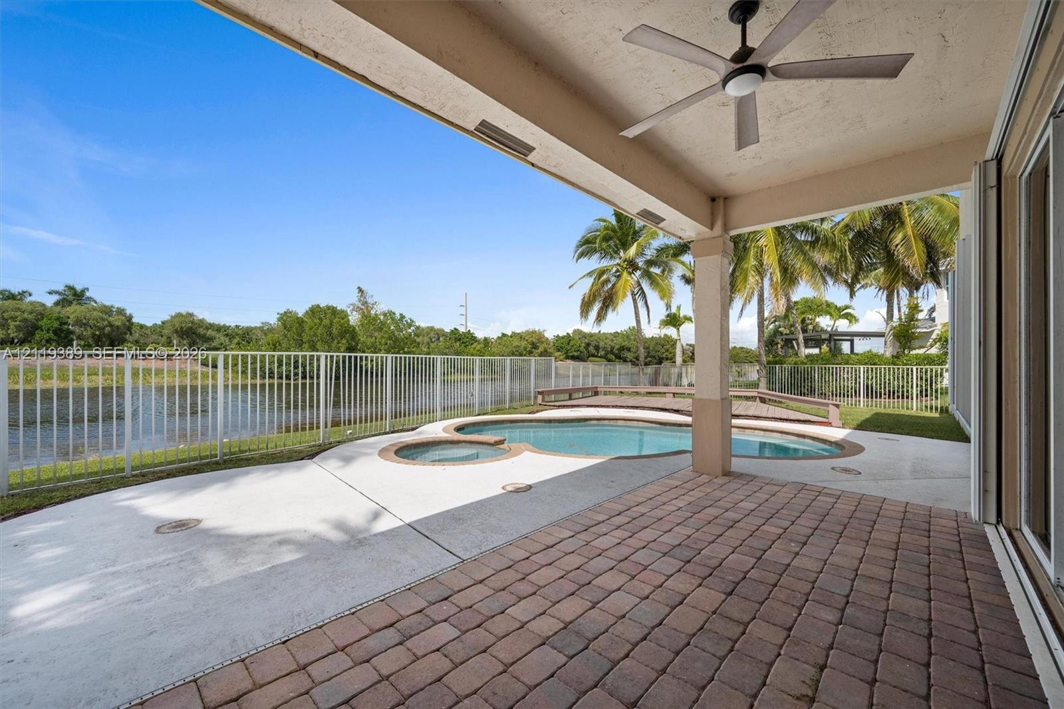
  • Covered patio featuring paver flooring and a ceiling fan, opening to a pool and integrated spa with a concrete deck, metal perimeter fencing, and palm
  • Covered patio featuring a ceiling fan, swimming pool with integrated spa, paver stone accents, and perimeter metal fencing
  • Covered patio with paver flooring, built-in ceiling fan, in-ground pool with integrated spa, and metal perimeter fencing
  • Aerial perspective featuring a two-story residence with a concrete tile roof, paved driveway, mature palm trees, and waterfront lot
  • Covered patio featuring a ceiling fan, concrete pool deck, in-ground pool with integrated spa, and metal perimeter fencing overlooking a waterway
  • Aerial perspective of waterfront properties featuring paved driveways, manicured lawns, mature palm trees, and multi-level rooflines
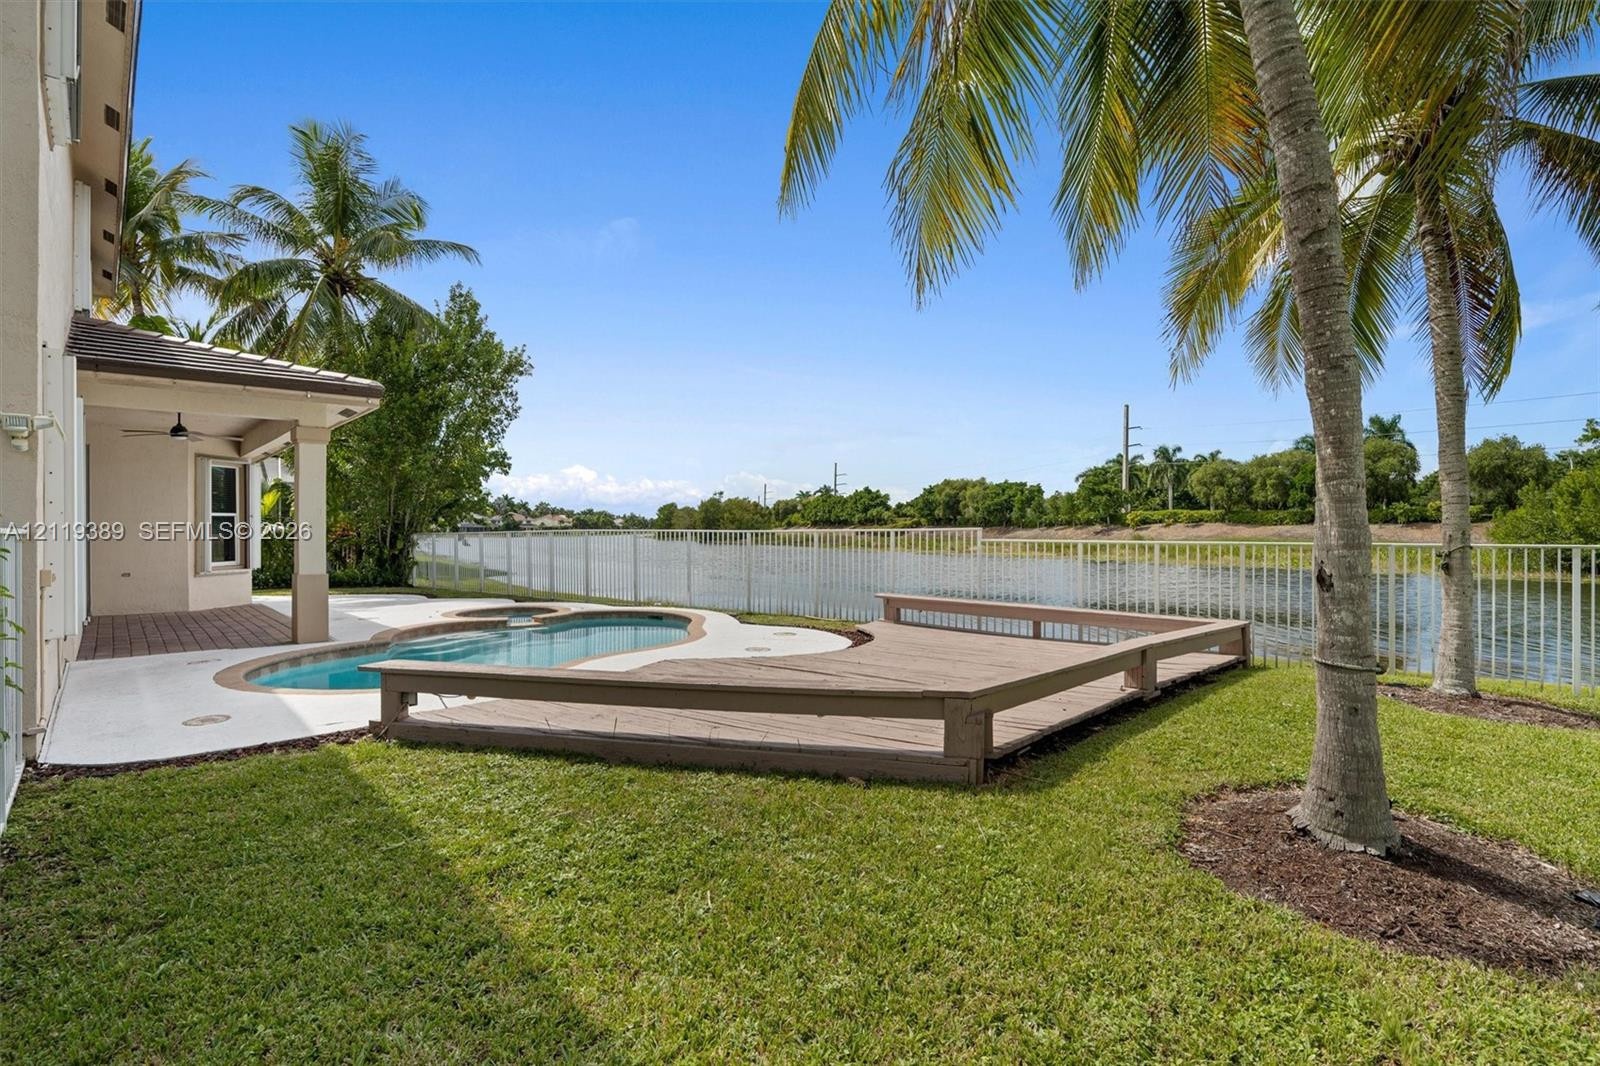
  • Waterfront backyard featuring a swimming pool, integrated spa, raised wooden deck, and a metal perimeter fence
  • Stucco exterior with a rear swimming pool, raised deck, white perimeter fencing, and water frontage
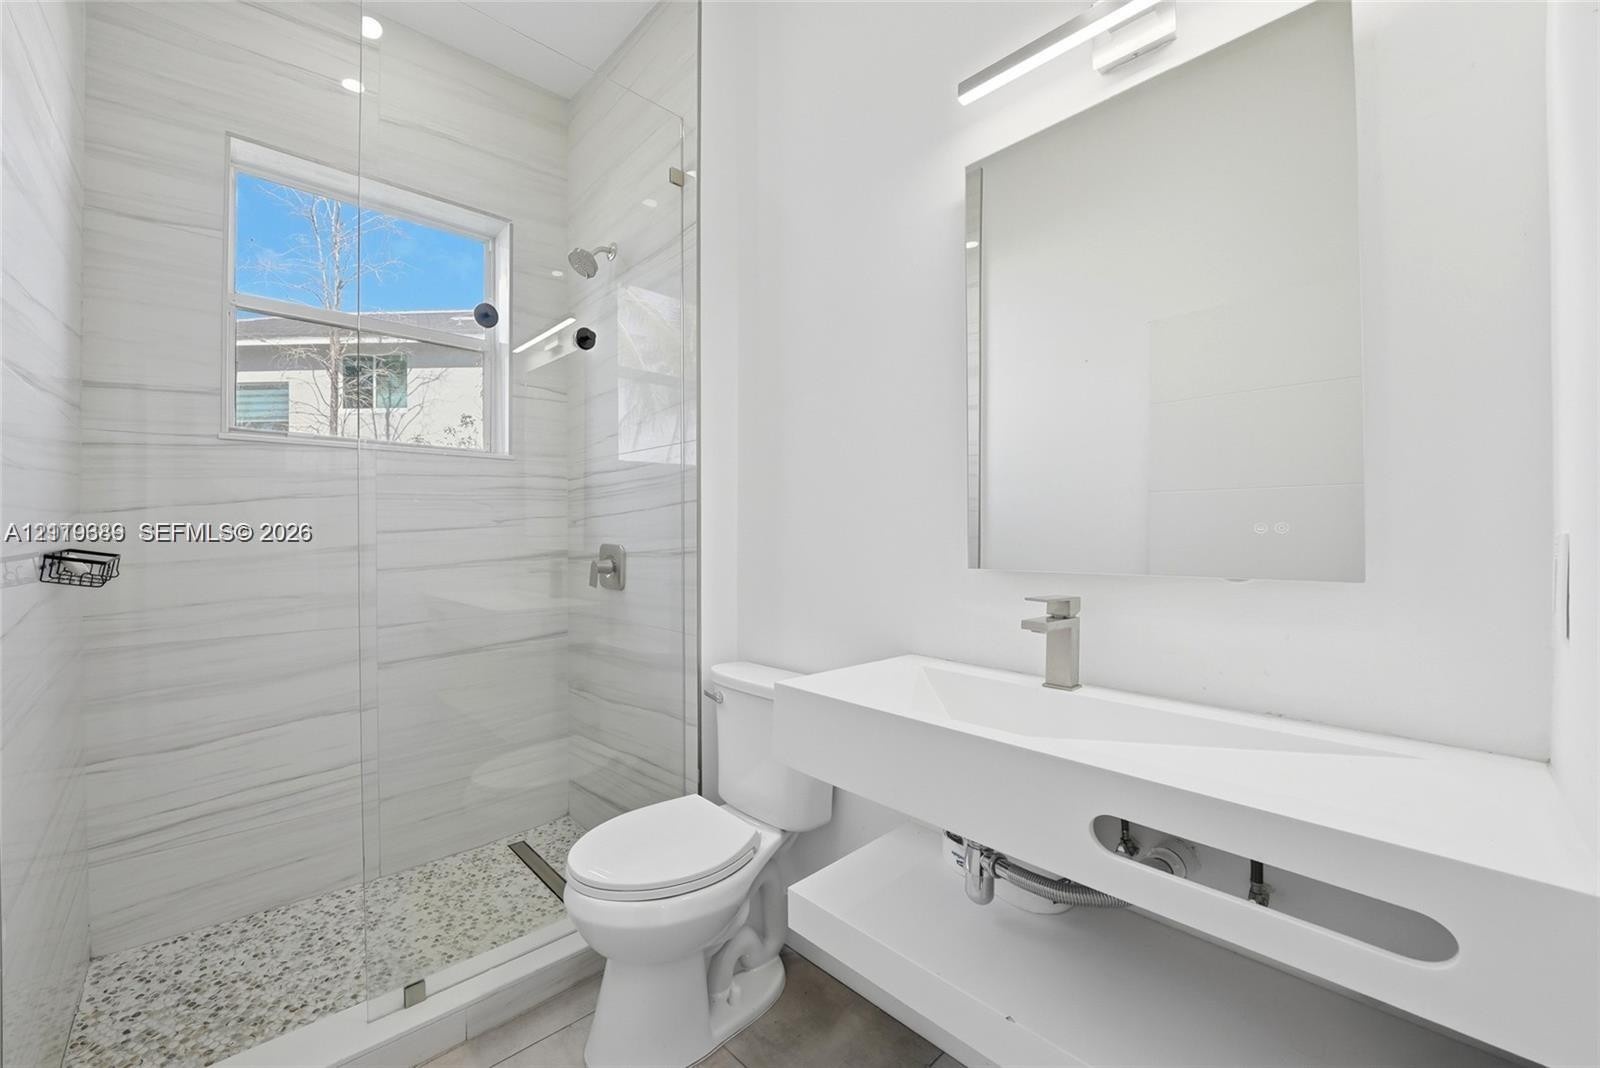
  • Walk-in shower with floor-to-ceiling tile, pebble-style flooring, and glass enclosure, featuring a wall-mounted floating vanity, polished chrome fixtu
  • Two-story stucco exterior featuring a covered patio, brick-paver flooring, a built-in ceiling fan, and an inground swimming pool with a concrete deck
  • Two-story residence featuring a tile roof, stucco exterior, three-car garage, and a paved stone driveway
  • Large-format tile flooring, recessed ceiling lighting, and expansive window with integrated blinds
  • Bathroom featuring a light wood-finish vanity with a white countertop, integrated rectangular sink, large frameless mirror, and a walk-in glass-enclos
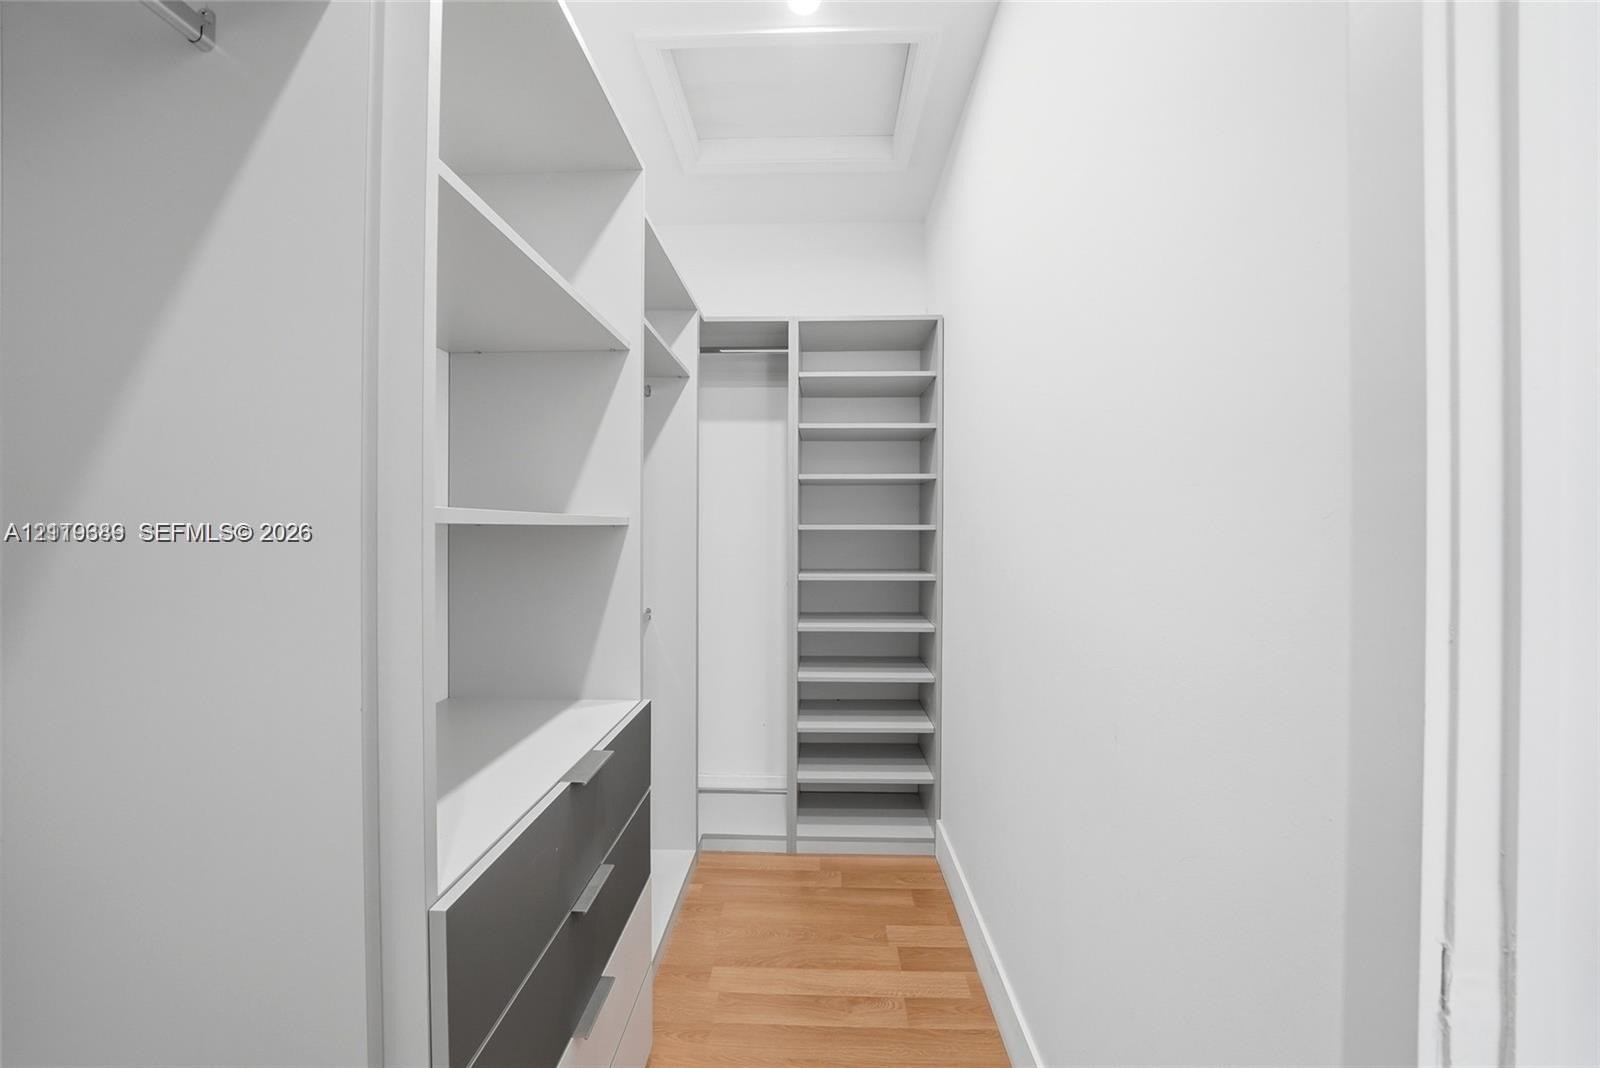
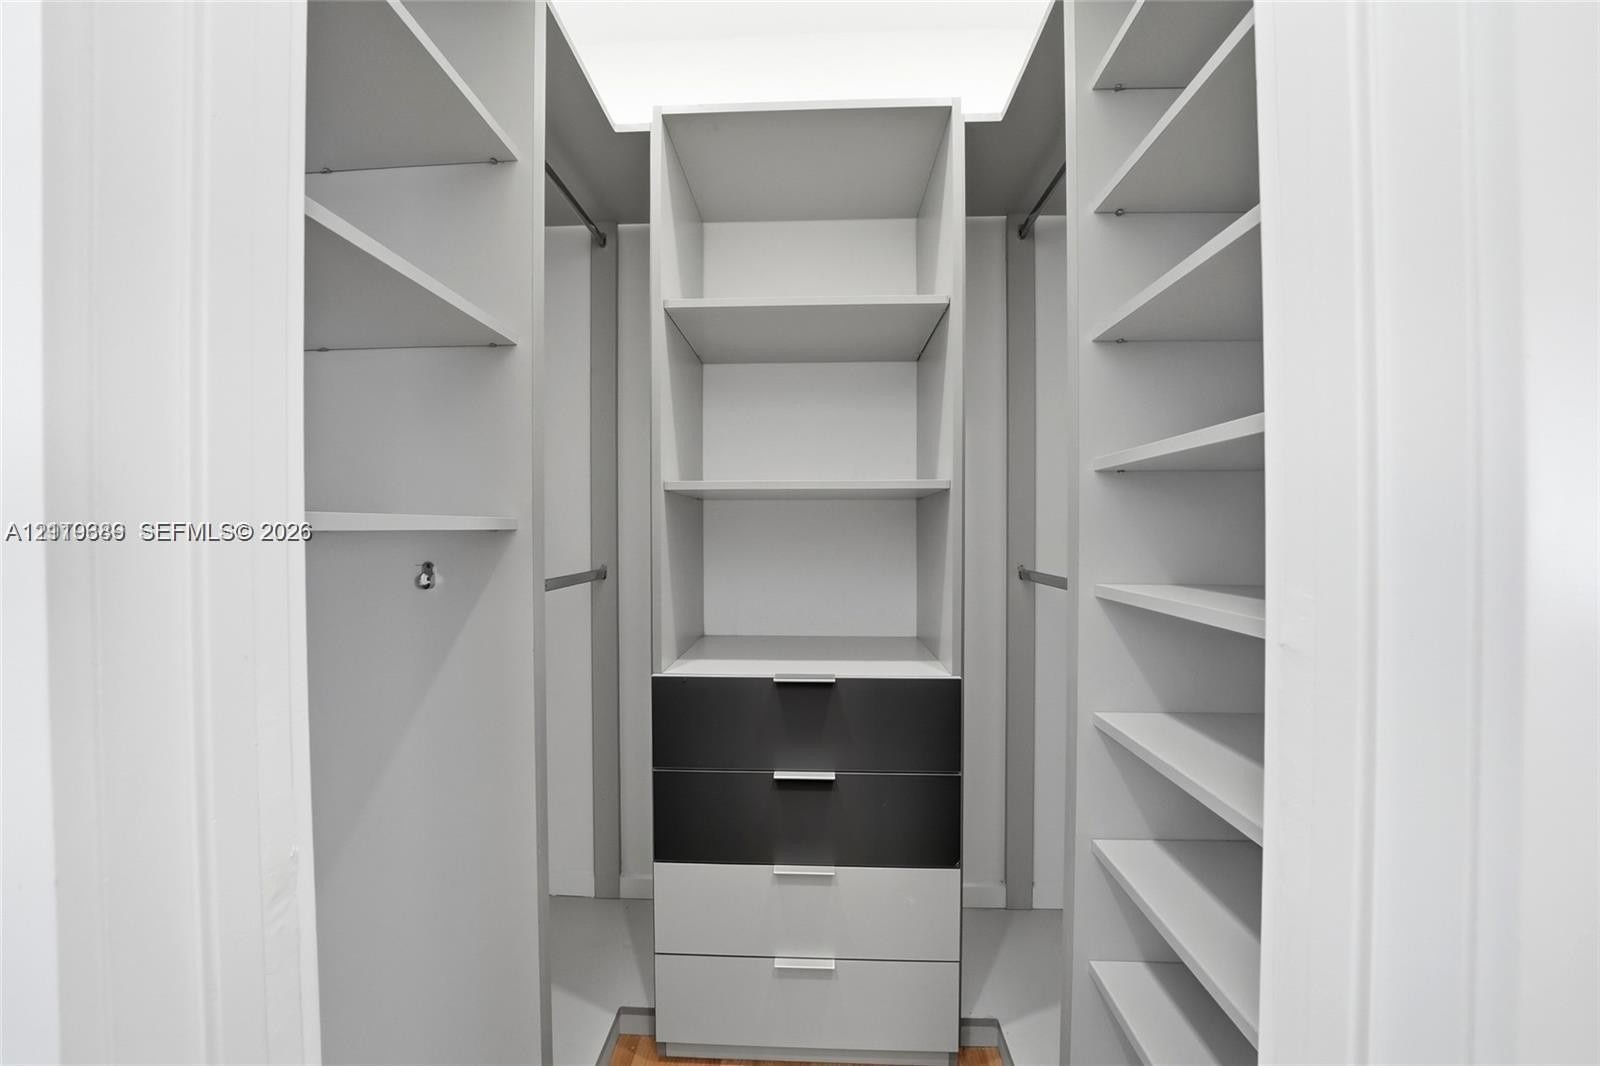
  • Walk-in closet featuring floor-to-ceiling built-in shelving, integrated hanging rods, a multi-drawer storage unit with metallic pulls, and wood-finish
  • Open floor plan featuring large-format porcelain tile flooring, recessed lighting, and a central ceiling fan
  • Waterfront residential lot featuring a tile roof, paved driveway, mature palm trees, and direct canal access
  • Built-in closet featuring light-toned custom shelving, integrated hanging rods, soft-close drawers, and wood-finish flooring
  • Open-concept interior featuring large-format tile flooring, flat-panel high-gloss cabinetry, a kitchen island with stone-finish countertops, and floor
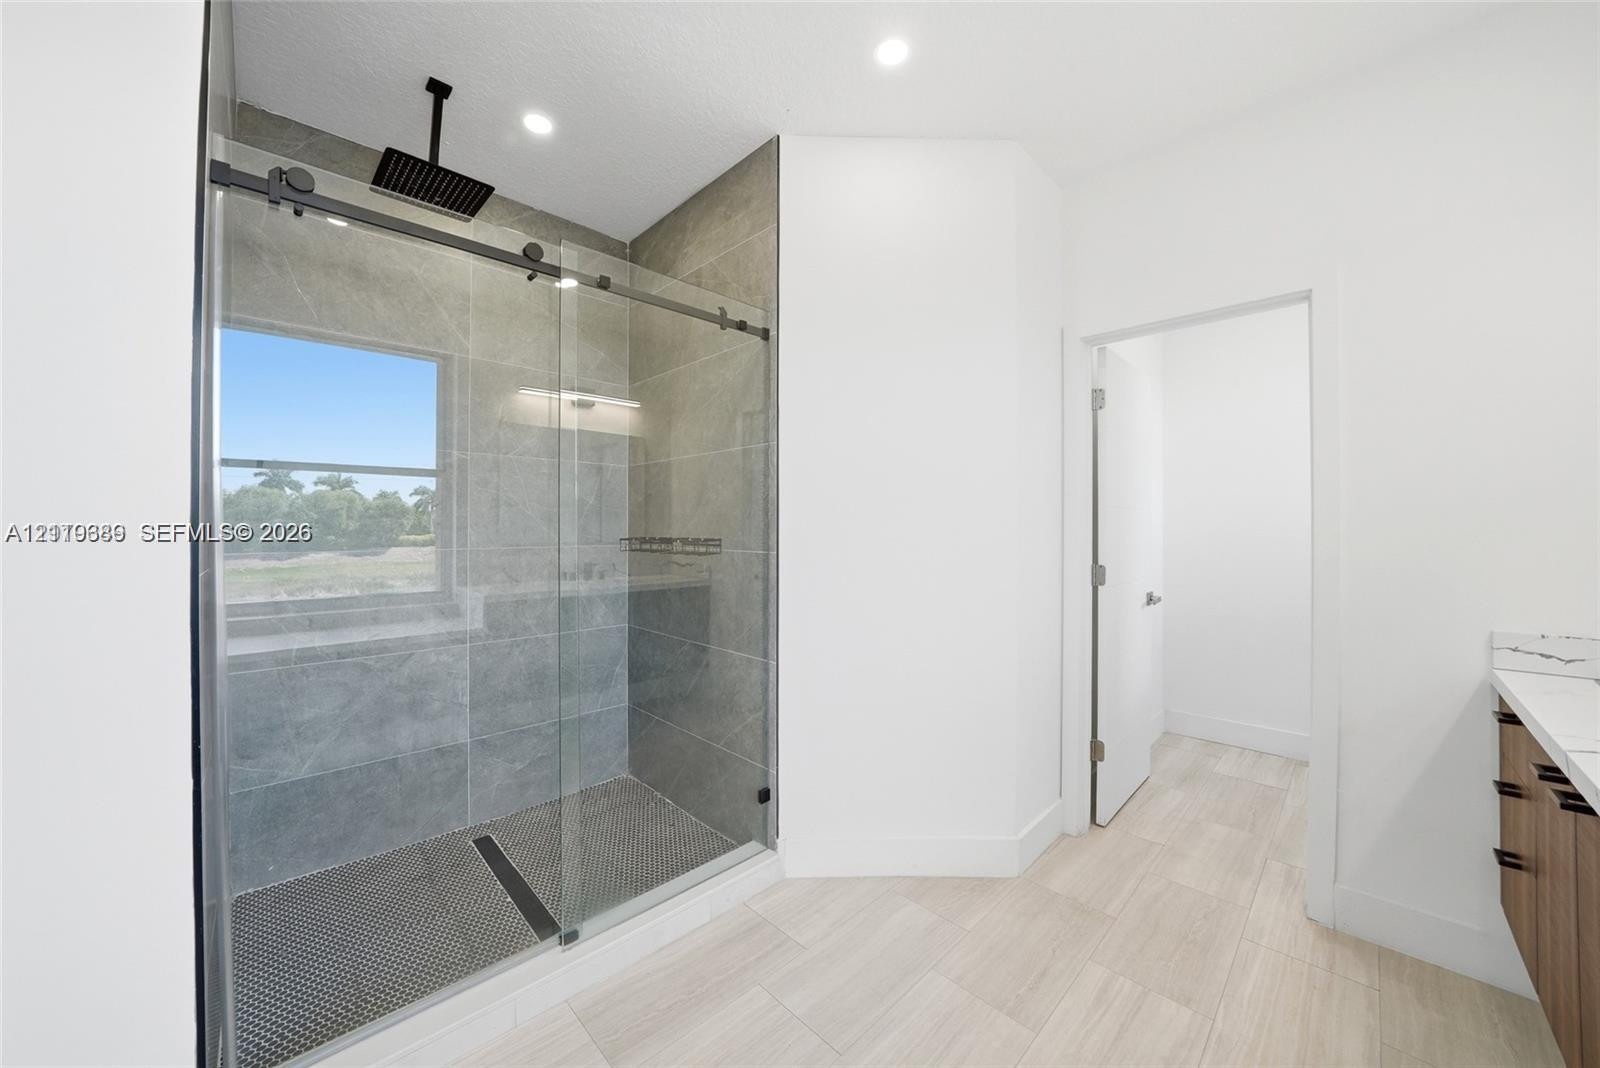
  • Walk-in shower featuring floor-to-ceiling tile, frameless glass sliding door, and a matte black rainfall showerhead, complemented by wood-finish cabin
  • Walk-in closet featuring extensive custom shelving, integrated metal hanging rods, and a center storage unit with four drawers and minimalist hardware
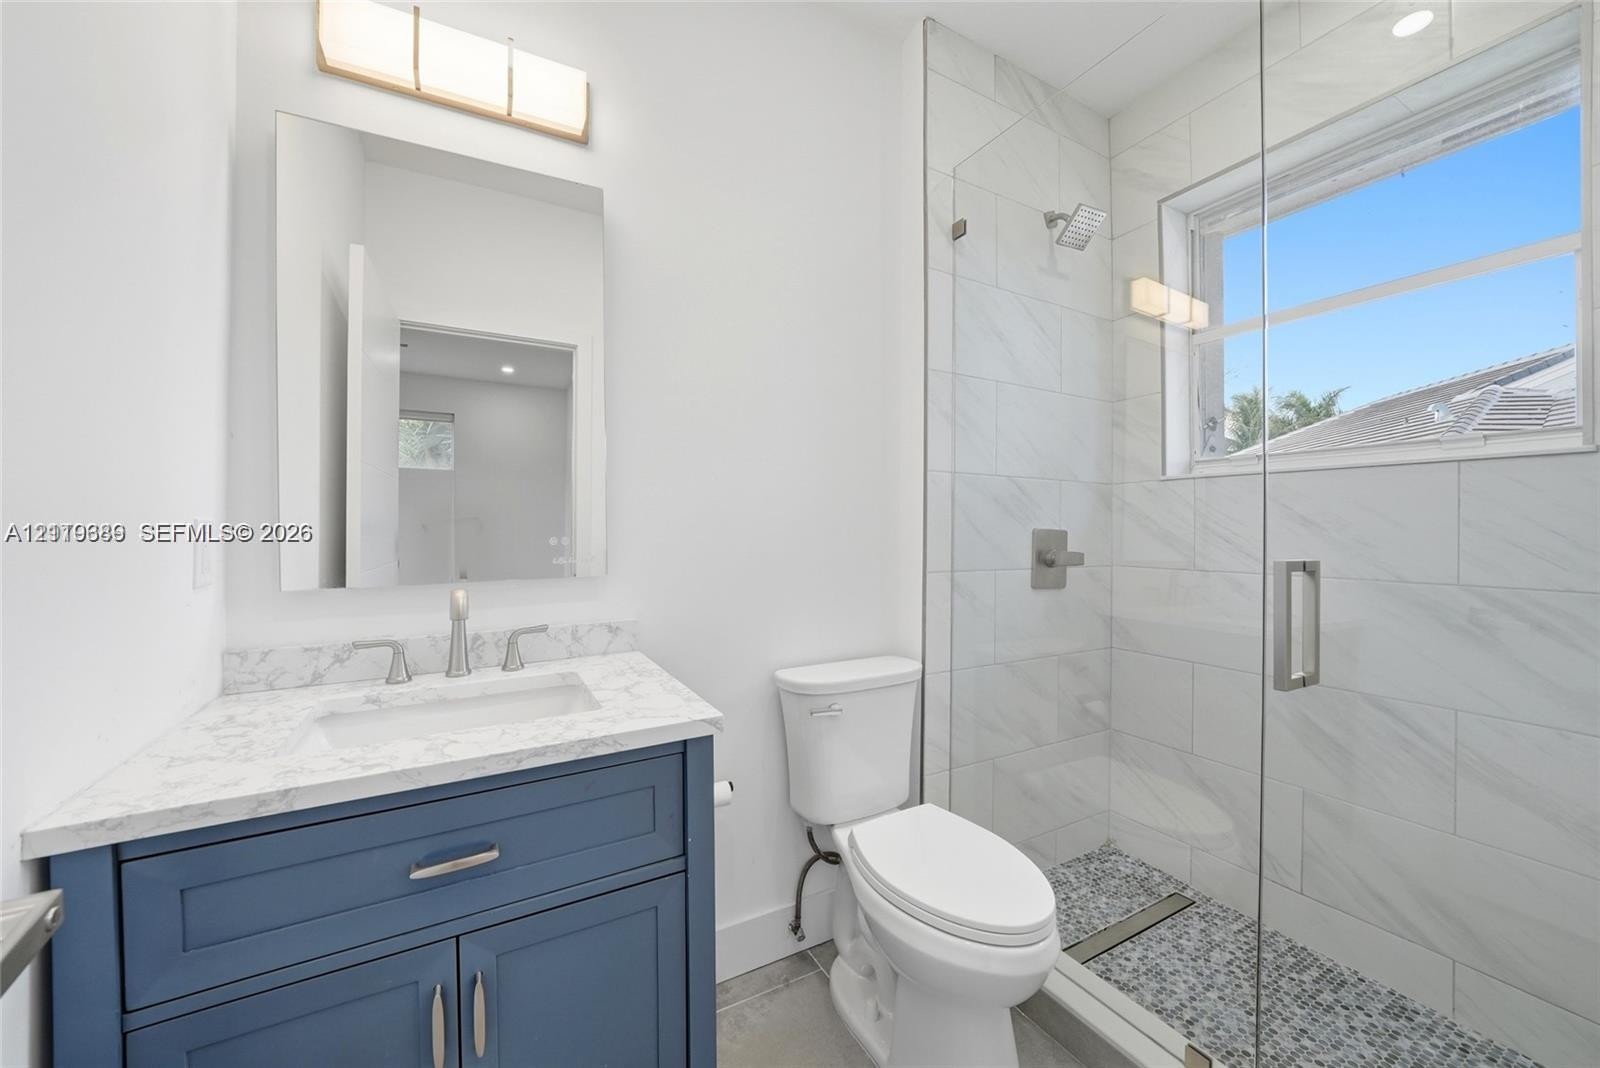
  • Blue vanity with stone-finish countertop, integrated sink, walk-in shower with large-format wall tile and pebble-texture flooring, and glass enclosure
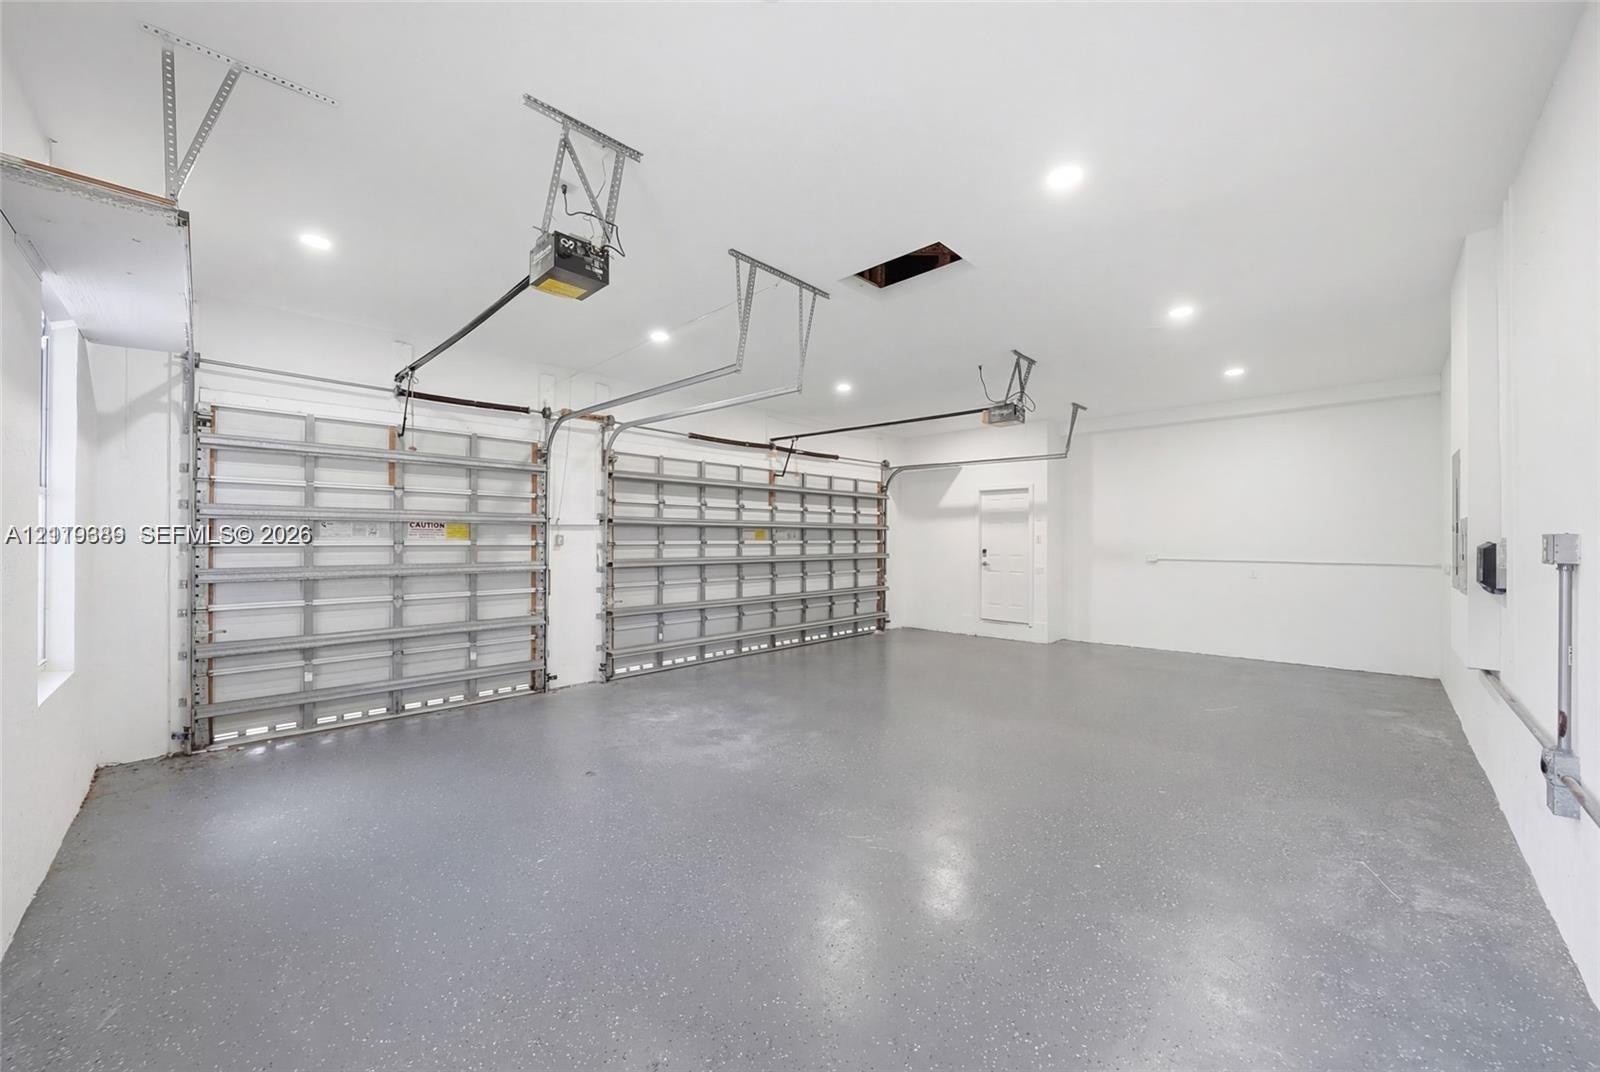
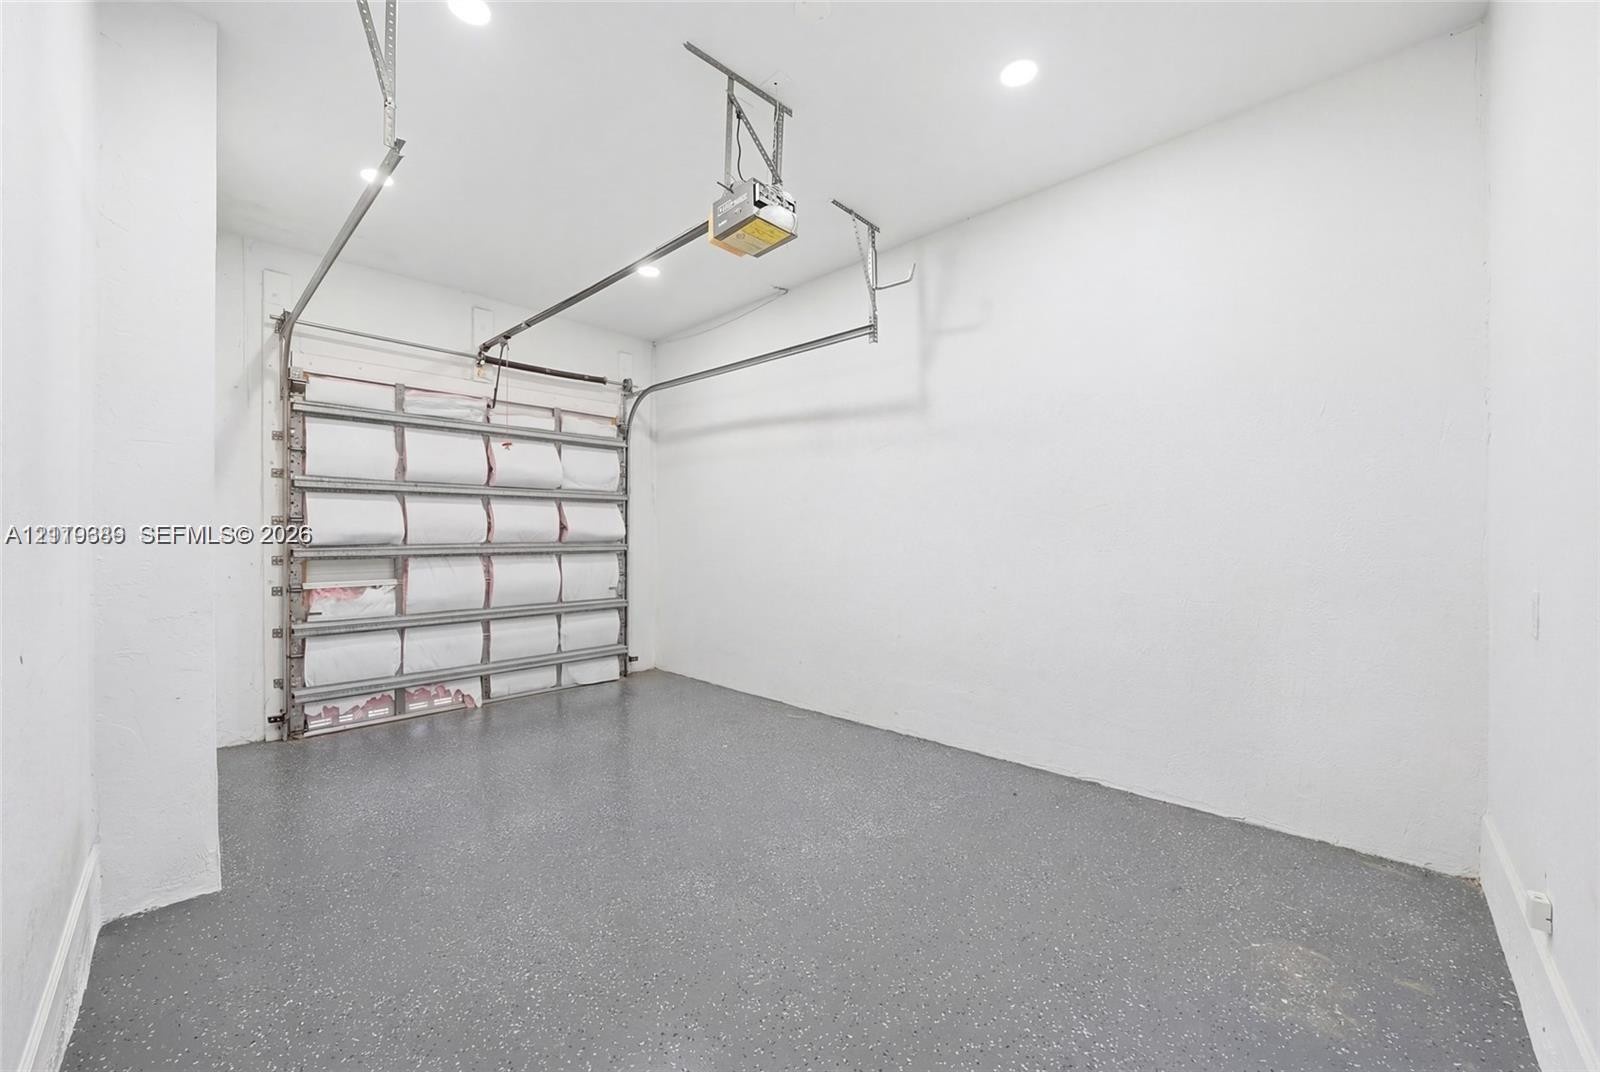
  • Multi-car garage featuring recessed lighting, a finished epoxy floor surface, and two overhead door mechanisms
  • Enclosed garage space featuring an epoxy-coated floor, high ceilings, recessed lighting, and an automated overhead door mechanism

Location

1887 Harbor View Weston FL 33327 USA

Contact

Palm Beach, FL
Deborah L. Ginsburg
150 Worth Ave, Palm Beach, FL 33480
Phone: +1 561-725-9229
deborahg@nestseekers.com
Listing Courtesy of Fortune Christie's International Real Estate
​
Nest Seekers Logo
Loading...