Nest Seekers

EXCLUSIVE 3 MONTH FURNISHED RENTAL IN THE HEART OF BRICKELL !

950 Brickell Bay Drive Apt: 3904
Miami, FL 33131

Listing

Web ID:5844105
Website:https://www.nestseekers.com/5844105

Property

Furnished: YES
Type: Condo
Bedrooms: 2 BR
Bathrooms: 2
Pets: Pets Allowed
Area: 1101 sq ft

Financials

Rent:$5,000

Description

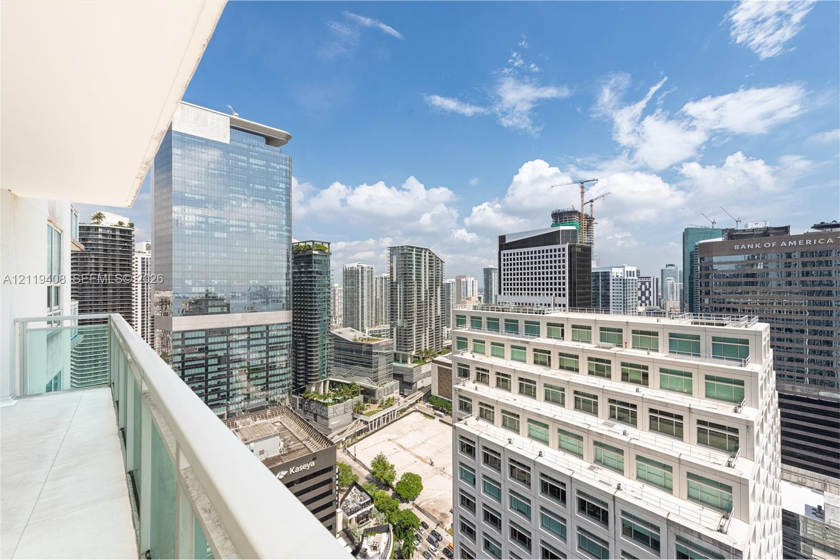
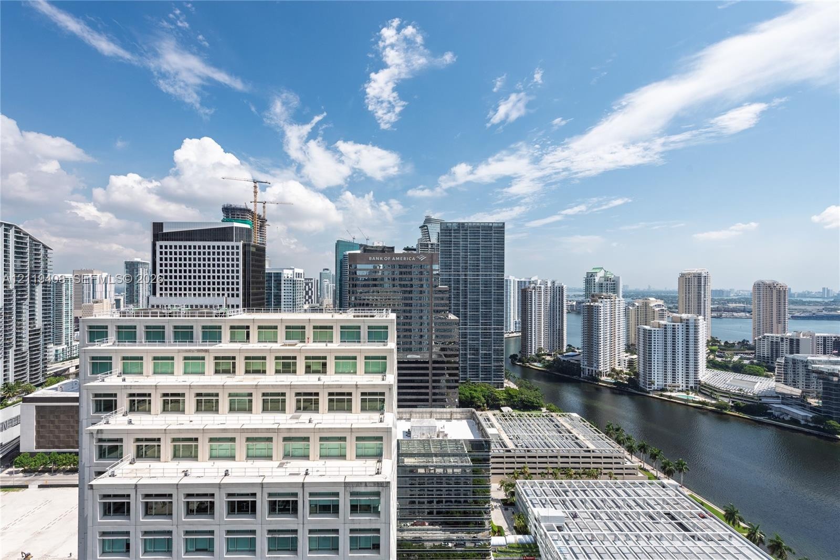
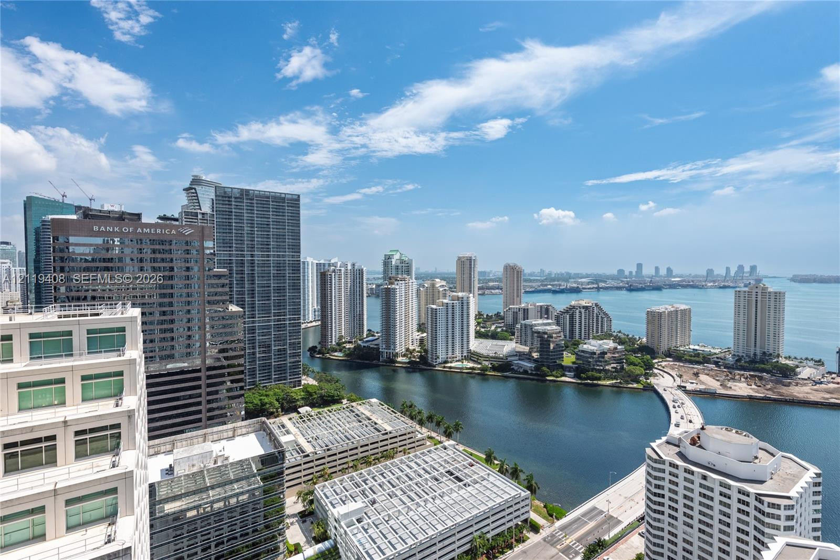
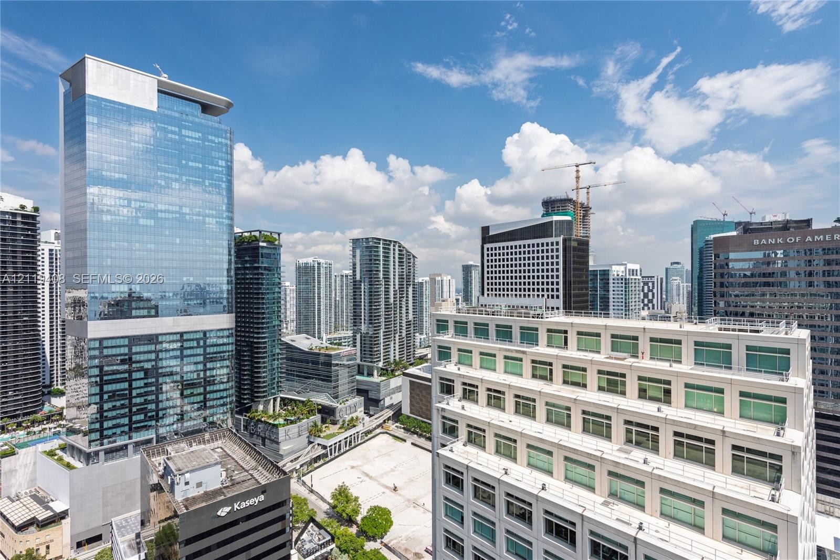
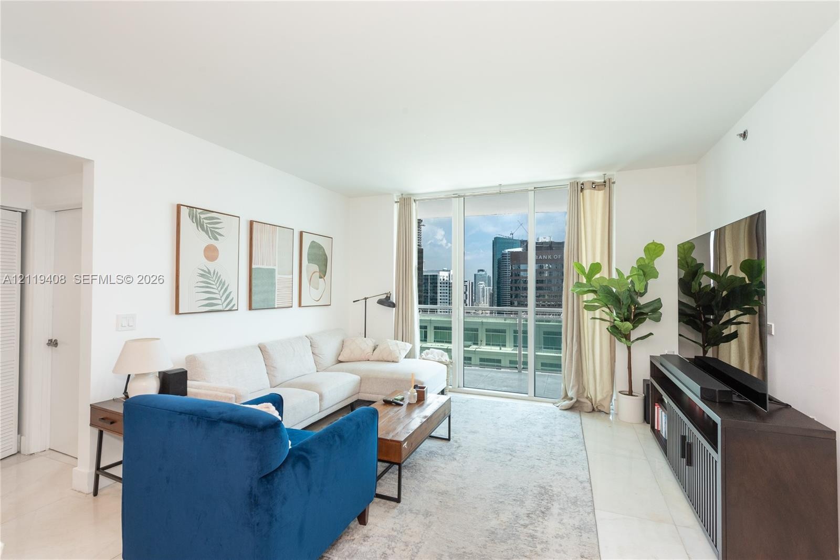
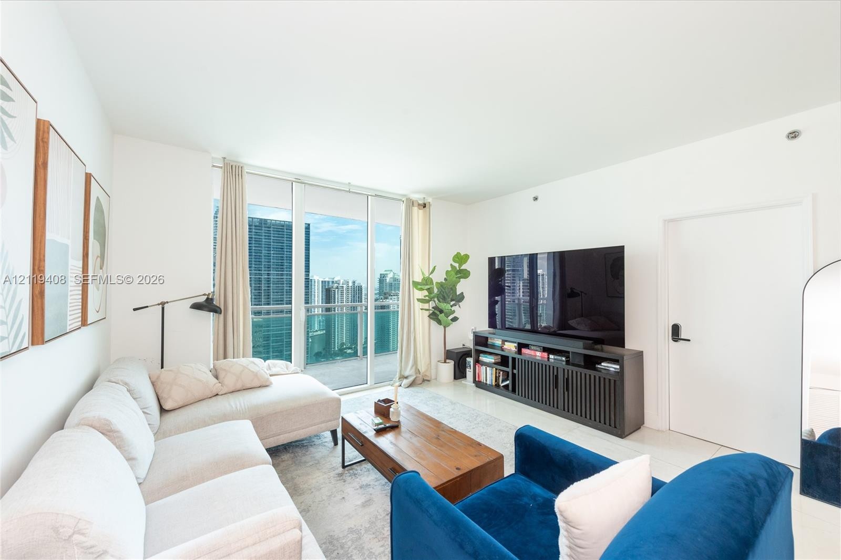
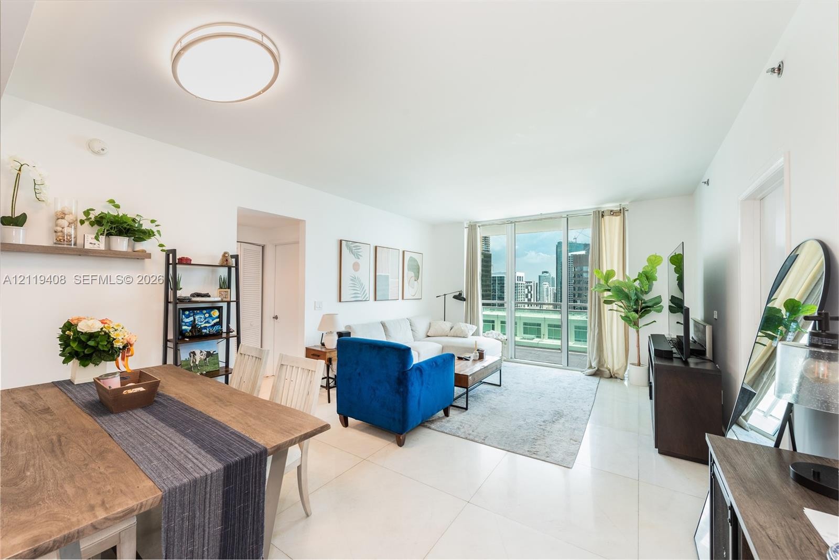
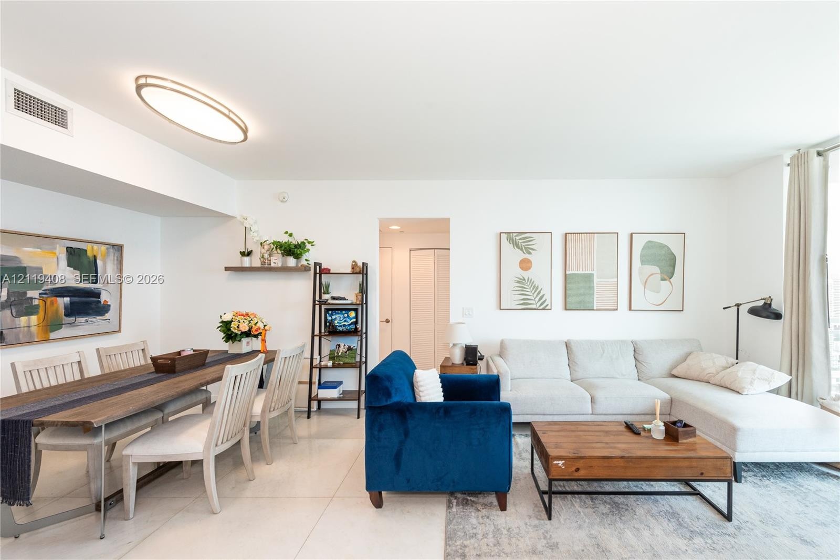
EXCLUSIVE 3-MONTH FURNISHED RENTAL IN THE HEART OF BRICKELL! Experience luxury living from the 39th floor of Plaza on Brickell in this beautifully furnished 2-bedroom, 2-bathroom residence featuring a desirable split floor plan and breathtaking panoramic views of Biscayne Bay, the Miami River, and the city skyline. This 1,101 SF residence offers the perfect opportunity for a temporary stay in one of Miami's most vibrant neighborhoods. Enjoy resort-style amenities including two infinity-edge pools, a state-of-the-art fitness center, sauna, 24-hour concierge, valet, and business center. Steps from Brickell City Centre, Mary Brickell Village, world-class restaurants, shopping, and public transportation. Available exclusively for a 3-month lease. Move in and enjoy the best of Brickell!
Virtual Tour: https://www.propertypanorama.com/instaview/mia/A12119408
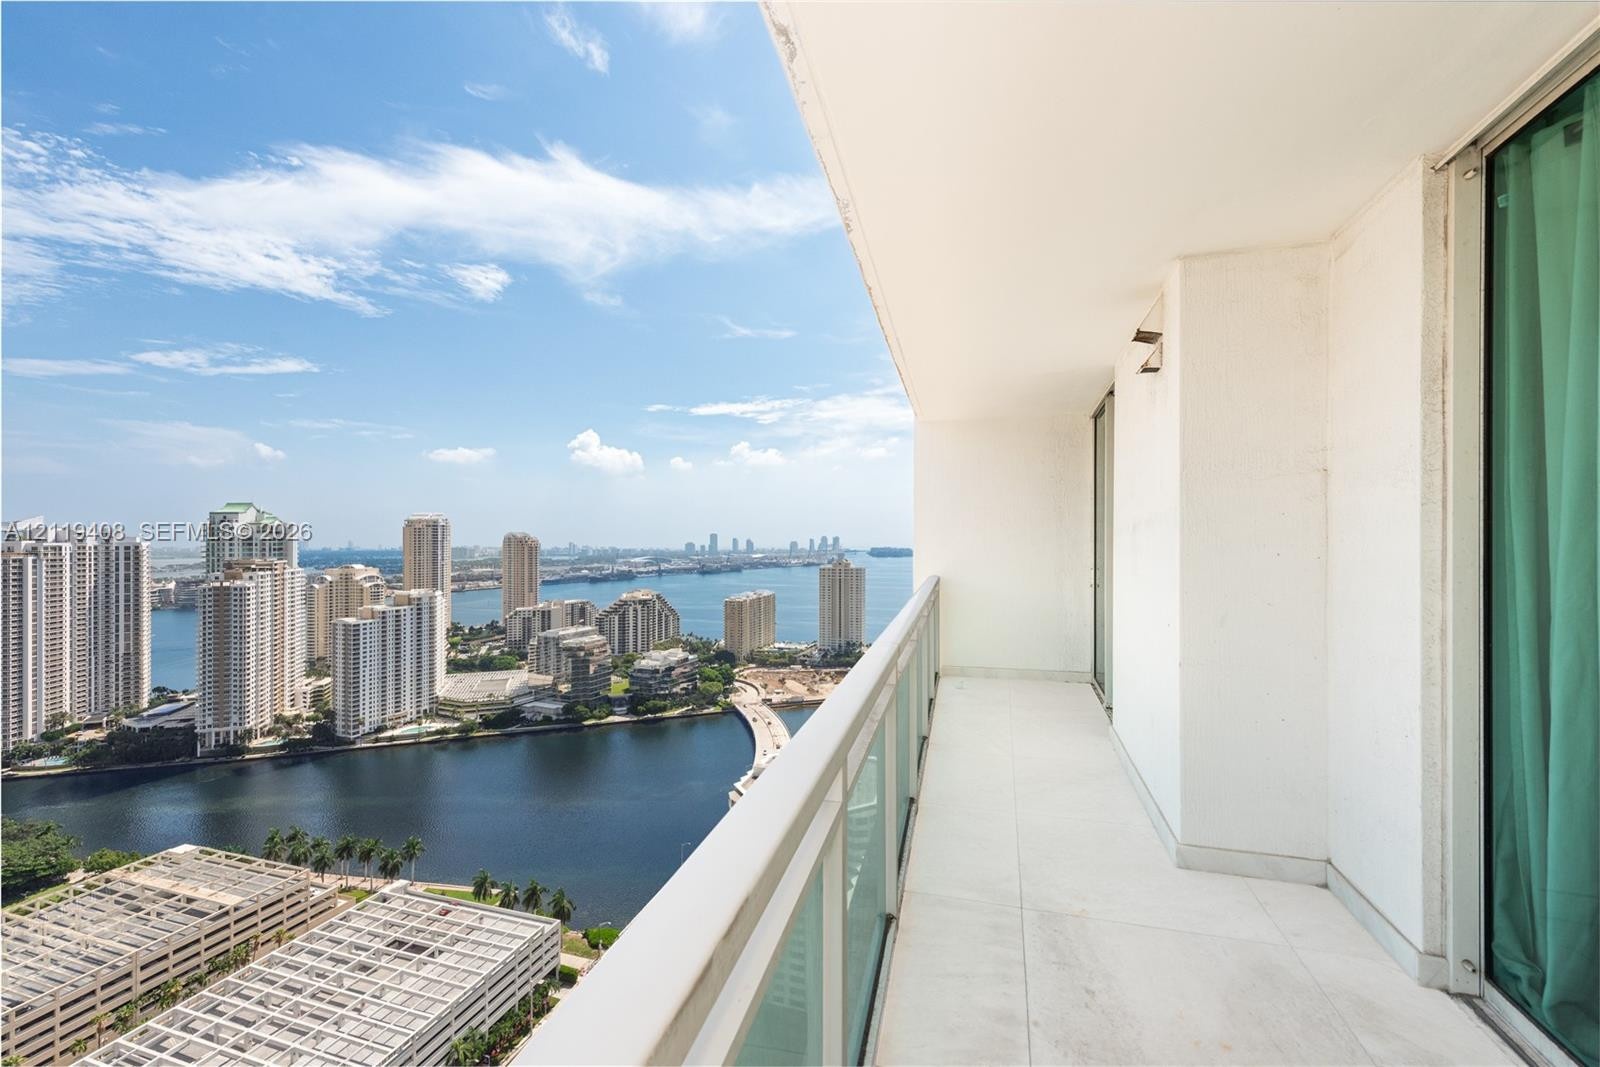
  • Private balcony featuring a glass-panel railing, light-toned tile flooring, and expansive water and skyline scenery
  • Private balcony featuring a glass-panel railing and concrete flooring, overlooking an expansive metropolitan cityscape
  • Panoramic urban skyline featuring high-rise architecture, a prominent waterway, and expansive metropolitan density
  • High-rise perspective featuring panoramic city skyline, waterfront proximity, and coastal horizon
  • Urban panorama showcasing high-rise glass-facade towers, contemporary architectural design, and dense metropolitan development
  • Floor-to-ceiling glass windows, access to a private balcony, neutral interior palette, and light-toned tile flooring
  • Living area featuring floor-to-ceiling glass windows, access to a private balcony, and light-toned tile flooring
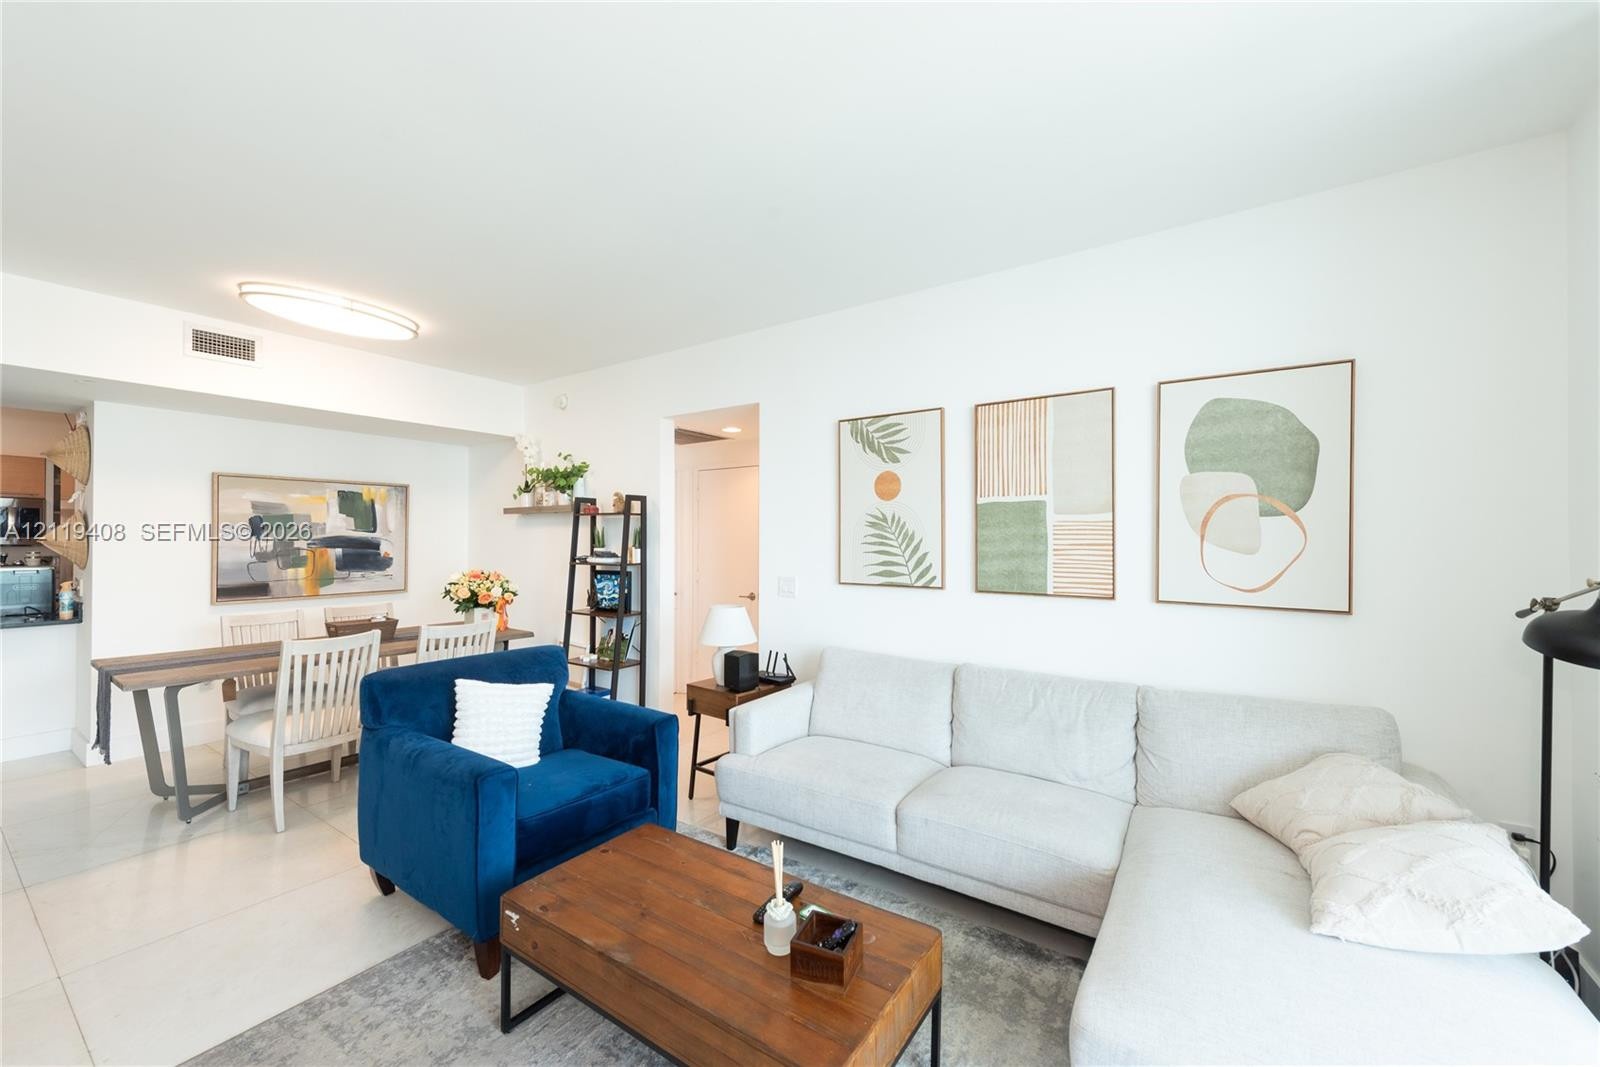
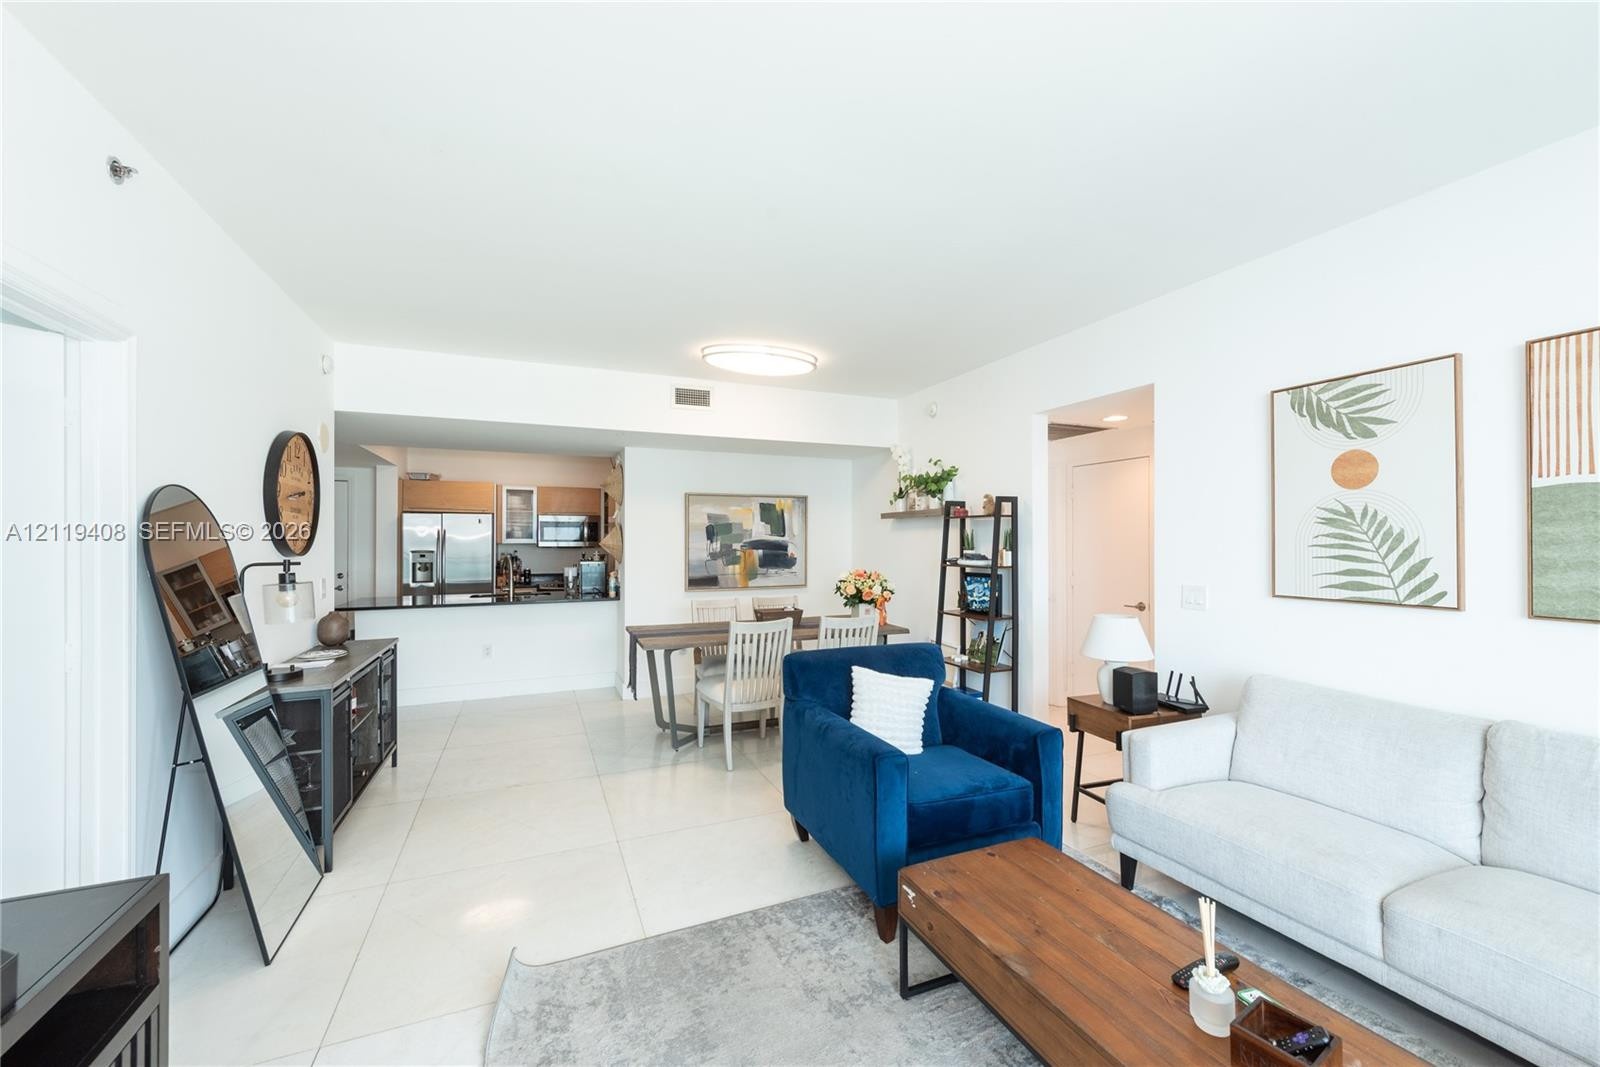
  • Open-concept living space featuring large-format tile flooring, a circular flush-mount ceiling light, and floor-to-ceiling glass sliding doors
  • Open-concept interior featuring oversized tile flooring, recessed lighting, and built-in wall shelving
  • Open-concept interior featuring neutral wall tones, large-format tile flooring, and flush-mount overhead lighting
  • Open-concept interior featuring oversized tile flooring, a kitchen breakfast bar with dark solid-surface countertops, and recessed ceiling lighting
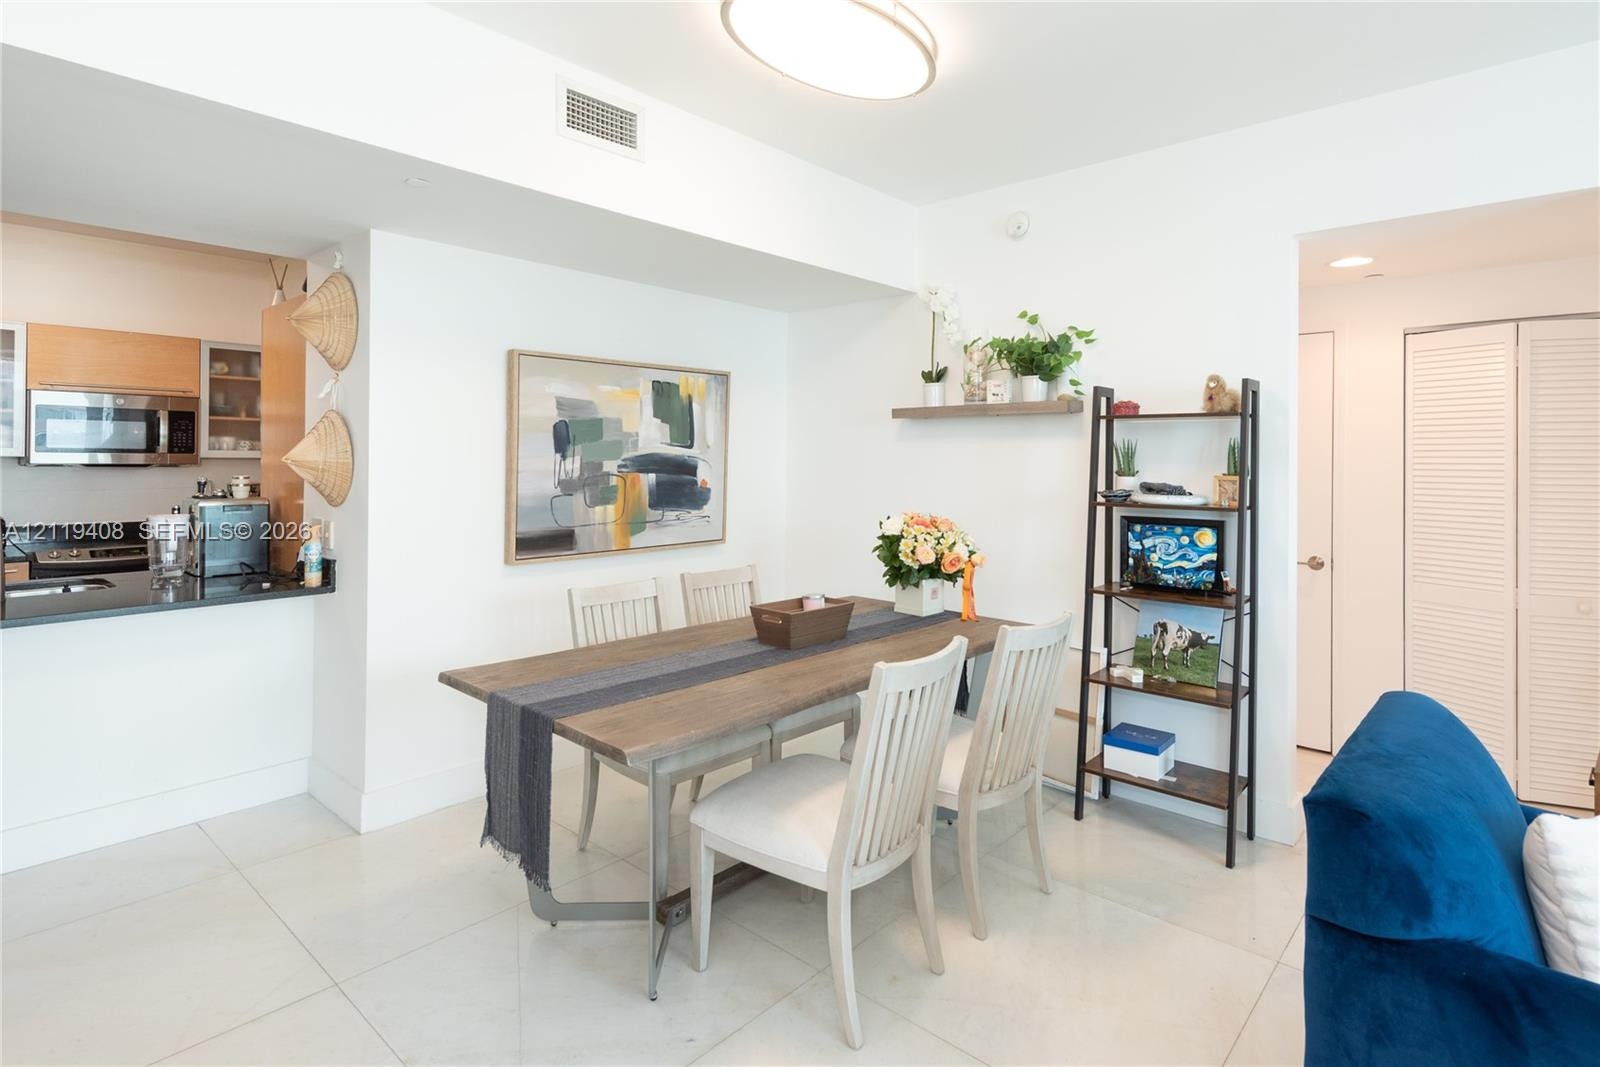
  • Open-concept dining area featuring large-format tile flooring, kitchen with built-in microwave, stone countertop, louvered closet doors, and flush-mou
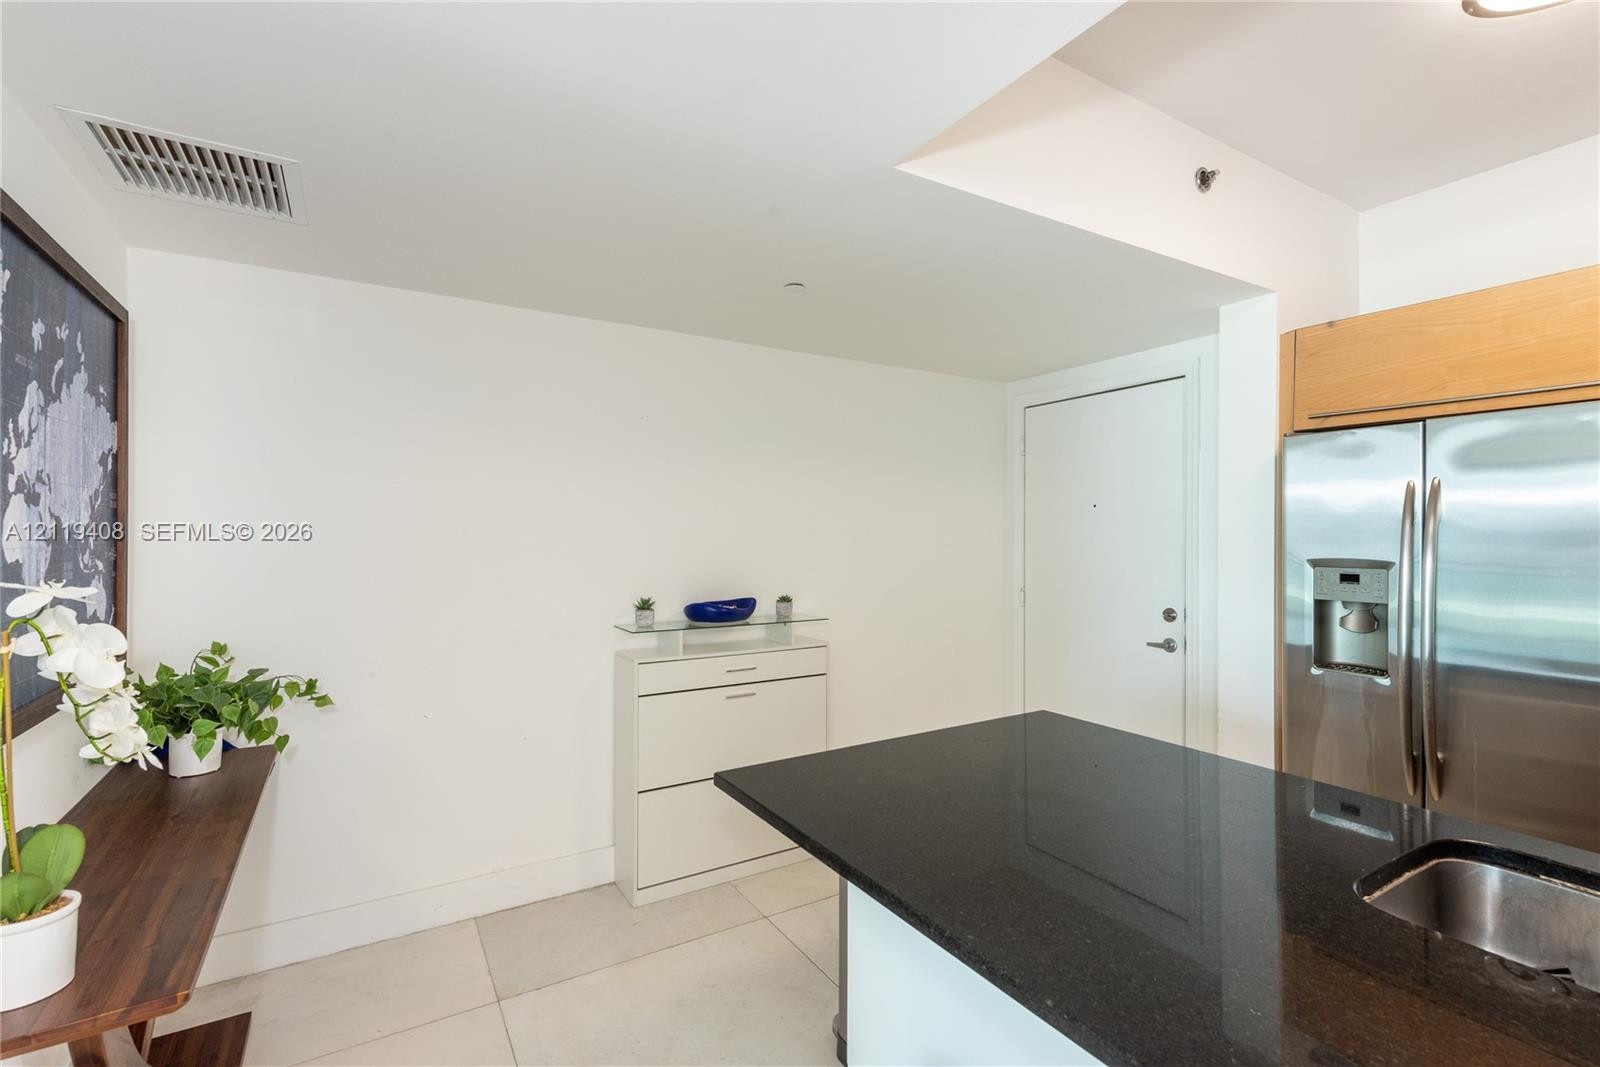
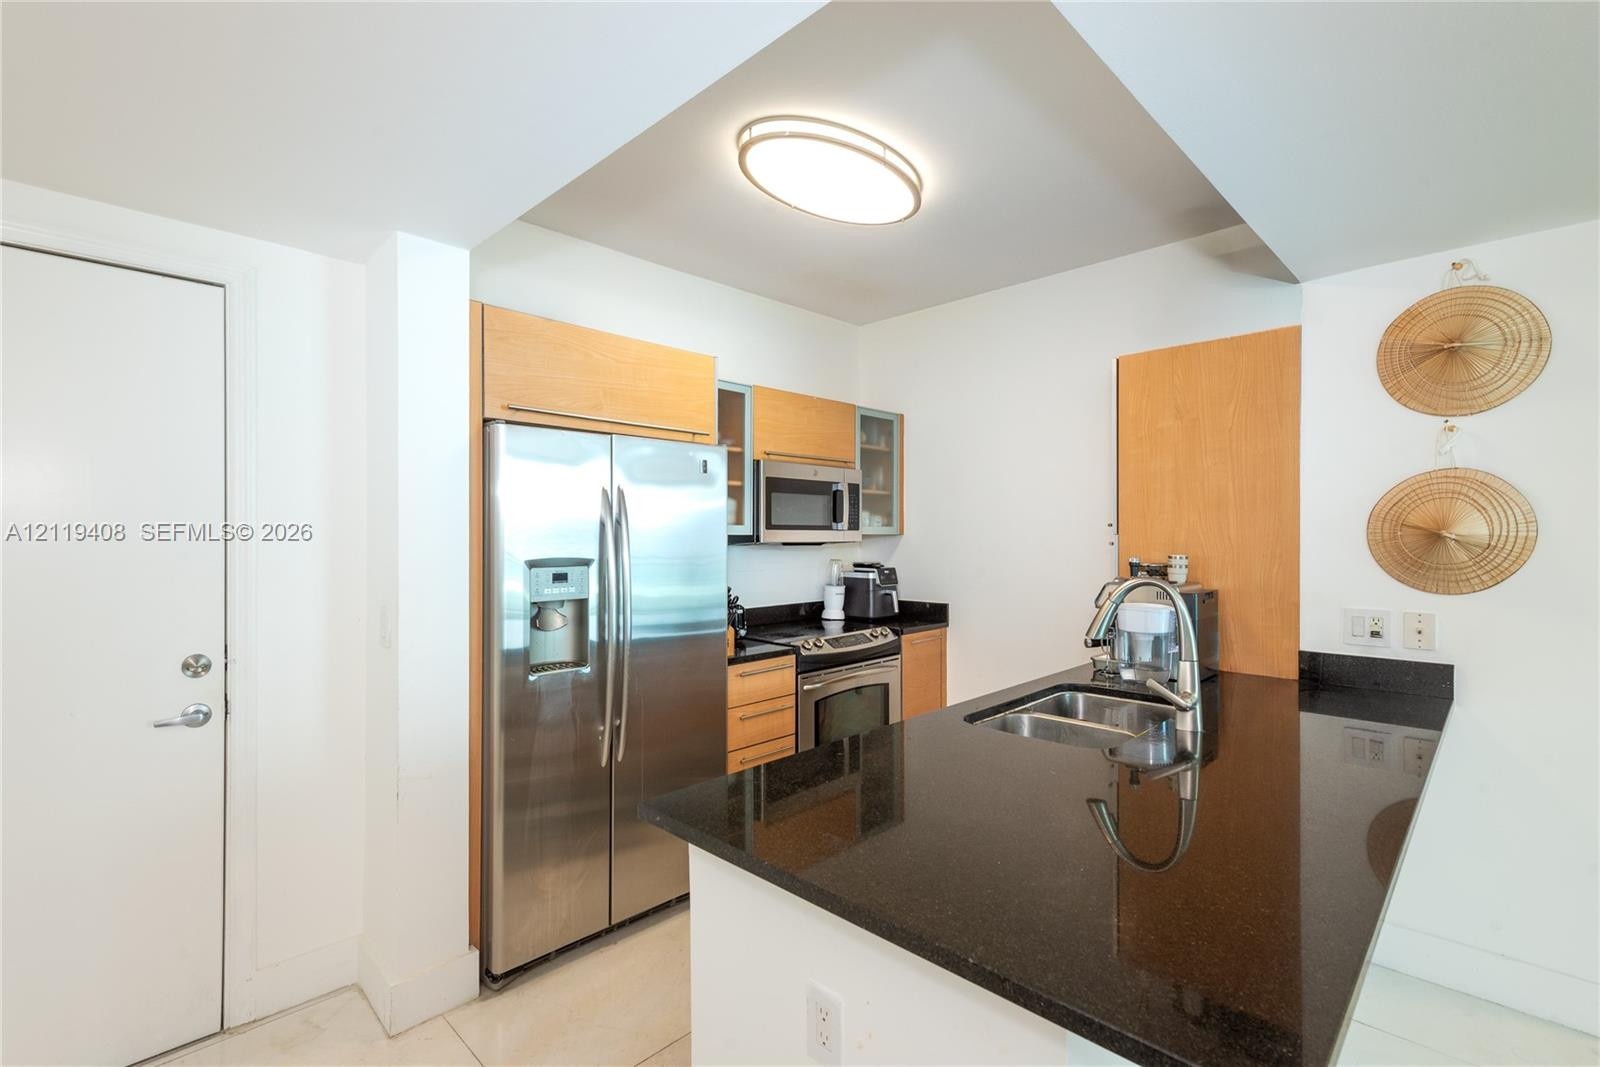
  • Kitchen featuring a dark stone countertop, built-in stainless steel refrigerator, light-toned wood cabinetry, and large-format tile flooring
  • Kitchen featuring wood-finish cabinetry, black stone-surface countertops, stainless steel appliances, and a double-basin undermount sink with a pull-d
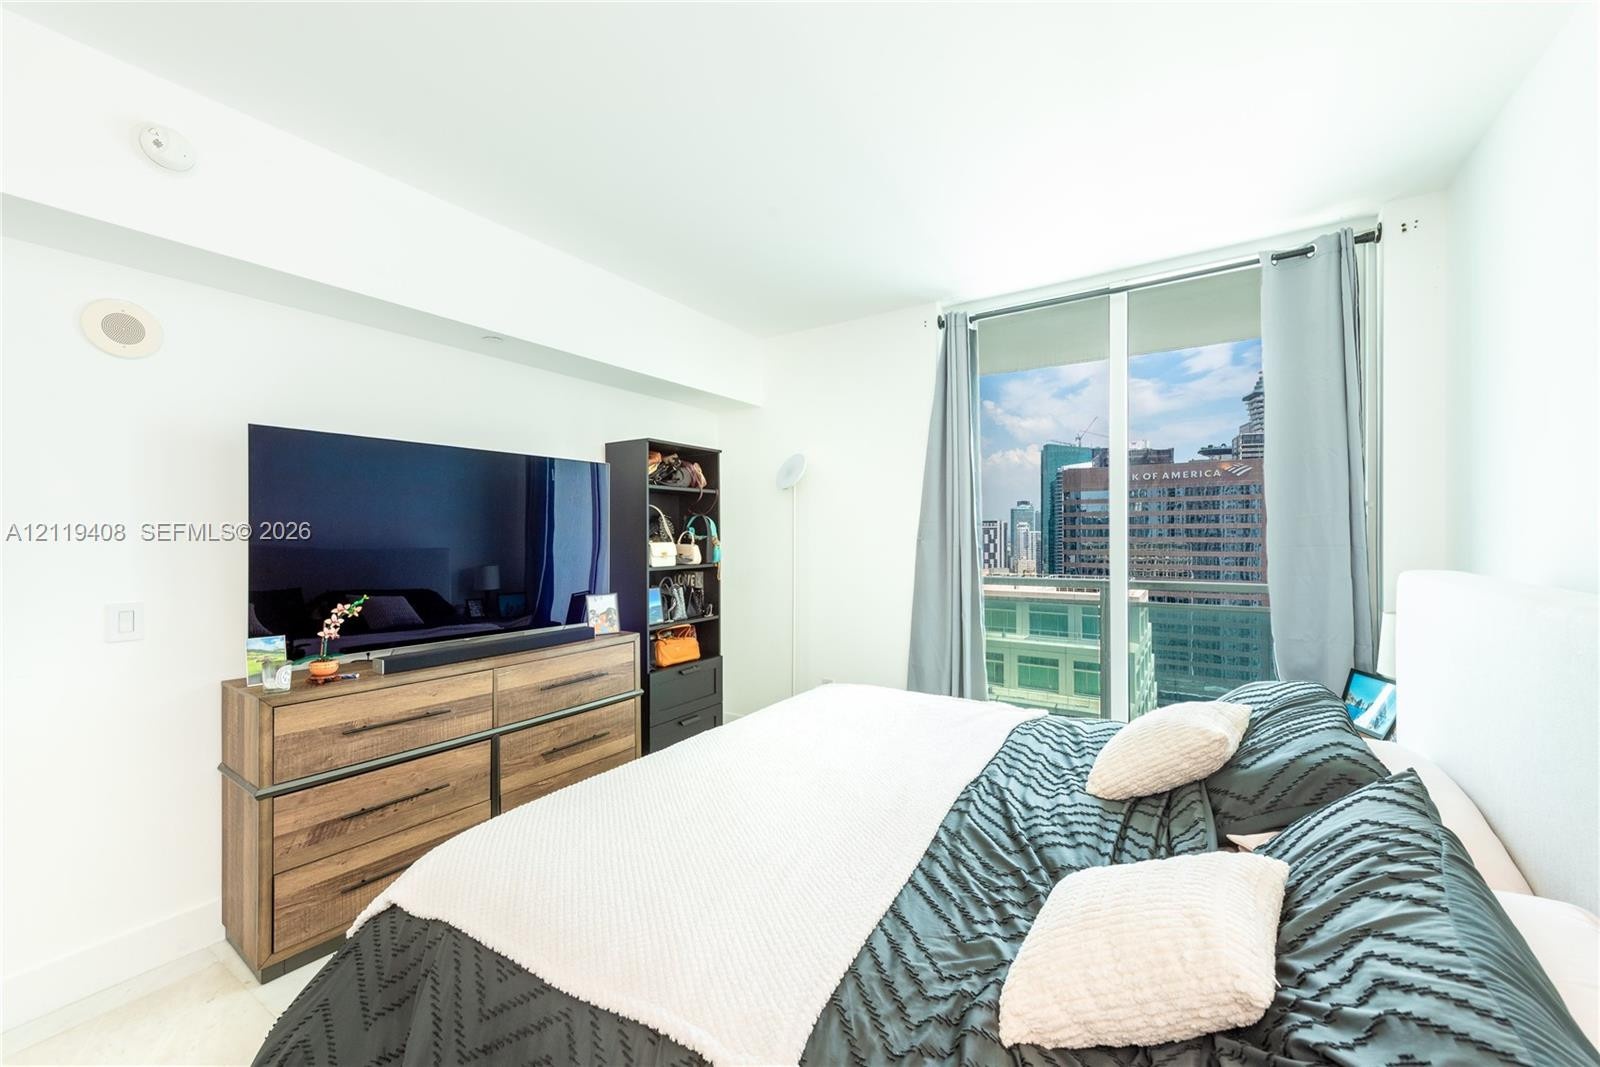
  • Floor-to-ceiling sliding glass door with expansive exterior, neutral interior palette, and smooth-finish ceiling
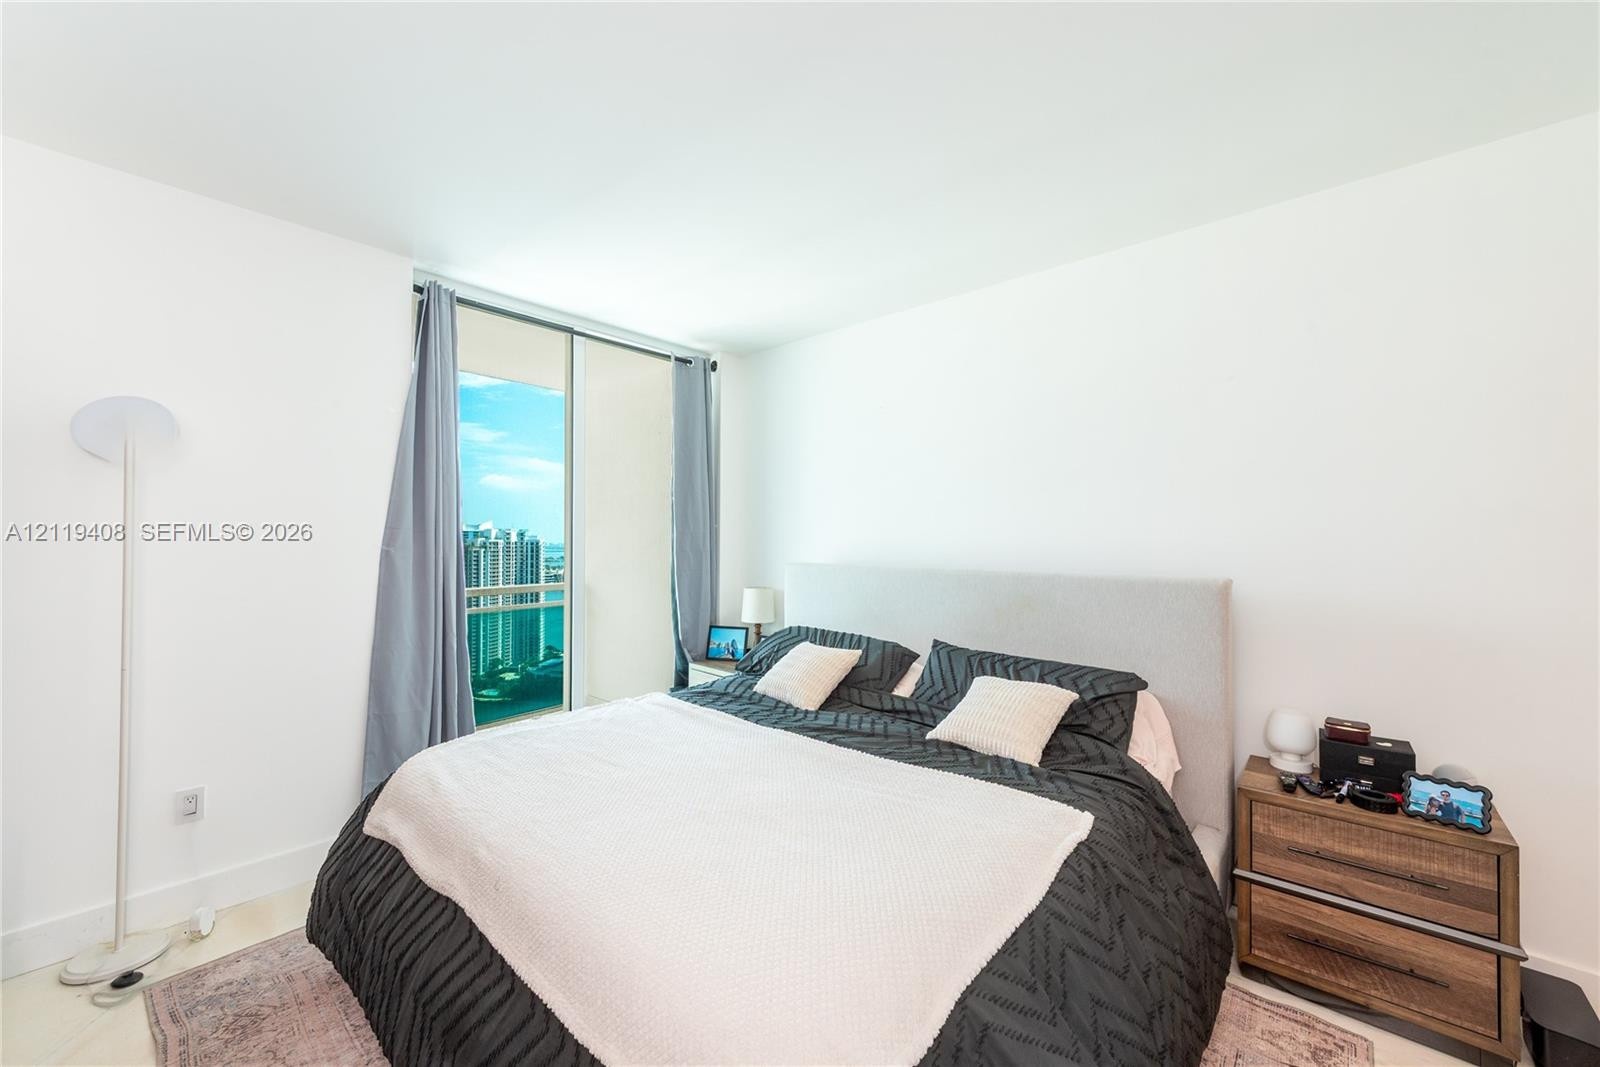
  • Floor-to-ceiling glass sliding door with access to a private balcony, neutral wall finishes, and carpeted flooring
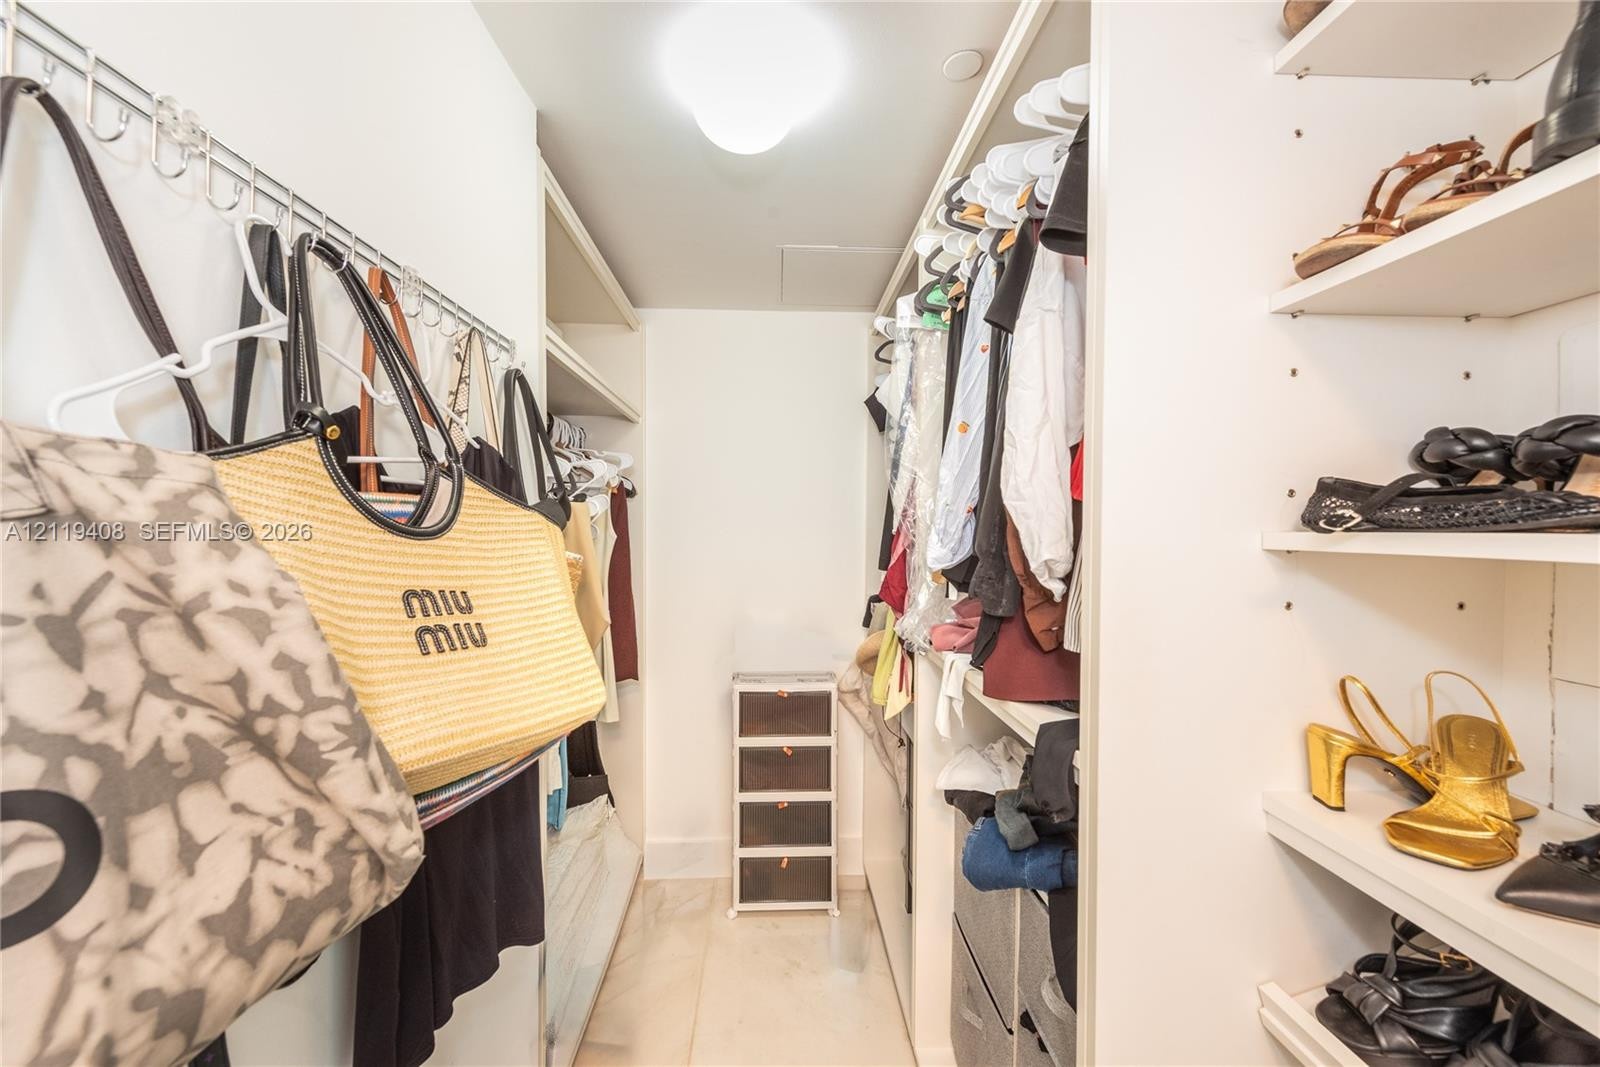
  • Walk-in closet featuring white custom built-in shelving, hanging rods, and an integrated wall-mounted storage rack
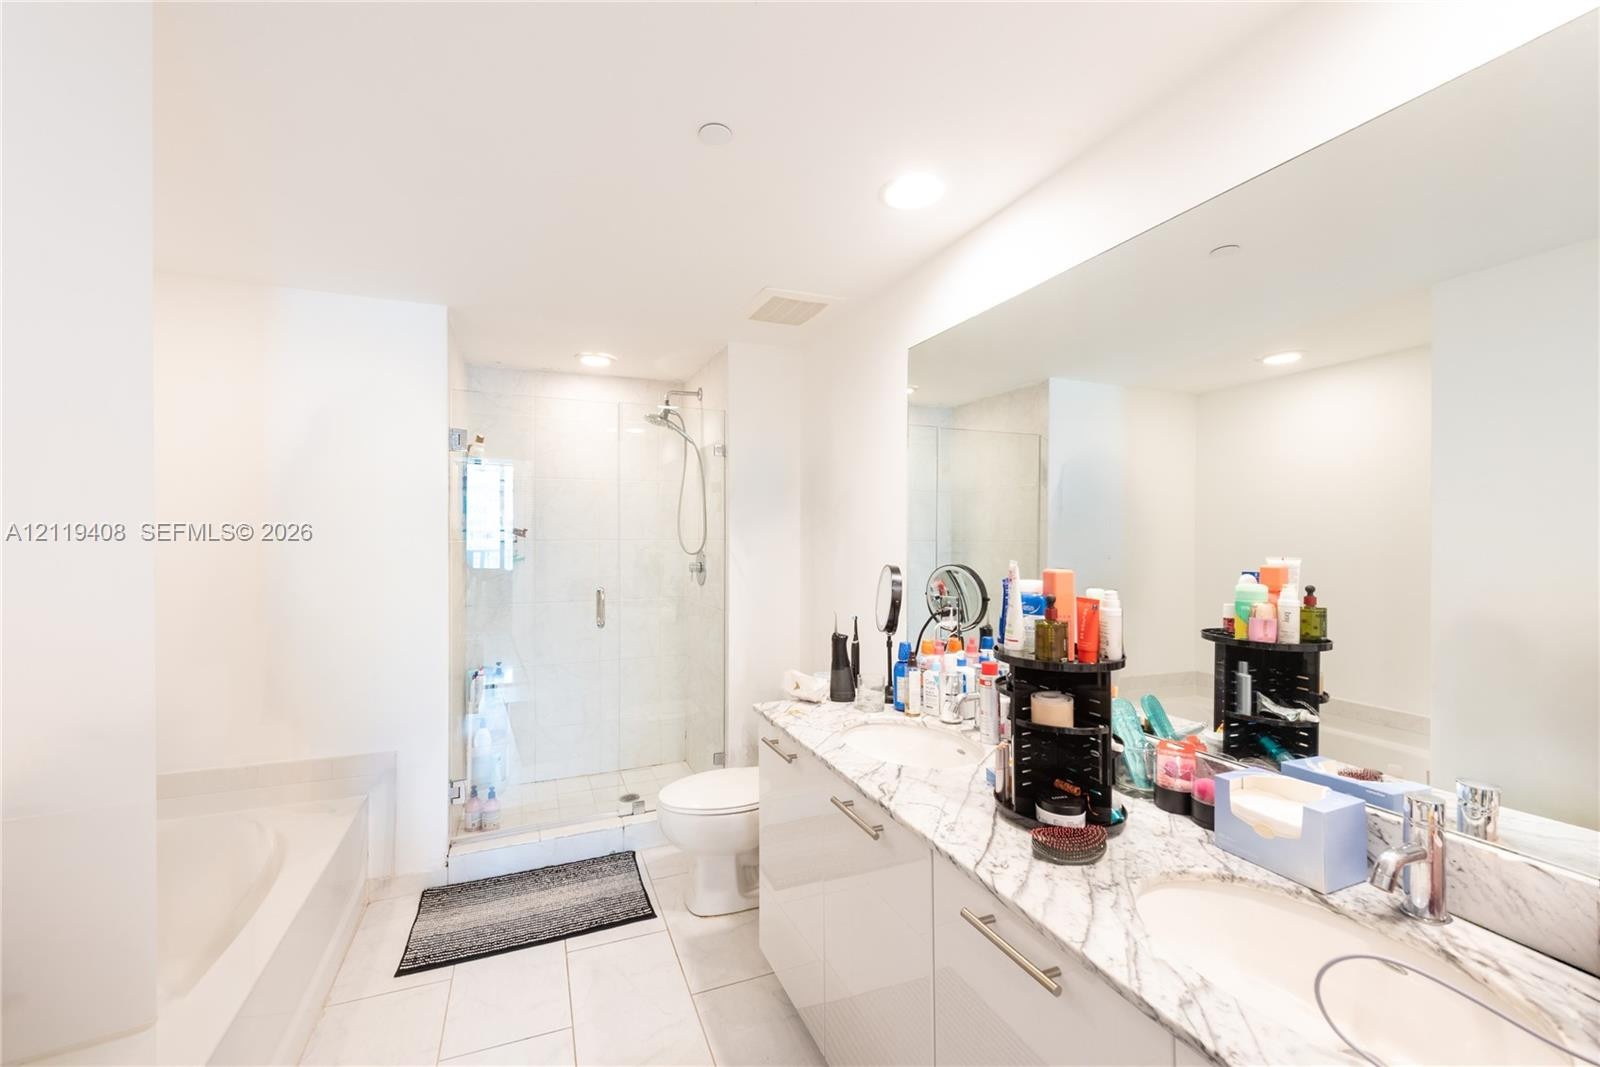
  • Dual-sink vanity with stone countertop, large wall-to-wall mirror, glass-enclosed shower, and built-in soaking tub
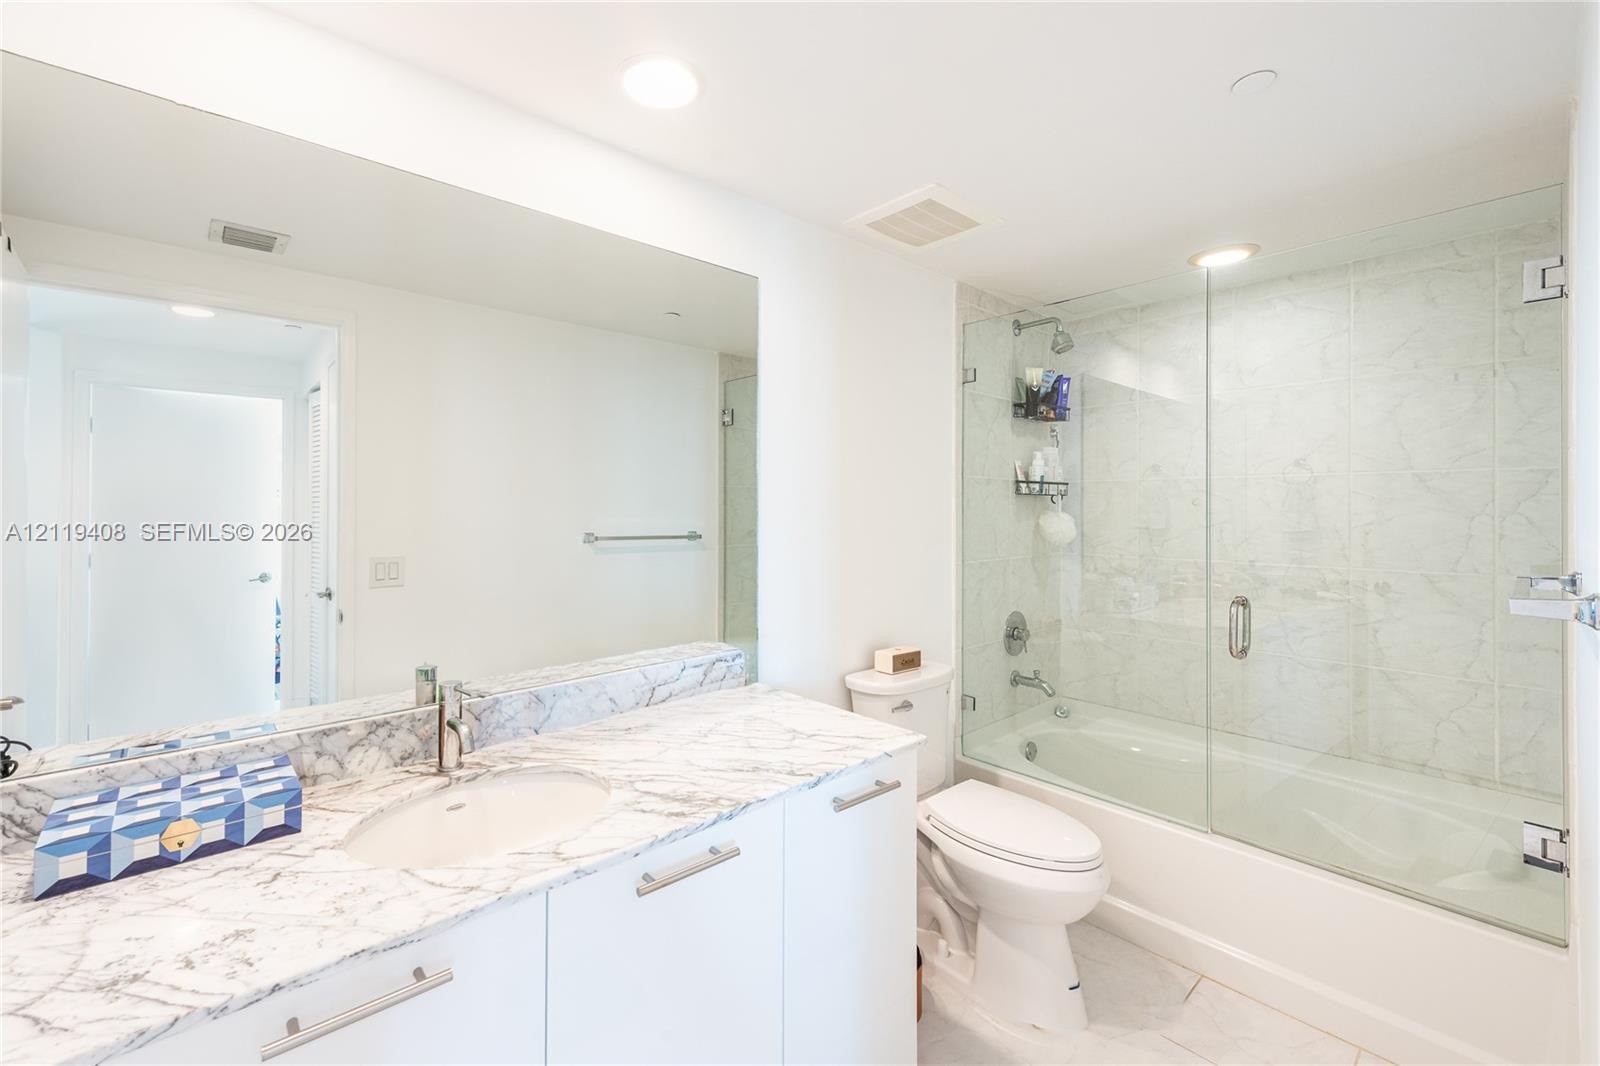
  • Stone-topped vanity with an integrated oval sink, full-width wall mirror, and tub-shower combination featuring a glass panel enclosure and full-height
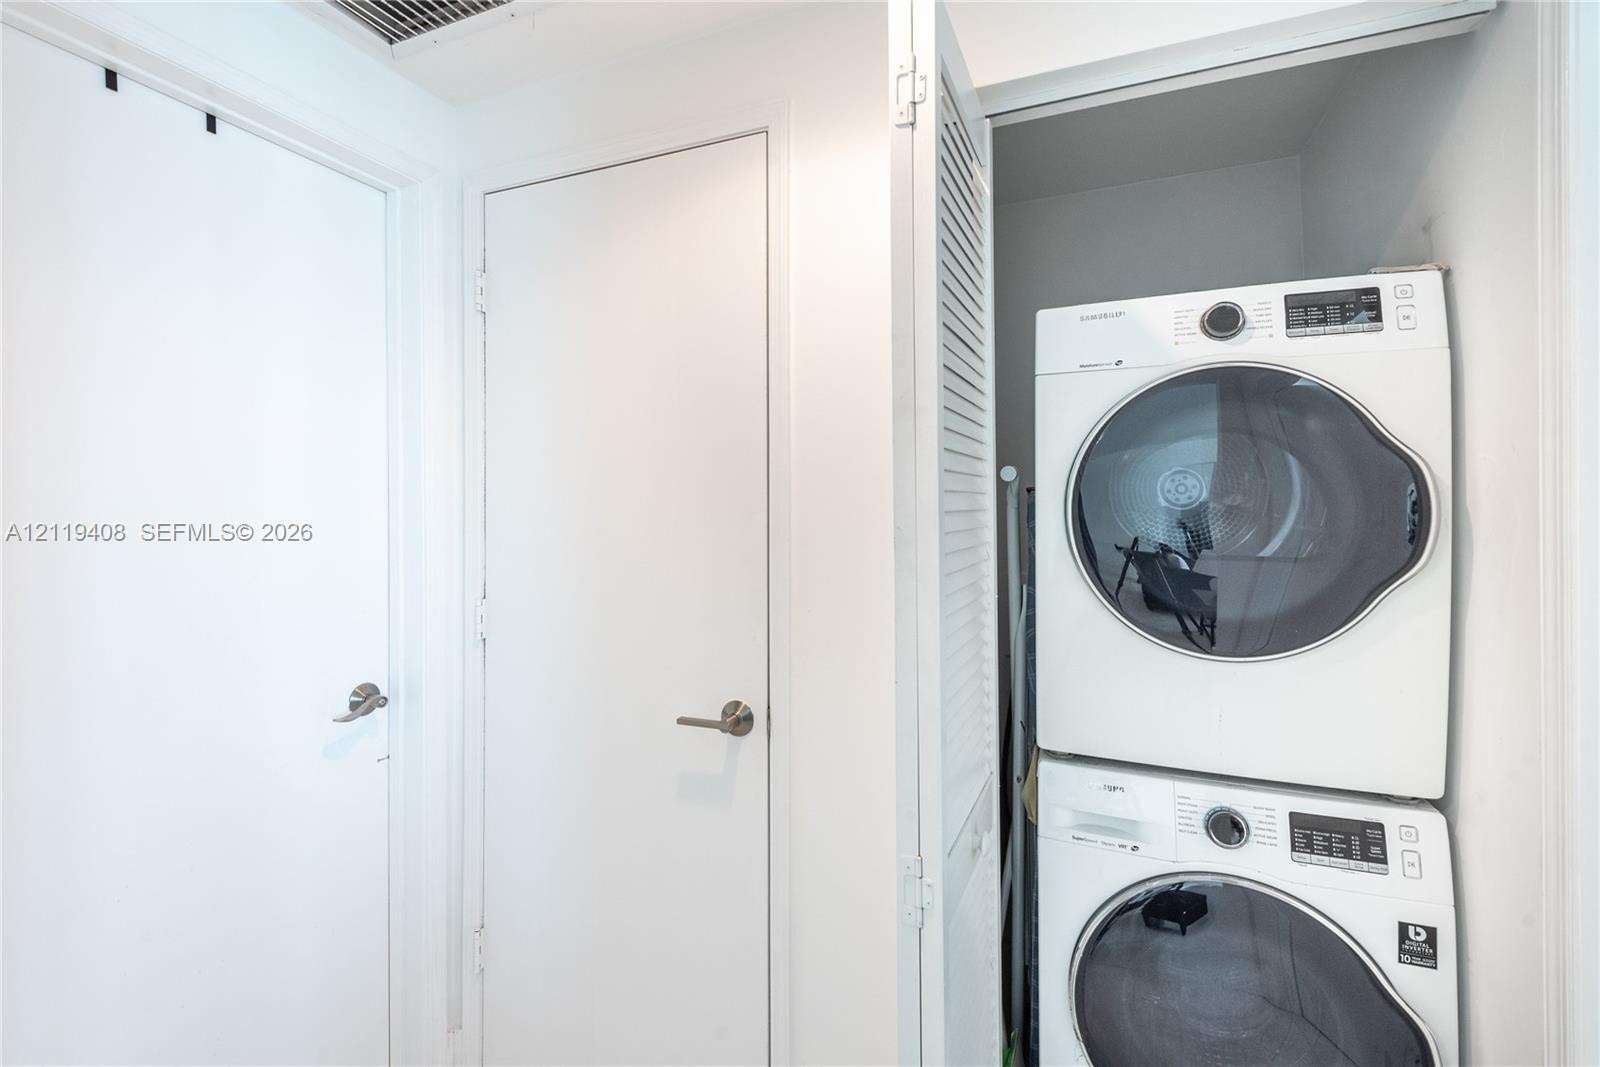
  • Laundry closet featuring white louvered bifold doors and a stacked front-loading washer and dryer unit
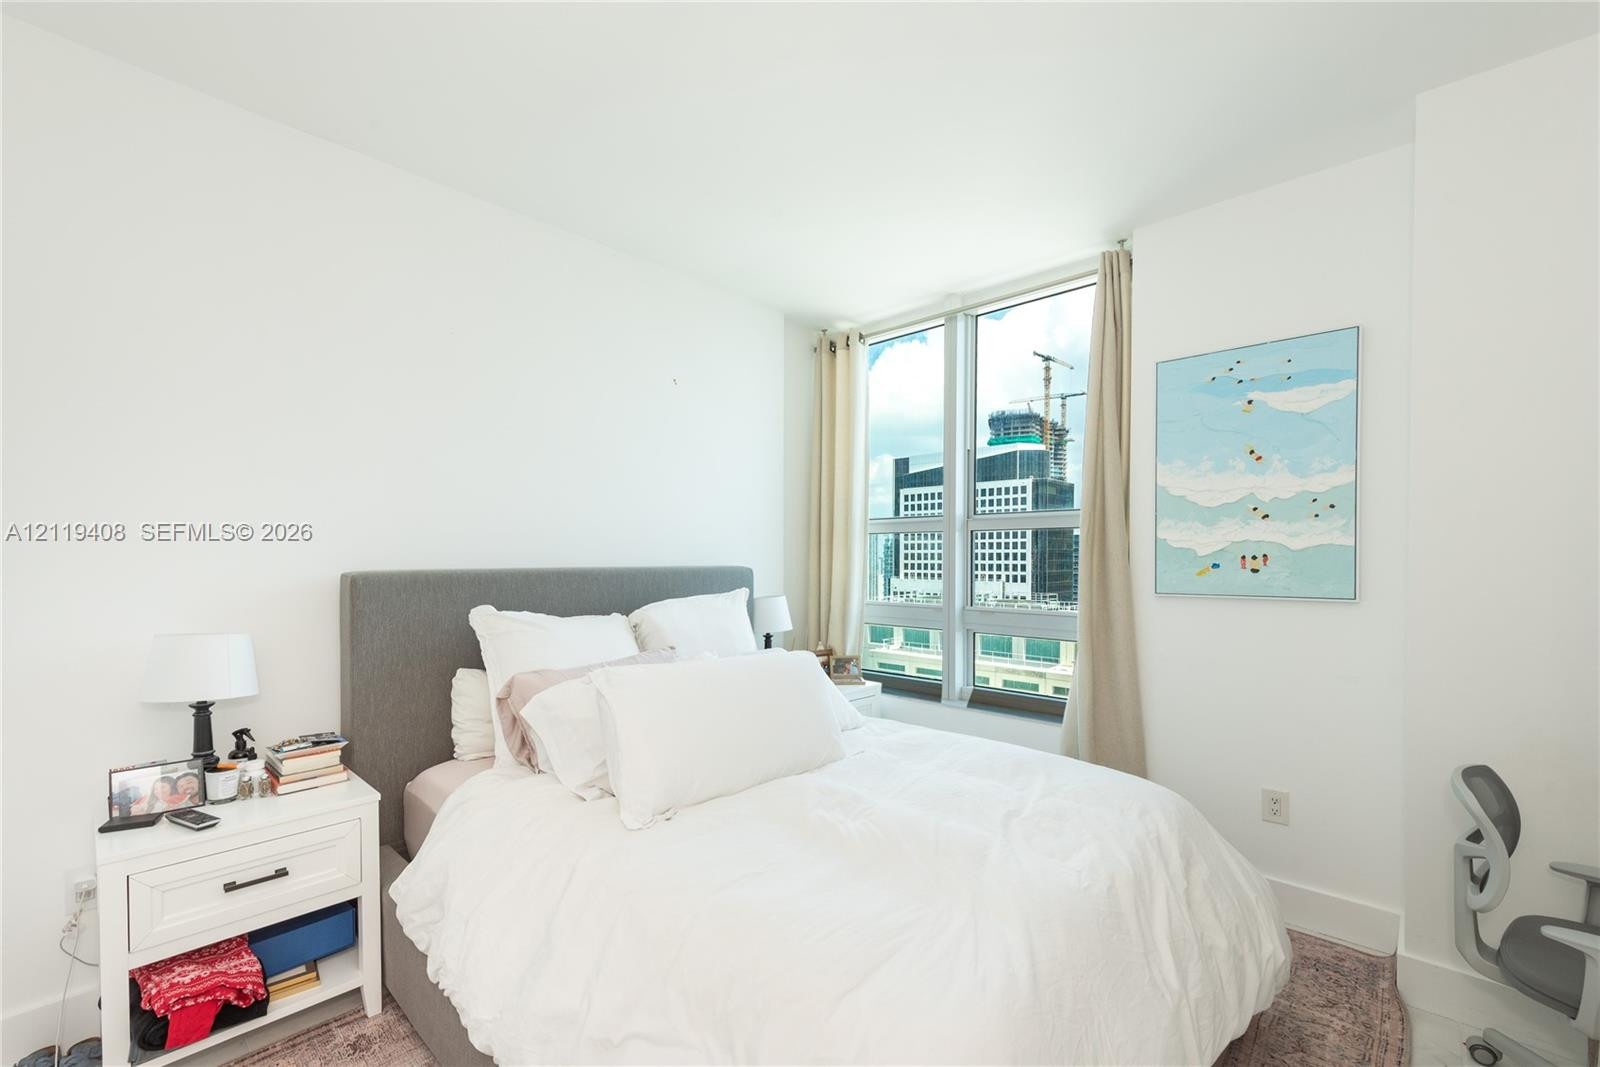
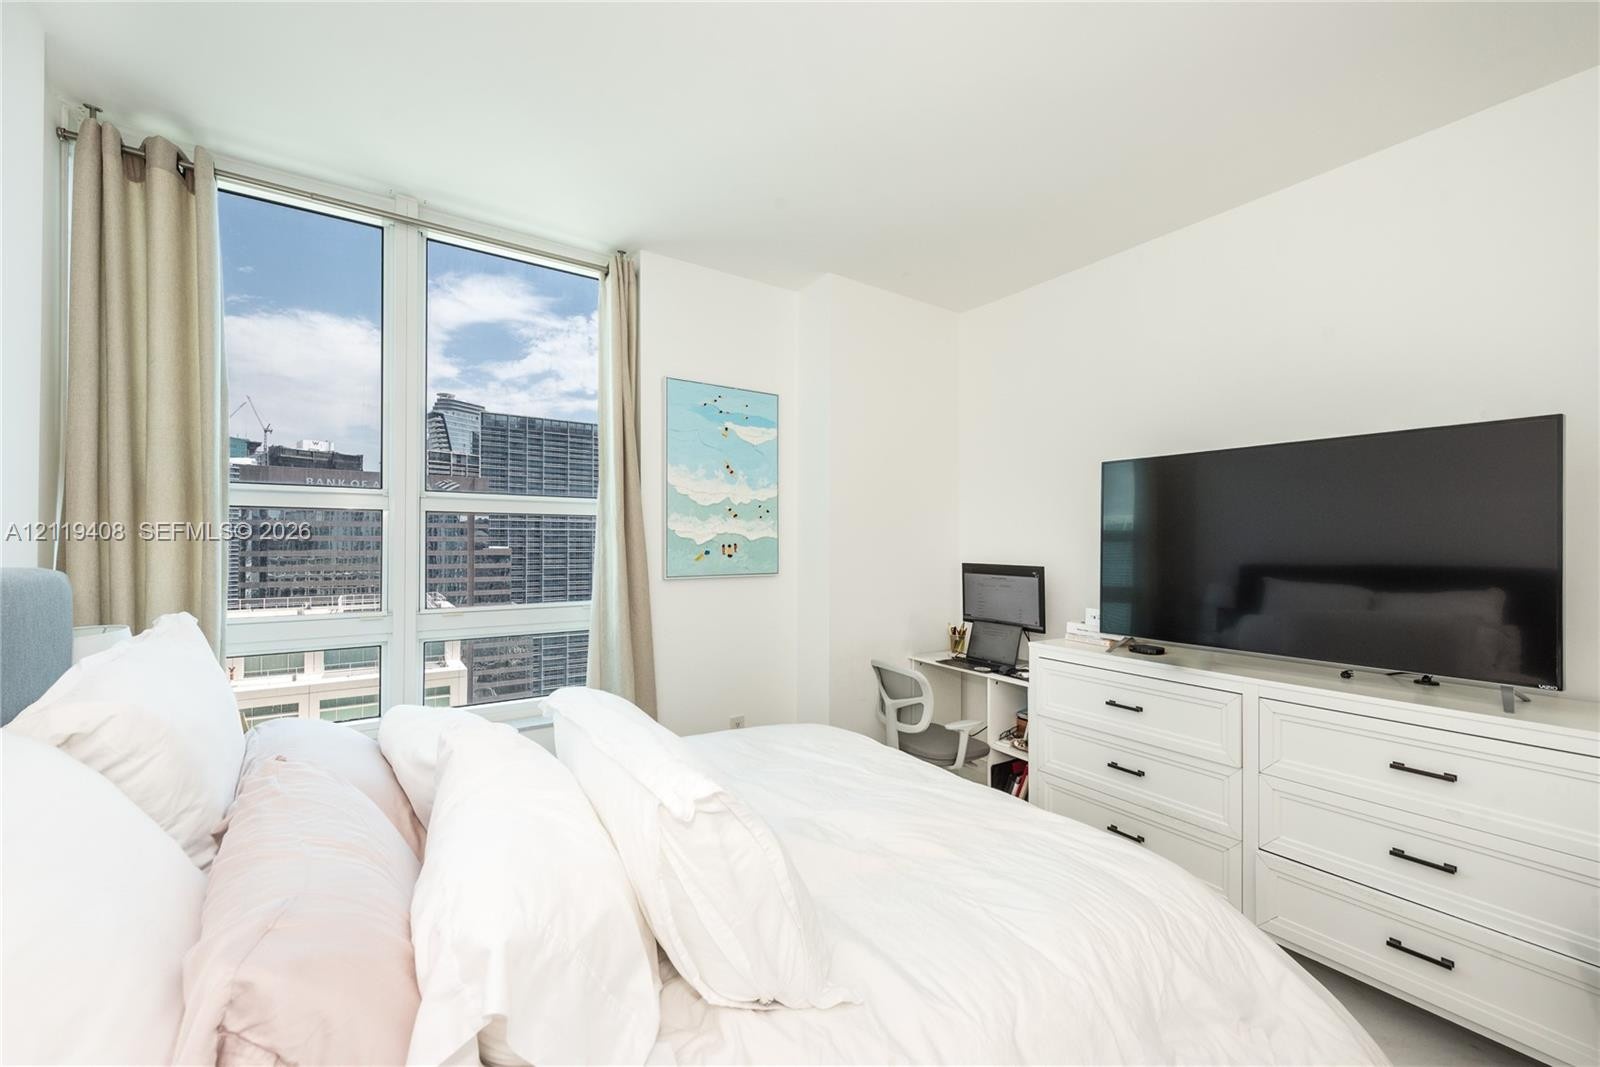
  • Neutral-toned bedroom featuring floor-to-ceiling windows and clean, minimalist wall finishes
  • Floor-to-ceiling windows featuring urban scenery and neutral wall finishes
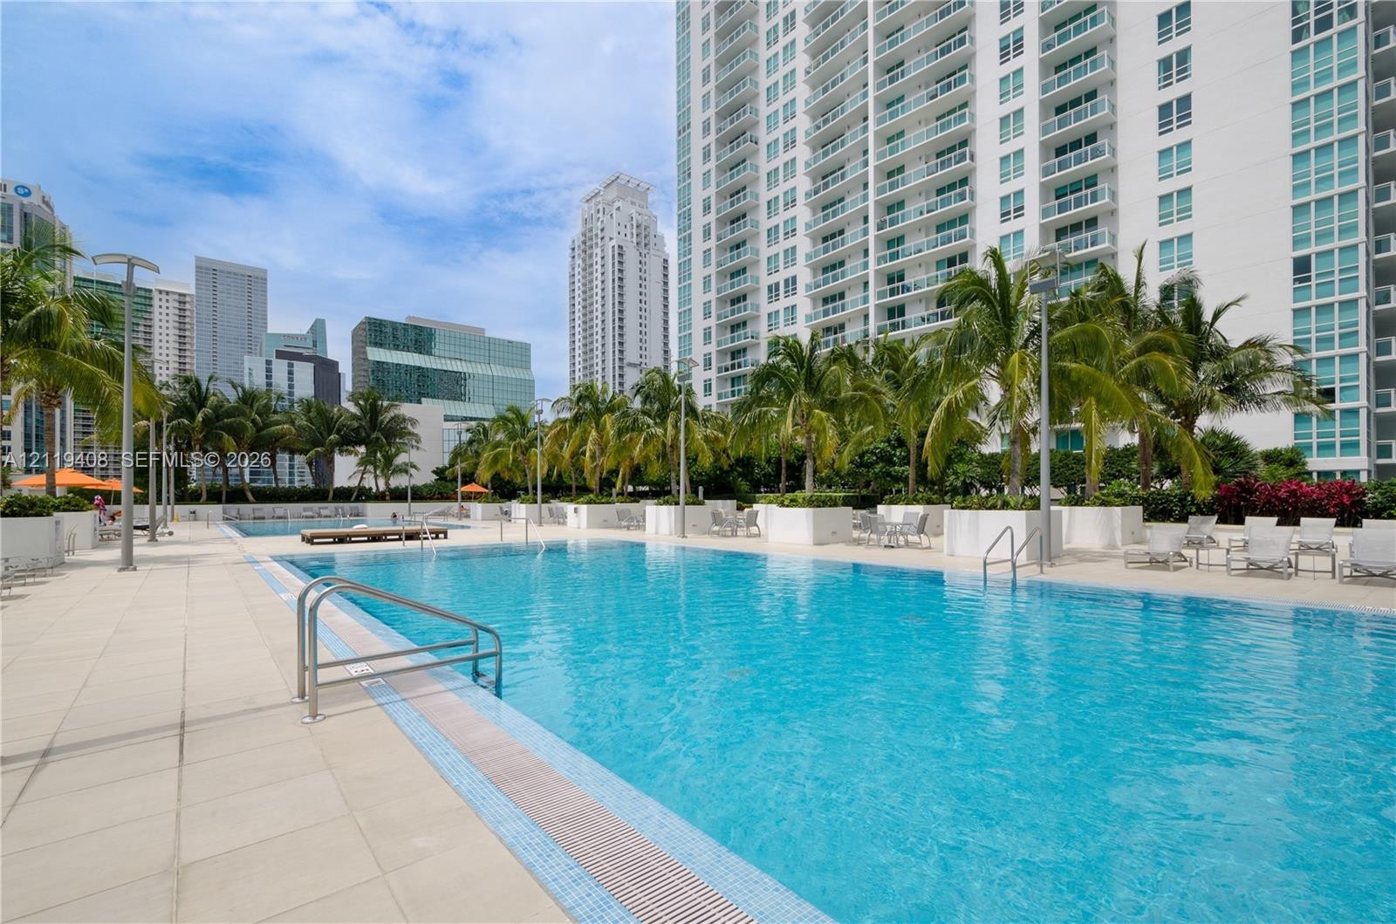
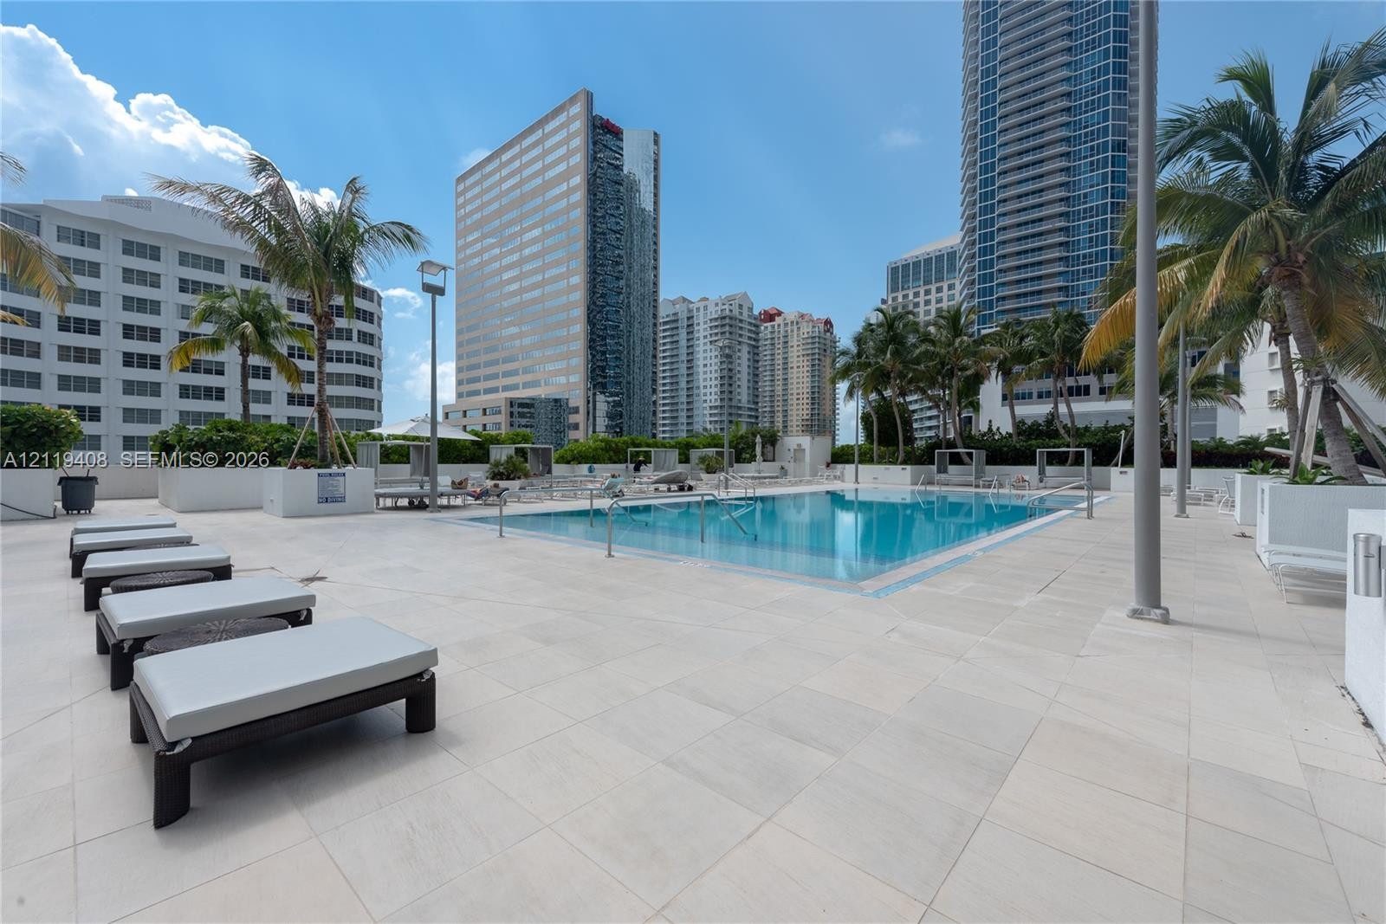
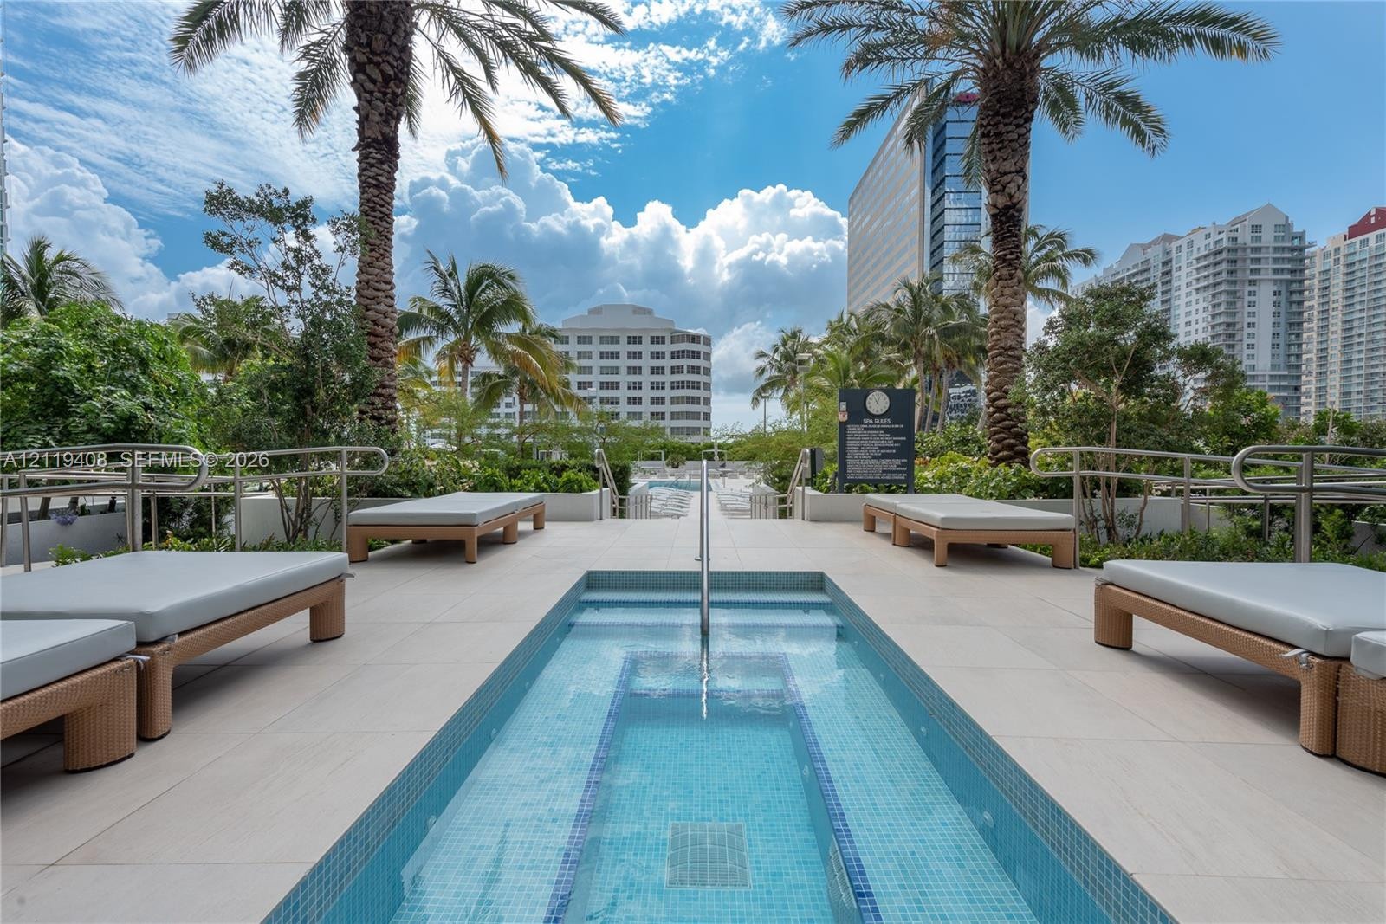
  • Swimming pool featuring a tiled deck, built-in planters with palm trees, and metal handrails
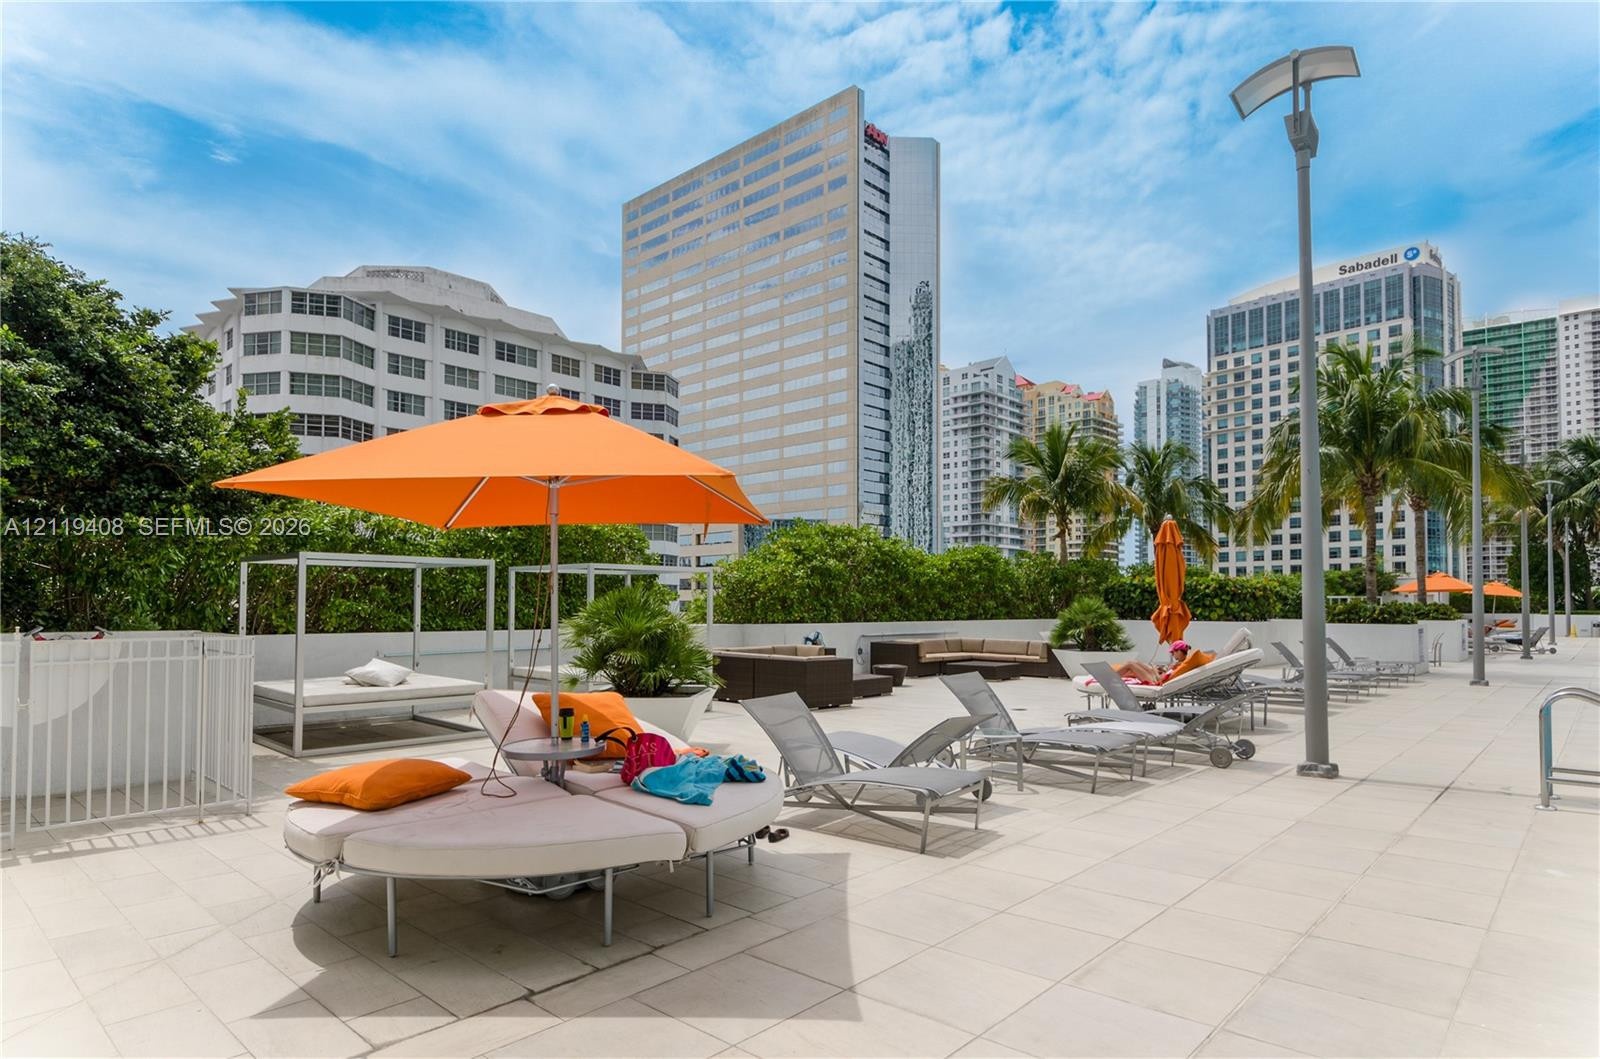
  • Expansive rooftop terrace featuring large-format tile flooring, perimeter privacy hedging, and custom lighting fixtures
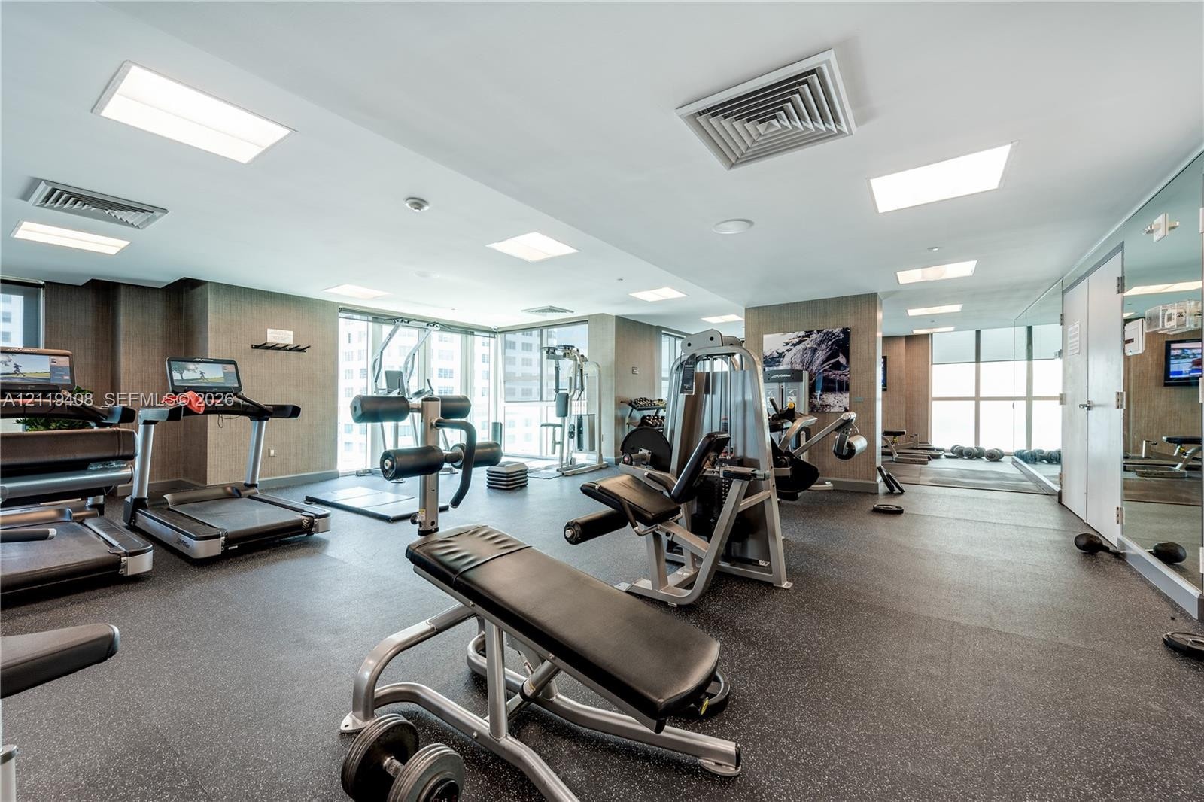
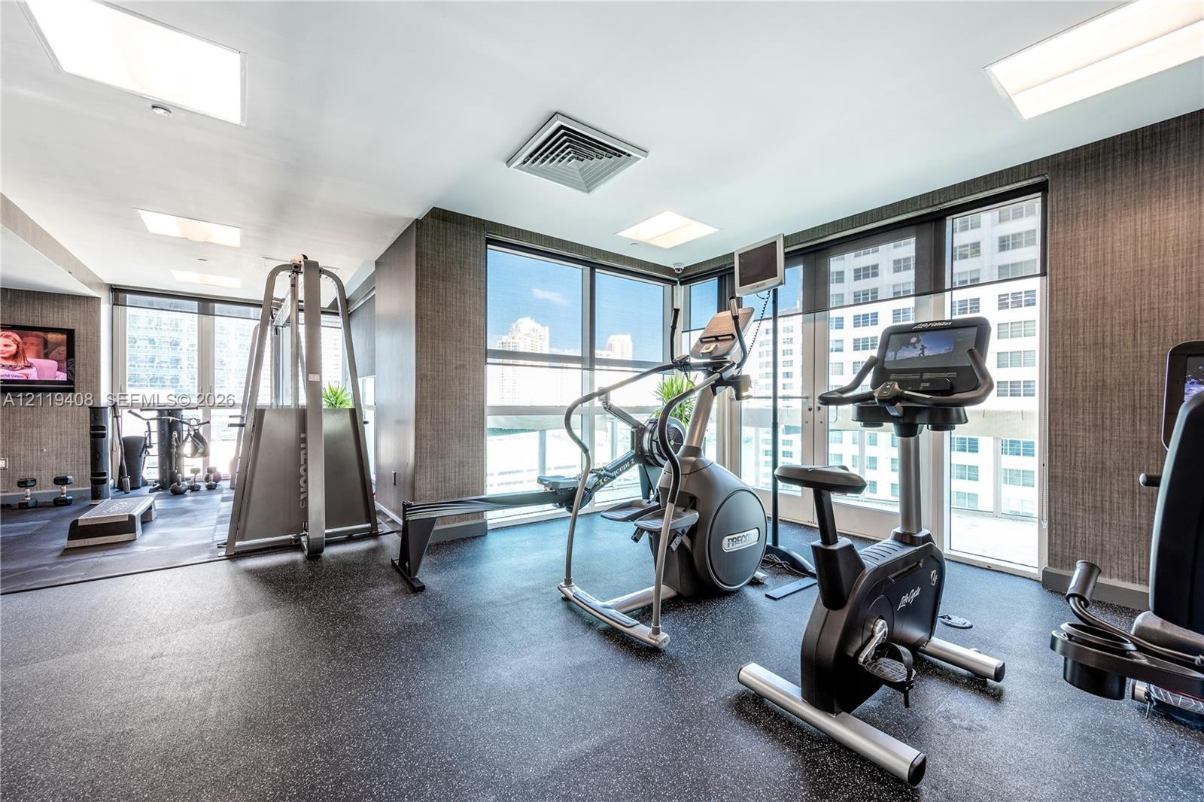
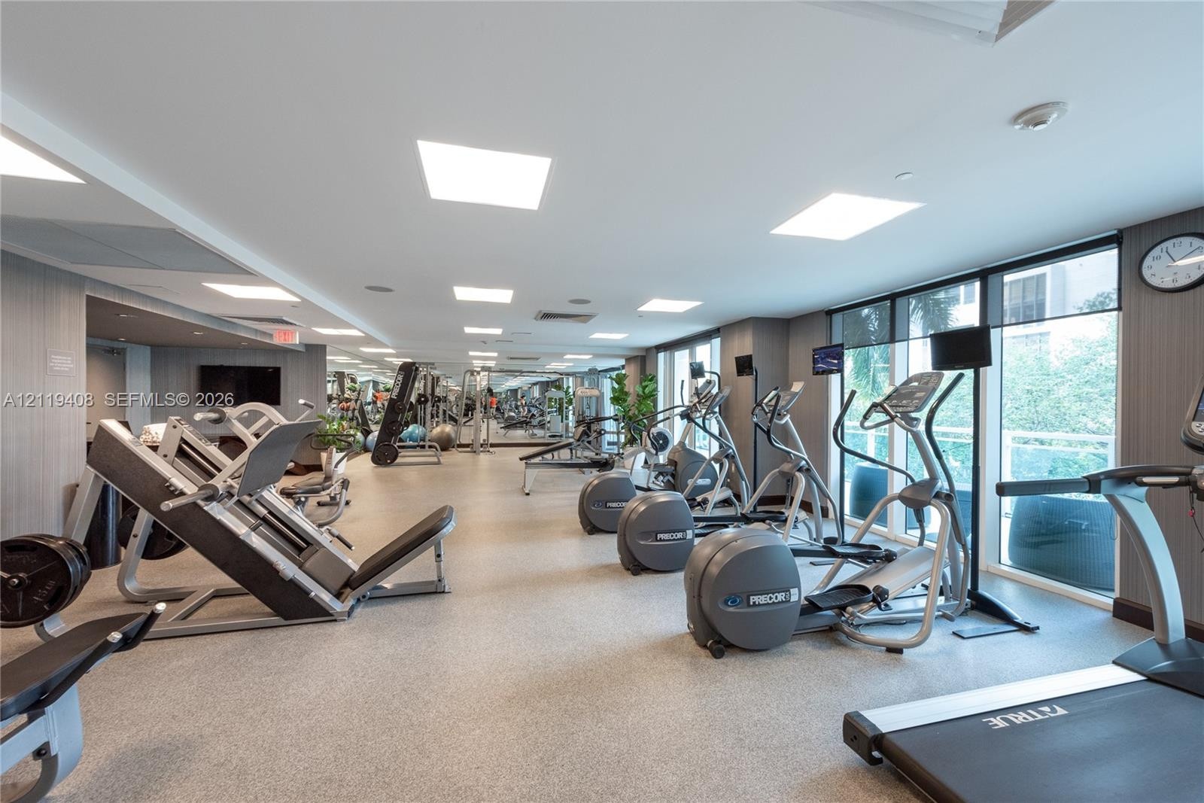
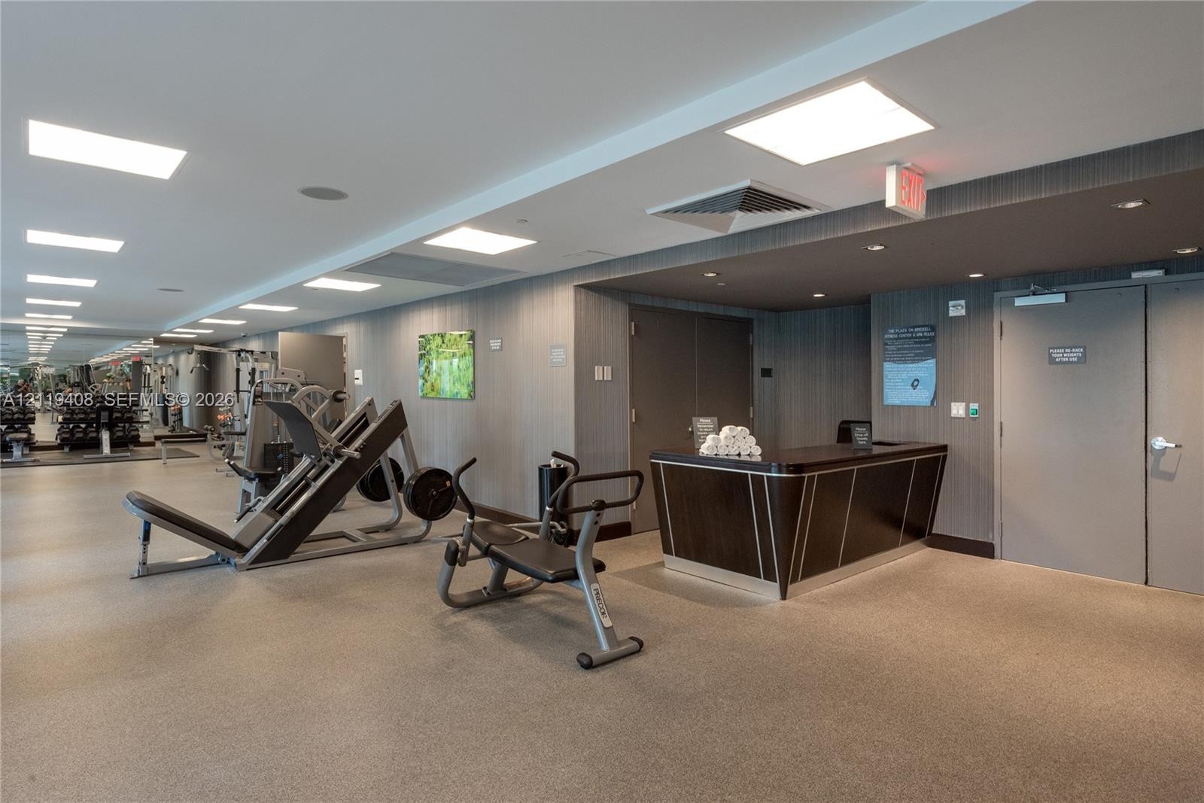
  • Fitness center featuring rubber flooring, recessed lighting, mirrored walls, and floor-to-ceiling windows
  • Fitness facility featuring floor-to-ceiling windows, recessed lighting, textured wall coverings, and durable rubberized flooring
  • Swimming pool with stone-tiled decking, palm tree landscaping, and integrated concrete planters
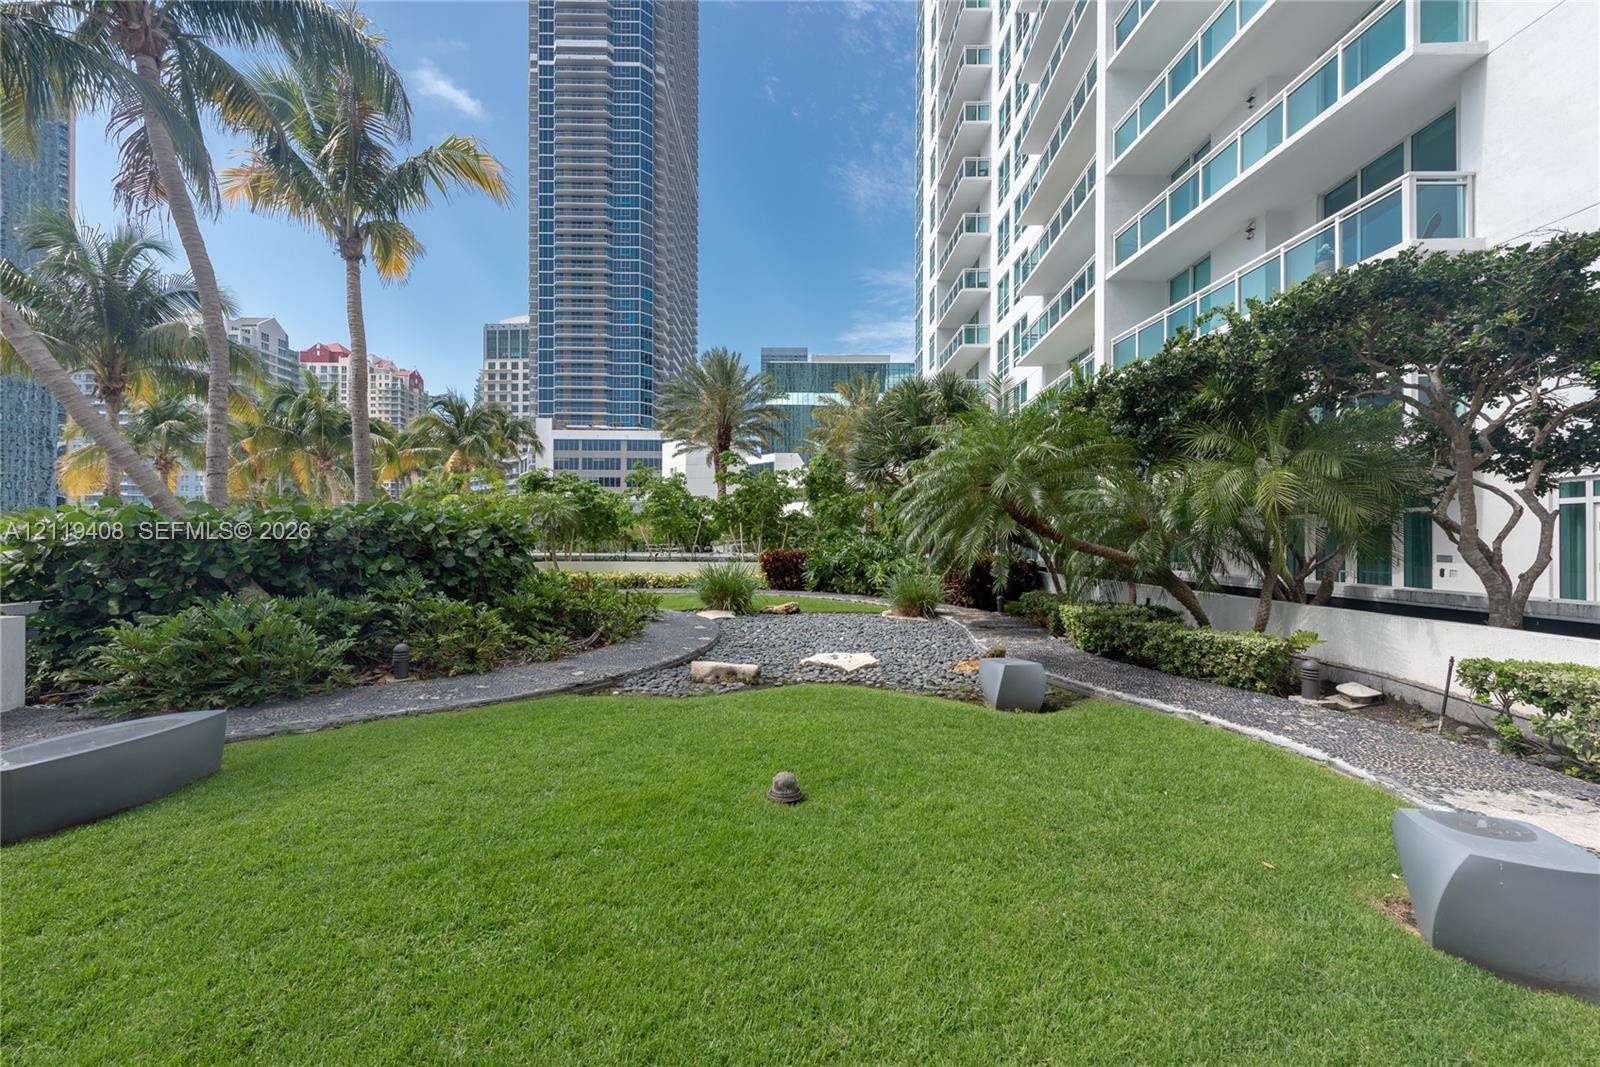
  • Landscaped grounds featuring a manicured lawn, dark stone decorative pathways, mature palm trees, and built-in concrete seating
  • In-ground lap pool featuring mosaic tile lining, surrounded by a light-colored paved deck, metal railings, and integrated landscaping with mature palm
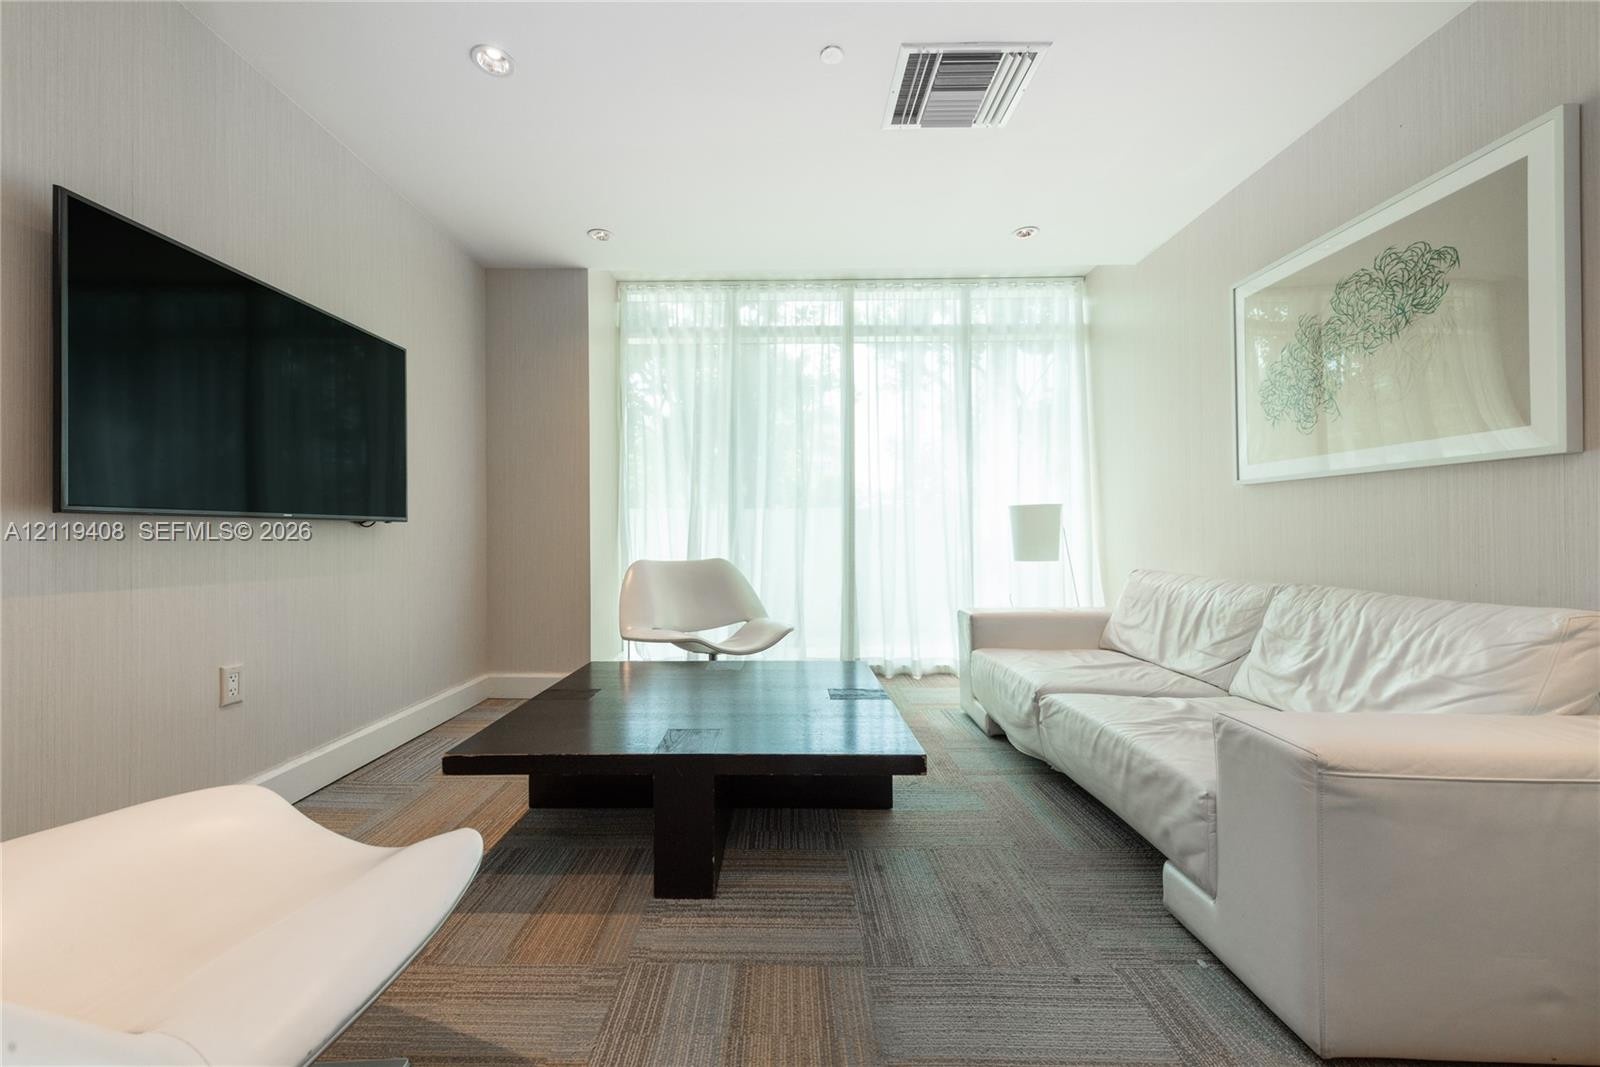
  • Floor-to-ceiling windows with sheer drapery, recessed lighting, and textured wall coverings
  • Fitness center featuring expansive floor-to-ceiling windows, recessed LED lighting, wall-to-wall synthetic flooring, and mirrored wall panels
  • Fitness center featuring recessed square lighting, textured wall coverings, and a custom built-in service desk with a dark finish
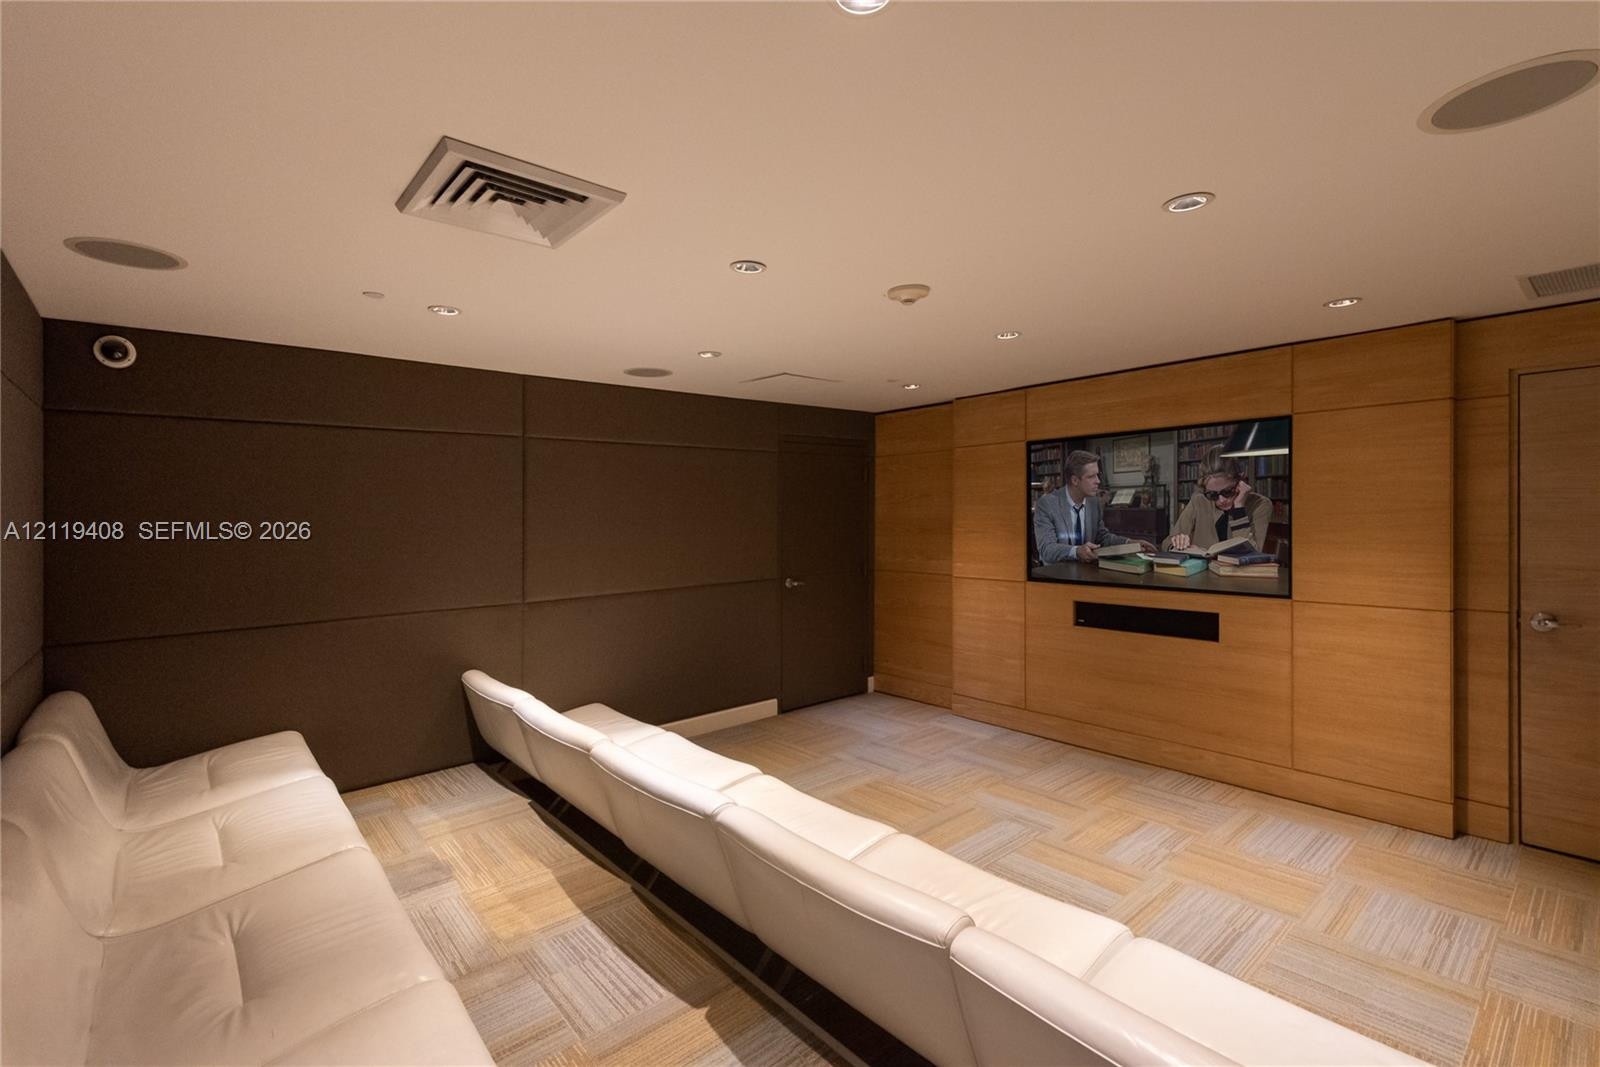
  • Media room featuring wood-paneled walls, acoustic fabric wall treatment, recessed ceiling lighting, and built-in screen integration
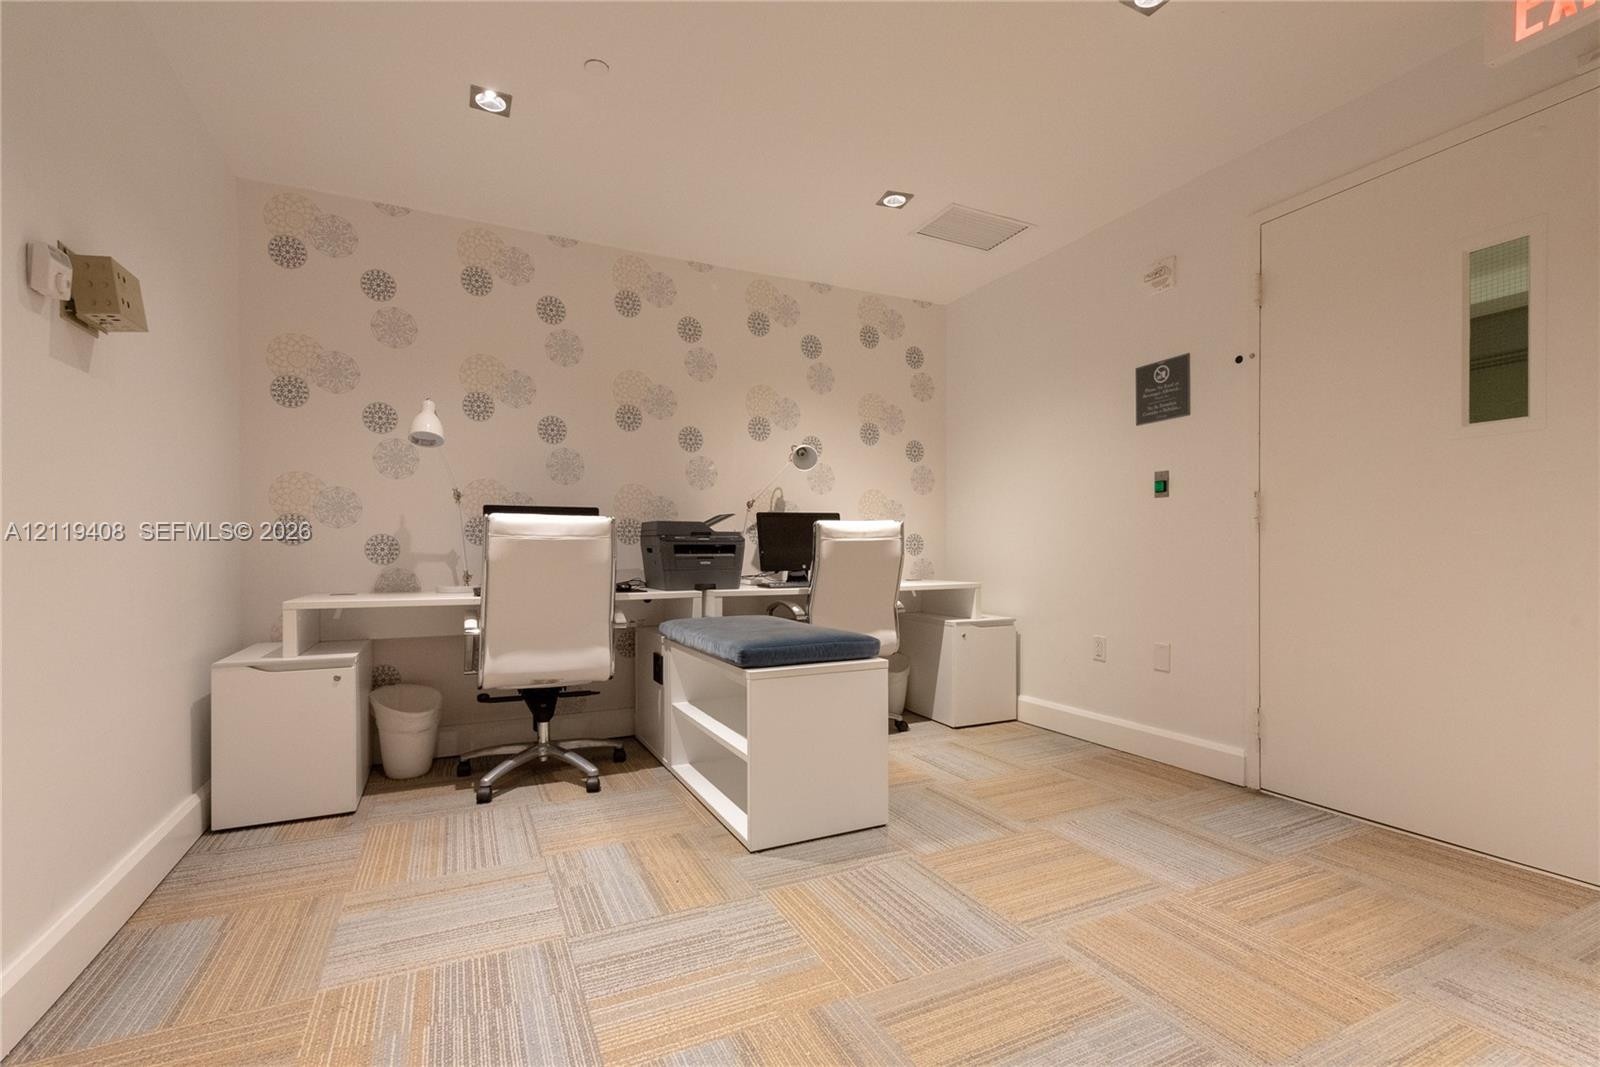
  • Built-in white dual workstation featuring integrated cabinetry, recessed lighting, patterned accent wall, and modular carpet tiling
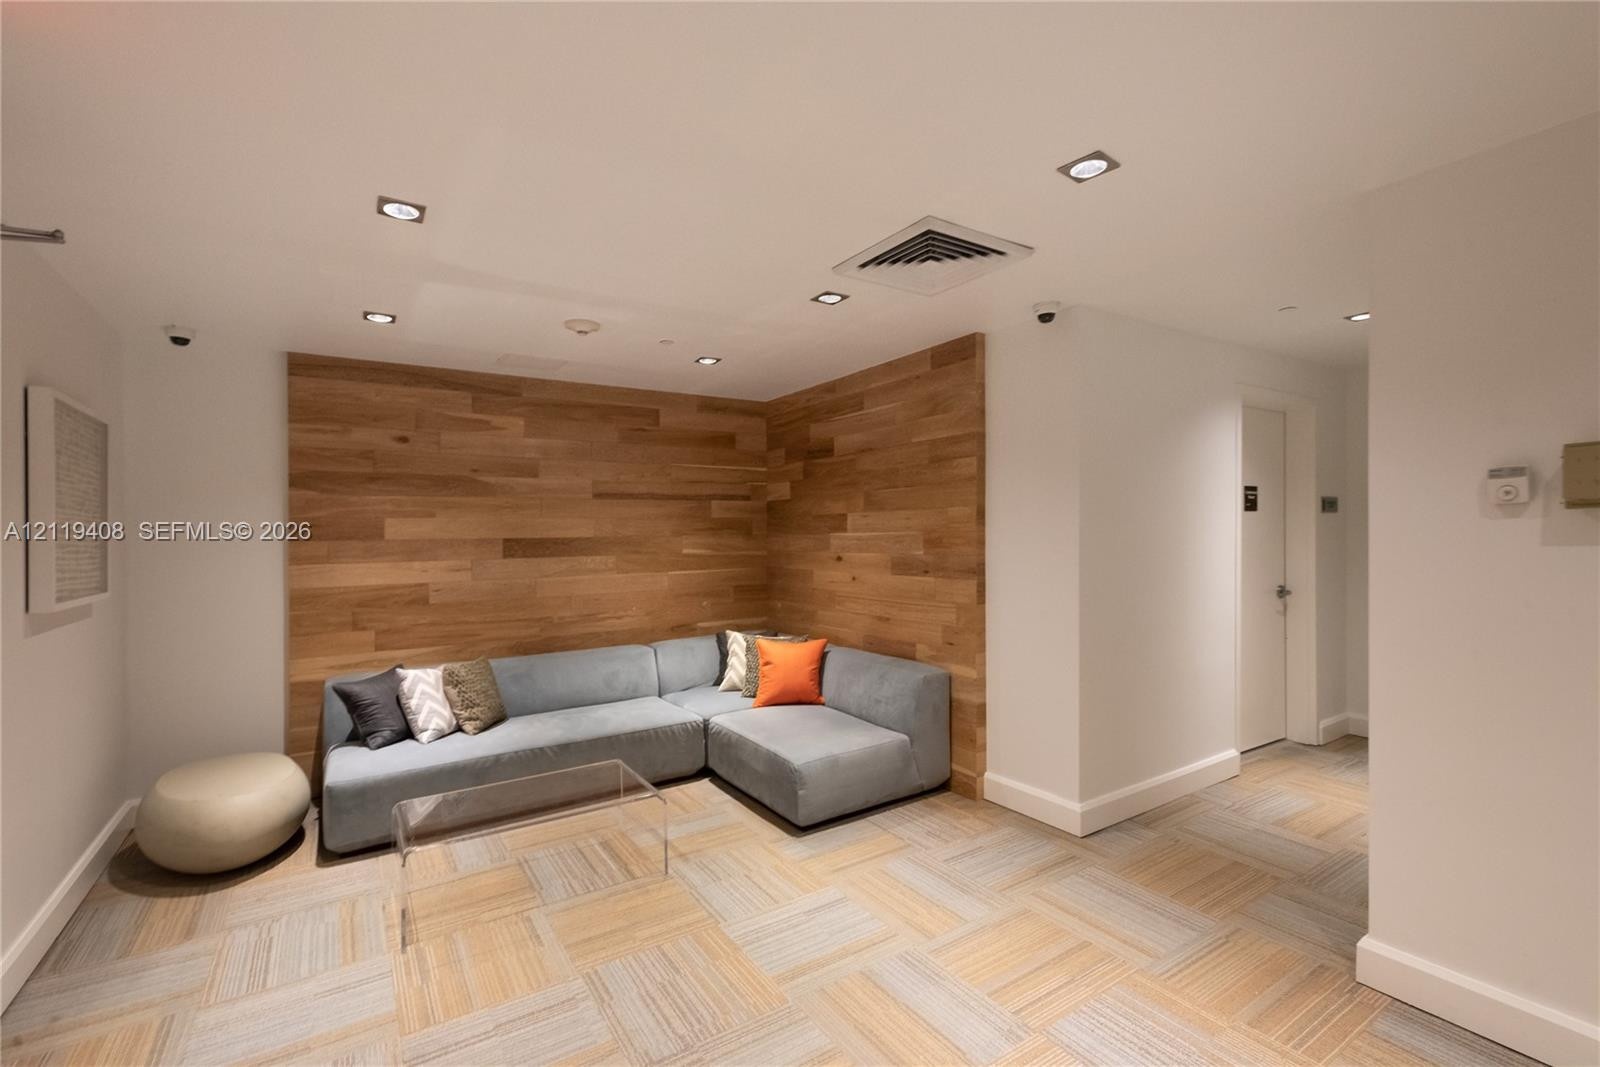
  • Interior space featuring an accent wall with natural wood-finish plank paneling, recessed lighting, and patterned modular flooring
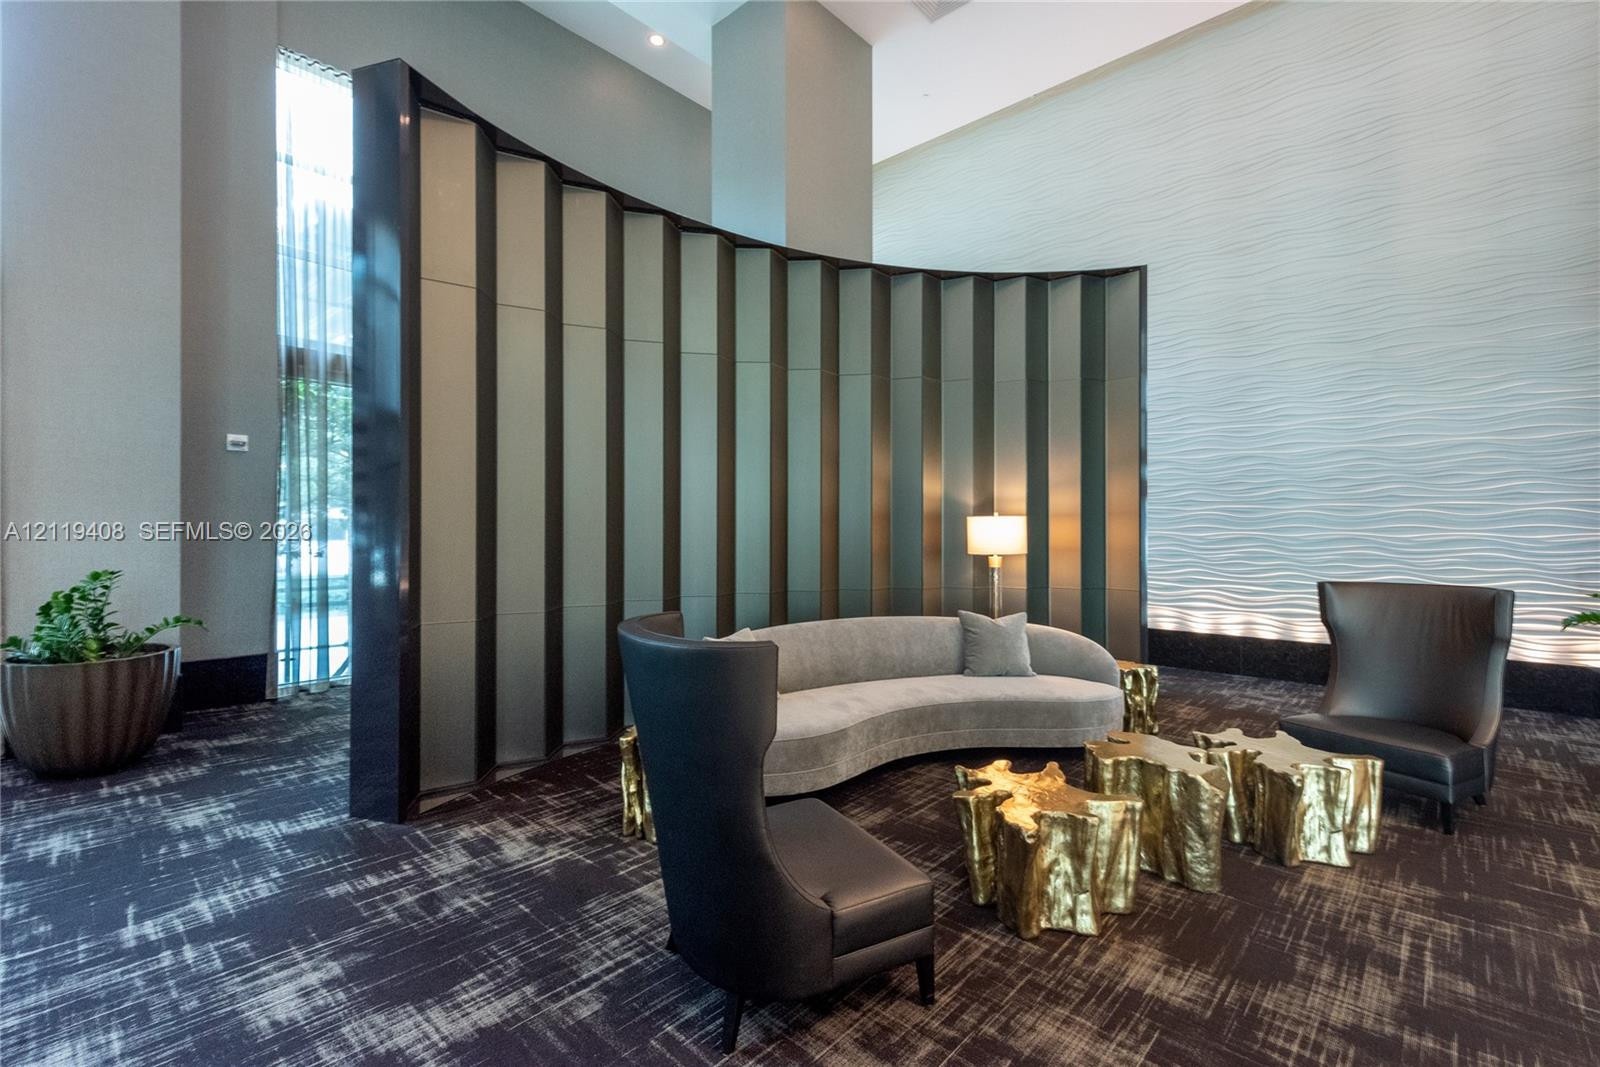
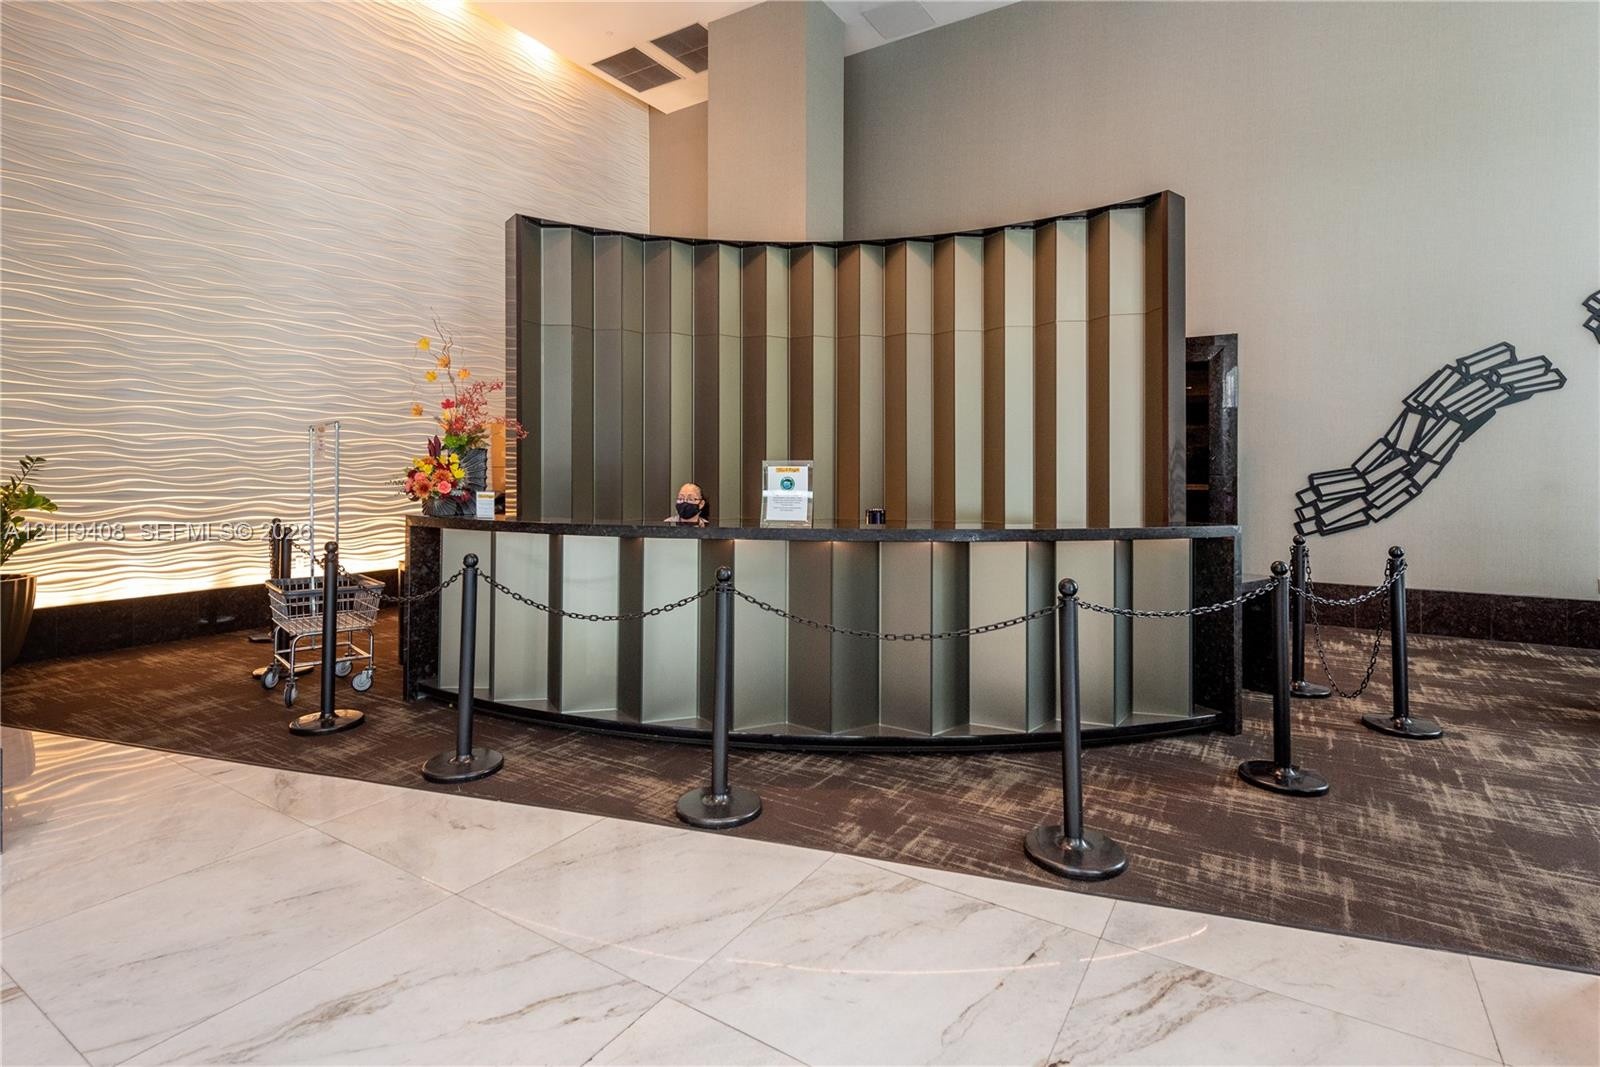
  • Double-height ceiling, curved architectural metal feature wall, and textured wave-patterned wall paneling
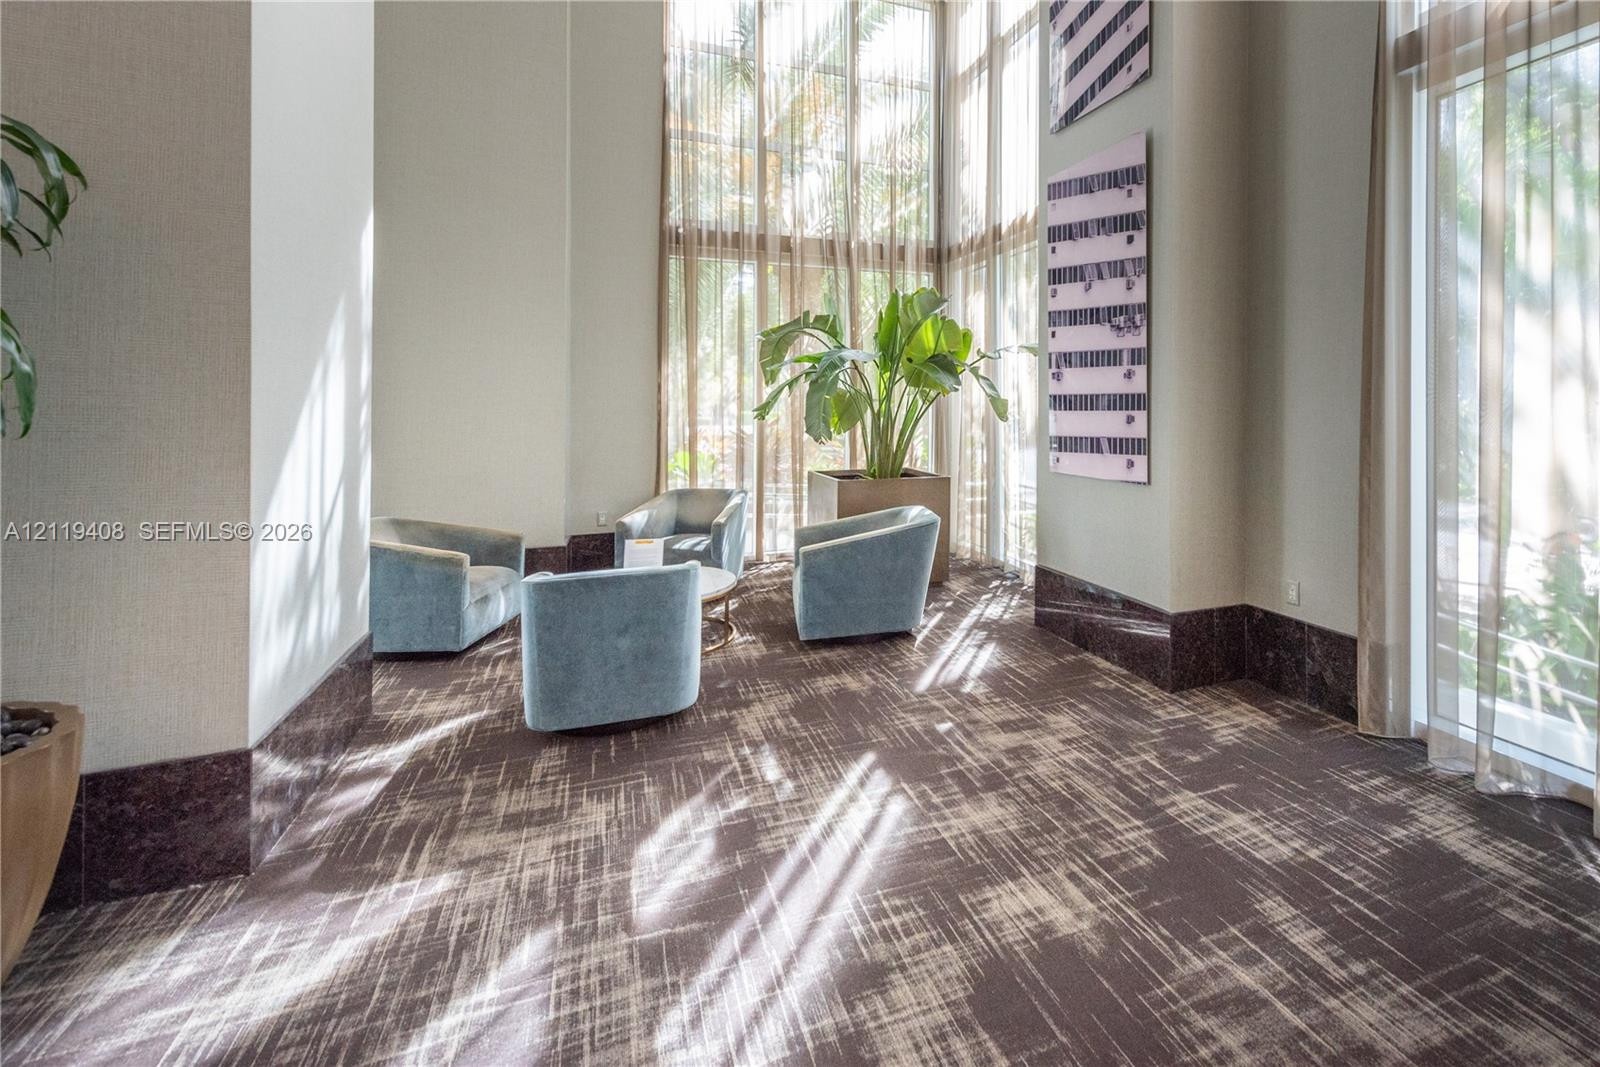
  • Double-height ceilings, floor-to-ceiling windows with window treatments, patterned carpeting, and dark stone wall base detailing
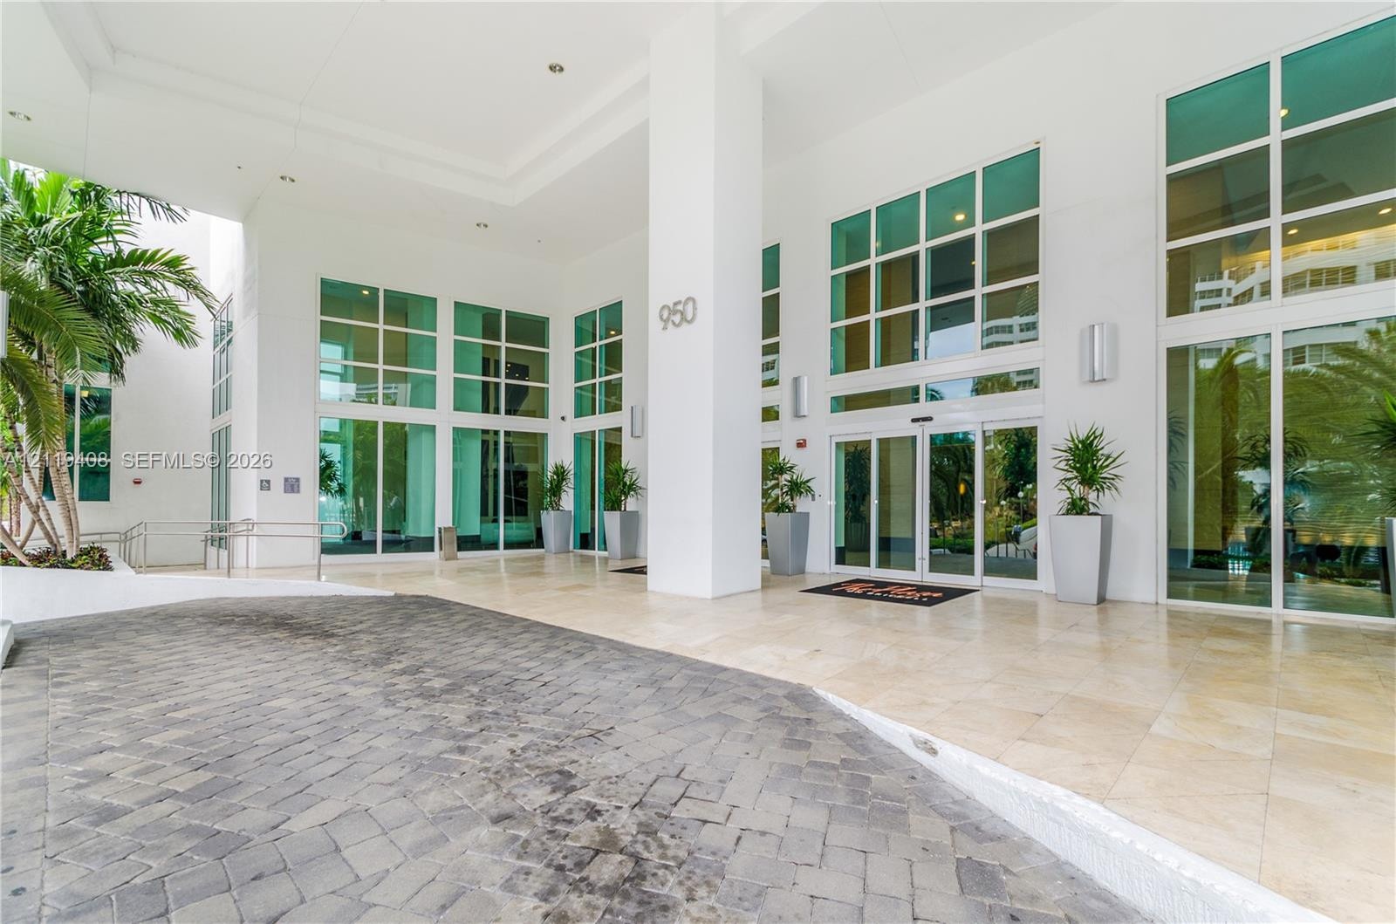
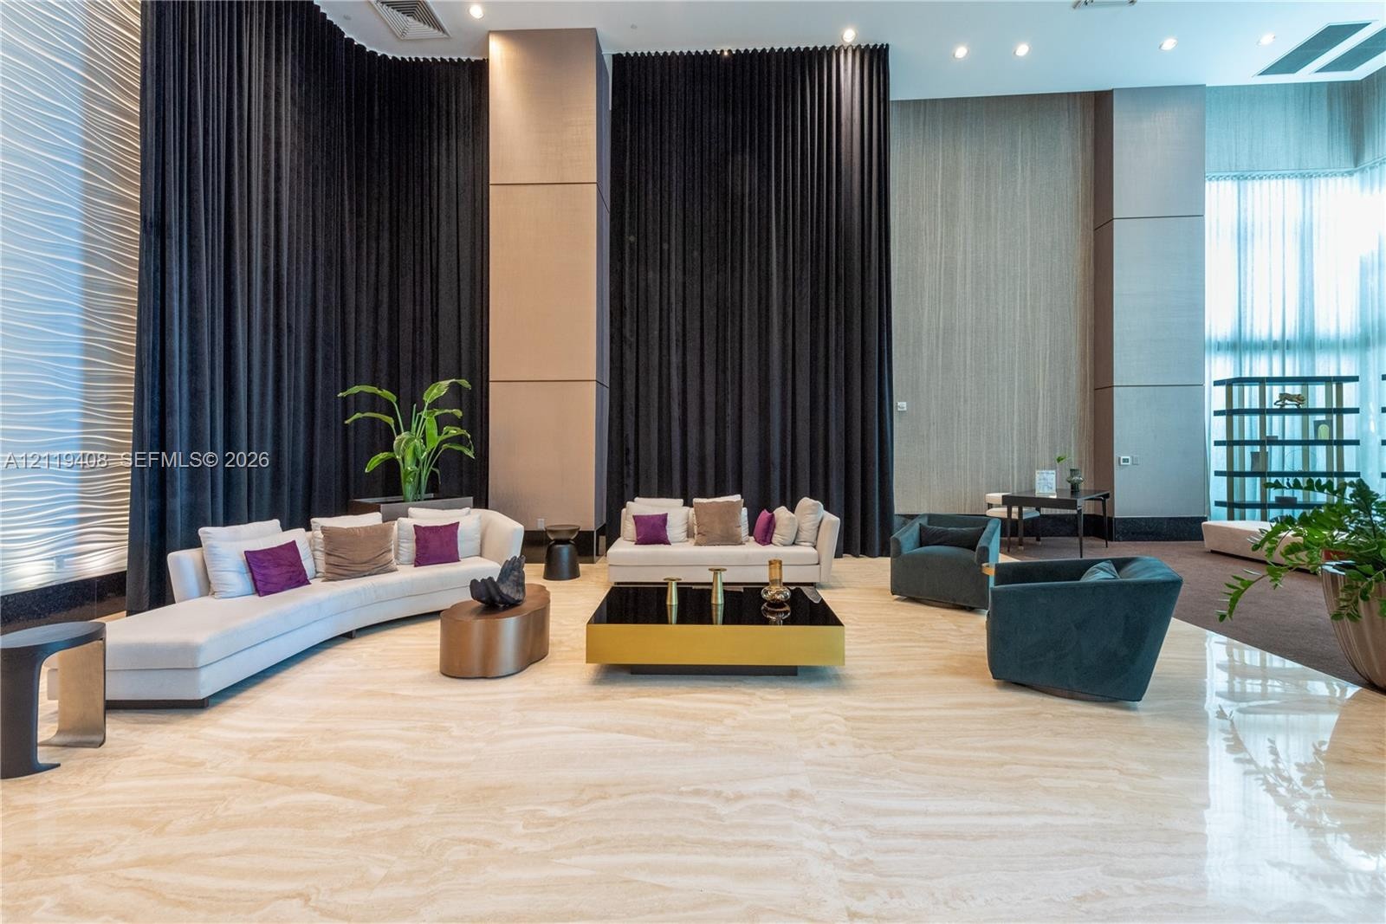
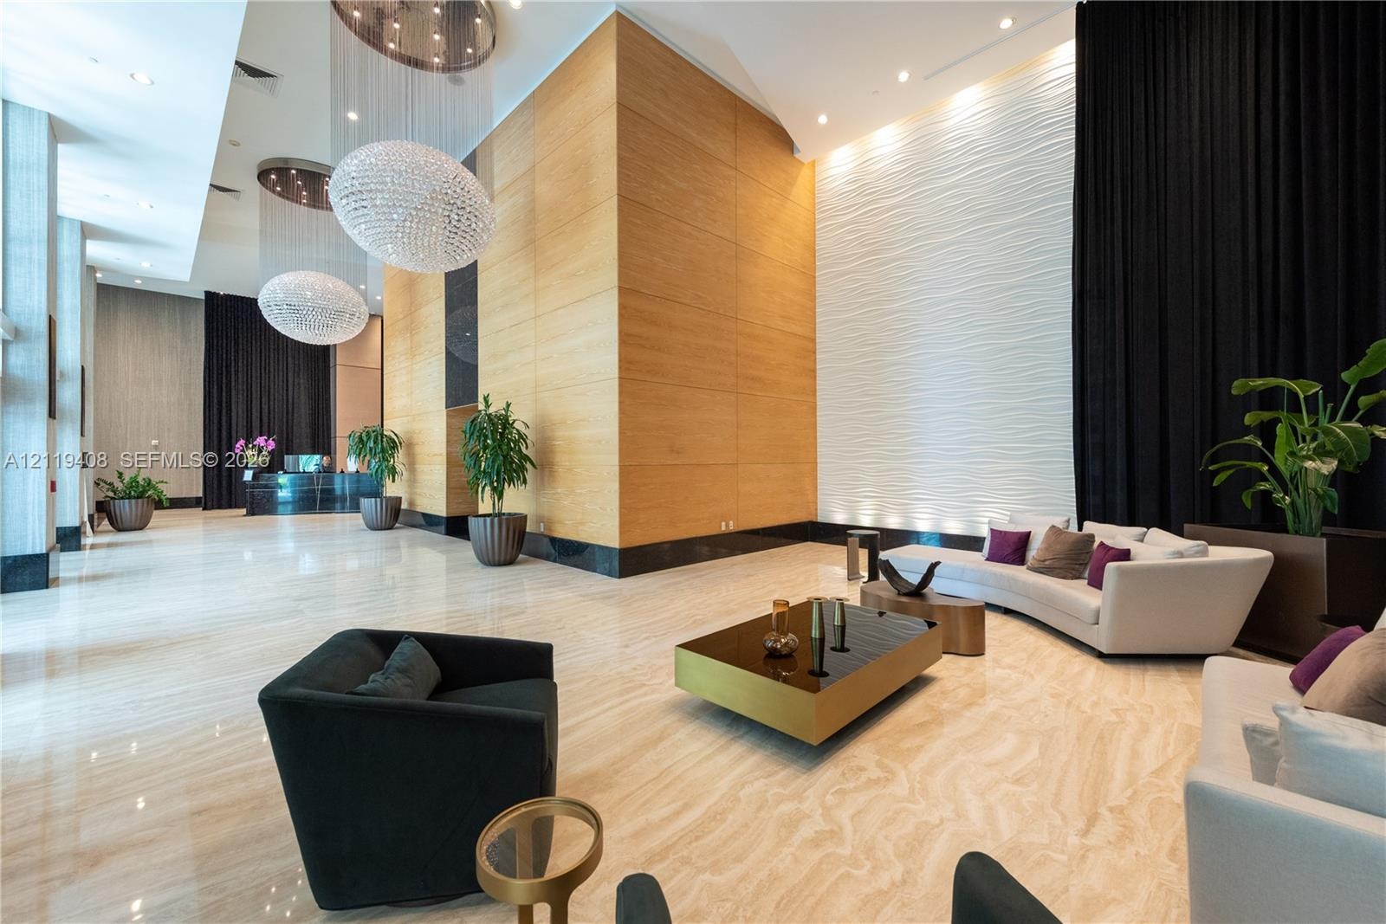
  • Expansive lobby featuring double-height ceilings, polished stone flooring, floor-to-ceiling drapery, and integrated column architecture
  • Double-height ceiling, floor-to-ceiling drapery, natural stone flooring, and expansive glass window walls
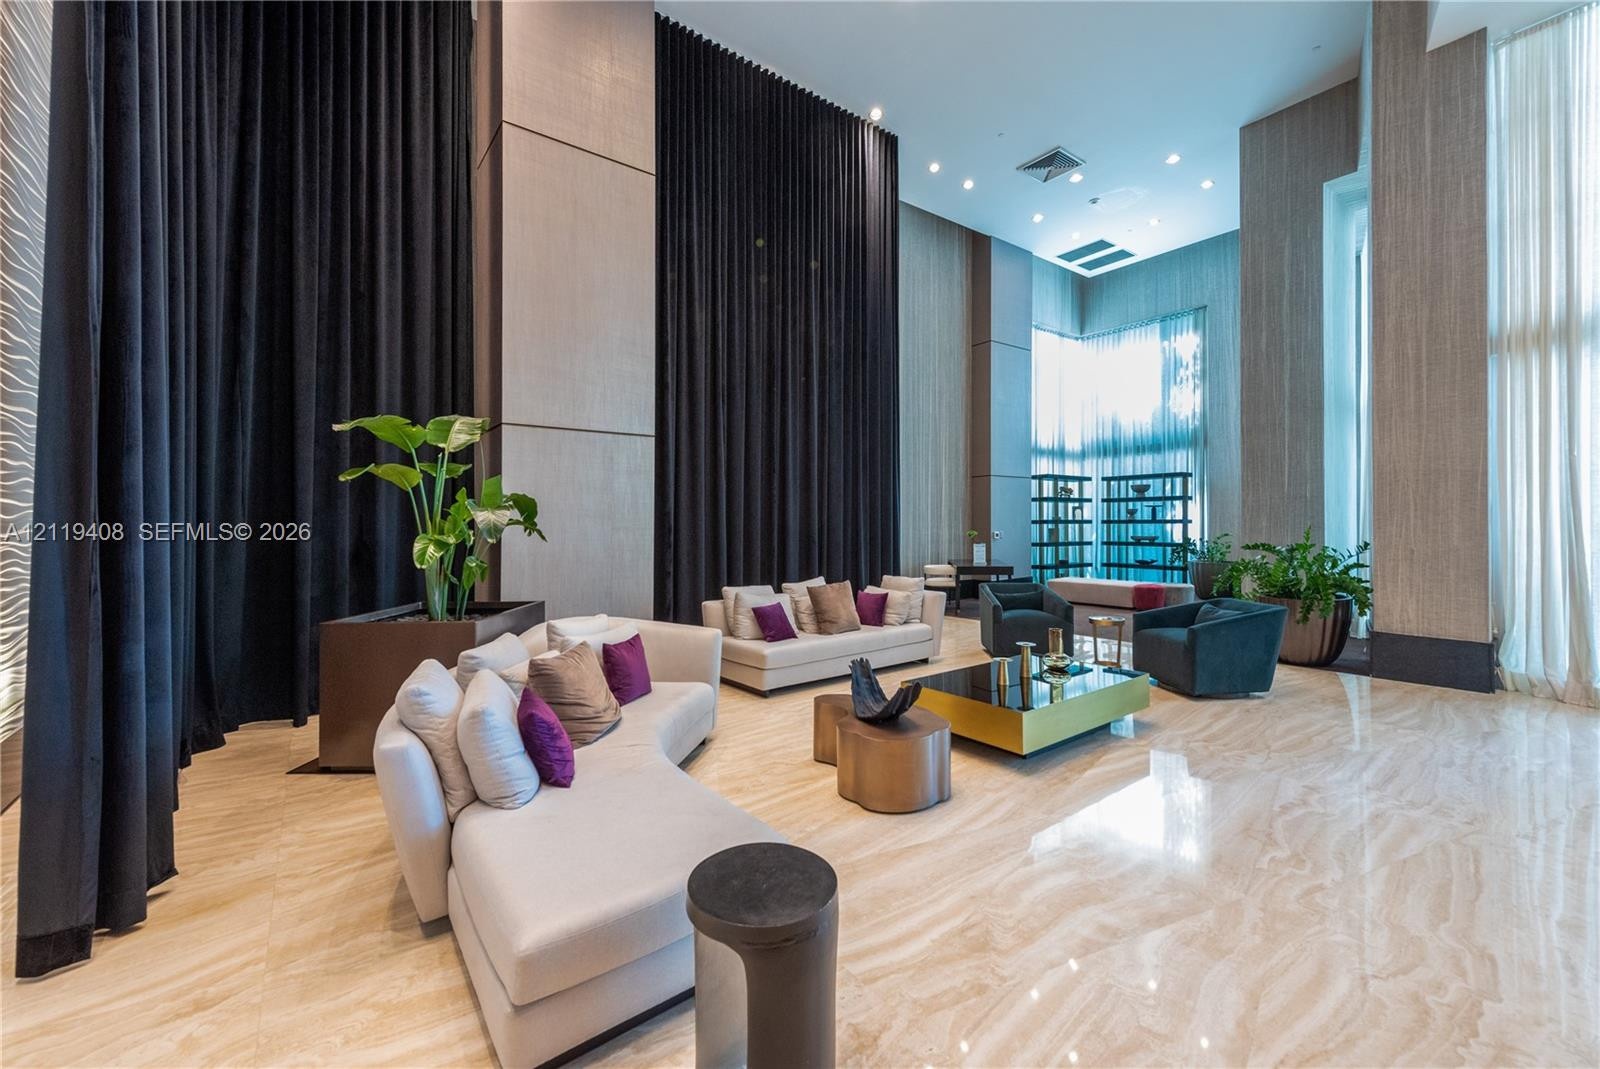
  • Double-height lobby featuring polished stone flooring, wood-paneled accent walls, textured three-dimensional wall cladding, recessed ceiling lighting,

Location

950 Brickell Bay Miami FL 33131 USA

Contact

Palm Beach, FL
Deborah L. Ginsburg
150 Worth Ave, Palm Beach, FL 33480
Phone: +1 561-725-9229
deborahg@nestseekers.com
Listing Courtesy of Affinity International Realty
​
Nest Seekers Logo
Loading...