Nest Seekers

UNIT IS TENANT OCCUPIED UNTIL 11 30 2026, NEED 24 HOURS NOTICE TO SHOW.

1330 West Avenue Apt: 802
Miami Beach, FL 33139

Listing

Web ID:5844260
Website:https://www.nestseekers.com/5844260

Property

Type: Apartment
Bedrooms: 2 BR
Bathrooms: 2
Pets: Pets Allowed
Area: 1262 sq ft

Financials

Rent:$5,900

Description

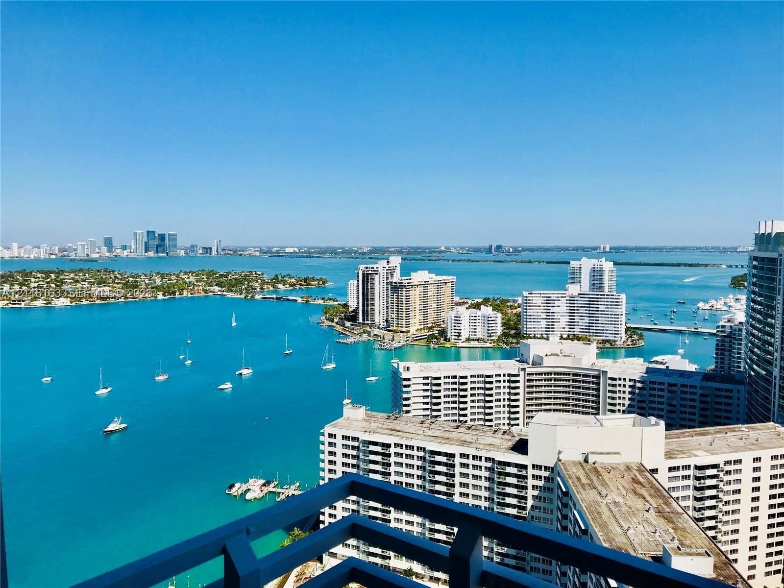
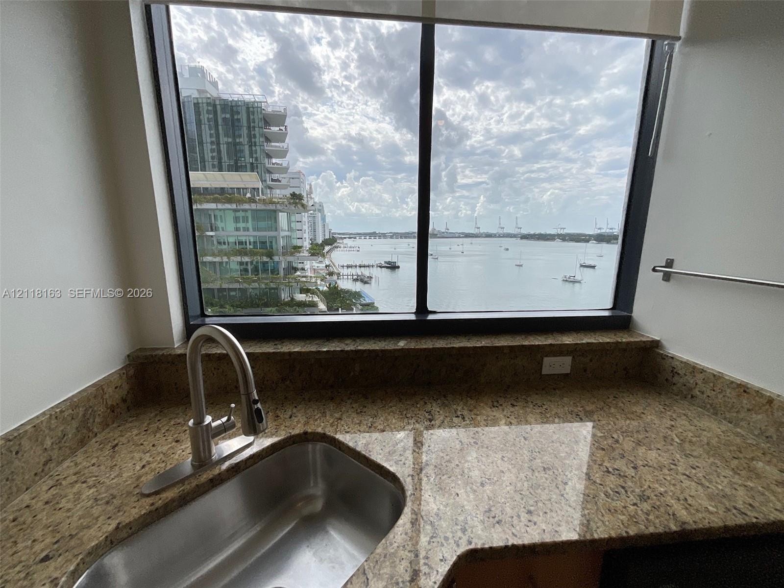
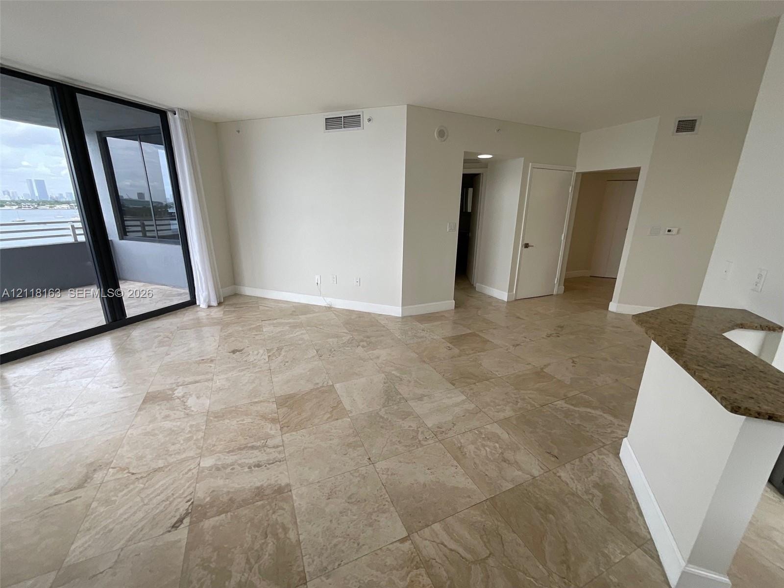
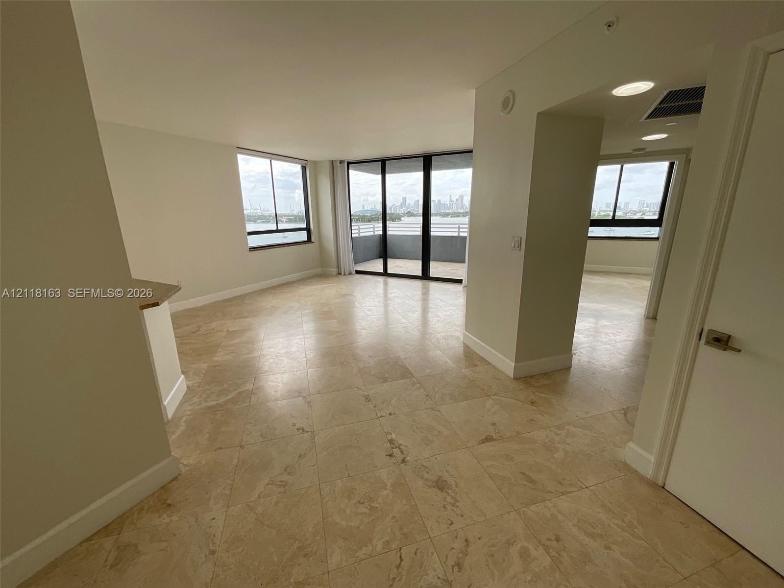
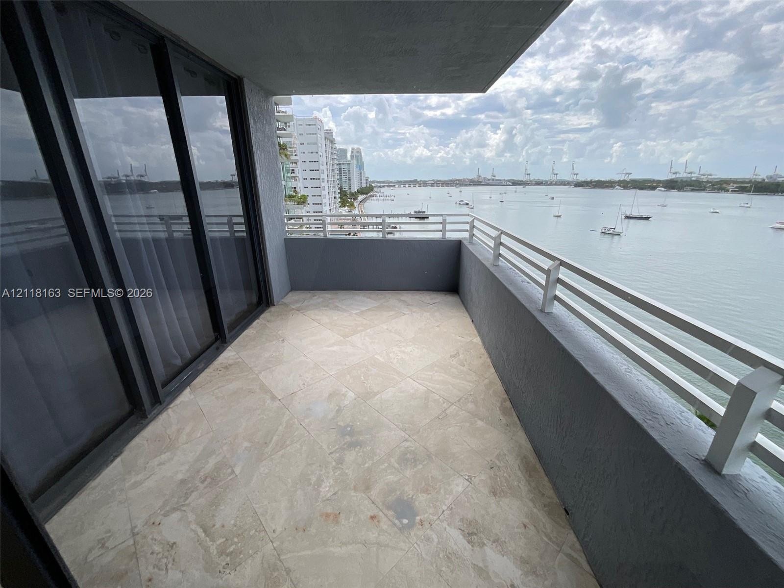
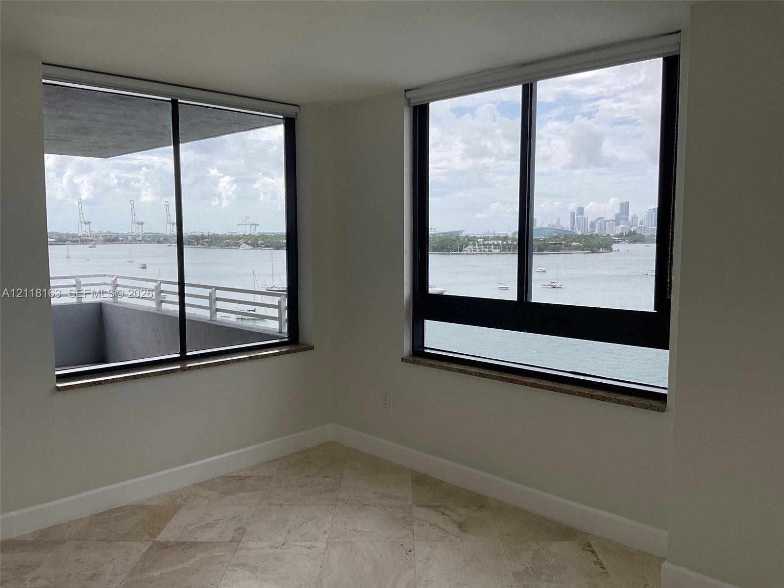
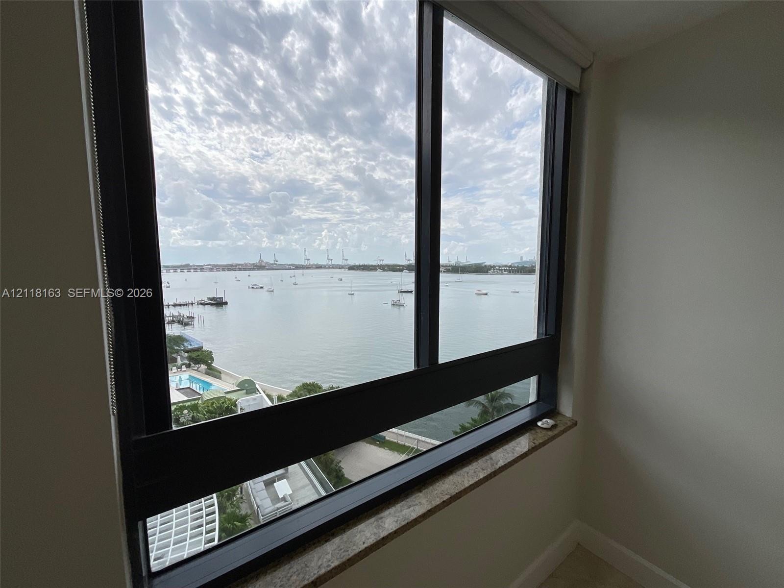
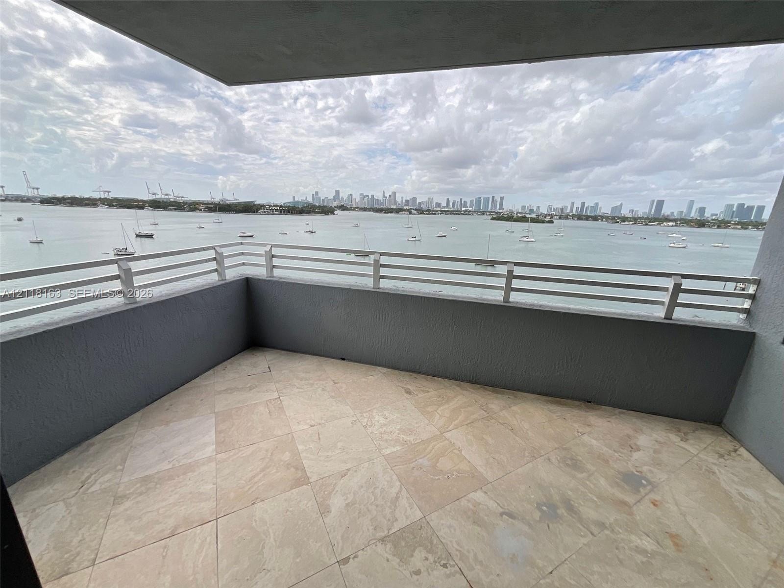
UNIT IS TENANT OCCUPIED UNTIL 11/30/2026, NEED 24 HOURS NOTICE TO SHOW. Magnificent direct bay view's-sailboats, turquoise blue waters, tropical islands, a view from every room-this place has it all!!Best line in the building. Come and enjoy the pampered lifestyle at the Waverly. Heated pool, gym, gas grill, security, social rooms, assigned garage parking, valet service and private laundry. It does not get better than this! On exclusive West Avenue-walk to restaurants, movie theatres, Lincoln Road and more.
Virtual Tour: https://www.propertypanorama.com/instaview/mia/A12118163

Amenities

  • Other
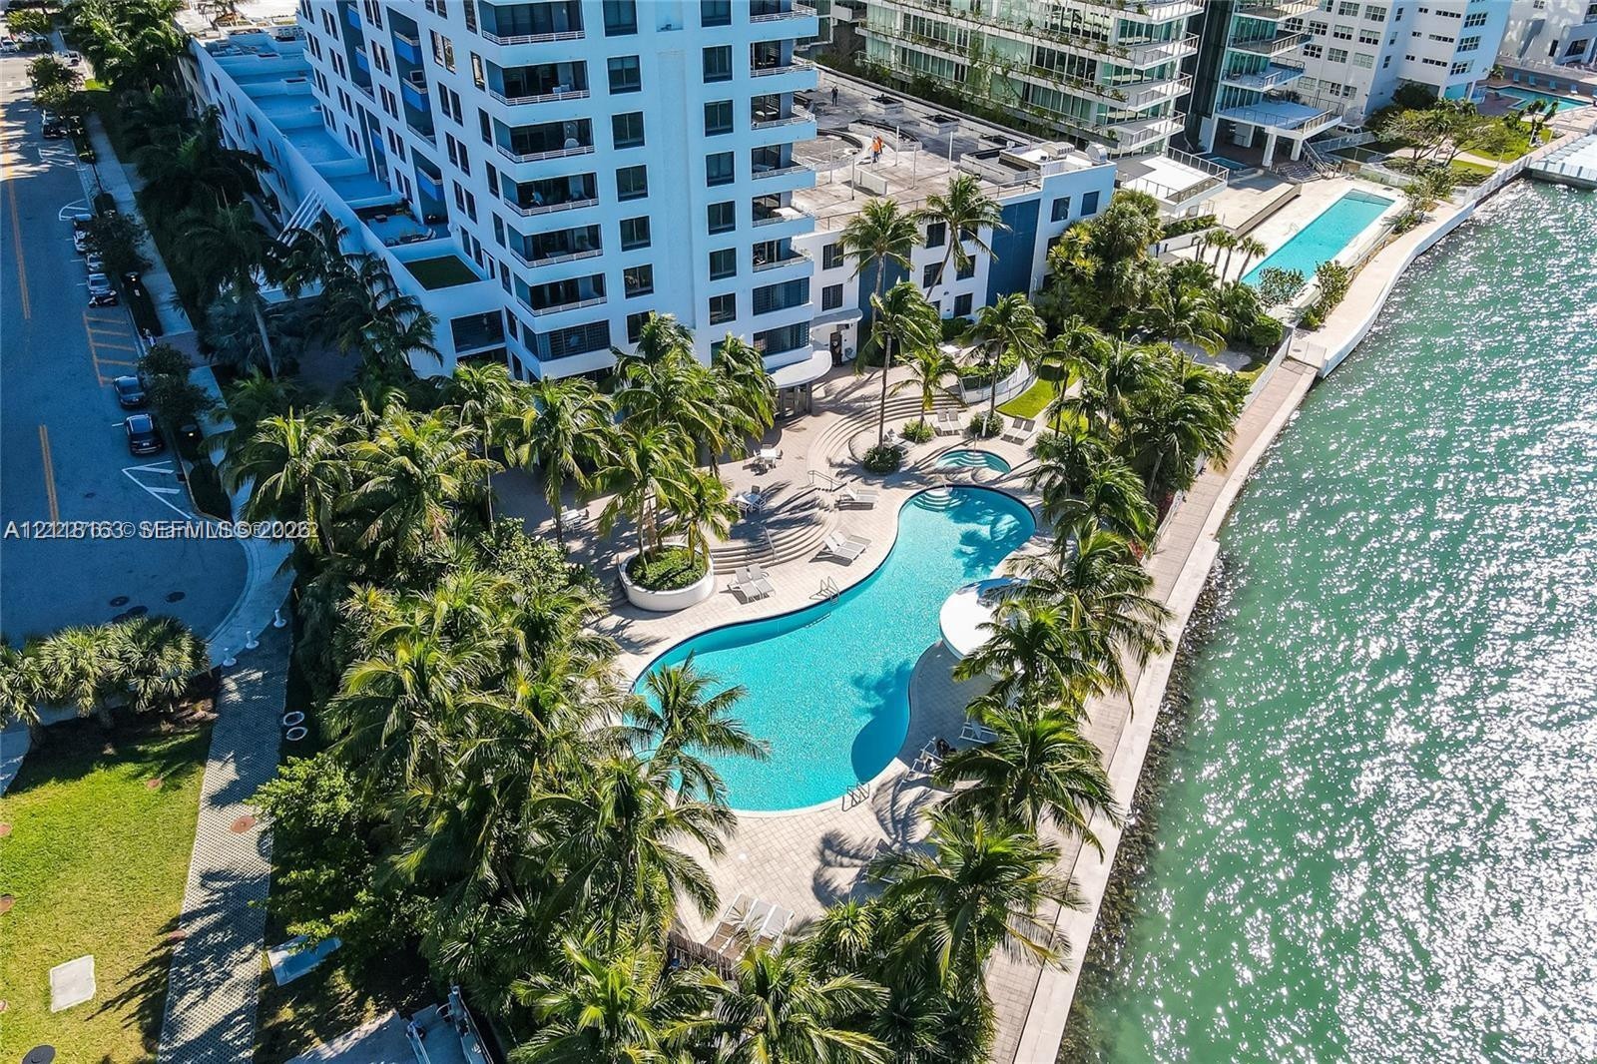
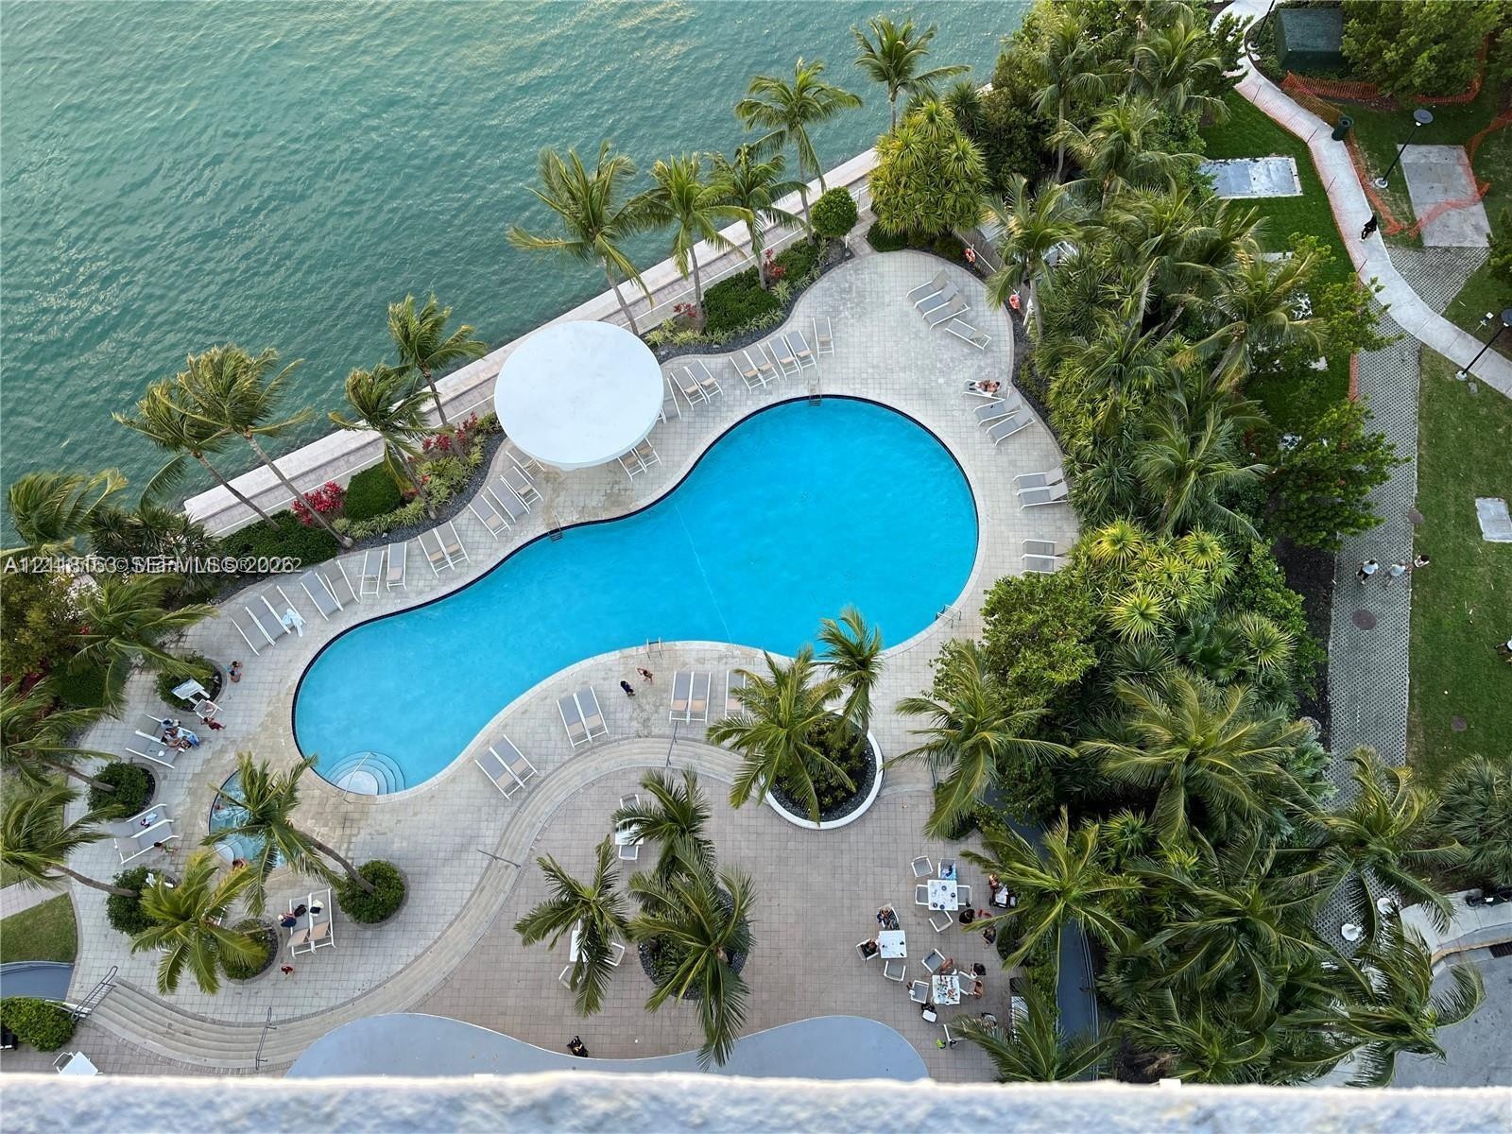
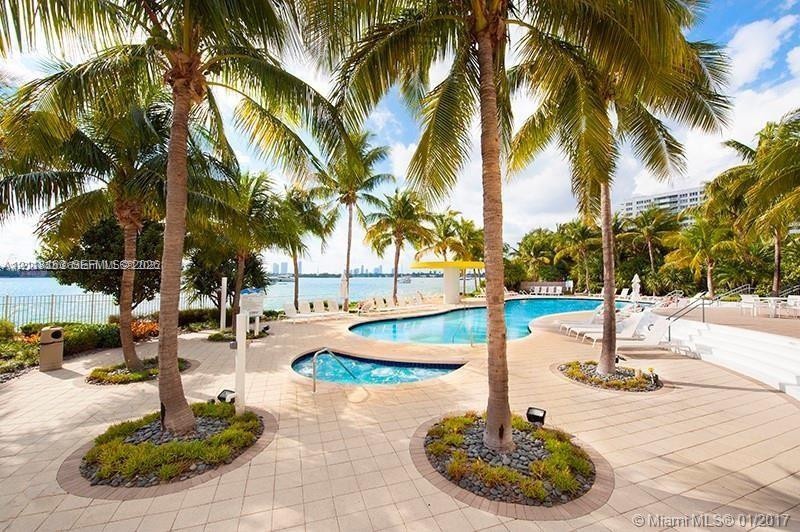
  • Waterfront building exterior featuring a resort-style swimming pool, integrated spa, paved terrace, and mature tropical landscaping
  • Waterfront swimming pool with paver decking, established landscaping, and palm trees
  • Elevated balcony with a blue metal railing, showcasing extensive bay and cityscape scenery
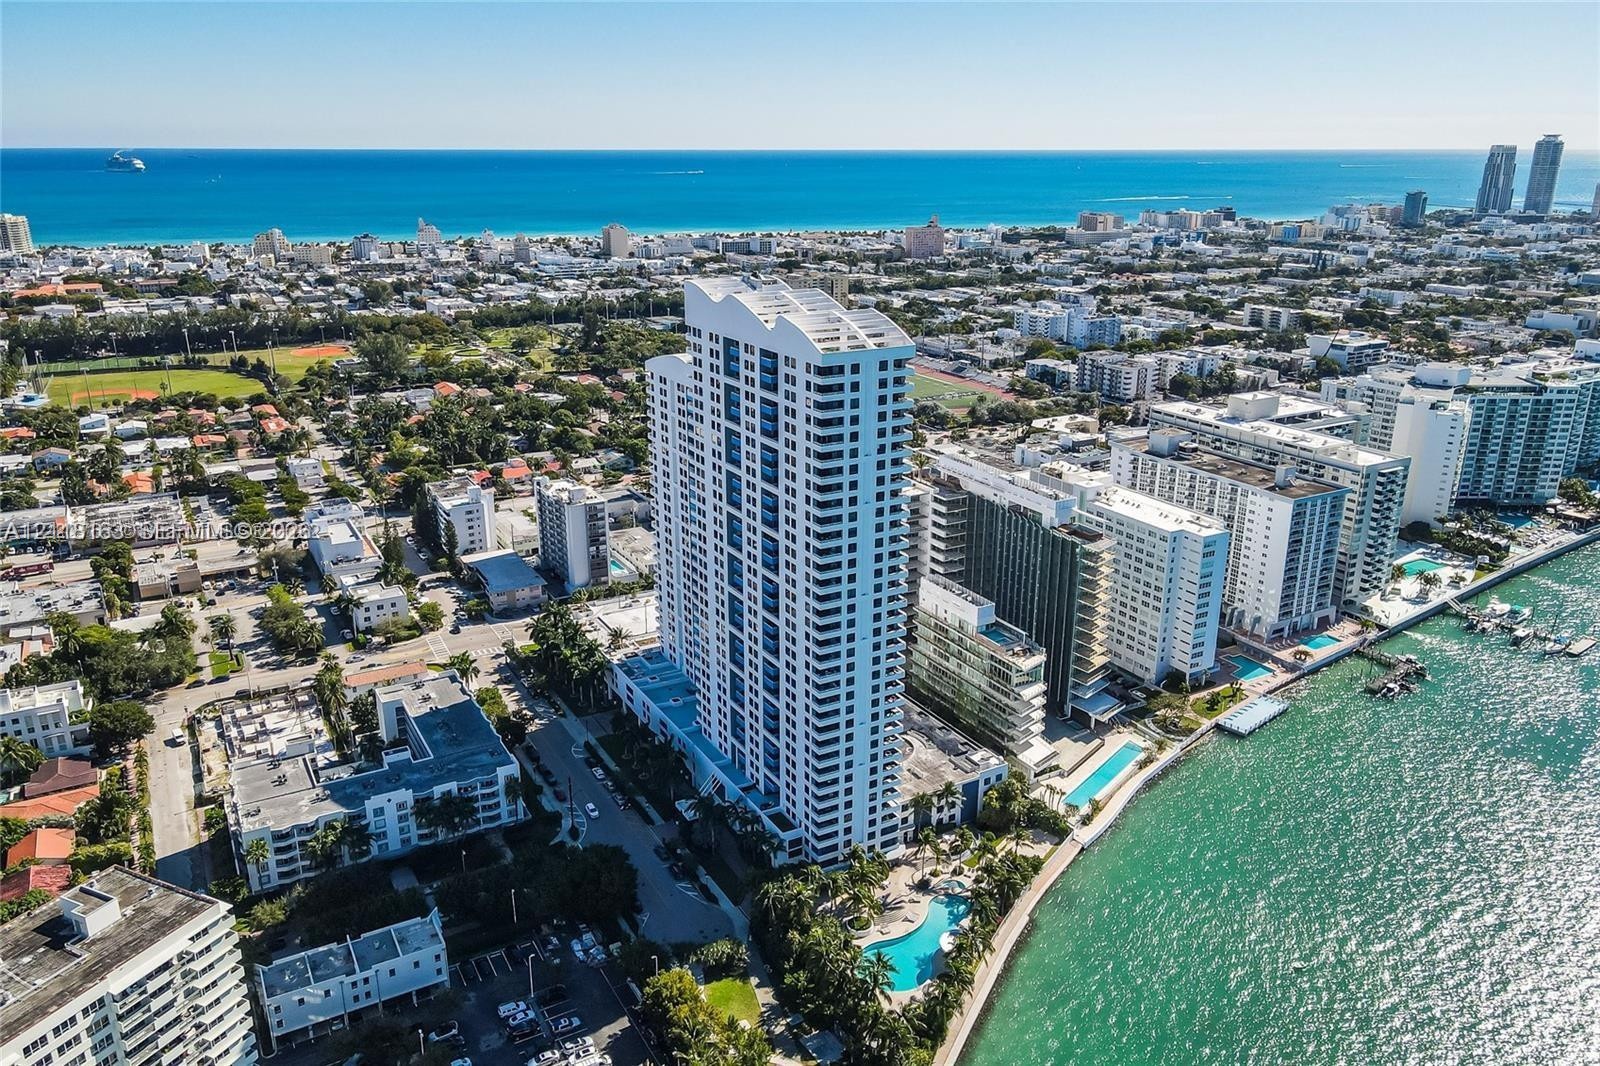
  • High-rise residential tower featuring balconies, ground-level swimming pool, and direct water frontage, situated in a coastal urban setting
  • Waterfront swimming pool and spa area featuring paved decking, mature palm trees, and perimeter fencing
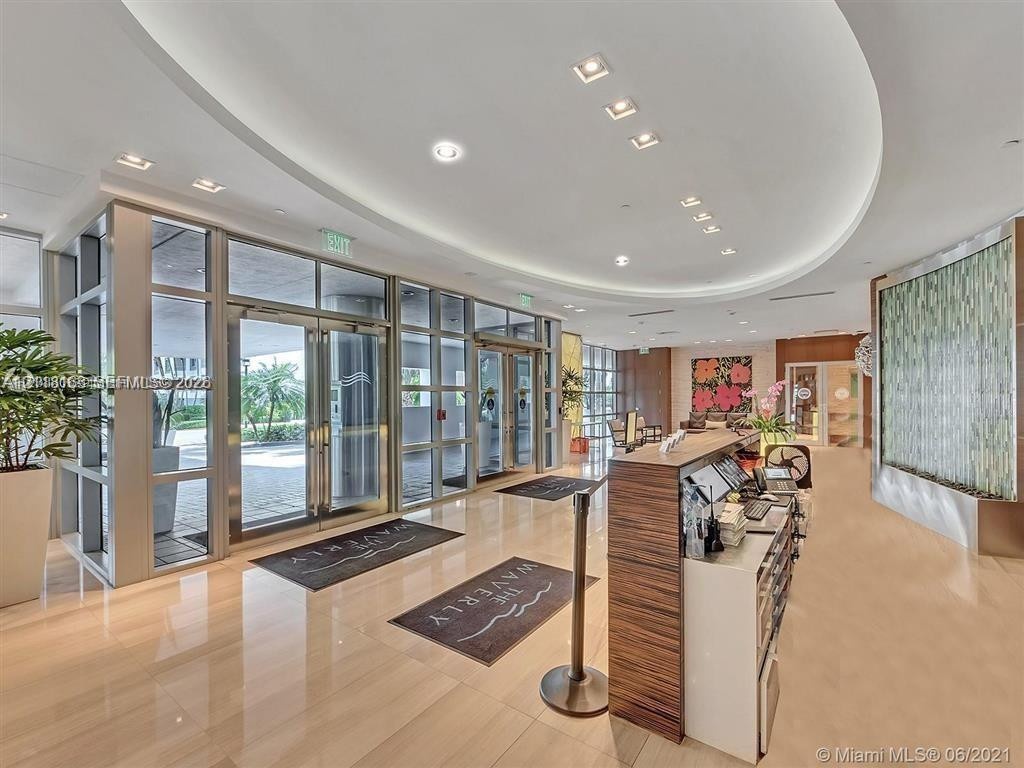
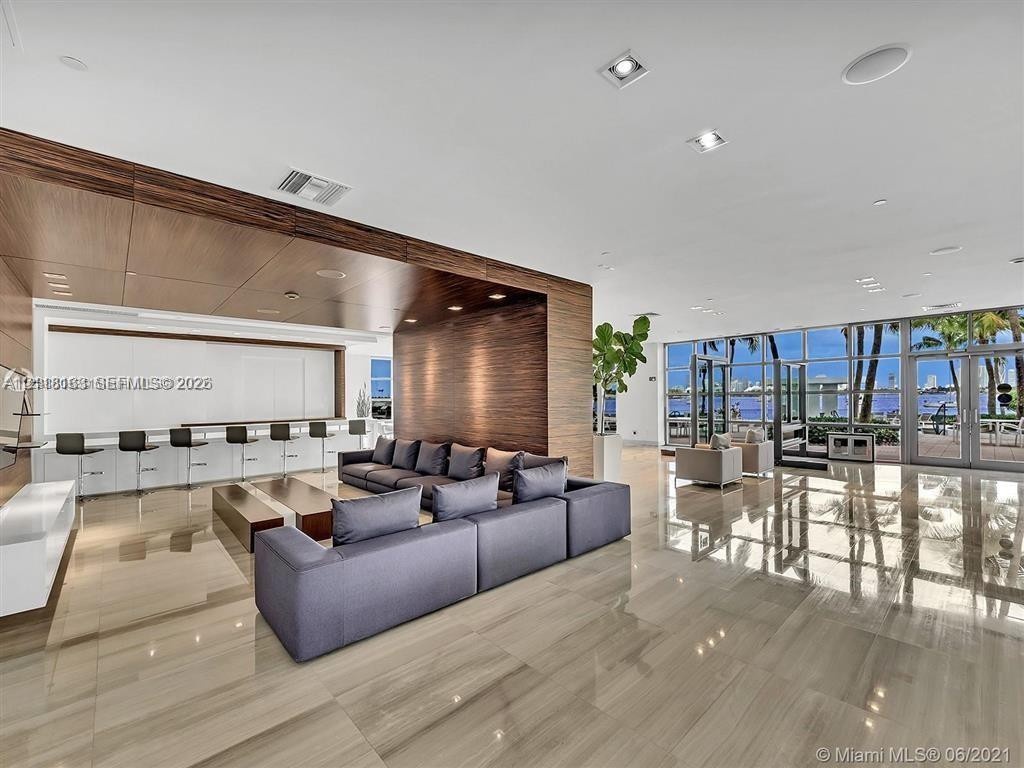
  • Lobby featuring polished stone flooring, recessed tray ceiling with cove lighting, floor-to-ceiling glass paneling, and a decorative interior water fe
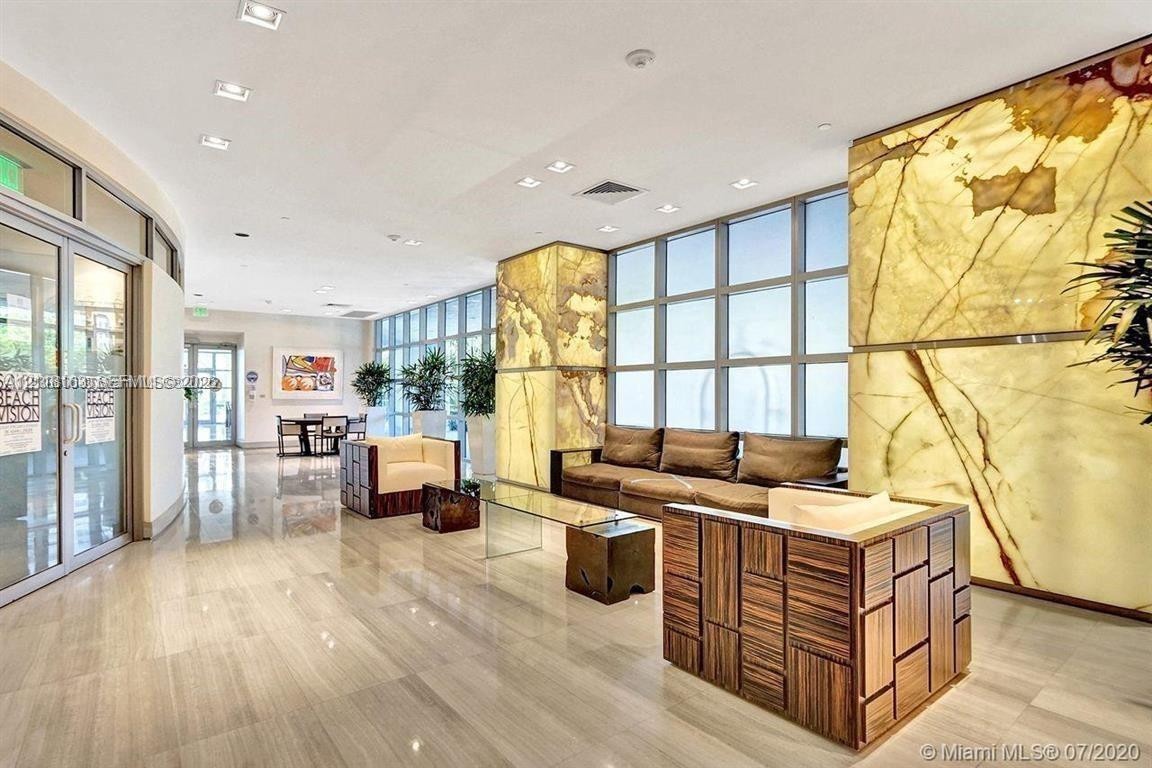
  • Lobby featuring stone-clad accent walls, expansive floor-to-ceiling windows, polished stone flooring, and recessed ceiling lighting
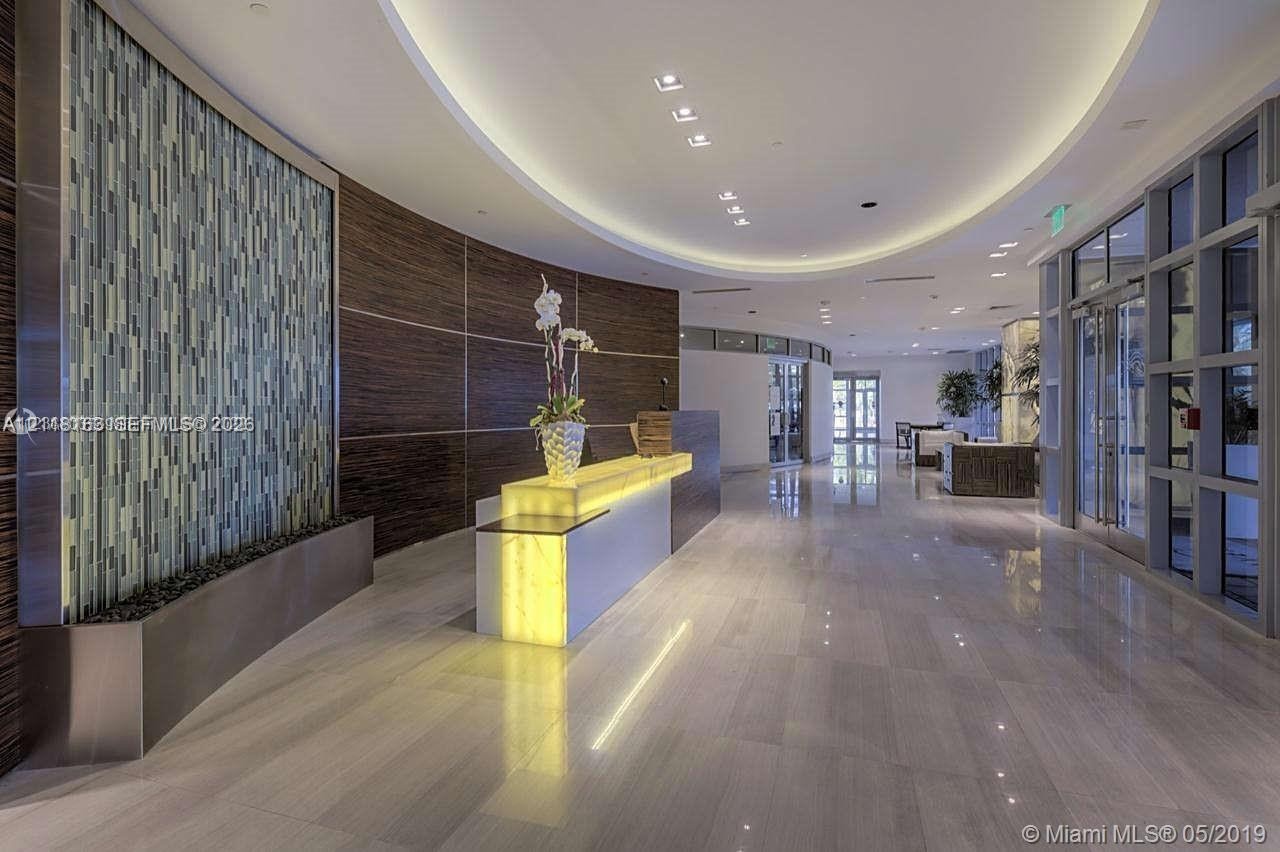
  • Lobby featuring polished stone flooring, a decorative tiled water feature, curved dark wood-finish wall paneling, a backlit reception desk, and recess
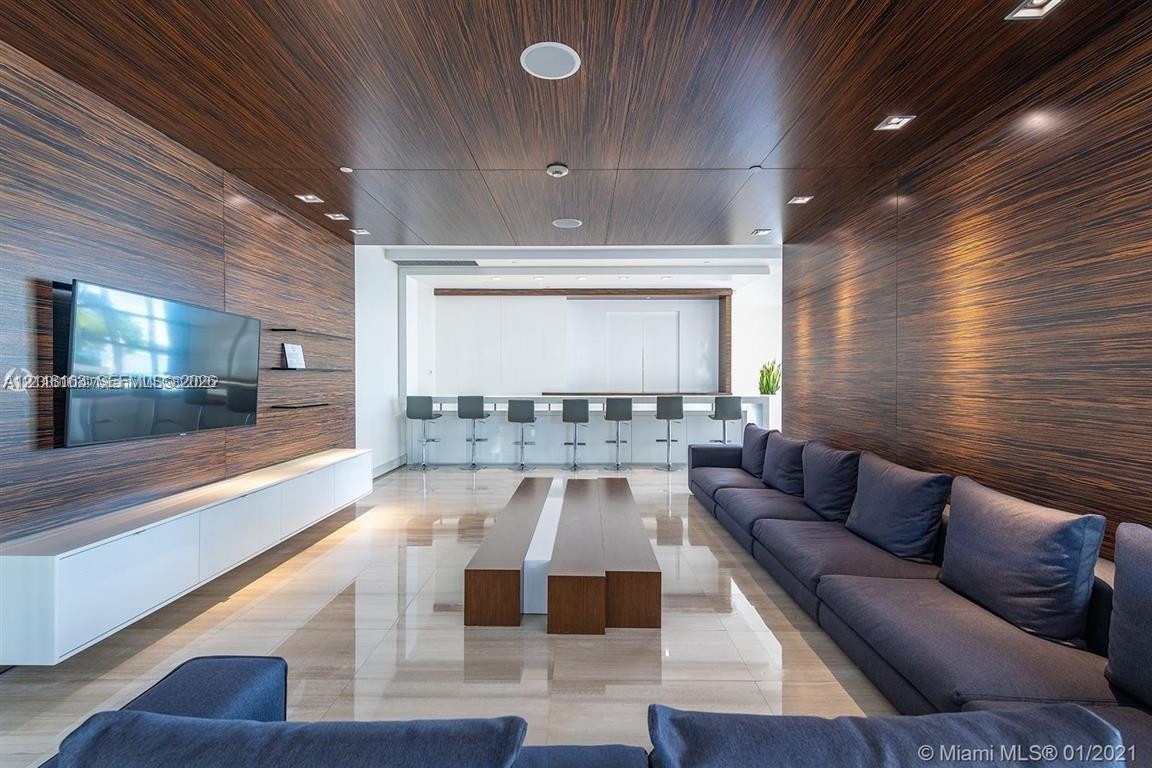
  • Floor-to-ceiling wood-finish wall and ceiling paneling, high-gloss stone flooring, custom wall-mounted white cabinetry, integrated recessed lighting,
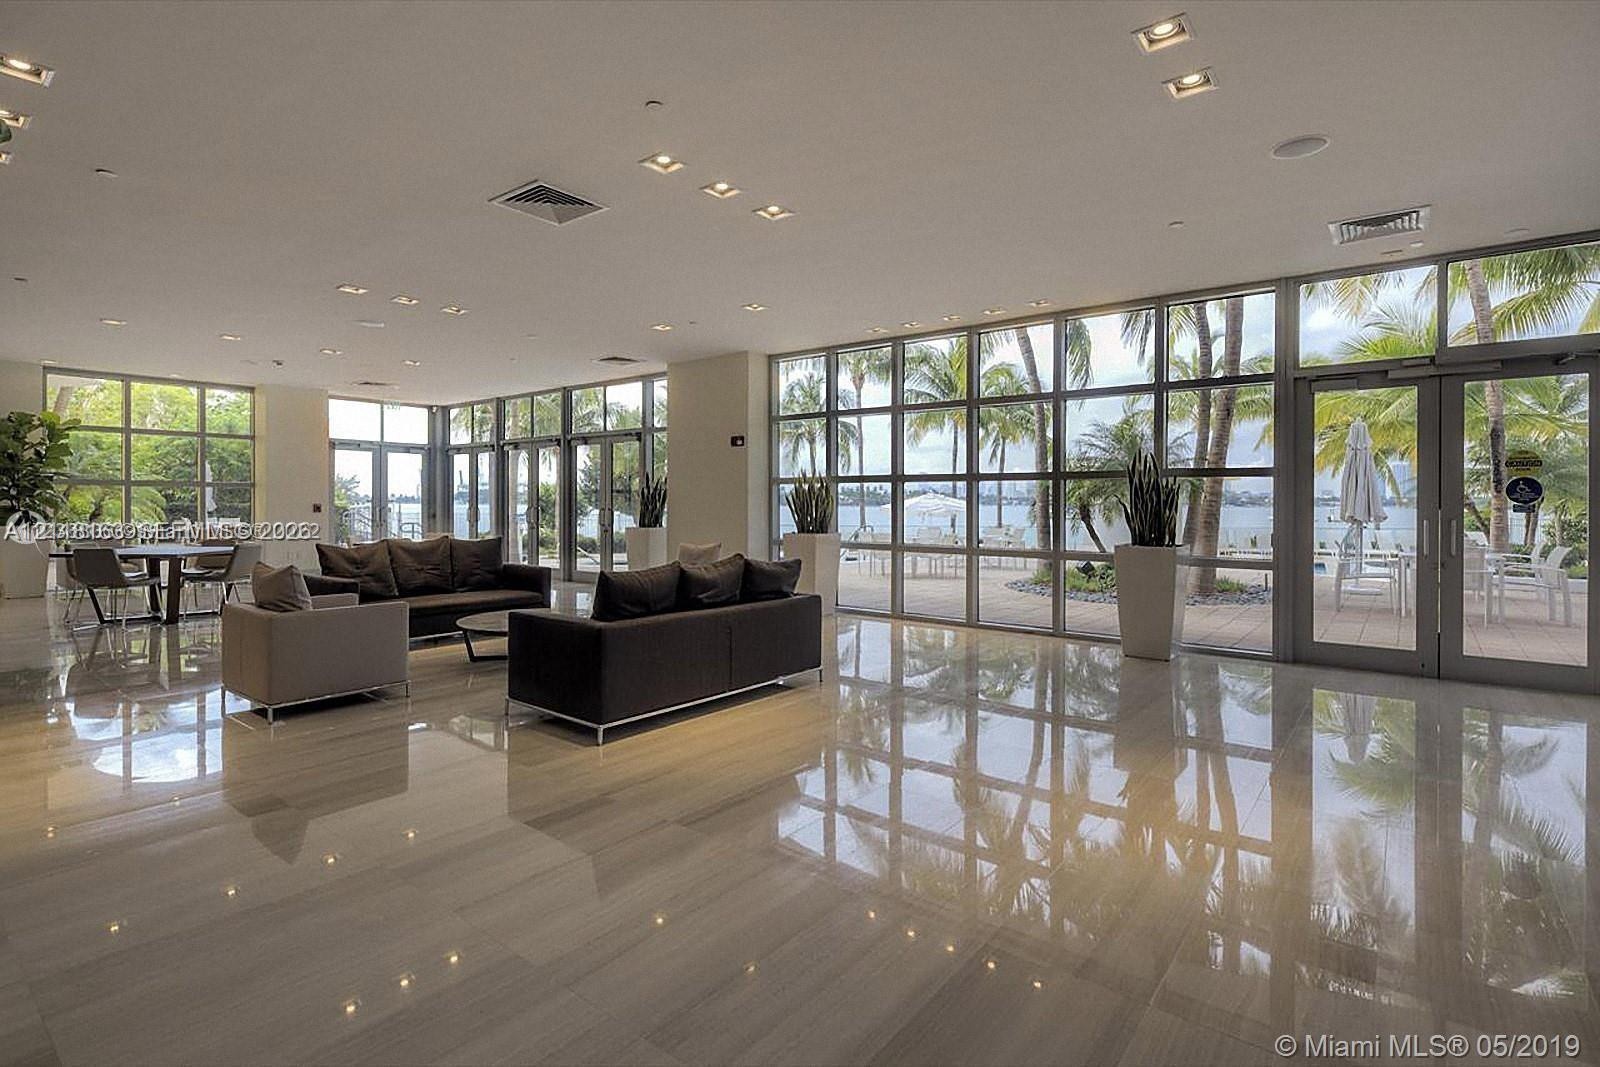
  • Open-concept common area featuring large-format tile flooring, recessed lighting, and floor-to-ceiling glass wall panels with exterior access
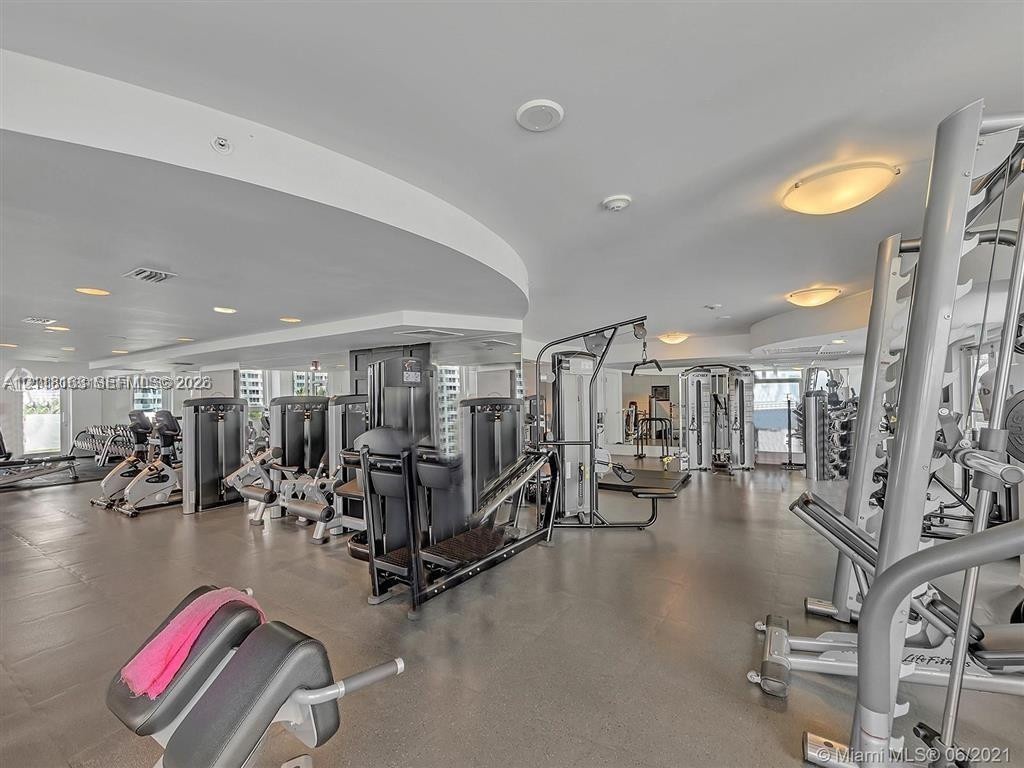
  • Fitness center featuring a curved ceiling design, recessed lighting, mirrored wall, and resilient flooring
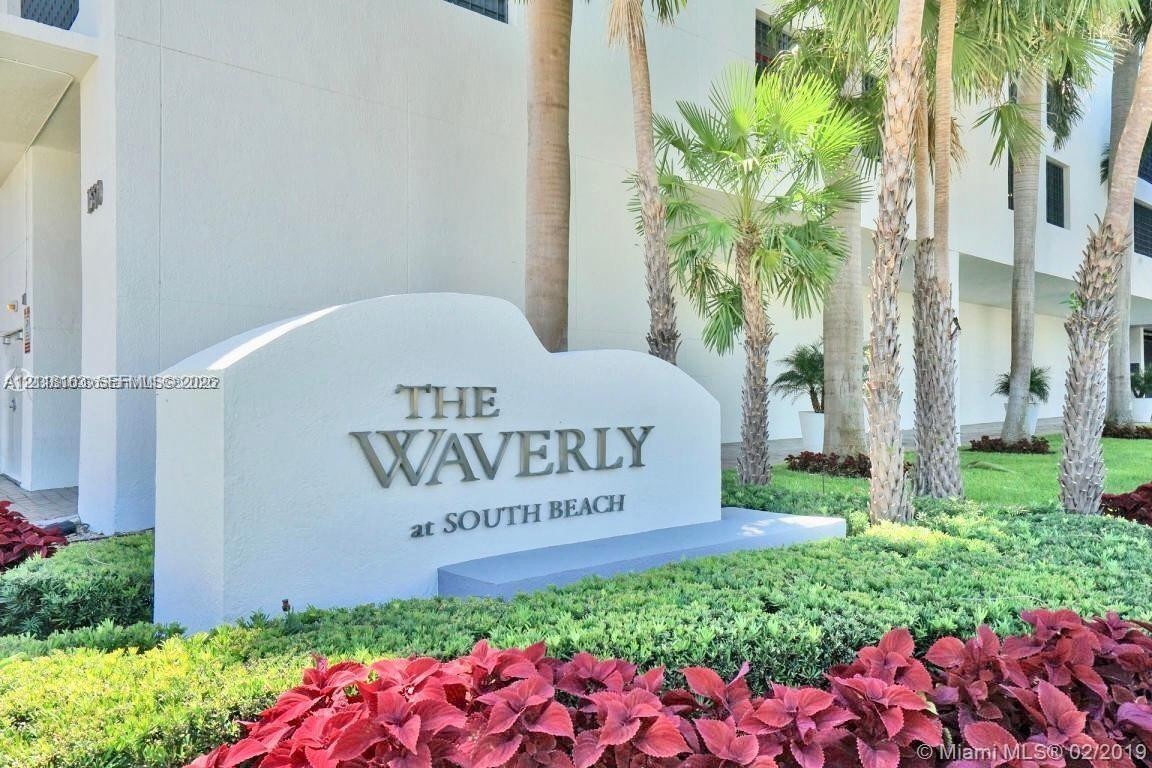
  • Architectural monument signage for The Waverly at South Beach set within professionally manicured landscaping featuring mature palm trees and vibrant
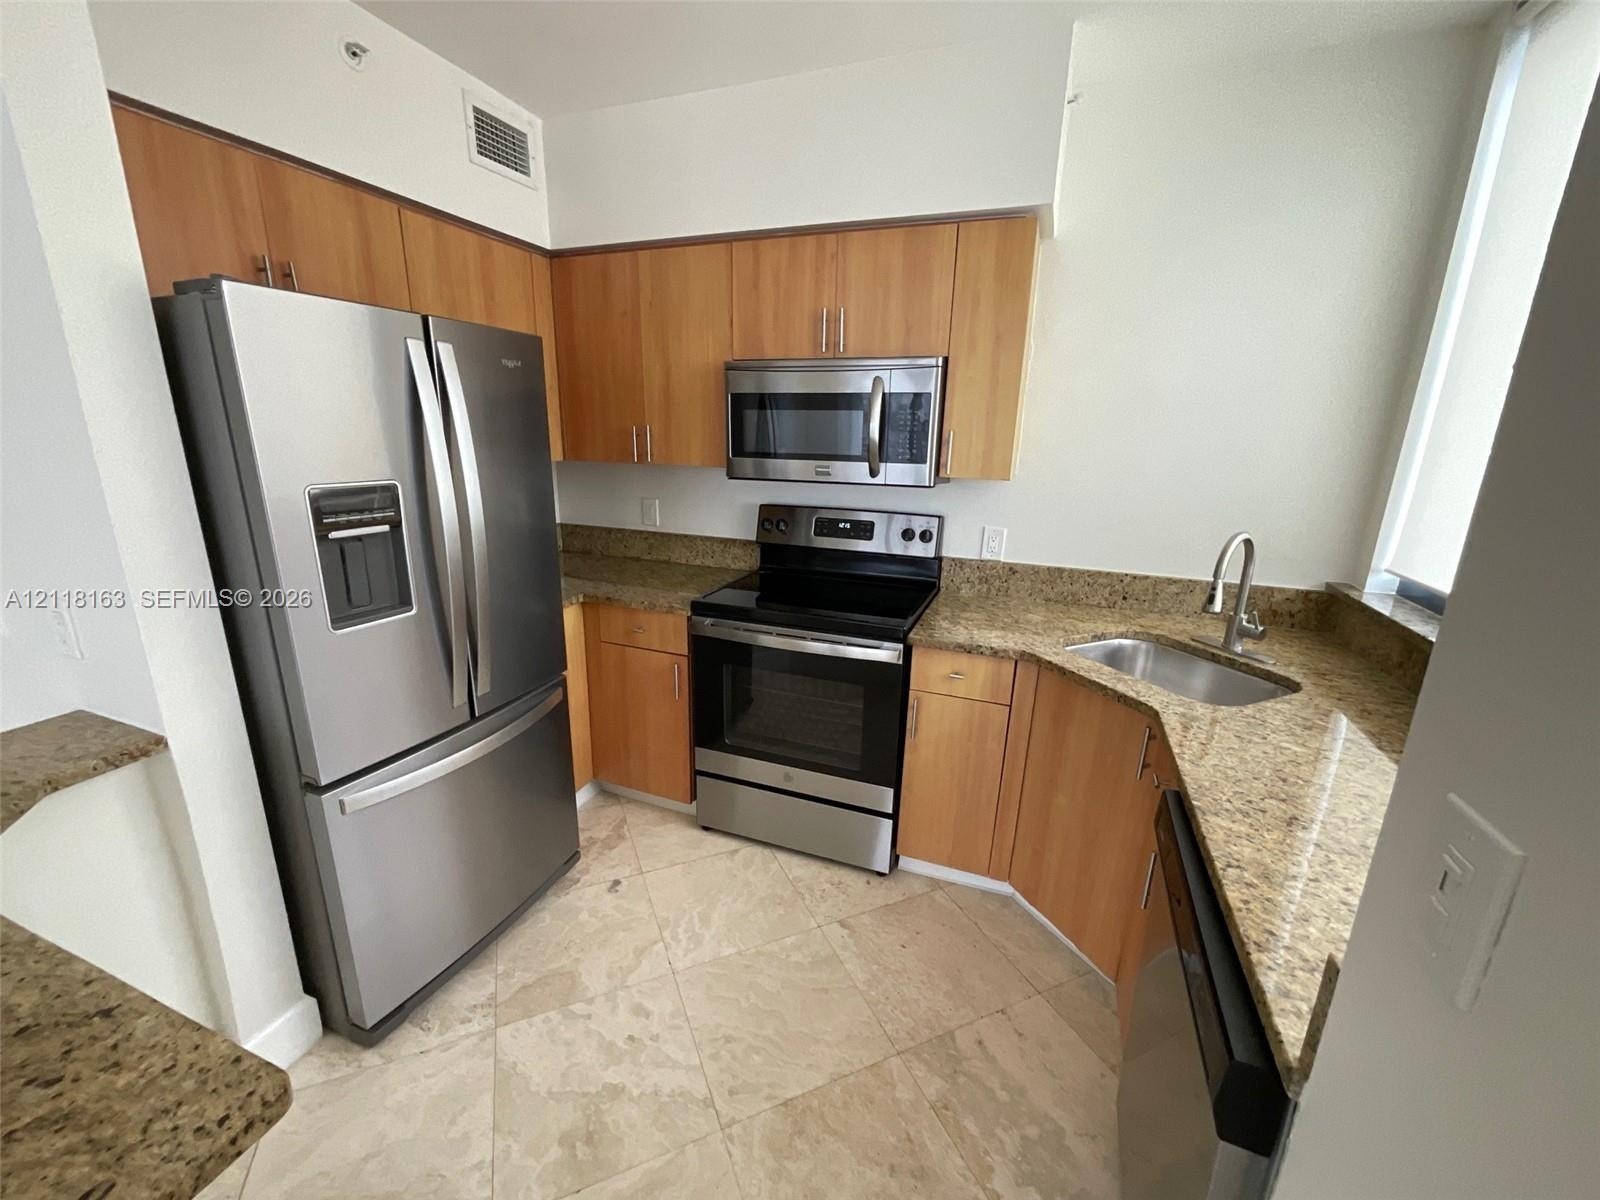
  • Kitchen featuring light-finish cabinetry, stone countertops, stainless steel appliances, and tiled flooring
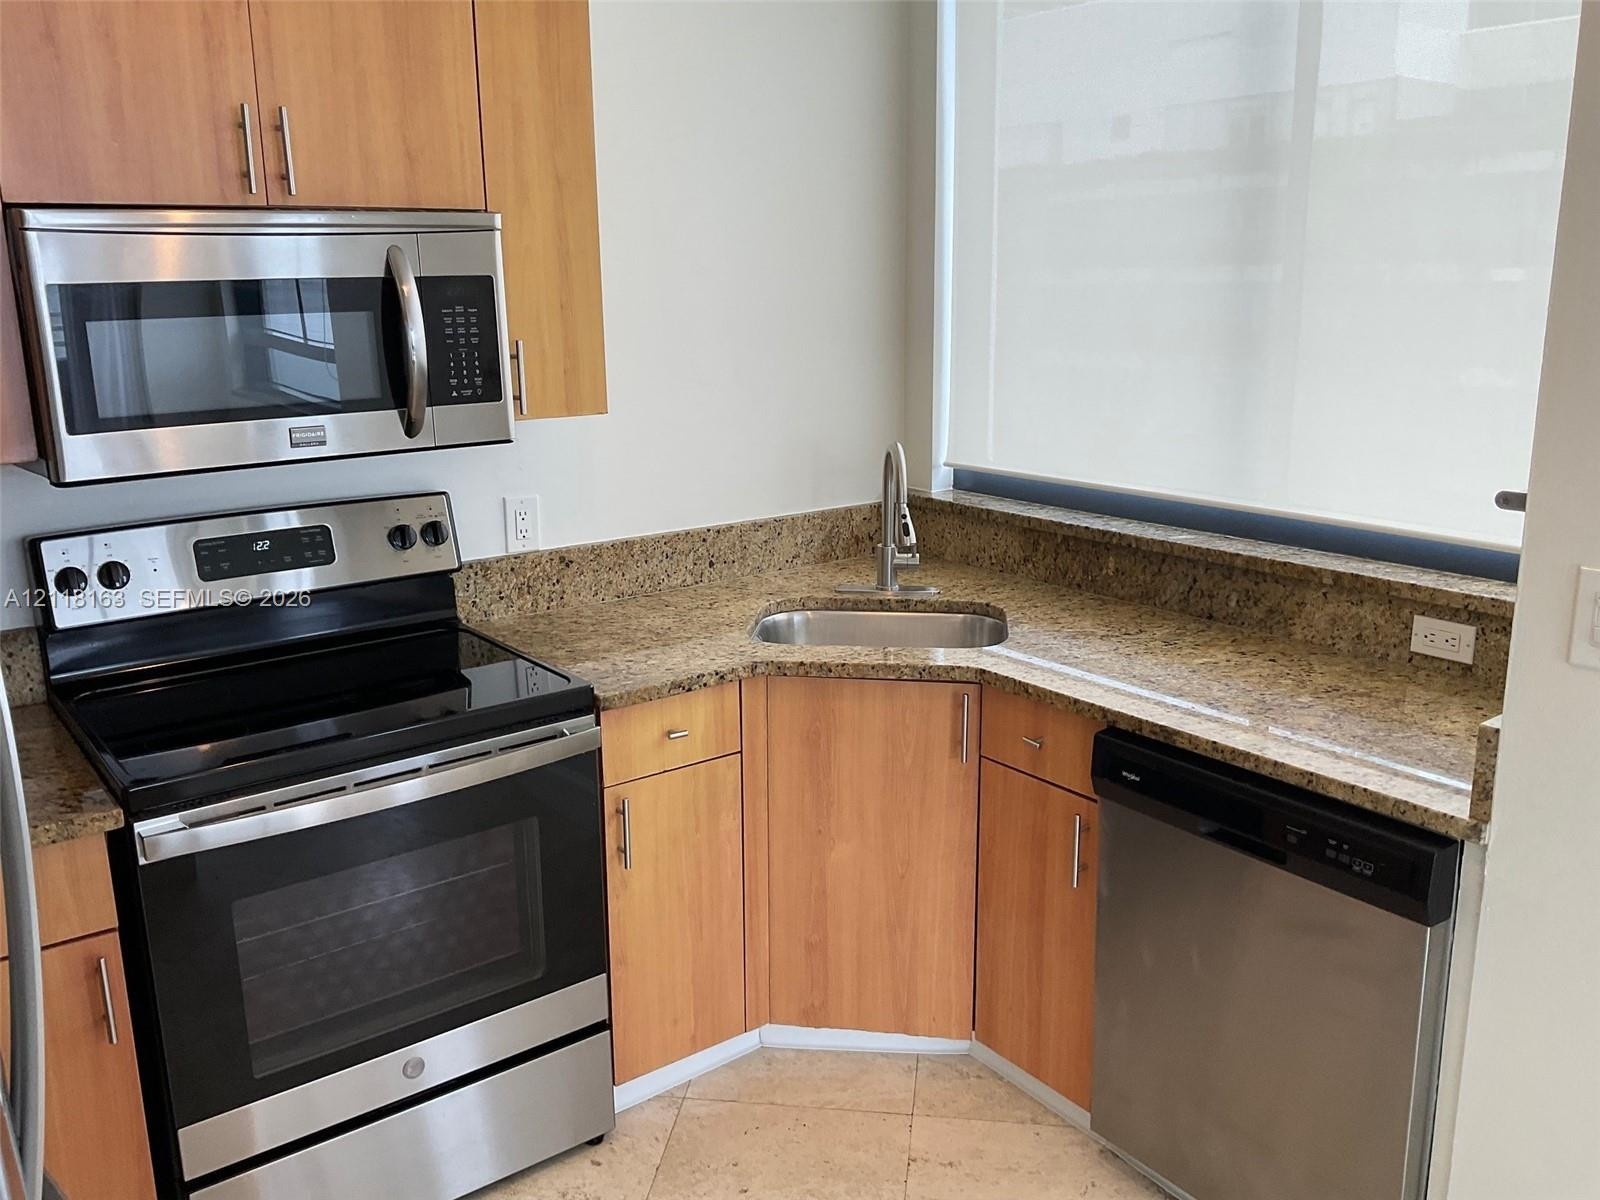
  • Kitchen featuring wood-finish cabinetry, stone-surface countertops, stainless steel appliances, and a corner undermount sink
  • Stone-surface countertop featuring a stainless steel undermount sink with a high-arc pull-down faucet and large-scale window overlooking the harbor
  • Large-format stone tile flooring, floor-to-ceiling glass sliding doors, and a covered balcony
  • Open living area featuring large-format stone-style flooring, expansive floor-to-ceiling windows, and access to a private balcony
  • Covered balcony featuring stone tile flooring, horizontal metal railing, and floor-to-ceiling glass sliding doors
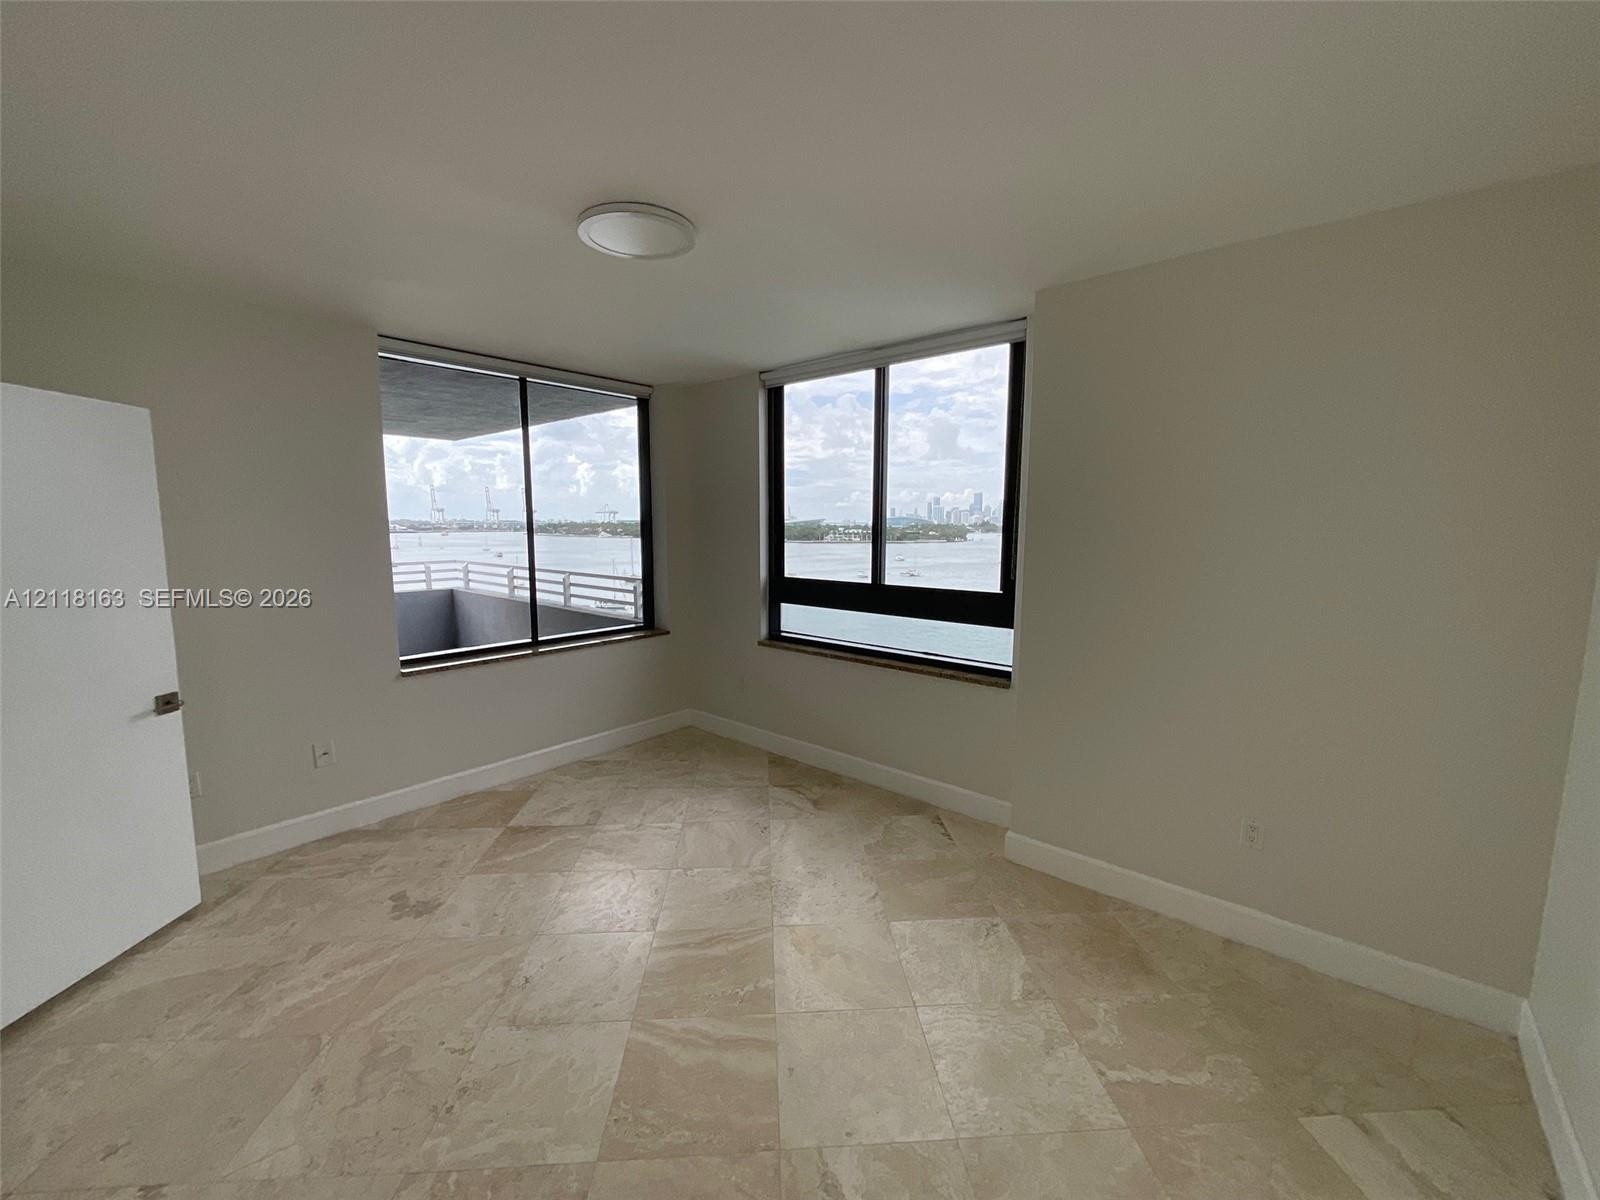
  • Large windows with black frames, stone-finish window sills, diamond-pattern tile flooring, and attached balcony with metal railing
  • Neutral-toned interior space featuring light-colored stone tile flooring, large windows with black frames, and recessed lighting
  • Floor-to-ceiling windows featuring dark-framed mullions and a stone-topped windowsill
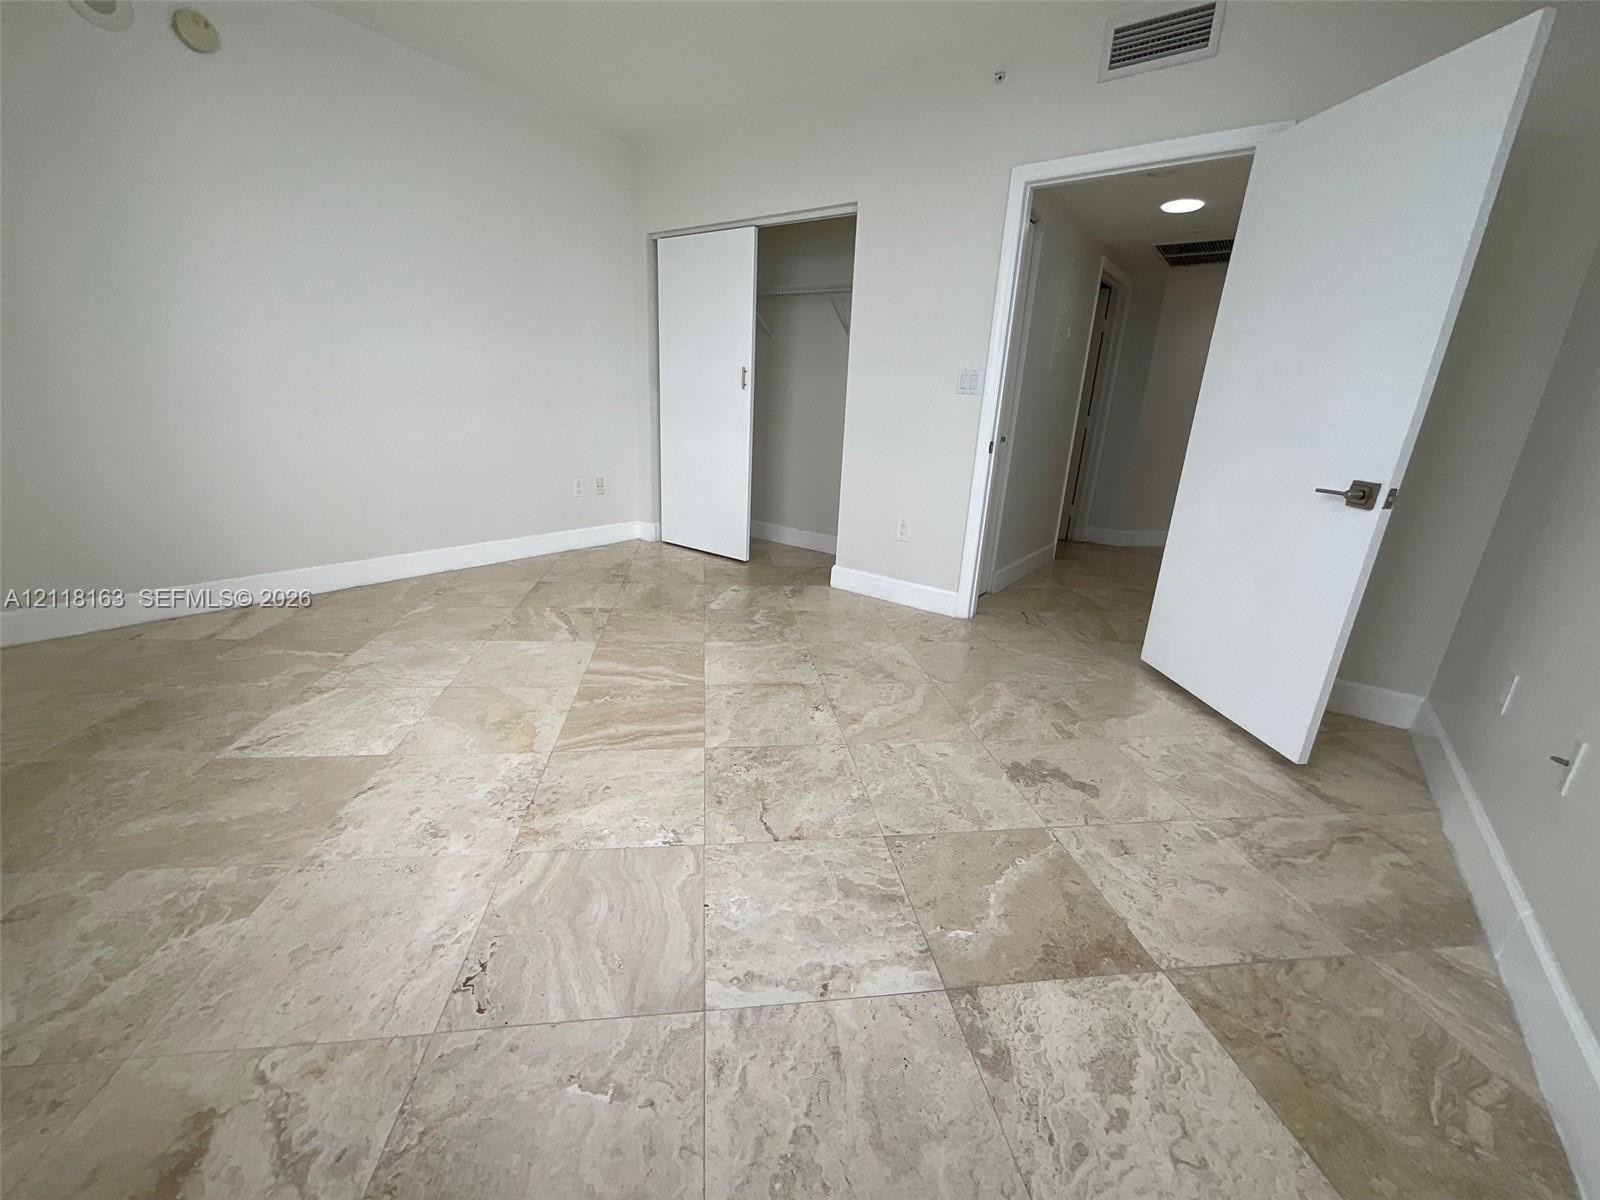
  • Interior space featuring stone-tiled flooring, neutral wall paint, and a built-in closet with a sliding door
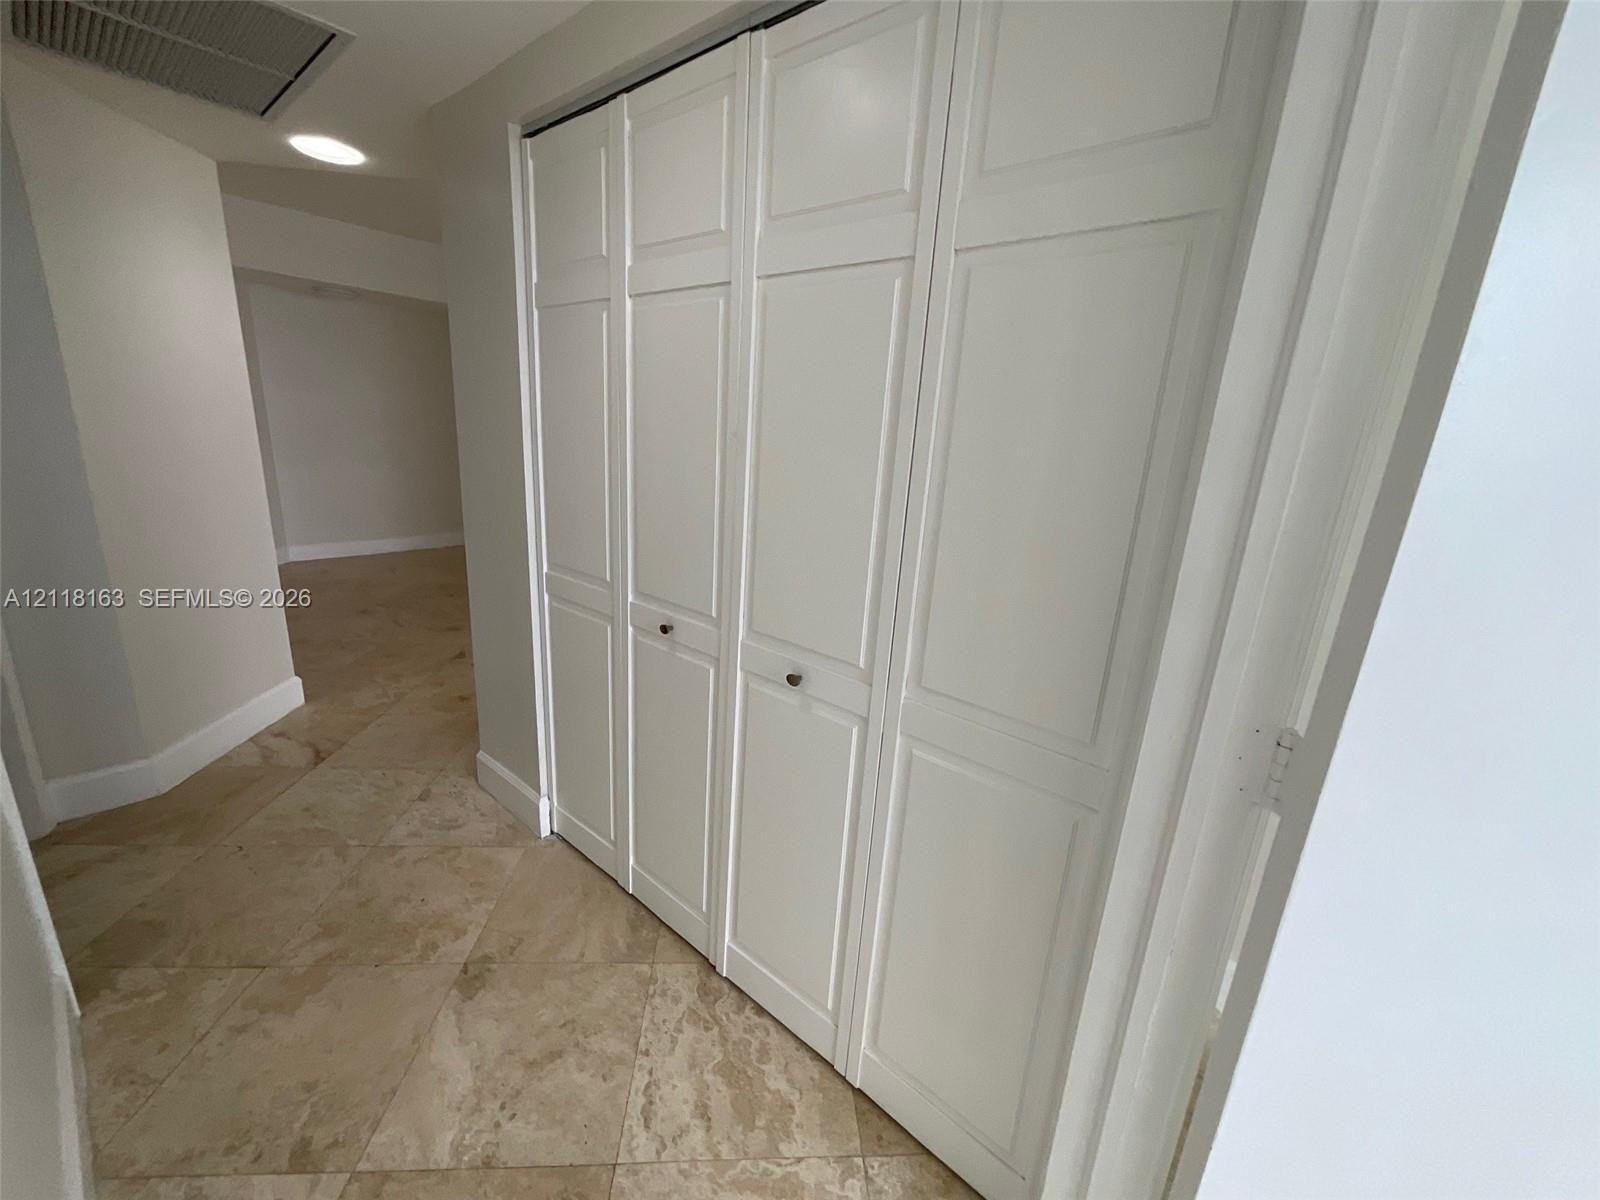
  • Full-height bifold doors with recessed panels and circular hardware, complemented by natural stone tile flooring
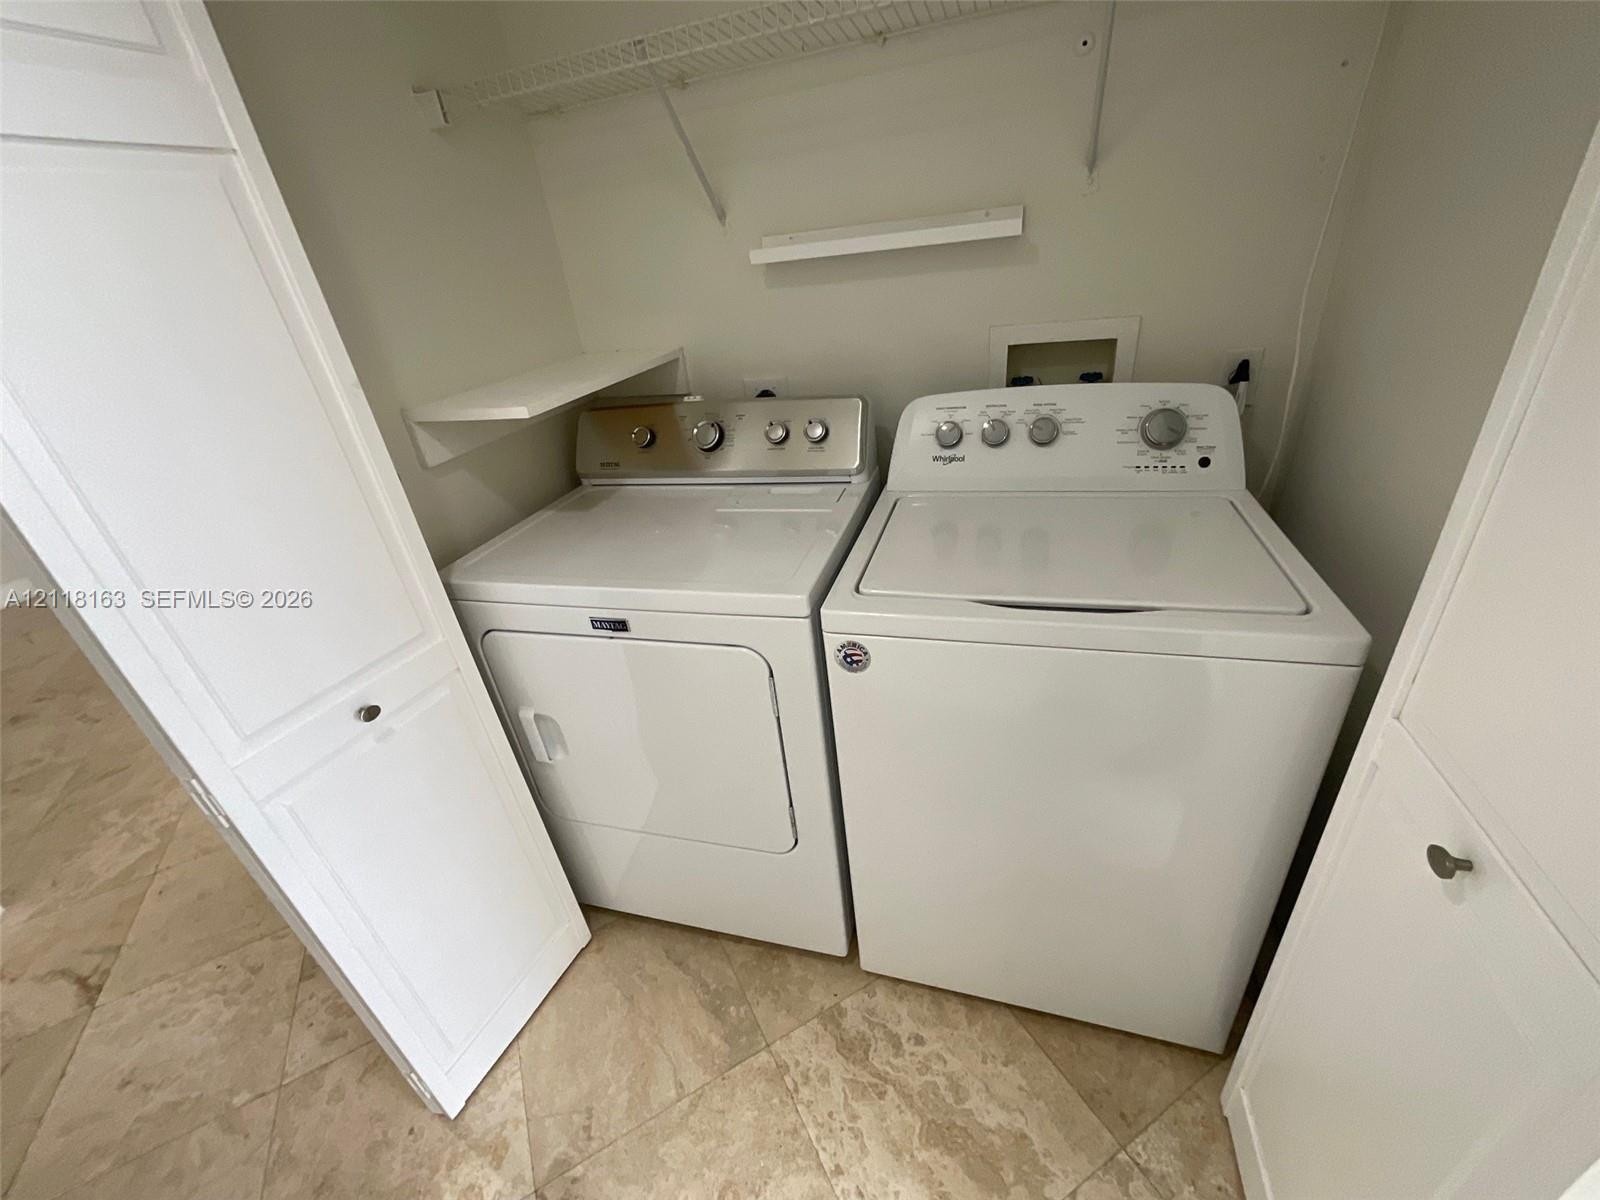
  • Laundry area featuring stone-finish tile flooring, built-in floor-to-ceiling cabinetry, and wire shelving
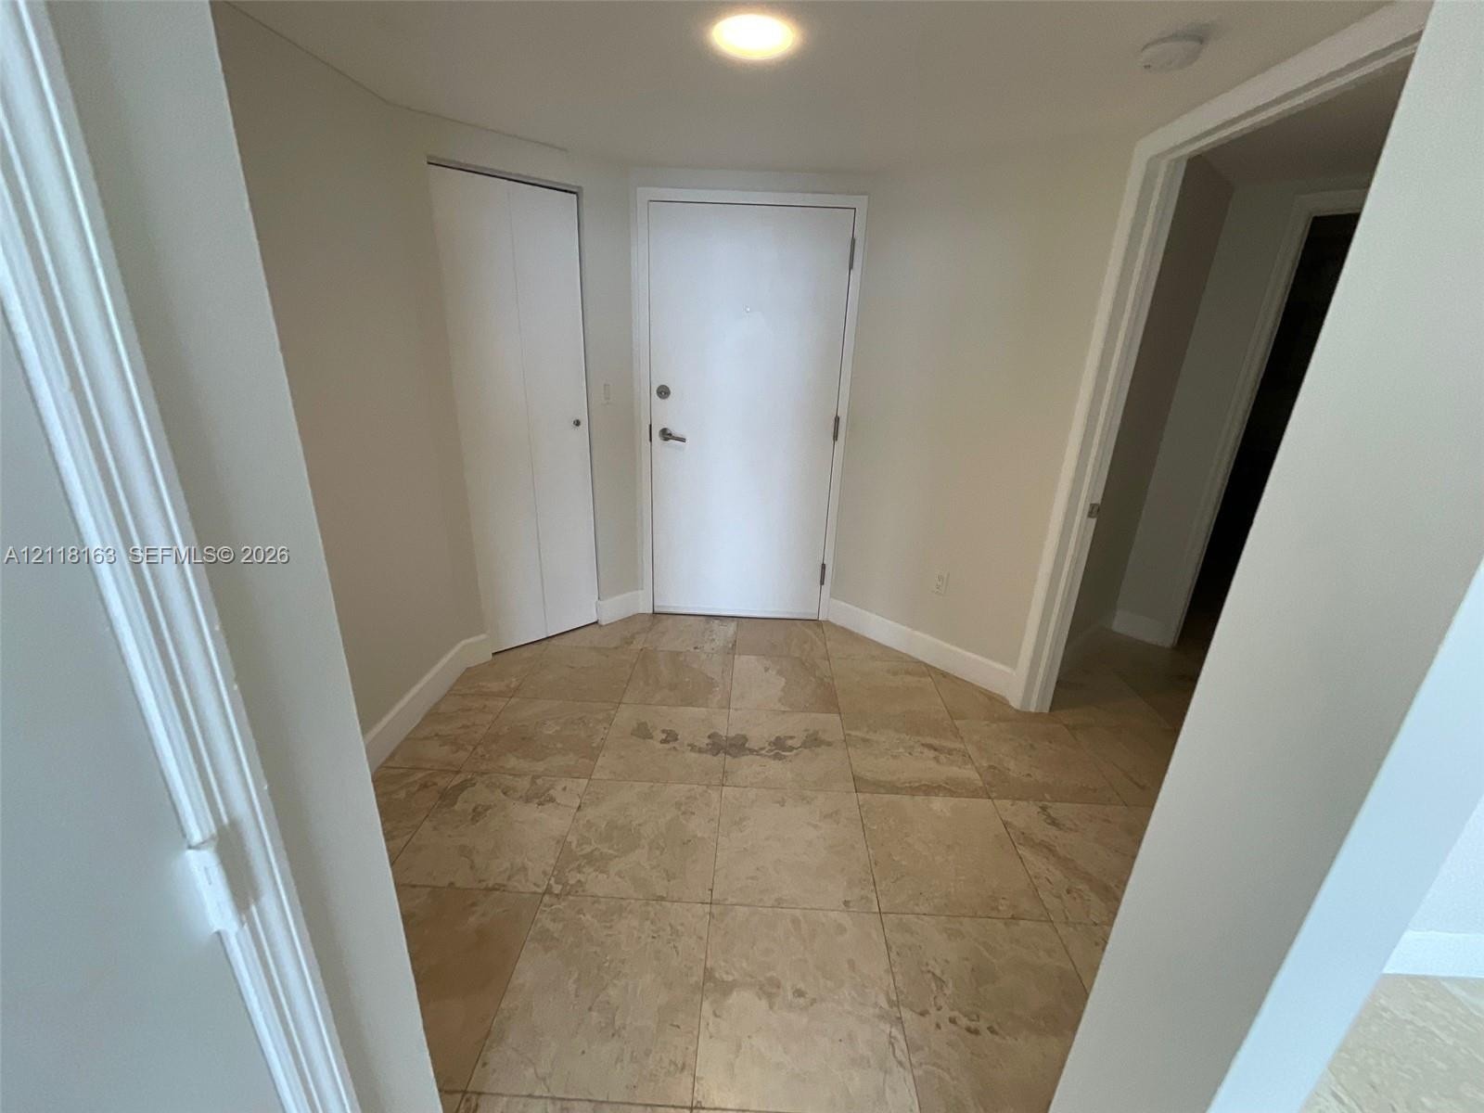
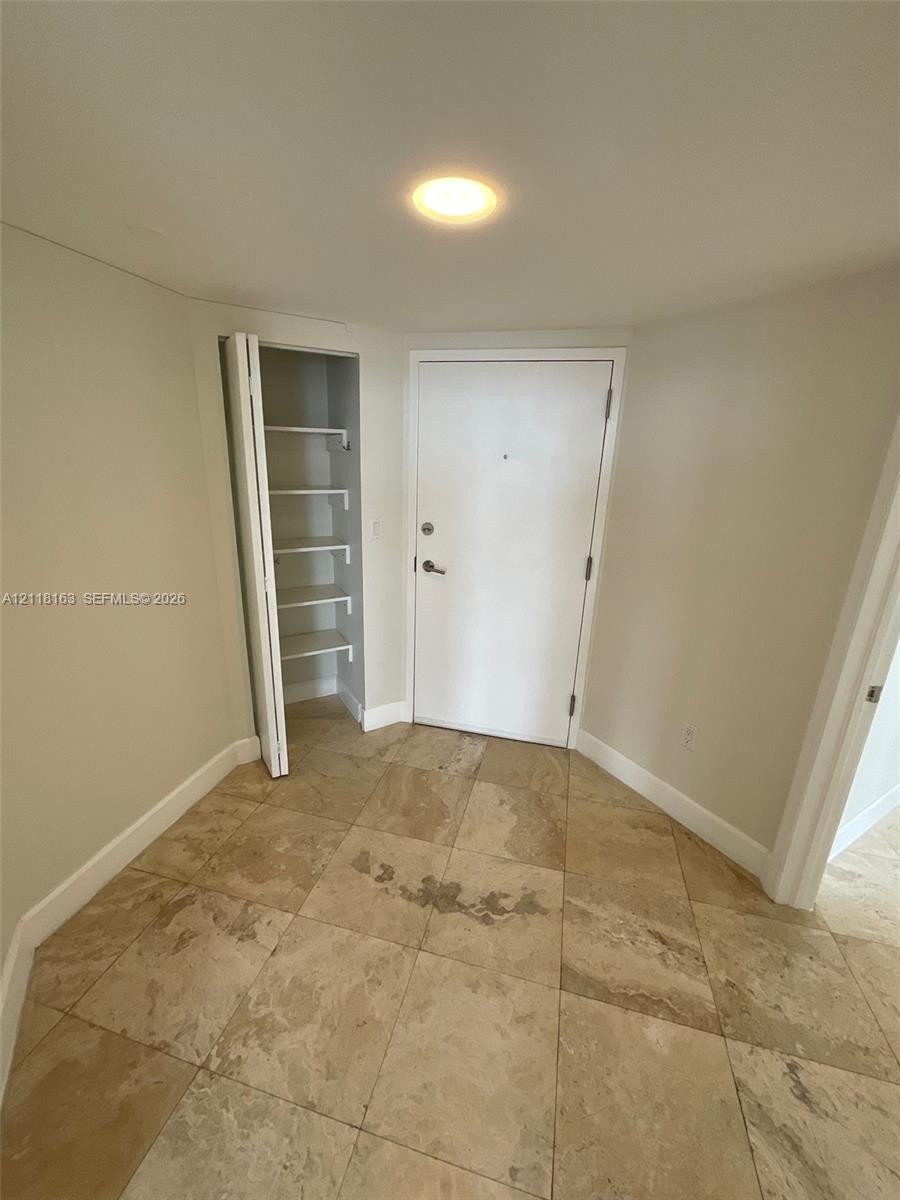
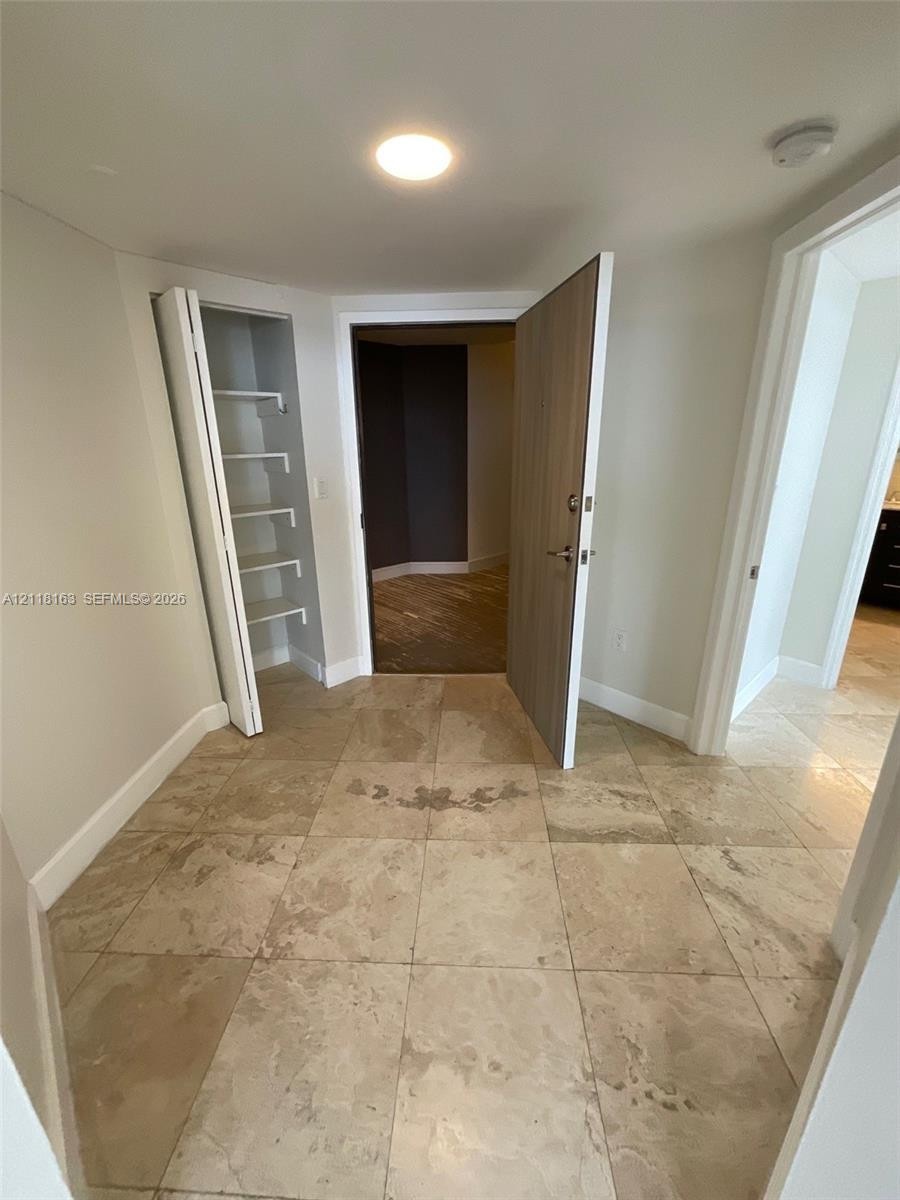
  • Entryway featuring large-format tile flooring, a solid core entry door, and a built-in closet with panel doors
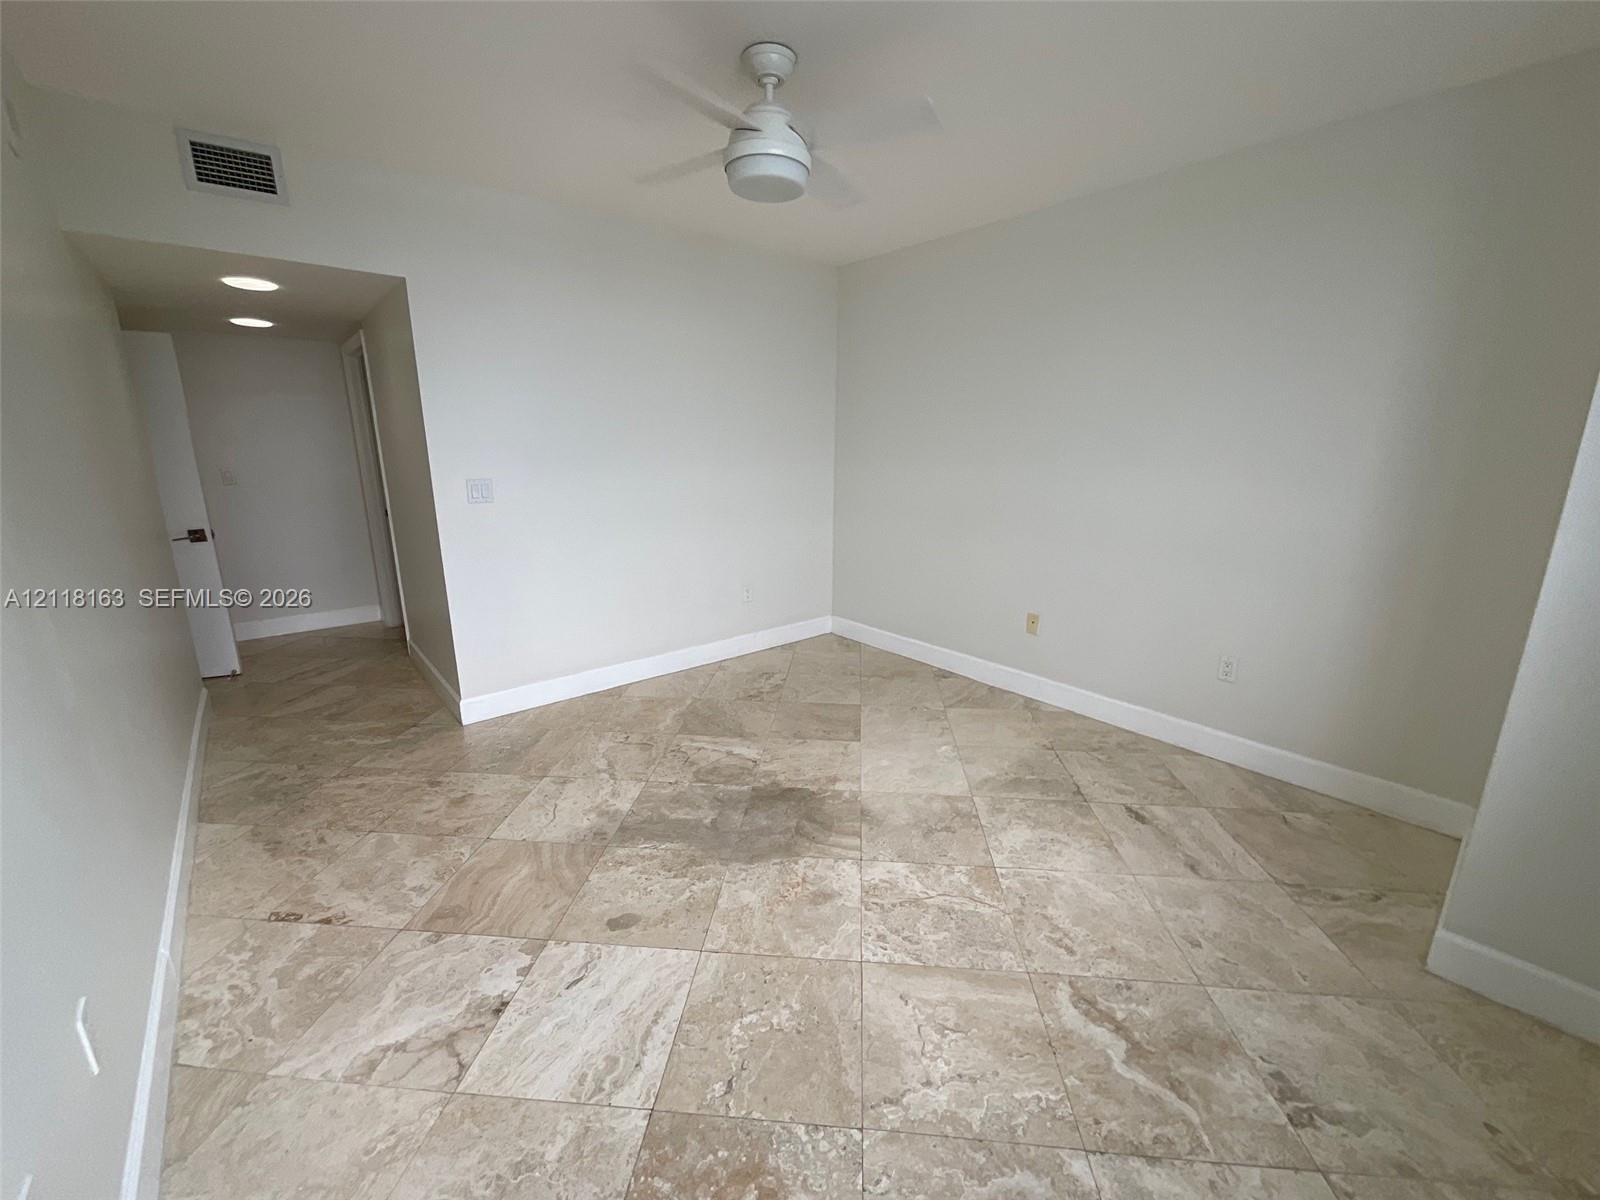
  • Neutral-toned stone tile flooring, white ceiling fan with integrated lighting, and recessed ceiling illumination
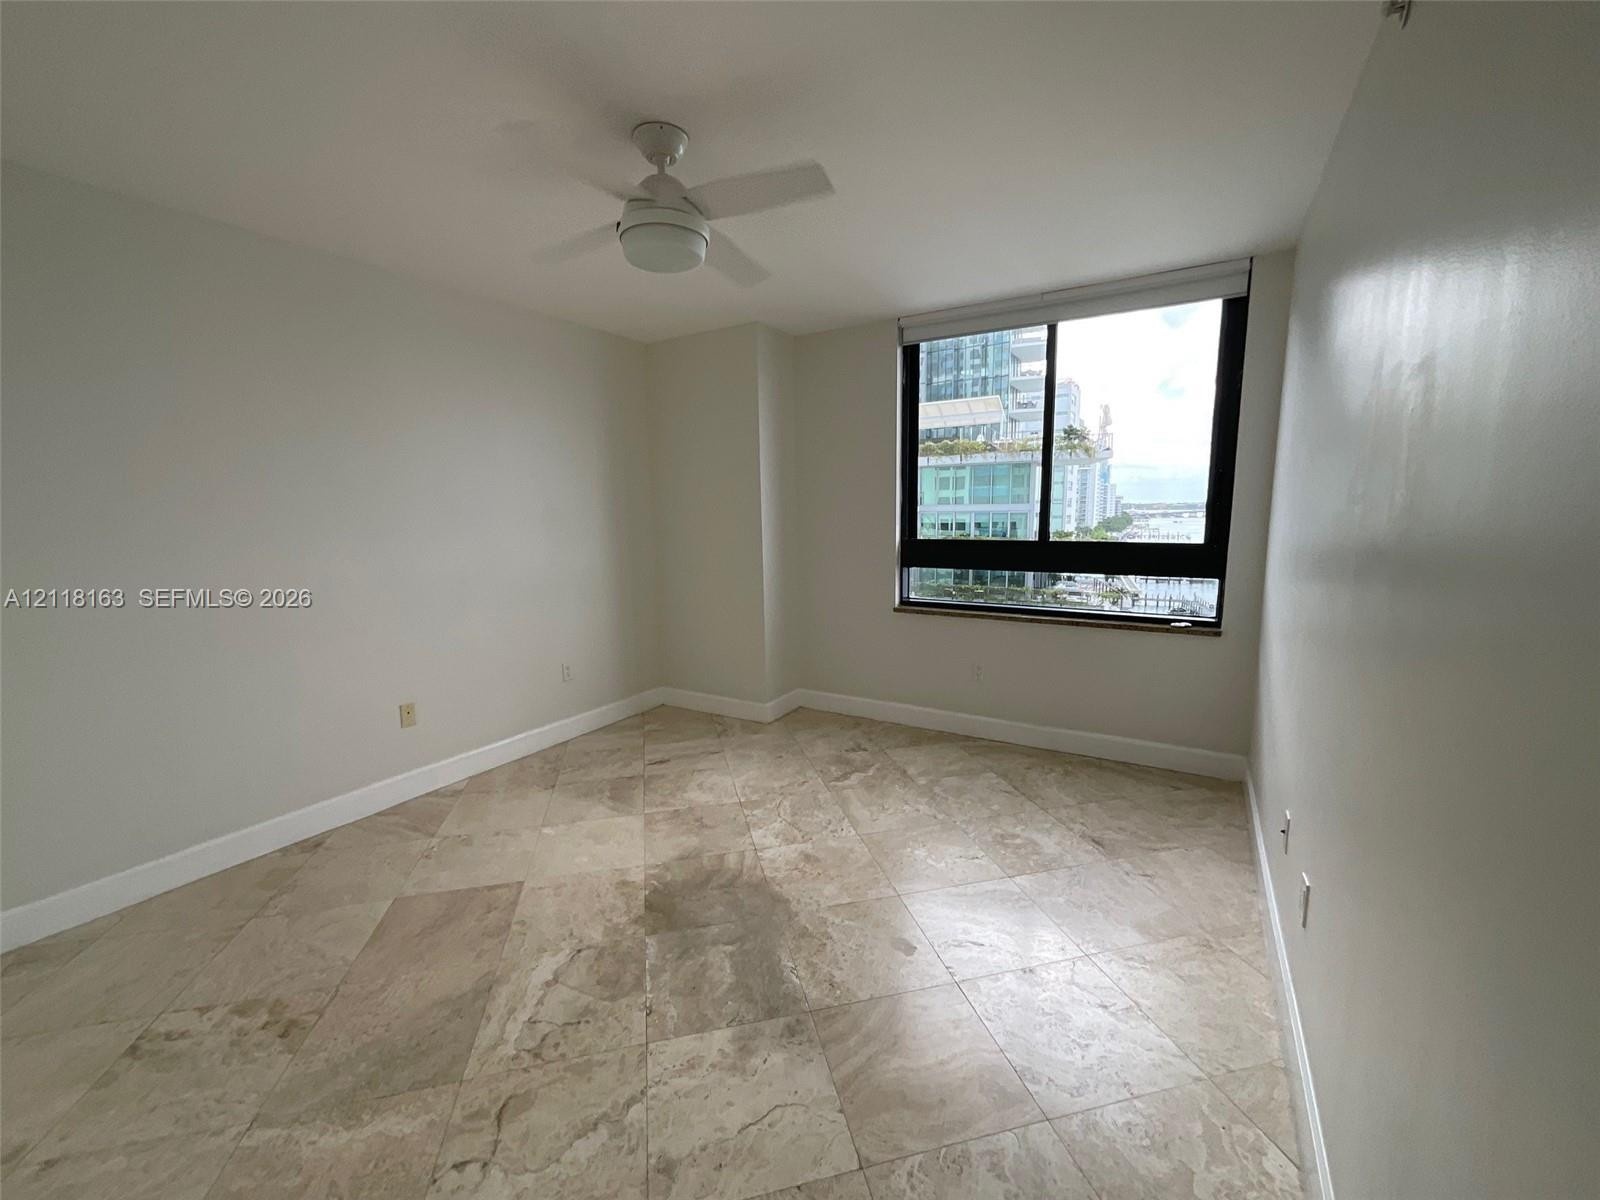
  • Neutral interior space featuring polished stone flooring, a ceiling fan with integrated lighting, and a large window with black framing
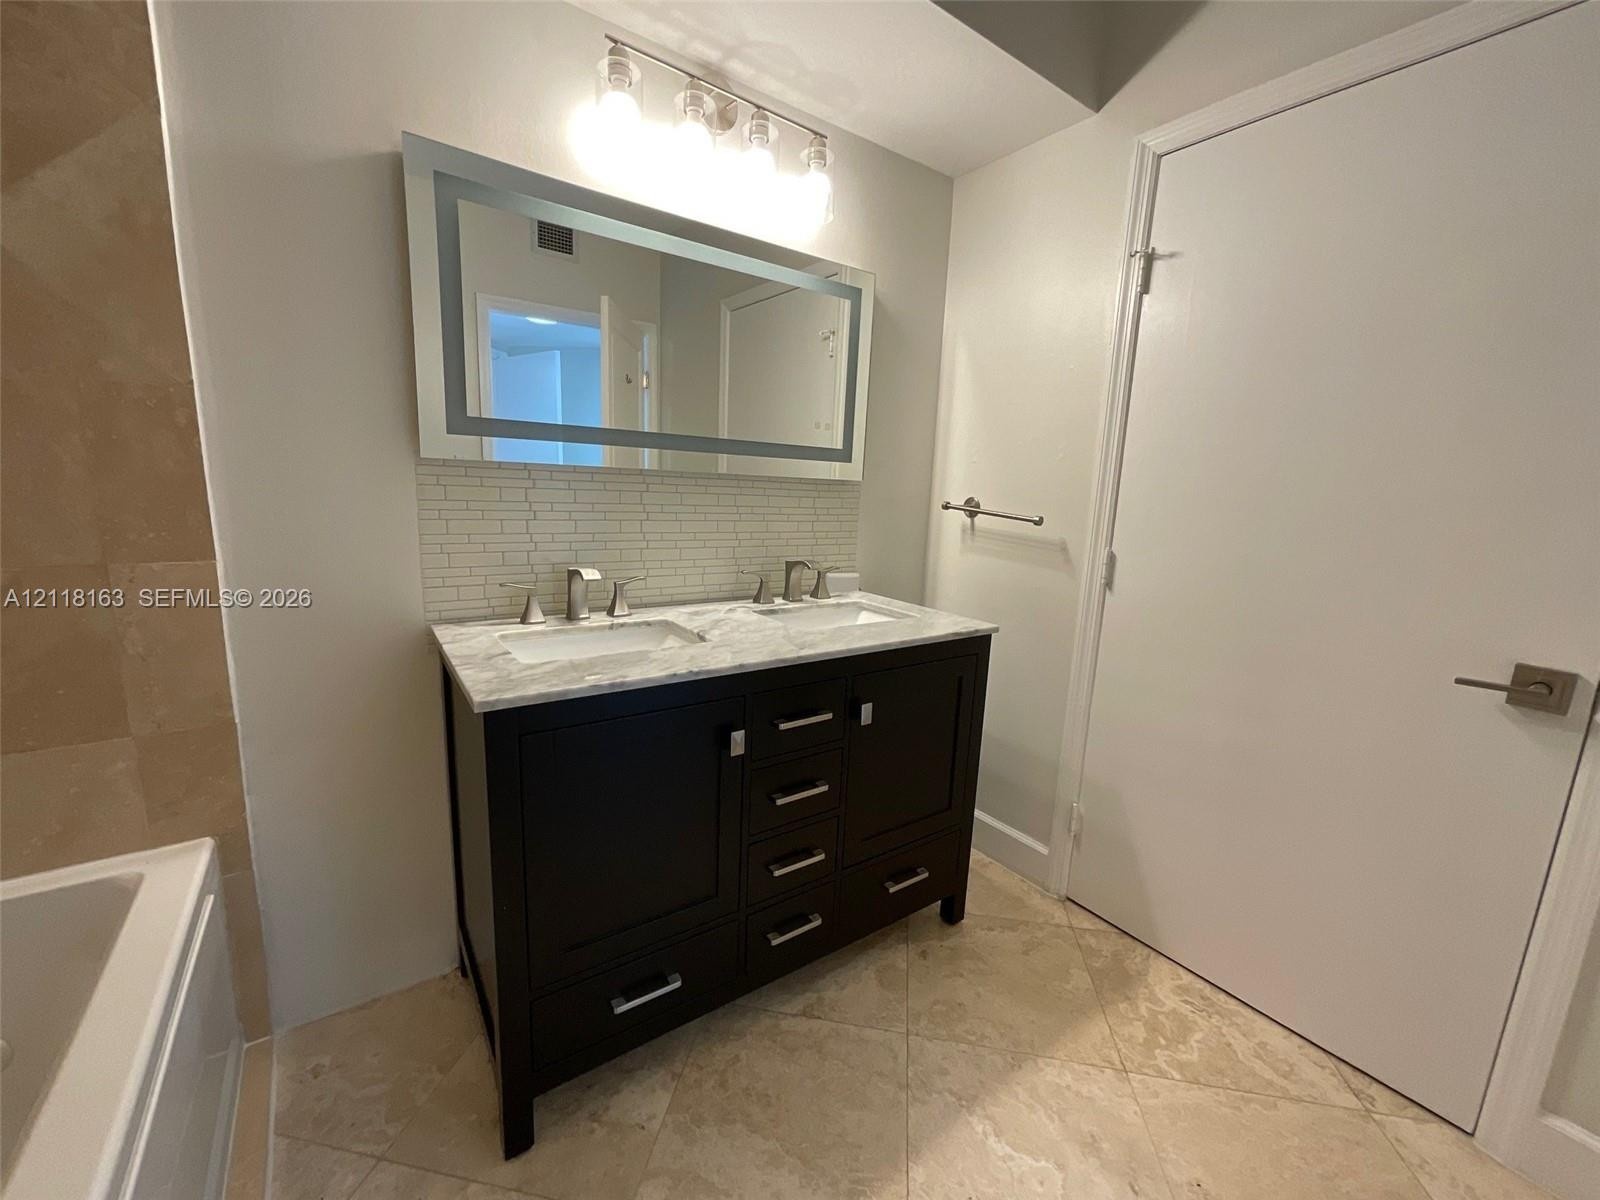
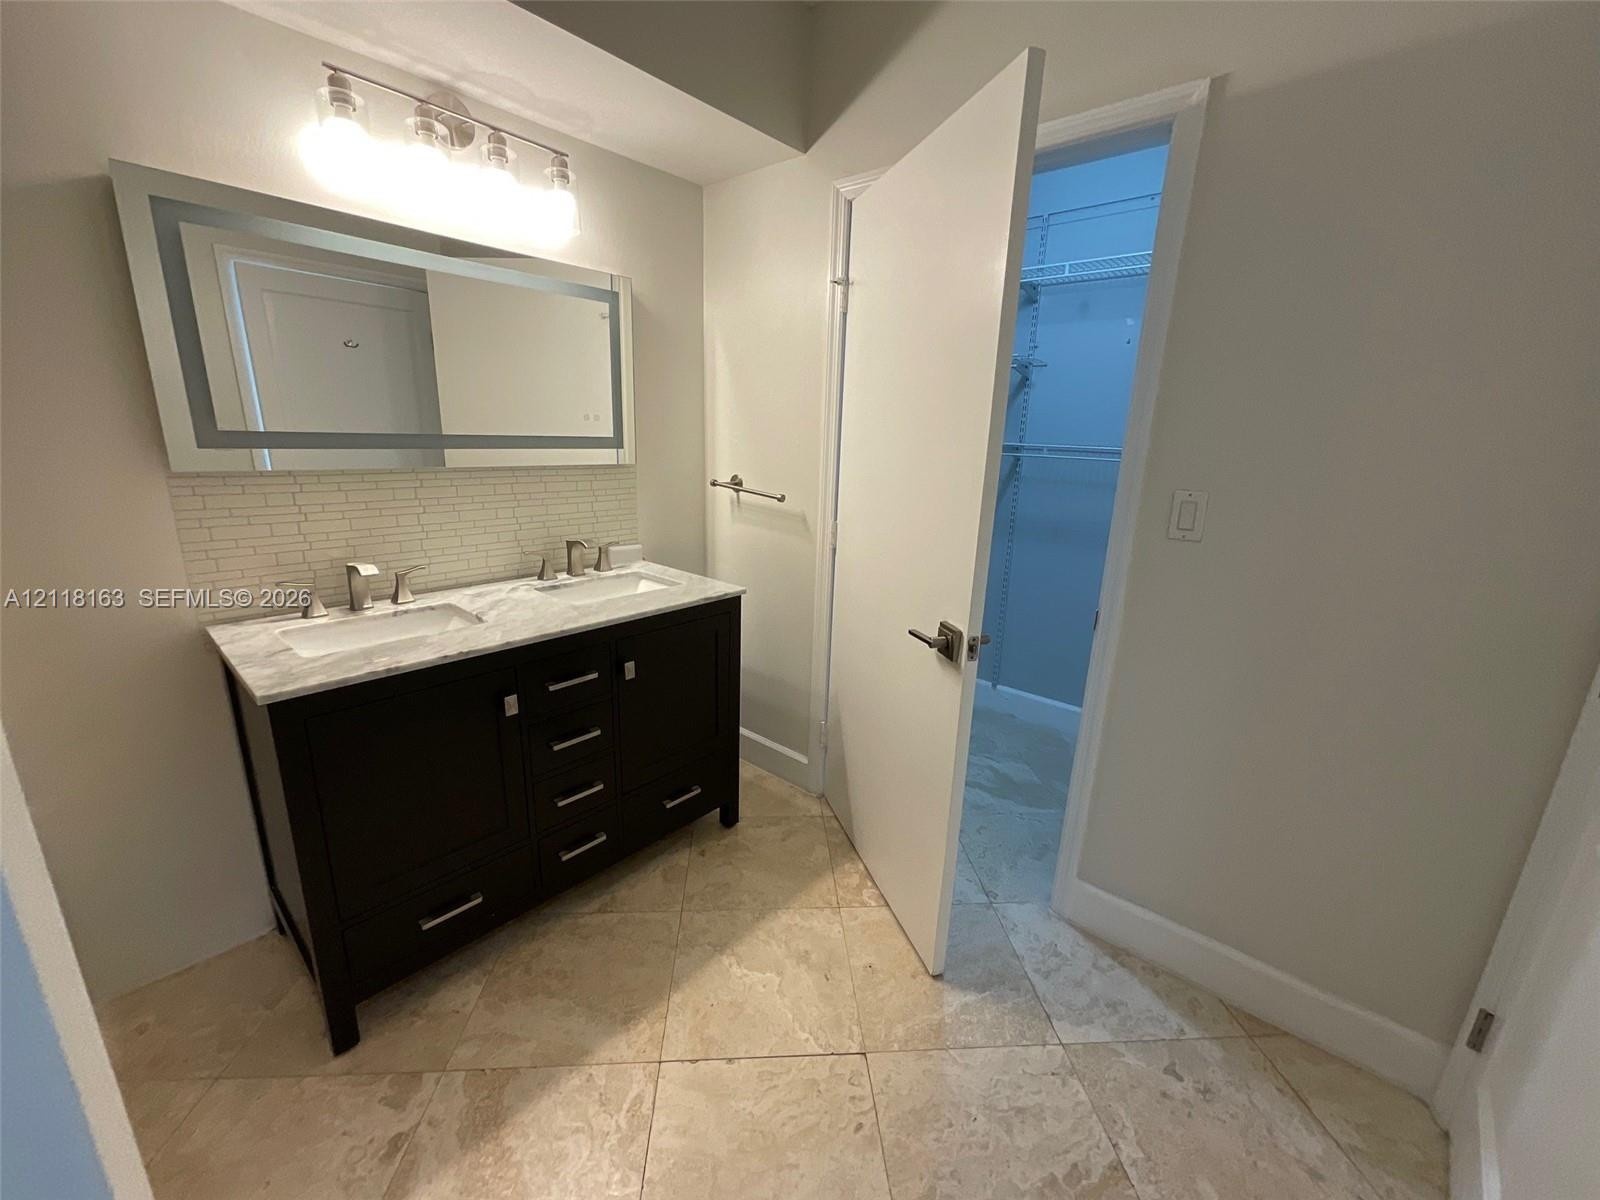
  • Double vanity featuring a dark-finish base, stone countertop with dual integrated sinks, subway tile backsplash, and a modern light-up mirror
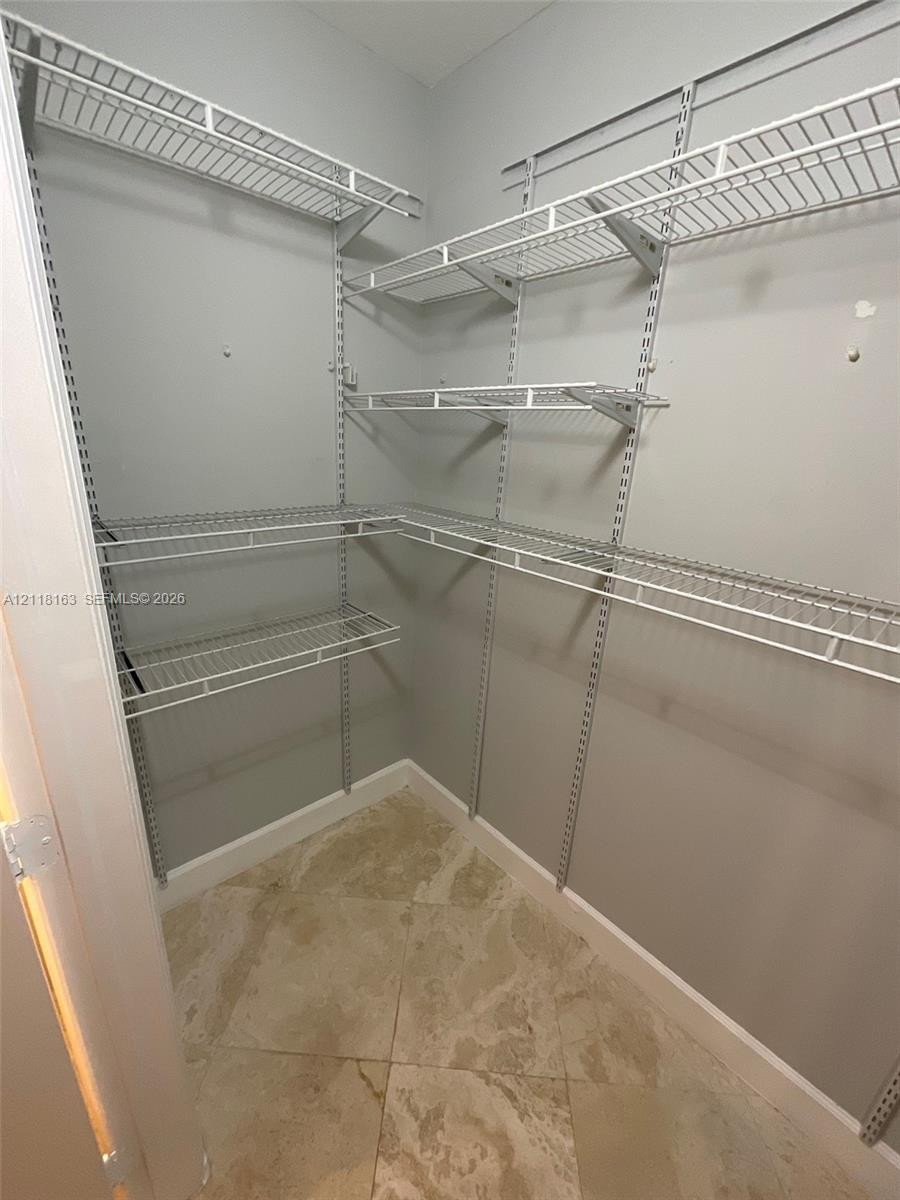
  • Storage area featuring wall-mounted wire shelving systems and stone-finish flooring
  • Double vanity featuring a stone countertop, under-mount sinks, dark cabinetry, and tile flooring
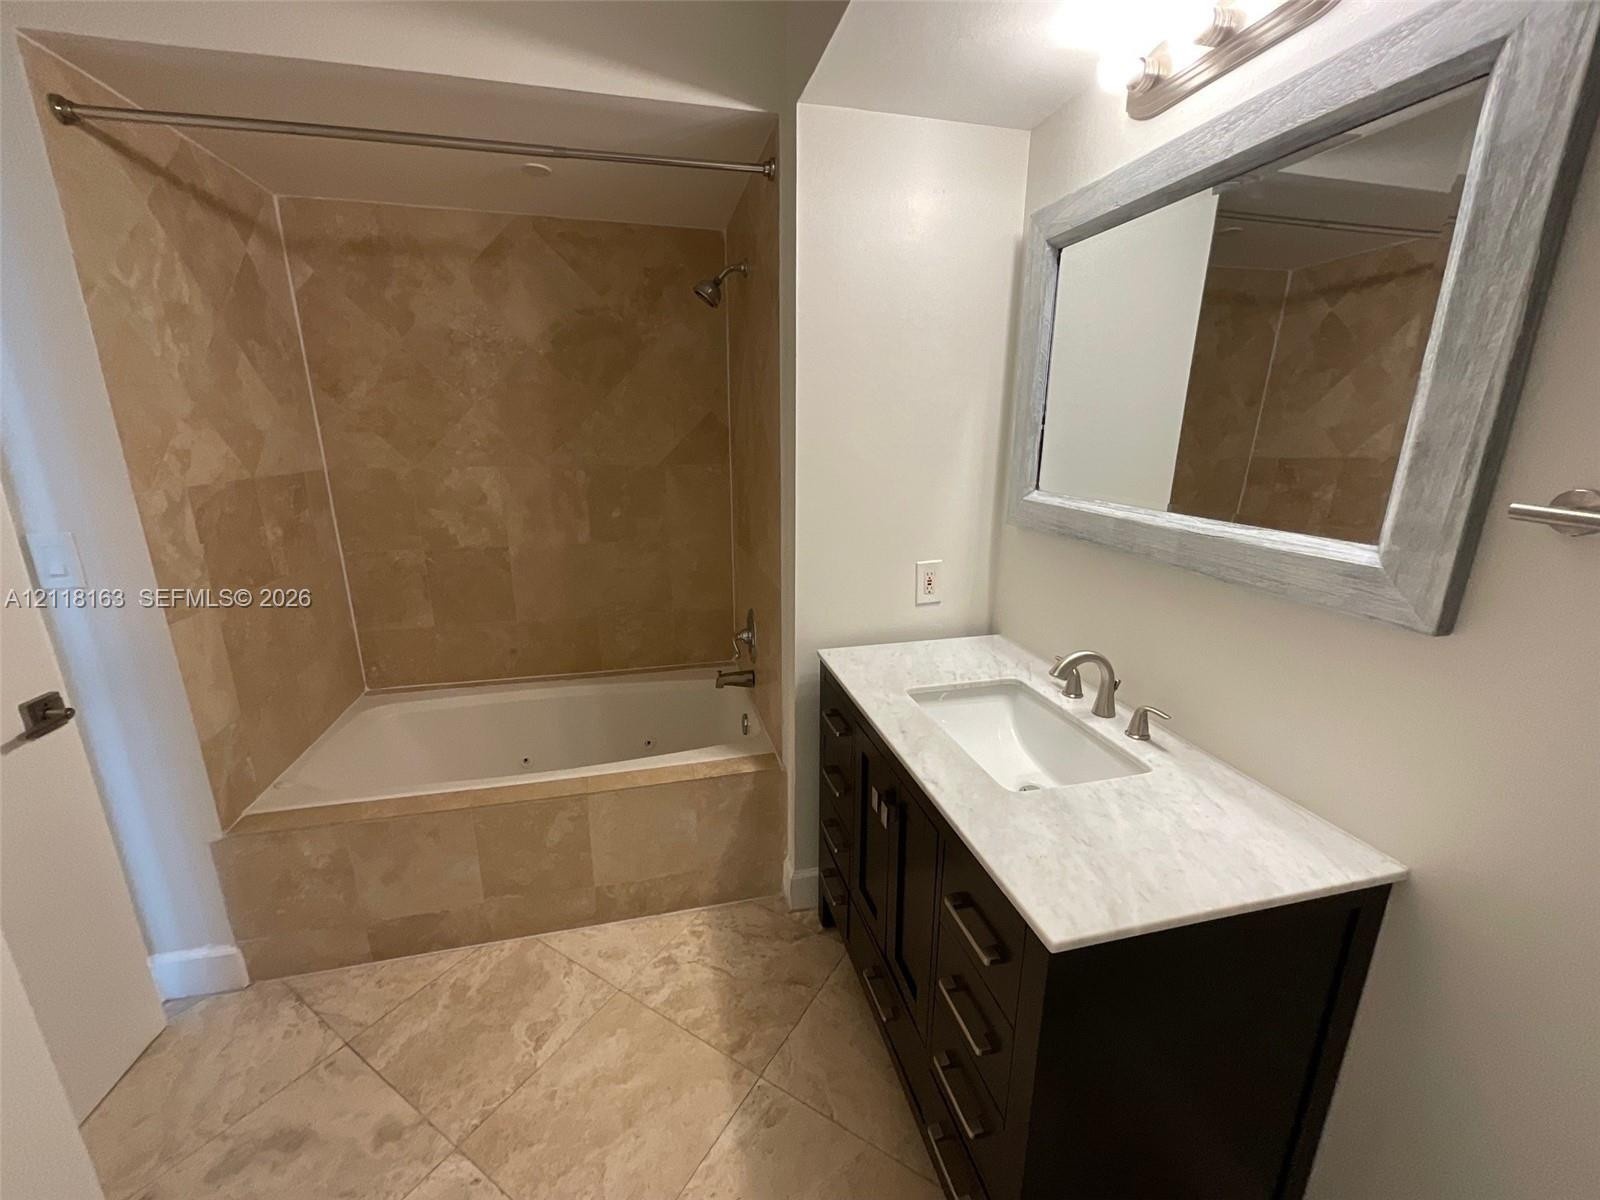
  • Dark-toned vanity with a light-toned countertop, undermount sink, multi-drawer storage, and large wall-mounted mirror
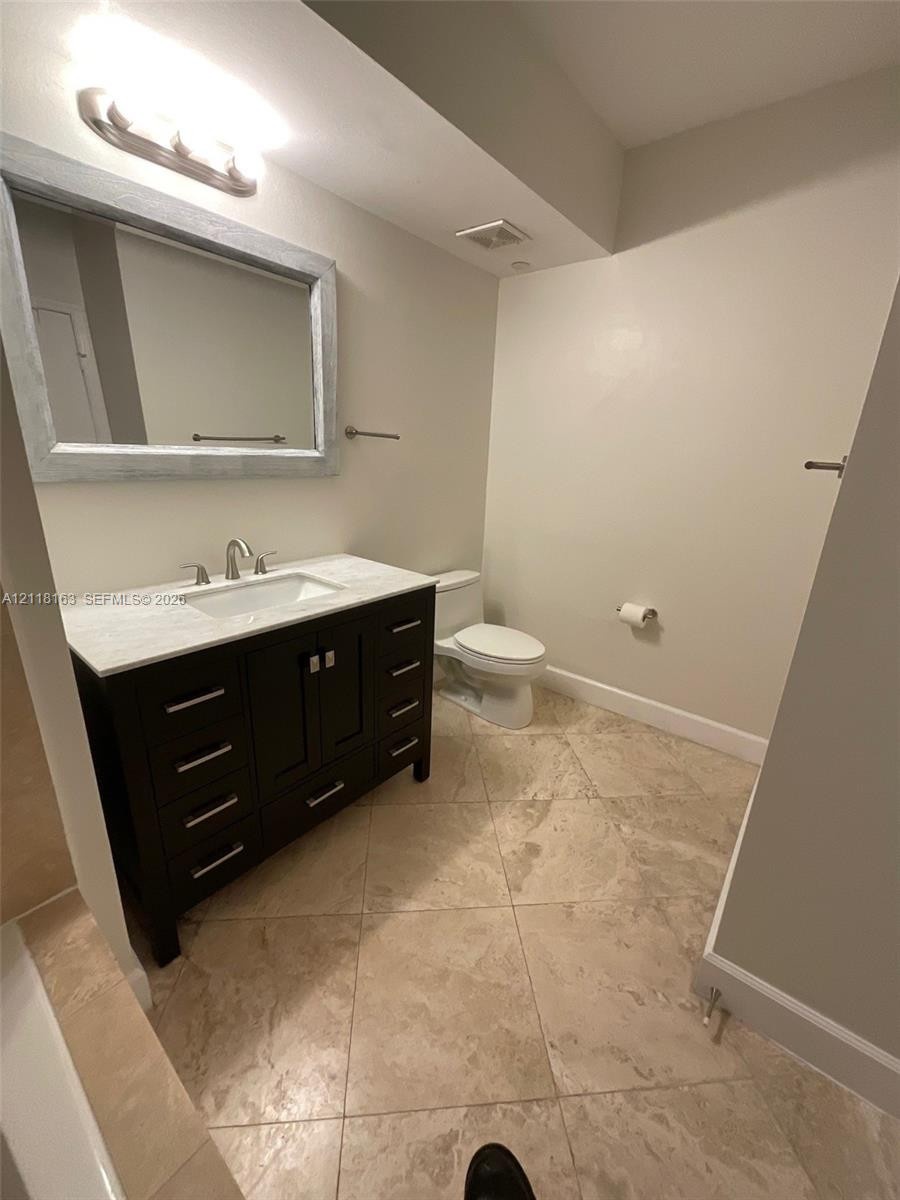
  • Bathroom featuring a jet-equipped soaking tub with tiled surround, stone-finish vanity countertop, under-mount sink, and tiled flooring
  • Covered balcony featuring stone tile flooring and horizontal metal railings, showcasing a coastal horizon and urban skyline
  • Neutral-toned stone tile flooring, built-in recessed shelving, and a modern slab-style interior door
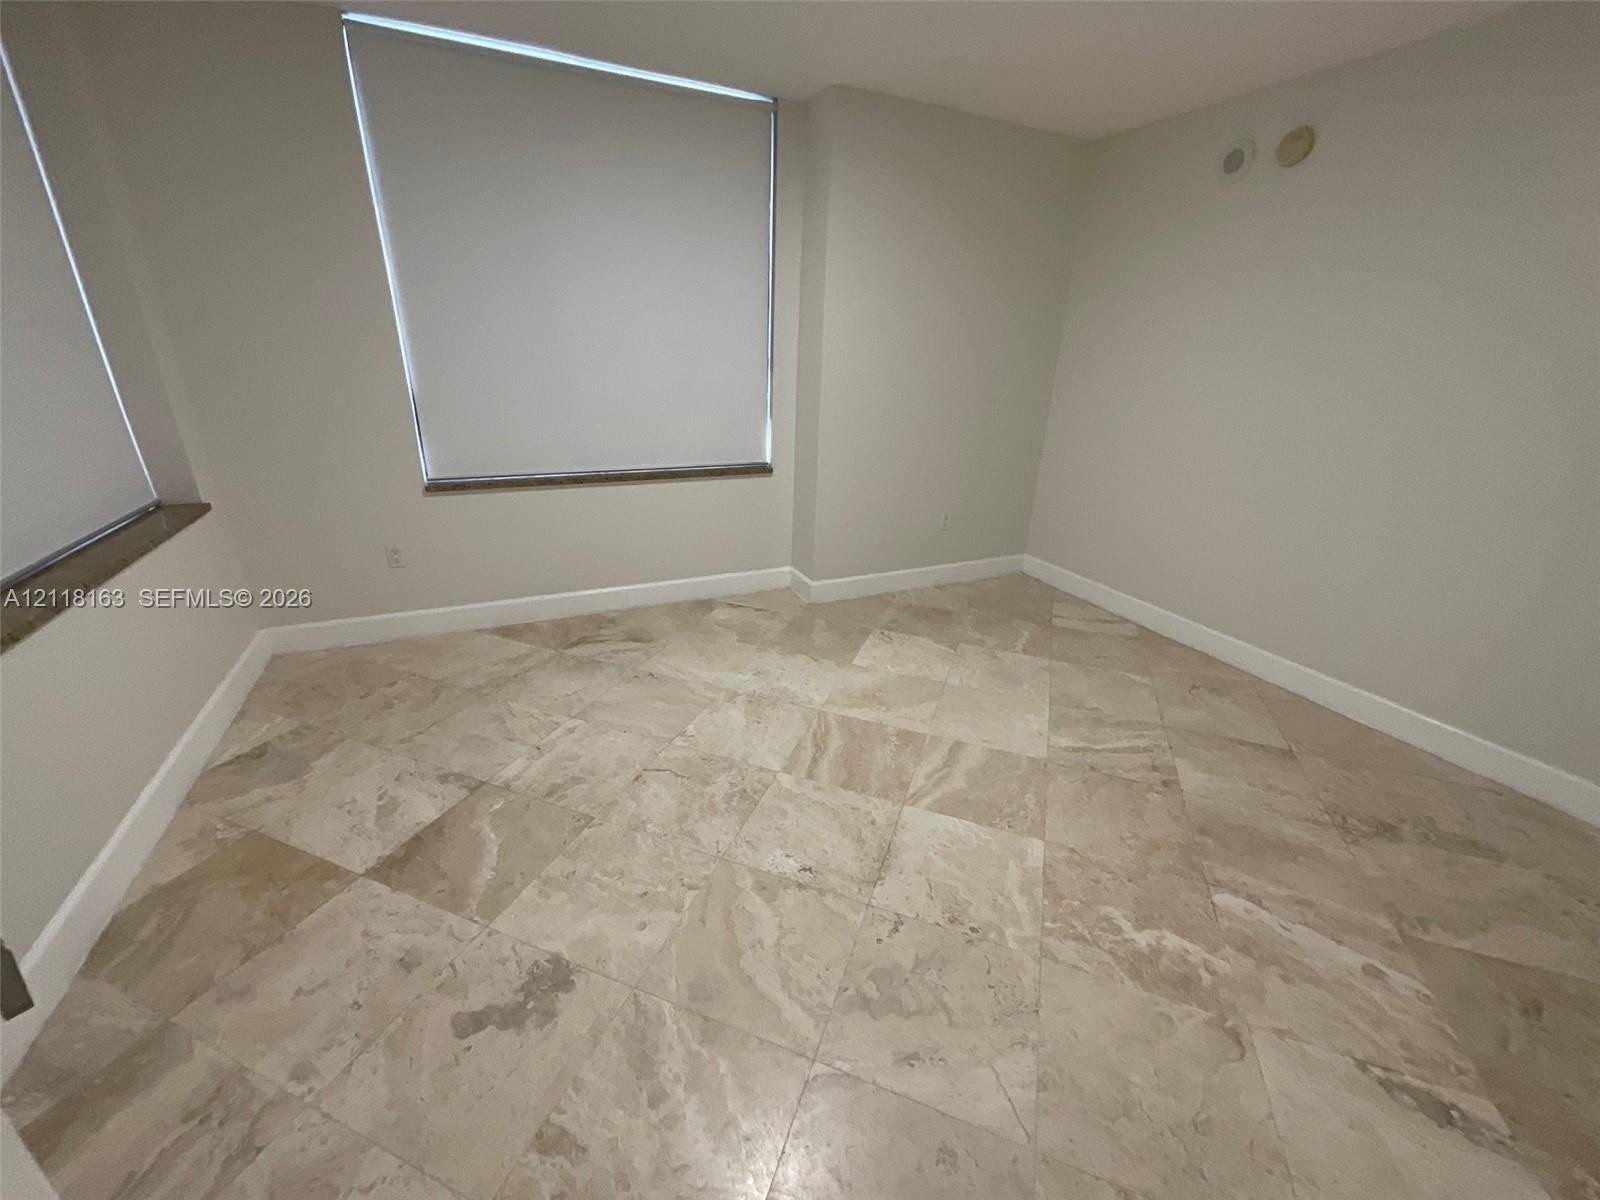
  • Diagonal-set stone flooring featuring neutral earth tones, large format windows with neutral roller shades, and integrated ceiling-mounted fixtures

Location

1330 West Miami Beach FL 33139 USA

Contact

Palm Beach, FL
Deborah L. Ginsburg
150 Worth Ave, Palm Beach, FL 33480
Phone: +1 561-725-9229
deborahg@nestseekers.com
Listing Courtesy of Doric Realty
​
Nest Seekers Logo
Loading...