Nest Seekers

HURRY, DO NOT MISS OUT ON THIS OPPORTUNITY TO LIVE IN THE MUCH SOUGHT AFTER AREA OF ROYAL OAKS.

8260 166th Terrace
Miami Lakes, FL 33016

Listing

Web ID:5844617
Website:https://www.nestseekers.com/5844617

Property

Ownership: For Sale
Type: Single Family
Rooms: 3
Bedrooms: 4 BR
Bathrooms: 3½
Pets: Pets Allowed
Area: 3782 sq ft
Lot Size: 0.2 Acres

Financials

Price:$1,250,000
Annual Taxes:$7,115
Common charges:$200

Description

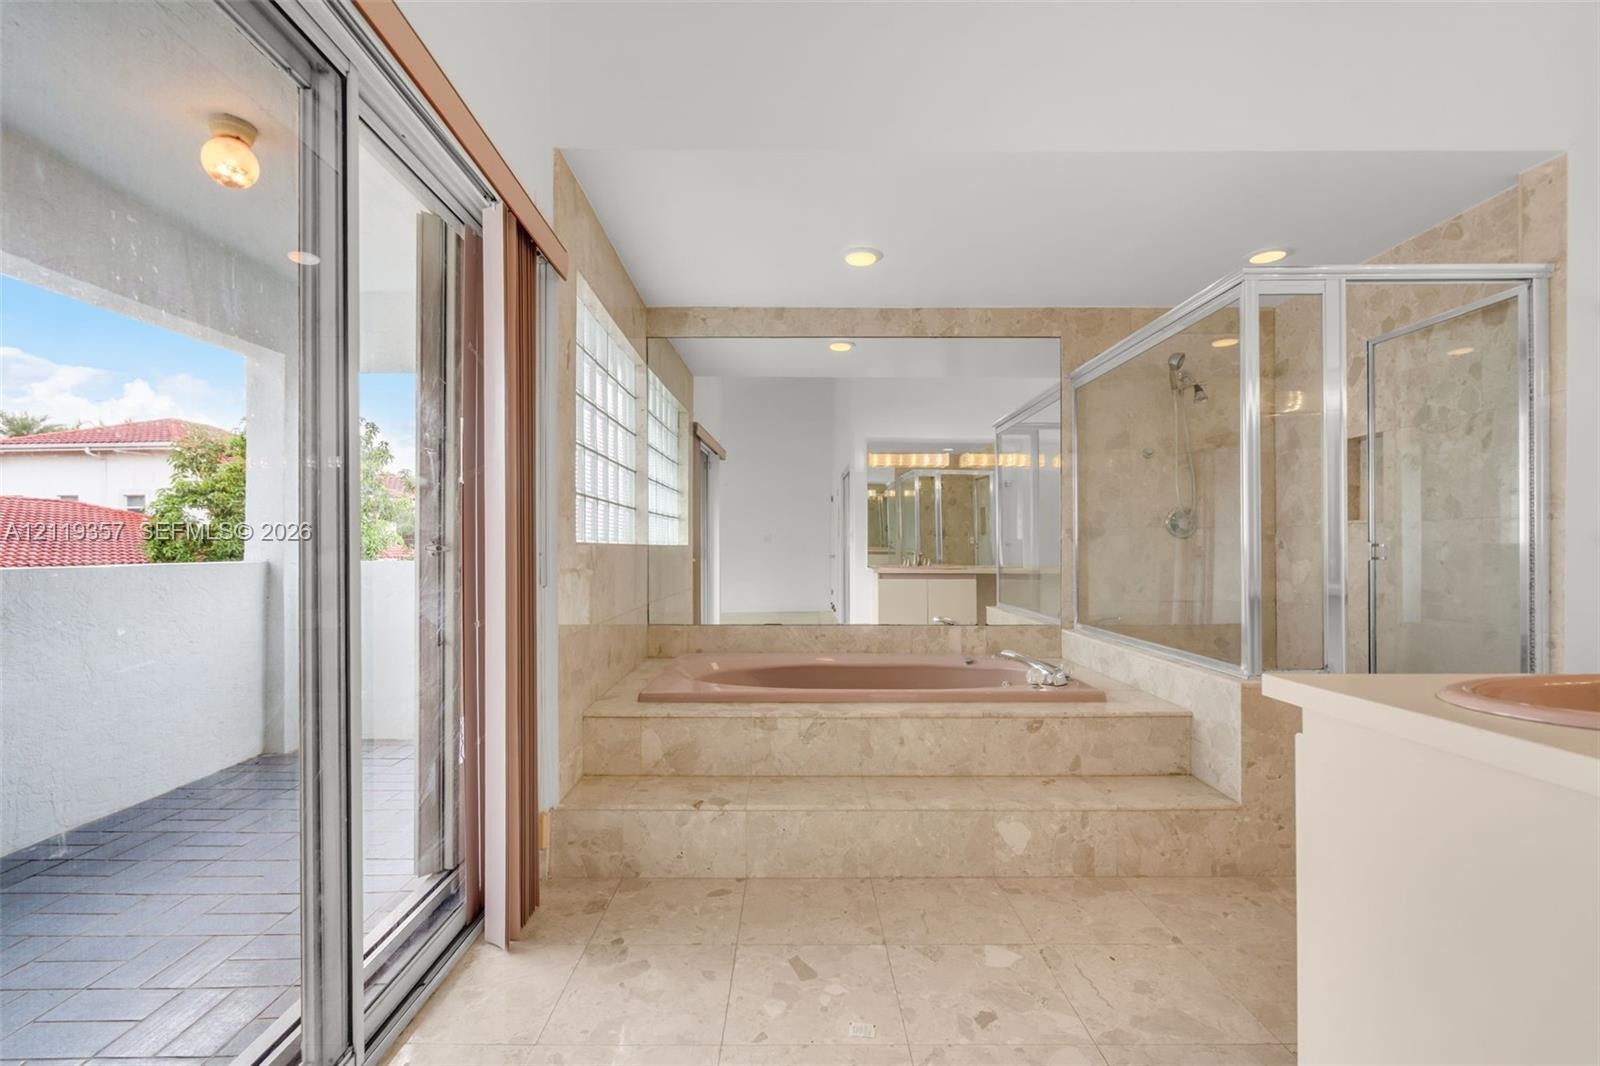
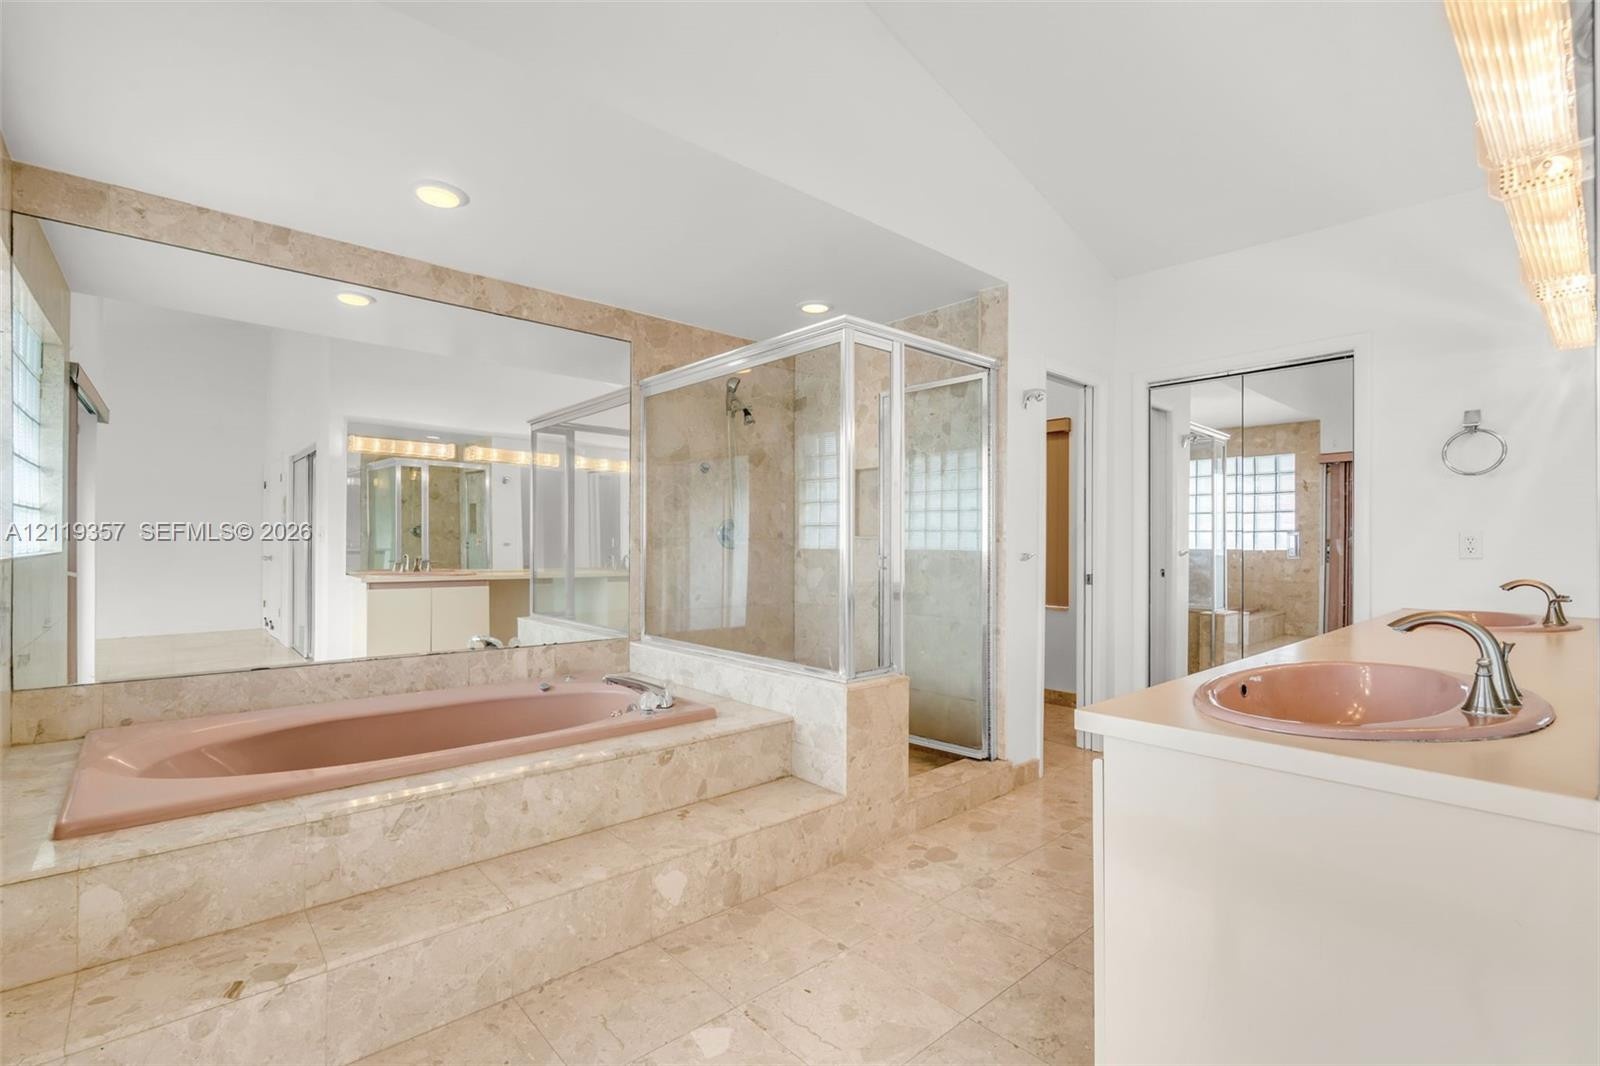
HURRY, DO NOT MISS OUT ON THIS OPPORTUNITY TO LIVE IN THE MUCH SOUGHT AFTER AREA OF ROYAL OAKS. THIS SPACIOUS 4 BED 3.5 BATH SINGLE FAMILY 2 CAR GARAGE POOL HOME IS A MUST SEE. PROPERTY FEATURES OVER 3600 SQ FT OF LIVING AREA, TILE FLOORS THROUGHOUT THE MAIN LEVEL, MARBLE FLOORS UPSTAIRS, GENEROUS LIVING SPACES, AND A BEAUTIFUL POOL AREA IDEAL FOR ENTERTAINING. THE HUGE PRIMARY SUITE FEATURES A SEPARATE TUB AND SHOWER. A NEWER ROOF IN INSTALLED IN 2018 ADDS PIECE OOF MIND. THIS PROPERTY IS A GREAT OPPORTUNITY FOR BUYERS LOOKING TO UPDATE AND MAKE IT THEIR OWN, AND ITS READY TO GO NOW. SCHEDULE YOU SHOWING NOW, AS THIS ONE WILL FOR SURE NOT LAST! PROPERTY IS VACANT AND READY FOR OFFERS! CALL NOW AND LETS DEAL!
Virtual Tour: https://www.propertypanorama.com/instaview/mia/A12119357

Amenities

  • Bedroom Layout Split
  • Dishwasher
  • Disposal
  • Entrance Foyer
  • Garden
  • Gas Range
  • High ceiling
  • Microwave
  • Pantry
  • Pool
  • Refrigerator
  • Sliding
  • Smoke Detectors
  • Walk-In Closet(s)
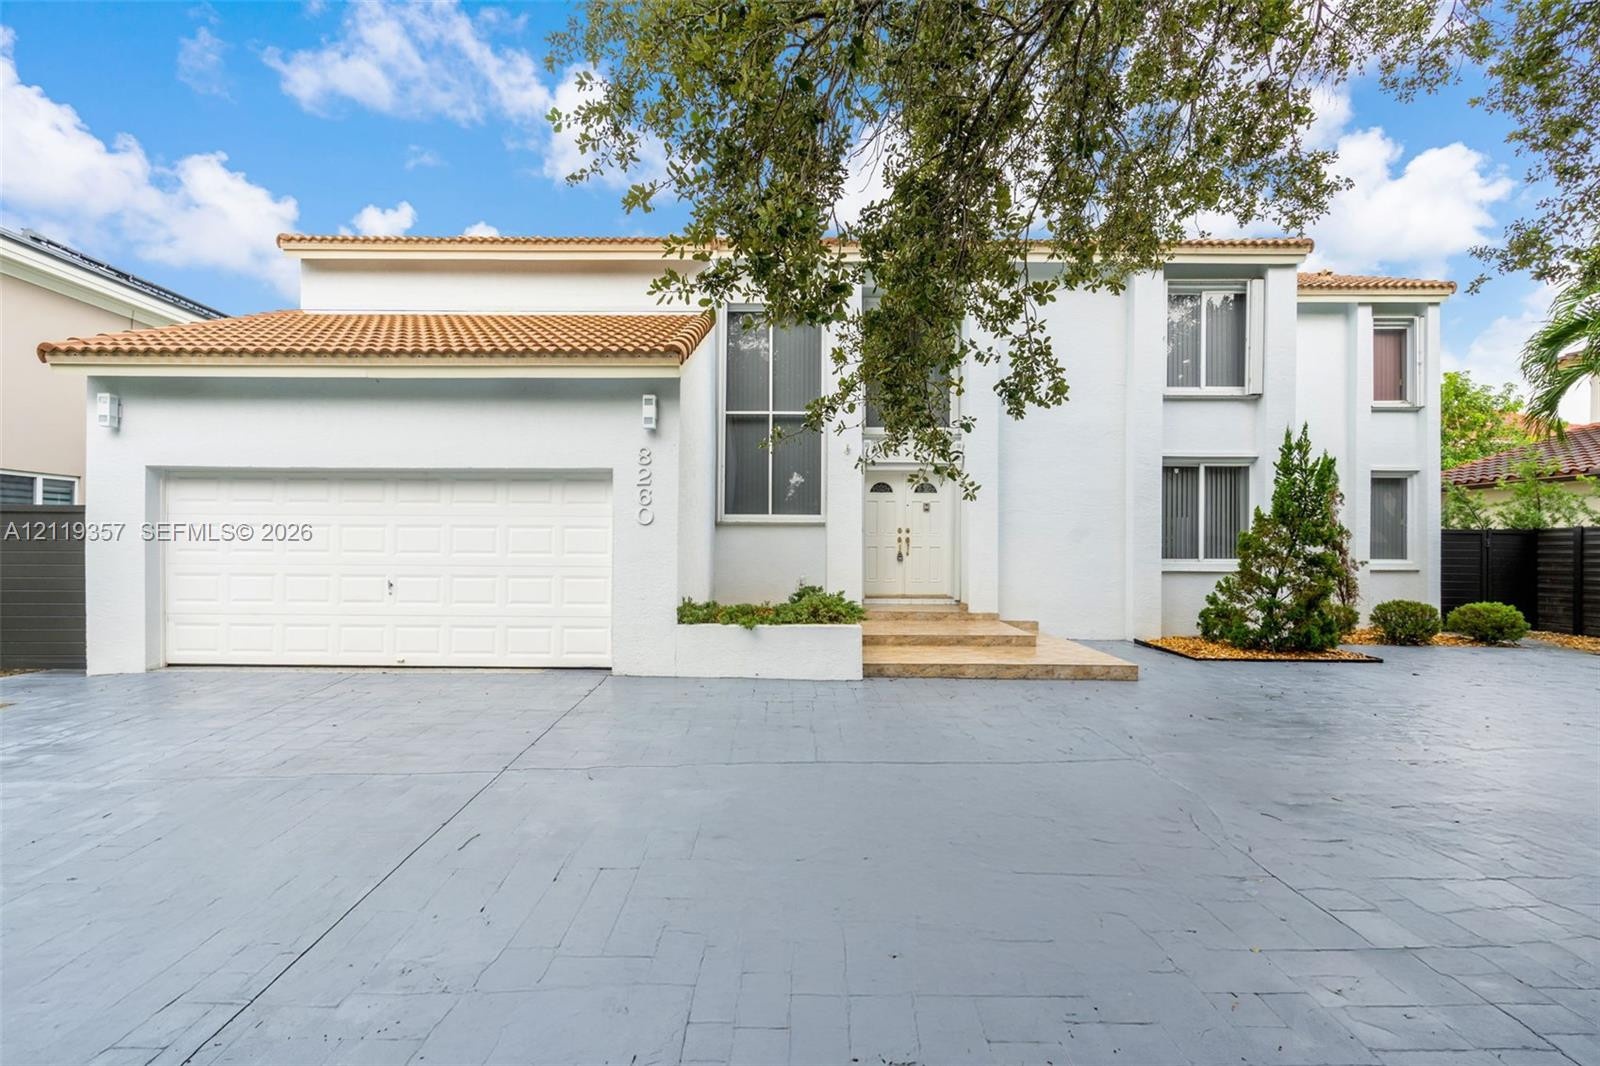
  • Two-story stucco exterior featuring a tile roof, double-entry front doors, a paved driveway, and an attached garage
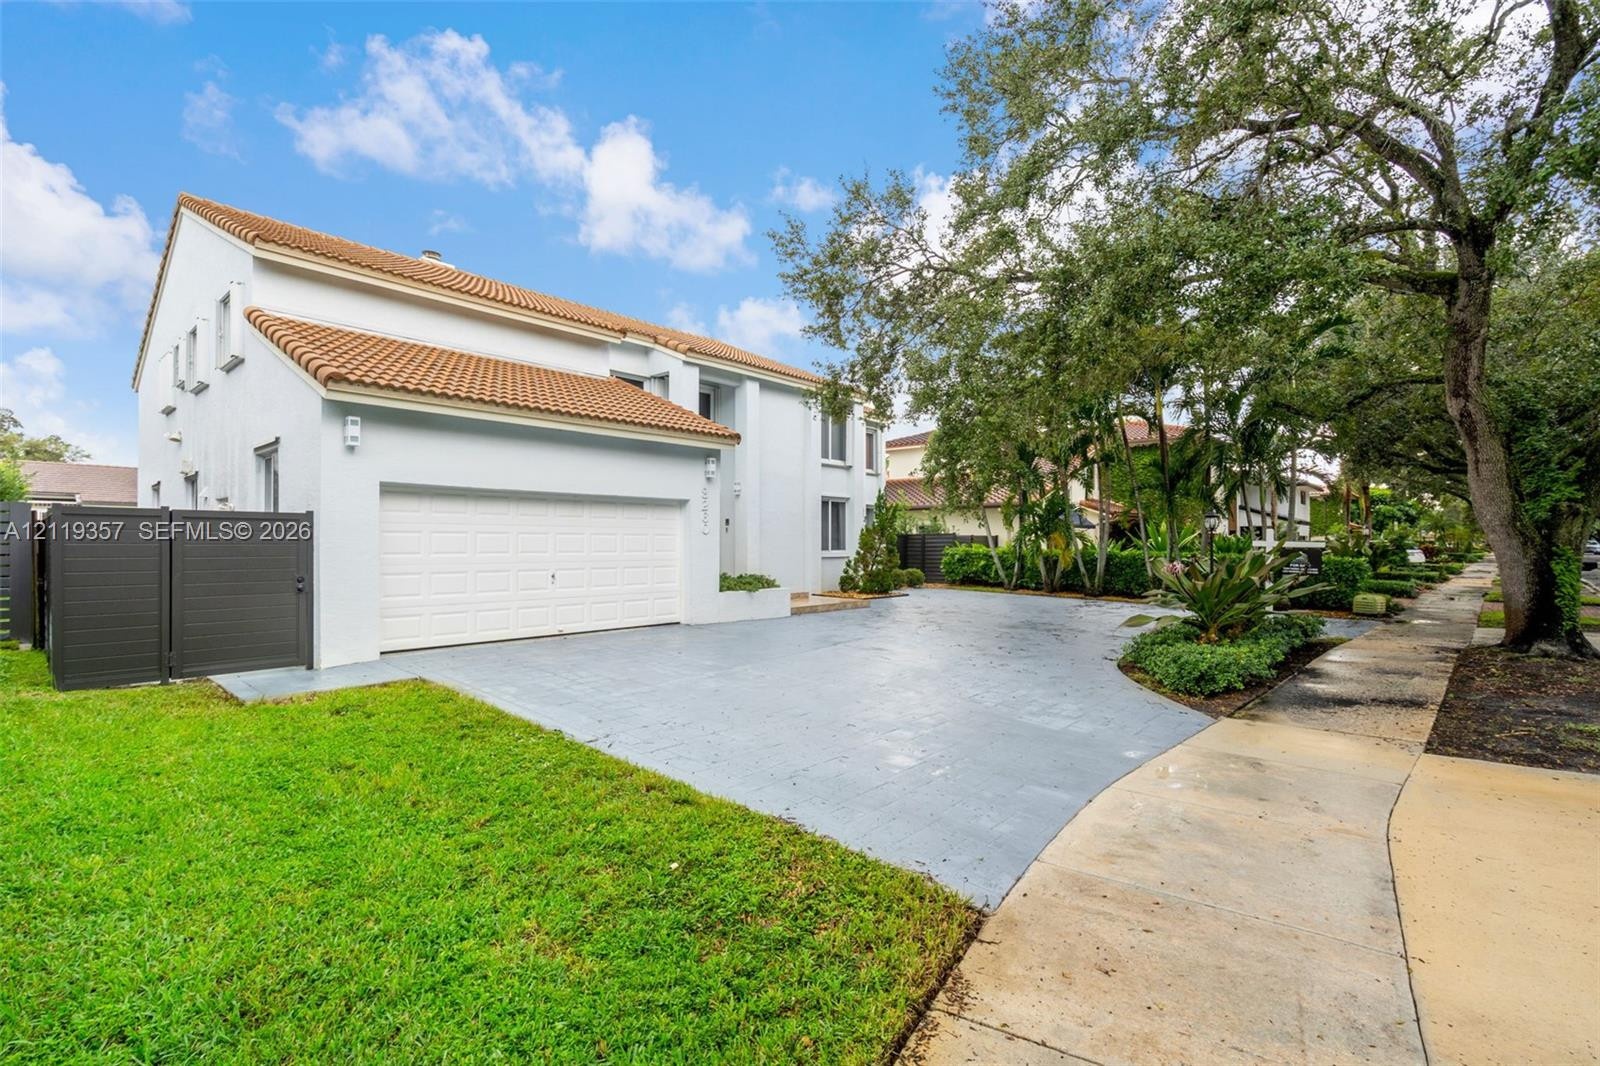
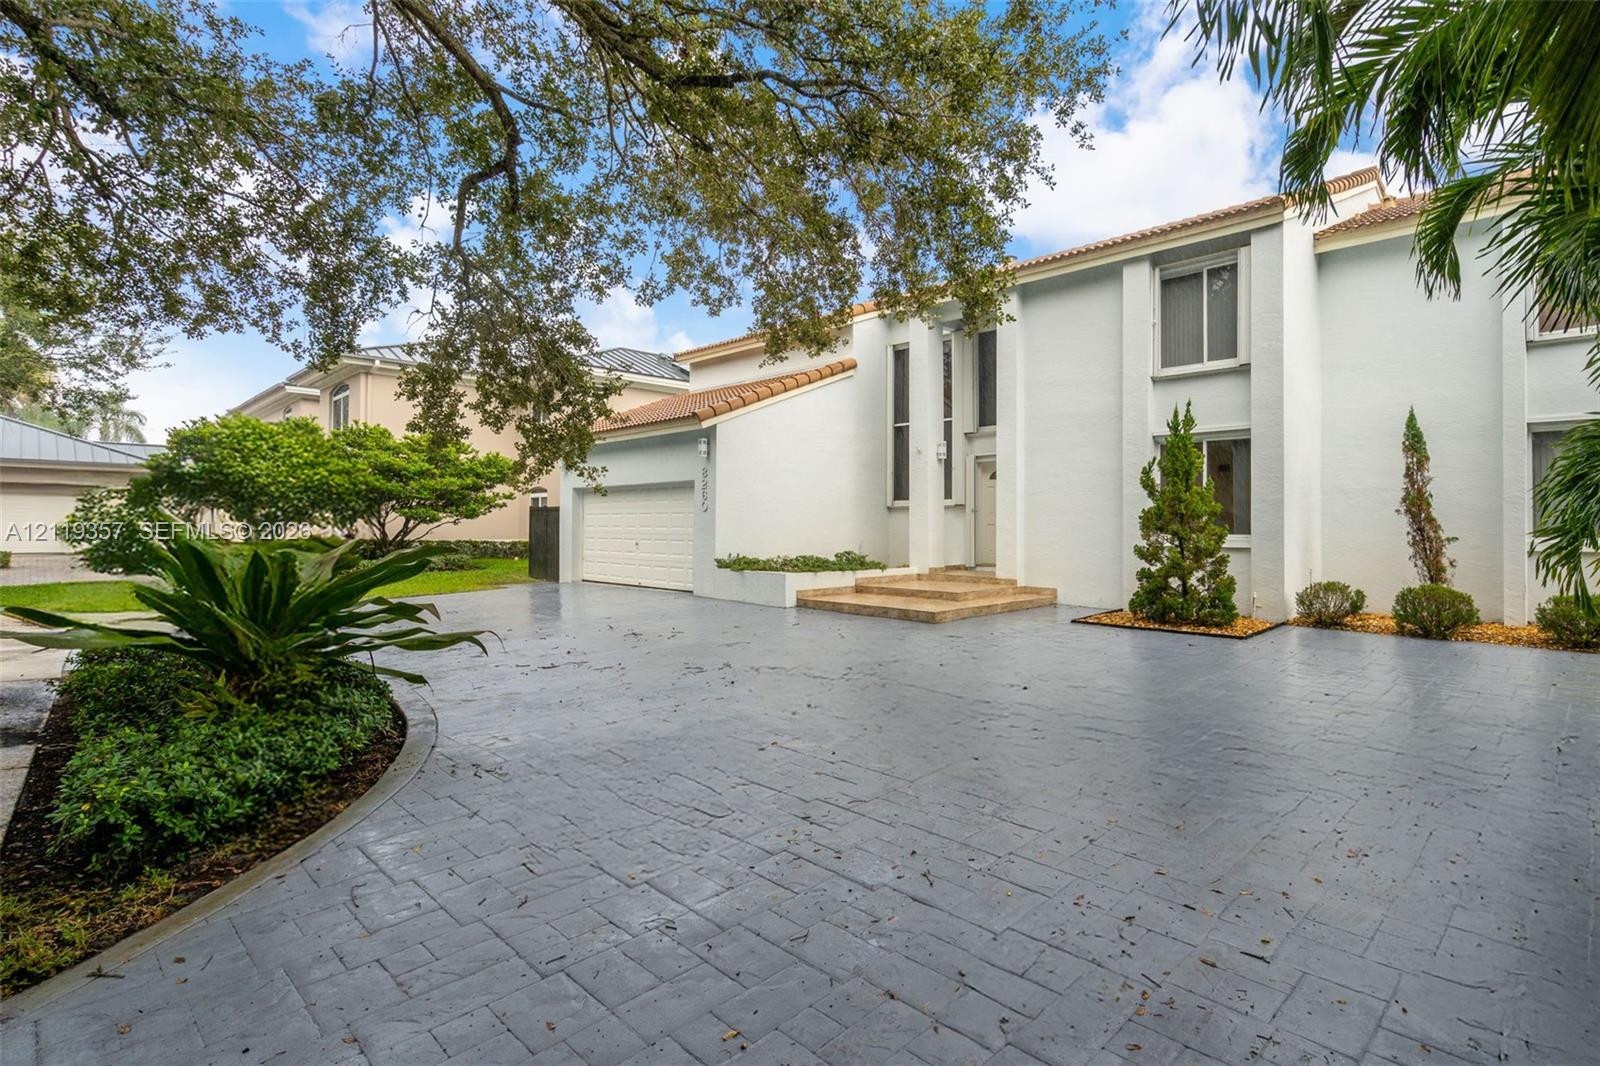
  • Two-story exterior featuring a light-colored stucco facade, clay tile roof, attached two-car garage, and paved driveway
  • Multi-story residence featuring a light-toned brick facade, textured paver driveway, attached two-car garage, and tiered masonry entry steps
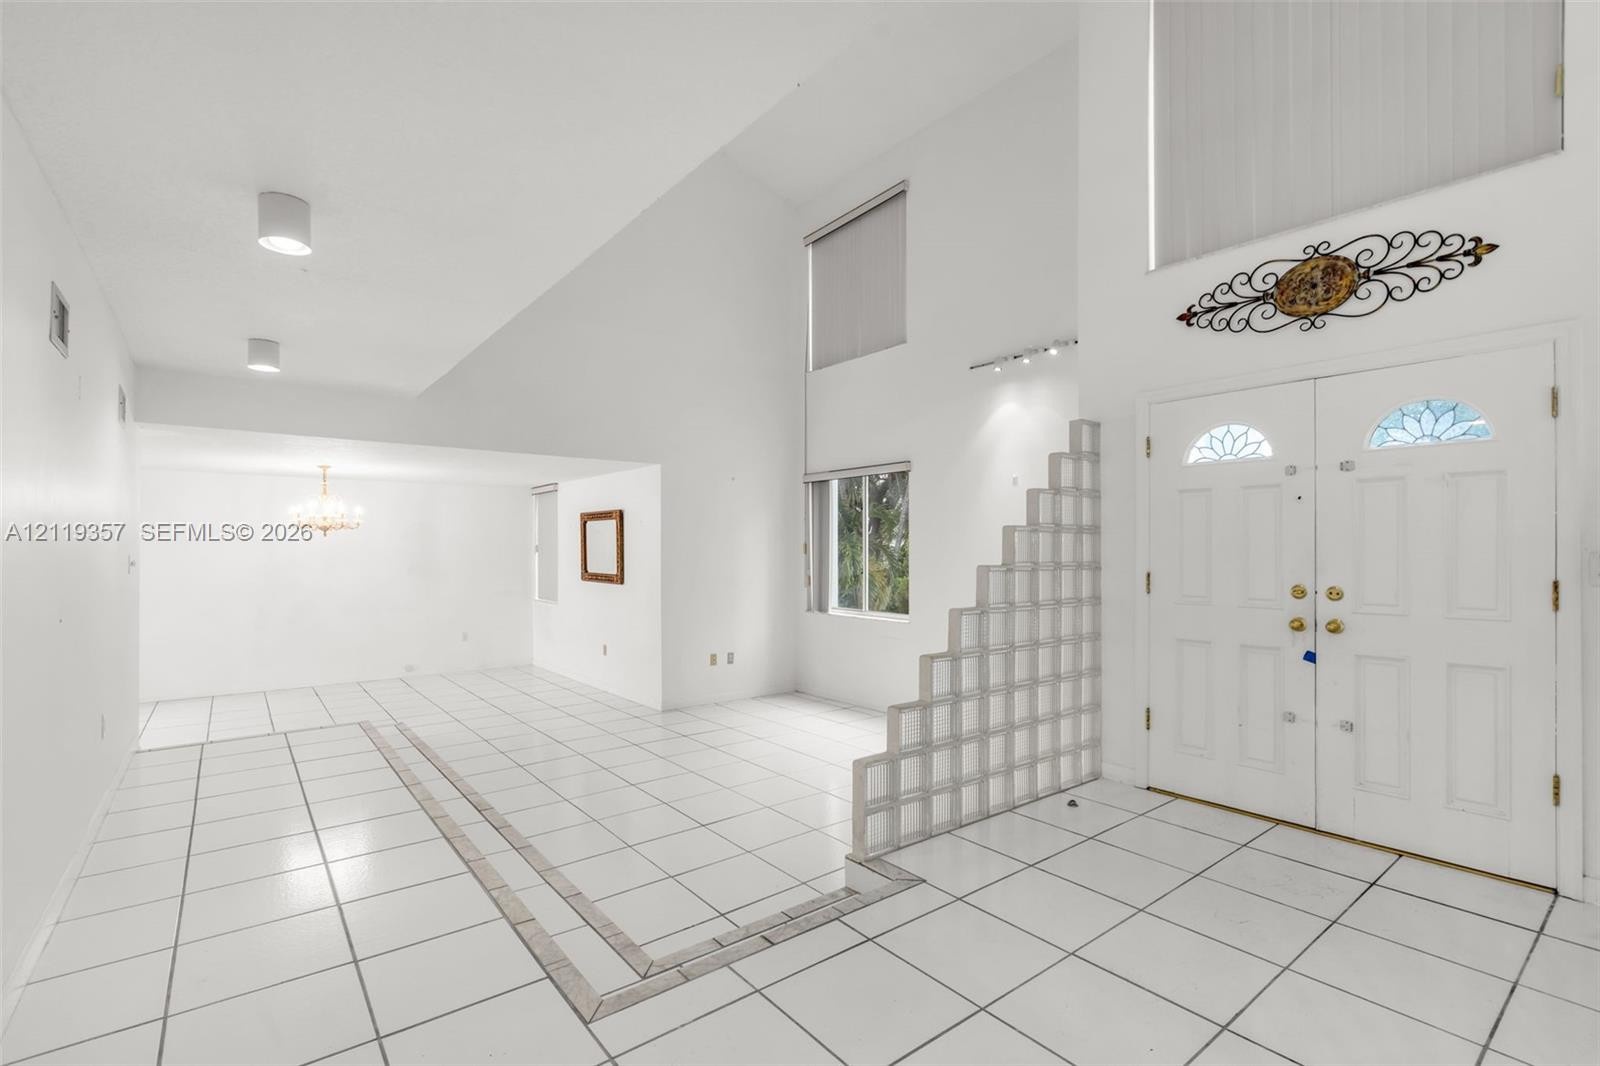
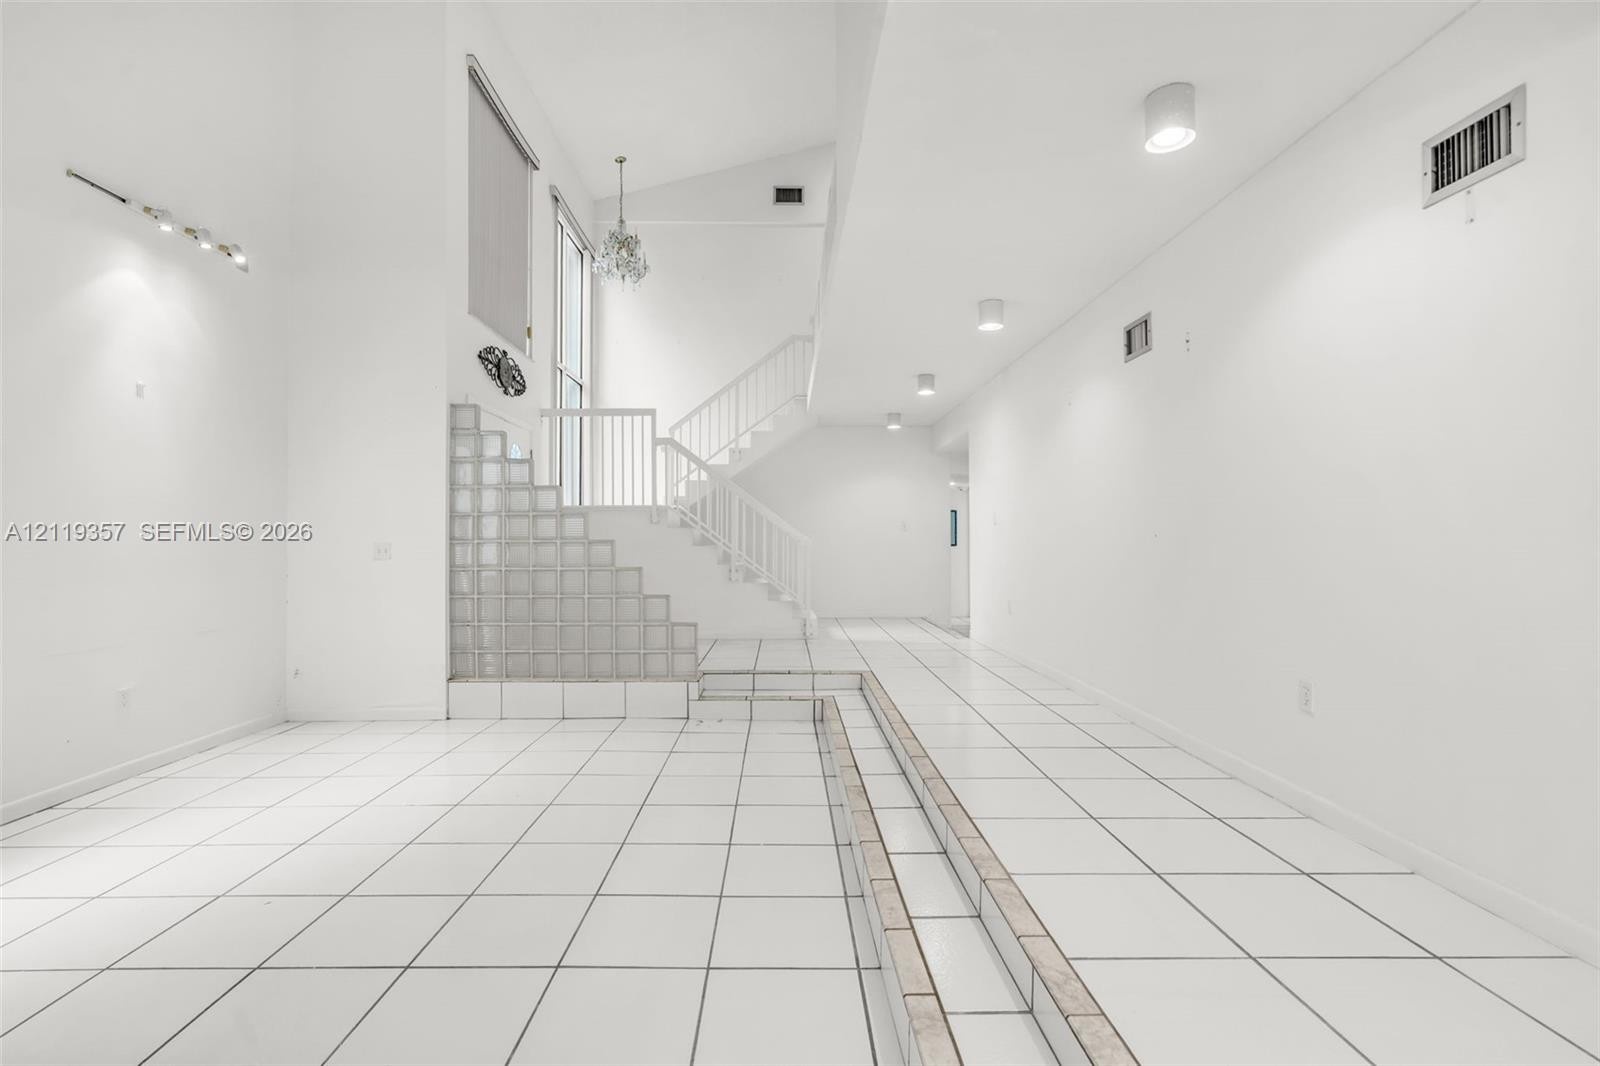
  • Double-door entryway featuring a glass block partition, vaulted ceilings, ceramic tile flooring, and multiple tiered windows
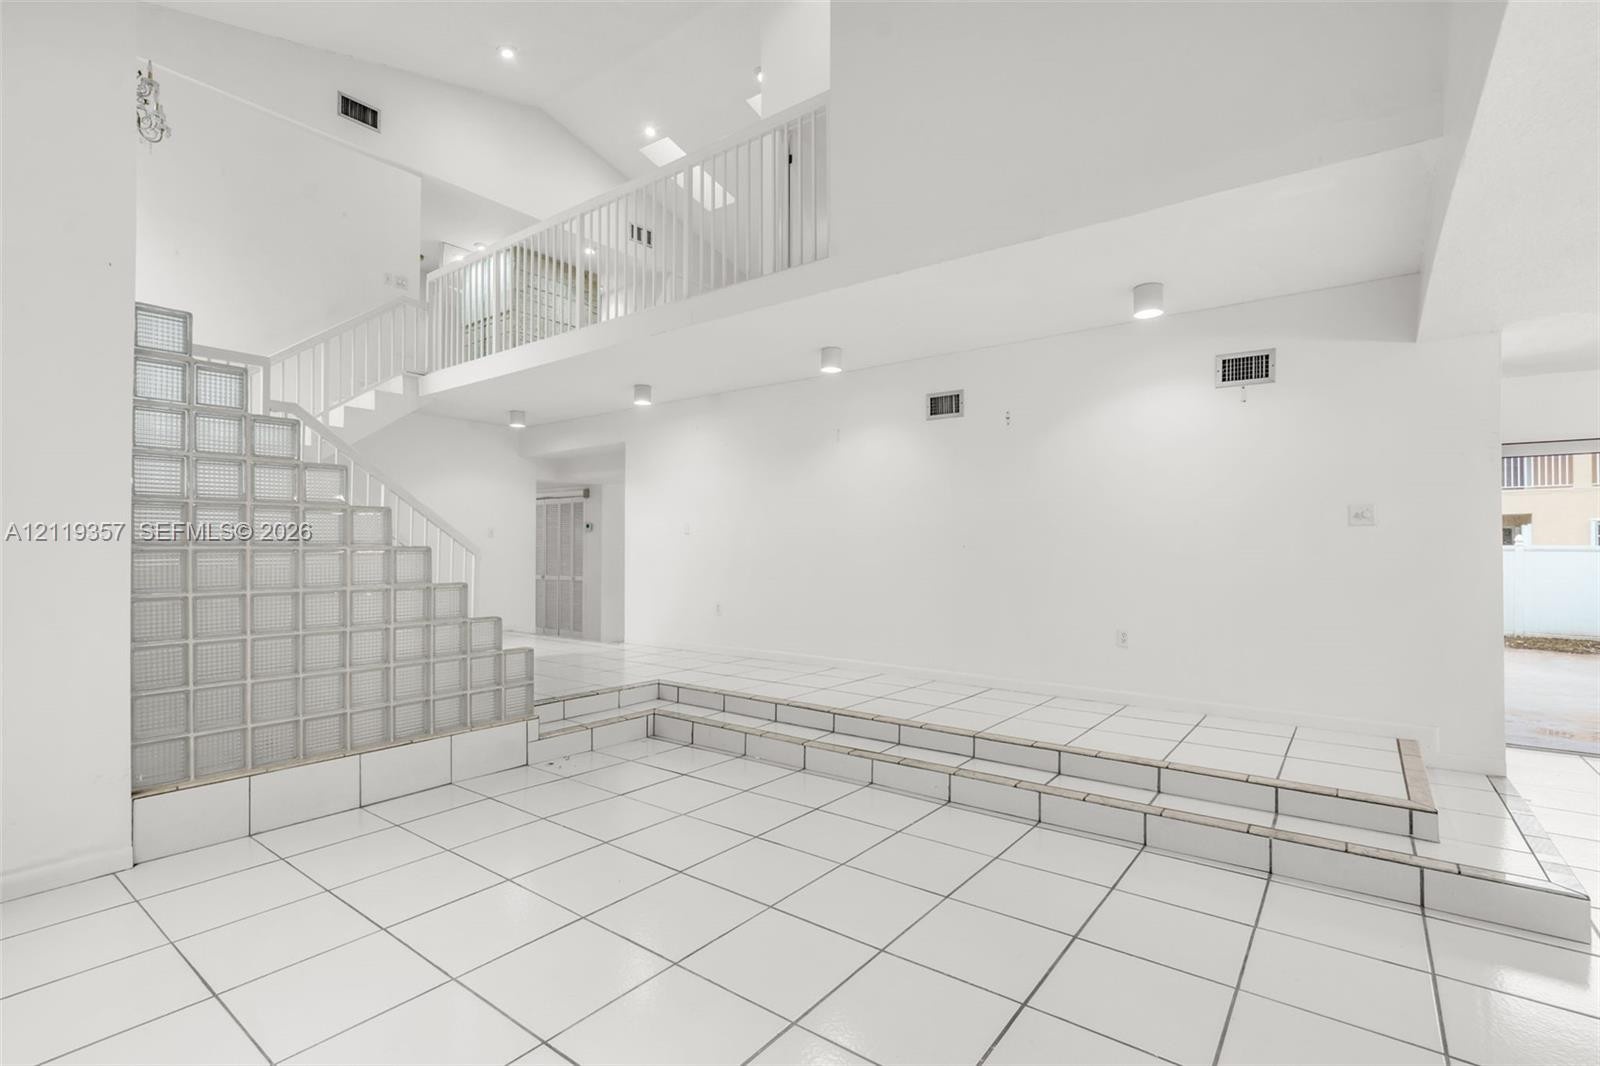
  • High-ceiling interior featuring a sunken floor level, a glass block stairwell partition, and an elevated mezzanine with a slatted railing
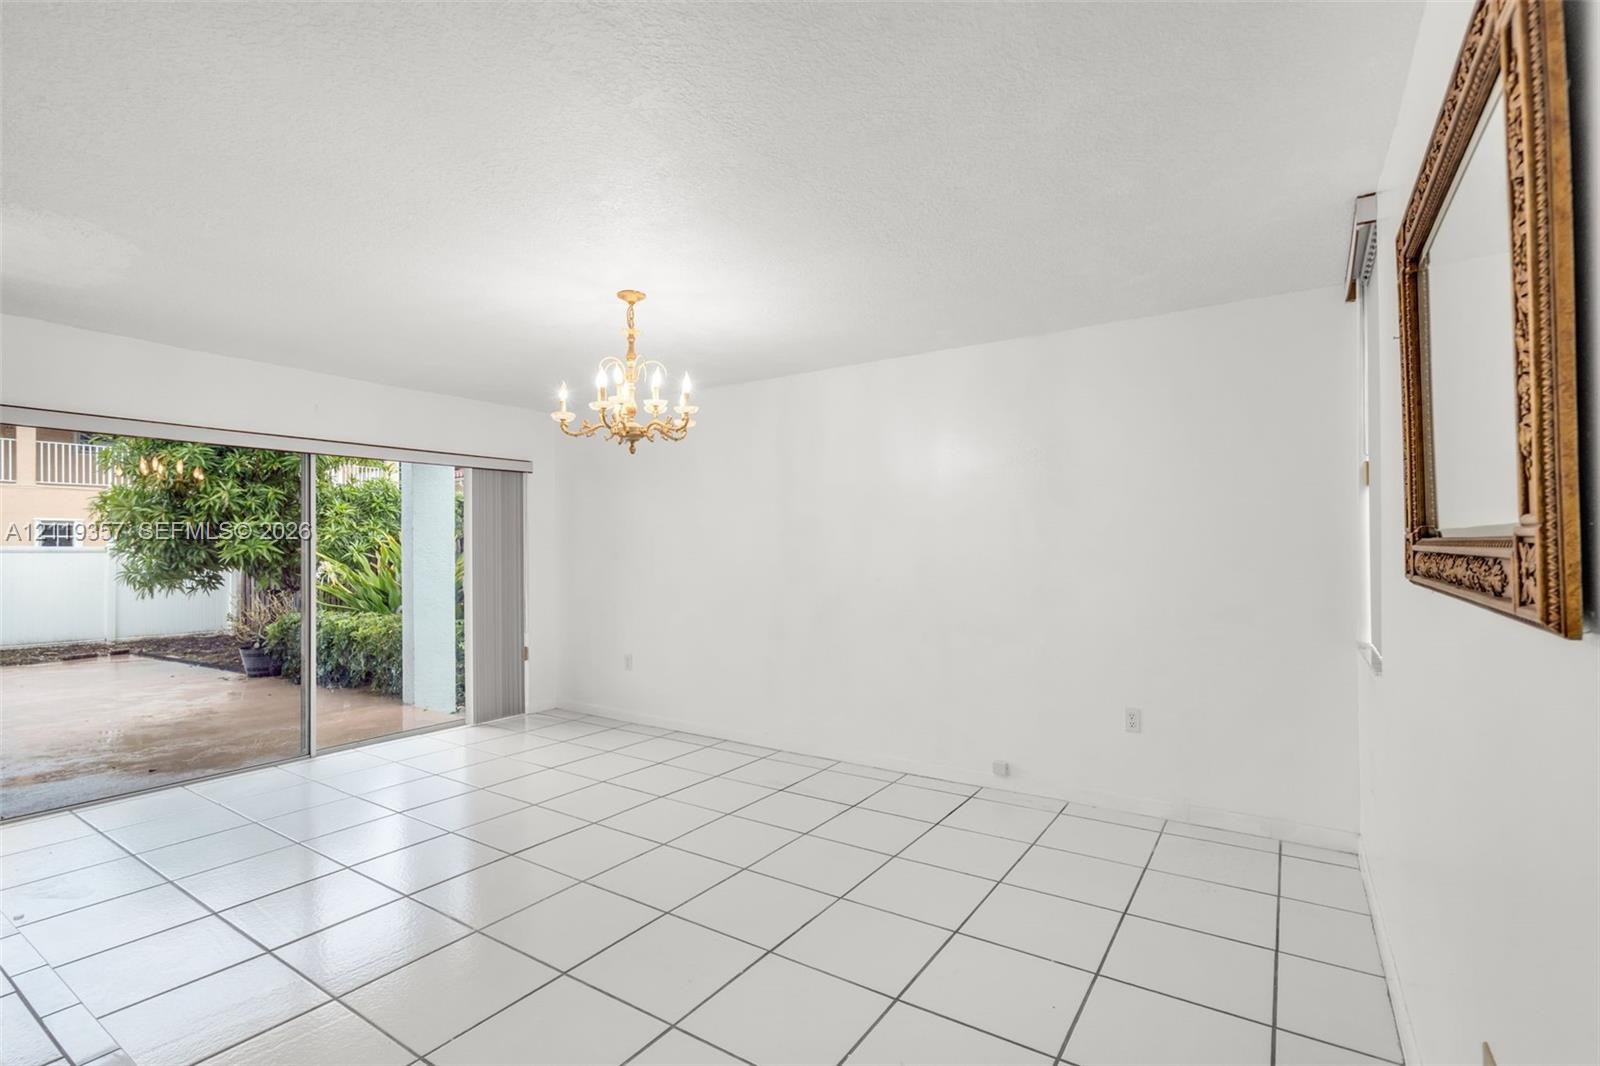
  • Interior space featuring large-format tile flooring, a multi-arm chandelier with gold-tone finish, and sliding glass doors
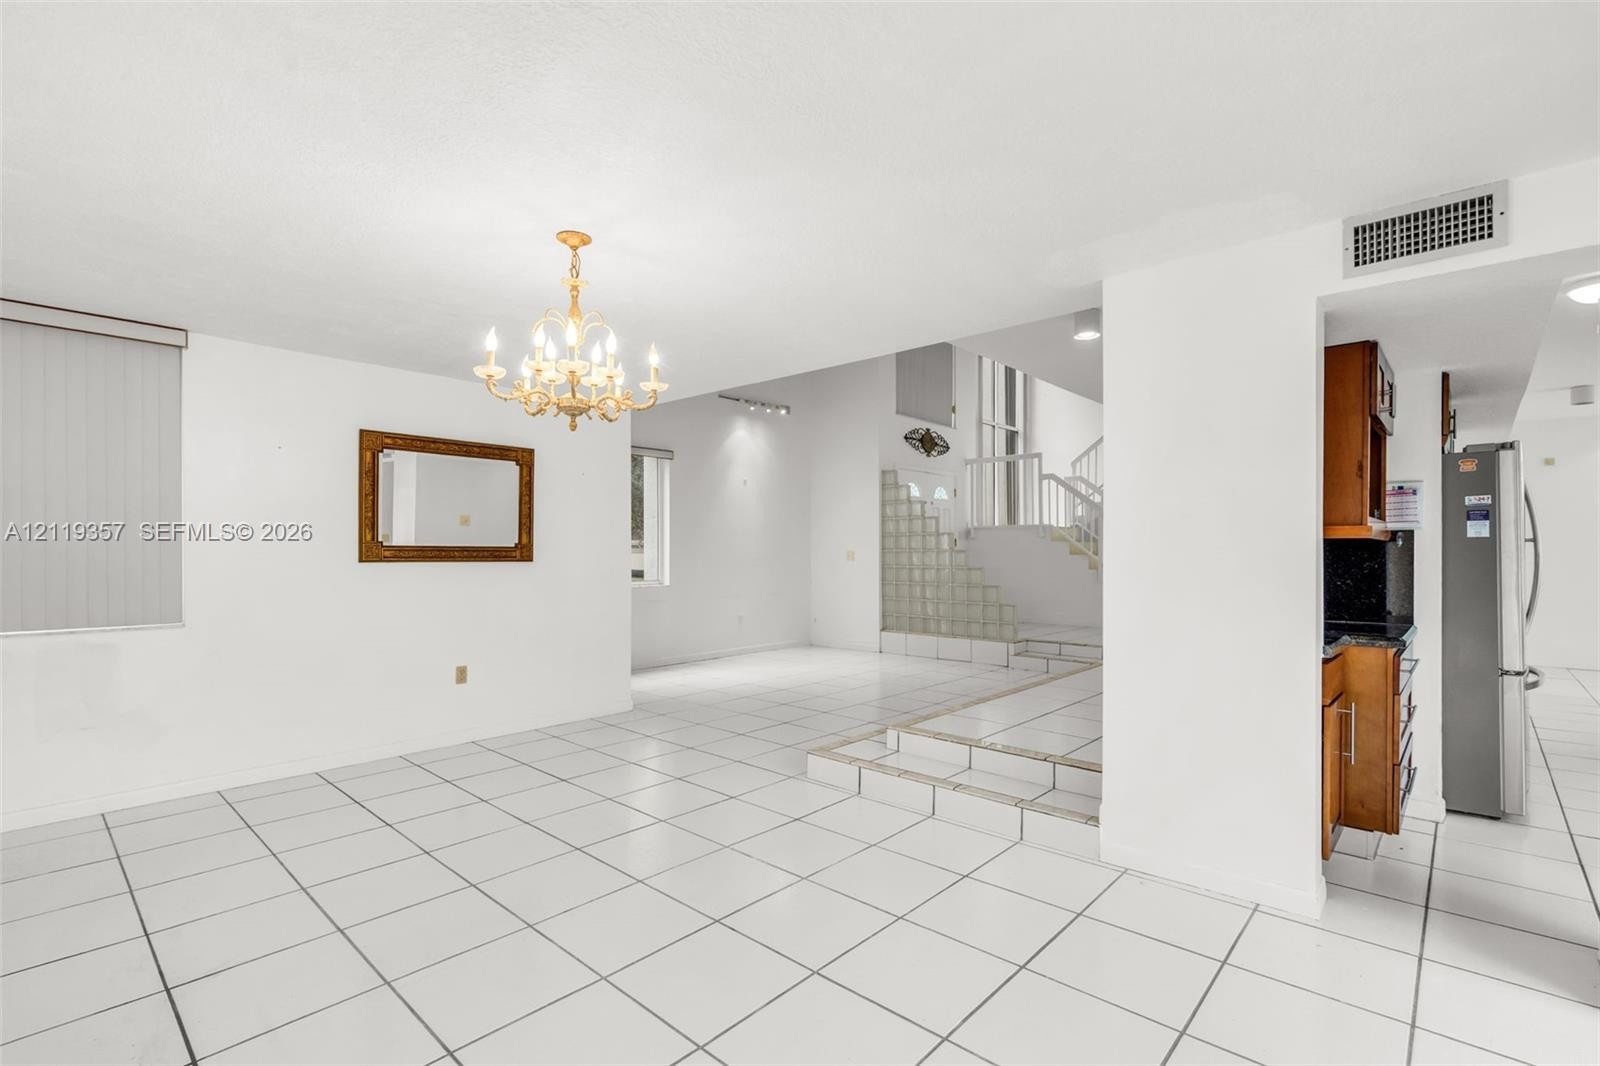
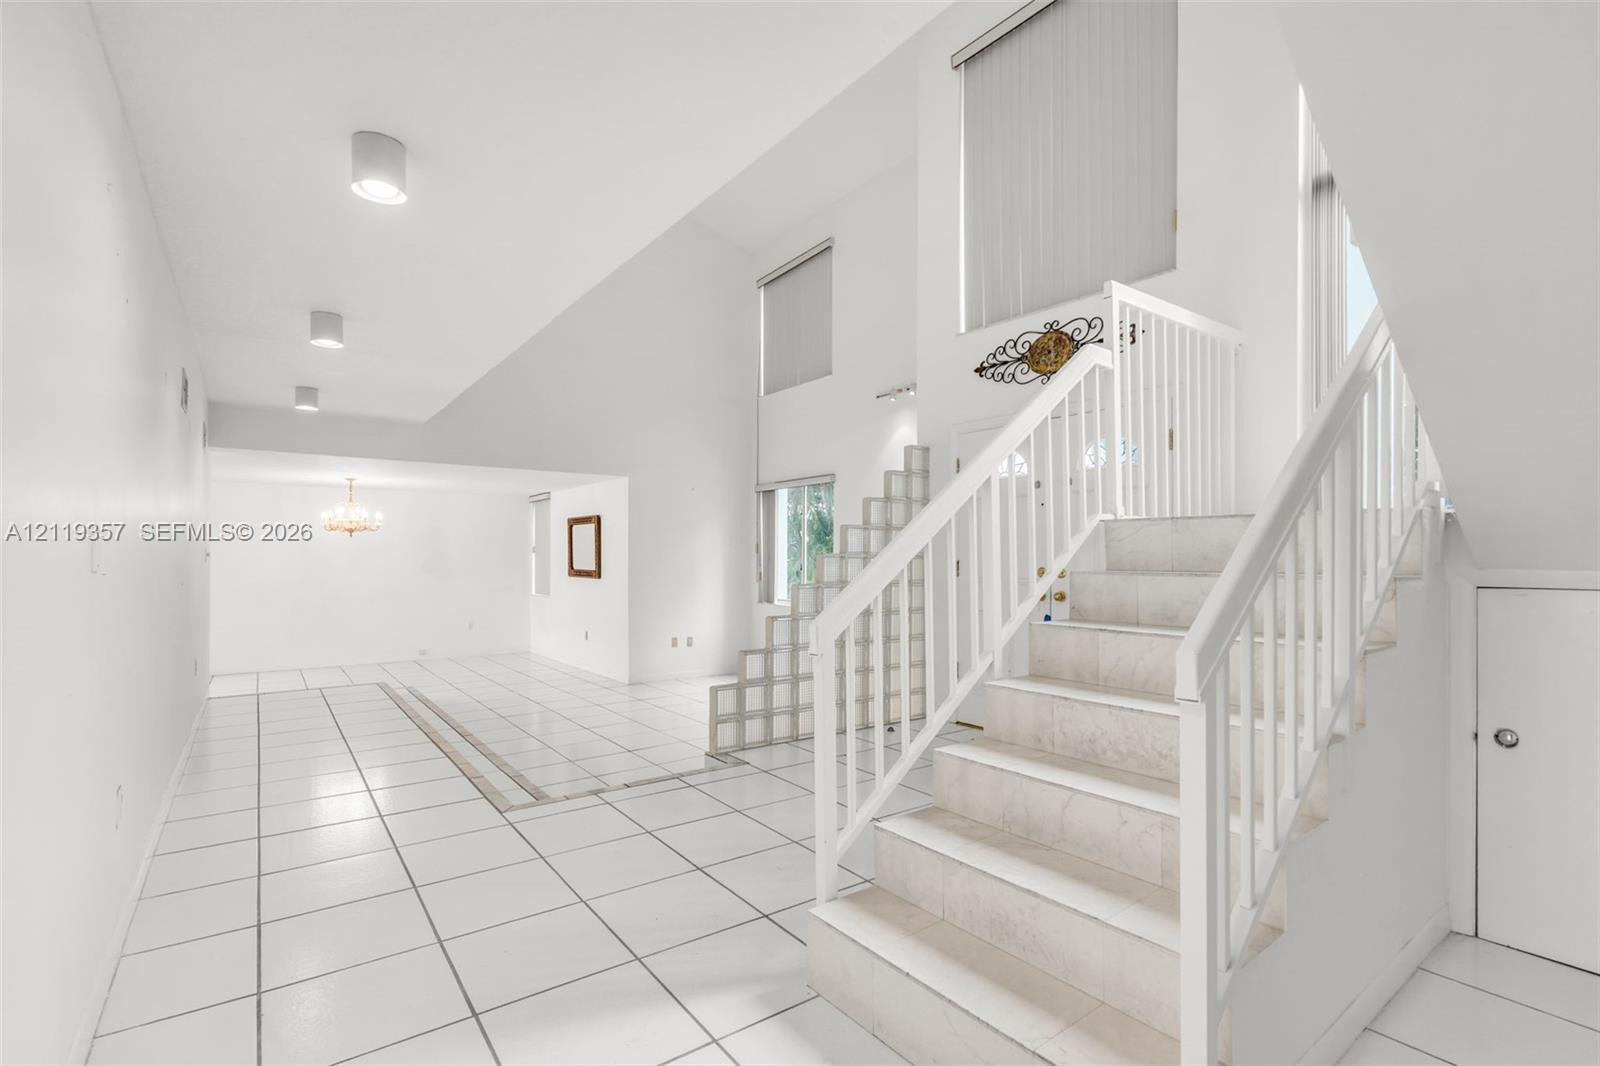
  • Open interior featuring white tile flooring, tiered staircase with glass block detailing, and an ornamental chandelier
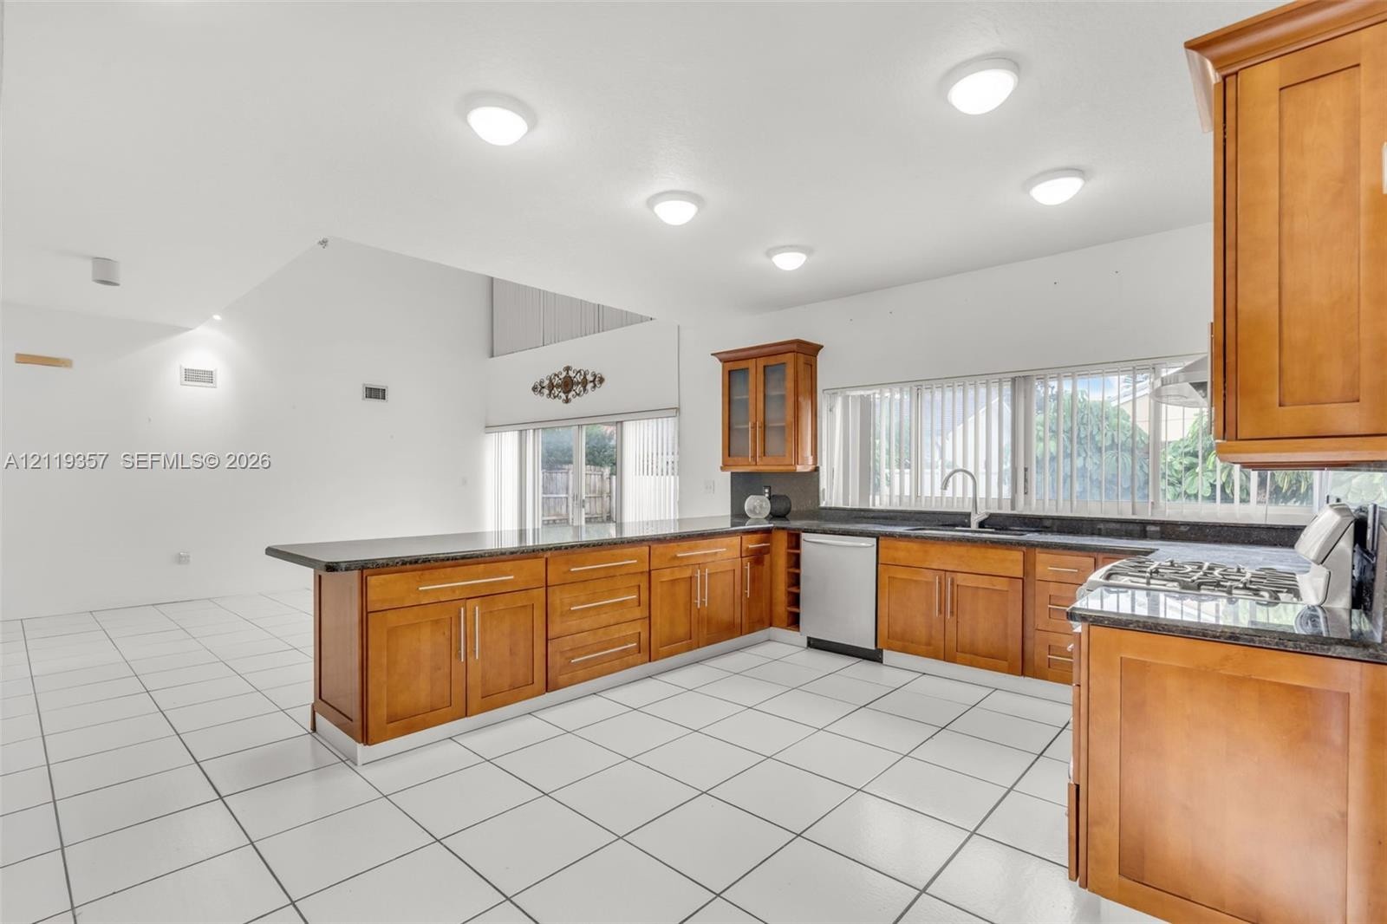
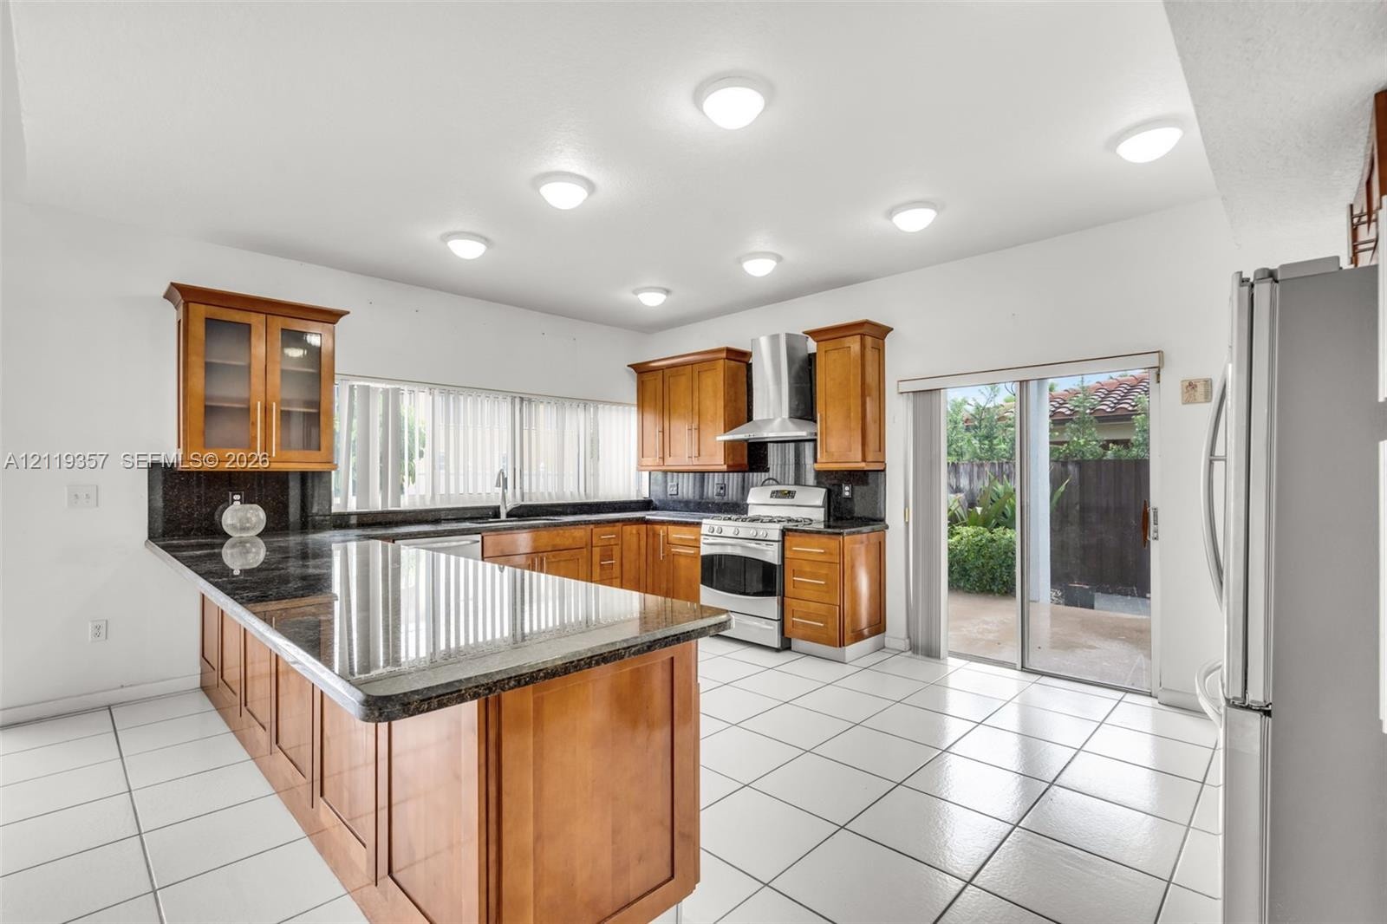
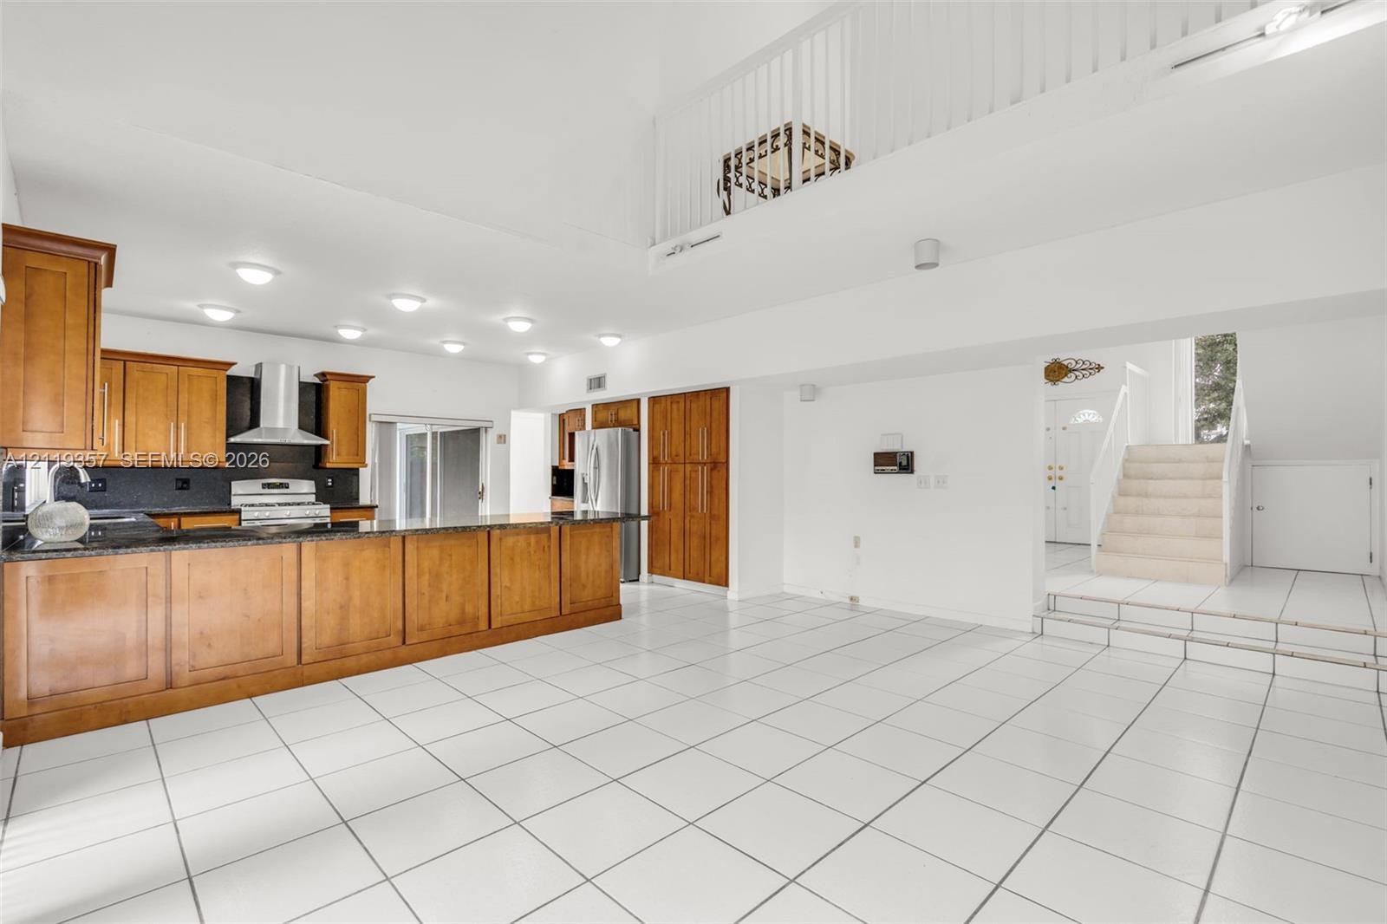
  • Kitchen featuring wood cabinetry, stone-surface countertops, tile flooring, recessed lighting, and a built-in cooktop
  • Kitchen featuring wood cabinetry, expansive stone countertops, stainless steel appliances, recessed lighting, and large format tile flooring
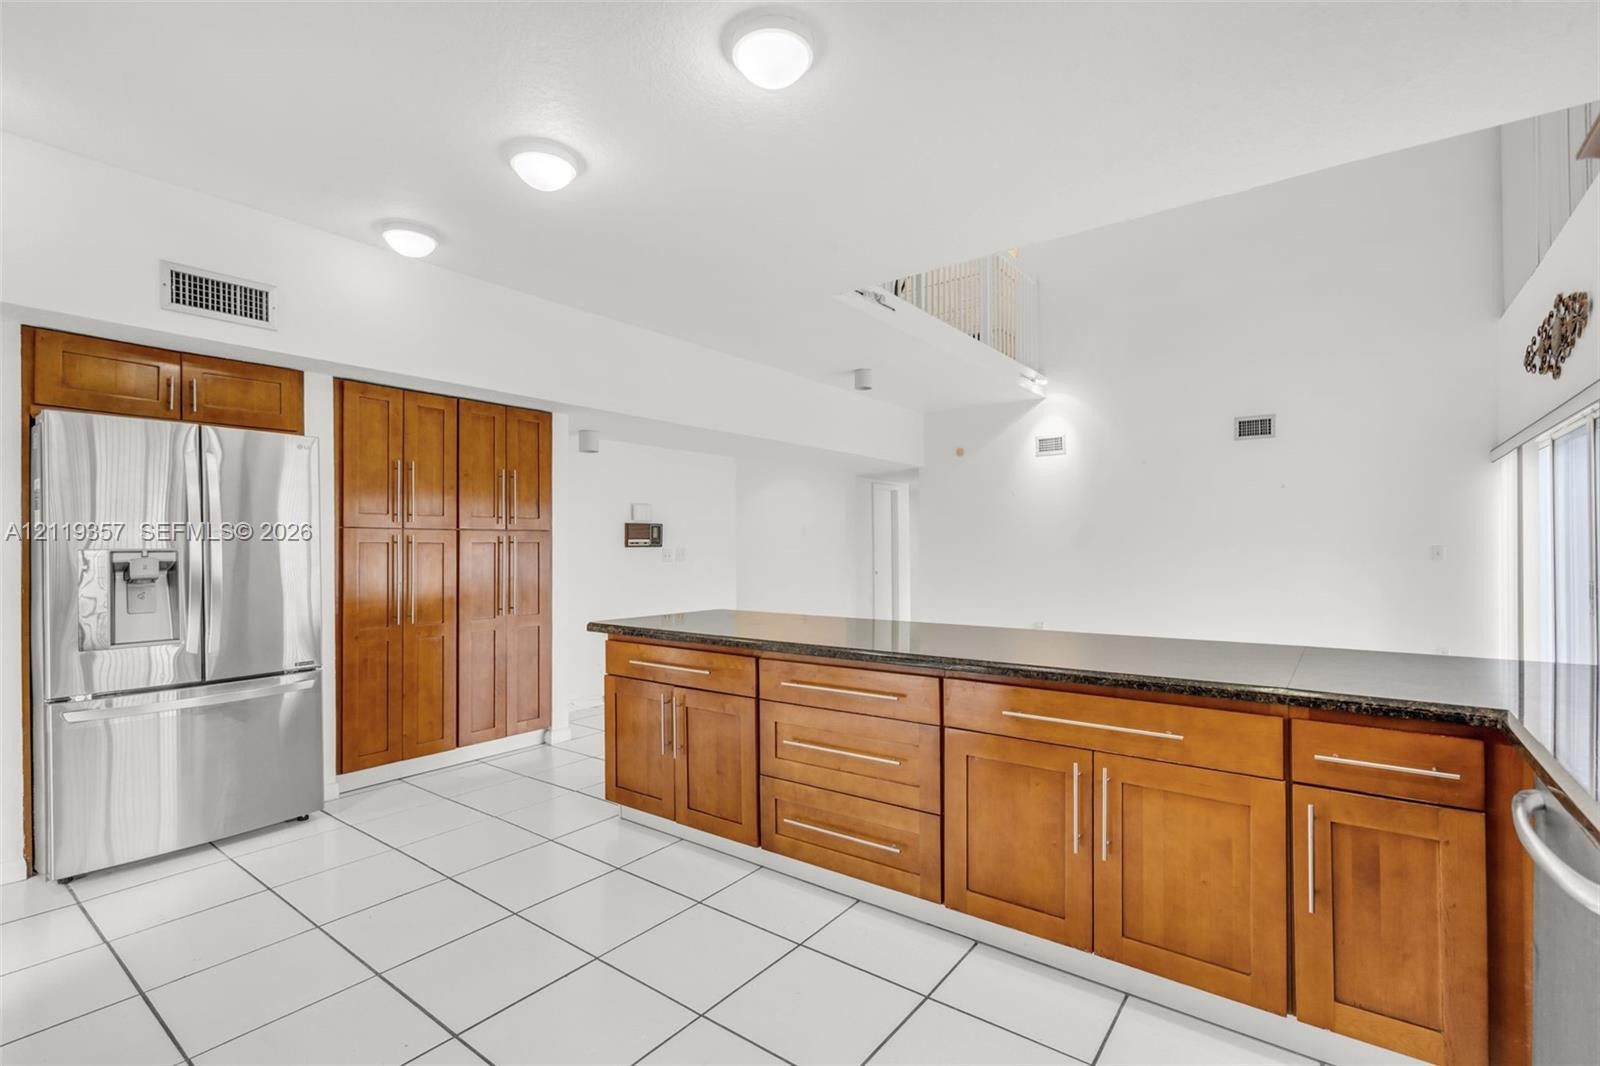
  • Kitchen featuring floor-to-ceiling wood cabinetry, expansive dark stone countertops, stainless steel French door refrigerator, and large-format white
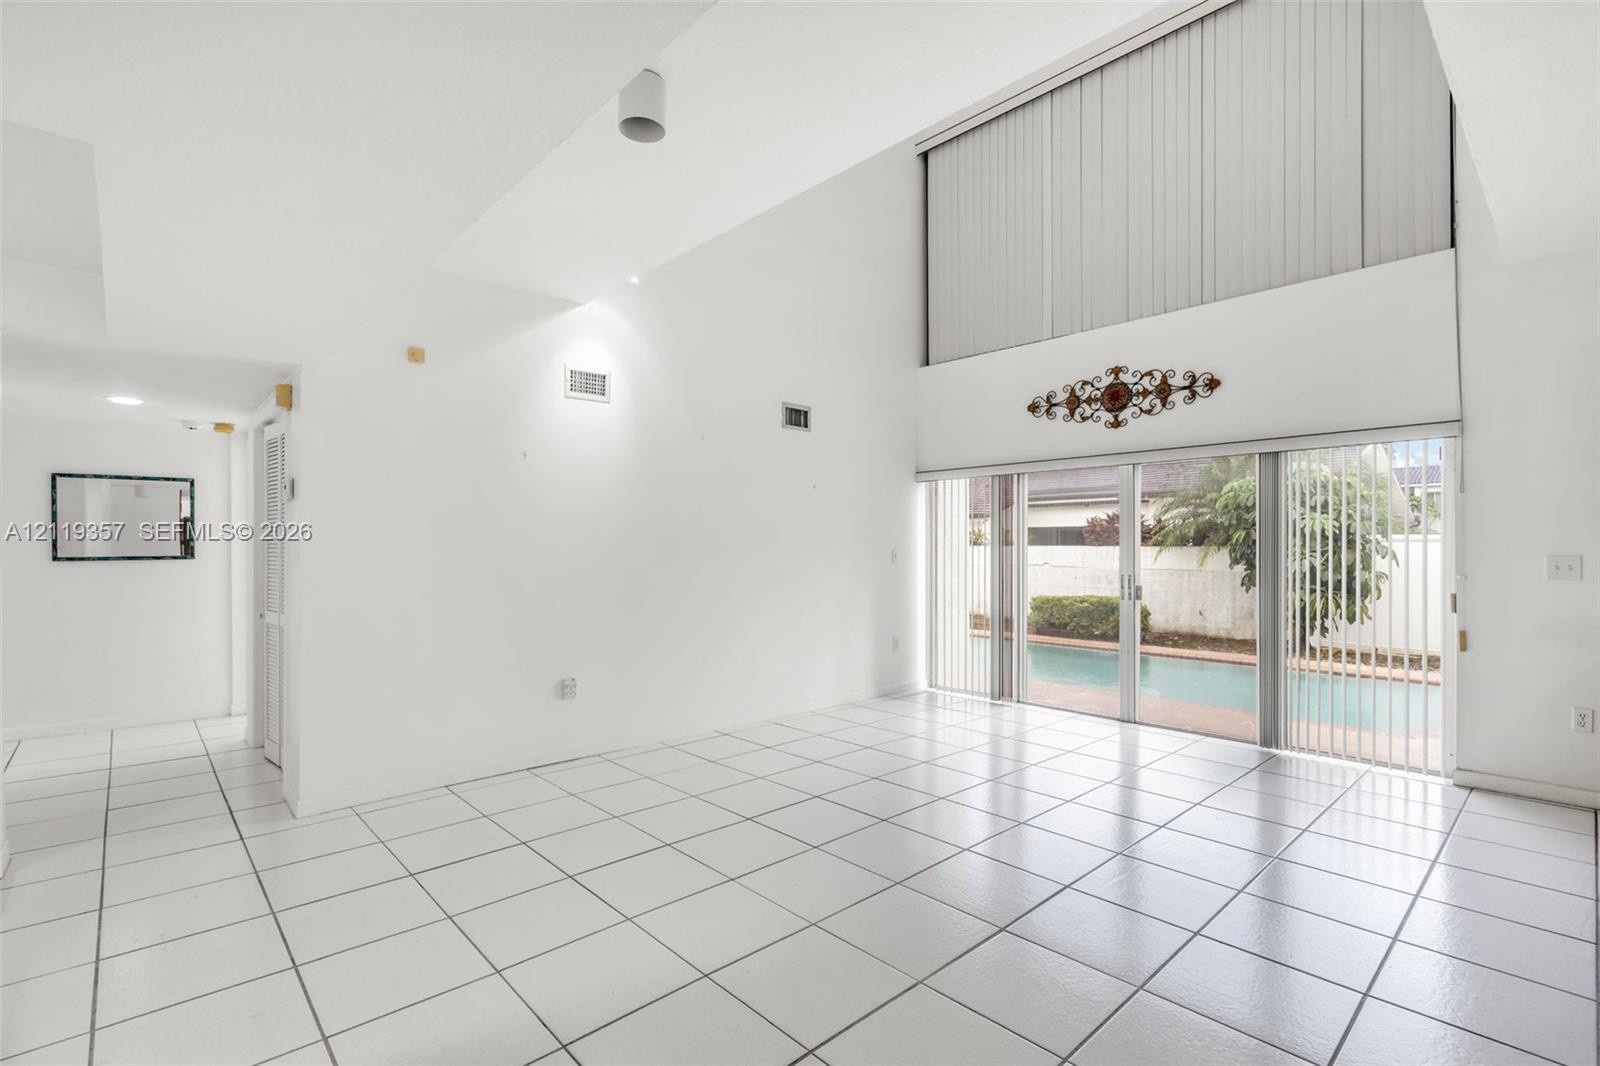
  • High-ceiling living area featuring tile flooring, floor-to-ceiling windows, and sliding glass doors with access to a swimming pool
  • Kitchen featuring wood cabinetry, a stone-surfaced island, and stainless steel appliances
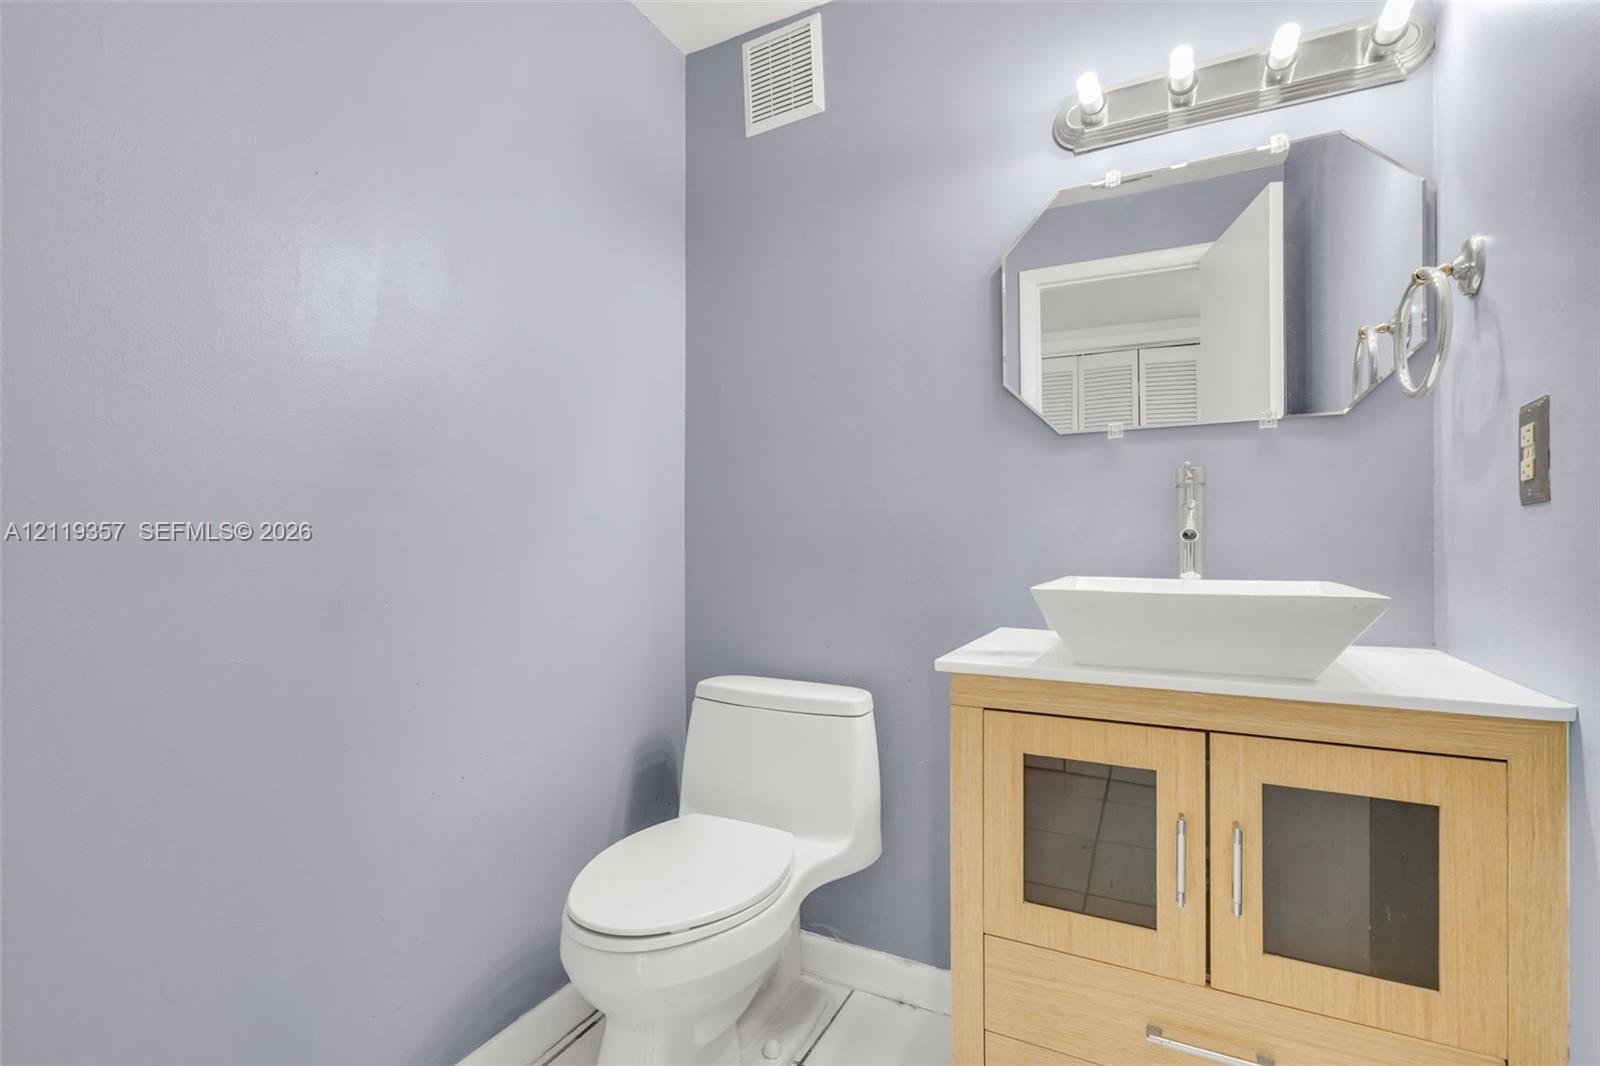
  • Vanity featuring wood-finish cabinetry, white countertop, rectangular vessel sink, and chrome fixtures, accompanied by an octagonal wall-mounted mirro
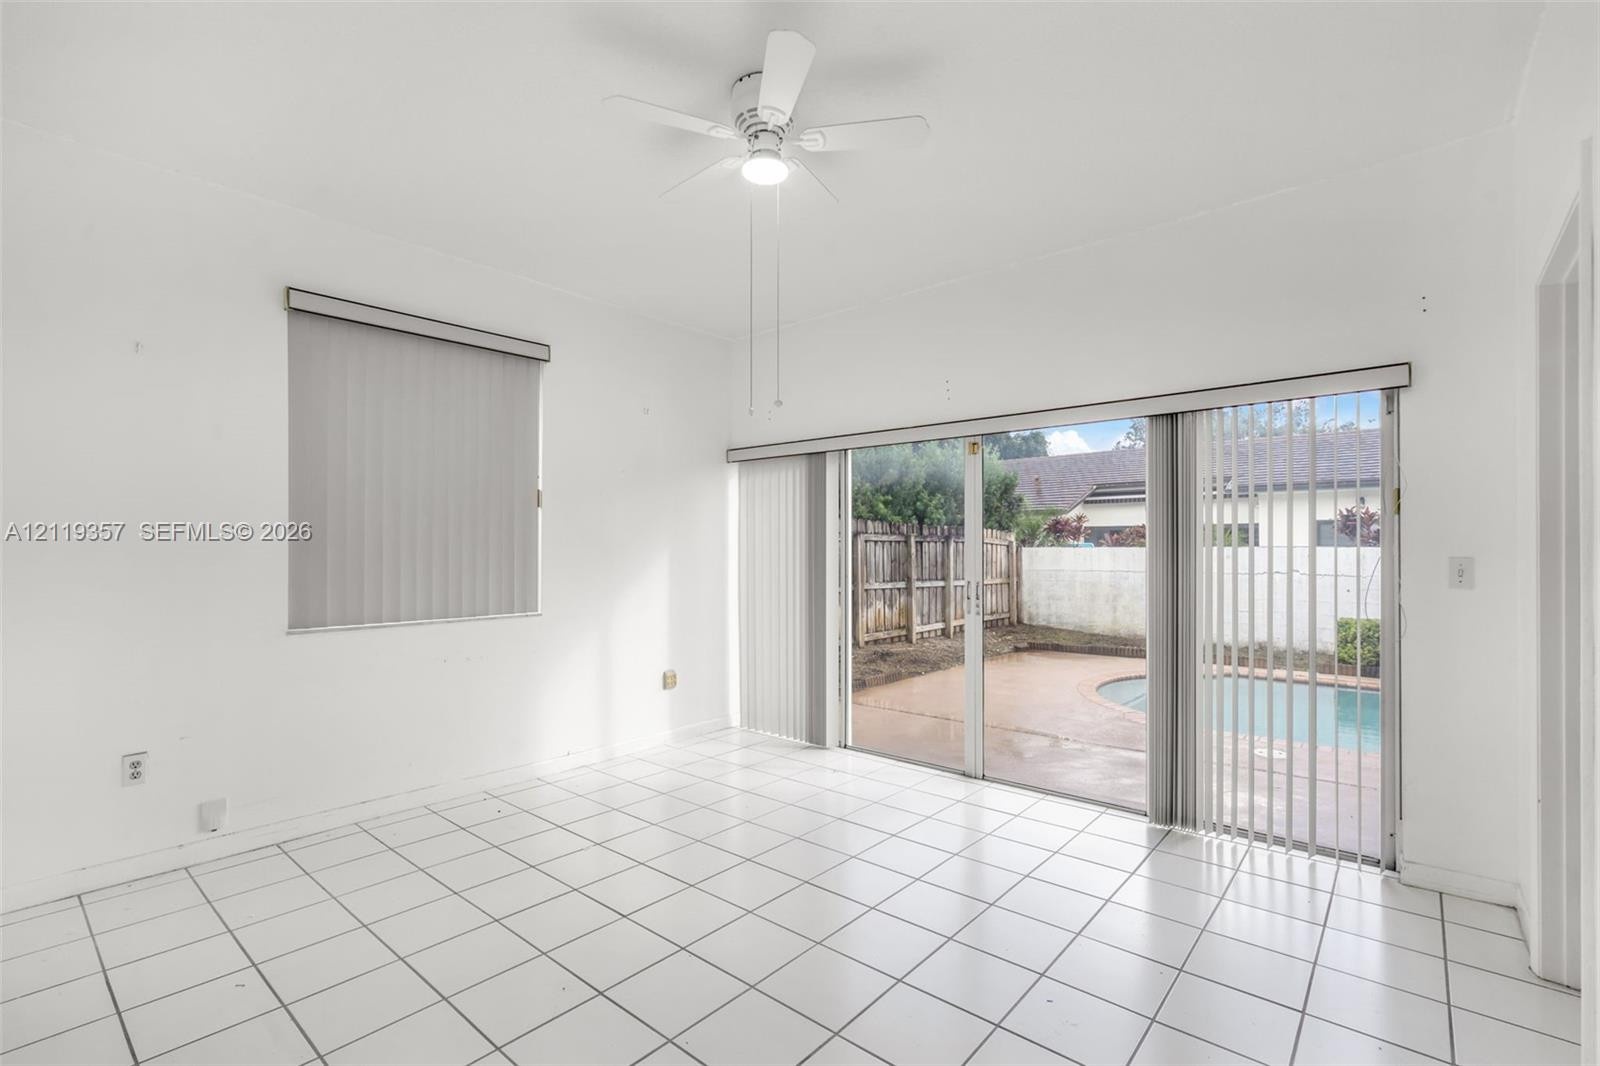
  • Interior space featuring ceramic tile flooring, a central ceiling fan with integrated lighting, and a large sliding glass door providing external acce
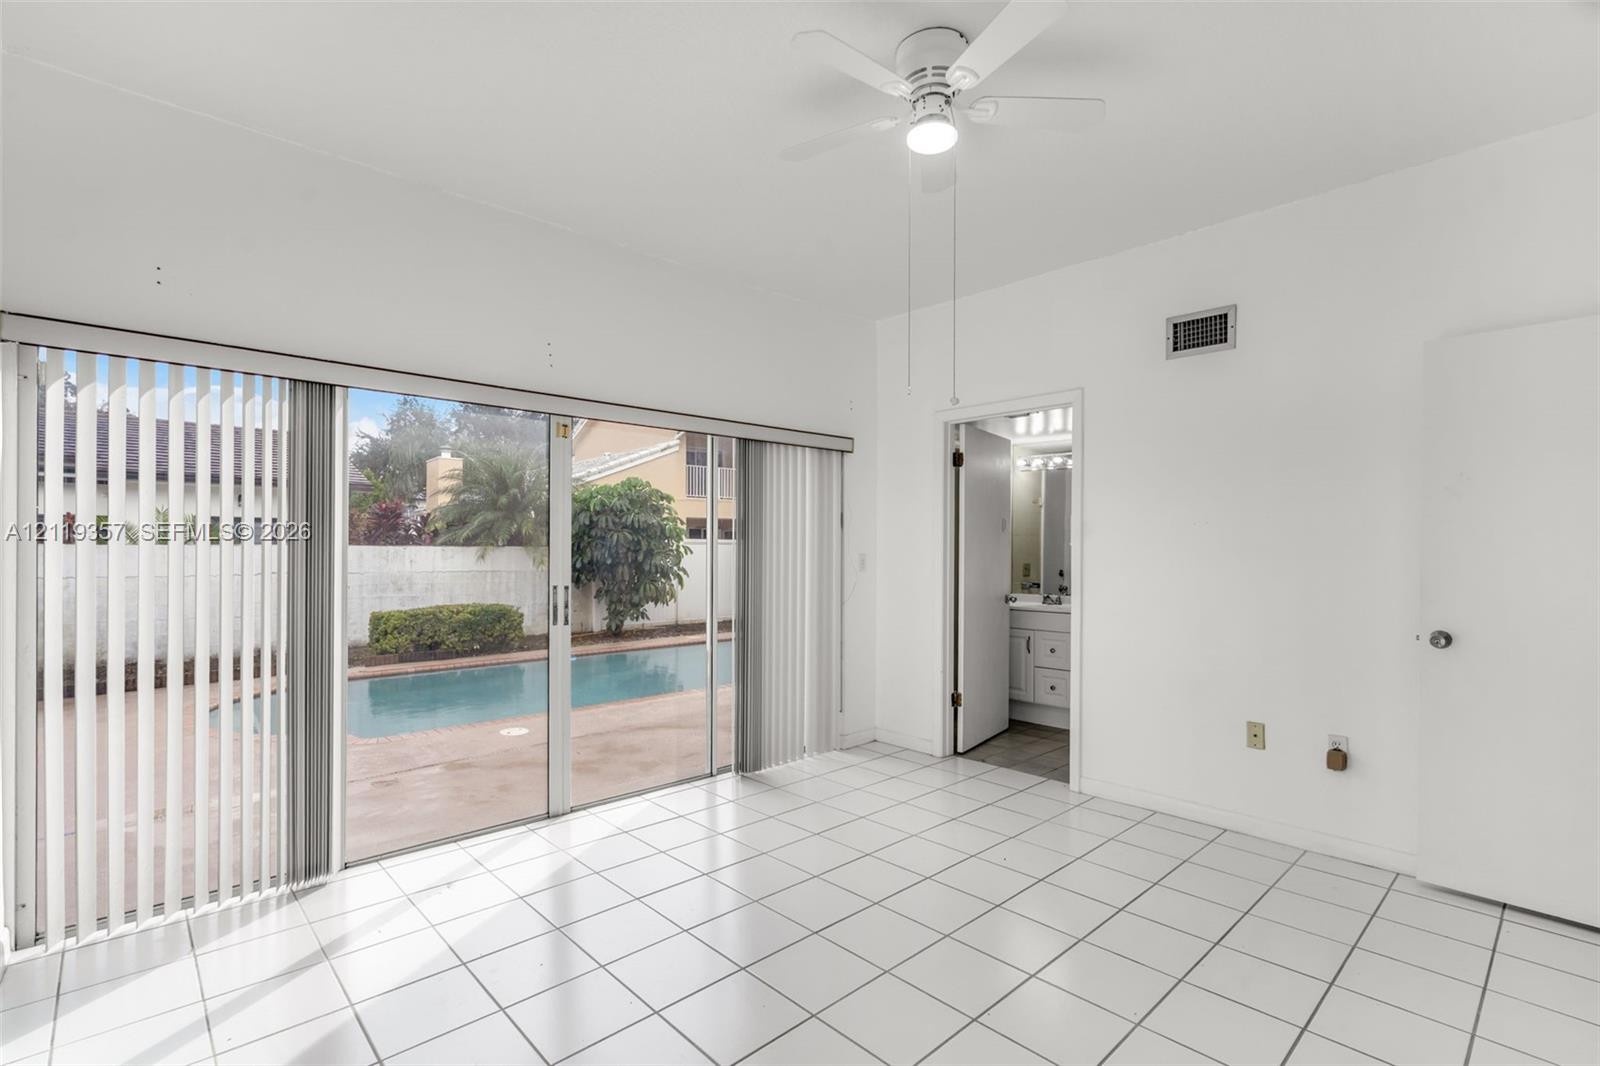
  • Room featuring white tile flooring, ceiling fan with integrated lighting, and large sliding glass doors
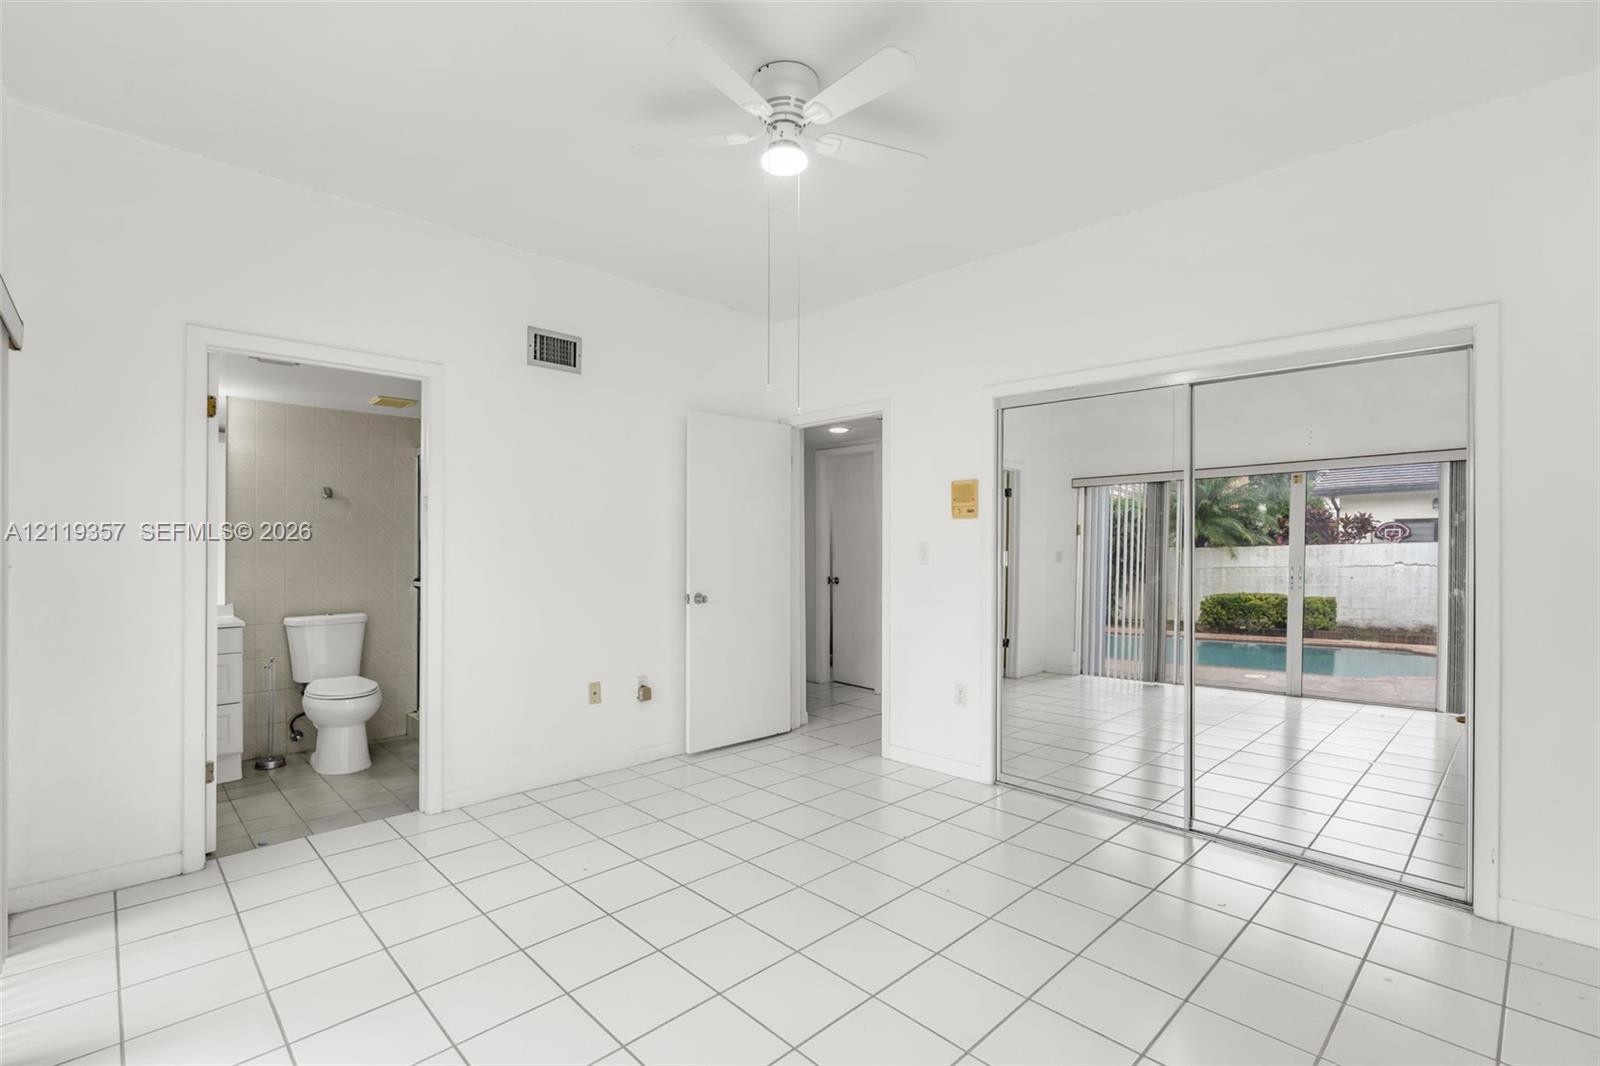
  • Neutral-toned interior featuring ceramic tile flooring, mirrored sliding closet doors, a ceiling fan, and sliding glass doors with exterior pool acces
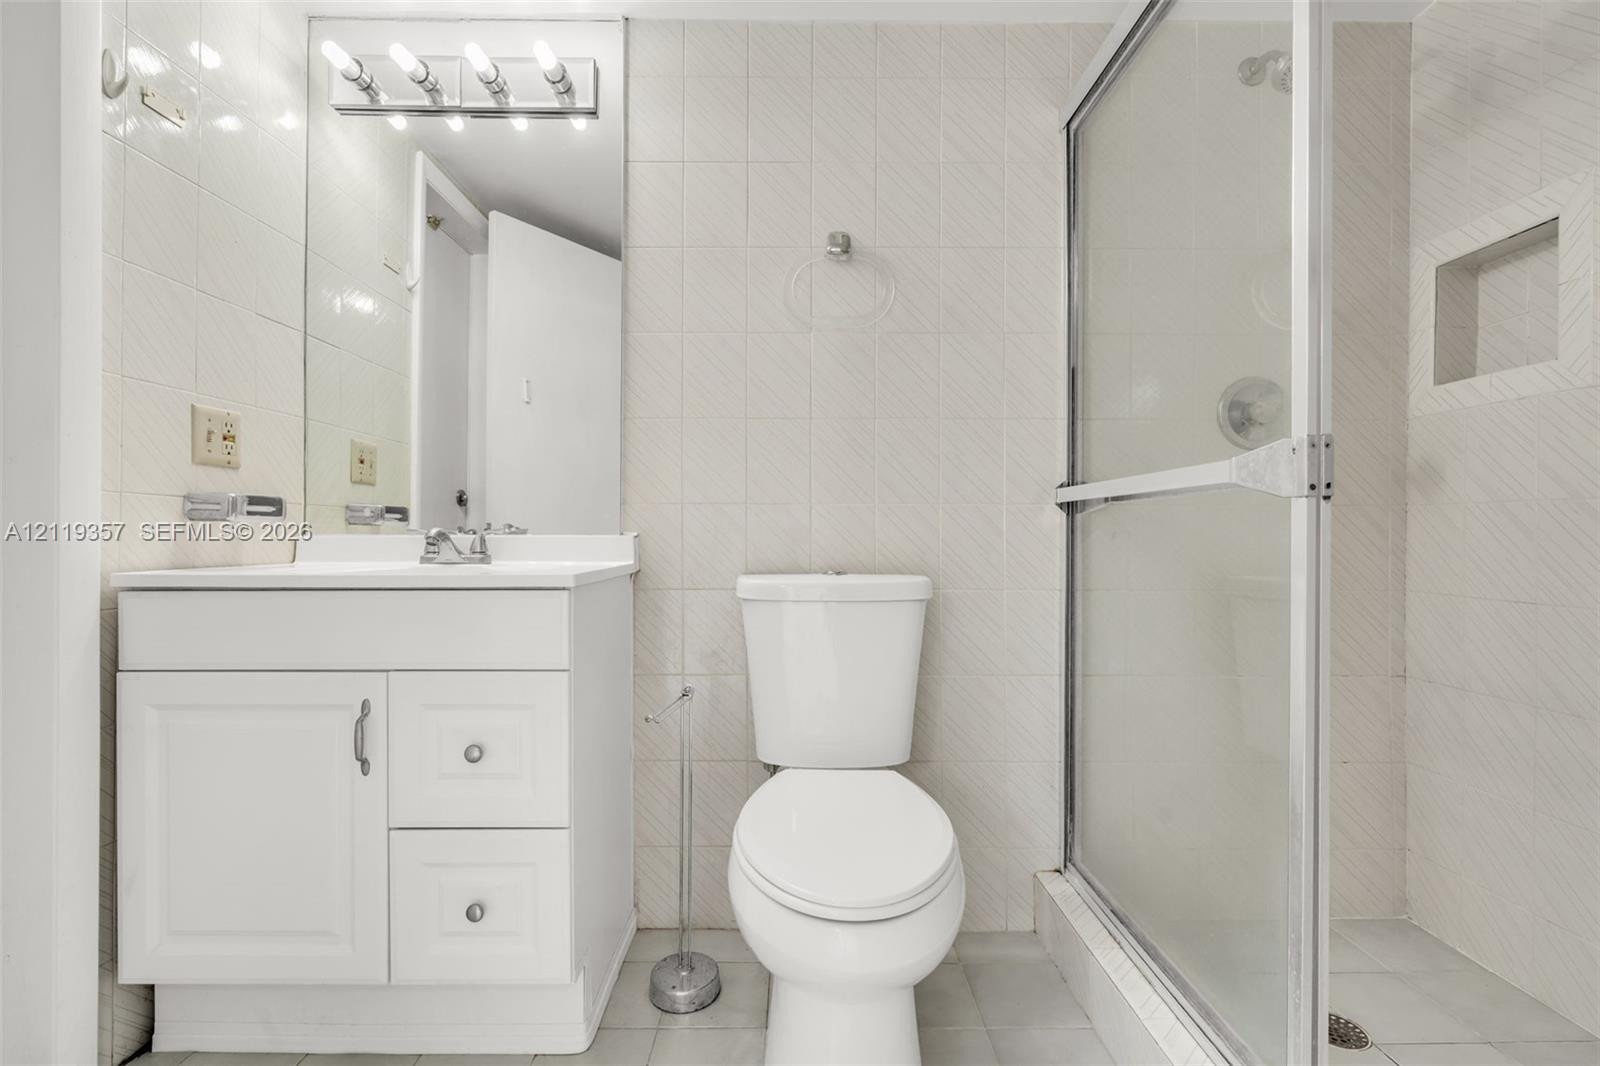
  • Bathroom featuring a white vanity cabinet with an integrated rectangular sink, wall-mounted four-light fixture, tiled wall surfaces, and a walk-in sho
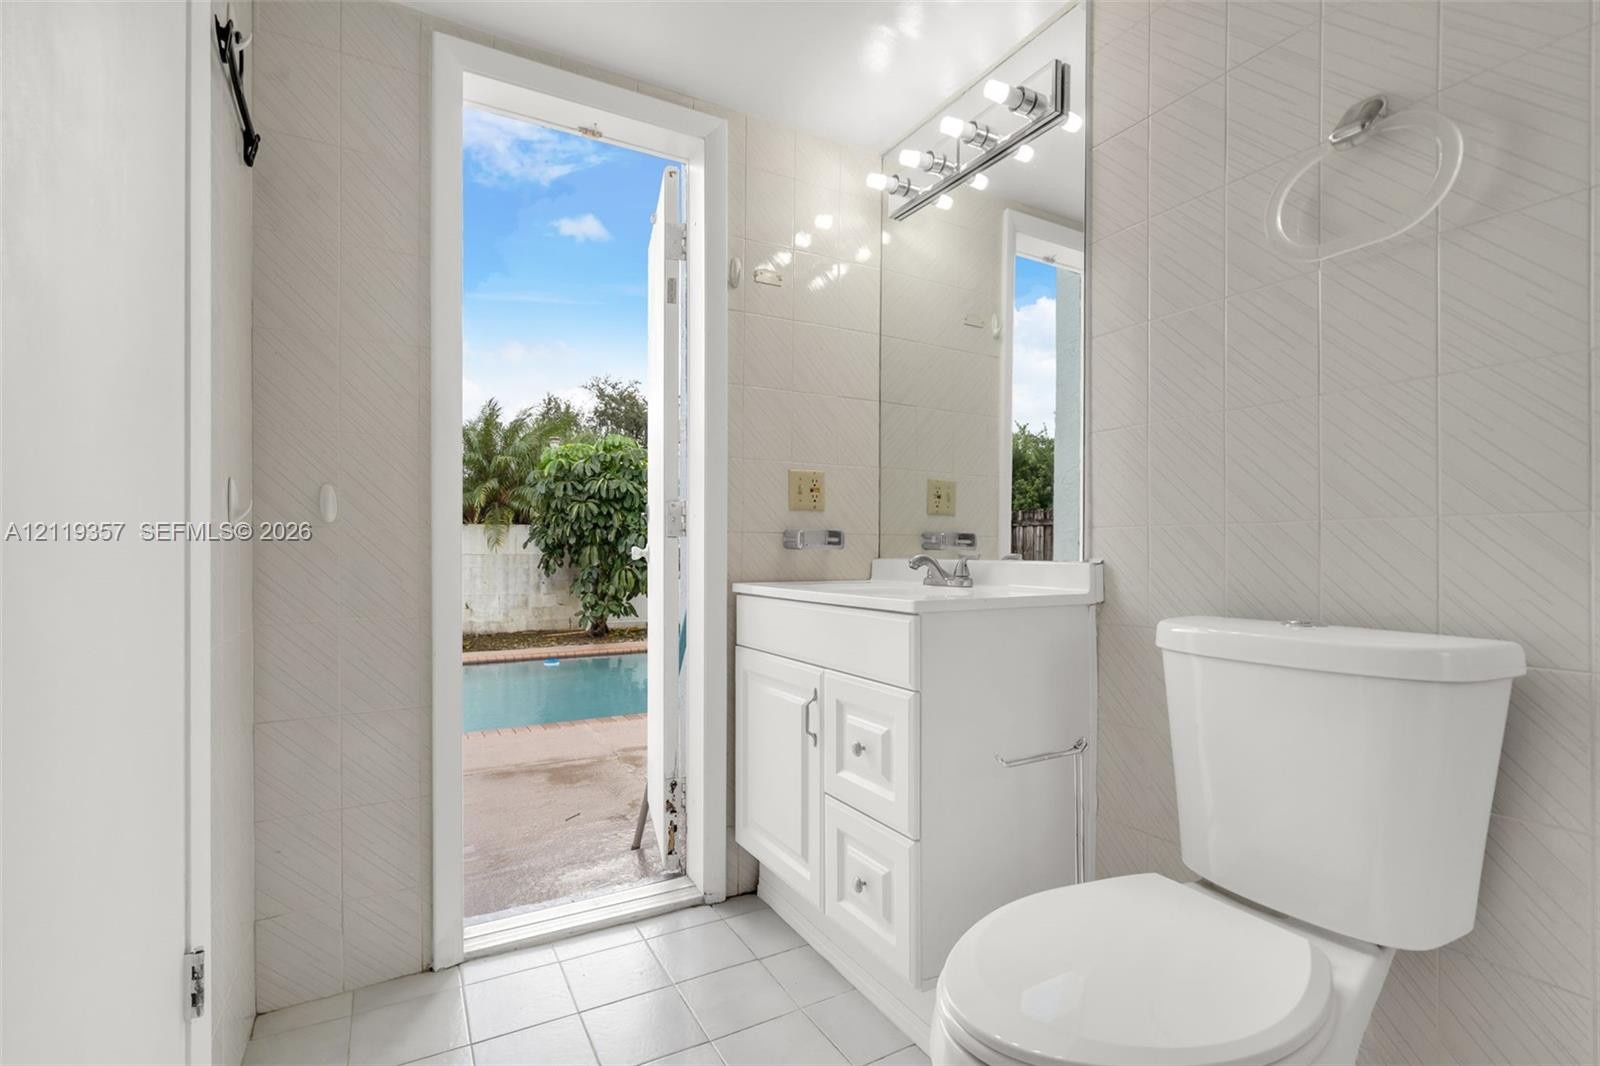
  • Bathroom featuring a white vanity cabinet, rectangular countertop sink, polished chrome fixtures, full-width vanity mirror, and ceramic tile wall fini
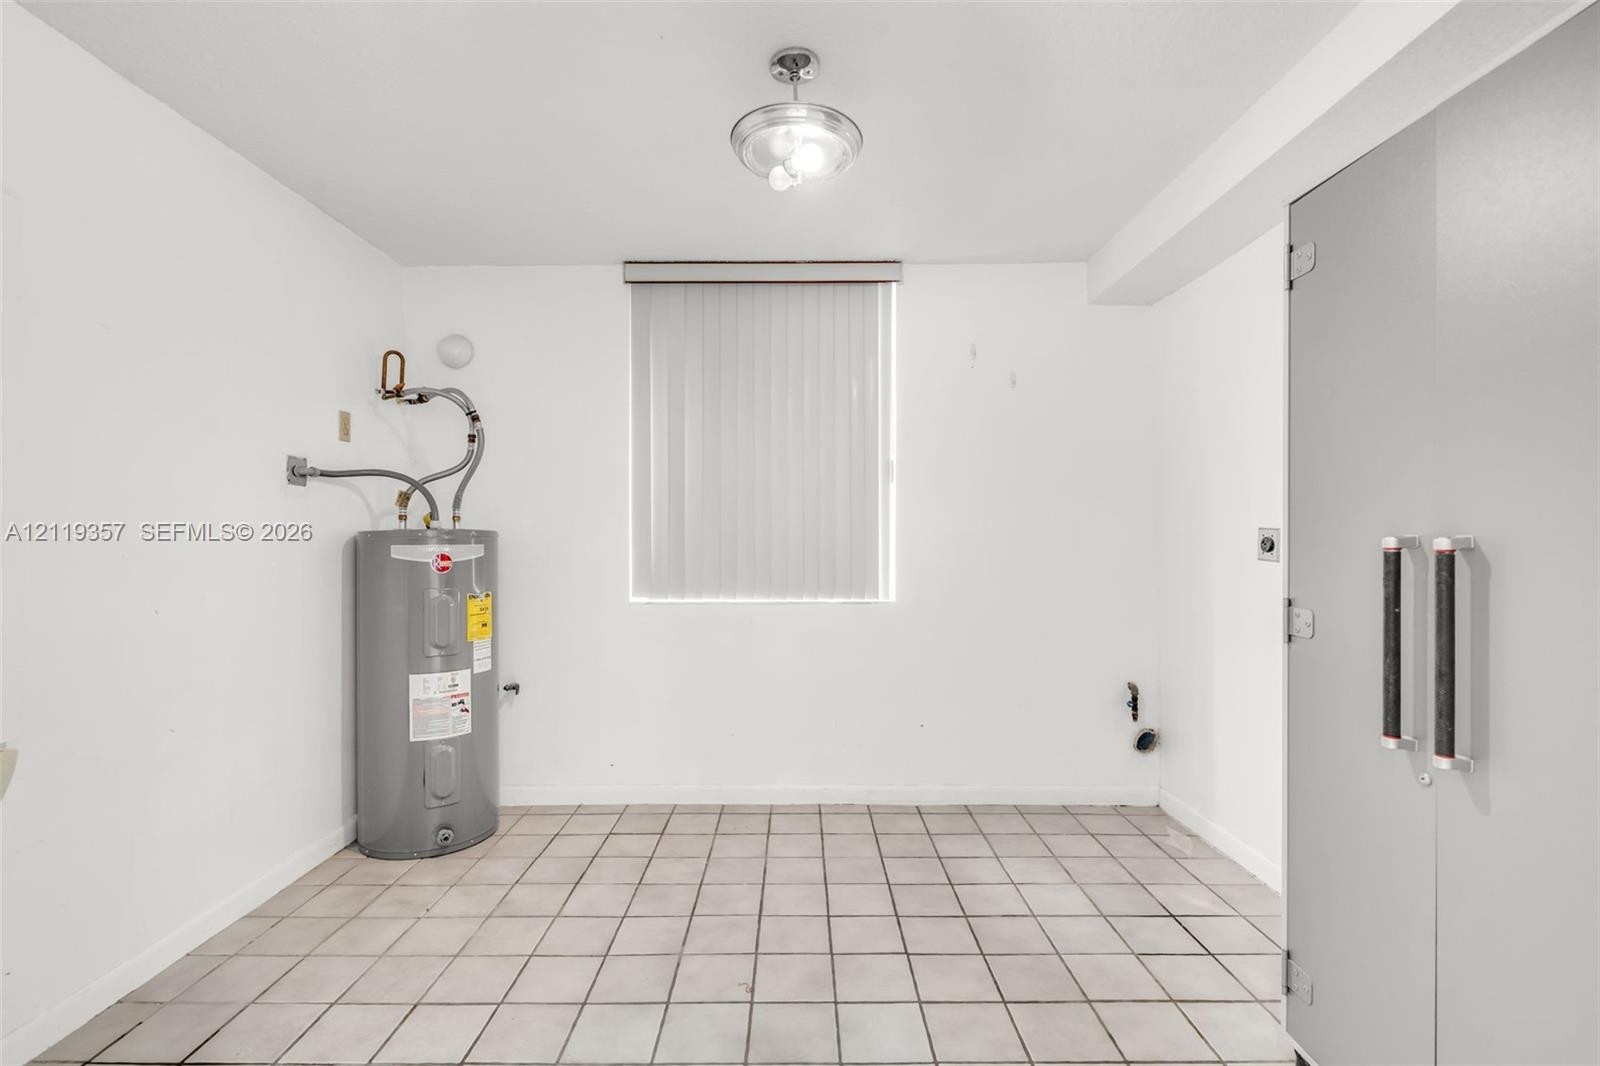
  • Utility room featuring neutral tile flooring, a vertical window with blinds, a built-in metal storage cabinet, and a water heater
  • High-ceiling interior featuring white tile flooring, a staircase with white railings, glass block accent wall, and recessed lighting
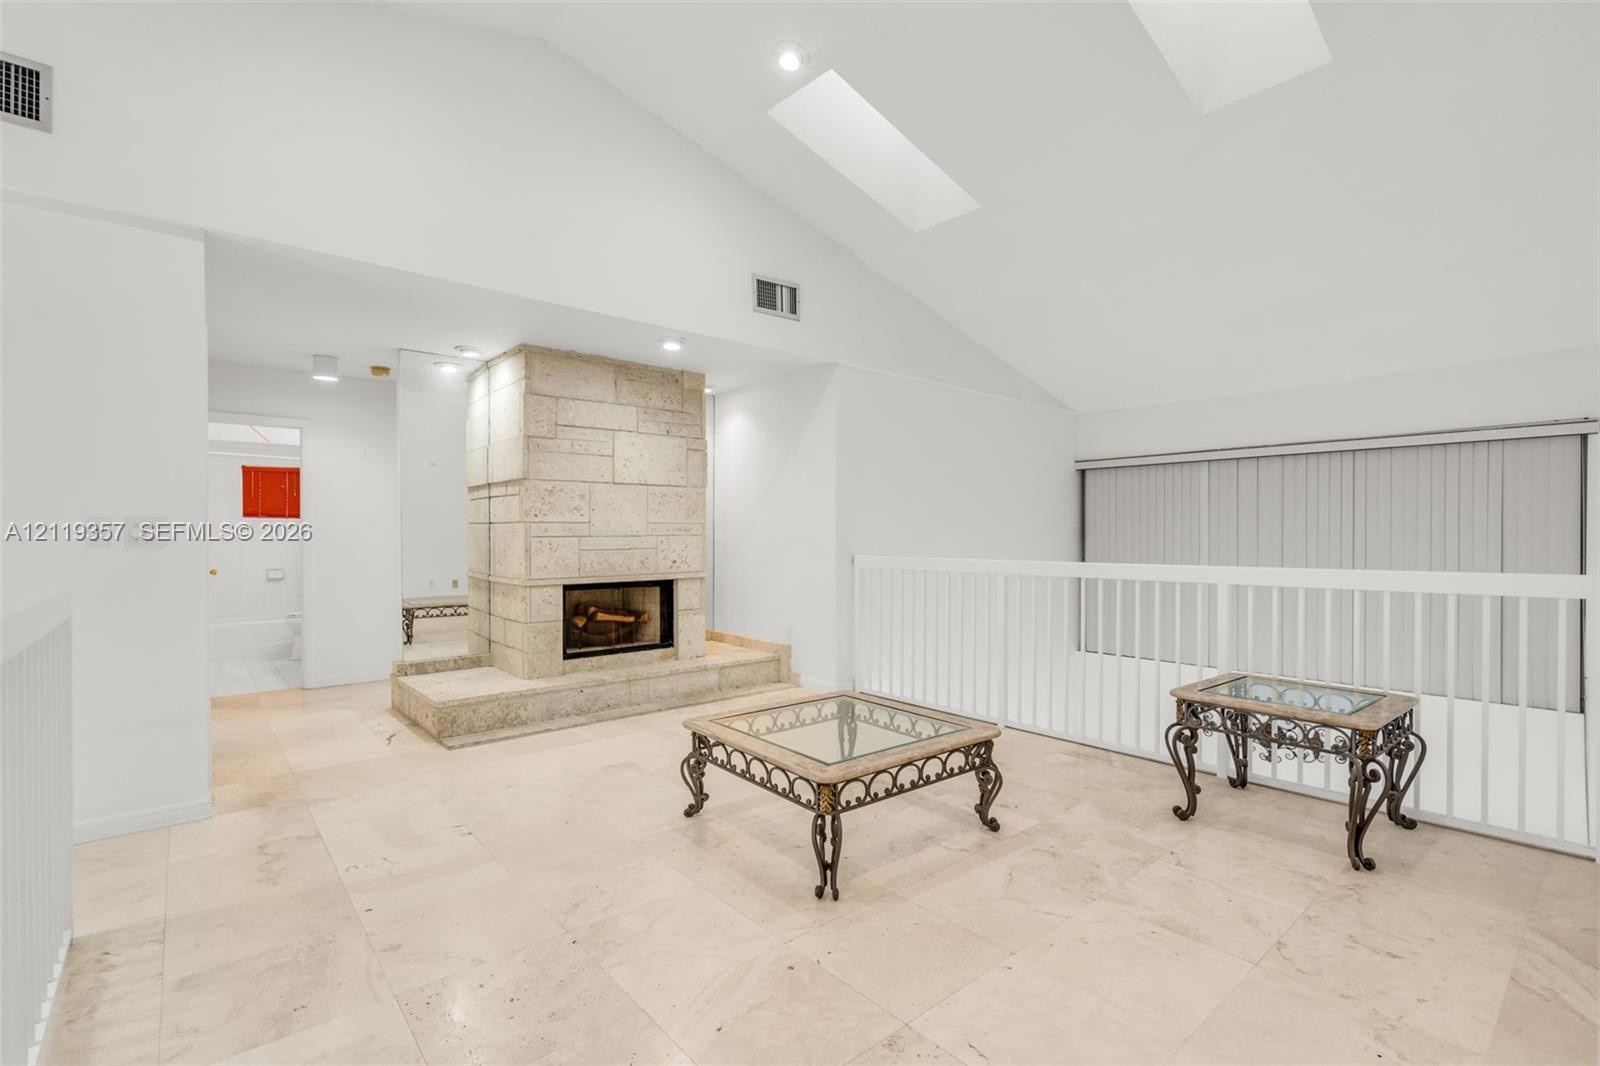
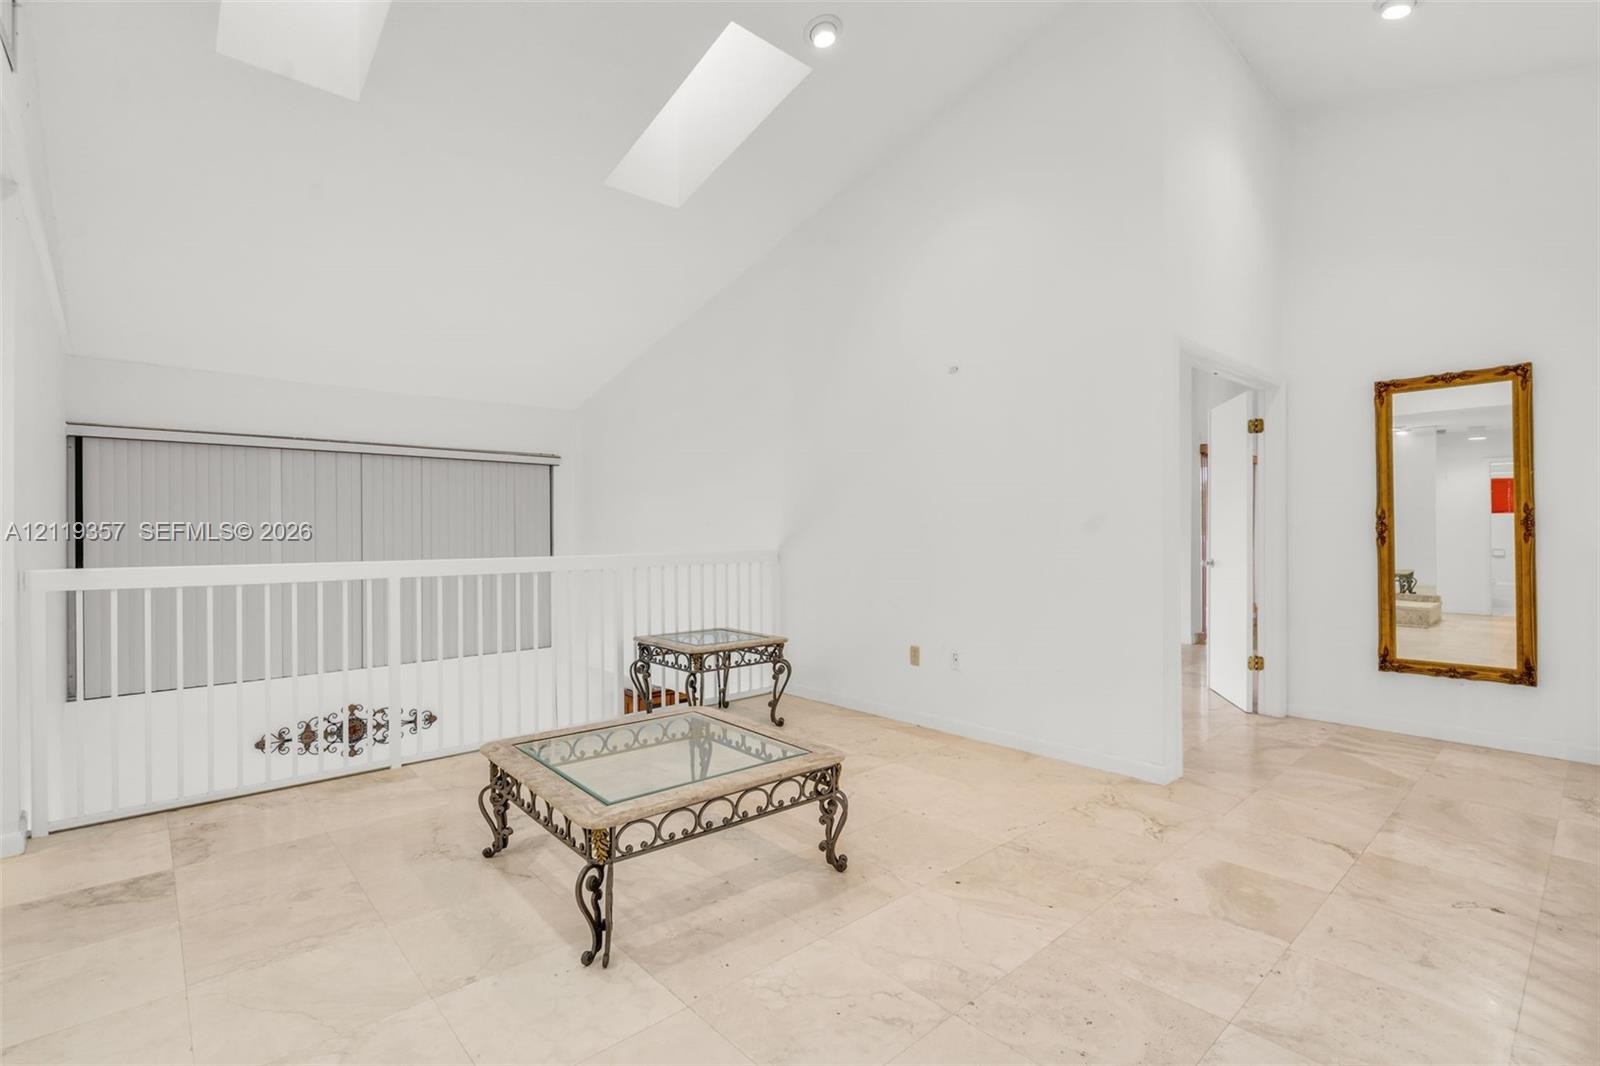
  • Vaulted ceilings featuring multiple skylights, large-format stone flooring, and a white architectural railing
  • Vaulted ceiling featuring dual skylights, stone-surround fireplace with raised hearth, light-toned stone flooring, and white spindle balustrade
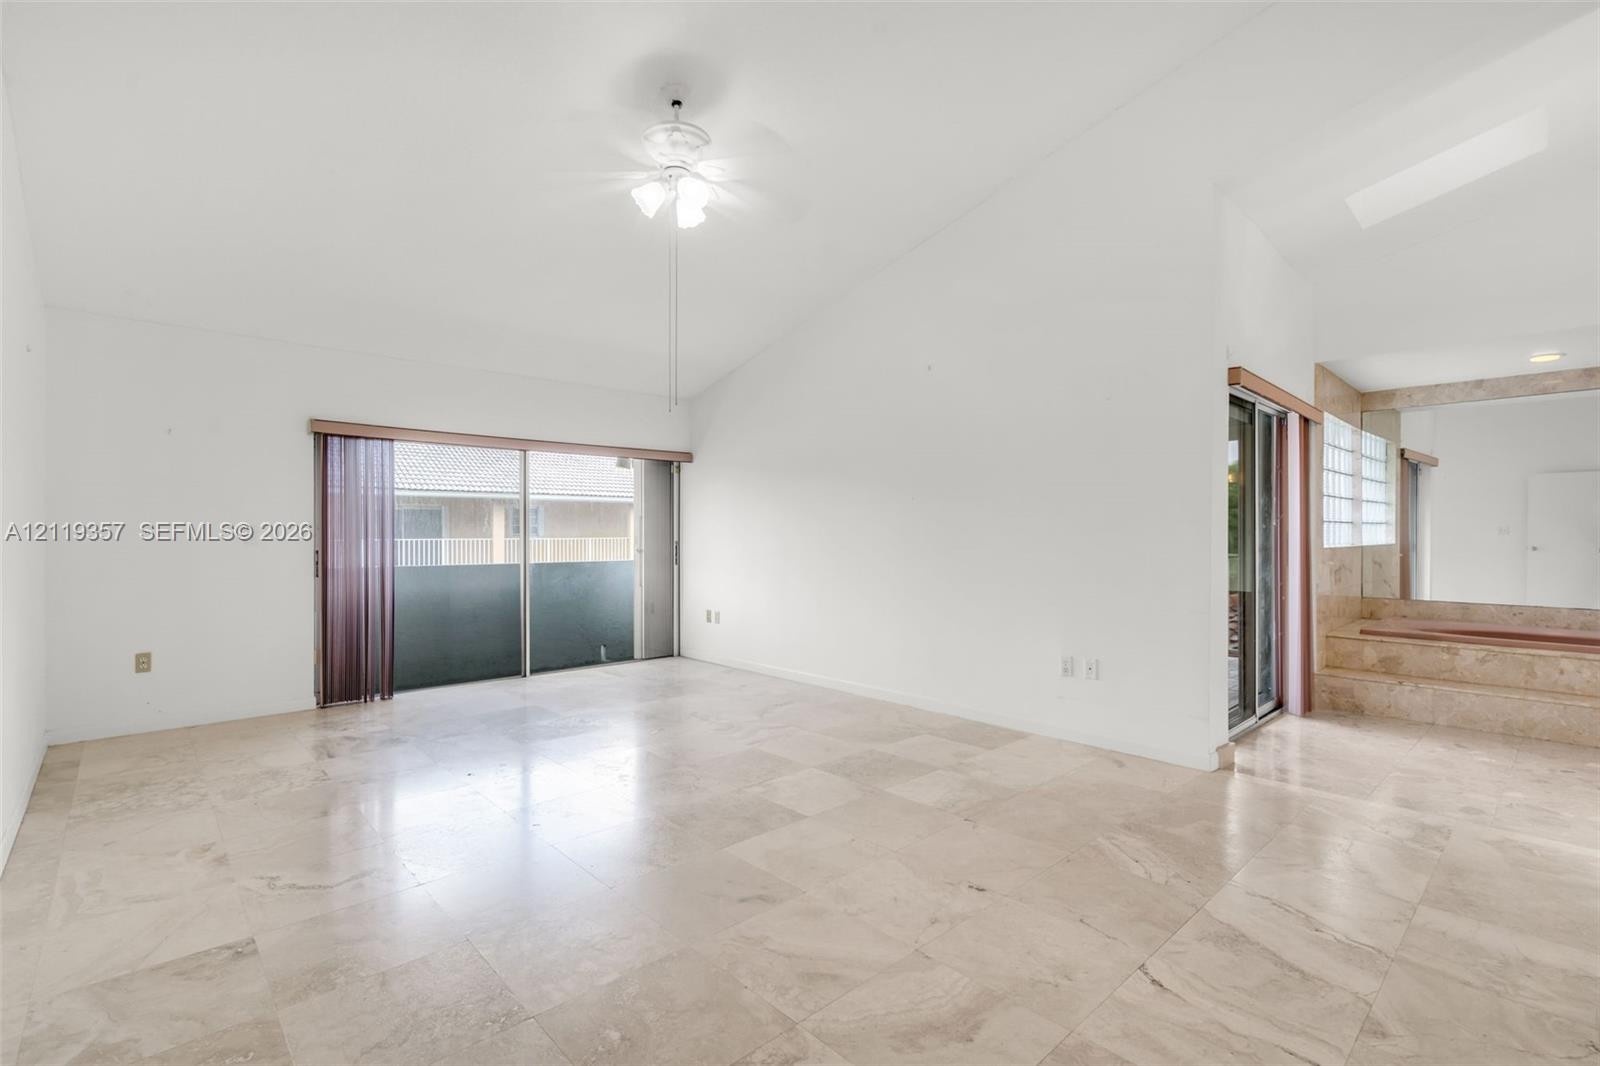
  • Vaulted ceilings, stone-finish tile flooring, recessed skylight, sliding glass doors, and a built-in stone-finish platform
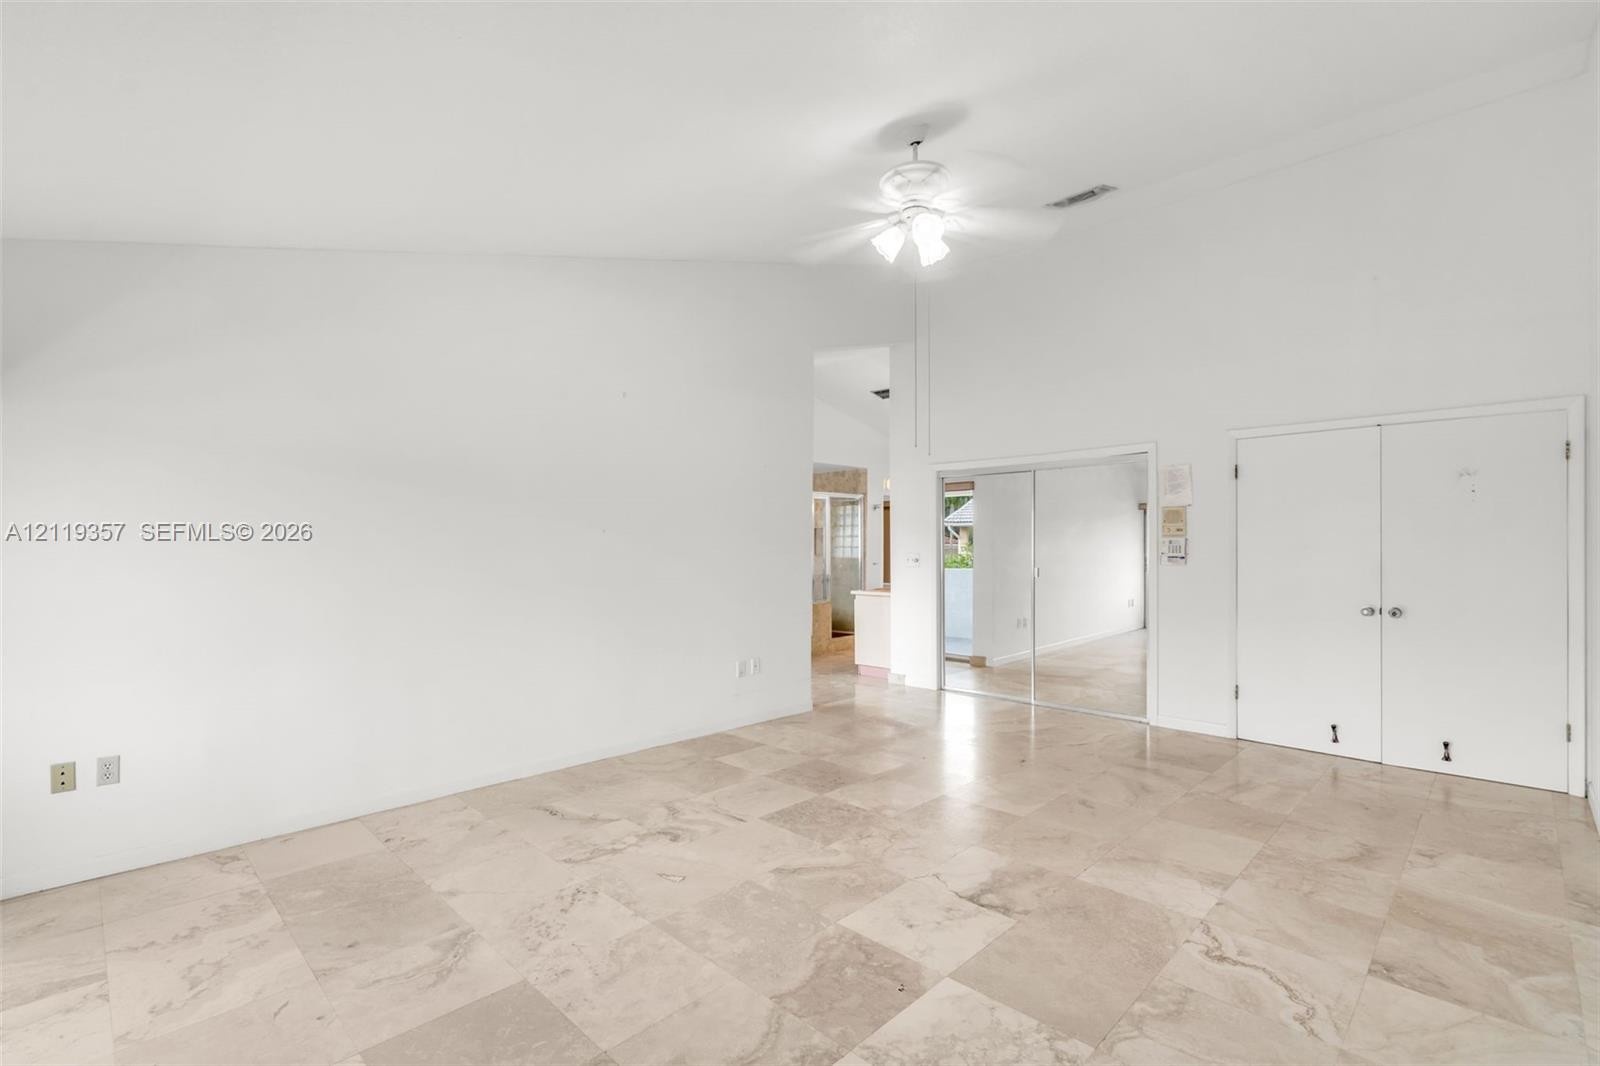
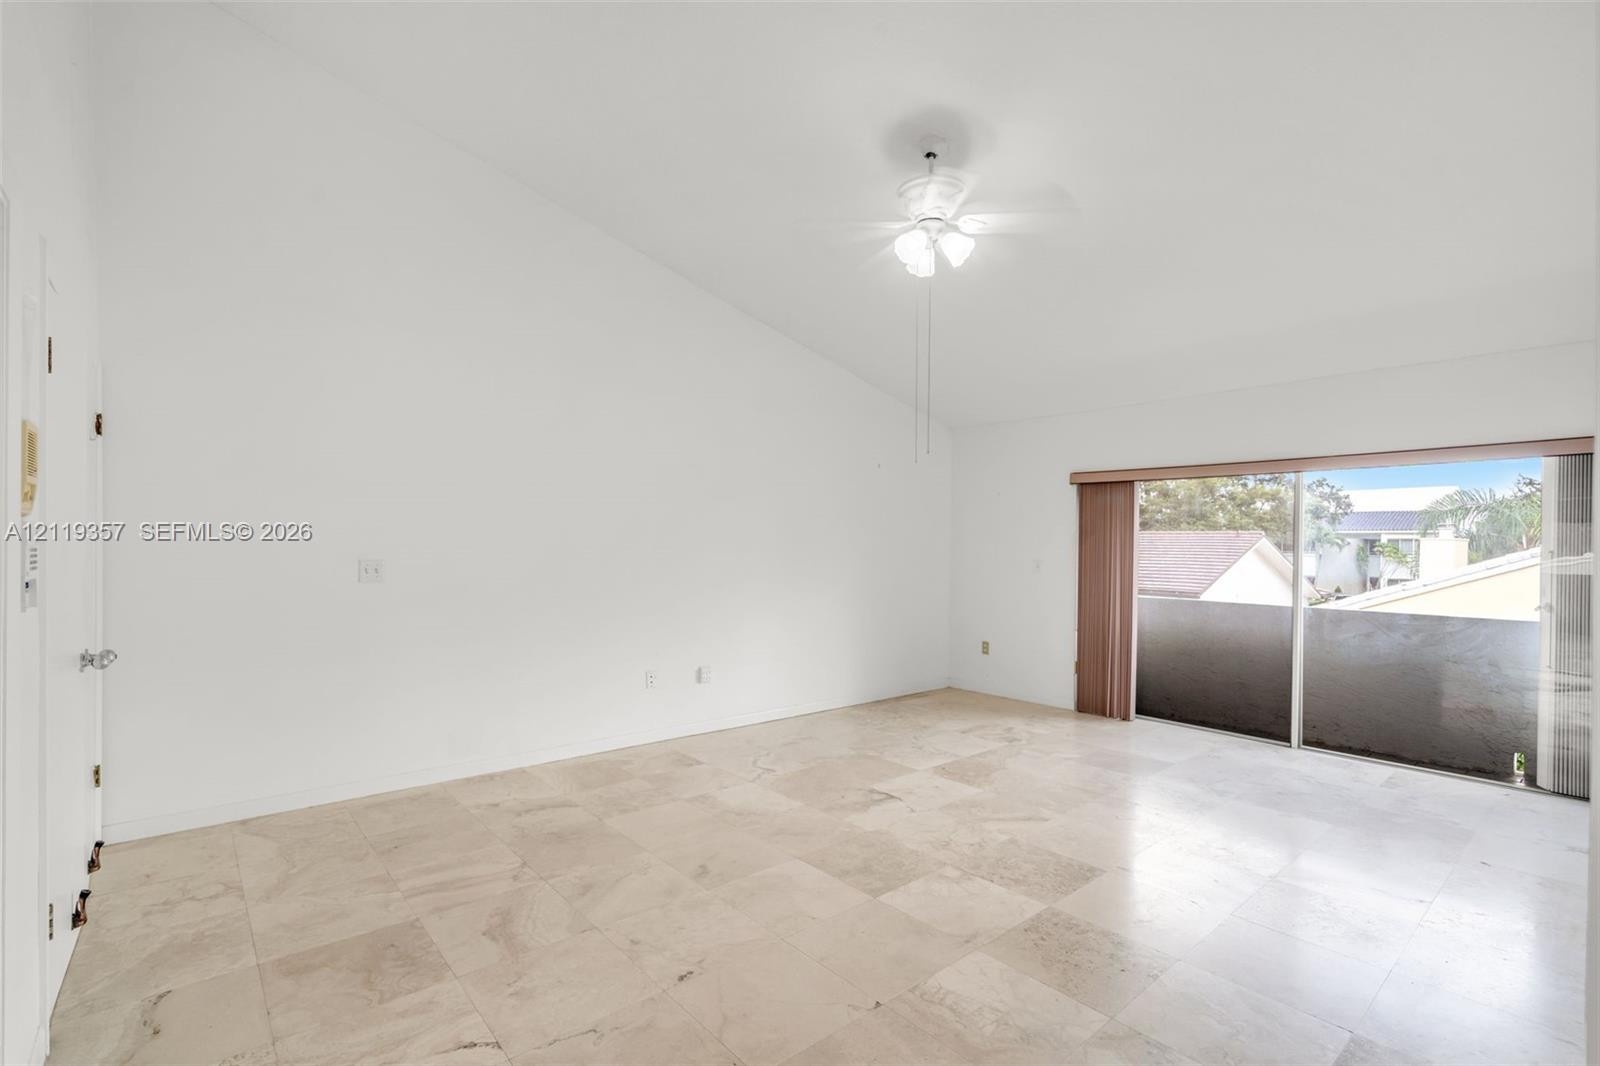
  • High-vaulted ceilings featuring a central ceiling fan, large-format tile flooring, dual mirrored closet doors, and smooth wall finishes
  • Vaulted ceiling, stone-finish tile flooring, ceiling fan, and sliding glass door
  • Bathroom featuring stone-finish flooring and wall tiling, a raised built-in soaking tub, a glass-enclosed shower, a large wall-mounted mirror, and gla
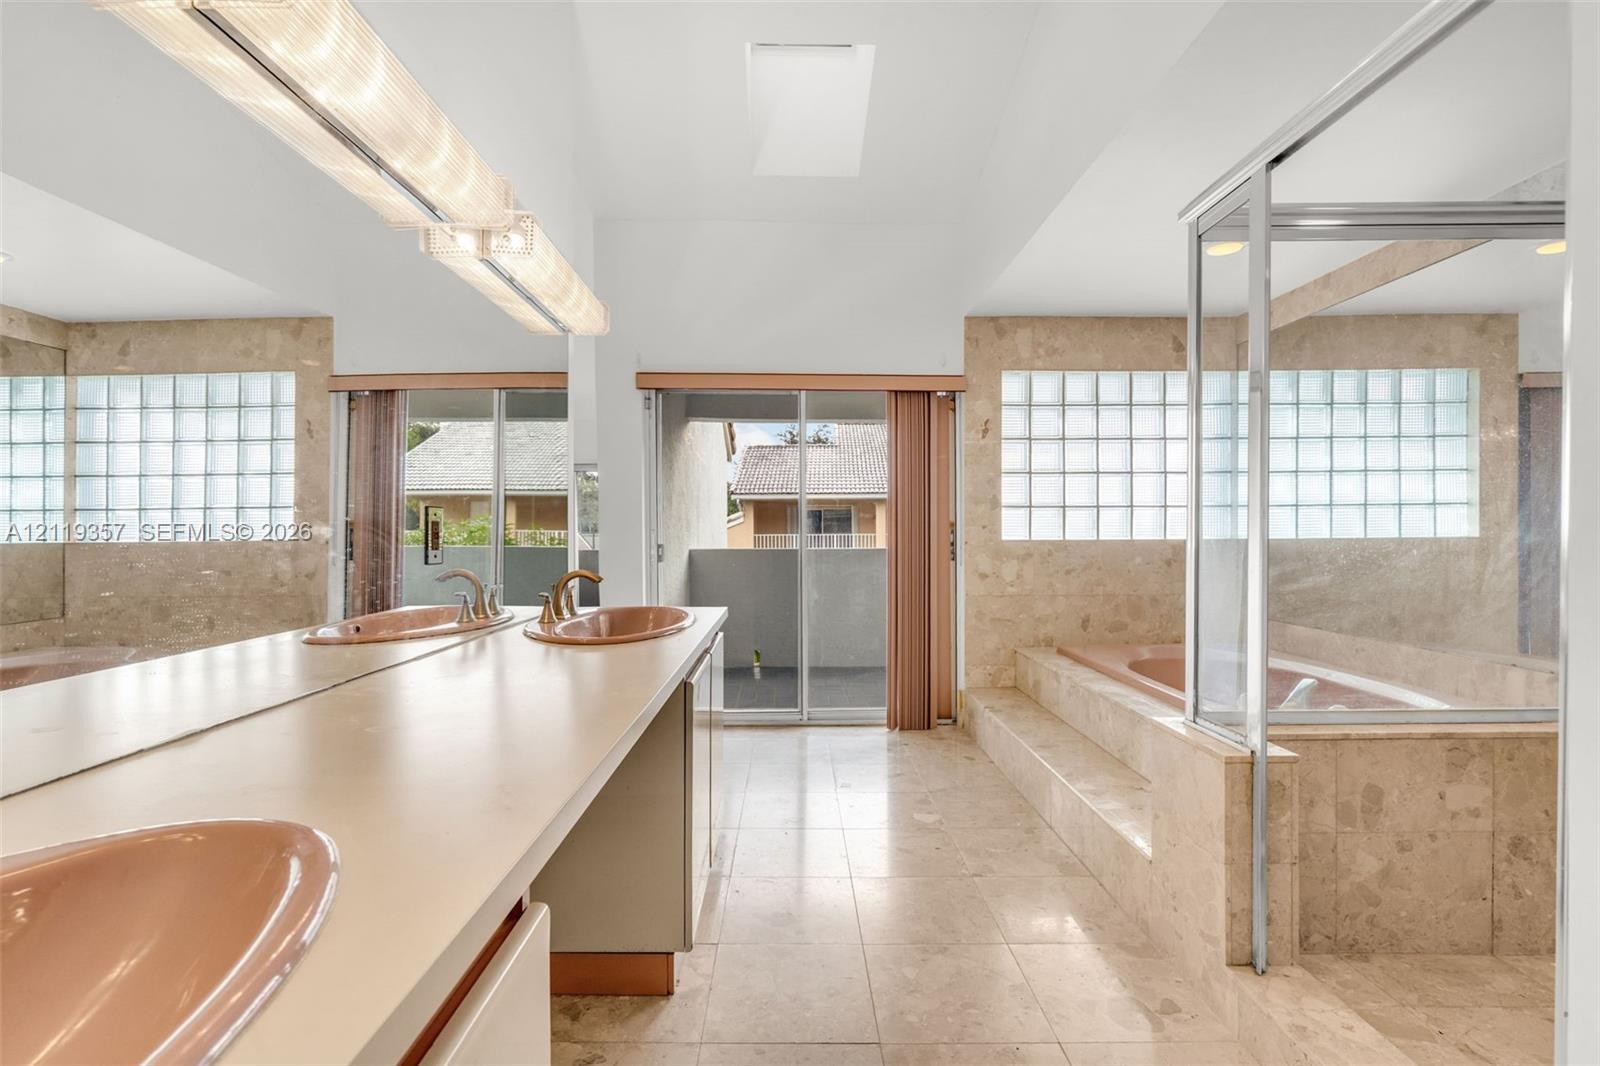
  • Stone tile surround bathtub with integrated step, glass-enclosed shower, dual vanity with undermount sinks, and wall-to-wall mirror
  • Bathroom featuring dual vanity with recessed sinks, a multi-tier soaking tub with glass enclosure, stone-finish tile flooring, glass block windows, an
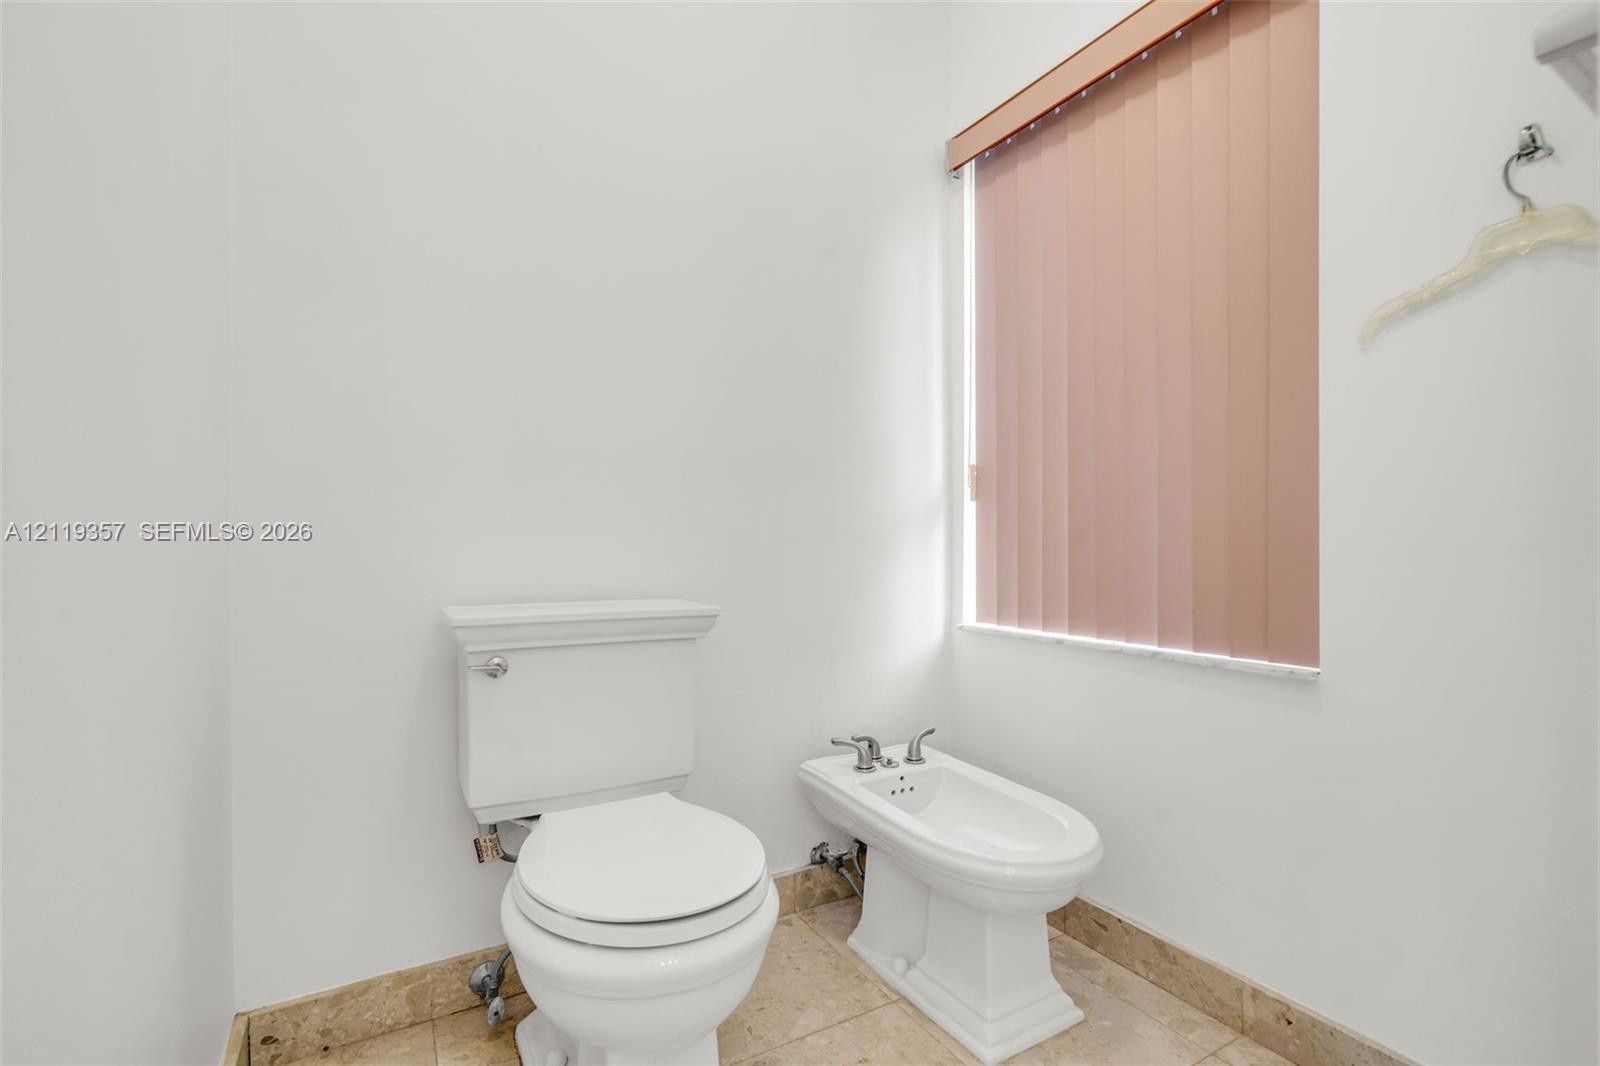
  • White ceramic toilet and matching bidet with dual-handle chrome fixtures, installed over stone-tiled flooring beneath vertical window blinds
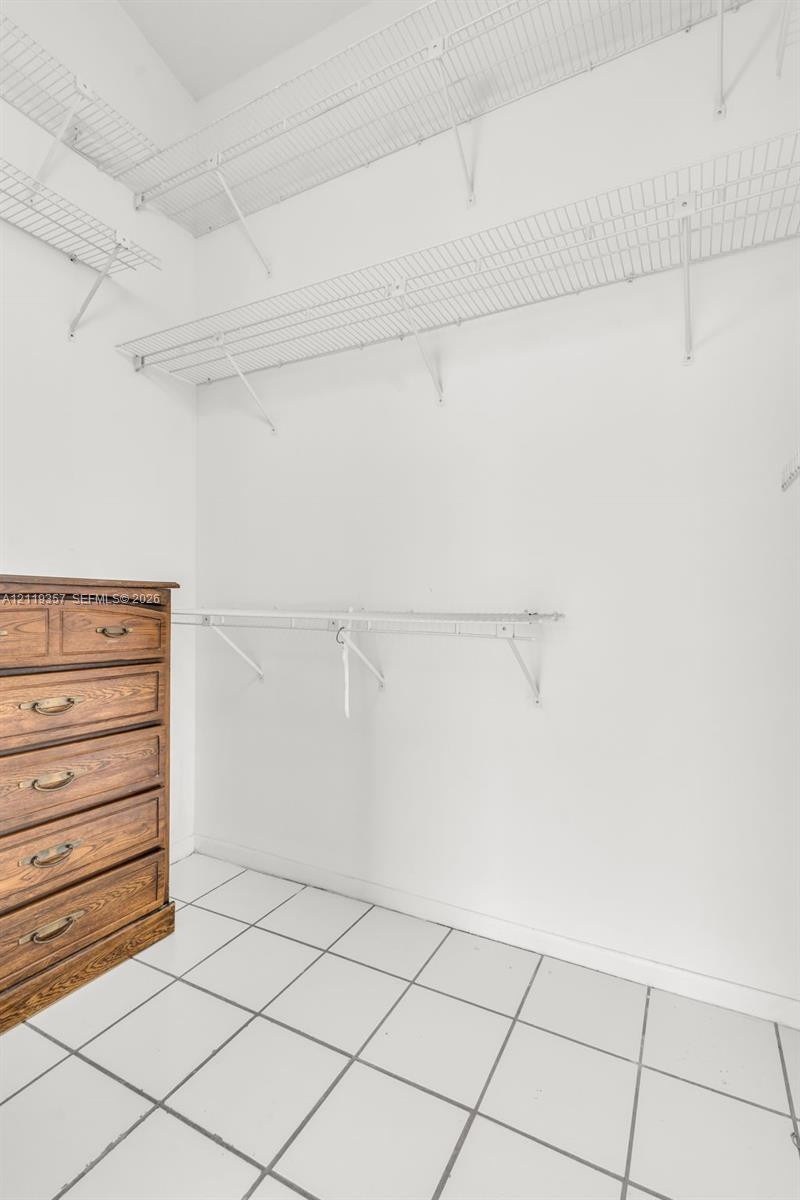
  • Storage area featuring white tile flooring and multi-tiered wire shelving units
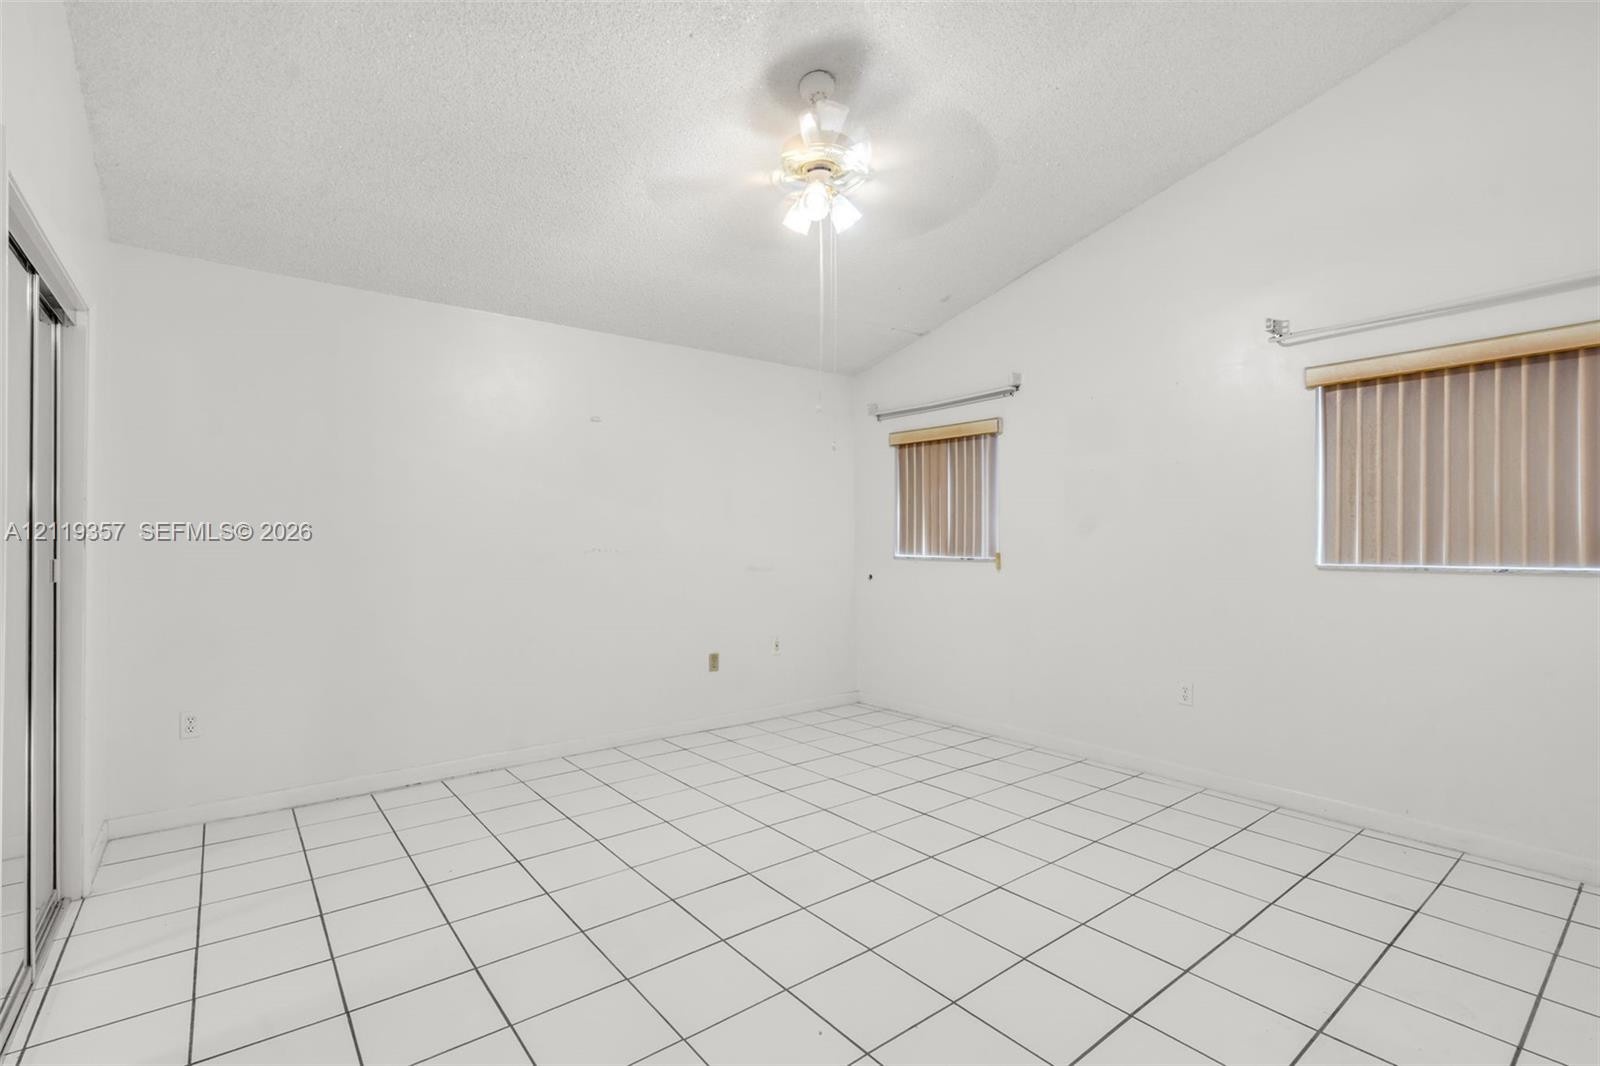
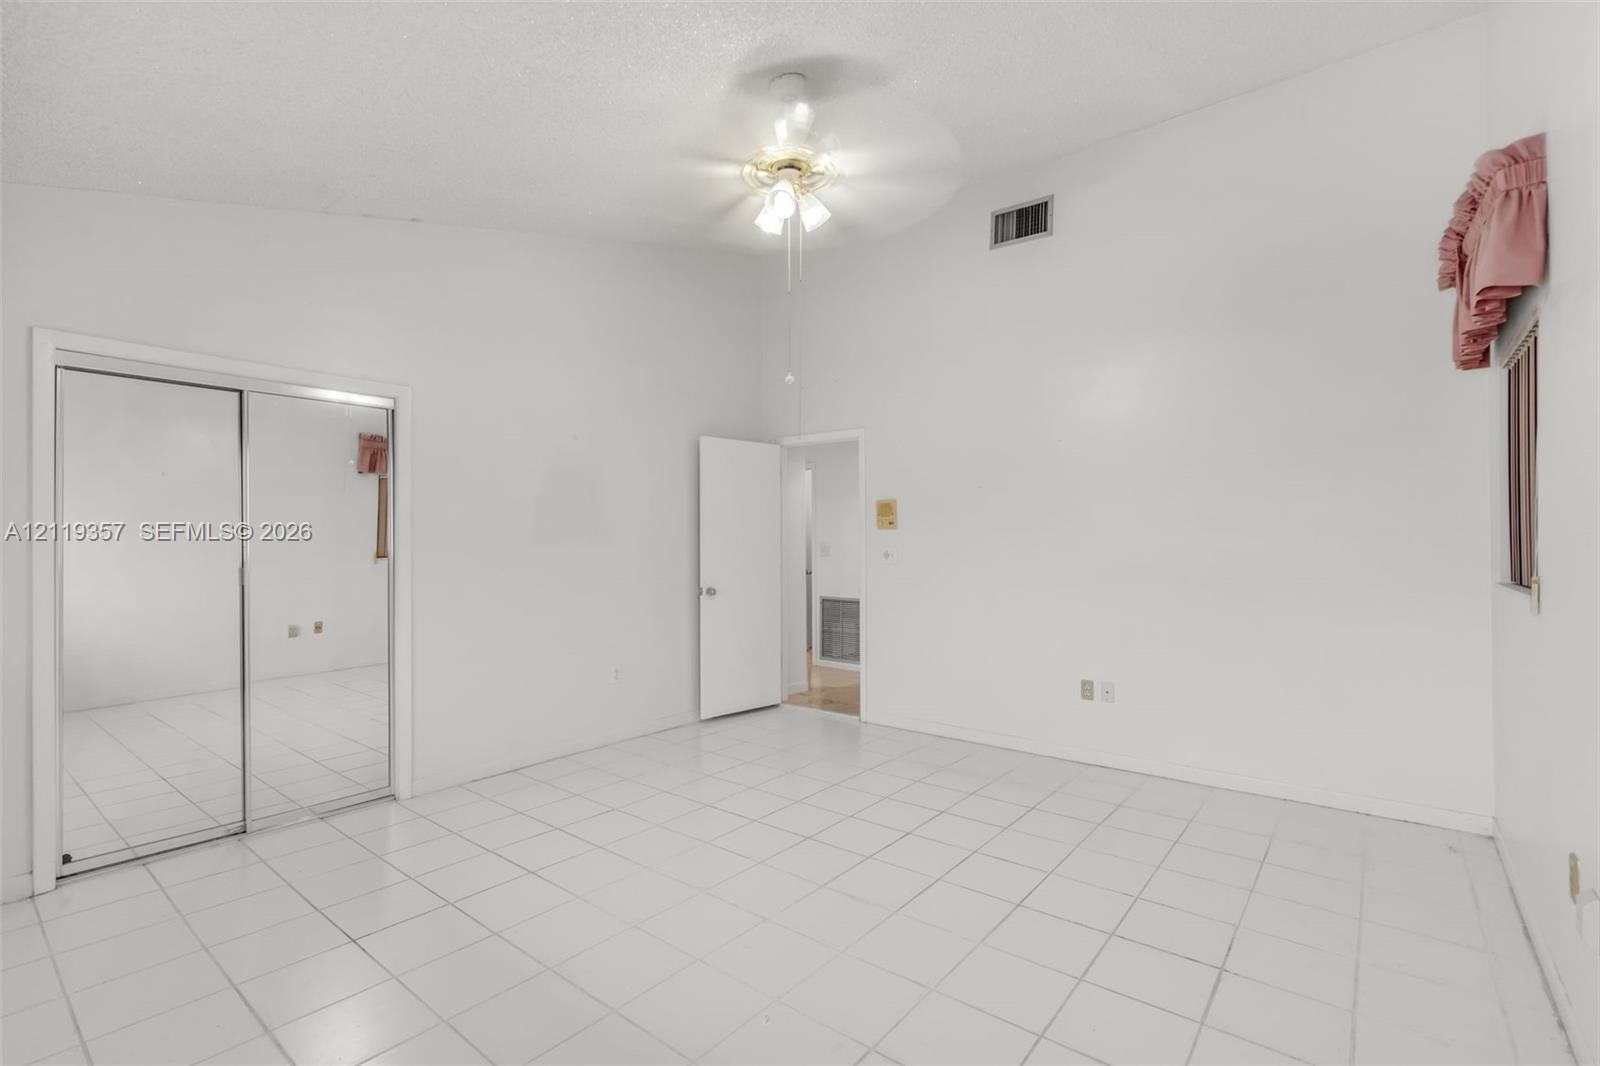
  • Room featuring vaulted ceilings, tile flooring, sliding door closet with mirrored panels, ceiling fan, and windows equipped with vertical blinds
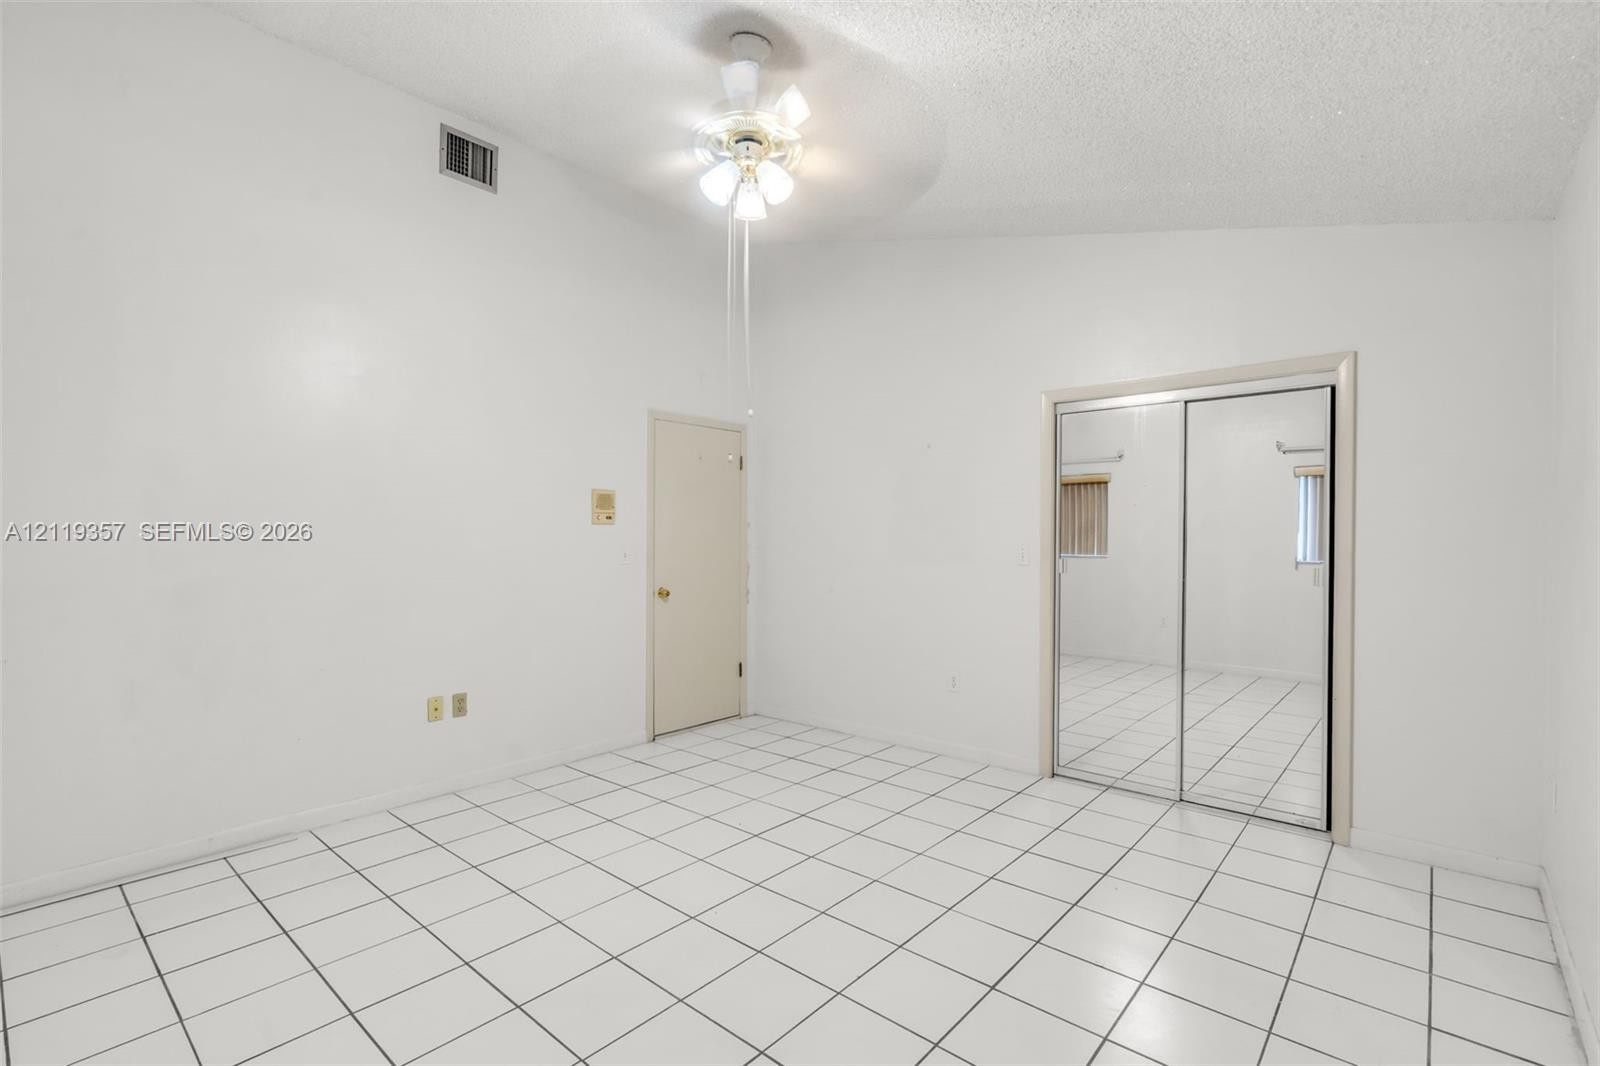
  • Vaulted ceilings, white ceramic tile flooring, and closet with mirrored sliding doors featuring white trim
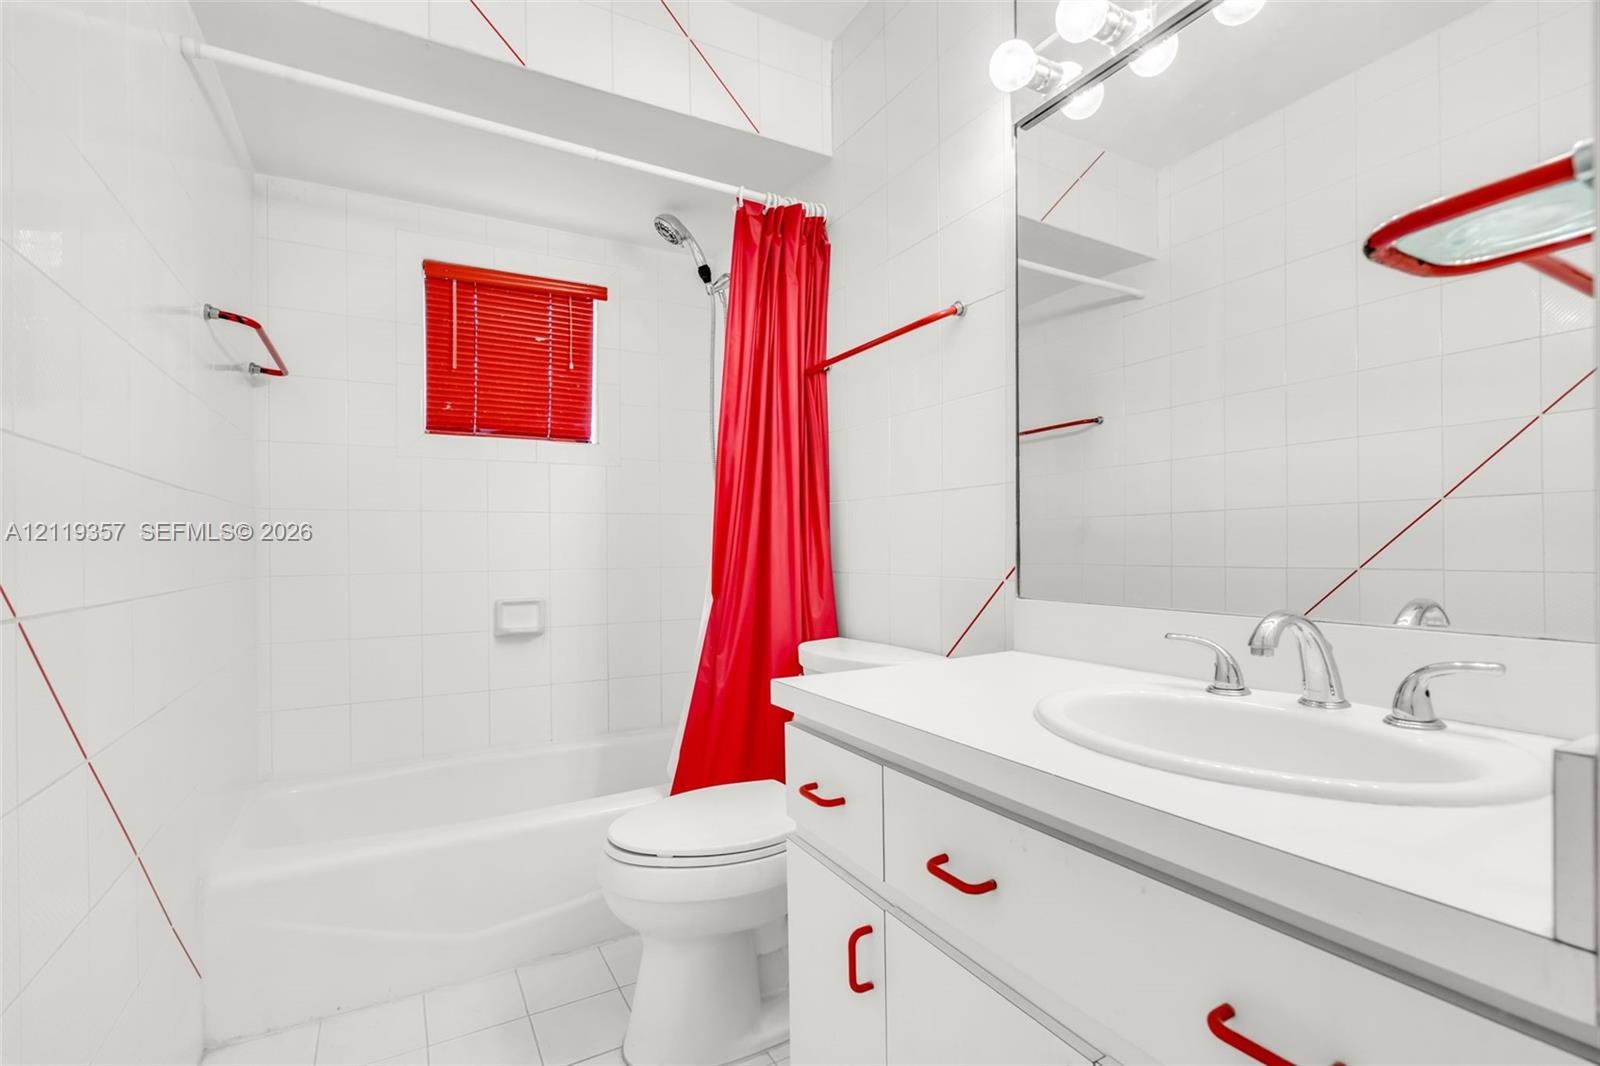
  • Bathroom featuring white tile wall surrounds, a built-in tub with a handheld showerhead, a white vanity with an integrated basin, and a large wall-mou
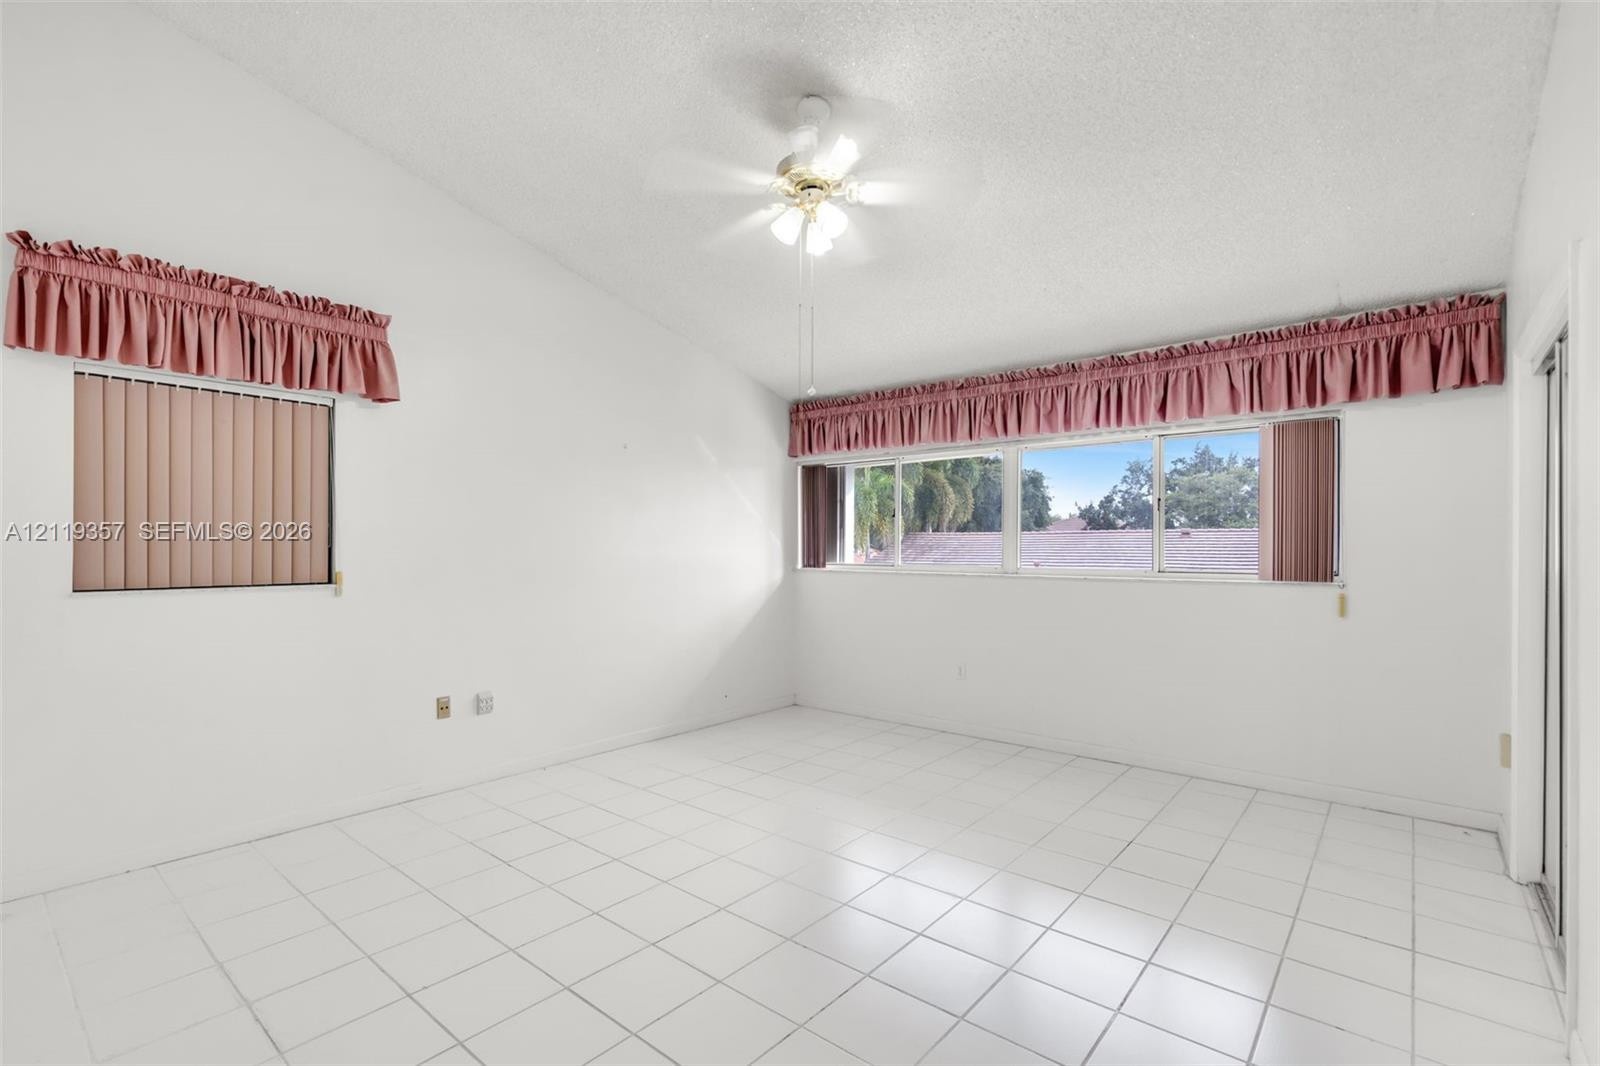
  • Vaulted ceiling, ceramic tile flooring, and oversized windows with natural light
  • Vaulted ceilings, white ceramic tile flooring, and sliding mirrored closet doors
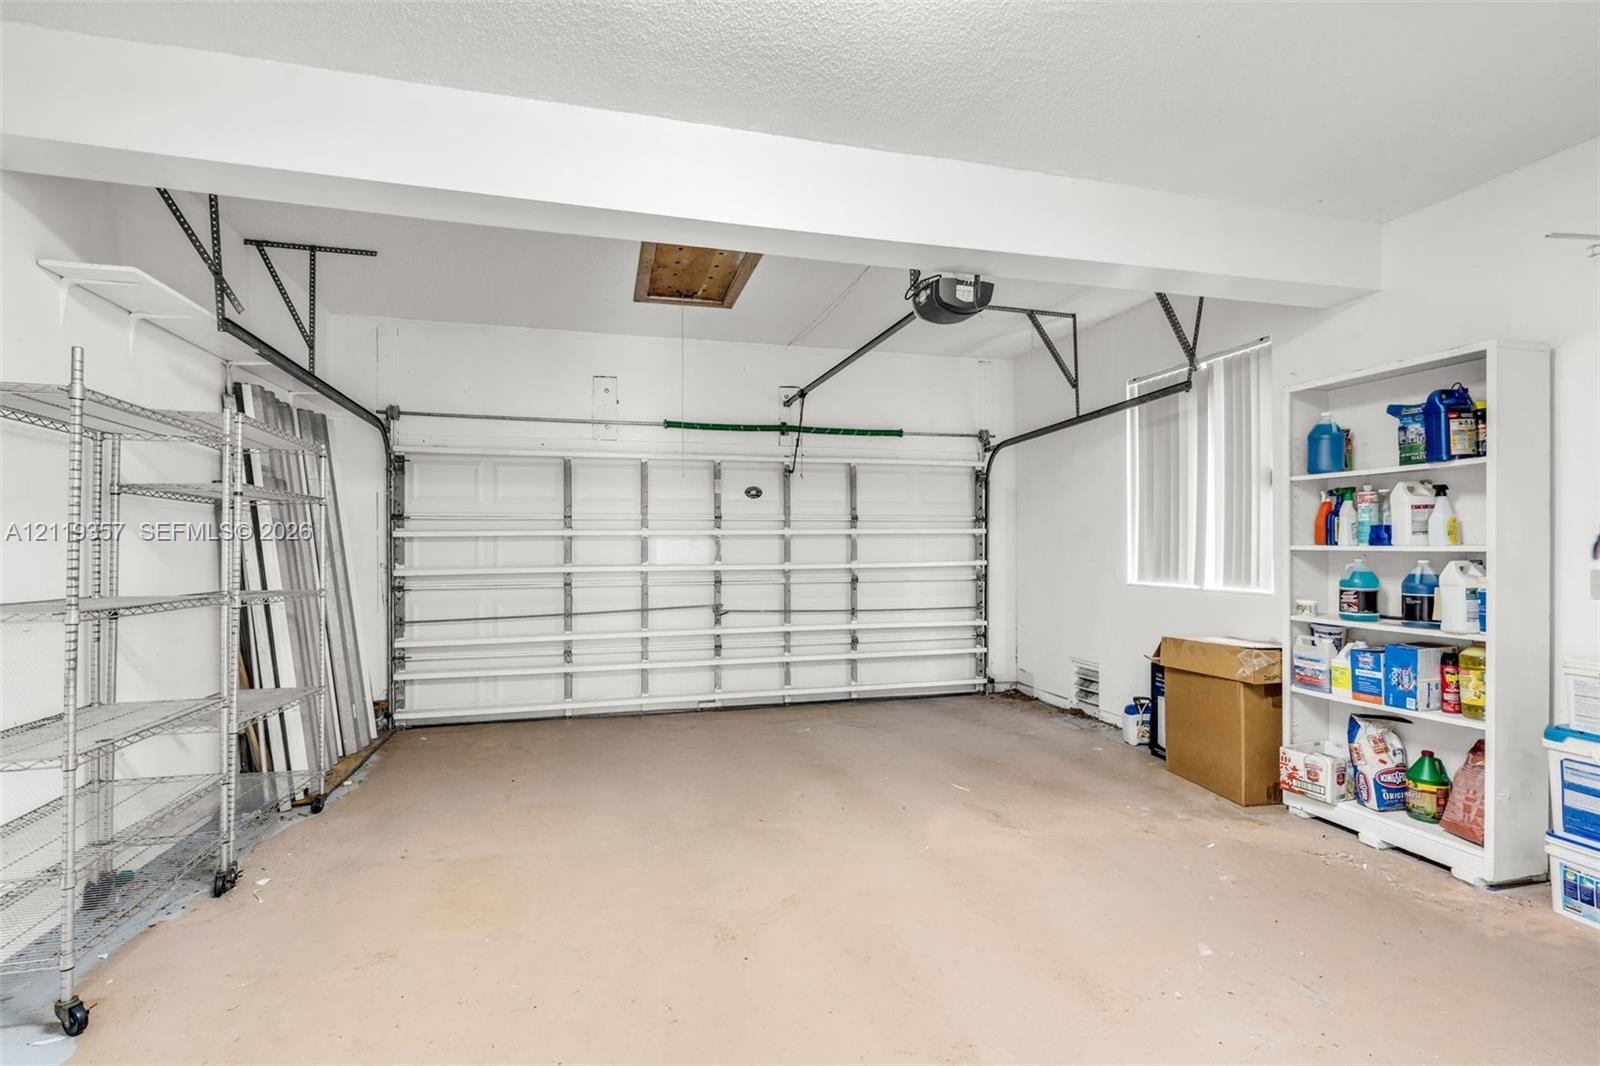
  • Garage featuring a paneled sectional door, concrete flooring, window with vertical blinds, and attic access hatch
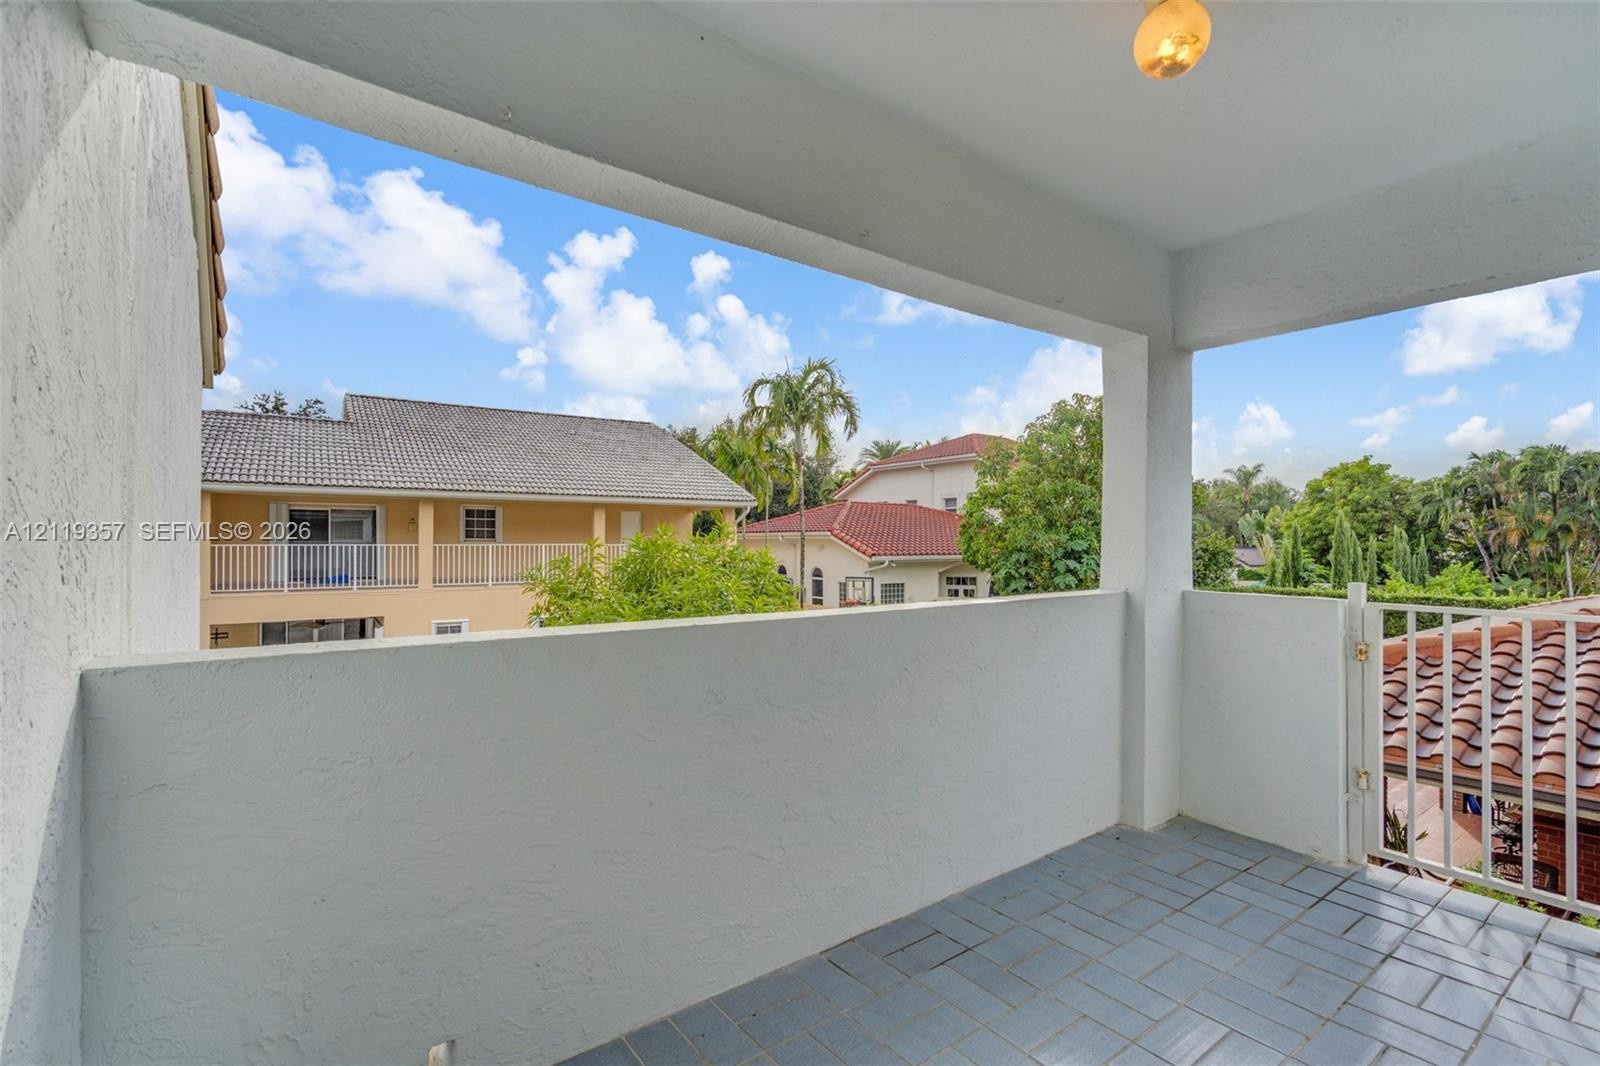
  • Covered balcony featuring tile flooring, stucco walls, and a white metal safety railing
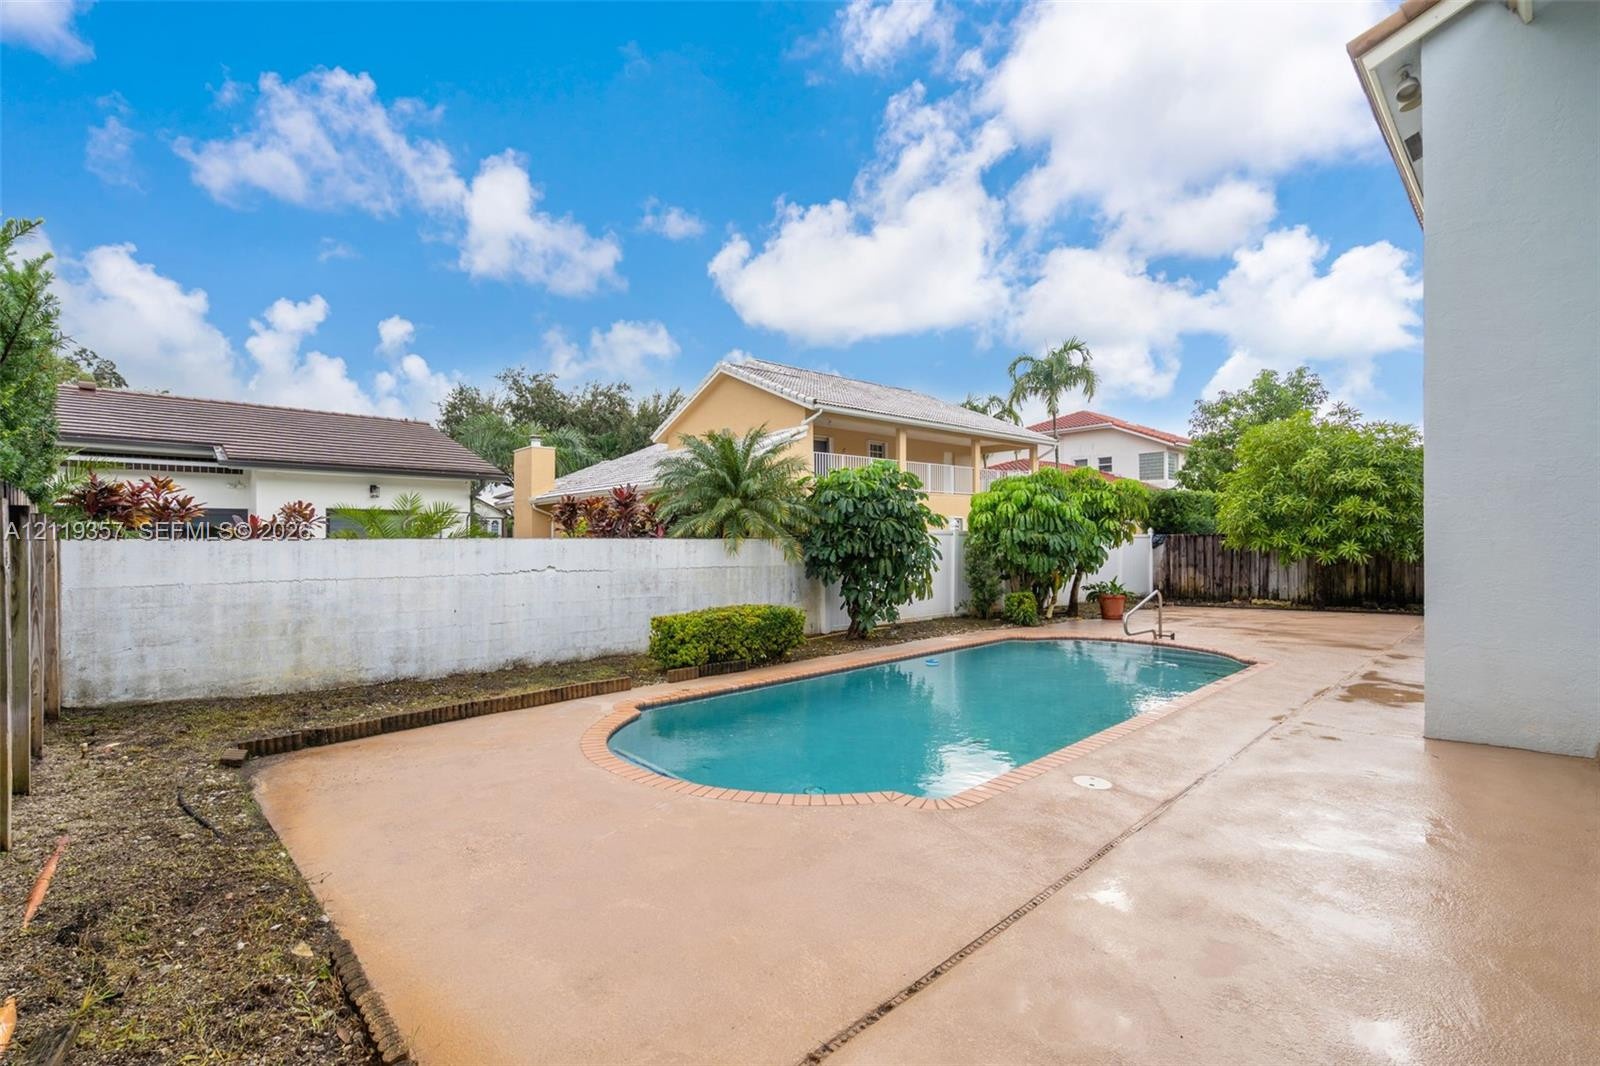
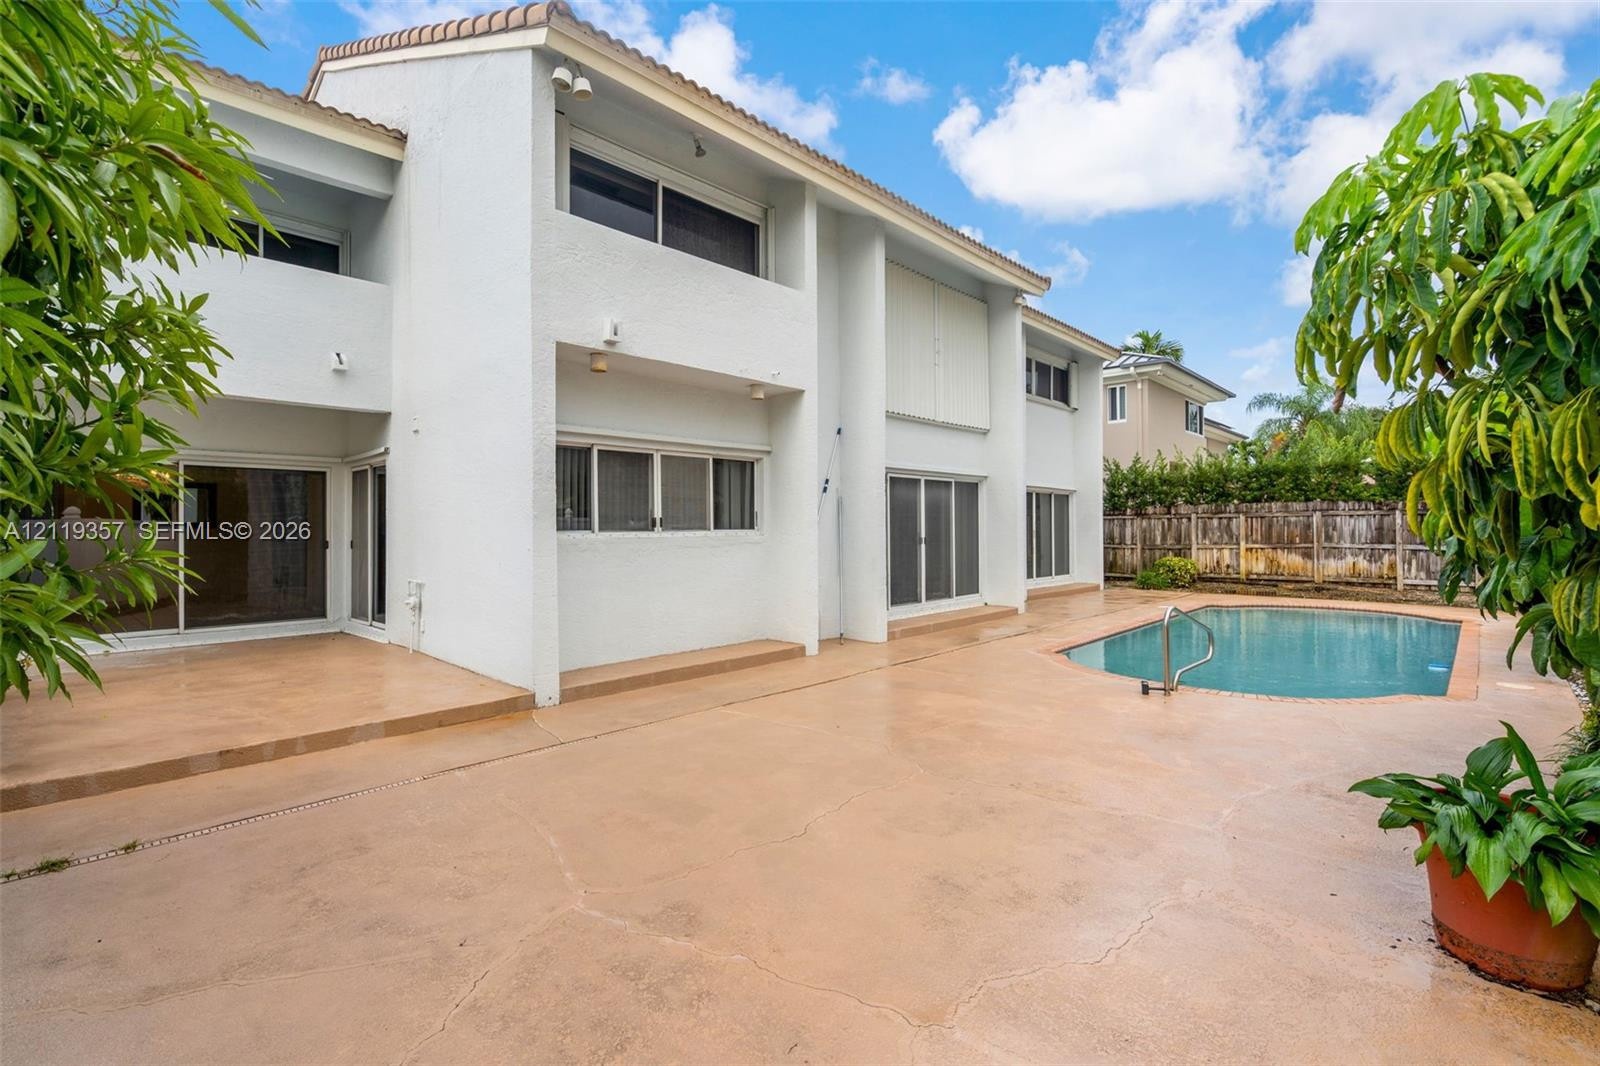
  • Backyard featuring an inground swimming pool, concrete patio, white perimeter privacy wall, and mature landscaping
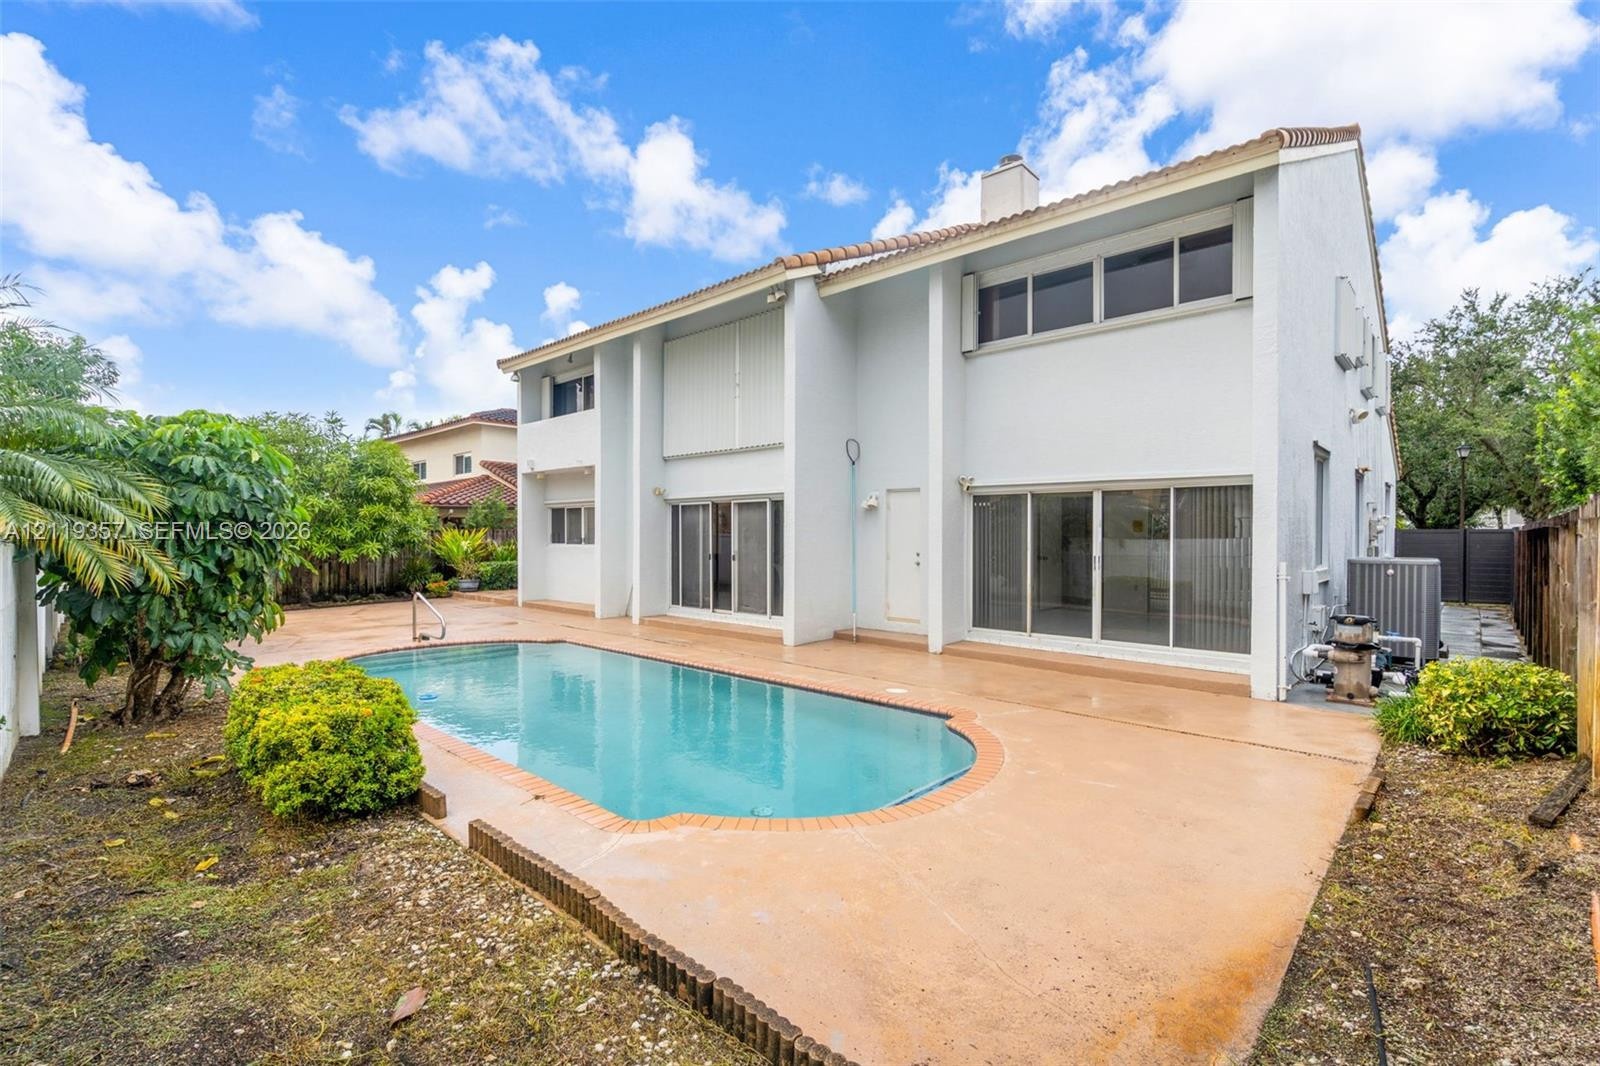
  • Two-story exterior featuring a stucco facade, an in-ground swimming pool with brick coping, an expansive concrete patio, and large sliding glass doors
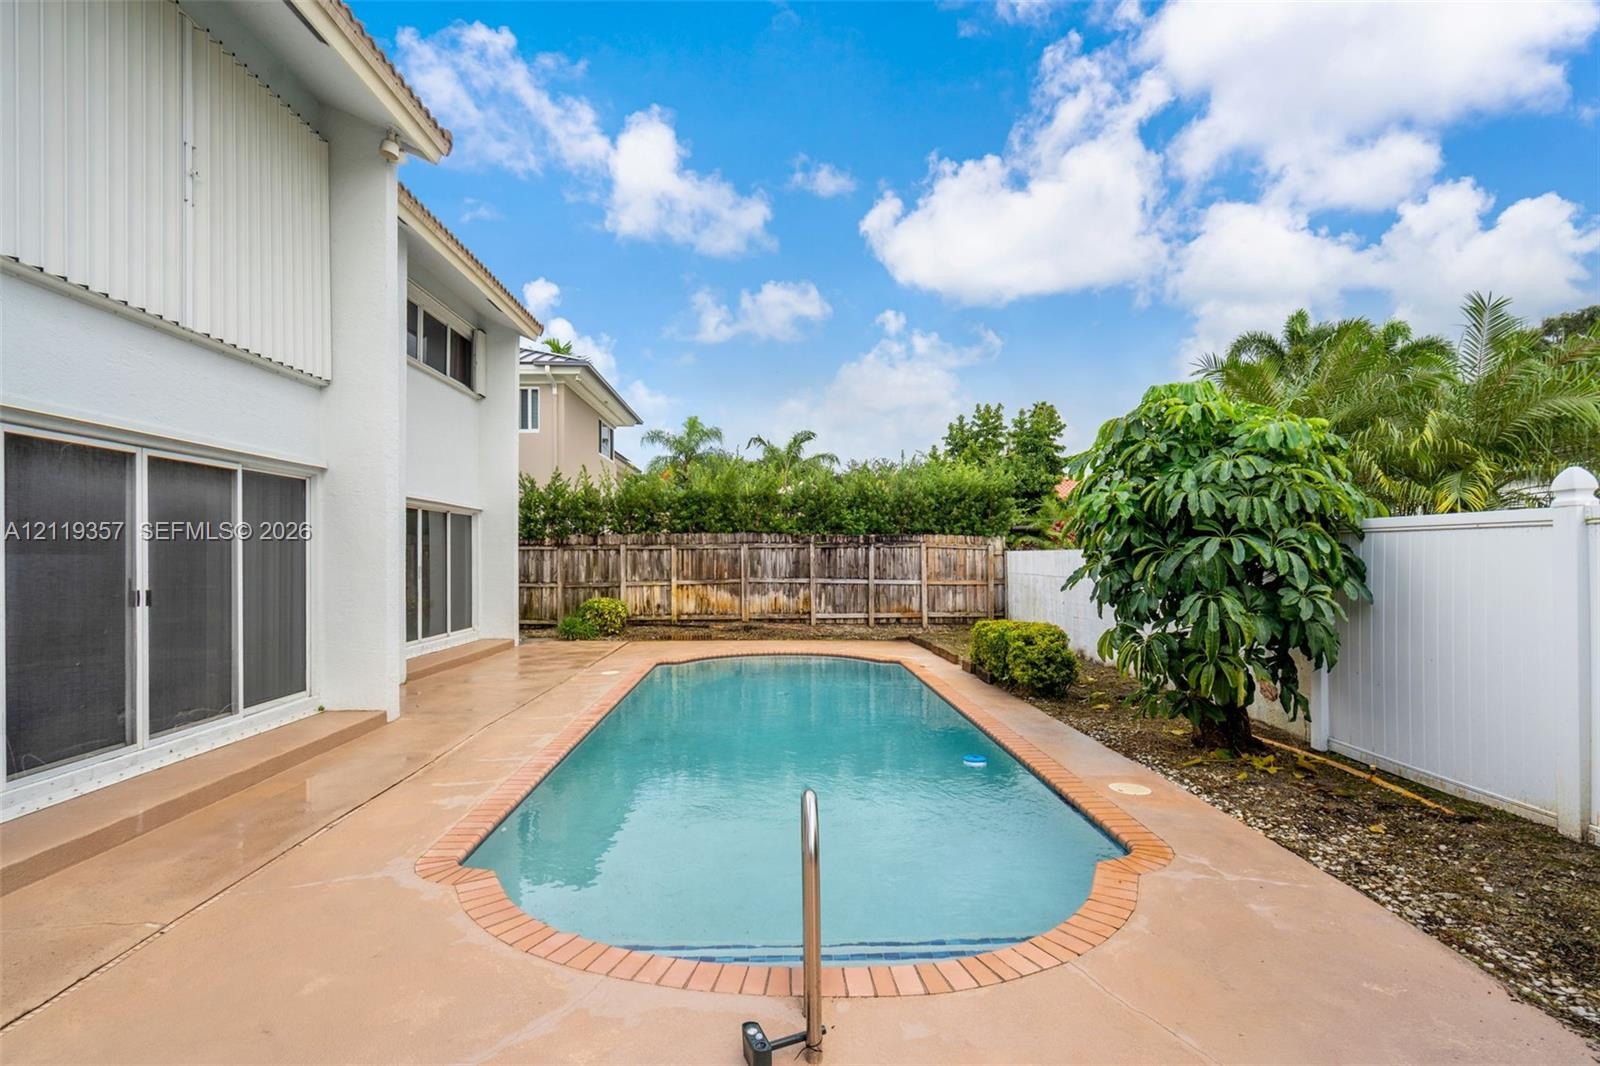
  • Rectangular in-ground pool with masonry coping, bordered by an expansive concrete deck, privacy fencing, and exterior sliding glass doors
  • Stucco exterior featuring a multi-level structure with sliding glass doors, a concrete patio, and an in-ground swimming pool
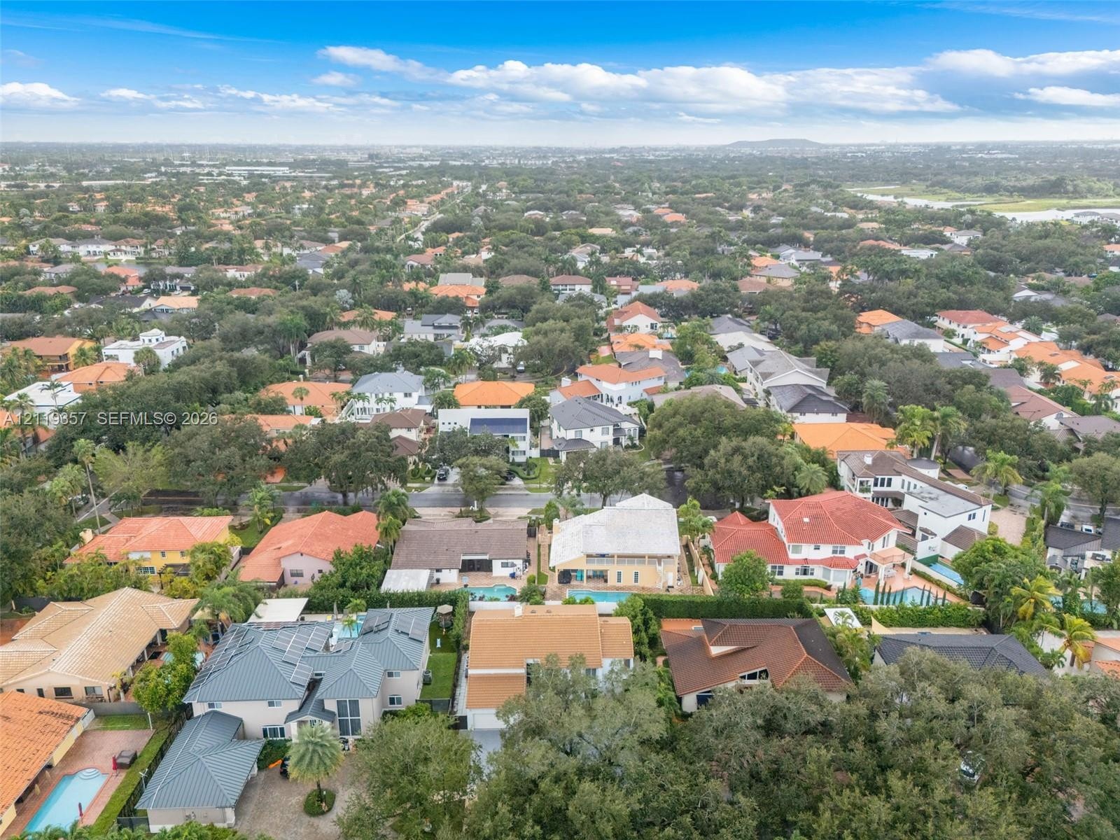
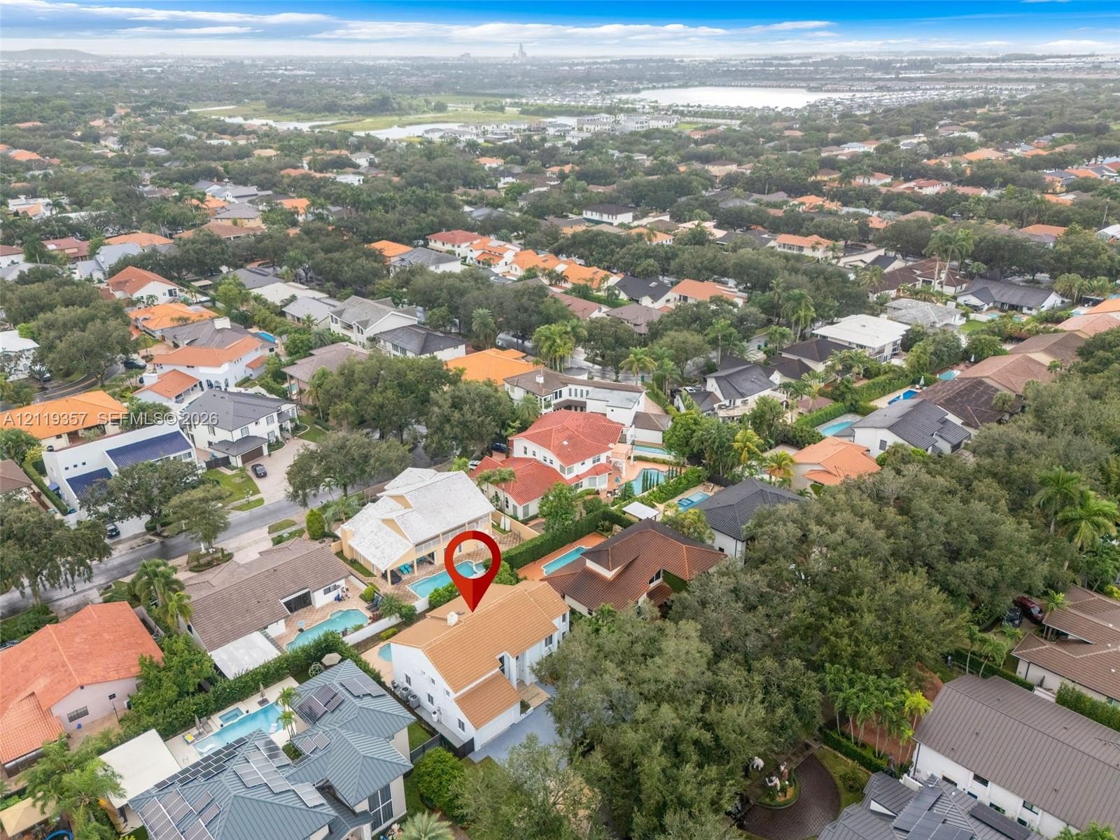
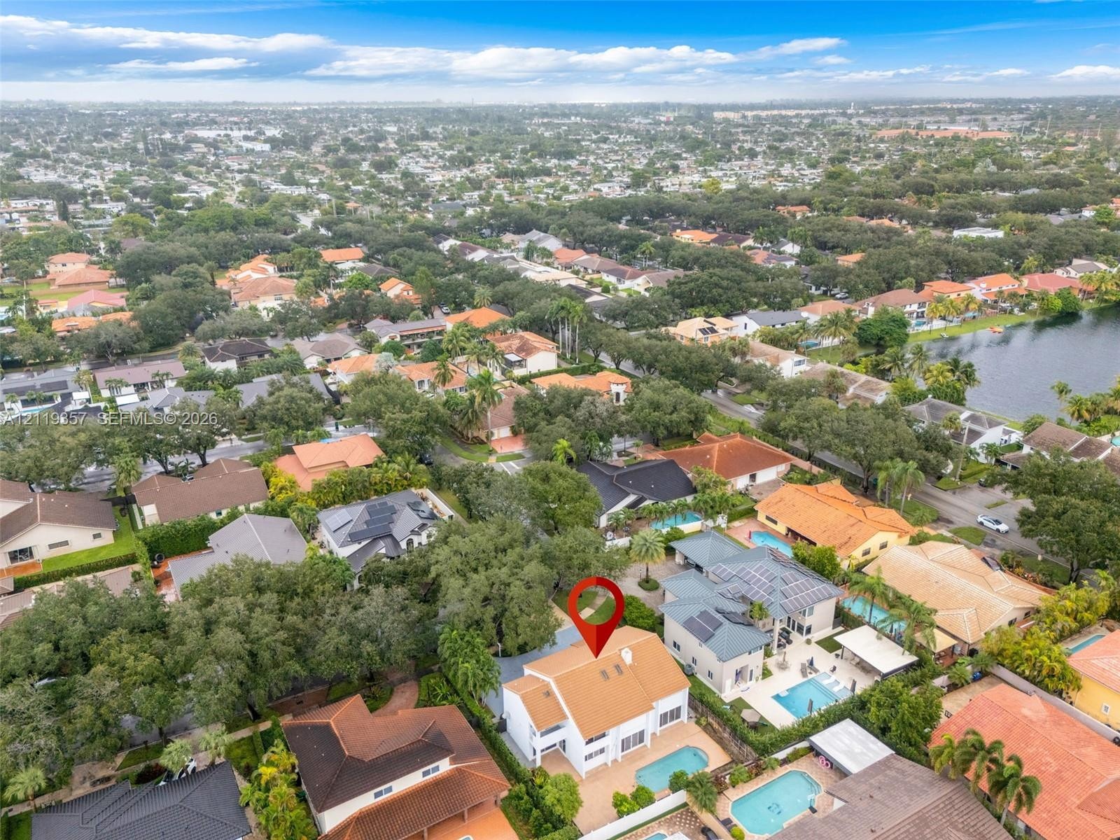
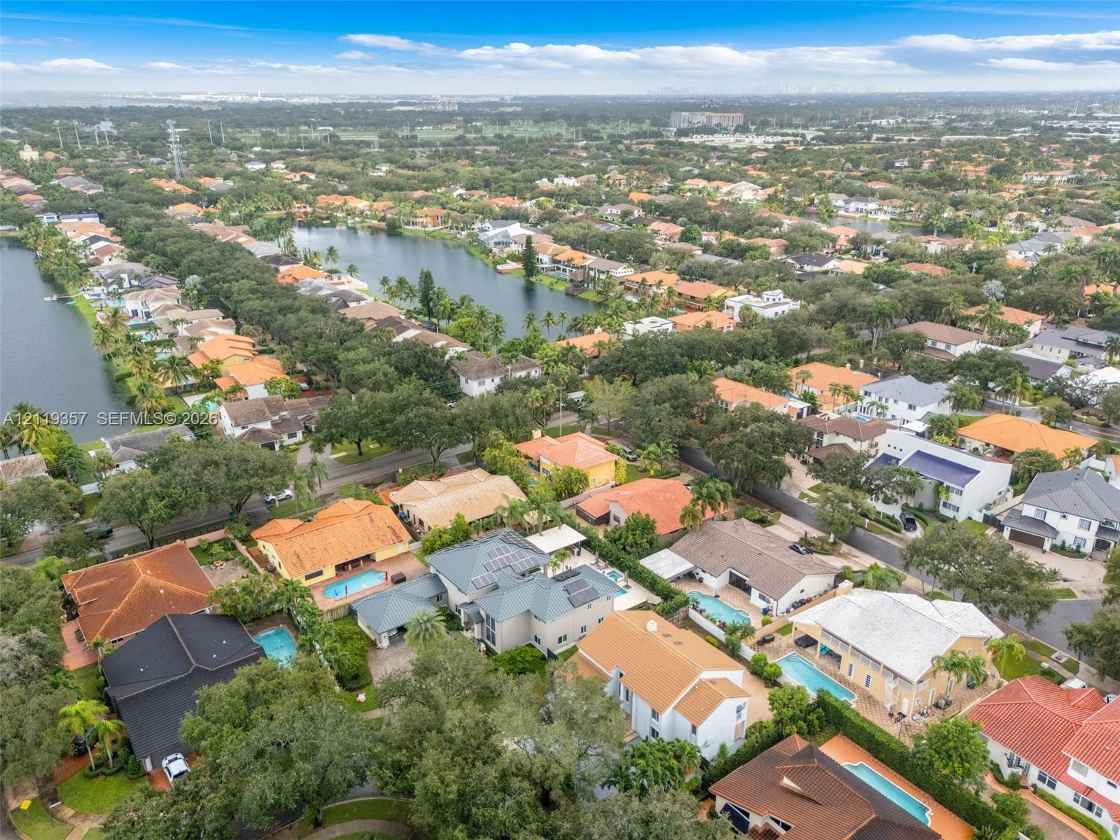
  • Aerial perspective of a suburban neighborhood featuring mature canopy trees, varied residential architectural styles, tile roofing, and private swimmi
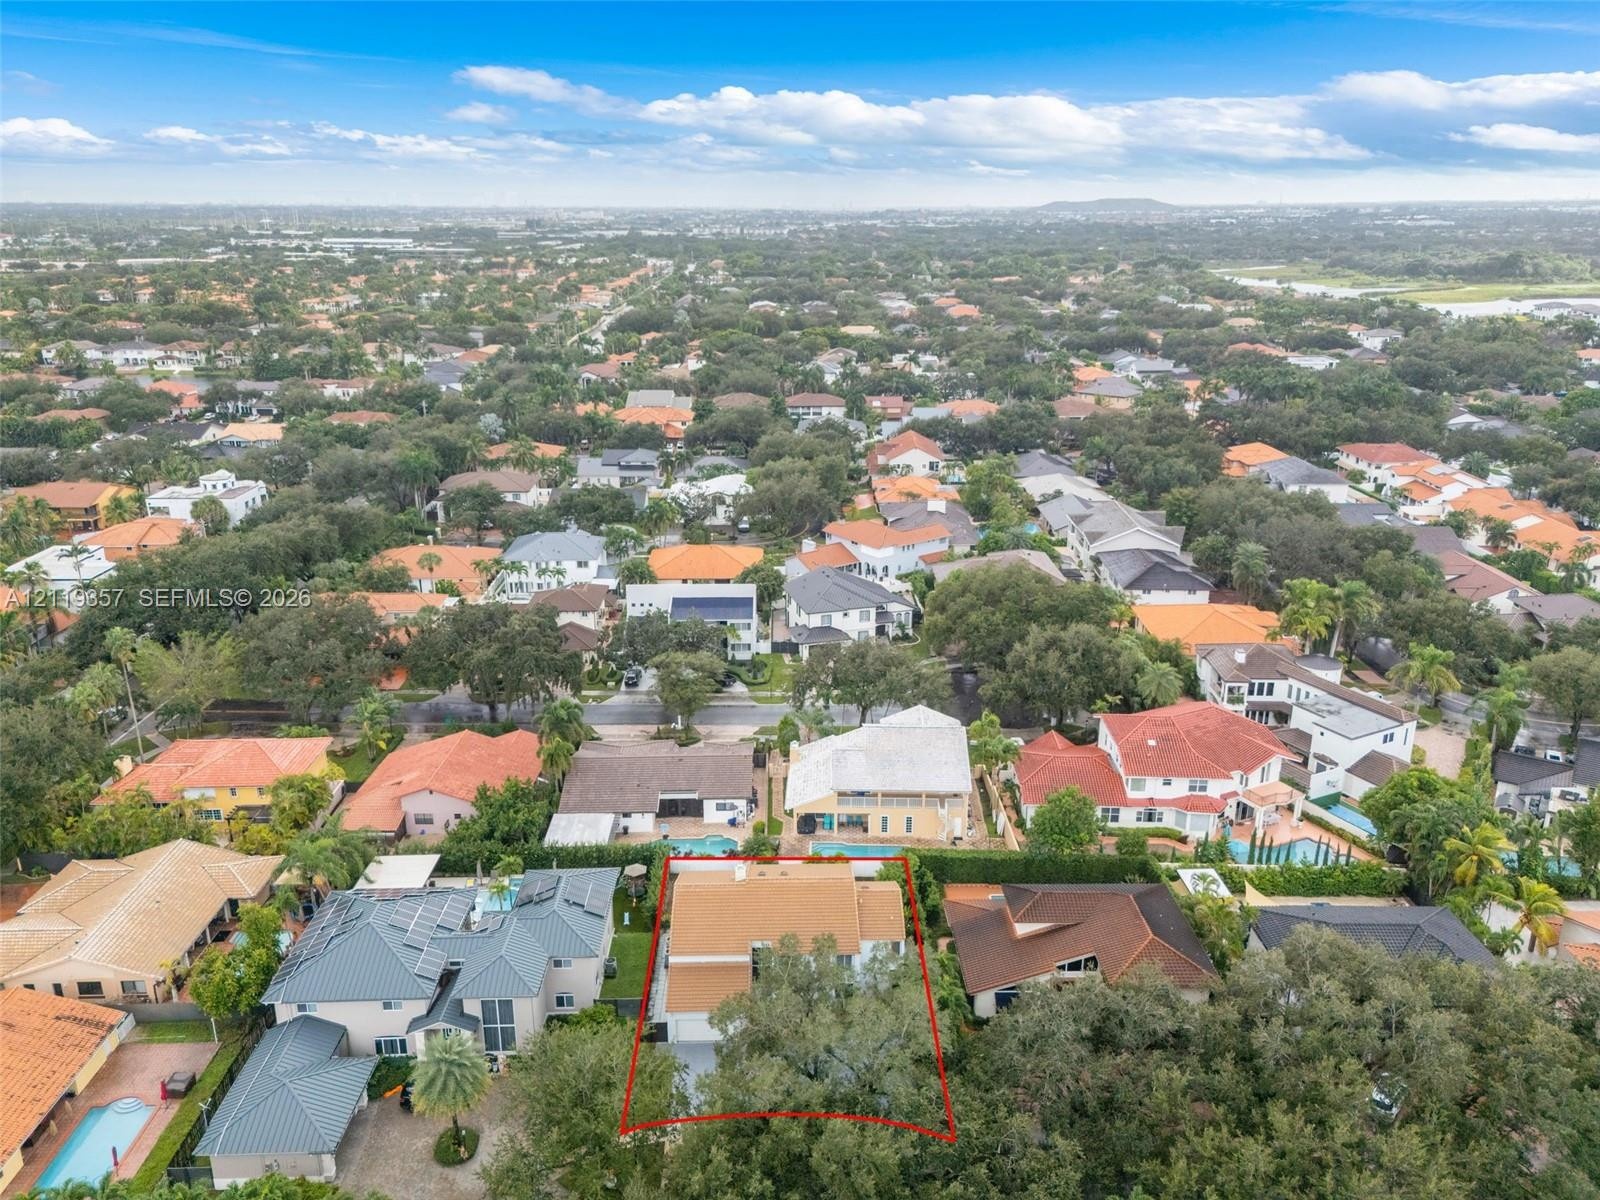
  • Aerial perspective of a multi-story residence featuring a shingled roof, attached garage, mature perimeter trees, and a private swimming pool
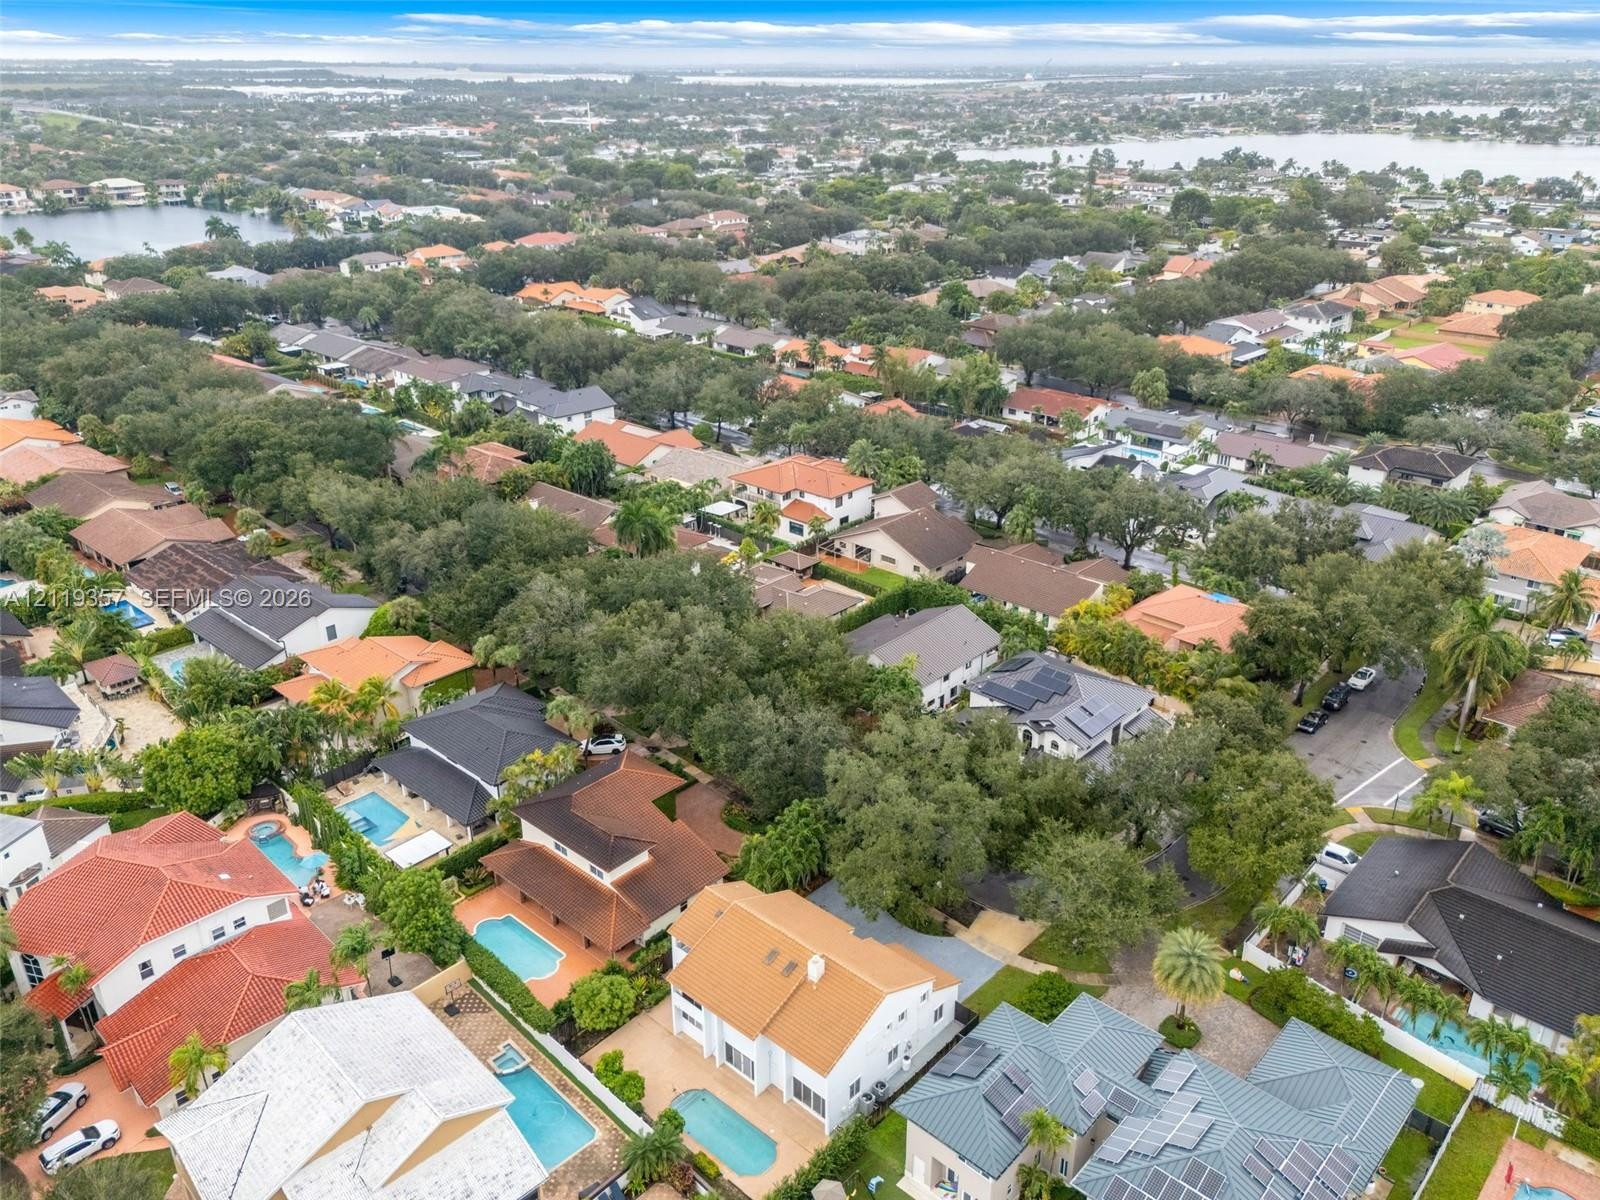
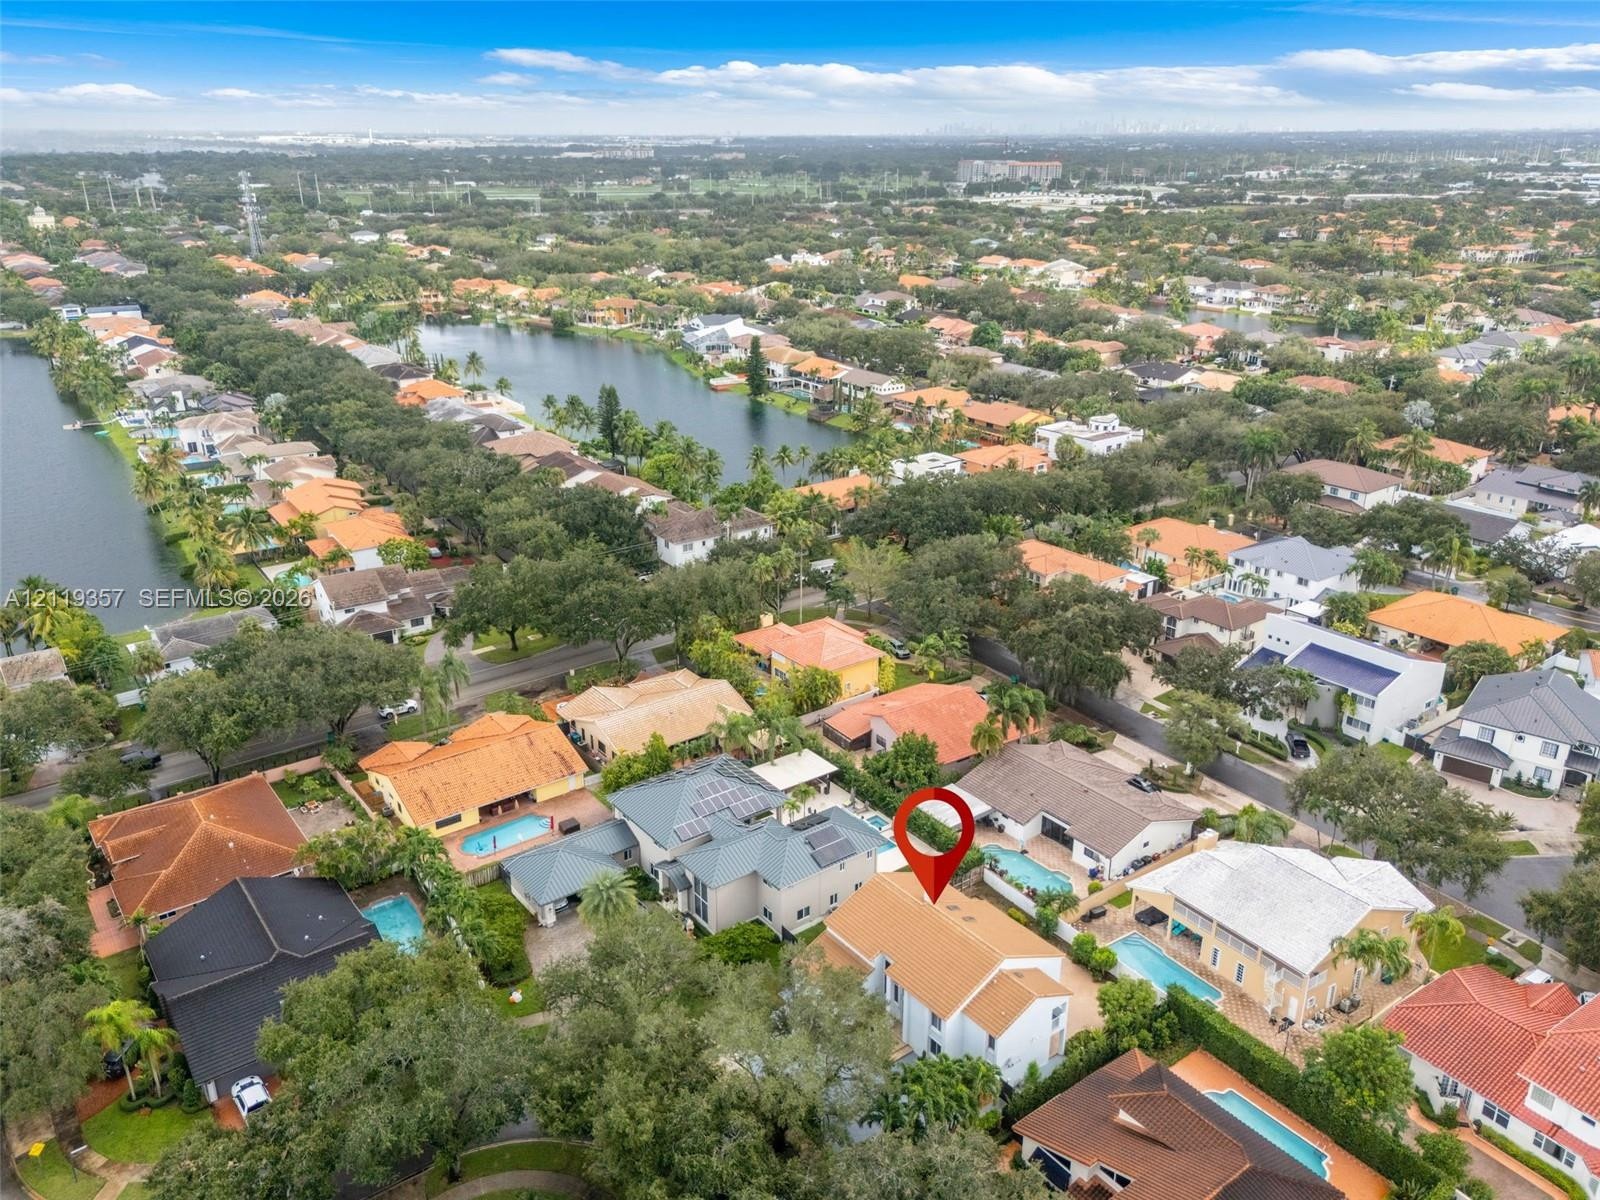
  • Aerial perspective of a residential community featuring high-density housing, mature tree canopy, integrated in-ground swimming pools, and tile roofin
  • Aerial perspective of a multi-story residence featuring a tile roof, an integrated pool, and a fenced backyard
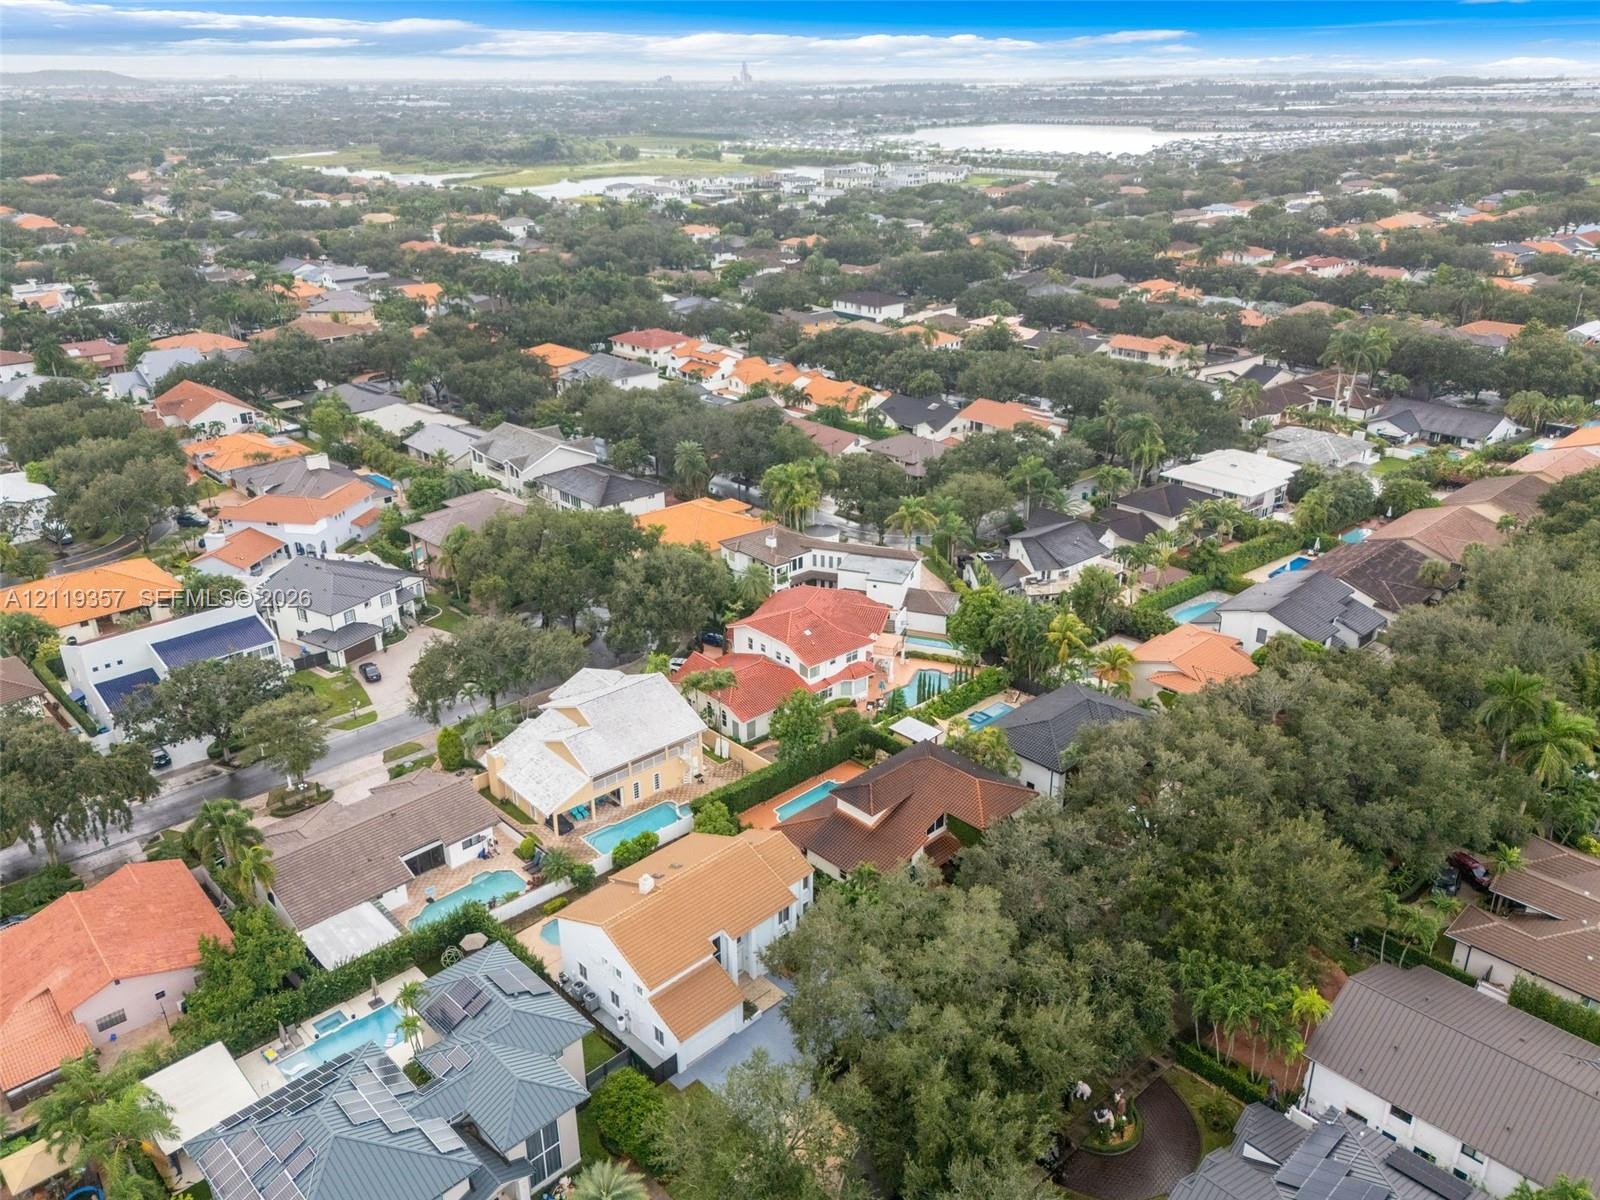
  • Aerial perspective of a suburban neighborhood featuring mature tree canopy, varied roof lines, private swimming pools, and proximity to expansive wate
  • Aerial perspective of a multi-story residence featuring a tiled roof, an in-ground swimming pool, and mature perimeter landscaping
  • Aerial perspective featuring multi-story residential structures with tile roofing, swimming pools, and mature tree cover in a suburban setting
  • Aerial perspective of a multi-level residence featuring a clay tile roof, solar panels, and a private swimming pool
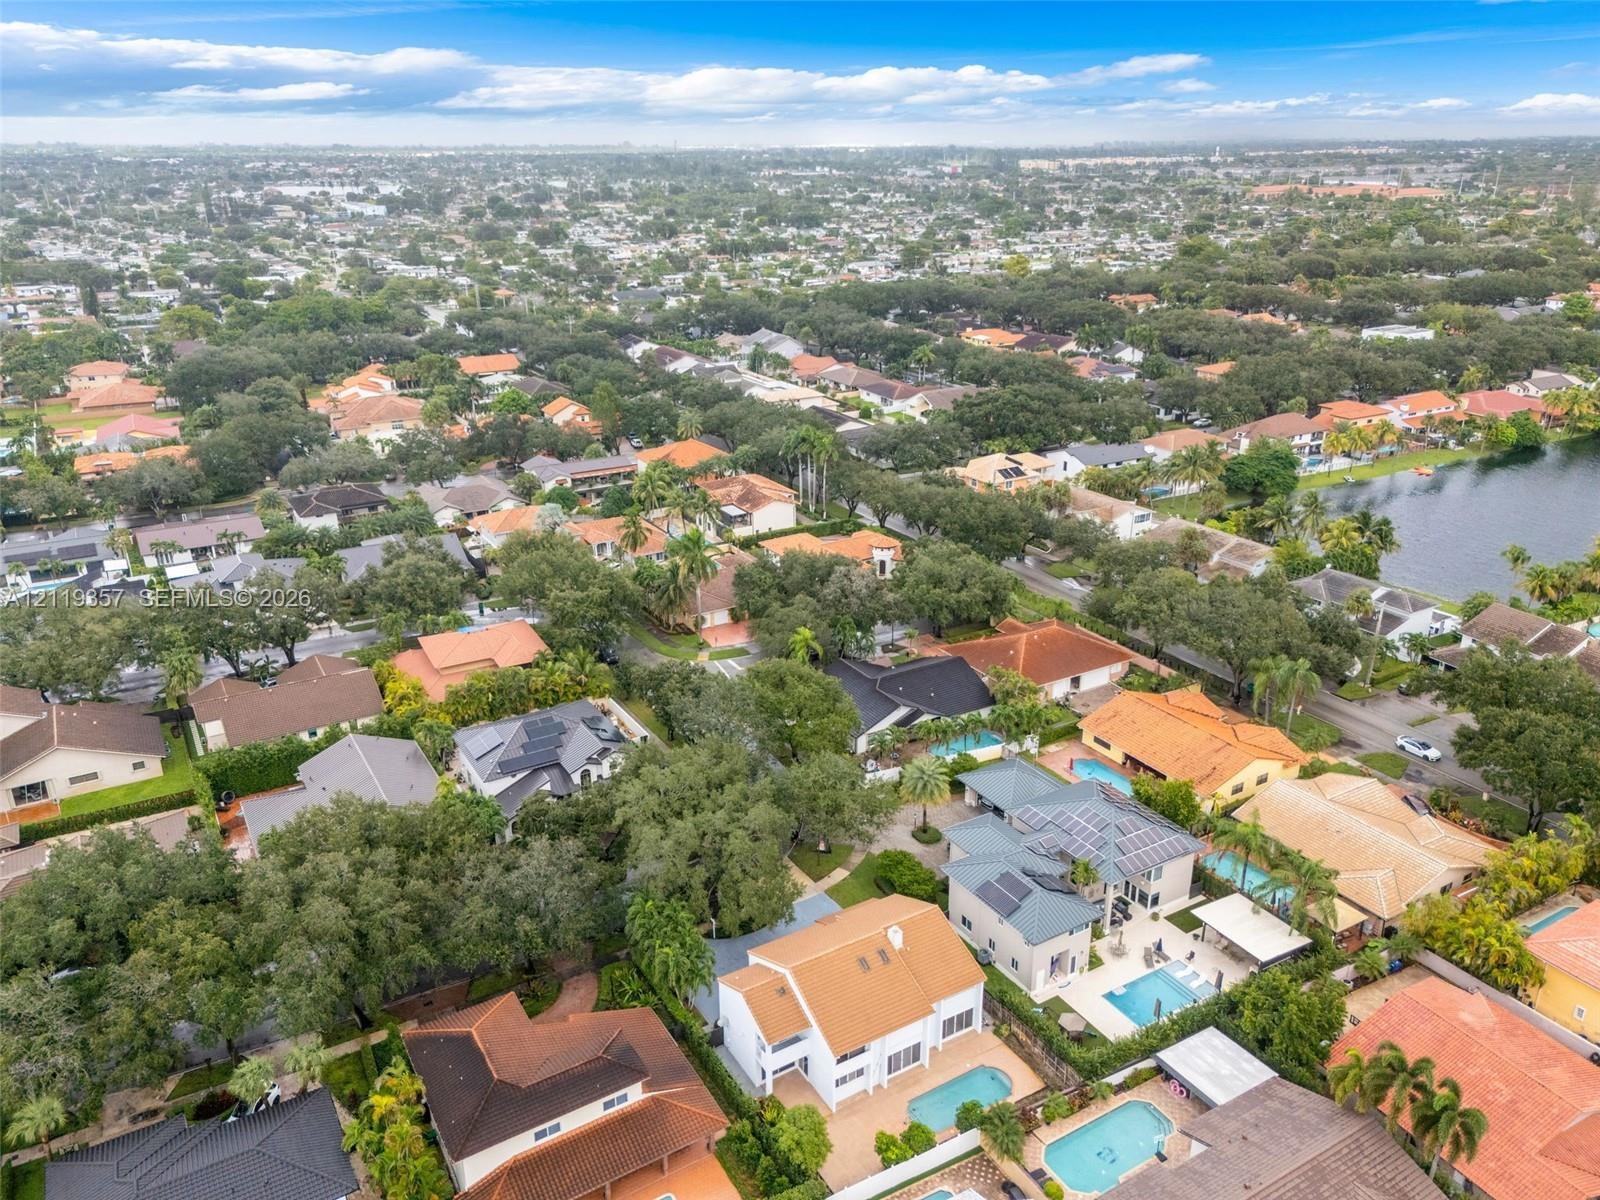
  • Aerial perspective of a residential neighborhood featuring winding waterways, mature tree canopy, and diverse architectural styles
  • Aerial perspective of a multi-story residence featuring a tile roof, solar panels, and a private swimming pool set within a residential community
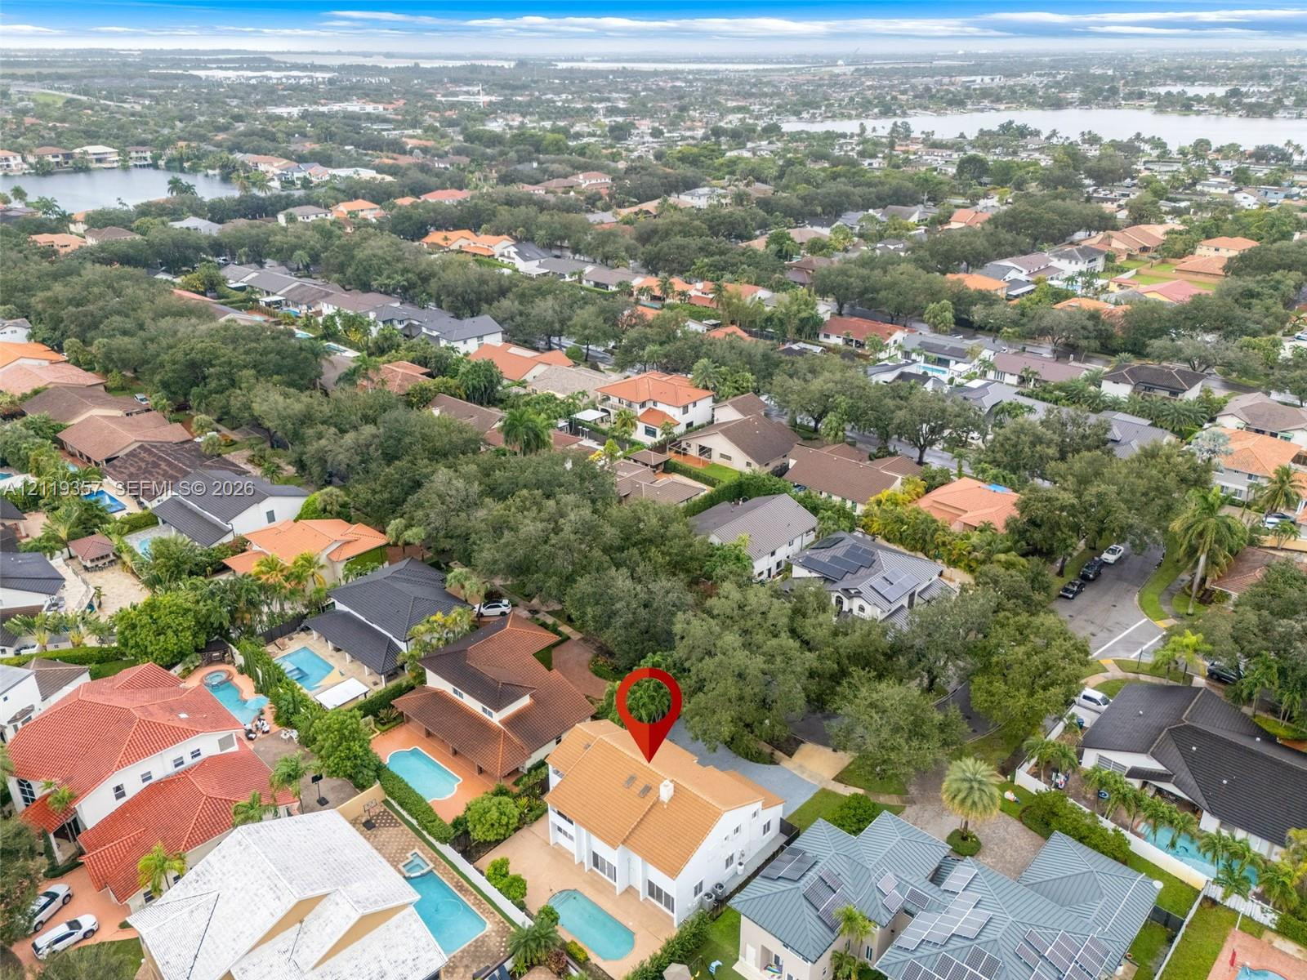
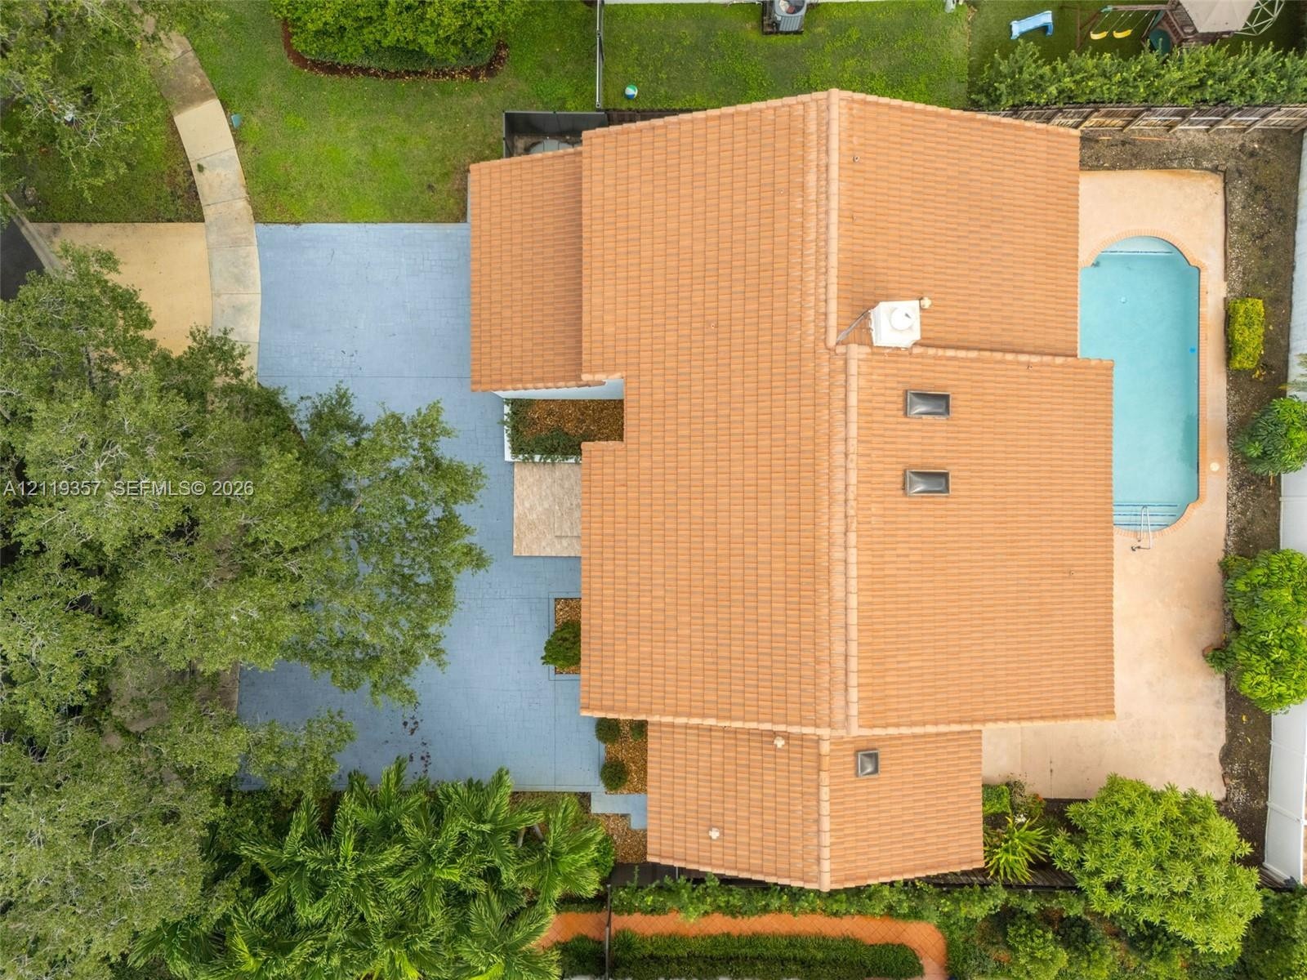
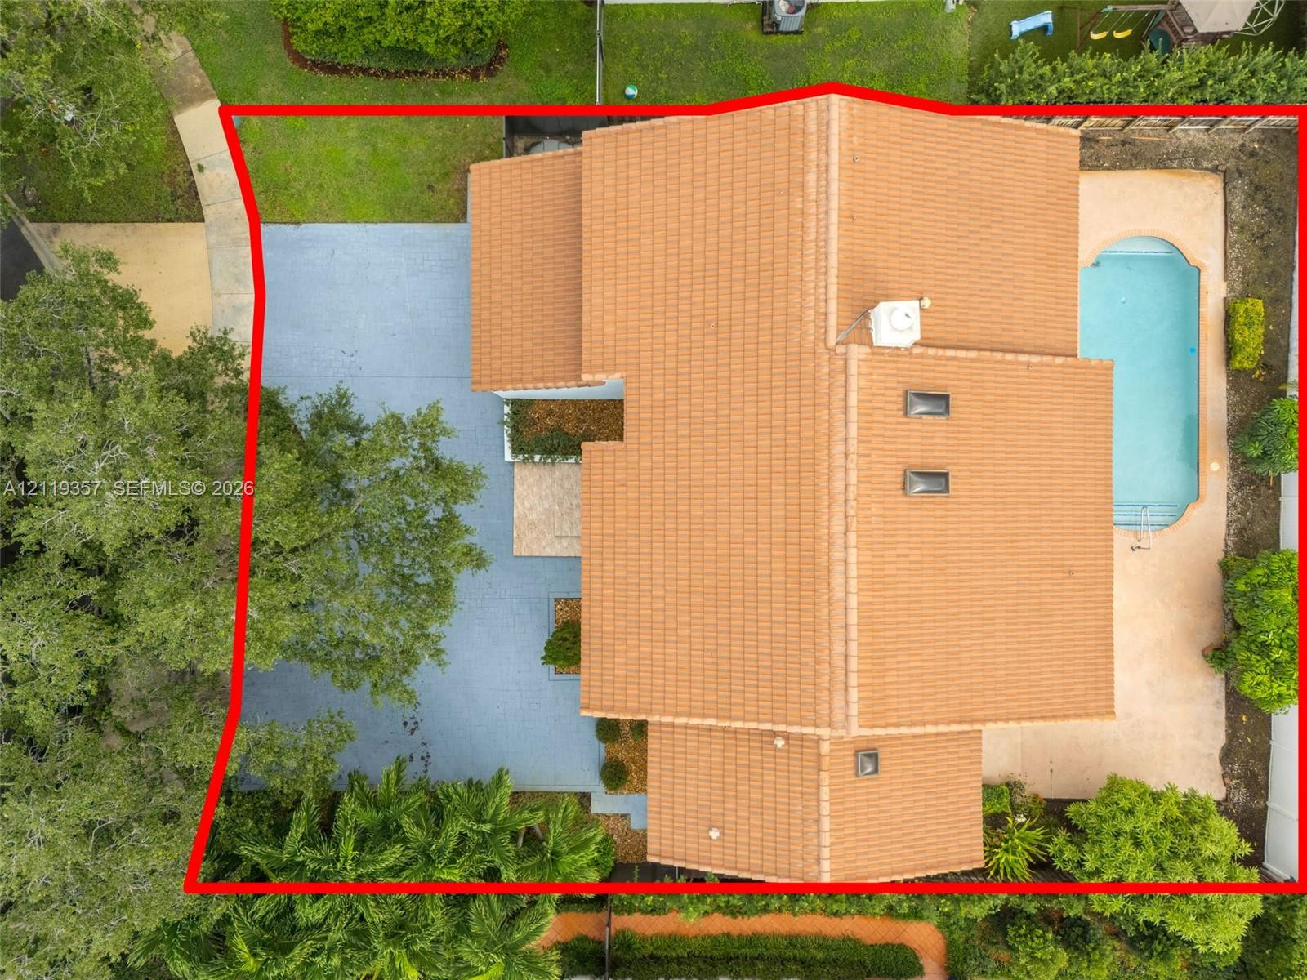
  • Aerial perspective of residence featuring a tile roof, dual skylights, an in-ground swimming pool with surrounding patio, and mature landscaping
  • Aerial perspective featuring a tile roof, private swimming pool, concrete patio surfacing, and mature landscaping

Location

8260 166th Miami Lakes FL 33016 USA

Contact

Palm Beach, FL
Deborah L. Ginsburg
150 Worth Ave, Palm Beach, FL 33480
Phone: +1 561-725-9229
deborahg@nestseekers.com
Listing Courtesy of Bestway Realty Sales, LLC
​
Nest Seekers Logo
Loading...