Nest Seekers

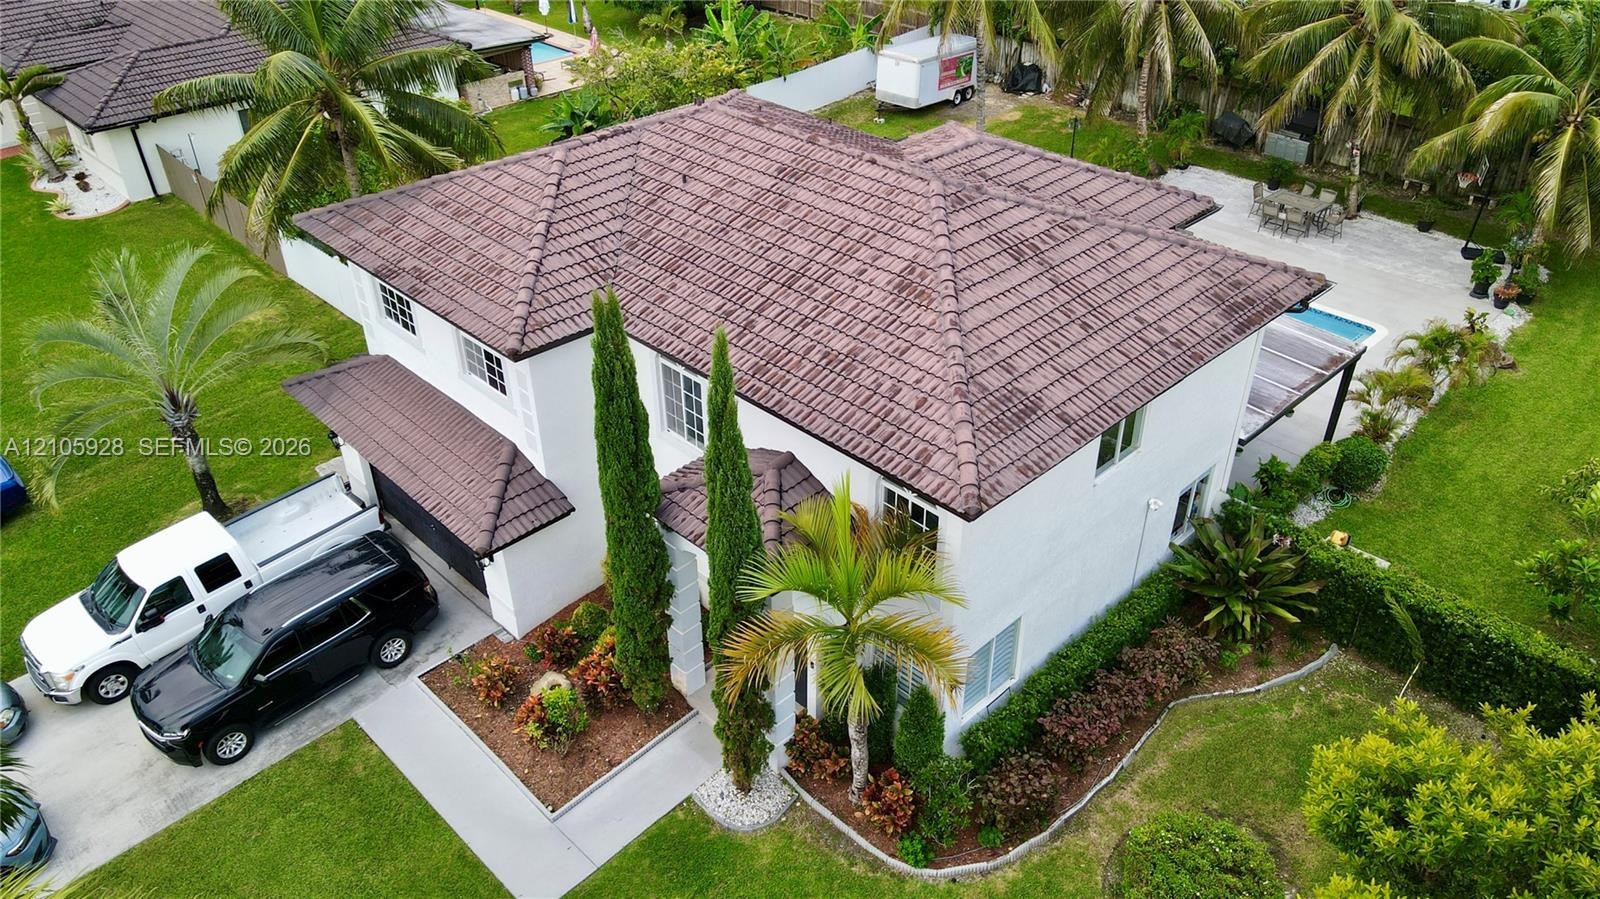
Spacious two story single family home featuring a private pool, geneerous lot, two car garage, and ample driveway parking.

19654 133rd Court
Miami, FL 33177

Listing

Web ID:5844976
Website:https://www.nestseekers.com/5844976

Property

Ownership: For Sale
Type: Single Family
Rooms: 1
Bedrooms: 5 BR
Bathrooms: 3
Area: 2329 sq ft
Lot Size: 0.4 Acres

Financials

Price:$1,299,000
Annual Taxes:$6,880

Description

Spacious two-story single-family home featuring a private pool, geneerous lot, two-car garage, and ample driveway parking. Enjoy comfortable living with plenty of indoor and outdoot space, perfect for entertaining and everyday relaxation. Conveniently located near, shopping, dining, and majot roadways.
Virtual Tour: https://www.propertypanorama.com/instaview/mia/A12105928

Amenities

  • Other
  • Pool
  • Walk-In Closet(s)
  • Water
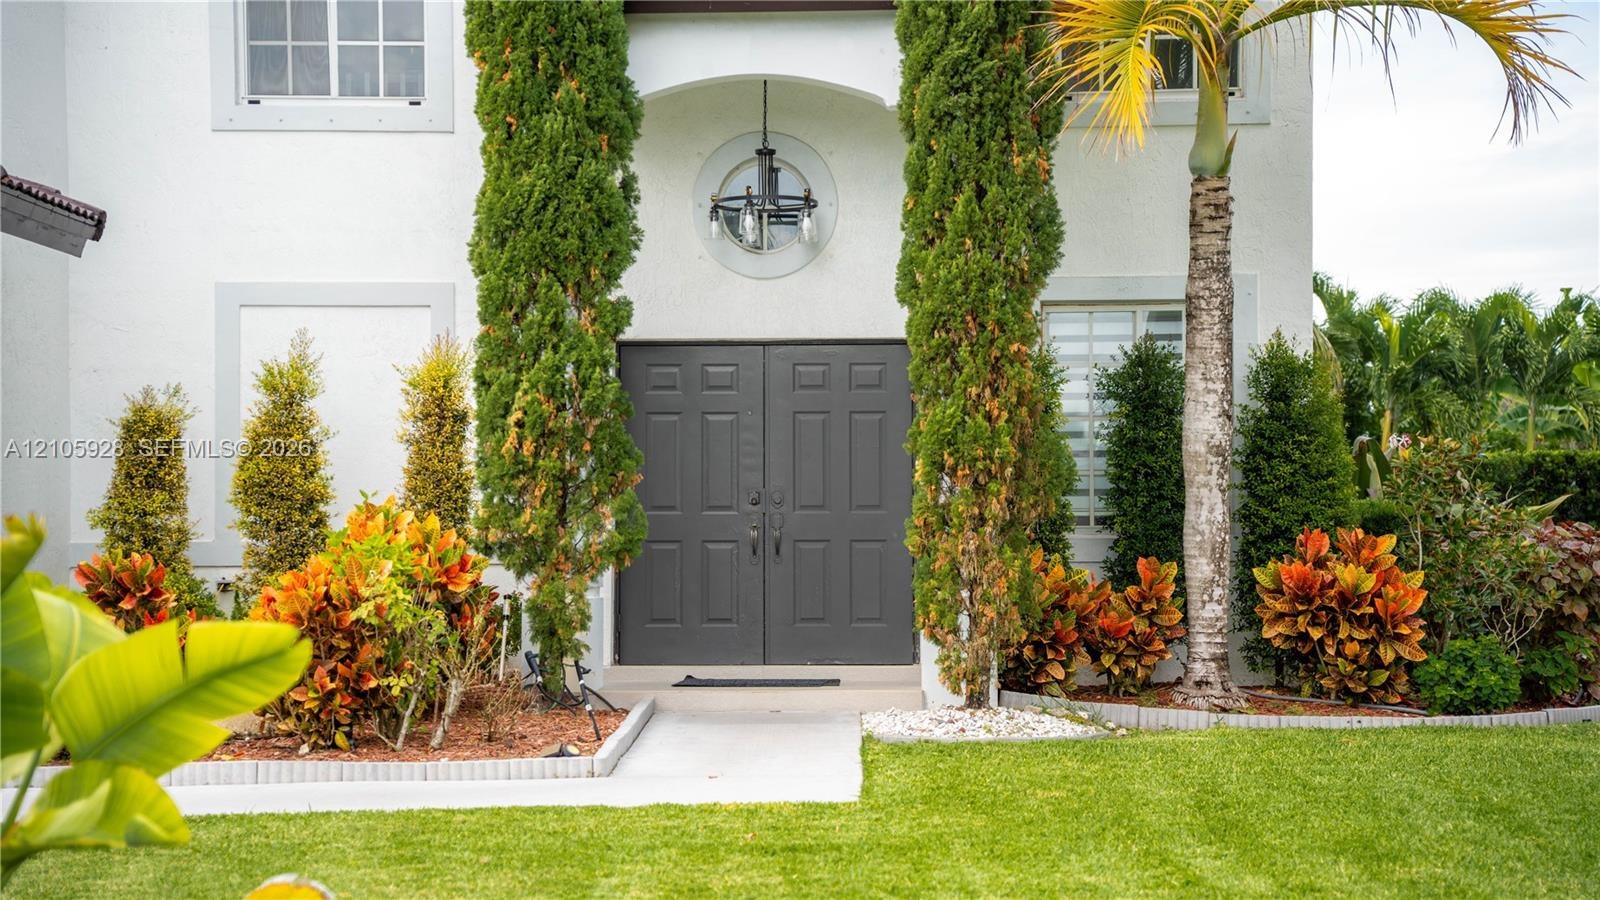
  • Stucco exterior facade featuring a recessed double-door entryway, arched architectural detail, decorative metal pendant light fixture, and mature prof
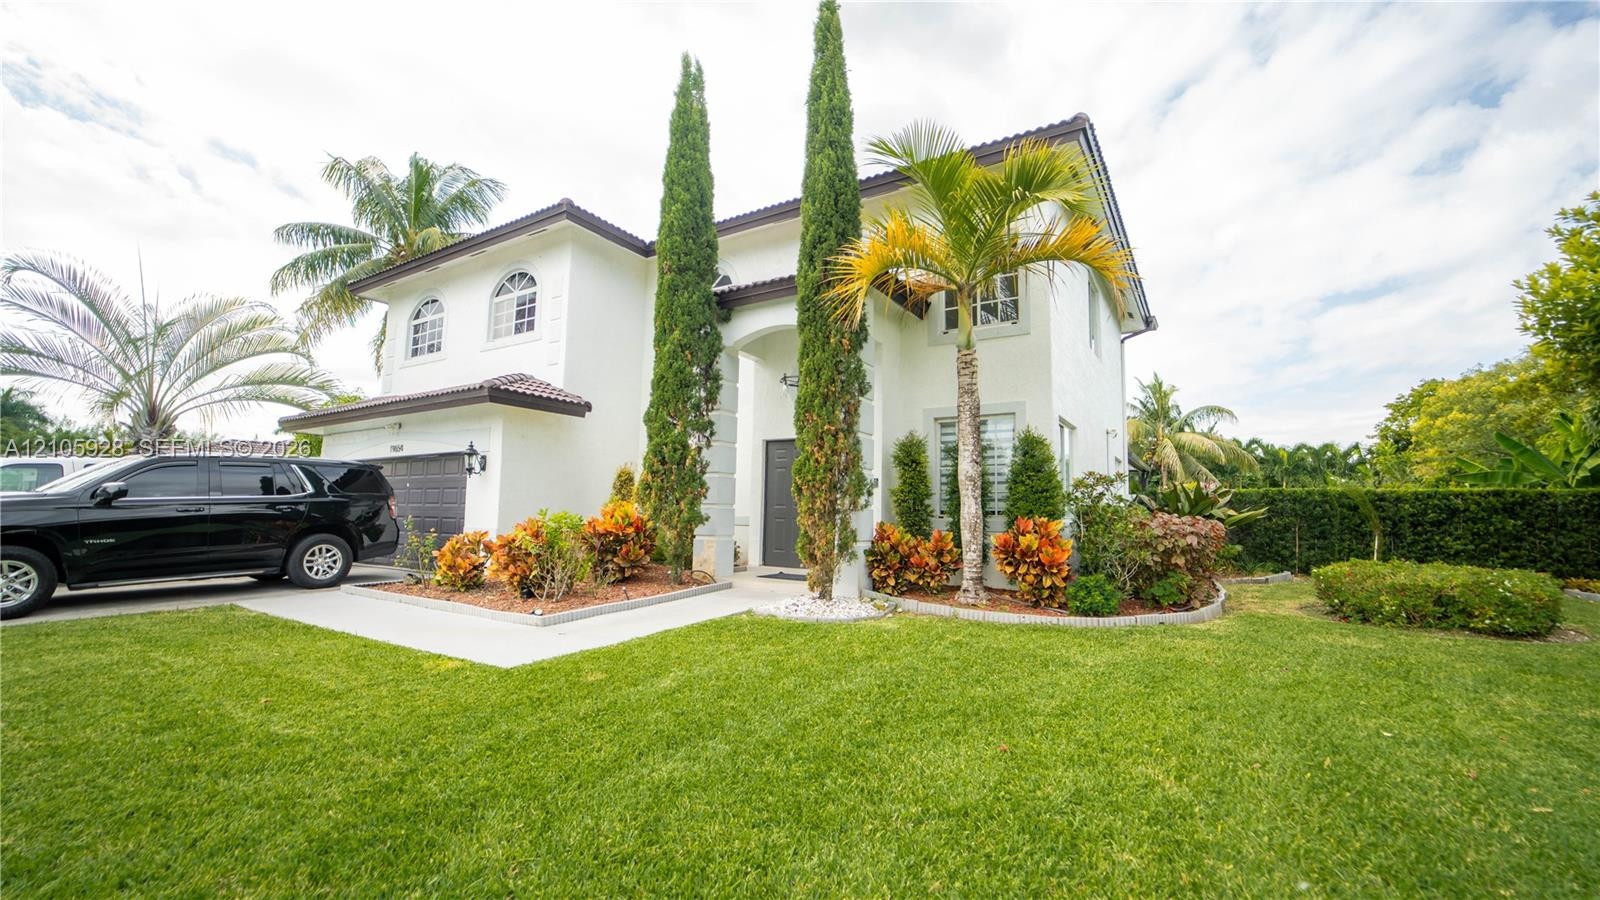
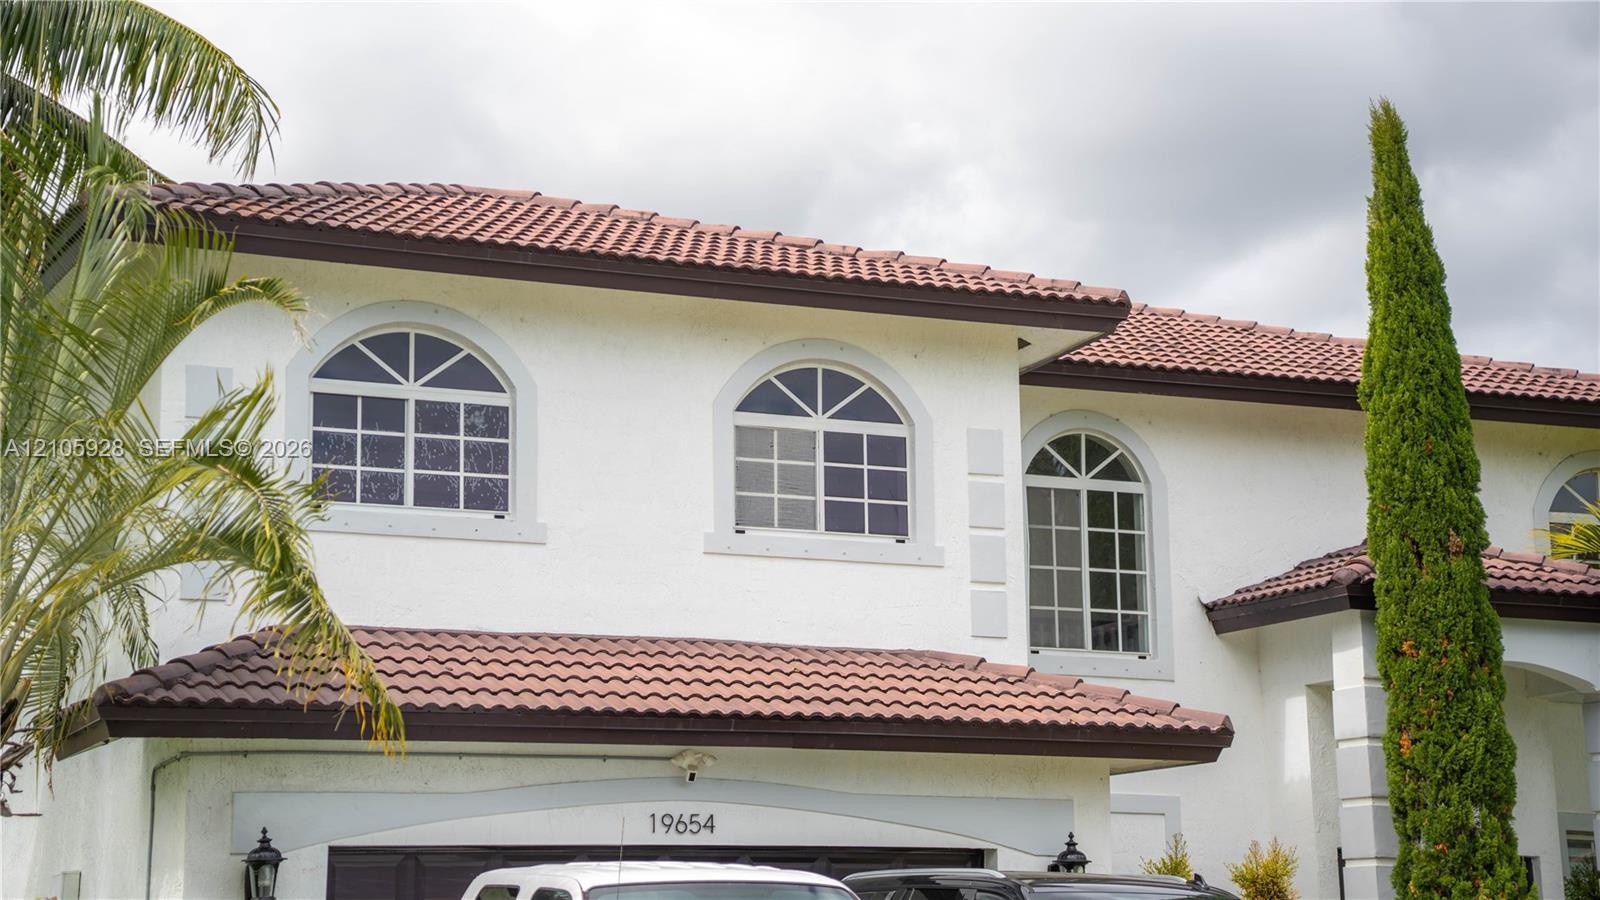
  • Two-story exterior featuring white stucco finish, arched windows, concrete tile roof, and a paved driveway leading to an attached garage
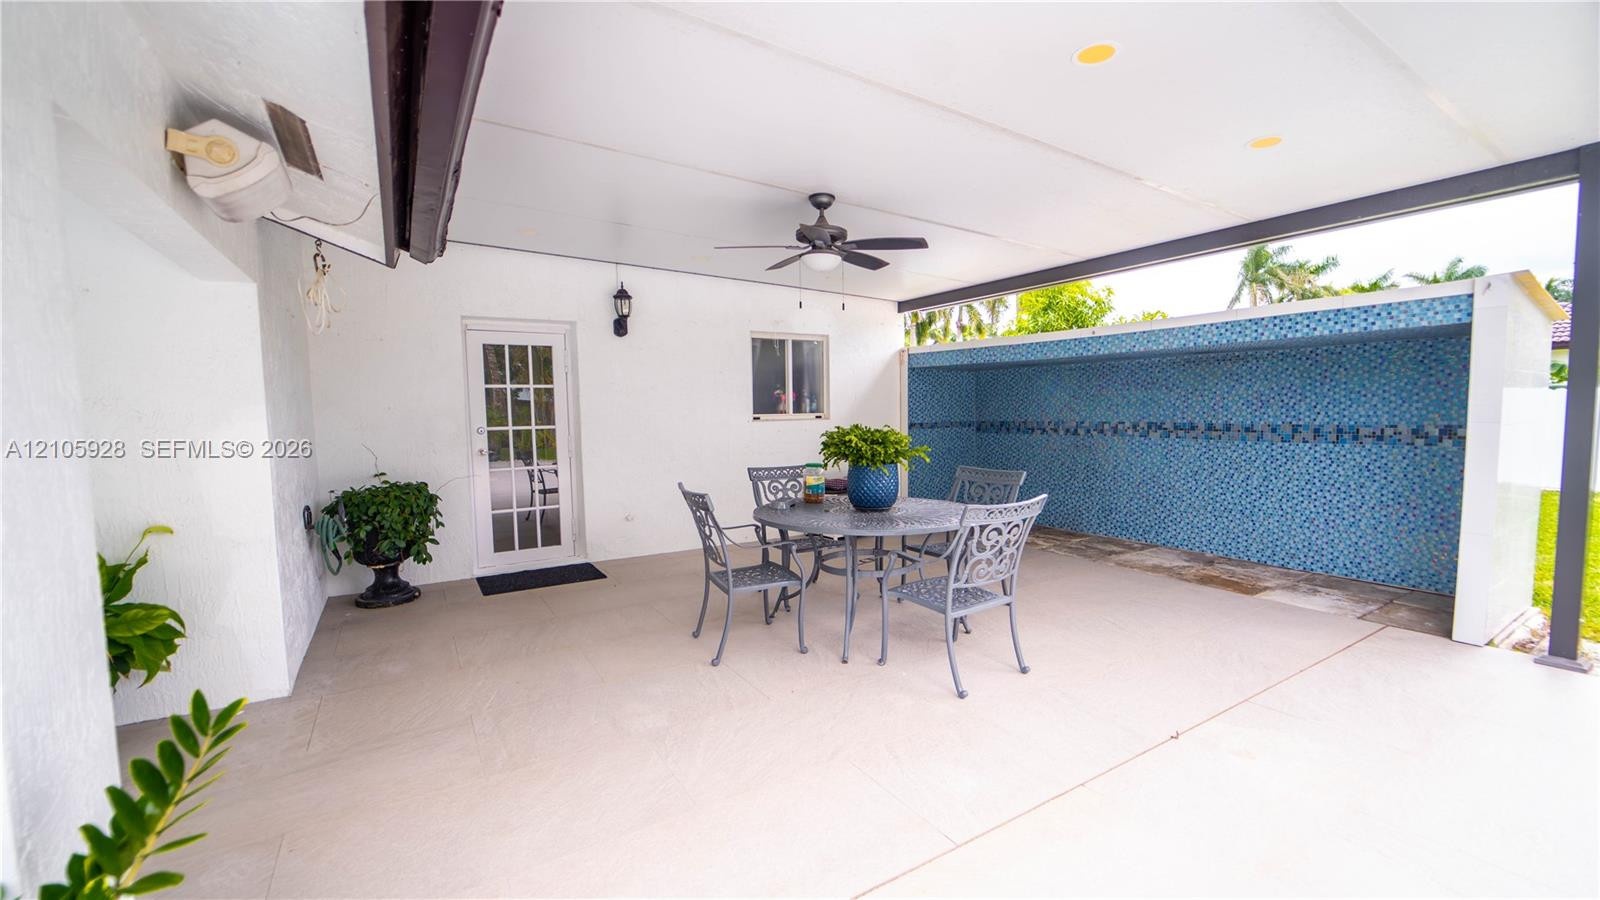
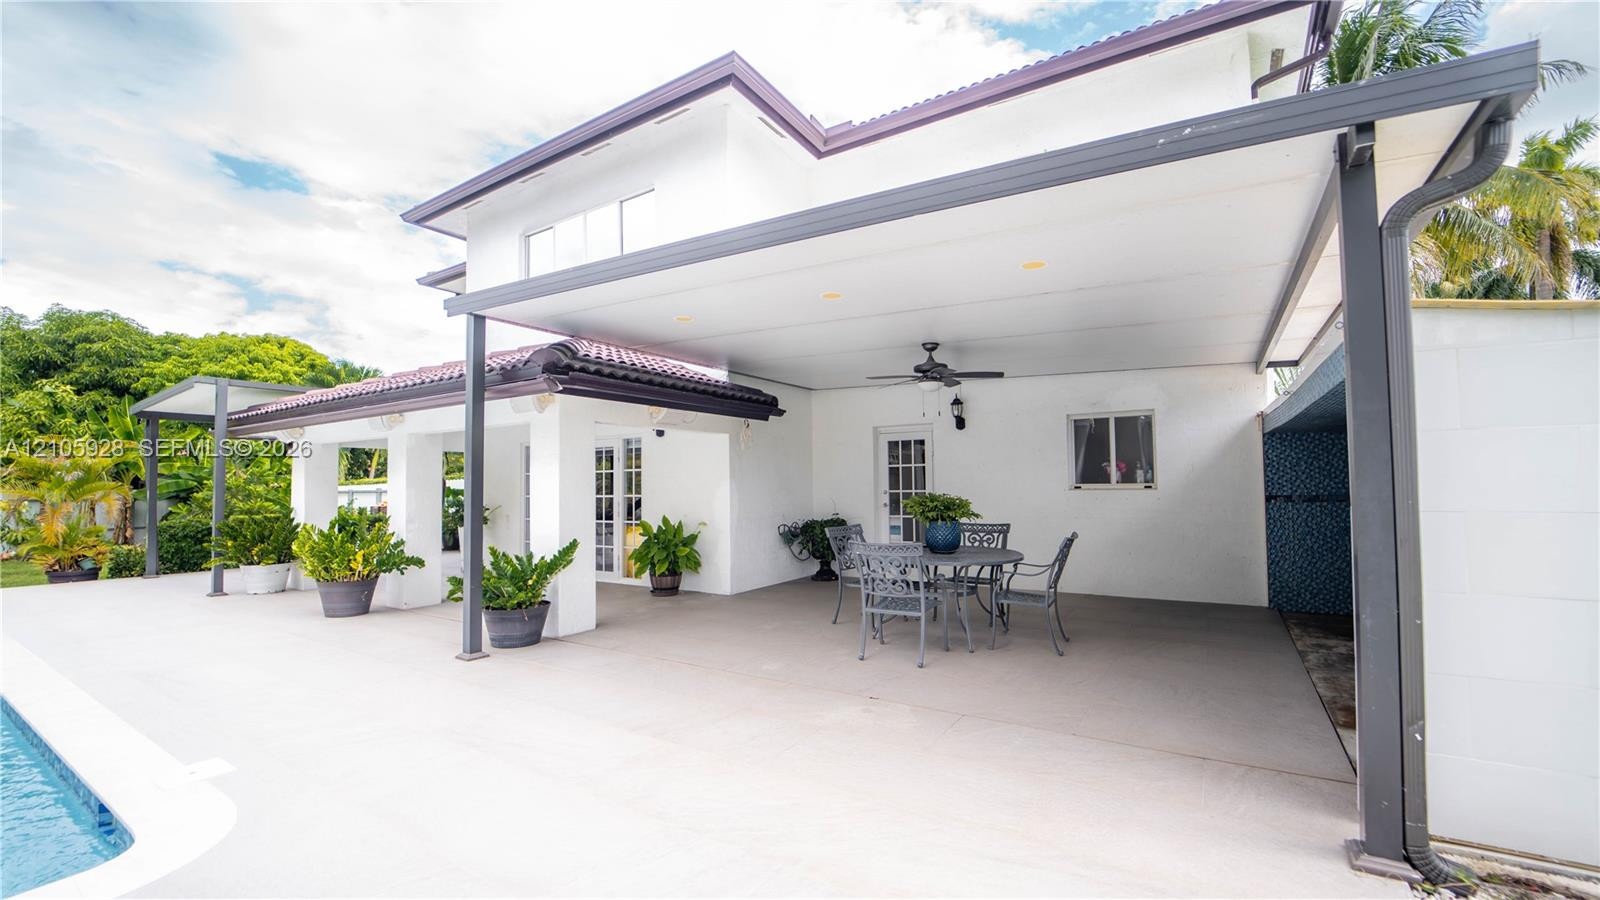
  • Covered patio featuring a solid ceiling with an integrated fan, tile flooring, and a decorative blue-tiled exterior wall
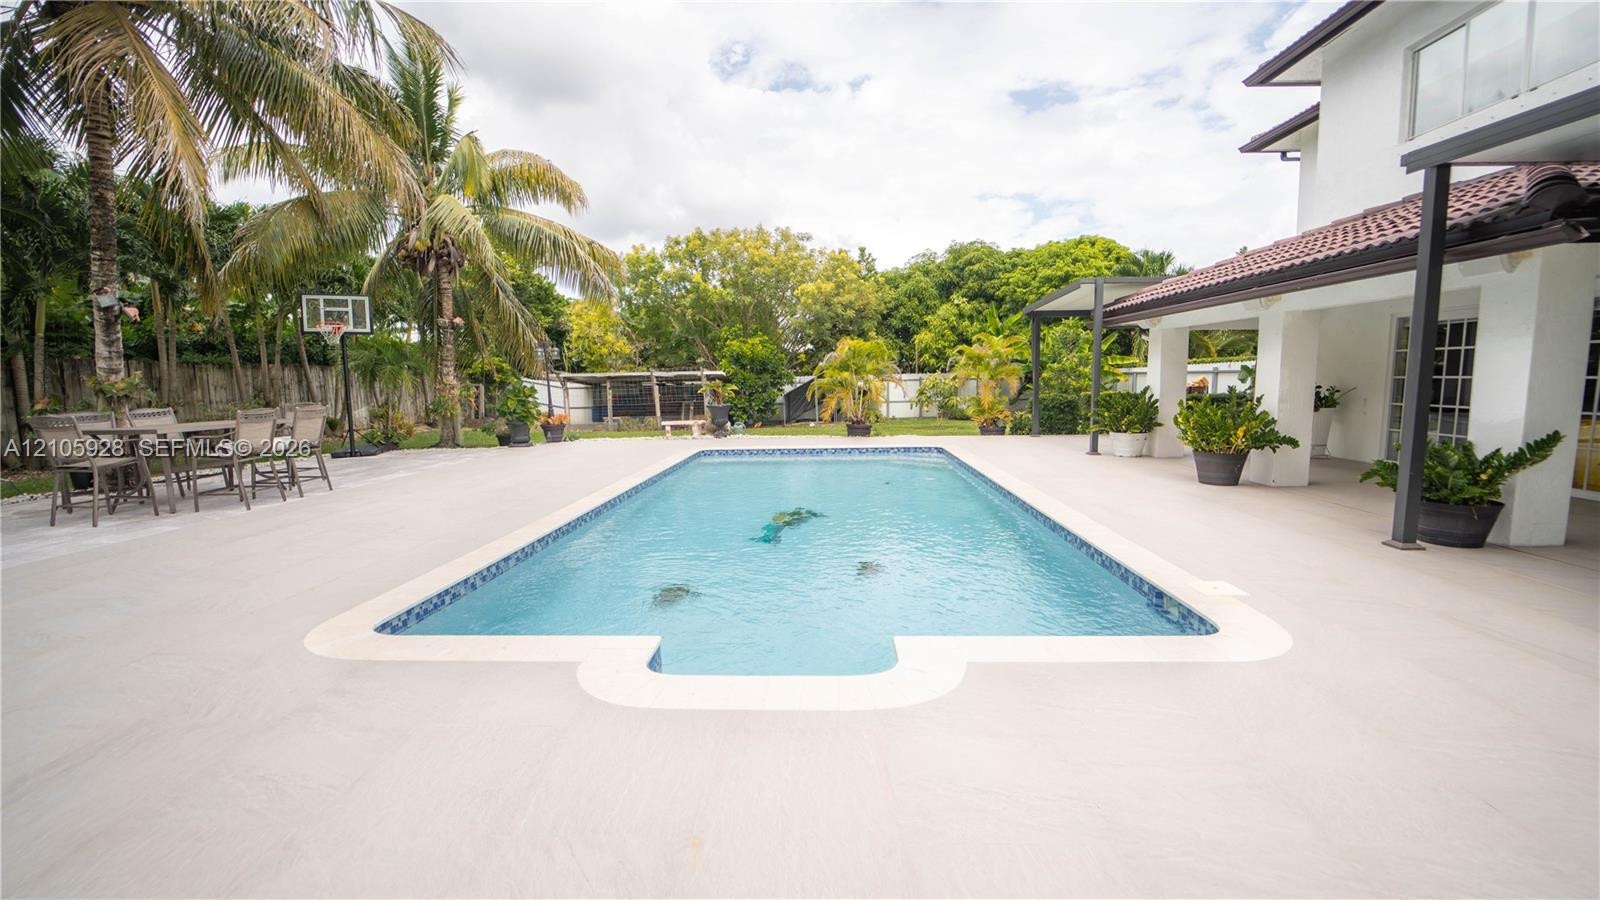
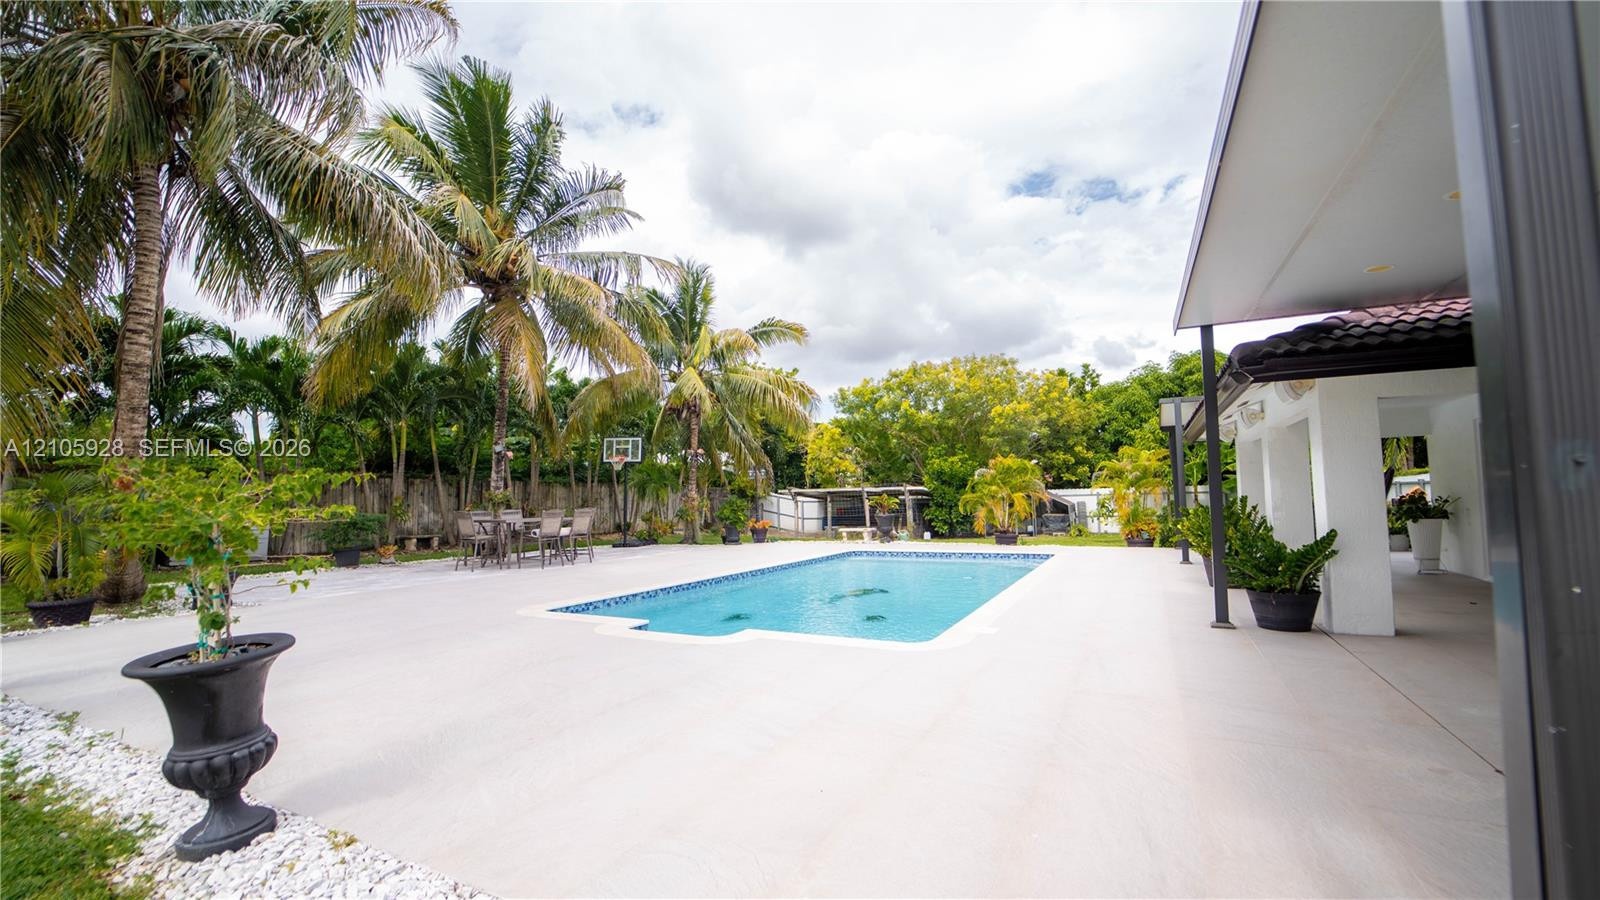
  • Backyard featuring an in-ground swimming pool, expansive paved patio, covered outdoor area, and mature palm trees
  • Backyard featuring a rectangular in-ground pool, expansive concrete patio, covered porch, mature palm trees, and perimeter privacy wall
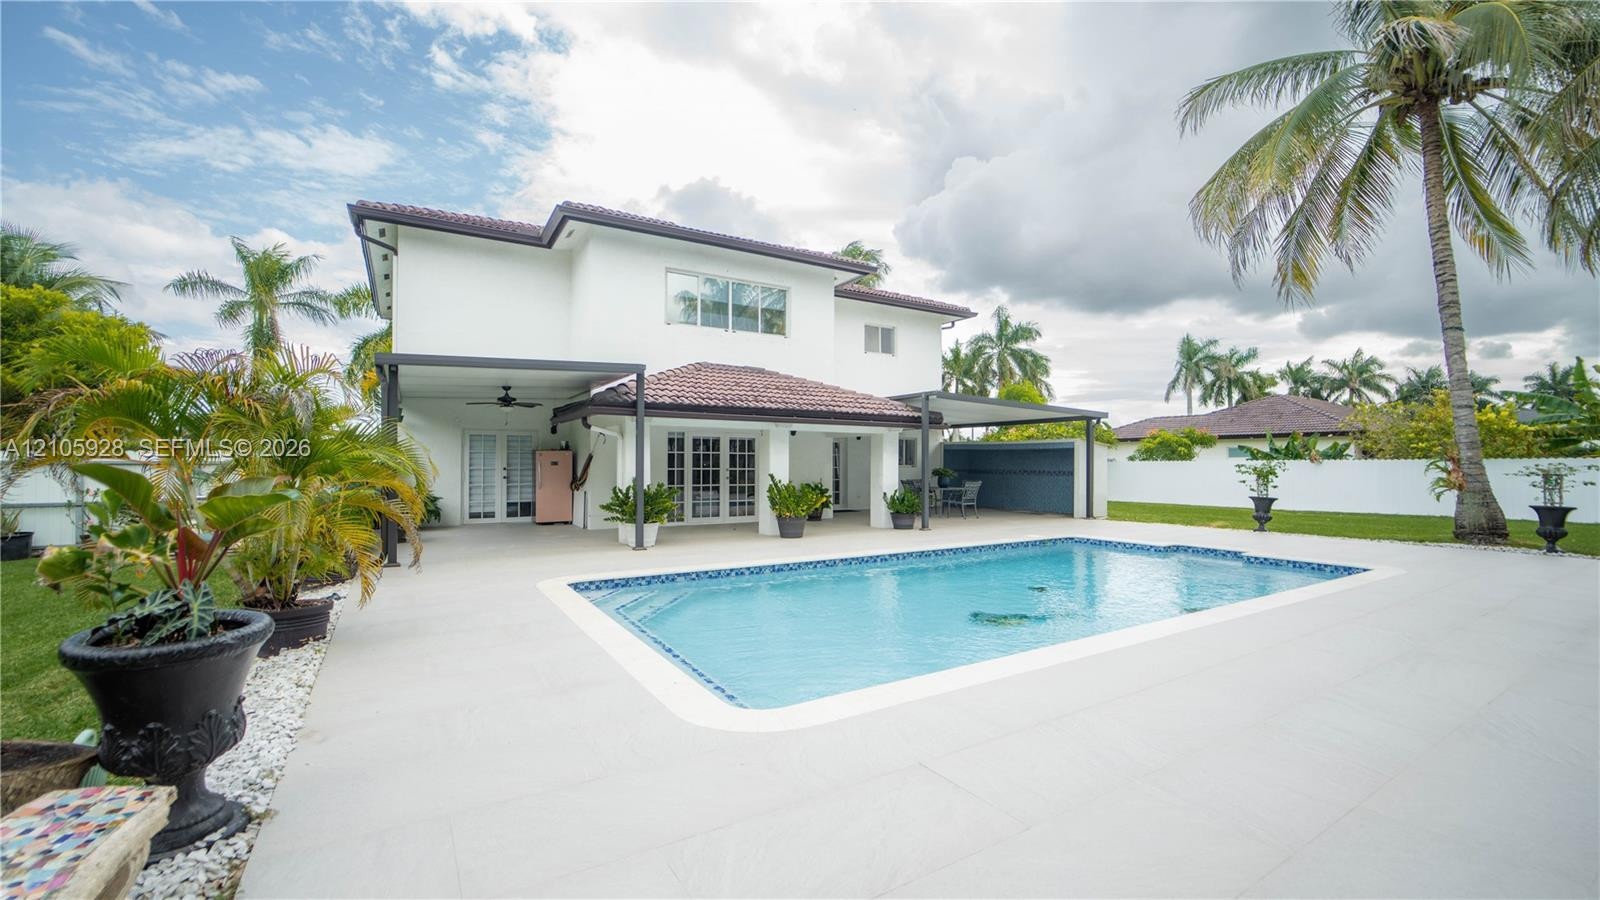
  • Two-story exterior featuring a stucco finish, tile roof, expansive covered patio with a ceiling fan, and an in-ground swimming pool surrounded by a la
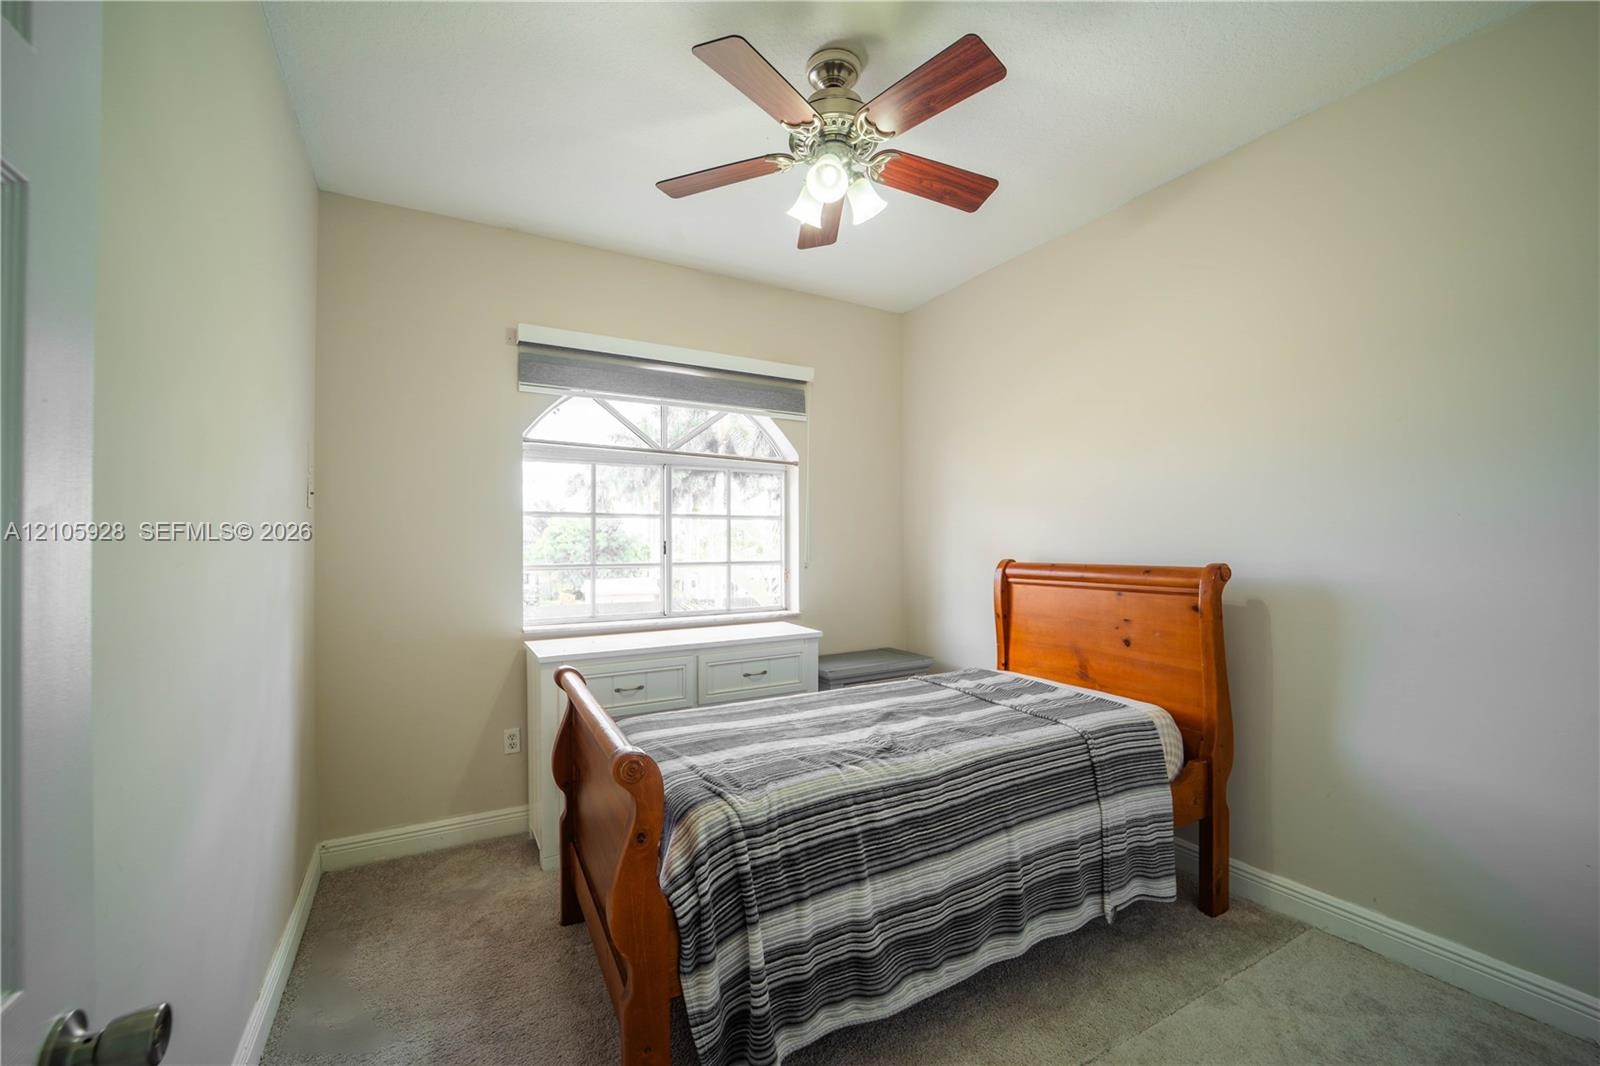
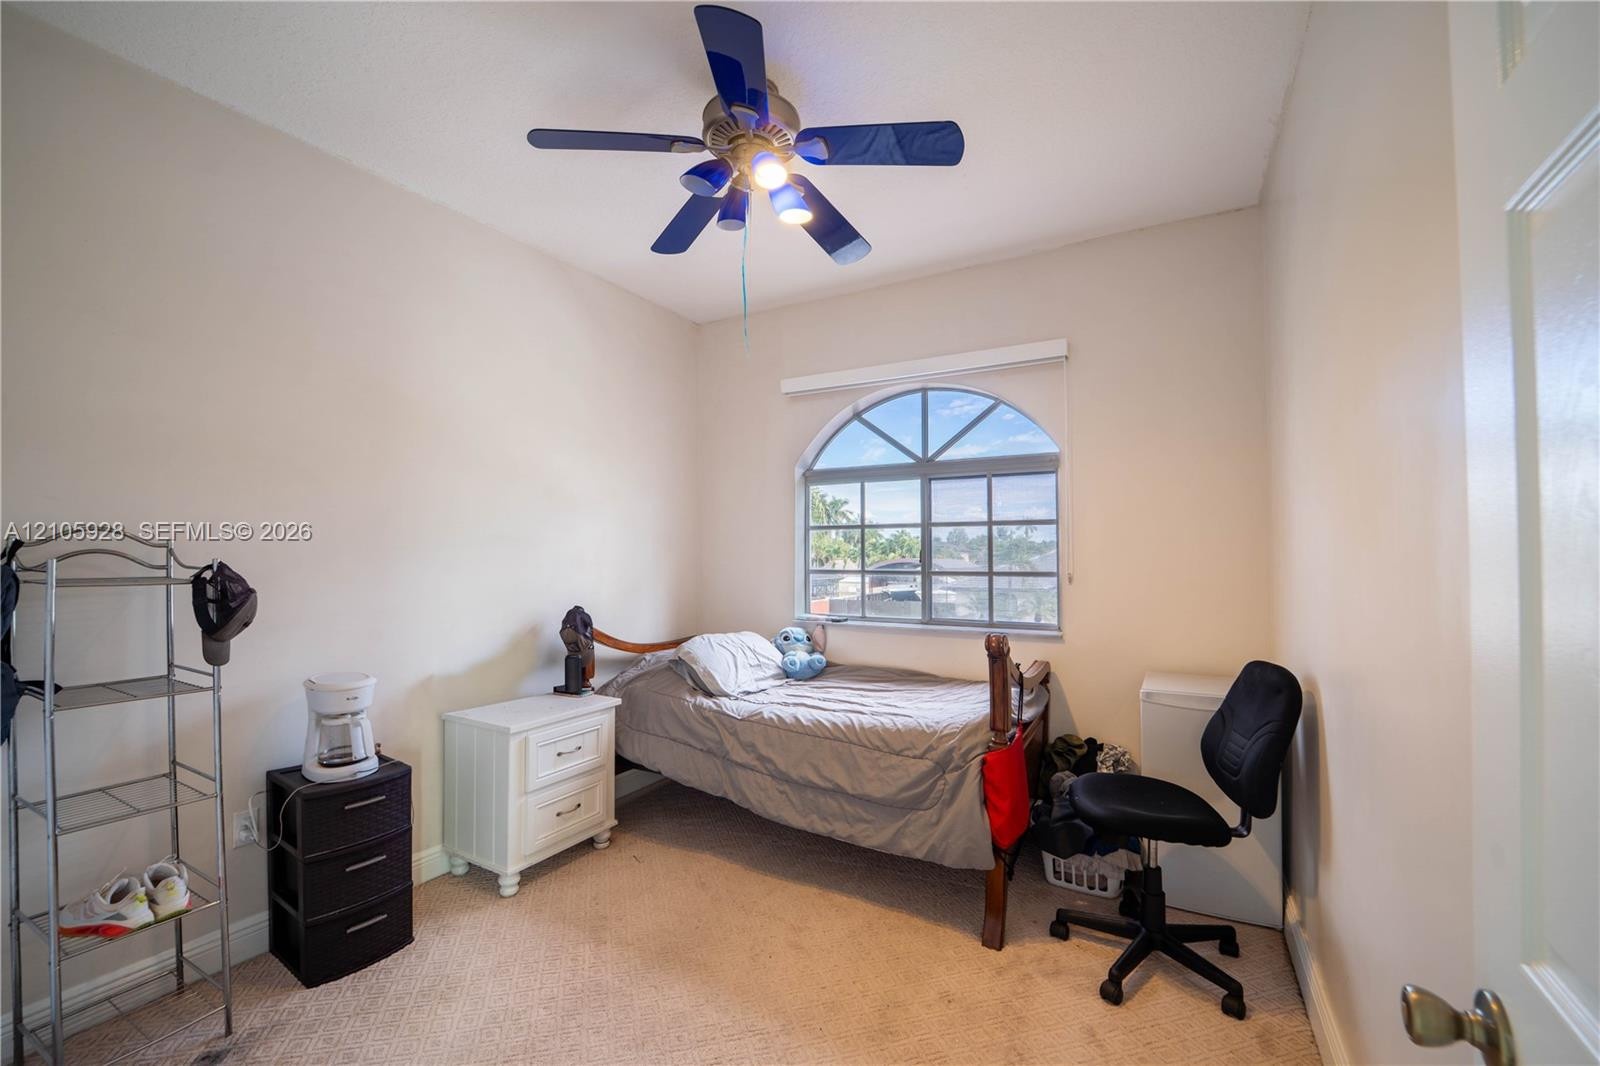
  • Room featuring a multi-light ceiling fan, neutral wall paint, carpeted flooring, and a window with a fixed arched transom
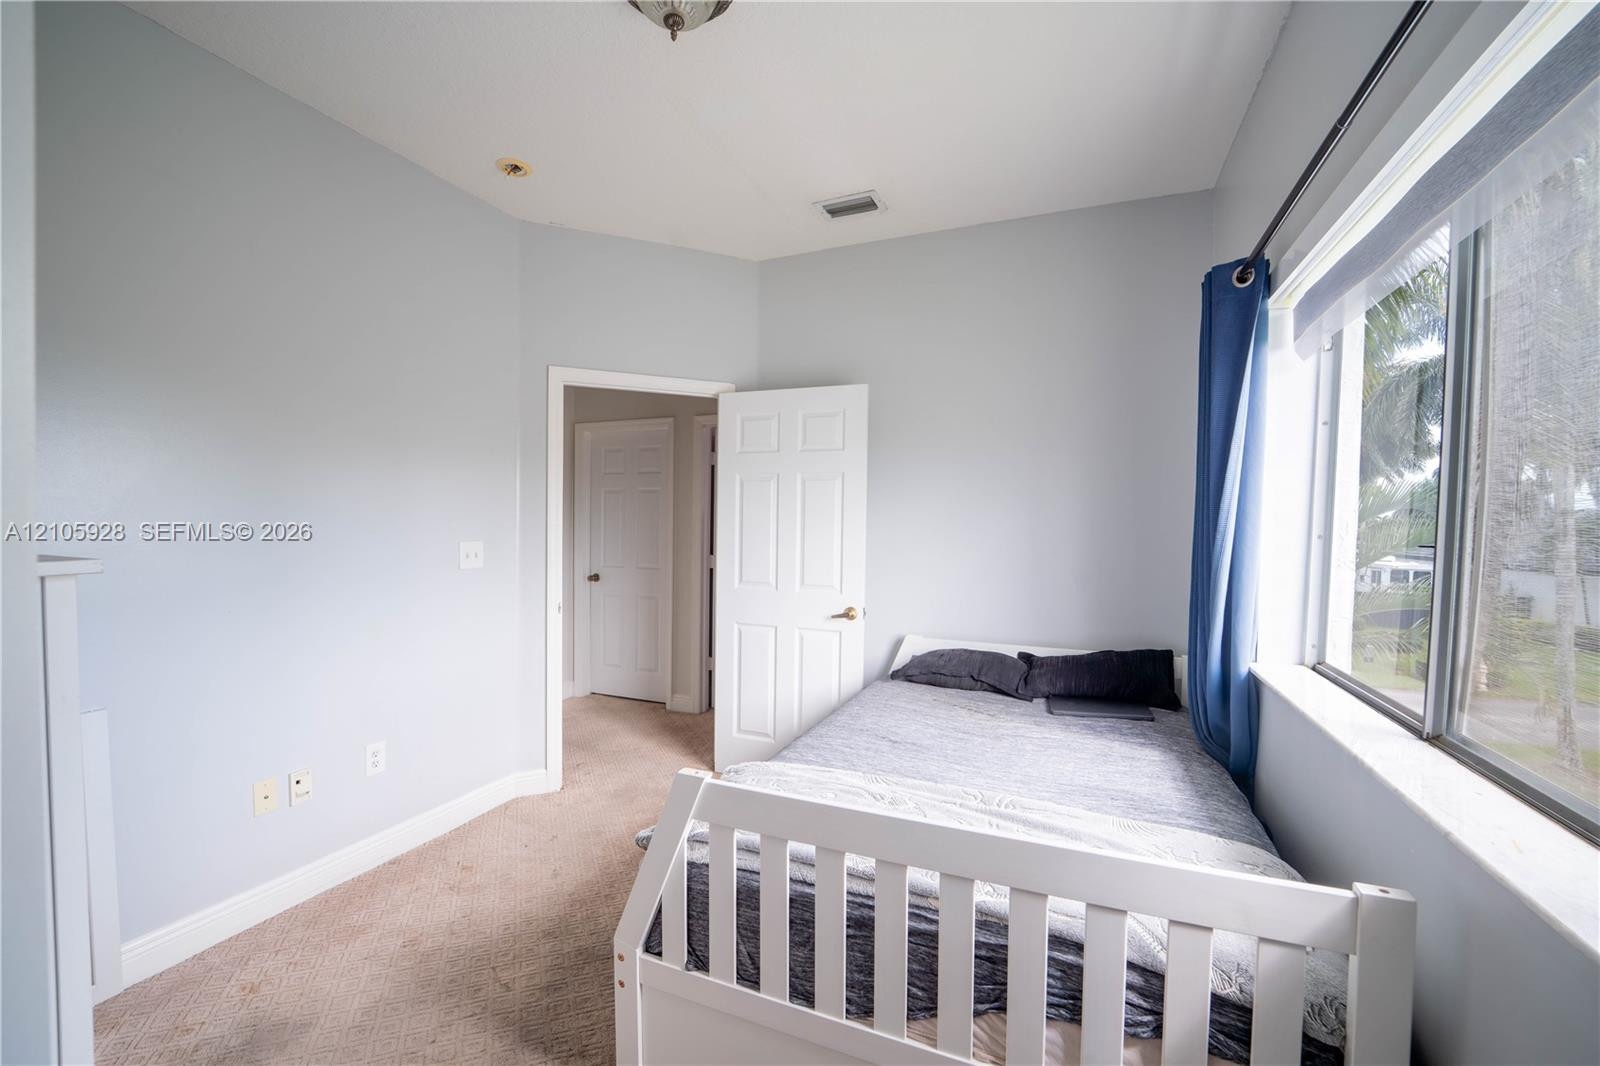
  • Neutral-toned interior featuring wall-to-wall carpeting, multiple six-panel interior doors, and a large window with natural lighting
  • Neutral-toned walls, arched window with a grid pattern, and a ceiling fan with integrated lighting
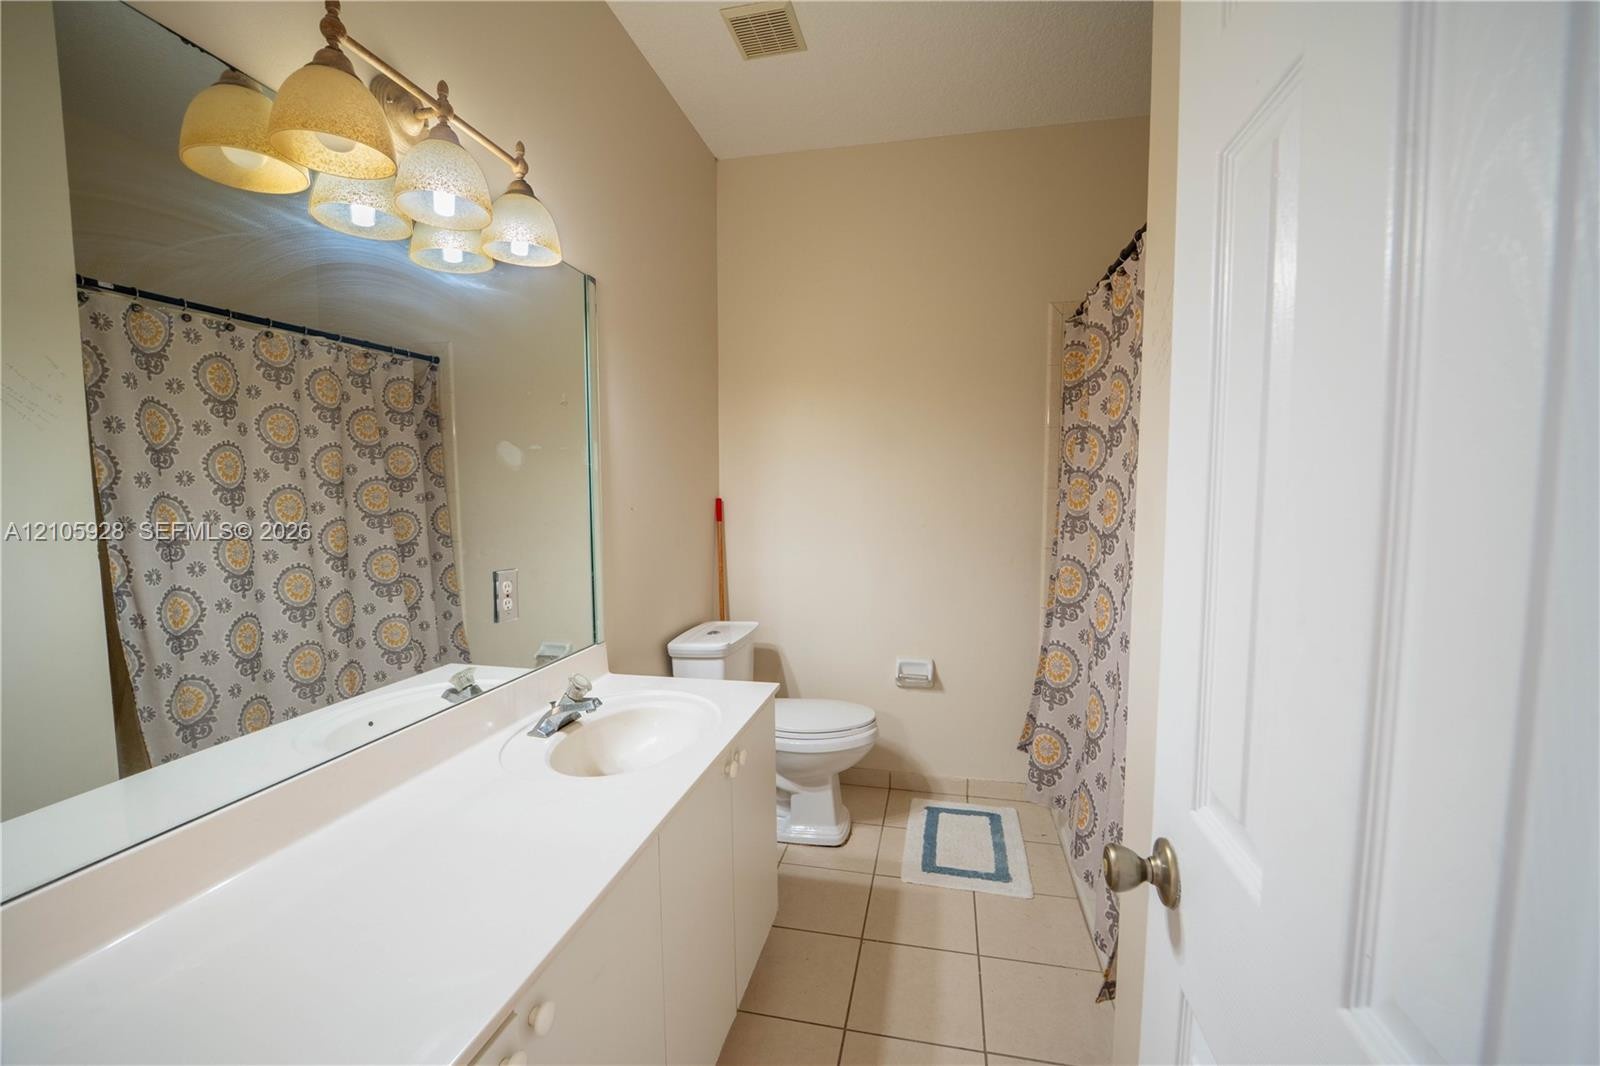
  • Bathroom featuring a large vanity with integrated sink, expansive wall-mounted mirror, four-light vanity fixture, and neutral tile flooring
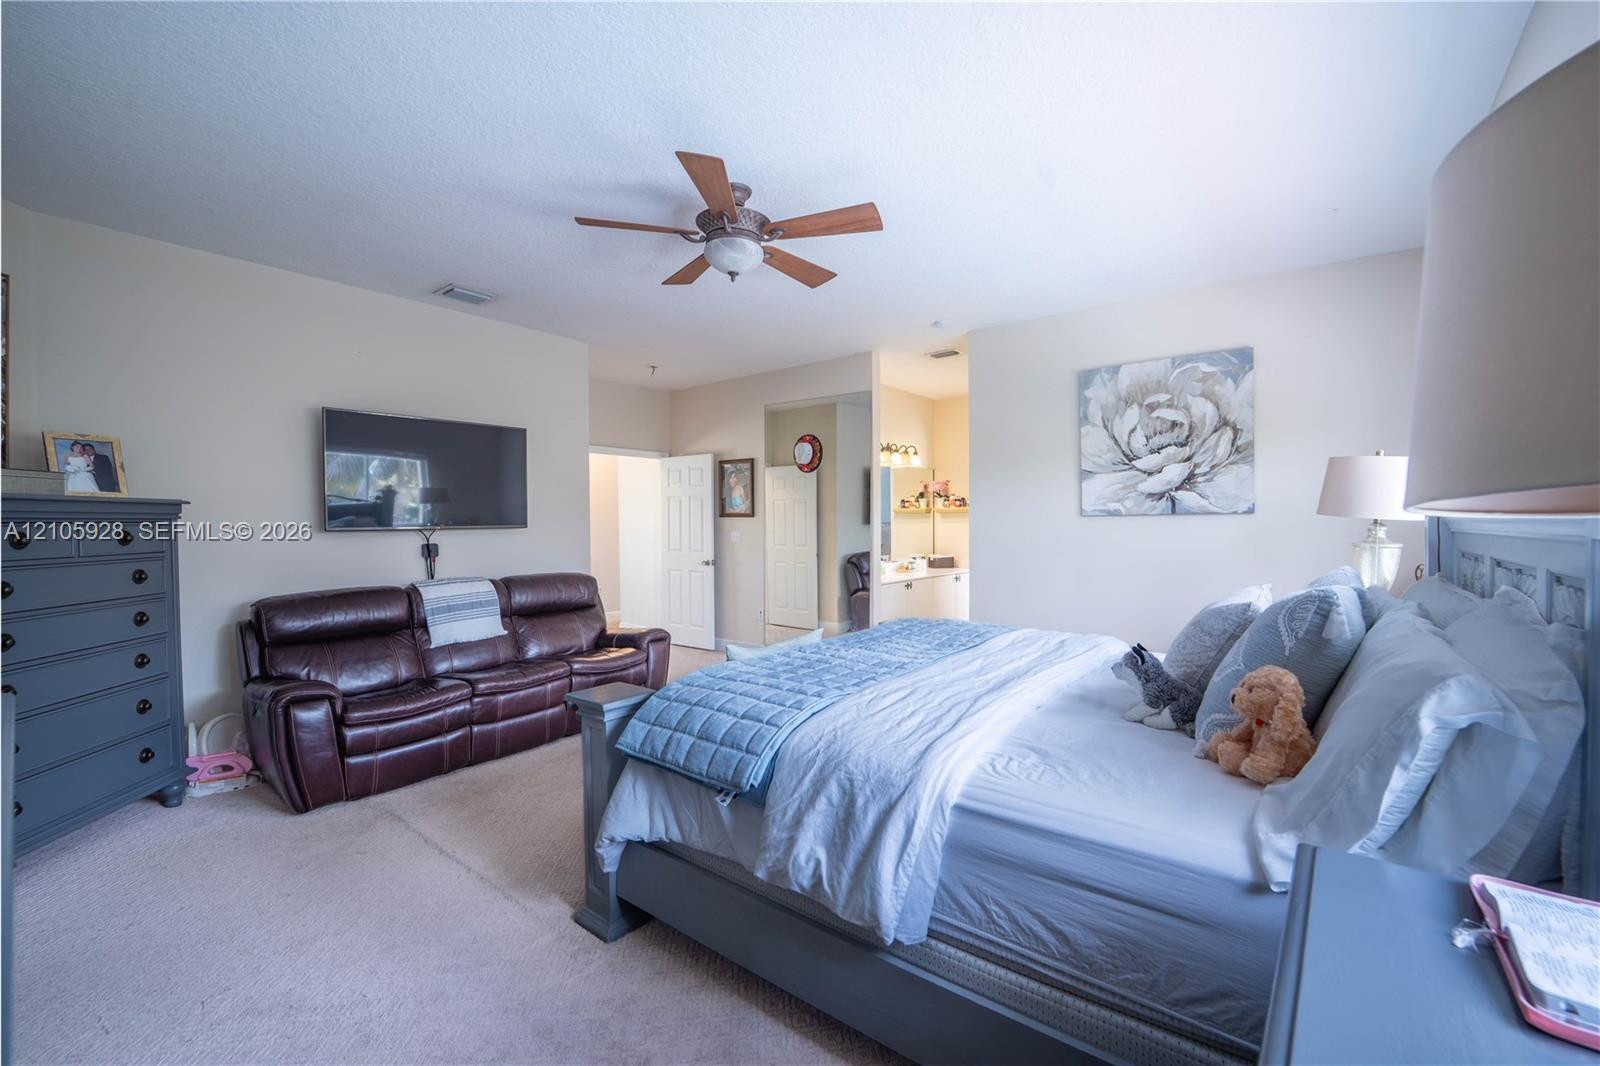
  • Neutral-toned bedroom featuring carpeting, a central ceiling fan with integrated lighting, and white paneled doors
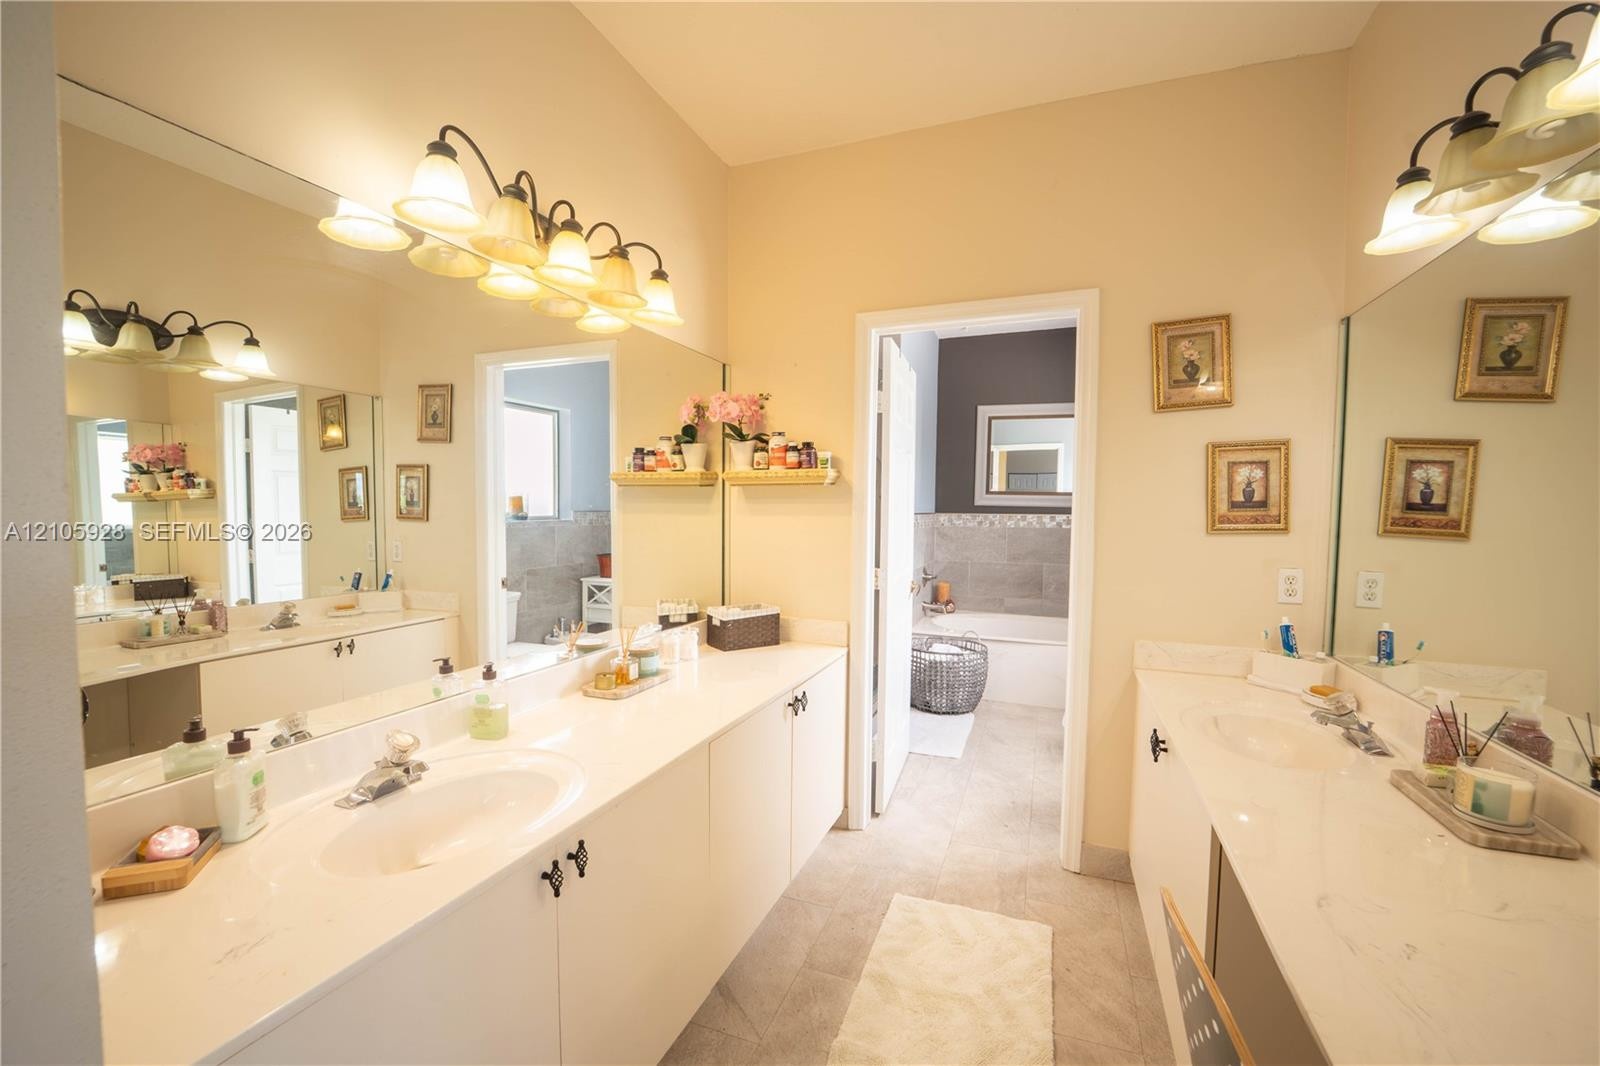
  • Dual vanity with light-toned cabinetry, solid surface countertops, integrated sinks, expansive wall-to-wall mirrors, and multi-bulb decorative light f
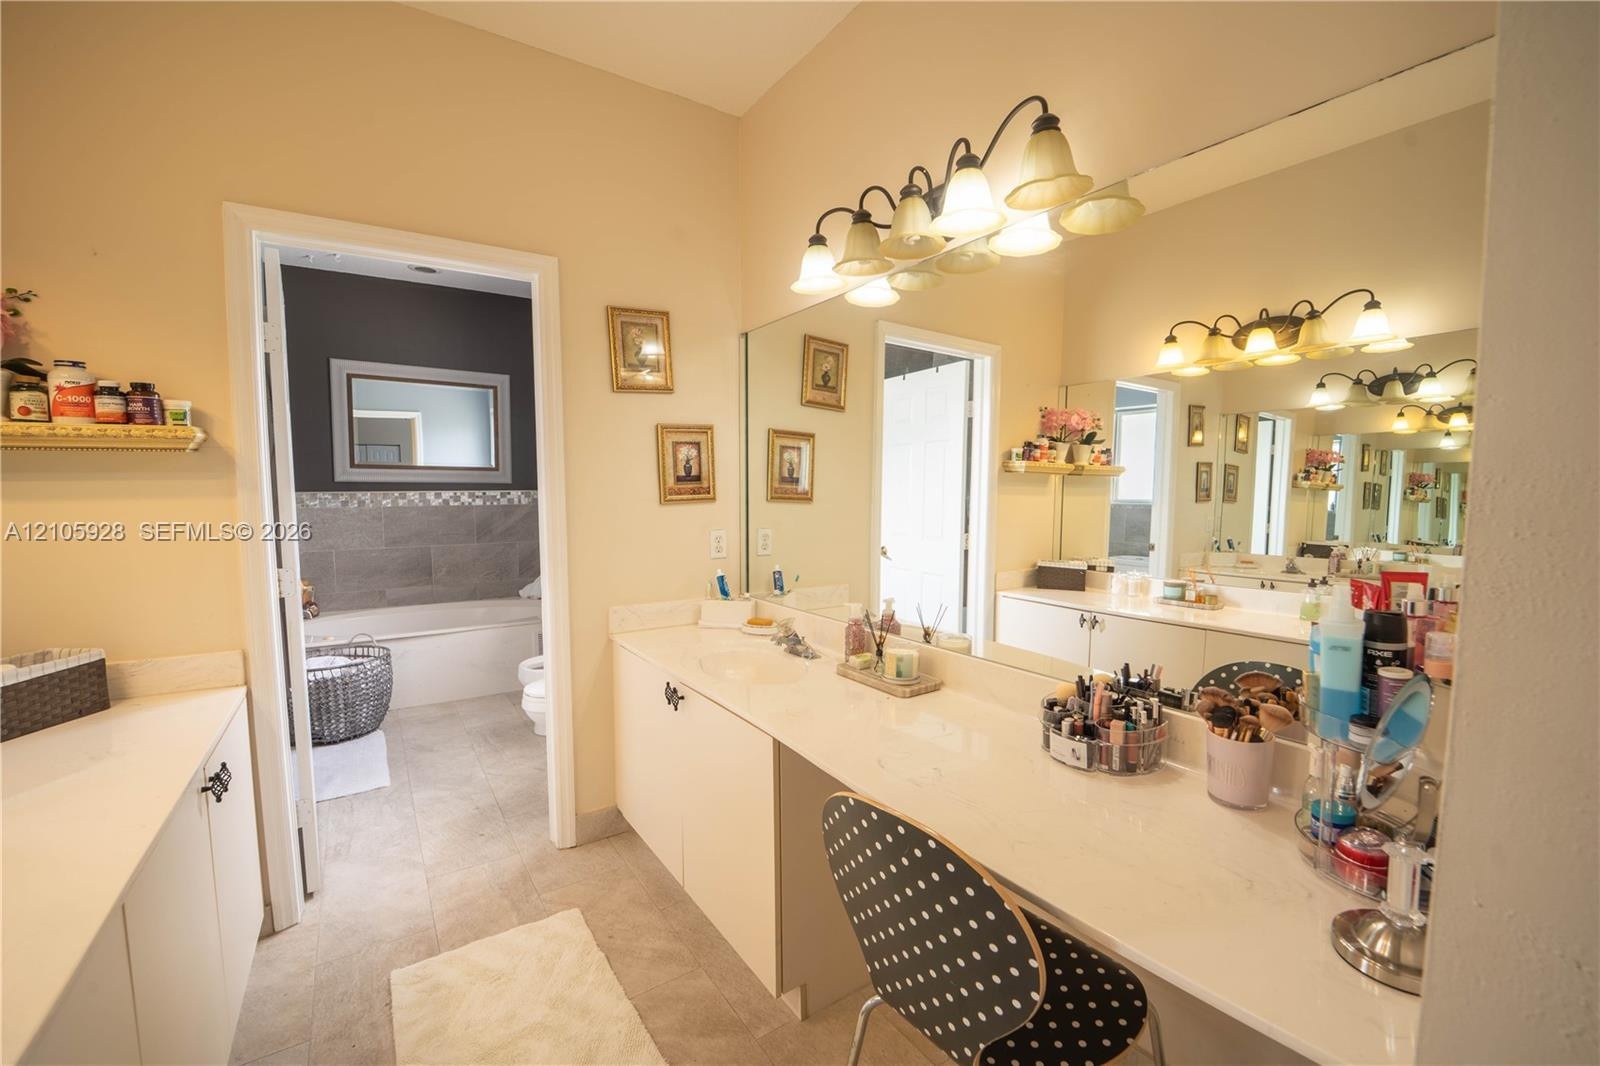
  • Bathroom featuring an extended vanity with a light-toned countertop, large wall-to-wall mirror, multi-bulb overhead lighting, and tile flooring
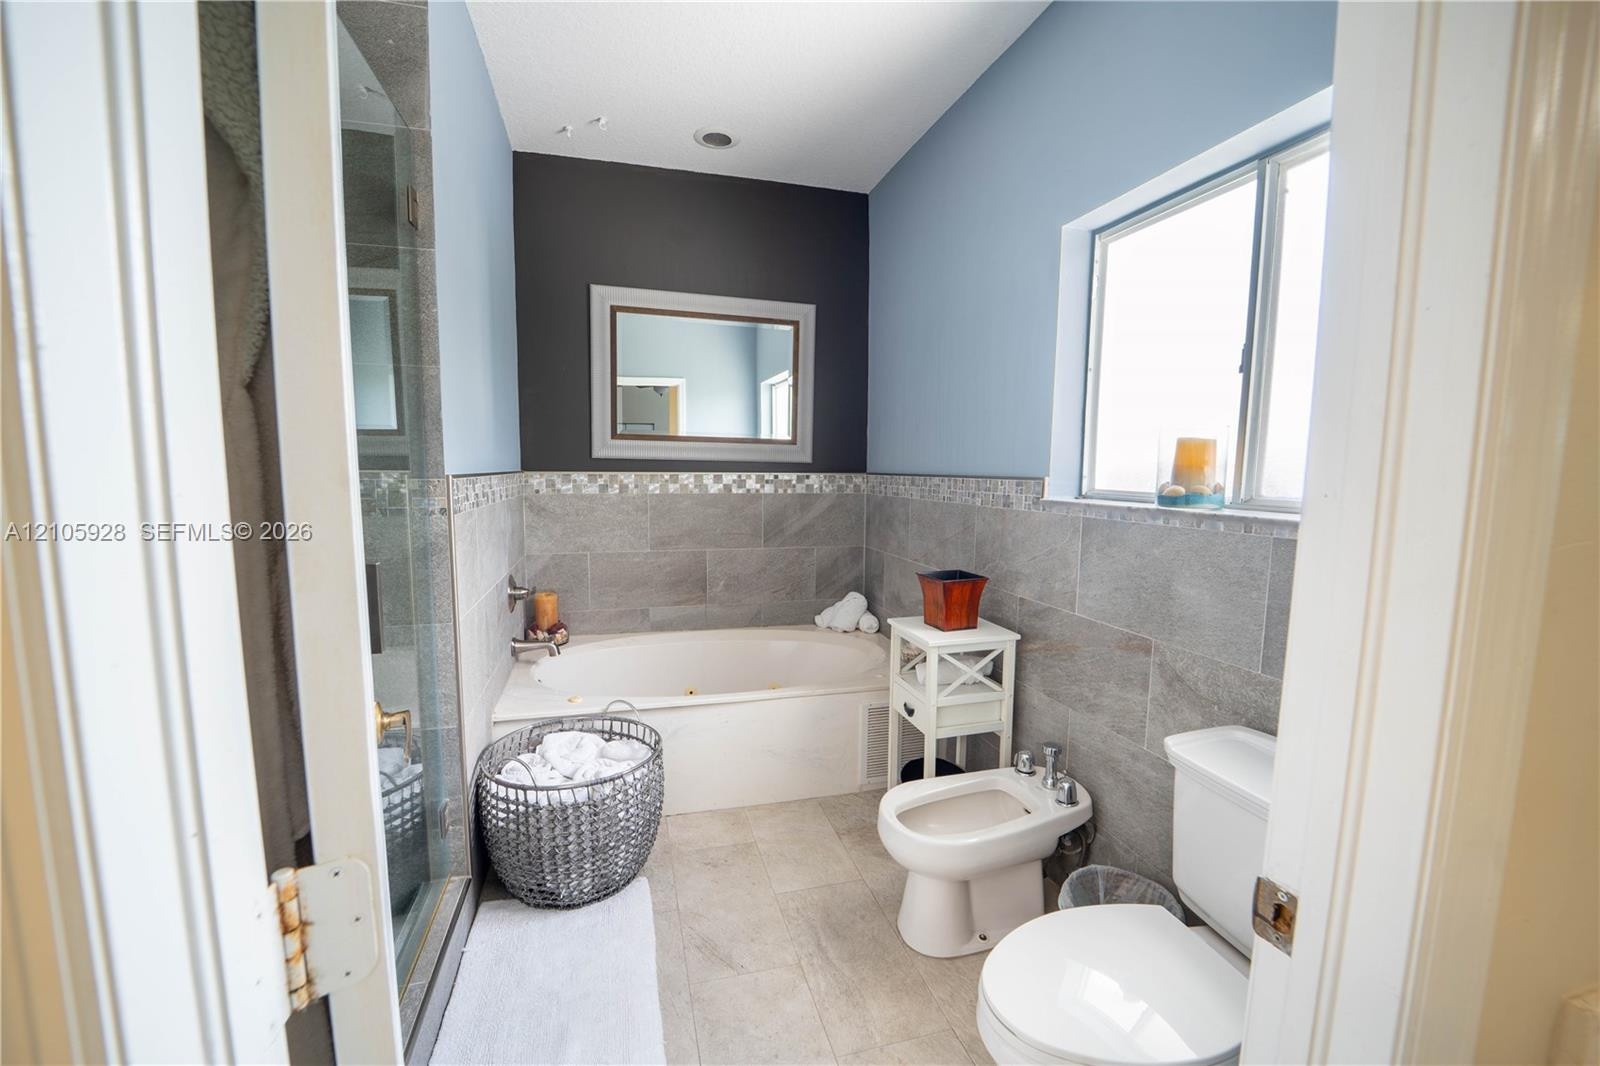
  • Bathroom featuring a soaking tub, glass-enclosed shower, bidet, tile wall surround with decorative accent border, and rectangular wall-mounted mirror
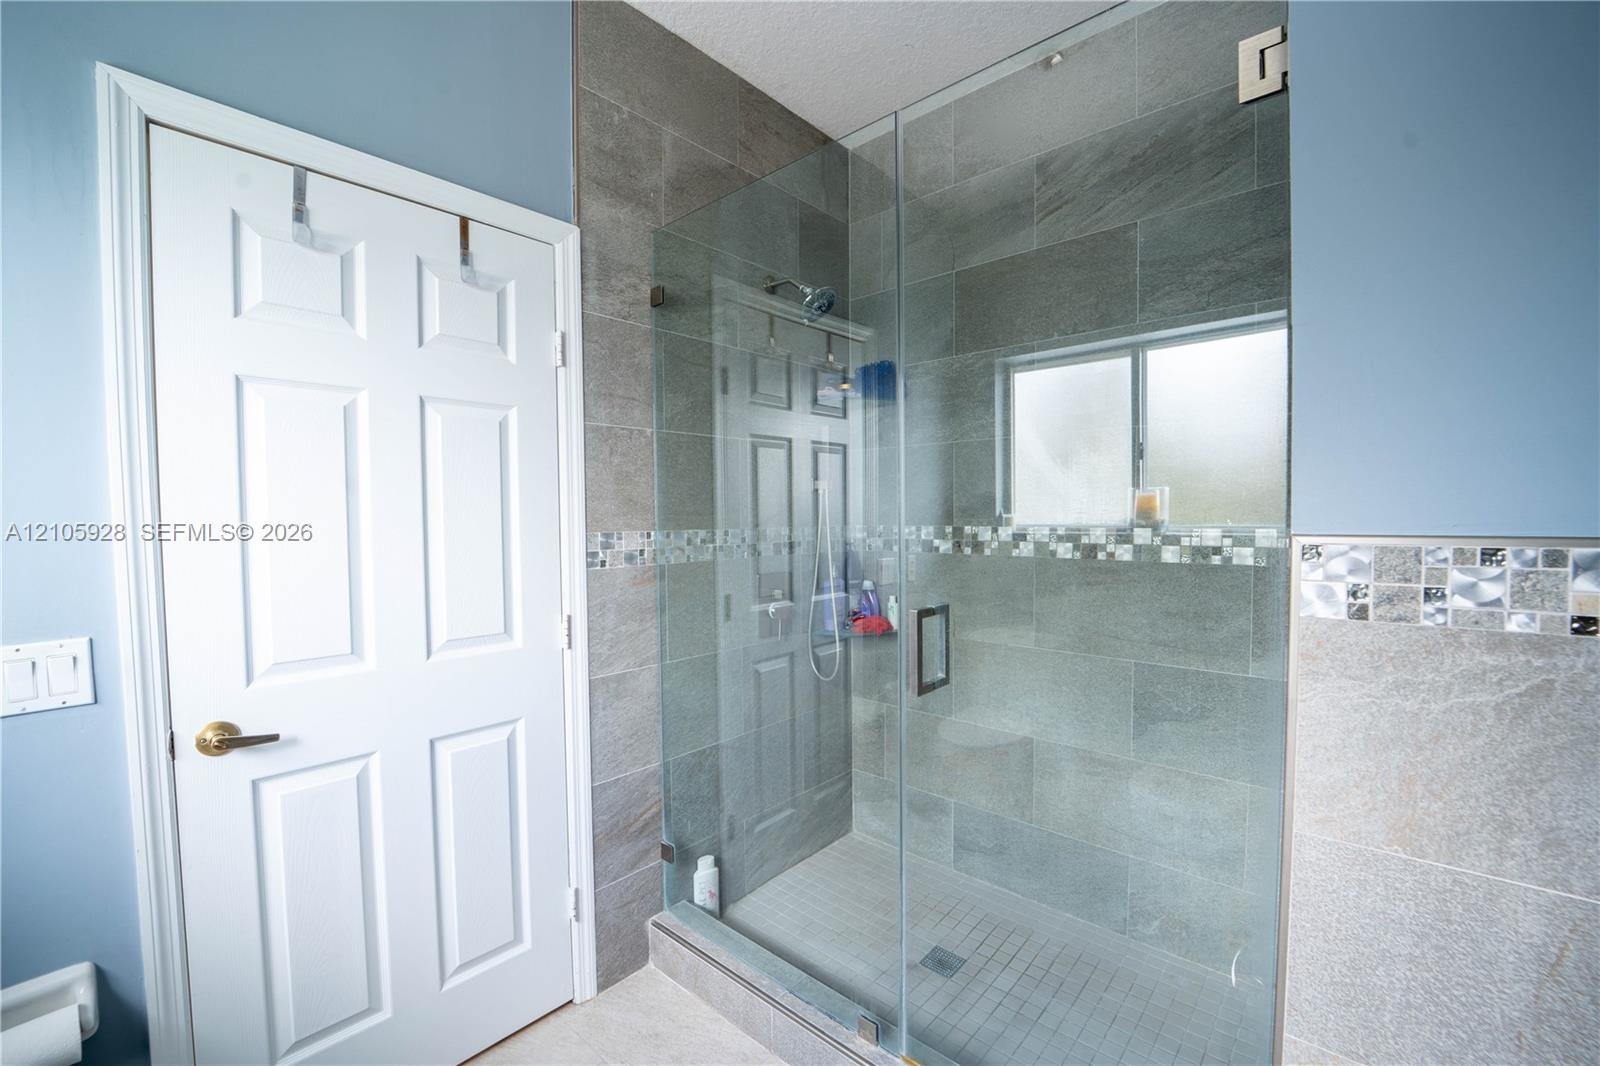
  • Walk-in shower featuring glass enclosure, large-format grey wall tile, decorative mosaic tile accents, and fixed showerhead
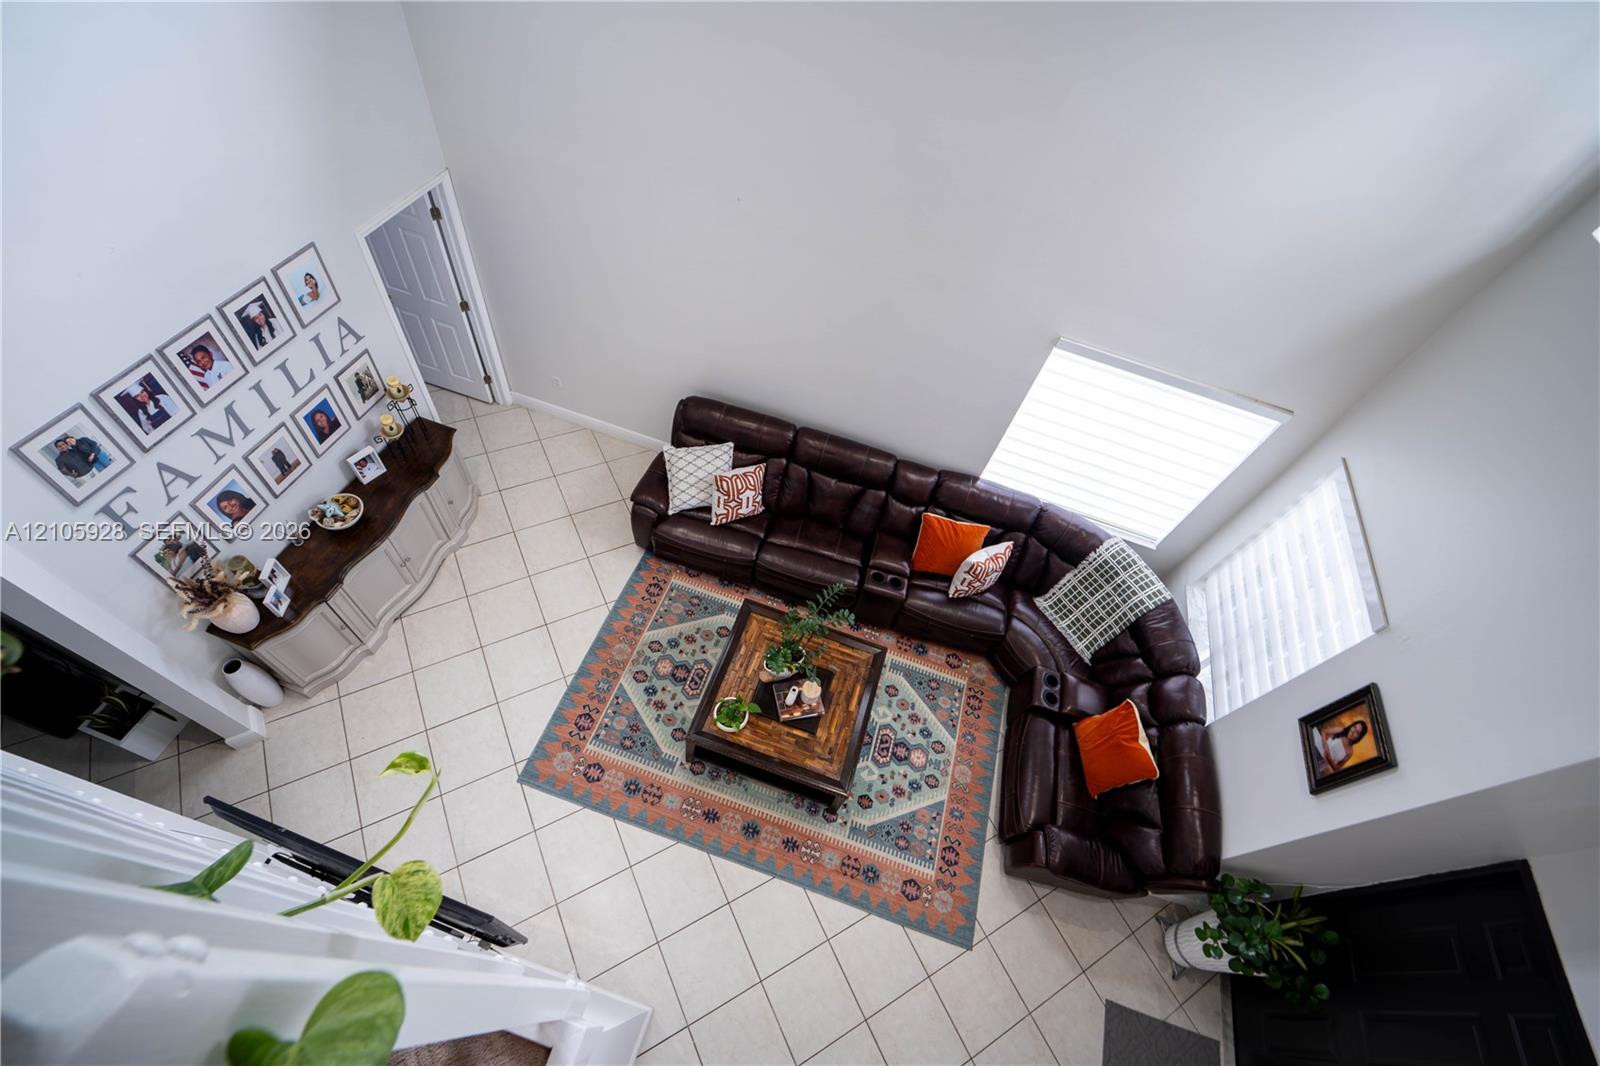
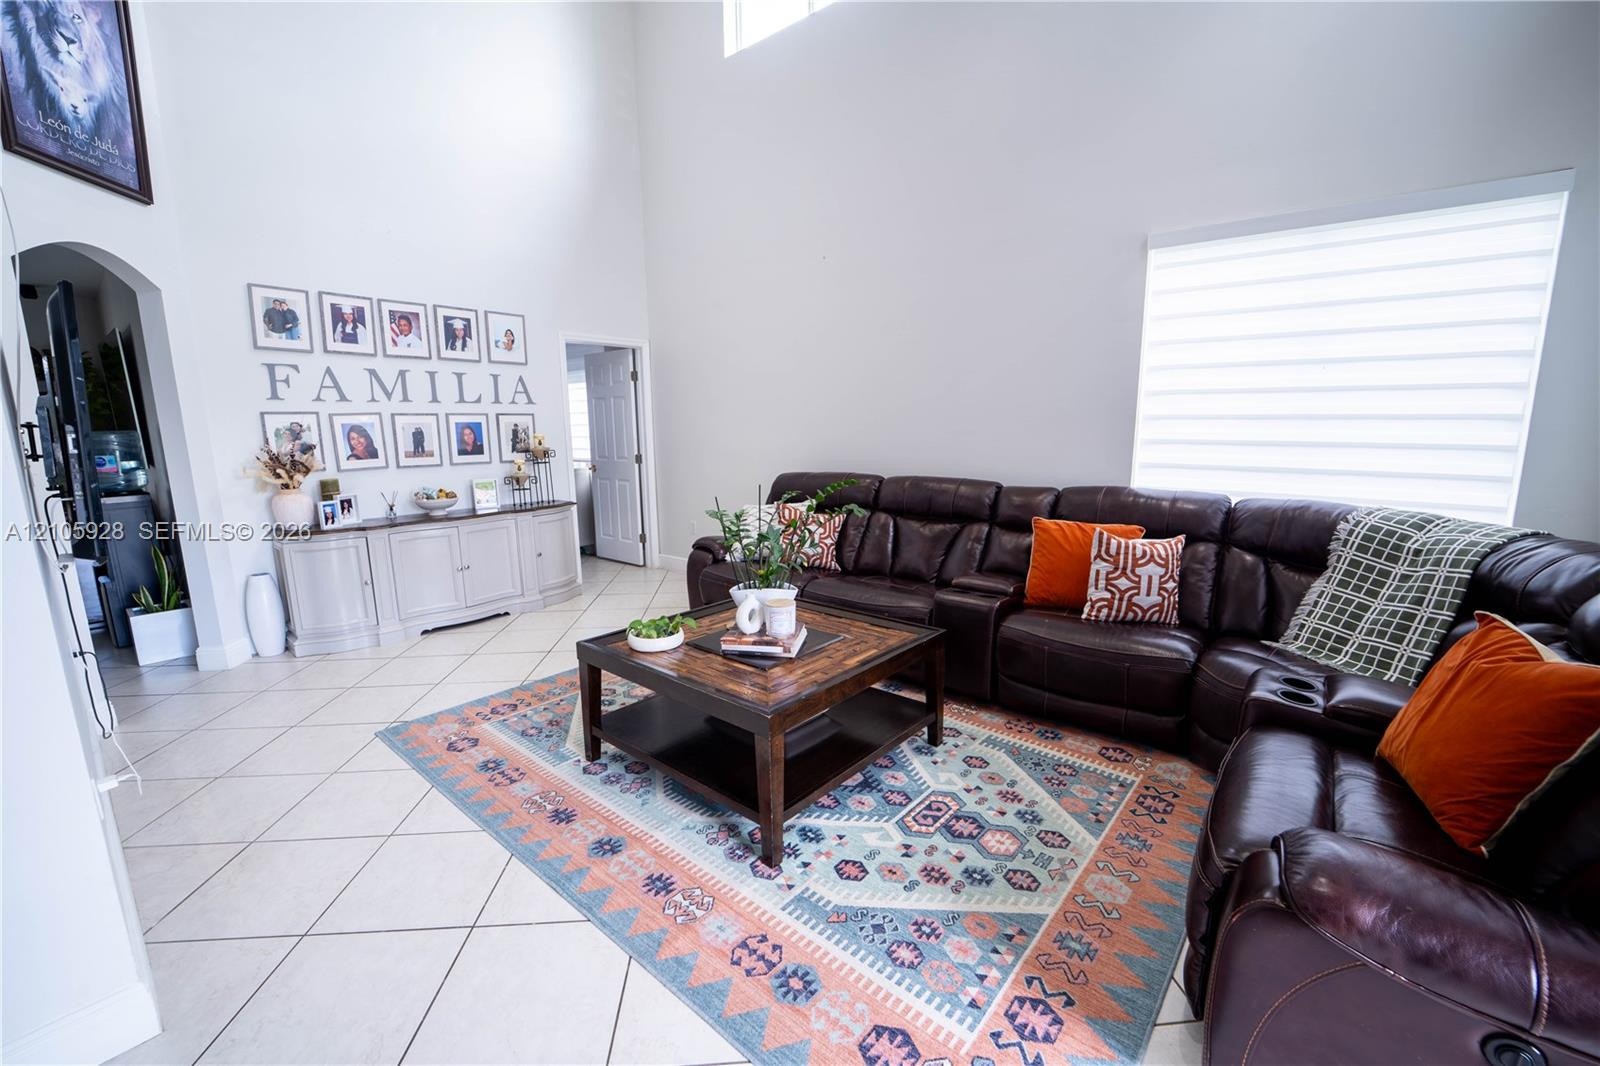
  • High-ceiling living area featuring tile flooring, neutral wall tones, and large windows
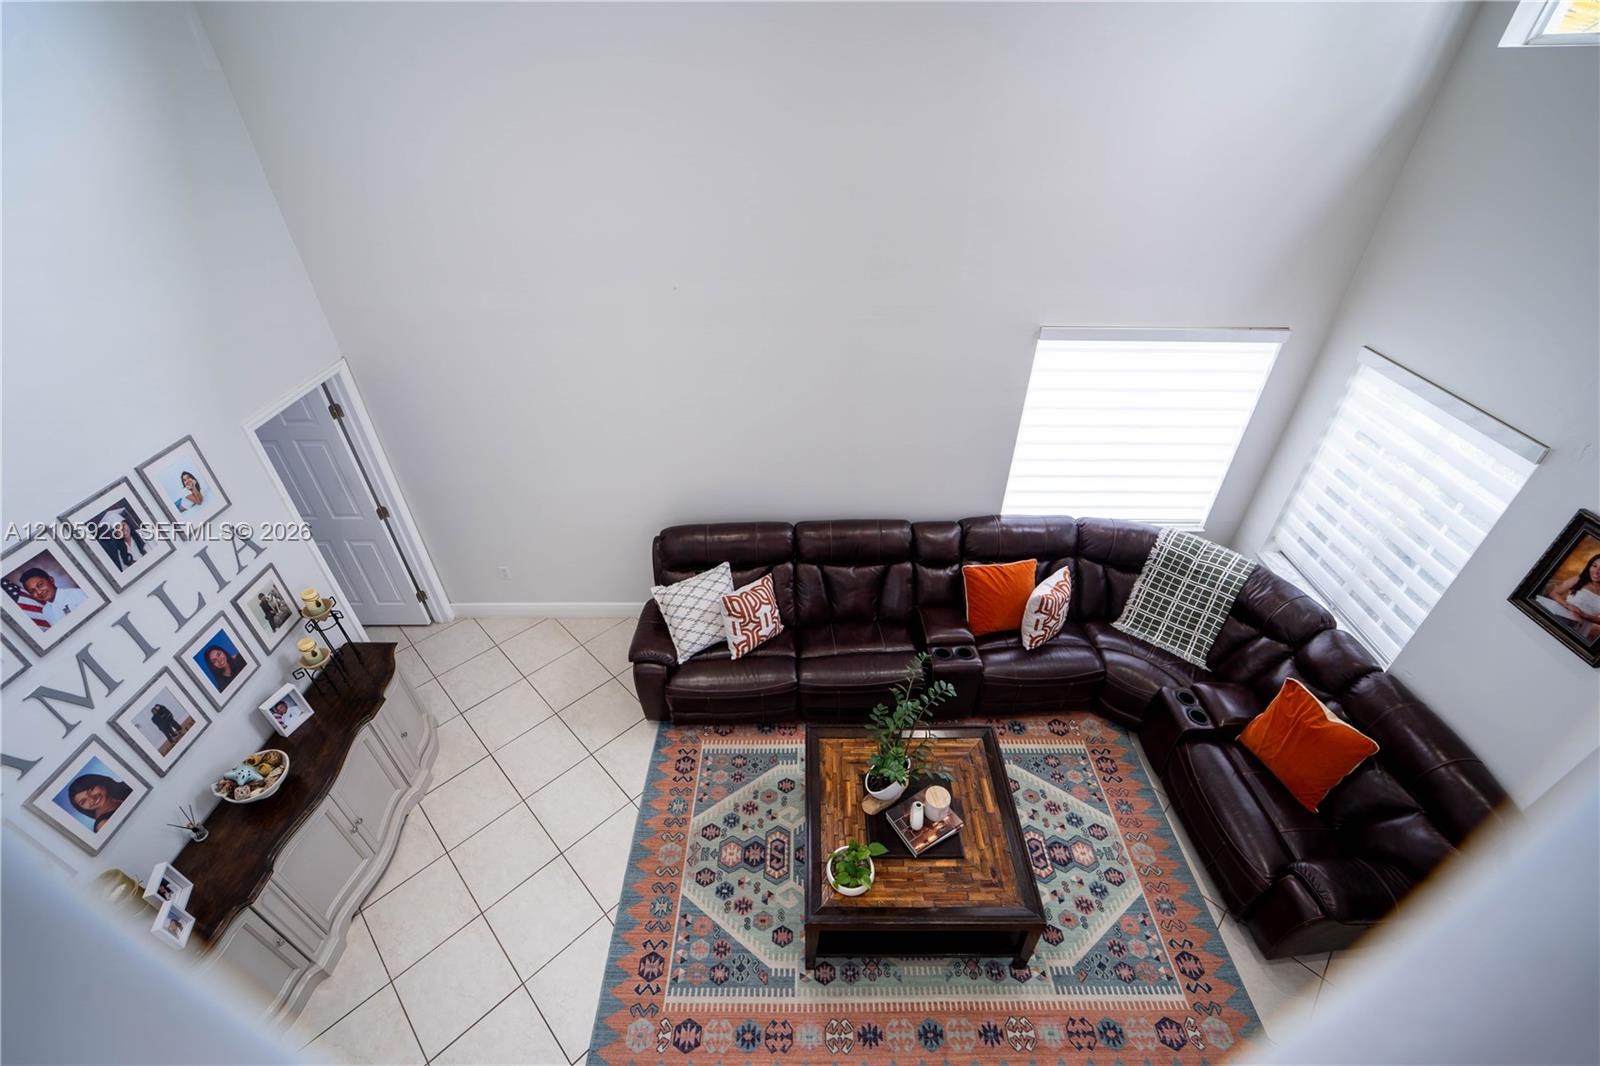
  • High-ceiling living area featuring large-format tile flooring and multiple windows with horizontal blinds
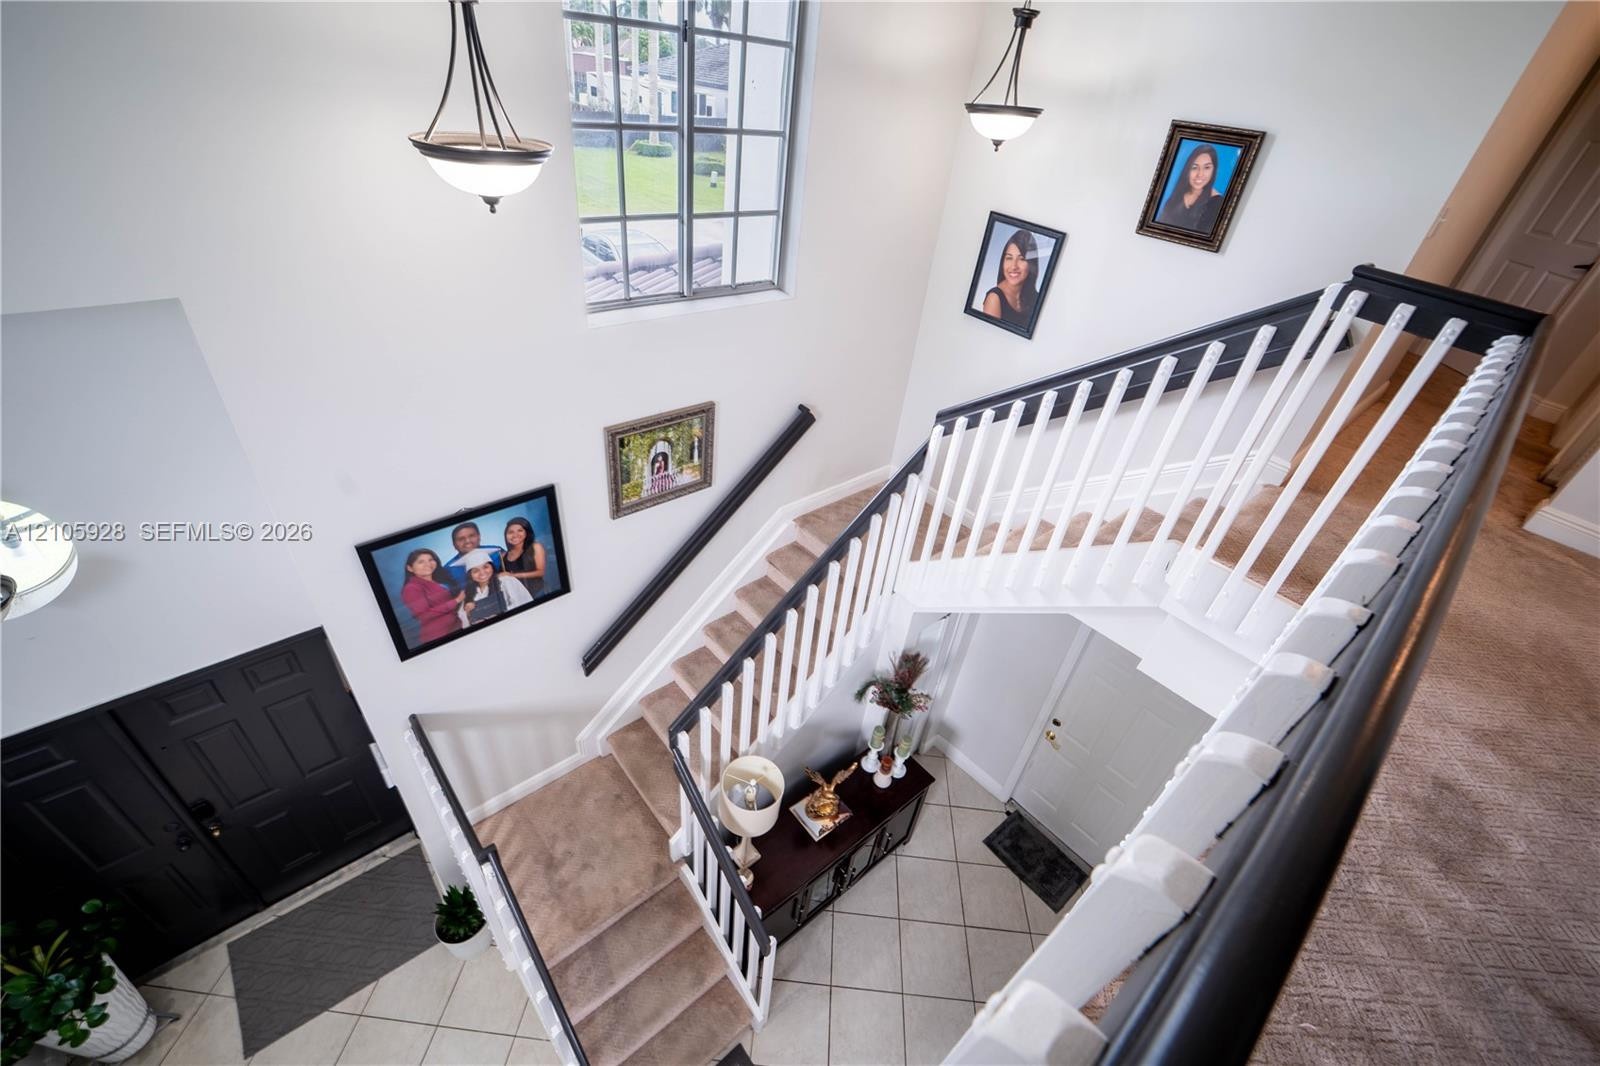
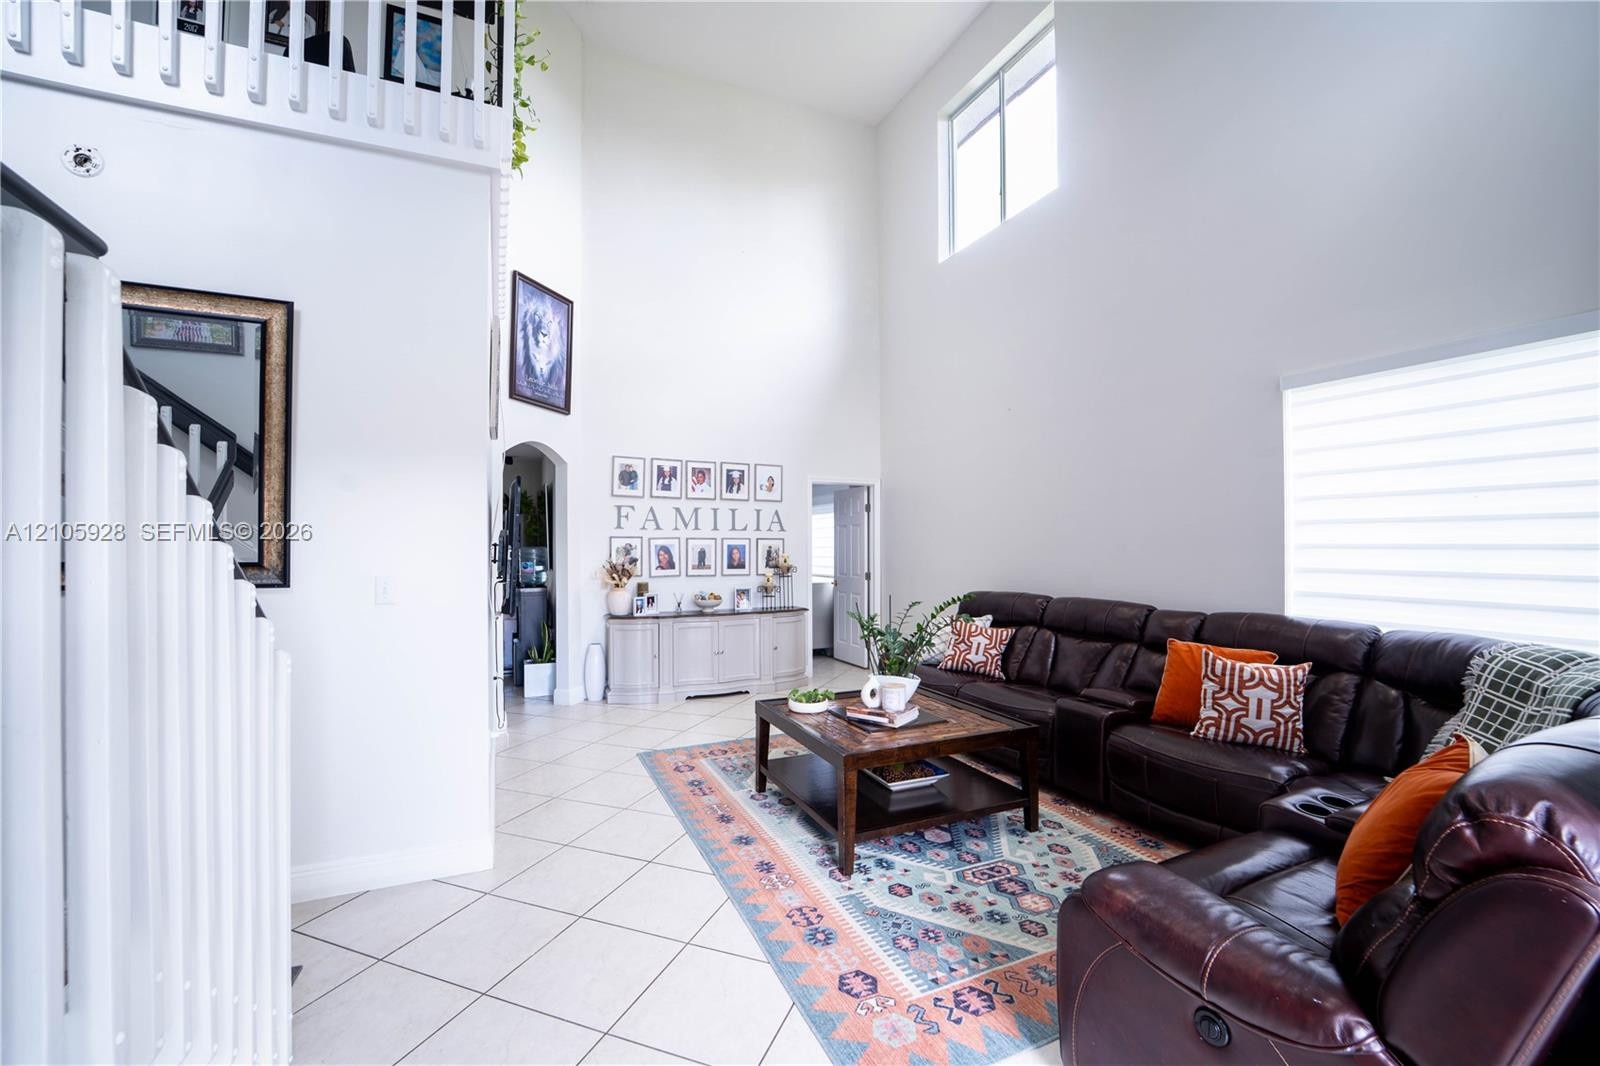
  • Foyer featuring high ceilings, a multi-pane grid window, ceramic tile flooring, and a staircase with a dark wood handrail and white balustrades
  • Double-height ceiling, large windows, tiled flooring, built-in cabinetry, and white balustrade staircase
  • Living area featuring high ceilings, neutral-toned tile flooring, built-in cabinetry, and window treatments
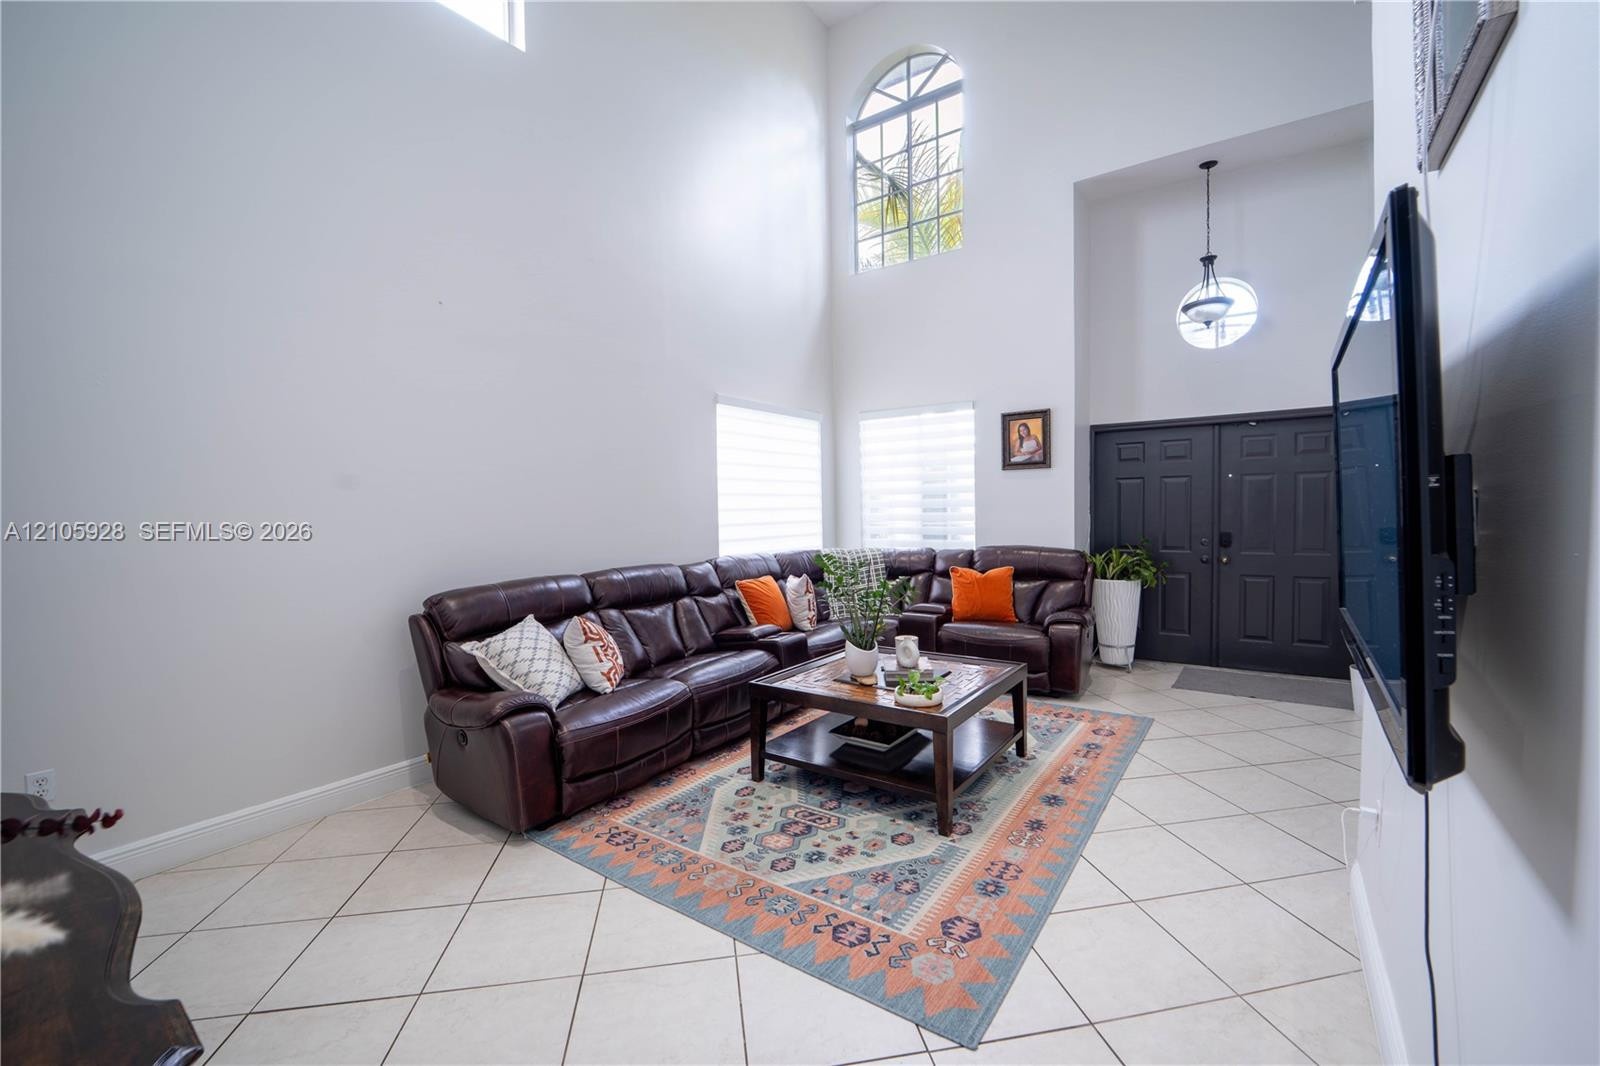
  • Expansive living area featuring vaulted ceilings, oversized arched windows, large-format tile flooring, double front entry doors, and a decorative pen
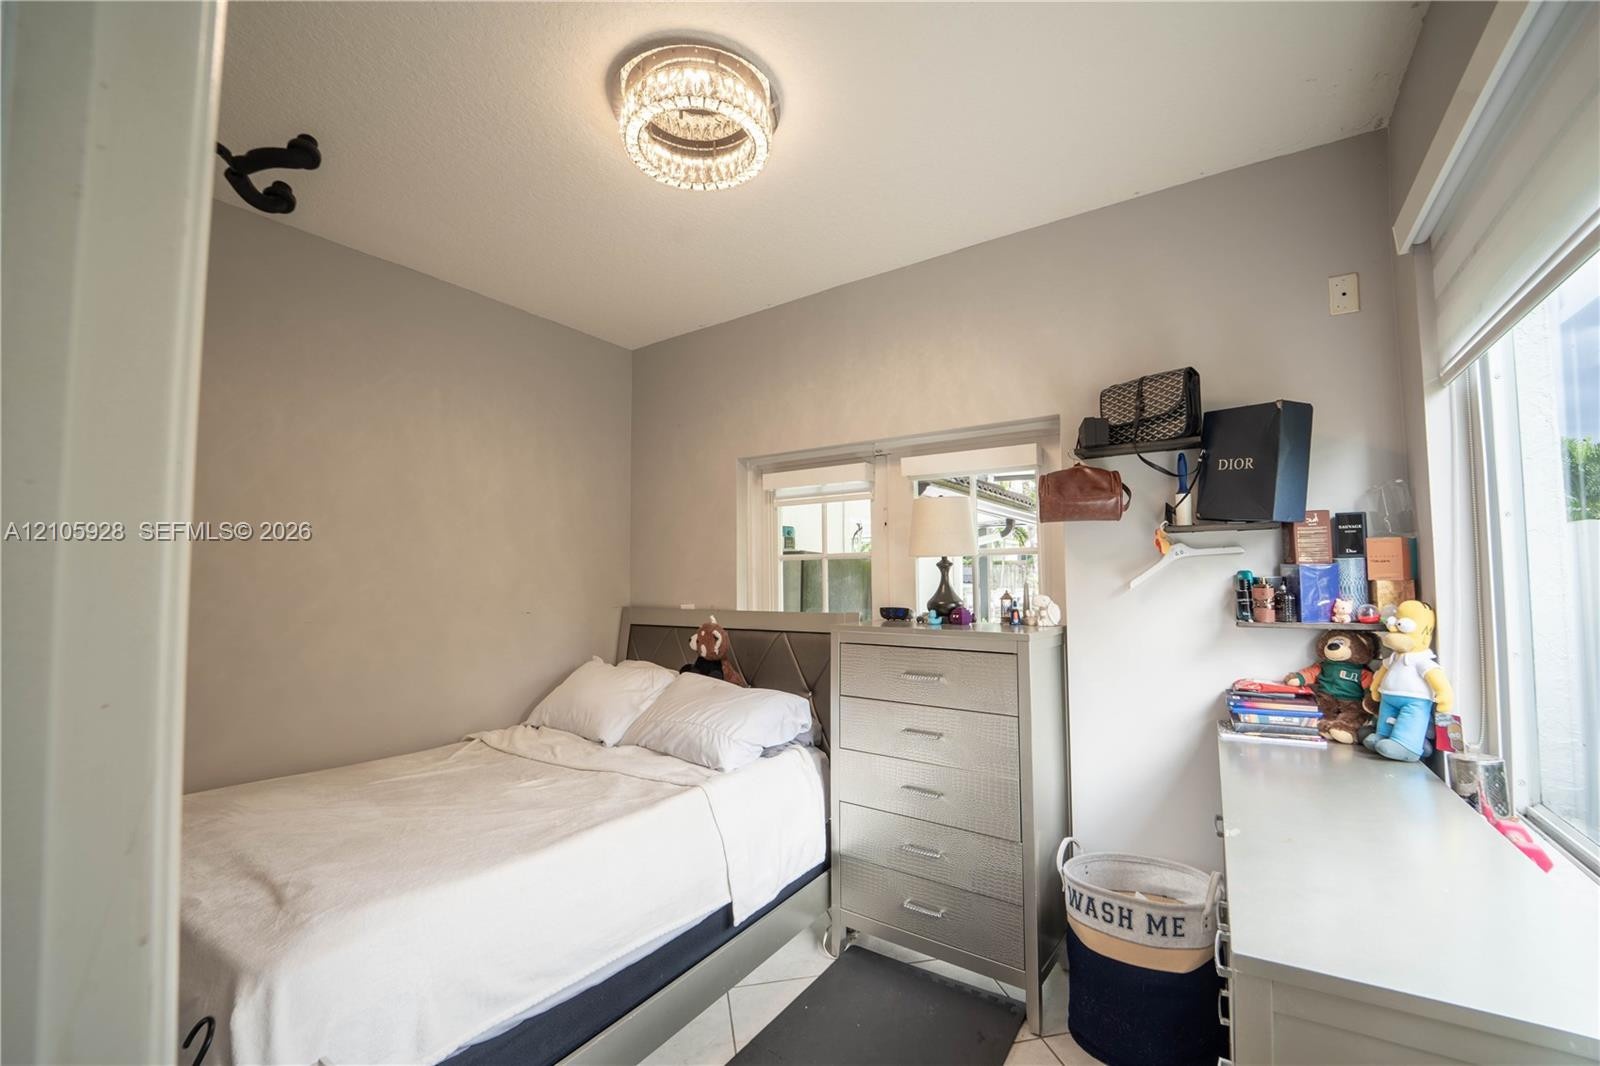
  • Room featuring neutral wall paint, tile flooring, dual windows with roller shades, and a circular crystal-style flush mount light fixture
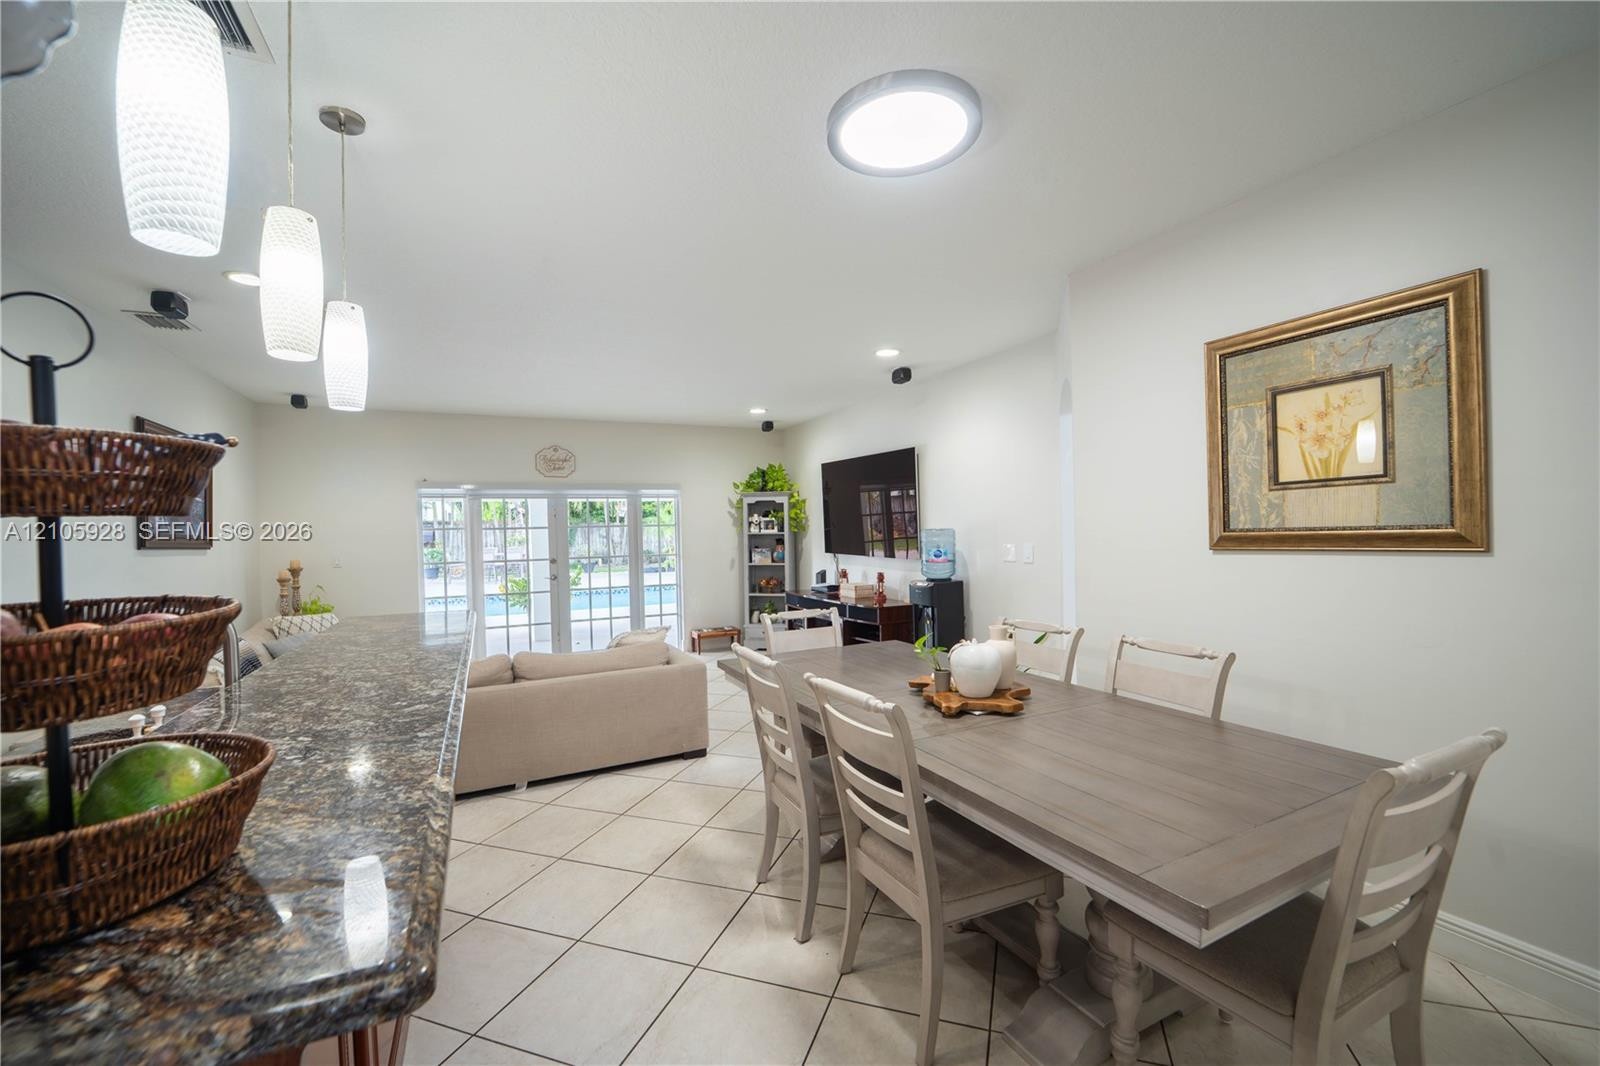
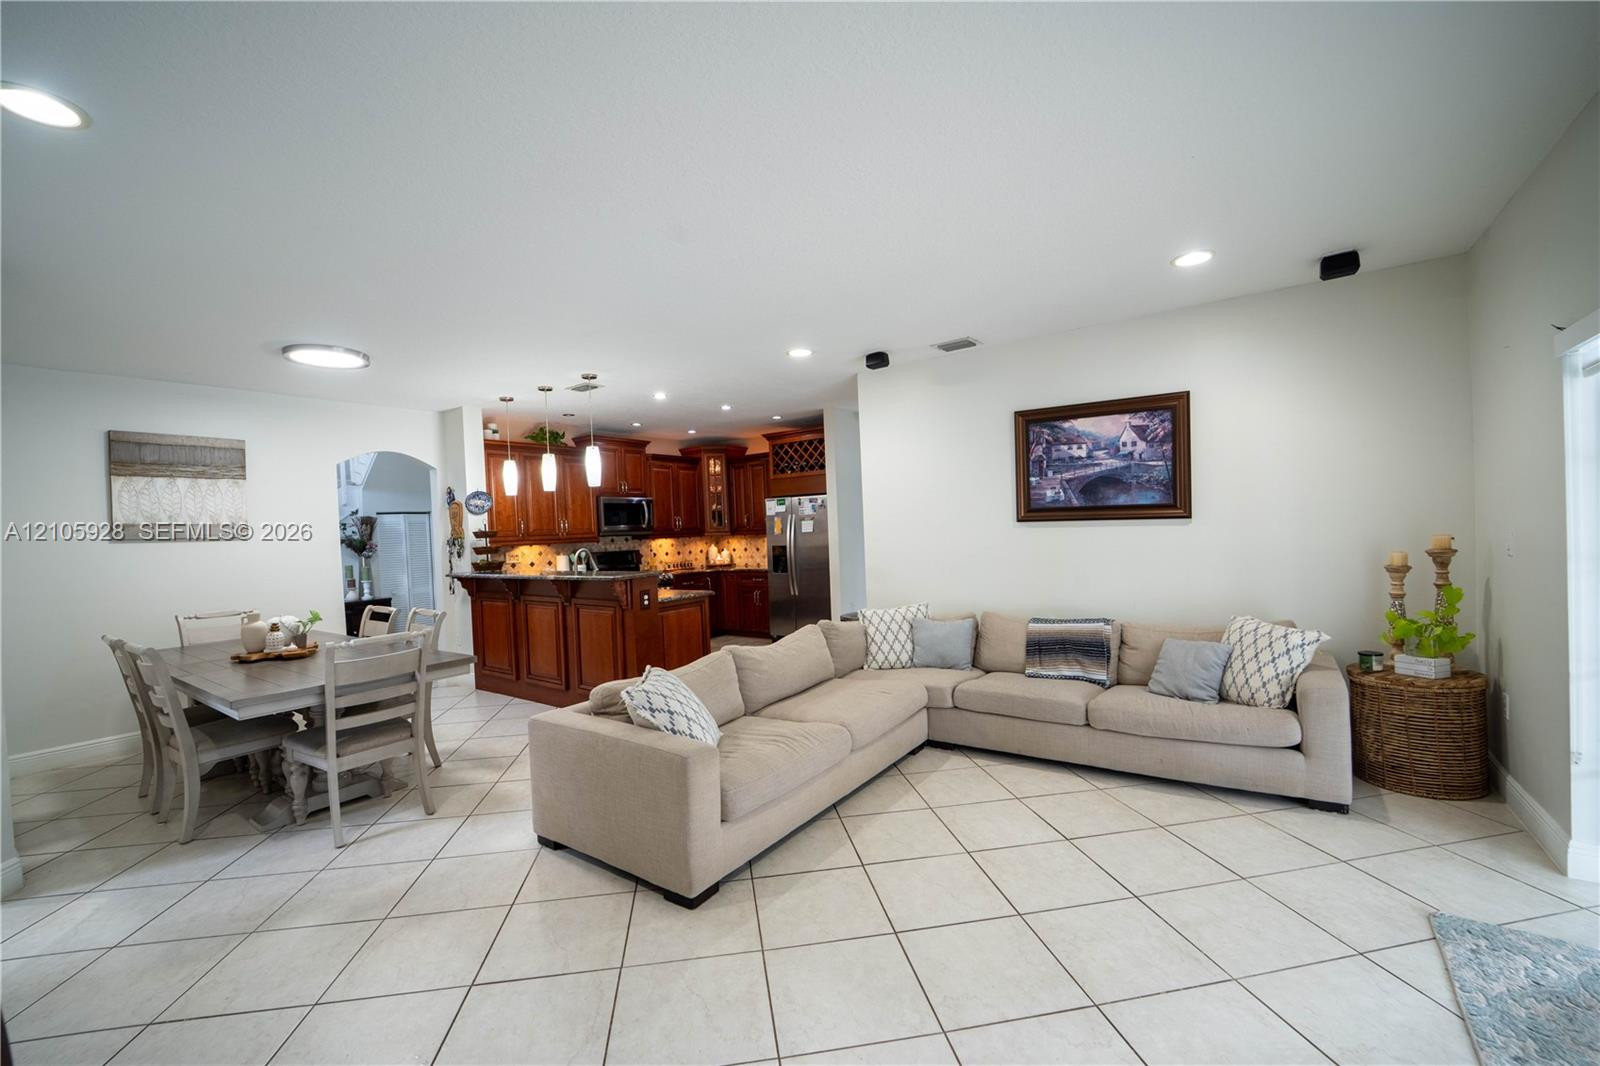
  • Open-concept interior featuring large-format tile flooring, stone-surfaced peninsula, recessed lighting, and multi-pane glass doors
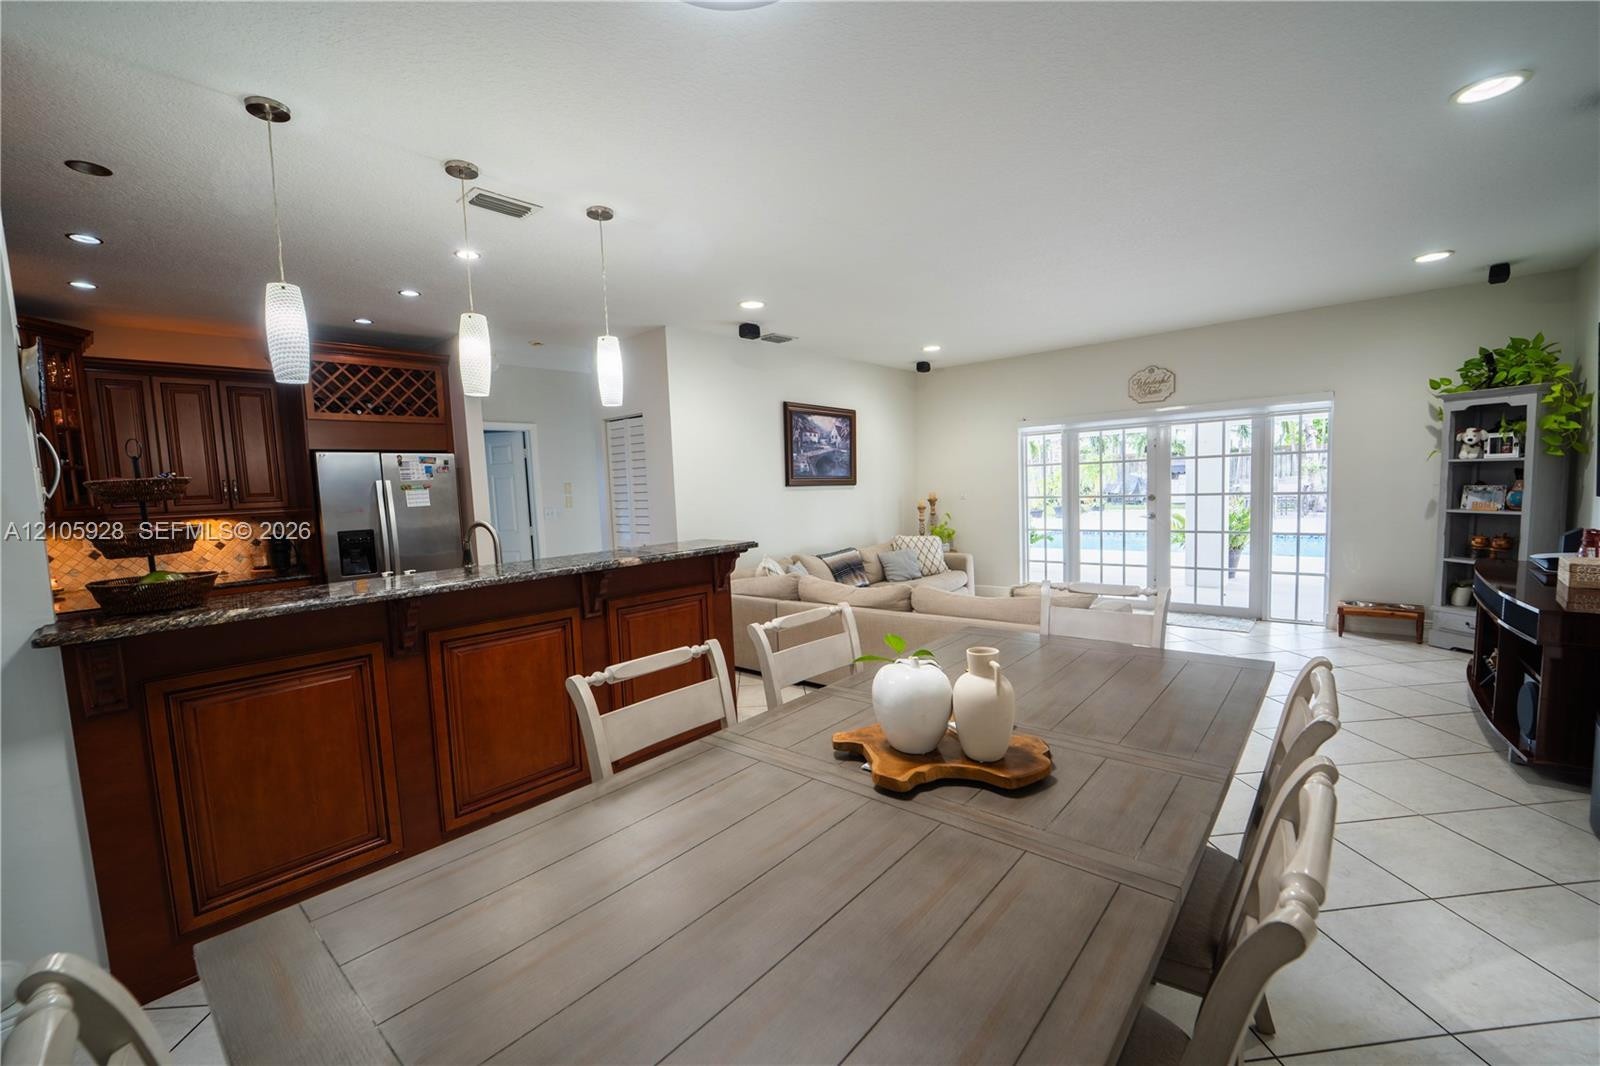
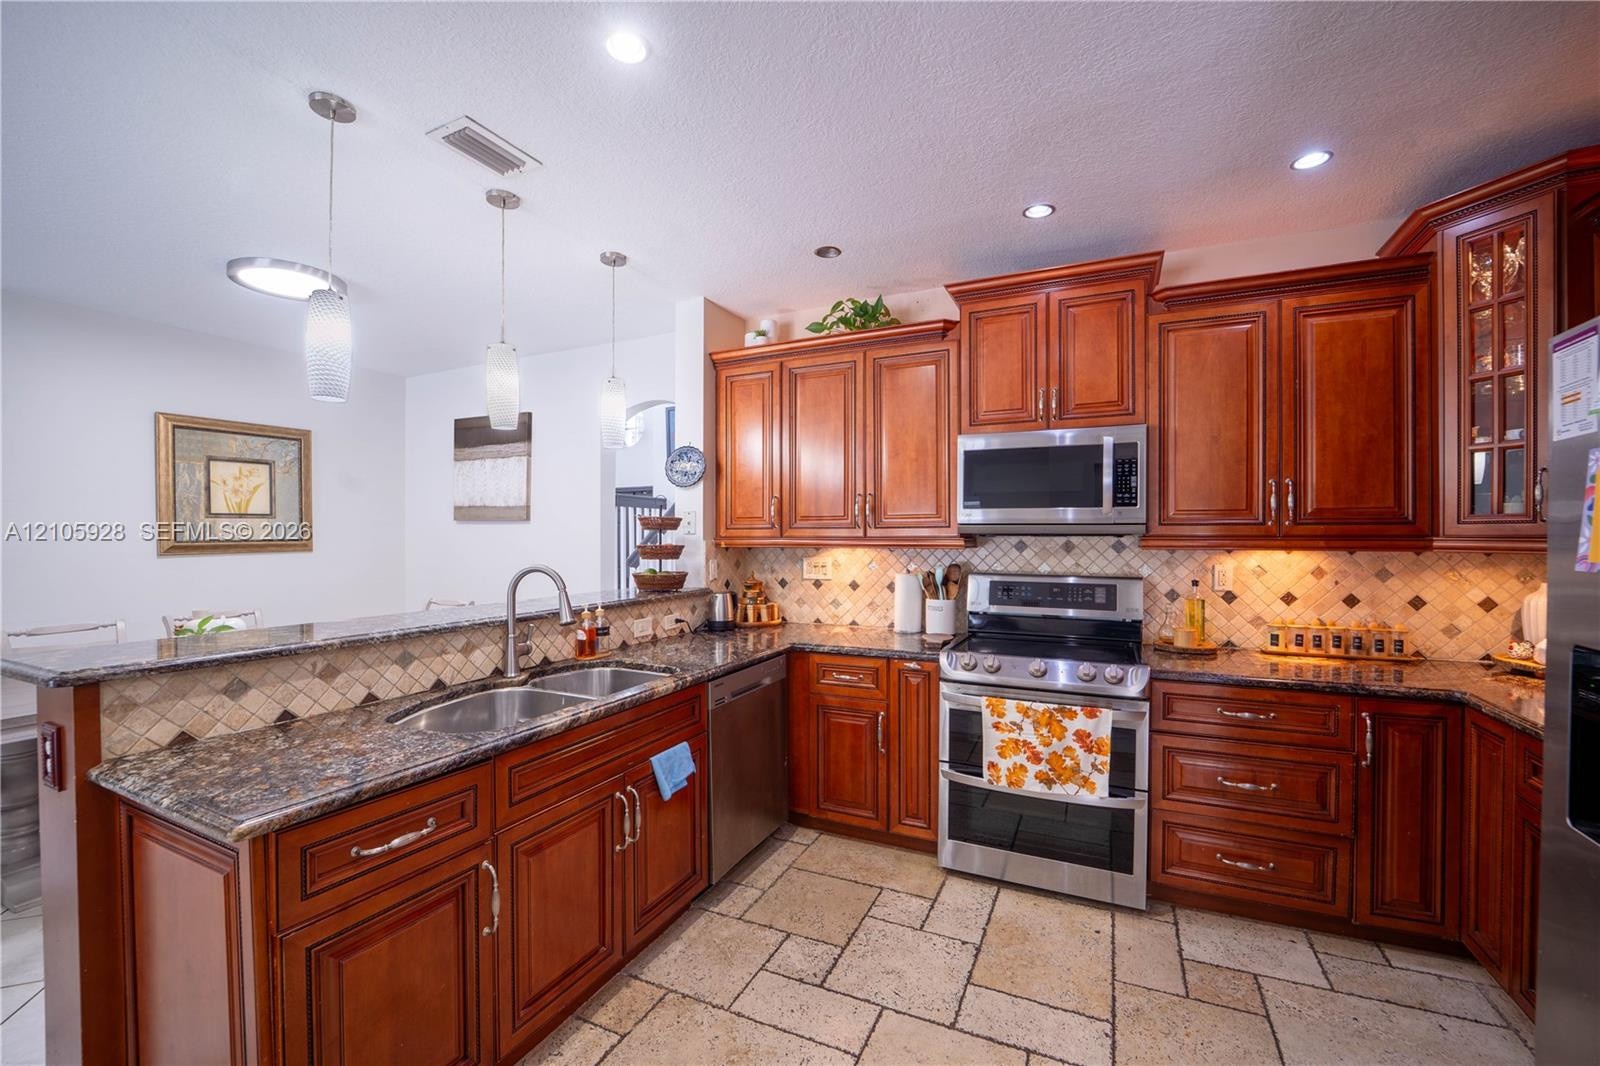
  • Open-concept kitchen featuring stained wood cabinetry, stone countertops, a raised breakfast bar, recessed lighting, and glass sliding doors
  • Open-concept floor plan featuring tile flooring, recessed lighting, and a kitchen equipped with wood cabinetry and a tiered breakfast bar
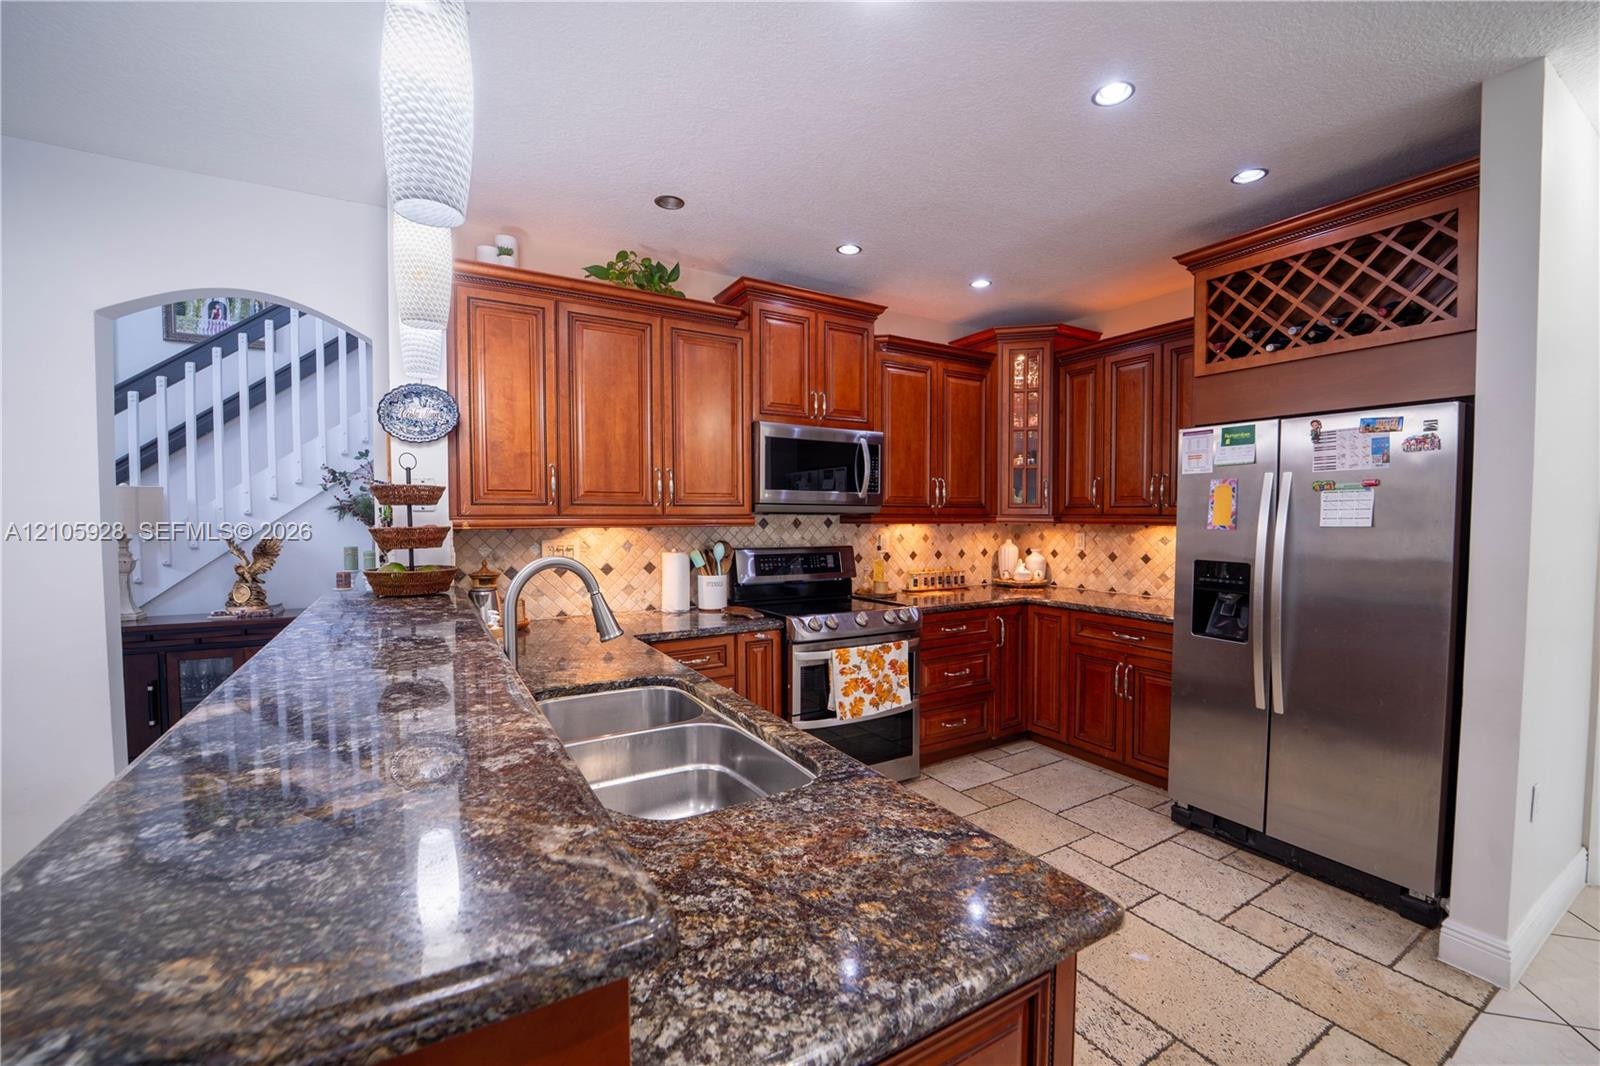
  • Kitchen featuring warm-tone cabinetry, stone countertops, stone flooring, built-in wine rack, and stainless steel appliances
  • Kitchen featuring stained wood cabinetry, stone-finish countertops, tile backsplash, stainless steel appliances, and stone-finish flooring
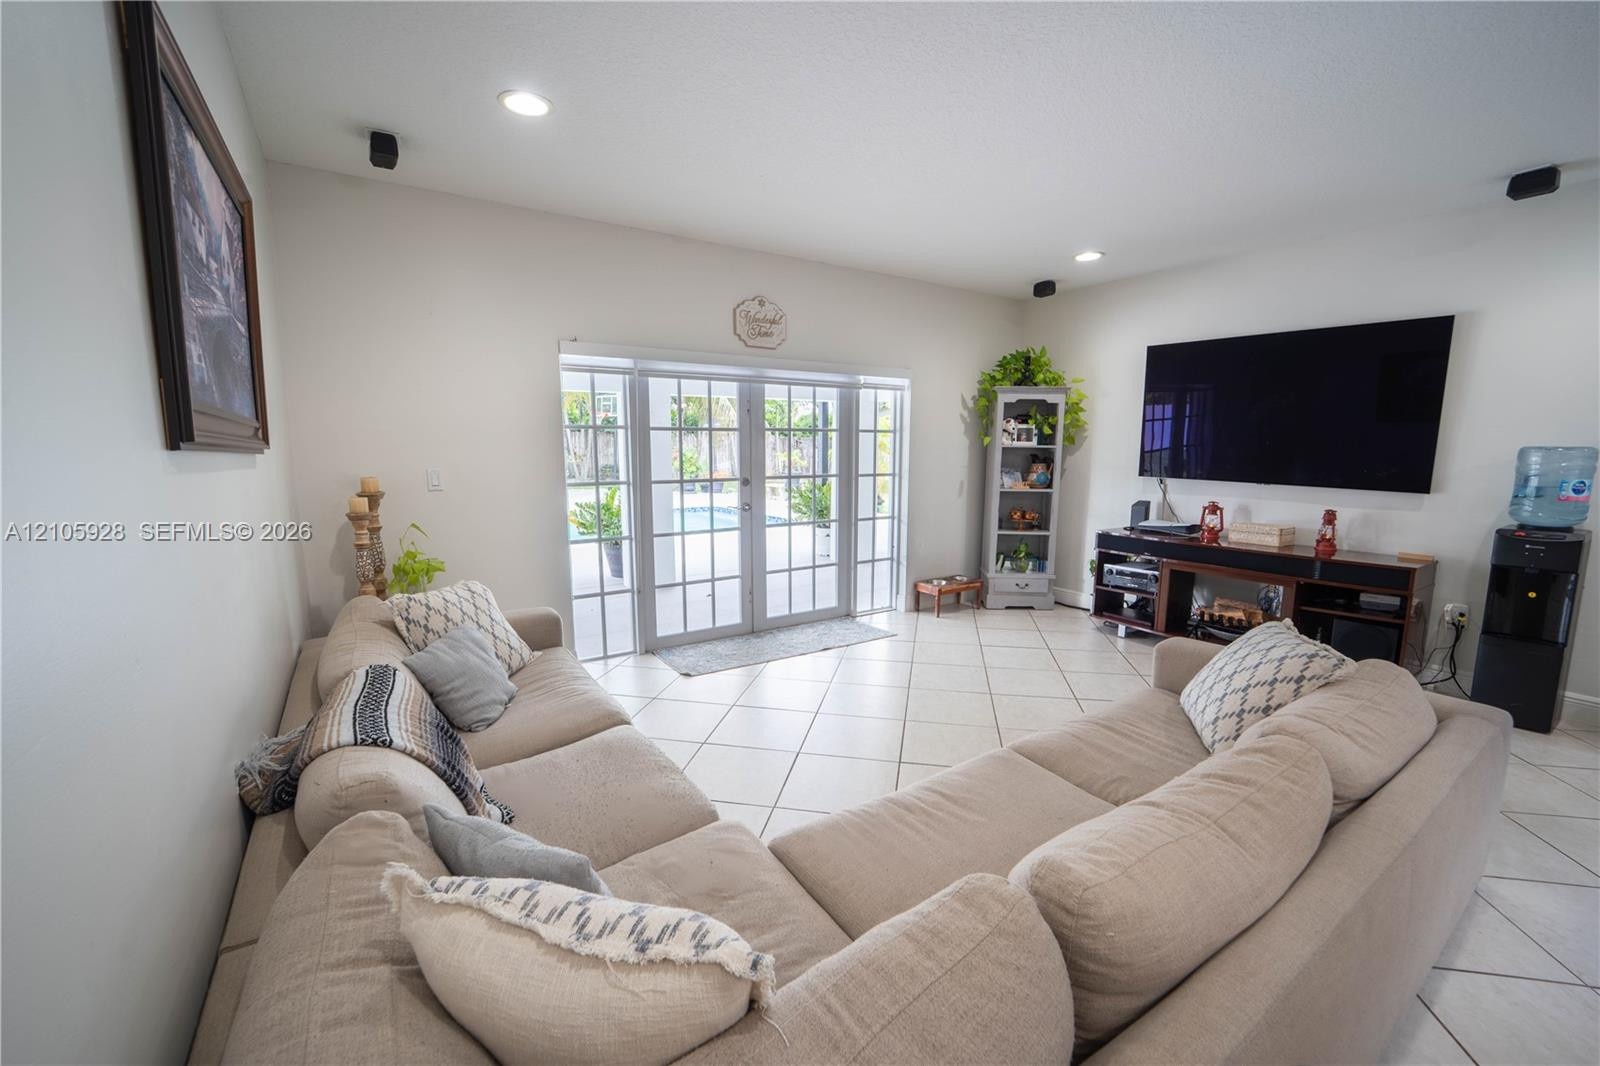
  • Neutral-toned interior space featuring light-colored tile flooring, recessed lighting, and white-framed French doors
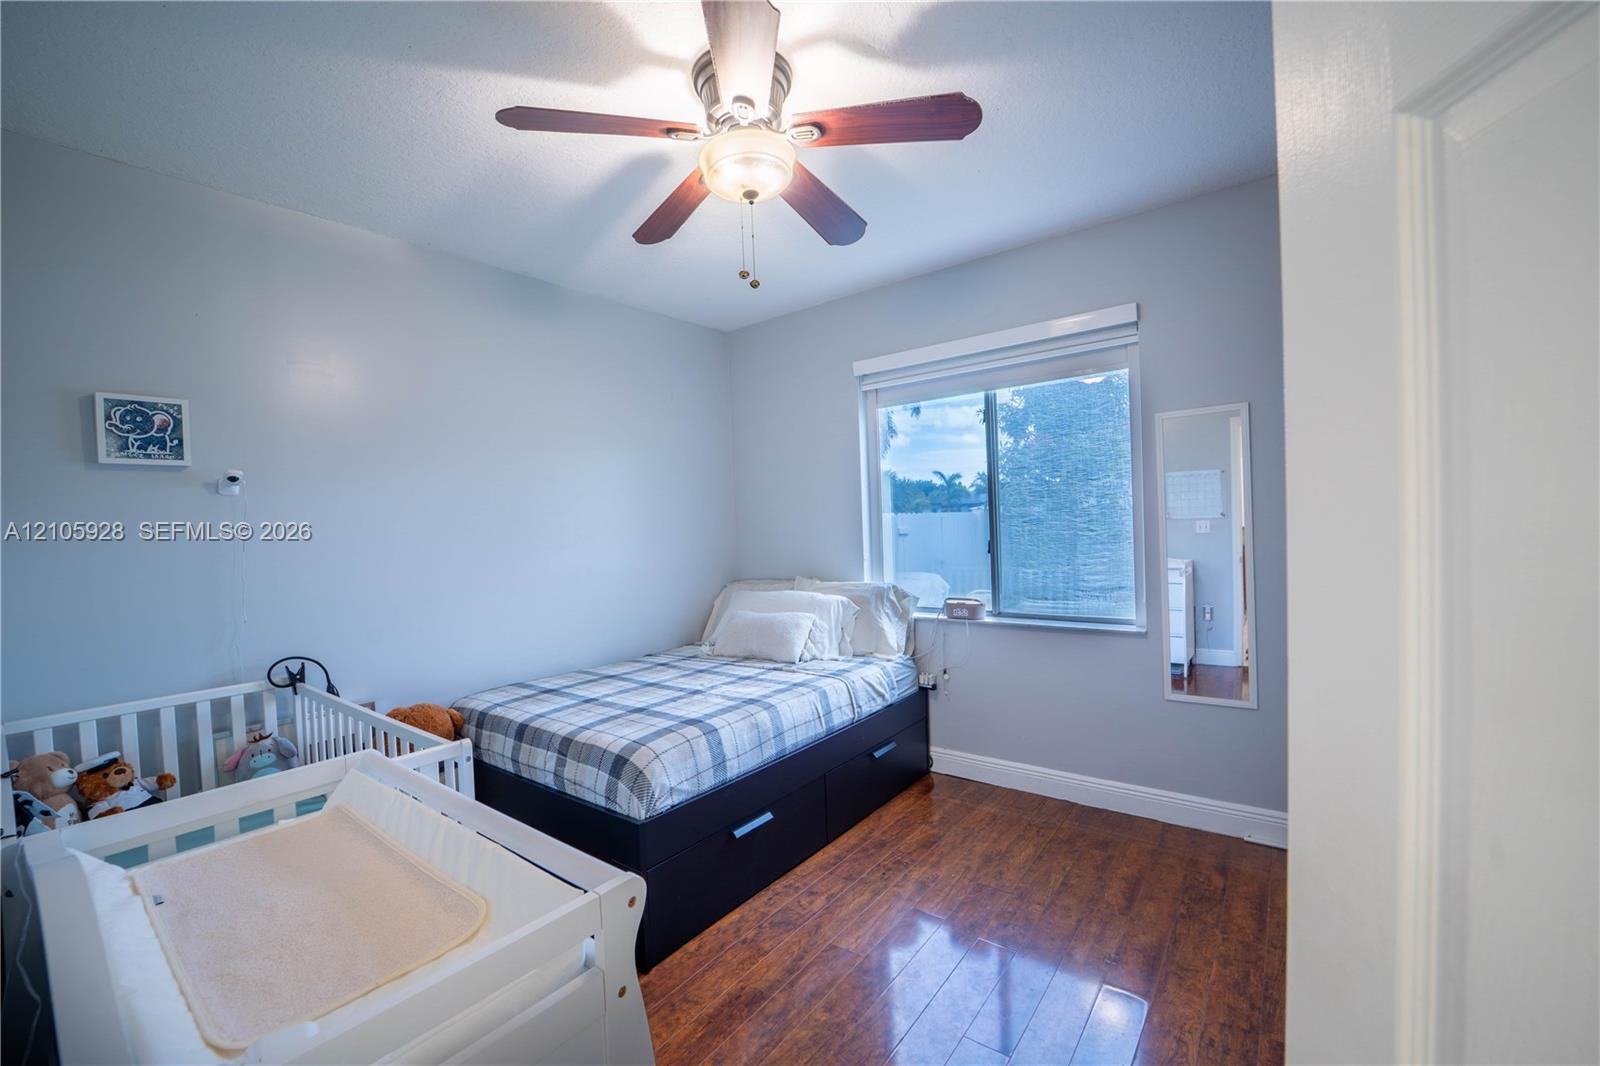
  • Room featuring wood-finish flooring, a ceiling fan with integrated lighting, and a single-hung window with a roller shade
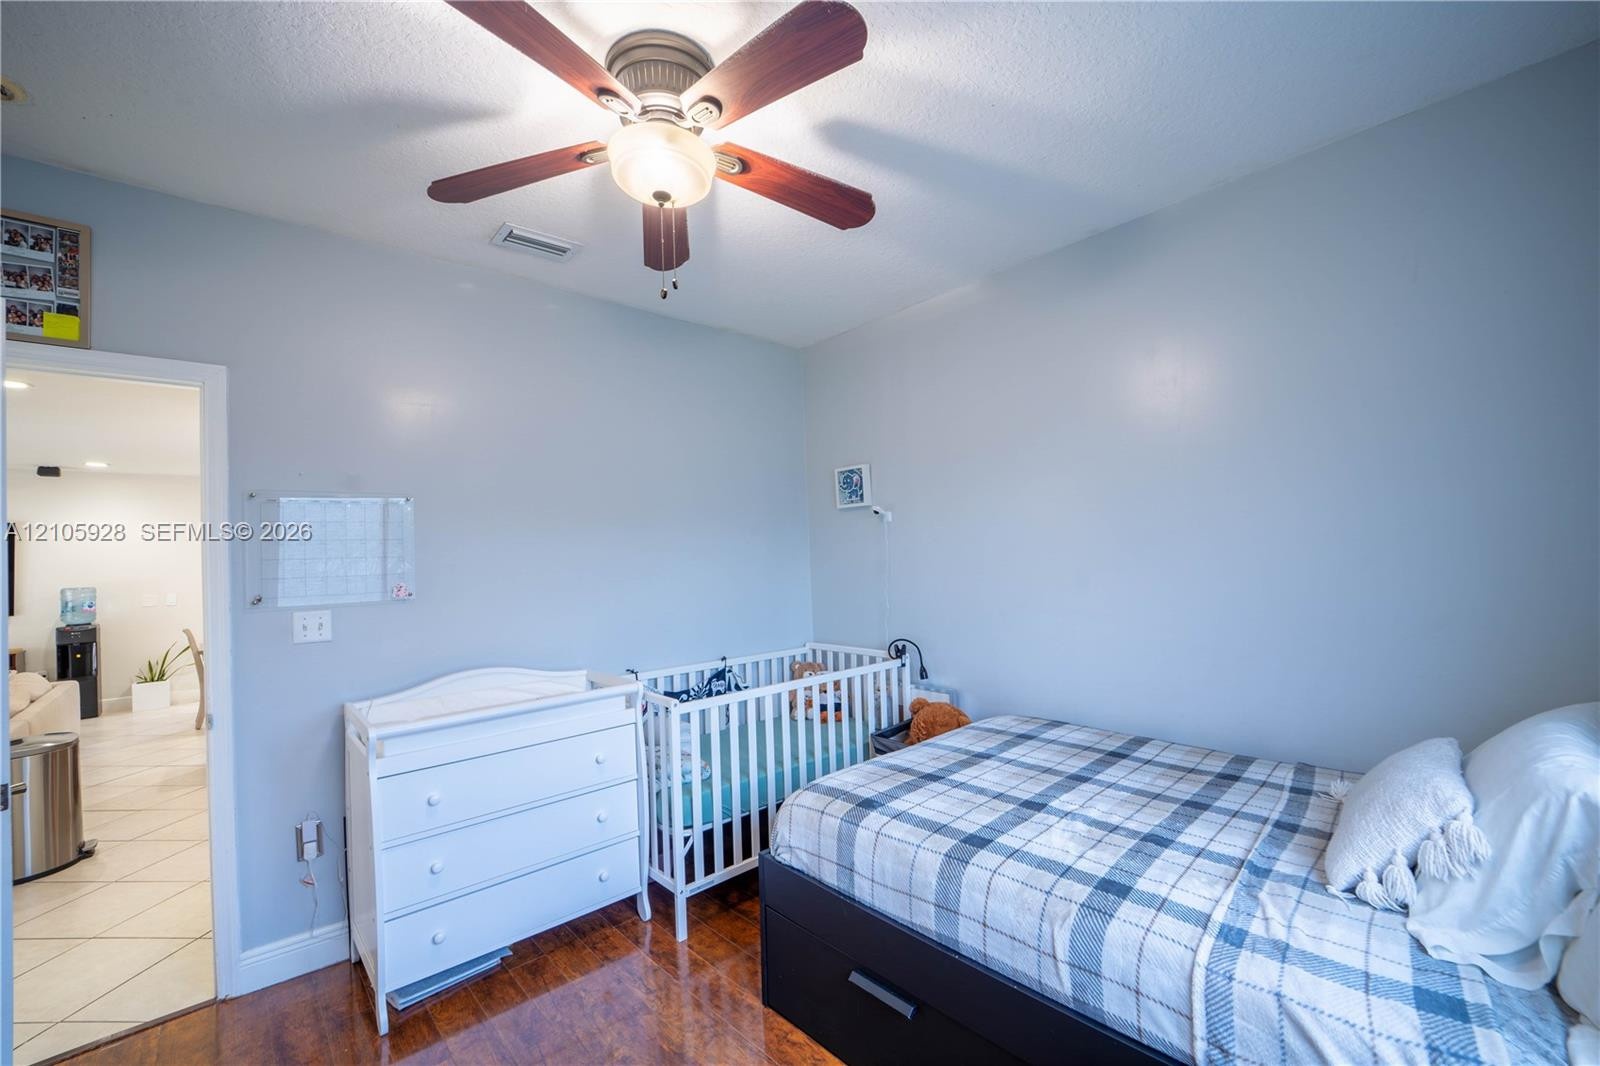
  • Wood-finish flooring and a central ceiling fan with integrated lighting
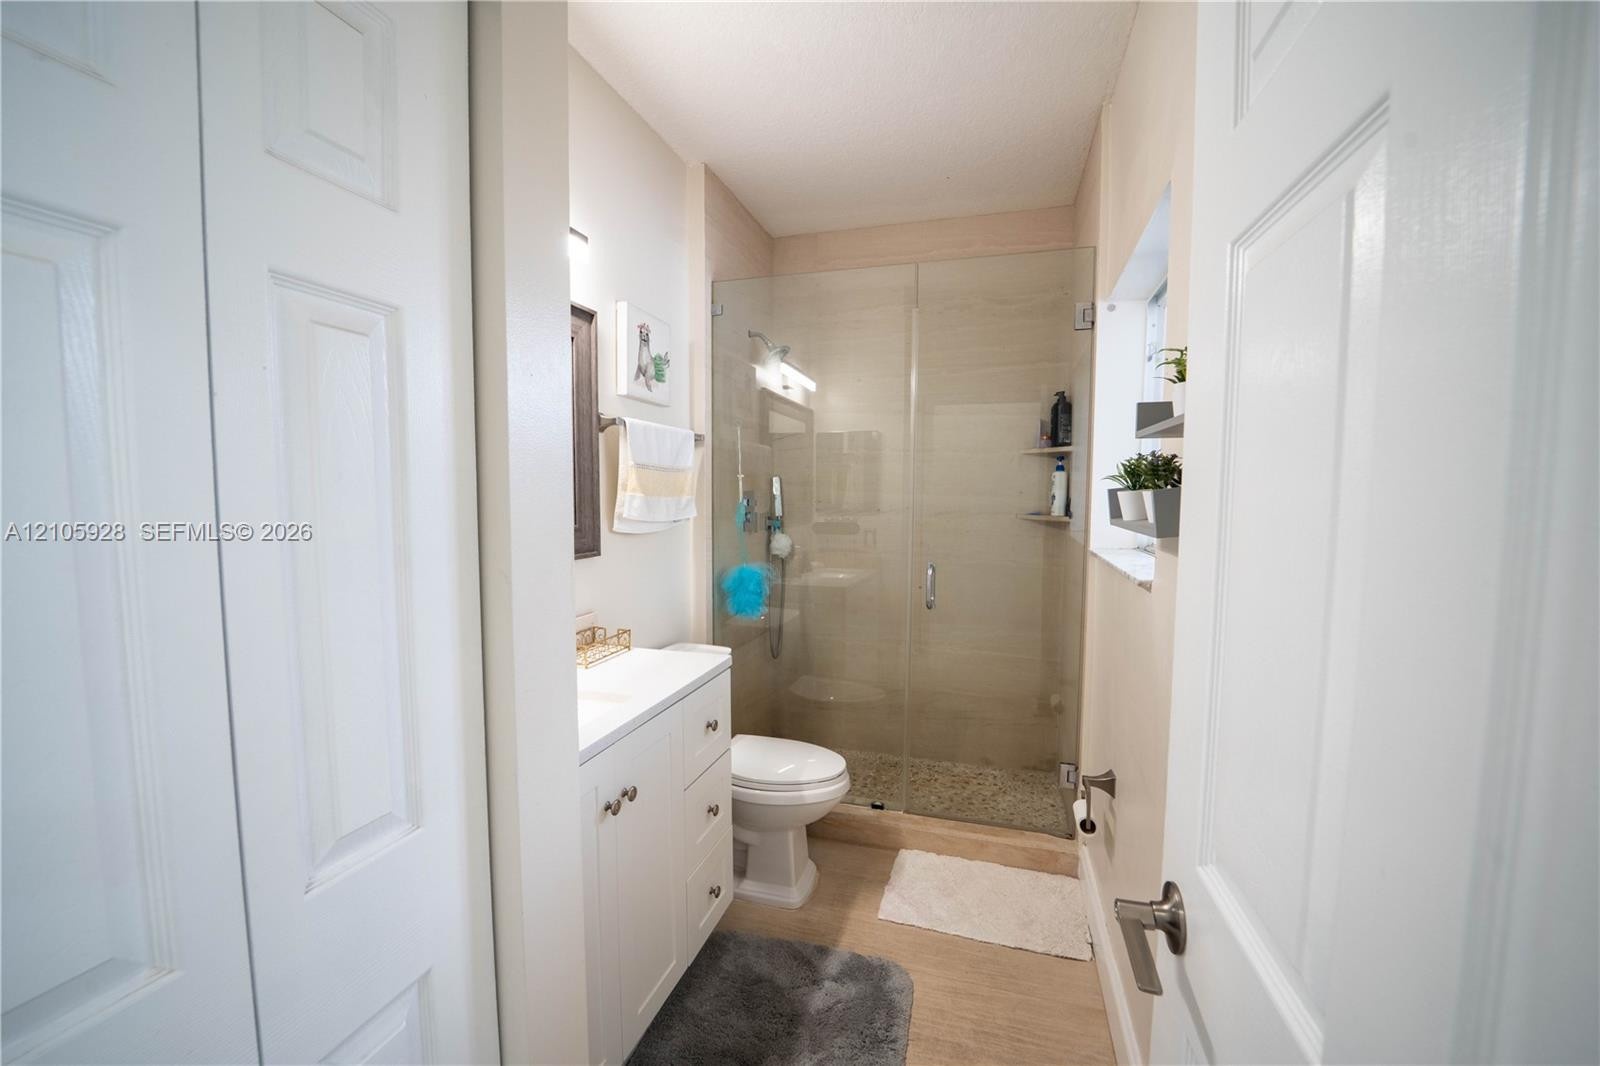
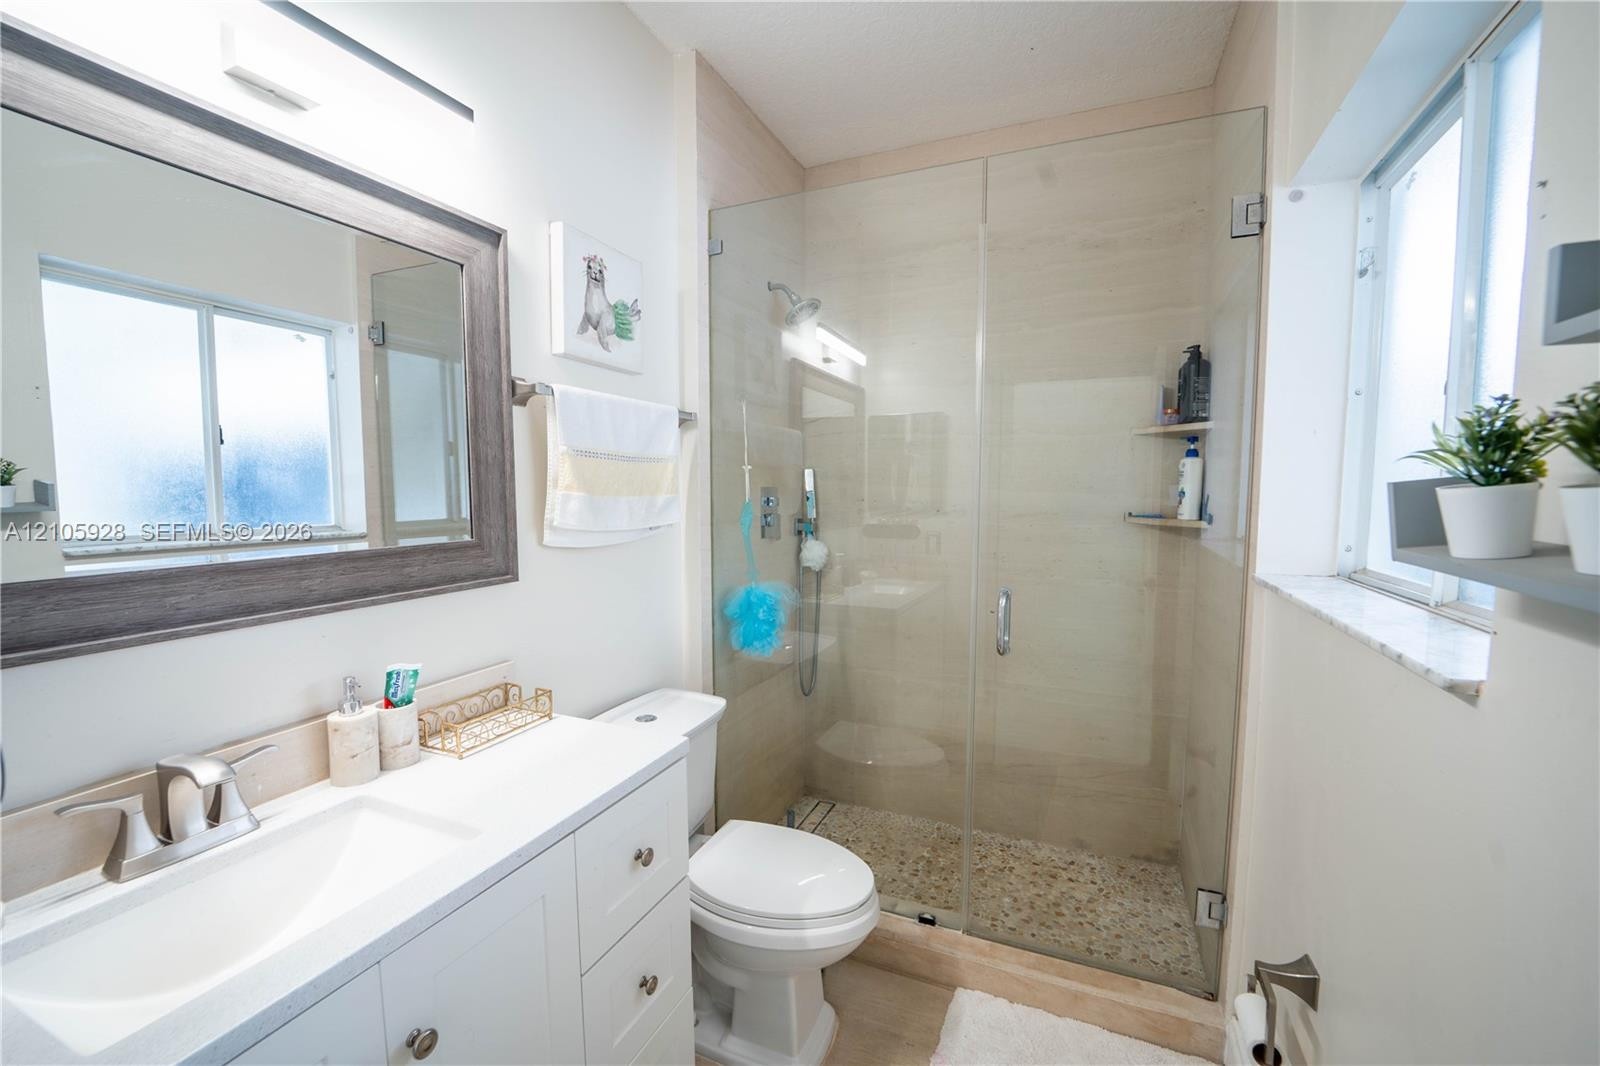
  • Bathroom featuring a vanity with a white countertop, a walk-in shower with a glass enclosure, stone-tiled shower flooring, and light-toned flooring
  • Bathroom featuring a white vanity cabinet with an integrated sink, framed wall mirror, and walk-in shower with a glass enclosure, pebble-tile flooring
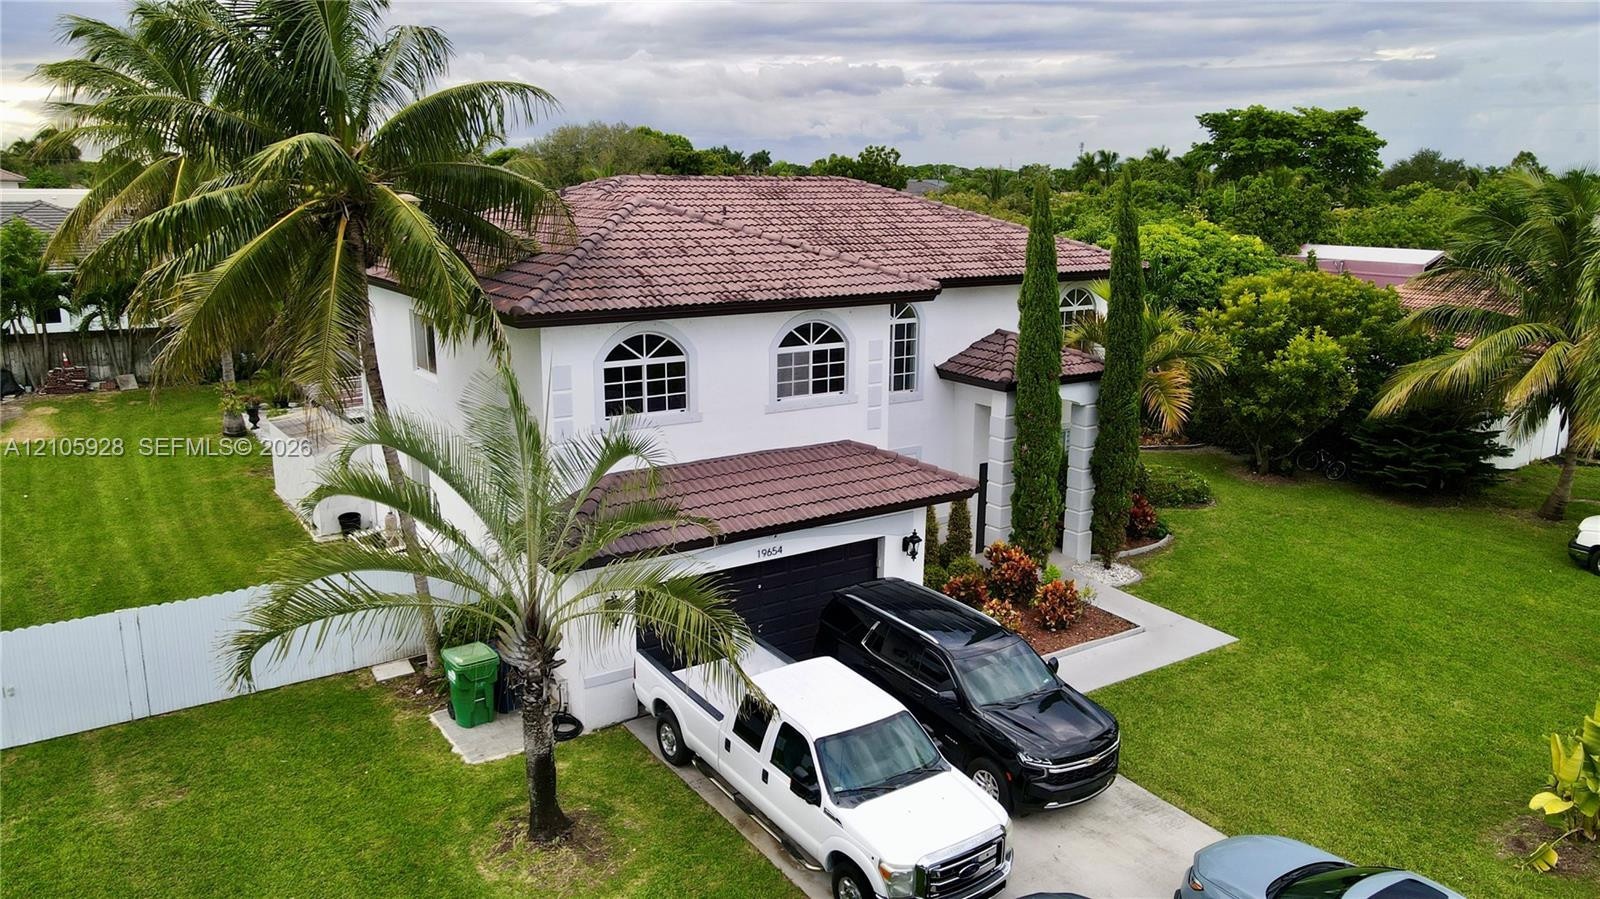
  • Two-story stucco exterior featuring a tile roof, arched windows, and a concrete driveway
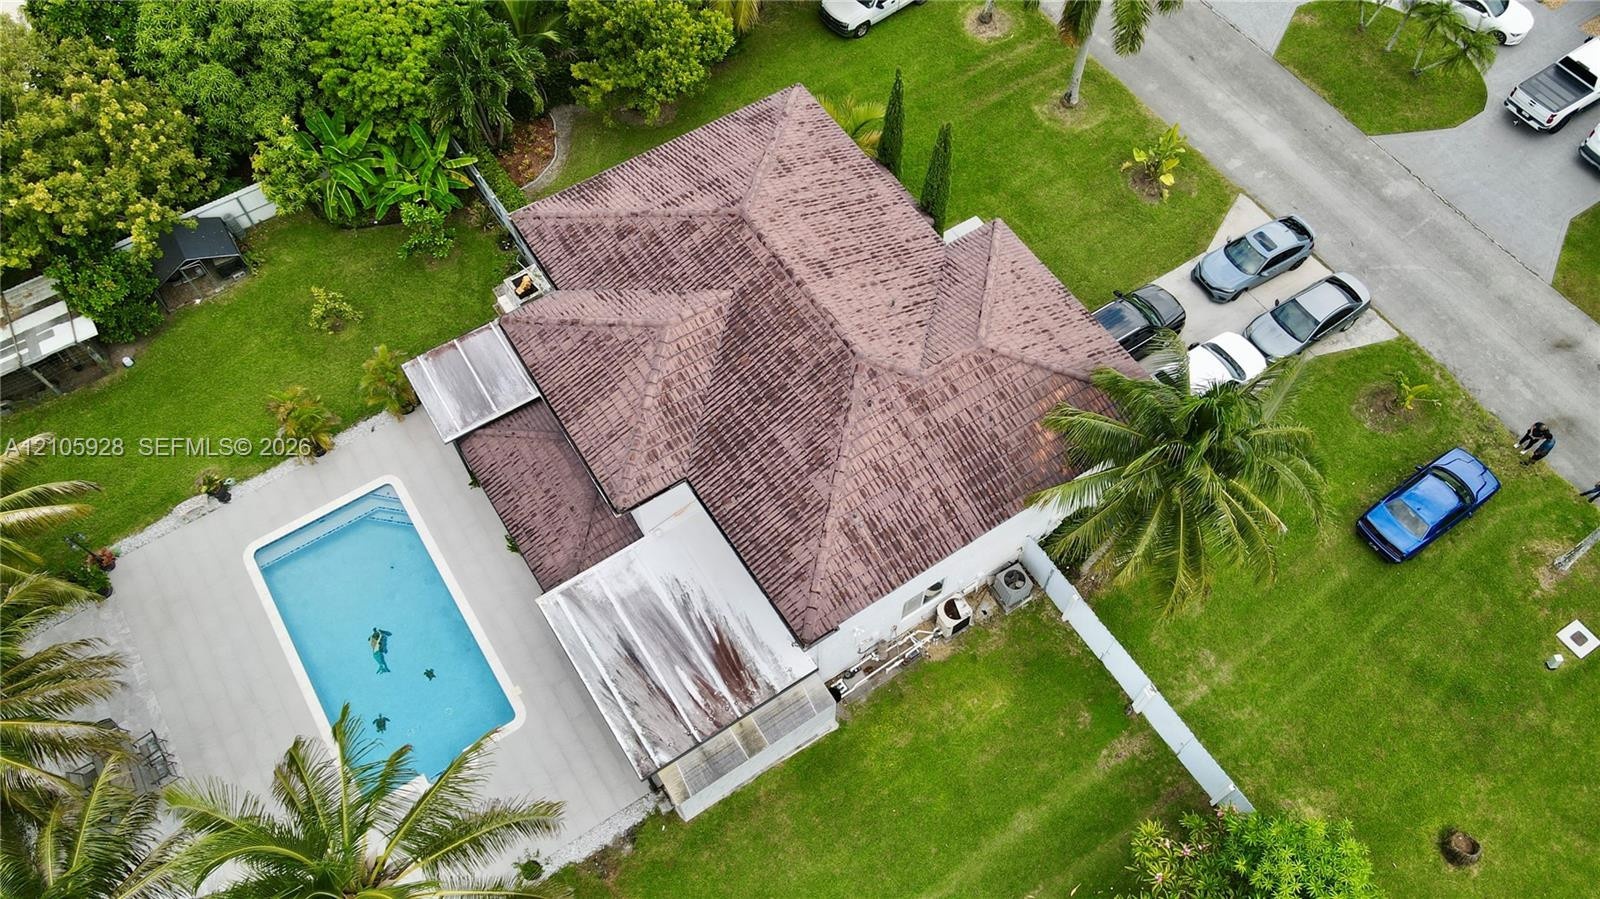
  • Aerial perspective featuring a hip roof, rectangular in-ground swimming pool, concrete pool deck, multi-vehicle driveway, and landscaped grounds
  • Two-story residence featuring a tile roof, light-colored exterior finish, concrete driveway, and a backyard pool with surrounding hardscape

Location

19654 133rd Miami FL 33177 USA

Contact

Palm Beach, FL
Deborah L. Ginsburg
150 Worth Ave, Palm Beach, FL 33480
Phone: +1 561-725-9229
deborahg@nestseekers.com
Listing Courtesy of Inmobi Realestate & Associates, LLC.
​
Nest Seekers Logo
Loading...