Nest Seekers

Beautifully appointed Brookville Model with wood floors throughout, fireplace, Den plus Bonus Room on the main floor, opened redone Kitchen with stainless appliances, featuring three bedrooms and 2 1 2 ...

41 View Court
Oyster Bay, NY 11753

Listing

Web ID:5845004
Website:https://www.nestseekers.com/5845004

Property

Ownership: For Sale
Type: Condo
Rooms: 7
Bedrooms: 3 BR
Bathrooms: 2½
Pets: Pets Allowed
Area: 3000 sq ft
Lot Size: 0.2 Acres

Financials

Price:$1,099,000
Annual Taxes:$16,507
Common charges:$1,250

Description

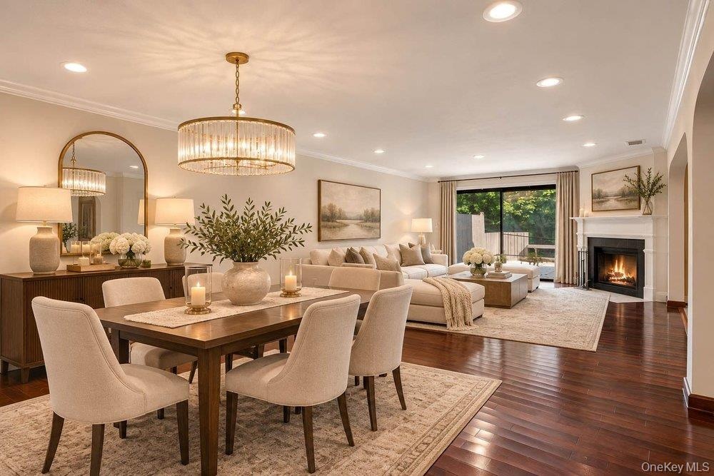
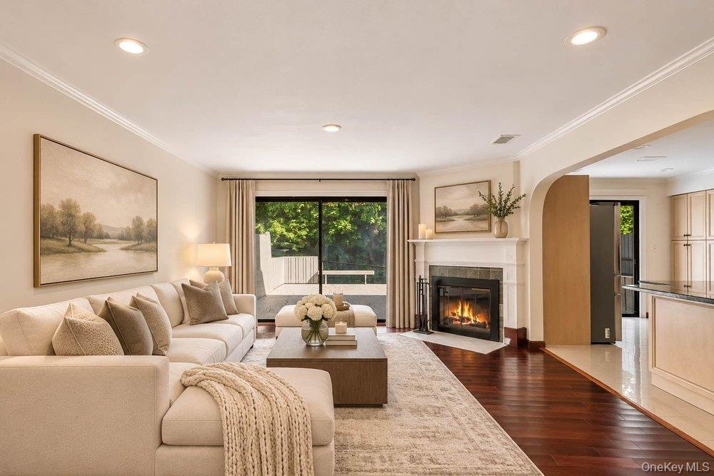
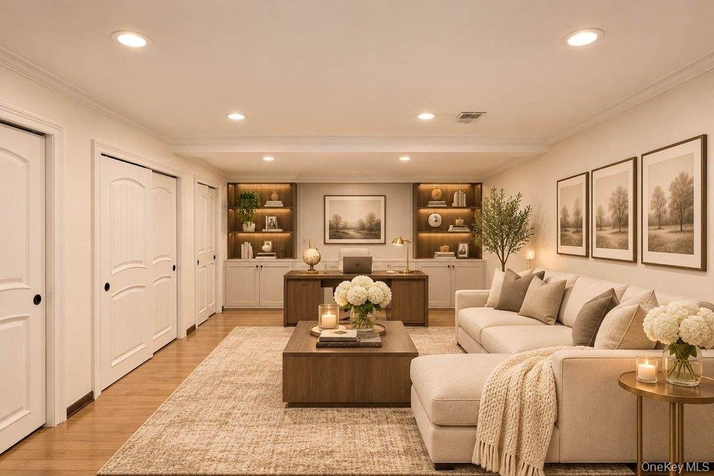
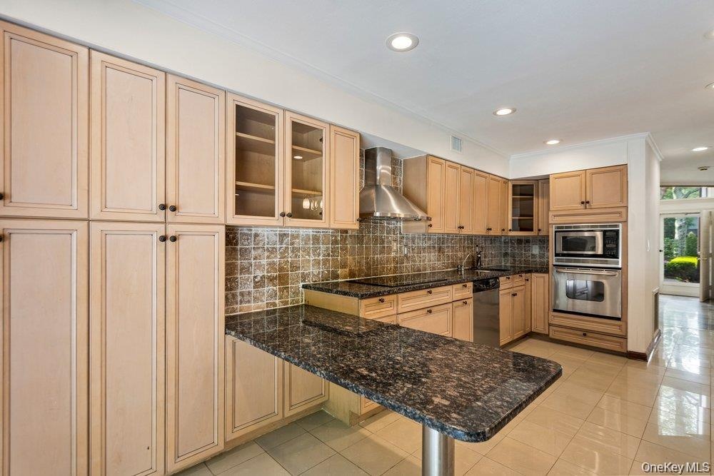
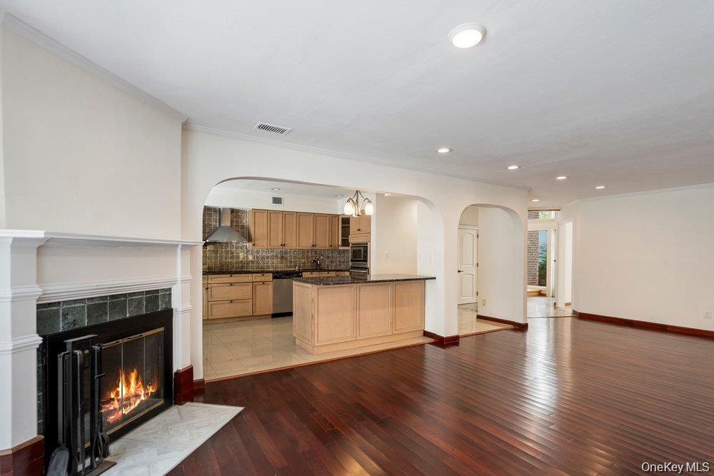
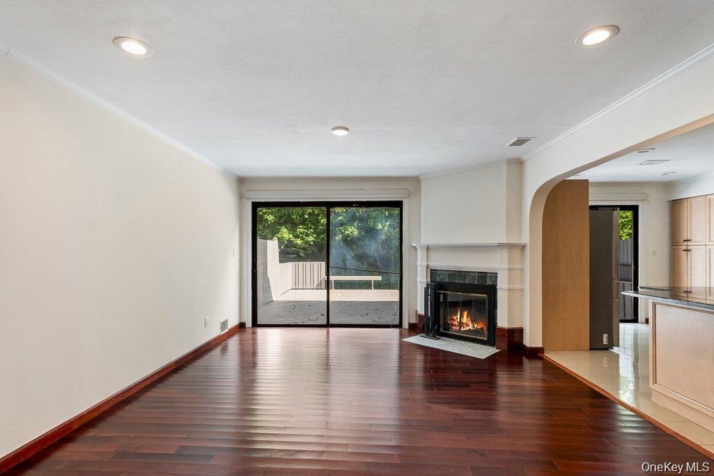
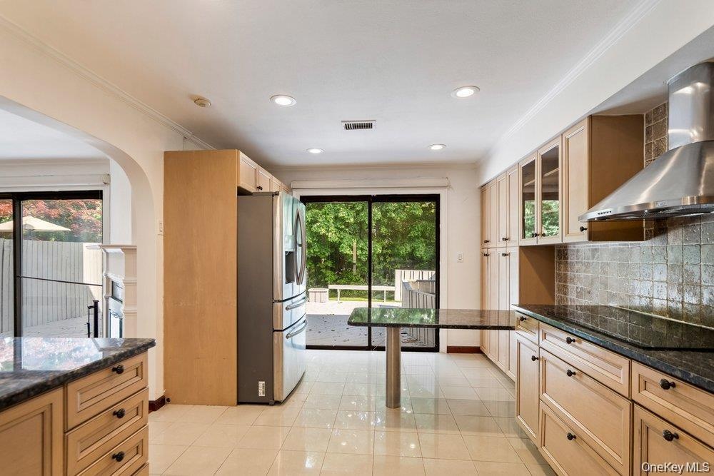
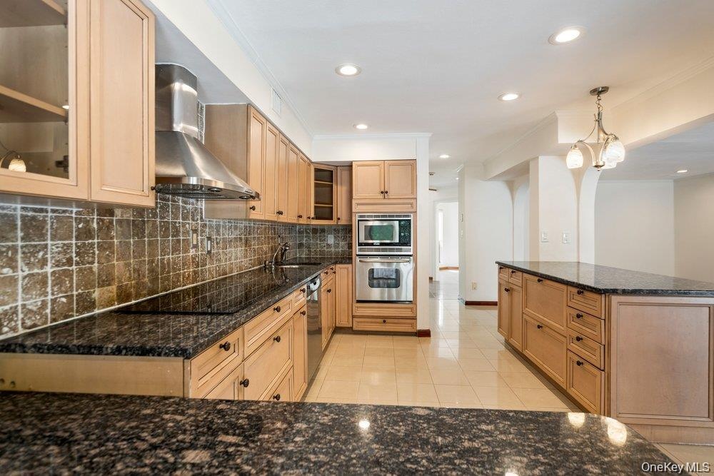
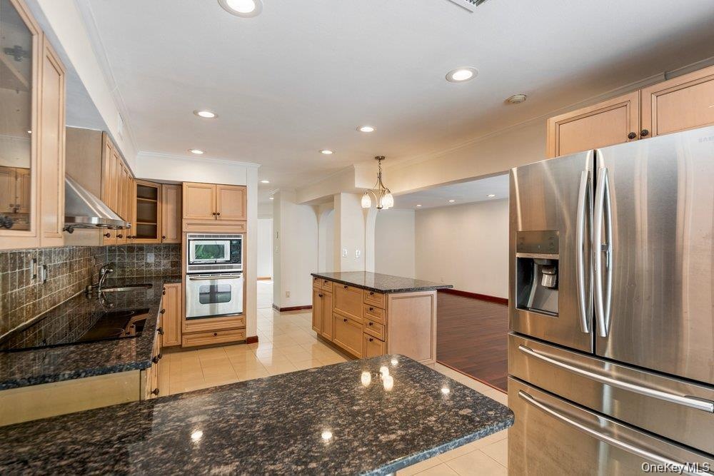
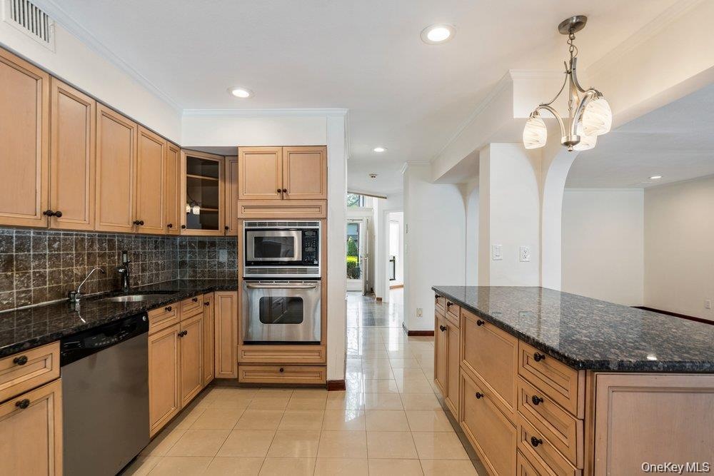
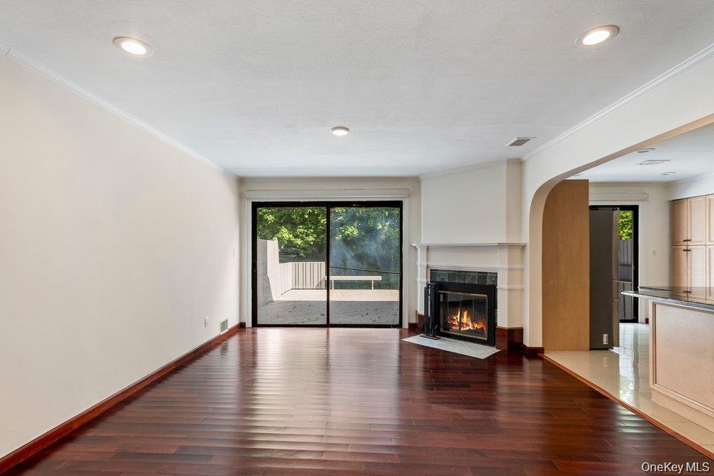
Beautifully appointed Brookville Model with wood floors throughout, fireplace, Den plus Bonus Room on the main floor, opened redone Kitchen with stainless appliances, featuring three bedrooms and 2 1/2 redone baths in a cu de sac location. Bonus Room on main floor was the garage and there's an extra long driveway for outdoor parking. The Hamlet East is a full service gated community, located within the Jericho School District, offering outdoor tennis, pickle ball, pool, playground and a dog park. The newly renovated clubhouse, has racket ball, fitness center , teen room with card and party rooms as well. Make this ready to move into home yours and enjoy Country Club living conveniently located to shopping, schools, train and parkways.

Amenities

  • Basketball Court
  • Breakfast Bar
  • Cable - Available
  • Chandelier
  • Chefs Kitchen
  • Children's Playroom
  • Concierge
  • Cooktop
  • Dishwasher
  • Dog Park
  • Dog Run
  • Double Vanity
  • Dry Bar
  • Dryer
  • Eat-in Kitchen
  • Electric Cooktop
  • Electricity Connected
  • Electric Oven
  • Electric Range
  • Electric Water Heater
  • Exhaust Fan
  • Fitness Center
  • Garden
  • Gated
  • Gated Community
  • Kitchen Island
  • Landscaping
  • Lighting
  • Living Room
  • Lounge
  • Microwave
  • Open
  • Open Floorplan
  • Open Kitchen
  • Oven
  • Panoramic
  • Pantry
  • Park/Greenbelt
  • Parking
  • Phone Available
  • Playground
  • Pool
  • Primary Bathroom
  • Private Entrance
  • Rain Gutters
  • Range
  • Receiving Room
  • Recessed Lighting
  • Recreation Facilities
  • Refrigerator
  • Security
  • Sewer Connected
  • Stainless Steel Appliance(s)
  • Storage
  • Storm Doors
  • Tennis Court(s)
  • Trash
  • Trash Collection Public
  • Trees/Woods
  • Underground Utilities
  • Washer
  • Washer/Dryer Hookup
  • Water Available
  • Water Connected
  • Wood Burning
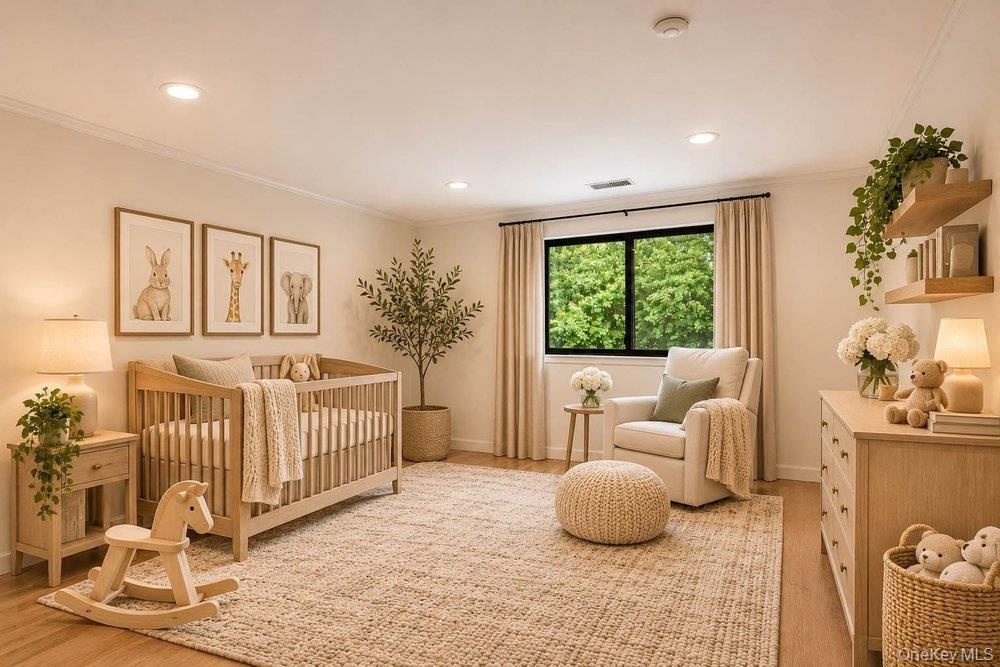
  • staged virtually
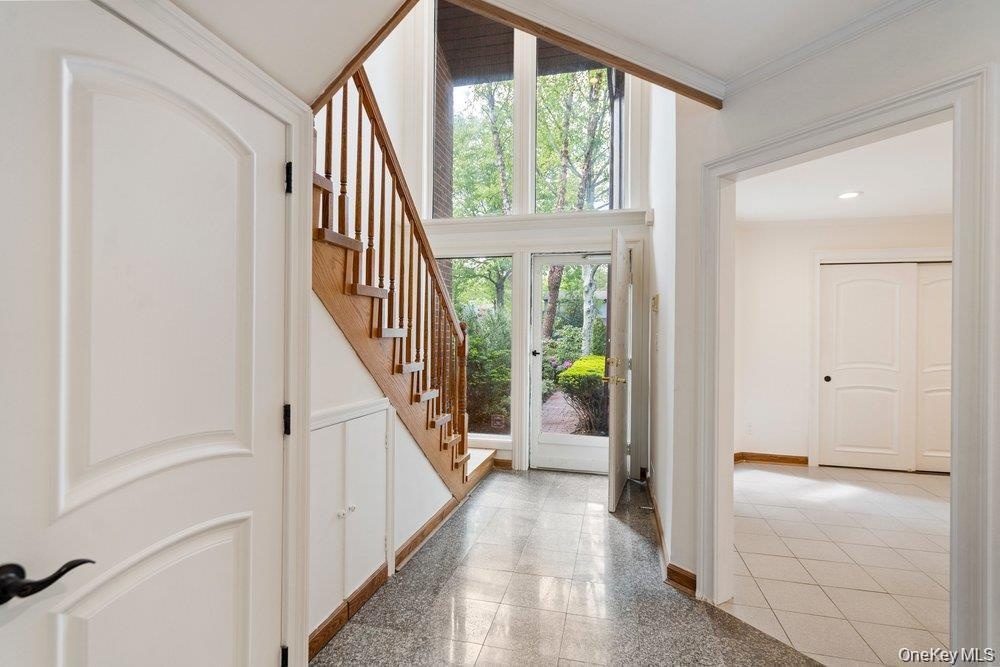
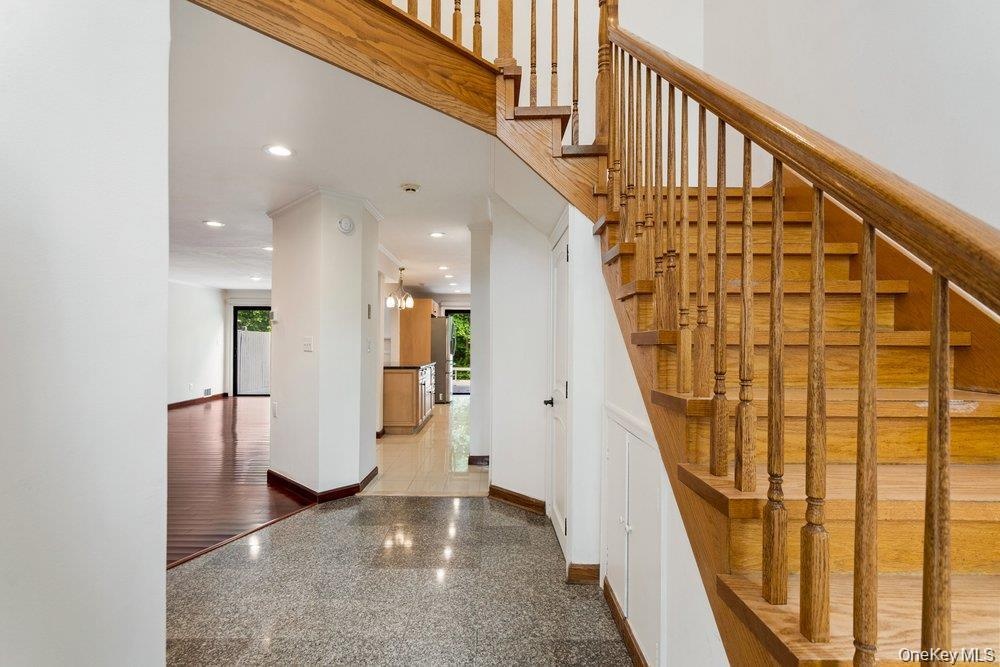
  • Entryway featuring tile flooring, a wooden staircase with integrated storage, and multi-story windows
  • staged virtually
  • staged virtually
  • Kitchen featuring light-finish cabinetry, stone countertops with an integrated breakfast bar, stainless steel dual oven, stainless steel range hood, a
  • Fireplace with a mantel and tile surround, wood-finish flooring, recessed lighting, arched wall openings, and kitchen cabinetry with an integrated bre
  • Living area featuring wood-finish flooring, recessed lighting, corner fireplace with a mantel, and sliding glass doors
  • Kitchen featuring light-finish cabinetry, dark stone countertops, recessed ceiling lighting, stainless steel appliances, and a tile backsplash
  • Kitchen featuring light-tone cabinetry, stone countertops, stainless steel wall-mounted range hood, integrated double ovens, and tile flooring
  • Kitchen featuring light-finish cabinetry, stone-finish countertops, stainless steel appliances, double wall oven, and recessed lighting
  • Kitchen featuring light-finish cabinetry, dark stone countertops, stainless steel wall-mounted oven and microwave, recessed lighting, and tile floorin
  • Living area featuring wood-finish flooring, recessed lighting, corner fireplace with a mantel, and sliding glass doors
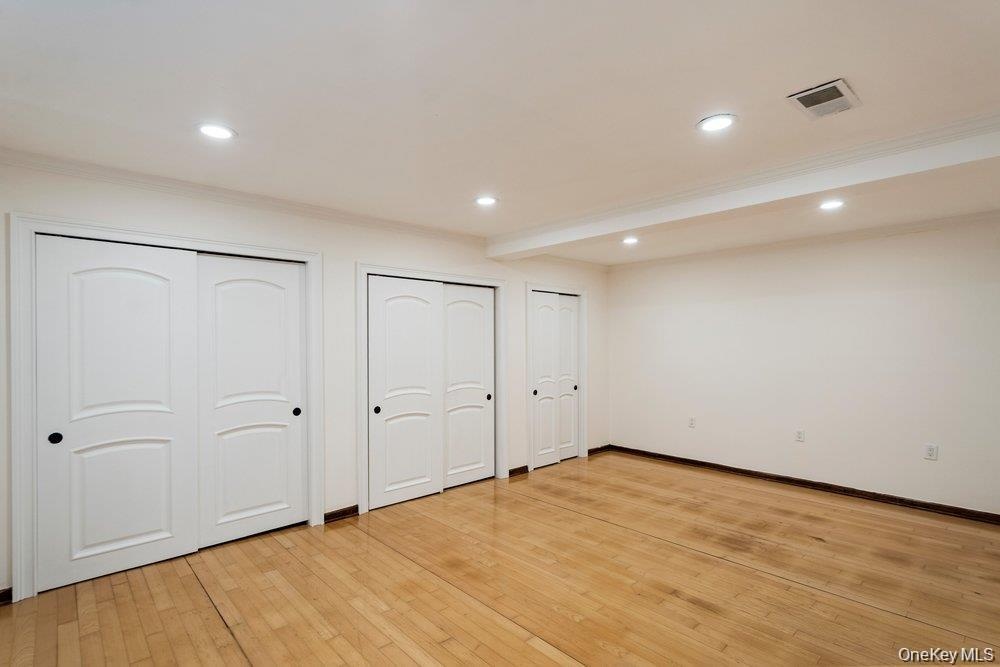
  • Interior space featuring wood-finish flooring, recessed lighting, and three sets of white paneled sliding closet doors
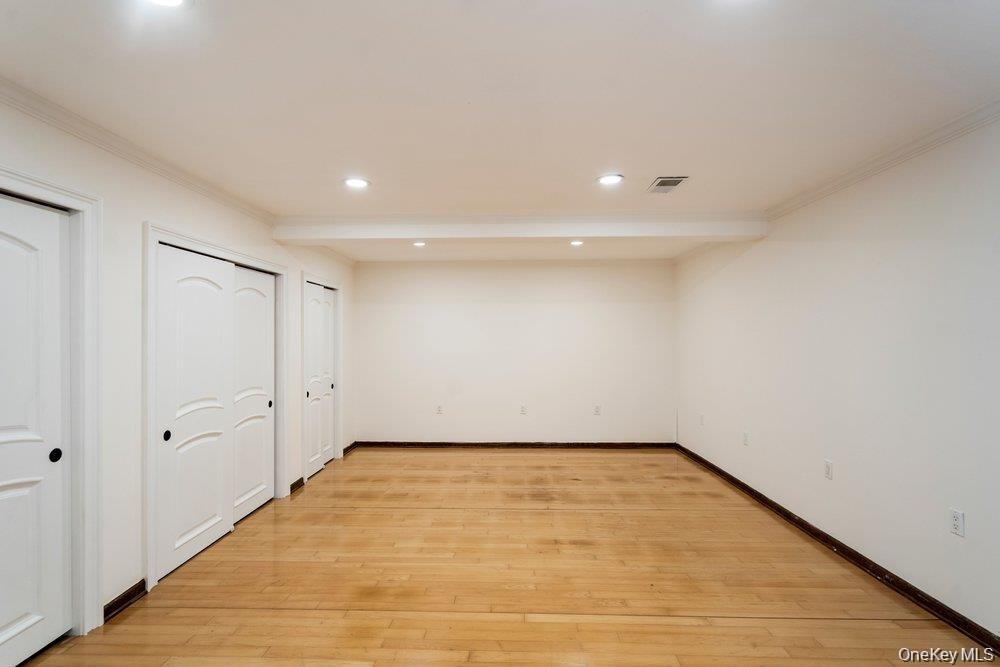
  • Interior space featuring wood-finish flooring, recessed lighting, crown molding, and white panel doors
  • Foyer featuring a stone-tile floor and a wooden staircase with a matching handrail and balusters
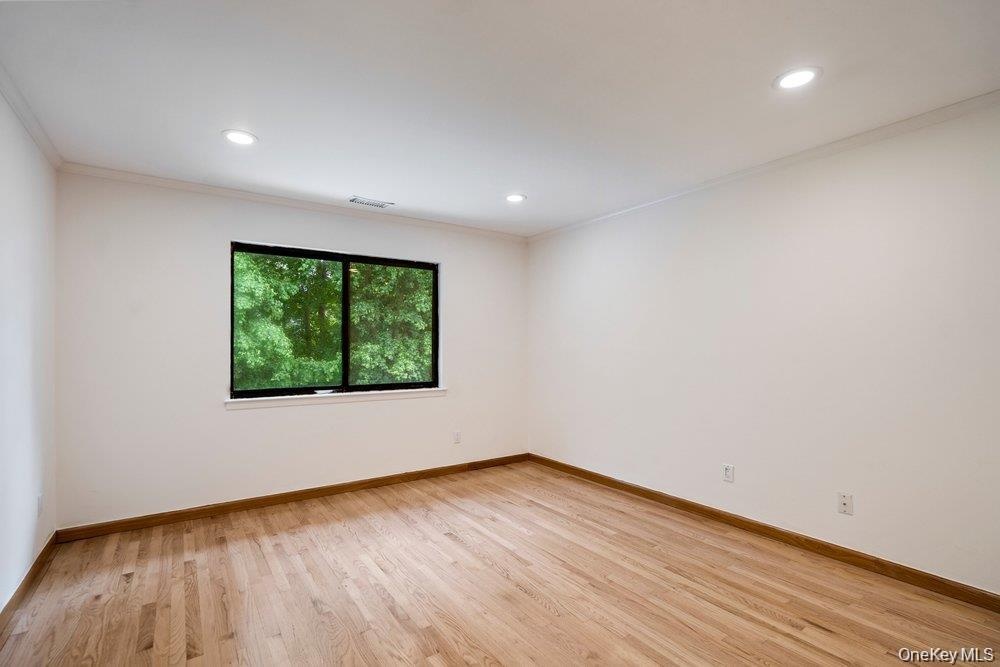
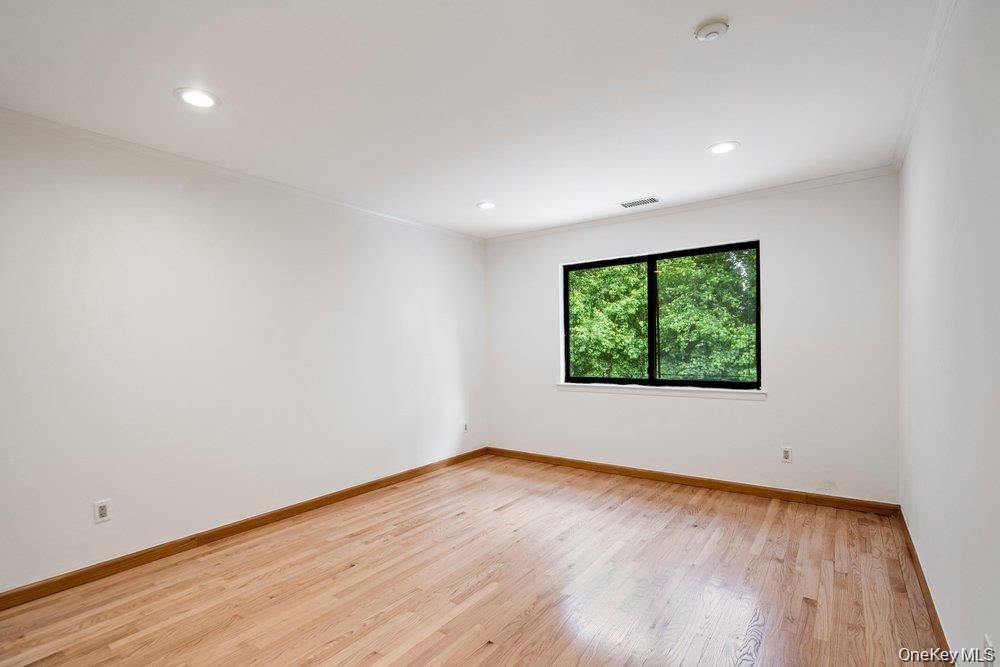
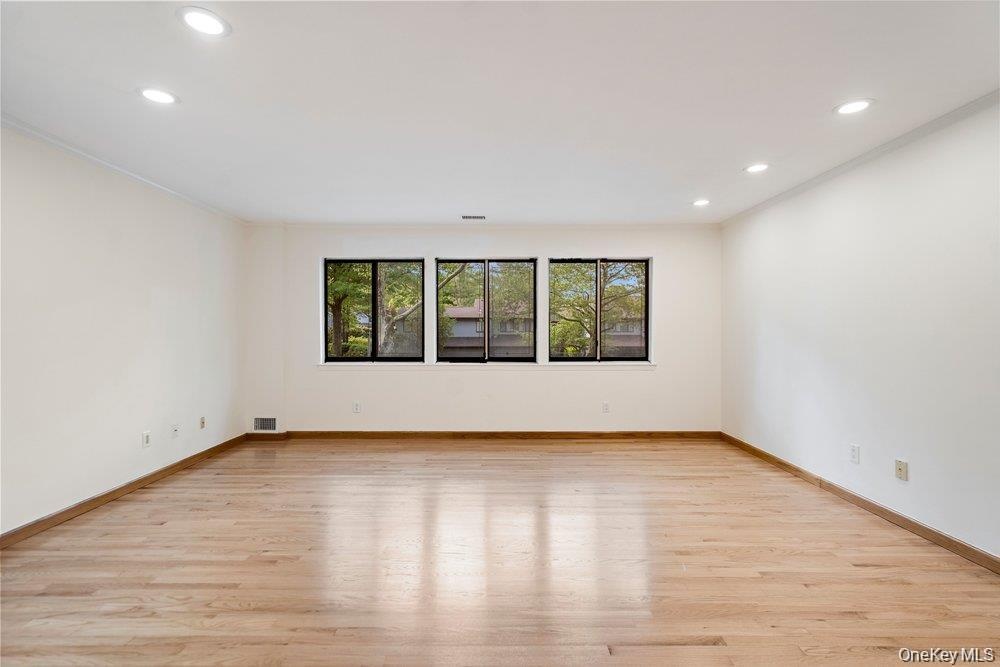
  • Room featuring wood-finish flooring, recessed lighting, and a window with black trim
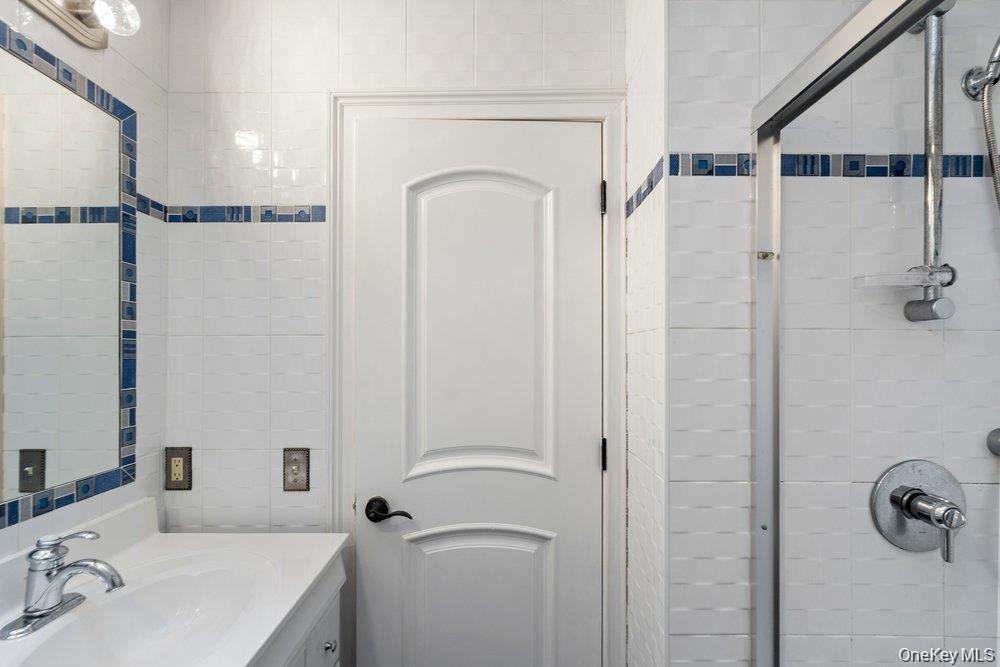
  • Bathroom featuring white wall tile with blue decorative border inlay, shower stall with chrome fixtures, and white vanity with integrated sink
  • saged virtualiy
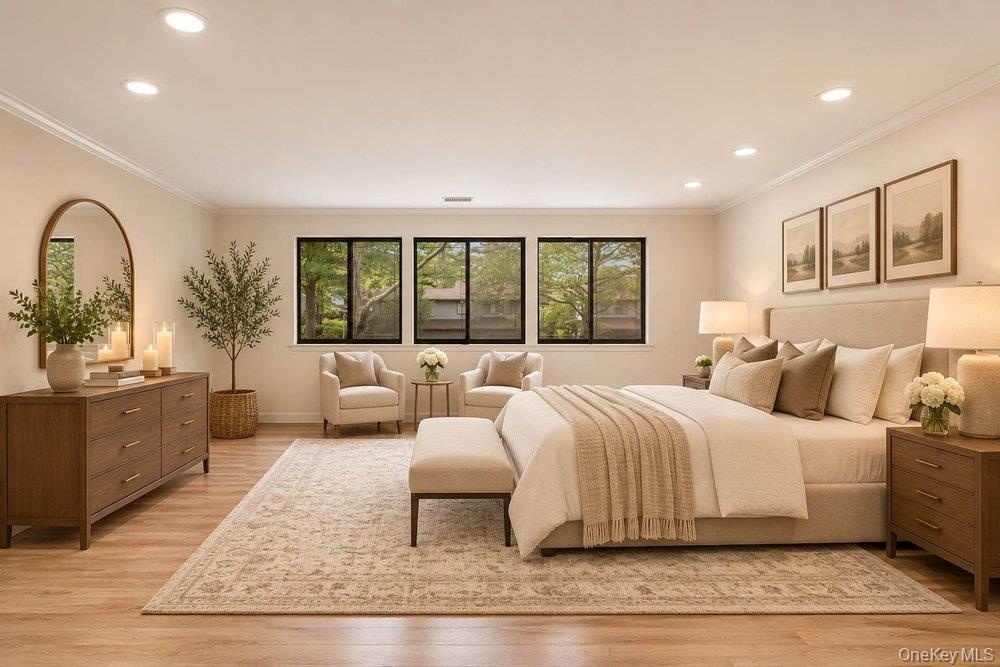
  • Room featuring wood-finish flooring, recessed lighting, and a window with a natural backdrop
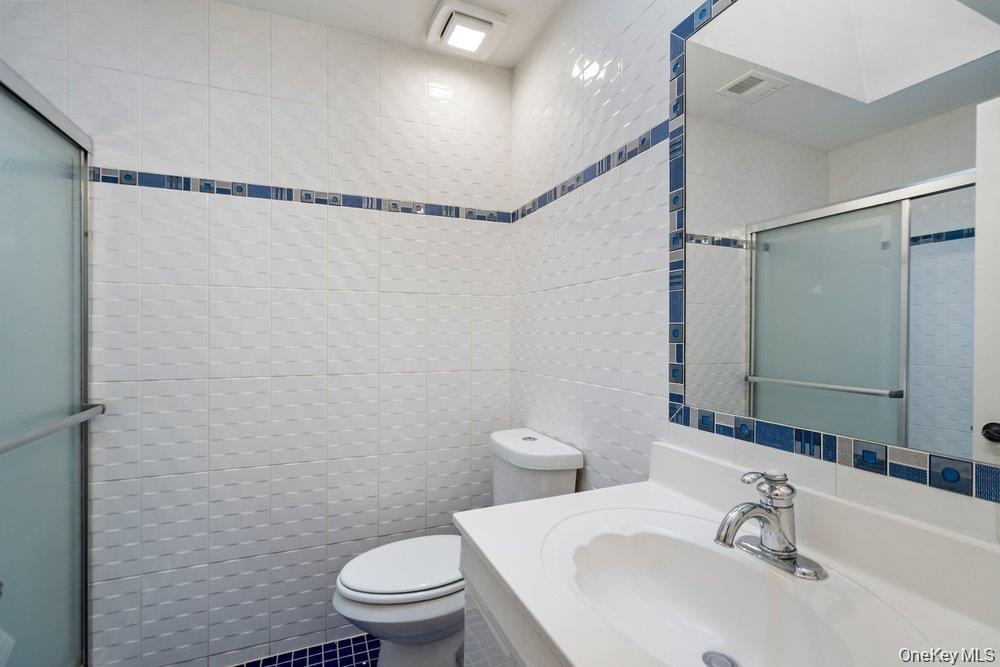
  • Bathroom featuring white wall tiling with blue decorative accents, a wall-mounted mirror with a tiled frame, a white vanity with an integrated sink, a
  • Expansive interior space featuring wood-finish flooring, recessed lighting, and a triple-pane window configuration
  • staged virtually
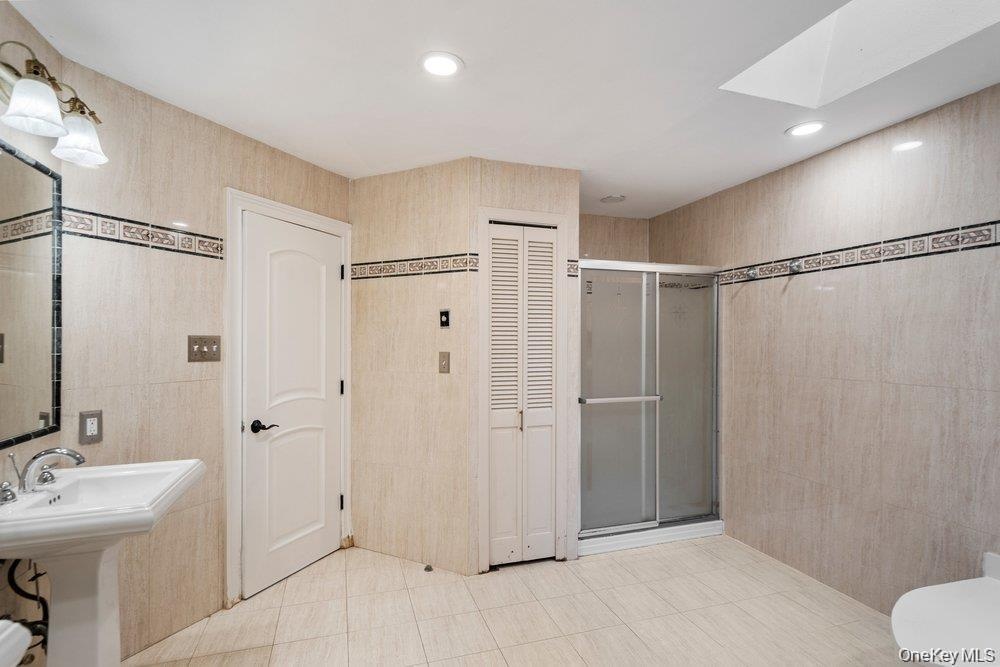
  • Full-wall tile finishes with decorative border inlay, pedestal sink, enclosed glass-door shower, skylight, and louvered-door closet
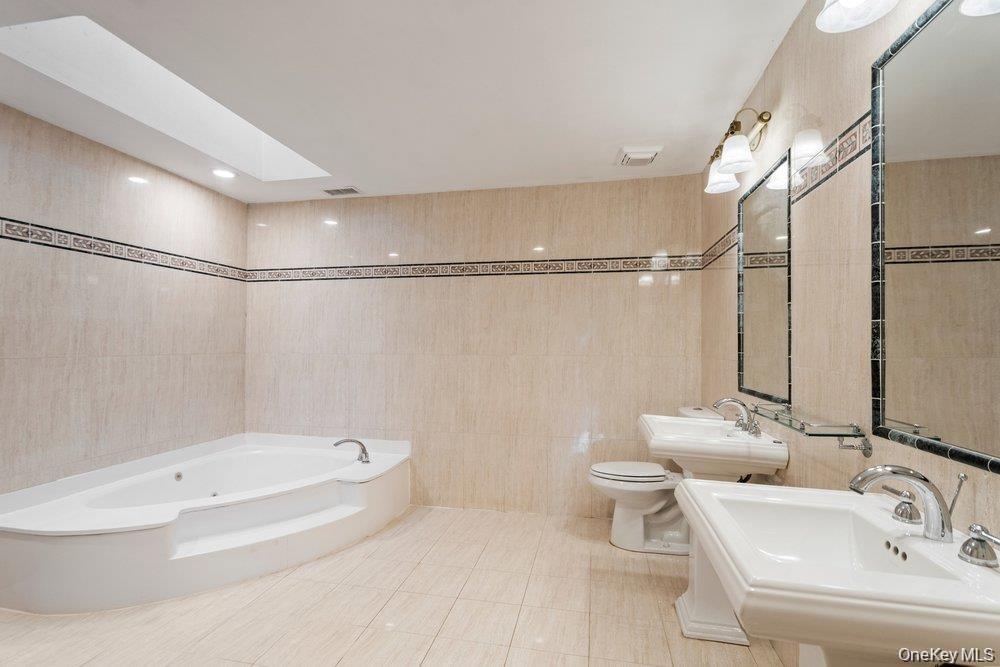
  • Jetted soaking tub with a stepped tile surround, dual pedestal sinks, skylight, and floor-to-ceiling tile walls with decorative trim
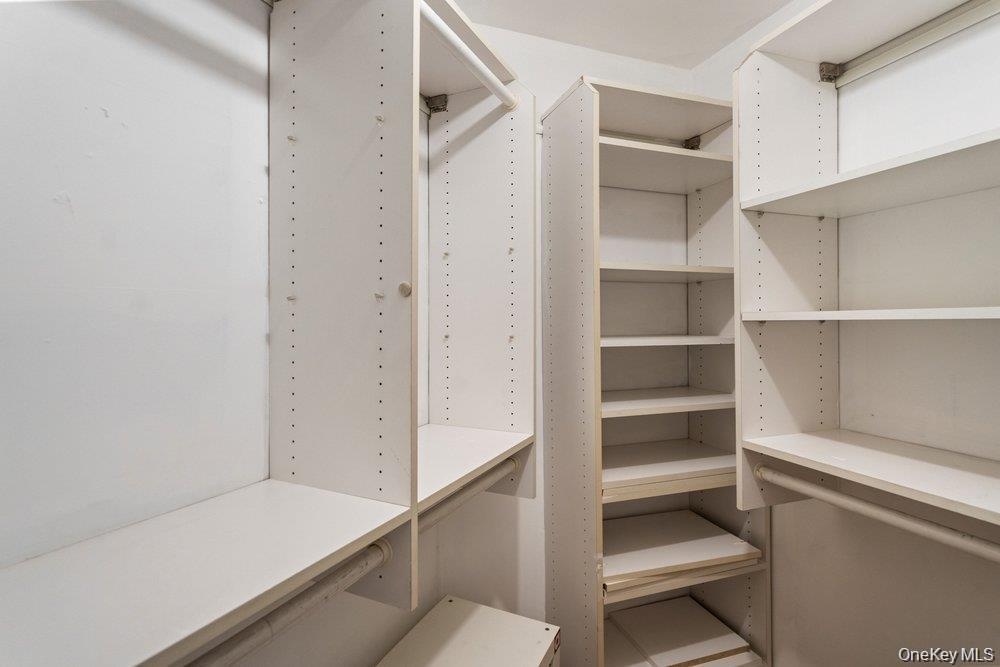
  • Walk-in closet featuring white built-in shelving, adjustable storage racks, and integrated hanging rods
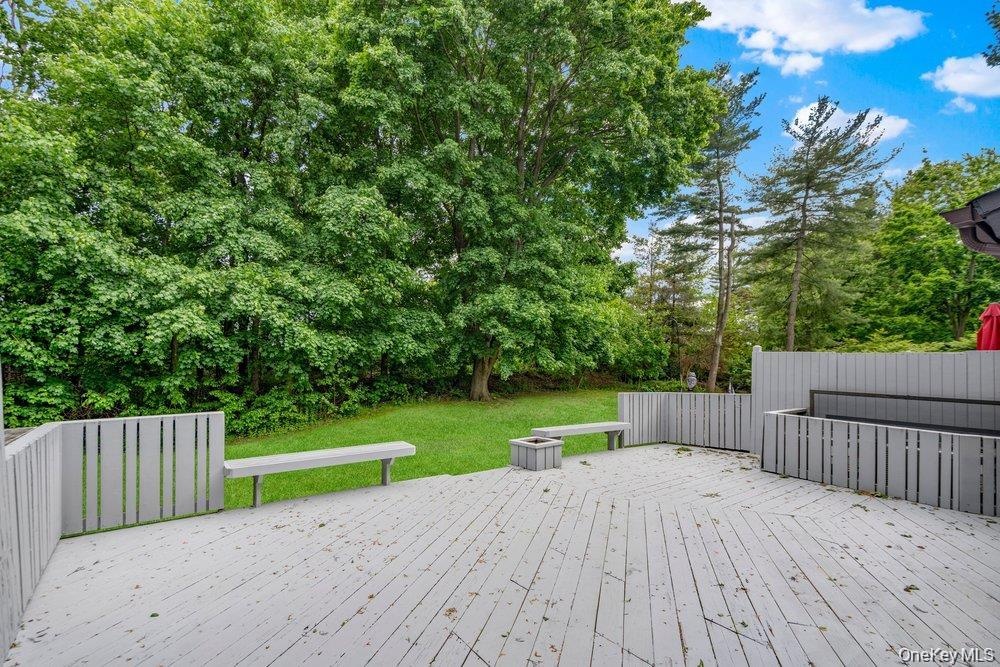
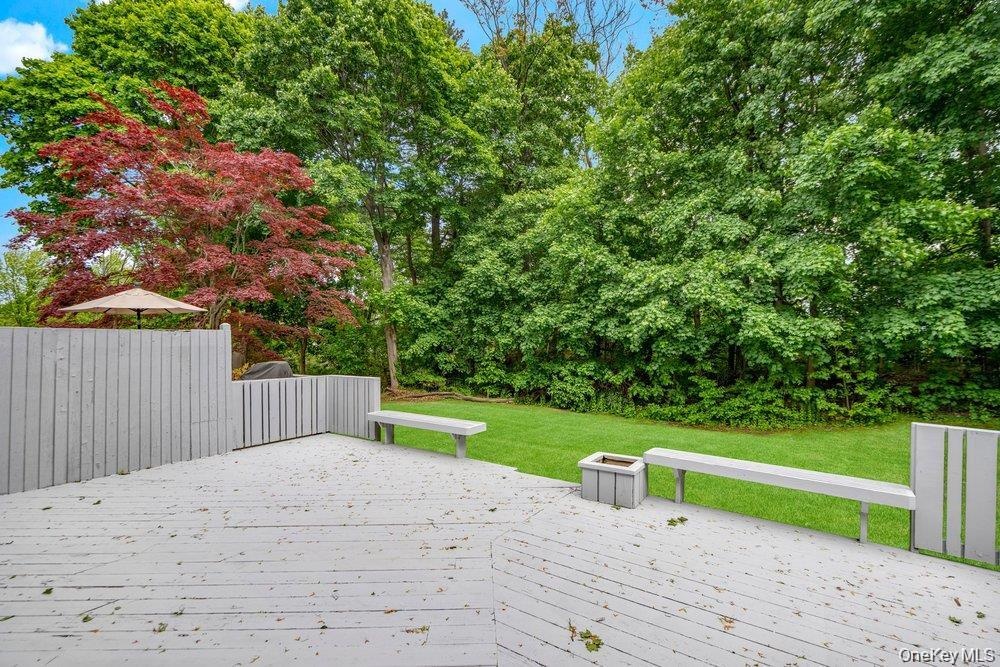
  • Expansive wooden deck featuring built-in bench seating, integrated hardscaping, perimeter privacy fencing, and mature tree-lined landscaping
  • Painted wood deck featuring built-in bench seating, a stone-finish fire pit, and privacy fencing, set against a backdrop of mature trees
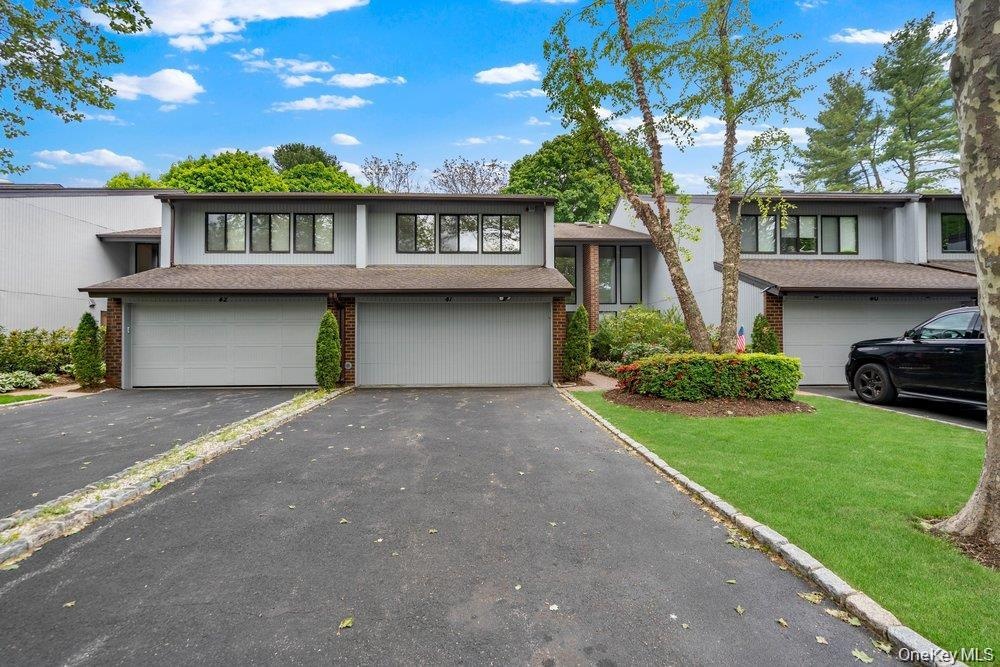
  • Long driveway featuring asphalt curbing, and mature landscaping
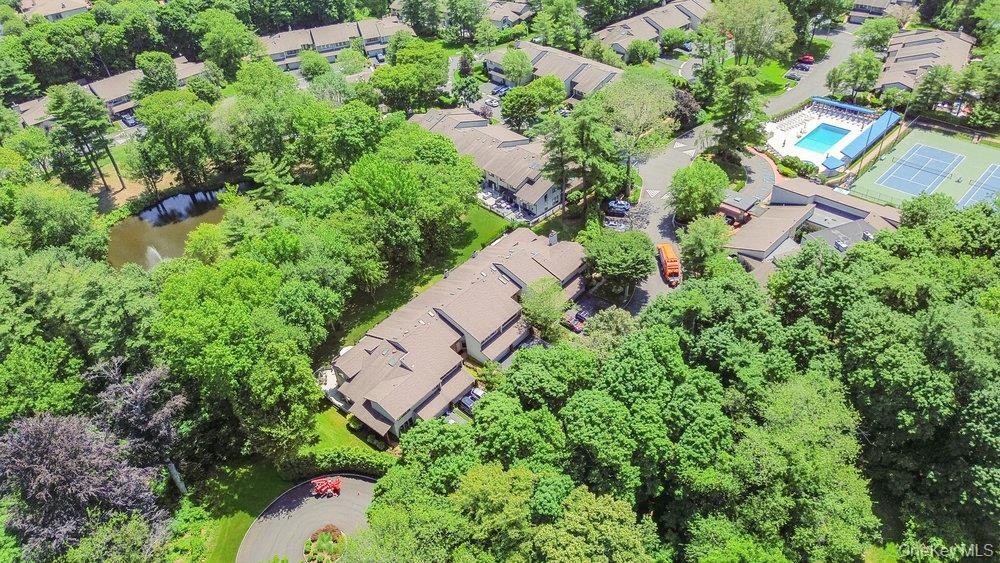
  • Aerial perspective of a multi-structure property surrounded by mature trees, including a private pond with a fountain, a paved circular driveway, a sw
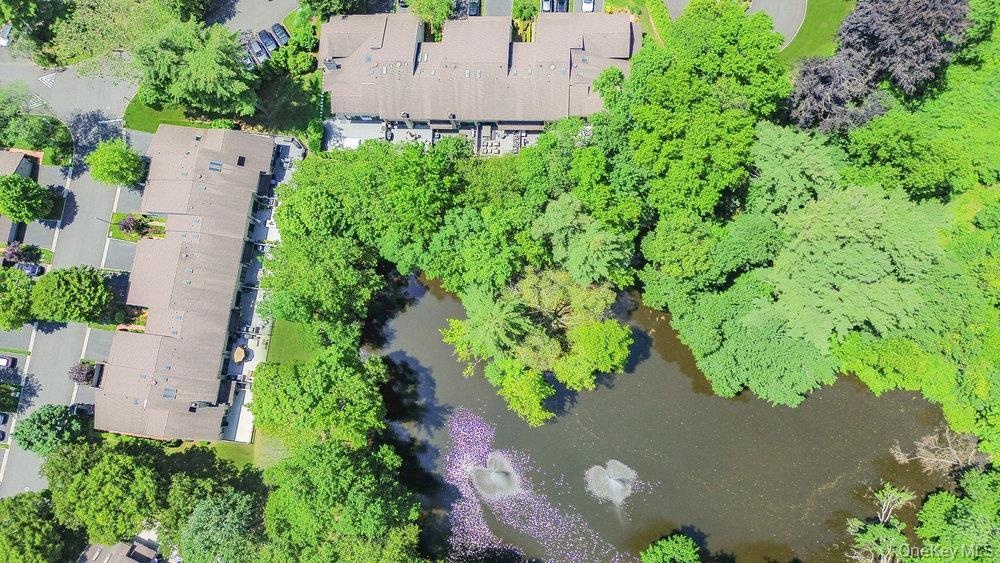
  • Aerial perspective of property grounds featuring a central pond, water fountain elements, surrounding mature trees, and paved parking areas
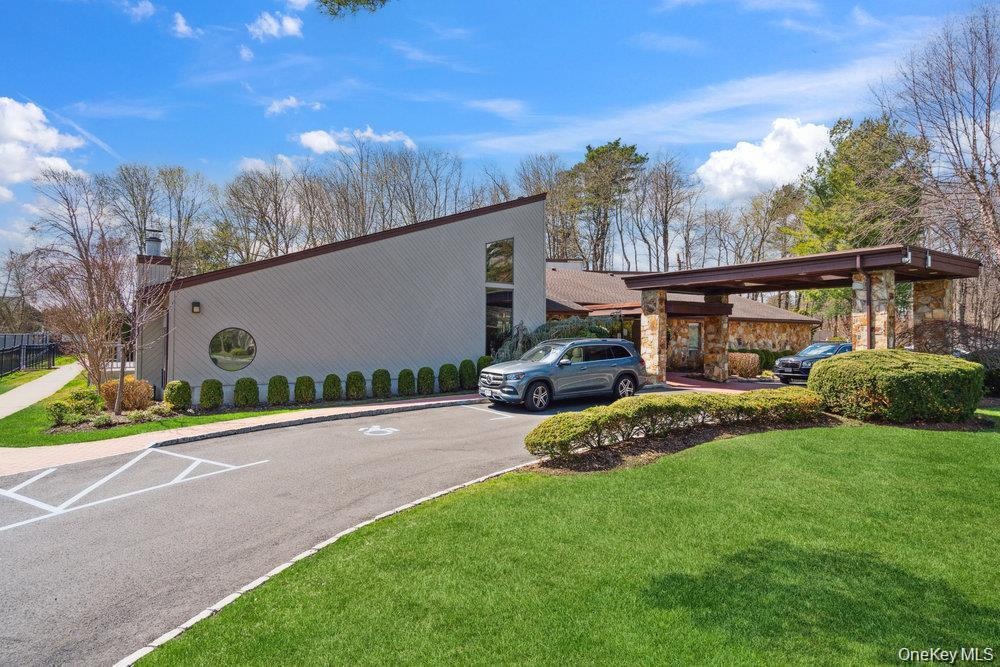
  • Contemporary exterior featuring a shed roofline, circular accent window, stone masonry cladding, and a covered porte-cochère
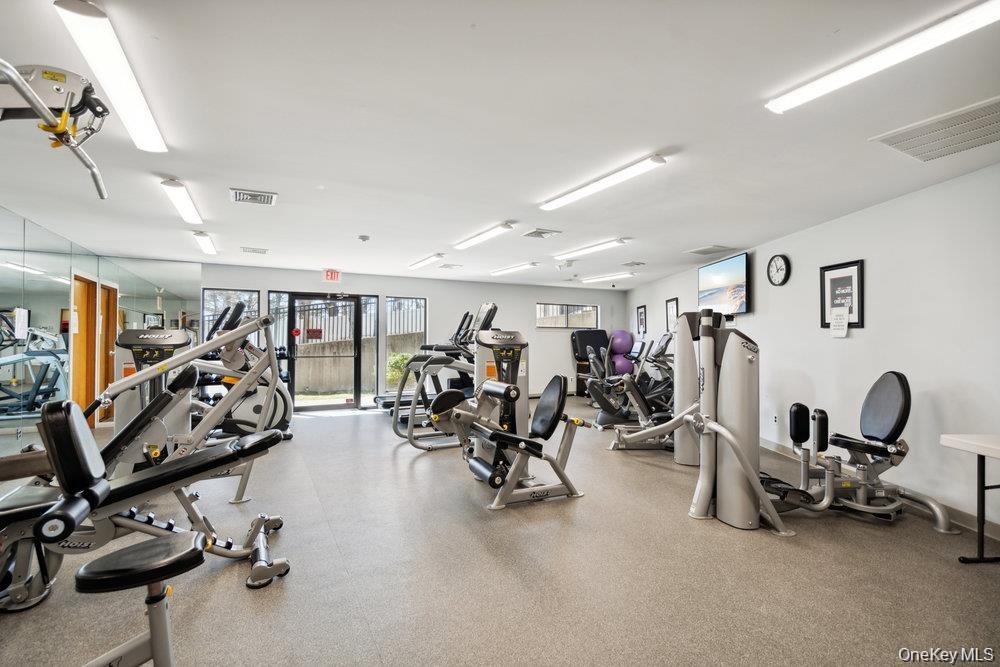
  • Fitness center featuring rubberized flooring, linear overhead lighting, mirrored wall, and exterior access via a glass door
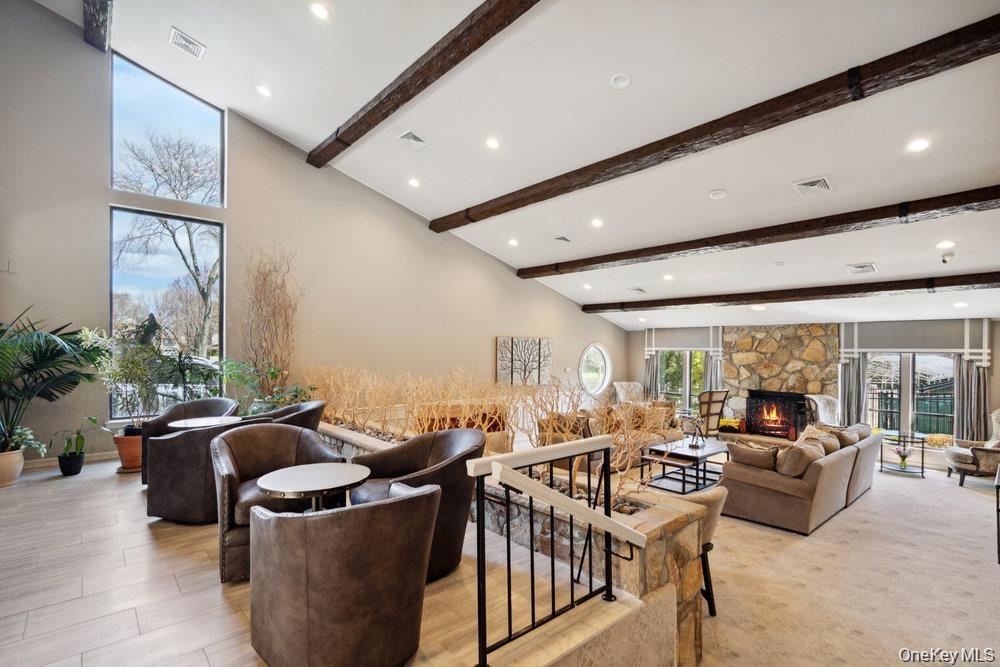
  • Vaulted ceiling with exposed wood beams, stone-faced fireplace, floor-to-ceiling windows, and recessed lighting
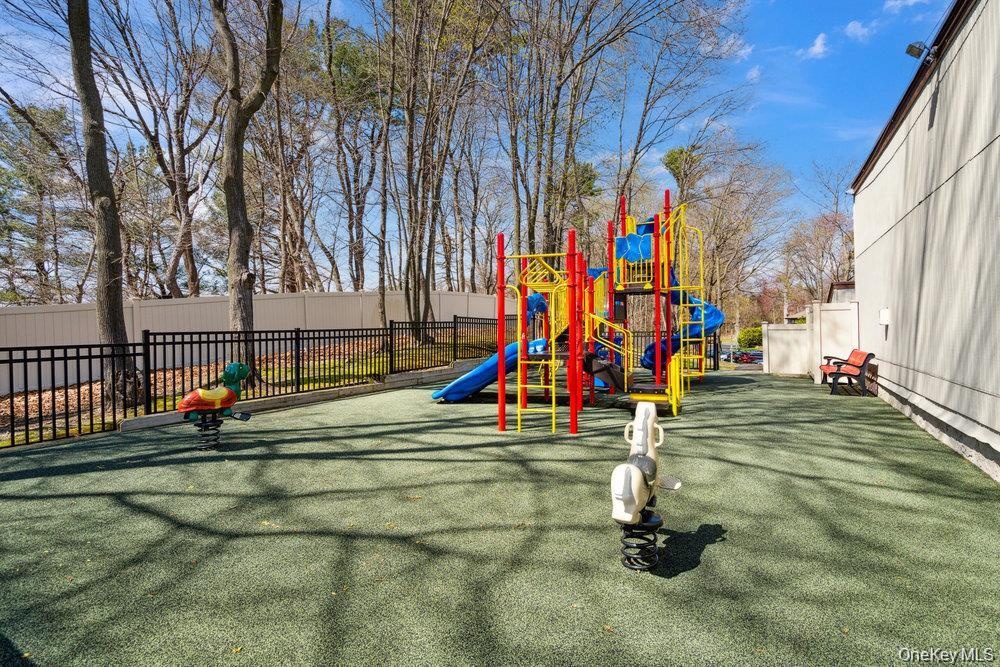
  • Recreational area featuring a multi-level playground structure, spring-mounted rockers, safety-surfaced ground, and perimeter metal fencing
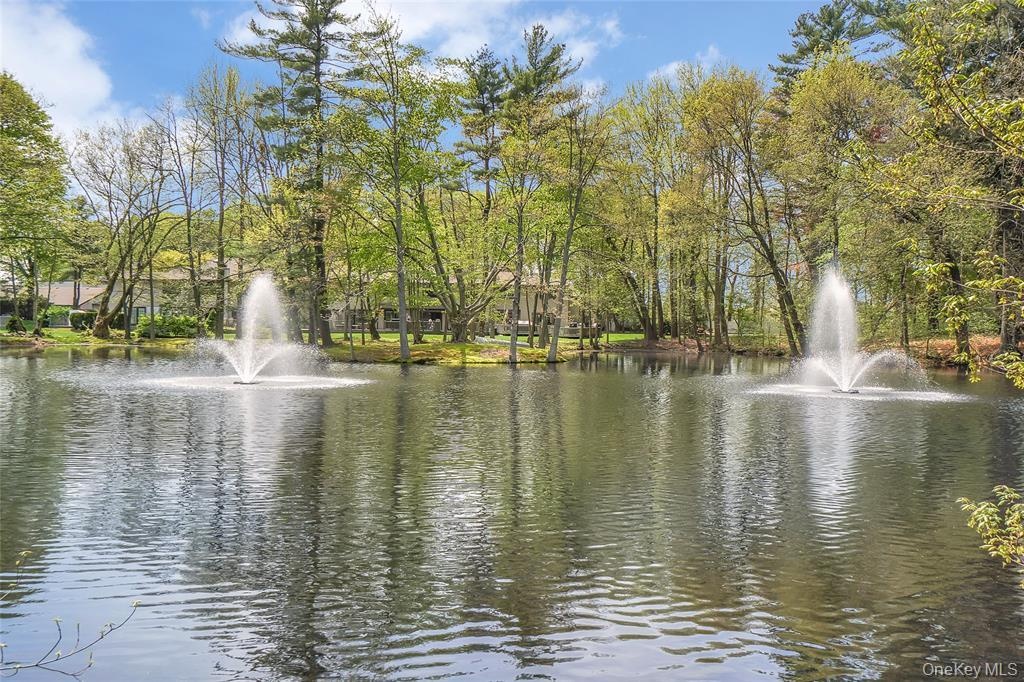
  • Private pond featuring dual aeration fountains, surrounded by mature deciduous trees and wooded landscape
  • Community monument sign featuring dry-stack stone masonry, dimensional black lettering, and landscaped surroundings with manicured boxwood hedges

Contact

Bridgehampton, NY
2415 Montauk Highway PO Box 742, Bridgehampton, NY 11932
Phone: +1 631-353-3427
Fax: +1 631-614-7858
hamptonsinfo@nestseekers.com
Listing Courtesy of Douglas Elliman Real Estate
​
Nest Seekers Logo
Loading...