
Calling all boaters to Sanctuary Cove, a sought after gated luxury community along the Manatee River.
1810 6TH STREET
PALMETTO, FL 34221
Listing
| Web ID: | 5845104 |
|---|---|
| Website: | https://www.nestseekers.com/5845104 |
Property
| Ownership: | Fee Simple |
|---|---|
| Type: | Single Family |
| Bedrooms: | 4 BR |
| Bathrooms: | 3 |
| Pets: | Pets Allowed |
| Area: | 2644 sq ft |
| Lot Size: | 0.2 Acres |
Financials
Price:$975,000
Annual Taxes:$12,654.16
Common charges:$2,299.92
Description
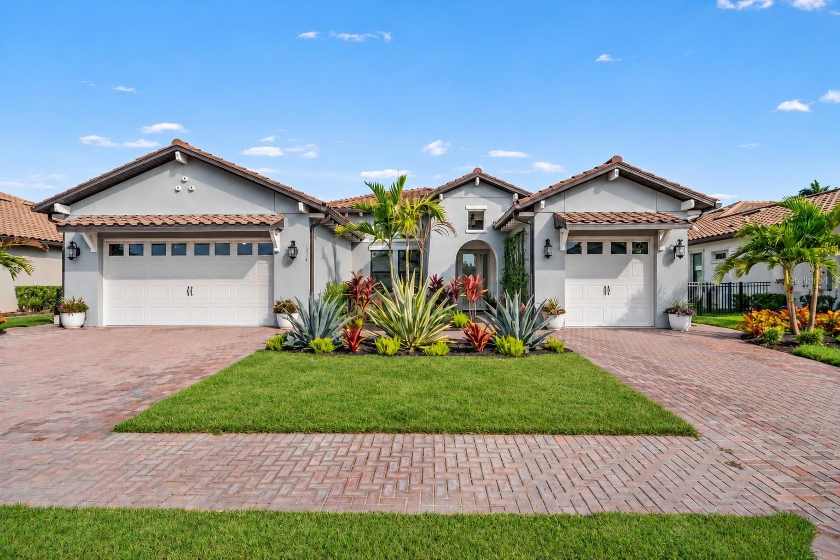
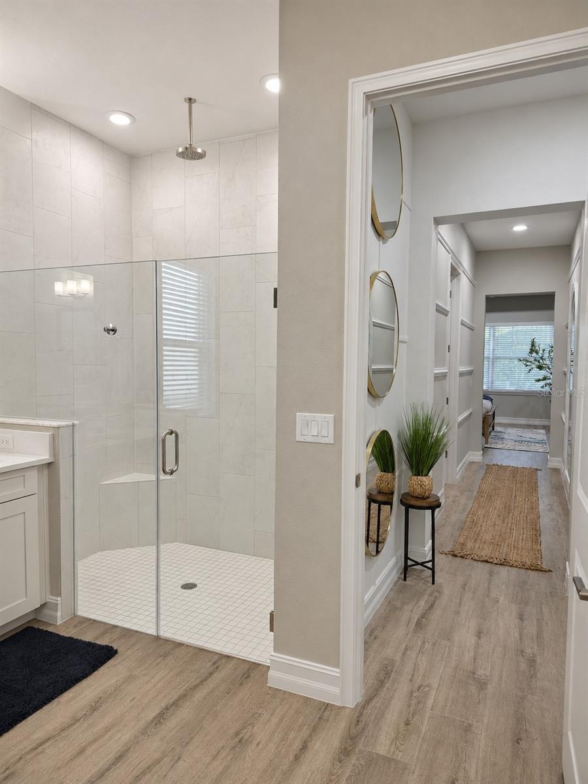
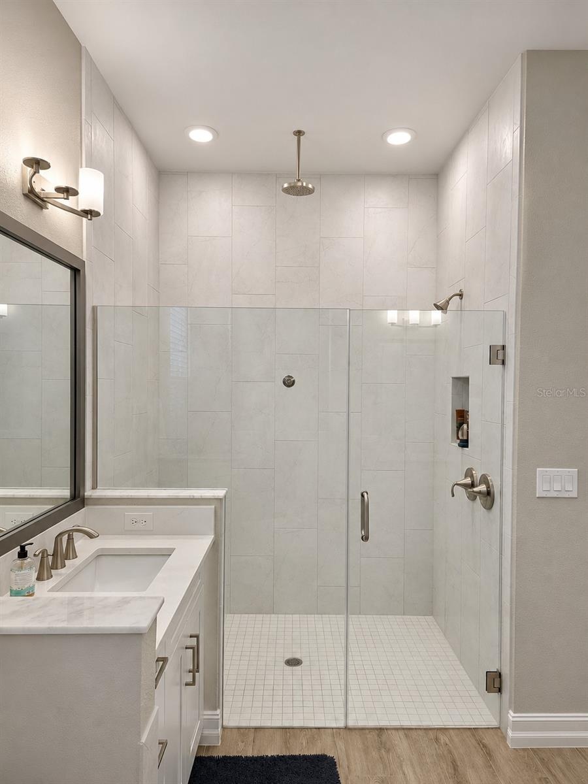
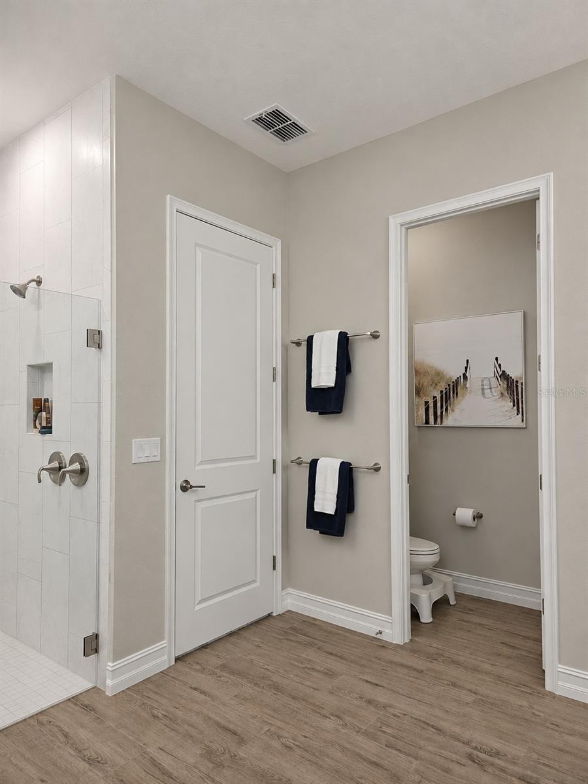
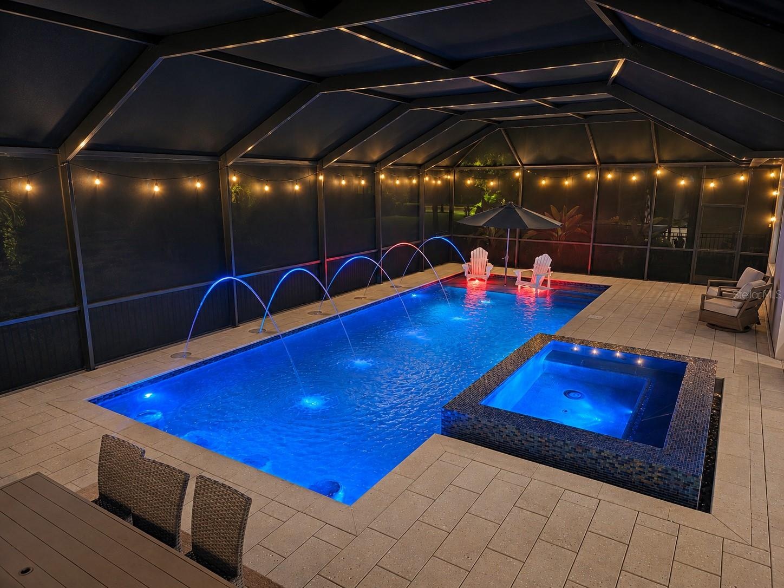
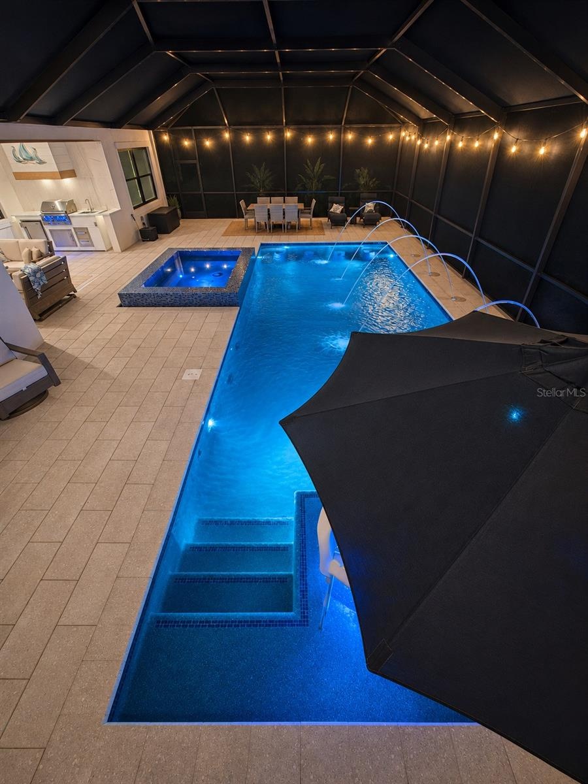
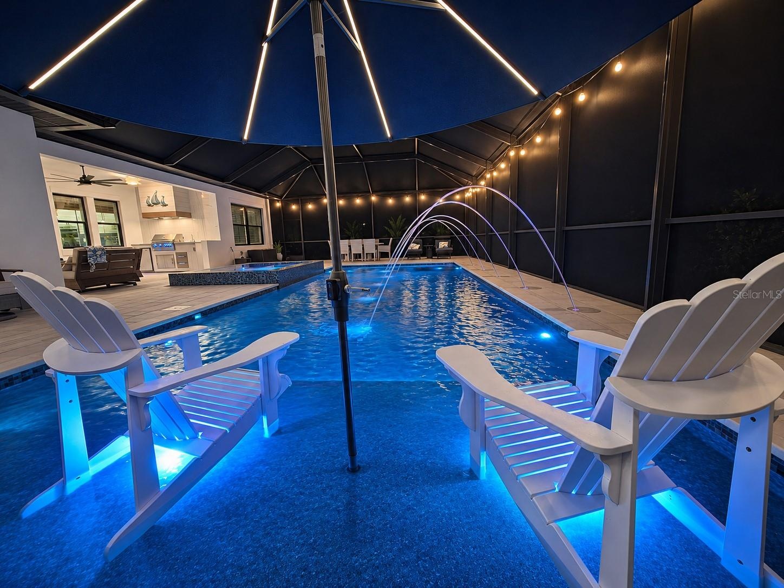
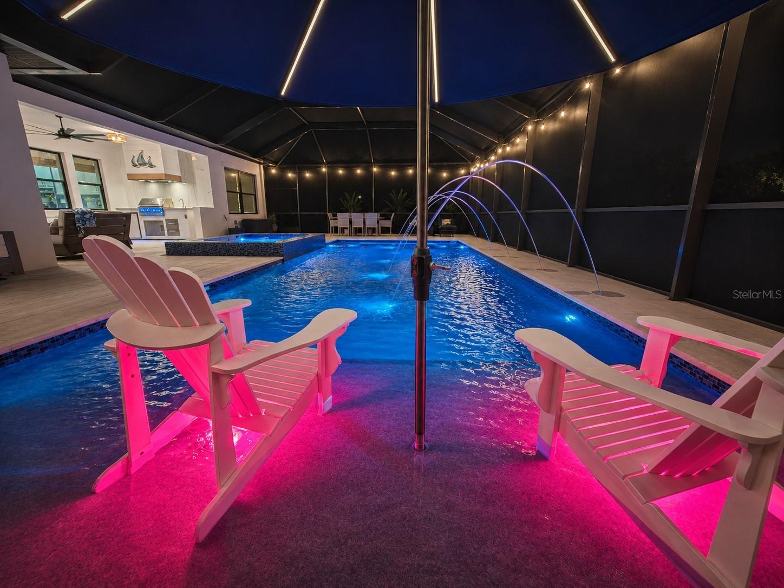
Calling all boaters to Sanctuary Cove, a sought-after gated luxury community along the Manatee River. Enjoy easy access to the Intracoastal Waterway and boating destinations including St. Petersburg, Anna Maria Island, and Sarasota. This beautifully cared-for pool home brings together generous living space, custom details, and an outdoor retreat made for everyday vacation living. Situated on an 80-by-120-foot homesite, this home offers 4 bedrooms, 3 baths, a split floor plan, a fully fenced yard, and a three-car garage with 8-foot-tall impact-rated doors that can accommodate a full-size truck. Exterior and practical upgrades include a barrel tile roof, full gutters, a built-in pest system, two gas tankless water heaters, stucco finish, bronze impact windows, whole-house water filtration, refreshed landscaping, and widened driveways on both sides. Inside, bright, open living spaces flow naturally for entertaining. A striking 13-foot feature wall sets the tone at the entry, while a custom wine wall distinguishes the formal dining room. In the spacious living area, white oak box beams accent the tray ceiling, and a 22-foot built-in adds storage and somewhere to tastefully showcase your coastal adventures. The kitchen pairs quartz countertops and a glass tile backsplash with under-cabinet lighting and hidden outlets for a clean finish. Stainless steel Profile appliances include a 42-inch built-in refrigerator, two ovens, and a 36-inch gas cooktop; a second refrigerator is located in the garage. A full bar with a beverage refrigerator and custom lighting throughout the kitchen, dining, and living areas make gathering easy. The generous owner’s suite accommodates a king-size bed and features a large walk-in closet and five-piece bath with a soaking tub and walk-in rain shower. Step outside to approximately 1,700 square feet of screened outdoor living beneath a 33-by-50-foot cage with upgraded screen. Low-maintenance Shellock pavers surround a full outdoor kitchen, TV, five LED deck jets, and a fully automated, heated and cooled saltwater sport pool with a waterfall spa. The 14-by-37-foot pool features four resort-style swim-up stools and a sitting deck; the spa measures 6 by 9 feet inside and has seven jets. Settle into a lounge chair for sunrise, then enjoy sunset from the pool chairs. Ask about purchasing this home Turn Key/fully furnished. Sanctuary Cove’s amenities are just a golf cart ride away: a private clubhouse, resort-style pool and hot tub, gym, community beach, and protected freshwater harbor. Located in Zone X, the home has not flooded or sustained storm damage since its construction in 2022; the seller reports that flood insurance has not been required. This friendly, active community is minutes from shopping, dining, and sugar-sand beaches, with Detwiler’s Market right across the street. Come see the home and the boating lifestyle waiting for you here.
Amenities
- BBQ
- beamed ceilings
- Blinds
- Built-in Features
- Built-In Oven
- Buyer Approval Required
- Cable Connected
- Carbon Mono Detector
- Carbon Monoxide Detectors
- Ceiling Fans(S)
- Clubhouse
- Community Mailbox
- Convection Oven
- Crown Molding
- Deed Restrictions
- Dishwasher
- Disposal
- Dryer
- Eat-in Kitchen
- Electricity Connected
- Fire Hydrant
- Fitness Center
- Gas Cooktop
- Gas Water Heater
- Gated Community
- Gated Community No Guard
- Golf Carts Ok
- Heated
- High ceiling
- In Ground
- In Wall Pest System
- Irrigation Reclaimed Water
- Kitchen Family Room Combo
- Landscaped
- Level
- Lighting
- Microwave
- Natural Gas Connected
- Near Marina
- Open Floorplan
- Outdoor Grill
- Outdoor Kitchen
- Paved
- Pool
- Primary Bedroom - Main Floor
- Private yard
- Public
- Rain Gutters
- Range
- Range Hood
- Refrigerator
- Sewer Connected
- Sidewalk
- Sidewalks
- Smoke Detectors
- Solid Surface Counters
- Sprinkler Recycled
- Storm Window(s)
- Street Lights
- Tankless Water Heater
- Thermostat
- Tray Ceiling(s)
- Underground Utilities
- Walk-In Closet(s)
- Washer
- Water Connected
- Water Filtration System
- Window Treatments
- Wine Refrigerator
Location
Contact
Listing Courtesy of PREFERRED SHORE LLC
