
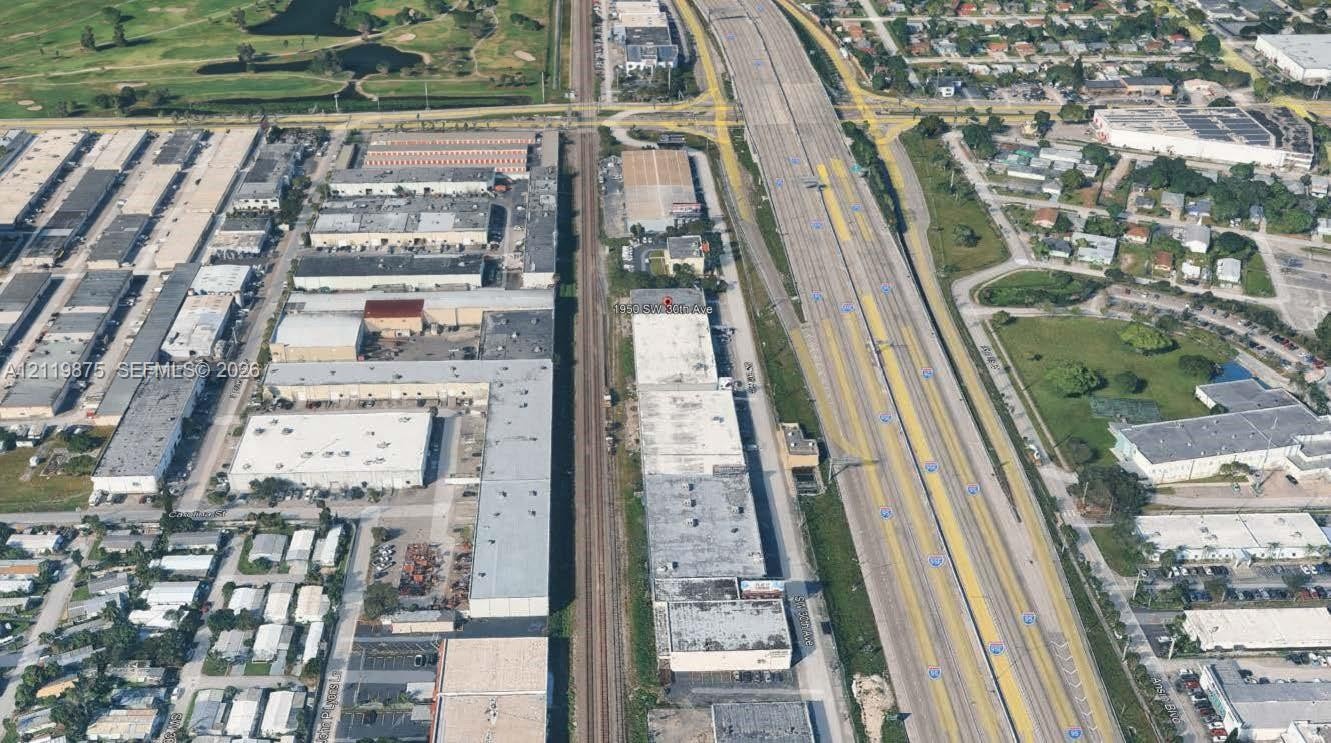
Fully Temp Controlled Flex Warehouse Distribution Center Pembroke Park, FLStrategically located in Pembroke Park, just north of the Miami Dade County line, 1950 SW 30th Avenue offers excellent access to ...
1950 30th Avenue
Pembroke Park, FL 33009
Listing
| Web ID: | 5845131 |
|---|---|
| Website: | https://www.nestseekers.com/5845131 |
Property
| Ownership: | For Sale |
|---|---|
| Type: | Unknown |
| Lot Size: | 0.4 Acres |
Financials
Price:$3,200,000
Annual Taxes:$27,904
Description
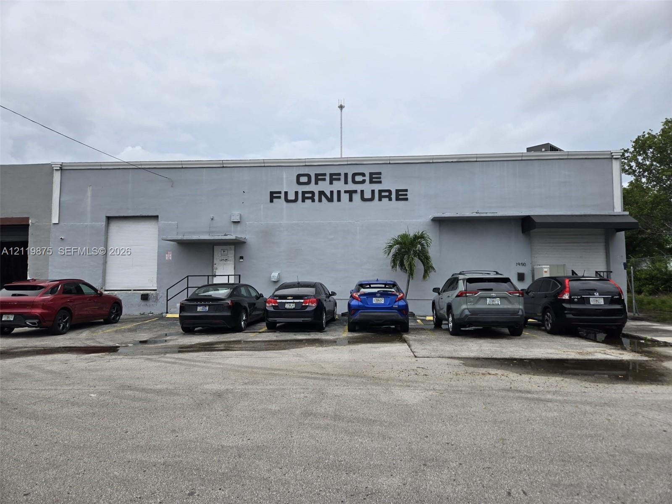
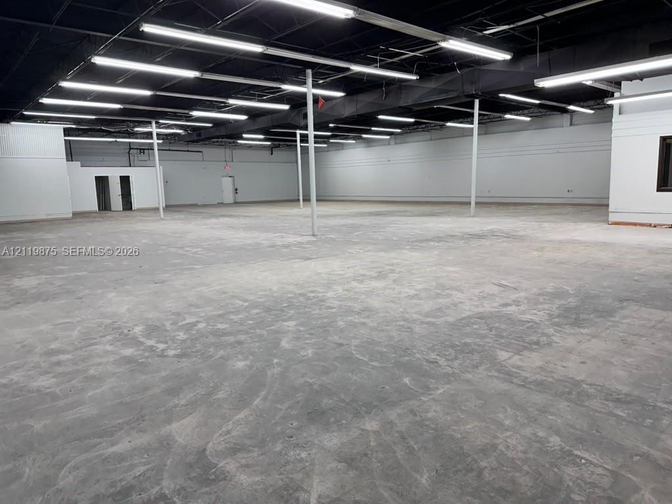
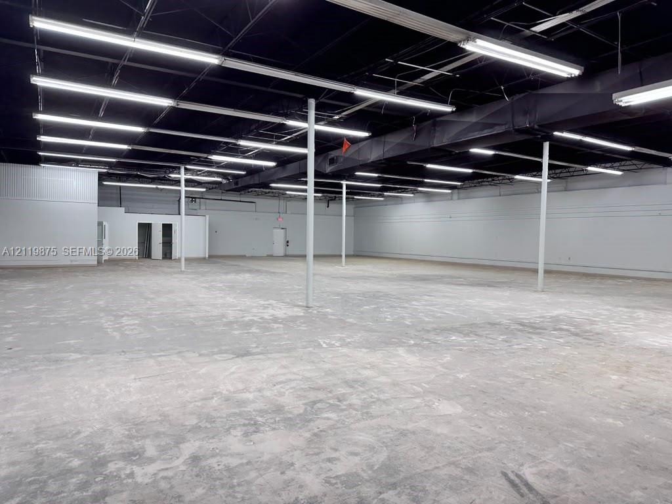
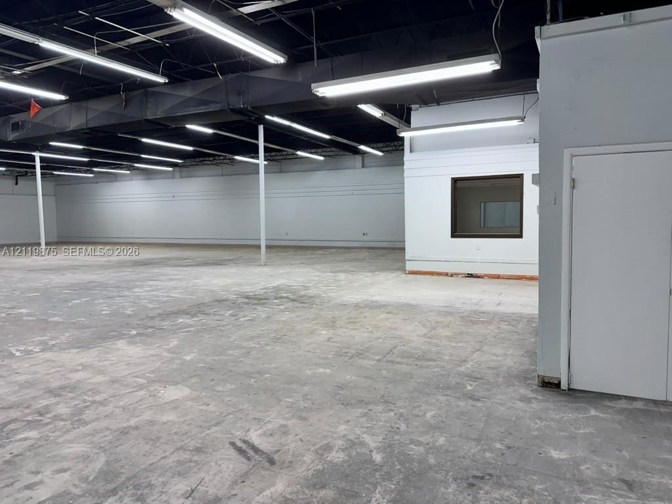
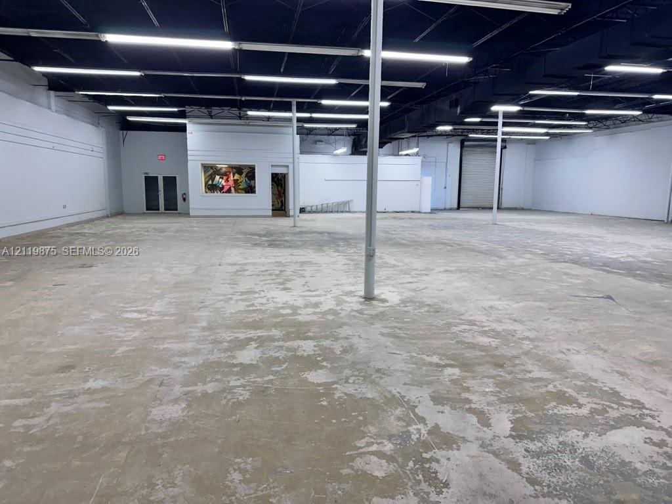
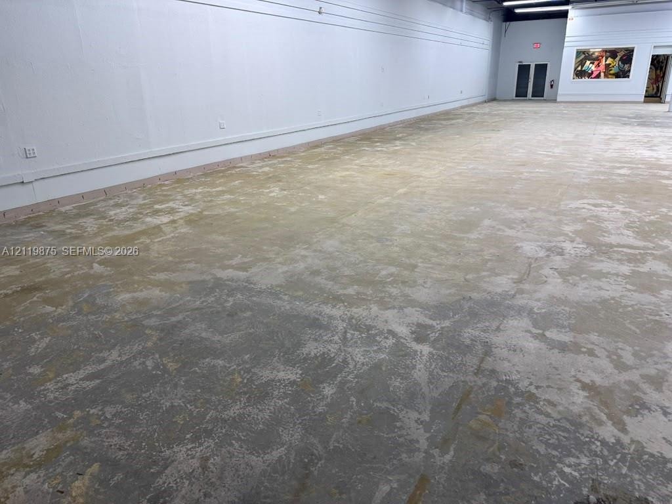
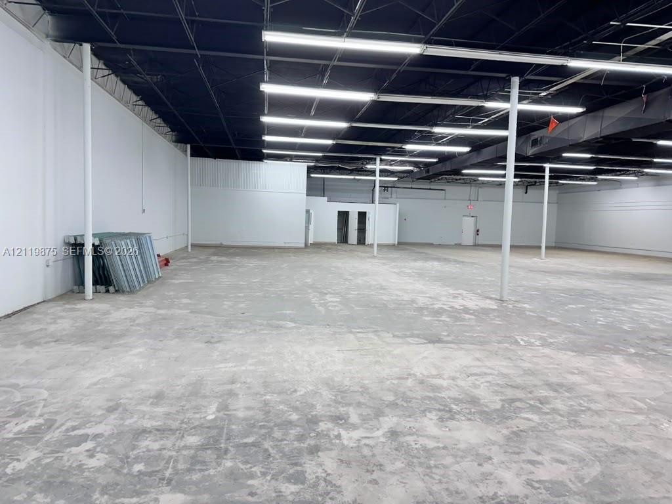
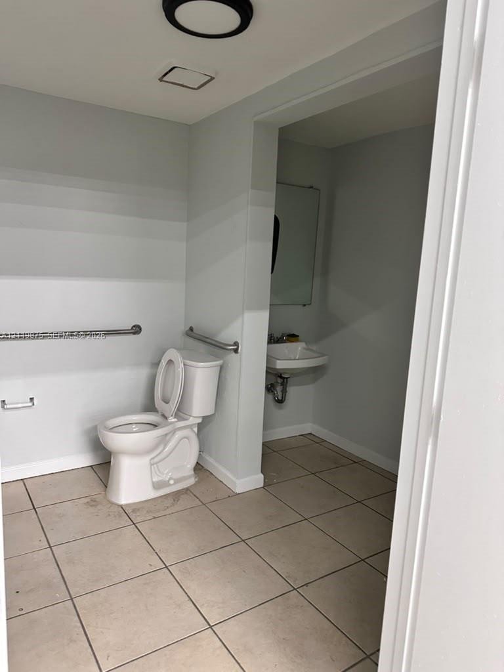
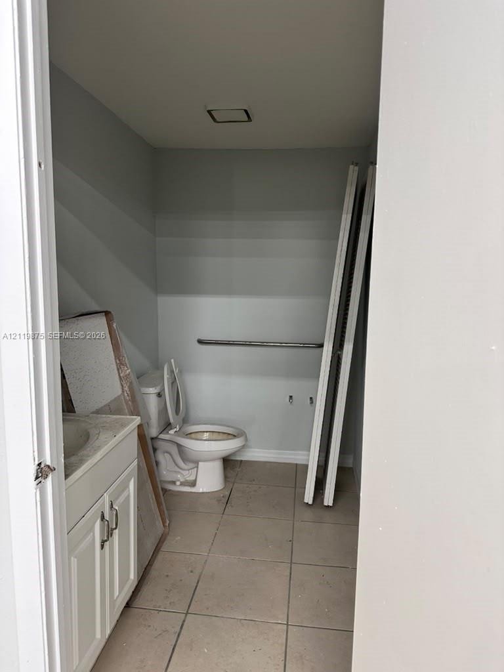
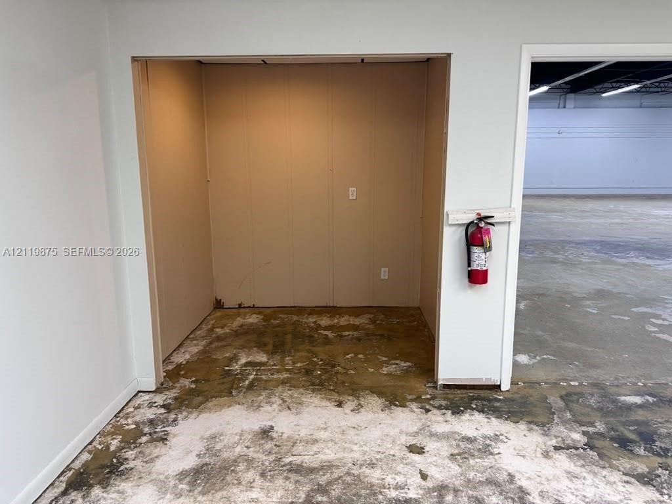
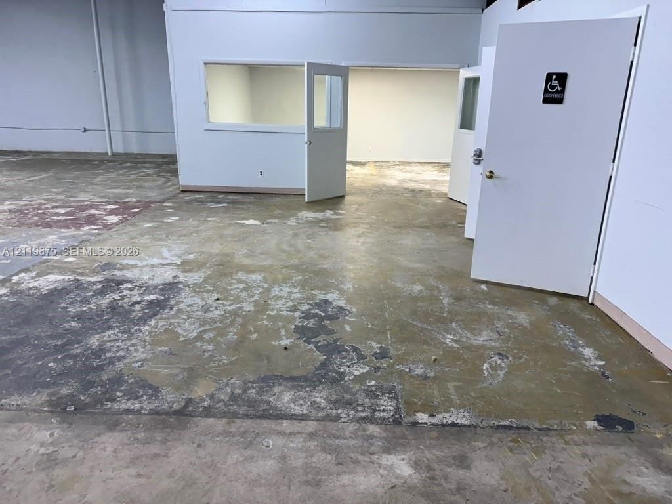
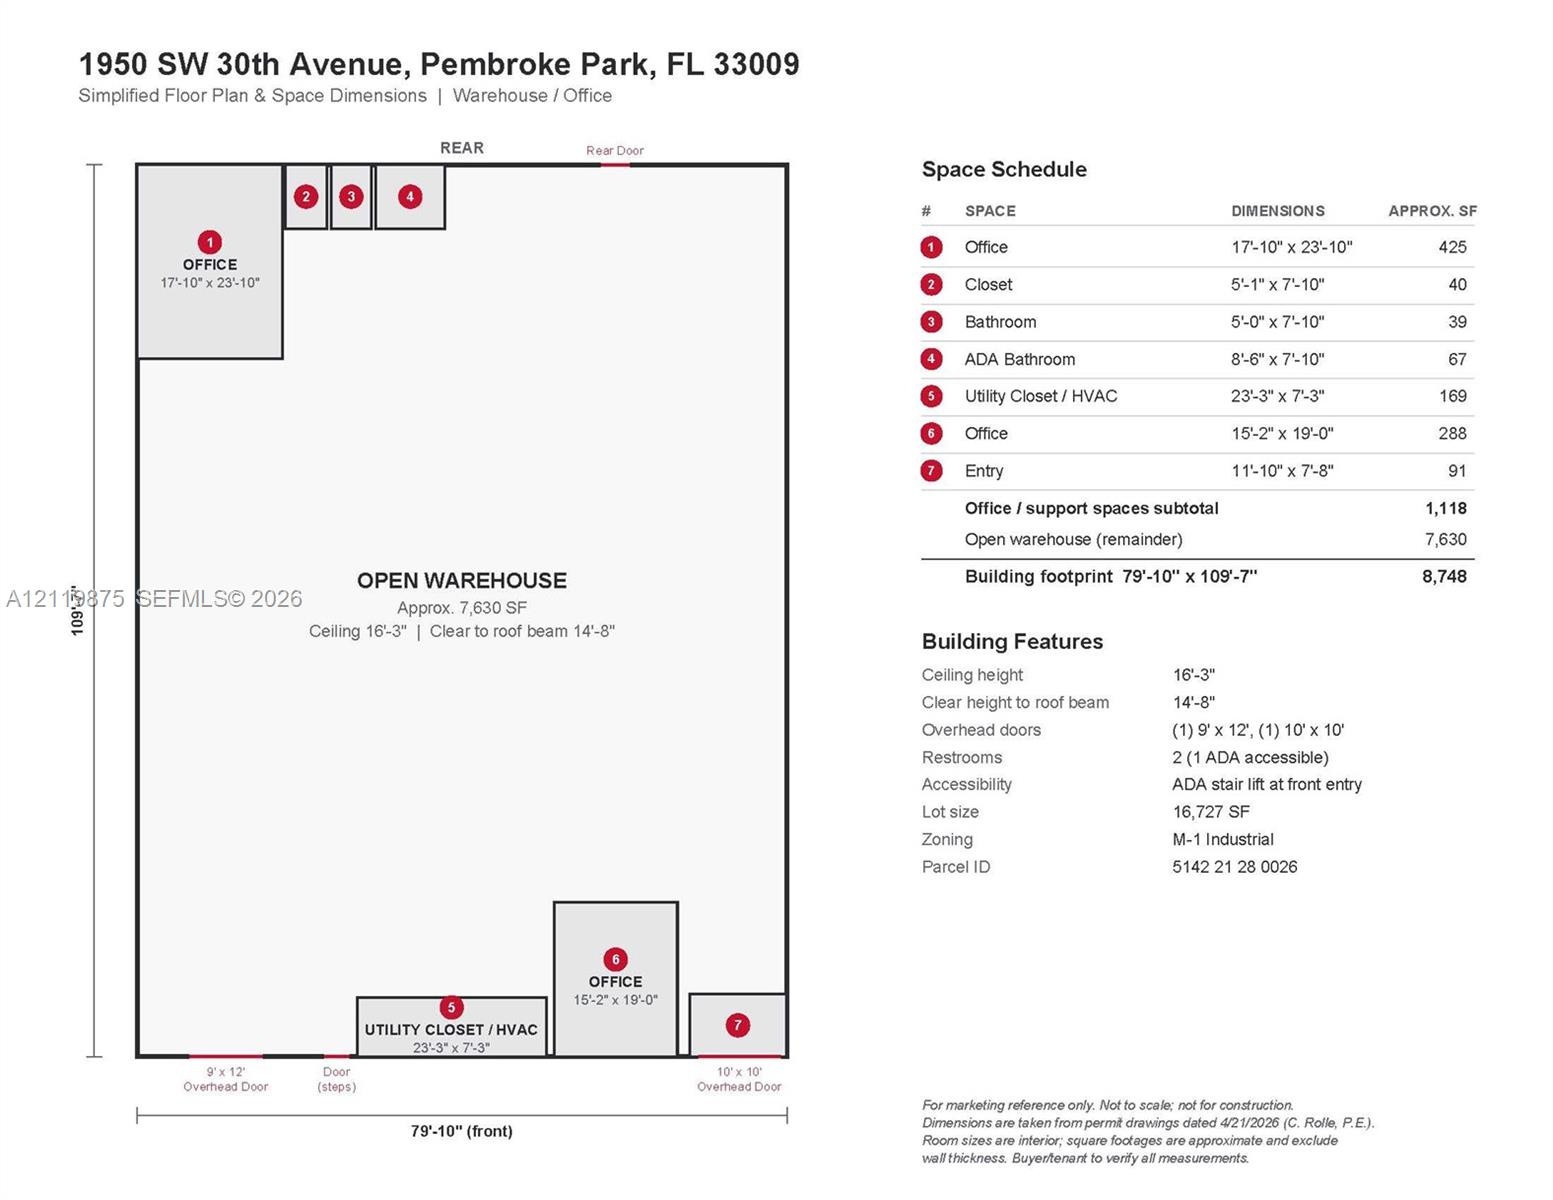
Fully Temp-Controlled Flex Warehouse | Distribution Center | Pembroke Park, FLStrategically located in Pembroke Park, just north of the Miami-Dade County line, 1950 SW 30th Avenue offers excellent access to I-95, Hallandale Beach Boulevard, Pembroke Road, and Florida’s Turnpike. Its central position between Miami and Fort Lauderdale makes it an ideal facility for local and regional distribution, last-mile delivery, contractors, and service businesses requiring efficient access throughout Broward and Miami-Dade counties.The property features a ±8,765 SF freestanding flex warehouse on ±16,727 SF of M-1 Industrial zoned land, including approximately 7,630 SF of open warehouse space, 14'-8" clear height, two dock doors, two offices, and support areas. Major improvements include a roof under 10 years old with a 20-year warranty and newly installed HVAC in 2026 that cools the entire warehouse.Delivered vacant with 30 days’ notice, this property offers owner-users and investors an opportunity to secure a well-maintained, freestanding industrial facility in one of South Florida’s most accessible industrial corridors. Offered for sale at $3,200,000 (±$365/SF) or for lease at $17.60/SF/yr NNN.
Virtual Tour: https://www.propertypanorama.com/instaview/mia/A12119875
Location
Contact
Listing Courtesy of Fausto Commercial Realty Consultants Inc
