Nest Seekers

Welcome to this spacious home in the highly sought after The Falls area !

13321 105th Avenue
Miami, FL 33176

Listing

Web ID:5845283
Website:https://www.nestseekers.com/5845283

Property

Ownership: For Sale
Type: Single Family
Rooms: 3
Bedrooms: 4 BR
Bathrooms: 3
Area: 2539 sq ft
Lot Size: 0.4 Acres

Financials

Price:$1,325,000
Annual Taxes:$2,025

Description

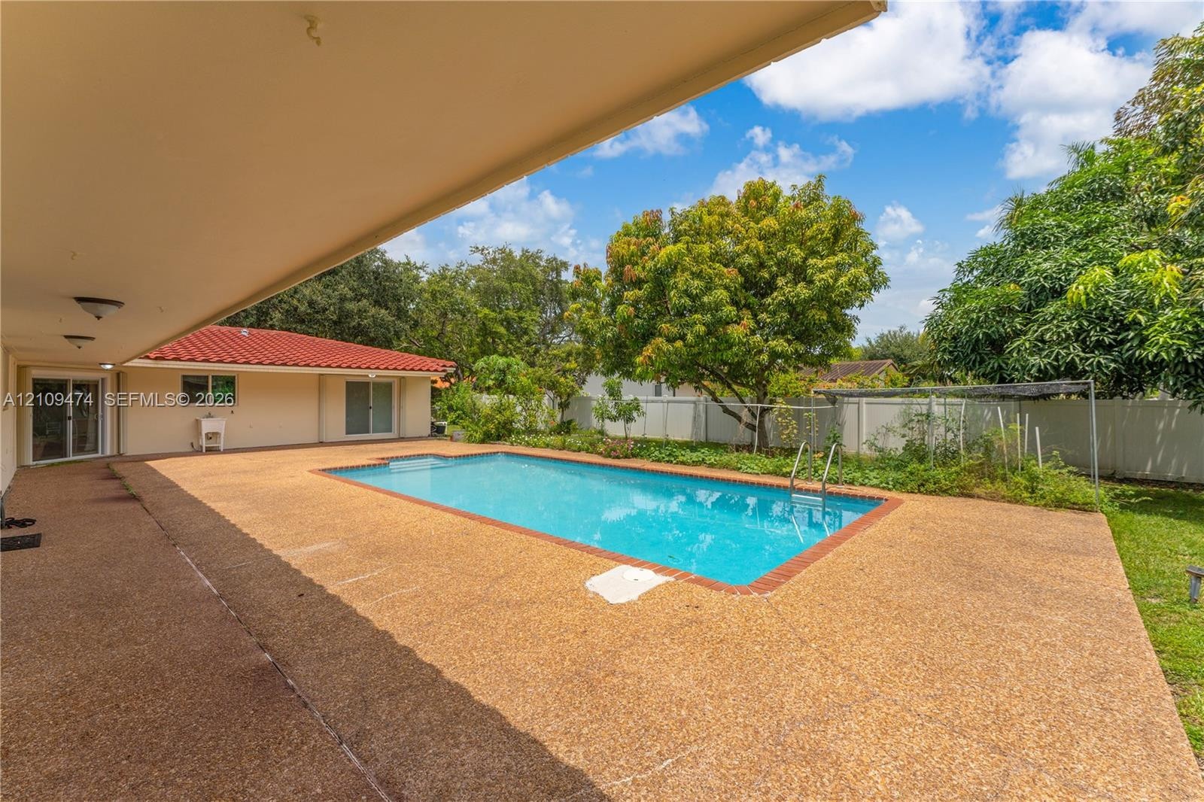
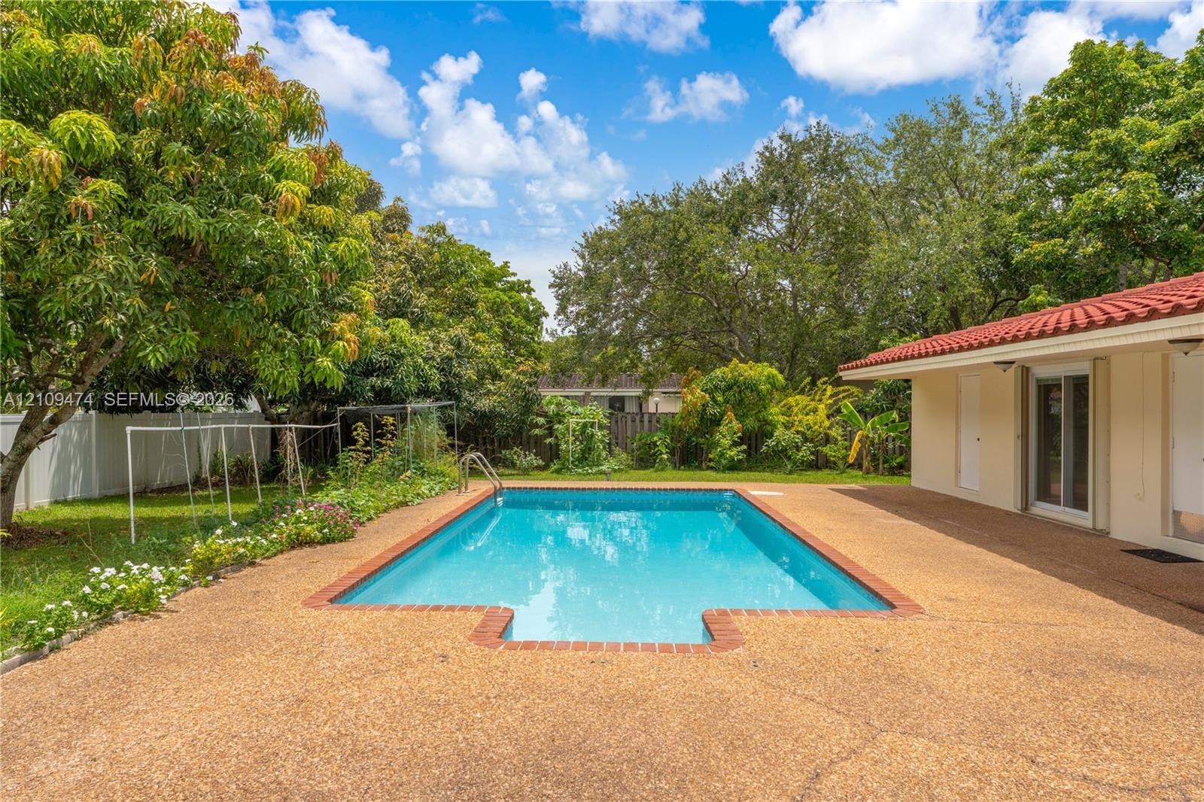
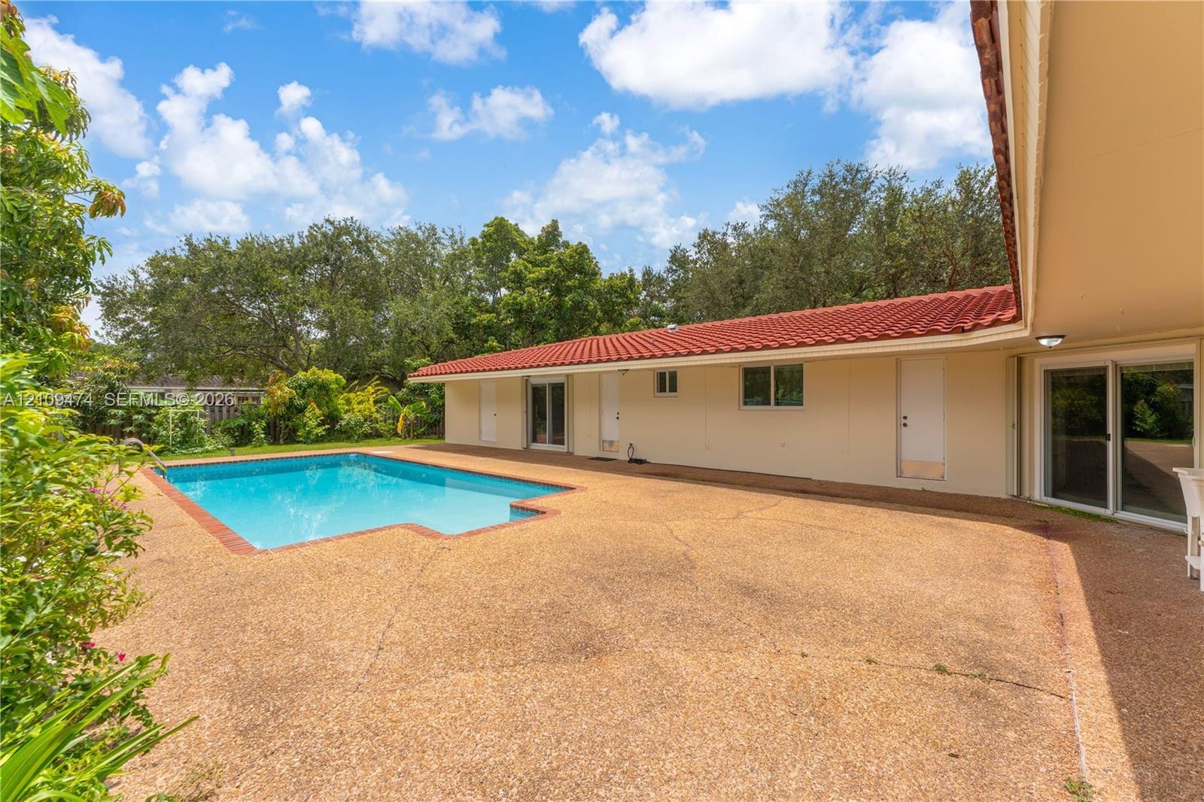
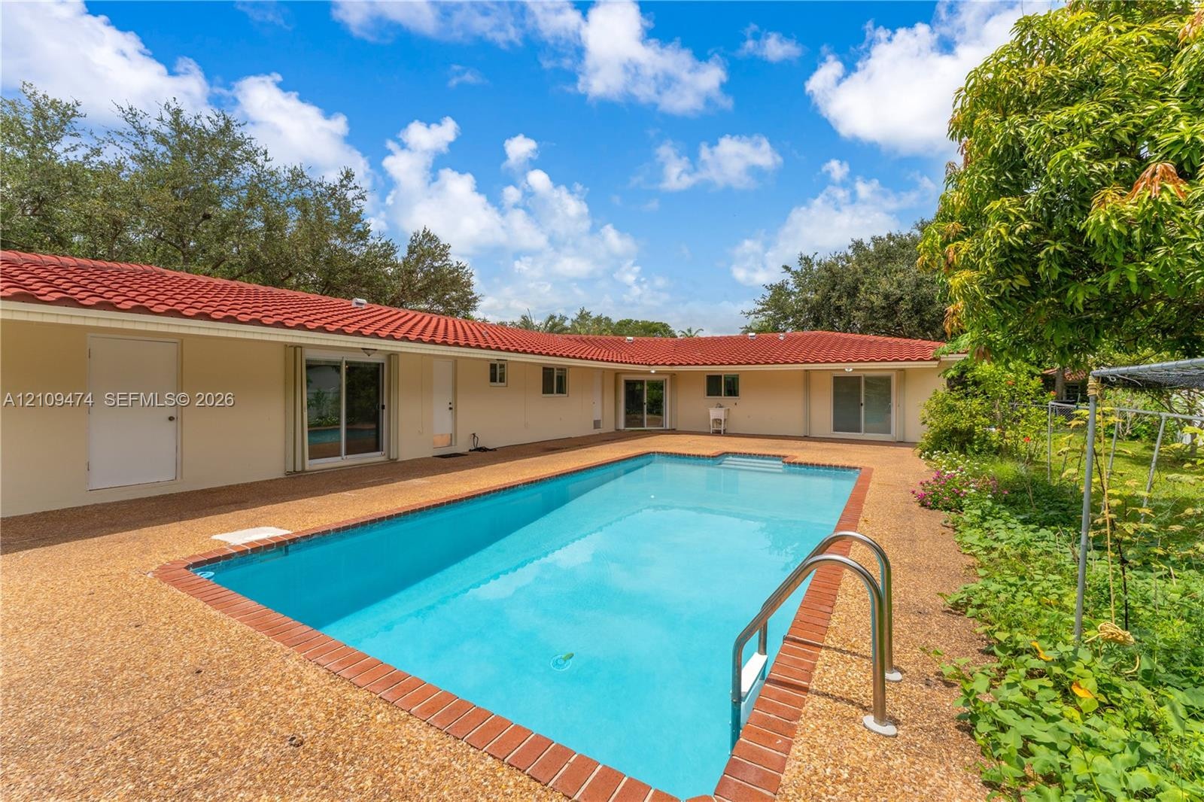
Welcome to this spacious home in the highly sought-after The Falls area! Featuring a desirable layout, 4 bathrooms, and 3 baths a generously sized kitchen, this home offers comfort and functionality for everyday living and entertaining. Step outside to your private pool and expansive patio, perfect for hosting gatherings or enjoying your own outdoor retreat. Situated on an oversized 17,760+ sq. ft. corner lot with an additional side yard, there’s plenty of room to enjoy the South Florida lifestyle. Ideally located near top-rated schools, shopping, and dining. A fantastic opportunity in a prime location—come see it for yourself!
Virtual Tour: https://www.propertypanorama.com/instaview/mia/A12109474

Amenities

  • Dishwasher
  • Disposal
  • Dryer
  • Electric Range
  • Fruit Trees
  • Ice Maker
  • Other
  • Oven
  • Pool
  • Refrigerator
  • Security System
  • Smoke Detectors
  • Trash Compactor
  • Washer
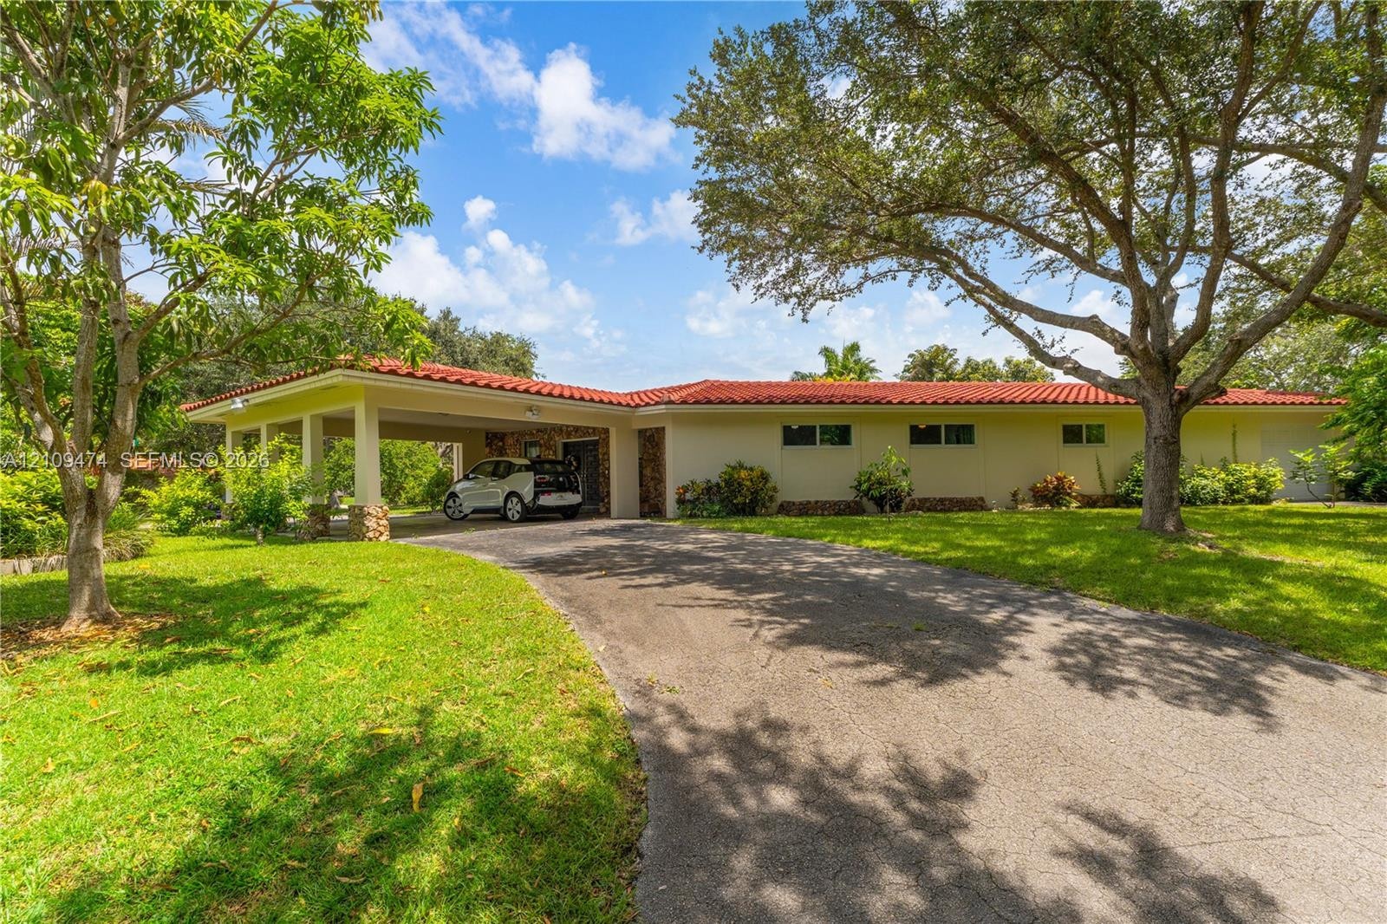
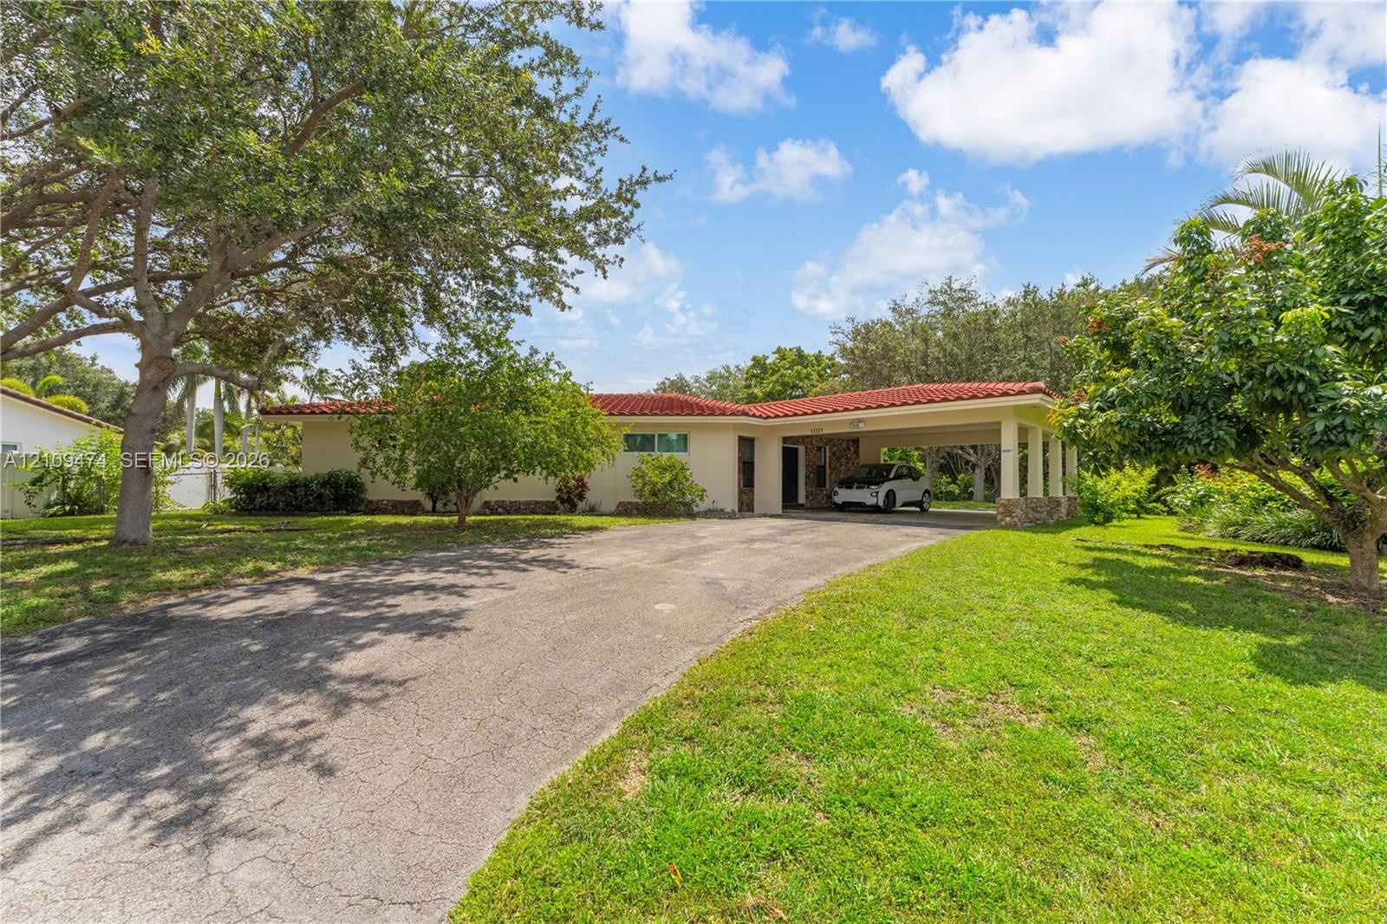
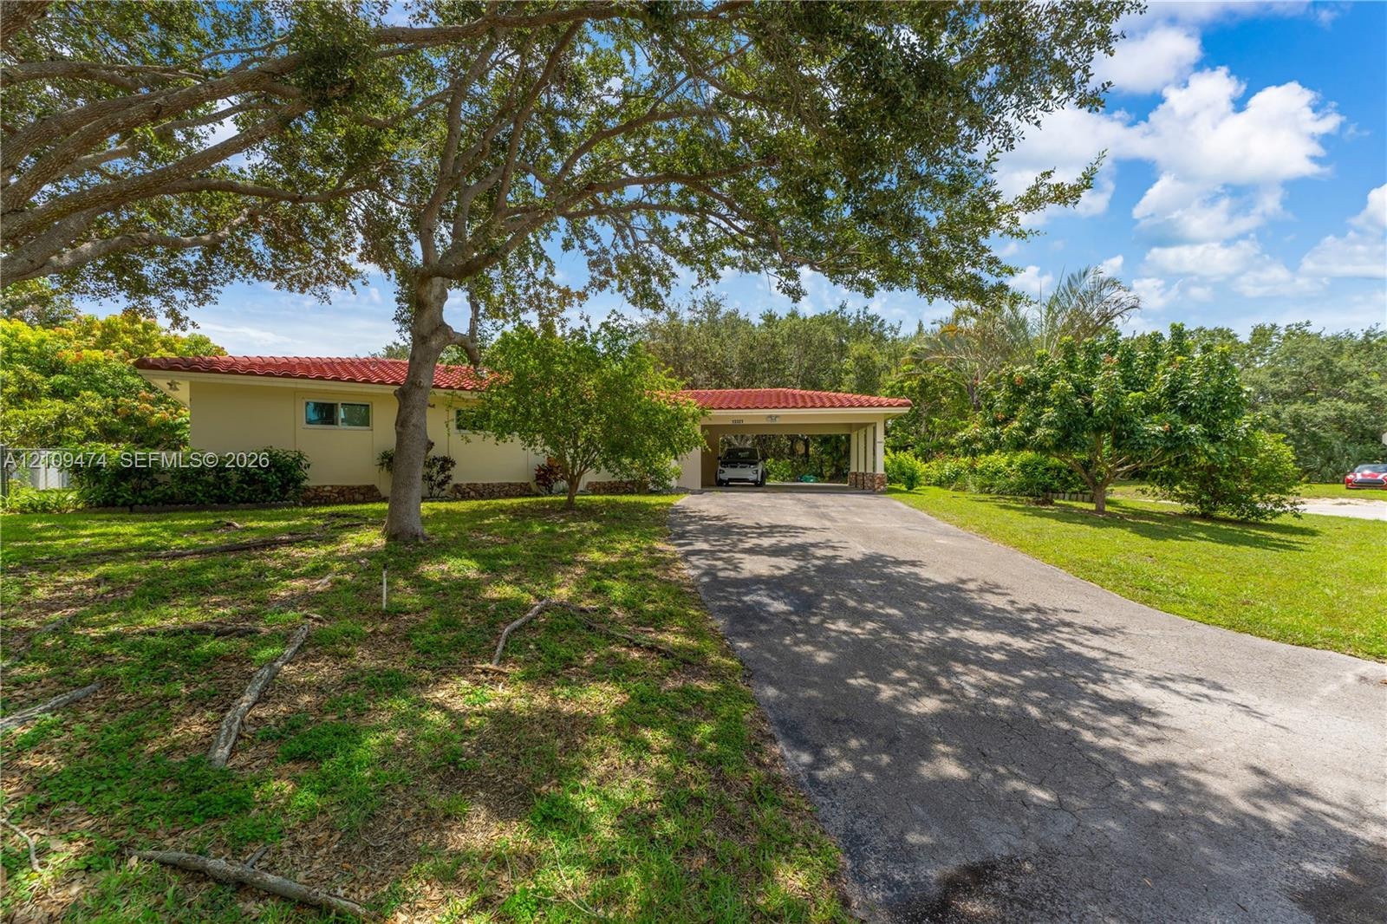
  • Single-story residence featuring a terracotta-tiled roof, covered carport, stone-clad exterior accent, and paved driveway situated on a landscaped lot
  • Single-story exterior featuring a terracotta-tiled roof, stone-accented columns, and an attached carport
  • Single-story exterior featuring a red tile roof, covered carport, and asphalt driveway situated on a landscaped lot with mature trees
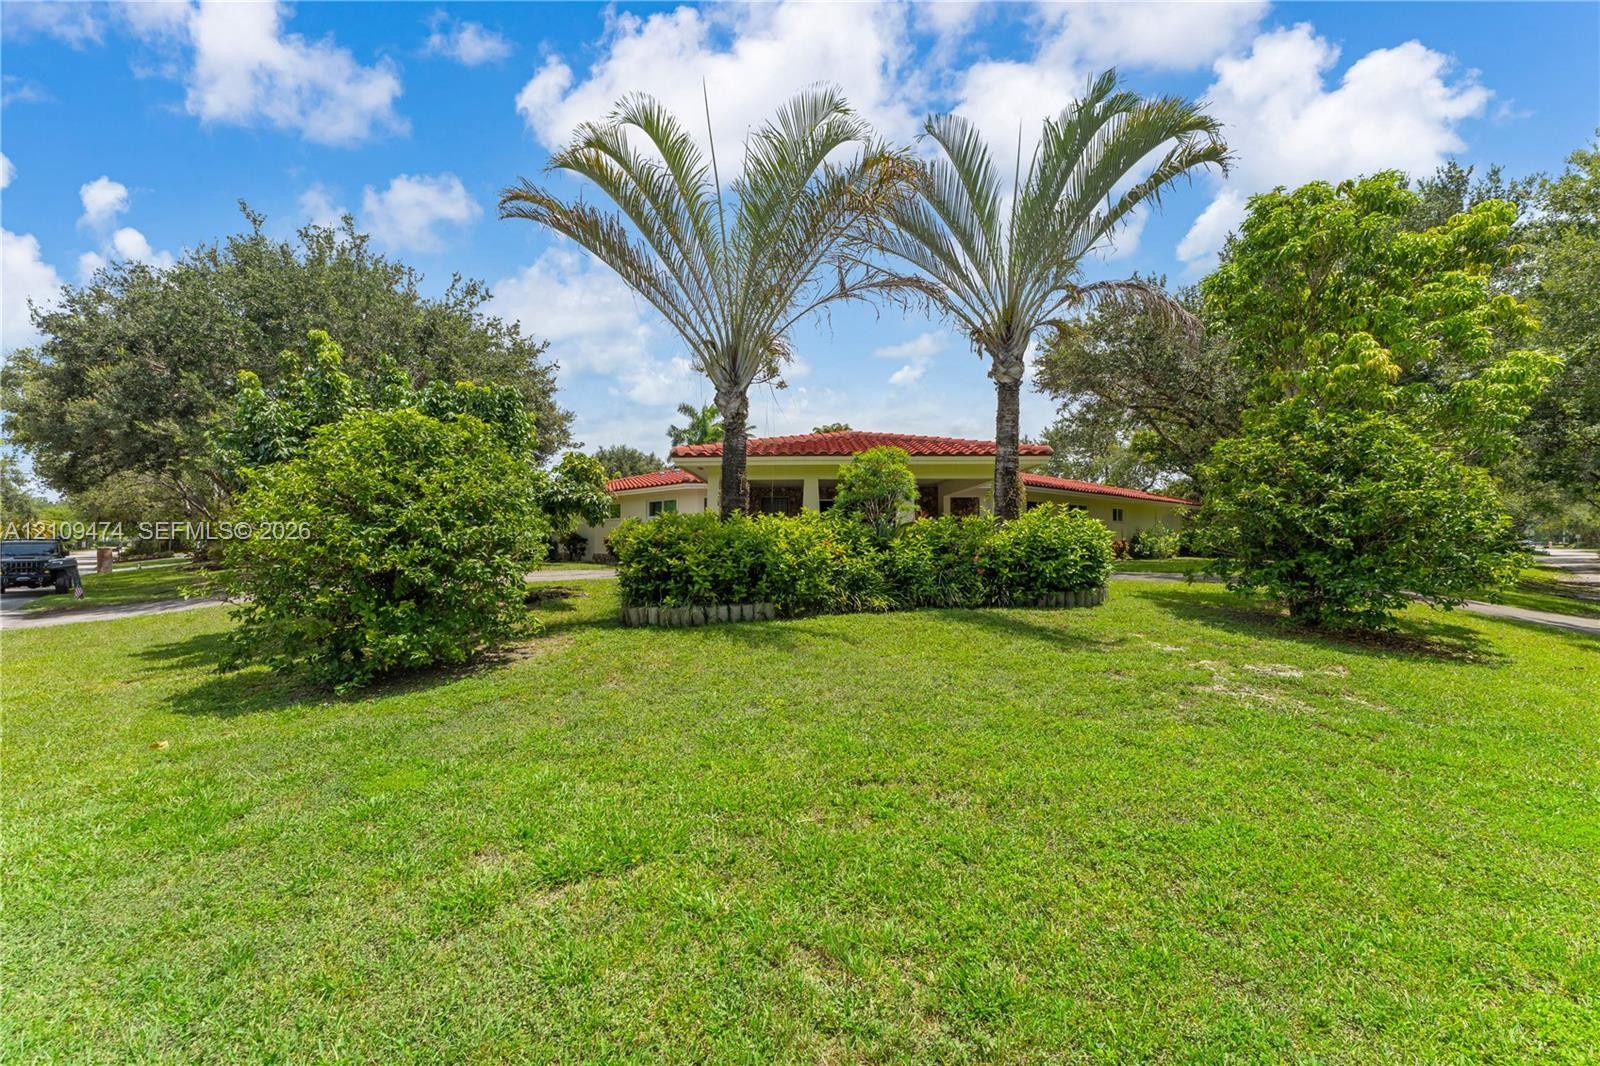
  • Exterior facade featuring a terracotta tile roof, mature palm trees, manicured hedges, and a grass lawn
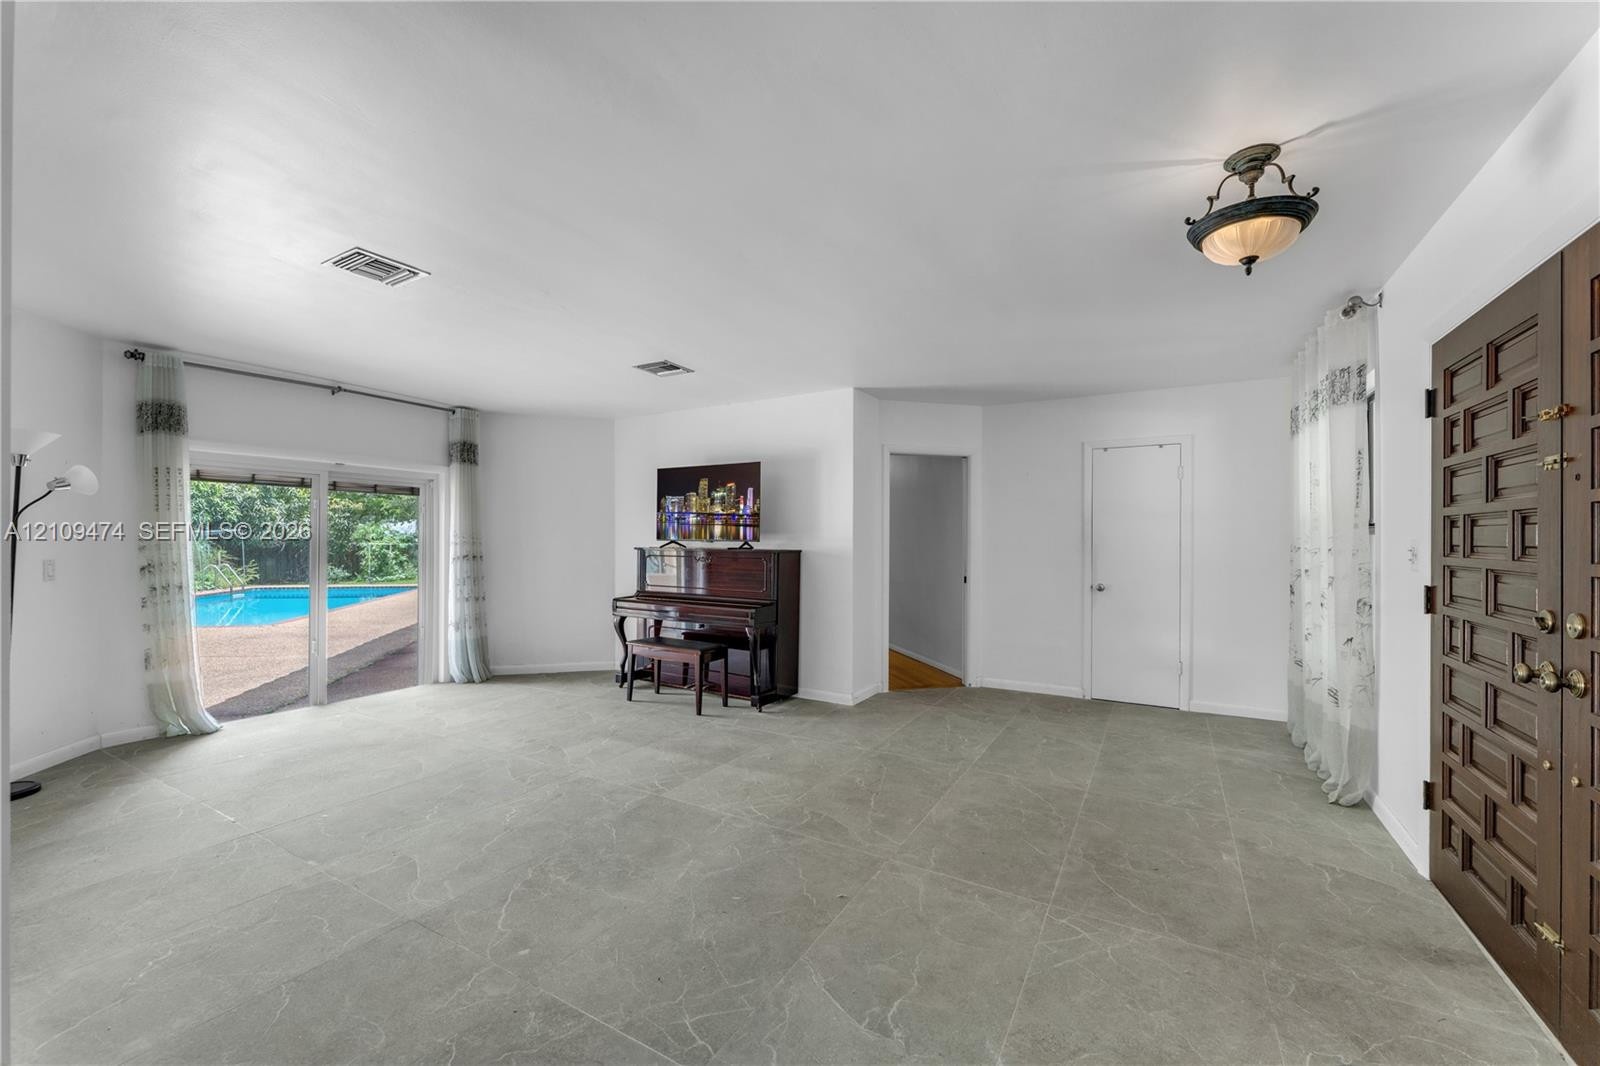
  • Interior space featuring large-format tile flooring, a custom solid wood multi-panel entry door, recessed lighting, and a sliding glass door providing
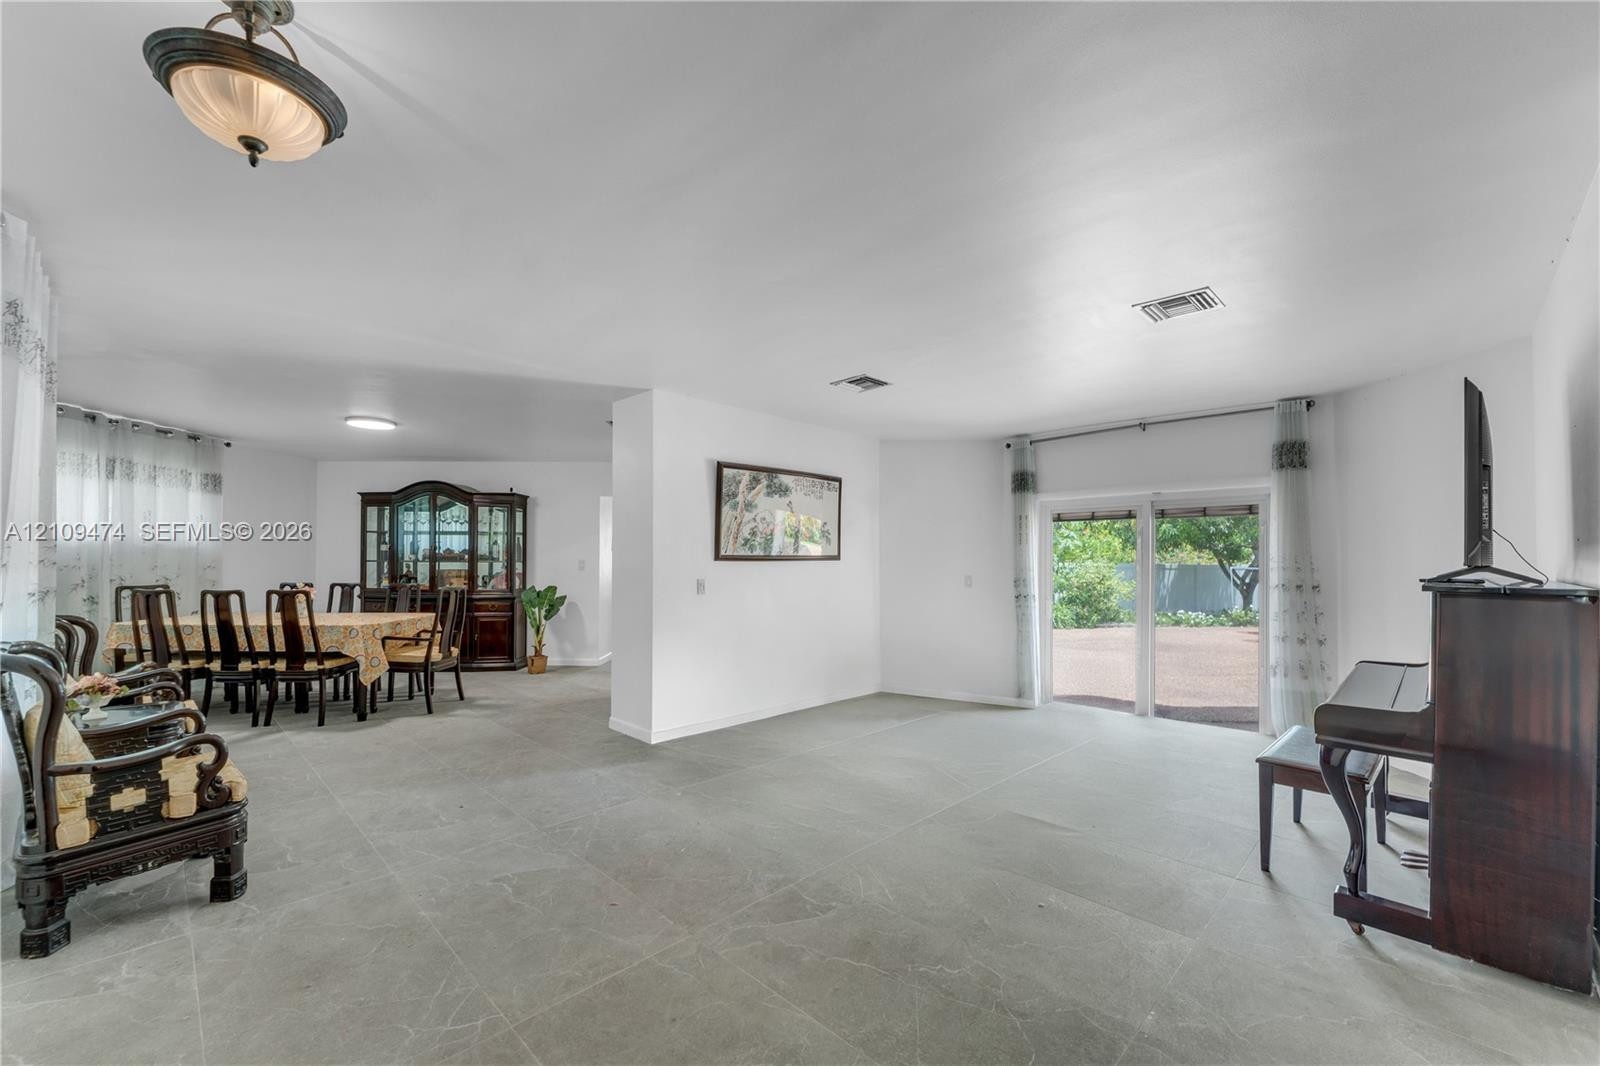
  • Open-concept interior featuring large-format tile flooring, sliding glass doors, neutral wall color, and a semi-flush mount light fixture
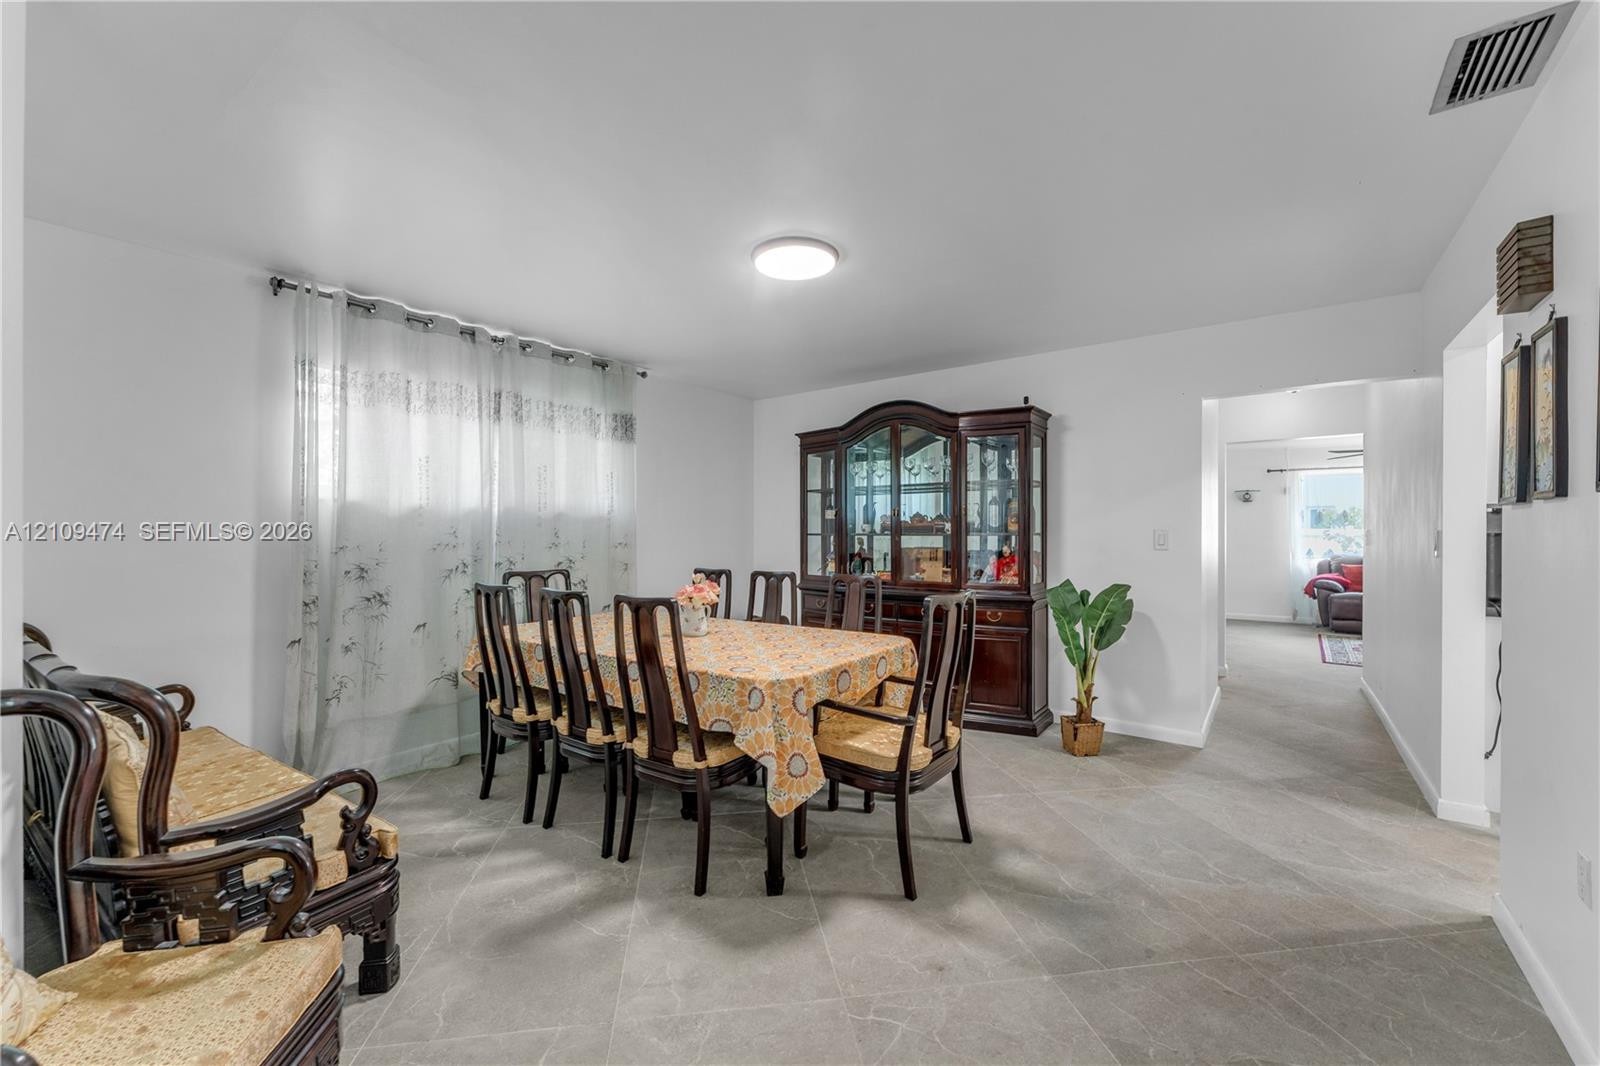
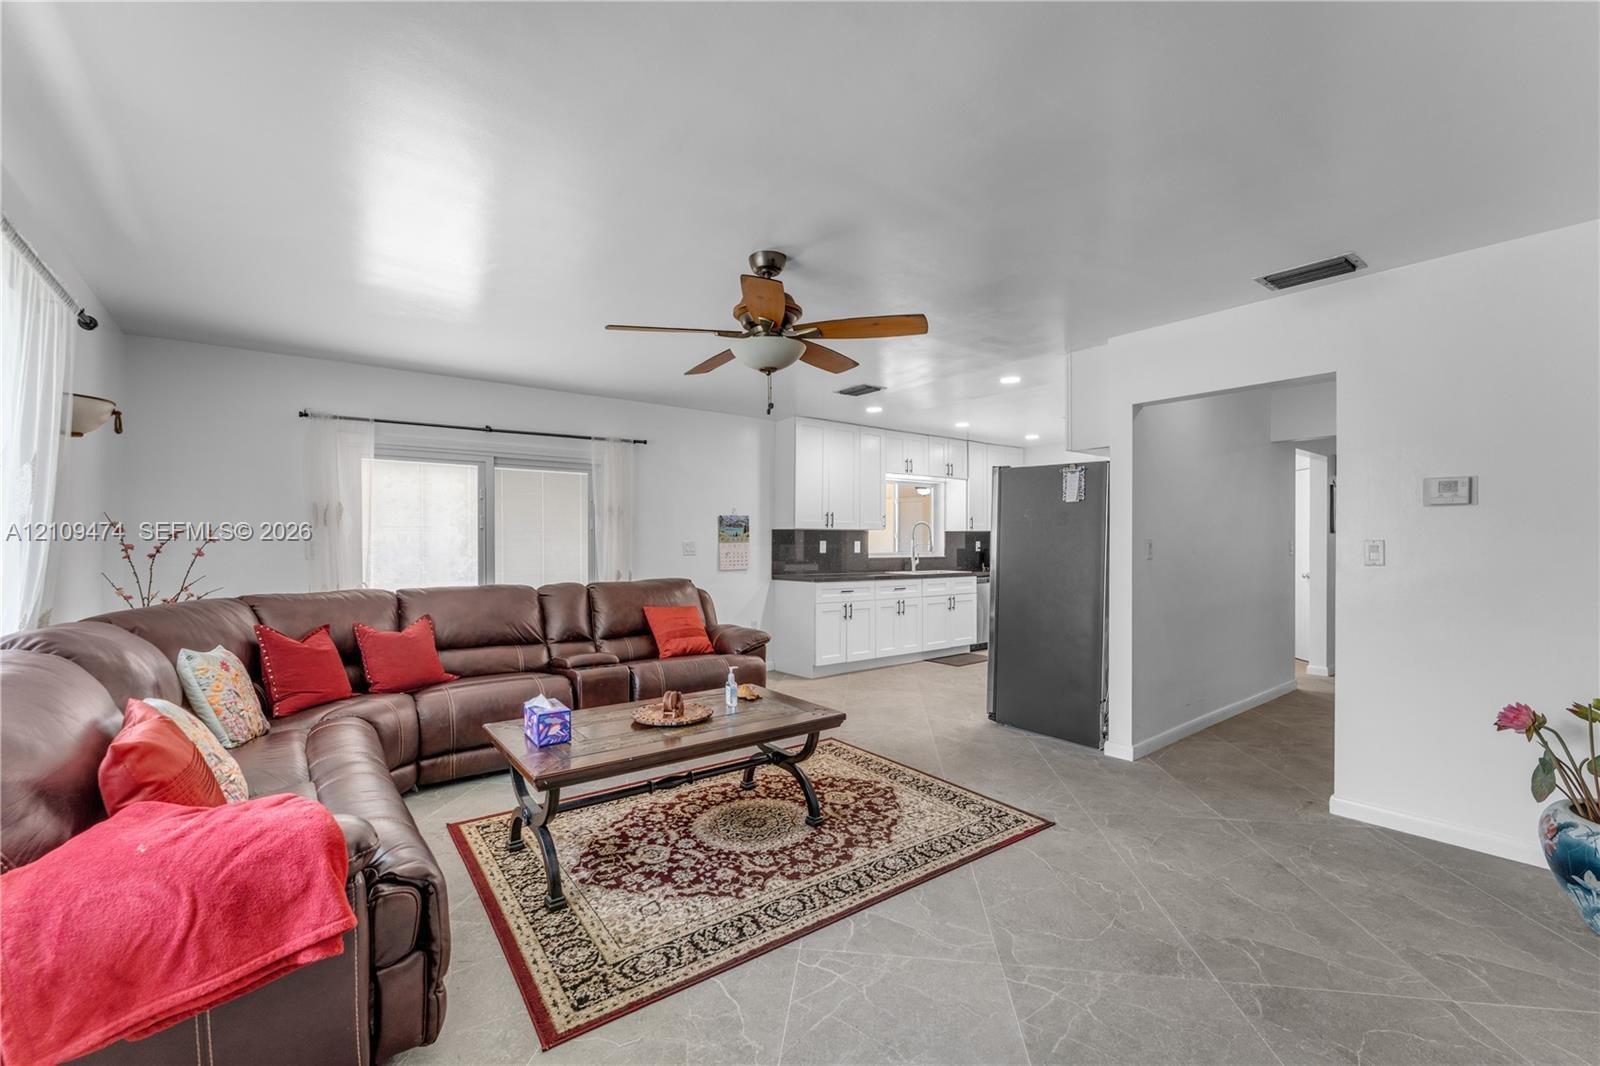
  • Neutral-toned tile flooring throughout the open-plan area
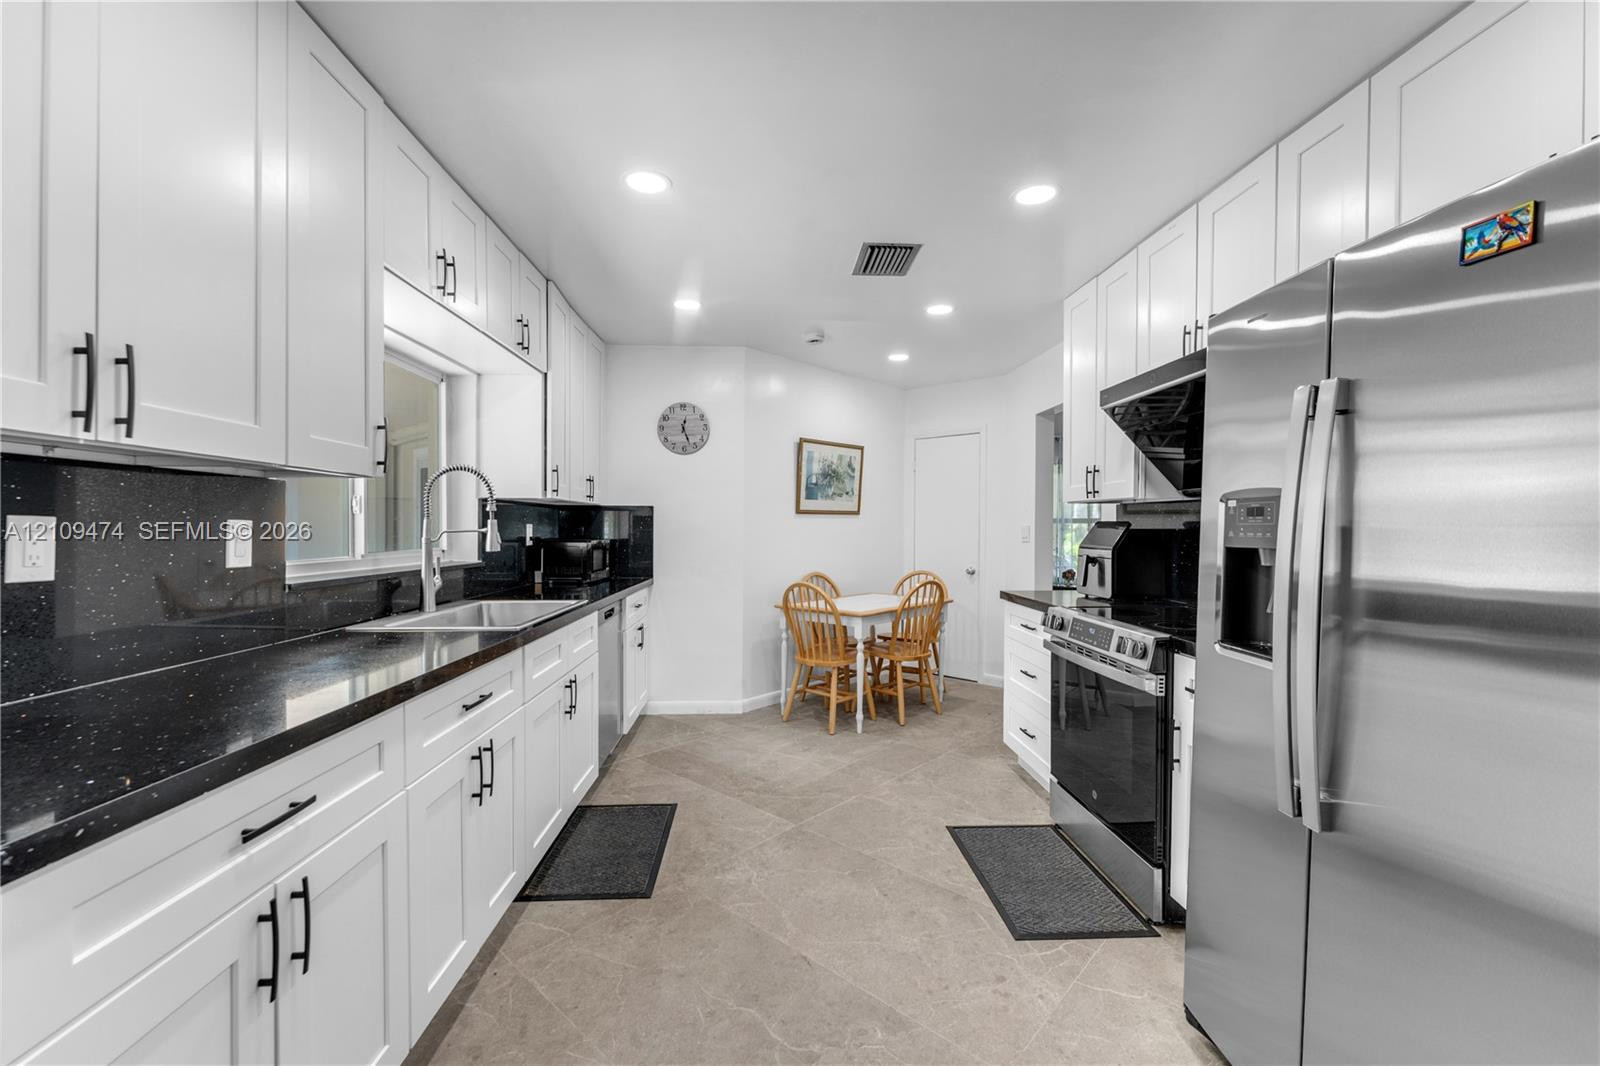
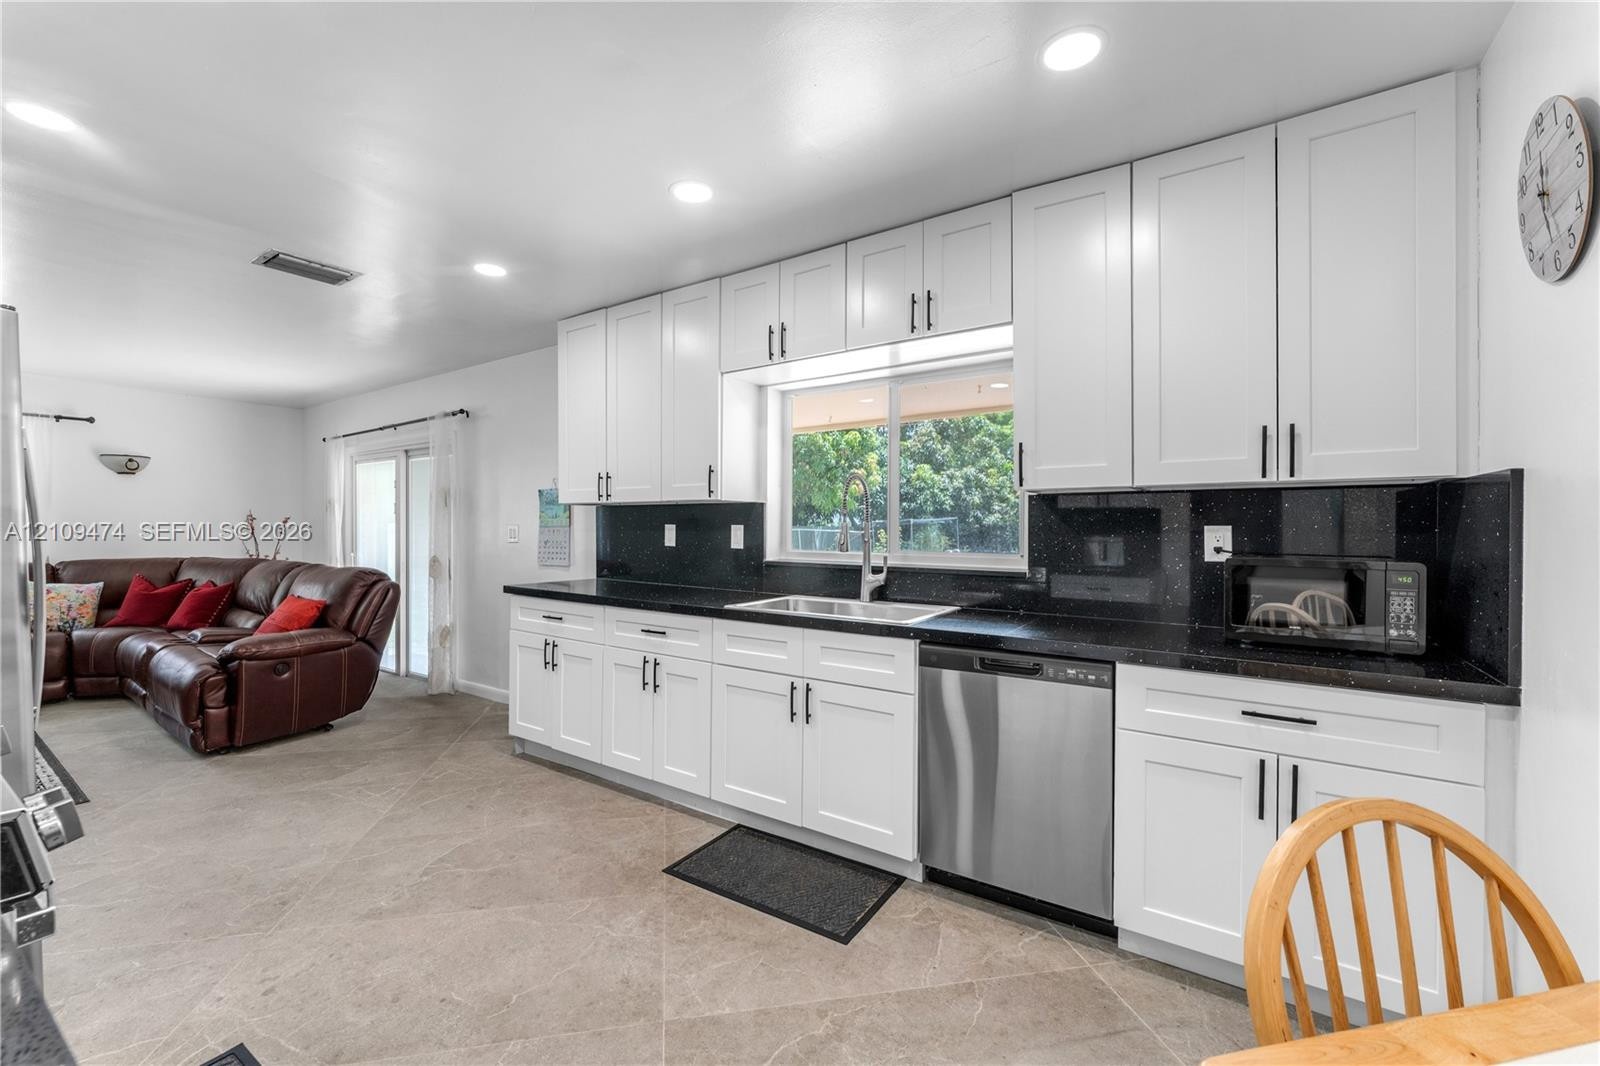
  • Kitchen featuring white shaker-style cabinetry, contrasting dark countertops, tile flooring, recessed lighting, and stainless steel appliances
  • Kitchen featuring white shaker-style cabinetry, dark stone countertops, stainless steel dishwasher, and tile flooring
  • Open-concept main room featuring neutral tile flooring, white cabinetry, a ceiling fan with integrated lighting, and sliding glass patio doors
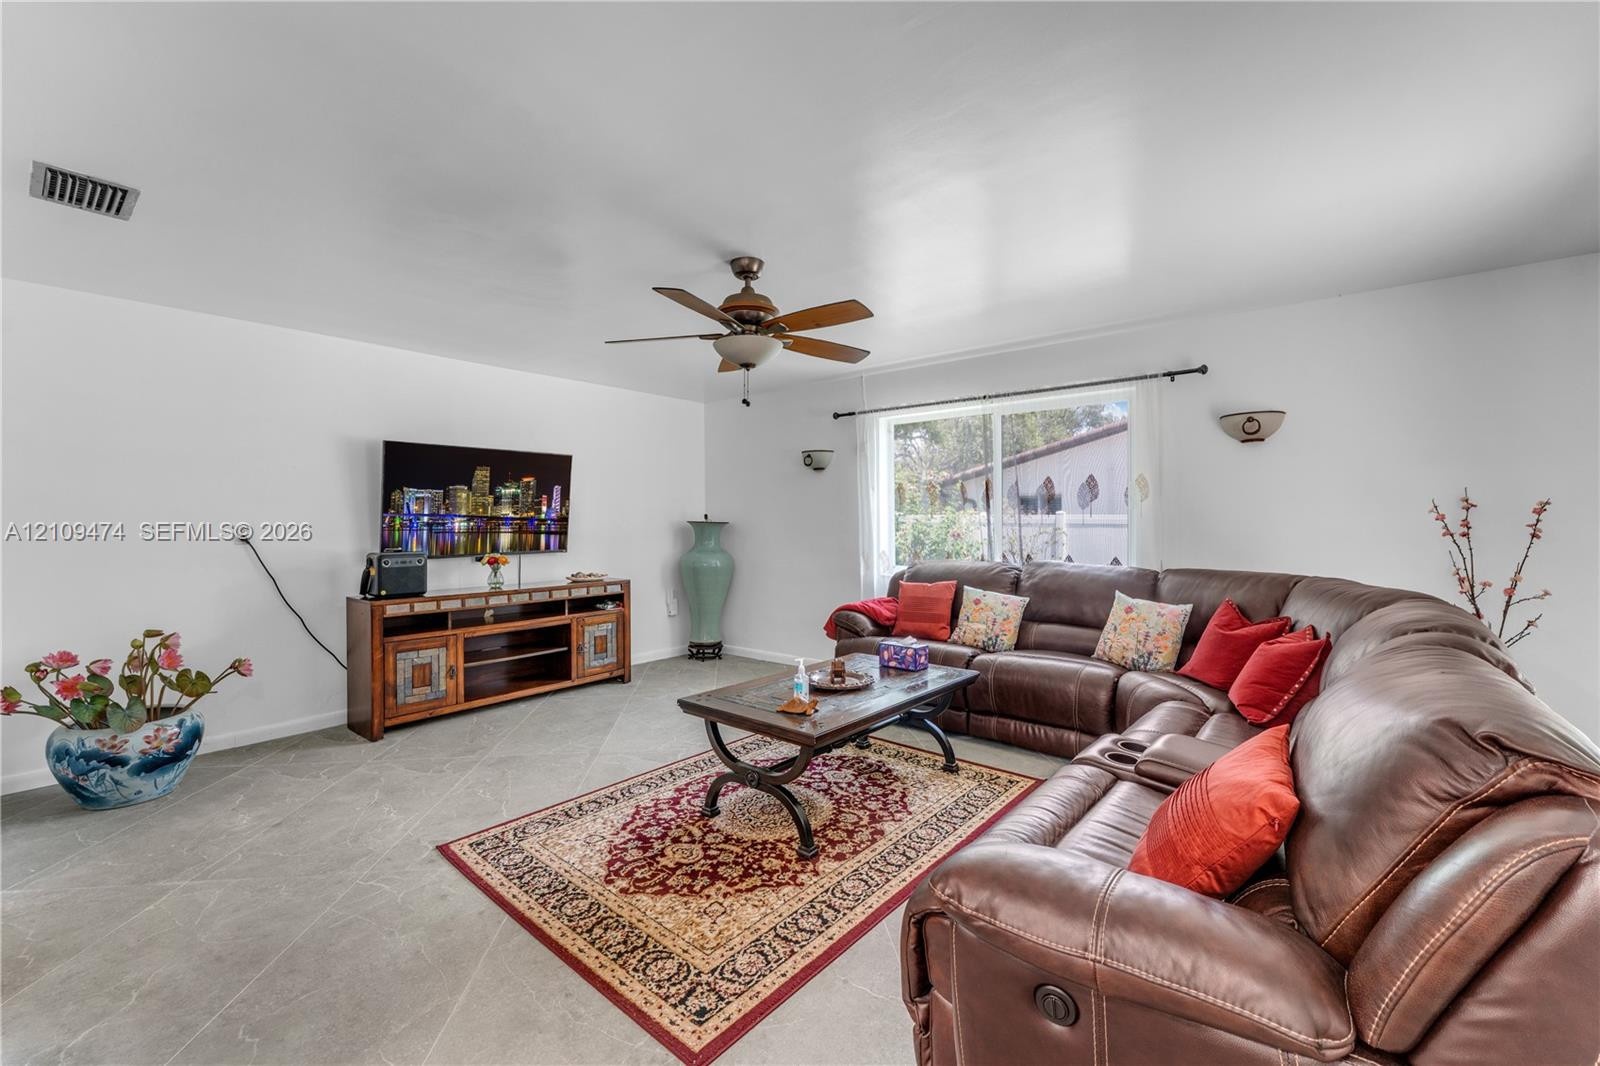
  • Living area featuring large-format ceramic tile flooring, a ceiling fan, sliding glass doors, and dual wall-mounted light fixtures
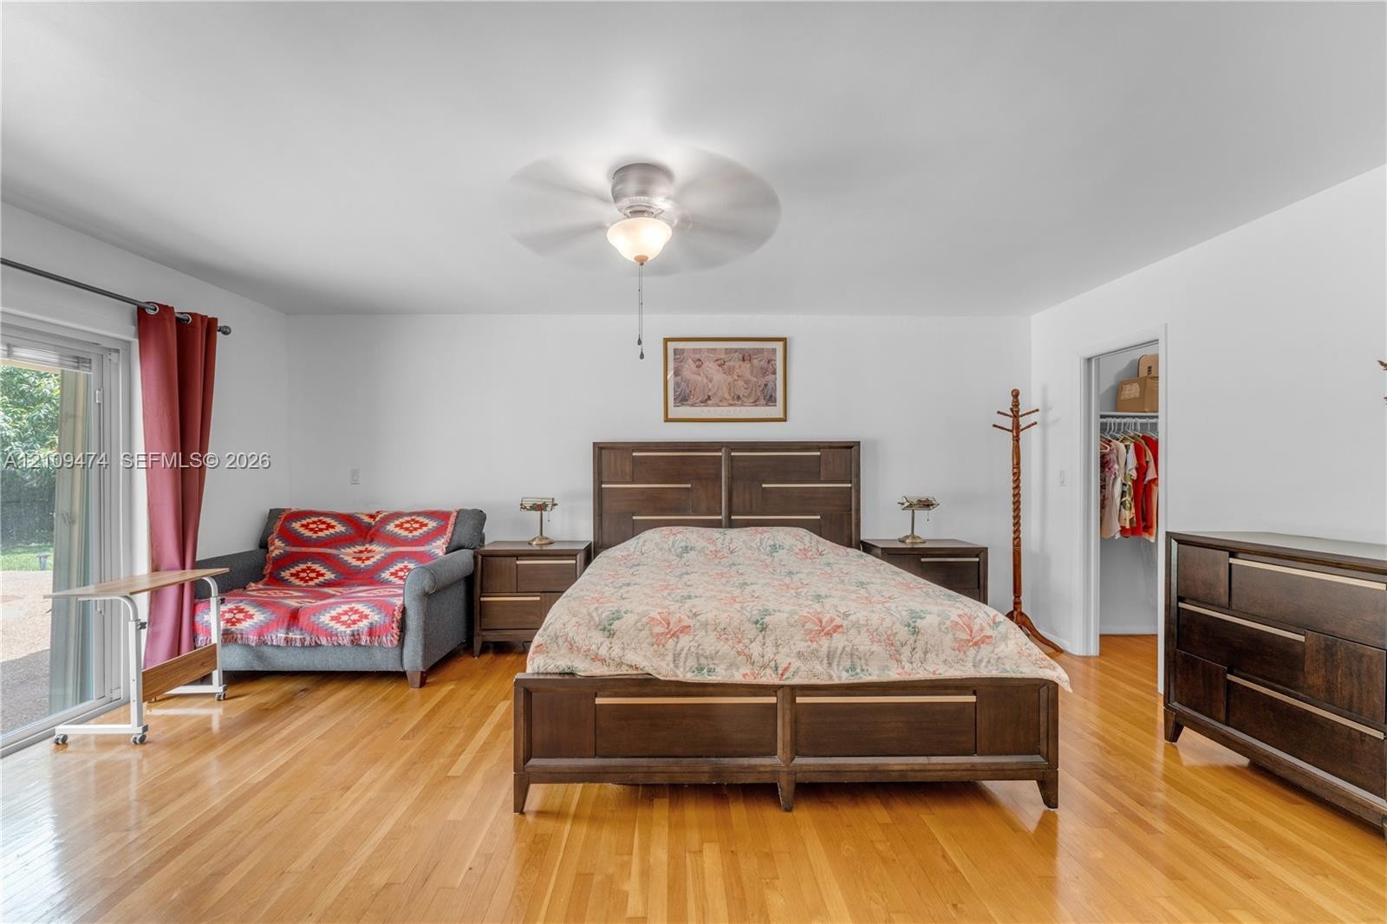
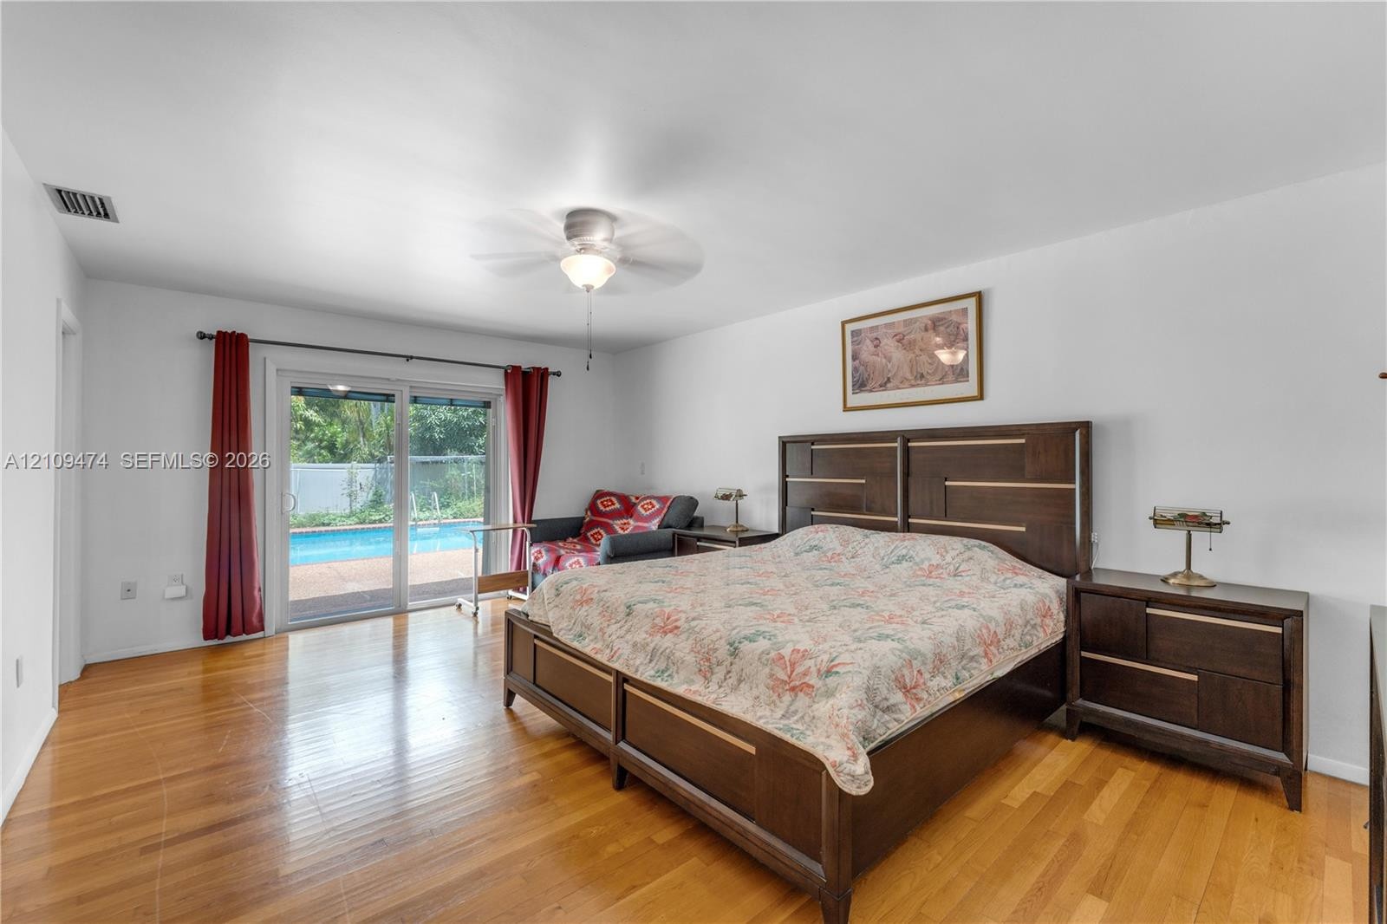
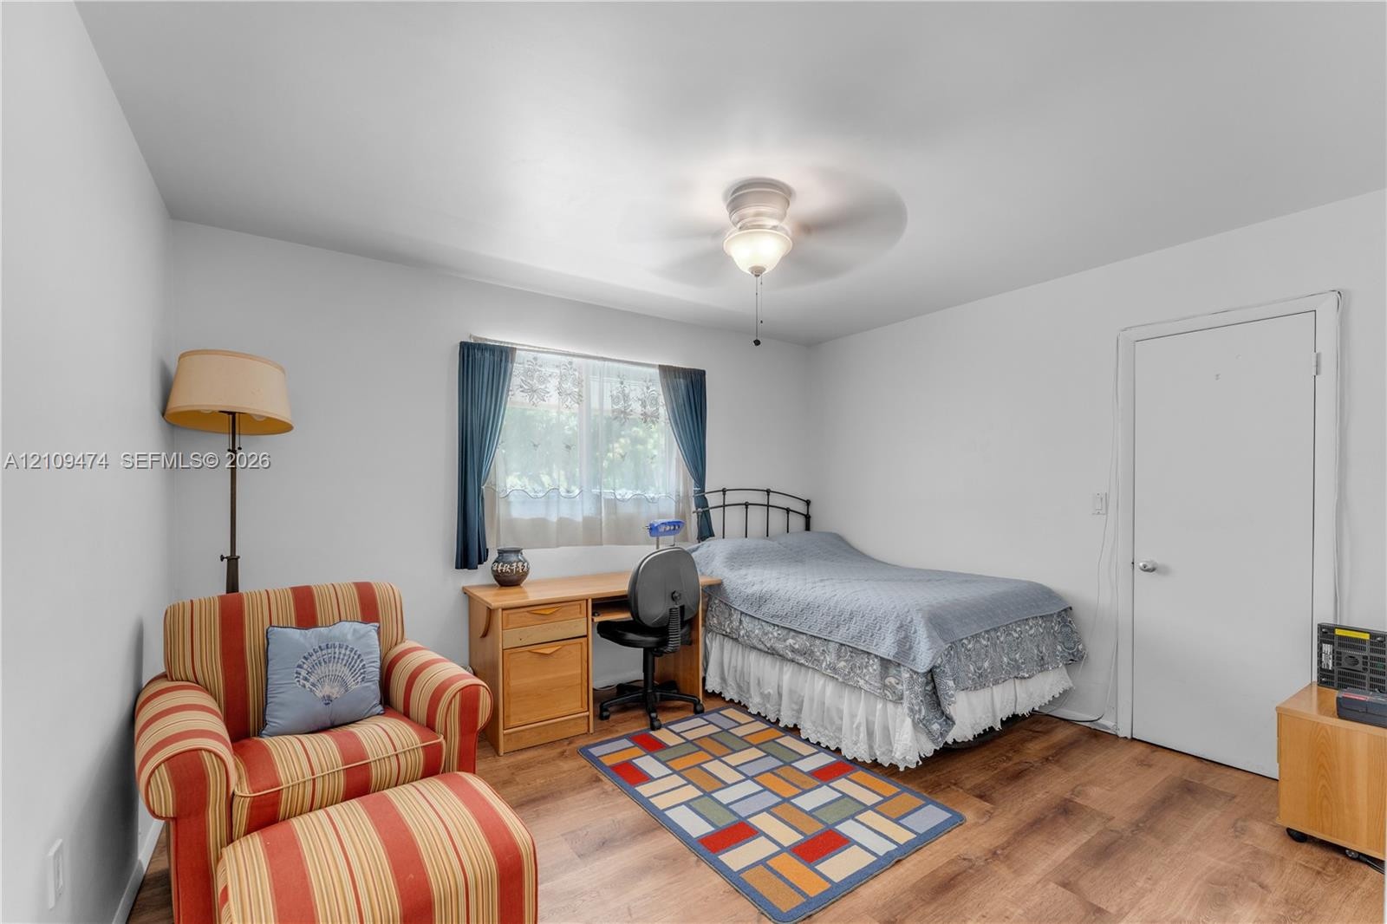
  • Wood-finish flooring, ceiling fan with integrated lighting, and glass sliding door featuring exterior access
  • Room featuring wood-finish flooring, a ceiling fan with integrated lighting, and a reach-in closet
  • Wood-finish flooring, sliding glass patio door, and ceiling fan with integrated lighting
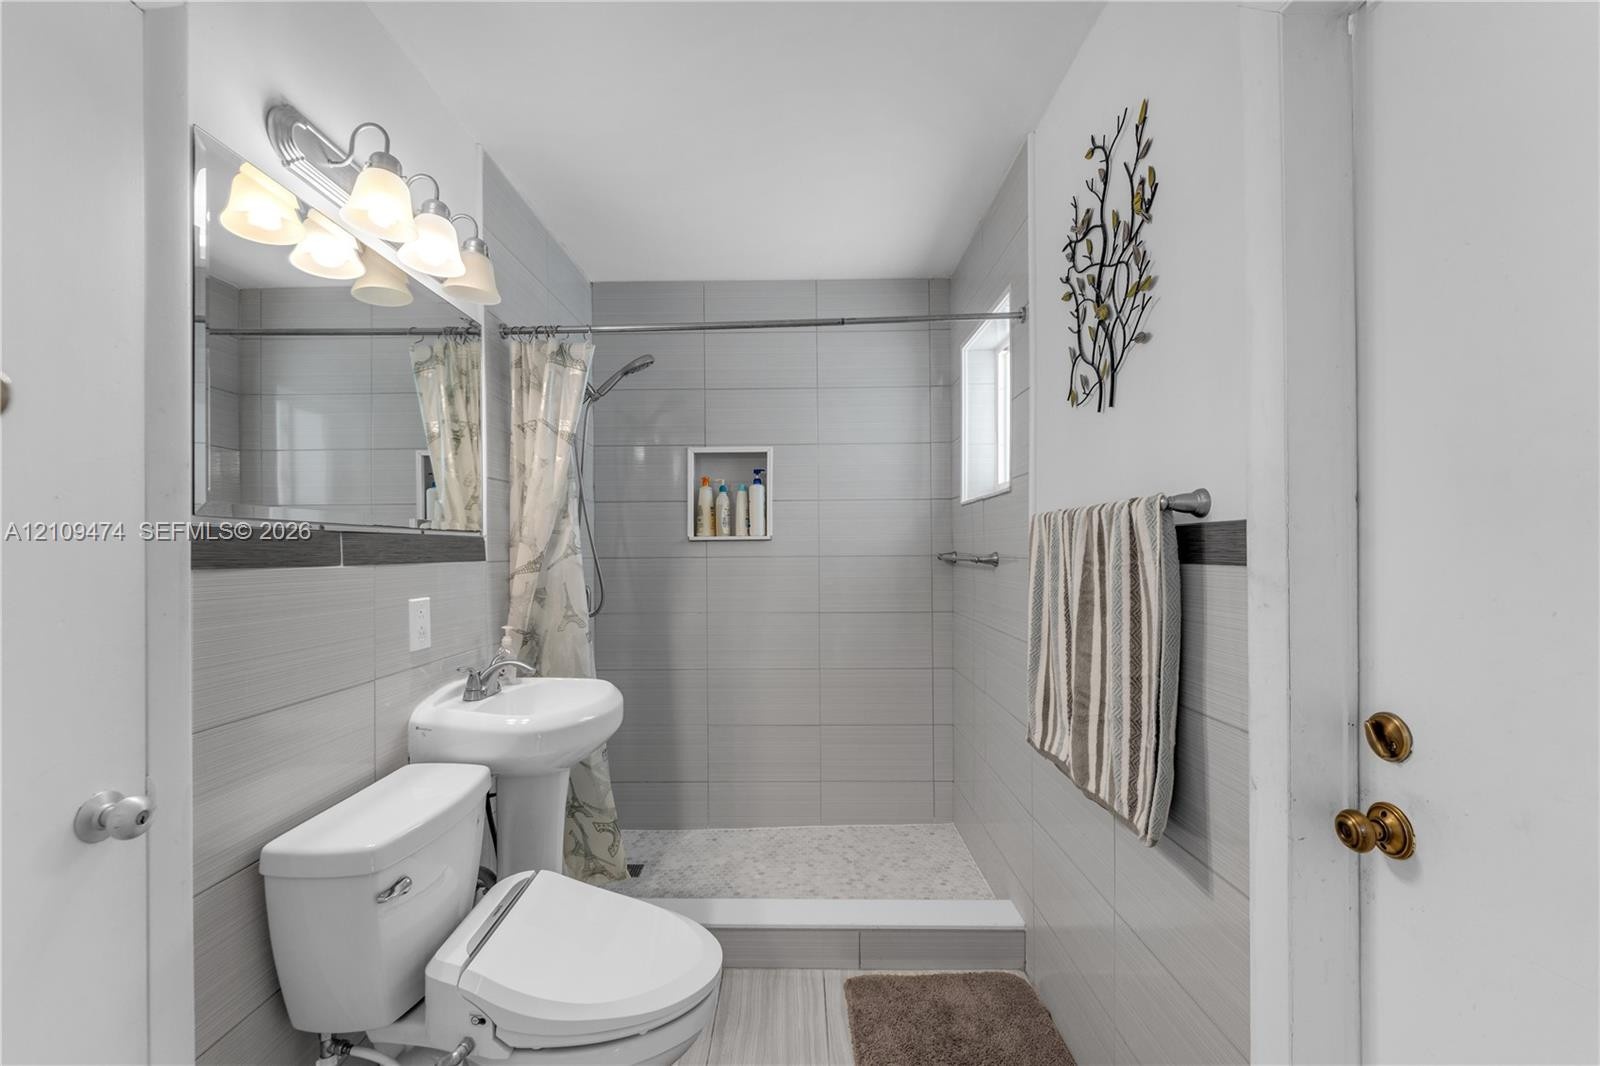
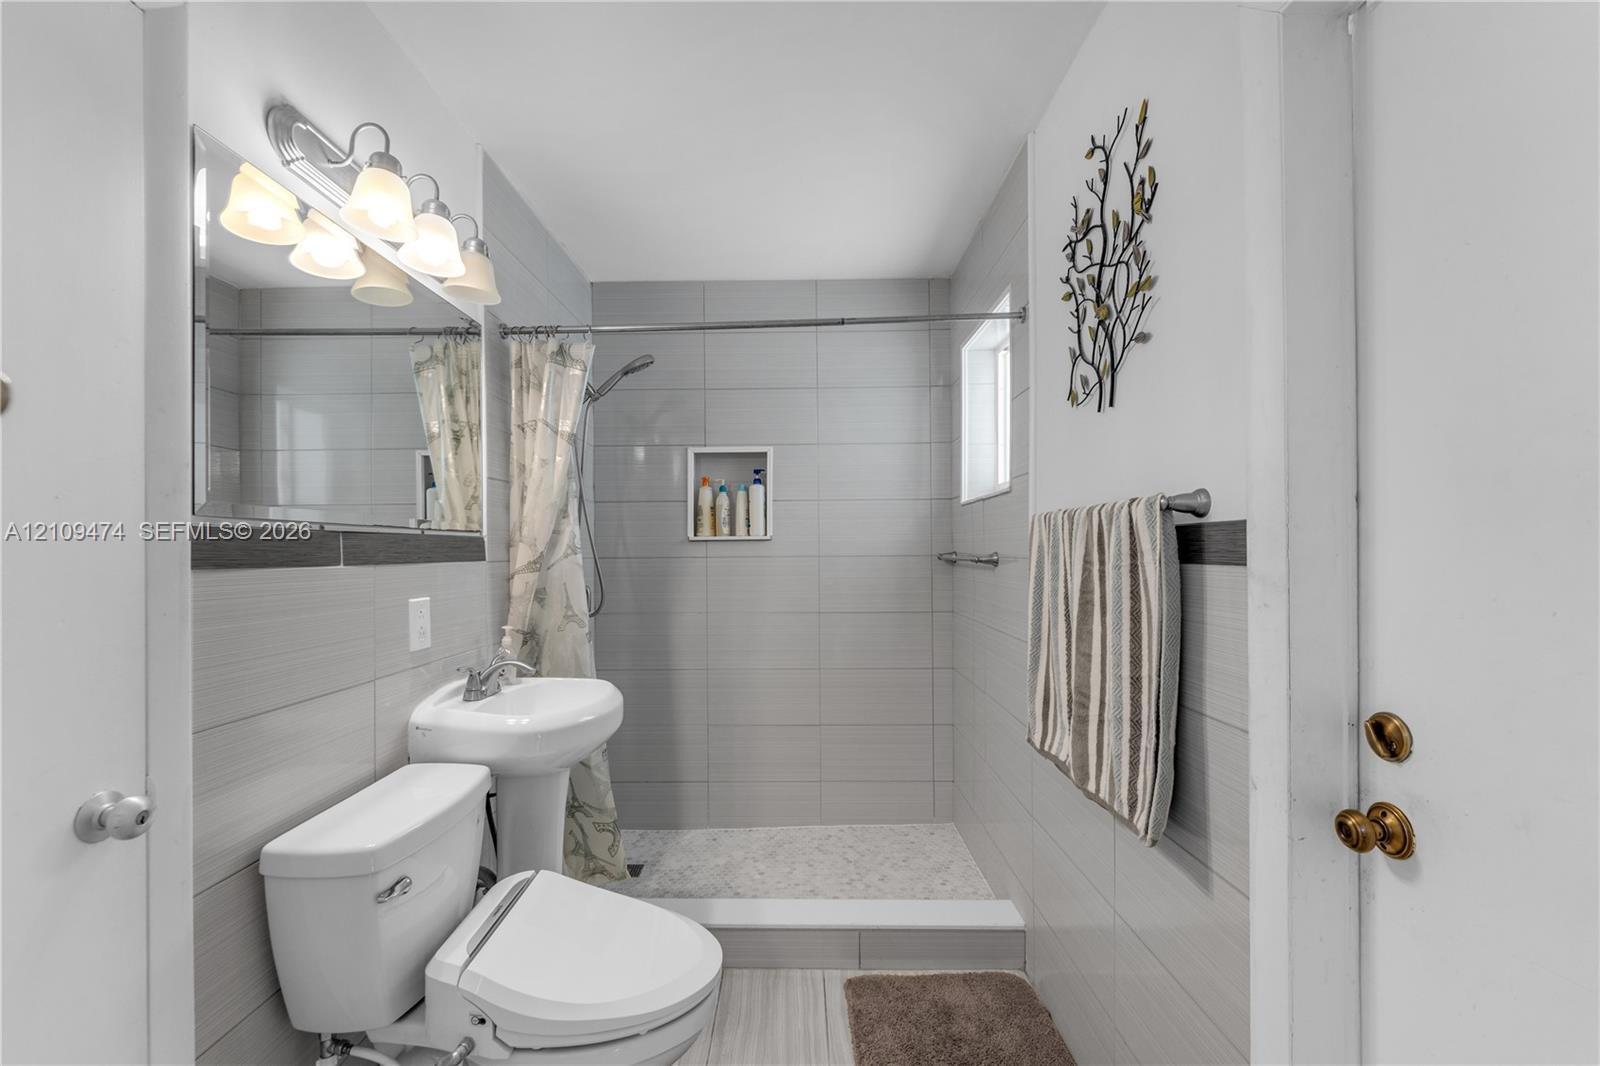
  • Bathroom featuring full-height gray wall tile, a walk-in shower with a recessed tiled niche, a pedestal sink, and a multi-bulb vanity light fixture
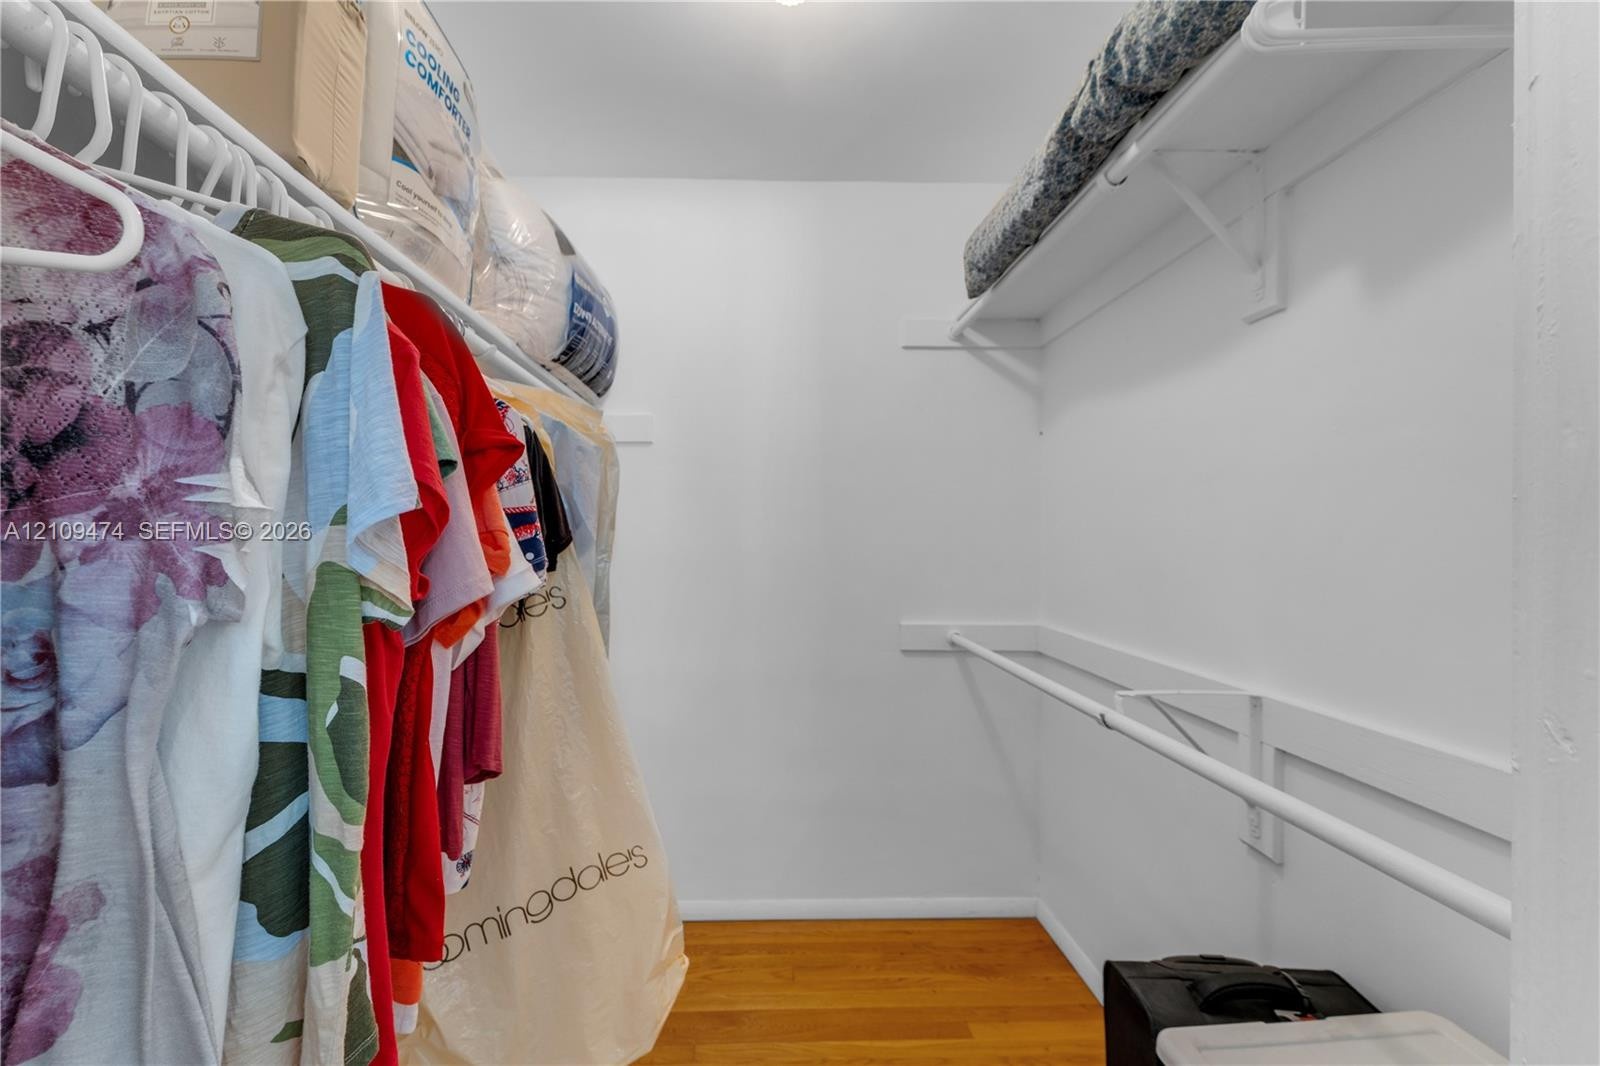
  • Reach-in closet featuring wood-finish flooring and dual-level white metal shelving and hanging rods
  • Room featuring wood-finish flooring and a central ceiling fan with integrated lighting
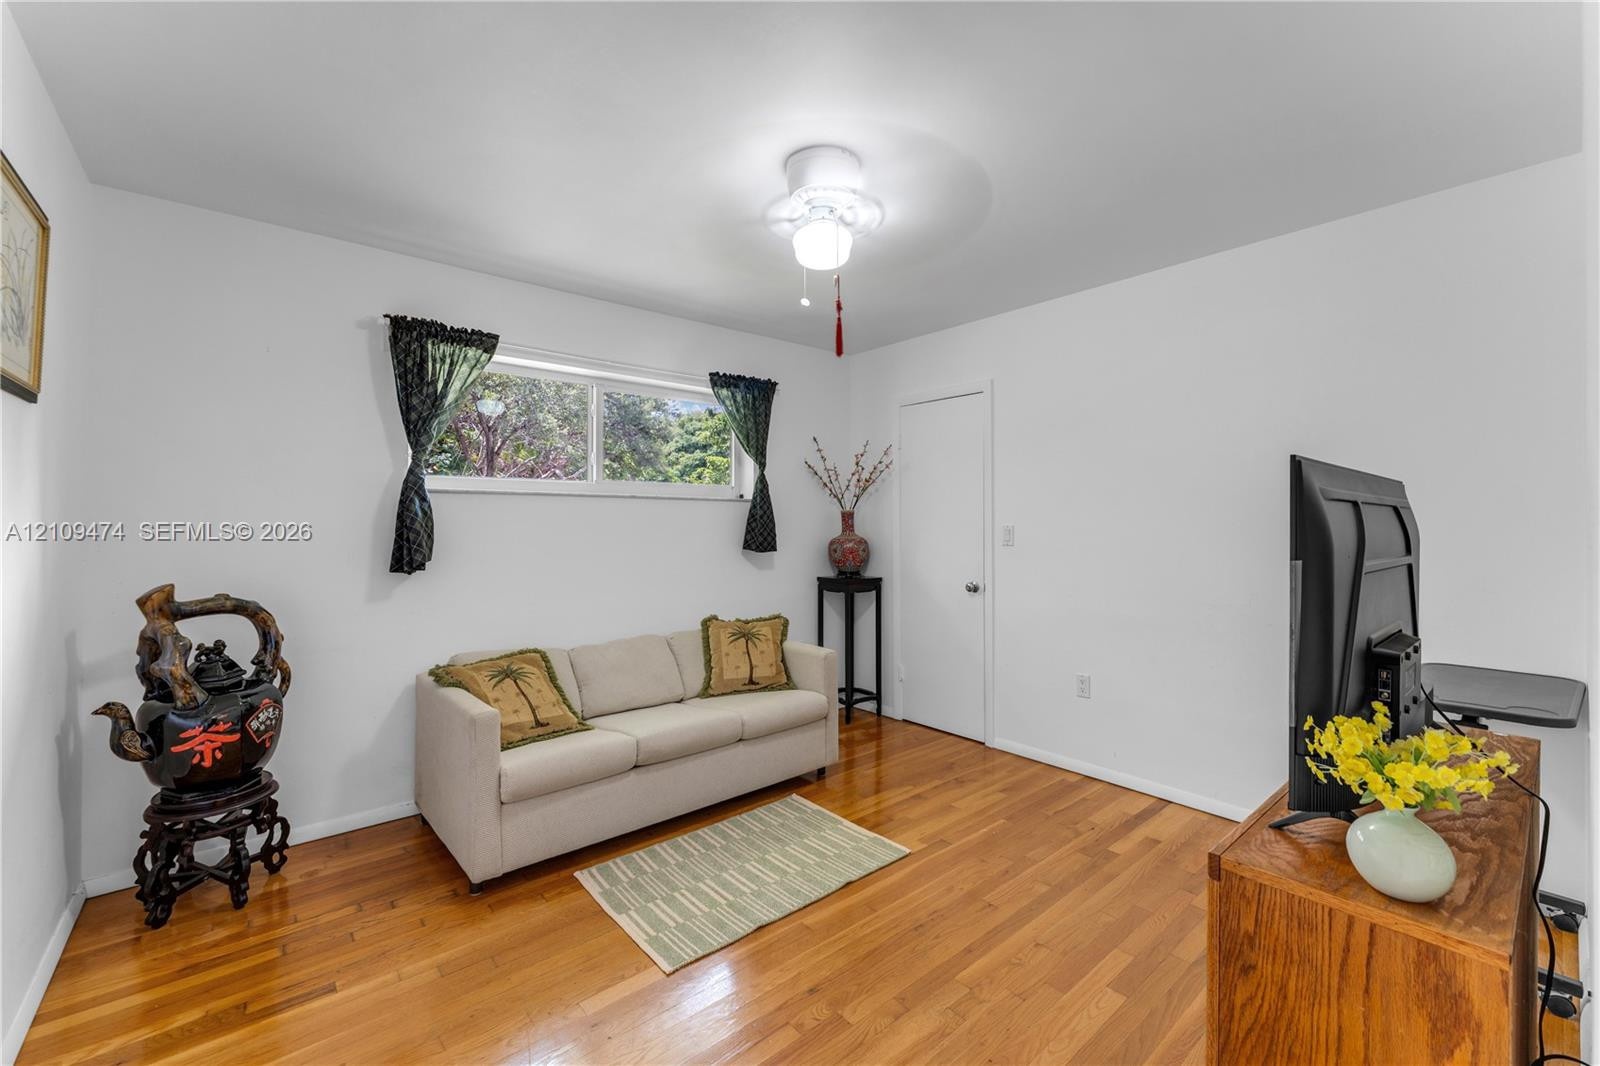
  • Interior room featuring wood-finish flooring, a horizontal sliding window, and a ceiling-mounted light fixture
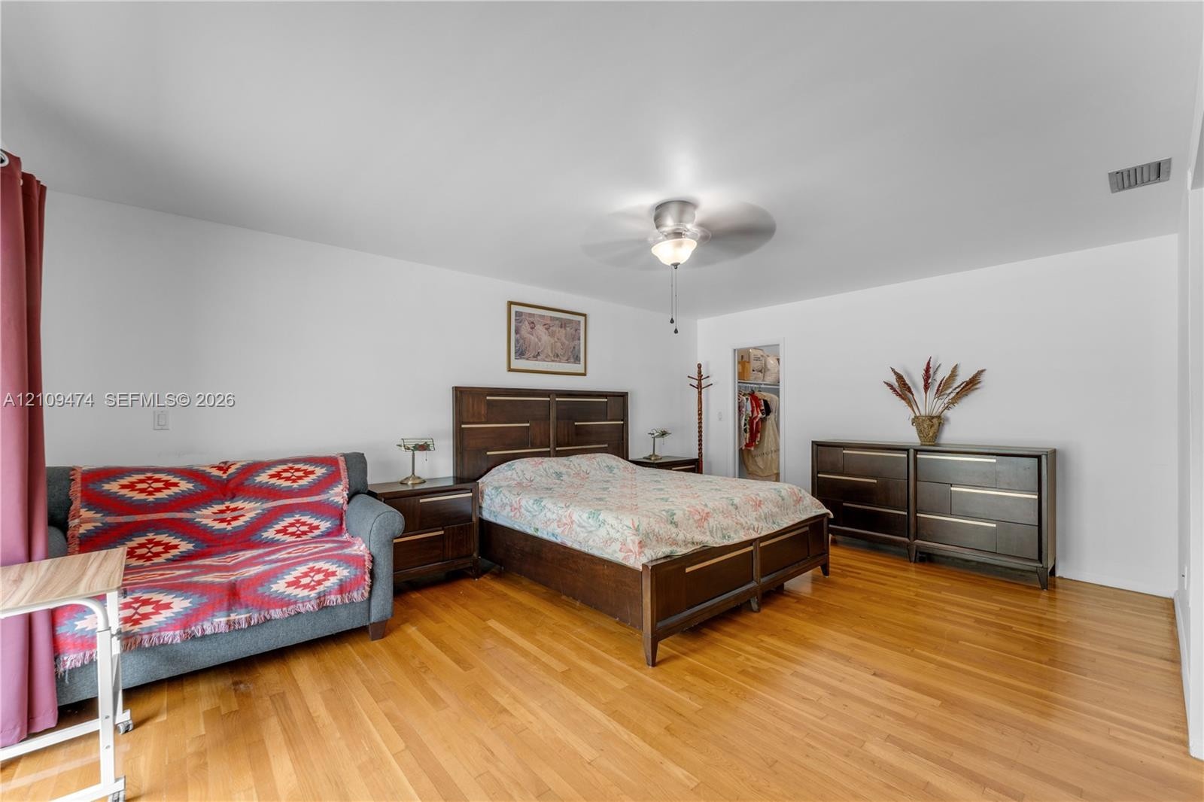
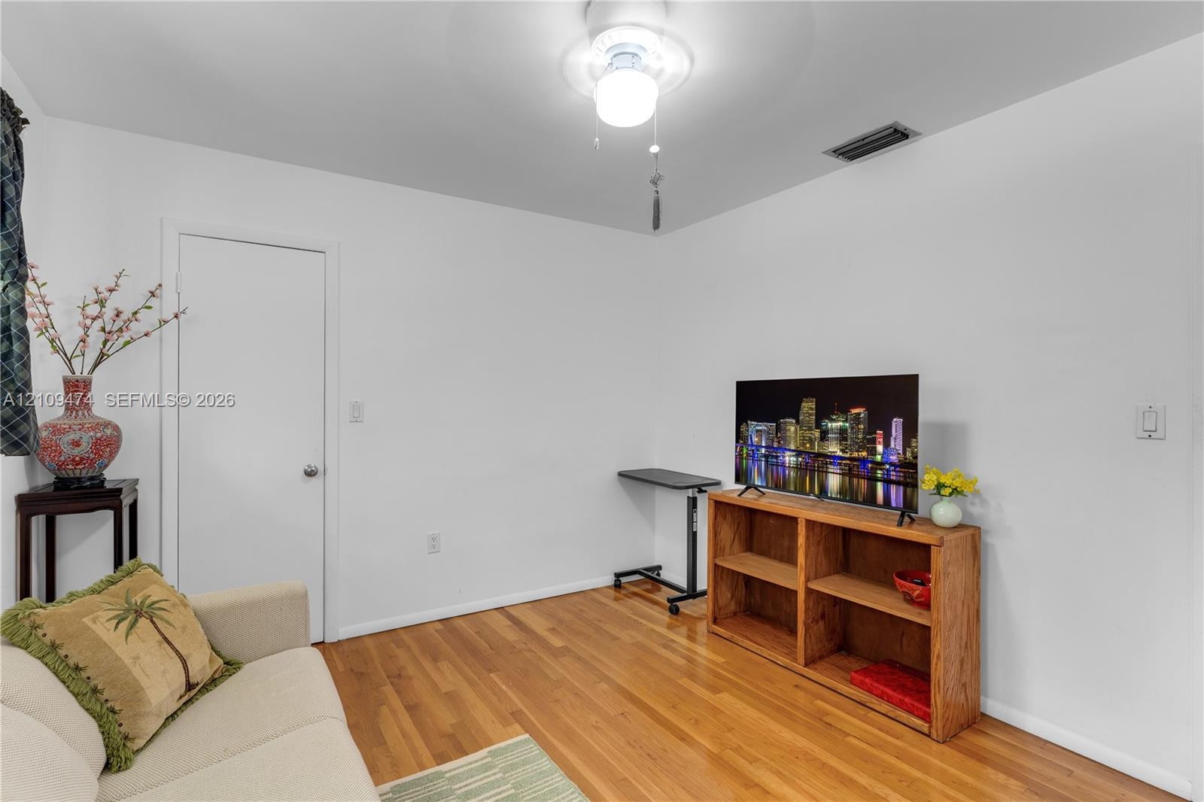
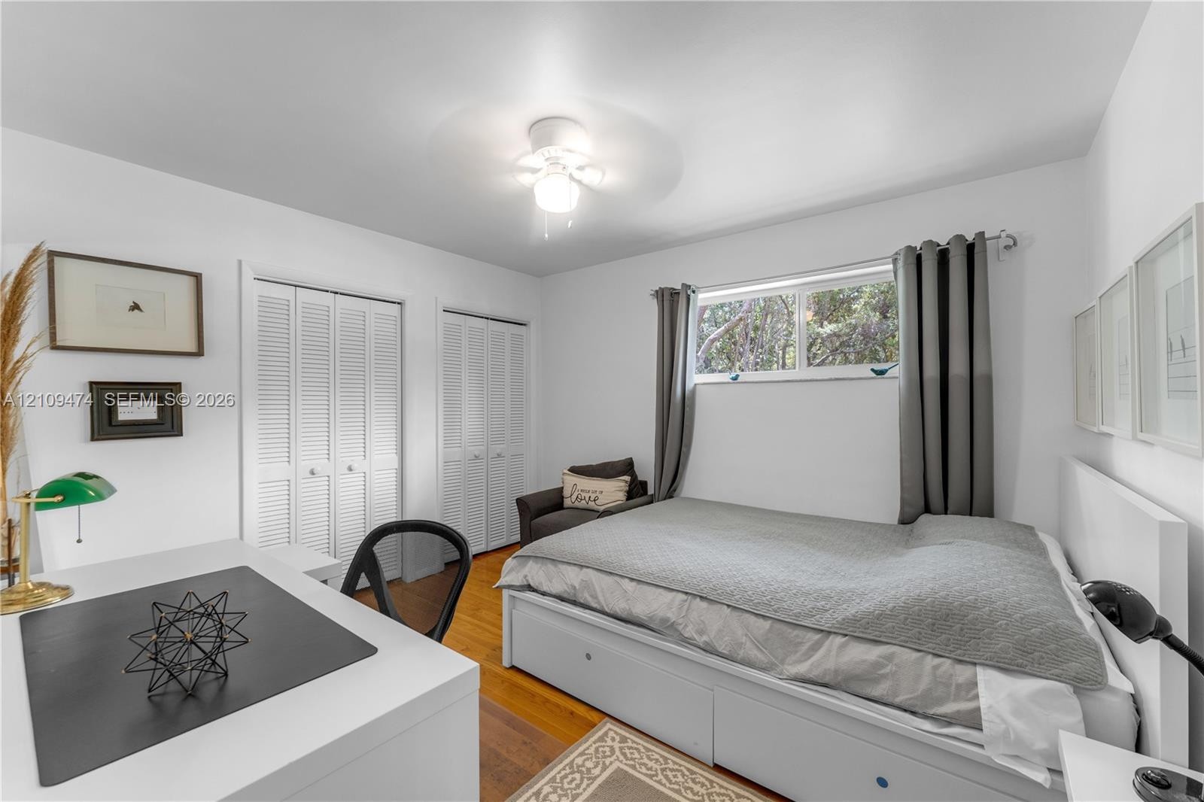
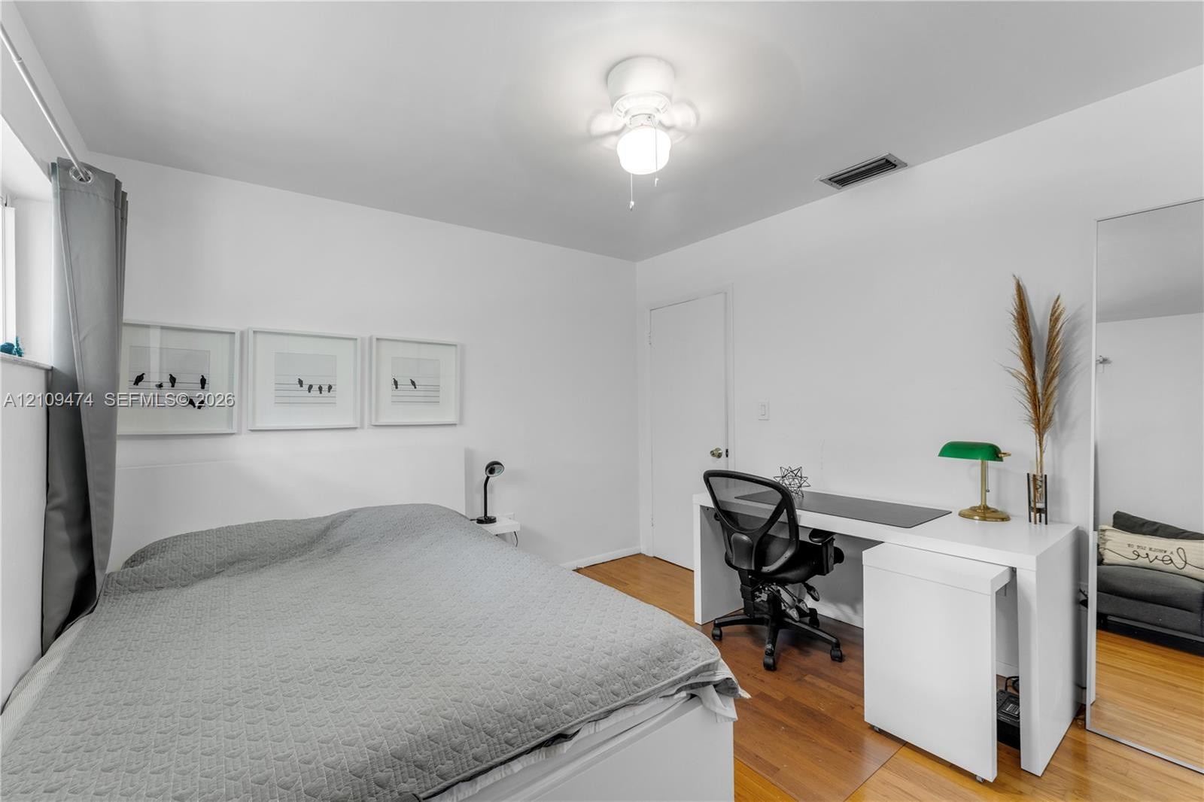
  • Hardwood flooring, dual louvered-panel closets, and a ceiling-mounted light fixture with integrated fan
  • Room featuring wood-finish flooring and a multi-globe ceiling light fixture
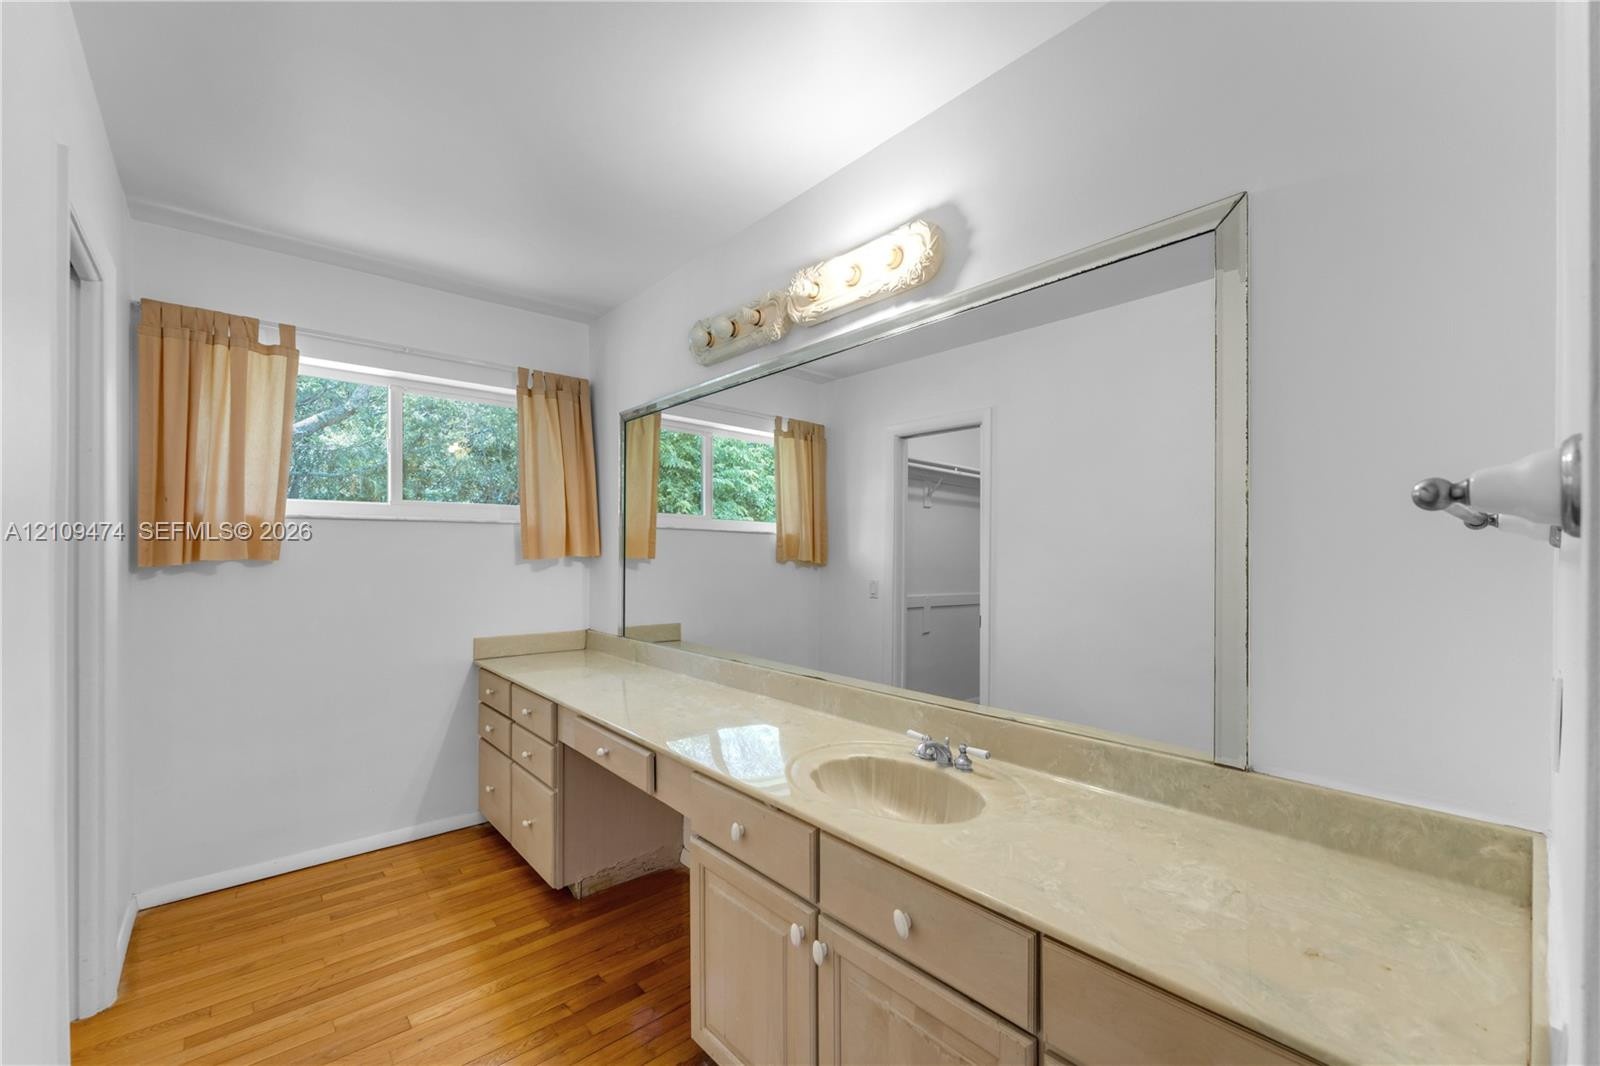
  • Extended vanity with solid-surface countertop, integrated basin, large-format wall mirror, and wood-finish flooring
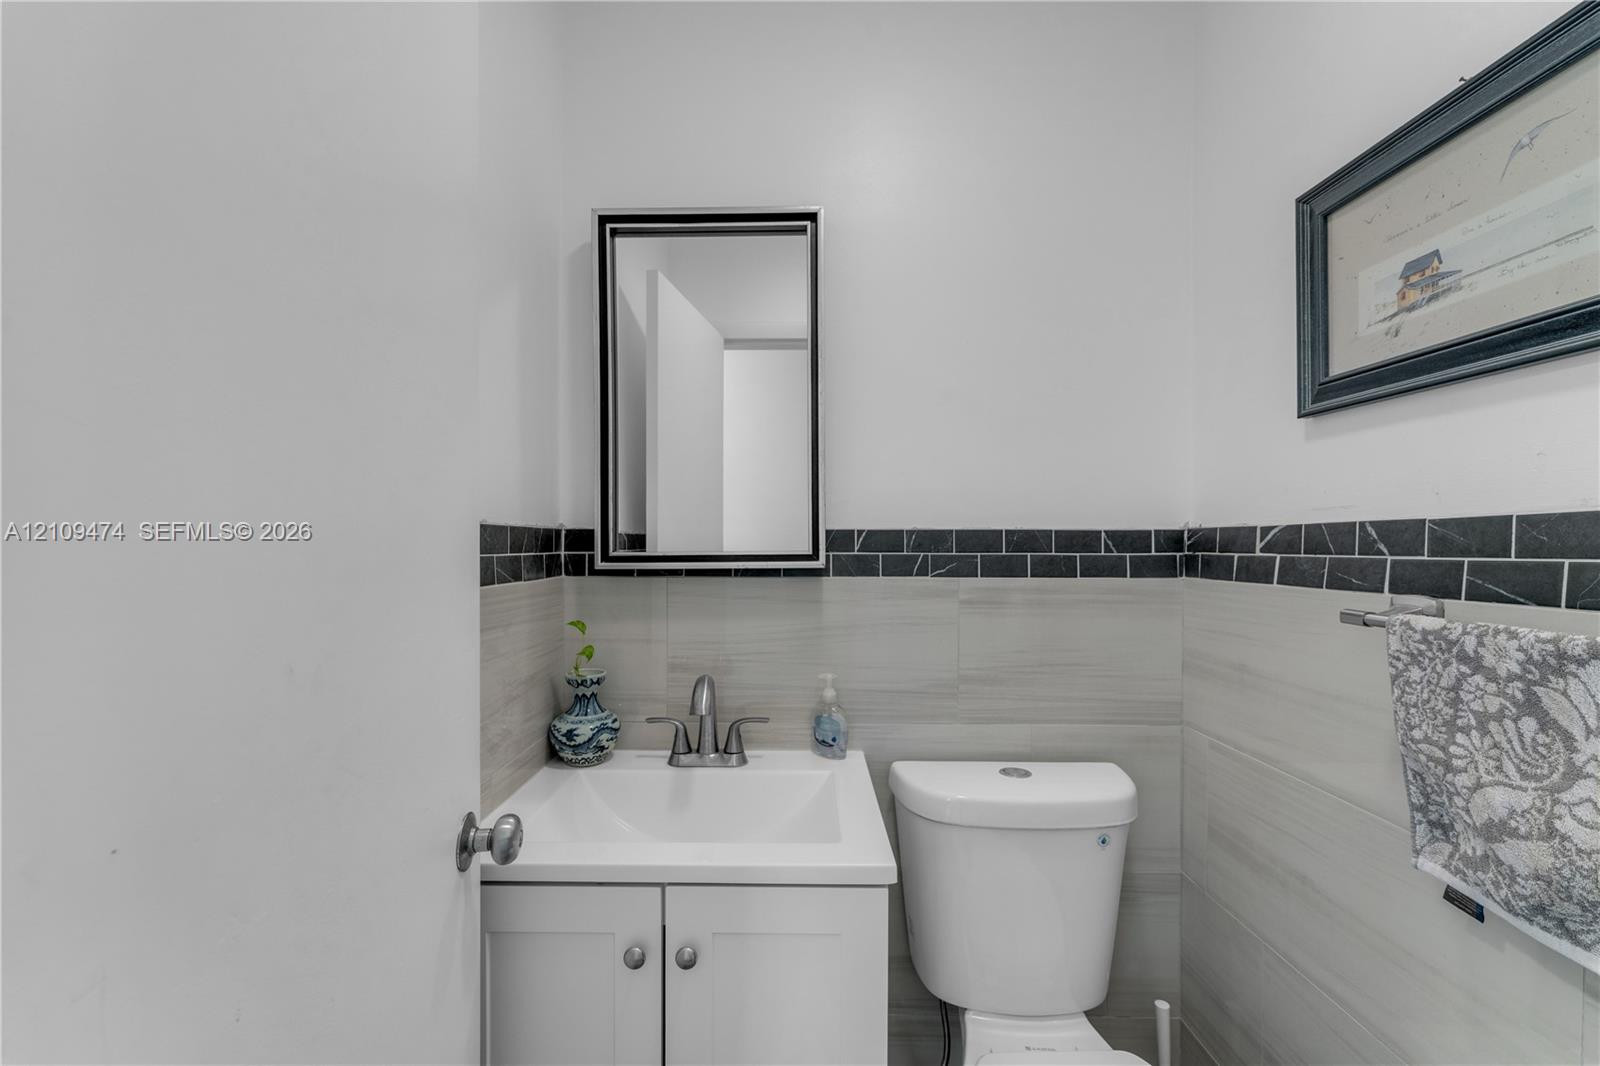
  • White vanity with a rectangular sink, brushed nickel faucet, wall-mounted mirror with a black frame, and gray stone-finish wall tile featuring a black
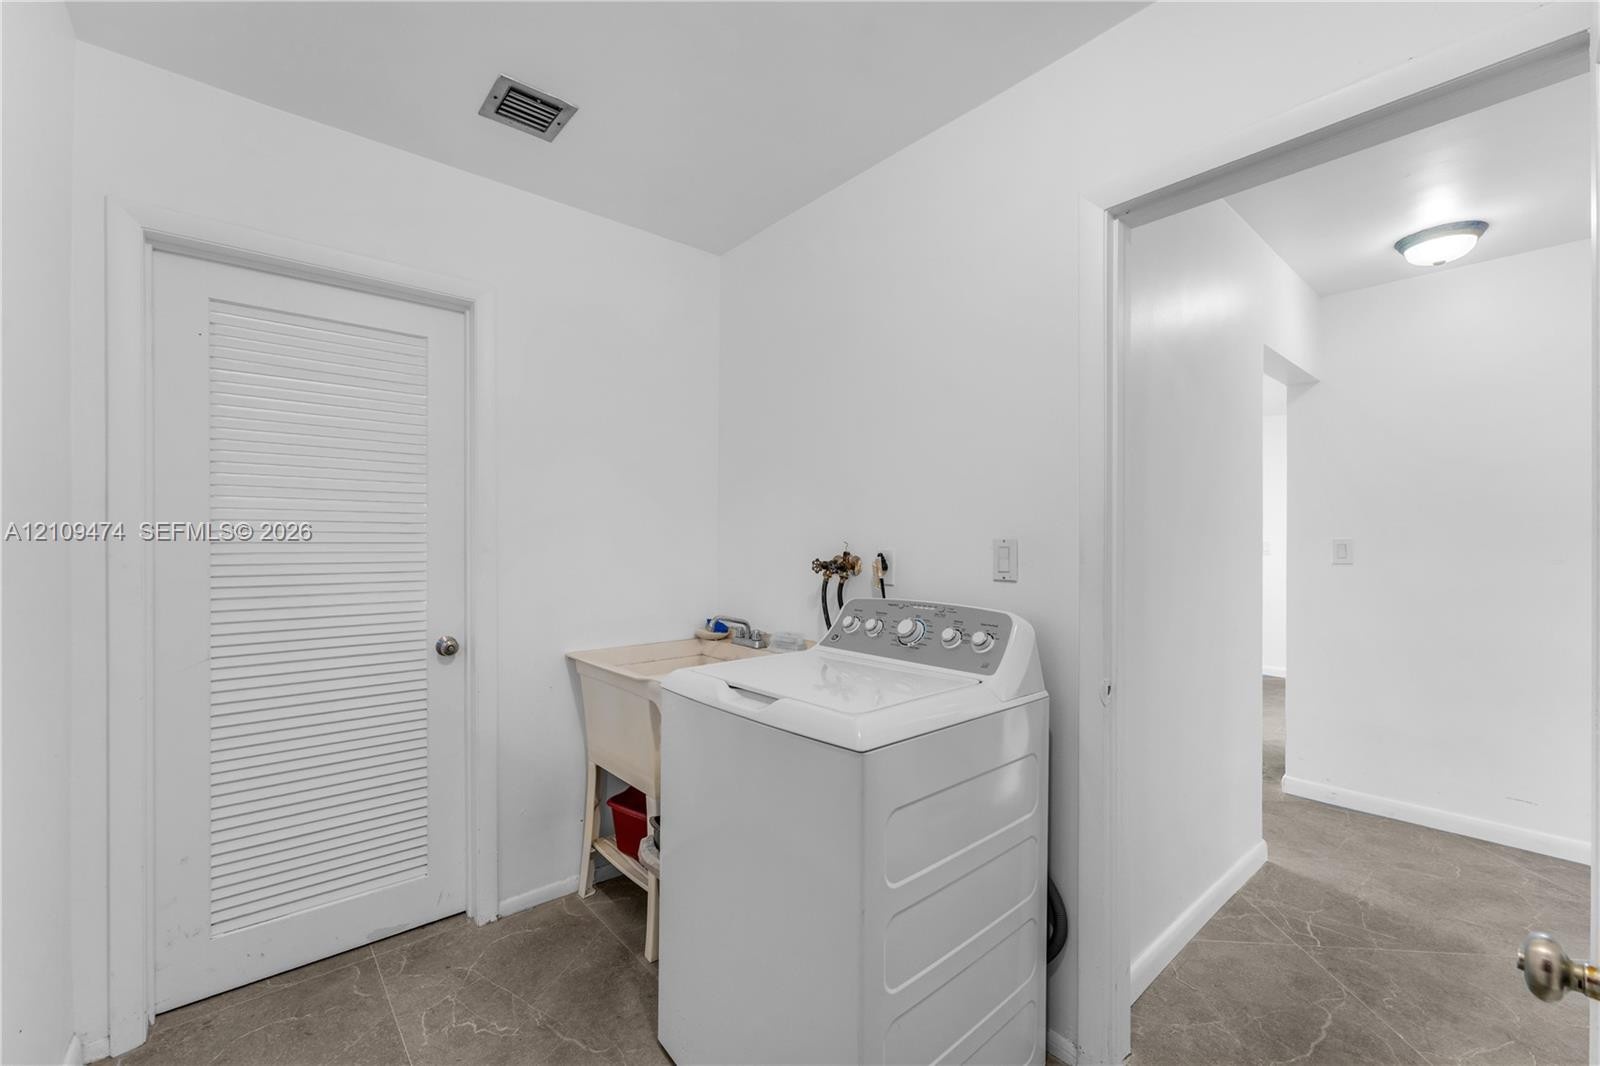
  • Utility space featuring tile flooring, a louvered door, a built-in basin sink, and washer hookups
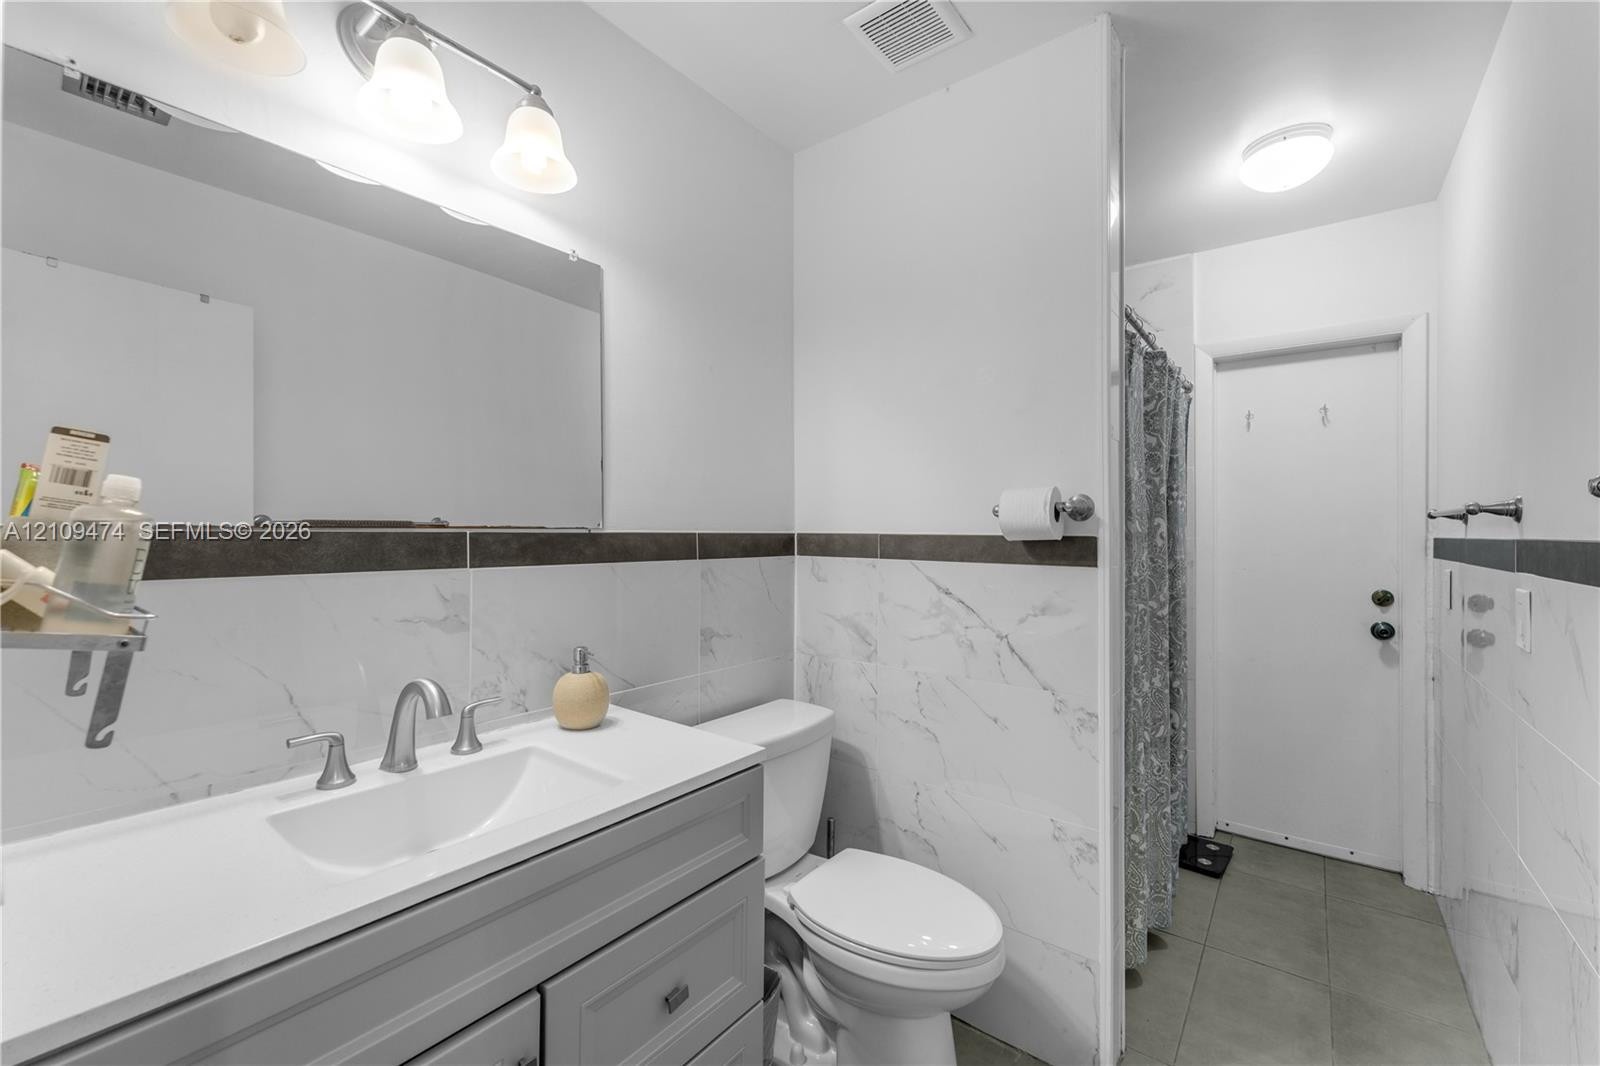
  • Bathroom featuring a grey vanity with a white countertop, wall-to-wall mirror, three-light fixture, and wall tiles with a dark accent border
  • Room featuring wood-finish flooring, a ceiling fan with integrated lighting, and a single-pane window
  • Bathroom featuring full-height gray wall tile, a walk-in shower with a recessed tiled niche, a pedestal sink, and a multi-bulb vanity light fixture
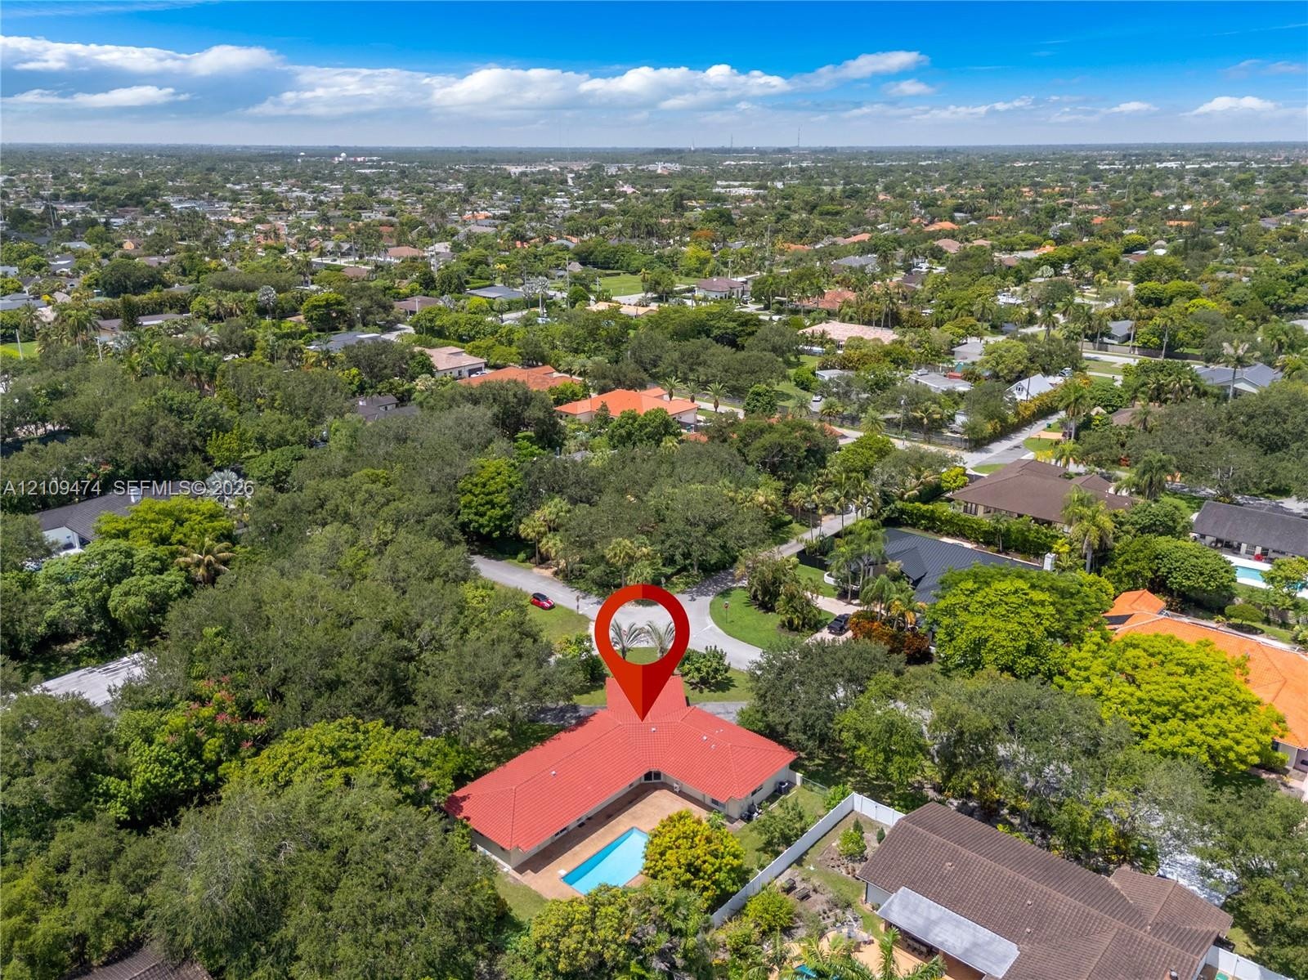
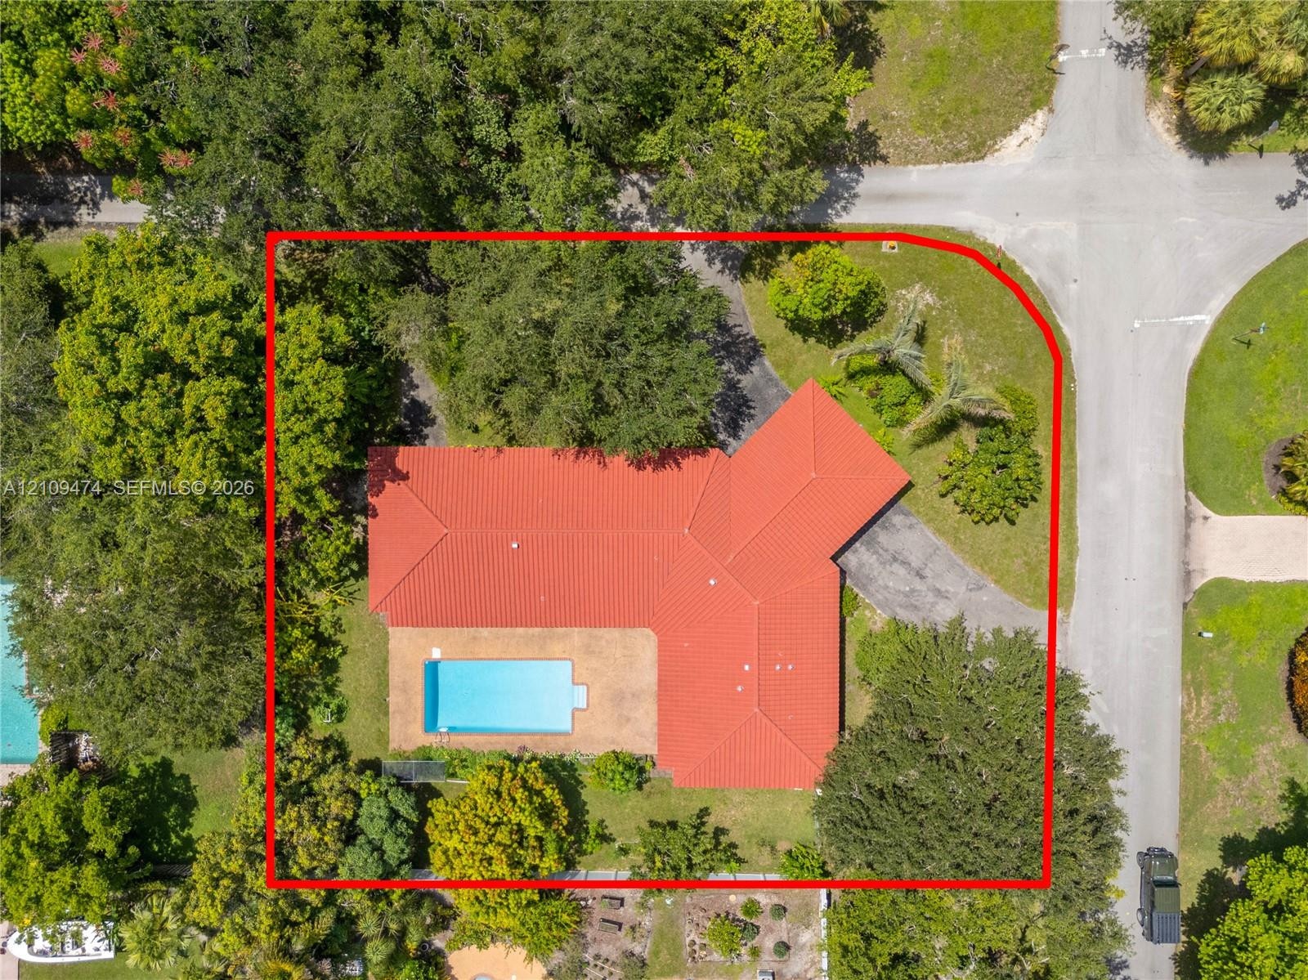
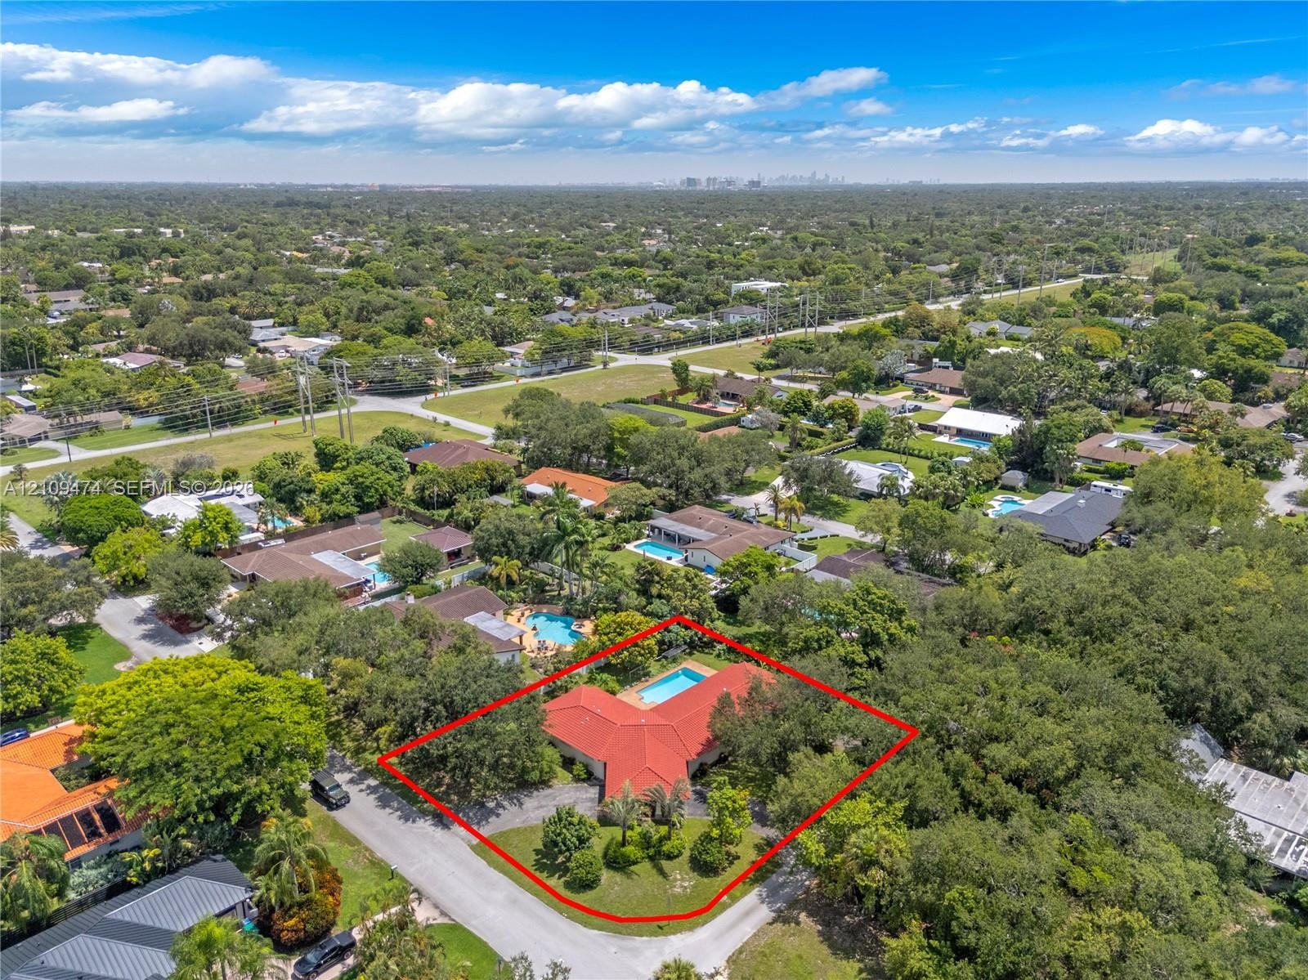
  • Aerial perspective of a property featuring a red tile roof, an in-ground swimming pool, mature tree canopy, and a expansive lot situated within a resi
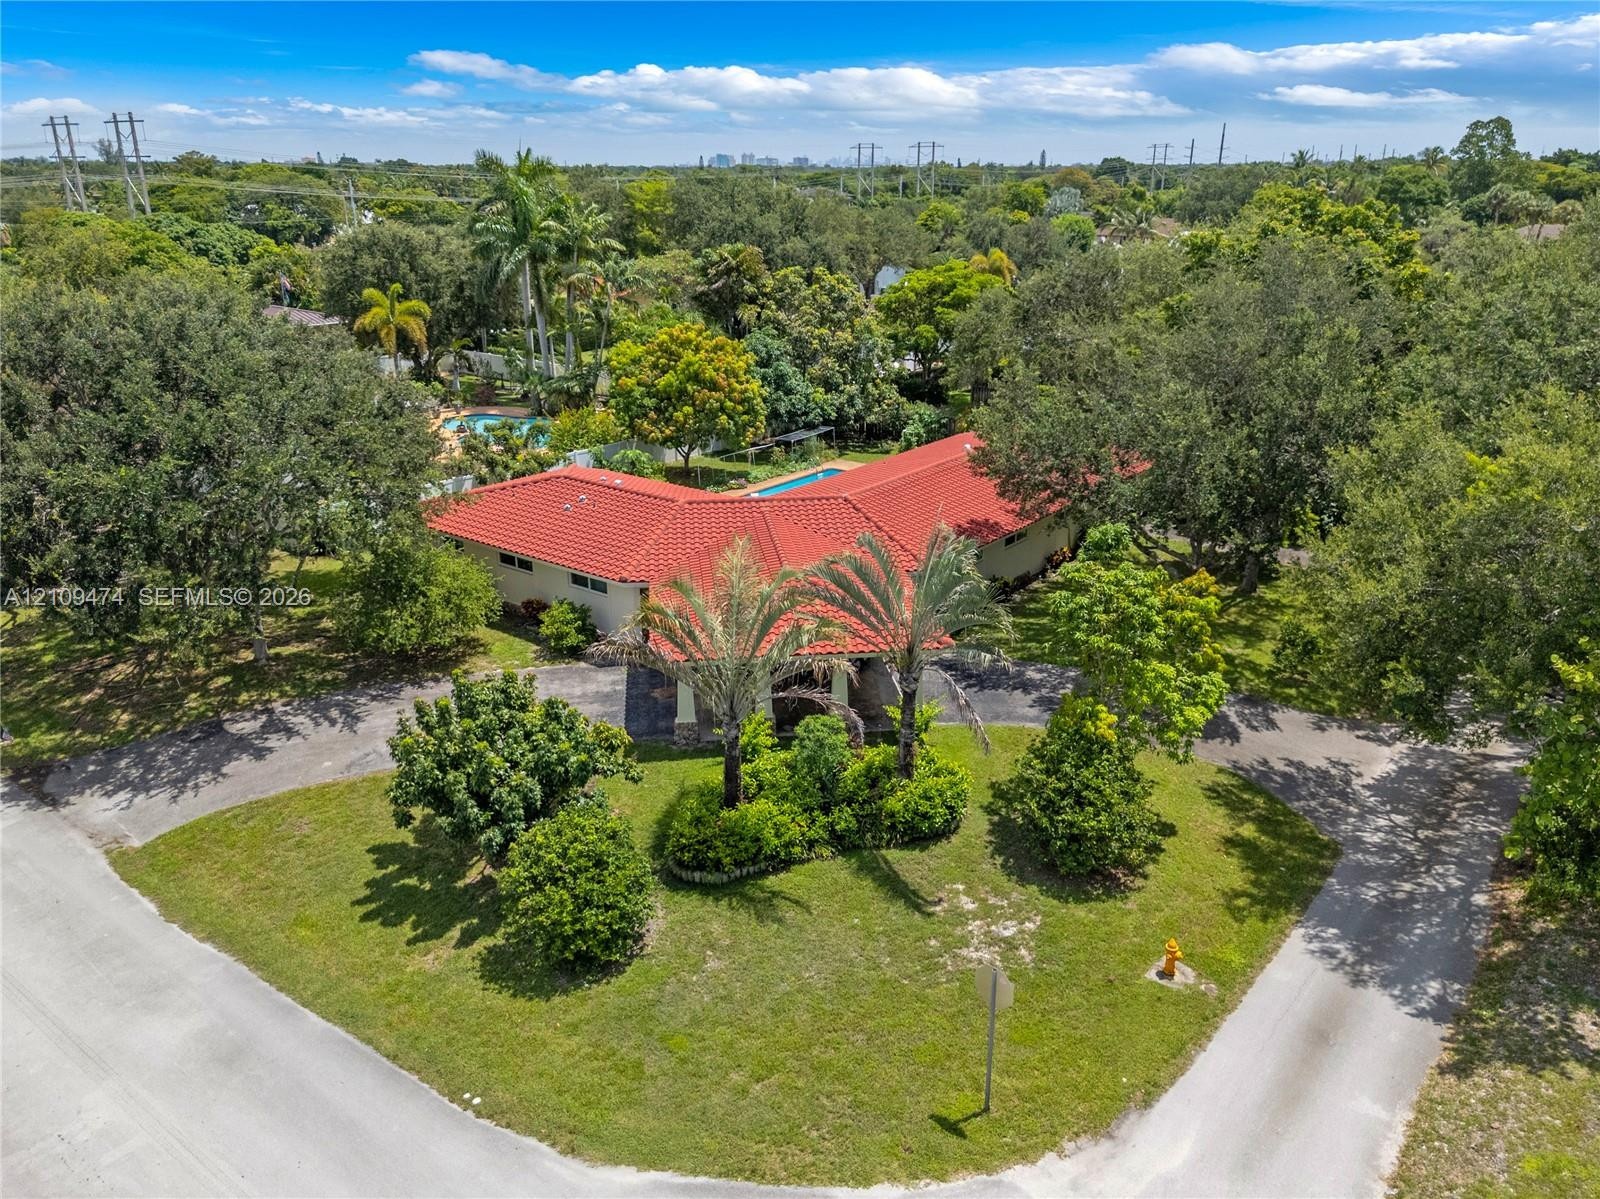
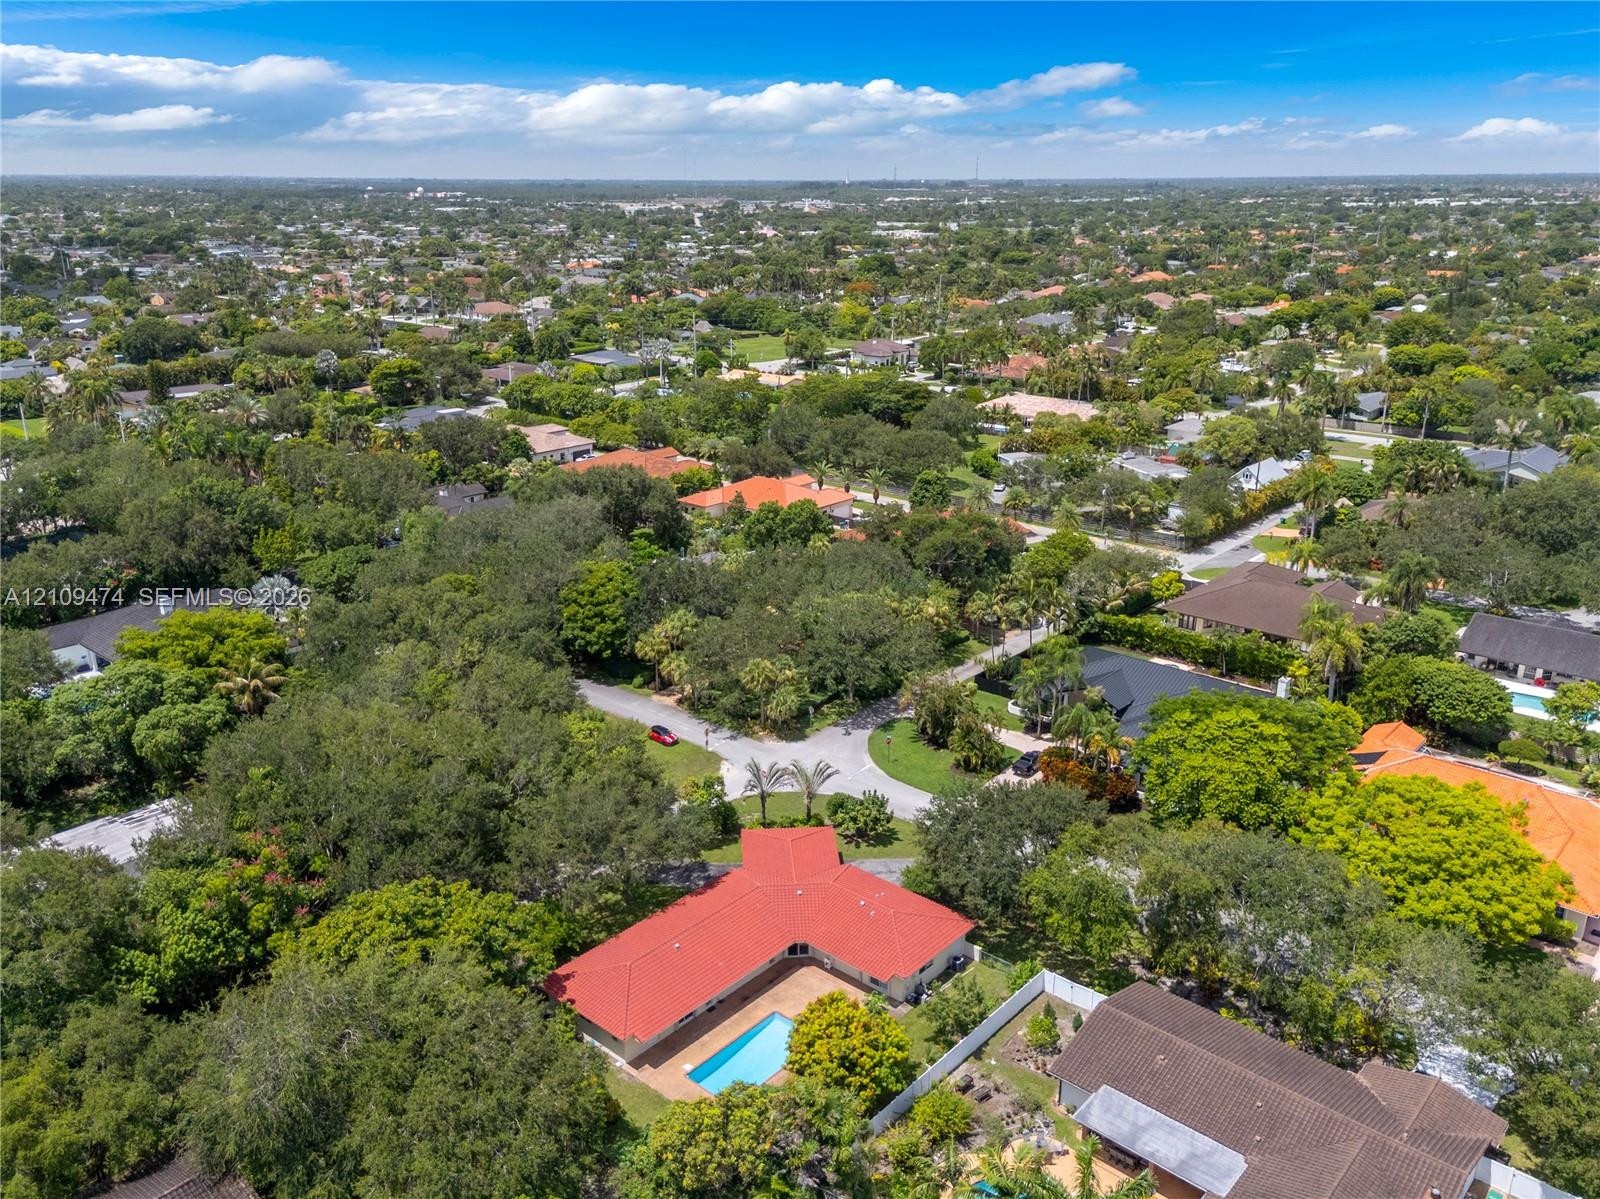
  • Aerial perspective featuring a residential property with a red tiled roof and a private swimming pool, surrounded by mature trees and lush vegetation
  • Corner lot featuring a red tile roof, inground swimming pool, paved patio, and mature tree canopy
  • Single-story residence featuring a red tile roof, expansive corner lot, paved circular driveway, mature palm landscaping, and in-ground pool
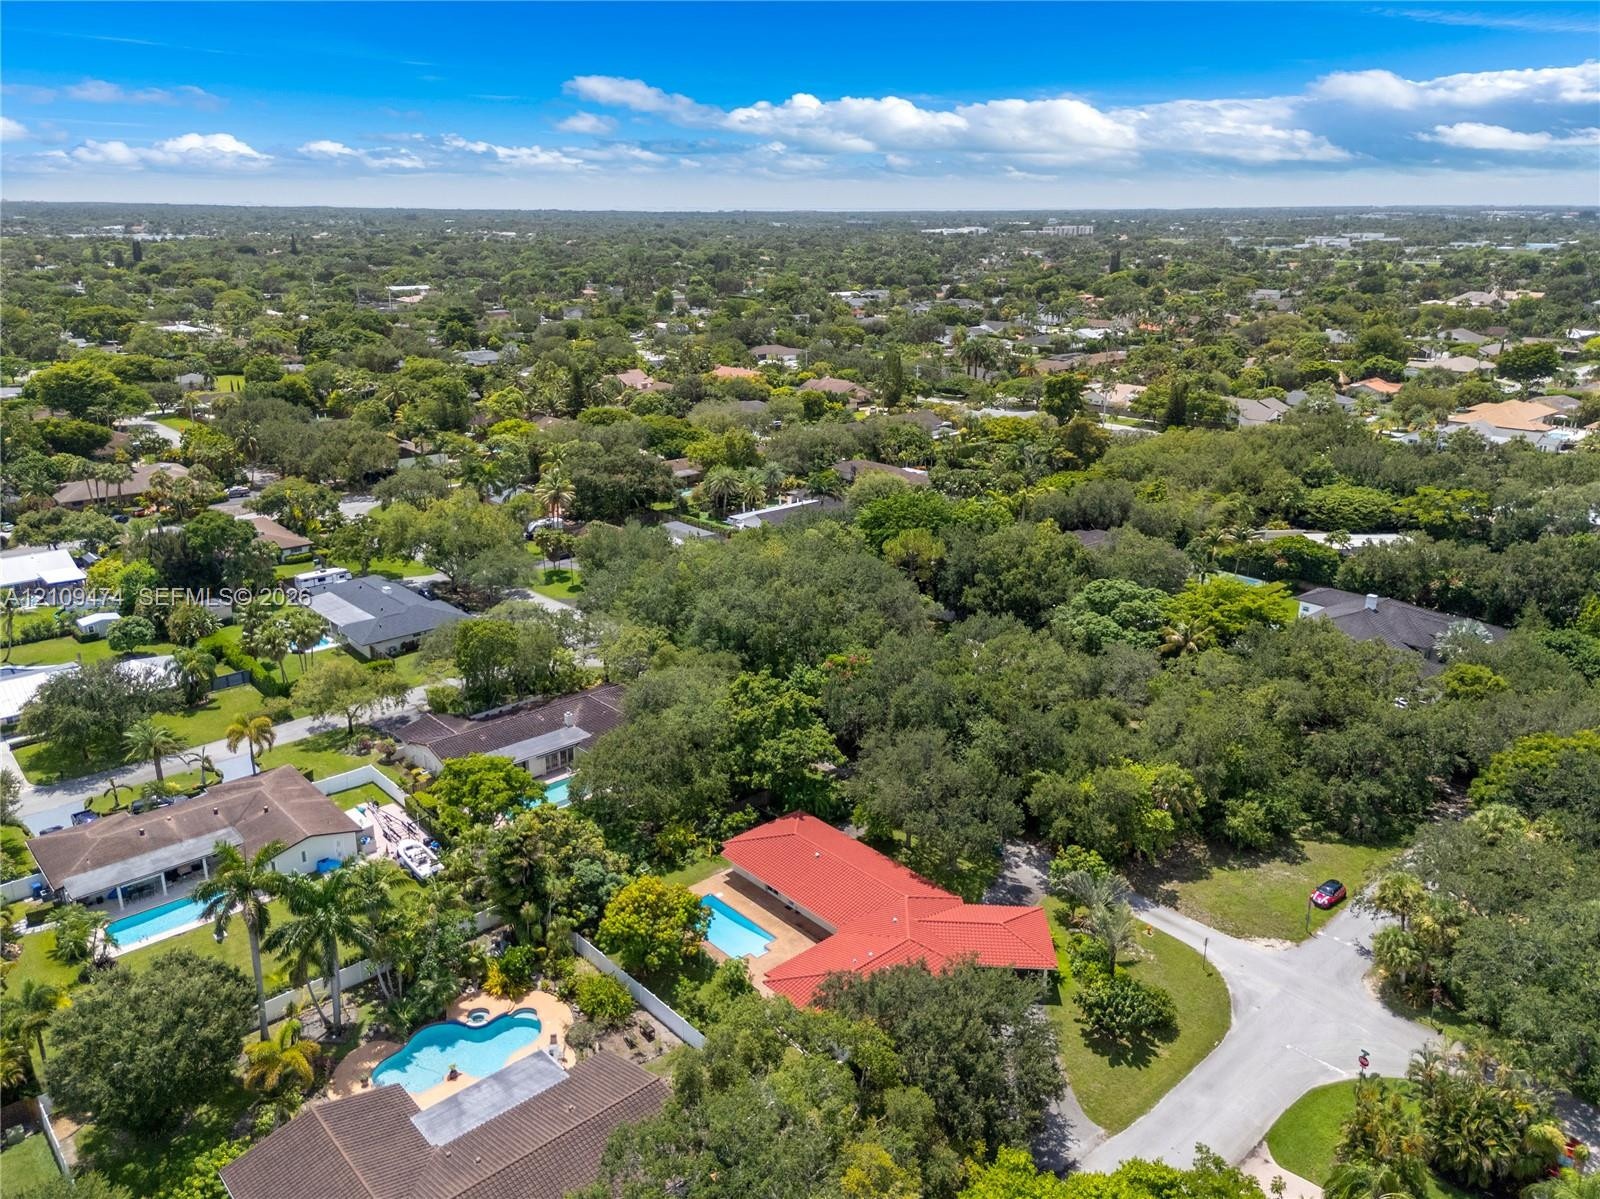
  • Aerial perspective showcasing a residential lot with a red tile roof, rectangular swimming pool, and dense mature tree canopy
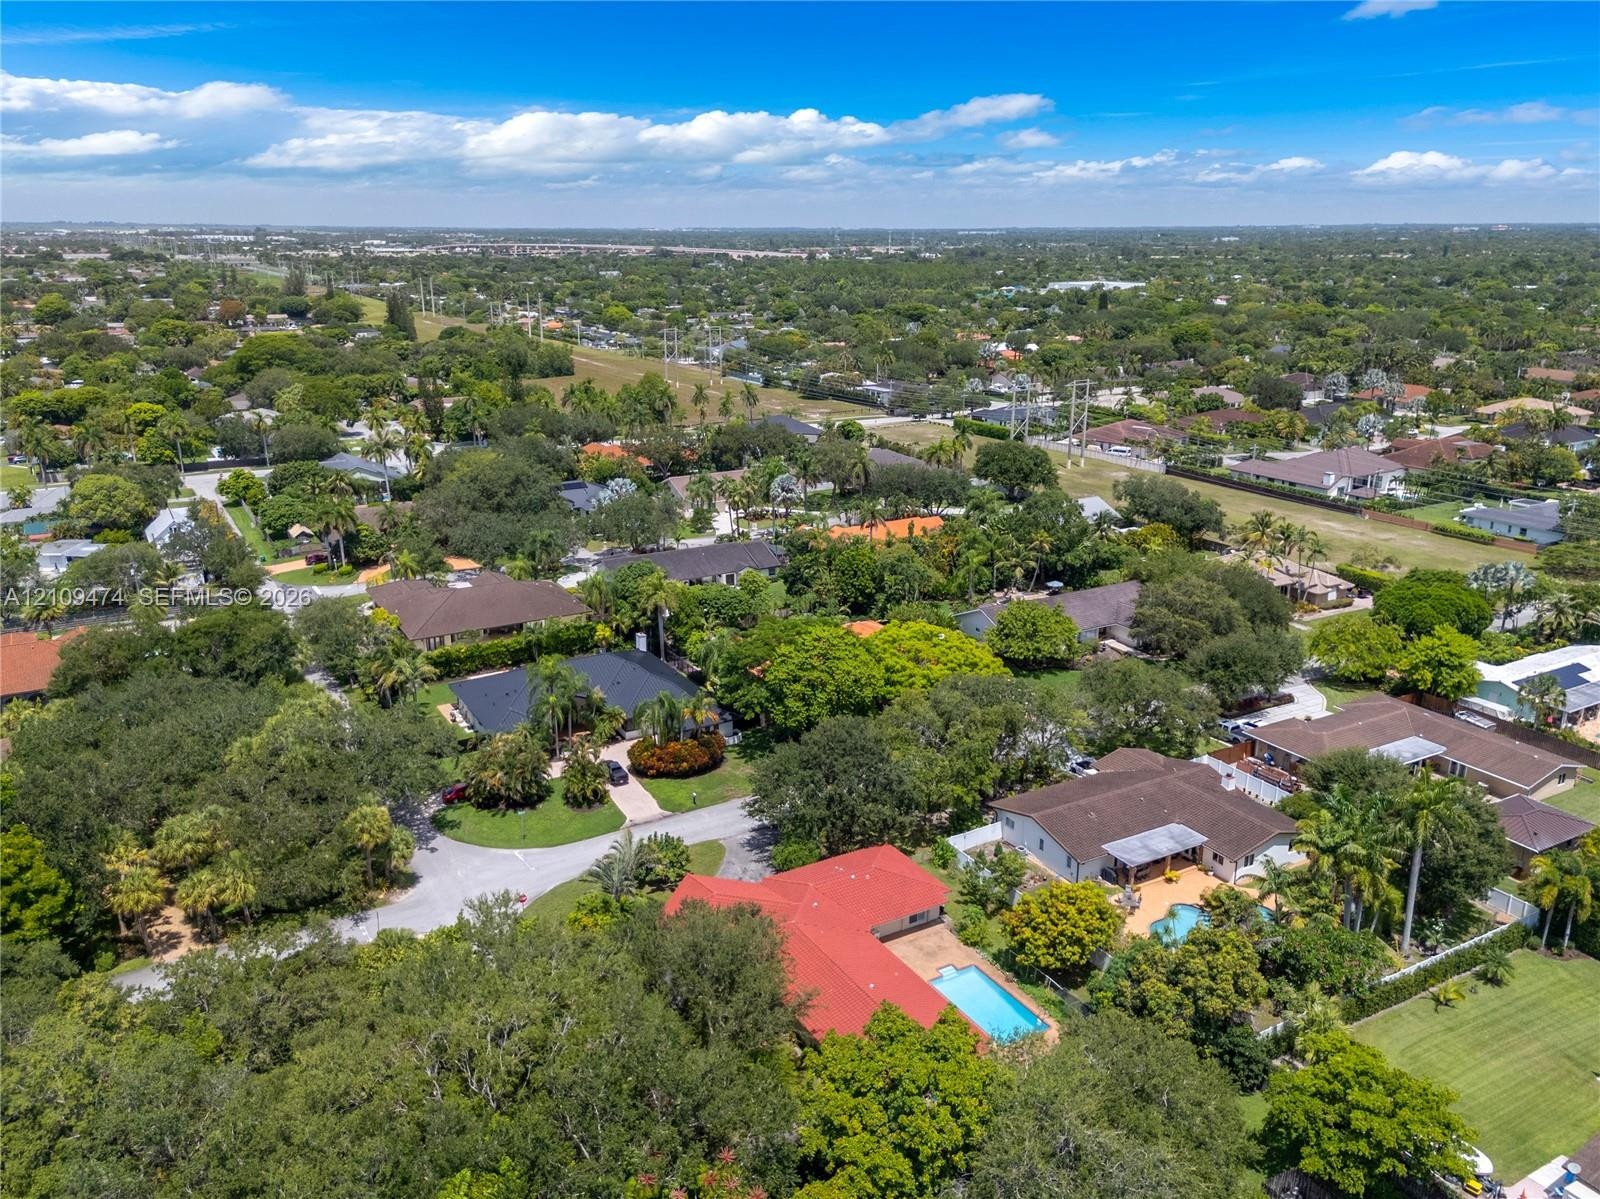
  • Aerial perspective featuring a property with a red-tiled roof, an integrated swimming pool, and mature trees situated on a spacious lot
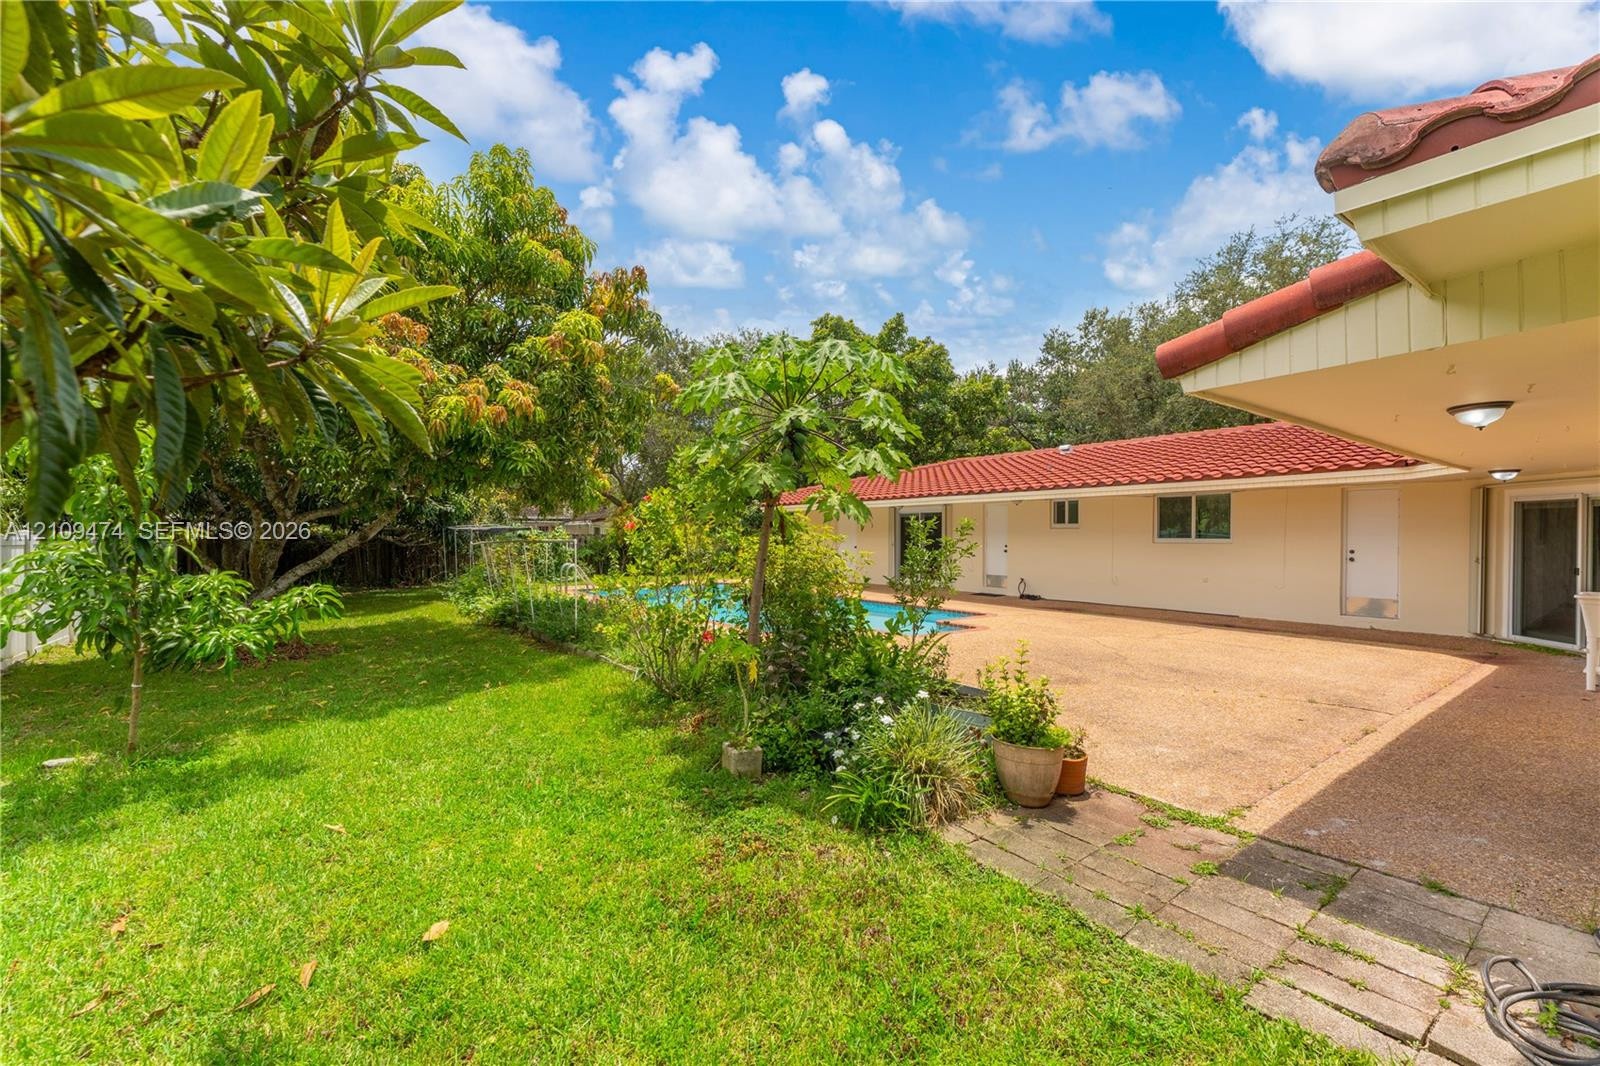
  • In-ground swimming pool with brick coping, expansive aggregate patio, and red tile roof
  • Rectangular in-ground swimming pool with a brick perimeter, extensive aggregate concrete patio, covered outdoor area, and white vinyl perimeter fencin
  • Aerial perspective featuring a red tile roof, an in-ground swimming pool, a sprawling lot with mature trees, and a concrete driveway
  • In-ground swimming pool with brick coping, expansive aggregate patio, and mature landscaping
  • In-ground swimming pool featuring a red brick border, expansive aggregate patio, red tile roof, and multiple glass sliding door entries
  • Rear exterior featuring a swimming pool, covered patio with aggregate flooring, and red tile roofing

Location

13321 105th Miami FL 33176 USA

Contact

Palm Beach, FL
Deborah L. Ginsburg
150 Worth Ave, Palm Beach, FL 33480
Phone: +1 561-725-9229
deborahg@nestseekers.com
Listing Courtesy of EXP Realty LLC
​
Nest Seekers Logo
Loading...