
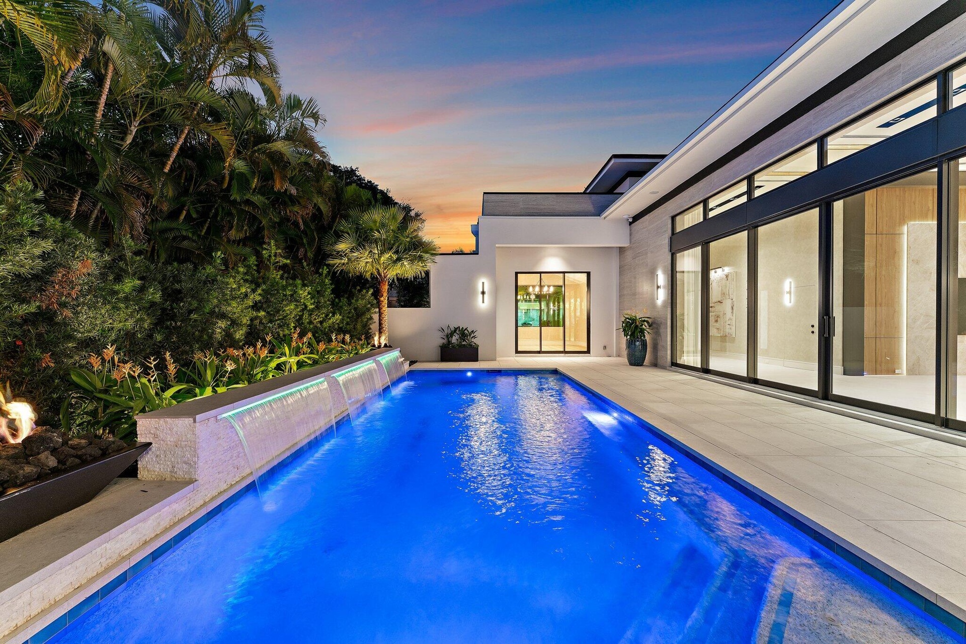
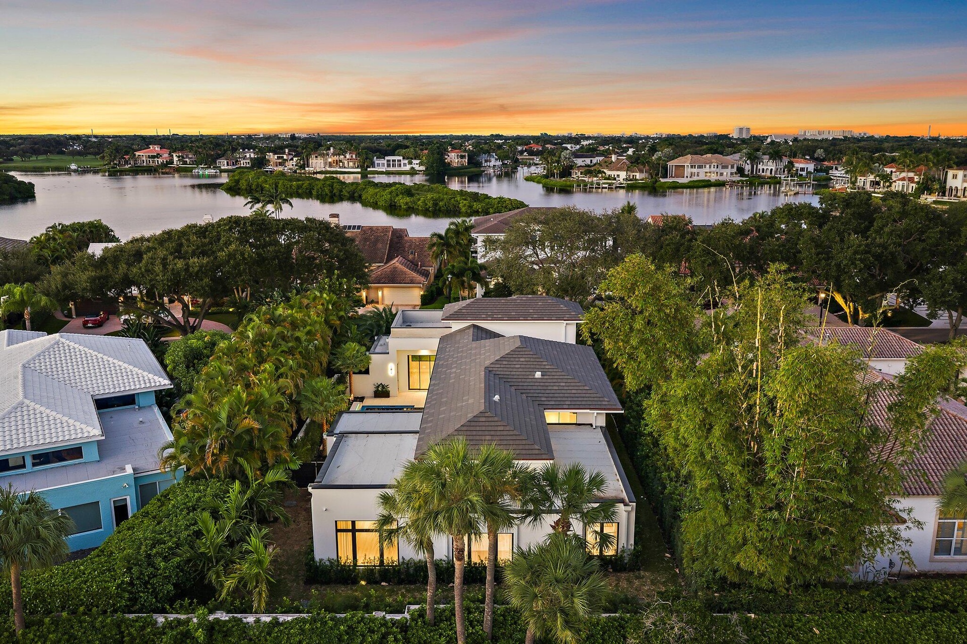
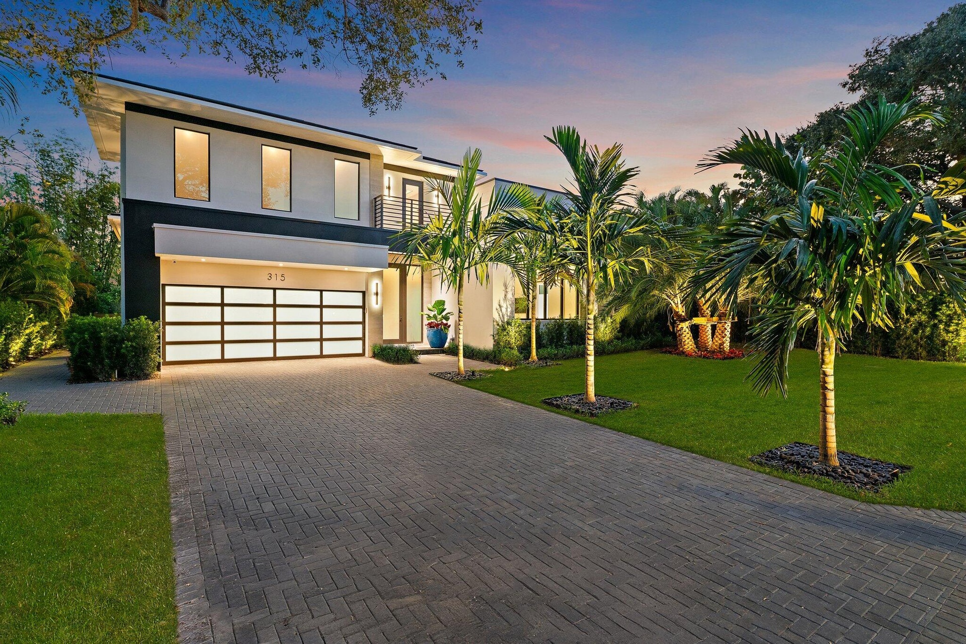
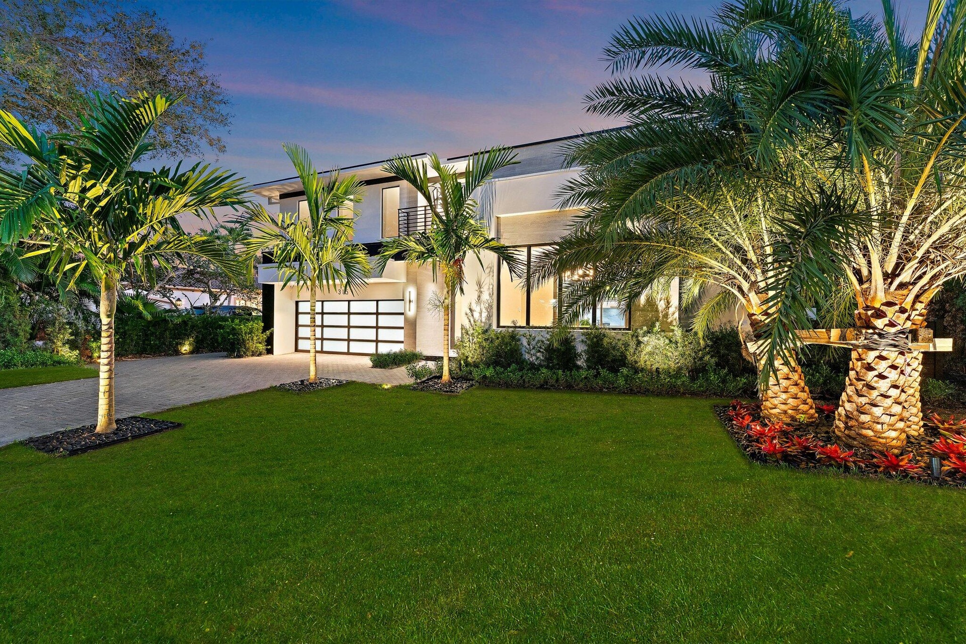
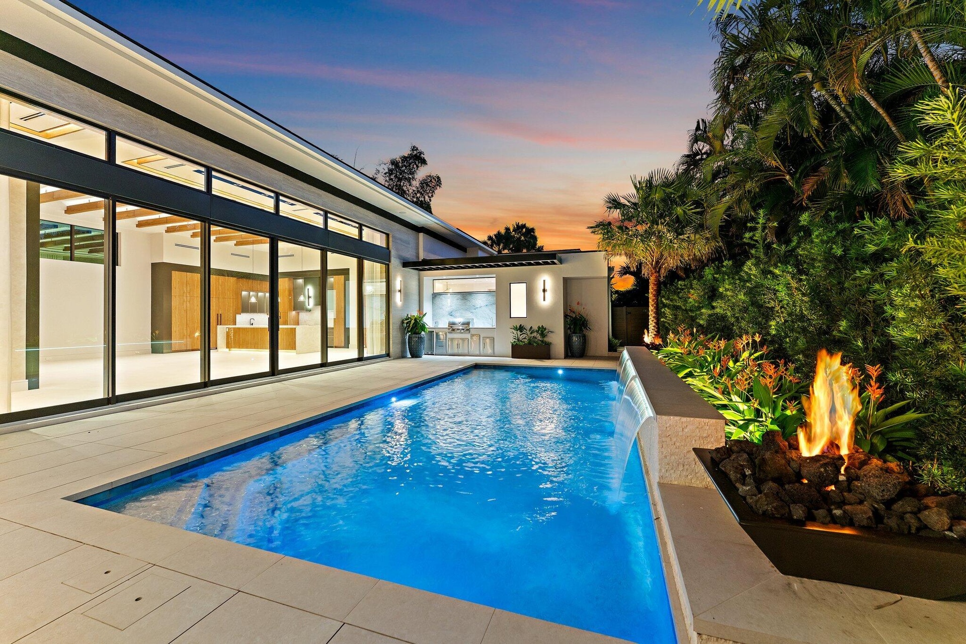
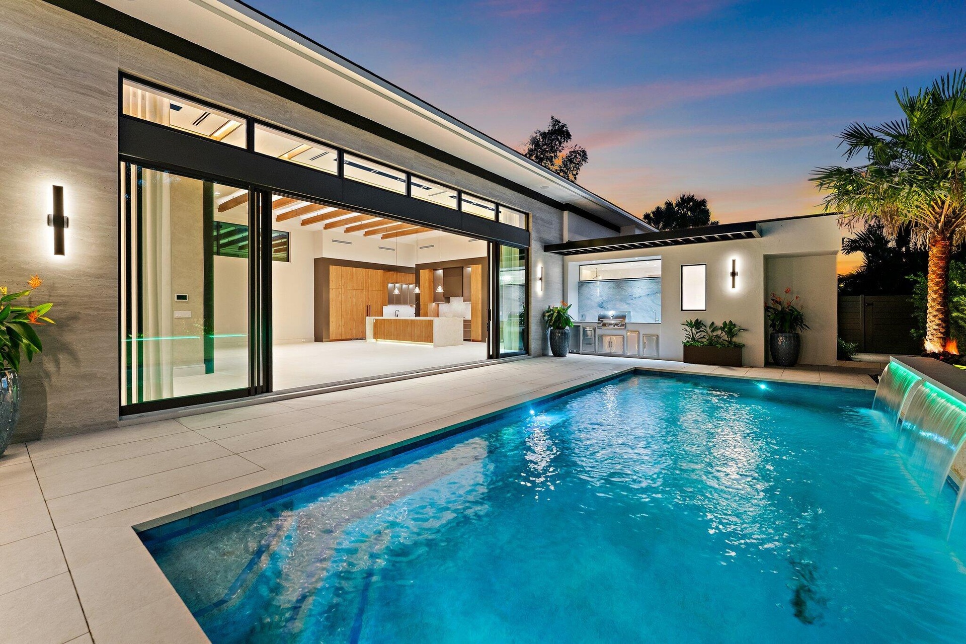
Extensively renovated in 2026 and finished to current new construction standards, this luxury Admirals Cove residence is designed around a private courtyard pool.
315 Eagle Drive
Jupiter, FL 33477
Listing
| Web ID: | 5845487 |
|---|---|
| Website: | https://www.nestseekers.com/5845487 |
Property
| Ownership: | For Sale |
|---|---|
| Type: | Single Family |
| Rooms: | 3 |
| Bedrooms: | 4 BR |
| Bathrooms: | 4½ |
| Pets: | Pets Allowed |
| Area: | 3825 sq ft |
| Lot Size: | 0.3 Acres |
Financials
Price:$7,000,000
Annual Taxes:$33,723.47
Common charges:$1,142.90
Description
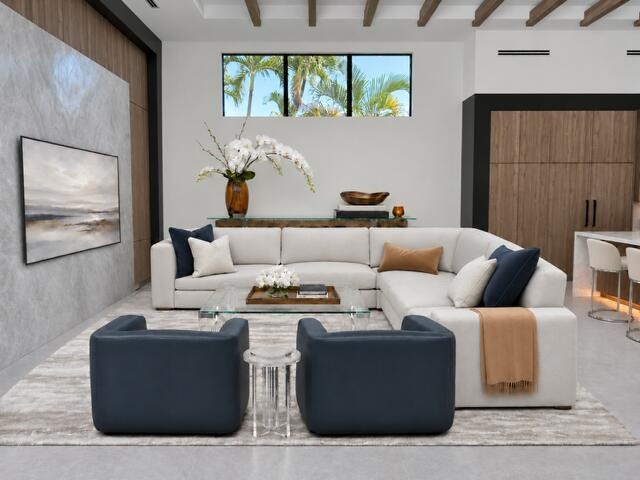
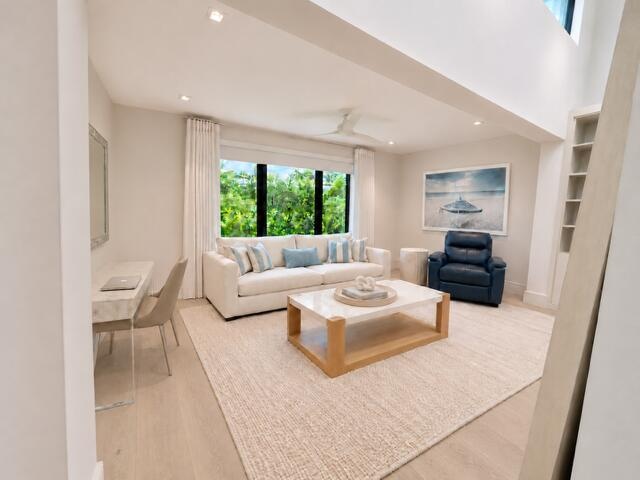
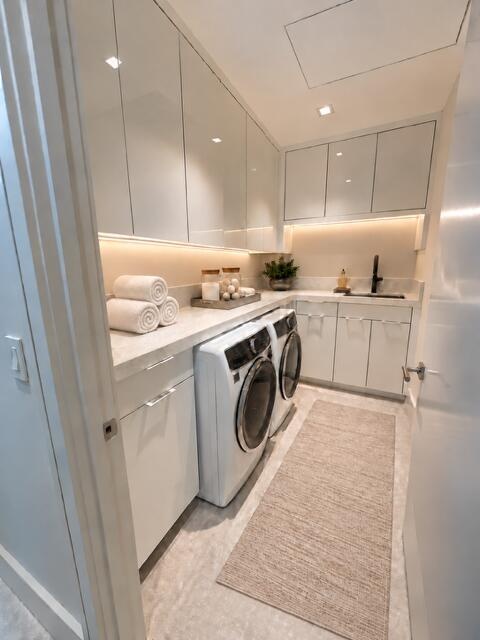
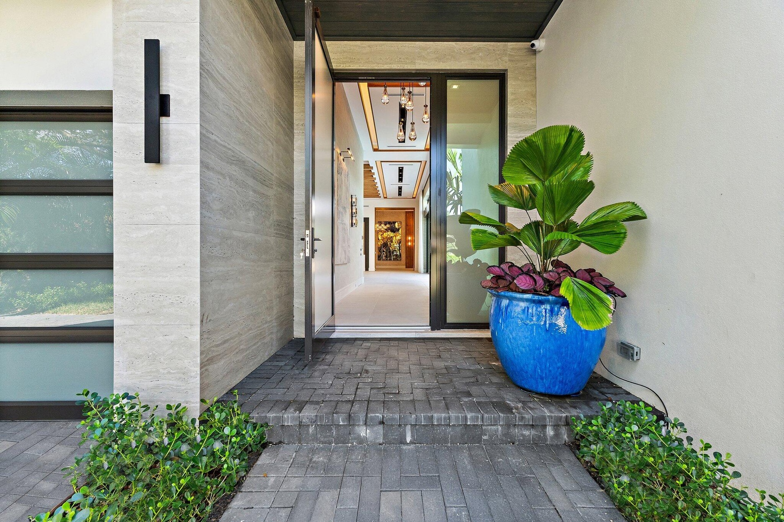
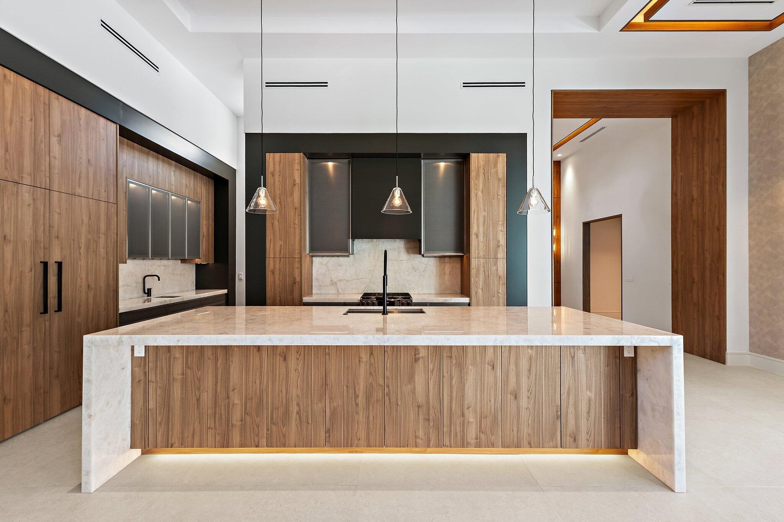
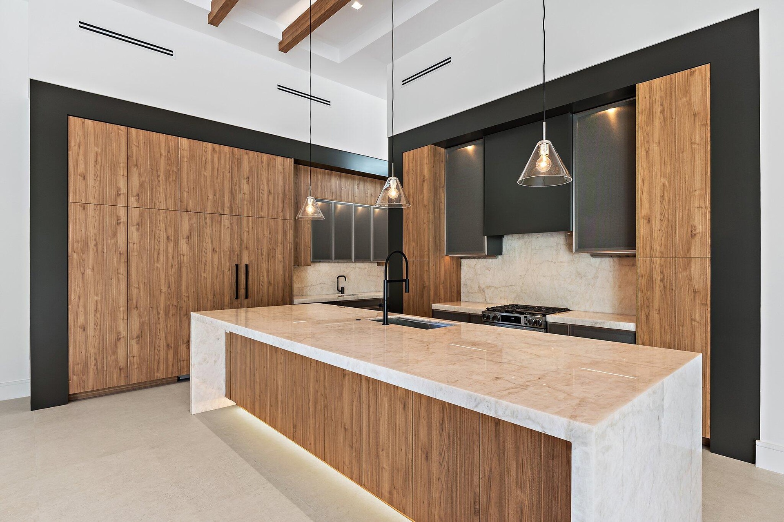
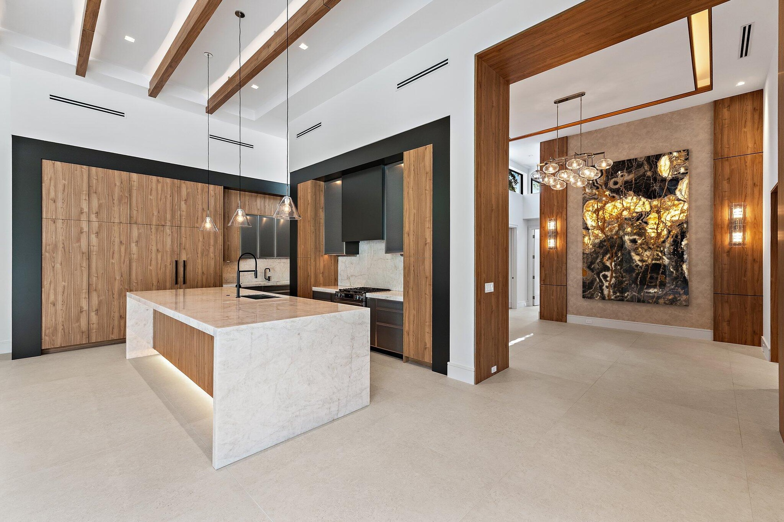
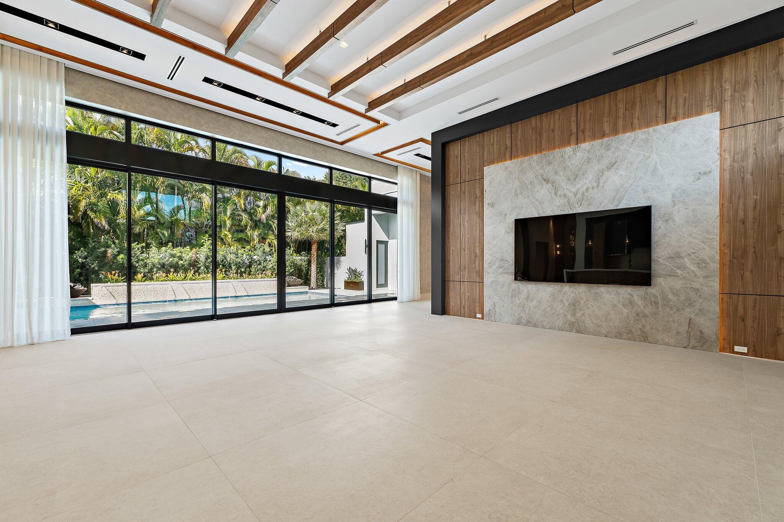
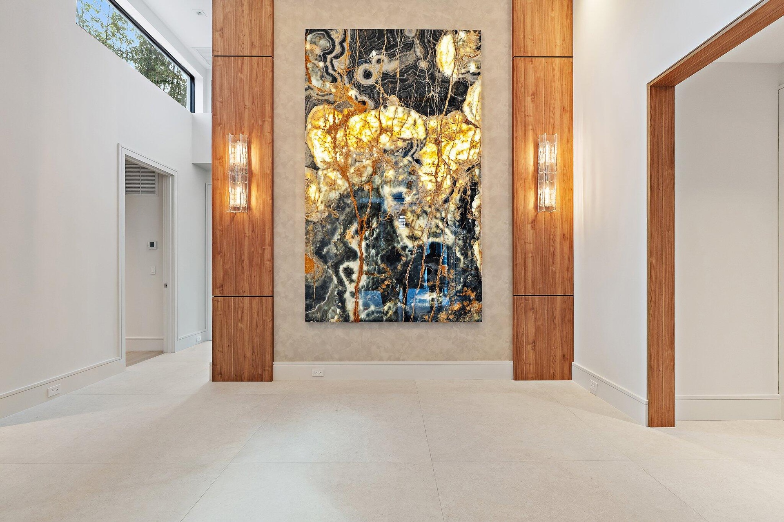
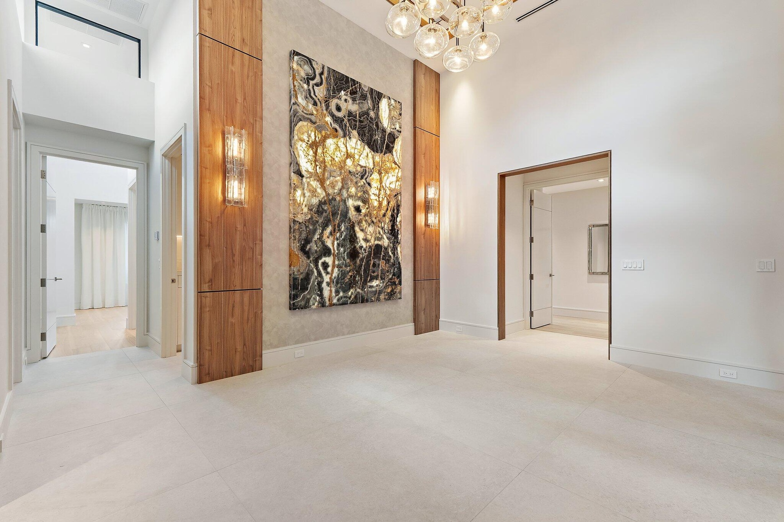
Extensively renovated in 2026 and finished to current new-construction standards, this luxury Admirals Cove residence is designed around a private courtyard pool. Custom walnut millwork, wood-beamed ceilings, and integrated architectural lighting continue throughout the home. A Cristallo waterfall island anchors the kitchen, and a backlit Obsidian Extra Onyx wall is the focal point of the dining room.
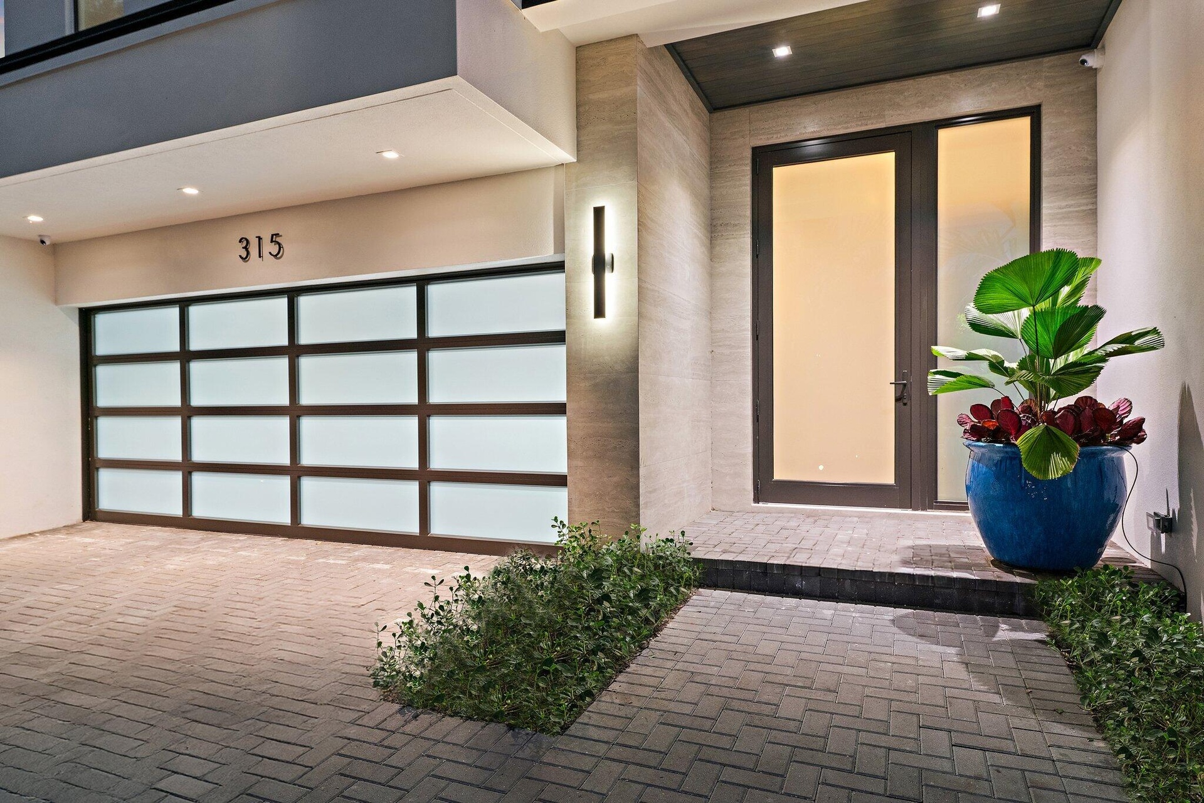
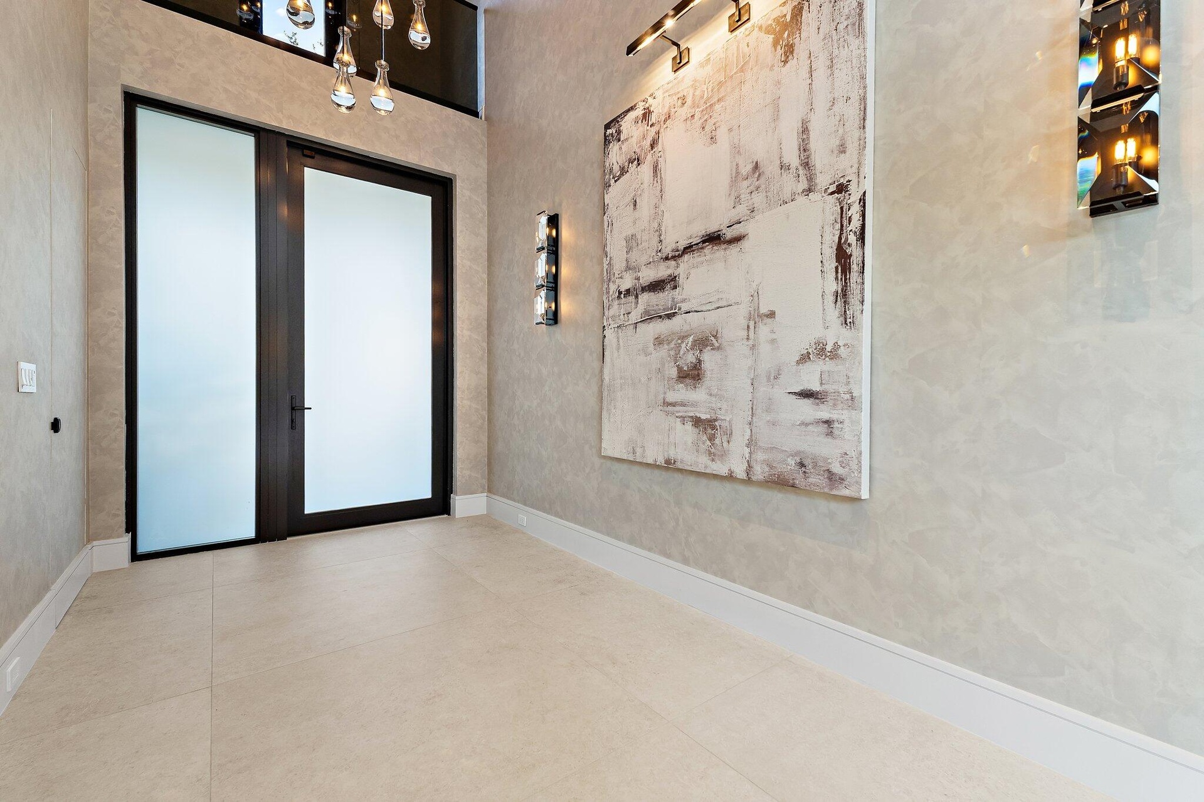
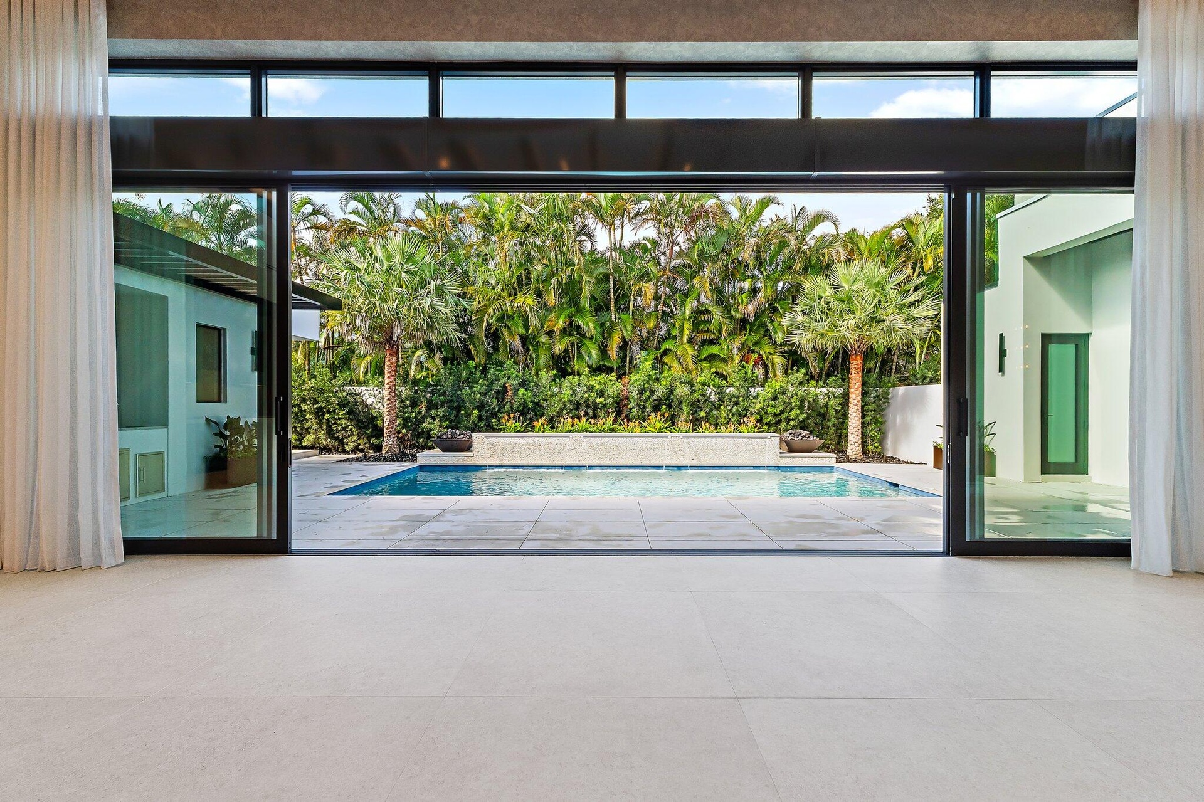
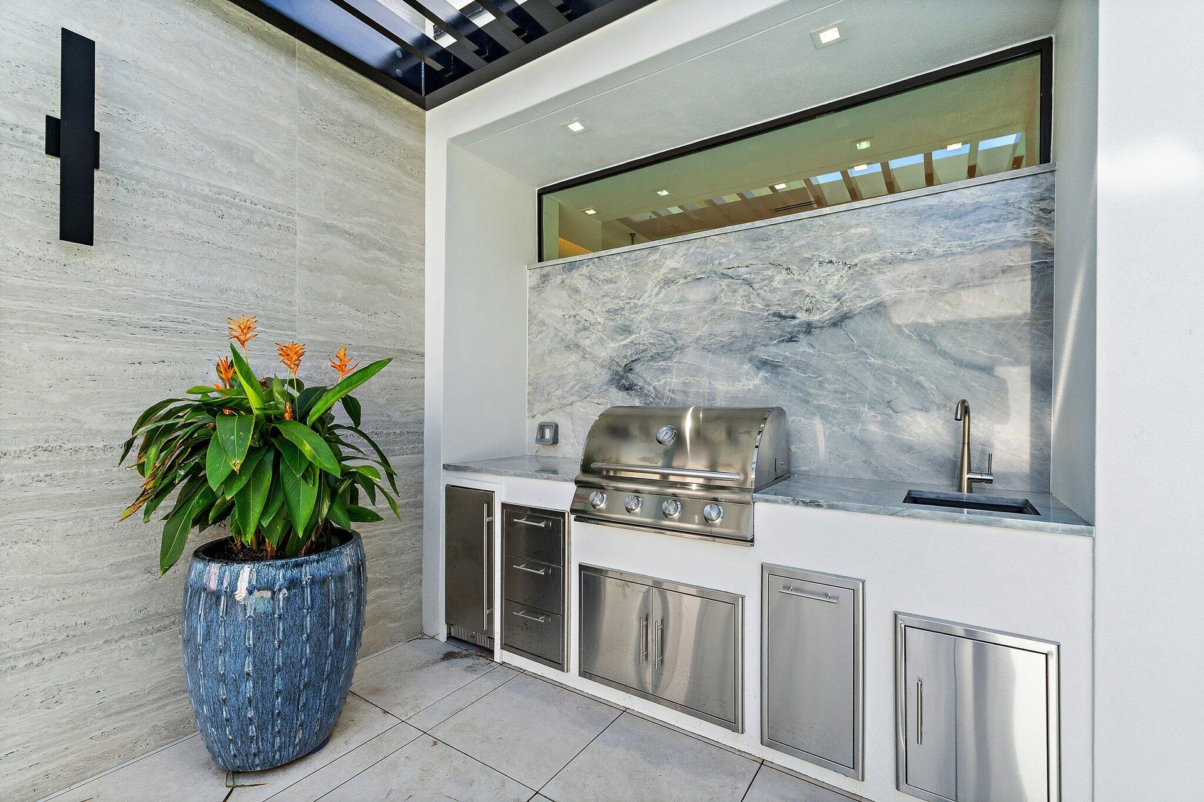
The courtyard pool forms the heart of the home, with views from the great room and a separate VIP guest suite. Expansive sliding glass doors connect the interiors to waterfalls, fire bowls and secluded outdoor entertaining spaces. A summer kitchen with built-in grill, refrigerator, sink and NatureKast cabinetry sits beneath a slatted pergola. White stucco, black-framed impact glass, natural brown wood finishes and distinctive stone create a refined architectural palette. Inside, custom millwork, wood-beamed ceilings, illuminated ceiling details and integrated lighting complement large-format porcelain flooring and designer wallcoverings.
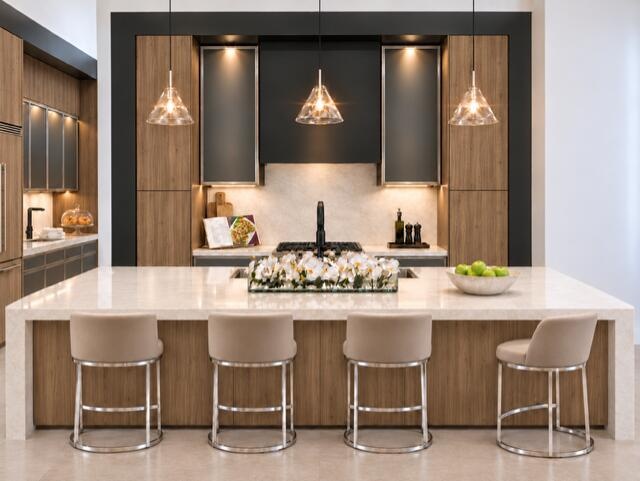
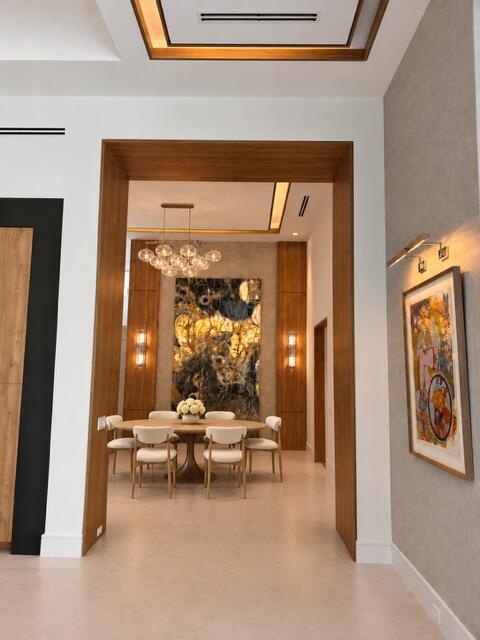
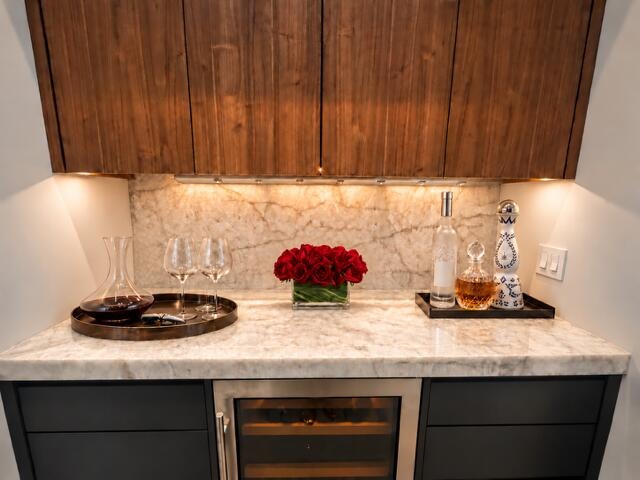
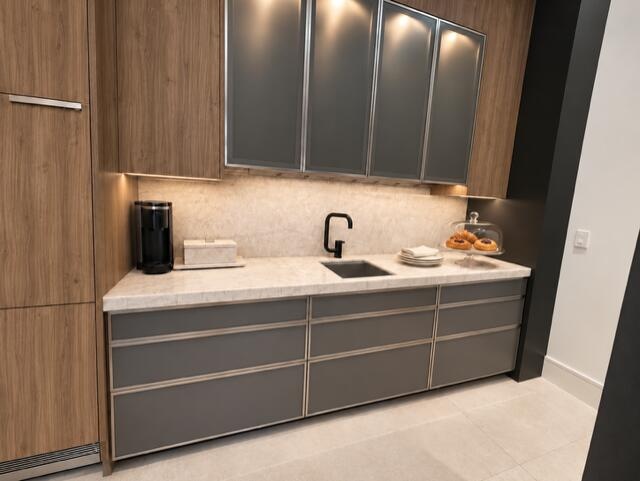
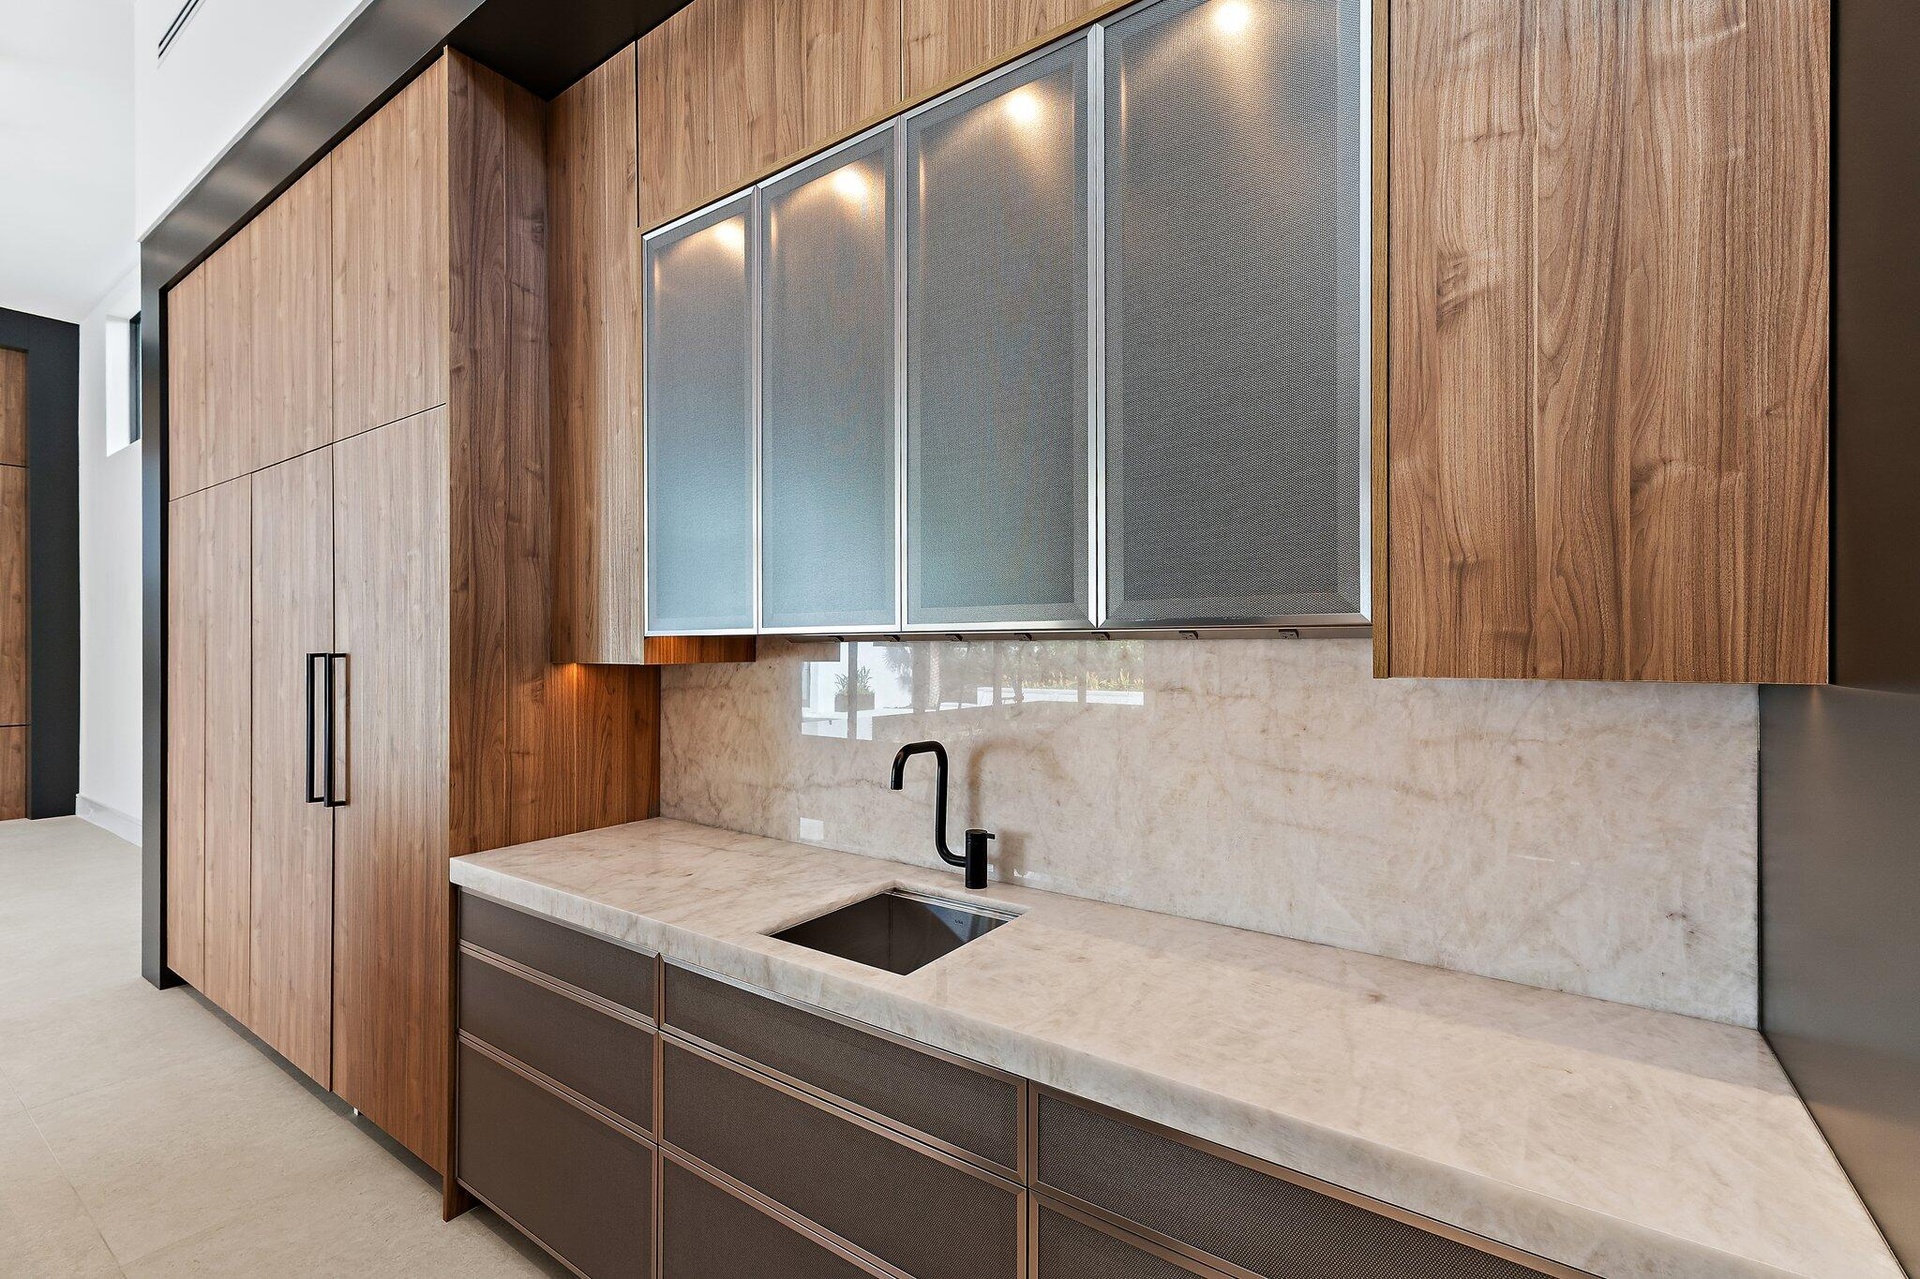
The dining room features a dramatic backlit Obsidian Extra Onyx wall framed by custom wood detailing, paired sconces and a sculptural glass chandelier. The kitchen centers on a Cristallo waterfall island with under-island lighting, a full-height stone backsplash, integrated wood-paneled refrigeration, gas cooking and floor-to-ceiling cabinetry within charcoal surrounds. An adjoining butler's pantry provides a separate sink and additional storage.
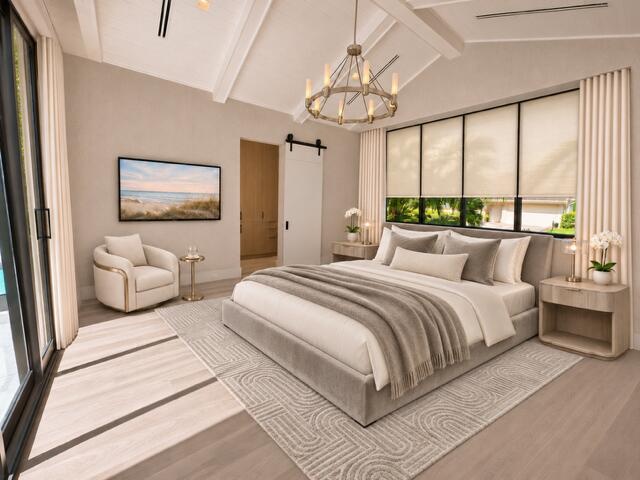
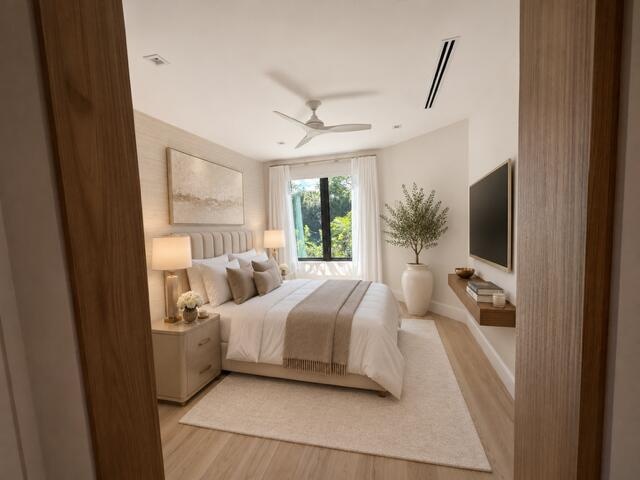
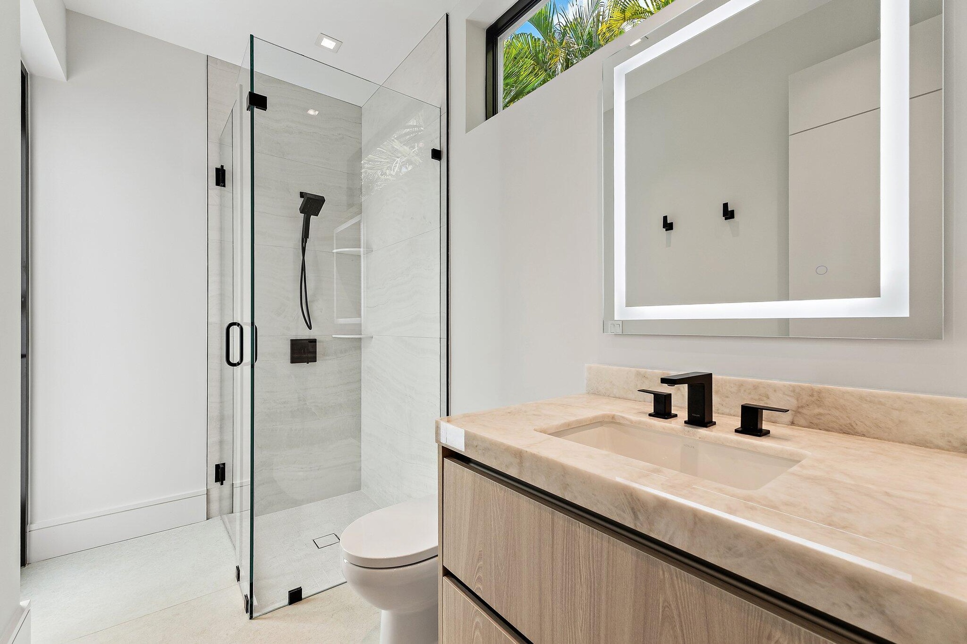
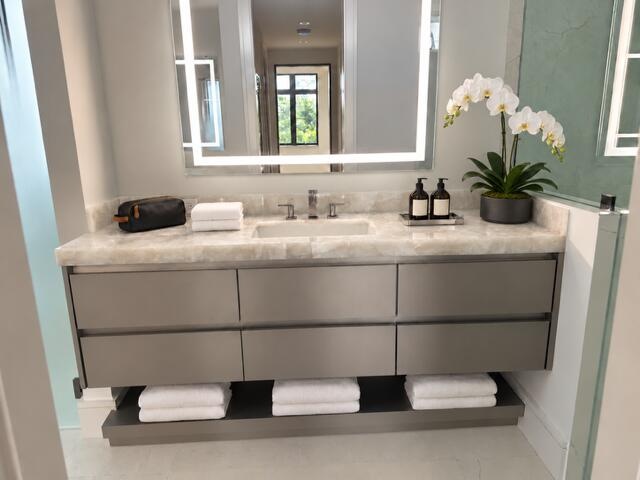
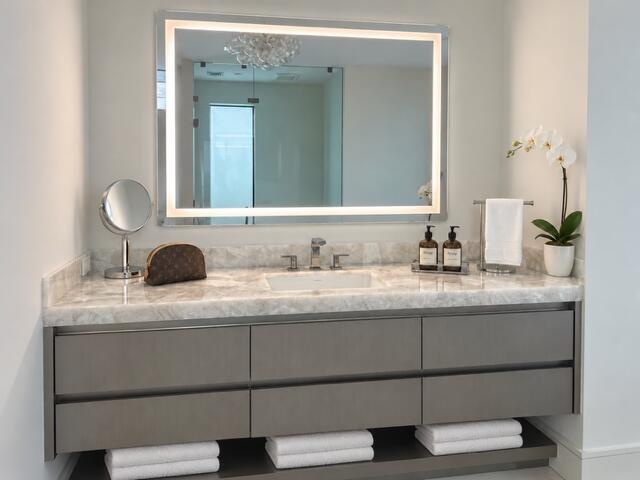
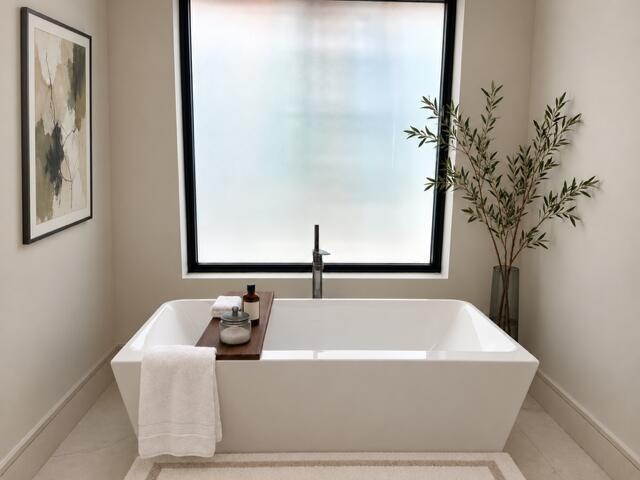
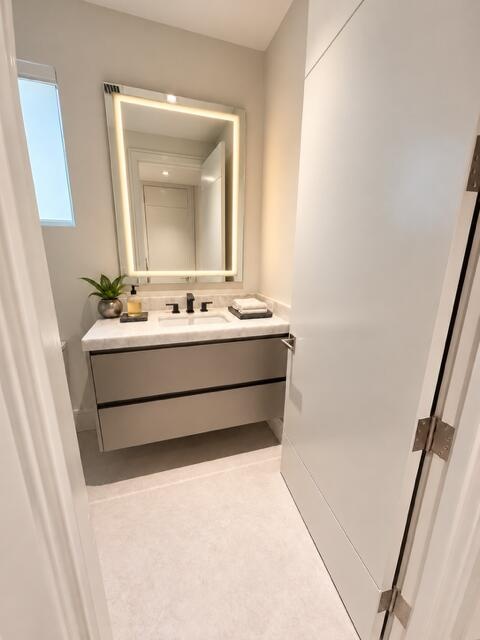
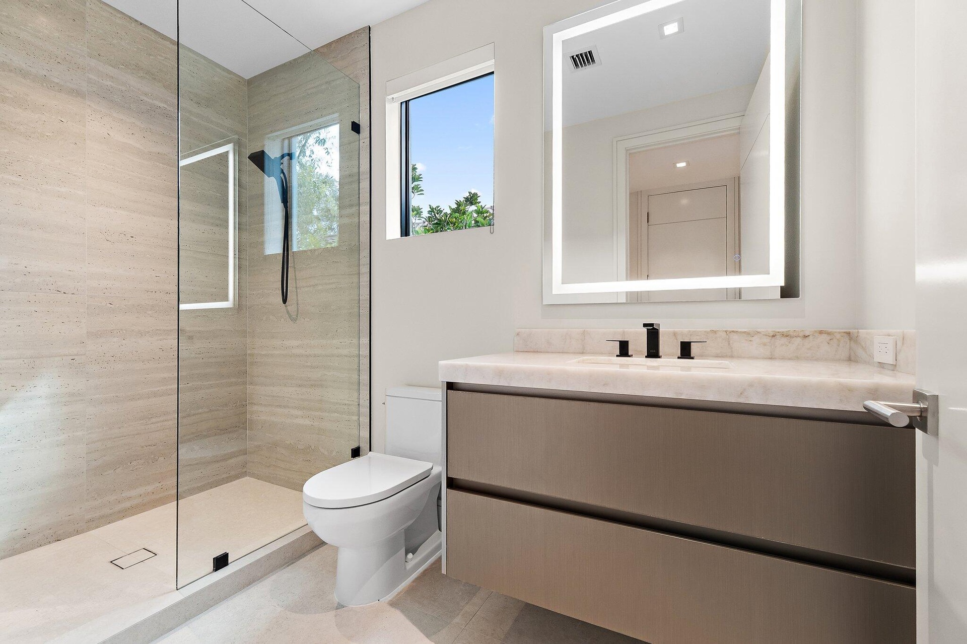
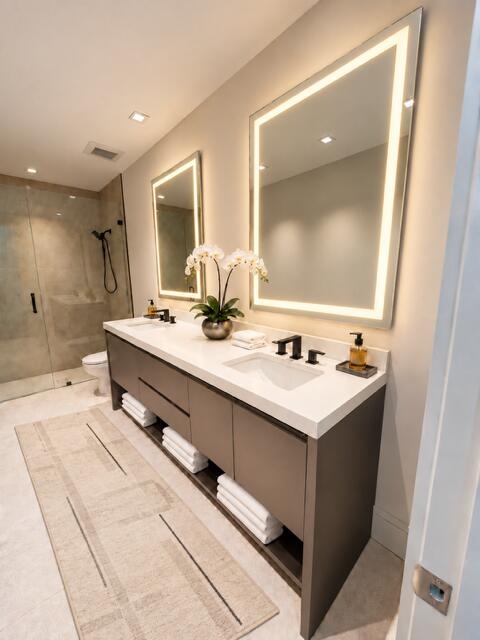
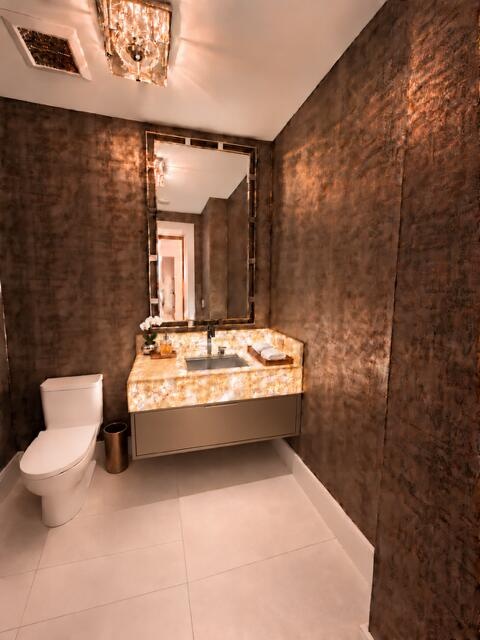
The primary suite combines textured finishes, architectural lighting and custom his-and-hers walk-in closets. Its bath features exceptional white agate stone, a freestanding soaking tub, illuminated mirrors and a spacious shower. The VIP guest suite offers a private en-suite bath and direct courtyard pool views. Additional bedrooms feature wide-plank white oak flooring. An uplit Cristallo stone vanity creates a distinctive focal point in the powder room.
Admirals Cove's Platinum-recognized private club offers 45 holes of championship golf, extensive practice facilities, a private marina, tennis and pickleball. Fitness and Pilates studios, swimming facilities, Bluewater spa and salon services, multiple dining venues, children's programming and a private boutique hotel complete the club experience.
Modern architectural detail, a private courtyard retreat and an exceptional club lifestyle come together in this distinctive Jupiter residence.
Amenities
- Awnings
- Bar
- Bedroom Layout Split
- Boating
- Cable - Available
- Cafe/Restaurant
- Closet Cabinetry
- Clubhouse
- Courtyard
- Custom Lighting
- Dishwasher
- Dog Park
- Dryer
- Electricity Connected
- Entrance Foyer
- Fitness Center
- Game Room
- Garden
- Gas Range
- Gated
- Golf Course
- High ceiling
- Kitchen Island
- Microwave
- Outdoor Kitchen
- Pickleball Courts
- Playground
- Pool
- Pool Bathroom
- Putting Green
- Refrigerator
- Sauna
- Security
- Security Gate
- Security Guard
- Sewer Connected
- Sidewalks
- Spa/Hot Tub
- Street Lights
- Tankless Water Heater
- Tennis Court(s)
- Walk-In Closet(s)
- Washer
- Water Connected
- Water Heater
- Wine Refrigerator
Location
Contact
Listing Courtesy of The Corcoran Group
