Nest Seekers

Rarely available, spectacular townhouse in exclusive and private Palmetto Bay community.

8564 139th Terrace
Palmetto Bay, FL 33158

Listing

Web ID:5845566
Website:https://www.nestseekers.com/5845566

Property

Type: Townhouse
Rooms: 3
Bedrooms: 2 BR
Bathrooms: 3
Pets: Pets Allowed
Area: 2211 sq ft
Lot Size: 0.1 Acres

Financials

Rent:$5,100

Description

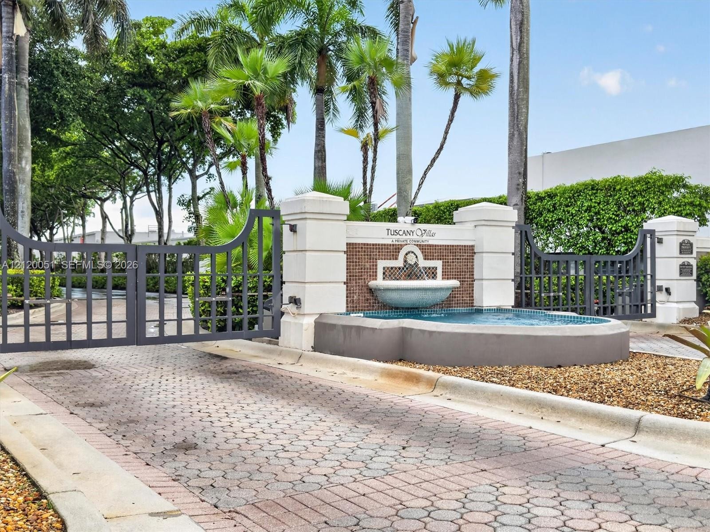
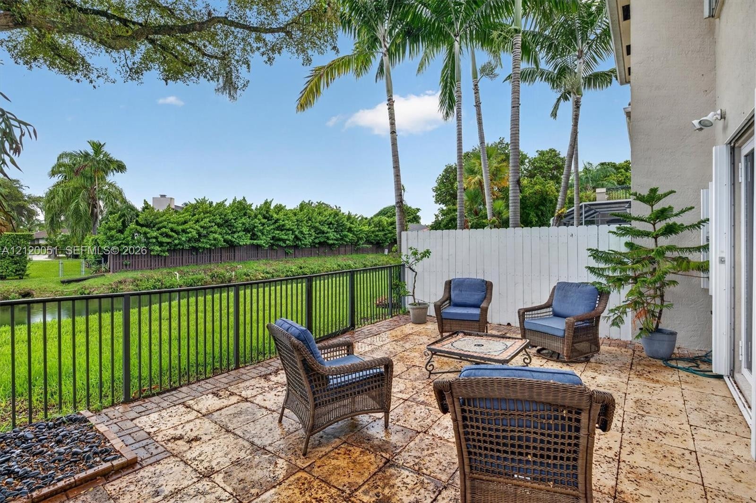
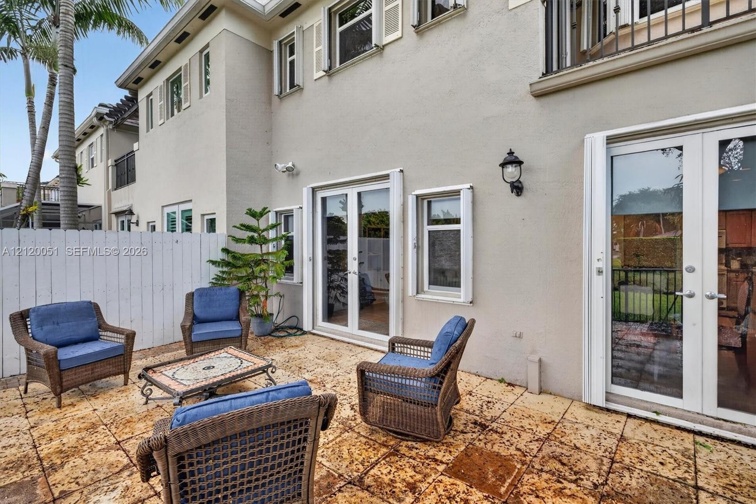
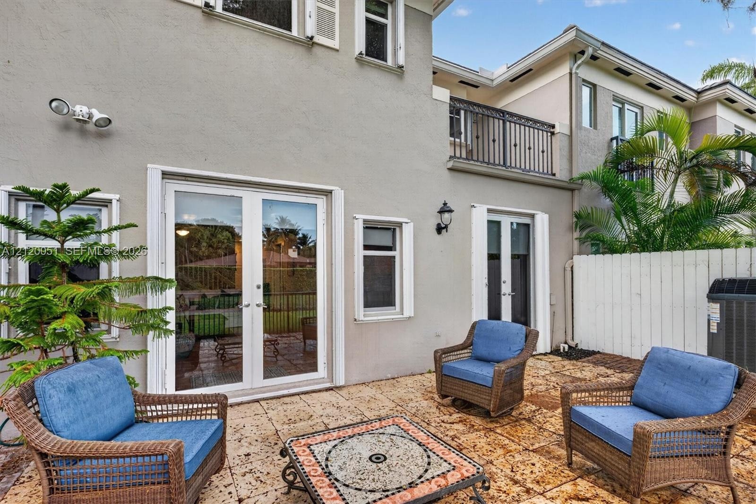
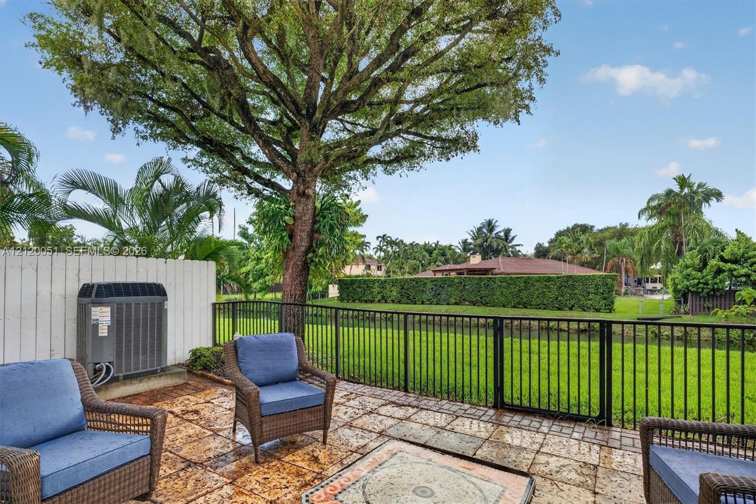
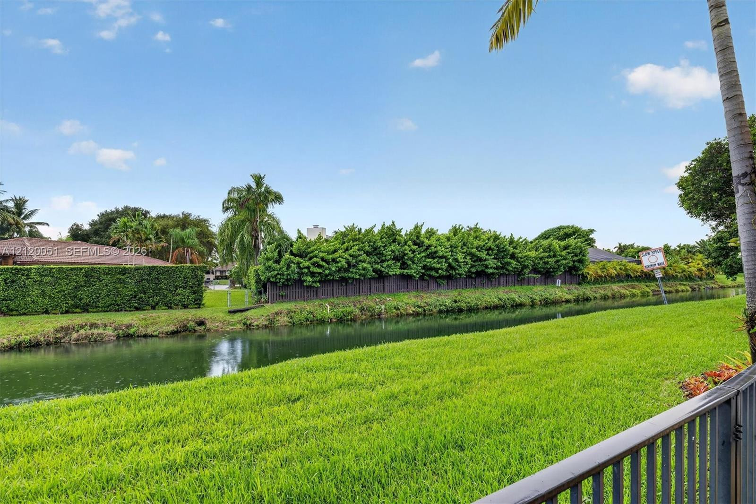
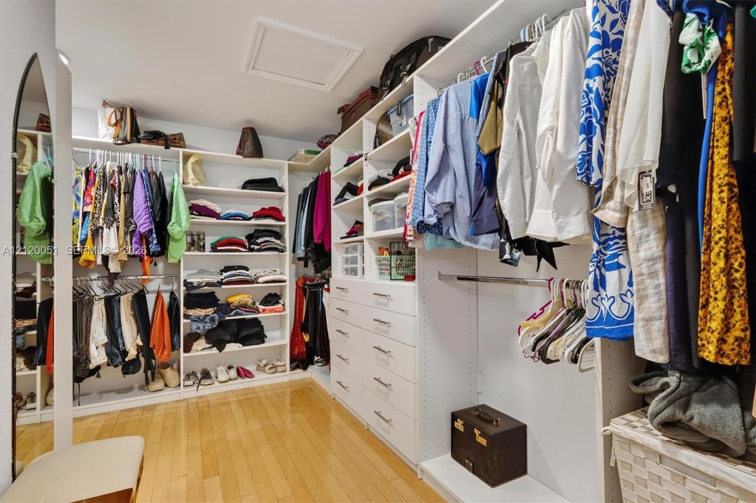
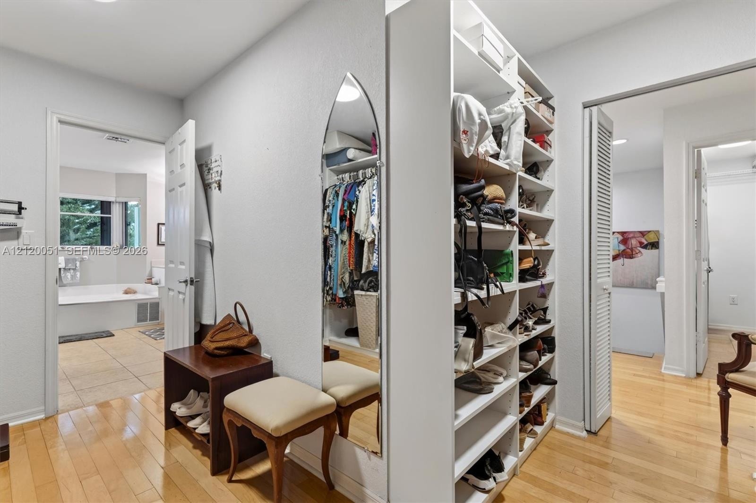
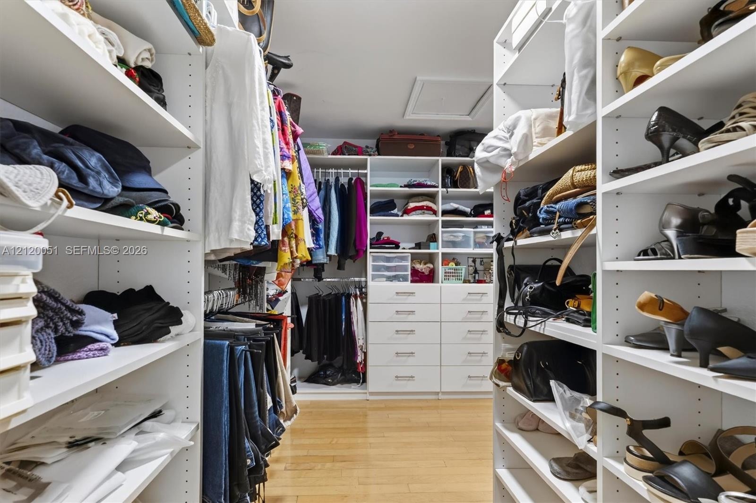
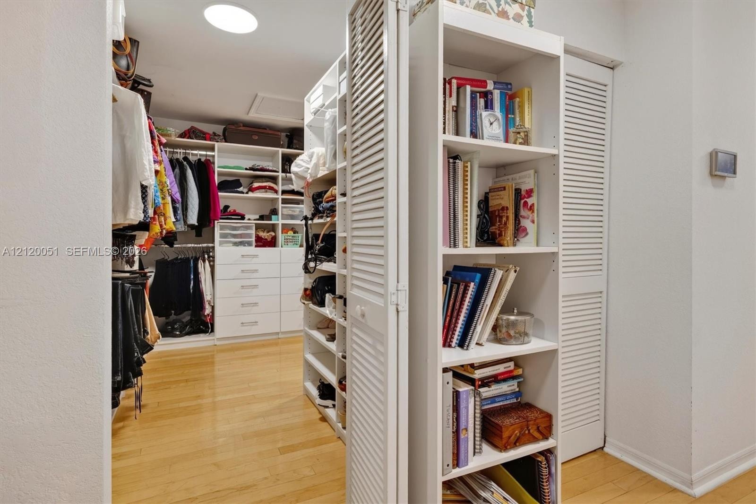
Rarely available, spectacular townhouse in exclusive and private Palmetto Bay community. The townhouse has 2 large suites on upper floor The primary bedroom has an spectacular walk-in closet with custom-made cabinetry..The ground floor features a huge great room with den/ office or guest bedroom and a full bathroom a two car garage, beautiful patio with a view to a serene canal and beautiful gardens. Gated and secured community with lush entrance that transport you to a magical place.
Virtual Tour: https://www.propertypanorama.com/instaview/mia/A12120051

Amenities

  • Balcony
  • Blinds
  • Canal
  • Canal Front
  • Closet Cabinetry
  • Dishwasher
  • Disposal
  • Drapes
  • Dryer
  • Electric Range
  • Fruit Trees
  • Ice Maker
  • Key Card Entry
  • Microwave
  • Oven
  • Pool
  • Refrigerator
  • Rods
  • Secured Garage Parking
  • Security Fence
  • Sewer Available
  • Walk-In Closet(s)
  • Washer
  • Gated entrance featuring a decorative stone fountain, paver driveway, masonry pillars, and mature palm landscaping
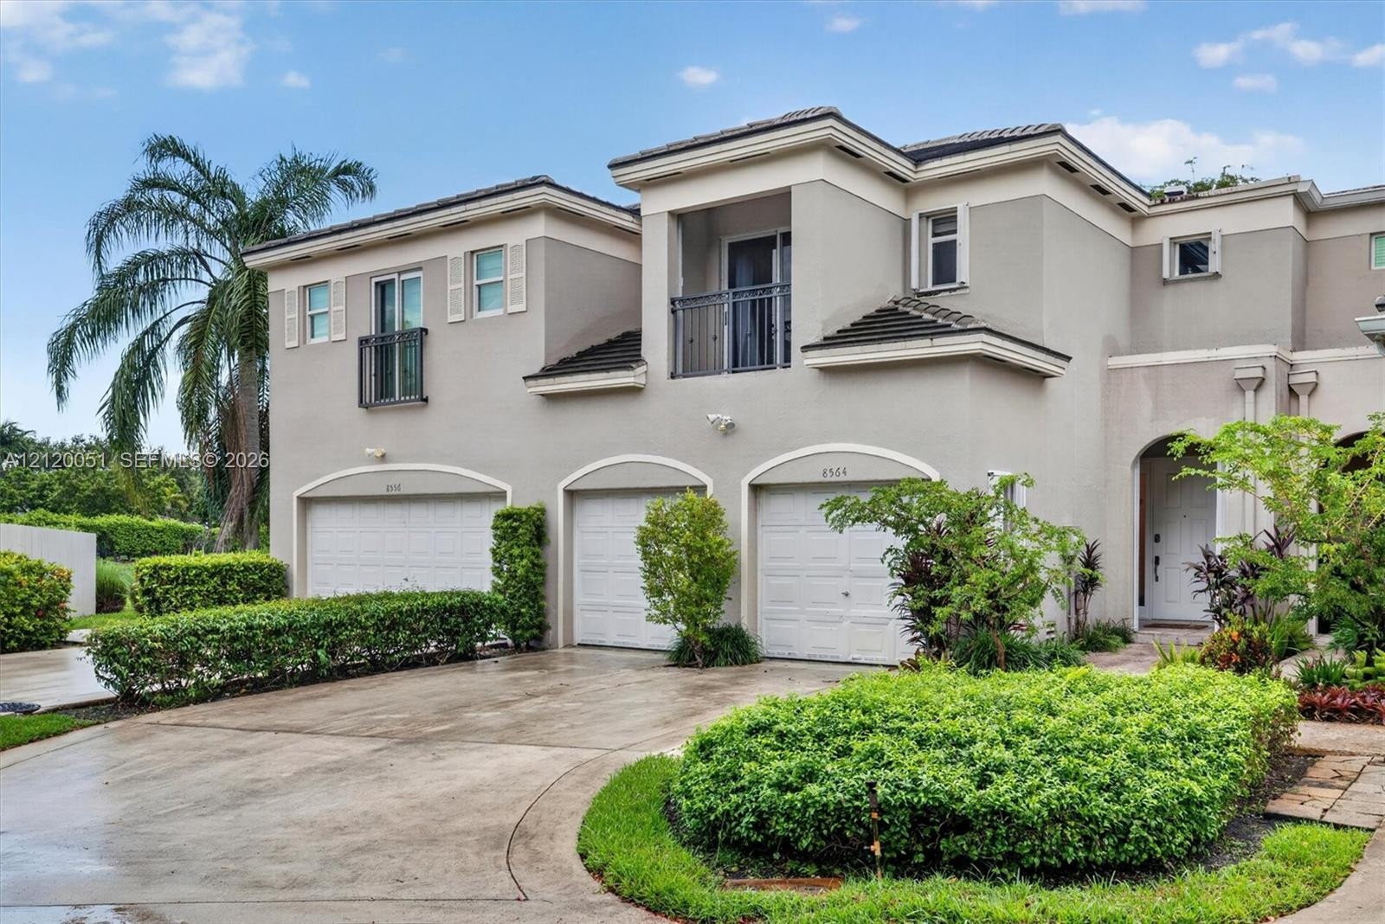
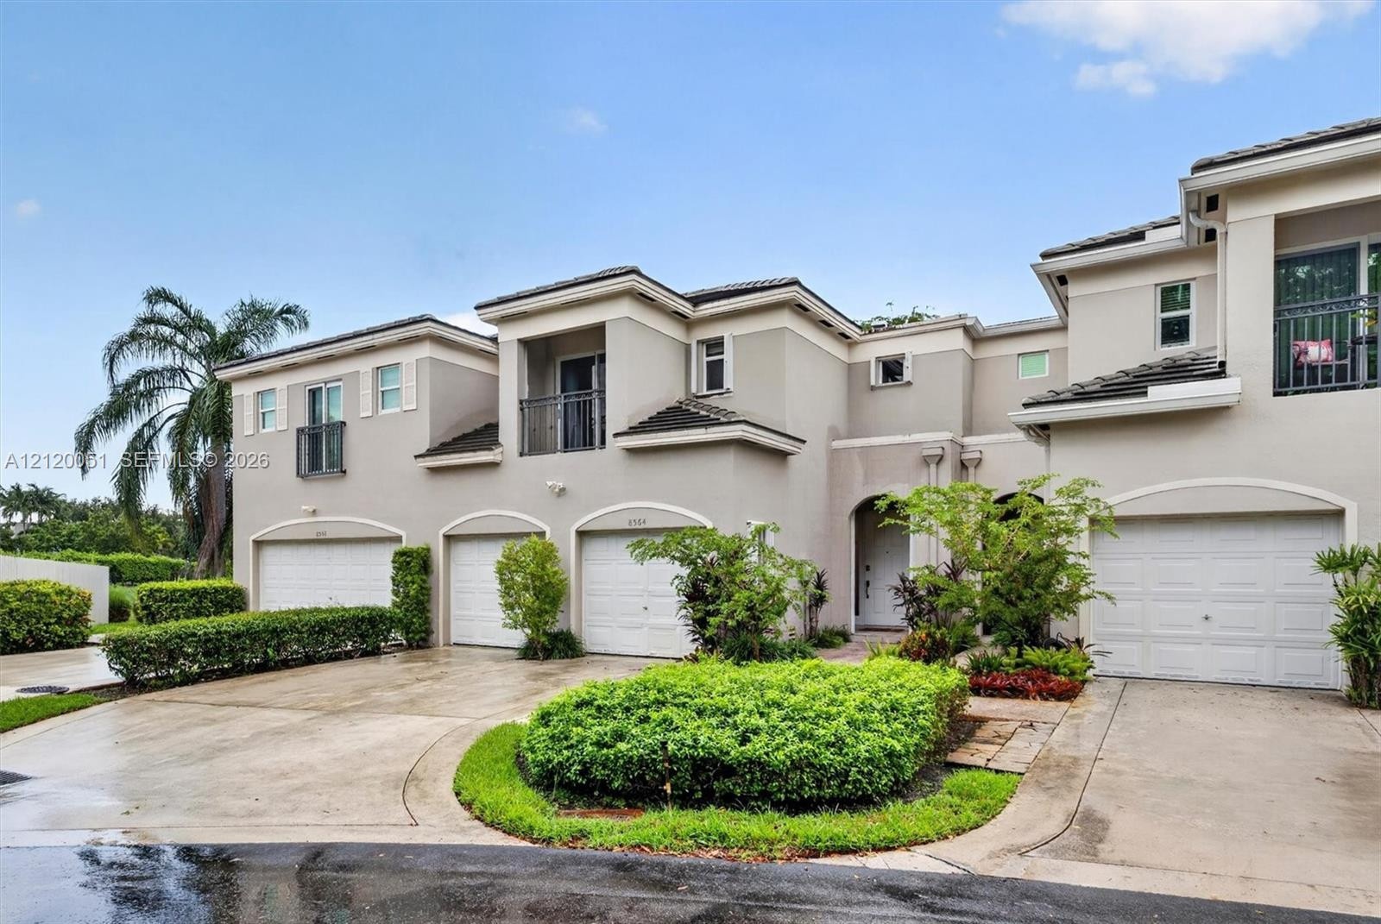
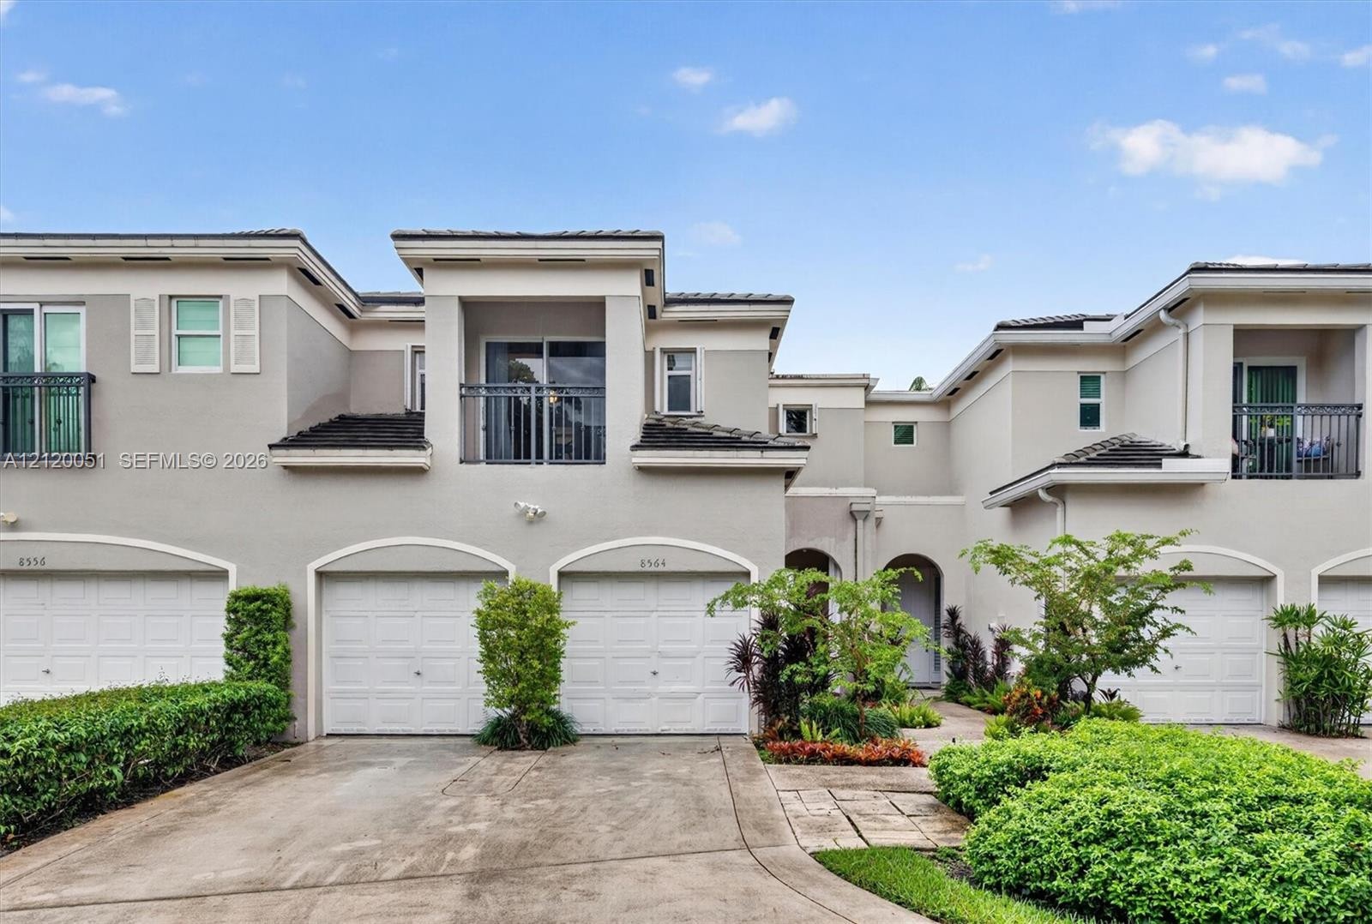
  • Stucco exterior featuring arched garage openings, multi-level balconies with metal railings, a concrete driveway, and manicured landscaping
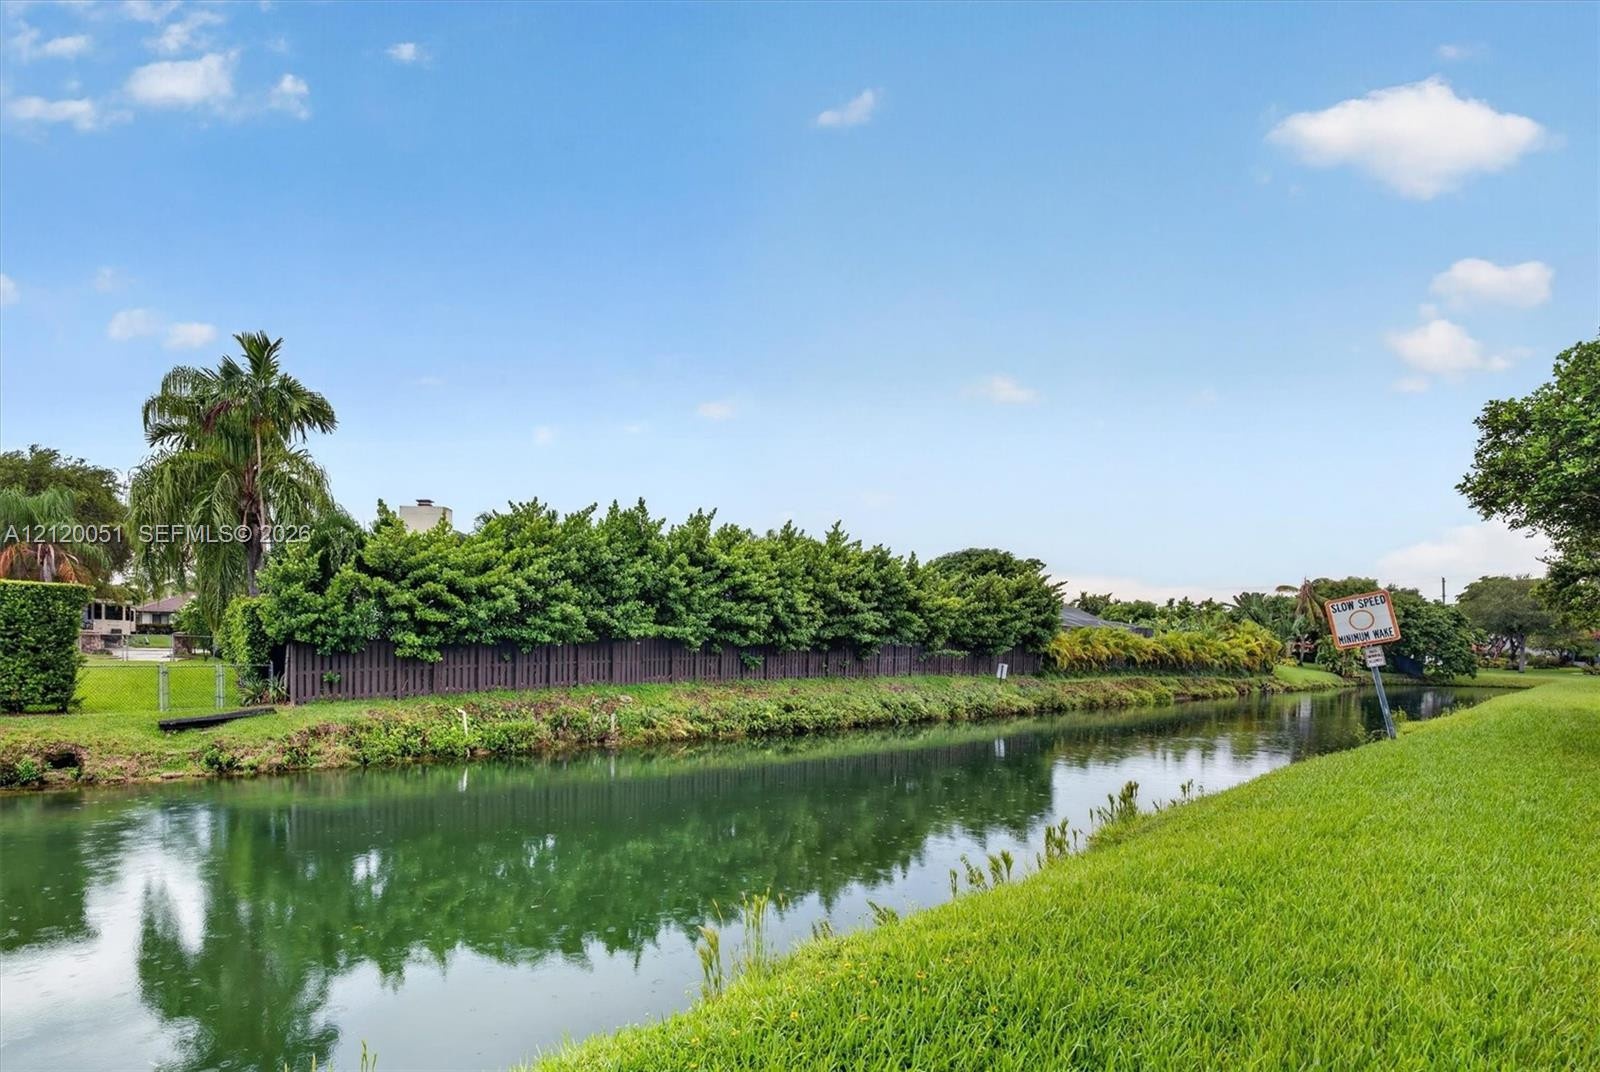
  • Waterfront lot featuring a grass lawn, perimeter fencing, and mature landscaping
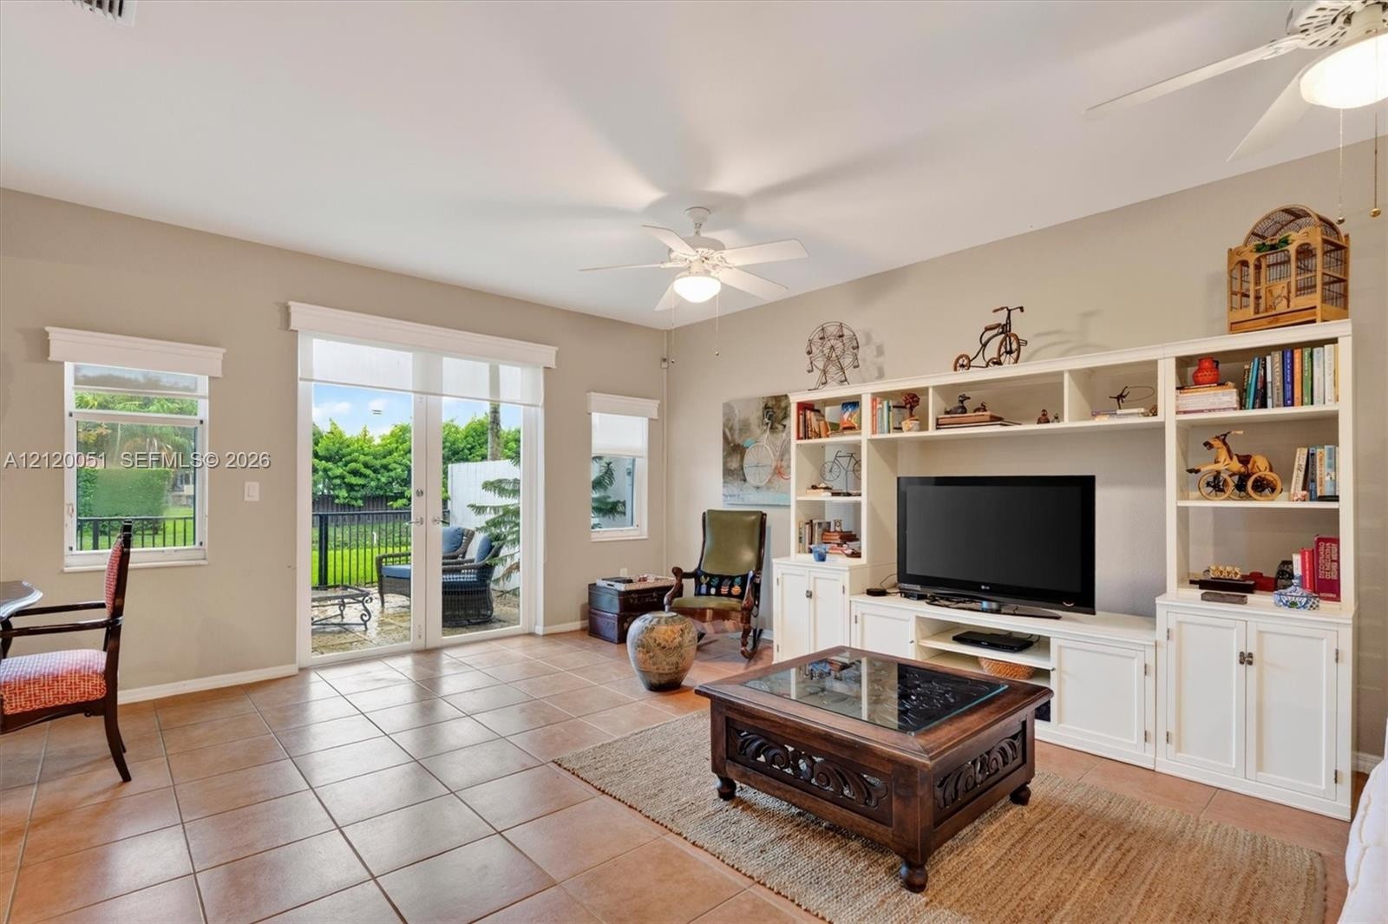
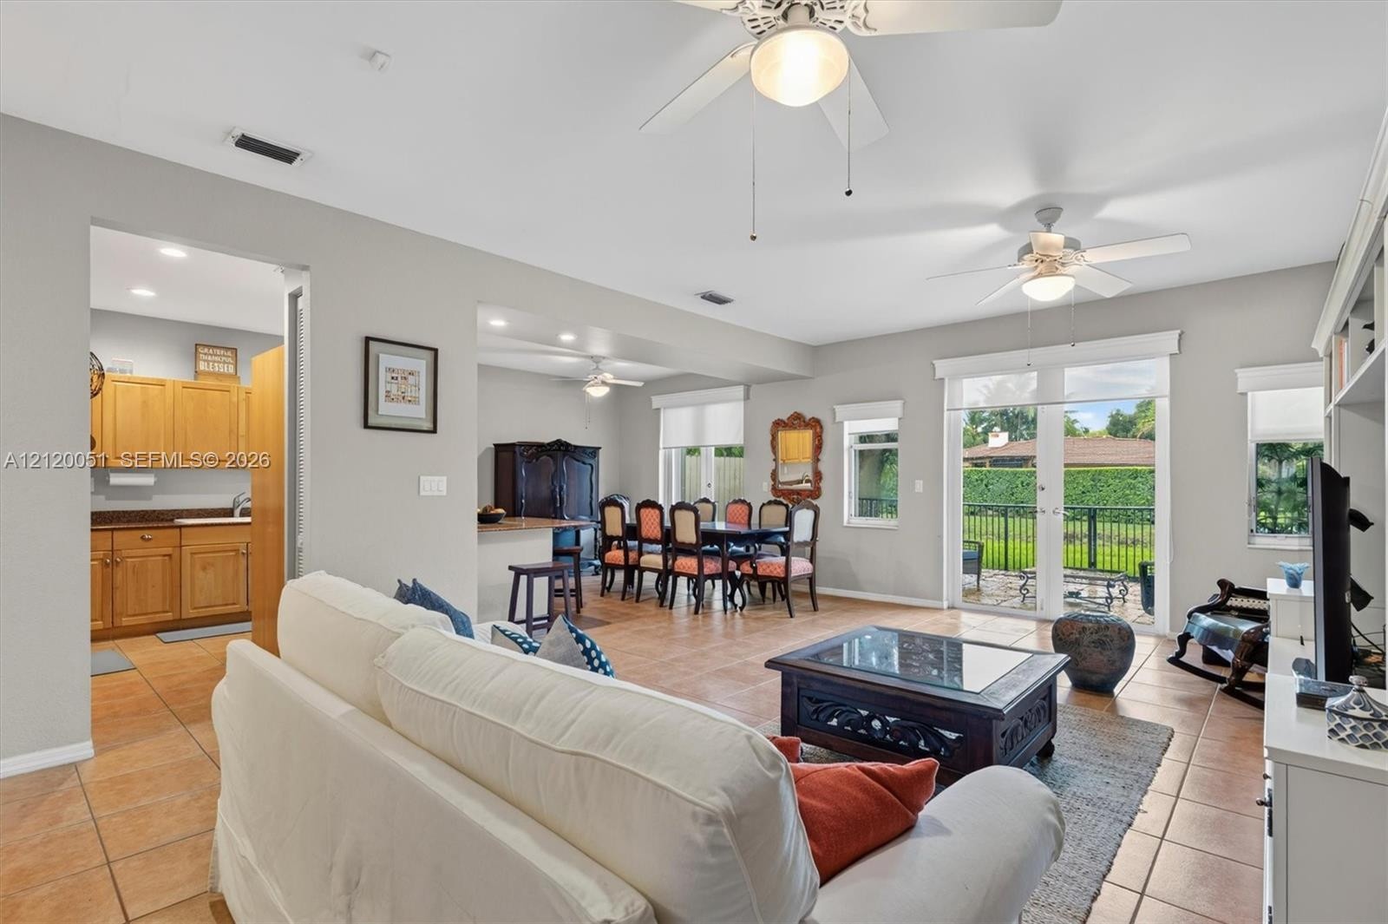
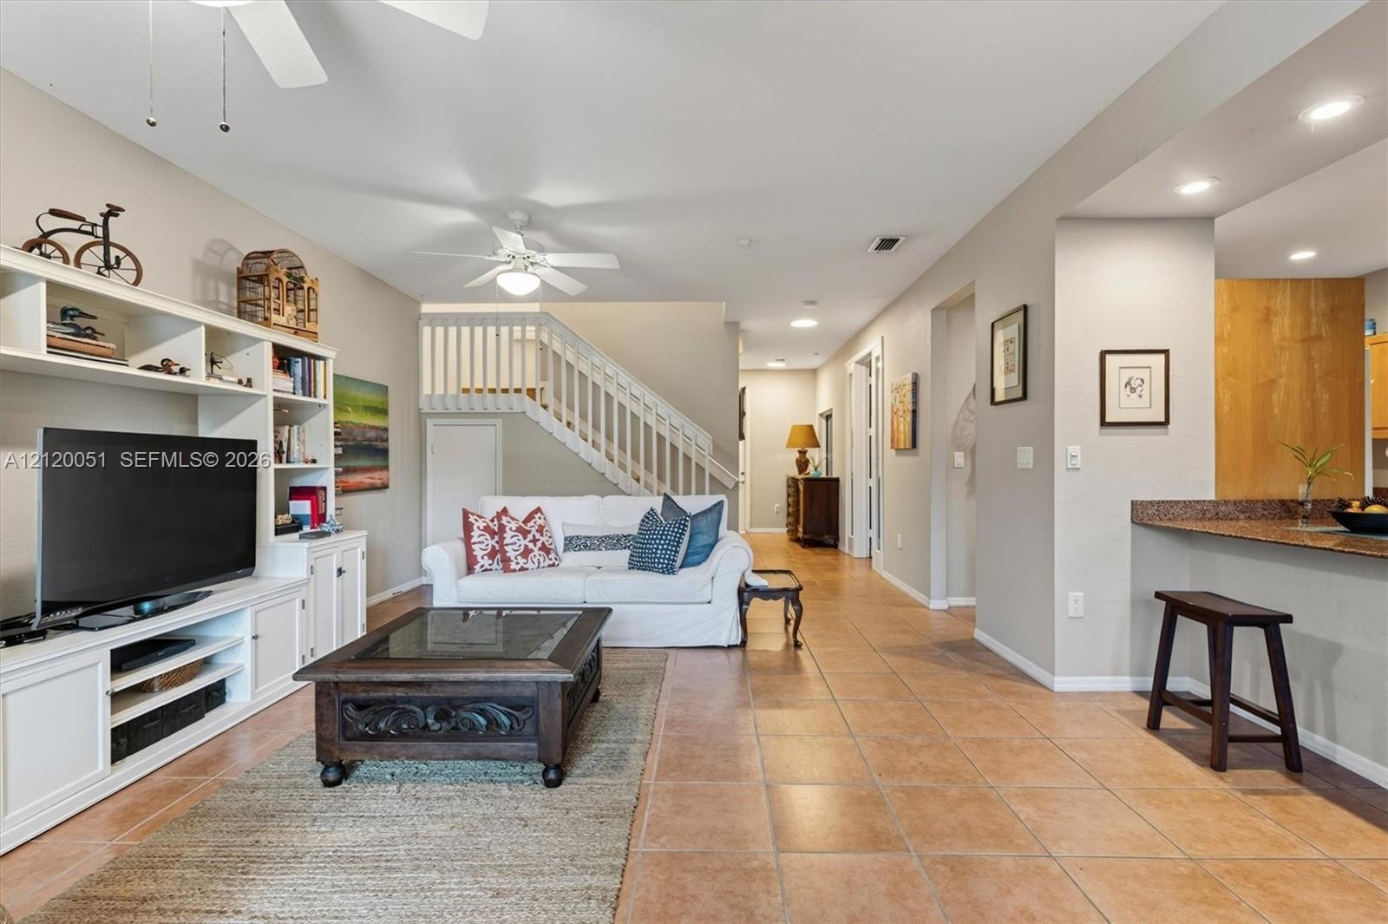
  • Living area featuring tile flooring, built-in floor-to-ceiling cabinetry, recessed ceiling lighting, a white paddle ceiling fan, and sliding glass doo
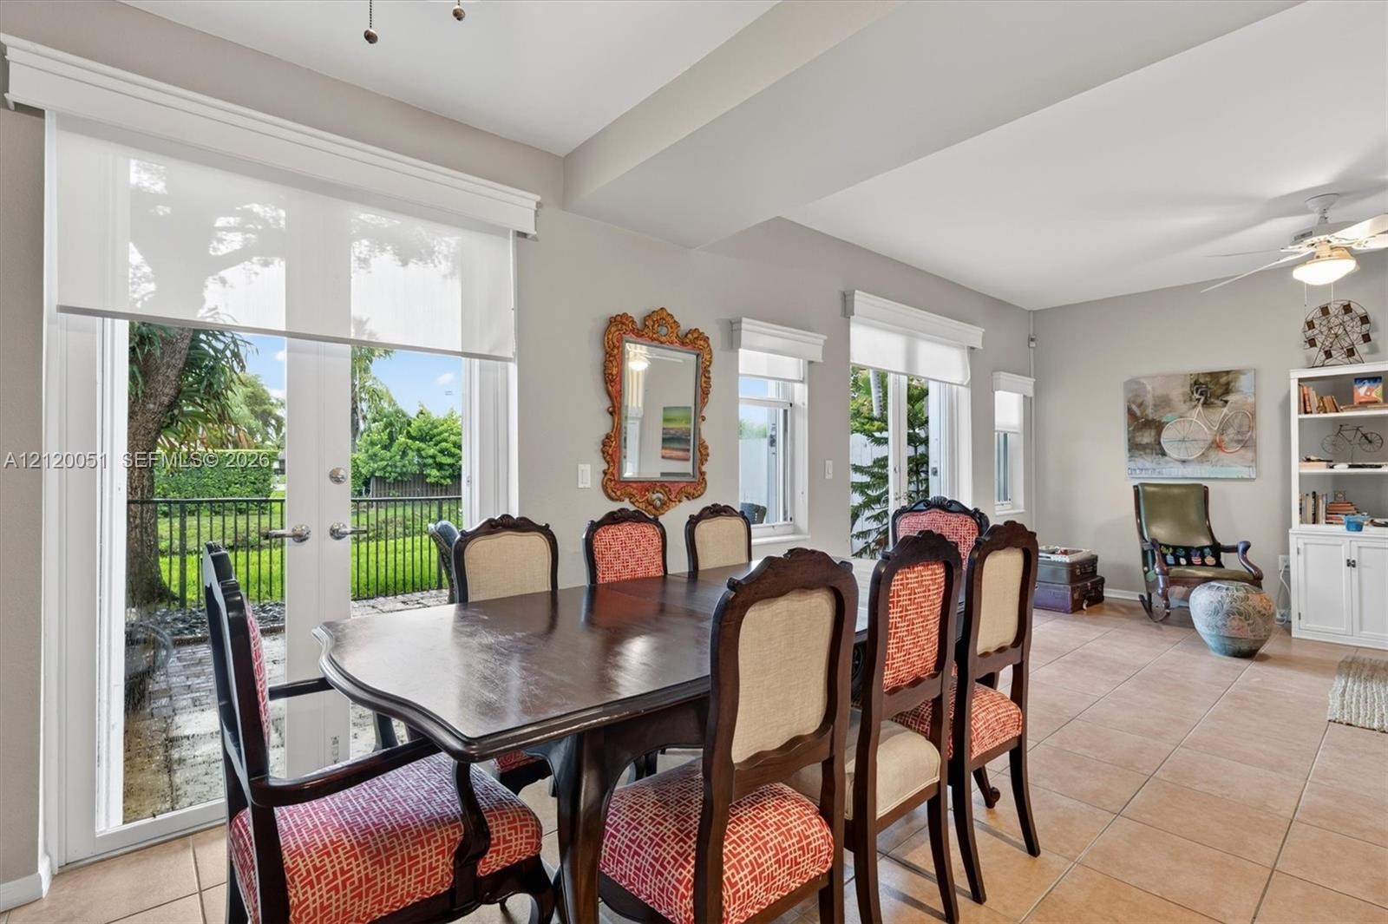
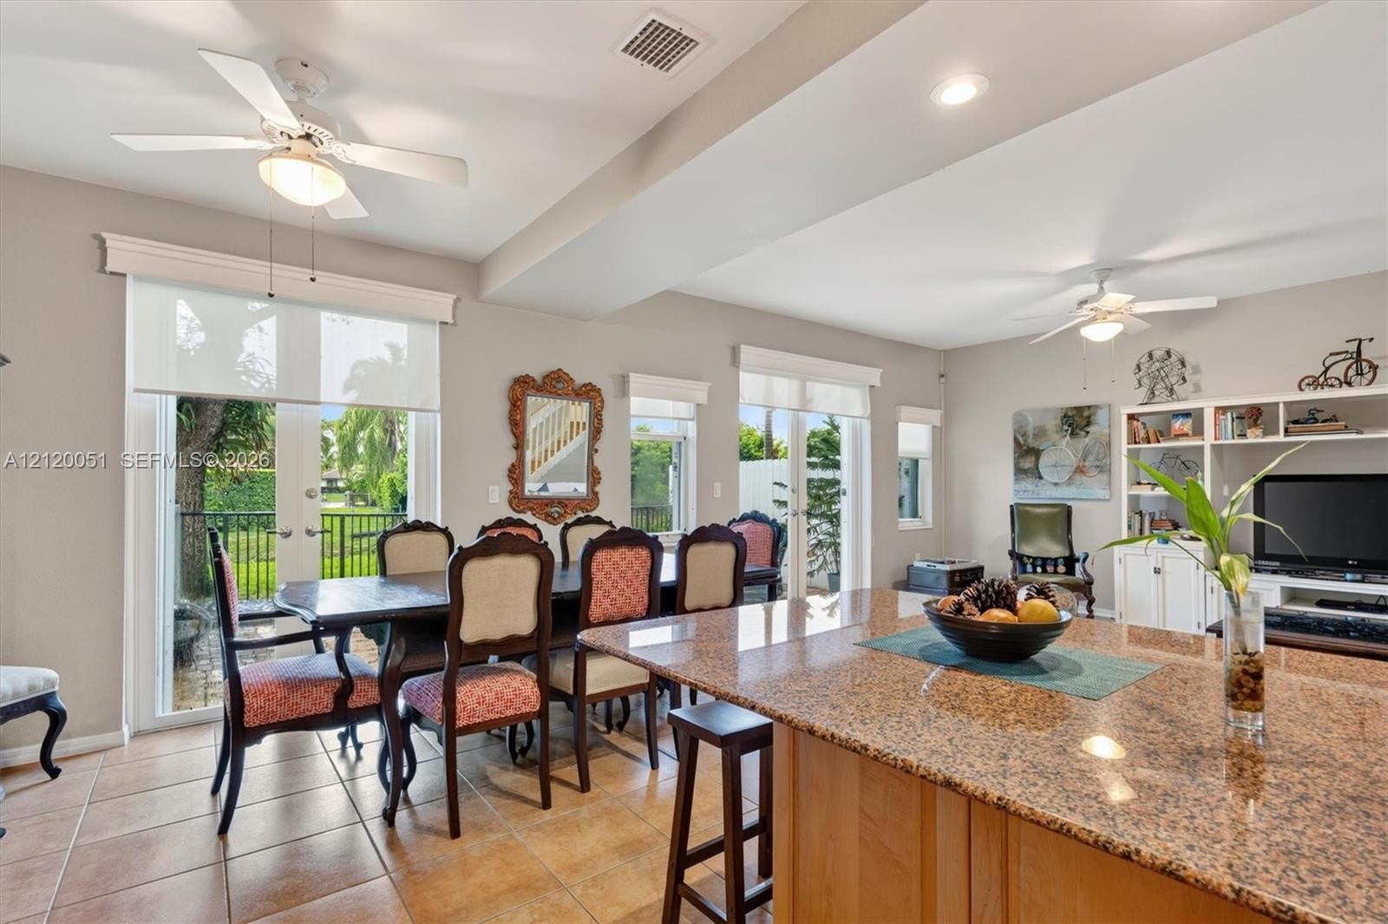
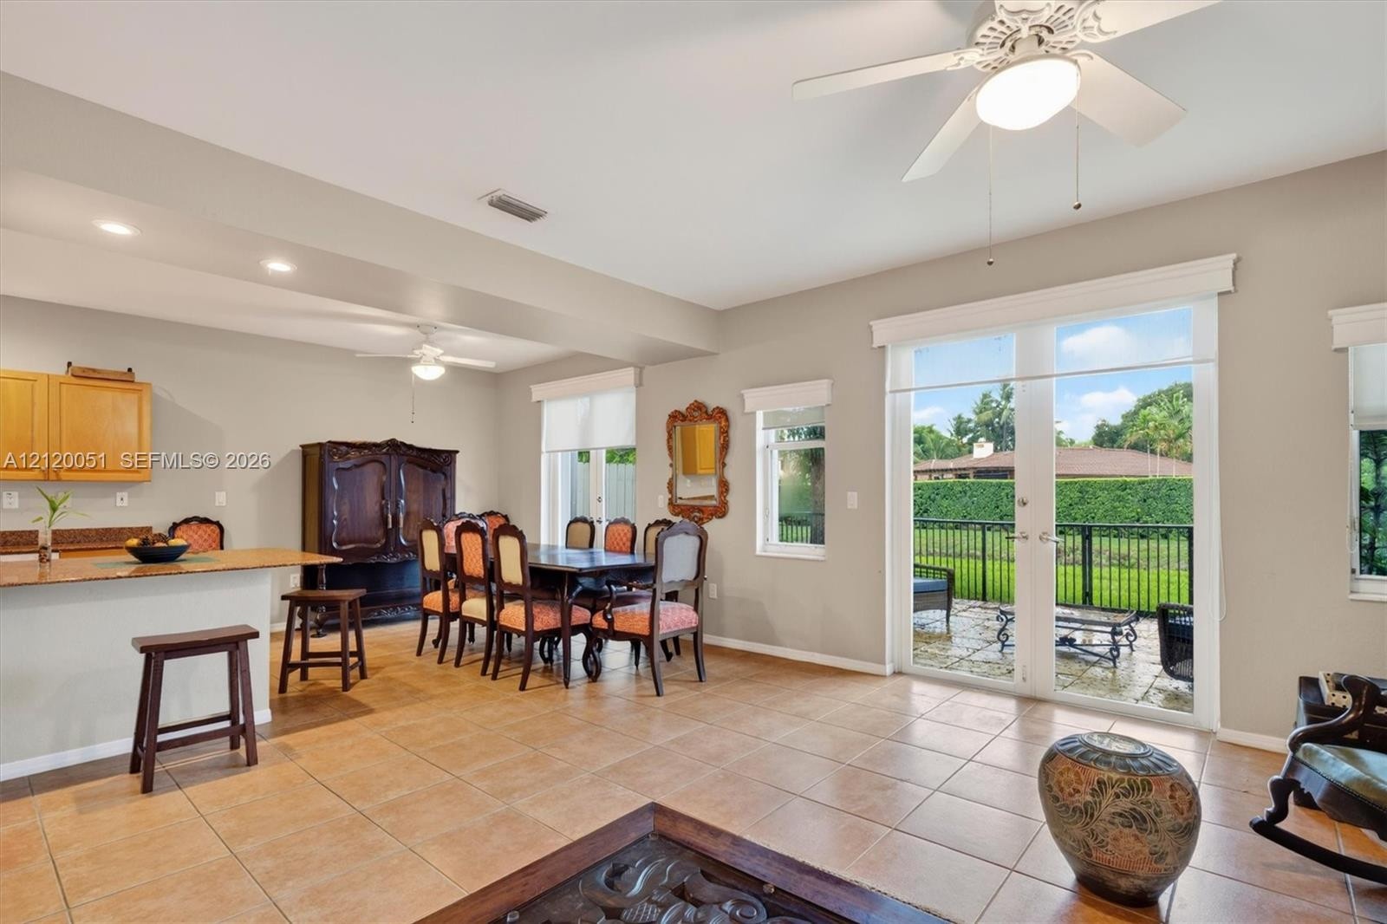
  • Open-concept interior featuring ceramic tile flooring, dual ceiling fans with integrated lighting, recessed lighting, and double glass doors providing
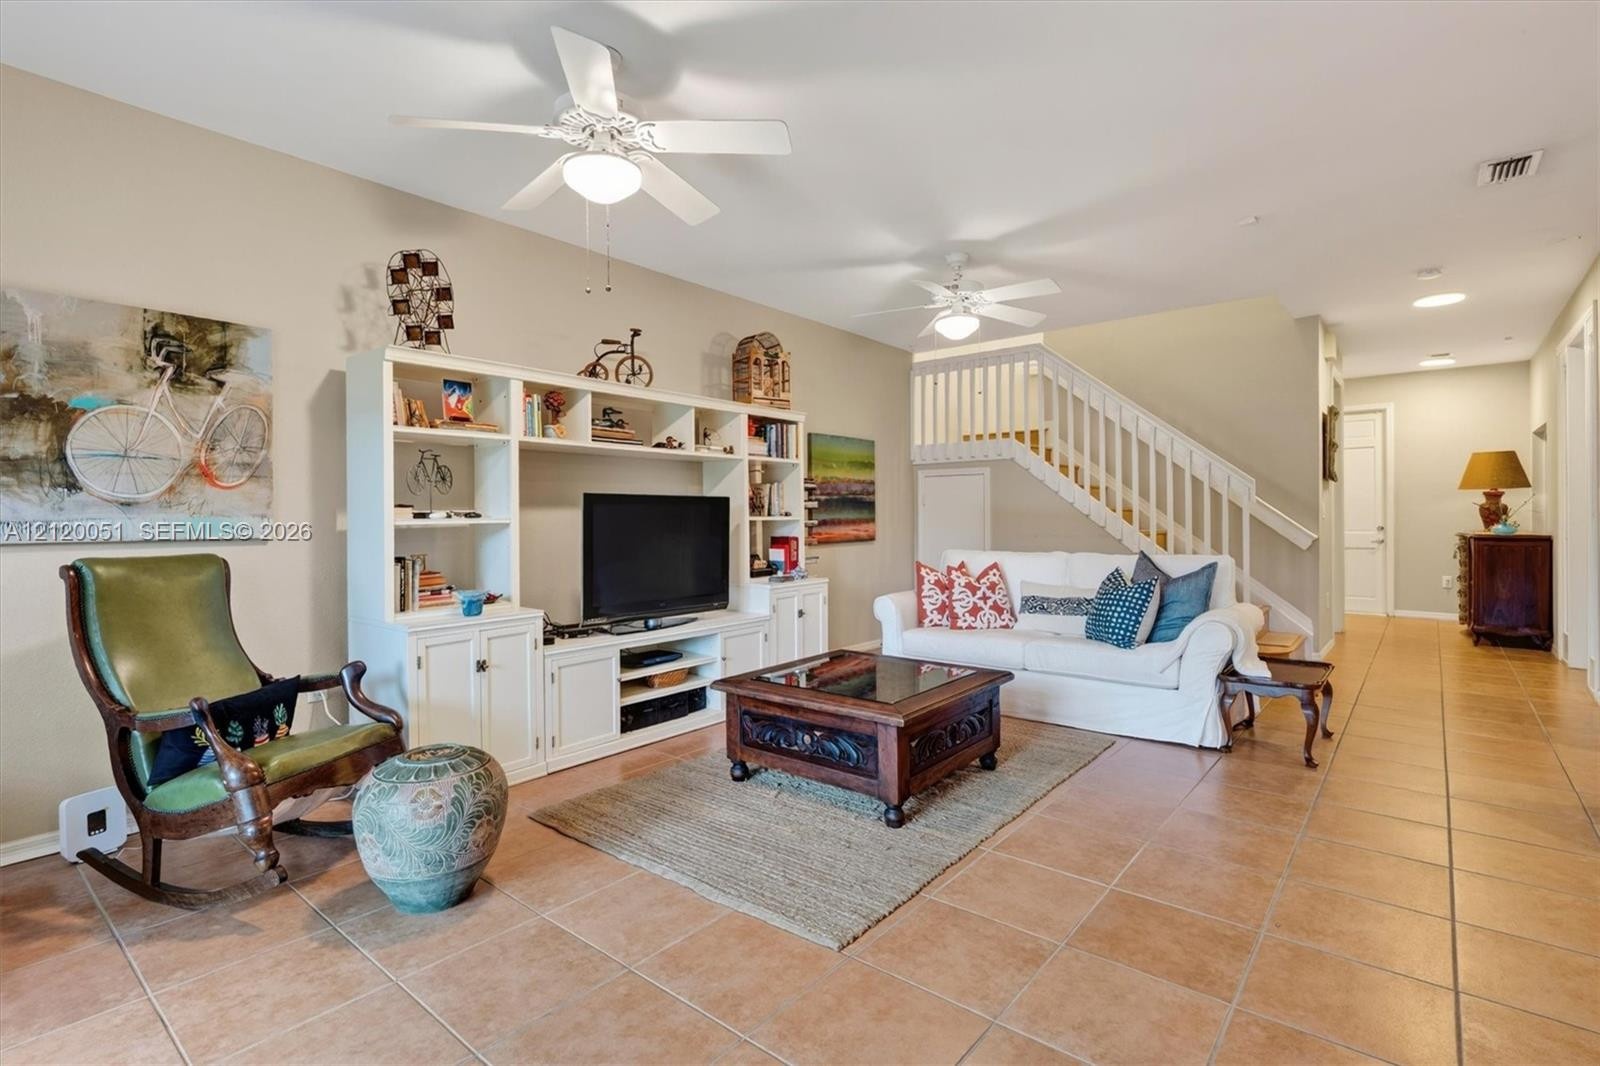
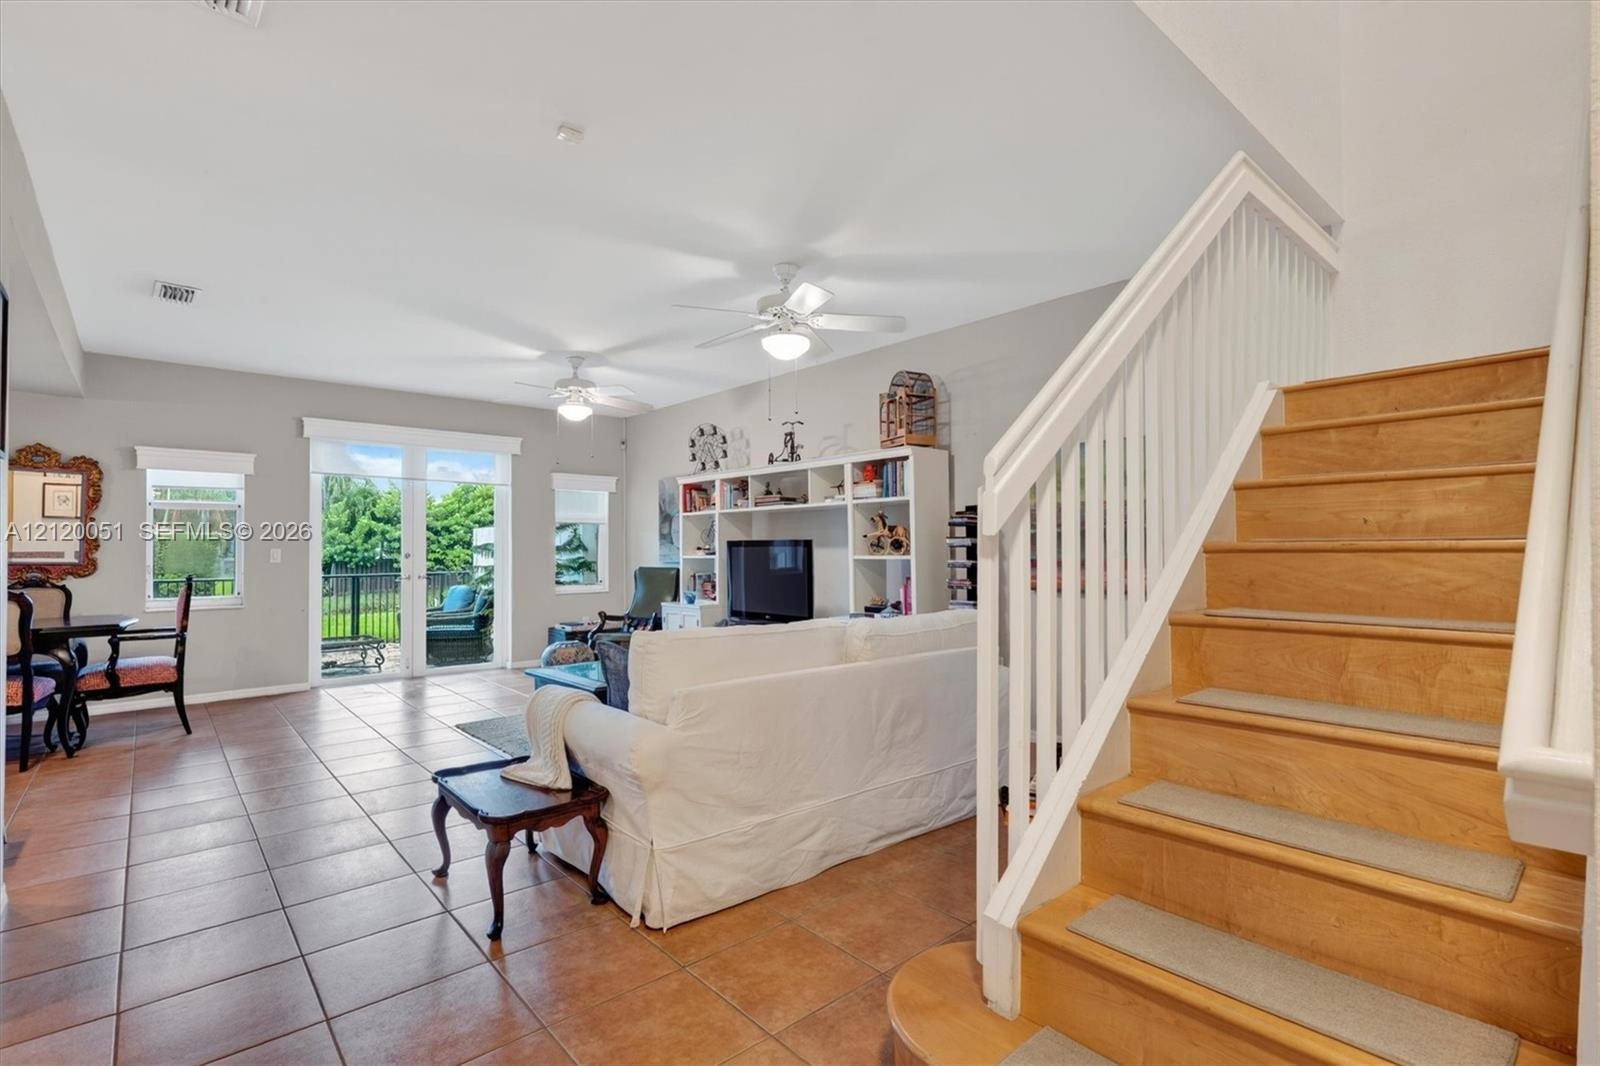
  • Living area featuring tile flooring, built-in white cabinetry, dual ceiling fans, and a white wooden staircase railing
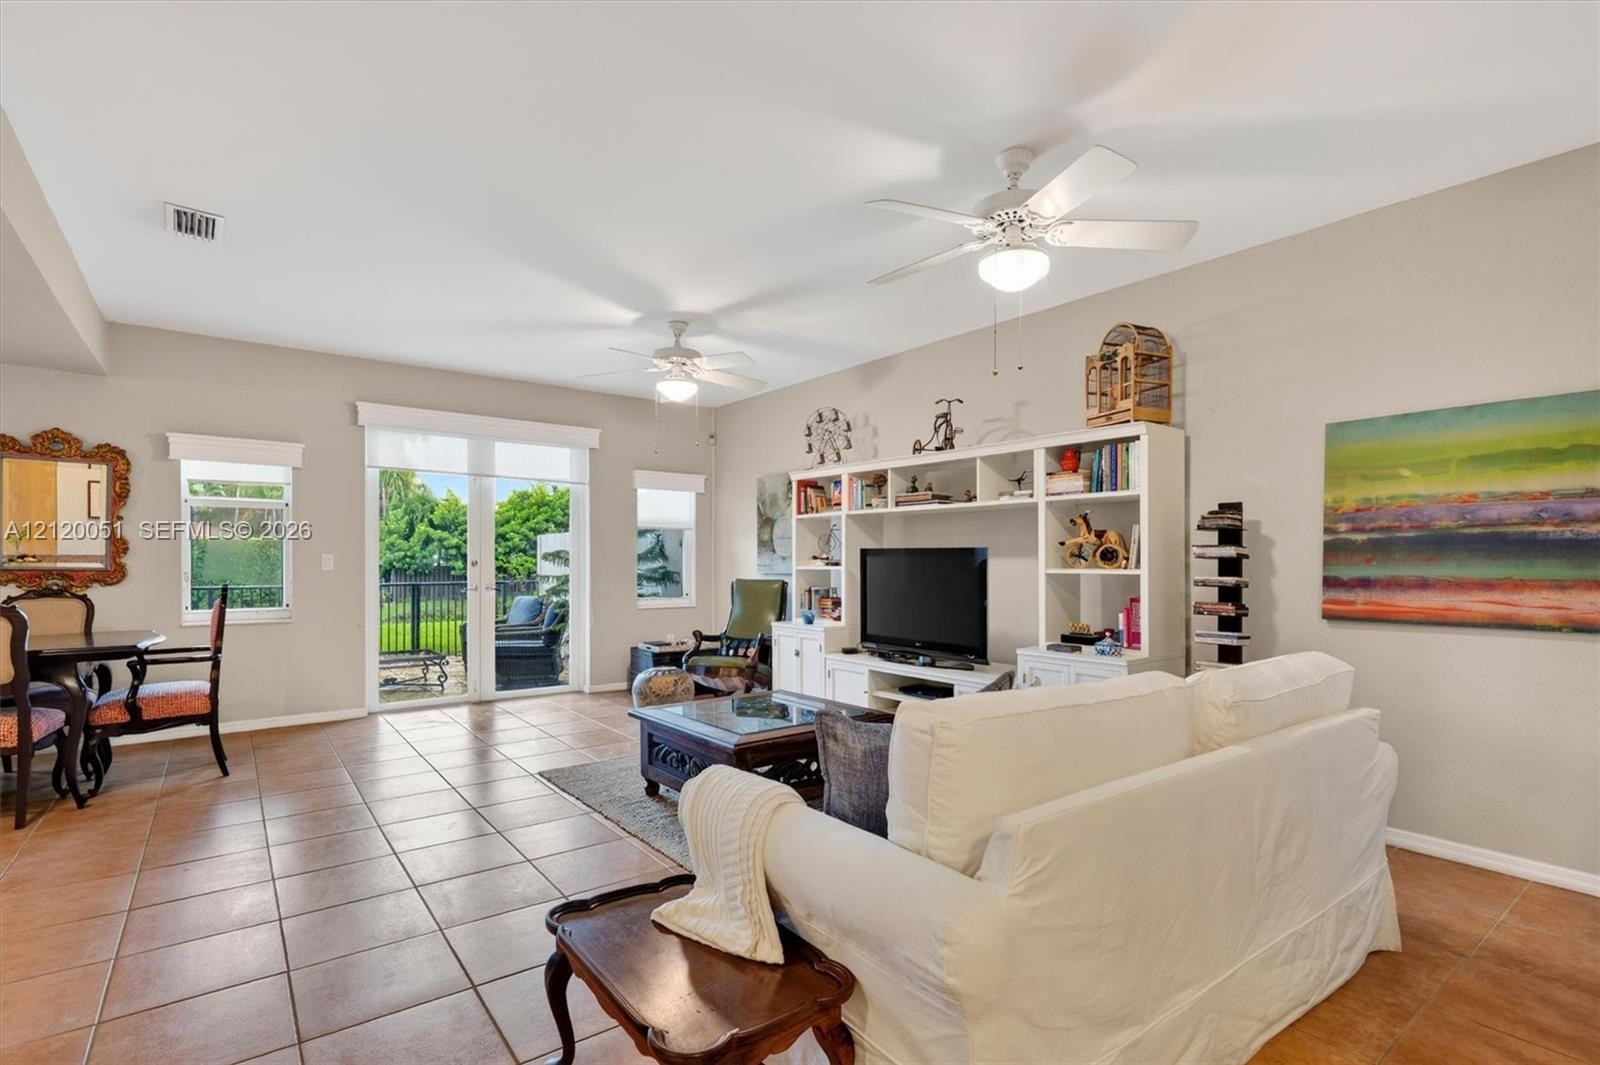
  • Living area featuring large format tile flooring, built-in white wall shelving, dual ceiling fans, and glass sliding doors providing exterior access
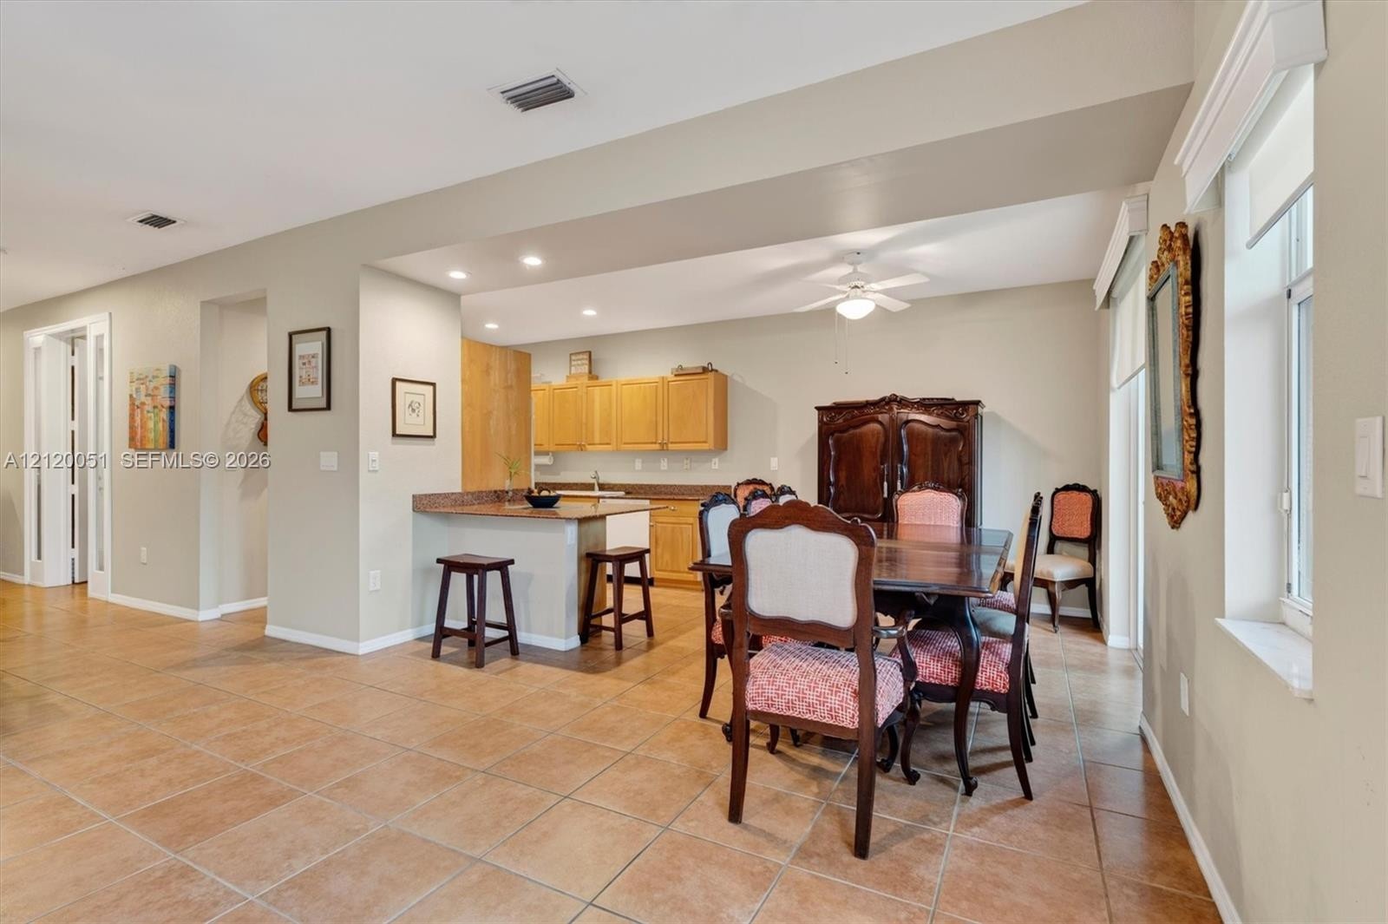
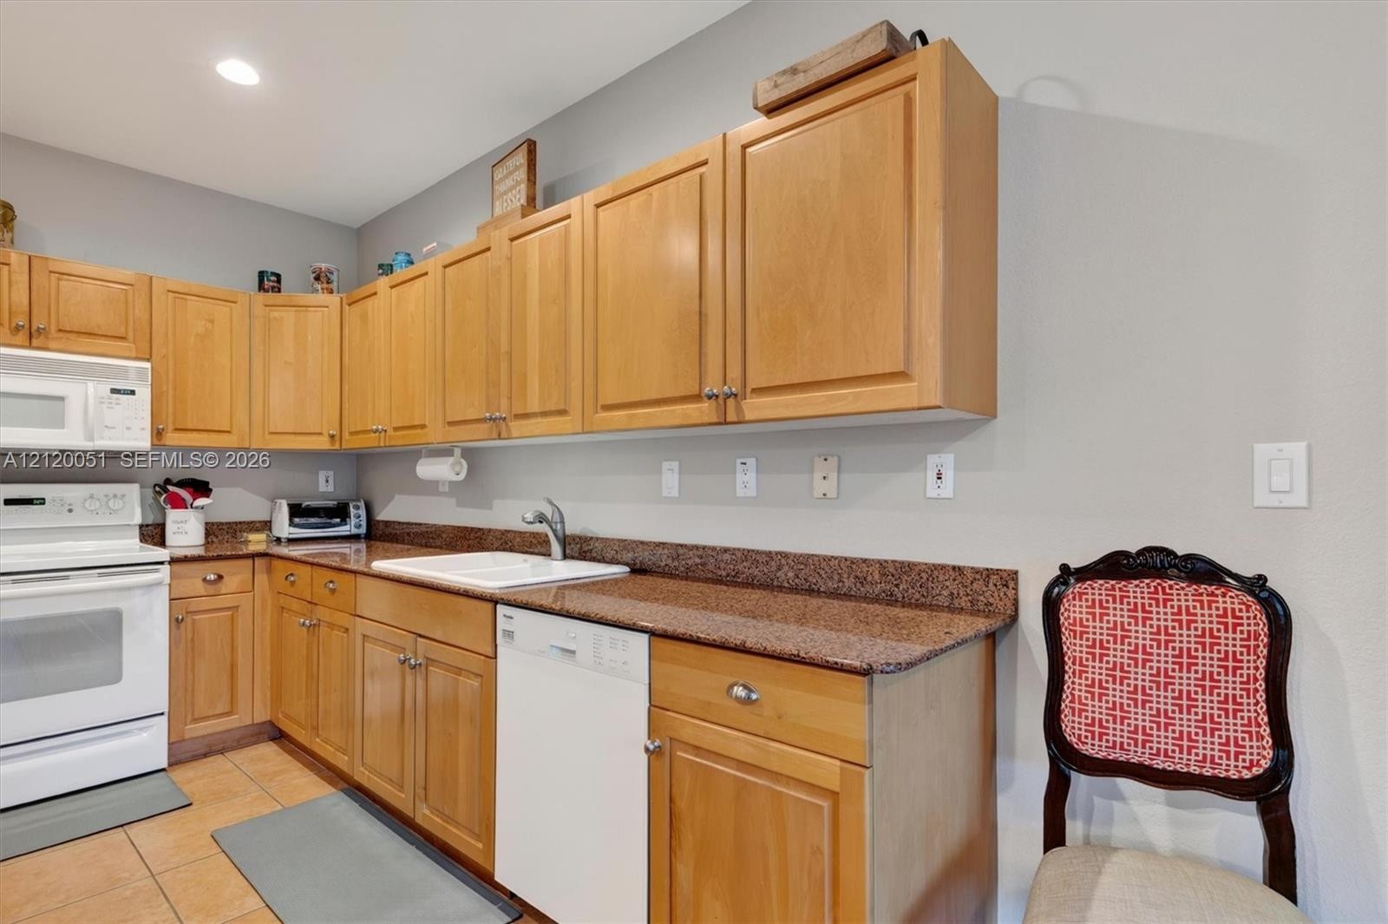
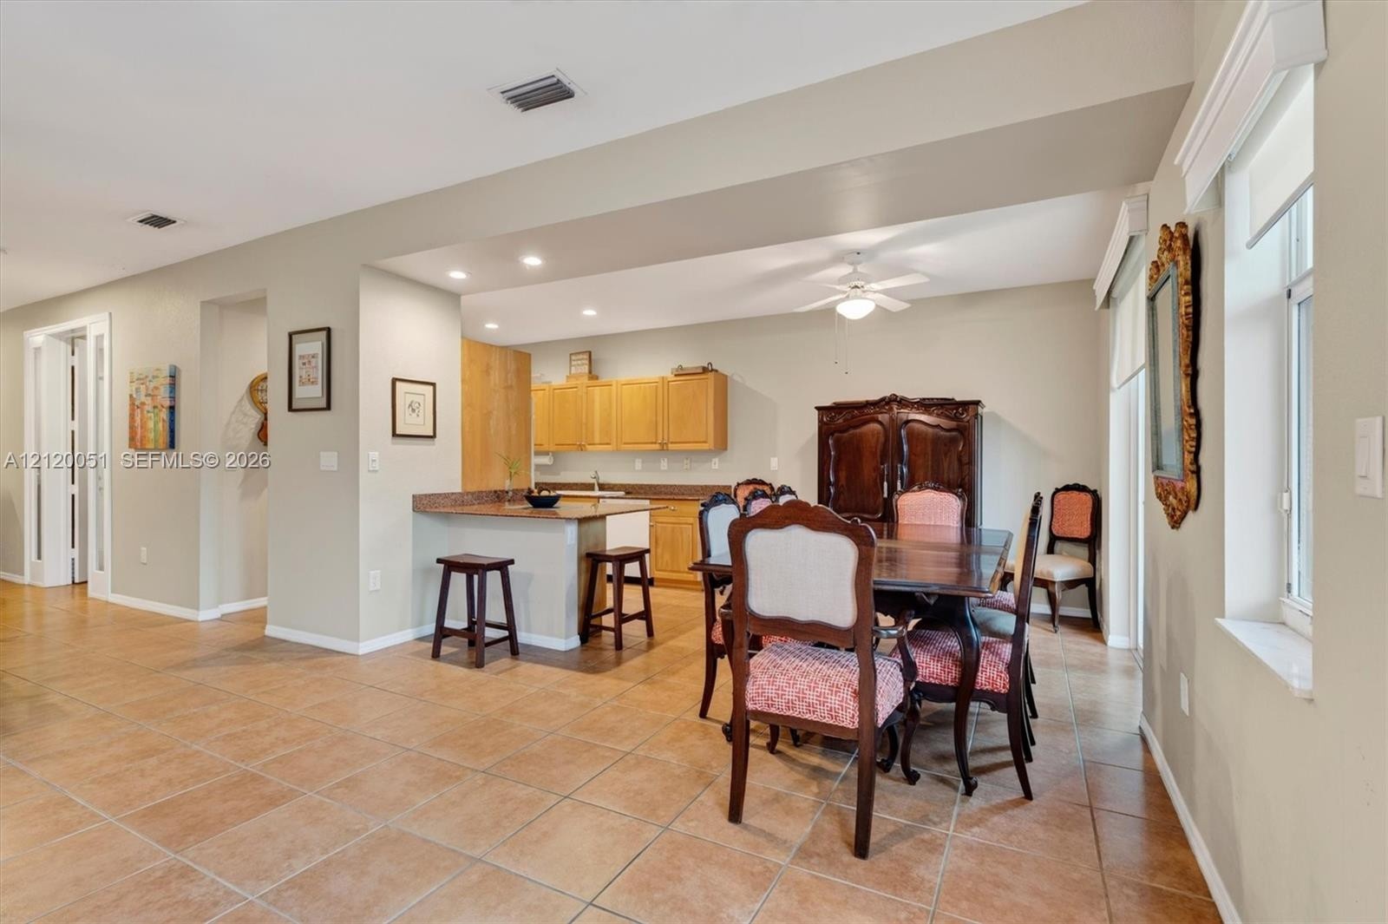
  • Kitchen featuring wood cabinetry, a stone-surfaced breakfast bar, recessed lighting, and tile flooring
  • Open-concept interior featuring large-format tile flooring, built-in white cabinetry, recessed lighting, ceiling fans, and a stairwell with white wood
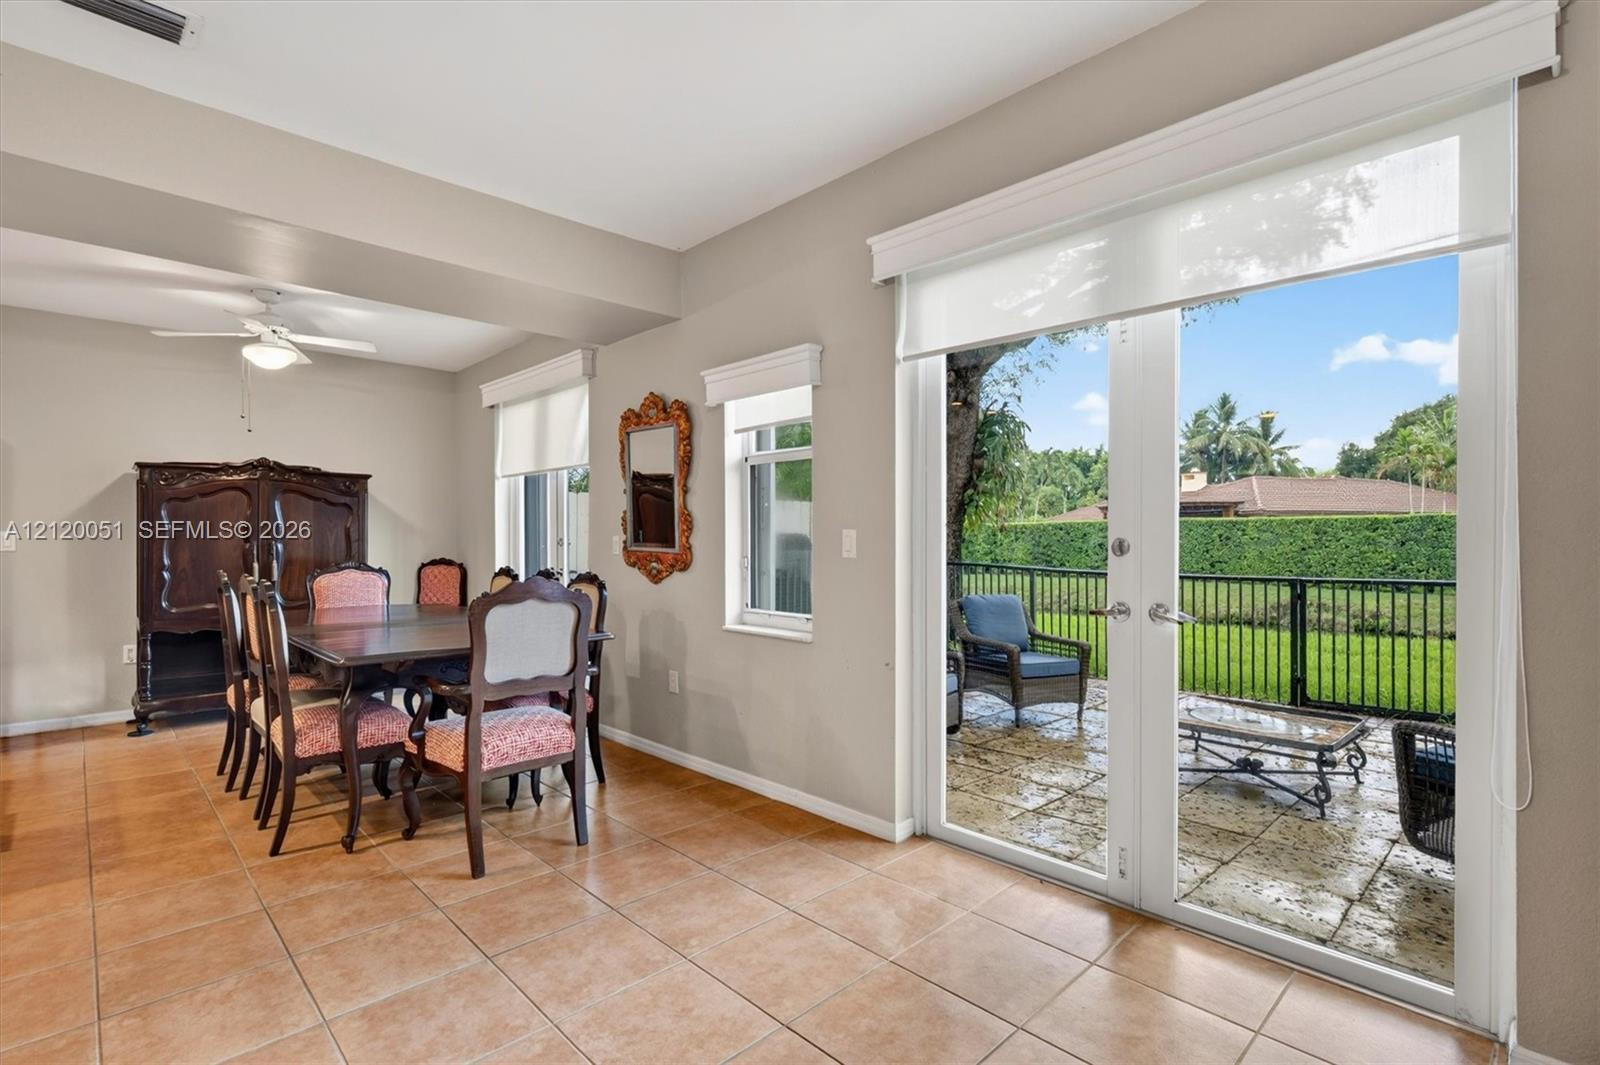
  • Ceramic tile flooring, white French doors, built-in shelving, and large windows with integrated roller shades
  • Kitchen featuring natural wood cabinetry, stone-surface countertops, recessed lighting, white built-in appliances, and tile flooring
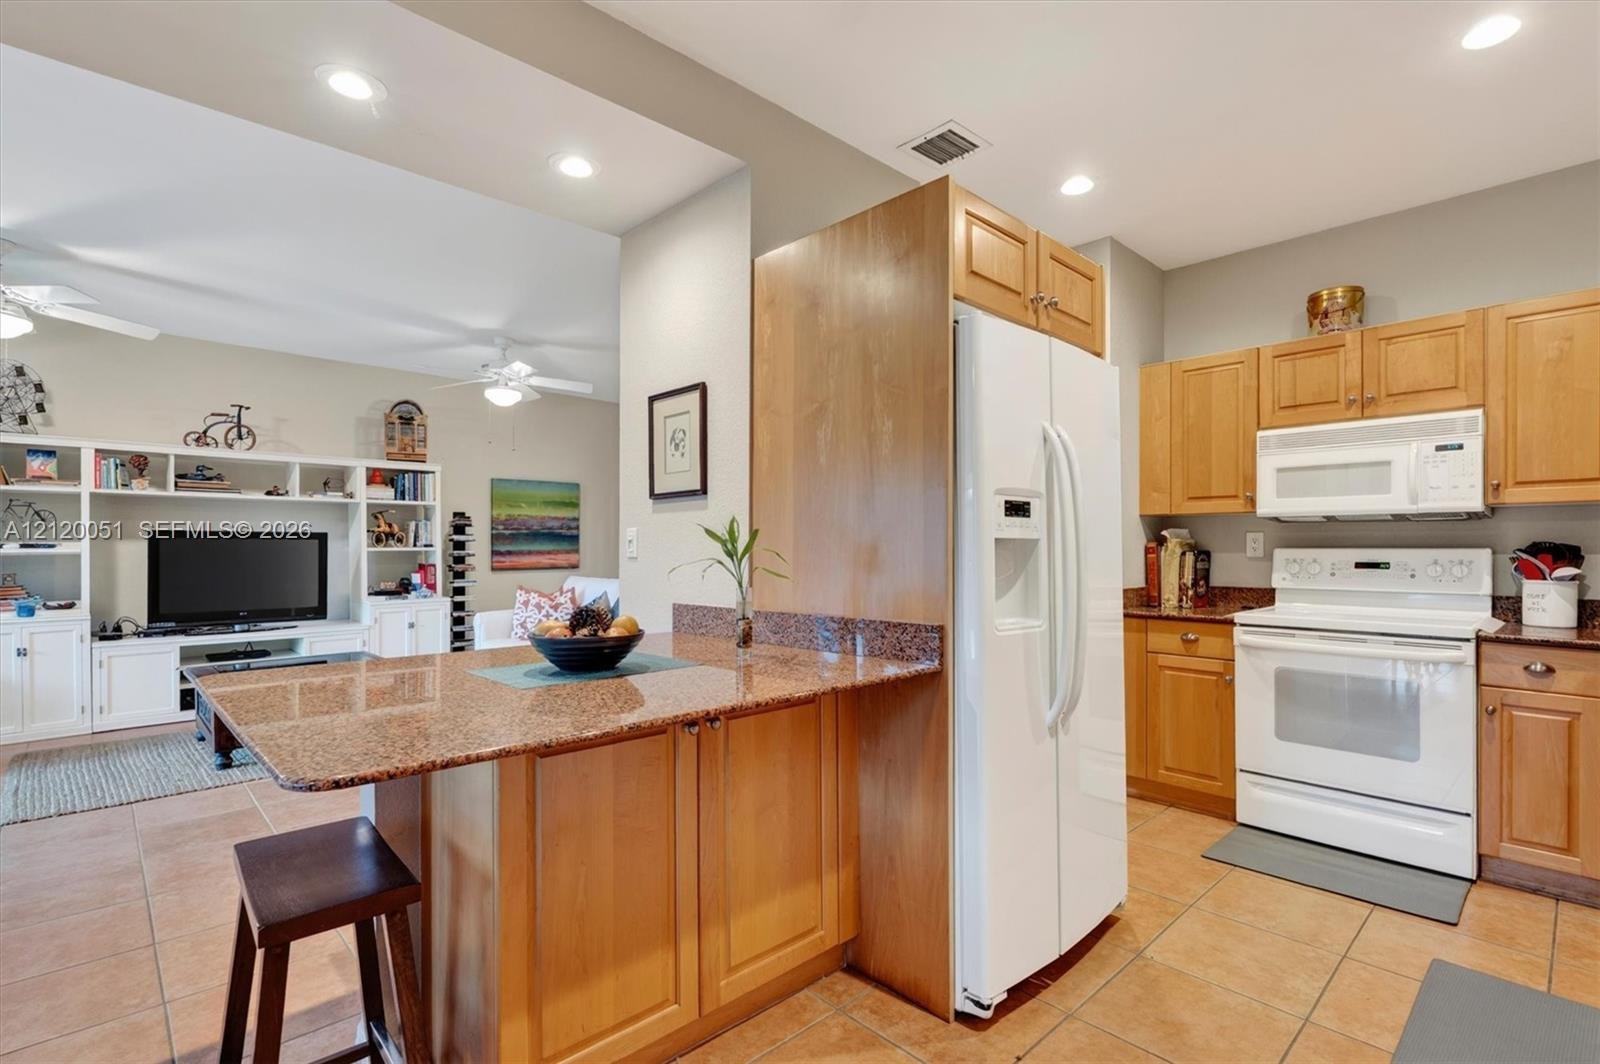
  • Kitchen featuring natural wood cabinetry, stone-surface breakfast bar, tiled flooring, and recessed lighting, with an integrated floor-to-ceiling buil
  • Open-concept interior featuring a stone-topped kitchen island, tile flooring, dual ceiling fans, recessed lighting, and glass-paned doors with integra
  • Kitchen featuring wood cabinetry, a stone-surfaced breakfast bar, recessed lighting, and tile flooring
  • Ceramic tile flooring, double glass French doors, and ceiling fan with integrated lighting
  • Open-concept interior featuring large-format ceramic floor tiling, recessed lighting, ceiling fans, built-in breakfast bar cabinetry, and double glass
  • Tiled patio featuring a metal perimeter fence and white privacy screen
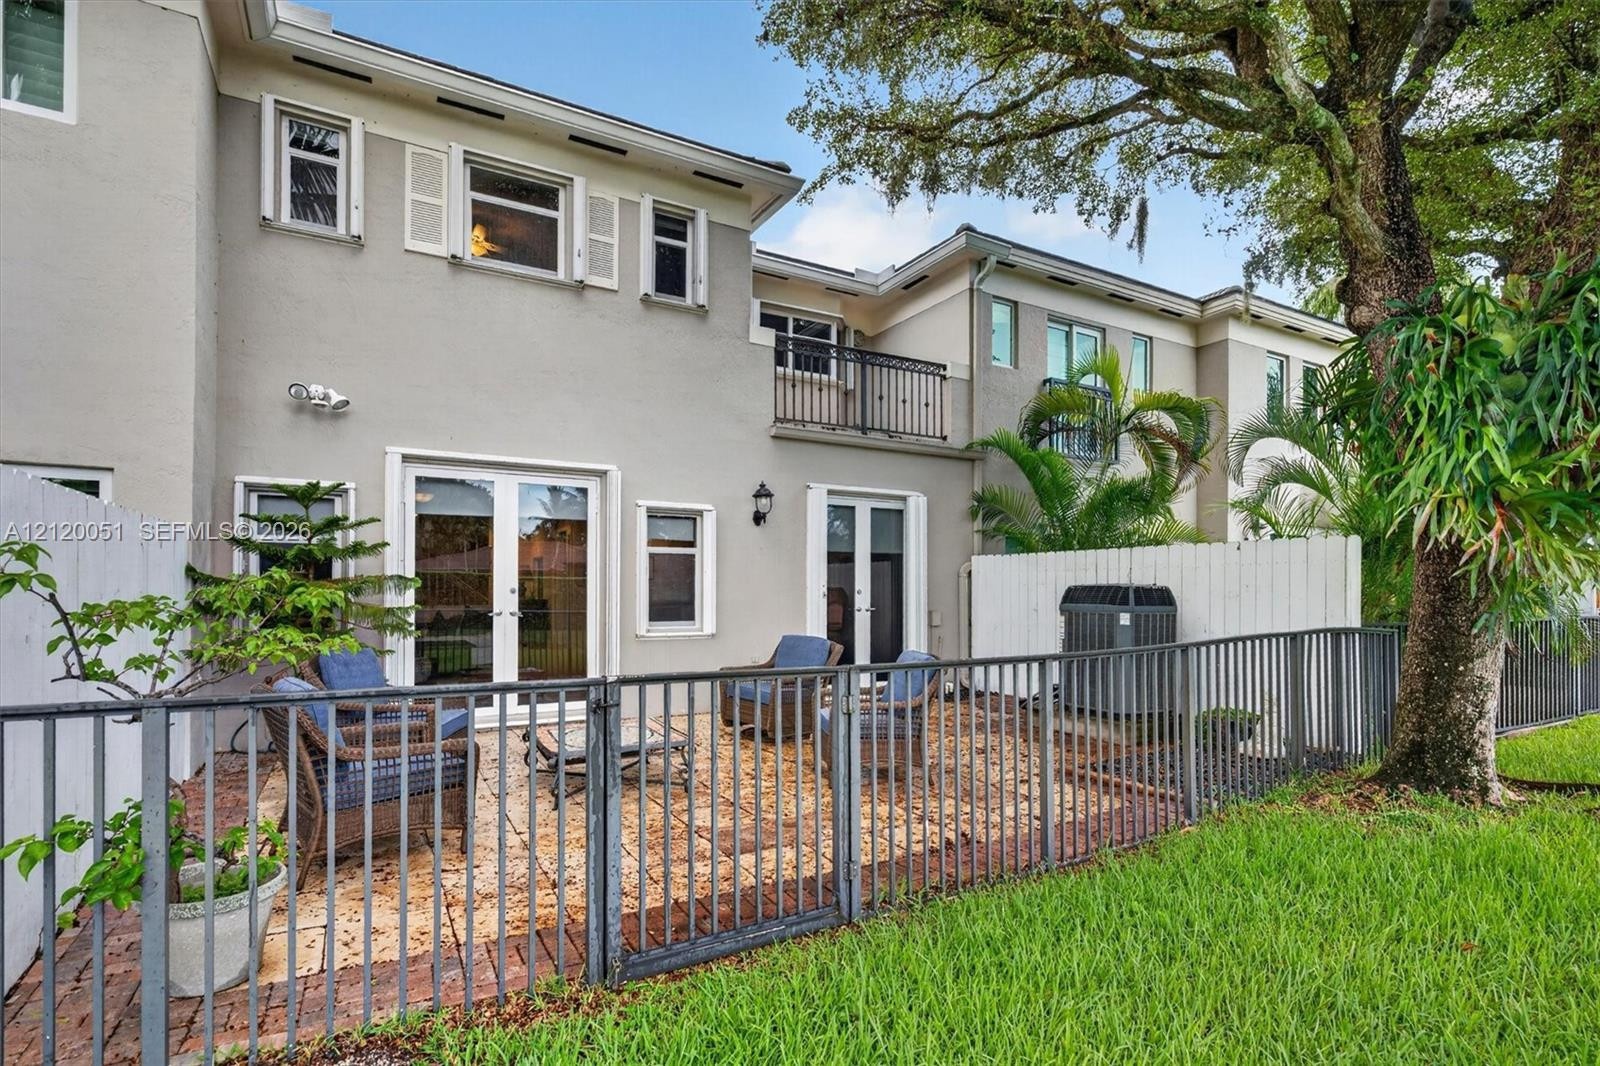
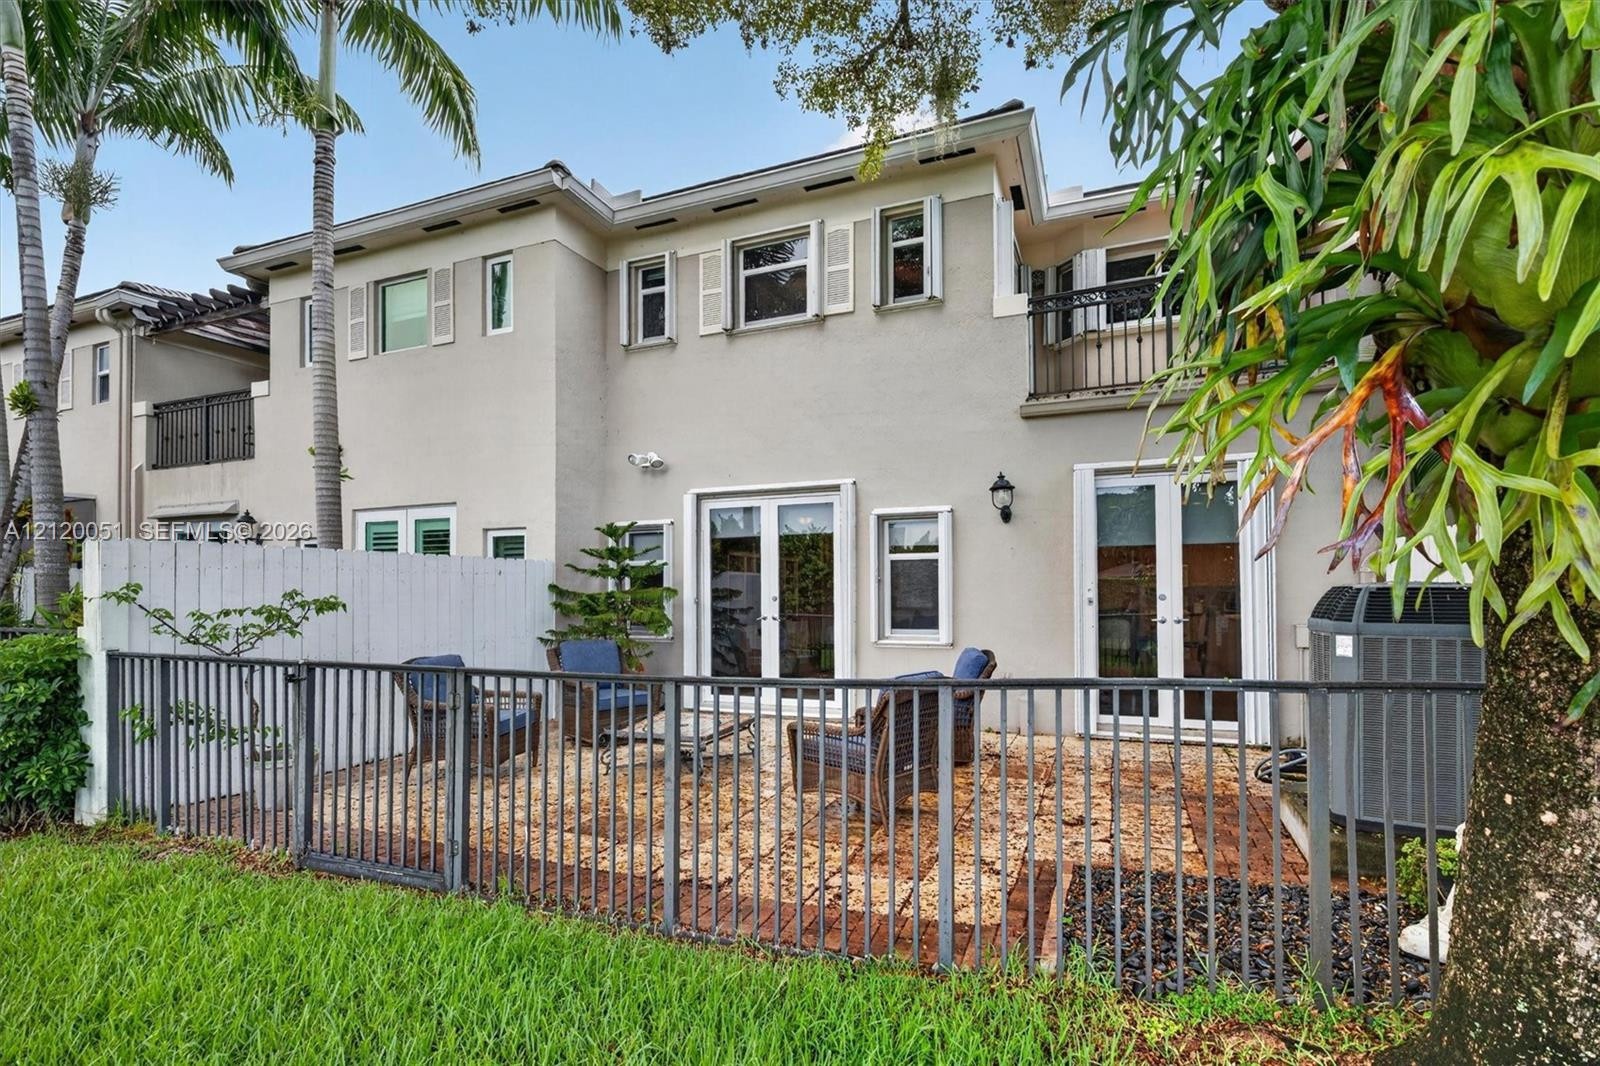
  • Rear exterior patio featuring natural stone pavers, dual sets of French doors, and an enclosed white privacy fence
  • Patio area featuring natural stone pavers, black metal perimeter fencing, and a mature shade tree
  • Waterfront lot featuring a manicured lawn, established landscaping, mature palm trees, and a perimeter fence
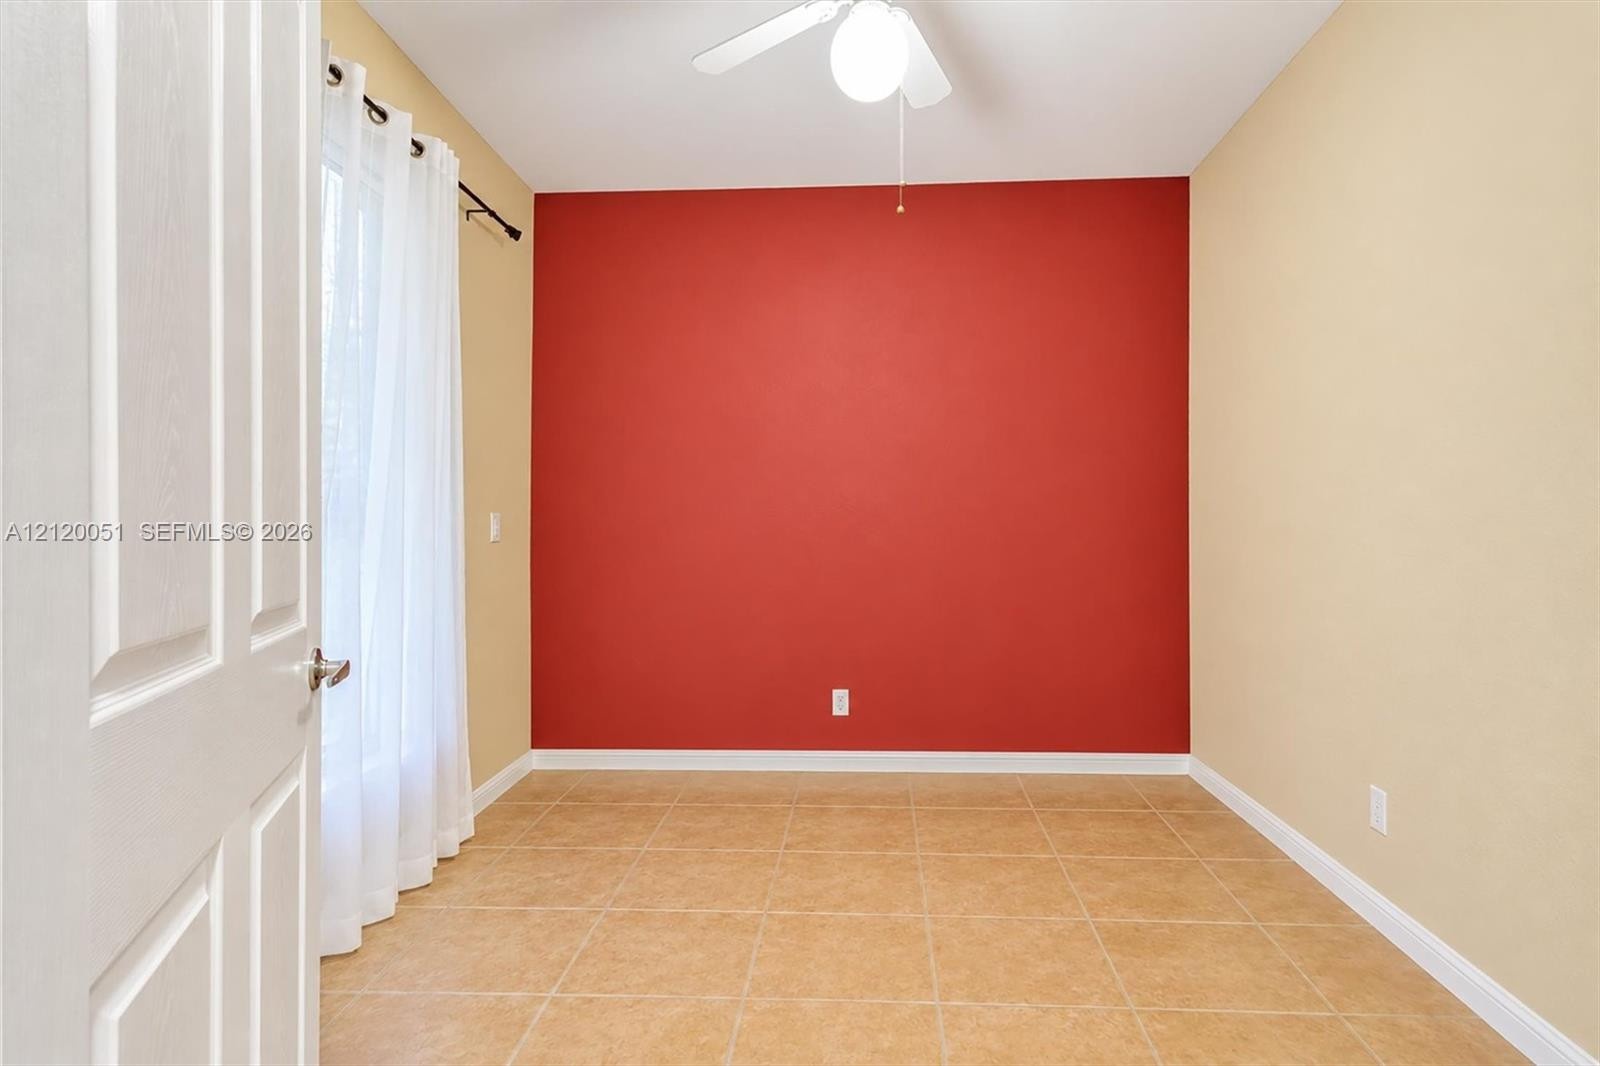
  • Room featuring tile flooring, a ceiling fan with integrated lighting, and a single accent wall
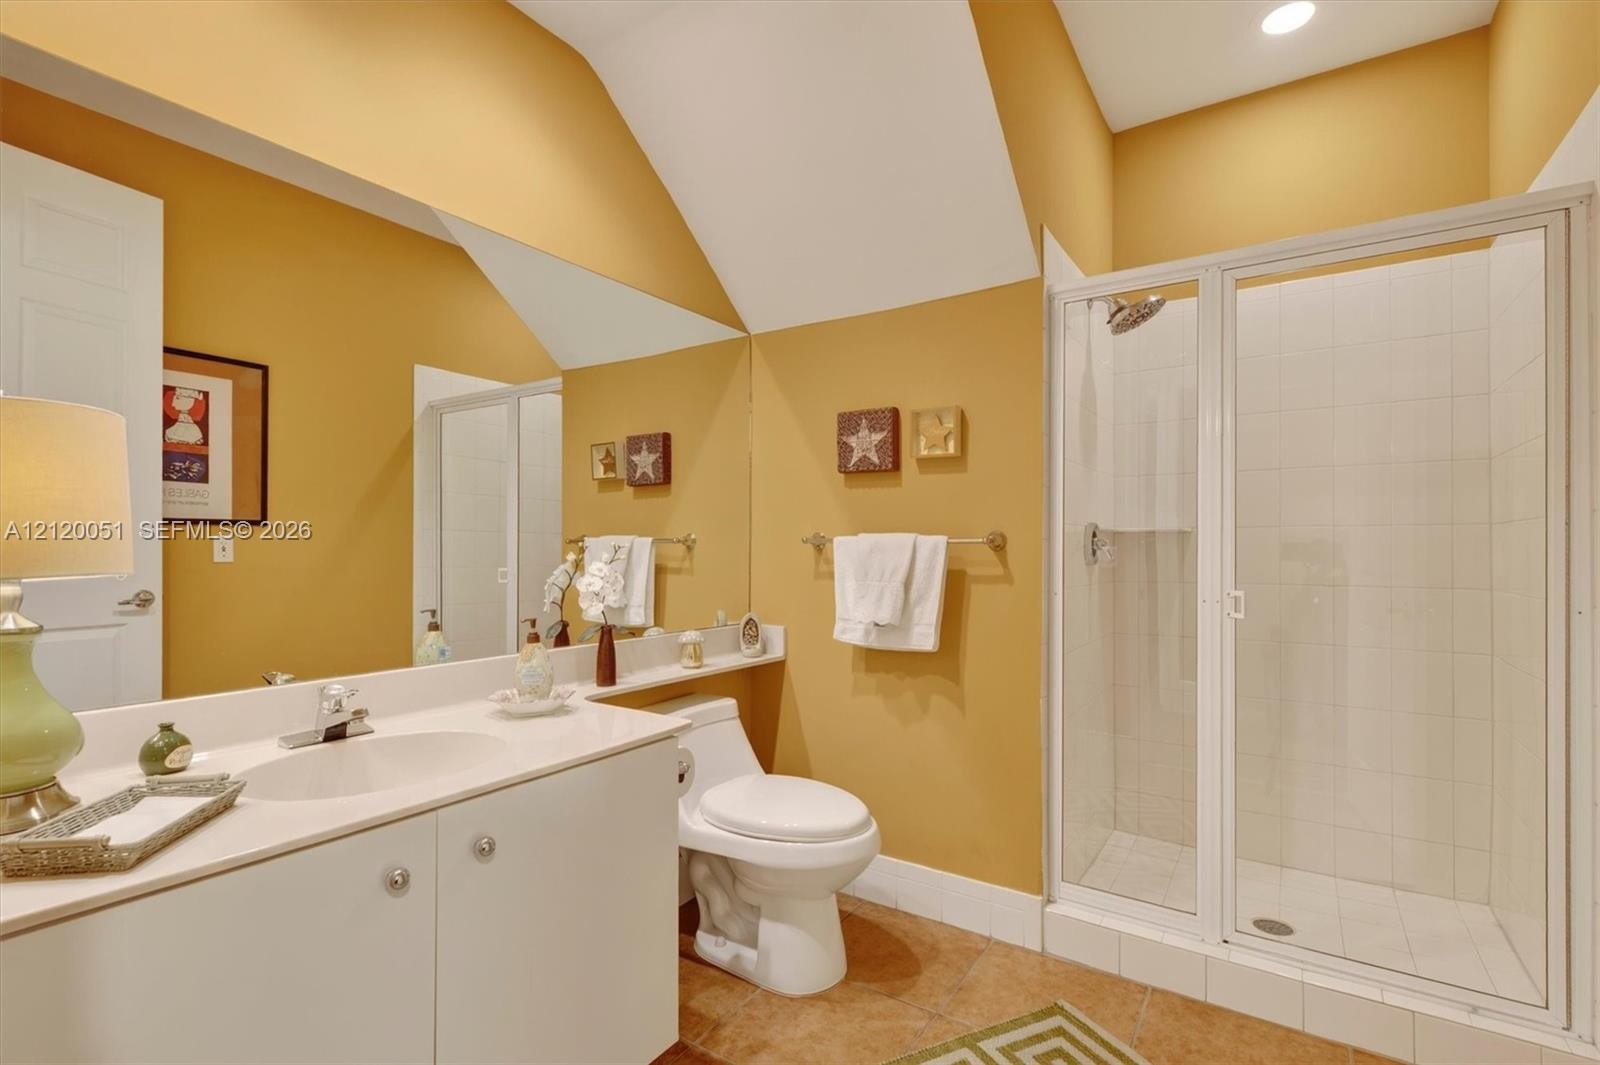
  • Bathroom featuring a white vanity with a single undermount sink, expansive wall-to-wall mirror, tiled flooring, vaulted ceiling, and a glass-enclosed
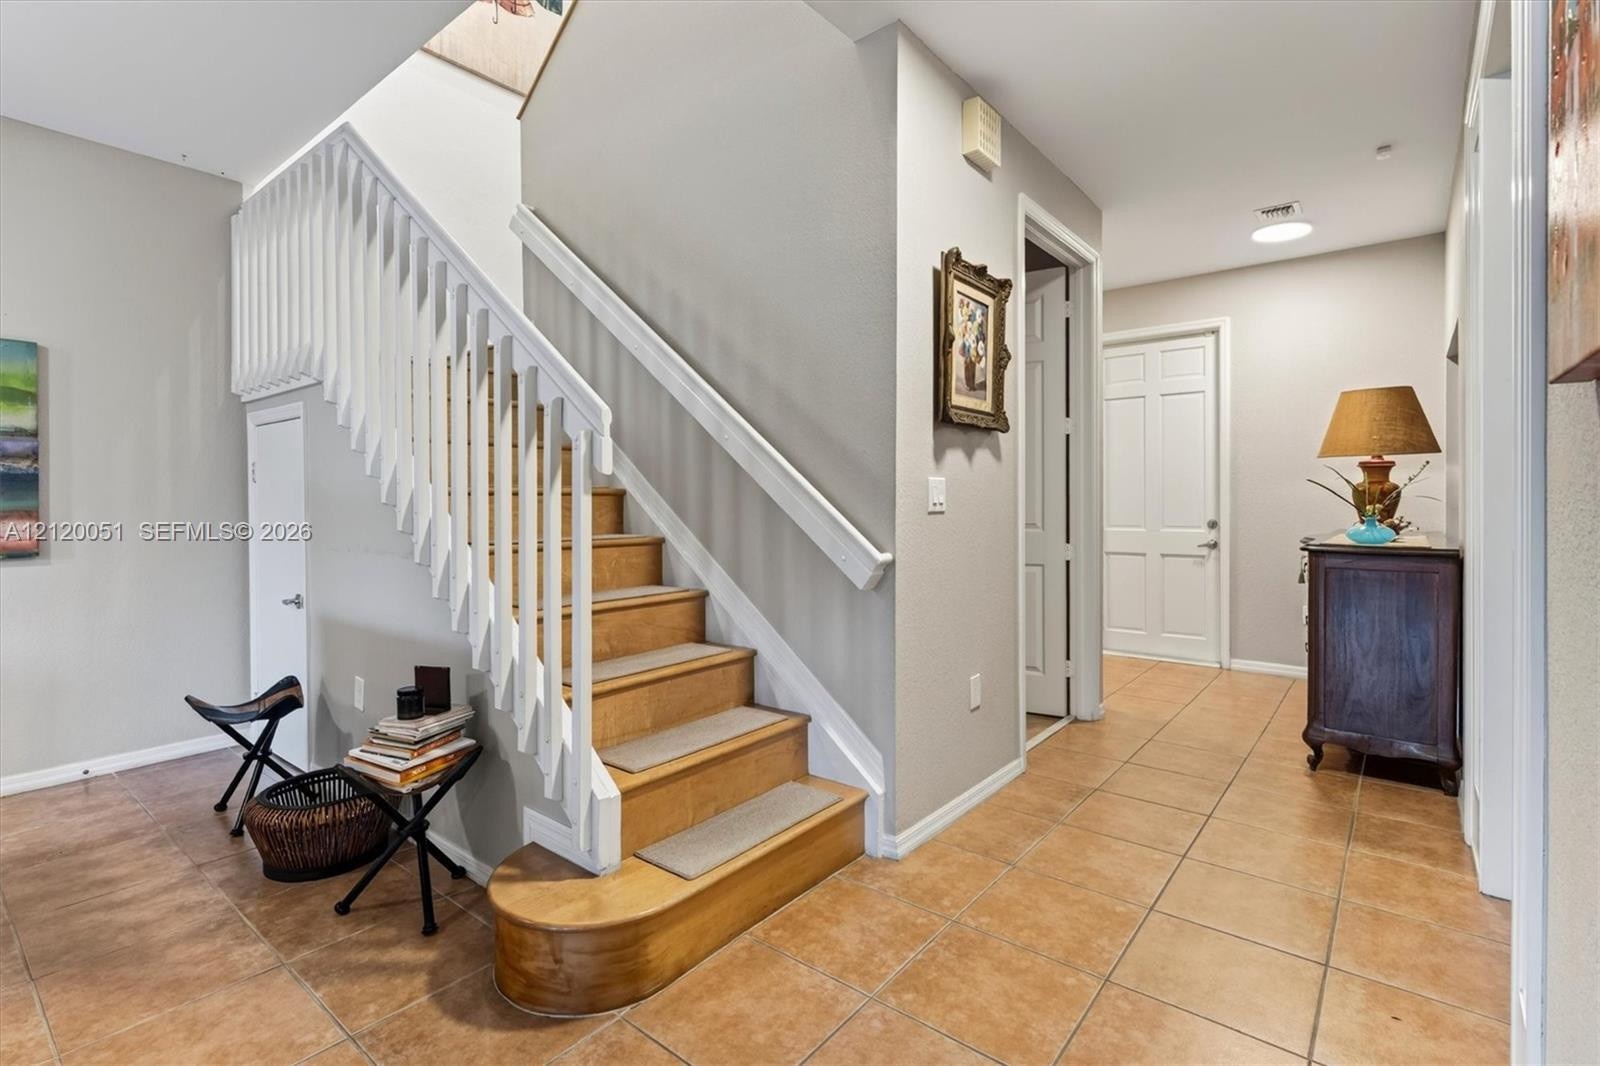
  • Open-concept interior featuring large-format tile flooring, built-in wall shelving, dual ceiling fans, and a wooden staircase with white balusters
  • Foyer featuring ceramic tile flooring, a staircase with wood-finish treads, white railings, and integrated under-stair storage
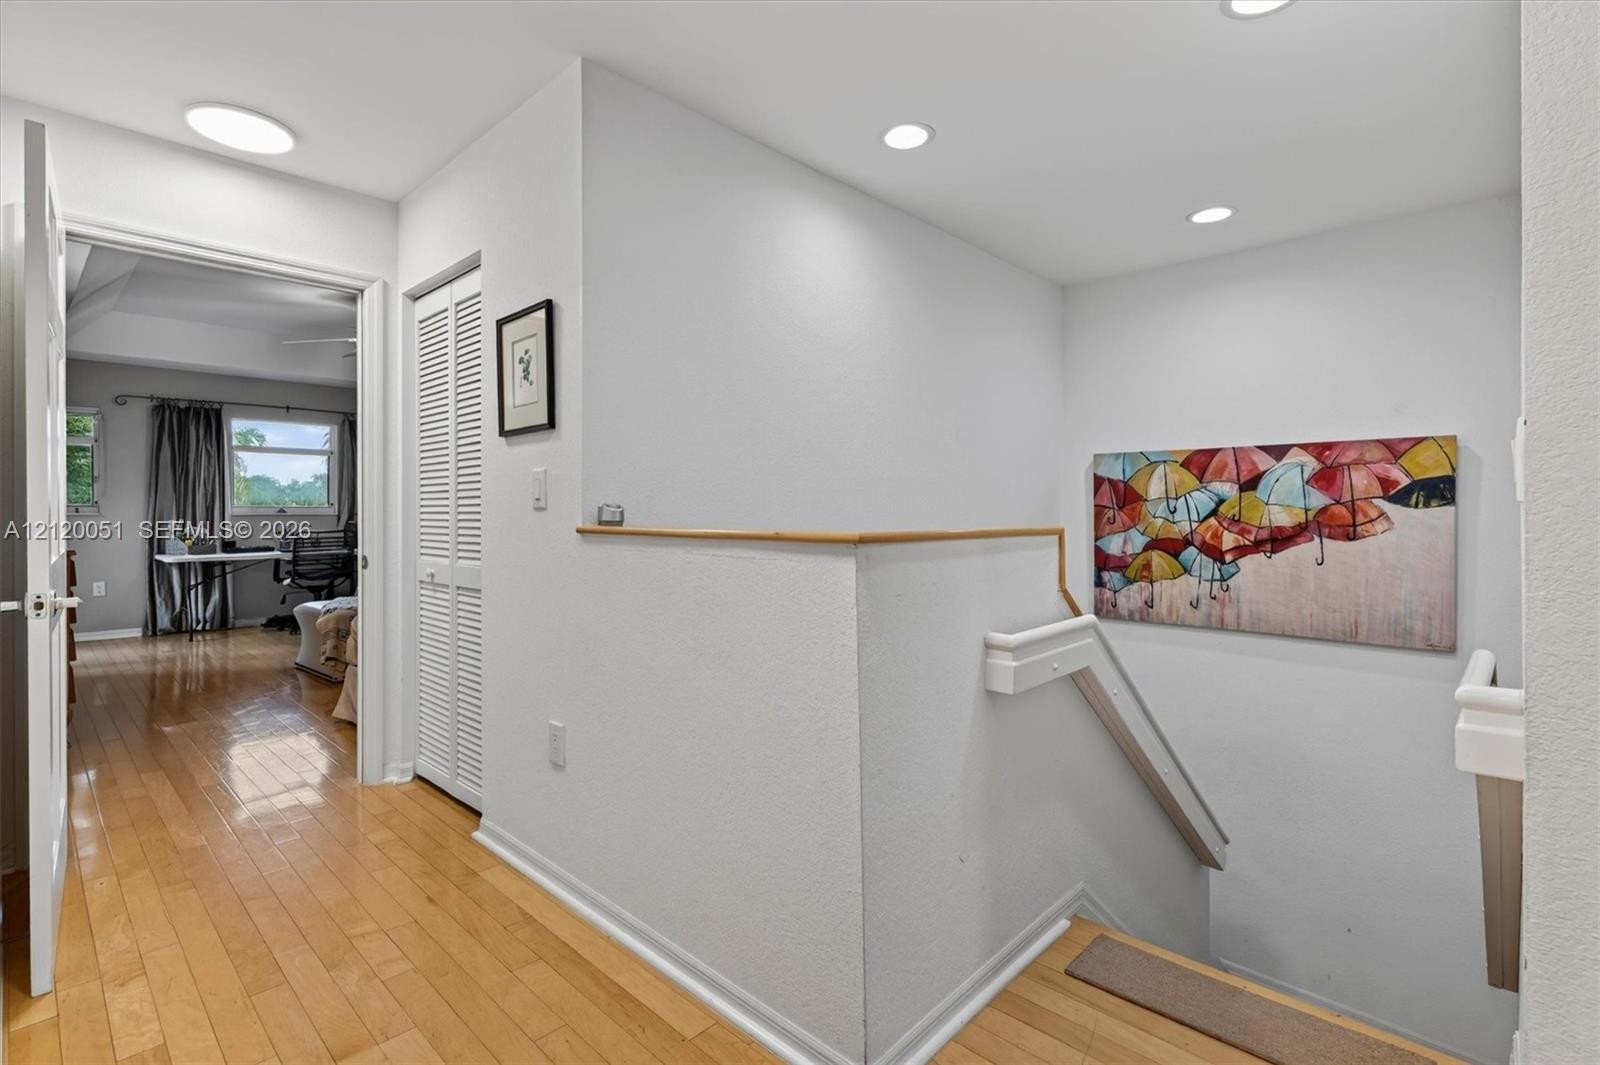
  • Landing area featuring wood-finish flooring, recessed lighting, a louvered bi-fold closet door, and a white staircase railing with a wood-finish handr
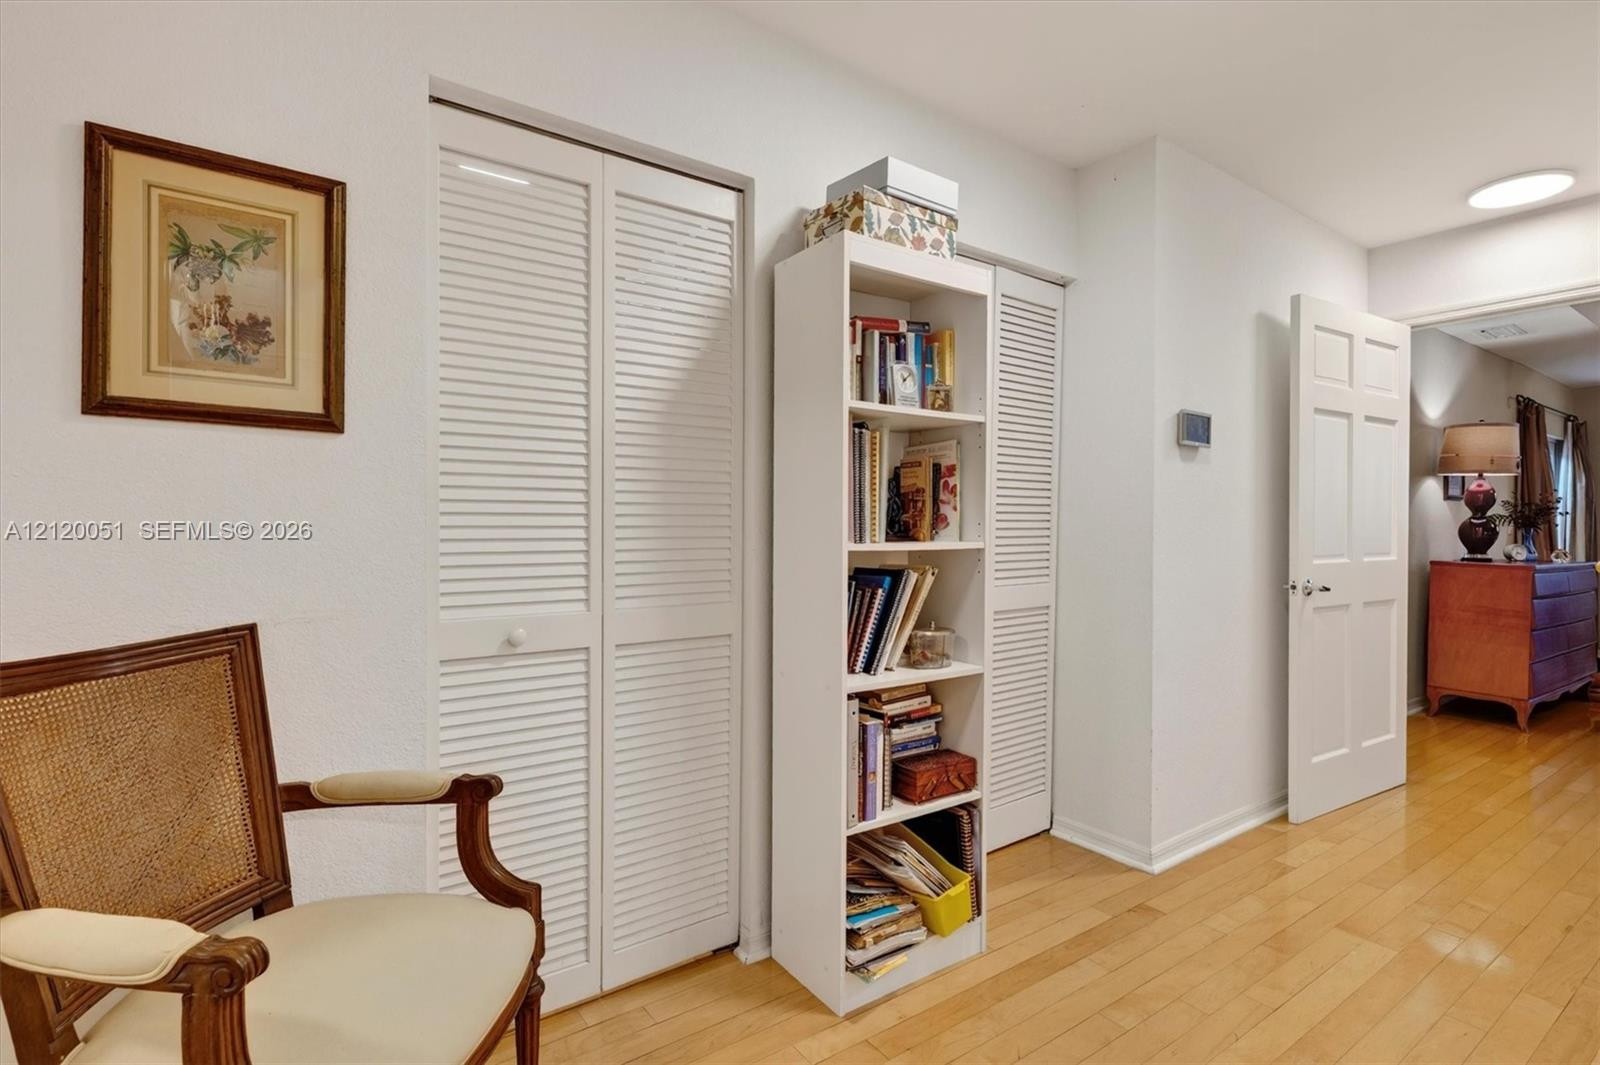
  • Hallway featuring wood-finish flooring, dual sets of white louvered-style closet doors, and a six-panel interior door
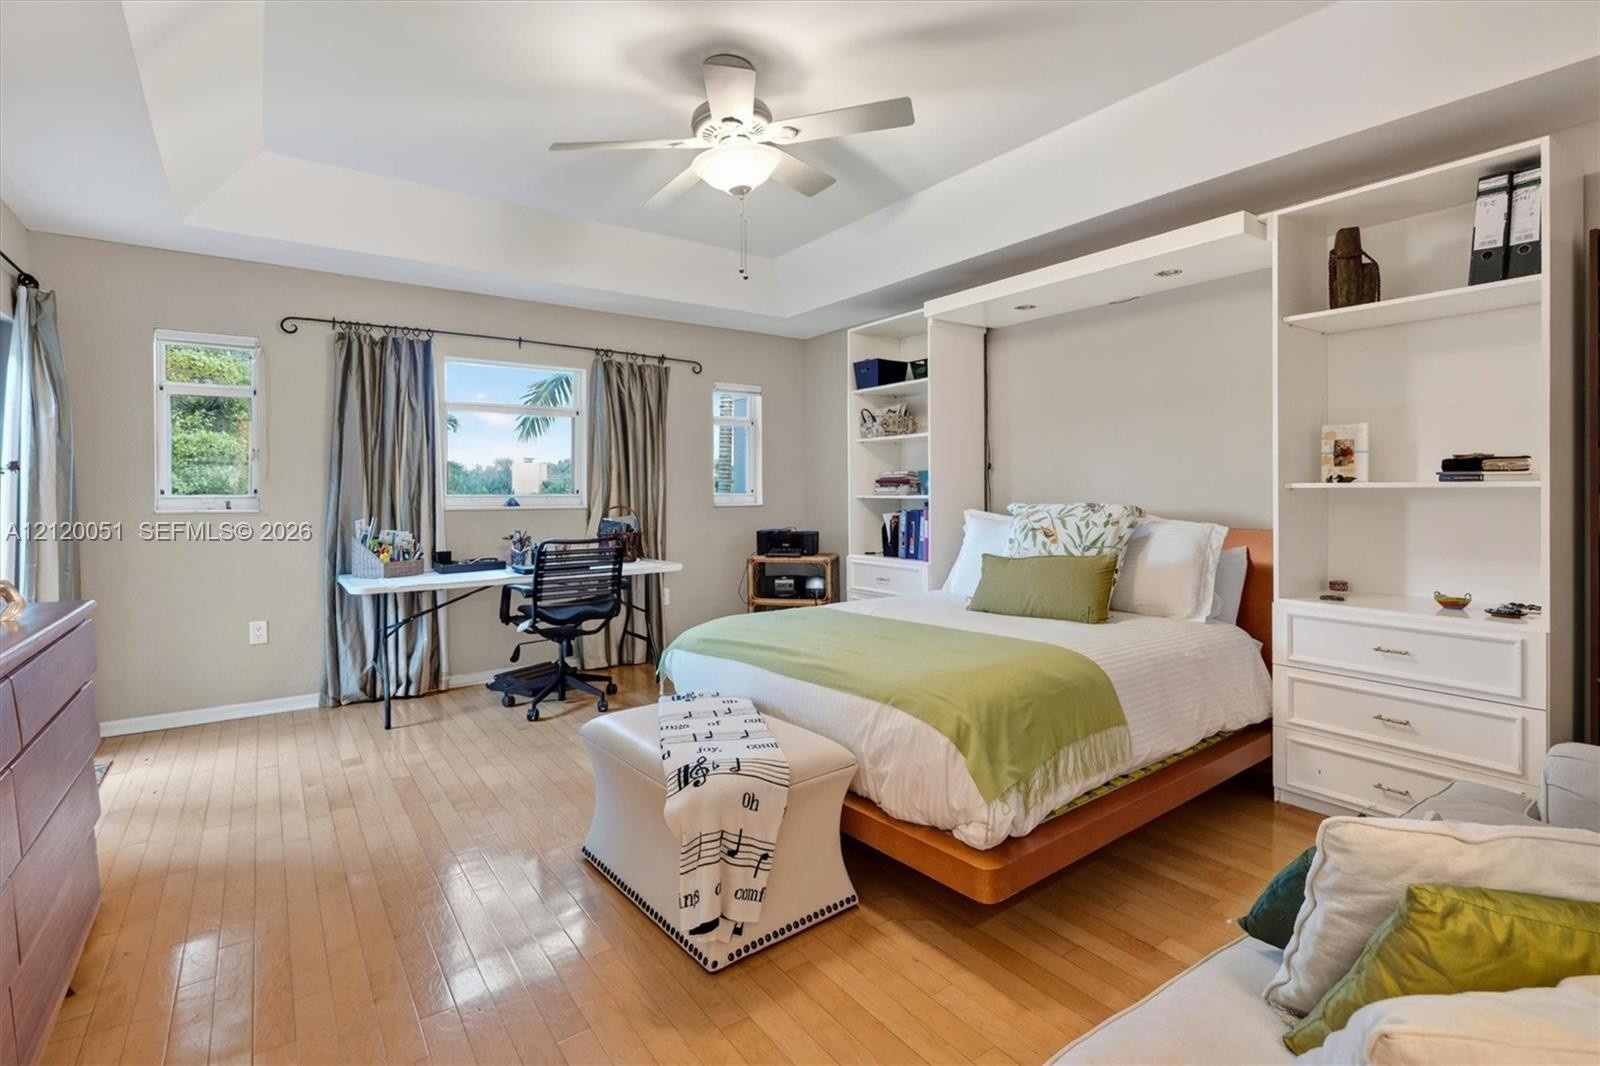
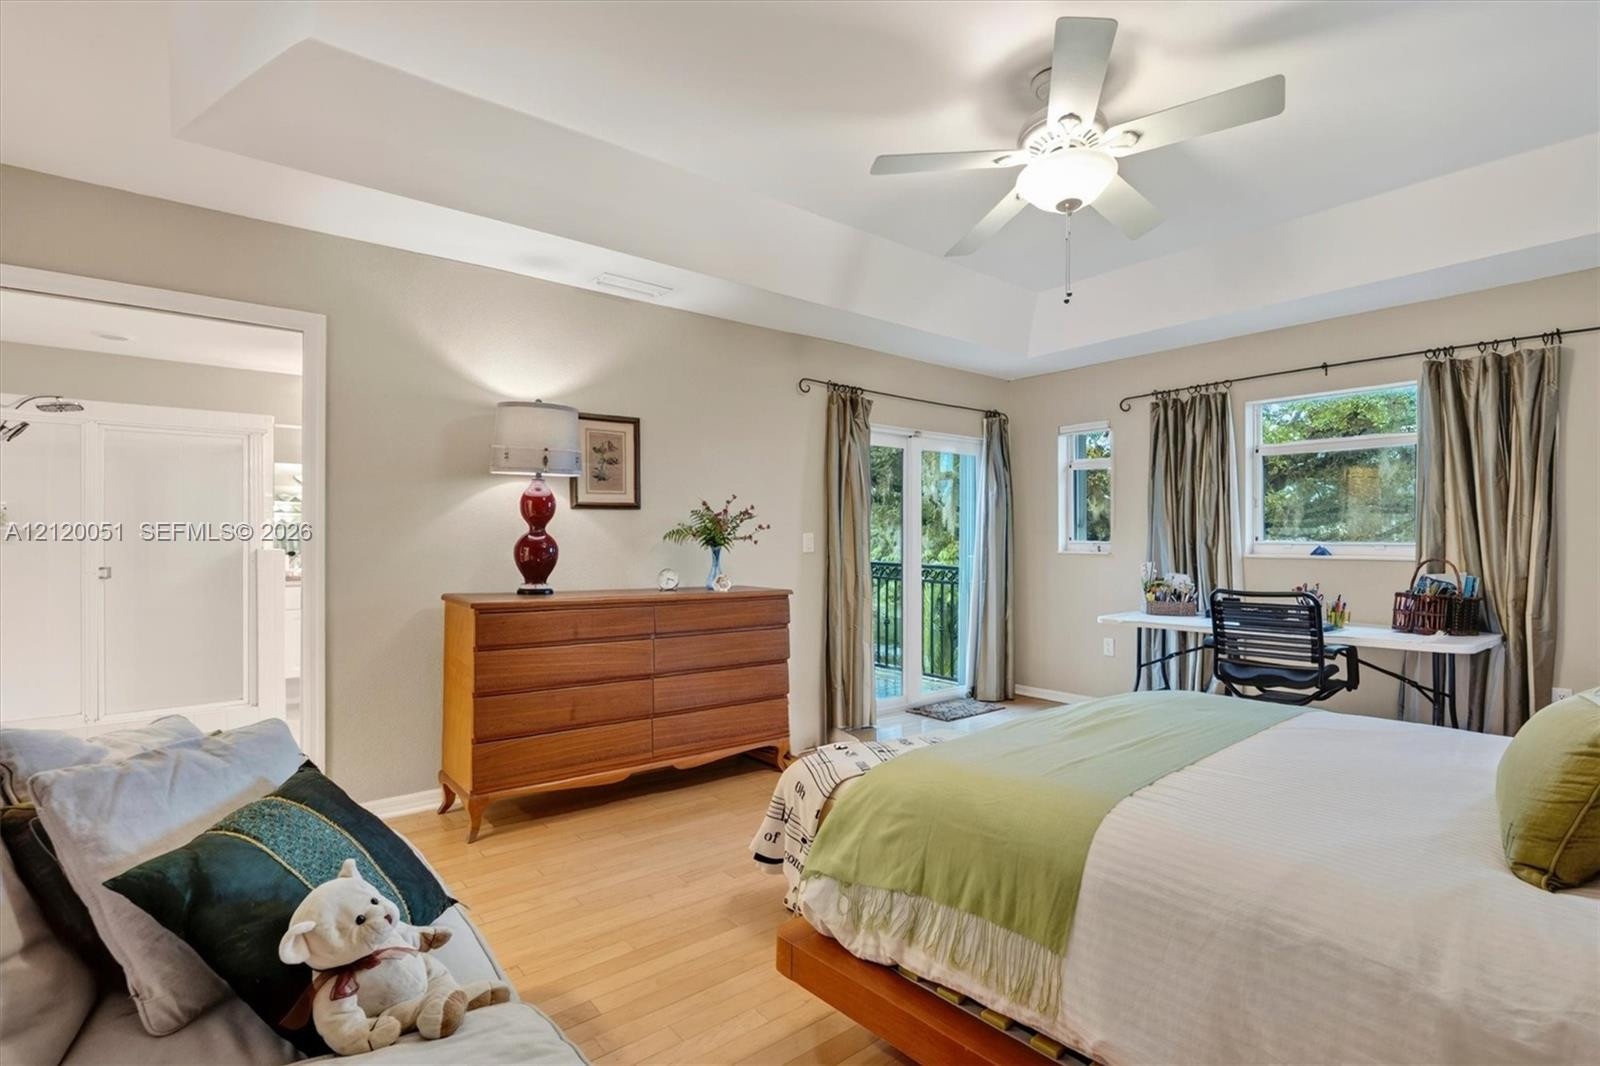
  • Tray ceiling with a central ceiling fan, light-toned wood-finish flooring, and built-in cabinetry featuring integrated shelving and drawer storage
  • Tray ceiling with integrated lighting, wood-finish flooring, ceiling fan, and glass-paned doors with exterior access
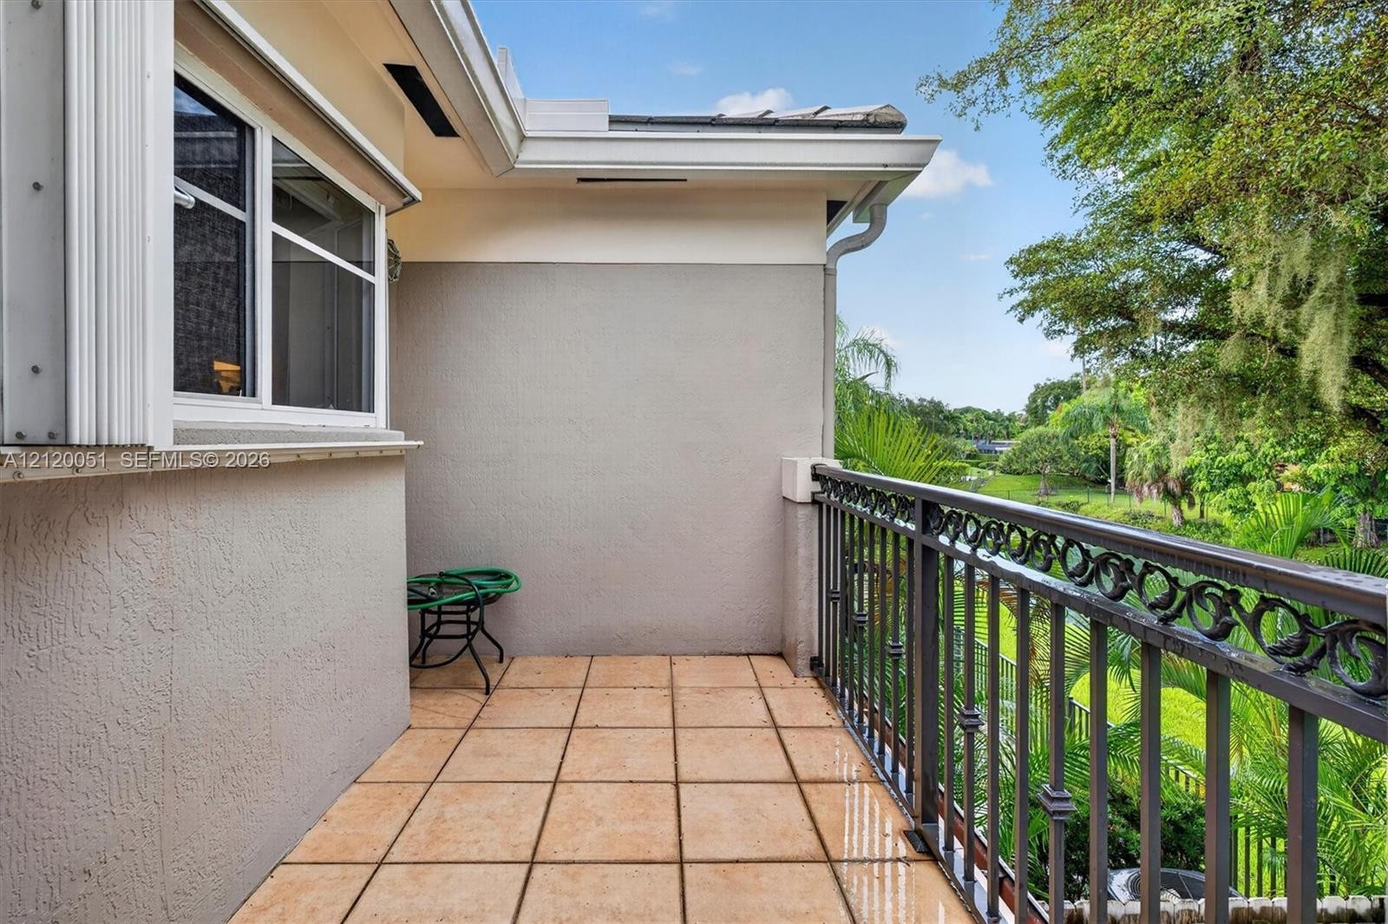
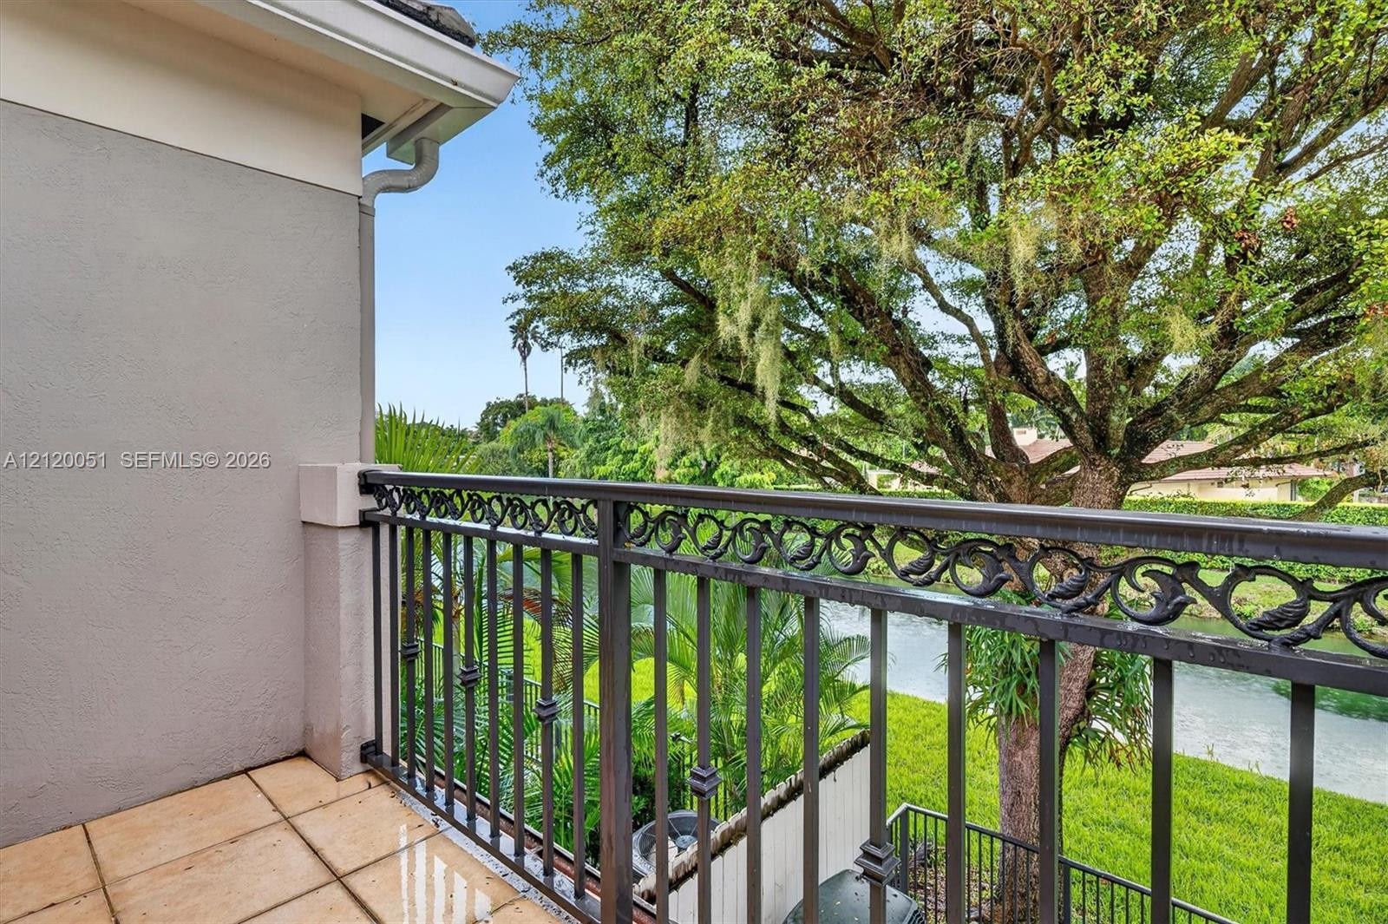
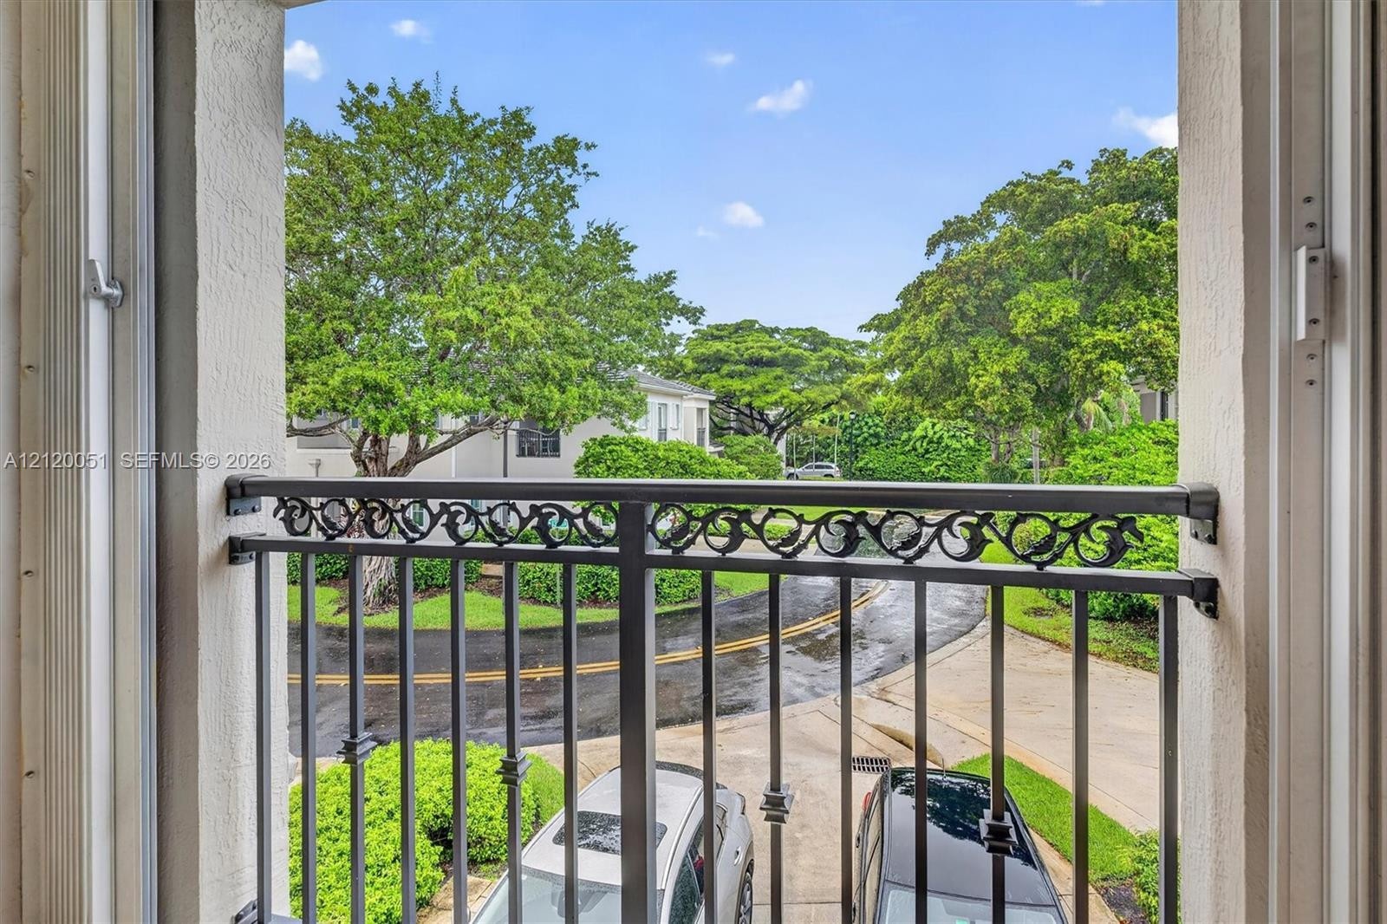
  • Balcony featuring tiled flooring and a decorative metal railing
  • Outdoor balcony featuring light-toned tile flooring, custom metal railing with scrollwork detailing, stucco wall finish, and mature canopy trees
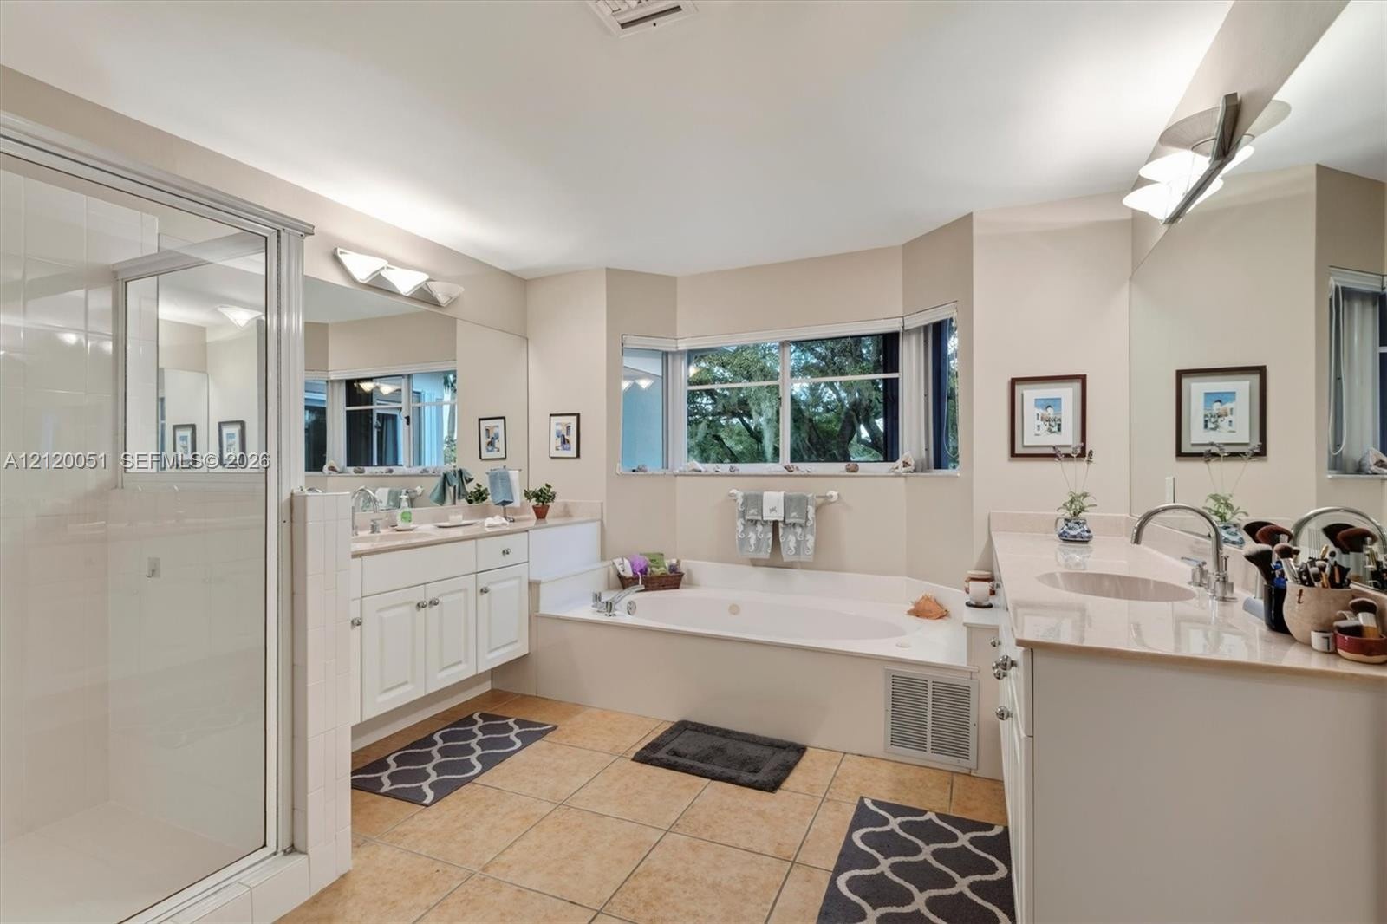
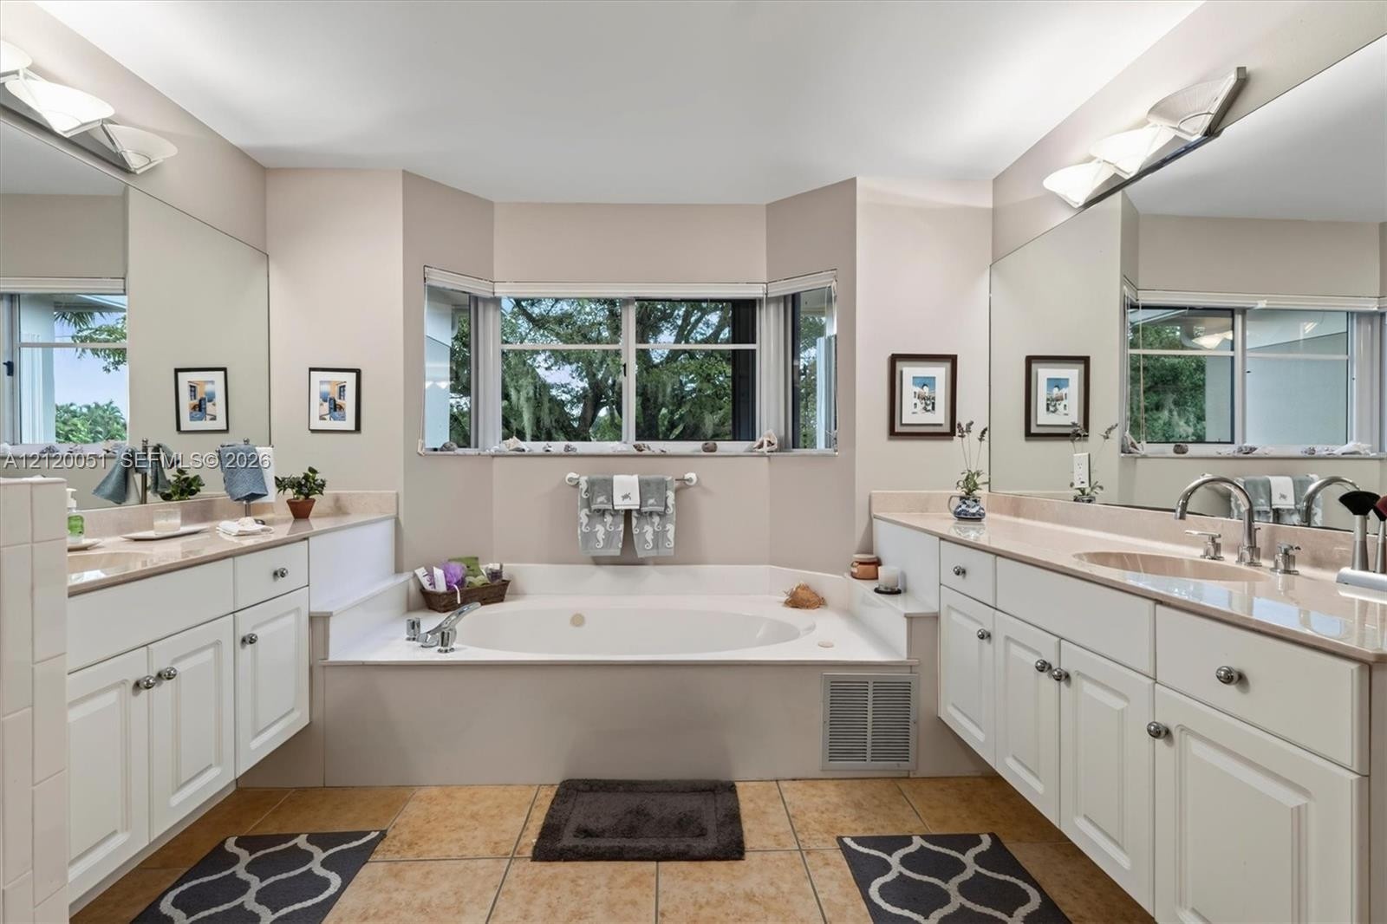
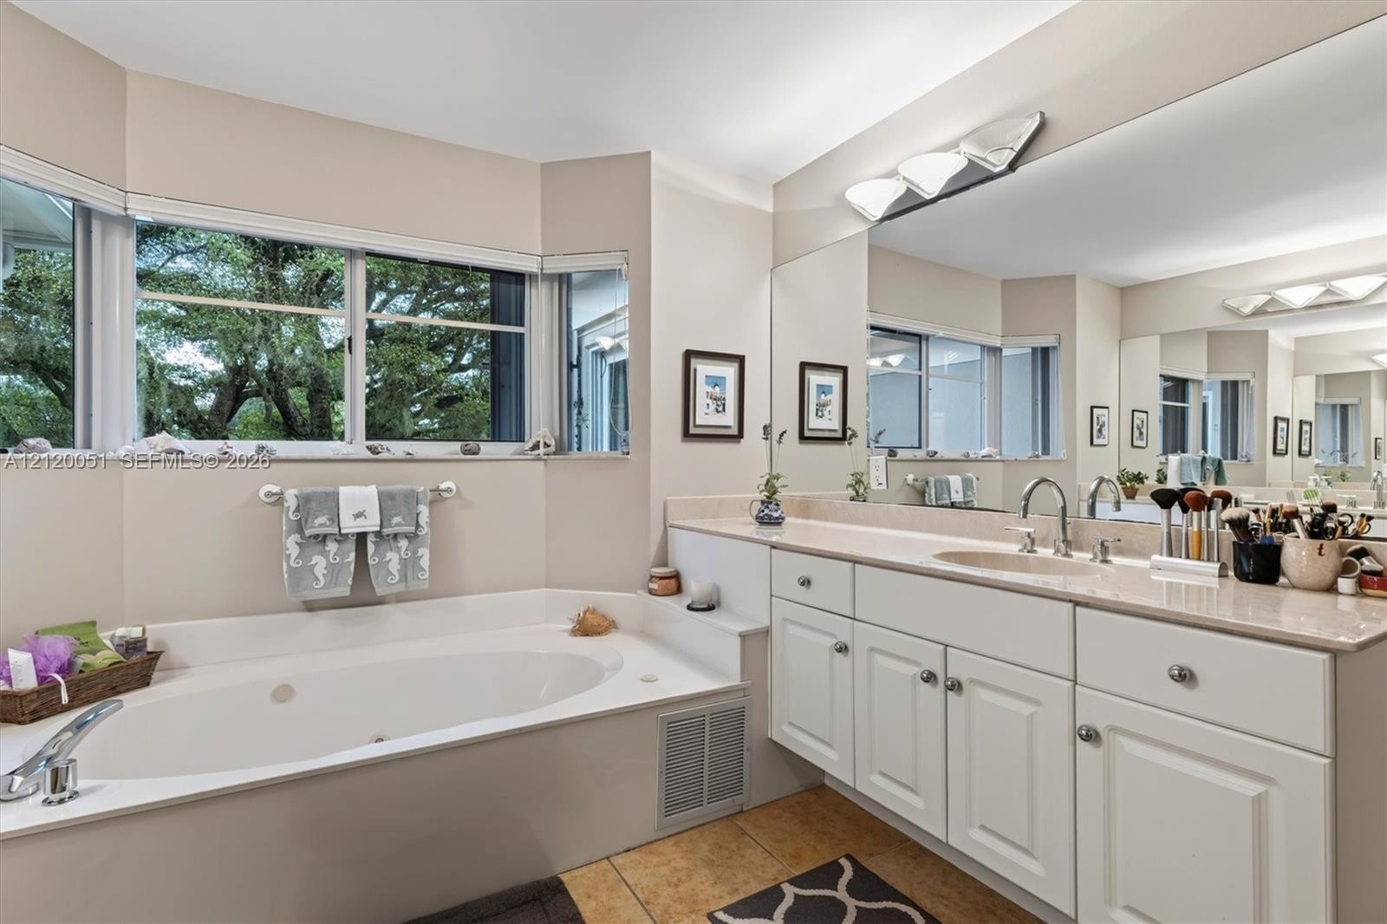
  • Bathroom featuring a tiled shower with a glass enclosure, a jetted soaking tub set in a bay window, dual white vanities with light-toned countertops,
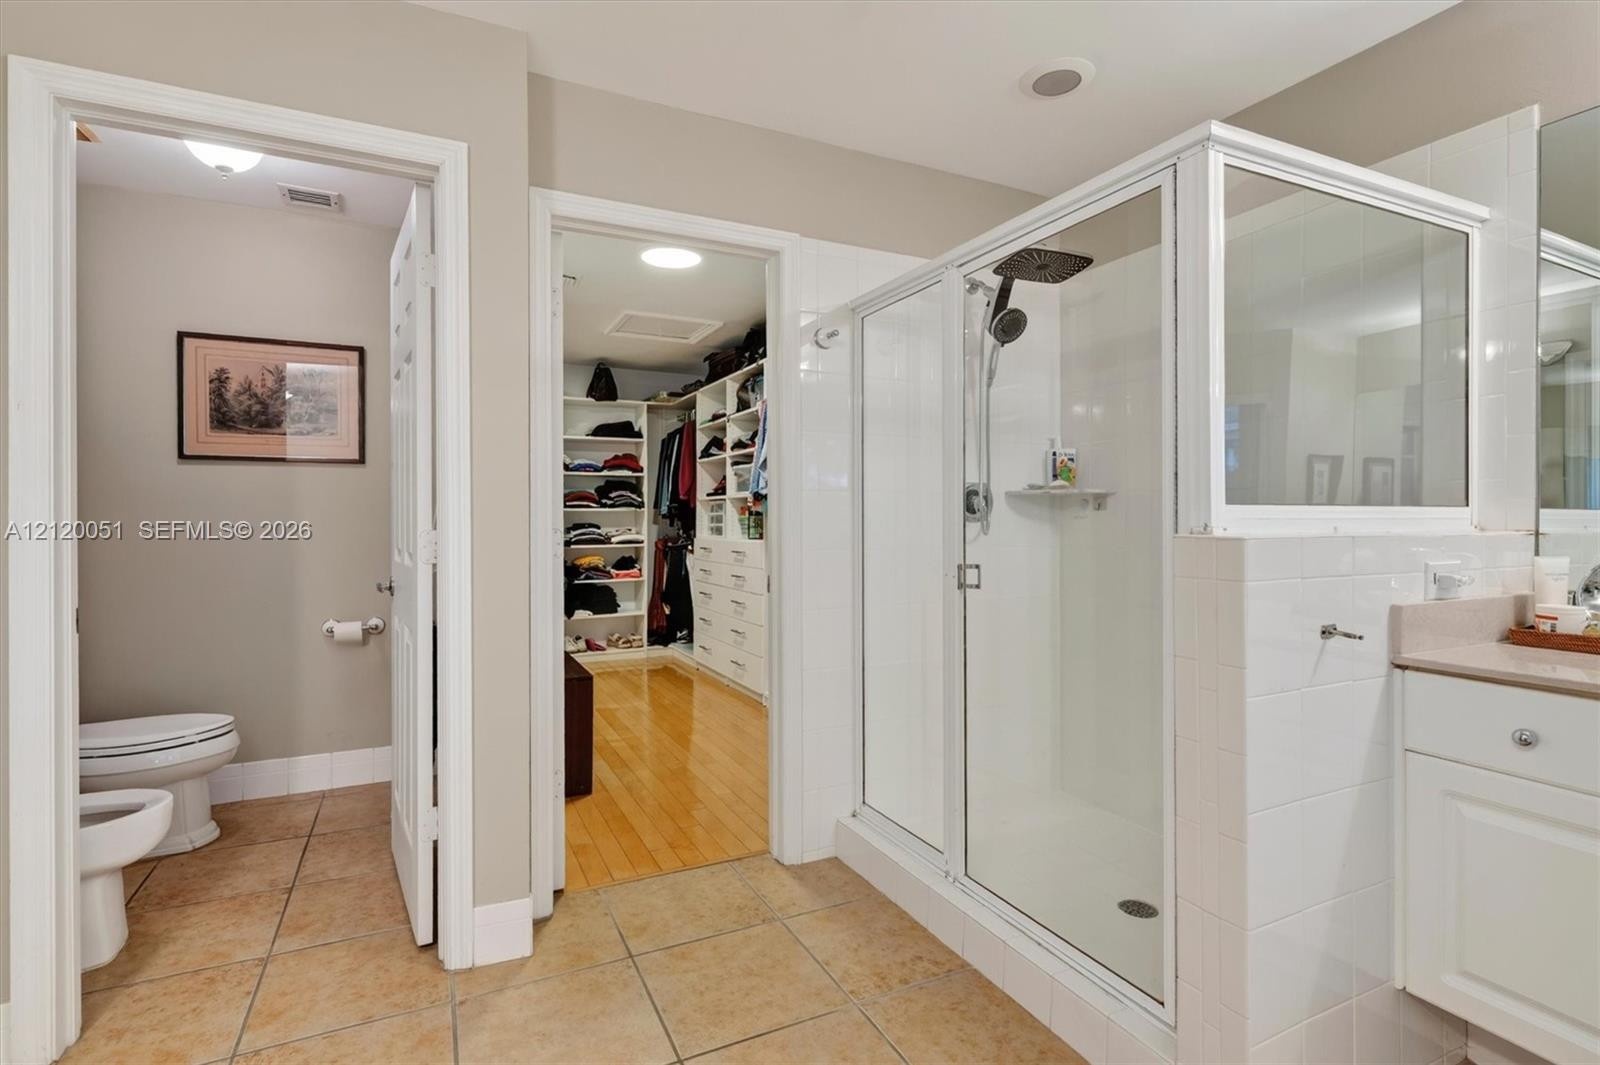
  • Walk-in shower with glass enclosure and multi-function shower head, tiled flooring, vanity with countertop, and reach-in closet featuring custom built
  • Dual vanity area featuring white cabinetry, solid-surface countertops, and expansive wall-to-wall mirrors, centered around a deep soaking tub set with
  • Bathroom featuring a jetted soaking tub, white cabinetry, solid-surface vanity countertop, large wall-mounted mirror, and multi-pane bay window
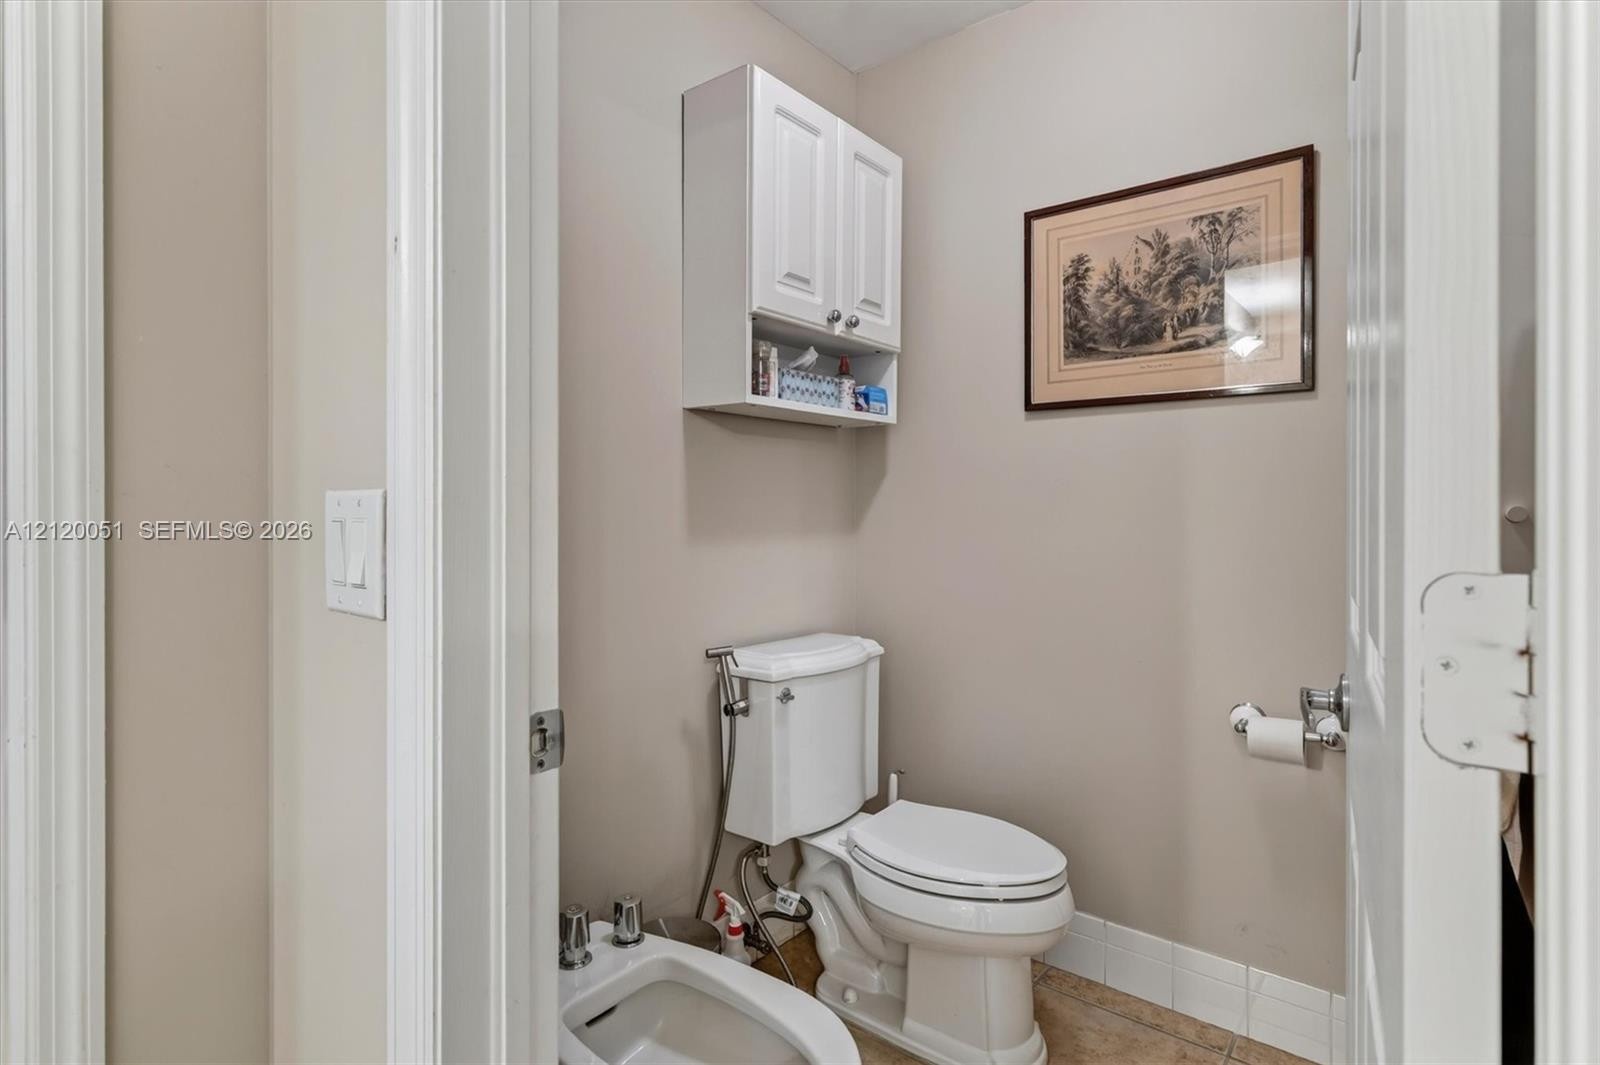
  • White wall-mounted cabinetry, porcelain toilet, porcelain bidet, and tile flooring
  • Custom walk-in closet featuring extensive built-in cabinetry, floor-to-ceiling shelving, integrated drawer stacks, and wood-finish flooring
  • Custom walk-in closet featuring extensive built-in white cabinetry, open shelving, integrated hanging rods, and drawers with brushed metal pulls over
  • Walk-in storage space featuring wood-finish flooring, white built-in shelving, multi-tiered hanging rods, and integrated cabinetry with drawers
  • Custom built-in shelving unit with multiple storage compartments, integrated full-length mirror, and light-finished hardwood flooring
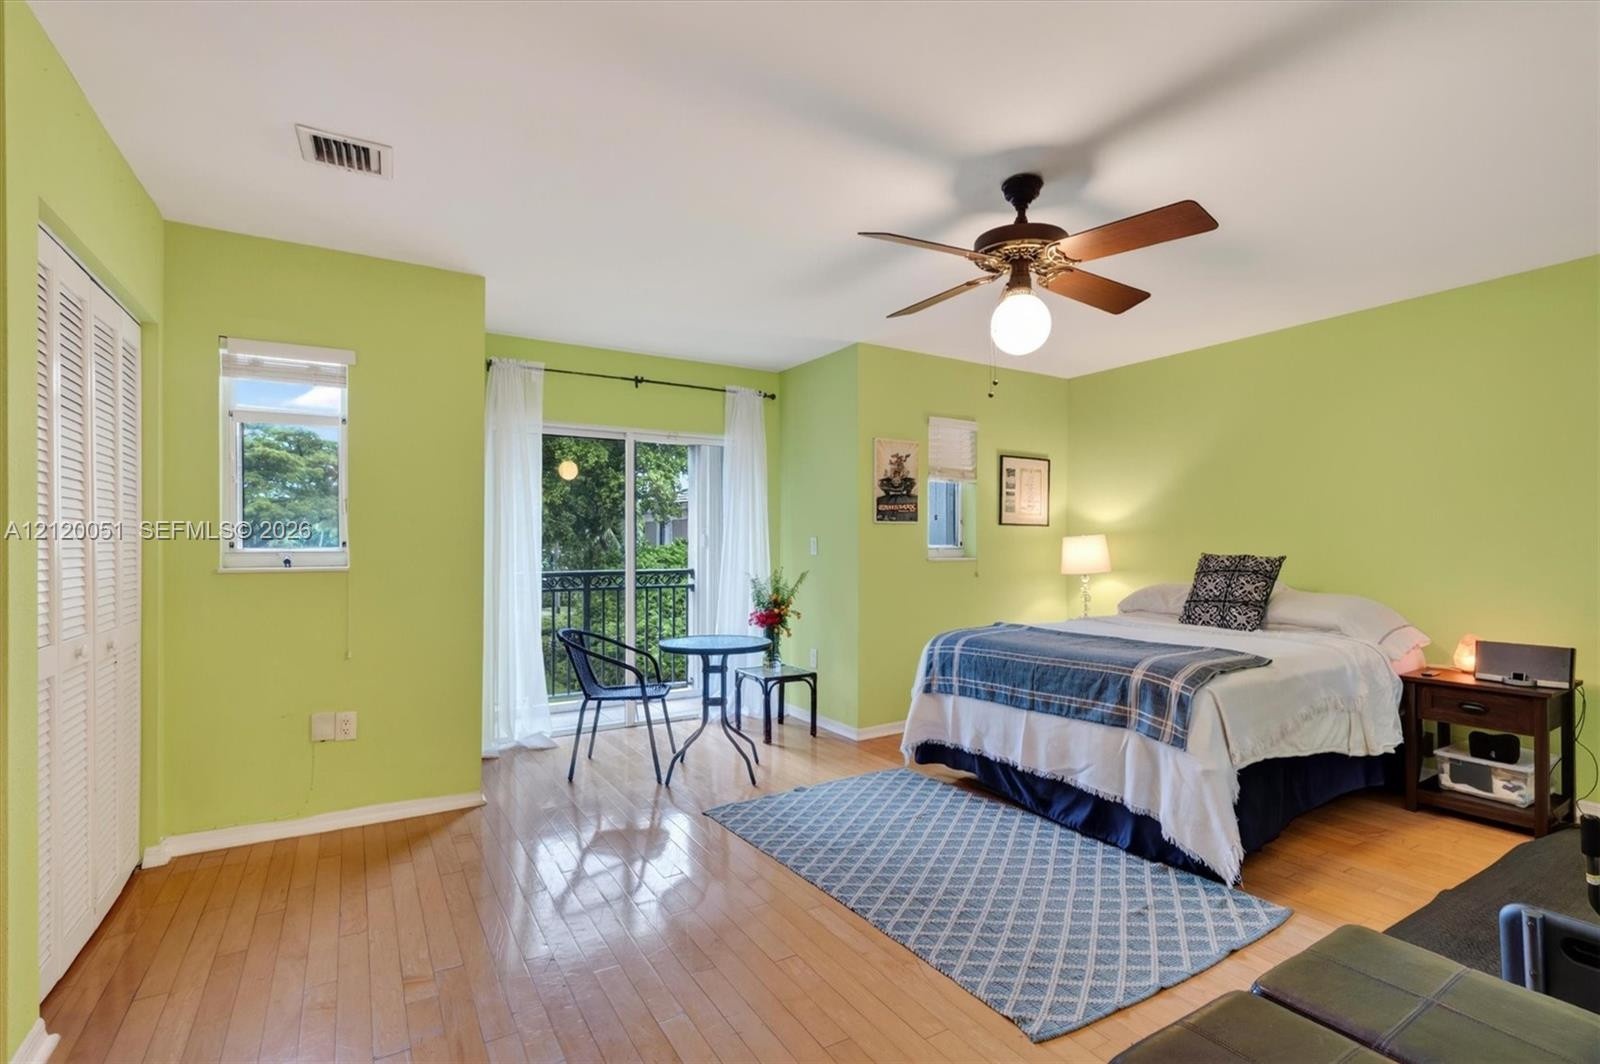
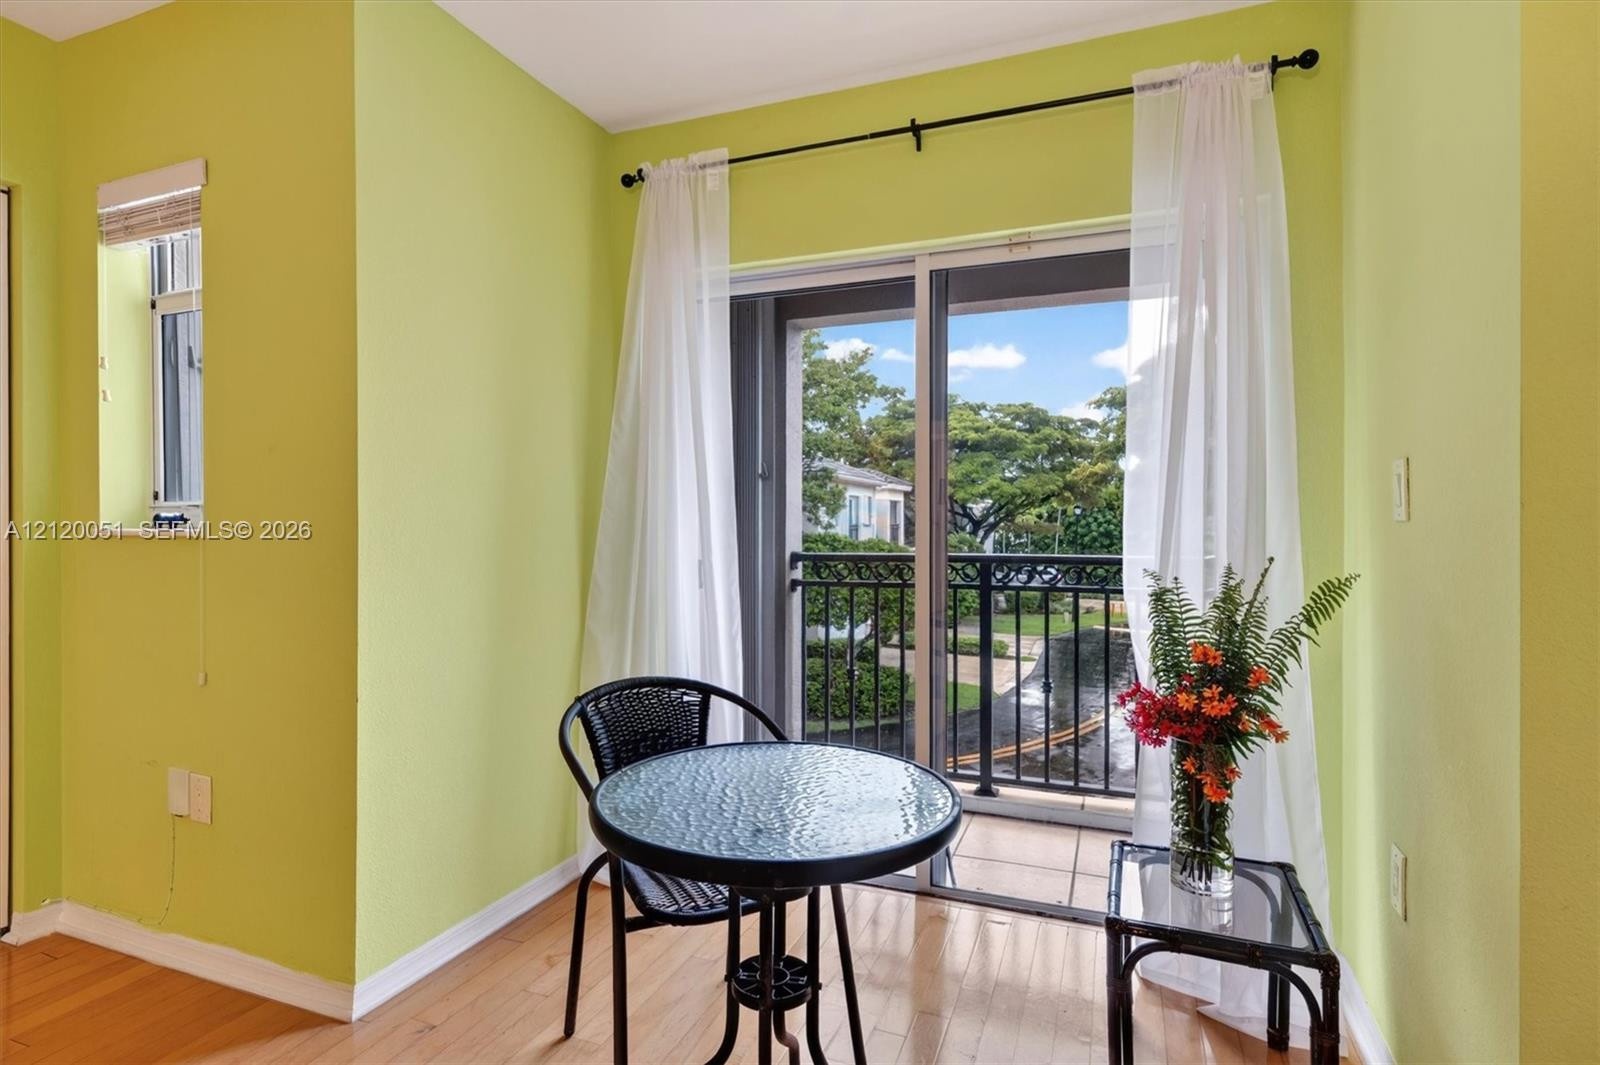
  • Wood-finish flooring, sliding glass door with balcony access, and a ceiling fan with integrated lighting
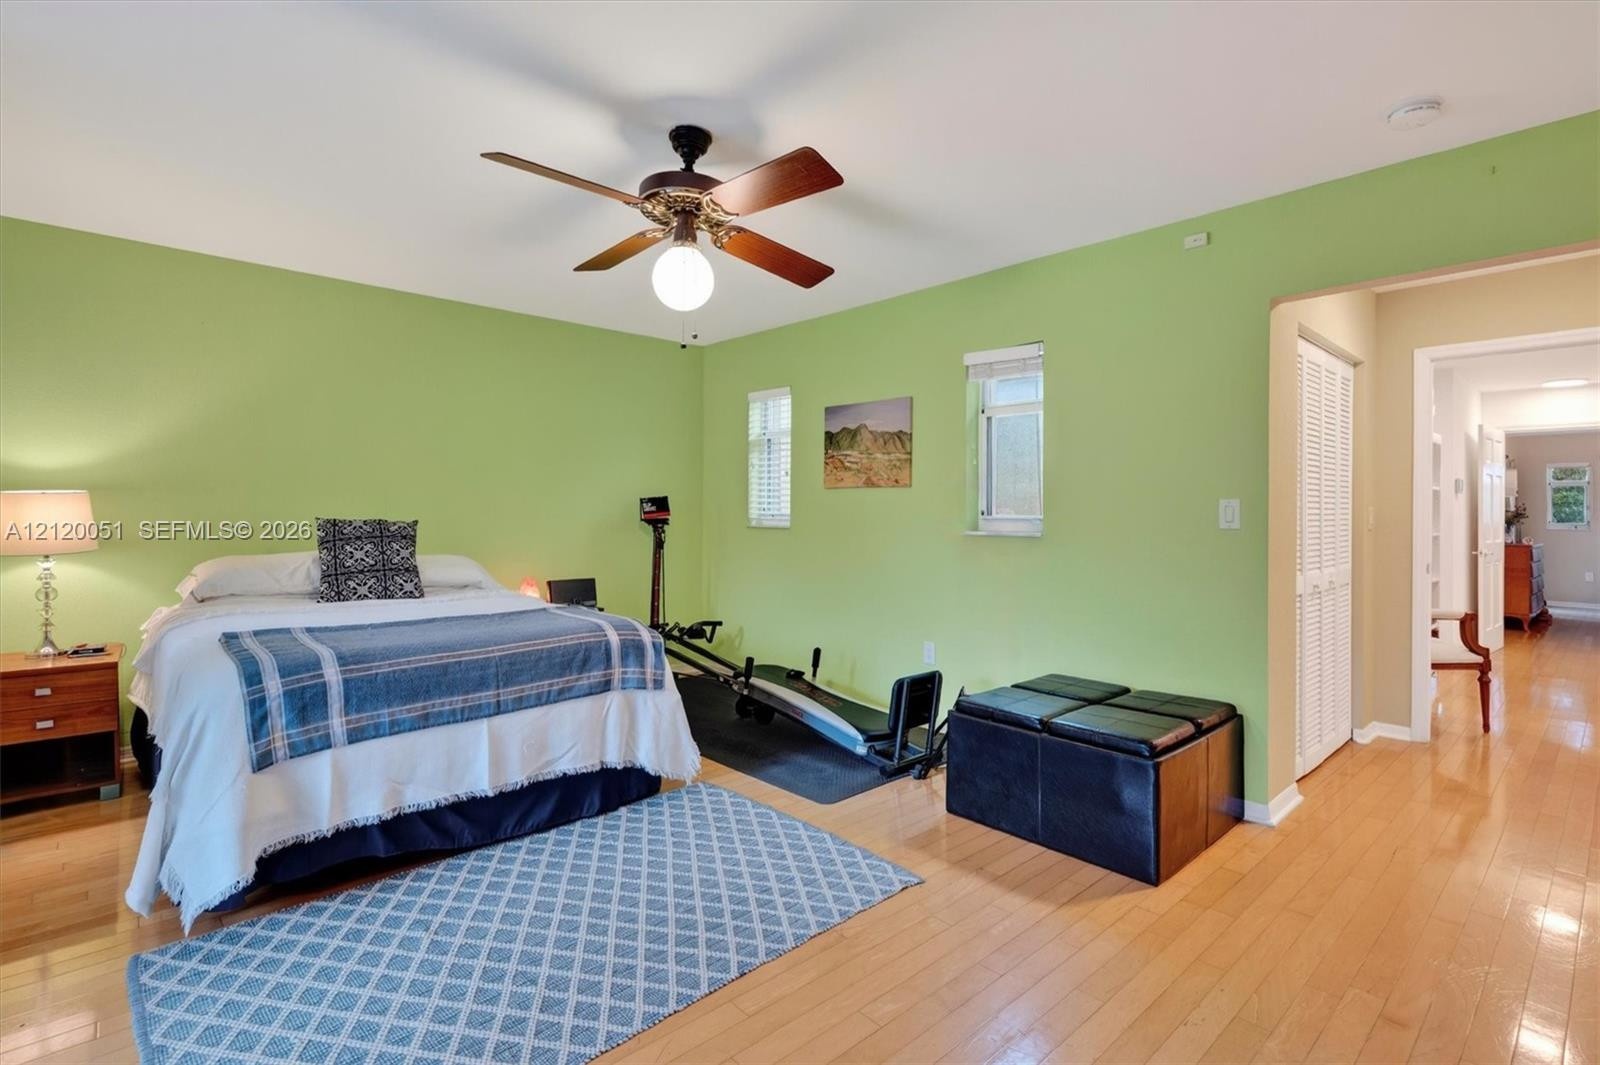
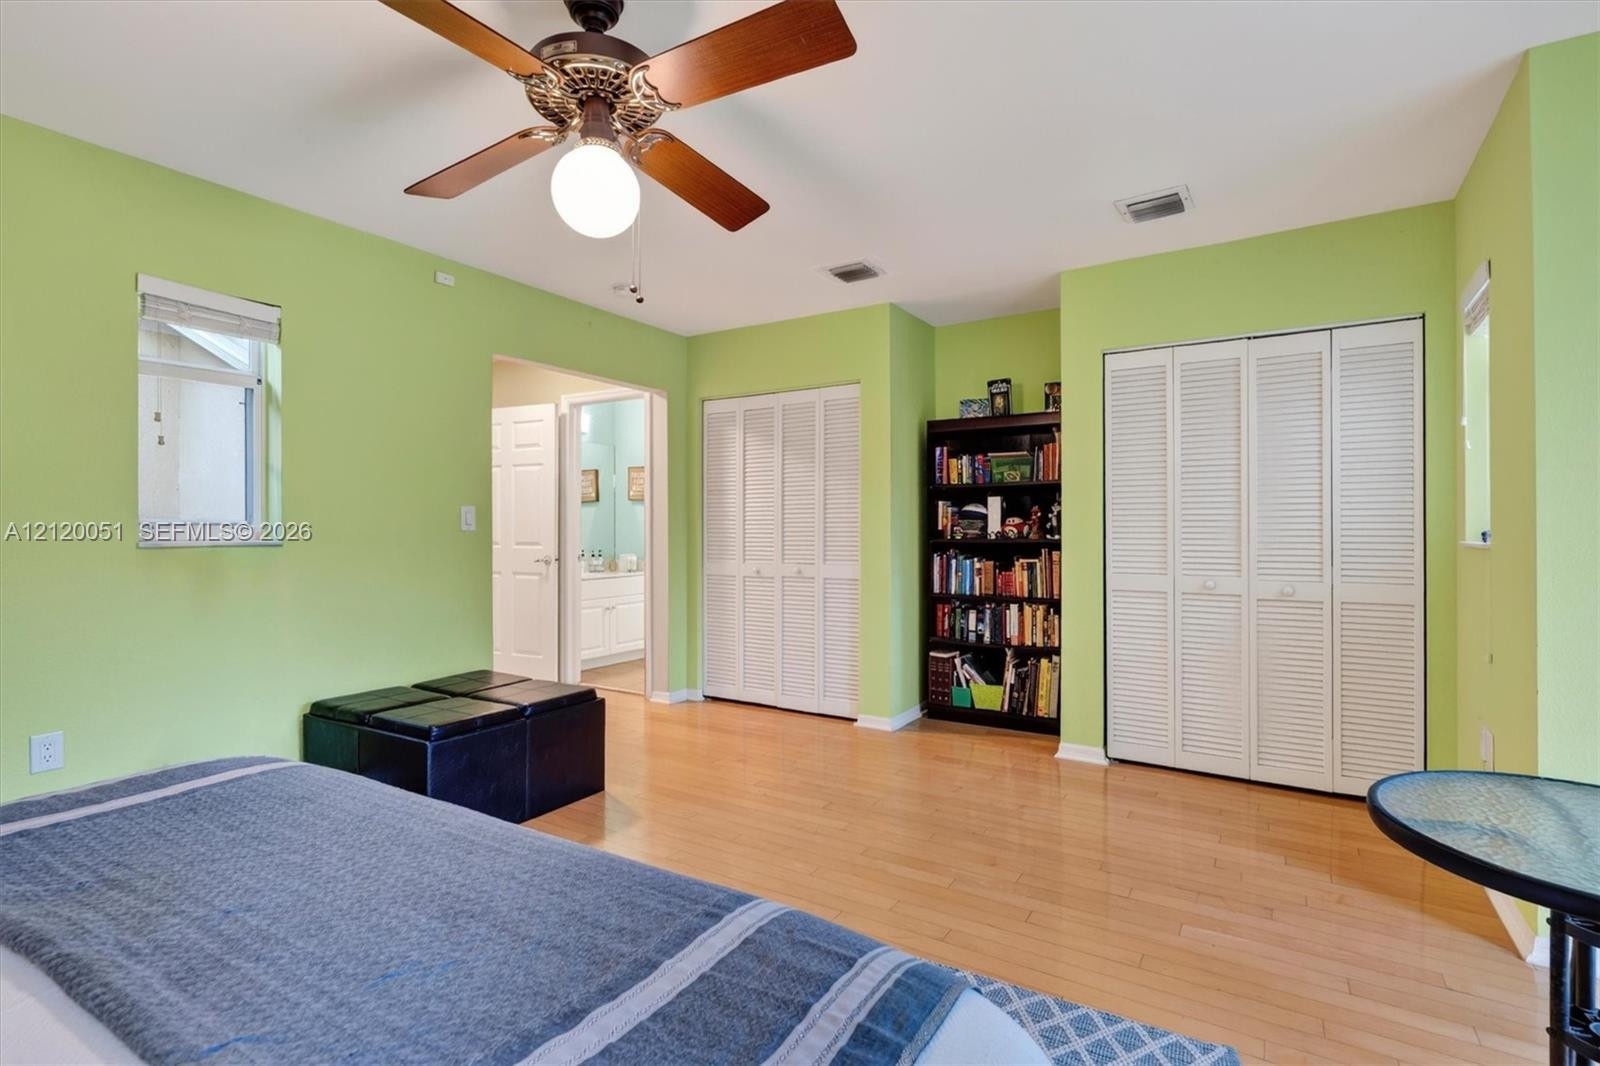
  • Wood-finish flooring, central ceiling fan with integrated lighting, dual windows, and bifold closet doors
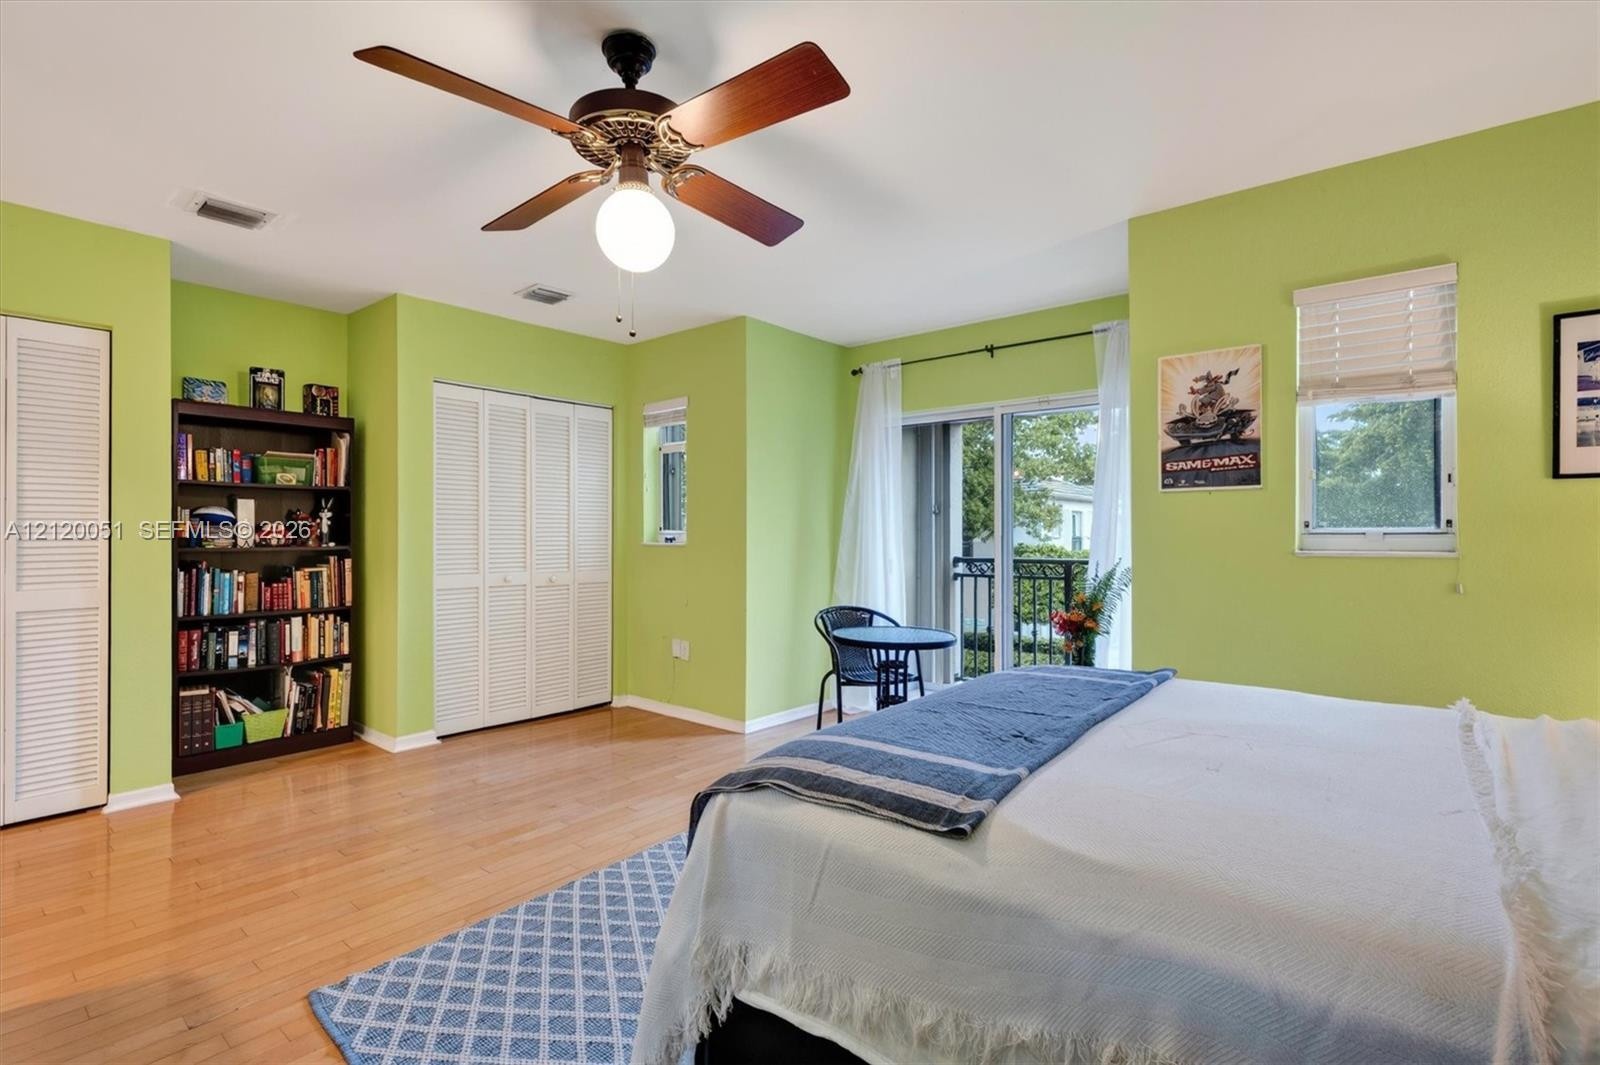
  • Wood-finish flooring, ceiling fan with integrated light fixture, dual bi-fold closet doors, and sliding glass doors with access to a balcony
  • Sliding glass door opening to a balcony with metal railing, wood-finish flooring, and natural light from multiple windows
  • Wood-finish flooring, dual sets of bi-fold closet doors, and a ceiling fan with integrated lighting
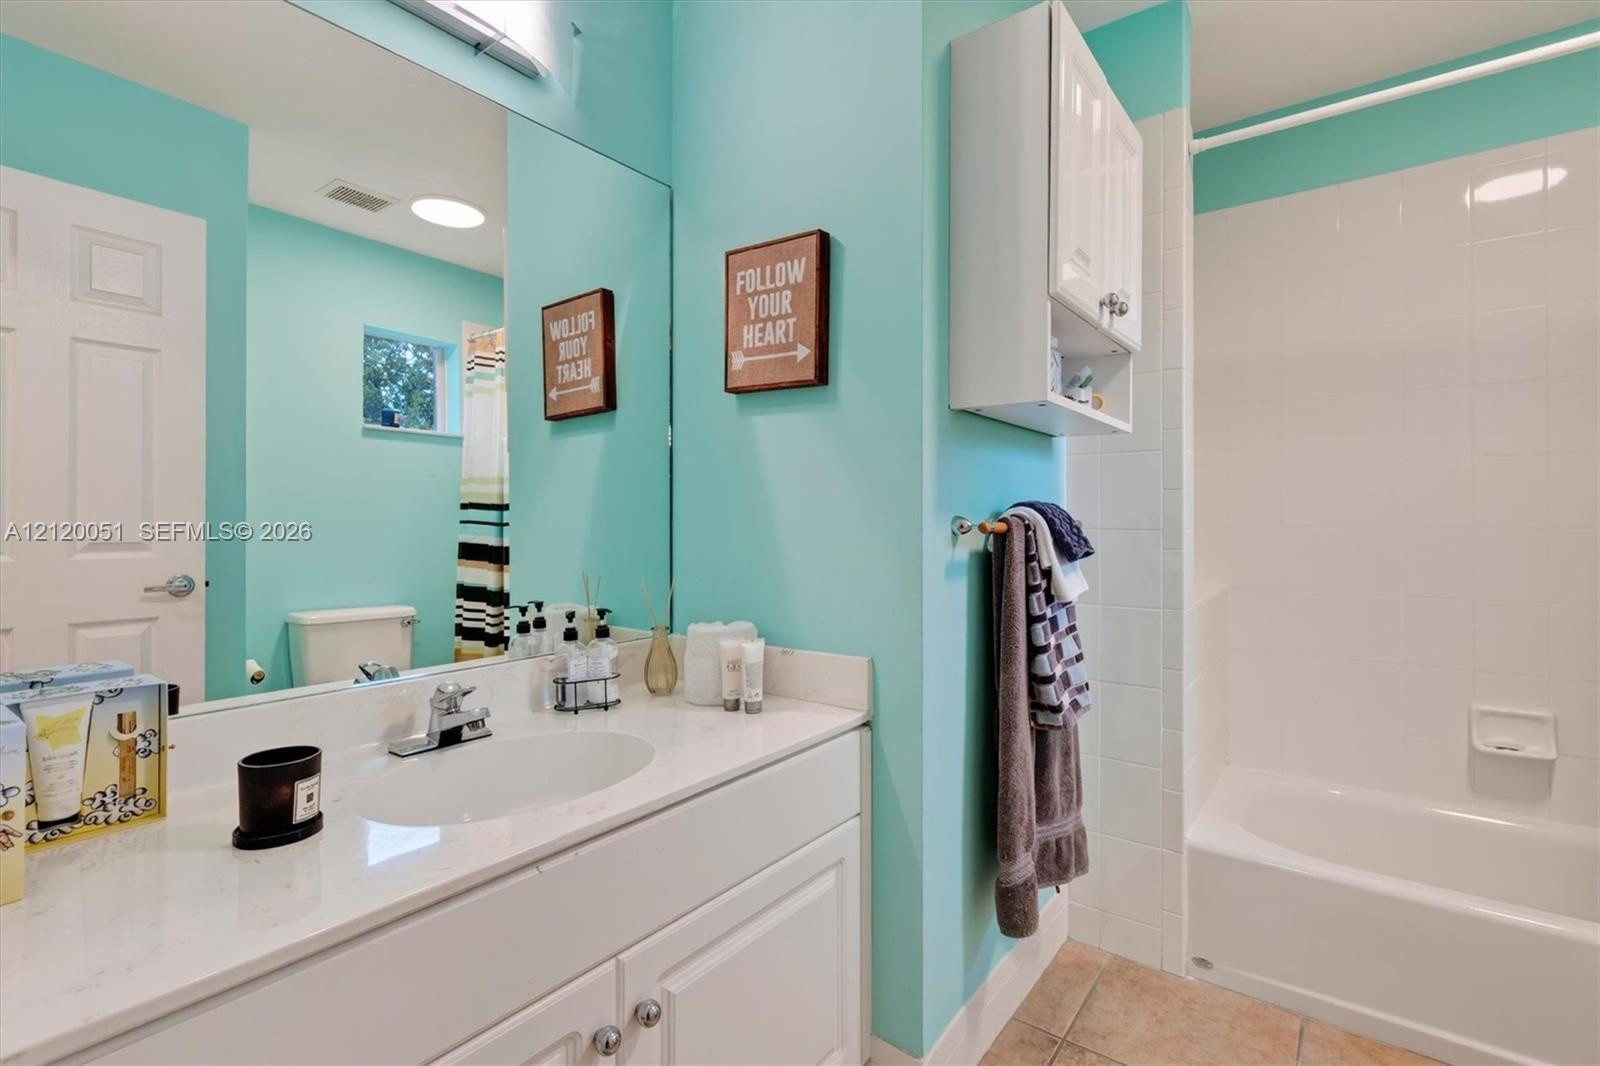
  • Full-width vanity with a white countertop and oval under-mount sink, large wall-mounted mirror, white wall-mounted storage cabinet, and tiled tub-show
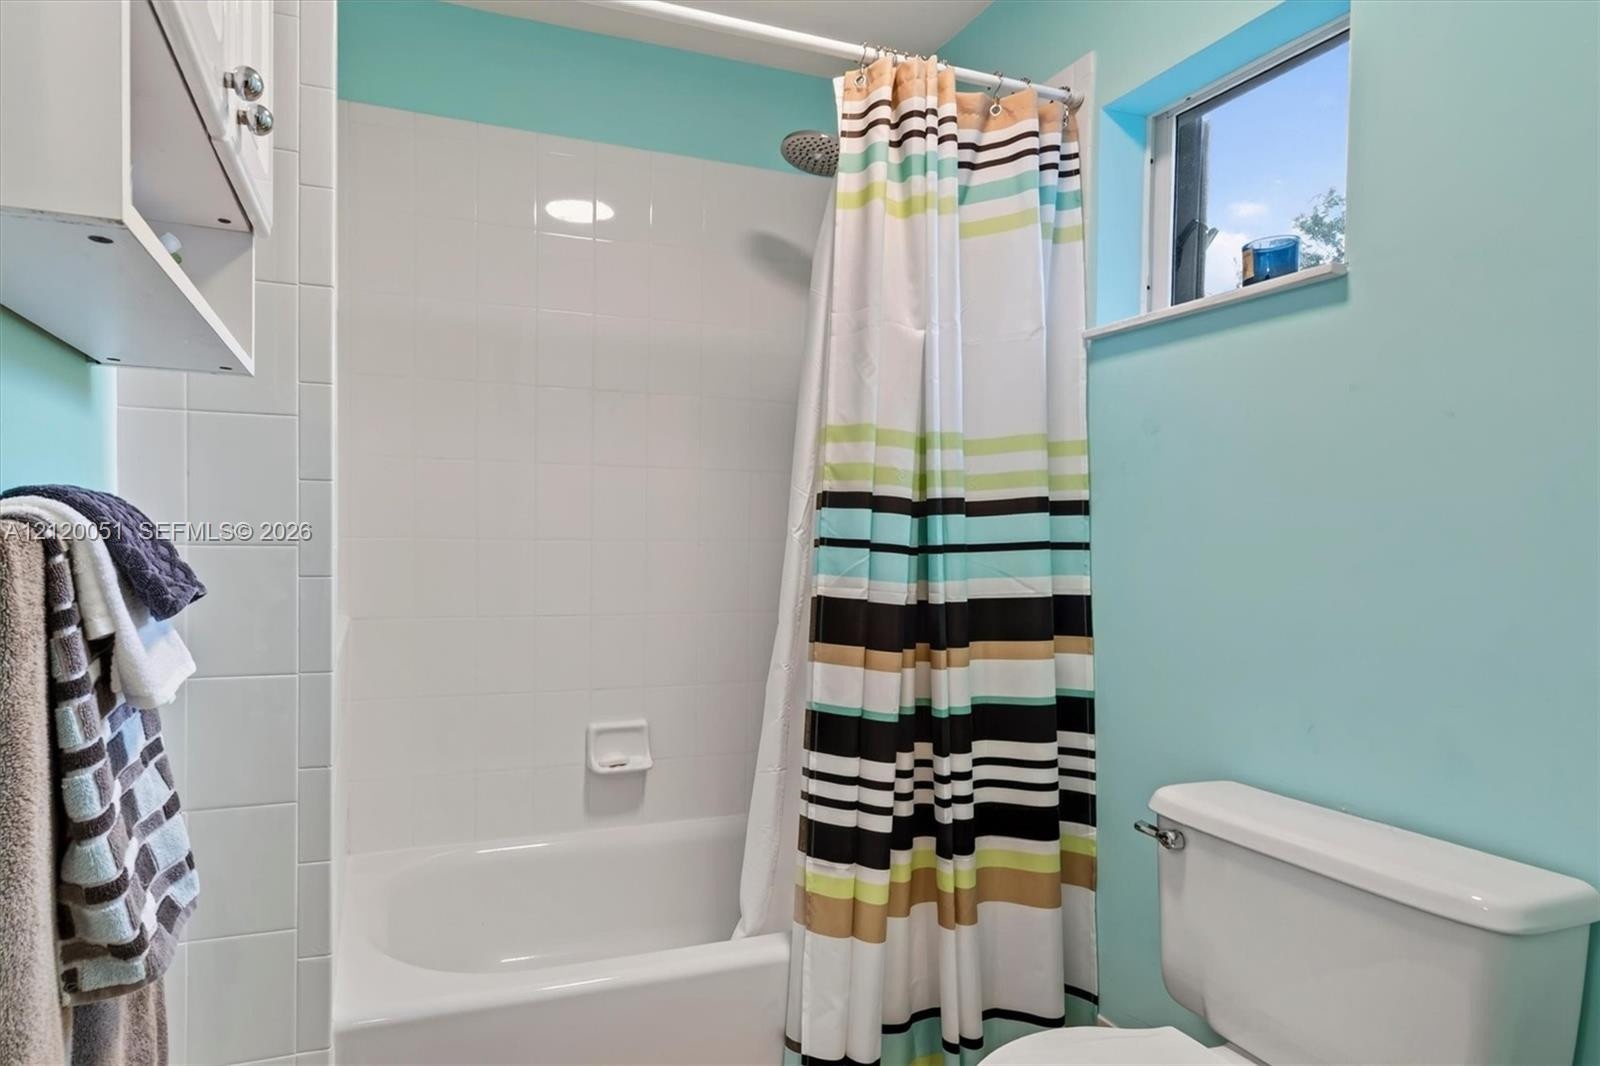
  • Bathroom featuring a tub-shower combination with white tile surround, wall-mounted cabinetry, and an operable window
  • Covered balcony featuring black metal decorative railing and stucco finish walls
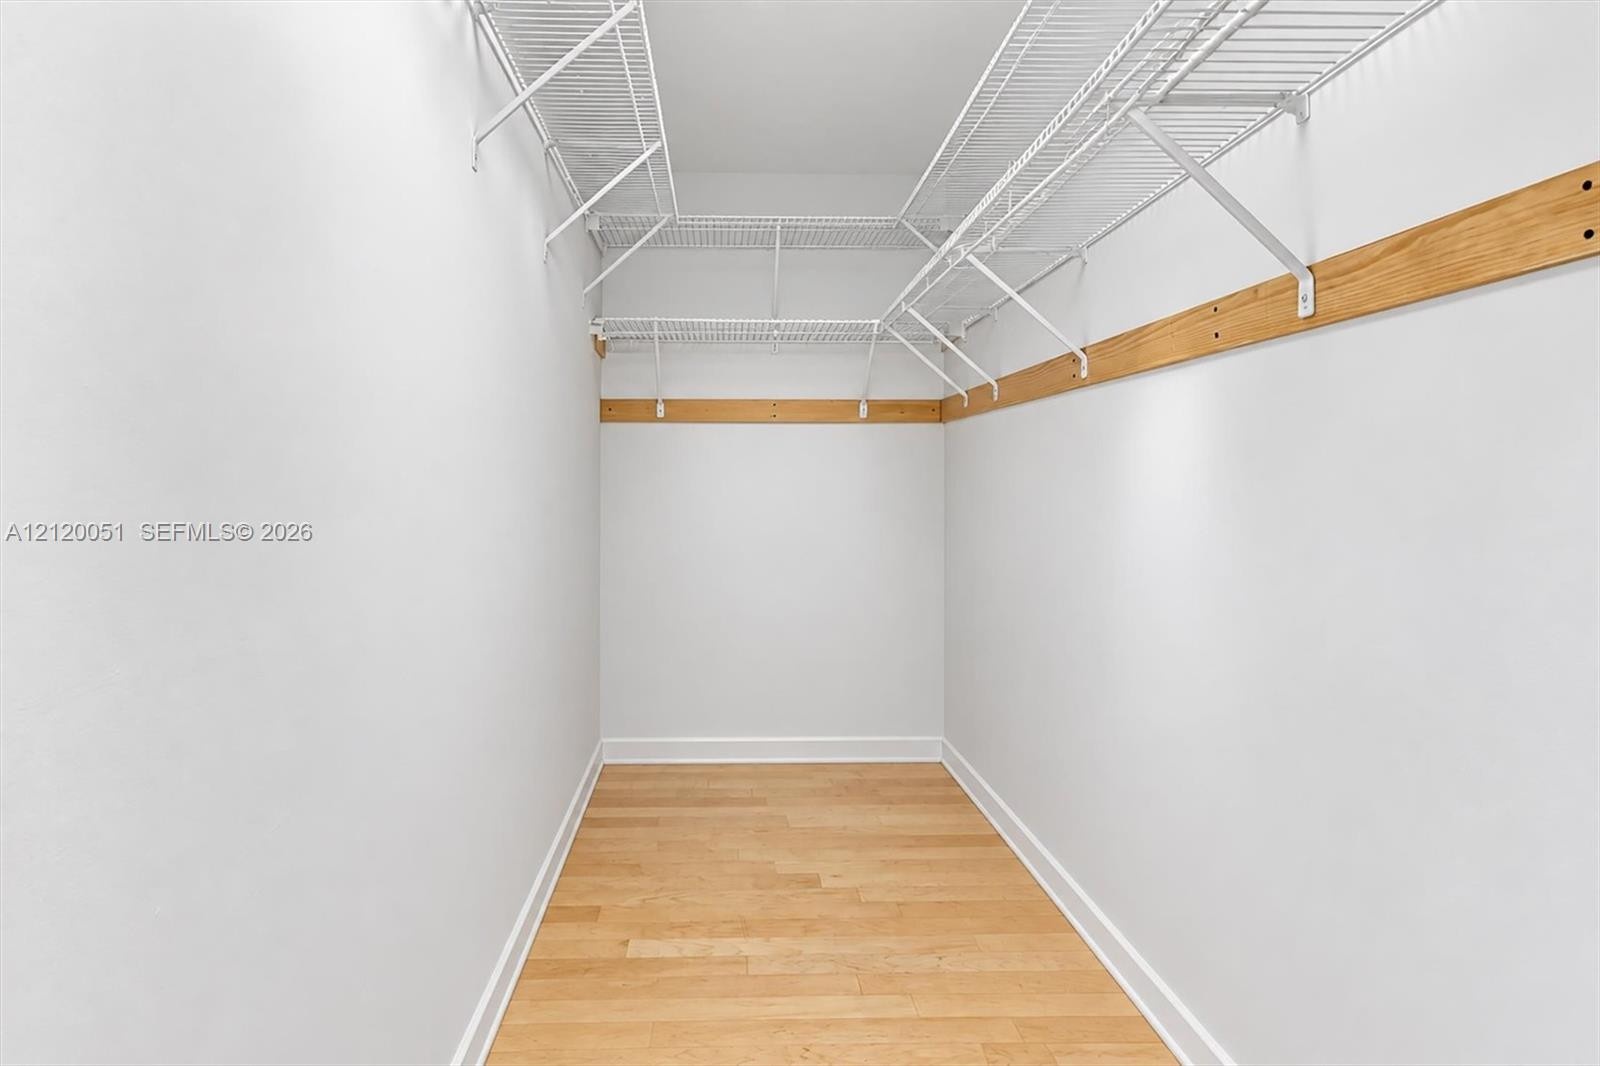
  • Storage space featuring wood-finish flooring, white walls, and installed metal shelving with natural wood-tone wall supports
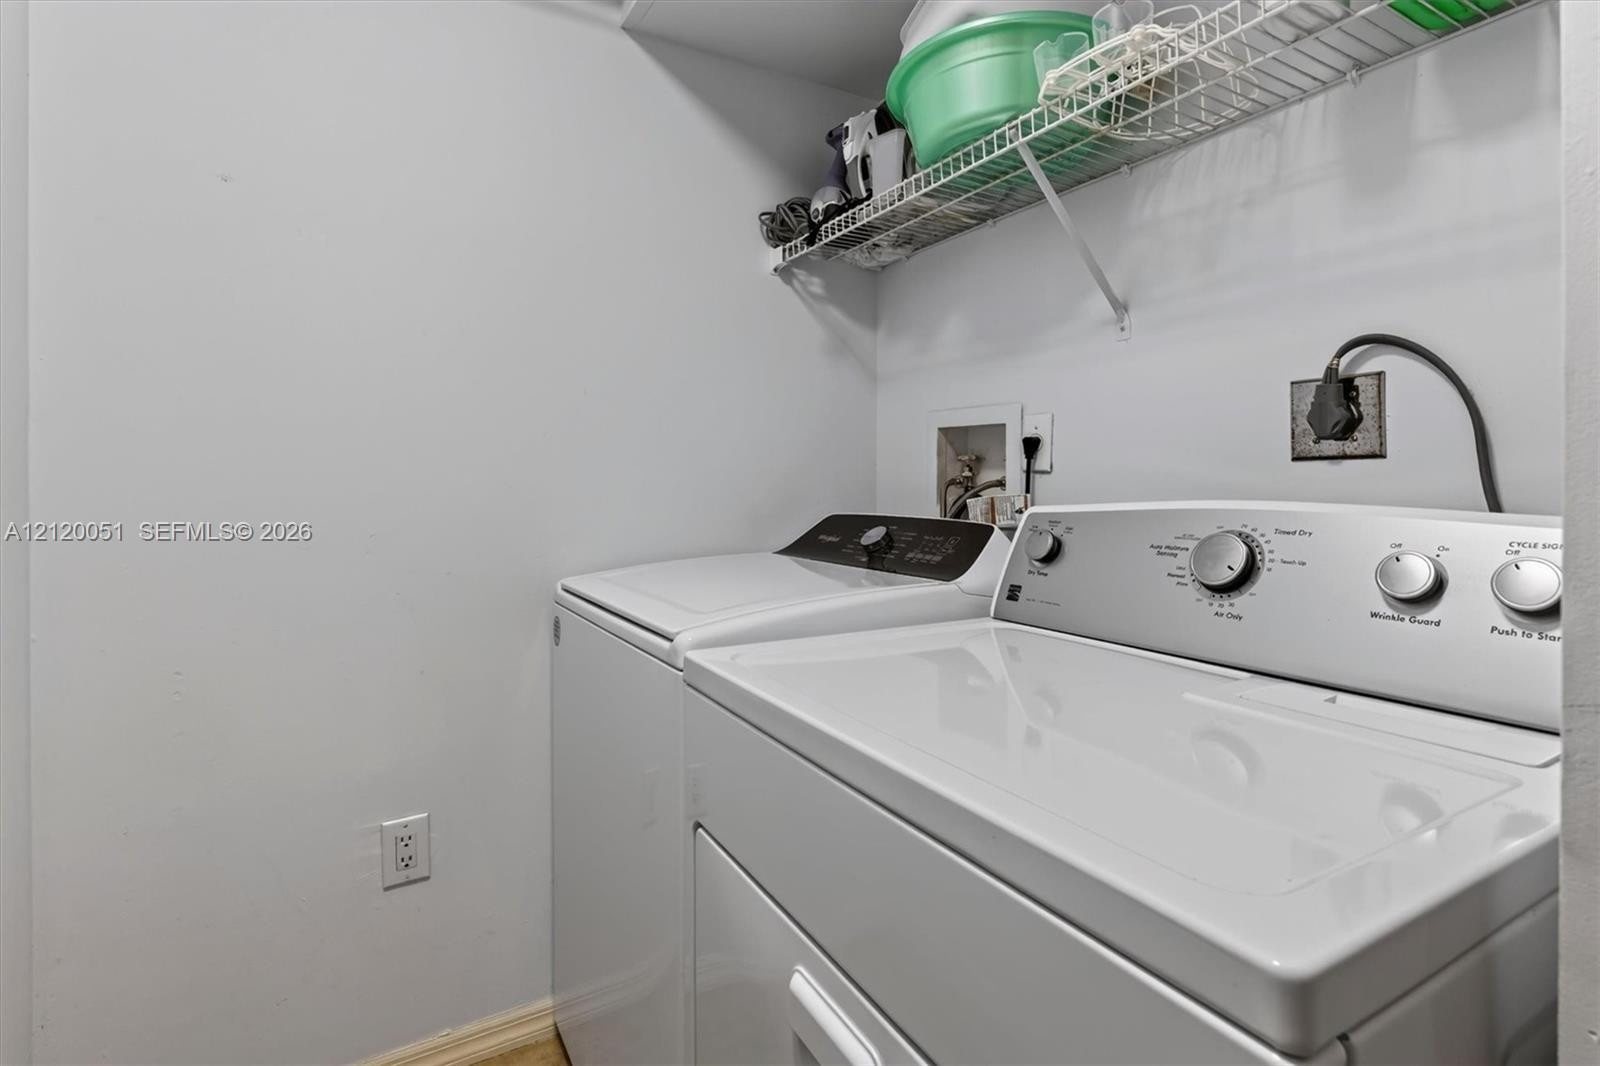
  • Laundry area featuring a wire shelving unit, dedicated electrical outlets, and plumbing hookups
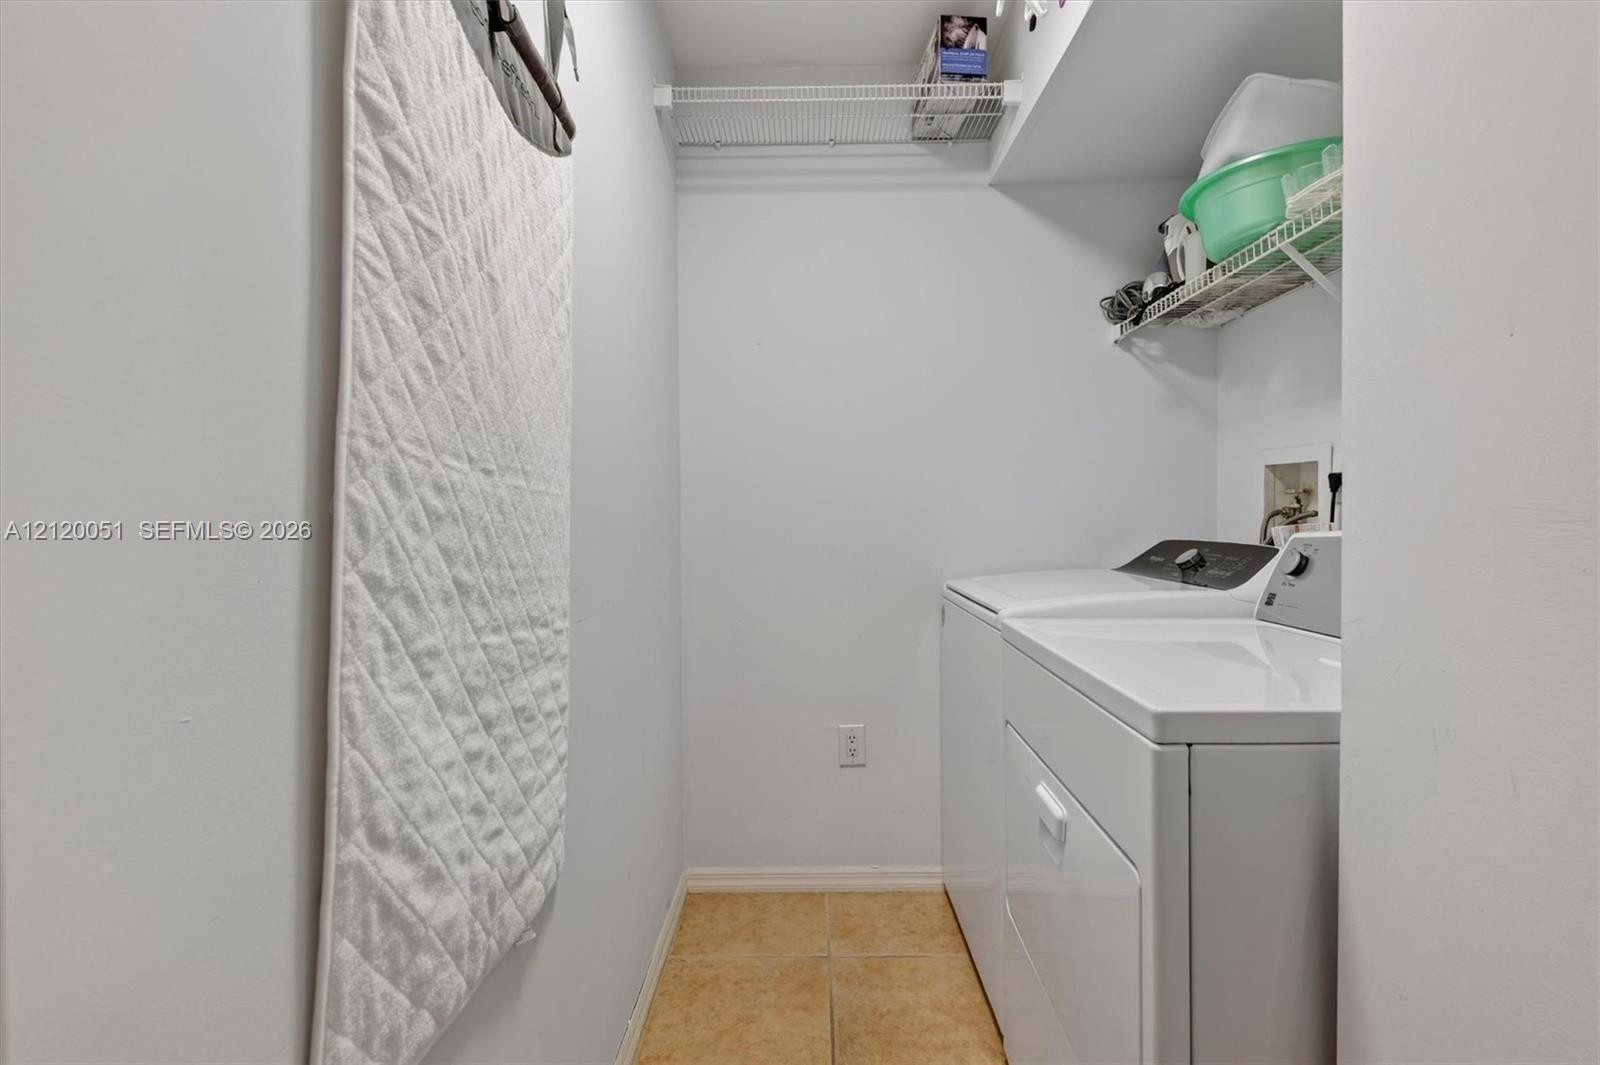
  • Utility area featuring tile flooring, wire shelving, and dedicated hookups for laundry appliances
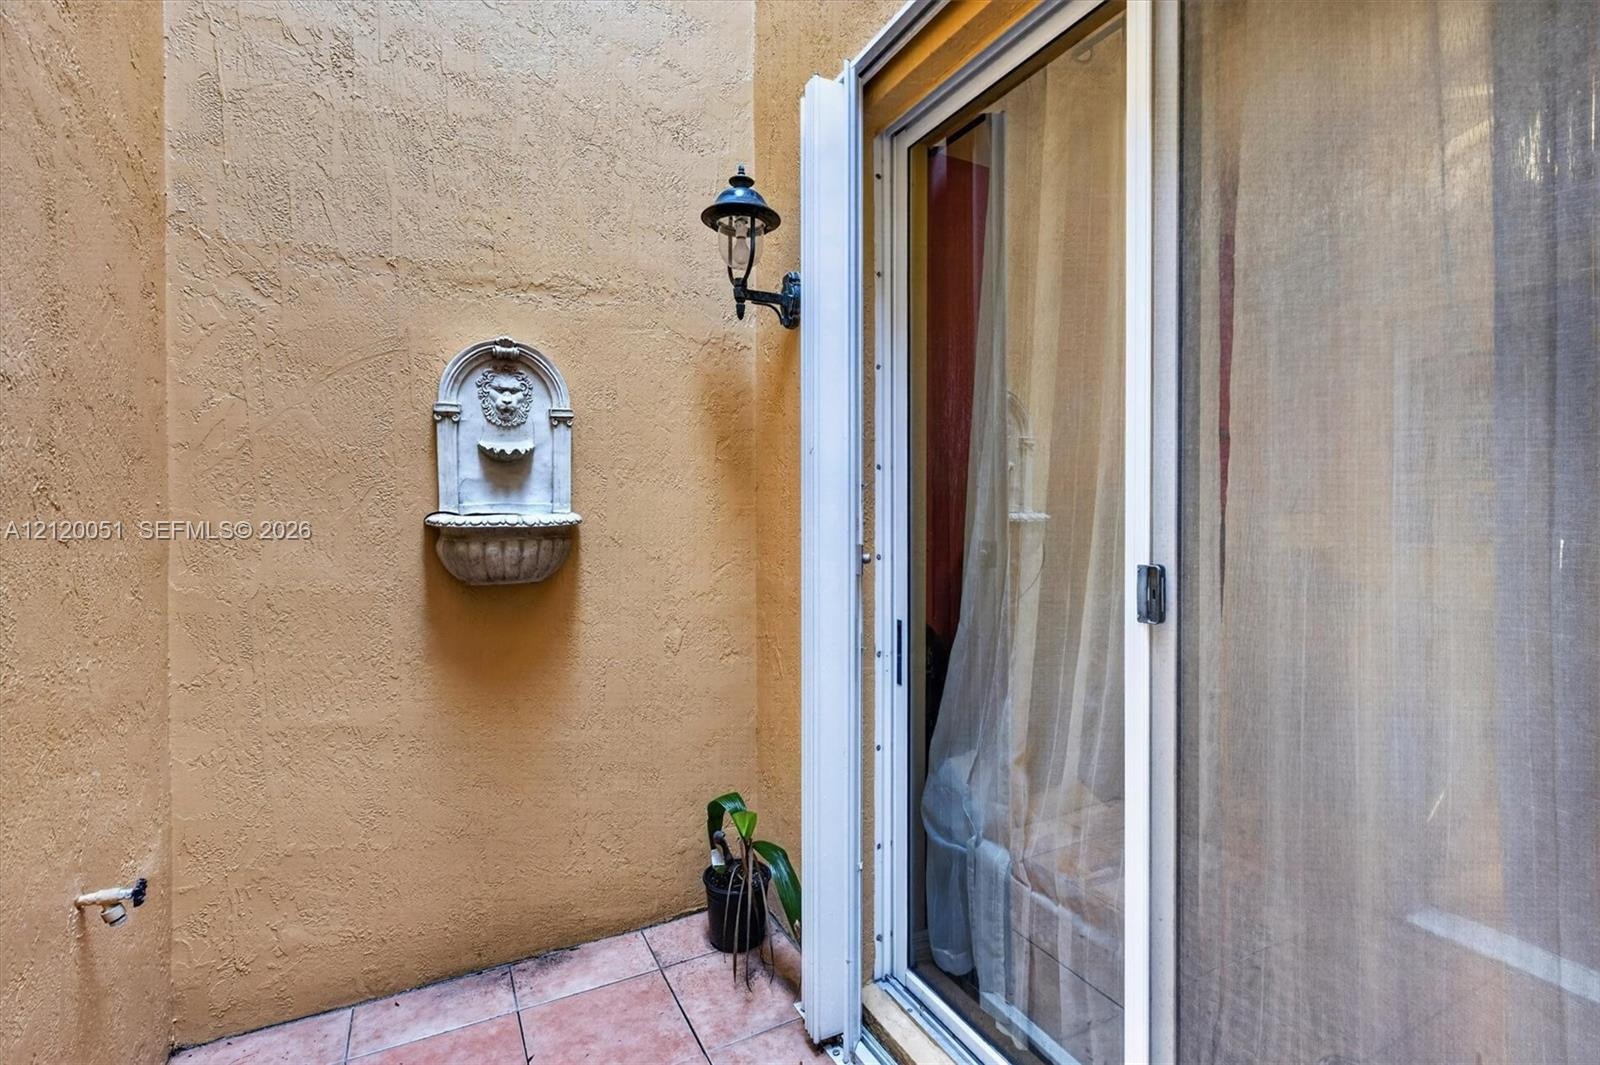
  • Private courtyard featuring textured stucco walls, tiled flooring, an integrated wall-mounted stone fountain, and a traditional outdoor wall sconce
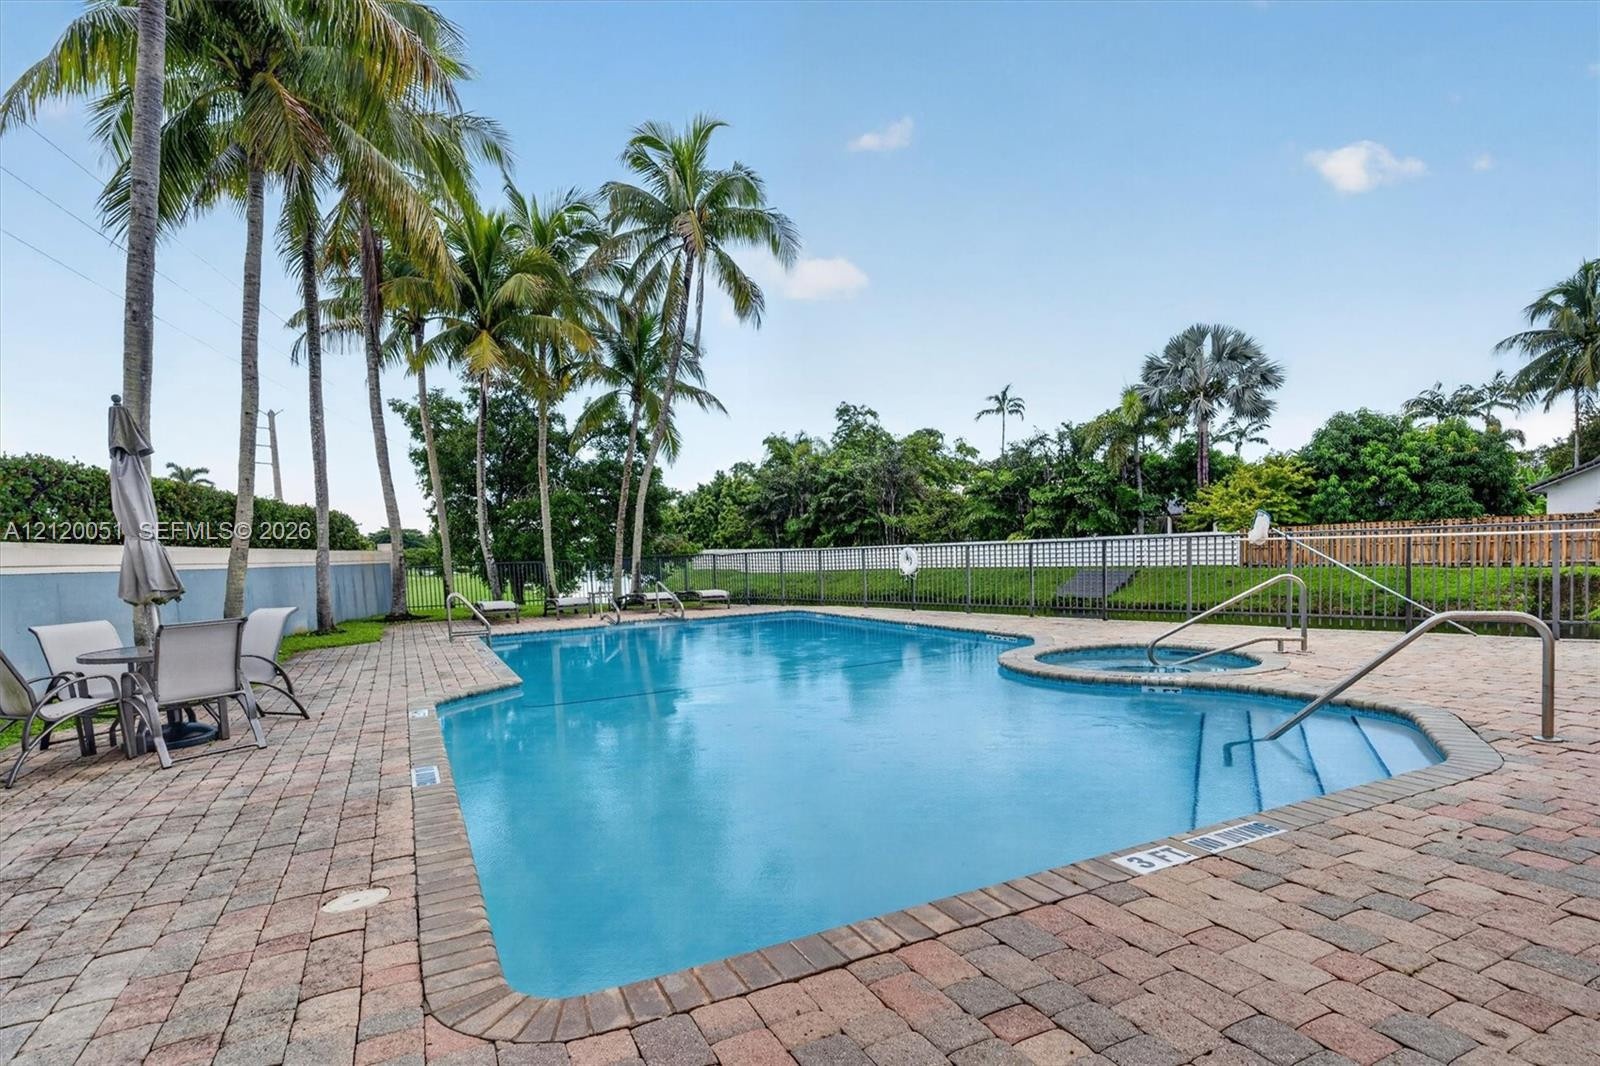
  • Swimming pool with a designated spa area, expansive brick paver decking, and mature palm trees enclosed by perimeter fencing
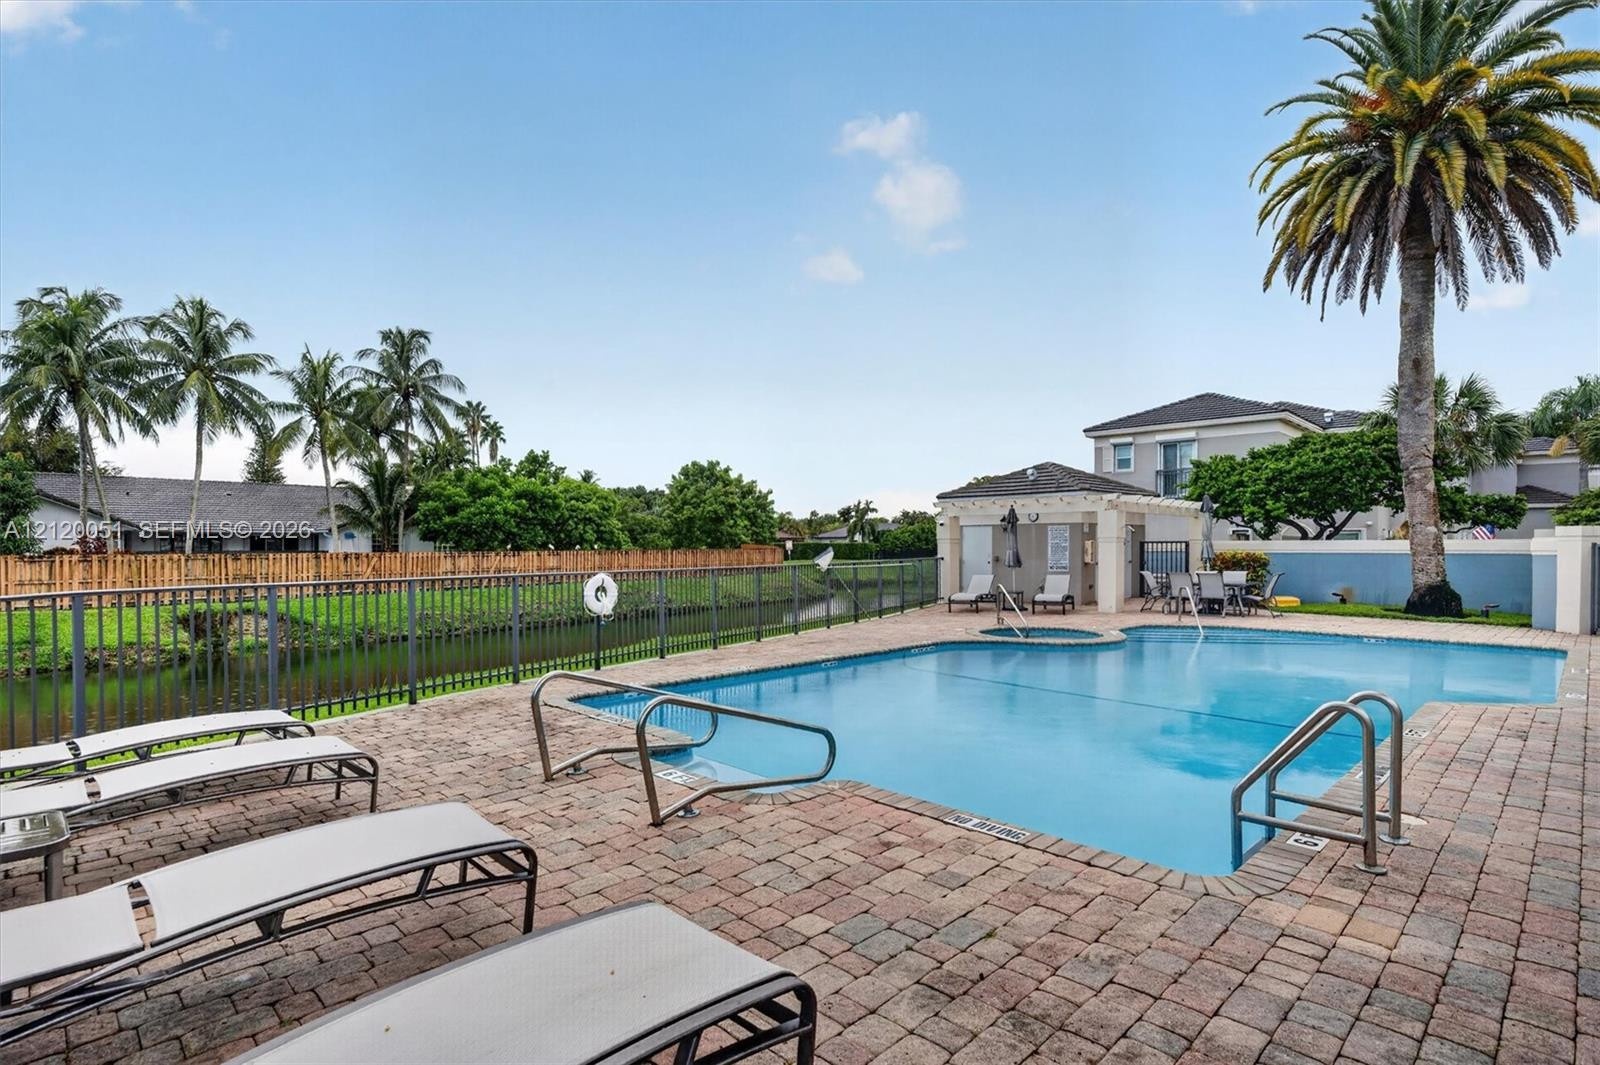
  • In-ground swimming pool and attached spa featuring a brick paver deck, metal pool fencing, and a covered pergola structure
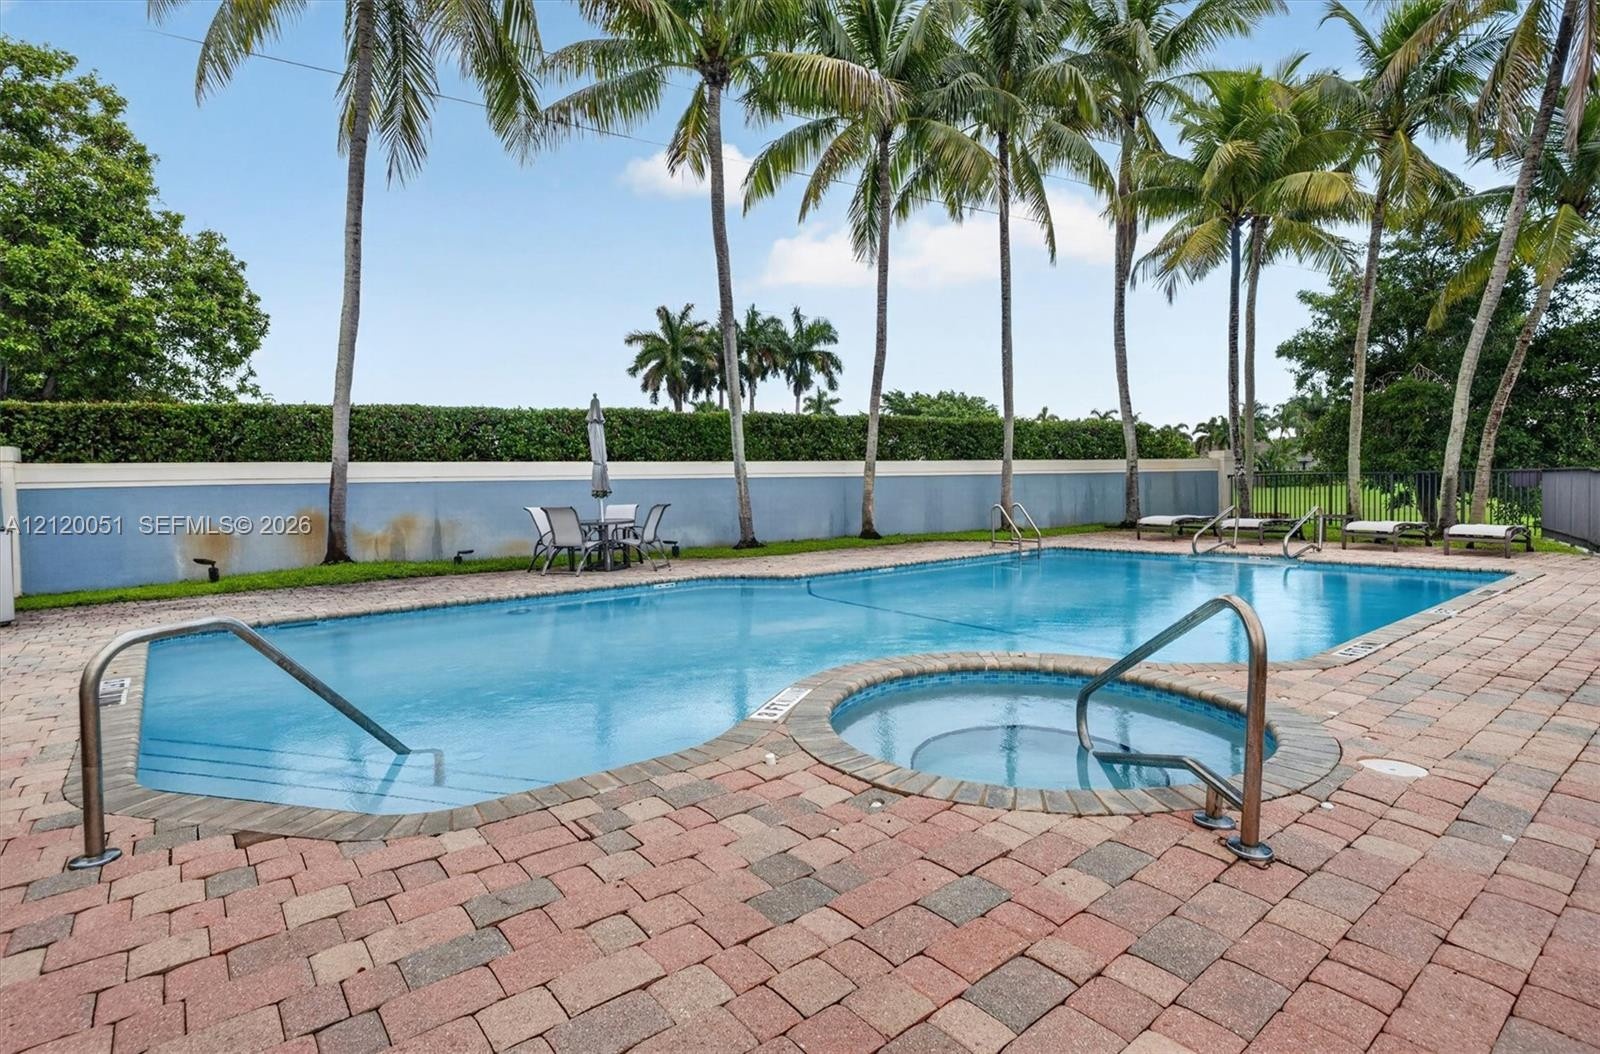
  • In-ground swimming pool and attached spa featuring metal handrails, surrounded by paver patio, tall palm trees, and perimeter privacy wall
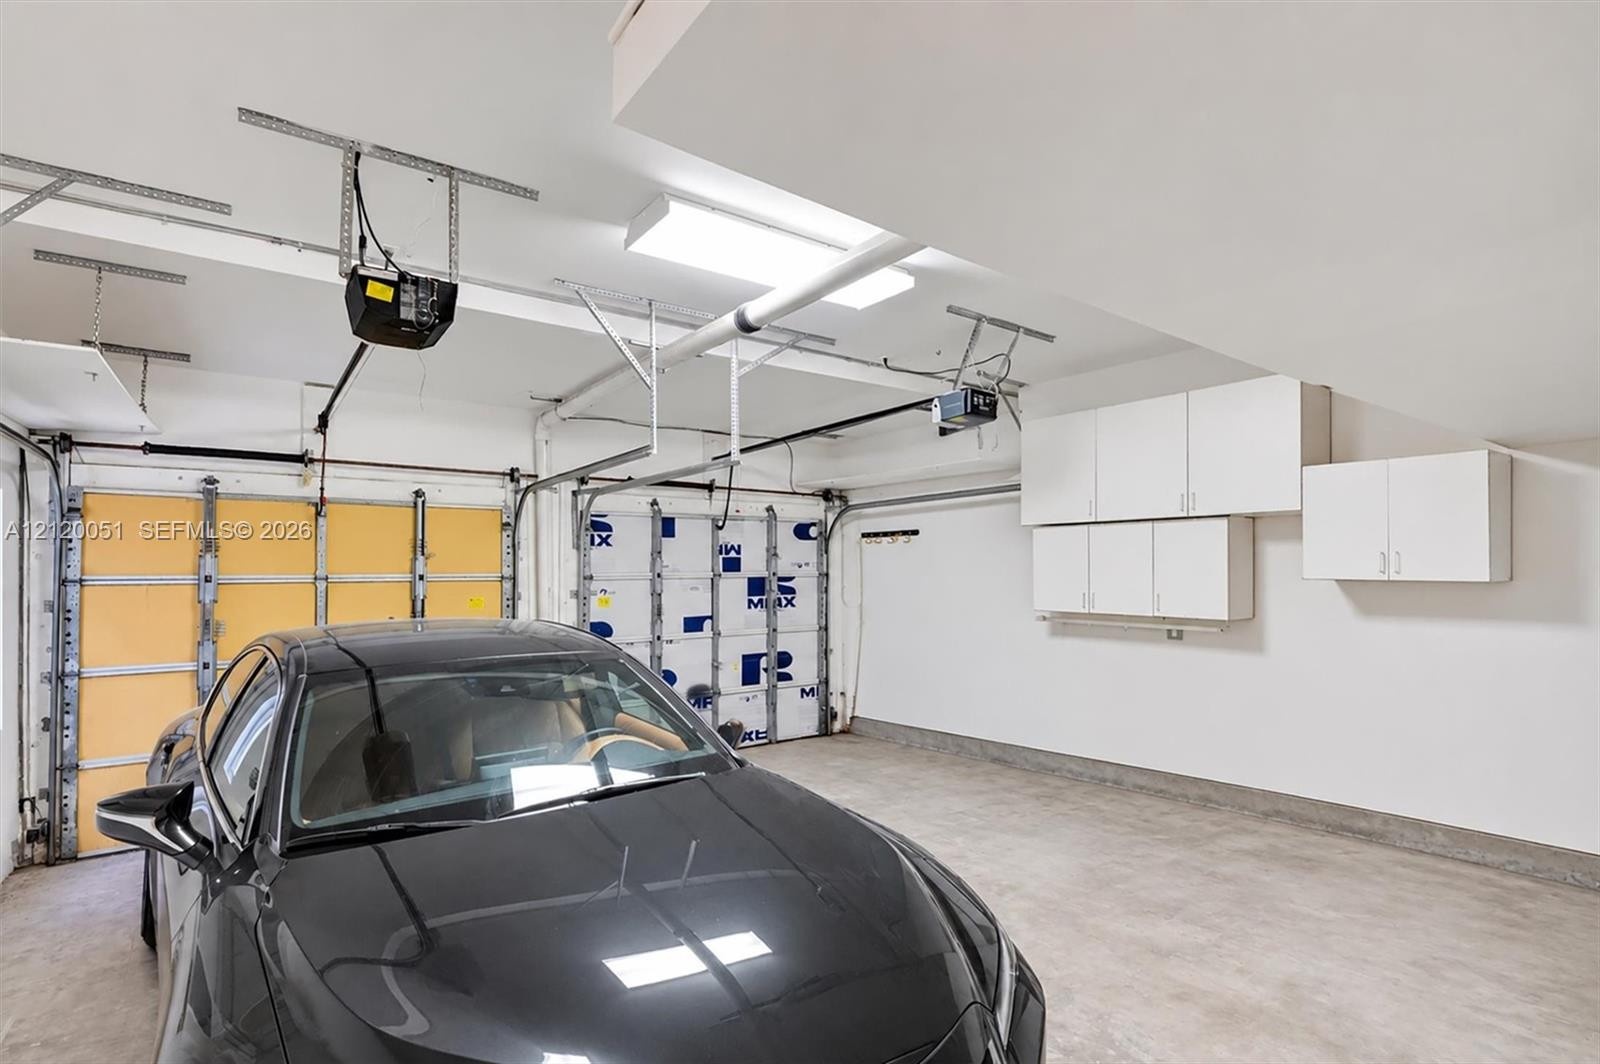
  • Multi-car garage featuring a concrete floor, dual overhead garage door openers, and white wall-mounted storage cabinetry
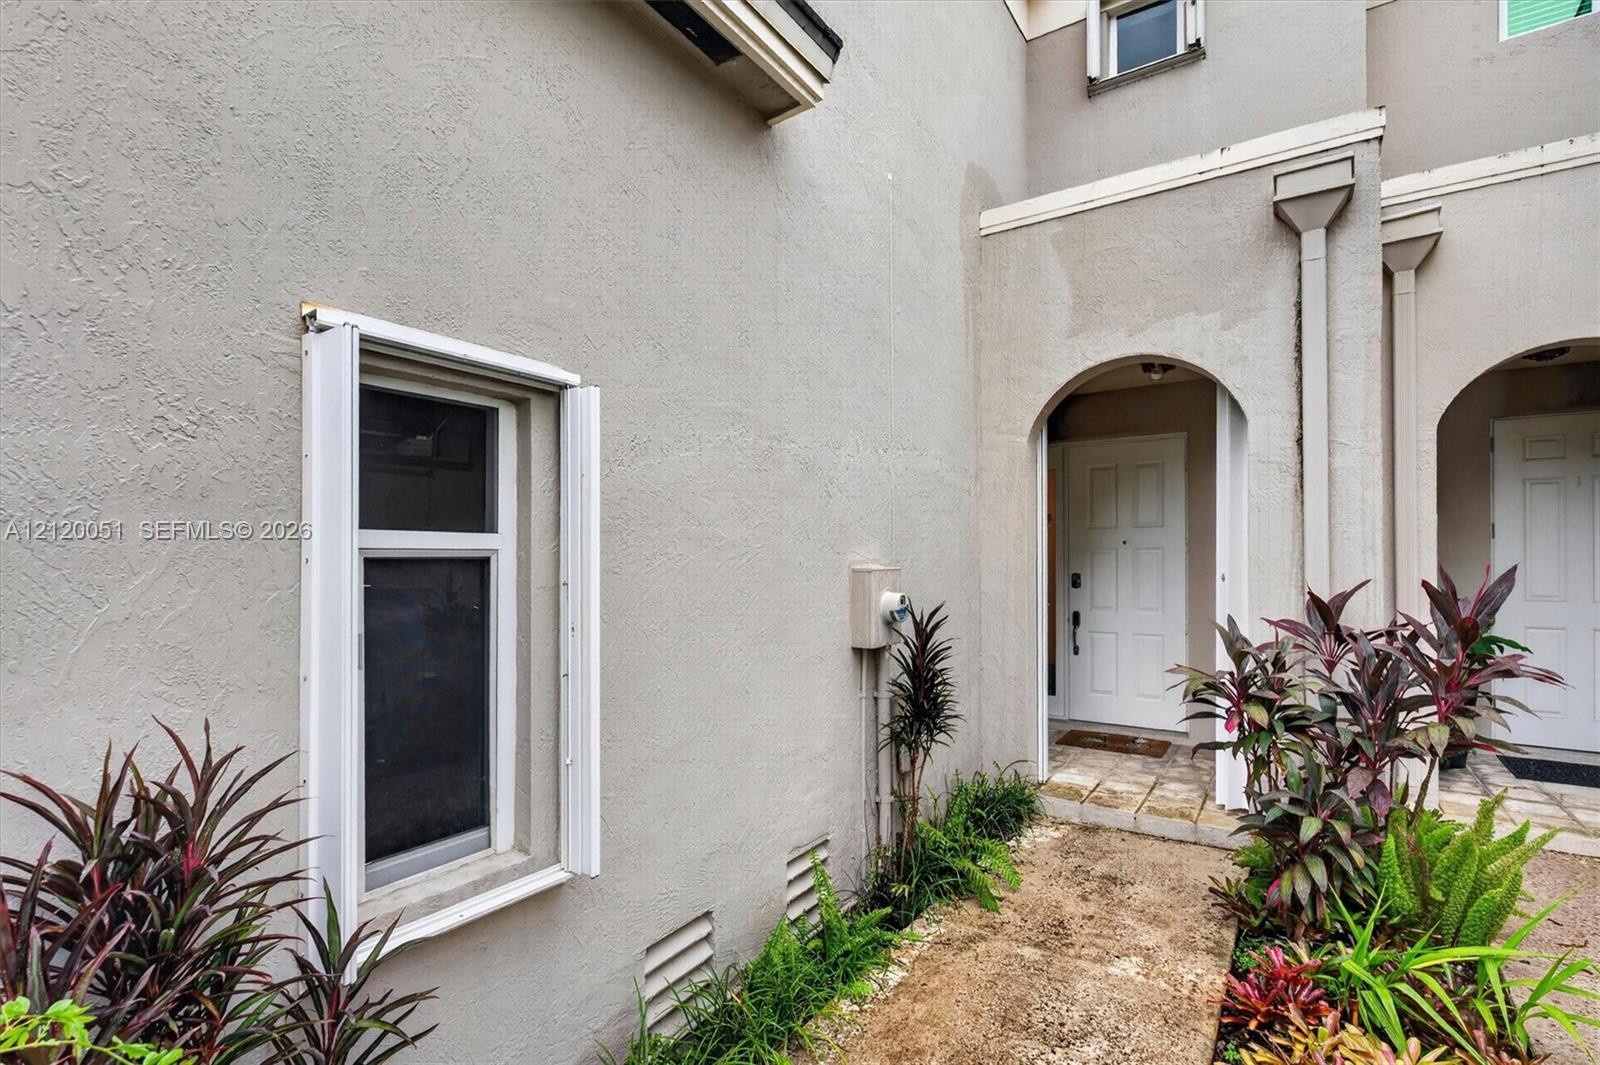
  • Stucco exterior featuring an arched entryway, stone-paver walkway, and white paneled entry door
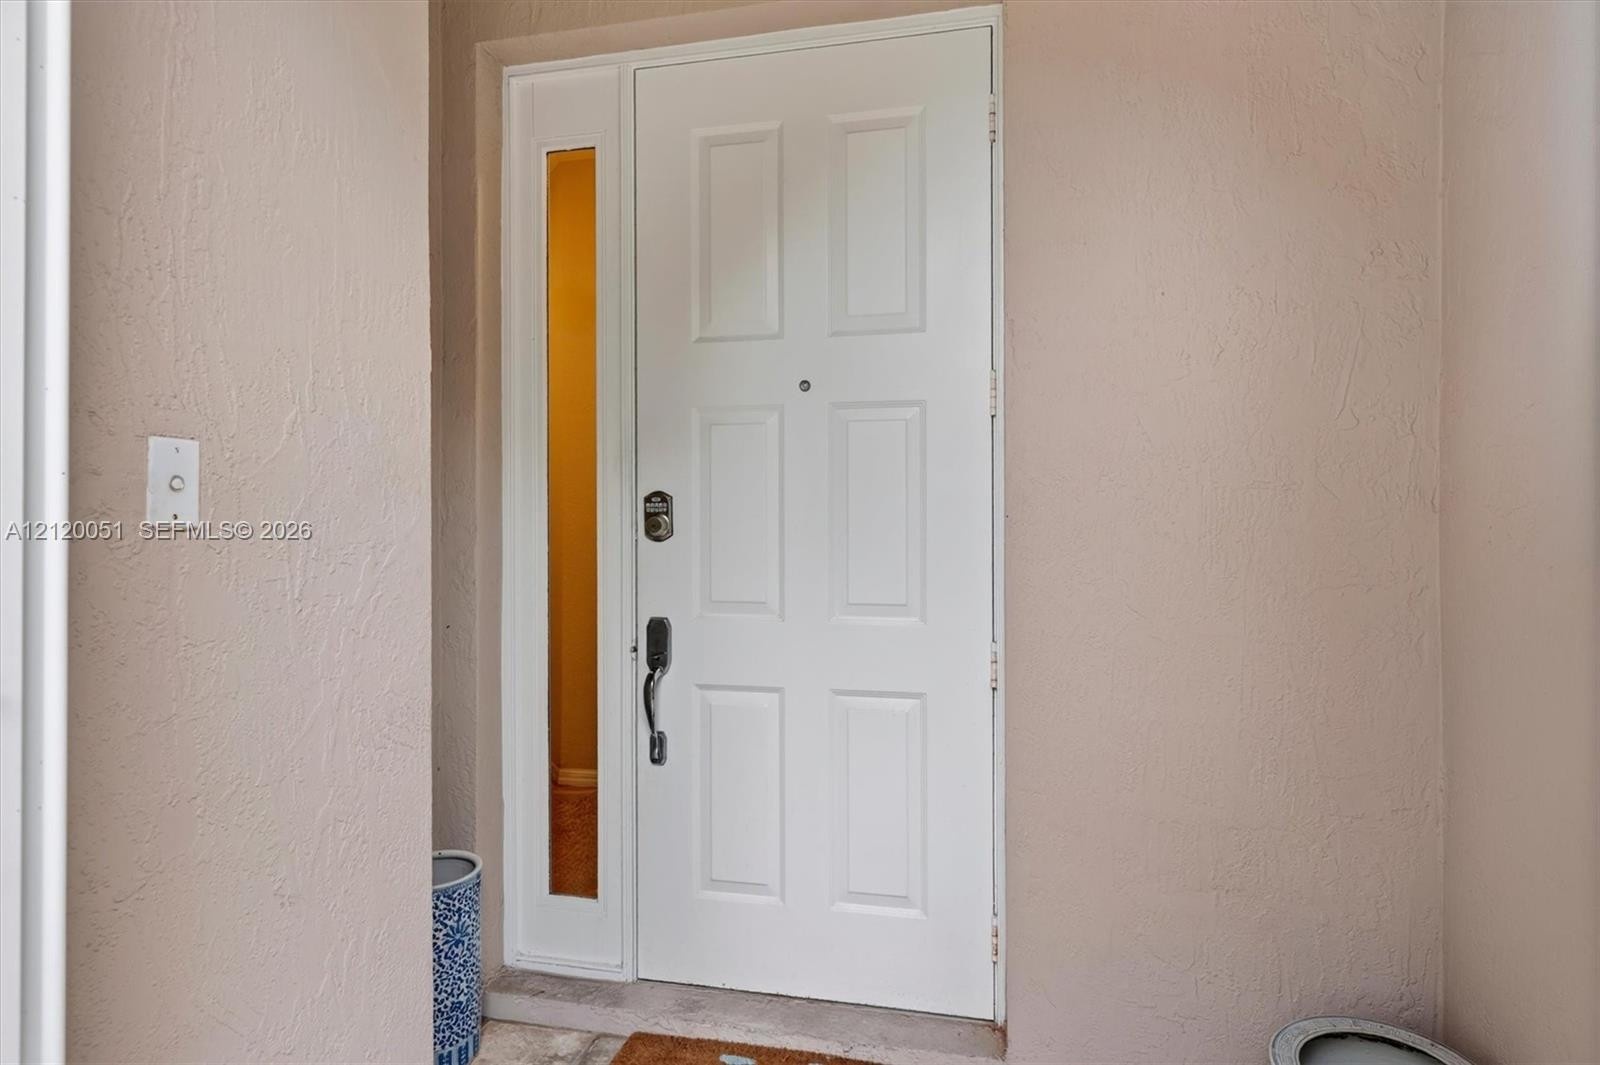
  • Six-panel entry door featuring a vertical glass sidelight, brushed metal handle set, and integrated security deadbolt
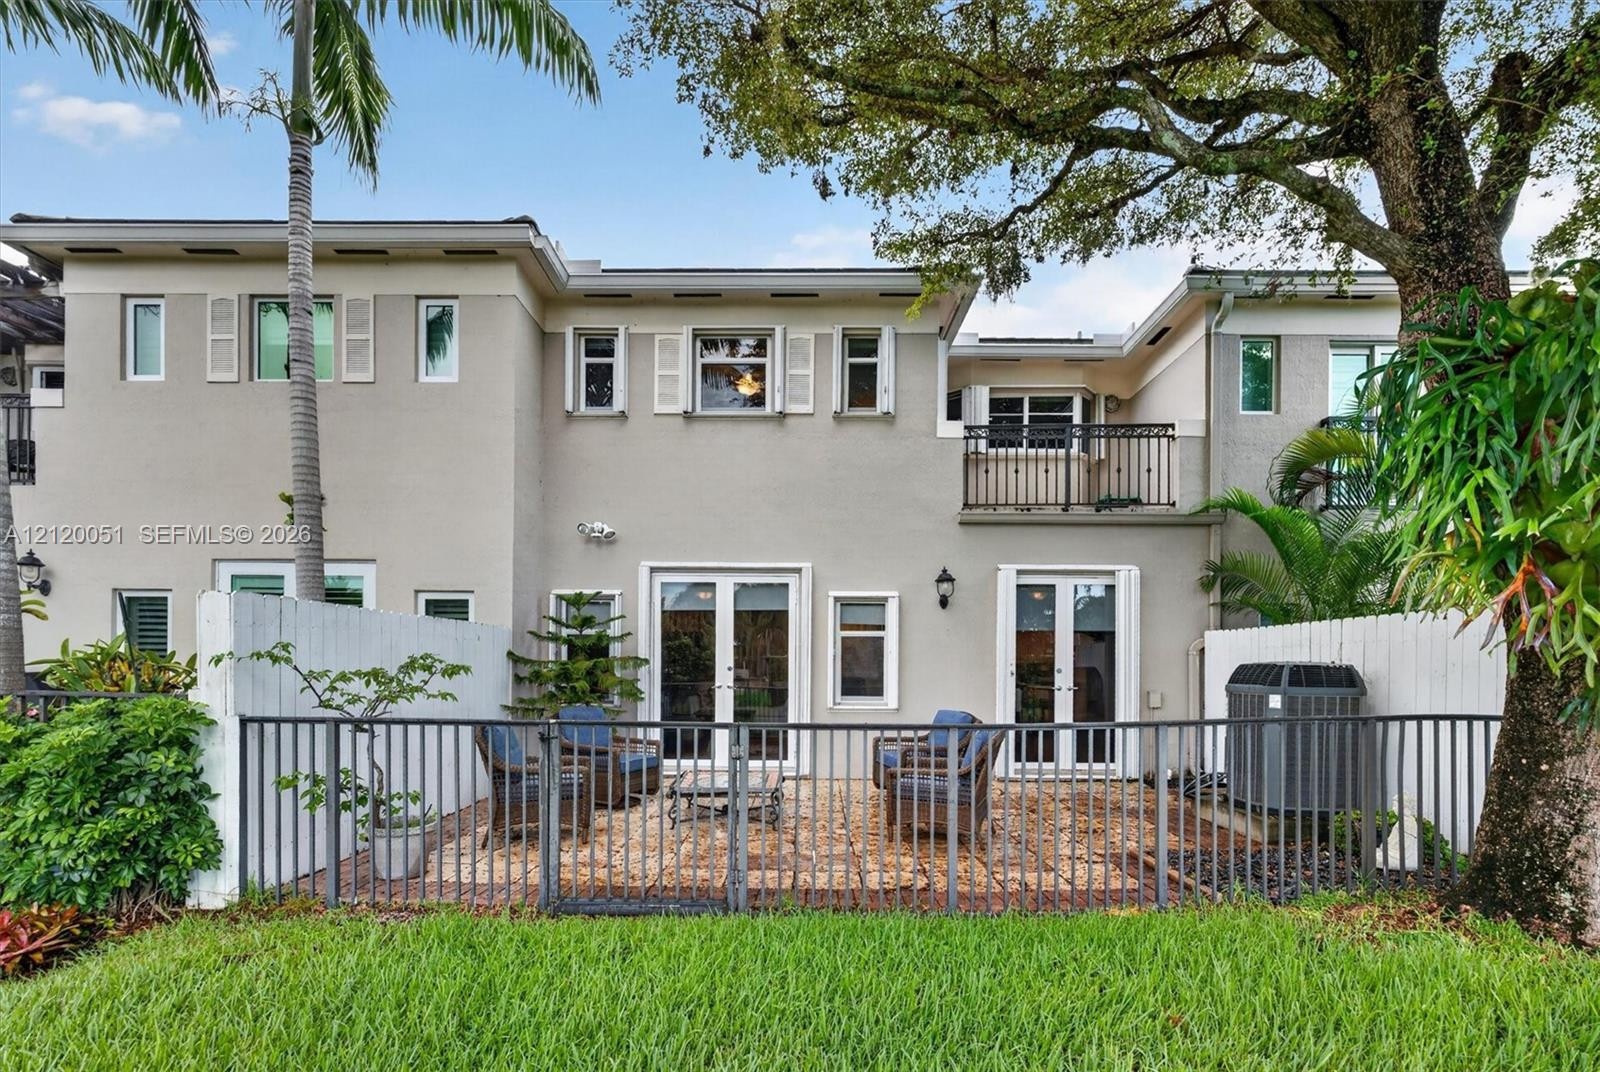
  • Stucco exterior featuring a paved rear patio, second-story balcony with metal railing, and multiple sets of double glass doors
  • Stucco exterior featuring multiple garage bays, private balconies with metal railings, and manicured landscaping
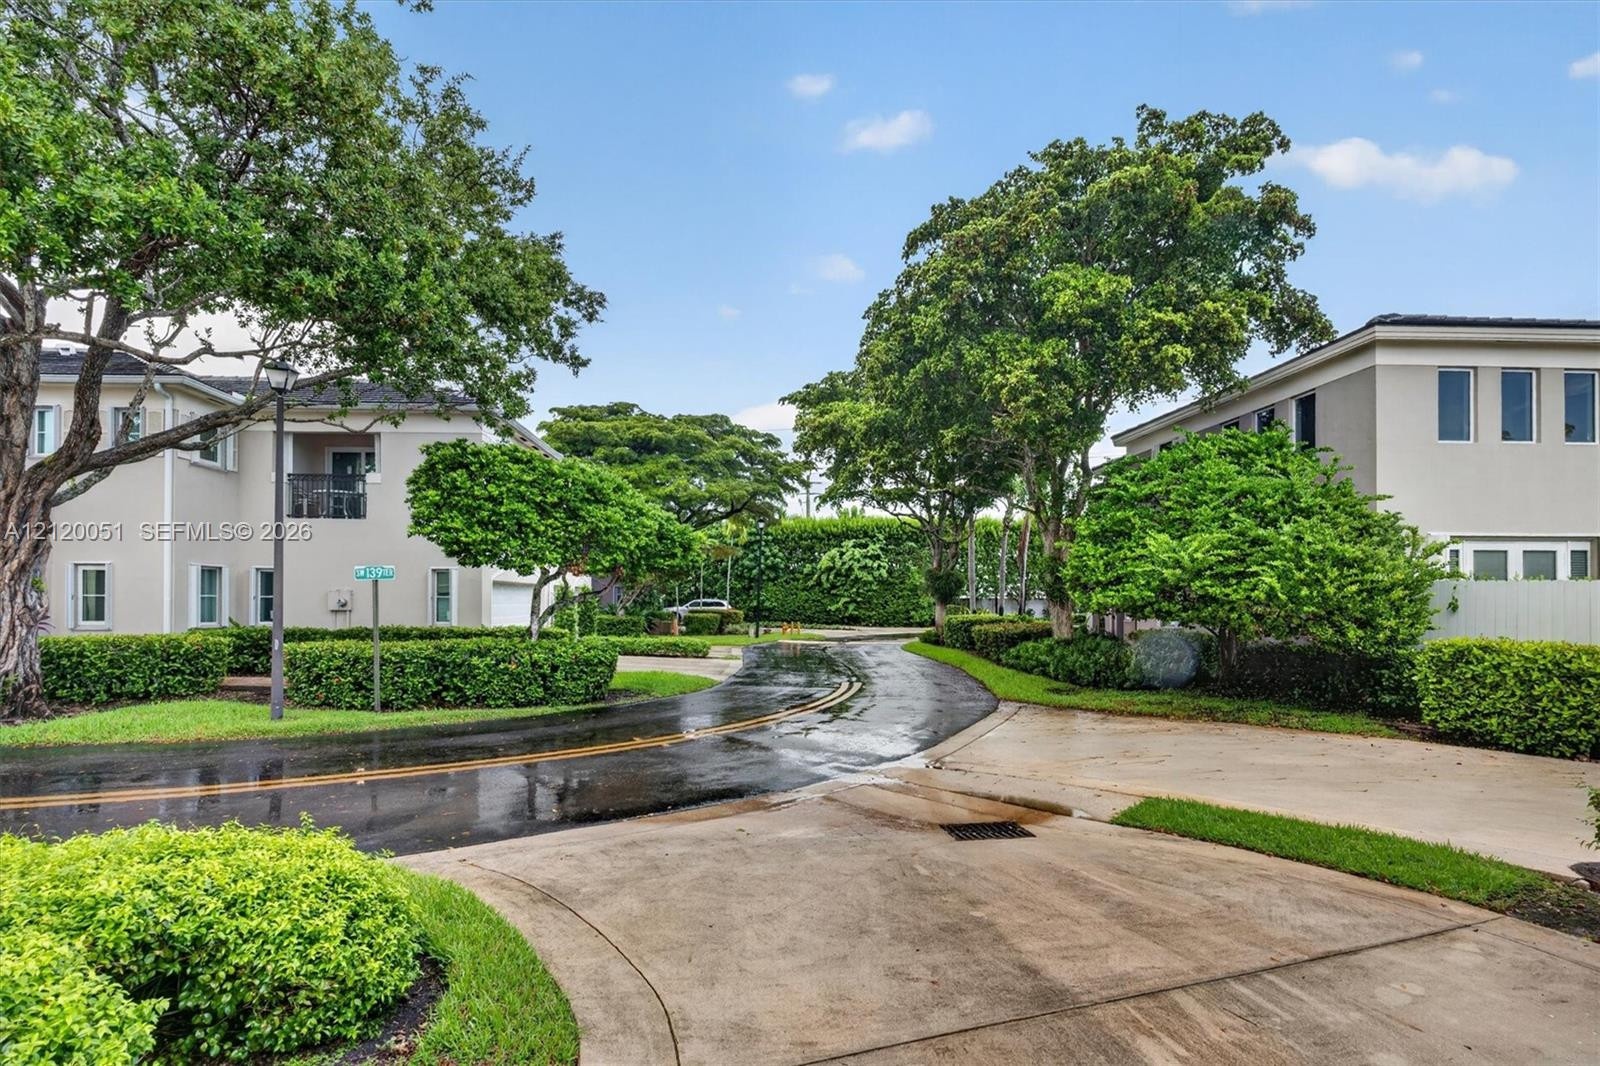
  • Paved driveways featuring mature landscaping, manicured shrubbery, and multi-story stucco exteriors
  • Rear exterior featuring a stone-paved patio, metal perimeter fencing, a second-story balcony with metal railing, and double glass-paneled patio doors
  • Two-story exterior featuring a stone paver patio, metal fencing, dual sets of French doors, and an upper-level balcony with wrought iron railings
  • Multi-level stucco exterior featuring arched garage entries, metal balcony railings, and private upper-level balconies
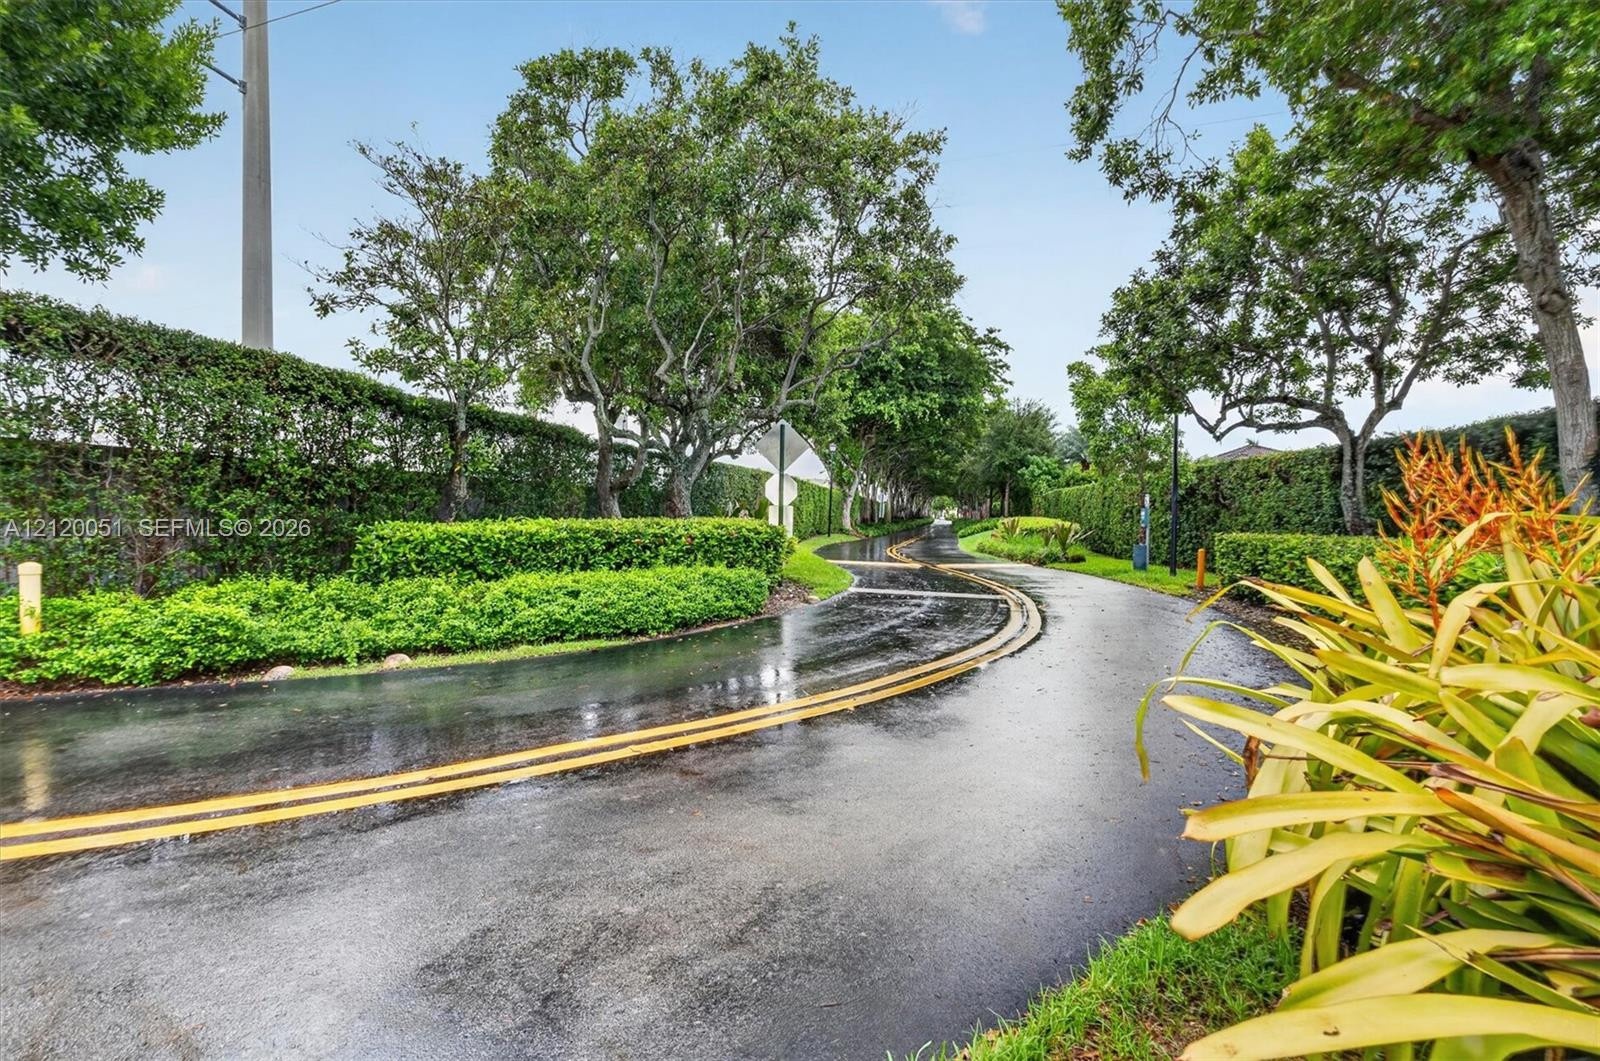
  • Curving asphalt driveway bordered by manicured hedges, mature trees, and ornamental landscaping

Location

8564 139th Palmetto Bay FL 33158 USA

Contact

Palm Beach, FL
Deborah L. Ginsburg
150 Worth Ave, Palm Beach, FL 33480
Phone: +1 561-725-9229
deborahg@nestseekers.com
Listing Courtesy of Suma Property Management
​
Nest Seekers Logo
Loading...