Nest Seekers

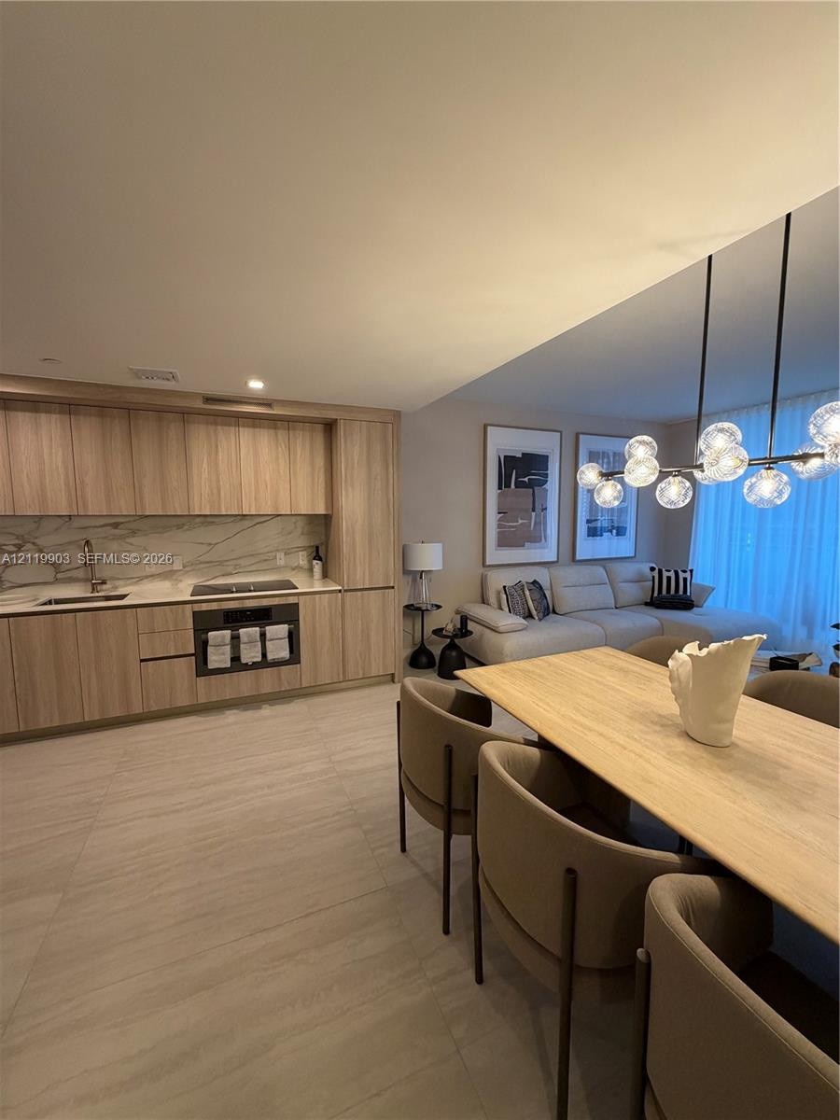
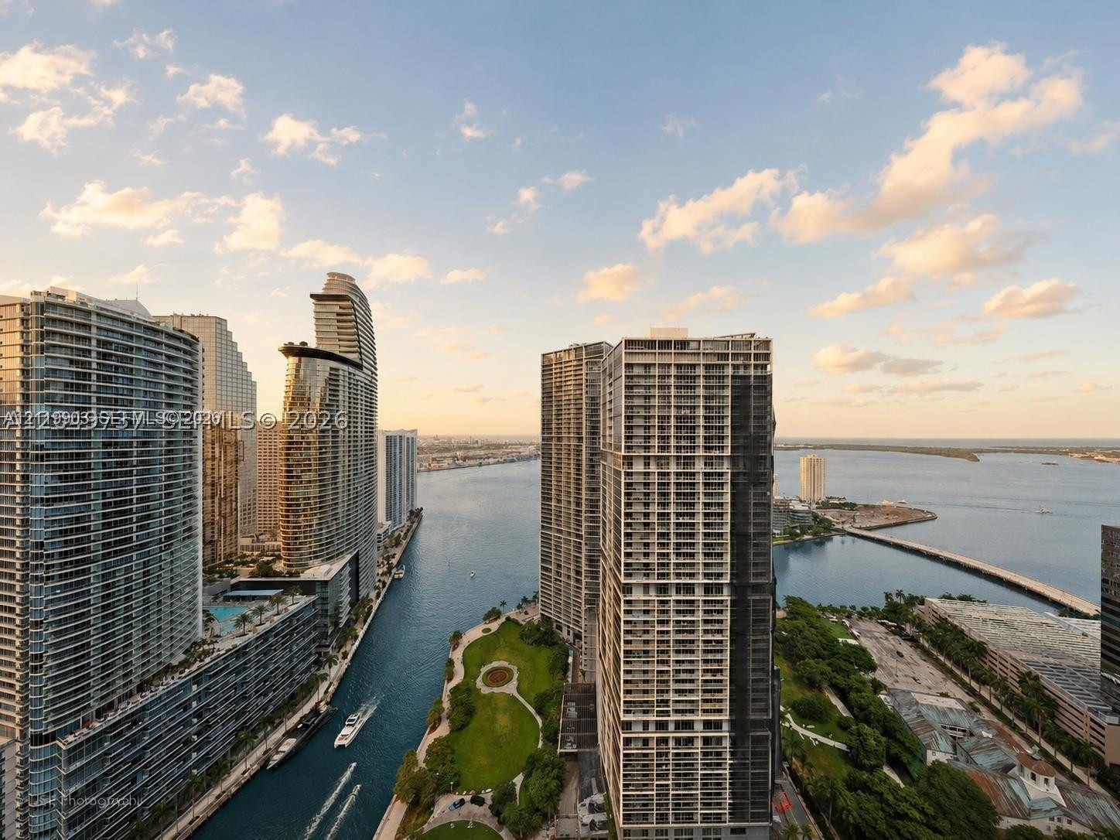
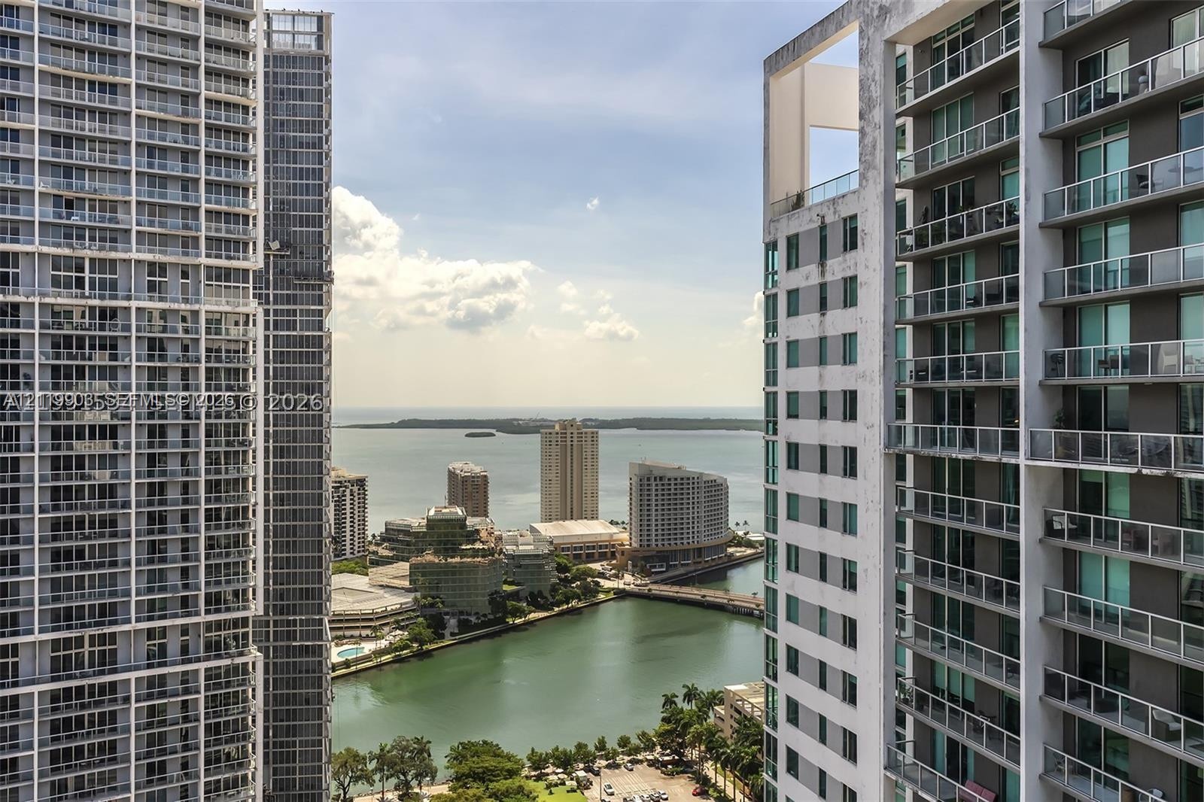
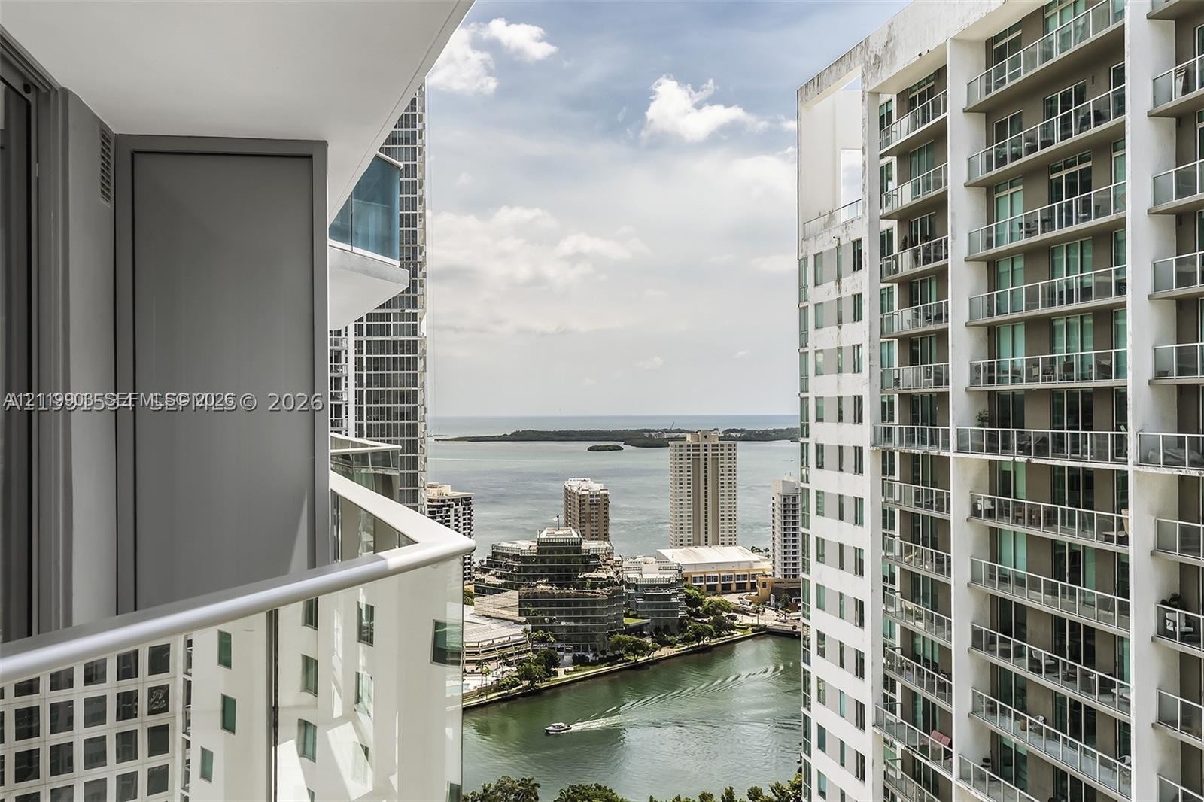
Experience elevated Brickell living in this fully furnished 2 bedroom, 2 bathroom residence at Viceroy Brickell, offering water views through floor to ceiling glass.

77 5th Street Apt: 1703
Miami, FL 33131

Listing

Web ID:5845624
Website:https://www.nestseekers.com/5845624

Property

Furnished: YES
Type: Unknown
Rooms: 2
Bedrooms: 2 BR
Bathrooms: 2
Pets: Pets Allowed
Lot Size: 0.8 Acres

Financials

Rent:$8,500

Description

Experience elevated Brickell living in this fully furnished 2-bedroom, 2-bathroom residence at Viceroy Brickell, offering water views through floor-to-ceiling glass. Open-concept layout with a gourmet Italian kitchen, premium appliances, and refined finishes. Resort-style amenities include a heated pool and spa, state-of-the-art fitness center, wine tasting room, private theater, simulators, and 24-hour concierge and valet. Steps to Brickell City Centre, the Miami River, dining, shopping, and entertainment. Offered furnished for a 12-month term; also available on a month-to-month rental.
Virtual Tour: https://www.propertypanorama.com/instaview/mia/A12119903

Amenities

  • Bar
  • Building Security
  • Built-in Features
  • Cable - Available
  • Clubhouse
  • Dishwasher
  • Disposal
  • Dryer
  • Elevator
  • Entrance Foyer
  • Entry Phone Intercom
  • Fire Alarm
  • Fire Sprinkler System
  • Fitness Center
  • Hobby Room
  • Ice Maker
  • Key Card Entry
  • Kitchen Island
  • Lobby Attended
  • Management
  • Manager on Site
  • Microwave
  • Oven
  • Pantry
  • Pool
  • Refrigerator
  • River
  • Secured Garage Parking
  • Sewer Available
  • Smoke Detectors
  • Spa/Hot Tub
  • Walk-In Closet(s)
  • Washer
  • Water
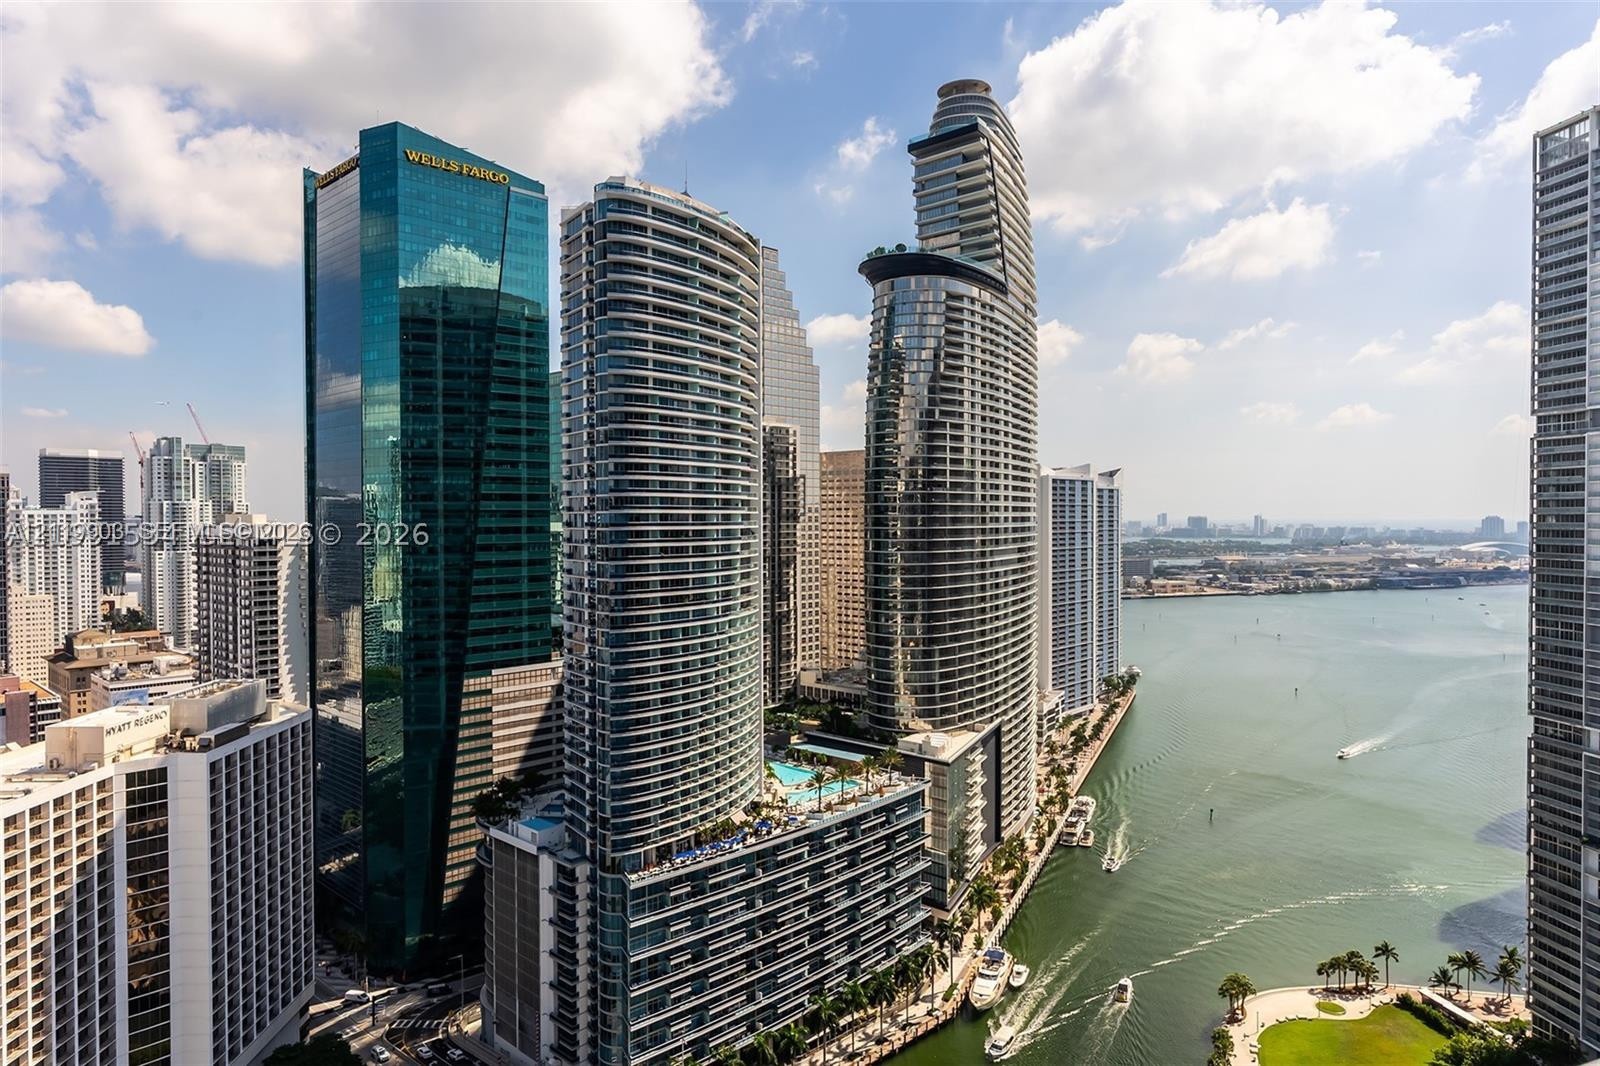
  • High-rise urban towers featuring glass facades and wrap-around balconies situated on the waterfront
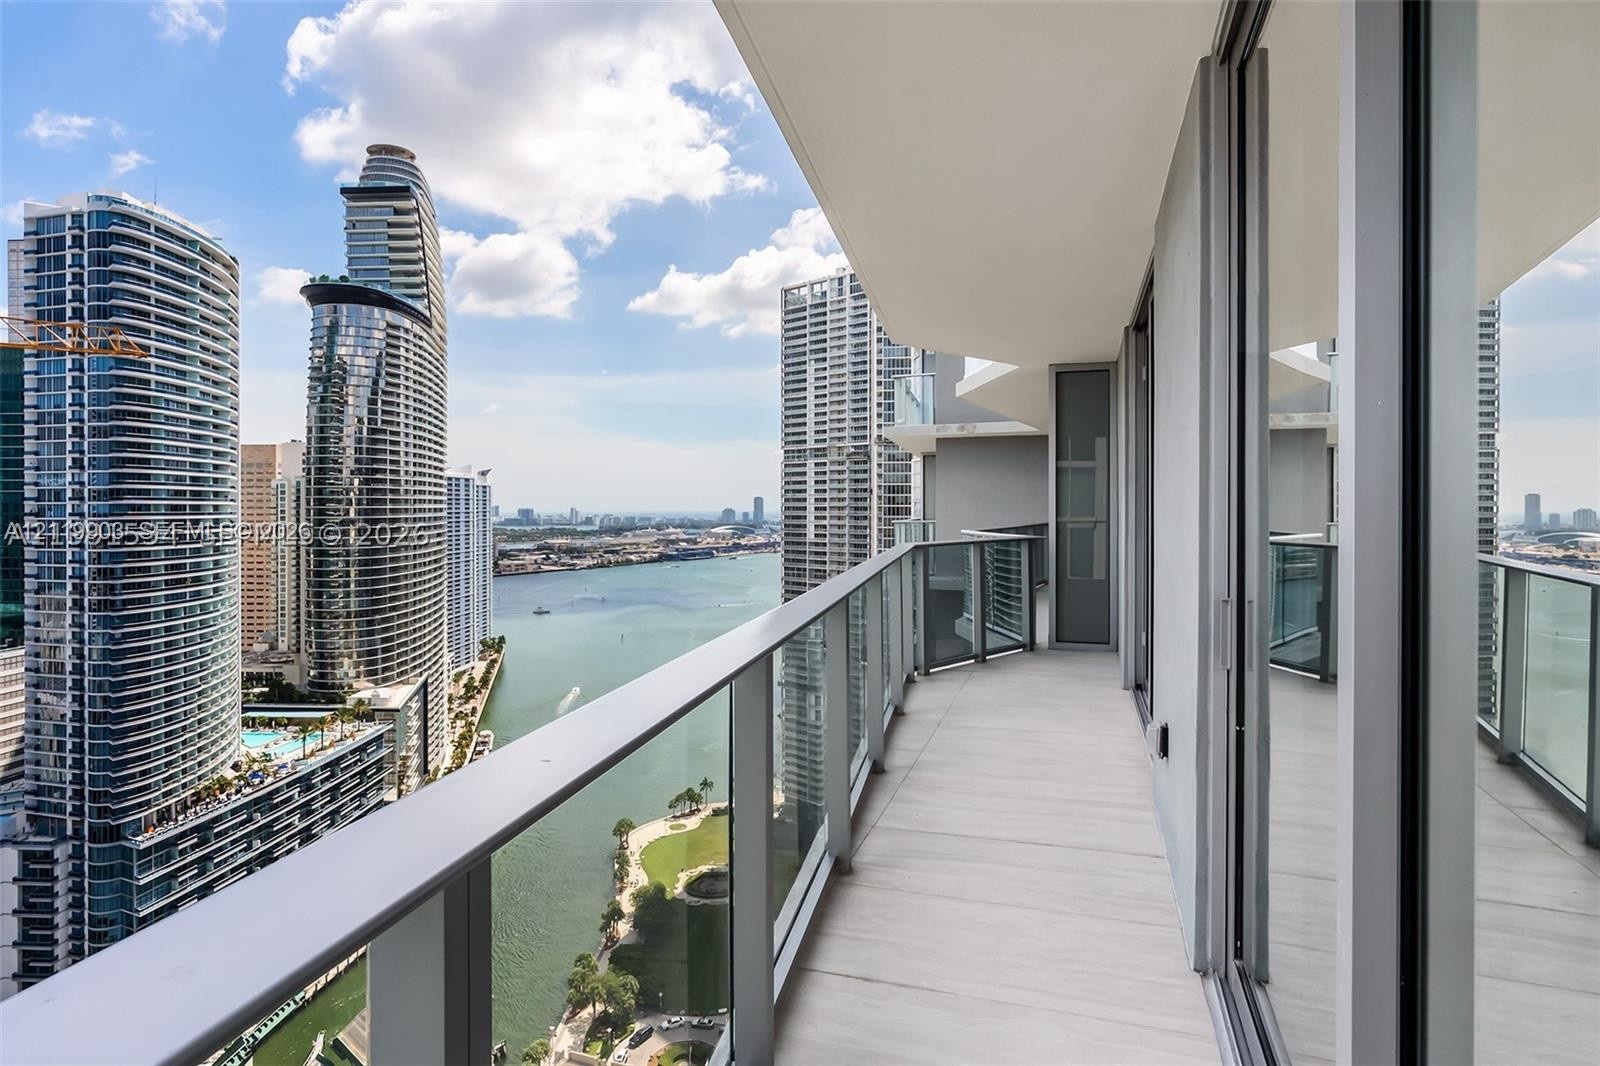
  • Covered balcony featuring wood-finish tile flooring, glass railings, and floor-to-ceiling sliding glass doors
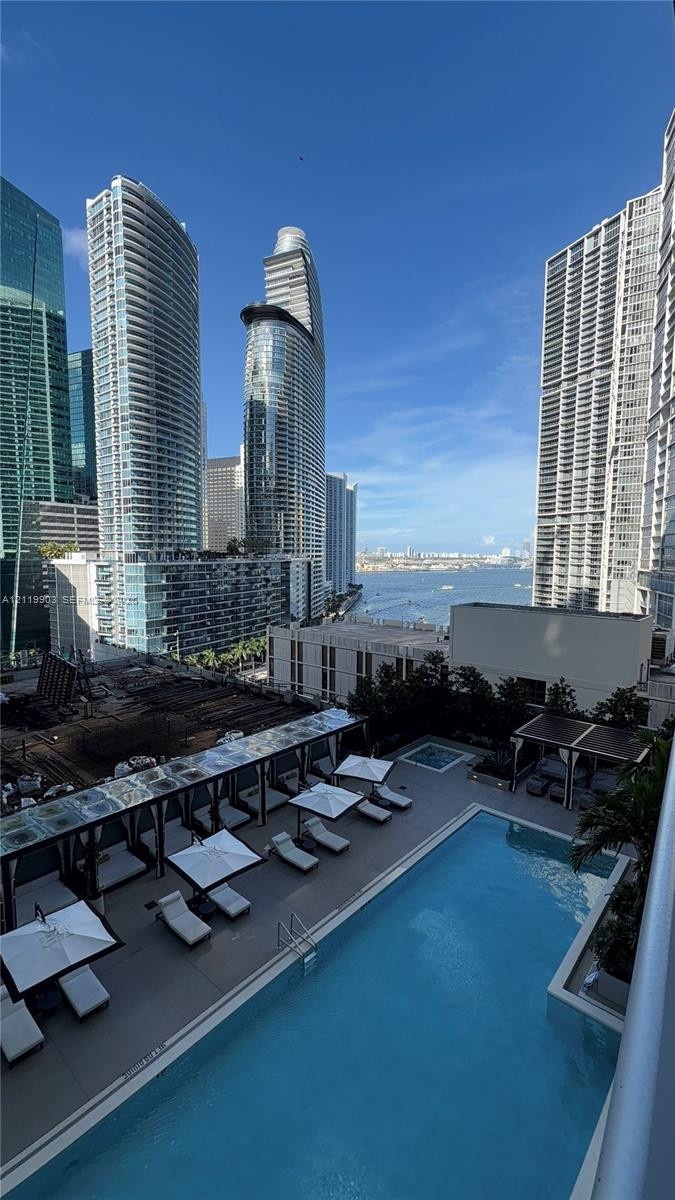
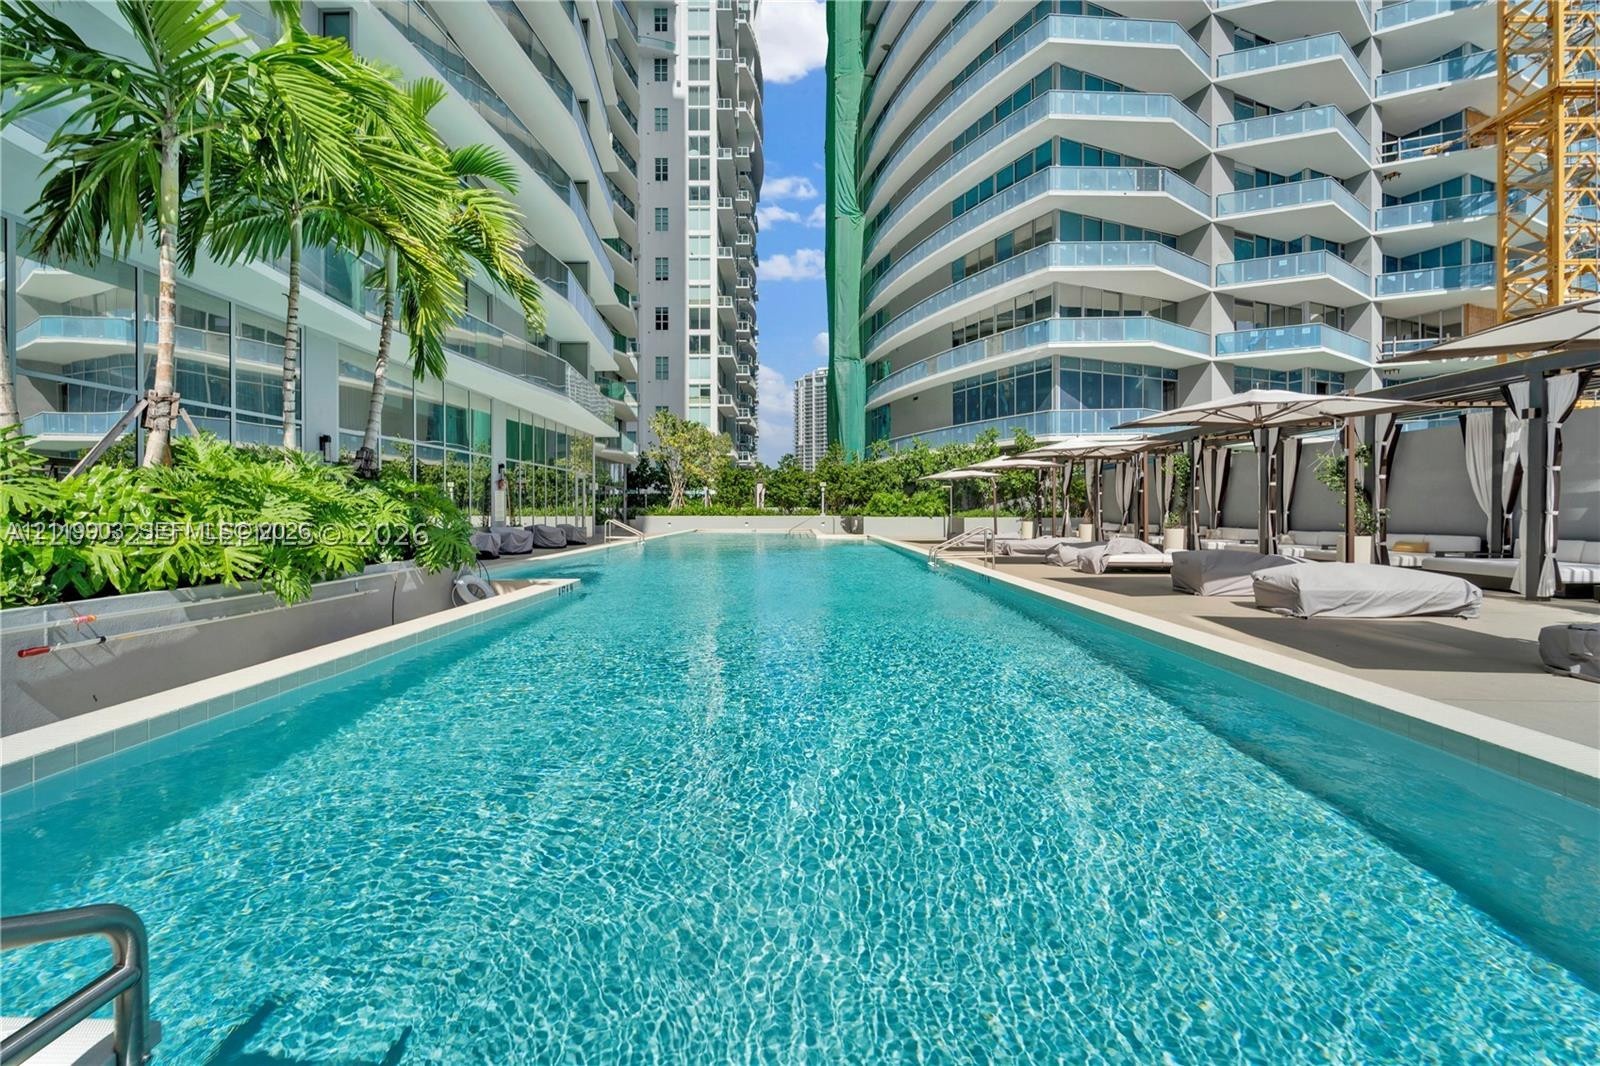
  • Outdoor swimming pool featuring a concrete deck, multiple covered cabanas, and a built-in spa
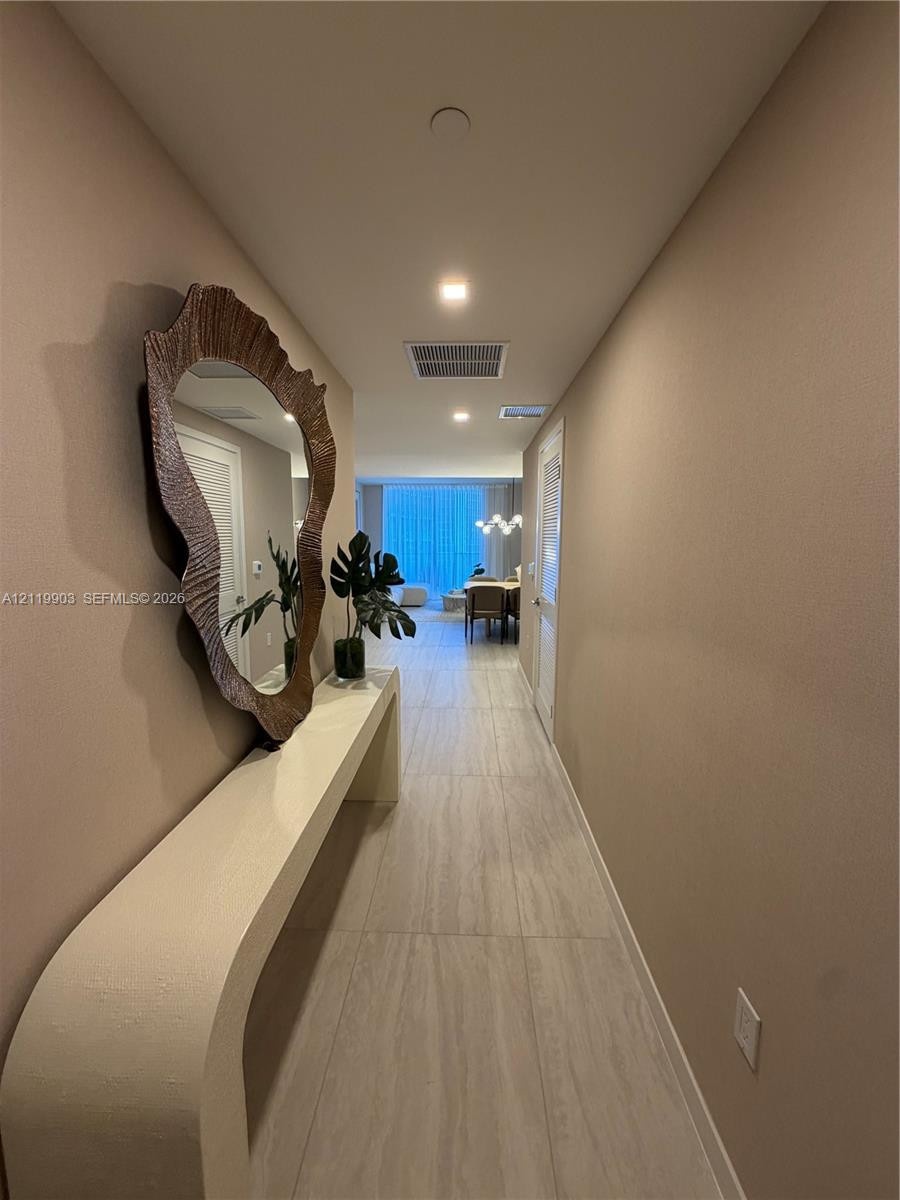
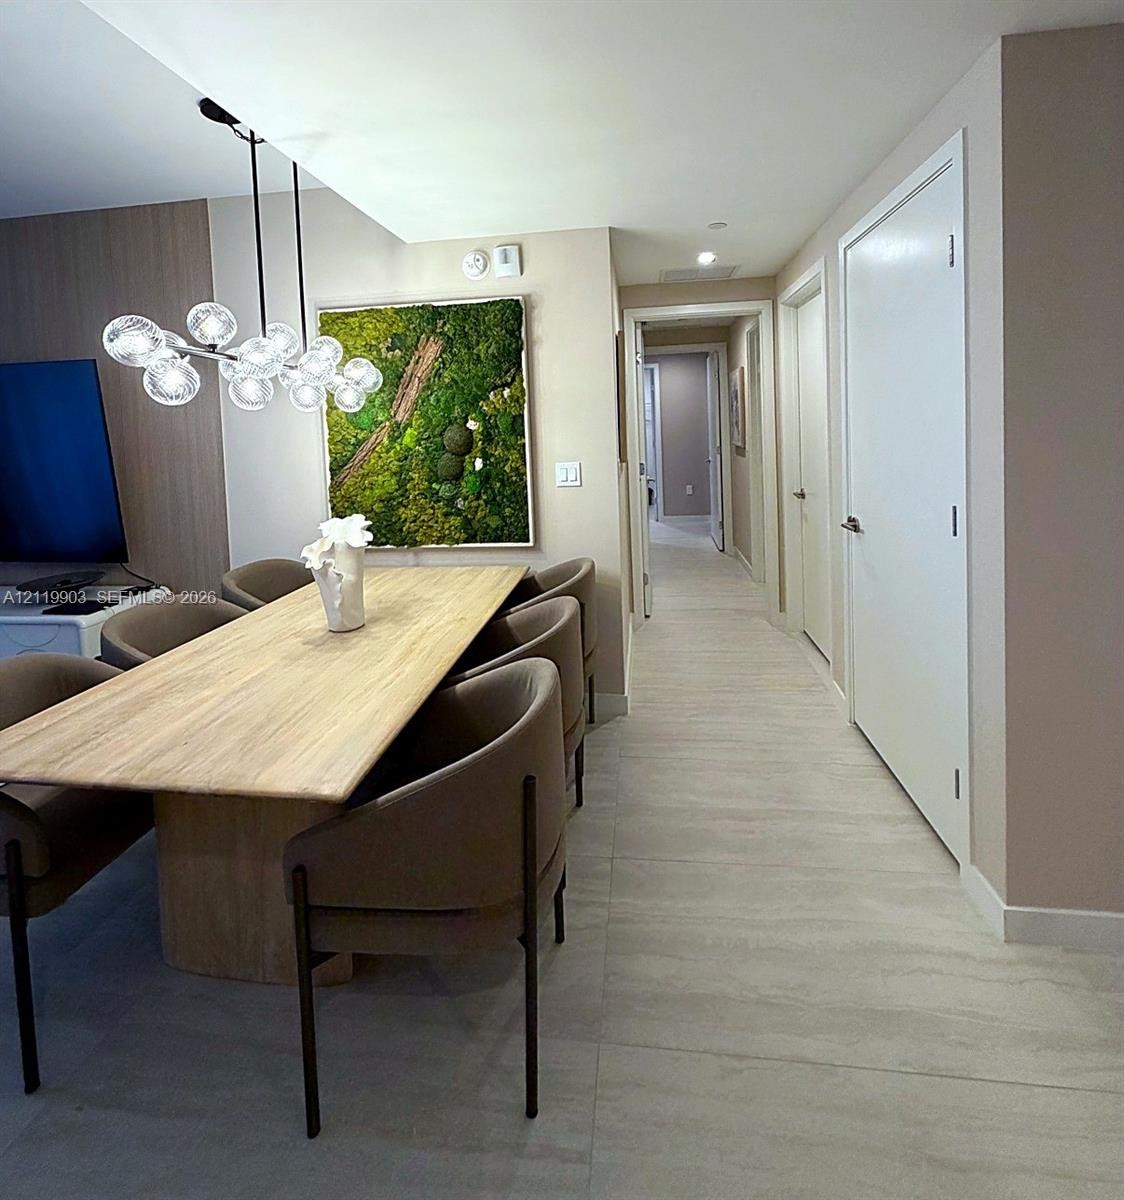
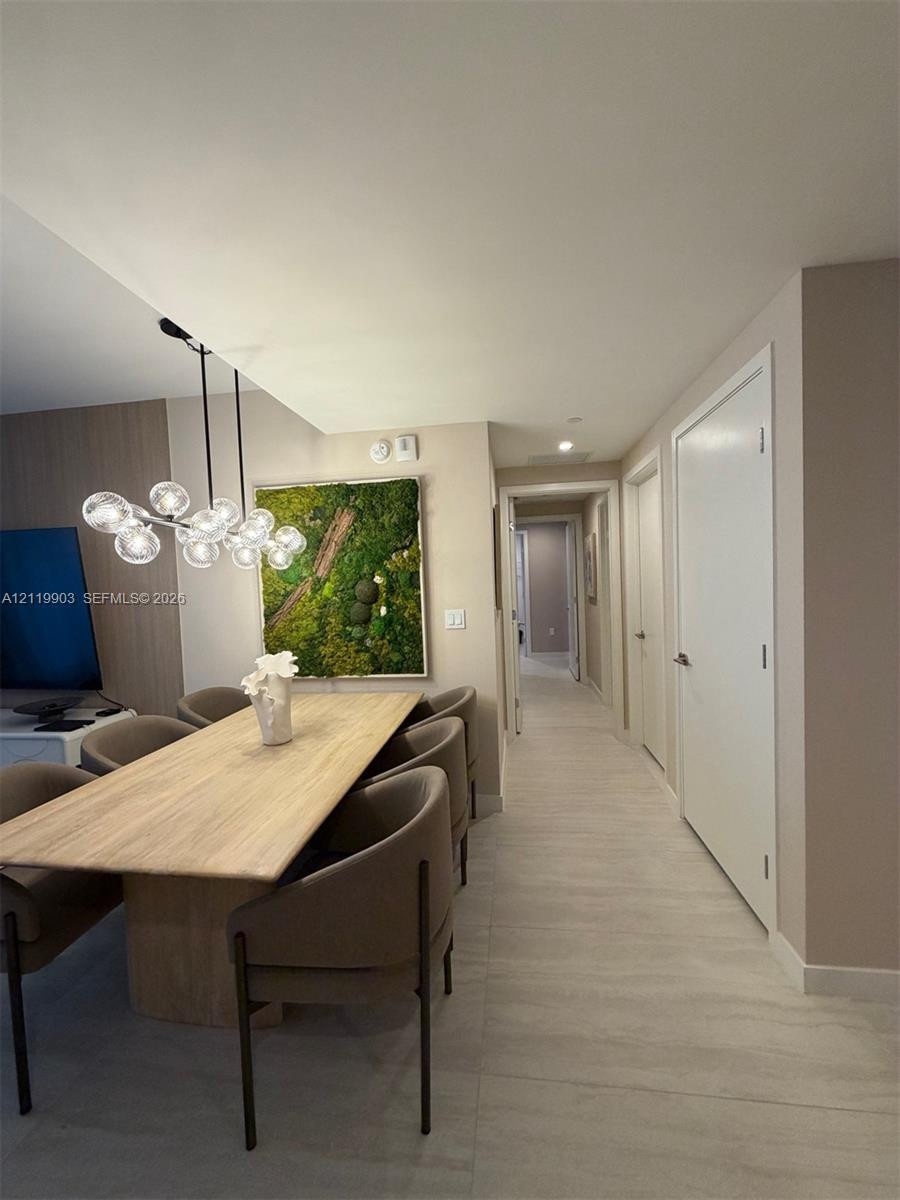
  • Hallway featuring neutral-toned walls, recessed lighting, and large-format tile flooring with a linear, integrated built-in console
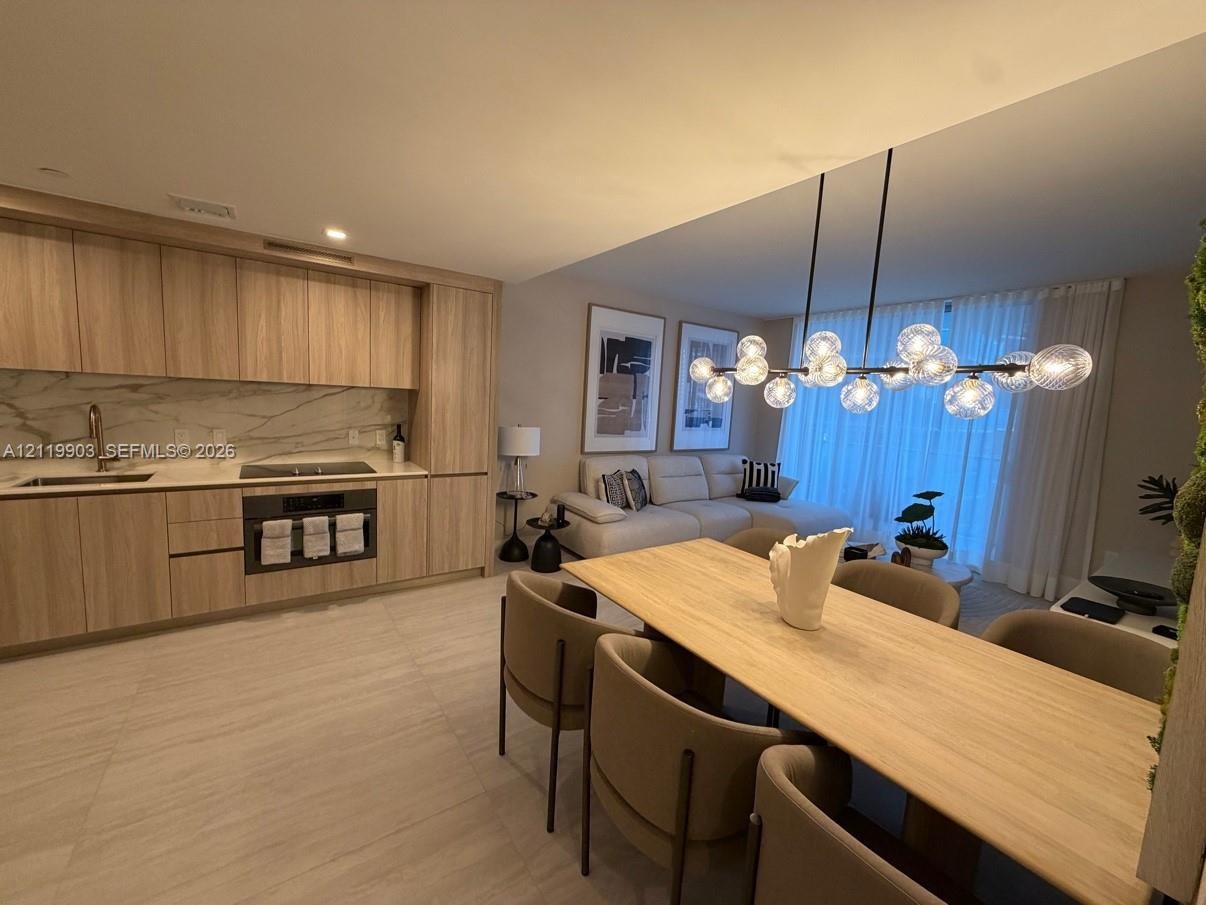
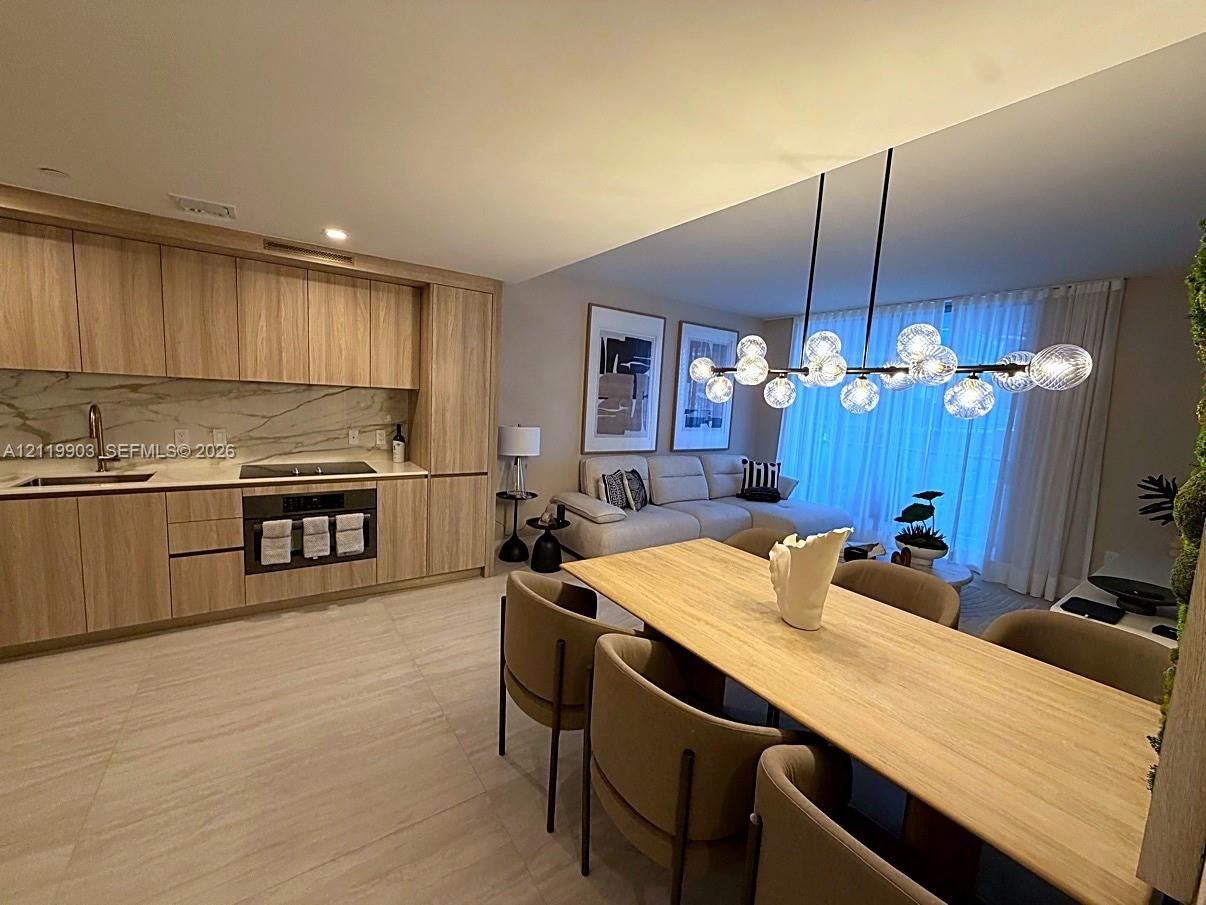
  • Flat-panel wood-finish cabinetry, stone slab backsplash, integrated cooktop, large-format tile flooring, and multi-globe linear chandelier
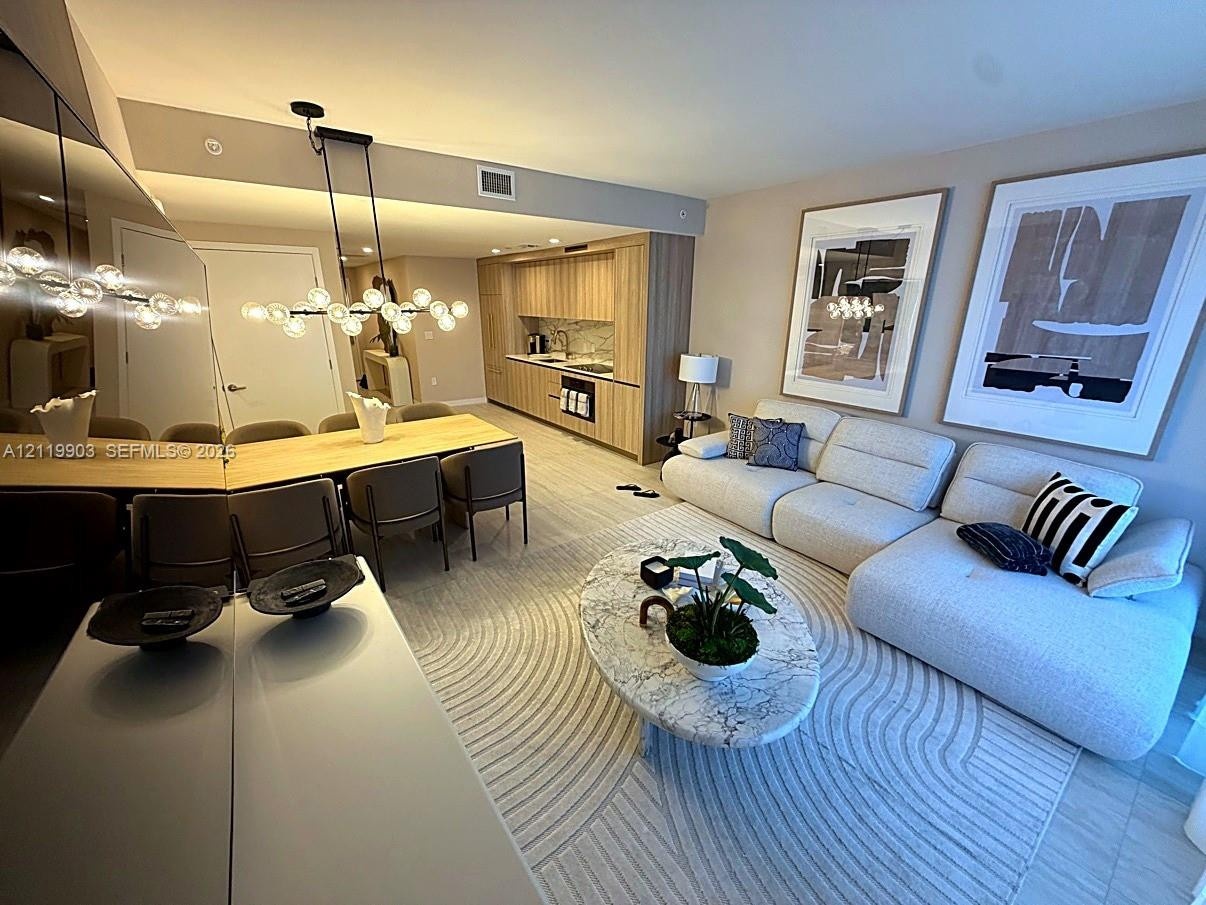
  • Open-concept living space featuring wood-finish cabinetry, stone-surfaced kitchen backsplash, mirrored wall paneling, and a multi-globe pendant light
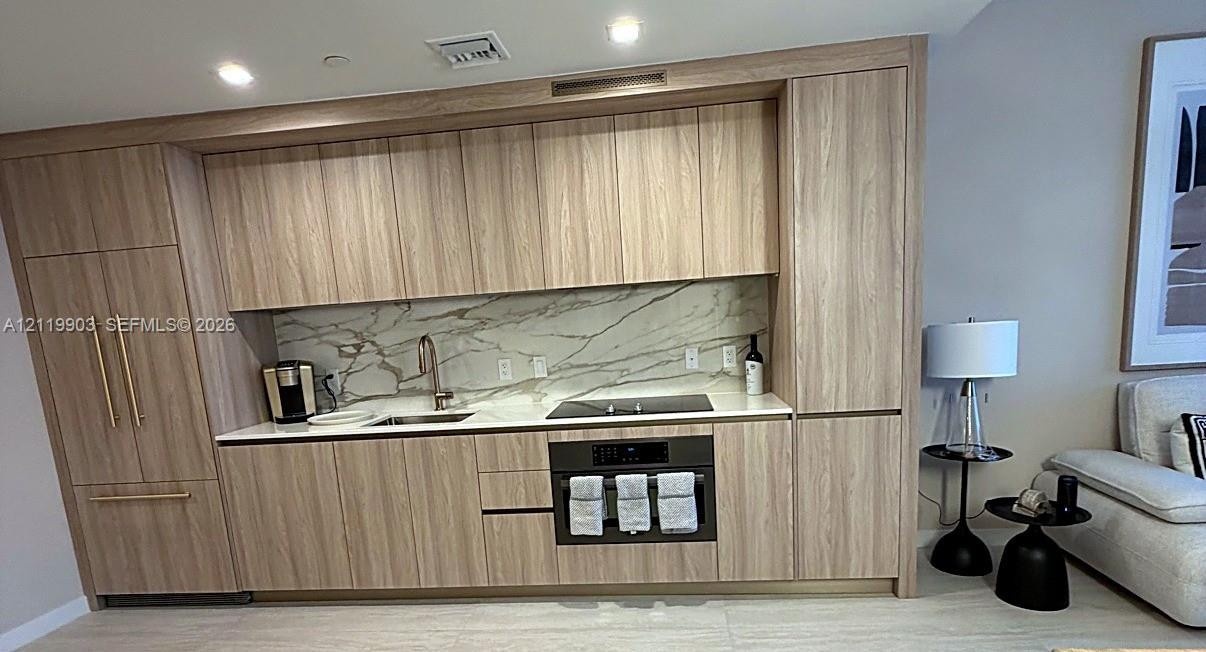
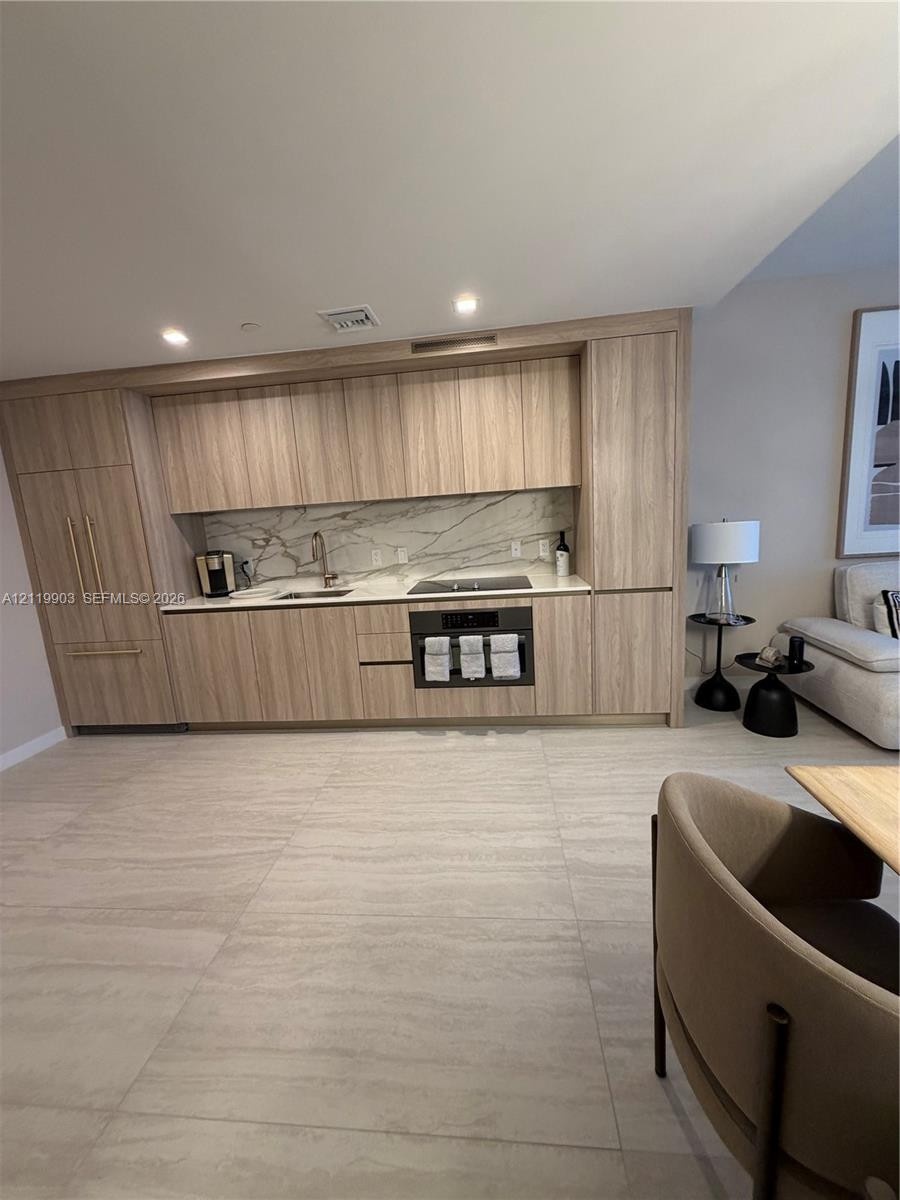
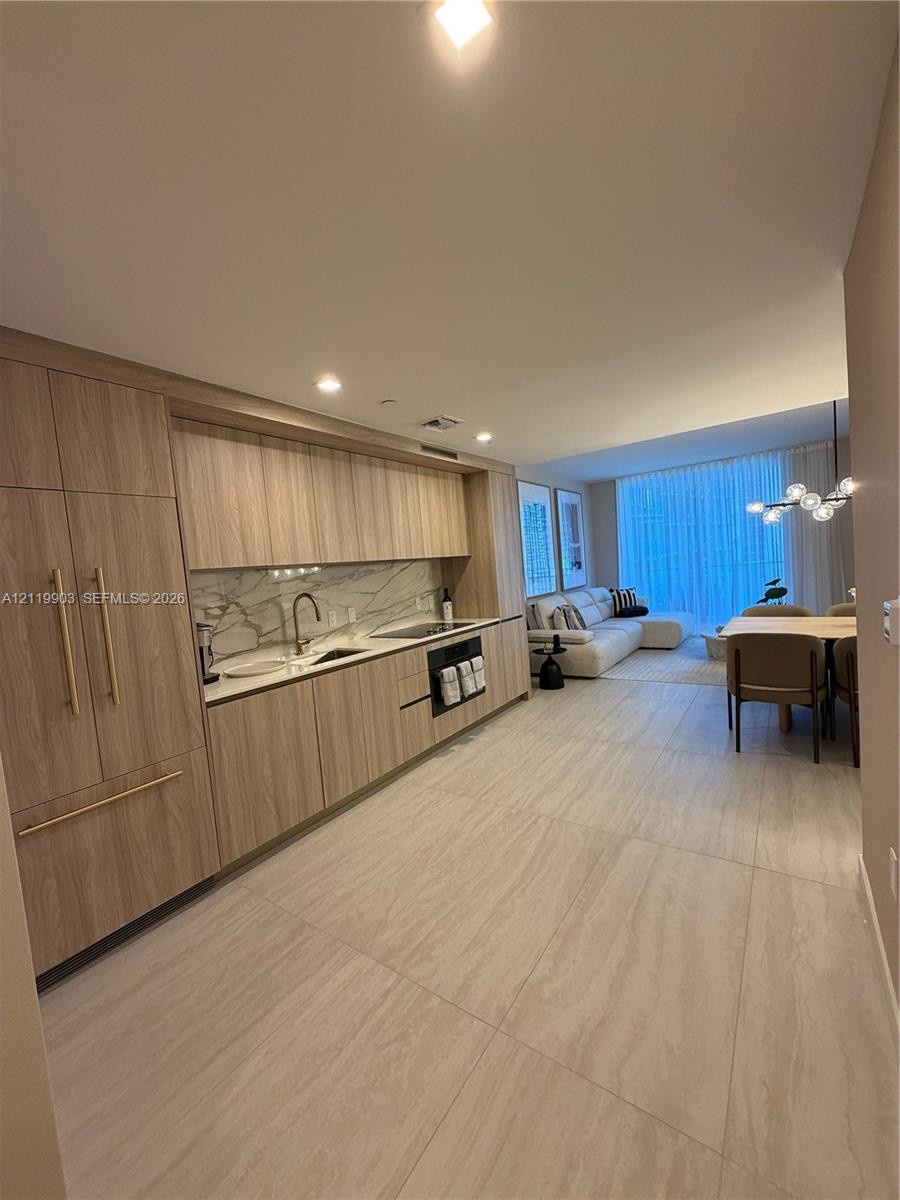
  • Custom cabinetry with a light wood-finish, stone backsplash with veining, integrated refrigerator, sleek cooktop, and gold-tone hardware
  • Large-format tile flooring, multi-globe contemporary chandelier, and wood-finish wall paneling
  • Kitchen featuring flat-panel wood-finish cabinetry, stone-surfaced backsplash, integrated appliances, and large-format tile flooring, accented by a co
  • Modern multi-globe light fixture, stone-finish flooring, and recessed ceiling lighting
  • Flat-panel wood-finish cabinetry, natural stone-patterned backsplash, light-toned tile flooring, and custom modern multi-globe pendant lighting
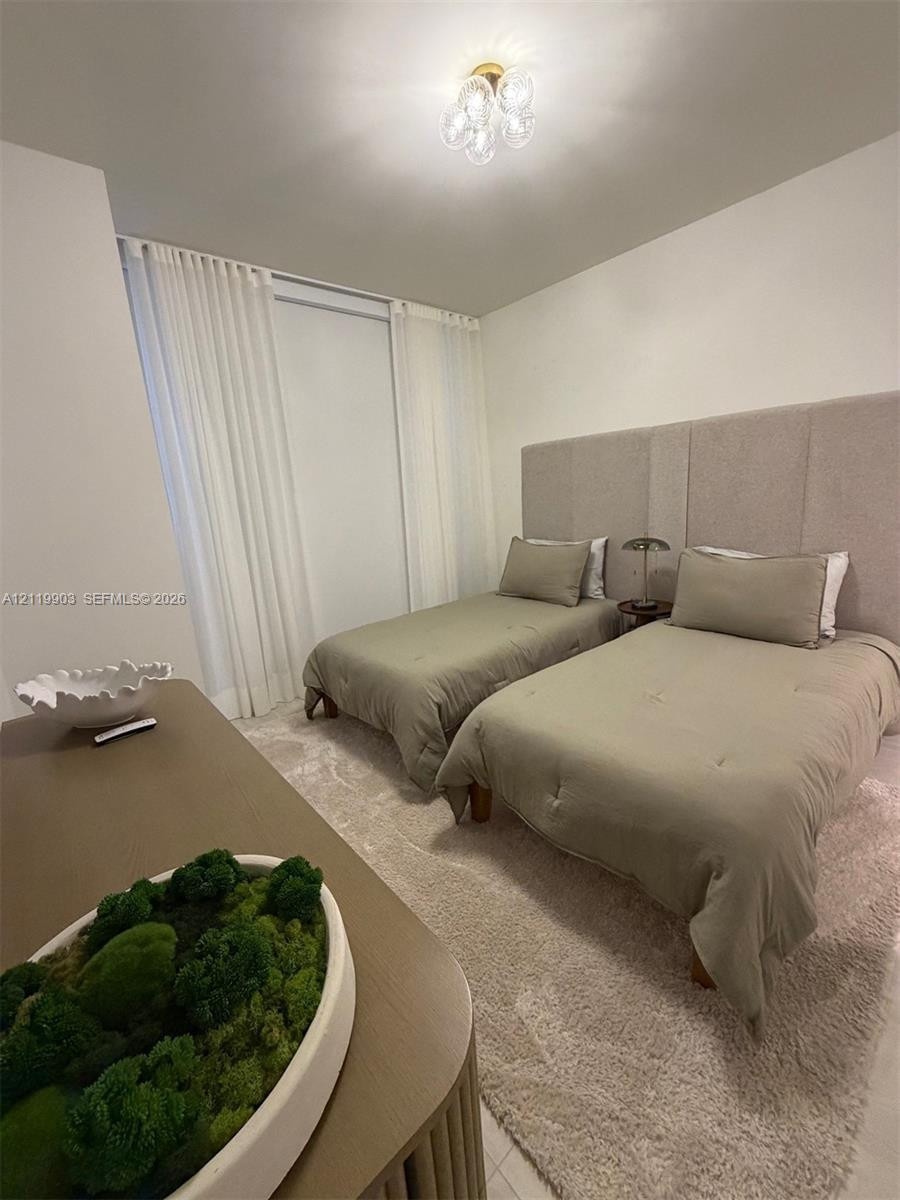
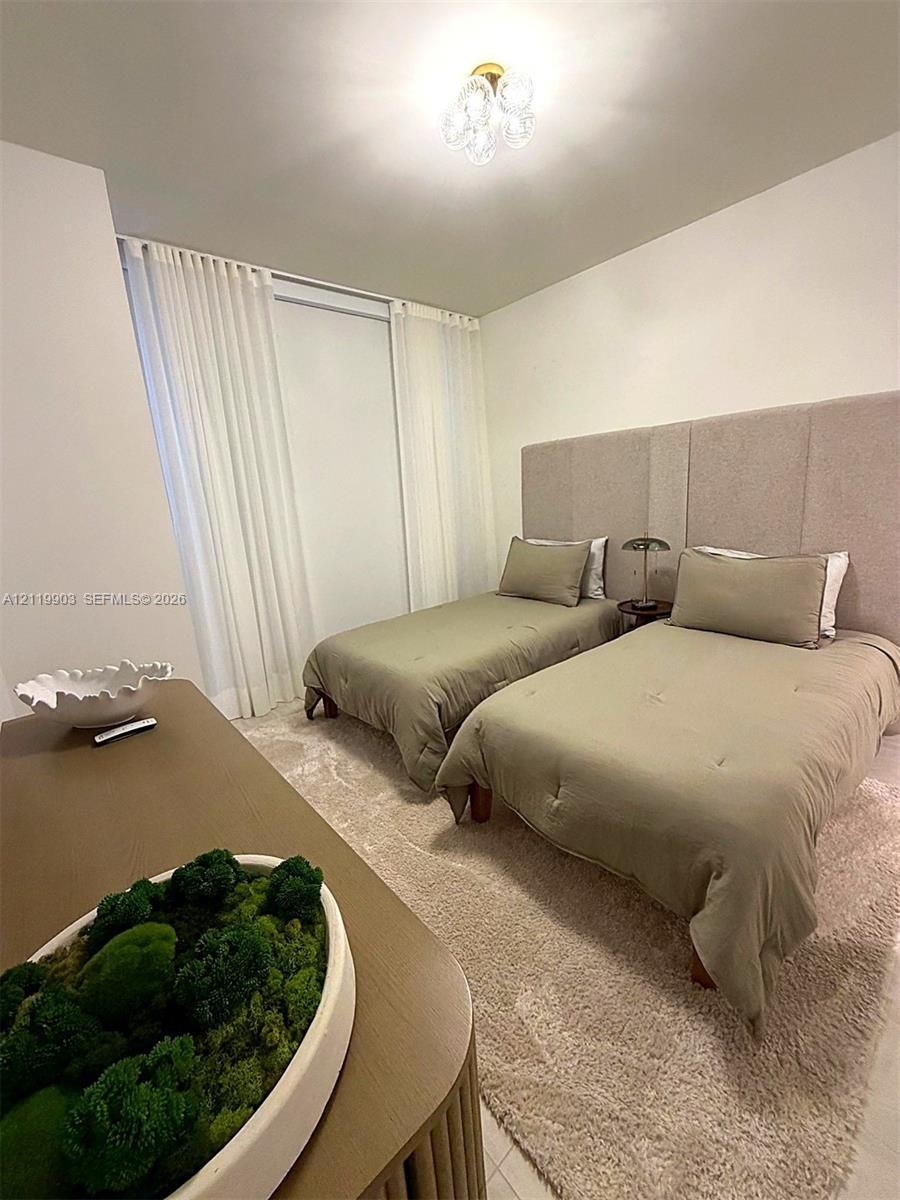
  • Floor-to-ceiling drapery, neutral carpeted flooring, and a contemporary multi-globe flush-mount light fixture
  • Neutral-toned room featuring light-finish flooring, floor-to-ceiling drapery, and a flush-mount multi-bulb lighting fixture
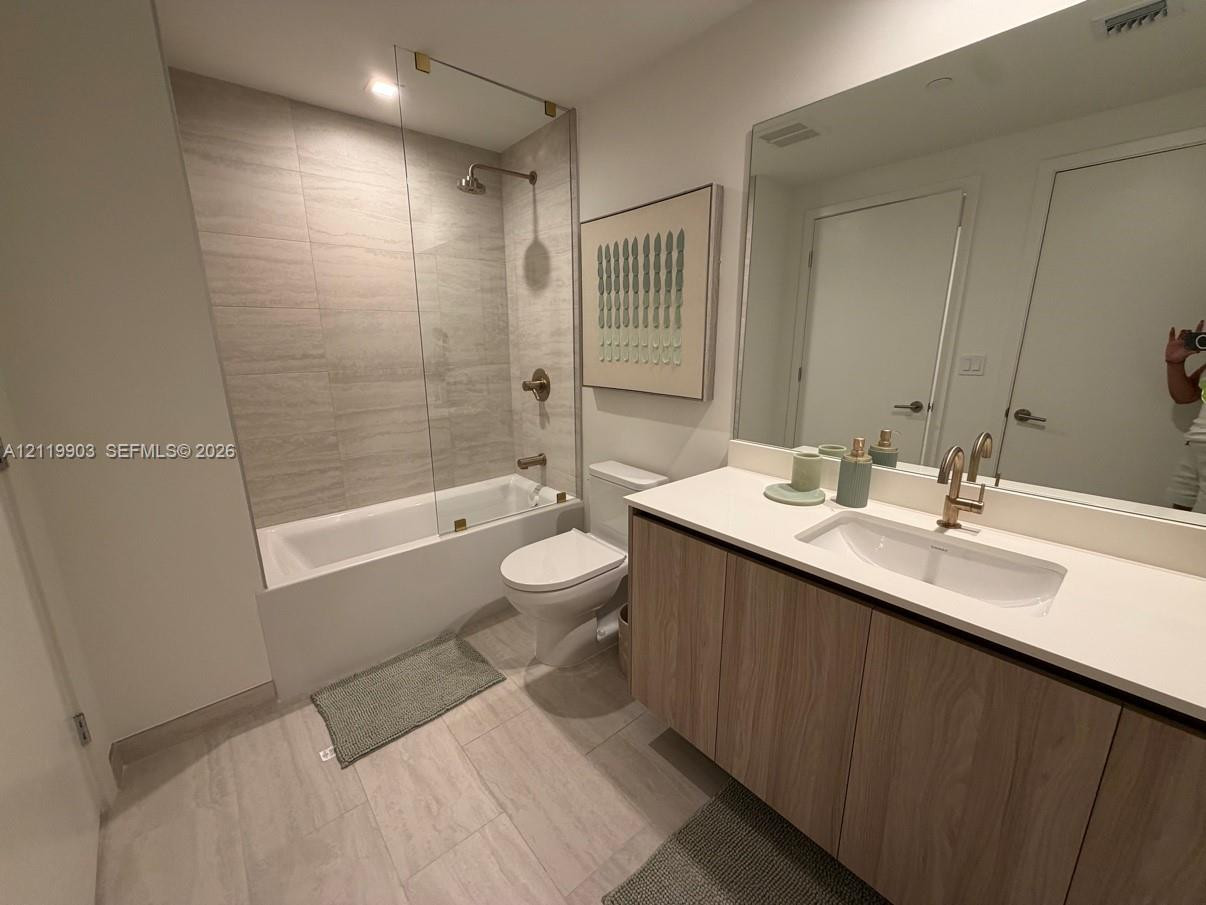
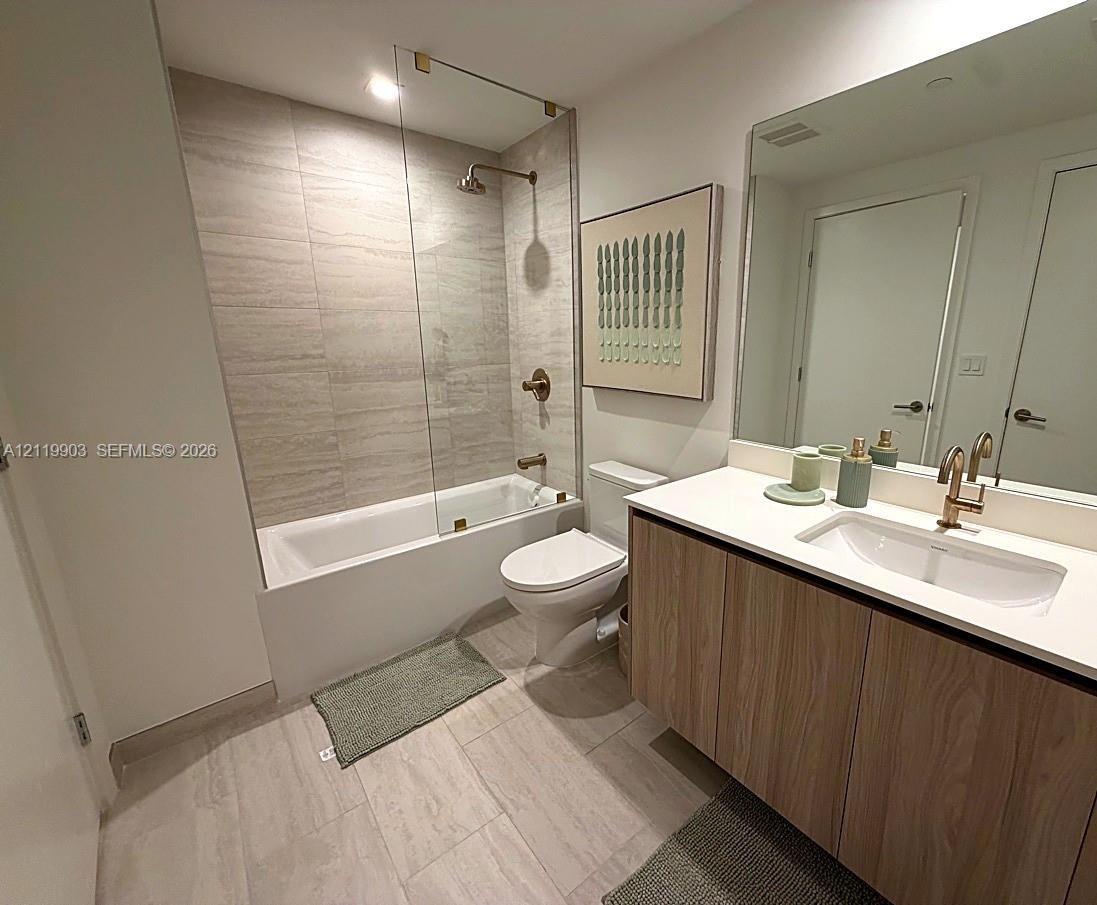
  • Bathroom featuring a vanity with a light wood-finish cabinet and solid surface countertop, an undermount sink with a metallic faucet, a bathtub with a
  • Floor-to-ceiling drapery, neutral wall-to-wall carpeting, and a modern gold-finish flush-mount ceiling fixture with glass globes
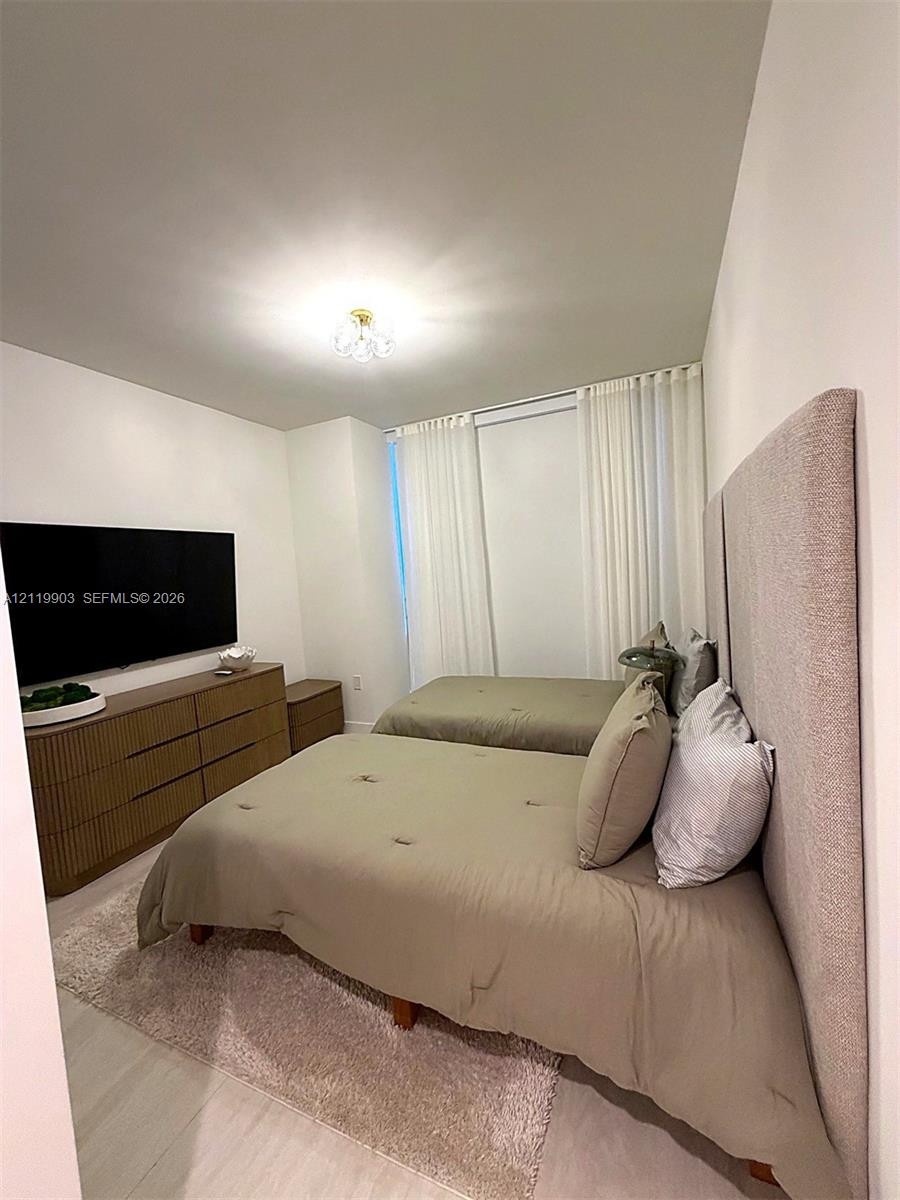
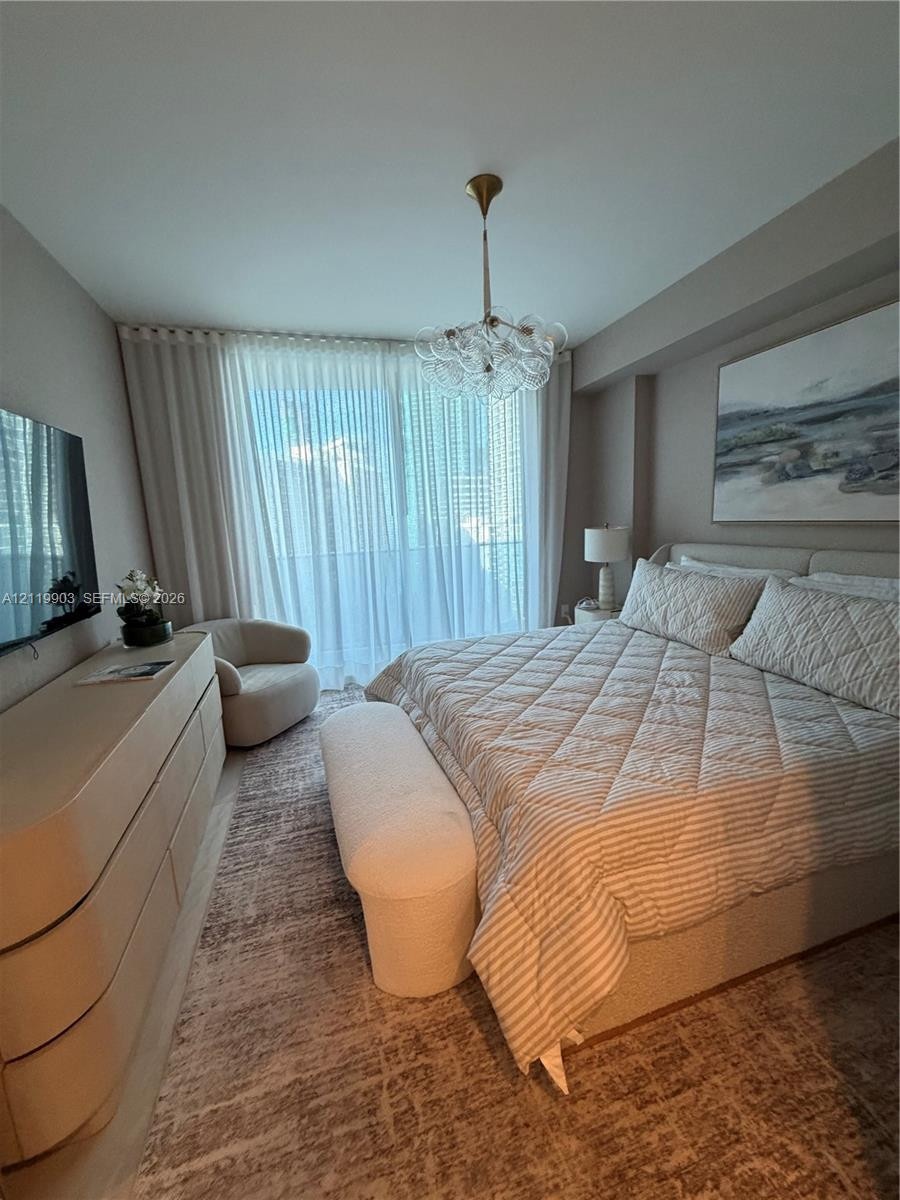
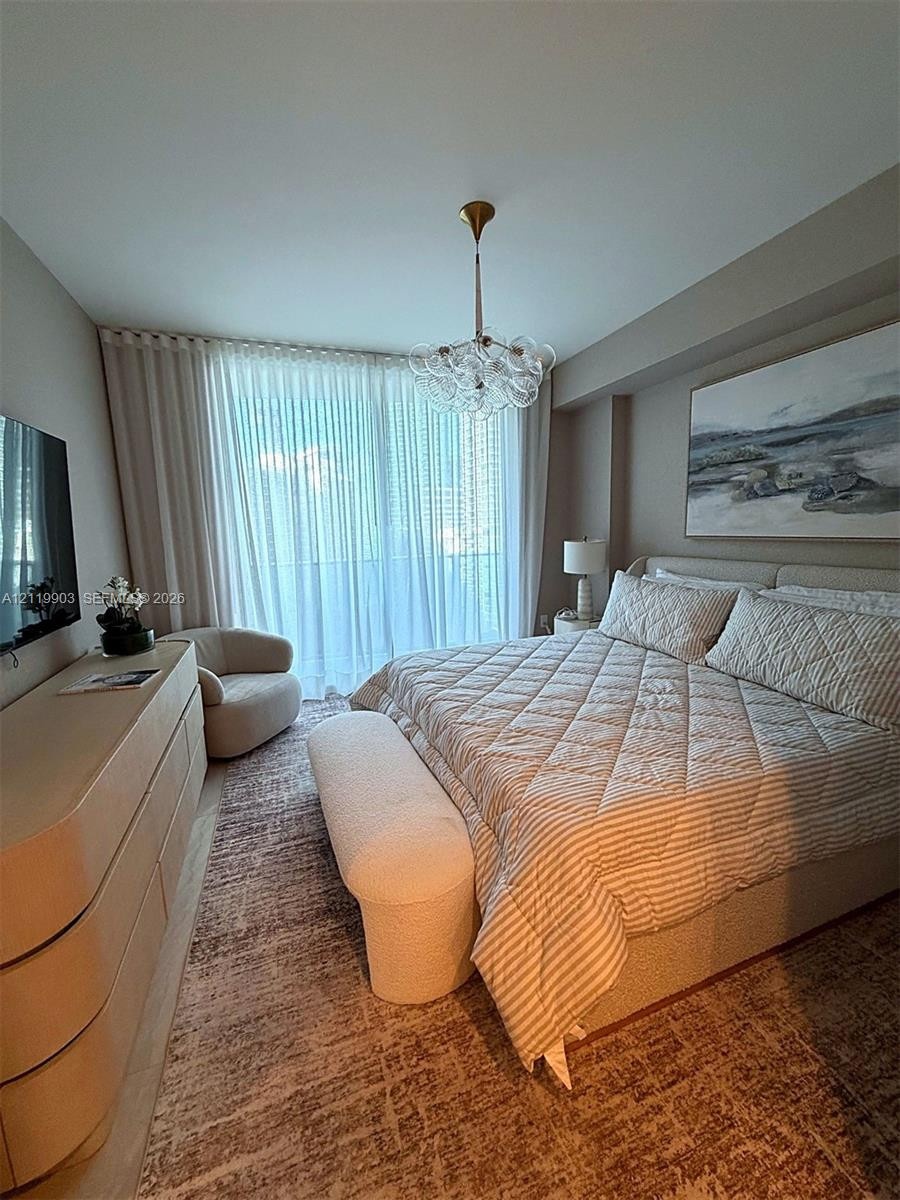
  • Floor-to-ceiling drapery covering large glass sliding doors, custom-style bubble-glass chandelier, and wall-mounted television console
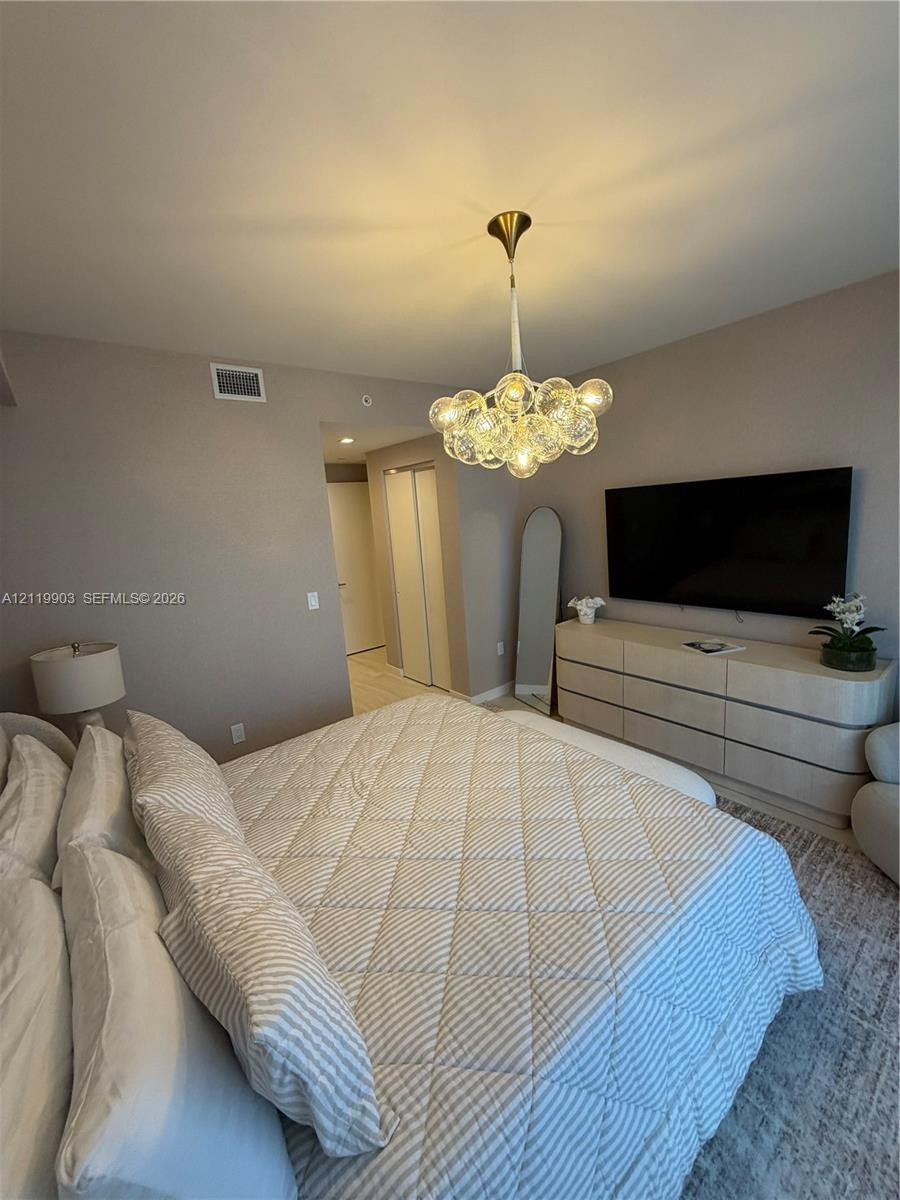
  • Multi-bulb gold-tone cluster chandelier, neutral wall paint, and closet with sliding doors
  • Floor-to-ceiling glass sliding doors with drapery, multi-globe glass pendant lighting, and neutral-toned wall paint
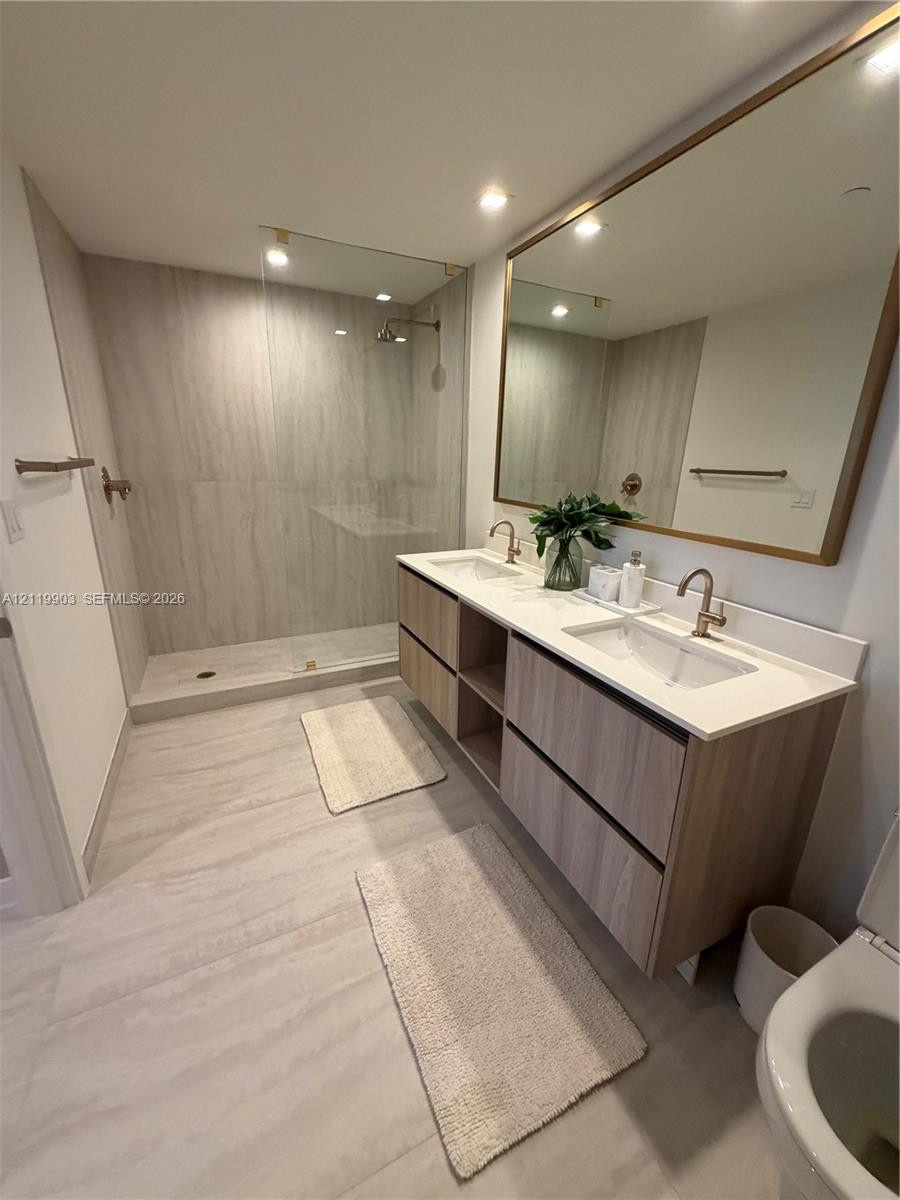
  • Dual-vanity cabinet with wood-finish cabinetry, white countertop, integrated rectangular sinks, and metallic fixtures, complemented by a walk-in showe
  • Bathroom featuring a floating vanity with wood-finish cabinetry, a white countertop with an integrated basin, a soaking tub with a floor-to-ceiling ti
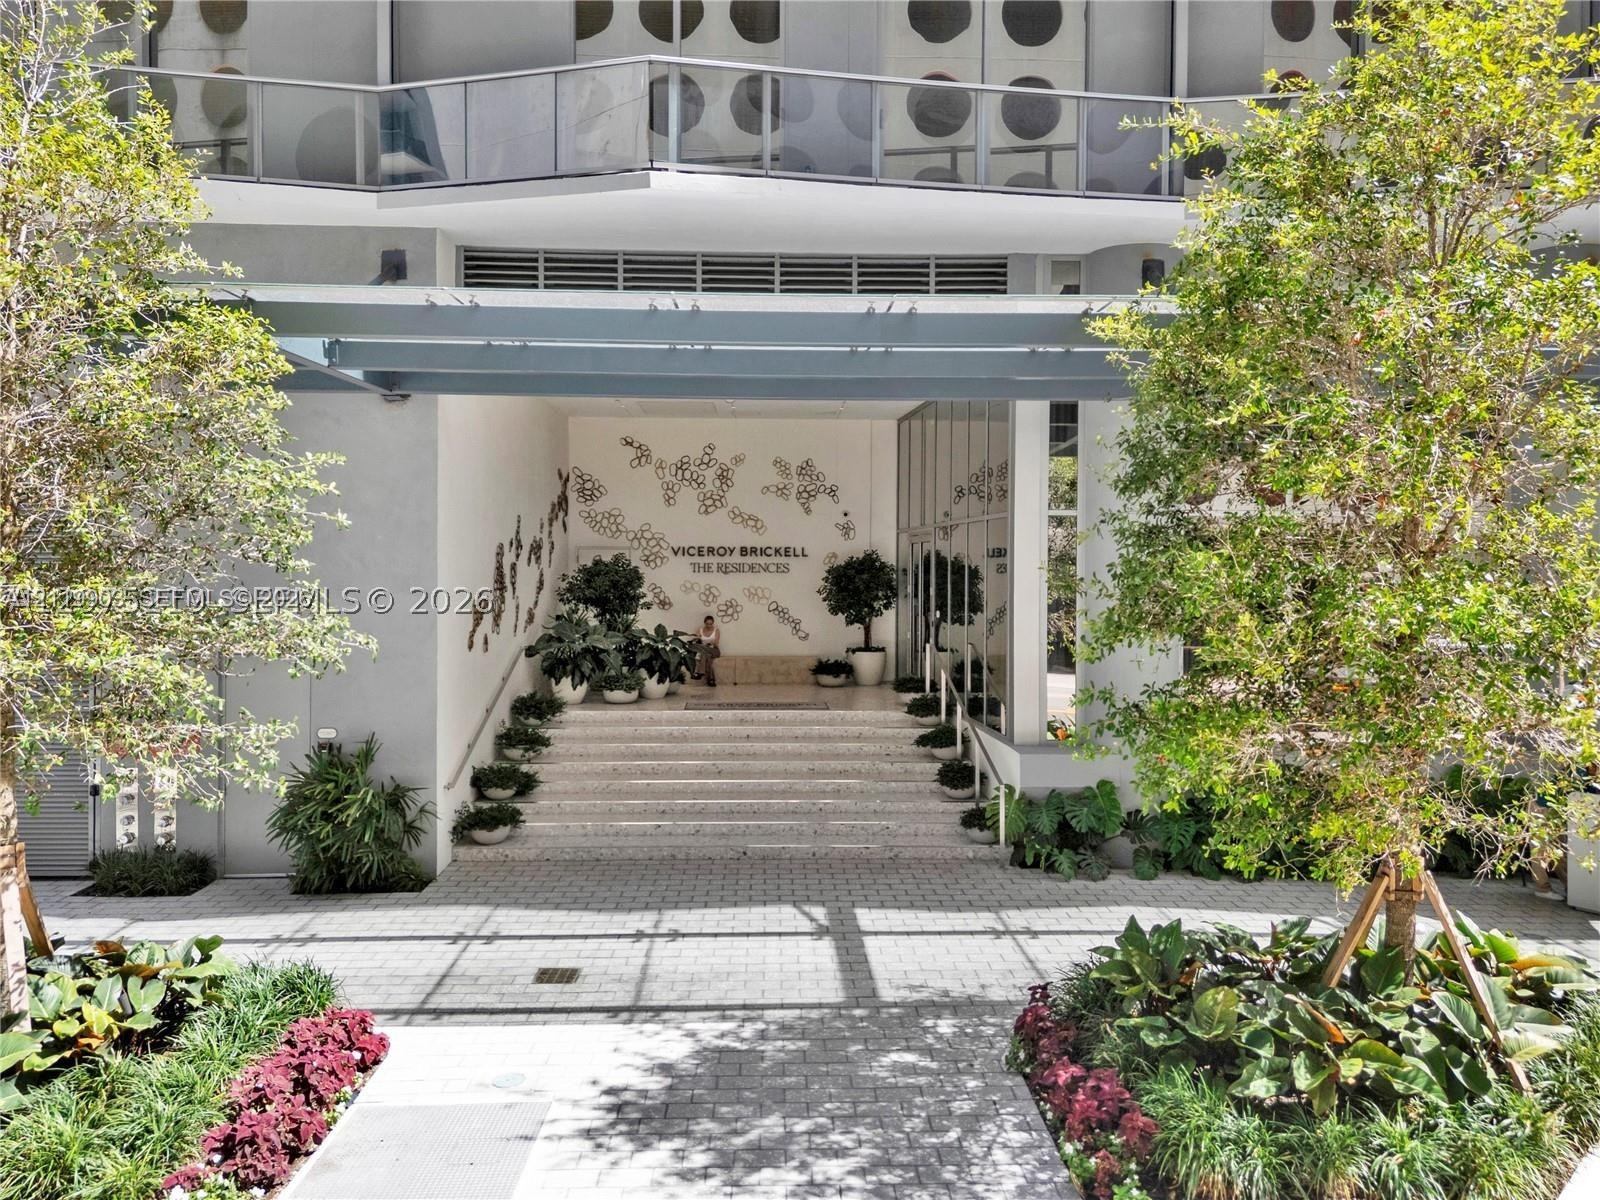
  • Building entrance featuring a multi-level staircase, paved walkway, integrated landscaping, and architectural metal canopy
  • Expansive lap pool with tile surround, integrated hardscaping, structured shade canopies, and lush perimeter landscaping
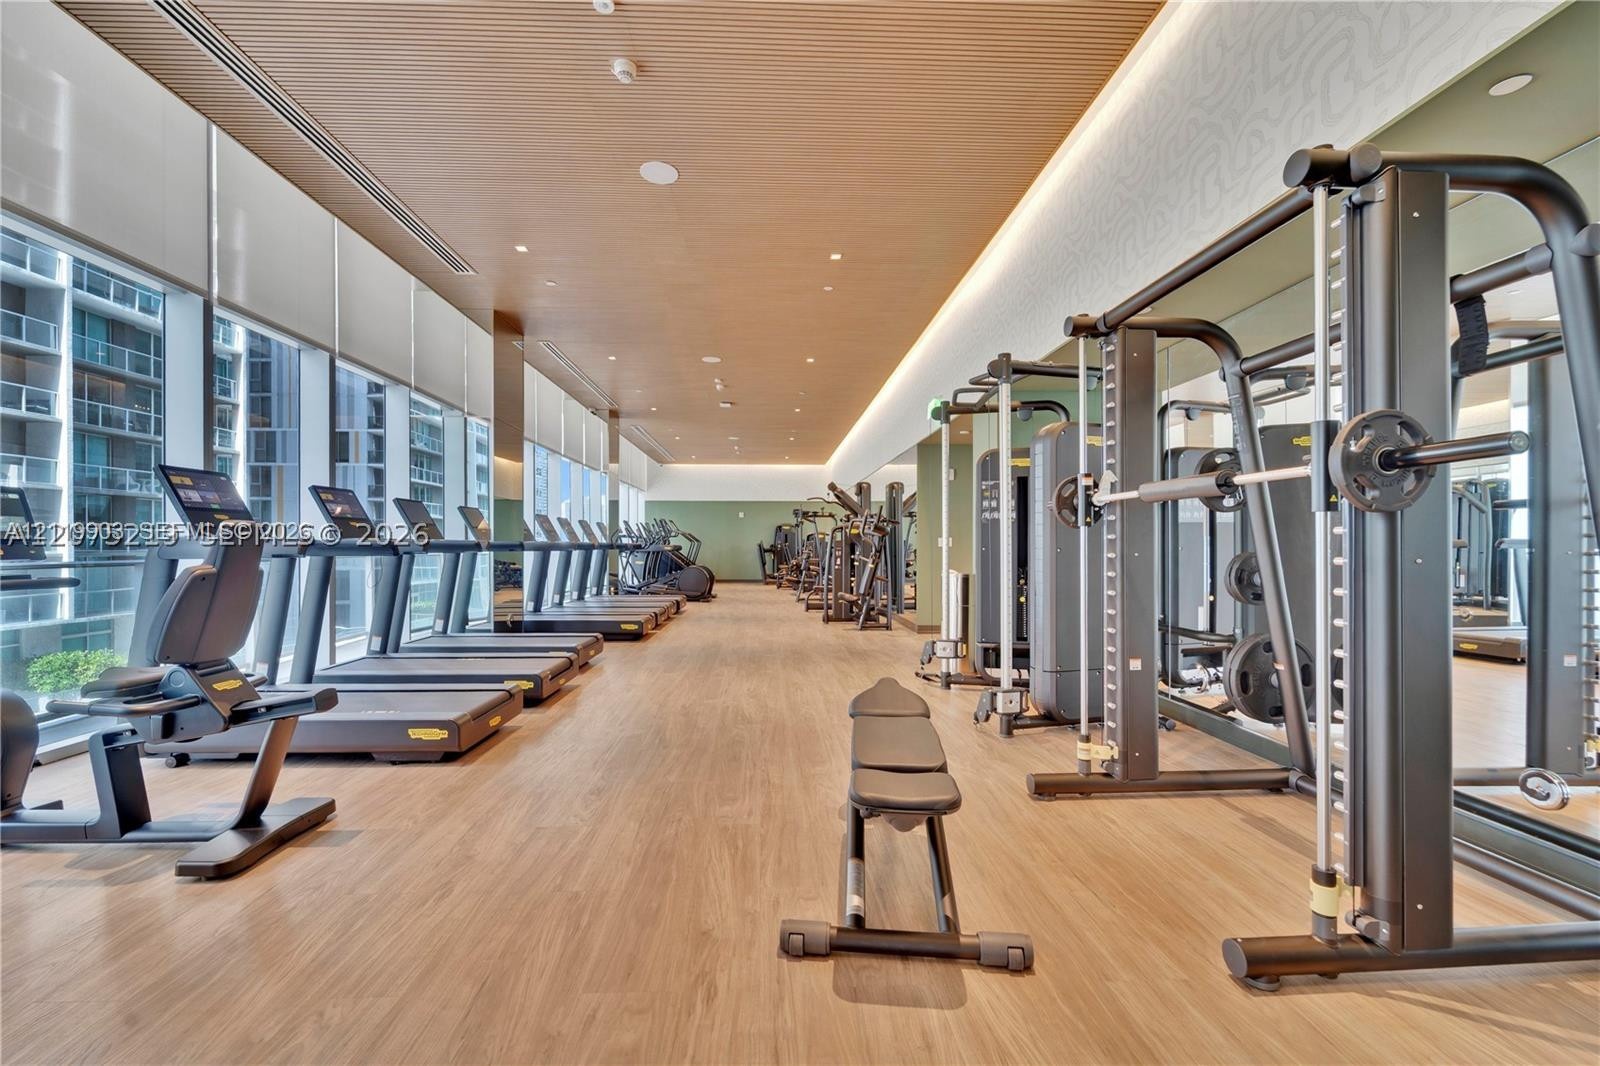
  • Fitness center featuring wood-finish flooring, floor-to-ceiling windows, linear wood-slat ceiling detailing, integrated recessed lighting, and wall-to
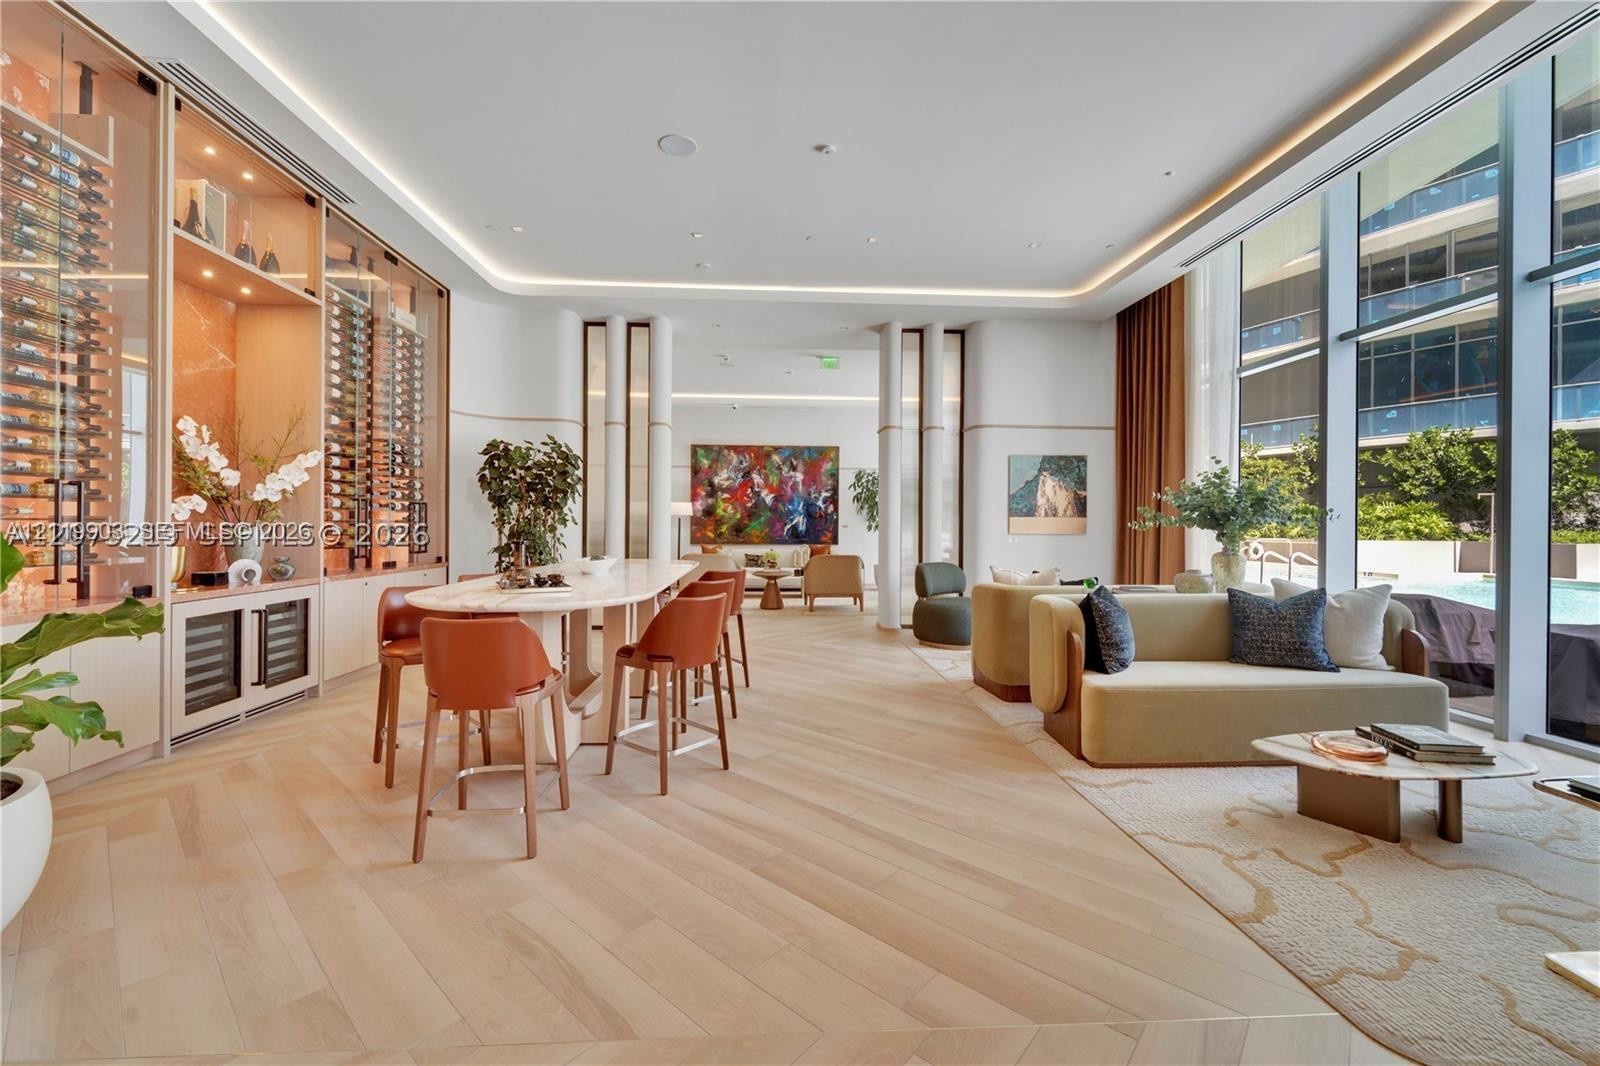
  • Custom floor-to-ceiling glass-enclosed wine storage, expansive wood-finish flooring in a chevron pattern, floor-to-ceiling windows, and recessed cove
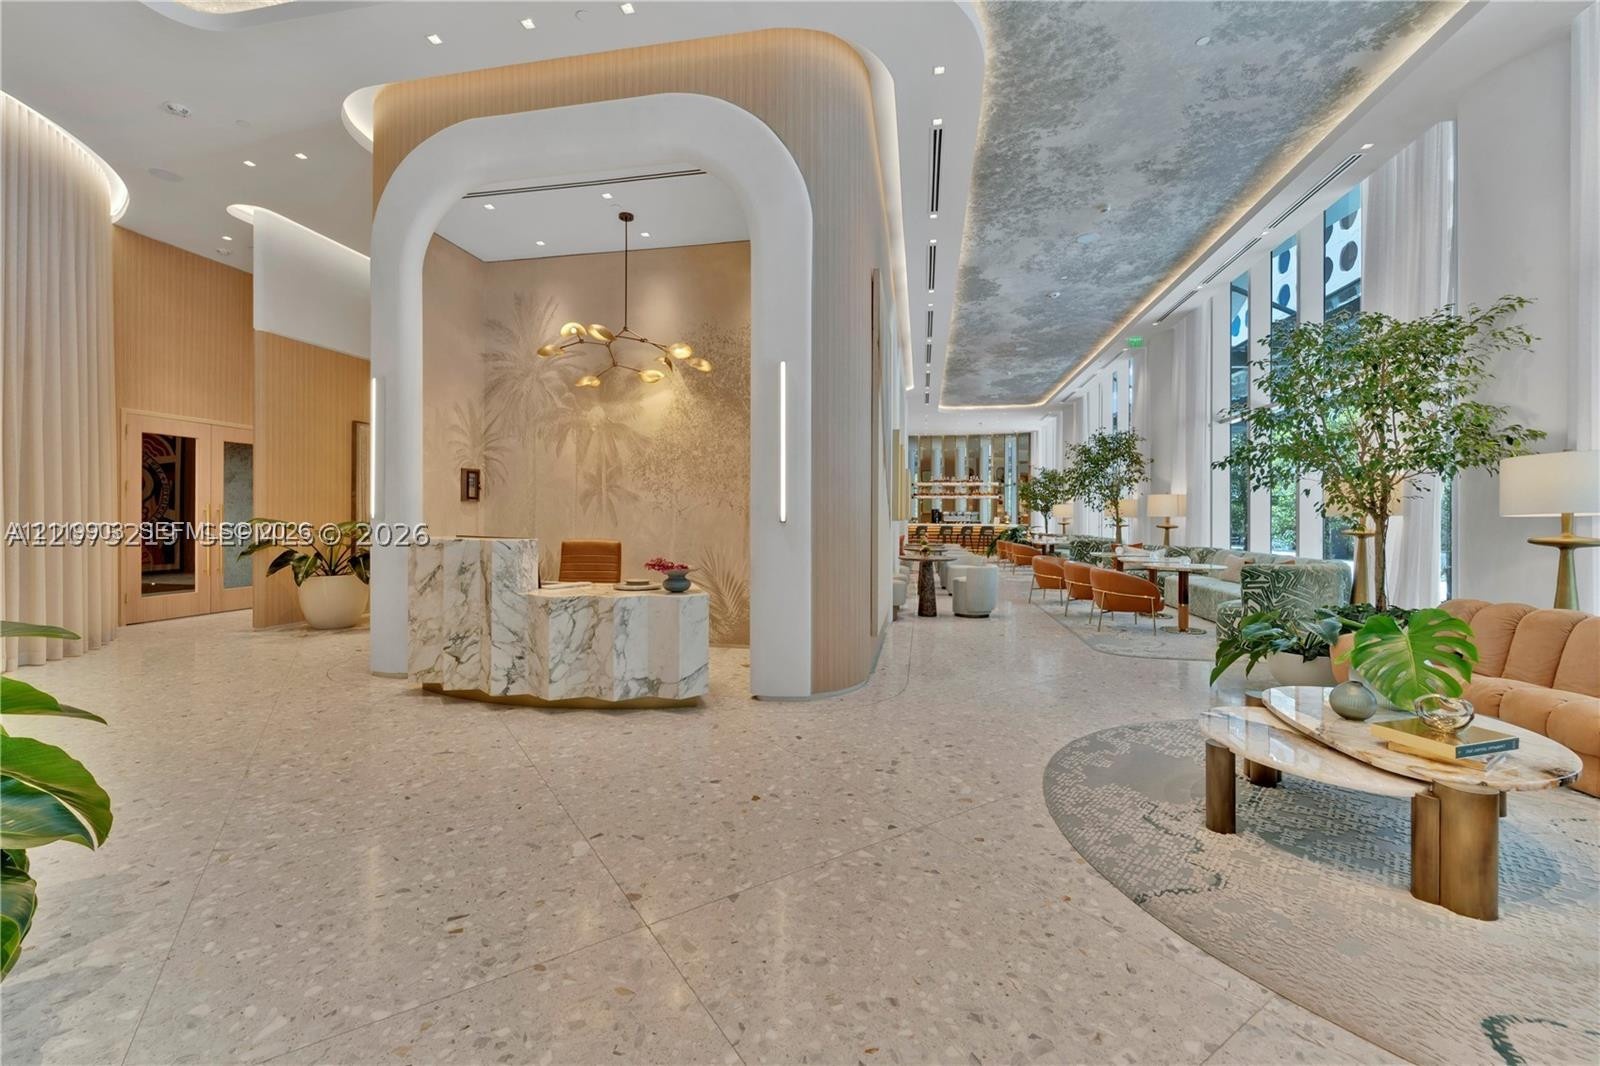
  • Grand reception area featuring high ceilings, a stone-fronted concierge desk, architectural archway detailing, recessed lighting, and floor-to-ceiling
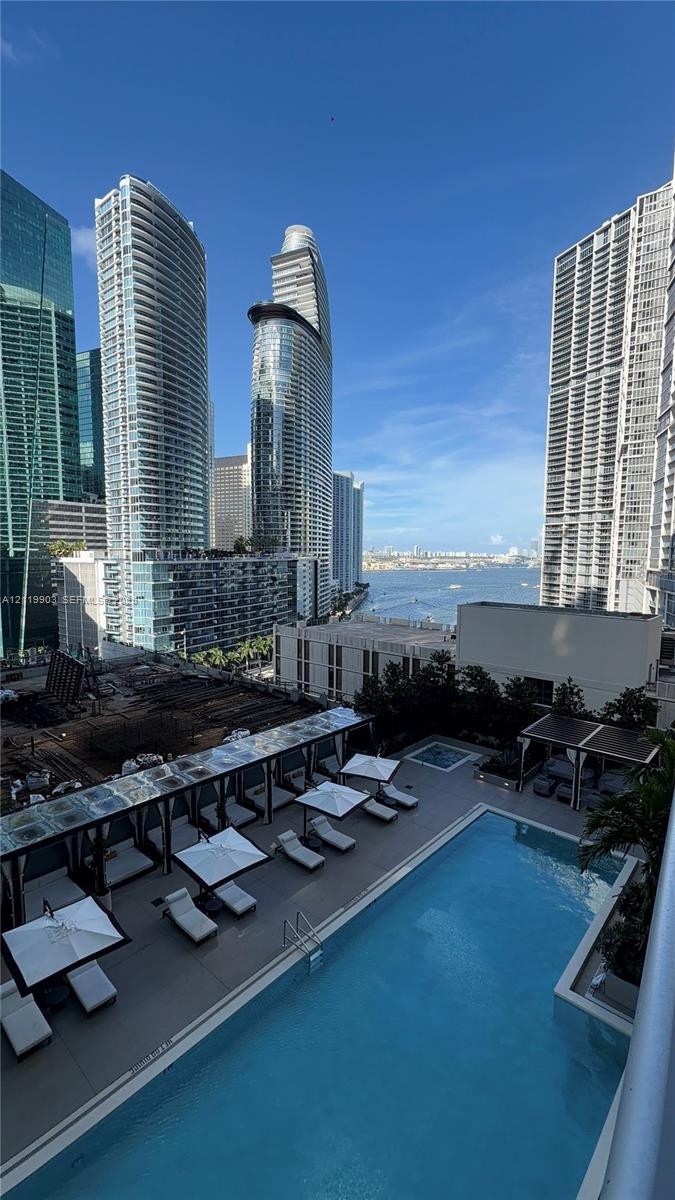
  • Swimming pool with integrated spa, paved terrace, and permanent cabana structures
  • High-rise balcony featuring metal railings and unobstructed water, cityscape, and harbor imagery
  • Private balcony featuring glass panel railings and metal trim

Location

77 5th Miami FL 33131 USA

Contact

Palm Beach, FL
Deborah L. Ginsburg
150 Worth Ave, Palm Beach, FL 33480
Phone: +1 561-725-9229
deborahg@nestseekers.com
Listing Courtesy of Fidelity Realty Group LLC
​
Nest Seekers Logo
Loading...