Nest Seekers

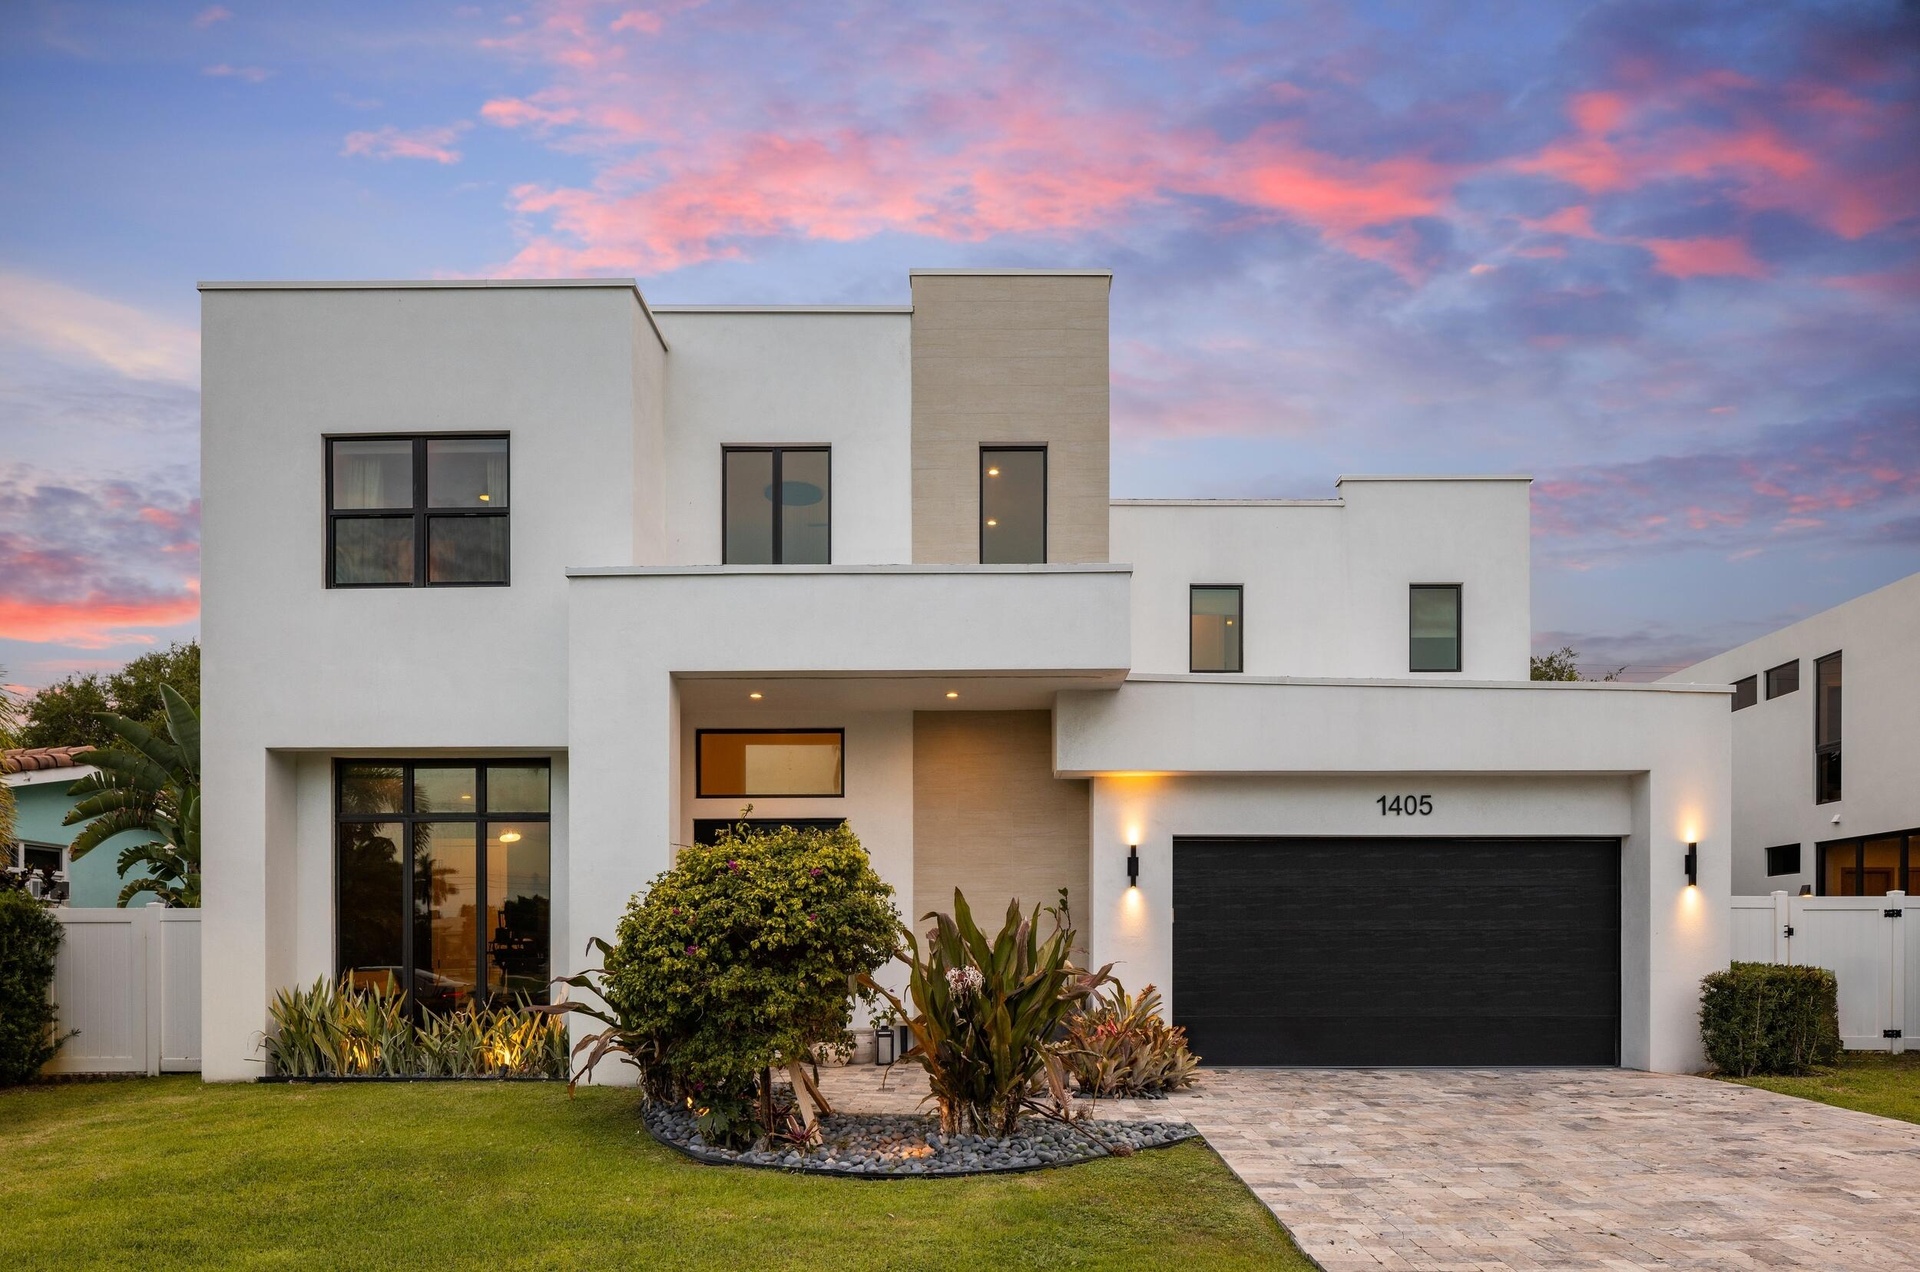
Boca Villas. Built in 2022 on a quiet East Boca street, minutes from Mizner Park and the beach.

1405 4th Avenue
Boca Raton, FL 33432

Listing

Web ID:5845723
Website:https://www.nestseekers.com/5845723

Property

Ownership: For Sale
Type: Single Family
Rooms: 1
Bedrooms: 4 BR
Bathrooms: 4
Pets: Pets Allowed
Area: 3065 sq ft
Lot Size: 0.2 Acres

Financials

Price:$2,998,000
Annual Taxes:$36,638.32

Description

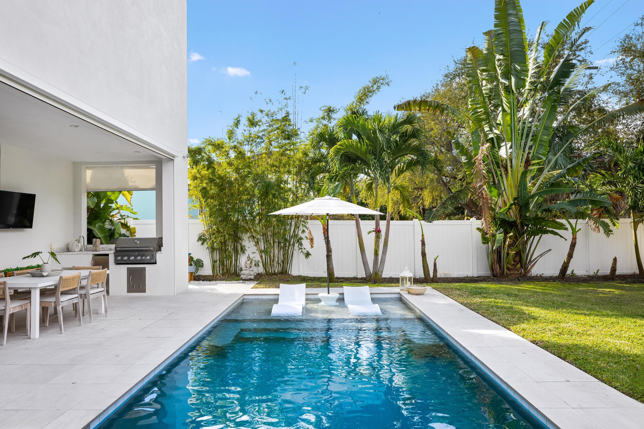
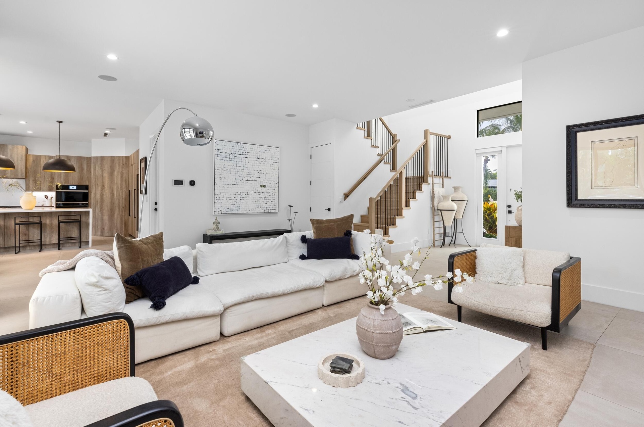
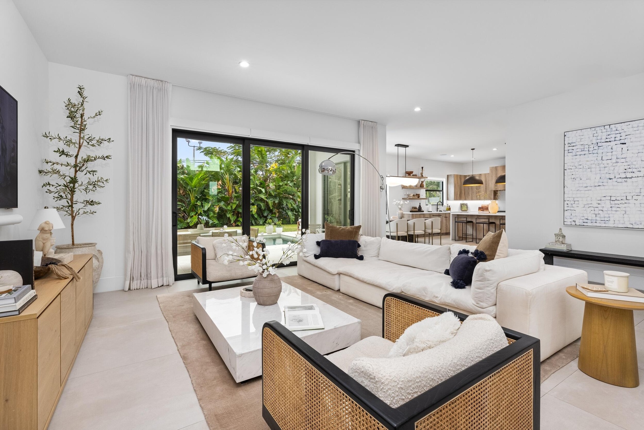
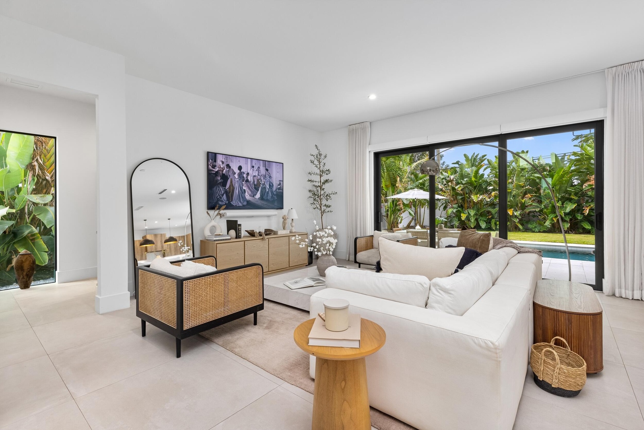
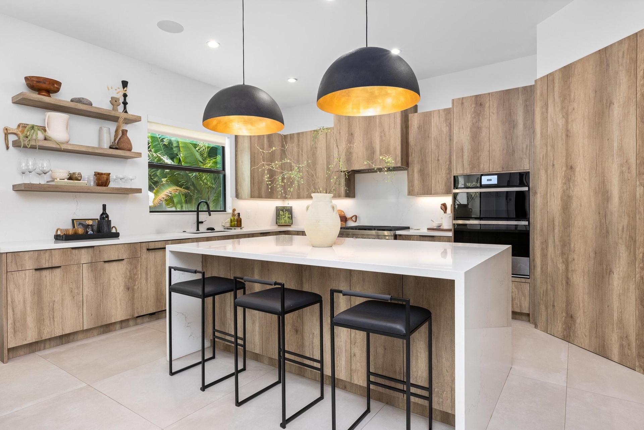
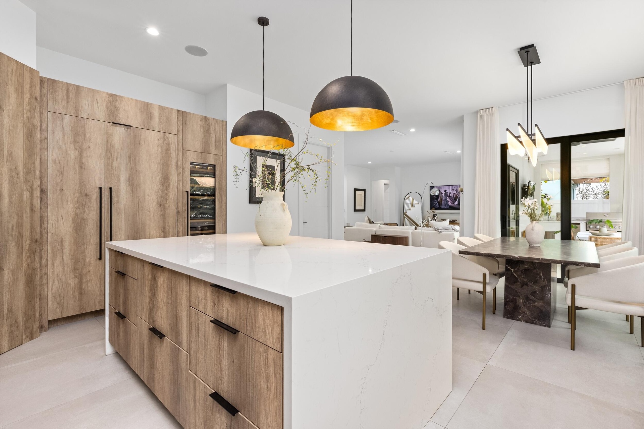
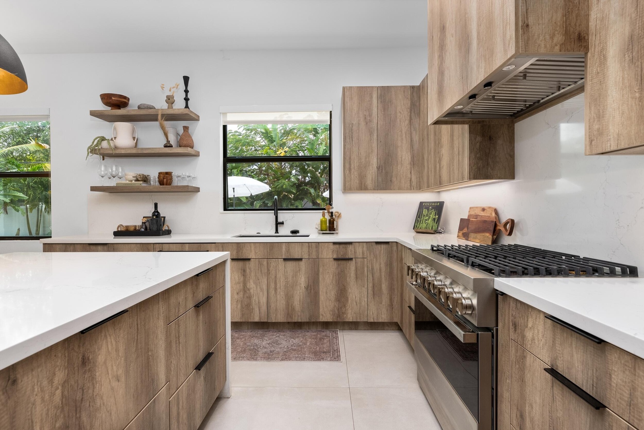
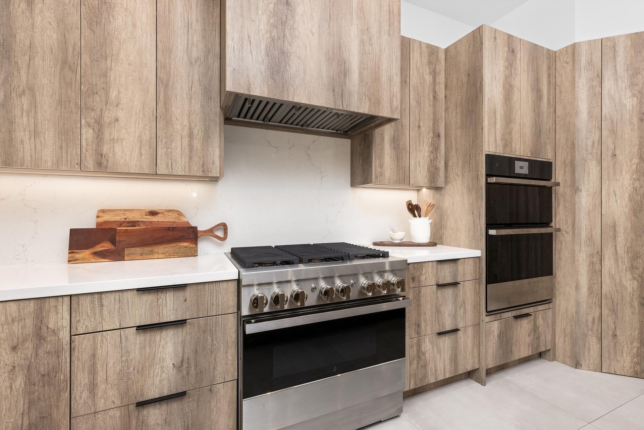
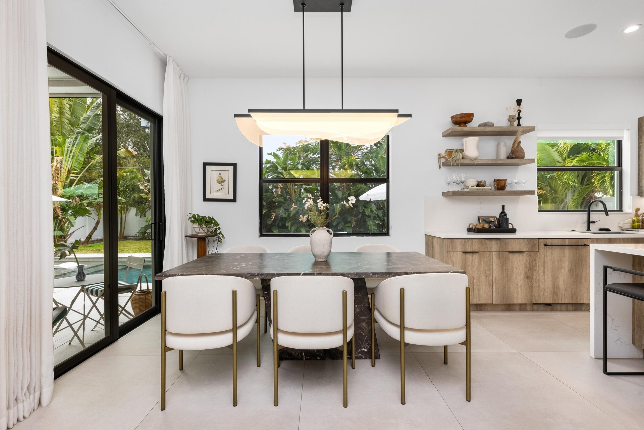
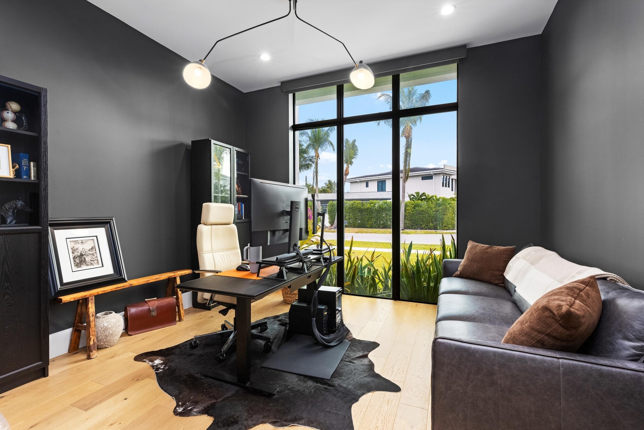
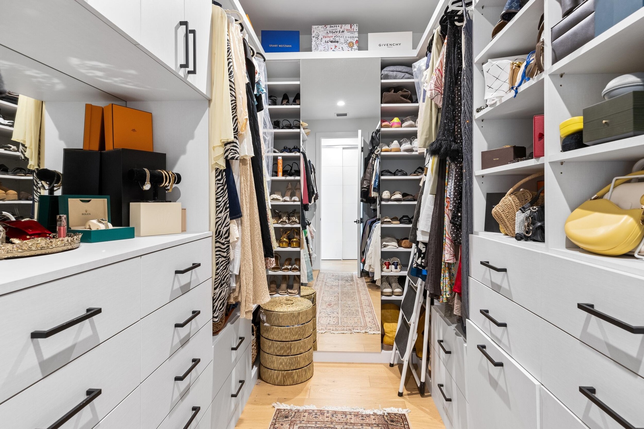
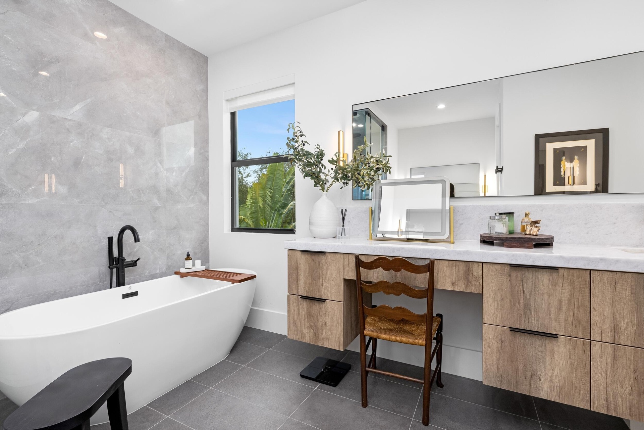
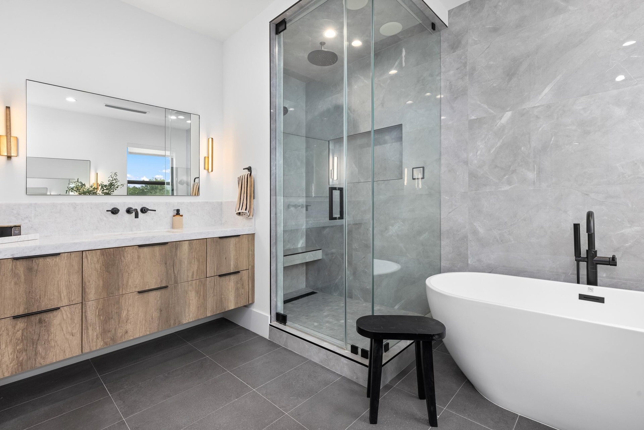
Boca Villas. Built in 2022 on a quiet East Boca street, minutes from Mizner Park and the beach. Inside, the rooms are bright and calm, with large-format tile downstairs, wood-finish floors upstairs, and an open layout that flows straight out to the pool. The kitchen has a waterfall island, pro gas range, double wall ovens and a built-in wine fridge. The first floor also has a private office with floor-to-ceiling glass and a cabana bath off the pool. All bedrooms are upstairs, including a primary suite with a custom walk-in closet and a spa bath with freestanding tub and frameless glass shower, plus a loft that works as a gym or lounge. Out back: a covered loggia with outdoor dining, a full summer kitchen, a pool with sun shelf, and a real lawn wrapped in tropical landscaping, rare in this pocket. The information published and provided including but not limited to prices, measurements, square footages, lot sizes, features, finishes, and calculations are subject to errors, omissions or changes without notice. All such information should be independently verified. All parties should perform their own due diligence to verify all information.

Amenities

  • BBQ
  • Built In Barbecue
  • Dishwasher
  • Garden
  • Gas Range
  • Kitchen Island
  • Microwave
  • Other
  • Outdoor Kitchen
  • Oven
  • Pool
  • Range
  • Refrigerator
  • Walk-In Closet(s)
  • Washer
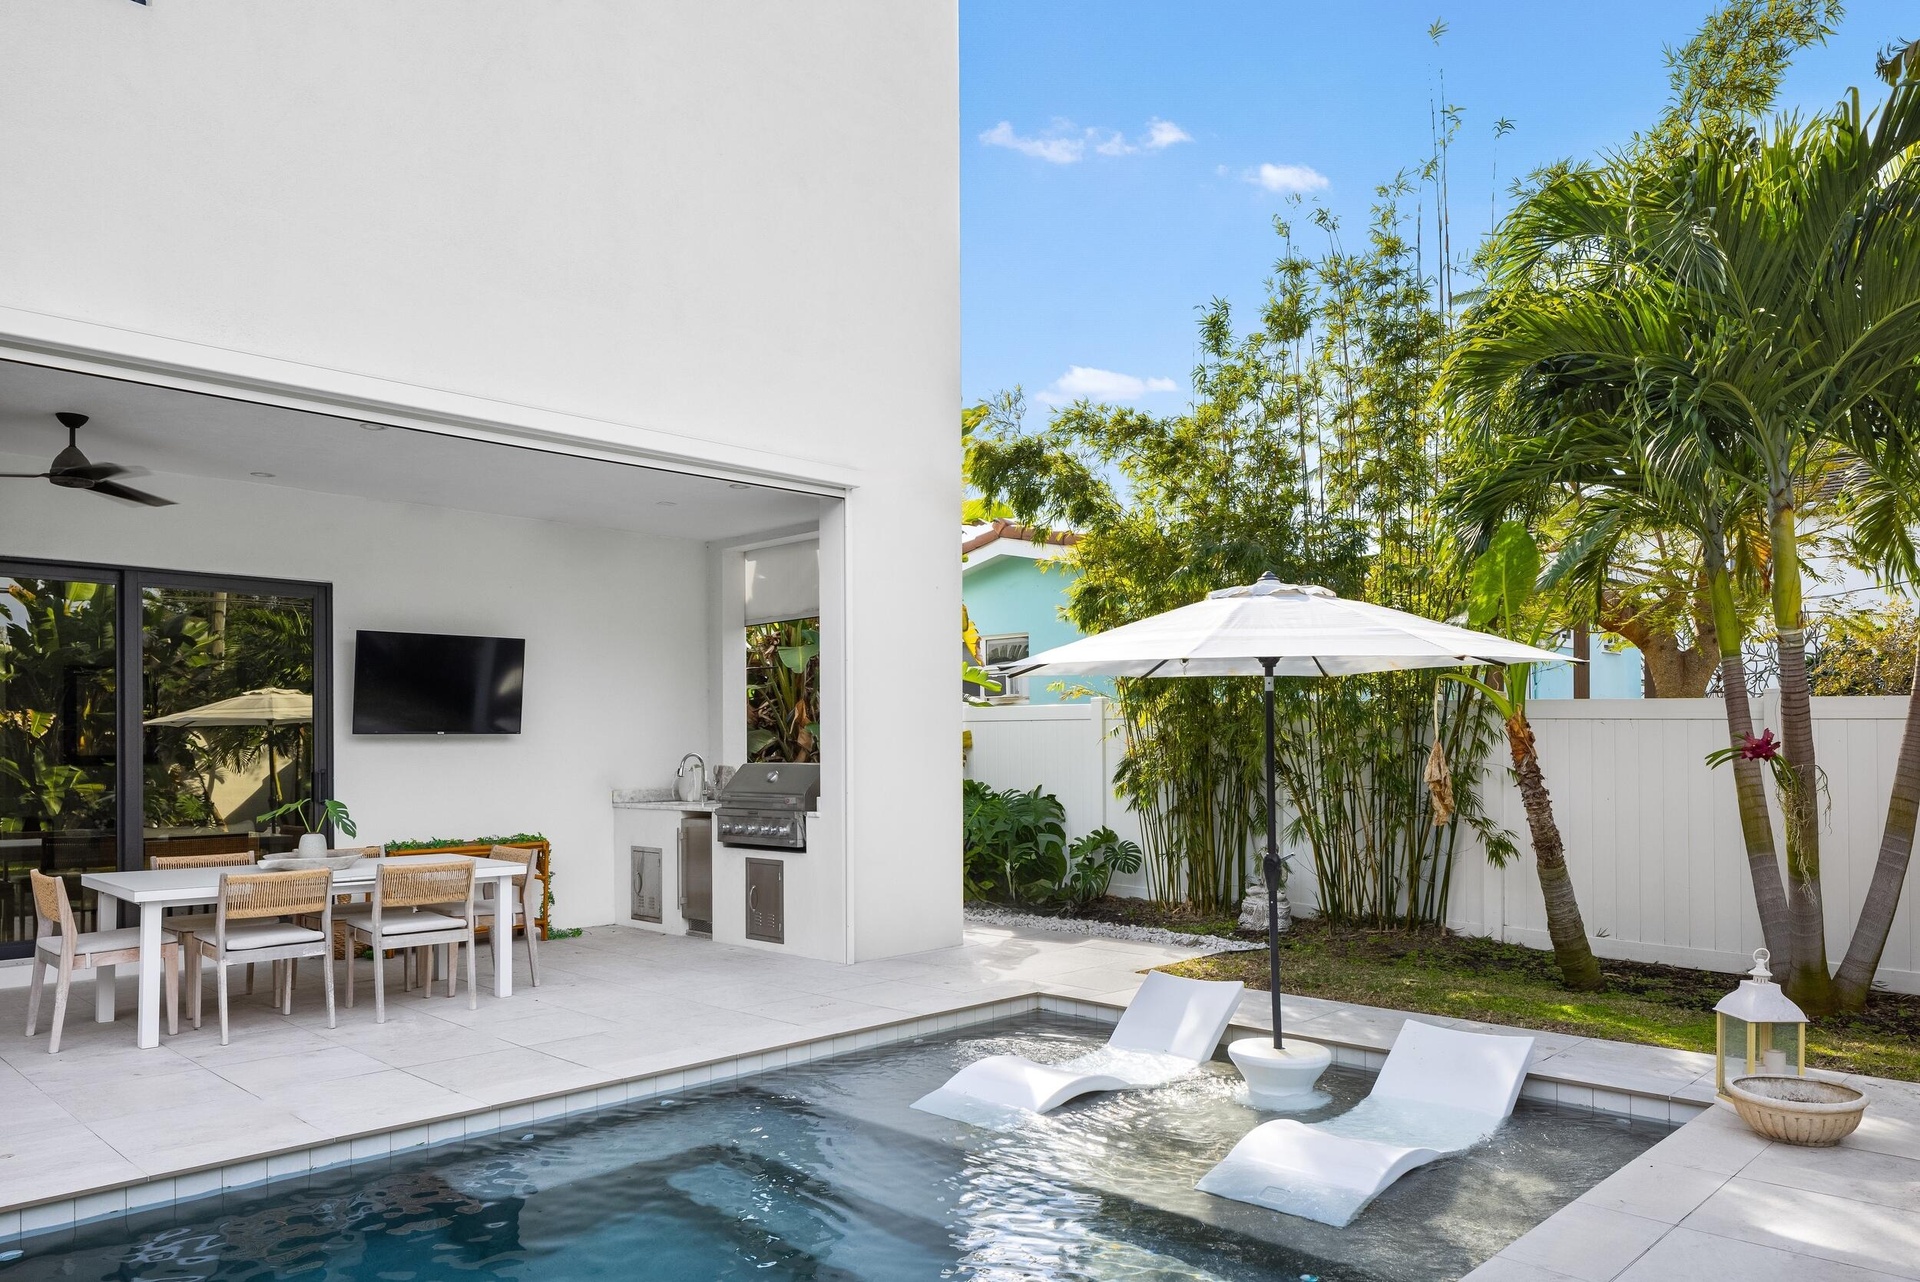
  • Outdoor living area featuring a built-in stainless steel grill, stone patio, rectangular pool with a baja shelf, white vinyl privacy fencing, and matu
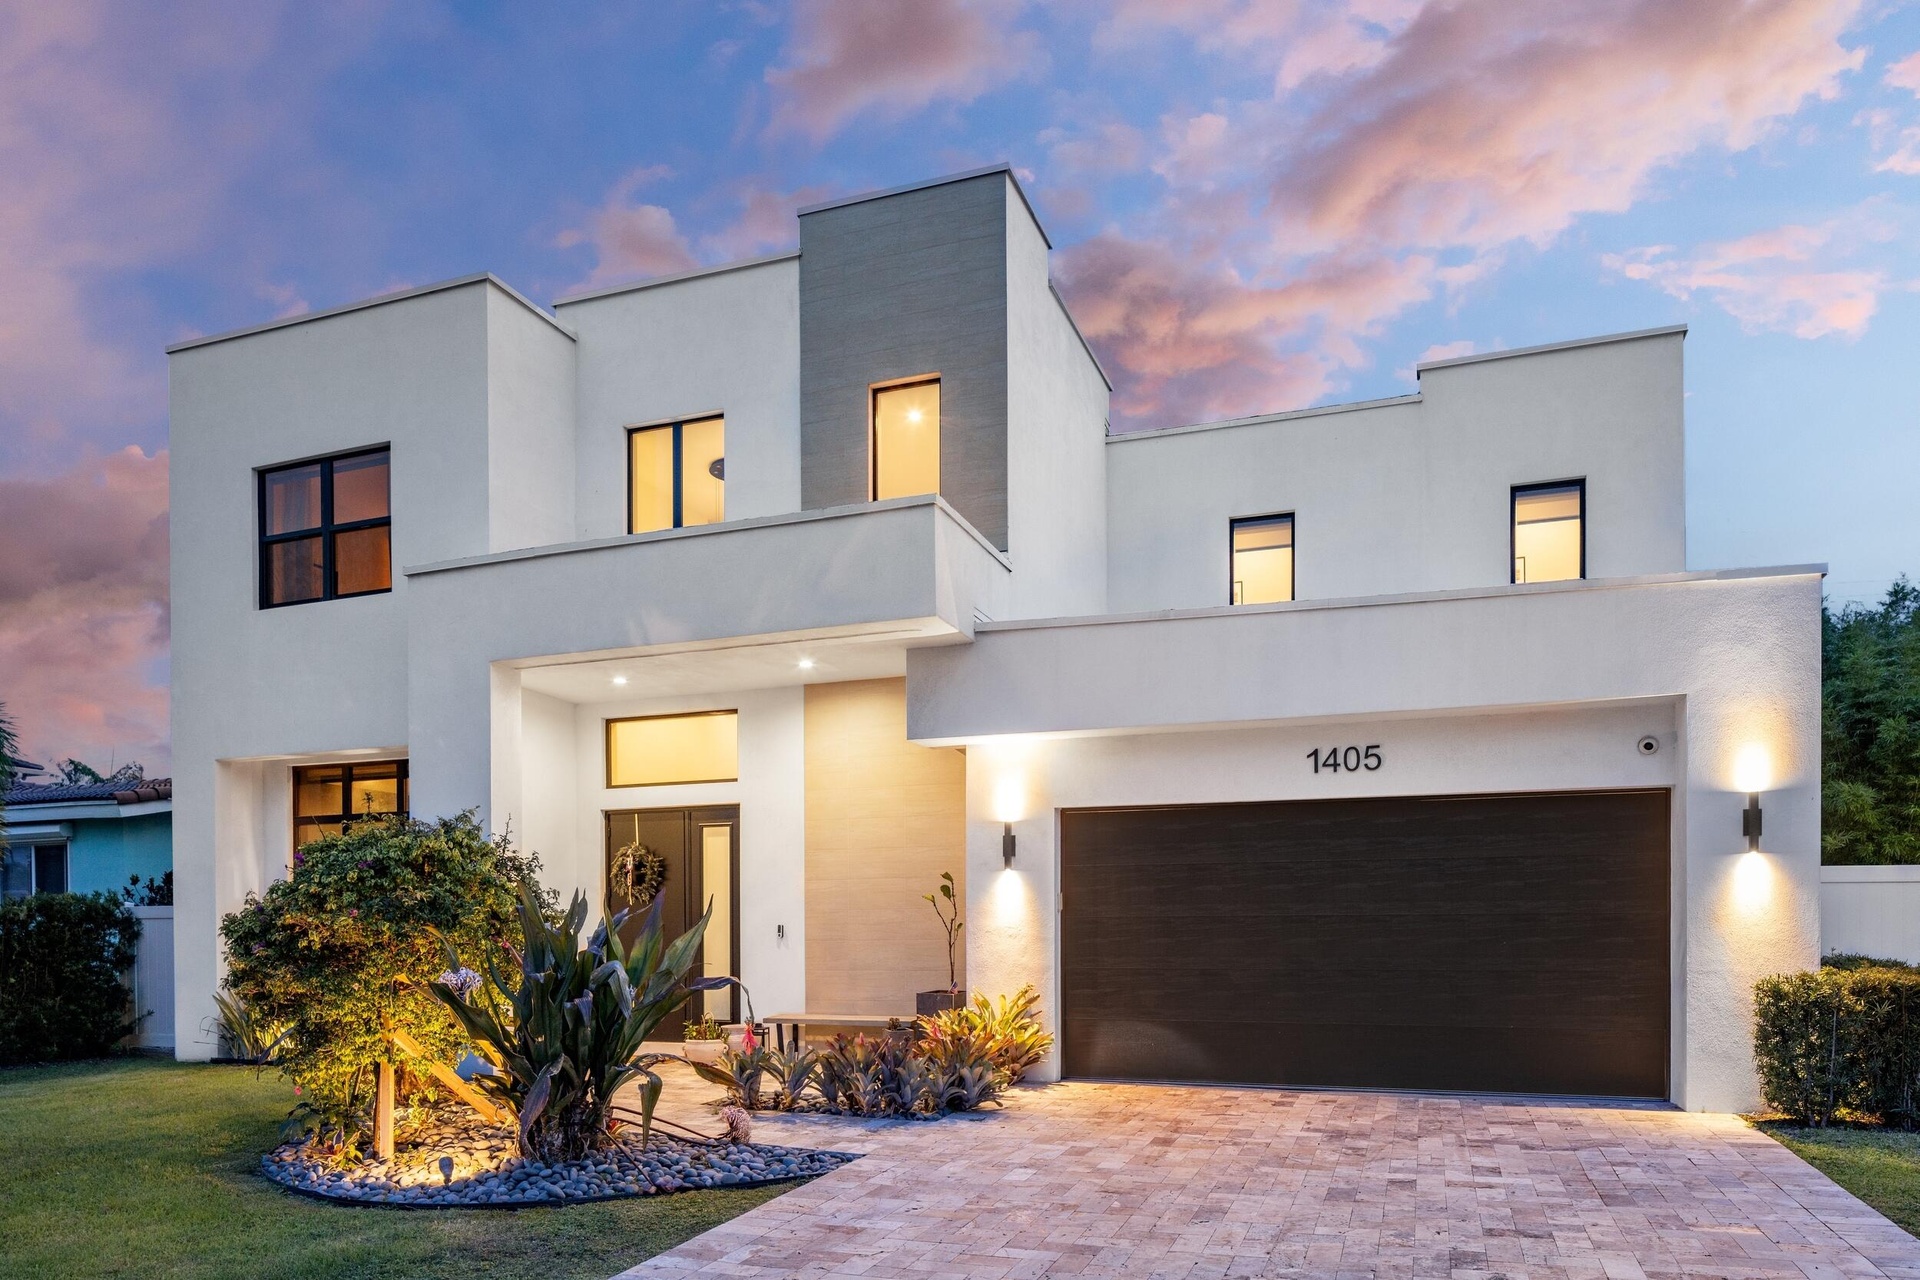
  • Modern architectural exterior featuring a smooth stucco facade, multi-level geometric rooflines, metal-framed windows, and a paved stone driveway lead
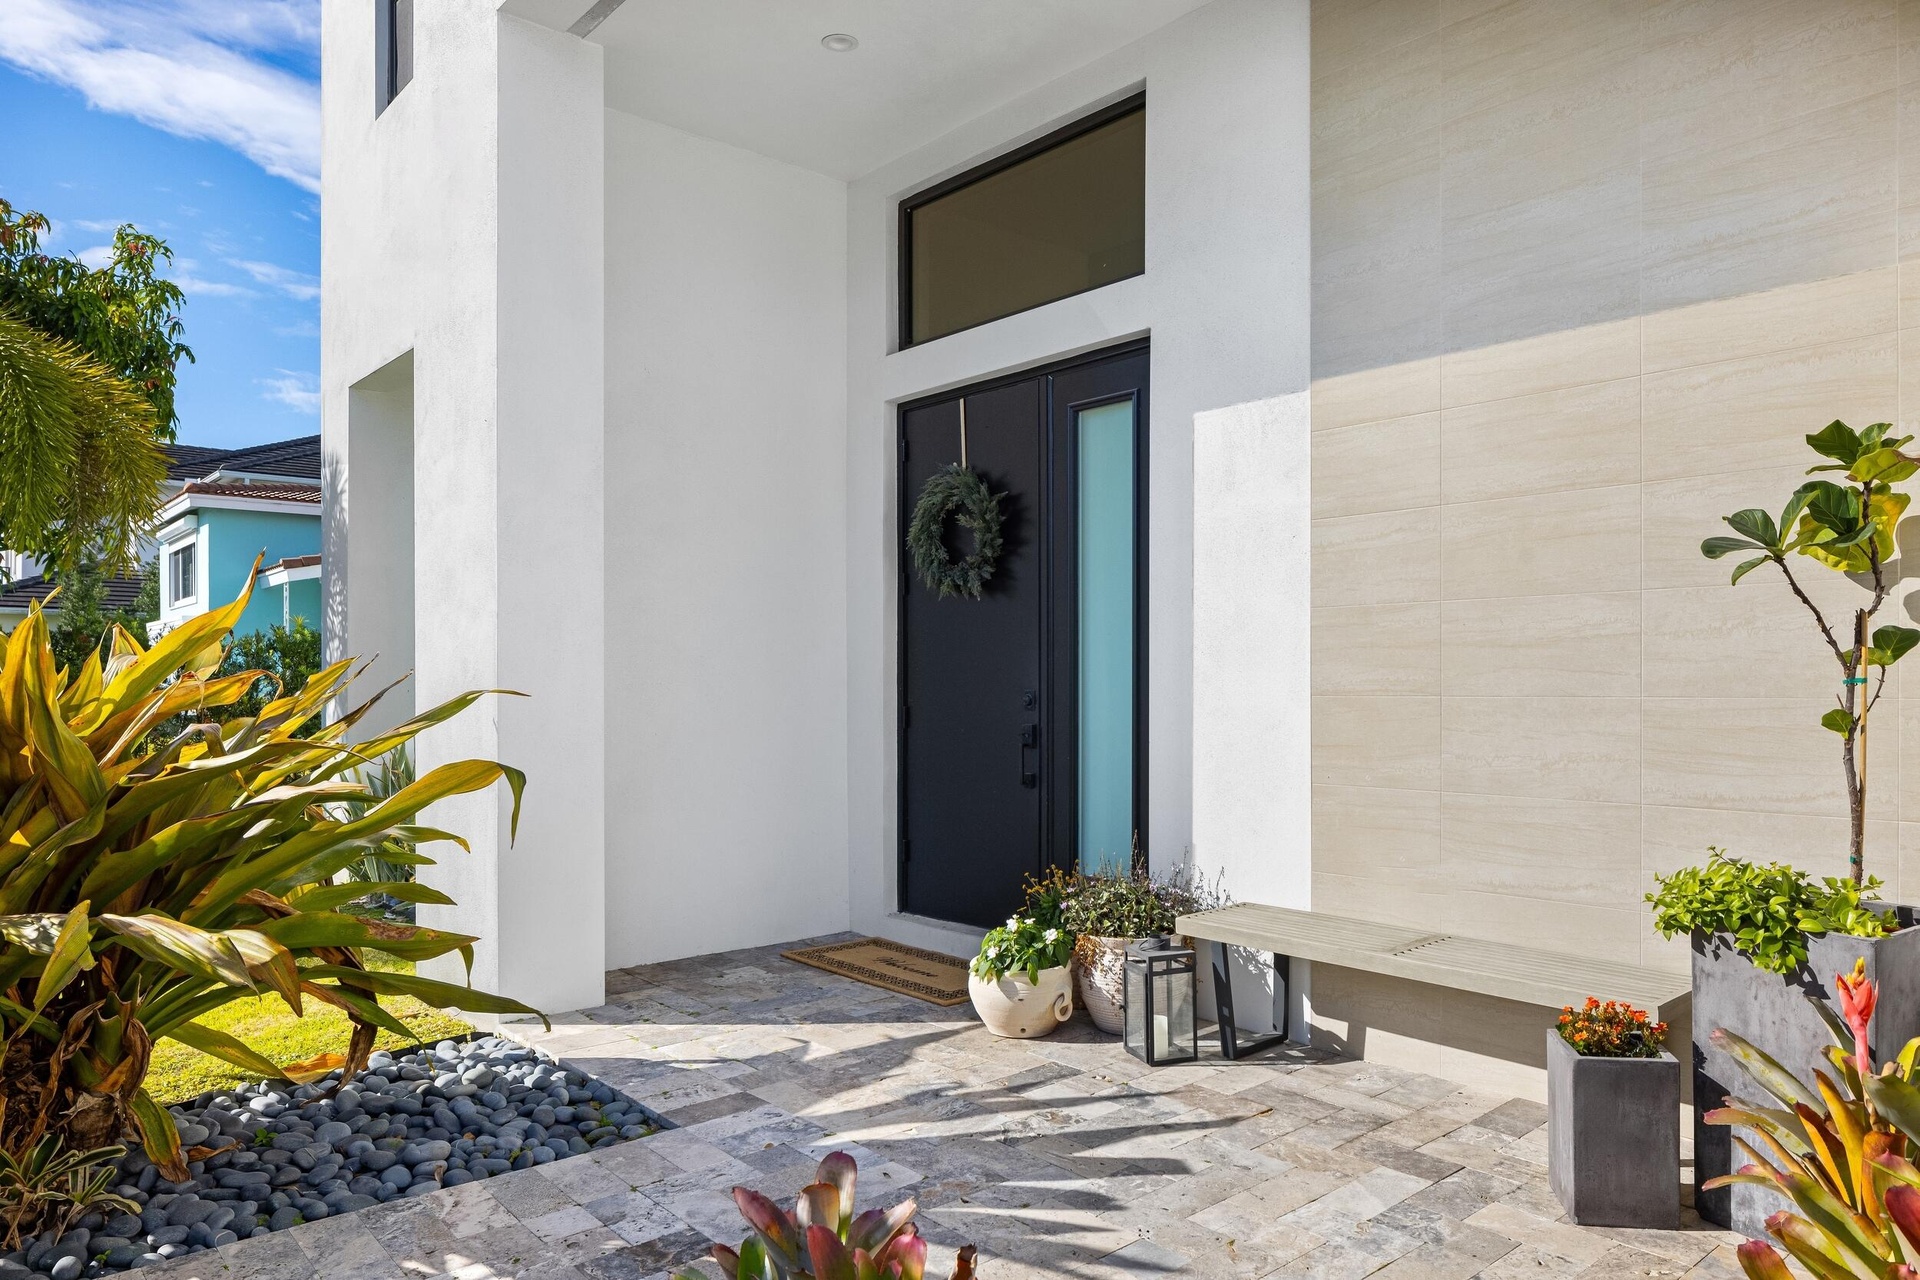
  • Covered entryway featuring stone-tiled flooring, neutral-toned large format exterior wall cladding, a dark-finish front door with a vertical glass sid
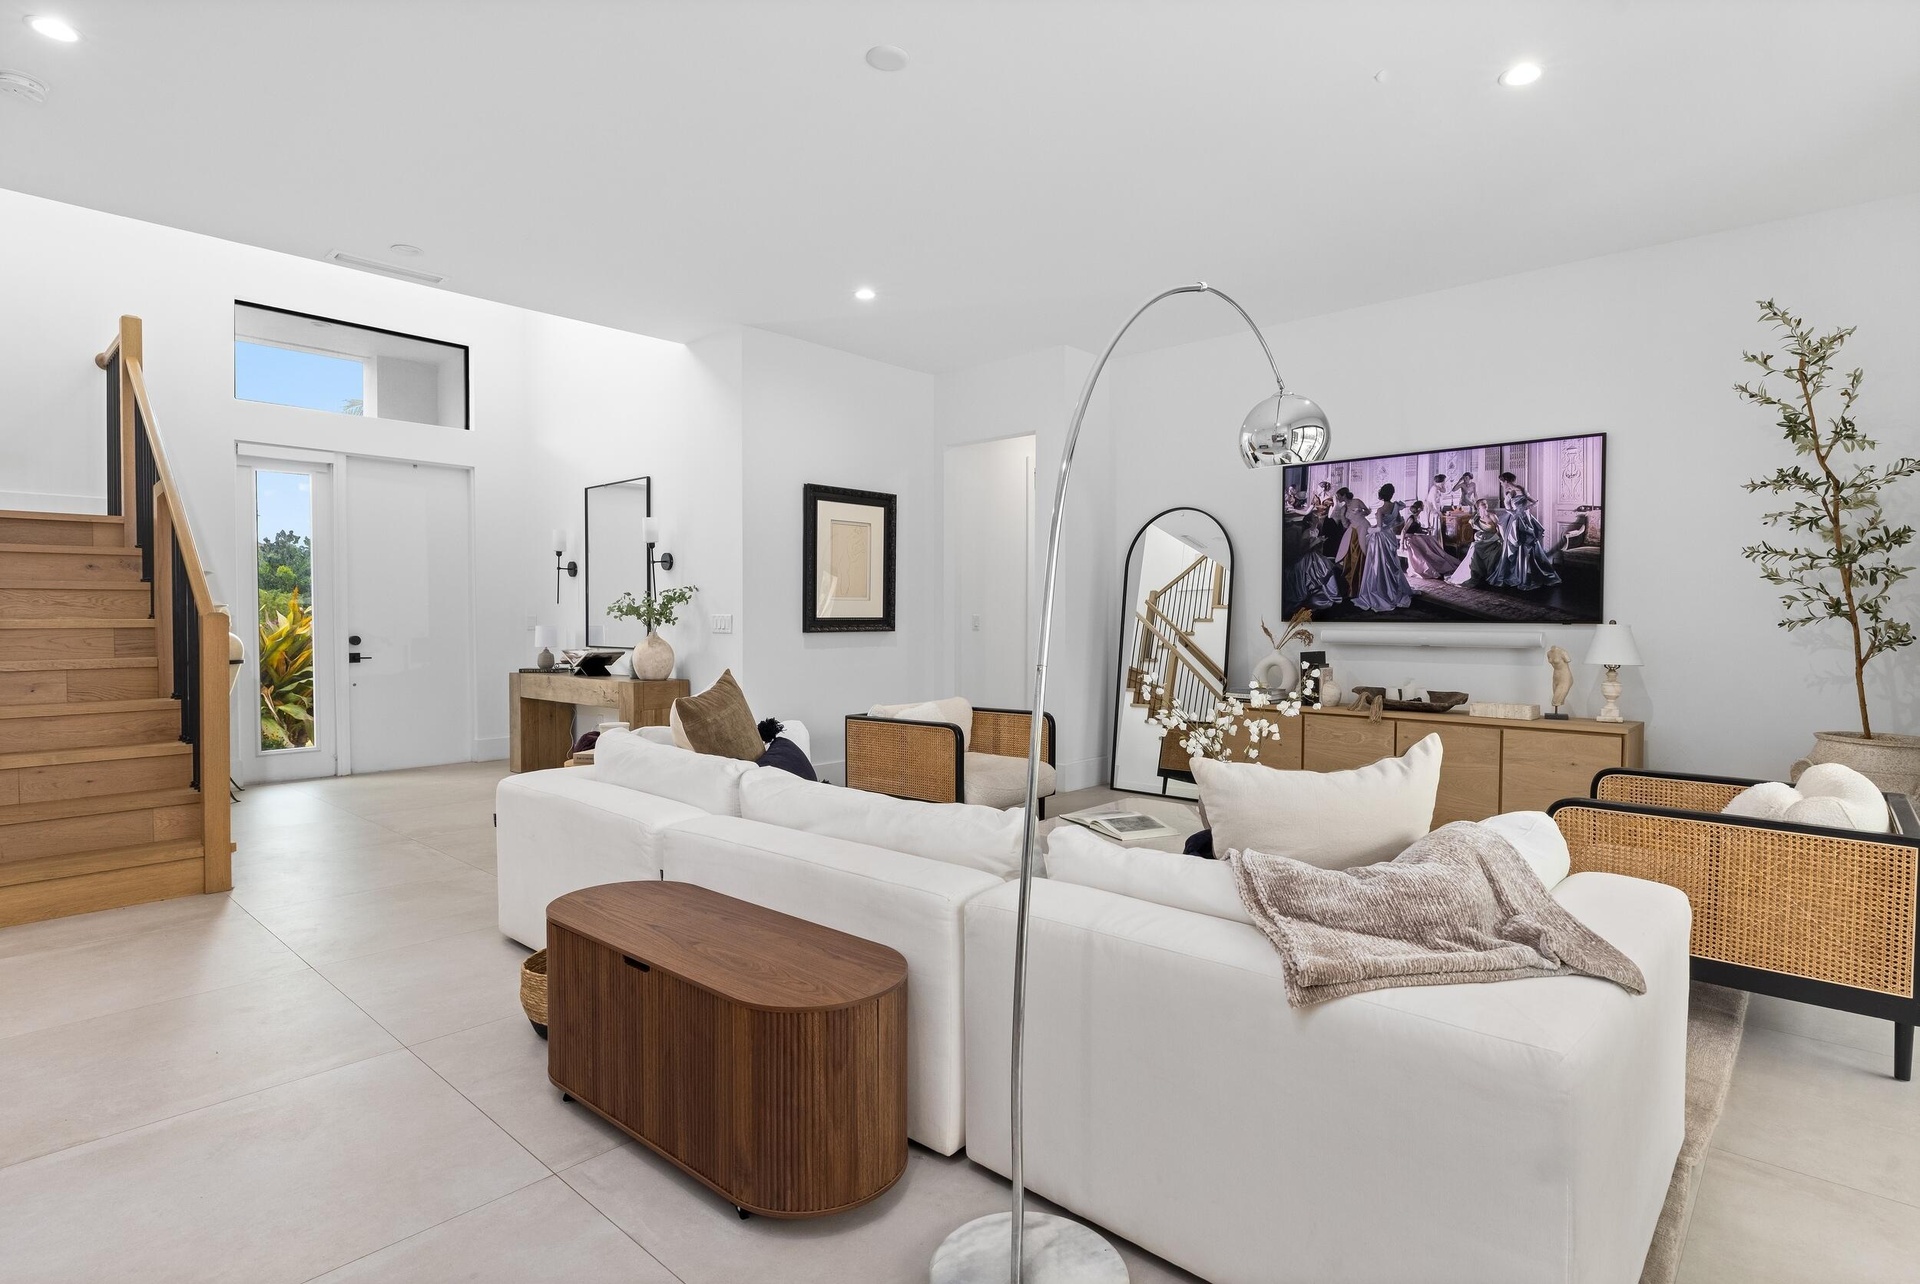
  • Open-concept interior featuring light-toned large-format floor tiles, a high ceiling with recessed lighting, and a staircase with wood-finish treads a
  • Open-concept interior featuring light tile flooring, recessed lighting, a staircase with wood-finish railings, and a kitchen equipped with wood-finish
  • Open-concept interior featuring large-format tile flooring, recessed lighting, and multi-panel sliding glass doors providing outdoor access
  • Living area featuring large-format tile flooring, recessed lighting, and expansive floor-to-ceiling sliding glass doors opening to the exterior
  • Wood-finish cabinetry, quartz waterfall-edge island, built-in dual ovens, matte black dome pendant lighting, and wall-mounted floating wood shelves
  • Kitchen featuring wood-finish cabinetry, a waterfall-edge center island with a stone-surface countertop, matte black hardware, and oversized dome pend
  • Kitchen featuring wood-finish cabinetry, white solid-surface countertops, a stainless steel gas range, a built-in range hood, and open shelving
  • Flat-panel wood-finish cabinetry, integrated range hood, solid-surface countertops, professional-style stainless steel gas range, and built-in double
  • Dining area featuring large-format tile flooring, a custom suspended pendant light fixture, wood-finish cabinetry, built-in open shelving, and expansi
  • Modern space featuring wood-finish flooring, floor-to-ceiling windows with black metal frames, built-in shelving, and a multi-arm pendant light fixtur
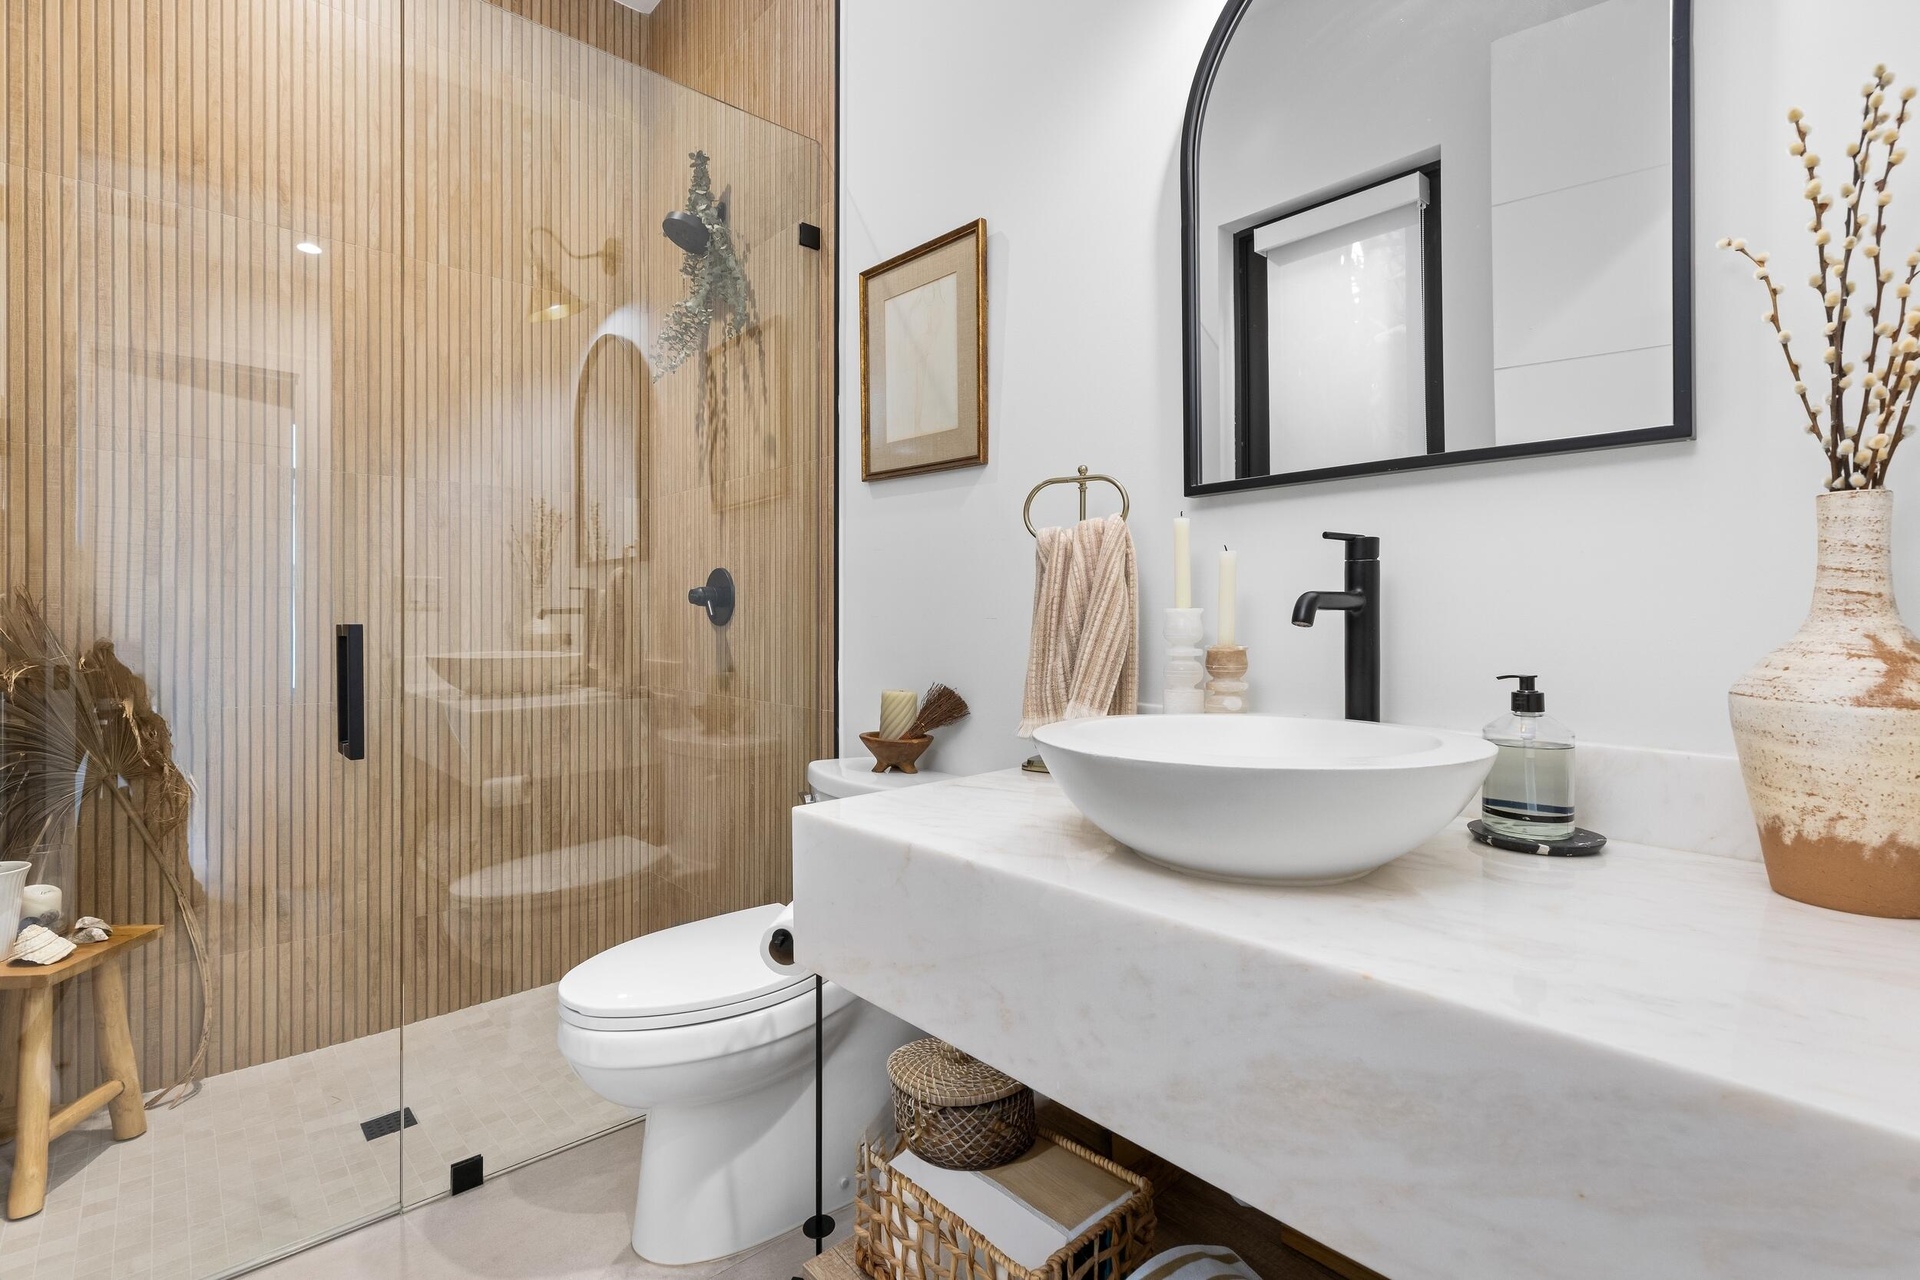
  • Bathroom featuring a stone-surface floating vanity with a white vessel sink, matte black wall-mounted faucet, arched vanity mirror, and a walk-in show
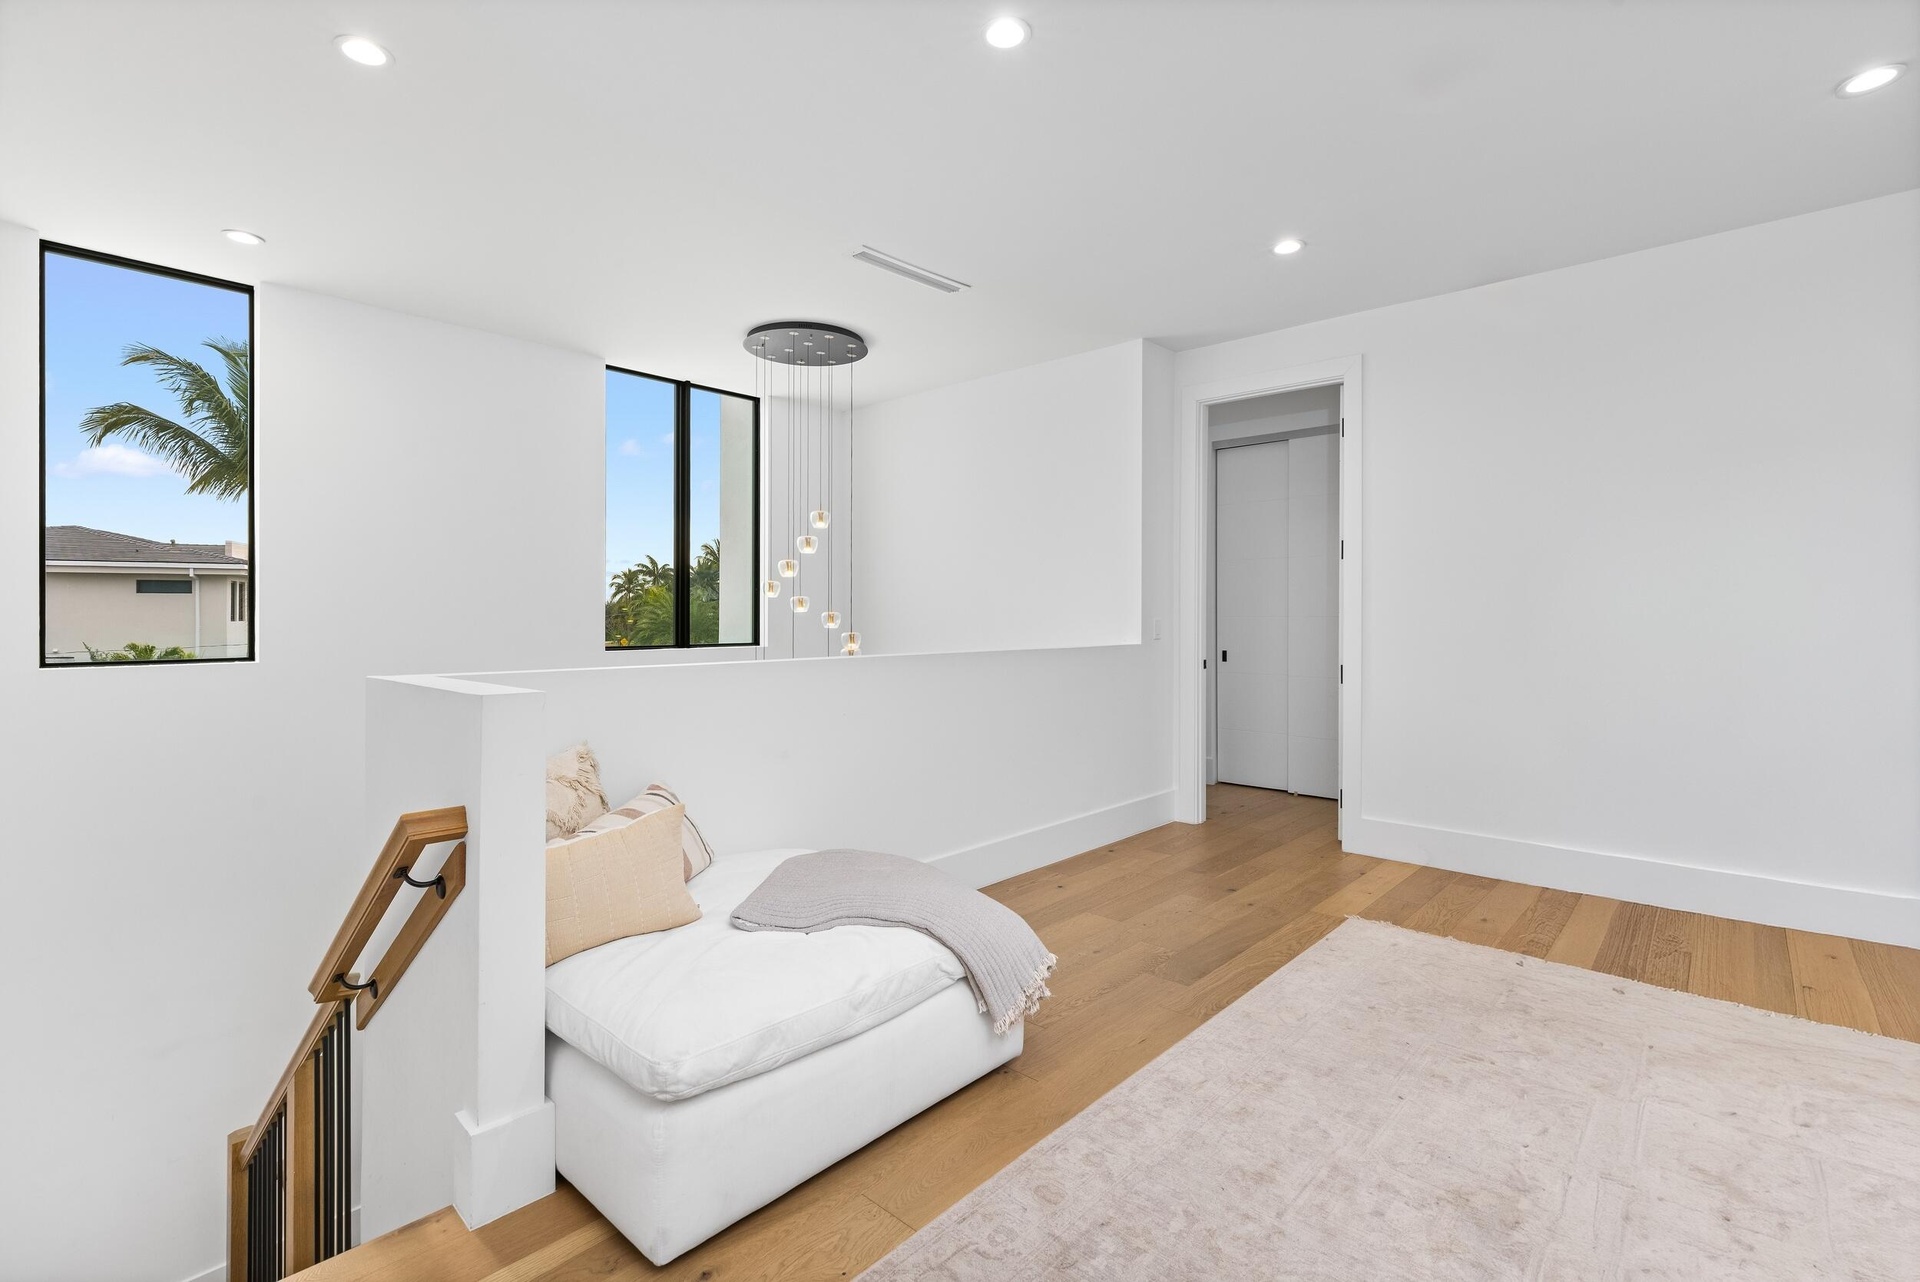
  • Open floor plan featuring wood-finish flooring, recessed lighting, floor-to-ceiling windows with black frames, and a modern tiered multi-pendant light
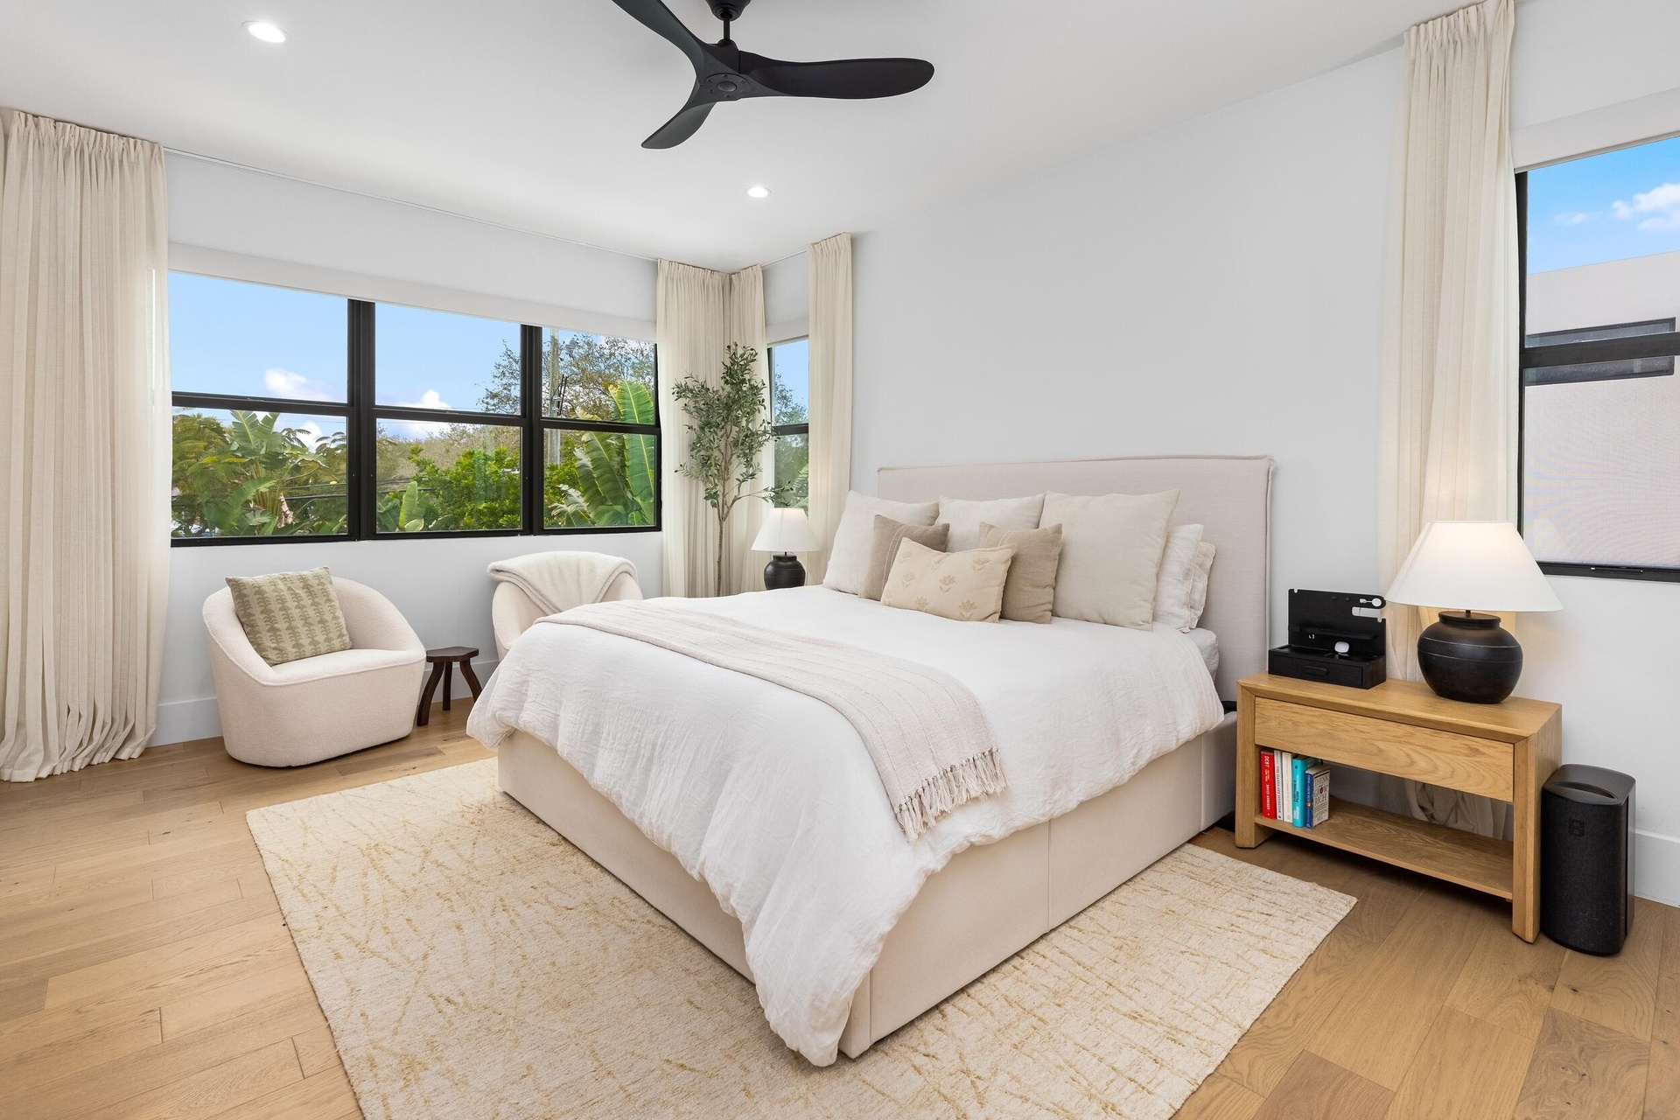
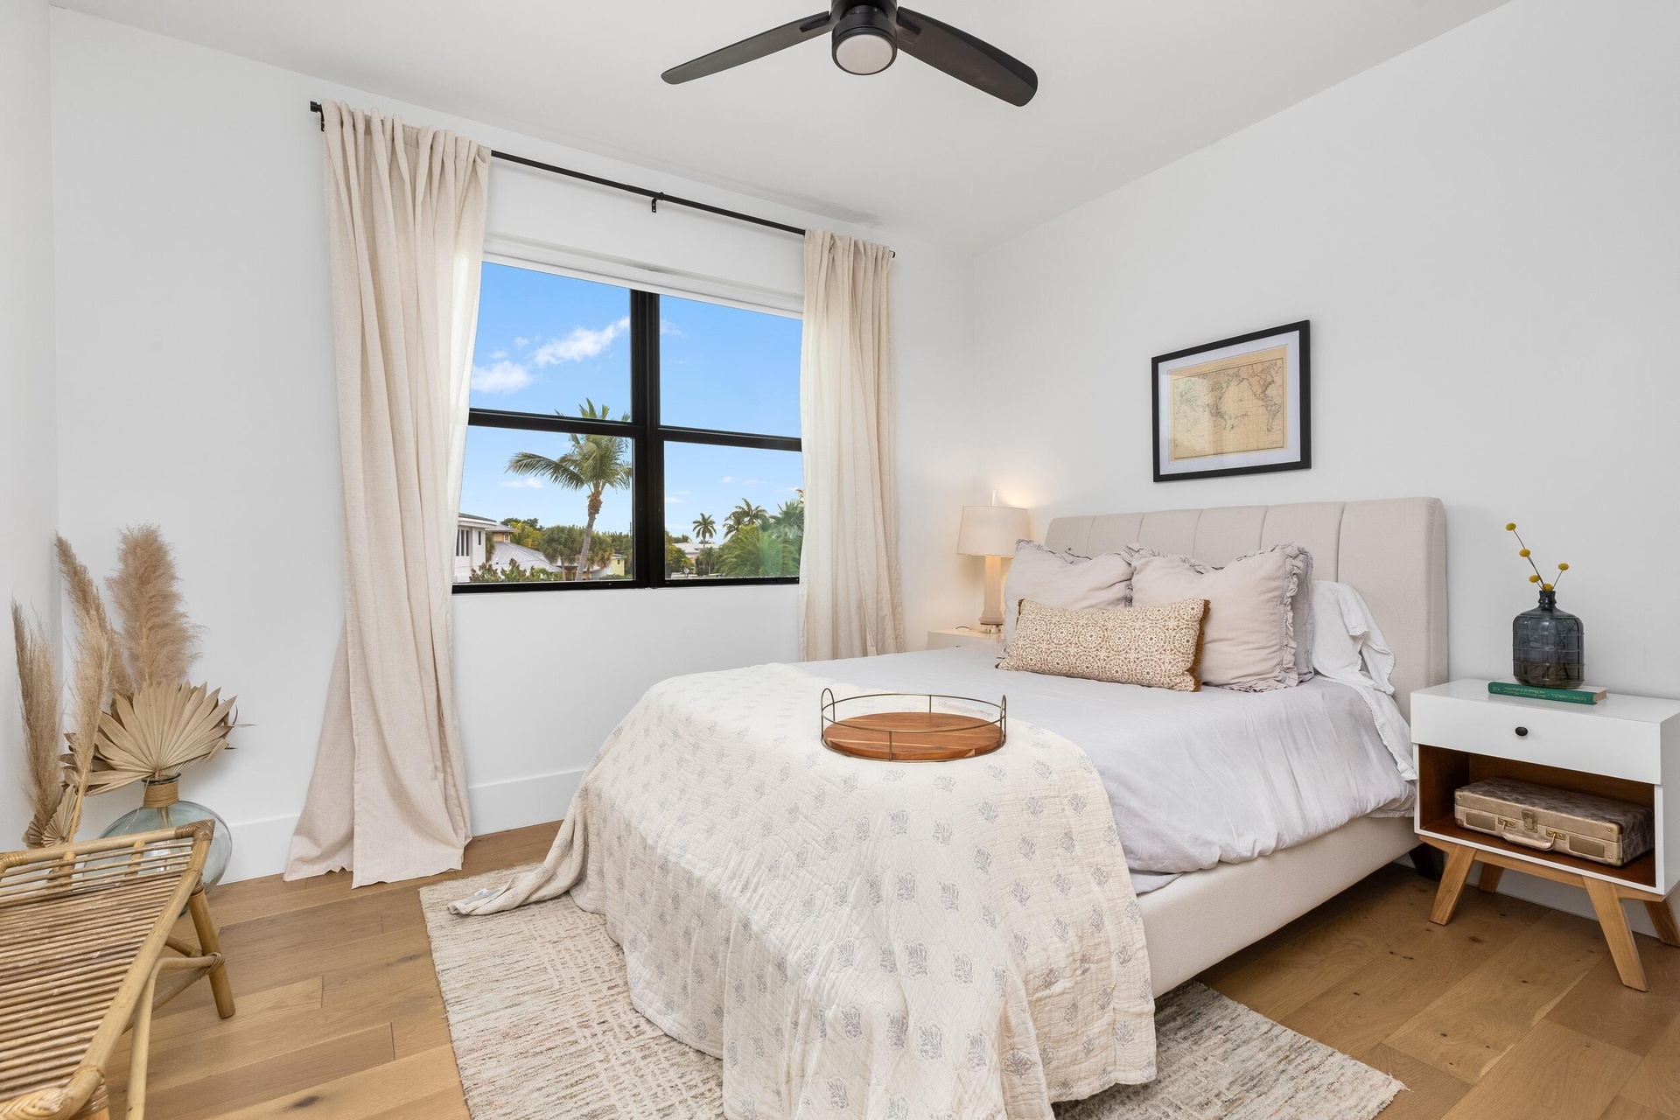
  • Bedroom featuring wood-finish flooring, large-format black-trimmed windows, recessed lighting, and a modern matte black ceiling fan
  • Custom walk-in closet featuring white built-in cabinetry, floor-to-ceiling shelving, integrated drawers with matte black hardware, and a full-length m
  • Freestanding soaking tub with matte black wall-mounted faucet, wood-finish vanity with quartz countertop, large format wall tile, and expansive wall-m
  • Neutral-toned interior featuring wood-finish flooring, a matte black ceiling fan, and a large black-framed window
  • Floating wood-finish vanity with stone countertop, frameless glass shower enclosure featuring a rainfall showerhead, and a freestanding soaking tub wi
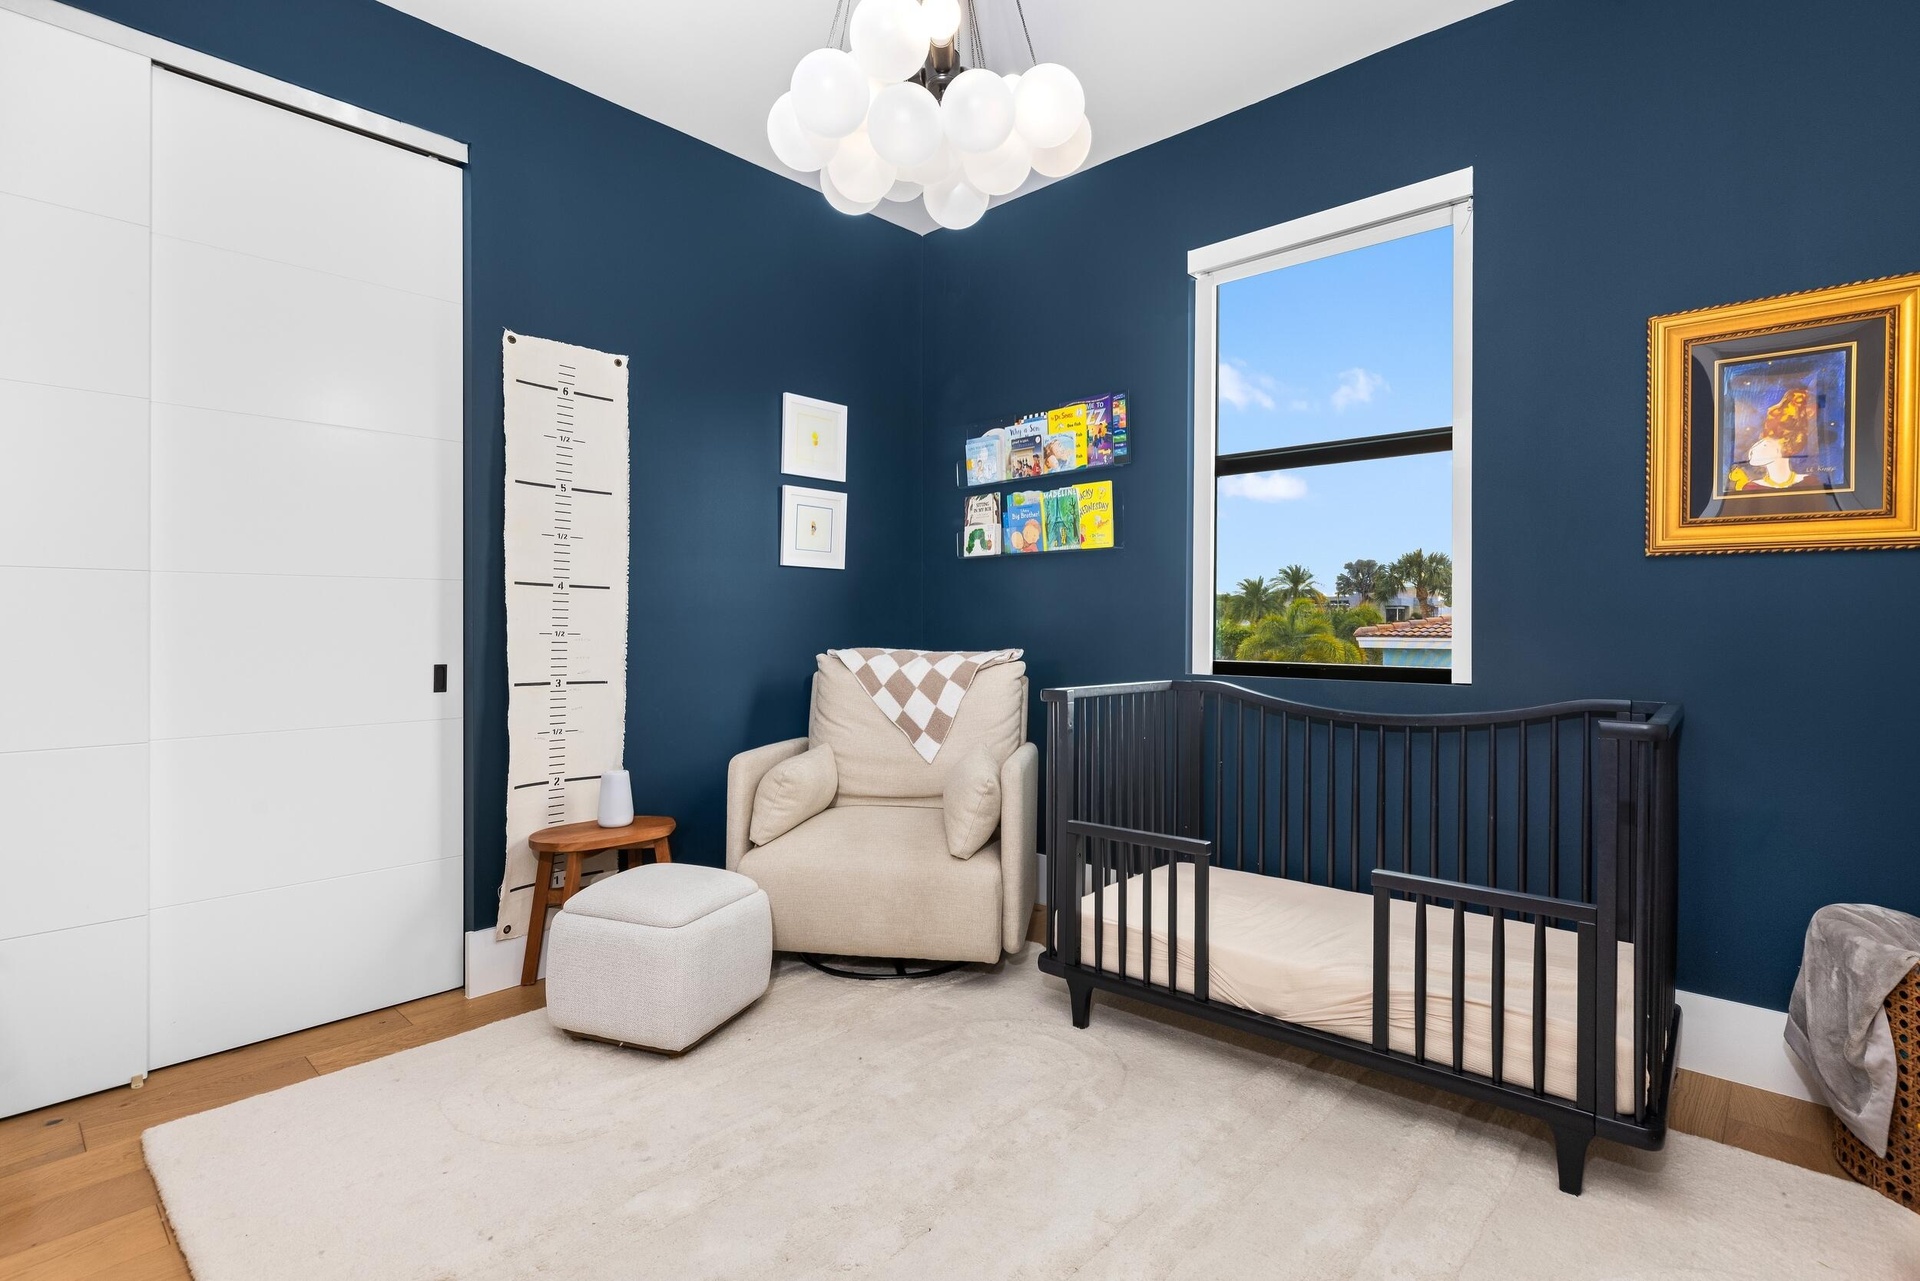
  • Room featuring wood-finish flooring, a multi-globe pendant light fixture, a single-hung window, and a white sliding-panel closet door
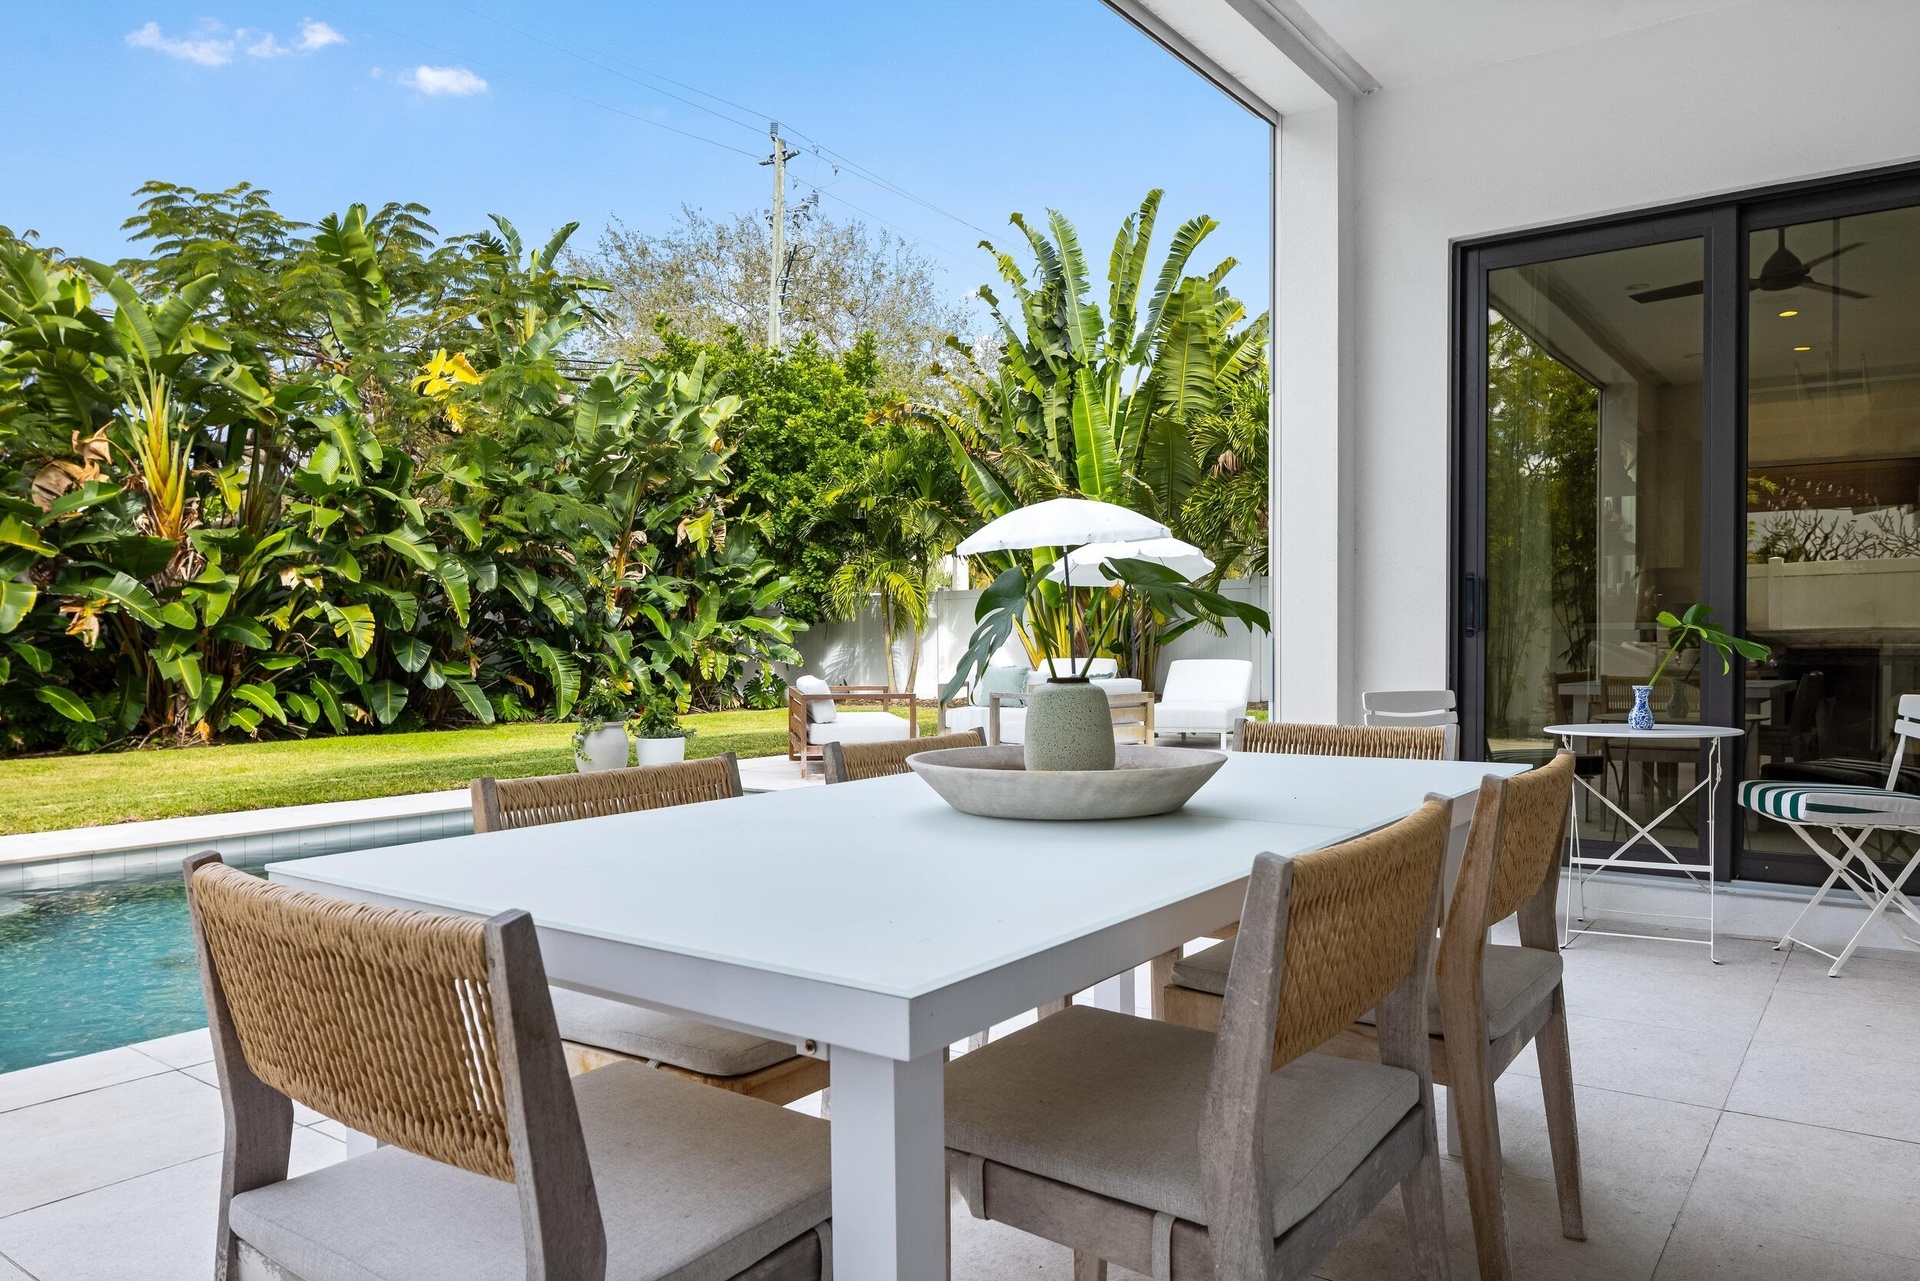
  • Covered patio featuring large-format stone tiling, floor-to-ceiling glass sliding doors, an inground swimming pool, and dense perimeter landscaping
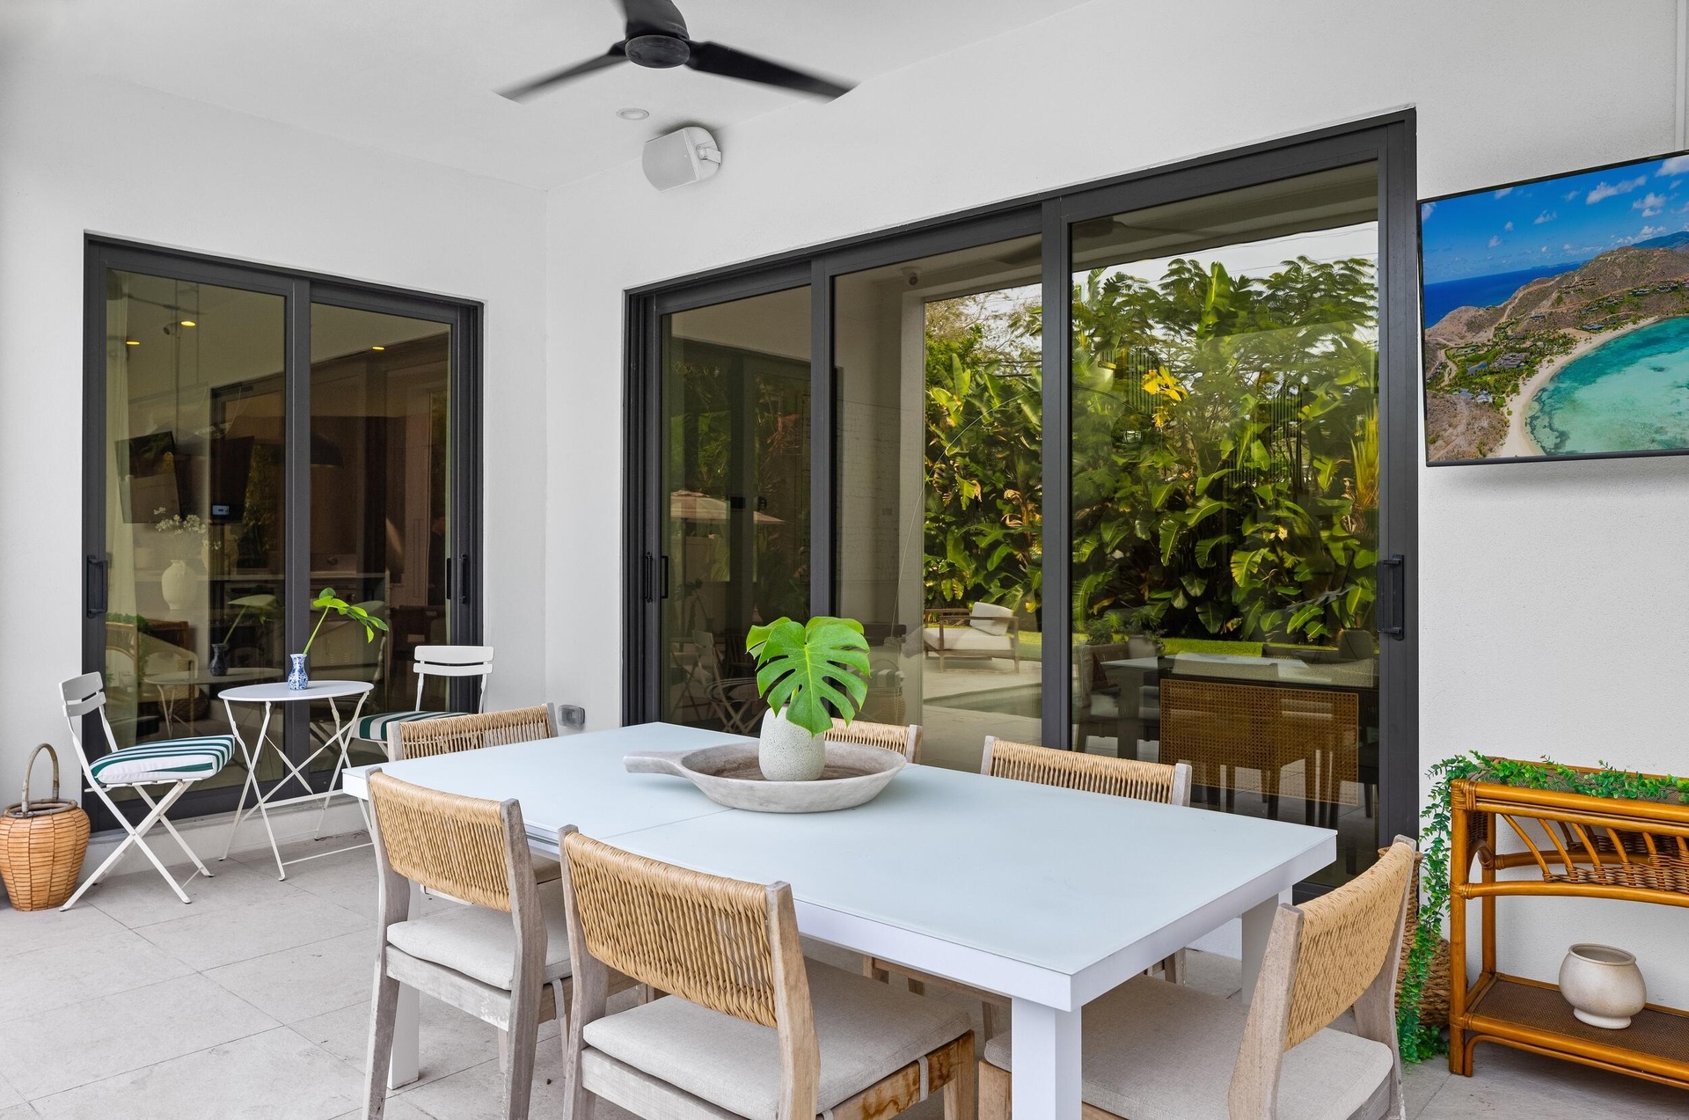
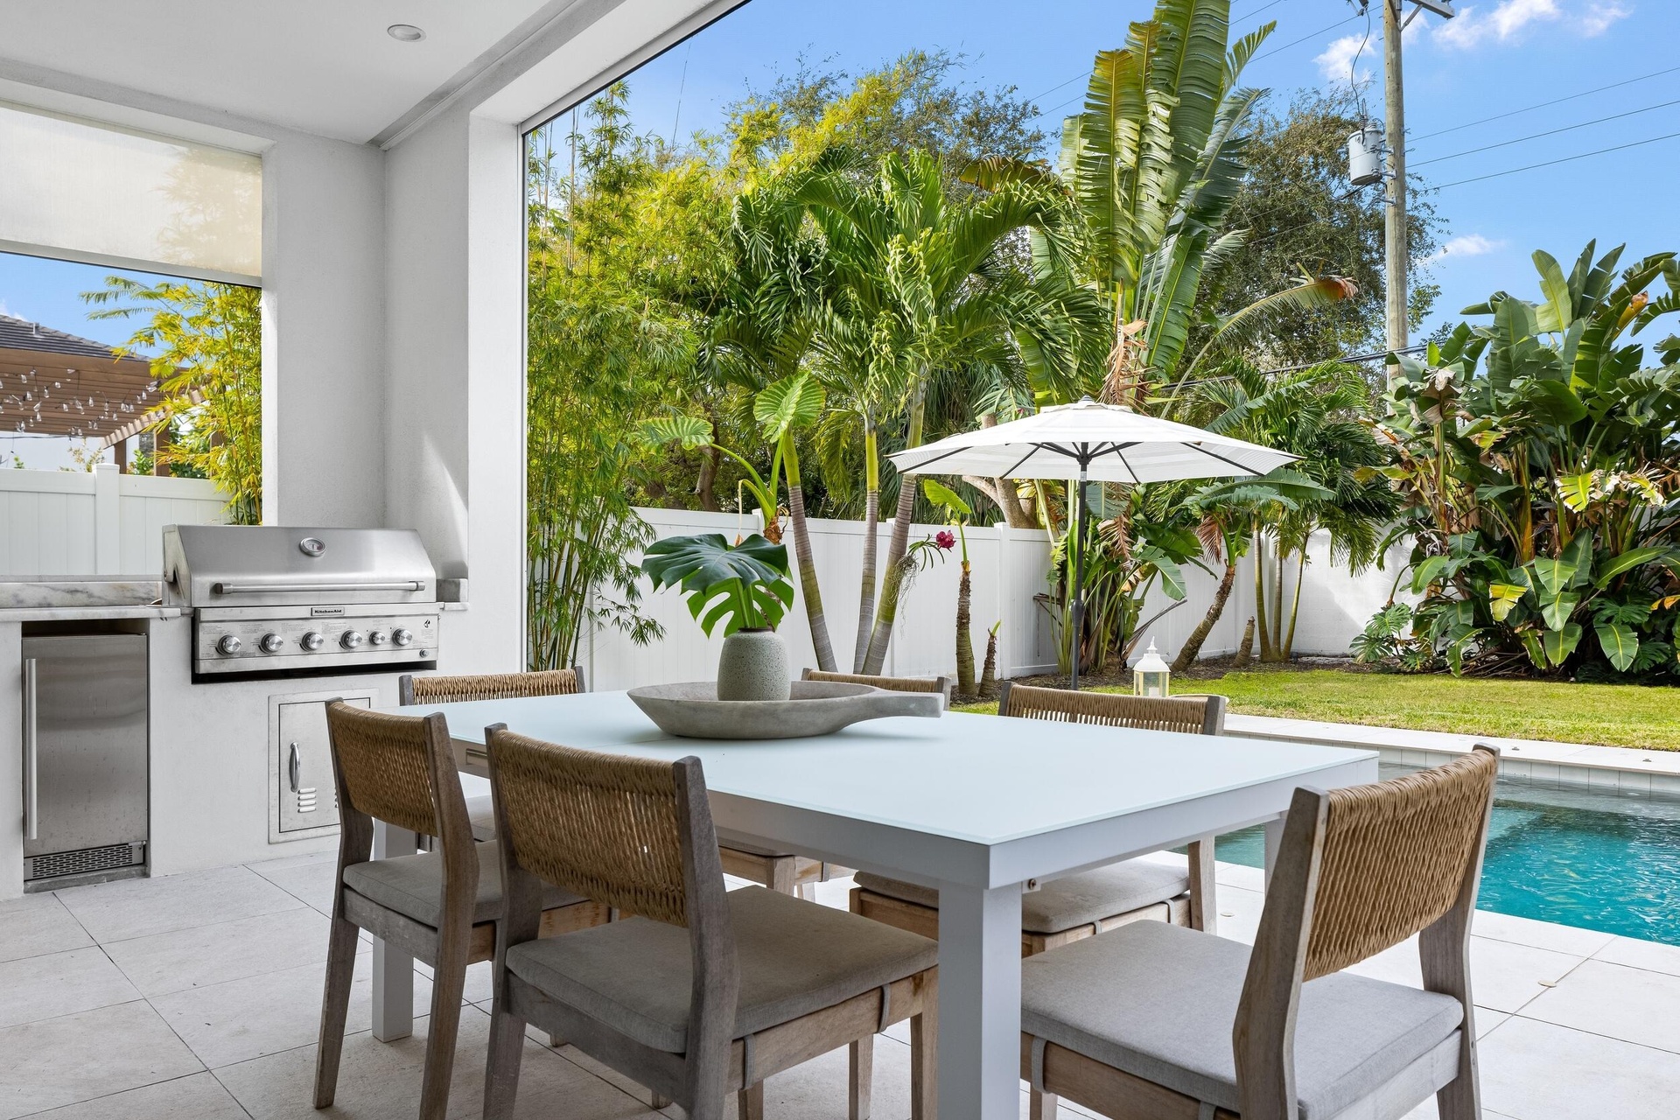
  • Covered patio featuring large-format stone-finish tile flooring, ceiling fan, recessed lighting, and expansive black-framed sliding glass doors
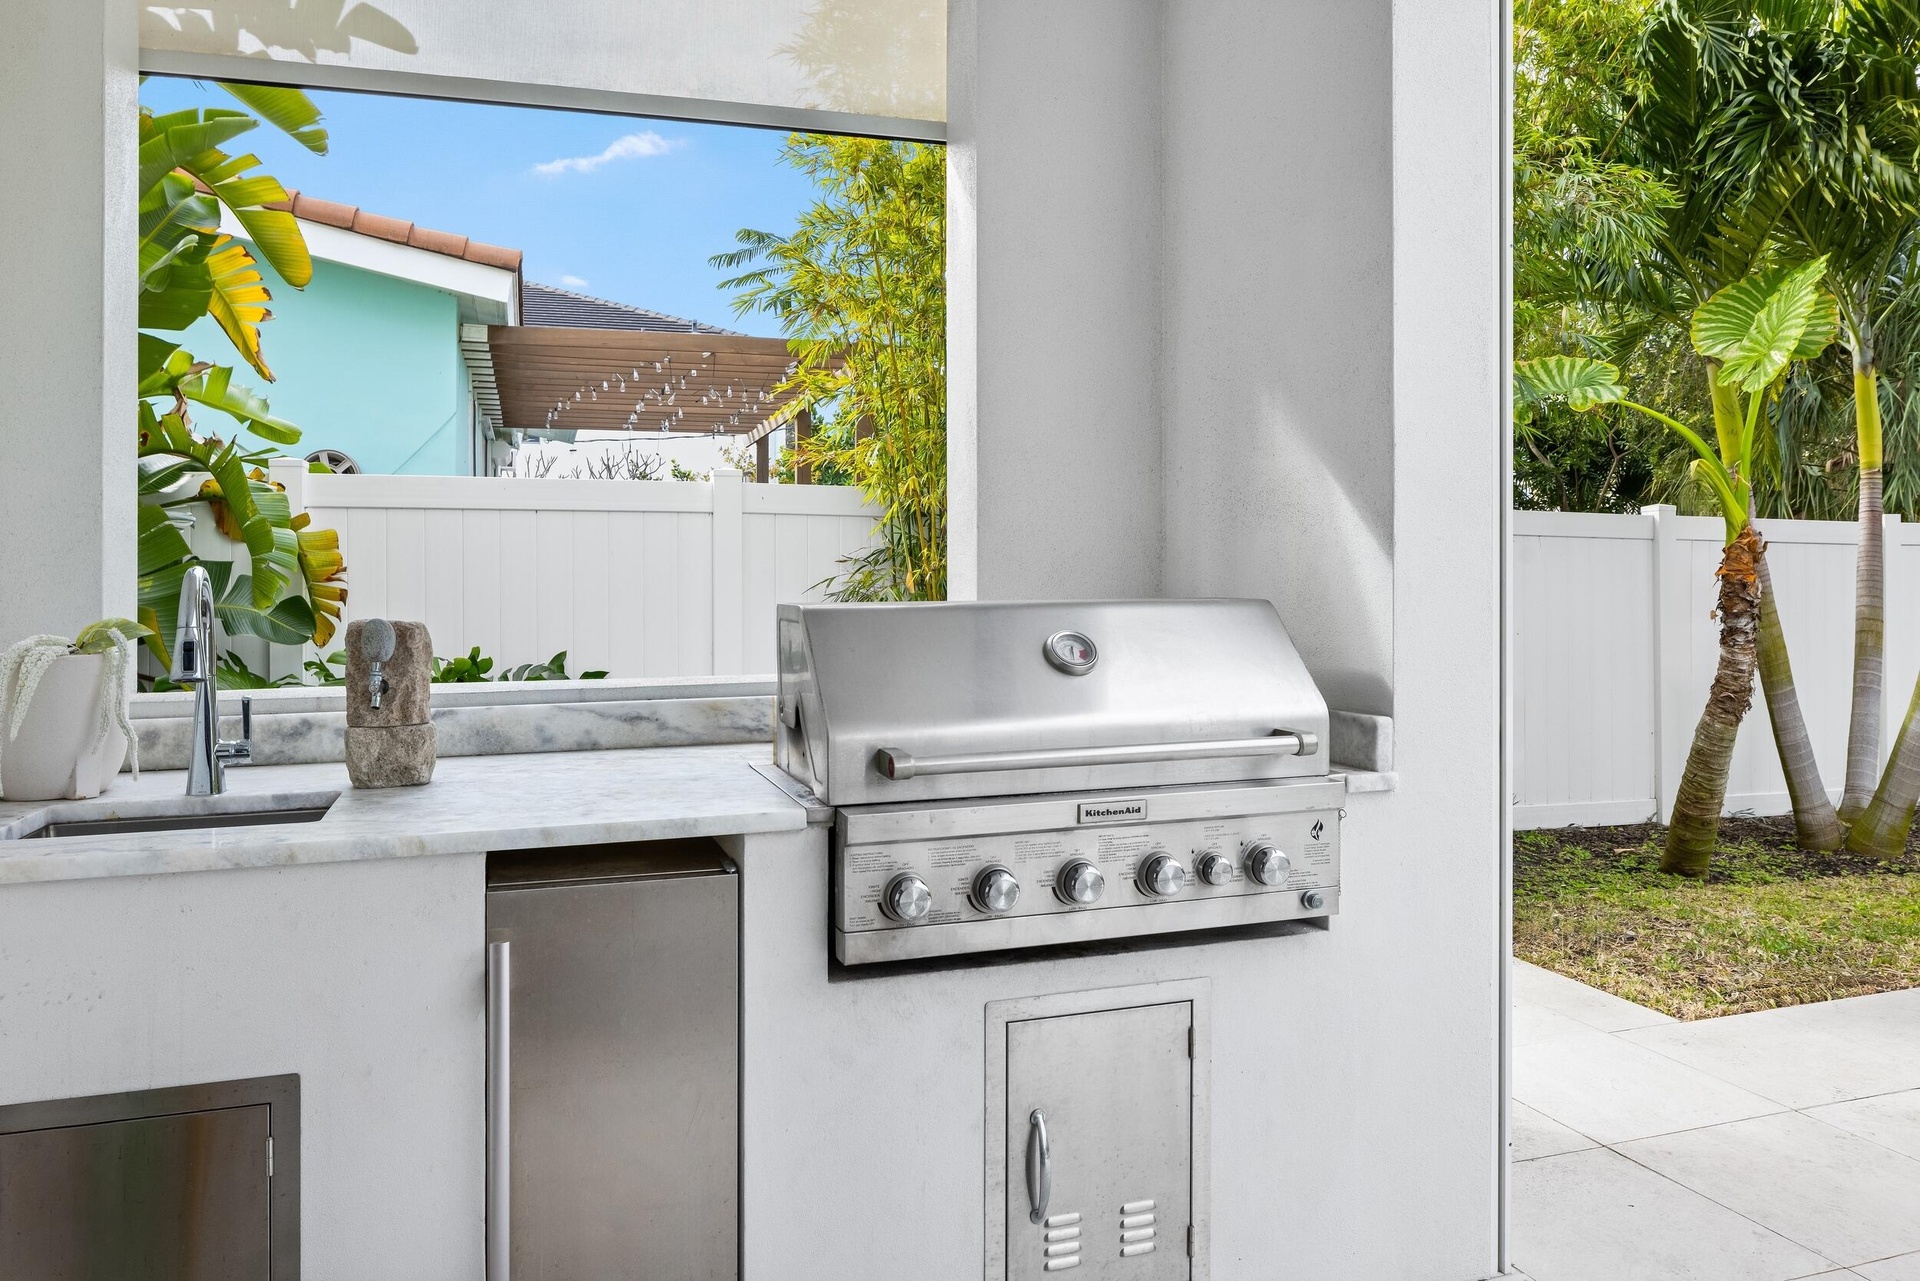
  • Outdoor kitchen featuring a built-in stainless steel grill, stone-finish countertop, integrated sink, and stainless steel under-counter cabinetry
  • Covered outdoor patio with a built-in stainless steel grill, sleek swimming pool featuring a Baja shelf, and privacy fencing
  • Covered patio featuring large-format tile flooring, a built-in outdoor kitchen with stainless steel grill, and an in-ground swimming pool surrounded b
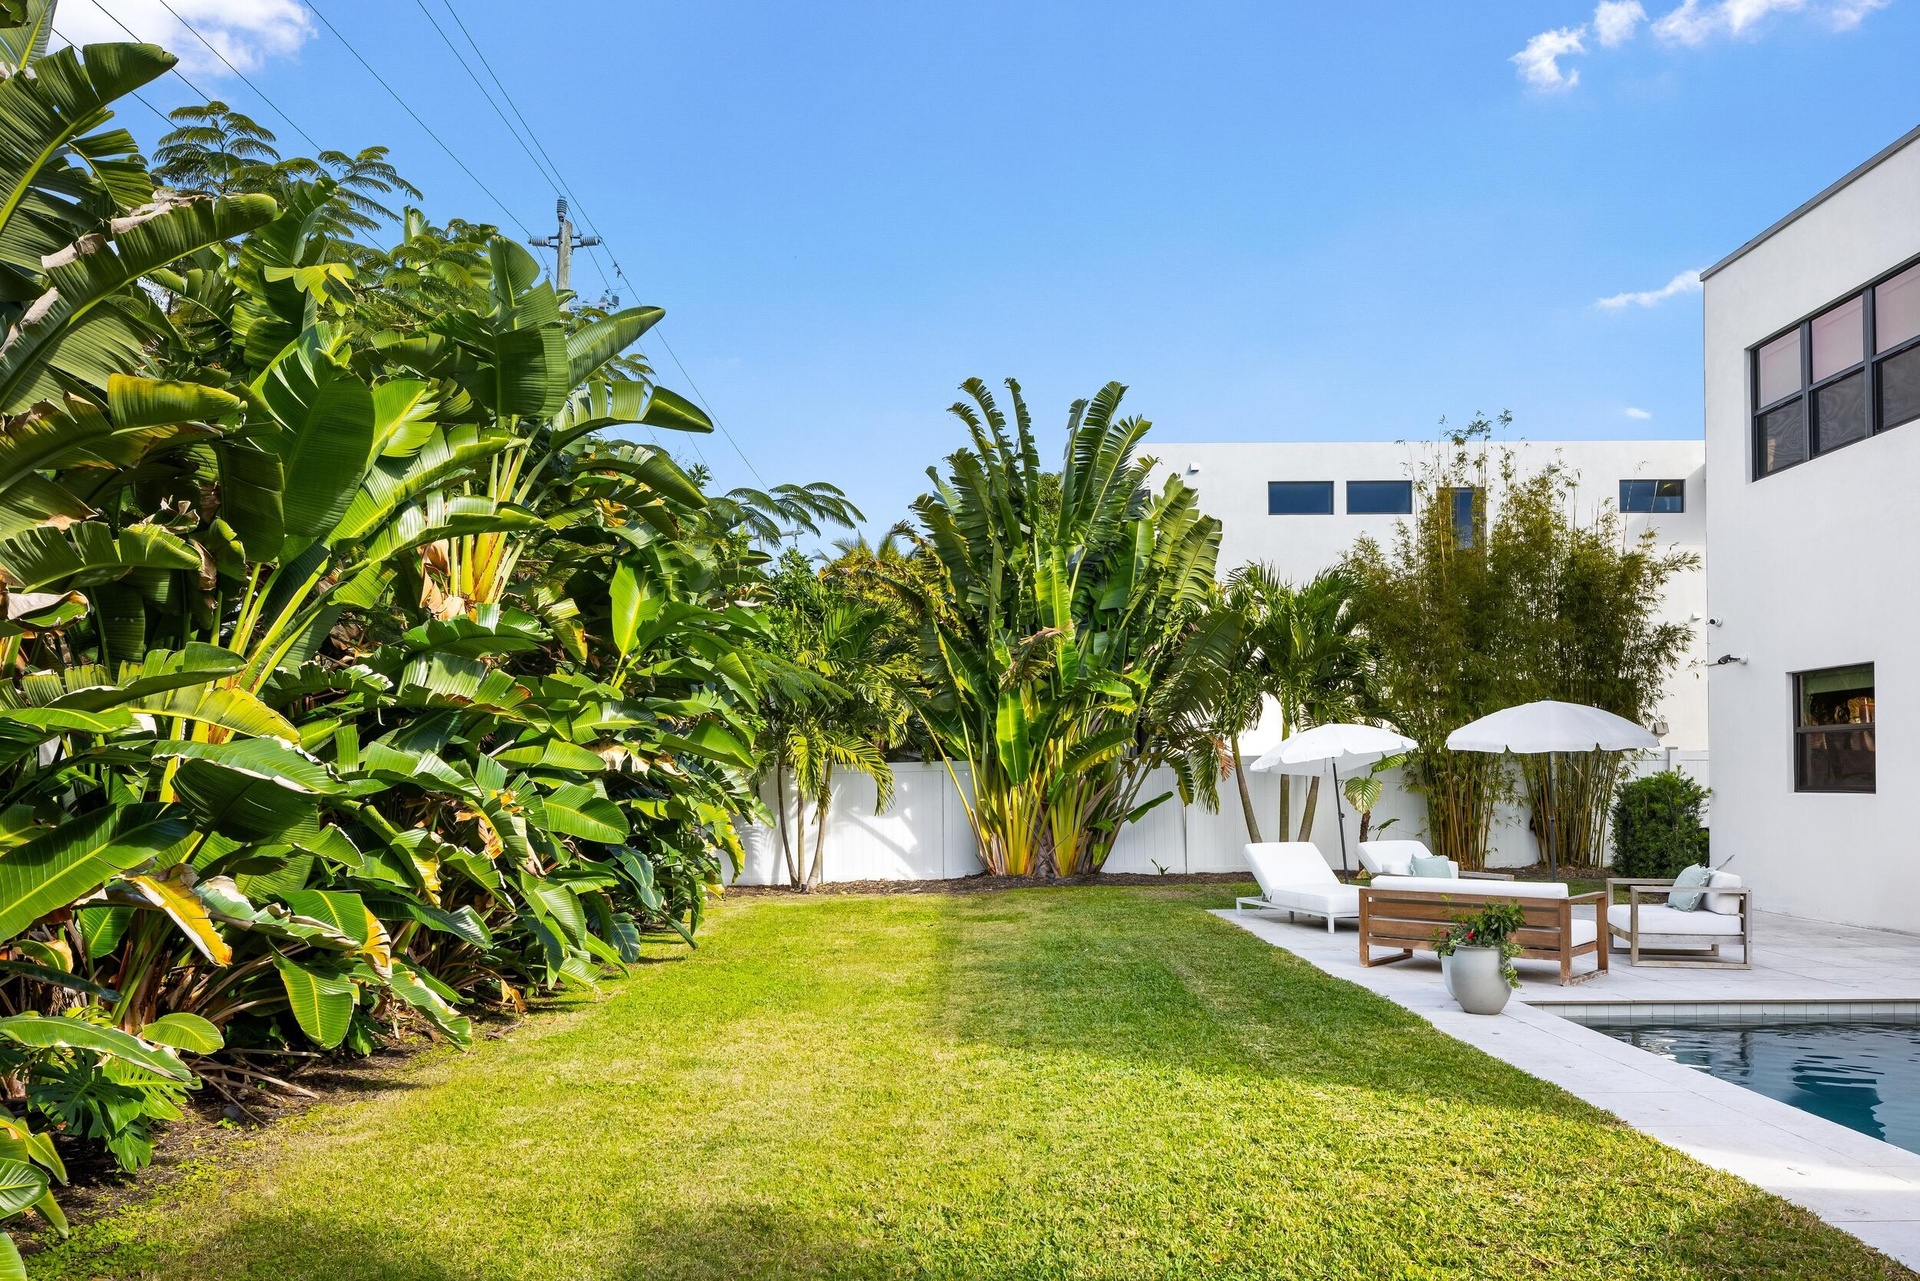
  • Backyard featuring a swimming pool, stone-finish patio, expansive grass lawn, and perimeter privacy fencing surrounded by mature tropical landscaping
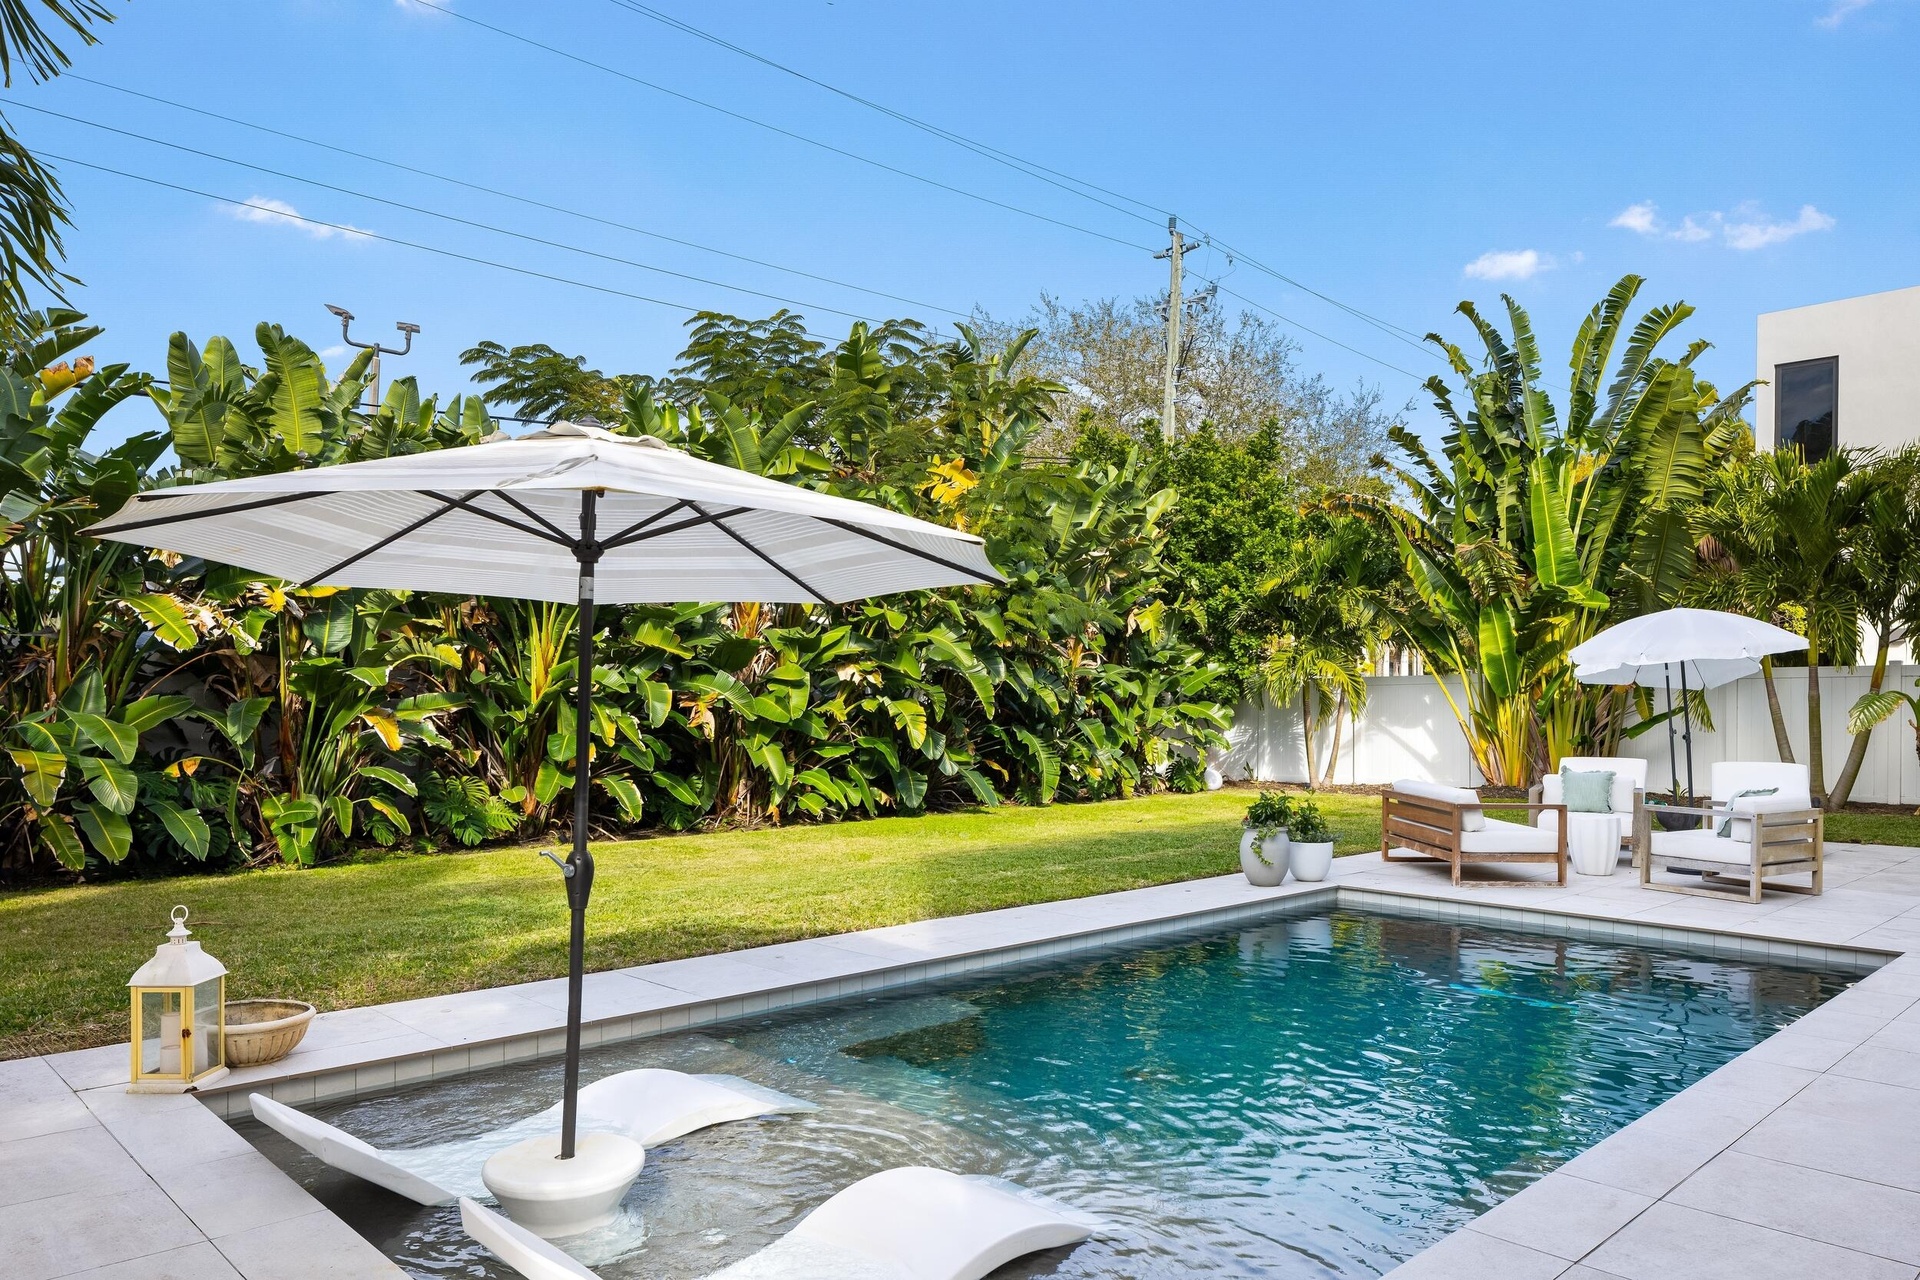
  • Swimming pool featuring a shallow tanning ledge, light-toned stone pool decking, manicured lawn, and mature perimeter landscaping
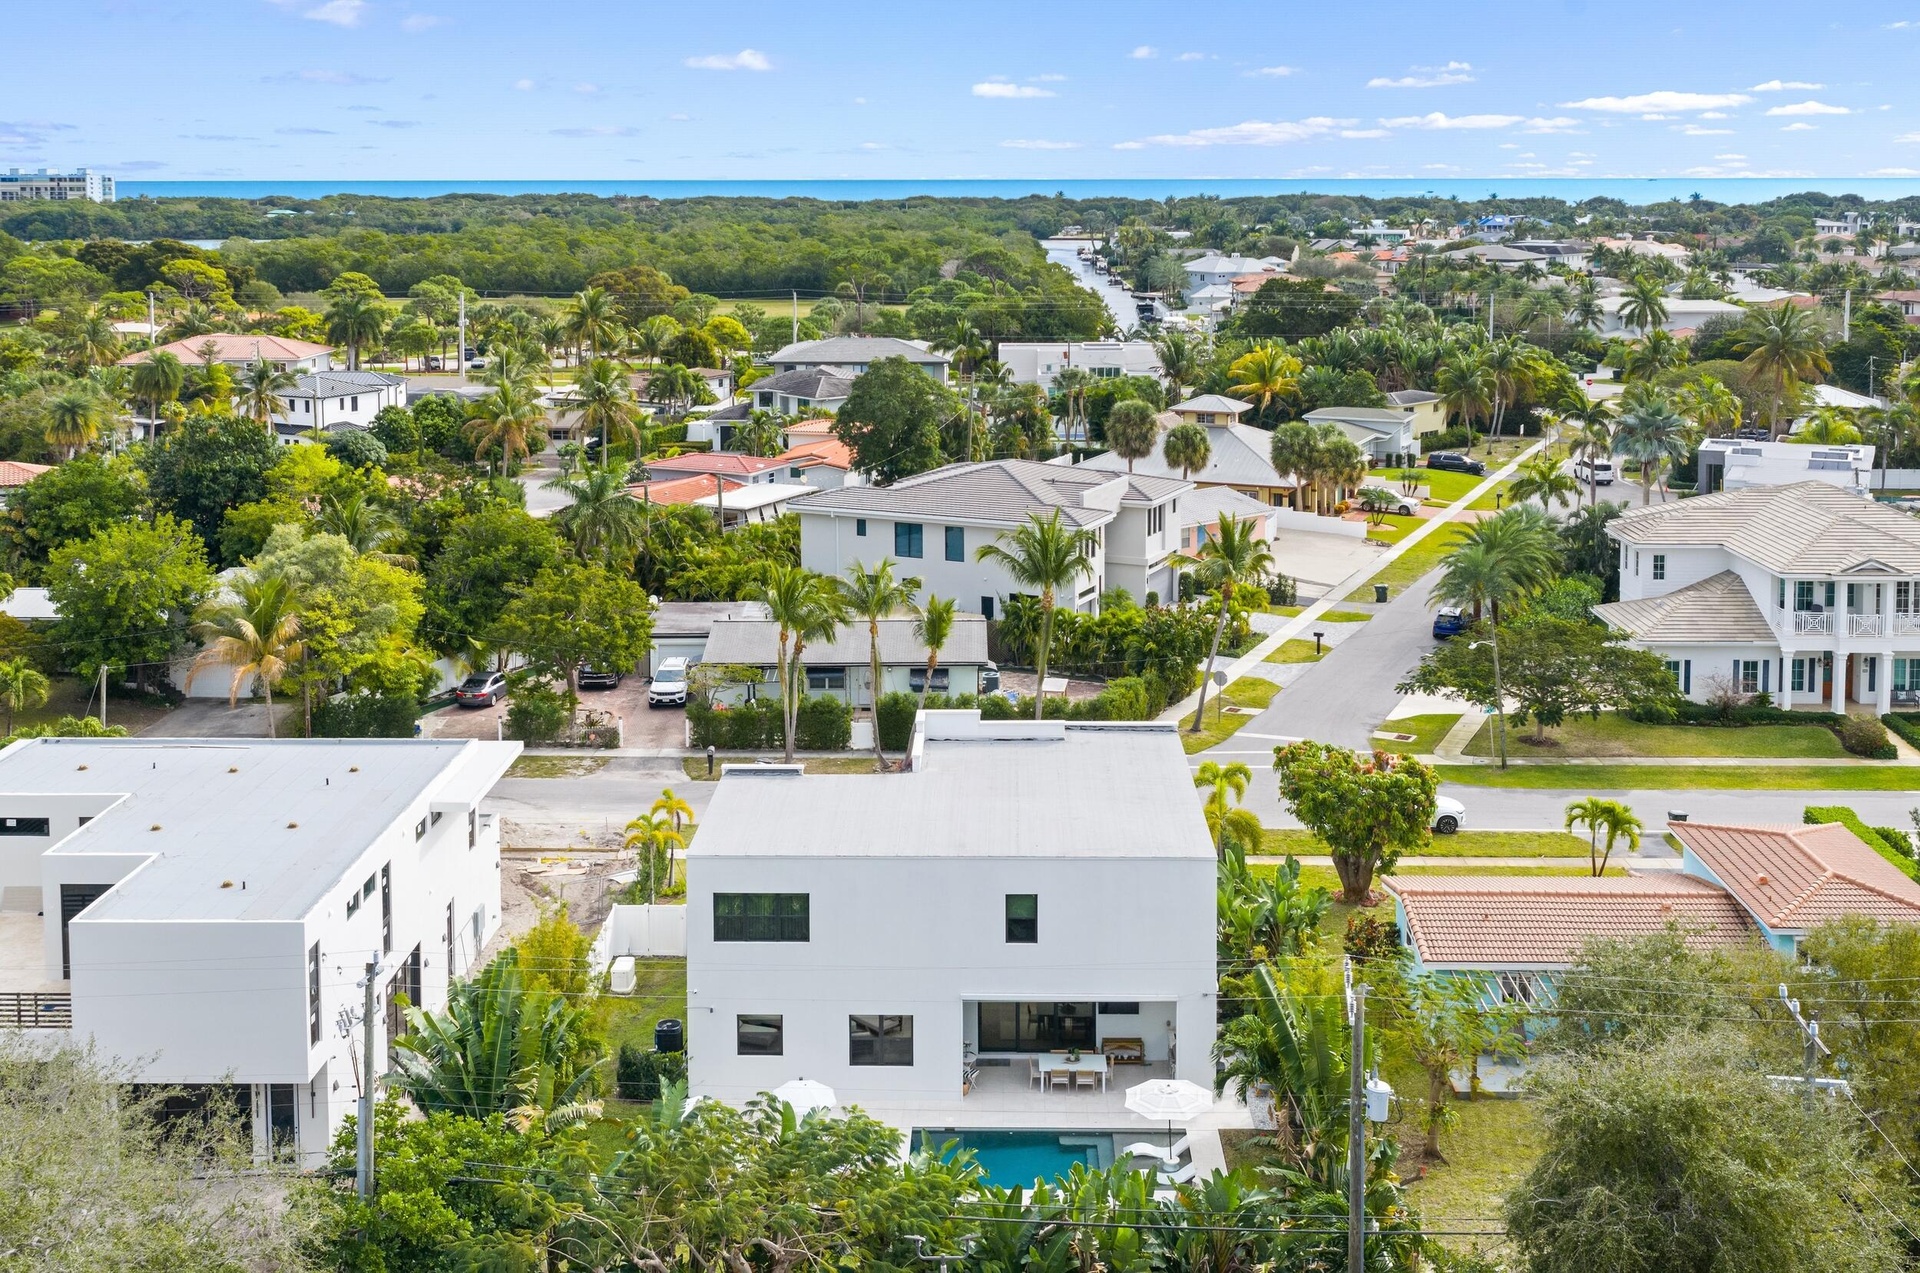
  • Aerial perspective of a multi-level contemporary residence featuring a flat roofline, smooth white exterior, ground-level swimming pool, and concrete
  • Modern architectural exterior featuring a stucco facade, stone-paver driveway, double-car garage, and geometric multi-level design

Location

1405 4th Boca Raton FL 33432 USA

Contact

Palm Beach, FL
Deborah L. Ginsburg
150 Worth Ave, Palm Beach, FL 33480
Phone: +1 561-725-9229
deborahg@nestseekers.com
Listing Courtesy of Vaulted Real Estate, LLC.
​
Nest Seekers Logo
Loading...