Nest Seekers

Introducing an extraordinary new construction residence in the heart of sought after Schenley Park.

3258 58 Avenue
Miami, FL 33155

Listing

Web ID:5845734
Website:https://www.nestseekers.com/5845734

Property

Ownership: For Sale
Type: Single Family
Rooms: 1
Bedrooms: 5 BR
Bathrooms: 5
Lot Size: 0.2 Acres

Financials

Price:$3,250,000
Annual Taxes:$7,495

Description

Introducing an extraordinary new-construction residence in the heart of sought-after Schenley Park. Showcasing 3,373 square feet of sophisticated living space across two beautifully designed levels, this exceptional home seamlessly blends contemporary architecture, refined finishes, and effortless South Florida luxury.From the moment you enter, you are captivated by the home's impressive design, expansive windows, and abundance of natural light. Every space has been thoughtfully curated to create an atmosphere of understated elegance and comfort. The beautifully appointed interiors feature an open and inviting layout, complemented by a designer kitchen equipped with top-of-the-line appliances, making it equally suited for intimate gatherings and grand-scale entertaining.Technology and luxury come together with an integrated Sonos sound system, enhancing the living experience throughout the home. Generously proportioned living spaces and carefully considered details elevate everyday living while creating the perfect backdrop for entertaining.Beyond the interiors, discover your own private outdoor sanctuary featuring a stunning swimming pool, ideal for relaxing, hosting guests, and embracing the year-round Miami lifestyle.Brand-new construction, exceptional craftsmanship, premium amenities, and timeless modern design make this residence a truly special offering. An opportunity to experience the very best of contemporary living in Schenley Park

Amenities

  • Bar
  • Dishwasher
  • Disposal
  • Dryer
  • Lighting
  • Other
  • Oven
  • Pool
  • Refrigerator
  • Smoke Detectors
  • Walk-In Closet(s)
  • Washer
  • Wet Bar
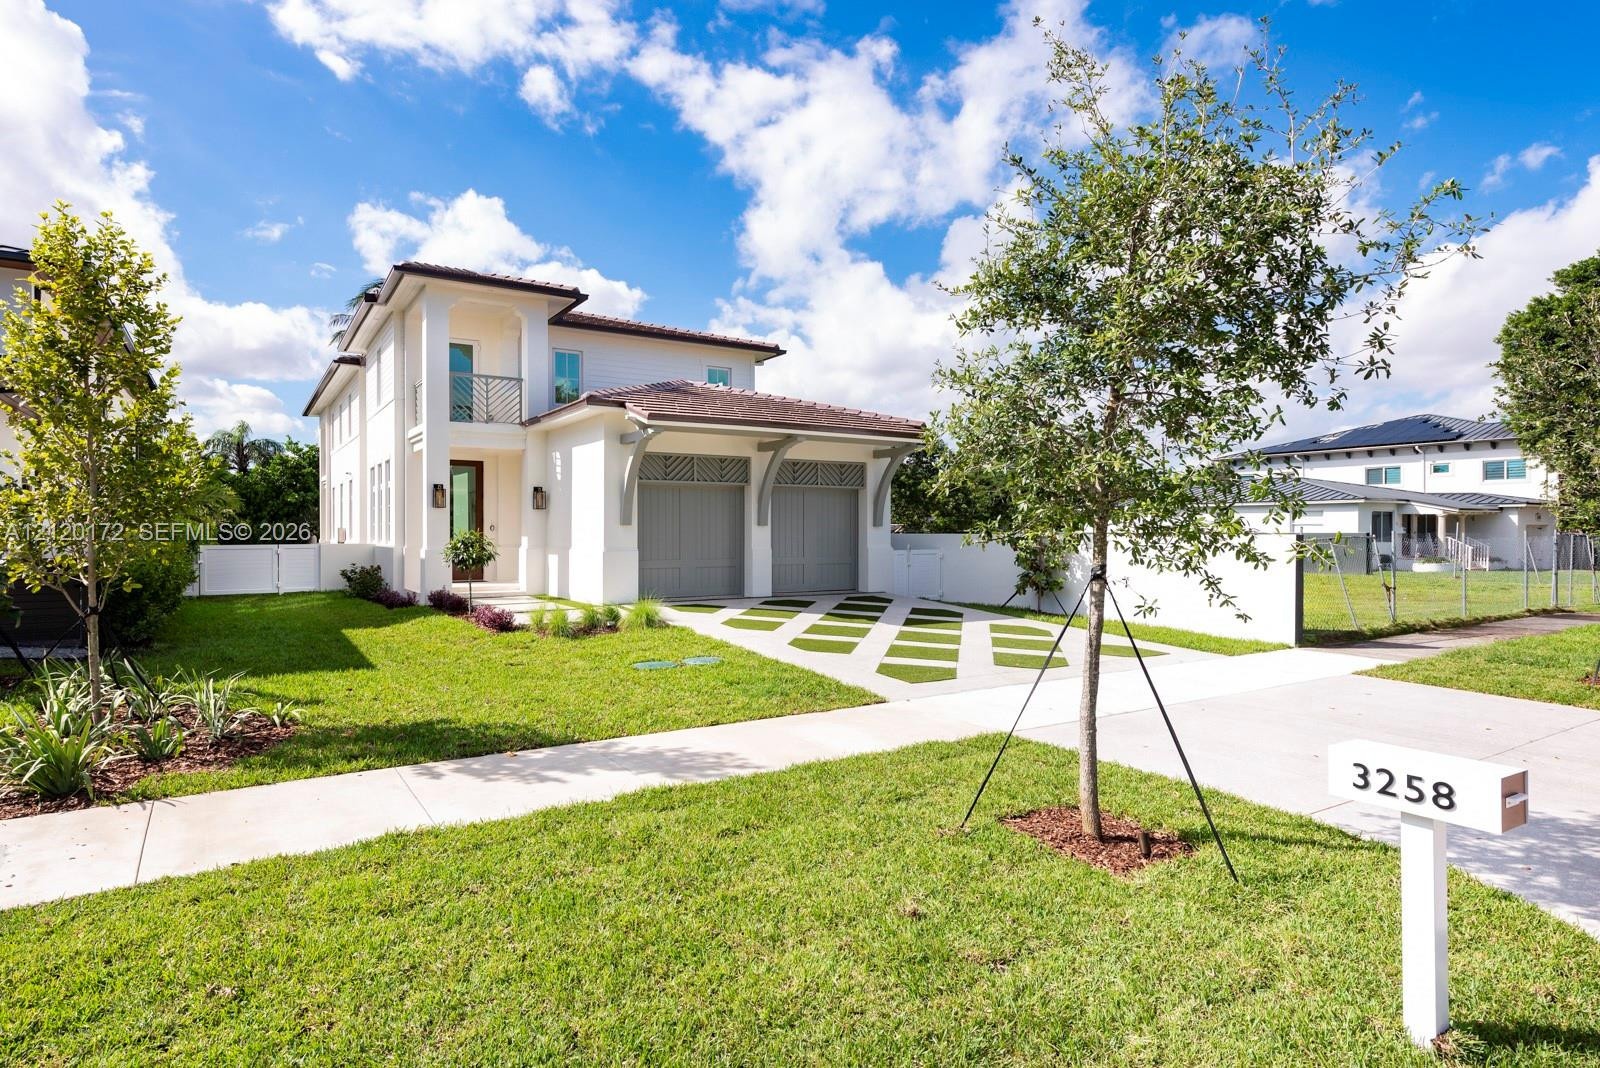
  • Two-story exterior featuring light-toned stucco, a two-car garage, patterned concrete driveway with grass insets, and a covered second-story balcony
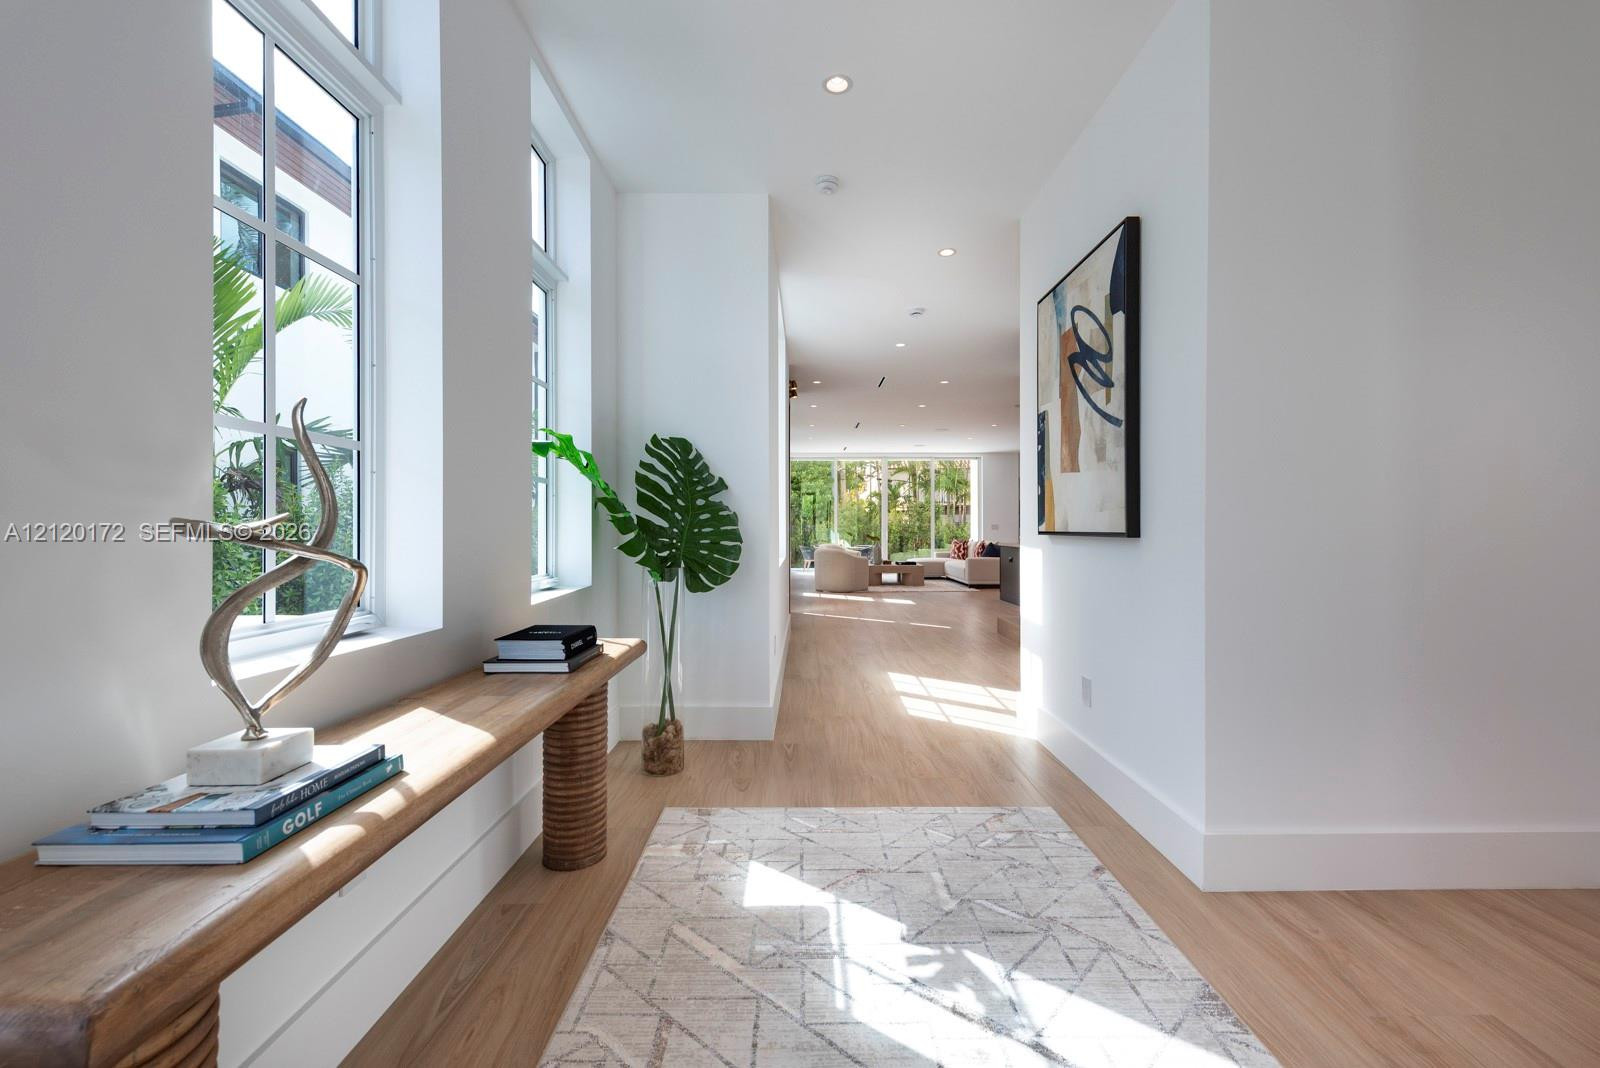
  • Hallway featuring wood-finish flooring, recessed lighting, and a built-in wooden shelf with mullioned windows
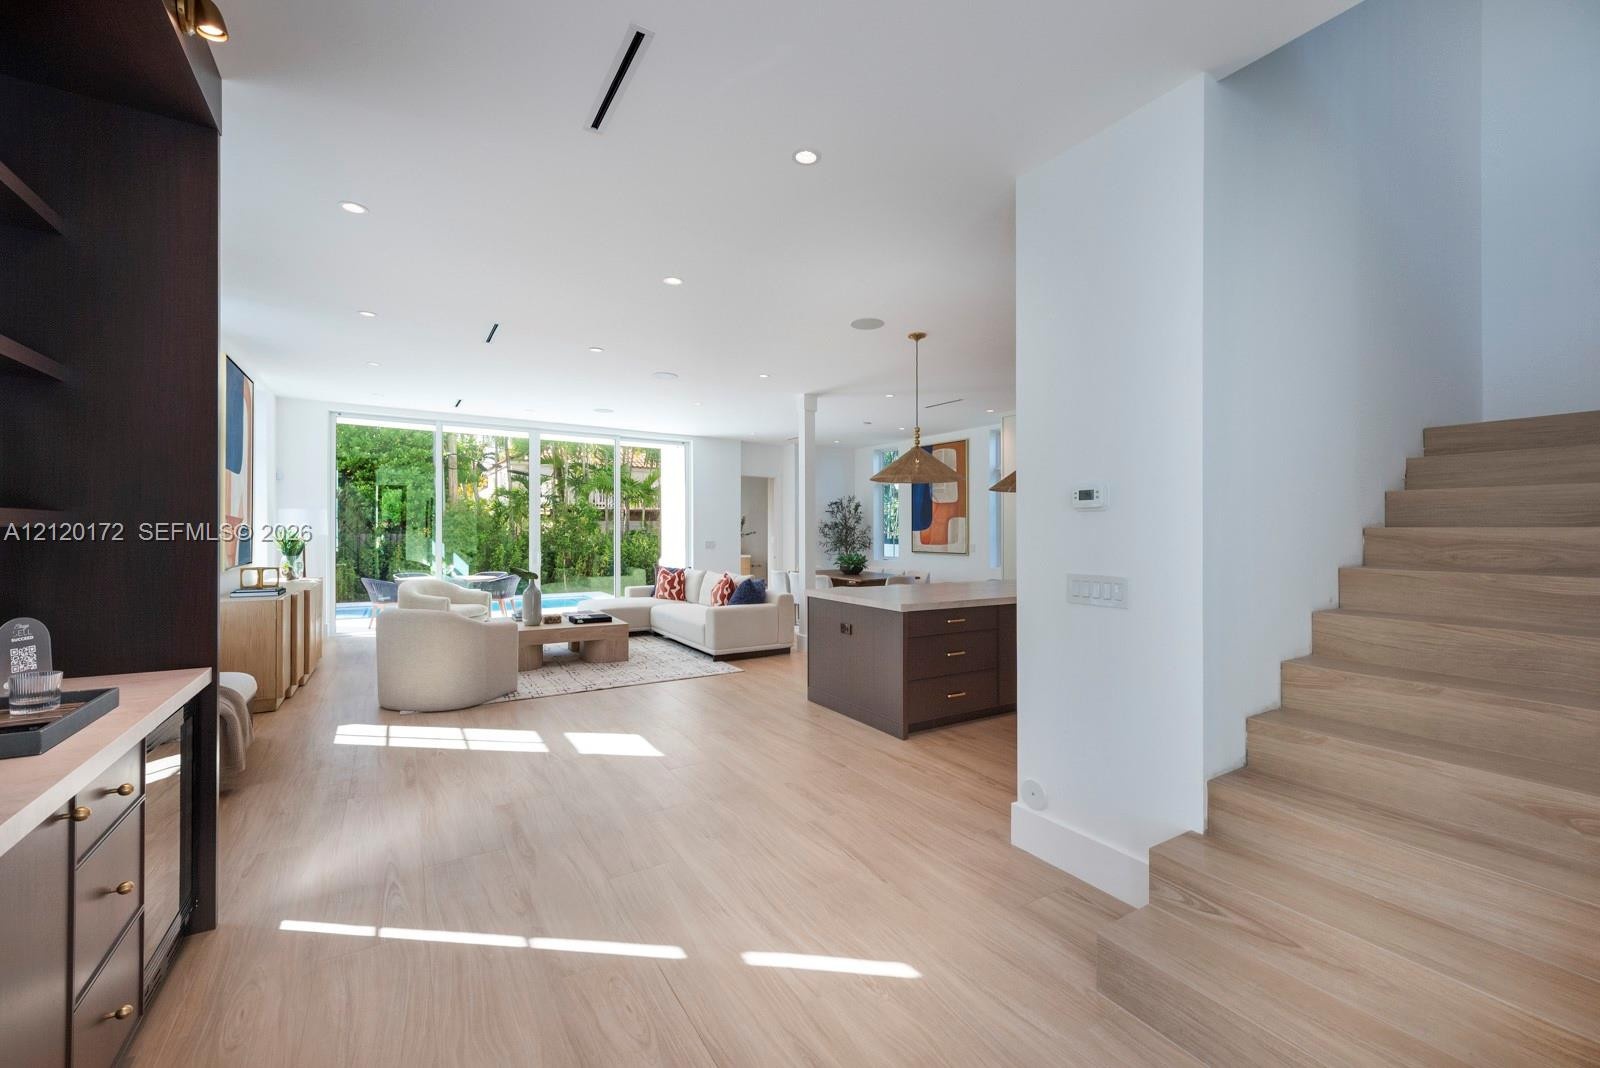
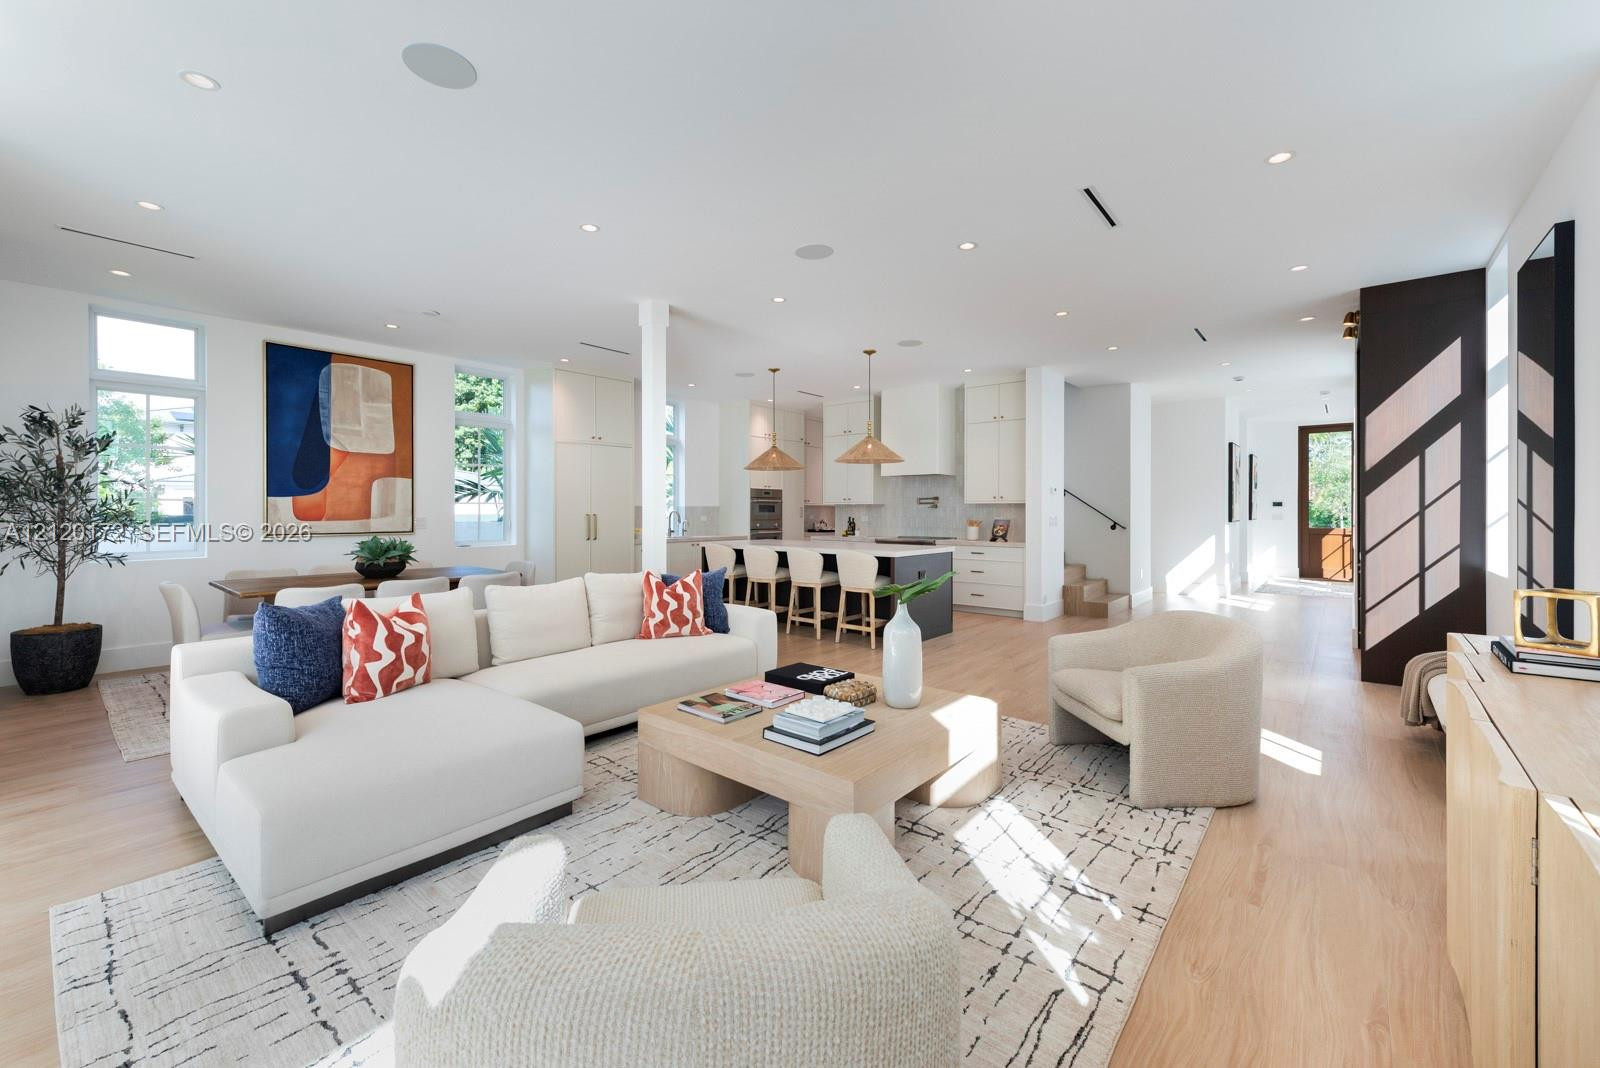
  • Open-concept interior featuring light-toned wood-finish flooring, recessed lighting, floor-to-ceiling glass sliding doors, custom dark-finish cabinetr
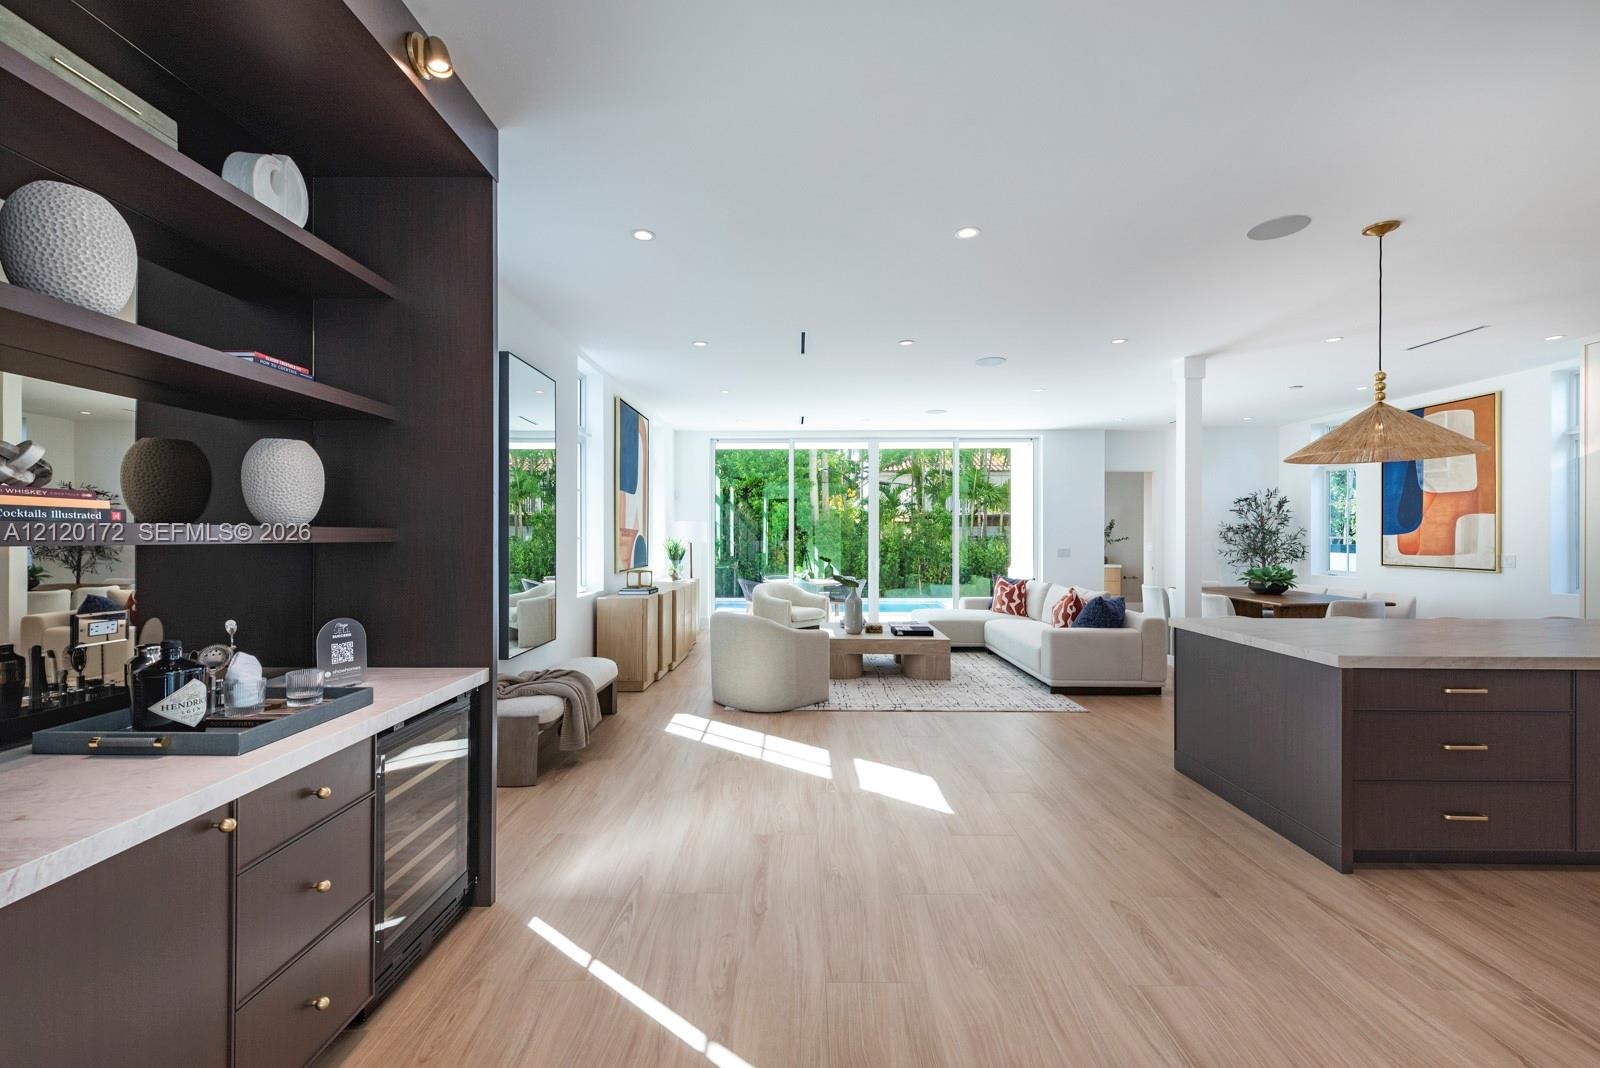
  • Open-concept living space featuring wood-finish flooring, custom built-in cabinetry with a beverage refrigerator, stone-surfaced countertops, and floo
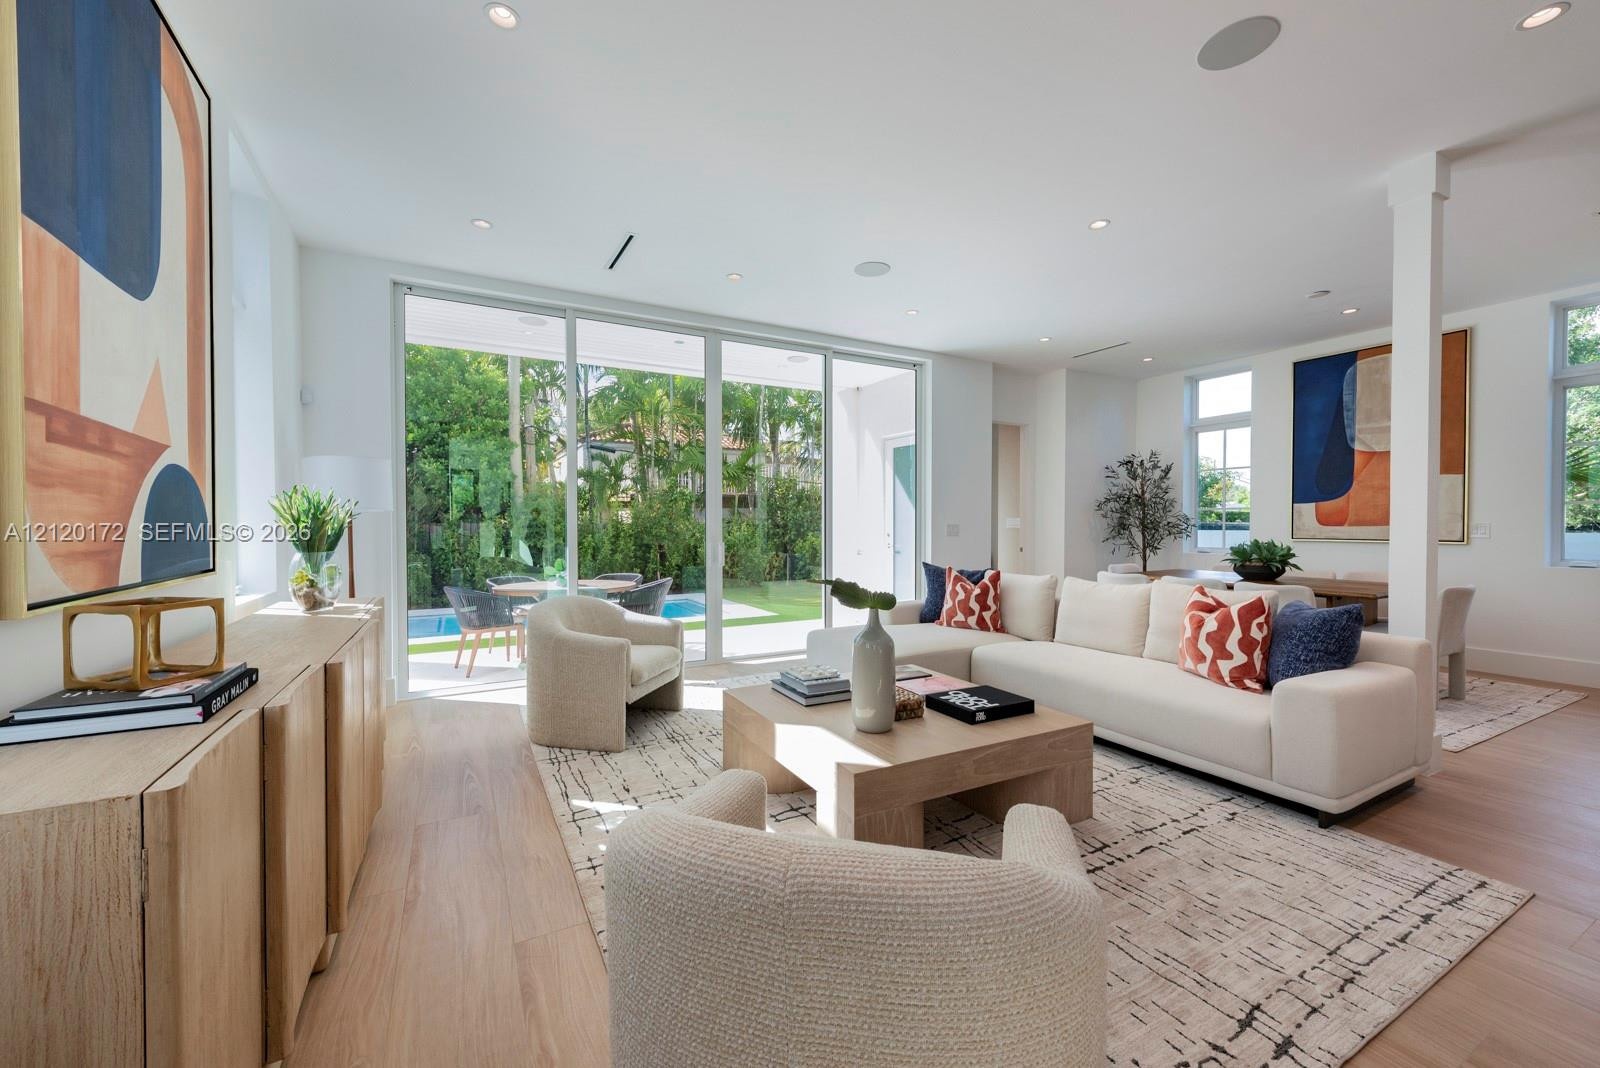
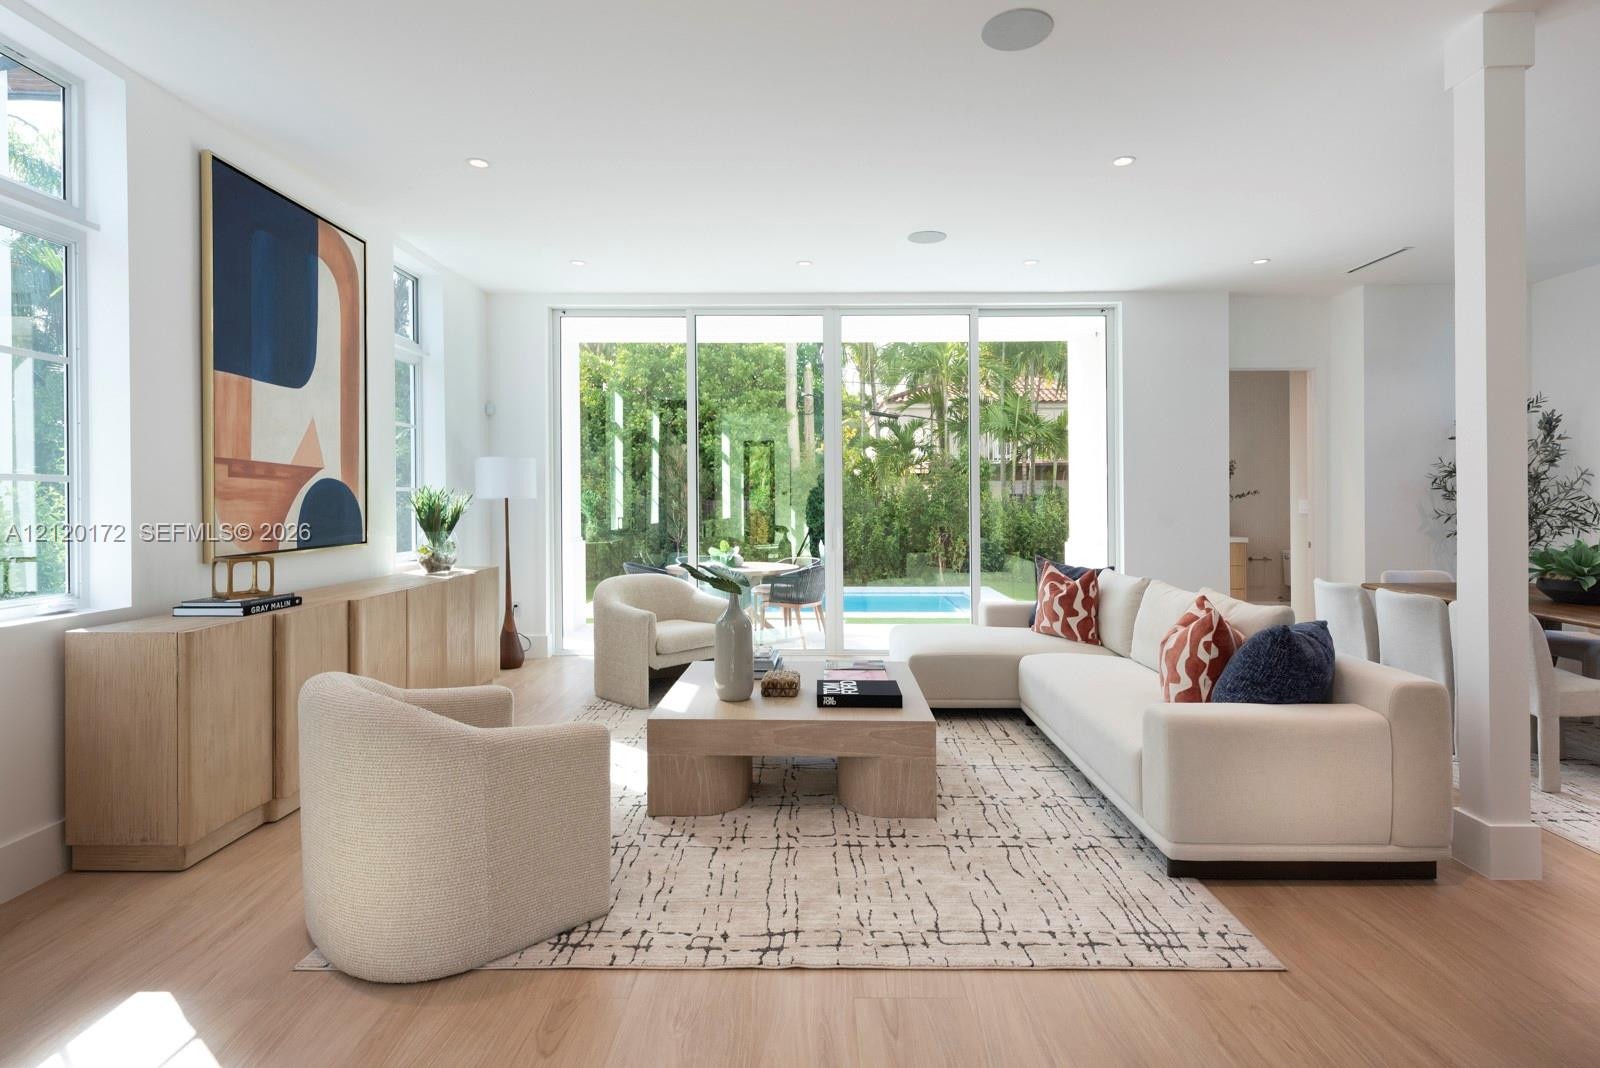
  • Open-concept living space featuring wood-finish flooring, recessed lighting, and expansive floor-to-ceiling sliding glass doors
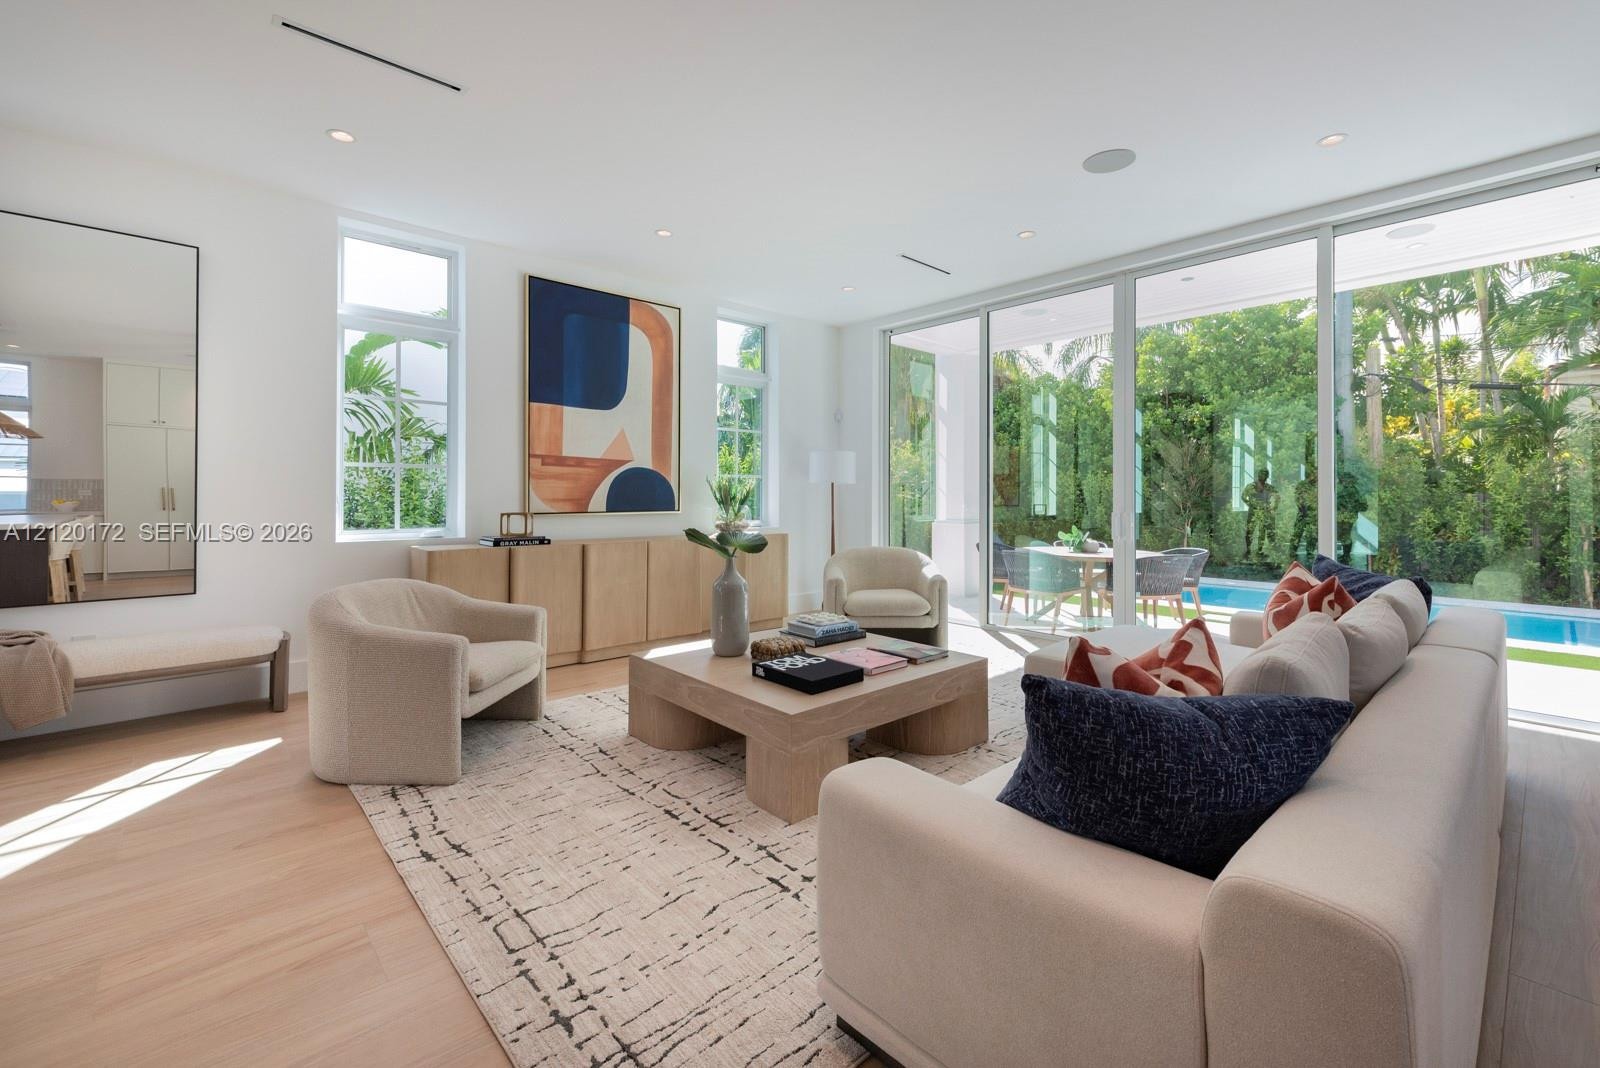
  • Open-concept living space featuring wood-finish flooring, recessed lighting, built-in light-wood cabinetry, and expansive glass sliding doors
  • Living space featuring floor-to-ceiling glass sliding doors, wood-finish flooring, recessed lighting, and built-in cabinetry
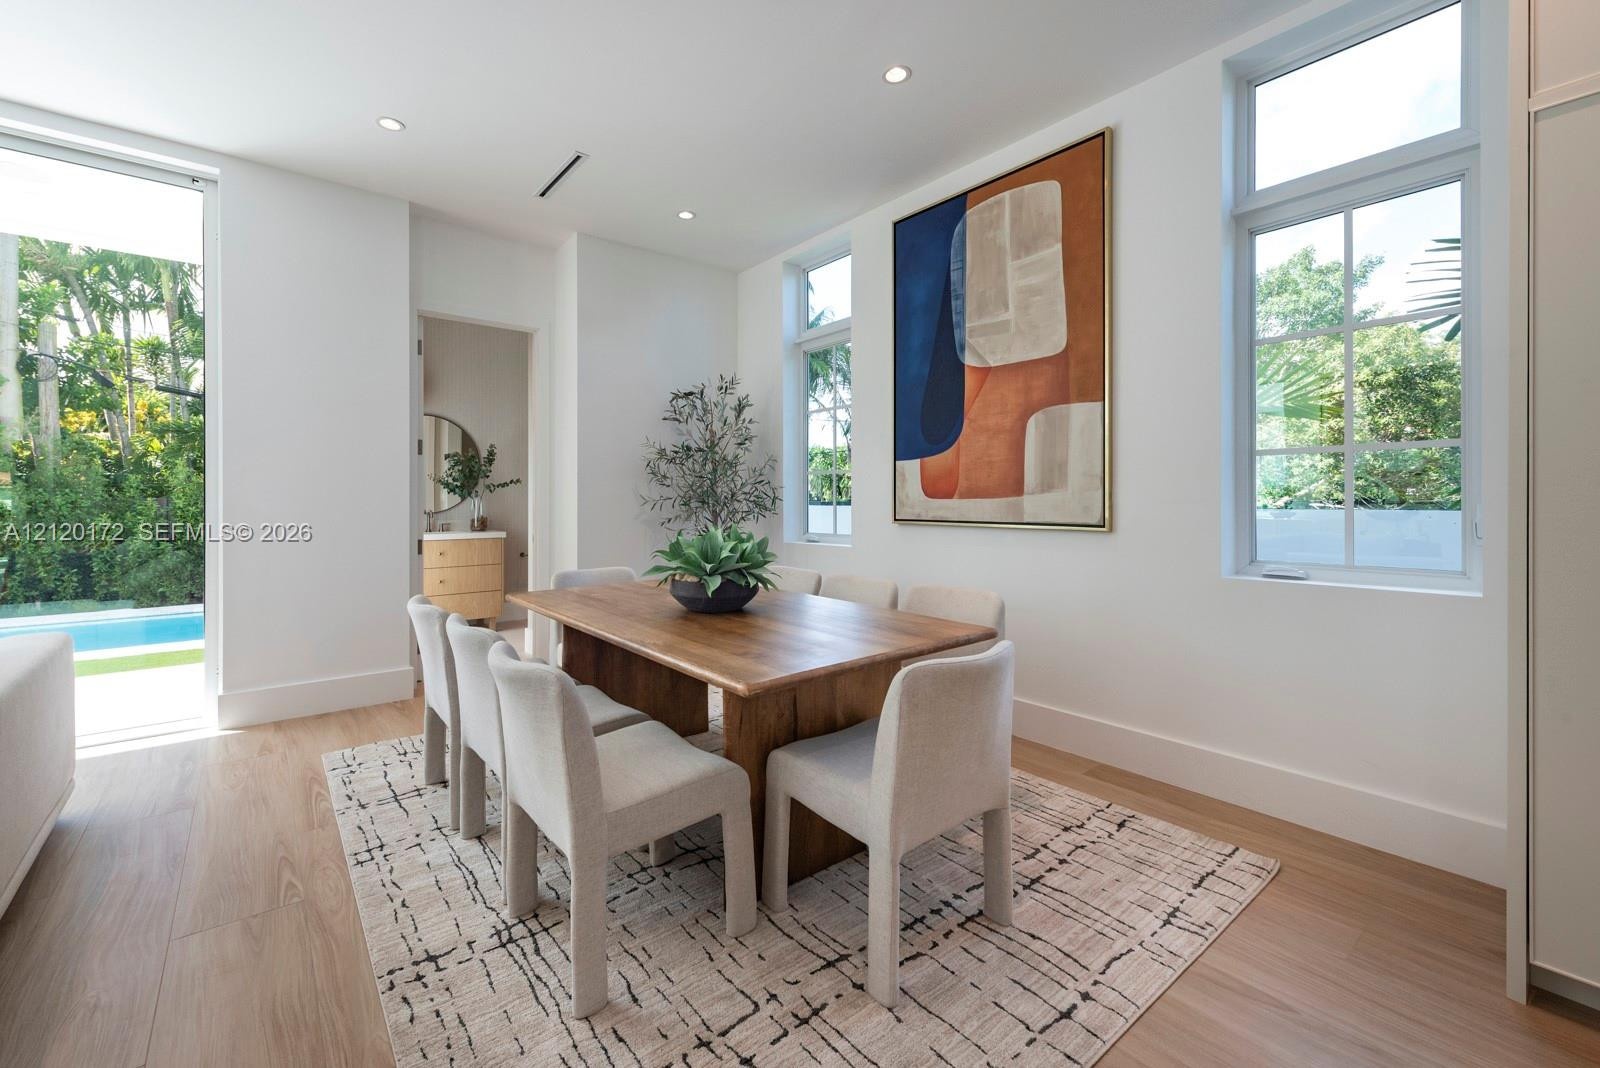
  • Sun-drenched interior featuring wood-finish flooring, recessed lighting, expansive floor-to-ceiling glass door, and multi-pane windows
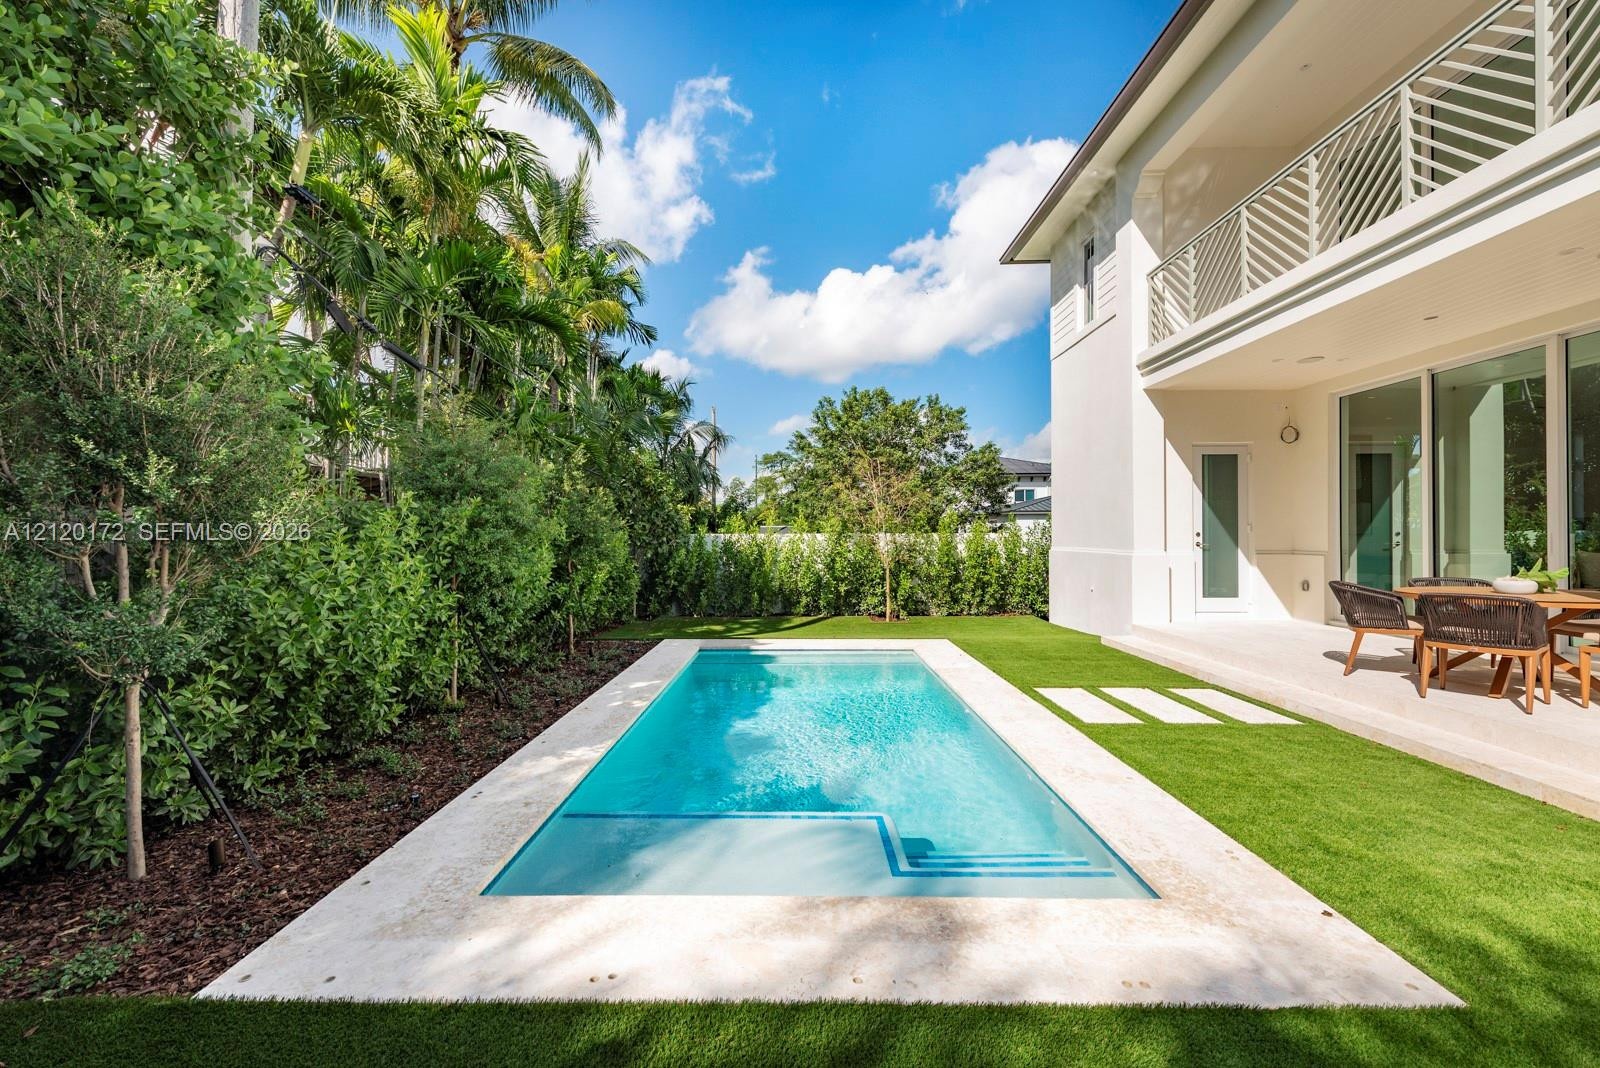
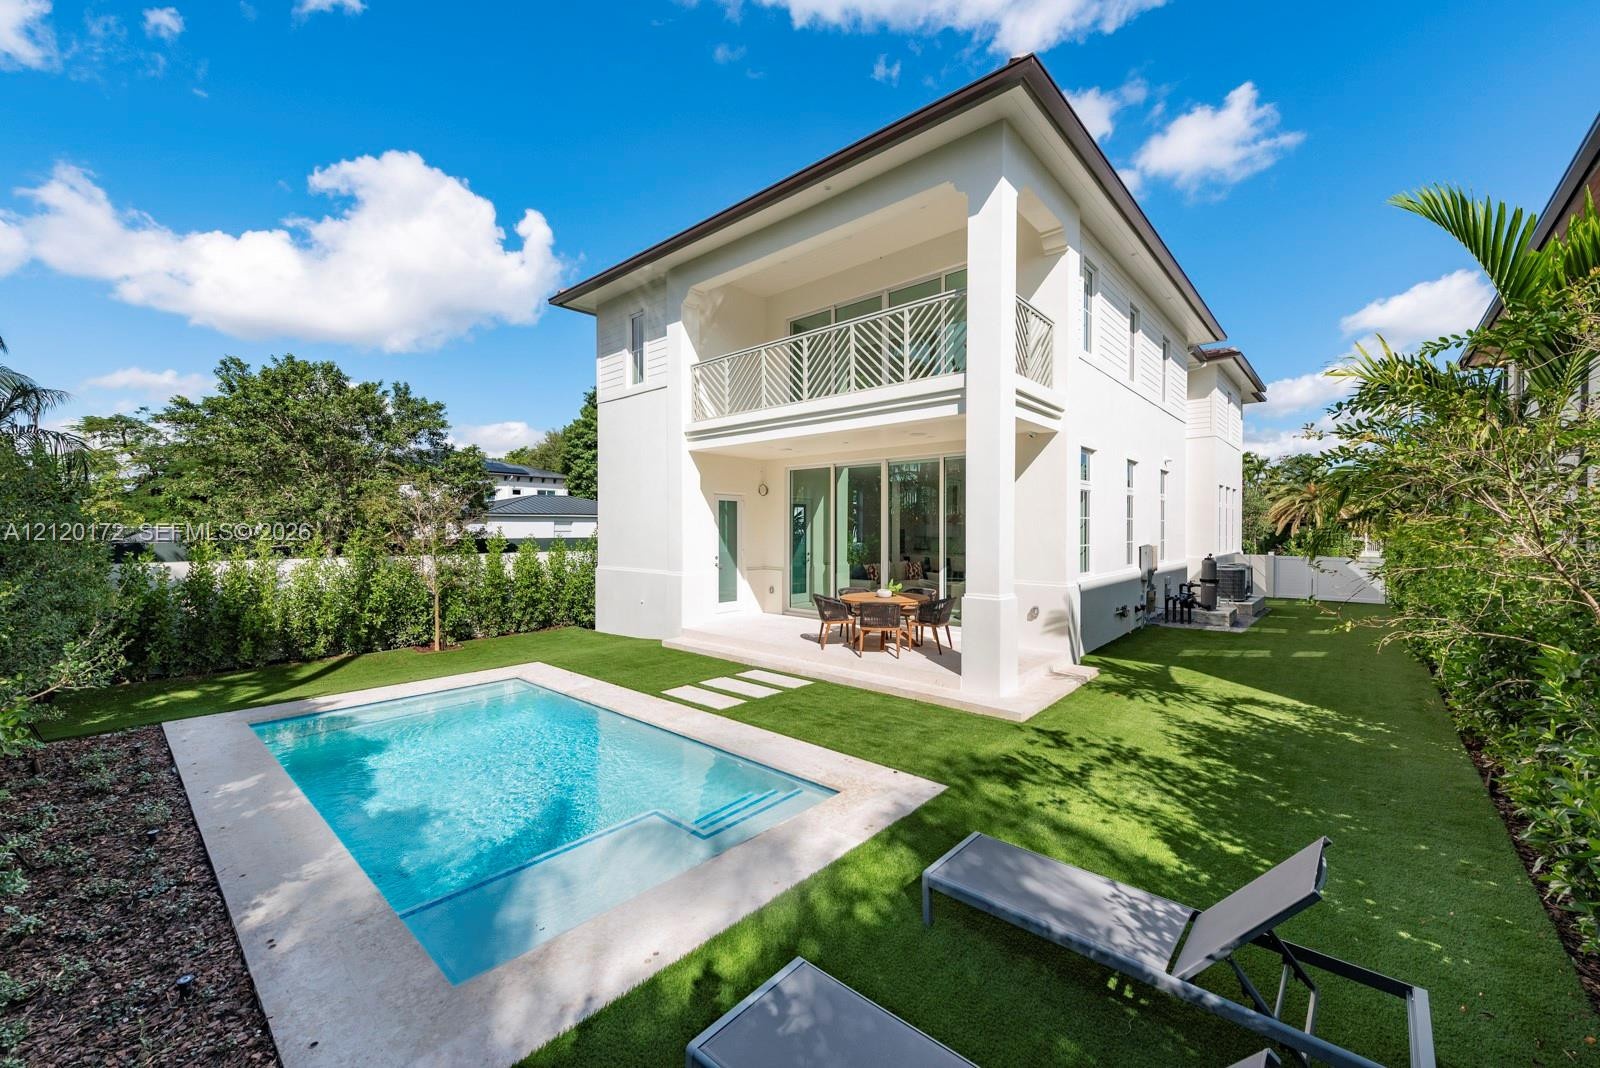
  • In-ground swimming pool with stone coping, artificial turf lawn, covered patio, and second-story balcony with metal railing
  • Two-story exterior featuring a stucco facade, covered ground-level patio, upper-level balcony with geometric metal railing, and a private swimming poo
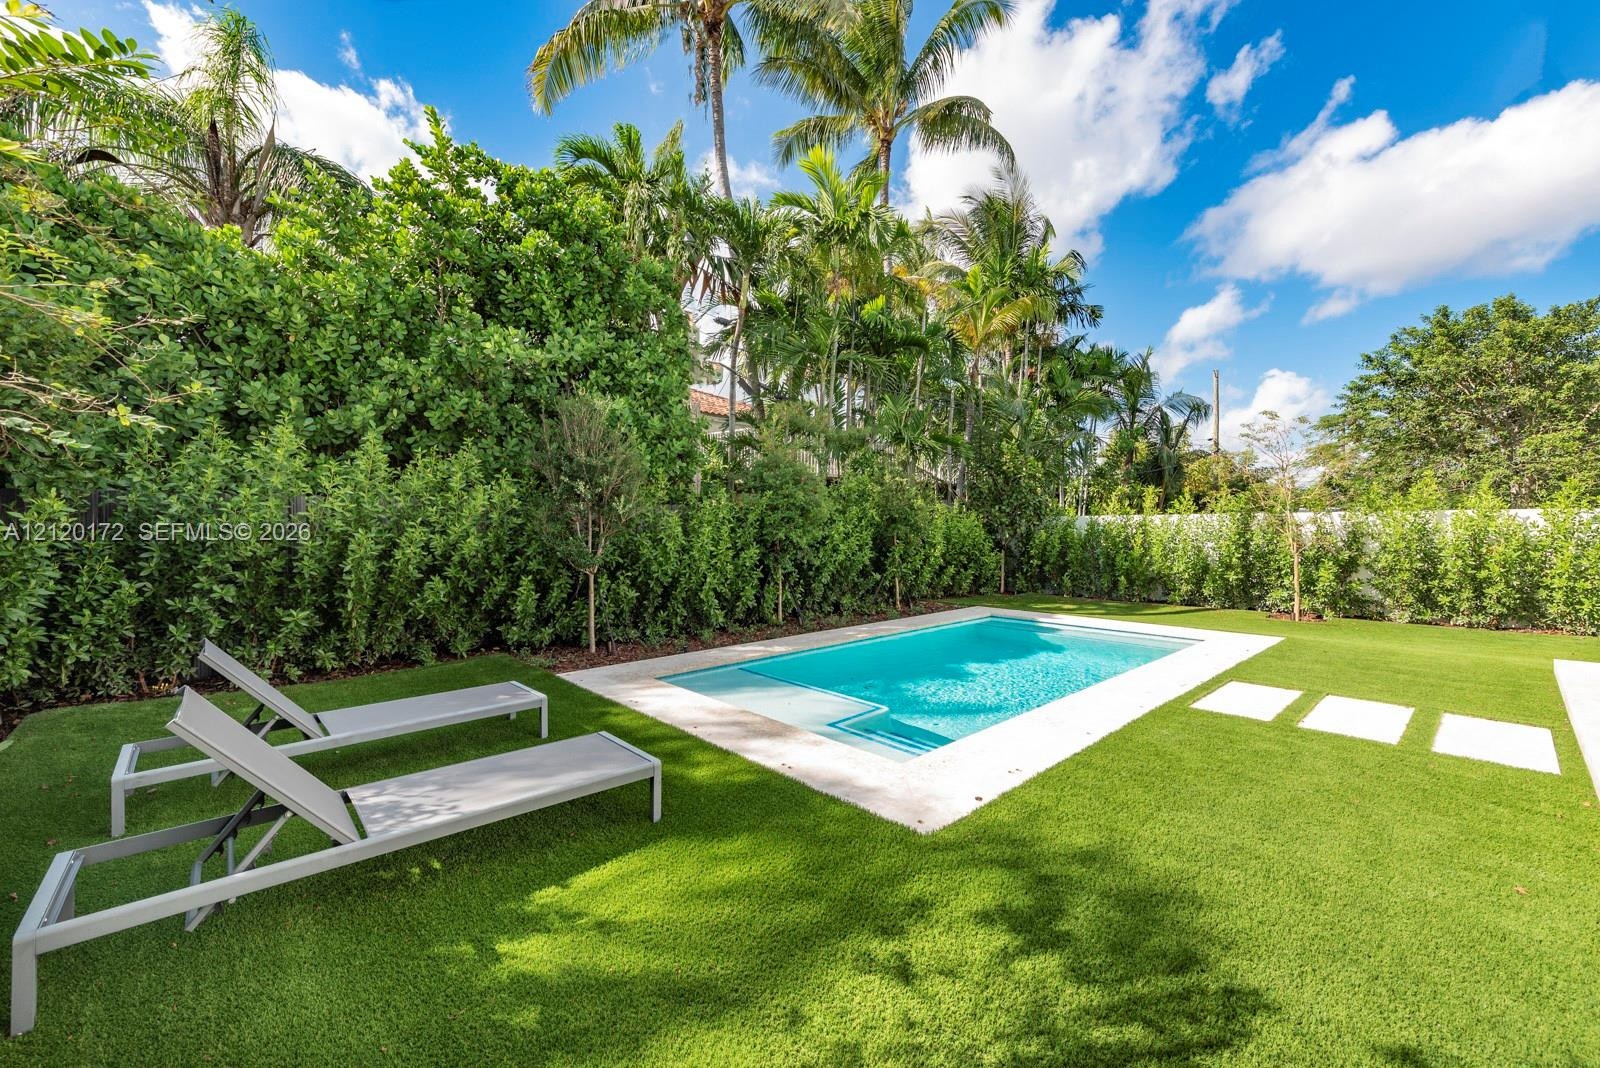
  • Rectangular in-ground swimming pool with a stone paver surround, synthetic turf lawn, and perimeter hedges
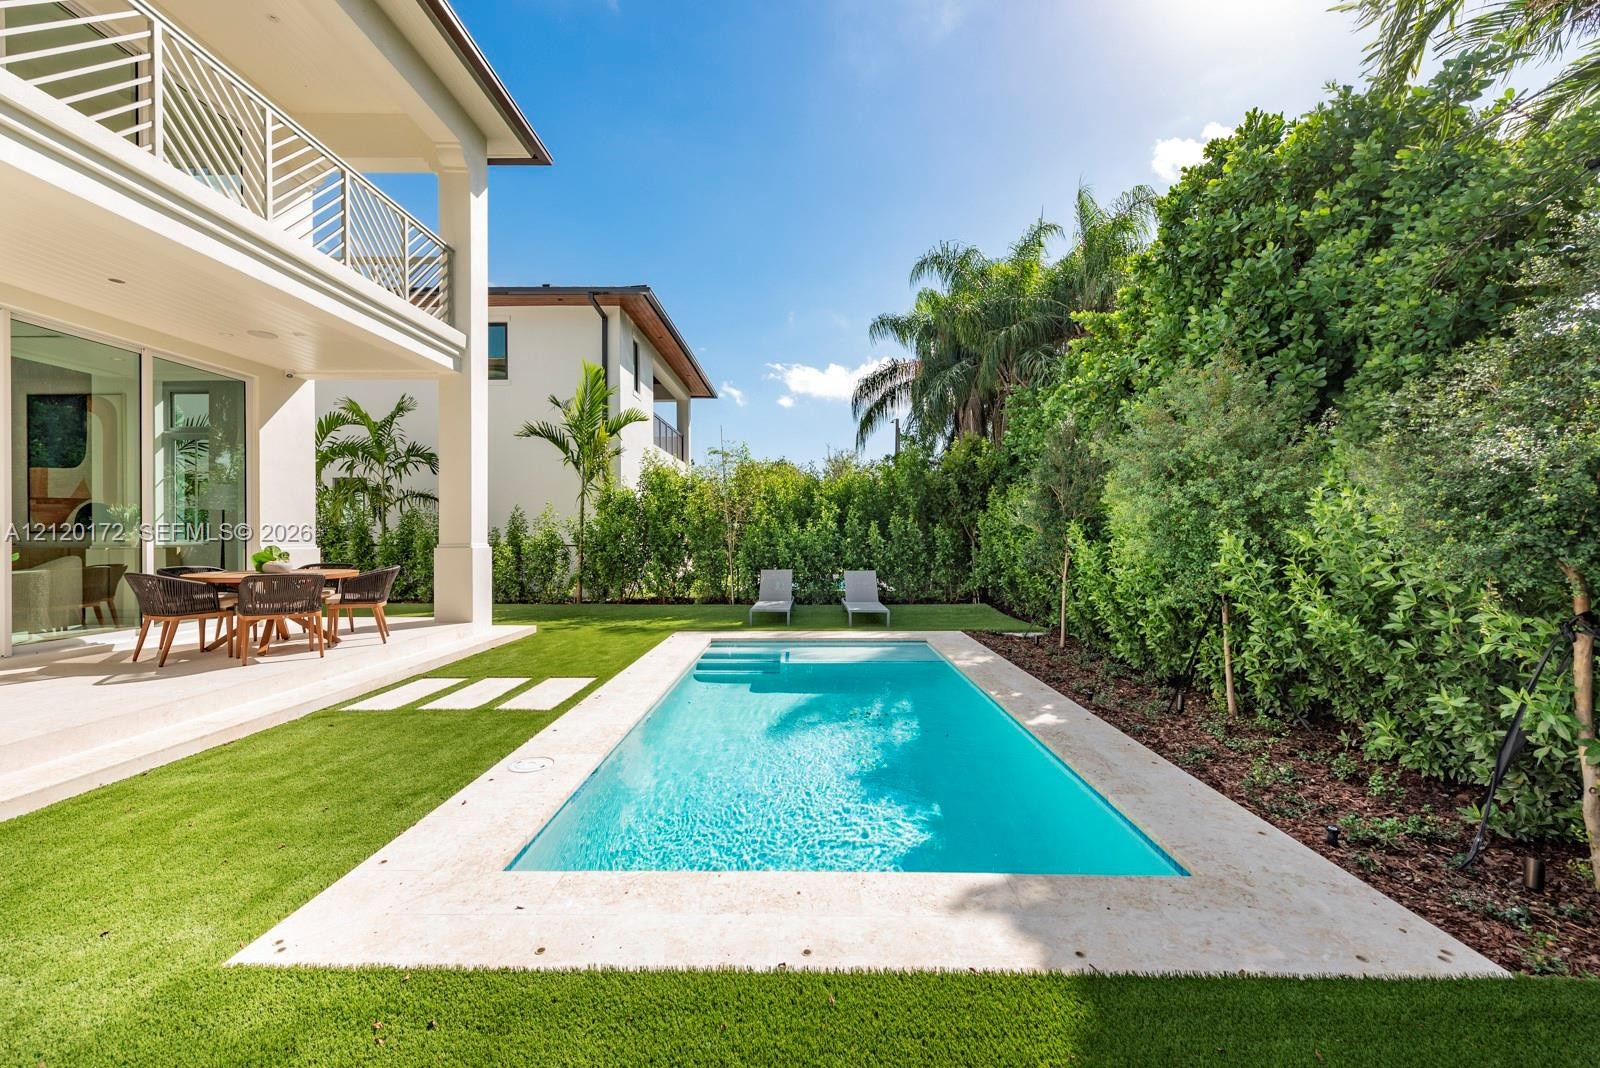
  • Rectangular swimming pool featuring stone surround decking, covered patio with recessed lighting, and manicured landscaping
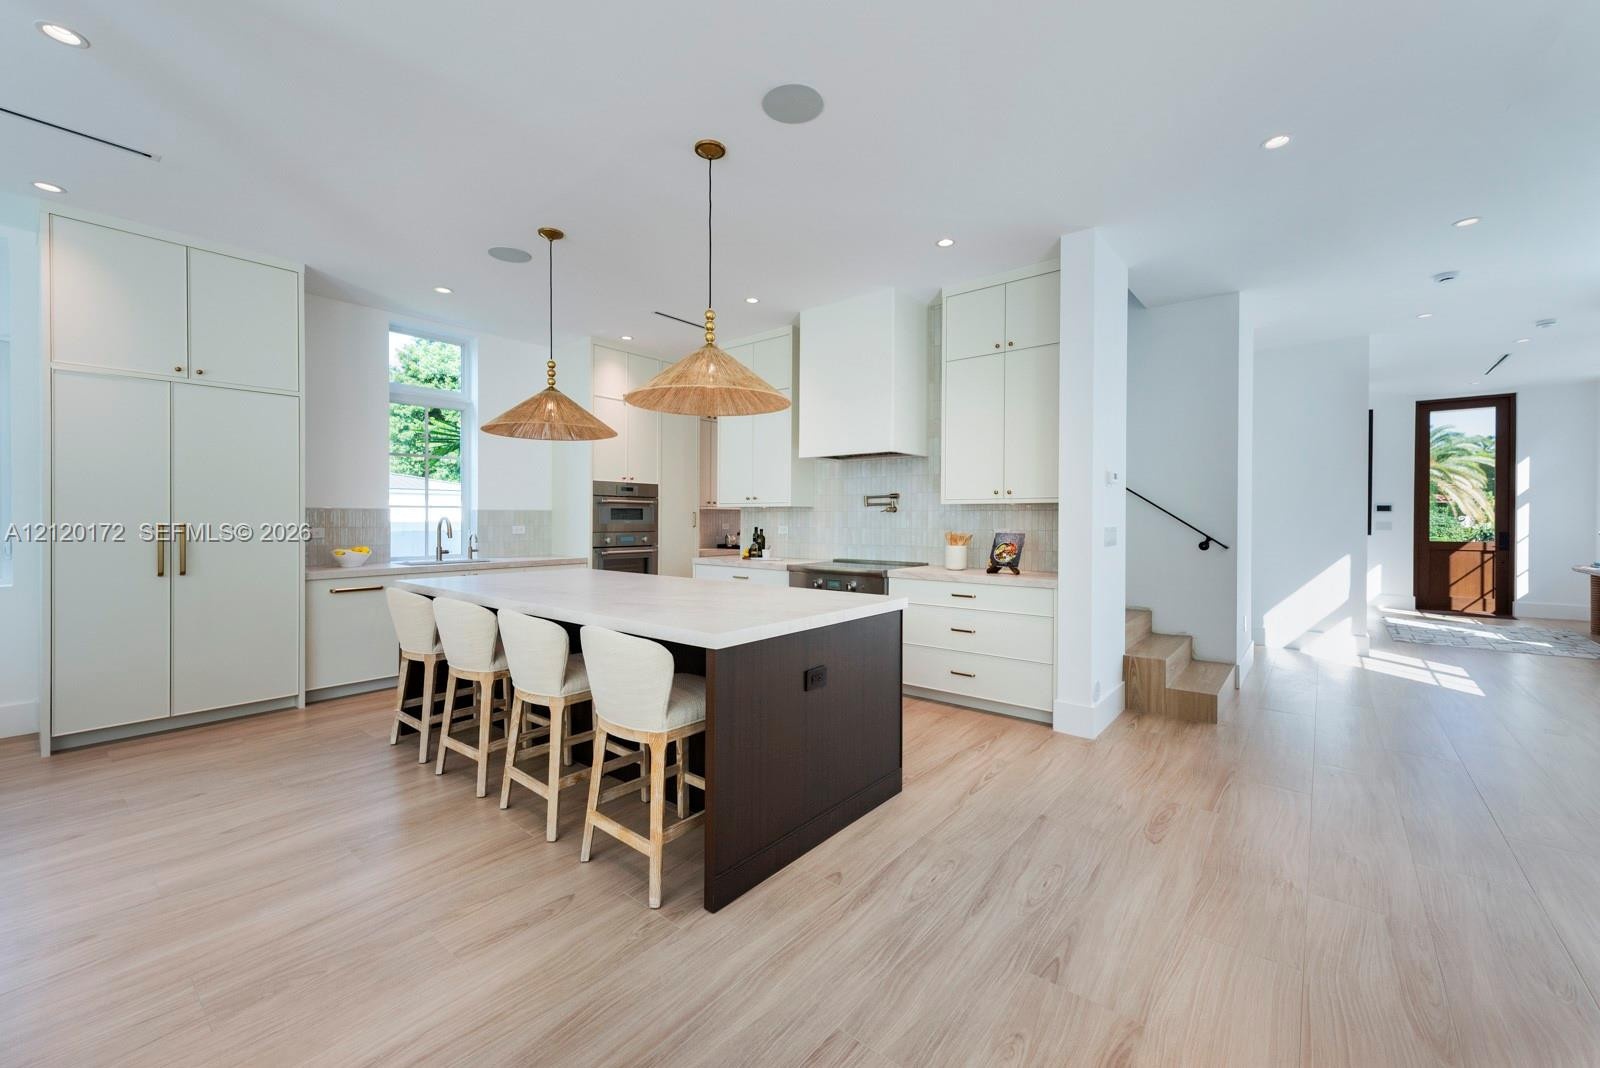
  • Open-concept living space featuring wood-finish flooring, recessed lighting, a center island with bar seating, and a kitchen equipped with built-in ca
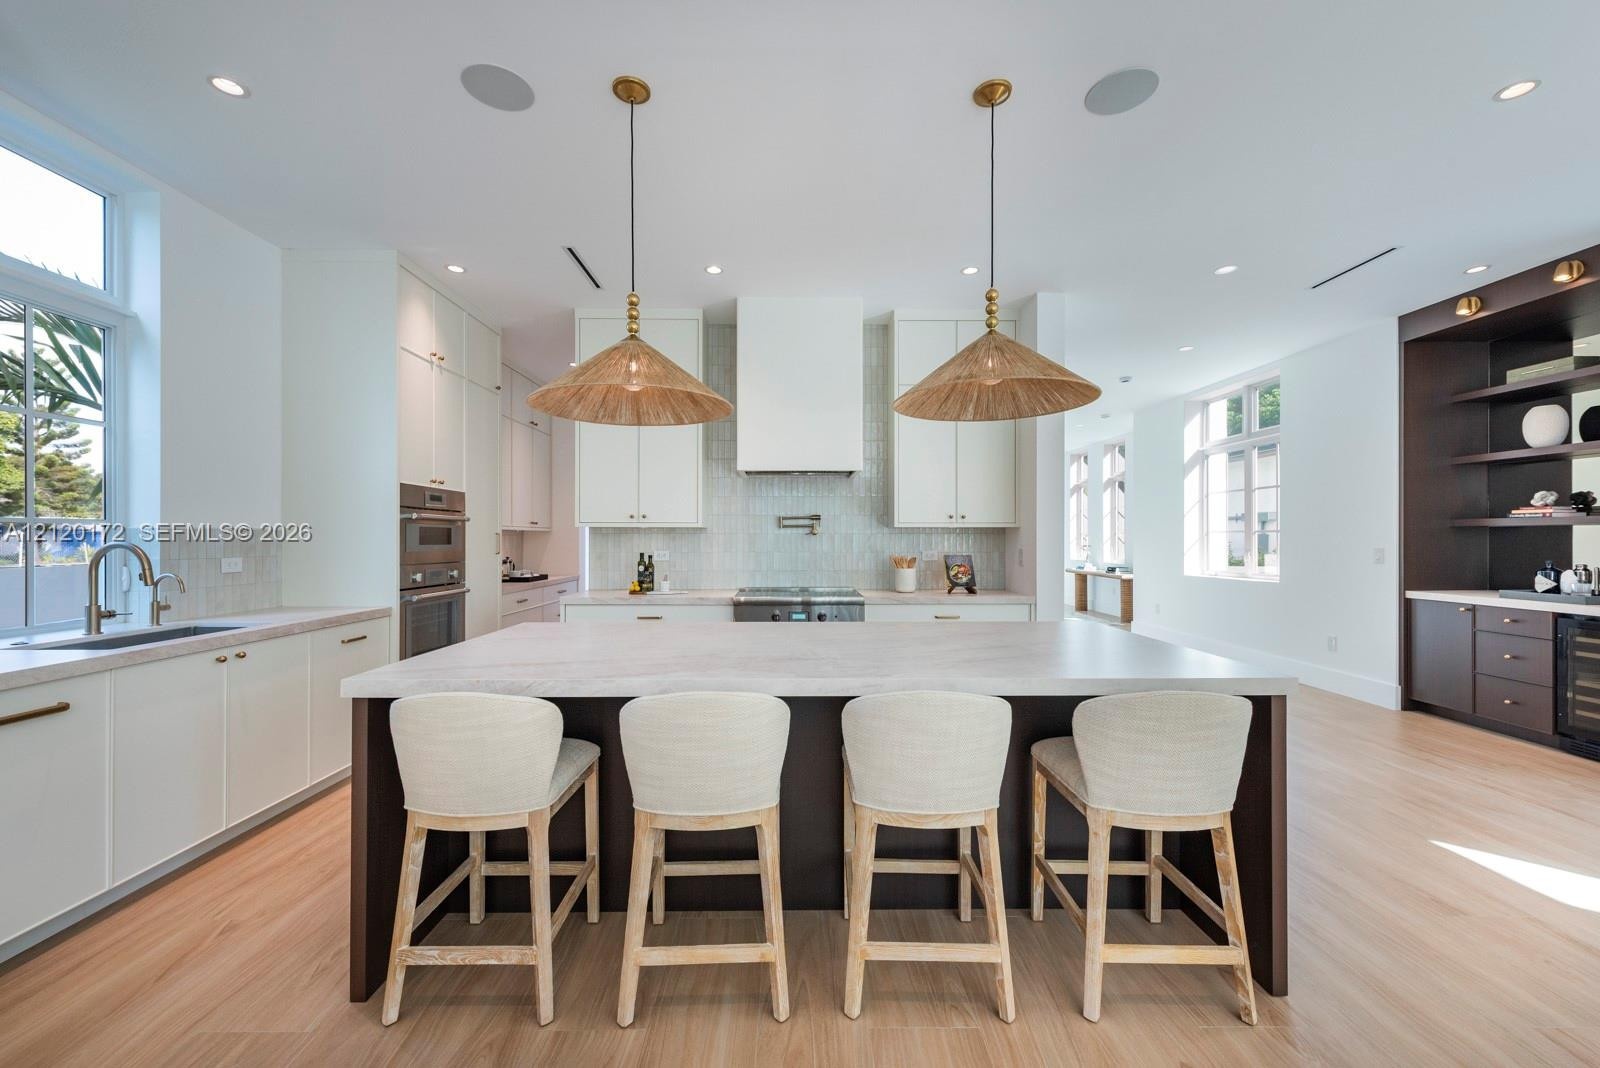
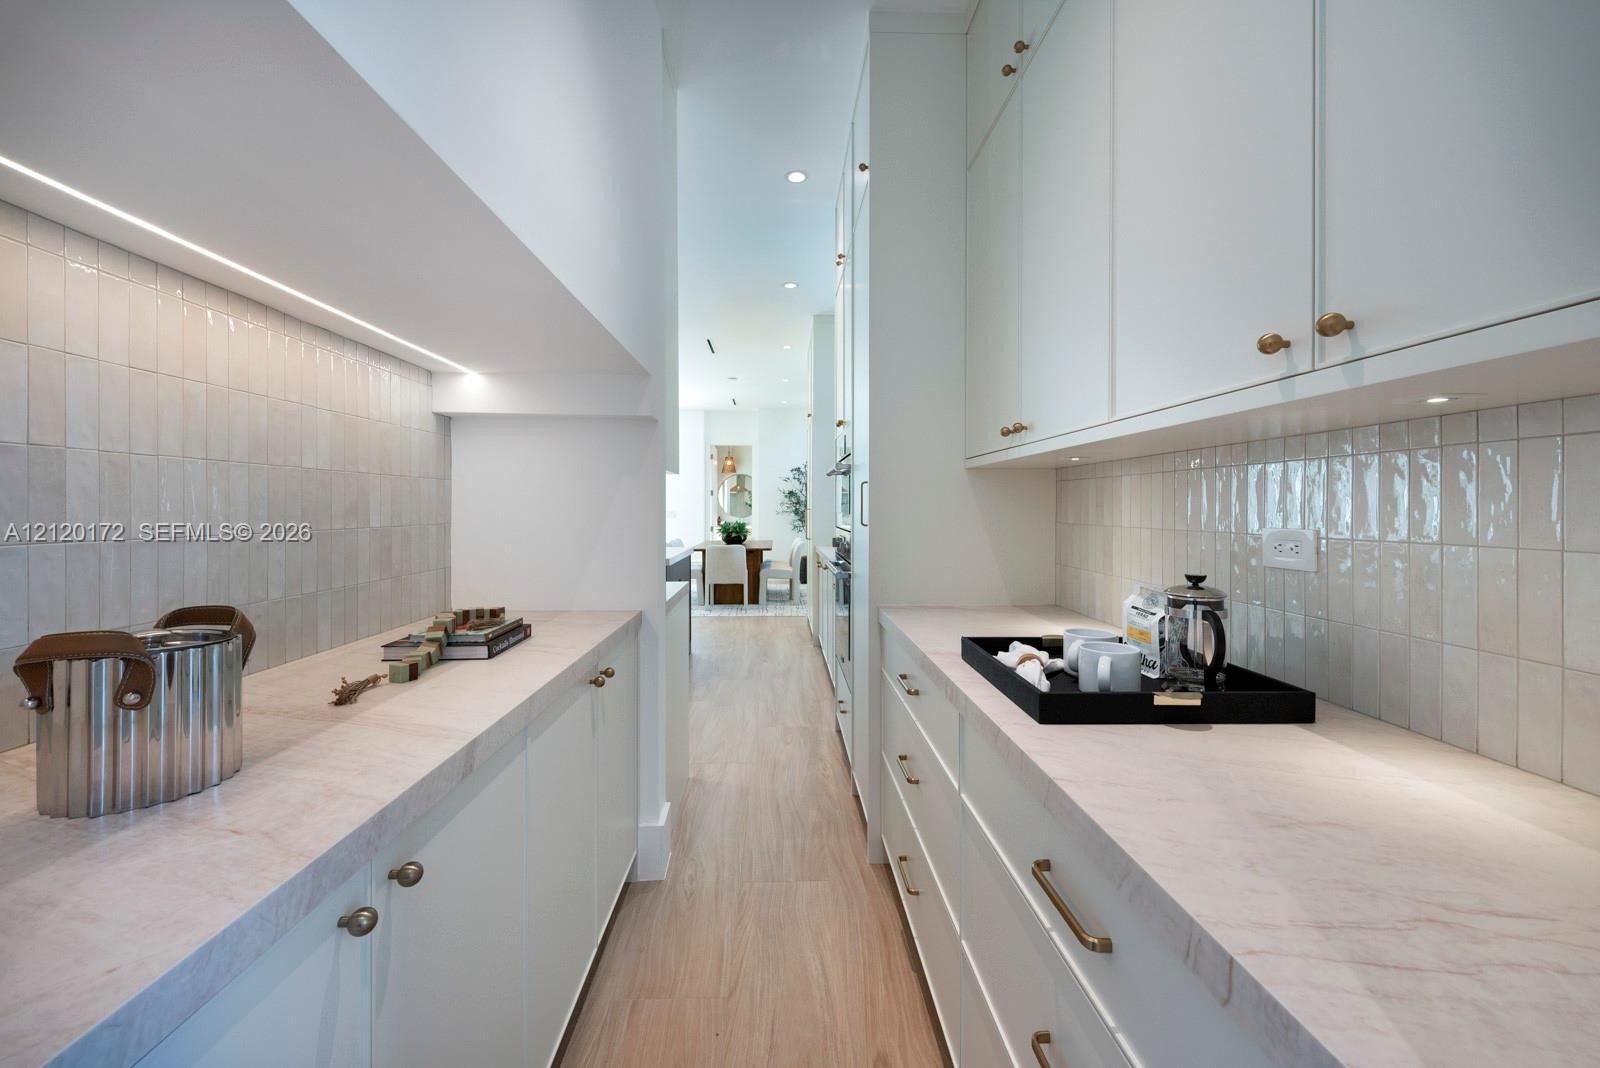
  • Kitchen featuring custom cabinetry, a central island with a stone countertop, built-in appliances, recessed lighting, and wood-finish flooring
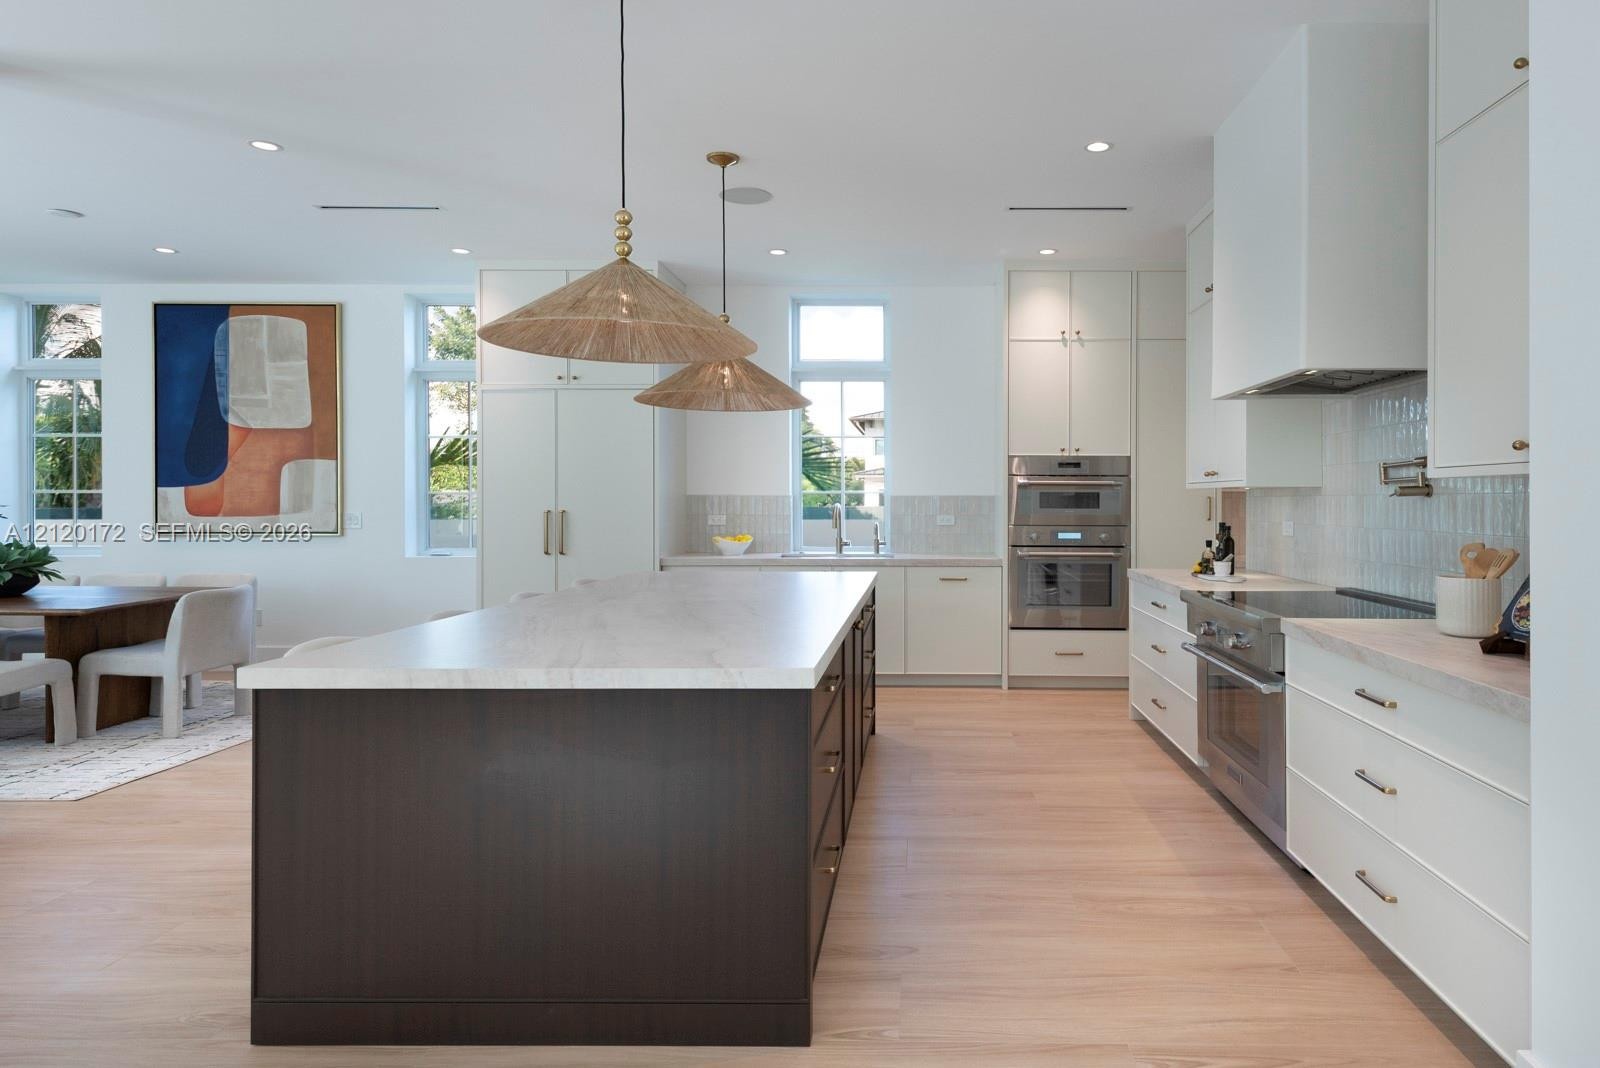
  • Kitchen featuring a large central island with solid-surface countertop, white cabinetry, integrated stainless steel double wall ovens, wood-finish flo
  • Kitchen featuring a central island with a stone-finish countertop, stainless steel double wall ovens, built-in panel-ready cabinetry, wood-finish floo
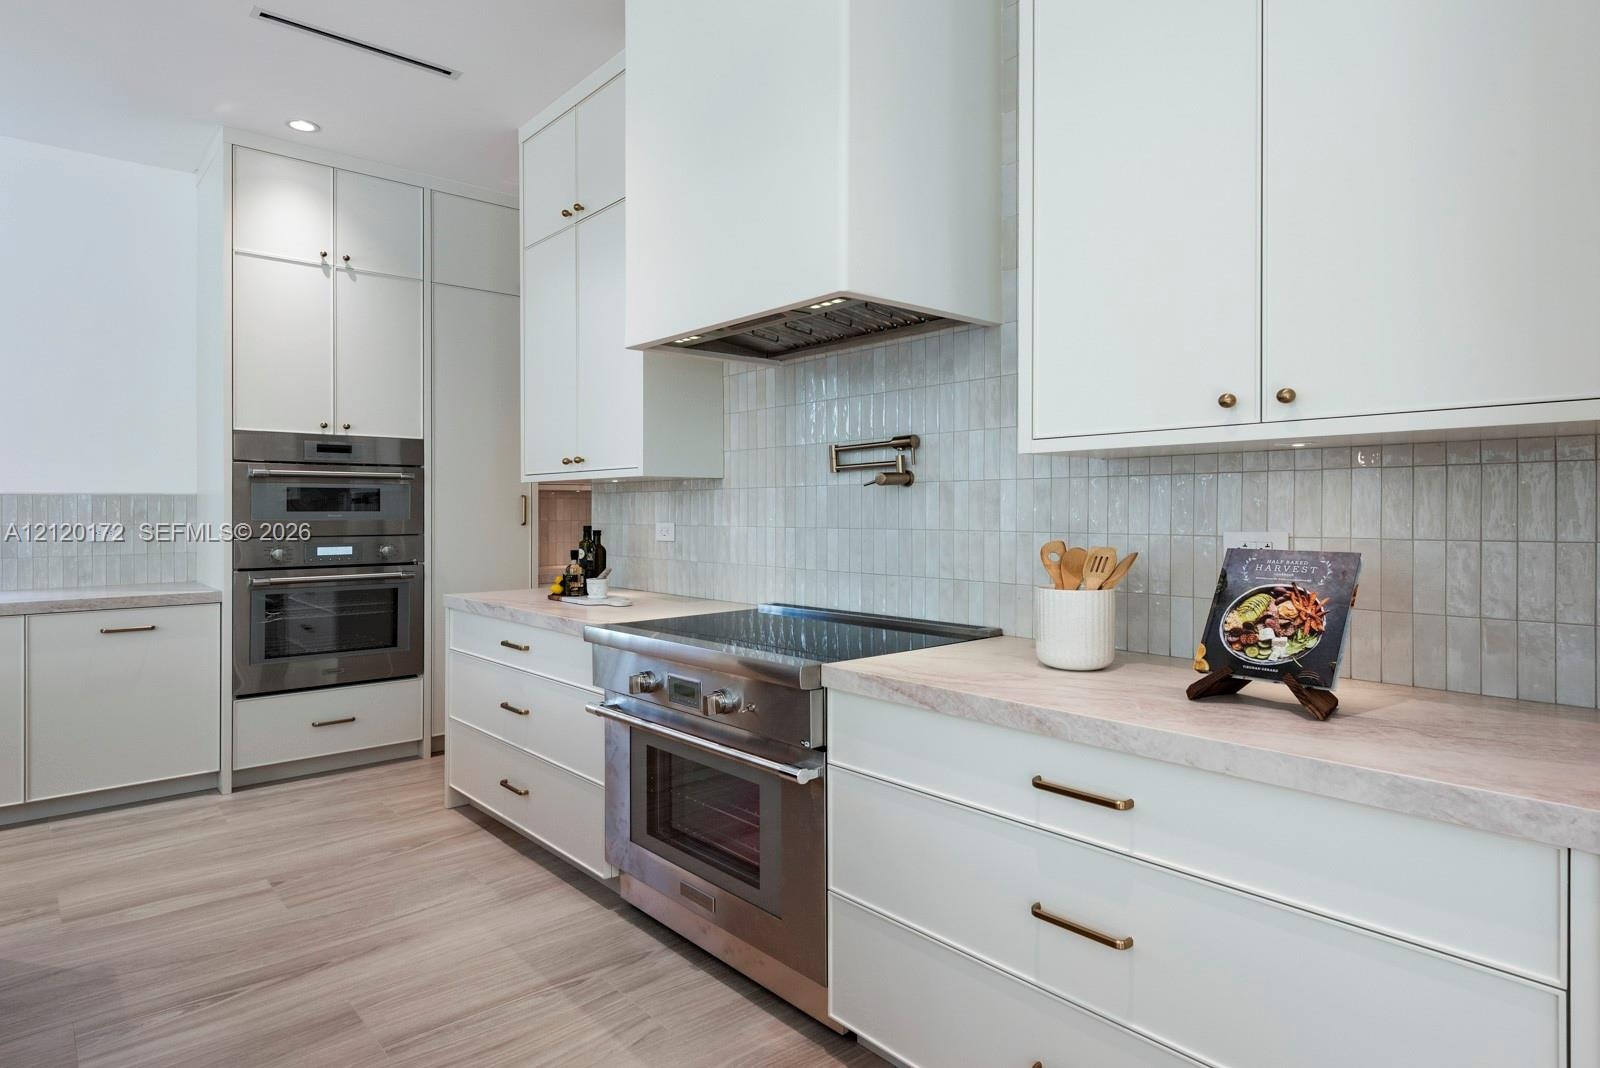
  • Kitchen featuring custom floor-to-ceiling cabinetry, stainless steel double wall ovens, a professional-grade range, stone-finish countertops, and a ti
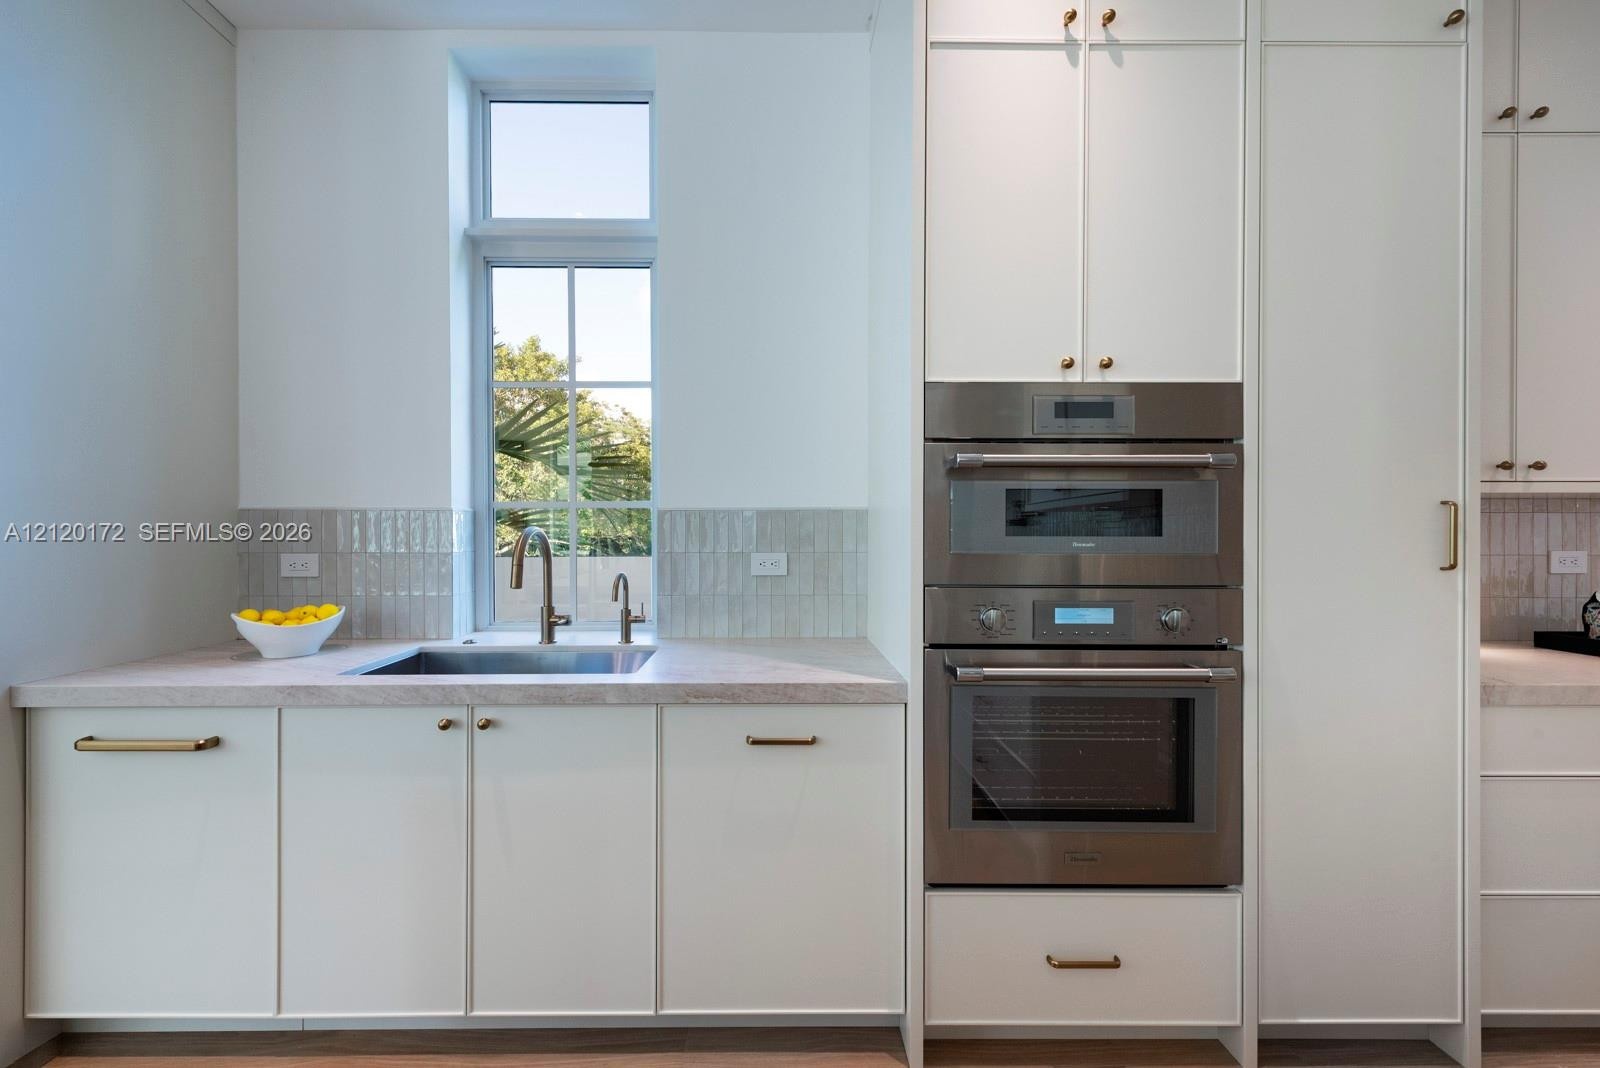
  • Kitchen featuring white cabinetry with brass hardware, stone-finish countertops, stainless steel wall-mounted double oven, and a tall, multi-pane wind
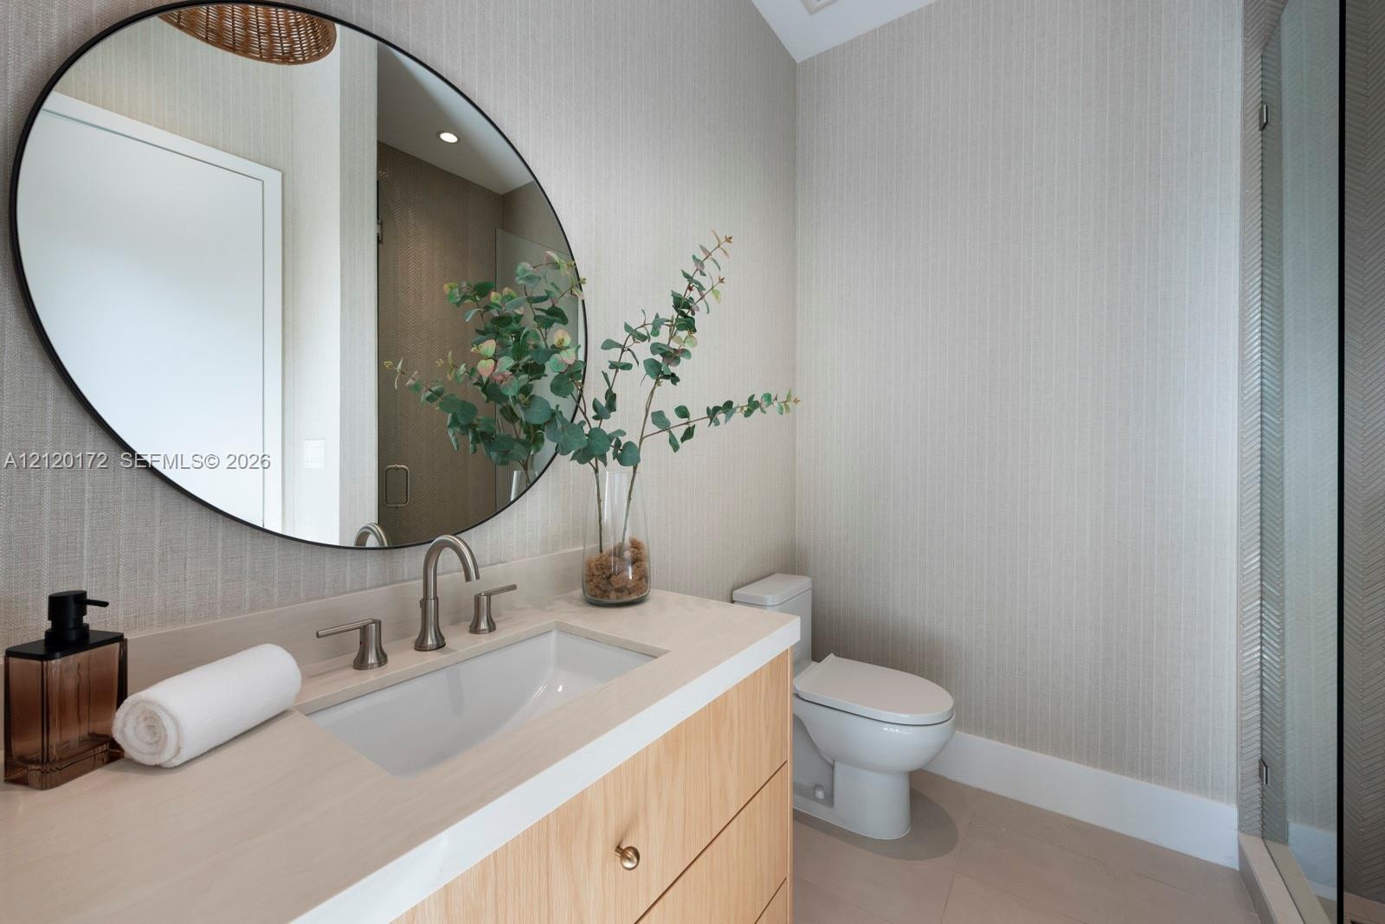
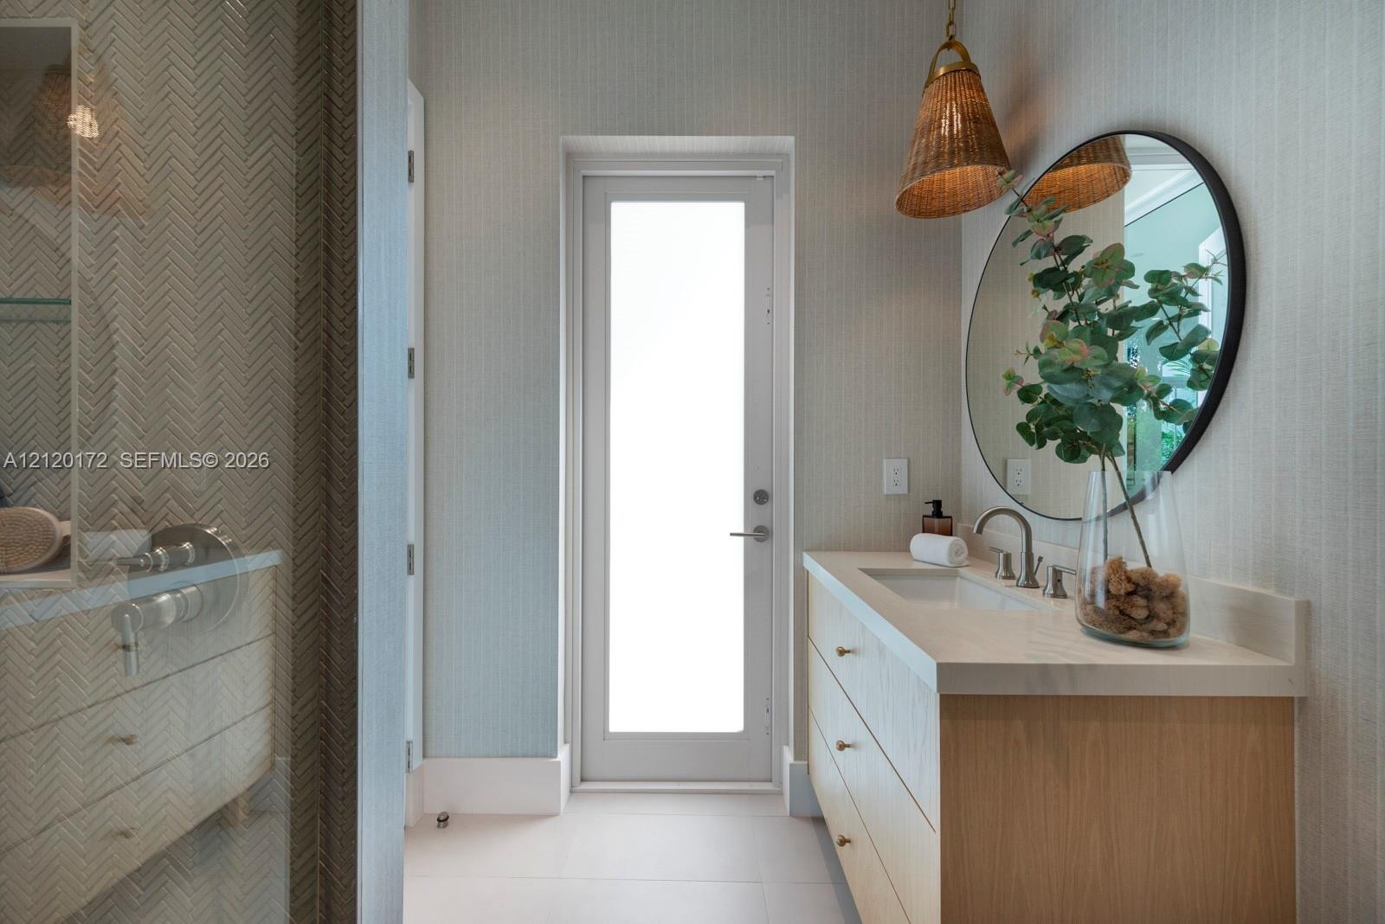
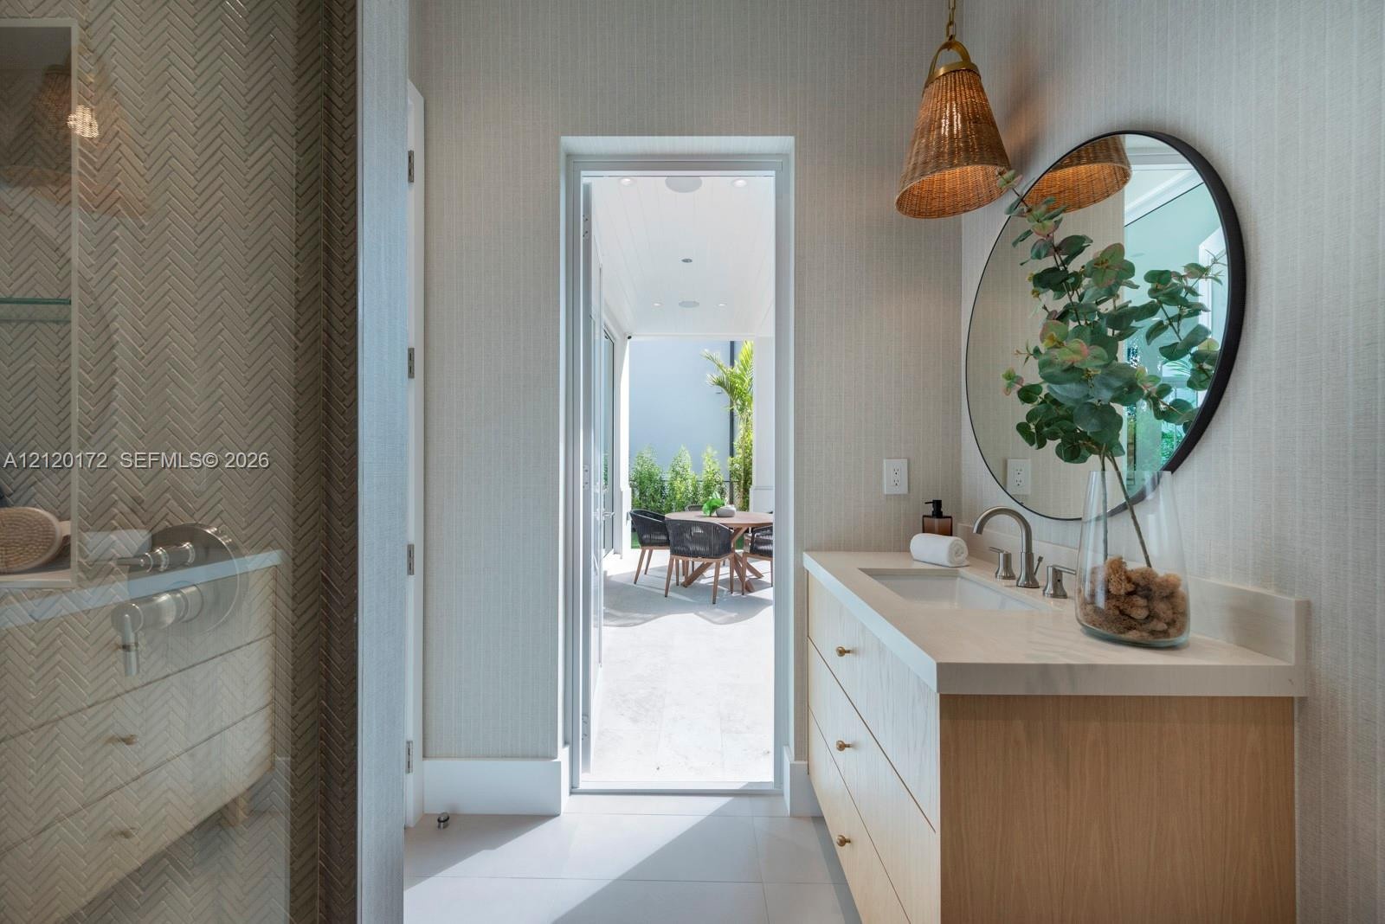
  • Oval wall-mounted mirror, light wood-finish vanity cabinet, light-toned countertop with integrated rectangular sink, wall-mounted faucet, and textured
  • Wood-finish vanity with a light-toned countertop, round wall-mounted mirror, herringbone-patterned wall tile, and singular pendant light fixture
  • Custom wood-finish vanity with a stone countertop, circular wall-mounted mirror, textured wallpaper, herringbone-patterned shower tiling, and woven pe
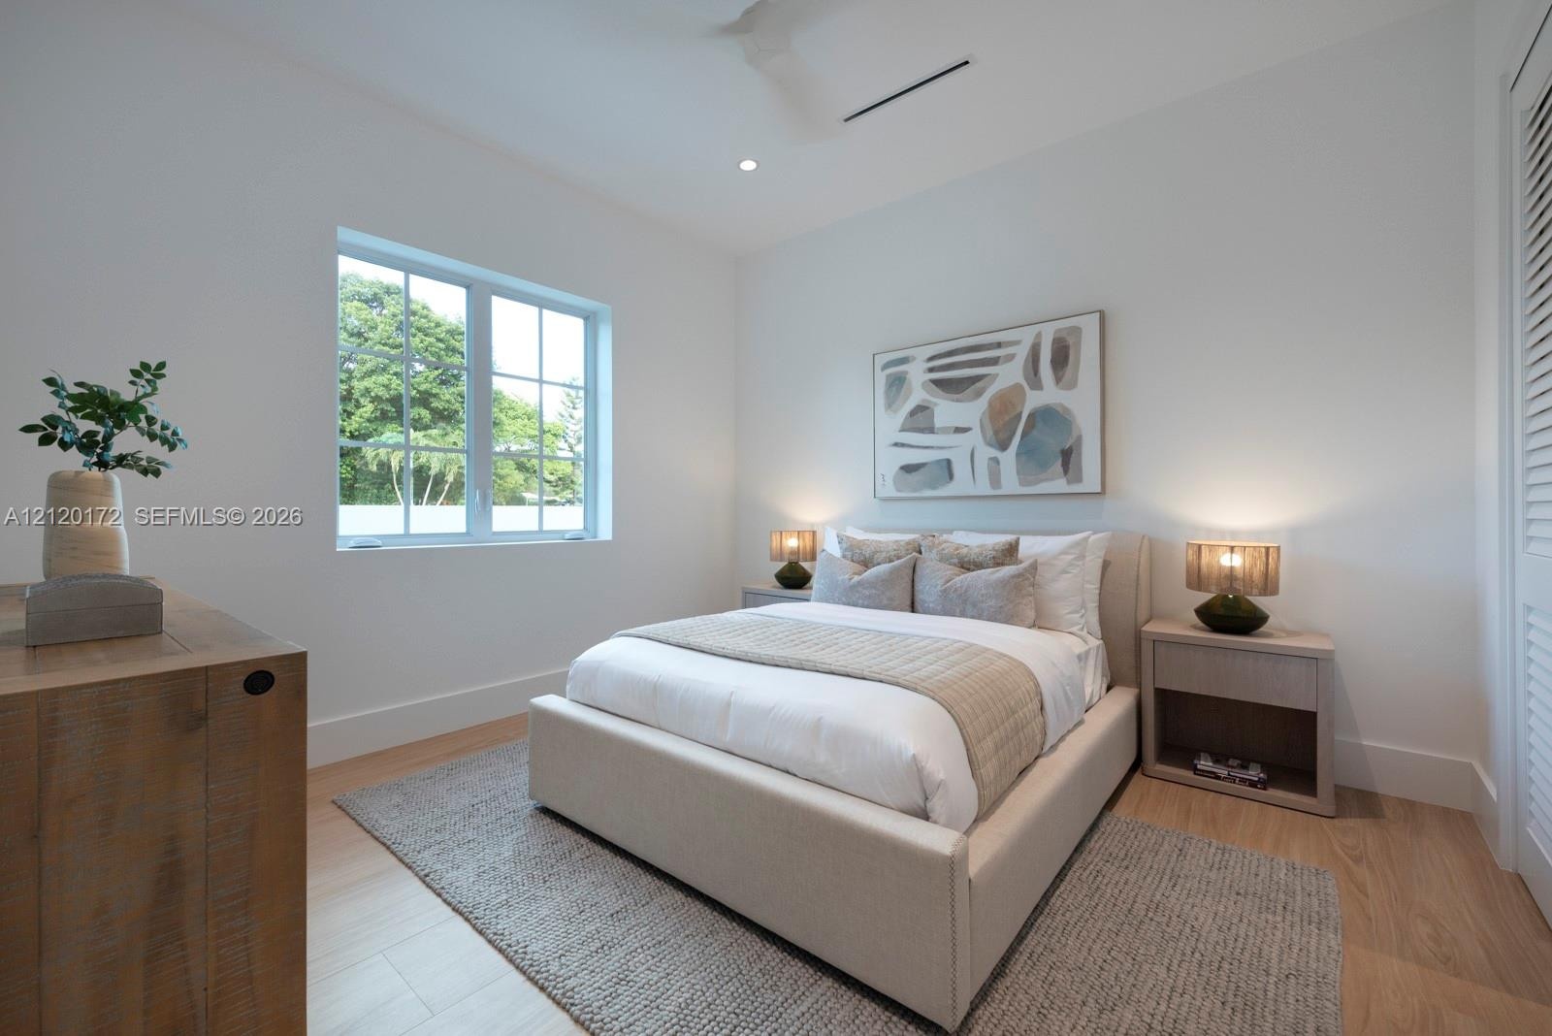
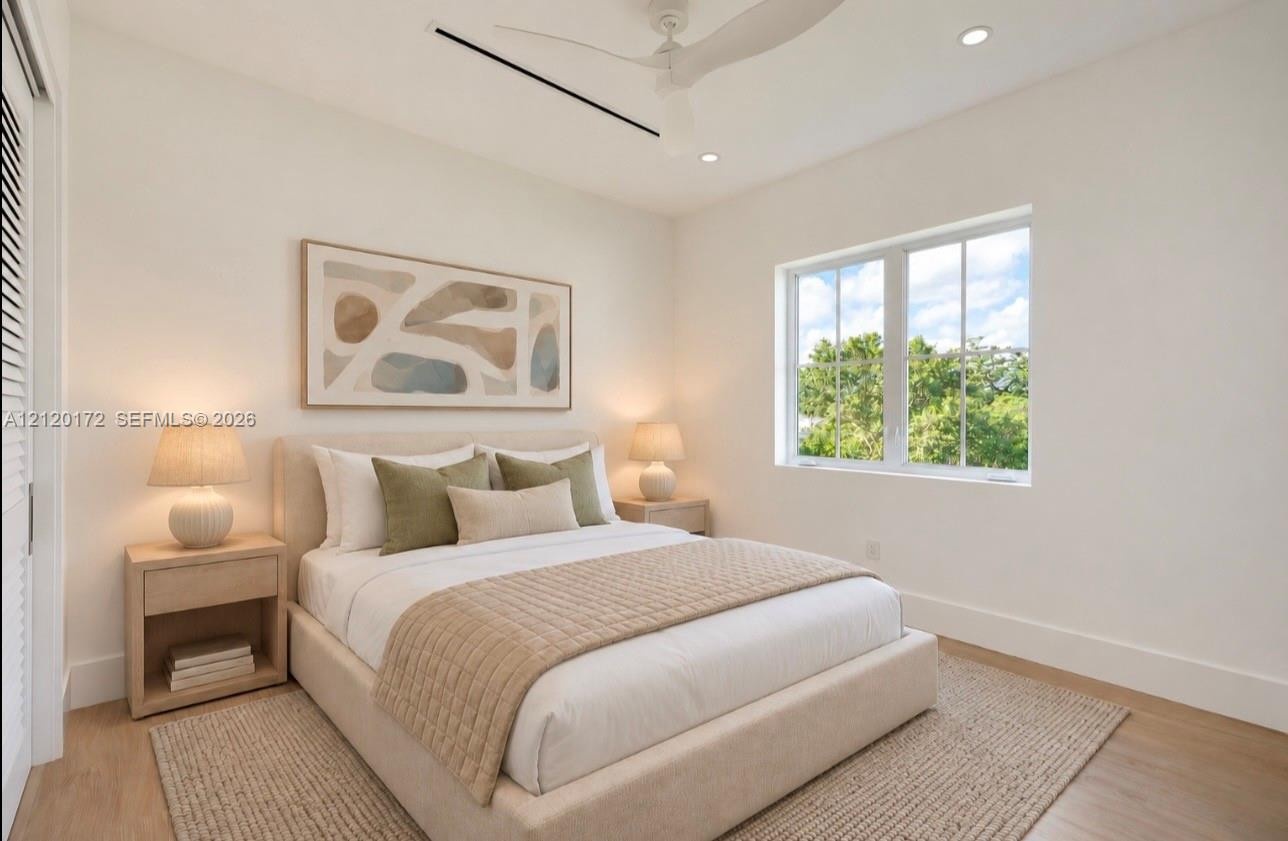
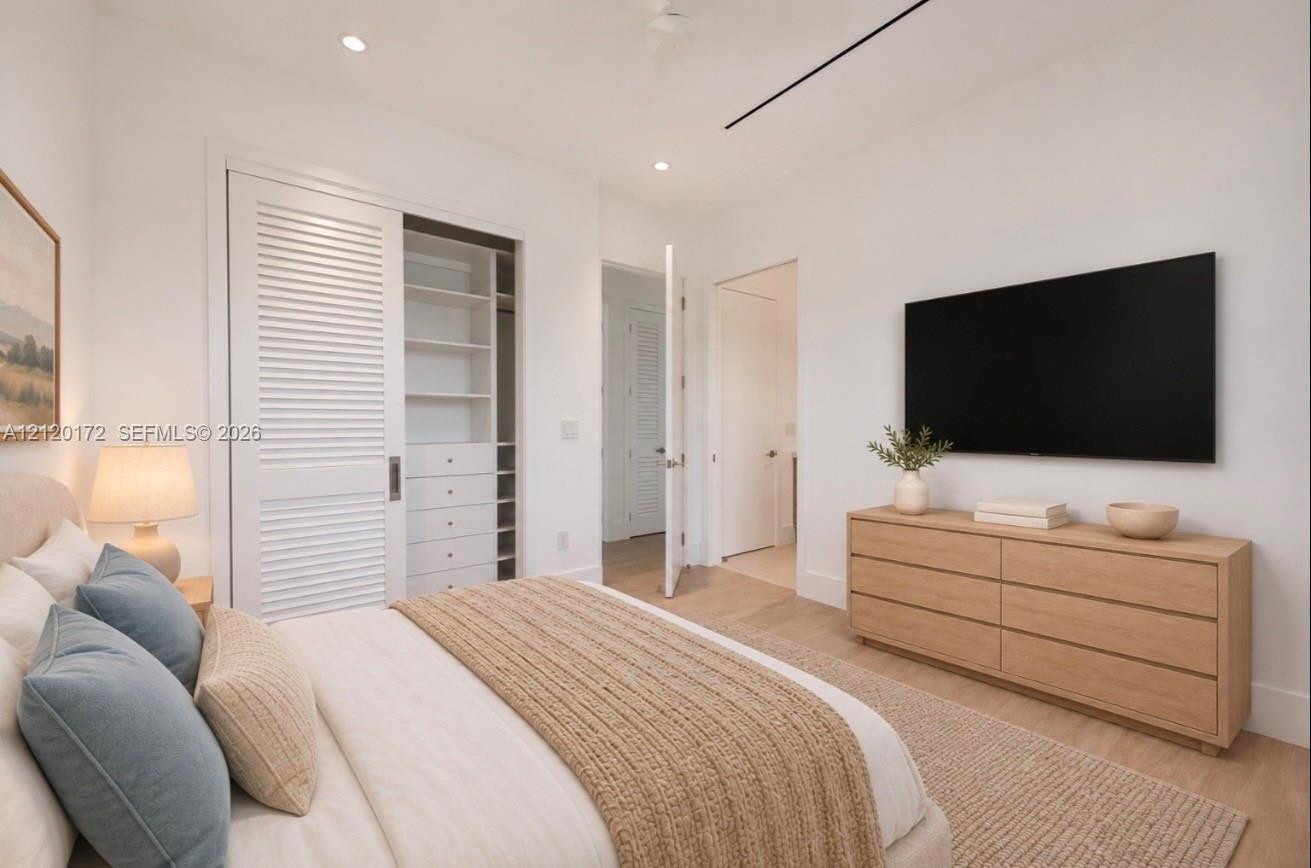
  • Wood-finish flooring, multi-pane casement window, recessed ceiling lighting, and louvered closet doors
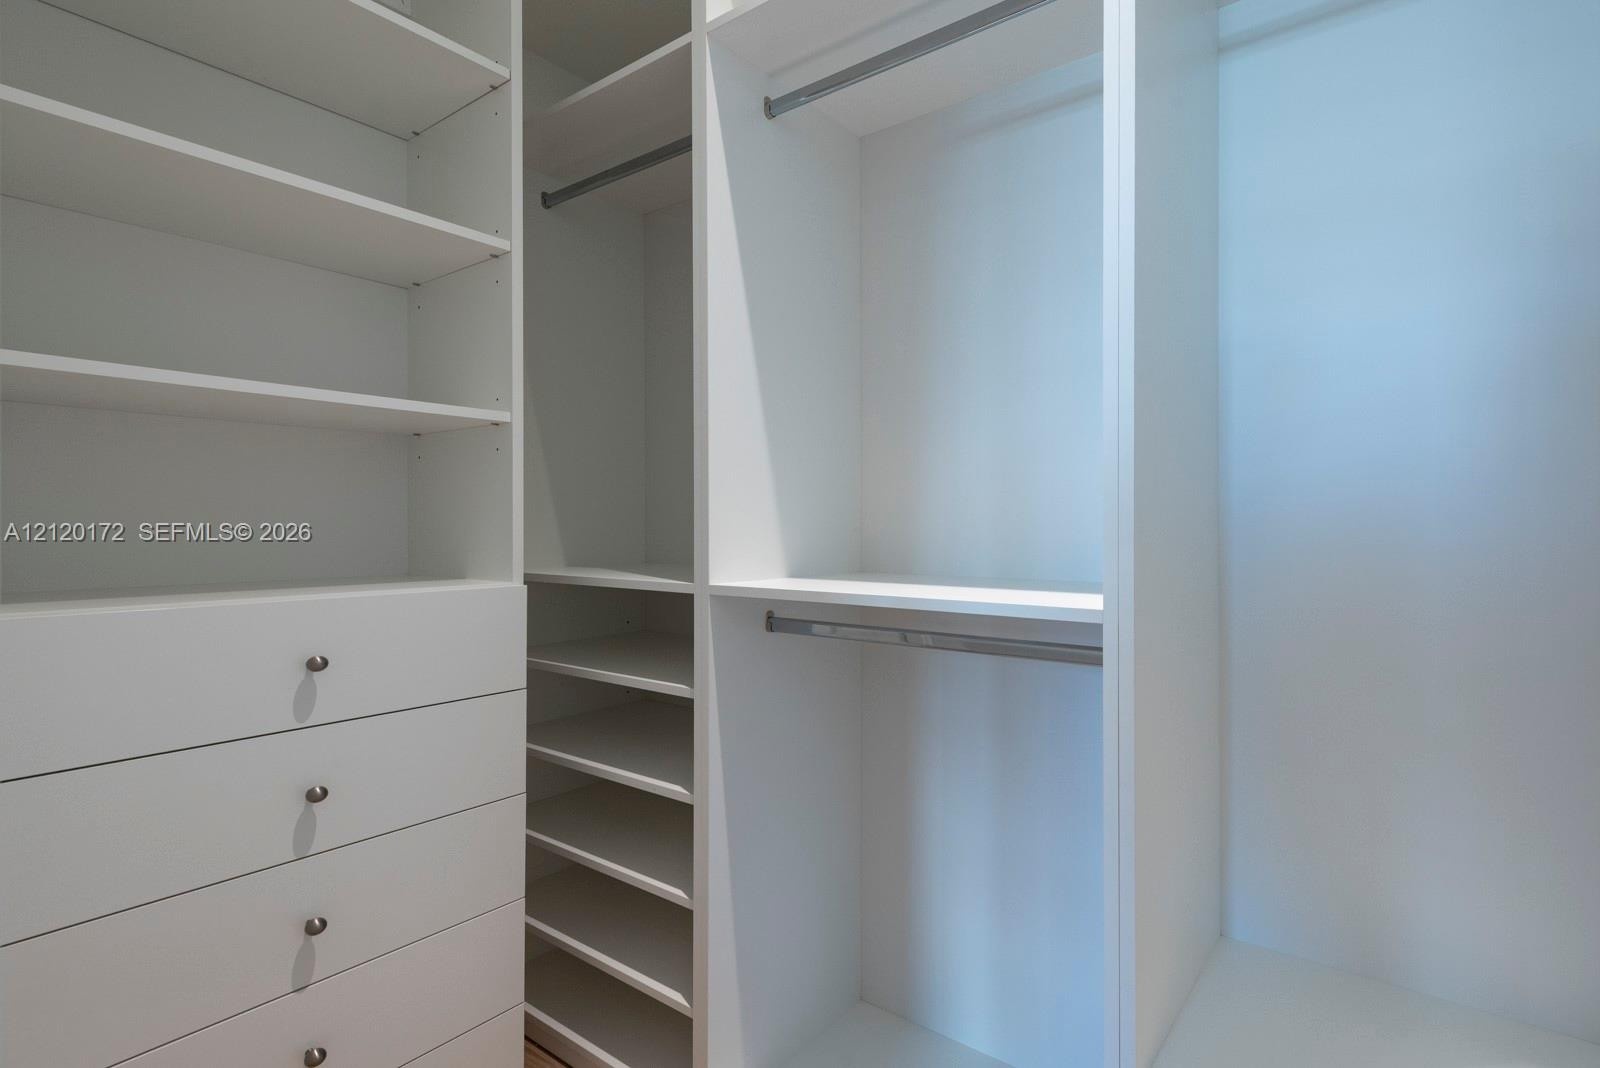
  • Custom white cabinetry featuring built-in shelving, stackable drawers with metallic hardware, and overhead garment rods
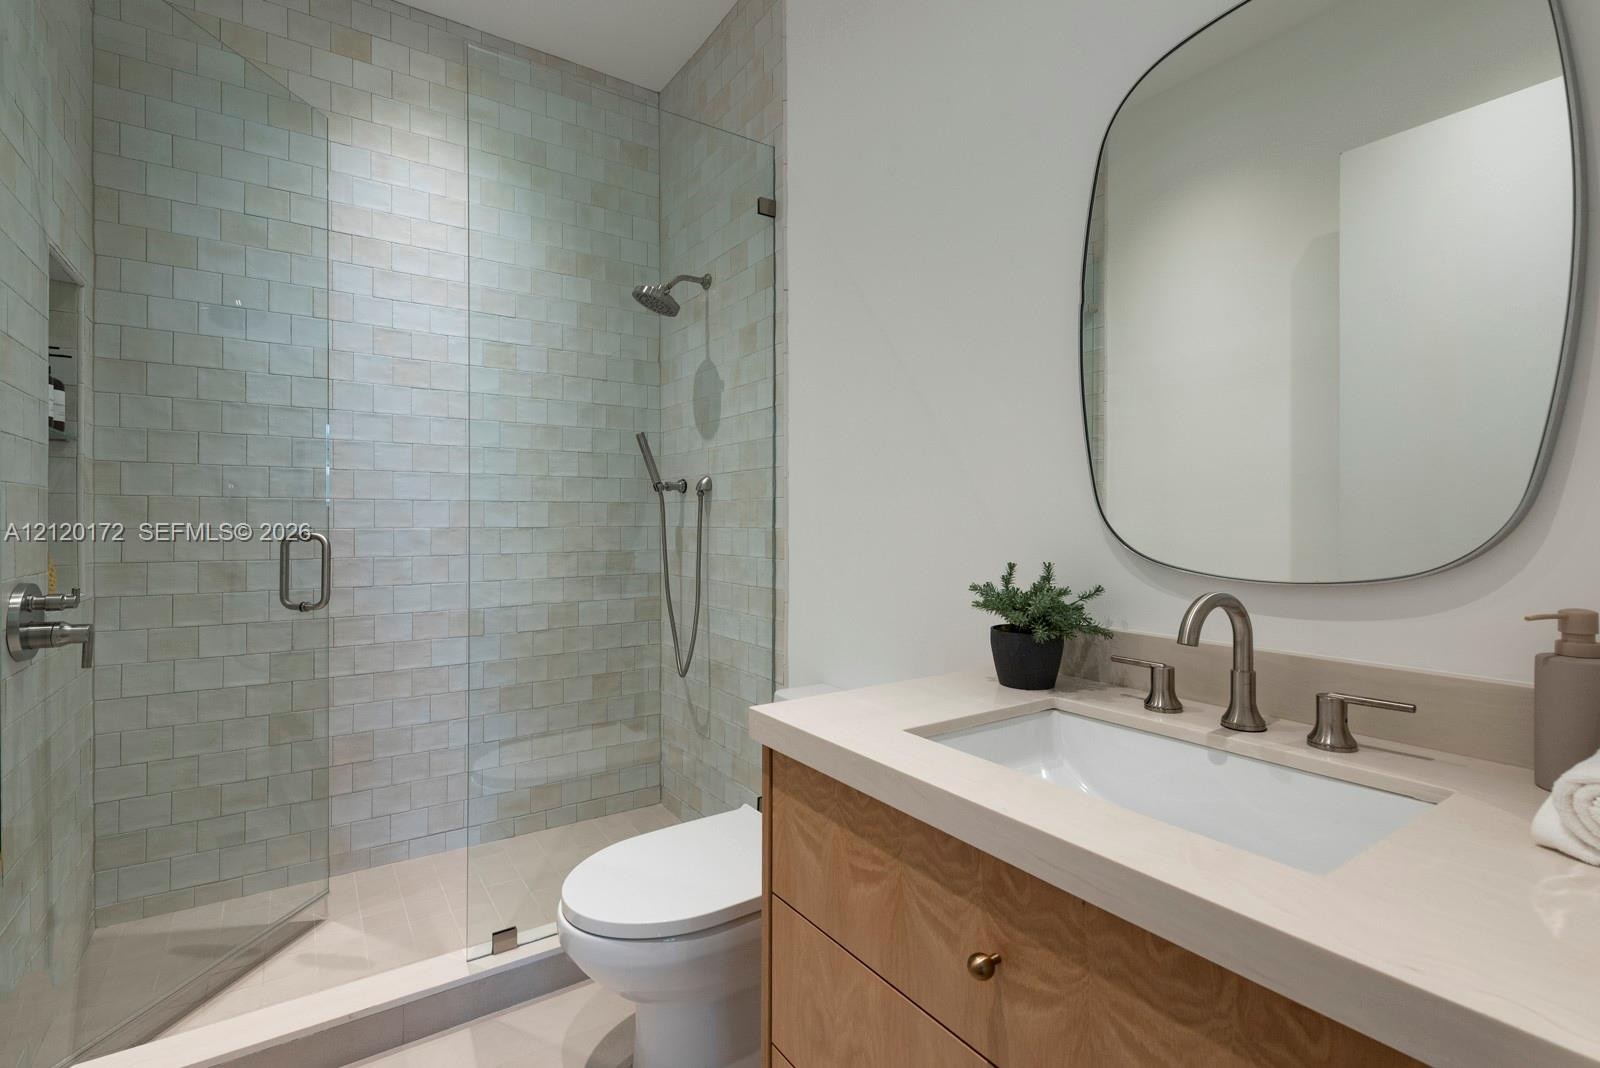
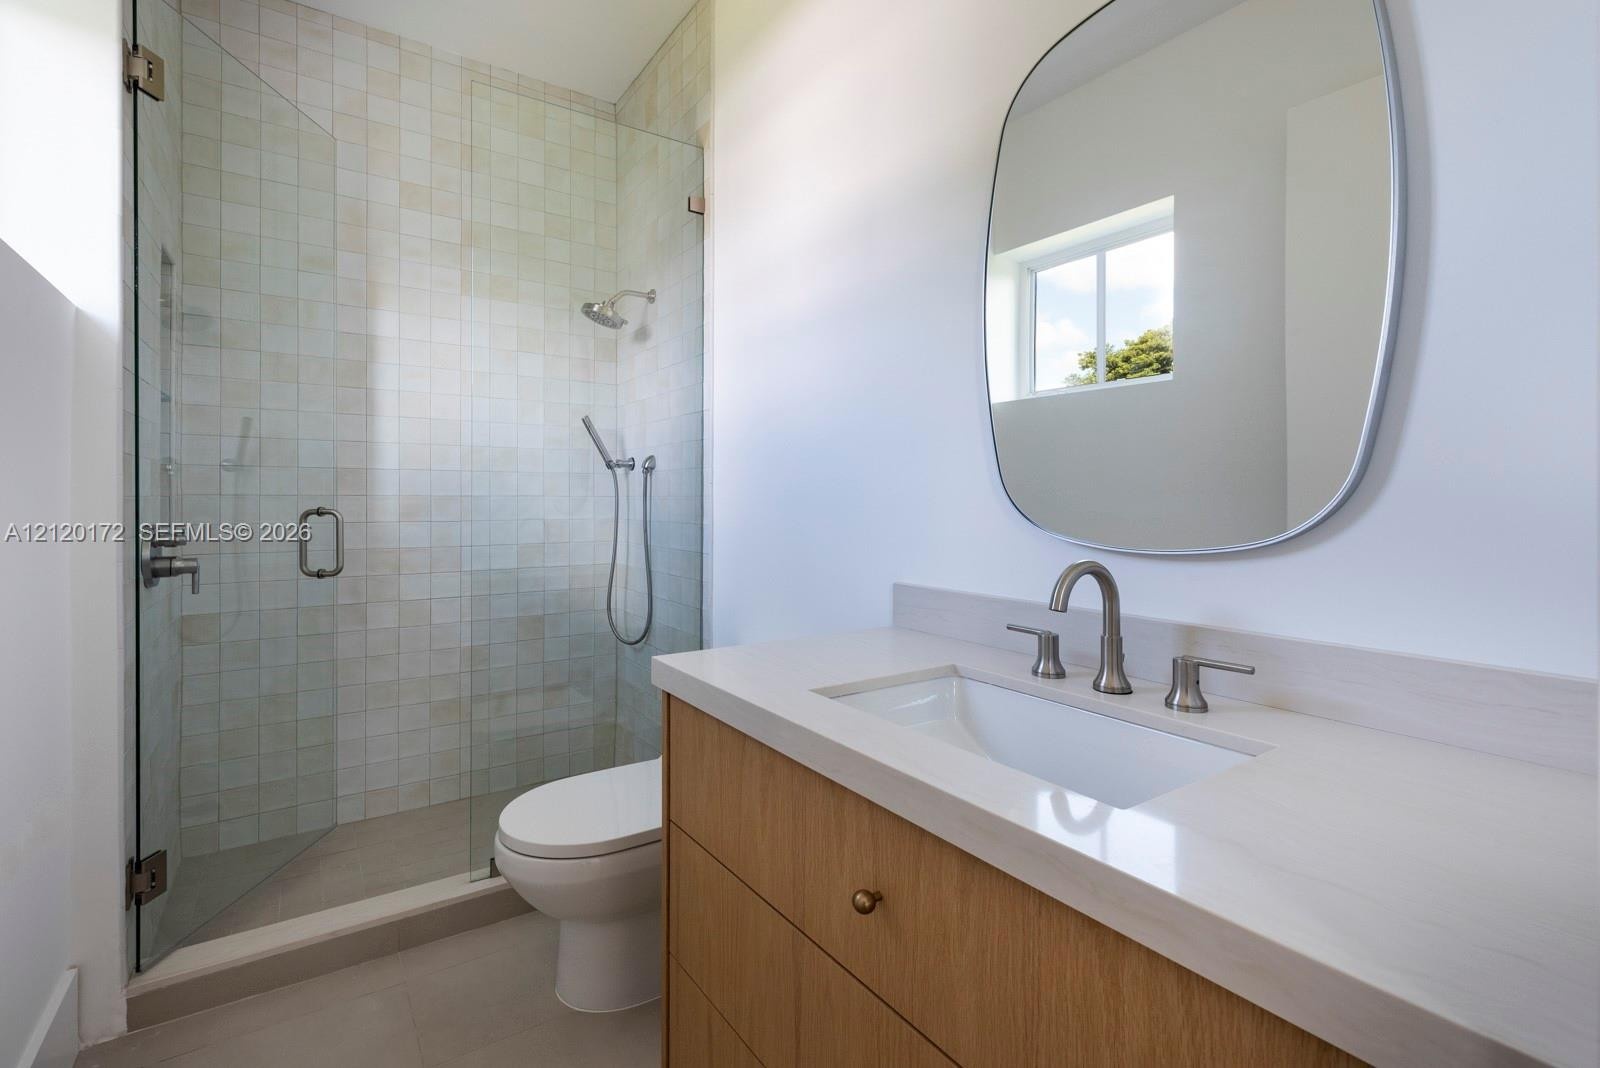
  • Bathroom featuring a wood-finish floating vanity with a light-toned countertop, integrated rectangular sink, glass-enclosed shower with textured tile
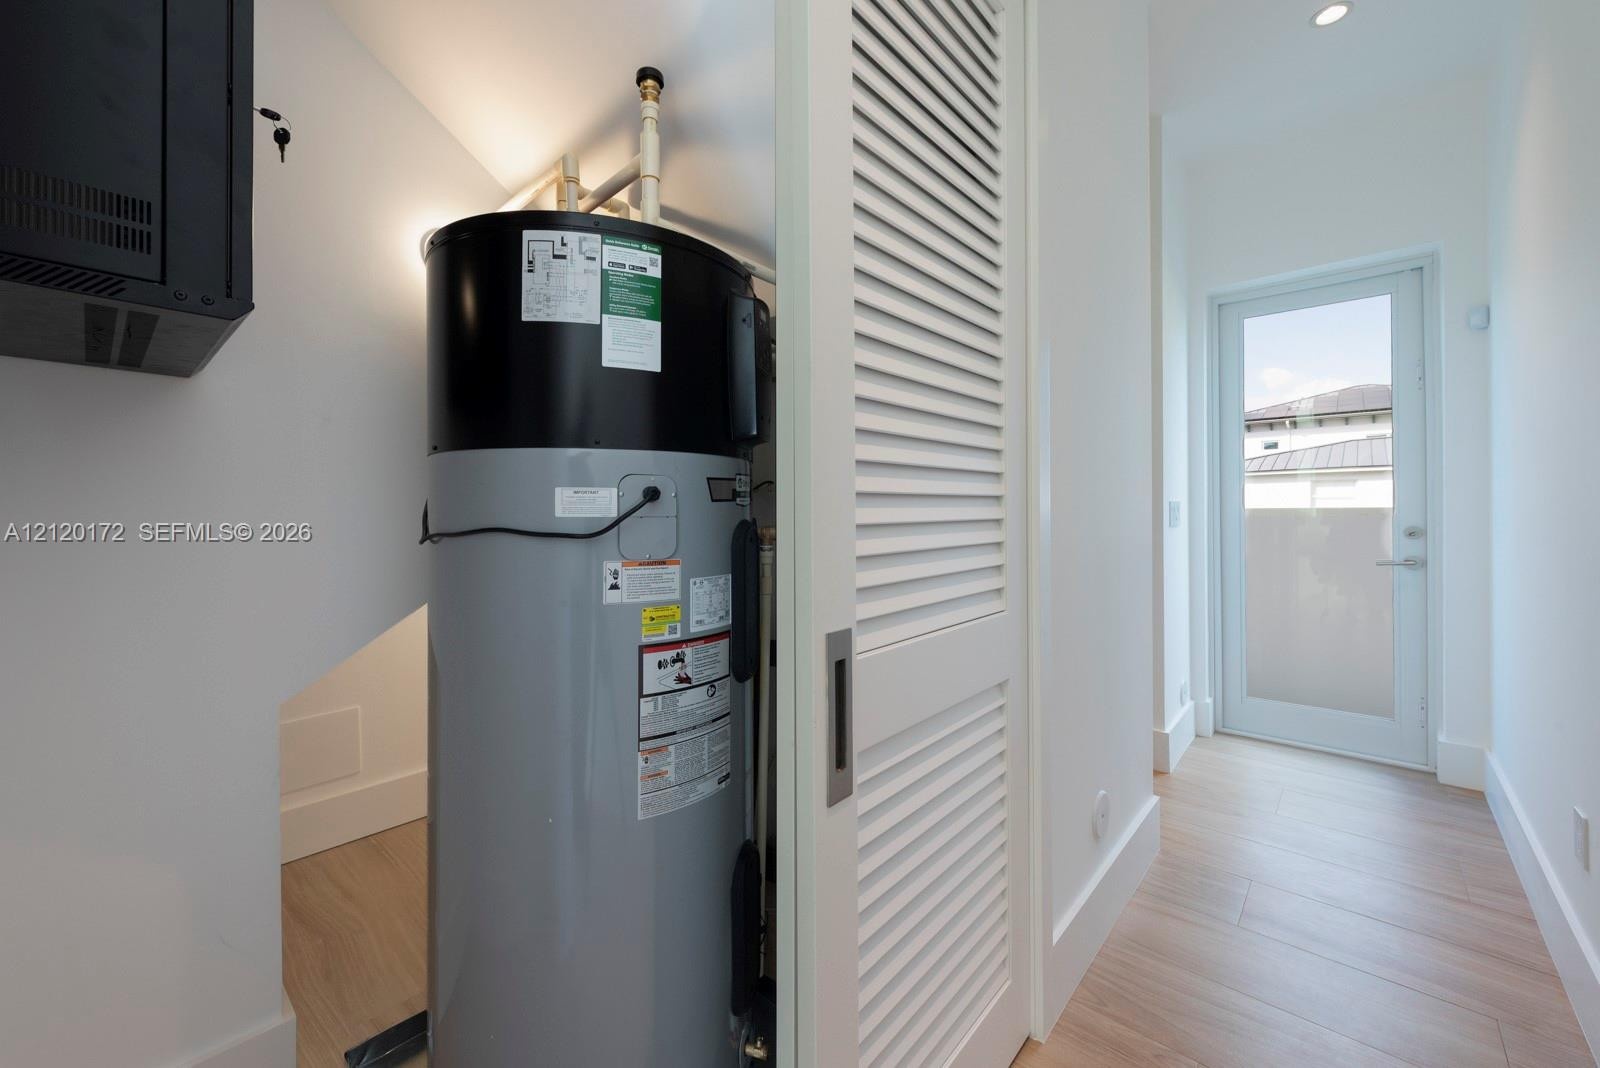
  • Utility area featuring a water heater enclosed by a white louvered sliding pocket door, wood-finish flooring, and a glass-panel exterior door
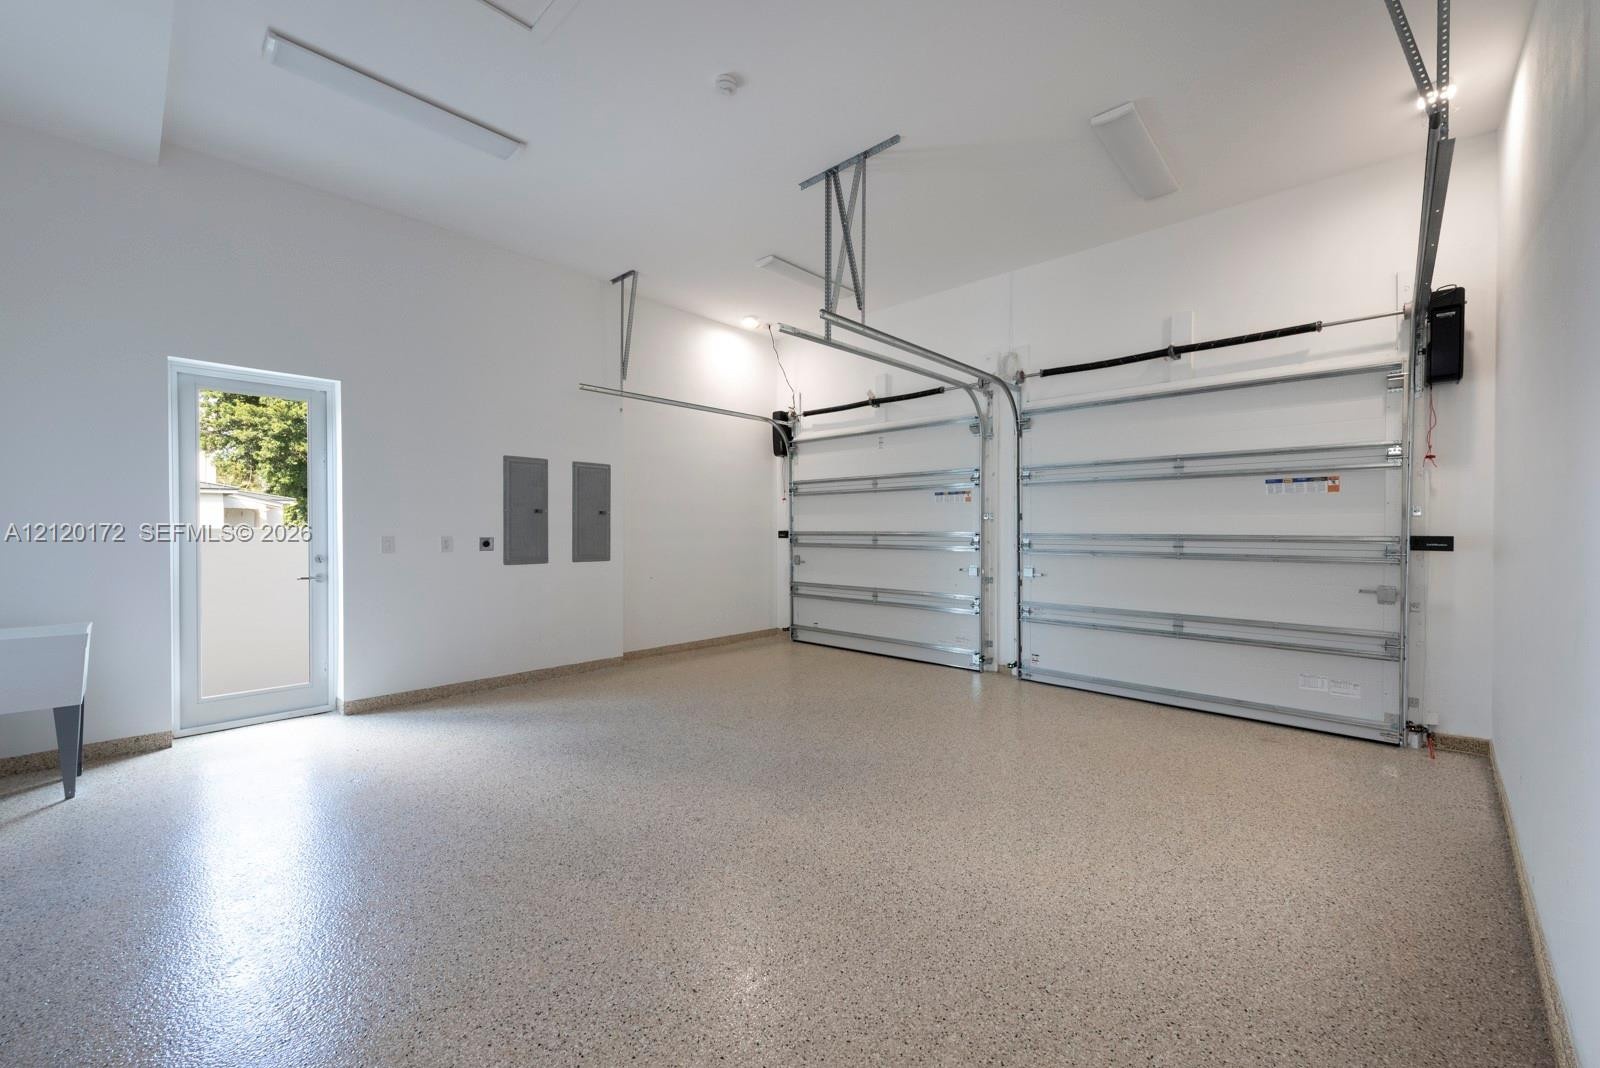
  • Two-car garage featuring epoxy-coated flooring, dual overhead door openers, high ceilings, and a side access door
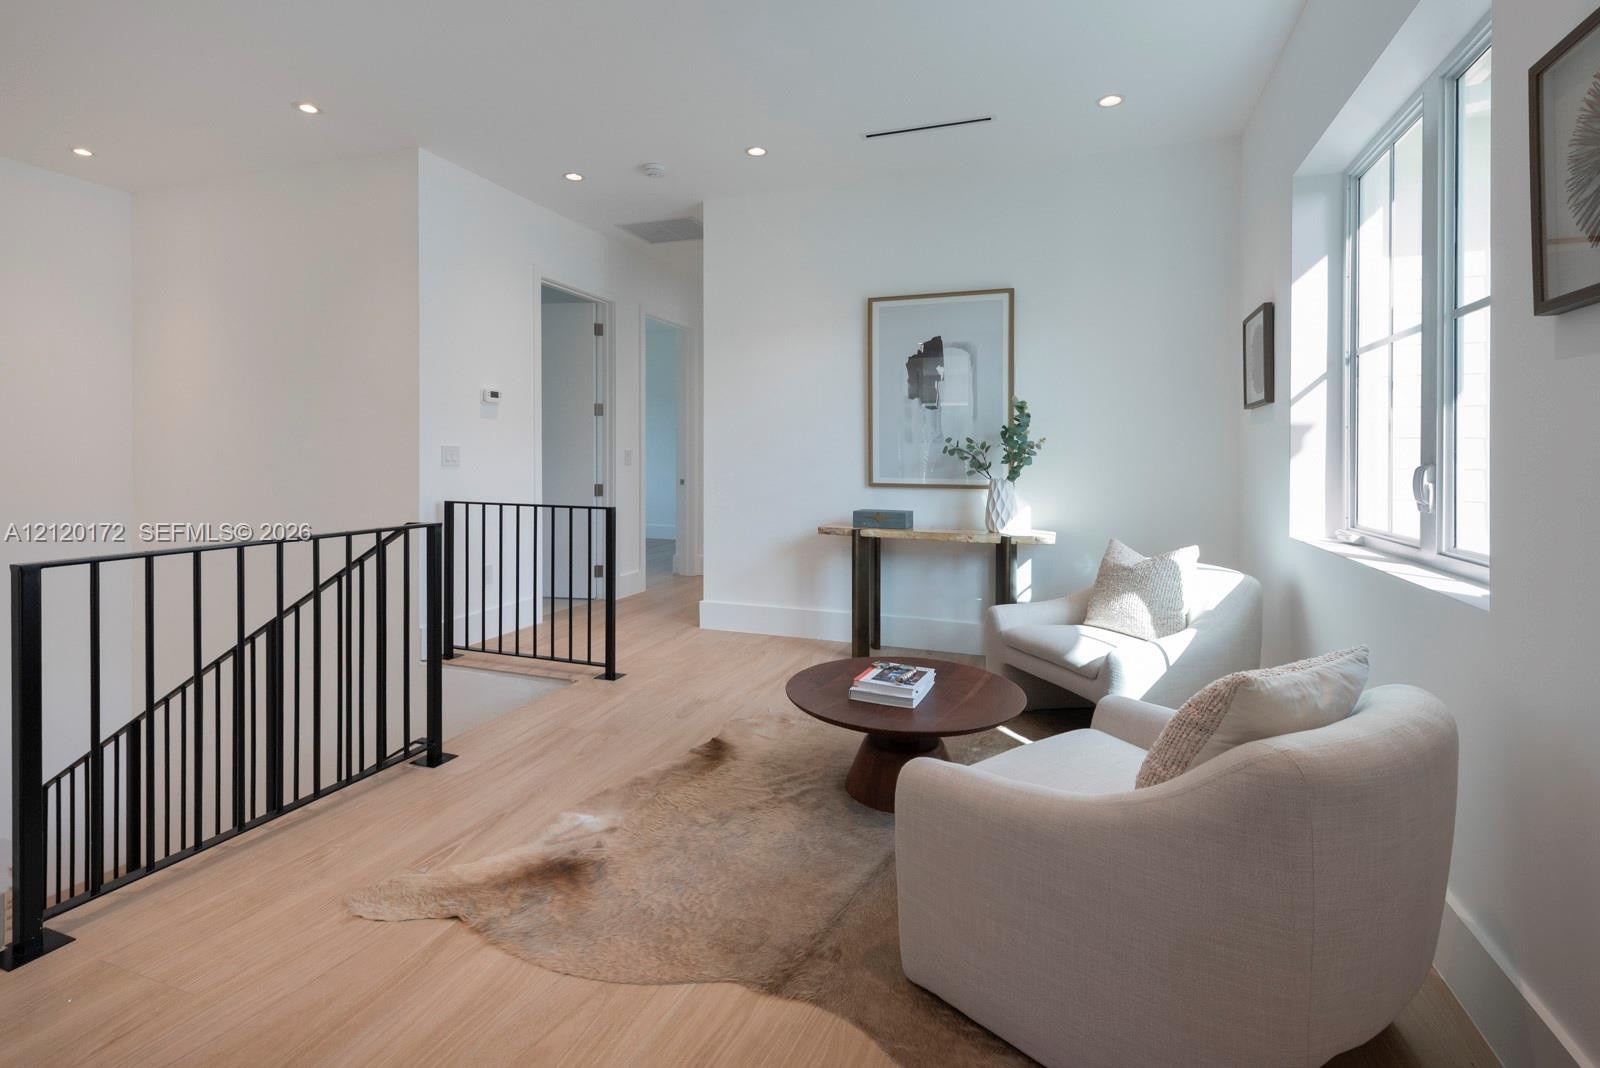
  • Landing area featuring wood-finish flooring, recessed lighting, and a minimalist black metal railing
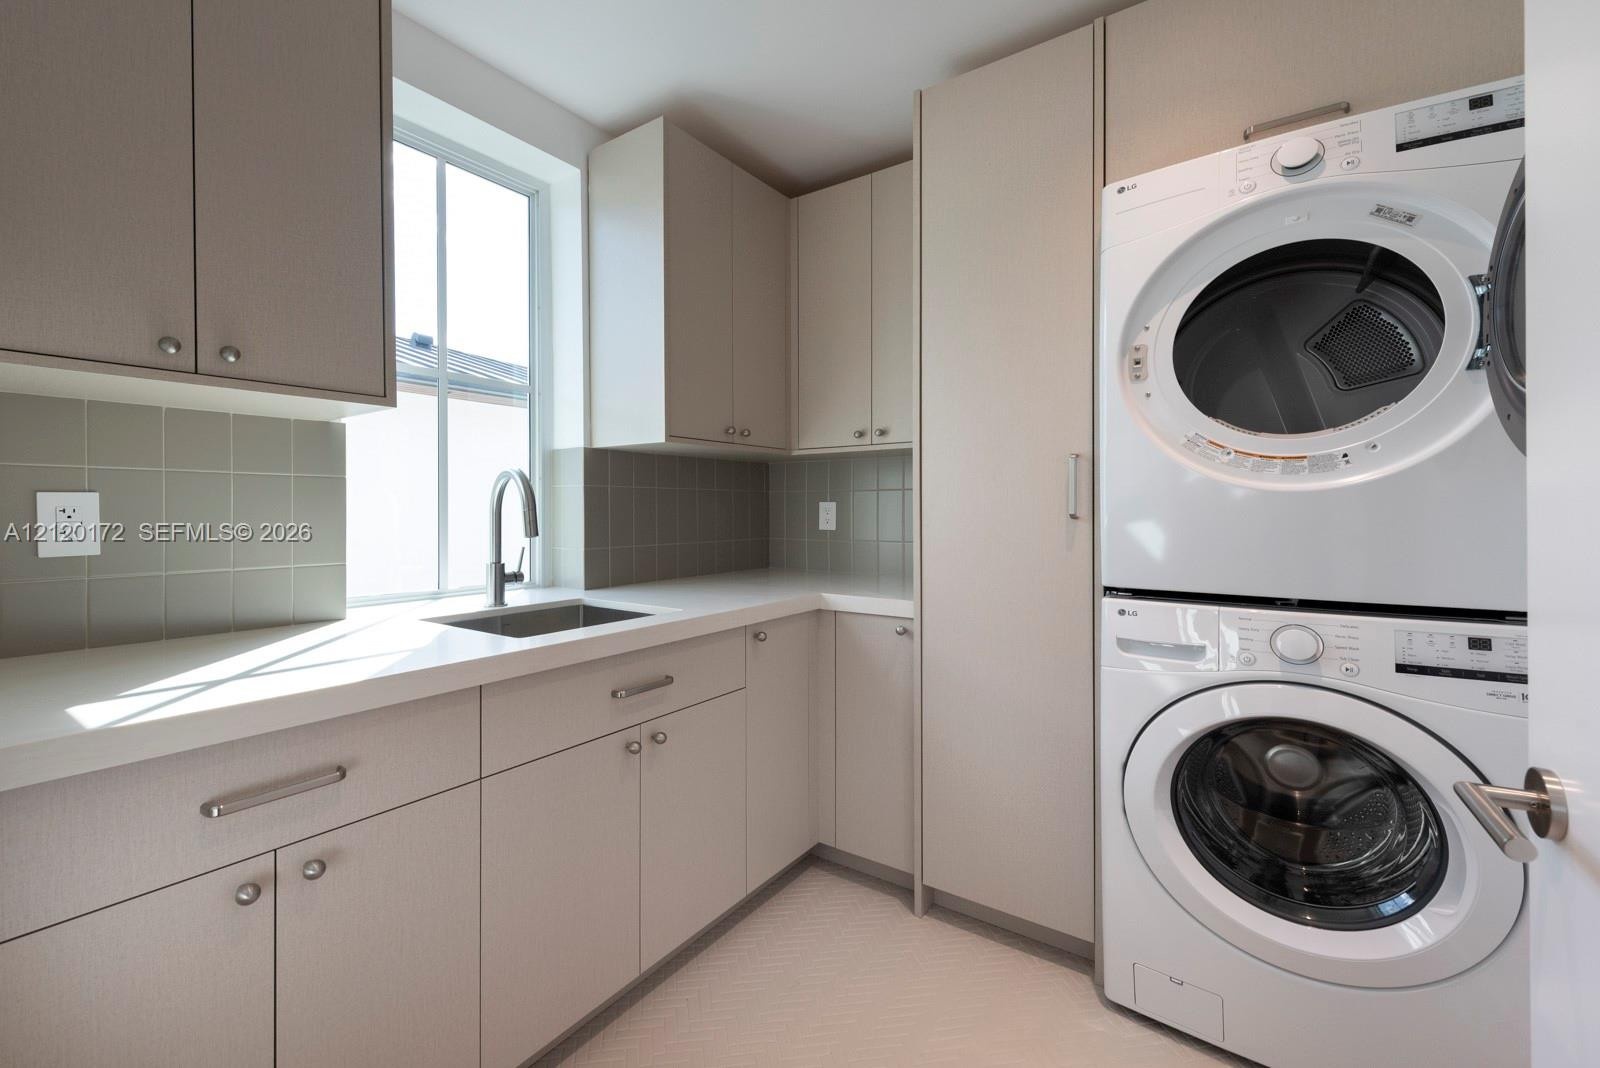
  • Laundry room featuring neutral cabinetry, solid-surface countertops, an undermount sink with a gooseneck faucet, tile backsplash, and a stacked washer
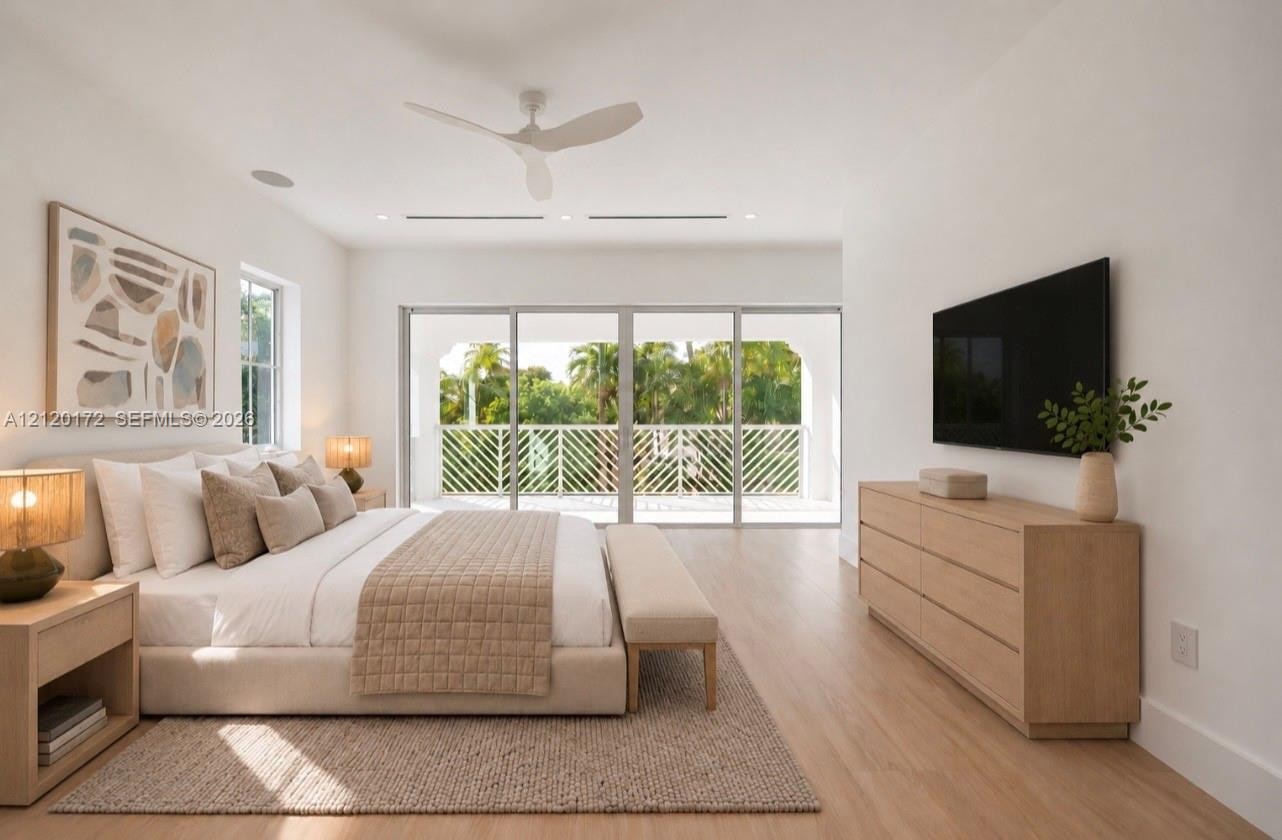
  • Wood-finish flooring, recessed lighting, ceiling fan, and expansive sliding glass doors opening to a railed balcony
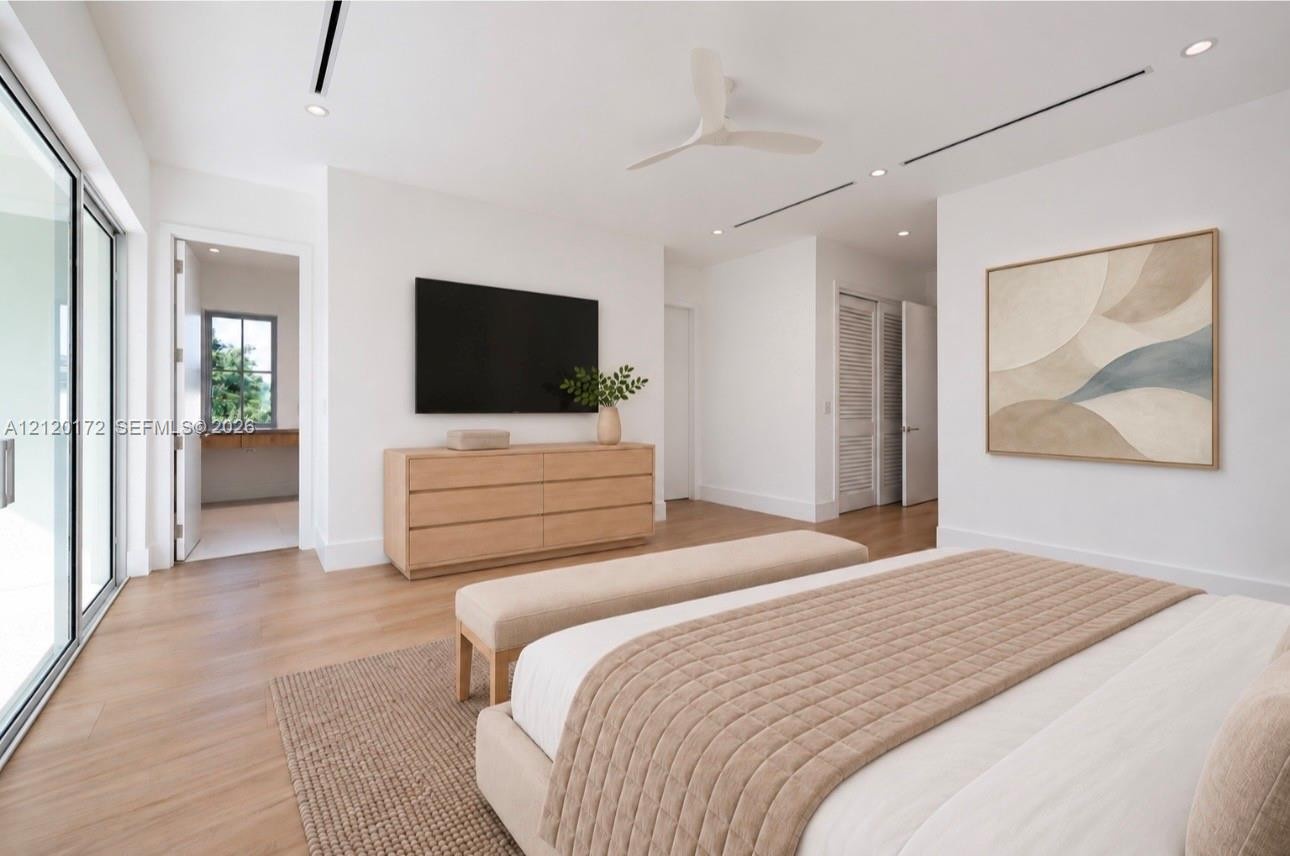
  • Light-filled interior featuring wood-finish flooring, recessed linear lighting, ceiling fan, and floor-to-ceiling glass sliding doors
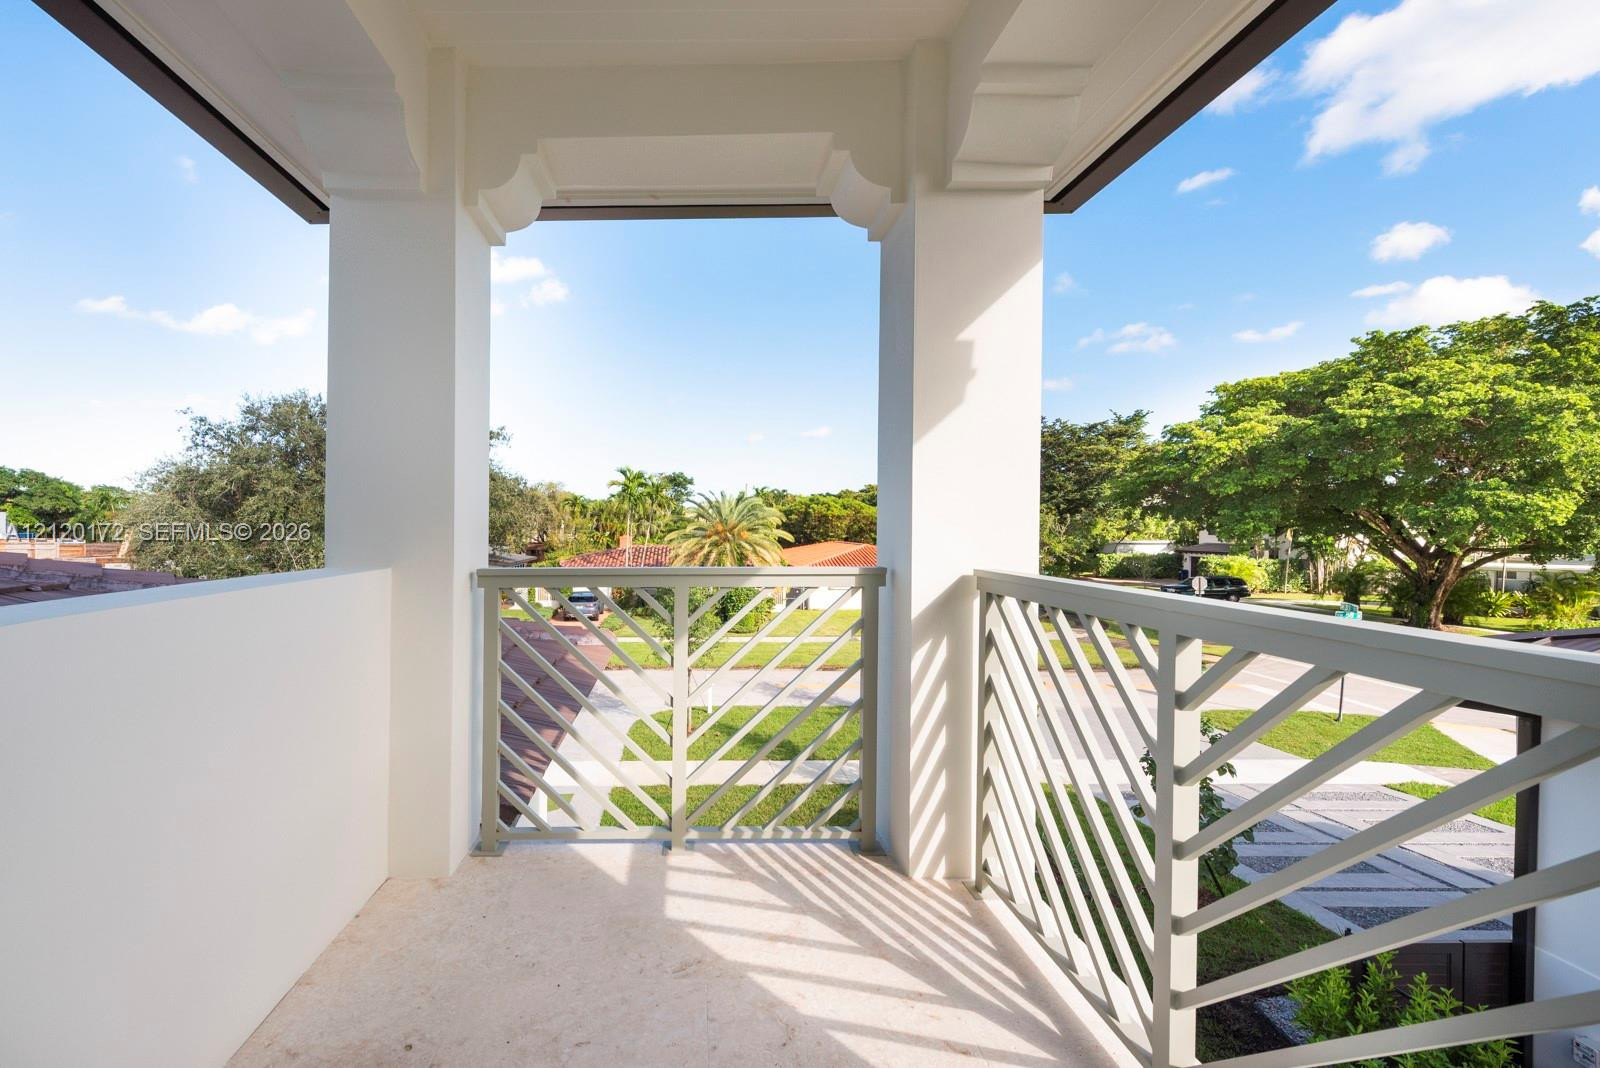
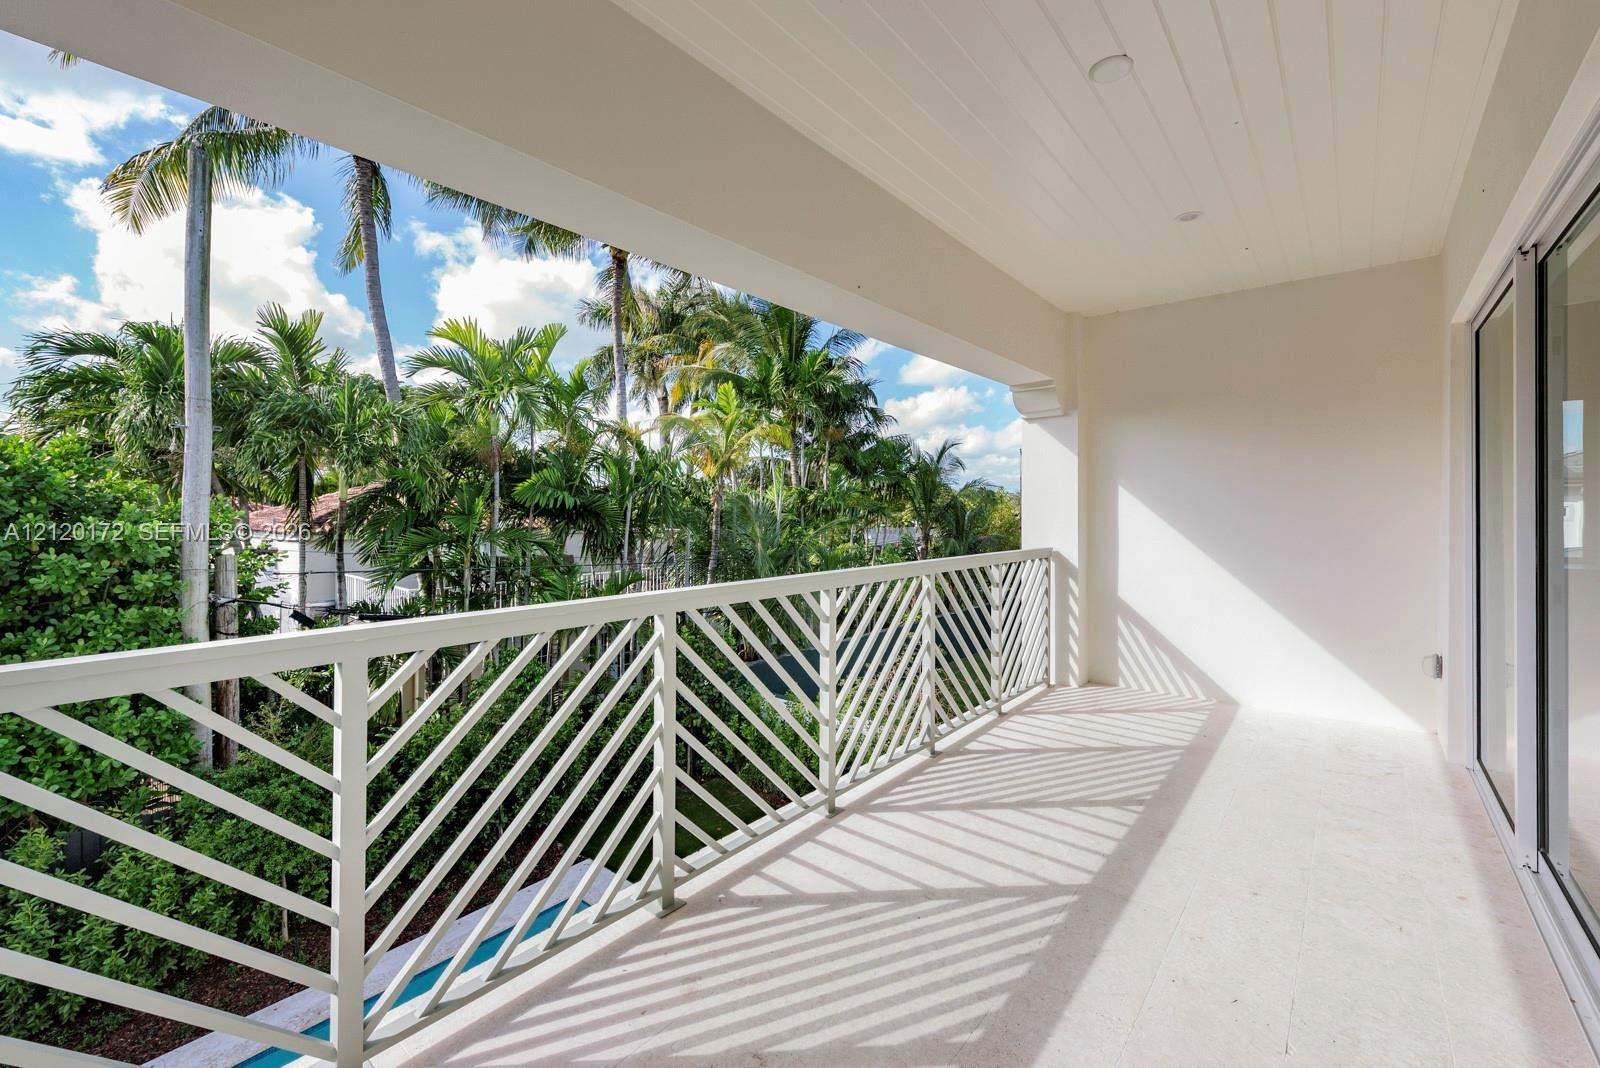
  • Covered balcony featuring stone-finish flooring, a white metal diagonal railing, and a tongue-and-groove ceiling with recessed lighting
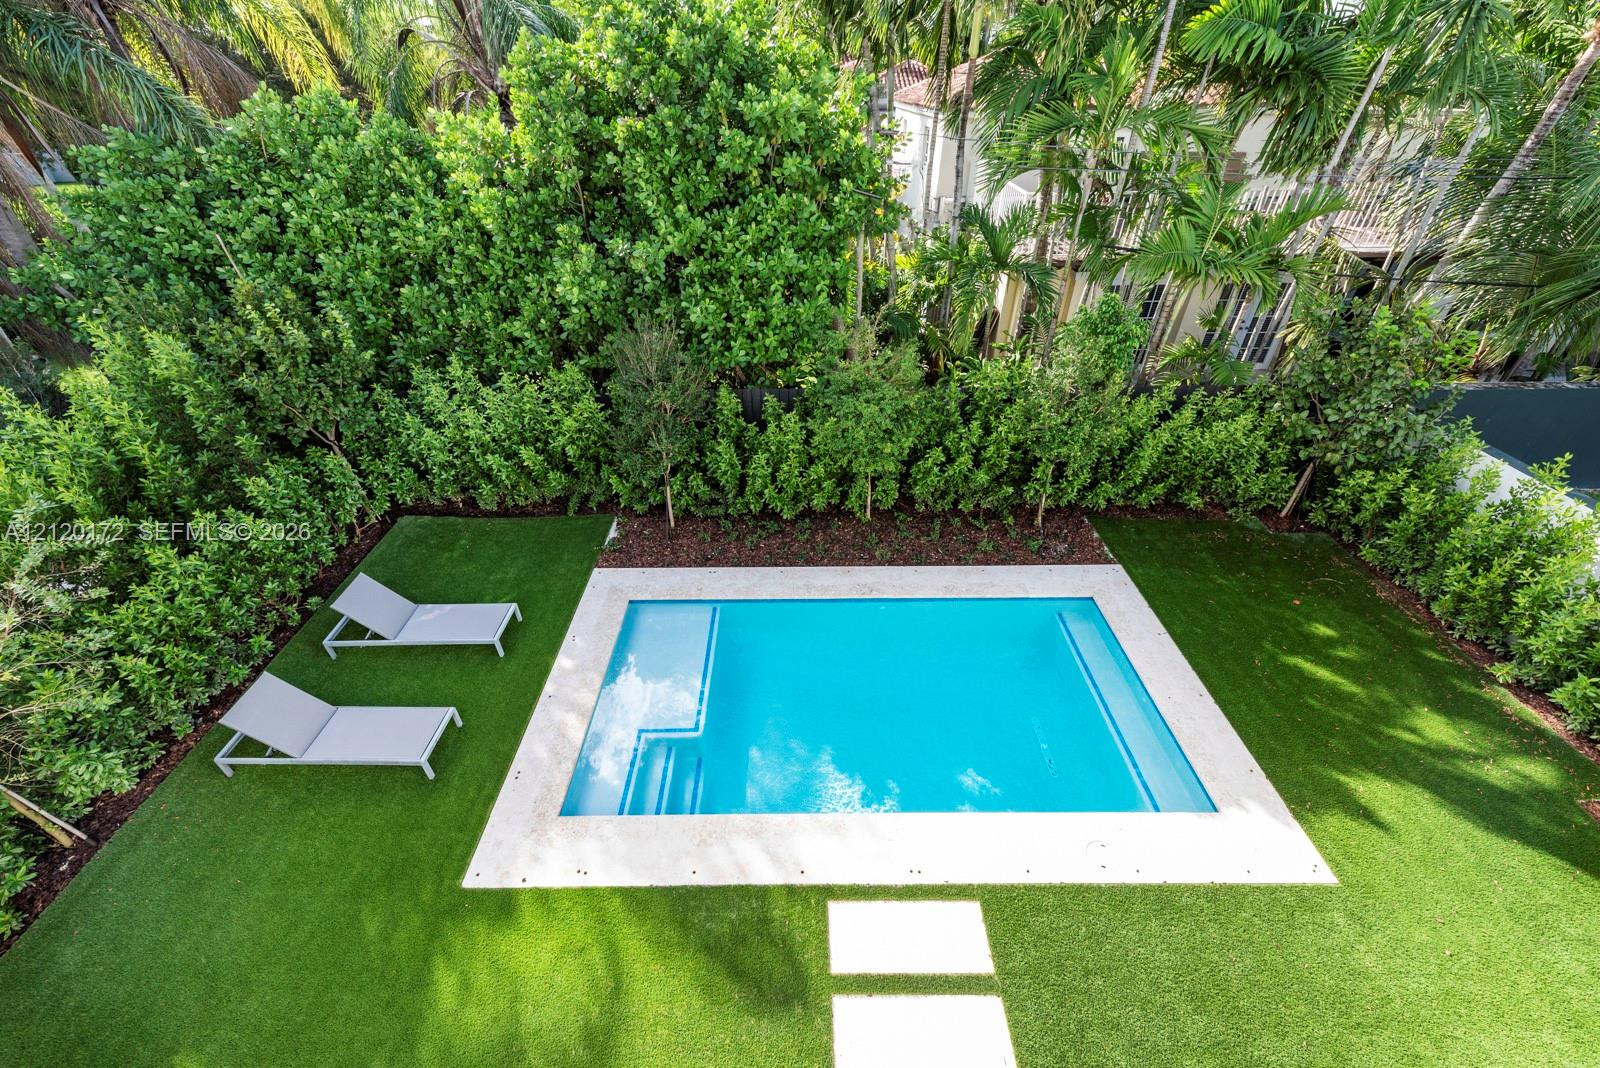
  • Outdoor space featuring a rectangular in-ground pool, stone-finish pool deck, synthetic lawn, and dense perimeter hedging
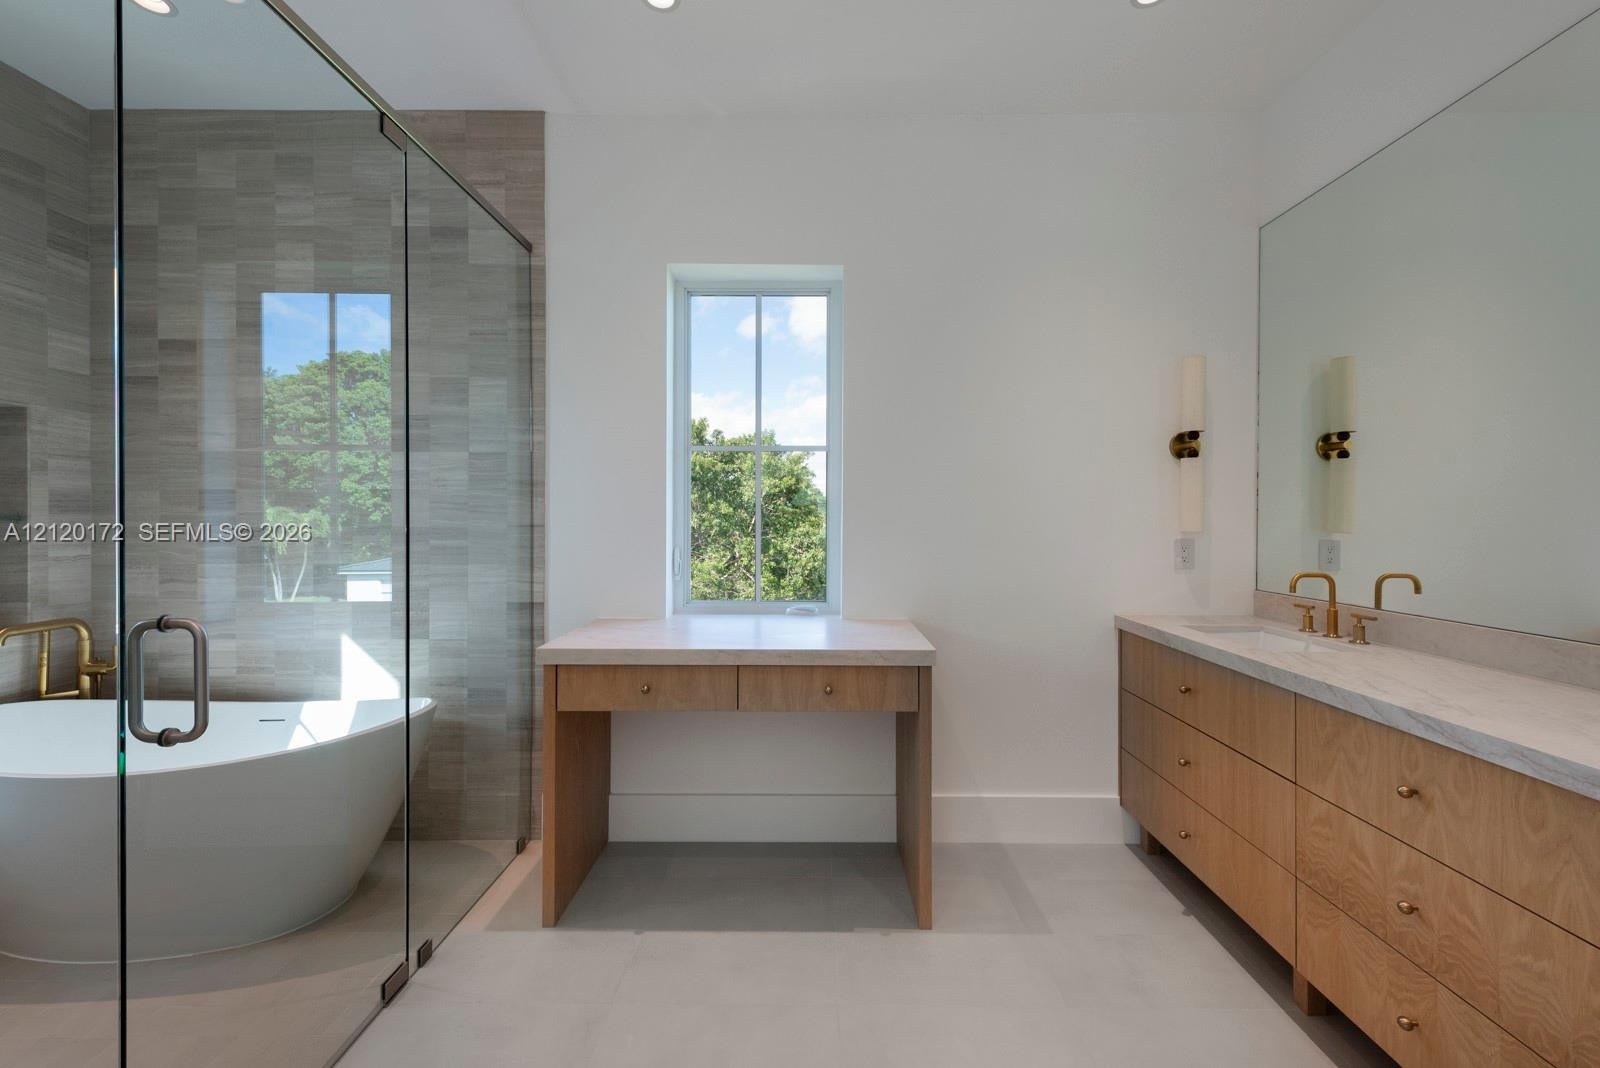
  • Freestanding soaking tub with gold-tone fixtures, enclosed glass-wall shower with neutral-toned tiled surround, double vanity with wood-finish cabinet
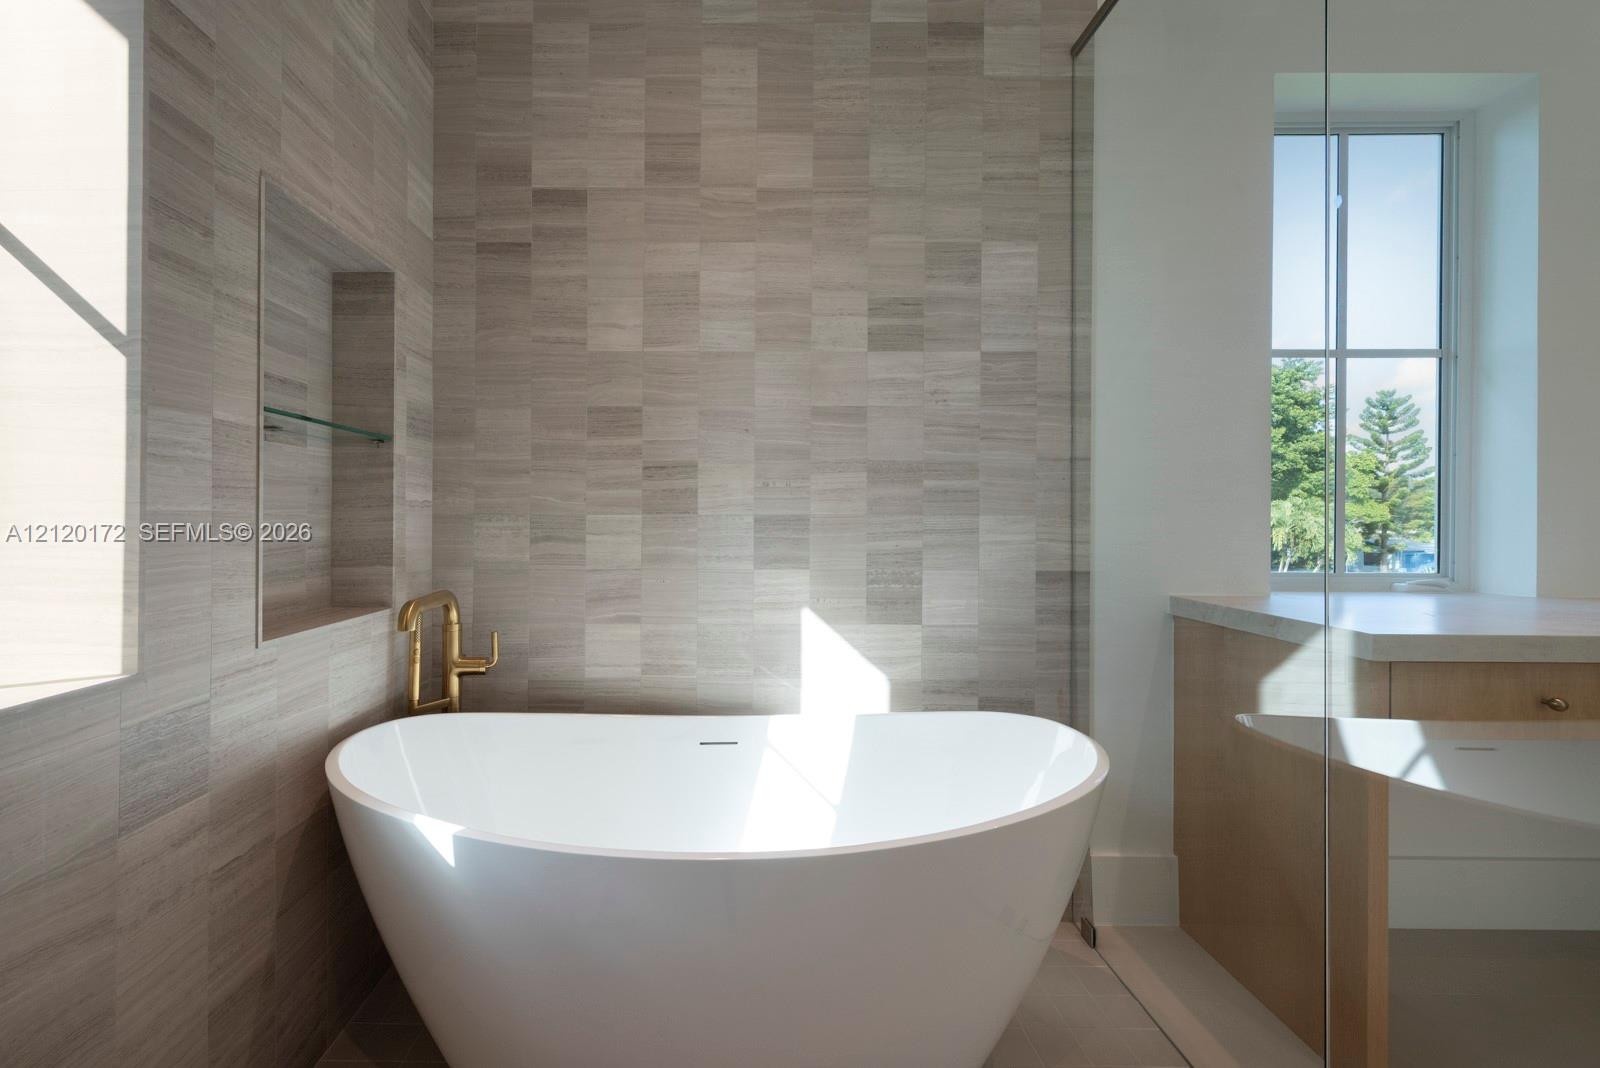
  • Freestanding white soaking tub with metallic wall-mounted faucet, complemented by horizontal tiled wall cladding, recessed glass shelving, and light-t
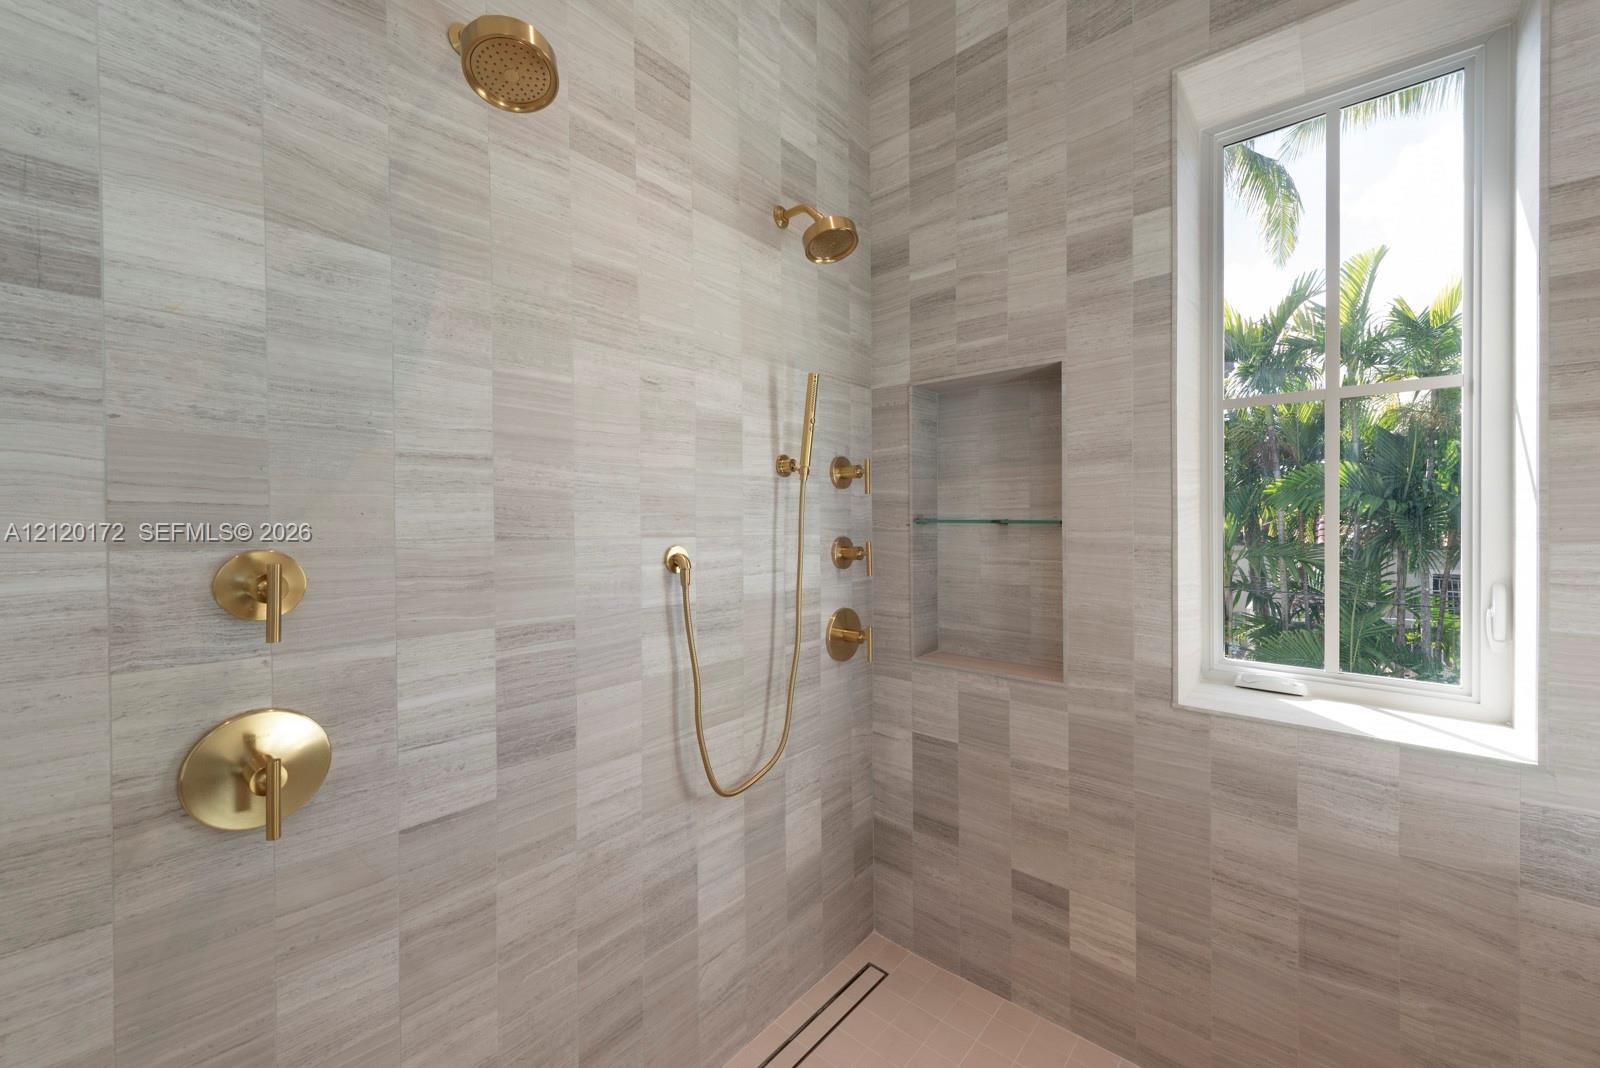
  • Walk-in shower featuring large-format neutral-toned tile, brass-finish rainfall showerhead with handheld attachment, built-in recessed shelving, and a
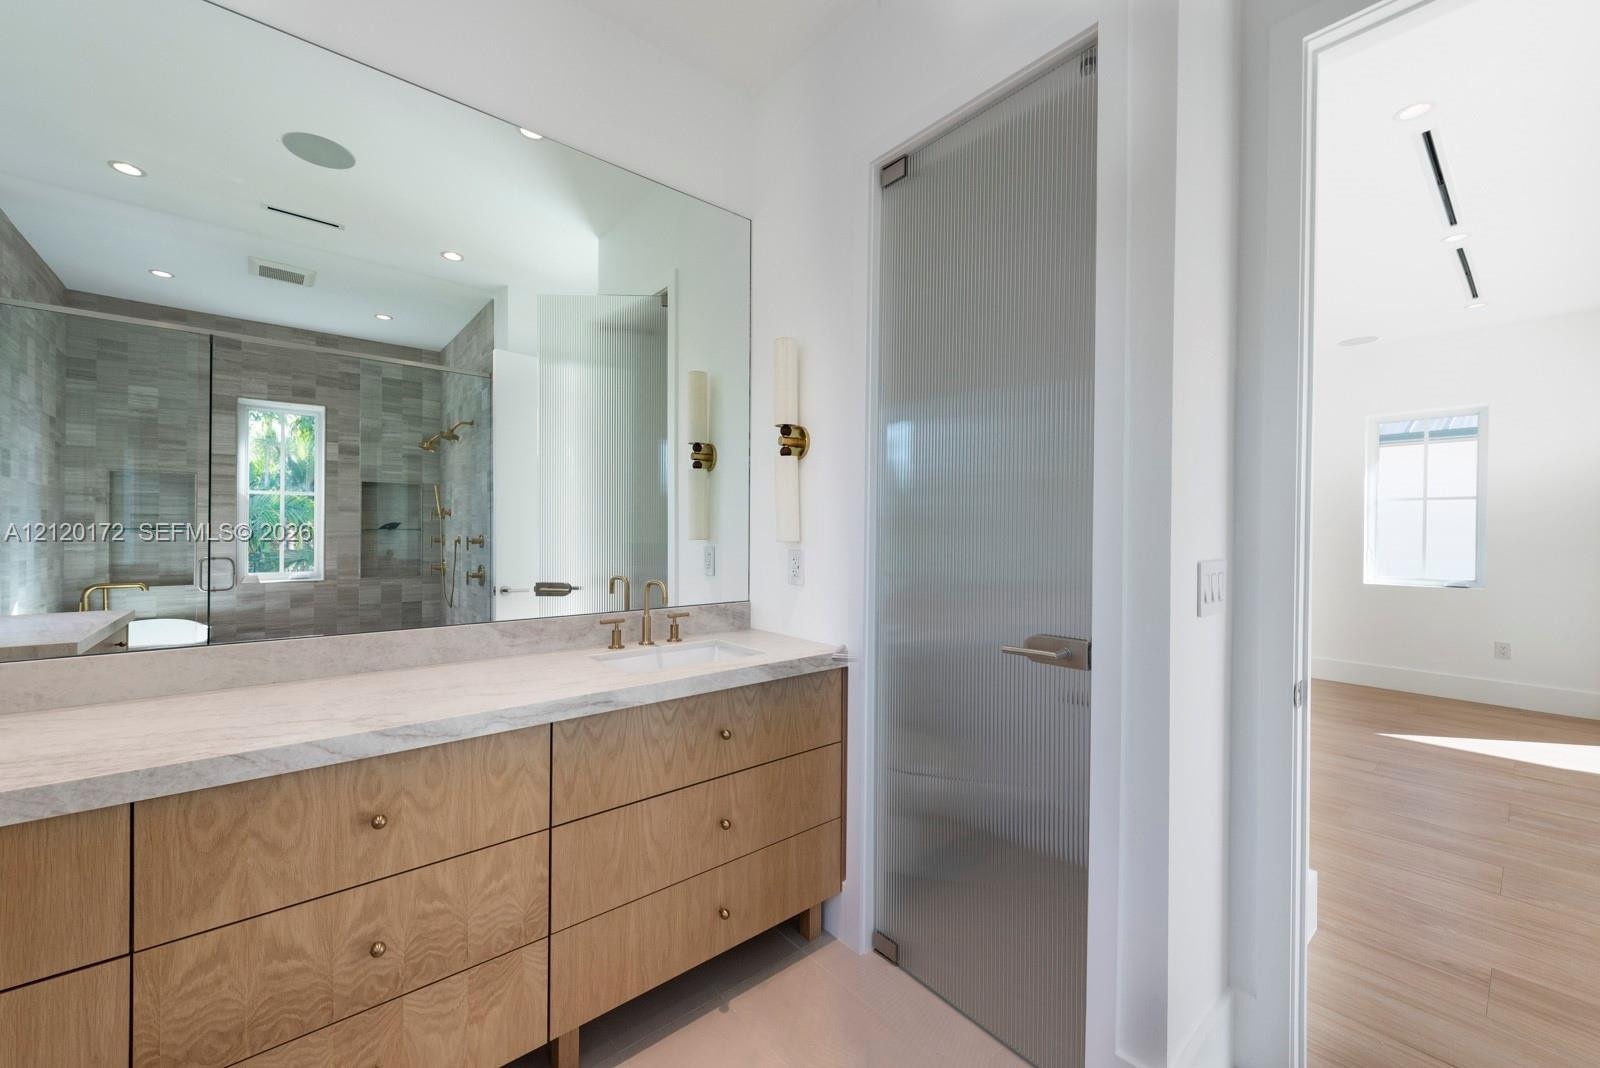
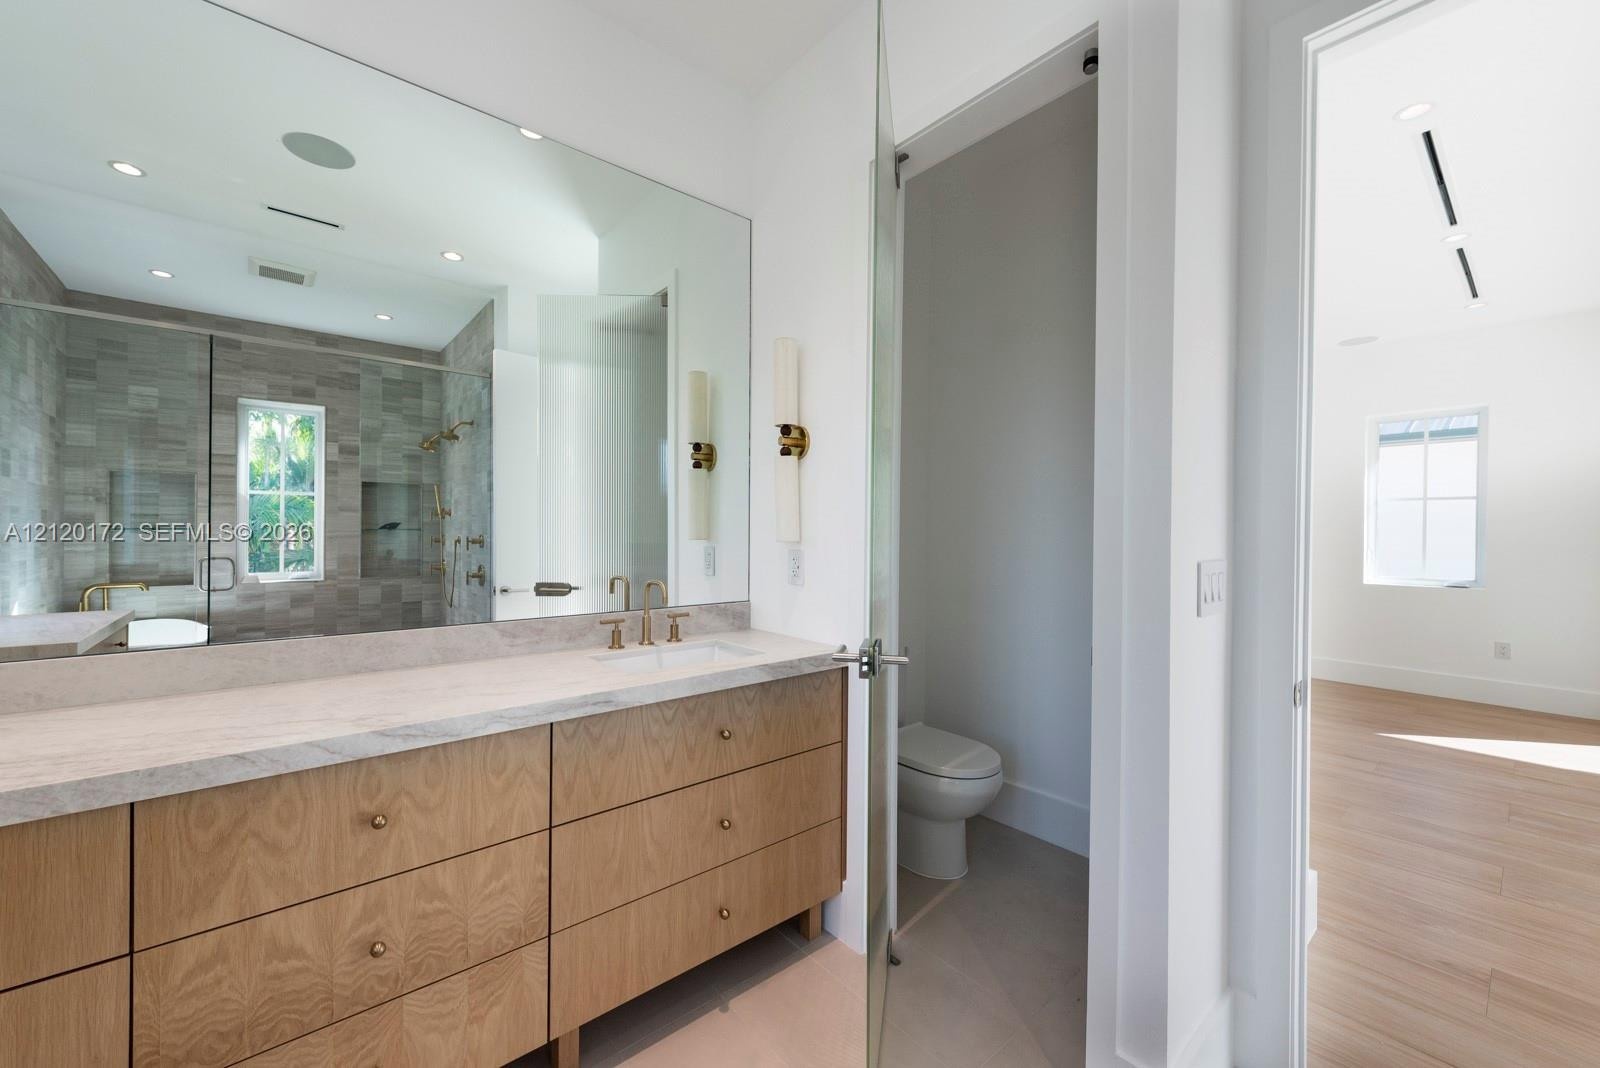
  • Bathroom vanity featuring wood-finish cabinetry, a neutral countertop with an integrated sink, expansive wall-to-wall mirror, brass-tone hardware, and
  • Bathroom vanity featuring a natural wood-finish cabinet, stone-surface countertop, integrated under-mount sink, wall-mounted metallic fixtures, and a
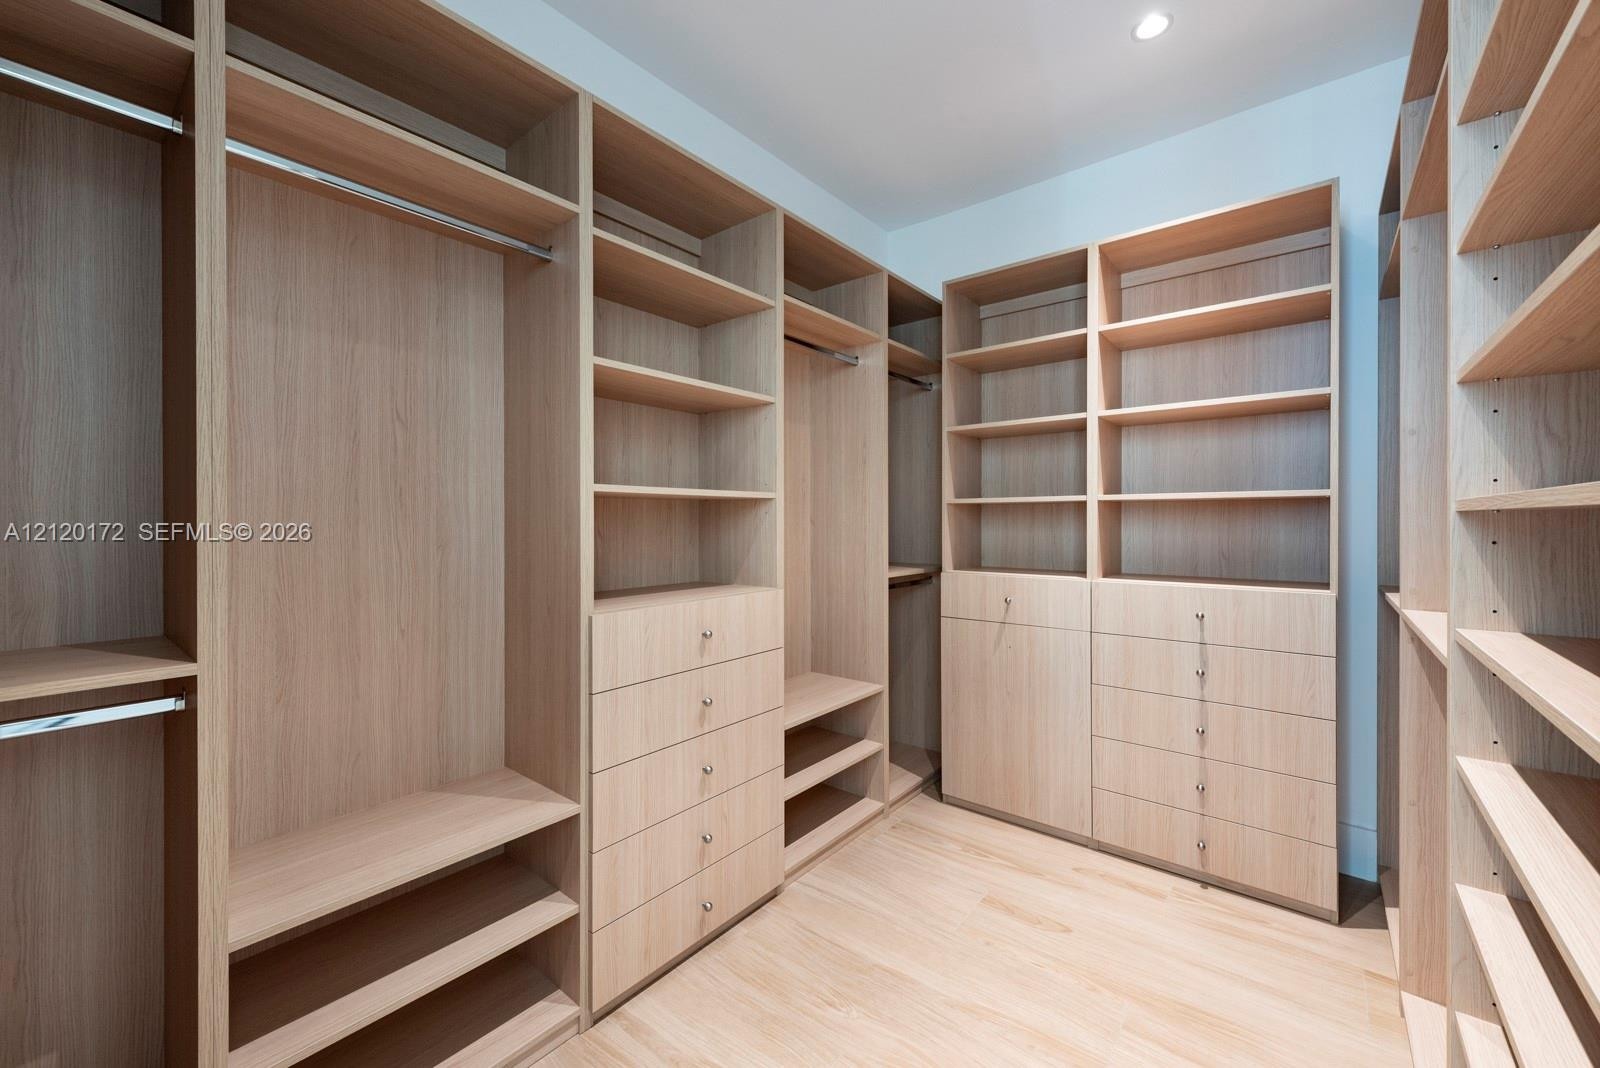
  • Custom walk-in closet featuring light wood-finish cabinetry, extensive built-in shelving, multiple hanging rods, and integrated drawers with metallic
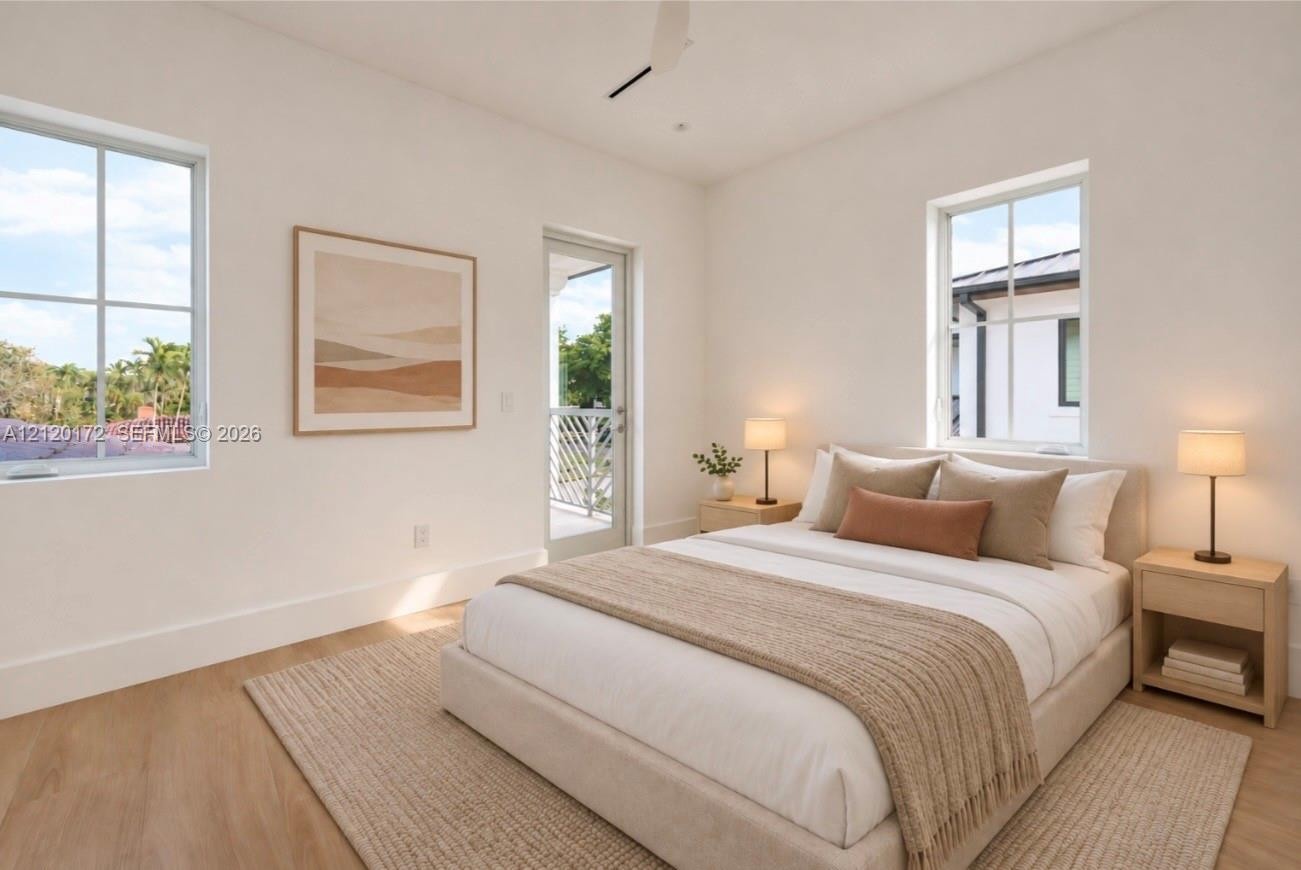
  • Neutral interior featuring white walls, wood-finish flooring, recessed lighting, and a white ceiling fan with integrated lighting
  • Bathroom featuring a light wood-finish vanity, solid-surface countertop with an integrated basin, wall-mounted oval mirror, and a walk-in shower with
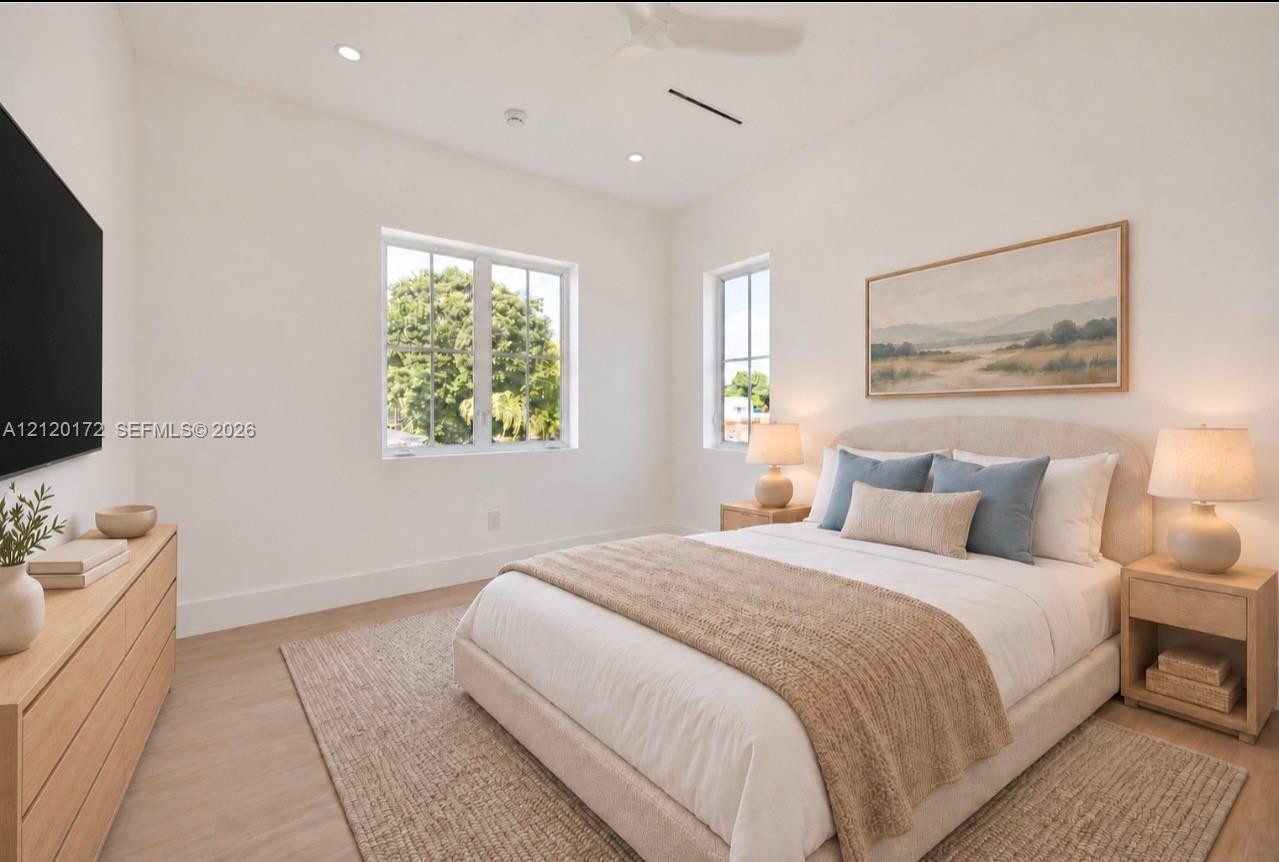
  • Neutral-toned room featuring wood-finish flooring, recessed lighting, a ceiling fan, and double-pane windows
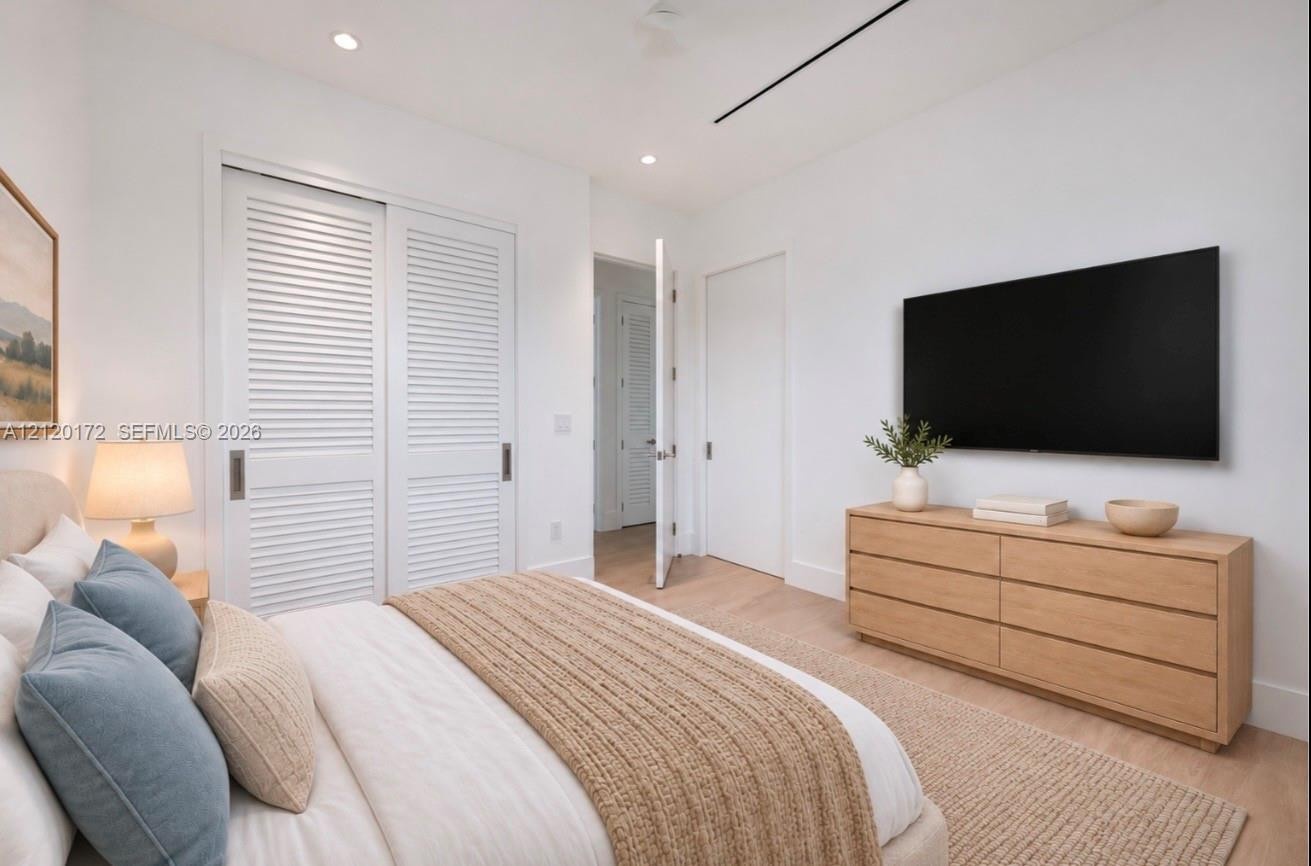
  • Bright room featuring wood-finish flooring, recessed lighting, and white louvered sliding closet doors
  • Room featuring wood-finish flooring, recessed lighting, and a walk-in closet with louvered sliding doors and integrated shelving
  • Light-filled room featuring wood-finish flooring, white walls, dual multi-pane windows, and a glass-paneled exterior door
  • Covered balcony featuring stone flooring, decorative support columns, and a custom metal railing with a diagonal slat design
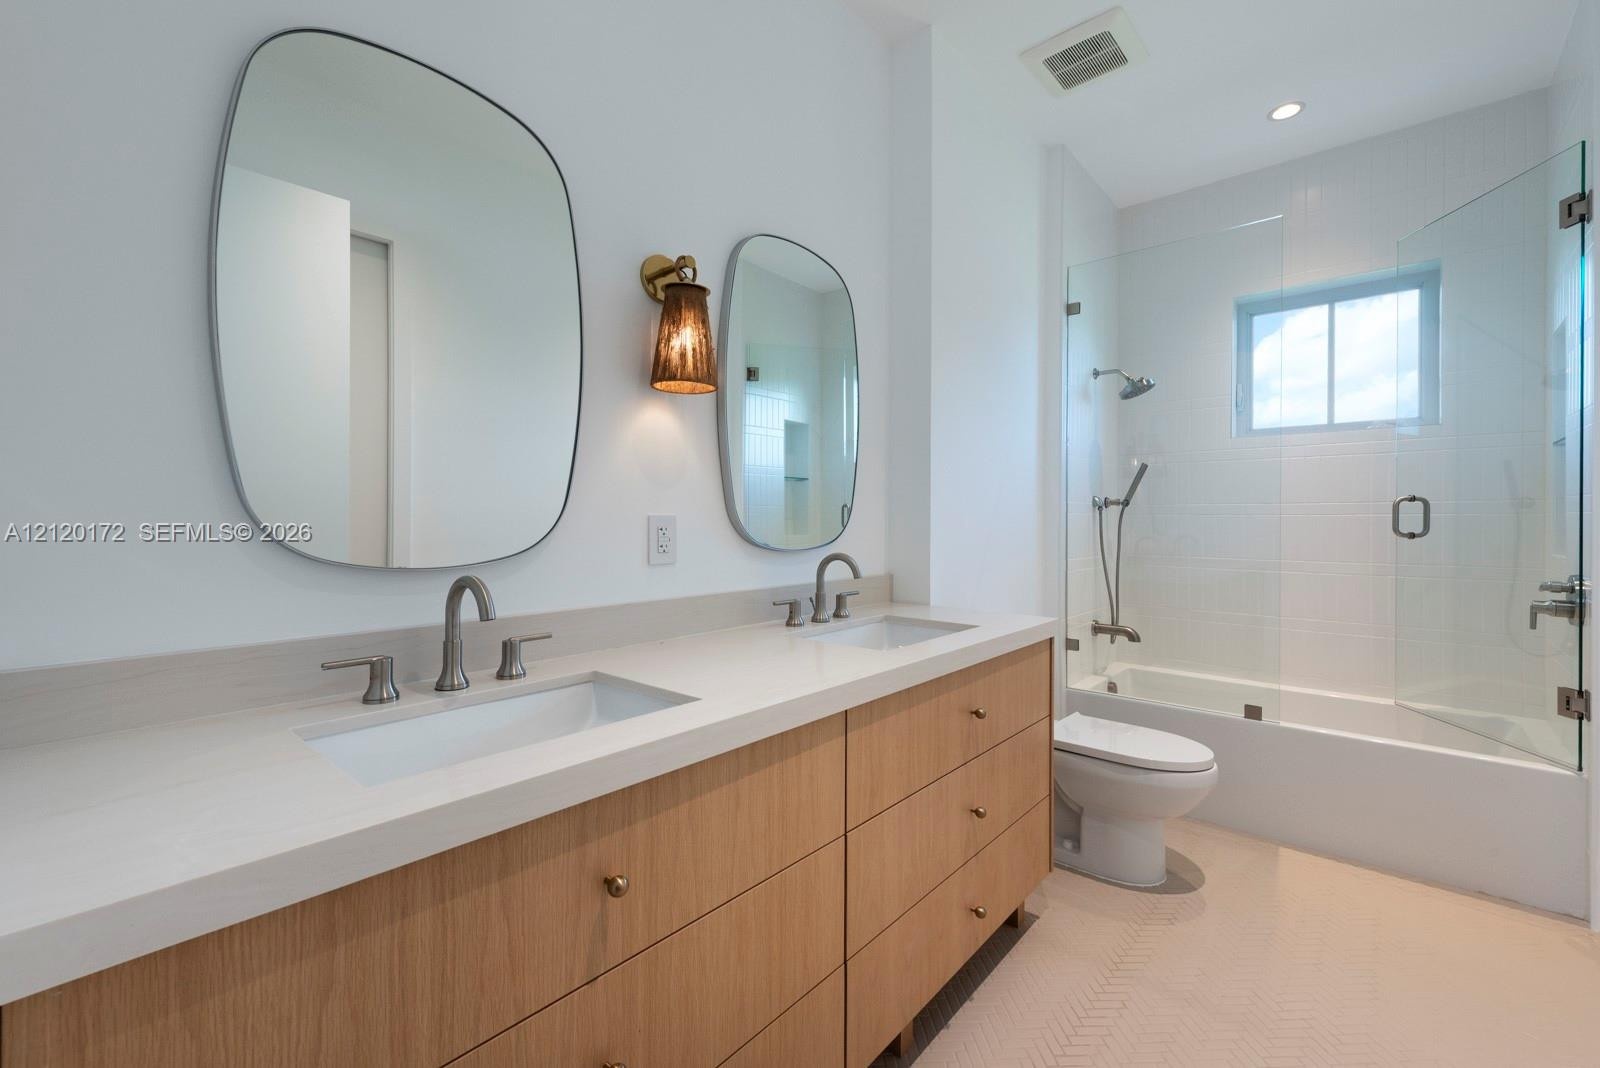
  • Double vanity featuring a light-toned wood-finish cabinet, solid surface countertop, dual undermount sinks, asymmetrical wall-mounted mirrors, and a g

Contact

Palm Beach, FL
Deborah L. Ginsburg
150 Worth Ave, Palm Beach, FL 33480
Phone: +1 561-725-9229
deborahg@nestseekers.com
Listing Courtesy of Sea Grove Realty
​
Nest Seekers Logo
Loading...