Nest Seekers

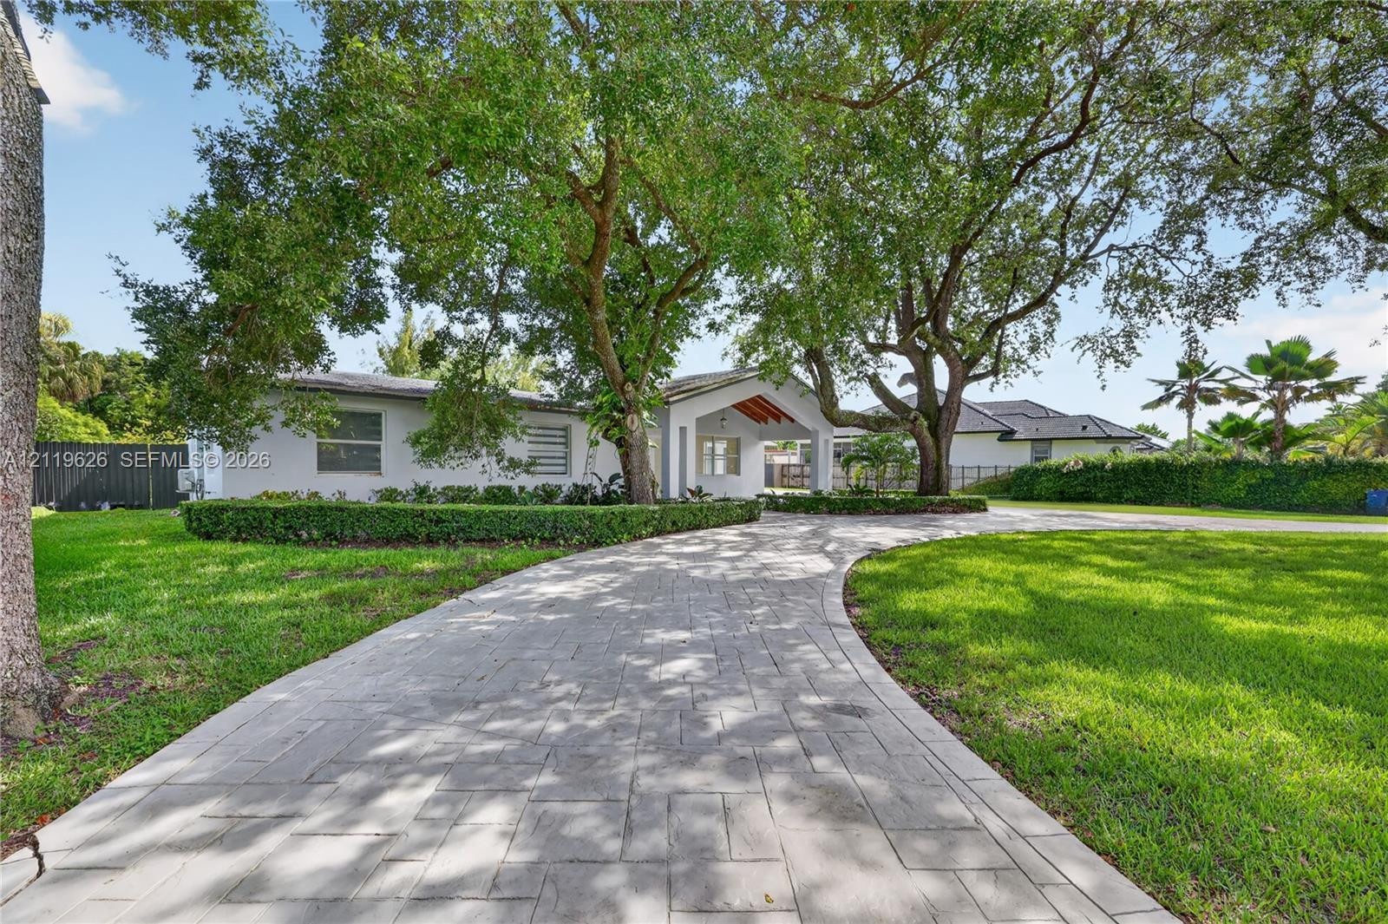
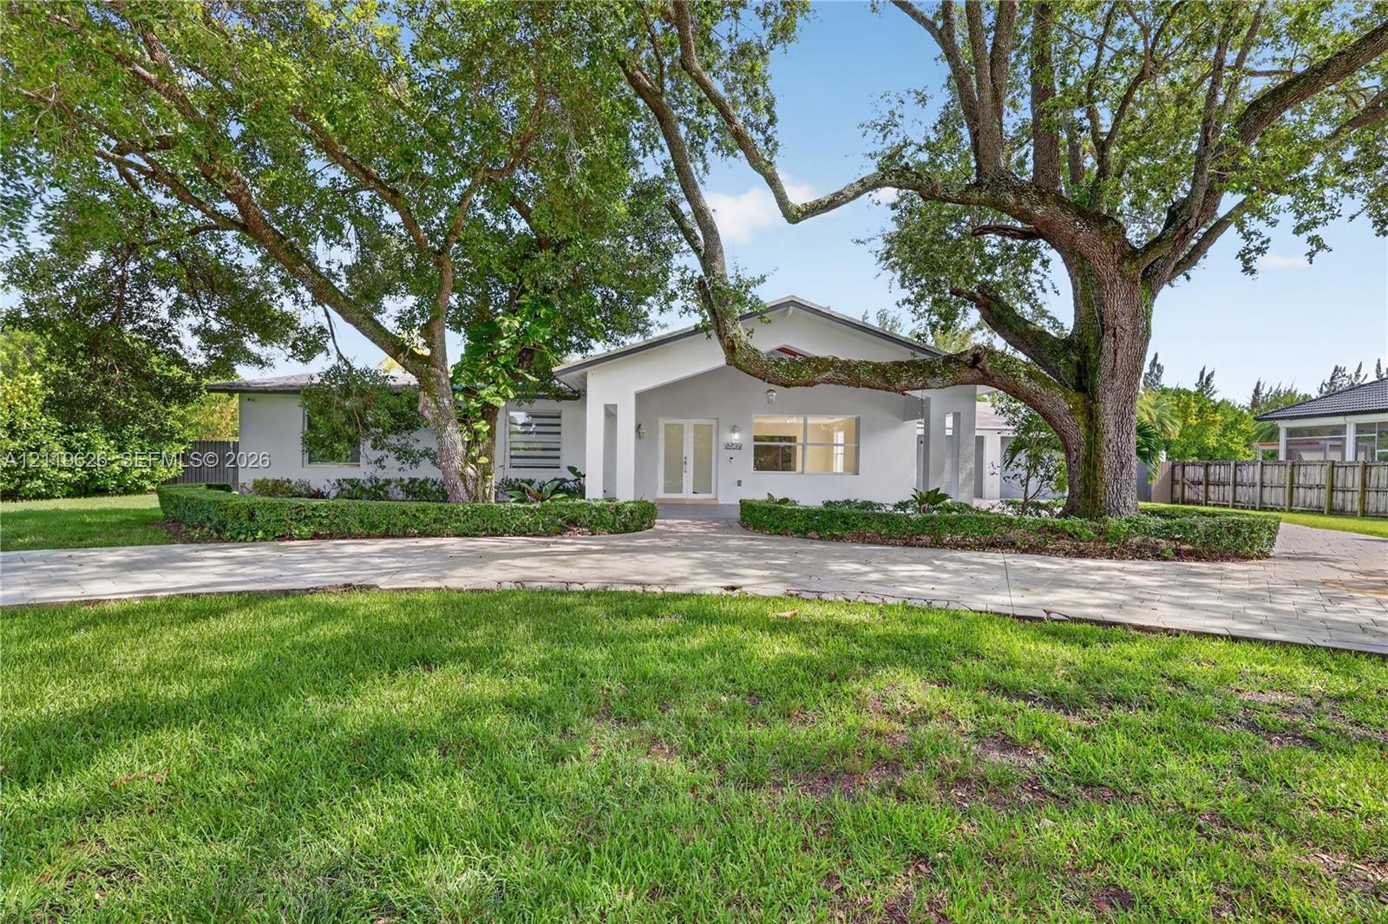
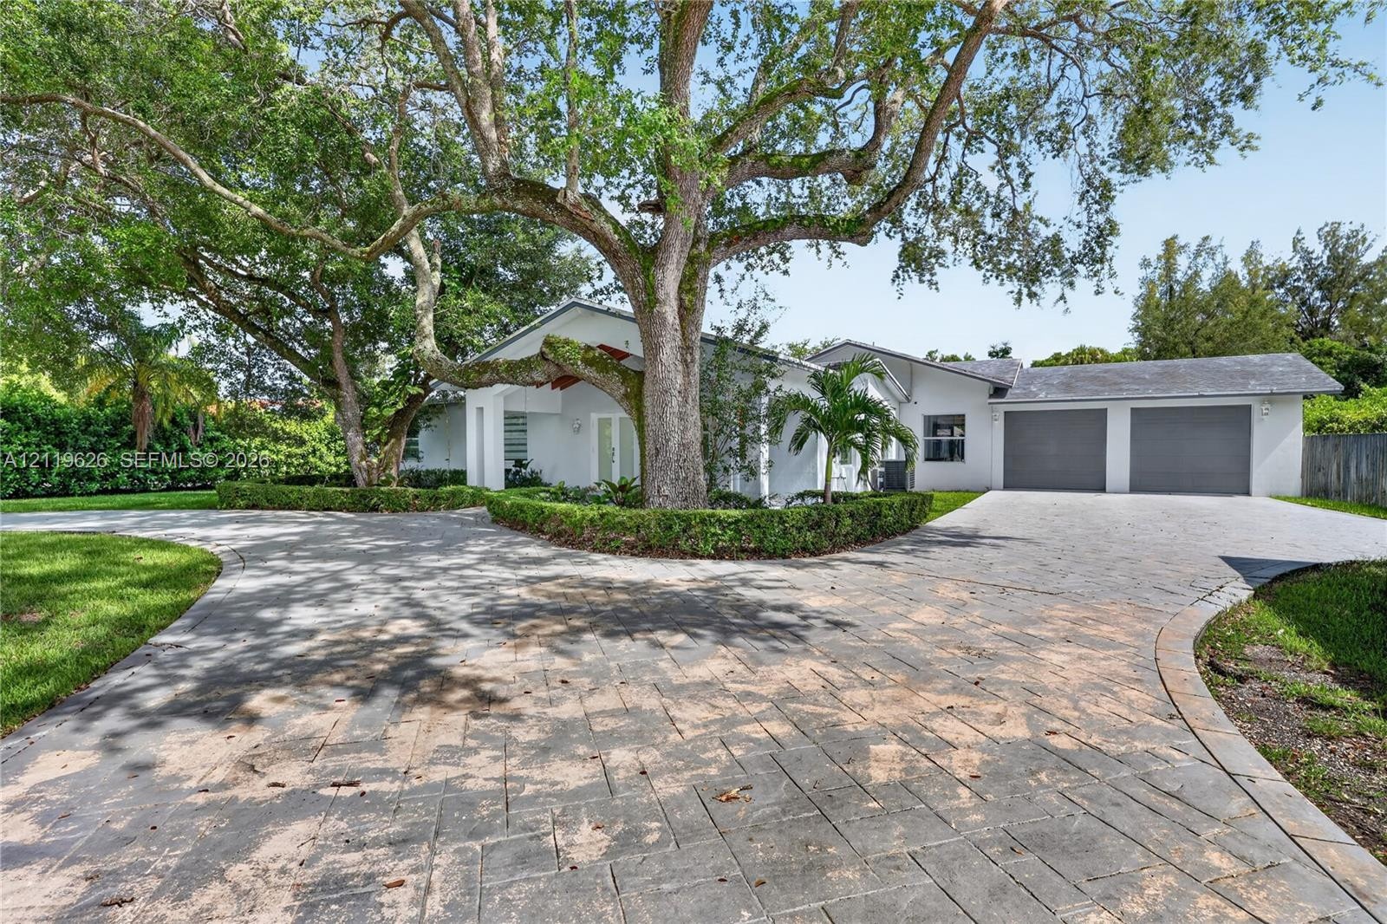
Rare gated home consisting of 4 bedroom, 3 bathroom 3, 000 sq ft residence surronded by mature vegetation on a oversized lot totaling 40, 500 sqft lot, circular driveway, 2 ...

10890 95th Street
Miami, FL 33176

Listing

Web ID:5845745
Website:https://www.nestseekers.com/5845745

Property

Ownership: For Sale
Type: Single Family
Rooms: 1
Bedrooms: 4 BR
Bathrooms: 3
Area: 2403 sq ft
Lot Size: 0.9 Acres

Financials

Price:$2,185,000
Annual Taxes:$10,524

Description

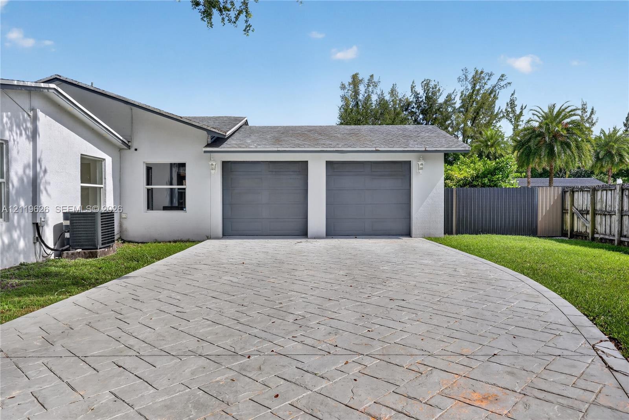
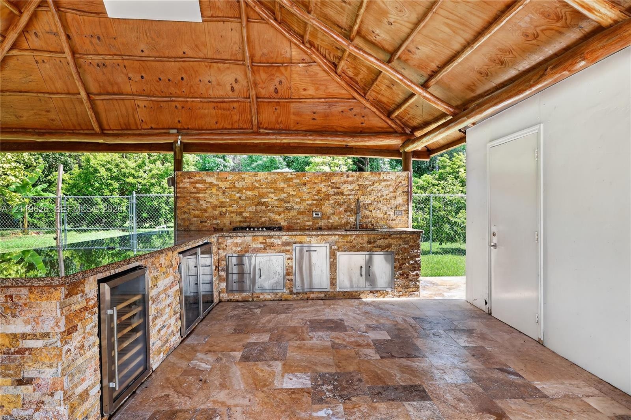
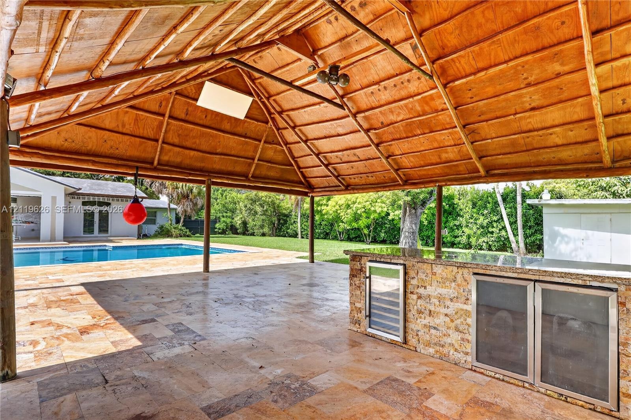
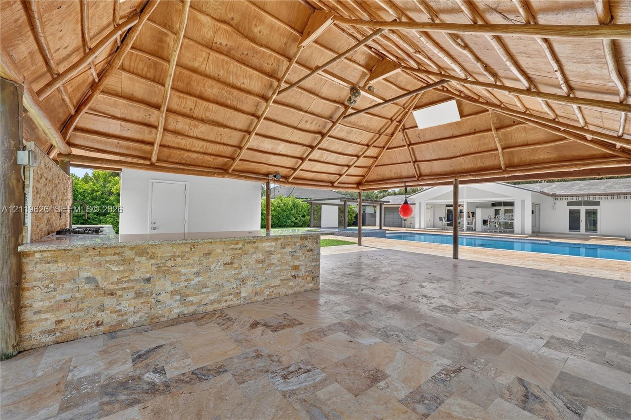
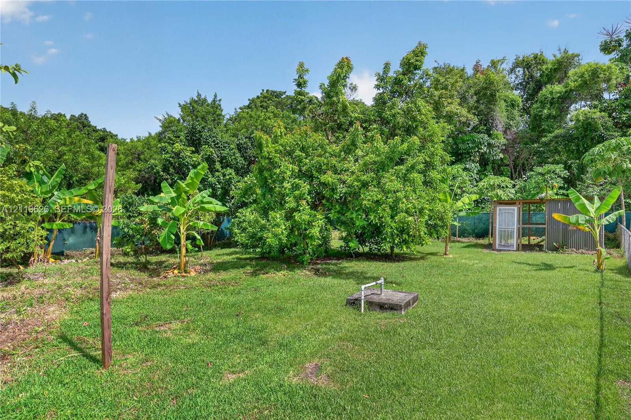
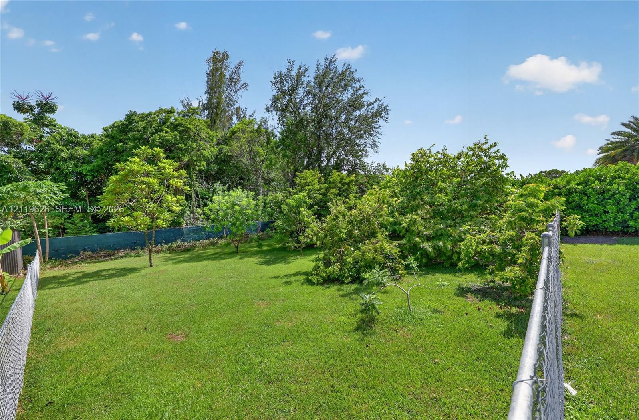
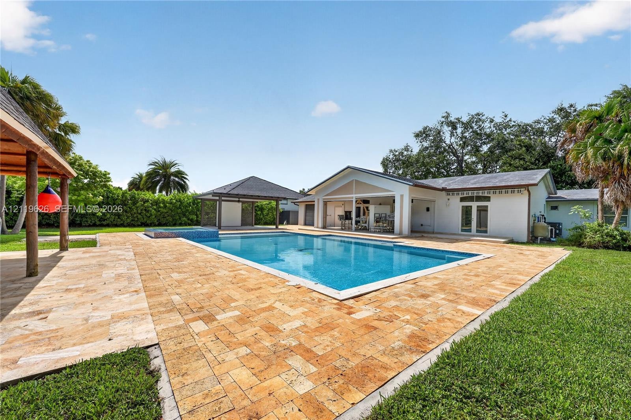
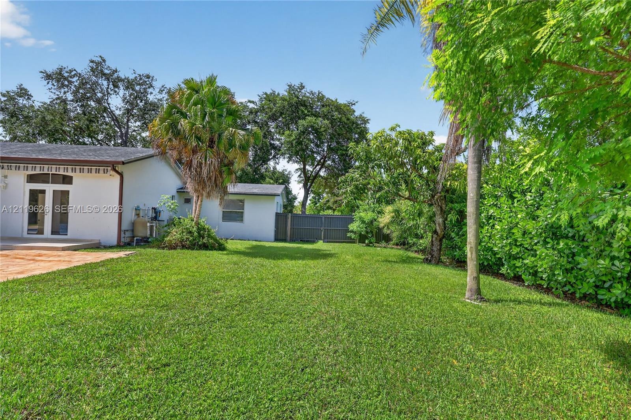
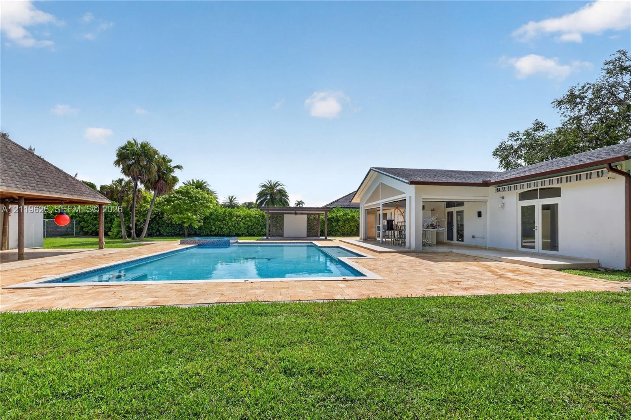
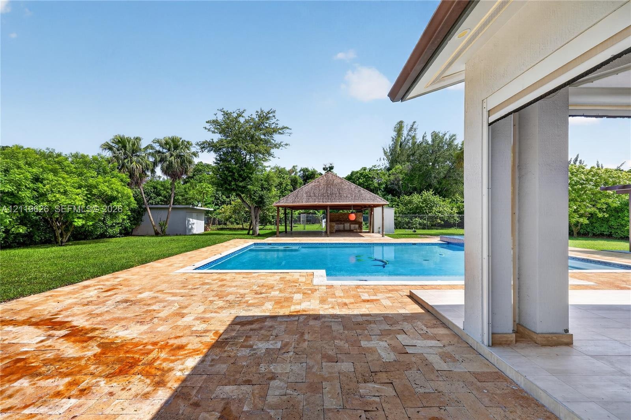
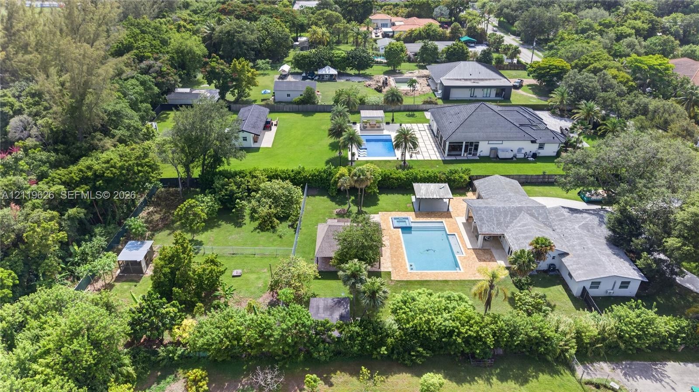
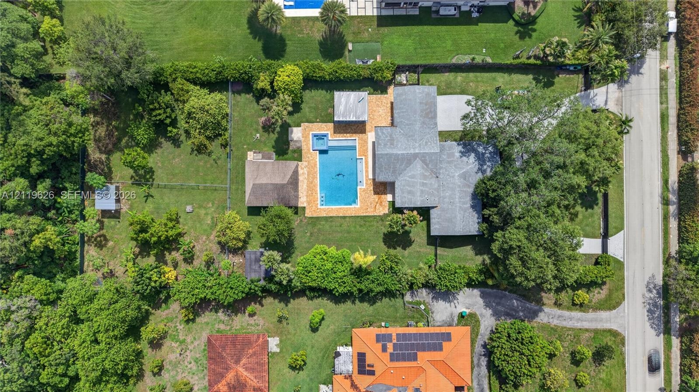
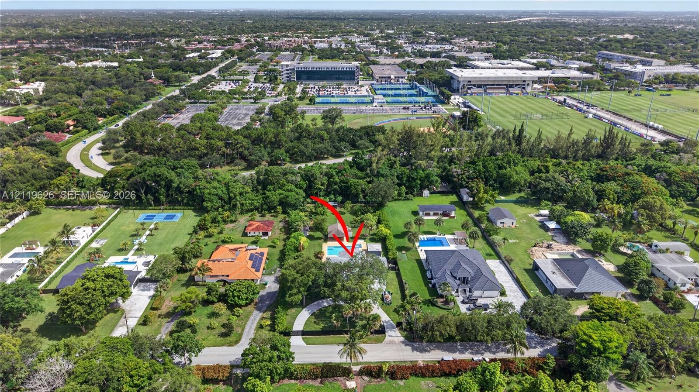
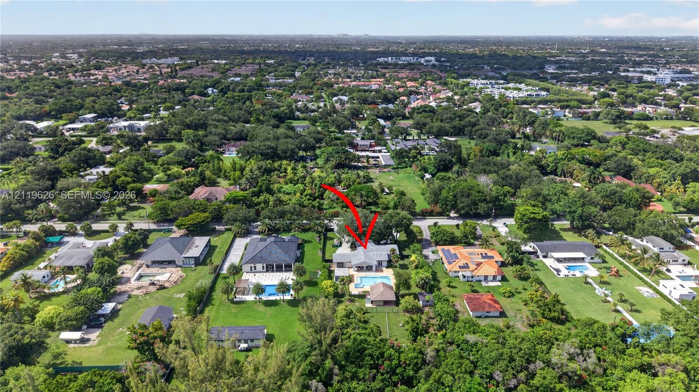
Rare gated home consisting of 4-bedroom, 3-bathroom 3,000 sq ft residence surronded by mature vegetation on a oversized lot totaling 40,500 sqft lot, circular driveway, 2 car garage. soft water filtration system, Impact windows, and more. Gorgeous pool with jacuzzi, outdoor kitchen, cabana bath, 2 pergola areas for entertainment. This home has over three types of fruit trees in the back corner used as your own garden. Home also has a separate pergola and terrace with electric shades. Great opportunity.
Virtual Tour: https://www.zillow.com/view-imx/d2b0f0cc-0c98-436f-8e41-88e5d538e825?setAttribution=mls&wl=true&initialViewType=pano

Amenities

  • Awnings
  • BBQ
  • Blinds
  • Built In Barbecue
  • Dishwasher
  • Dryer
  • Electric Range
  • Fruit Trees
  • In Ground
  • Microwave
  • Outdoor Shower
  • Refrigerator
  • Sidewalks
  • Smoke Detectors
  • Spa/Hot Tub
  • Storage
  • Trash Compactor
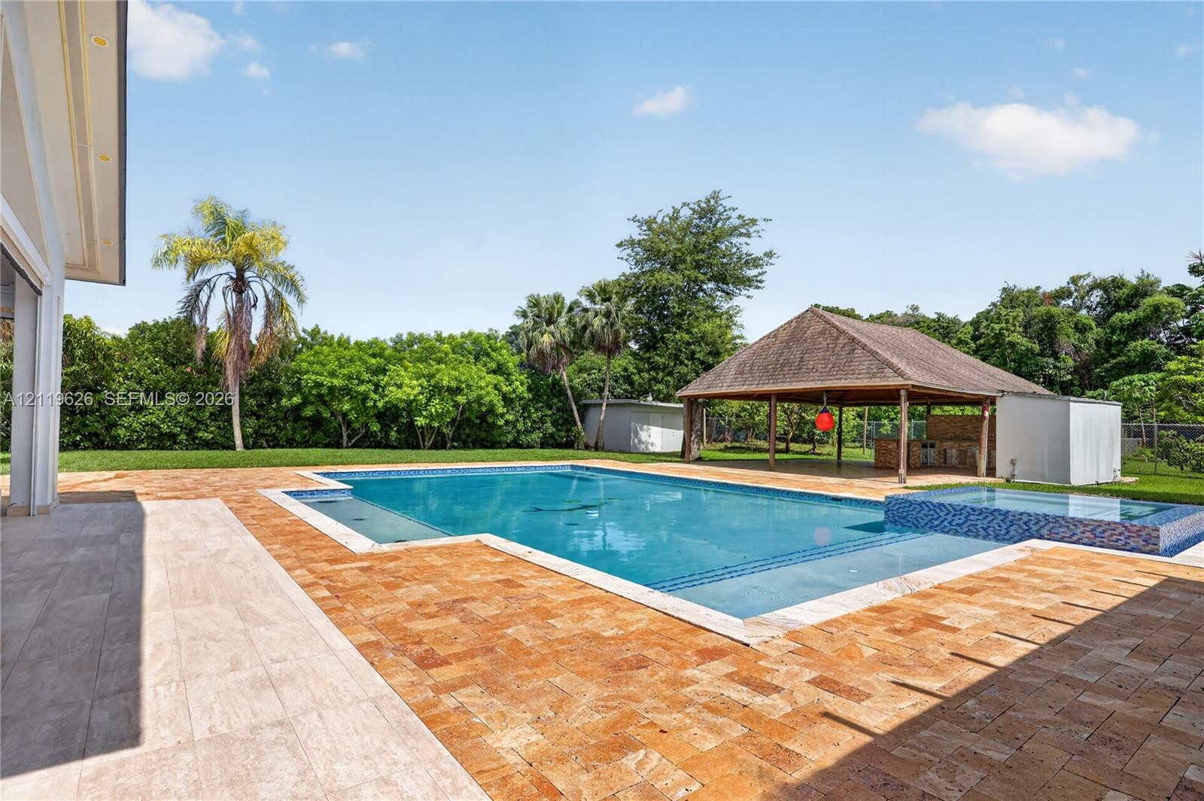
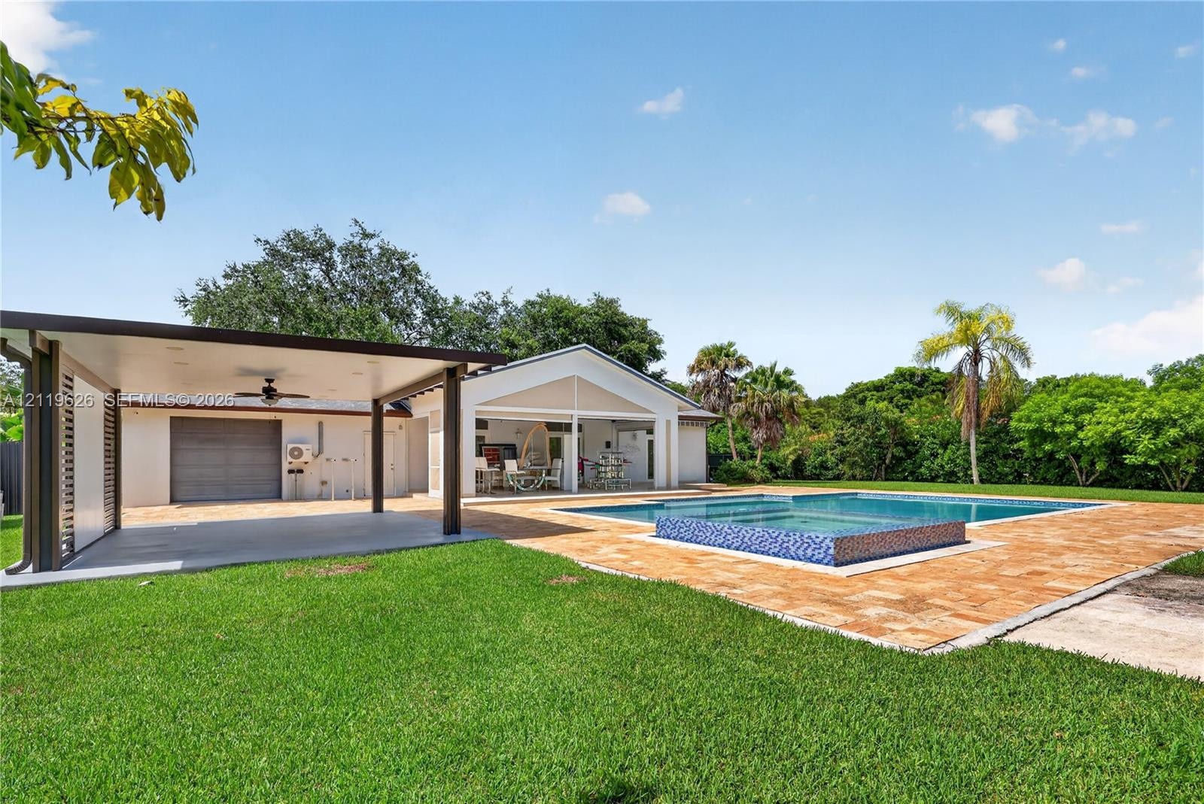
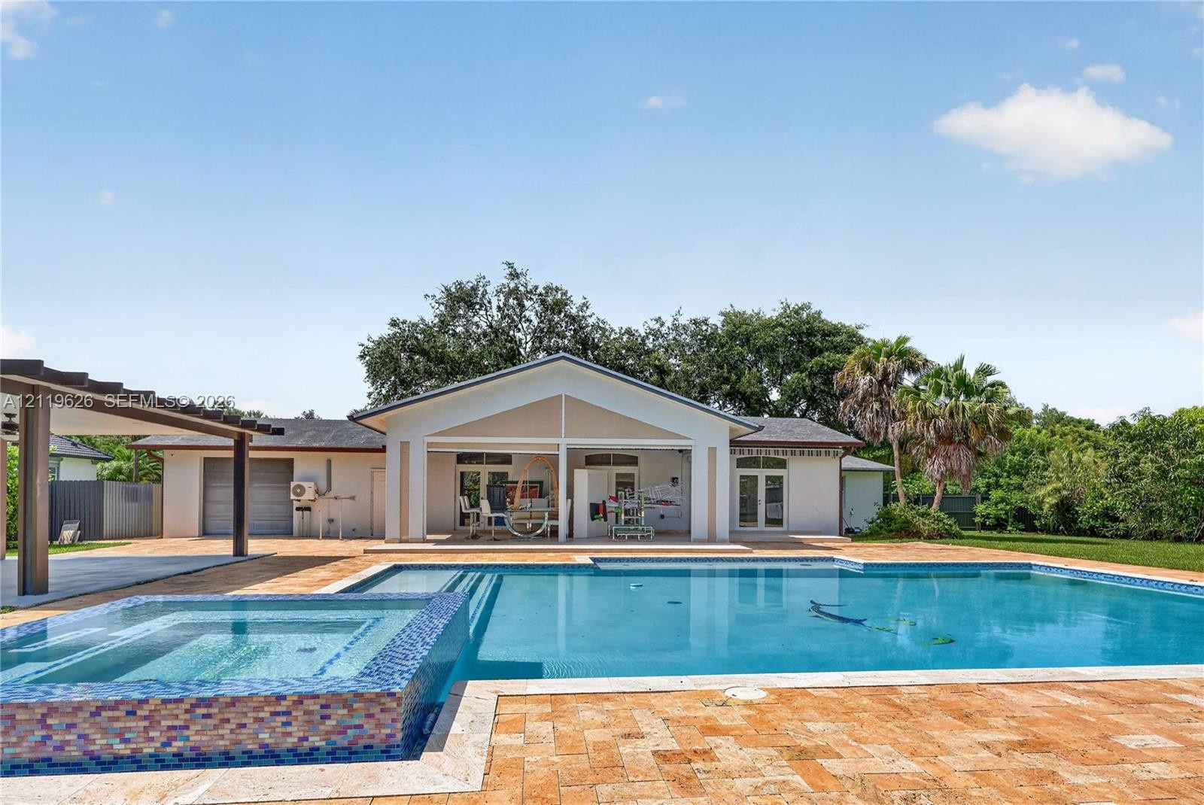
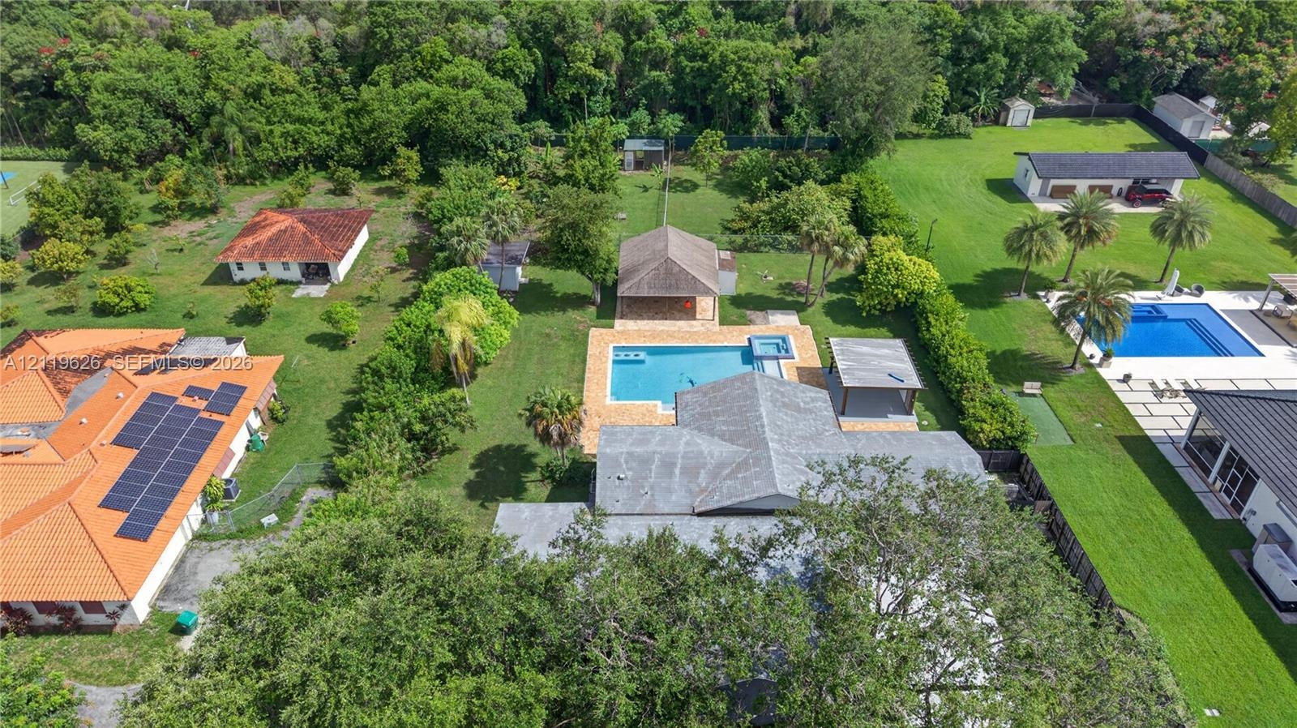
  • Backyard featuring a custom swimming pool, raised tiled spa, covered patio with pergola, and expansive stone-paver decking
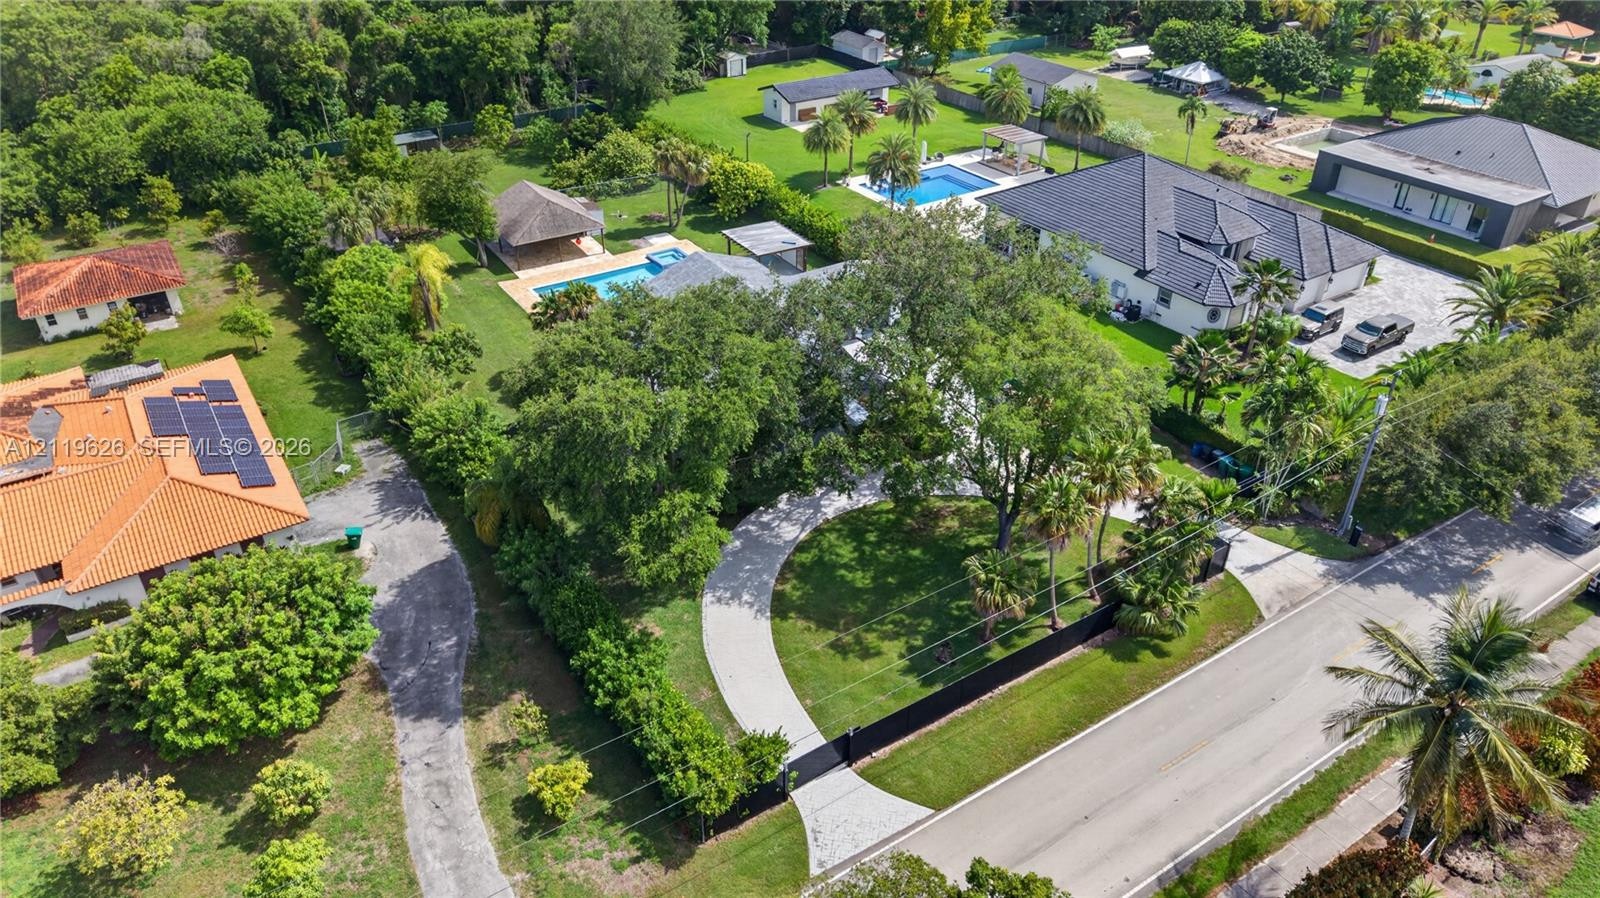
  • Curved paver driveway, covered entryway, mature canopy trees, and manicured landscaping
  • Single-story exterior featuring a light-colored facade, expansive concrete driveway, mature canopy trees, and manicured perimeter hedging
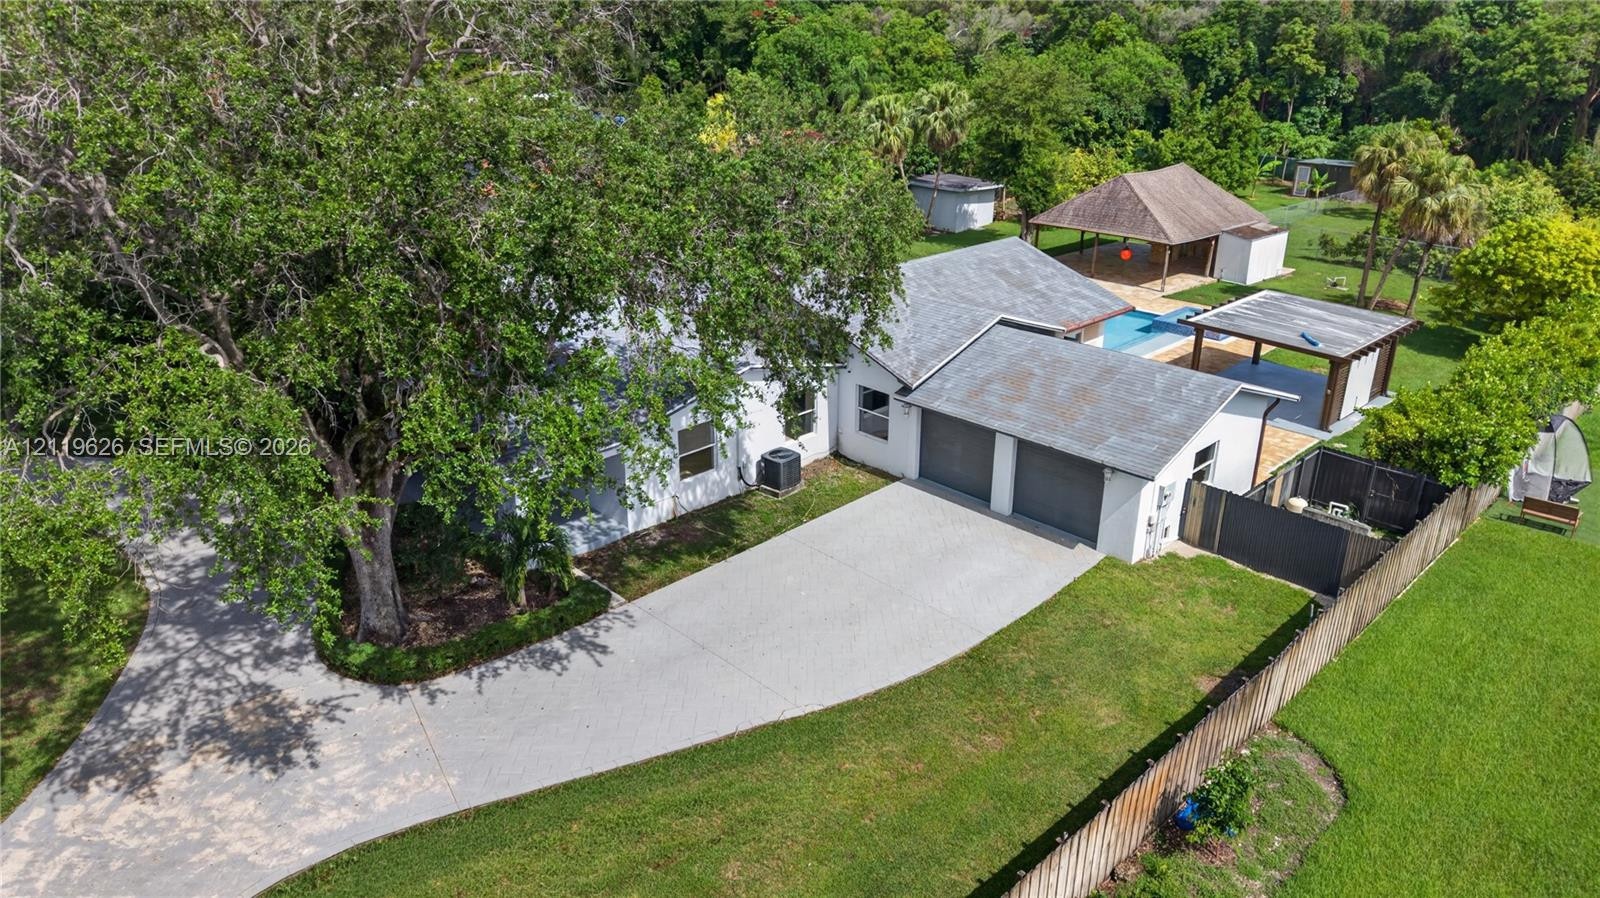
  • Single-story exterior featuring a stone-paver driveway, two-car garage, manicured landscape hedge, and a mature canopy tree
  • Two-car garage with grey paneled doors, expansive stamped concrete driveway, and white stucco exterior finish
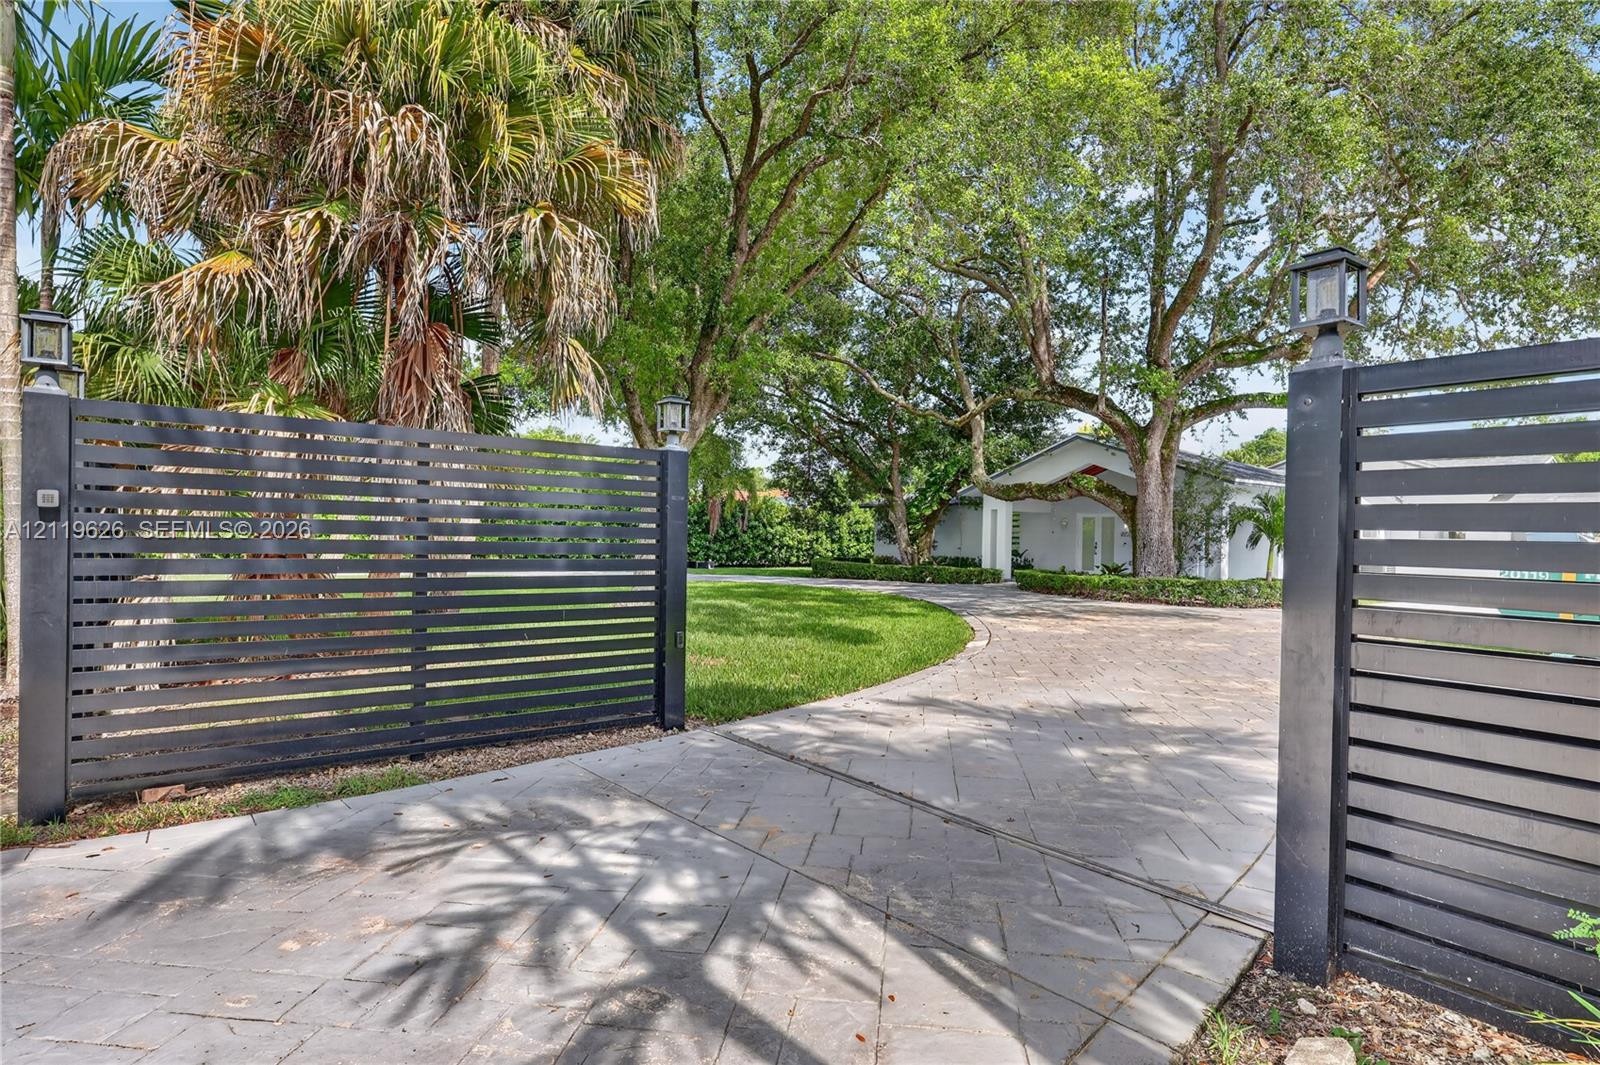
  • Gated entrance featuring horizontal slat fencing, a stone-paver driveway, mature oak trees, and manicured landscaping
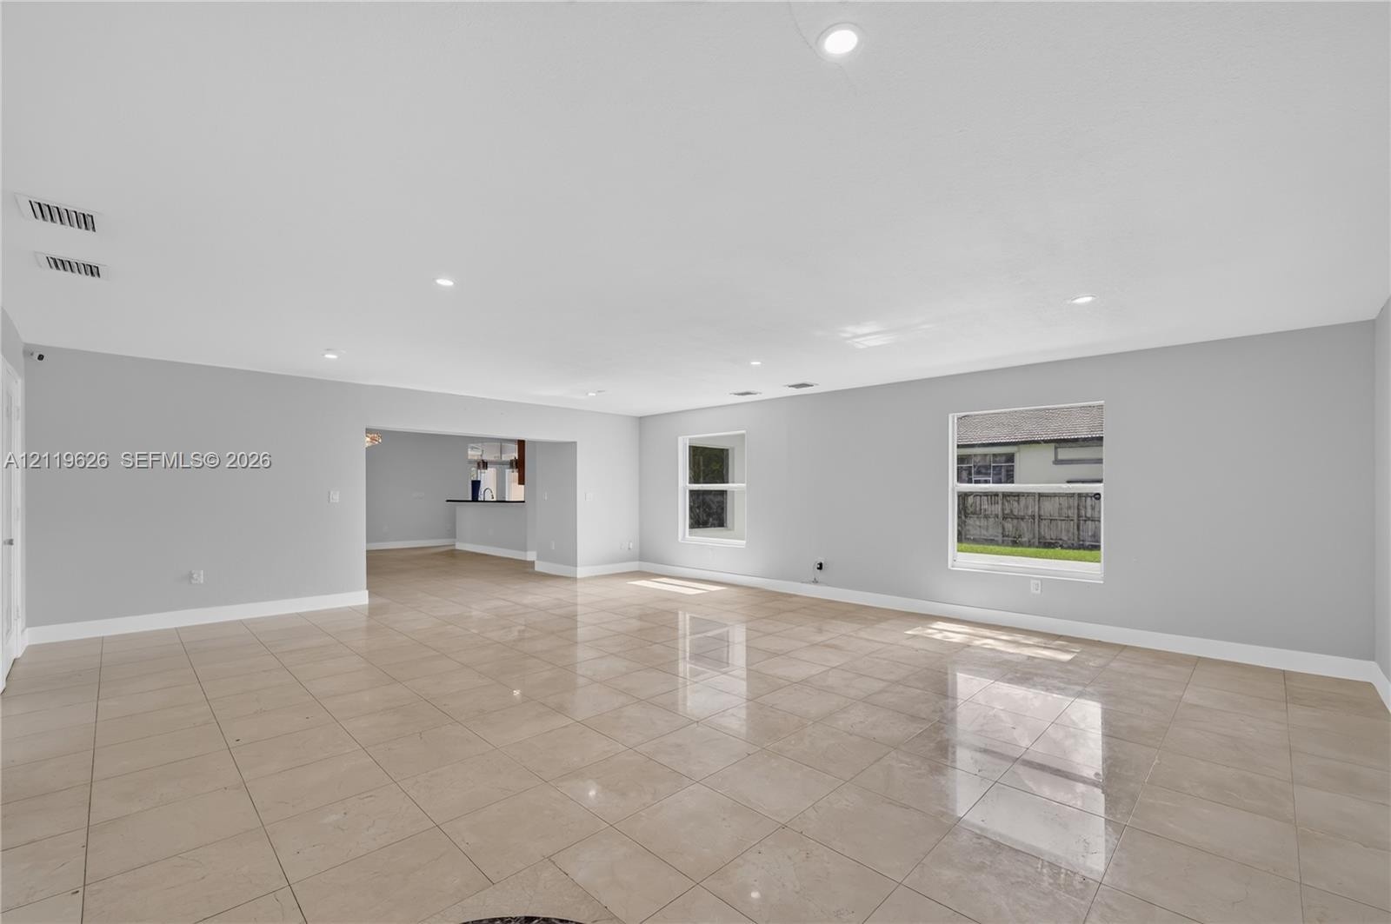
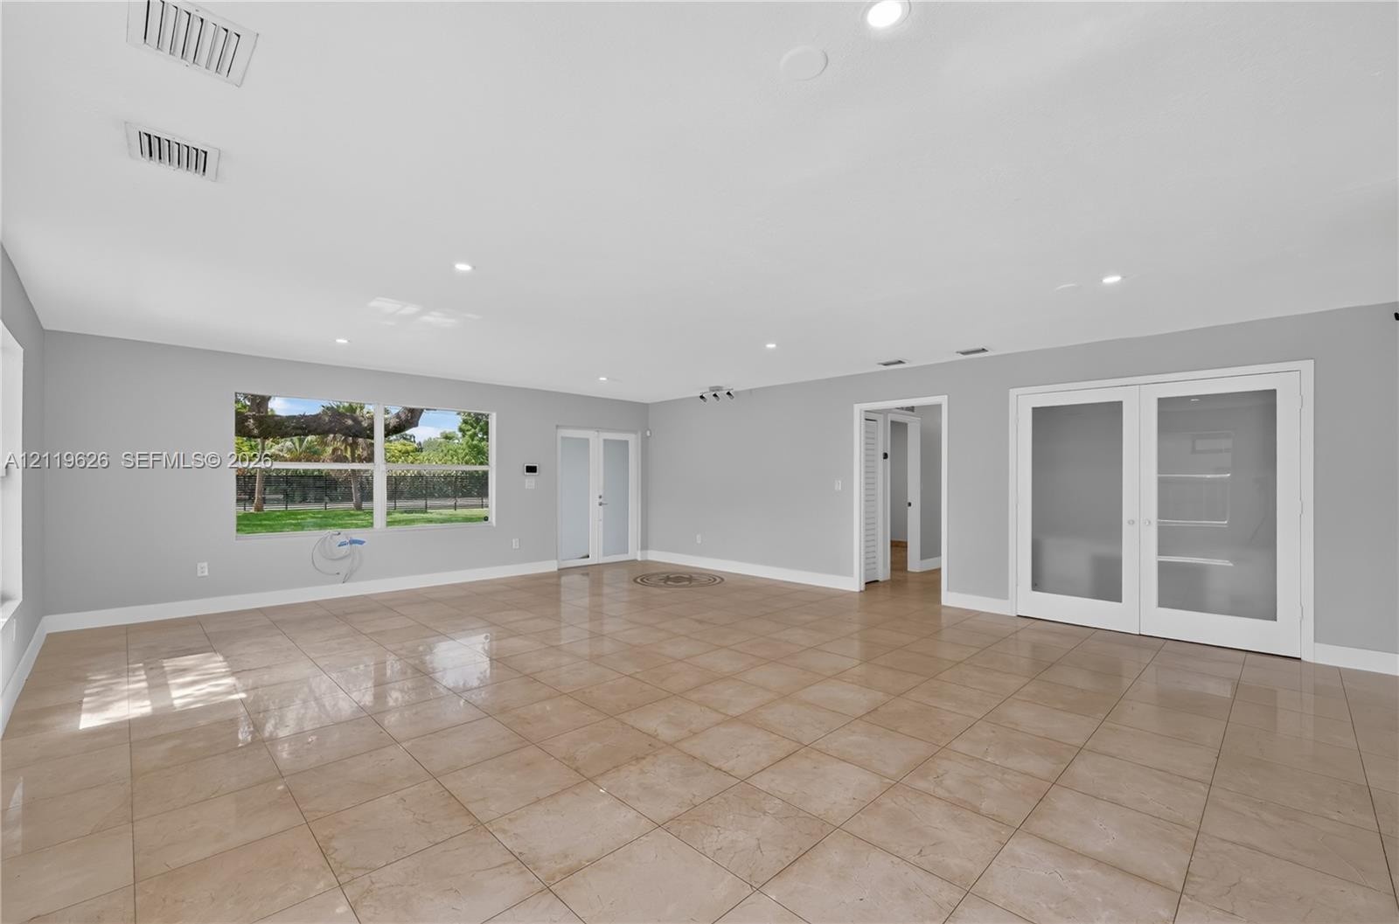
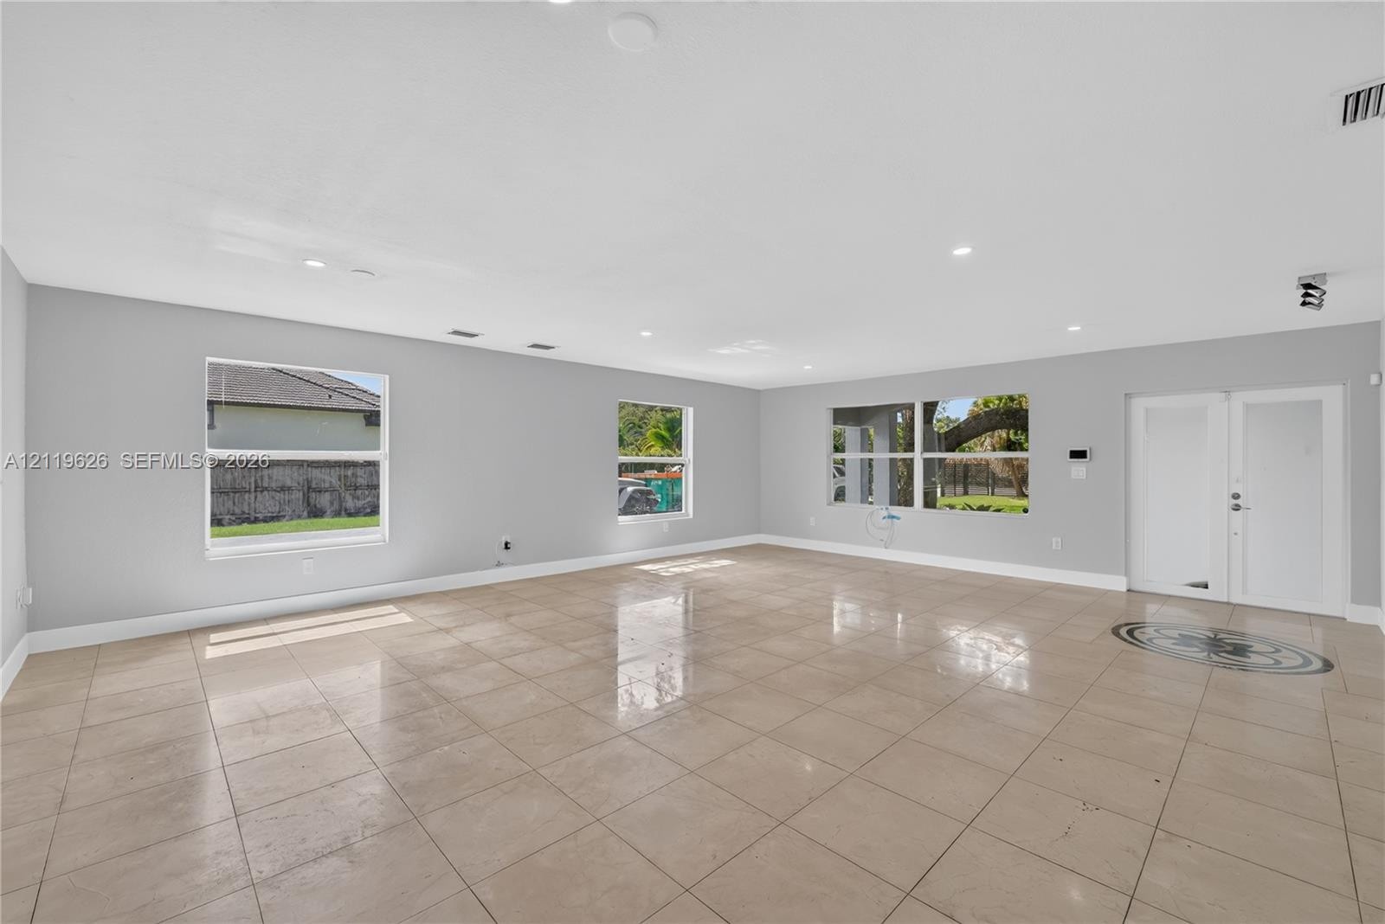
  • Open-concept interior featuring large-format tile flooring, recessed lighting, and multiple windows
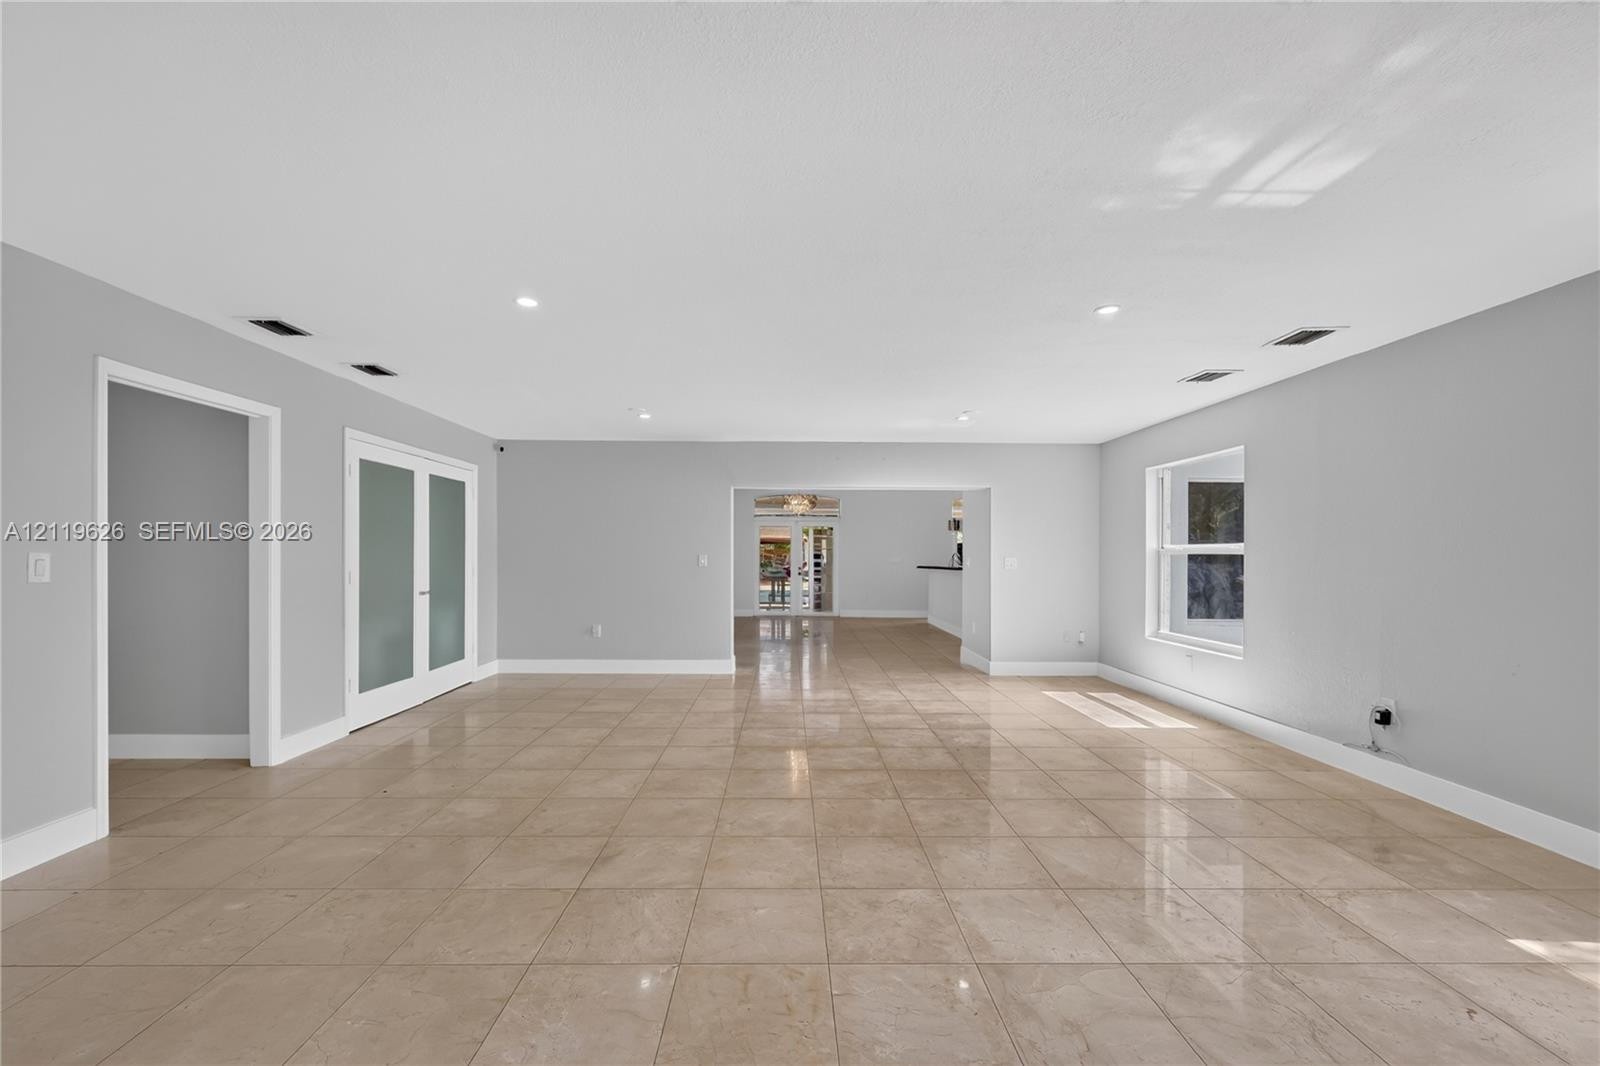
  • Open-concept interior featuring large-format tile flooring, recessed lighting, and double doors with frosted glass panels
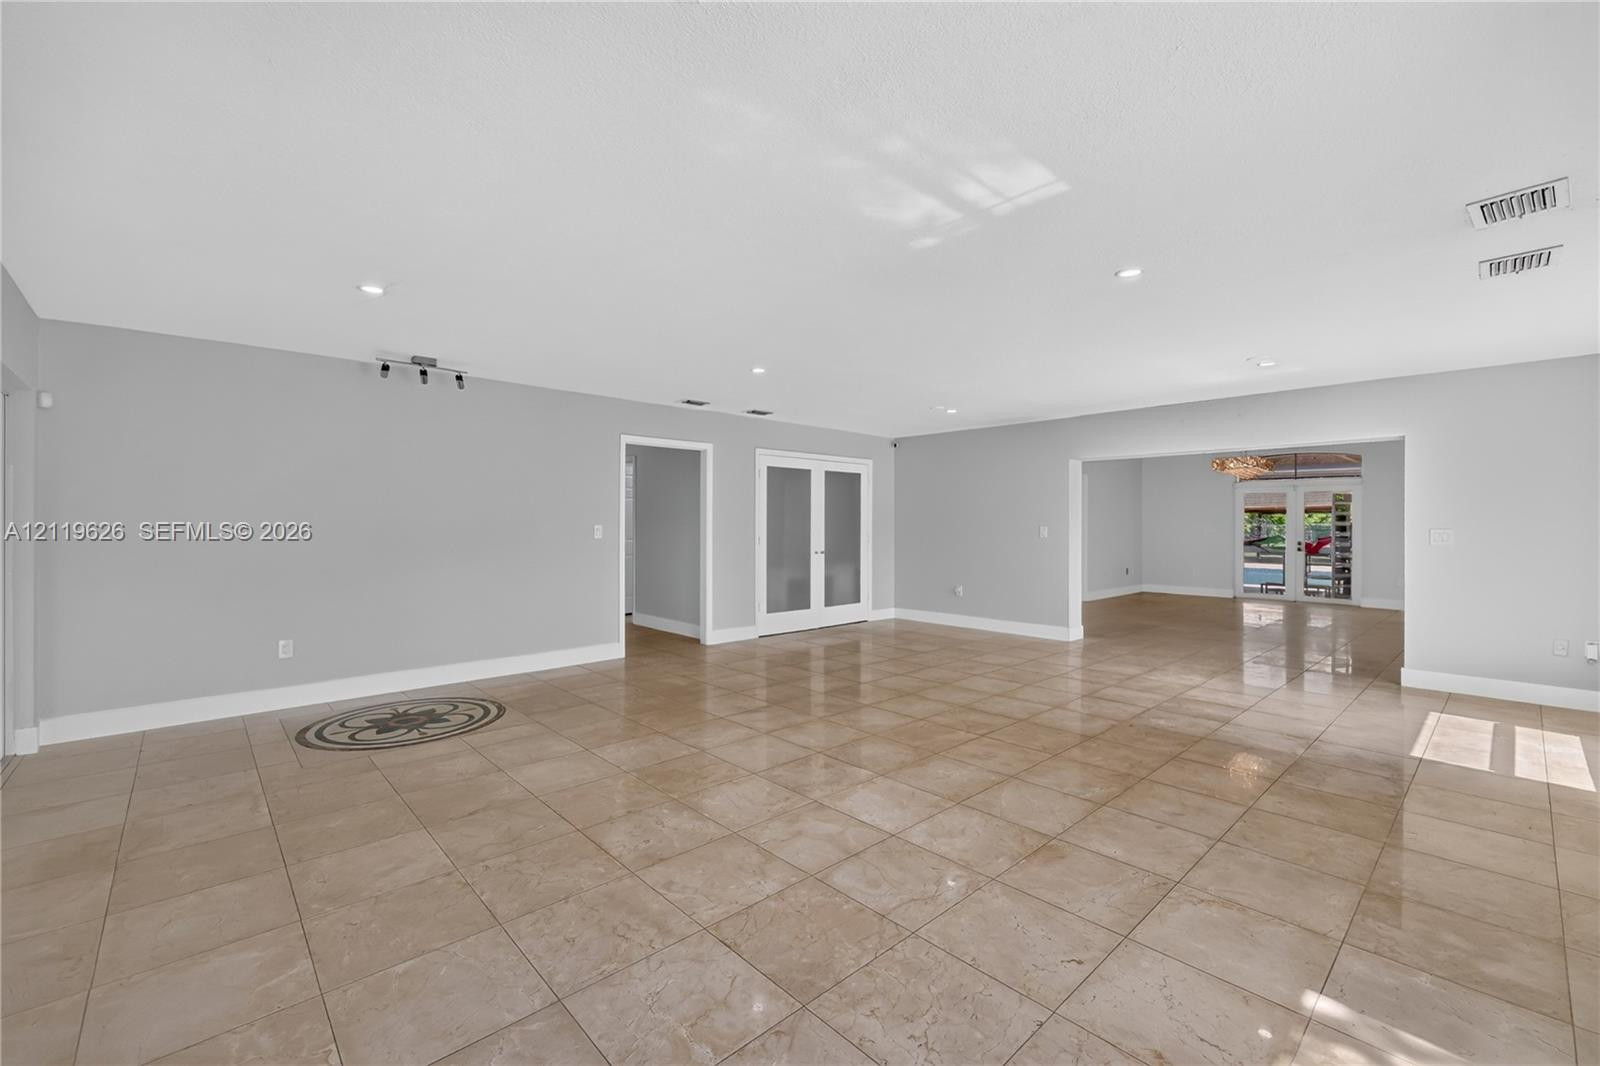
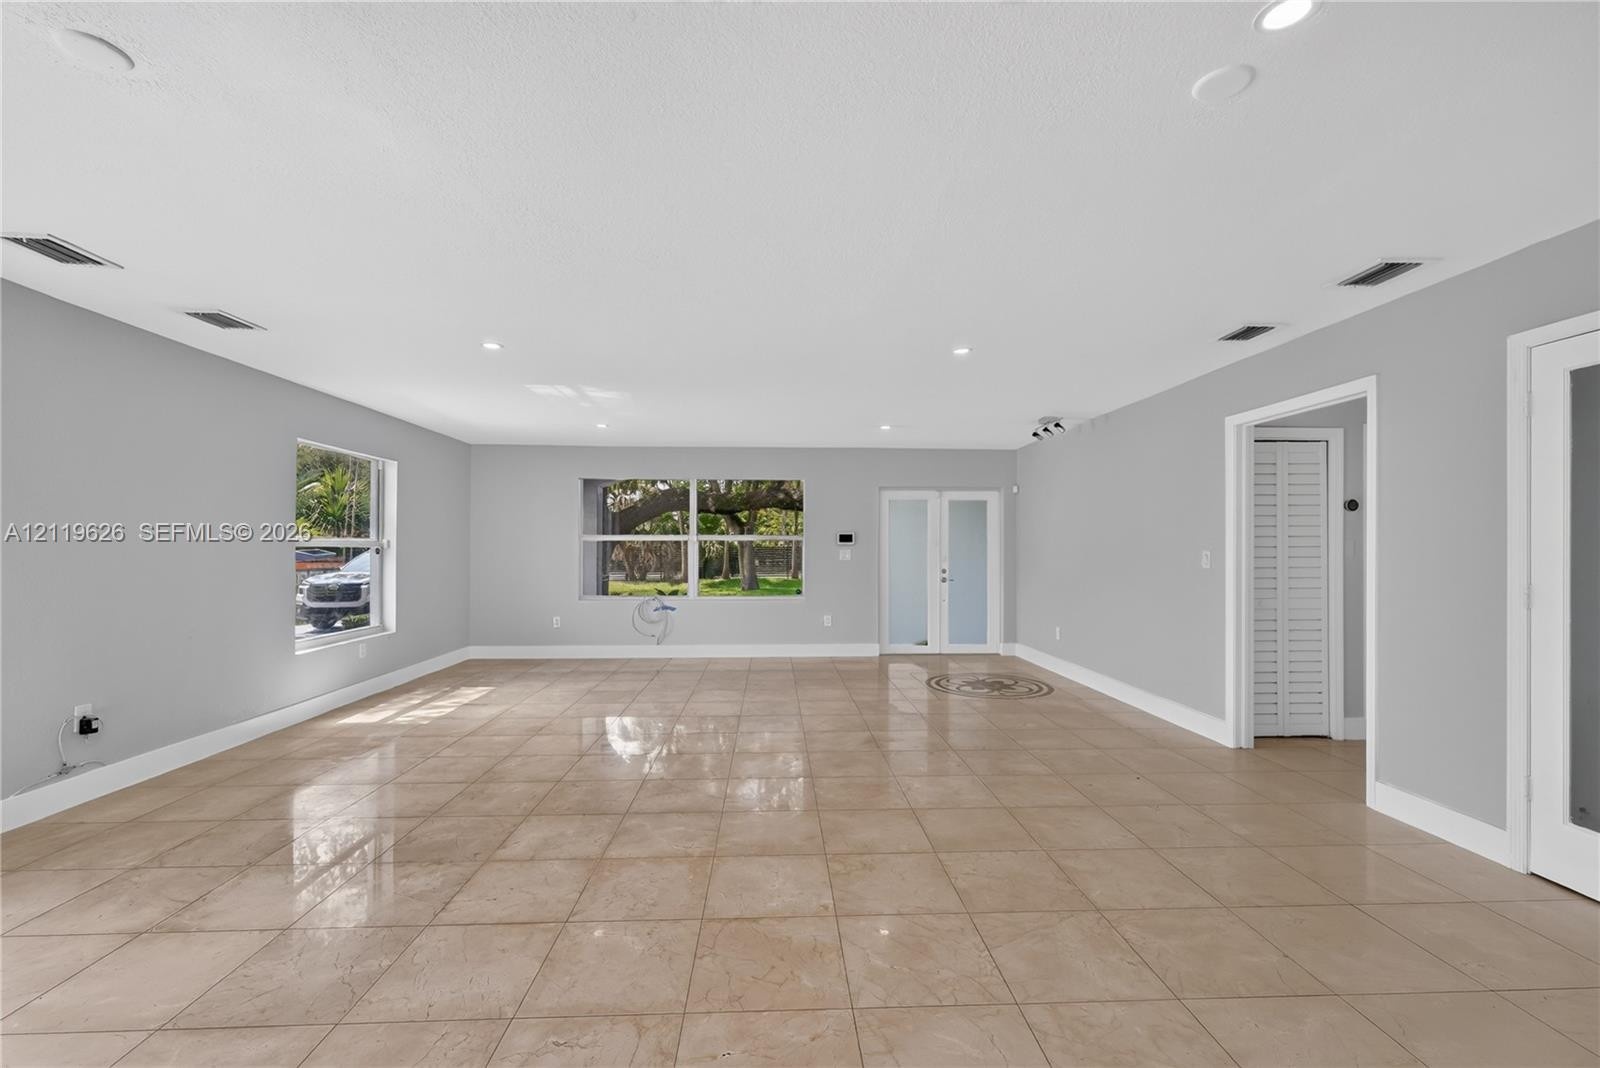
  • Spacious interior featuring large-format tile flooring, a decorative stone inlay medallion, recessed lighting, and glass-paned double doors
  • Open interior space featuring large-format tile flooring, recessed lighting, and double glass-panel doors
  • Open-concept interior featuring oversized neutral tile flooring, recessed ceiling lighting, large windows, and a set of double entry doors with froste
  • Open-concept interior featuring large-format tile flooring, recessed ceiling lighting, multi-pane windows, and double entry doors with glass inserts
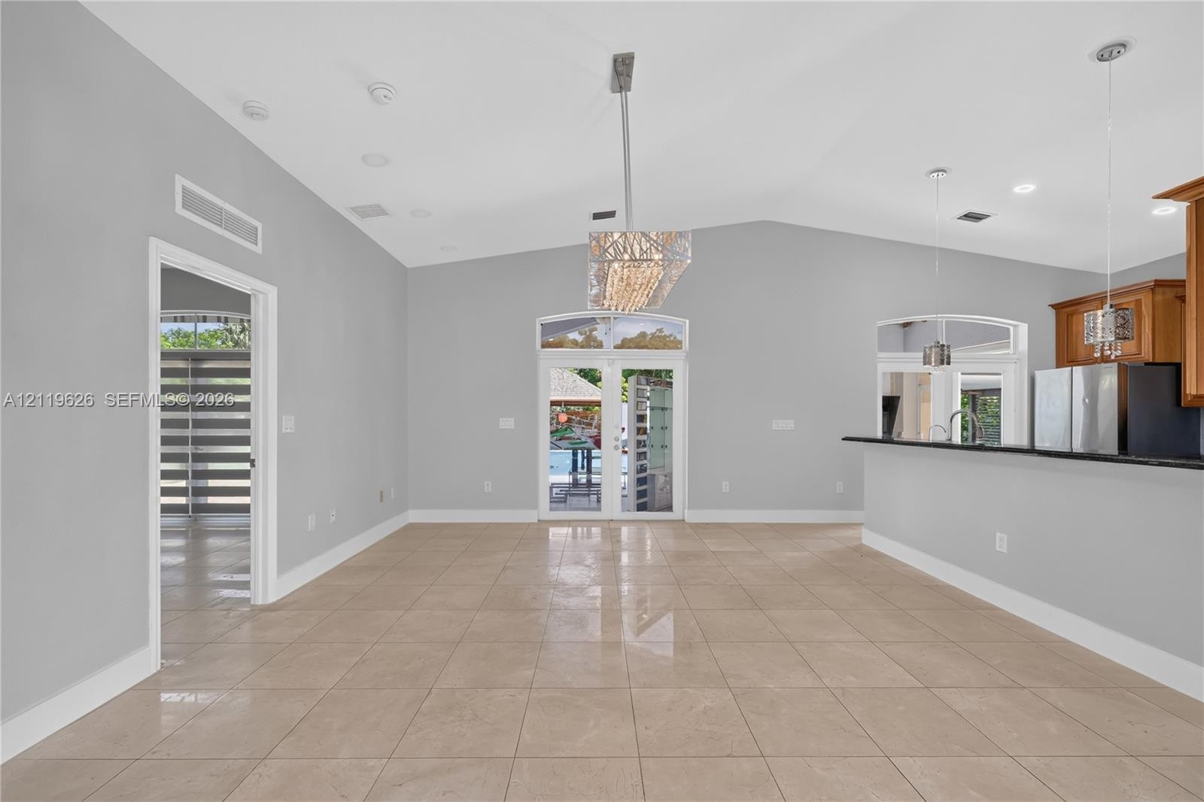
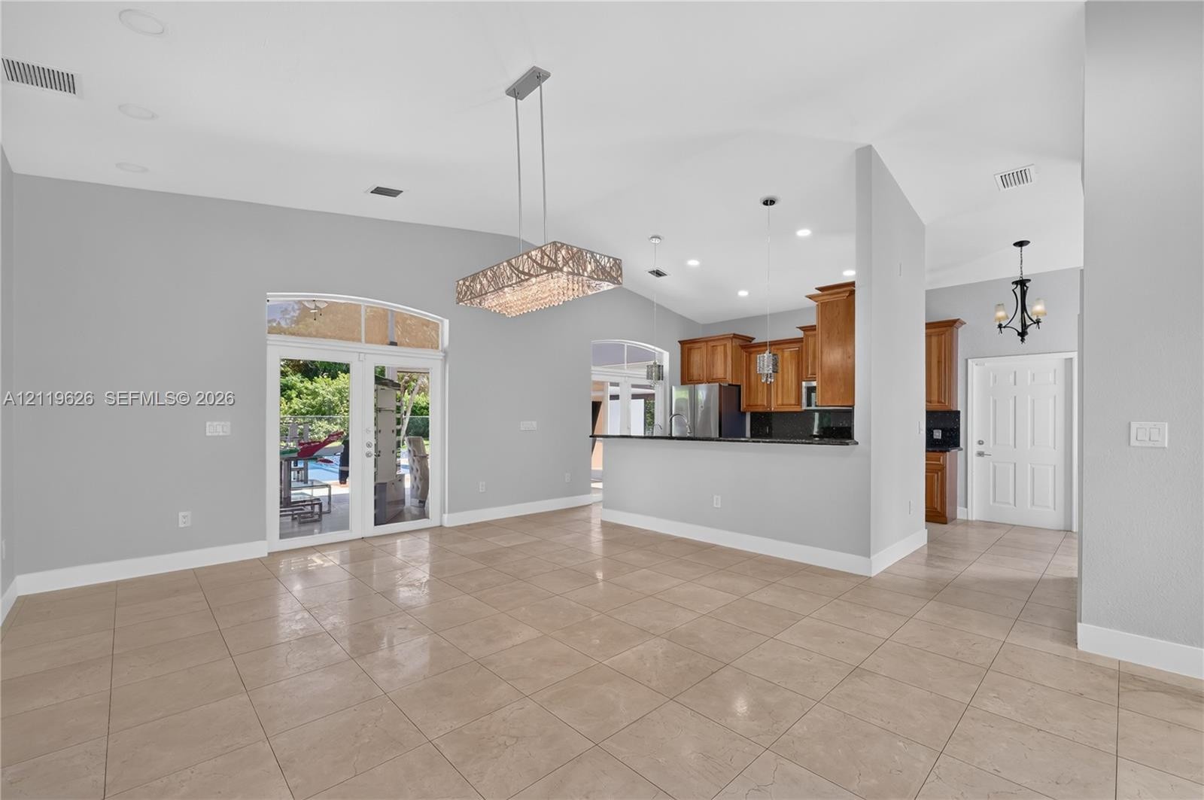
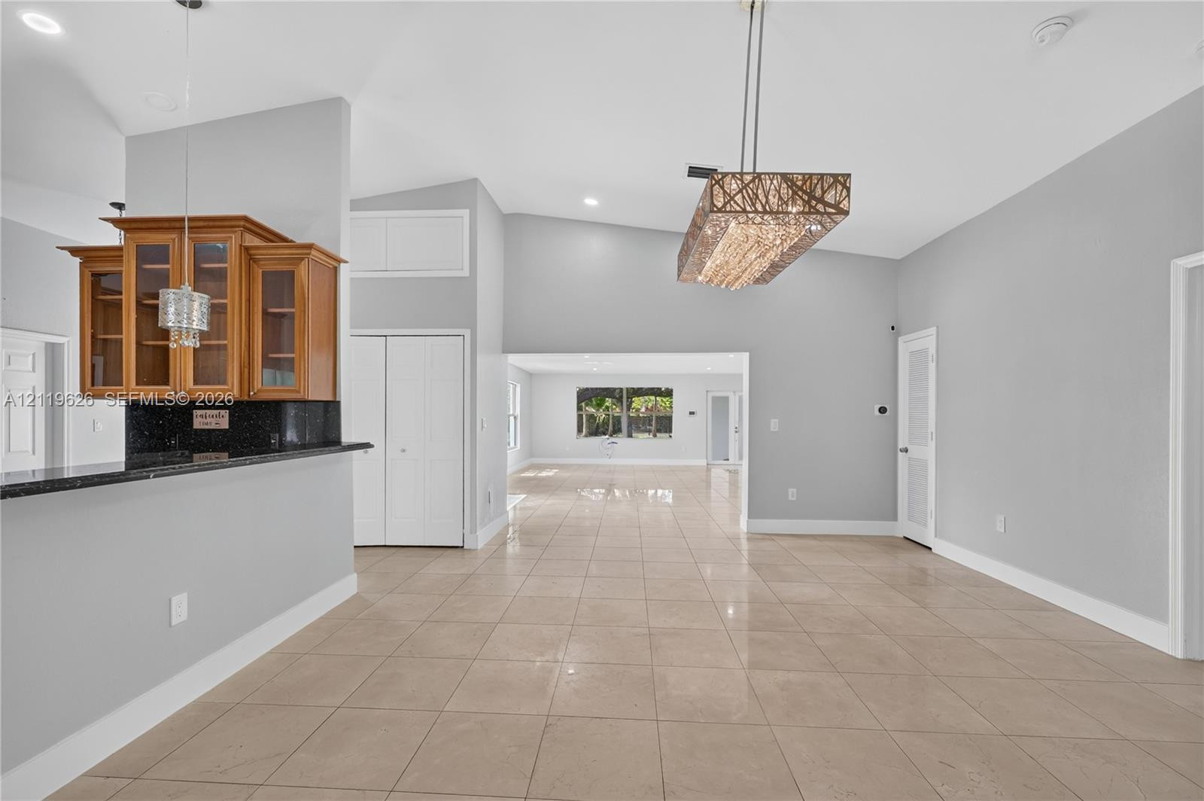
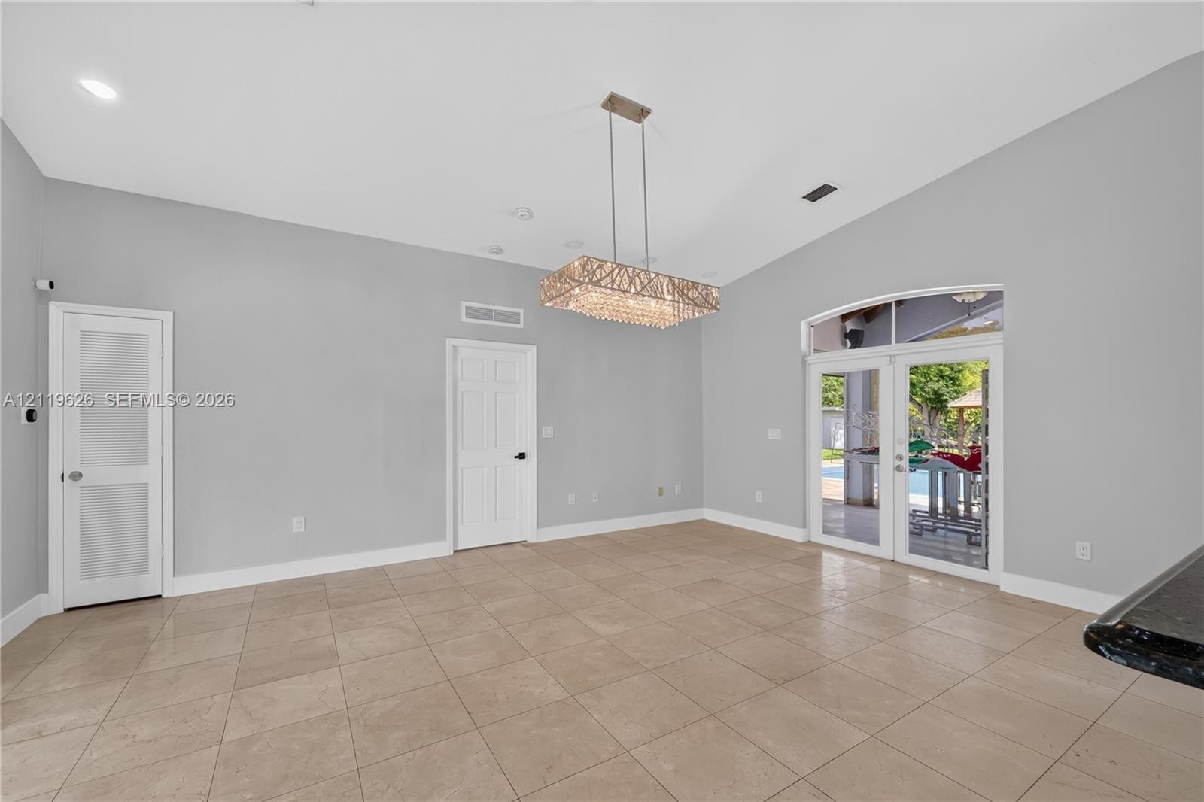
  • Vaulted ceilings, large-format tile flooring, rectangular crystal-style chandelier, arched French doors with transom windows, and kitchen cabinetry wi
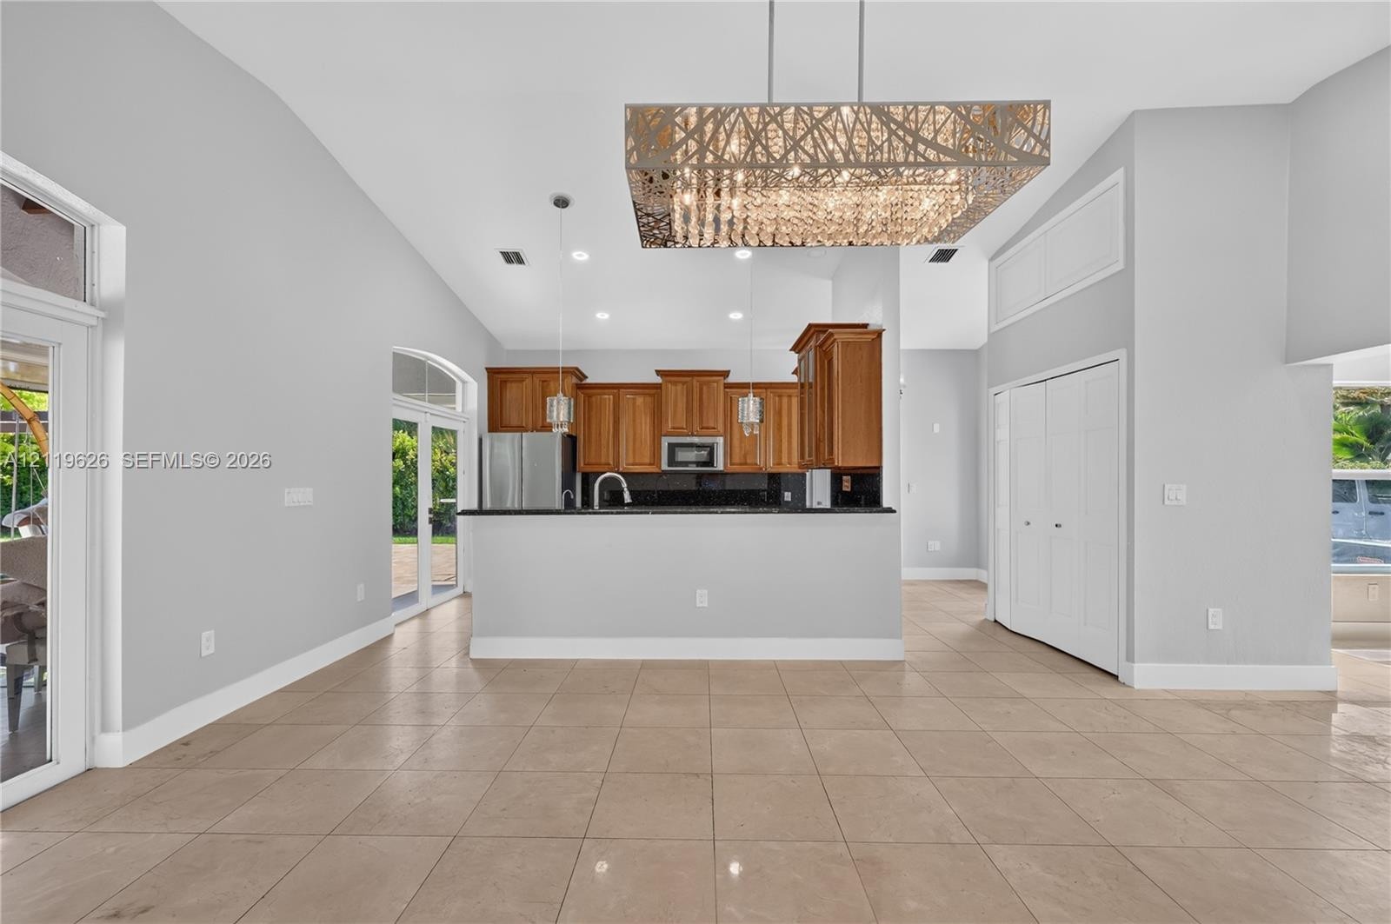
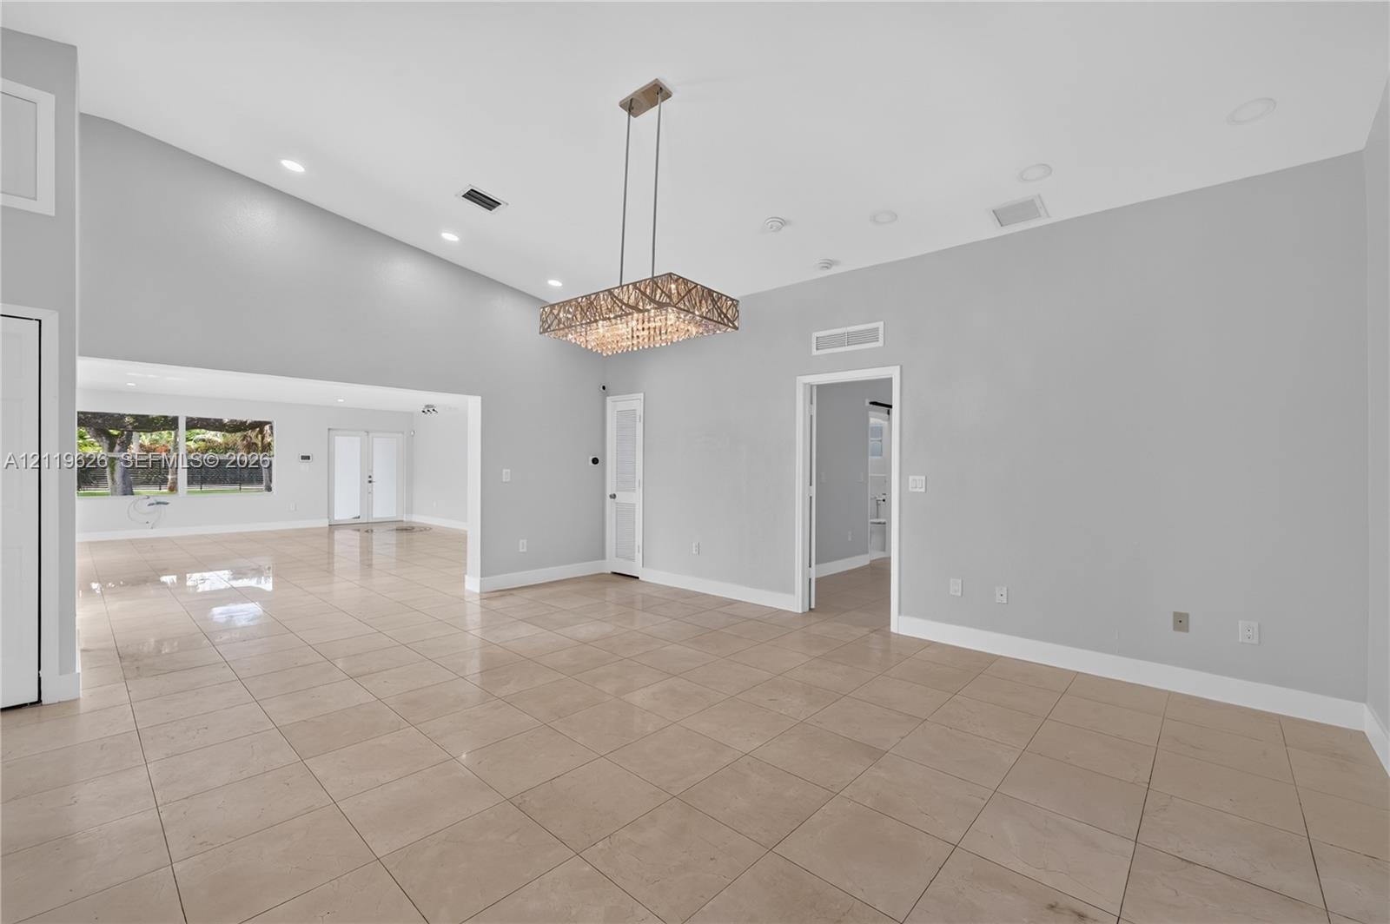
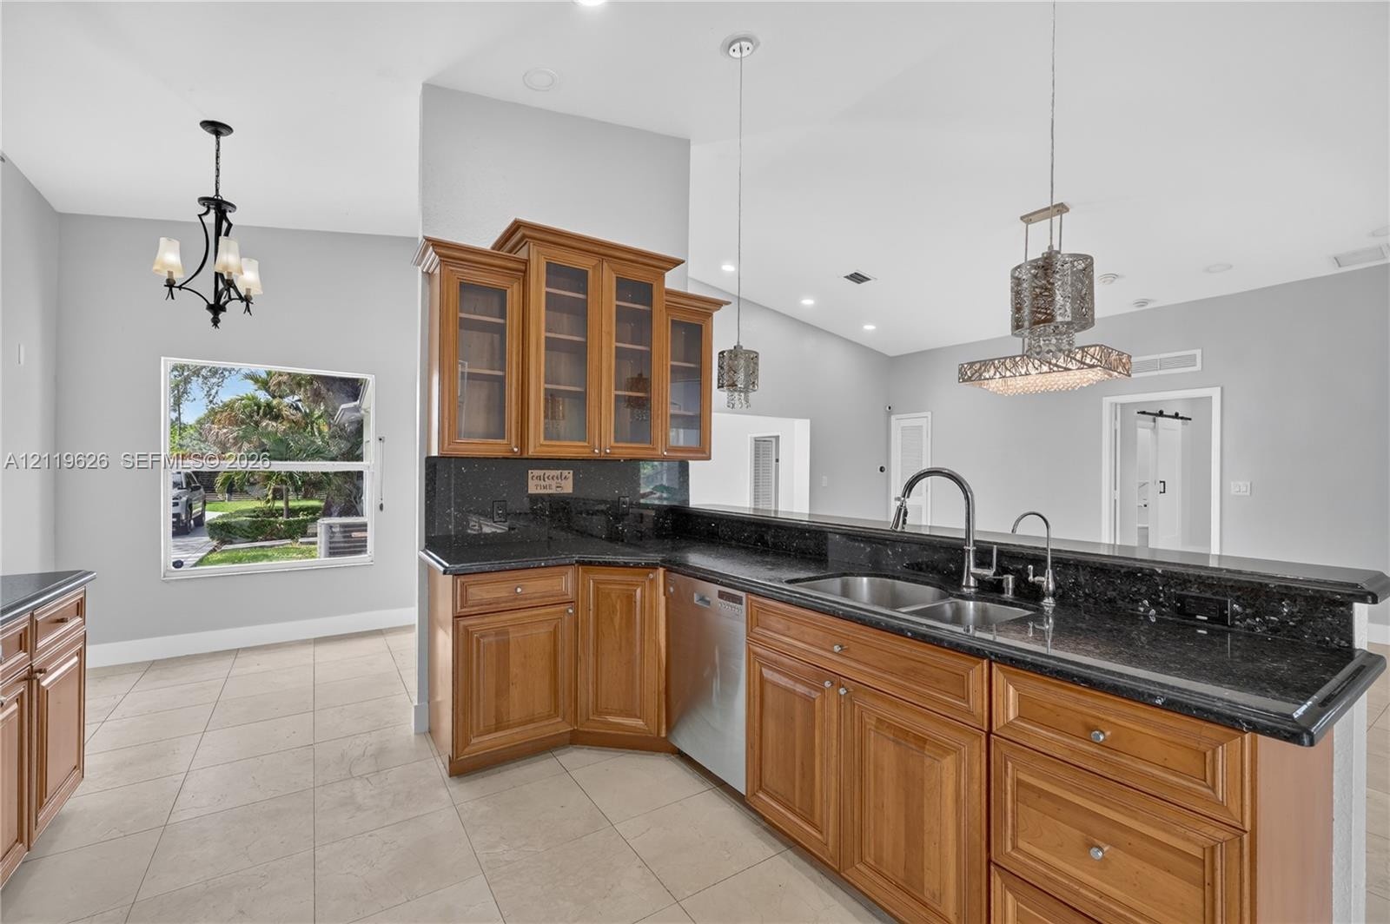
  • Open-concept interior featuring vaulted ceilings, oversized geometric crystal chandelier, ceramic tile flooring, kitchen with stained-wood cabinetry,
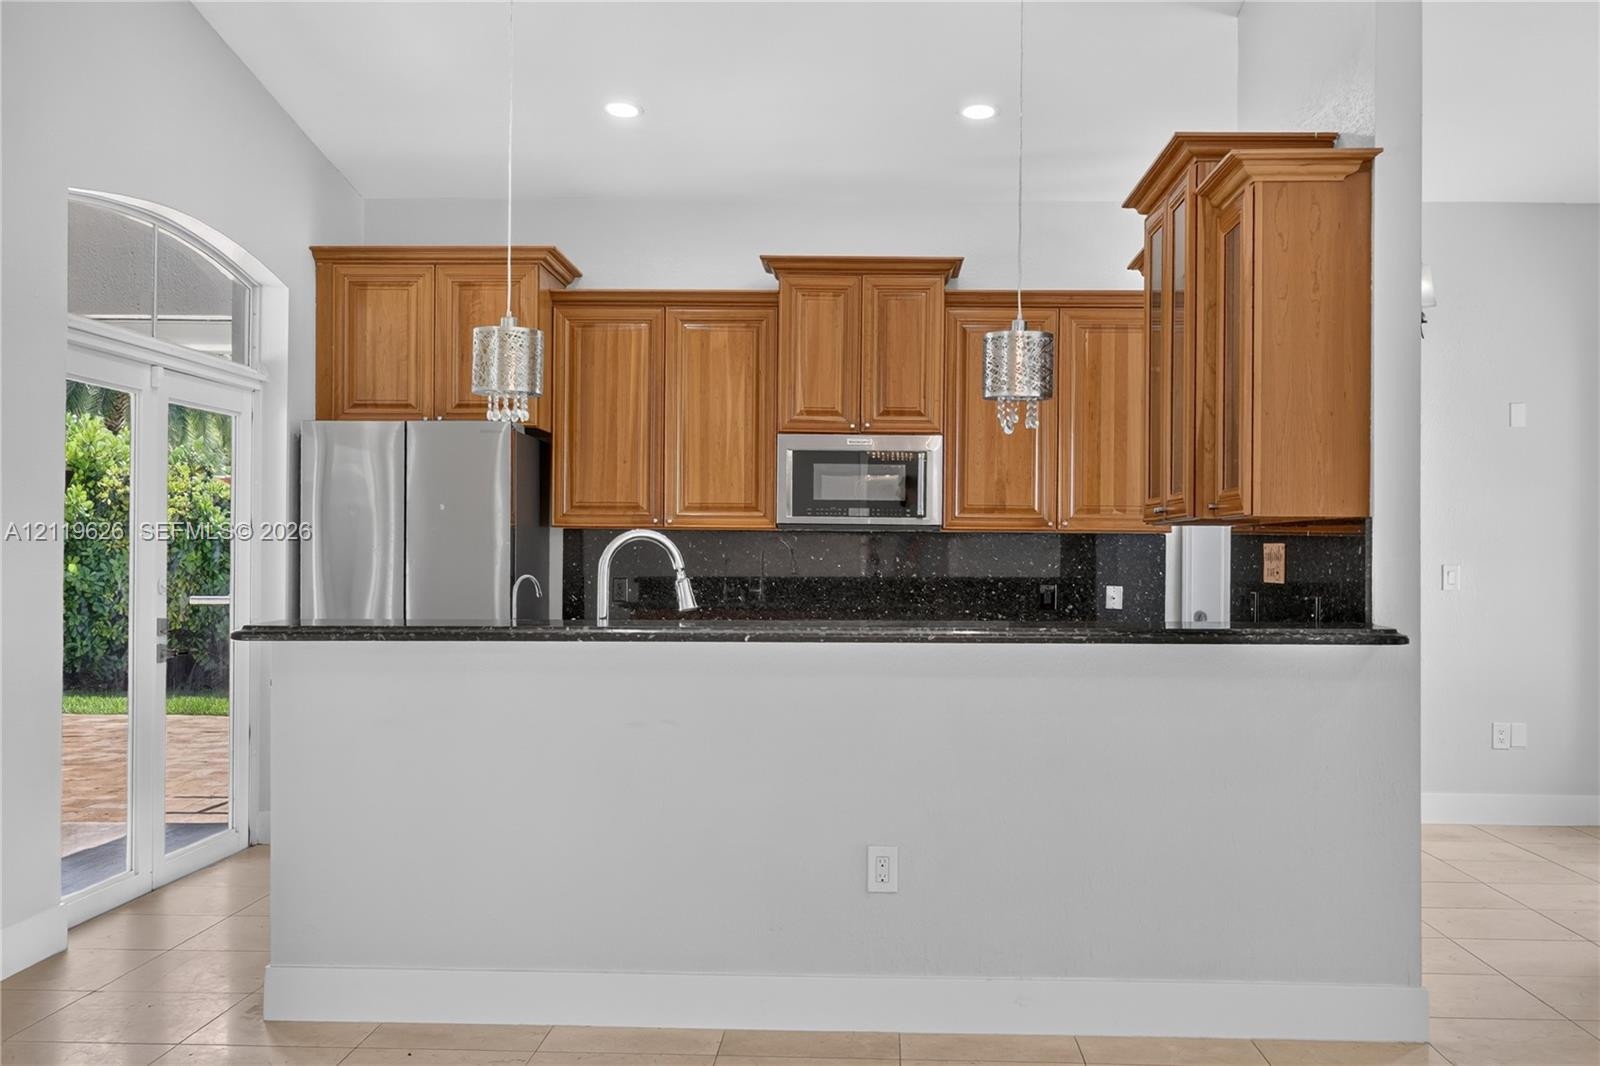
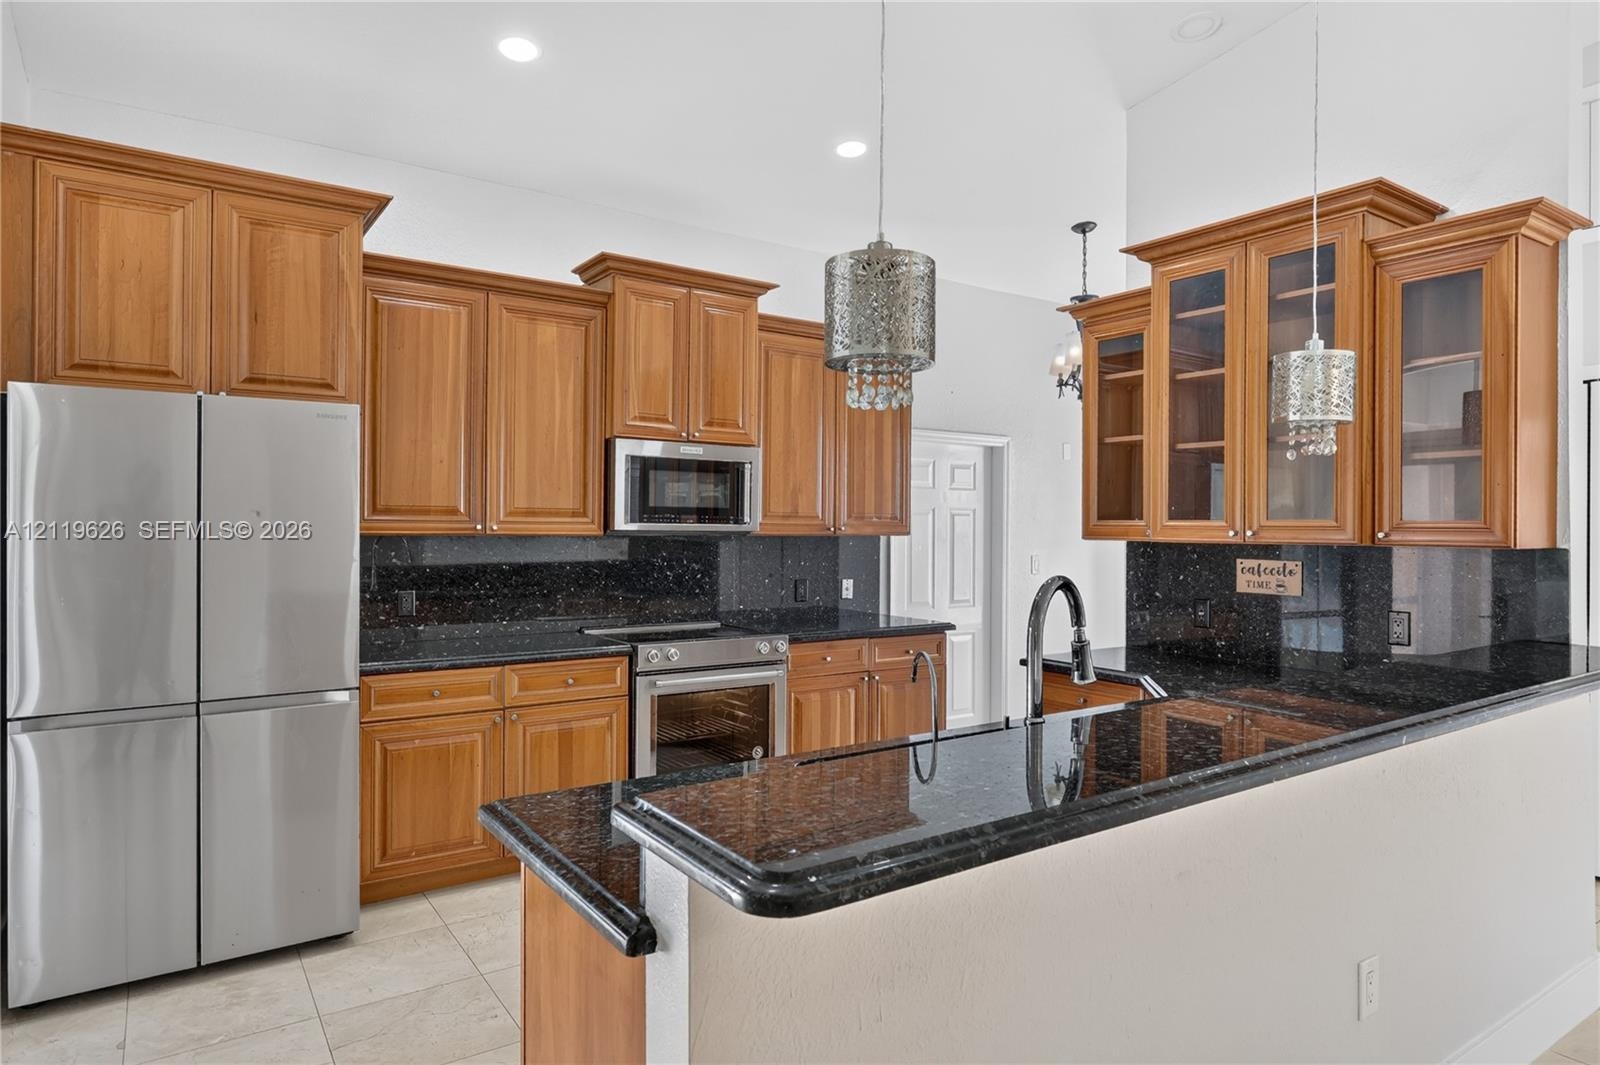
  • Kitchen featuring medium-tone wood cabinetry, dark stone countertops, stainless steel appliances, a gooseneck faucet, and two hanging glass pendant li
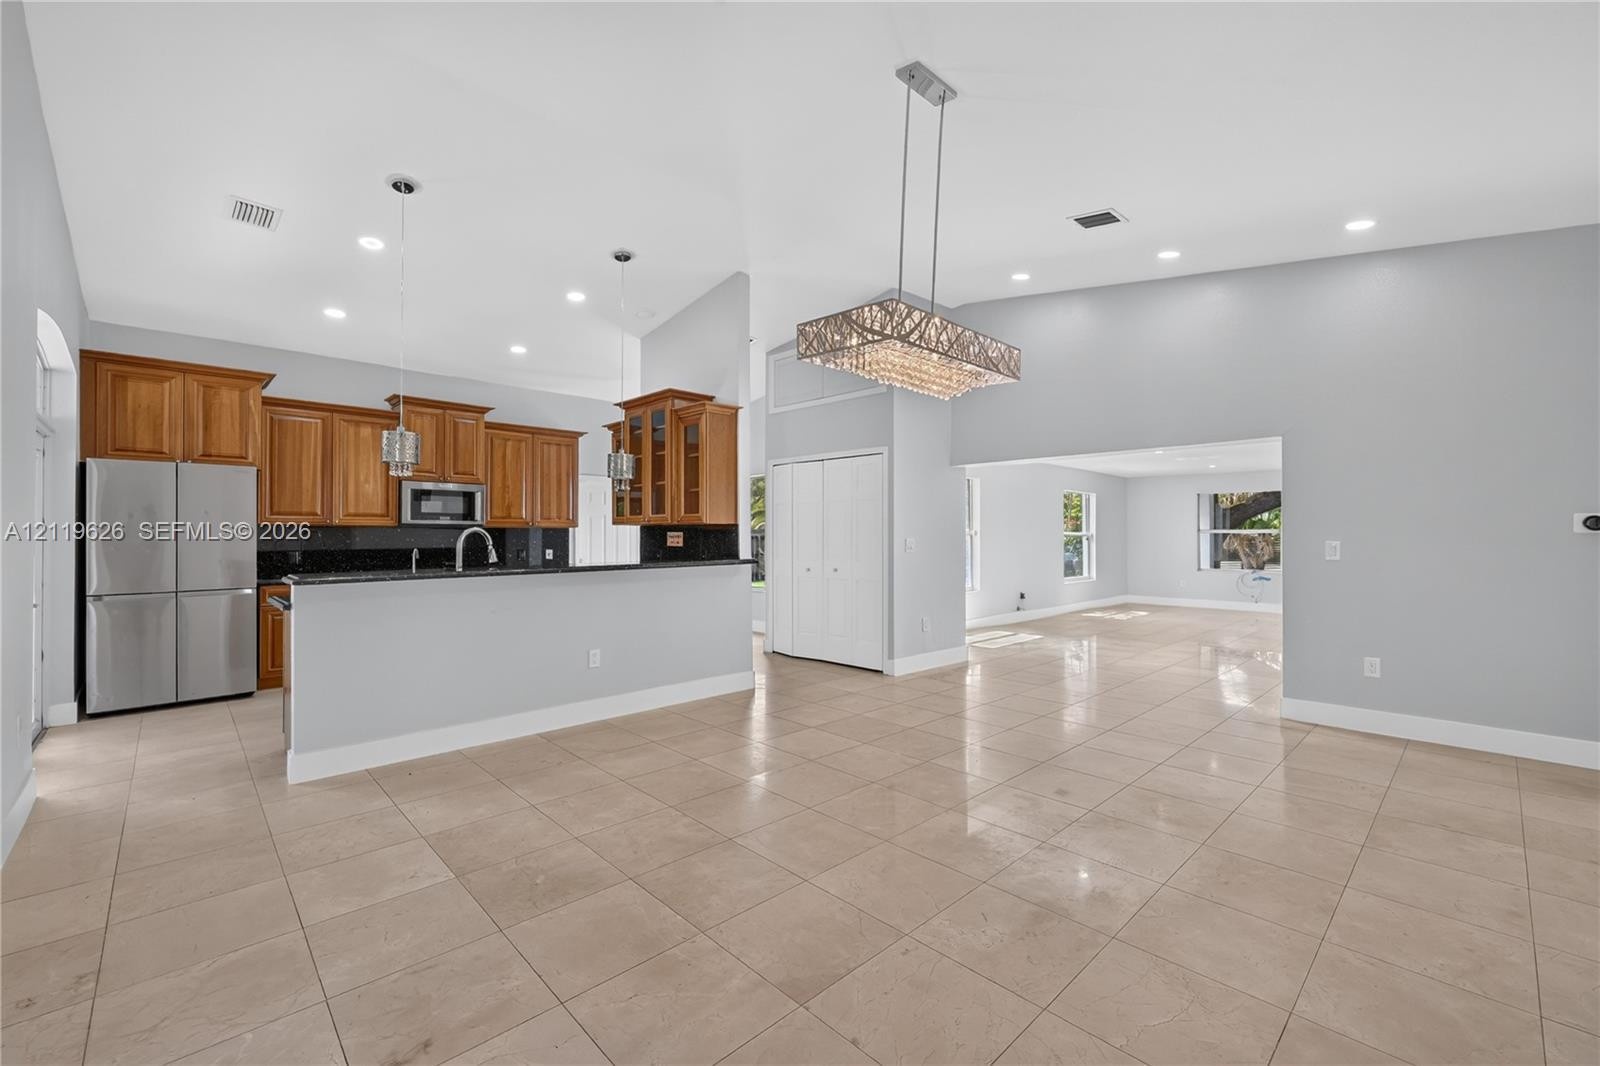
  • Open-concept kitchen featuring stained wood cabinetry, stone countertops, a stainless steel refrigerator, recessed lighting, and a tiered crystal chan
  • Kitchen featuring wood cabinetry, stone countertops, stainless steel appliances, decorative pendant lighting, and tile flooring
  • Vaulted ceilings, large-format tile flooring, rectangular crystal chandelier, and recessed lighting
  • Kitchen featuring medium-tone wood cabinetry, dark stone countertops, stainless steel appliances, tile flooring, and glass-front upper cabinets
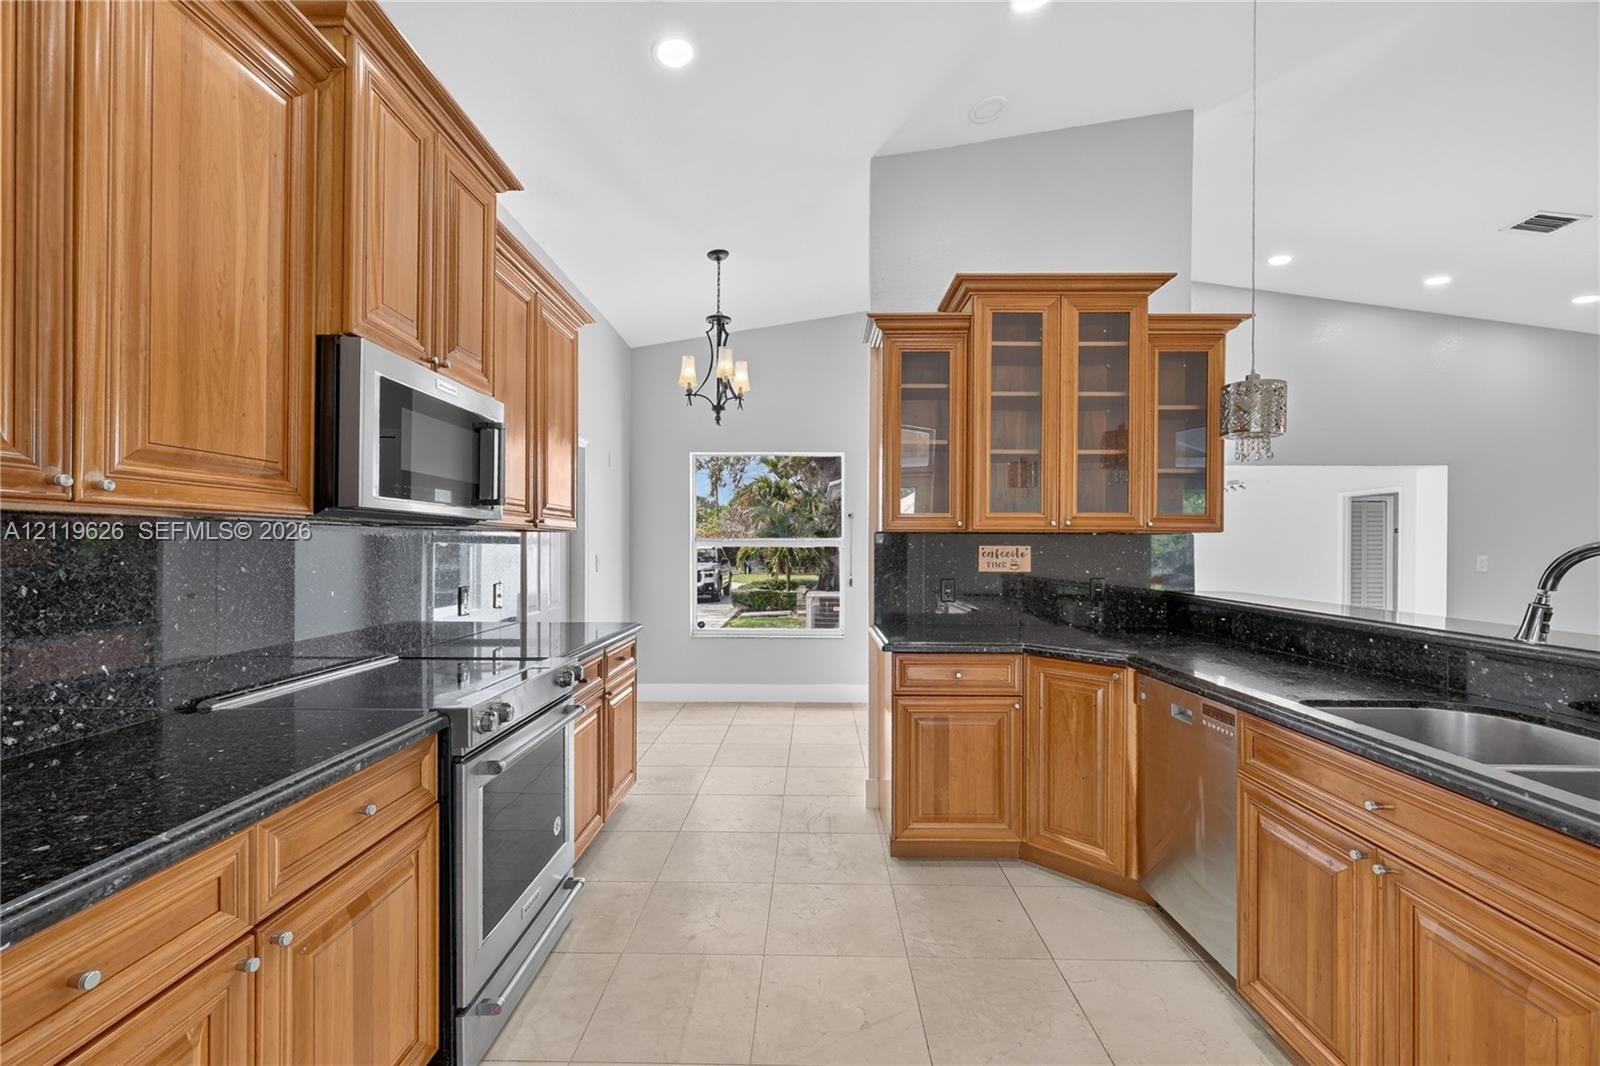
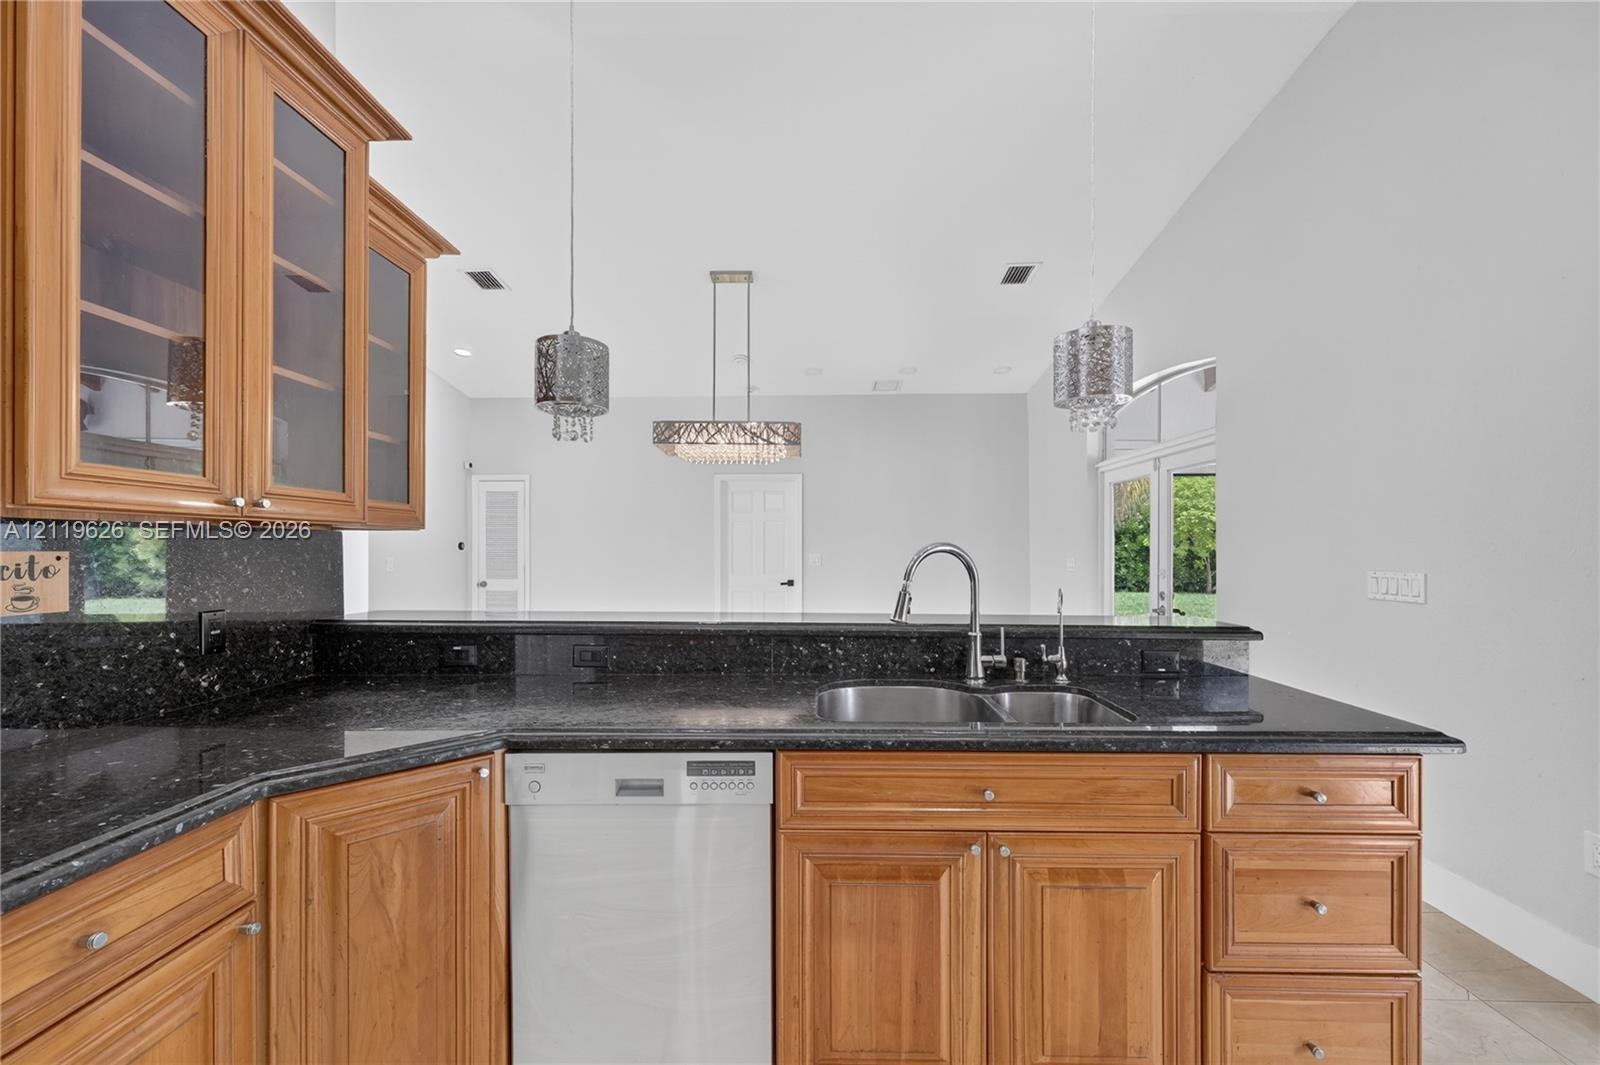
  • Kitchen featuring stained wood cabinetry, stone countertops, stainless steel undermount sink with a gooseneck faucet, tile flooring, and decorative ha
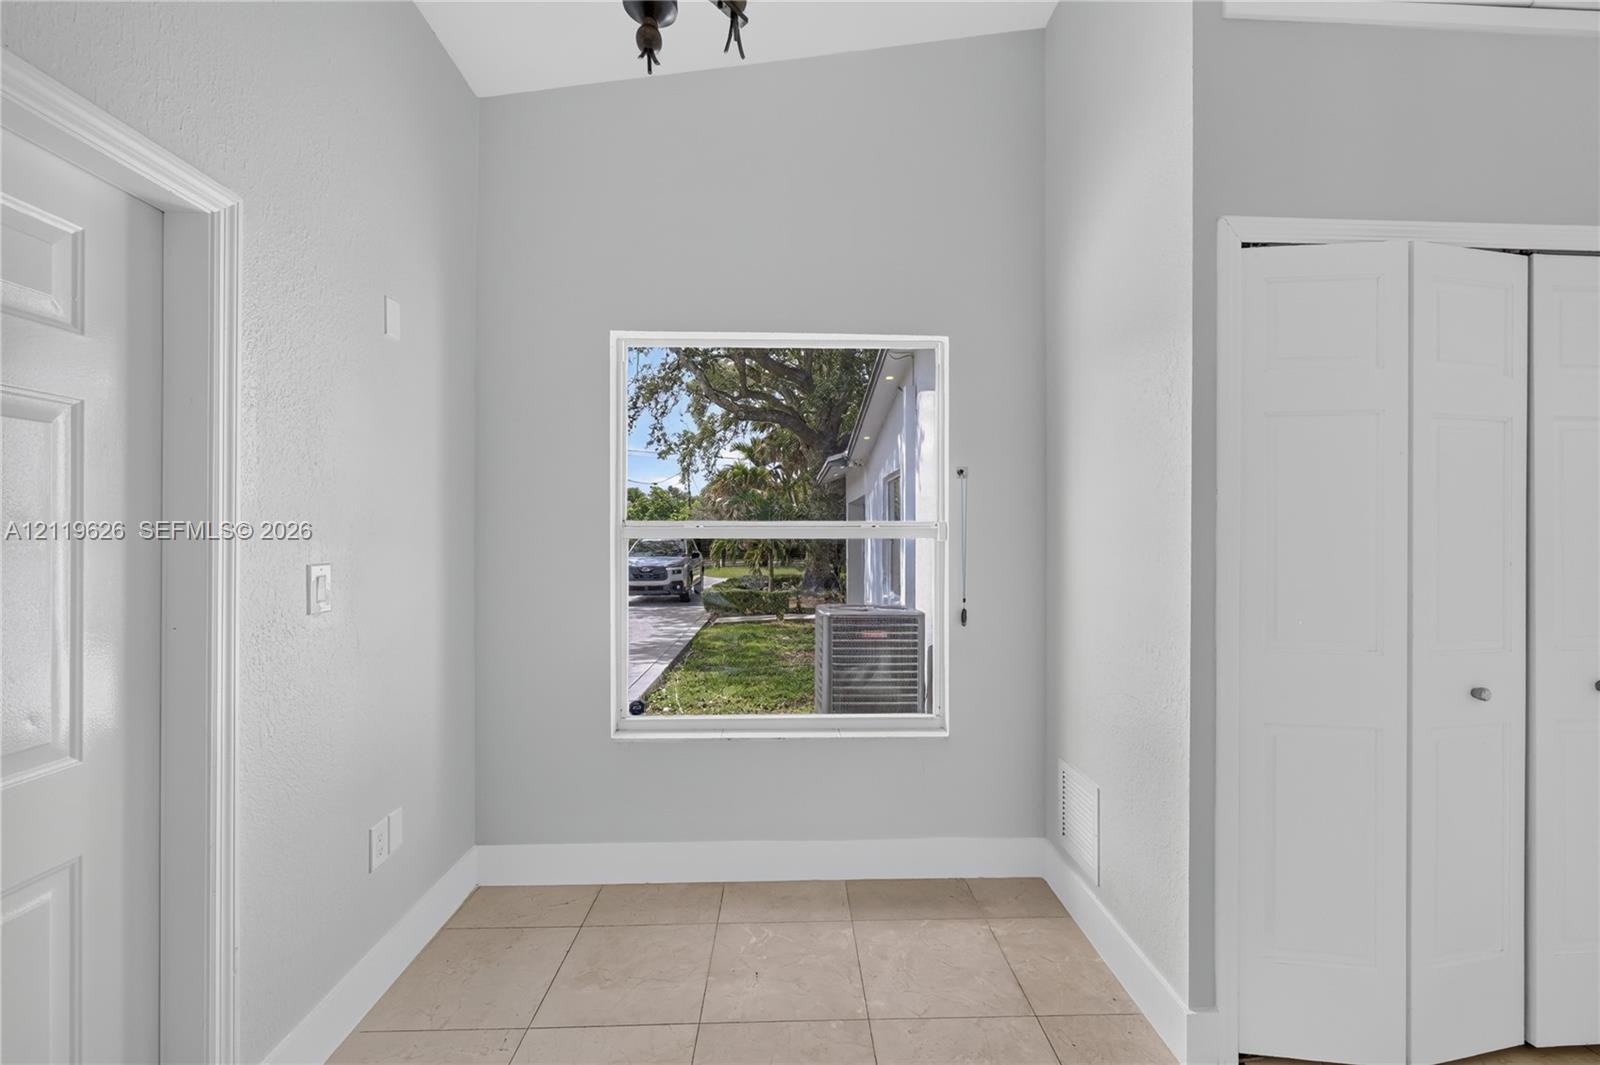
  • Vaulted ceiling, neutral wall tones, large square ceramic tile flooring, and bi-fold closet doors
  • Kitchen featuring dark stone countertops, natural wood cabinetry with glass-front uppers, a stainless steel dual-basin undermount sink, and decorative
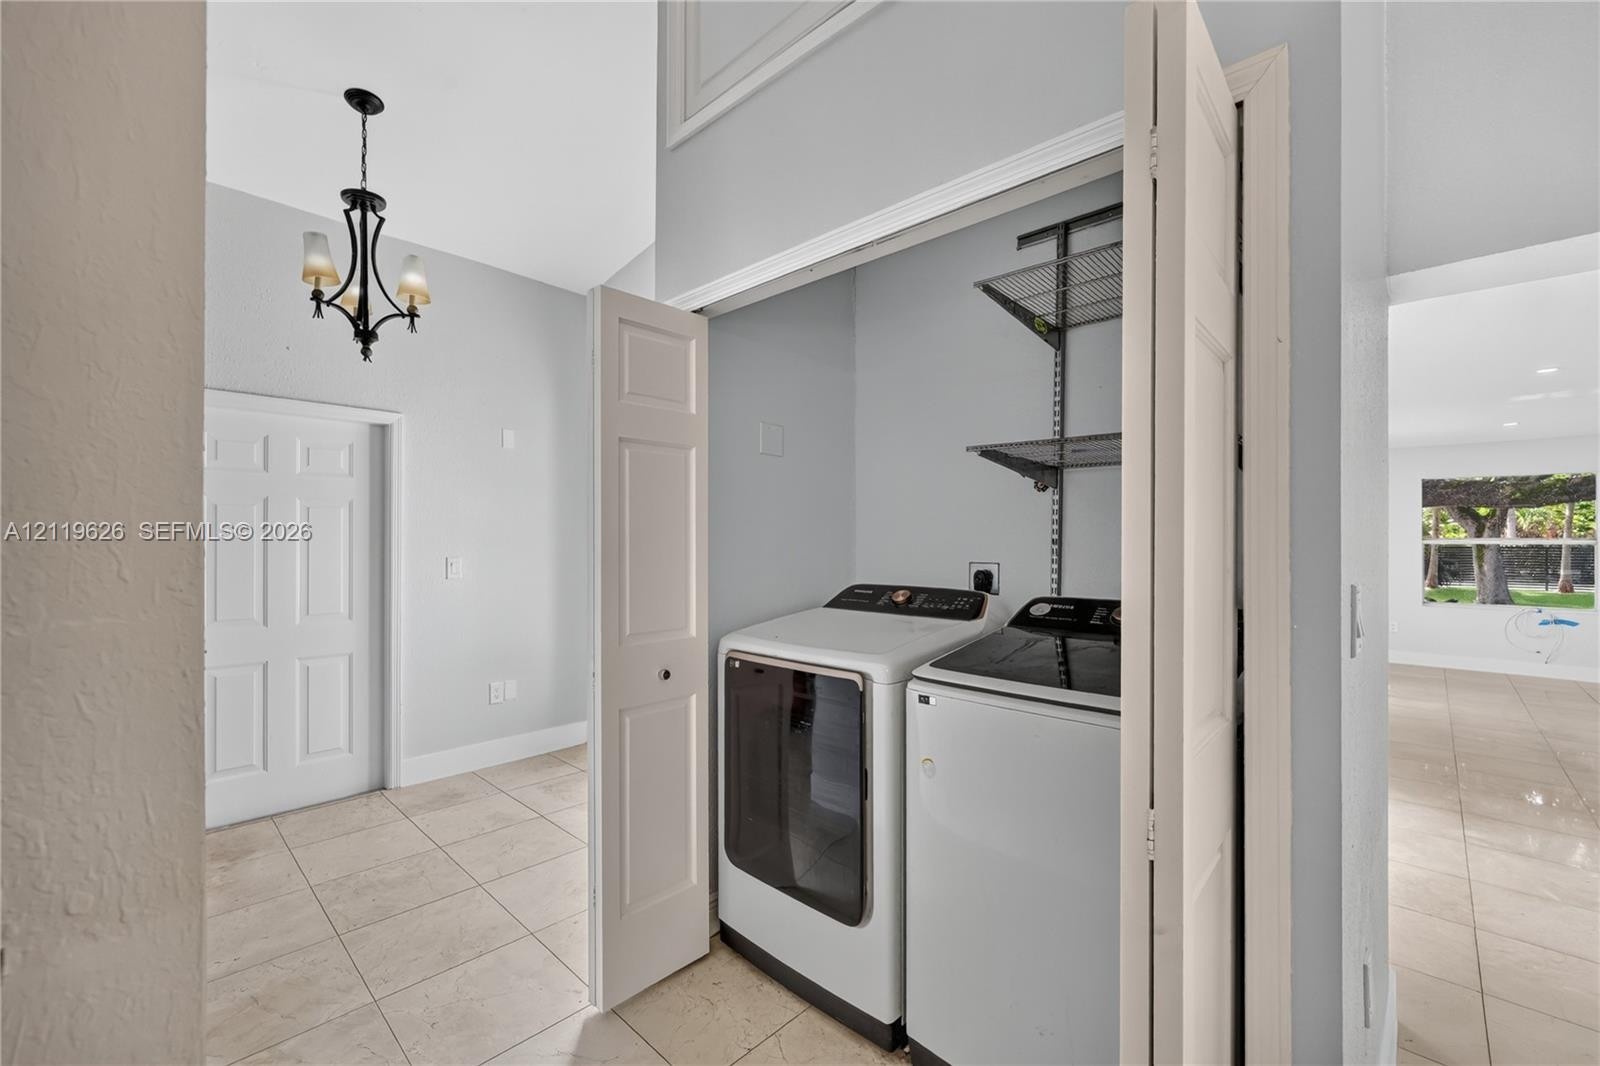
  • Laundry closet with bifold doors and wire shelving, tile flooring, and a decorative multi-arm chandelier
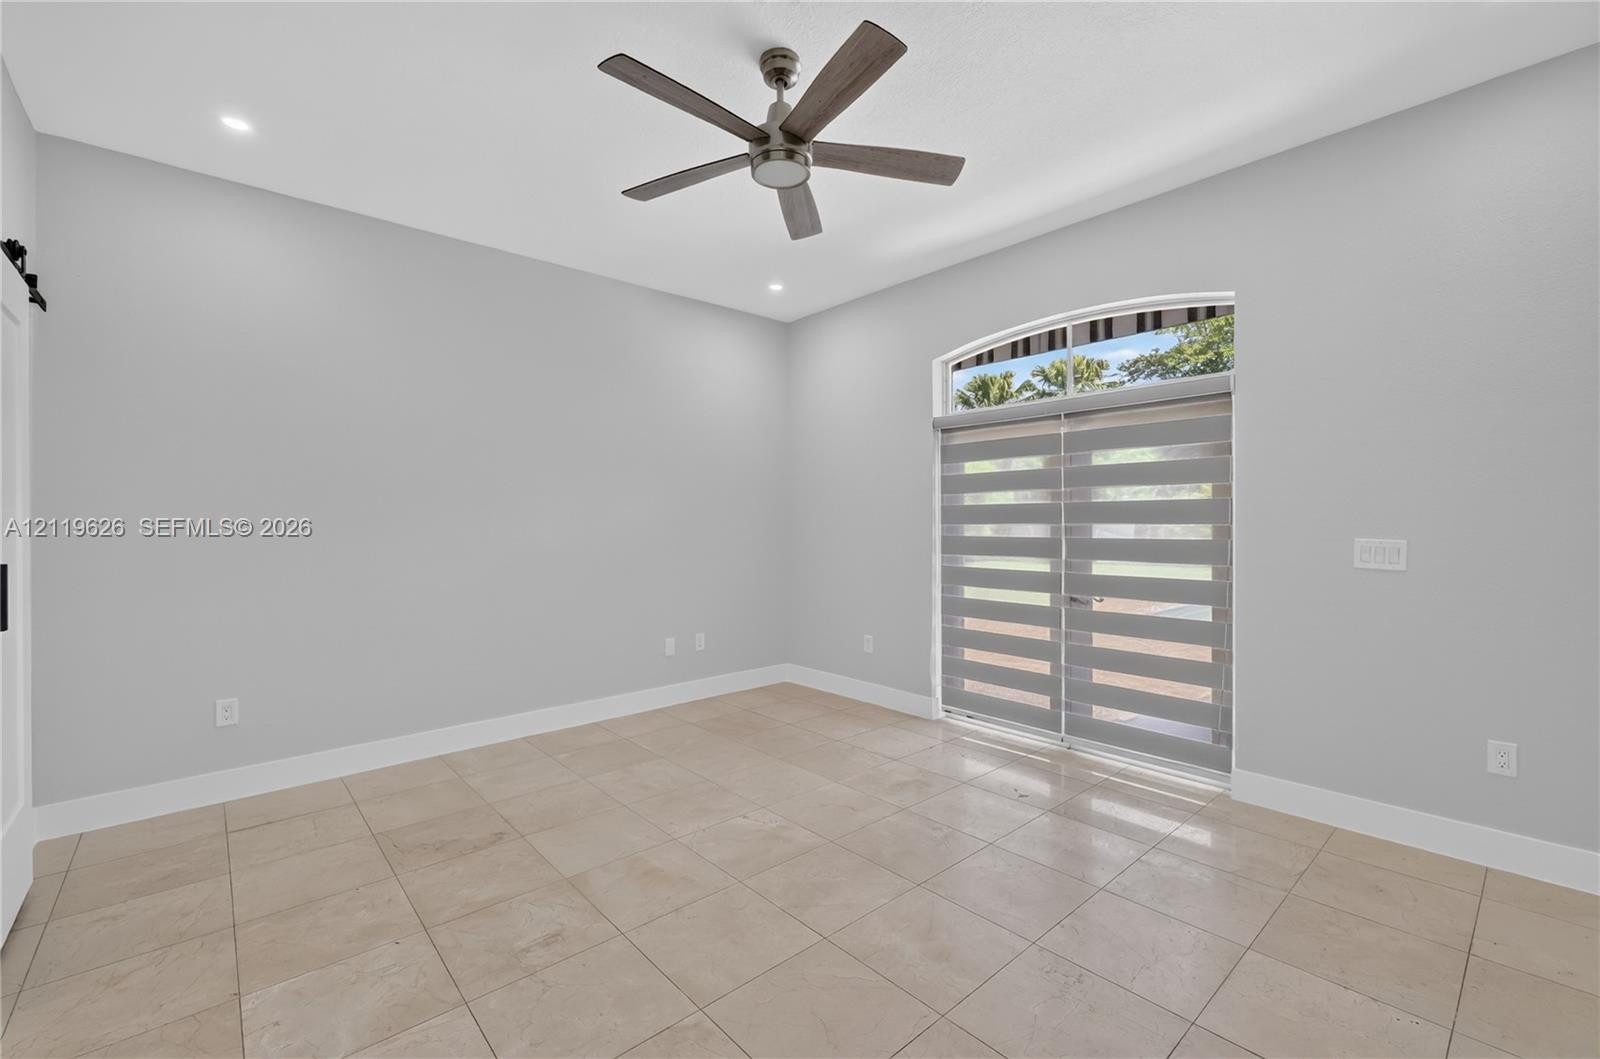
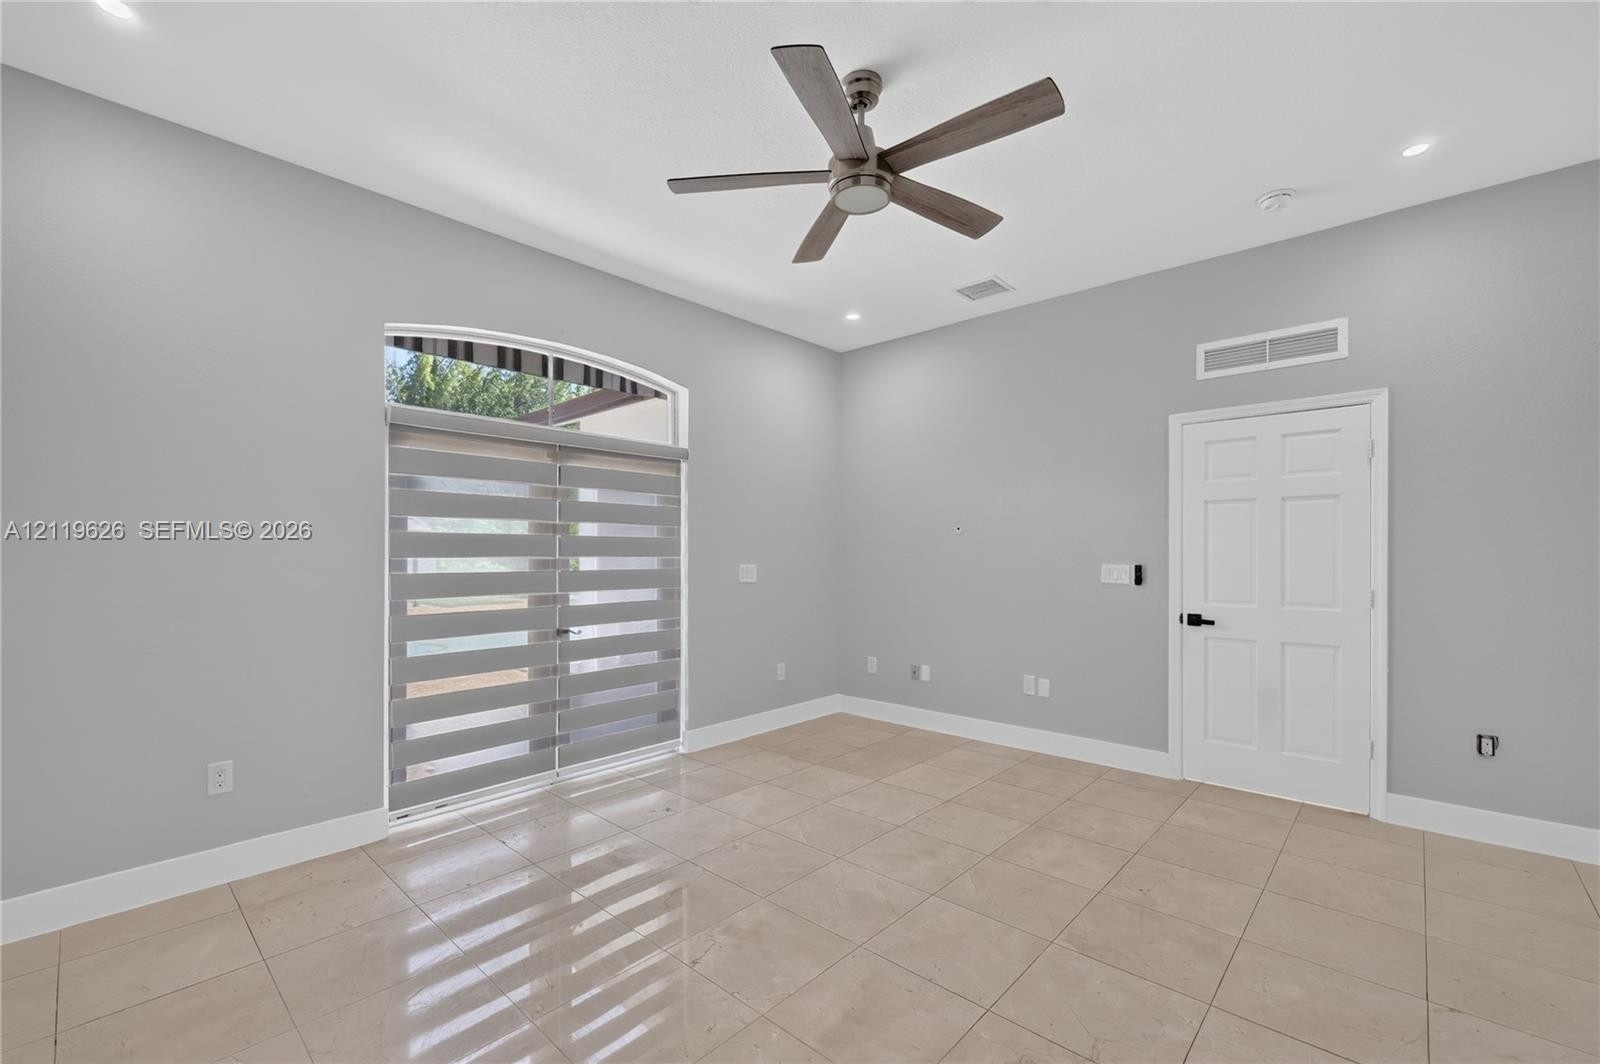
  • Neutral-toned interior space featuring light-colored stone-finish tile flooring, recessed ceiling lighting, a five-blade ceiling fan, and sliding glas
  • Neutral interior featuring large-format tile flooring, recessed ceiling lighting, a matte-finish ceiling fan, a six-panel door, and an arched glass do
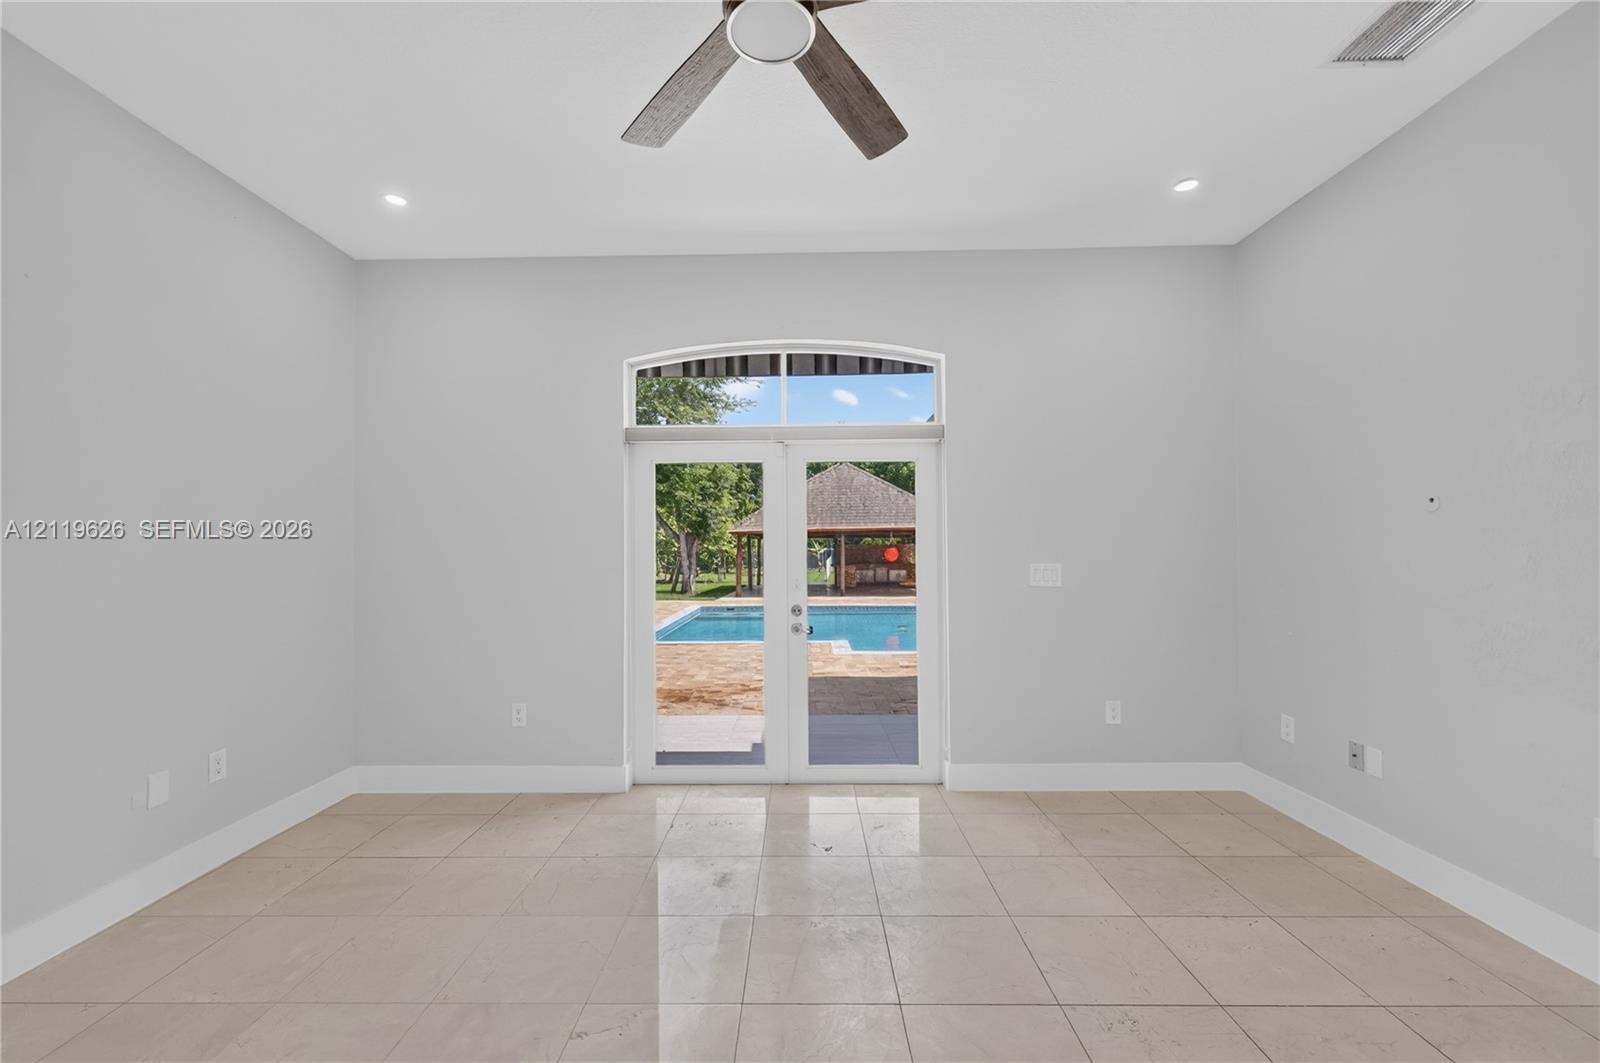
  • Neutral-toned interior space featuring light-colored tile flooring, recessed lighting, a ceiling fan, and double French doors with a semicircular tran
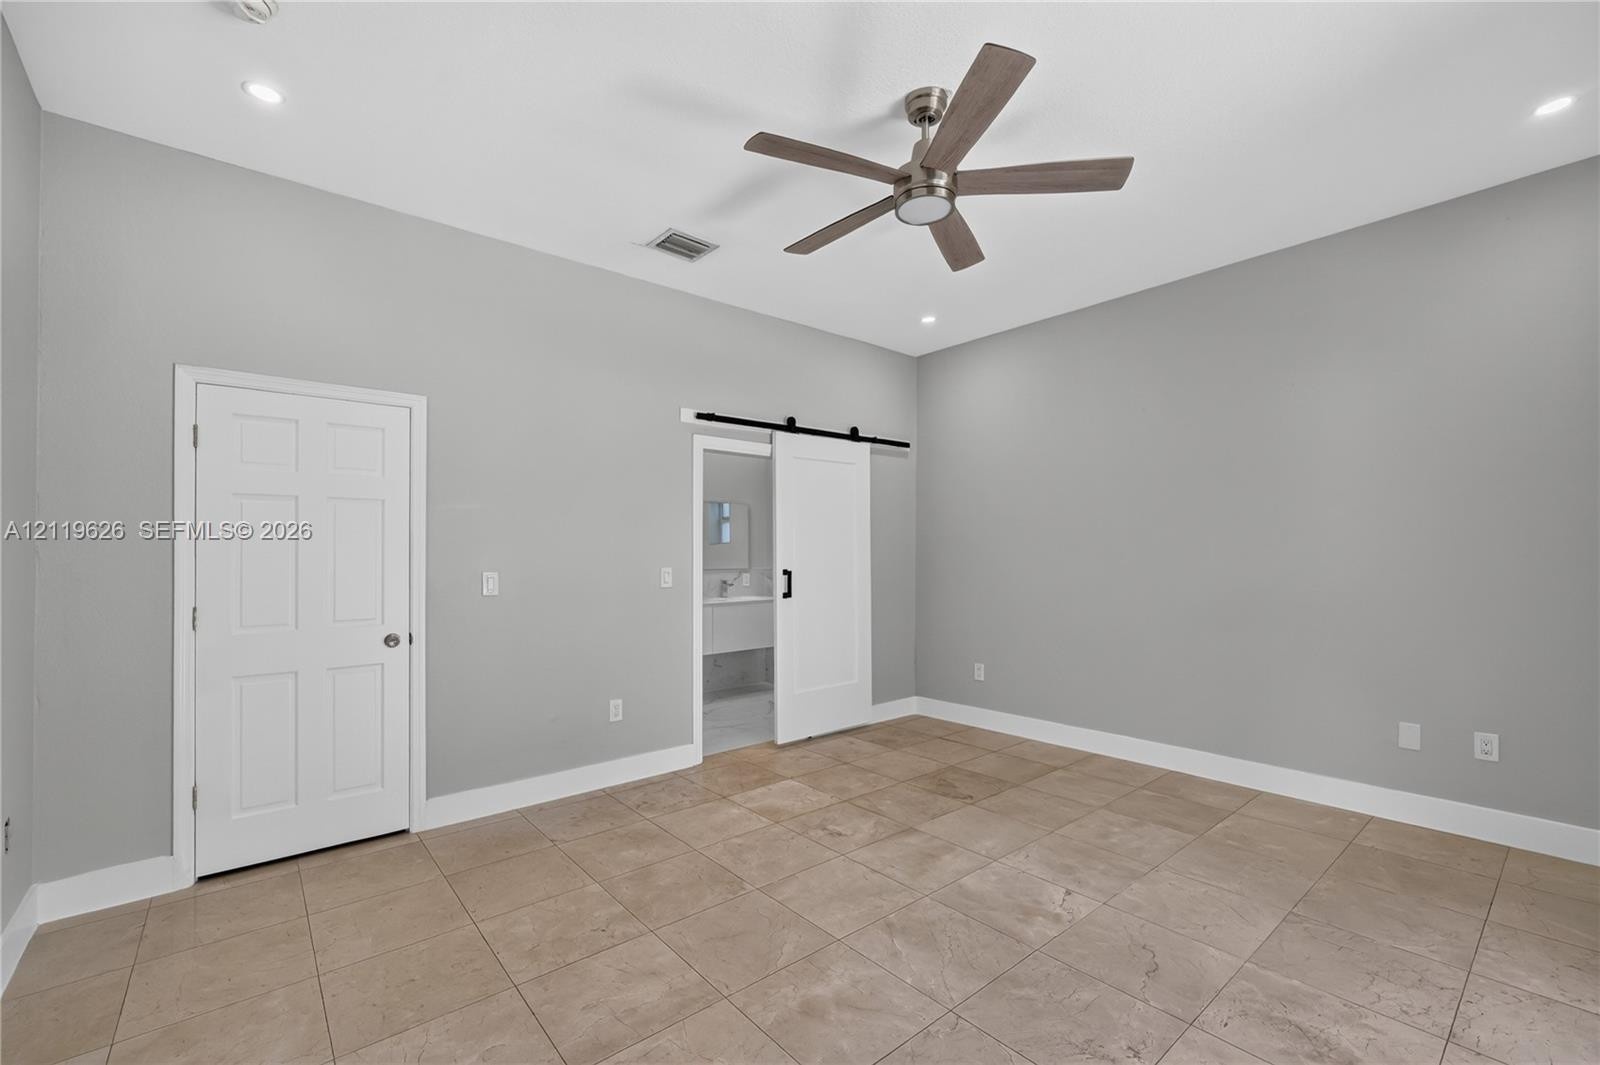
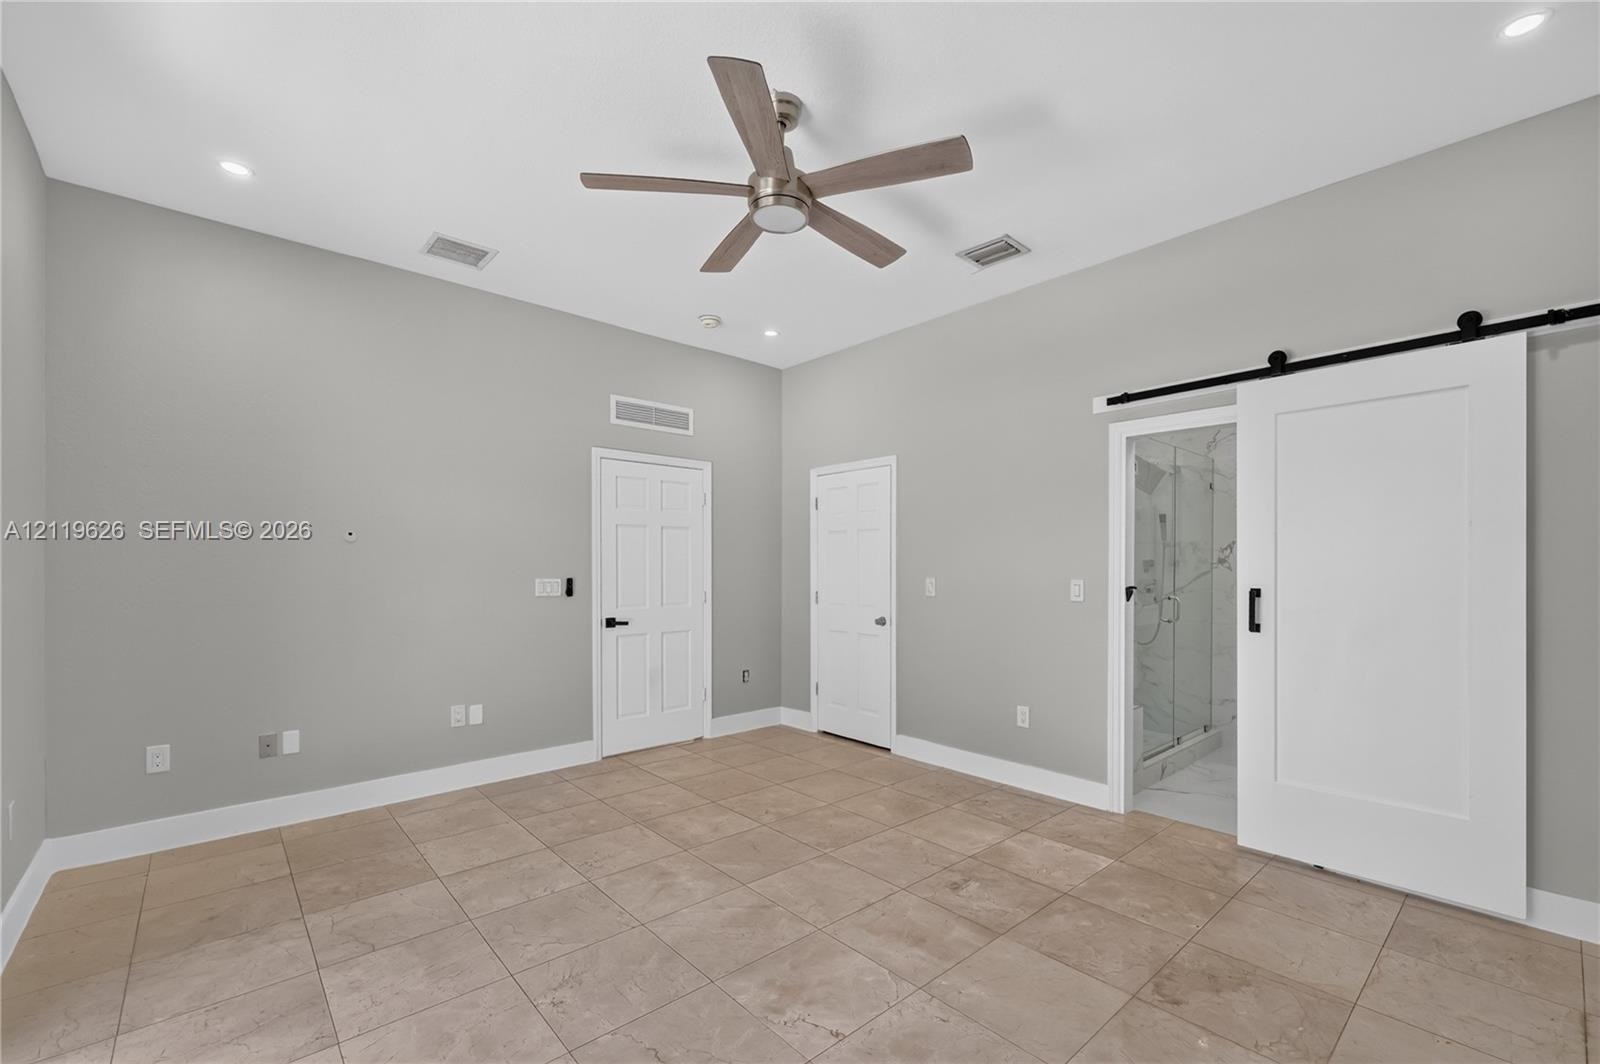
  • Spacious room featuring neutral-toned tile flooring, recessed lighting, a modern ceiling fan with integrated light, and a white barn-style sliding doo
  • Room featuring tile flooring, a multi-blade ceiling fan, recessed lighting, and a white sliding barn door
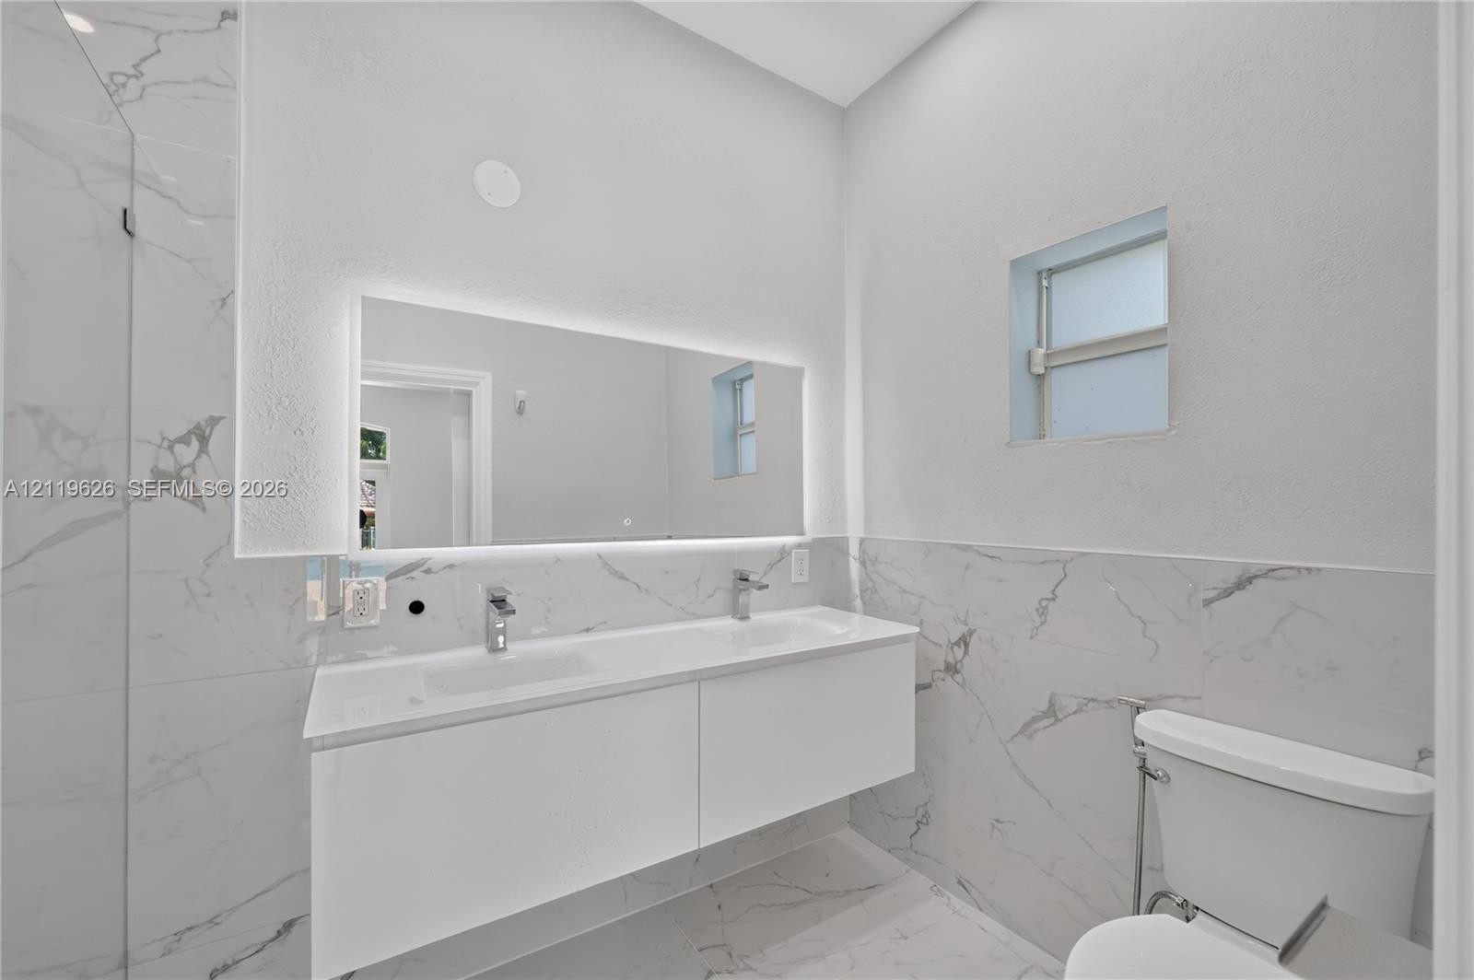
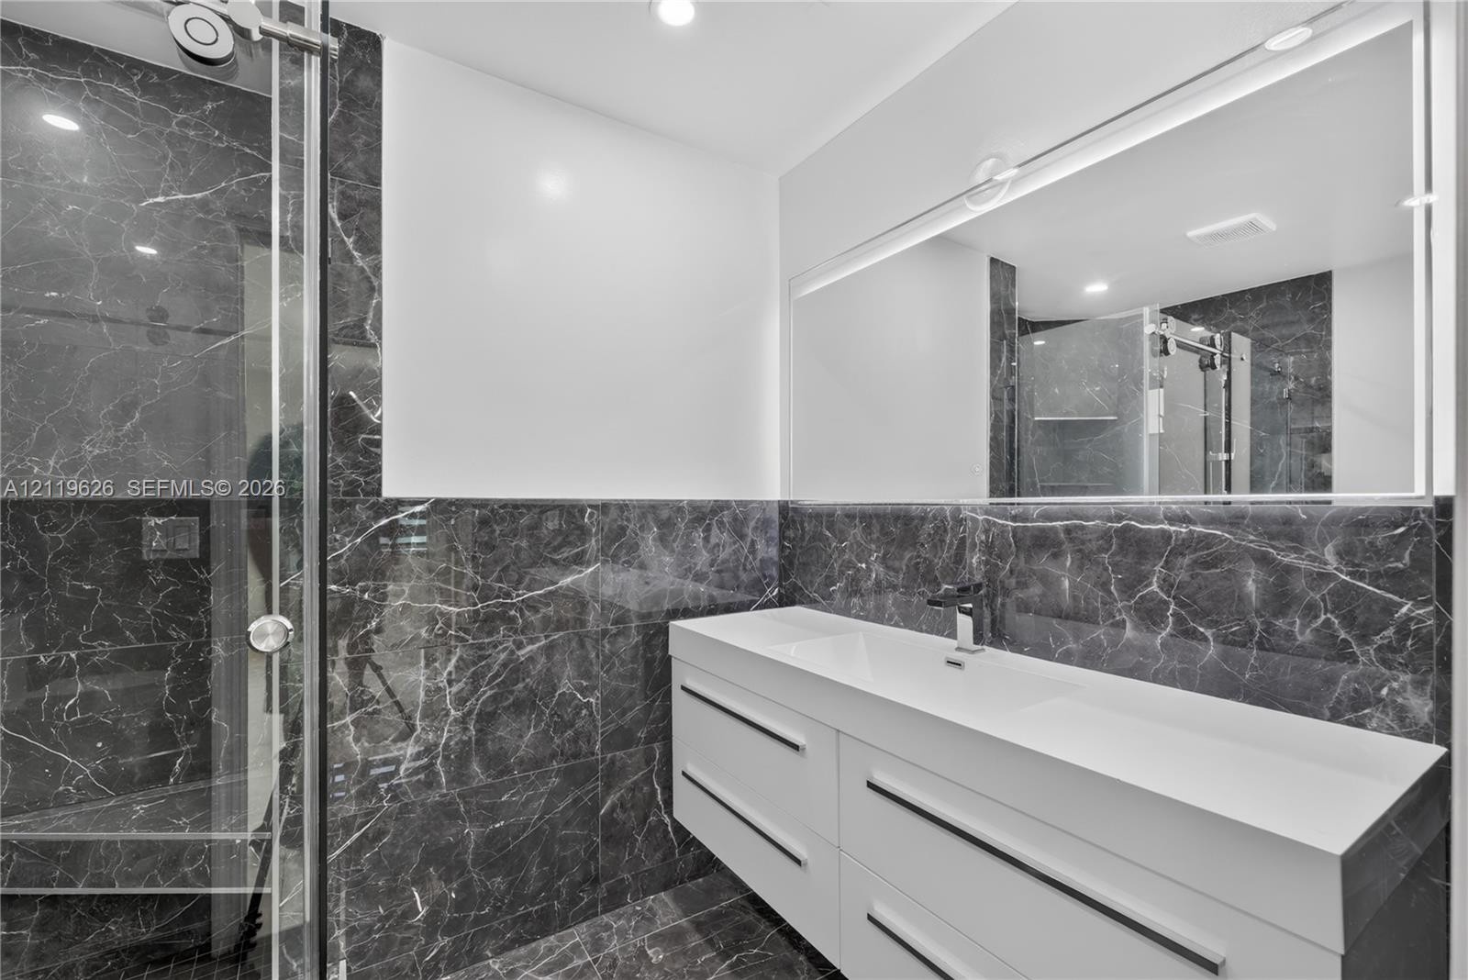
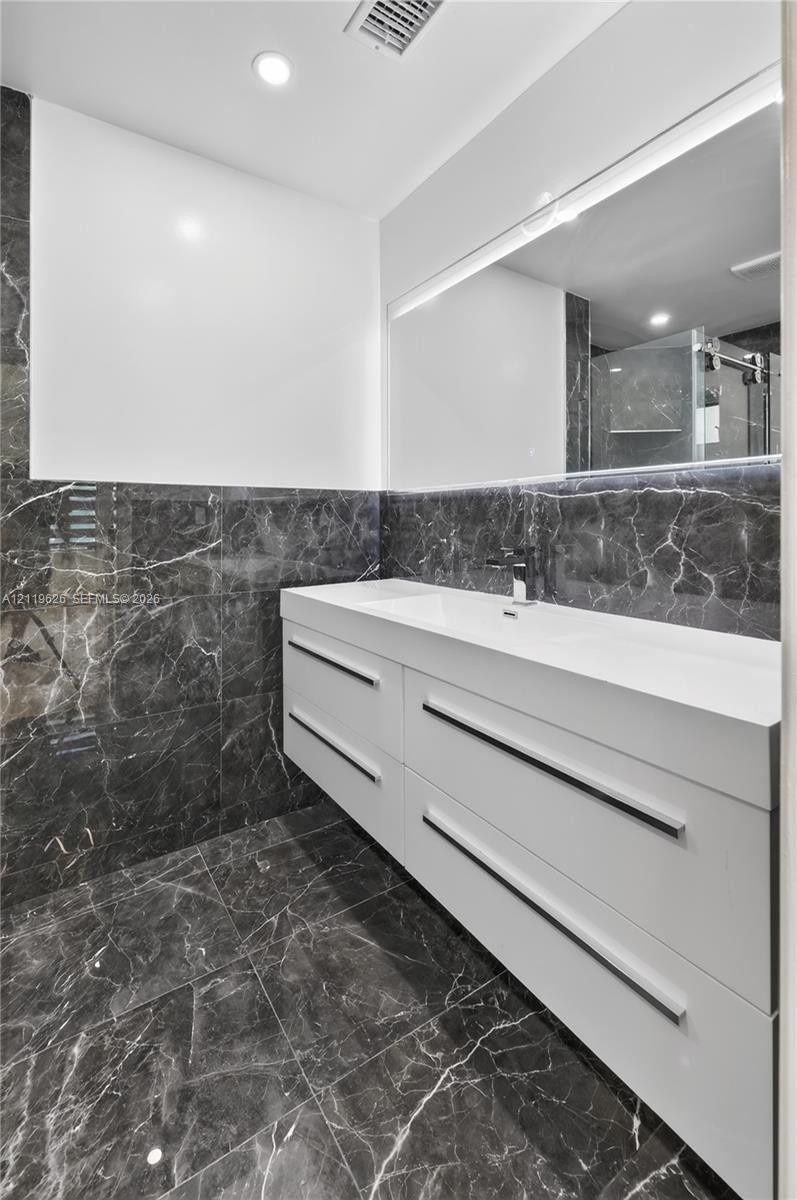
  • Floating double-sink vanity featuring a white composite countertop, large integrated backlit mirror, and floor-to-ceiling porcelain tile wall surfacin
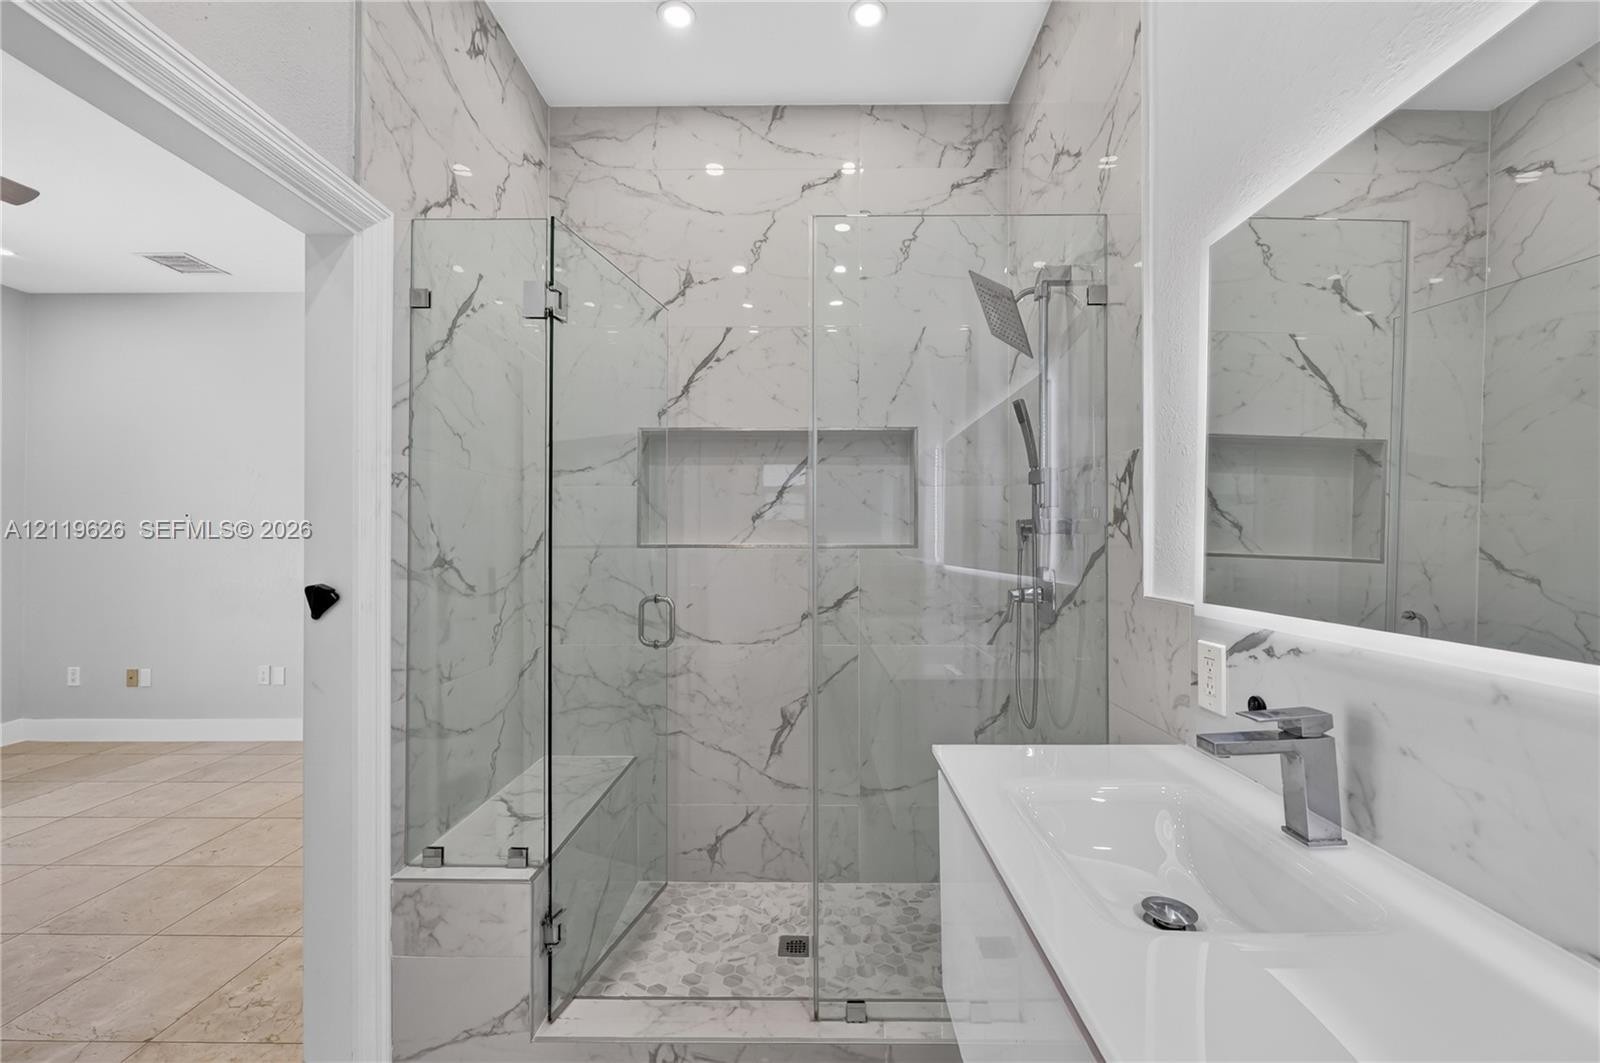
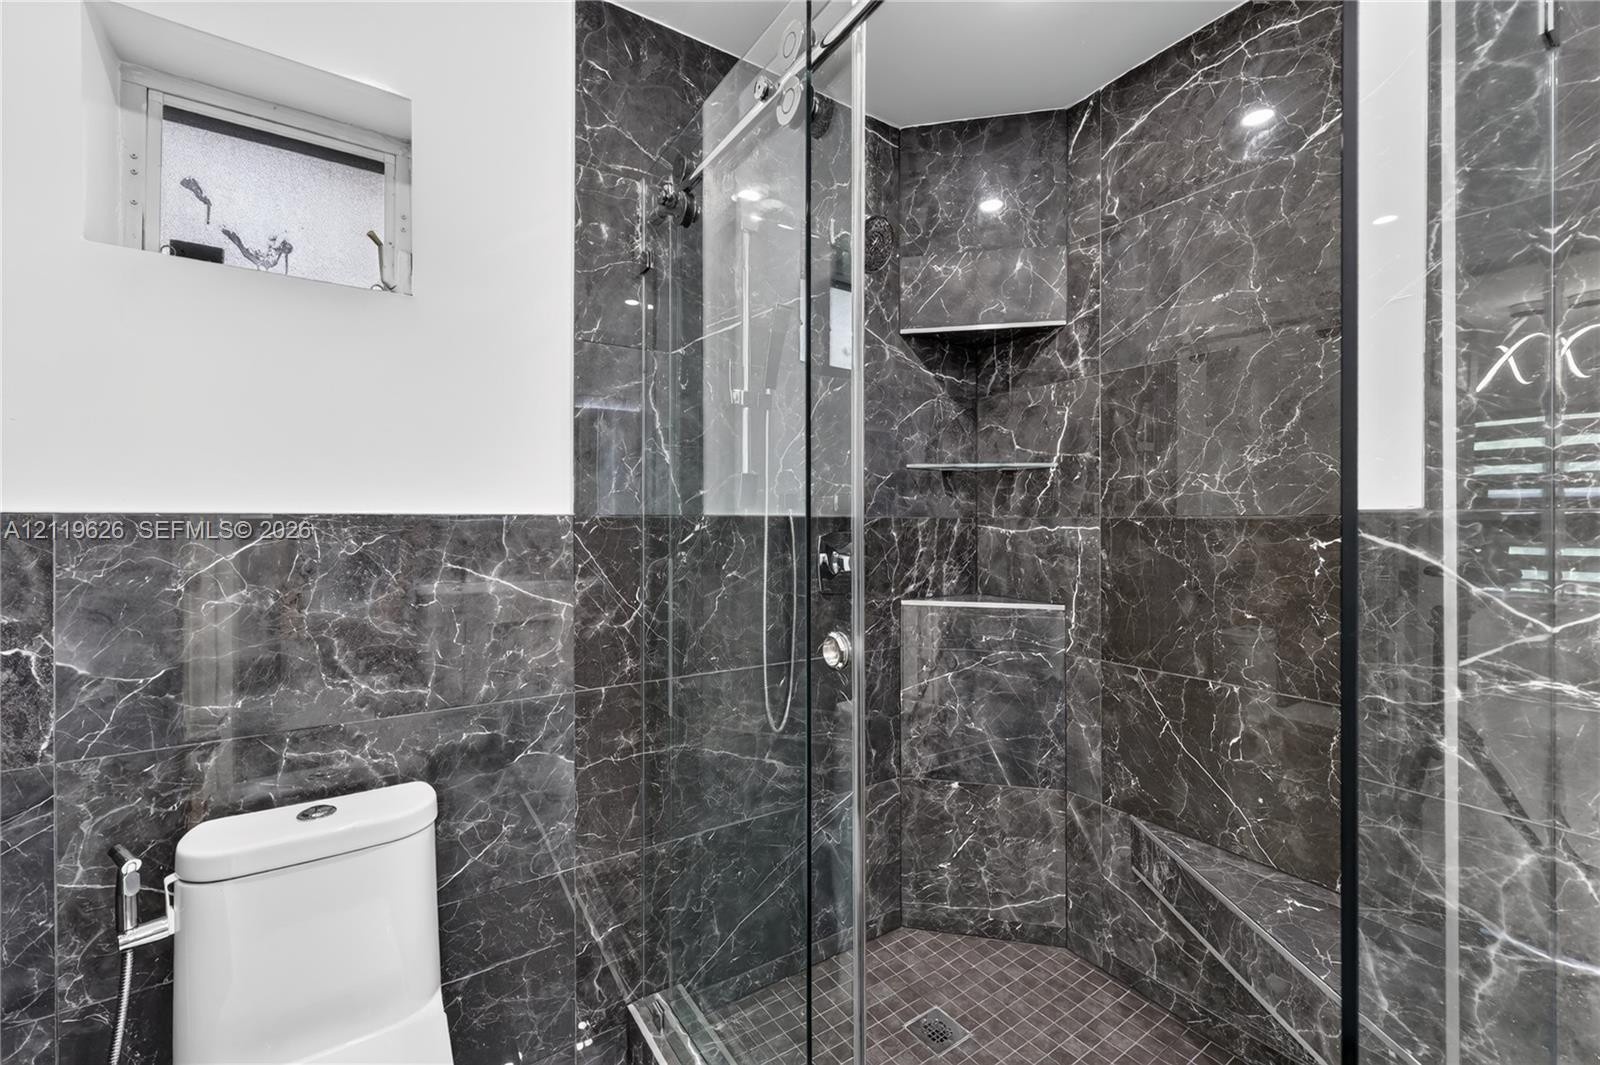
  • Walk-in shower with floor-to-ceiling large-format tile, frameless glass enclosure, built-in bench, and recessed wall niche, paired with a white vanity
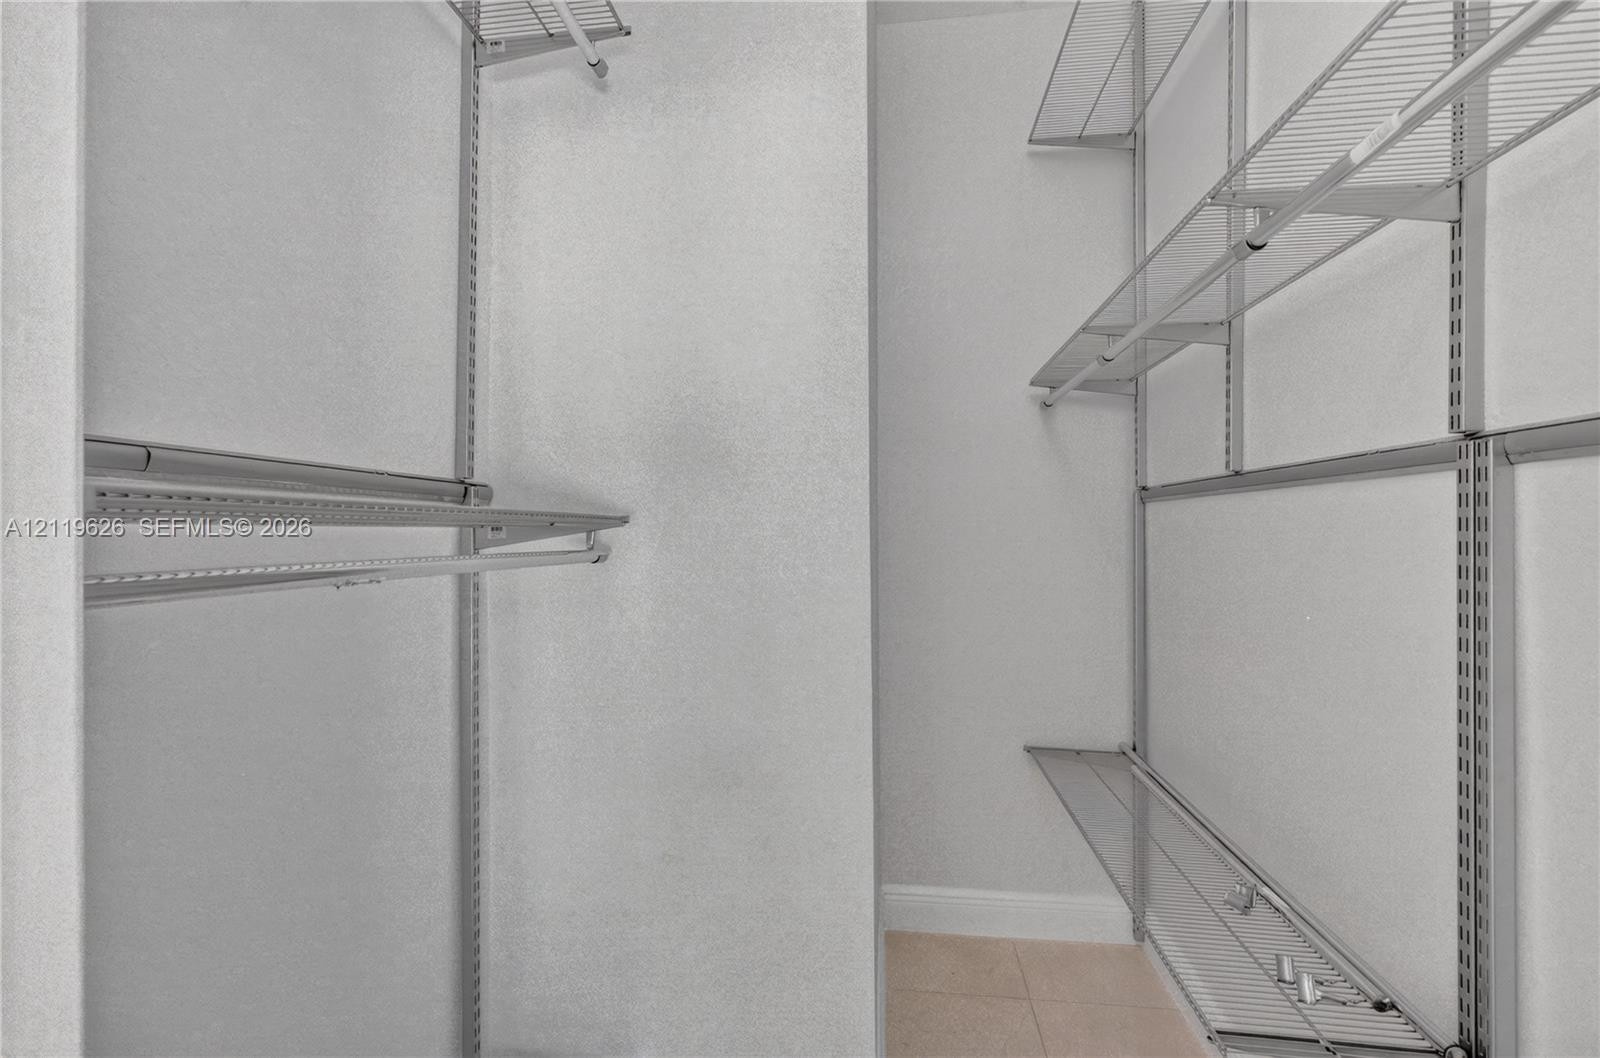
  • Storage space featuring tiered metal shelving systems and integrated hanging rods
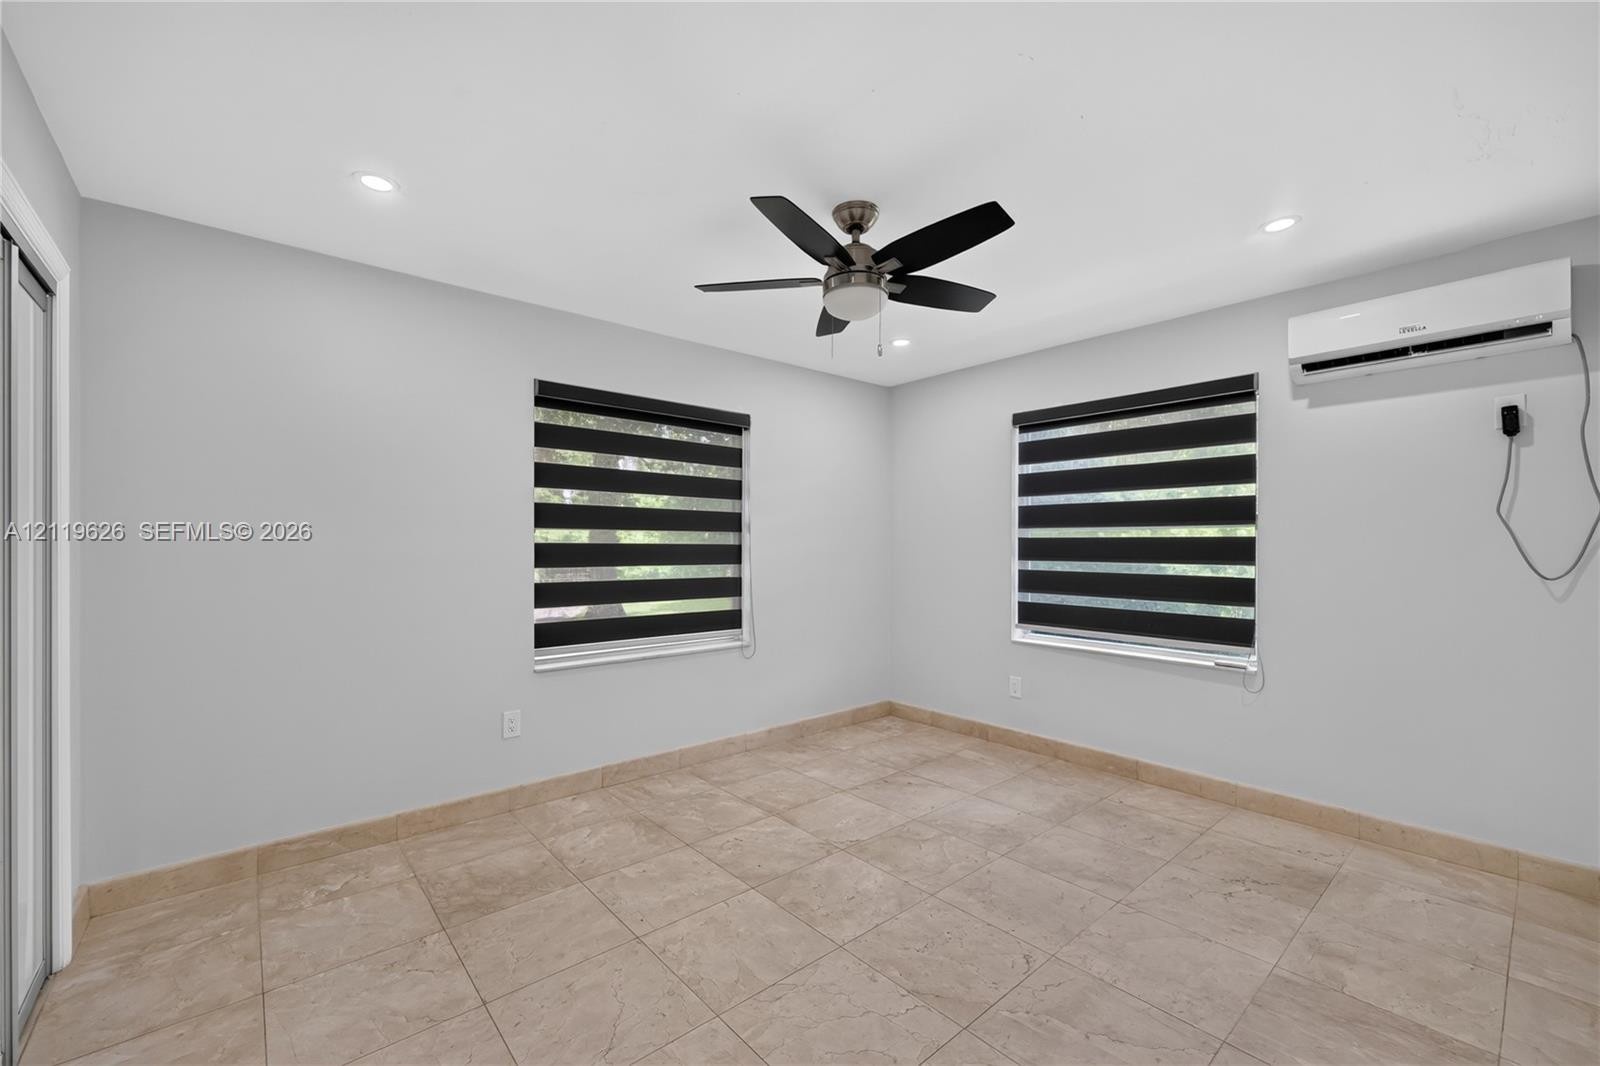
  • Room featuring large-format ceramic tile flooring, recessed lighting, a ceiling fan, dual-tone window shades, and a wall-mounted climate control unit
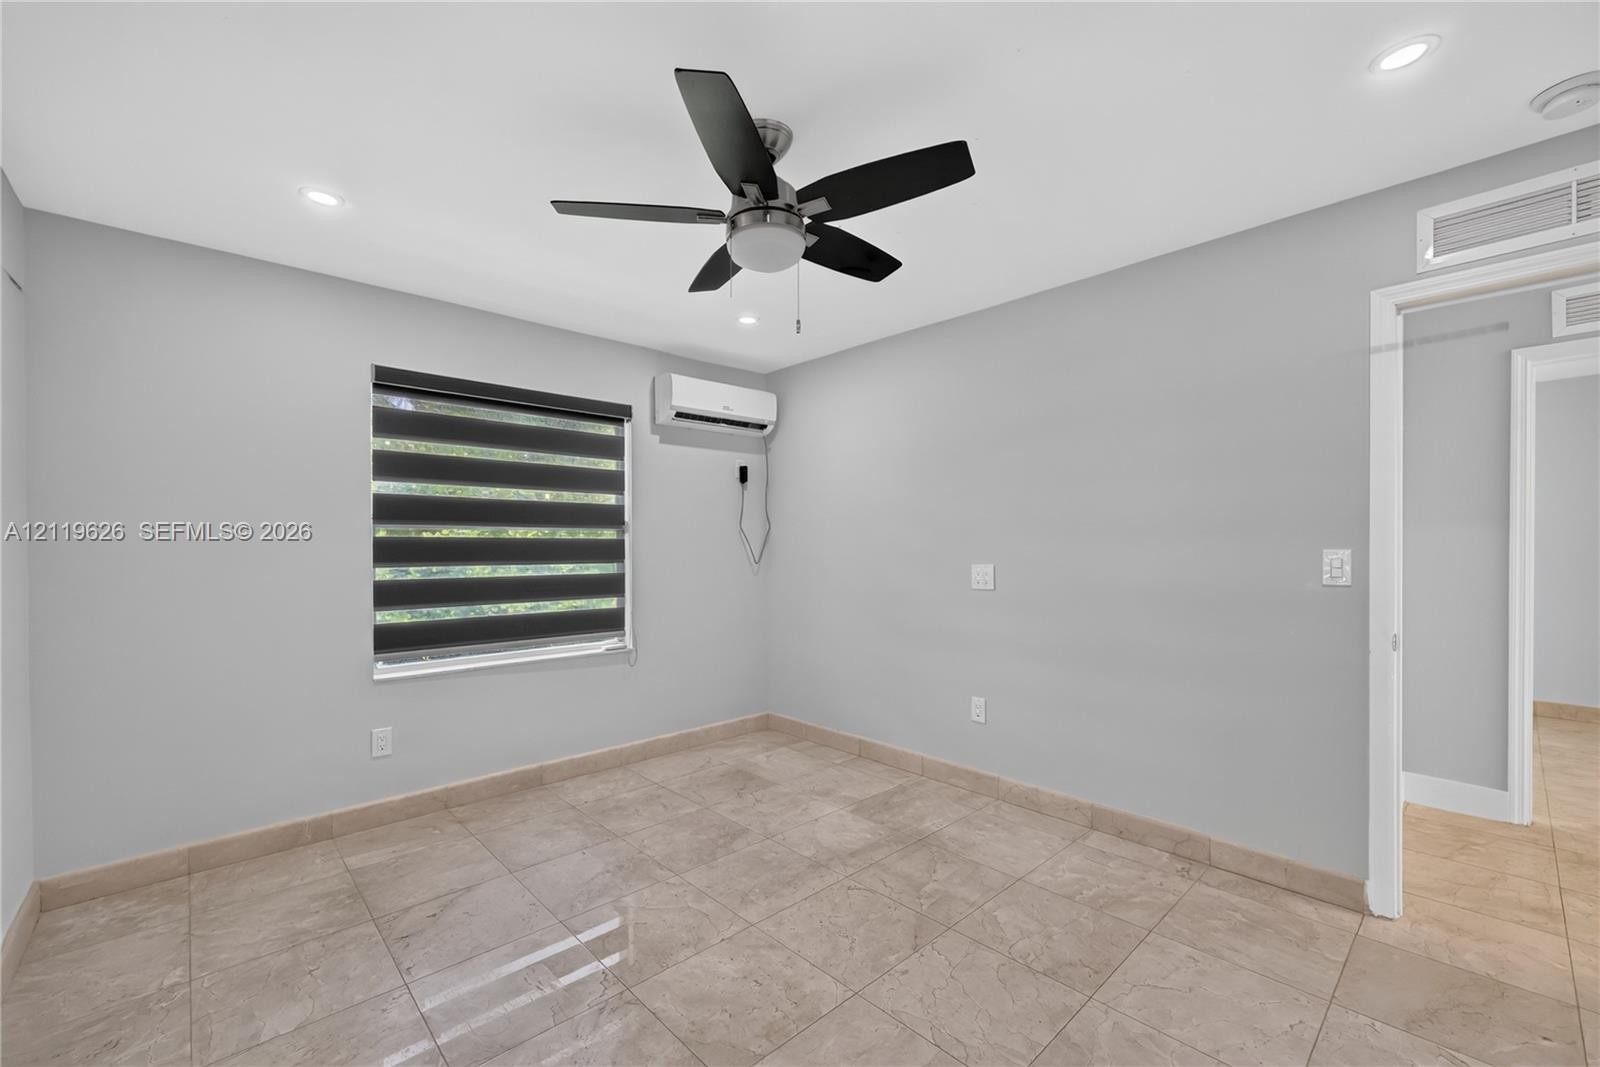
  • Room featuring neutral wall tones, large-format tile flooring, a mounted ductless mini-split climate control system, recessed lighting, and a modern c
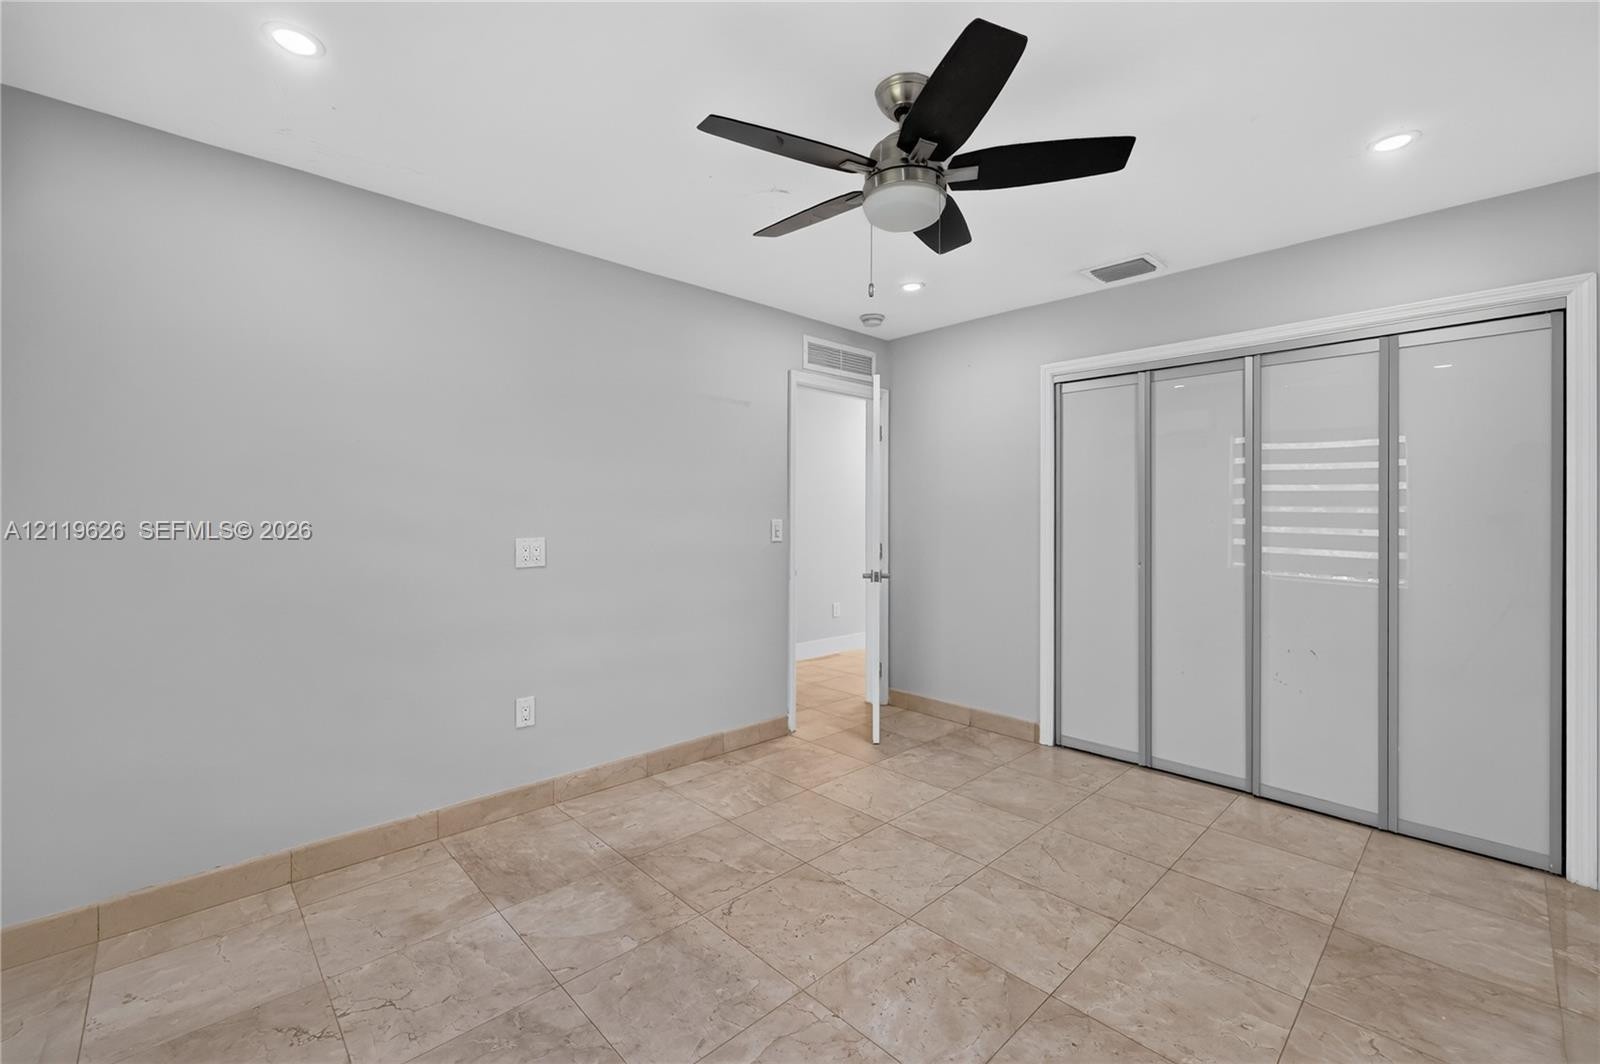
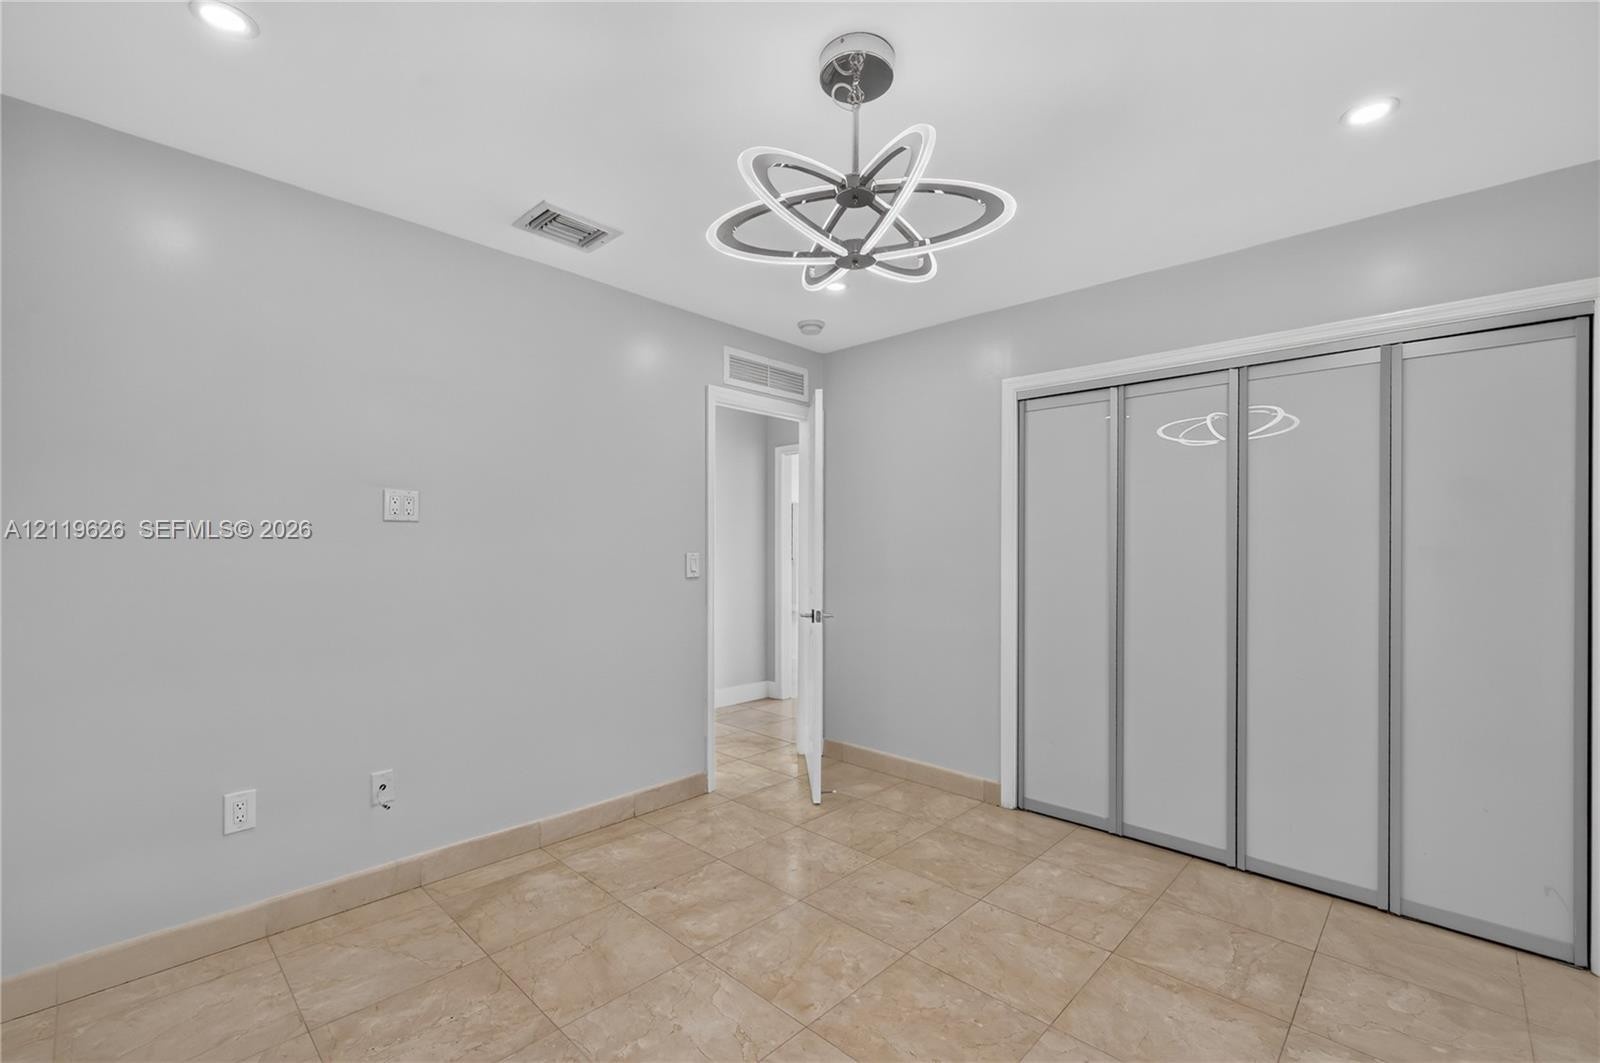
  • Room featuring tile flooring, a multi-panel sliding closet with glass inserts, and a ceiling-mounted fan with integrated lighting
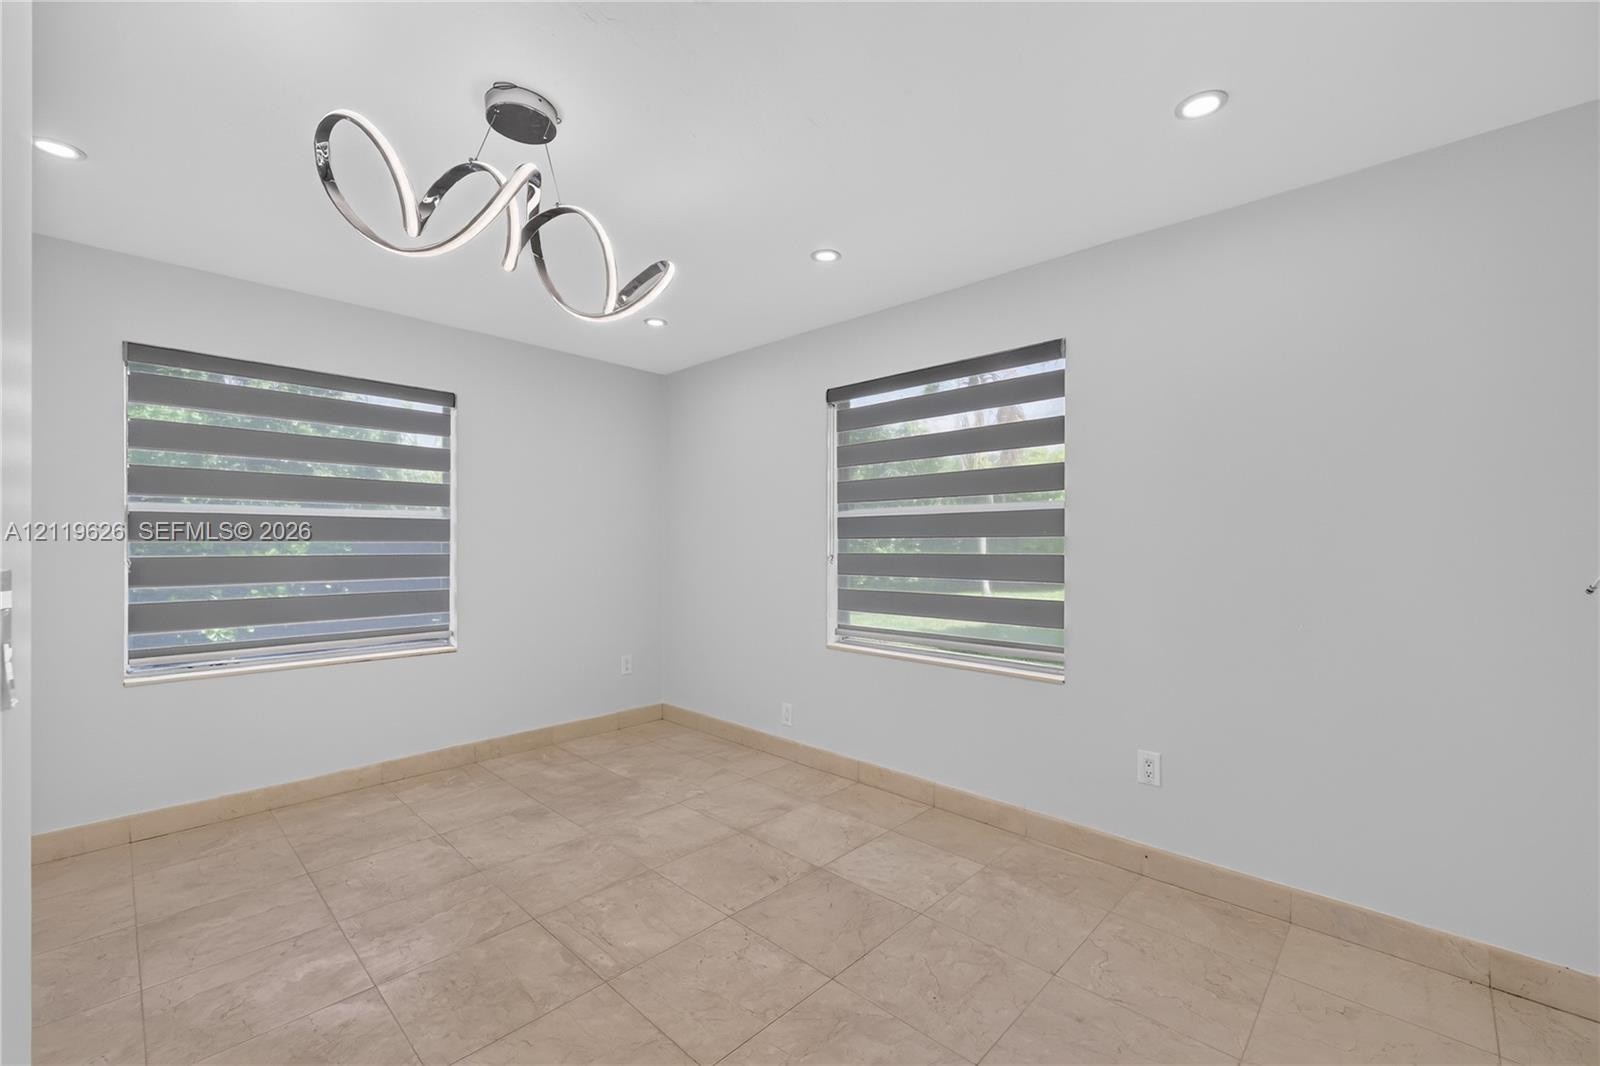
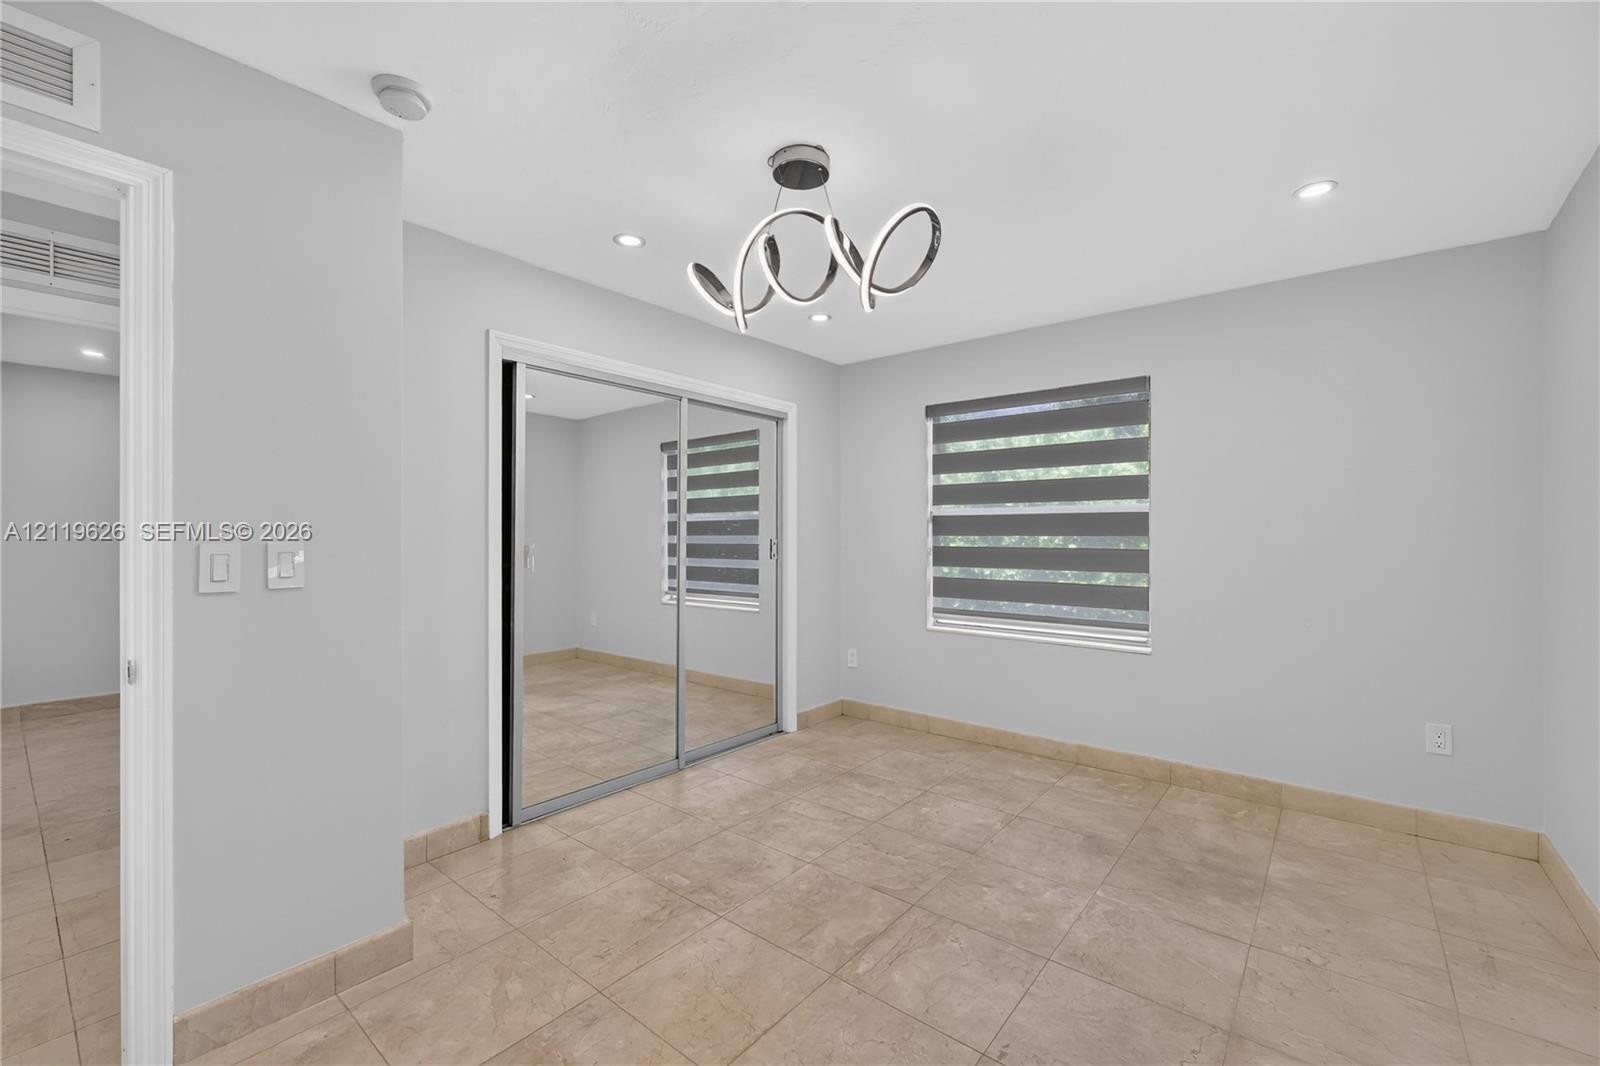
  • Neutral interior featuring tile flooring, recessed lighting, a modern sculptural light fixture, and windows with integrated day-night blinds
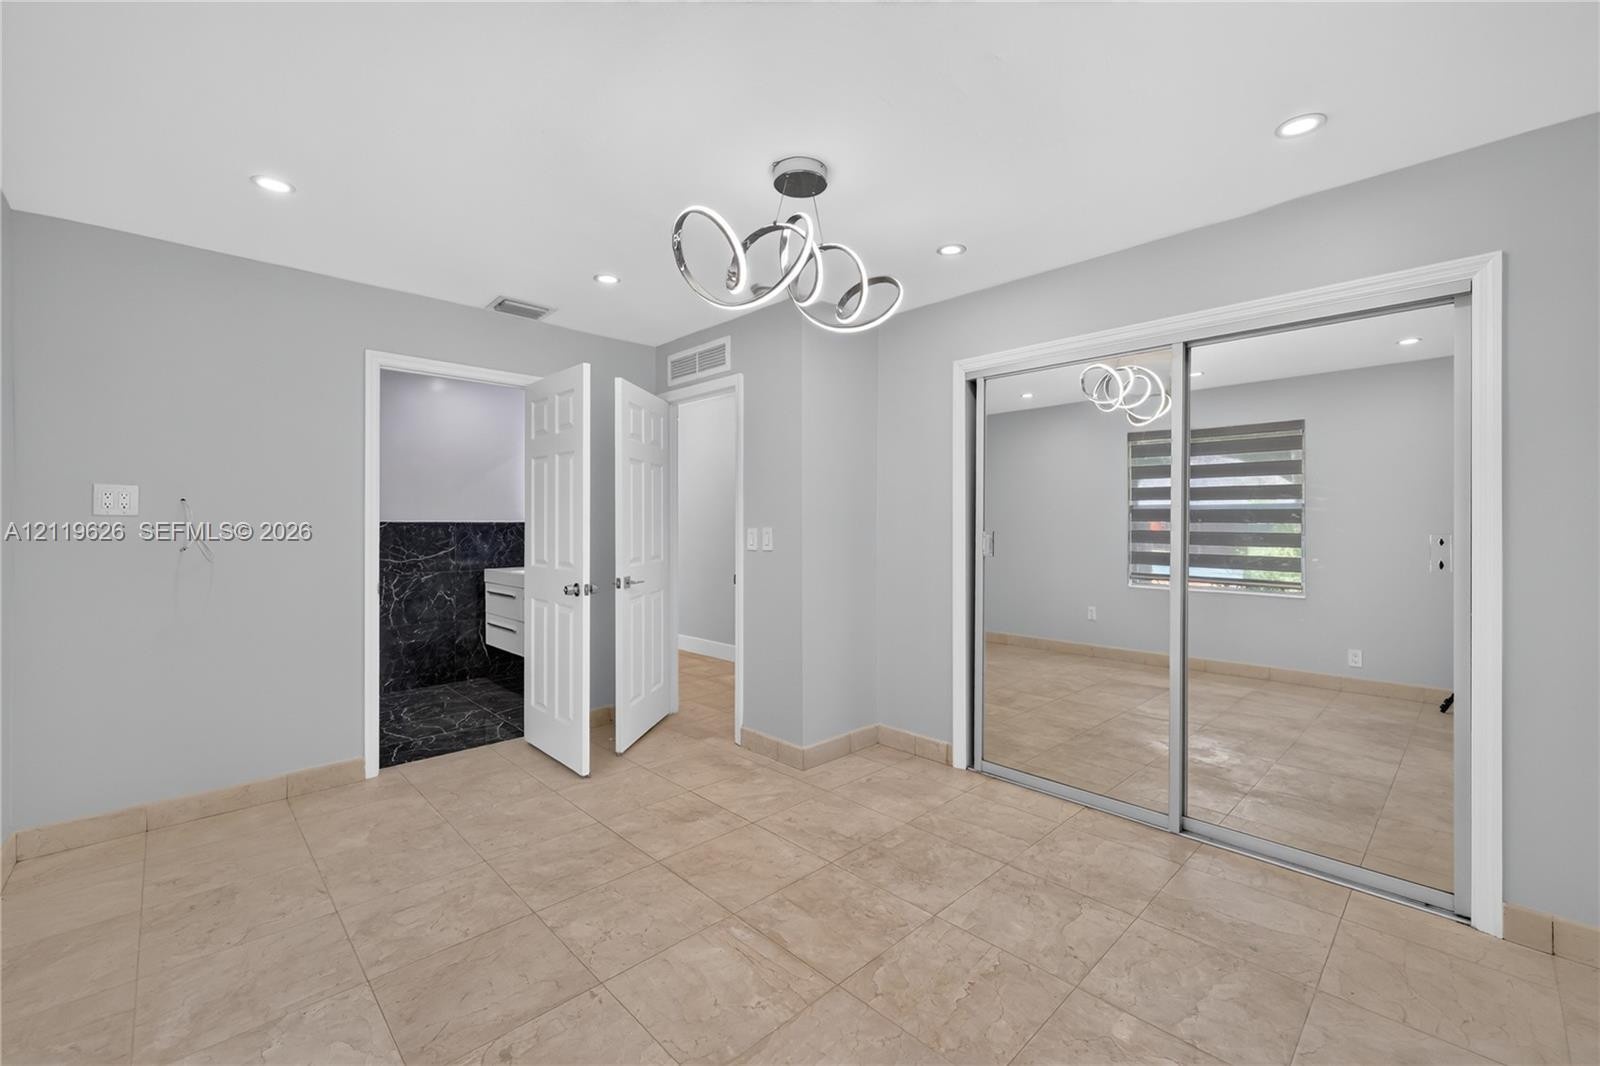
  • Room featuring large-format tile flooring, a modern circular LED chandelier, recessed lighting, floor-to-ceiling sliding mirrored closet doors, and du
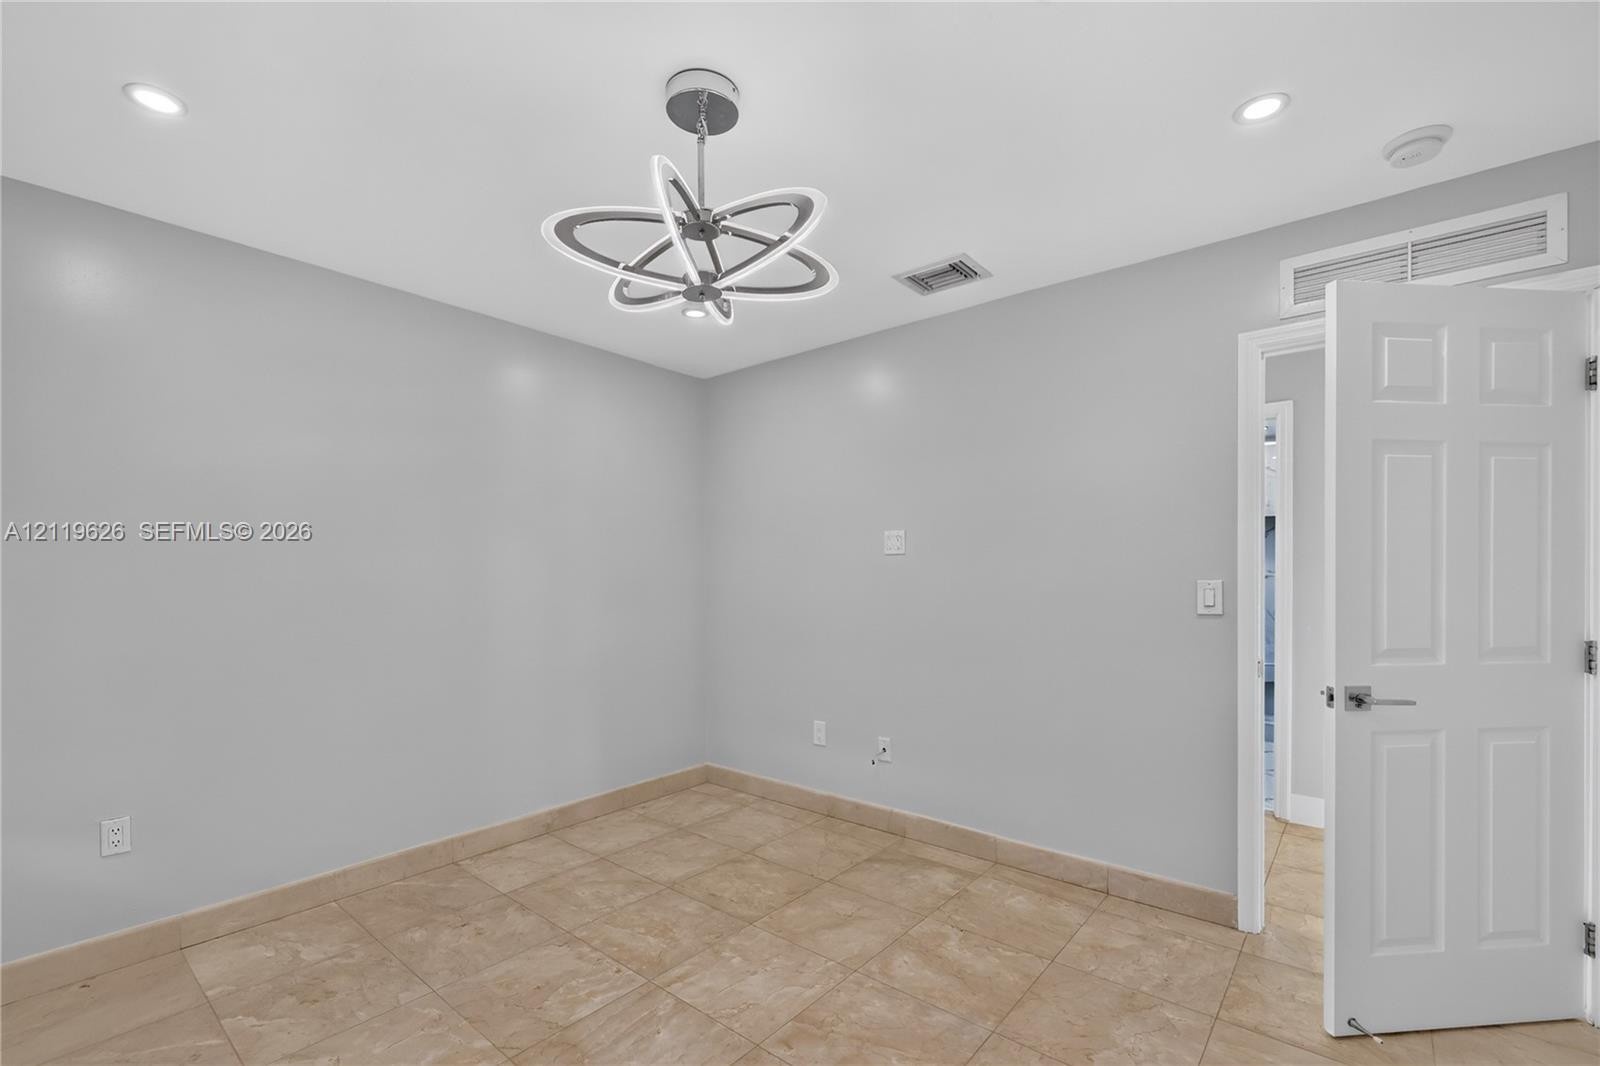
  • Room featuring large-format tile flooring, modern circular LED chandelier, recessed lighting, and sliding mirror-paneled closet doors
  • Floating white vanity with integrated dual-basin countertop, large-format dark stone wall tiling, glass-enclosed shower, and expansive wall-to-wall mi
  • Floating white vanity with integrated double sinks, dark stone-finish wall tiling, stone-finish flooring, illuminated wall-mounted mirror, and sleek m
  • Full-height dark stone wall tiling, glass-enclosed shower featuring a built-in stone bench and integrated shelving, and a wall-mounted dual-flush toil
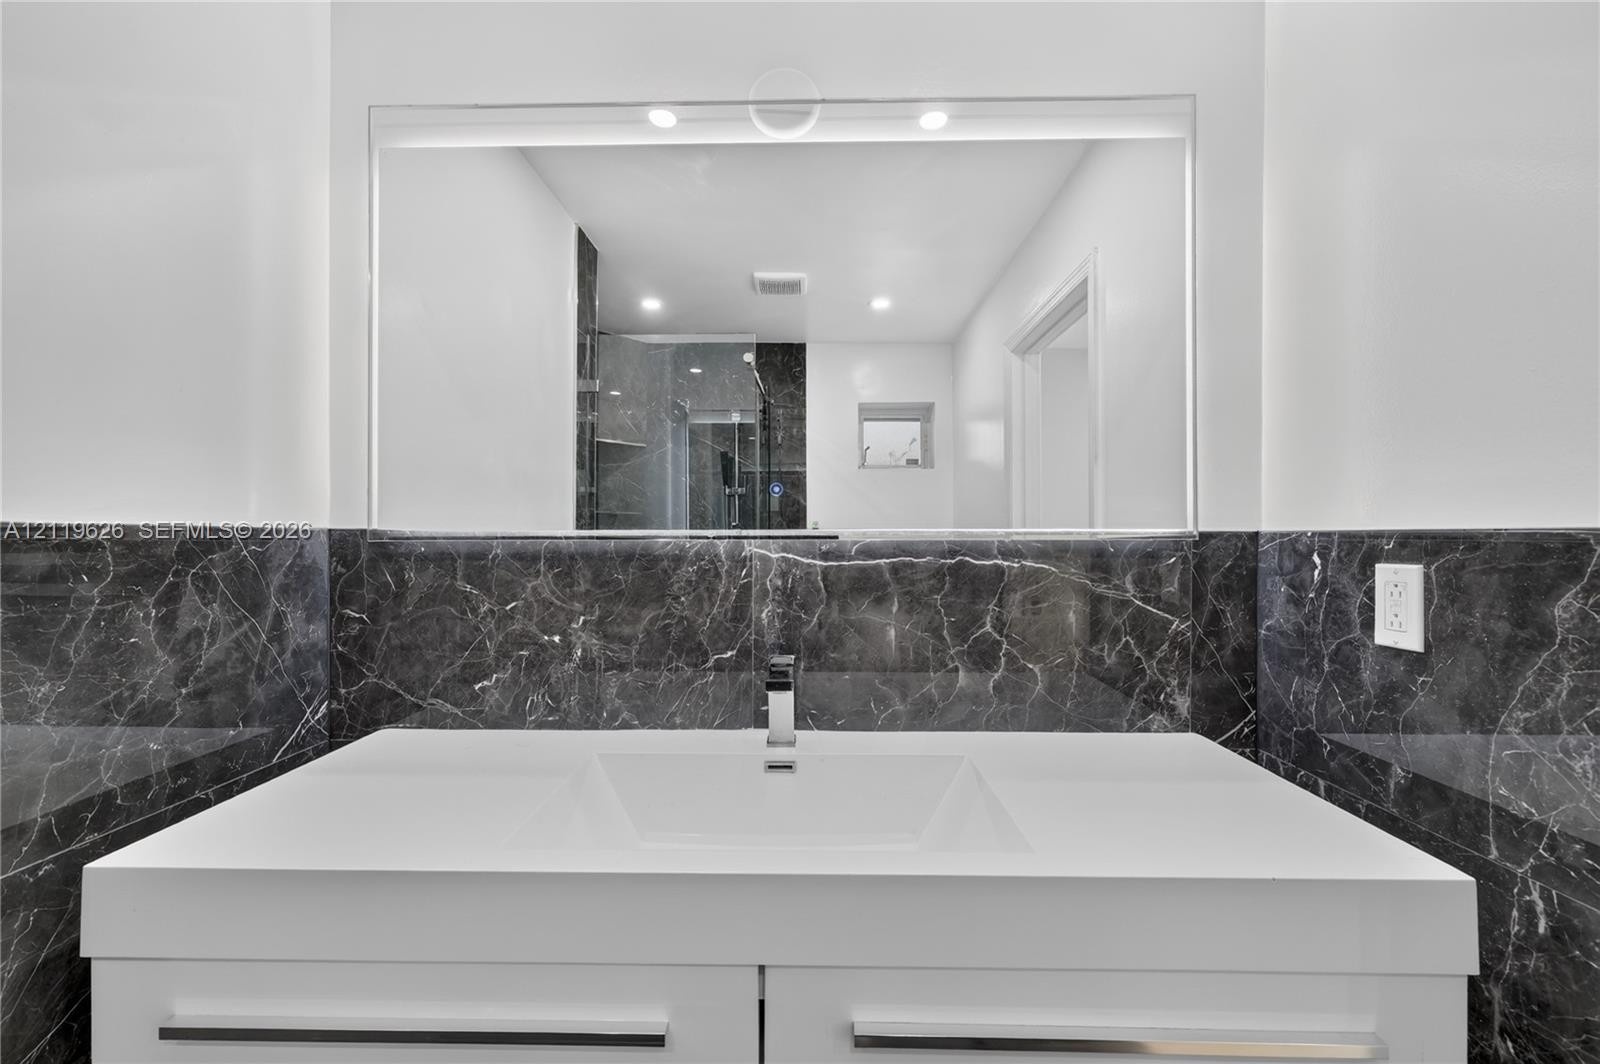
  • White floating vanity featuring a rectangular integrated sink, dark stone backsplash, chrome single-handle faucet, and an expansive frameless mirror
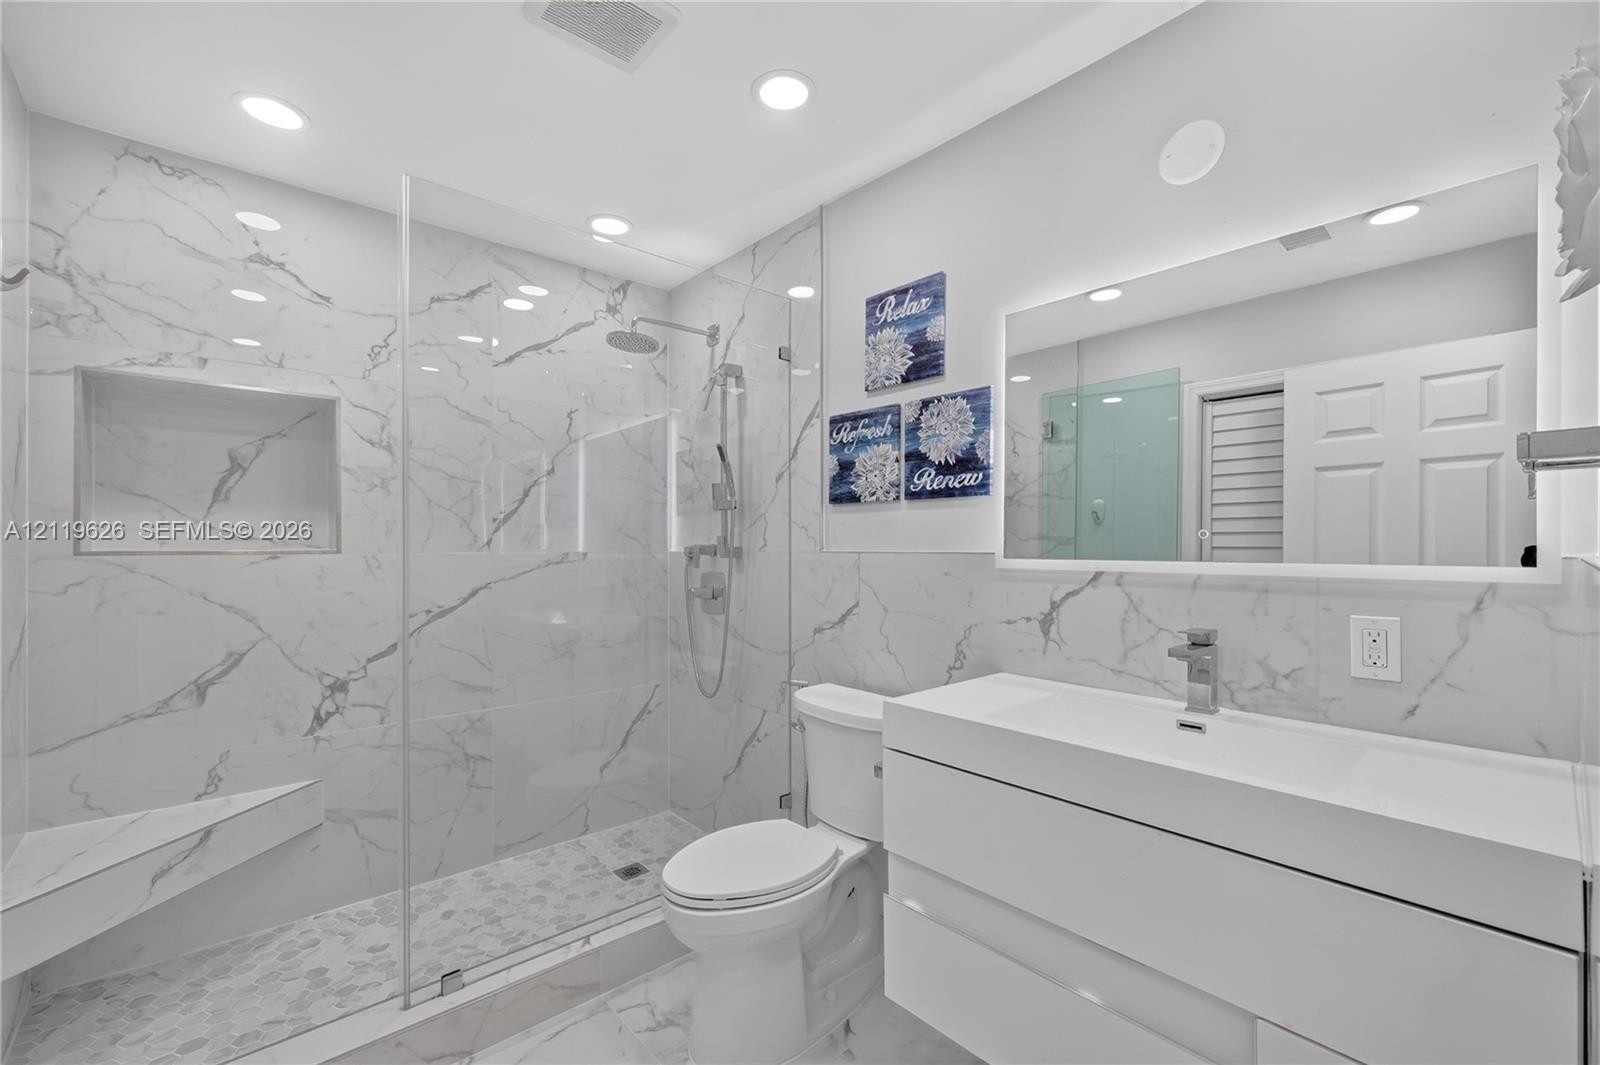
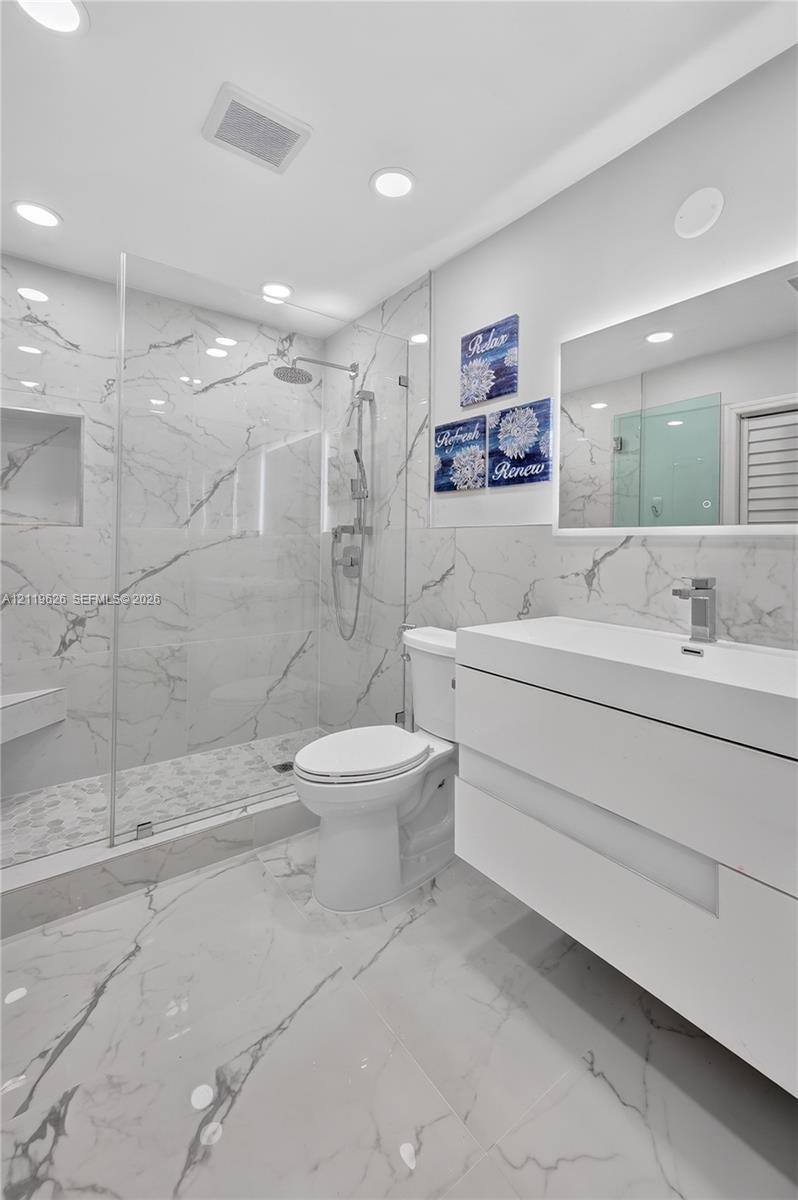
  • Walk-in shower with floor-to-ceiling stone-finish tile, glass enclosure, built-in shelving, and floating vanity with a seamless integrated sink
  • Walk-in shower with floor-to-ceiling veined tile, integrated wall niche, floating vanity with an undermount sink, and recessed lighting
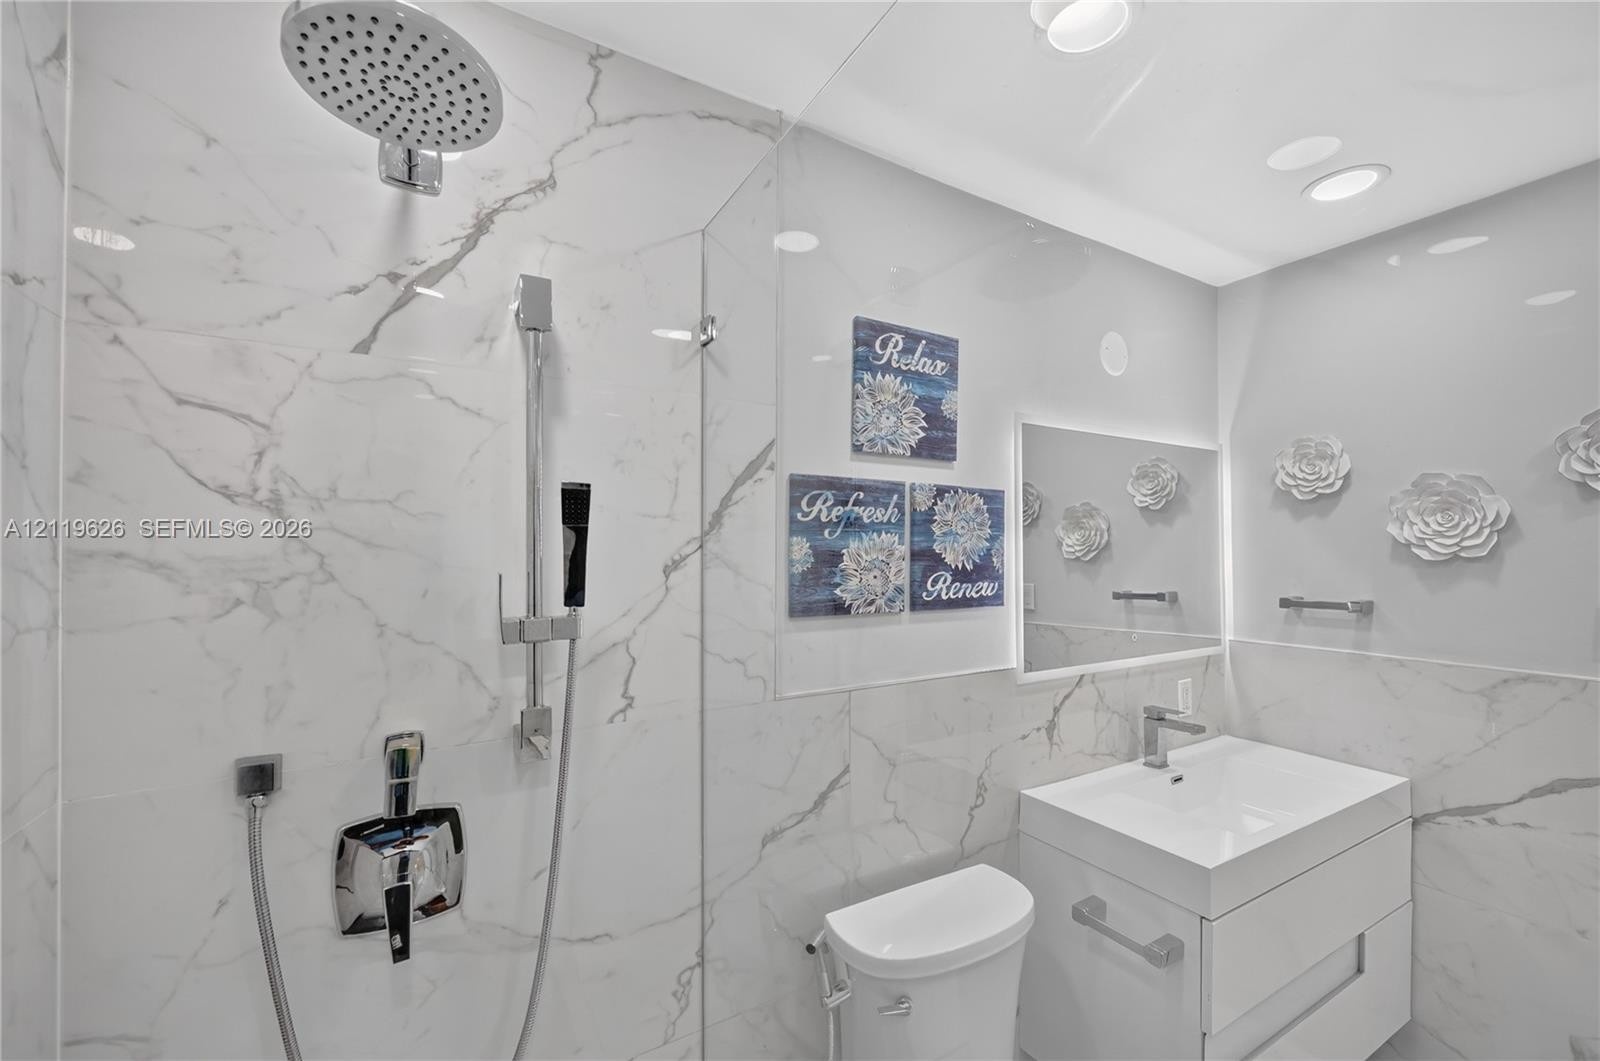
  • Walk-in shower featuring large-format stone-patterned tile, rainfall showerhead, and adjustable handheld sprayer, complemented by a white floating van
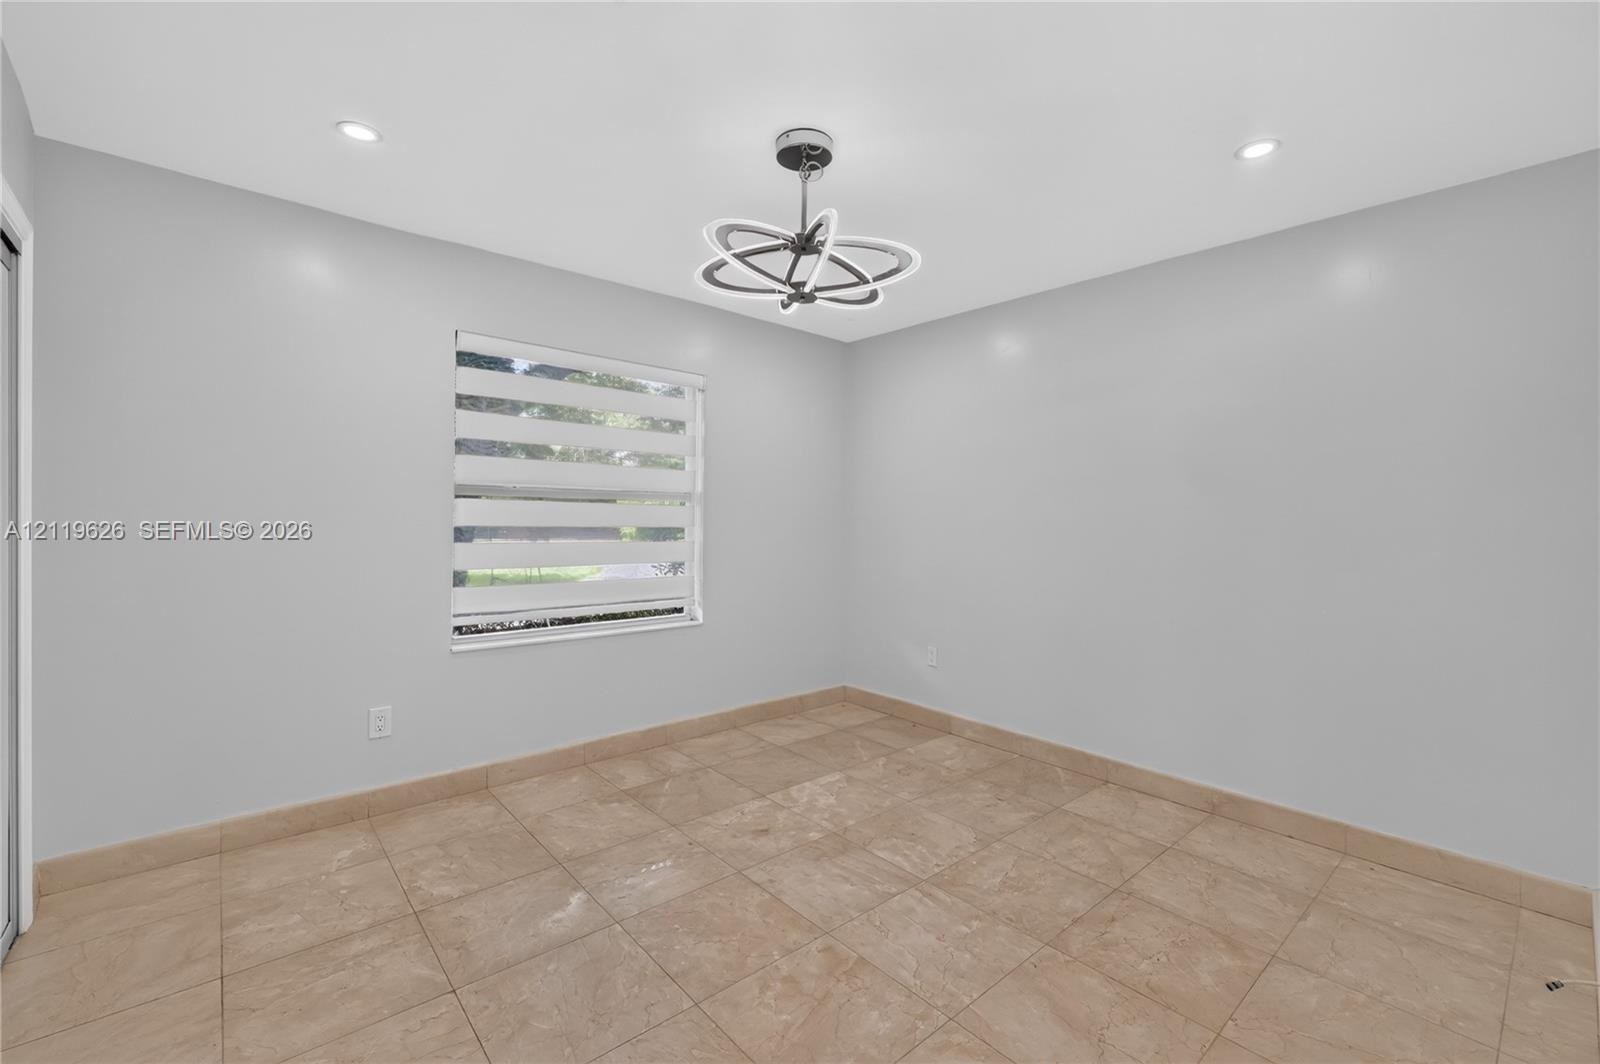
  • Neutral-toned interior featuring large-format tile flooring, recessed ceiling lighting, a modern geometric light fixture, and a window with zebra-styl
  • Room featuring large-format stone-style flooring, a sculptural multi-ring LED chandelier, and sliding-door closets with metallic framing
  • Interior room featuring tile flooring, a geometric multi-ring LED chandelier, and a panel-style door
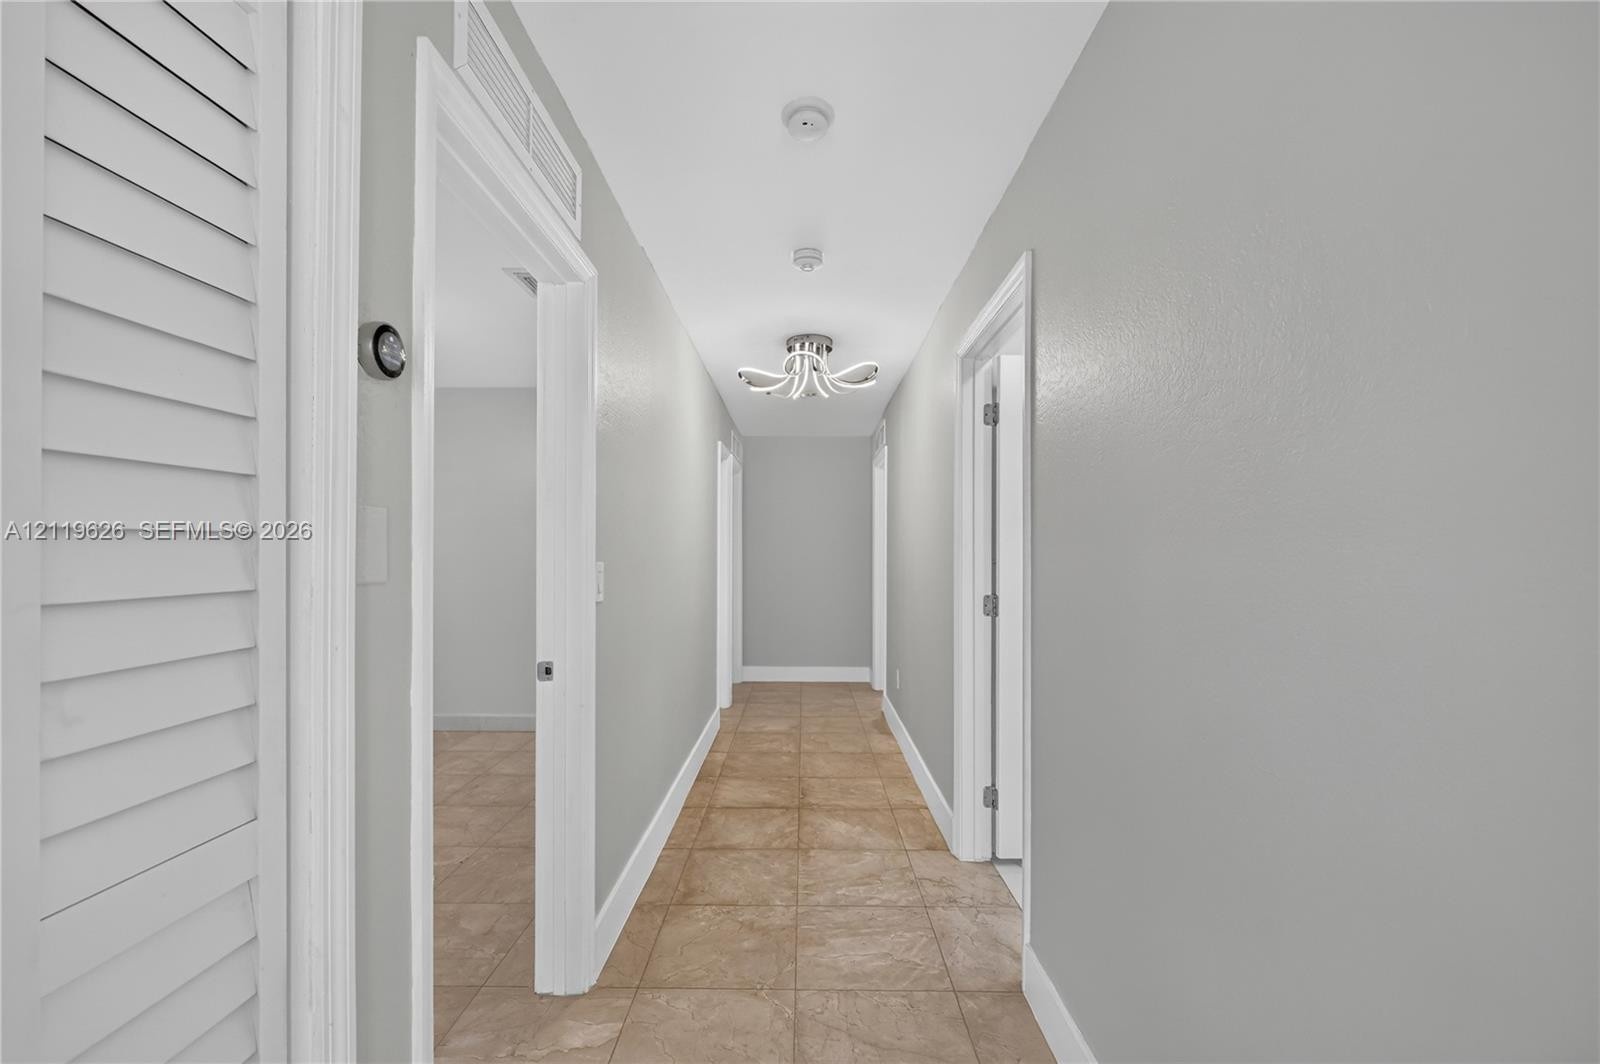
  • Hallway featuring neutral-toned walls, tile flooring, and a modern multi-arm ceiling light fixture
  • Enclosed interior space featuring a climate control unit, painted walls, solid-surface flooring, and a multi-pane window
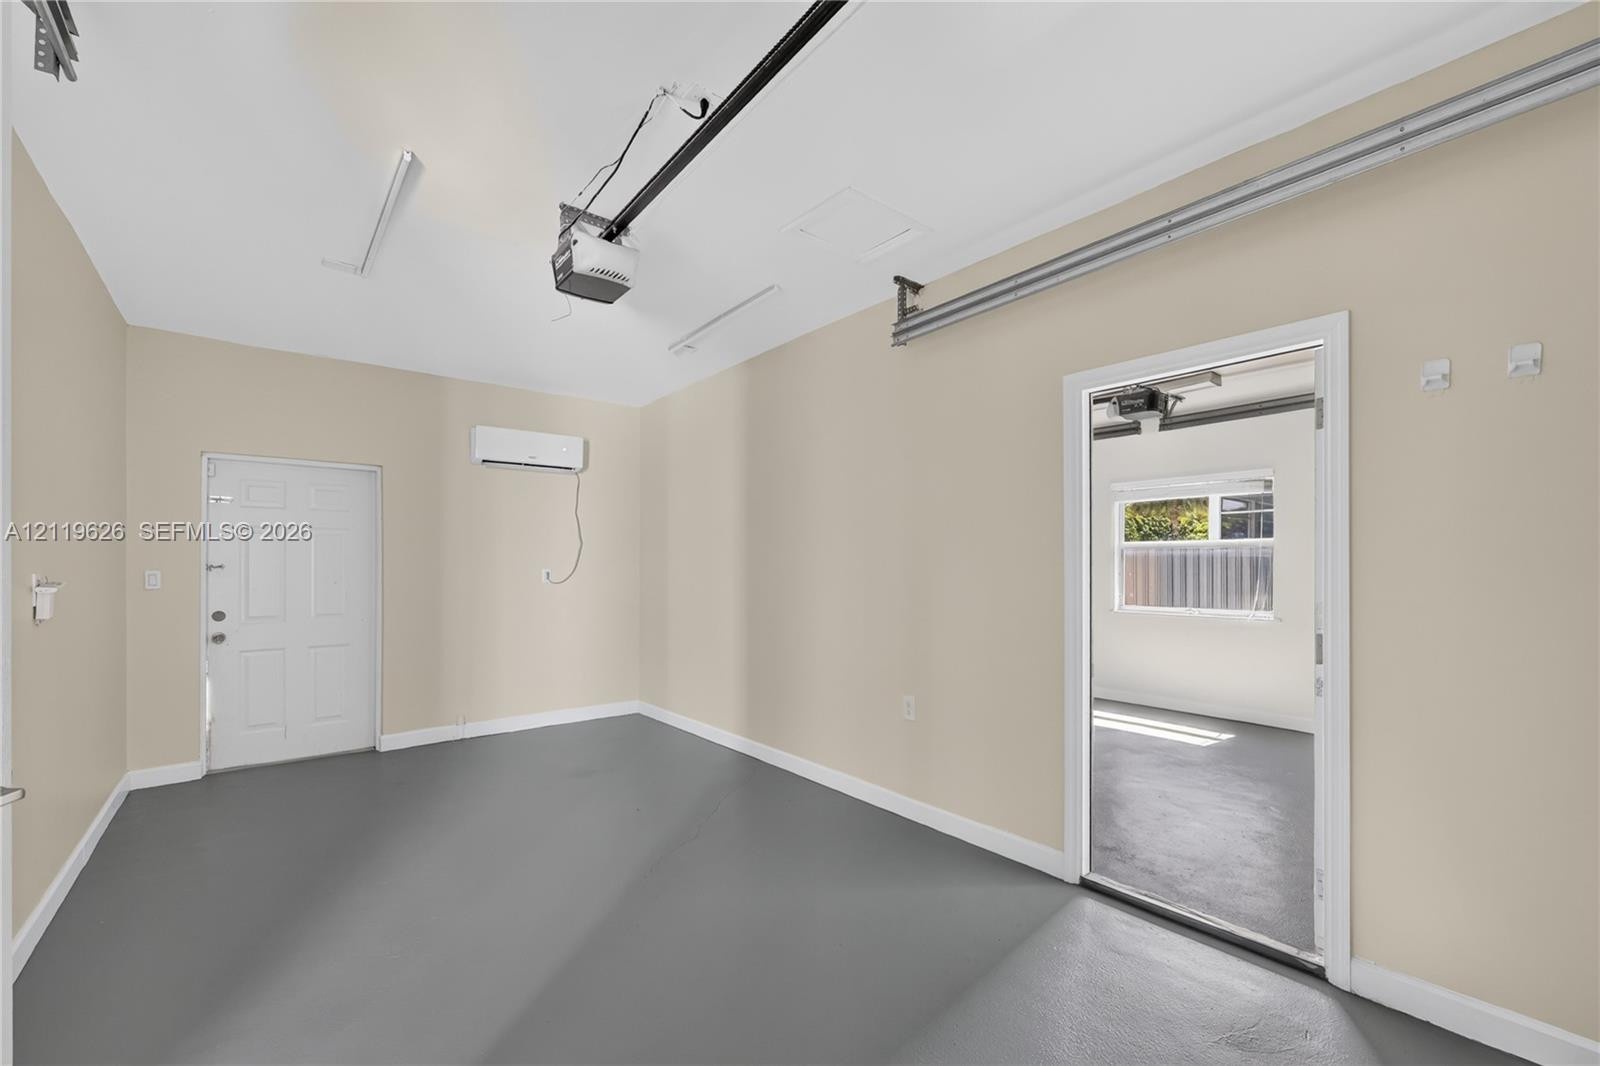
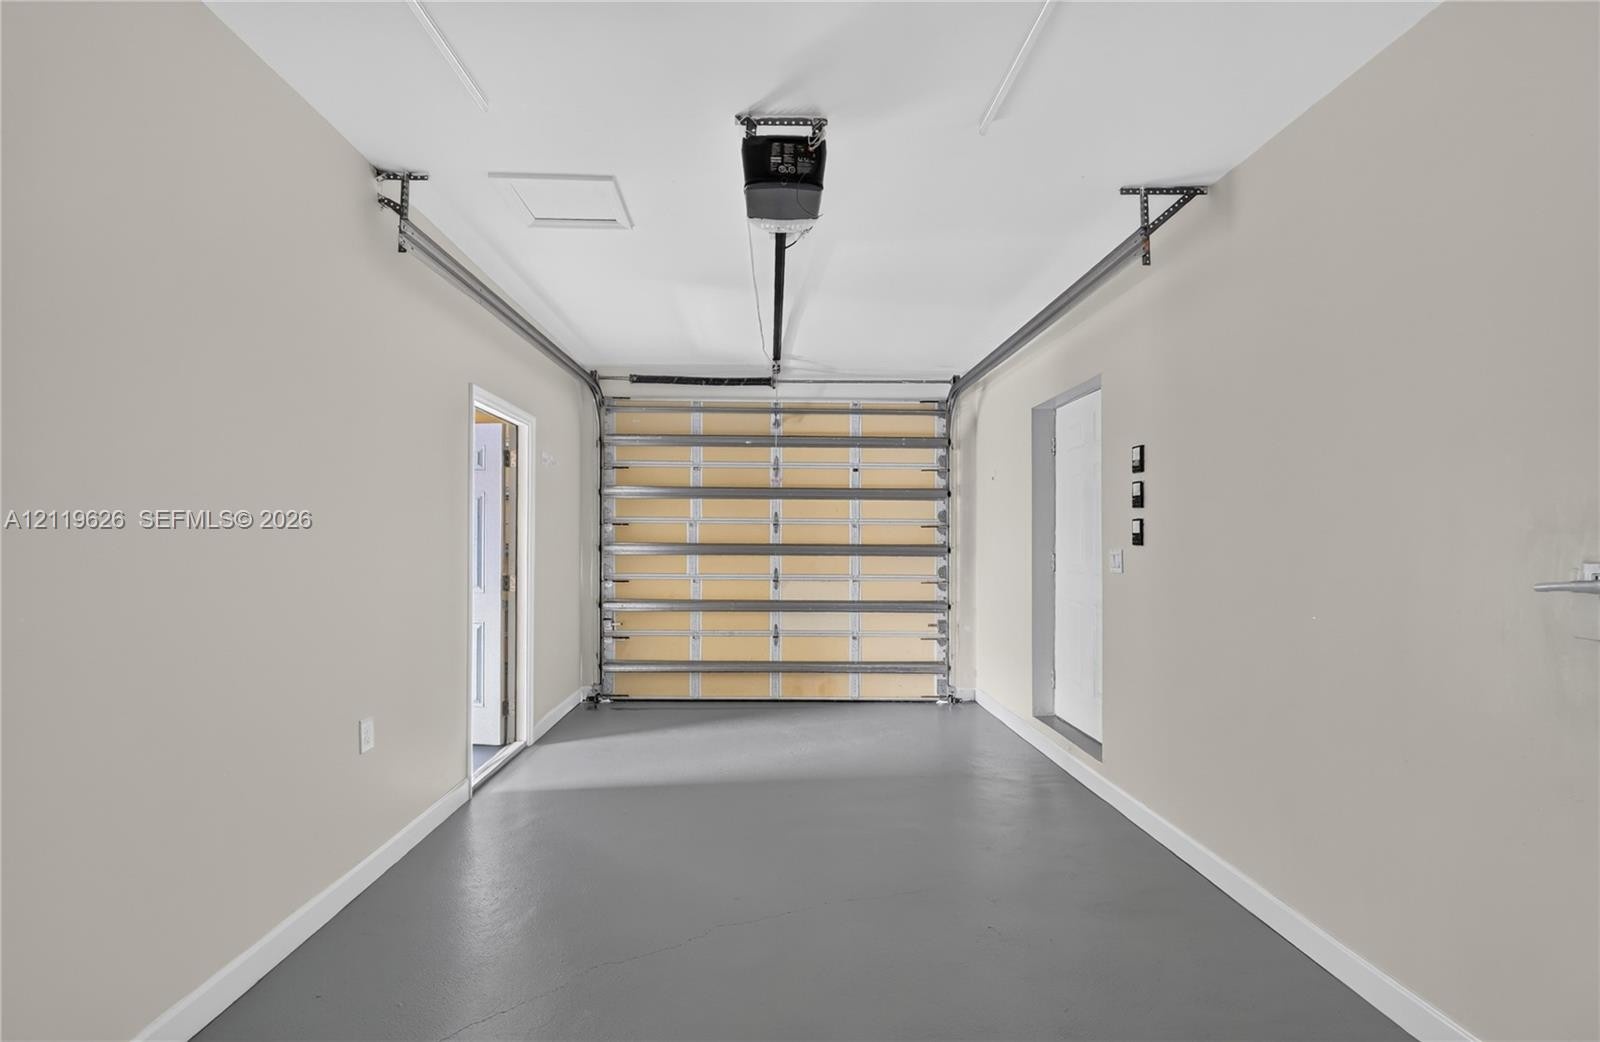
  • Finished garage interior featuring neutral-toned walls, coated flooring, an automatic door opener, and dual access entry points
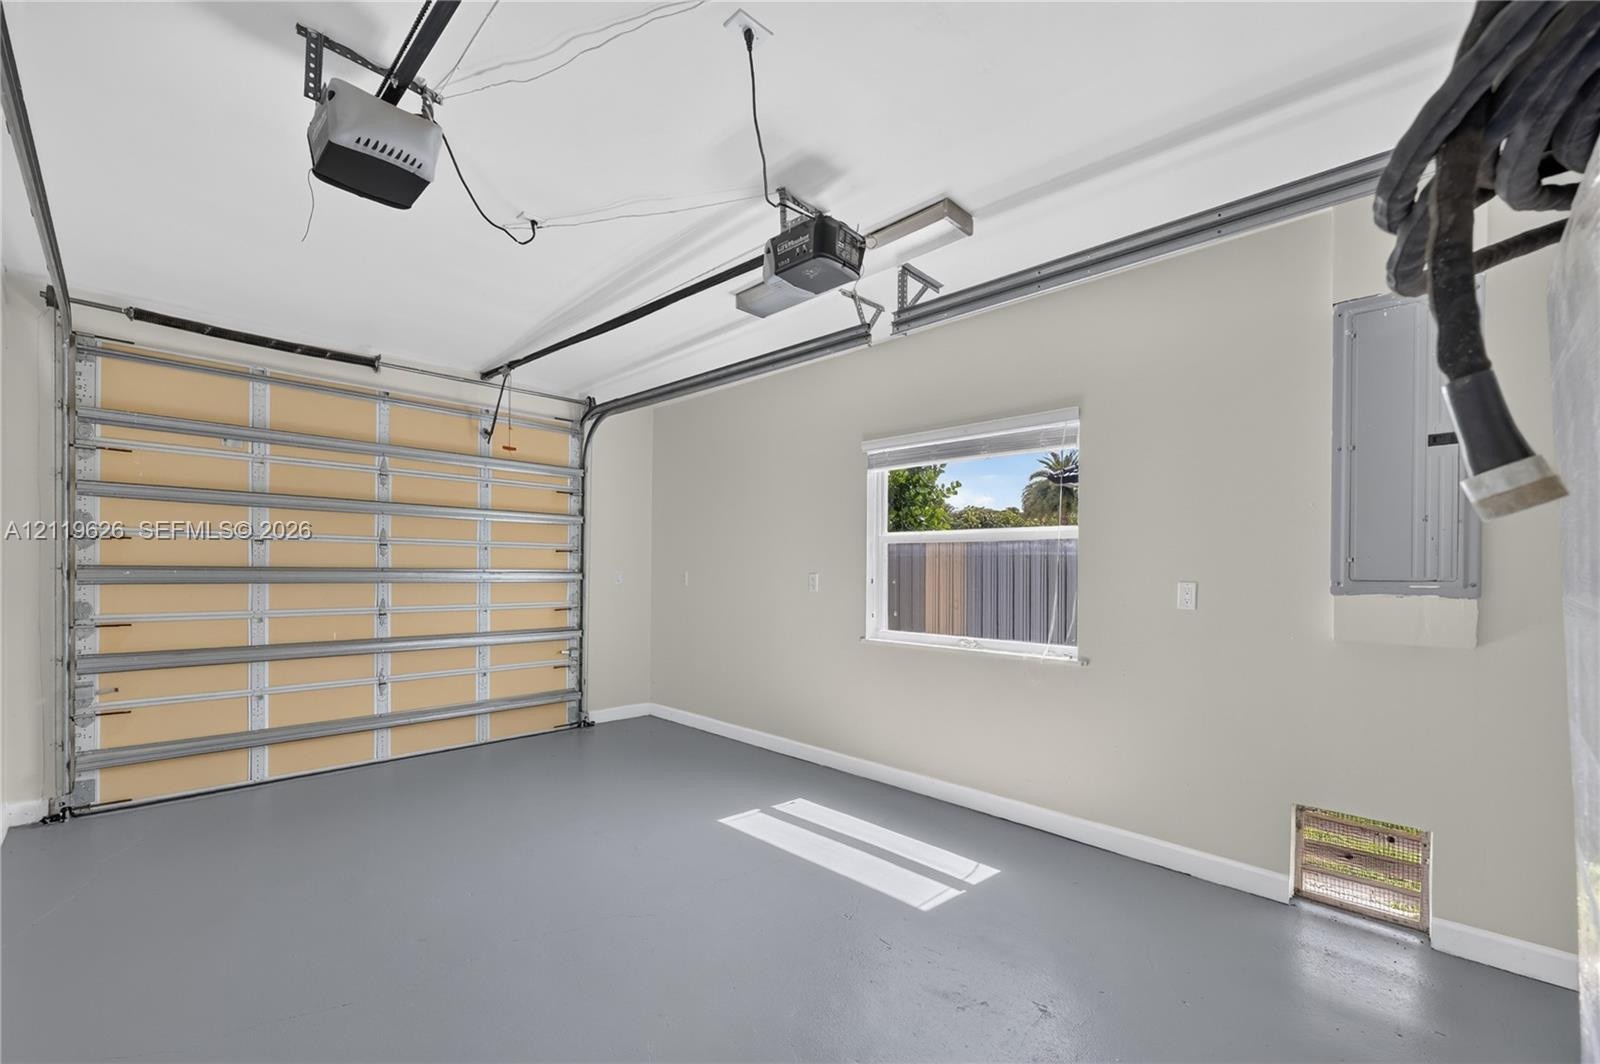
  • Finished garage featuring a dual-track door system, epoxy-coated floor, electrical service panel, and a single-pane window
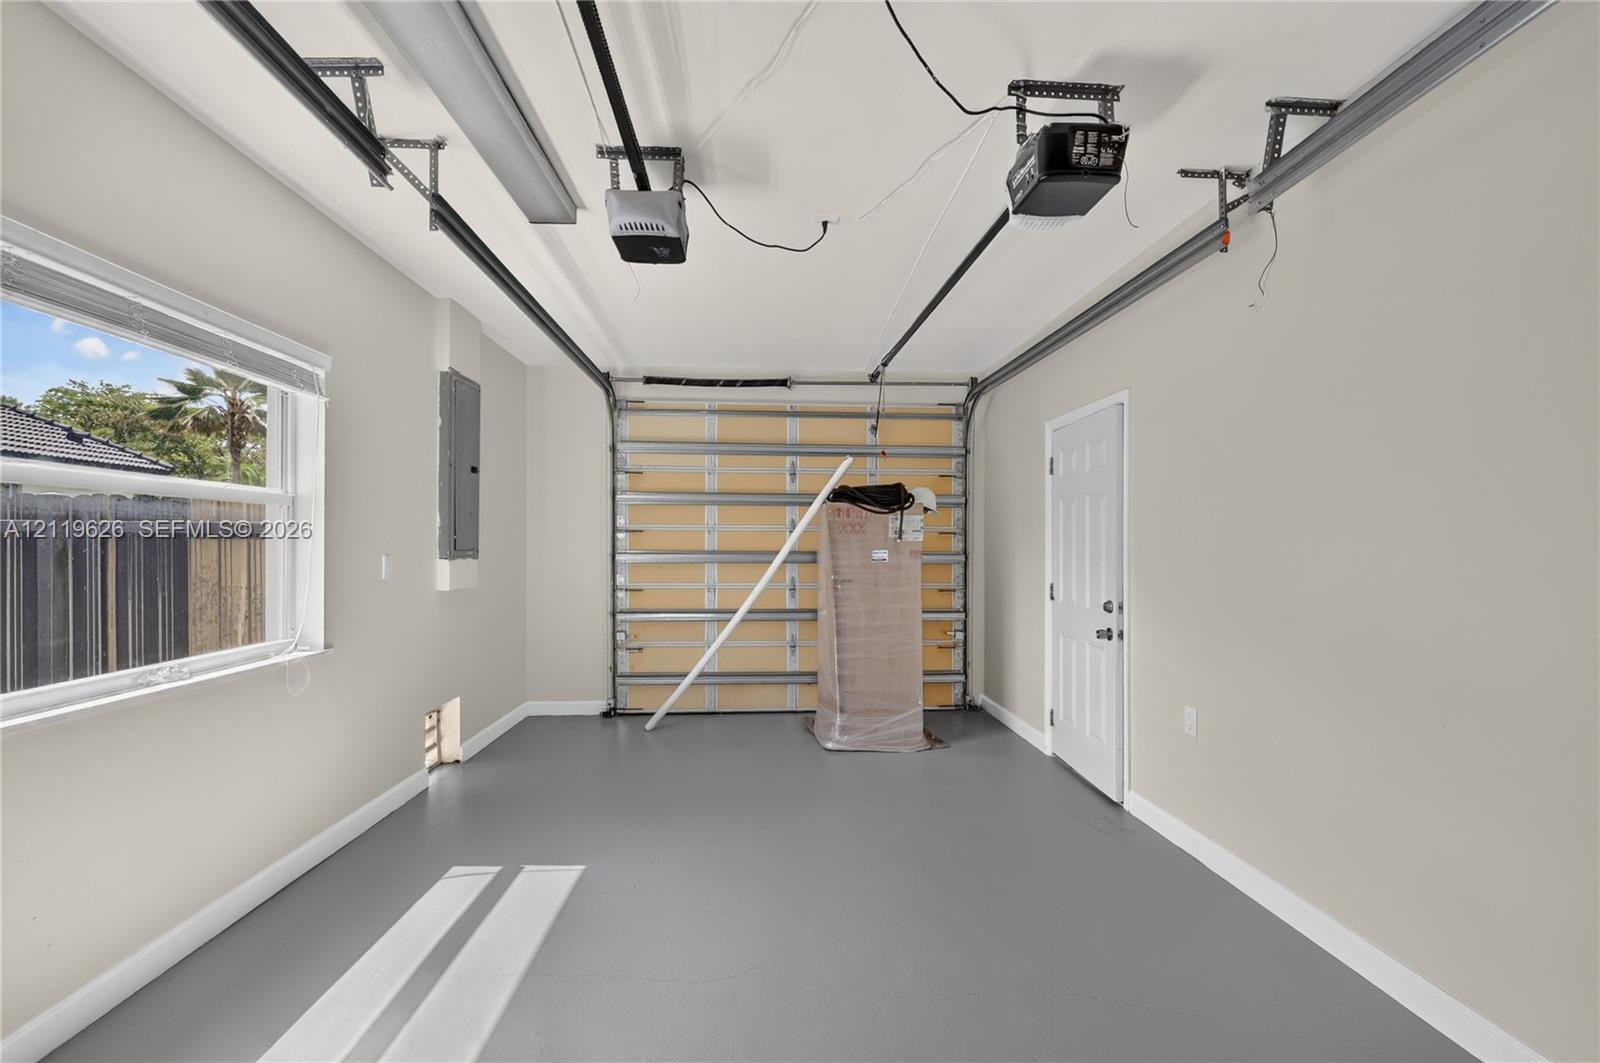
  • Garage featuring a painted concrete floor, two automated garage door openers, a side entry door, and a single-pane window
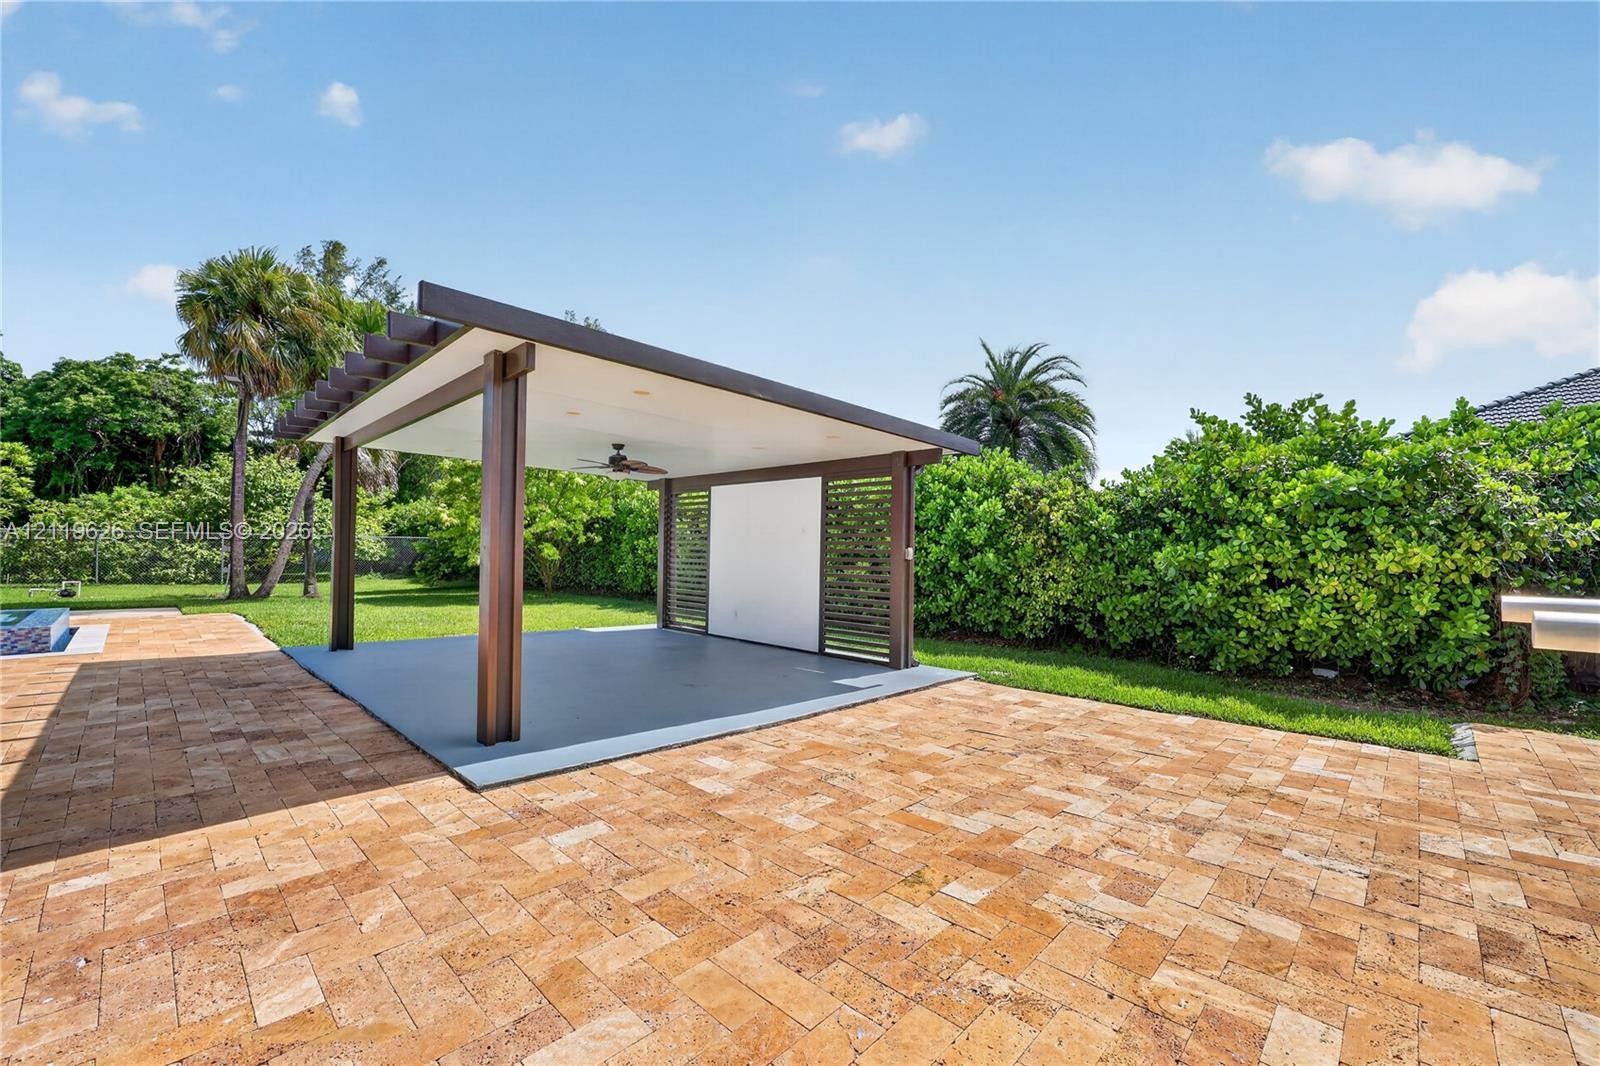
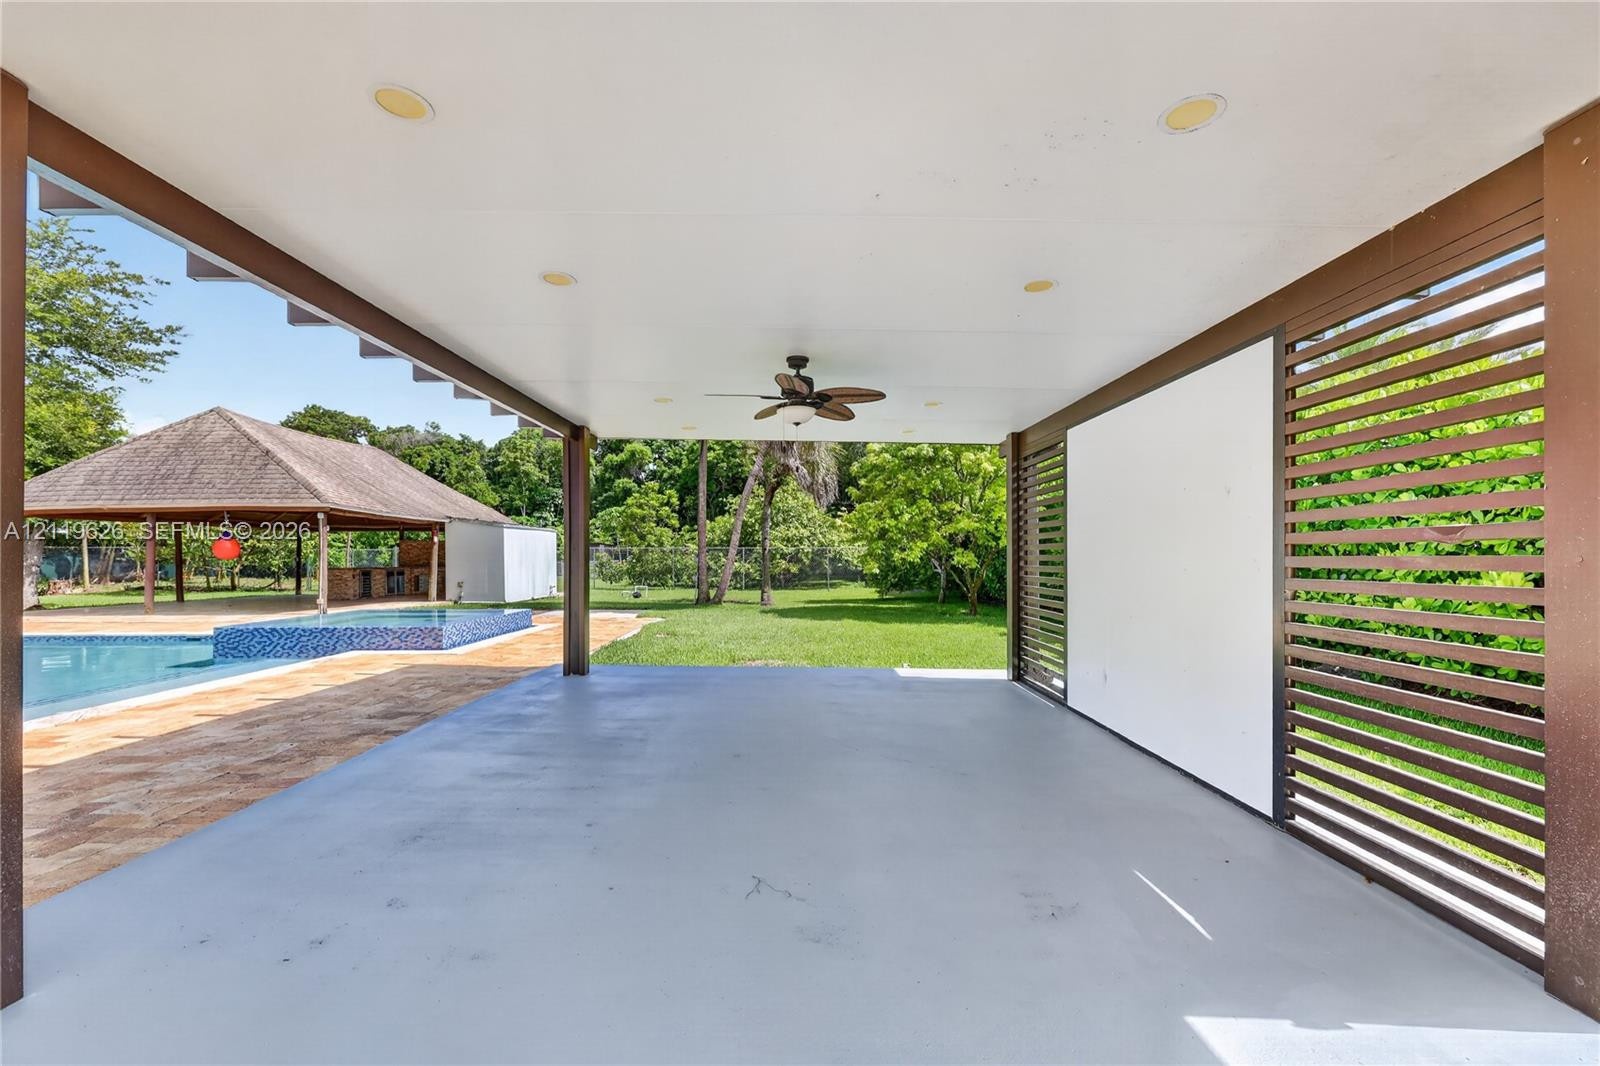
  • Covered pavilion featuring a solid roof, integrated ceiling fan, and slat privacy screening, situated on a paver patio with a manicured lawn
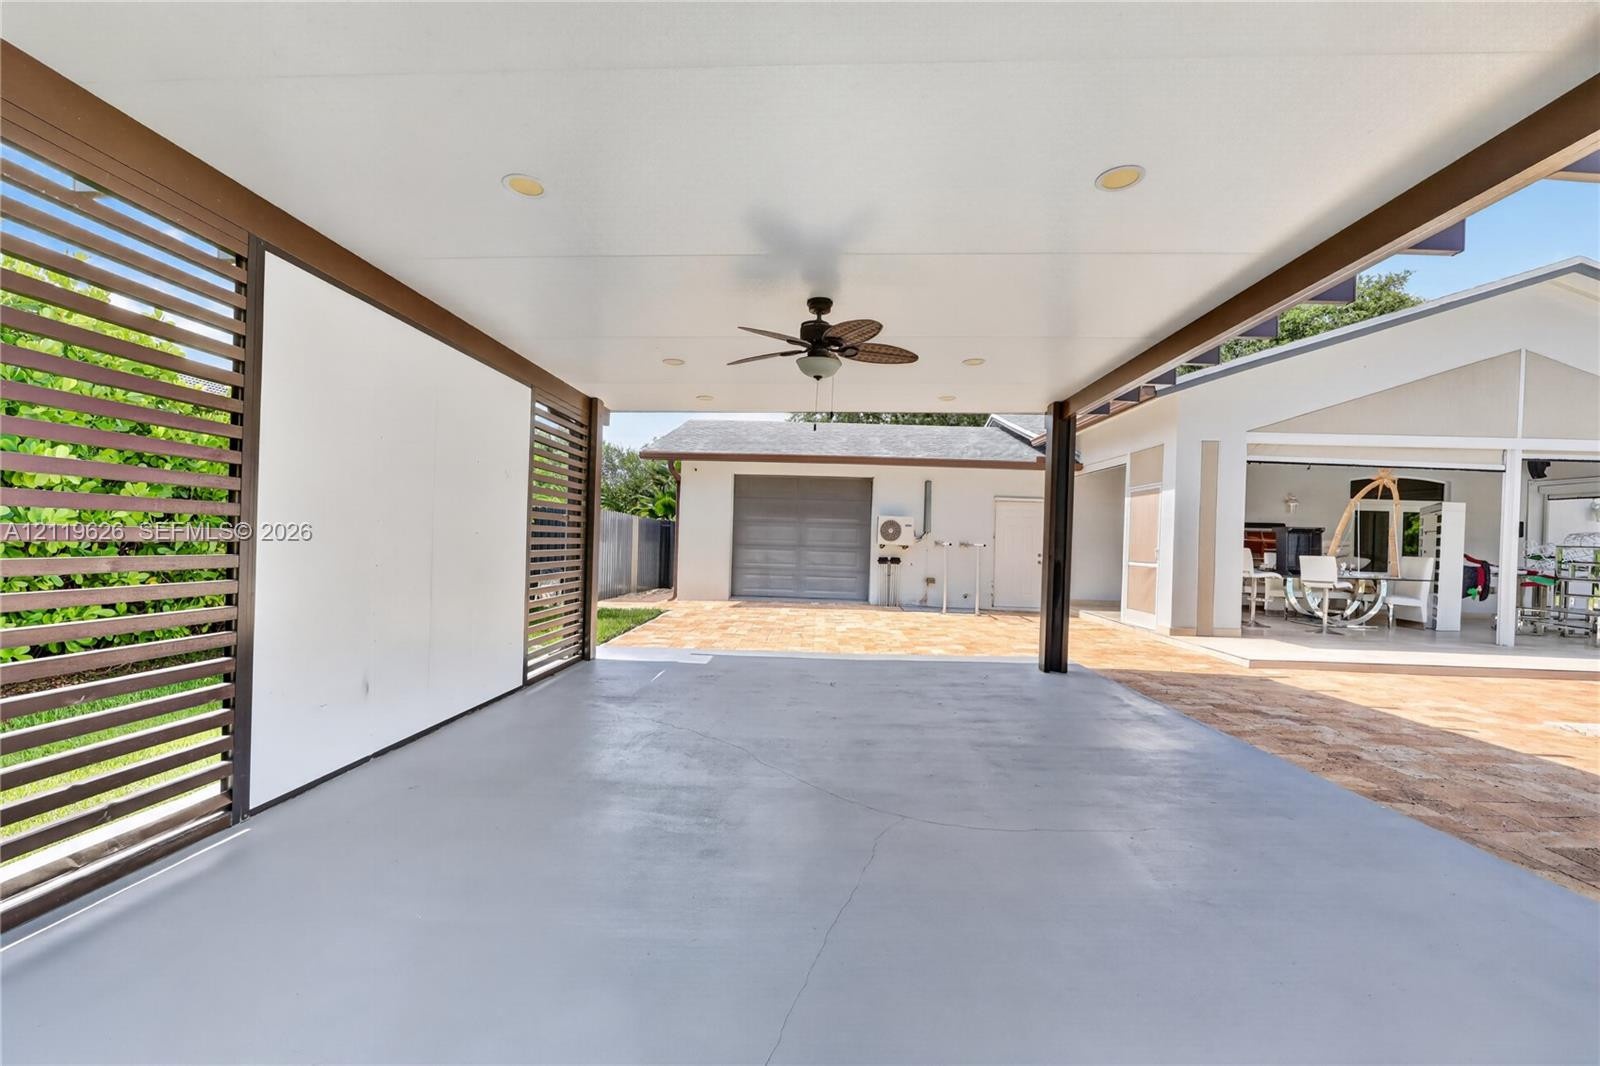
  • Covered patio featuring a smooth concrete floor, recessed ceiling lighting, a ceiling fan, and decorative slatted privacy screening
  • Outdoor living space featuring an inground pool with an elevated tiled spa, expansive stone paver decking, and a covered pavilion with built-in outdoo
  • Covered carport featuring a solid ceiling with recessed lighting, a mounted ceiling fan, and decorative slatted privacy screening
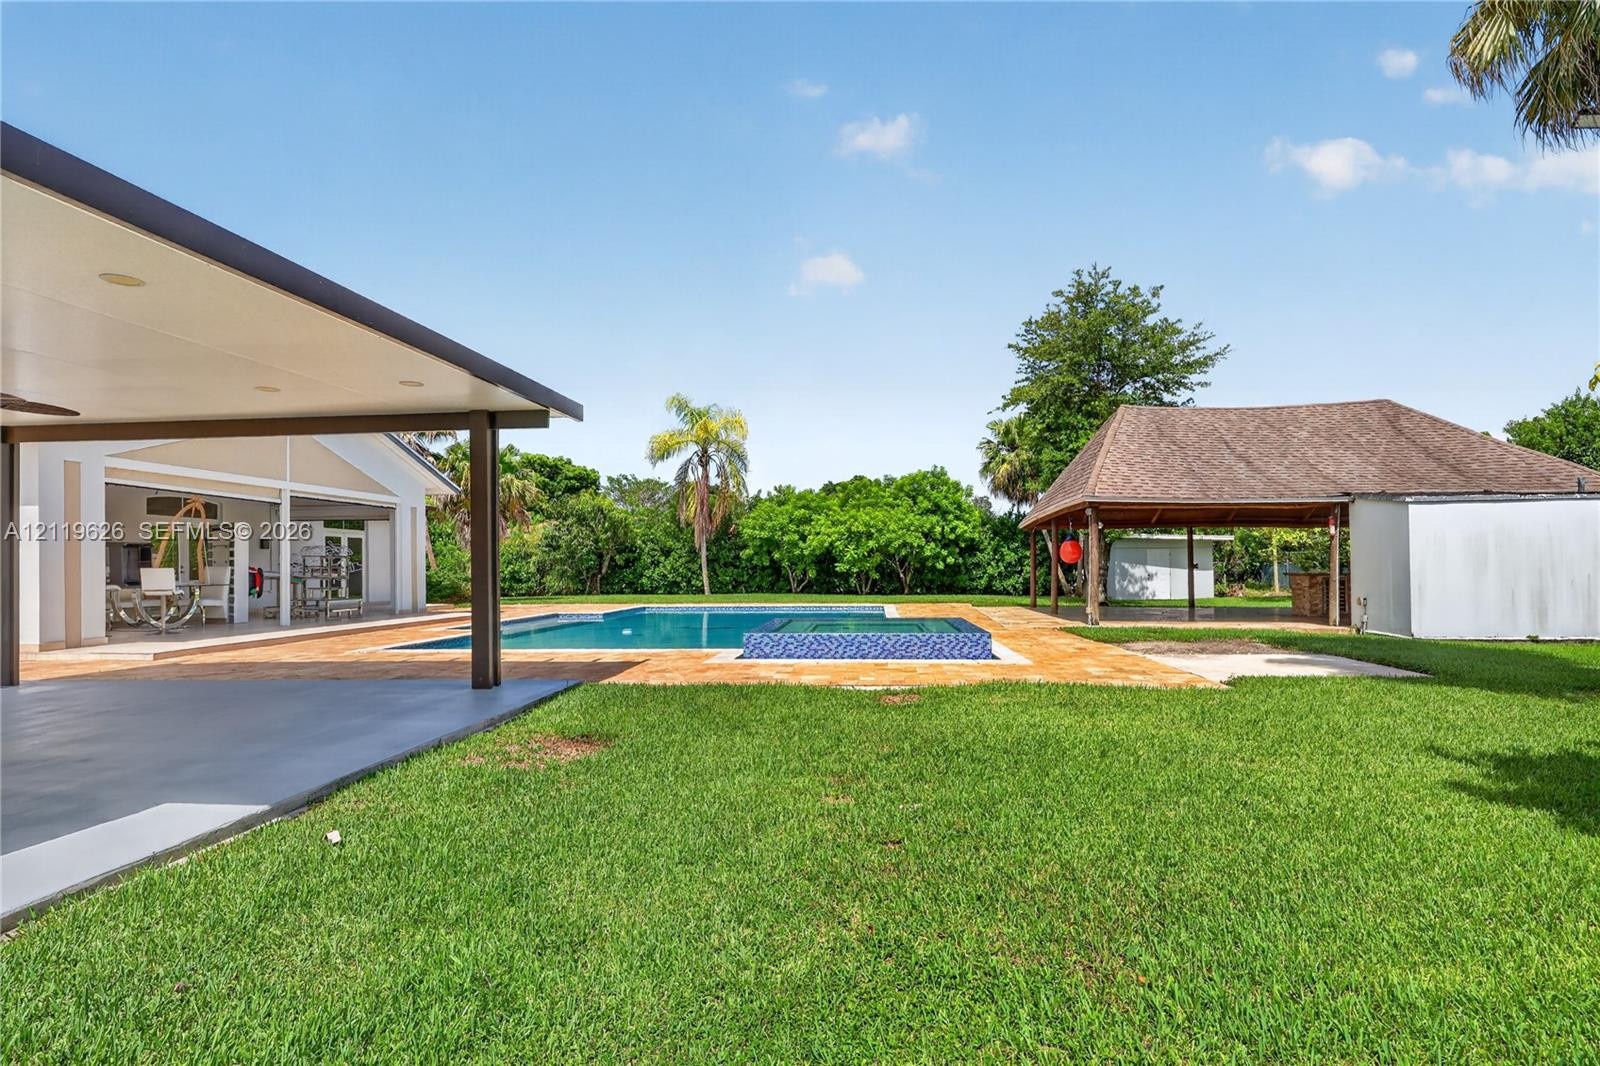
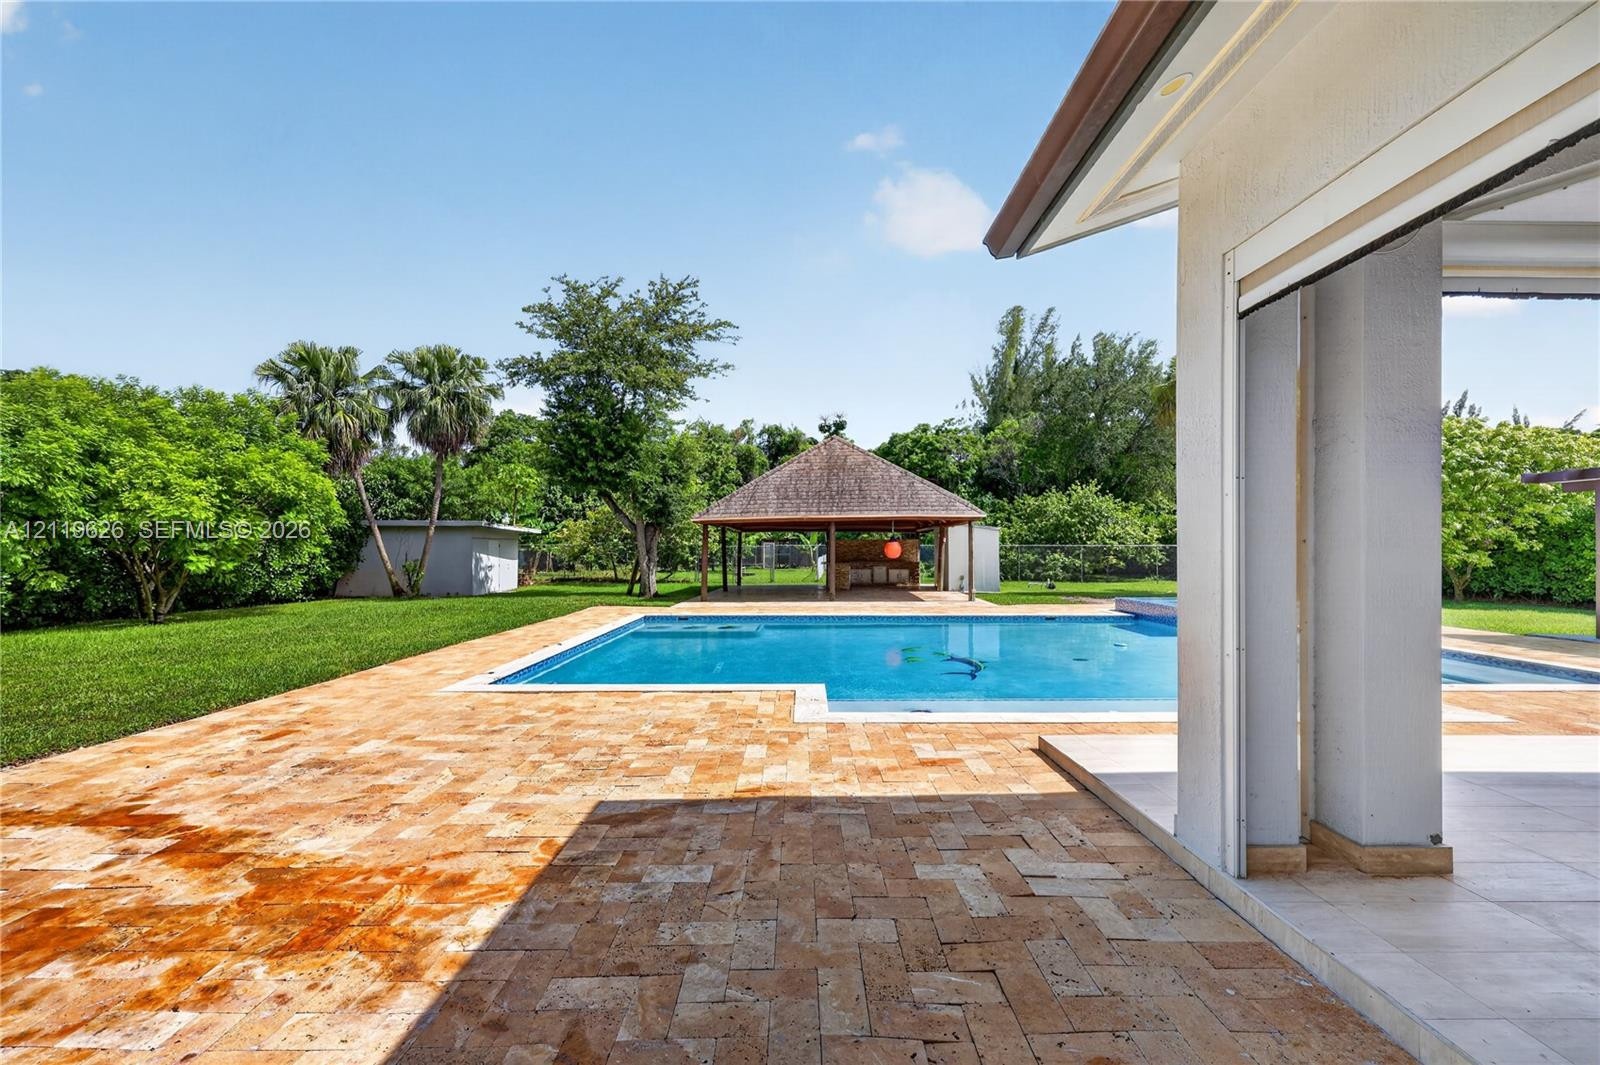
  • Outdoor living area featuring a covered patio, swimming pool with tiled spa, detached gazebo, and open lawn
  • Backyard featuring a swimming pool with a raised tiled spa, a stone-paver deck, a covered patio area with a ceiling fan, and a landscaped lawn
  • Outdoor living area featuring a covered patio, swimming pool with an integrated spa, tiled pool surround, and overhead pergola
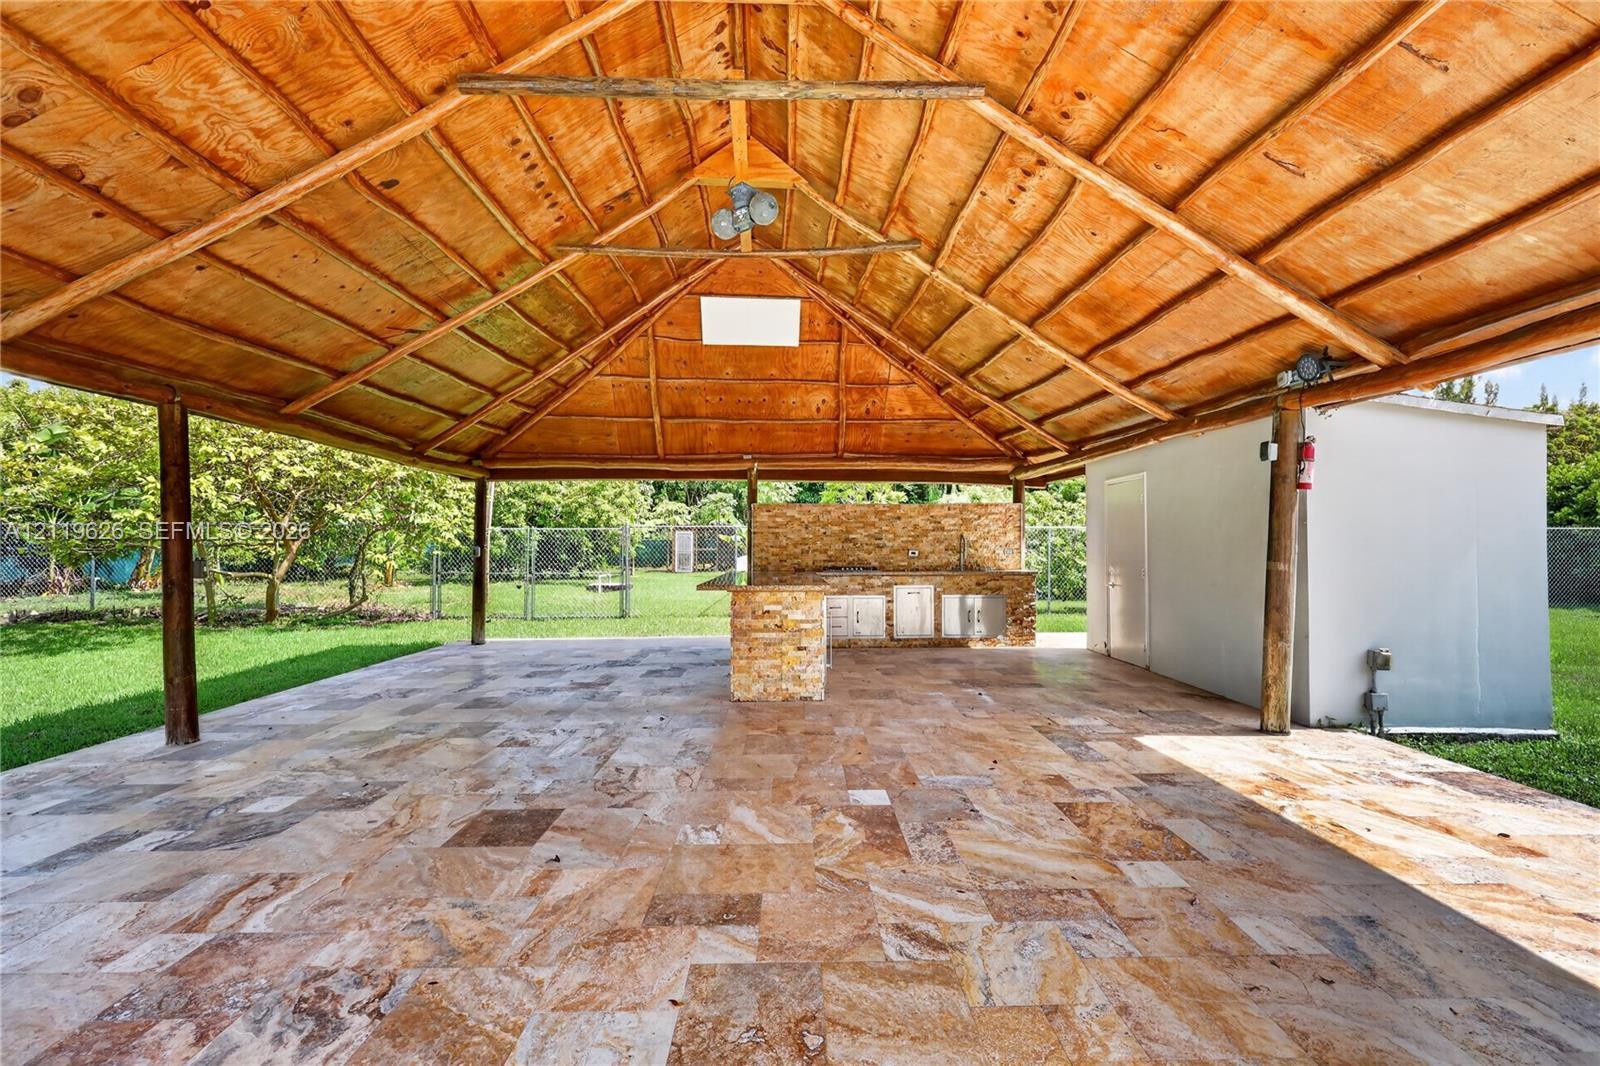
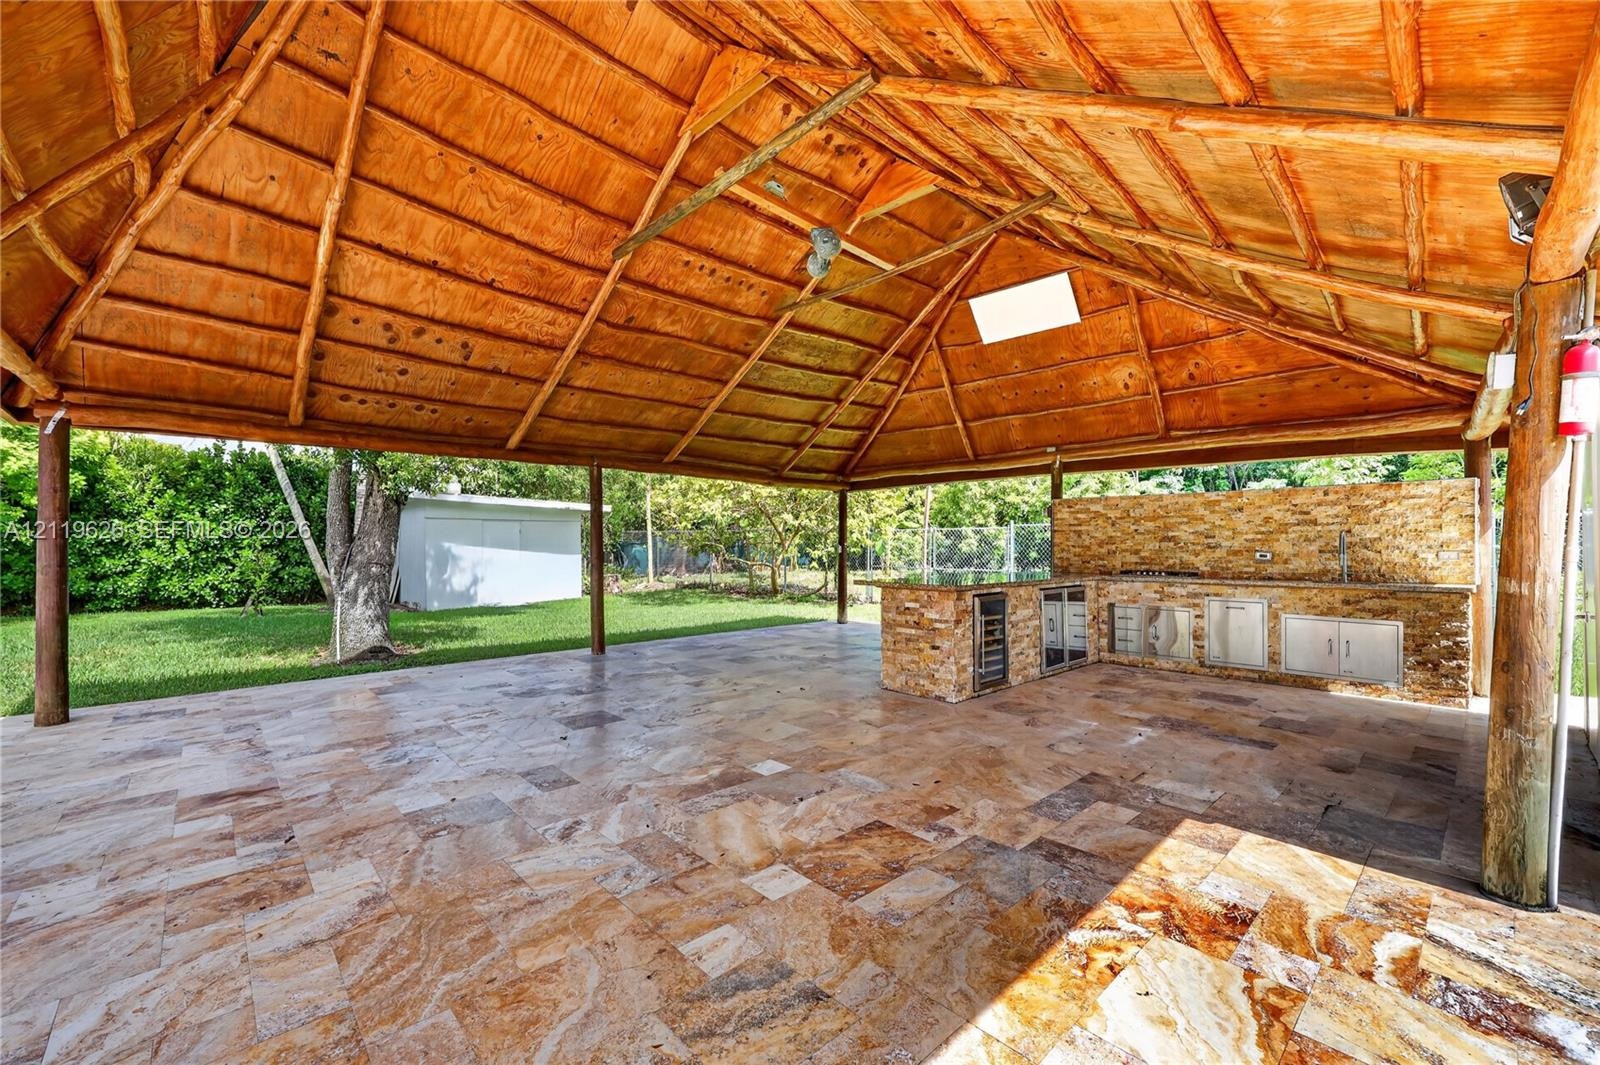
  • Covered outdoor pavilion featuring a vaulted wood-beam ceiling, natural stone flooring, and a built-in stone outdoor kitchen
  • Covered outdoor patio featuring natural stone tile flooring, an exposed timber-frame ceiling, and a built-in outdoor kitchen with stone veneer claddin
  • Outdoor kitchen featuring a stone-clad backsplash, stainless steel built-in cabinetry, under-counter refrigeration, a gas cooktop, and a wood-beamed v
  • Covered outdoor pavilion featuring a vaulted wood-plank ceiling, natural stone flooring, and a built-in stone wet bar with stainless steel under-count
  • Covered outdoor pavilion featuring a vaulted wood-beam ceiling, stacked stone bar base, neutral-tone stone tile flooring, and integrated swimming pool
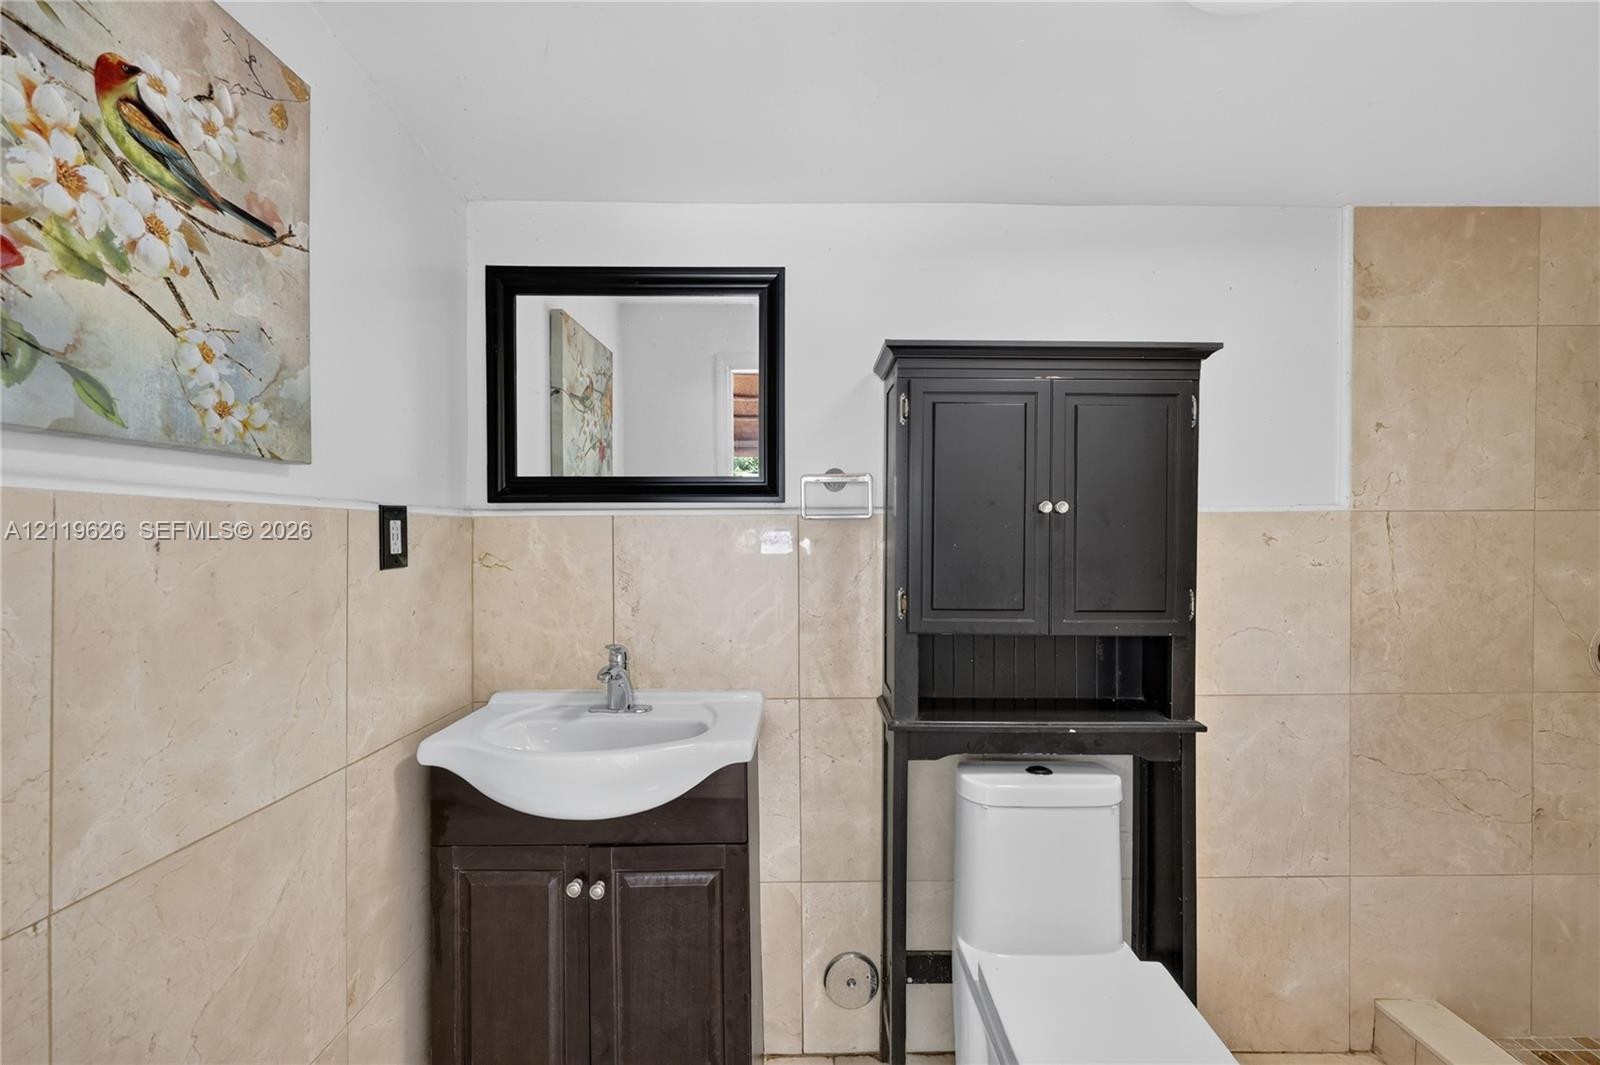
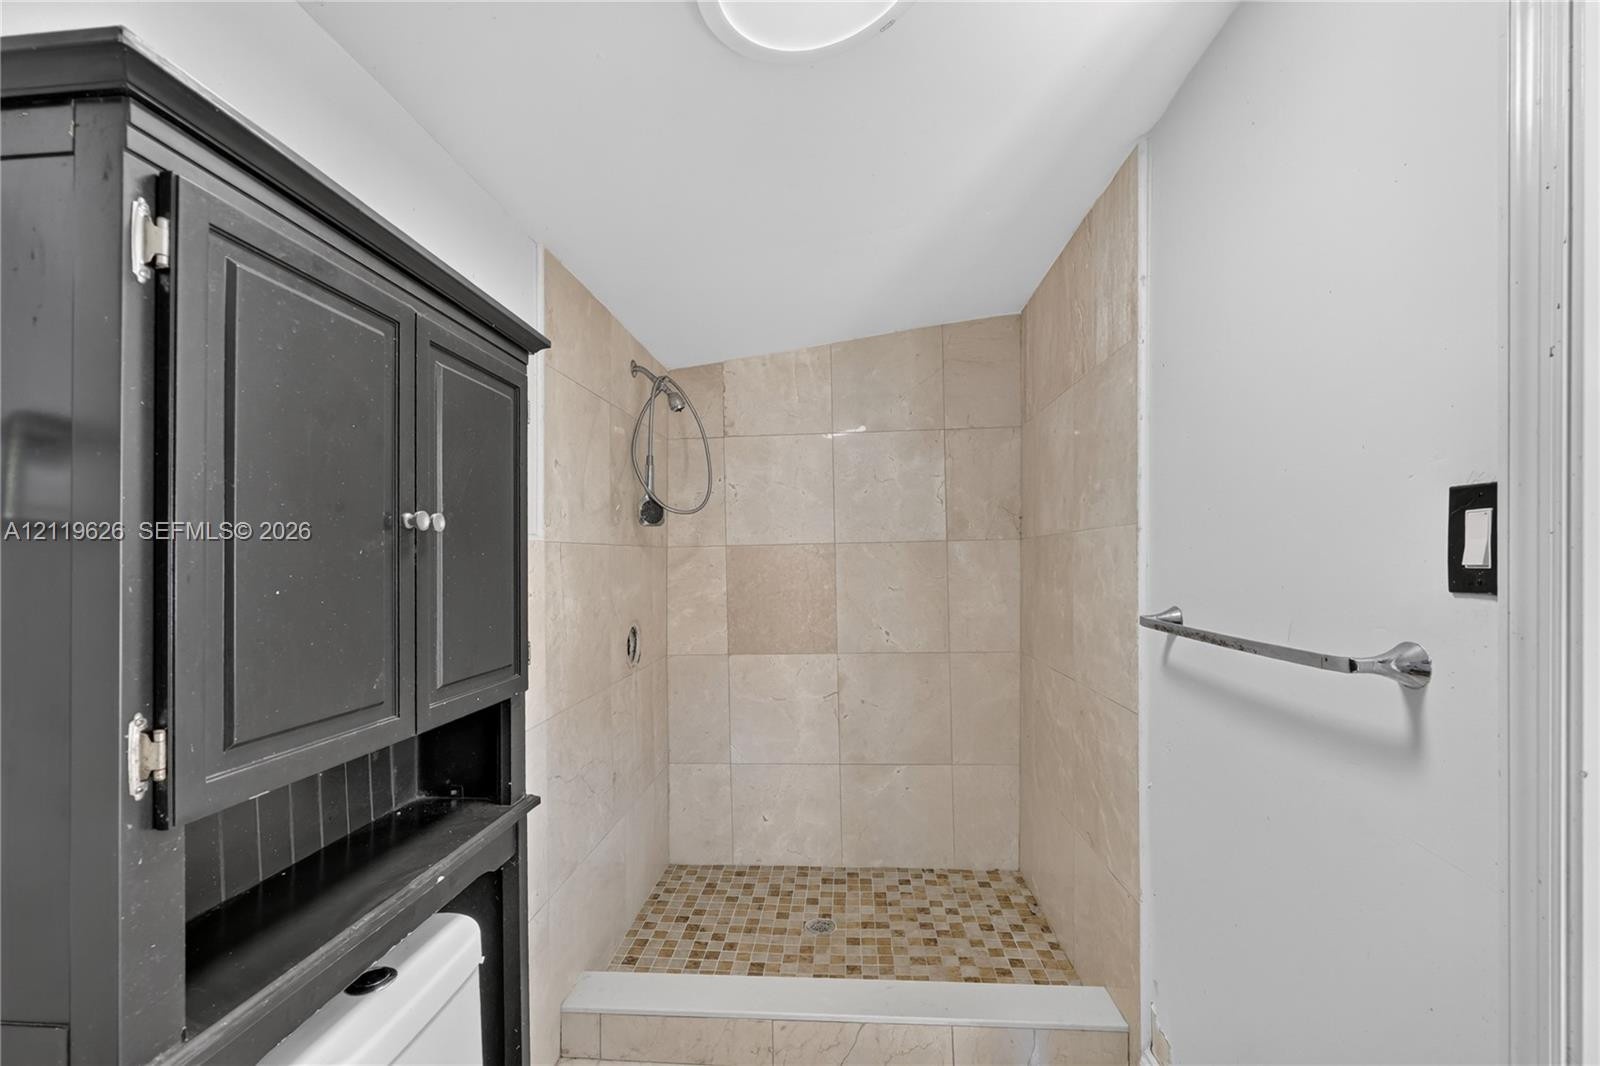
  • Bathroom featuring large-format stone-finish wall tile, a pedestal-style sink cabinet with a white ceramic basin, and a wall-mounted mirror with a bla
  • Walk-in shower with stone-tile surround, mosaic tile floor, and adjustable wall-mounted showerhead, accompanied by built-in dark cabinetry and metal t
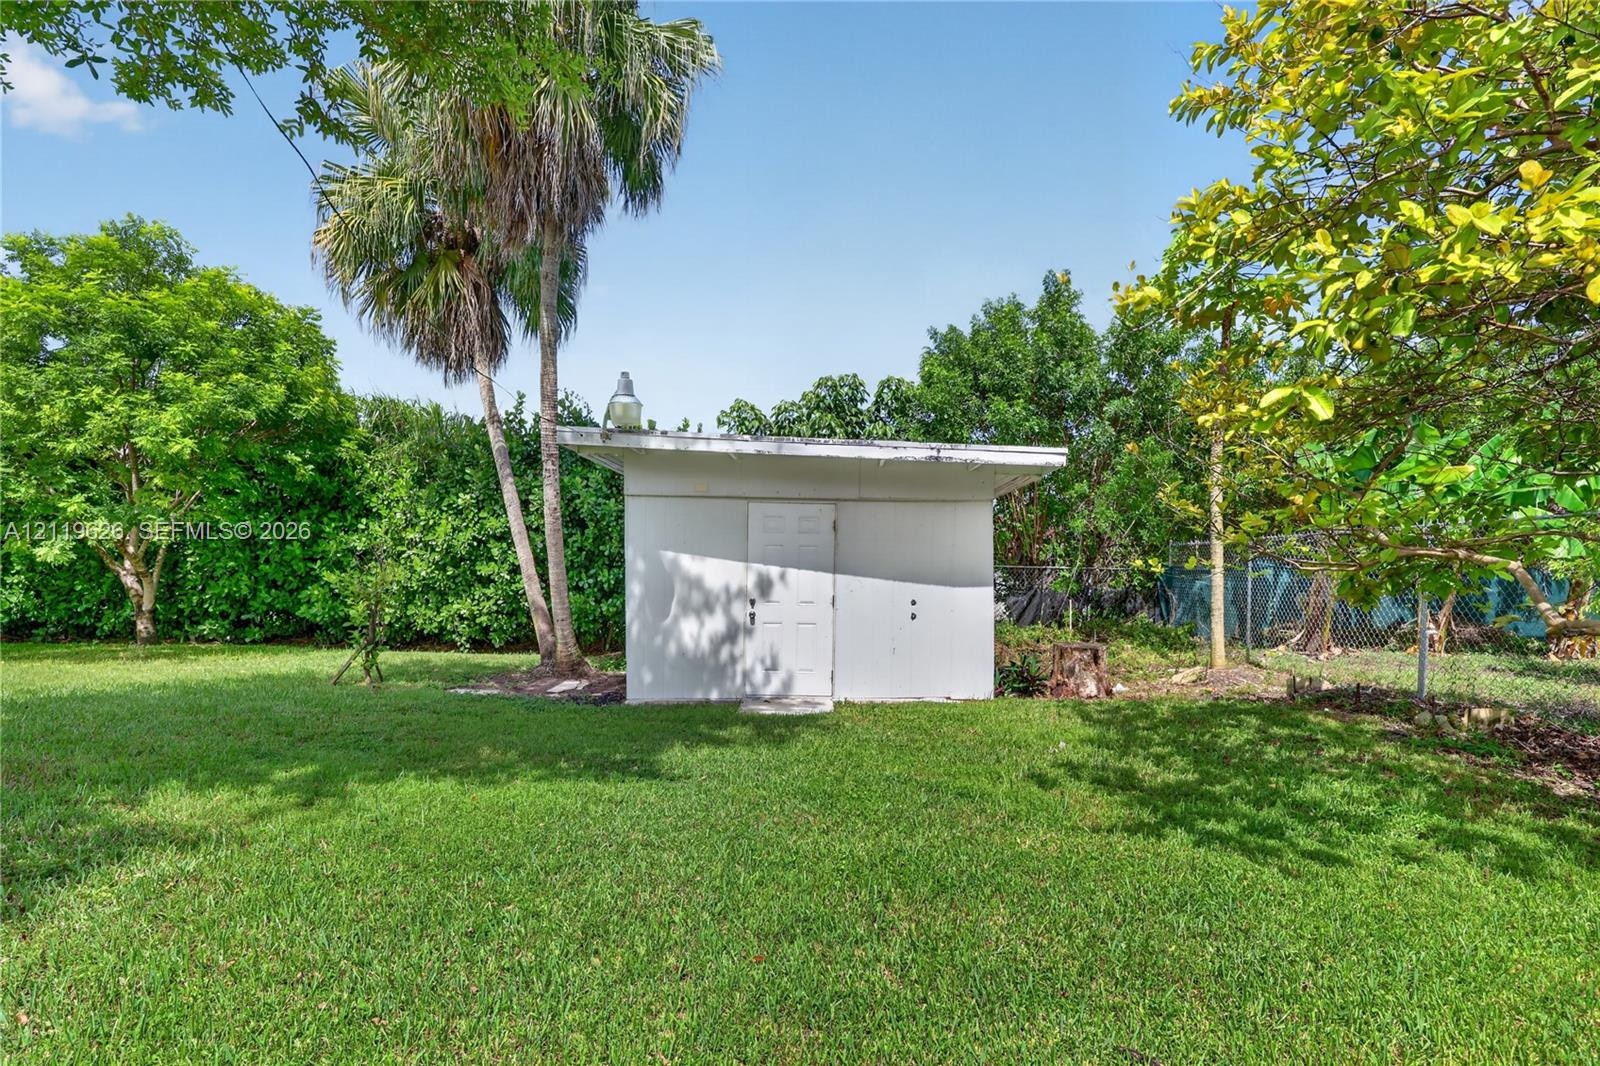
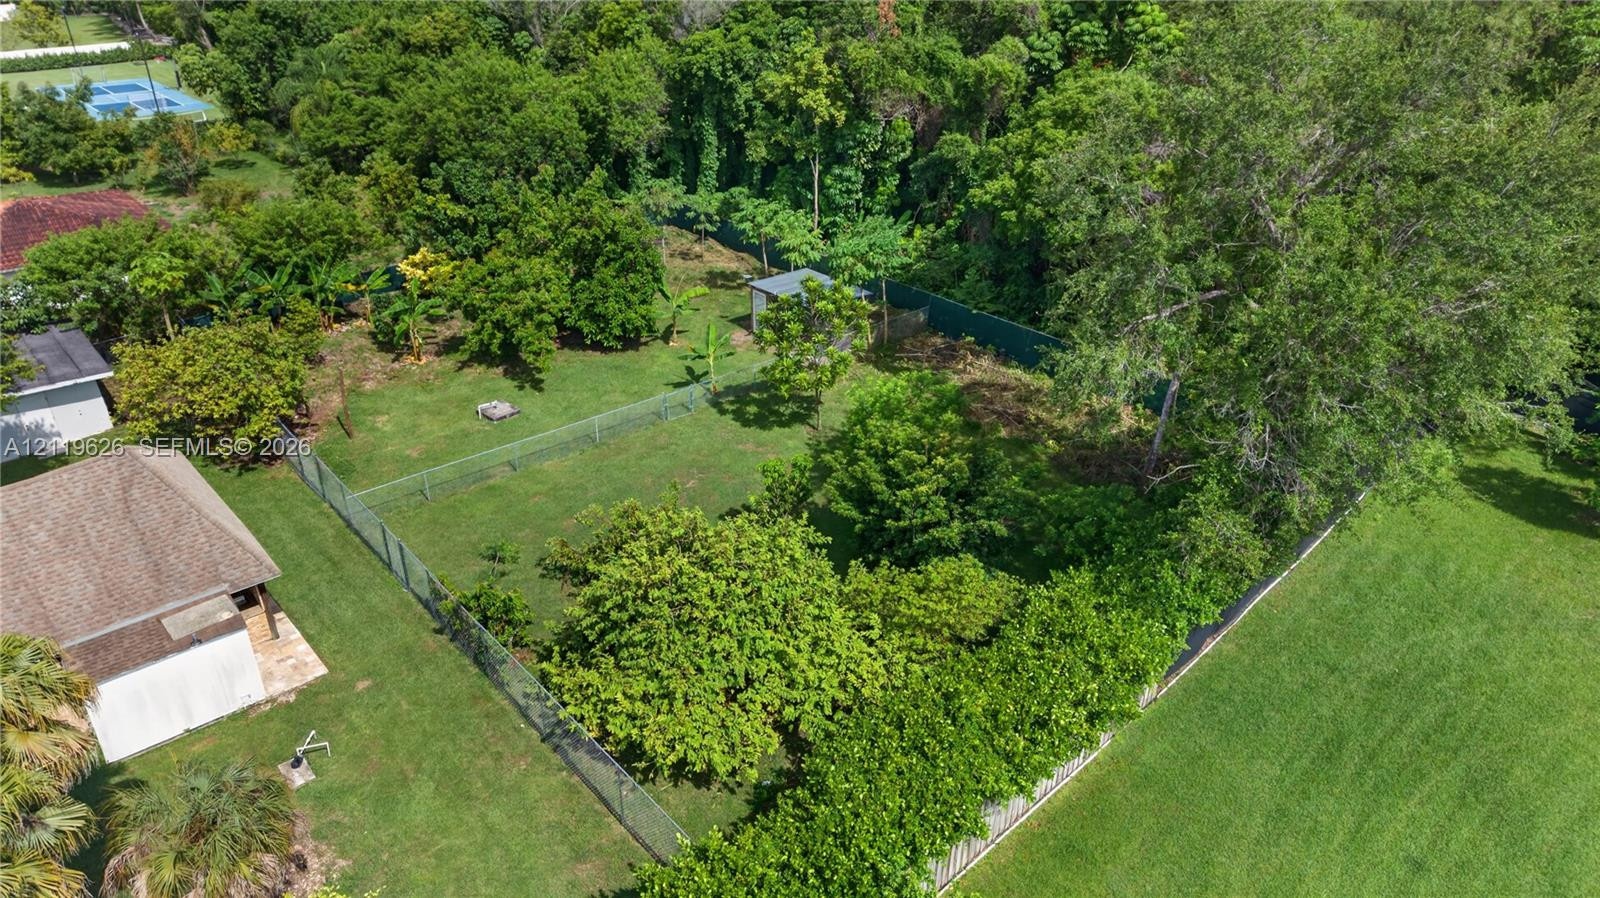
  • Exterior storage structure featuring a flat roof and solid door, situated on a lawn with mature trees and perimeter chain-link fencing
  • Expansive grounds featuring a lawn, mature trees, dense greenery, and a detached outbuilding
  • Expansive backyard featuring a fenced perimeter, established fruit trees, and mature landscaping
  • Outdoor space featuring an in-ground swimming pool, stone paver decking, a covered patio, a detached cabana, and manicured lawn
  • Expansive backyard featuring a manicured lawn, established landscaping, mature palm trees, hardscaped patio, and wood-style privacy fencing
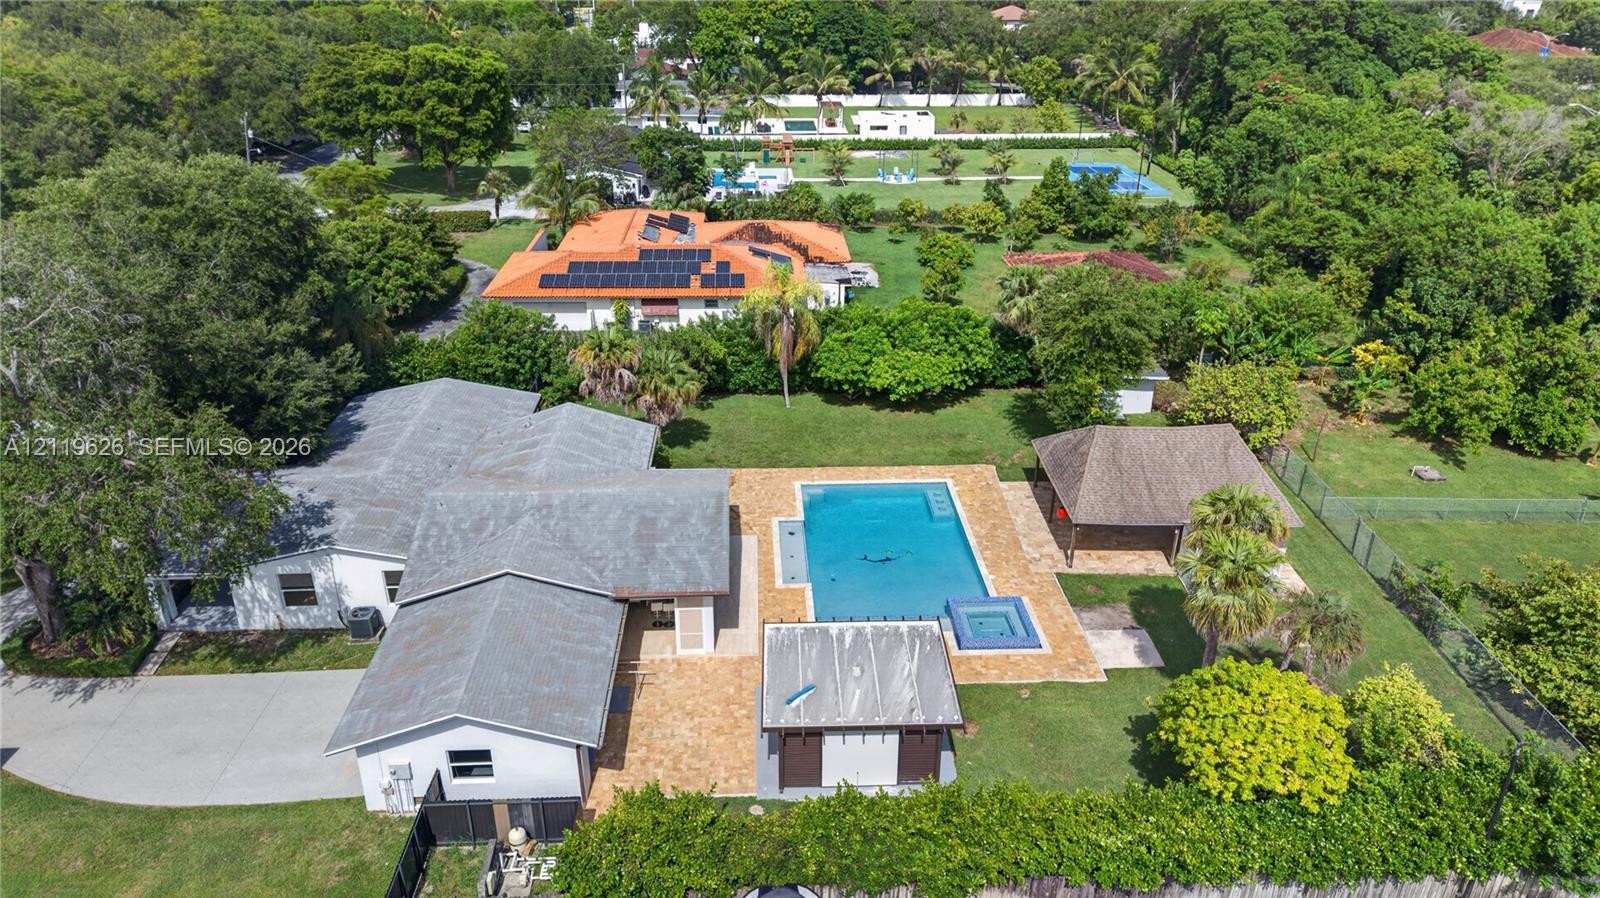
  • Swimming pool with integrated spa, expansive stone paver patio, covered pavilion, and pergola structure set within a manicured lawn
  • Outdoor living area featuring a paved stone deck, in-ground swimming pool, and a detached open-air pavilion
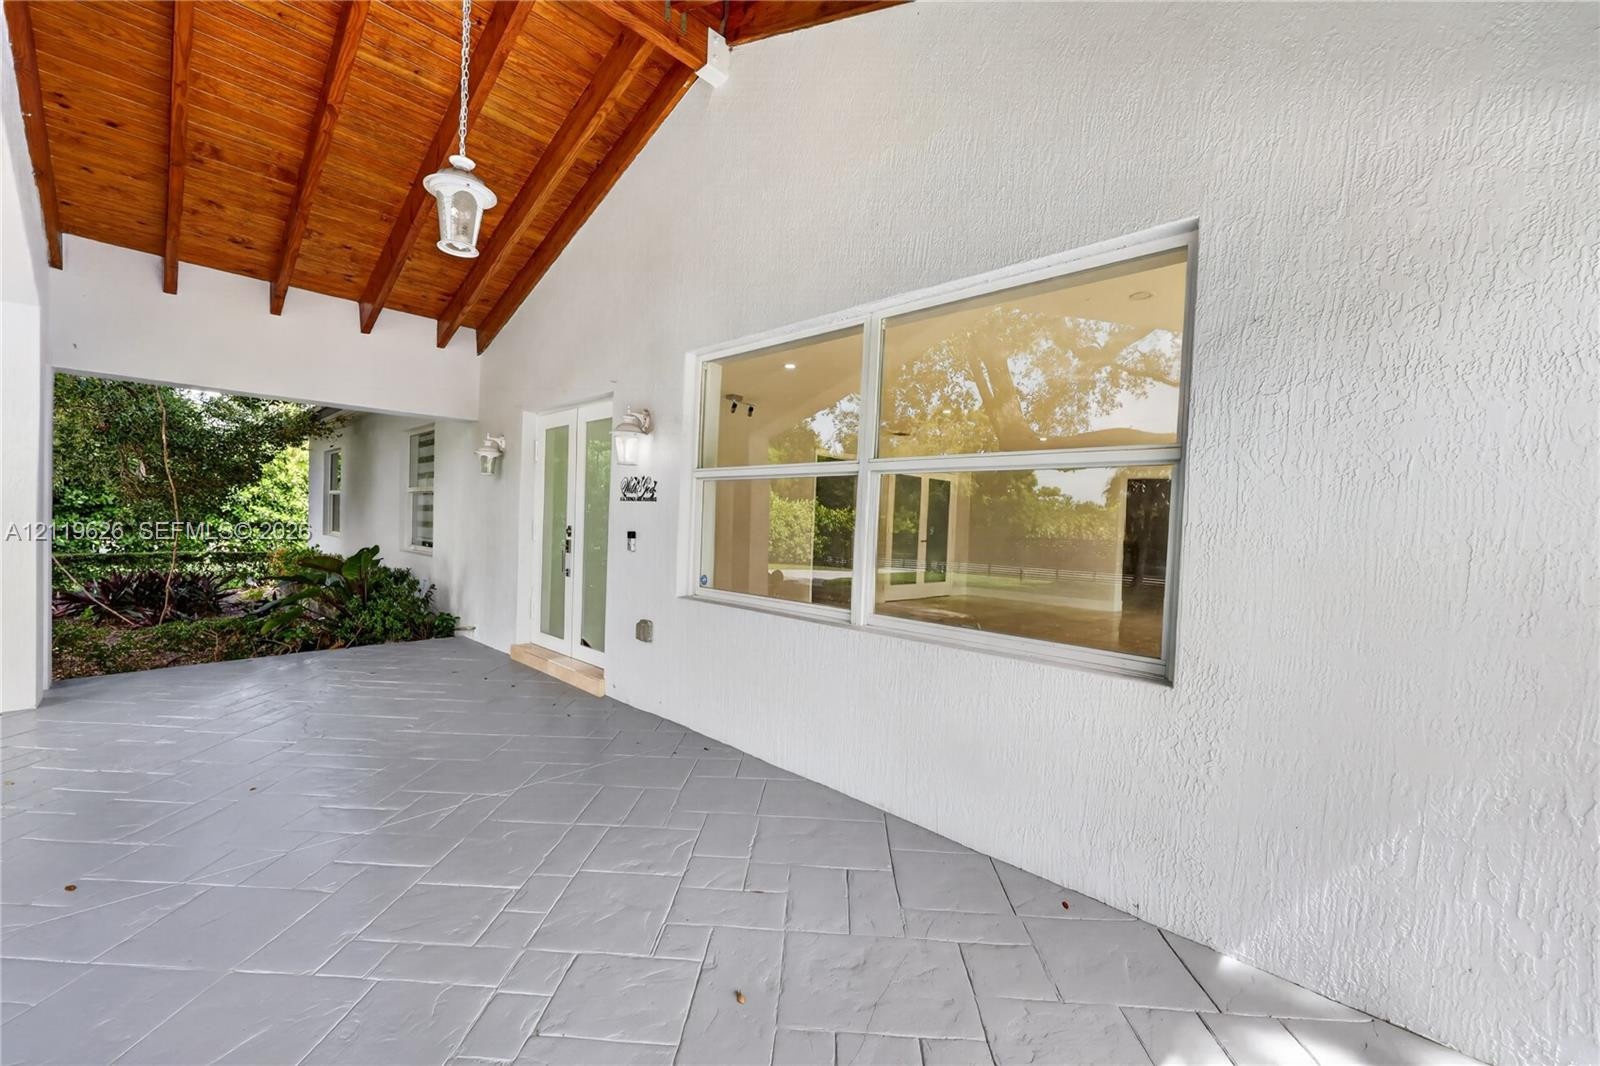
  • Covered porch featuring a wood-plank ceiling, matte stone-finish tile flooring, and double glass-panel entry doors
  • Covered patio featuring an exposed wood-beam ceiling, patterned concrete flooring, a white-framed glass door, and large picture windows
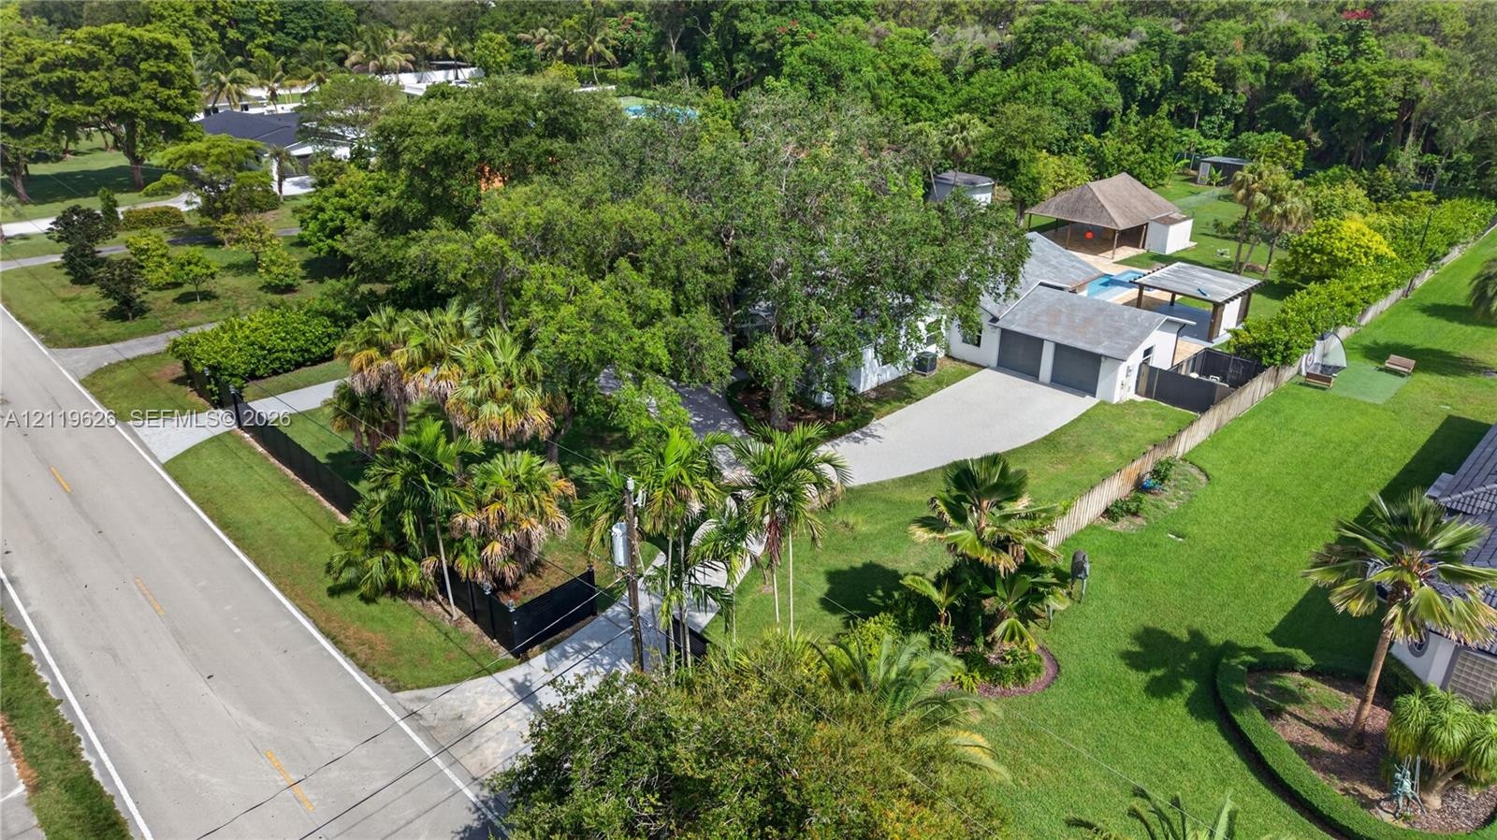
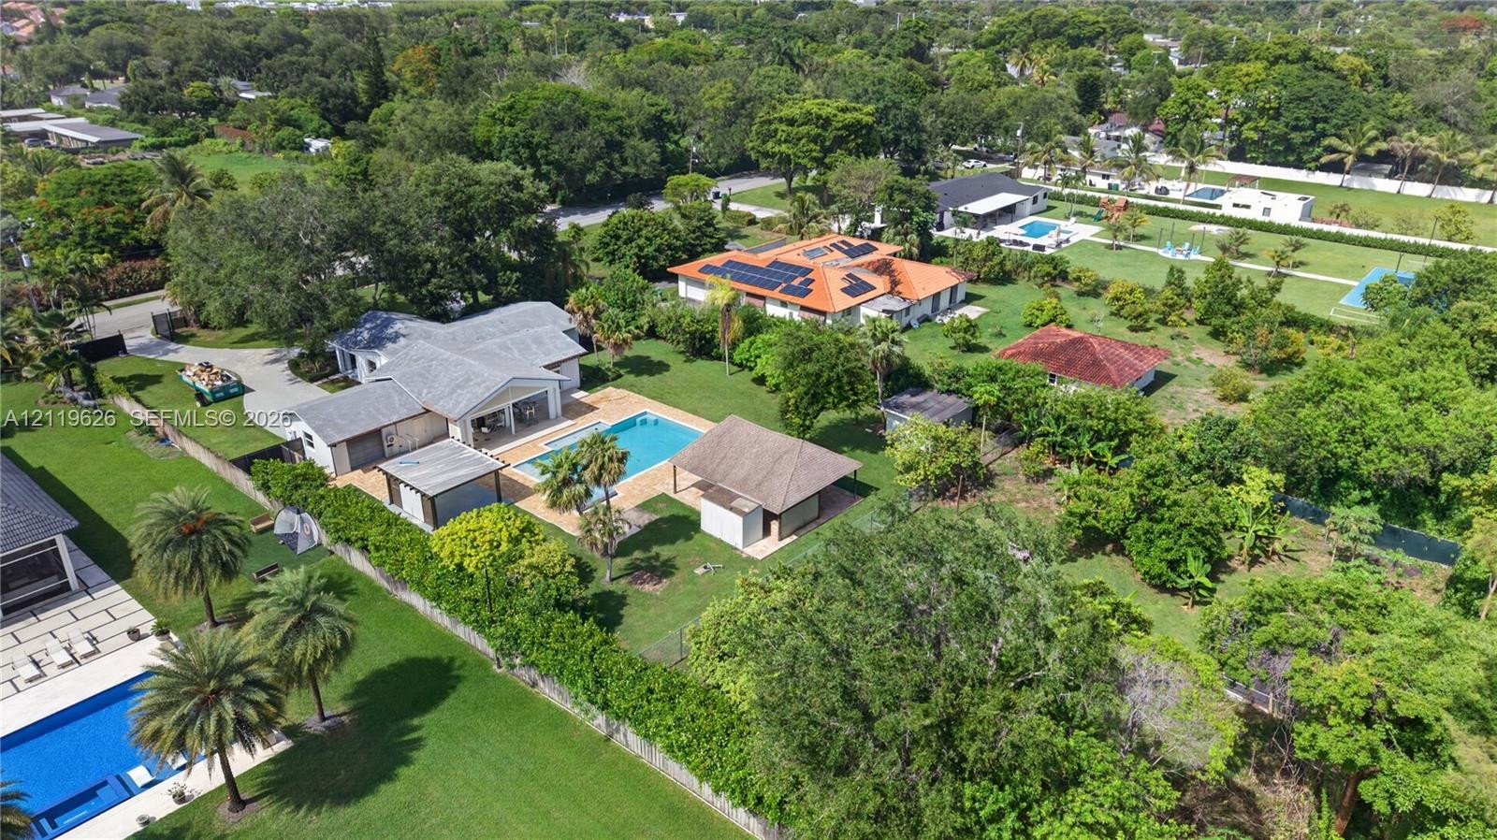
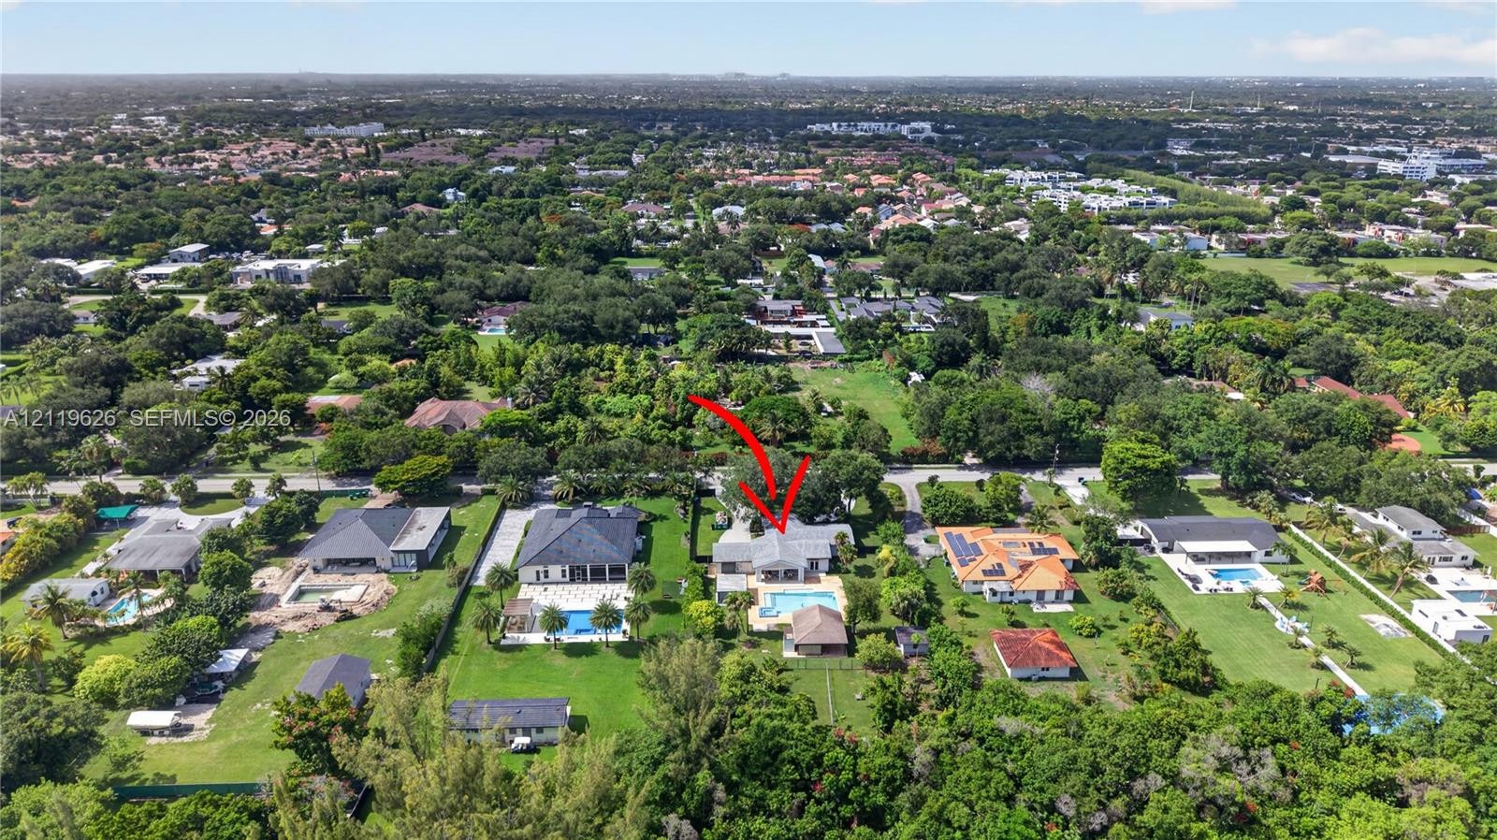
  • Aerial perspective of a sprawling property featuring a paved driveway, a detached multi-car garage, an outdoor swimming pool, a covered pavilion, and
  • Aerial perspective featuring a sprawling lot, a curved concrete driveway, mature canopy trees, and established palm landscaping
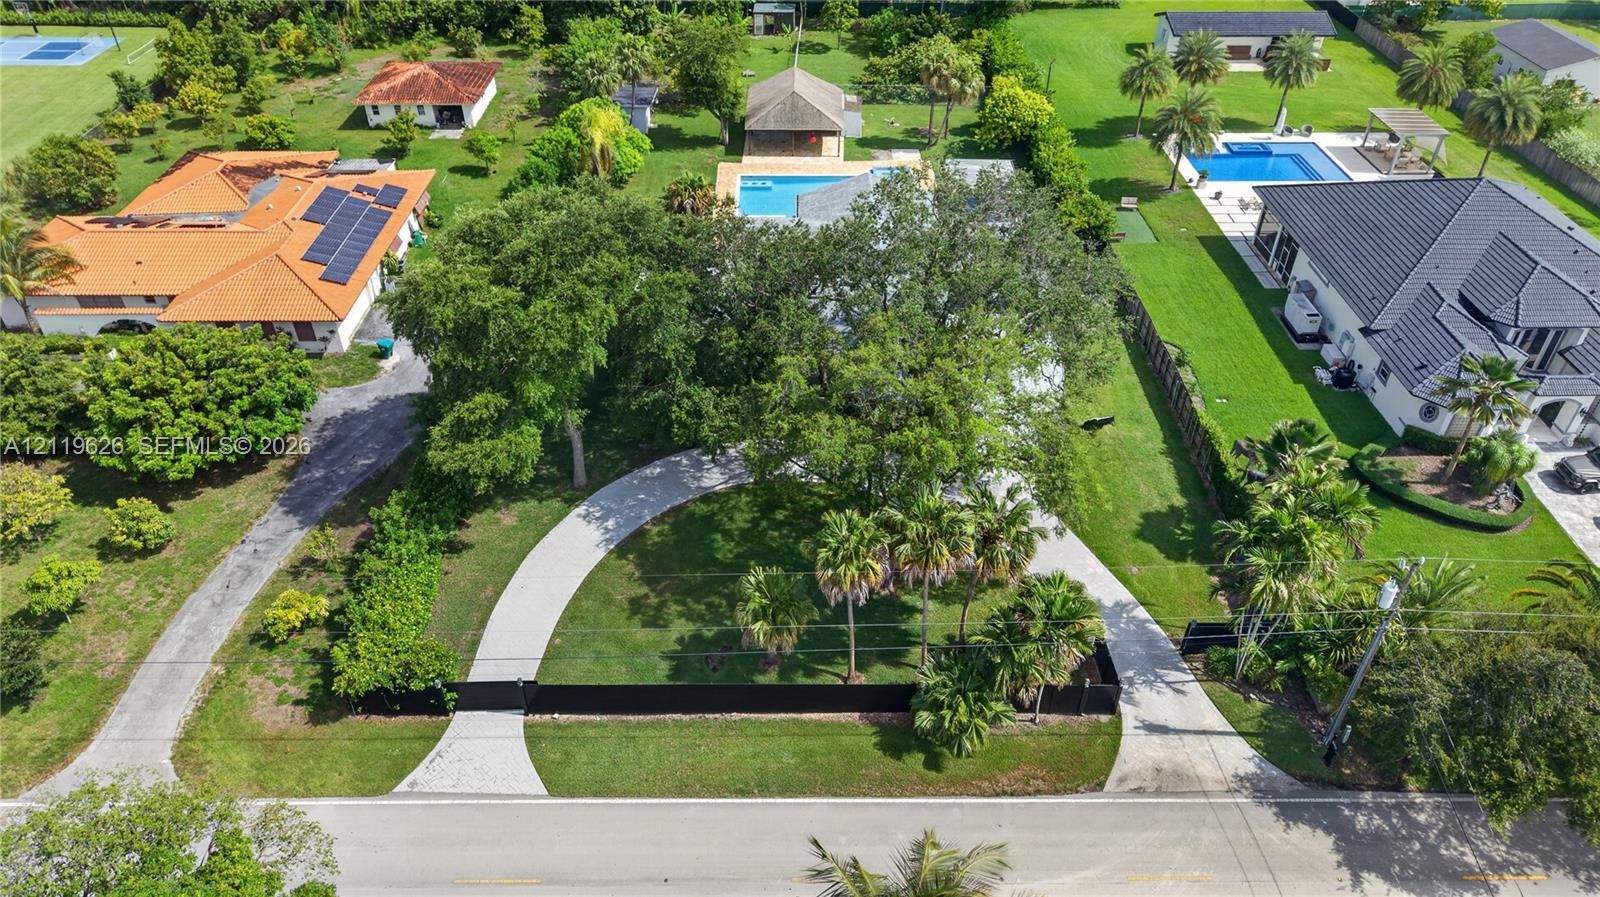
  • Expansive grounds featuring a semicircular paved driveway, mature trees, manicured lawn, and a backyard swimming pool with a covered structure
  • Aerial view of property featuring an expansive lawn, ground-mounted solar panels on the roof, an inground swimming pool with a stone-finish deck, and
  • Aerial perspective featuring a multi-structure property with an attached two-car garage, concrete driveway, swimming pool, and detached covered patio
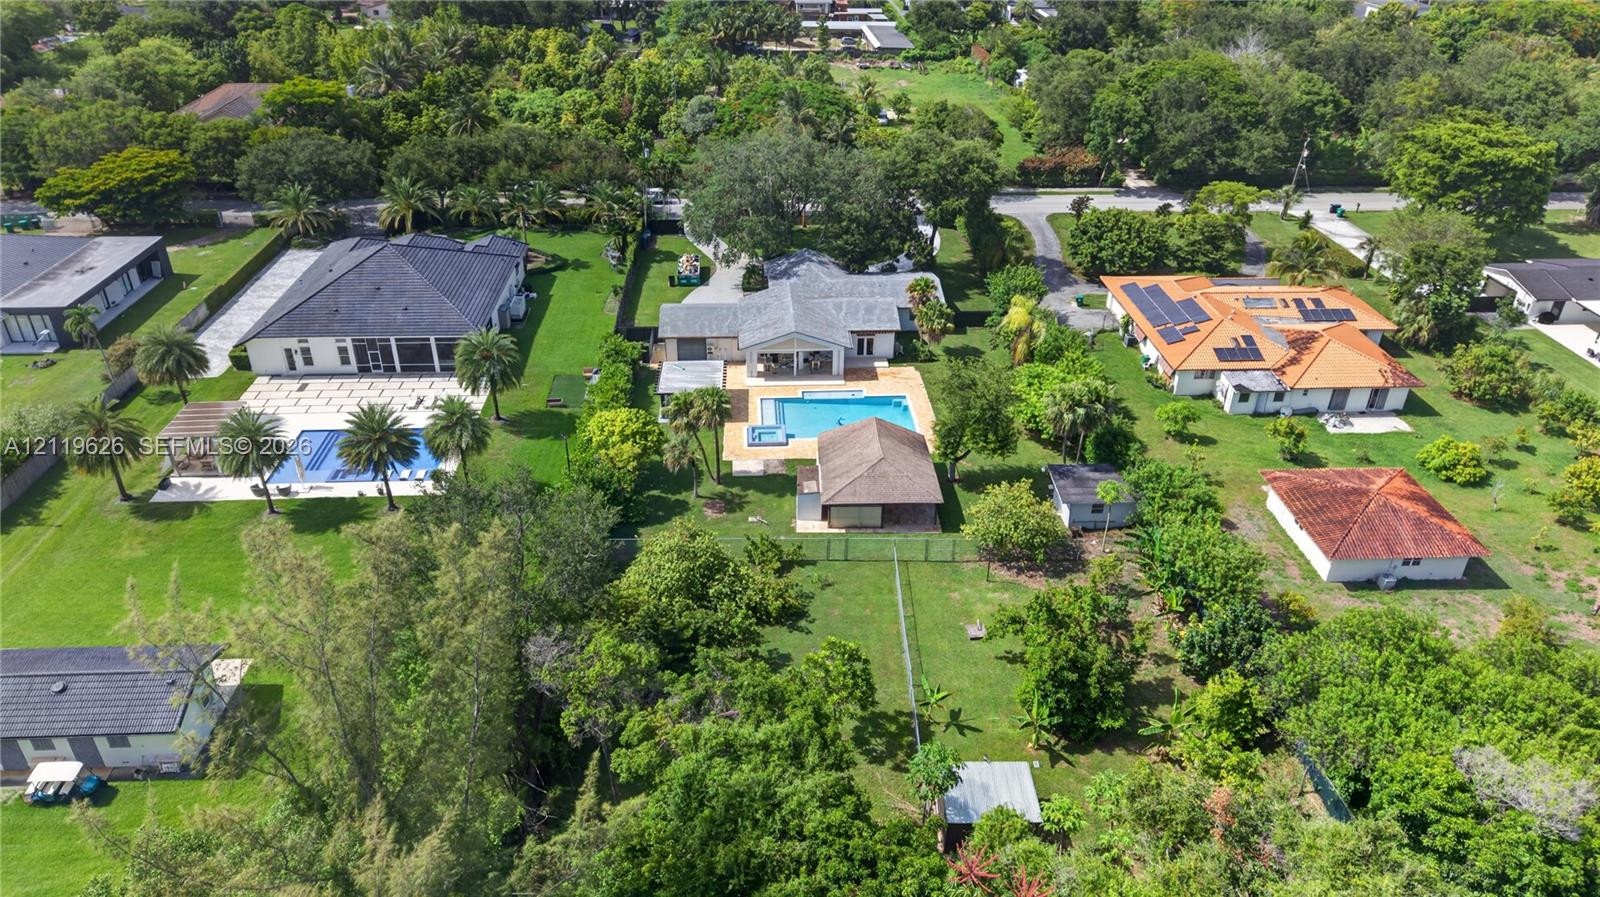
  • Aerial view featuring a multi-wing residence, a rectangular swimming pool with an integrated spa, a paved patio, and a detached open-air pavilion
  • Expansive backyard featuring a fenced perimeter, mature tree canopy, lush lawn, and a dedicated storage structure
  • Aerial perspective of a sprawling property featuring a private swimming pool, a detached poolside cabana, a paved patio area, and mature landscaping
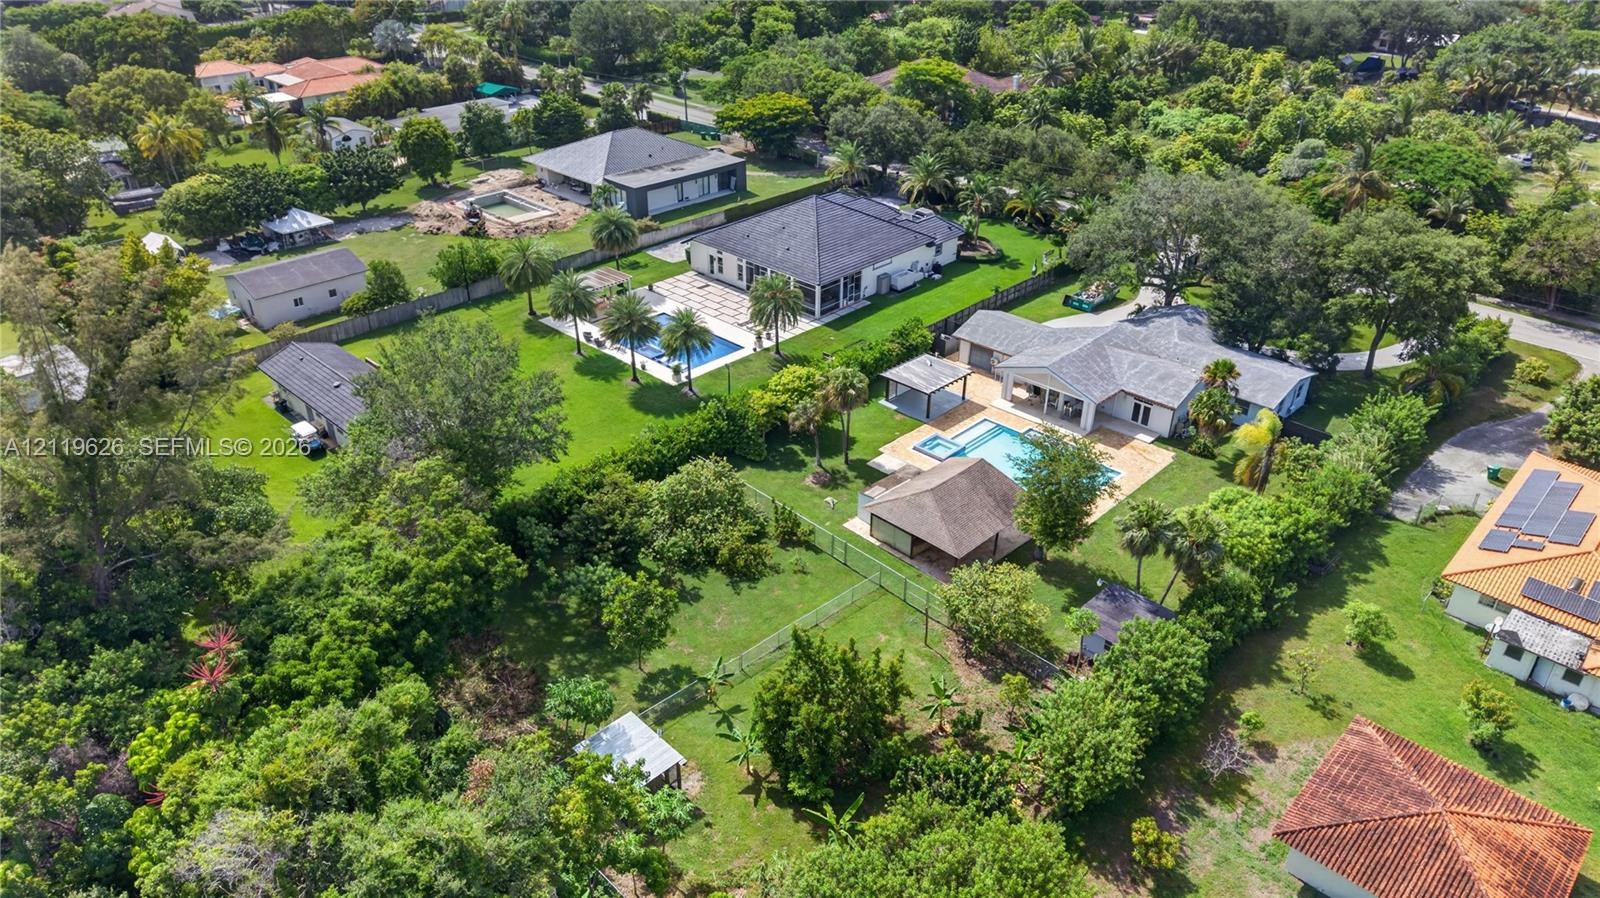
  • Aerial perspective of a property featuring an in-ground swimming pool, expansive grassy grounds, mature trees, and a detached structure
  • Aerial perspective of the property featuring a private swimming pool, detached covered patio structure, expansive manicured lawn, and mature perimeter
  • Aerial perspective of a sprawling property featuring a multi-gabled residence, a rectangular swimming pool with an integrated spa, an expansive lawn,
  • Aerial perspective of residential property featuring a swimming pool, detached structure, concrete driveway, and expansive lawn with mature landscapin
  • Aerial perspective of a property featuring a rectangular swimming pool, semi-circular paved driveway, mature trees, and extensive lawn space
  • Aerial perspective of a property featuring an in-ground swimming pool, concrete patio, expansive lawn, and mature canopy trees

Location

10890 95th Miami FL 33176 USA

Contact

Palm Beach, FL
Deborah L. Ginsburg
150 Worth Ave, Palm Beach, FL 33480
Phone: +1 561-725-9229
deborahg@nestseekers.com
Listing Courtesy of Social House Realty, Inc
​
Nest Seekers Logo
Loading...