22 East 64th Street | Historic Upper East Side Townhouse for Sale | $34.8M
22 East 64th Street, New York, NY 10065
New York, NY 10065
Listing
| Web ID: | 5845767 |
|---|---|
| Website: | https://www.nestseekers.com/5845767 |
| Cross street: | Madison & Fifth Avenue |
Property
| Ownership: | Mansion |
|---|---|
| Type: | Single Family Home |
| Rooms: | 22 |
| Bedrooms: | 6 BR |
| Bathrooms: | 7½ |
| Area: | 10700 sq ft |
| Lot Size: | 10700 sq ft |
Financials
Price:$34,800,000
Annual Taxes:$199,723
Description
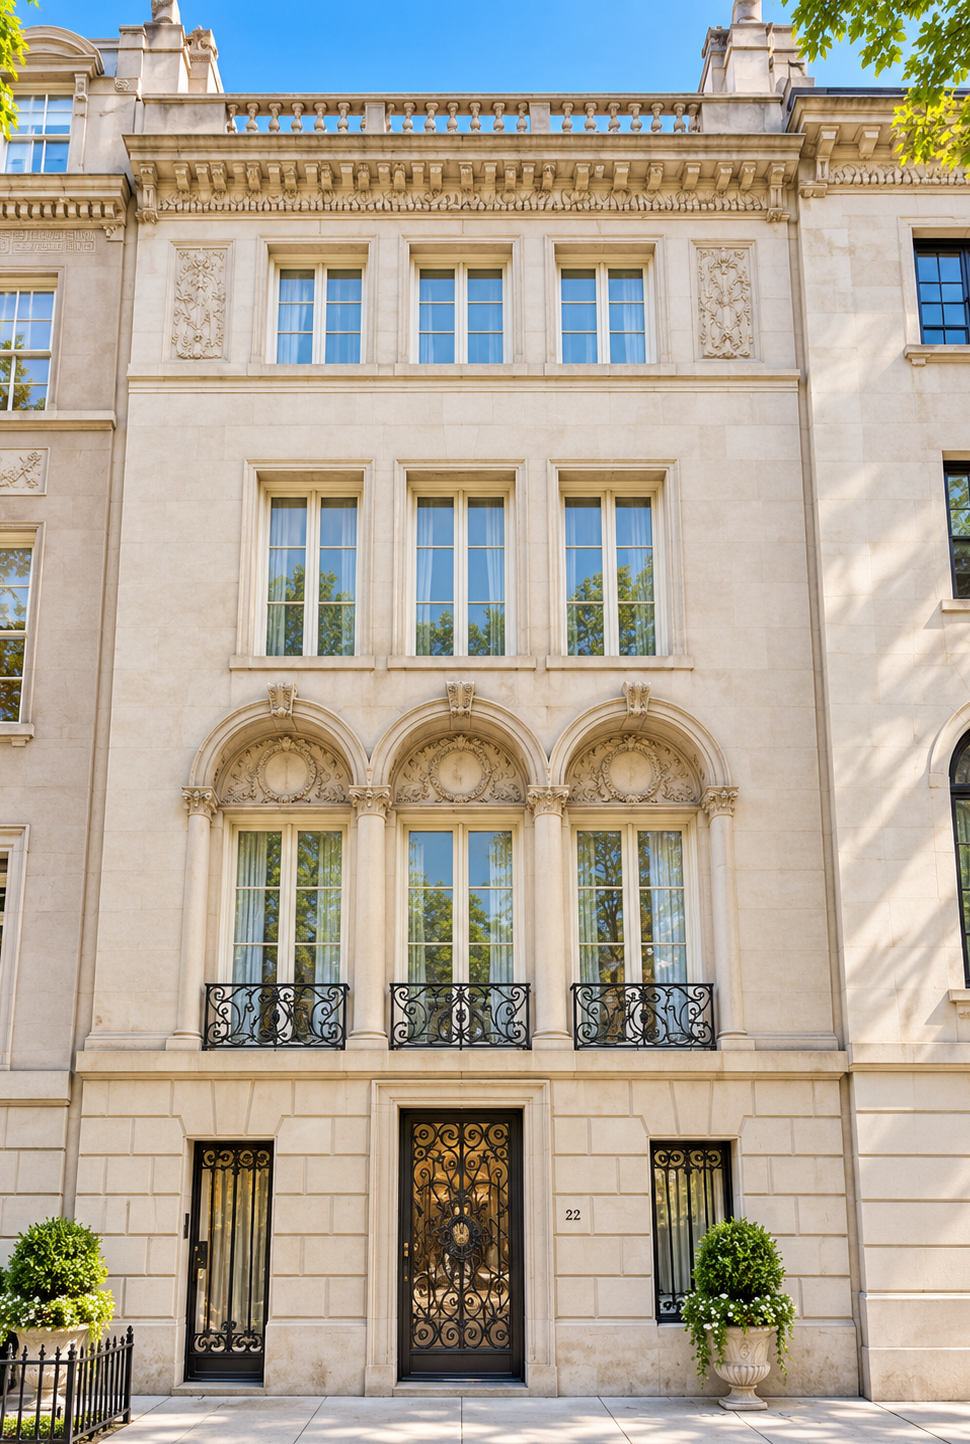
A 25-foot-wide limestone palazzo between Fifth and Madison, once home to four Canova marbles that now belong to the Metropolitan Museum of Art and the National Gallery of Art. Six floors, a private elevator and ten wood-burning fireplaces in the Upper East Side Historic District.
Approx. 10,700 sq. ft. | 6 floors plus basement | Otis passenger elevator | 10 wood-burning fireplaces
Basement
- Three mechanical rooms
- Storage pantry
- Wine cooler
- Elevator and service stair access
Garden Floor
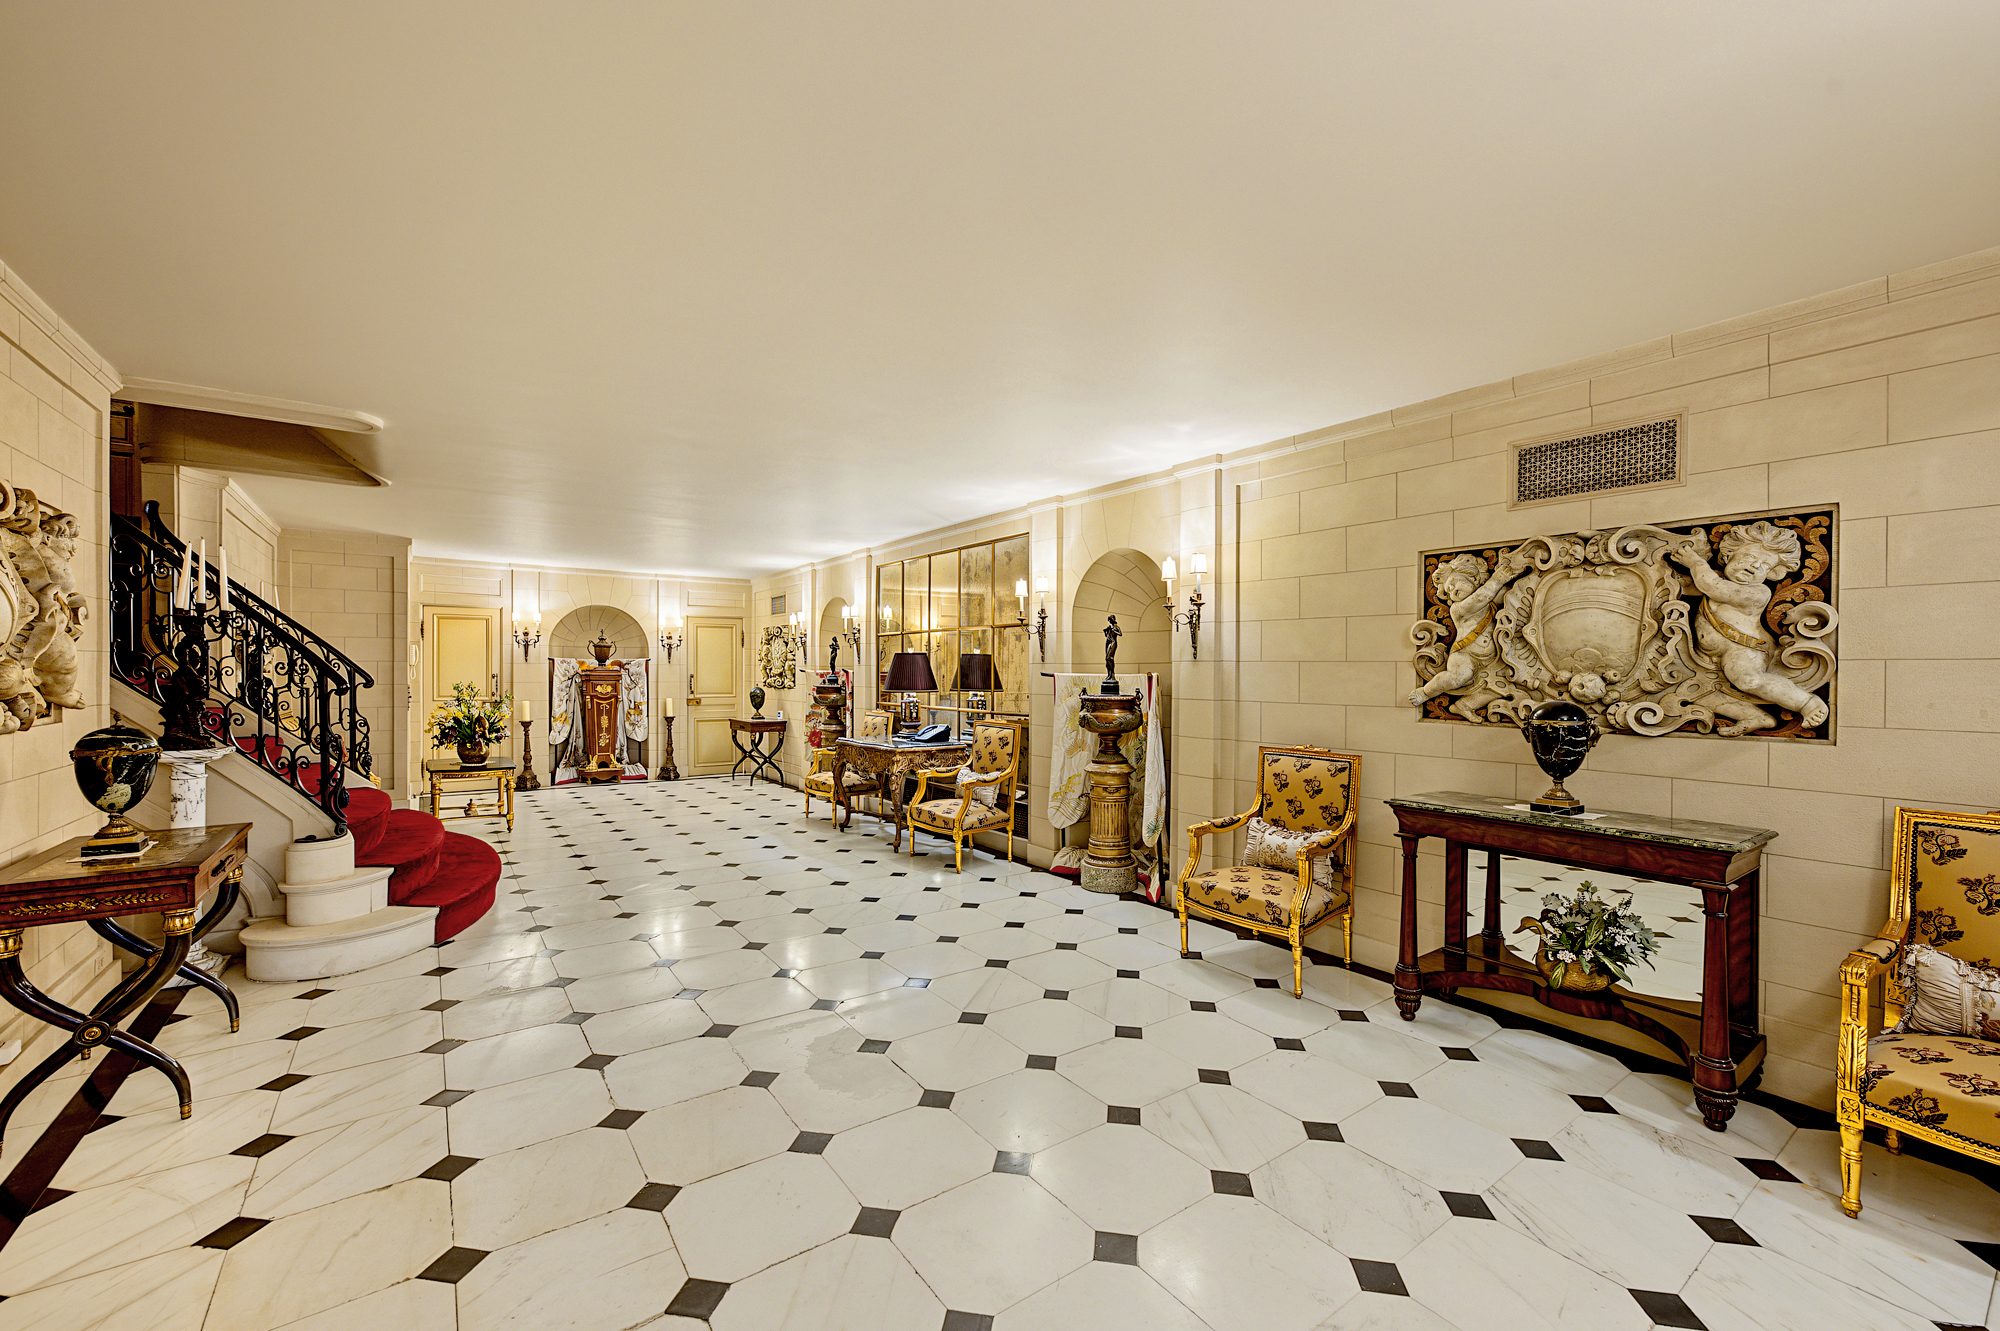
- Vestibule with wrought-iron grilles and central gallery hall
- Marble floor, rusticated stone walls, carved niches, mirror wall
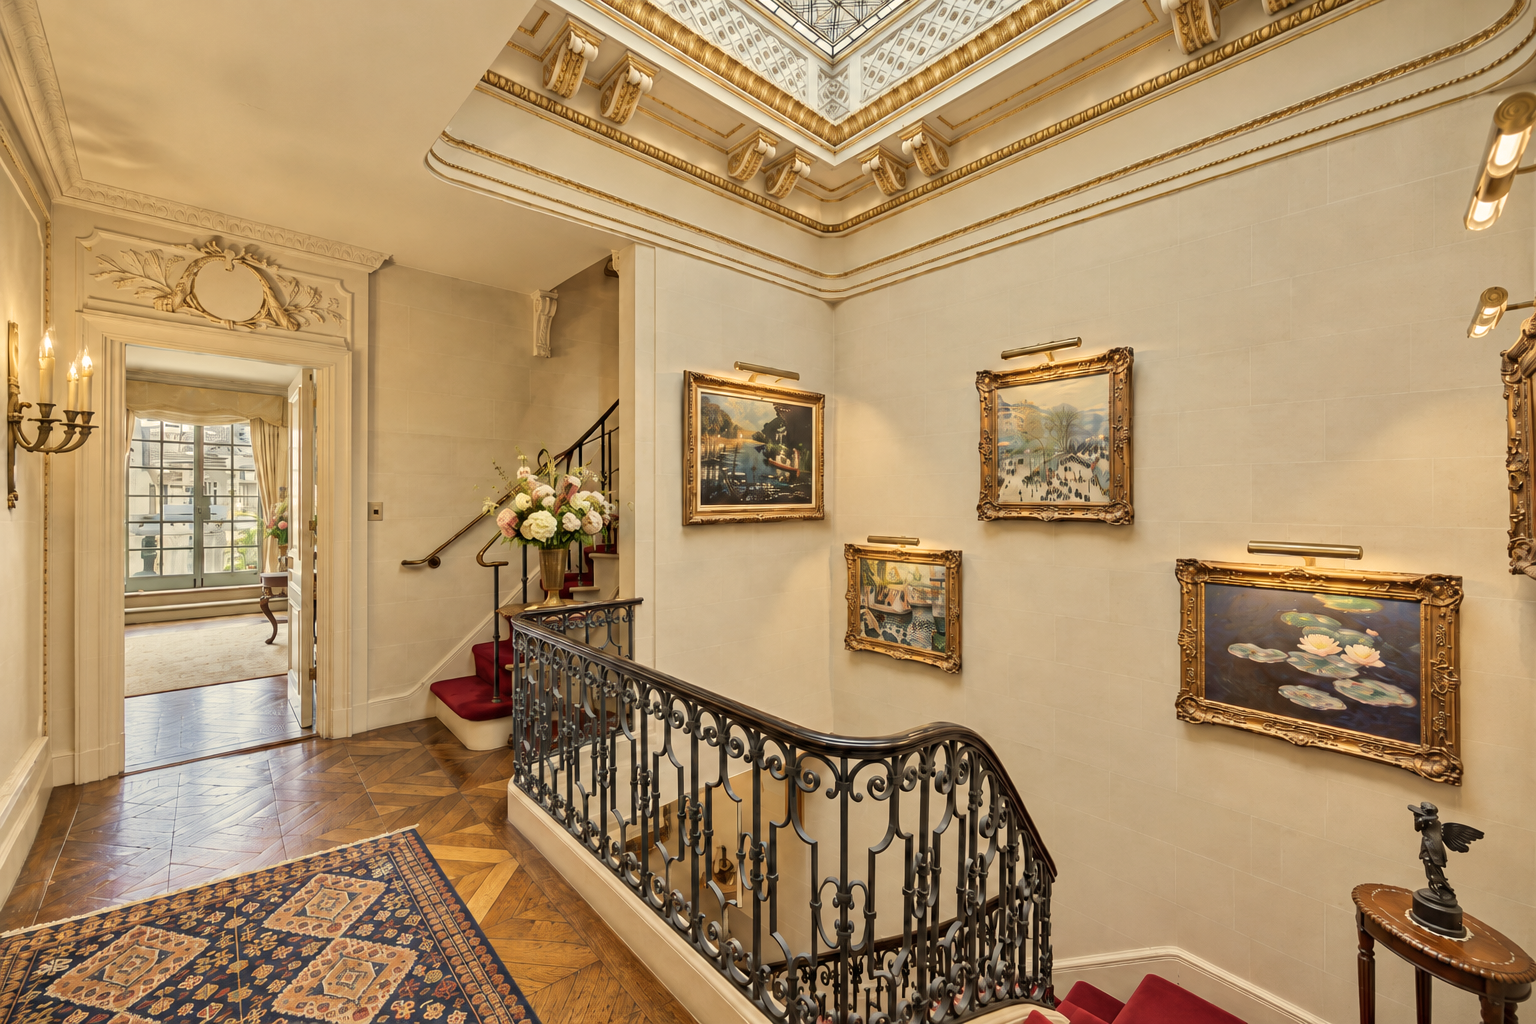
- Curved marble staircase with wrought-iron balustrade
- Front office and rear office with built-in walk-in safe
- Private courtyard
Second Floor
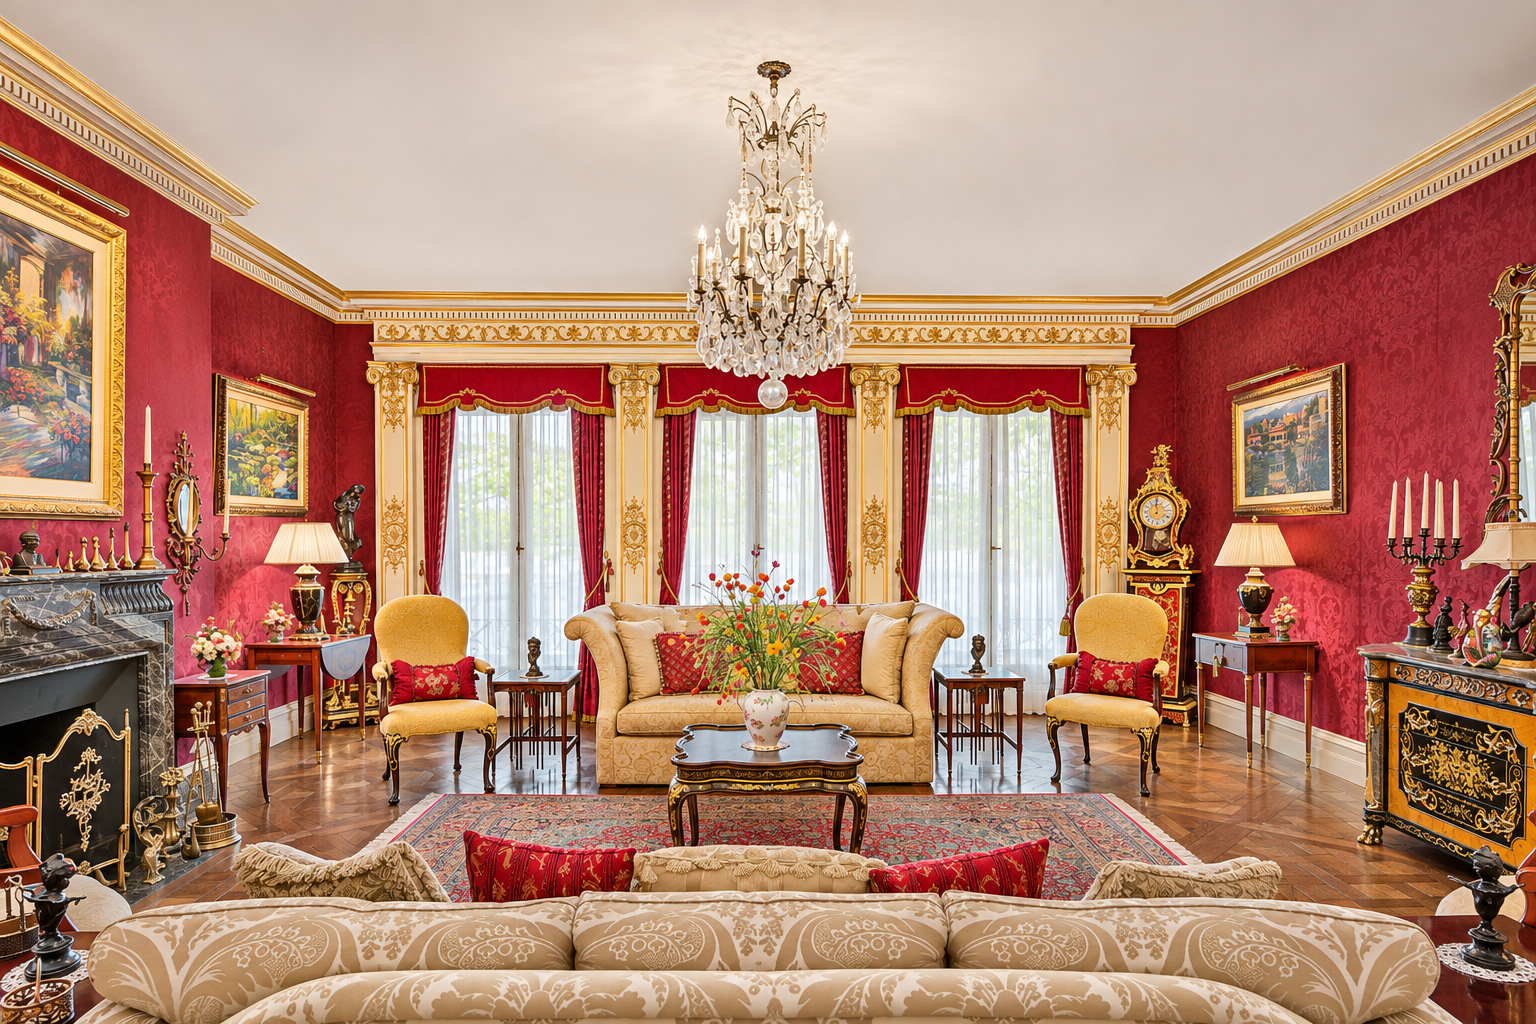
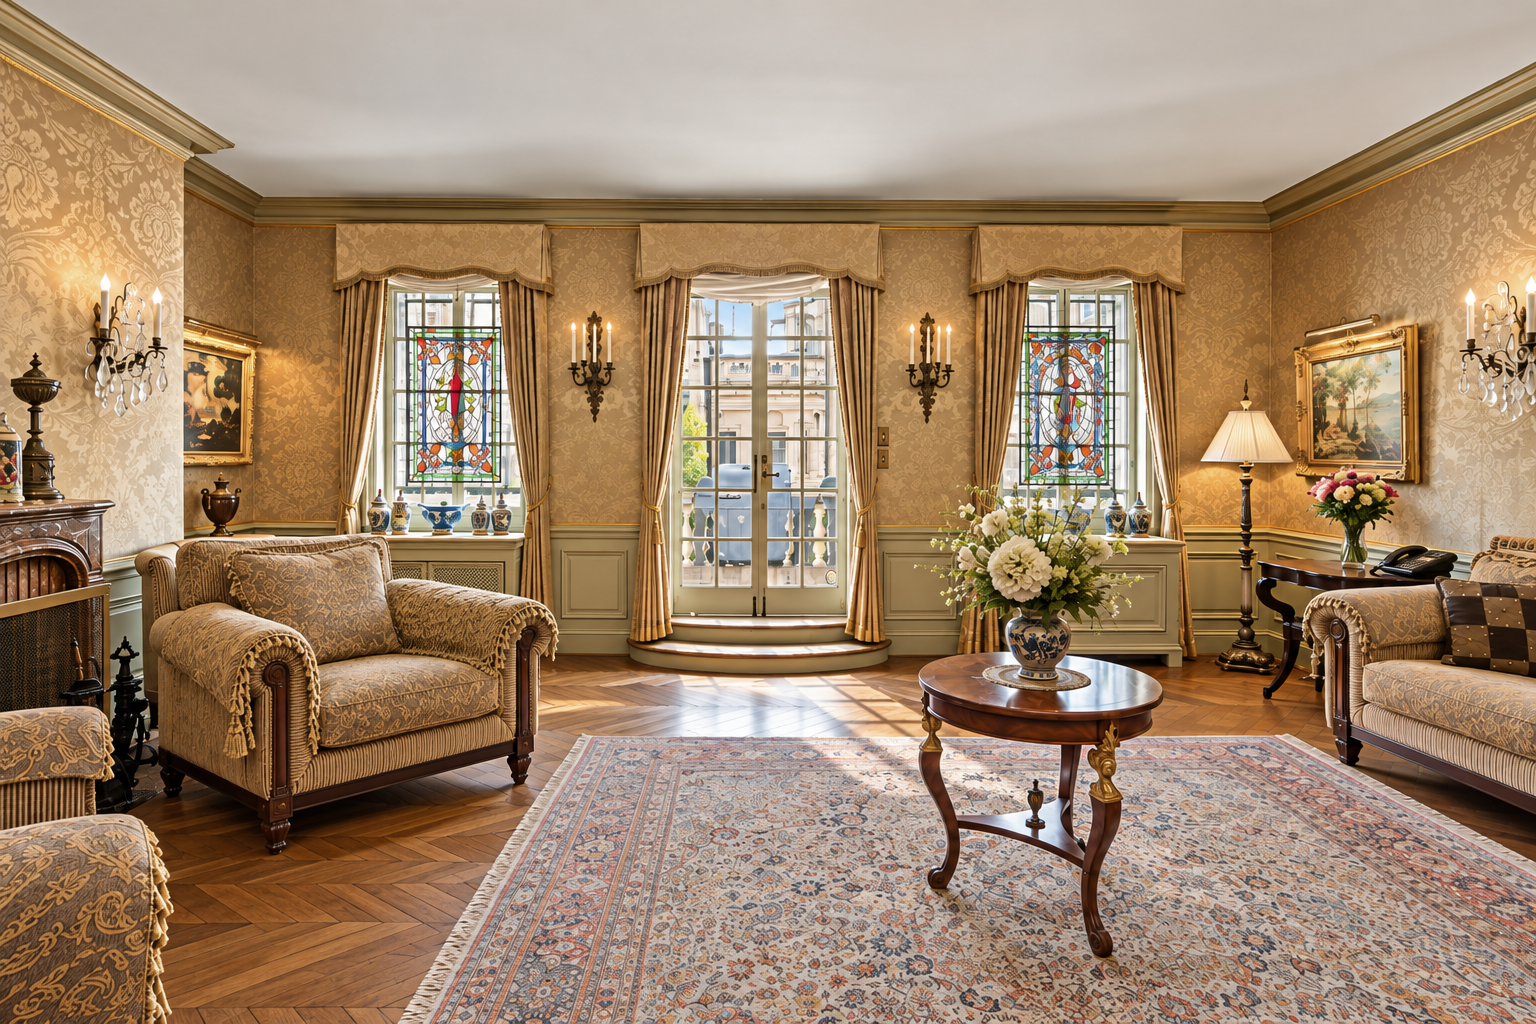
- Livingroom with 13'+ ceilings, three arched windows, marble fireplace, parquet de Versailles floor
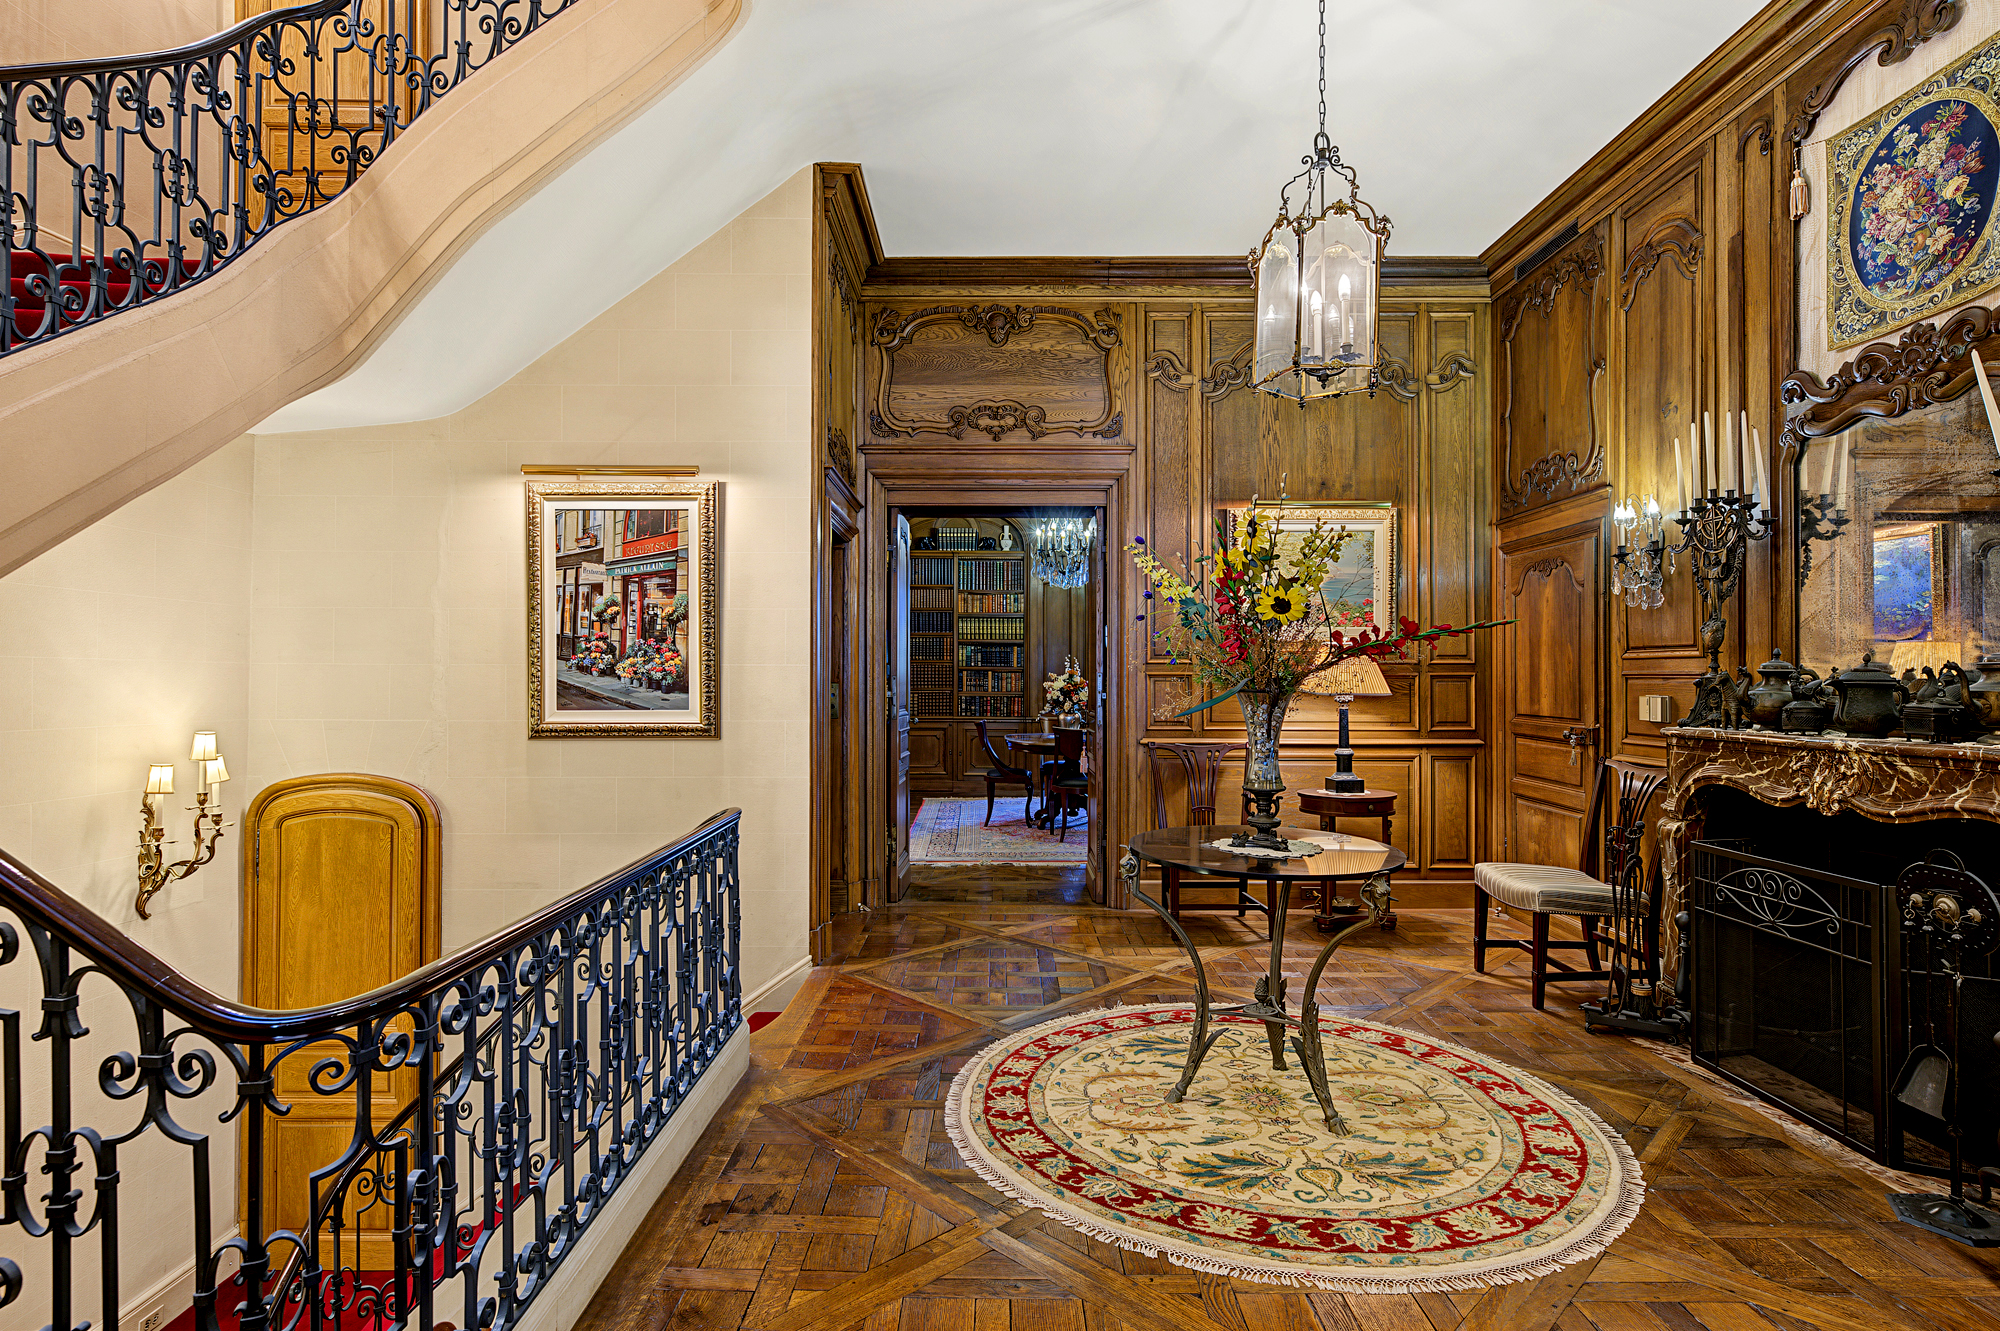
- Formal dining room with carved boiserie, fireplace with marble mantel
- Breakfast kitchen with granite counters, painted mahogany cabinets, two sinks, eat-in area, manual dumbwaiter
Third Floor
- Den with wood-burning marble fireplace
- Library with oak paneling and built-in bookcases, adjoining powder room
- Rear bedroom with full bath
Fourth Floor
- Study with wood-burning fireplace,
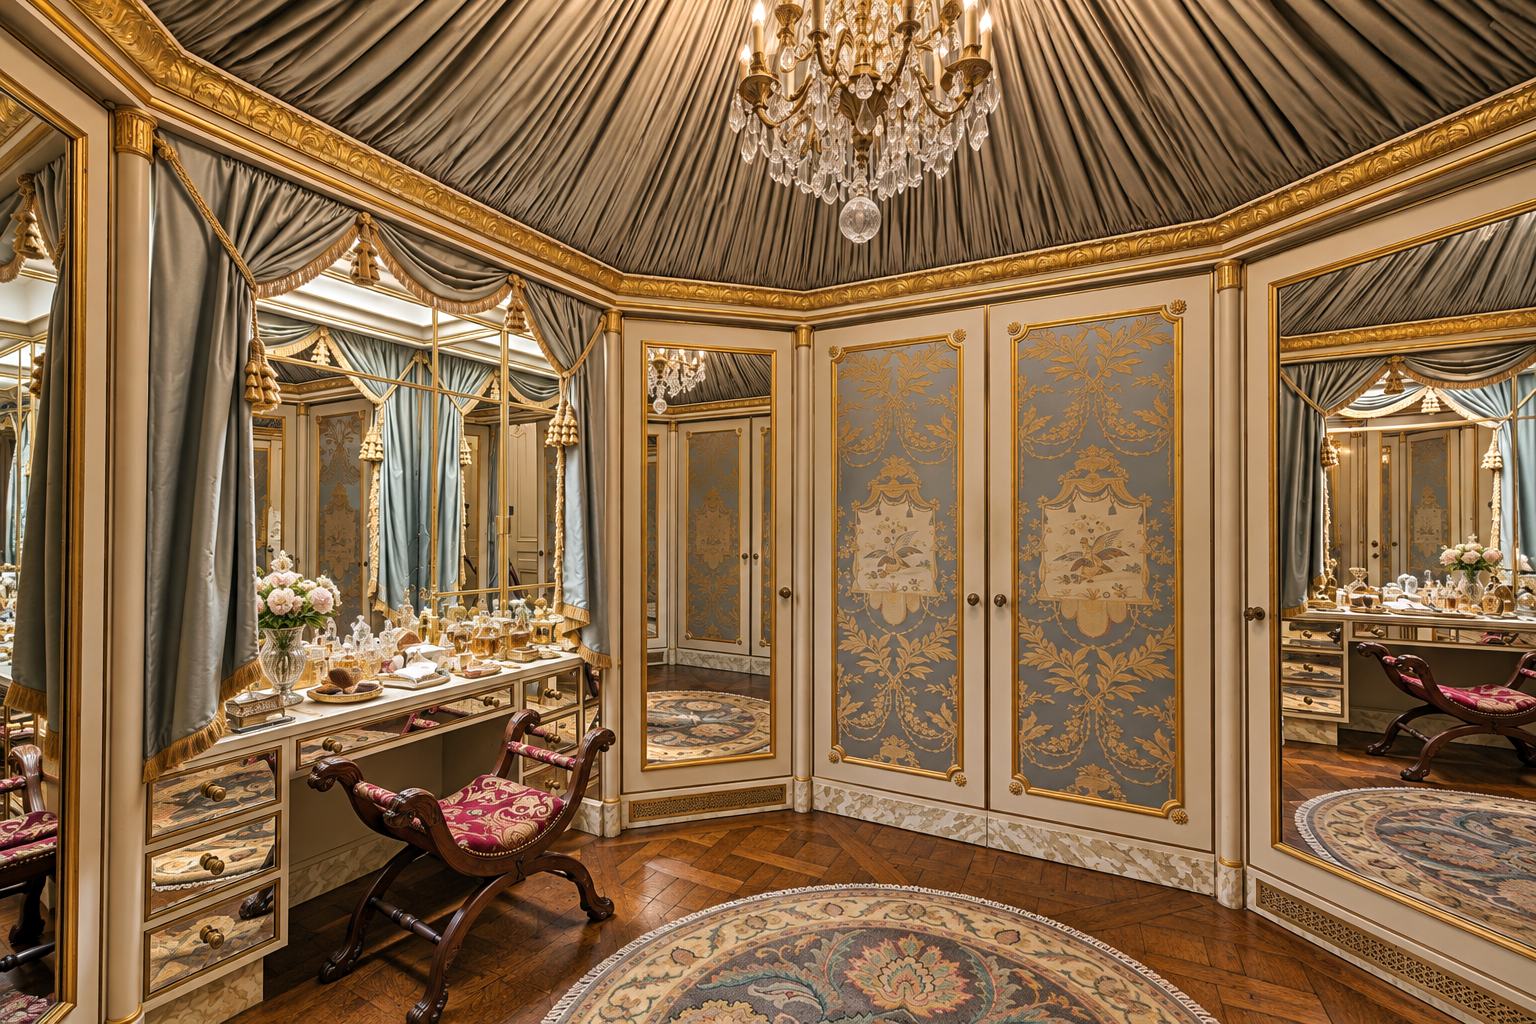
- Dressing room, primary bath
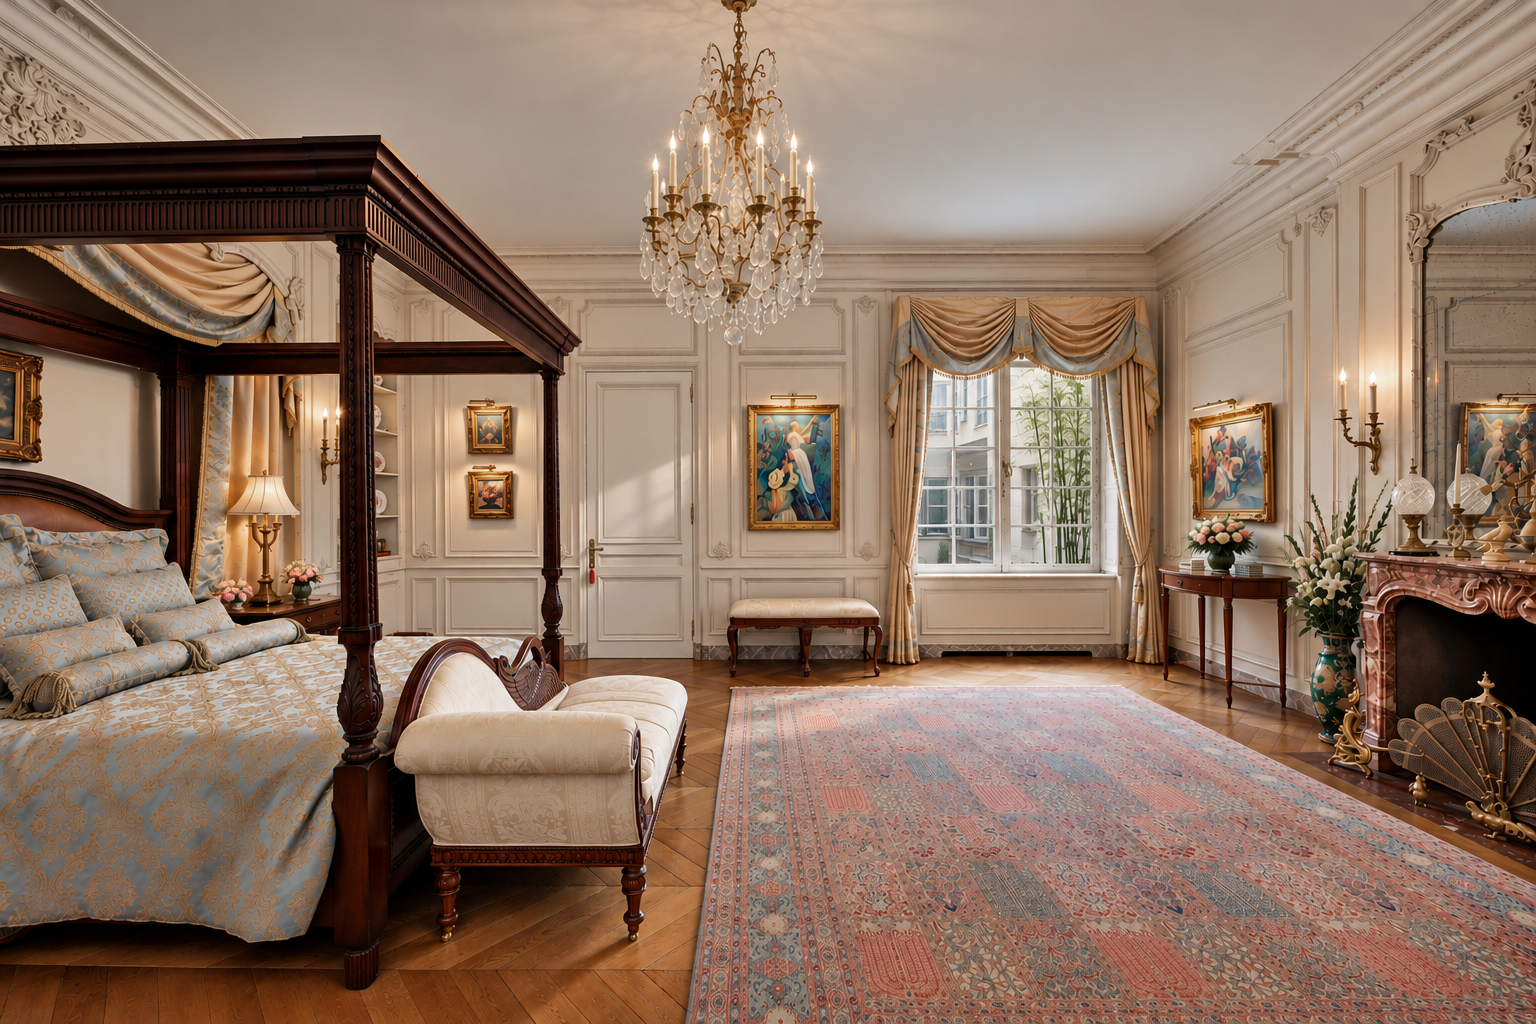
- Primary bedroom with fireplace, dressing room, primary bath
Fifth Floor
- Front bedroom with fireplace and French doors to front terrace and full bathroom
- Two rear bedrooms
- Laundry area and full bathroom
Sixth Floor (1923 setback penthouse)
- Atelier with access to potential roof terrace
- Leaded stained-glass skylight over the stair well
Amenities
- A/C units
- Balcony
- Breakfast Area
- Central Air Conditioning
- Courtyard
- Den
- Dishwasher
- Dryer
- Eat-in Kitchen
- Elevator
- ensuite bath
- entire house
- Entry Foyer
- Finished basement
- Fireplace
- French Doors
- Hardwood Floors
- High Ceilings
- Home Office
- Laundry Room
- private roof access
- Roof Deck
- Skylight
- Walk-in Closet
- Washer / Dryer
- windowed bath
Exposures
- North
- South
- West
Location
Contact


Loy Carlos
Licensed Associate Real Estate Broker
Licensed as 'Aloysius Carlos'
Licensed as 'Aloysius Carlos'

Kenneth J. Moore
Licensed Associate Real Estate Broker