Nest Seekers

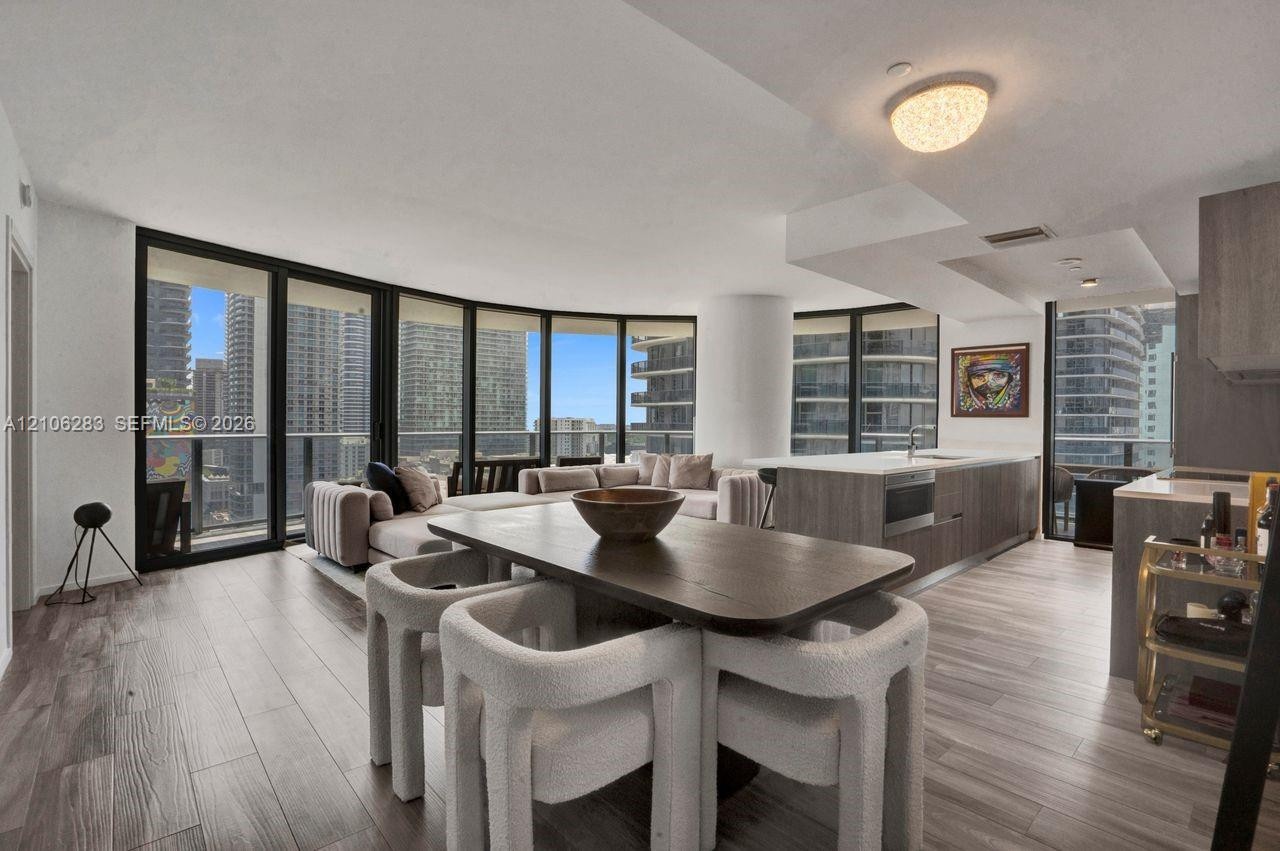
Experience elevated Brickell living at SLS LUX Residences in this sophisticated 3 bedroom plus den, 4 bath corner residence offering 1, 613 SF of contemporary luxury.

801 Miami Avenue Apt: 1801
Miami, FL 33130

Listing

Web ID:5846473
Website:https://www.nestseekers.com/5846473

Property

Ownership: For Sale
Type: Condo
Rooms: 2
Bedrooms: 3 BR
Bathrooms: 4
Pets: Pets Allowed
Area: 1613 sq ft

Financials

Price:$1,375,000
Annual Taxes:$20,423
Common charges:$1,087

Description

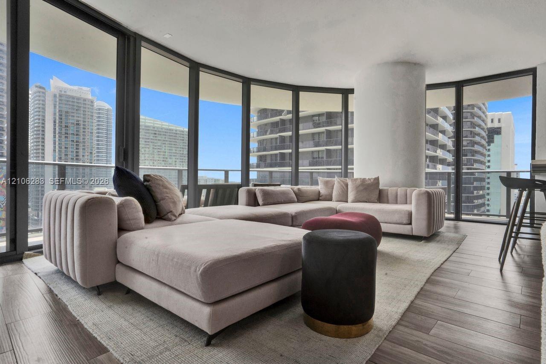
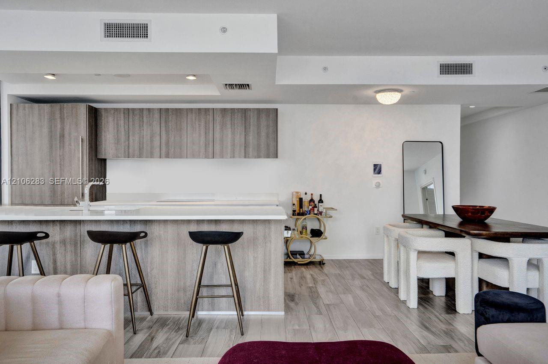
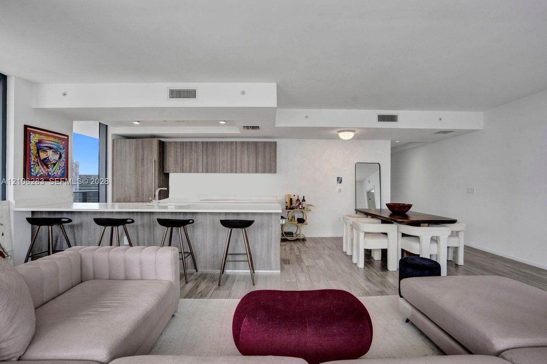
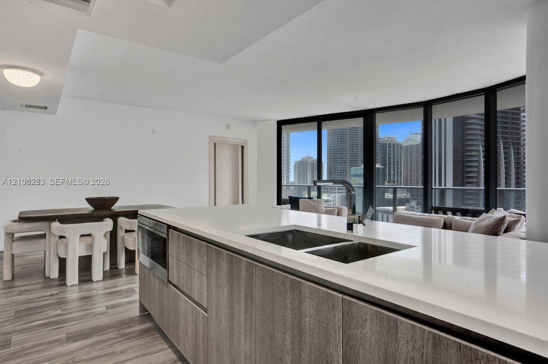
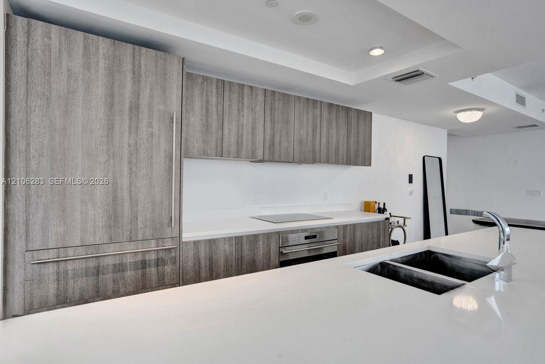
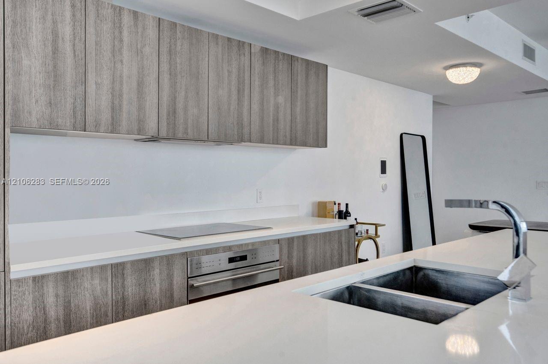
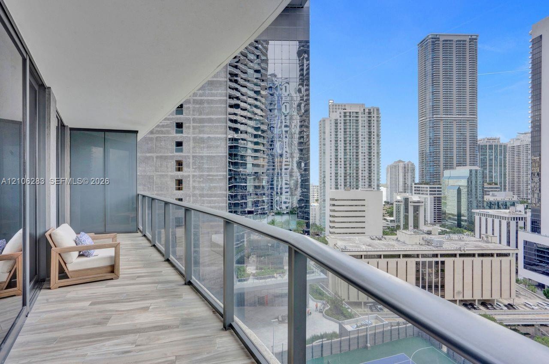
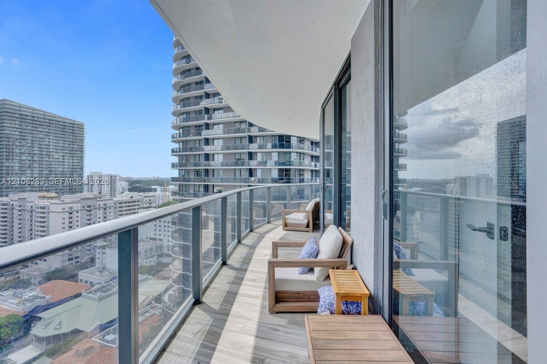
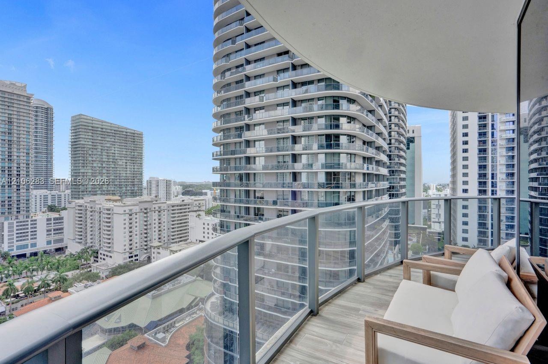
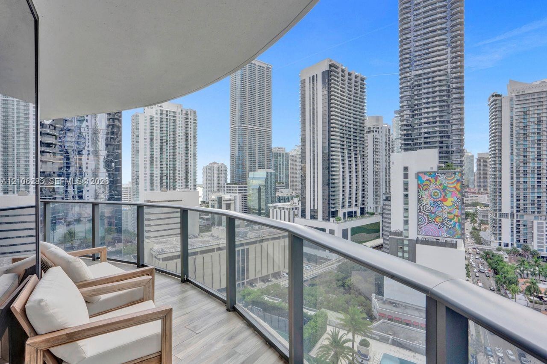
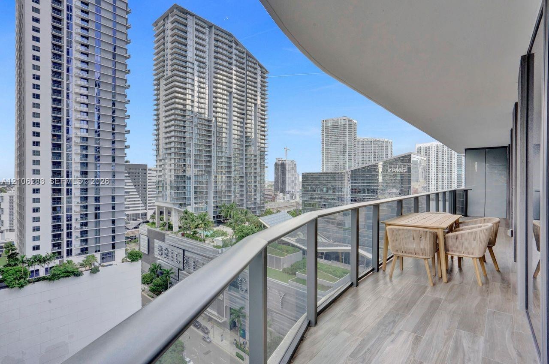
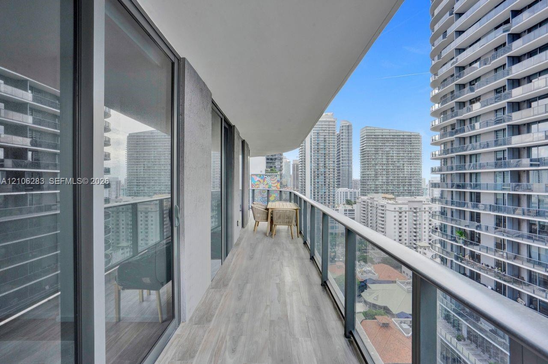
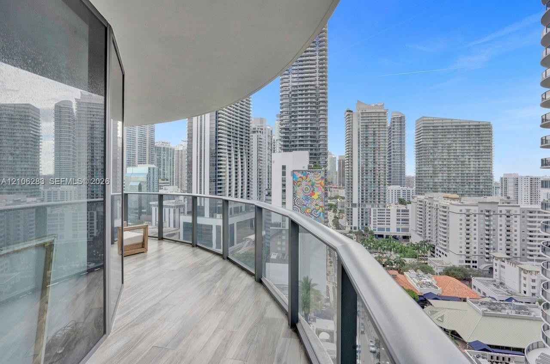
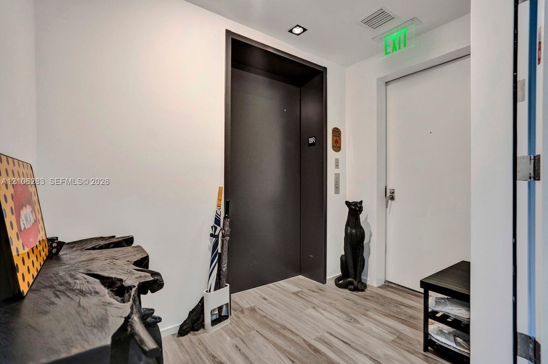
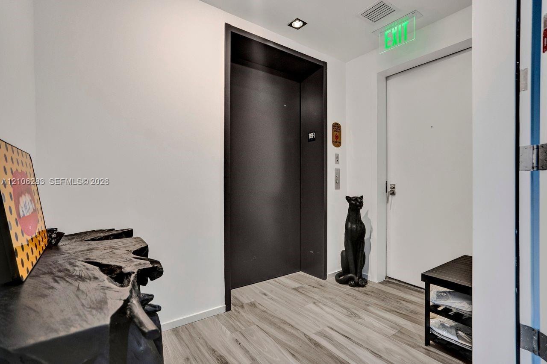
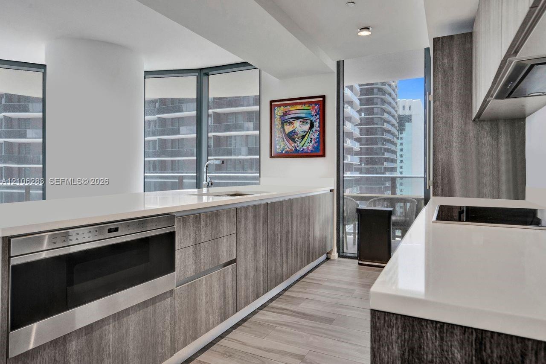
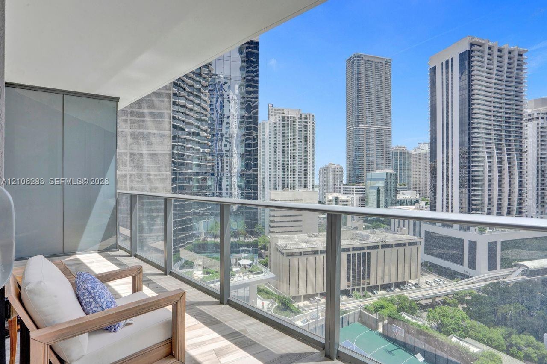
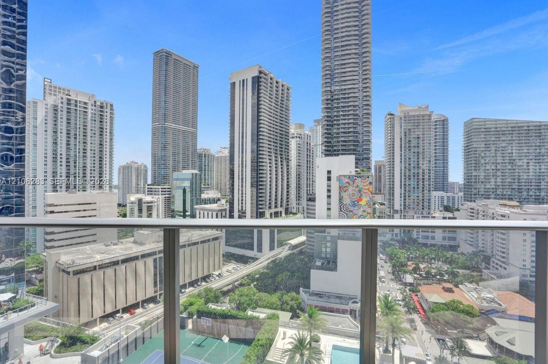
Experience elevated Brickell living at SLS LUX Residences in this sophisticated 3-bedroom plus den, 4-bath corner residence offering 1,613 SF of contemporary luxury. A private elevator entrance welcomes you into a light-filled interior framed by floor-to-ceiling impact windows and an expansive wraparound balcony showcasing captivating city, pool-area, and tennis-court views. The thoughtfully designed layout blends comfort and style, with en-suite baths in every bedroom and a versatile den ideal for a home office, media room, or additional living space. The elegant Italian kitchen features premium Sub-Zero and Wolf appliances, quartz countertops, and generous storage, creating an inviting setting for everyday living and entertaining. Ceramic flooring adds a sleek, modern finish throughout. Enjoy the vibrant SLS LUX lifestyle with resort-inspired amenities, including pools, tennis courts, fitness facilities, a game room, sauna, and more; confirm current amenity offerings with the association. Ideally situated in the heart of Brickell, close to Brickell City Centre, acclaimed restaurants, shopping, and entertainment. A distinctive opportunity to own a spacious corner residence in one of Miami’s most dynamic urban neighborhoods.
Virtual Tour: https://www.propertypanorama.com/instaview/mia/A12106283

Amenities

  • Balcony
  • Bar
  • Blinds
  • Business Center
  • Clubhouse
  • Community Room
  • Dishwasher
  • Dryer
  • Electric Range
  • Elevator
  • Entrance Foyer
  • Fitness Center
  • Lobby
  • Maintenance
  • Microwave
  • Other
  • Oven
  • Playground
  • Pool
  • Refrigerator
  • Secured Garage Parking
  • Security Guard
  • Security System
  • Skyline
  • Spa/Hot Tub
  • Tennis
  • Tennis Court(s)
  • Trash Chute
  • Walk-In Closet(s)
  • Washer
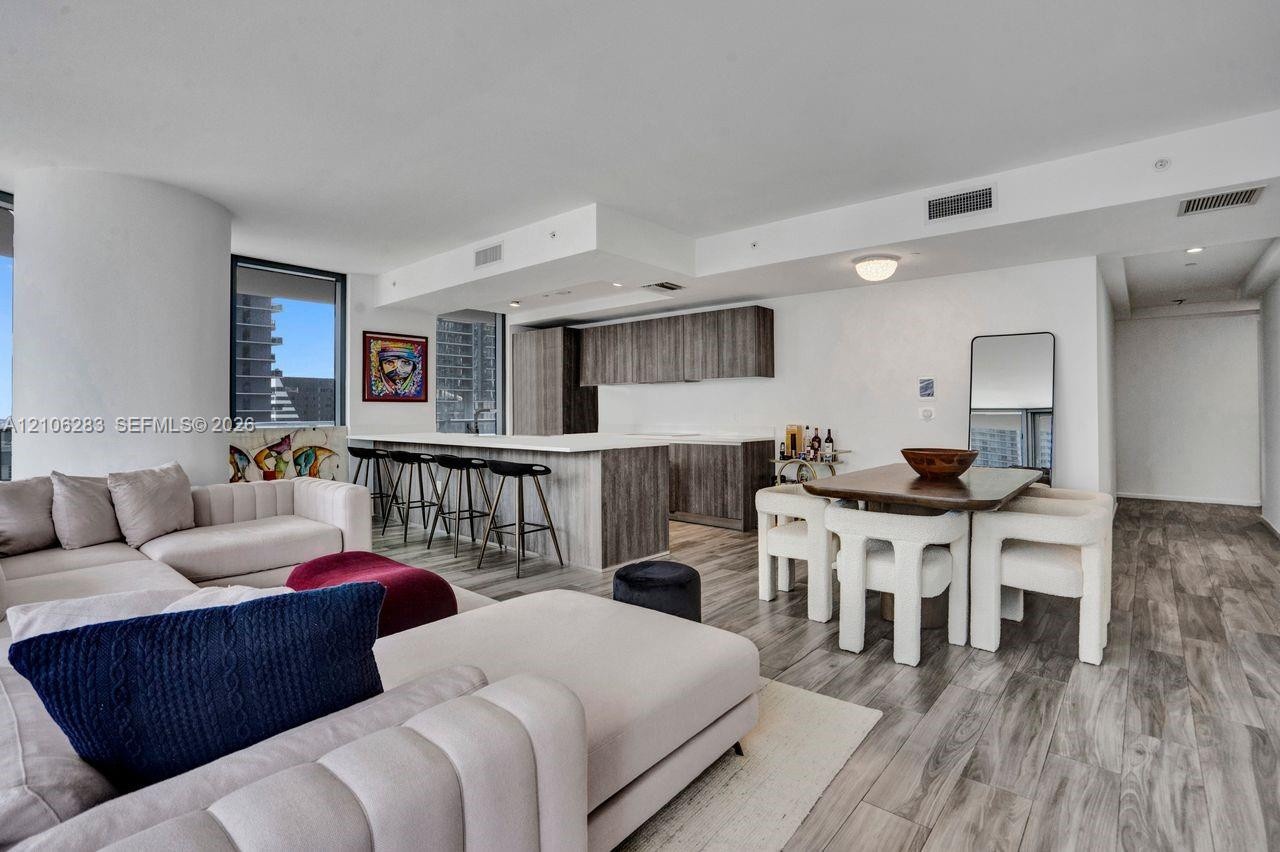
  • Open-concept living space featuring floor-to-ceiling windows, wood-finish flooring, a kitchen island with stone countertops, and recessed lighting
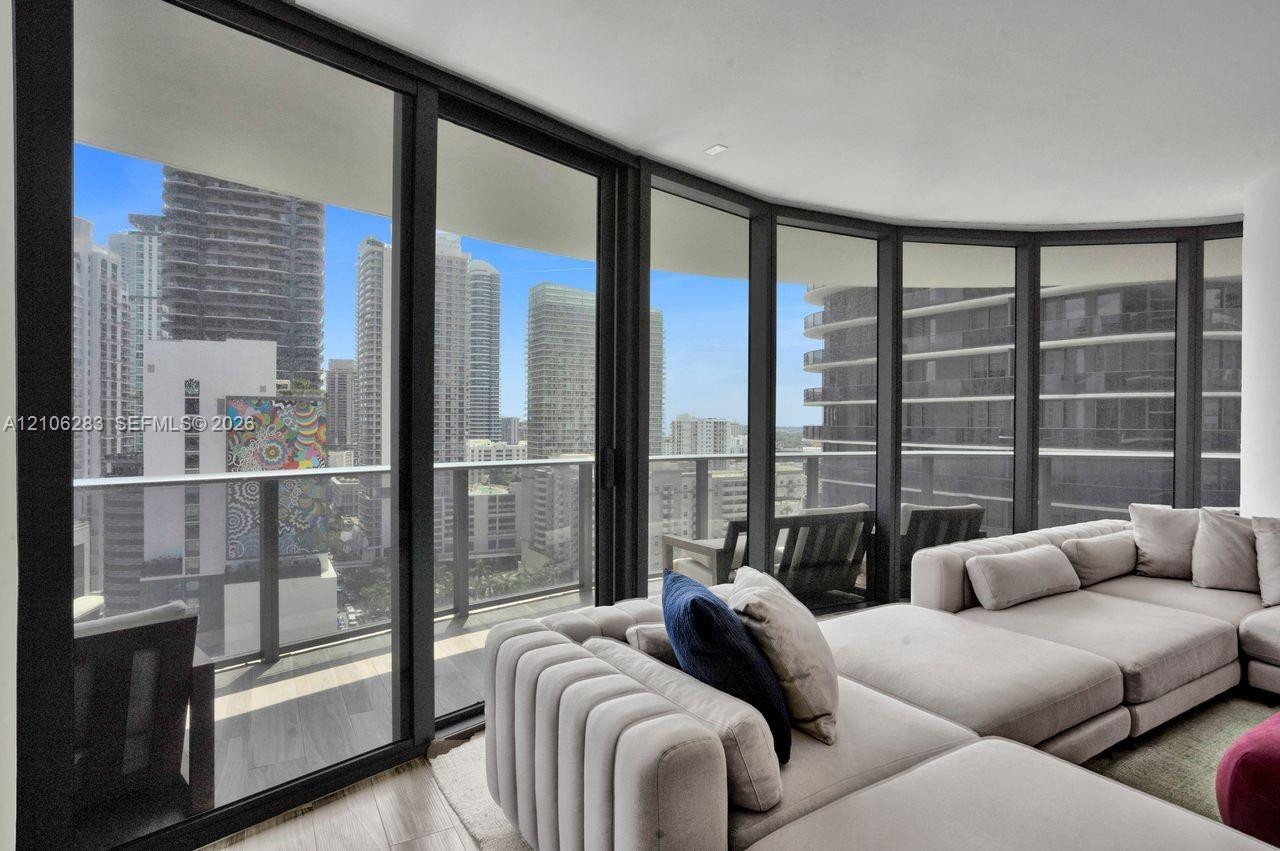
  • Floor-to-ceiling glass walls, wrap-around balcony access, wood-finish flooring, and structural column
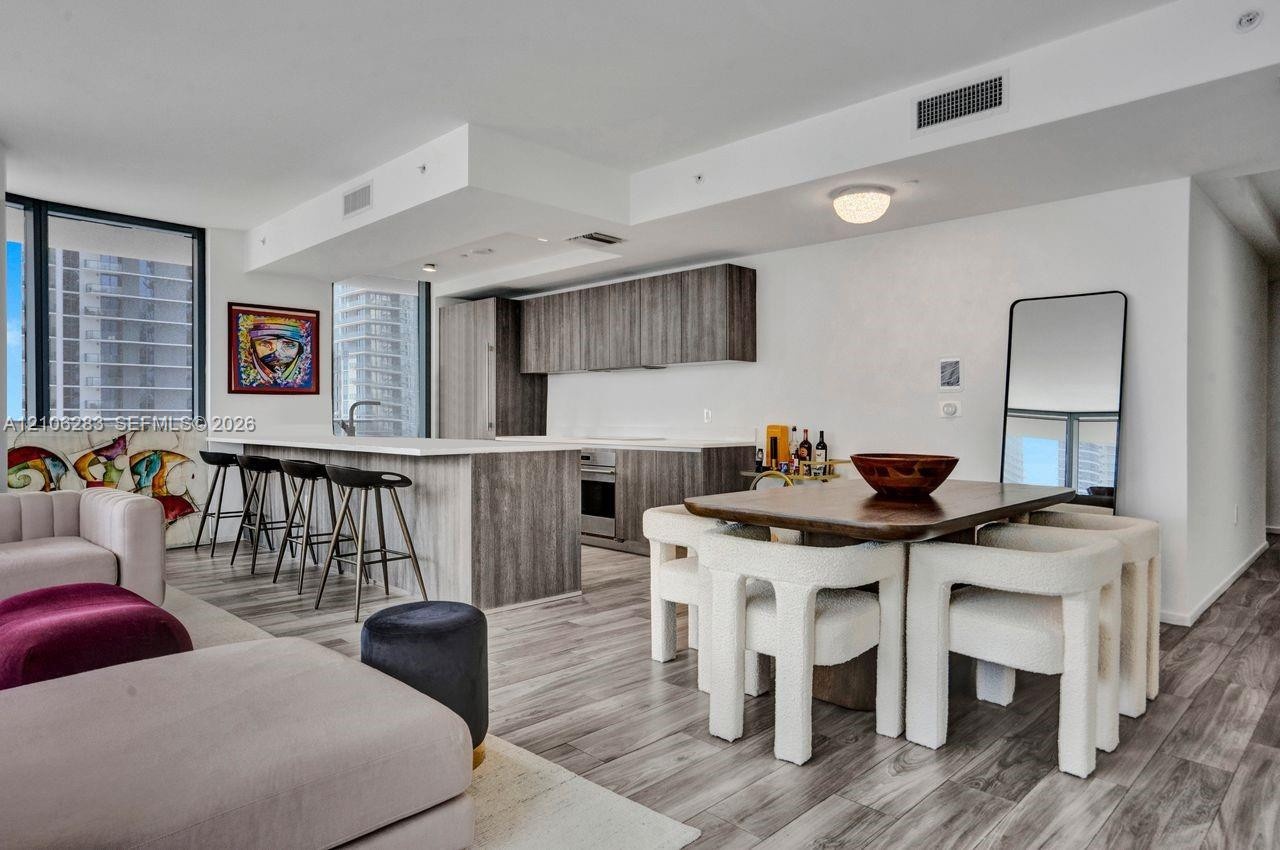
  • Kitchen featuring wood-finish cabinetry, a white countertop island, integrated lighting, and wood-finish flooring
  • Open-concept living space featuring wood-finish flooring, a kitchen island with stone countertop, and contemporary flat-panel cabinetry
  • Open-concept interior featuring wood-finish flooring, a kitchen island with stone countertop, and custom-finish cabinetry
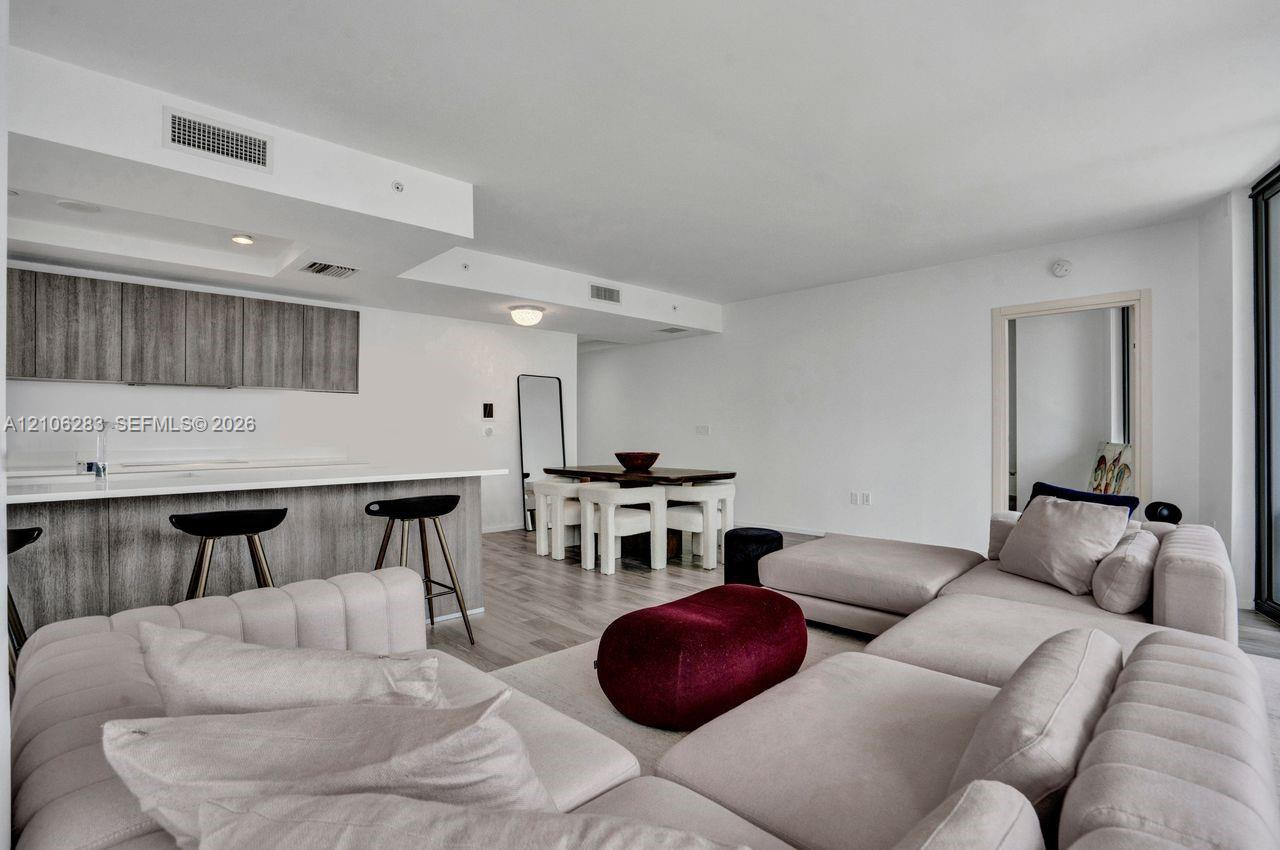
  • Open-concept kitchen featuring flat-panel wood-finish cabinetry, a large kitchen island with countertop seating, stainless steel appliances, and wood-
  • Open-concept interior featuring light wood-finish flooring, recessed lighting, and a kitchen equipped with flat-panel cabinetry and a solid-surface br
  • Floor-to-ceiling glass walls, wrap-around balcony with a metal railing, and neutral wood-finish flooring
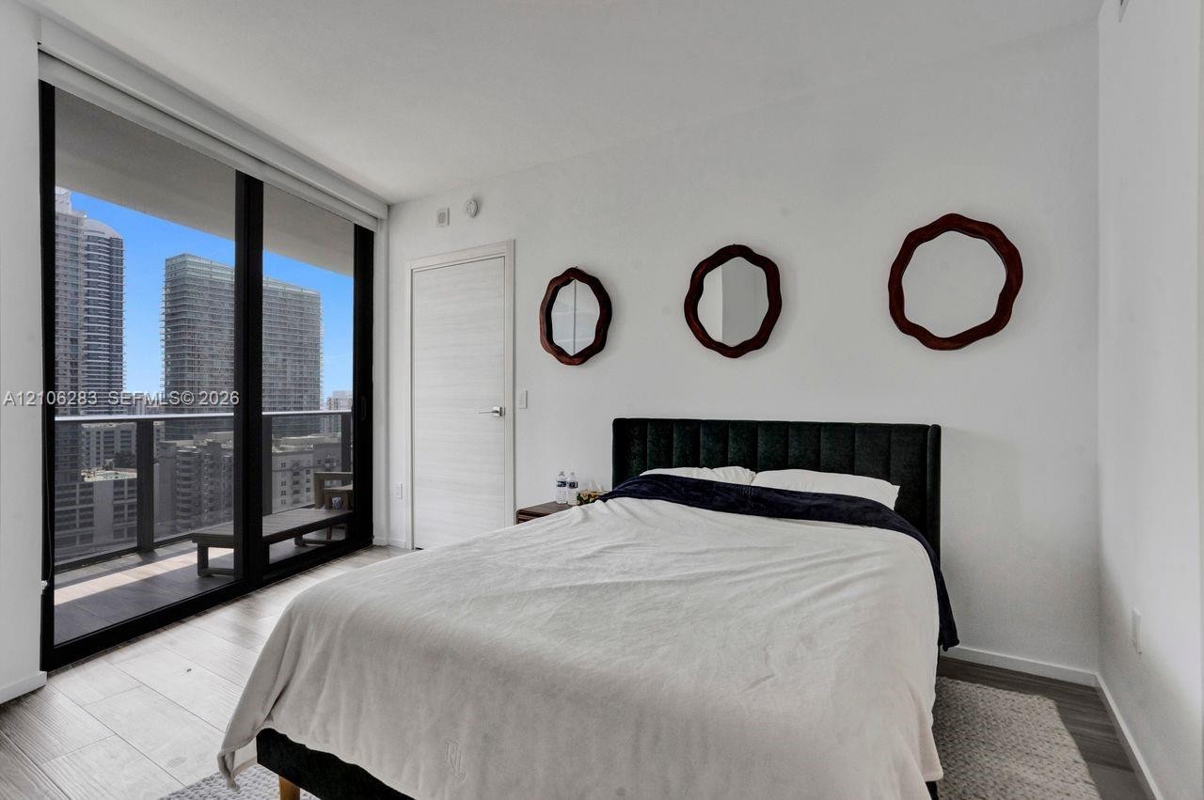
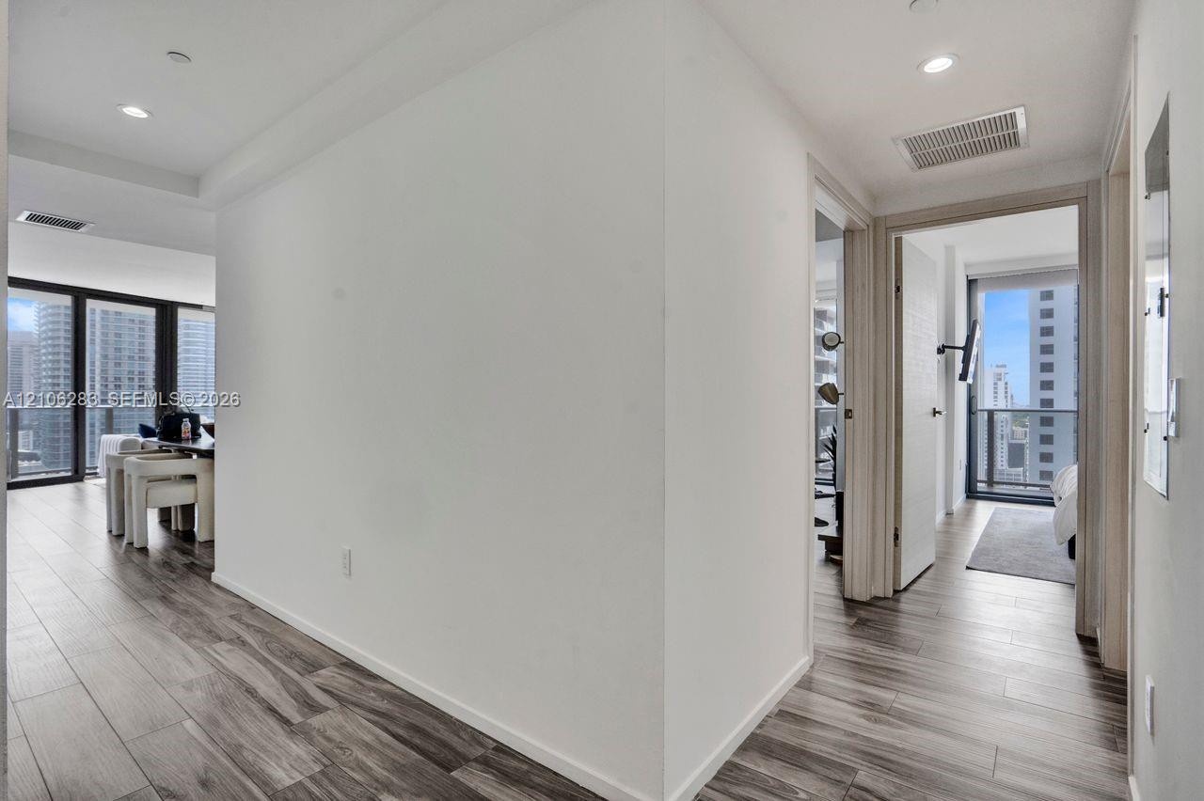
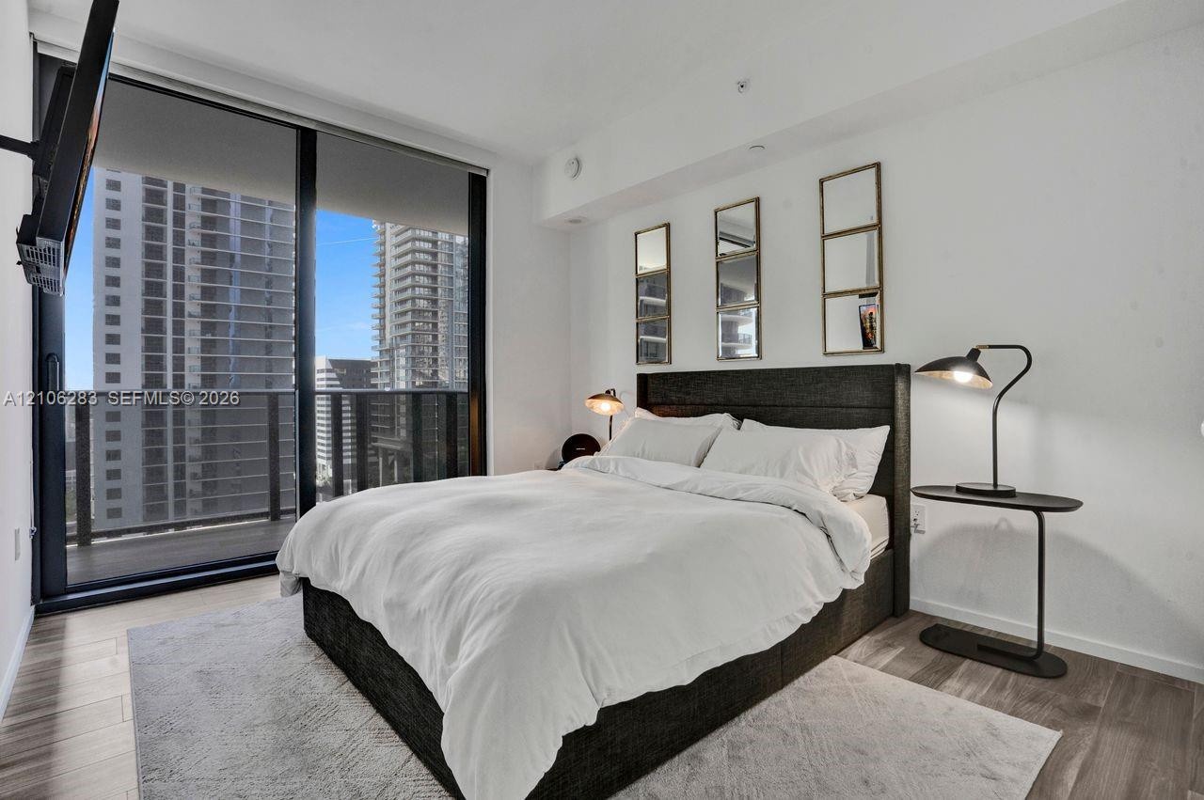
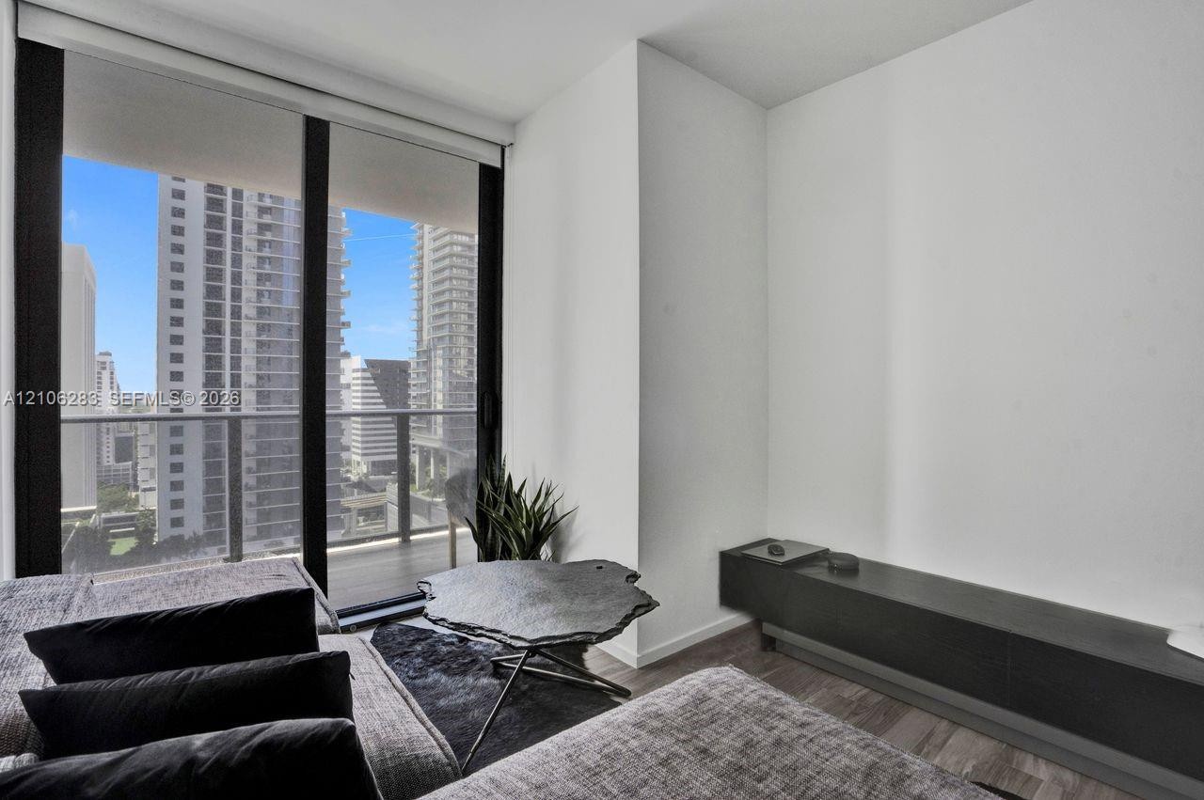
  • Floor-to-ceiling sliding glass door, private balcony, wood-finish flooring, and crisp white wall finishes
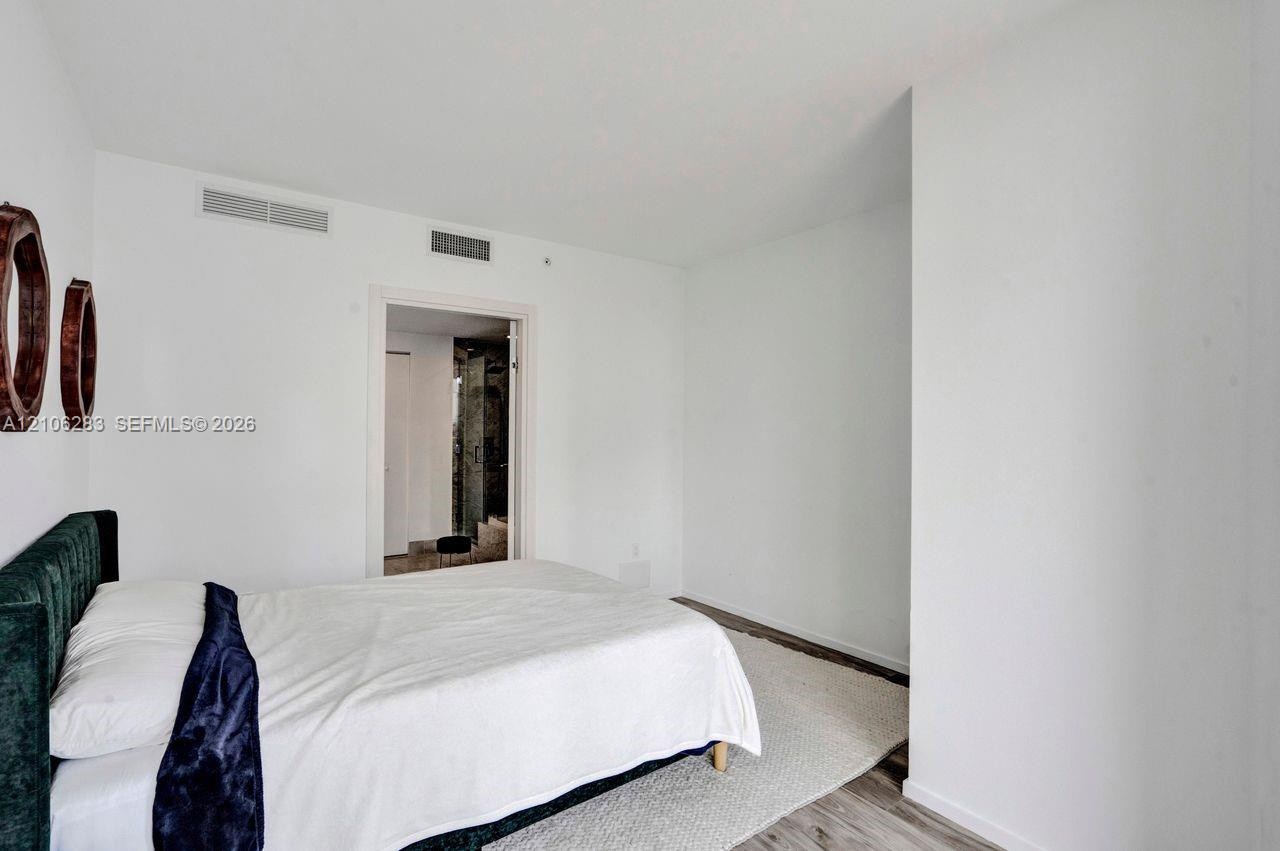
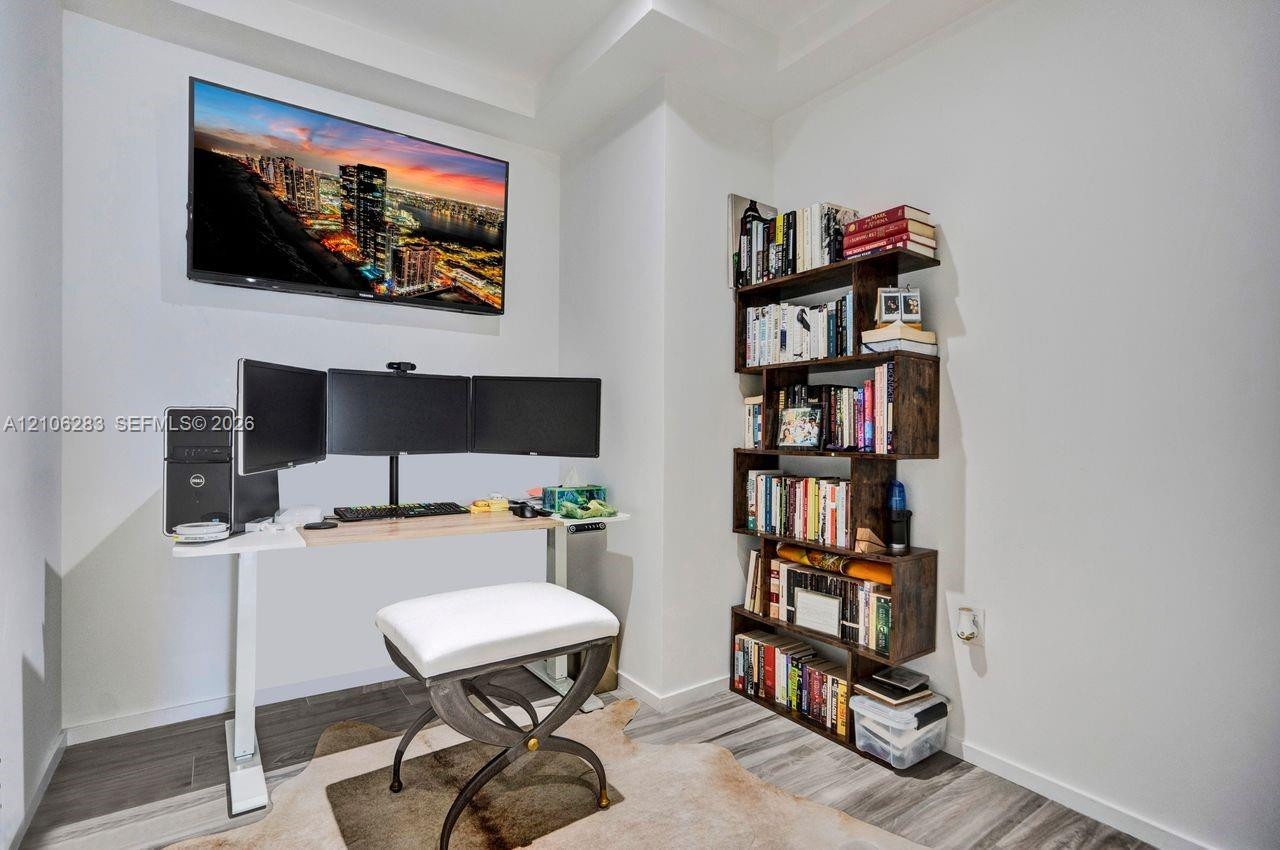
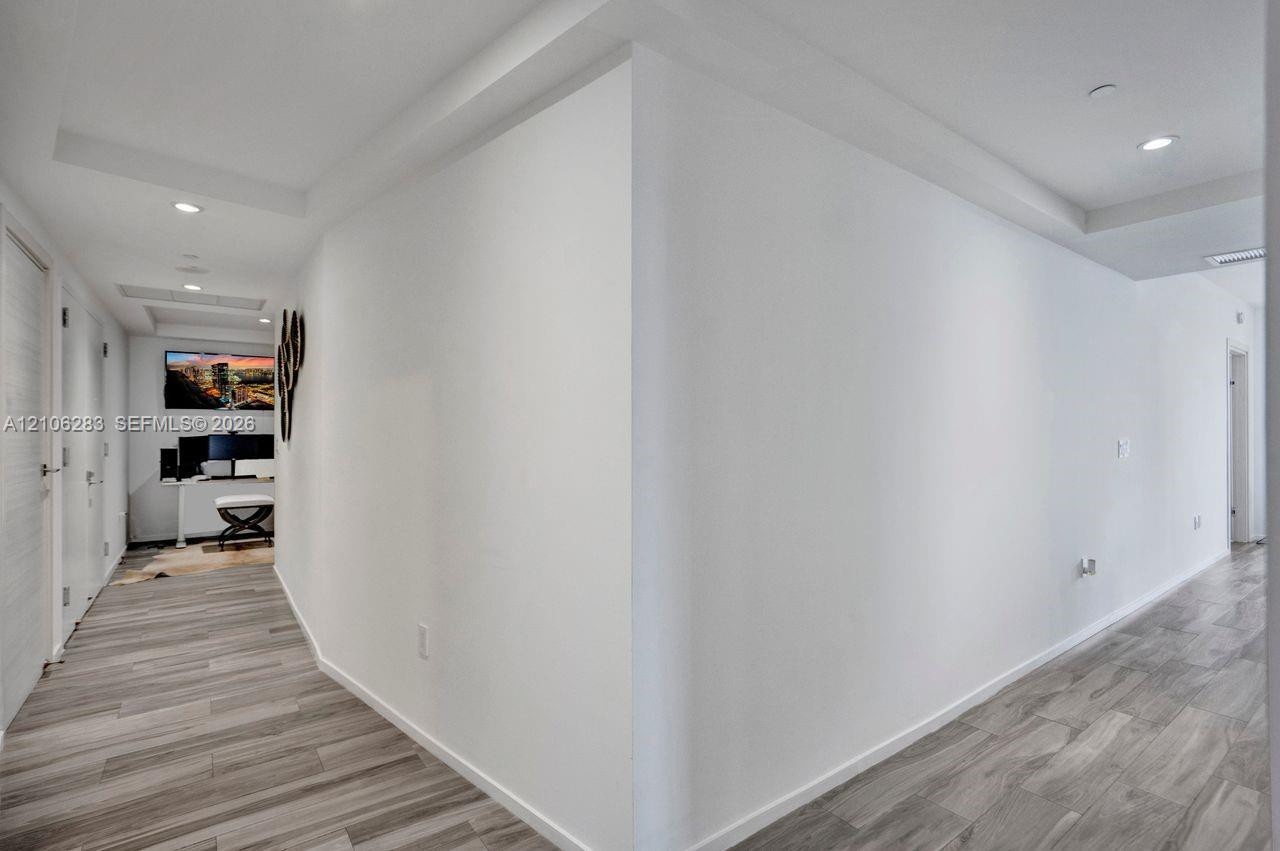
  • Room featuring white walls and wood-finish flooring
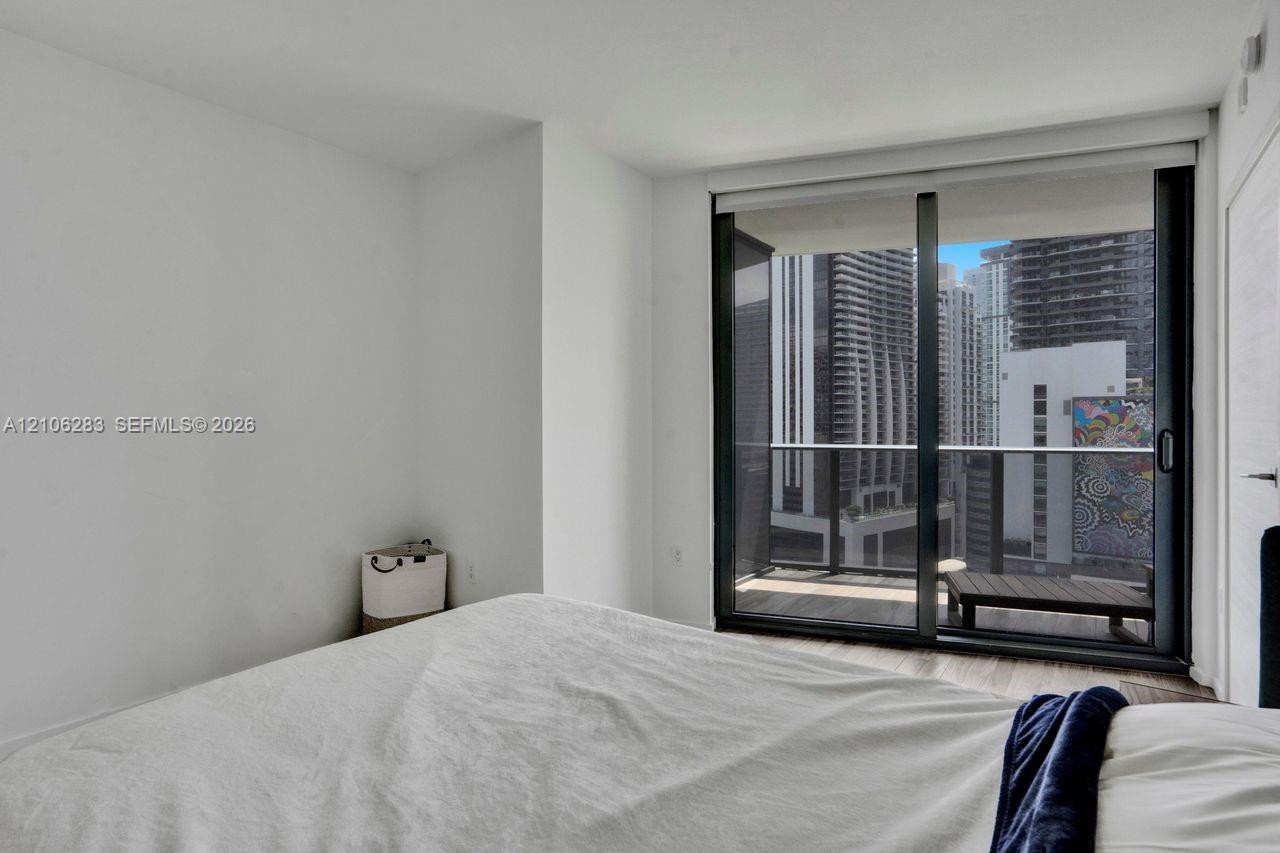
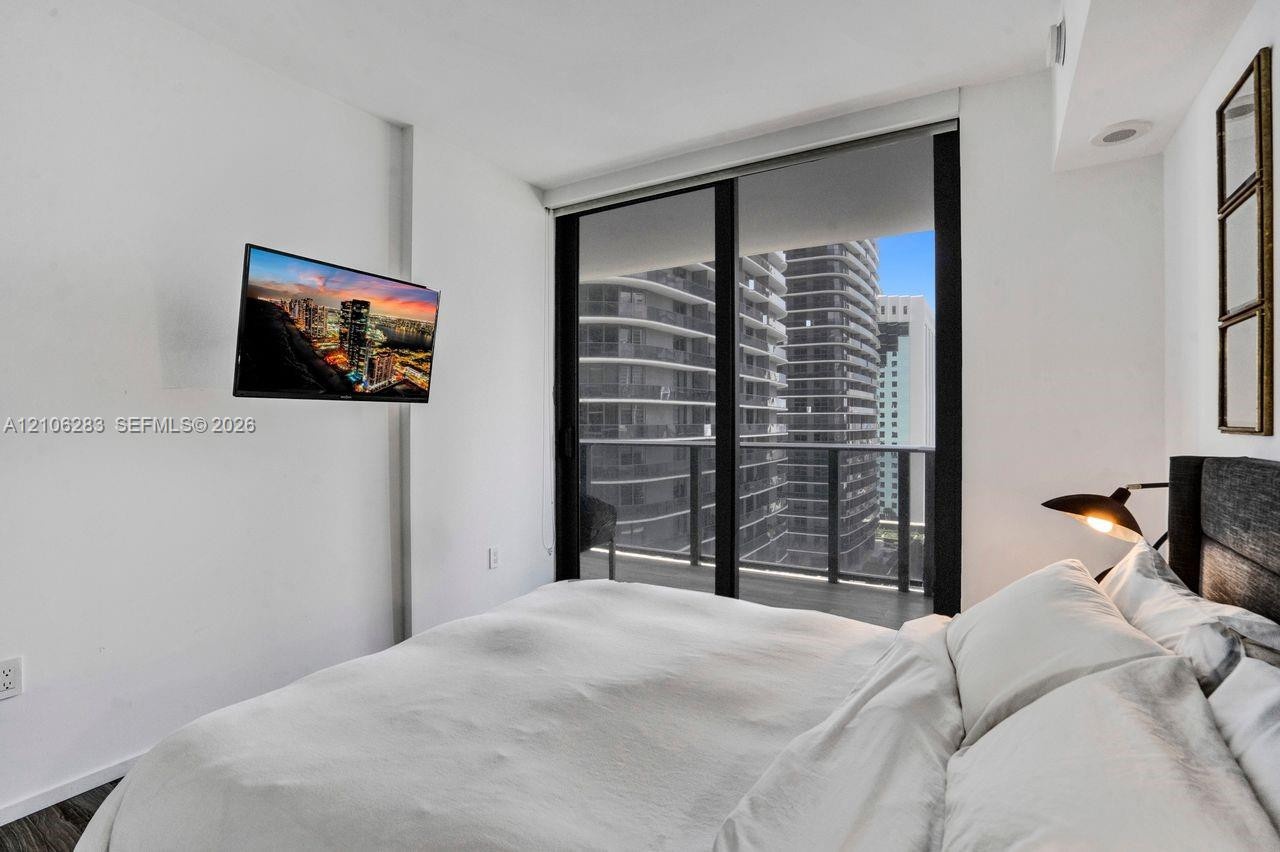
  • Floor-to-ceiling sliding glass door, private balcony with metal railing, and wood-finish flooring
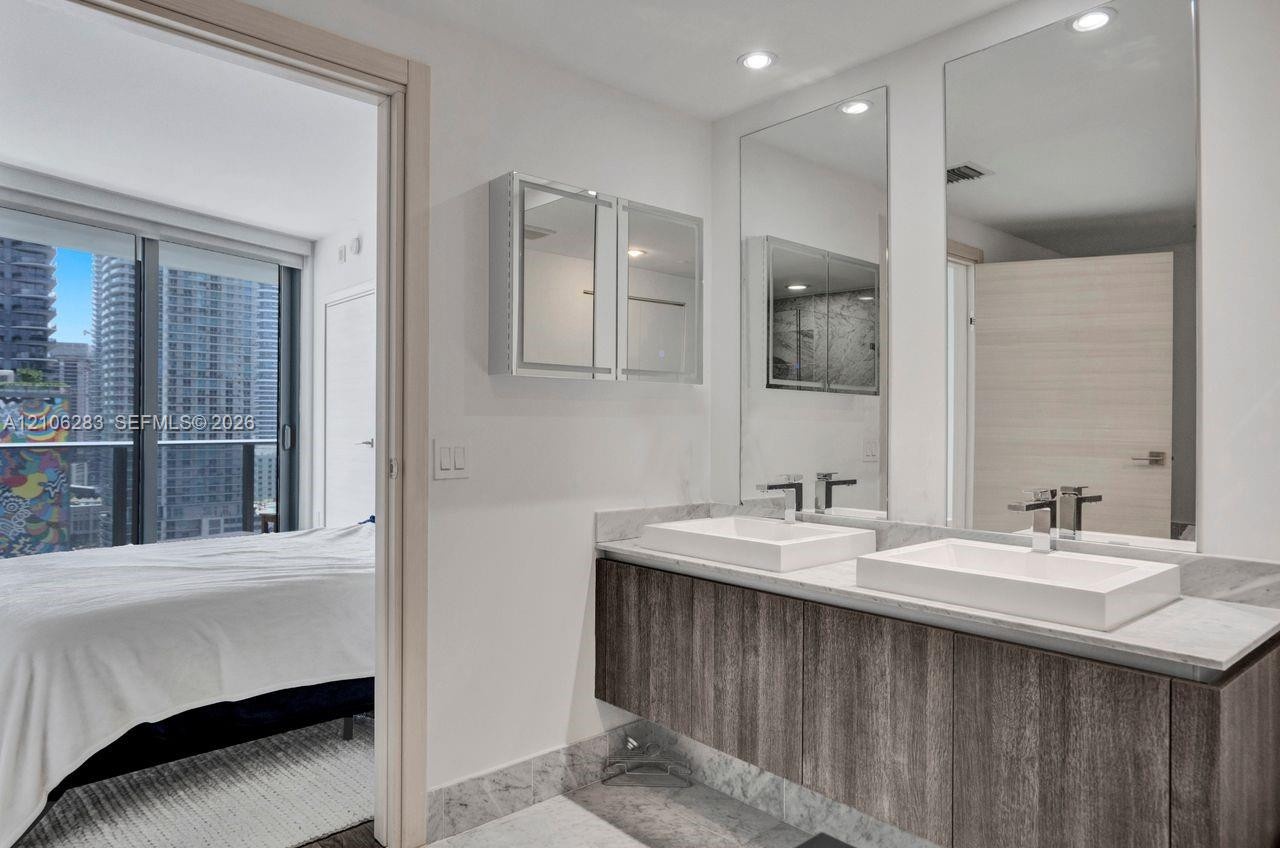
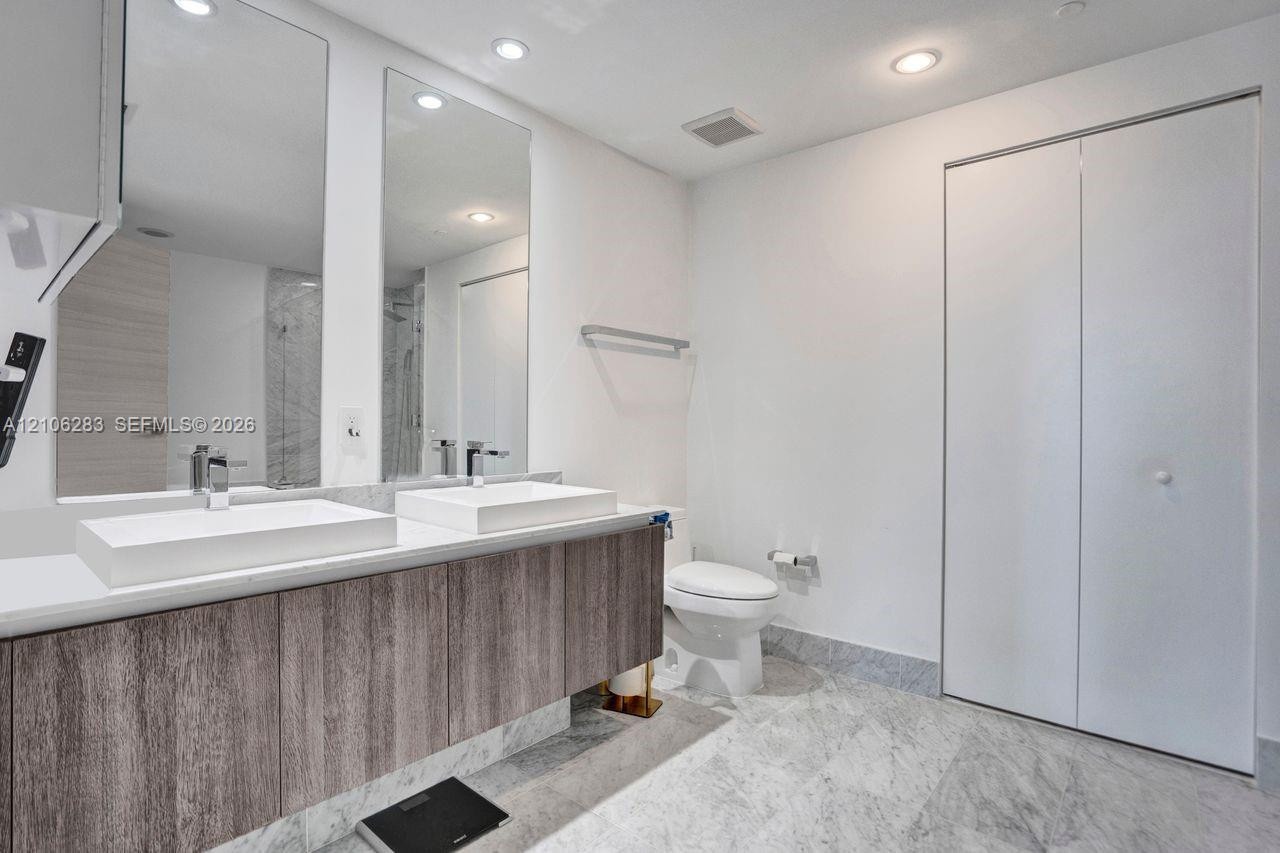
  • Floating wood-finish vanity with dual rectangular vessel sinks, stone-surface countertop, full-height wall mirrors, and recessed lighting
  • Floating vanity with dual rectangular vessel sinks, stone-finish flooring, full-height wall mirrors, and bifold closet doors
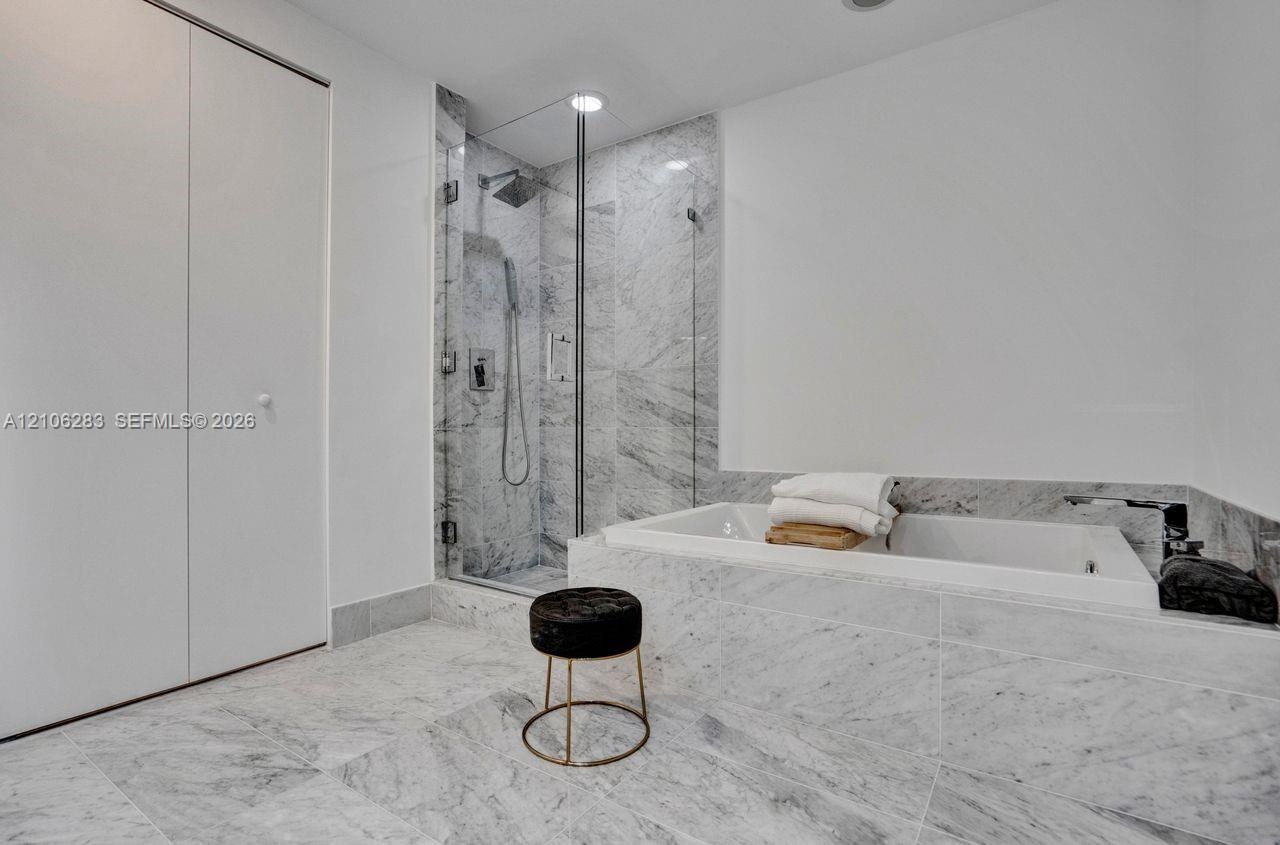
  • Stone-tiled bathroom featuring a walk-in shower with a glass enclosure, a deep soaking tub with stone surround, and recessed lighting
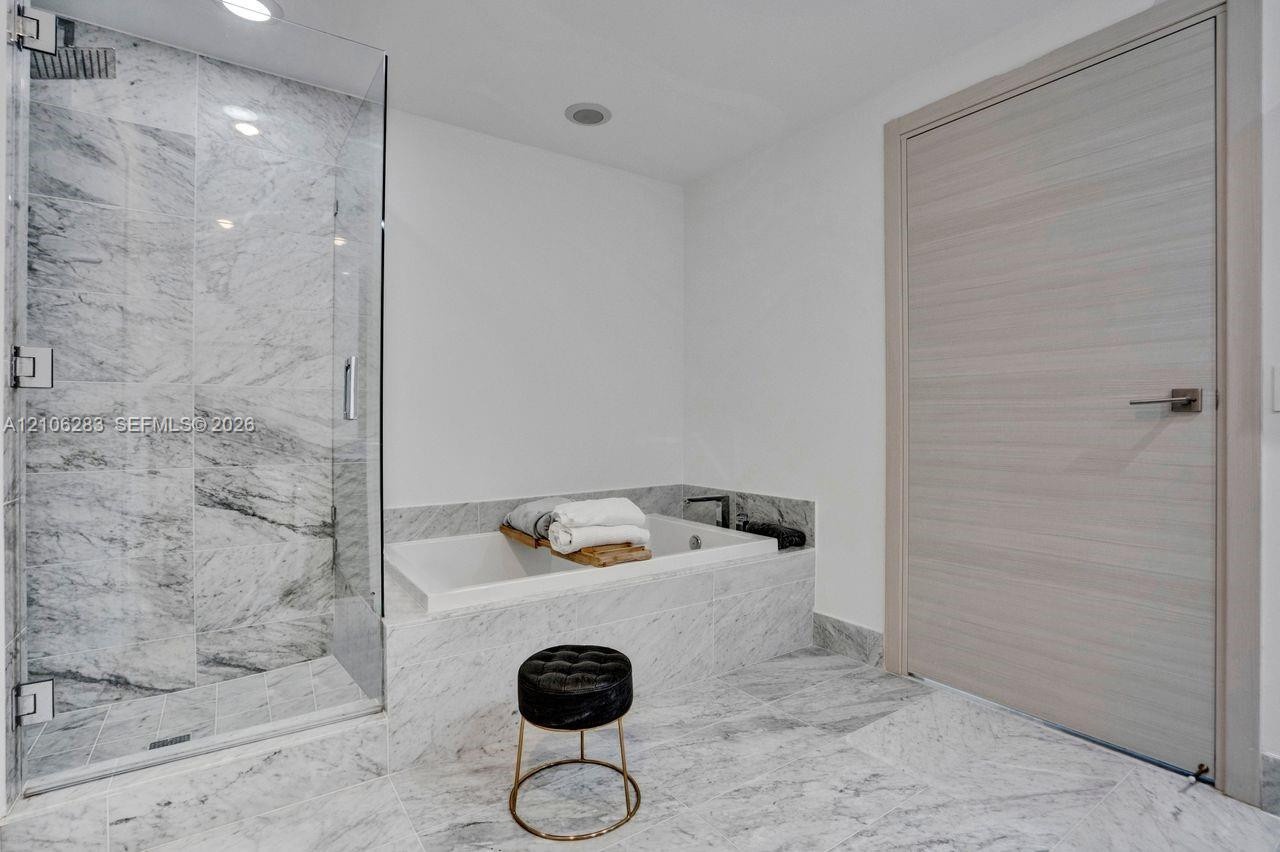
  • Frameless glass shower enclosure with stone tile surround, built-in soaking tub, stone tile flooring, and a light-toned wood-finish interior door
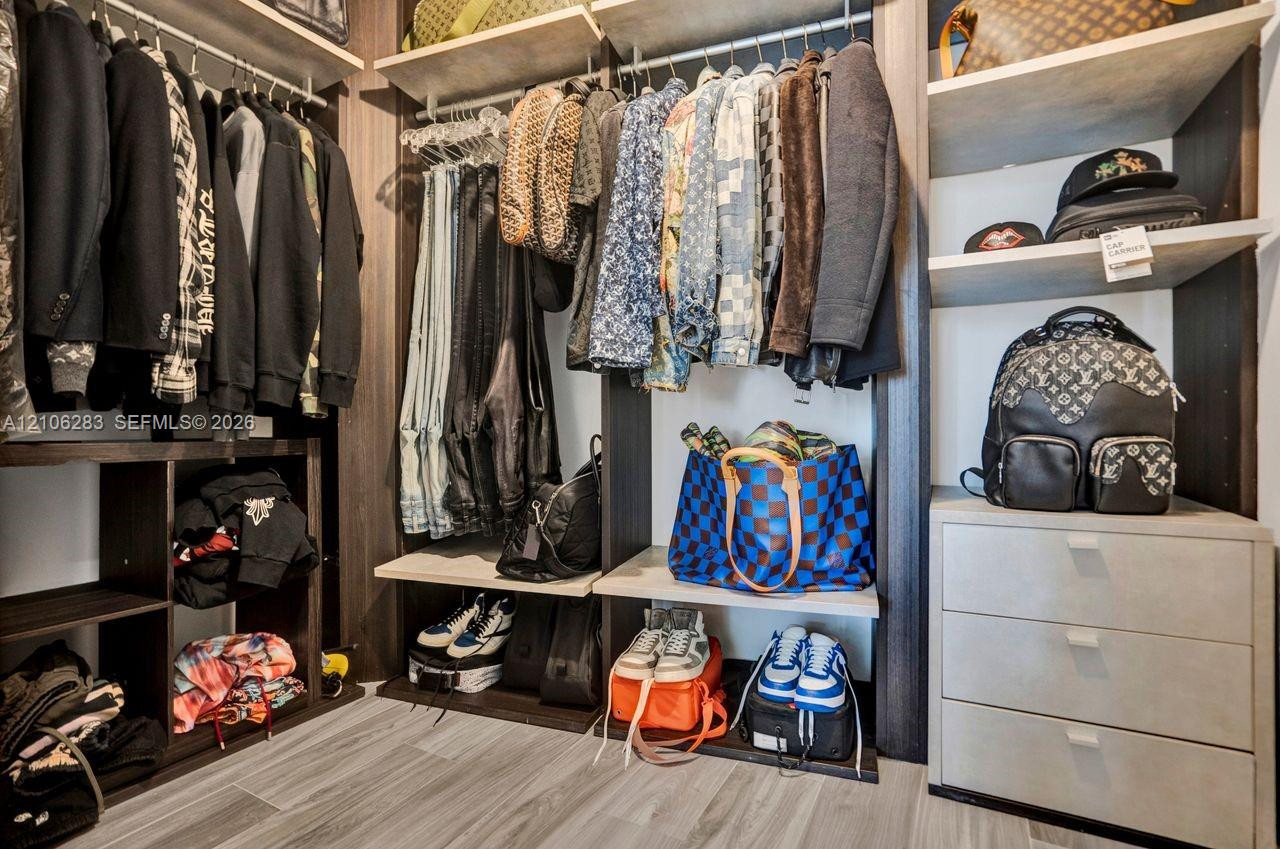
  • Custom walk-in closet featuring dark wood-finish shelving, multi-level hanging rods, built-in open cubbies, a three-drawer storage unit, and wood-fini
  • Floor-to-ceiling glass sliding door, integrated private balcony, wood-finish flooring, and neutral wall palette
  • Floor-to-ceiling sliding glass door, private balcony, wood-finish flooring, and recessed ceiling lighting
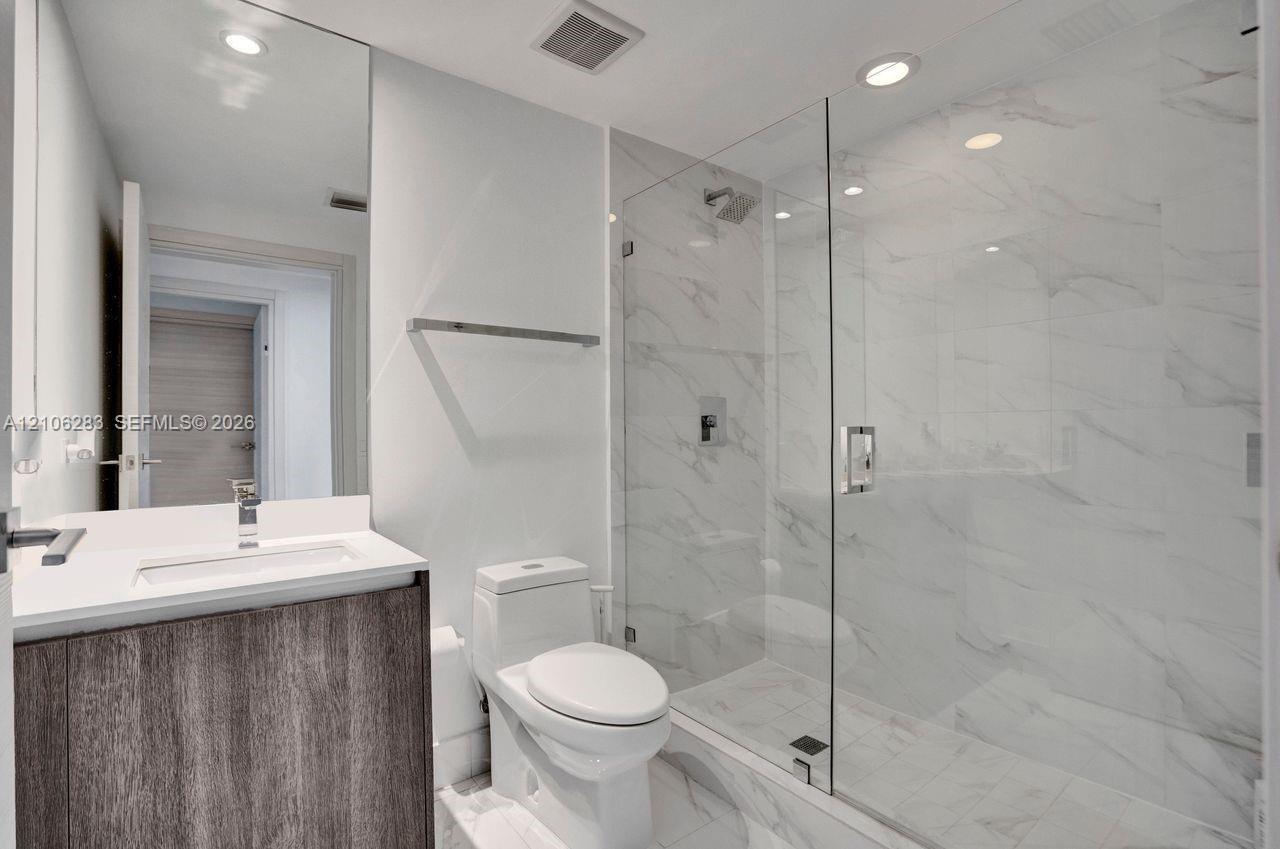
  • Bathroom featuring a vanity with wood-finish cabinetry, a white countertop, a walk-in shower with a glass enclosure, floor-to-ceiling stone-style tile
  • Floor-to-ceiling glass sliding doors, private balcony with metal railing, and wood-finish flooring
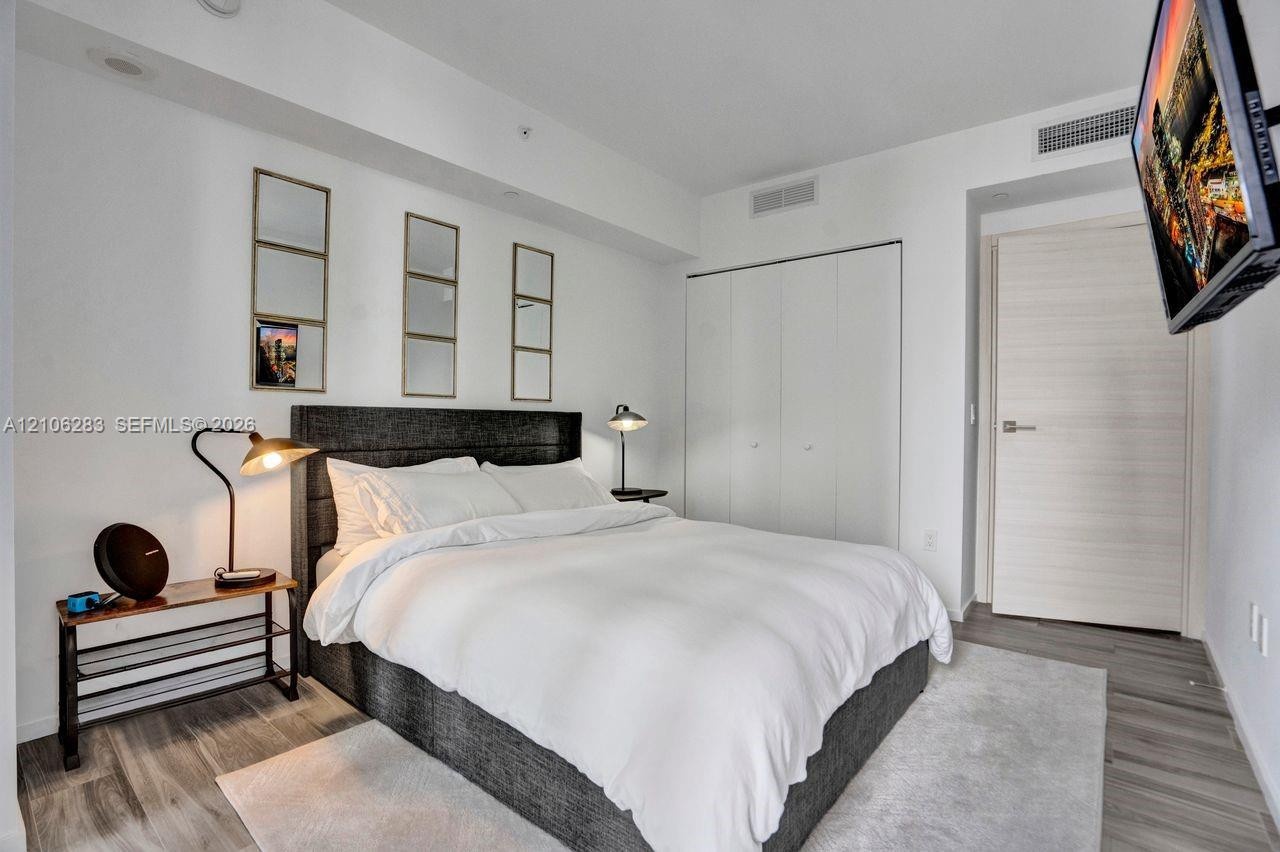
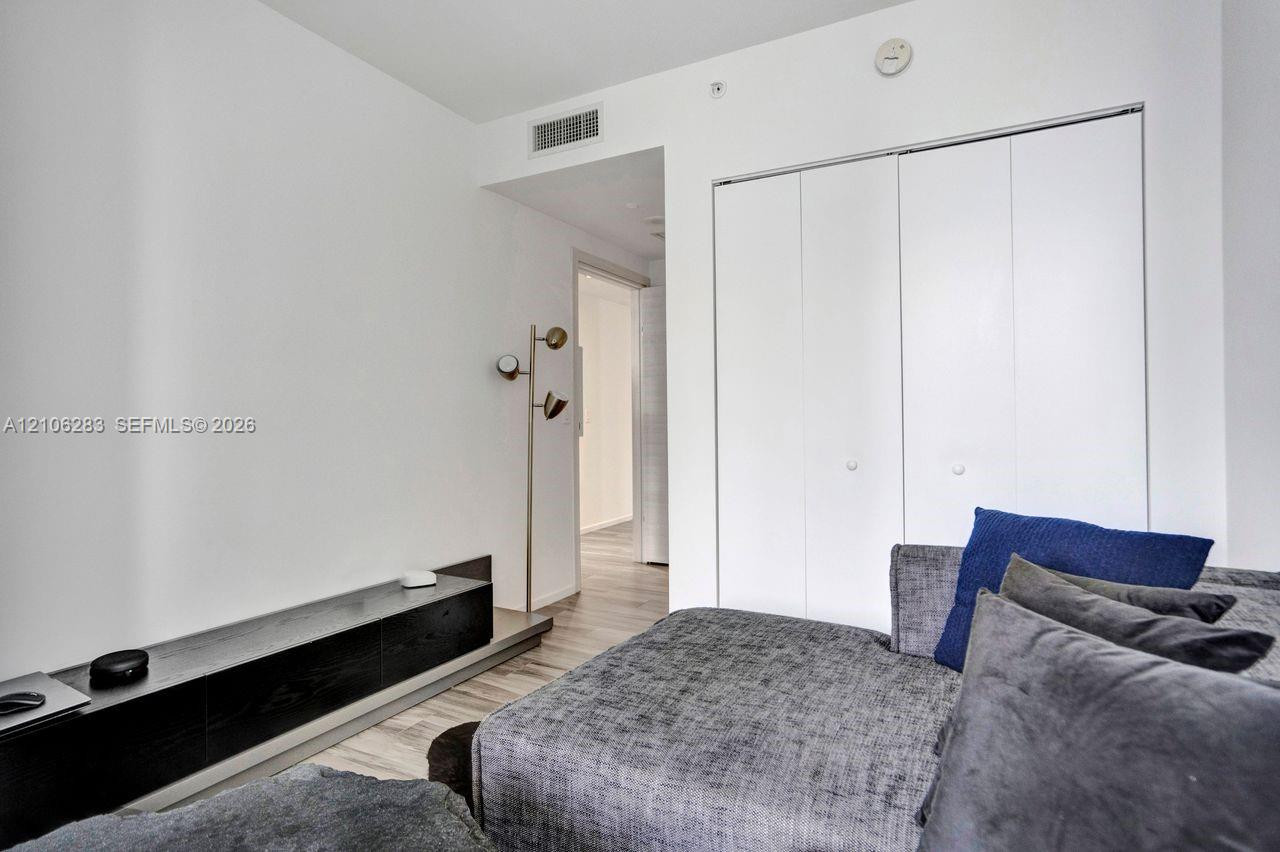
  • Built-in wall-mounted shelving, wood-finish flooring, and dual-panel closet with matte hardware
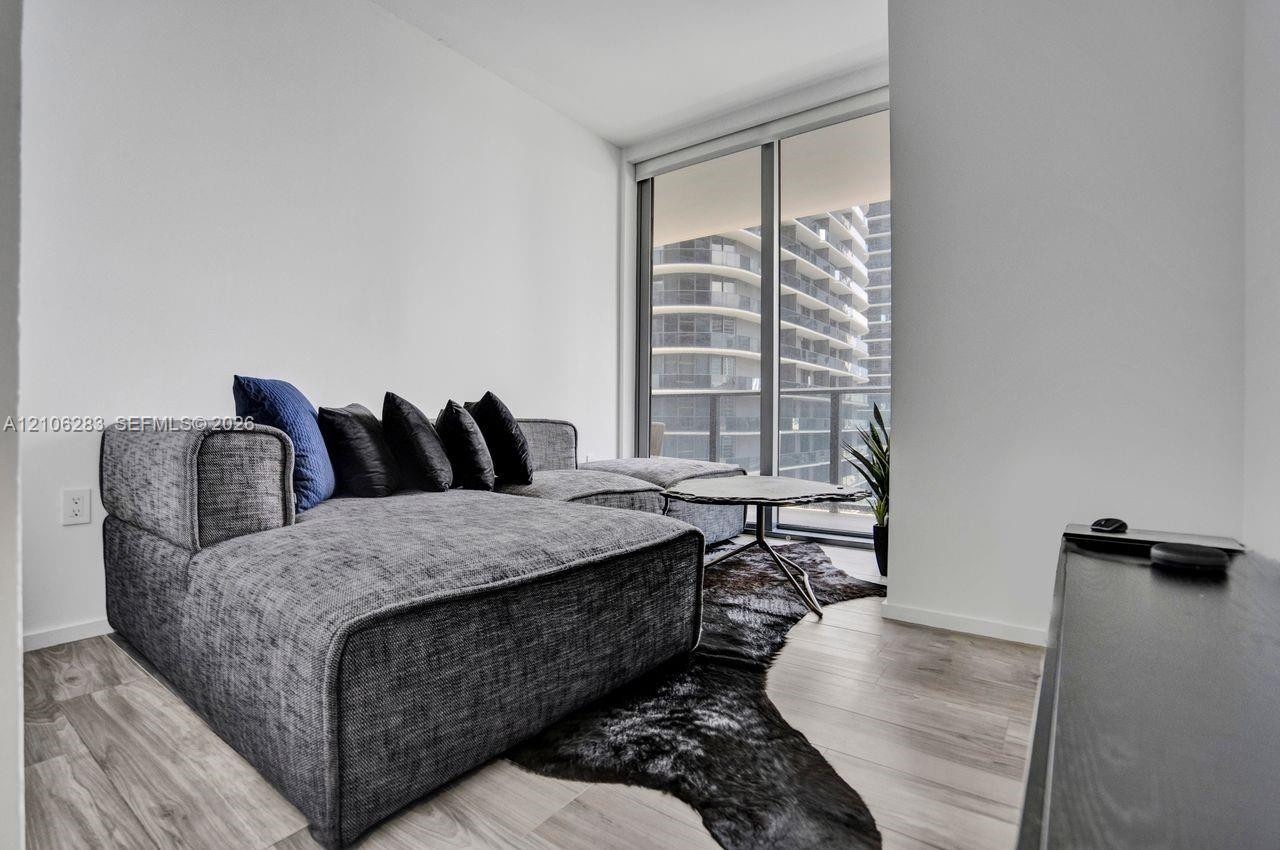
  • Floor-to-ceiling windows featuring a metal frame and light wood-finish flooring
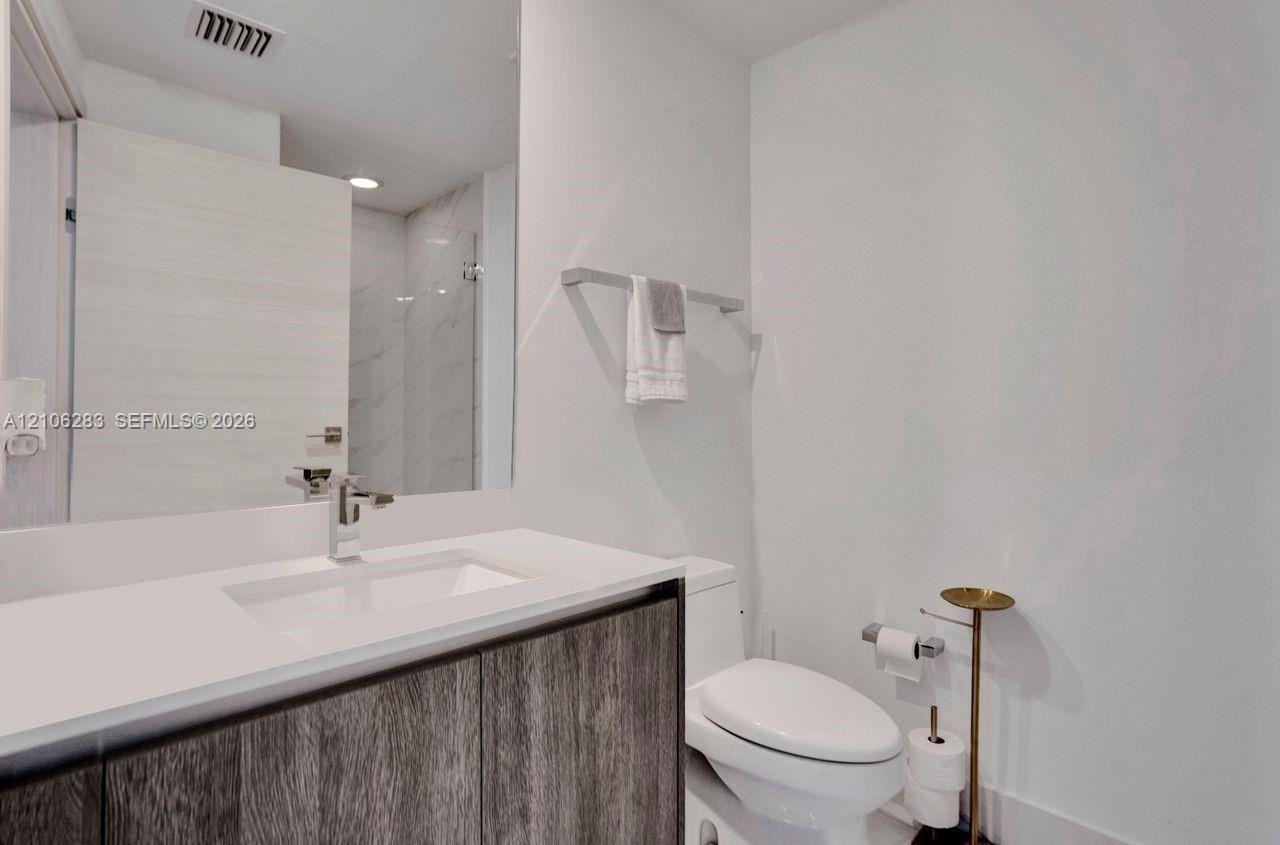
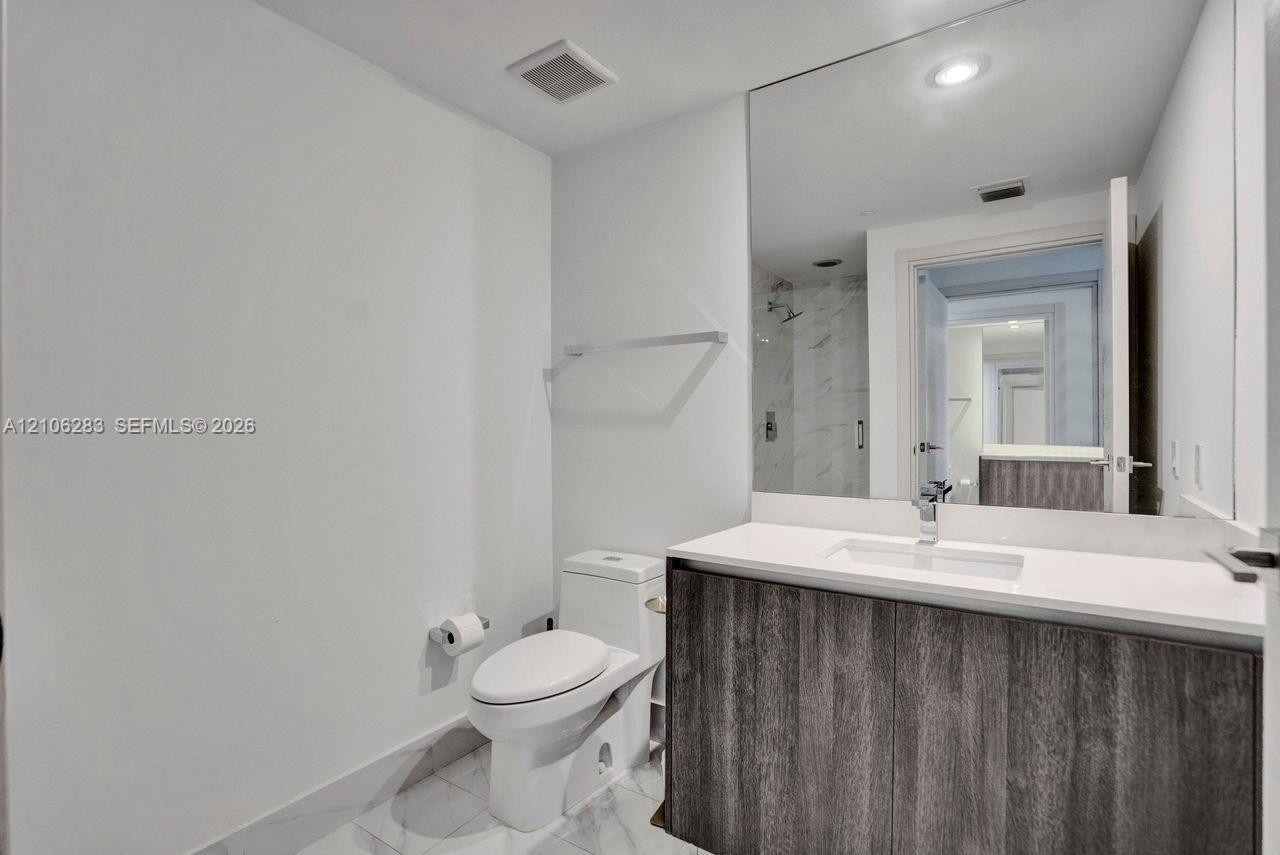
  • Modern vanity with dark wood-finish cabinetry, crisp white countertop, integrated rectangular sink, expansive wall-to-wall mirror, and stone-finish ti
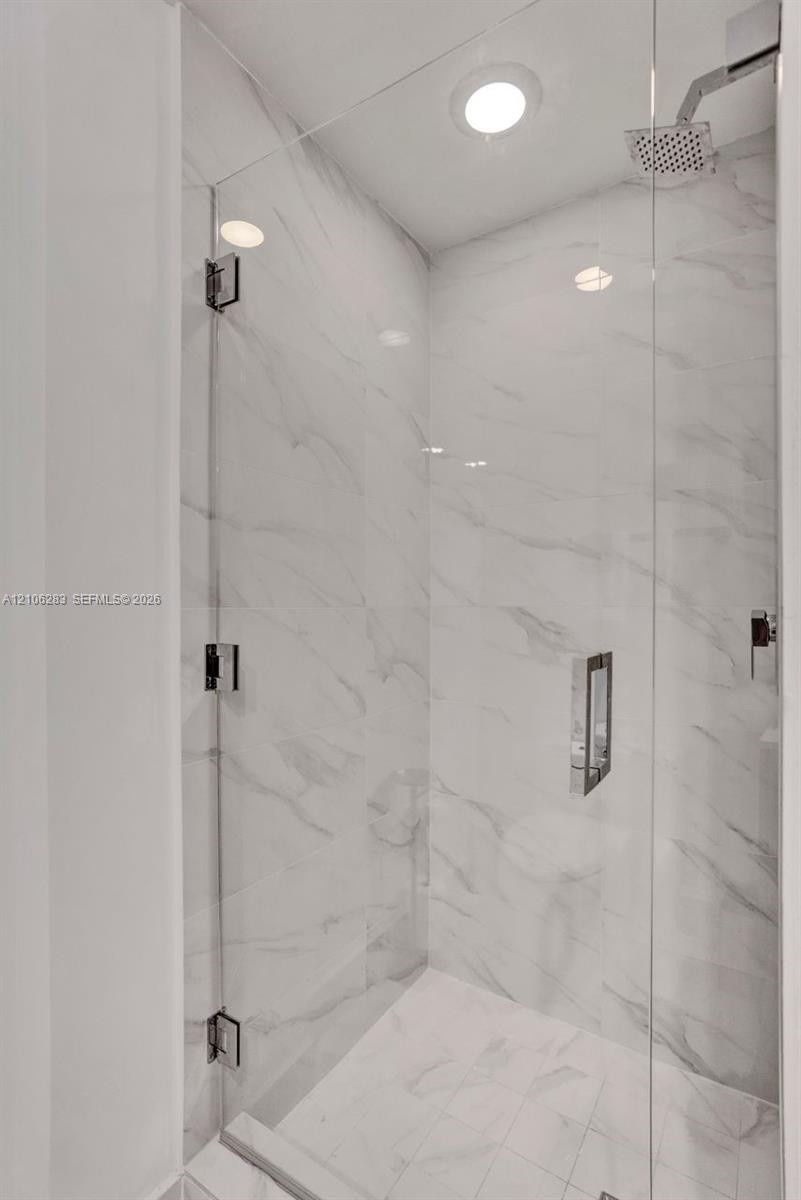
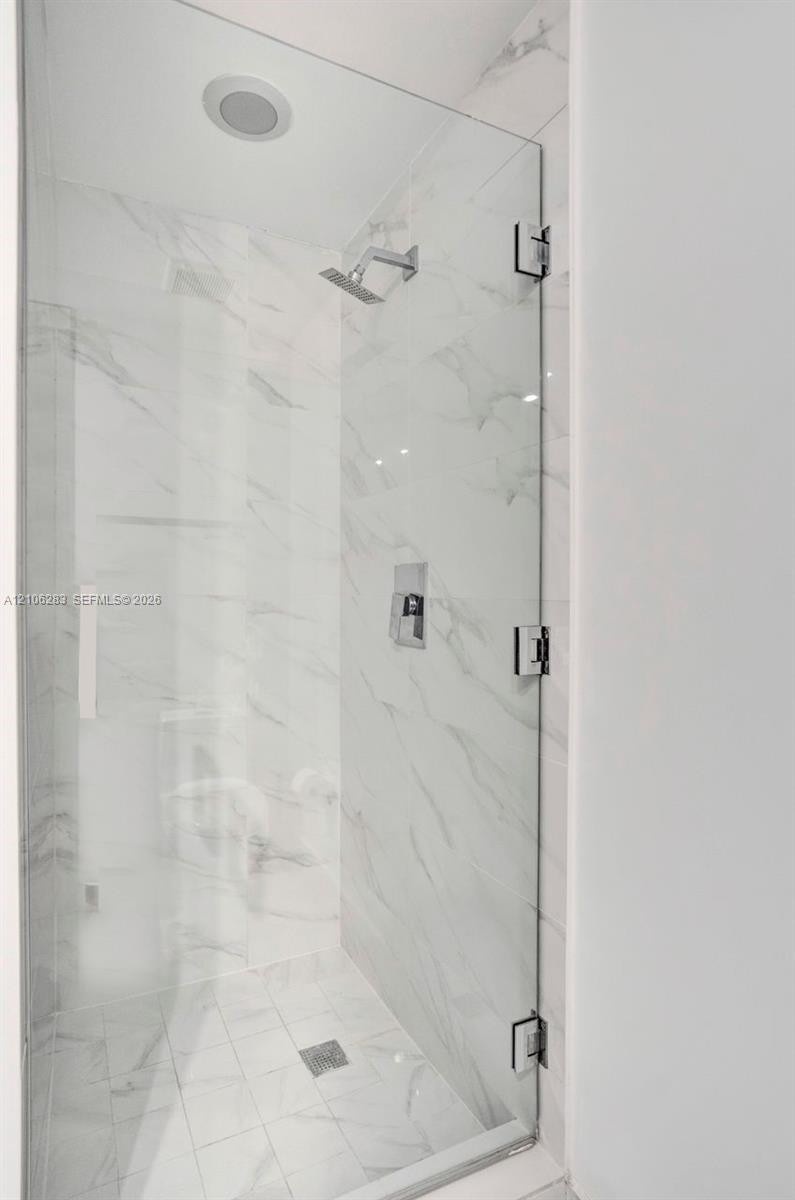
  • Walk-in shower featuring a frameless glass door, wall-to-wall stone-finish tile, recessed ceiling light, and polished chrome fixtures
  • Kitchen featuring flat-panel wood-finish cabinetry, integrated stainless steel appliances, white solid-surface countertops, and a full-height floor-to
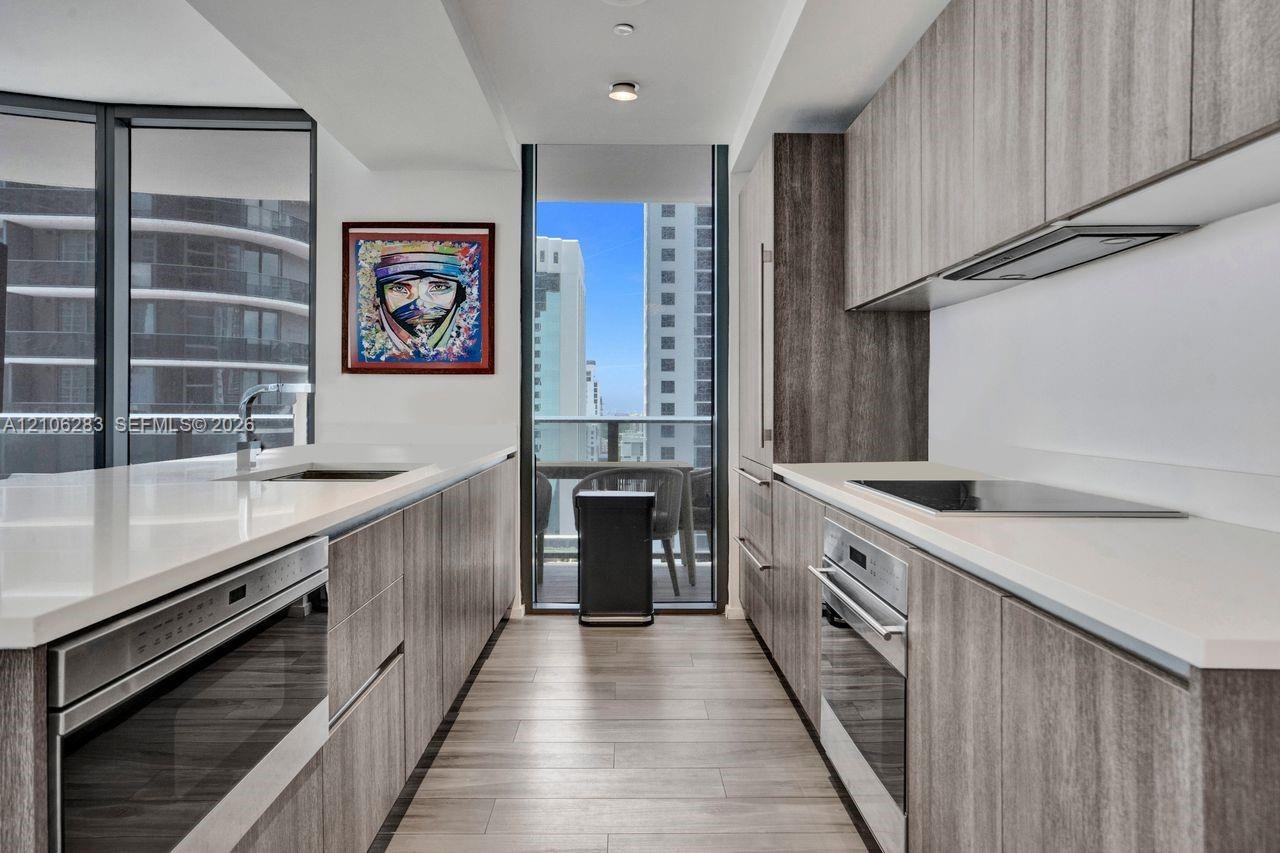
  • Galley kitchen featuring wood-finish cabinetry, quartz countertops, integrated stainless steel appliances, and wood-finish flooring
  • Kitchen featuring wood-finish cabinetry, stone-surface countertops, built-in stainless steel microwave, integrated stovetop, and floor-to-ceiling wind
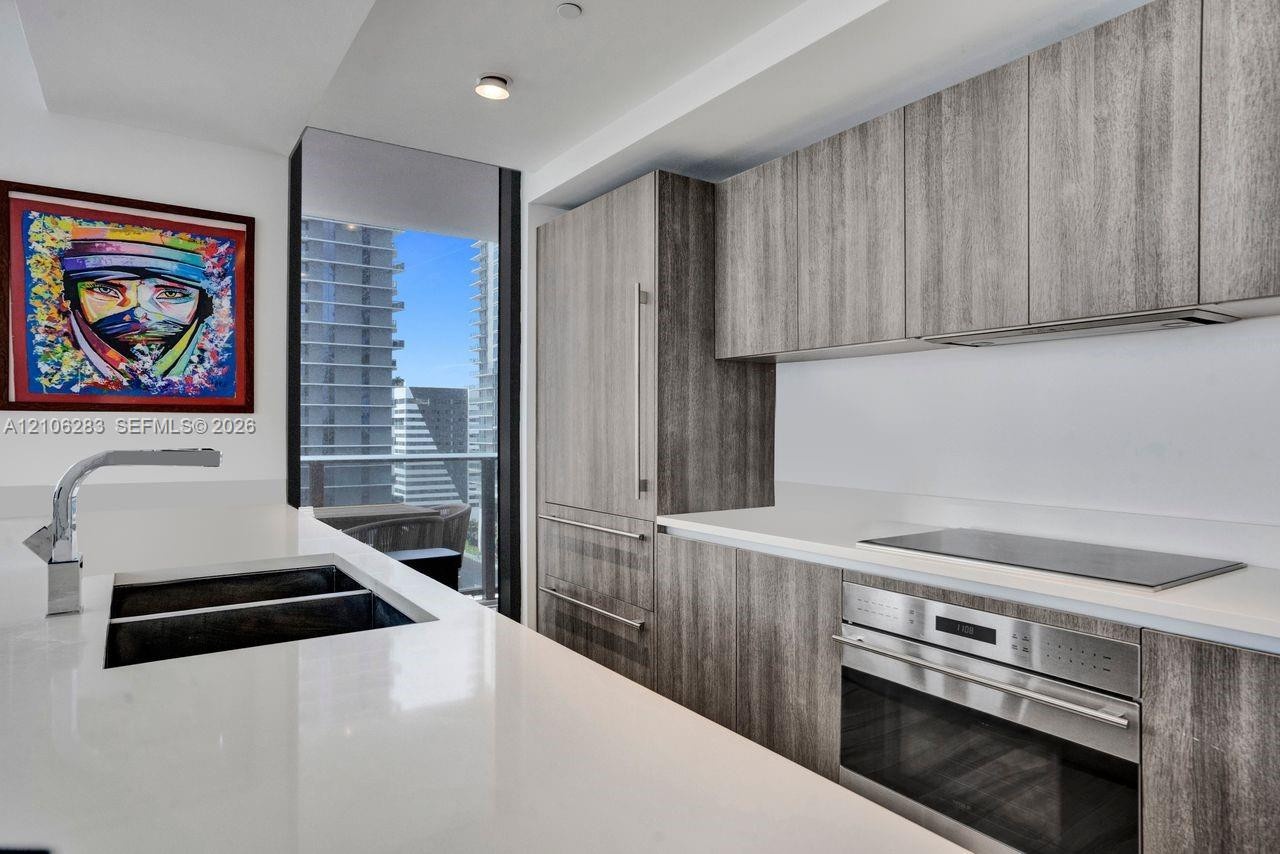
  • Kitchen island featuring wood-finish cabinetry, a solid surface countertop, an undermount double-basin sink, and a gooseneck faucet, set against floor
  • Kitchen featuring wood-finish cabinetry, integrated panel-ready refrigerator, solid-surface countertops, stainless steel wall oven and cooktop, and an
  • Kitchen featuring grey-toned wood-finish cabinetry, white composite countertops, a stainless steel wall oven, an integrated cooktop, and an undermount
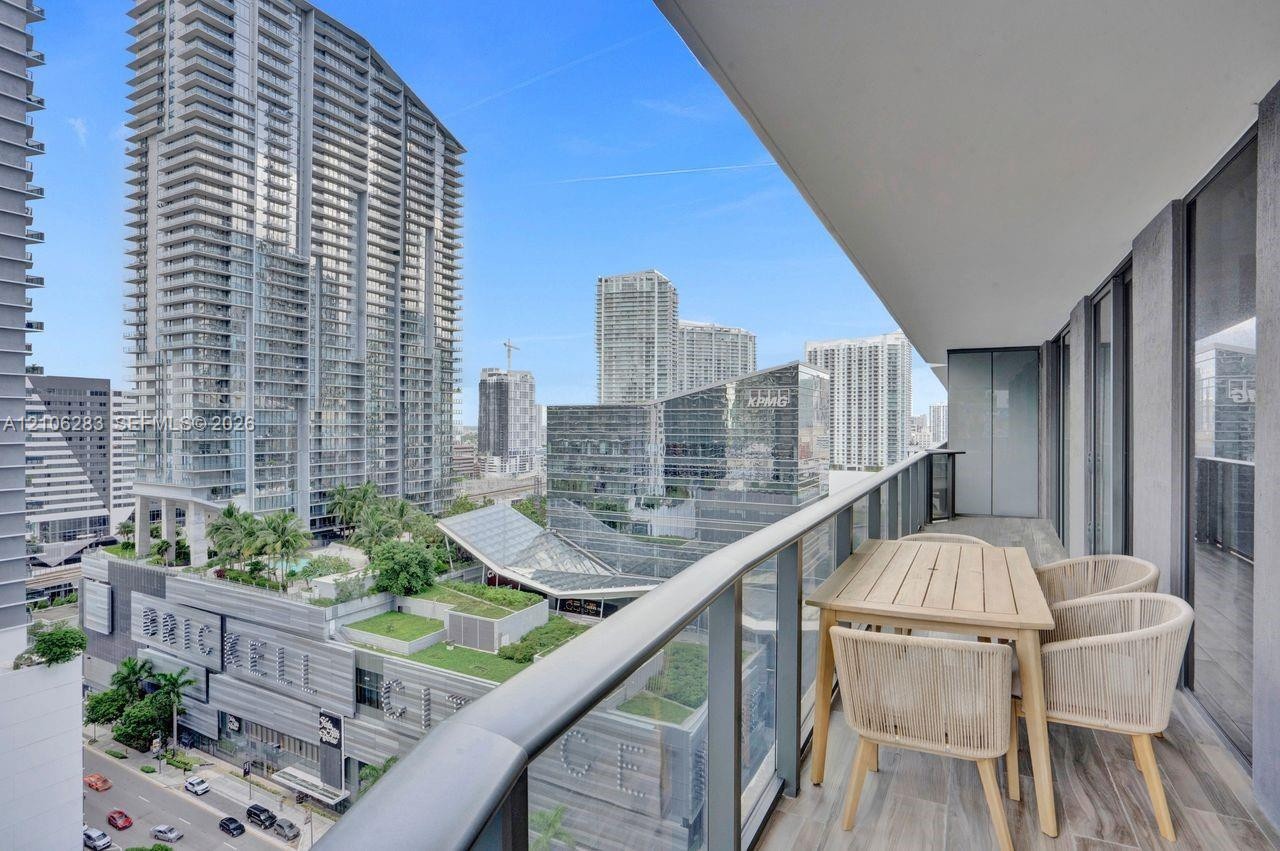
  • Covered balcony featuring tile flooring, metal railings, and glass partition panels
  • Covered private balcony featuring tile flooring and a glass panel railing with a panoramic cityscape backdrop
  • Balcony with a brushed metal and glass railing, featuring an expansive urban skyline panorama
  • Covered balcony featuring wood-finish flooring, glass panel railings, and full-height sliding glass doors
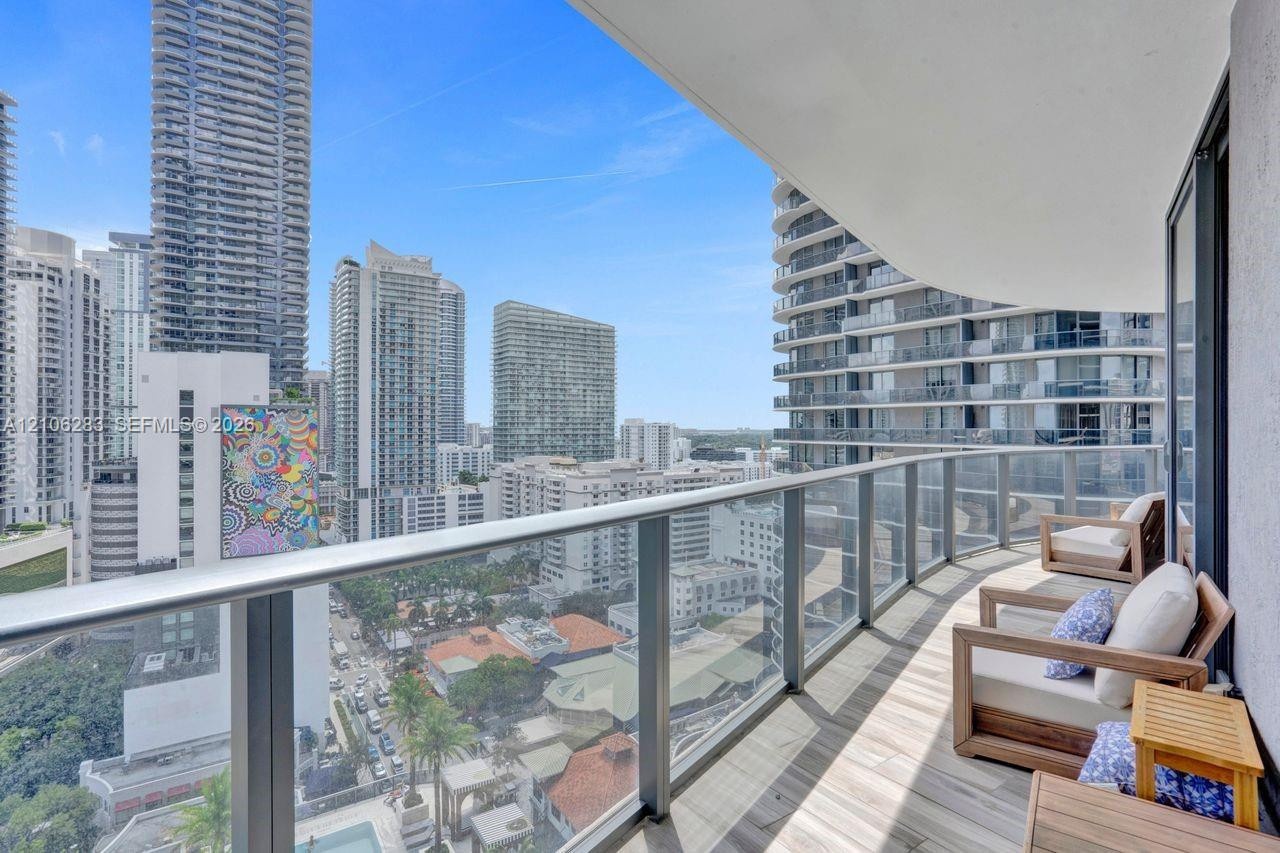
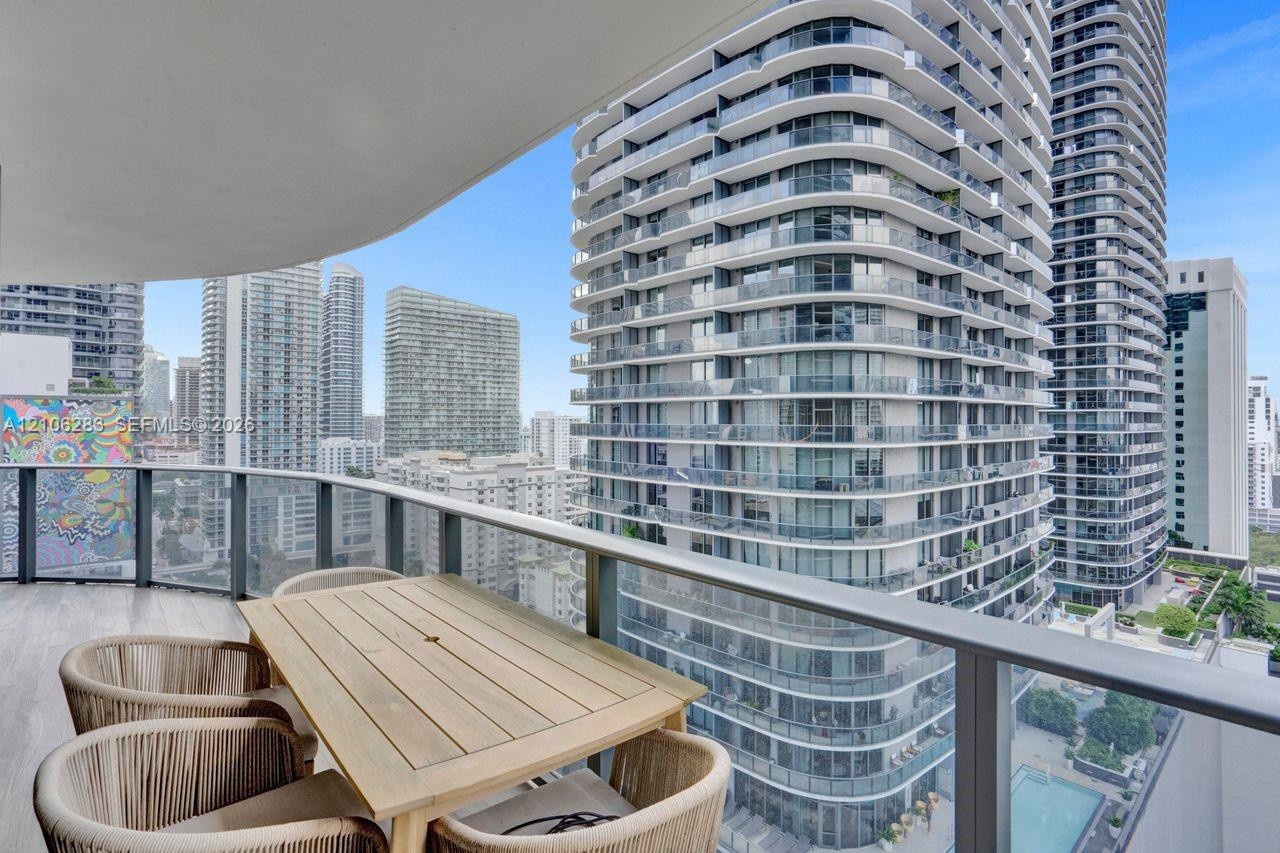
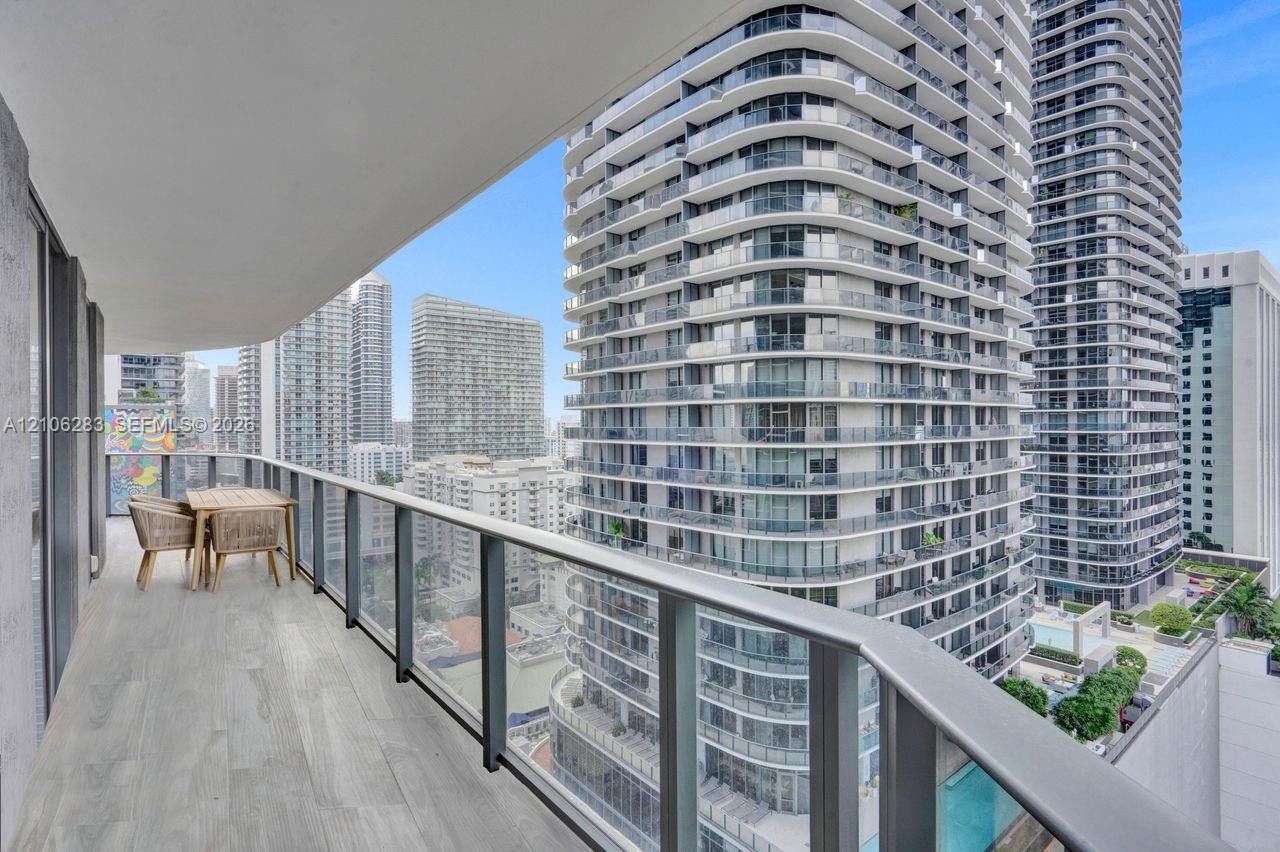
  • Private balcony with a curved design, glass-paneled railing, and wood-finish flooring
  • Private balcony with tile flooring and a glass-paneled railing overlooking an urban cityscape
  • Covered balcony featuring wood-finish flooring and a glass-paneled metal railing
  • Covered balcony featuring wood-finish flooring and a glass railing
  • Covered balcony featuring wood-finish flooring, glass-panel railing, and a metal handrail
  • Curved balcony featuring wood-finish flooring and metal railings, overlooking an urban skyline
  • Covered balcony featuring wood-finish flooring and a glass-paneled railing with a metal handrail
  • Covered balcony featuring wood-finish flooring, full-height sliding glass doors, and a glass-paneled railing
  • Curved balcony featuring wood-finish flooring, floor-to-ceiling glass railings, and expansive urban skyline scenery
  • Elevator landing featuring wood-finish flooring, recessed ceiling lighting, and a dark-finished elevator entry
  • Entrance featuring wood-finish flooring, a matte black elevator door, and recessed ceiling lighting
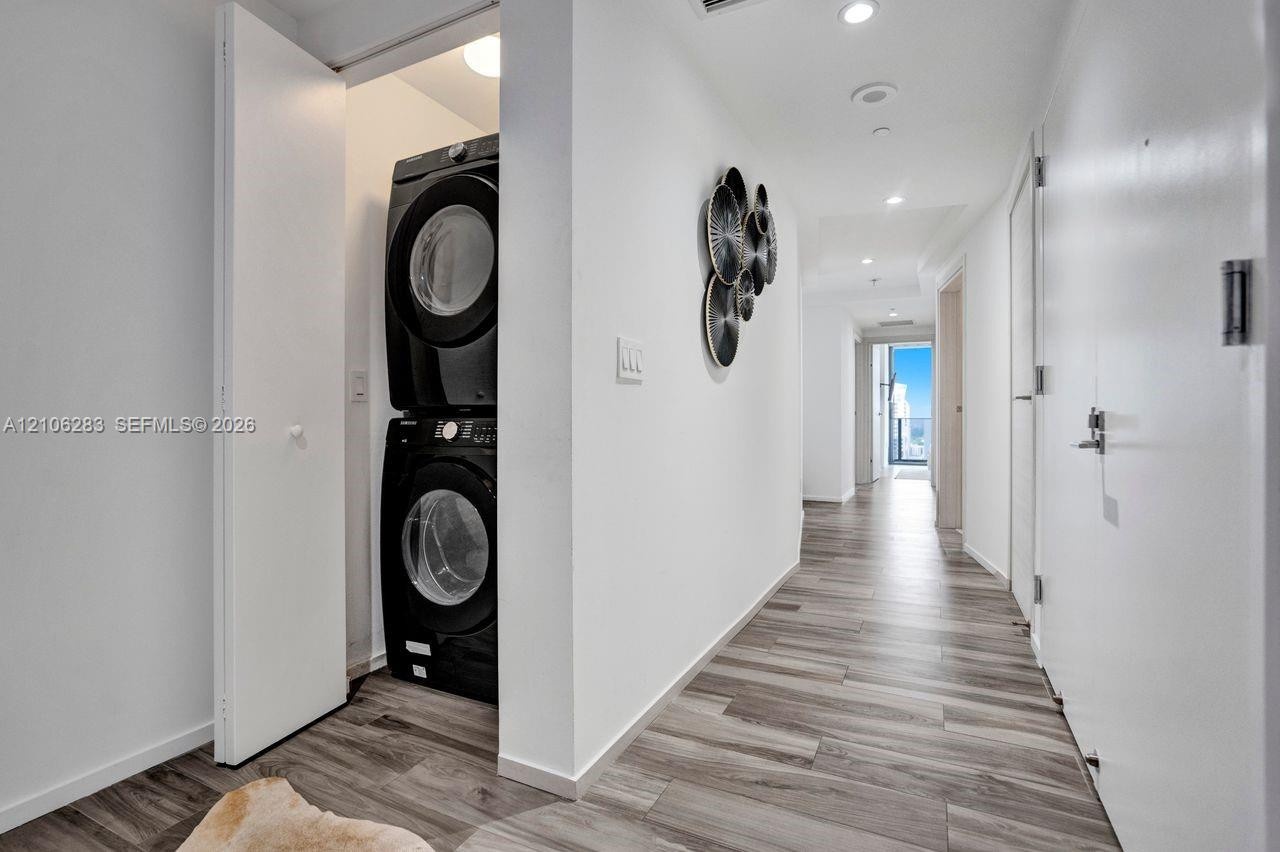
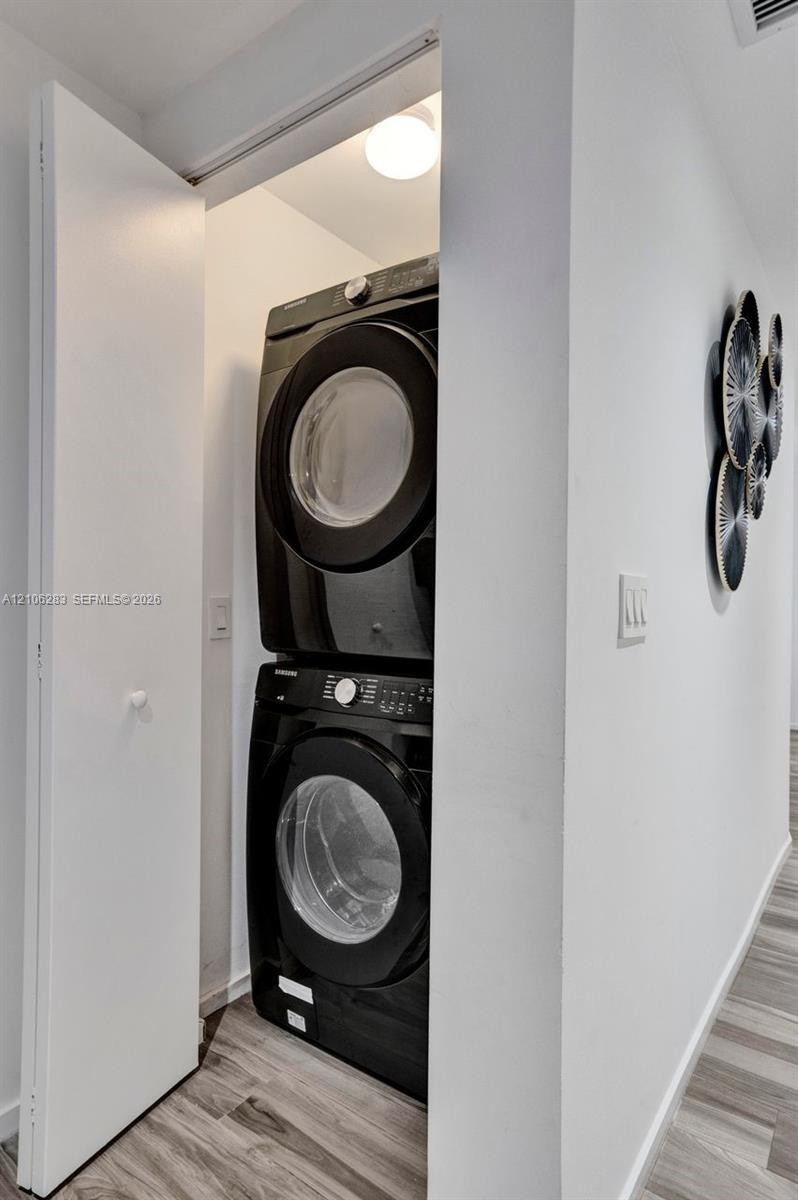
  • Stacked laundry unit housed within a dedicated closet, featuring wood-finish flooring and recessed ceiling lighting
  • Laundry closet featuring stackable appliances and wood-finish flooring
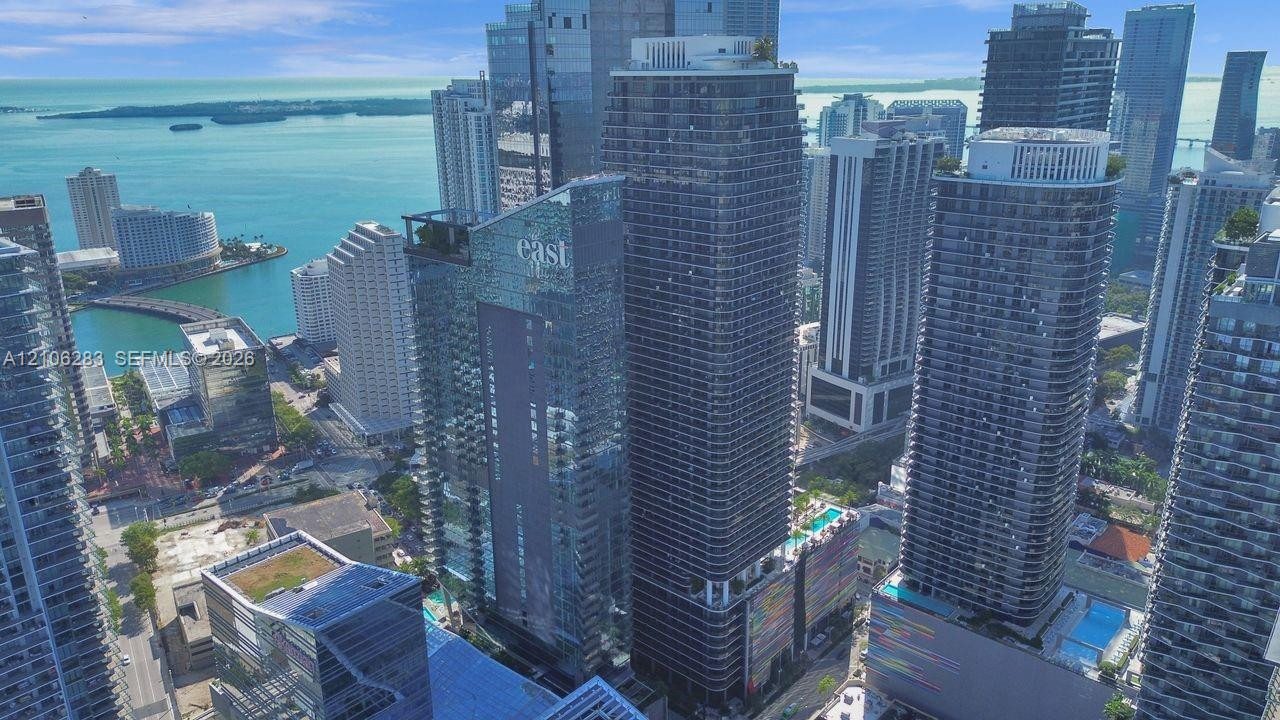
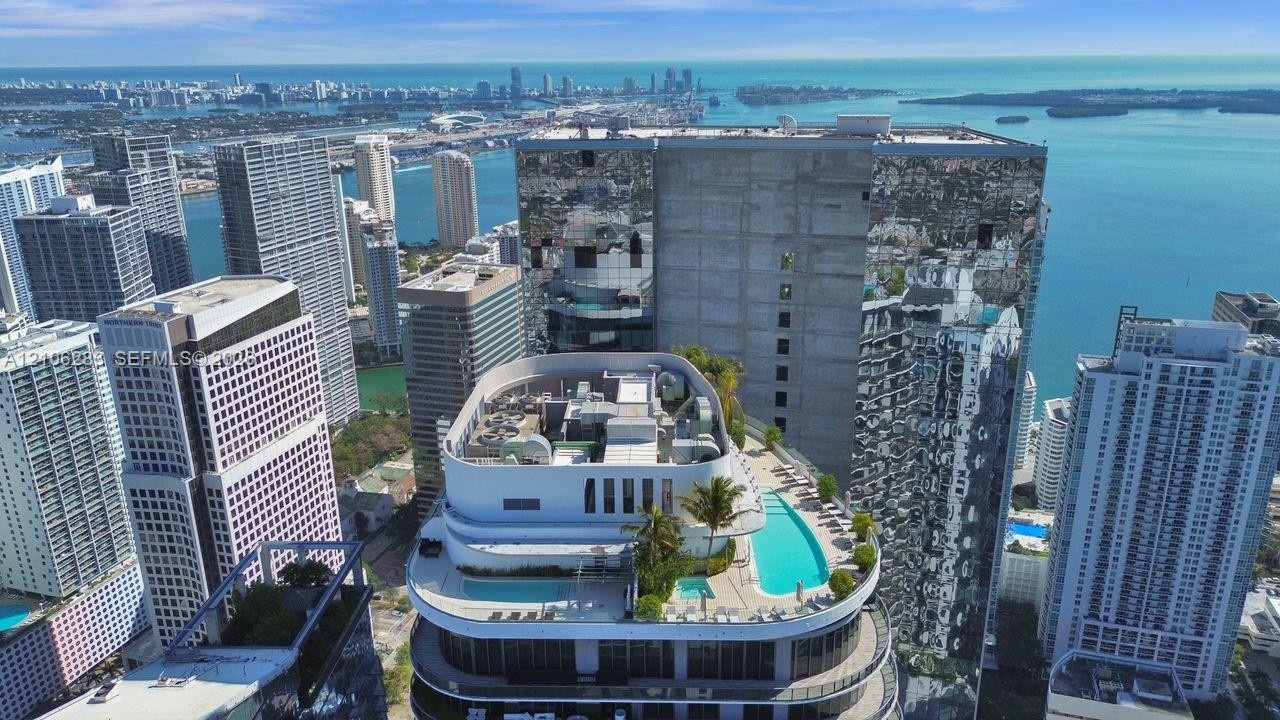
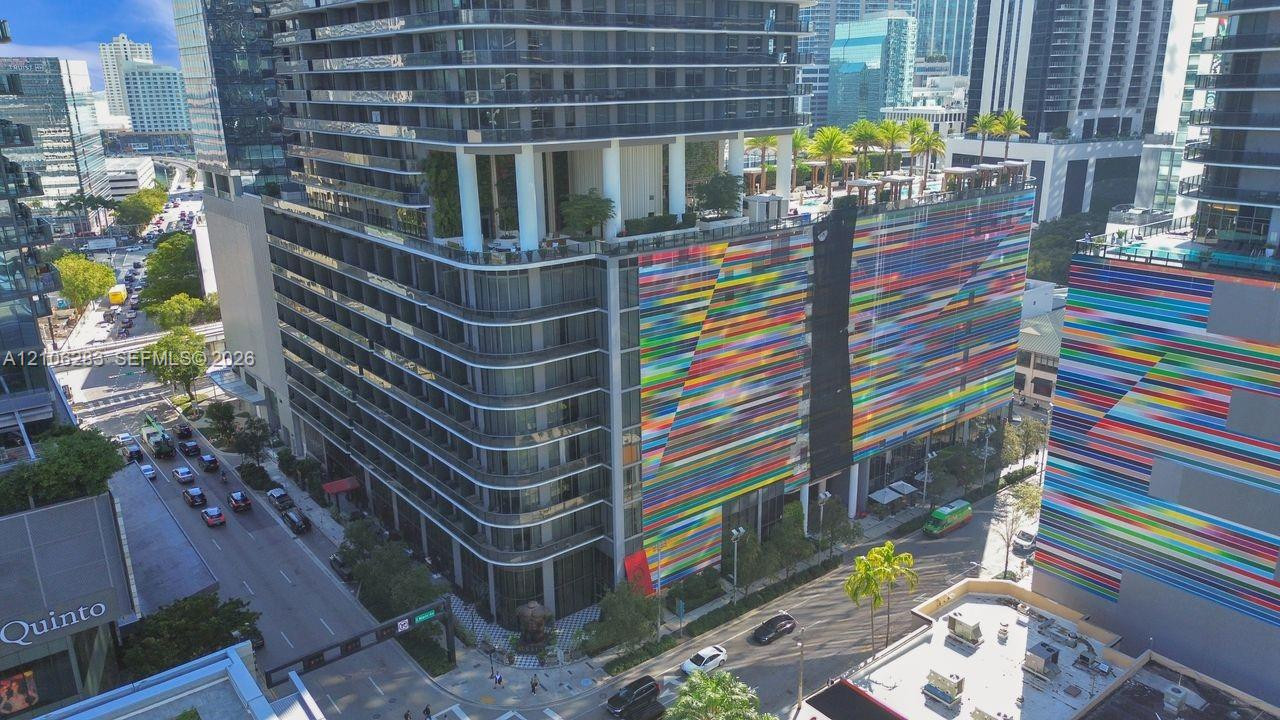
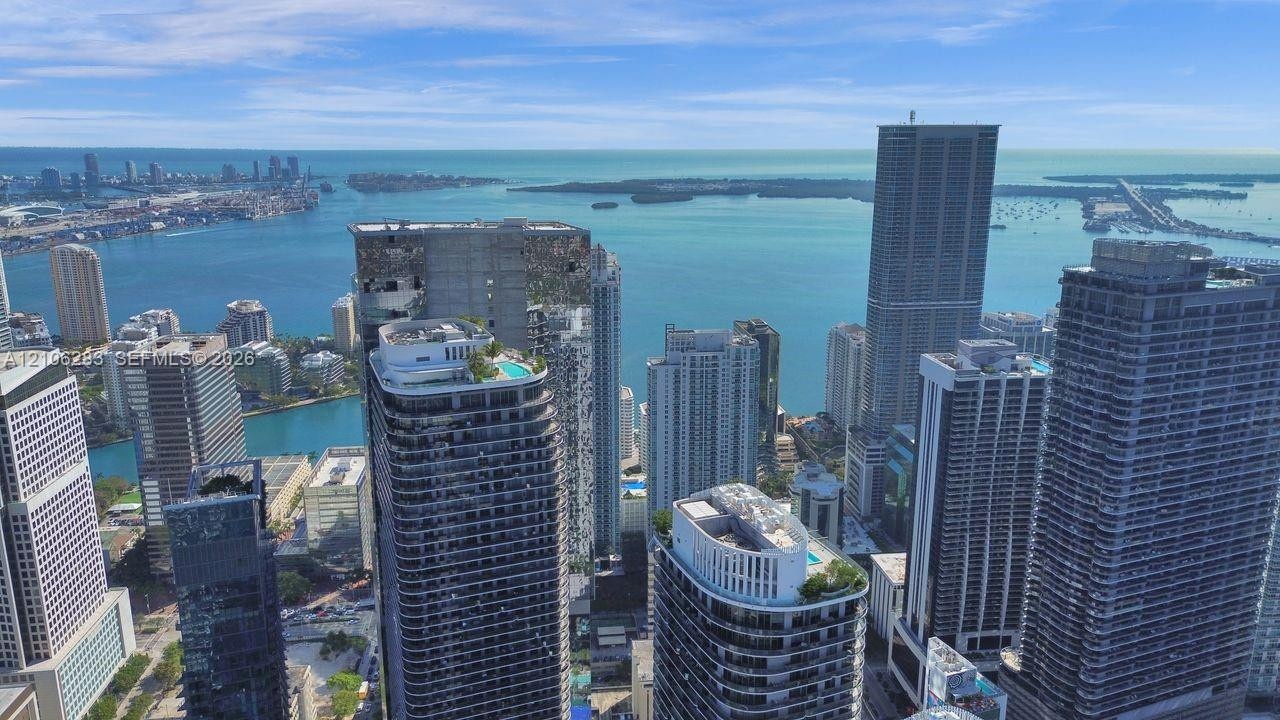
  • Aerial perspective of a high-rise urban skyscraper featuring floor-to-ceiling glass paneling, structured balconies, a rooftop pool, and proximity to t
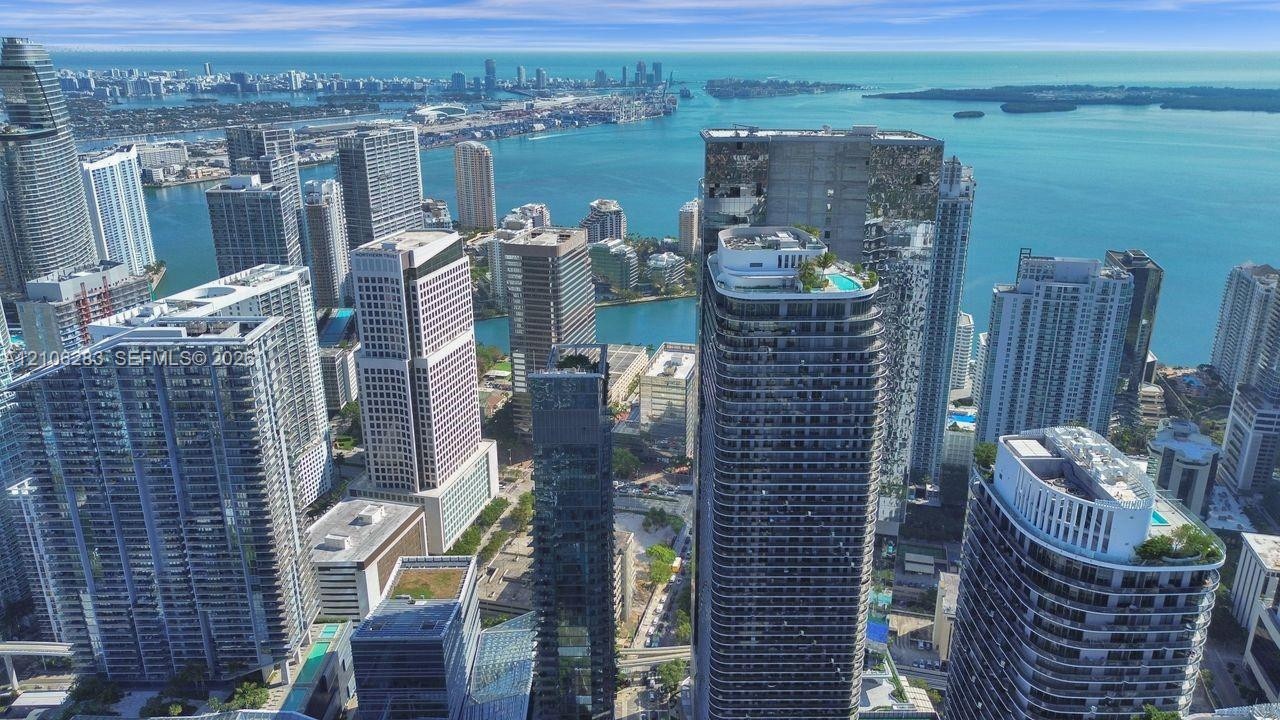
  • Aerial perspective of a high-rise urban landscape featuring extensive waterfront exposure, dense architectural clusters, and rooftop recreation areas
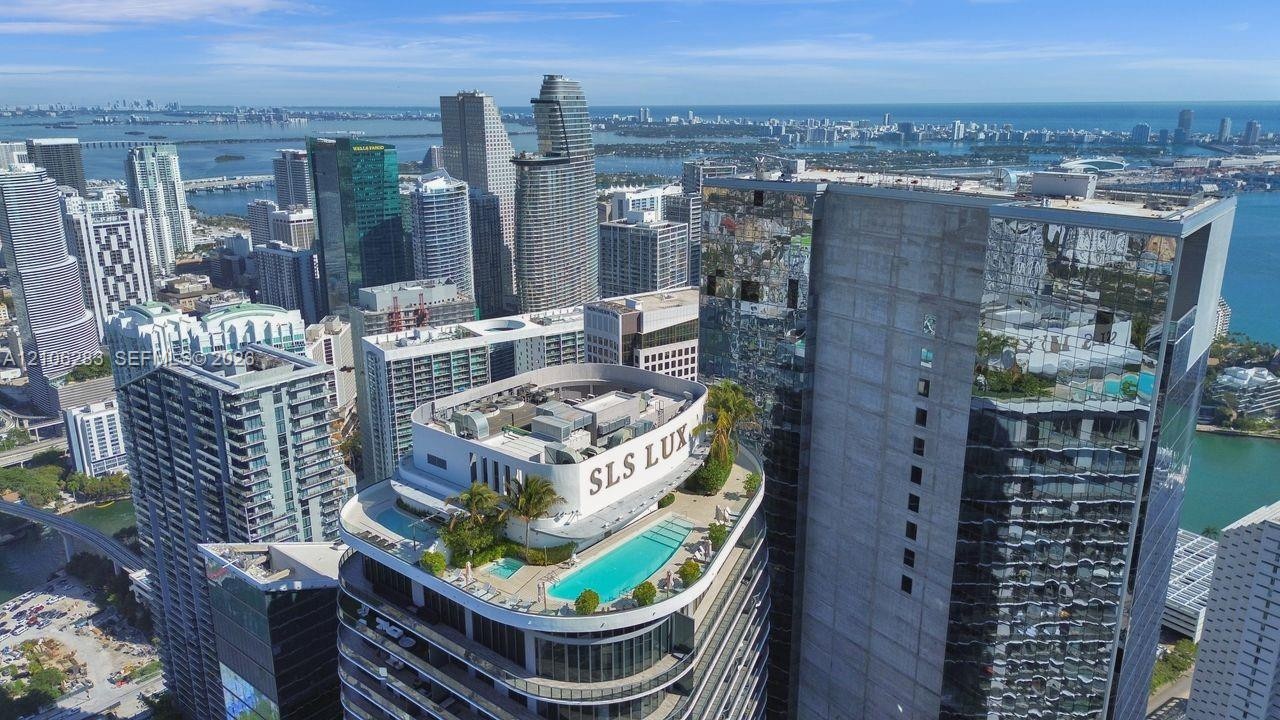
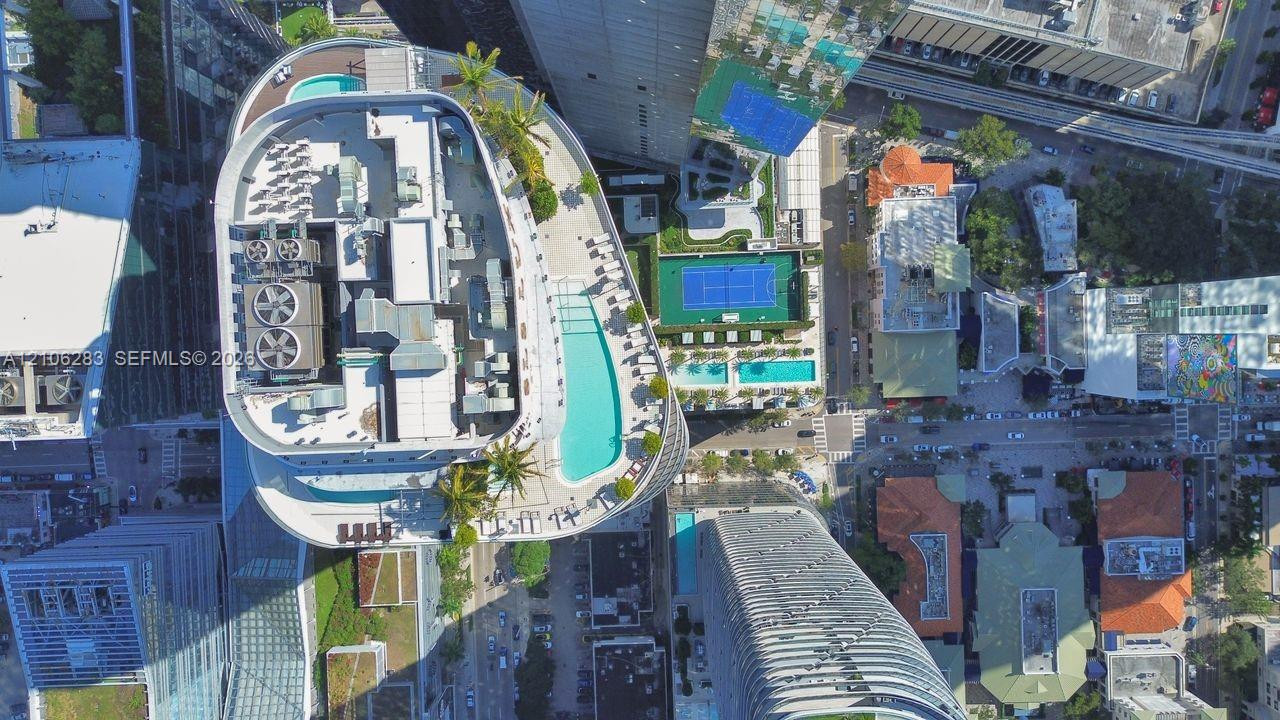
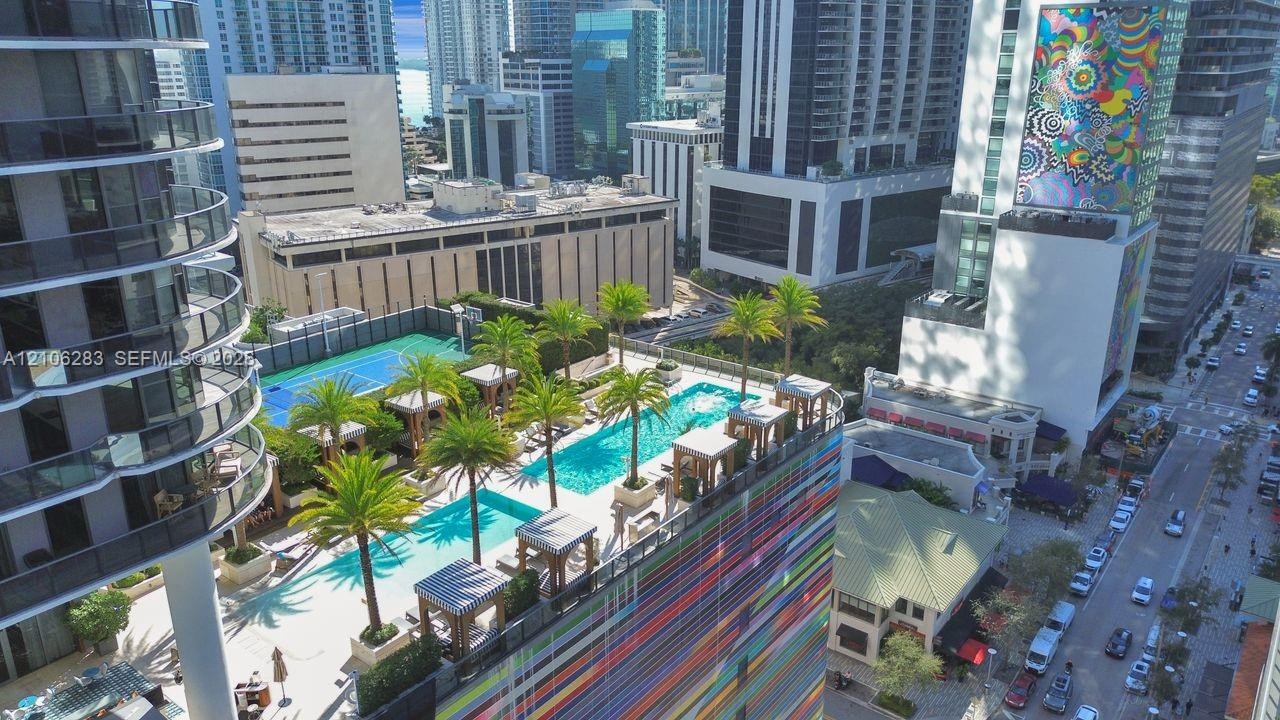
  • Rooftop terrace featuring multiple swimming pools, integrated landscaping, and panoramic water and city skyline surroundings
  • Rooftop swimming pool and spa featuring a concrete terrace, perimeter landscaping, and glass balcony railings
  • Aerial perspective of building amenities featuring a rooftop swimming pool, landscaped terrace with palm trees, and hardscaped deck areas
  • High-rise aerial perspective featuring an expansive urban skyline and prominent waterfront access
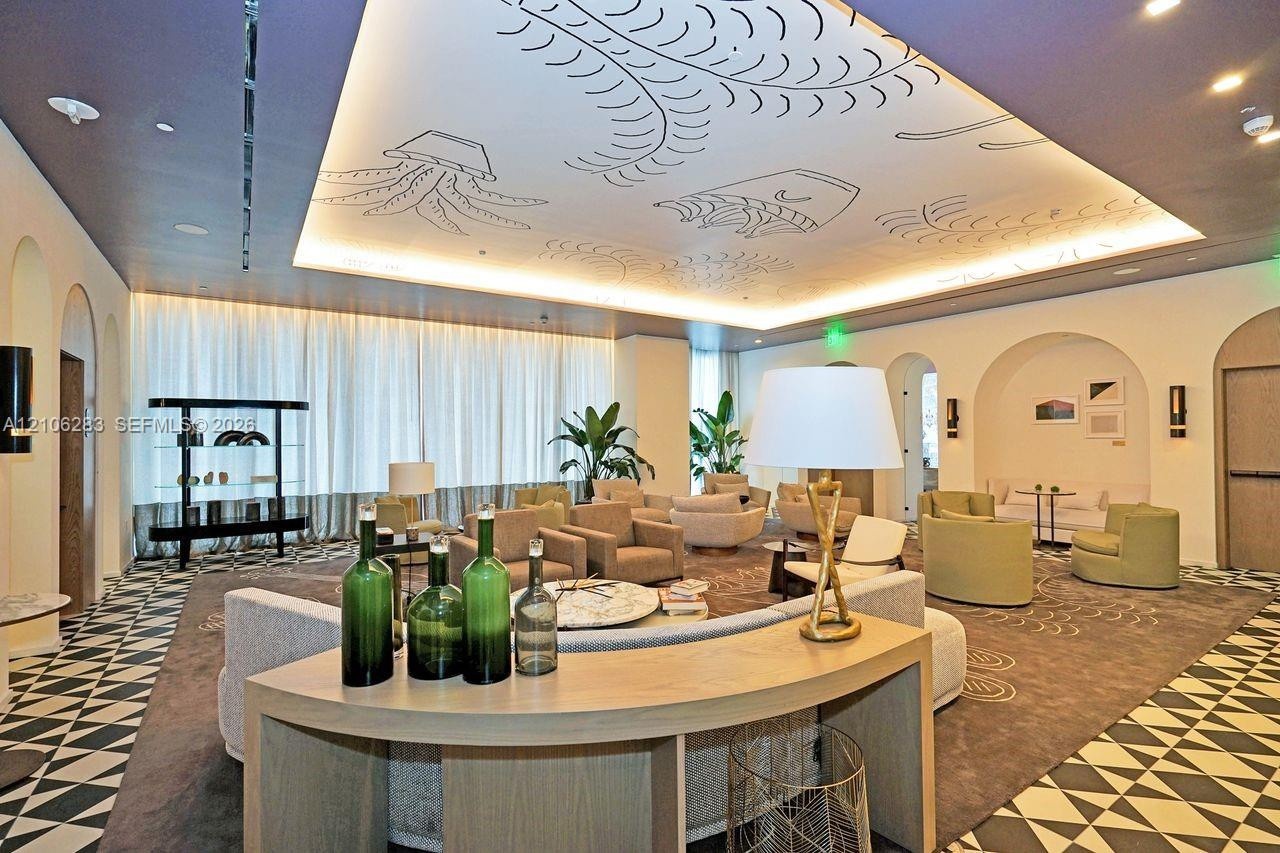
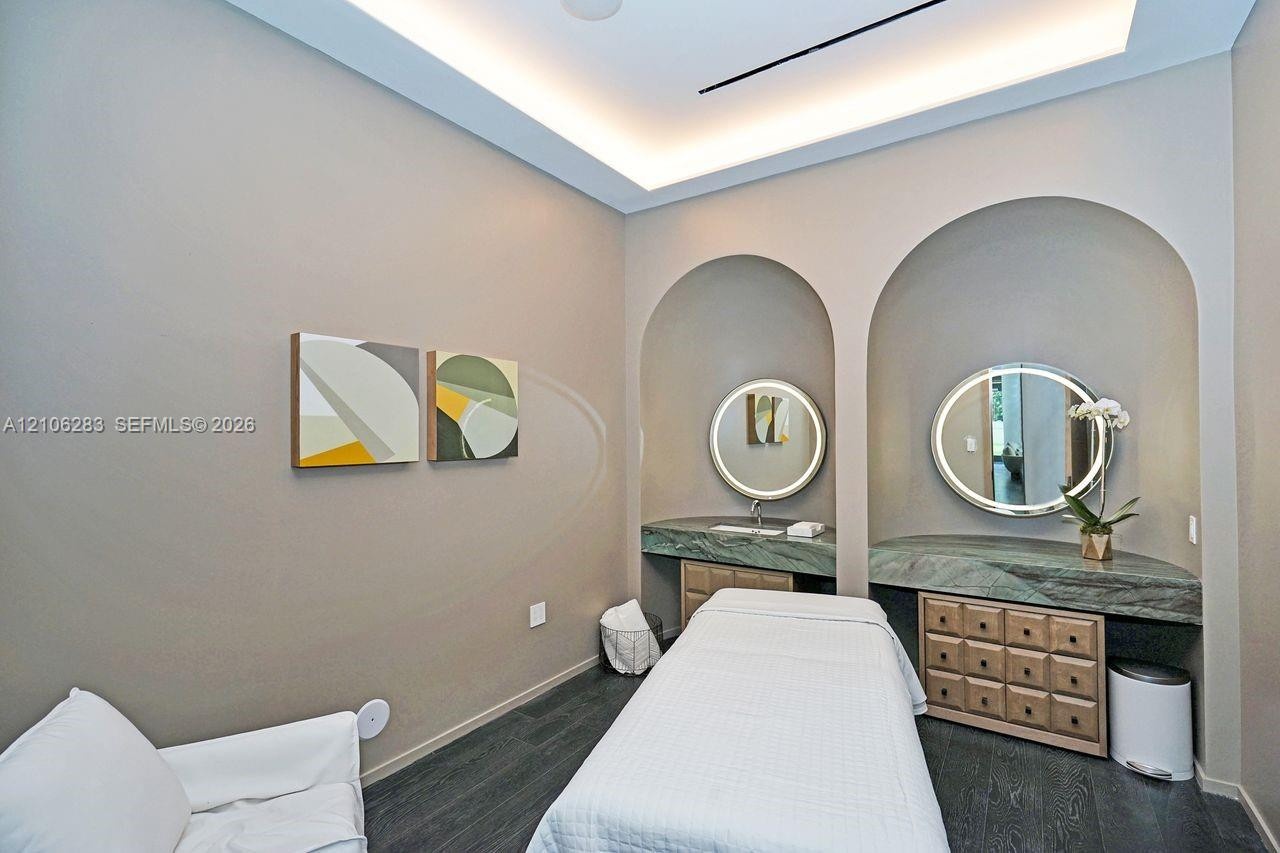
  • Tray ceiling featuring custom illustrative detailing, recessed lighting, arched wall alcoves, and decorative geometric-patterned flooring
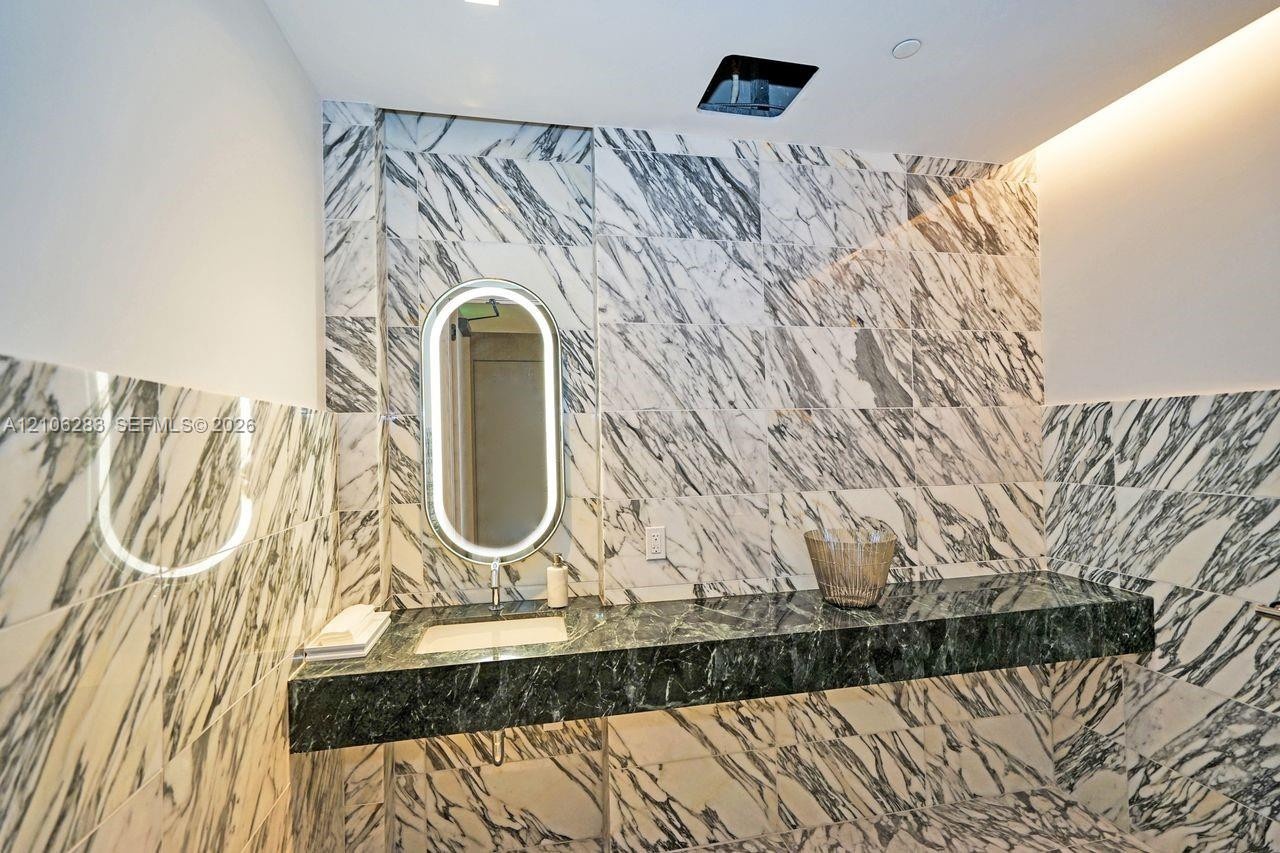
  • Floating vanity with a dark natural stone countertop, integrated sink, illuminated oval mirror, and floor-to-ceiling veined stone tile wall covering
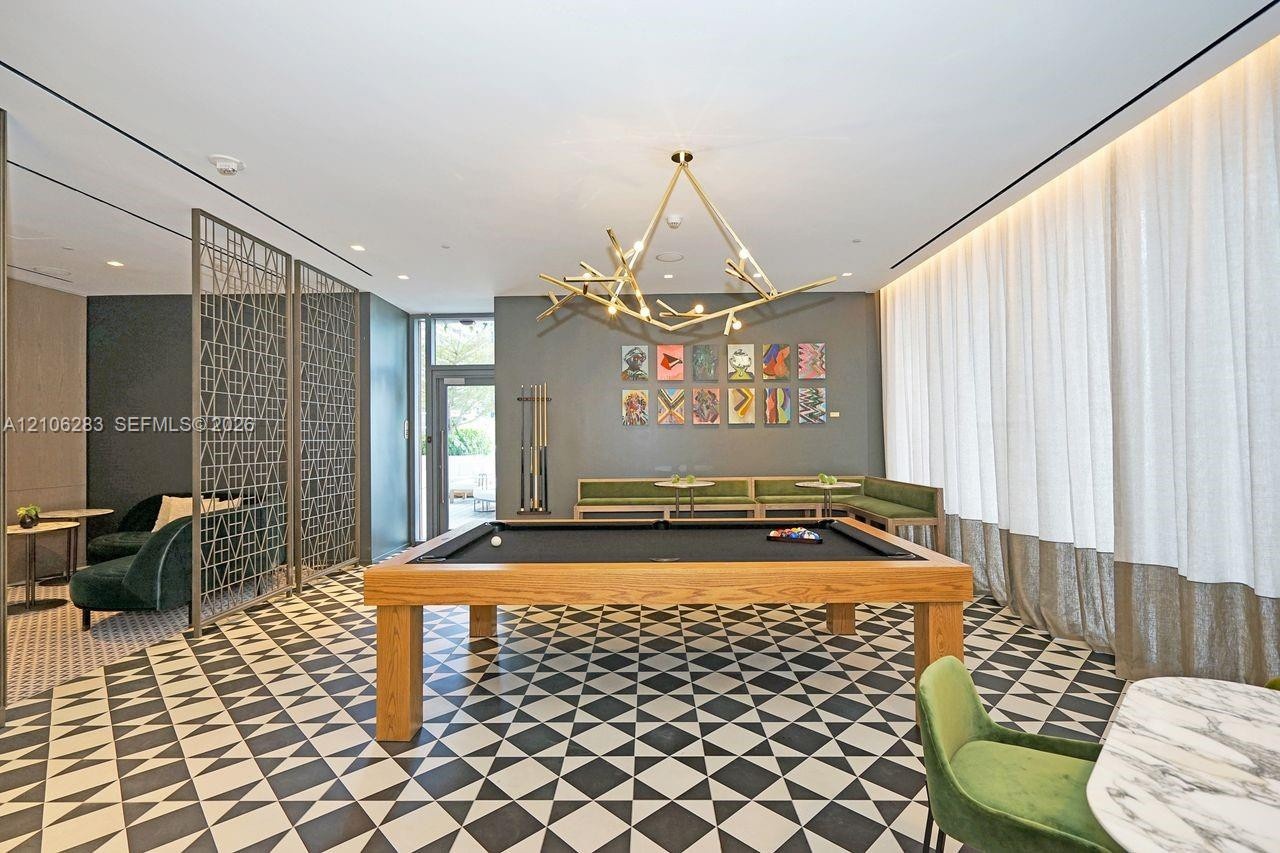
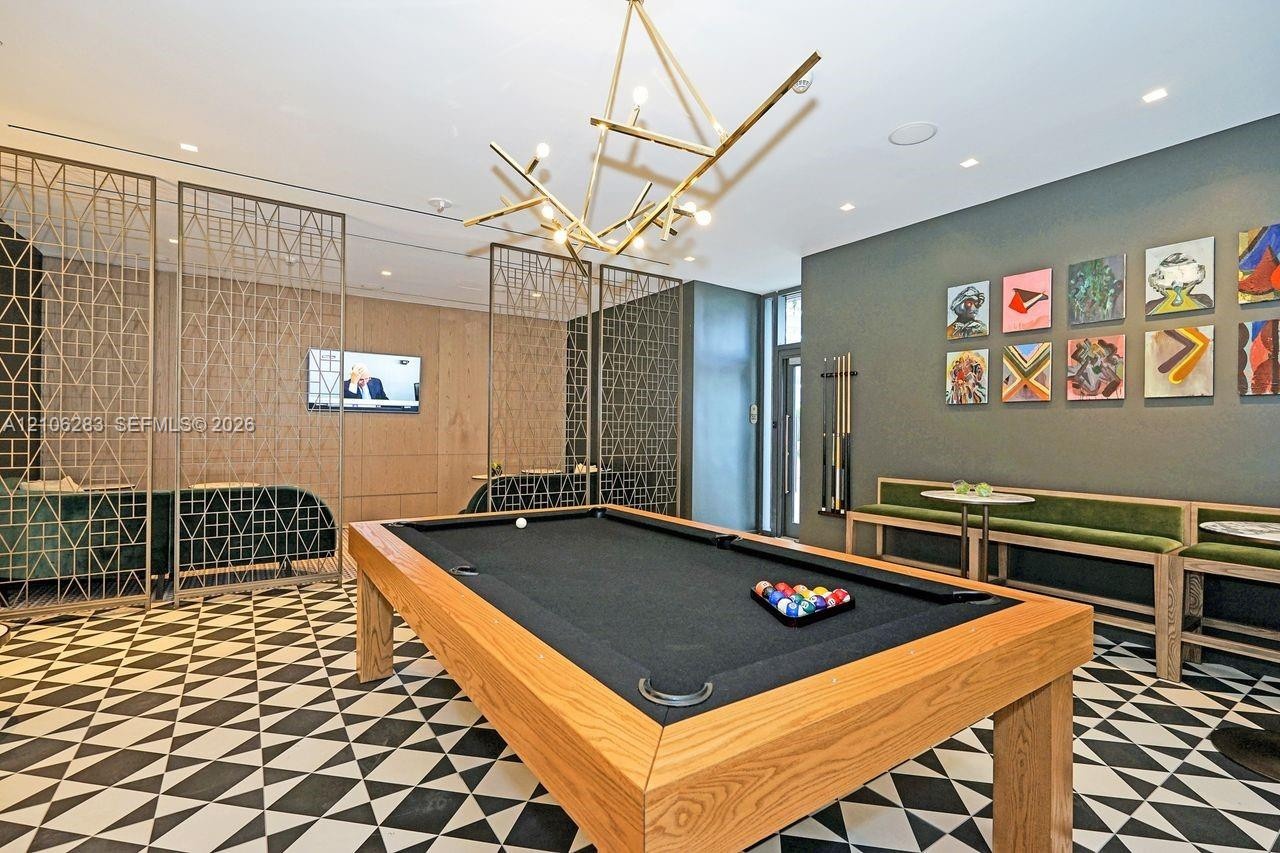
  • Geometric patterned tile flooring, decorative metal room divider, branching sculptural pendant light, recessed ceiling lighting, and floor-to-ceiling
  • Geometric patterned tile flooring, intricate metal lattice room dividers, custom wood-finish built-in bench seating, and a statement branching chandel
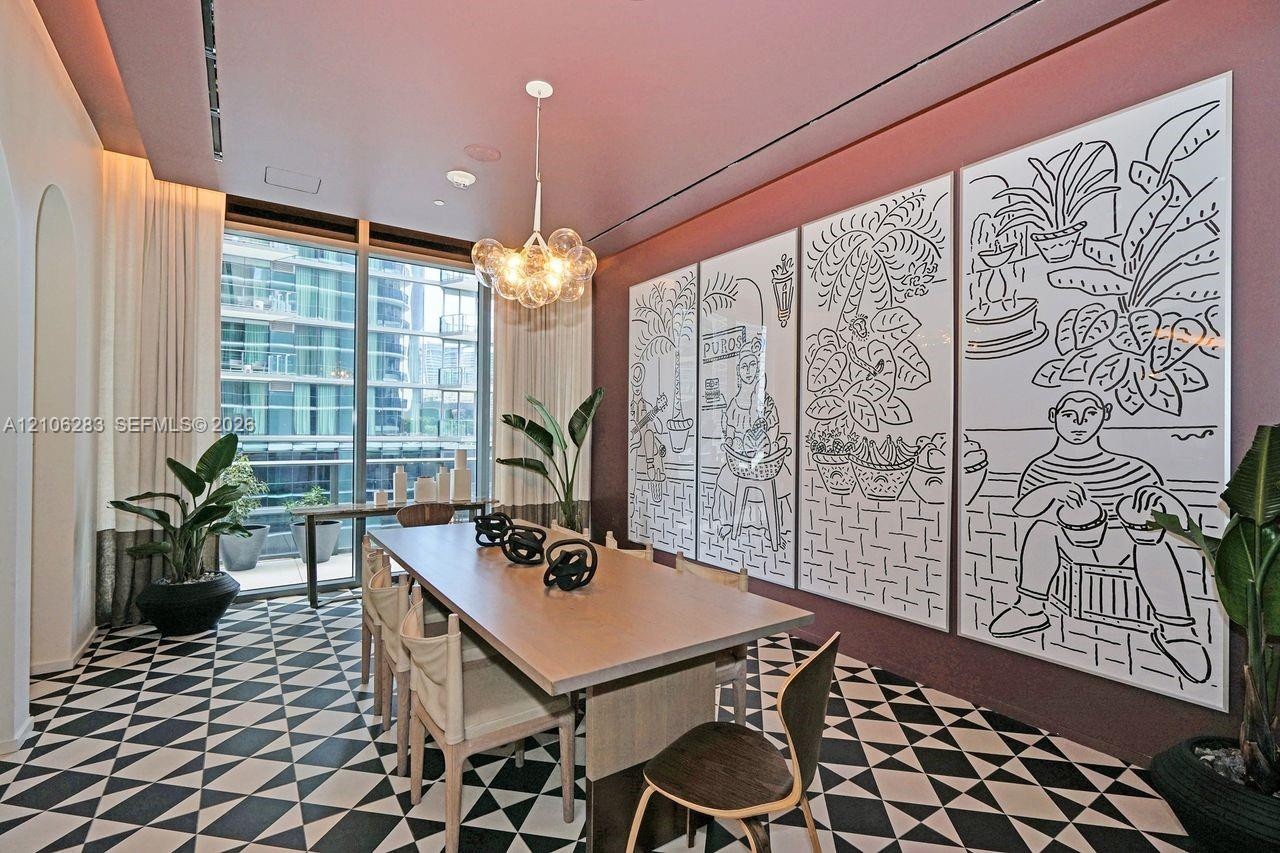
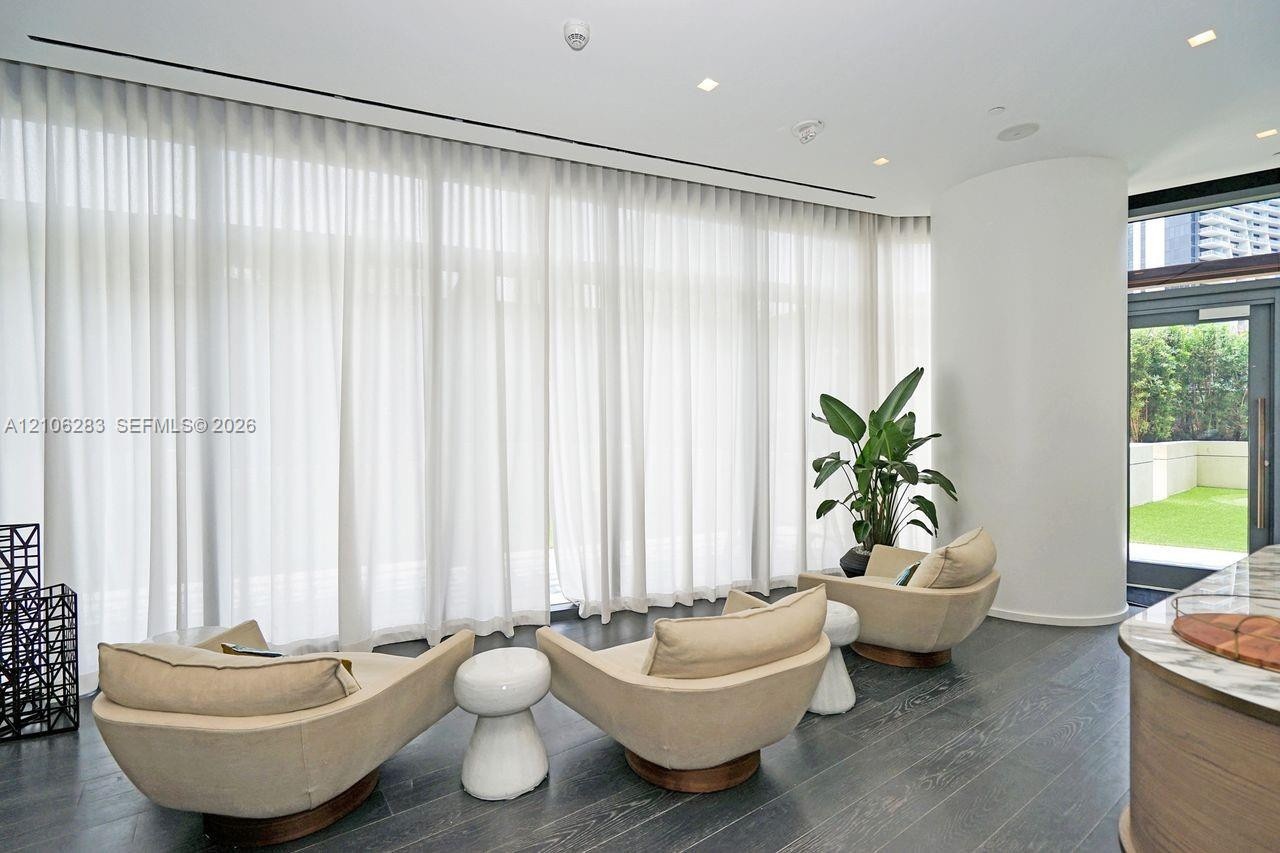
  • Geometric patterned tile flooring, floor-to-ceiling glass windows, recessed ceiling lighting, and a multi-globe pendant light fixture
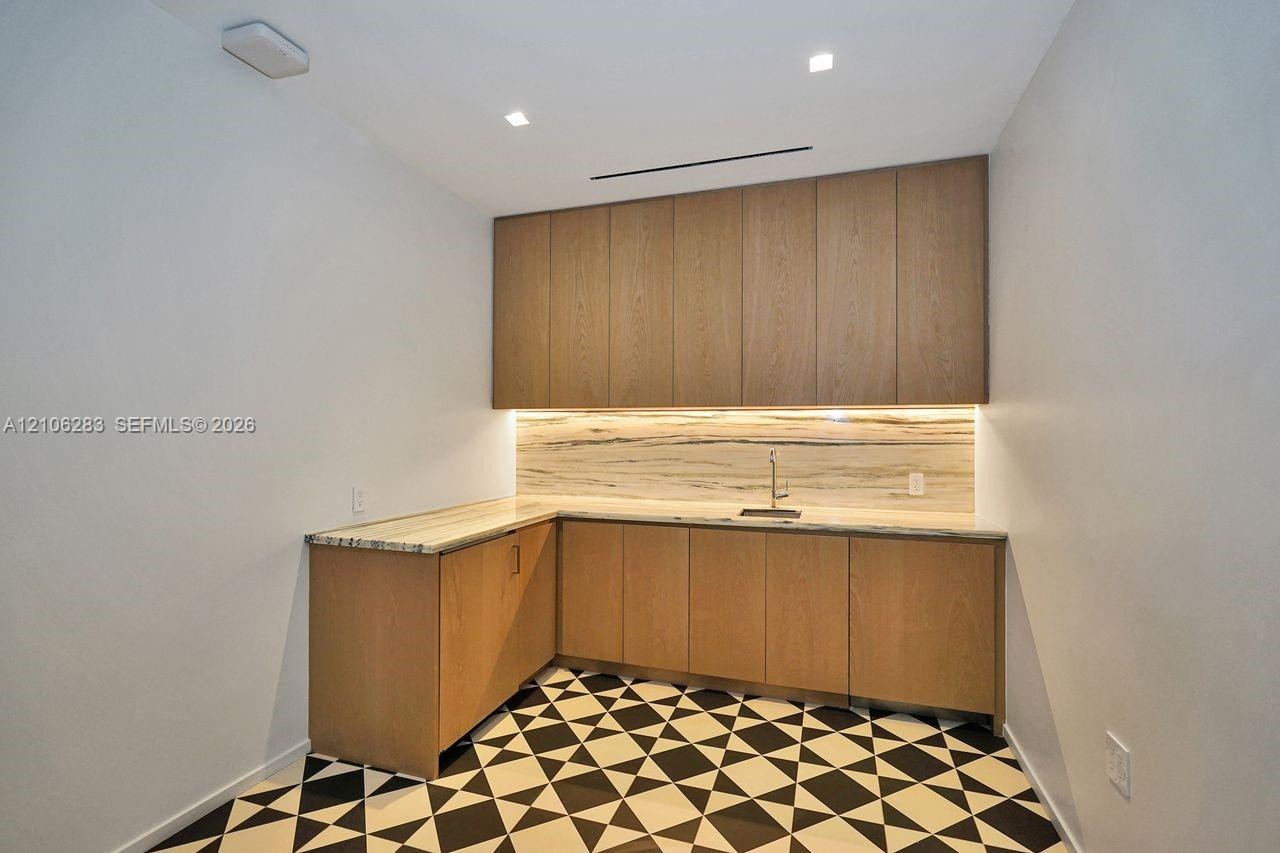
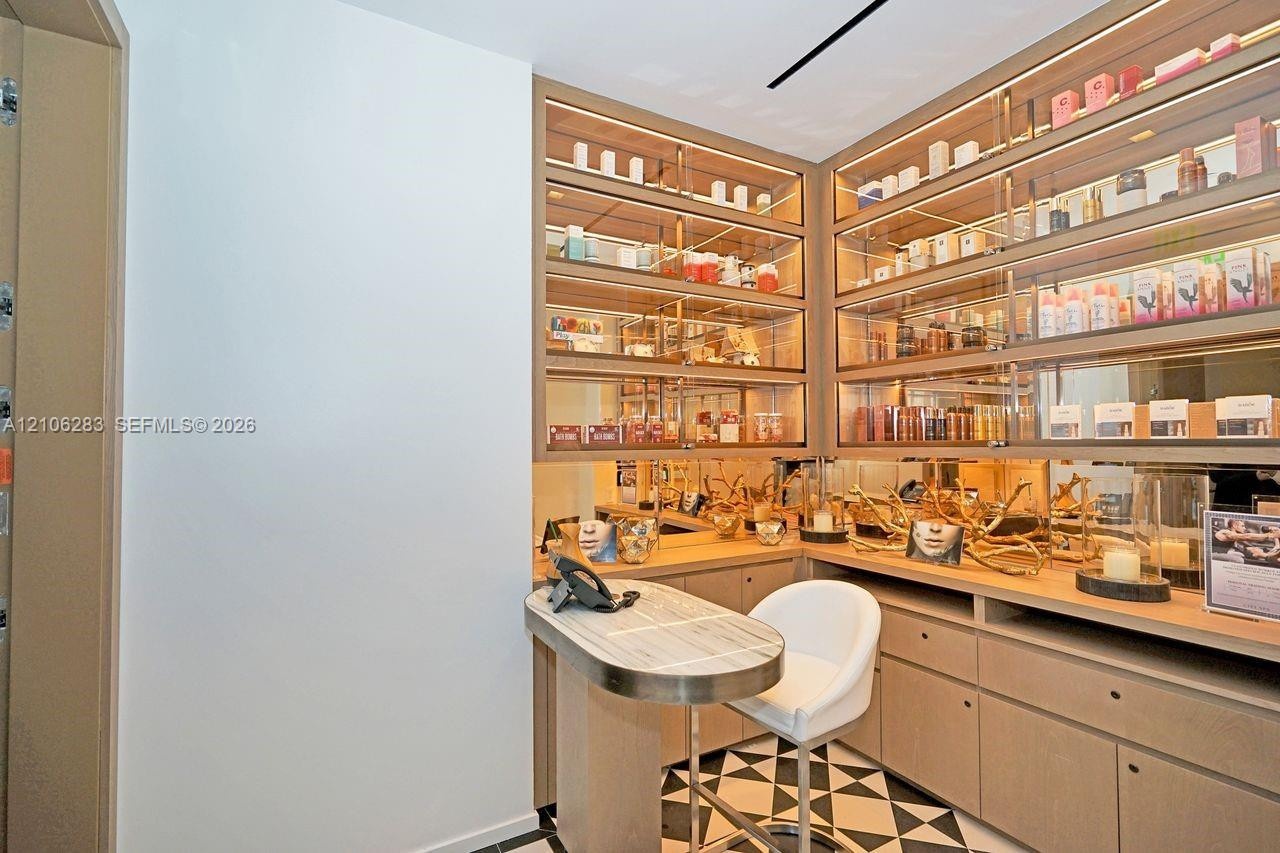
  • L-shaped cabinetry featuring flat-panel wood-finish doors, stone-material countertops and backsplash, integrated under-cabinet lighting, and a metal s
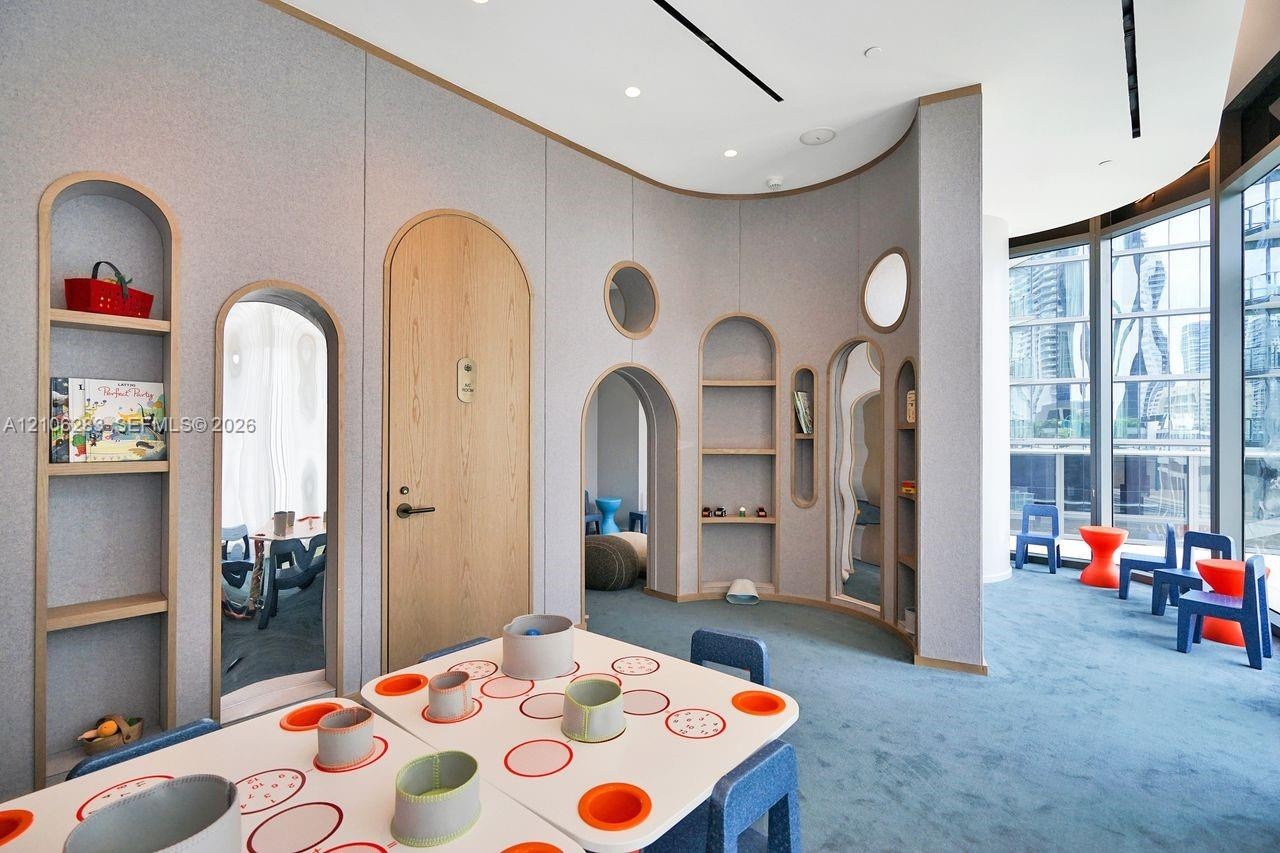
  • Curved wall paneling featuring integrated arched shelving, wood-finish arched doorways, floor-to-ceiling windows, and recessed ceiling lighting
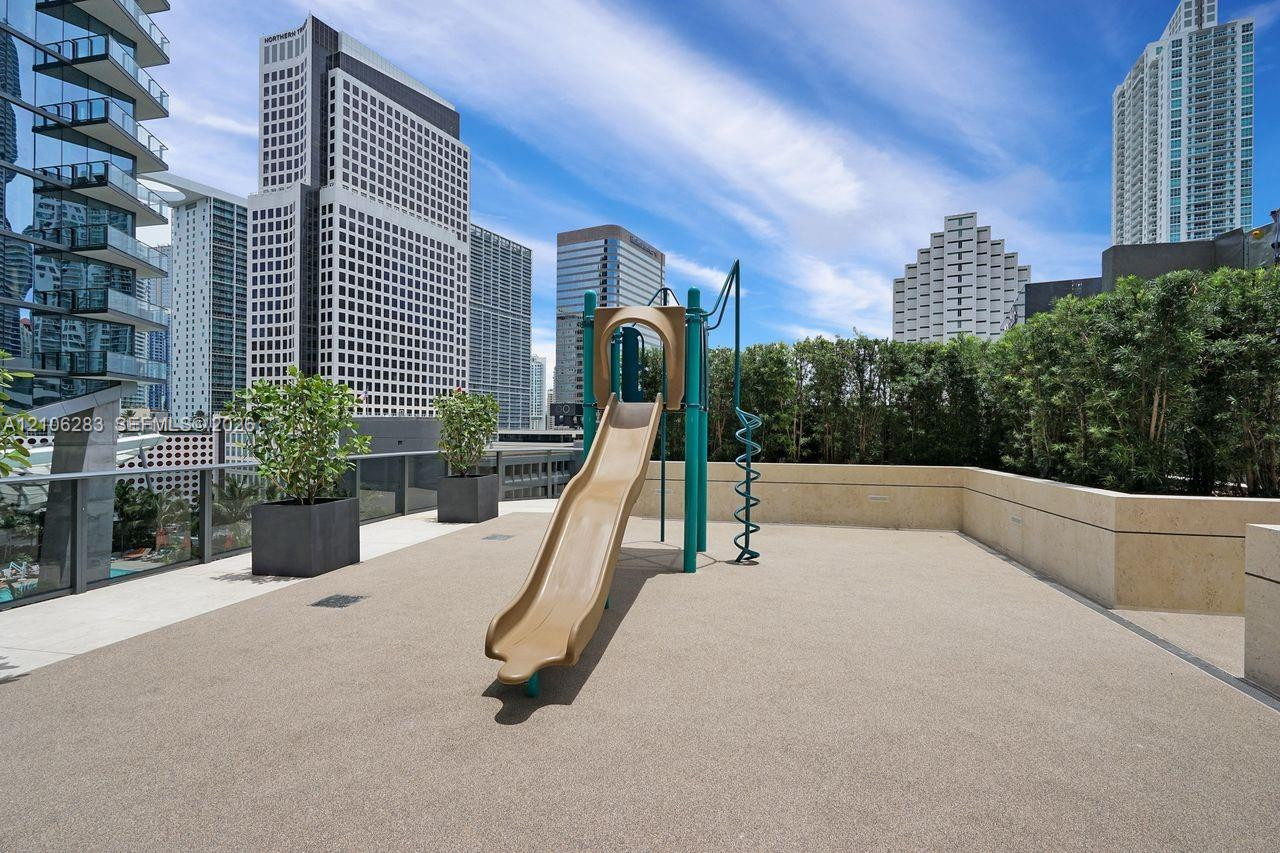
  • Outdoor terrace featuring a built-in playground slide, stone-finish flooring, masonry perimeter walls, and large container planters
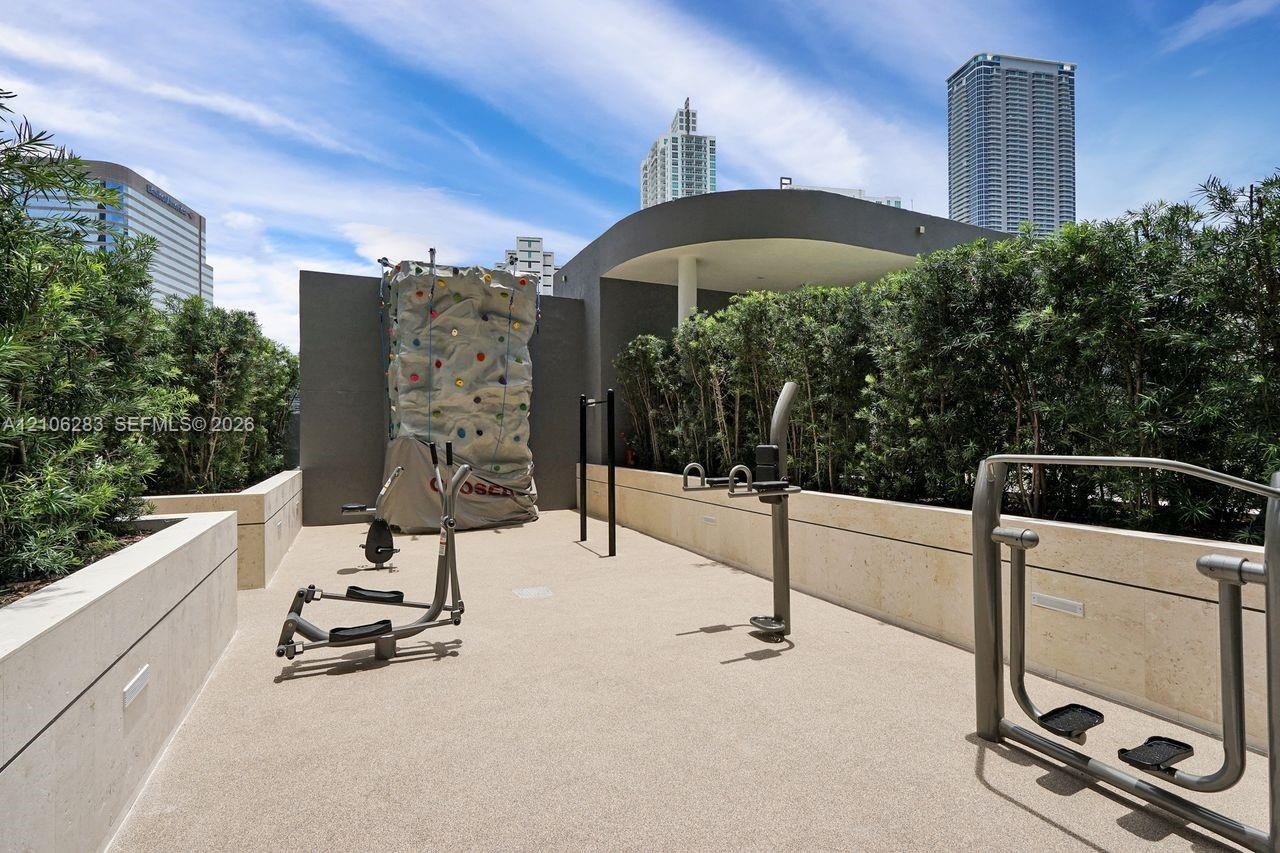
  • Outdoor fitness space featuring a climbing wall, anchored exercise equipment, stone-finish retaining walls, and a manicured hedge perimeter
  • Dual arched wall recesses featuring stone-topped built-in vanities, recessed tray ceiling with integrated perimeter lighting, round back-lit mirrors,
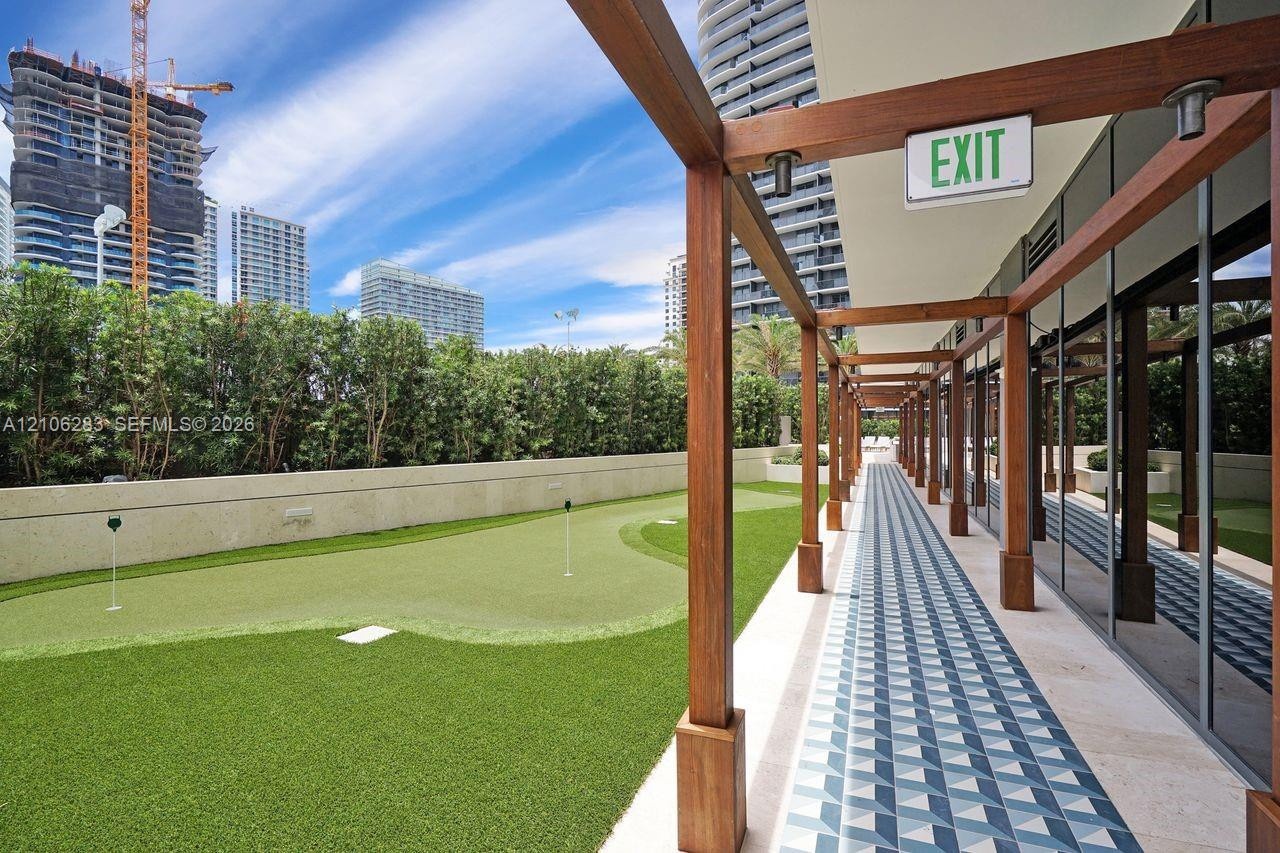
  • Outdoor putting green featuring artificial turf, bordered by a wood-framed pergola and patterned tile walkway with glass wall finishes
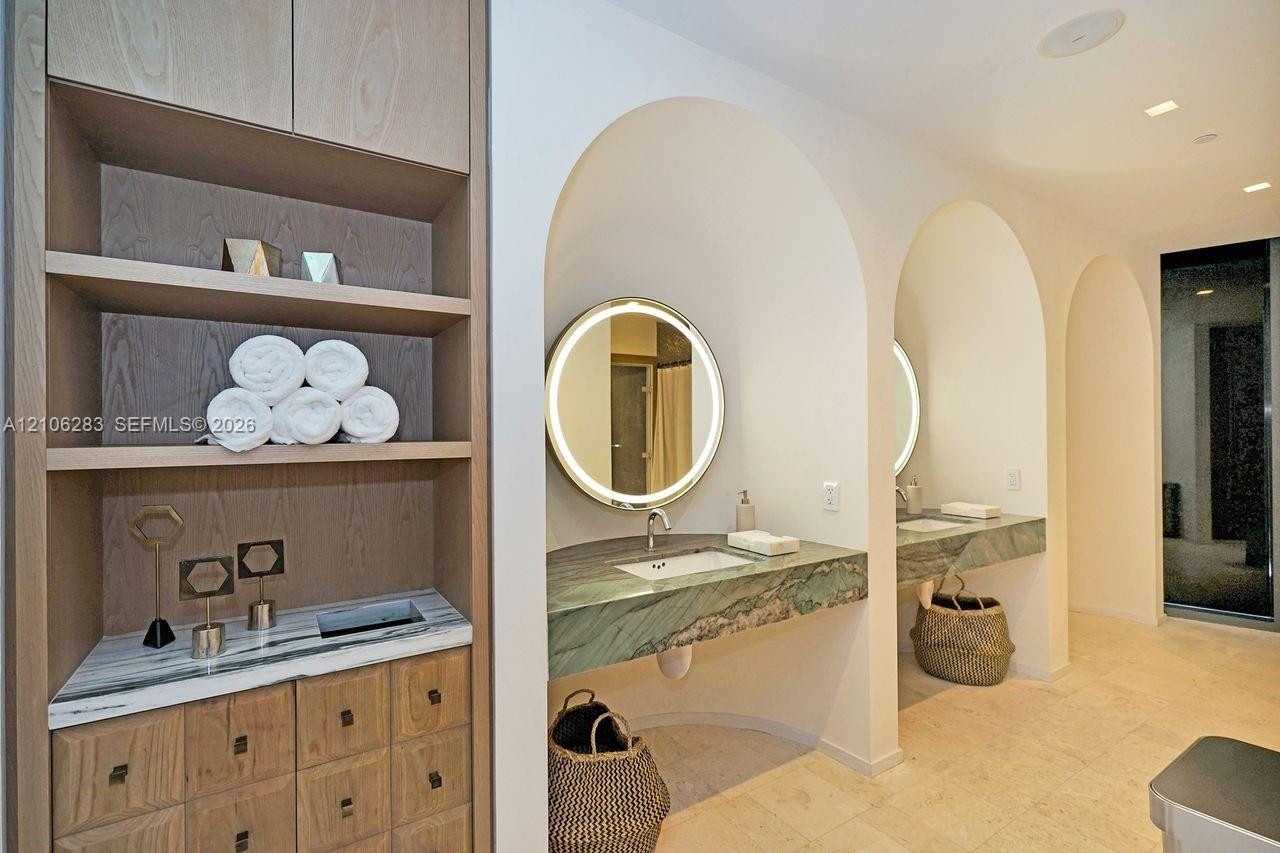
  • Custom wood-finish built-in cabinetry, stone-topped floating vanities recessed within arched alcoves, circular backlit mirrors, and natural stone tile
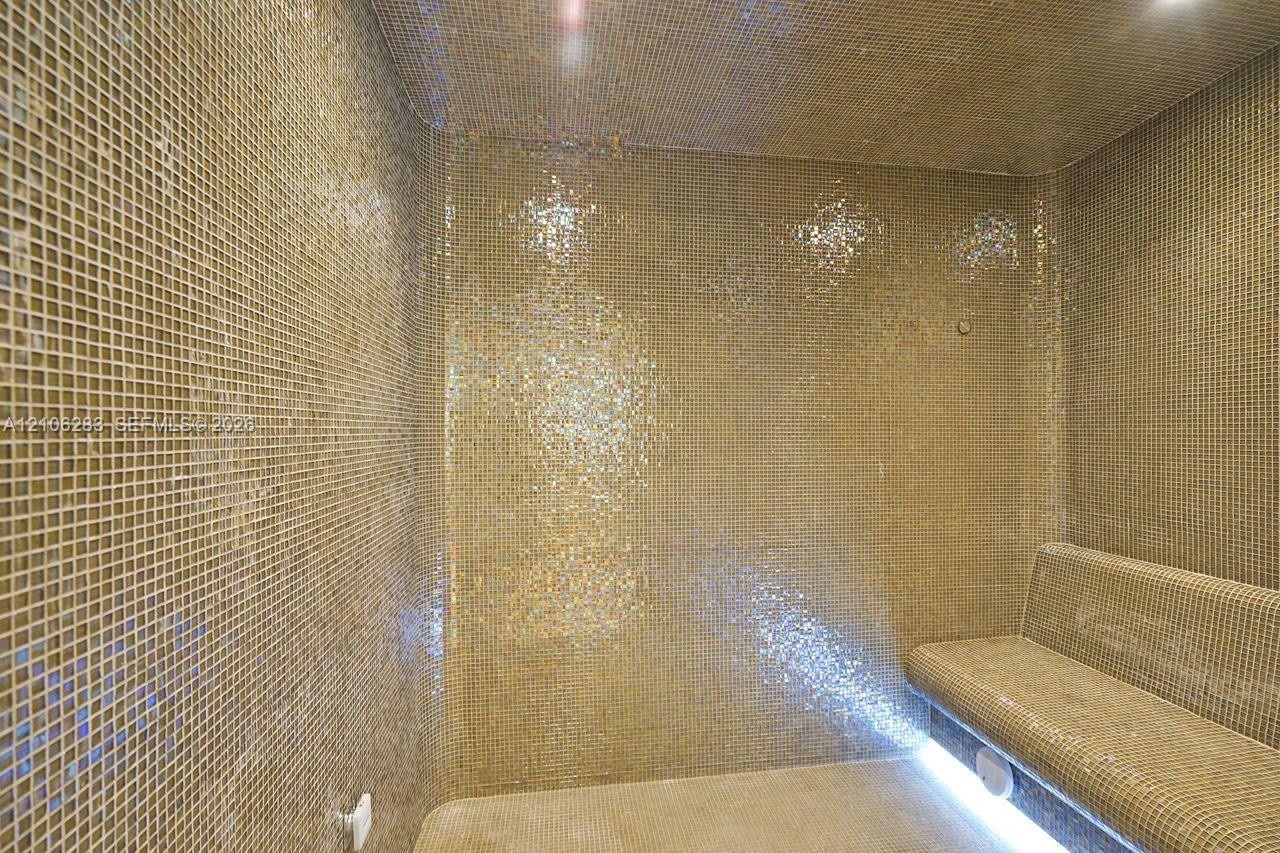
  • Enclosed steam room featuring floor-to-ceiling metallic mosaic tile, built-in tiled bench, and integrated LED accent lighting
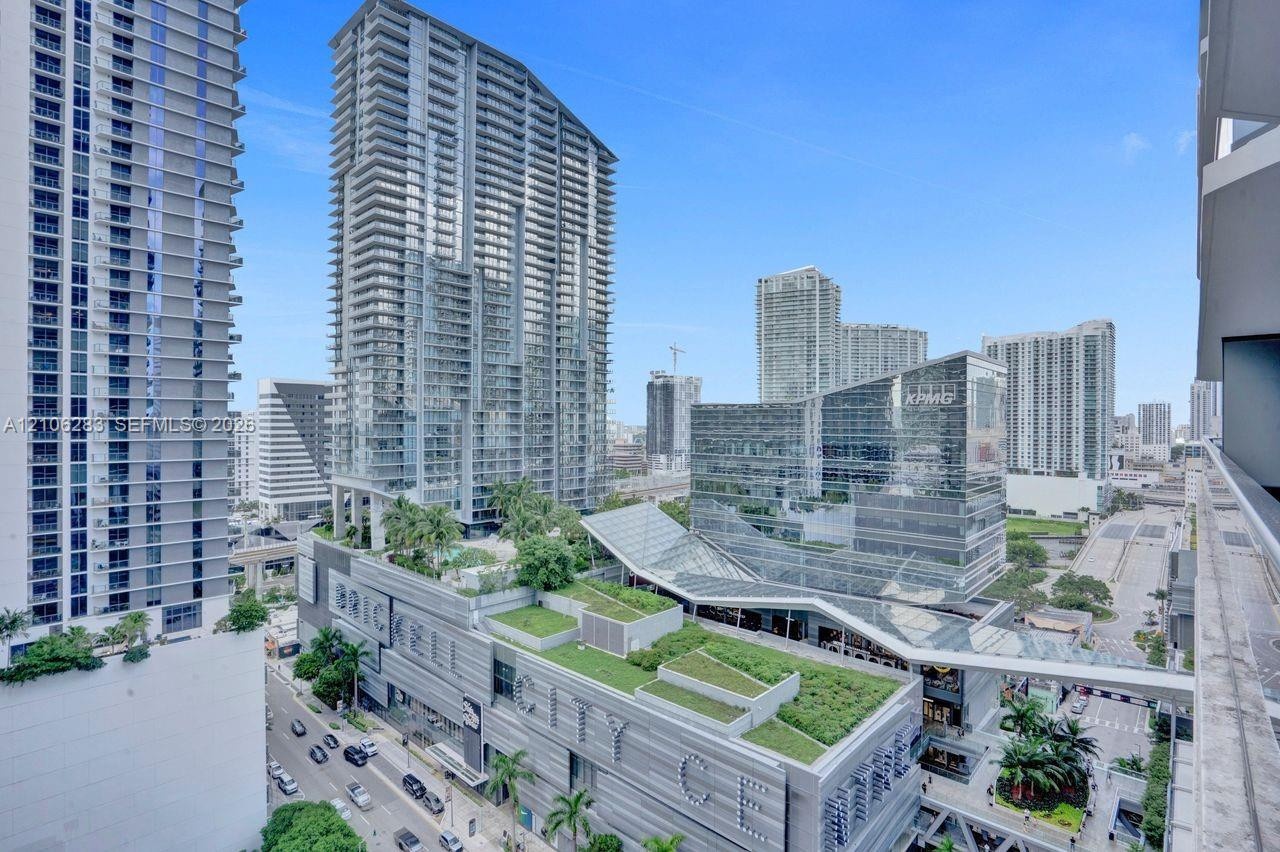
  • Elevated balcony featuring a glass panel railing, showcasing an expansive cityscape, high-rise architectural surroundings, and integrated green roof s
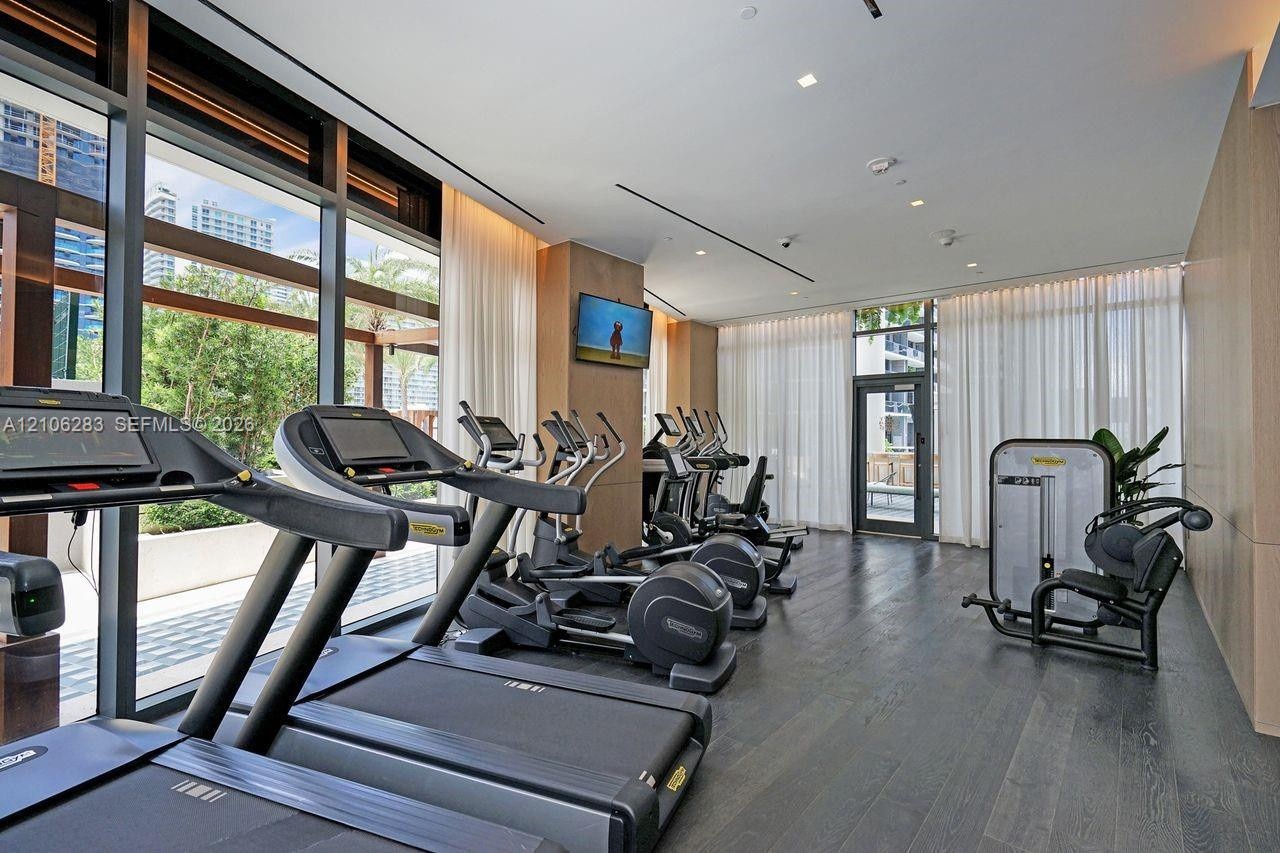
  • Fitness center featuring dark wood-finish flooring, floor-to-ceiling windows, recessed lighting, and wall-mounted neutral paneling
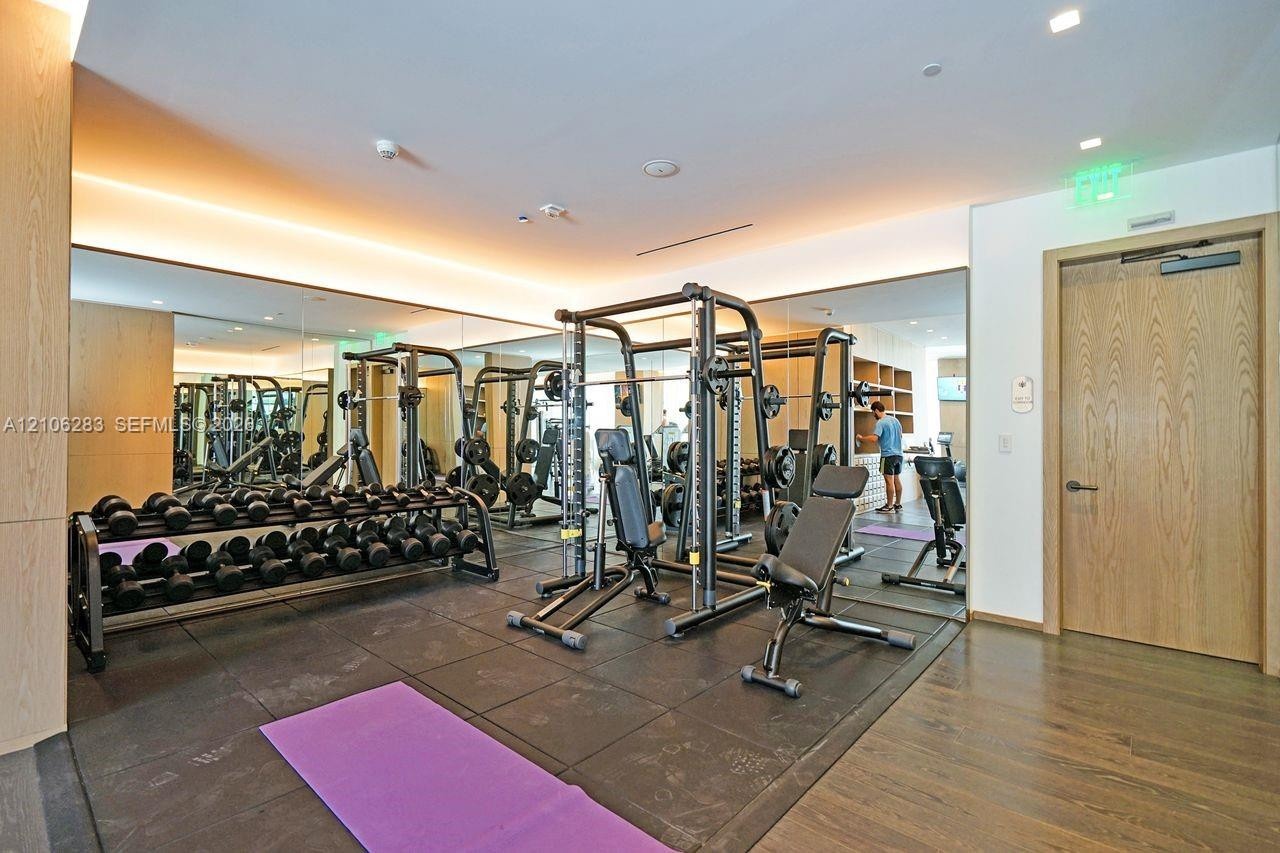
  • Fitness center featuring full-wall mirrors, recessed lighting, wood-finish wall paneling, and rubberized flooring
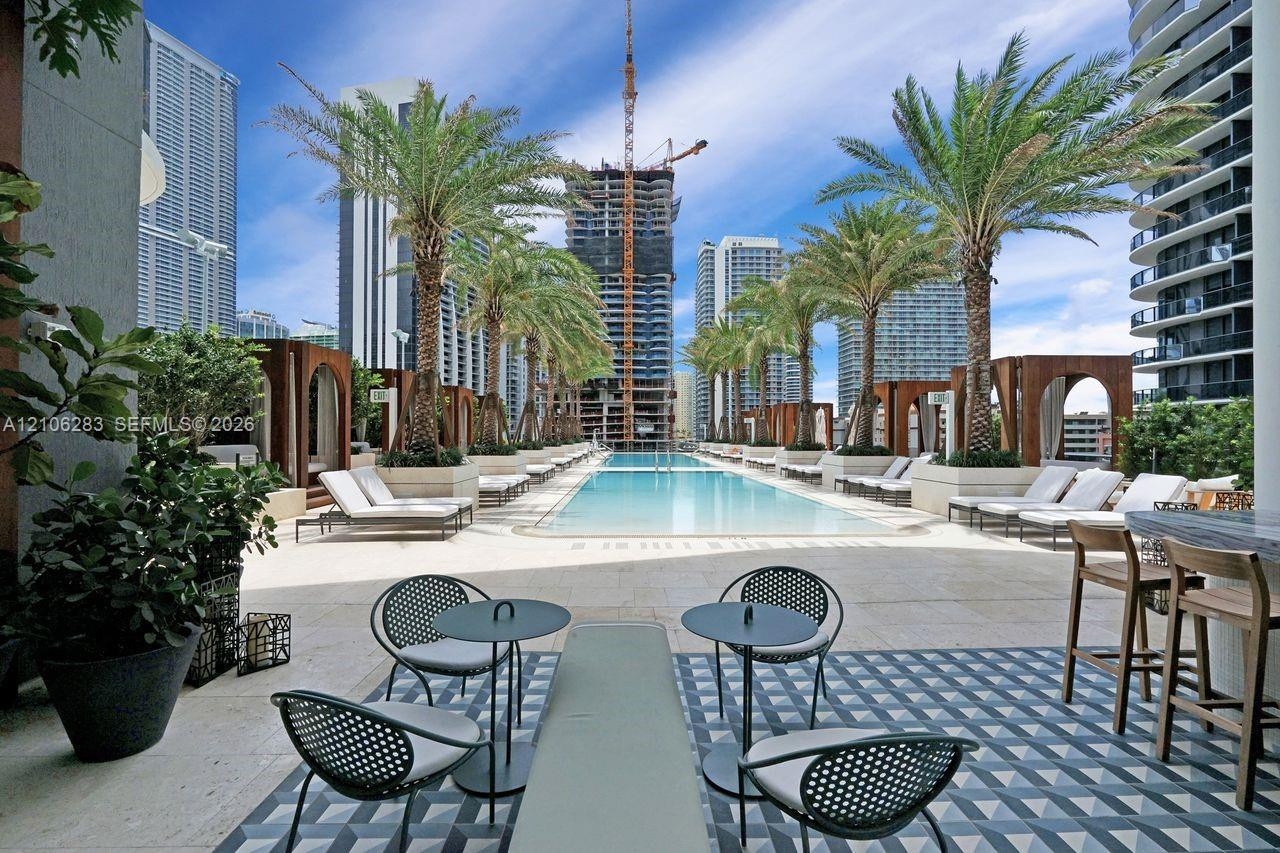
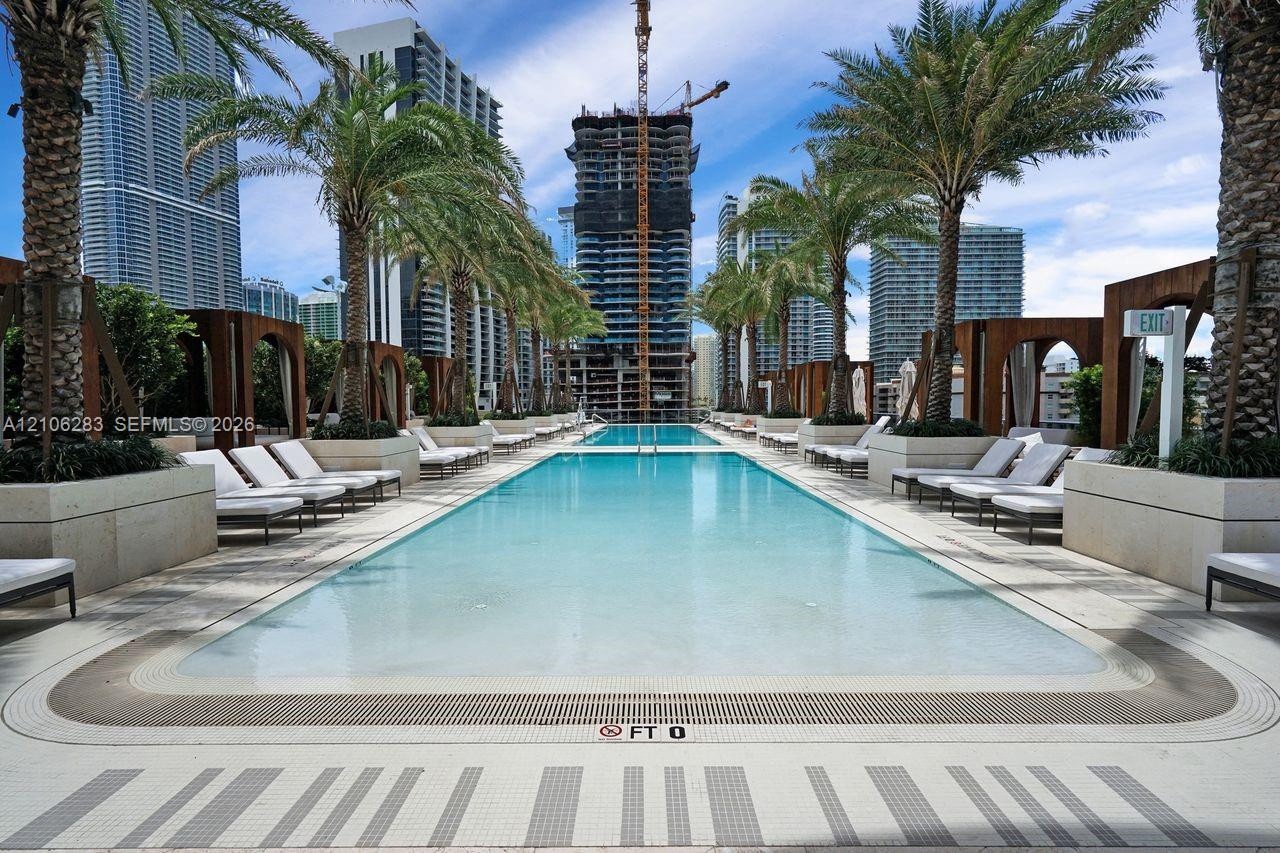
  • Pool deck featuring a linear swimming pool, geometric tile flooring, wood-framed cabanas, and perimeter palm trees
  • Rectangular swimming pool featuring stone-tile decking, built-in wooden cabanas, mature palm trees, and integrated landscaping planters
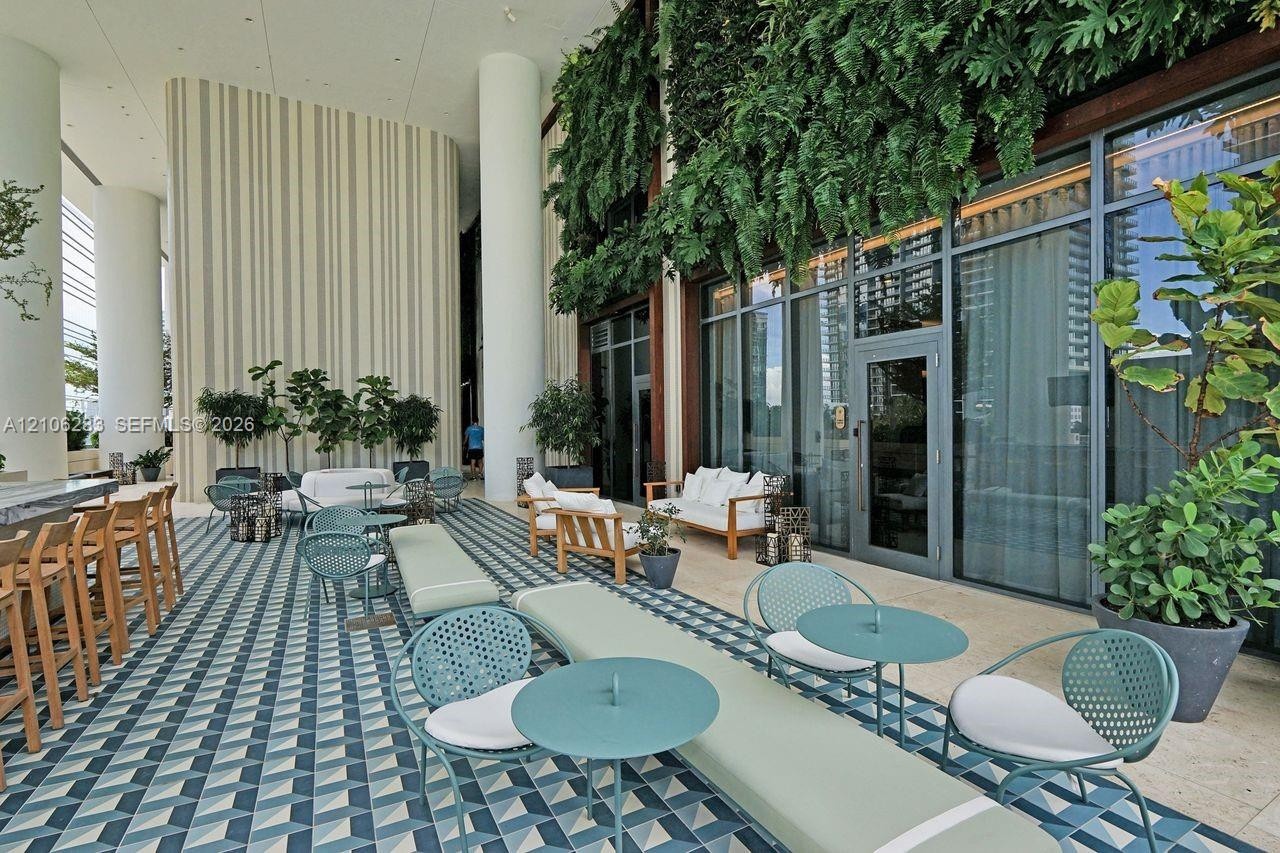
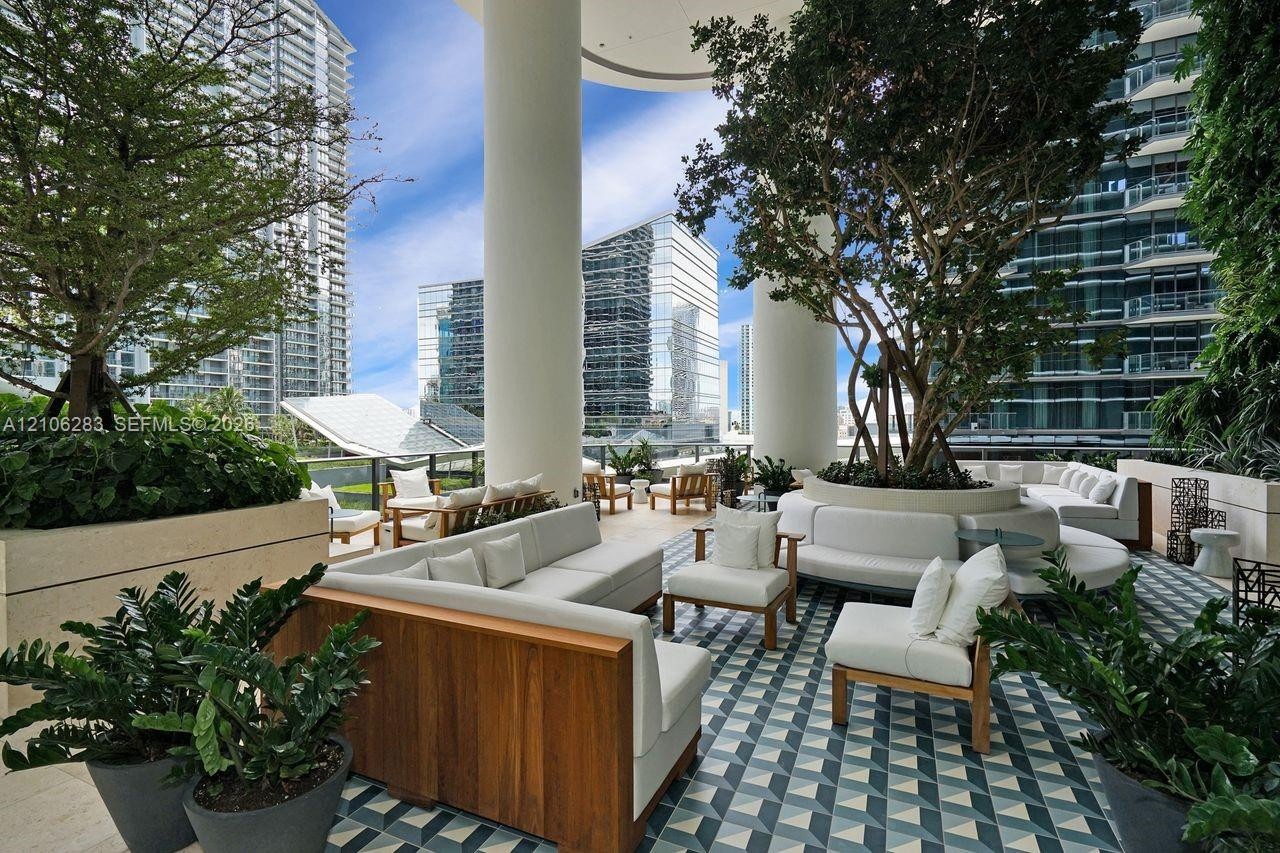
  • Covered outdoor terrace featuring geometric patterned tile flooring, floor-to-ceiling glass paneling, vertical green wall accents, and structural colu
  • Covered outdoor terrace featuring geometric patterned tile flooring, structural concrete pillars, and integrated stone planters with mature landscapin
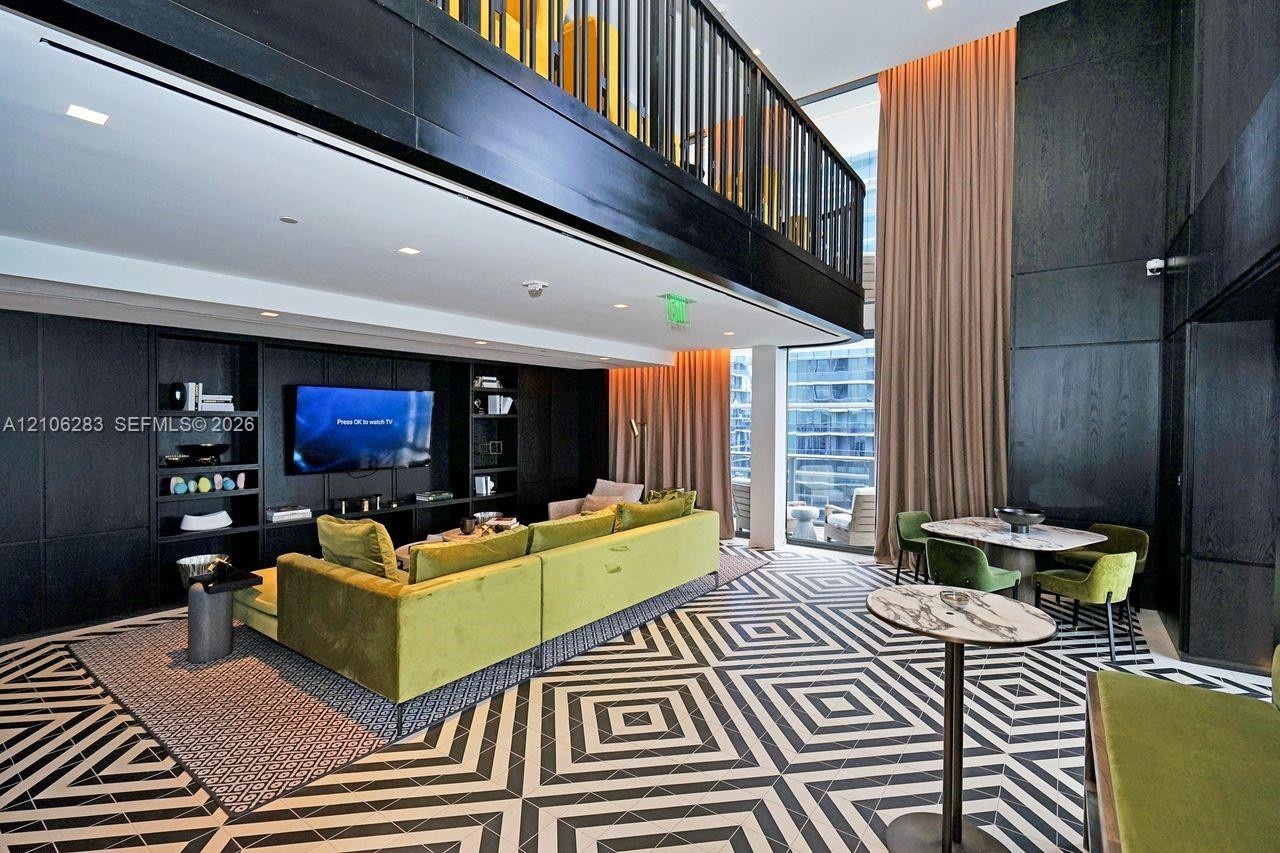
  • Double-height living area featuring floor-to-ceiling windows, built-in floor-to-ceiling cabinetry, a mezzanine level with black metal railing, and pat
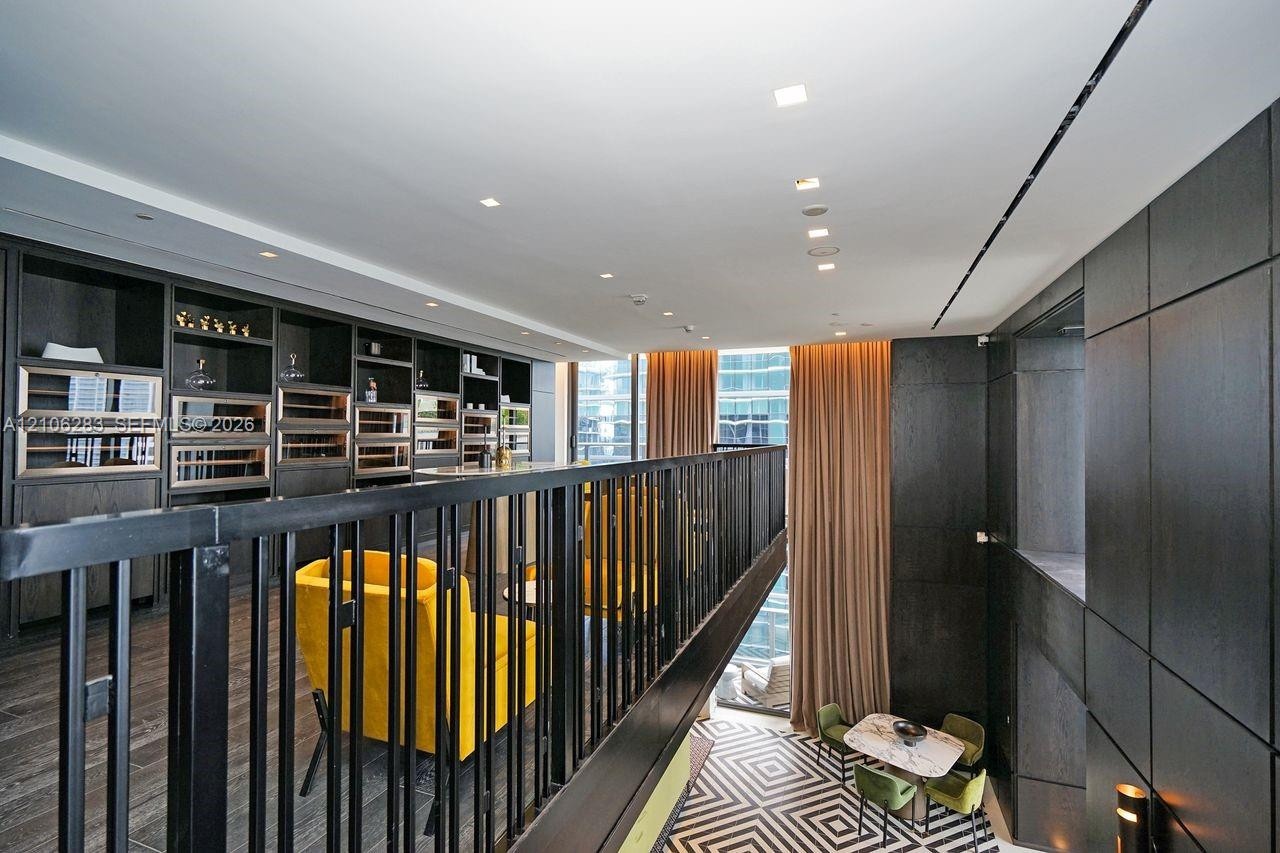
  • Custom built-in cabinetry featuring integrated temperature-controlled storage, dark wood-finish wall paneling, metal railing, and recessed ceiling lig
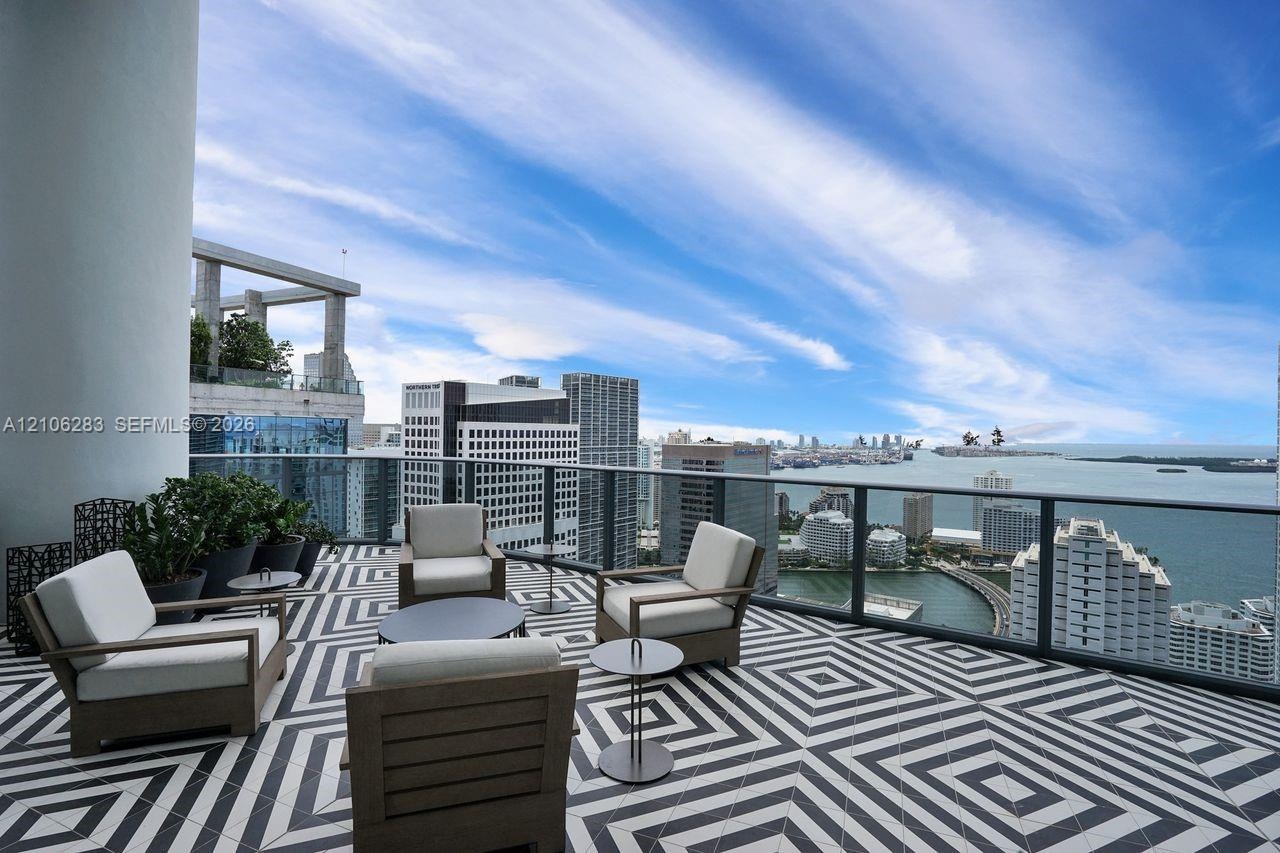
  • Expansive covered terrace featuring black and white geometric tile flooring, a glass-panel railing, and panoramic water and city skyline outlooks
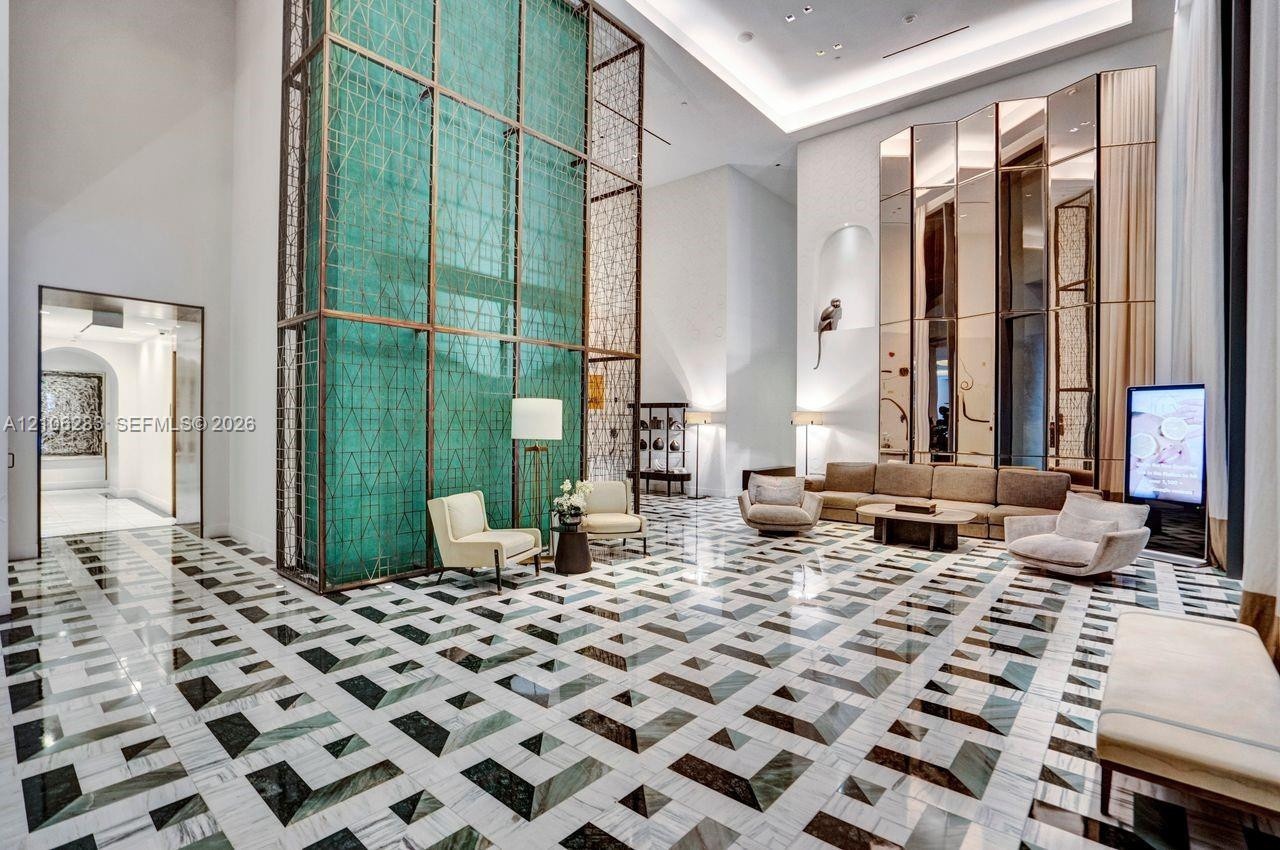
  • Grand lobby featuring double-height ceilings, a floor-to-ceiling metal latticework feature wall, geometric stone tile flooring, and full-height mirror

Location

801 Miami Miami FL 33130 USA

Contact

Palm Beach, FL
Deborah L. Ginsburg
150 Worth Ave, Palm Beach, FL 33480
Phone: +1 561-725-9229
deborahg@nestseekers.com
Listing Courtesy of Coldwell Banker Realty
​
Nest Seekers Logo
Loading...