Nest Seekers

Beautiful All CBS Classic Keys Waterfront Home !

130 Plantation Avenue
Plantation Key, FL 33070

Listing

Web ID:5847203
Website:https://www.nestseekers.com/5847203

Property

Ownership: For Sale
Type: Single Family
Rooms: 2
Bedrooms: 3 BR
Bathrooms: 2

Financials

Price:$1,769,000
Annual Taxes:$12,690

Description

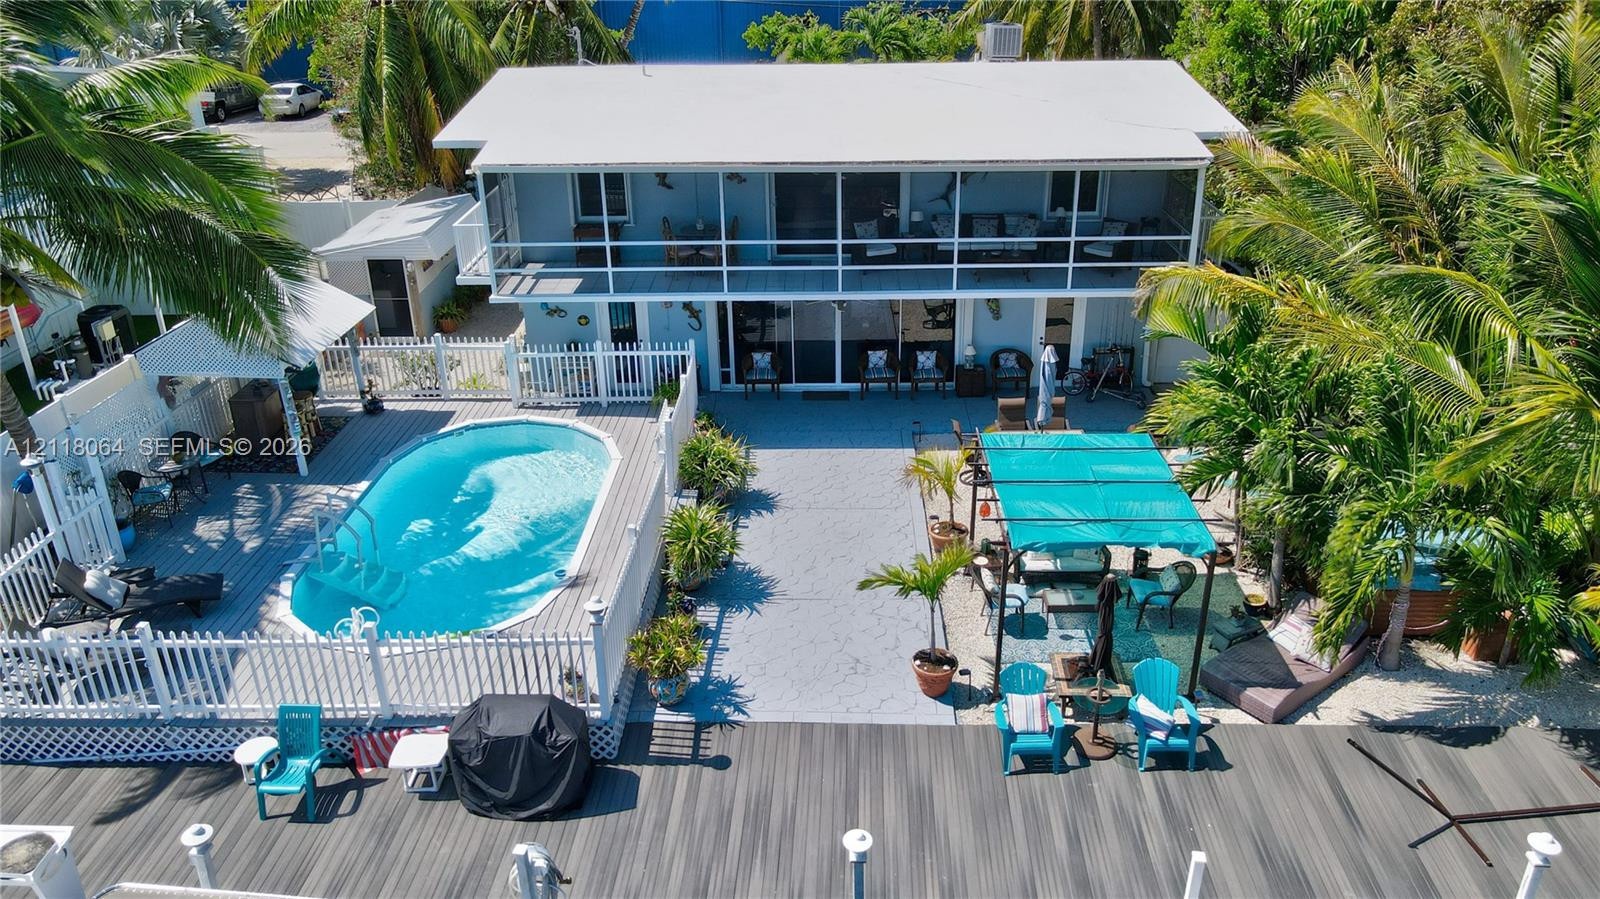
Beautiful All CBS Classic Keys Waterfront Home!Experience the ultimate Florida Keys waterfront lifestyle in this beautiful 6-bedroom, 4-bathroom CBS home, featuring an impressive 75 feet of deep-water dockage along an extra-wide canal with quick, direct access to the Ocean and Bay!This spacious home offers an inviting open floor plan, a gourmet kitchen with granite countertops and stainless steel appliances, and plenty of room for family and friends. Step outside to your own tropical paradise! Enjoy a private swimming pool, relaxing hot tub, and an expansive, fully fenced backyard surrounded by lush tropical landscaping. The outdoor living space is perfect for entertaining, featuring a decked pool area, Tiki Bar, and charming gazebo.Conveniently located near restaurants, schools, and shopping, this exceptional waterfront property offers the perfect combination of comfort, convenience, and the Keys lifestyle.Bring all your boats, fishing gear, and water toys! There's plenty of room for everything! Motivated Seller!!! All Reasonable Offers Considered.
Virtual Tour: https://www.propertypanorama.com/instaview/mia/A12118064

Amenities

  • Balcony
  • Canal
  • Canal Front
  • Dishwasher
  • Dryer
  • Electric Range
  • Microwave
  • Outdoor Shower
  • Refrigerator
  • Street Lights
  • Washer
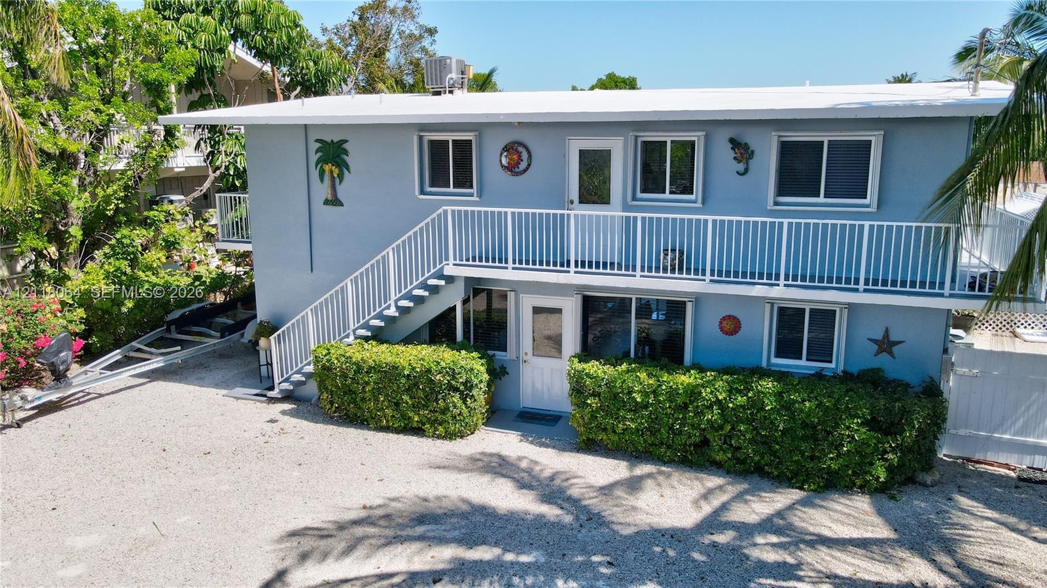
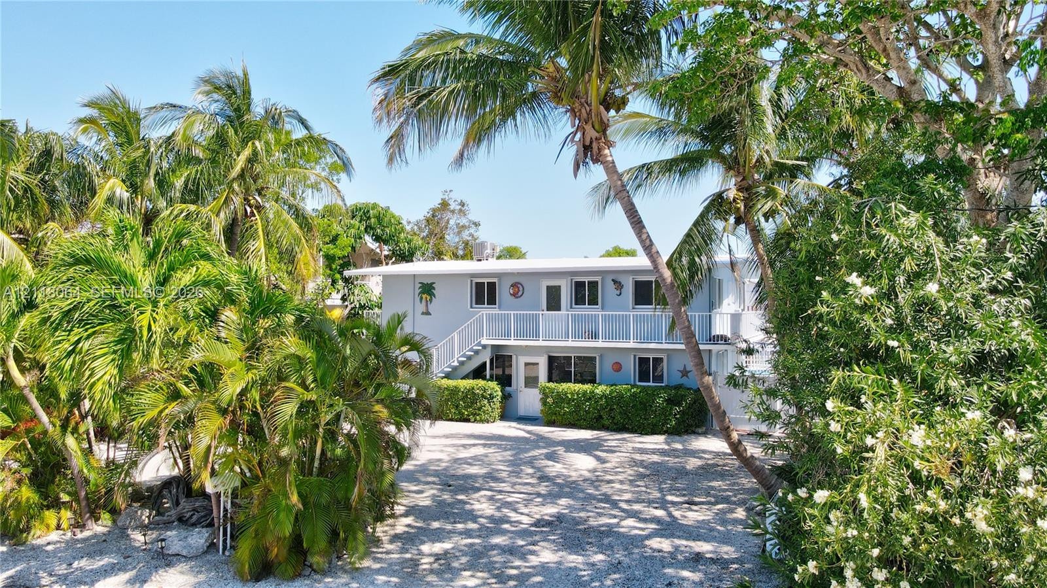
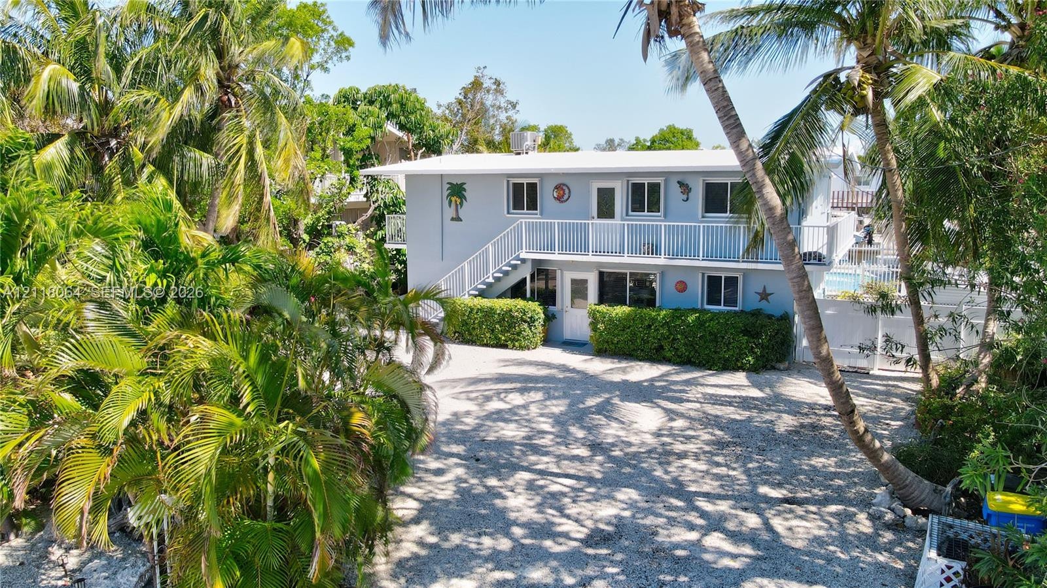
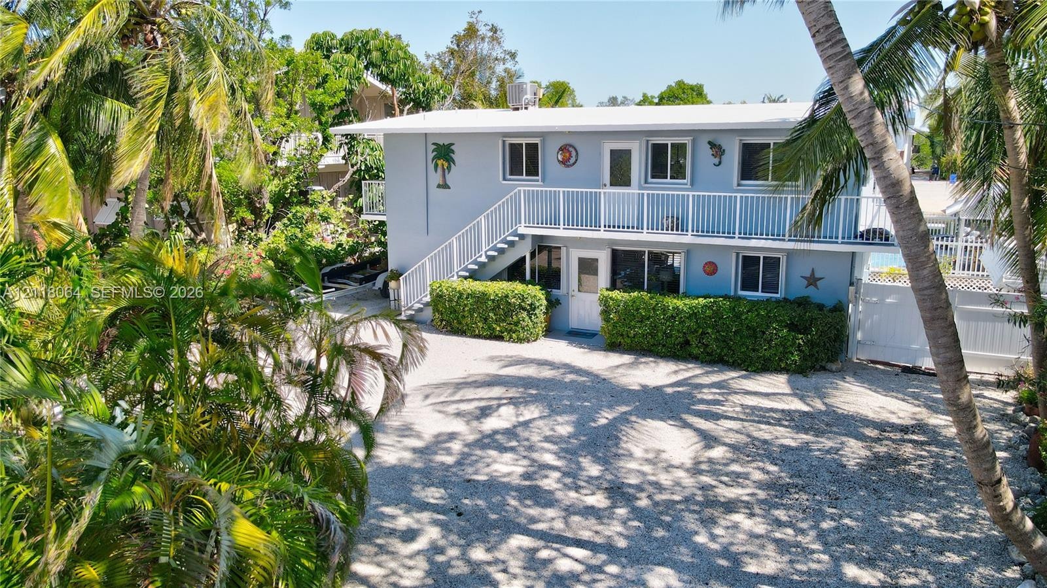
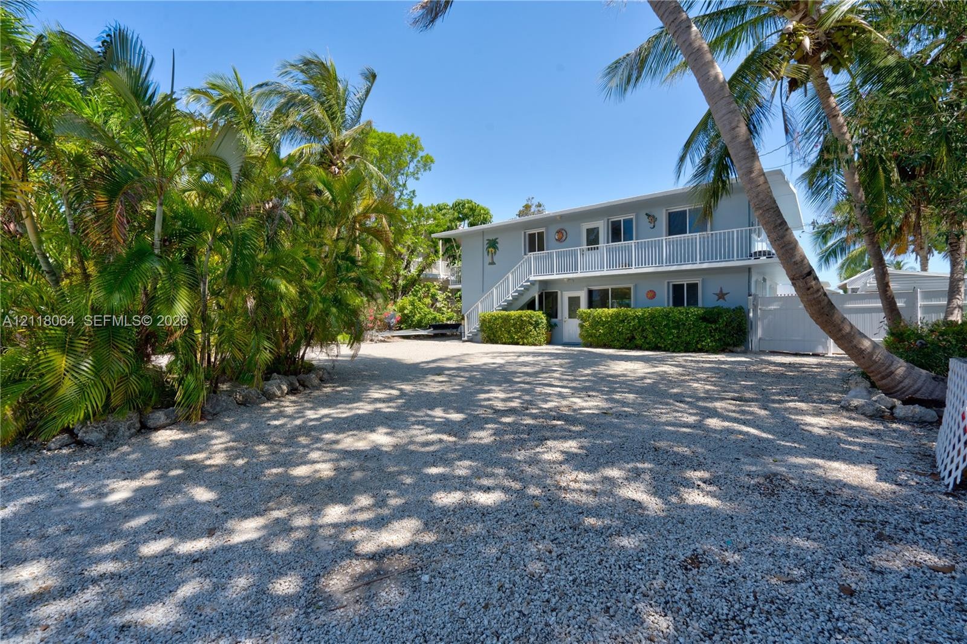
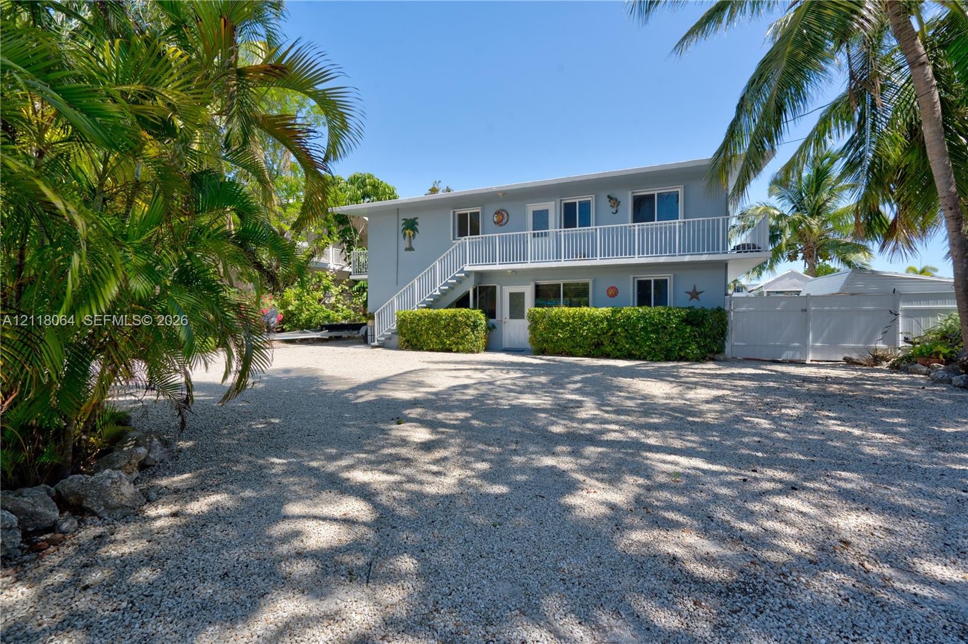
  • Two-story exterior featuring a light blue stucco facade, a white metal balcony railing, an external staircase, and low-maintenance gravel ground cover
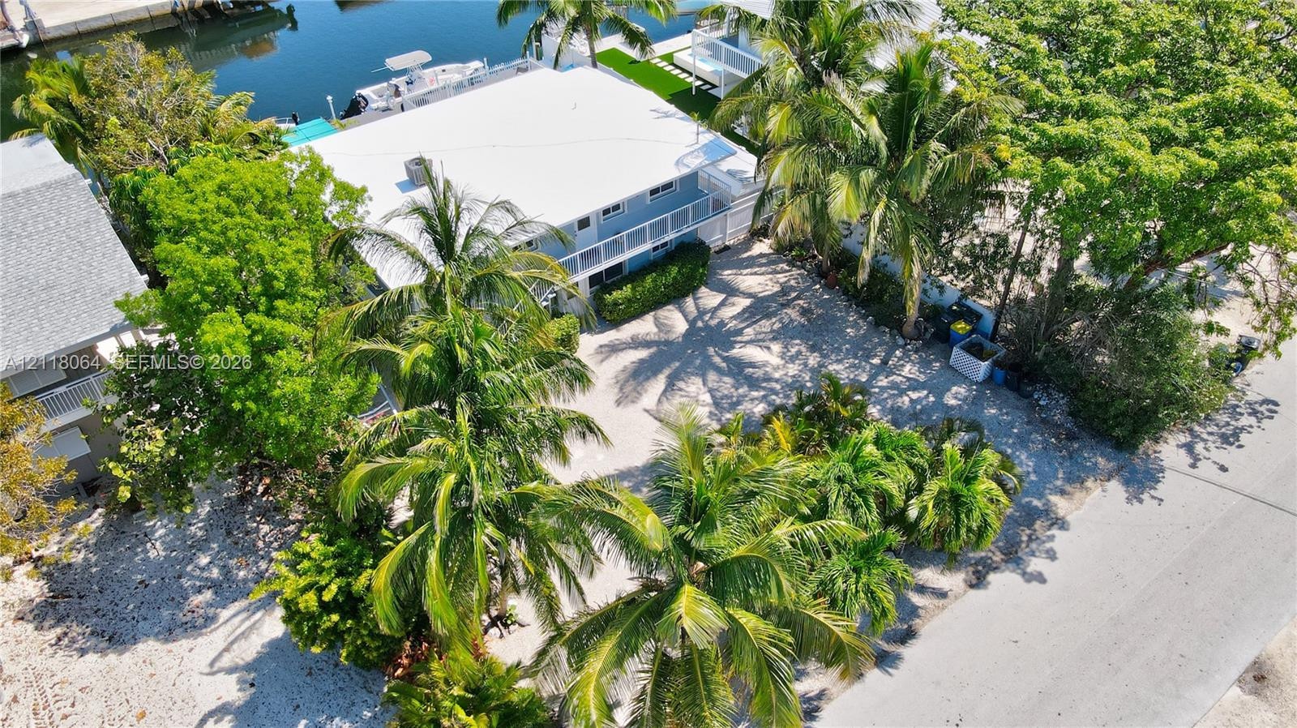
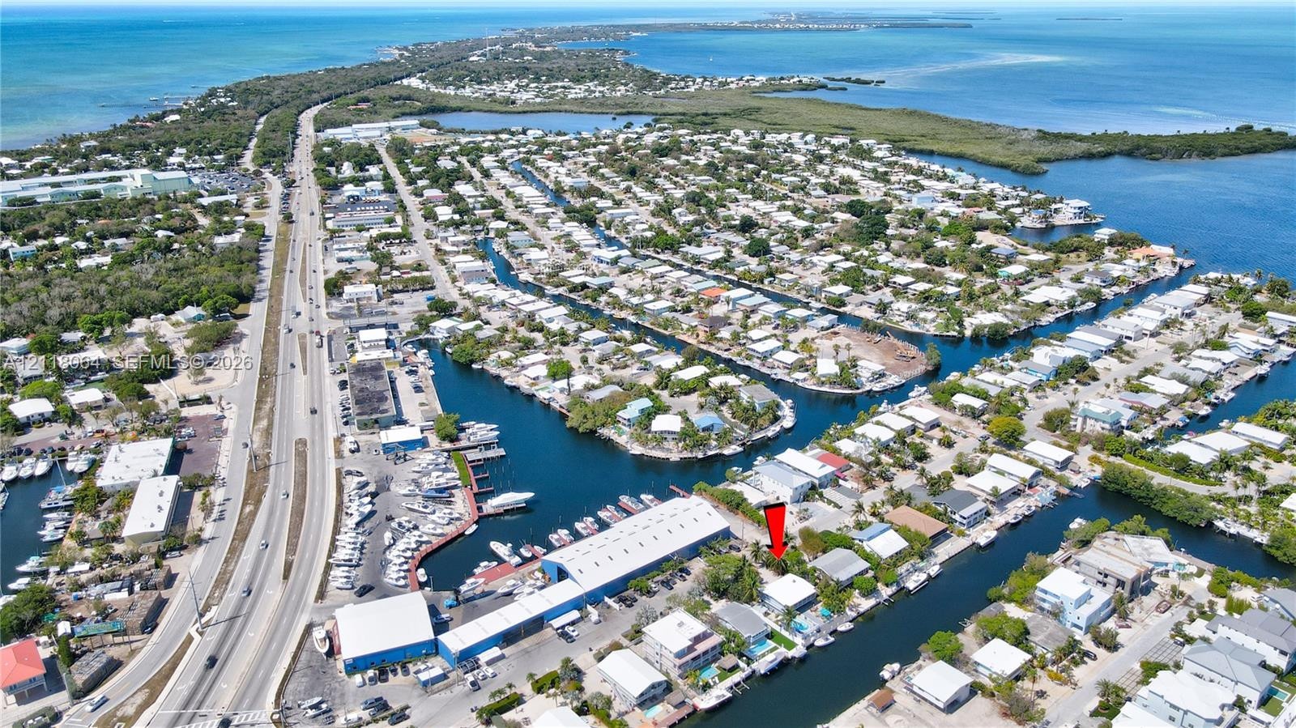
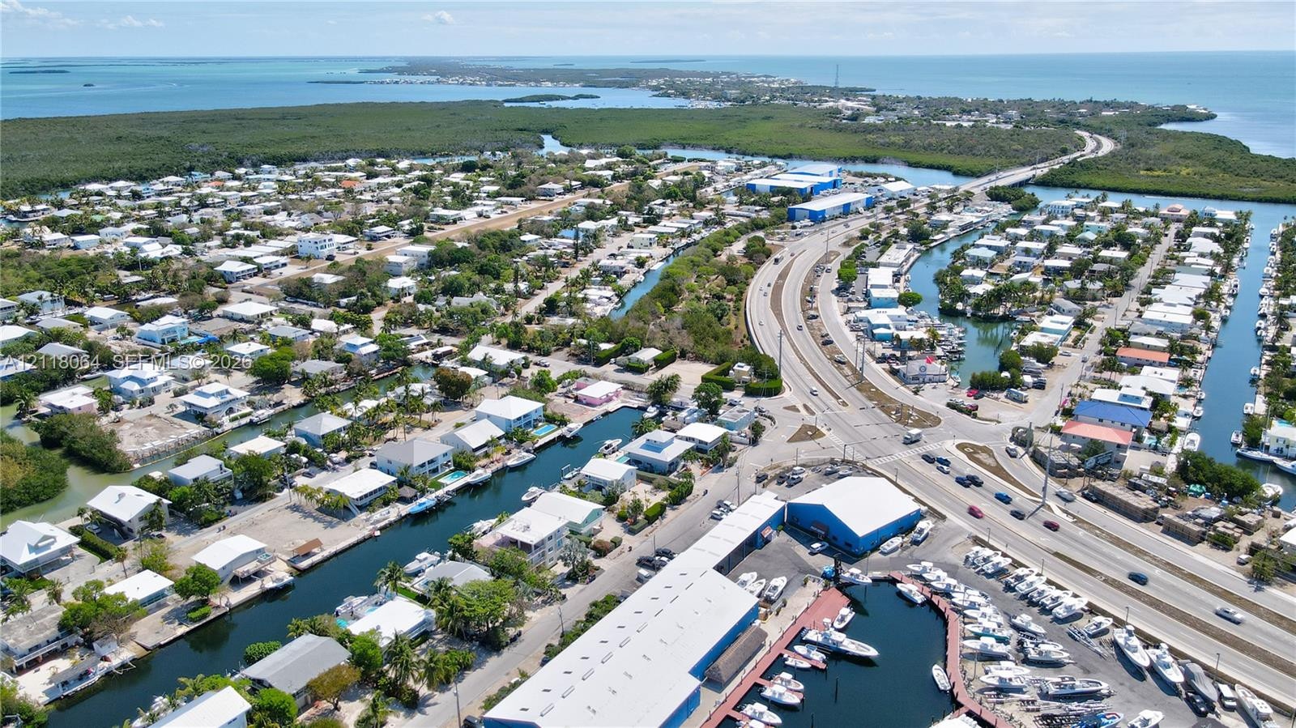
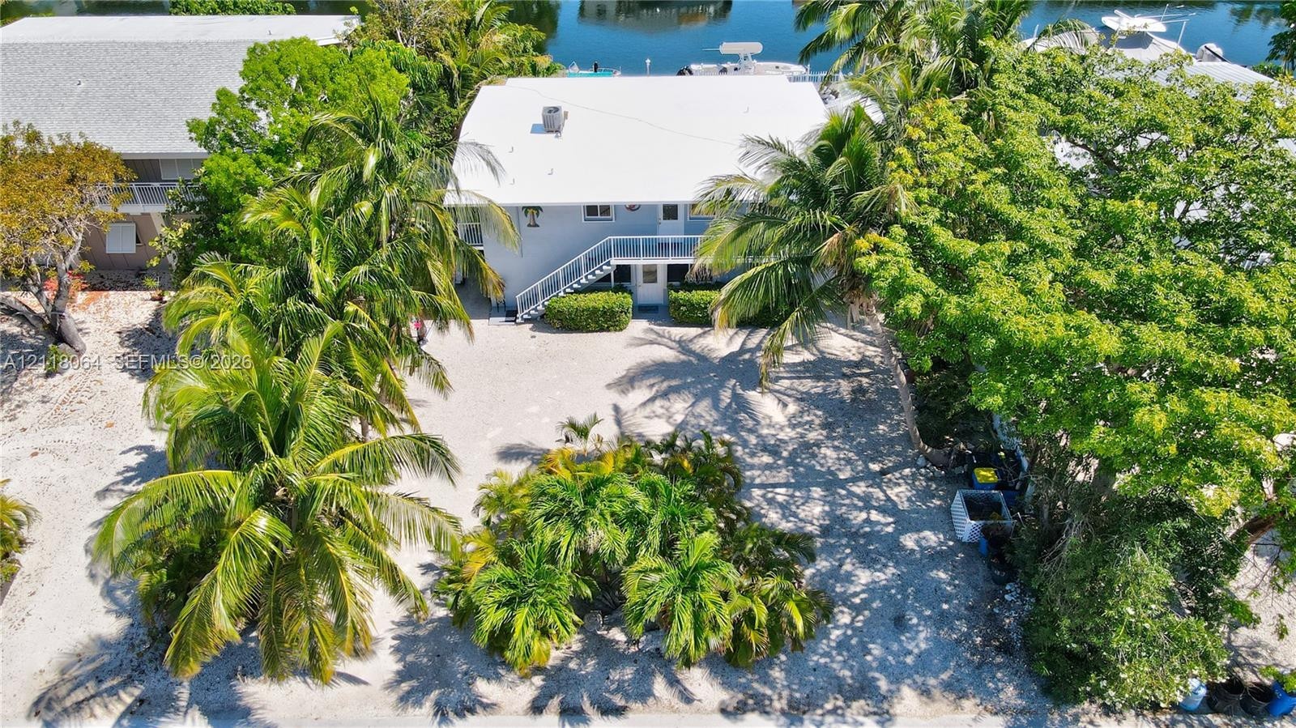
  • Aerial perspective of coastal property situated on a canal with direct water access
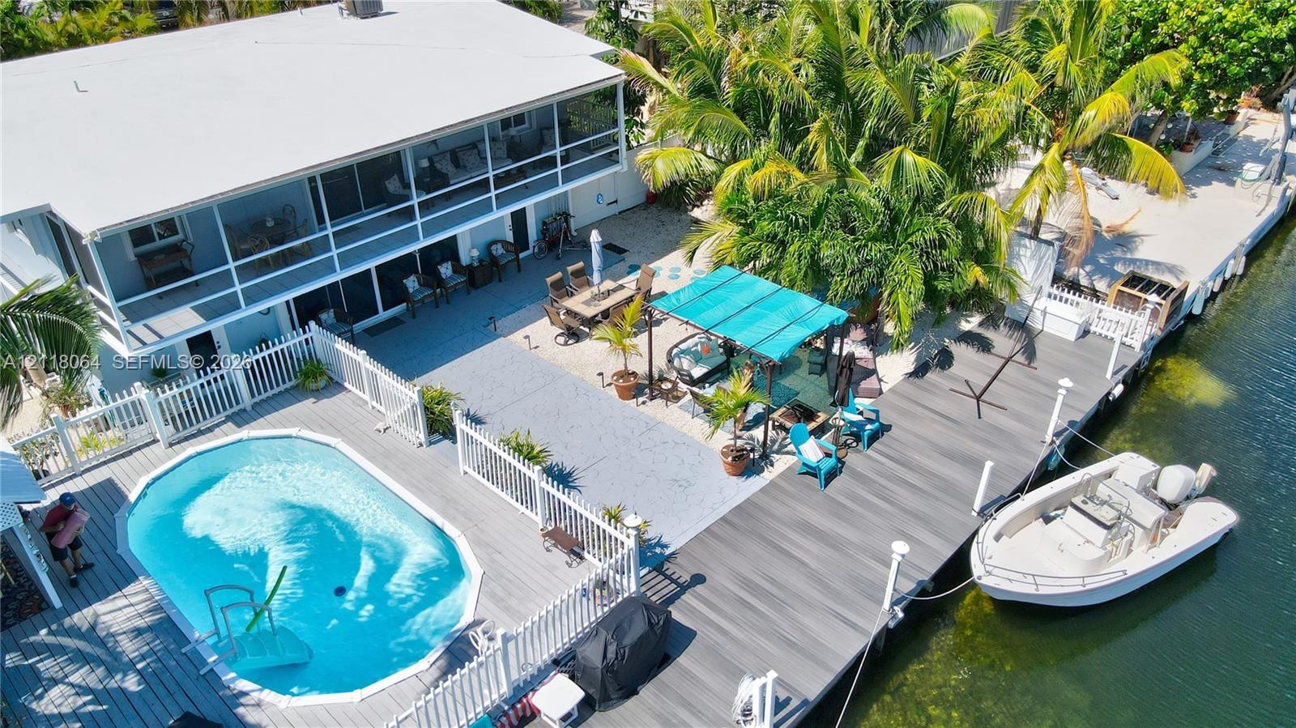
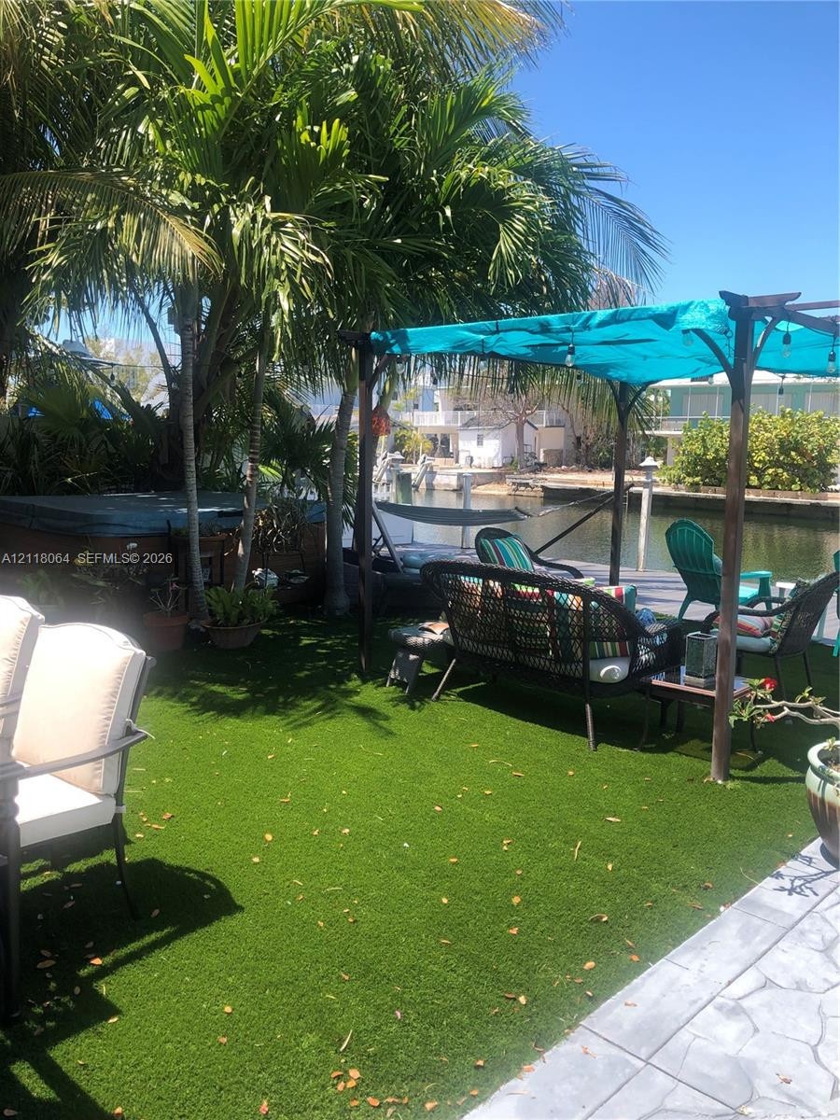
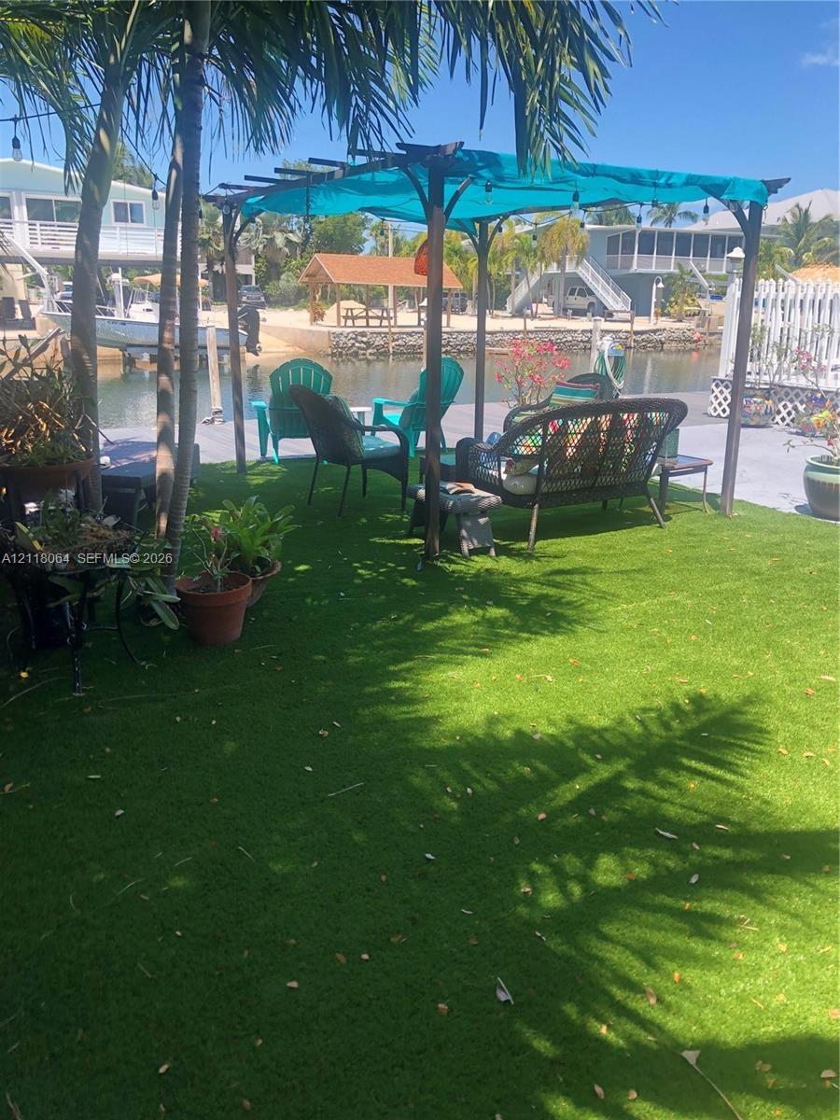
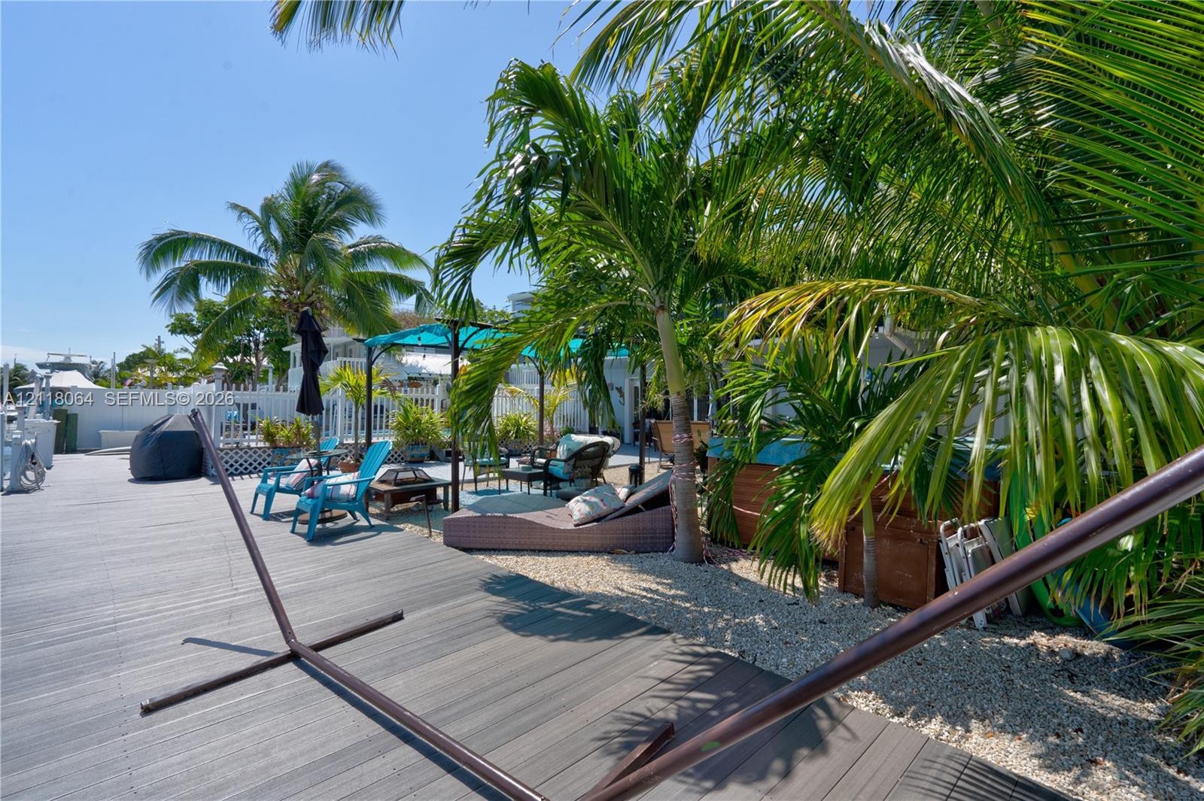
  • Waterfront backyard featuring synthetic turf, a built-in spa, a shaded pergola, and a private dock
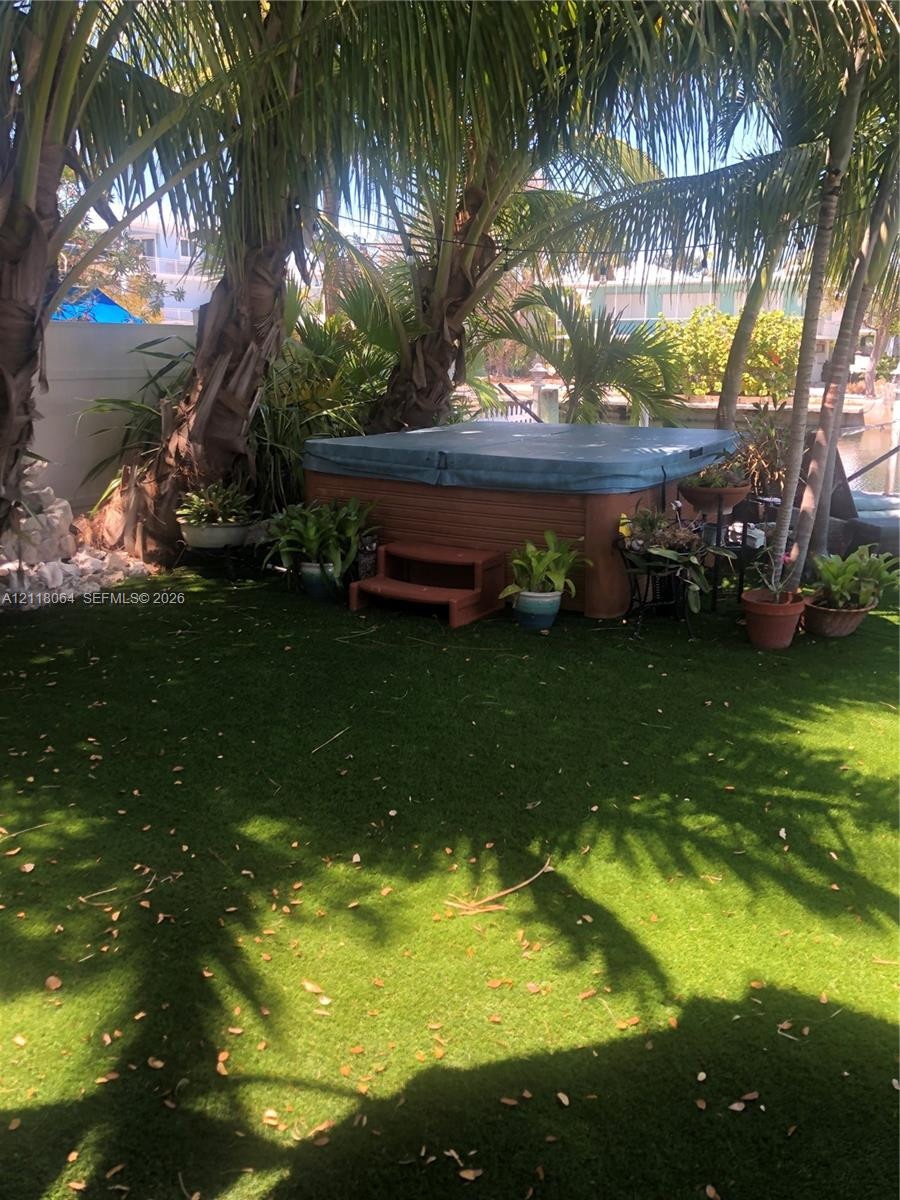
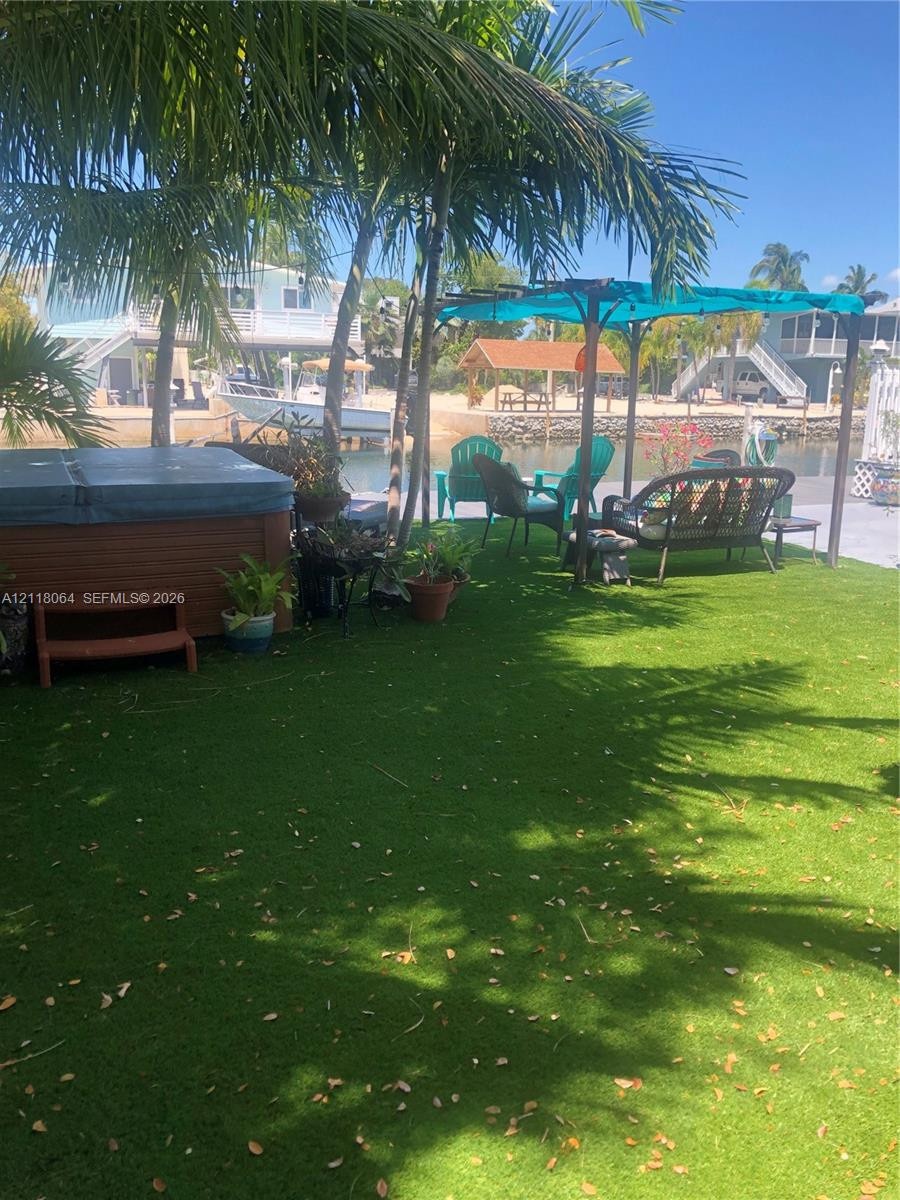
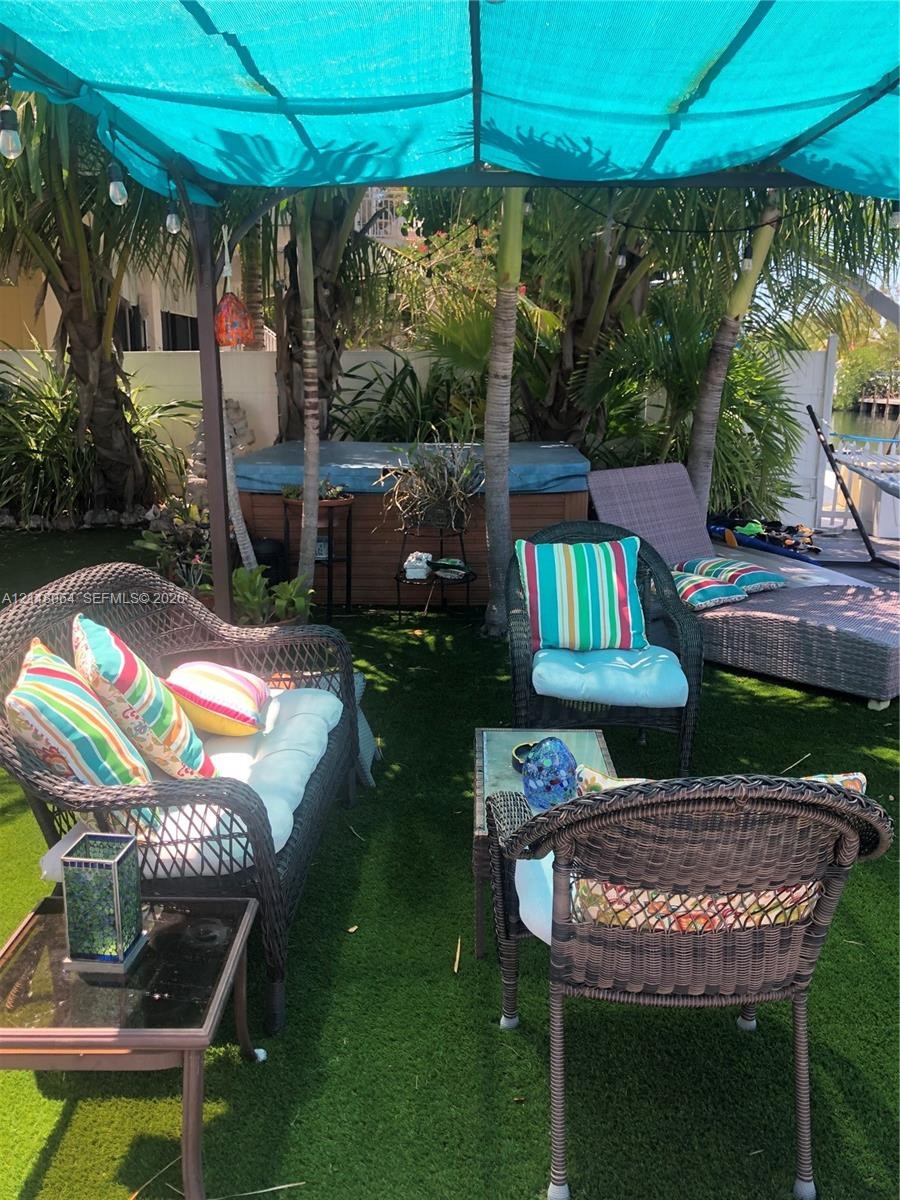
  • Backyard featuring a synthetic turf lawn, built-in hot tub with synthetic wood-finish siding, and mature palm trees
  • Waterfront backyard featuring artificial turf, a metal-framed pergola, a seawall, and mature palm trees
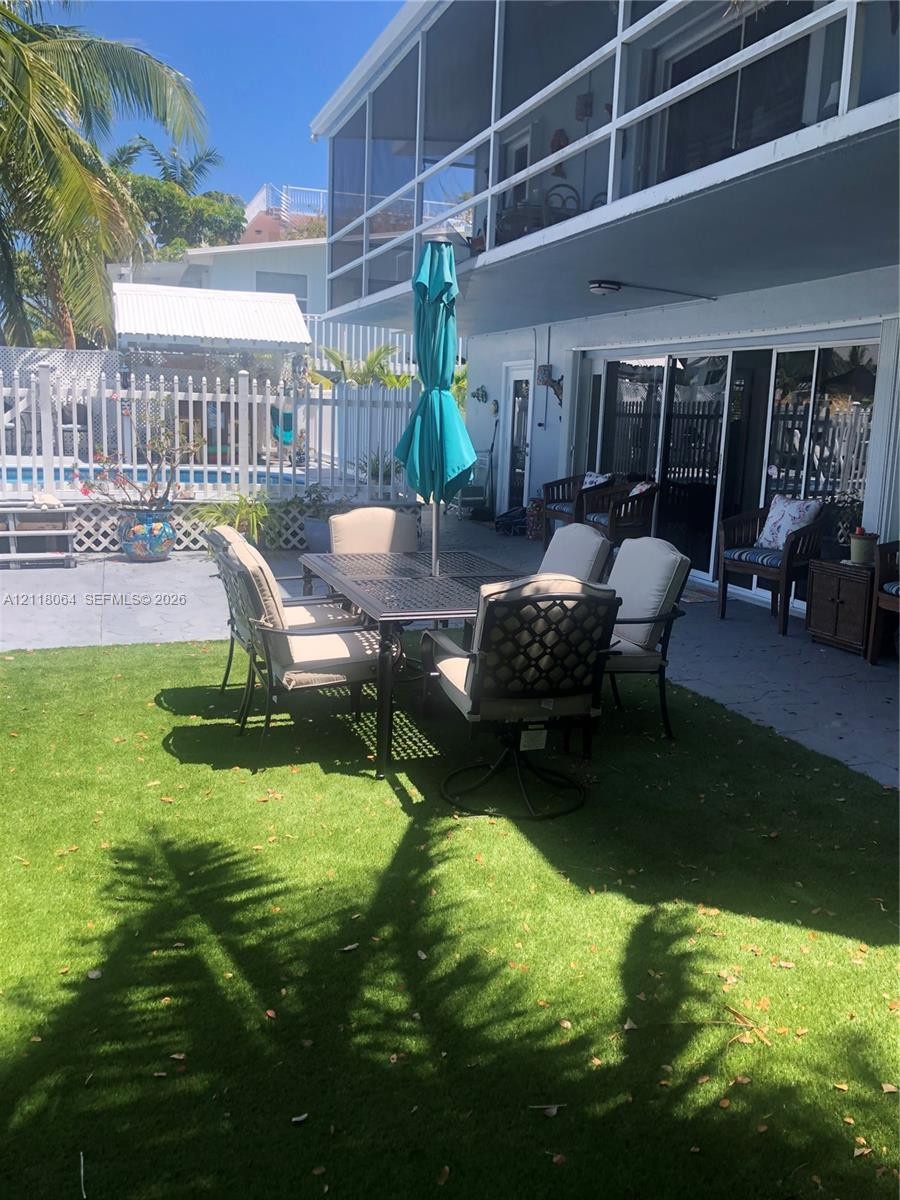
  • Outdoor space featuring a paved patio, synthetic turf lawn, white vinyl fencing, and a screened second-story porch
  • Waterfront backyard featuring a manicured lawn, a built-in spa, a metal-frame pergola, and mature palm trees
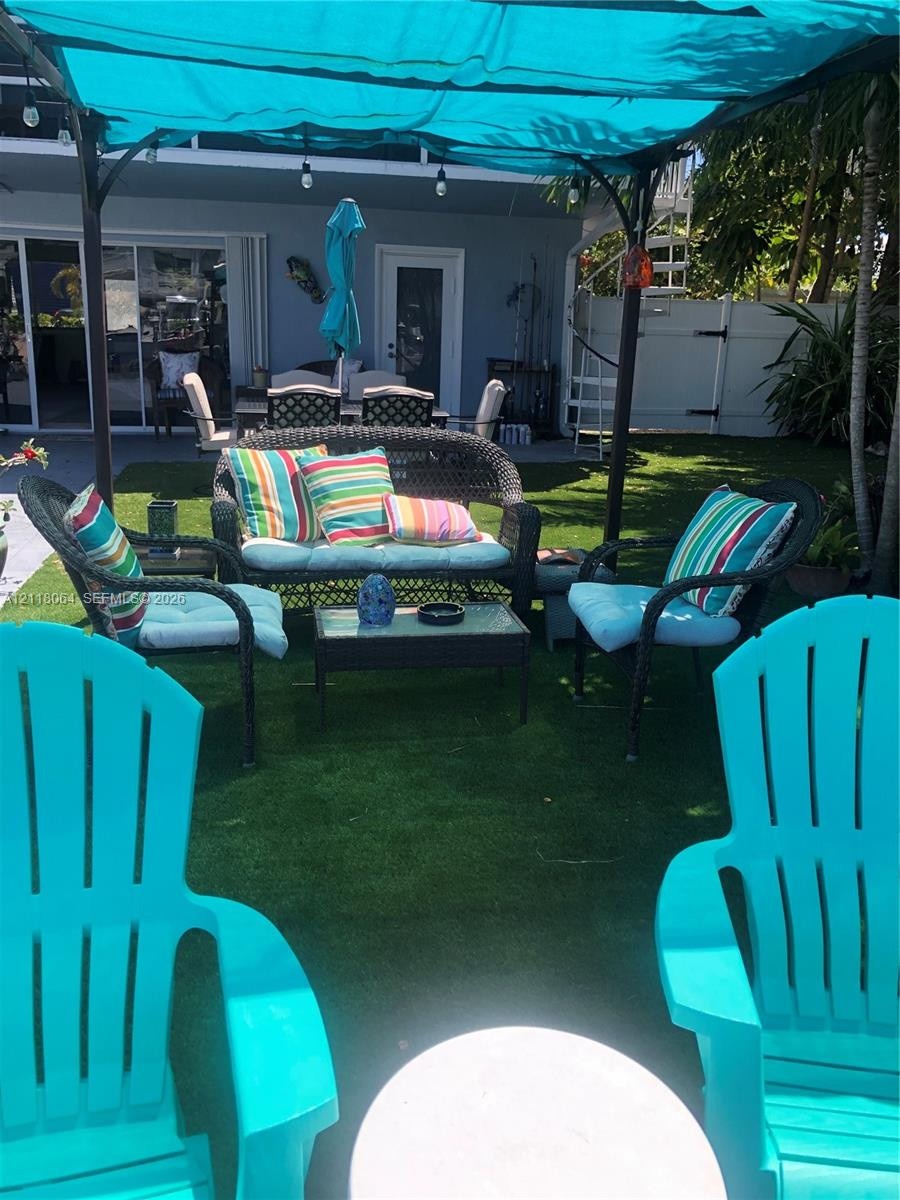
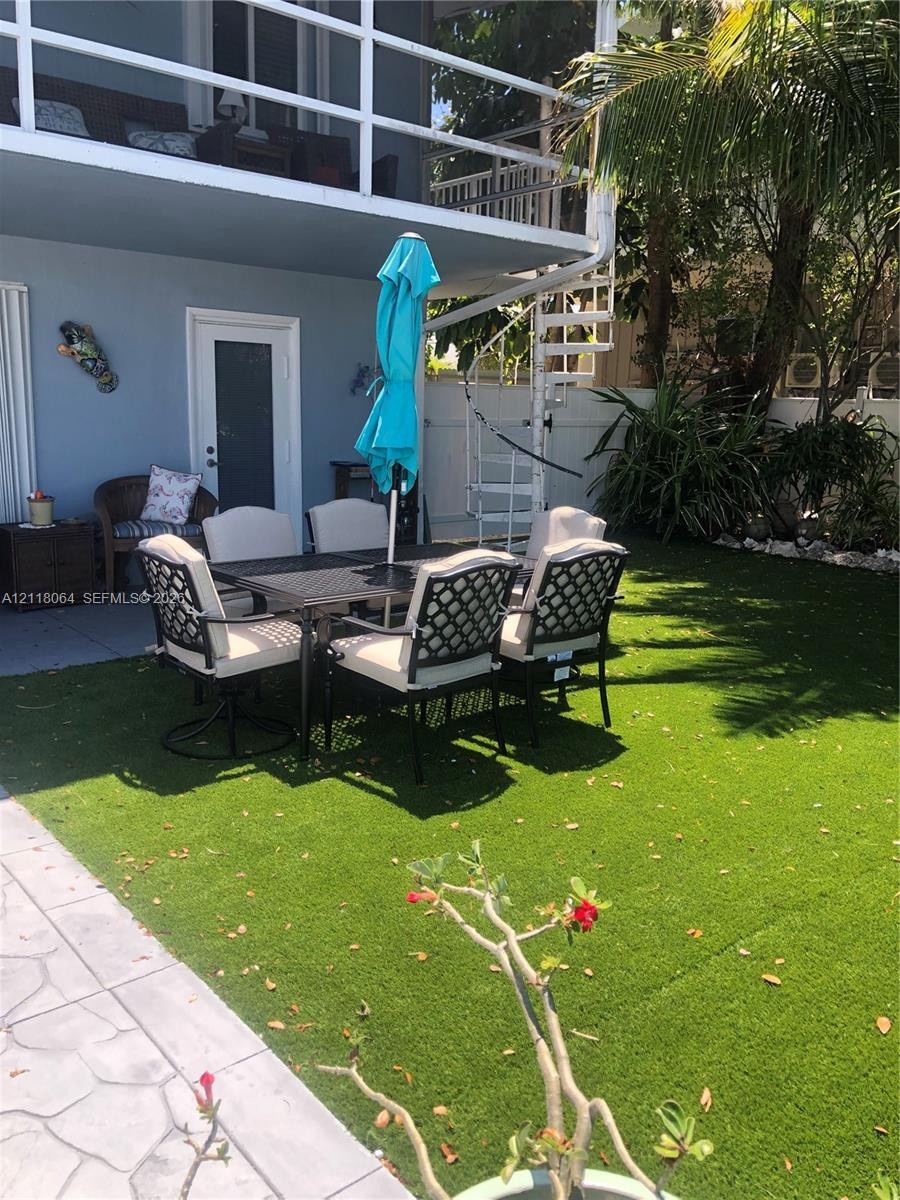
  • Outdoor patio area featuring a synthetic turf lawn, a metal-frame canopy, and a spiral staircase
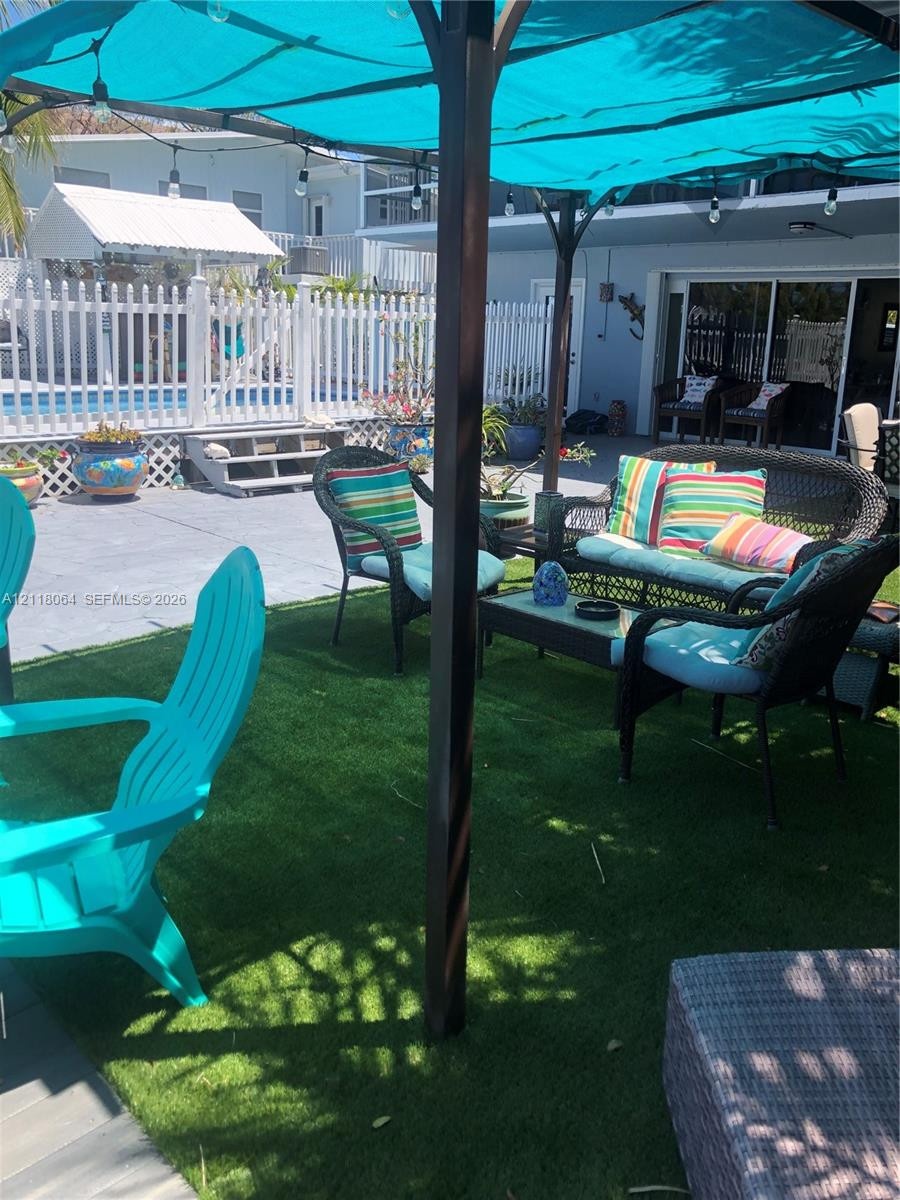
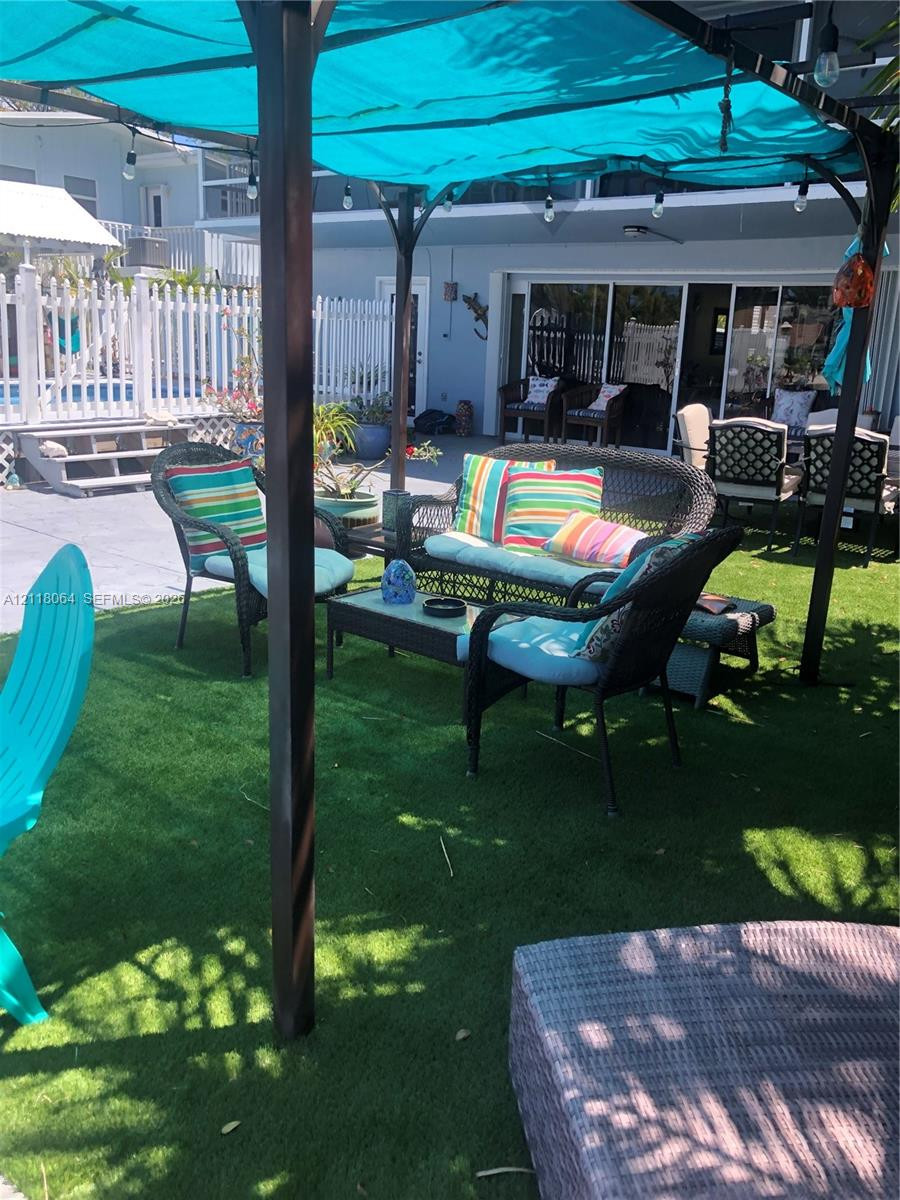
  • Outdoor patio space featuring synthetic turf, concrete hardscaping, white vinyl perimeter fencing, and a built-in swimming pool
  • Backyard featuring synthetic turf, concrete patio, white vinyl fencing, and a metal-frame canopy
  • Outdoor living area featuring a fixed overhead canopy, synthetic turf surfacing, mature palm trees, and a built-in spa
  • Private backyard featuring synthetic turf, stamped concrete hardscaping, a white metal spiral staircase, and an elevated balcony with white railing
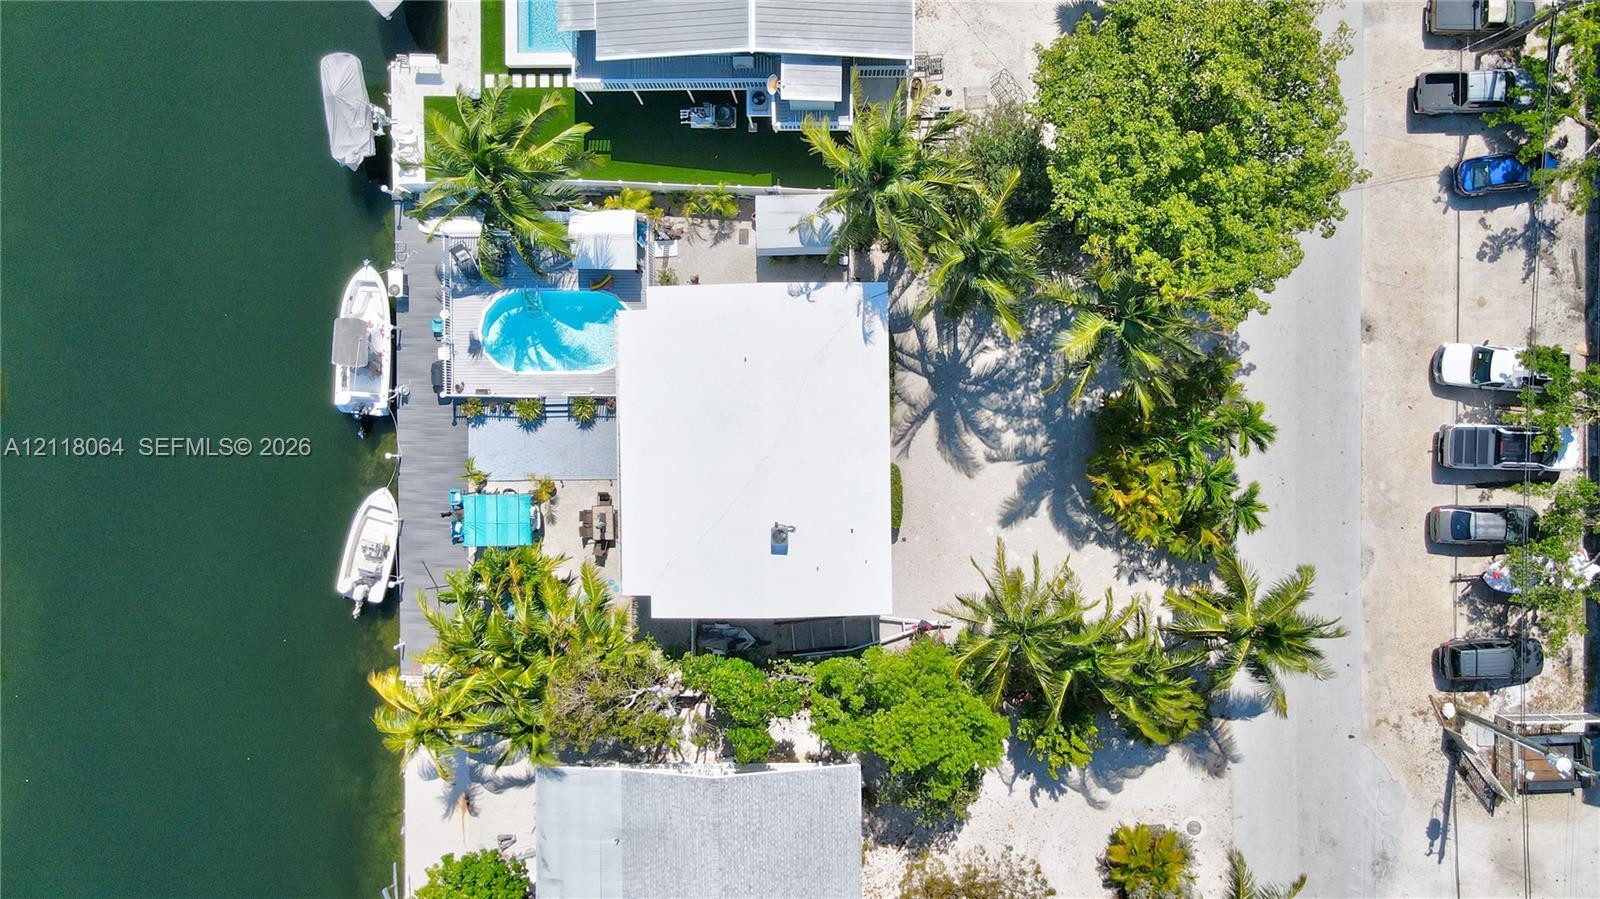
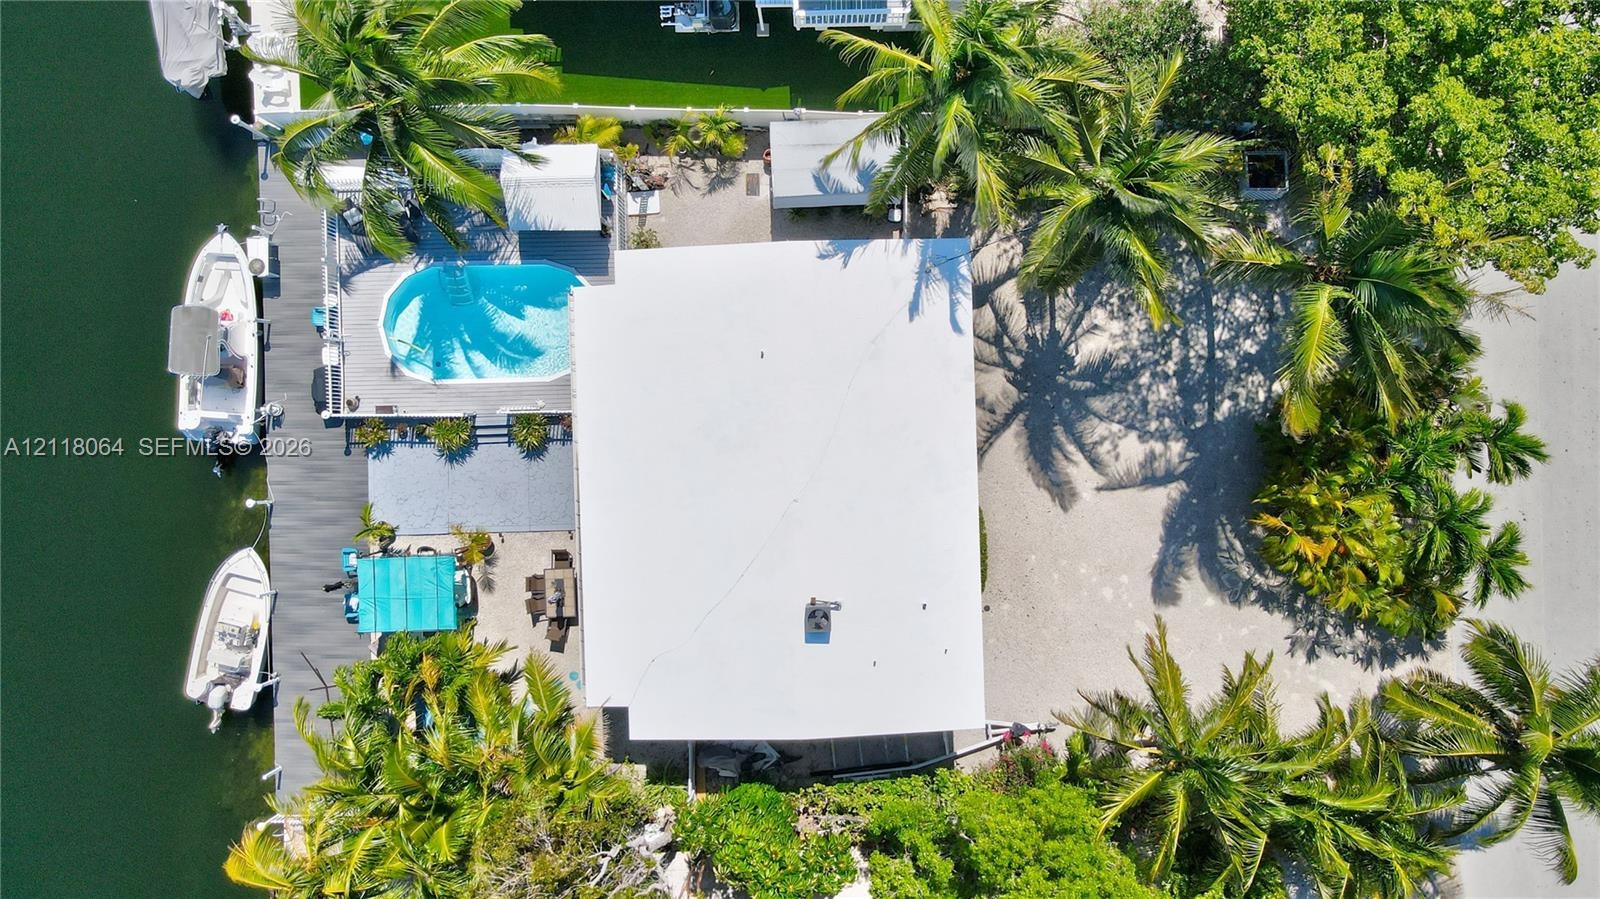
  • Waterfront property featuring a private boat dock, in-ground swimming pool, mature palm trees, and shell-surfaced grounds
  • Aerial perspective featuring direct canal frontage, established boating infrastructure, and proximity to coastal waters
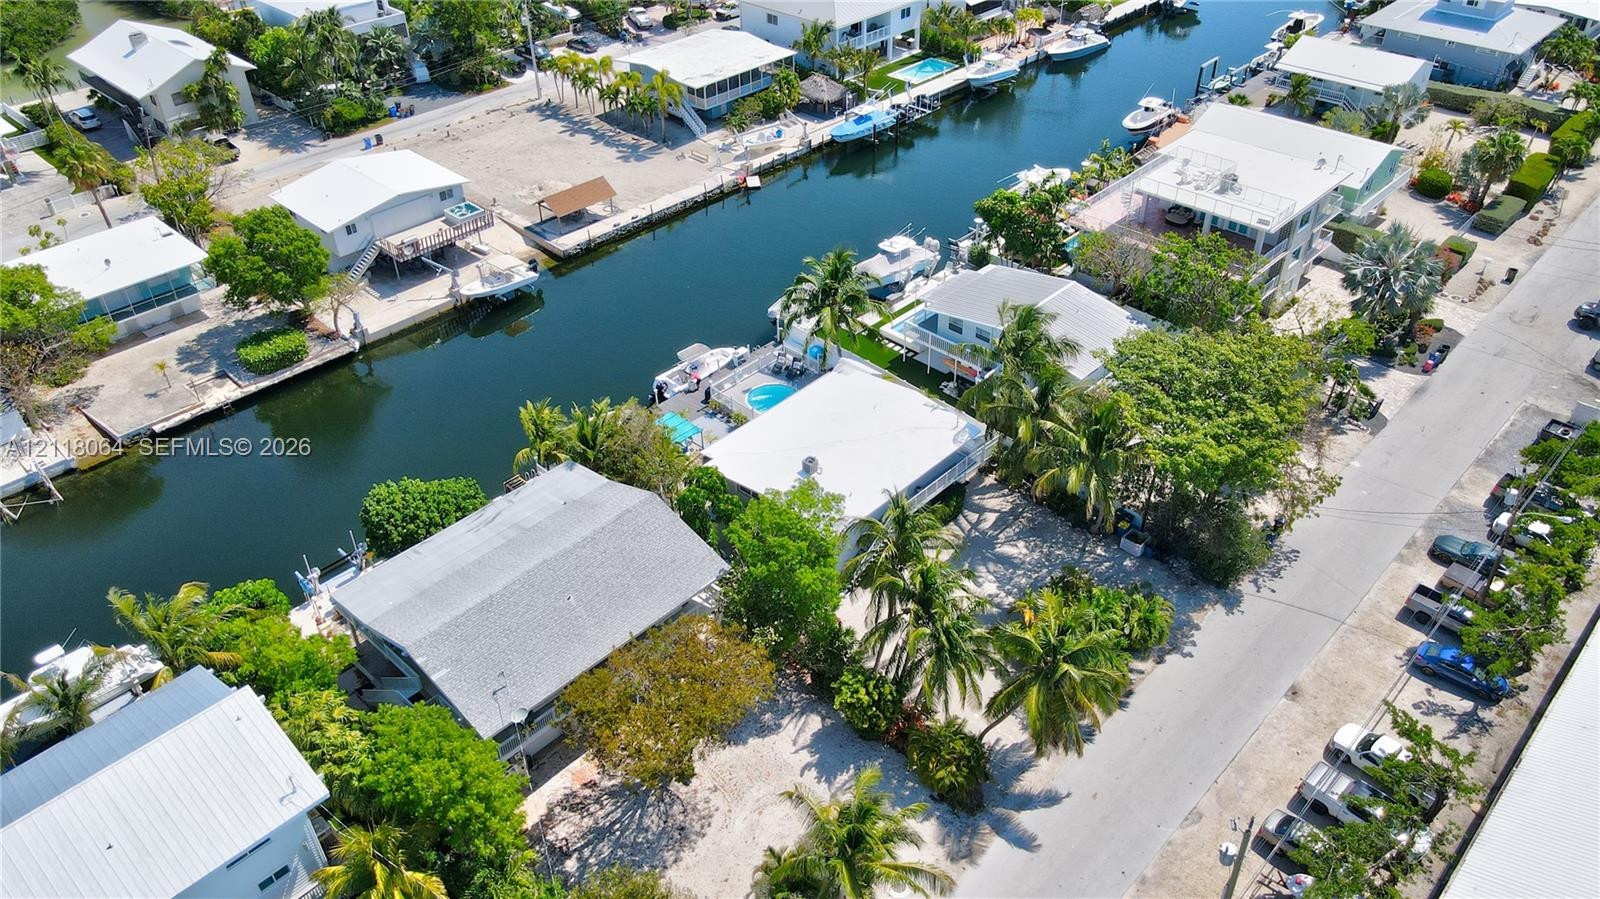
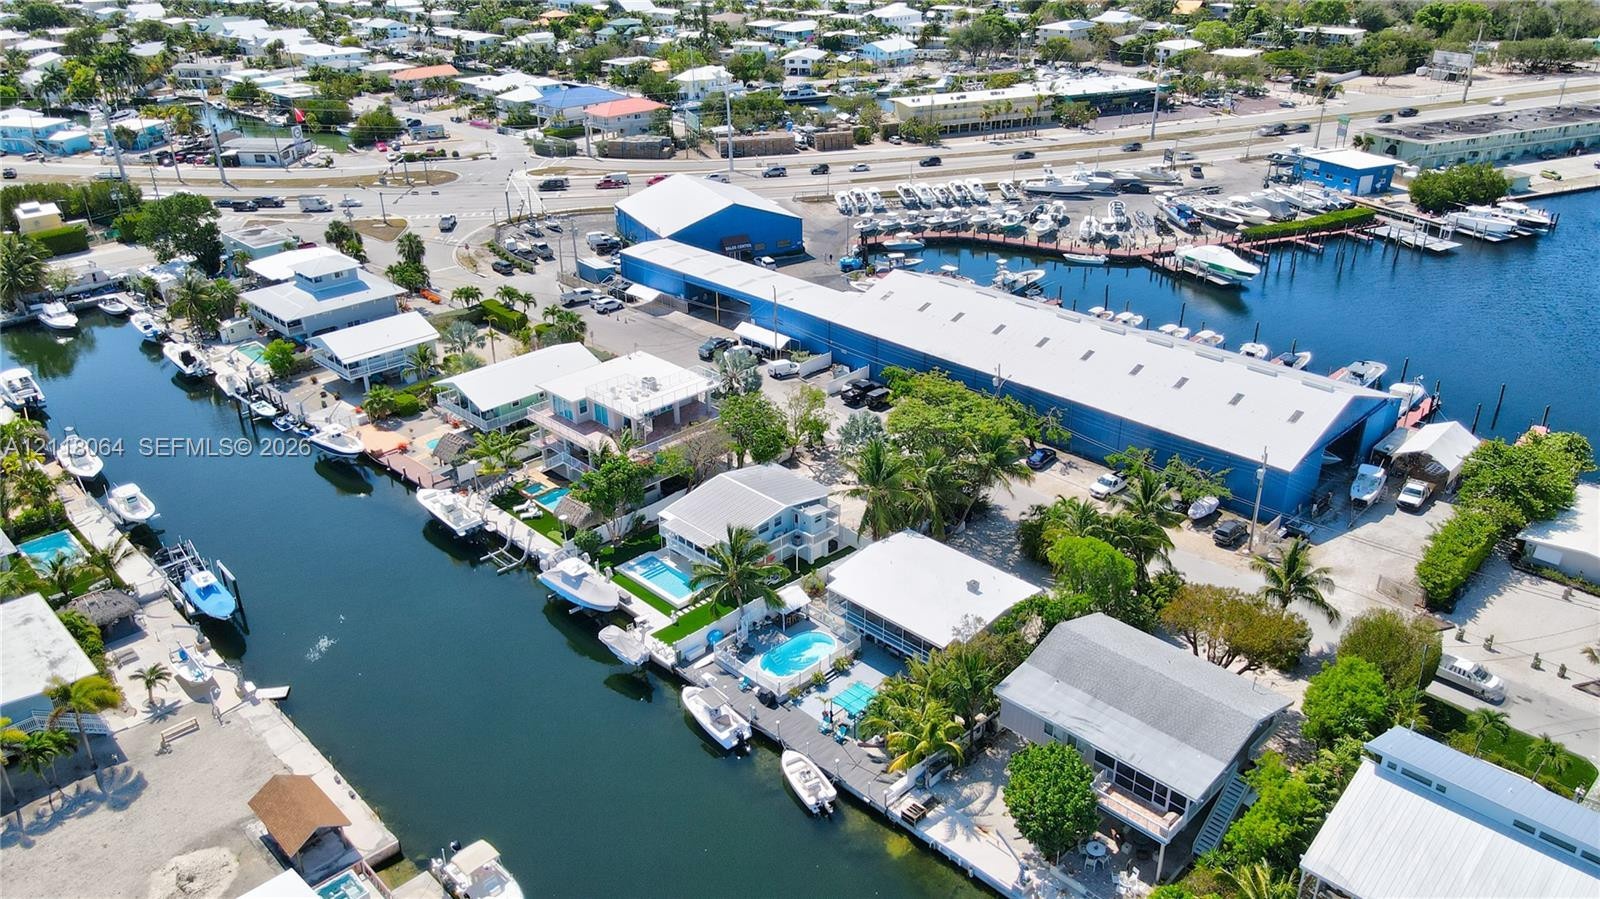
  • Aerial perspective of a waterfront property featuring direct canal access, a private swimming pool, and mature palm trees
  • Aerial perspective of coastal residential lots featuring direct canal access, private boat docks, and individual in-ground swimming pools
  • Aerial perspective of a waterfront property featuring a private dock, swimming pool, extensive hardscaping, and mature landscaping
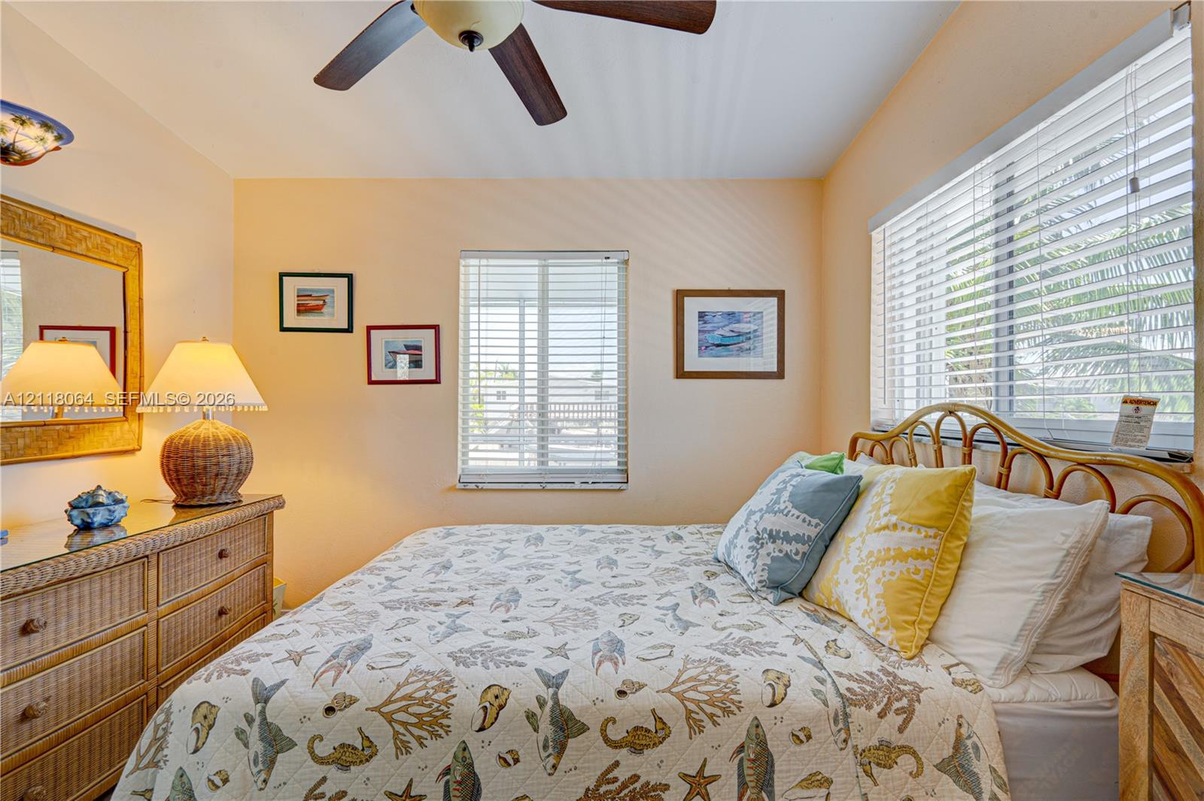
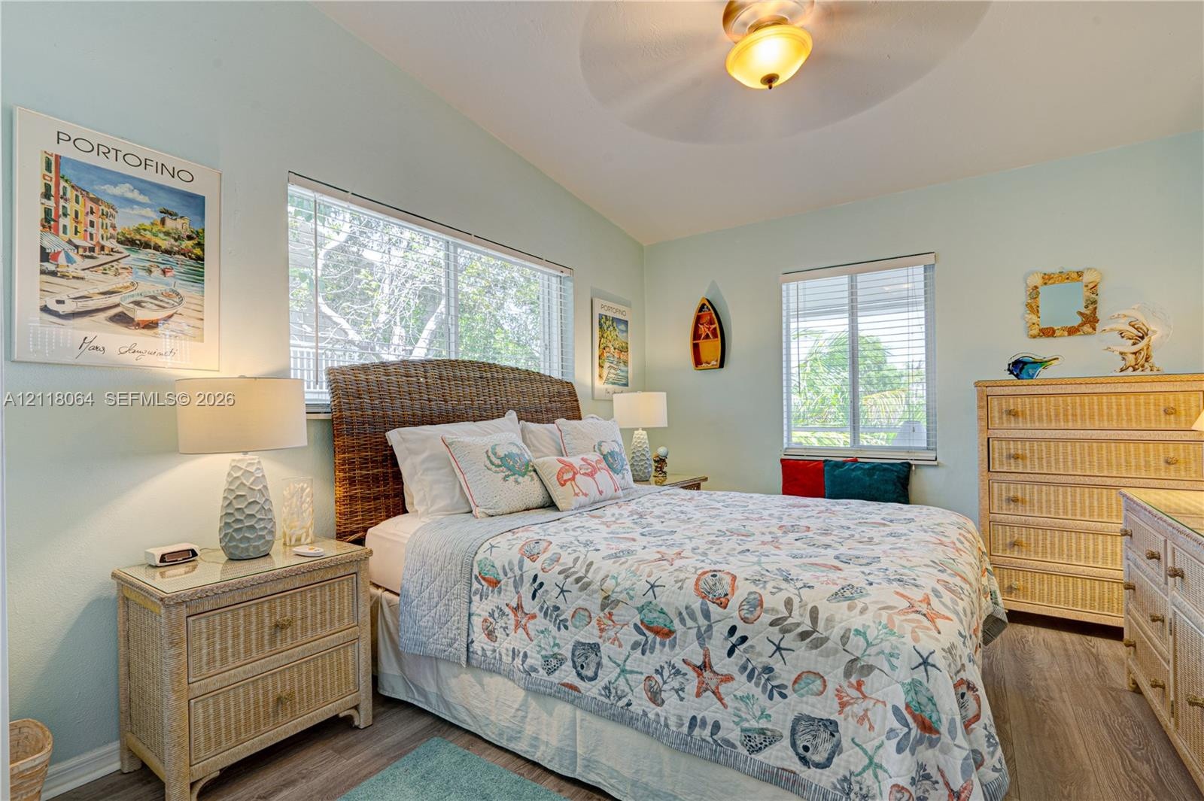
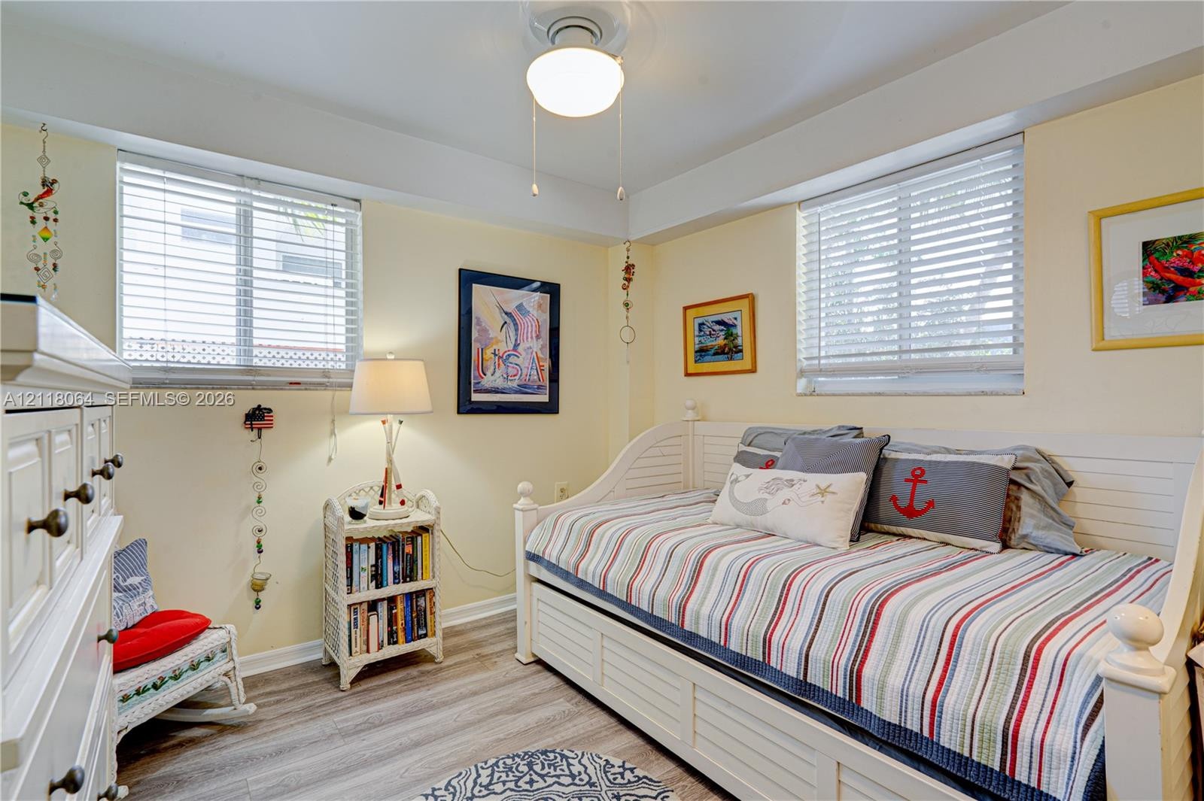
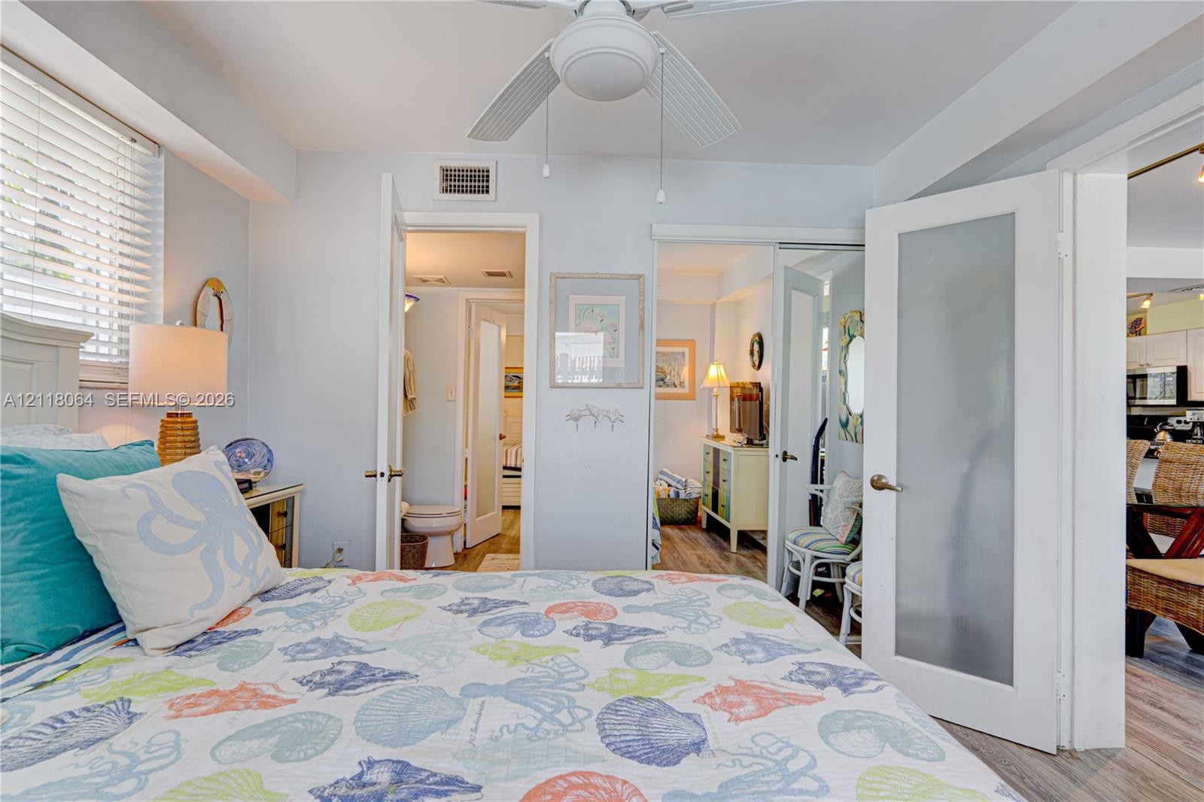
  • Bedroom featuring dual windows with horizontal blinds, a ceiling fan, and wall-mounted light fixtures
  • Multi-pane windows, ceiling fan with integrated lighting, and neutral wall tones
  • Multi-pane windows, ceiling fan with integrated lighting, and neutral wall tones
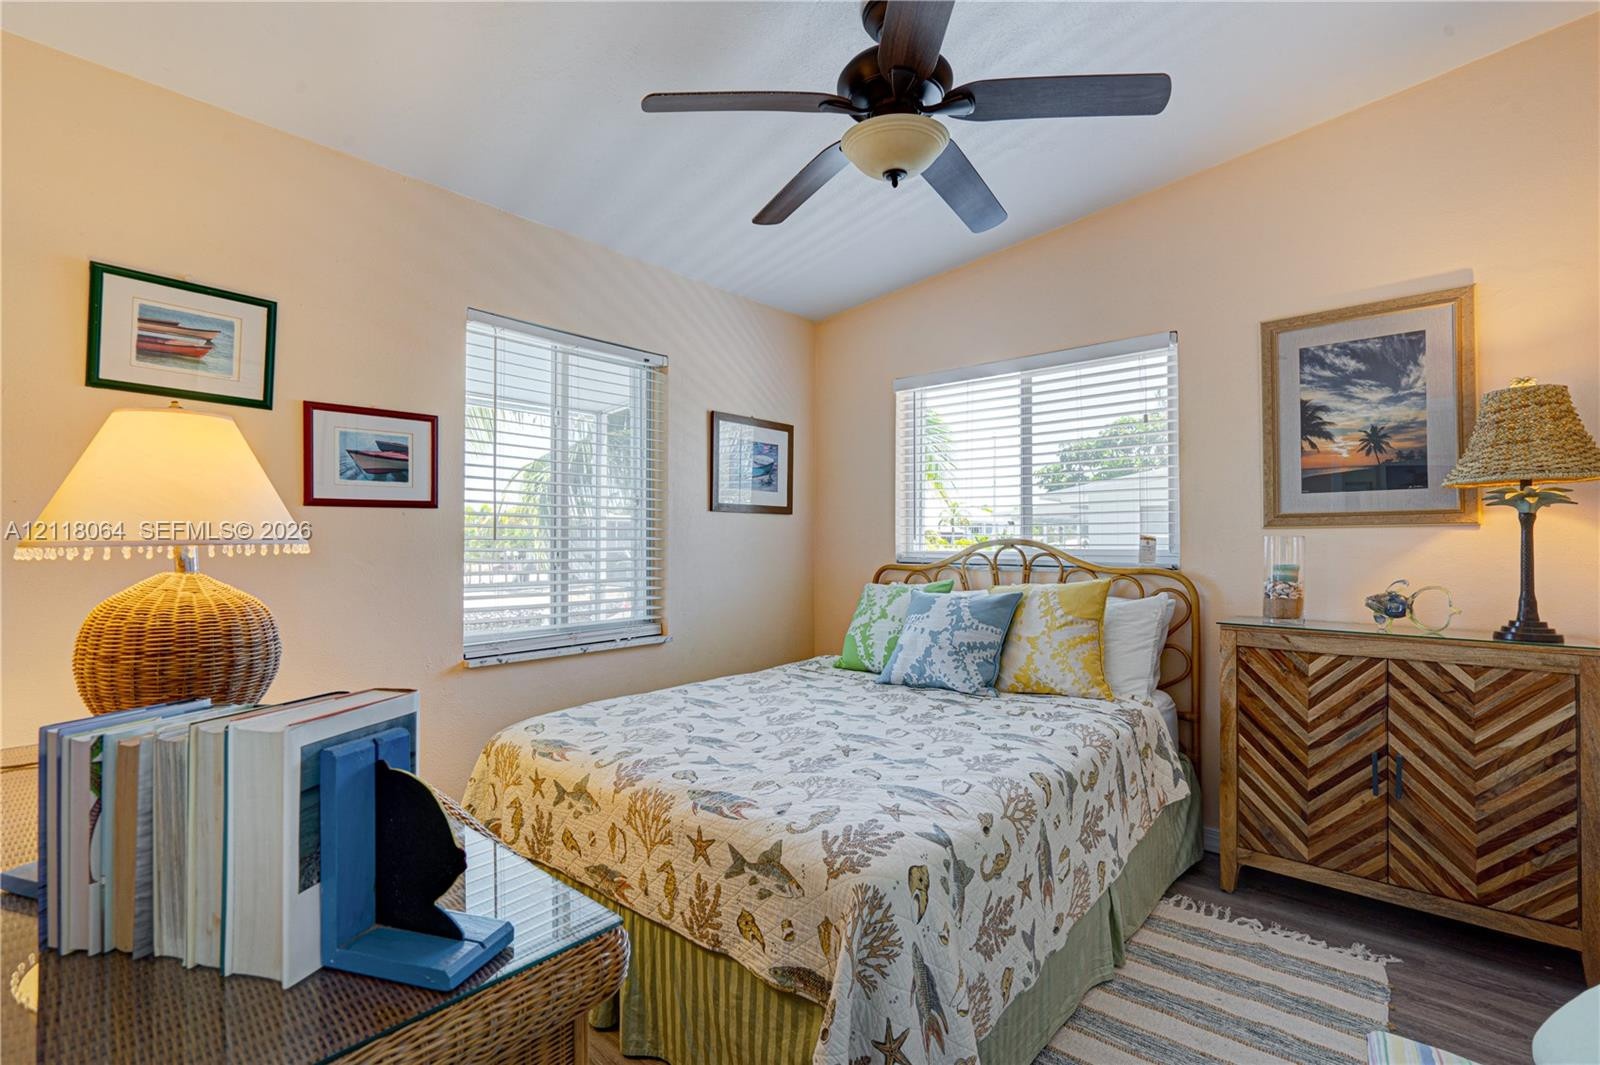
  • Vaulted ceiling with integrated central lighting fixture, dual windows with horizontal blinds, and wood-finish flooring
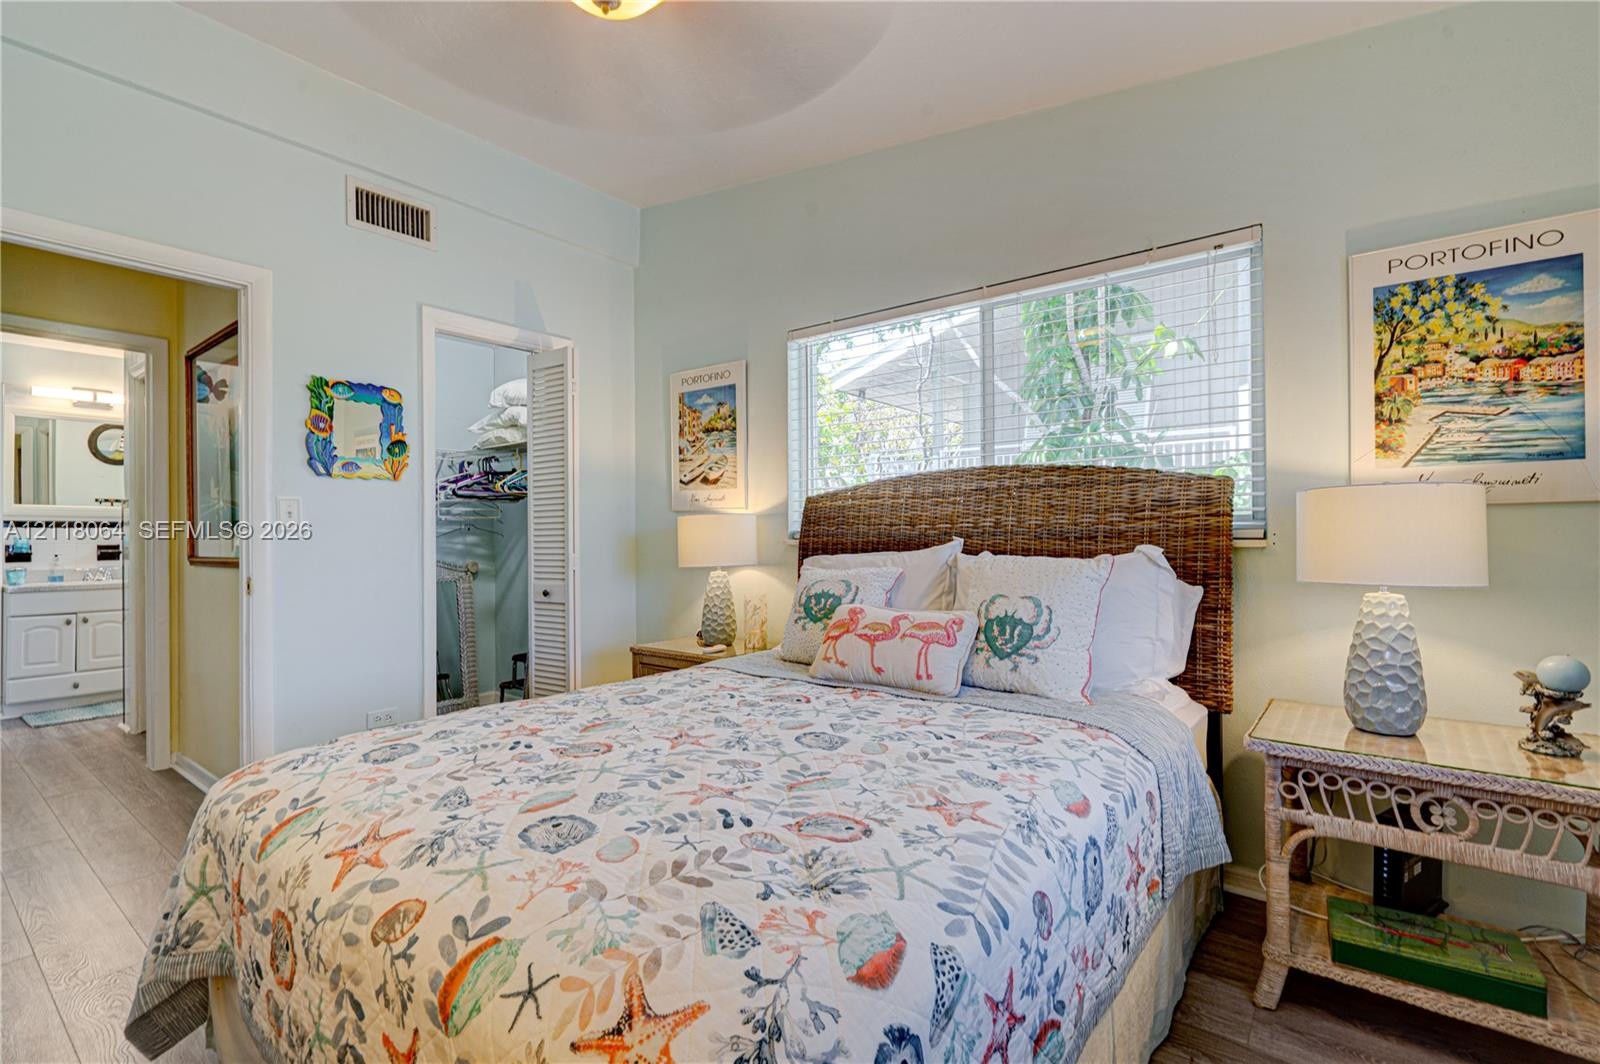
  • Wood-finish flooring, wide horizontal window with integrated blinds, and louvered-door closet
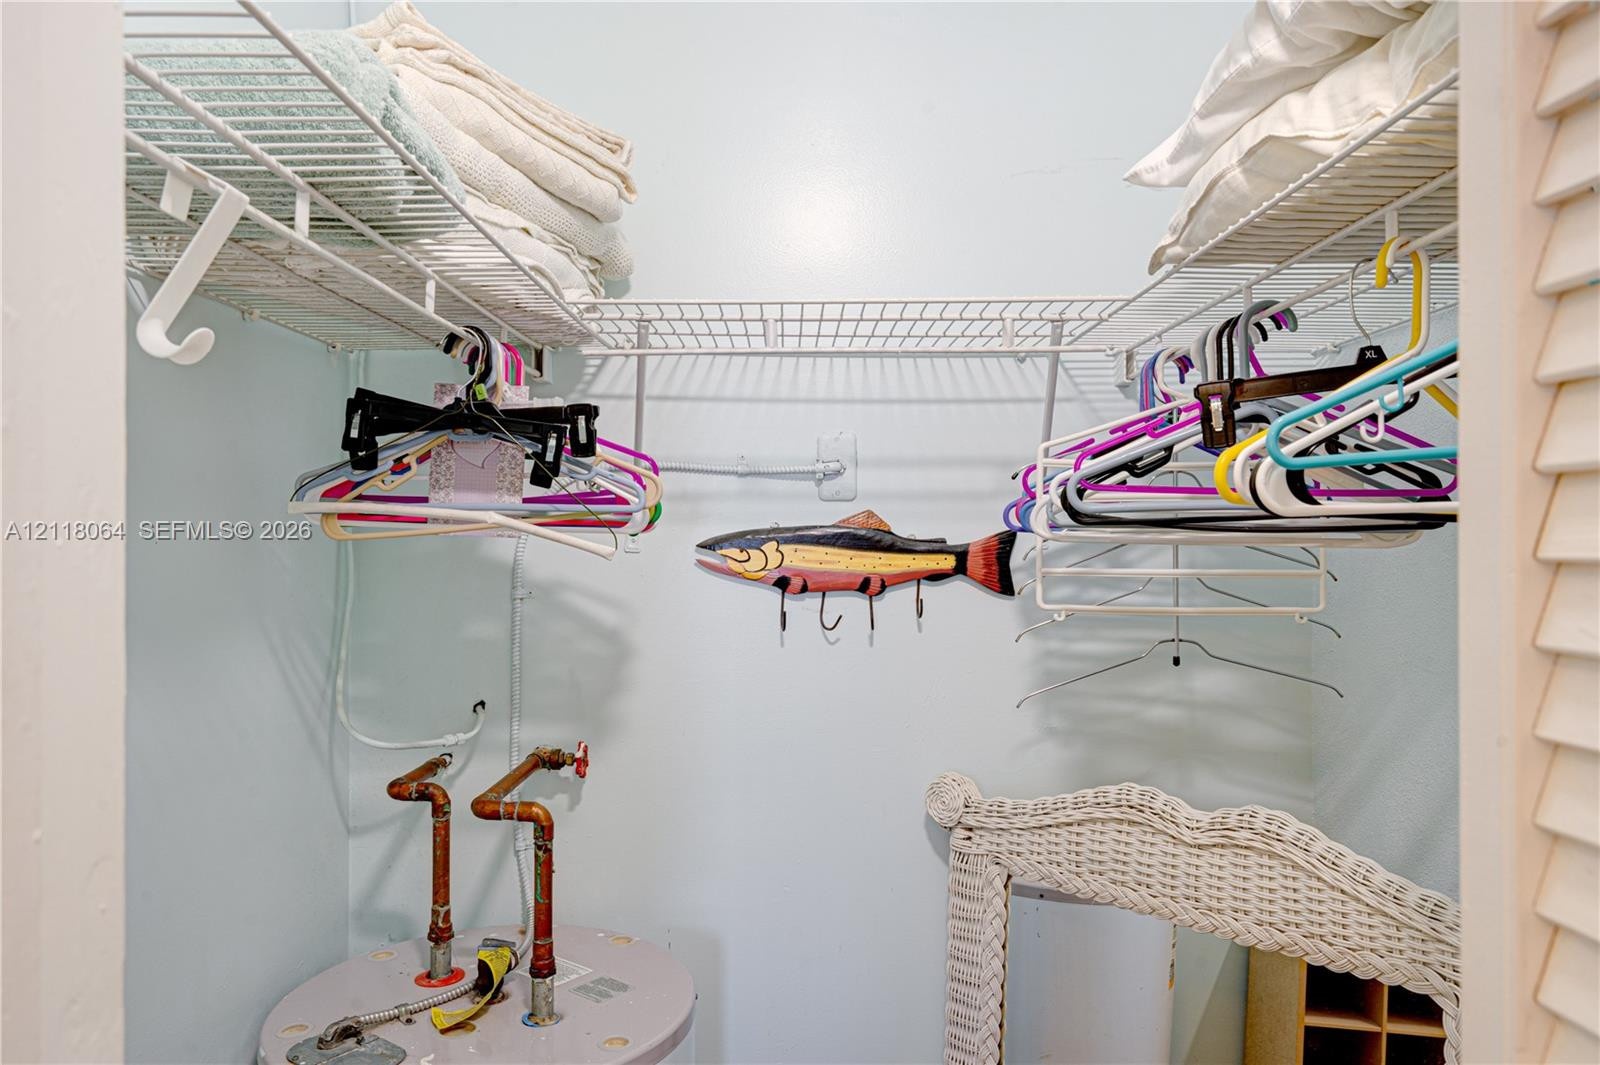
  • Storage closet featuring wire shelving and louvered door access
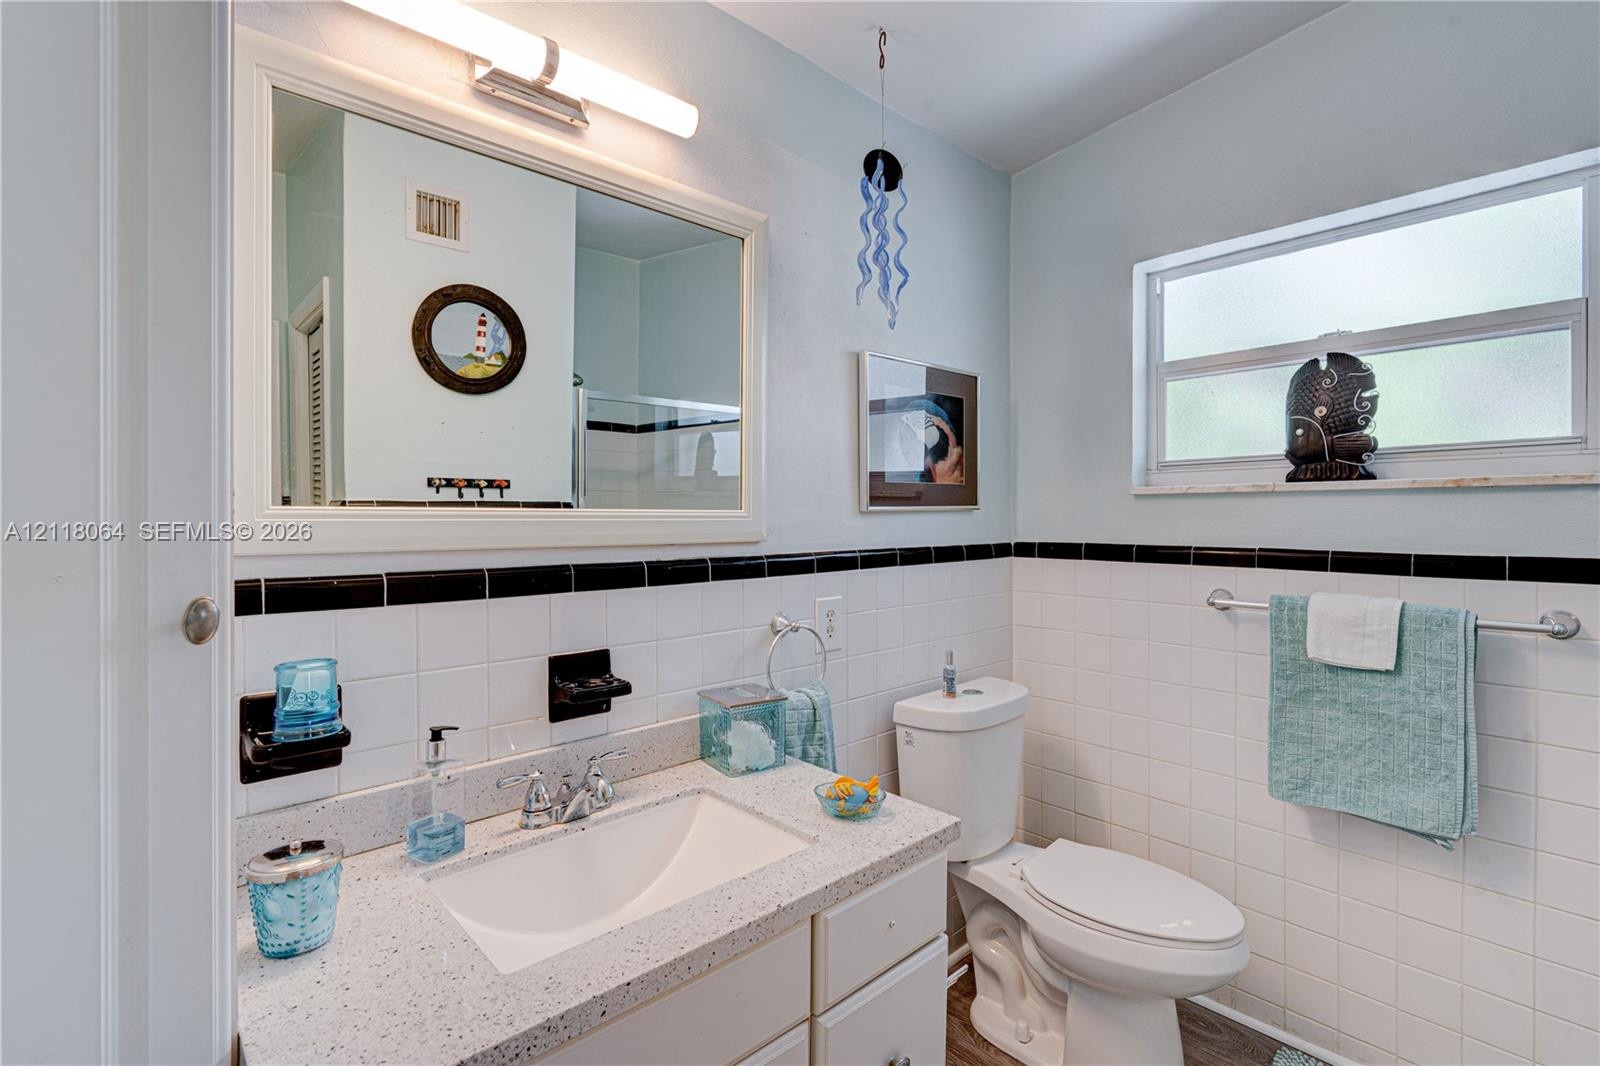
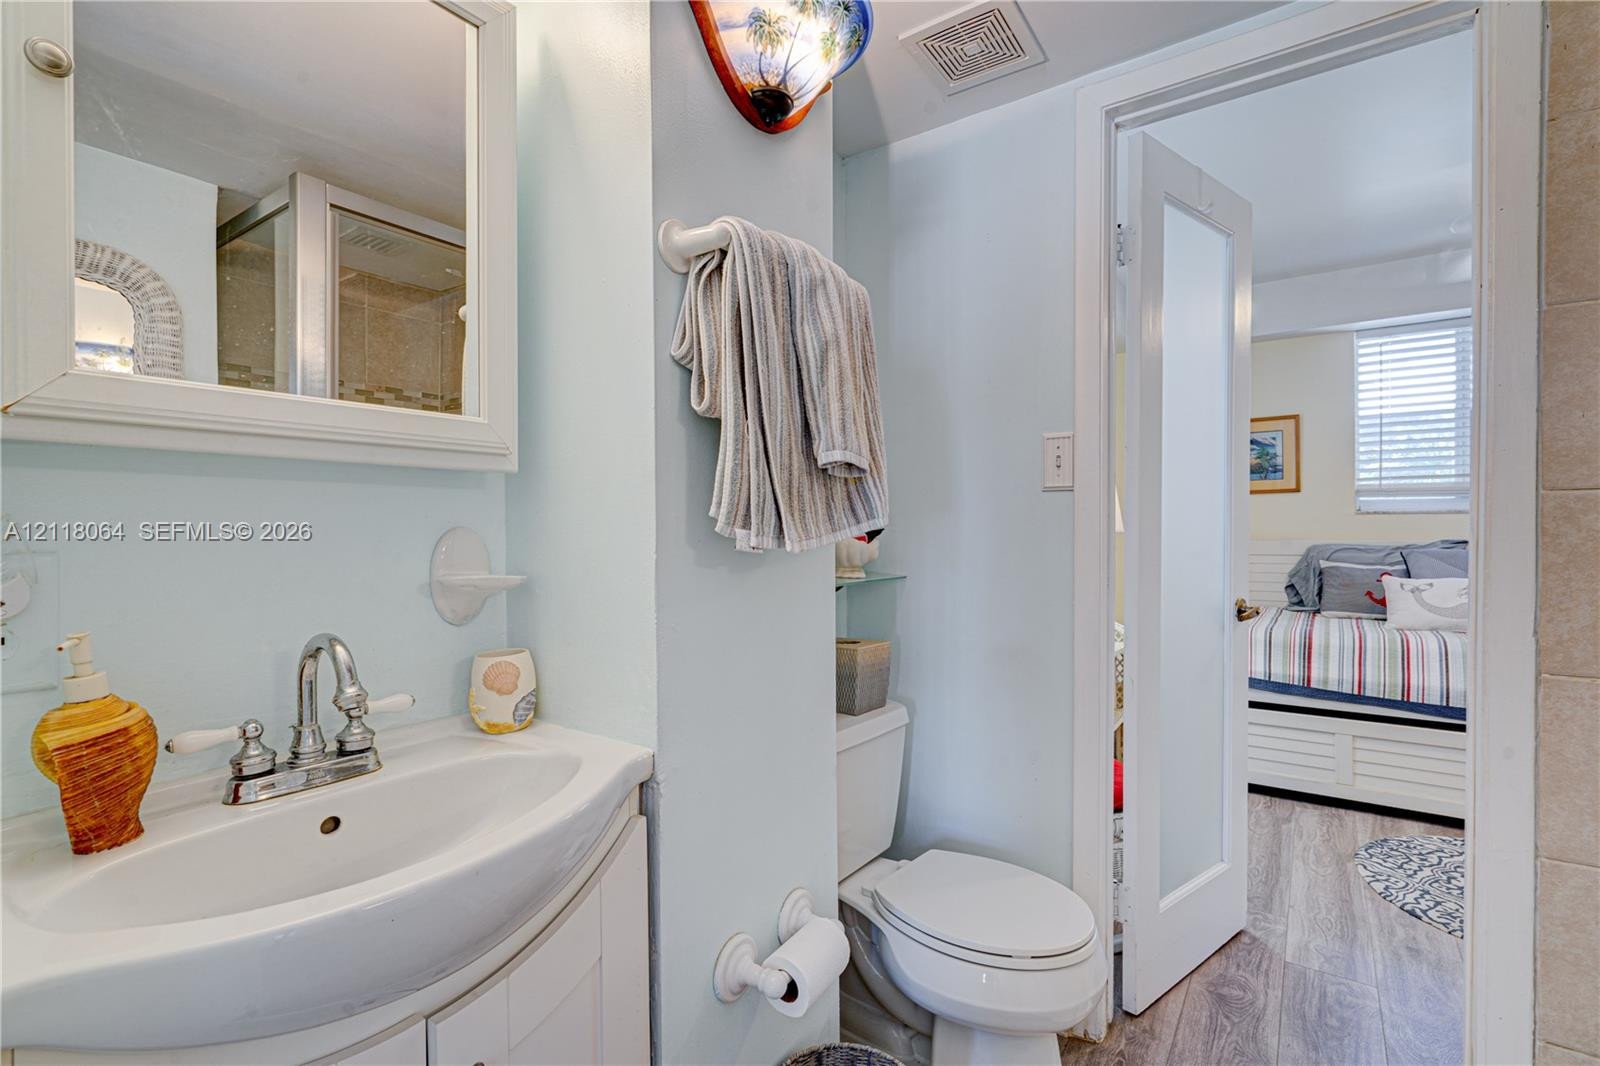
  • Bathroom featuring a vanity with a white composite countertop, integrated sink, chrome faucet, framed mirror with integrated lighting, and white tile
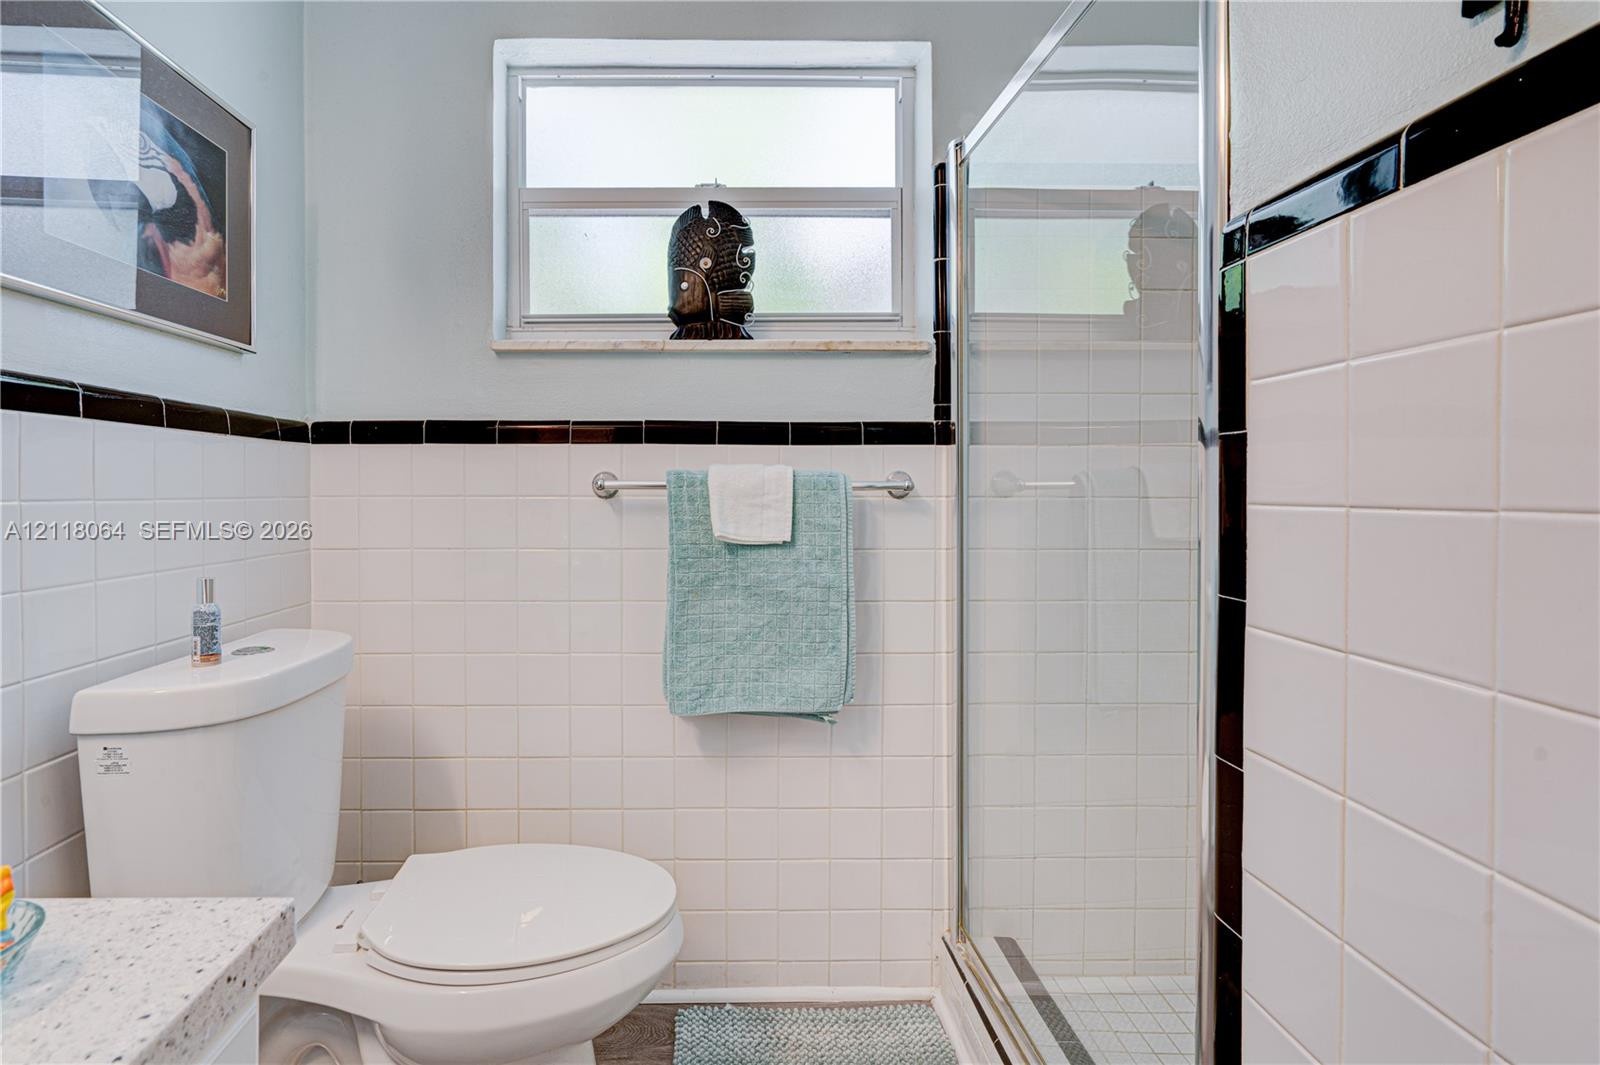
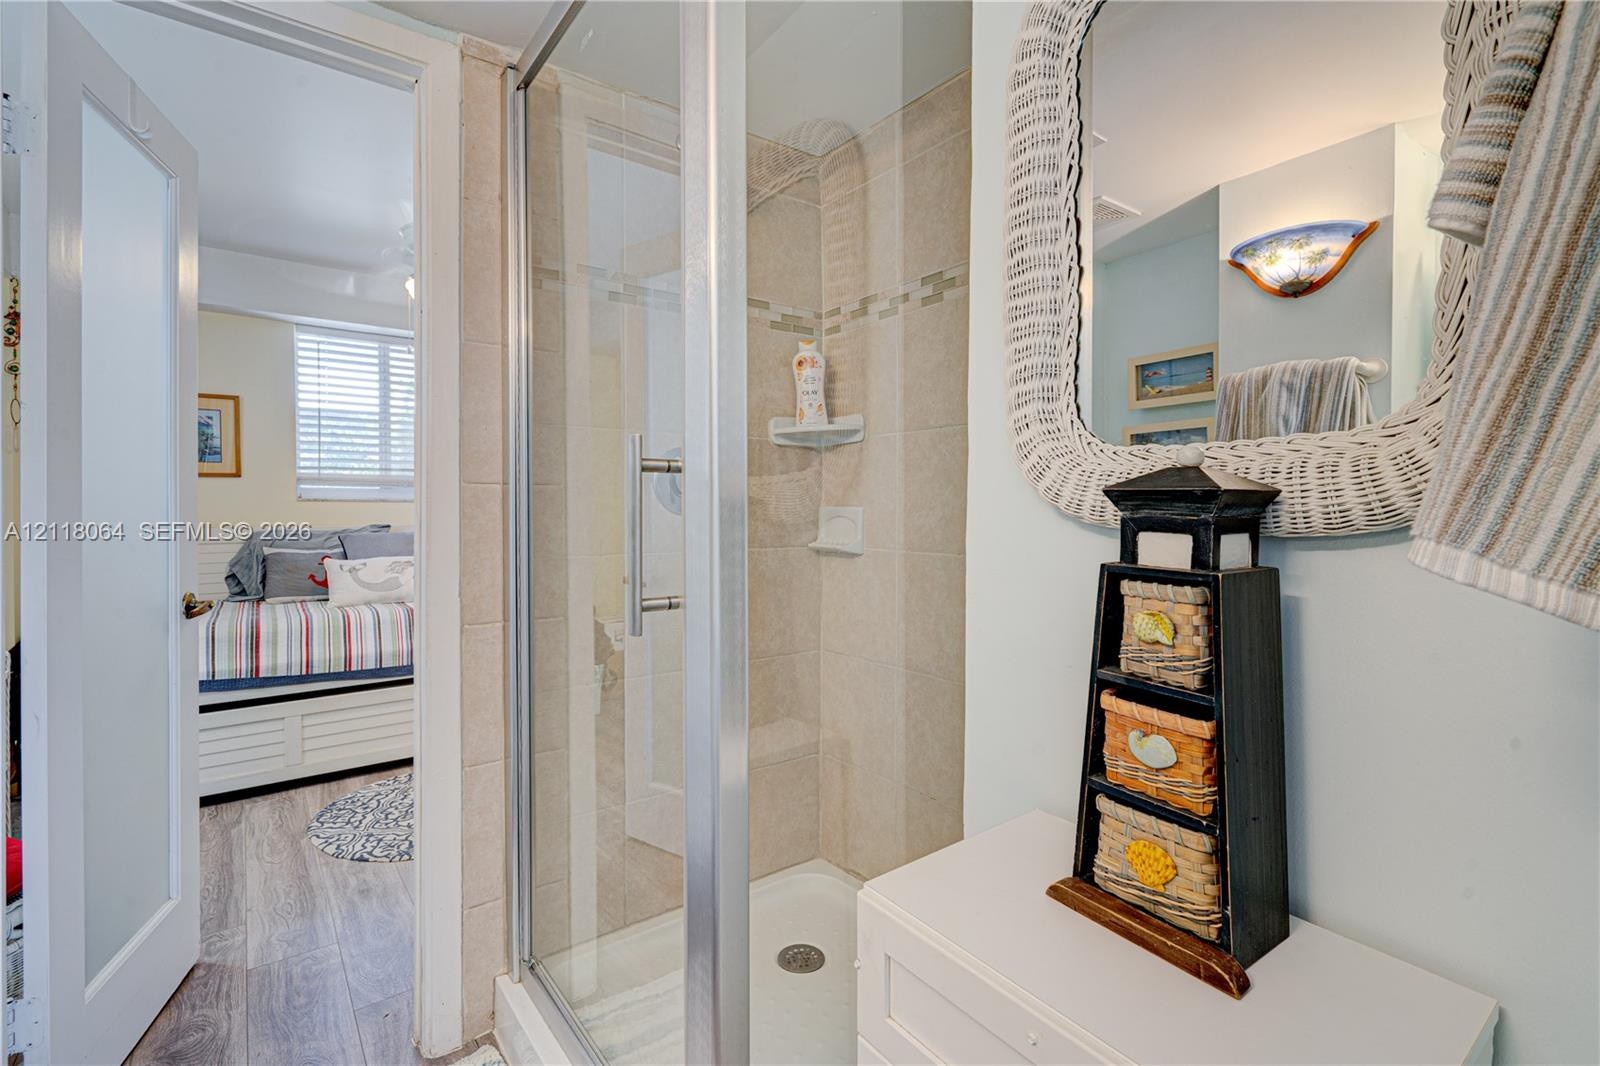
  • Bathroom featuring a glass-enclosed shower, white wall tiling with black accent trim, a single-basin vanity with a stone-composite countertop, and a w
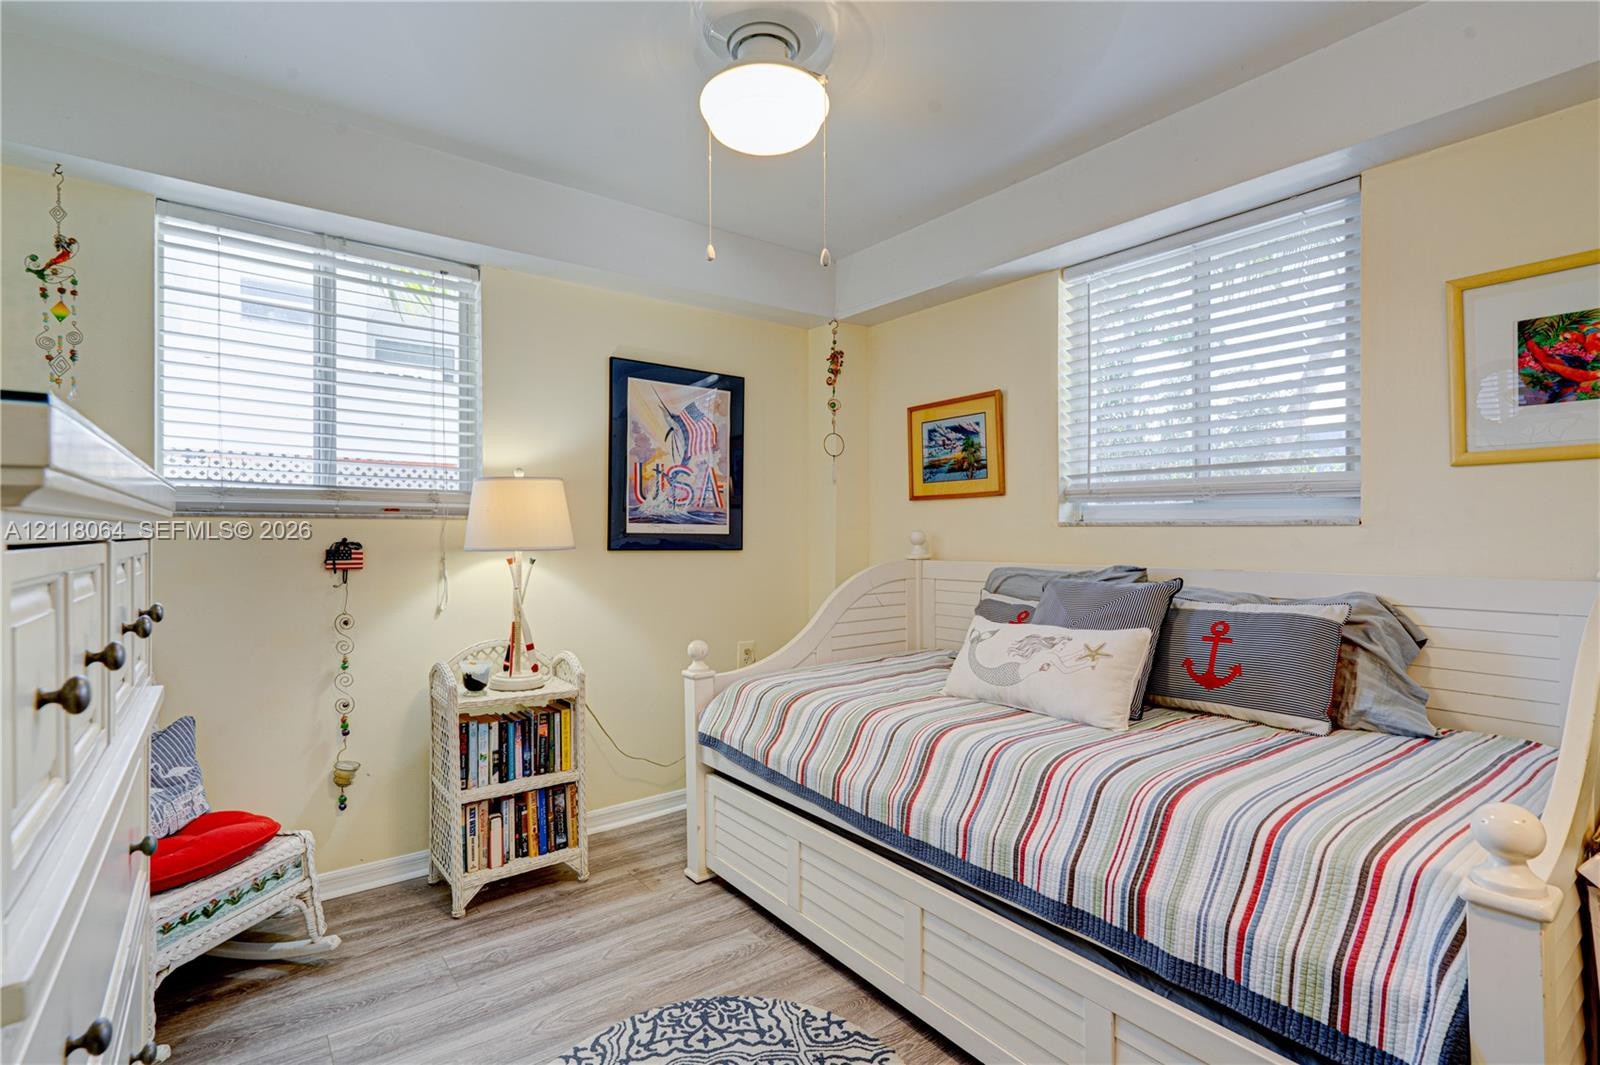
  • Neutral interior featuring wood-finish flooring, dual windows with horizontal blinds, and a central ceiling fan with an integrated light fixture
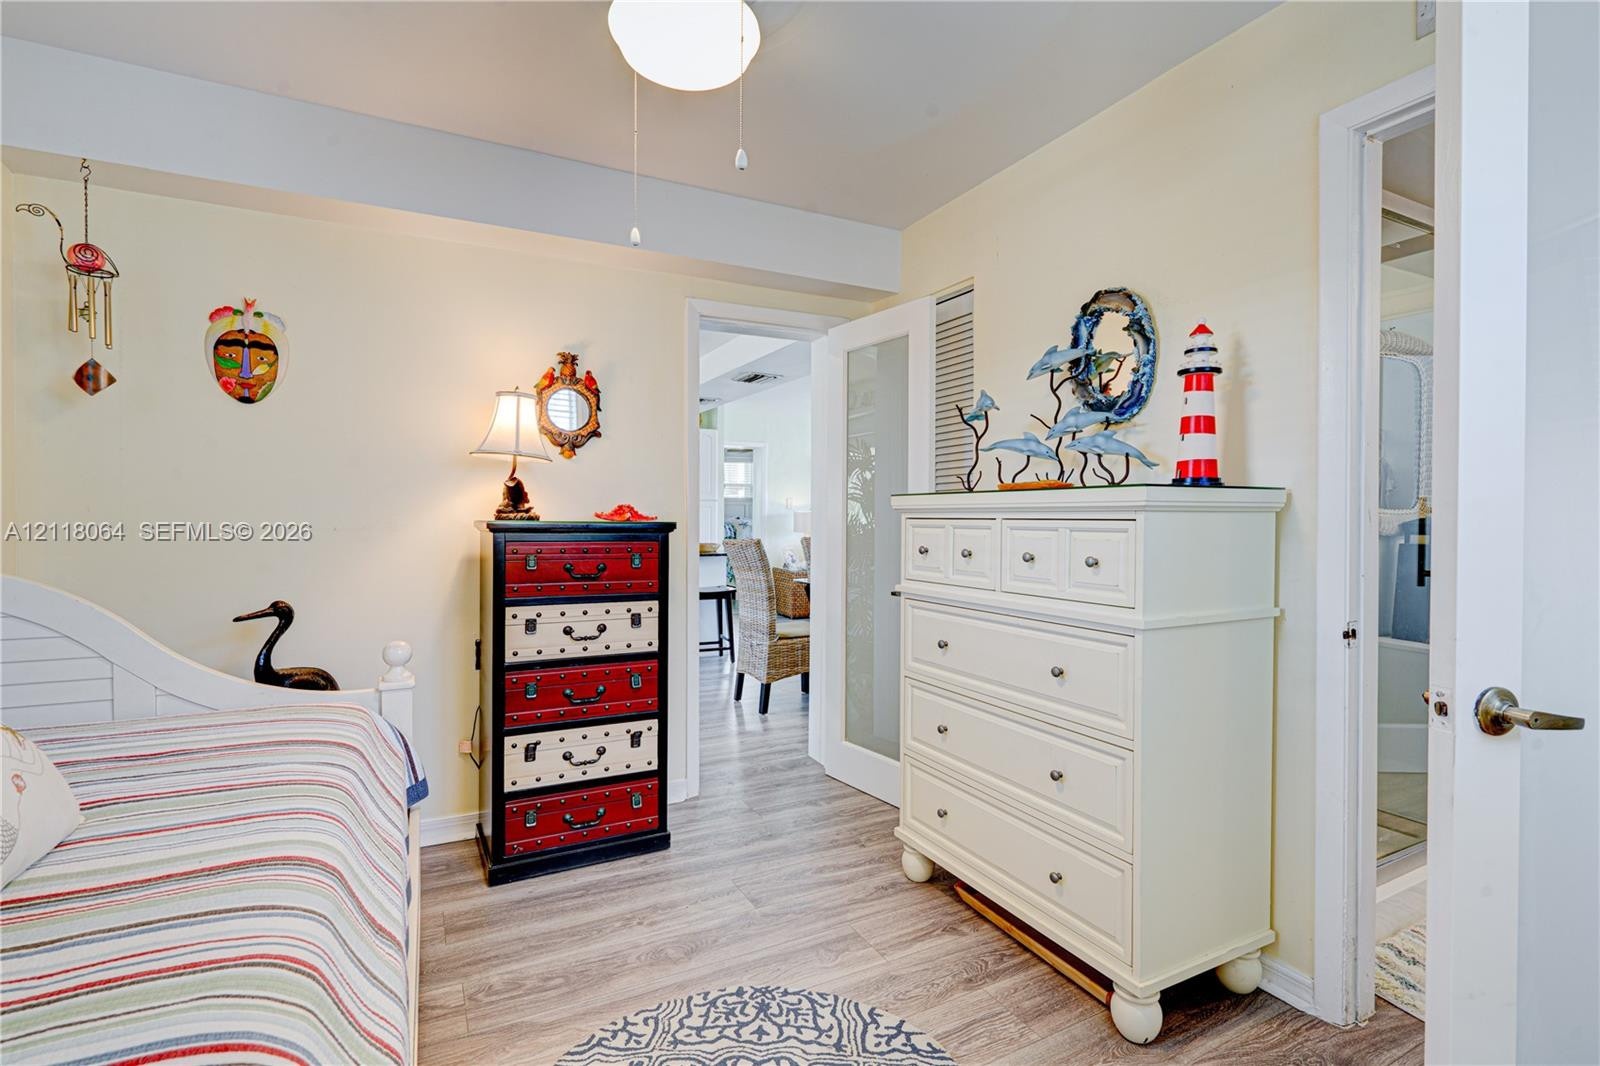
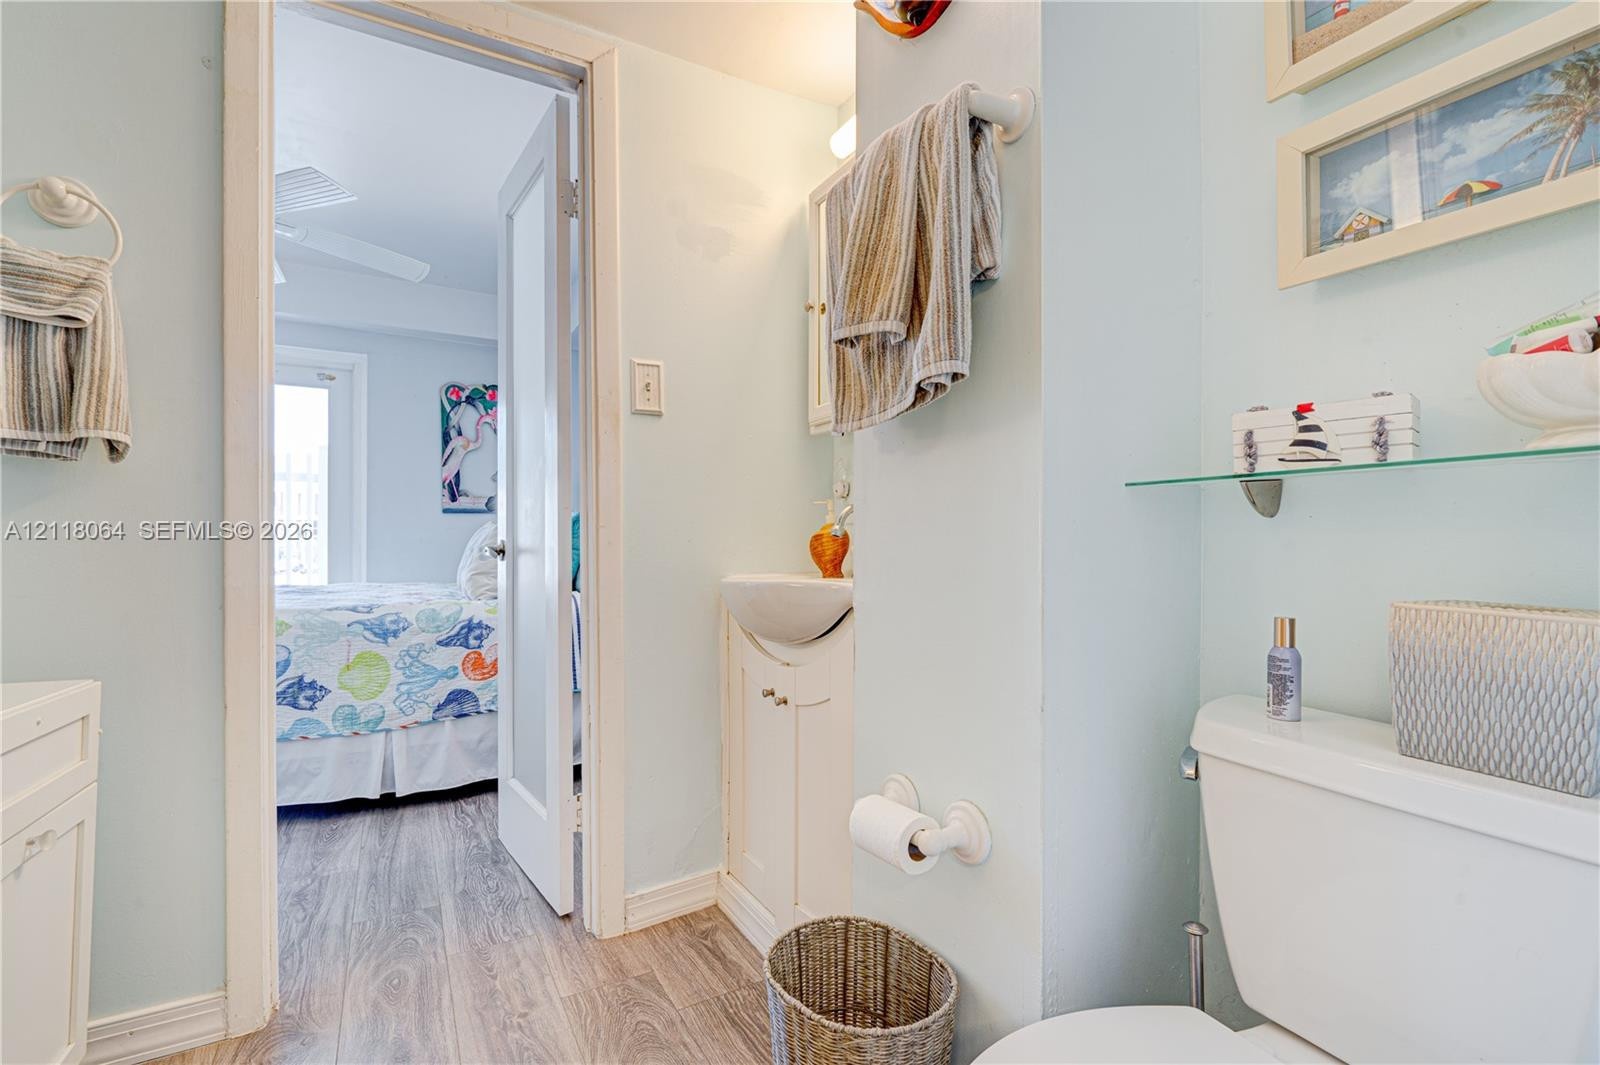
  • Interior space featuring wood-finish flooring, a neutral color palette, and a frosted glass-panel door
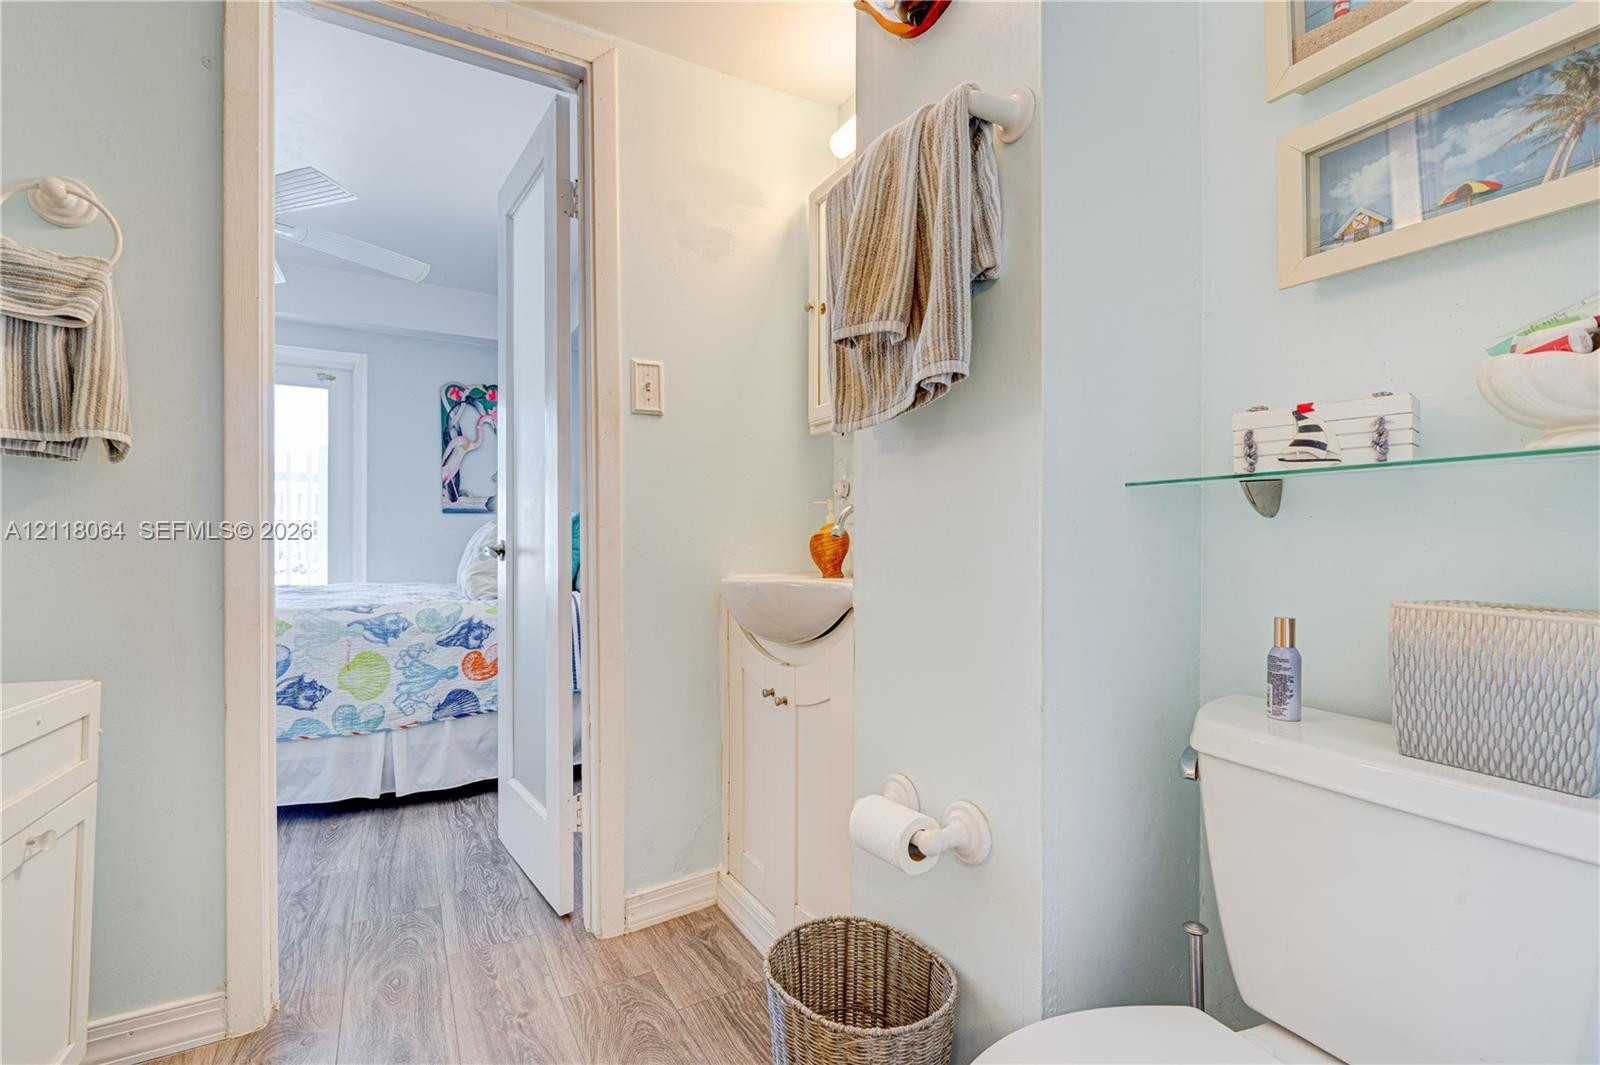
  • Bathroom featuring a pedestal sink, white cabinetry, wood-finish flooring, and a glass wall-mounted shelving unit
  • Bathroom featuring a pedestal sink, white cabinetry, wood-finish flooring, and a glass wall-mounted shelving unit
  • Walk-in shower featuring glass enclosure, tiled surround with integrated shelving, and neutral-tone wall finishes
  • Bathroom featuring a wall-mounted mirrored medicine cabinet, integrated sink with a chrome dual-handle faucet, white cabinetry, and a frosted-glass pa
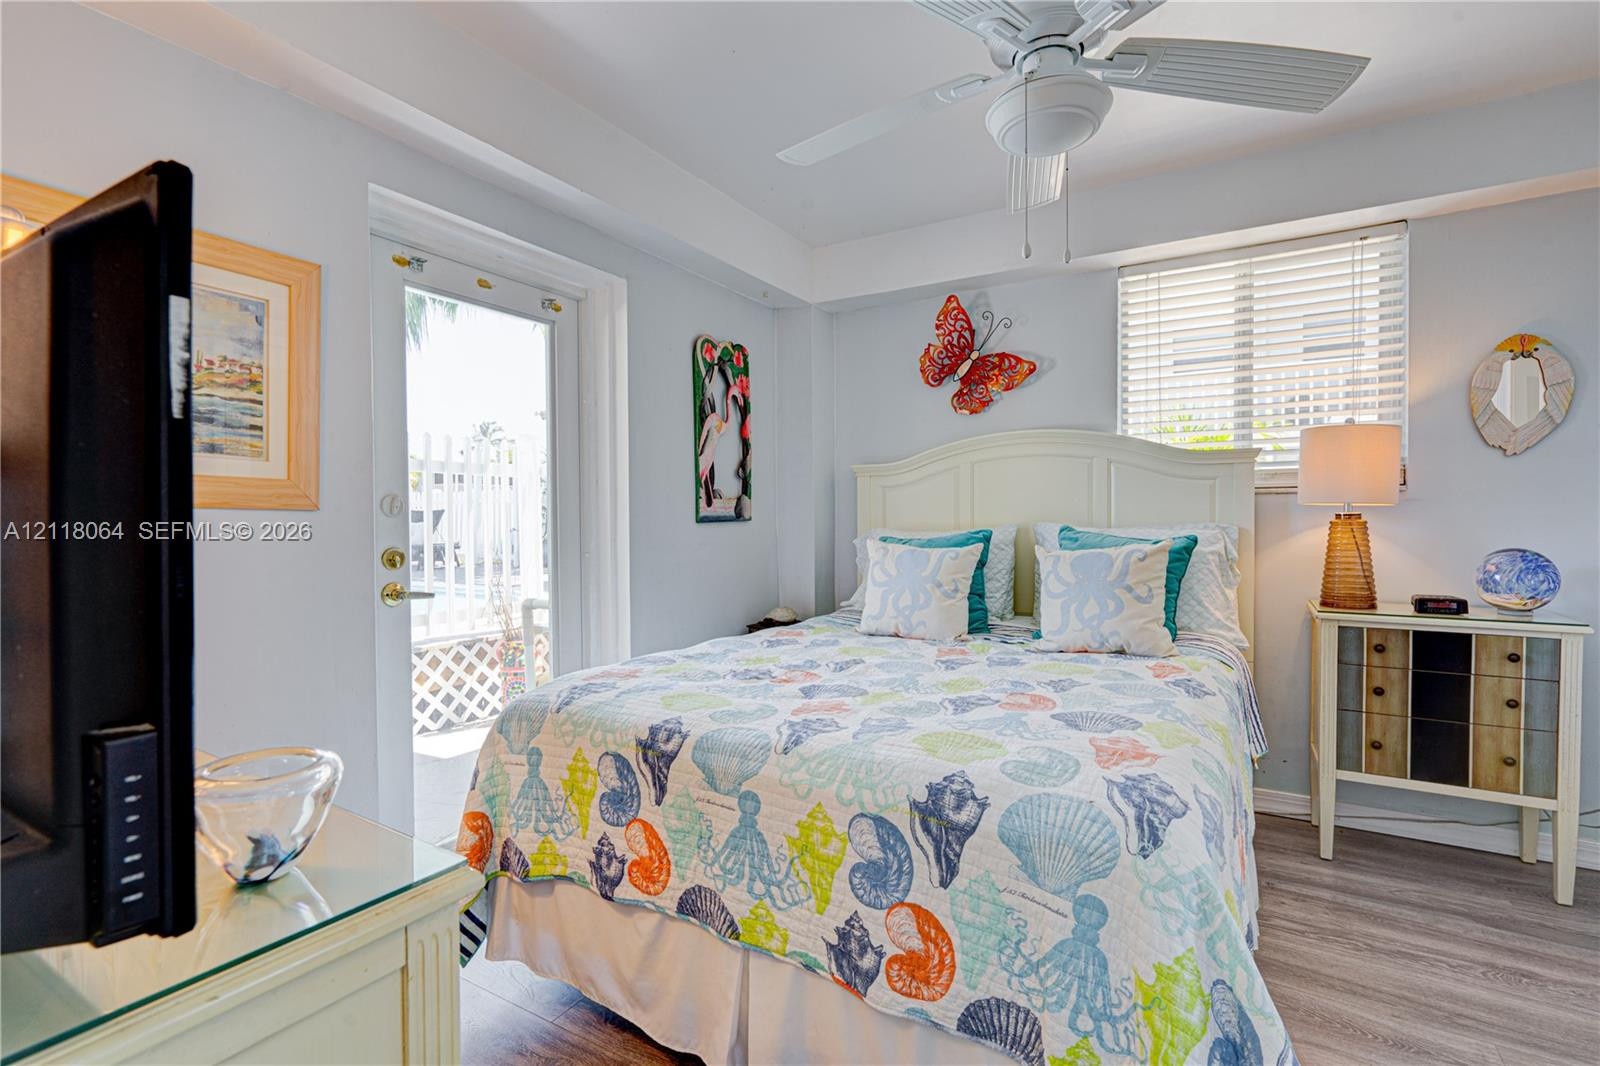
  • Bedroom featuring wood-finish flooring, a ceiling fan with integrated lighting, a full-lite glass exterior door, and horizontal window blinds
  • Room featuring a ceiling fan, closet with mirrored sliding doors, and a door with a frosted glass pane
  • Two-story structure featuring a second-level railed balcony, exterior staircase, low-slope roof, and gravel ground surface surrounded by mature palms
  • Waterfront property featuring a light-toned exterior, metal roof, elevated exterior staircase, and mature tropical landscaping
  • Waterfront property featuring a private boat slip, white metal roofing, multi-level exterior balconies, and mature palm landscaping
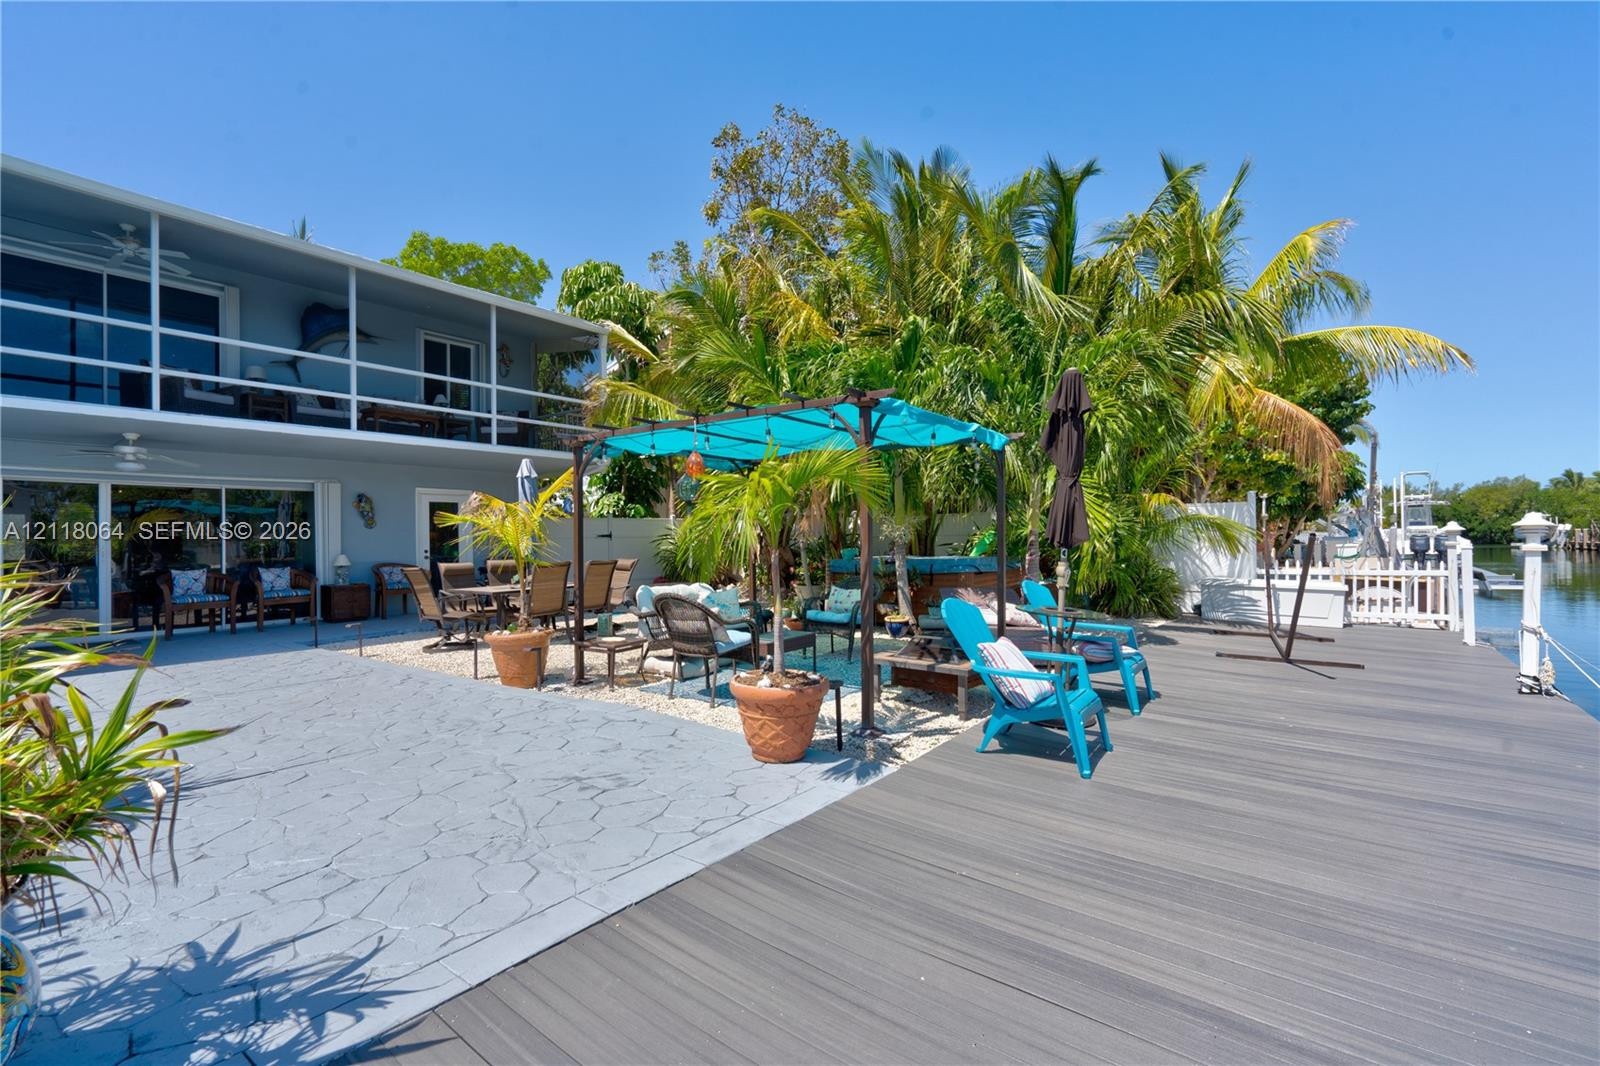
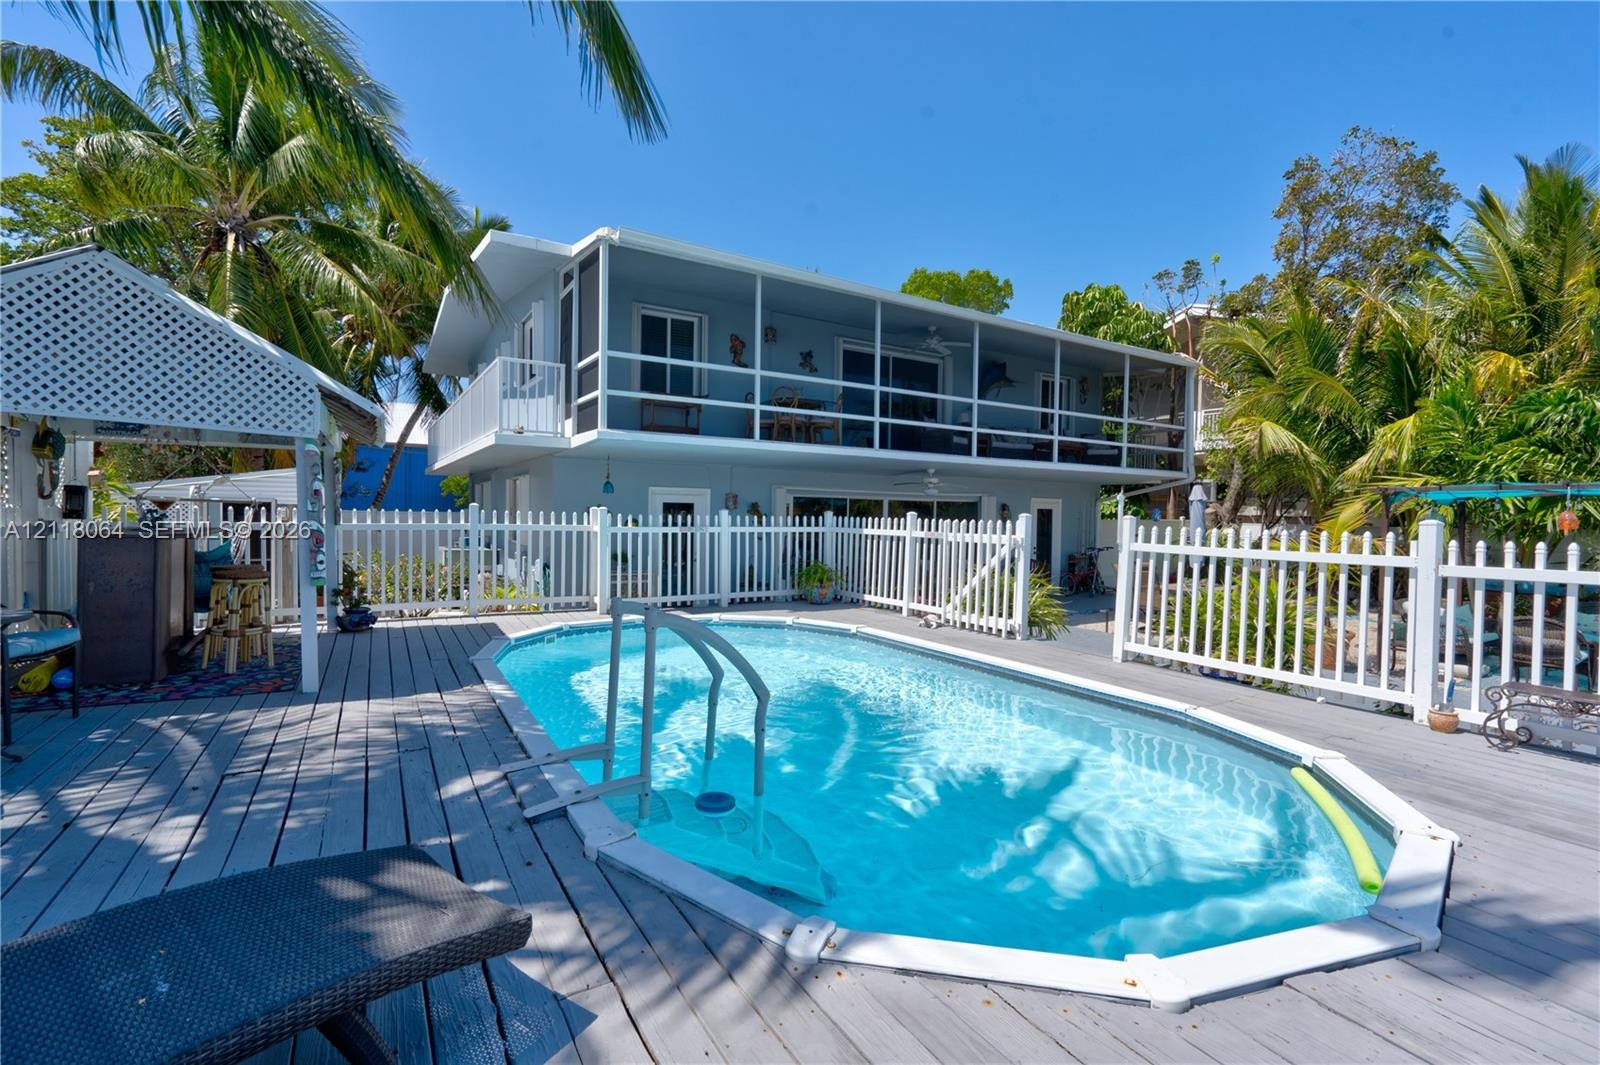
  • Waterfront property featuring a private dock, inground pool, expansive composite deck, and a multi-level screened porch
  • Two-story residence featuring a covered upper-level deck, fenced-in pool with composite decking, and ground-level patio area
  • Two-story exterior featuring a gravel driveway, second-level balcony with white railings, exterior staircase, and manicured shrubbery
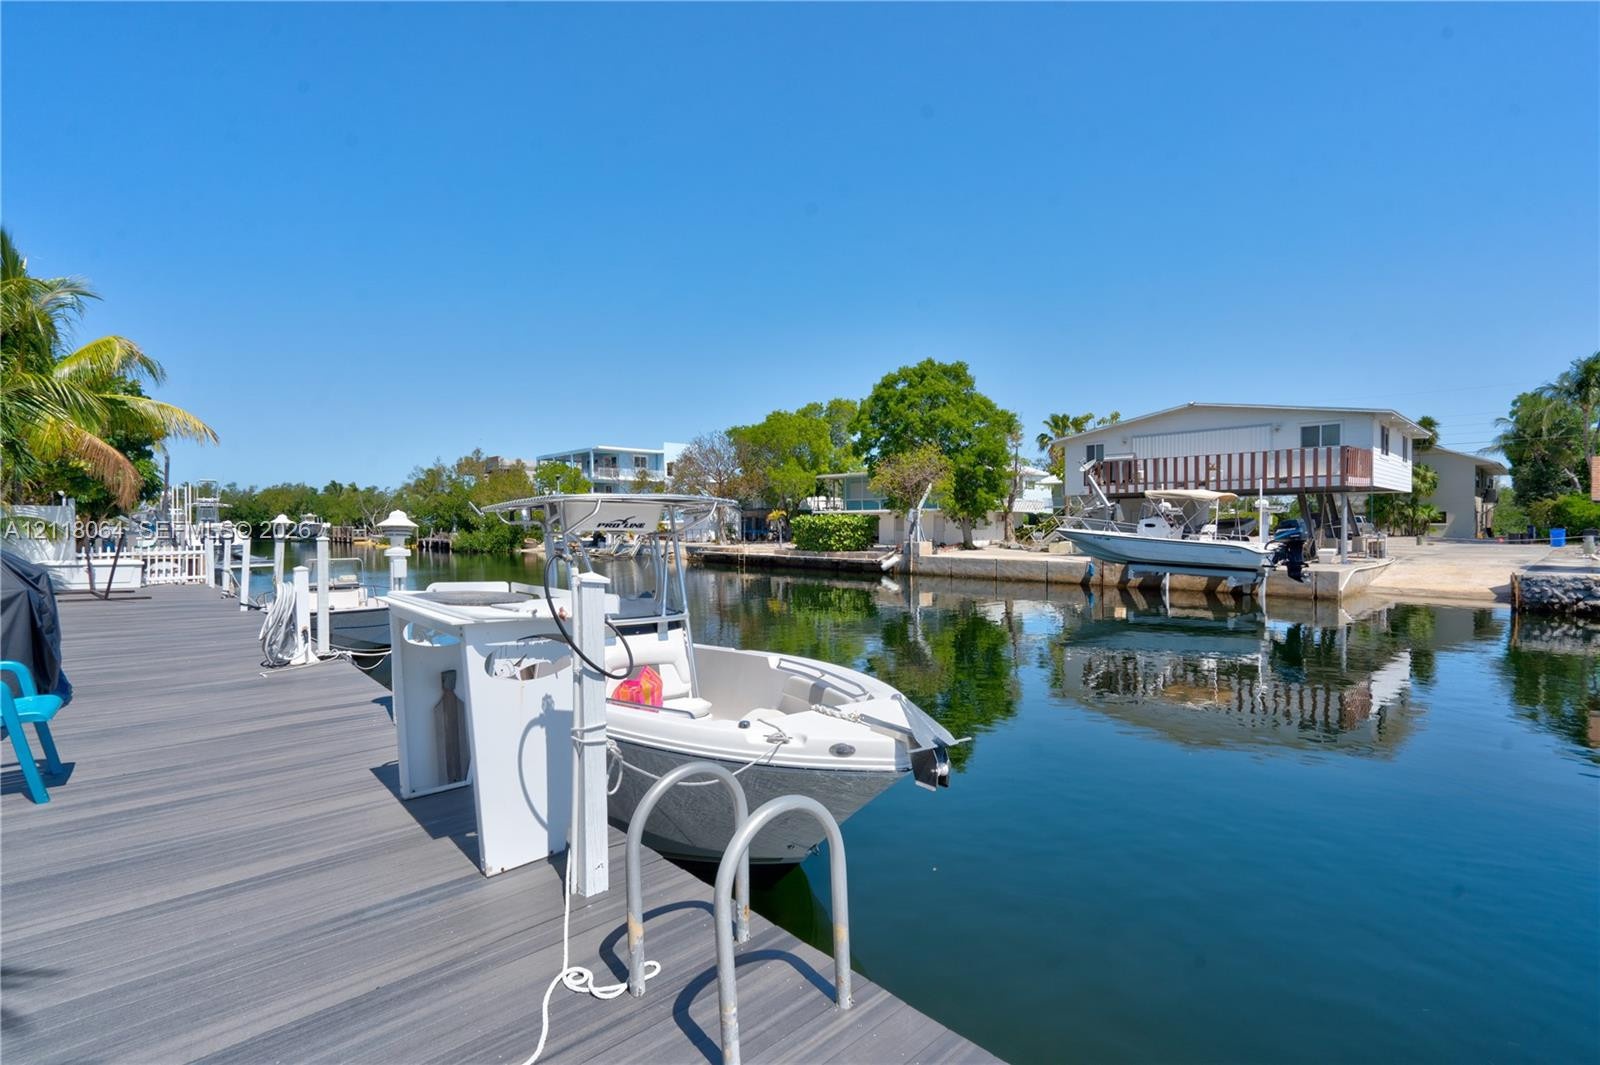
  • Deep-water canal access featuring a composite decking dock, motorized boat lift, integrated dockside utility station, and metal ladder
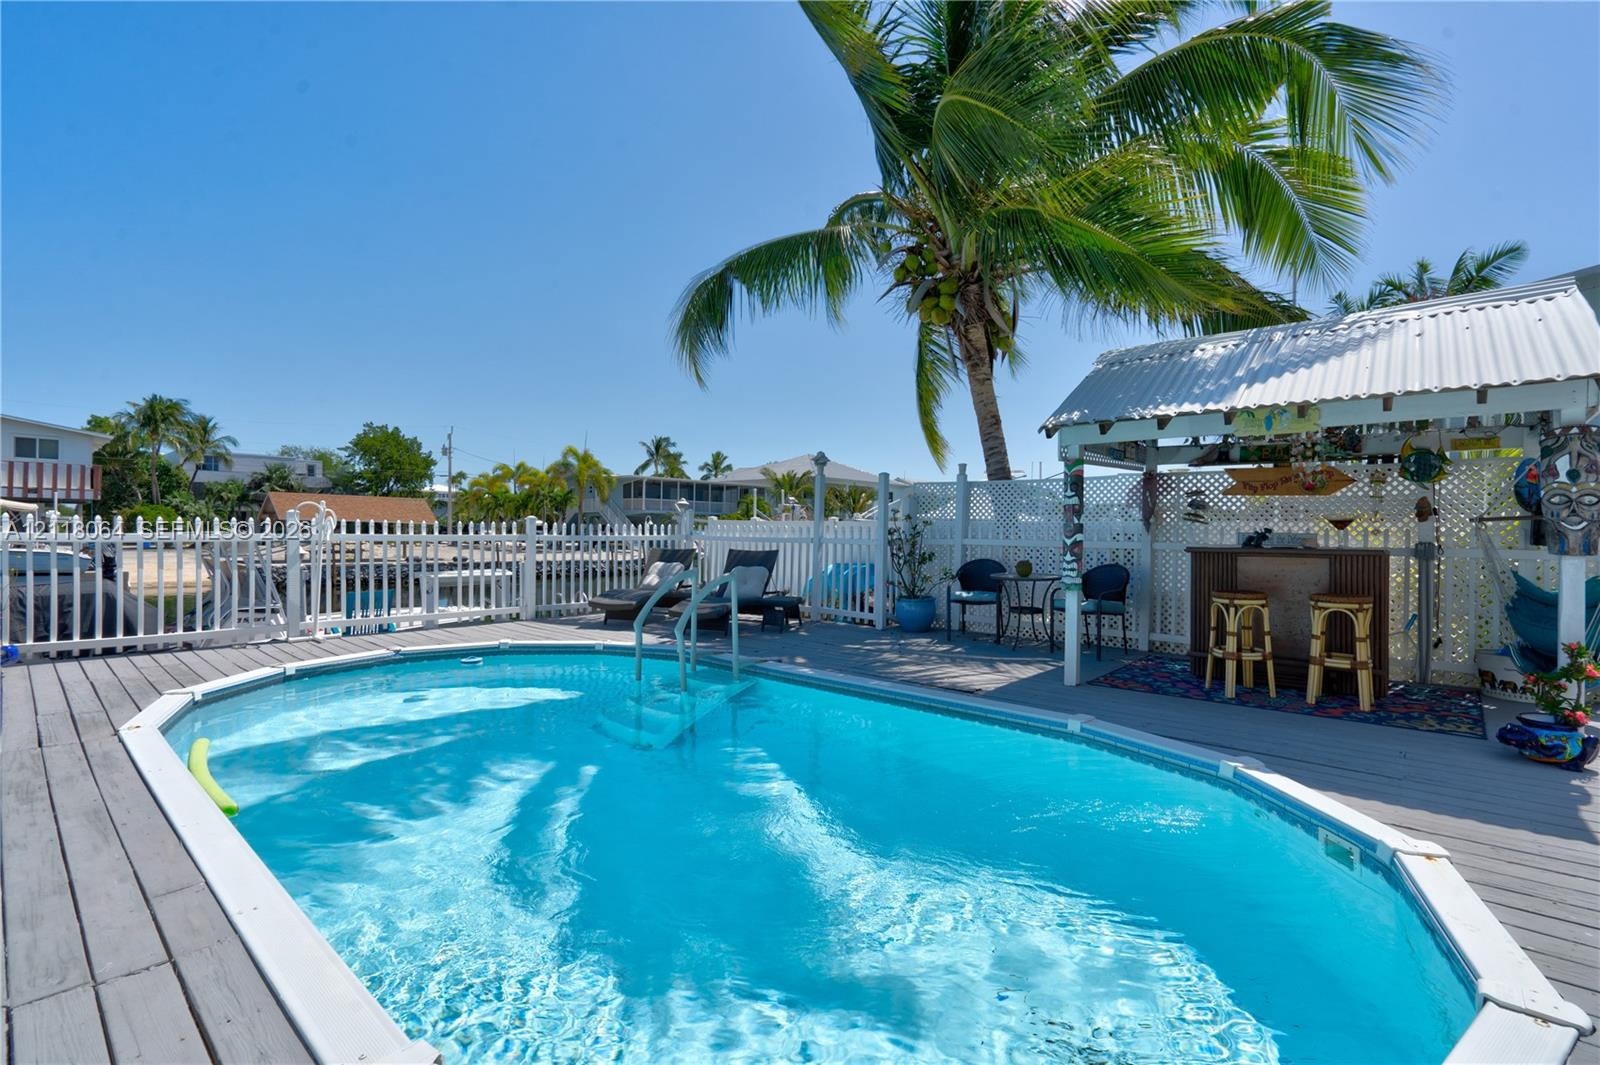
  • Outdoor recreation area featuring an above-ground pool with integrated steps, a composite deck, a covered bar structure, and a white privacy fence
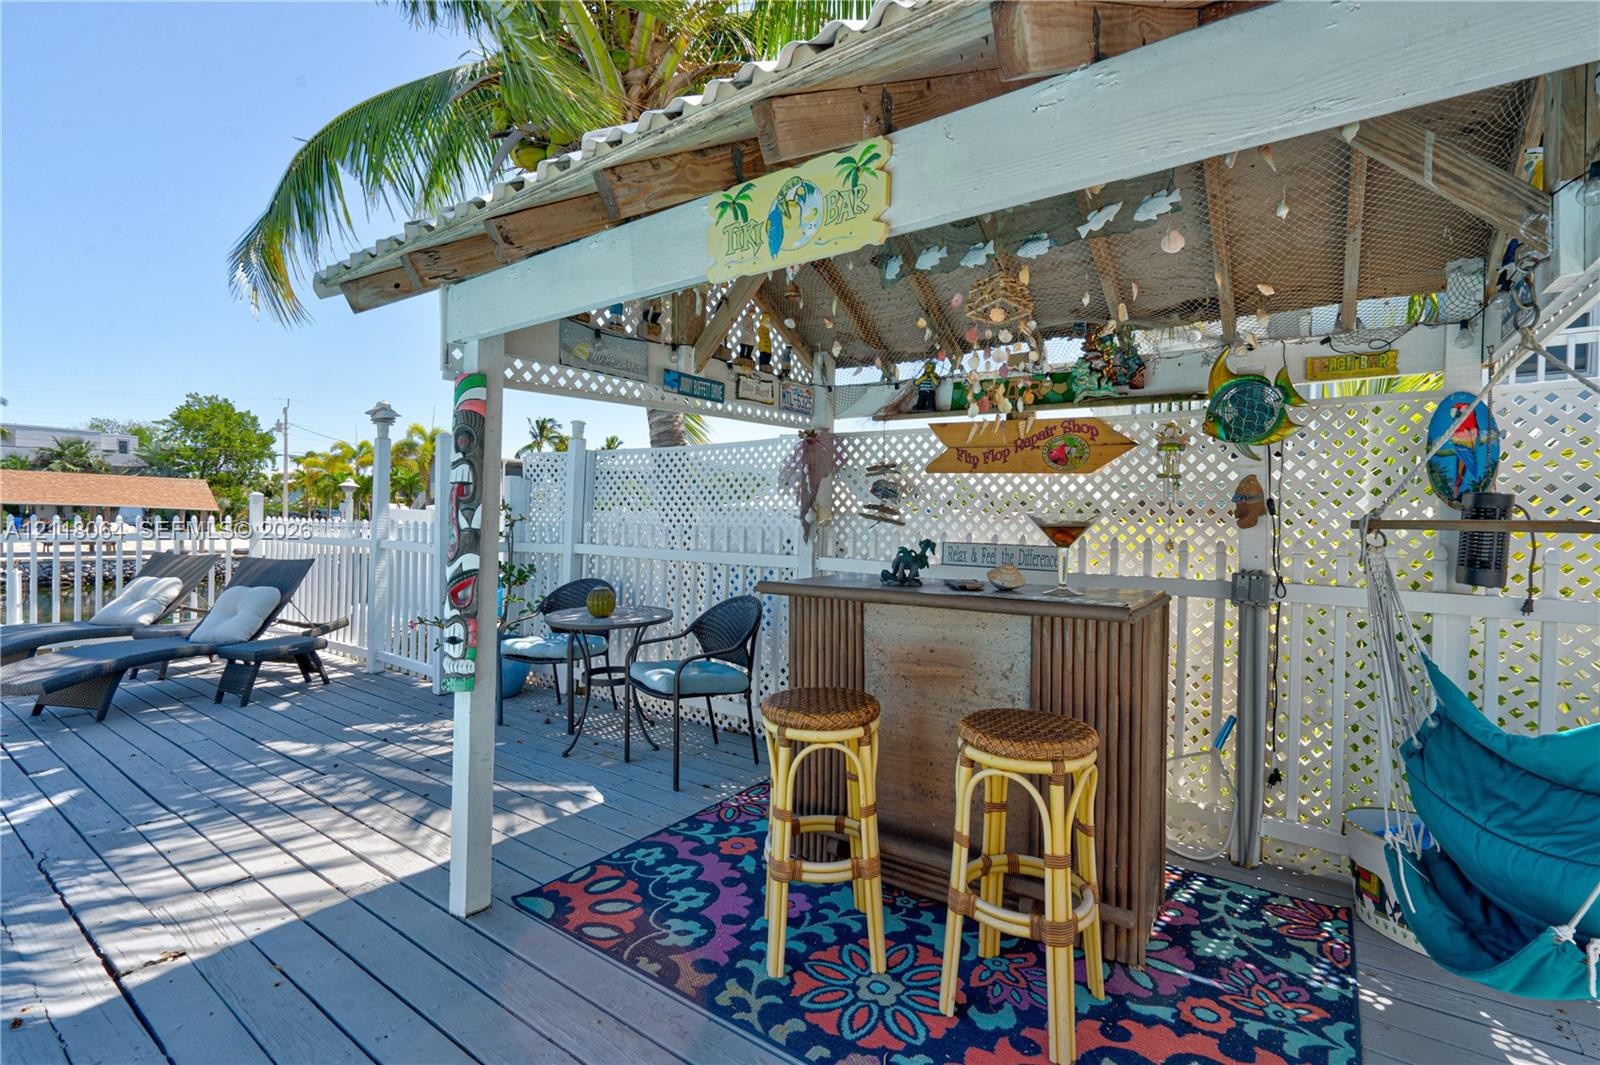
  • Covered outdoor tiki-style bar area featuring a shingled roof, white lattice privacy fencing, and a wooden deck
  • In-ground swimming pool with built-in stairs, wraparound wood-finish deck, two-story structure featuring a screened balcony, and white picket fencing
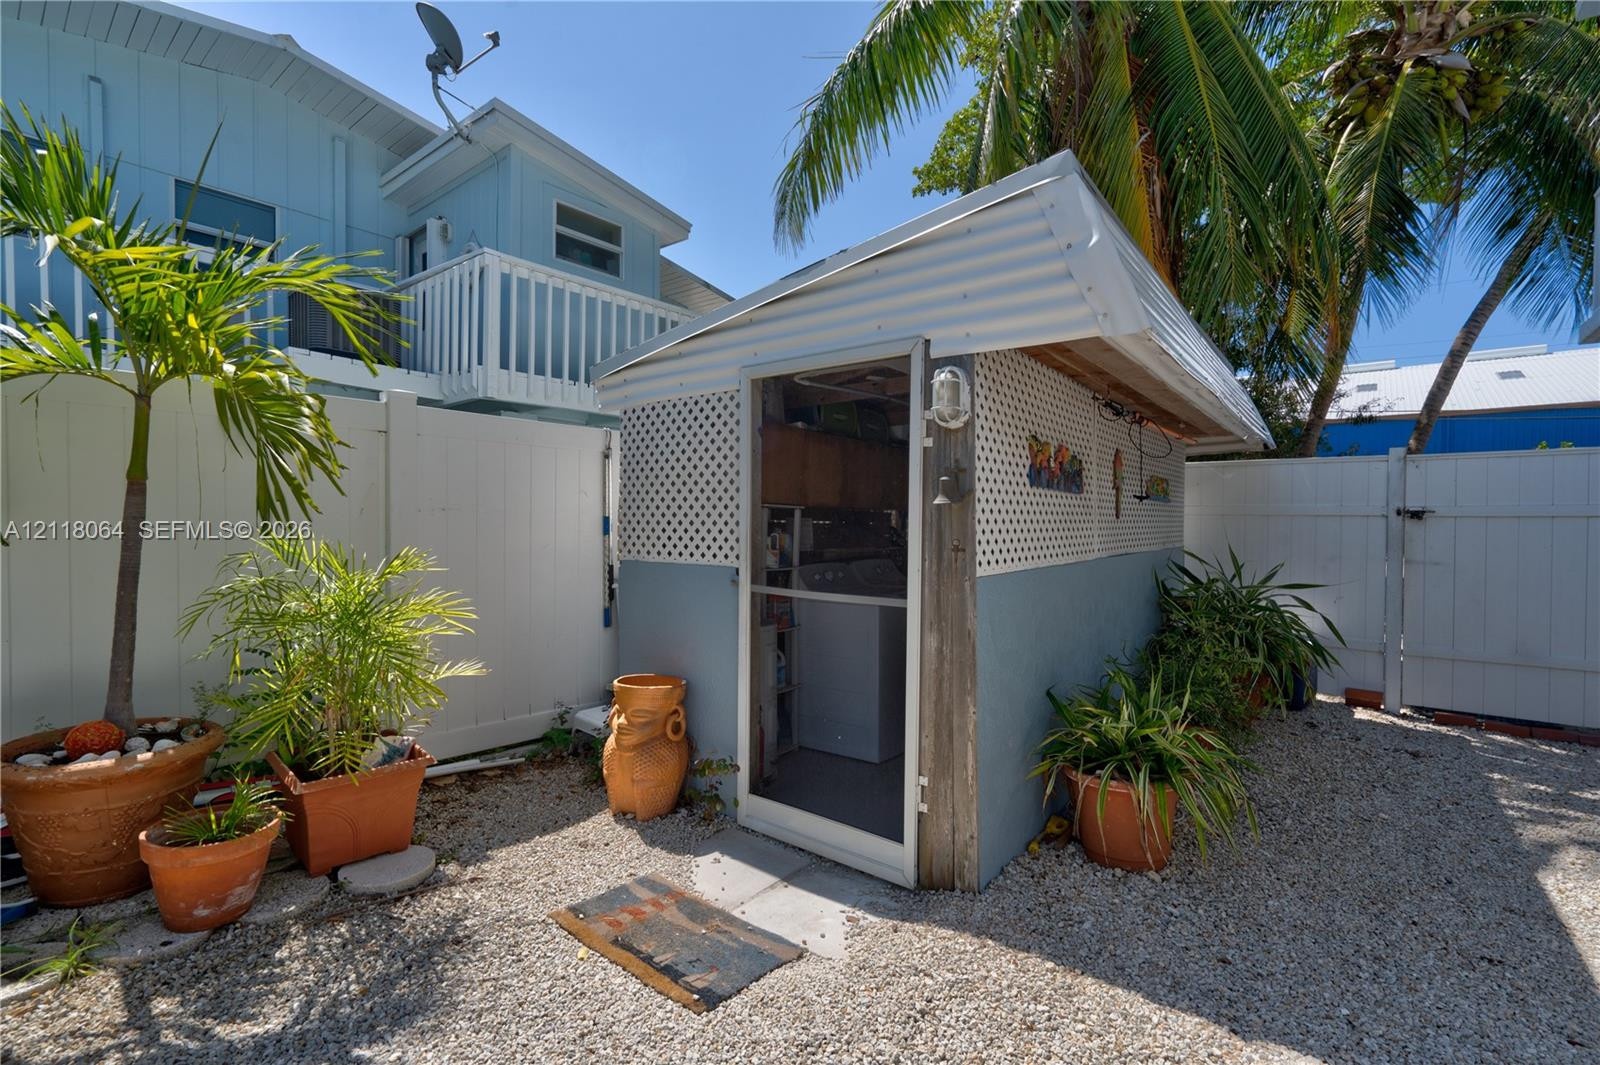
  • Detached structure featuring a corrugated metal roof, lattice paneling, a screen entry door, and exterior wall-mounted lighting, set within a graveled
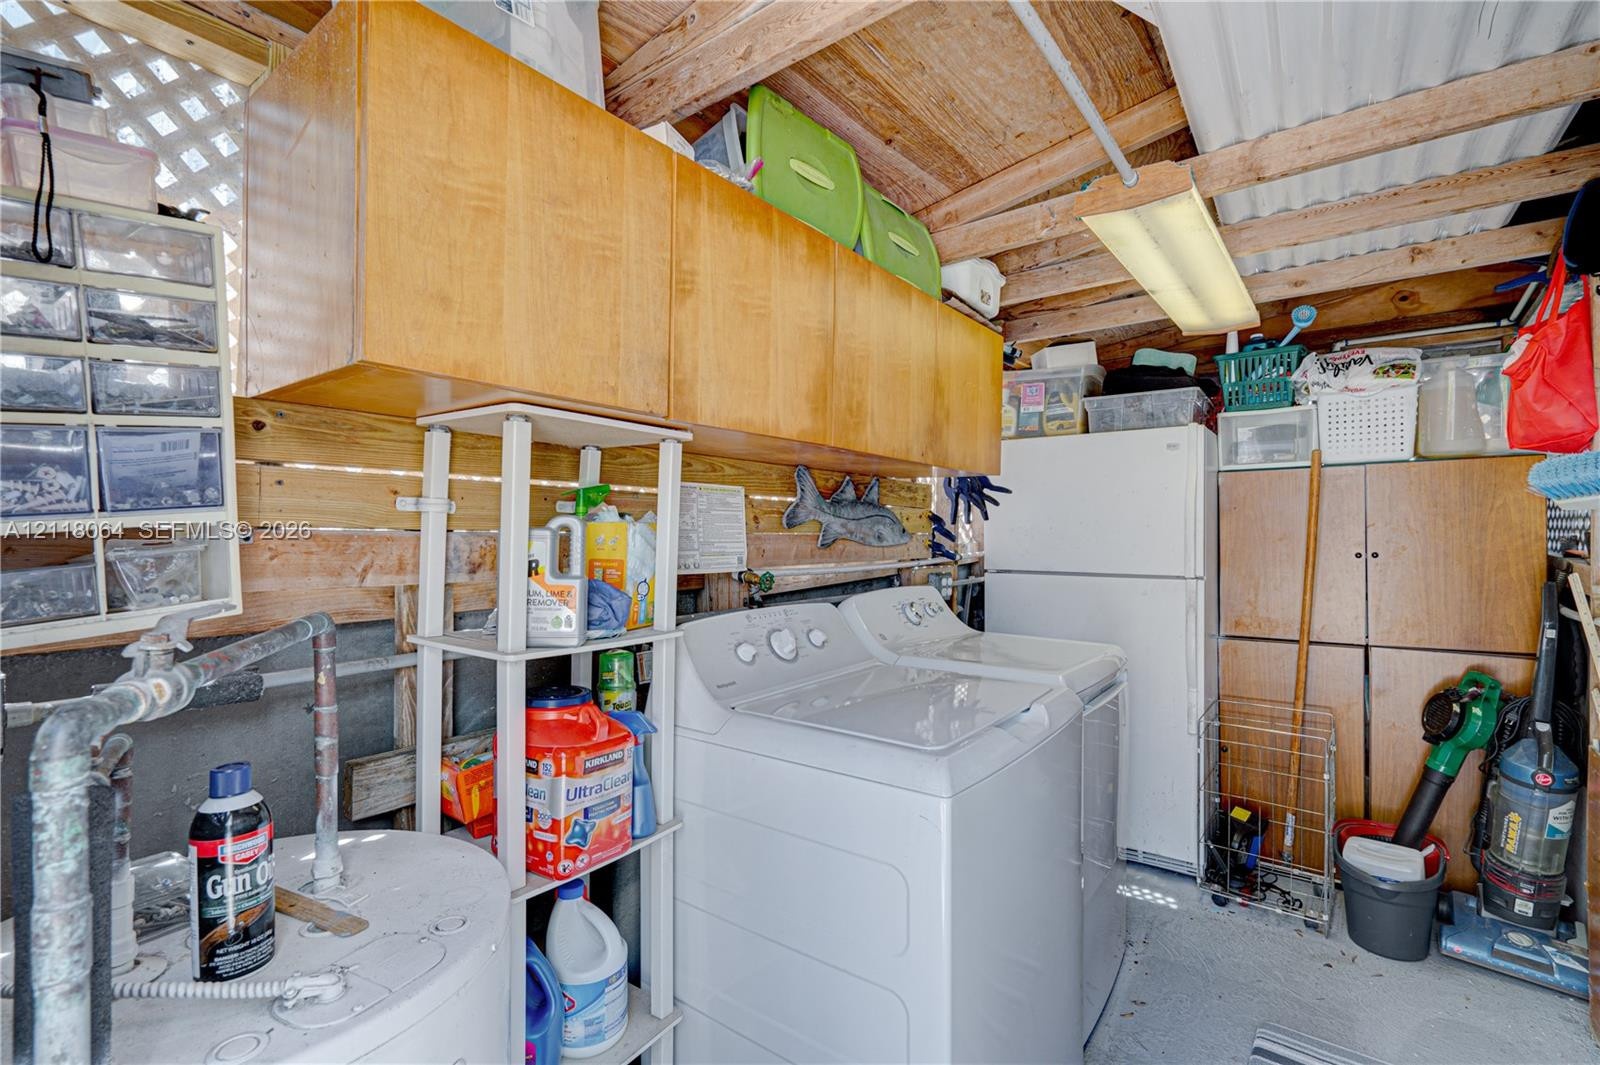
  • Utility space featuring exposed wood rafters, wall-mounted wood-finish cabinetry, and overhead fluorescent lighting
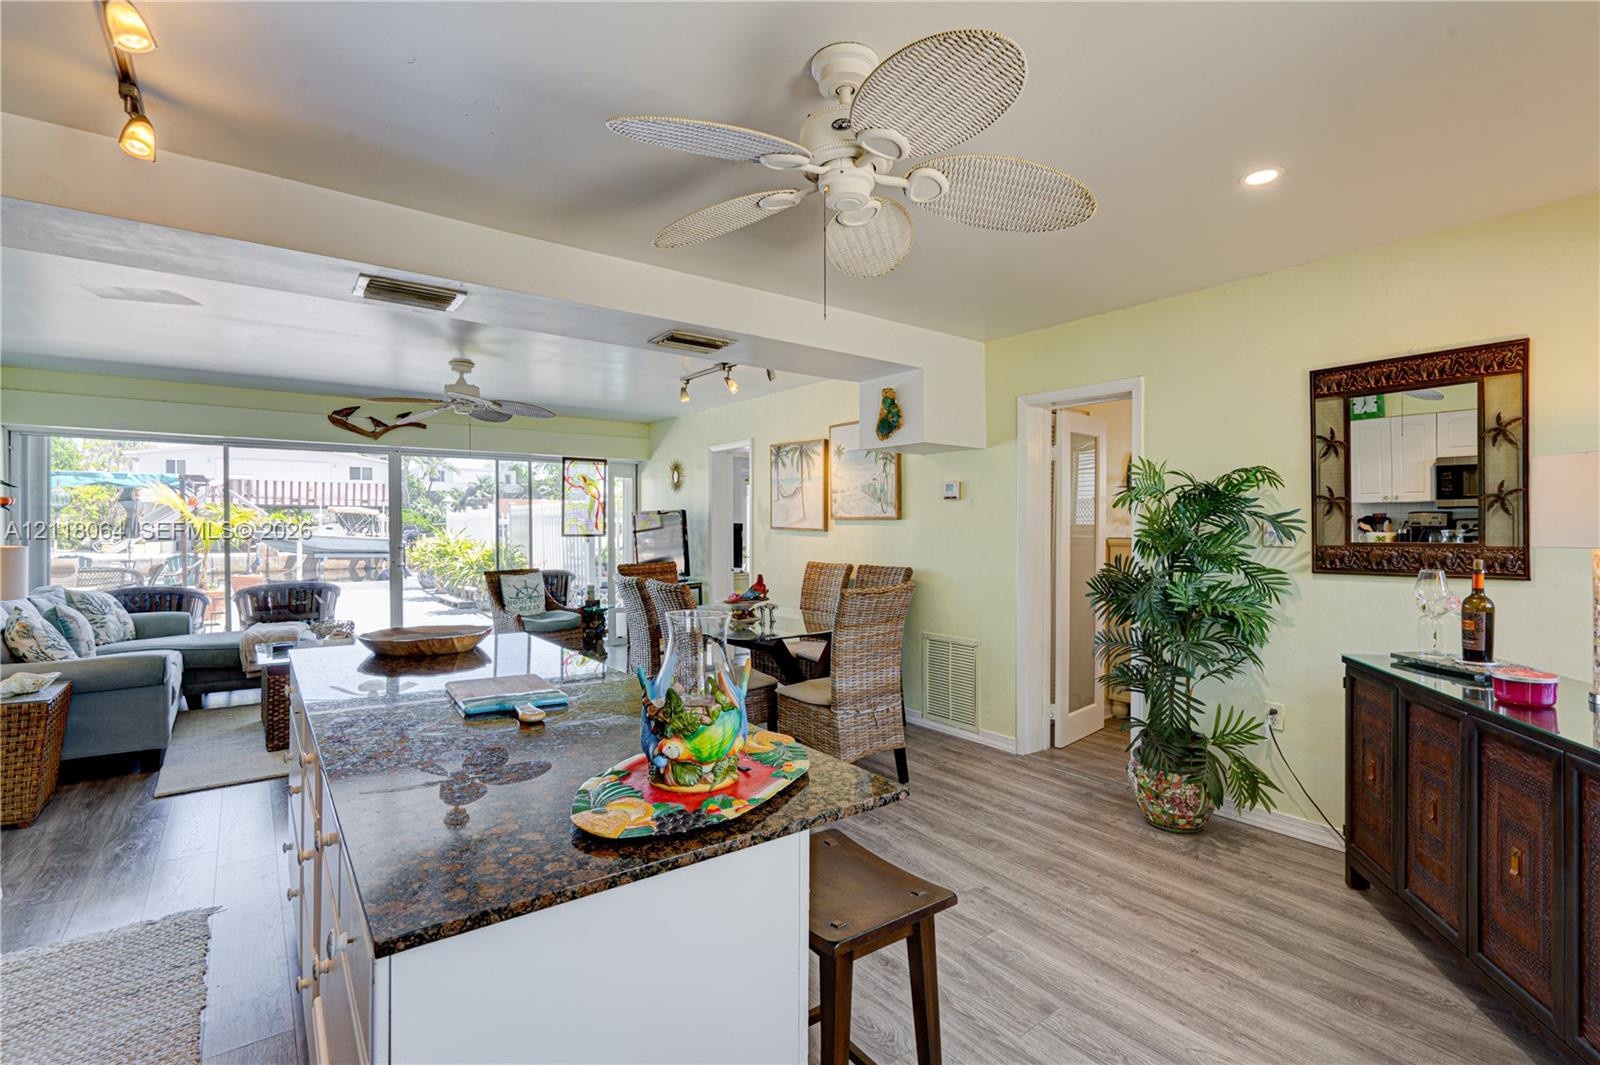
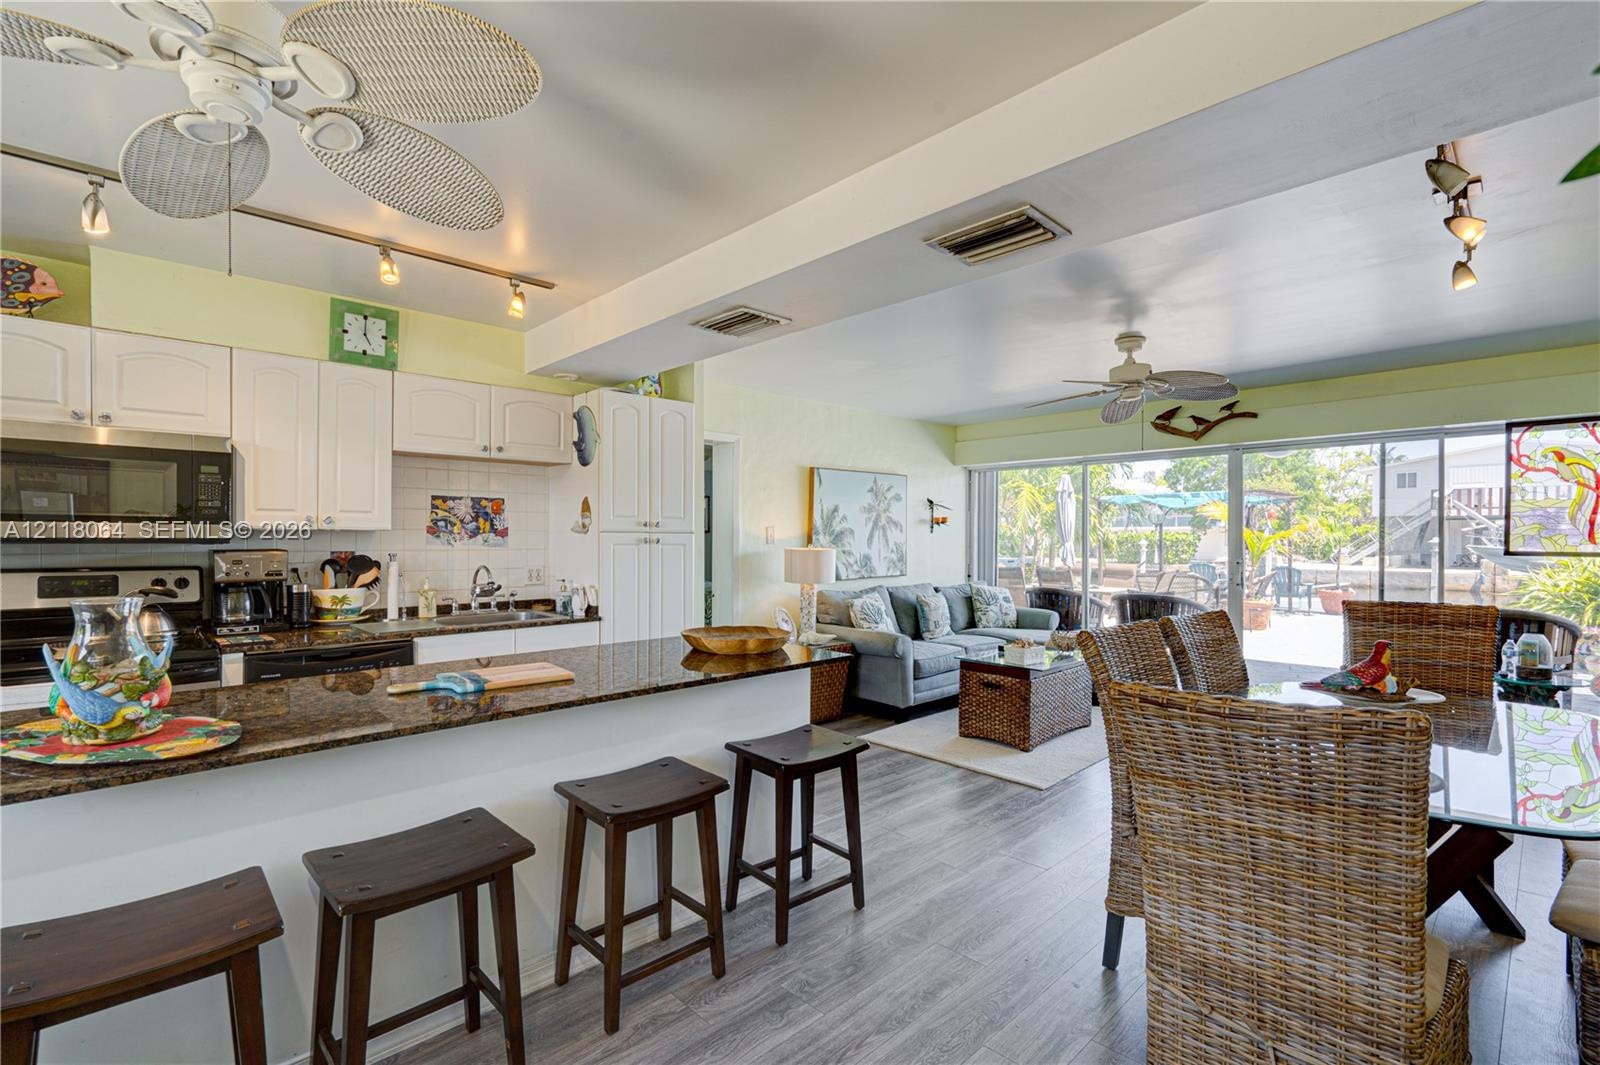
  • Kitchen island with stone-finish countertop, wood-finish flooring, ceiling-mounted paddle fans, and floor-to-ceiling sliding glass doors
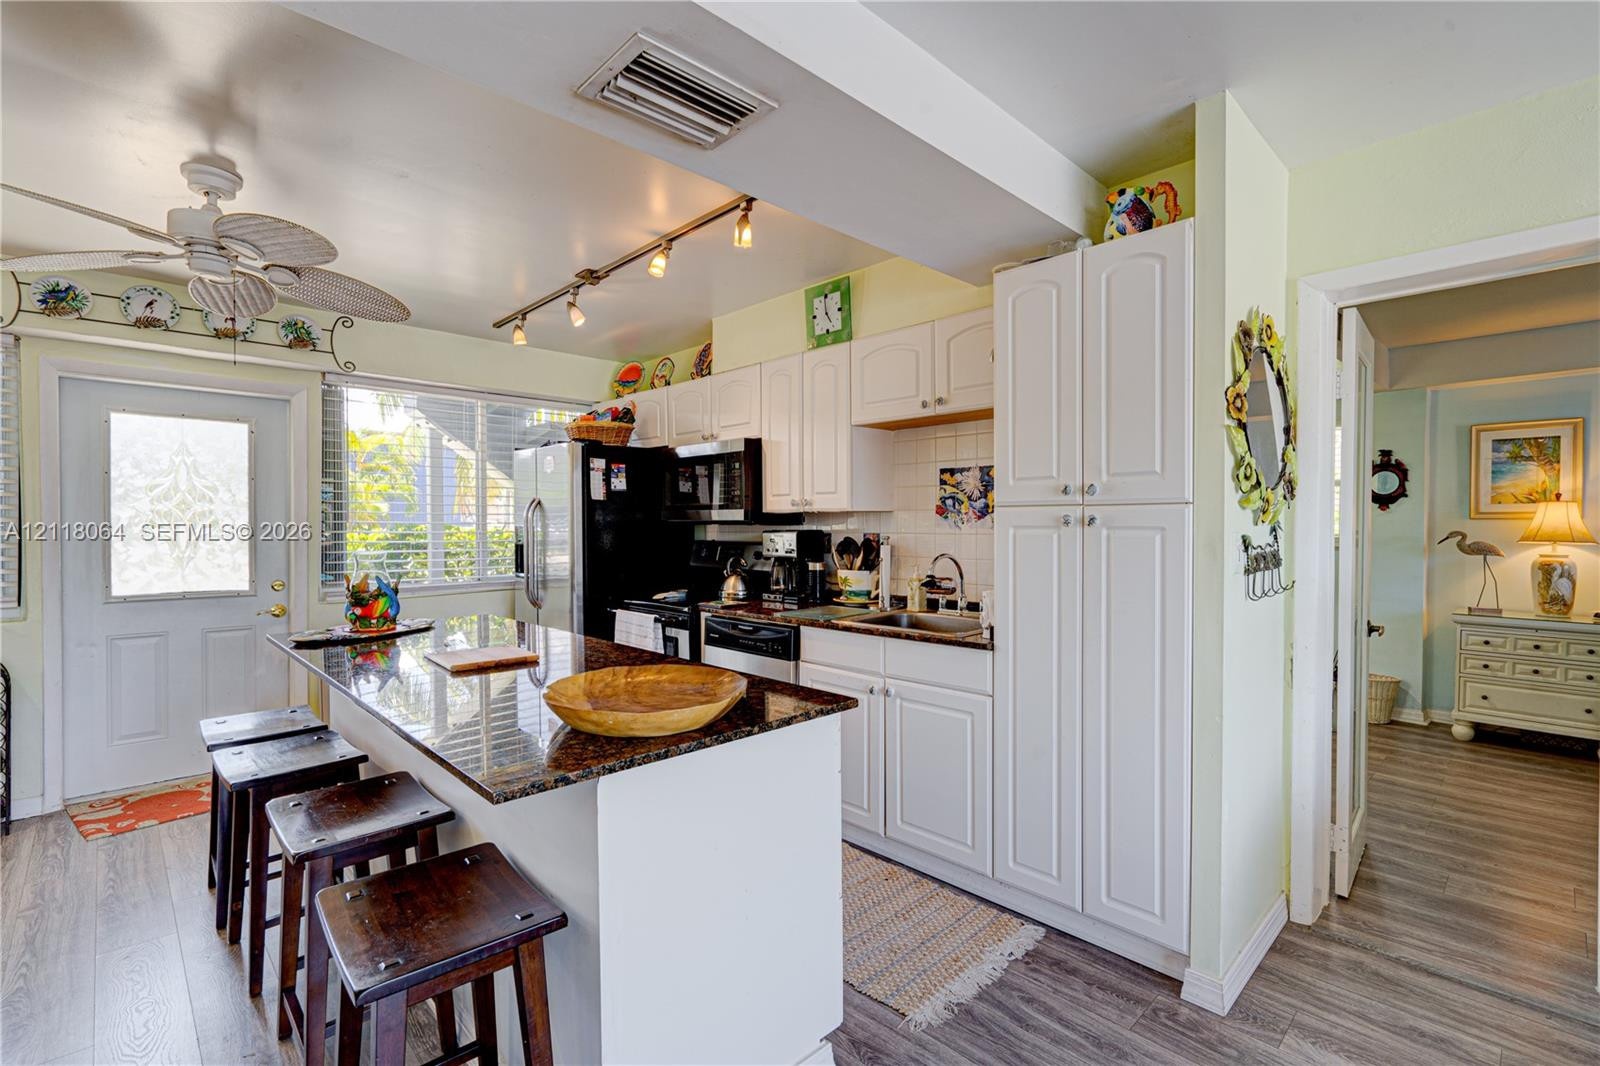
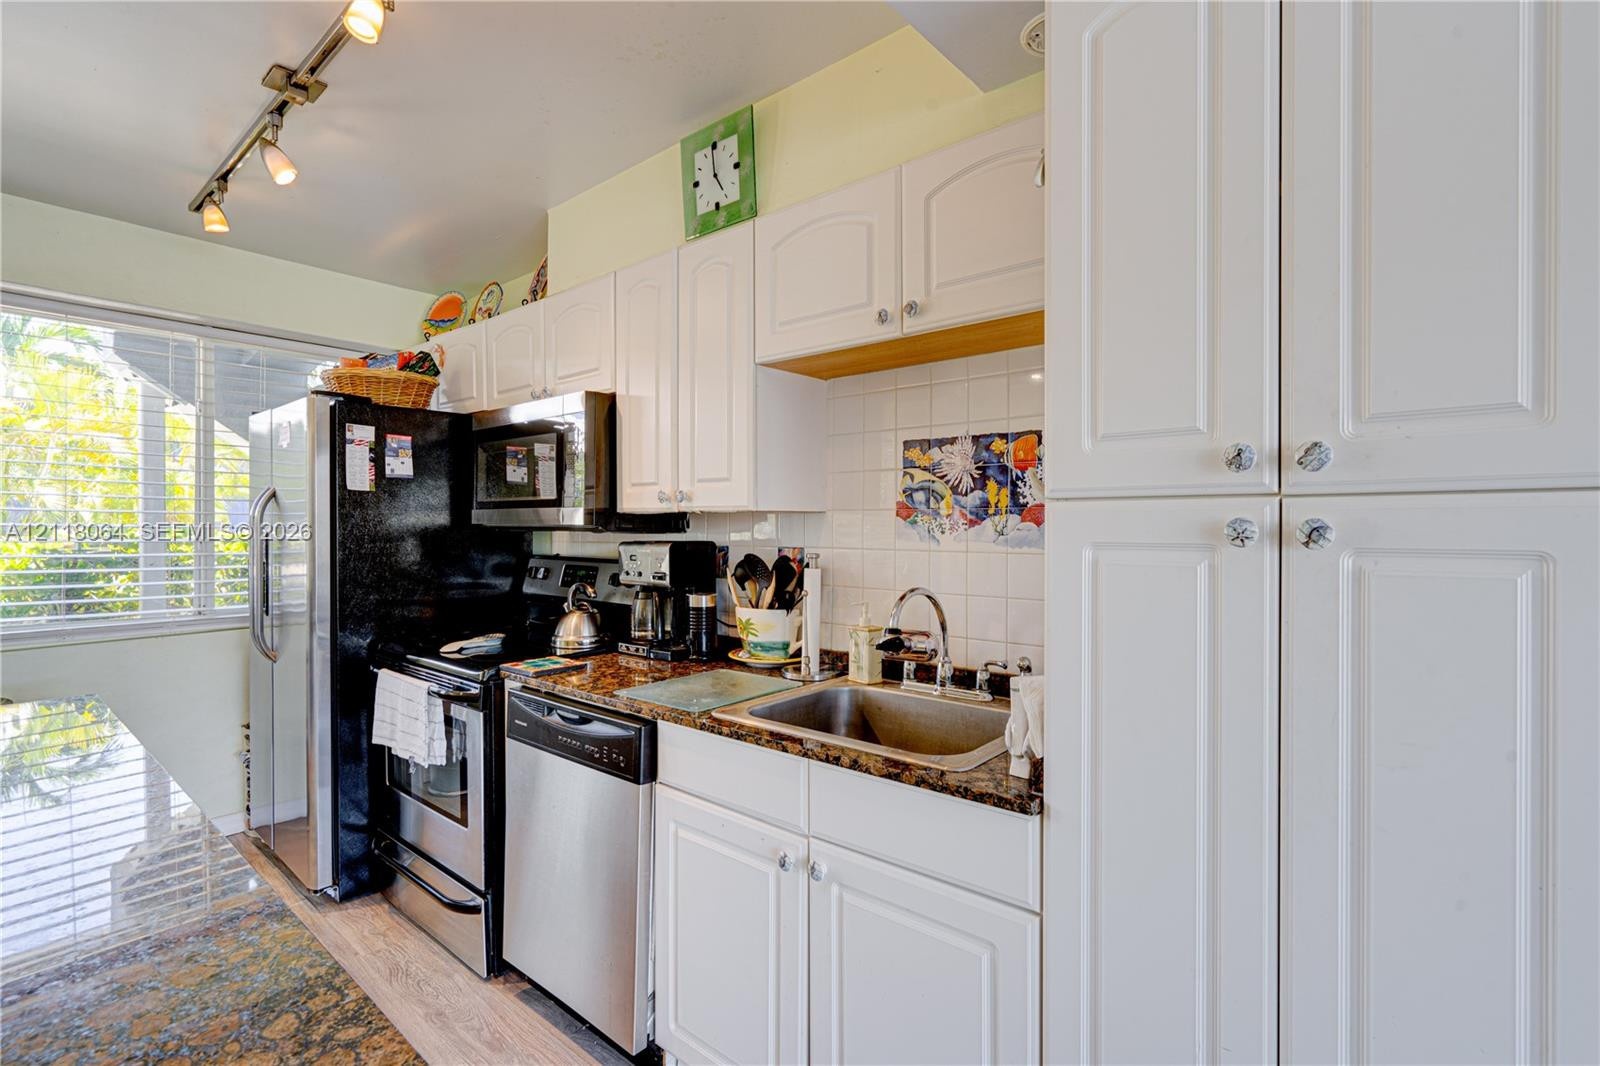
  • Kitchen featuring white cabinetry, dark stone-finish countertops, stainless steel appliances, track lighting, and wood-finish flooring
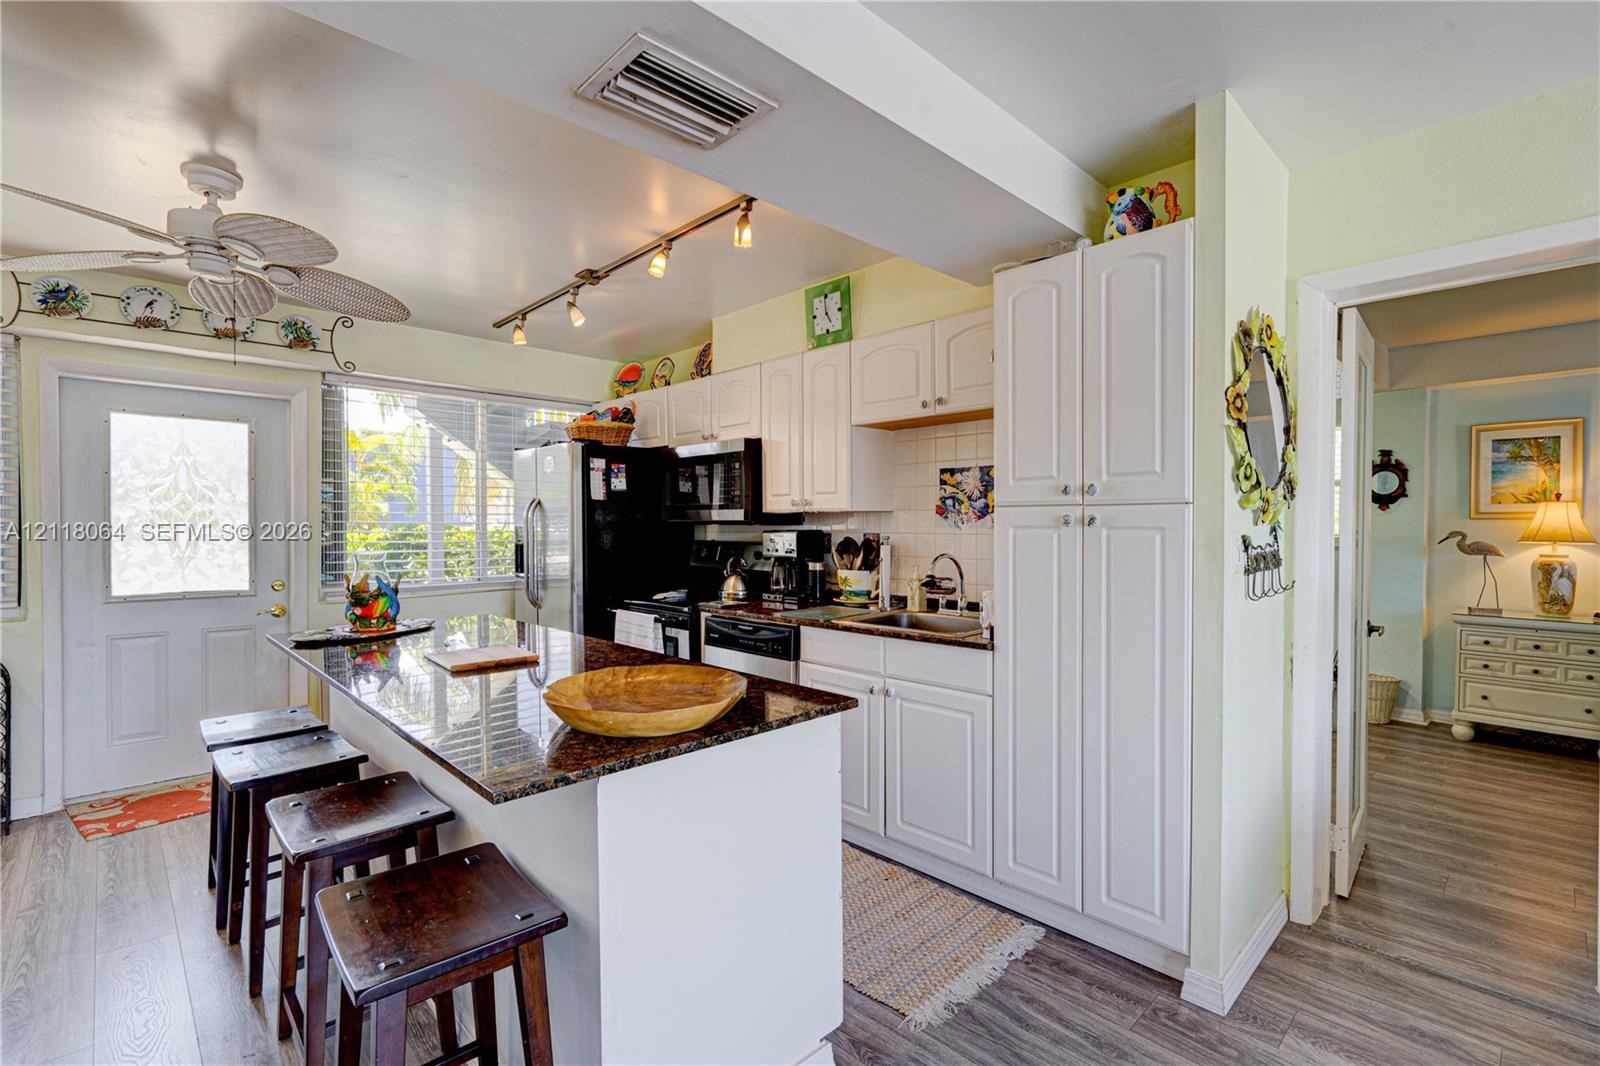
  • Kitchen featuring white cabinetry, stone-surface breakfast bar, wood-finish flooring, ceiling fan, and track lighting
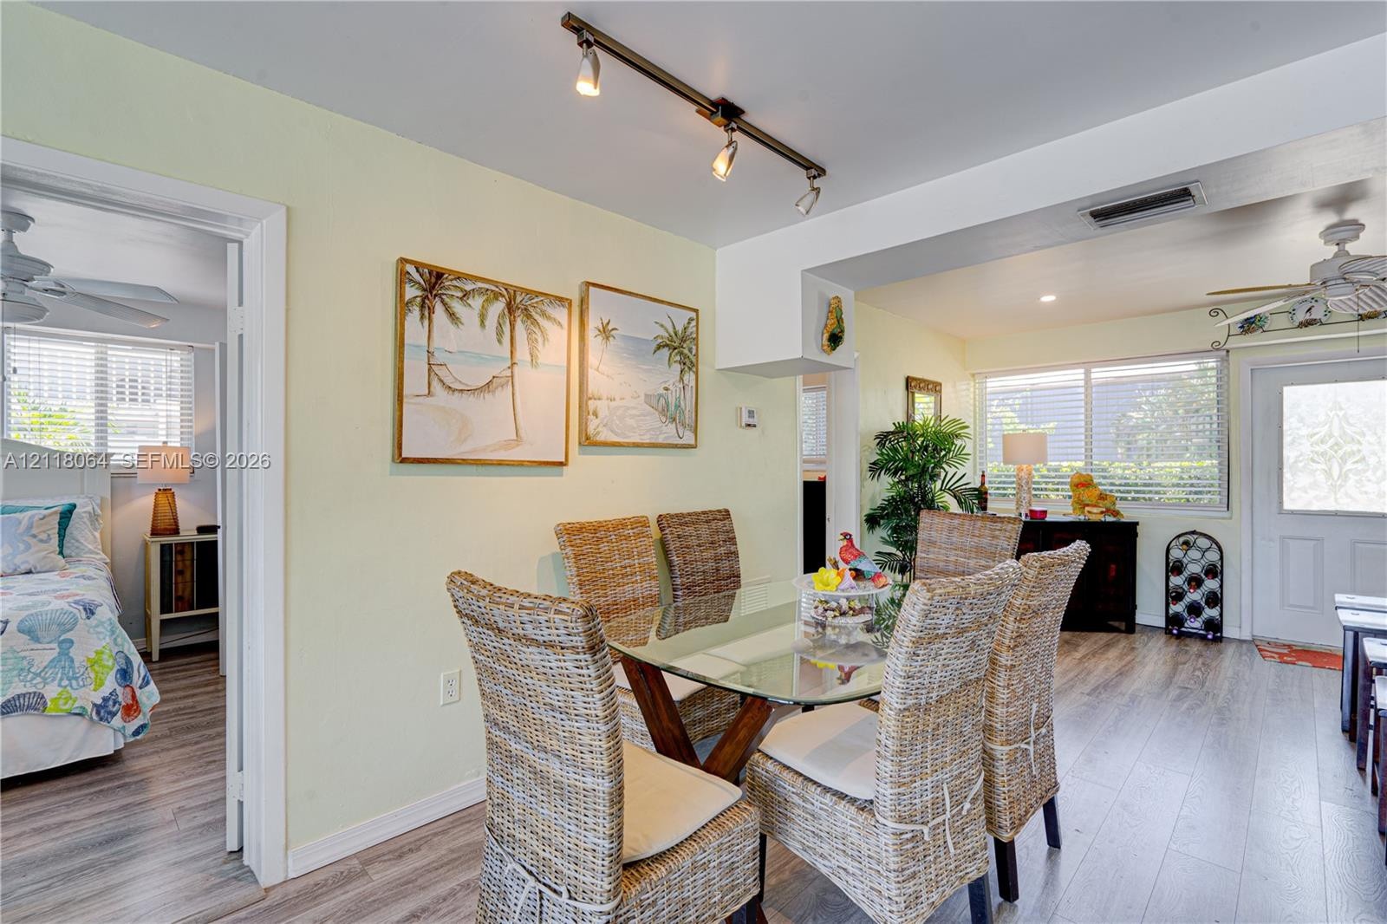
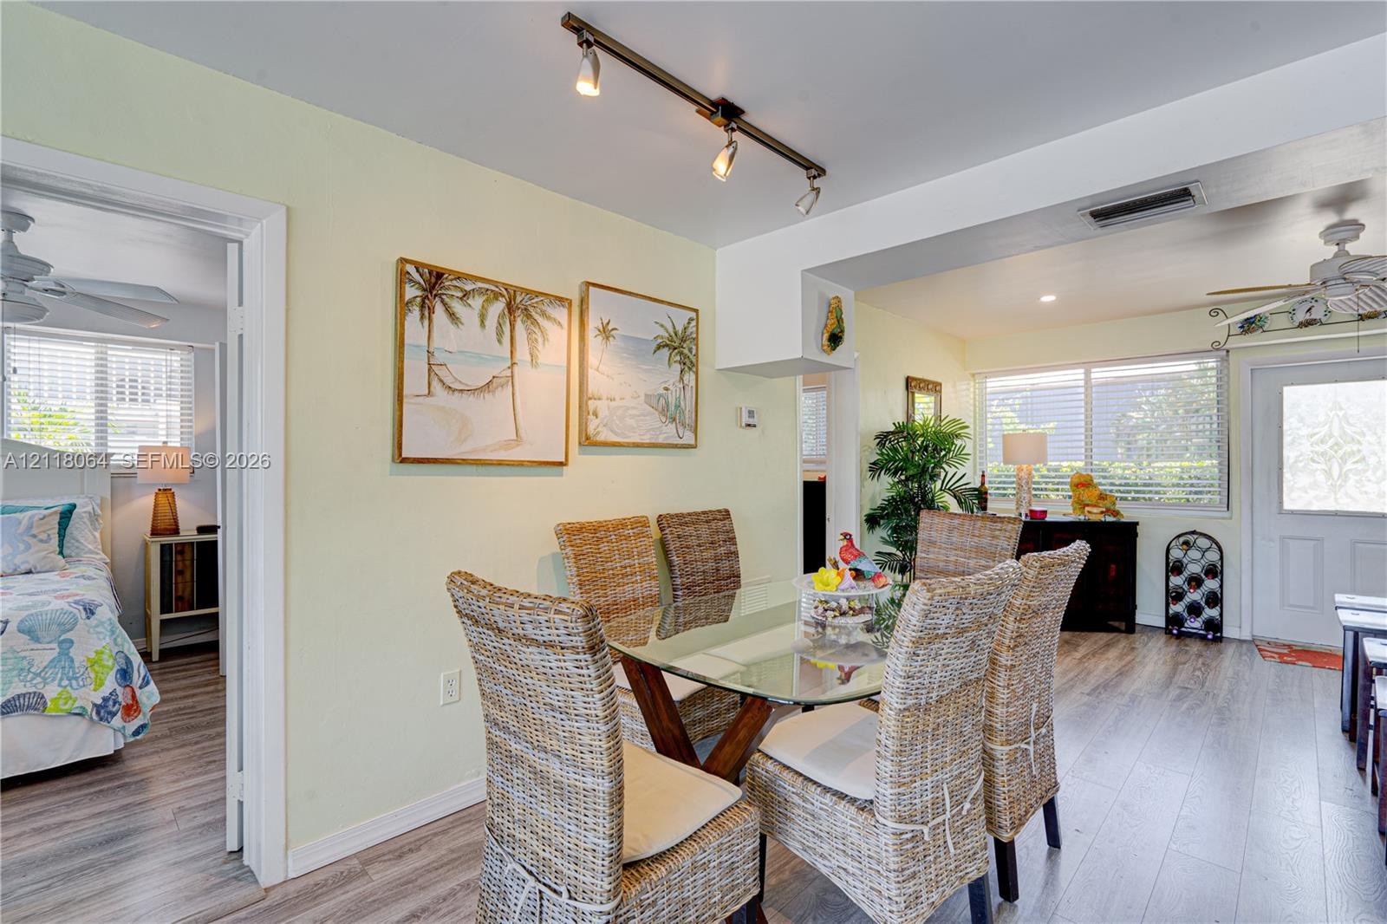
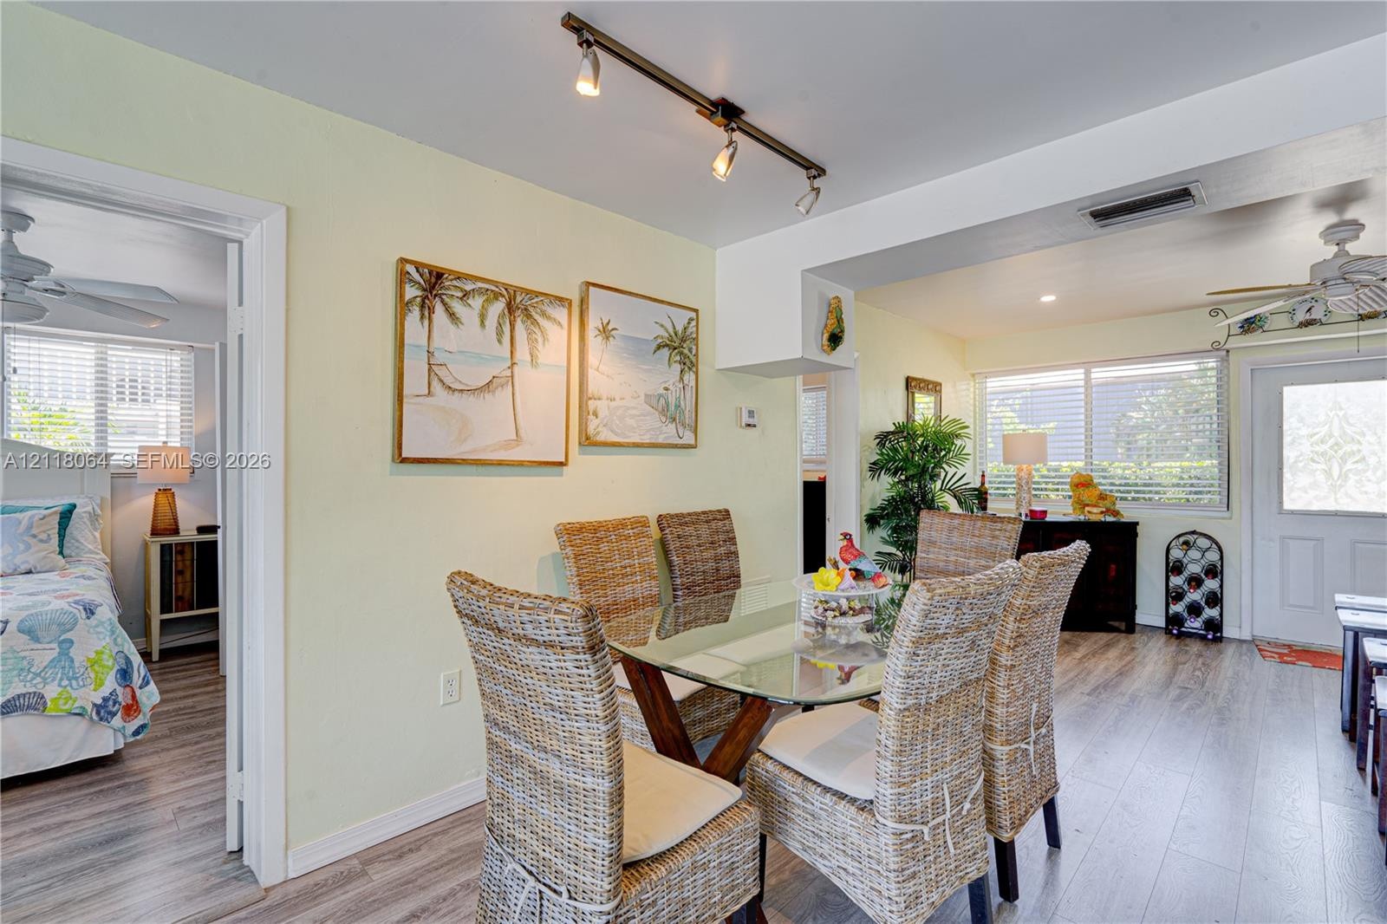
  • Wood-finish flooring throughout, adjustable track lighting, and a multi-panel exterior door with glass insert
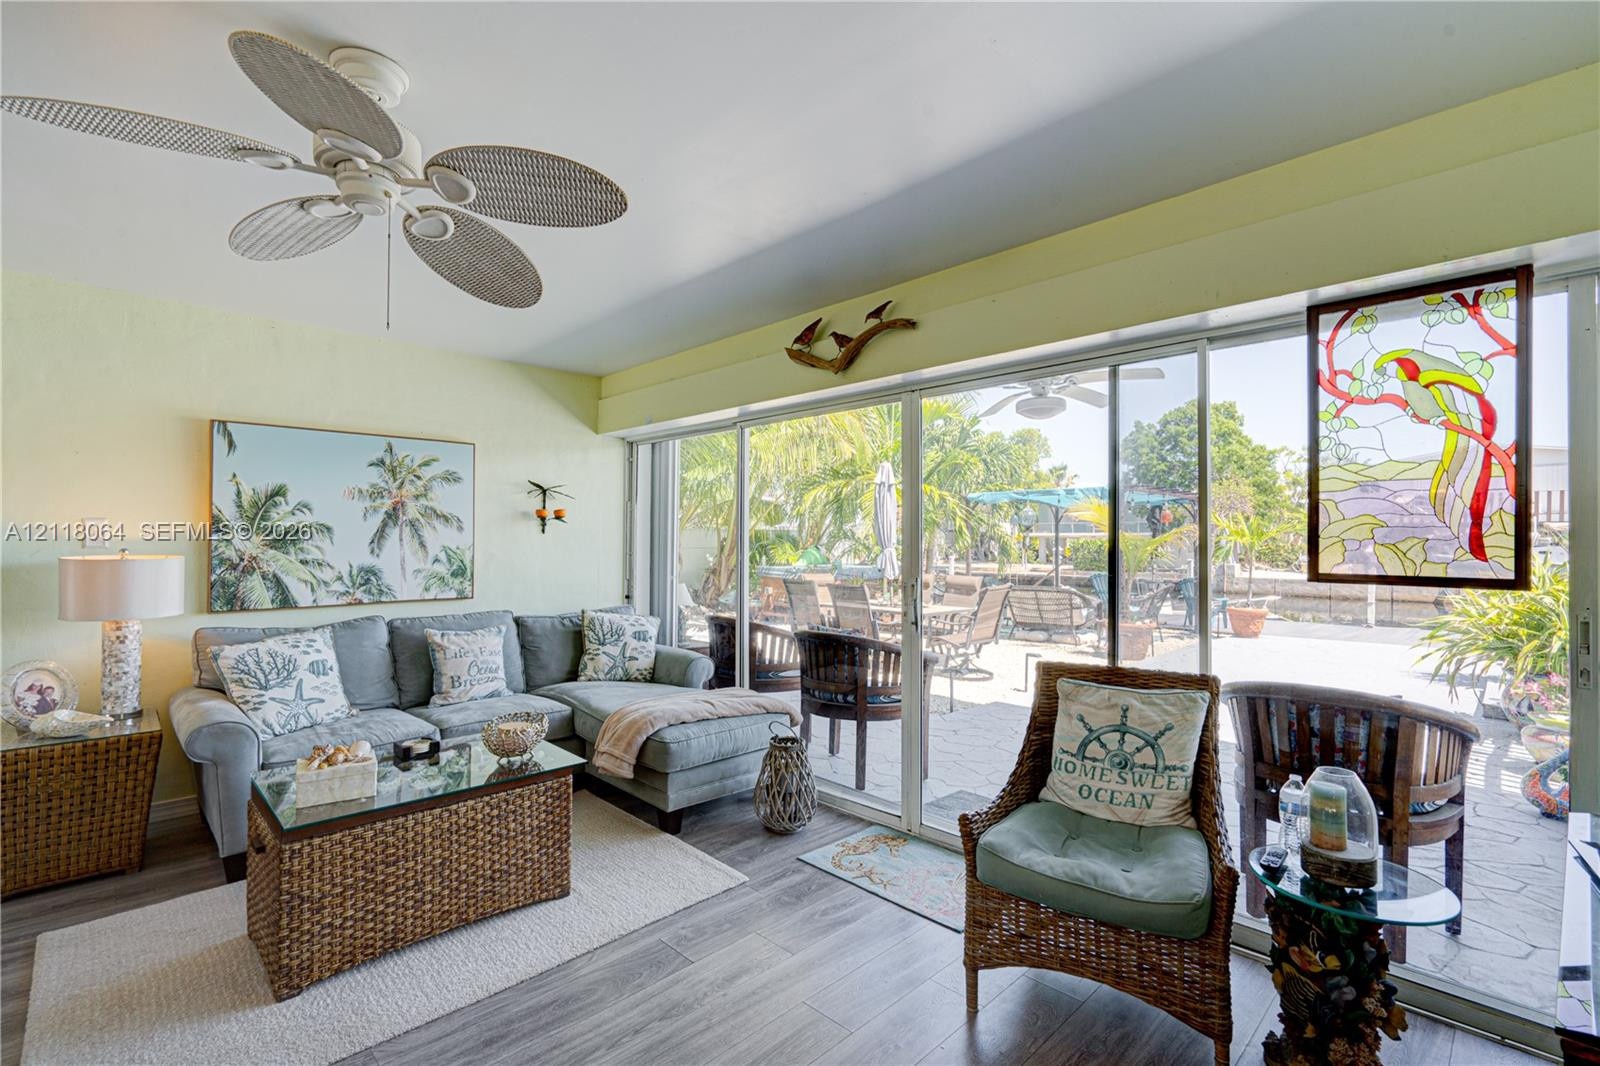
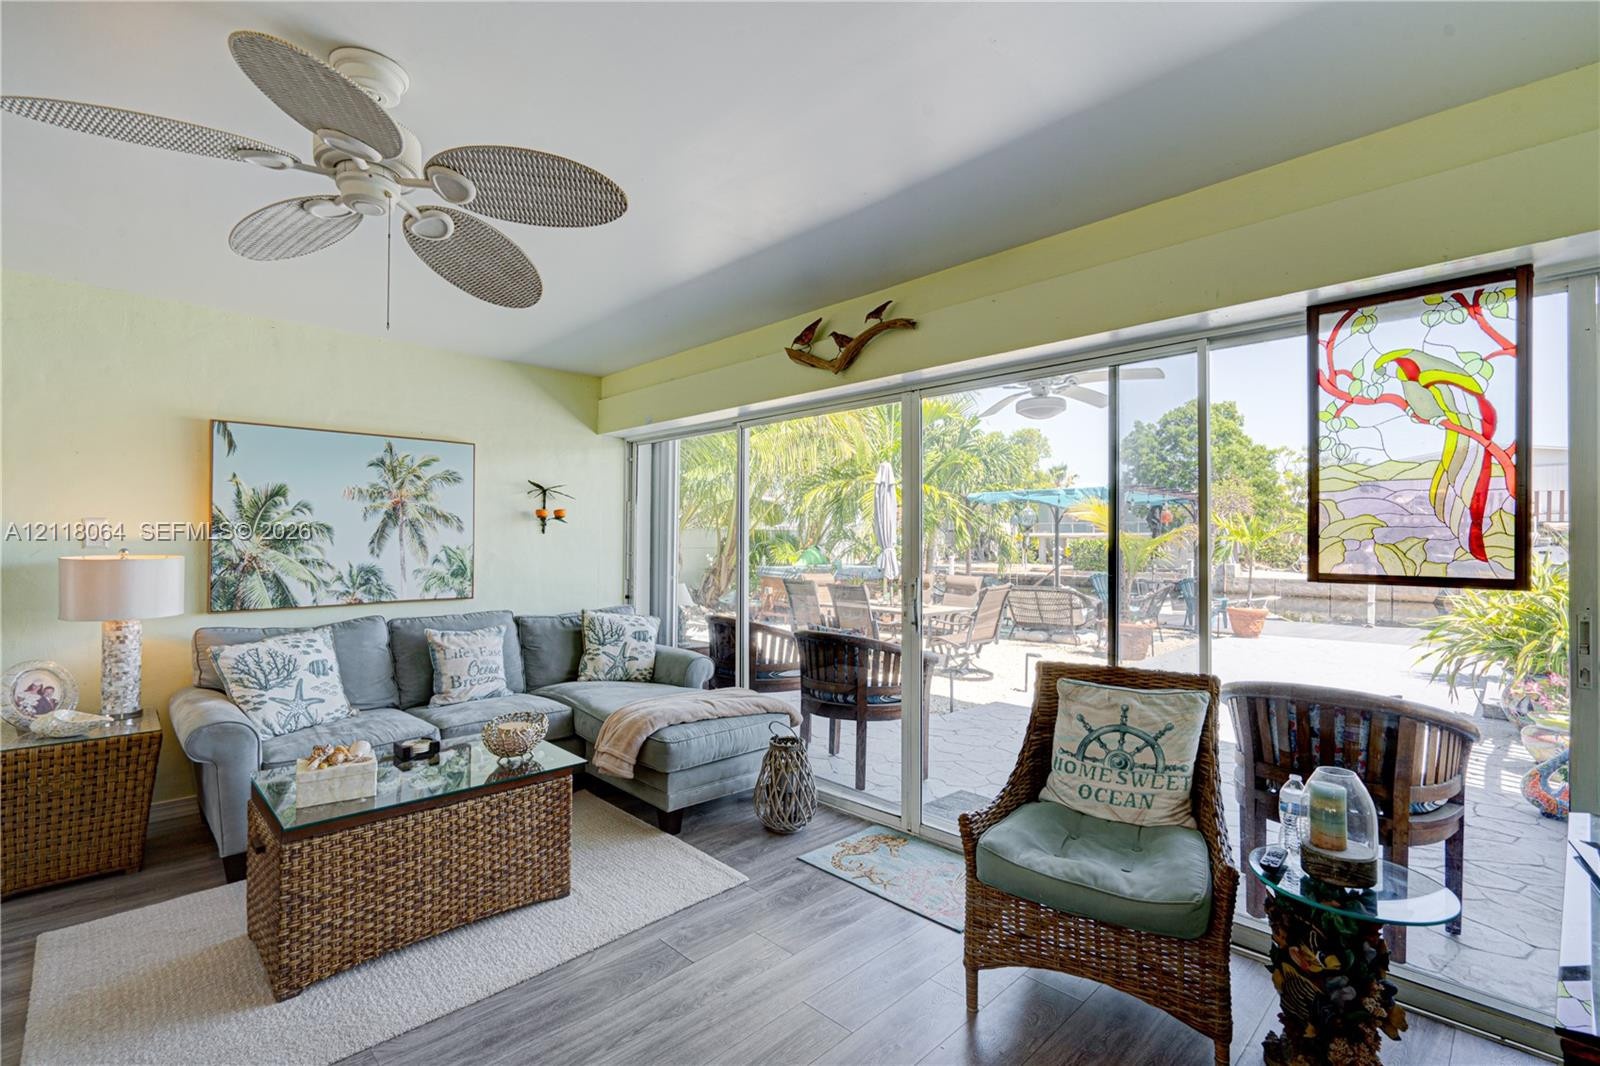
  • Floor-to-ceiling sliding glass doors, decorative stained-glass window panel, wood-finish flooring, and multi-blade ceiling fan
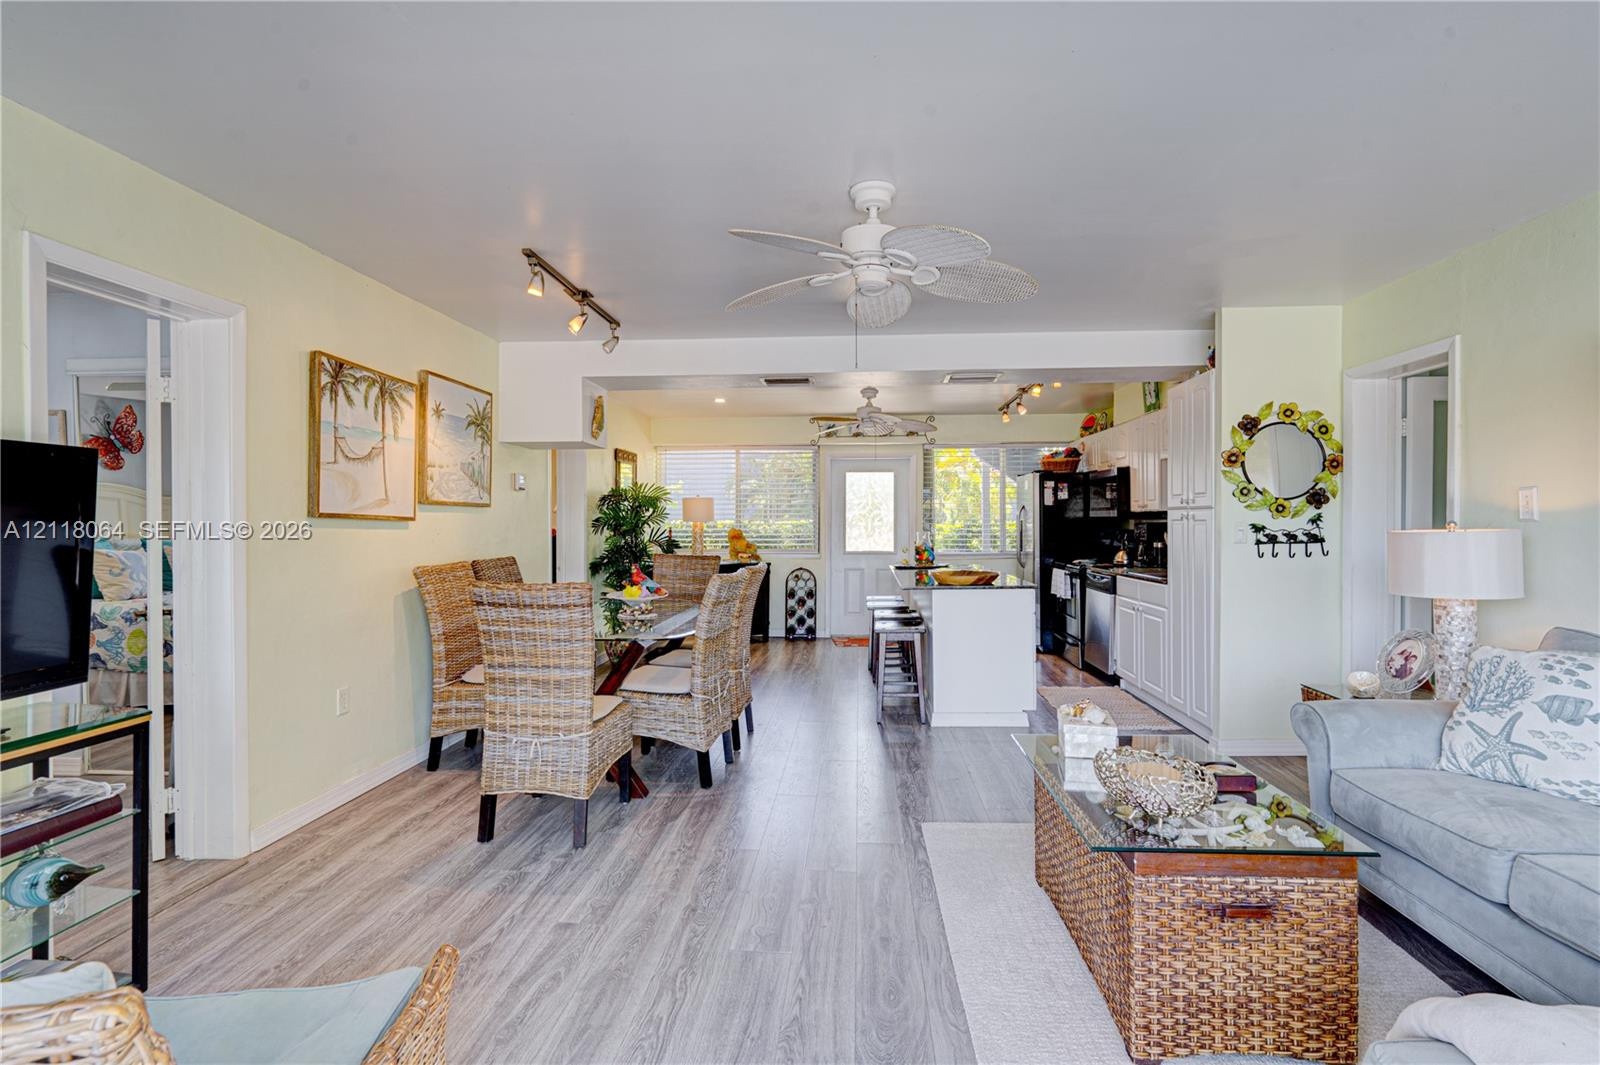
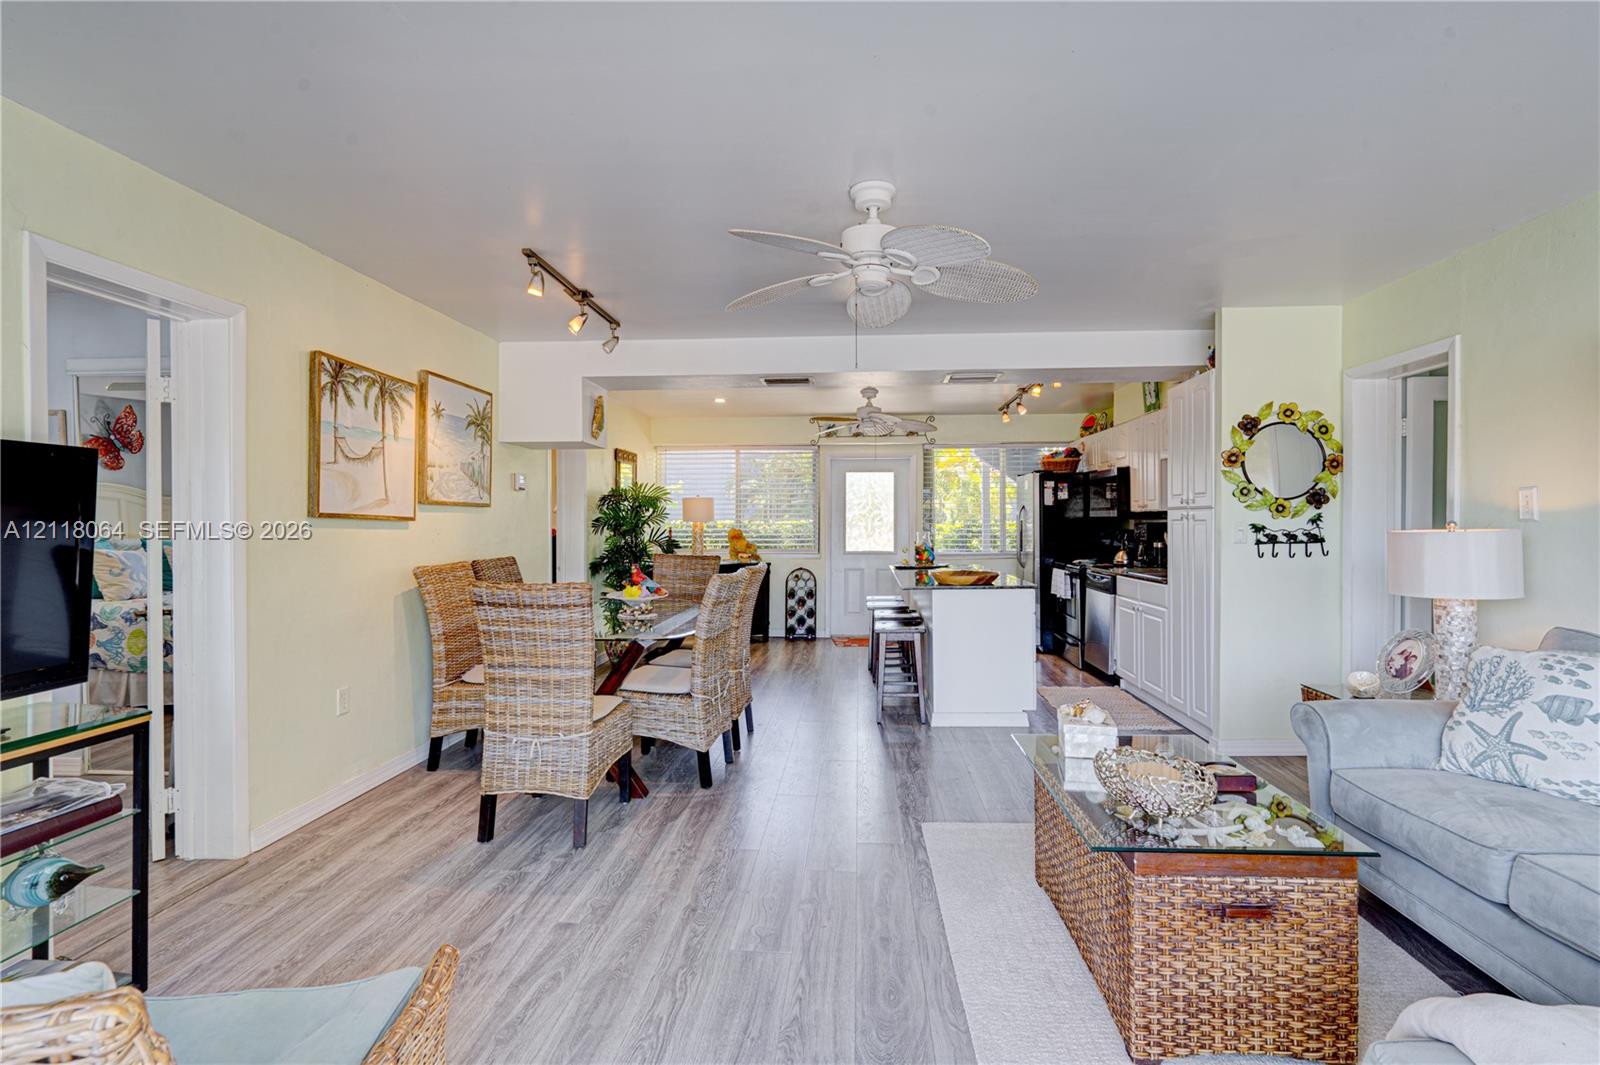
  • Open-concept interior featuring wood-finish flooring, white cabinetry, a center kitchen island with a stone-top surface, and ceiling-mounted fans
  • Kitchen featuring white shaker-style cabinetry, stone-finish countertops, stainless steel appliances, a tile backsplash, and adjustable track lighting
  • Kitchen featuring white cabinetry, stone-surface breakfast bar, wood-finish flooring, ceiling fan, and track lighting
  • Wood-finish flooring throughout, adjustable track lighting, and a multi-panel exterior door with glass insert
  • Wood-finish flooring throughout, adjustable track lighting, and a multi-panel exterior door with glass insert
  • Floor-to-ceiling sliding glass doors, decorative stained-glass window panel, wood-finish flooring, and multi-blade ceiling fan
  • Open-concept interior featuring wood-finish flooring, white cabinetry, a center kitchen island with a stone-top surface, and ceiling-mounted fans
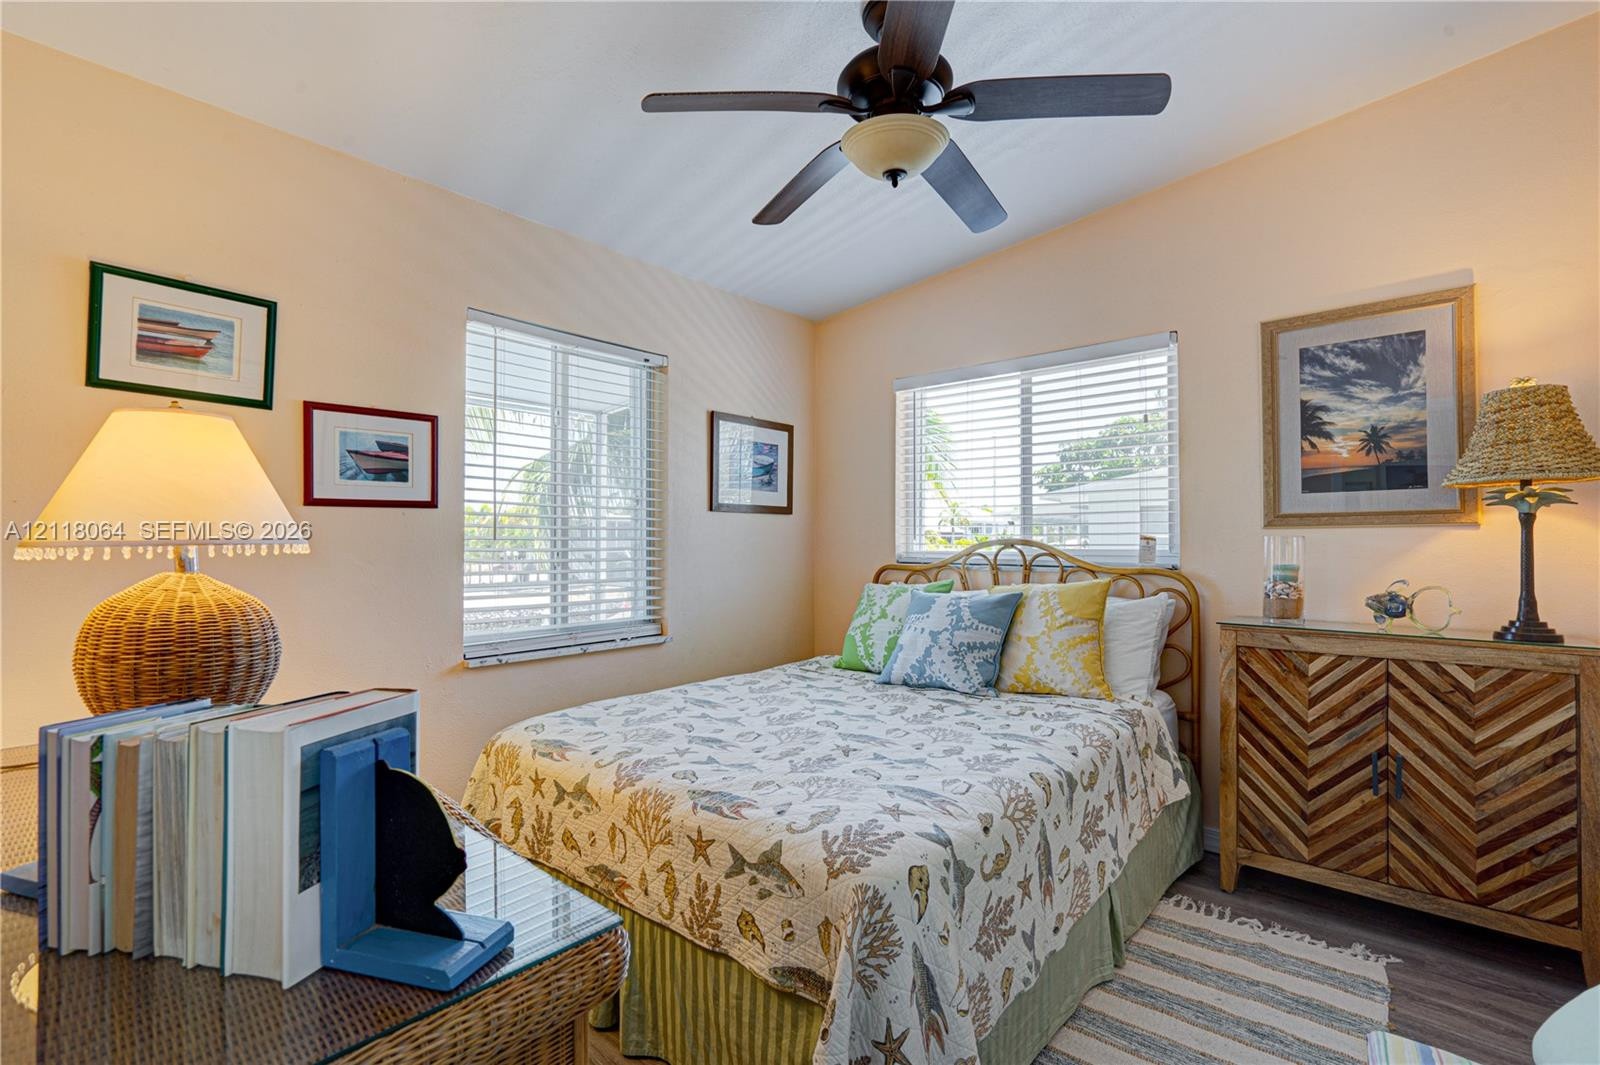
  • Neutral interior featuring wood-finish flooring, dual windows with horizontal blinds, and a central ceiling fan with an integrated light fixture

Location

130 Plantation Plantation Key FL 33070 USA

Contact

Palm Beach, FL
Deborah L. Ginsburg
150 Worth Ave, Palm Beach, FL 33480
Phone: +1 561-725-9229
deborahg@nestseekers.com
Listing Courtesy of LoKation
​
Nest Seekers Logo
Loading...