Nest Seekers

Stunning home for rent in Downtown Doral Canarias !

8248 48th Terrace Apt: 8248
Doral, FL 33166

Listing

Web ID:5847204
Website:https://www.nestseekers.com/5847204

Property

Type: Single Family
Rooms: 2
Bedrooms: 4 BR
Bathrooms: 3½
Pets: Pets Allowed
Area: 2844 sq ft
Lot Size: 0.1 Acres

Financials

Rent:$7,000

Description

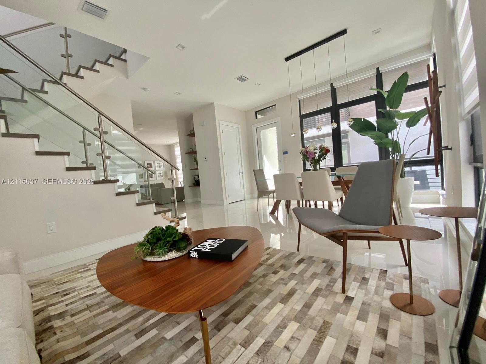
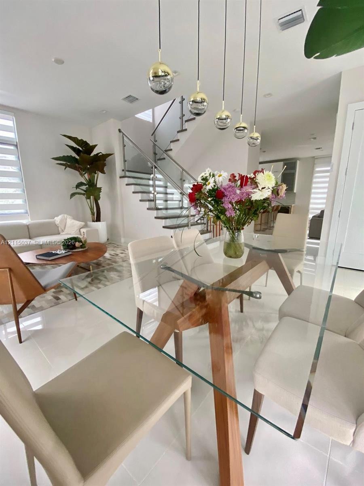
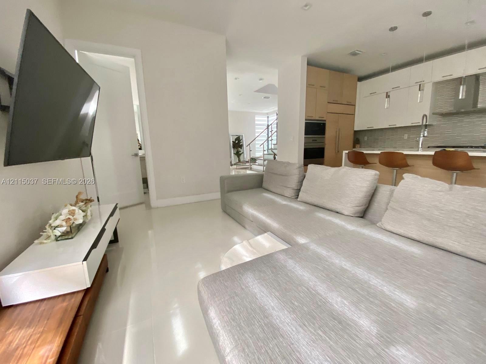
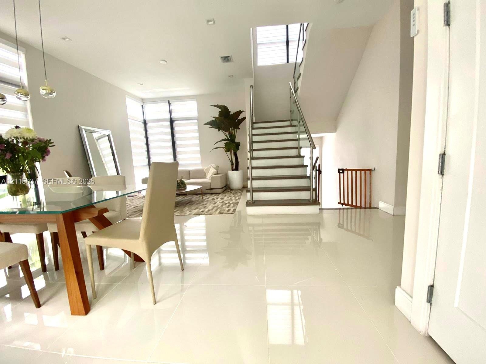
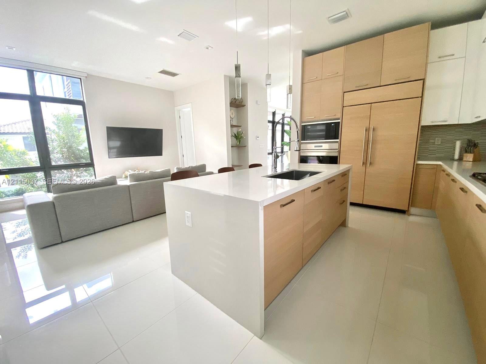
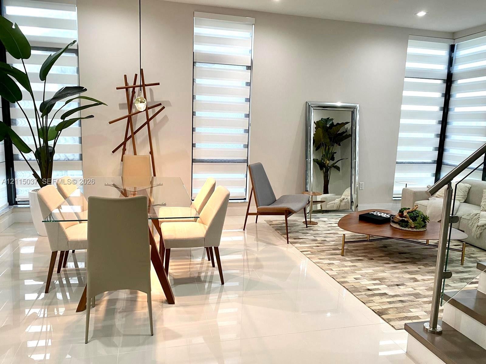
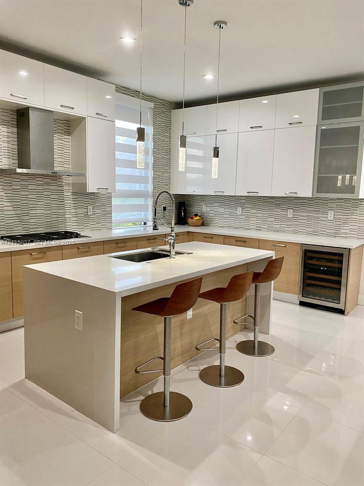
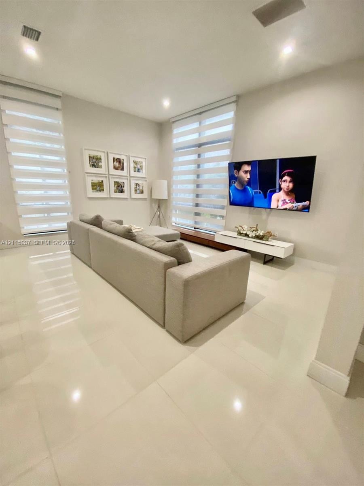
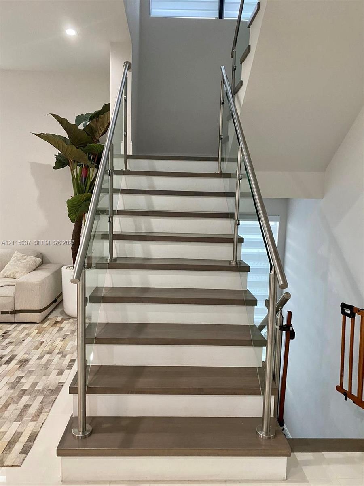
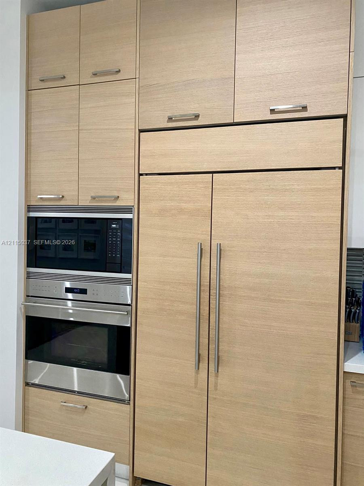
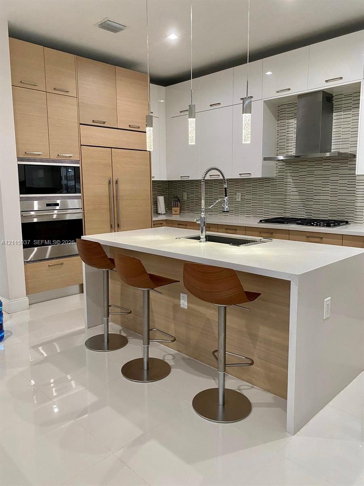
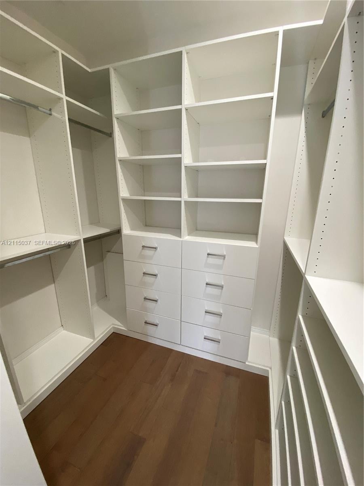
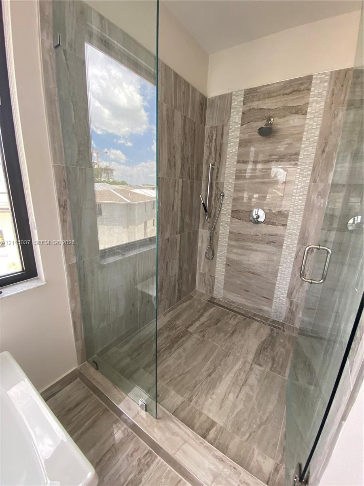
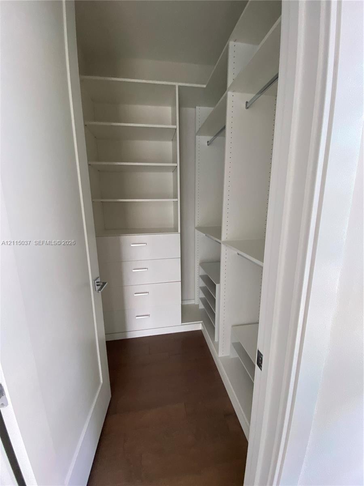
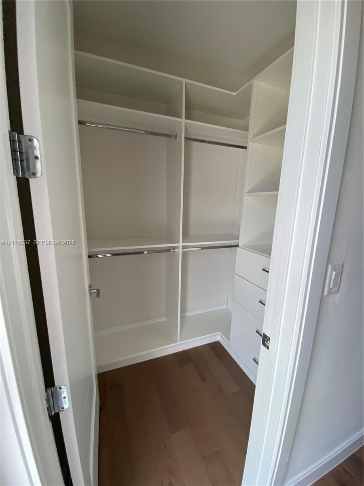
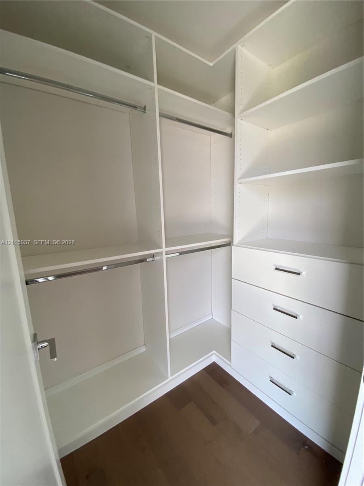
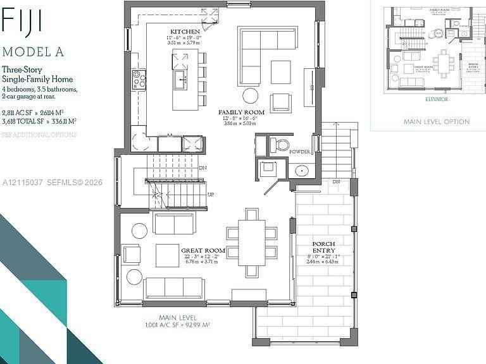
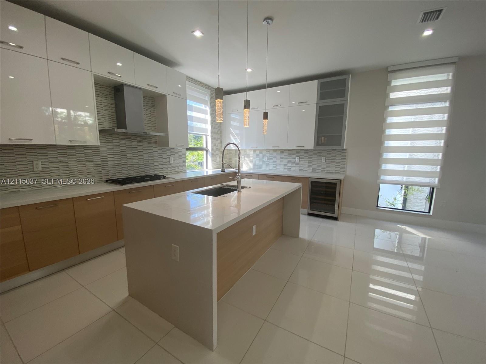
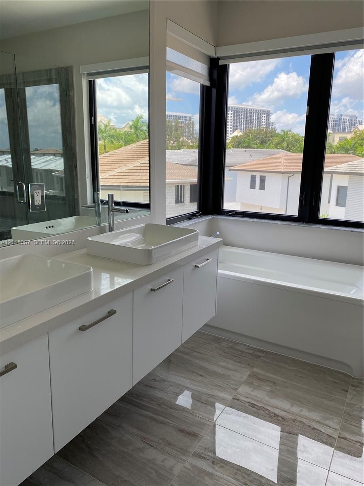
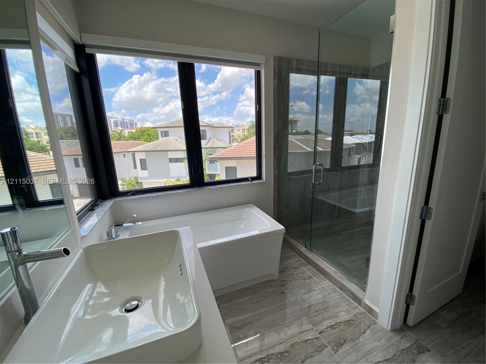
Stunning home for rent in Downtown Doral – Canarias! Main living space on the 2nd floor features a spacious great room, open kitchen, family room, and a large porch overlooking a lush community garden. Rear 2-car garage opens to a private courtyard leading to a versatile first-floor in-law suite or home office. All bedrooms include custom walk-in closets by Closet Factory. The primary bathroom offers a freestanding soaking tub and oversized glass shower. High-end finishes throughout: quartz countertops, Sub-Zero/Wolf appliances, Kohler fixtures, stainless steel hood, Italkraft cabinetry, premium tile and wood flooring, plus a full-house water filtration system. A sleek modern glass staircase adds architectural elegance. A must-see—won’t last!
Virtual Tour: https://www.propertypanorama.com/instaview/mia/A12115037

Amenities

  • Closet Cabinetry
  • Clubhouse
  • Dishwasher
  • Disposal
  • Dryer
  • Fitness Center
  • Gas Range
  • Gas Water Heater
  • Handball
  • Maintained Community
  • Microwave
  • Playground
  • Pool
  • Refrigerator
  • Security
  • Security Patrol
  • Sewer Available
  • Smoke Detectors
  • Walk-In Closet(s)
  • Washer
  • Water Heater
  • Open-concept living space featuring high-gloss tile flooring, floor-to-ceiling windows with black frames, a sculptural staircase with glass railing an
  • Open-concept interior featuring large-format tile flooring, a glass-railing staircase with wooden treads, and a multi-pendant brass and glass lighting
  • Large-format tile flooring, flat-panel cabinetry, a kitchen island with stone-surface countertop, recessed ceiling lighting, and stainless steel built
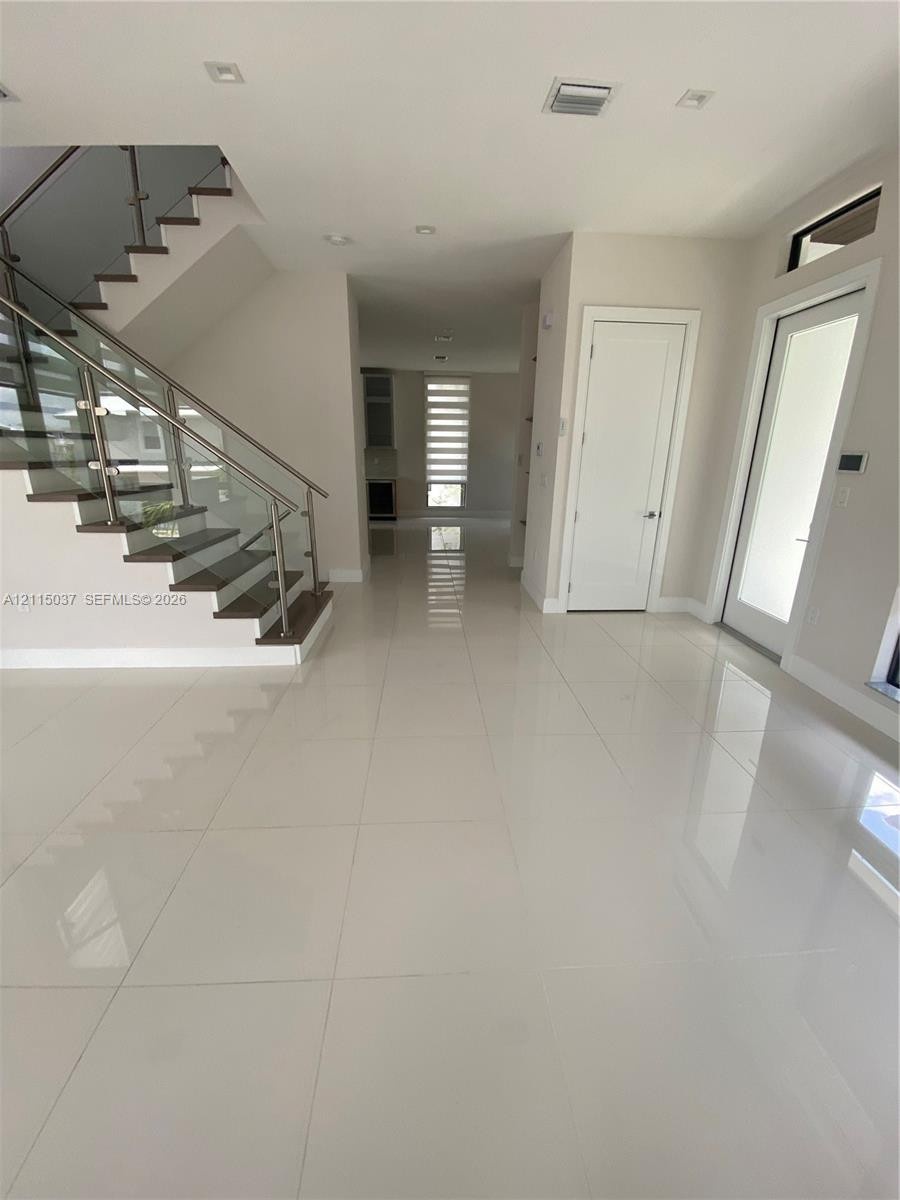
  • Open-concept interior featuring large-format polished tile flooring, recessed lighting, and a staircase with glass panel railings and wood-finish trea
  • Kitchen featuring a center island with a stone-surface countertop, flat-panel light wood cabinetry, integrated refrigerator, built-in wall oven, and l
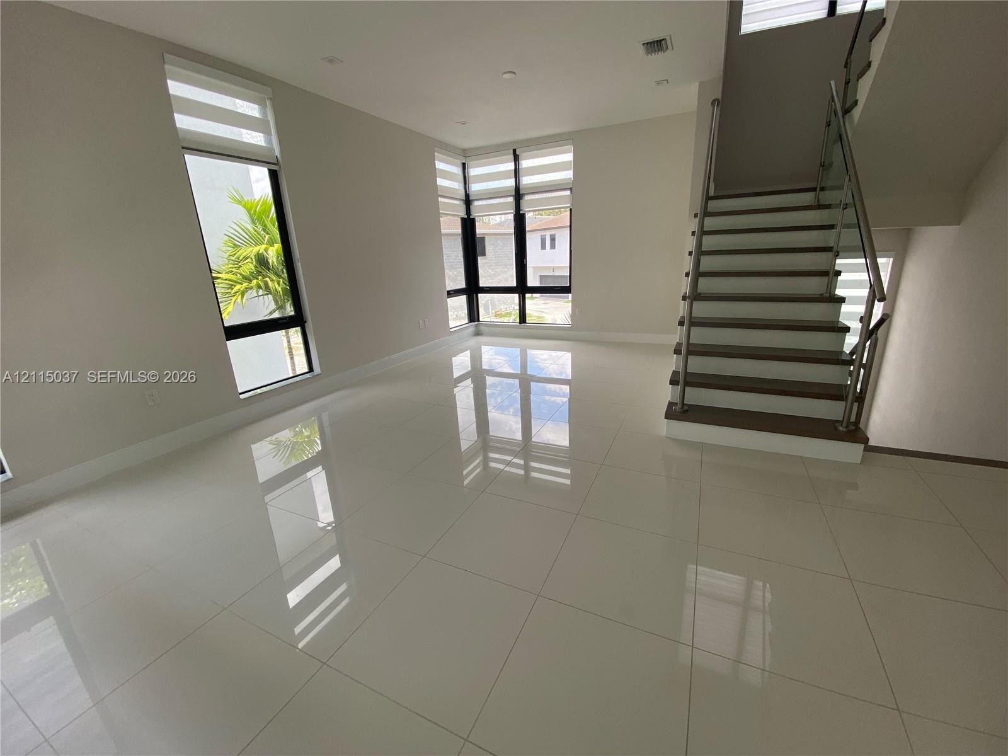
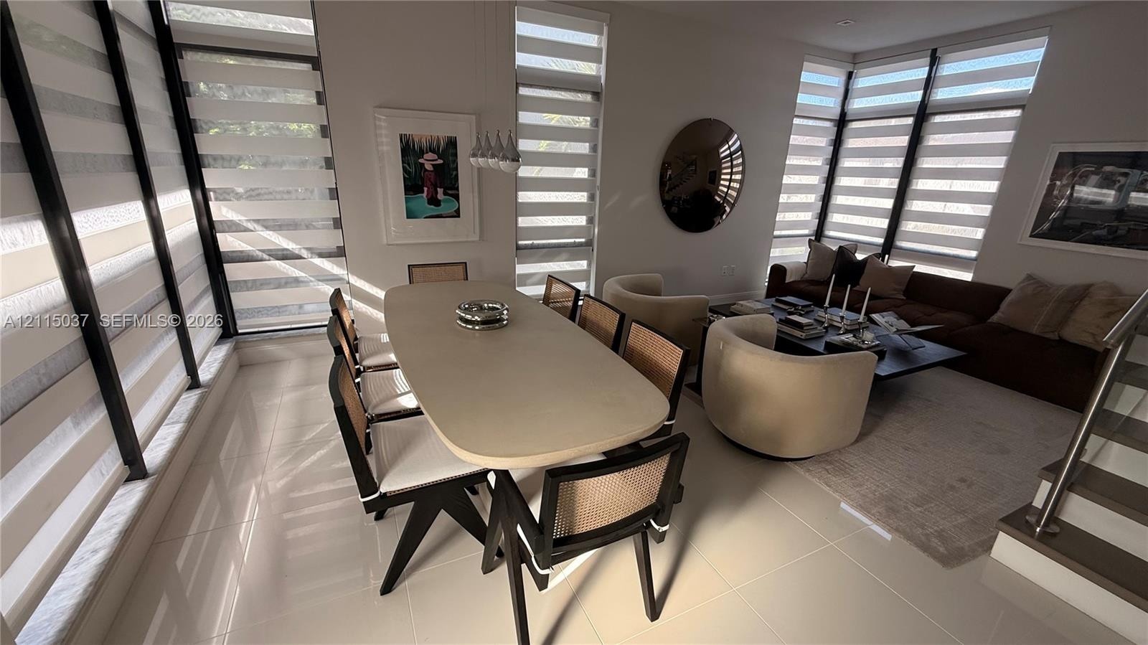
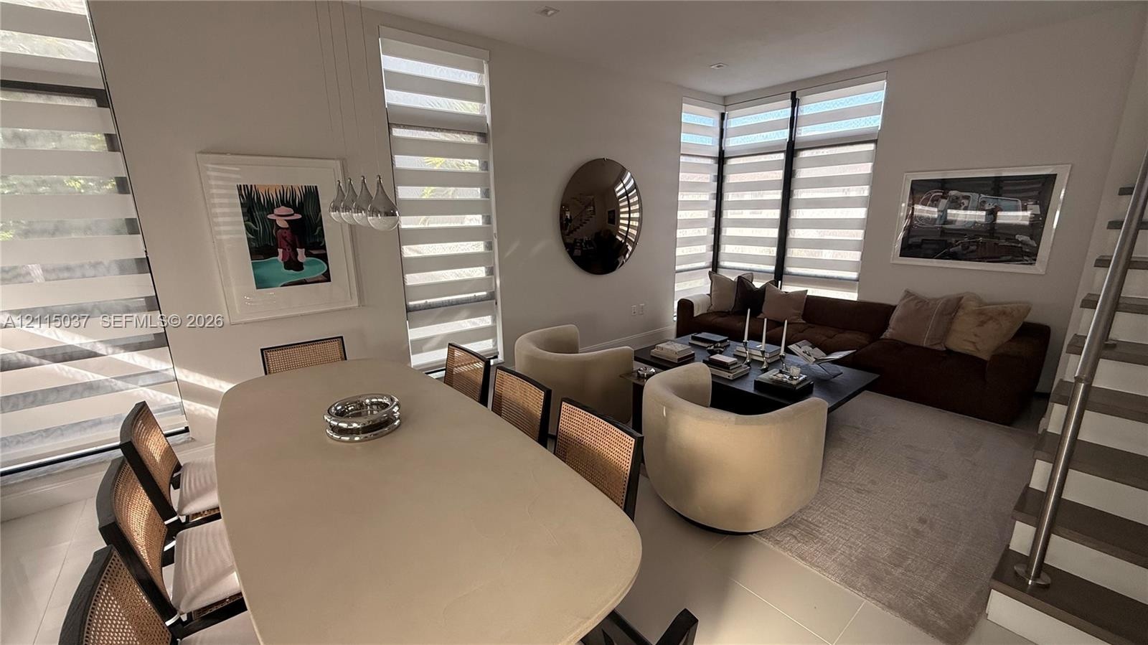
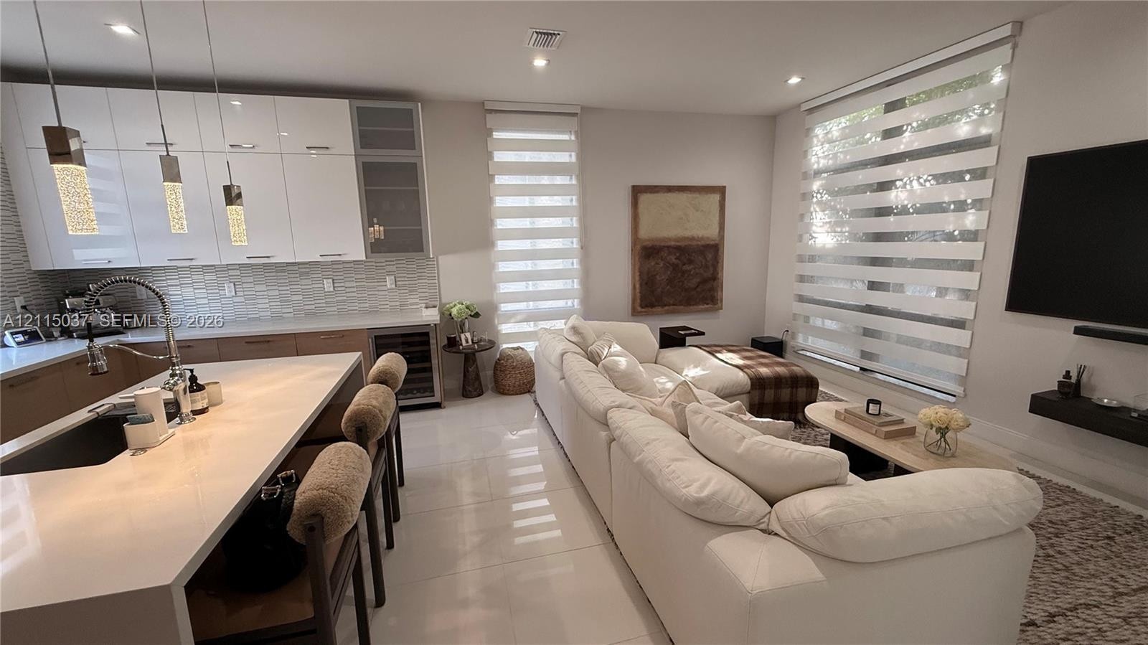
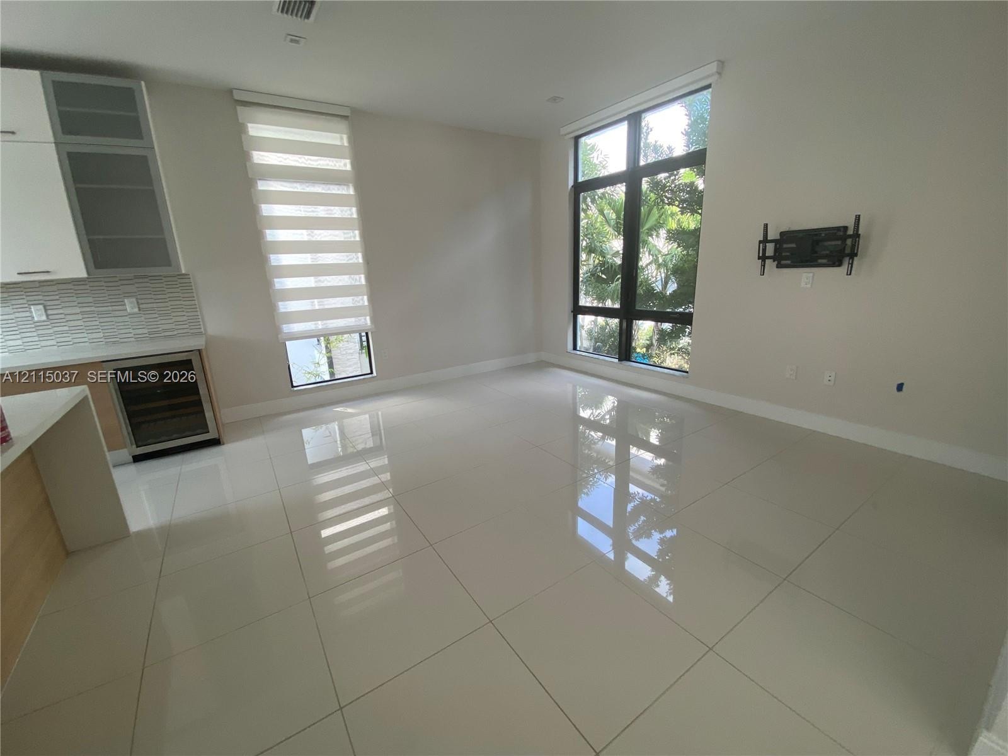
  • Open-concept living space featuring high-gloss tile flooring, floor-to-ceiling windows, dual-layered roller shades, recessed lighting, and a metal-rai
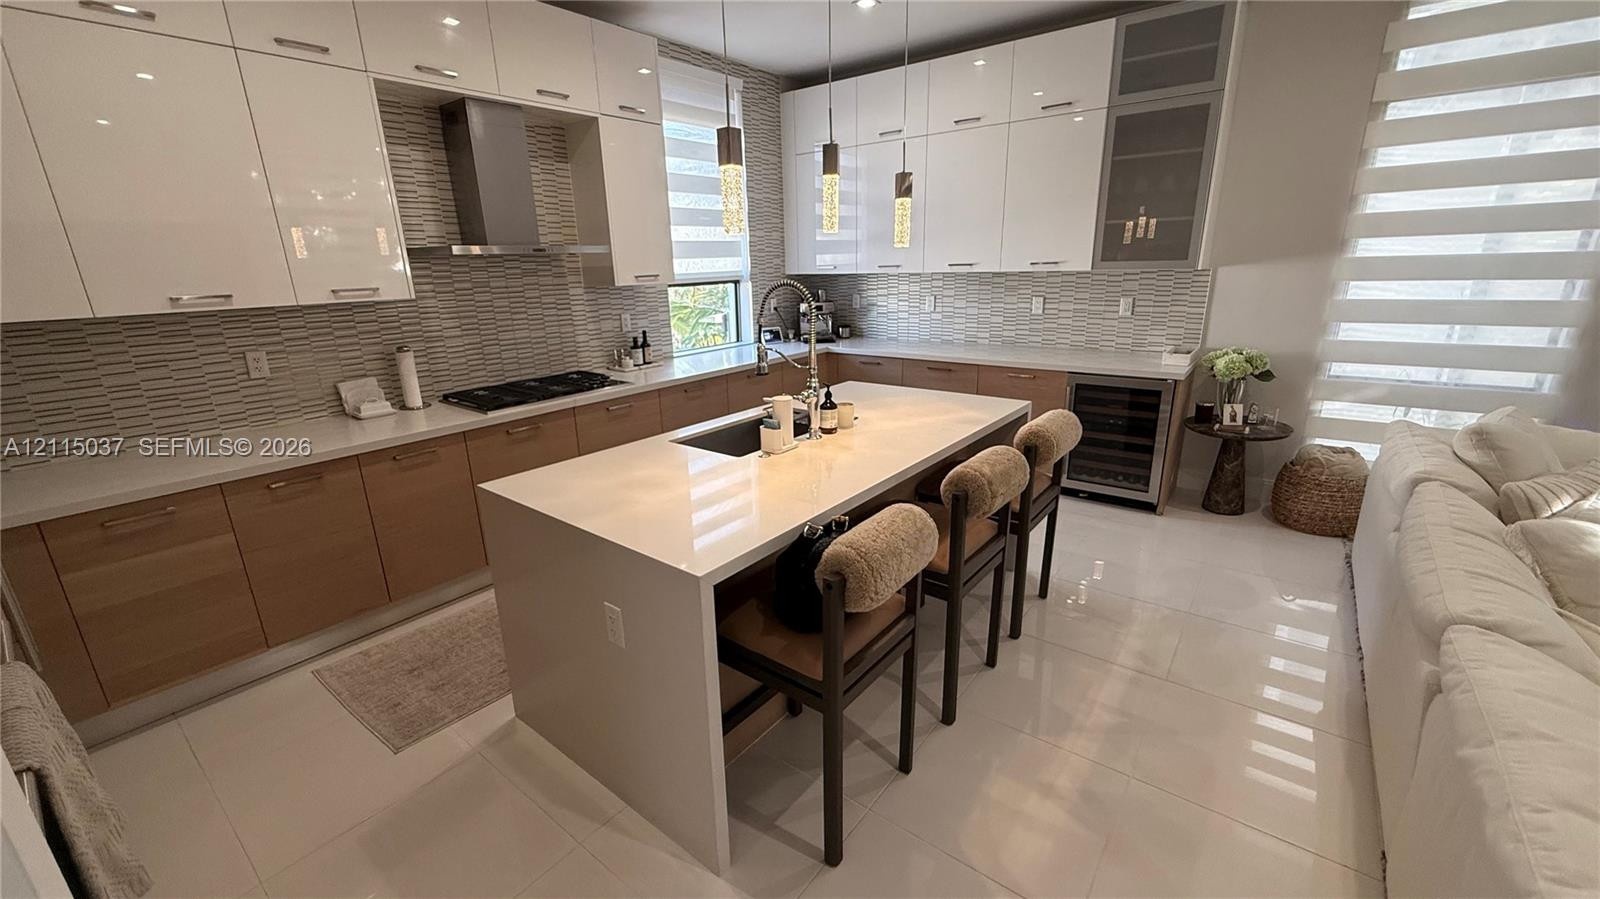
  • Modern kitchen featuring high-gloss white upper cabinetry, wood-finish lower cabinetry, a quartz waterfall-edge island, a stainless steel wine refrige
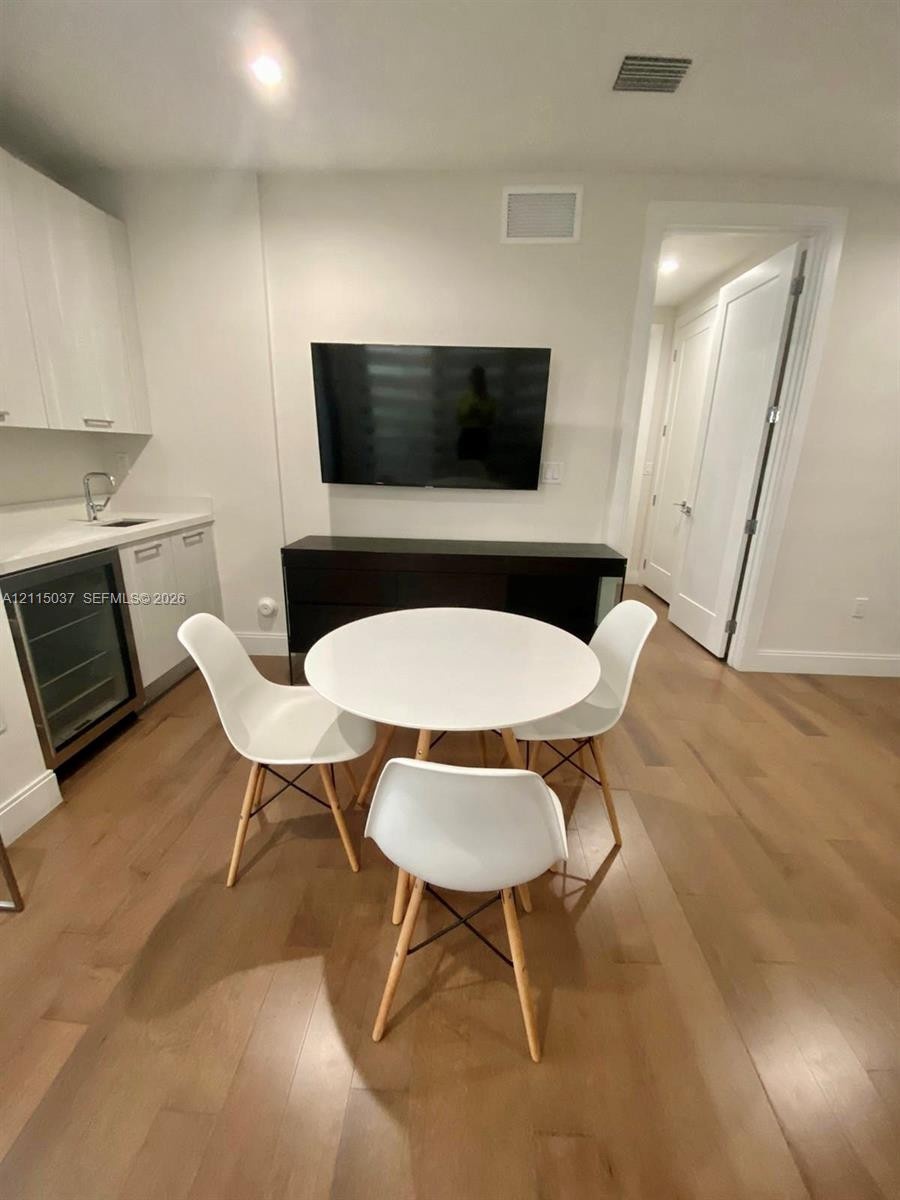
  • Kitchenette featuring white slab-panel cabinetry, light-toned stone countertop, integrated under-counter beverage refrigerator, and wood-finish floori
  • Living area featuring large-format tile flooring, recessed lighting, and expansive windows with dual-layered roller shades
  • Staircase featuring wood-finish treads, white risers, glass side panels, and metal railings
  • Custom cabinetry with wood-finish veneer, panel-ready refrigerator, stainless steel built-in microwave, and integrated wall oven
  • Kitchen featuring dual-toned flat-panel cabinetry, a waterfall-edge quartz island countertop, integrated stainless steel appliances, linear mosaic til
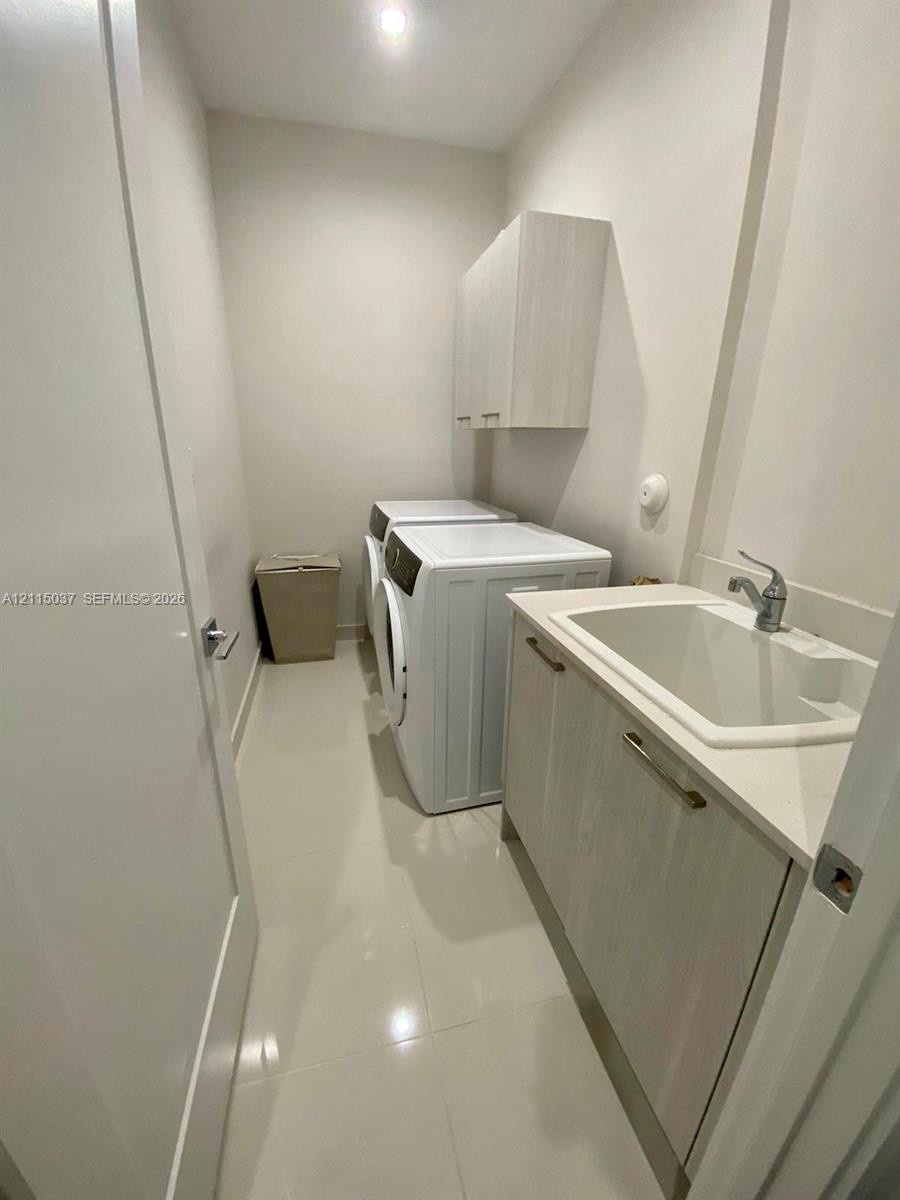
  • Laundry room featuring glossy tile flooring, wood-finish cabinetry, a drop-in basin sink, and matching wall-mounted storage cabinets
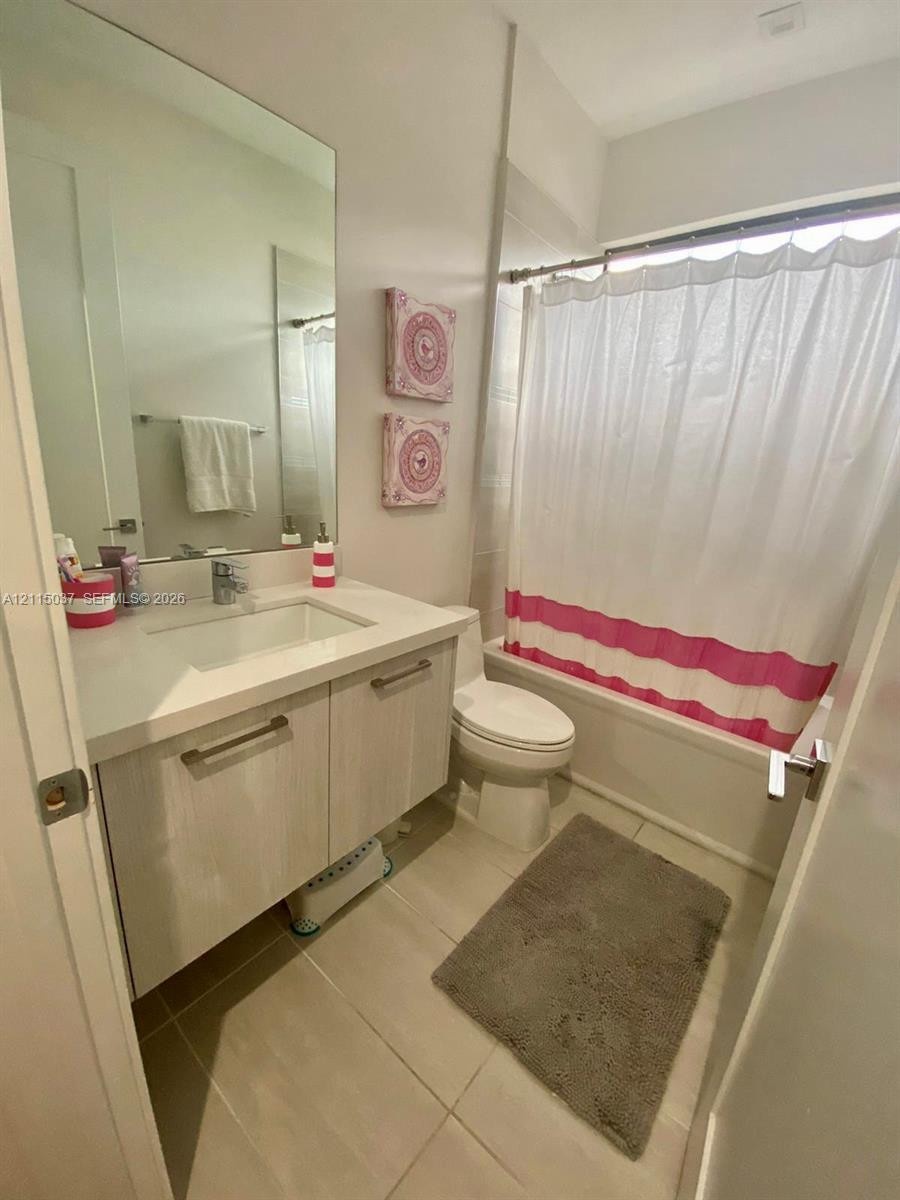
  • Bathroom featuring a light-toned wood-finish vanity, solid-surface countertop with an integrated sink, full-height wall mirror, and tile flooring
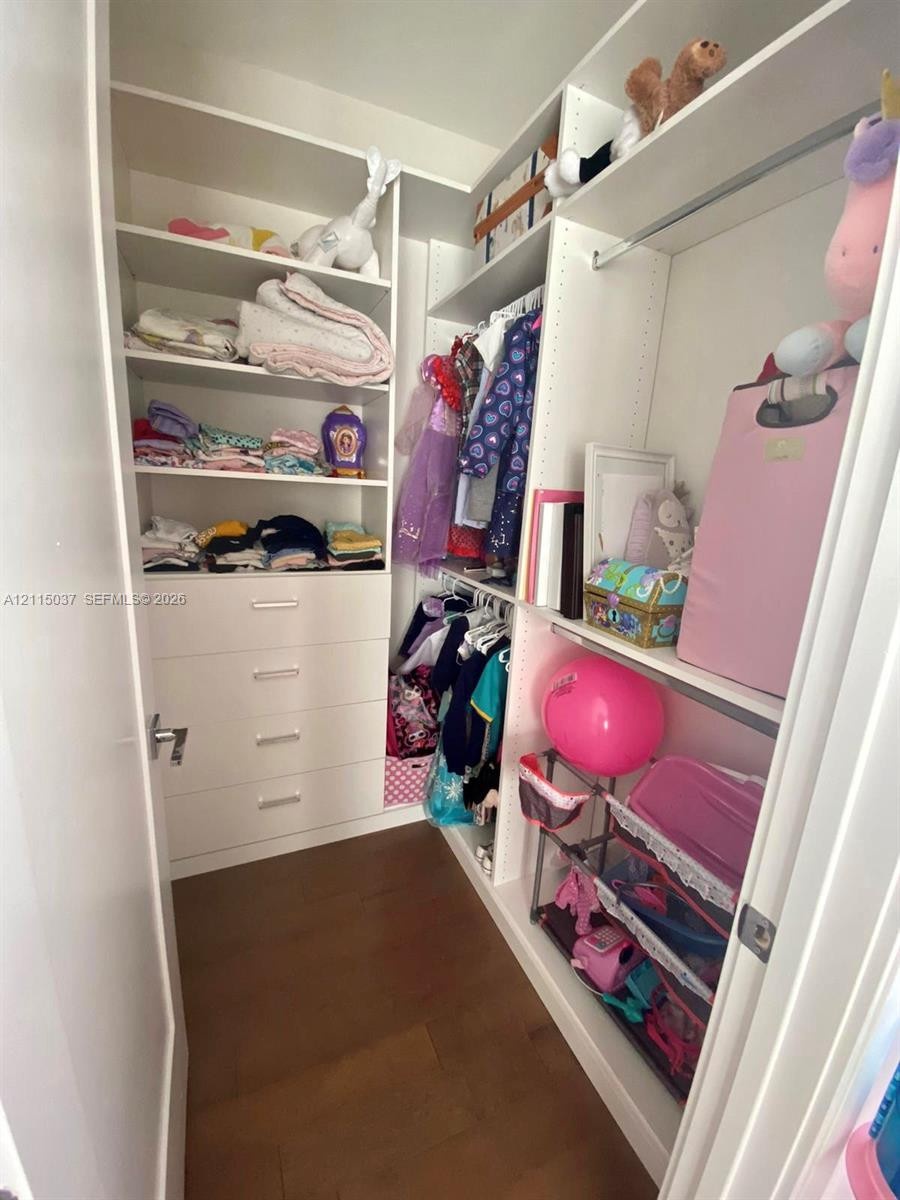
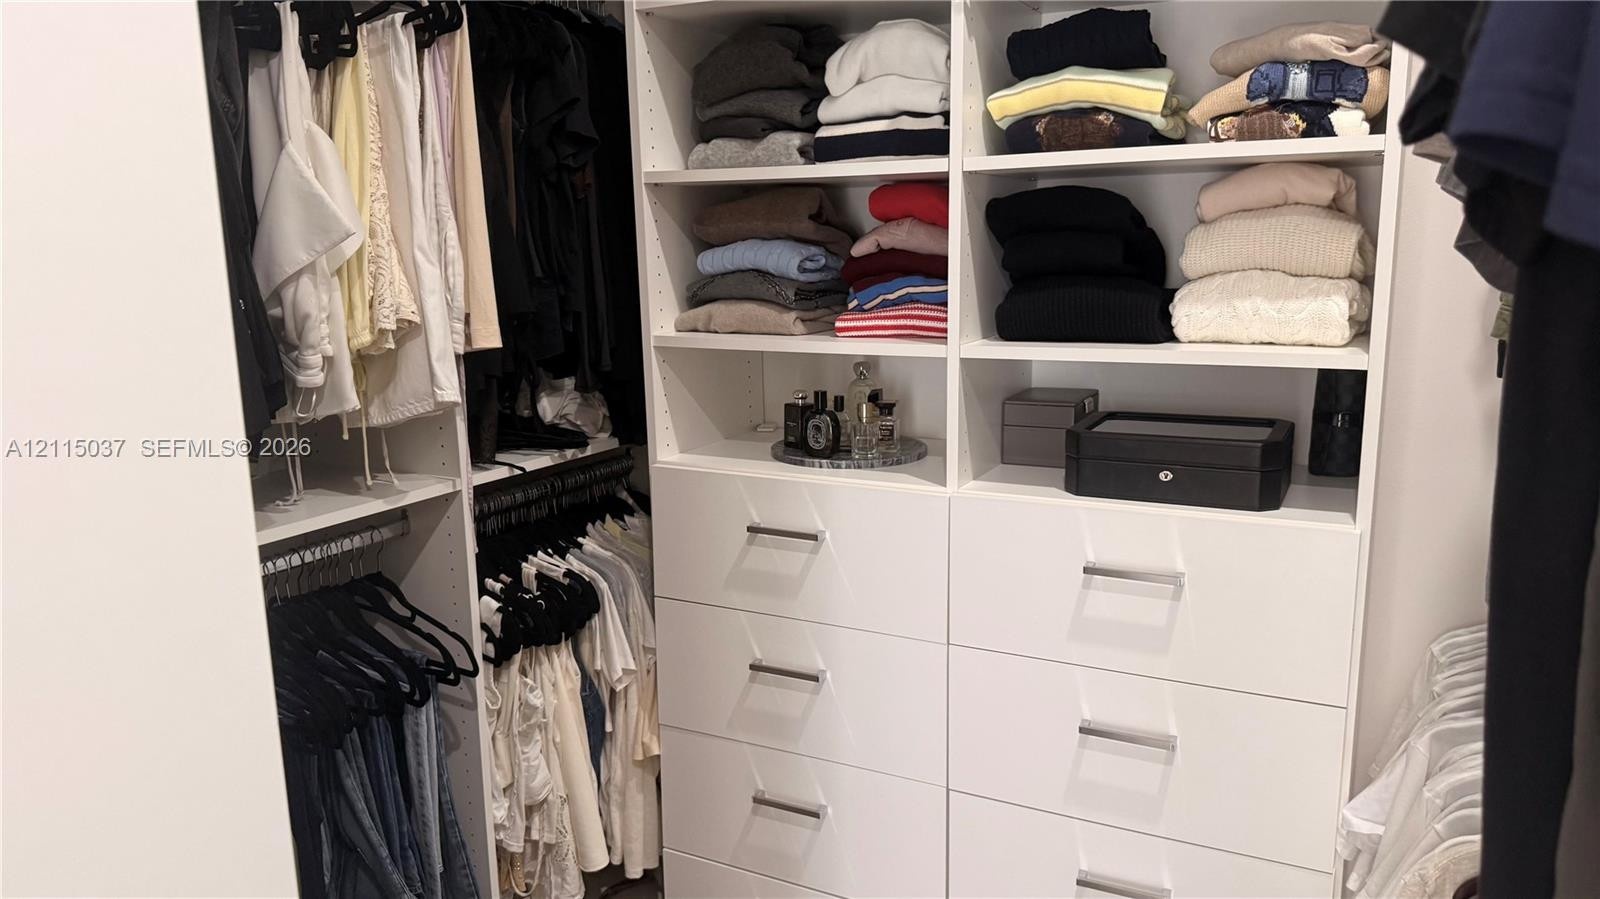
  • Custom walk-in closet featuring white built-in shelving, four integrated storage drawers with metal pulls, and wood-finish flooring
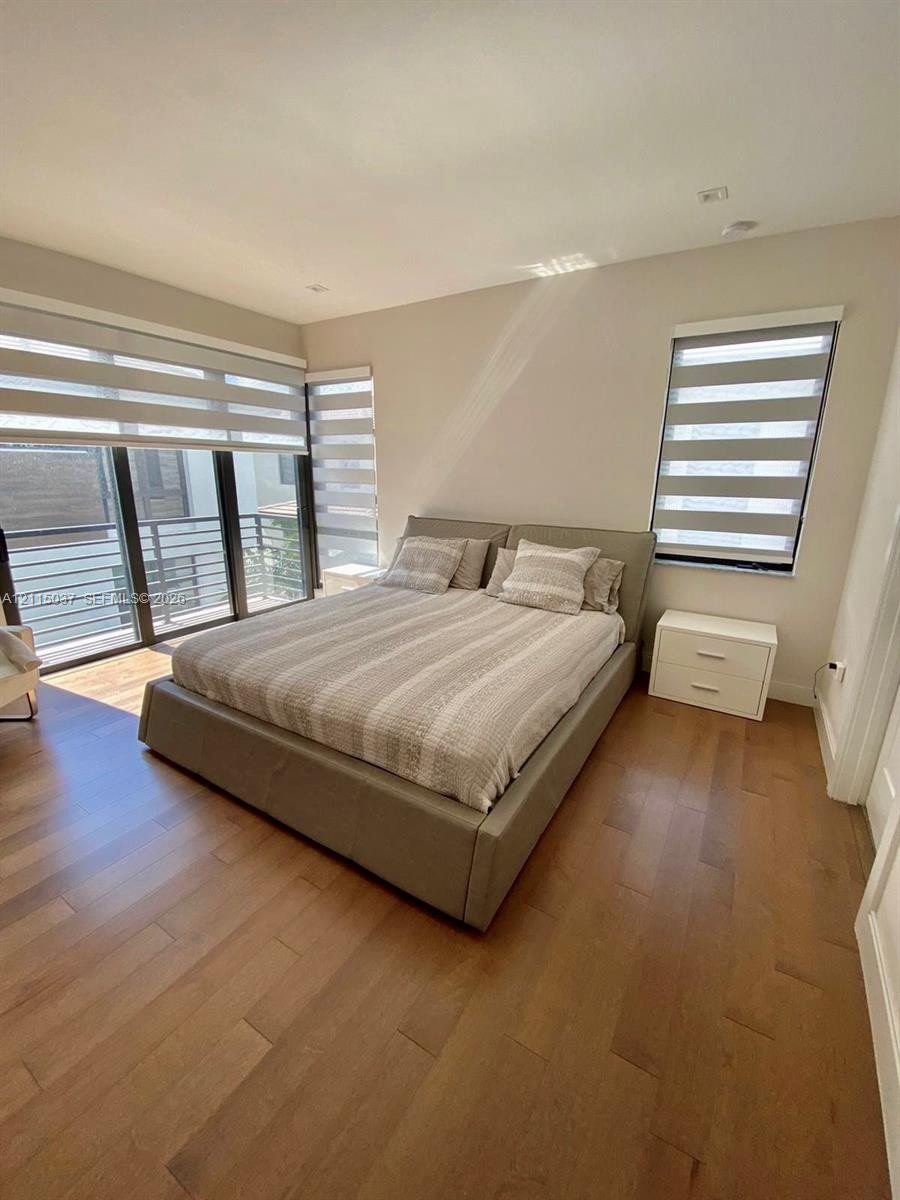
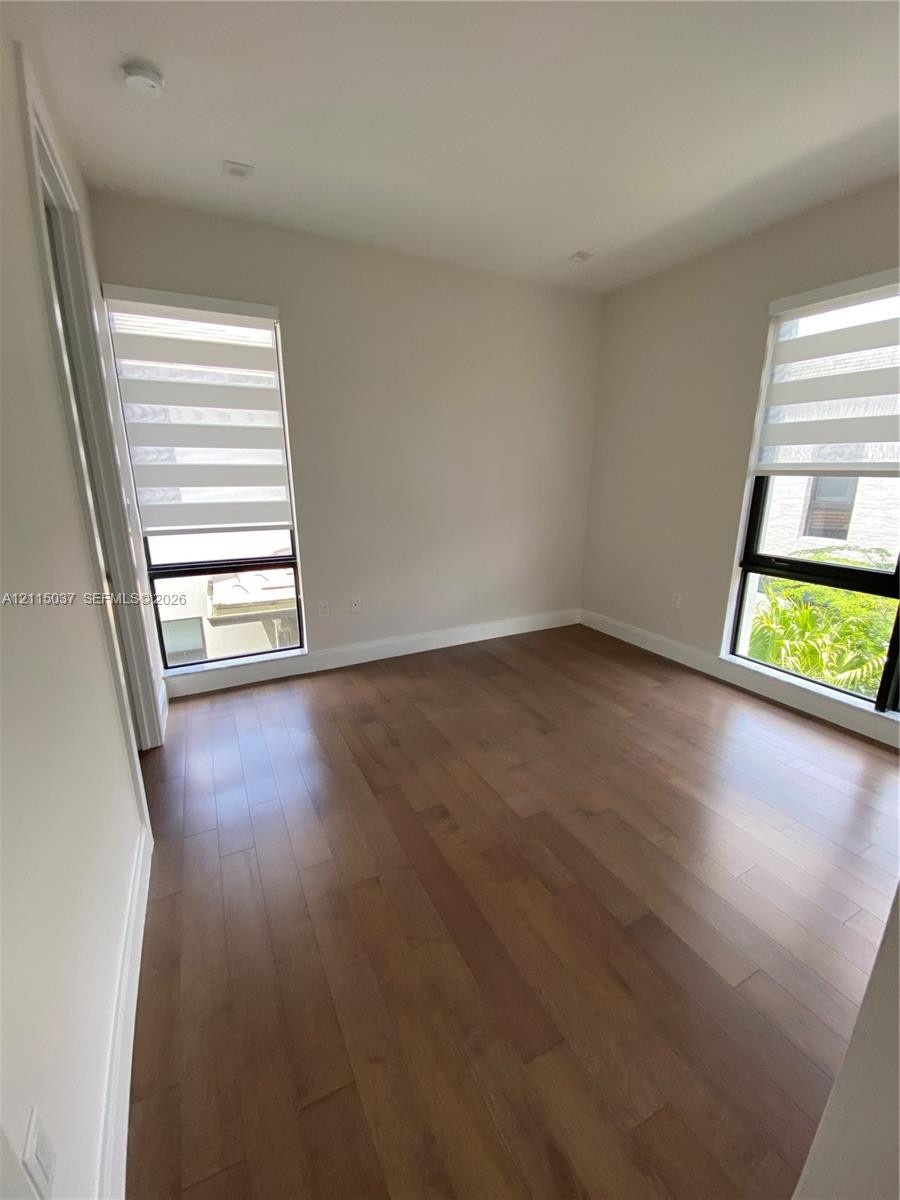
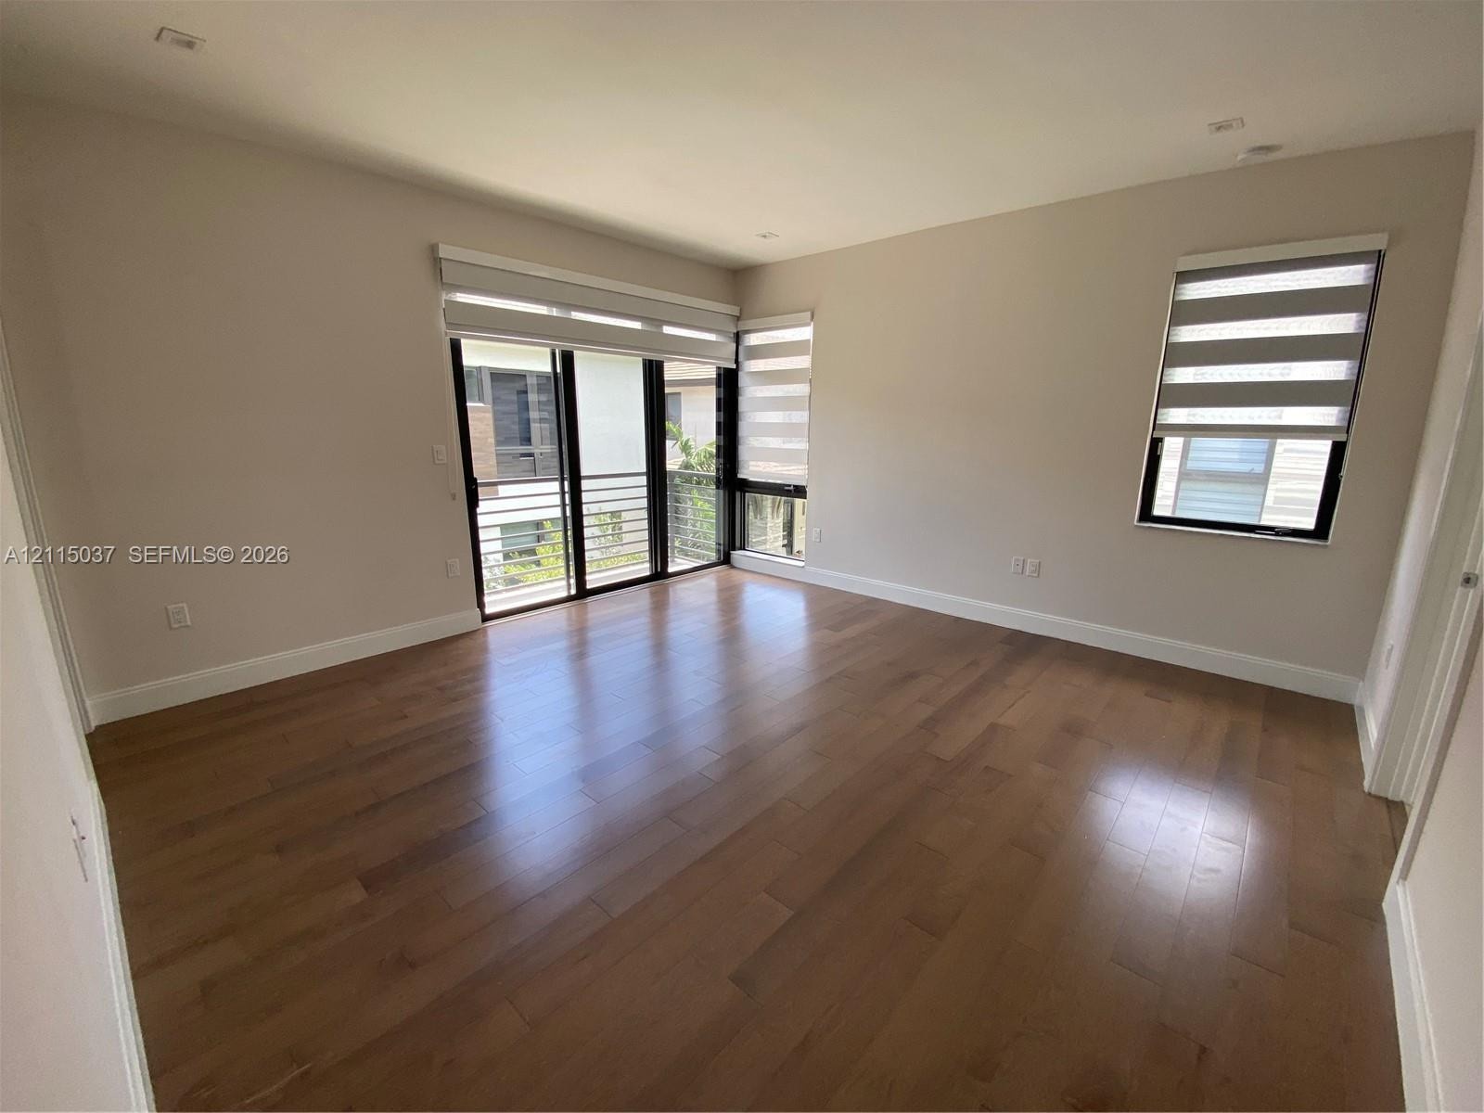
  • Room featuring wood-finish flooring, recessed lighting, and multiple windows with installed dual-shade window treatments
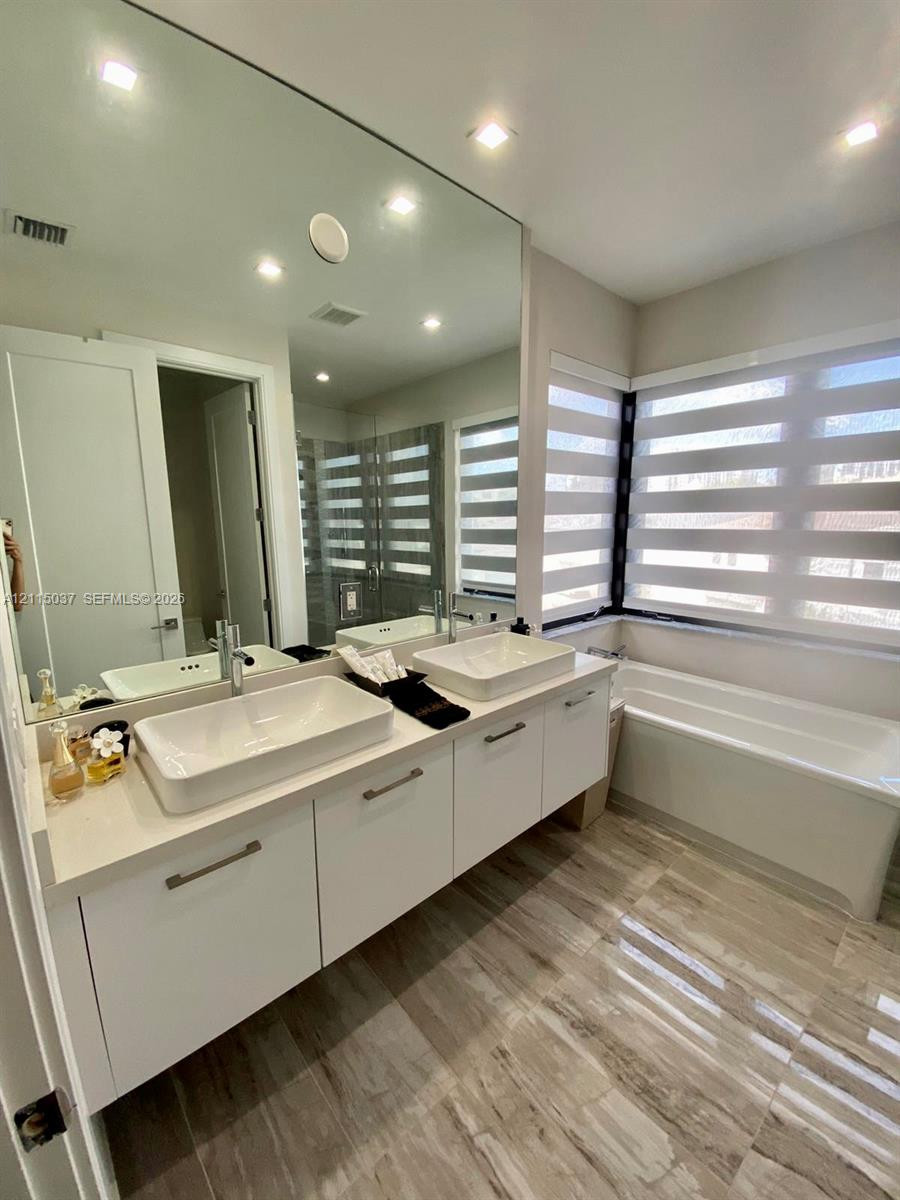
  • Dual vanity with rectangular vessel sinks, quartz countertops, floor-to-ceiling mirror, and oversized soaking tub, featuring wood-finish tile flooring
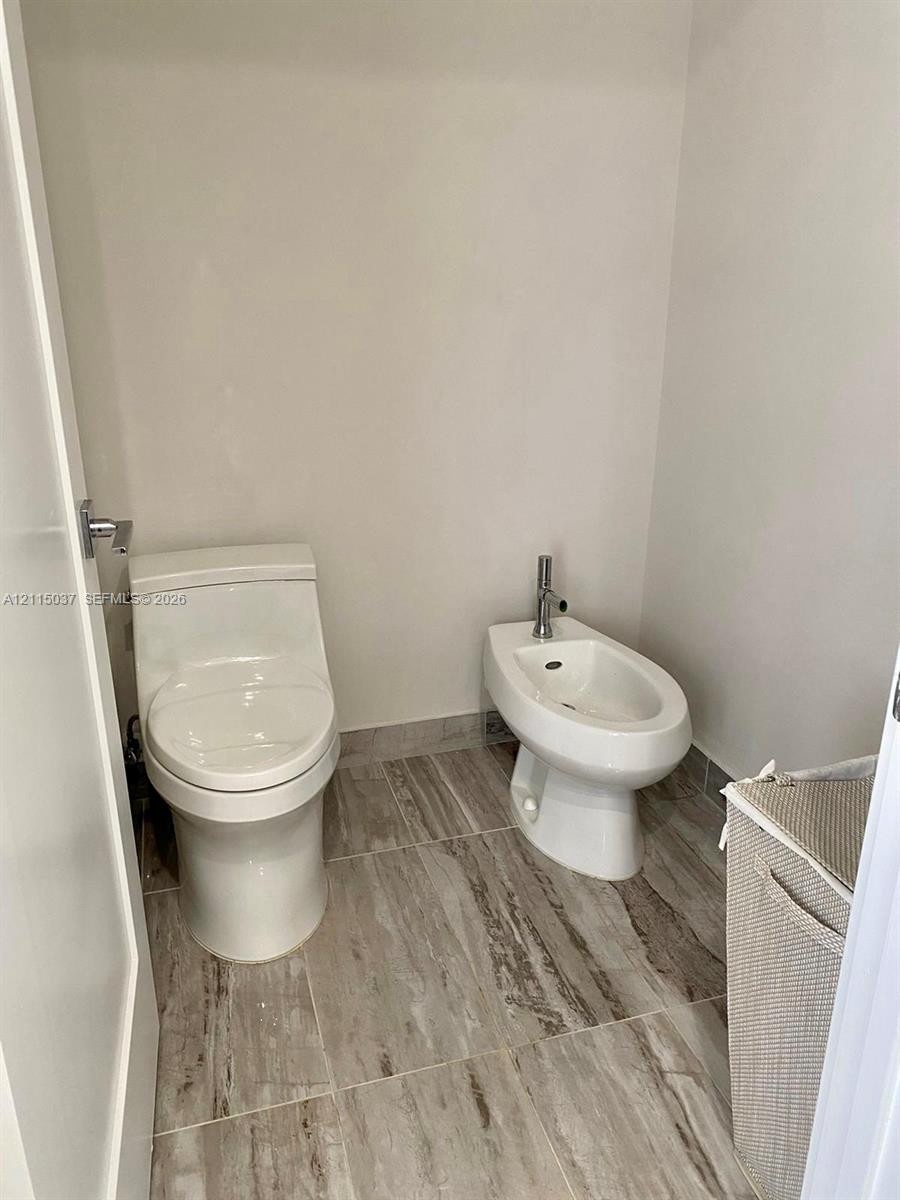
  • White ceramic toilet and matching bidet with chrome fixtures, featuring neutral-toned stone-finish floor tiling
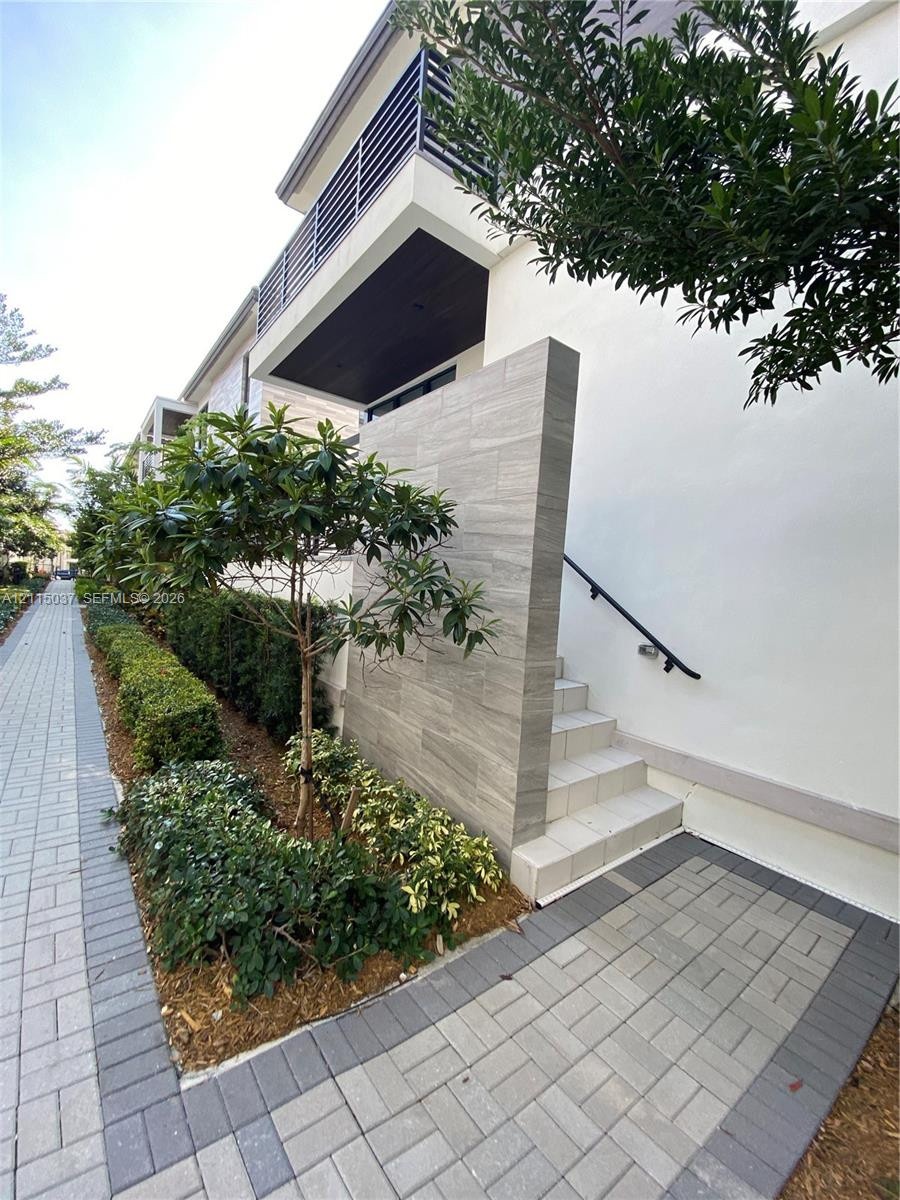
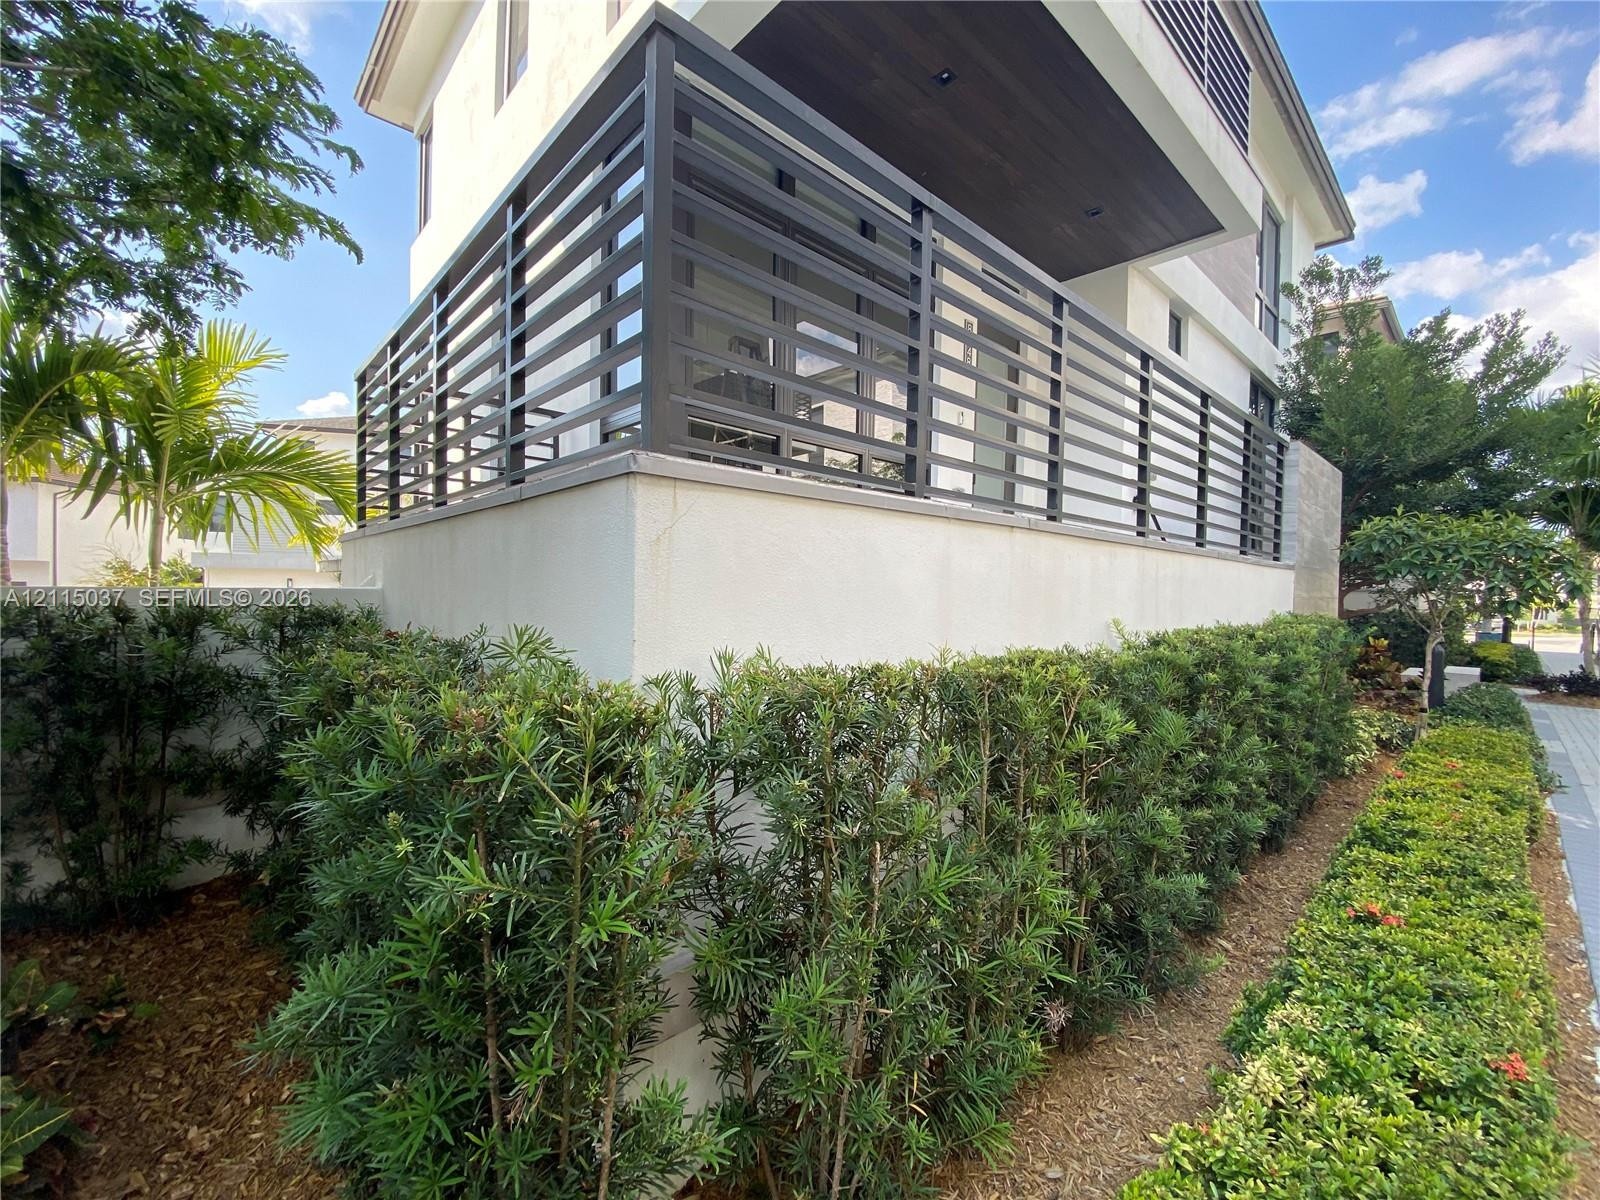
  • Modern exterior featuring a stacked architectural design, horizontal metal railings, recessed soffit lighting, and glass-paneled entry
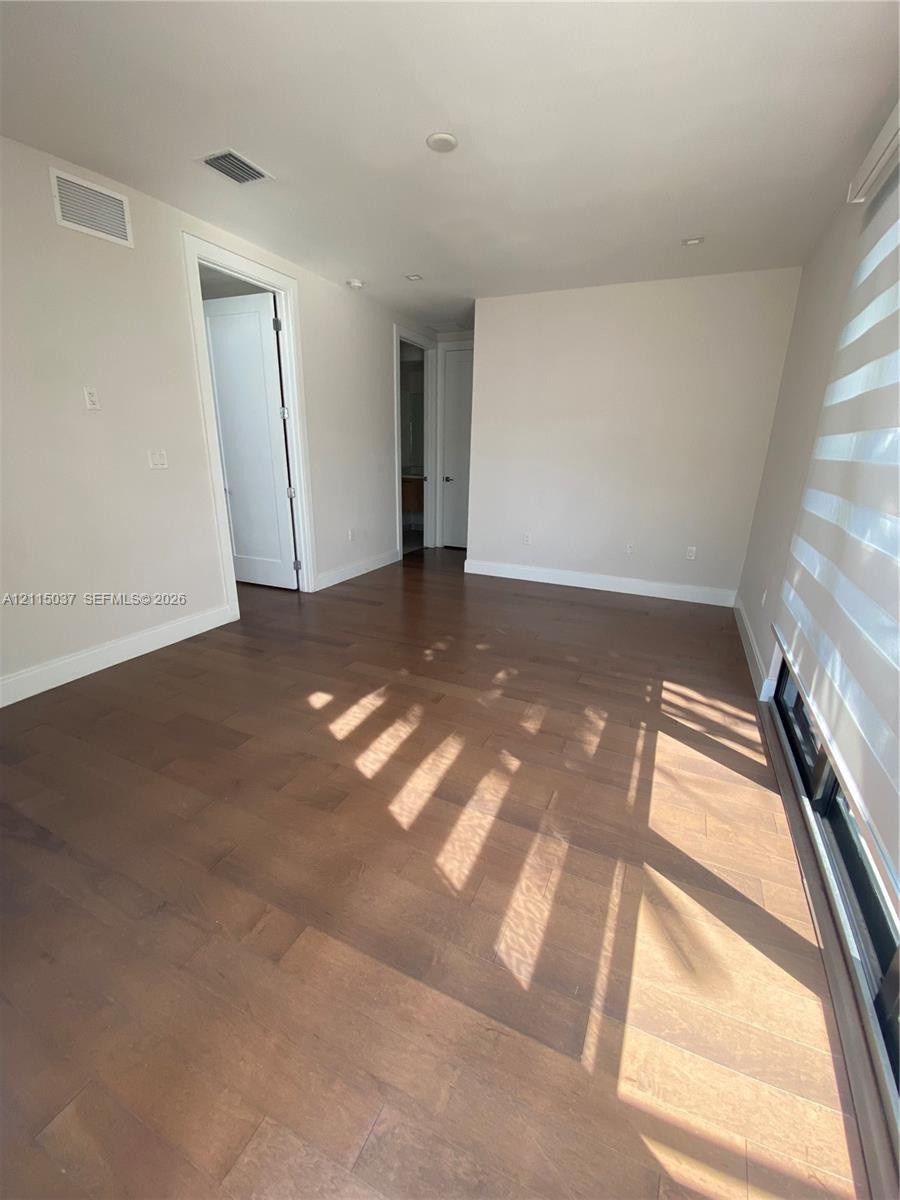
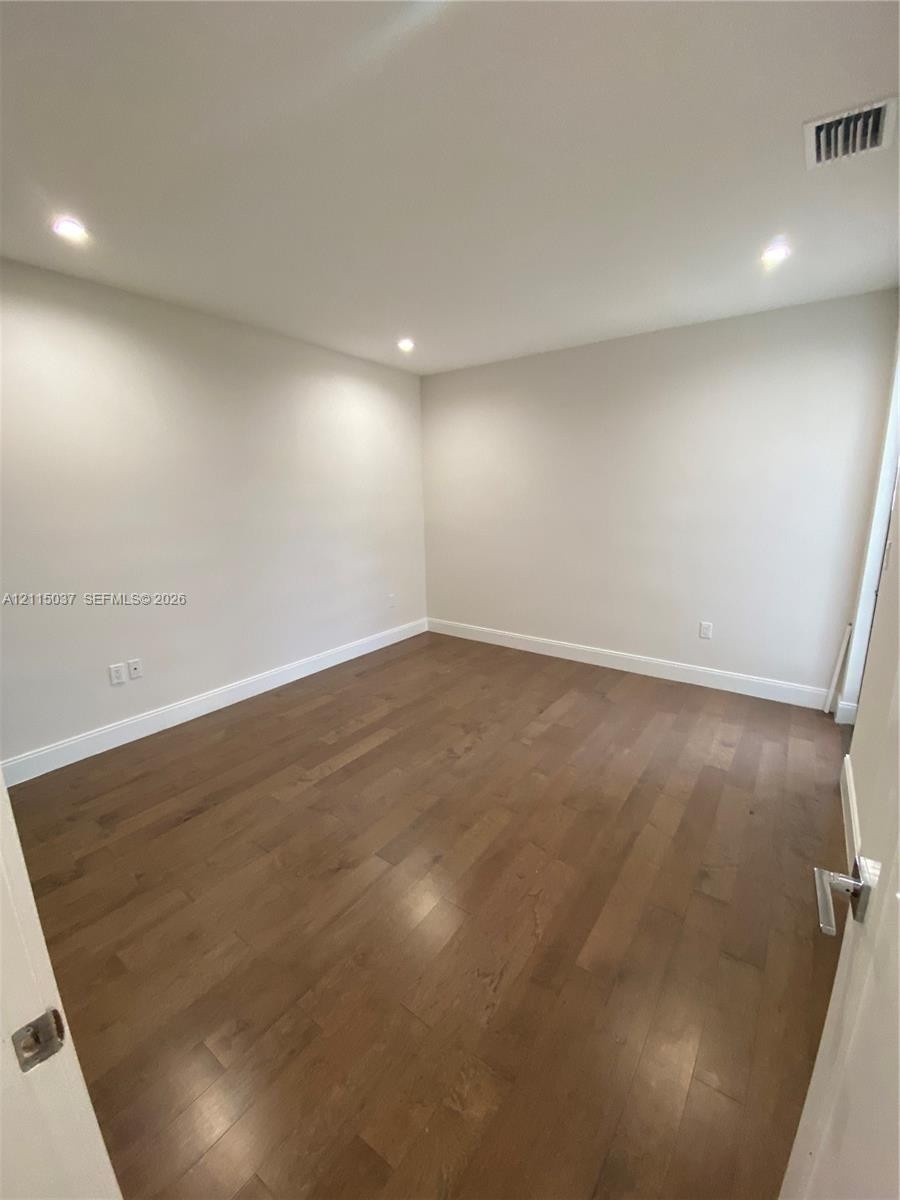
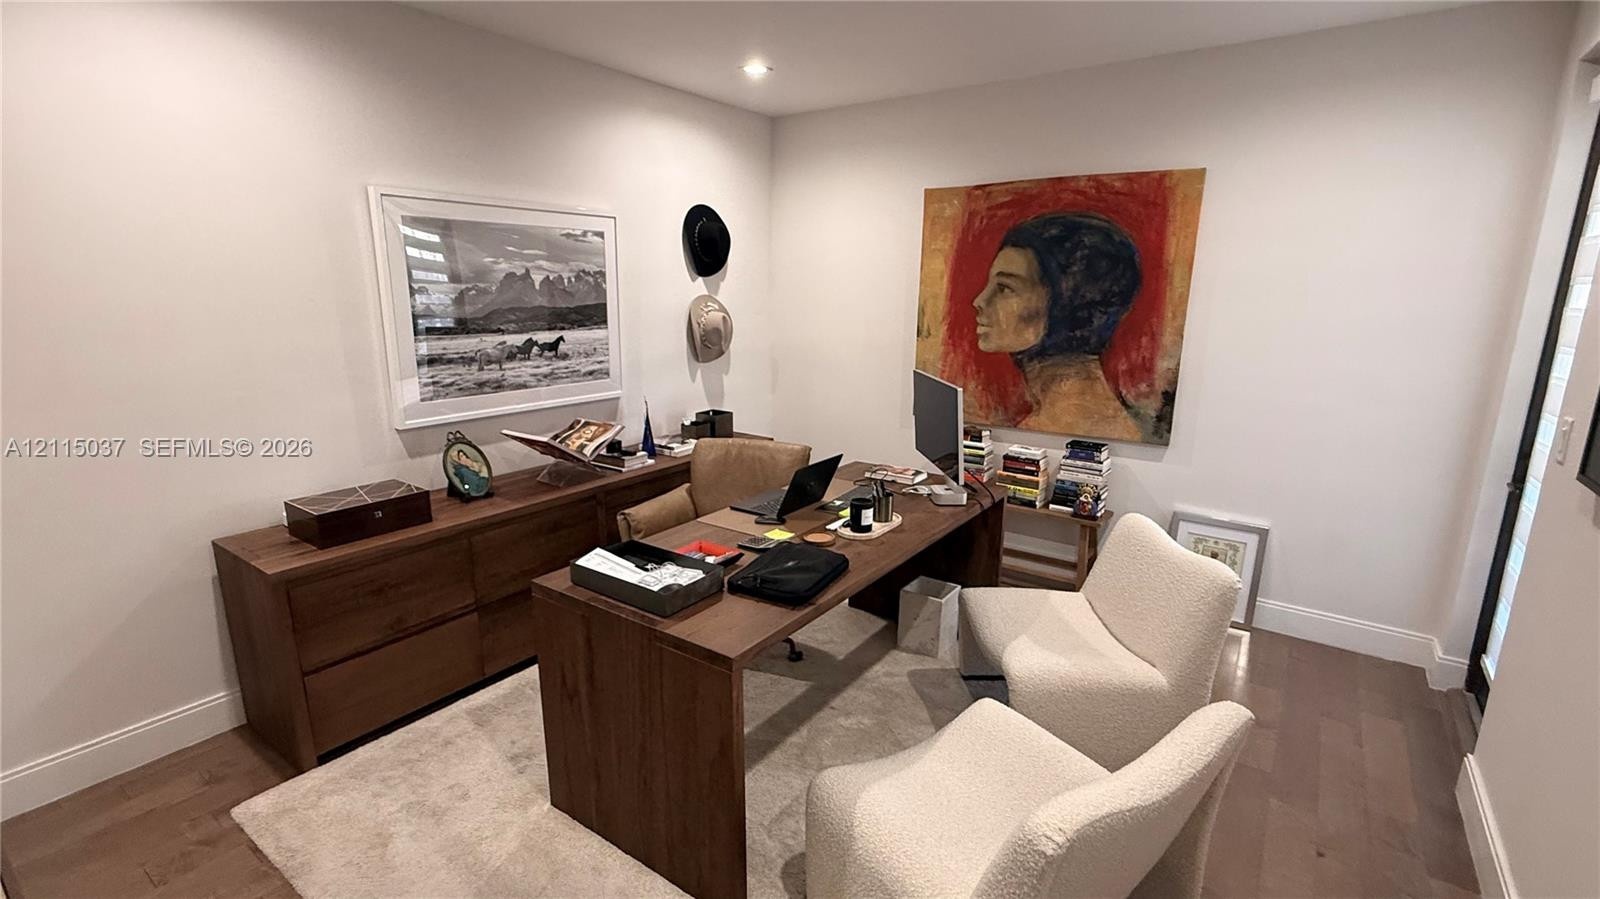
  • Interior space featuring wood-finish flooring, recessed ceiling lighting, and neutral wall tones
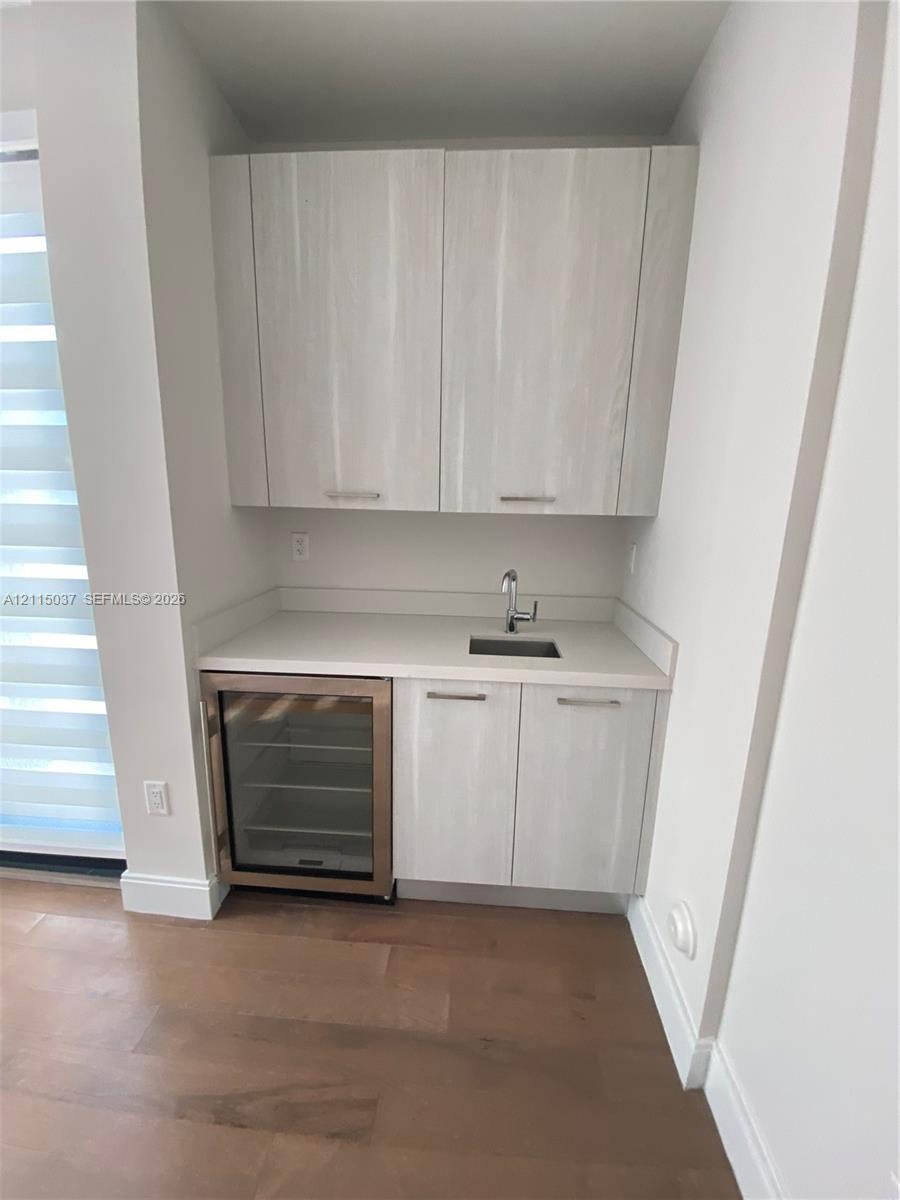
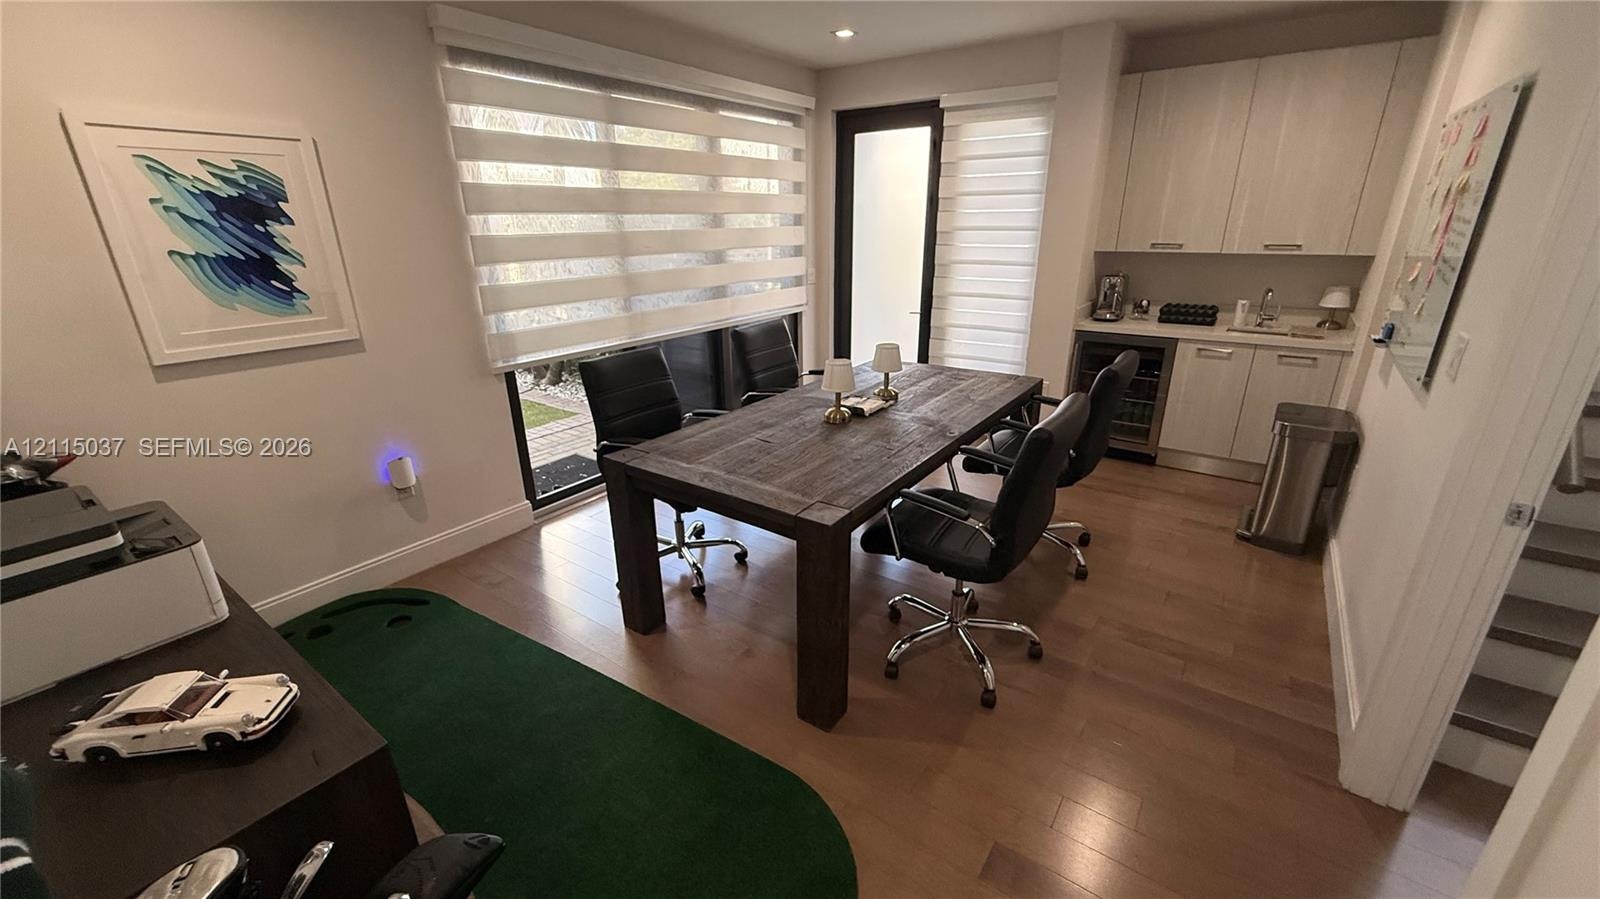
  • Wet bar featuring light-toned cabinetry, a solid surface countertop, an undermount sink with a gooseneck faucet, and a built-in stainless steel bevera
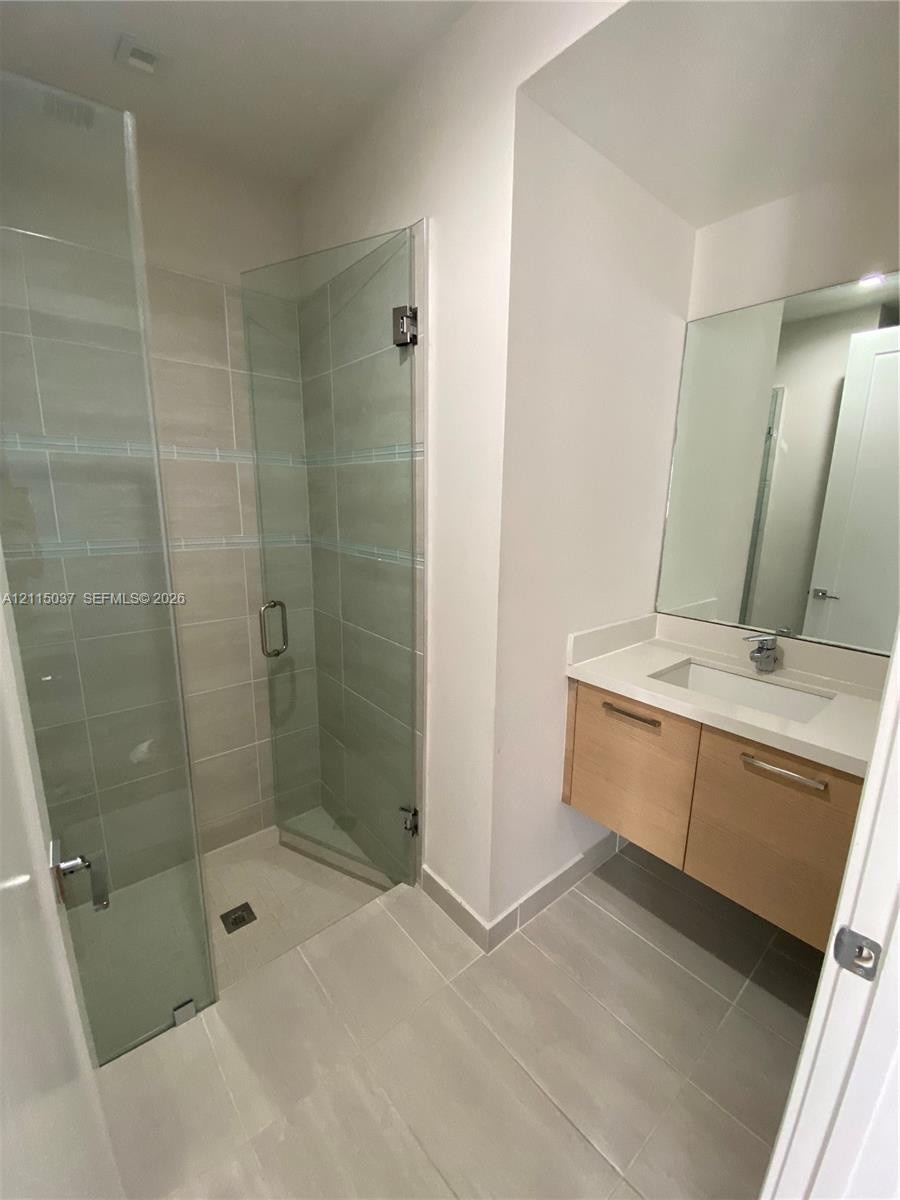
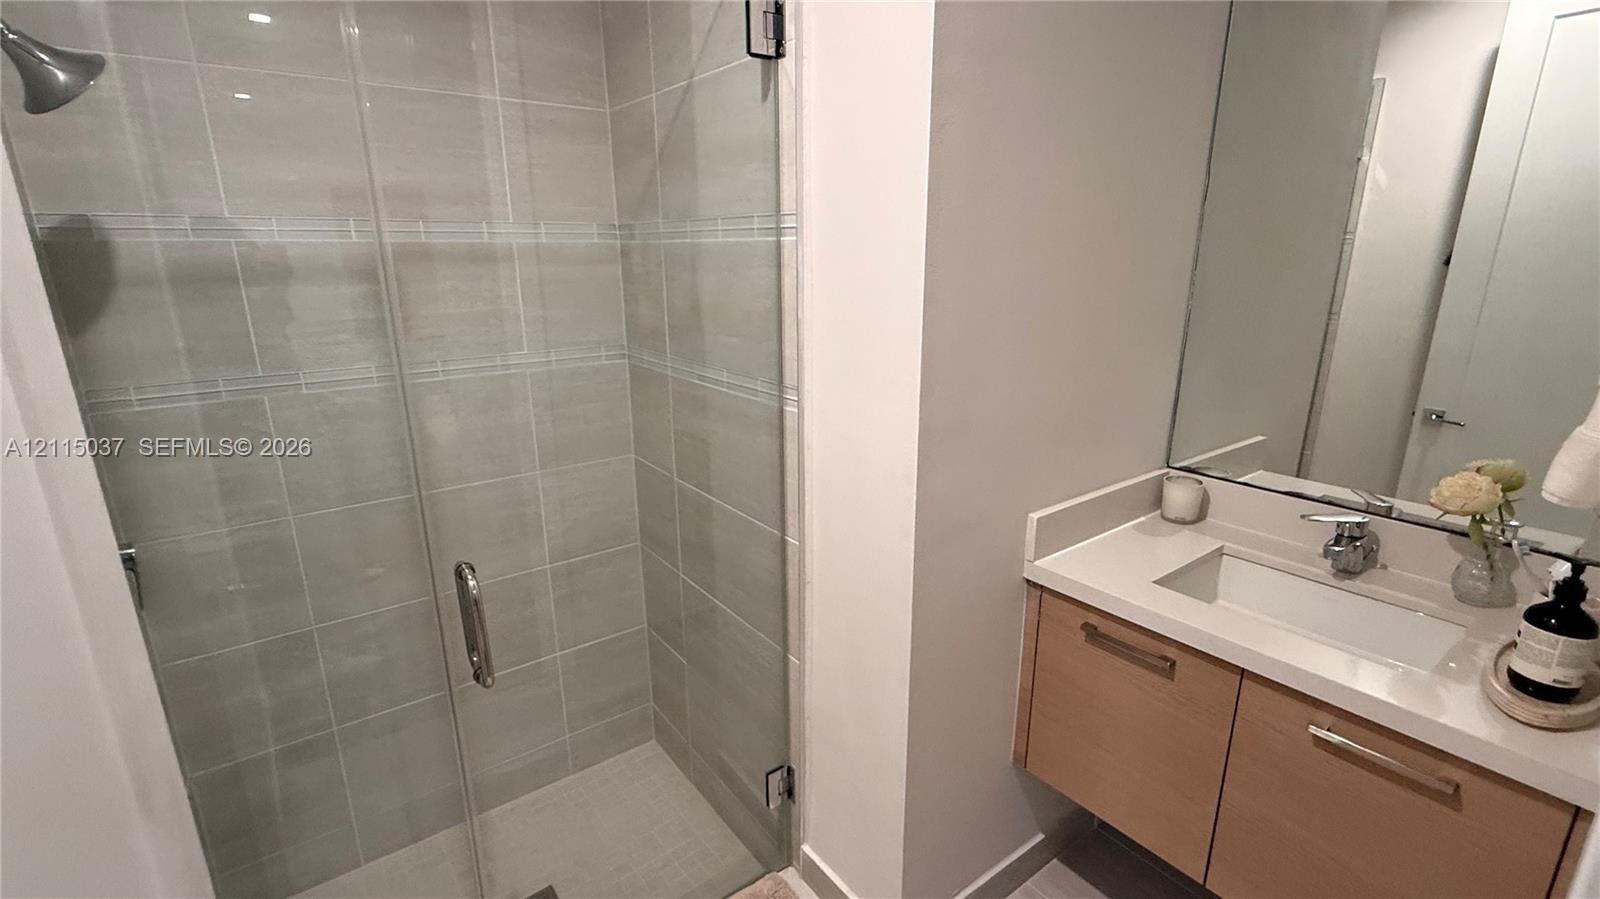
  • Floating vanity with light wood cabinetry, integrated rectangular sink, glass-enclosed shower featuring tiled surround, and large-format floor tiling
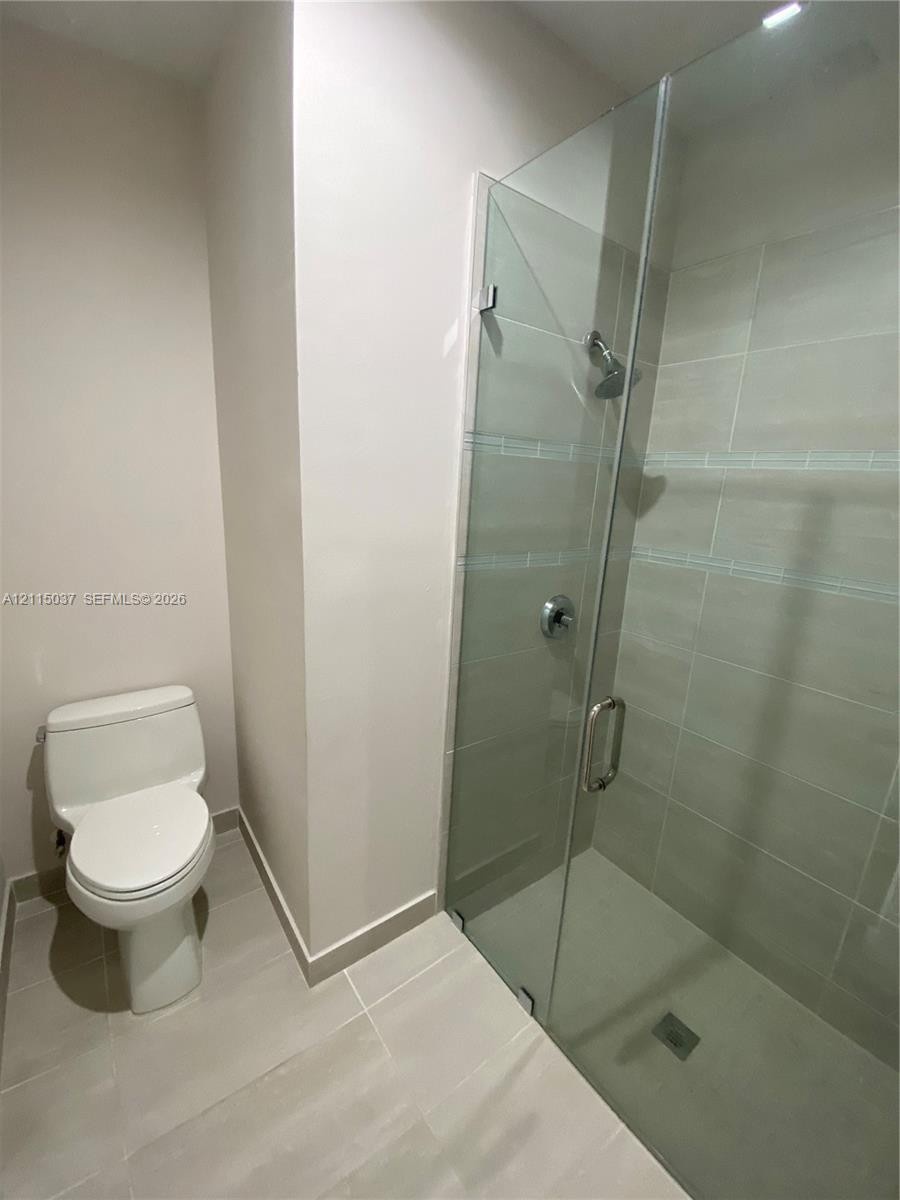
  • Bathroom featuring a glass-enclosed shower with horizontal tile surround, integrated shower head, and ceramic tile flooring
  • Neutral-toned room featuring wood-finish flooring and recessed ceiling lighting
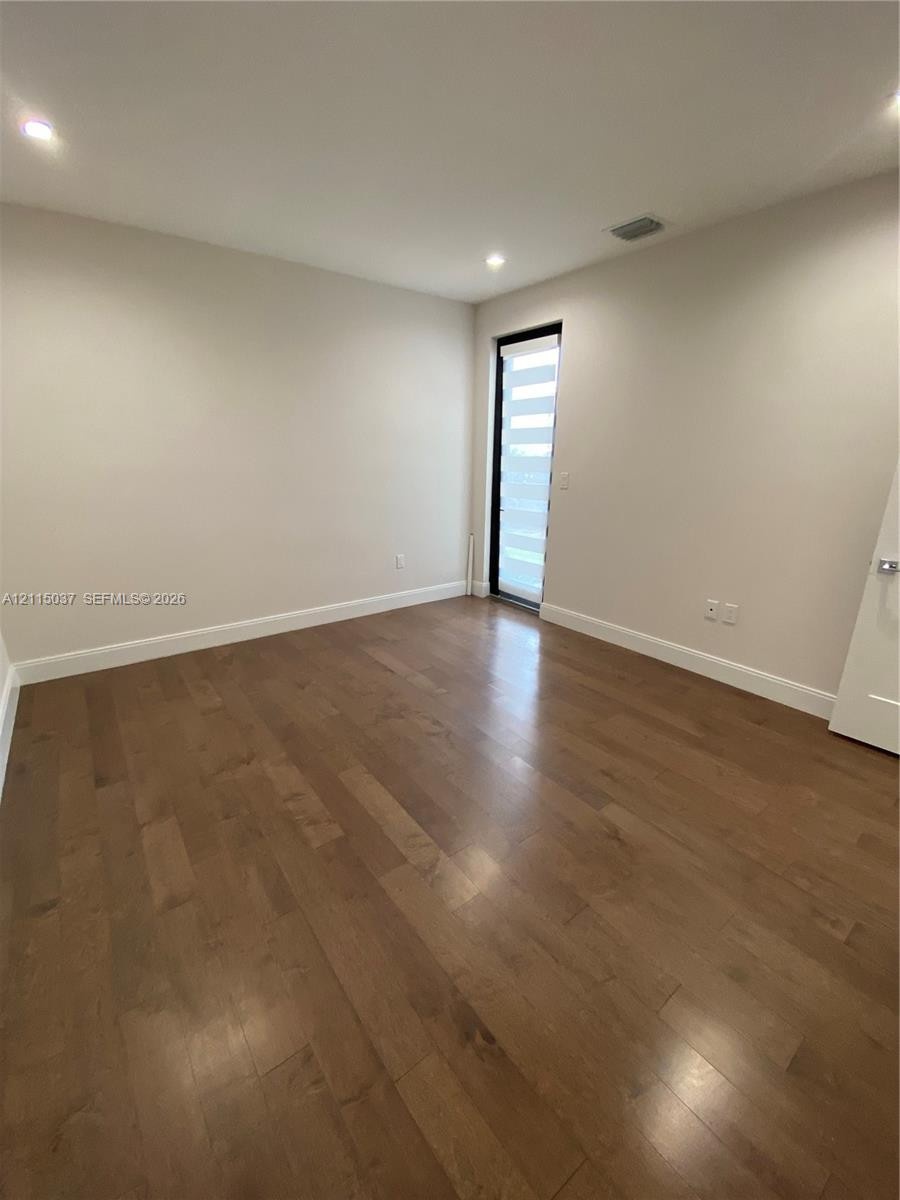
  • Neutral wall color, wood-finish flooring, recessed lighting, and a single glass-panel door with integrated blinds
  • Kitchen featuring dual-tone cabinetry, a central island with a stone countertop, a built-in wine refrigerator, tile flooring, and multi-pendant lighti
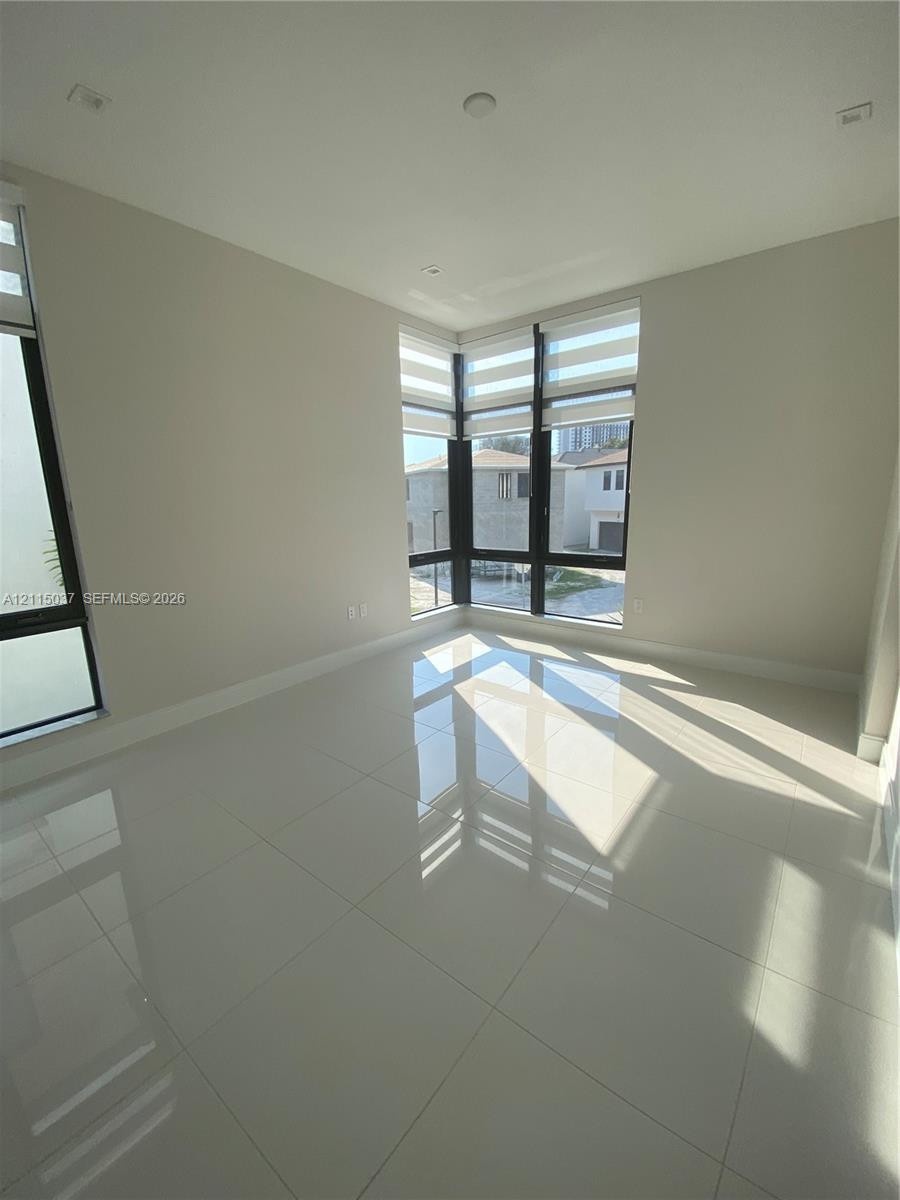
  • Bright room featuring large-format tile flooring, recessed lighting, and expansive corner windows with black framing
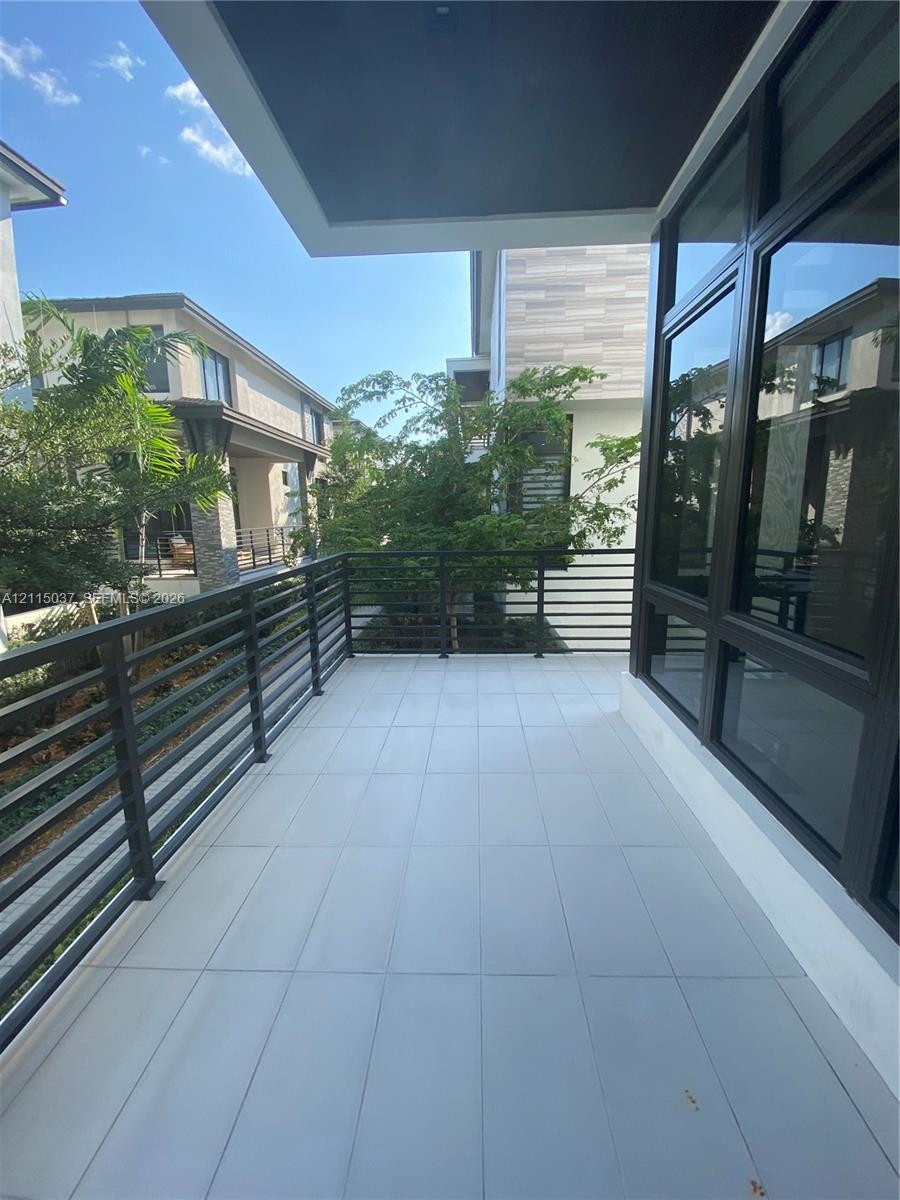
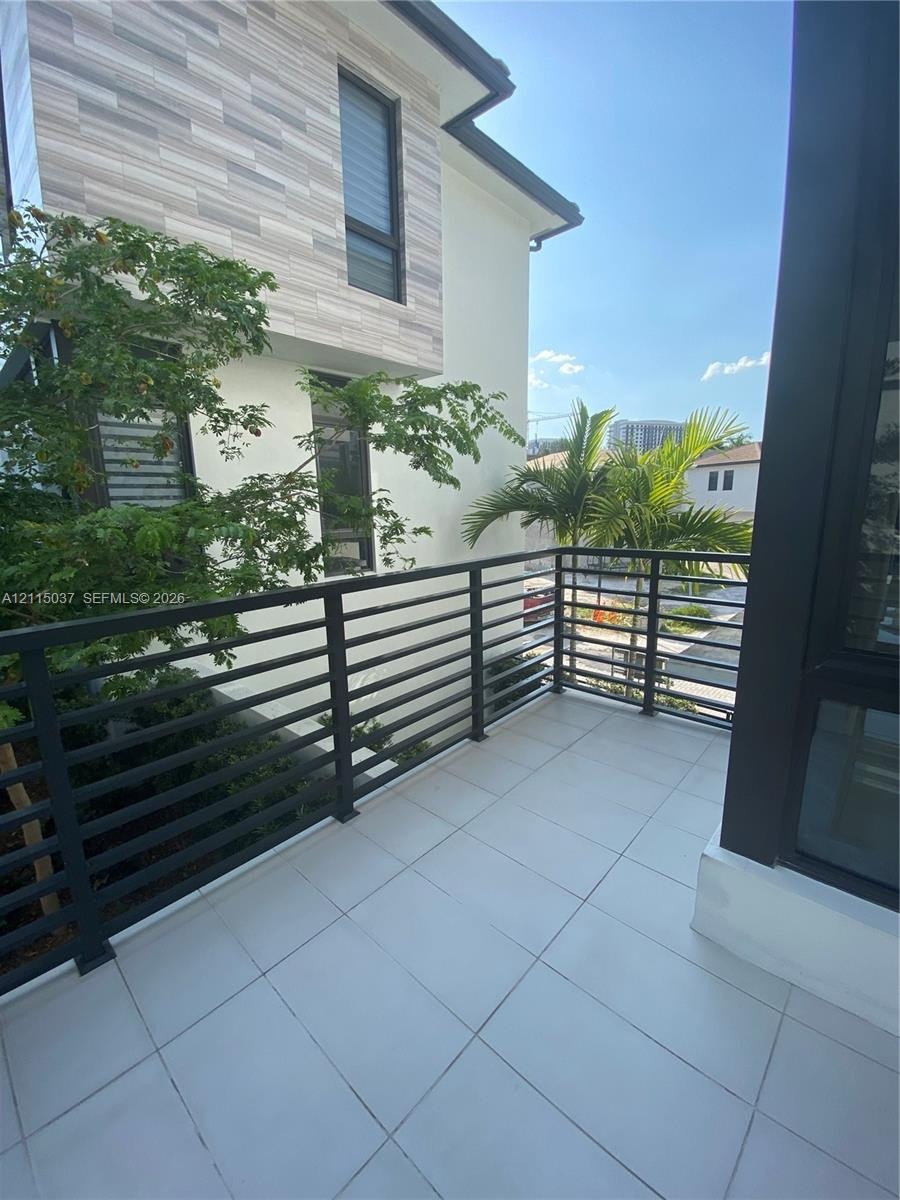
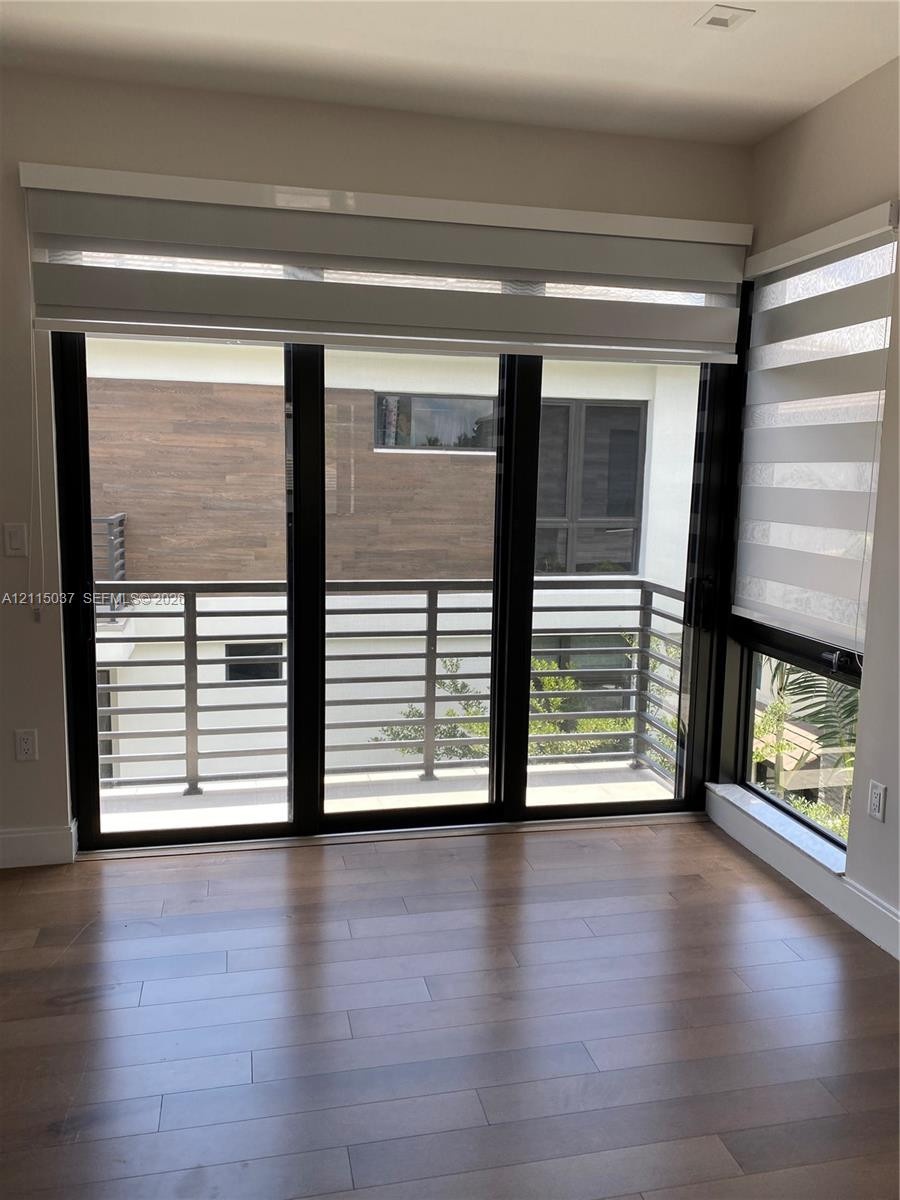
  • Covered balcony featuring large-format porcelain tile flooring, horizontal metal railing, and extensive floor-to-ceiling windows
  • Exterior balcony featuring large-format tile flooring, matte black horizontal metal railings, and stone-tiled facade detailing
  • Polished large-format tile flooring, staircase featuring glass panel railings with metal handrails, recessed ceiling lighting, and natural light entry
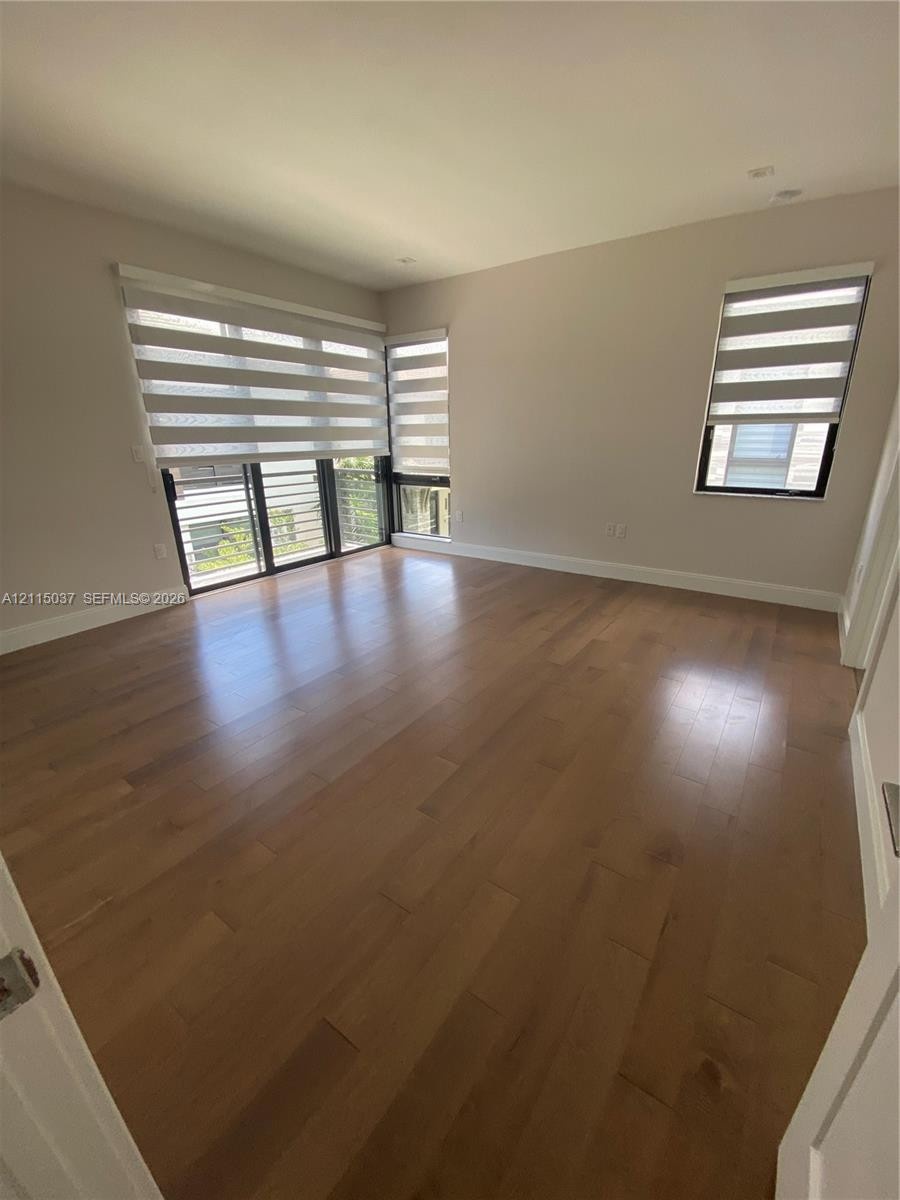
  • Wood-finish flooring, neutral wall color, and large windows with integrated blinds
  • Custom walk-in closet featuring white built-in shelving, multiple hanging rods, integrated drawer banks with hardware, and wood-finish flooring
  • Interior space featuring wood-finish flooring, recessed ceiling lighting, and sliding glass doors with a metal railing balcony
  • Expansive black-framed glass sliding doors, wood-finish flooring, and balcony with horizontal metal railings
  • Bathroom featuring a white floating vanity with dual rectangular vessel sinks, stone-finish countertops, tile flooring, and a deep soaking tub set aga
  • Rectangular vessel sink with a high-arch chrome faucet, deep soaking tub, and walk-in glass-enclosed shower featuring large-format tile flooring
  • Walk-in shower featuring large-format tile, frameless glass enclosure, mosaic tile accent, and polished chrome hardware
  • Room featuring wood-finish flooring, recessed lighting, and large windows with integrated dual-tone roller shades
  • Walk-in closet featuring white custom built-in cabinetry, integrated shelving, tiered drawer storage, and wood-finish flooring
  • Walk-in closet featuring white built-in shelving, integrated dresser drawers, dual hanging rods, and wood-finish flooring
  • Custom walk-in closet featuring white built-in shelving, four integrated drawers with metallic pulls, multiple hanging rods, and wood-finish flooring
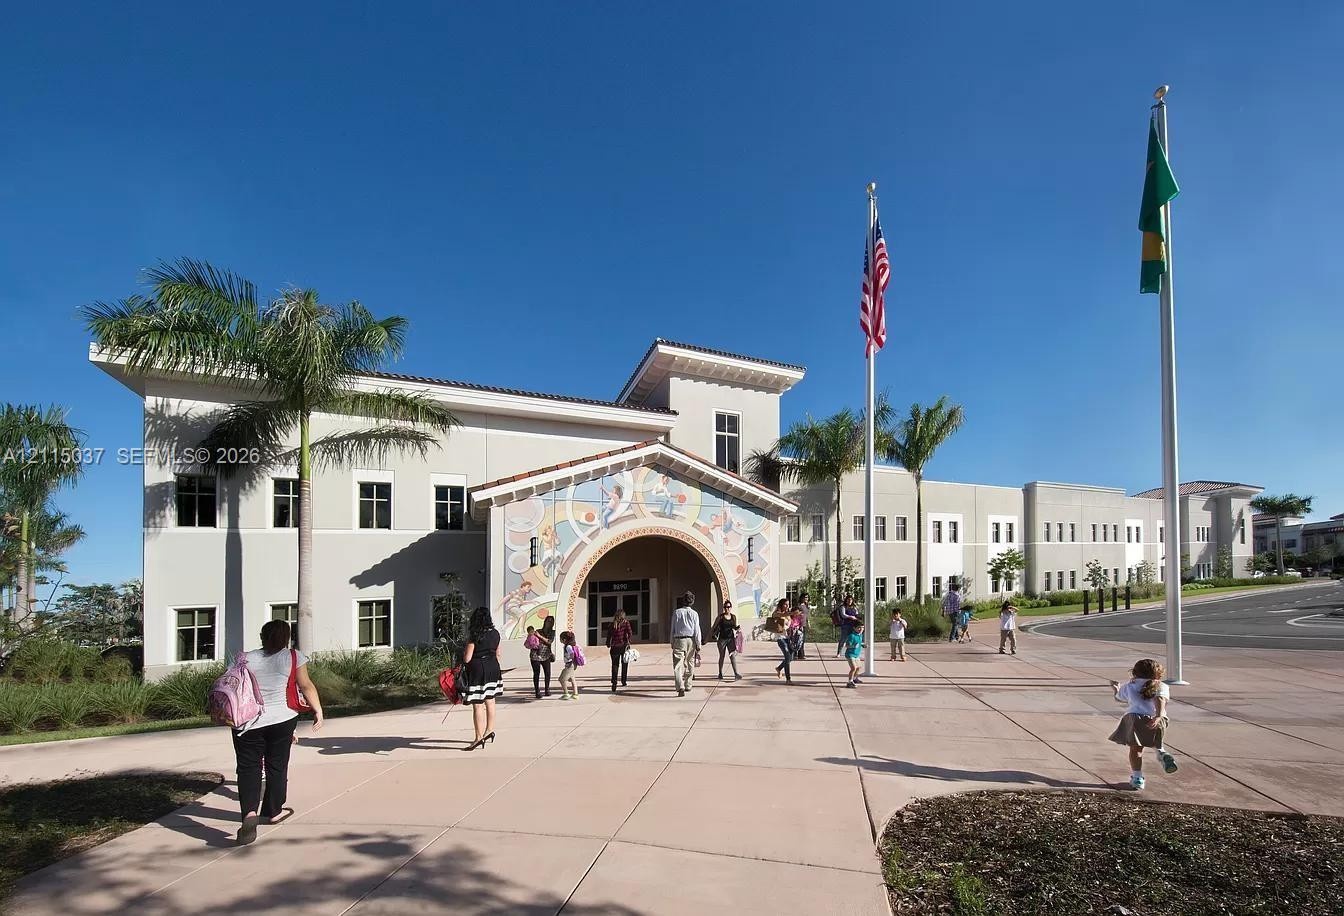
  • Two-story institutional building featuring light-colored stucco exterior, decorative arched entryway with tile mural, paved plaza, and palm tree lands
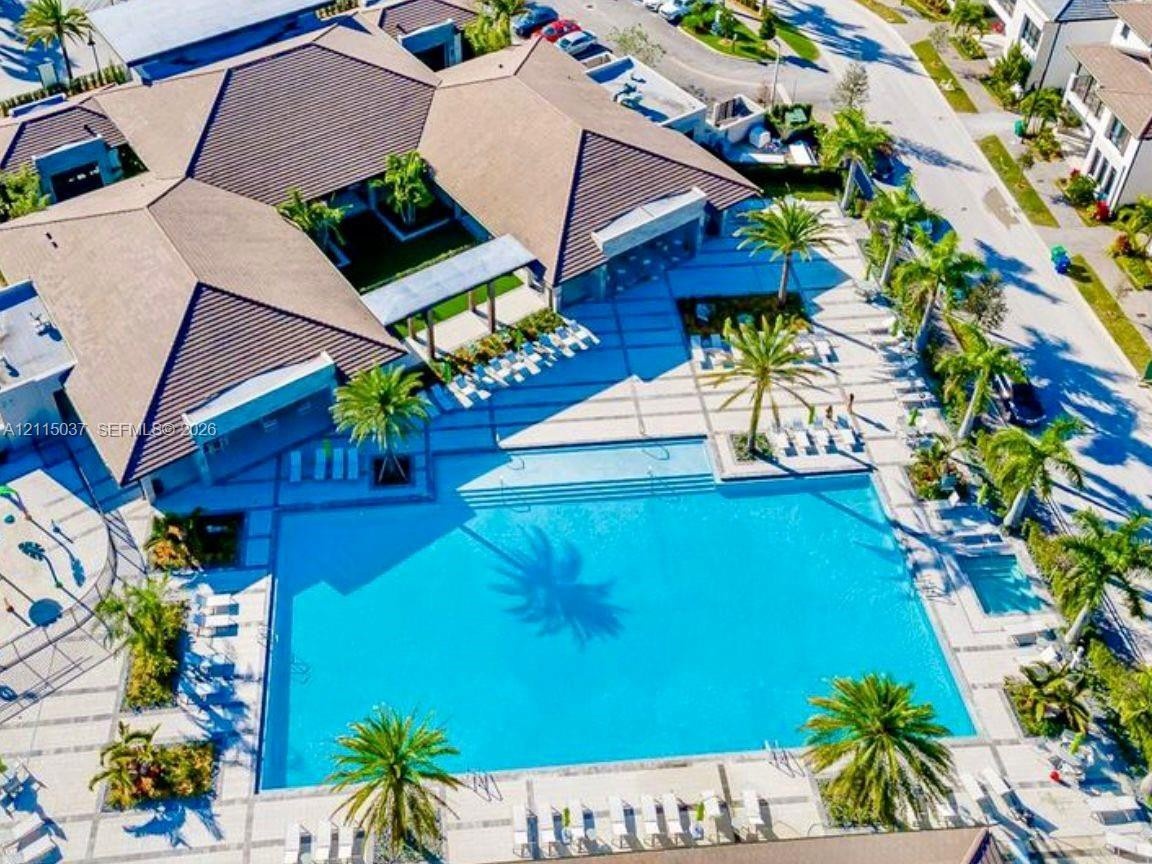
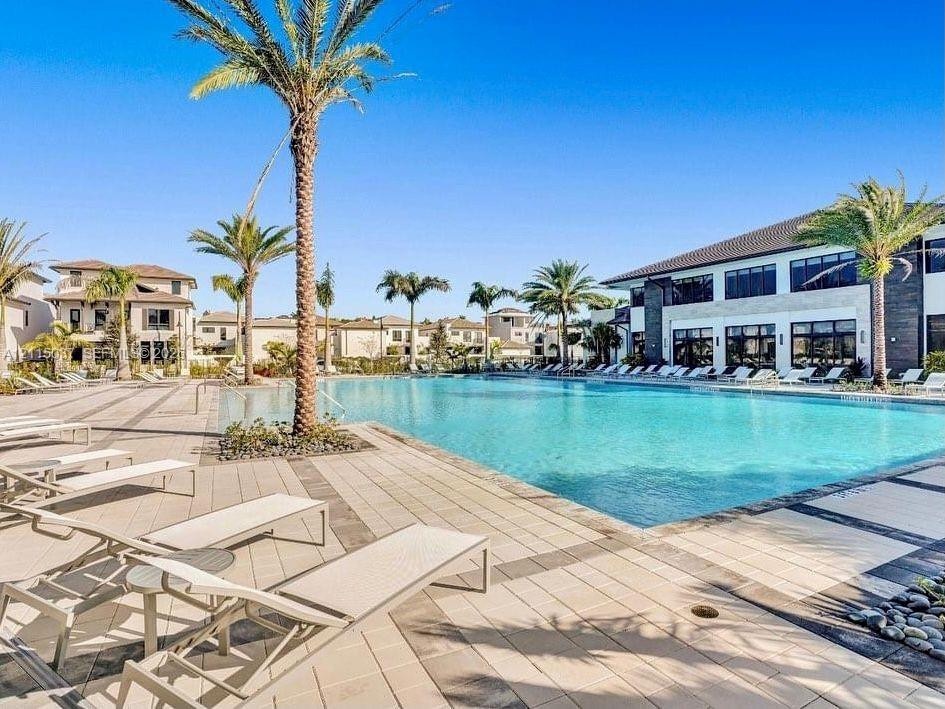
  • Large-scale community swimming pool featuring a geometric paver deck, integrated lap lanes, shaded pergola structure, and mature palm landscaping
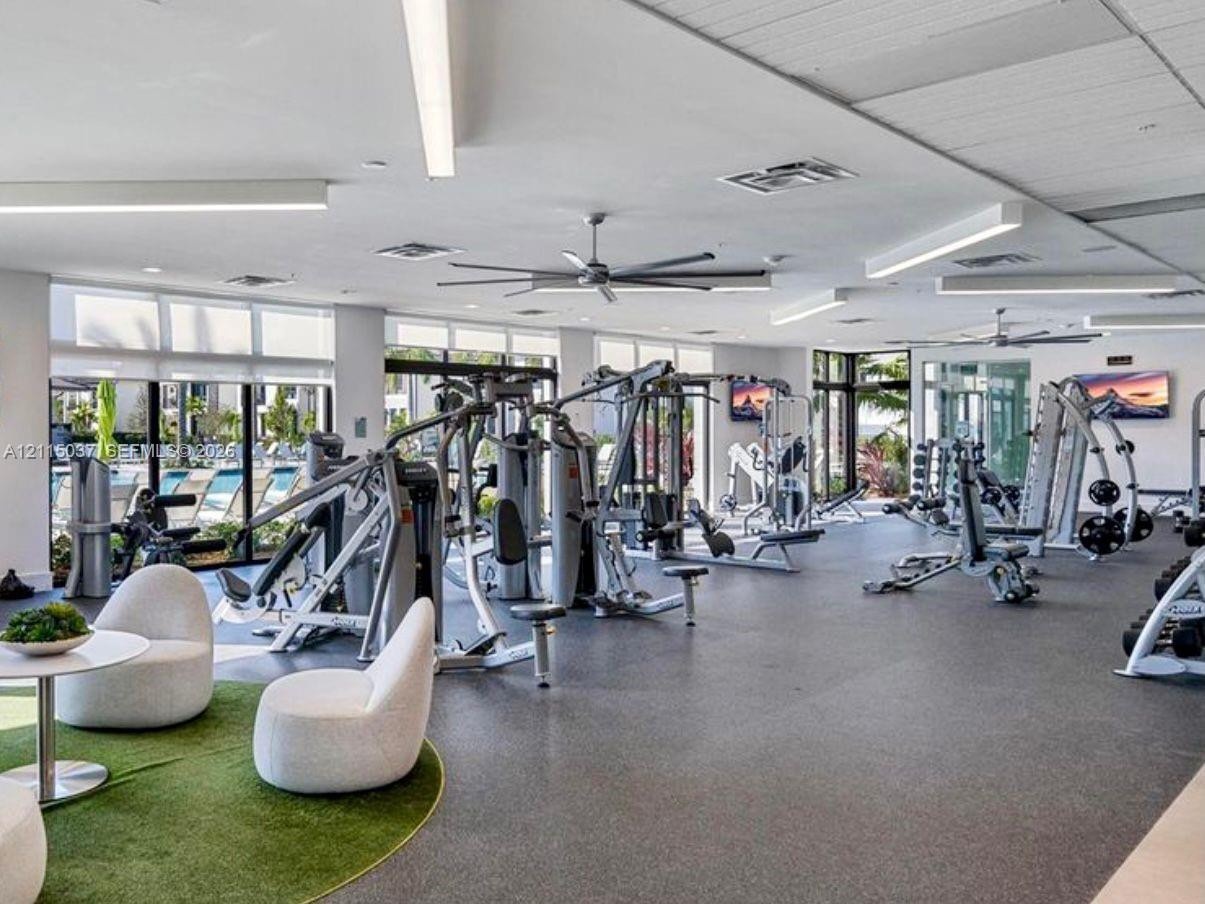
  • Fitness center featuring rubber flooring, recessed linear lighting, ceiling fans, and floor-to-ceiling windows
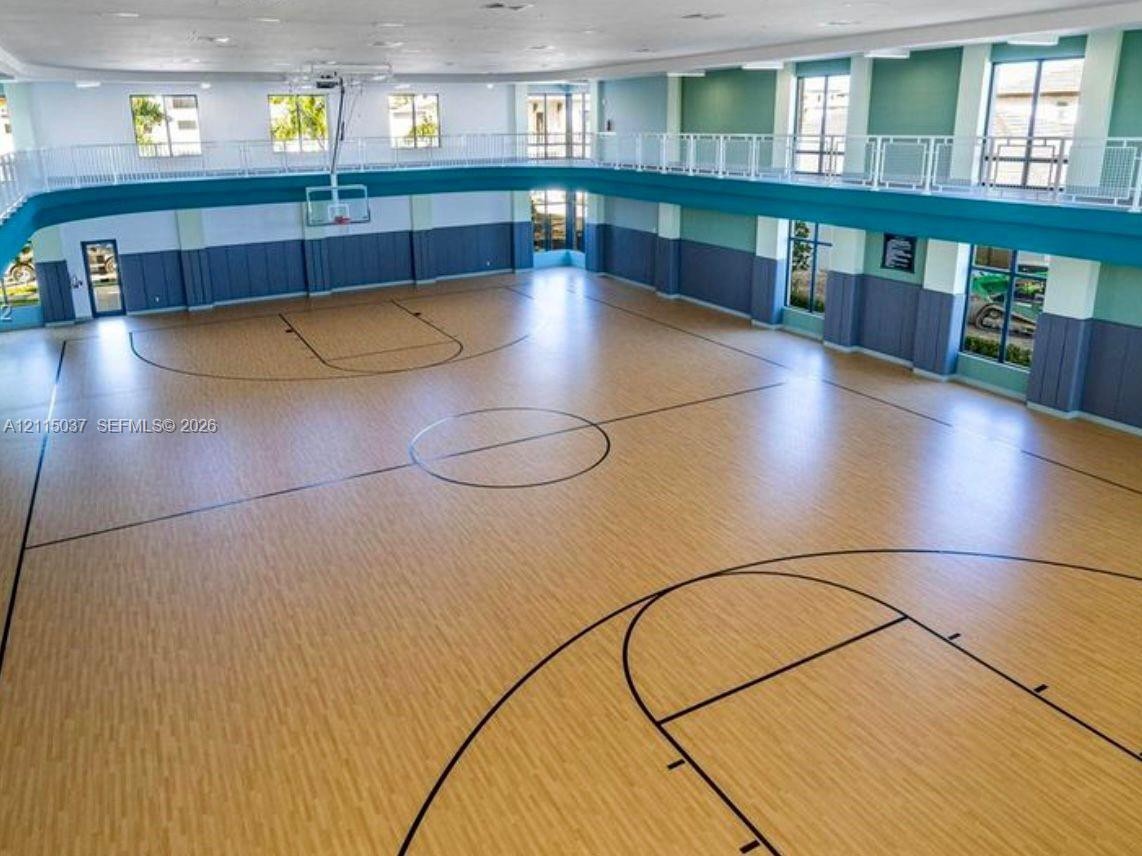
  • Indoor athletic court featuring wood-finish flooring, high ceilings, perimeter observation mezzanine, and large windows
  • Resort-style swimming pool featuring paved sun deck, decorative palm trees, and multi-story clubhouse
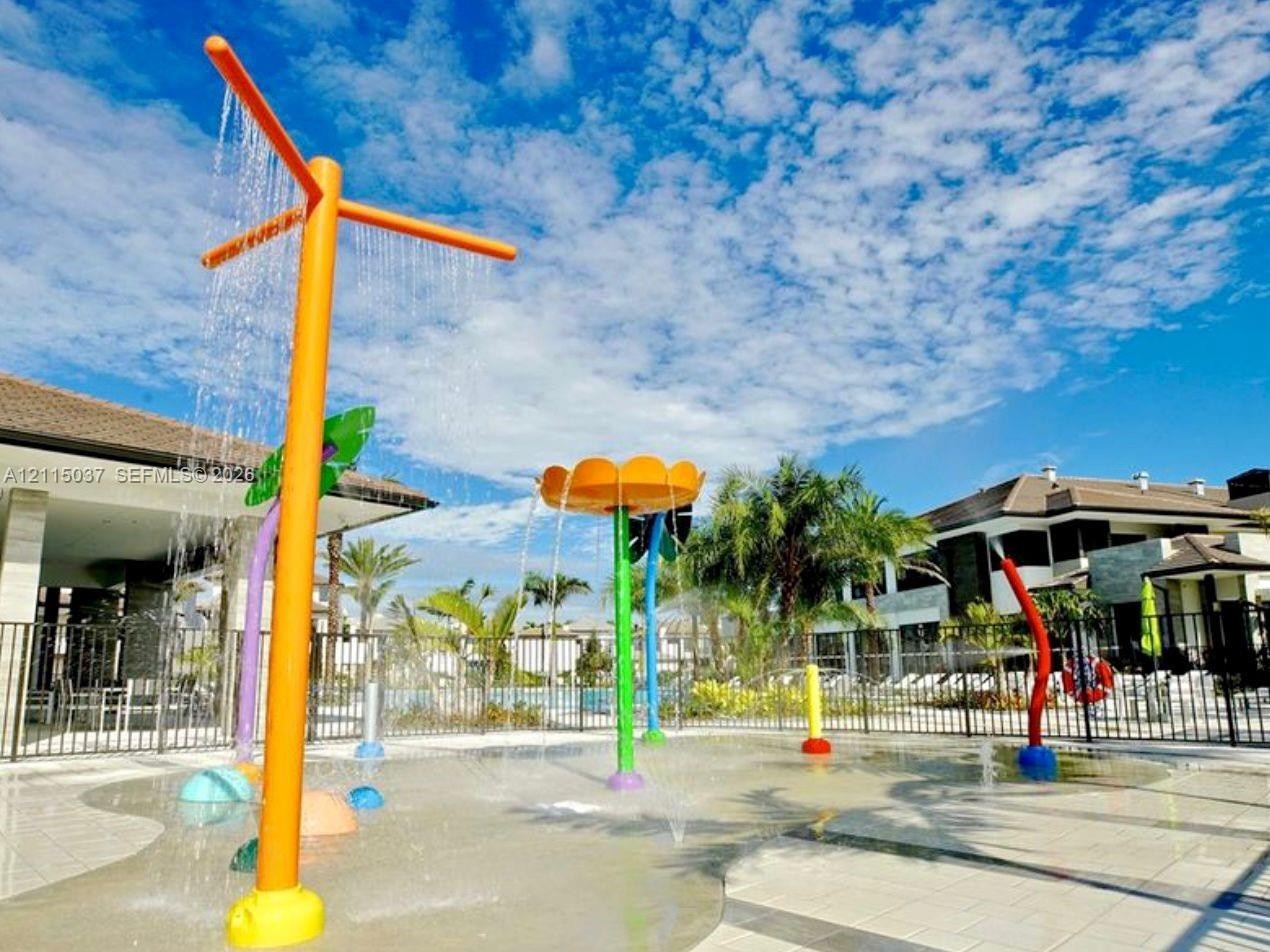
  • Splash pad featuring colorful water spray fixtures and a surrounding metal perimeter fence
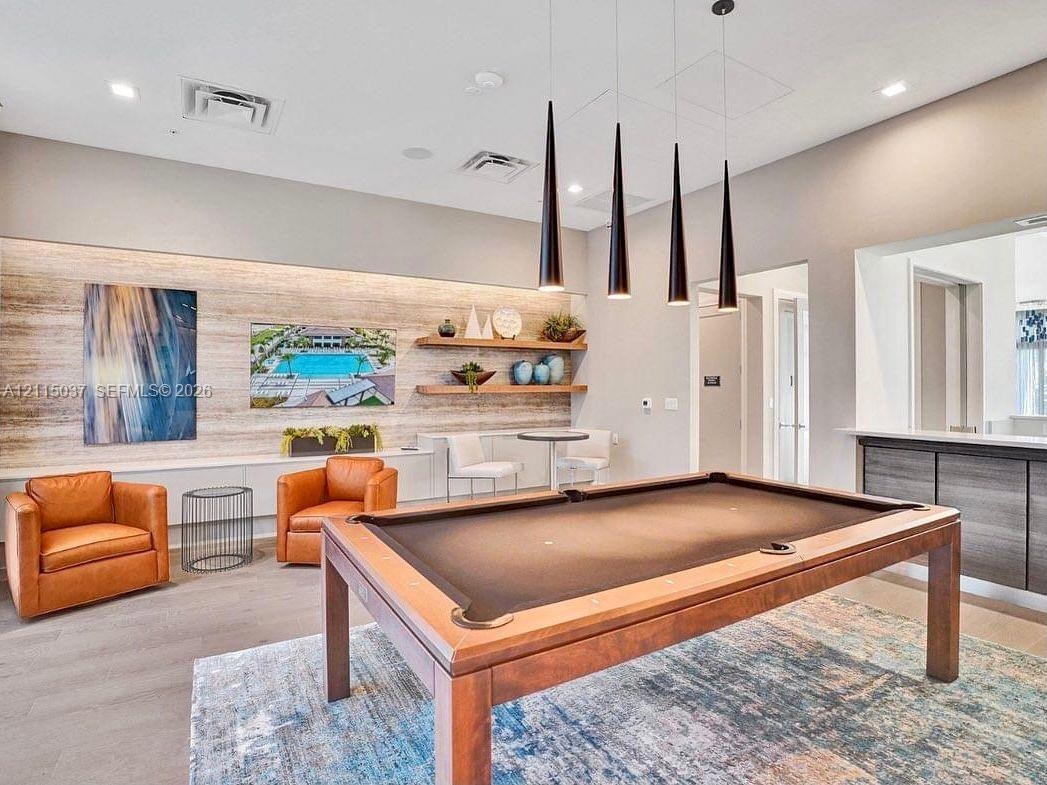
  • Recessed lighting, contemporary cone-style pendant fixtures, wood-finish flooring, horizontal stone-textured accent wall, and built-in wood shelving
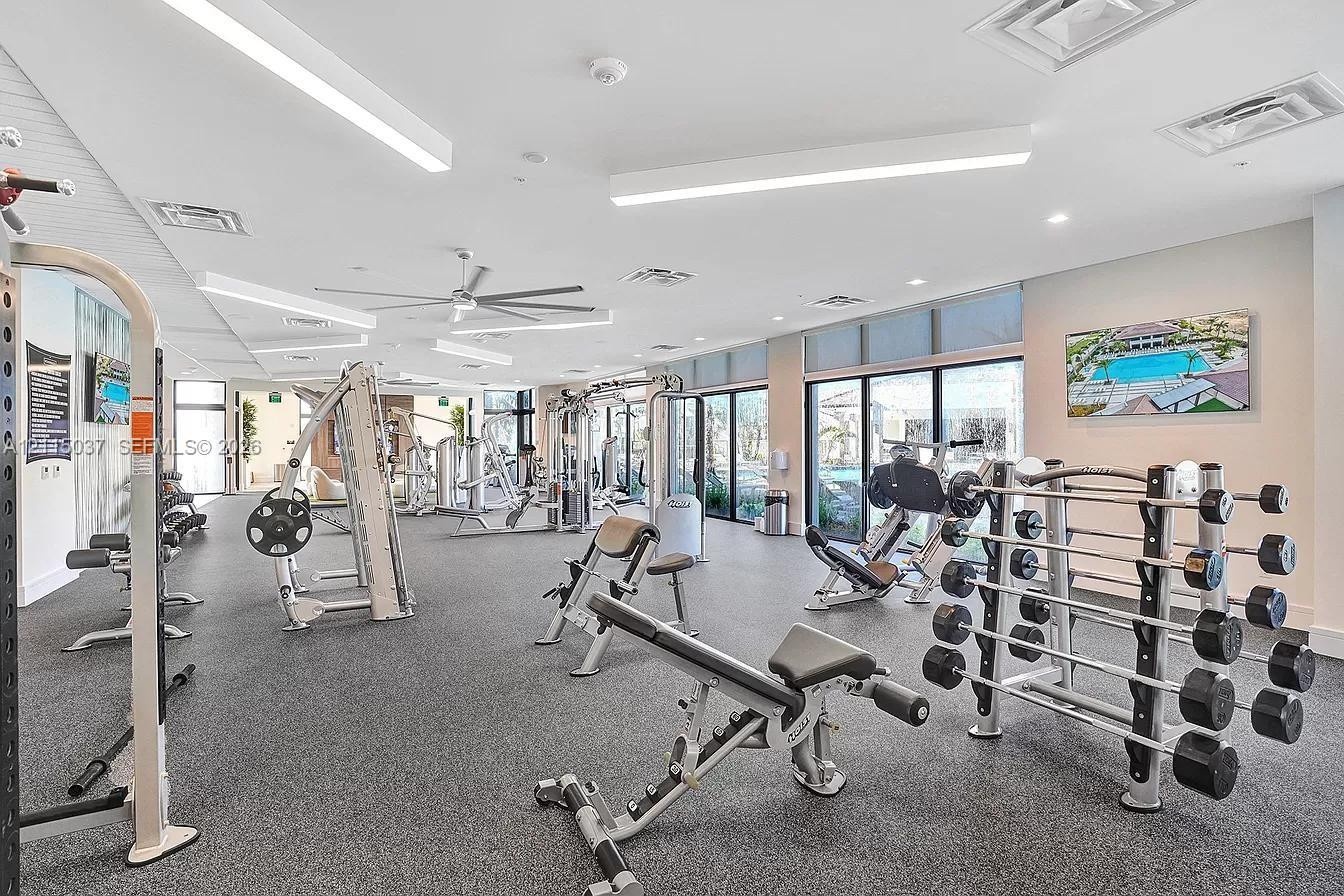
  • Fitness center featuring rubber flooring, recessed lighting, expansive glass panel doors, and a ceiling fan
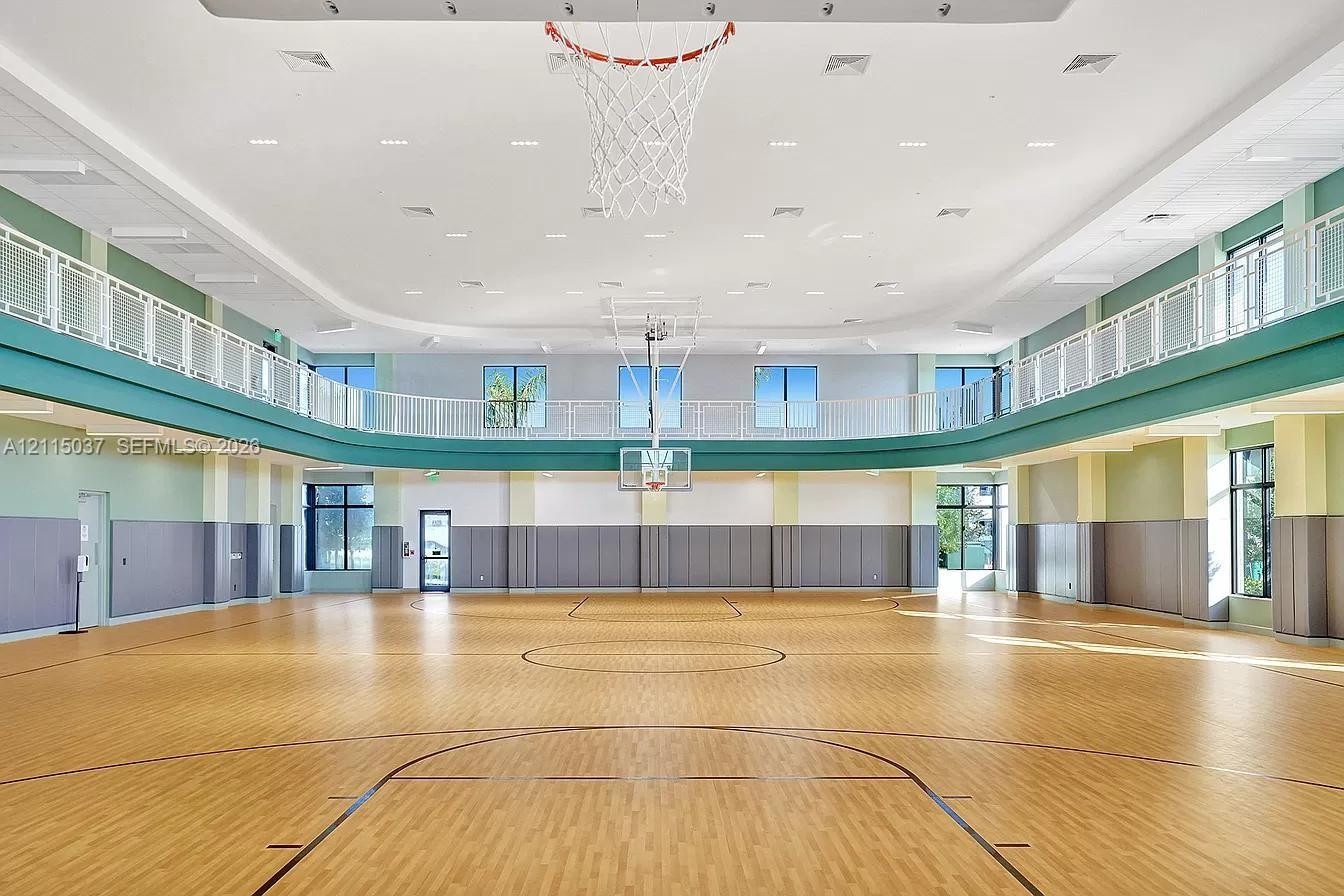
  • Indoor basketball court featuring wood-finish flooring, high ceilings with recessed lighting, an upper-level mezzanine with safety railings, and wall-
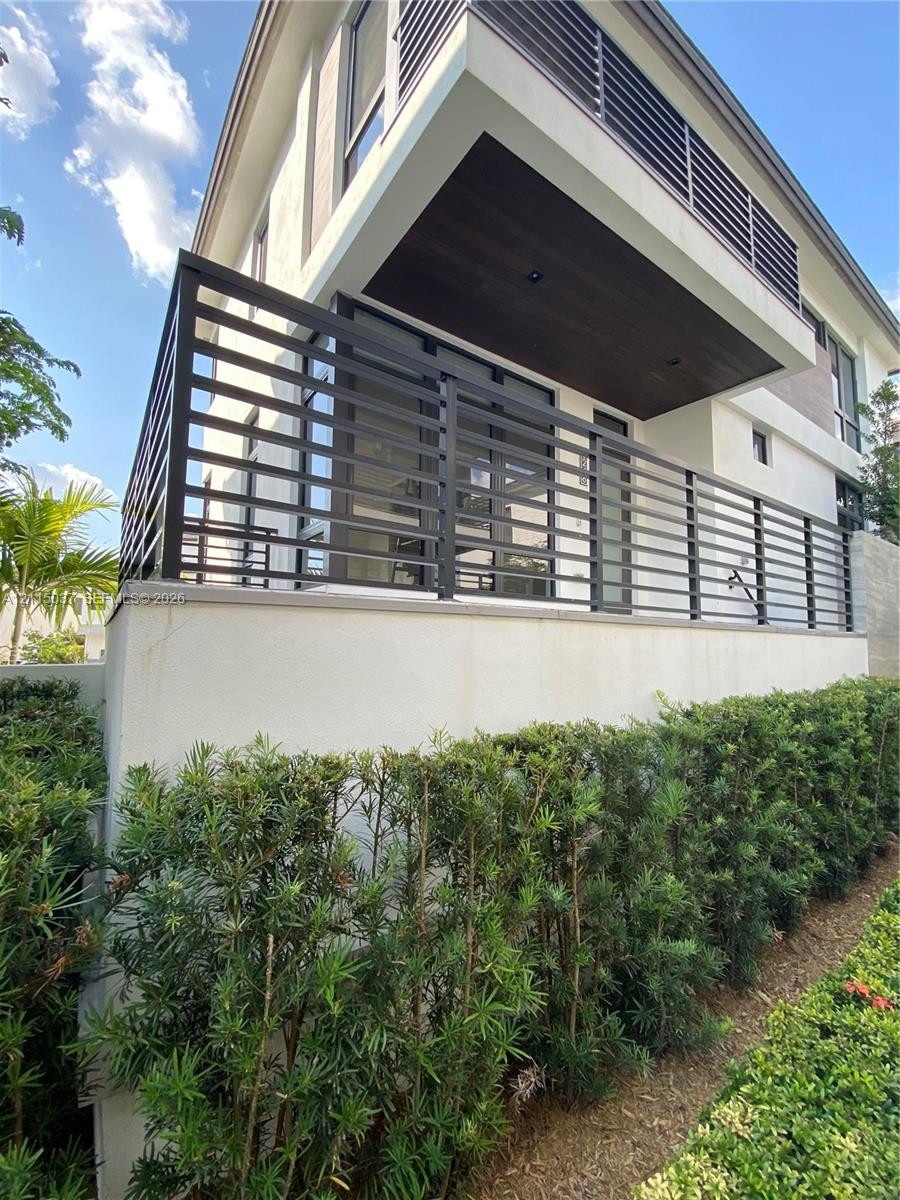
  • Exterior balcony featuring dark metal horizontal railings, recessed ceiling lighting, and stucco finish, complemented by manicured hedge landscaping
  • Kitchen featuring dual-tone flat-panel cabinetry, a central quartz island with an undermount sink, a tiled backsplash, built-in wine refrigeration, an
  • Open-concept interior featuring large-format tile flooring, high ceilings, floor-to-ceiling windows with integrated roller shades, and a glass-paneled
  • Open-concept interior featuring tall ceilings, floor-to-ceiling windows with tiered roller shades, large-format tile flooring, and a metal-railed stai
  • Contemporary kitchen featuring high-gloss cabinetry, stone-finish countertops, tiled backsplash, built-in wine refrigerator, and pendant lighting
  • Room featuring recessed lighting and wood-finish flooring
  • Wood-finish flooring, built-in wet bar with beverage refrigerator, recessed lighting, and large windows with horizontal roller shades
  • Walk-in shower with a glass enclosure and neutral-toned wall tiling, paired with a floating wood-finish vanity featuring an integrated rectangular sin
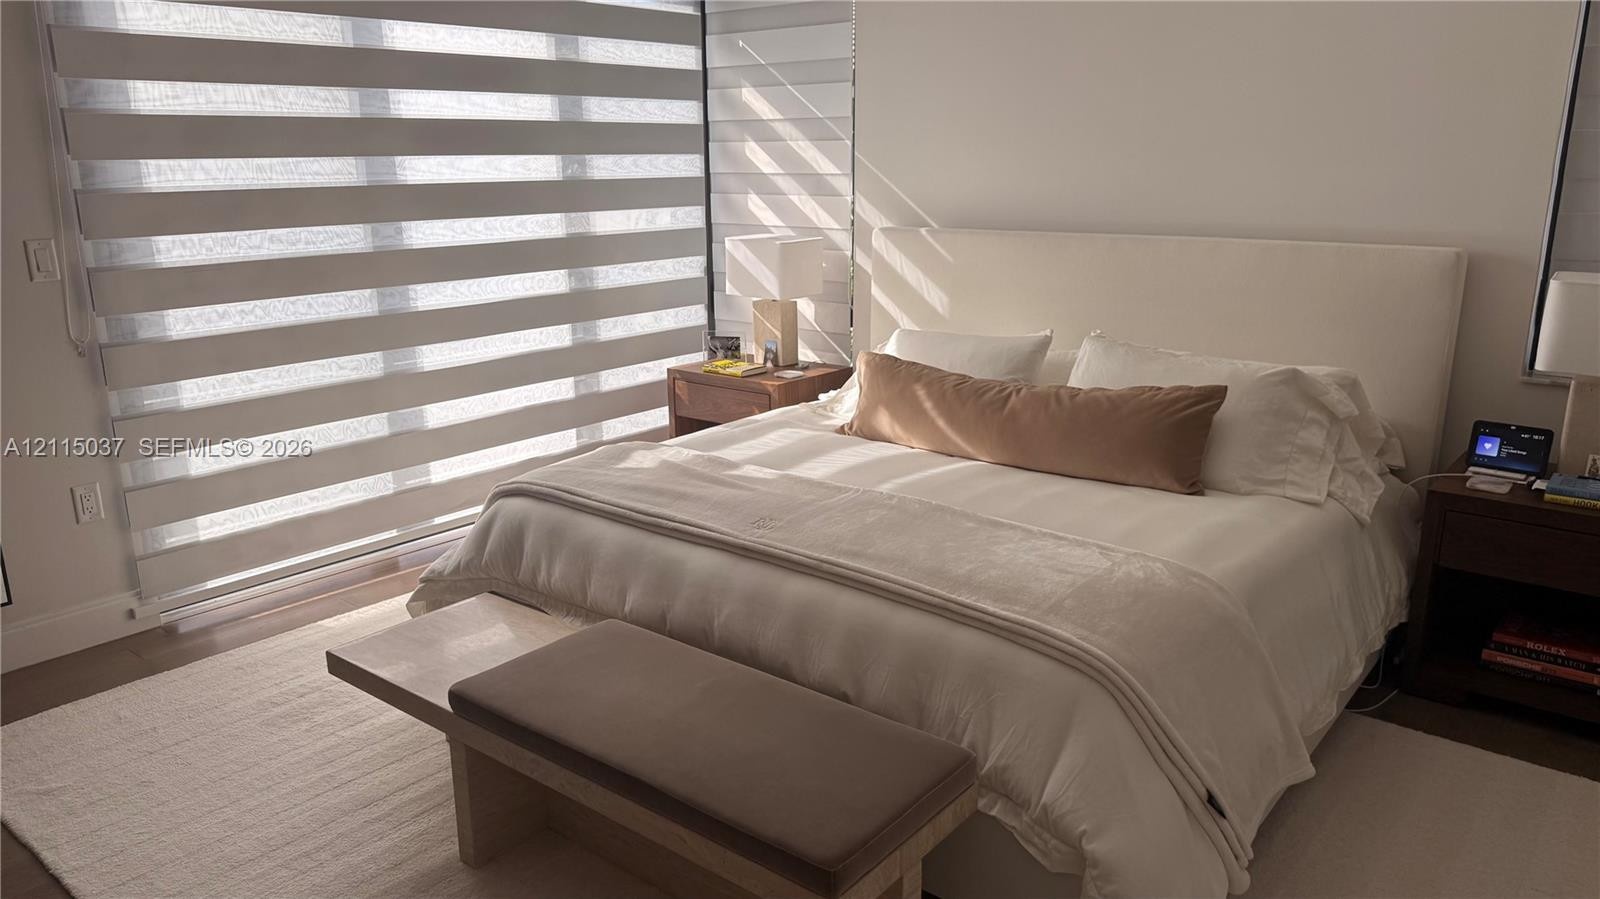
  • Floor-to-ceiling windows featuring automated banded roller shades and neutral wood-finish flooring
  • Custom walk-in closet featuring white built-in cabinetry, floor-to-ceiling adjustable shelving, integrated drawer stacks, and dual-level hanging rods
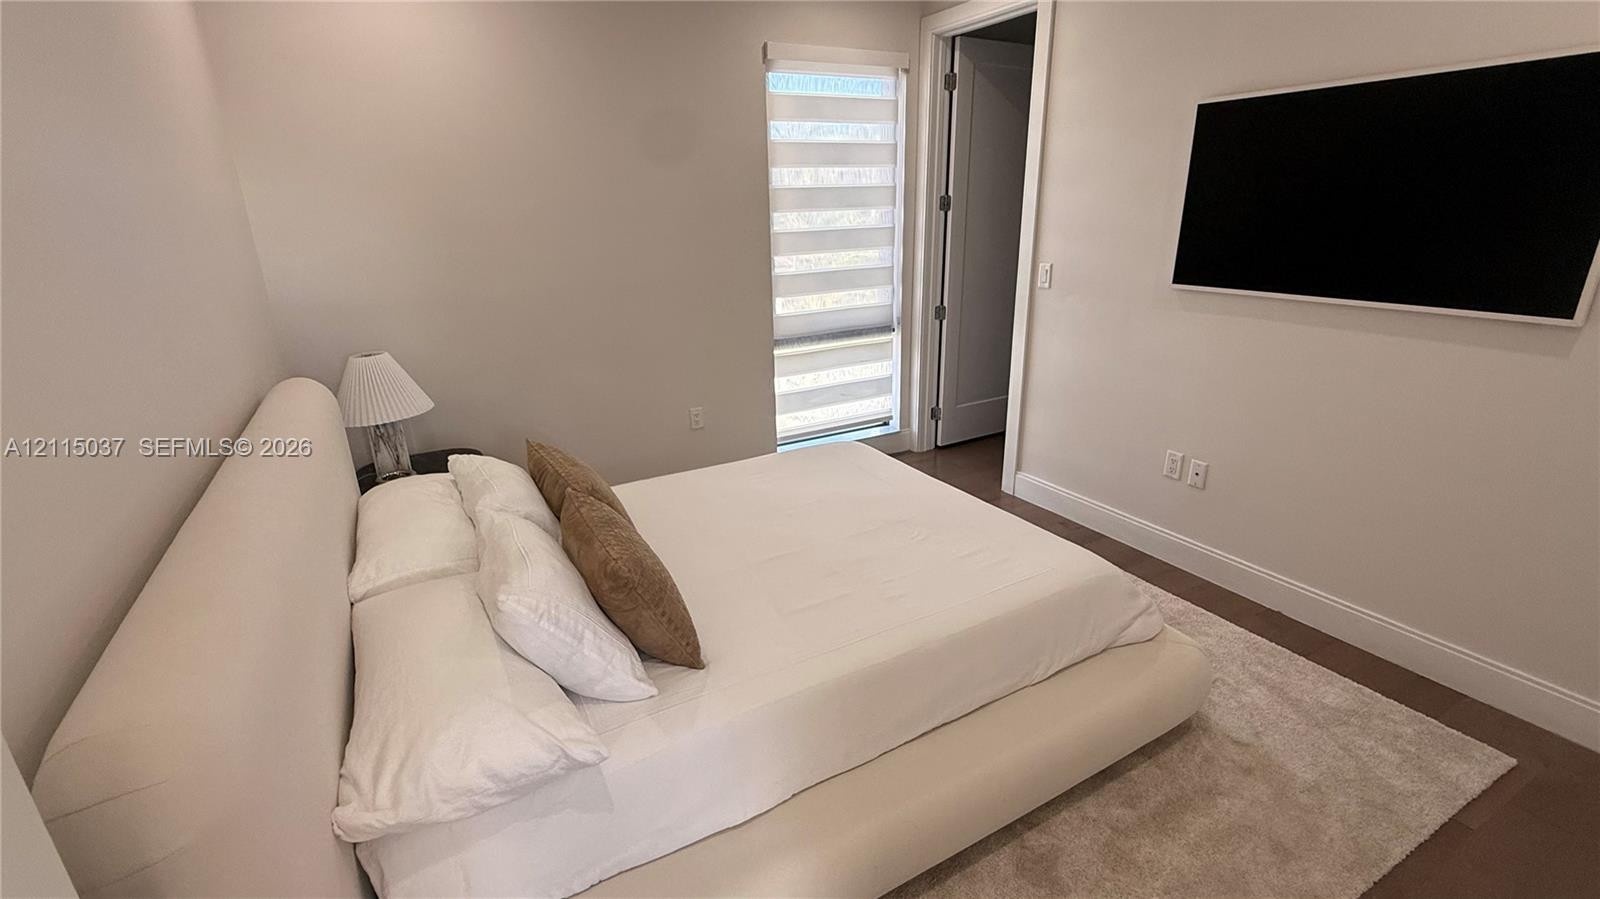
  • Neutral-toned interior featuring wood-finish flooring, a vertical window with installed dual-shade blinds, and a wall-mounted panel
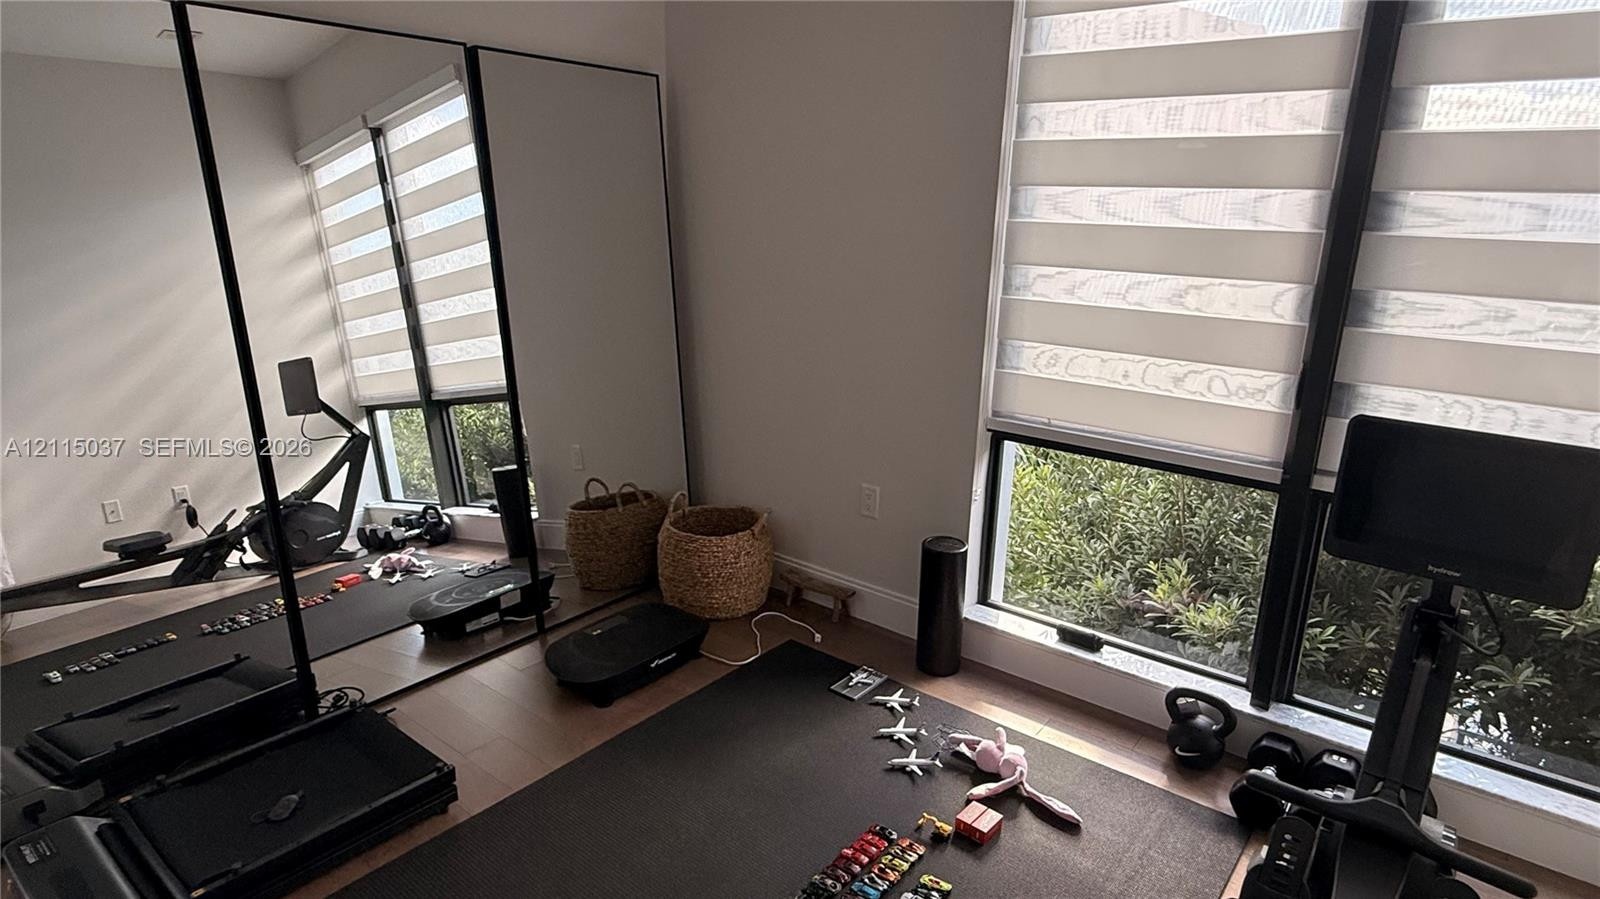
  • Wall-to-wall mirrored surfaces, floor-to-ceiling windows, layered roller shades, and wood-finish flooring

Location

8248 48th Doral FL 33166 USA

Contact

Palm Beach, FL
Deborah L. Ginsburg
150 Worth Ave, Palm Beach, FL 33480
Phone: +1 561-725-9229
deborahg@nestseekers.com
Listing Courtesy of Avanti Way Realty LLC
​
Nest Seekers Logo
Loading...