Nest Seekers

Prime Commercial opportunity in a spectacular Location !

11251 20th Street Apt: 116
Sweetwater, FL 33172

Listing

Web ID:5847236
Website:https://www.nestseekers.com/5847236

Property

Type: mixed-use
Lot Size: 0.1 Acres

Financials

Rent:$5,800

Description

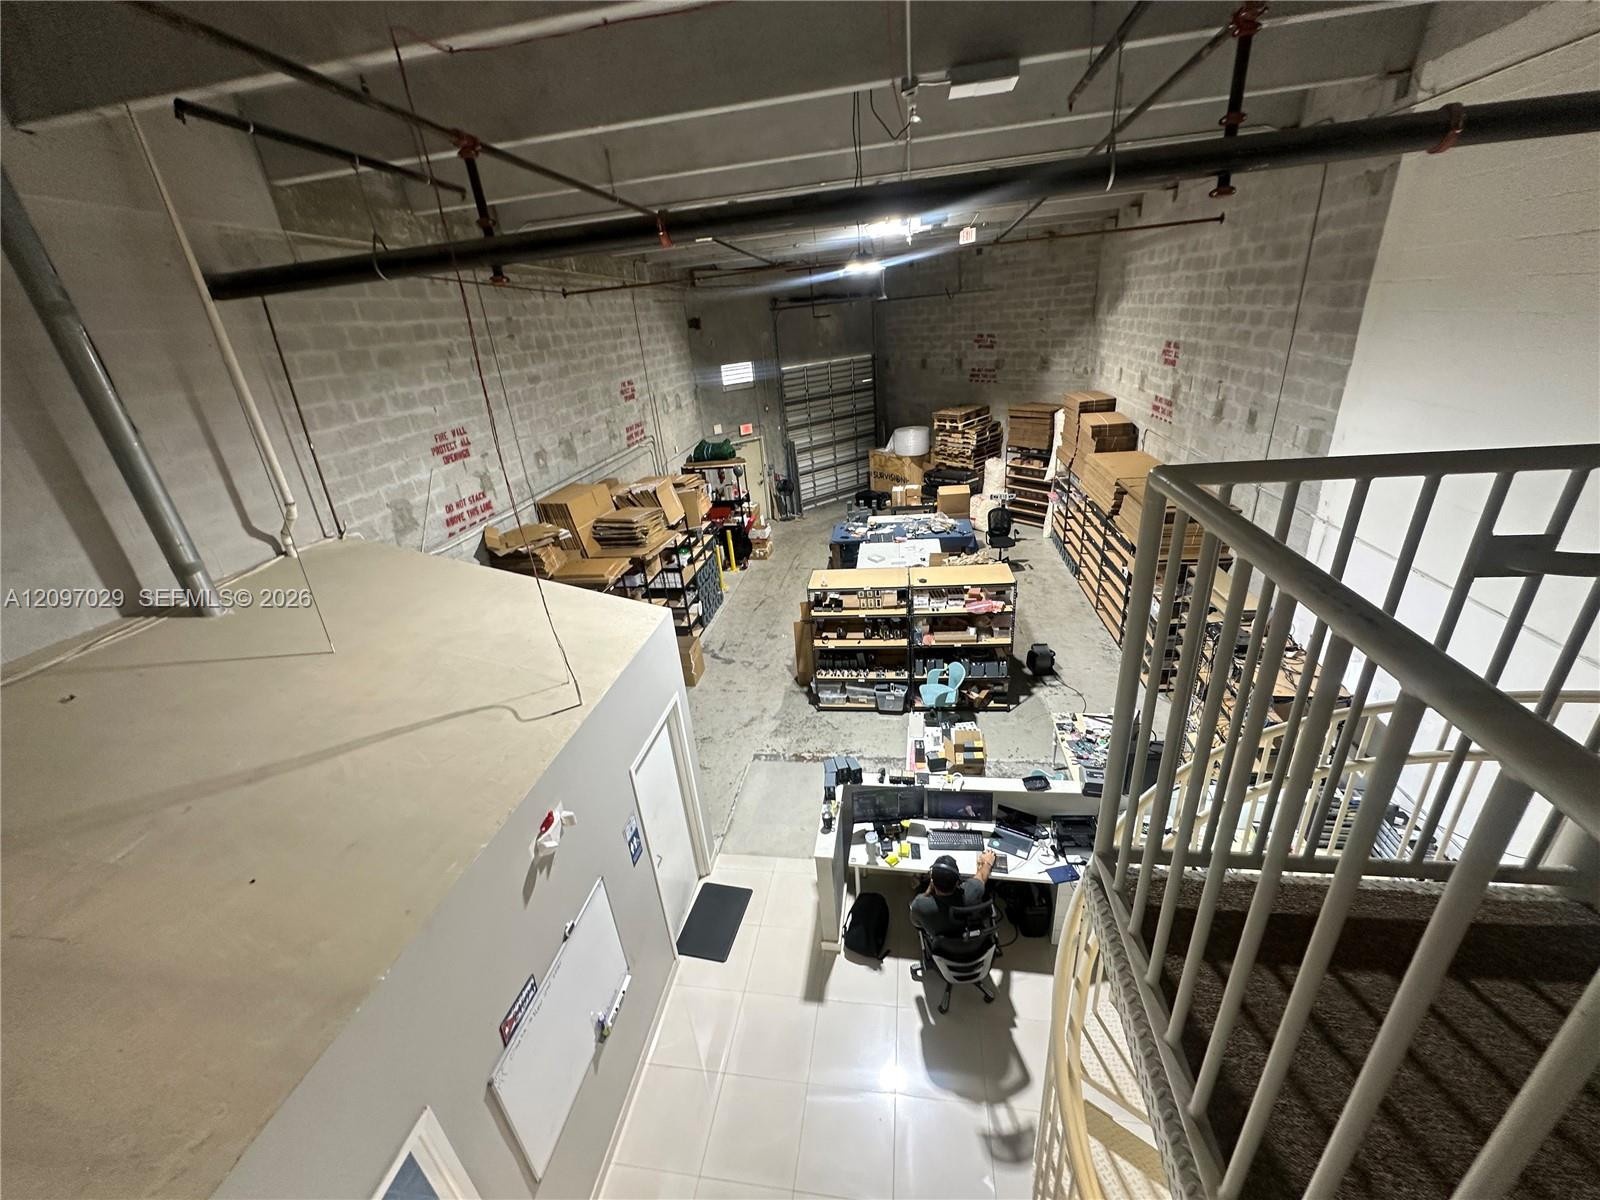
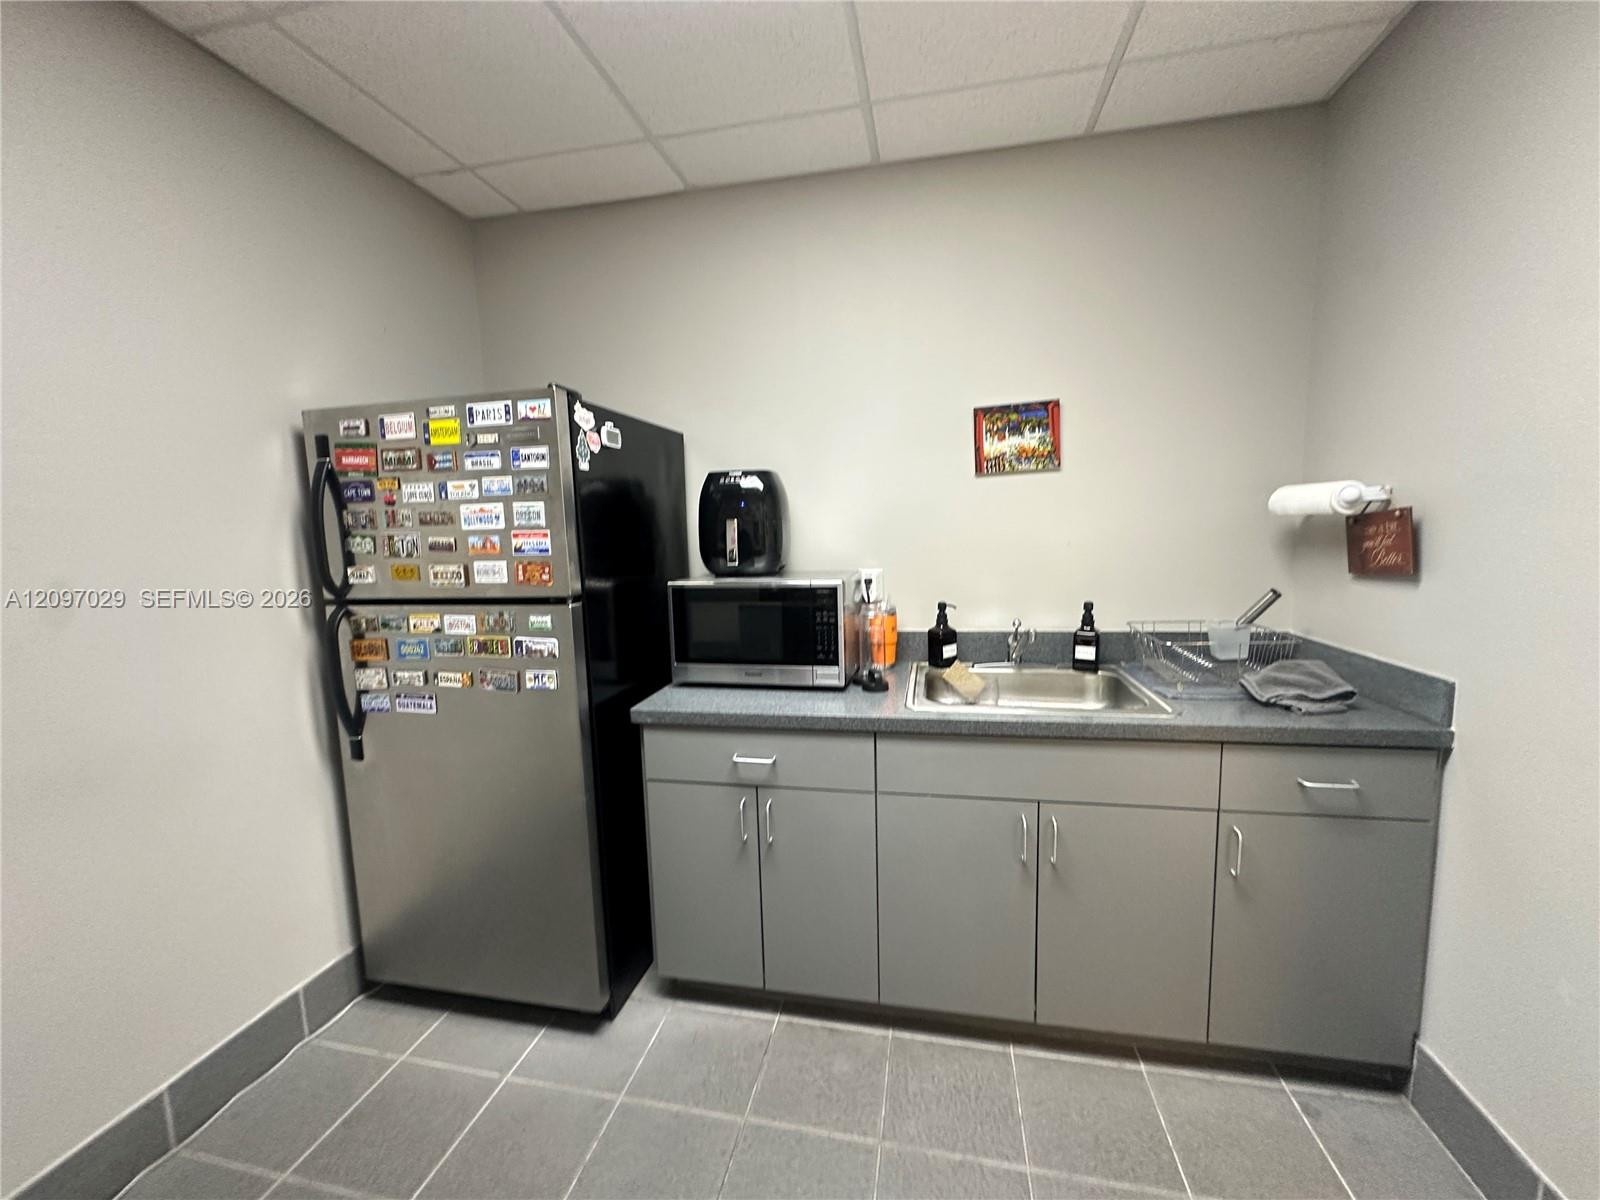
Prime Commercial opportunity in a spectacular Location! The warehouse/ Office, just minutes from Miami International Airport and Dolphin Mall, placing your business at the center of it all. This well Maintained warehouse offers generous office space plus a mezzanine for added flexibility, and rear access designed for container entry and easy loading. The warehouse / office include a kitchen and restroom, durable title flooring throughout offices area, and a space that shows pride of ownership. Perfect for logistics, distribution, or any growing operation that needs location, function, and presence, Don't miss this one. Schedule your private showing today!.
Virtual Tour: https://www.propertypanorama.com/instaview/mia/A12097029

Amenities

  • Smoke Detectors
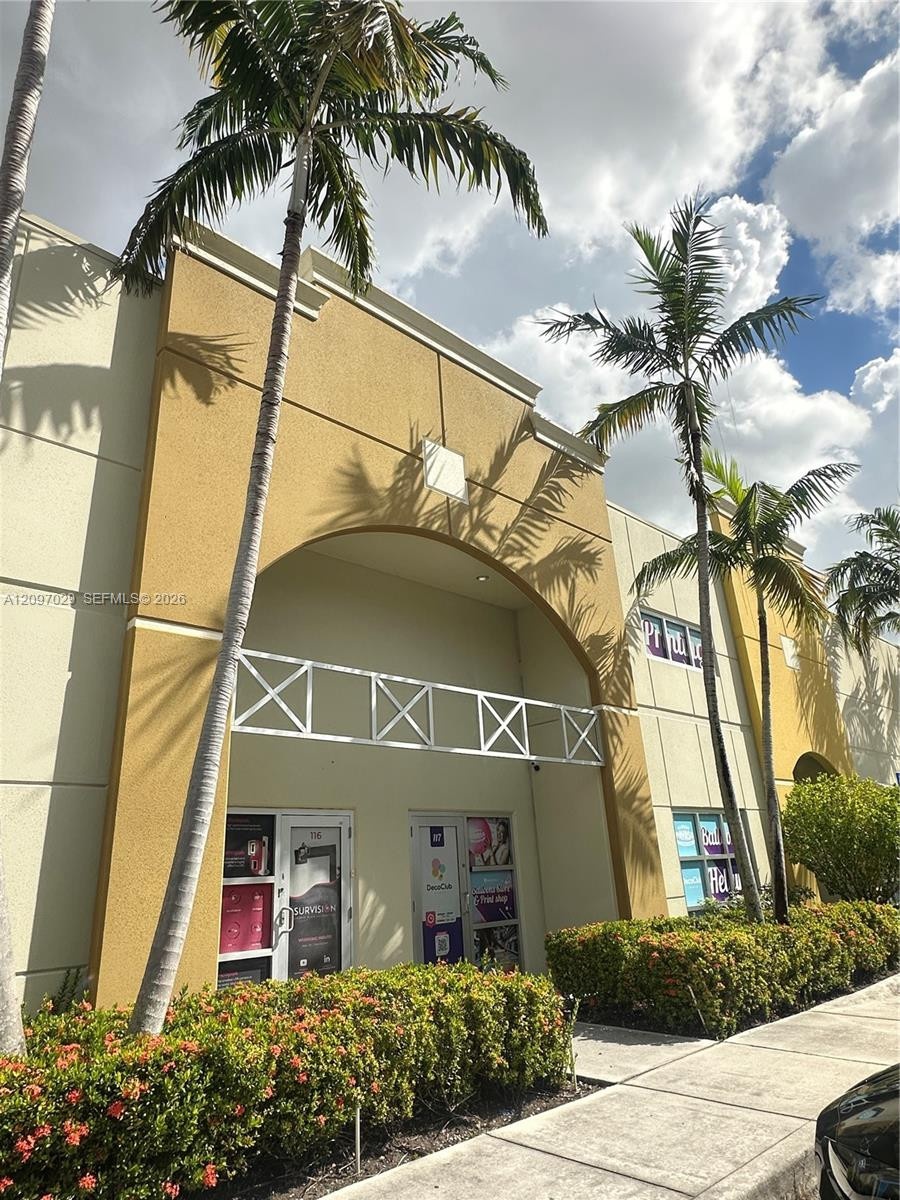
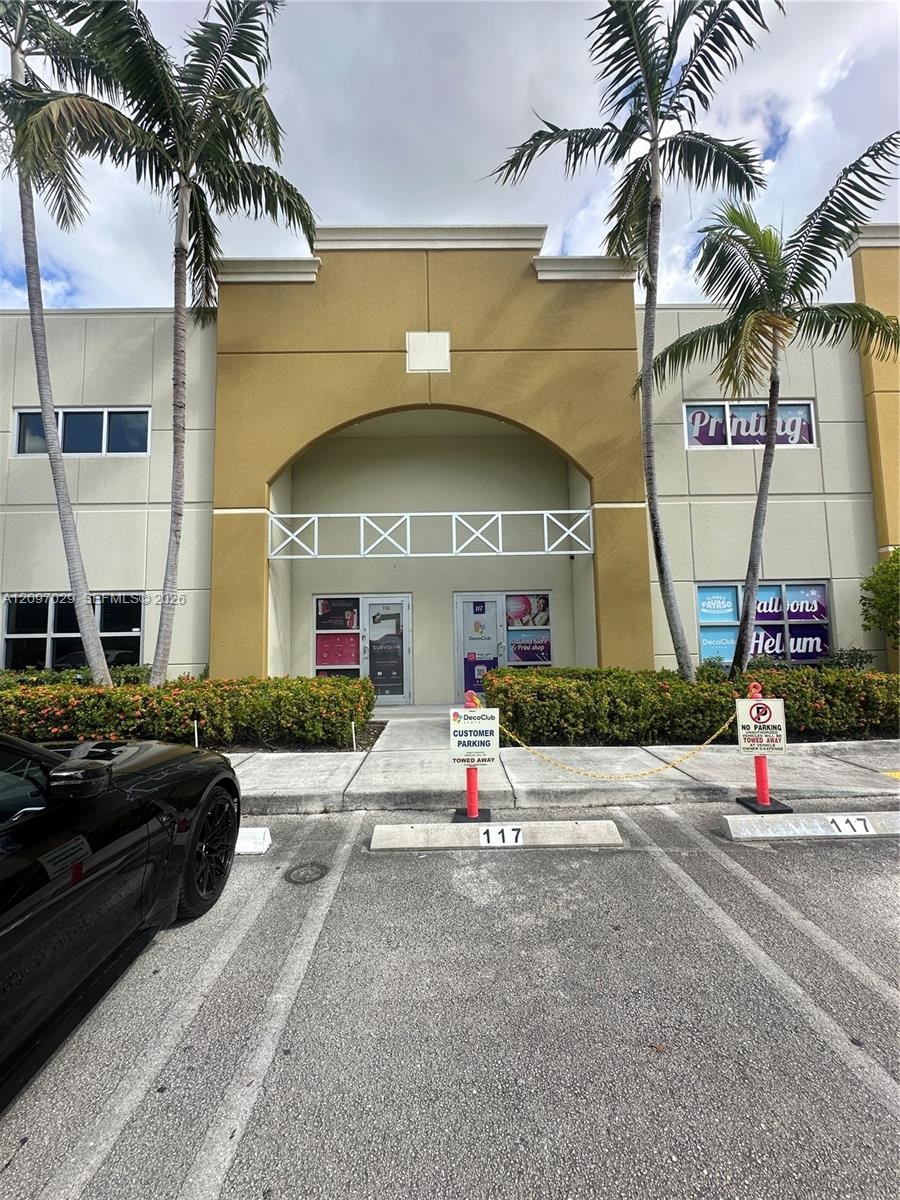
  • Commercial exterior featuring a stucco facade, arched entryway, dedicated parking spaces, and mature palm trees
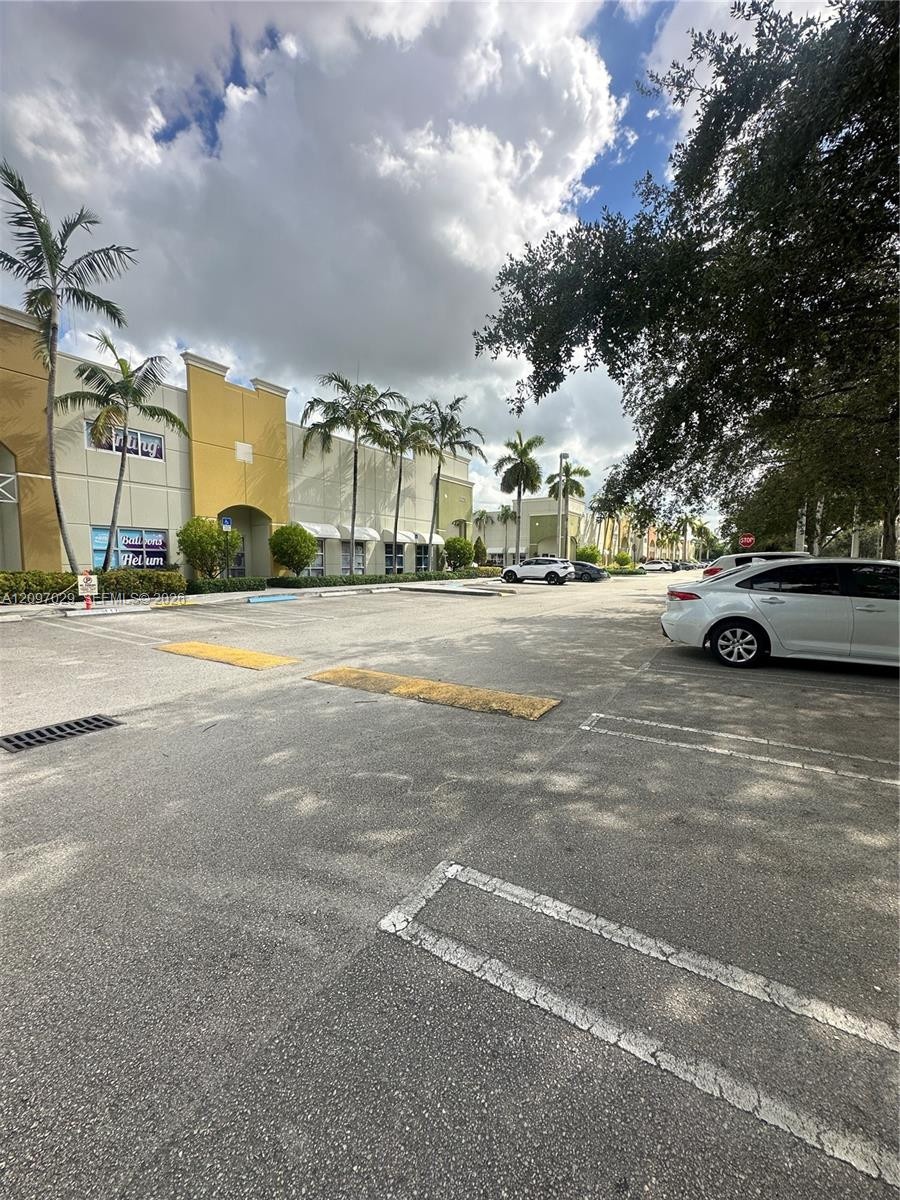
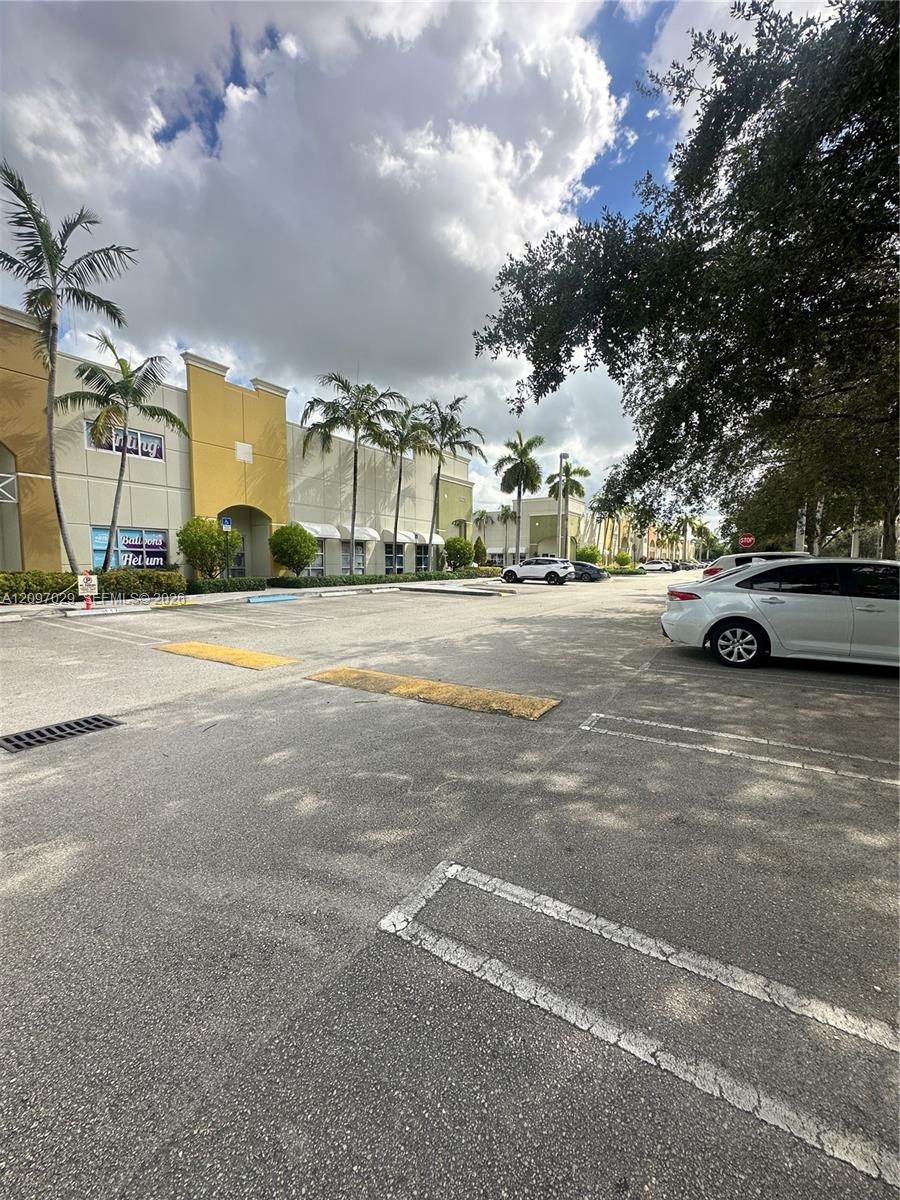
  • Commercial exterior featuring multi-story concrete facade with yellow accent panels, paved parking area, and mature palm landscaping
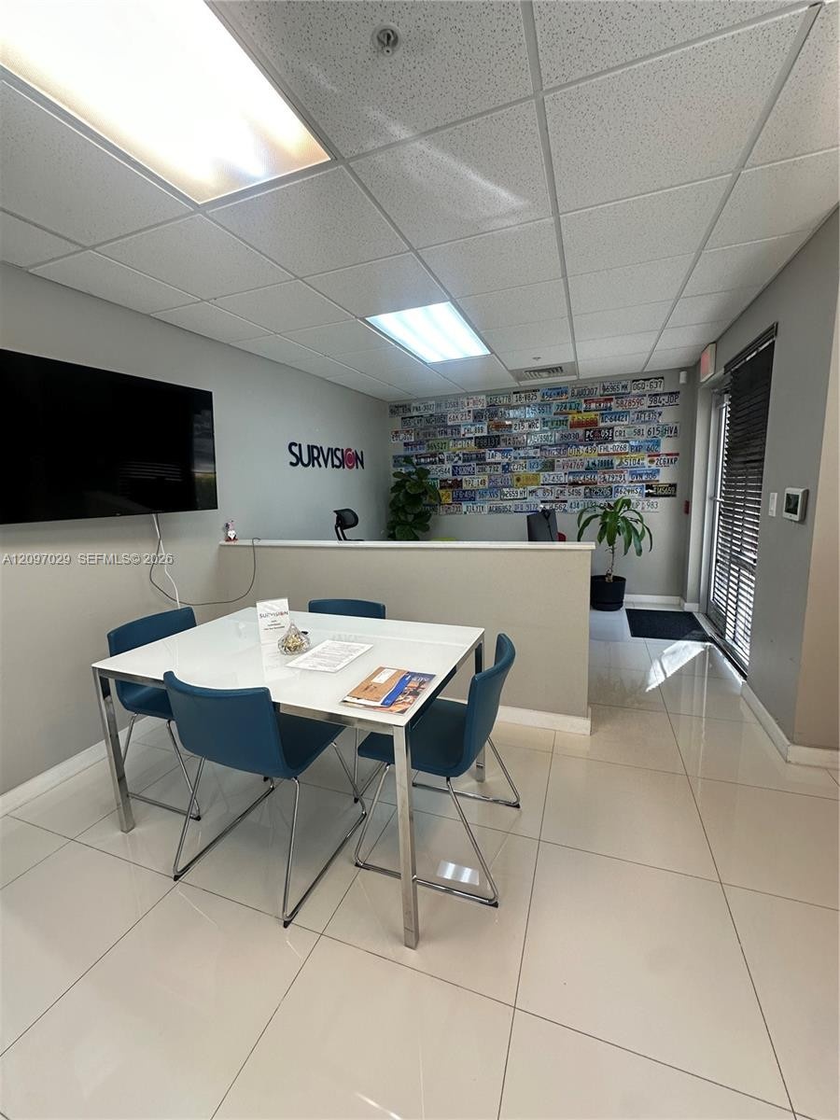
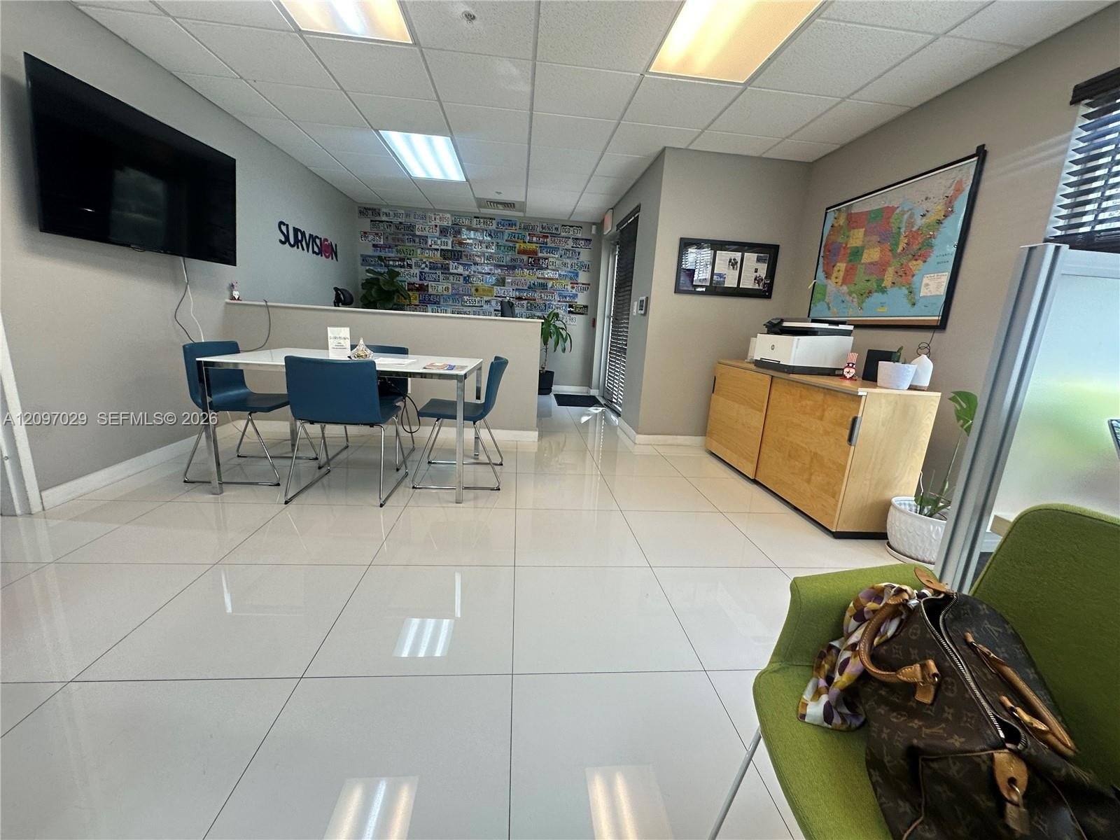
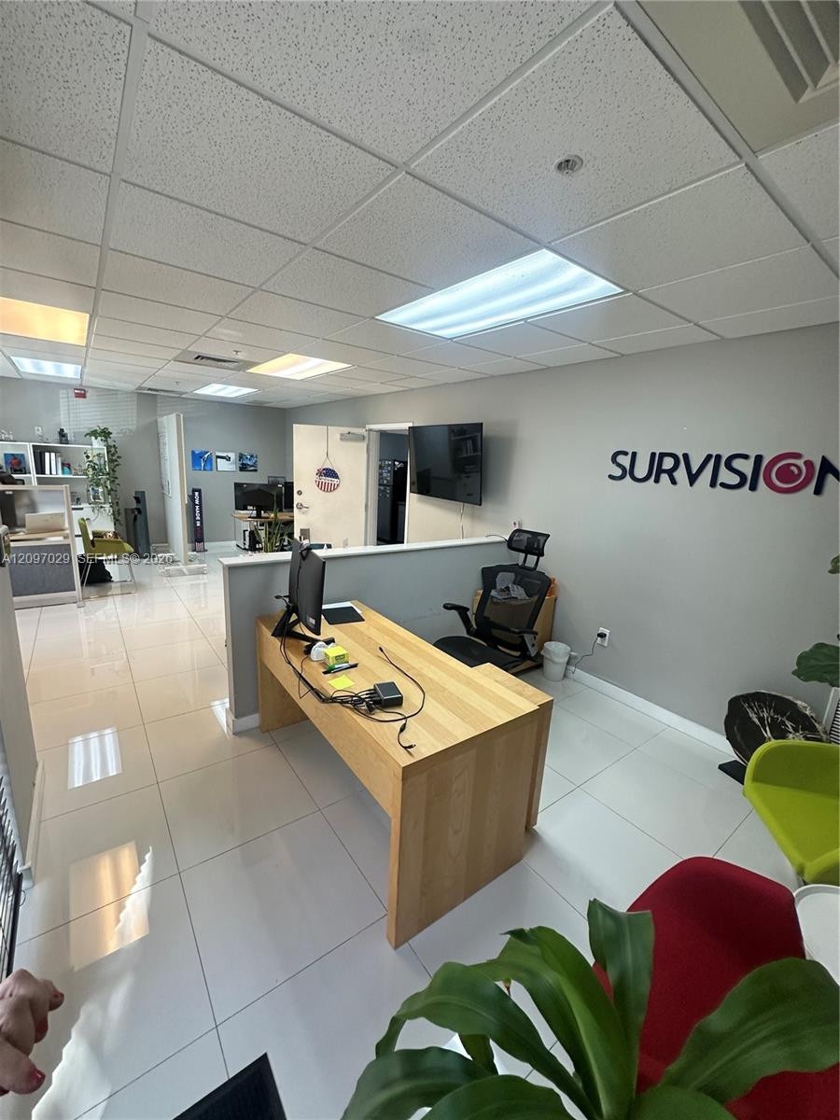
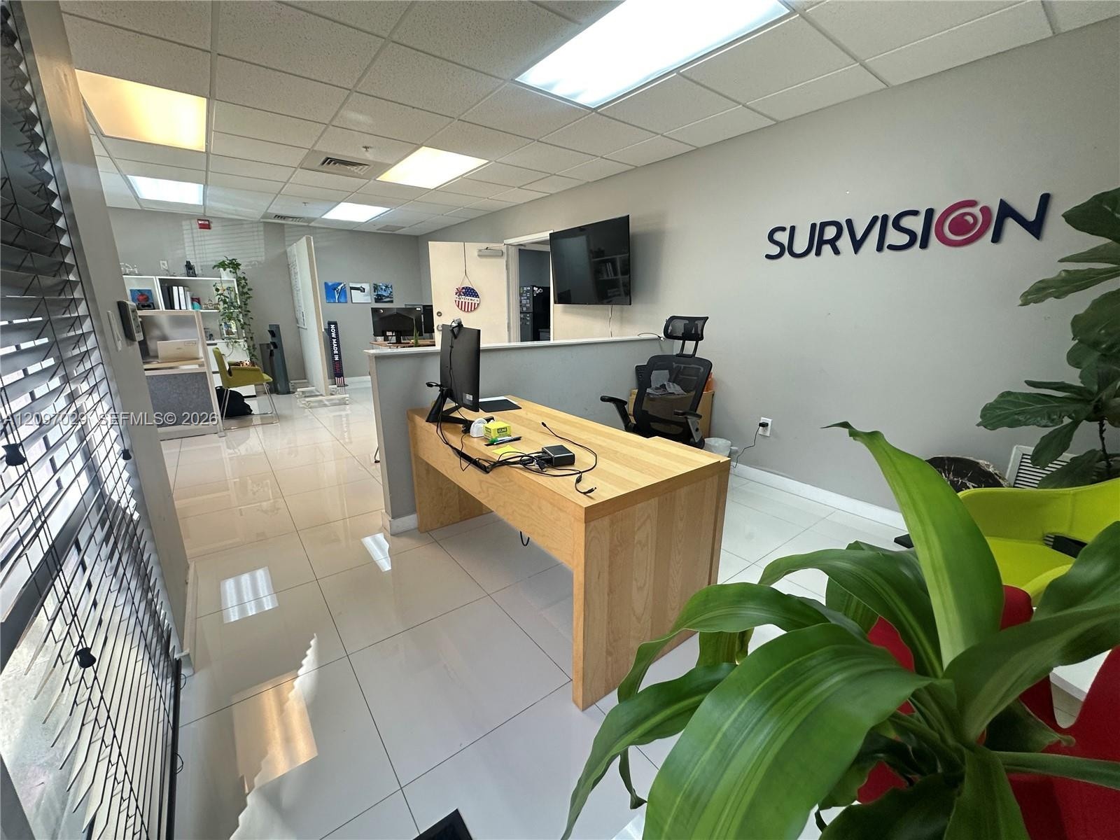
  • Large-format ceramic tile flooring, suspended ceiling grid with recessed fluorescent lighting, and a half-height partition wall
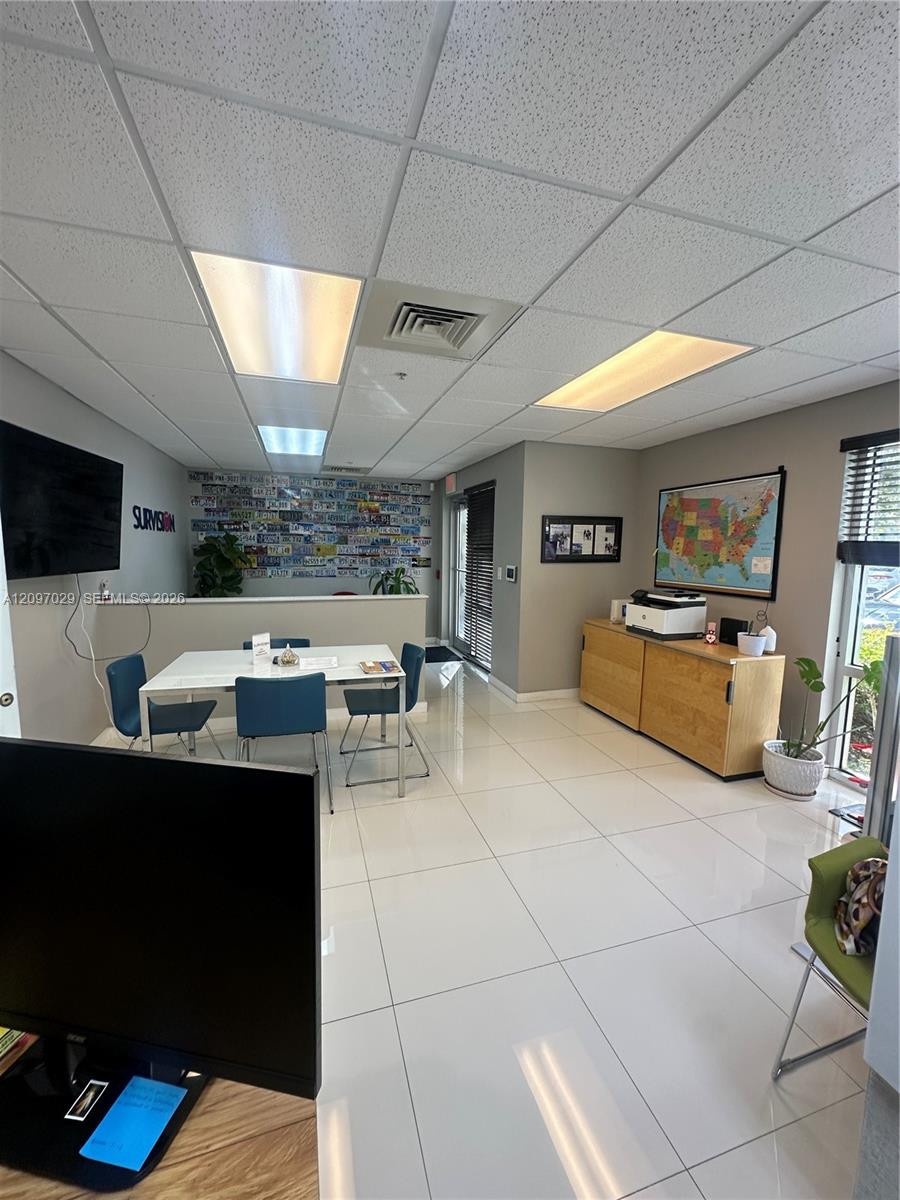
  • Spacious area featuring polished tile flooring, recessed drop-ceiling lighting, and built-in light-wood cabinetry
  • Large-format tile flooring, recessed drop ceiling with integrated panel lighting, and a half-height partition wall
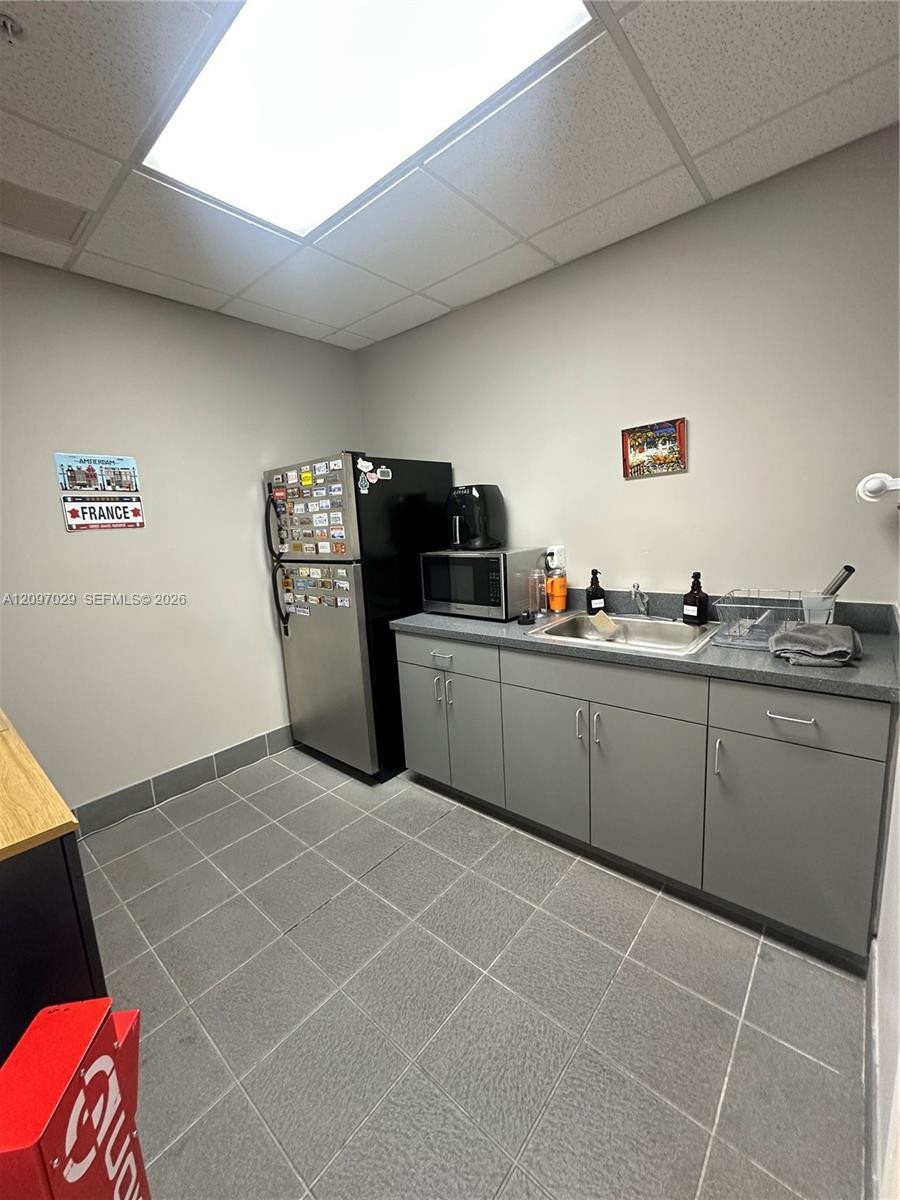
  • Kitchenette featuring gray cabinetry, solid surface countertops, a stainless steel drop-in sink, and ceramic tile flooring
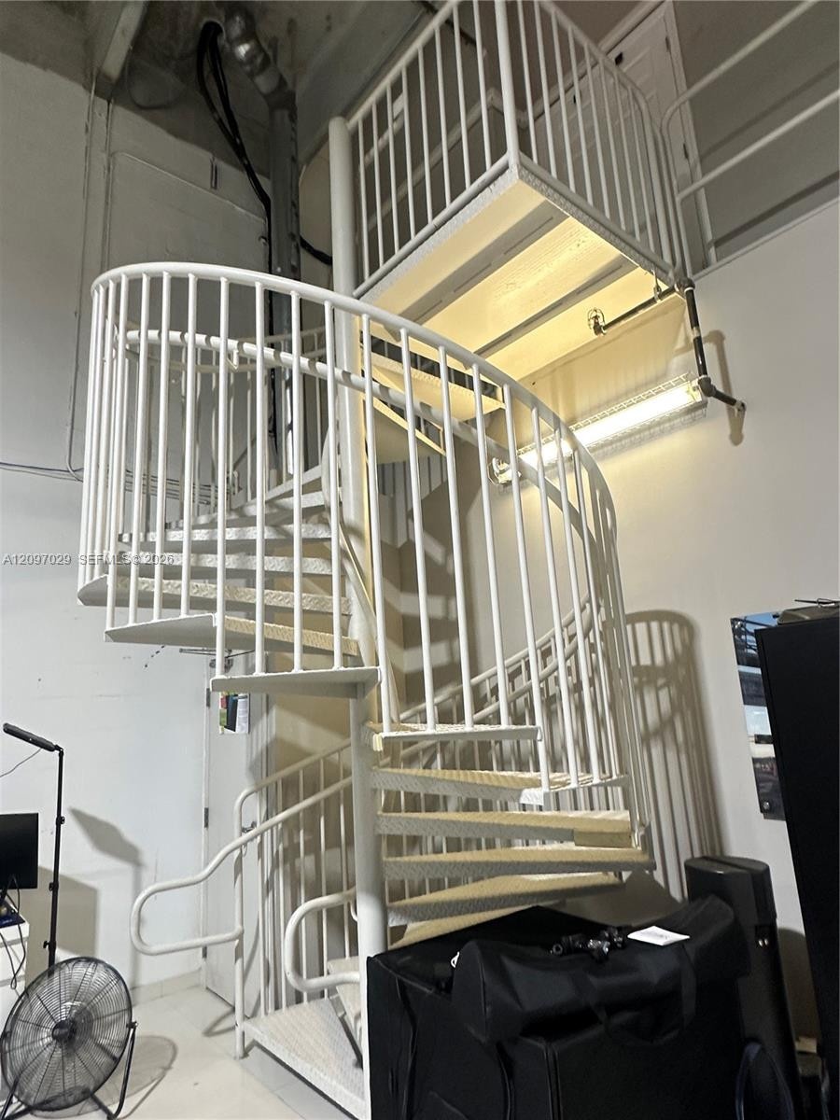
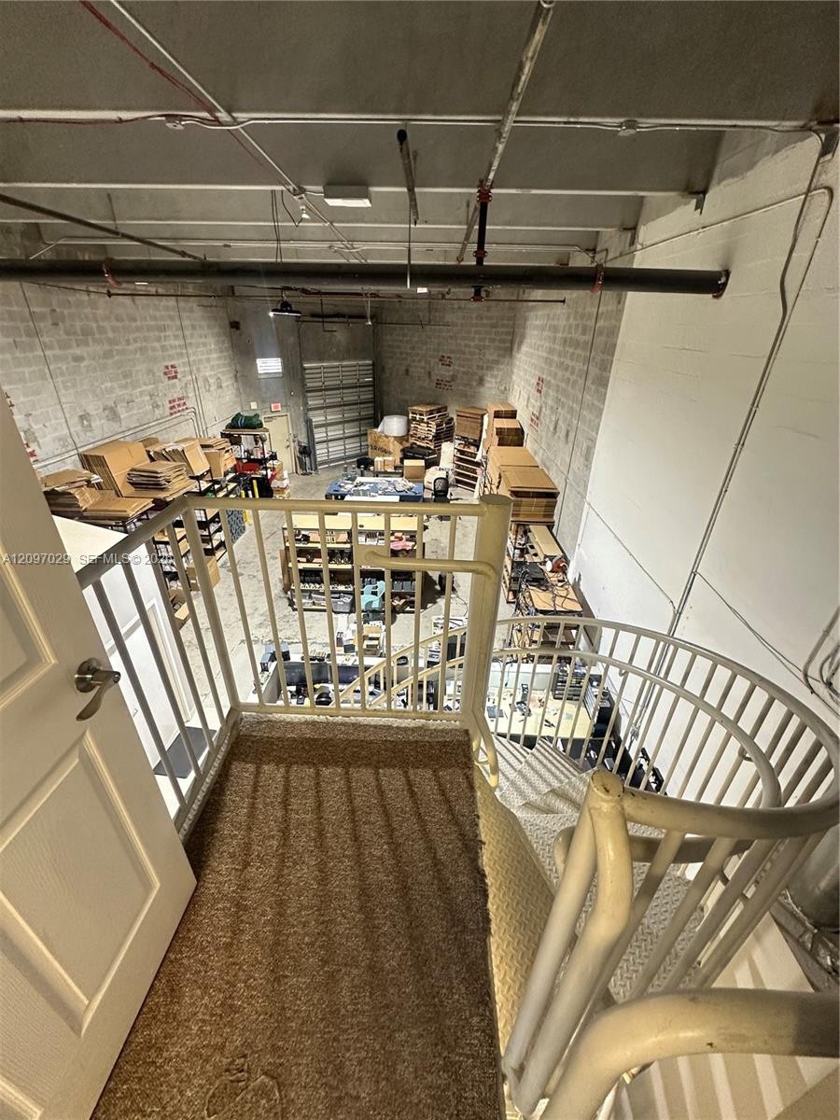
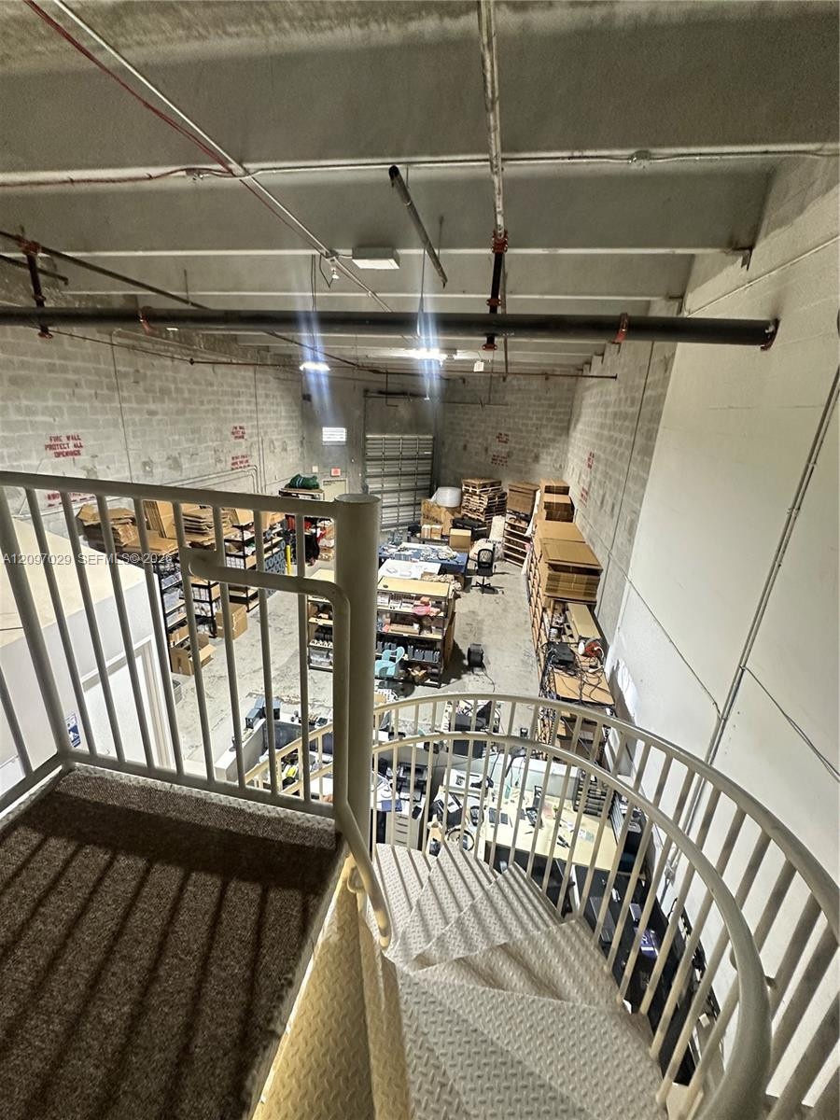
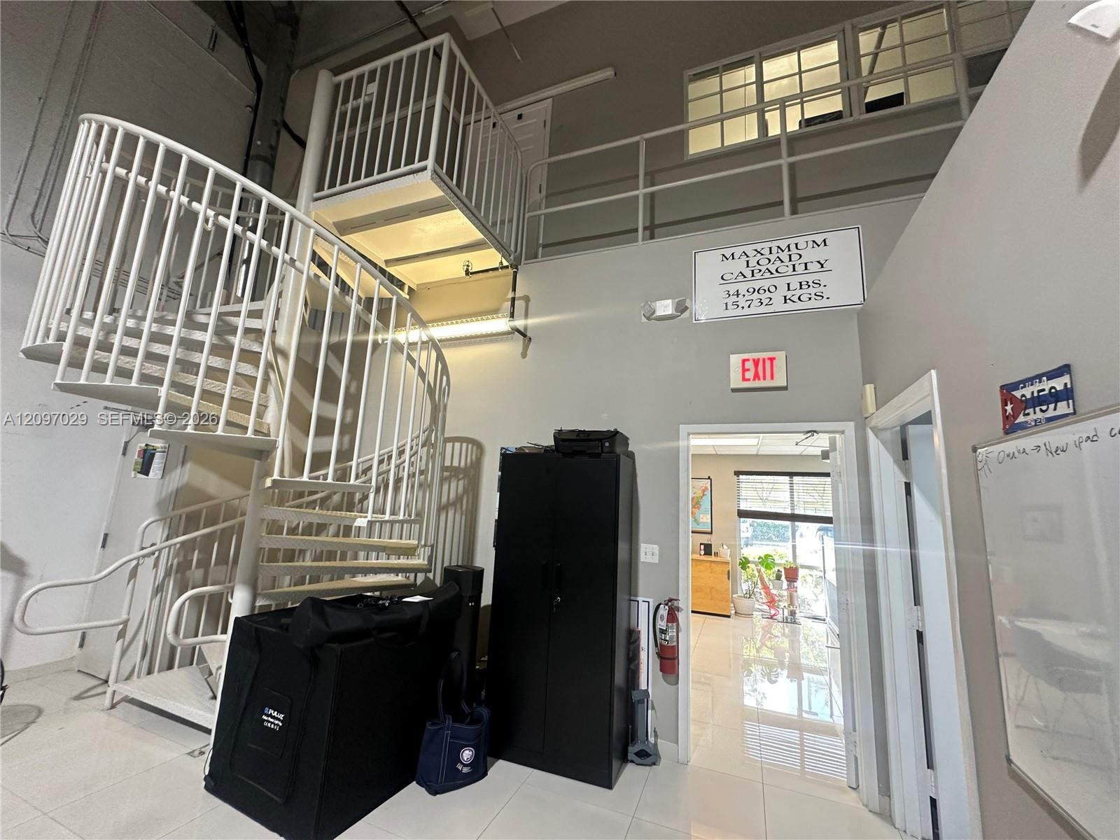
  • White metal spiral staircase featuring diamond-plate treads, integrated handrails, and a matching elevated landing platform
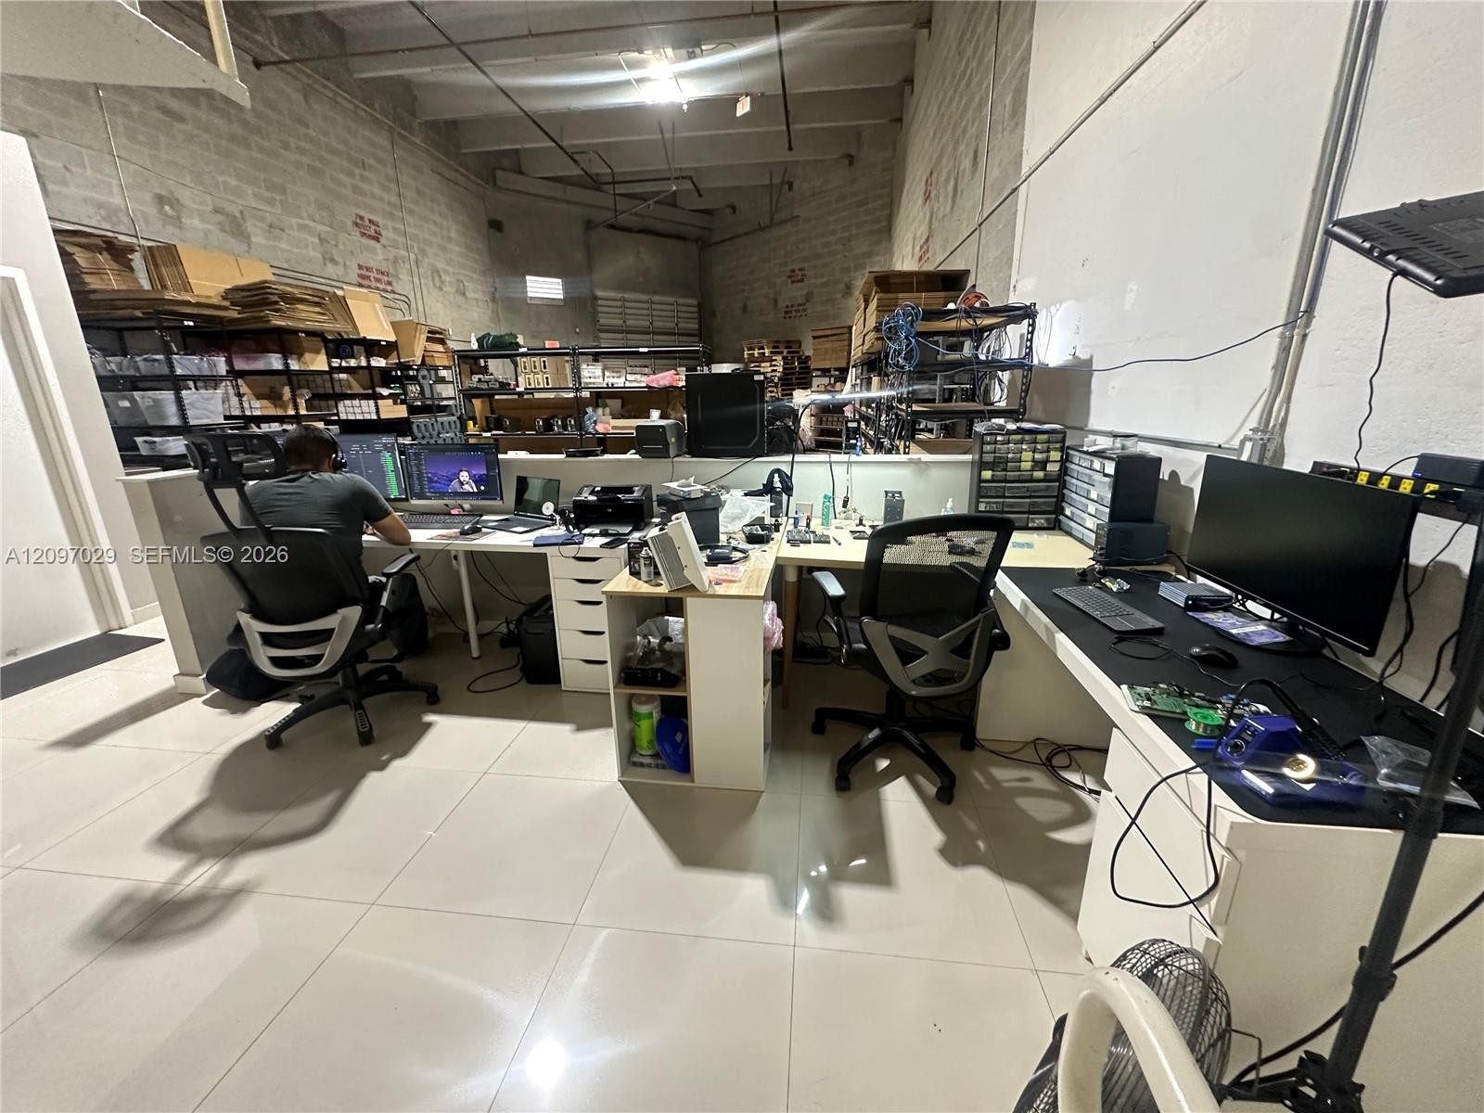
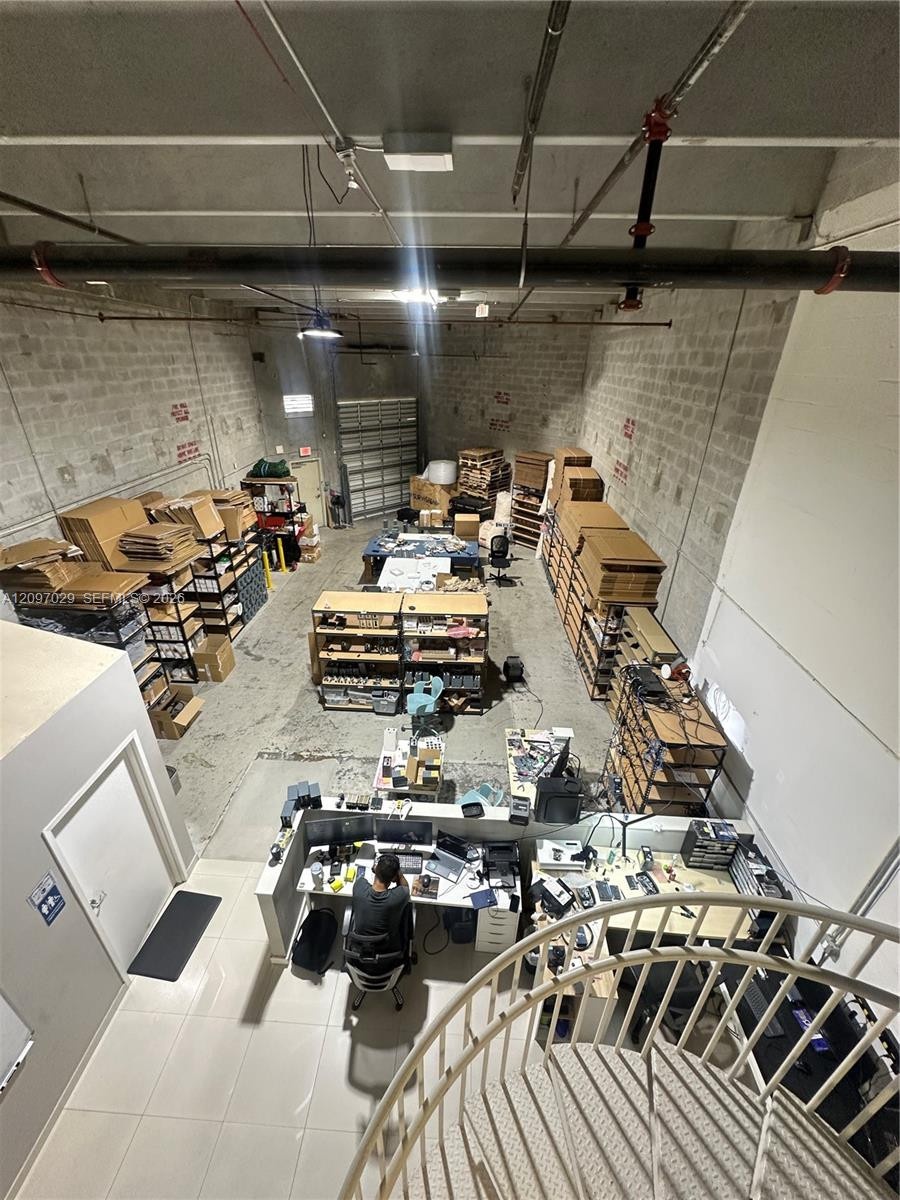
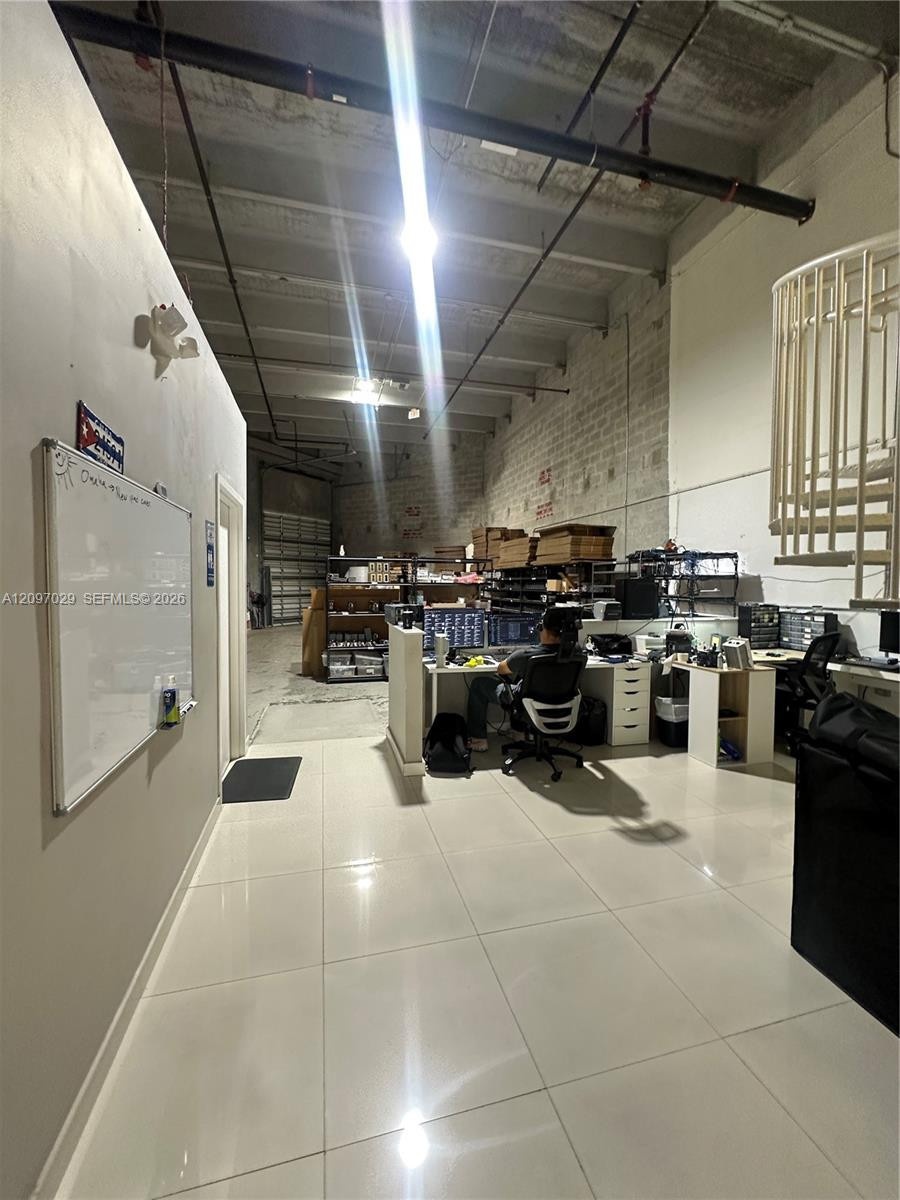
  • Industrial warehouse interior featuring exposed concrete block walls, high ceilings with exposed trusses, large-format tile flooring, and a roll-up ba
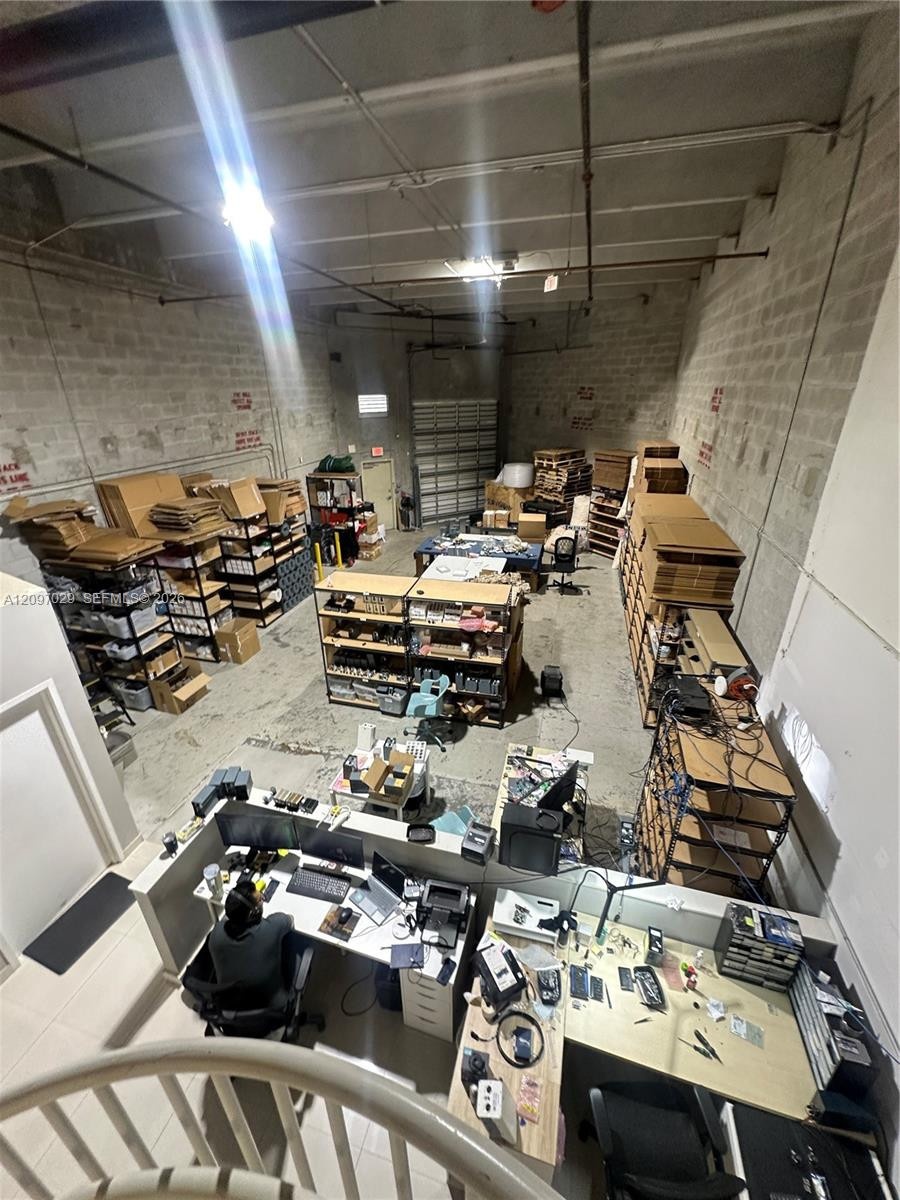
  • High-ceiling industrial space featuring exposed concrete block walls, overhead piping, a metal roll-up door, and an elevated workspace mezzanine
  • Open-concept industrial space featuring high ceilings, concrete block walls, large-format tile flooring, a roll-up bay door, and a metal spiral stairc
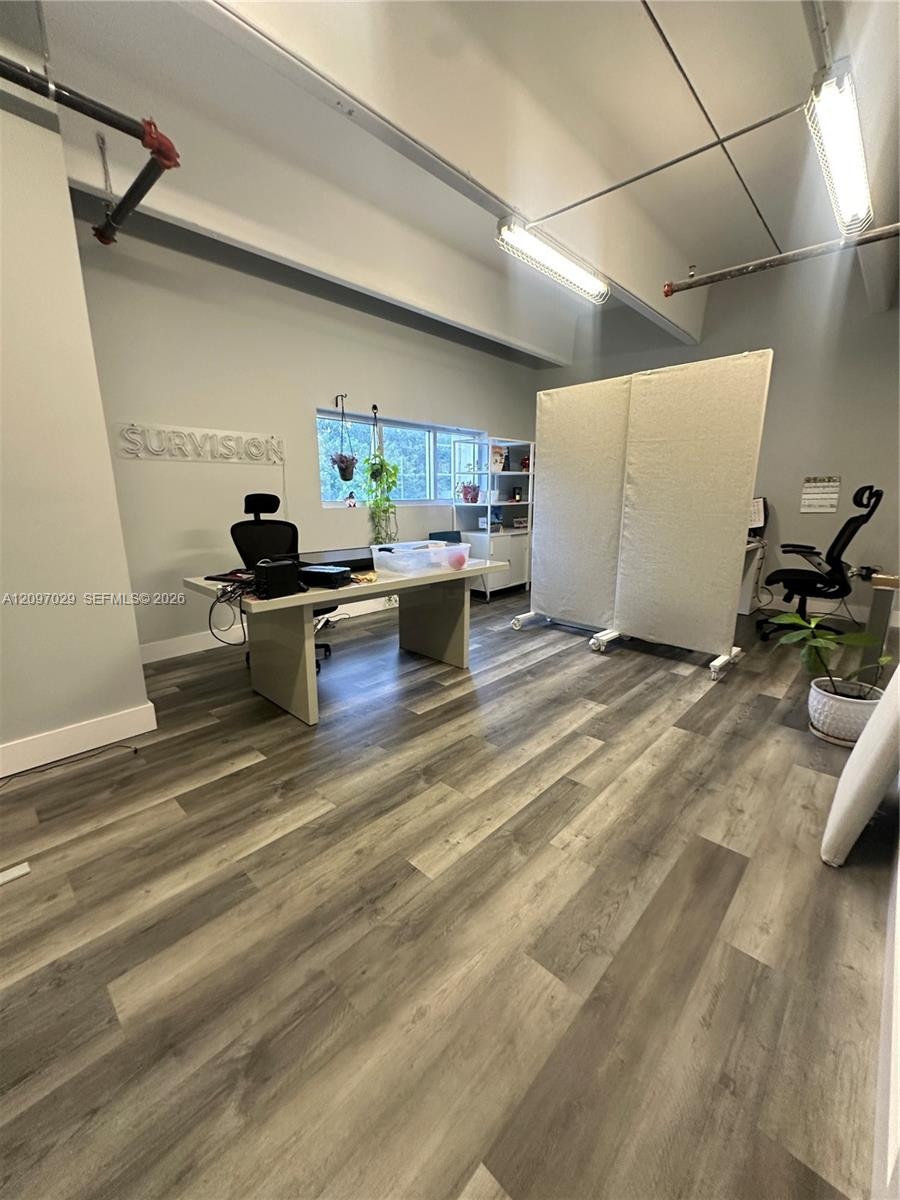
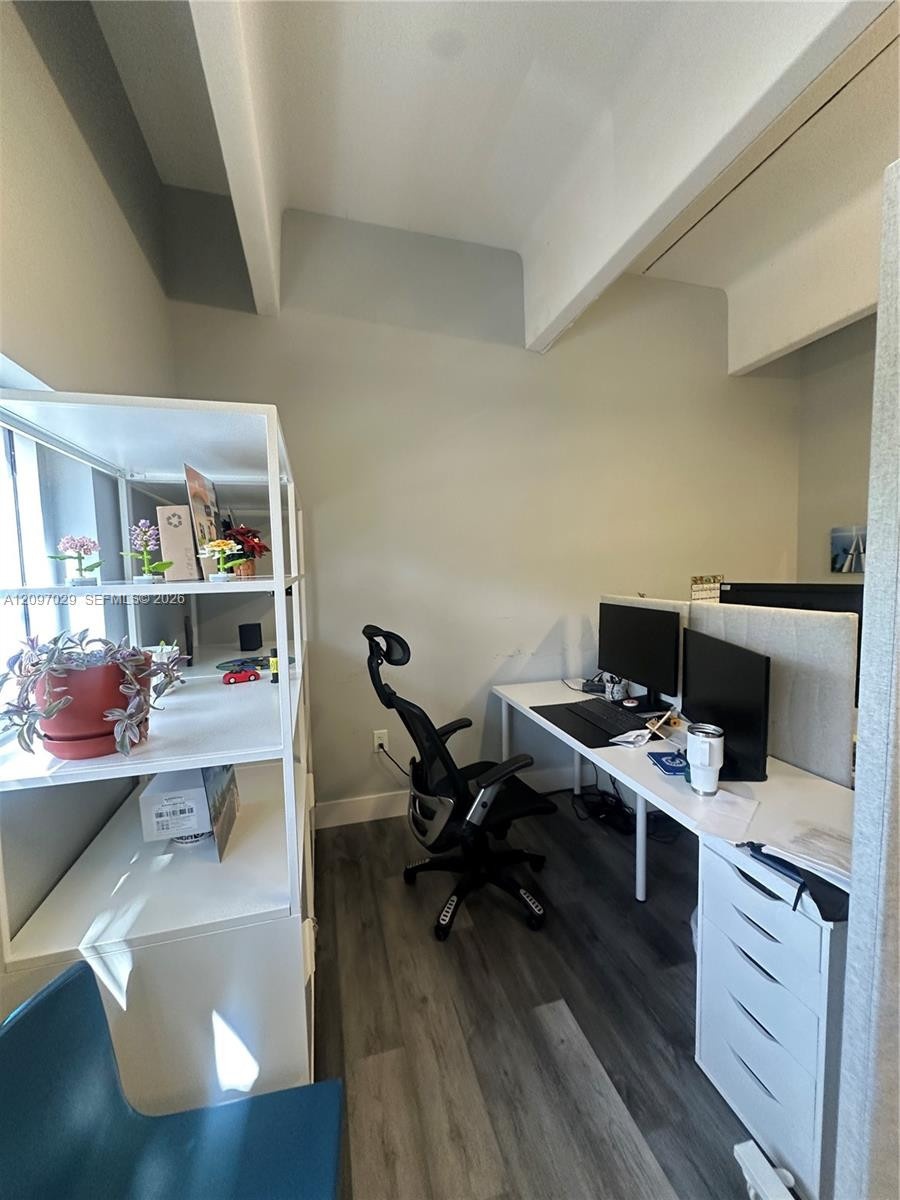
  • Industrial-style interior featuring high ceilings with exposed fire suppression piping, wood-finish flooring, and linear fluorescent lighting
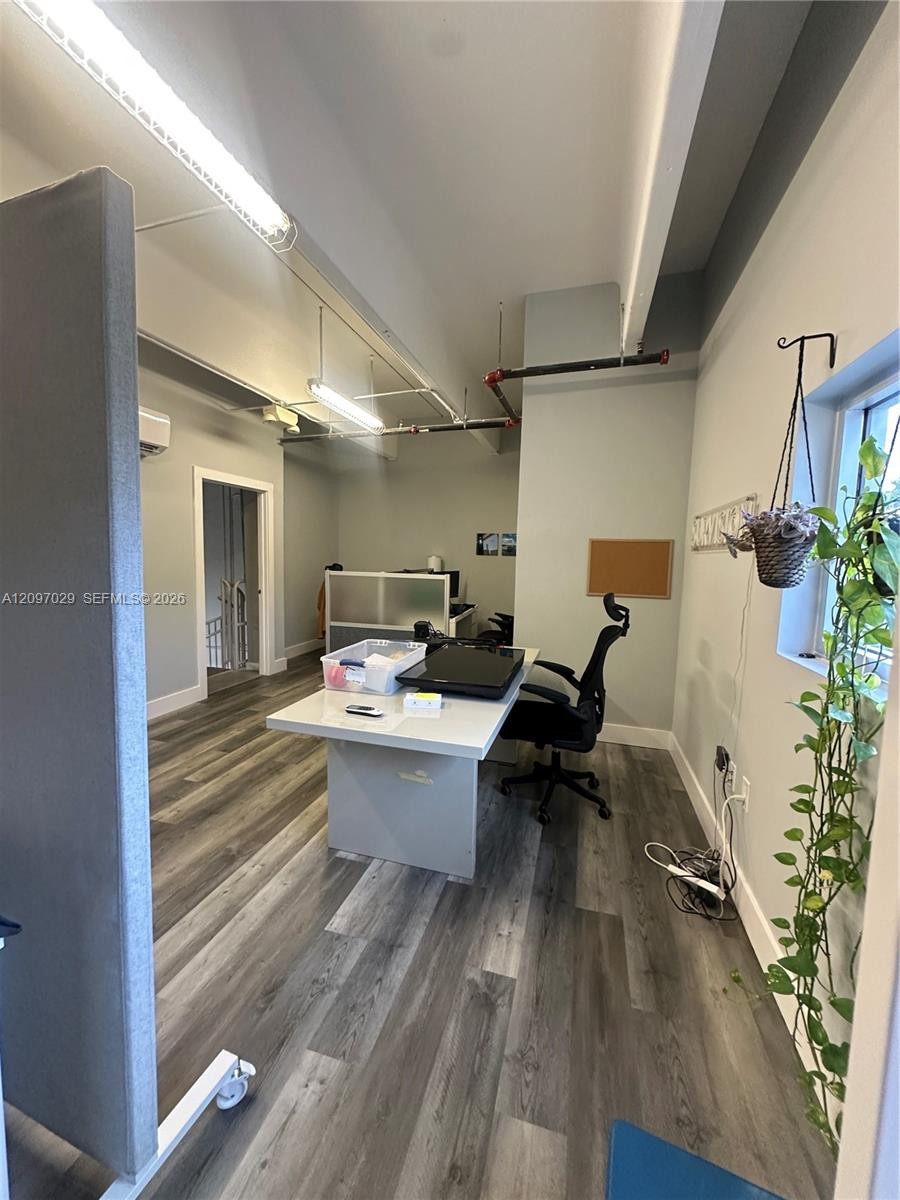
  • Interior space featuring wood-finish flooring, exposed industrial-style ceiling fixtures, and a wall-mounted ductless climate control unit
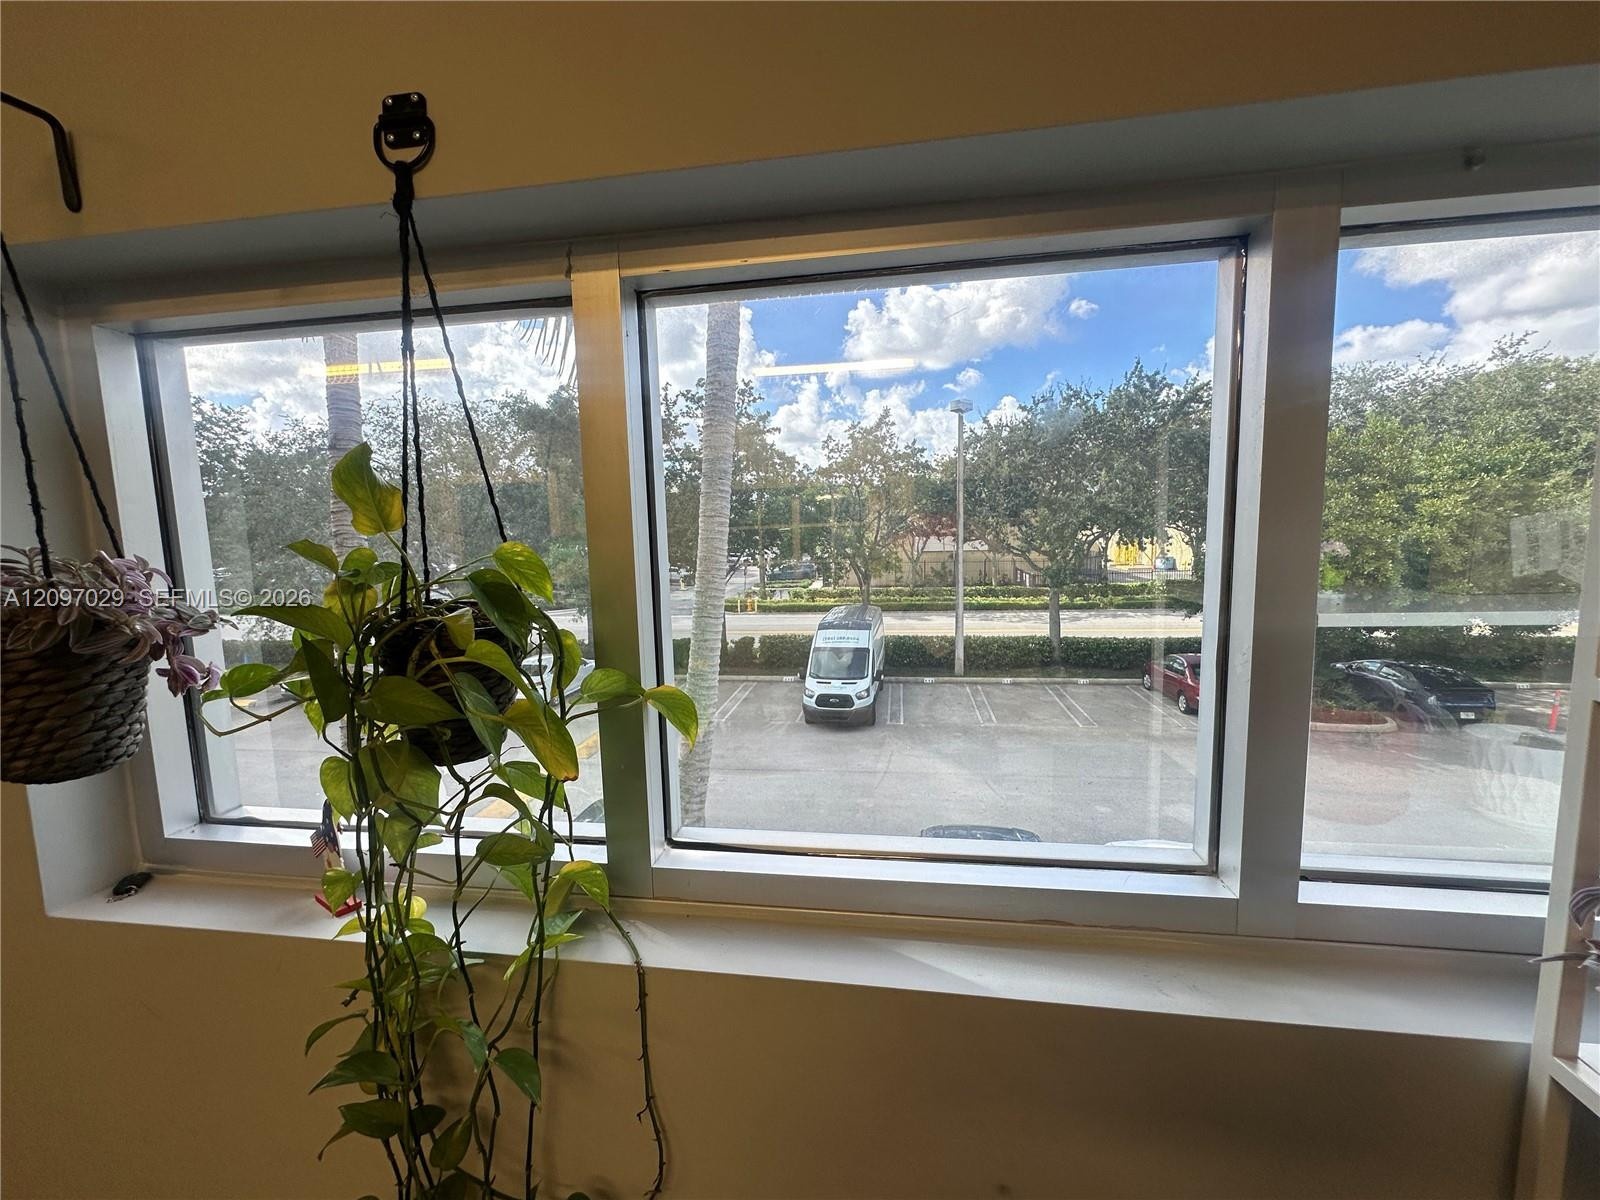
  • Expansive multi-pane window featuring a wide sill and metal framing
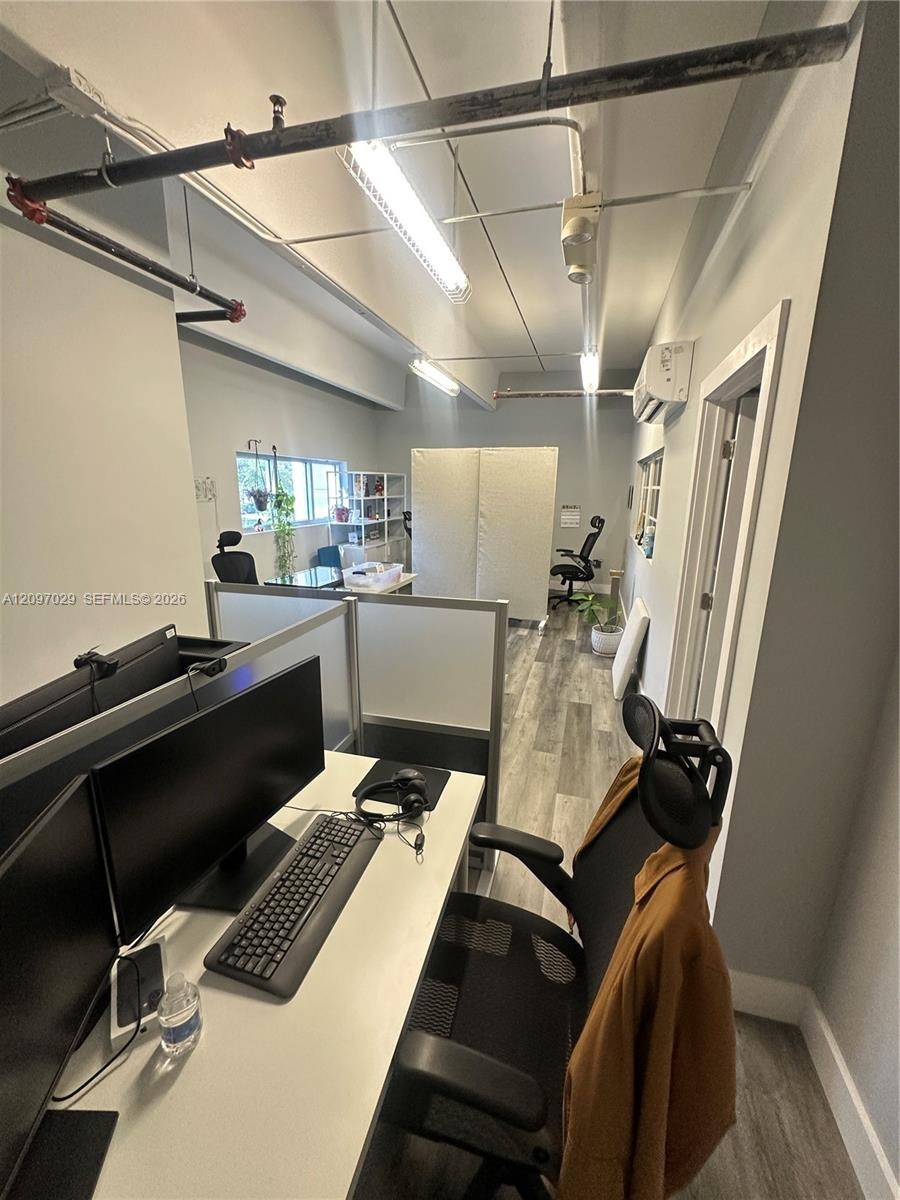
  • Industrial-style open space featuring exposed ceiling pipes, high-output linear lighting, wood-finish flooring, modular privacy partitions, and wall-m
  • Wood-finish flooring, high ceilings with exposed structural beam, and neutral wall tones
  • Industrial-style open space featuring concrete block walls, high ceilings with exposed structural elements, a metal spiral staircase, and a metal roll
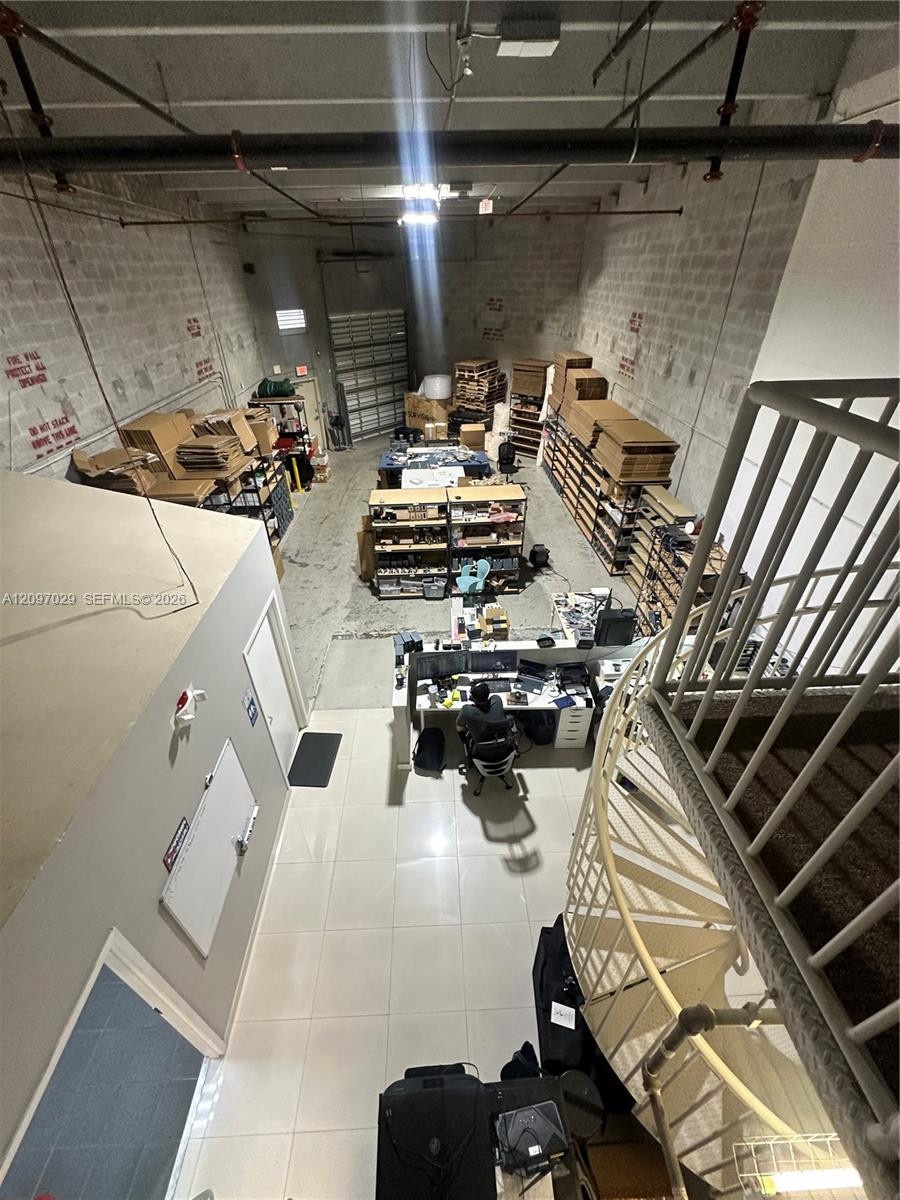
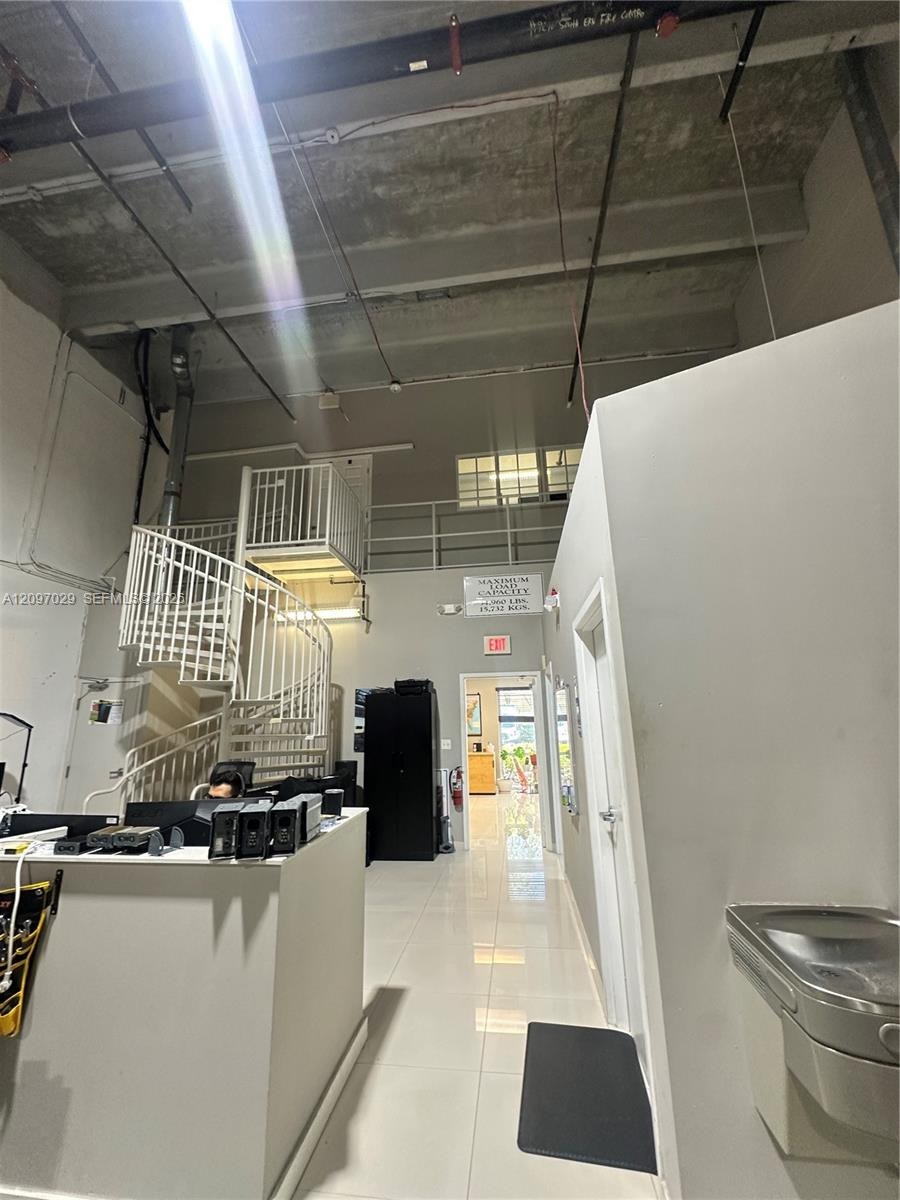
  • Industrial space featuring high-clearance concrete block walls, exposed steel piping, a metal spiral staircase with diamond-plate treads, and an overh
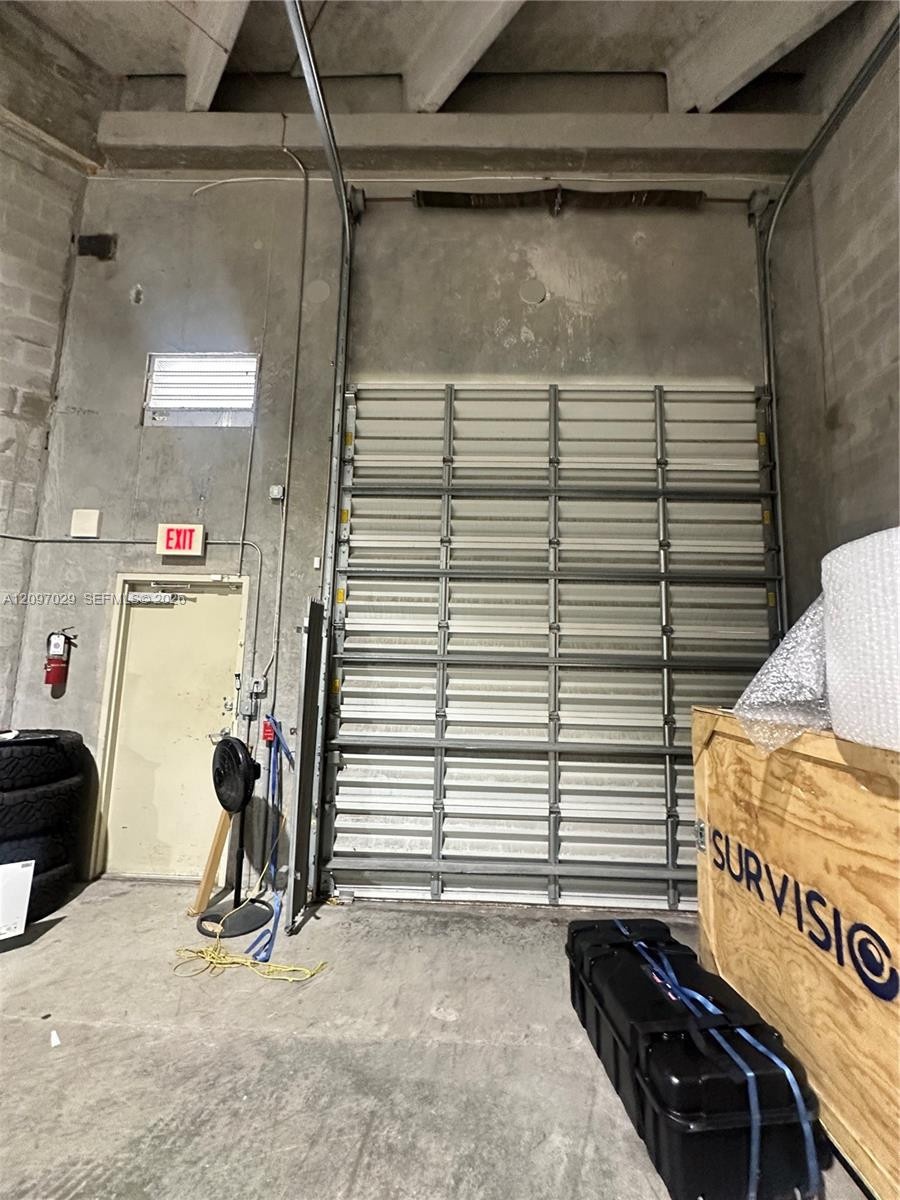
  • Industrial warehouse space featuring concrete block walls, high ceilings with exposed piping, a metal roll-up door, and tile flooring
  • Built-in kitchenette featuring grey cabinetry, stone-finish countertops, stainless steel sink with faucet, and tile flooring
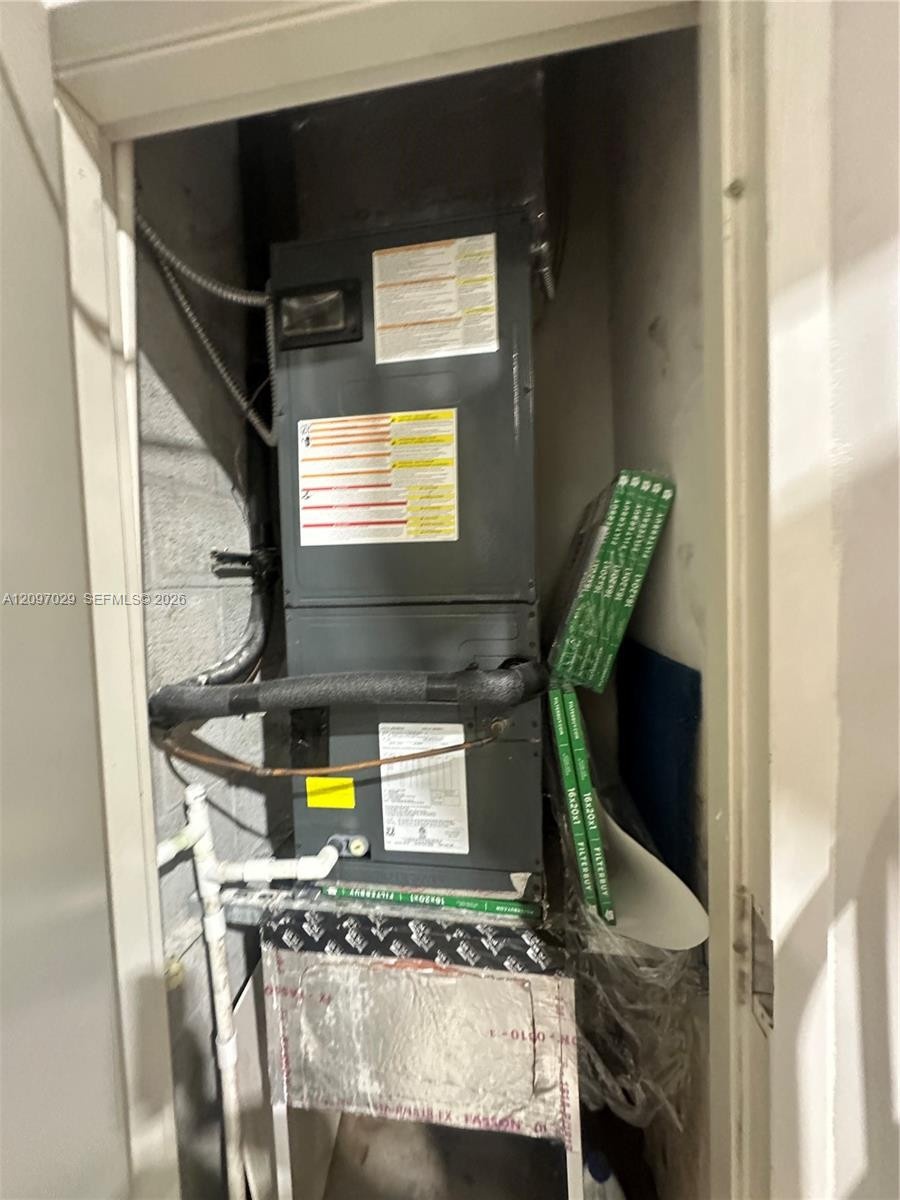
  • Utility closet housing an HVAC system with insulated piping and rigid ductwork
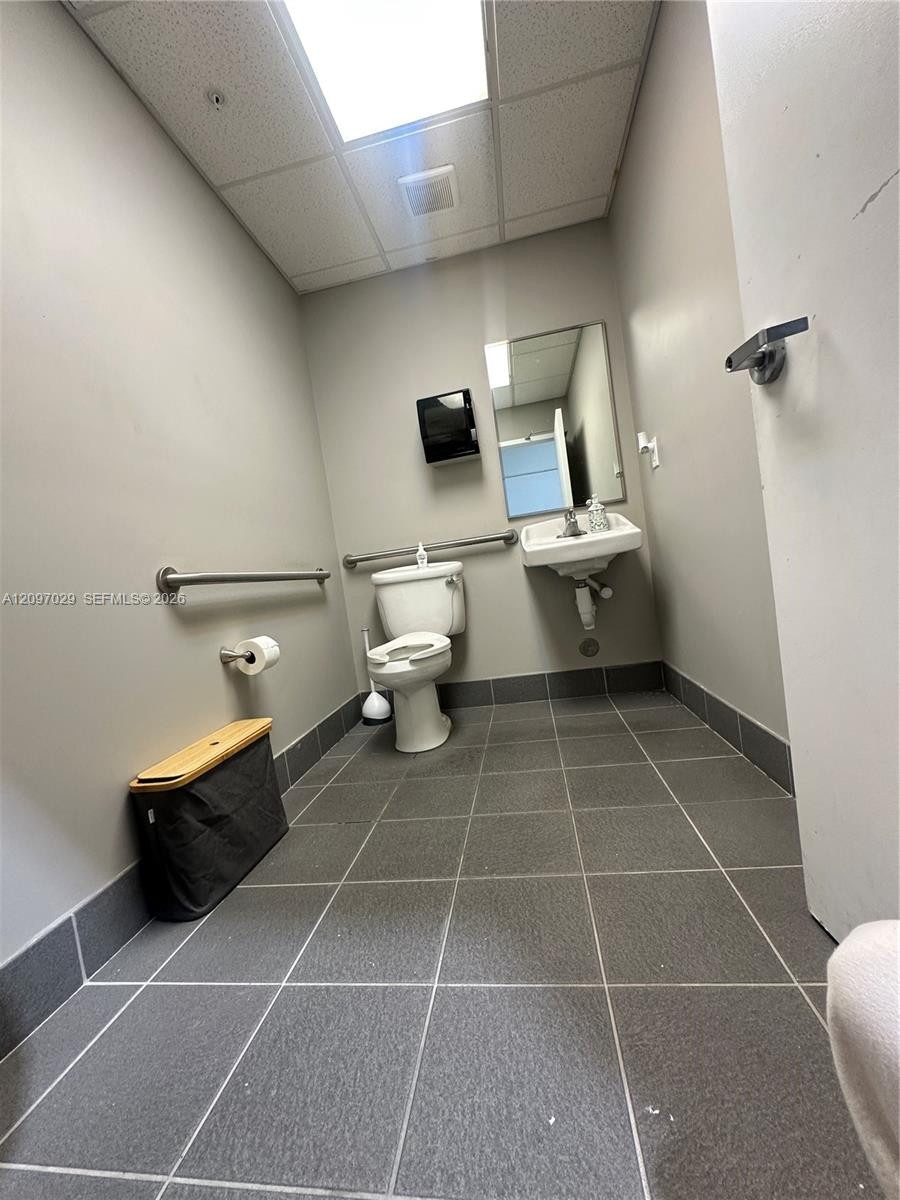
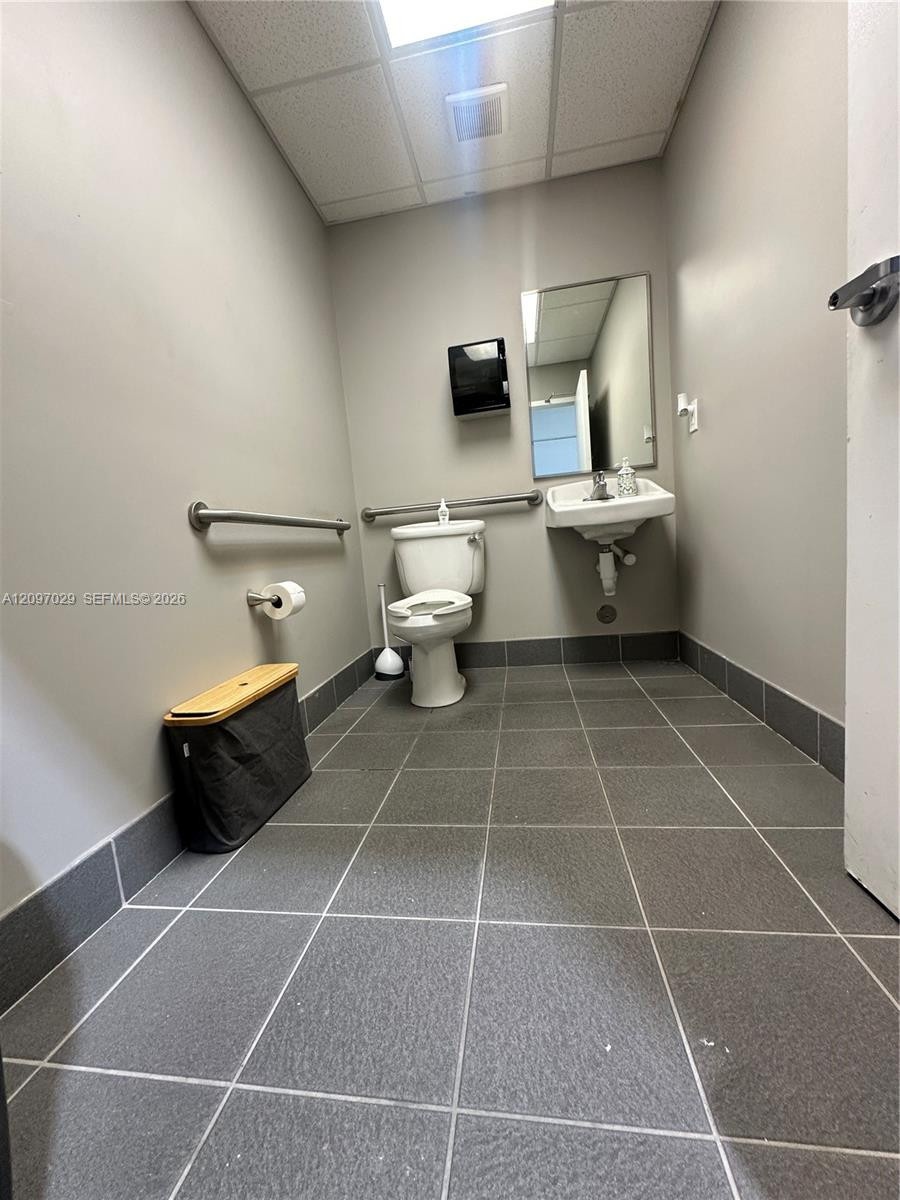
  • Restroom featuring dark grey tile flooring, wall-mounted sink, dual stainless steel grab bars, and a frameless mirror
  • Industrial space featuring a white metal spiral staircase, a mezzanine level with railing, high ceilings, and large format polished tile flooring
  • Restroom featuring grey ceramic tile flooring, a wall-mounted sink, a flush-mount toilet, and installed stainless steel grab bars
  • Industrial-style space featuring high ceilings, exposed concrete masonry walls, a large-format rolling metal sectional door, and a dedicated personnel
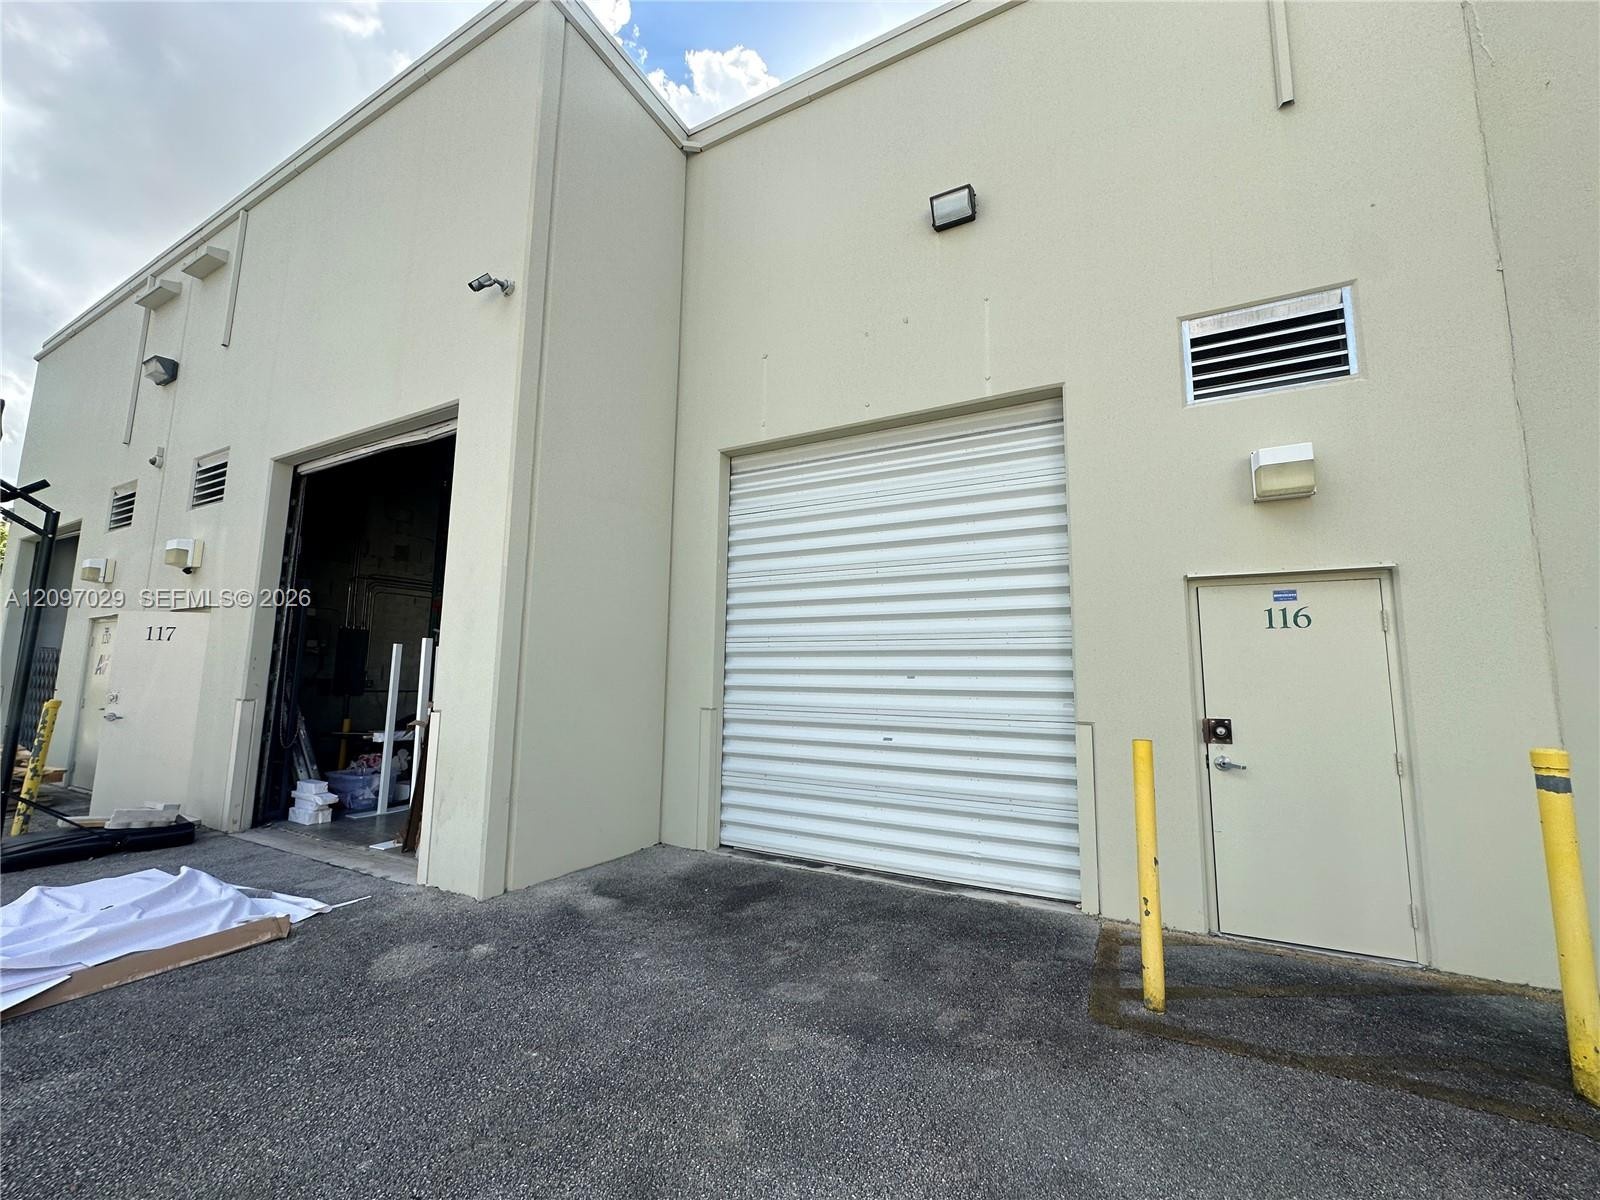
  • Commercial exterior featuring concrete tilt-wall construction, a roll-up service door, an individual entry door, and exterior safety bollards
  • Industrial space featuring high ceilings with exposed structural elements, large-format tile flooring, a metal spiral staircase, and a roll-up bay doo
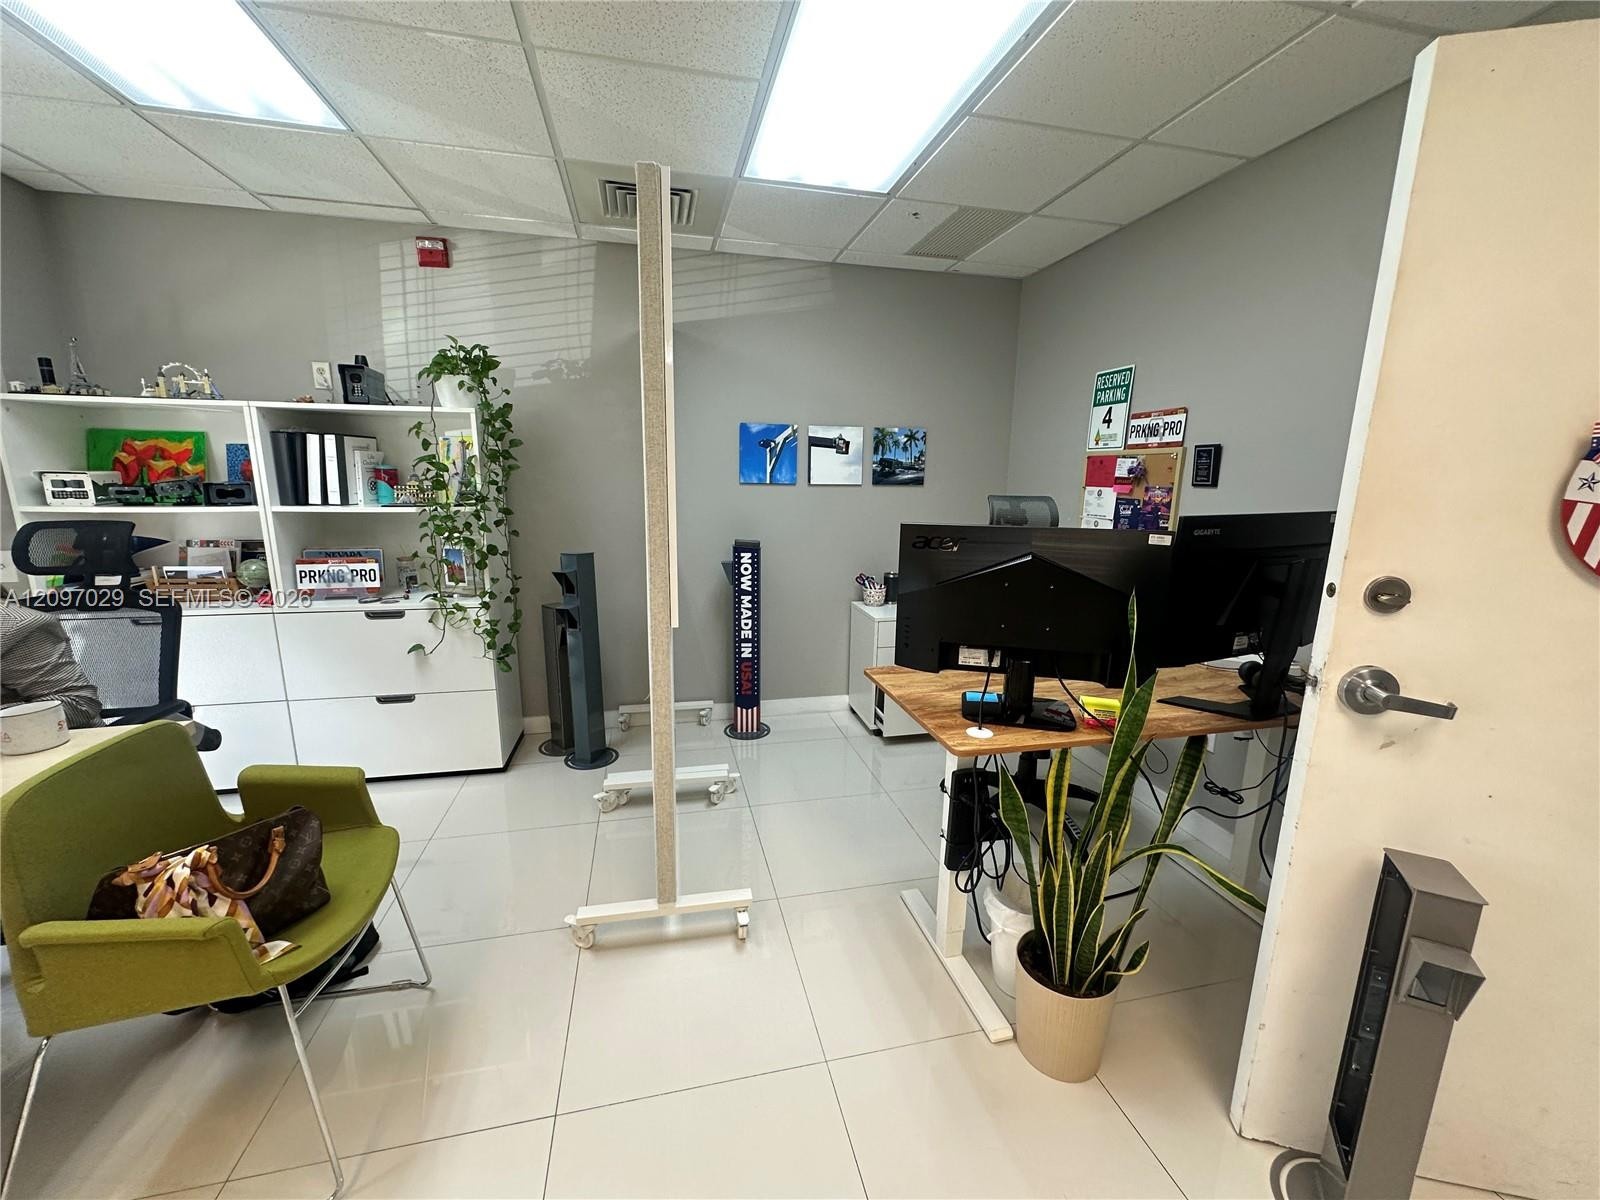
  • Interior office space featuring large-format ceramic tile flooring, recessed drop-ceiling lighting, and white built-in cabinetry with integrated stora
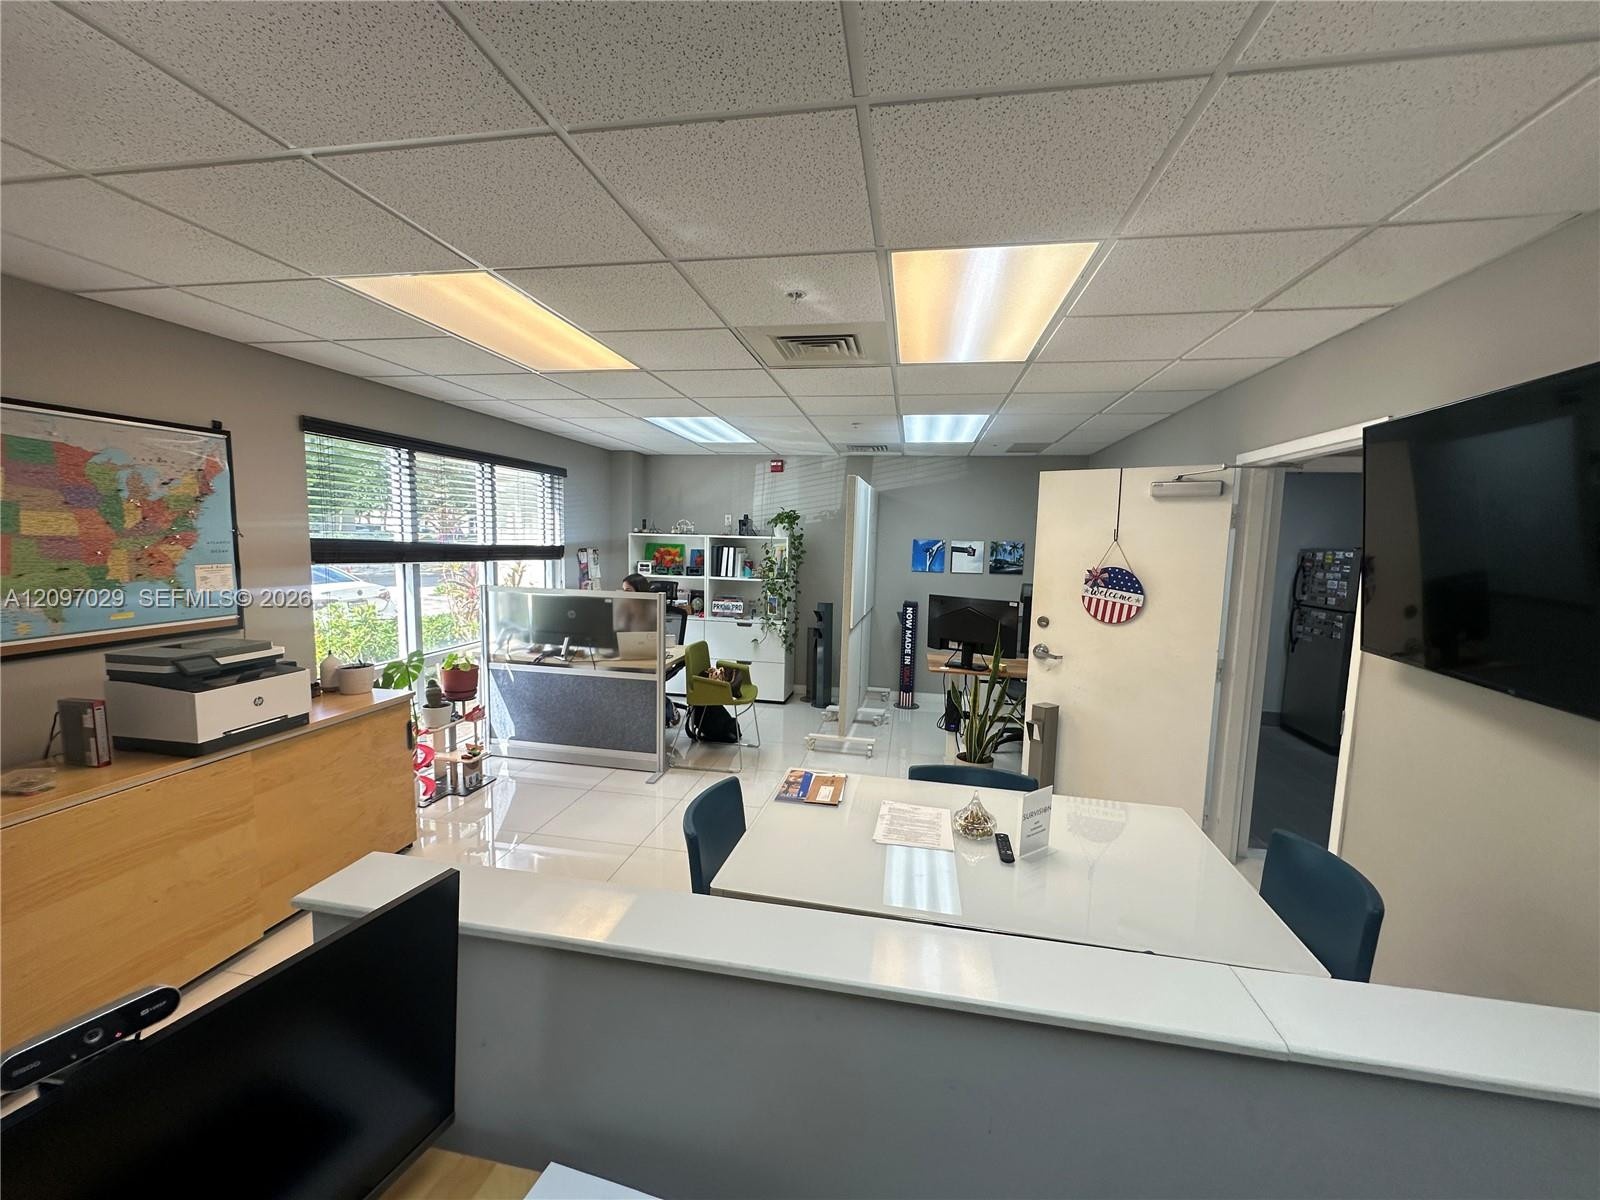
  • Office space featuring polished tile flooring, drop ceiling with integrated recessed lighting, and large windows with horizontal blinds
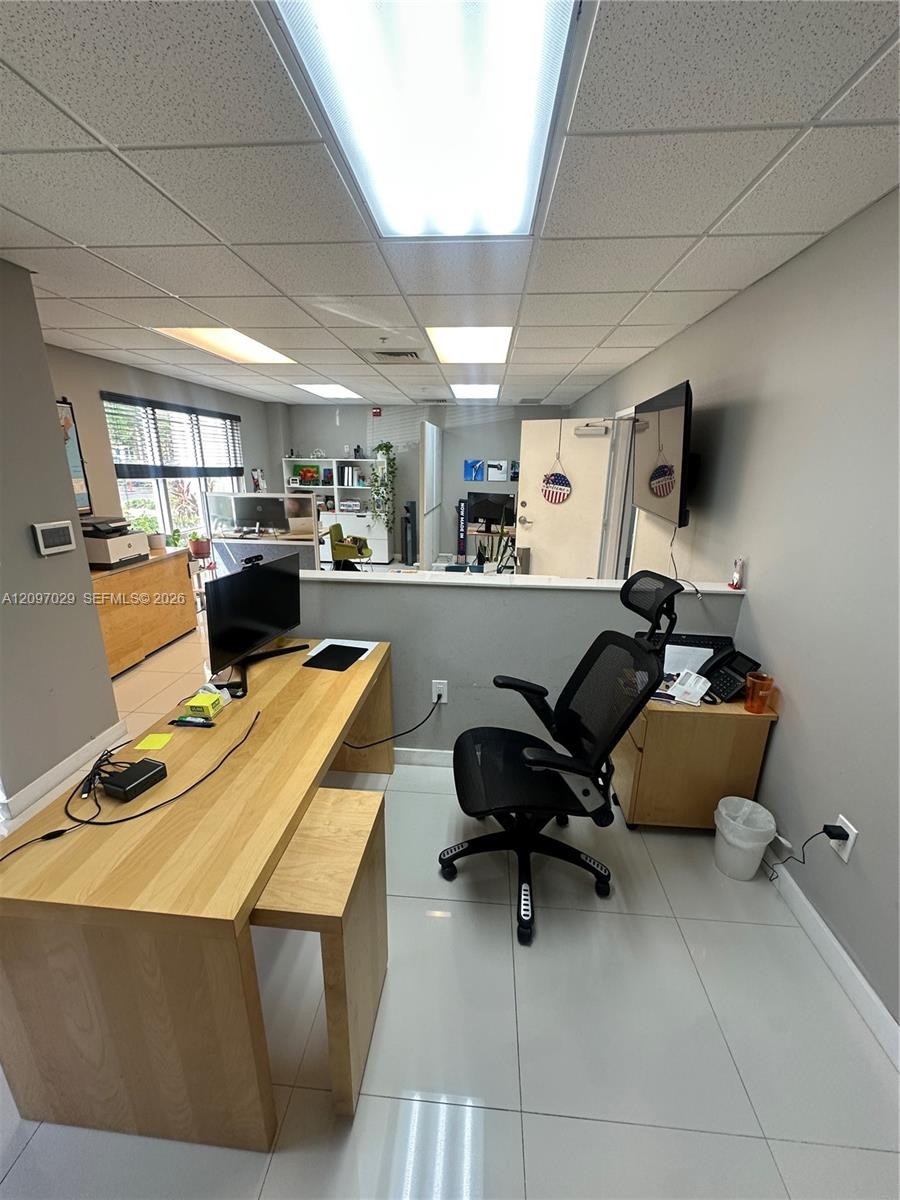
  • Office space featuring large-format tile flooring, drop ceiling with recessed lighting, and built-in wood-finish cabinetry
  • Office space featuring polished tile flooring, drop ceiling with recessed lighting, and a half-height partition wall
  • Office space featuring polished tile flooring, drop ceiling with integrated recessed lighting, and a partial-height divider wall

Location

11251 20th Sweetwater FL 33172 USA

Contact

Palm Beach, FL
Deborah L. Ginsburg
150 Worth Ave, Palm Beach, FL 33480
Phone: +1 561-725-9229
deborahg@nestseekers.com
Listing Courtesy of Yaffe International Realty
​
Nest Seekers Logo
Loading...