Nest Seekers

Stunning 4BR 2. 5BA cul de sac home on a pristine lake in Weston s sought after Emerald Estates.

16600 Sapphire Manor Apt: 16600
Weston, FL 33331

Listing

Web ID:5847238
Website:https://www.nestseekers.com/5847238

Property

Type: Single Family
Bedrooms: 4 BR
Bathrooms: 2½
Pets: Pets Allowed
Area: 2196 sq ft
Lot Size: 0.3 Acres

Financials

Rent:$5,450

Description

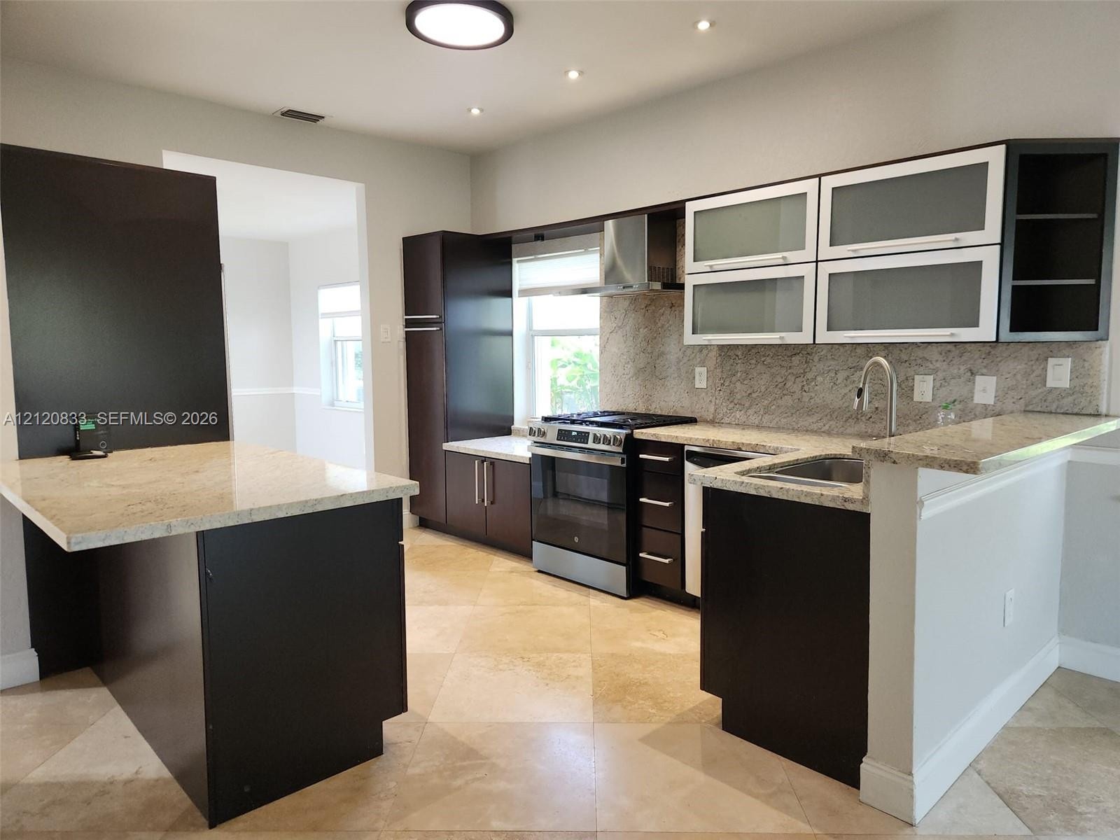
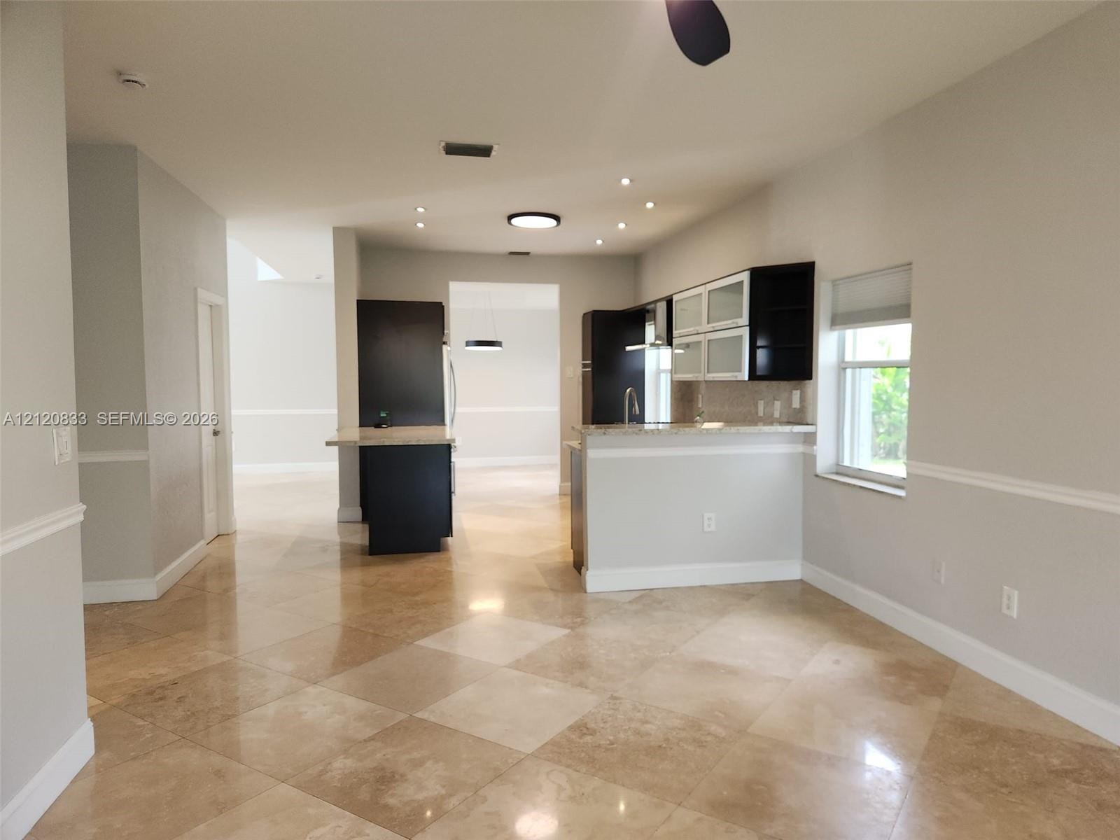
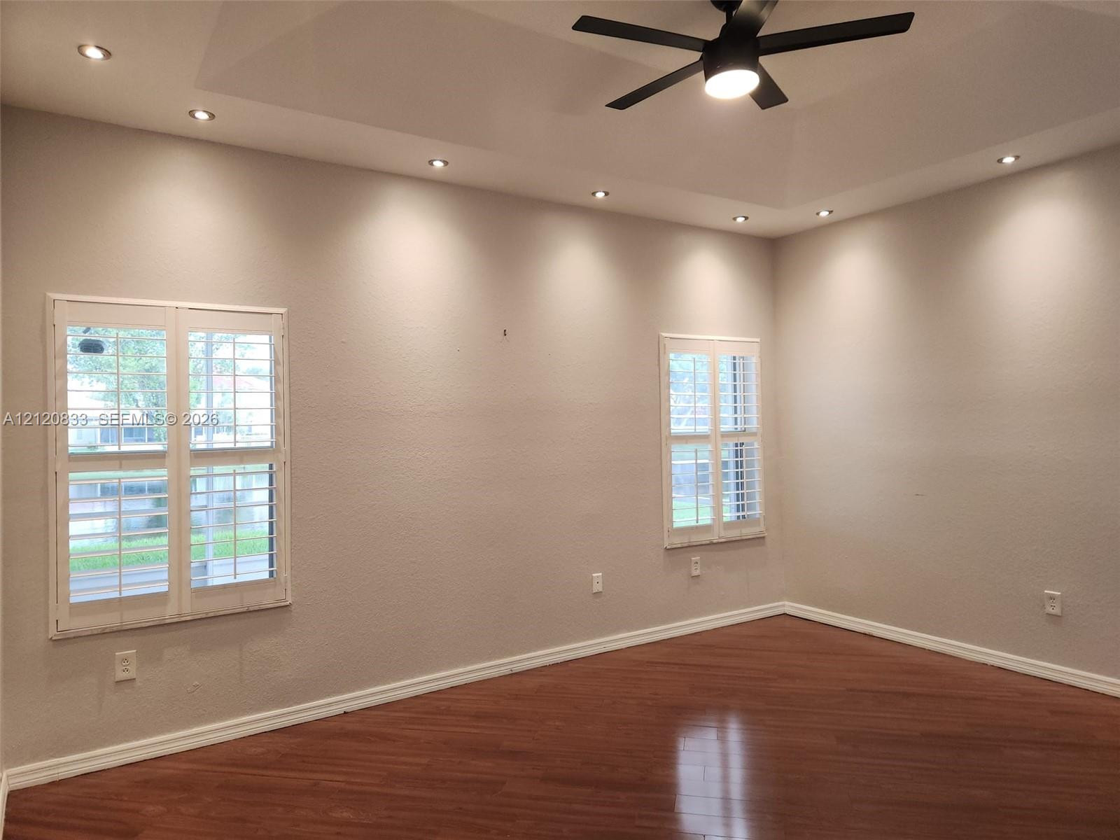
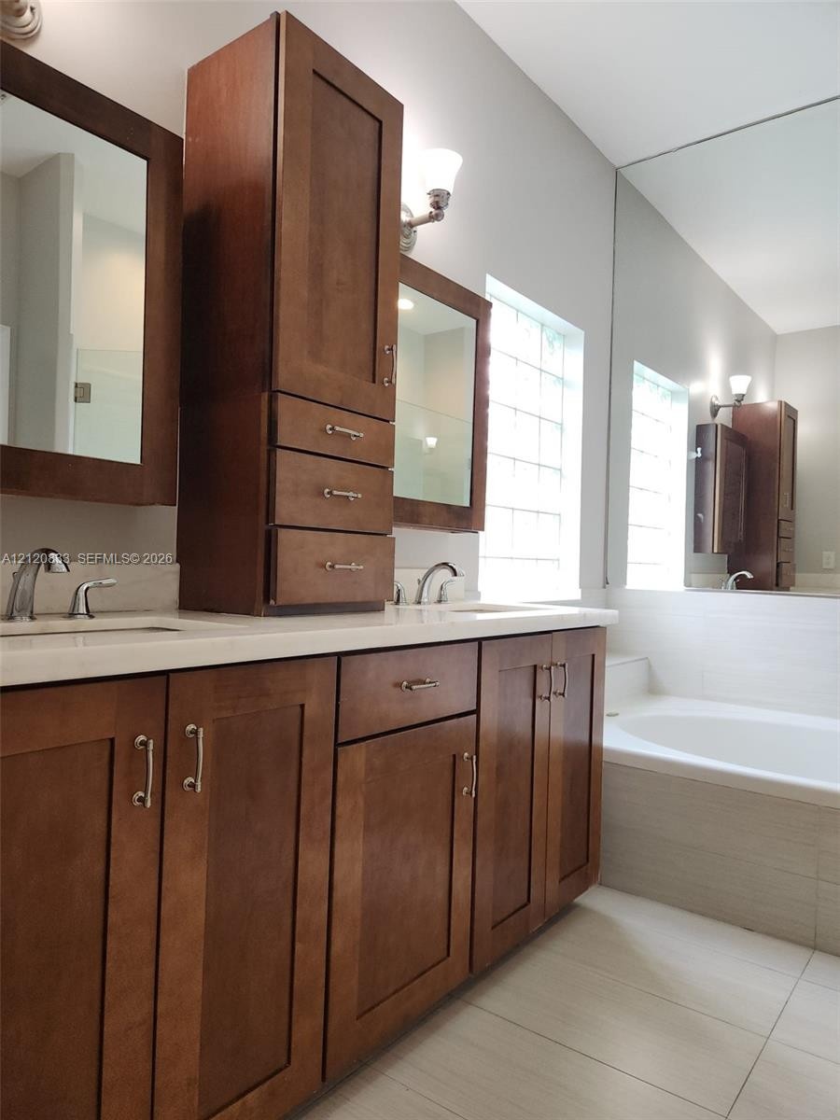
Stunning 4BR/2.5BA cul-de-sac home on a pristine lake in Weston’s sought-after Emerald Estates. Features marble floors downstairs, wood laminate upstairs, and a renovated open gourmet kitchen with granite counters, SS appliances, and a breakfast bar. The luxury primary bath offers custom wood cabinetry, porcelain tile, a soaking tub, and separate shower. Enjoy a covered tiled patio, lake views, and accordion shutters. Rent includes lawn care, basic cable, internet, alarm monitoring, & sprinkler system maintenance!
Virtual Tour: https://www.propertypanorama.com/instaview/mia/A12120833

Amenities

  • Bedroom Layout Three Way Split
  • Blinds
  • Clubhouse
  • Dishwasher
  • Disposal
  • Dryer
  • Fitness Center
  • Garden
  • Gas Range
  • Gated With Guard
  • Key Card Entry
  • Lake
  • Maintained Community
  • Management
  • Manager on Site
  • Microwave
  • Other
  • Pool
  • Refrigerator
  • Sewer Available
  • Smoke Detectors
  • Vaulted Ceiling(s)
  • Walk-In Closet(s)
  • Washer
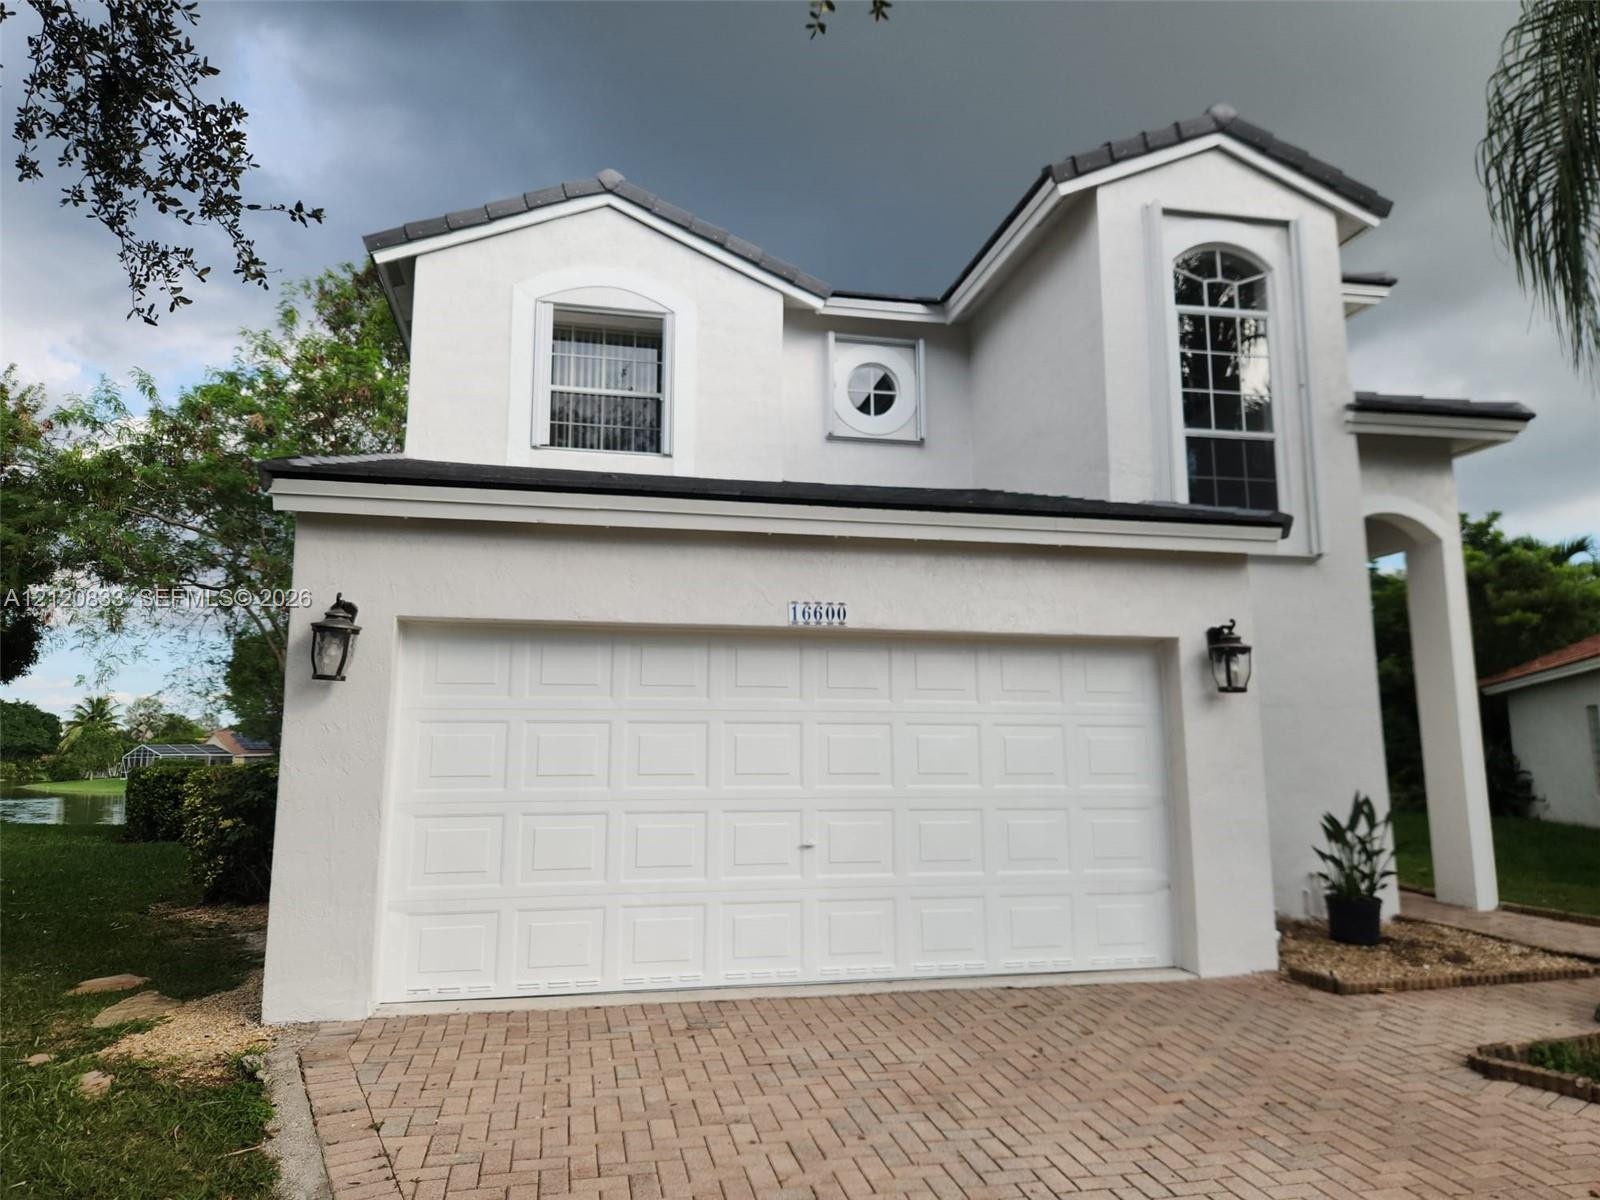
  • Two-story stucco exterior with a multi-gabled roofline, an arched window, a circular accent window, and a paved driveway leading to a two-car garage
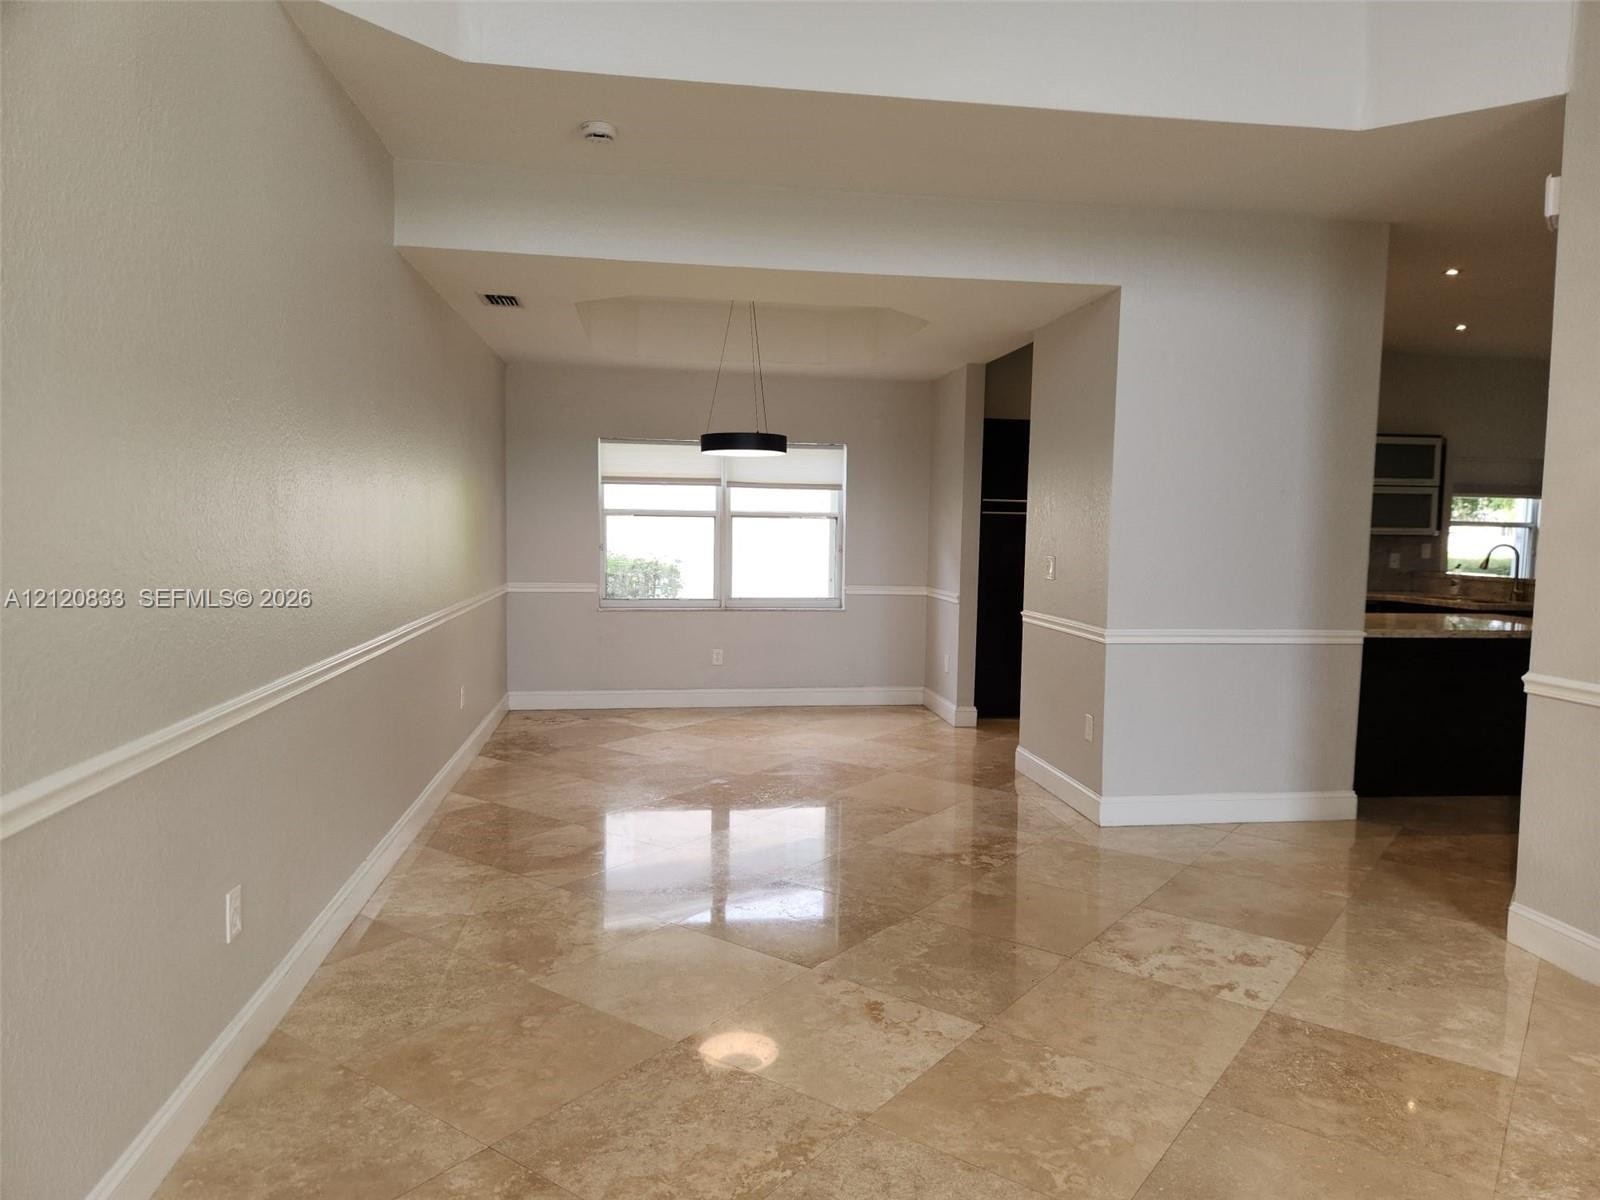
  • Polished natural stone flooring, high vaulted ceilings, architectural chair rail molding, and a contemporary drum pendant light fixture
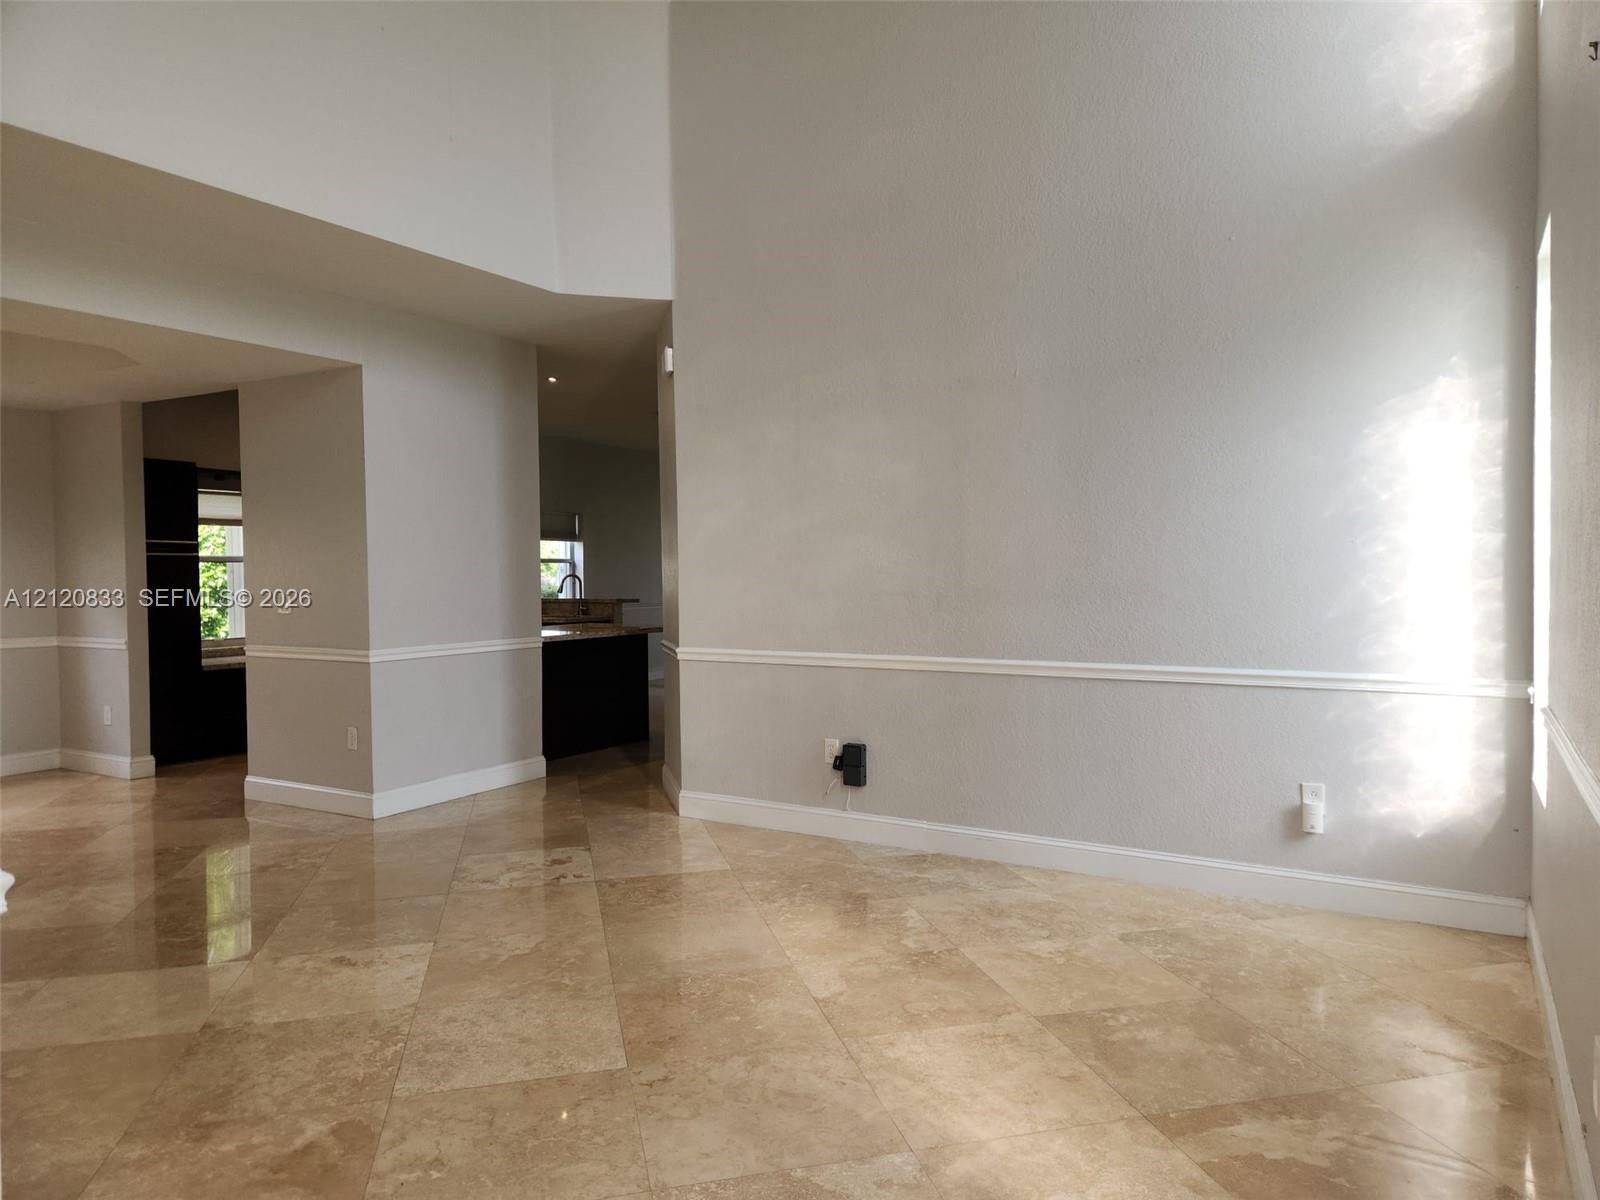
  • High-ceiling room featuring large-format stone tile flooring, neutral wall paint, and chair rail molding
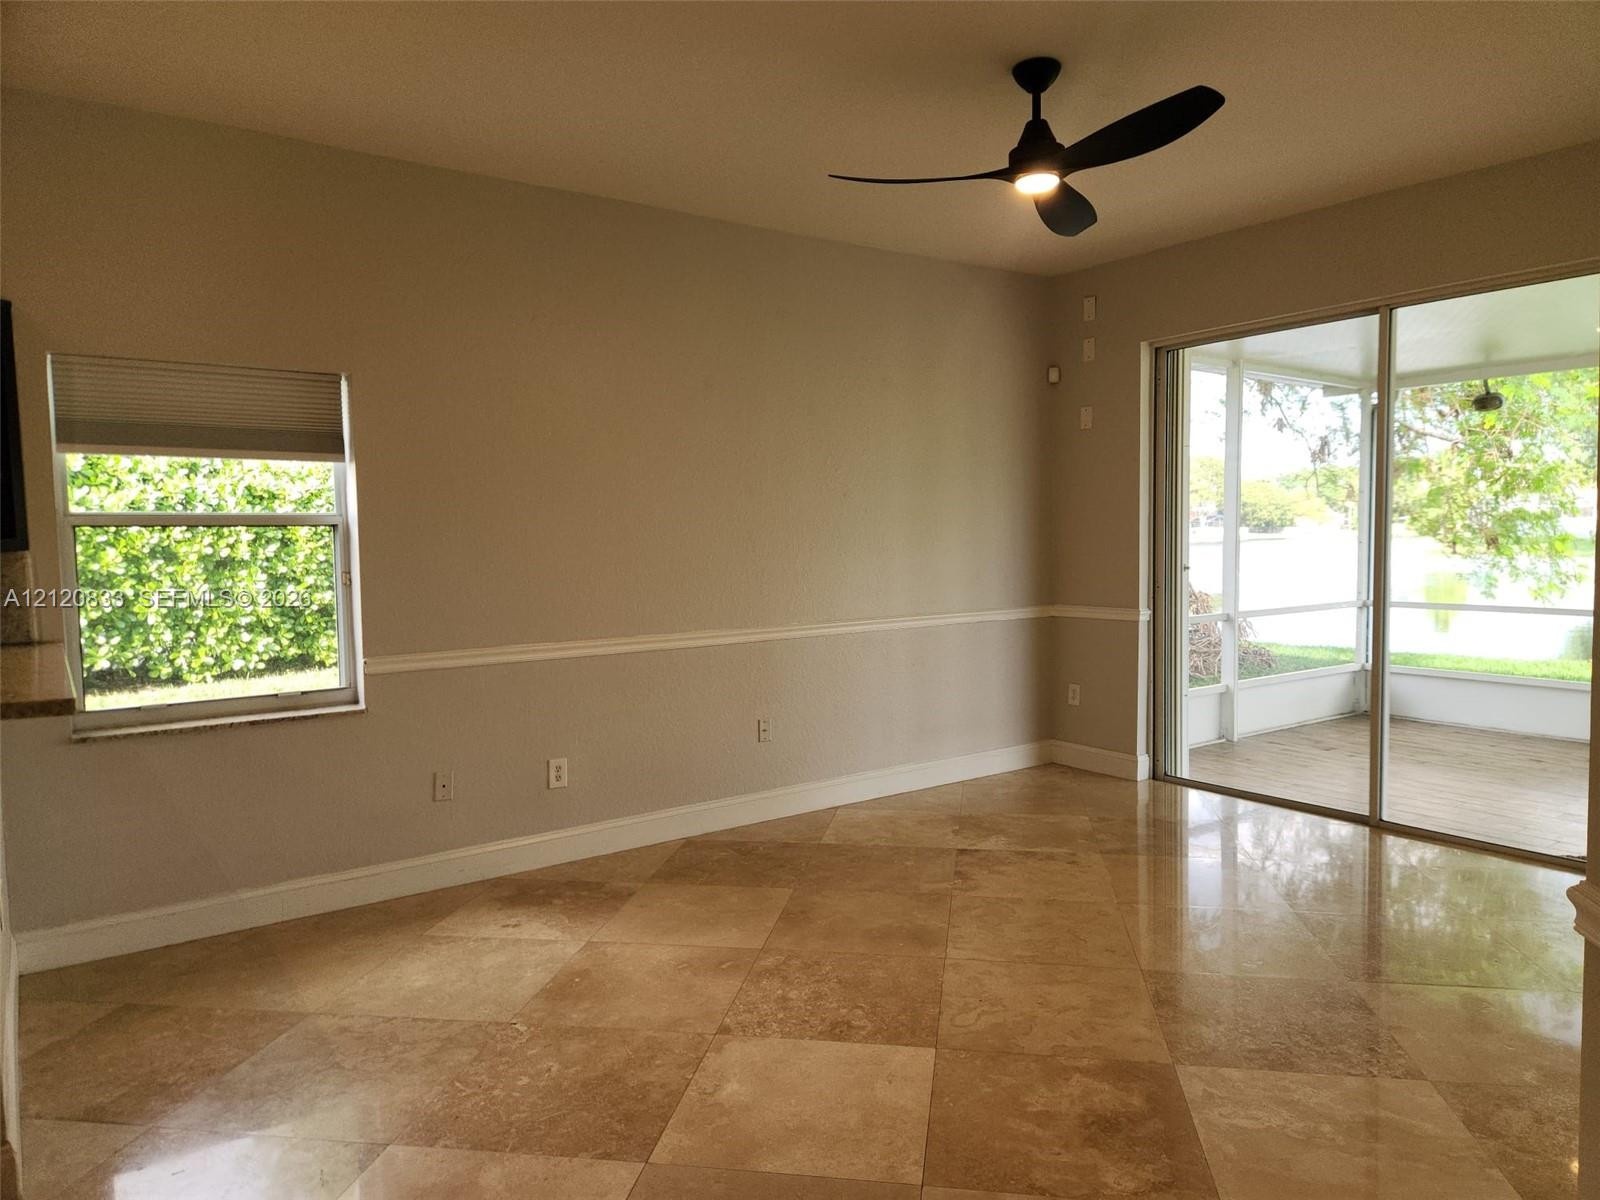
  • Large-format stone tile flooring, chair rail molding, ceiling-mounted light fixture with fan, and expansive sliding glass doors
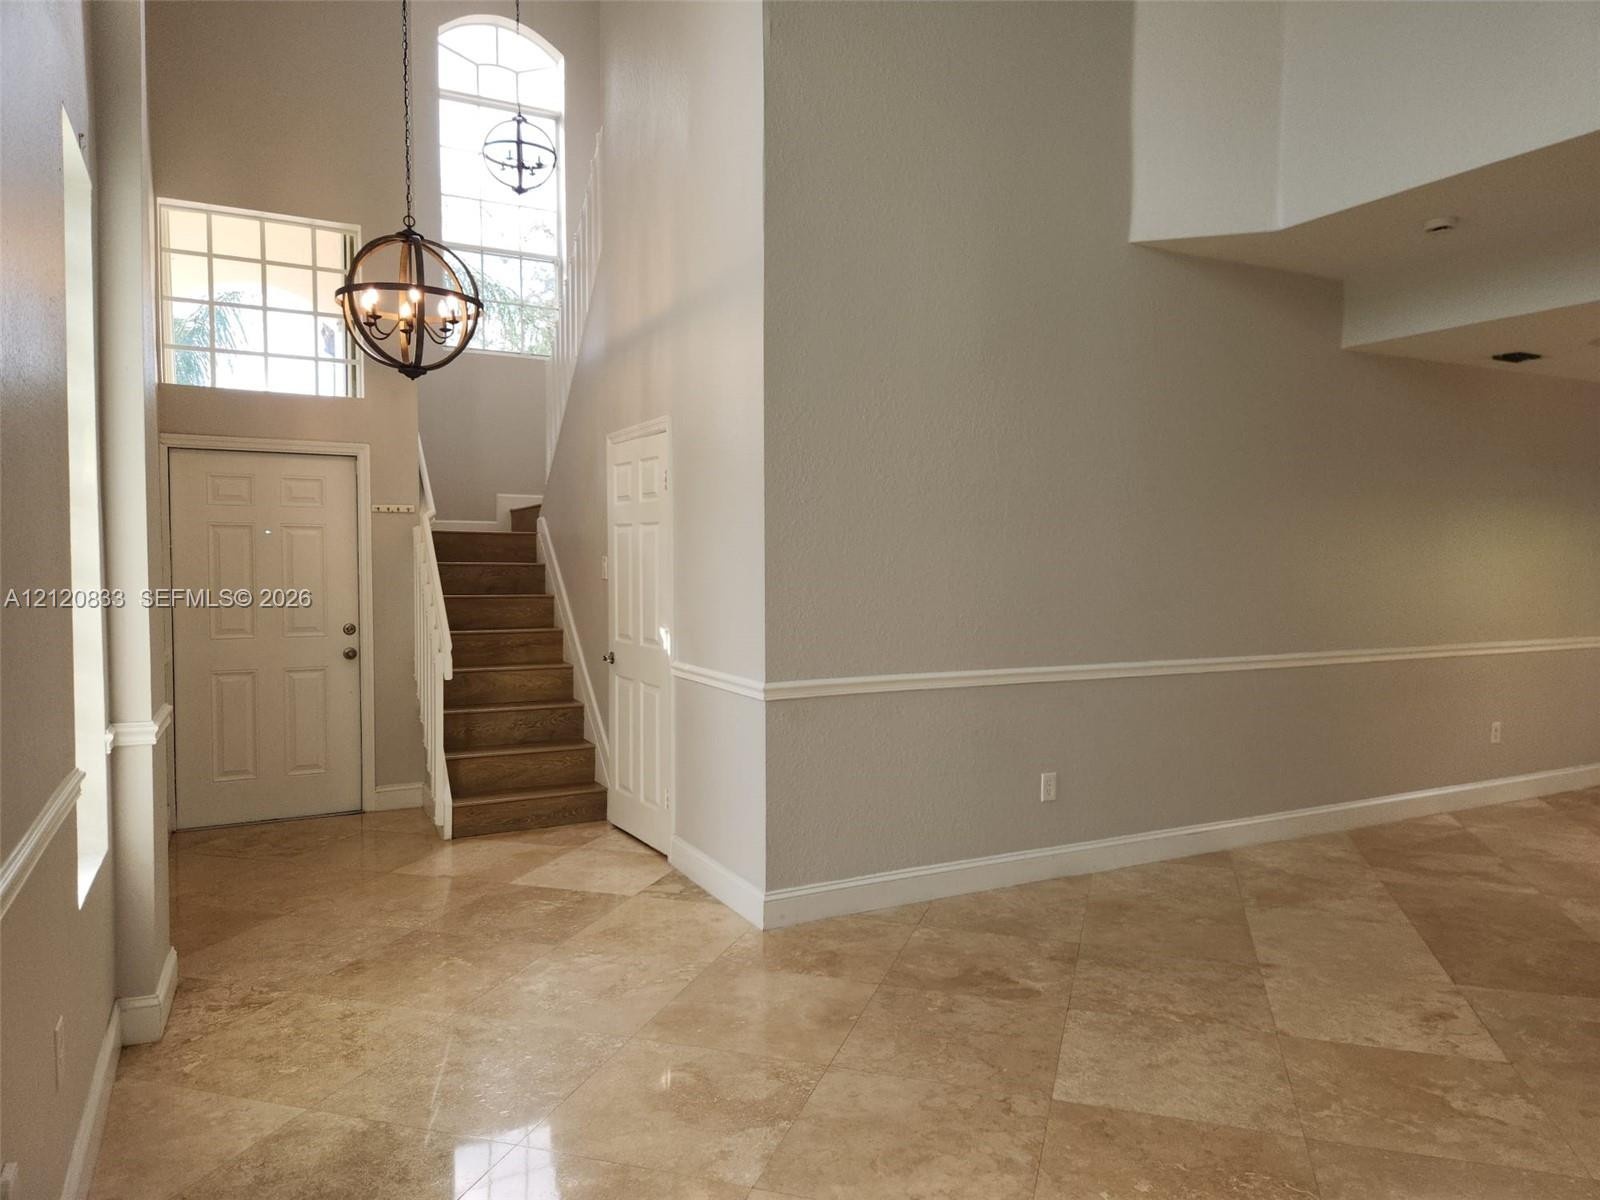
  • Foyer featuring vaulted ceilings, oversized tile flooring, a multi-pane arched transom window, a spherical chandelier, and a staircase with wood-finis
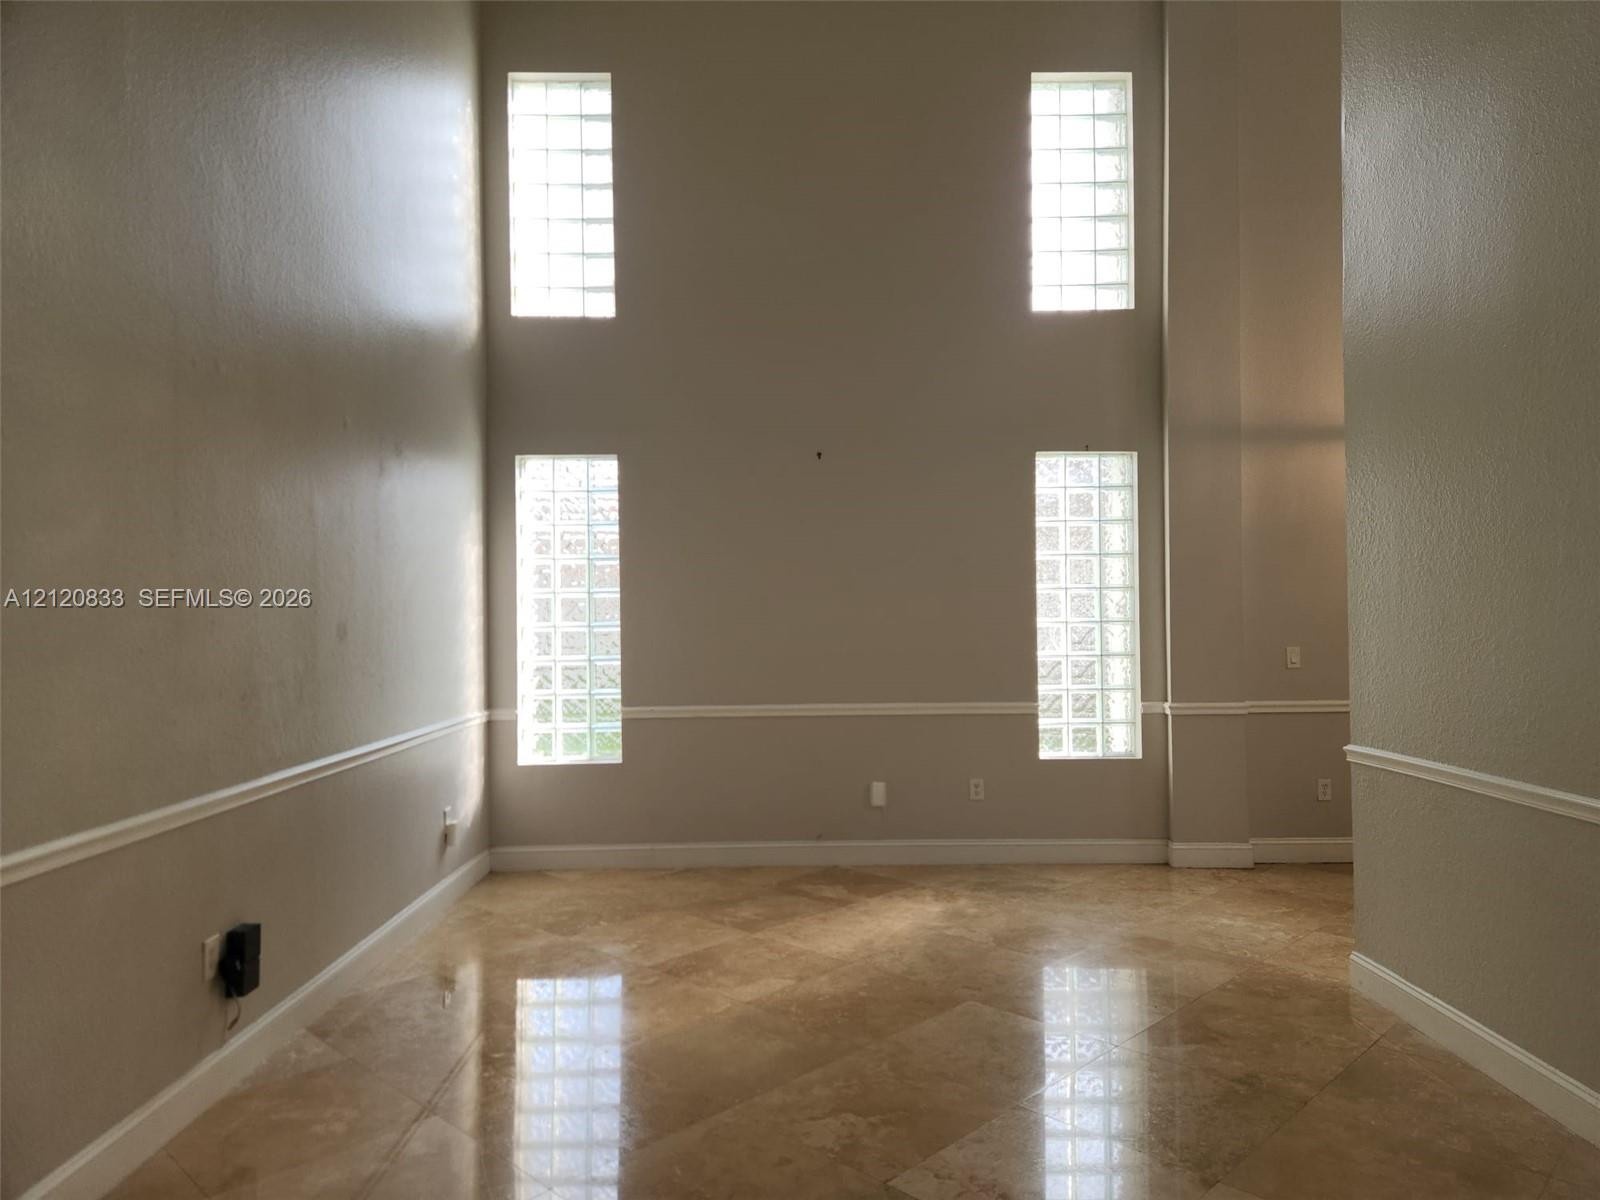
  • High-ceiling room featuring diagonal-set stone flooring, four glass block windows, and chair rail molding
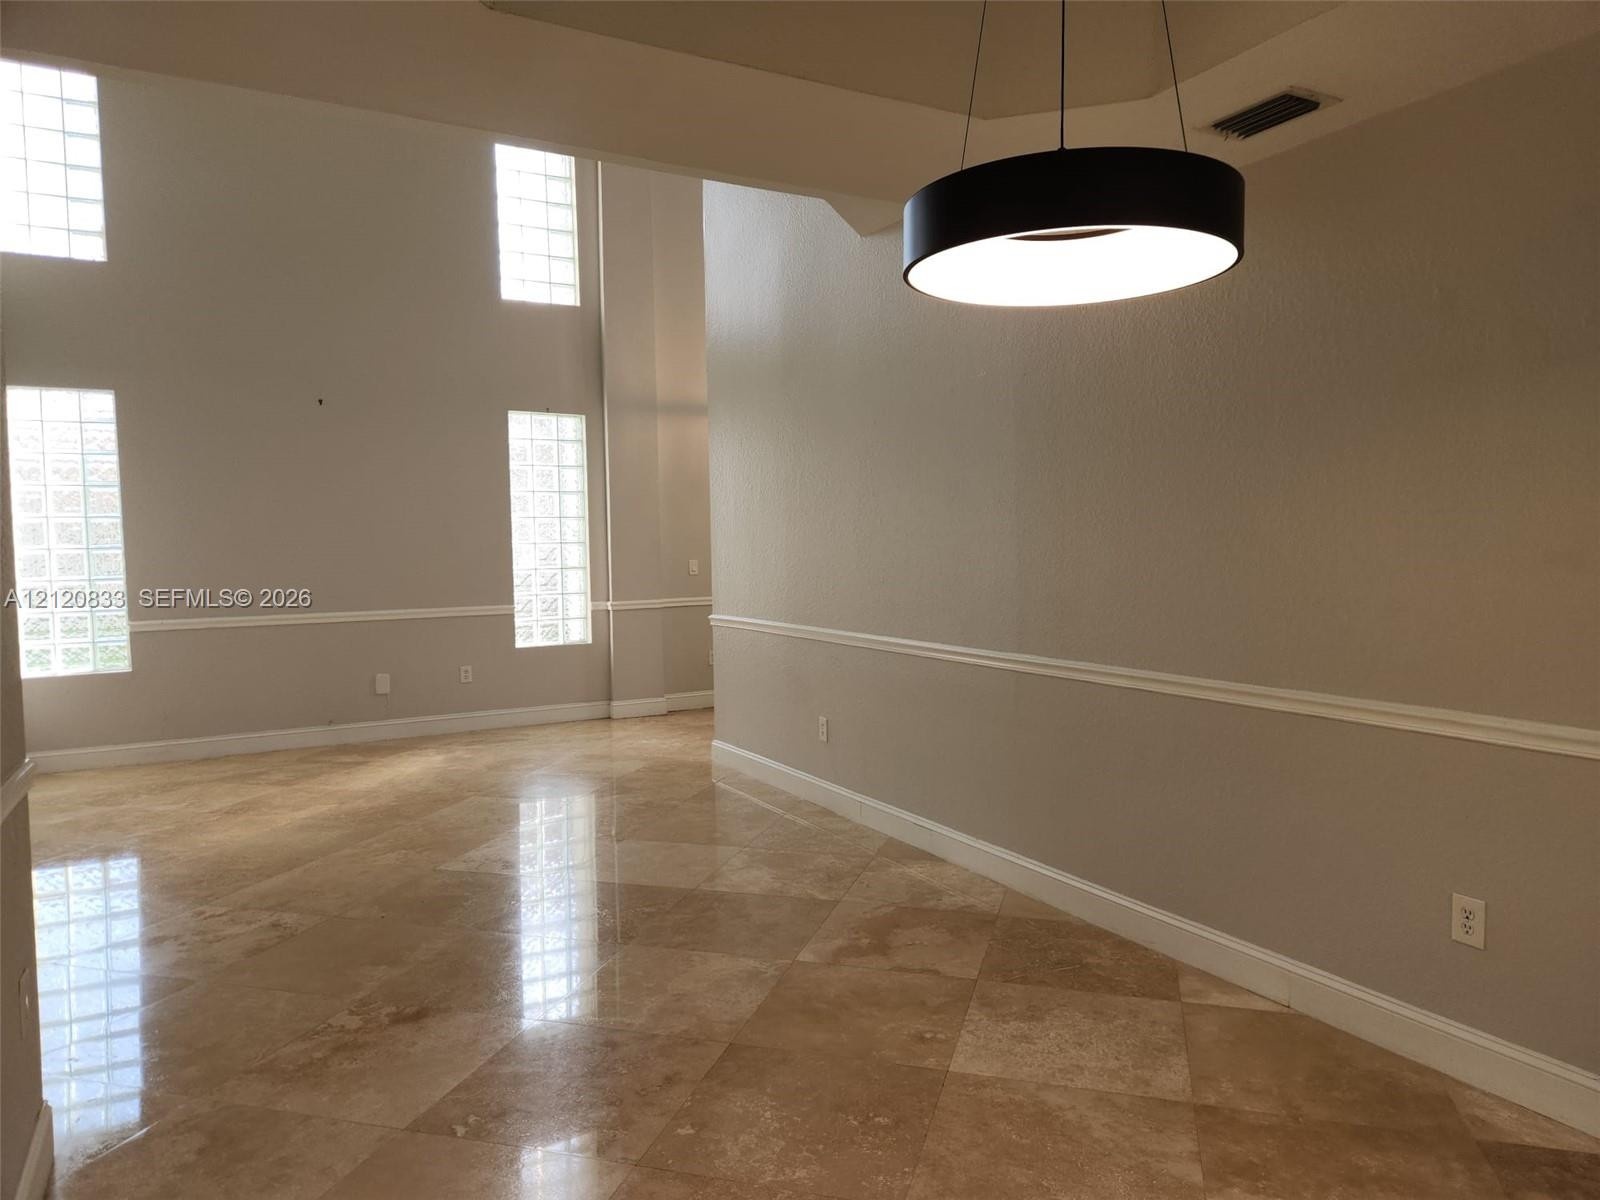
  • High-ceiling interior featuring polished stone-finish flooring, glass block windows, chair rail molding, and a contemporary circular pendant light
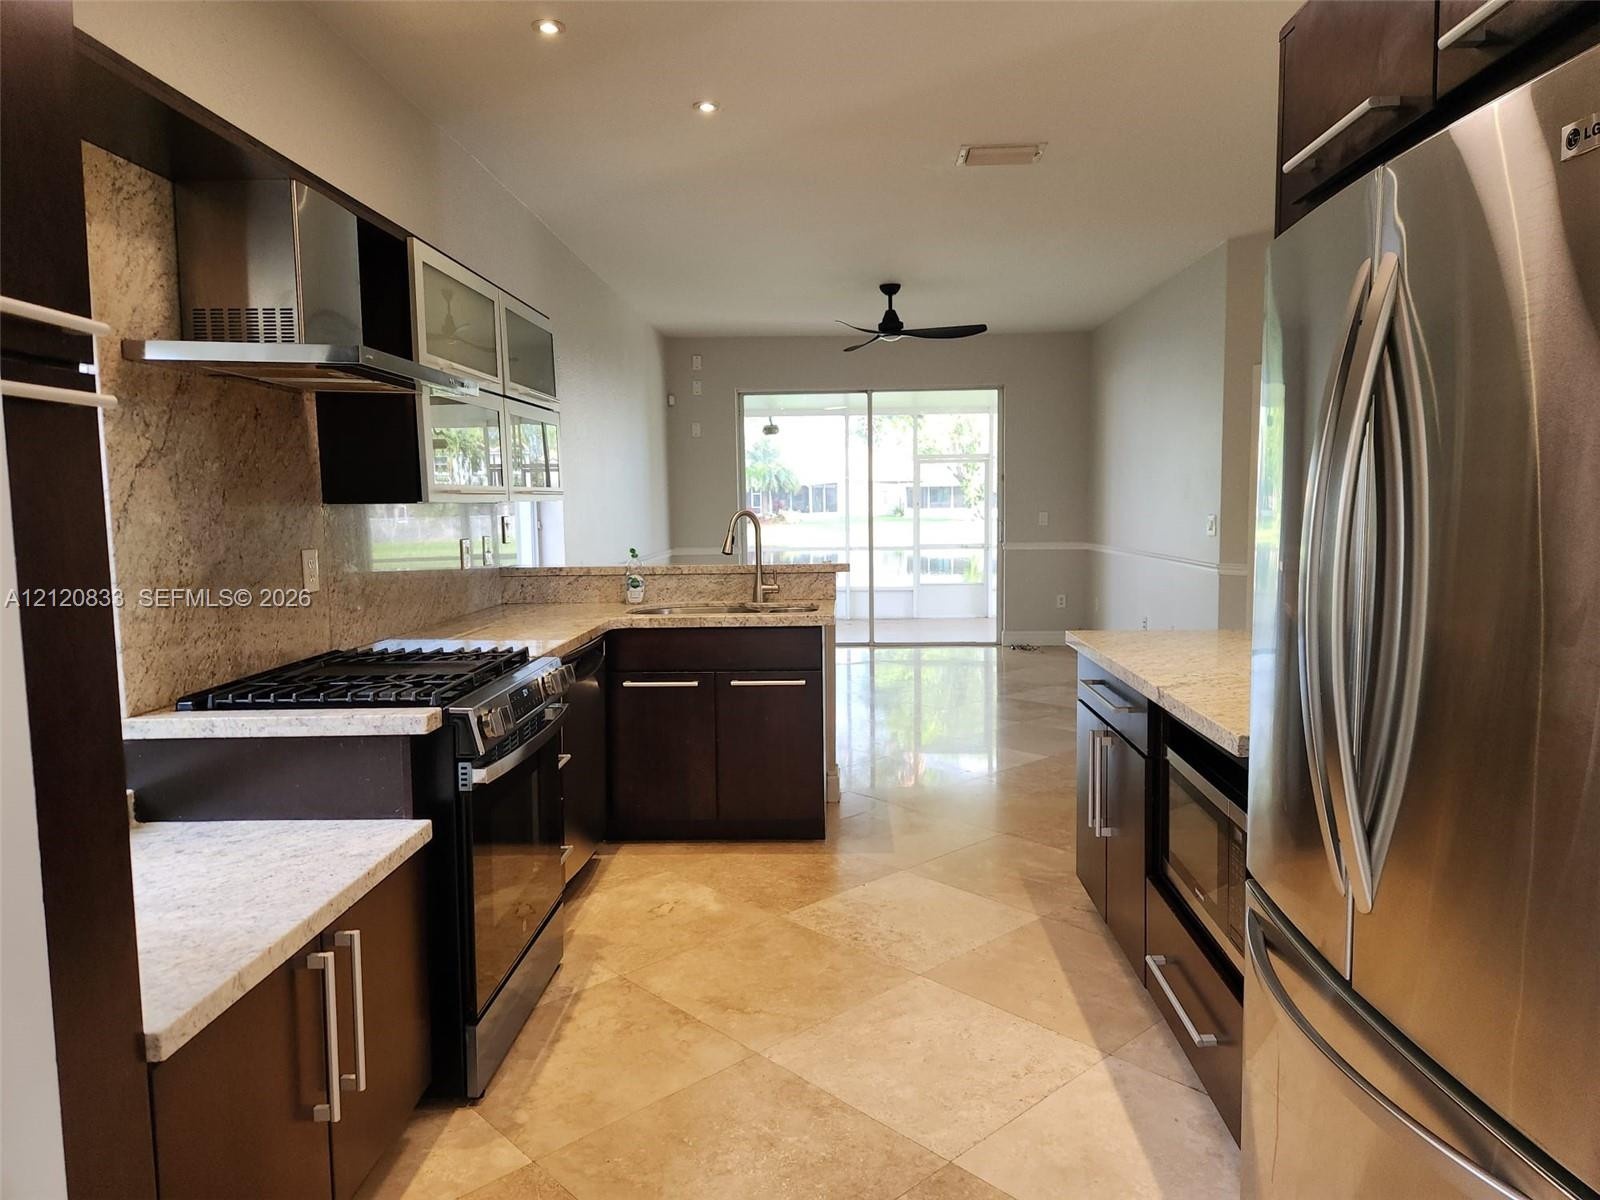
  • Kitchen featuring dark cabinetry, stone countertops, stone-tile flooring, stainless steel appliances, and a gas range
  • Kitchen featuring stone-finish countertops, dark wood-finish cabinetry, upper cabinets with frosted glass panels, stainless steel appliances, and tile
  • Kitchen area featuring dark cabinetry, stone-surface countertops, tile flooring, recessed ceiling lighting, and upper cabinets with glass-panel insert
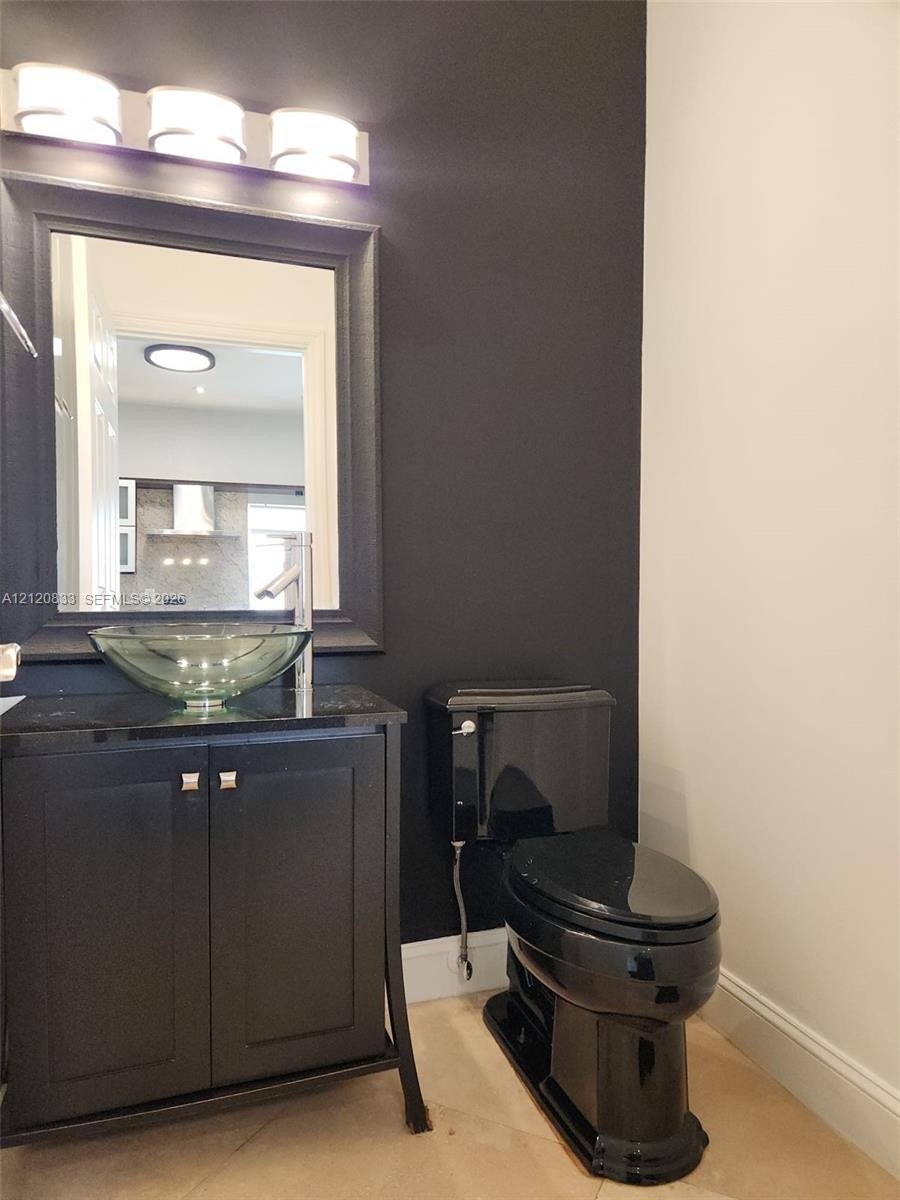
  • Custom vanity with a dark finish, integrated stone countertop, glass vessel sink, framed mirror, and coordinating black toilet
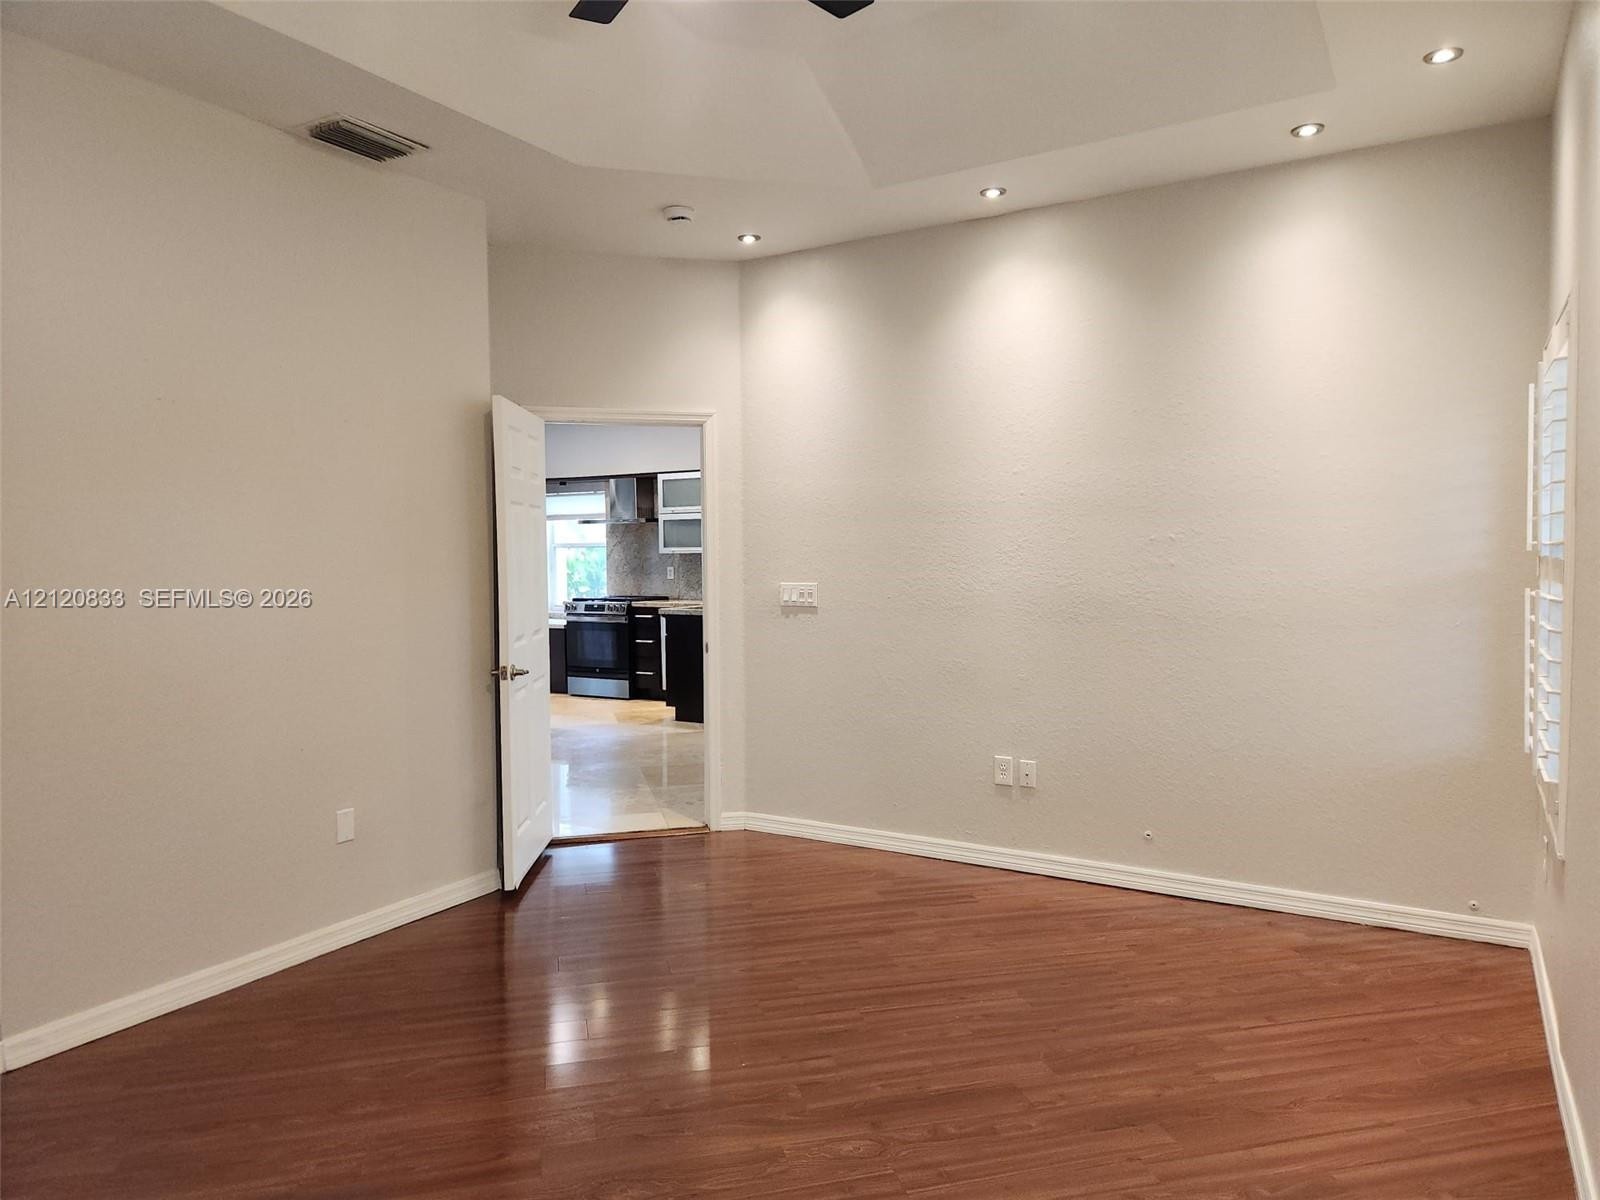
  • Tray ceiling with recessed lighting, wood-finish flooring, matte black ceiling fan, and windows featuring white plantation shutters
  • Tray ceiling featuring recessed lighting, wood-finish flooring, and white plantation shutters
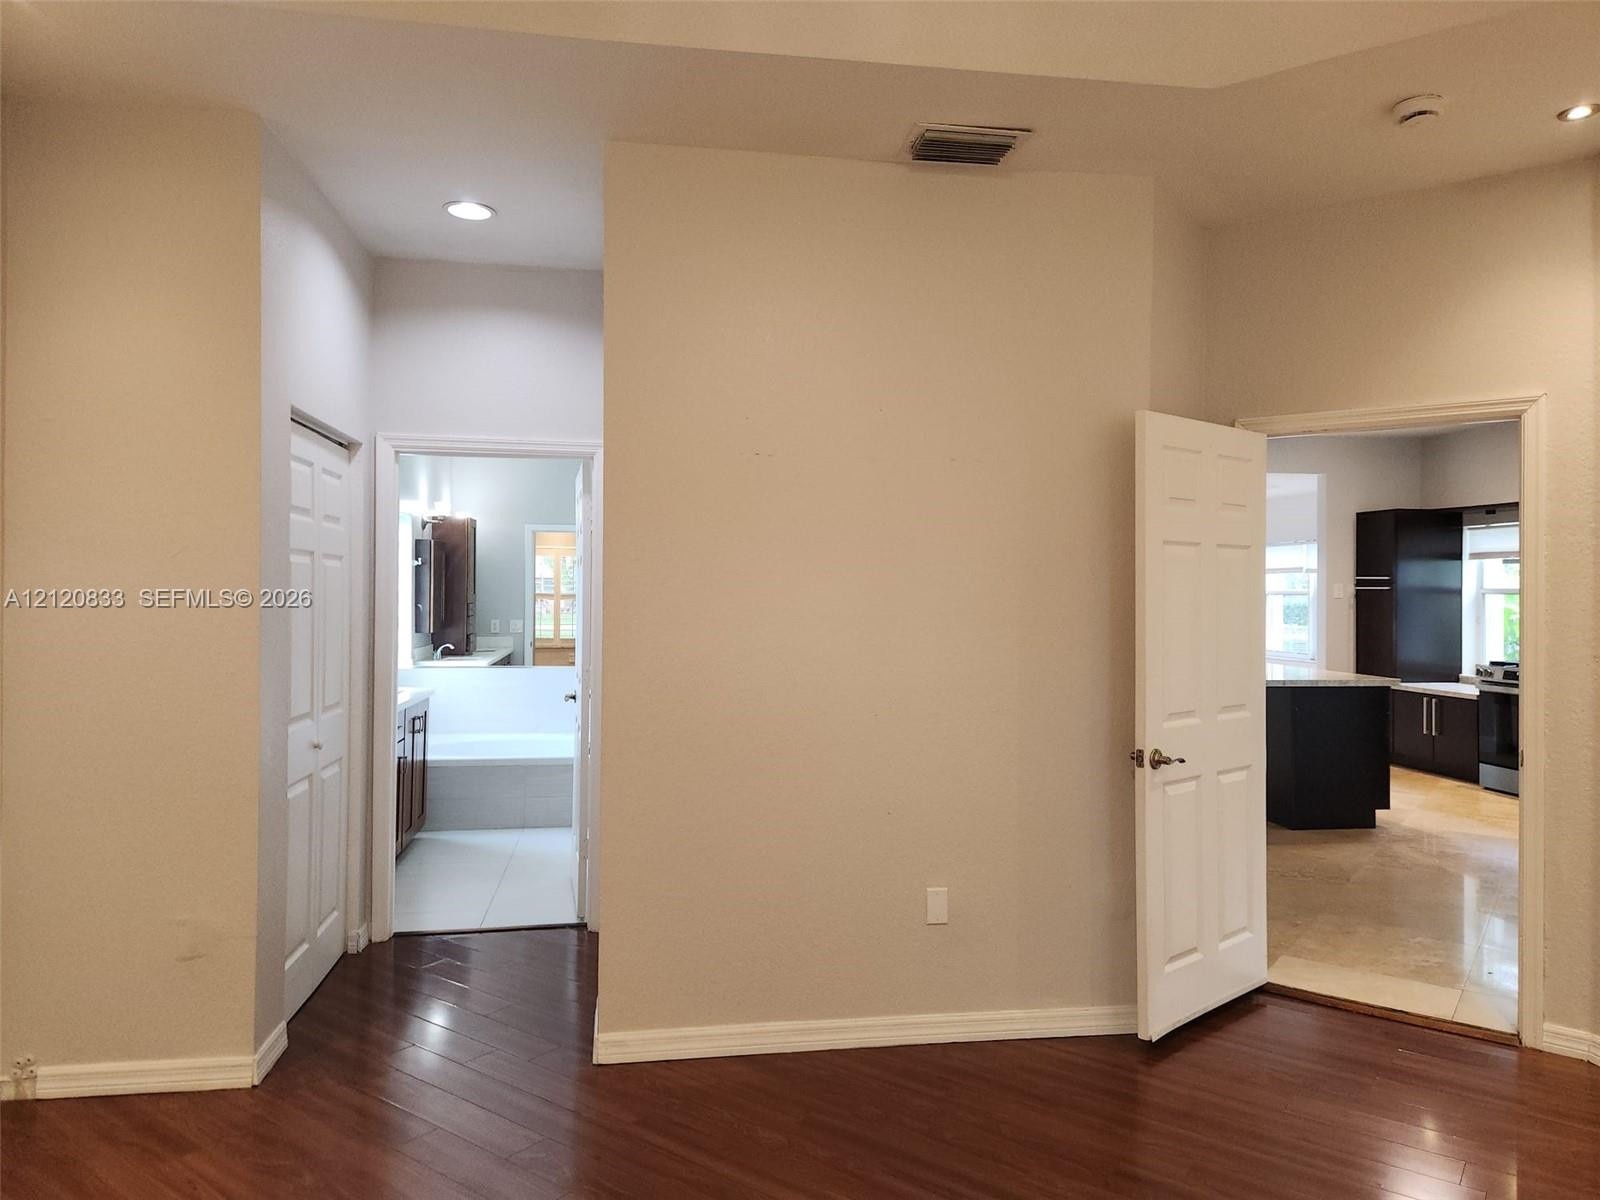
  • Interior space featuring wood-finish flooring, recessed lighting, and multi-panel interior doors
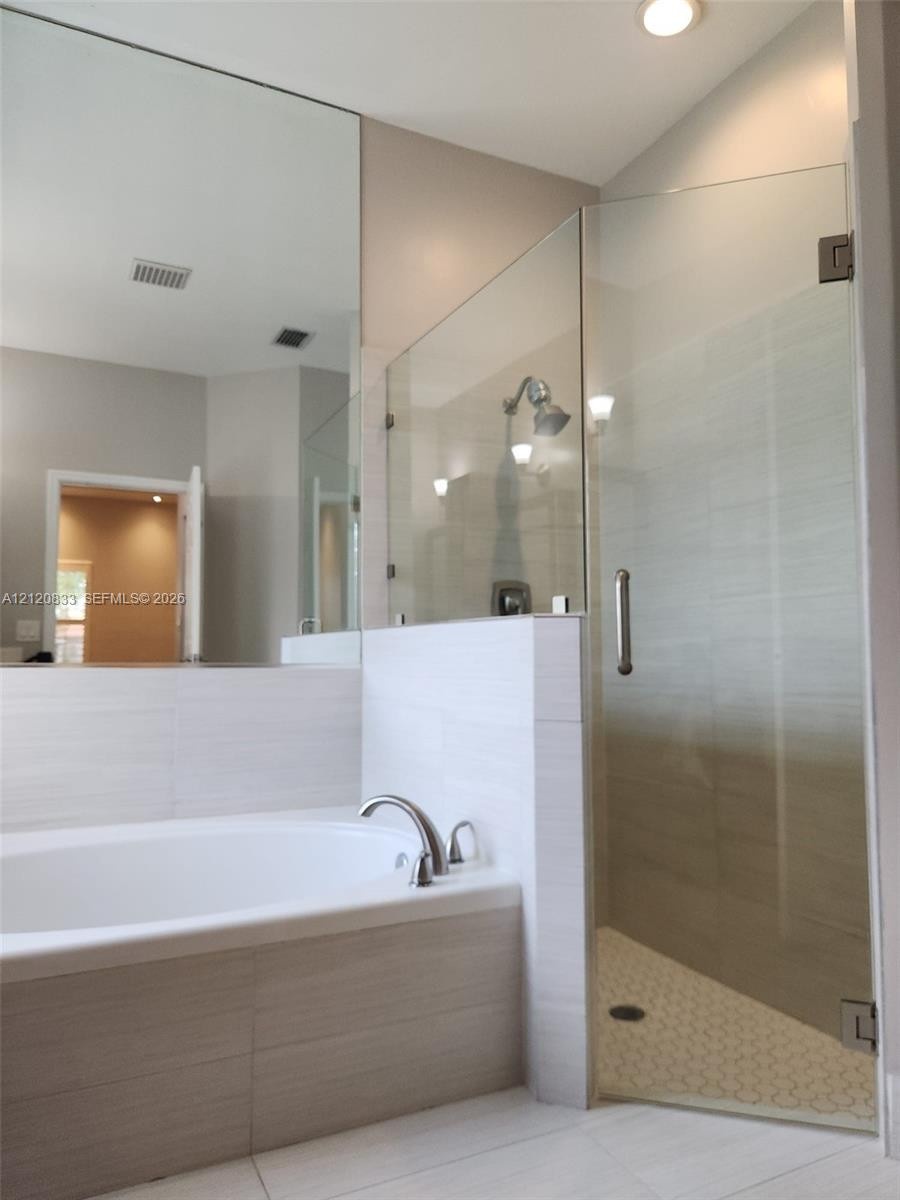
  • Soaking tub with tile surround, glass-enclosed shower featuring tiled walls and hexagonal floor tile, and large wall-mounted mirror
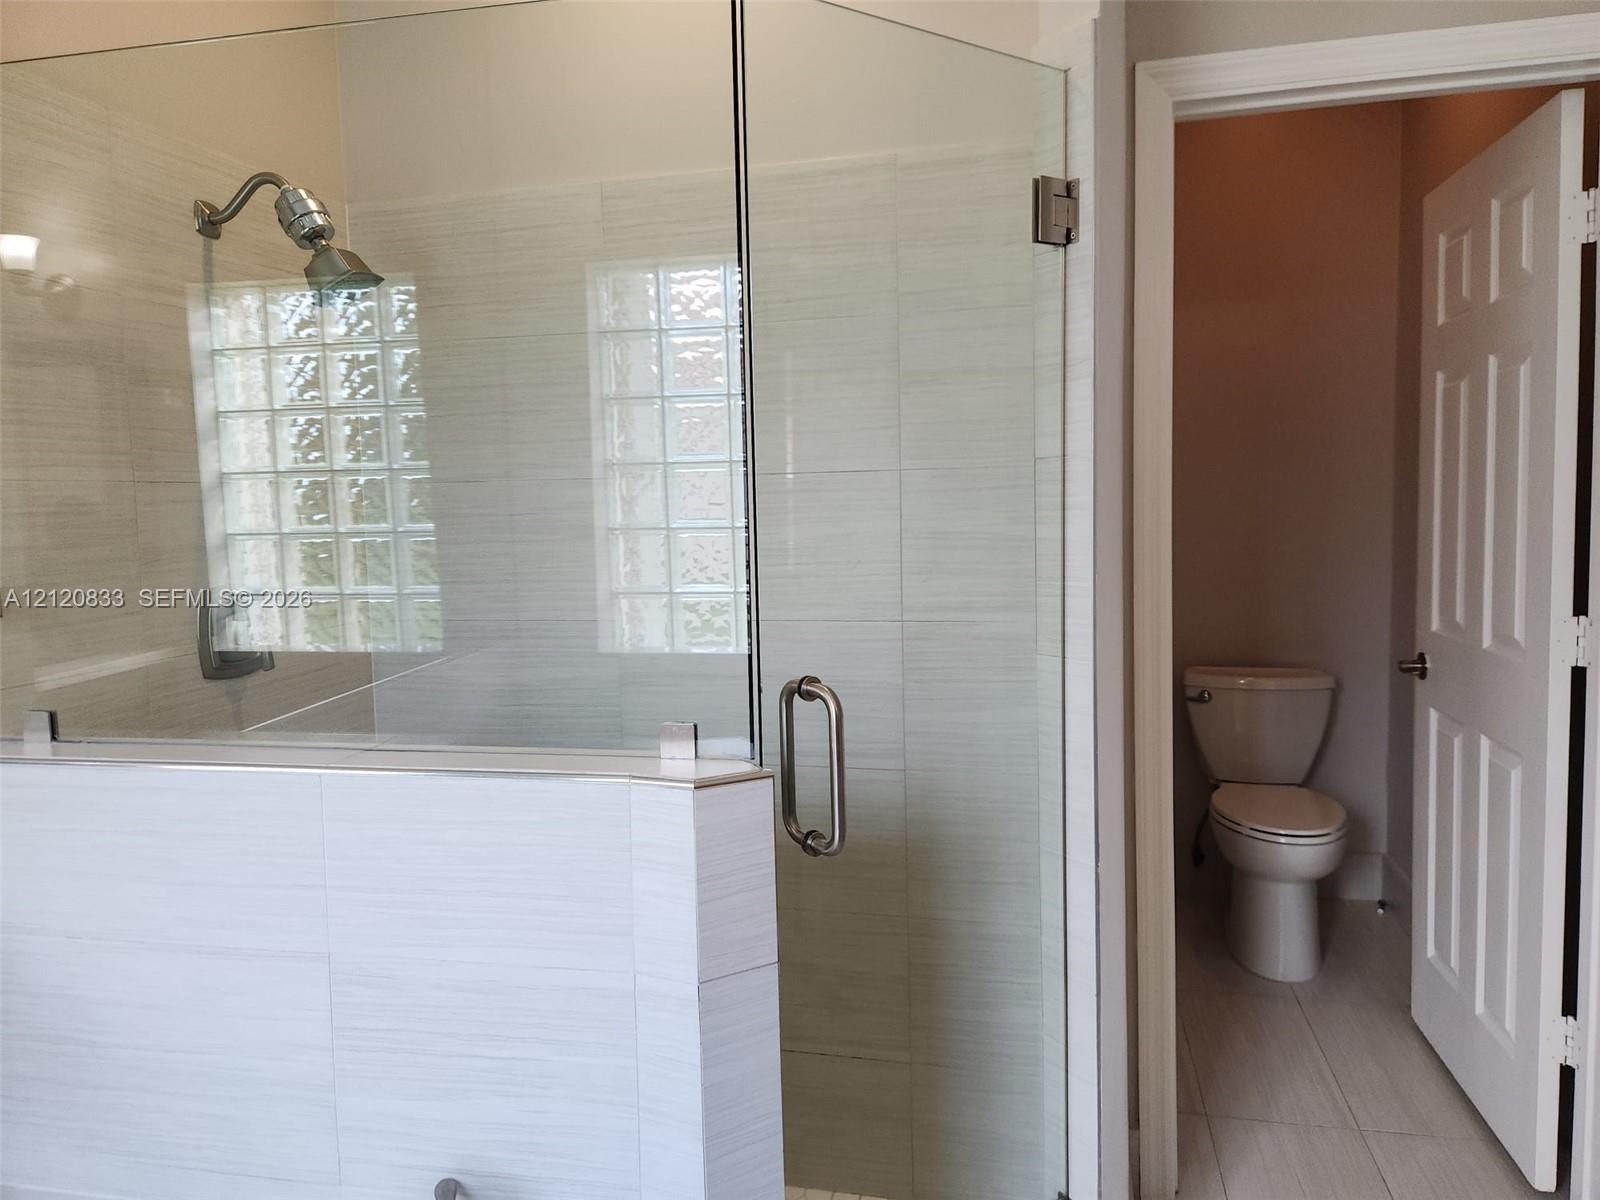
  • Walk-in shower featuring a frameless glass enclosure, textured tile surround, glass block window, and rainfall shower head
  • Dual-sink vanity with wood-finish cabinetry, tall built-in linen storage, stone-surface countertop, block-glass window, and soaking tub
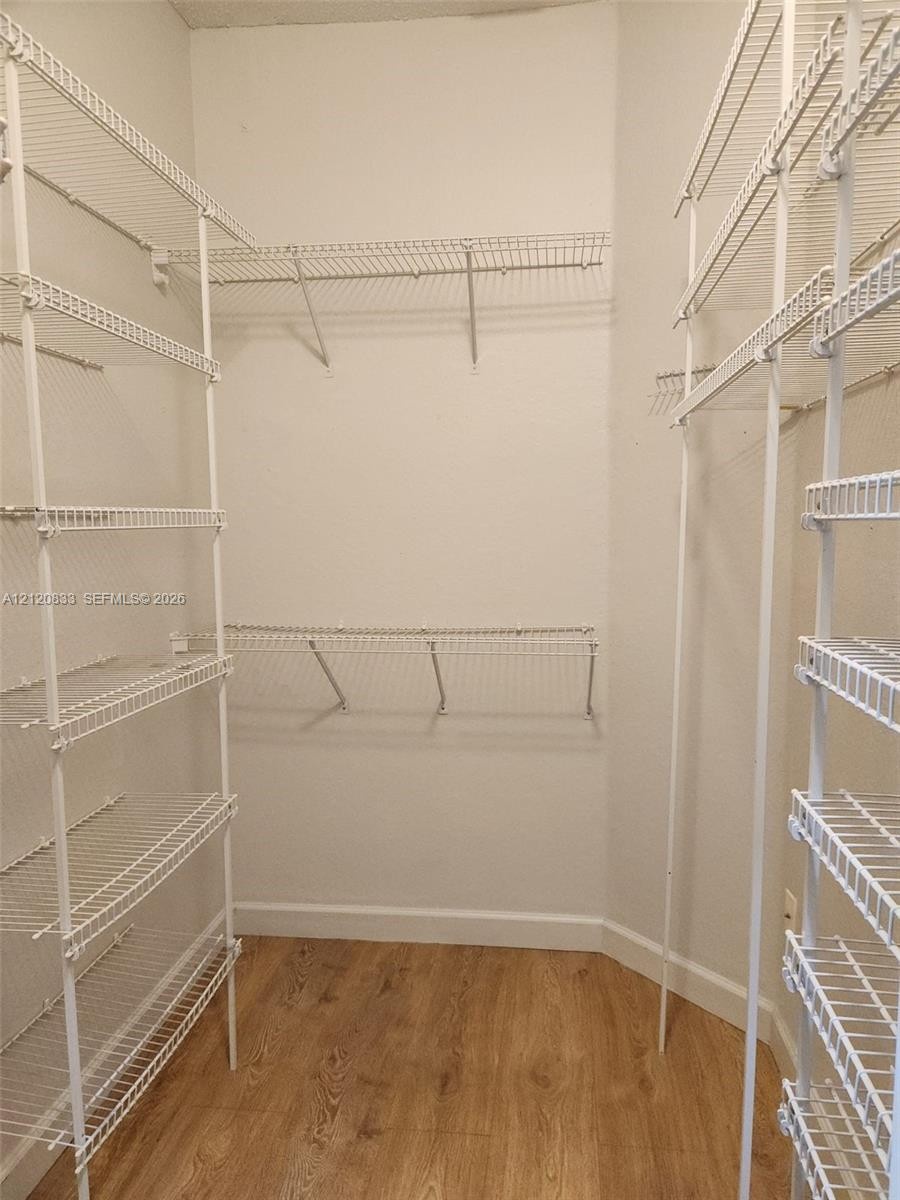
  • Walk-in closet featuring floor-to-ceiling white wire shelving and wood-finish flooring
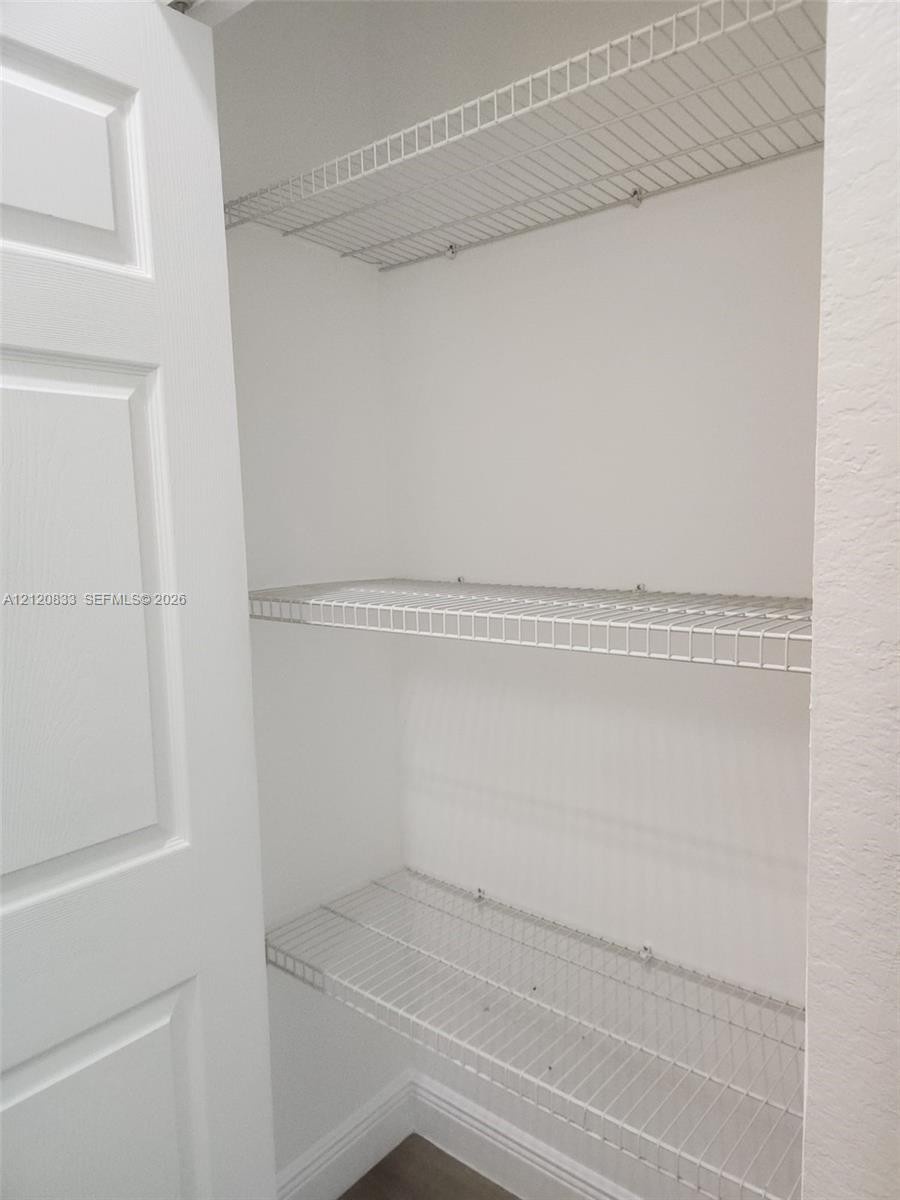
  • Storage space featuring white panel doors and three levels of white wire shelving
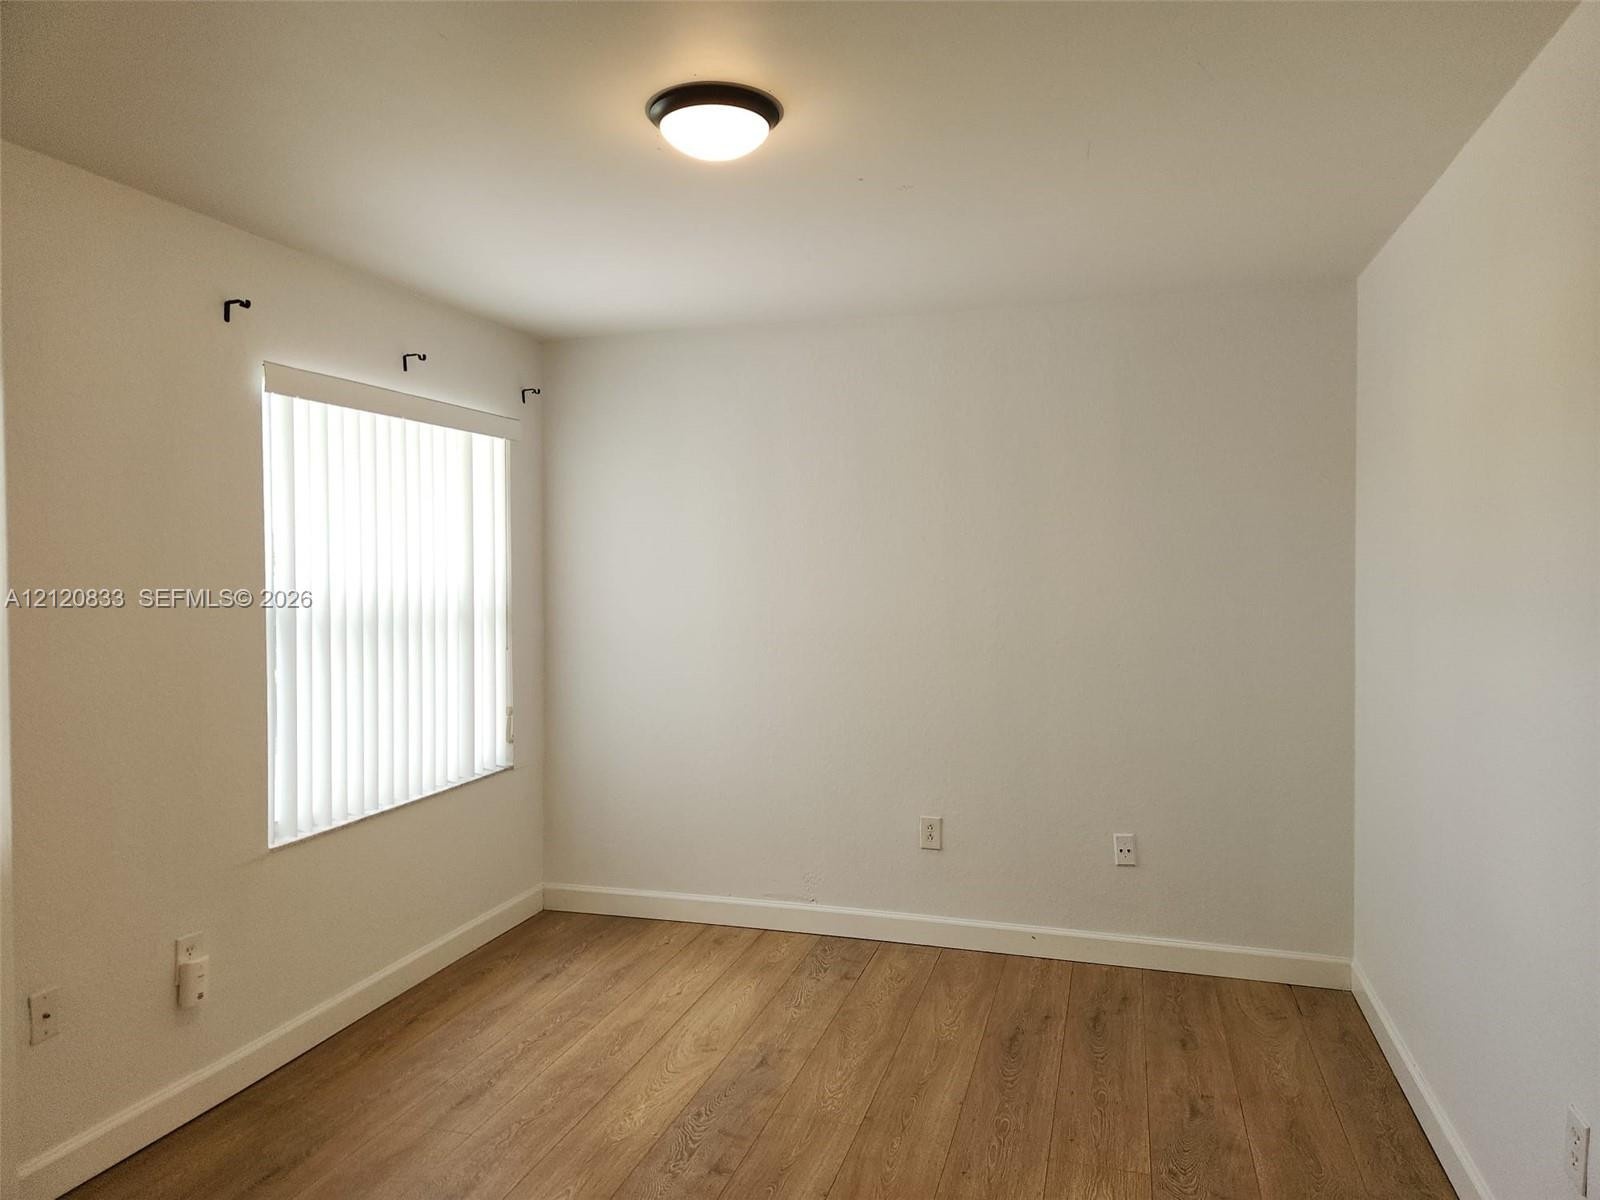
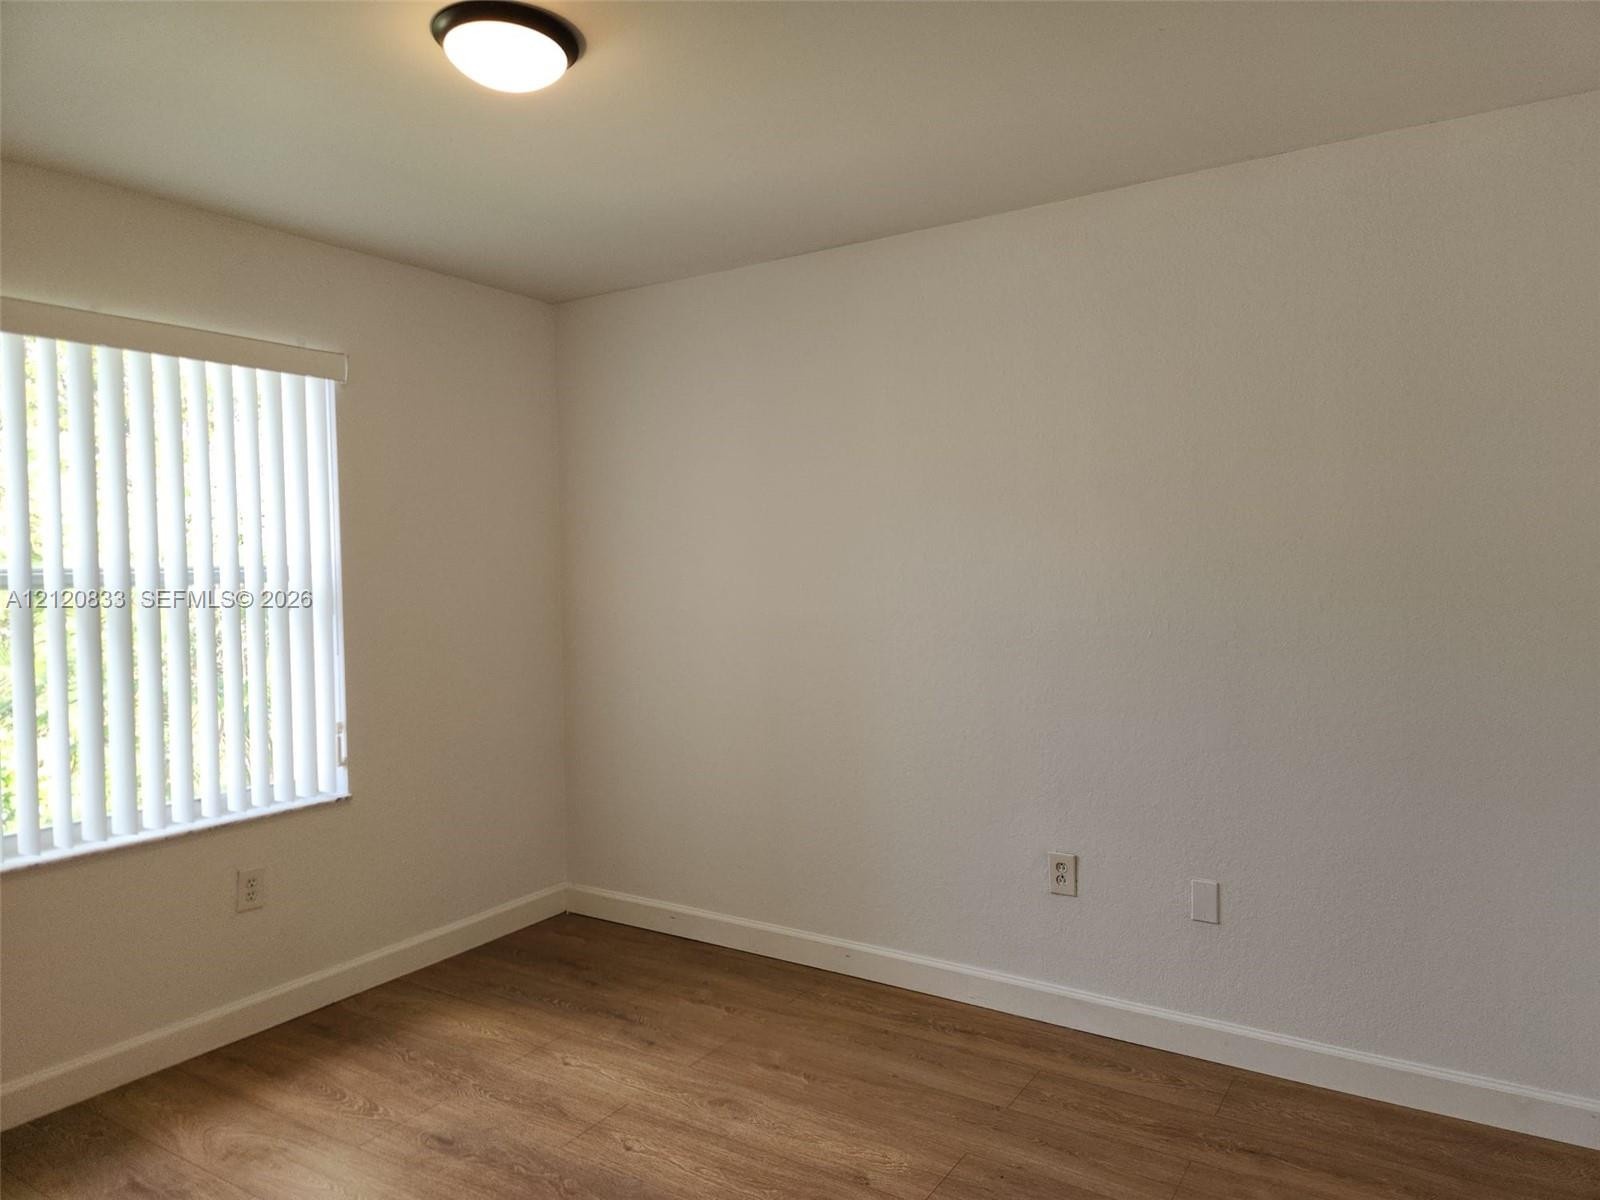
  • Interior room featuring wood-finish flooring, neutral walls, and a window with vertical blinds, illuminated by a flush-mount ceiling light
  • Room featuring wood-finish flooring, neutral walls, vertical slat blinds, and a flush-mount ceiling light fixture
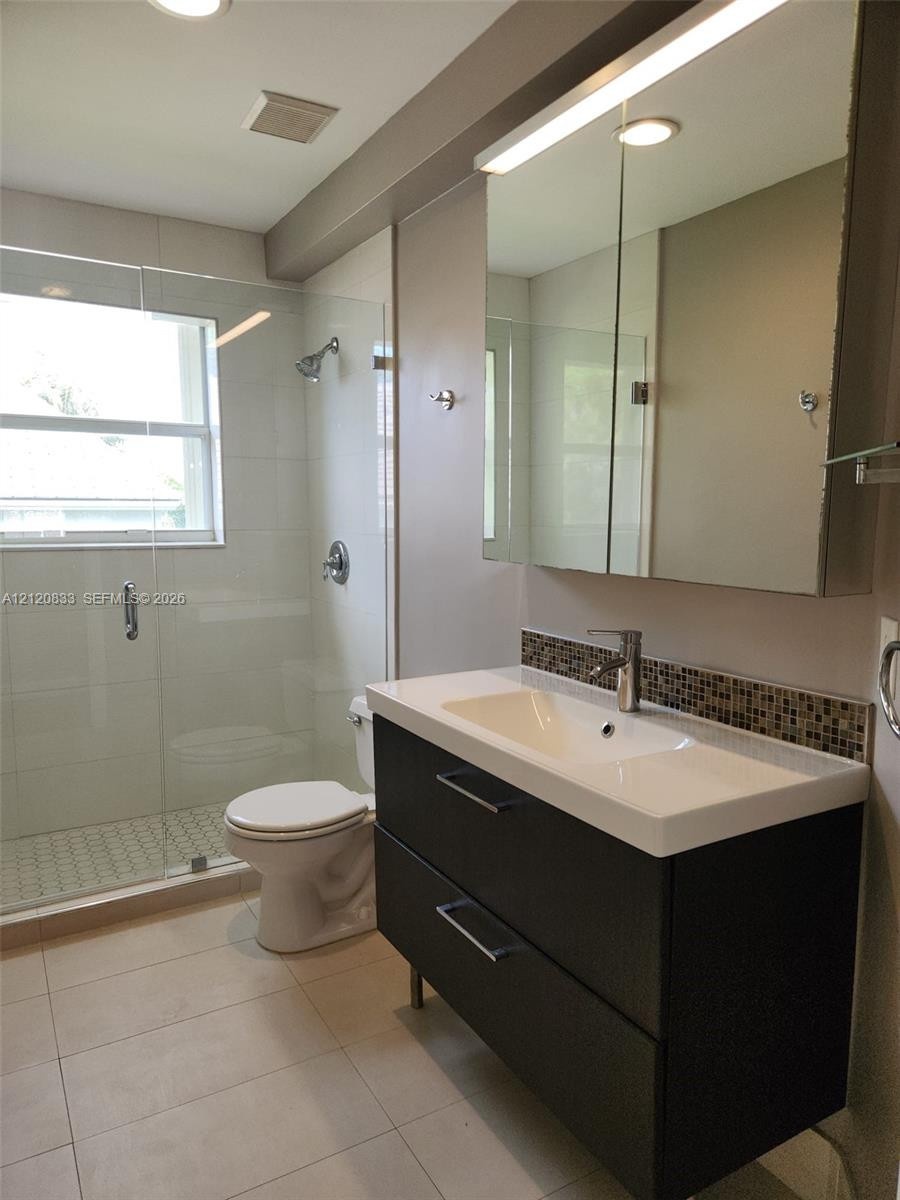
  • Floating vanity with a white rectangular sink, stone-mosaic backsplash, glass-enclosed walk-in shower with tiled flooring, and a mirrored medicine cab
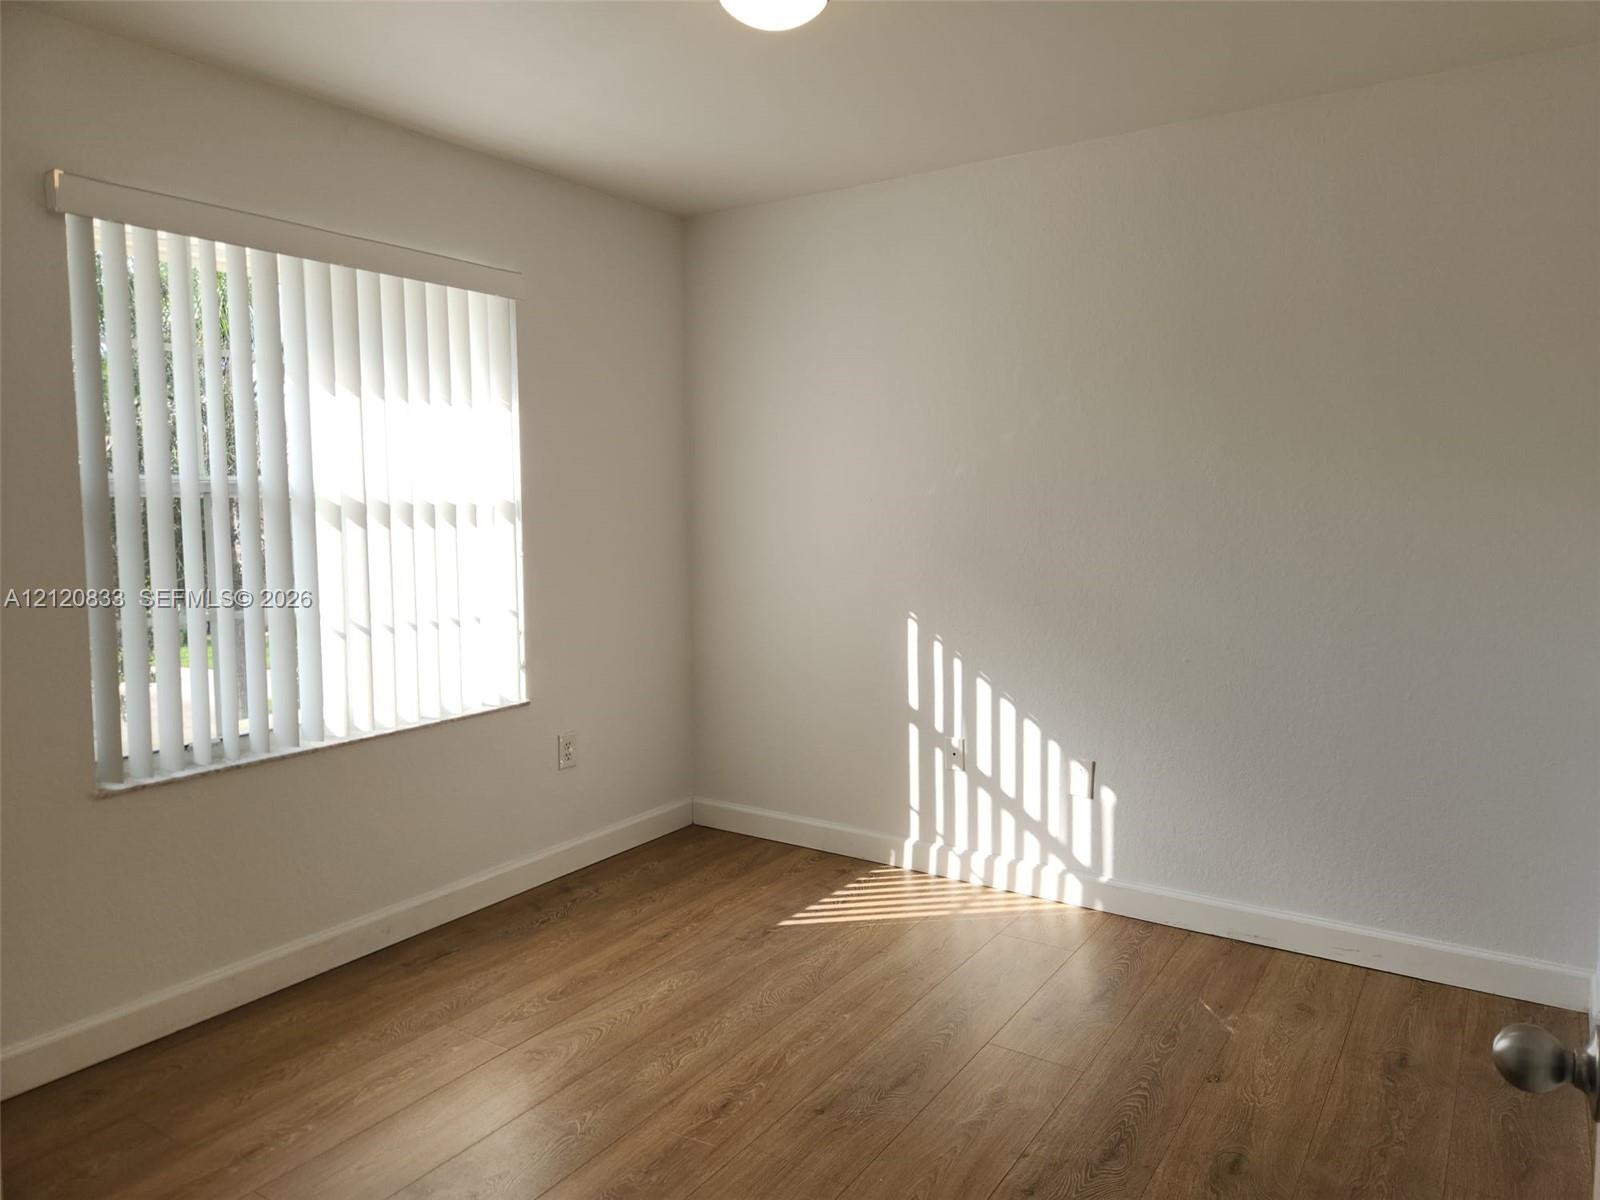
  • Interior room featuring wood-finish flooring, smooth-finish neutral walls, and a large window equipped with vertical blinds
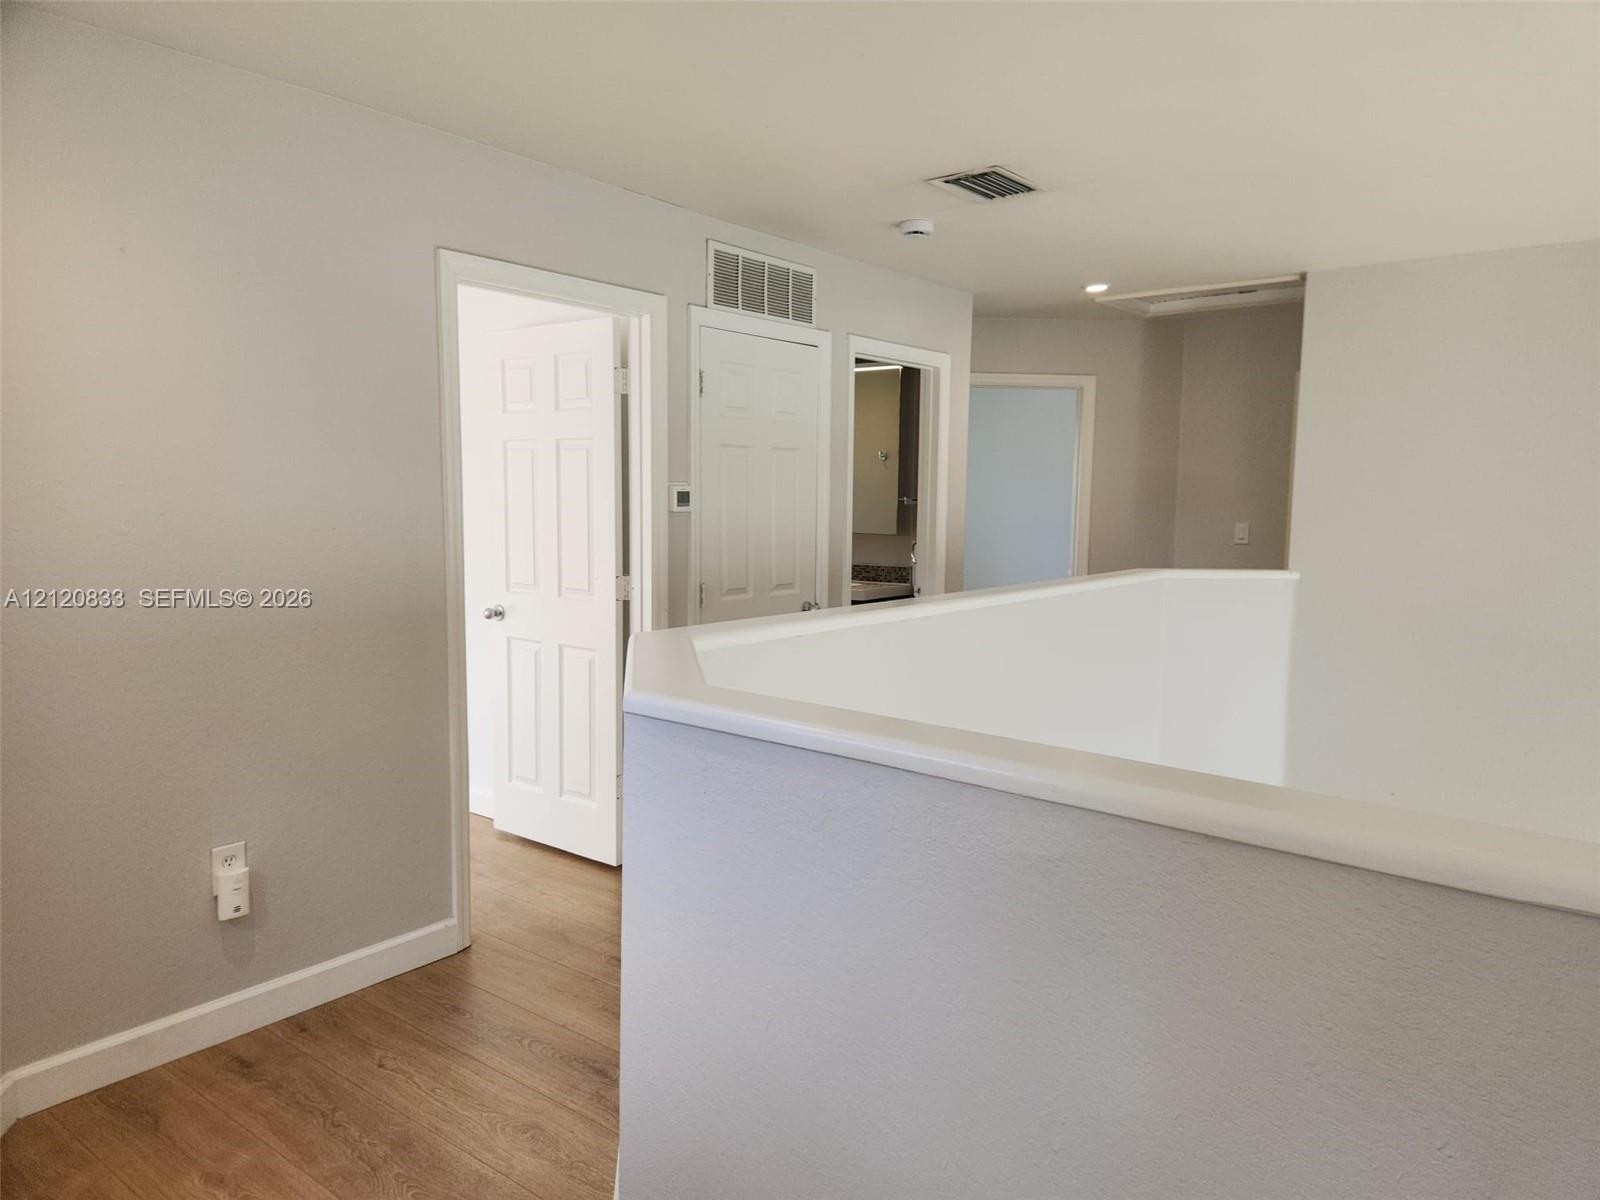
  • Wood-finish flooring and white six-panel interior doors throughout a neutral-toned hallway
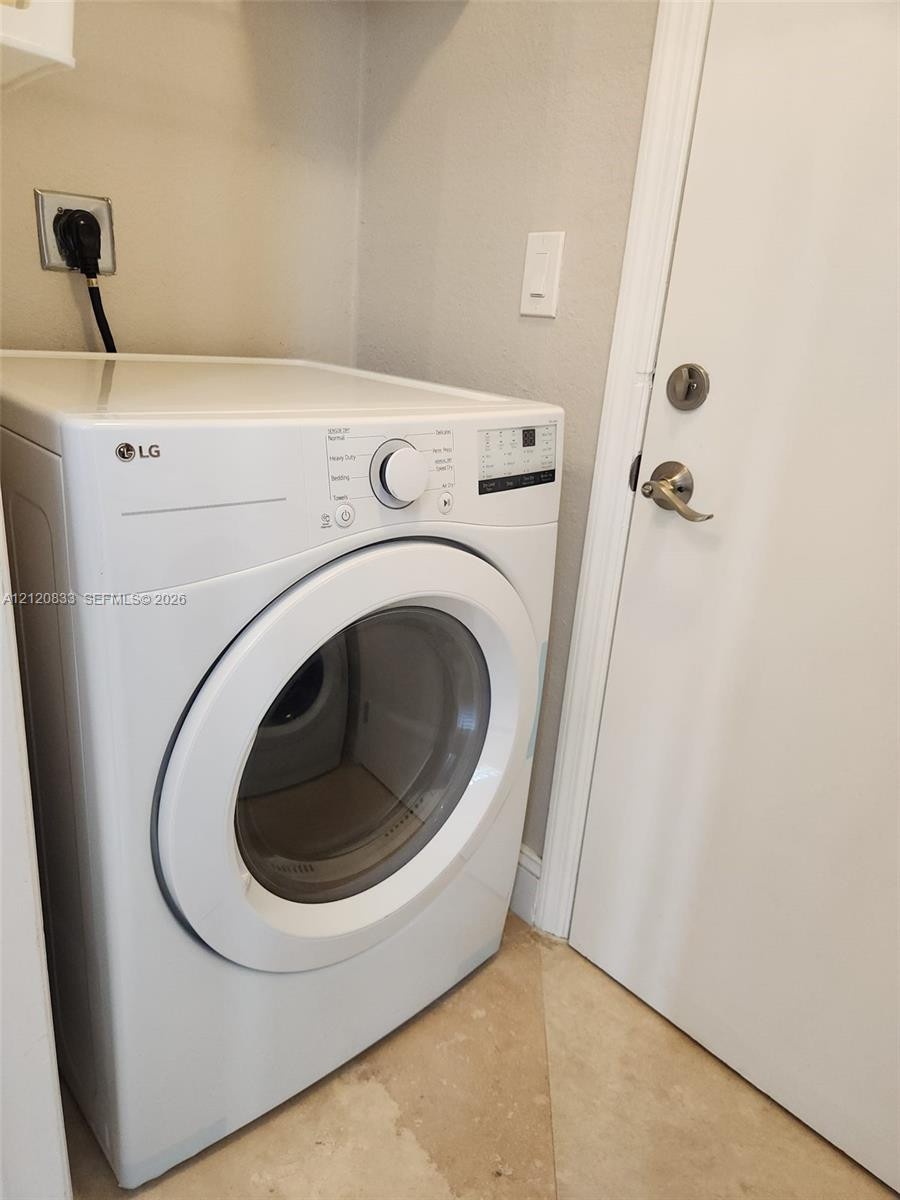
  • Utility space featuring a front-loading electric dryer, tile flooring, and a solid-core interior door with satin nickel hardware
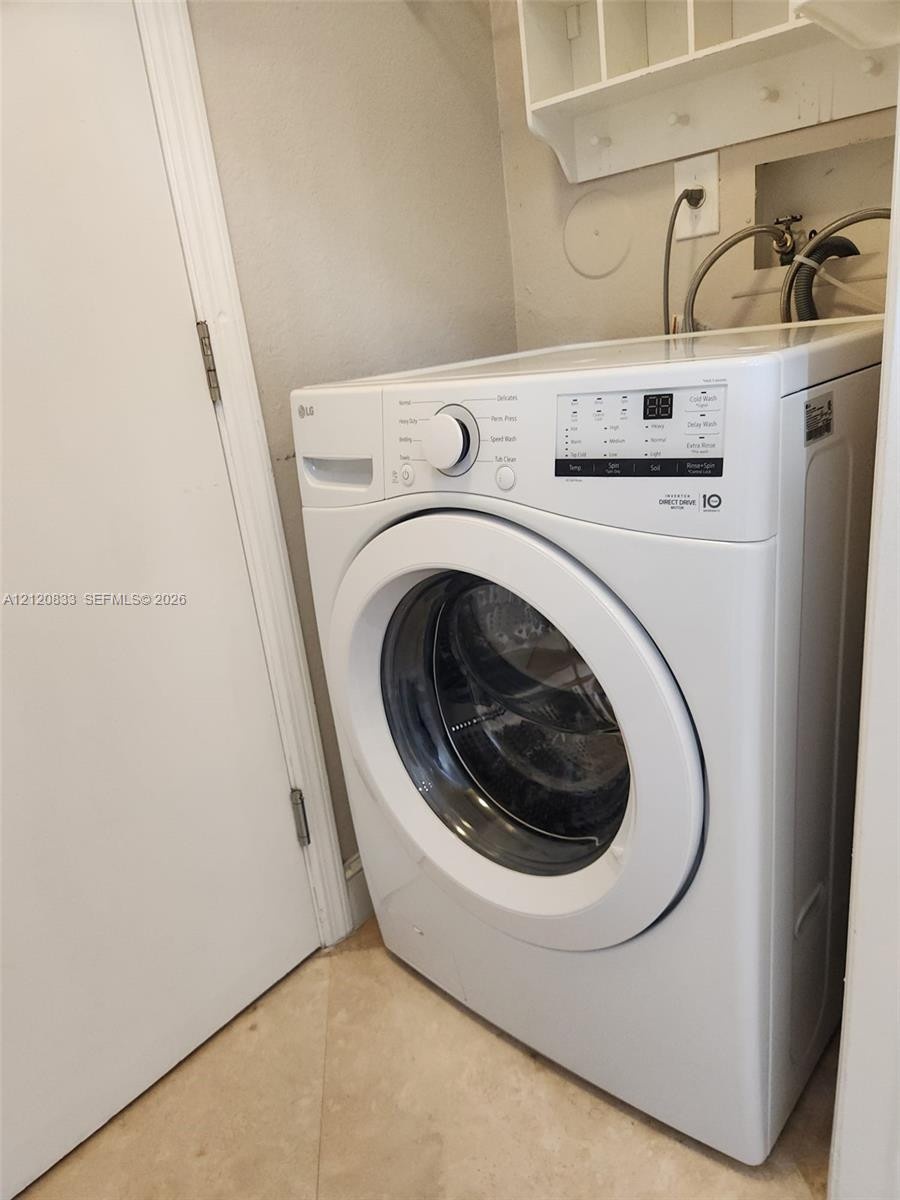
  • Utility space featuring a front-loading washer and wall-mounted storage shelving
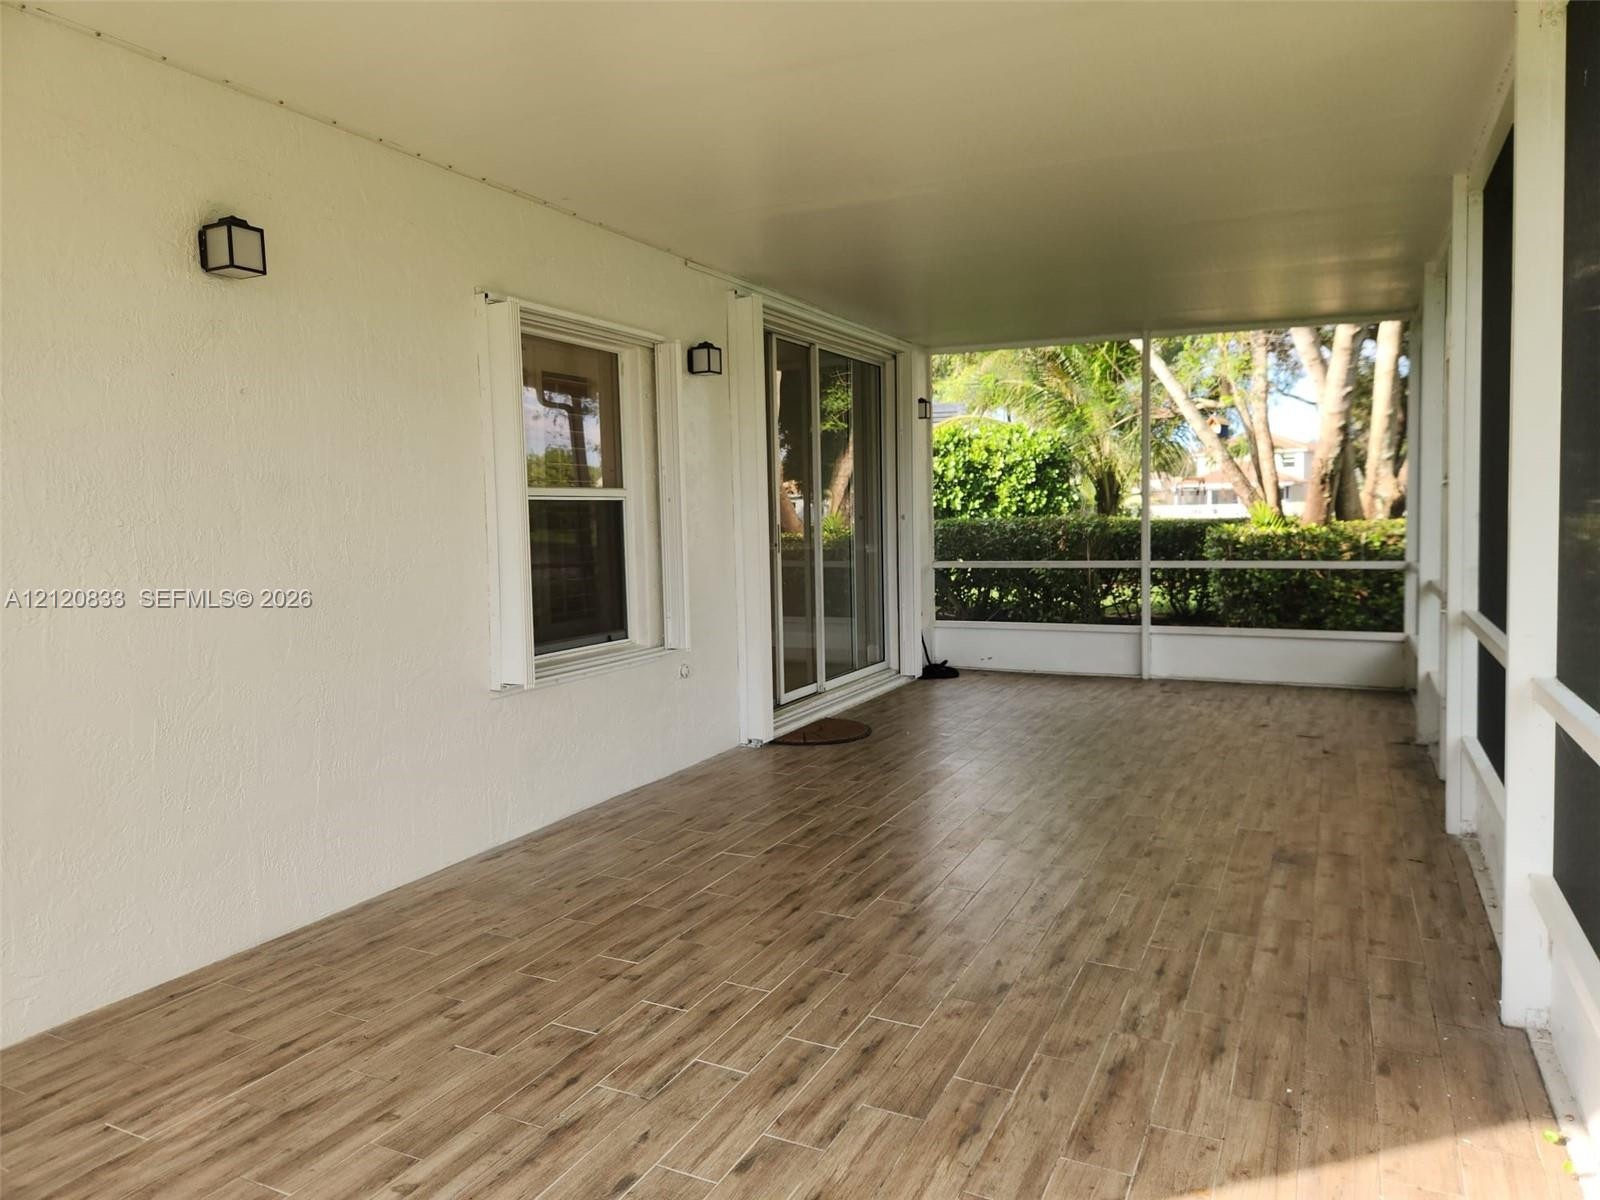
  • Screened-in porch featuring wood-finish tile flooring, sliding glass door entry, and wall-mounted exterior lighting
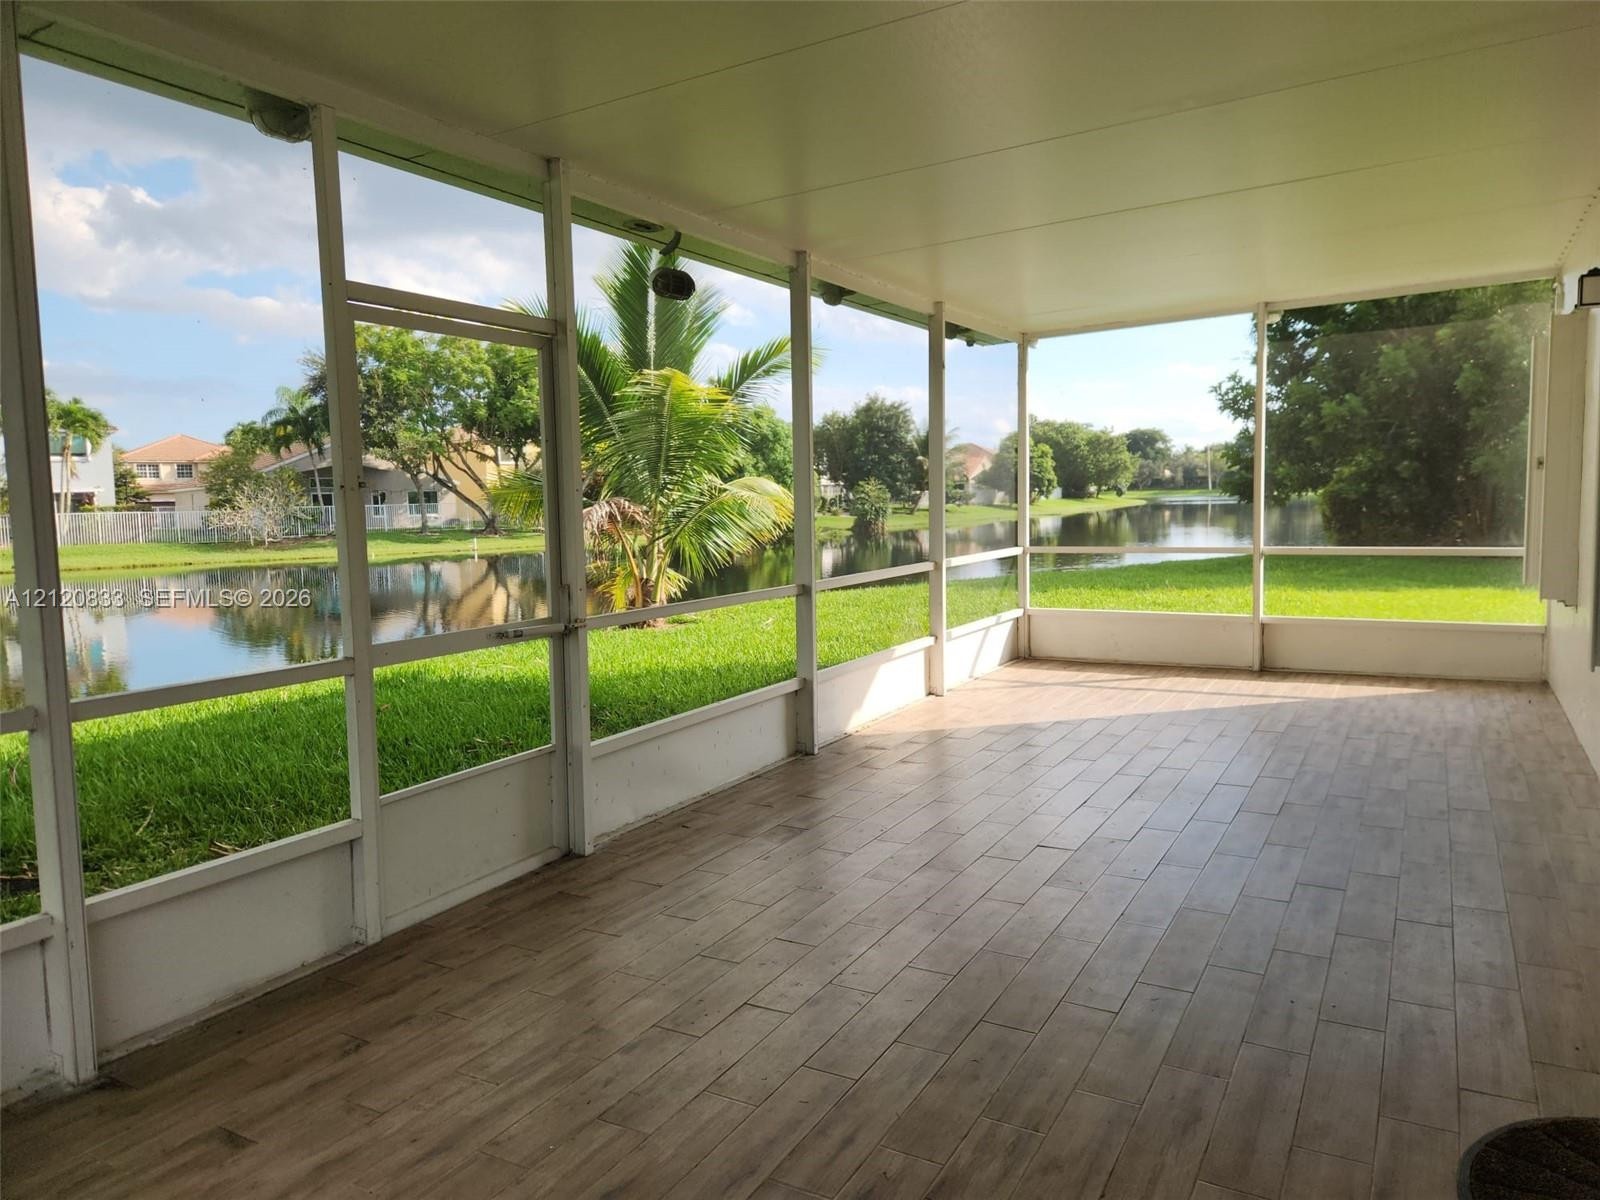
  • Screened-in lanai featuring tile flooring, metal frame enclosures, and water frontage
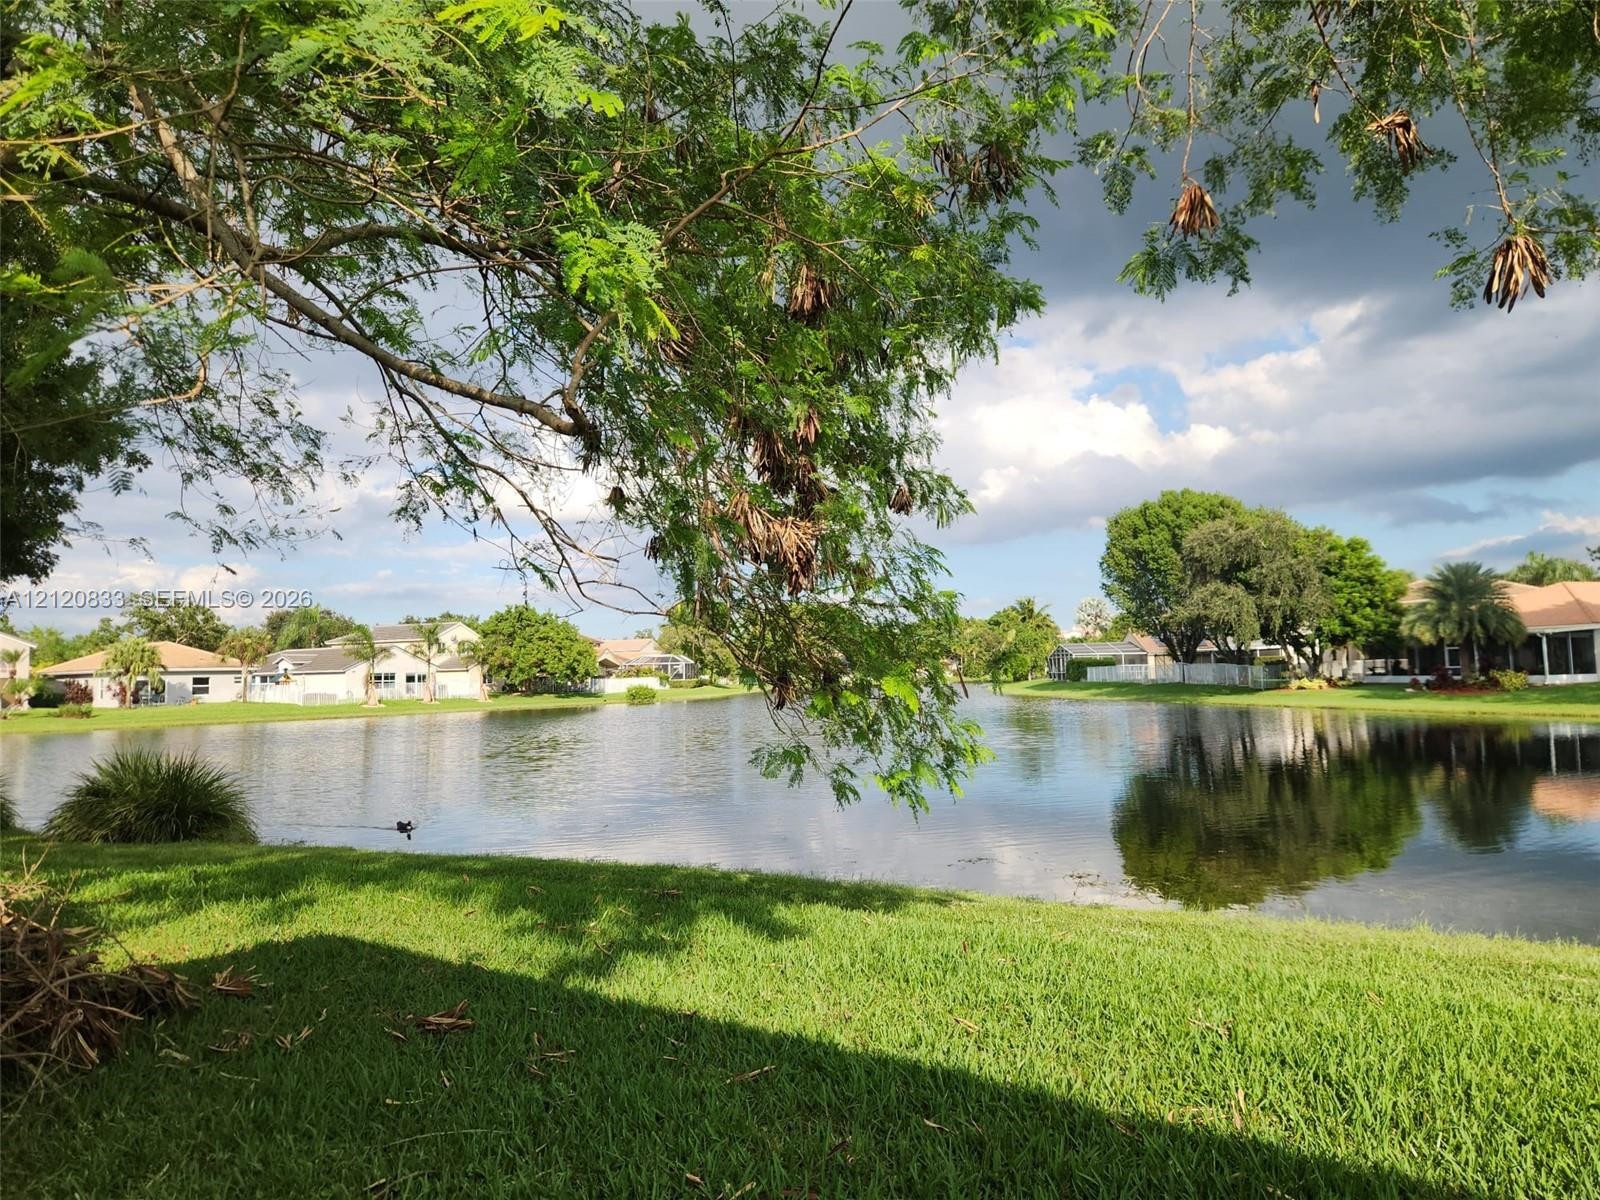
  • Waterfront lot featuring a manicured lawn, mature trees, and direct water access
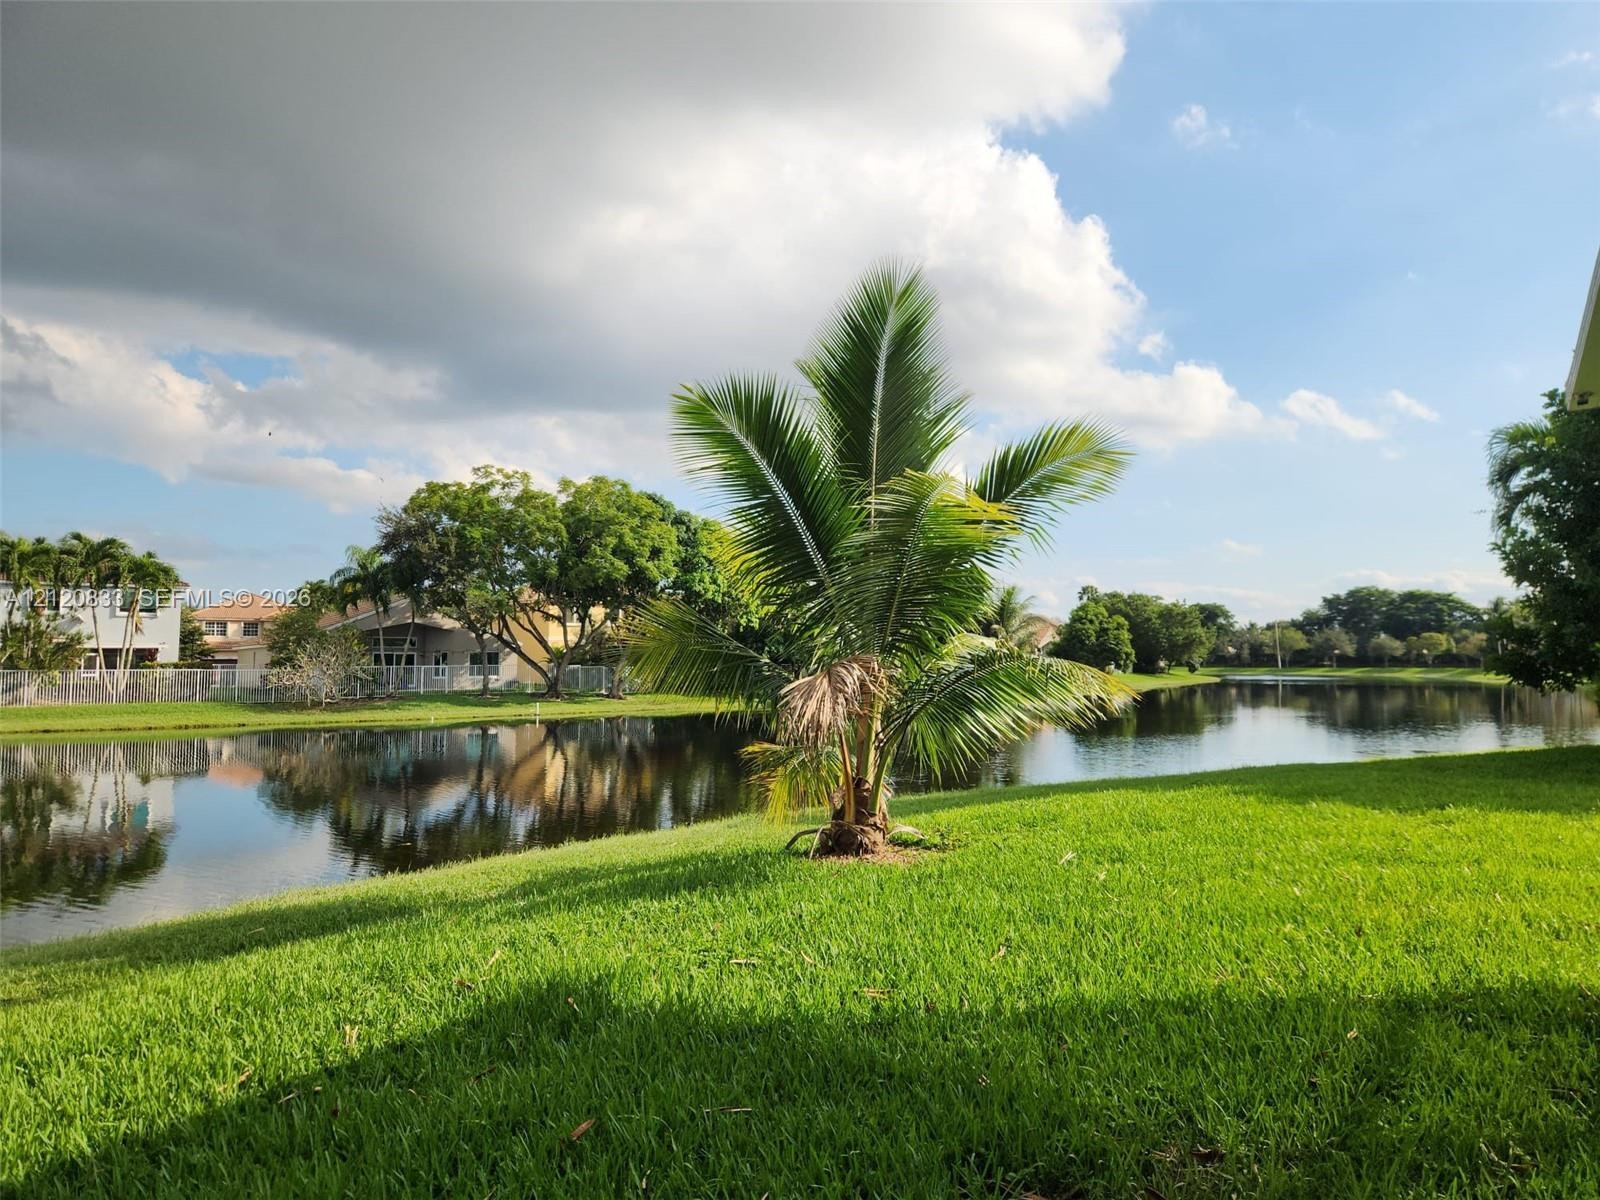
  • Waterfront grounds featuring a manicured lawn, established palm tree, and mature perimeter trees
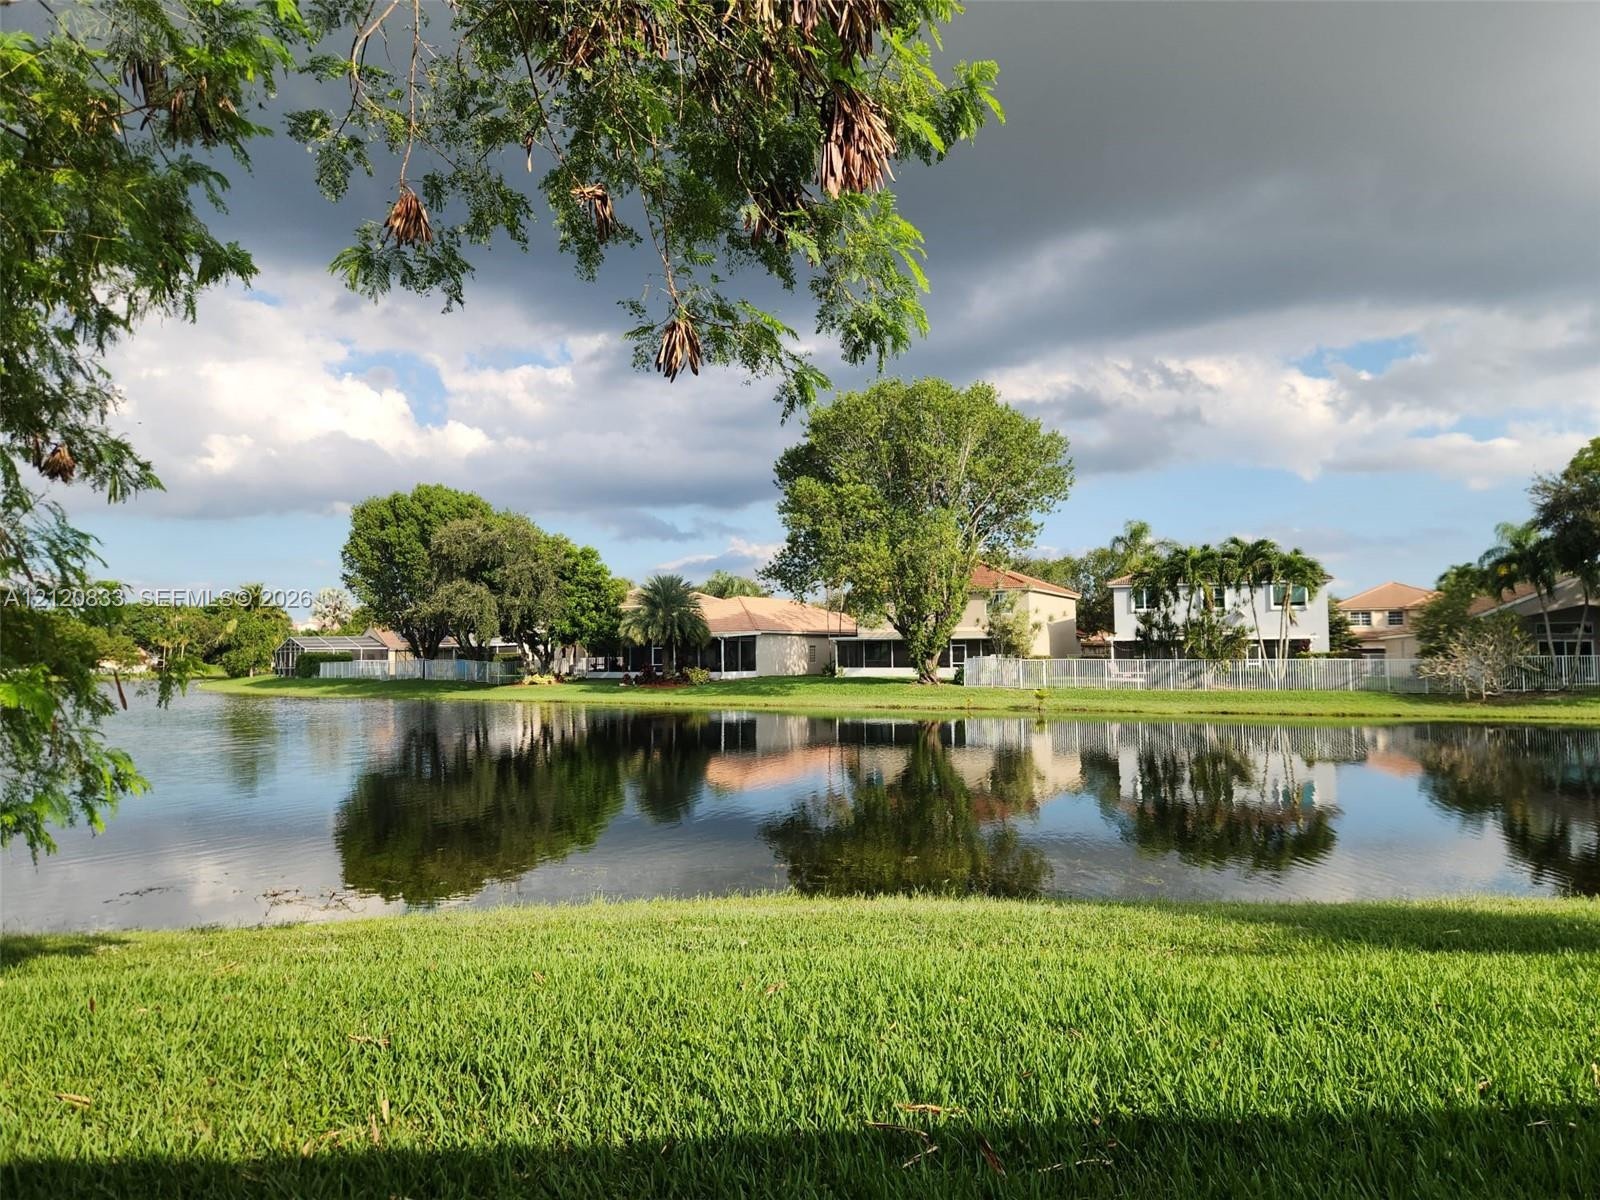
  • Waterfront lot featuring a manicured lawn, mature trees, and white perimeter fencing

Location

16600 Sapphire Weston FL 33331 USA

Contact

Palm Beach, FL
Deborah L. Ginsburg
150 Worth Ave, Palm Beach, FL 33480
Phone: +1 561-725-9229
deborahg@nestseekers.com
Listing Courtesy of Charles Rutenberg Realty FTL
​
Nest Seekers Logo
Loading...