Nest Seekers

Geourgeous brand new 2 bedroom den, 3 bathroom residence at Aria Reserve North Tower !

725 24th Street Apt: 5003
Miami, FL 33137

Listing

Web ID:5847242
Website:https://www.nestseekers.com/5847242

Property

Type: Condo
Rooms: 1
Bedrooms: 2 BR
Bathrooms: 3
Pets: Pets Allowed
Area: 1480 sq ft
Lot Size: 0.5 Acres

Financials

Rent:$10,200

Description

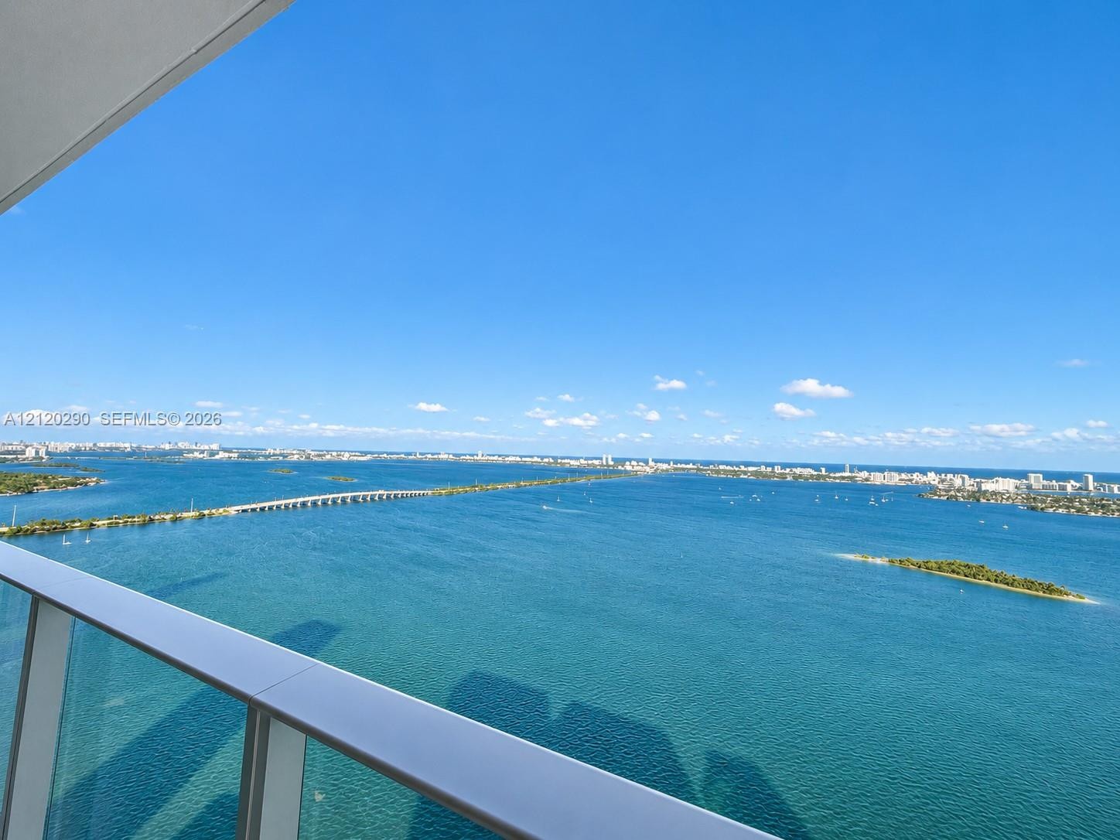
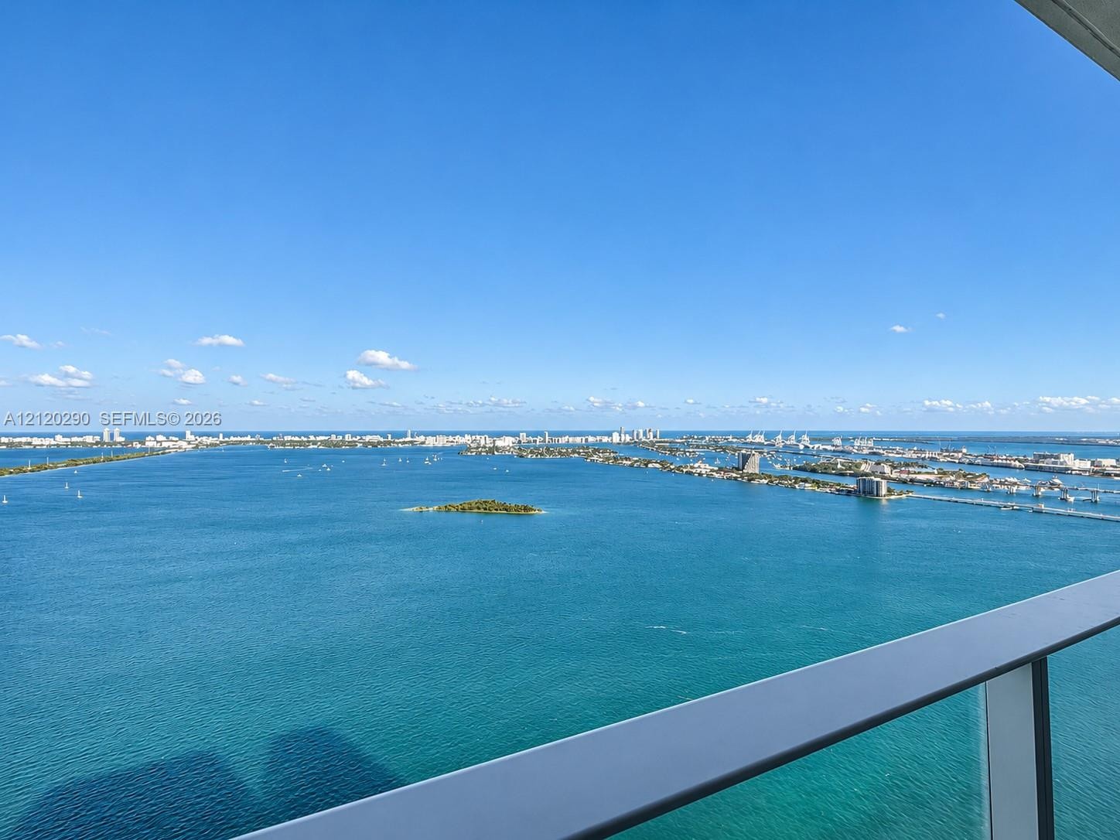
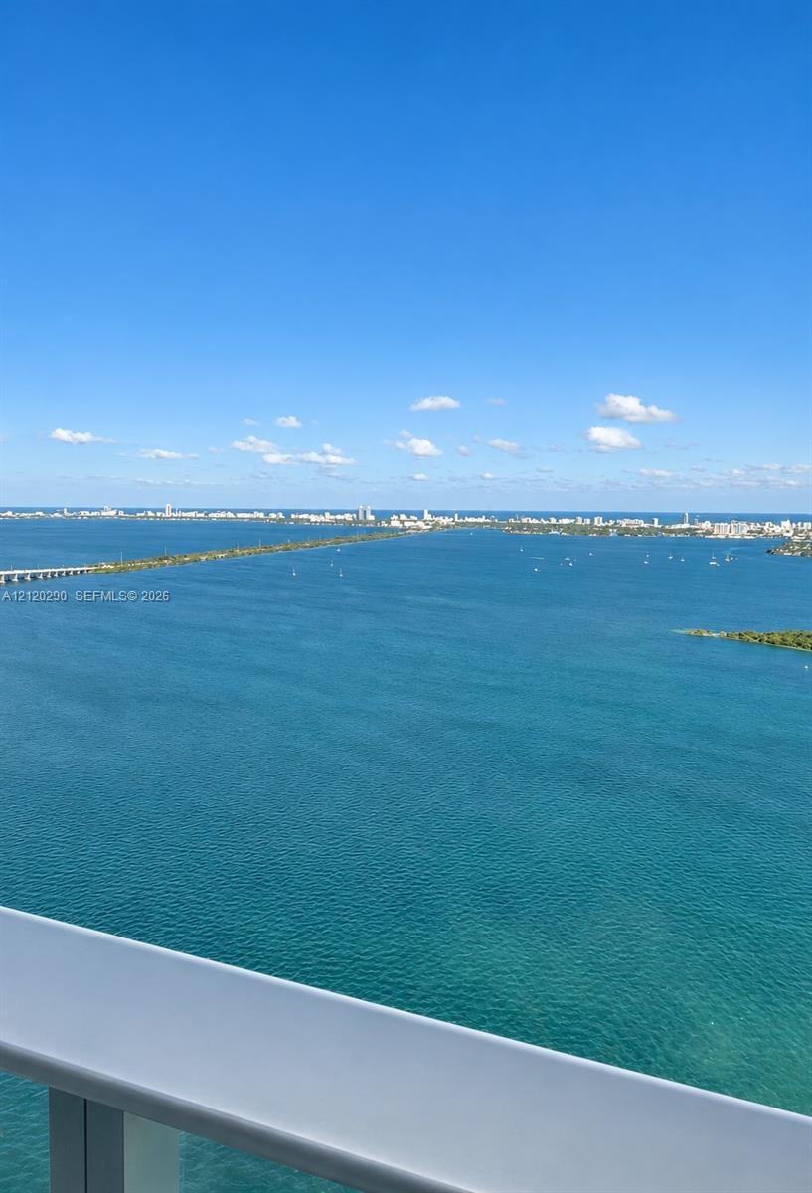
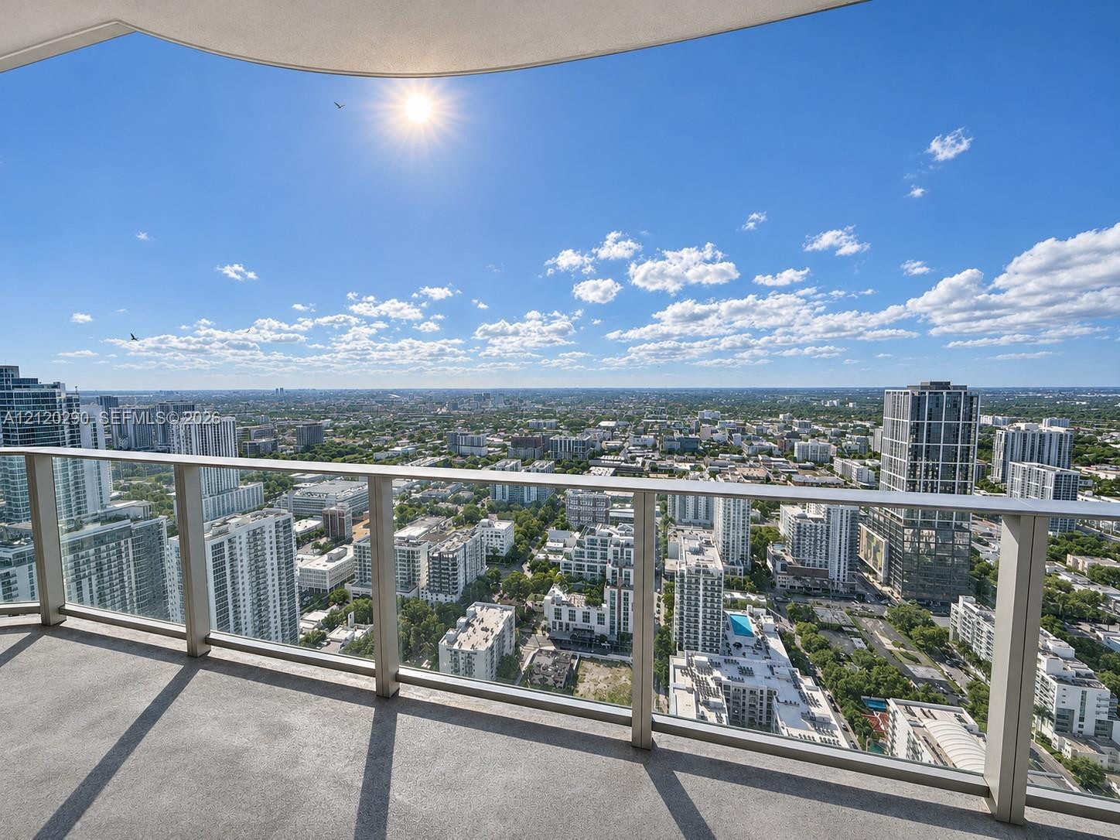
Geourgeous brand-new 2-bedroom + den, 3-bathroom residence at Aria Reserve North Tower! Be the first to enjoy this stunning home featuring soaring 11-foot ceilings, high-end custom closets, and a private elevator foyer opening into a spacious, open-concept living and dining area. Enjoy unobstructed views from your private balcony and a resort-style lifestyle with luxury amenities, including swimming pools, fitness center, spa, tennis and basketball courts, waterfront marina, cabanas, concierge, and valet services. Experience luxury waterfront living at its finest in Miami’s Edgewater!
Virtual Tour: https://www.propertypanorama.com/instaview/mia/A12120290

Amenities

  • Balcony
  • BBQ
  • Blinds
  • Dishwasher
  • Dryer
  • Electric Range
  • Electric Water Heater
  • Elevator
  • Elevators
  • Entry Phone Intercom
  • Fitness Center
  • Fixed Bridge
  • Game Room
  • Hobby Room
  • Intracoastal
  • Key Card Entry
  • Lobby Attended
  • Maintained Community
  • Management
  • Manager on Site
  • Microwave
  • Ocean
  • Ocean Access
  • Other
  • Pool
  • Refrigerator
  • Sauna
  • Seawall
  • Secured Garage Parking
  • Smoke Detectors
  • Spa/Hot Tub
  • Tennis Court(s)
  • Walk-In Closet(s)
  • Washer
  • Water
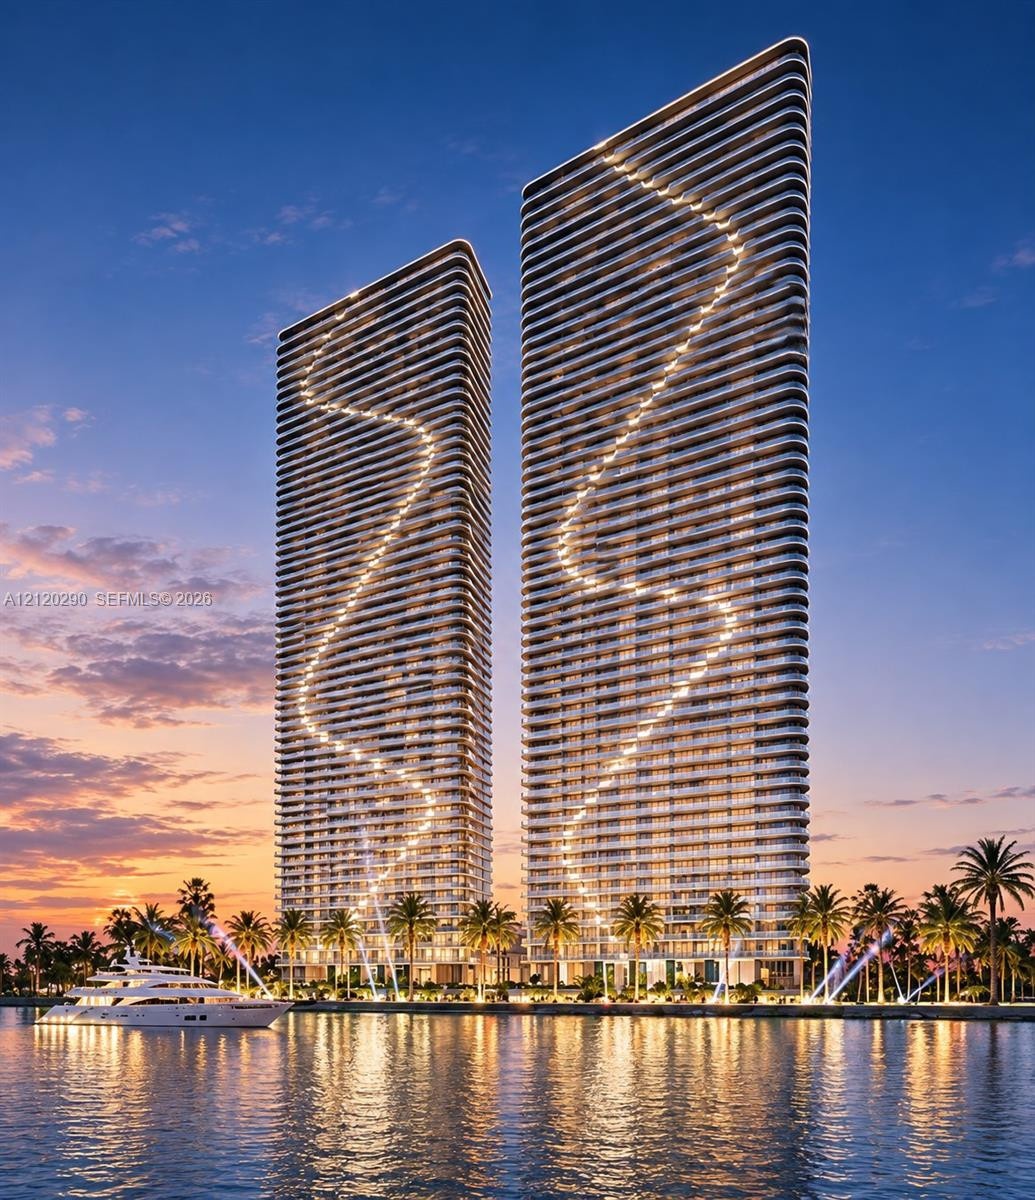
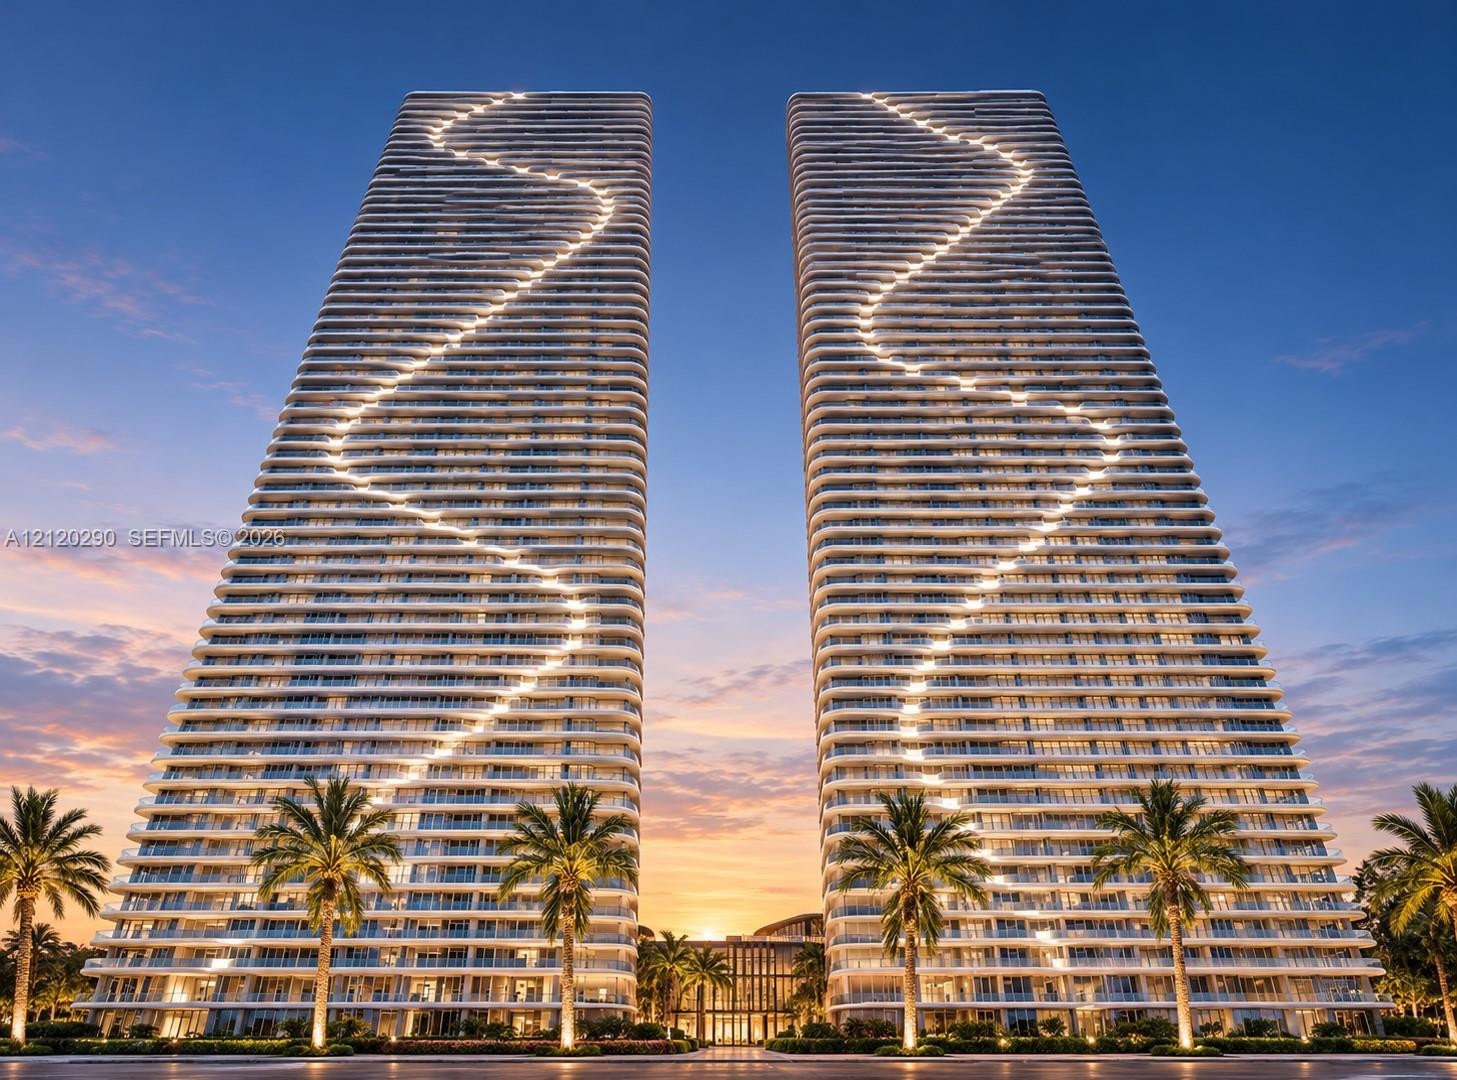
  • Dual high-rise towers featuring contemporary glass facades, illuminated sculptural architectural details, balconies across all levels, and direct wate
  • Dual high-rise towers featuring undulating balconies, integrated architectural lighting, and floor-to-ceiling glass fenestration, complemented by palm
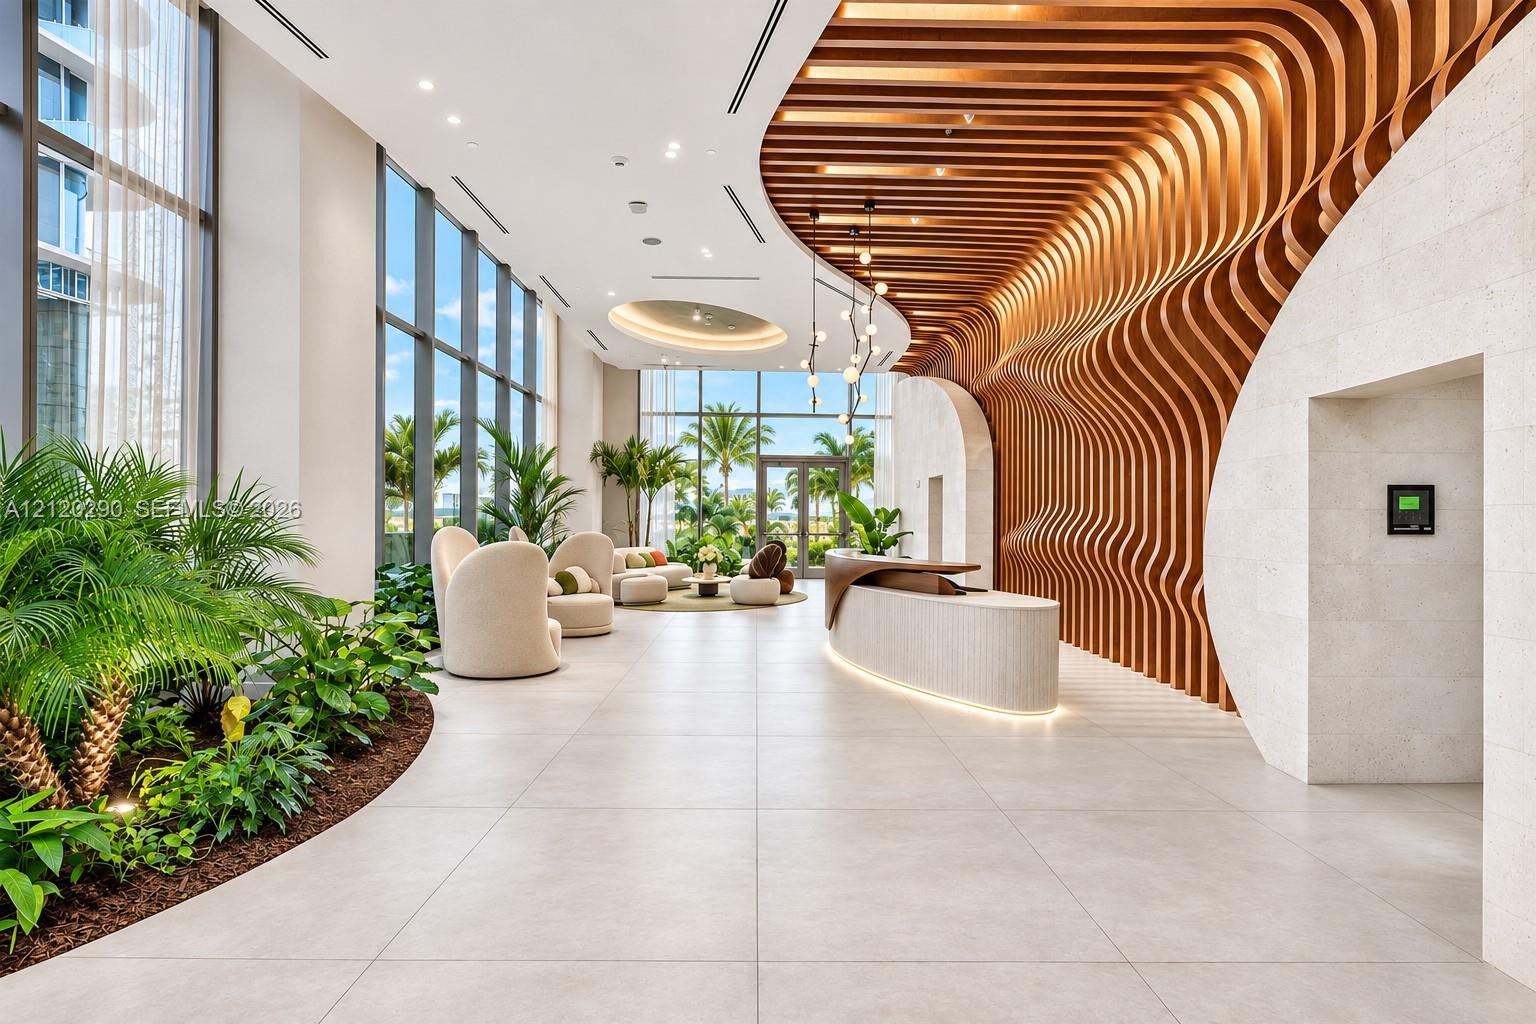
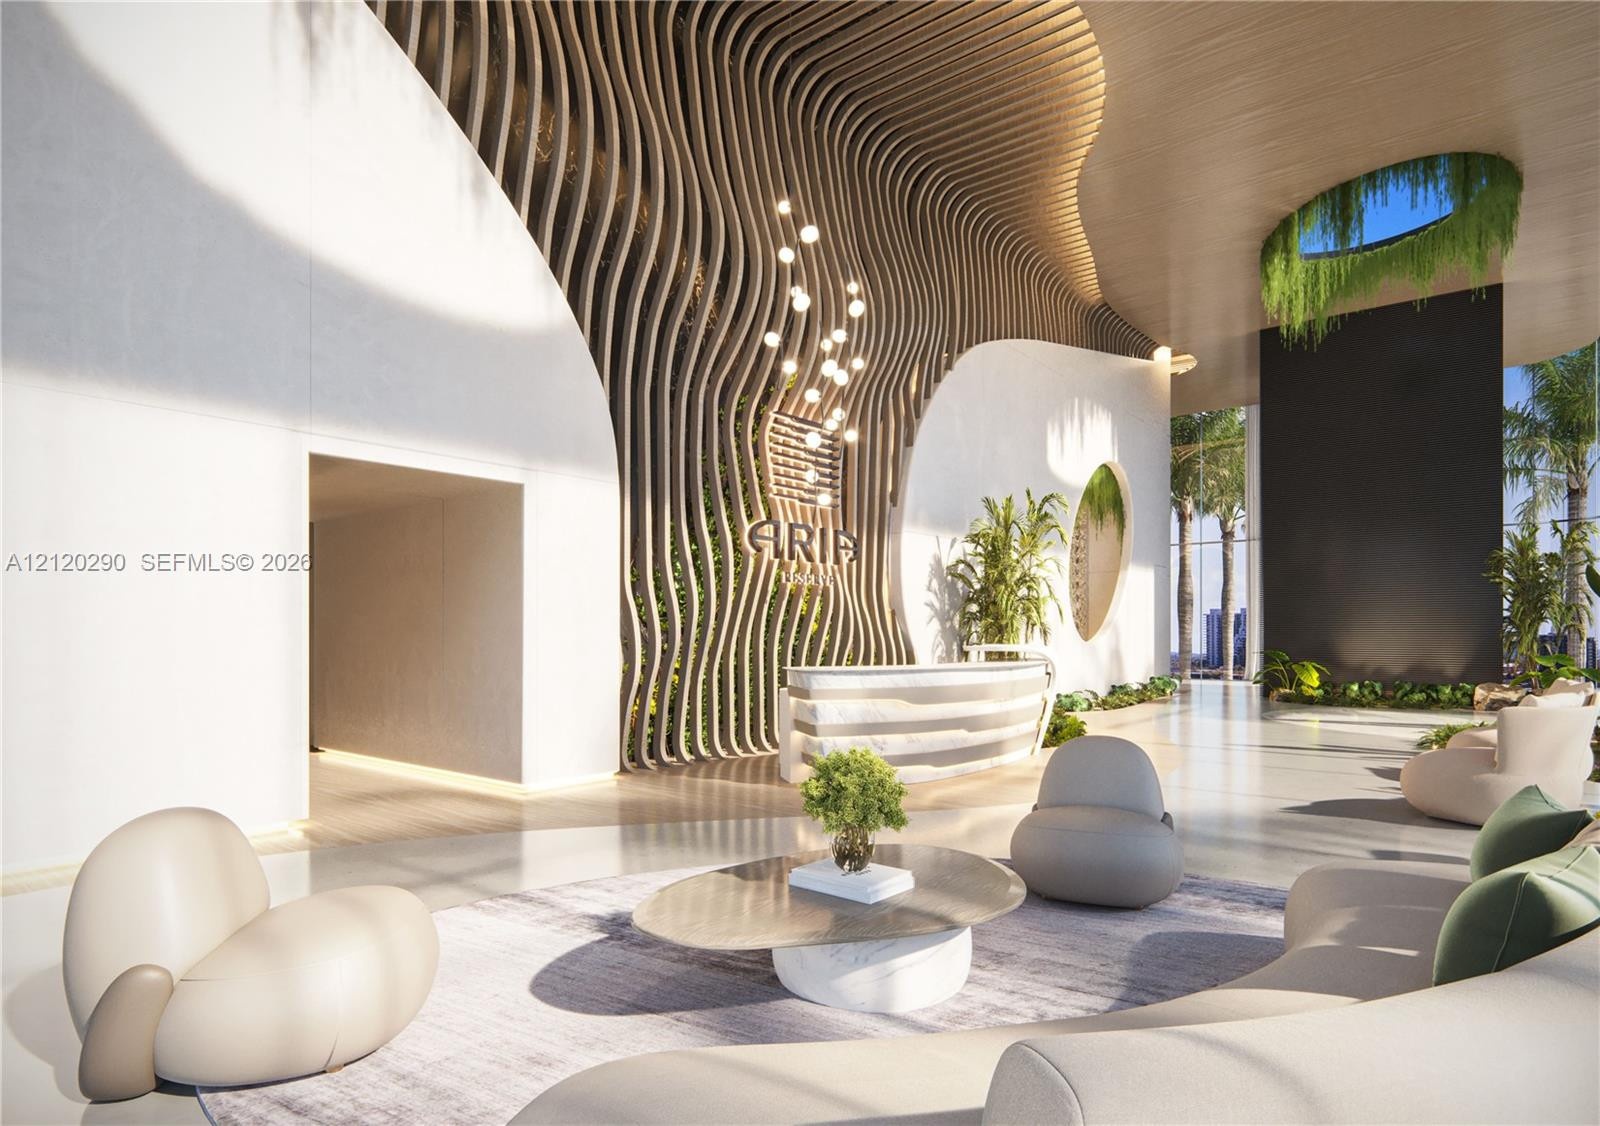
  • Expansive lobby featuring floor-to-ceiling windows, custom curvilinear wood-slat ceiling detail, stone-finished reception desk, built-in interior plan
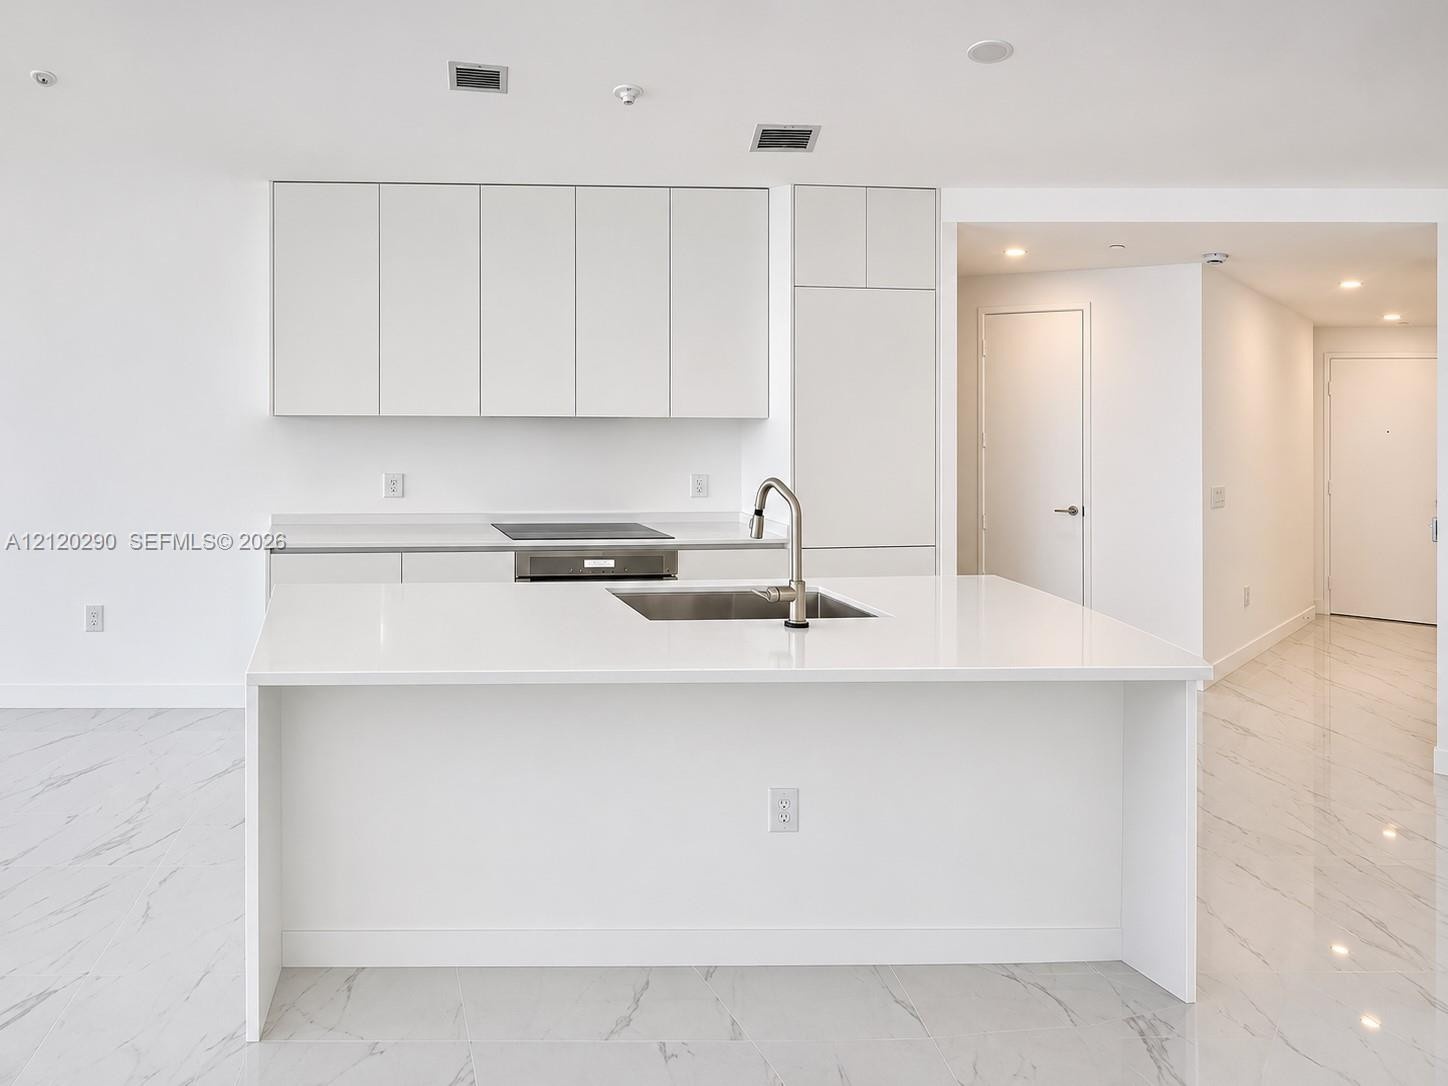
  • Kitchen featuring a center island, stone-finish countertops, recessed lighting, floor-to-ceiling windows, and large-format patterned tile flooring
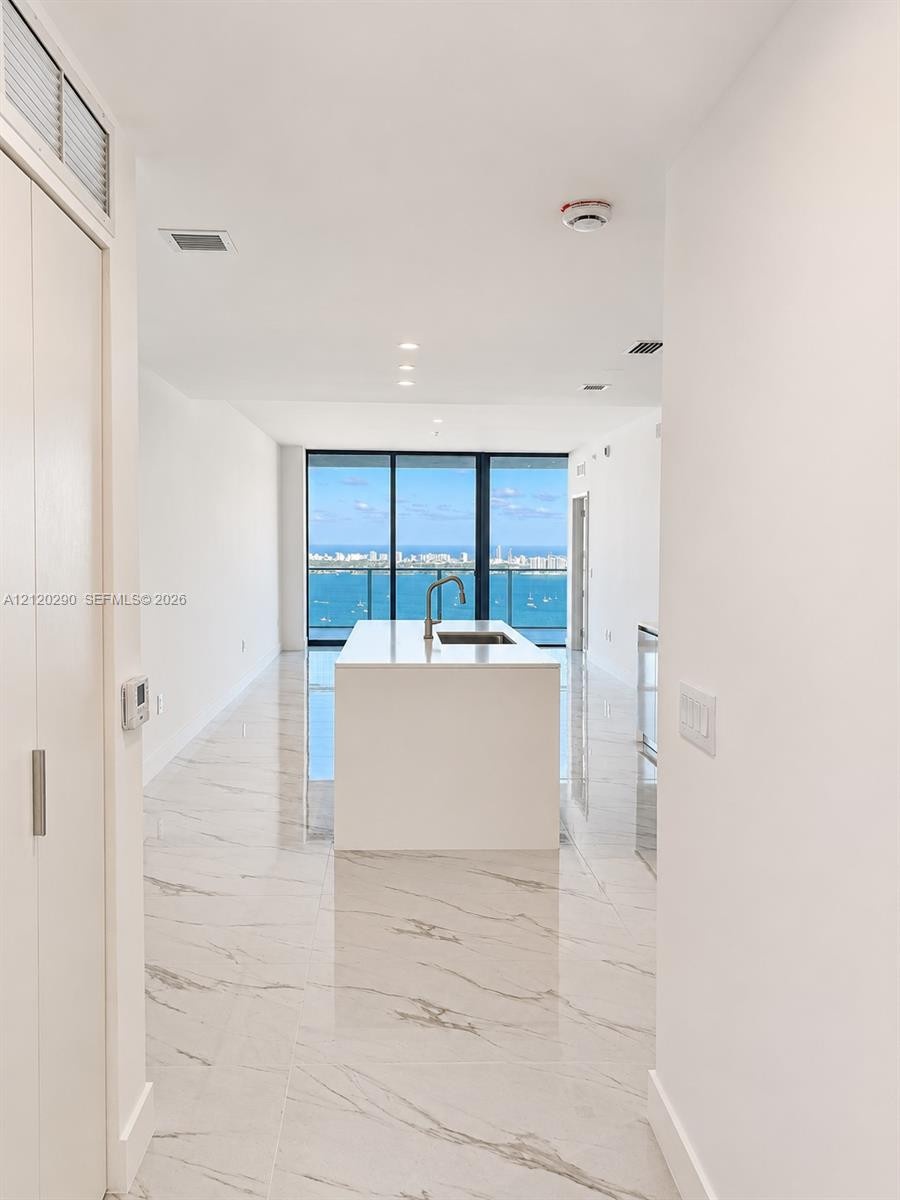
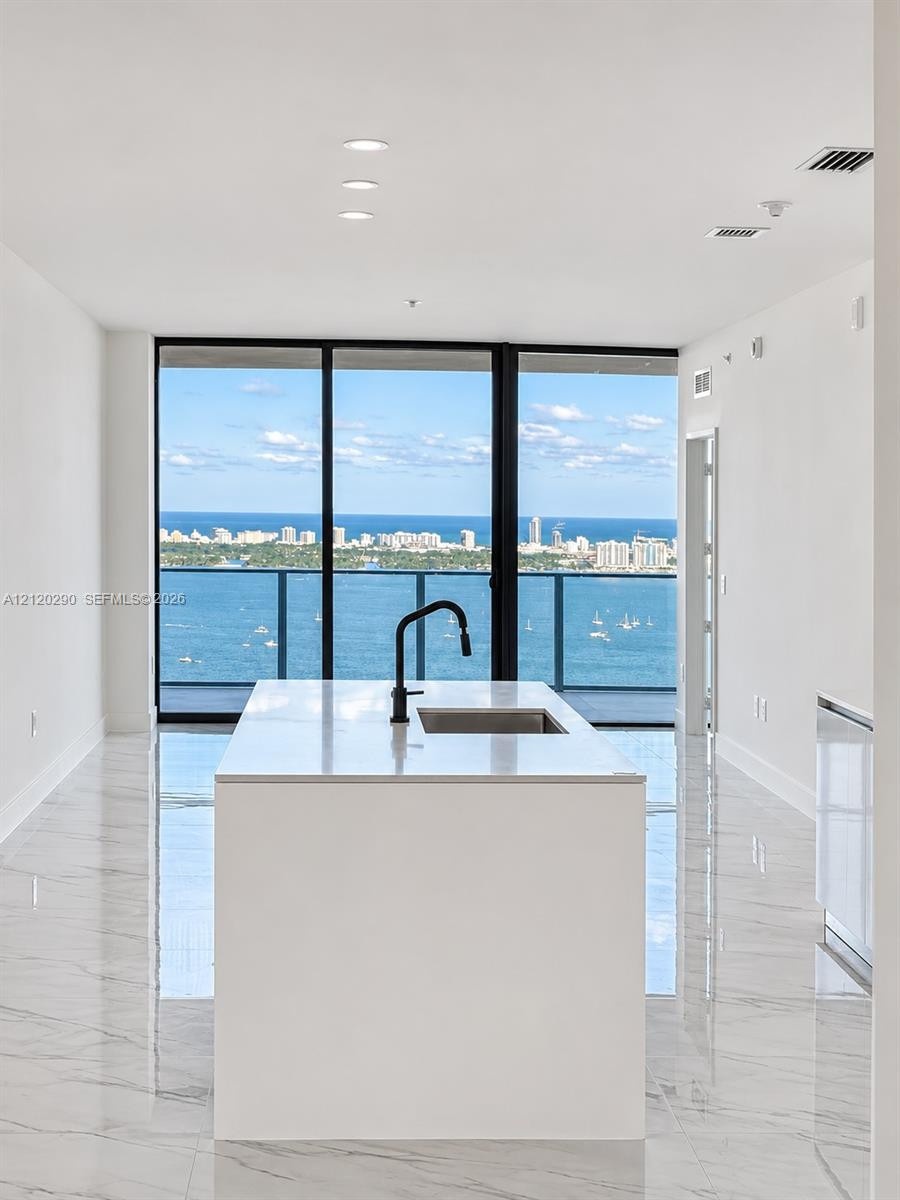
  • Kitchen island featuring a stone countertop, under-mount stainless steel sink, and matte black faucet, set against floor-to-ceiling glass paneling and
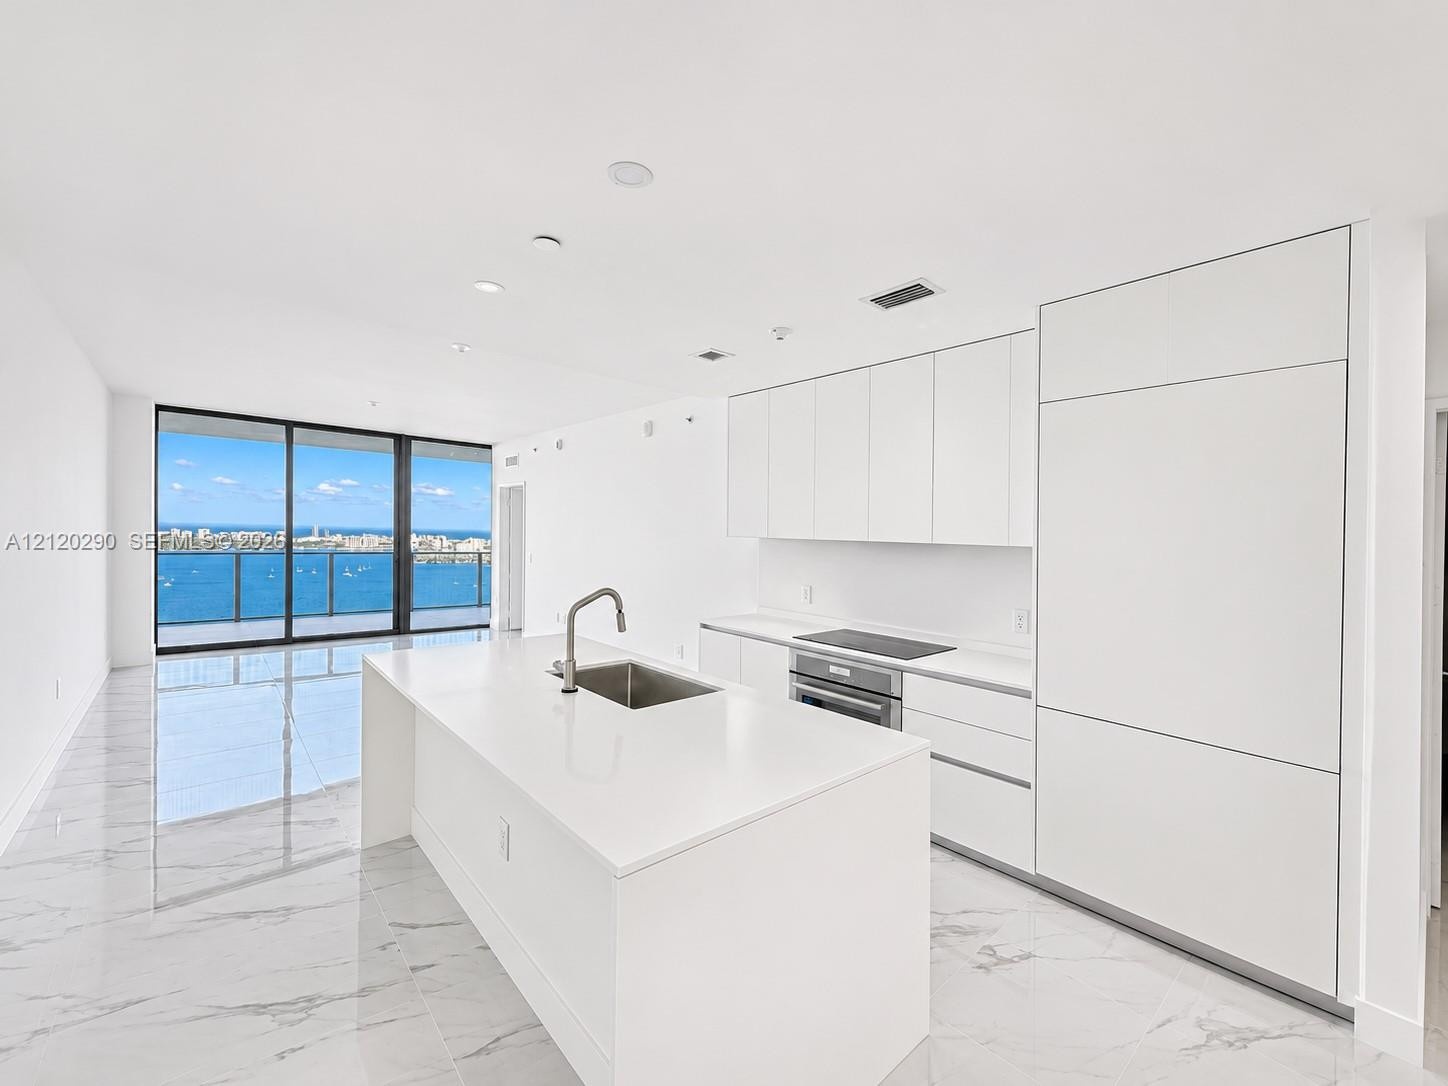
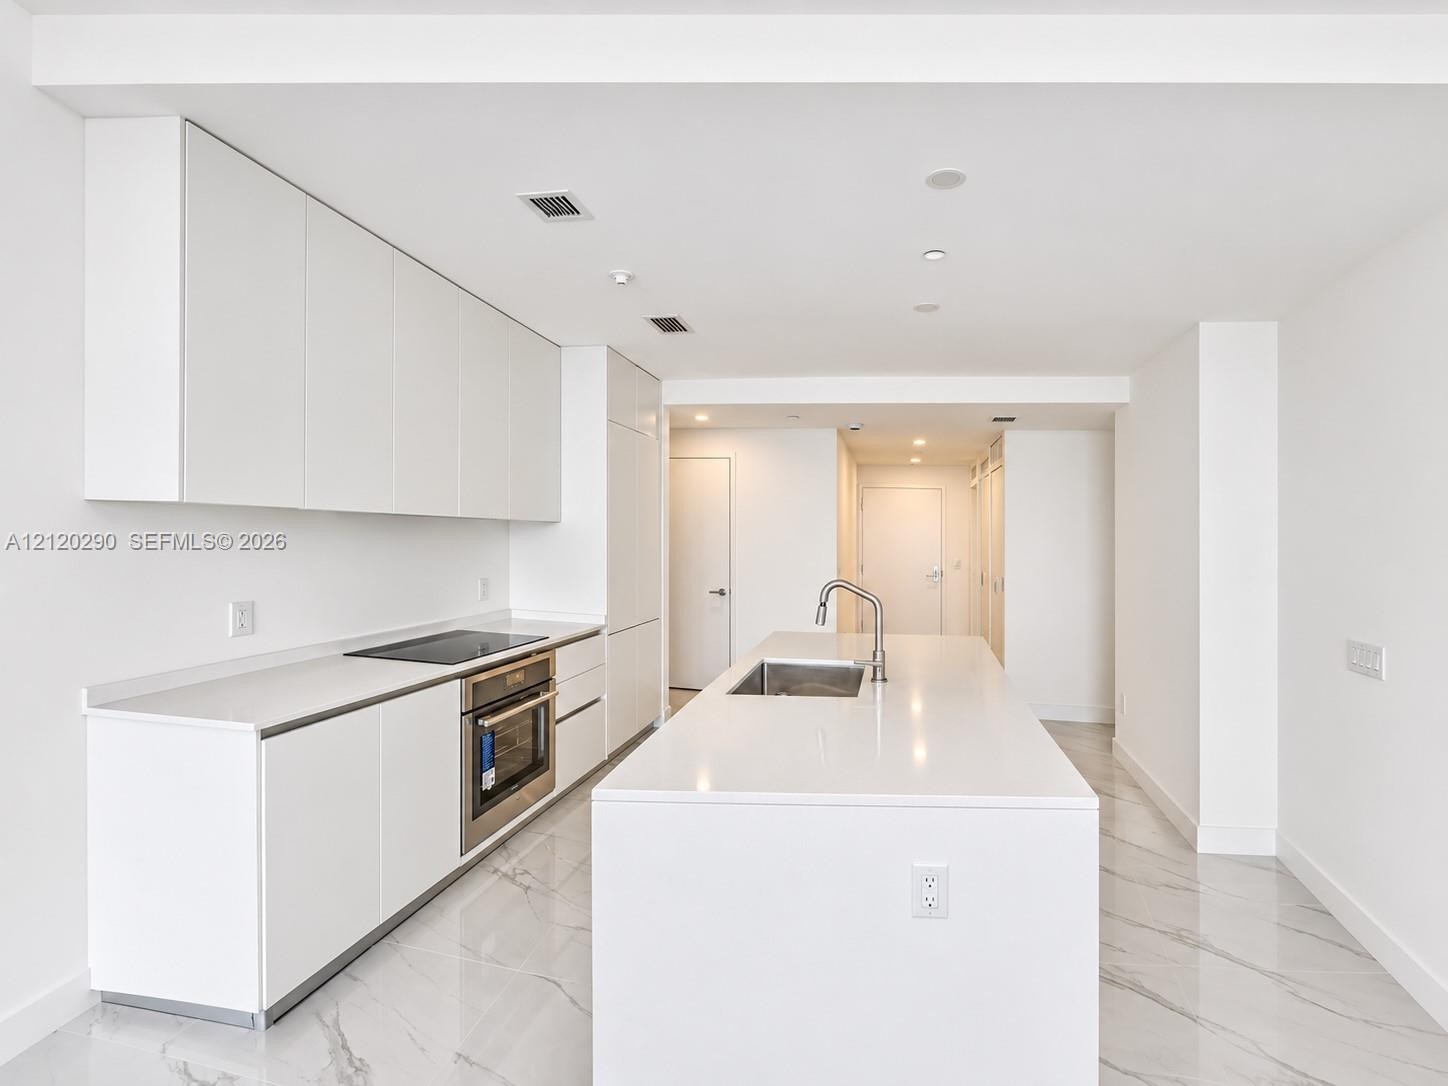
  • Contemporary kitchen featuring flat-panel white cabinetry, expansive stone-surface island with integrated stainless steel sink, built-in cooktop, pane
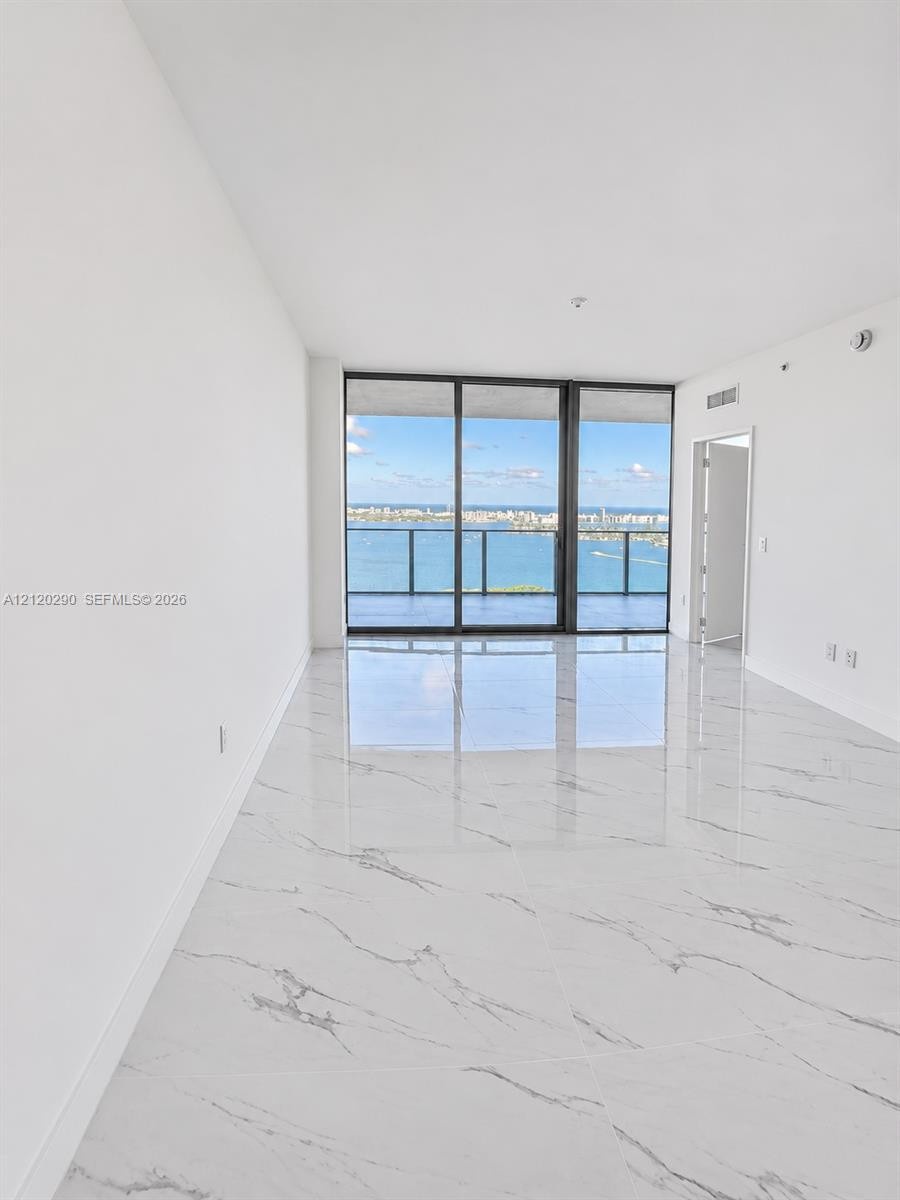
  • Polished tile flooring with stone-pattern veining, floor-to-ceiling glass sliding doors, and private balcony with water backdrop
  • Modern kitchen featuring white flat-panel cabinetry, a central island with a solid-surface countertop, stainless steel integrated sink, electric cookt
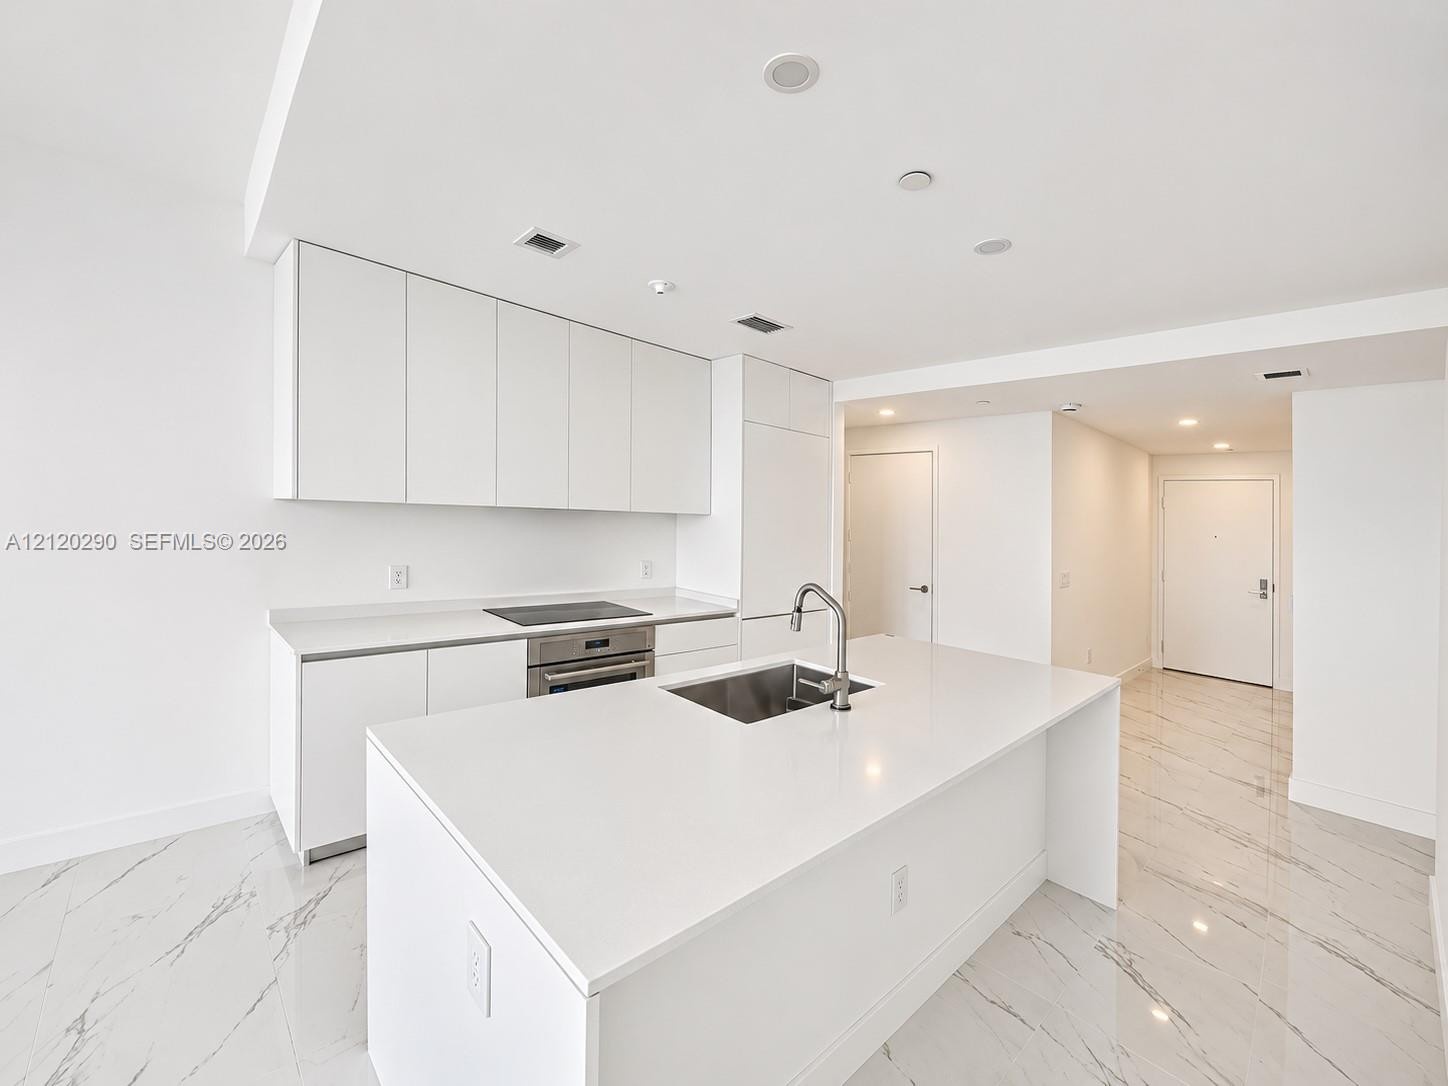
  • Kitchen featuring an island with a light-toned countertop, flat-panel cabinetry, a stainless steel undermount sink with a gooseneck faucet, integrated
  • Kitchen featuring flat-panel white cabinetry, stone-surface countertops, a central island with an integrated stainless steel sink, a built-in electric
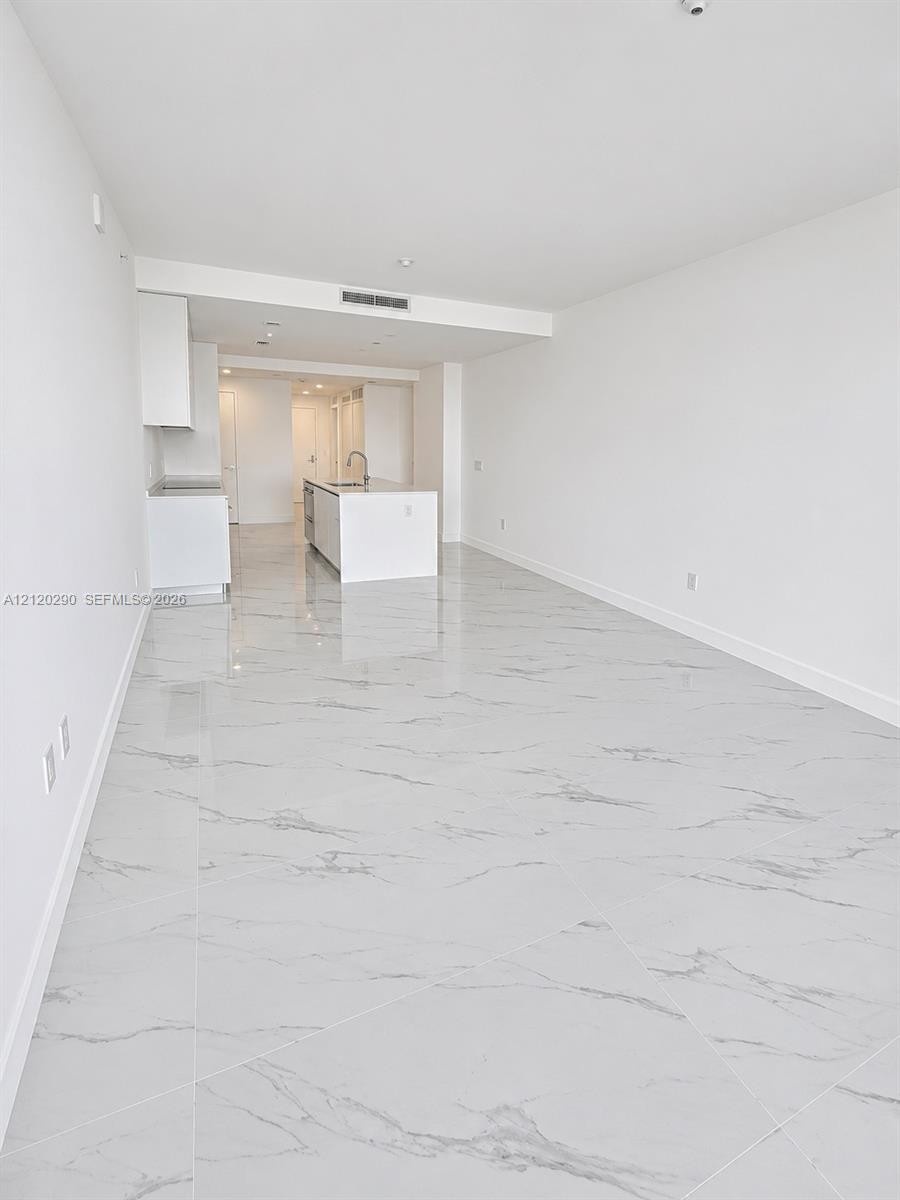
  • Open-concept interior featuring large-format polished stone-finish flooring, a kitchen island with stone countertop, and recessed ceiling lighting
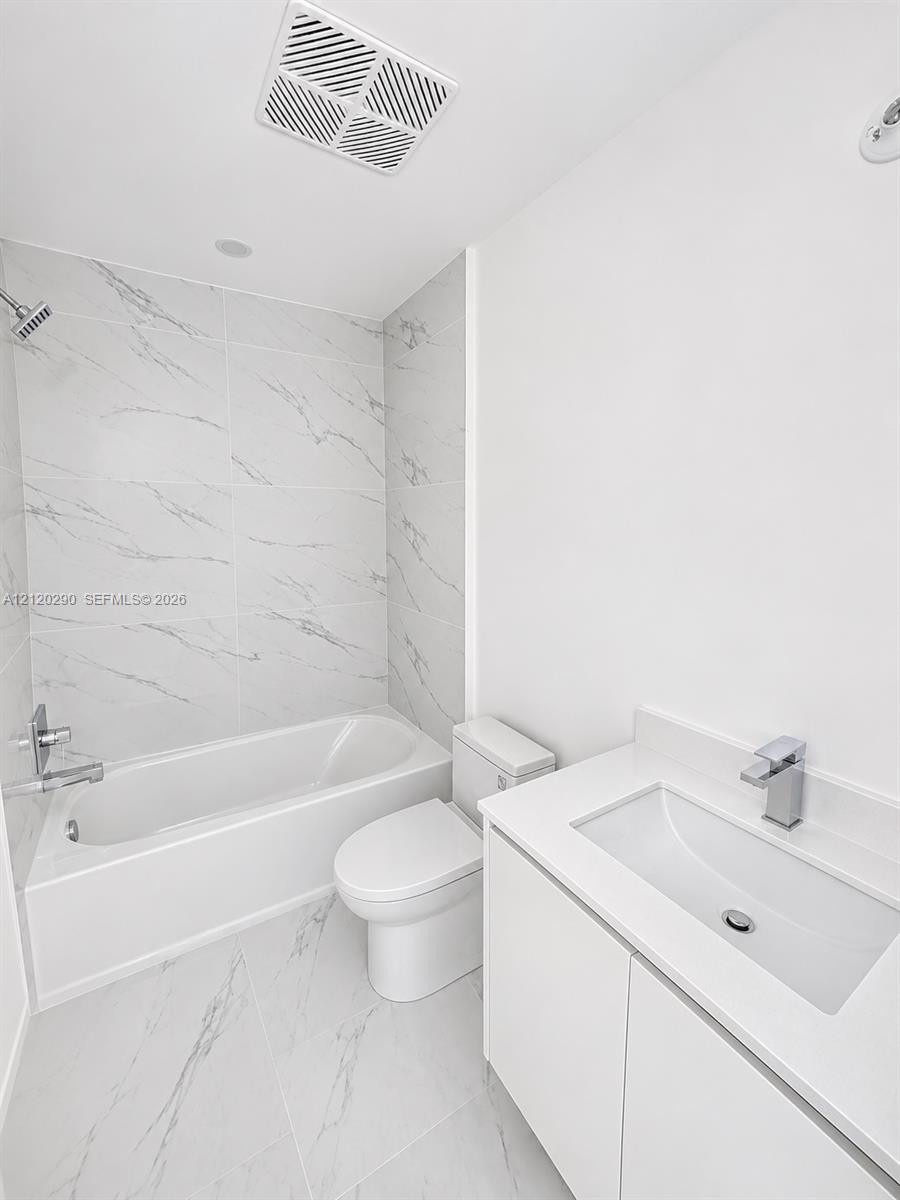
  • Full bathroom featuring large-format tile flooring, white vanity with an integrated sink, polished chrome fixtures, and a tub-shower combination with
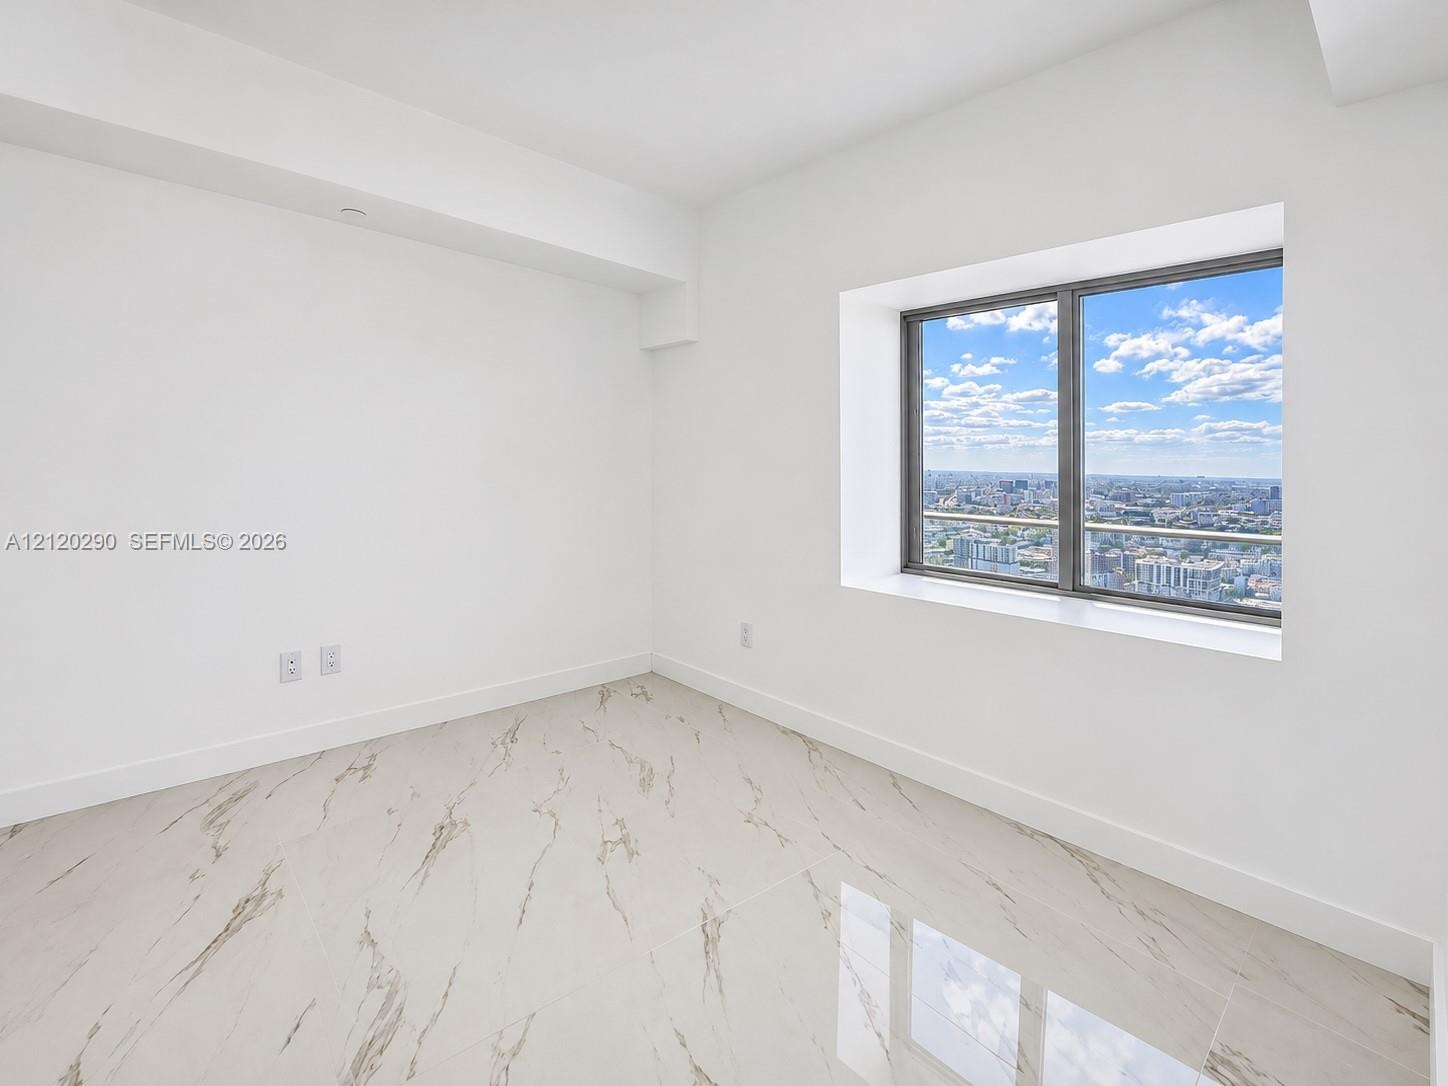
  • Bright interior space featuring polished tile flooring with marble-finish veining and a recessed window with an exterior urban horizon
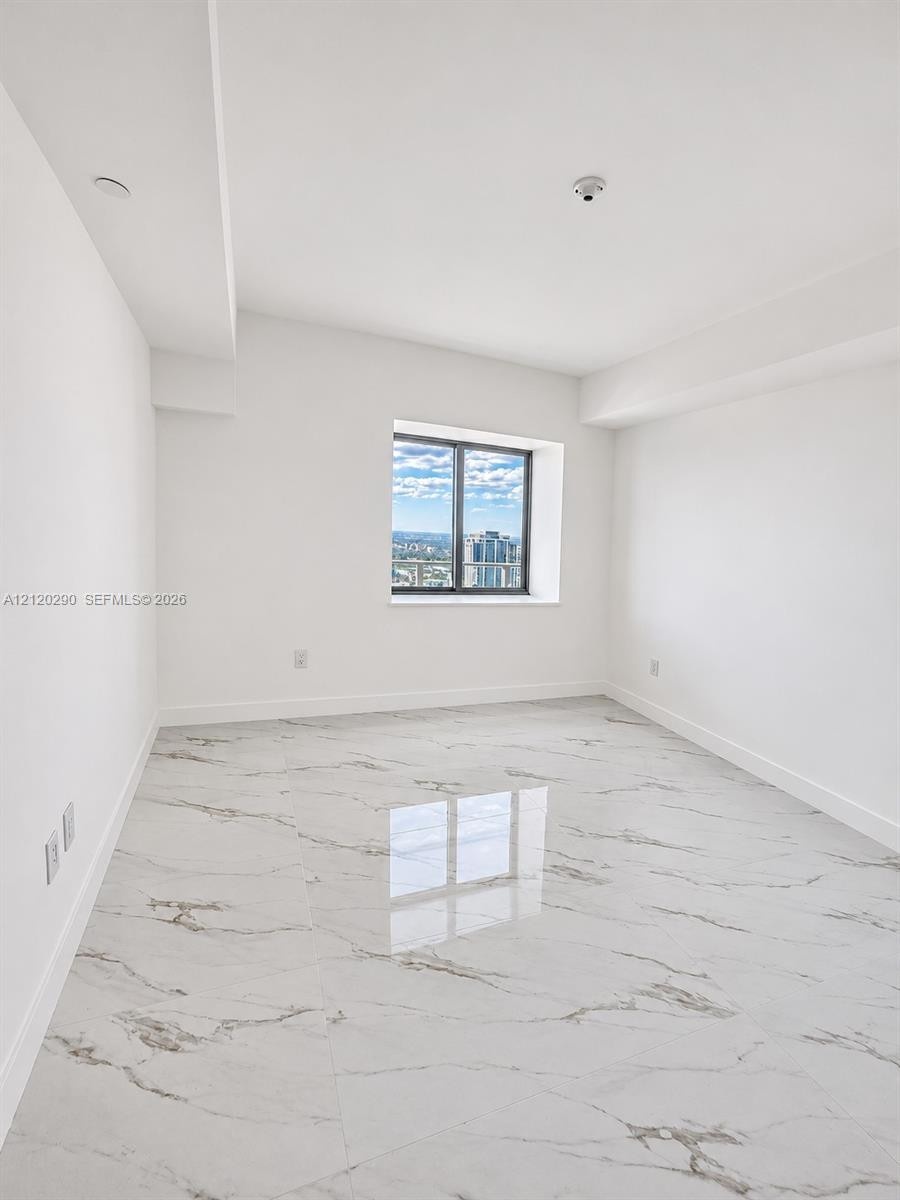
  • Interior space featuring high-gloss, large-format tile flooring with a veined pattern, neutral white wall finishes, and a window with a metallic frame
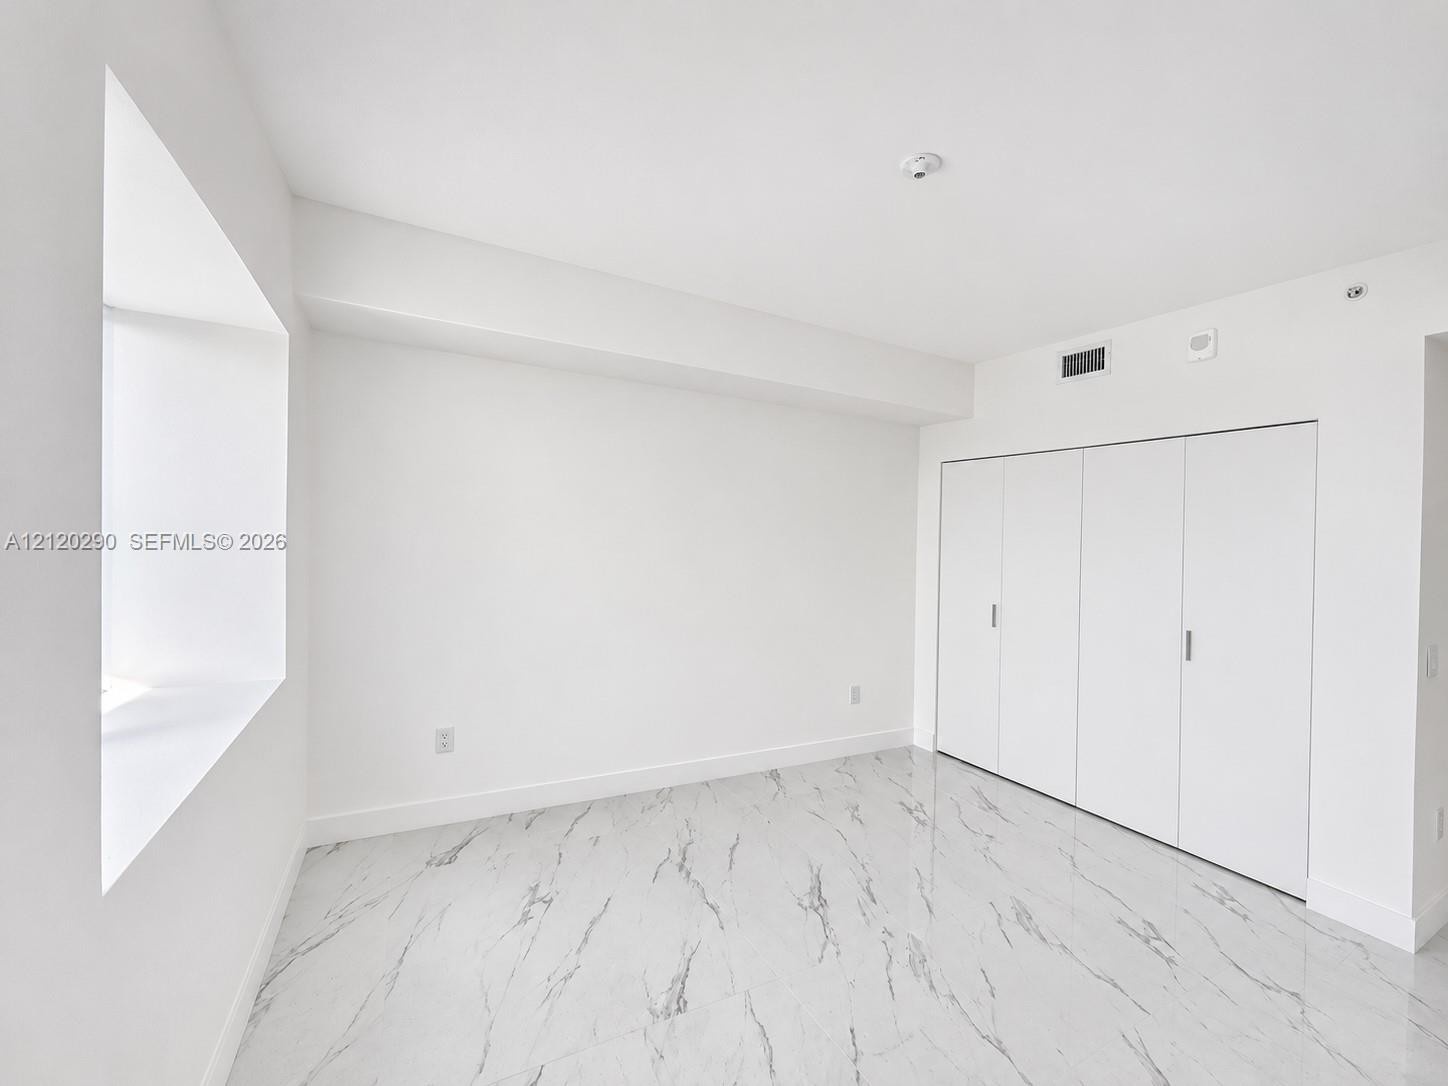
  • Interior space featuring recessed window nook, floor-to-ceiling closet with minimalist hardware, and stone-finish tile flooring
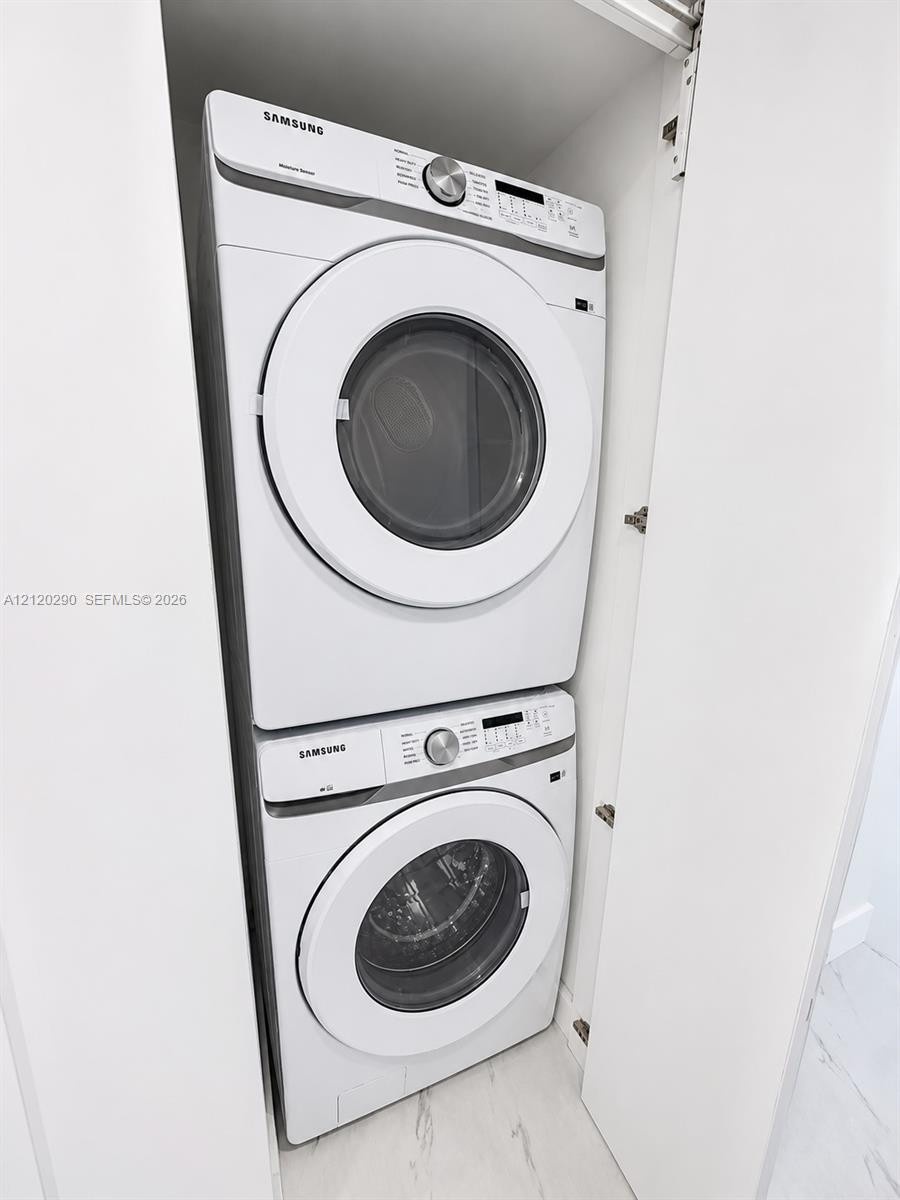
  • Stacked Samsung front-load laundry appliances housed within a dedicated closet
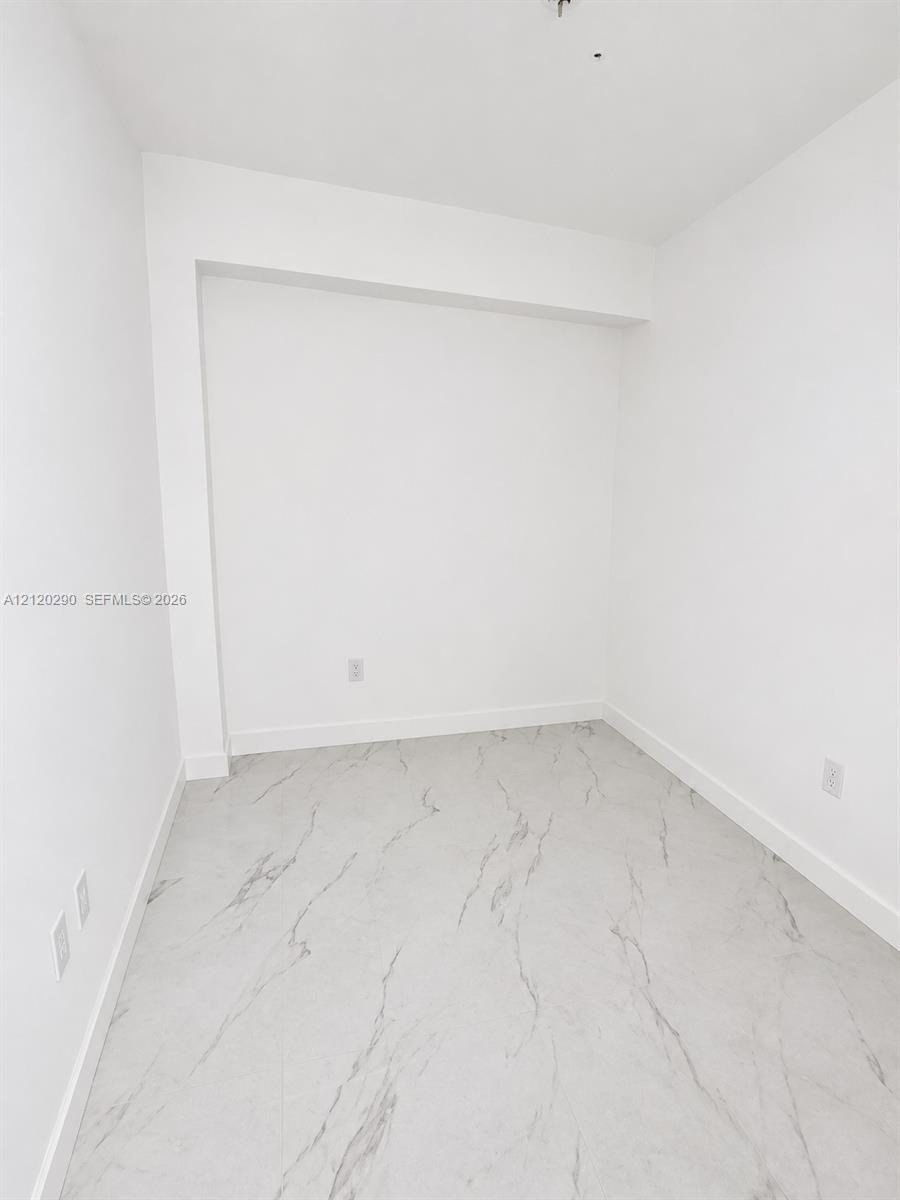
  • Interior room featuring neutral white walls and large-format stone-finish tile flooring with veining detail
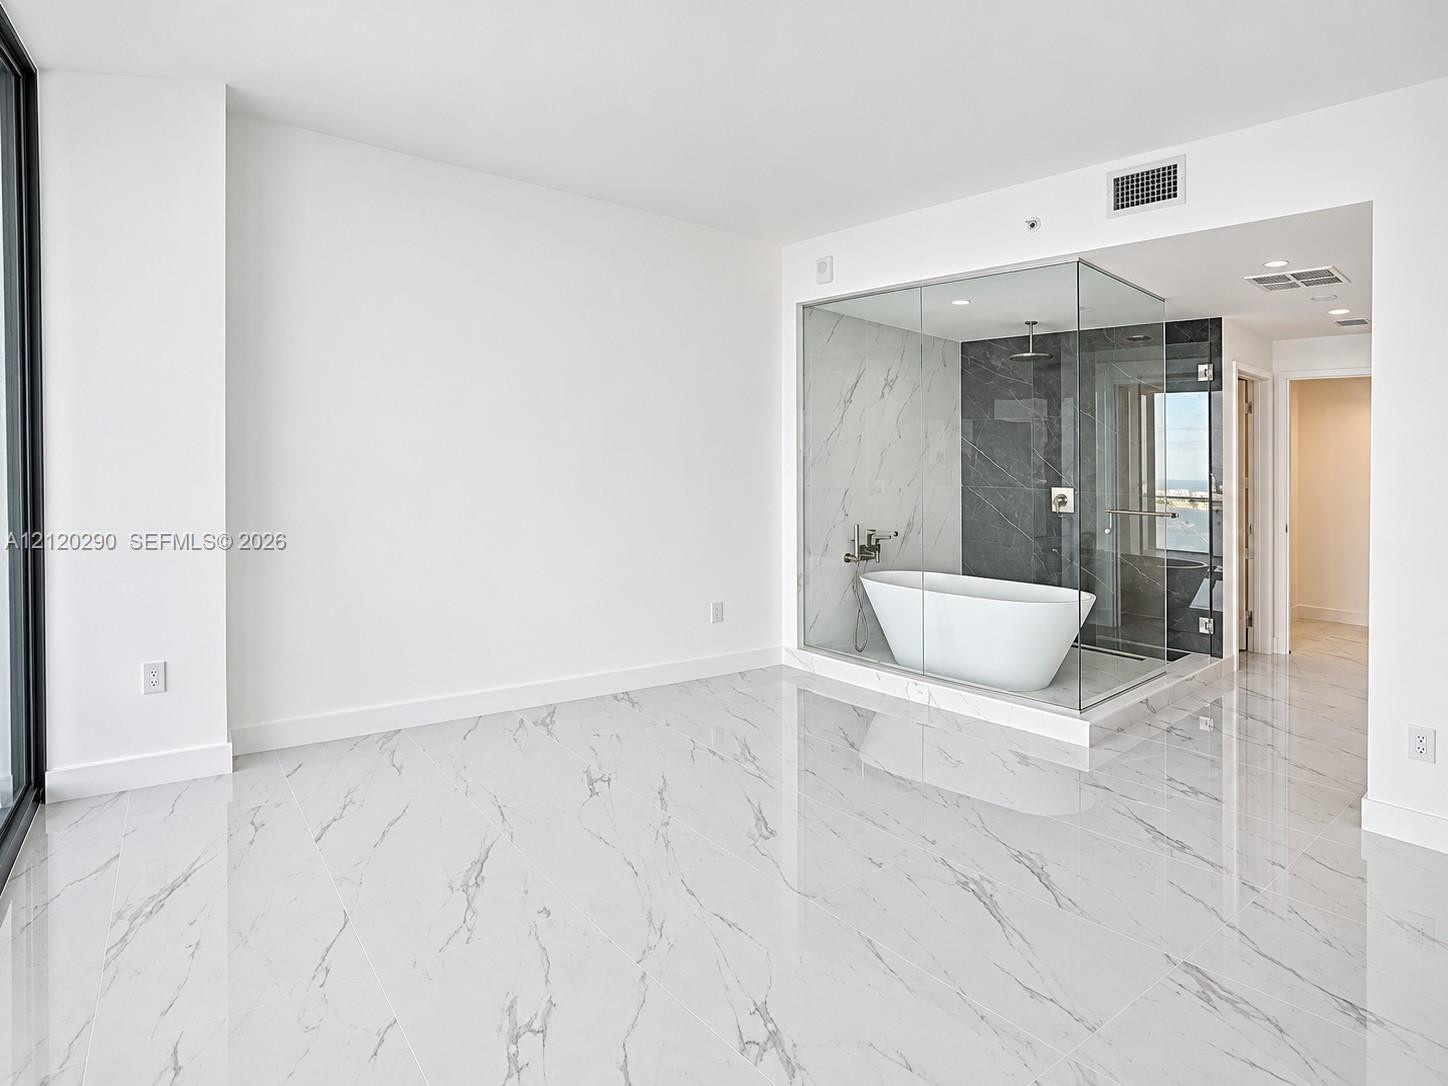
  • Polished stone-finish flooring, glass-enclosed wet room with a freestanding soaking tub, and contrasting stone-surround wall detailing
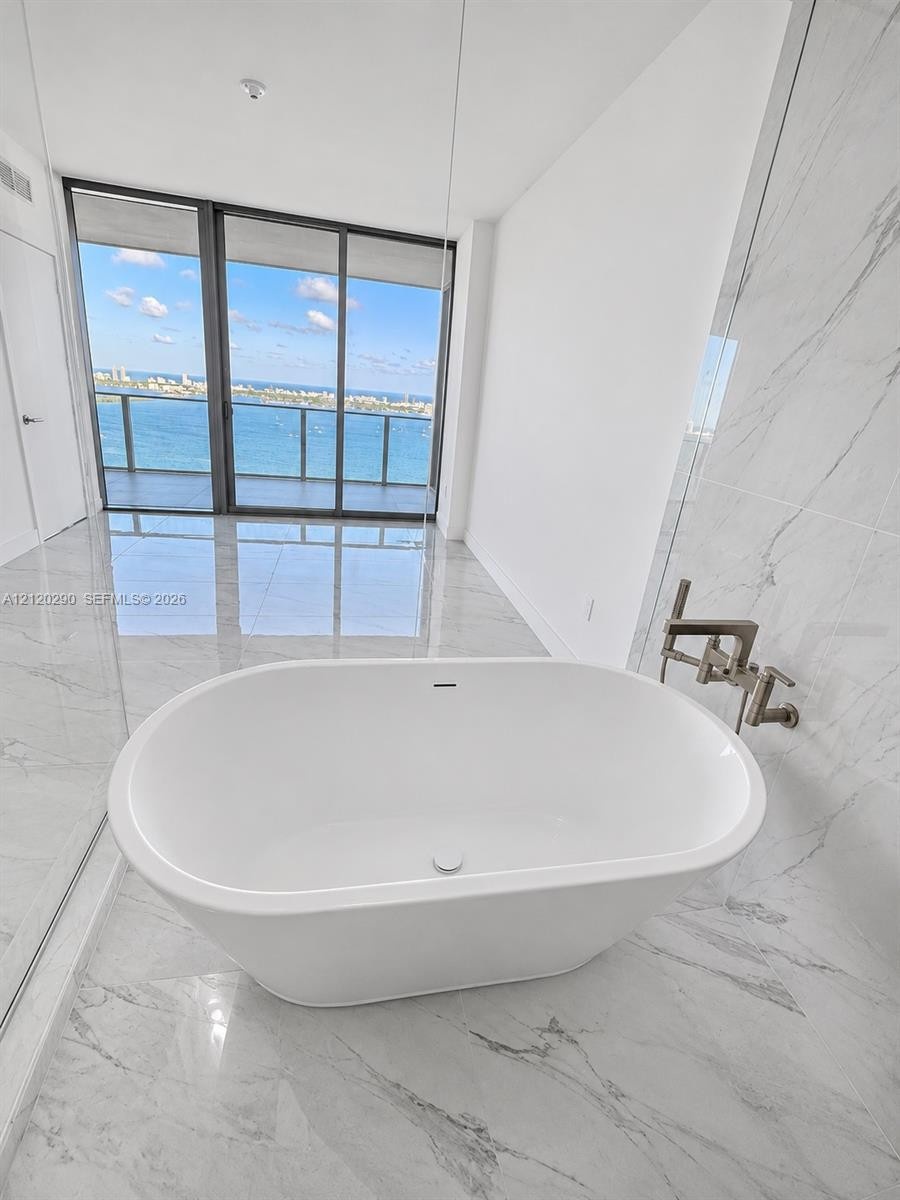
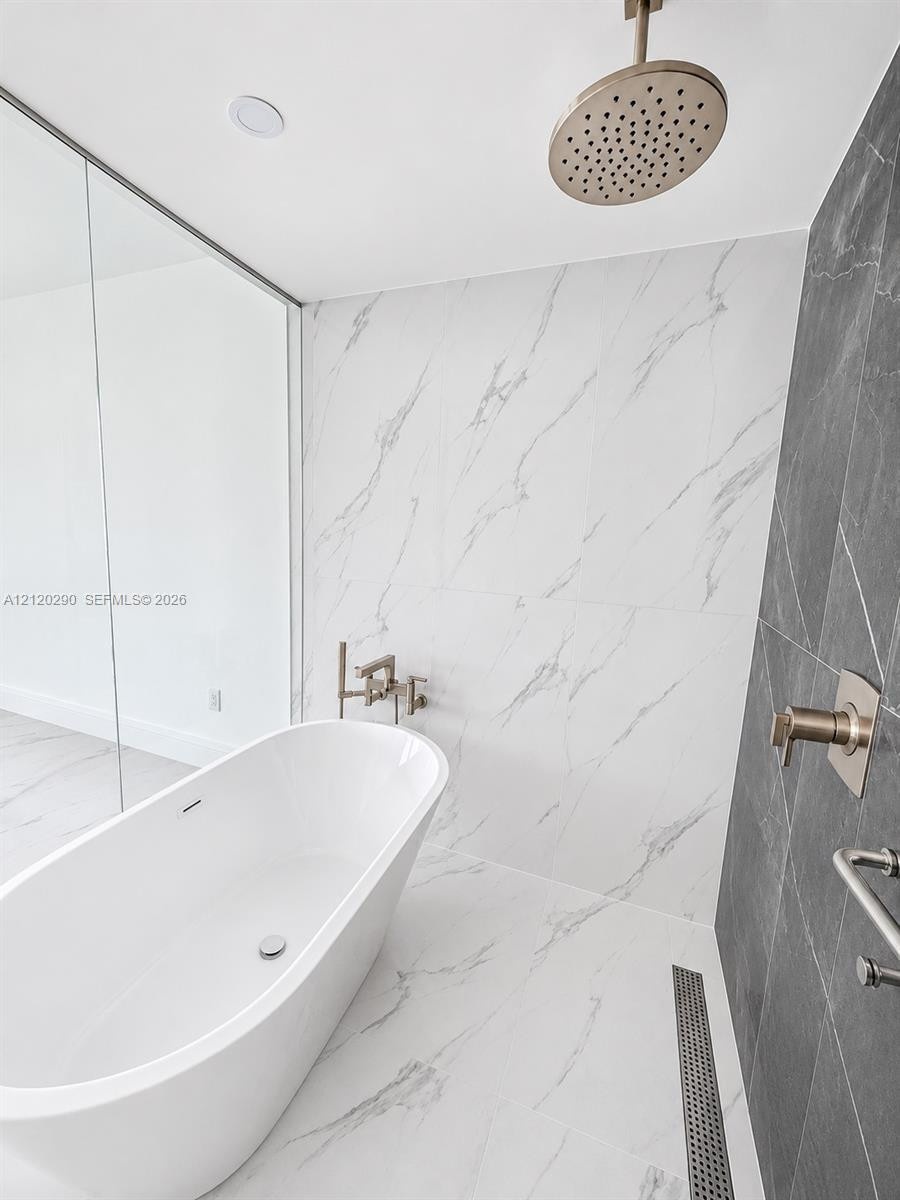
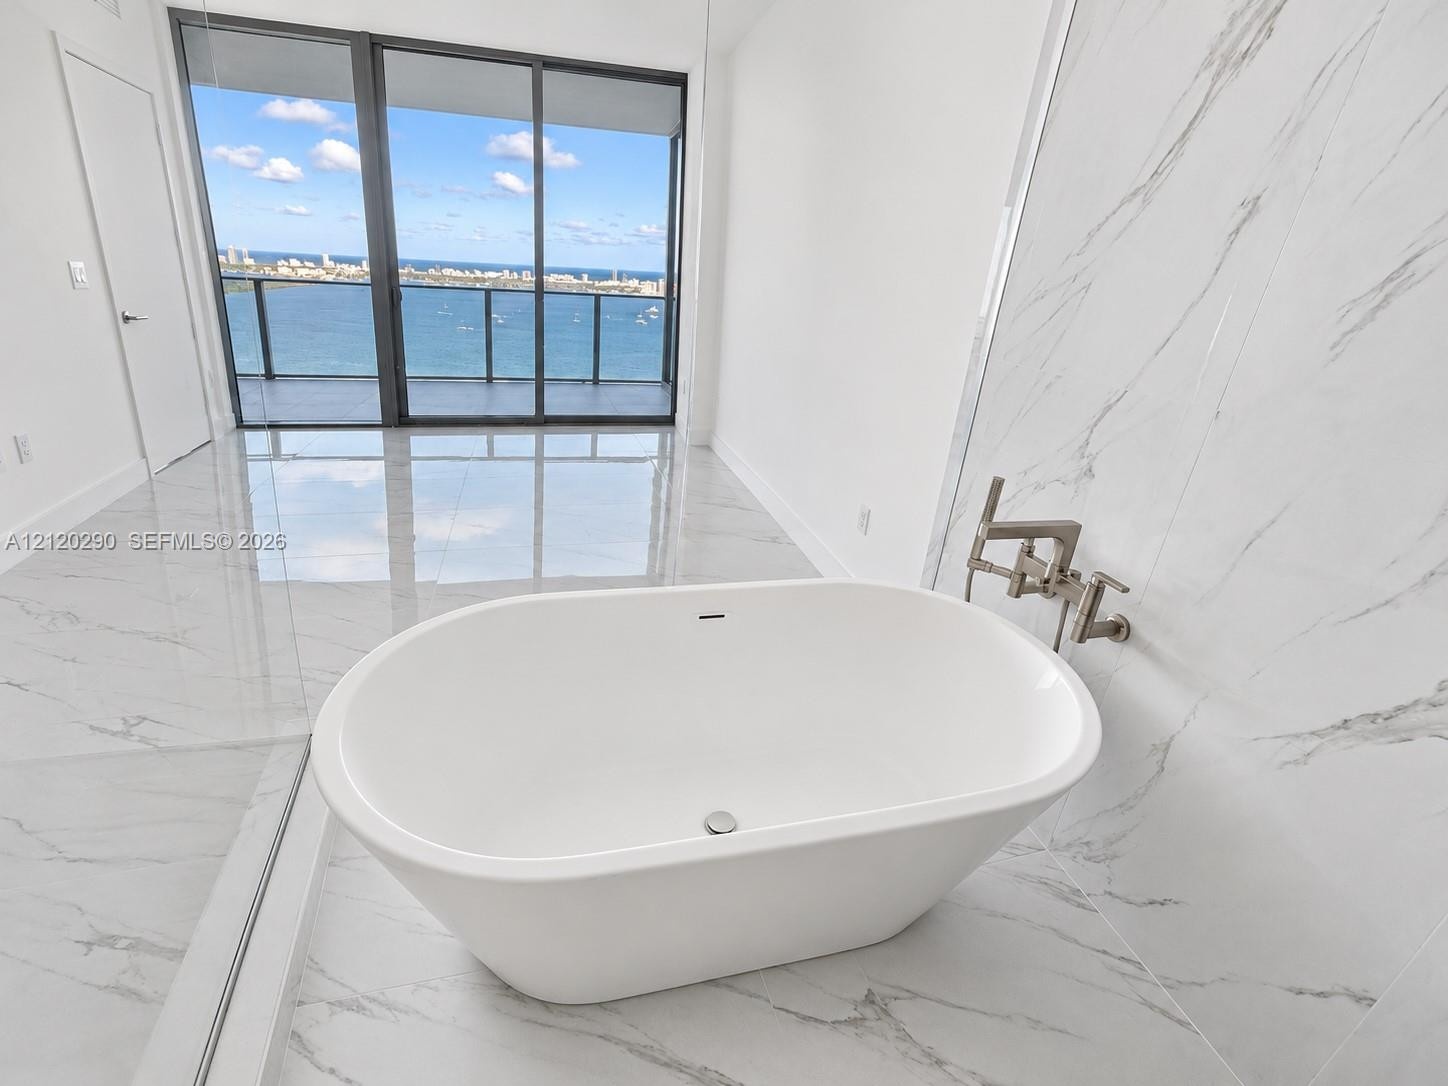
  • Freestanding soaking tub with wall-mounted metallic faucet, floor-to-ceiling glass panel, stone-finish tile flooring and wall cladding, and oversized
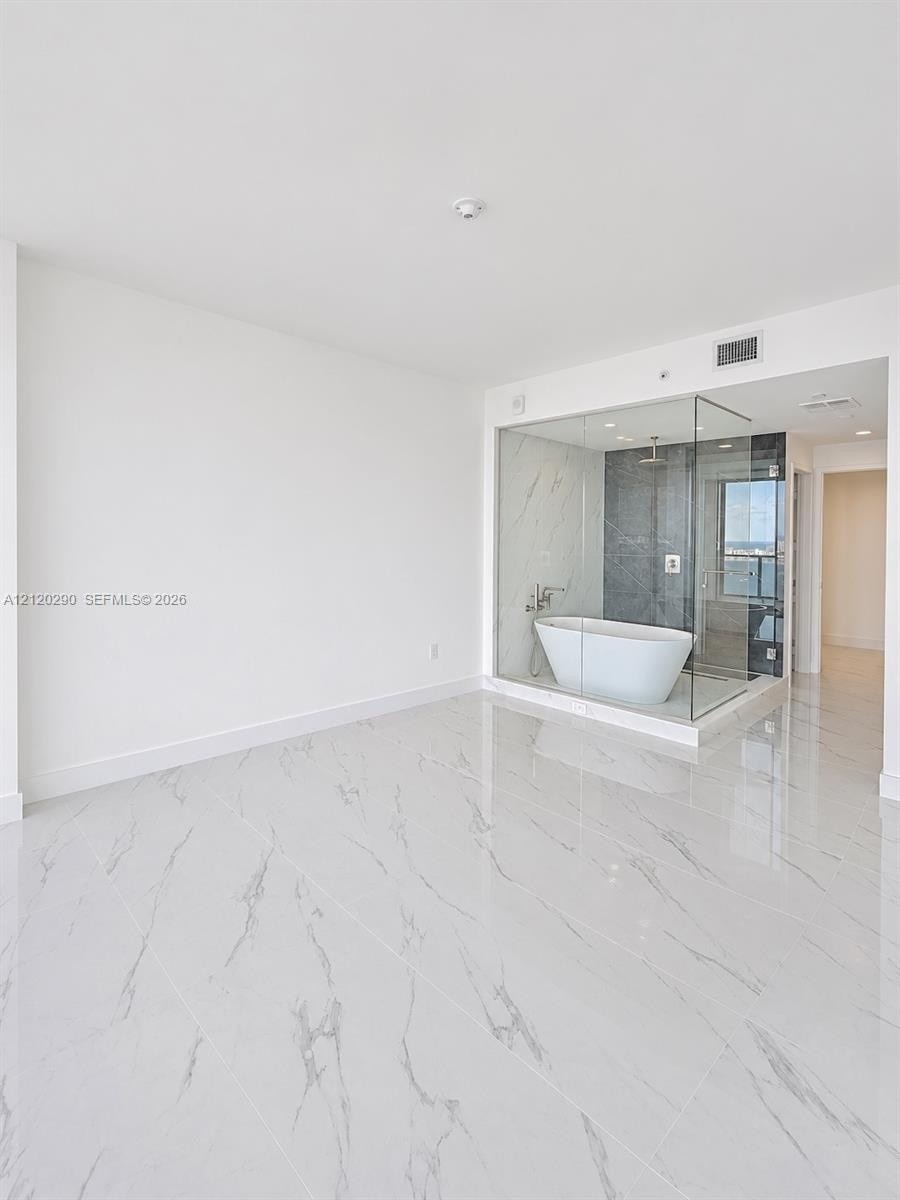
  • Polished large-format tile flooring, glass-enclosed bathroom partition, freestanding soaking tub, and floor-to-ceiling tile wall surround
  • Freestanding soaking tub with wall-mounted faucet, ceiling-mounted rainfall showerhead, floor-to-ceiling glass panel, white veined tile flooring, and
  • Freestanding soaking tub with a wall-mounted faucet, large-format stone-finish tile flooring, floor-to-ceiling wall tile, and sliding glass doors with
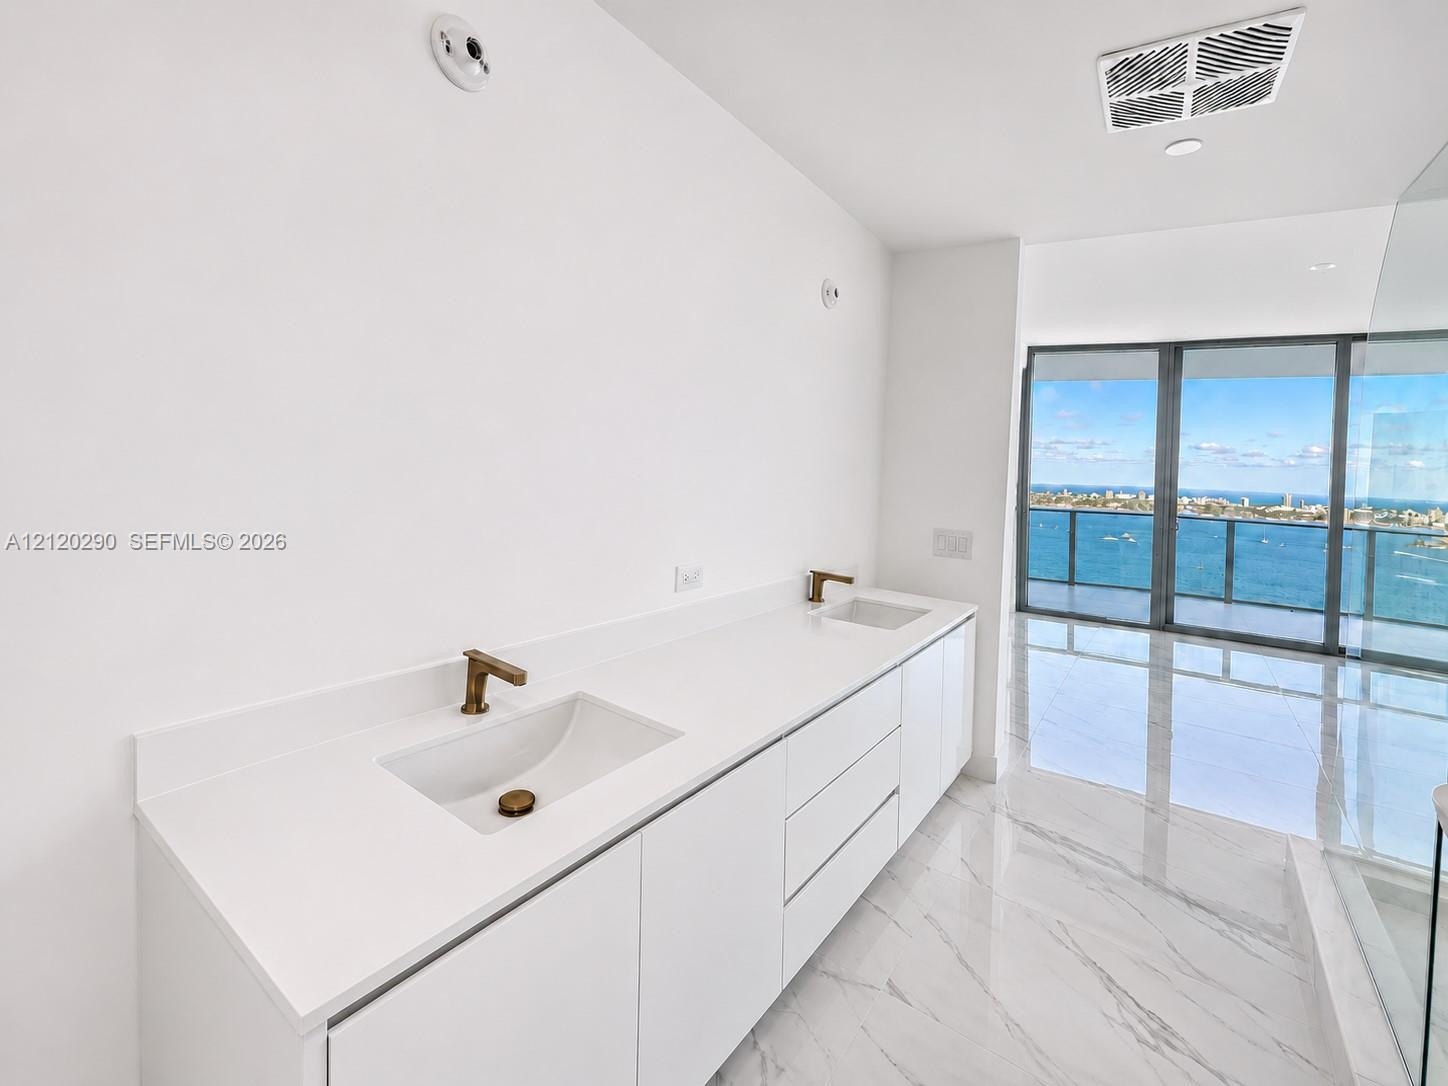
  • Dual-sink vanity with white surface, integrated basins, and metallic hardware, complemented by stone-finish tile flooring and floor-to-ceiling windows
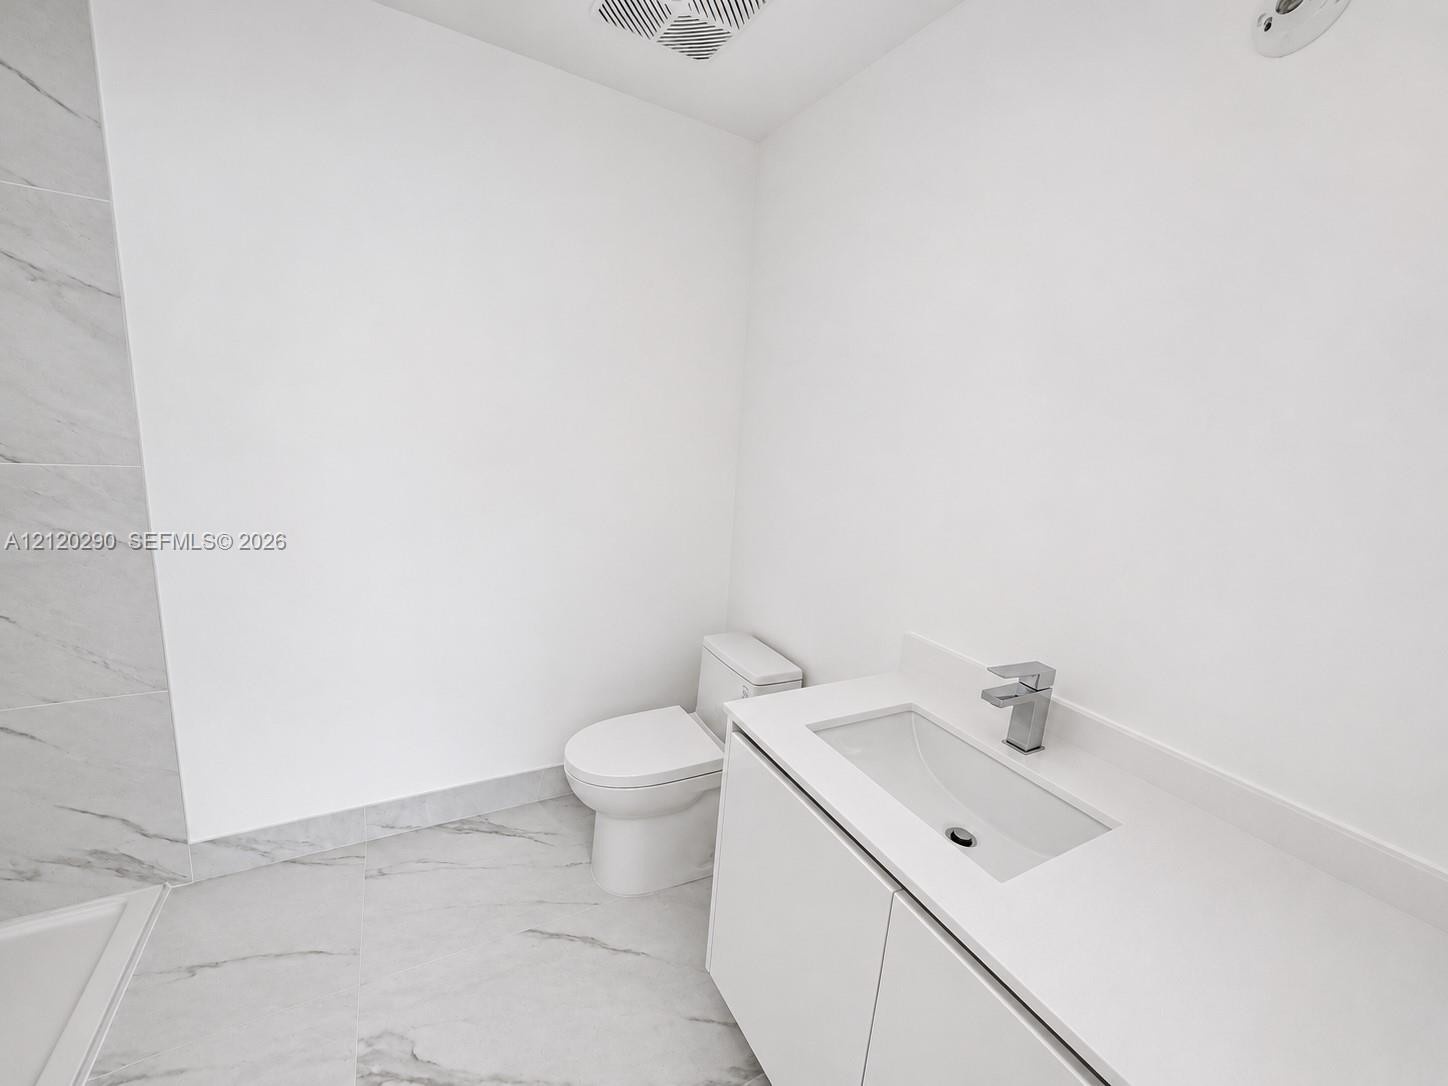
  • Modern vanity with an integrated rectangular sink and smooth surface countertop, paired with a chrome faucet, sleek white cabinetry, and large-format
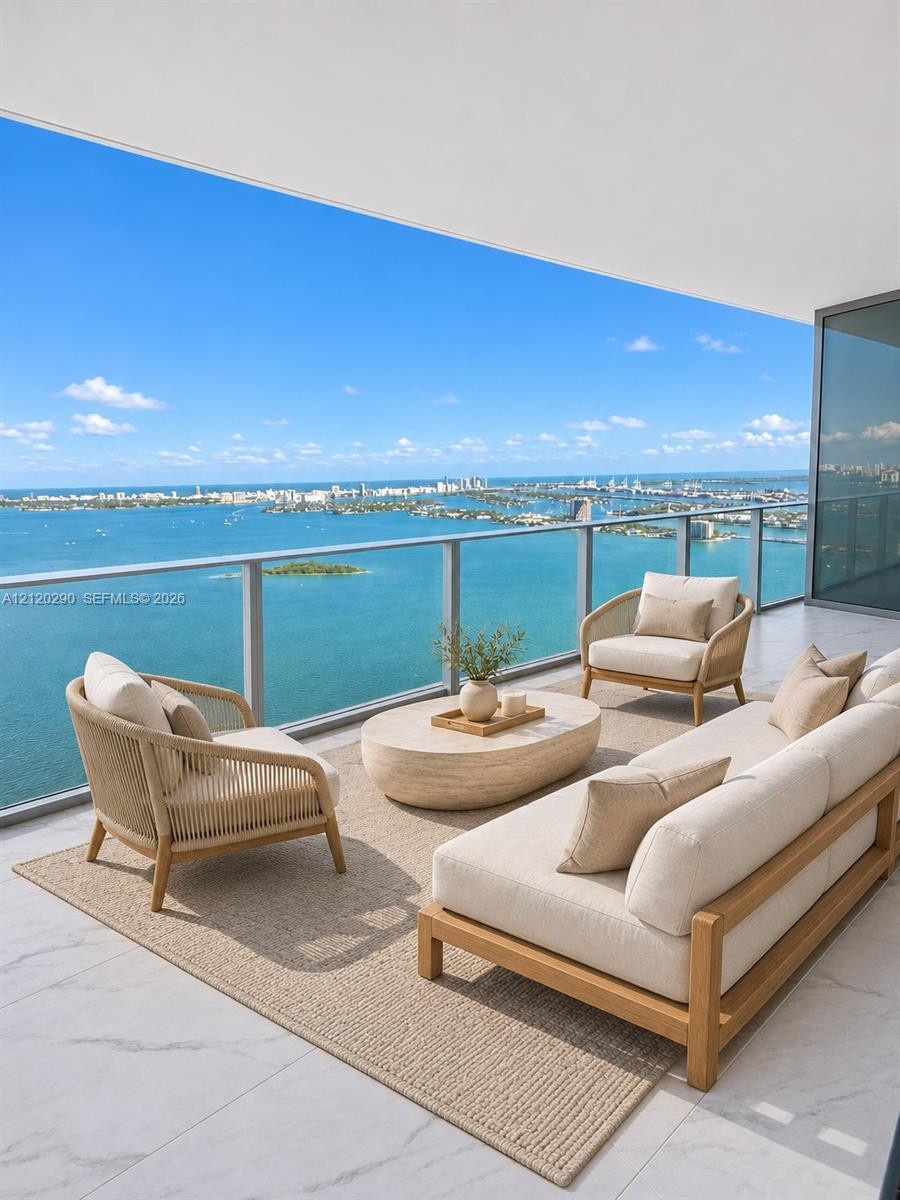
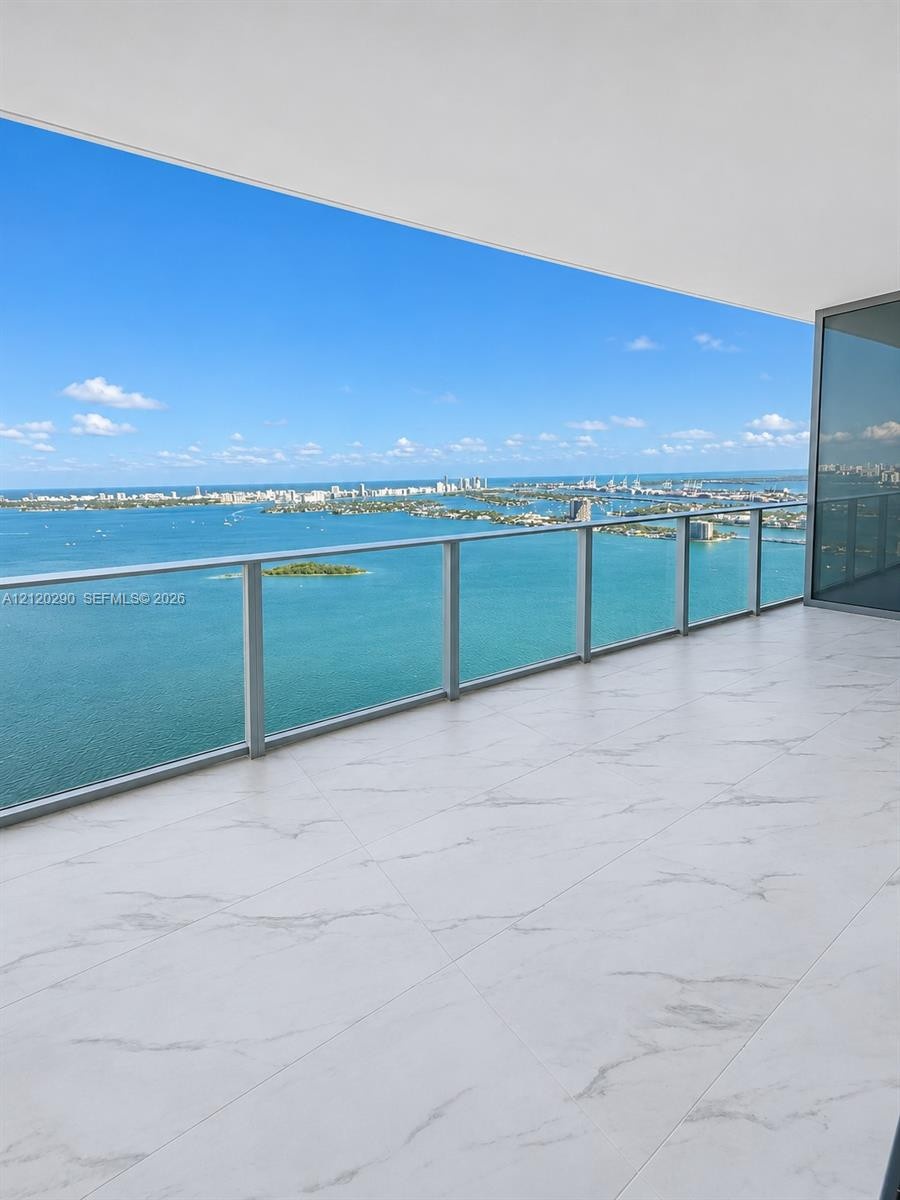
  • Expansive balcony featuring large-format stone tile flooring and a sleek glass-panel railing with an unobstructed water backdrop
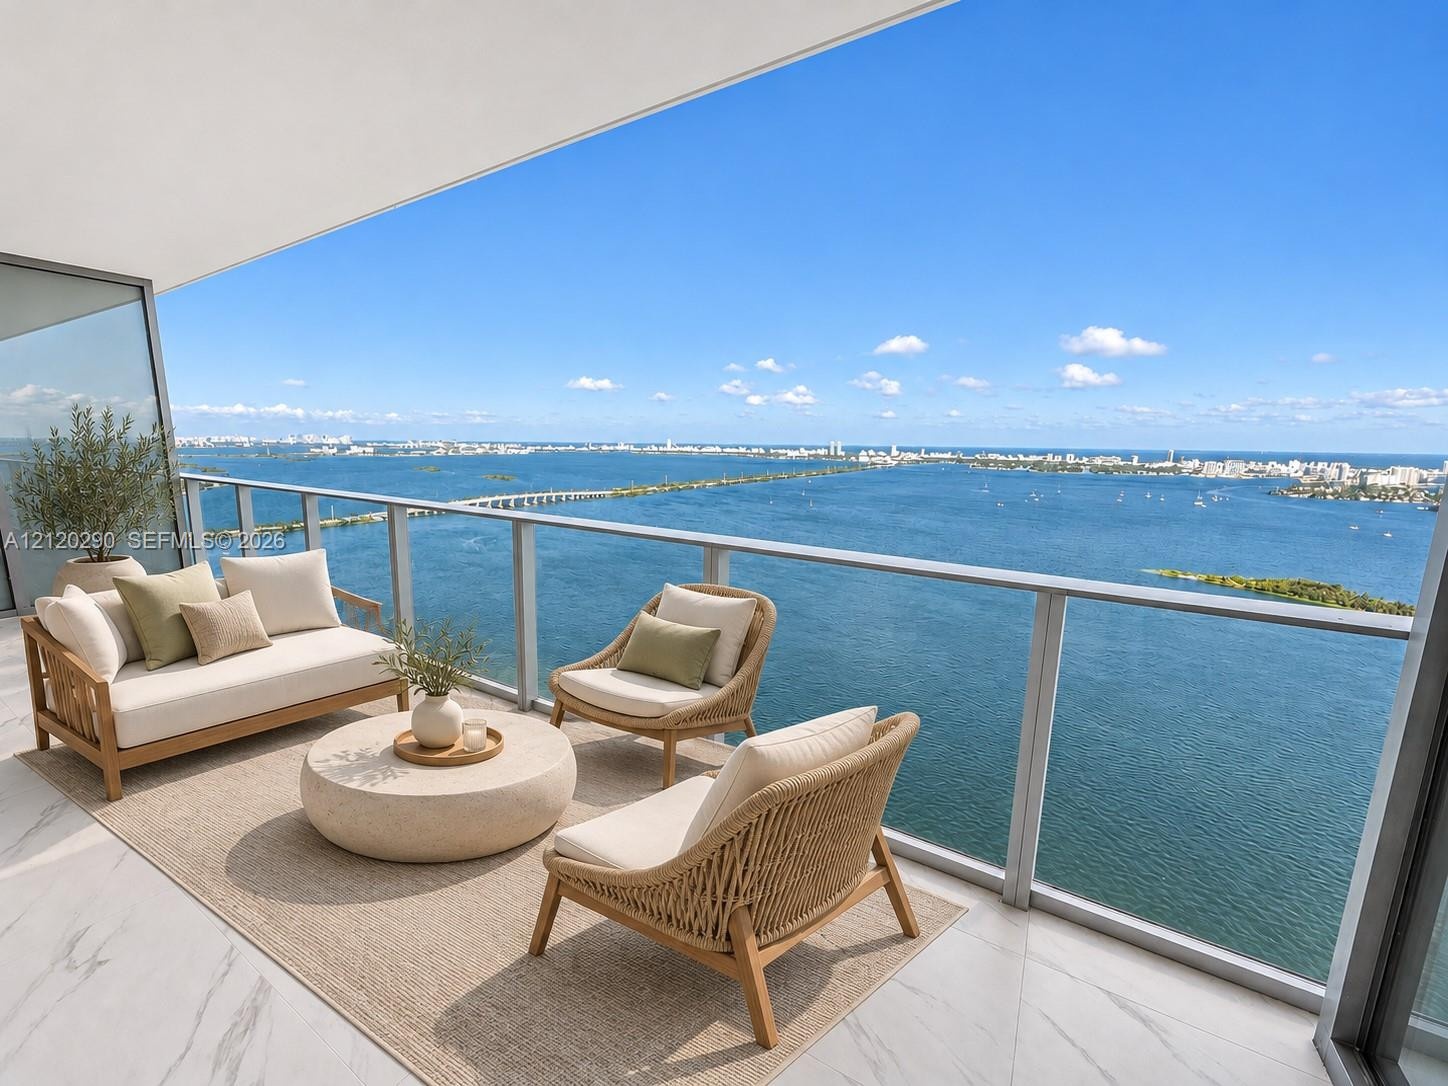
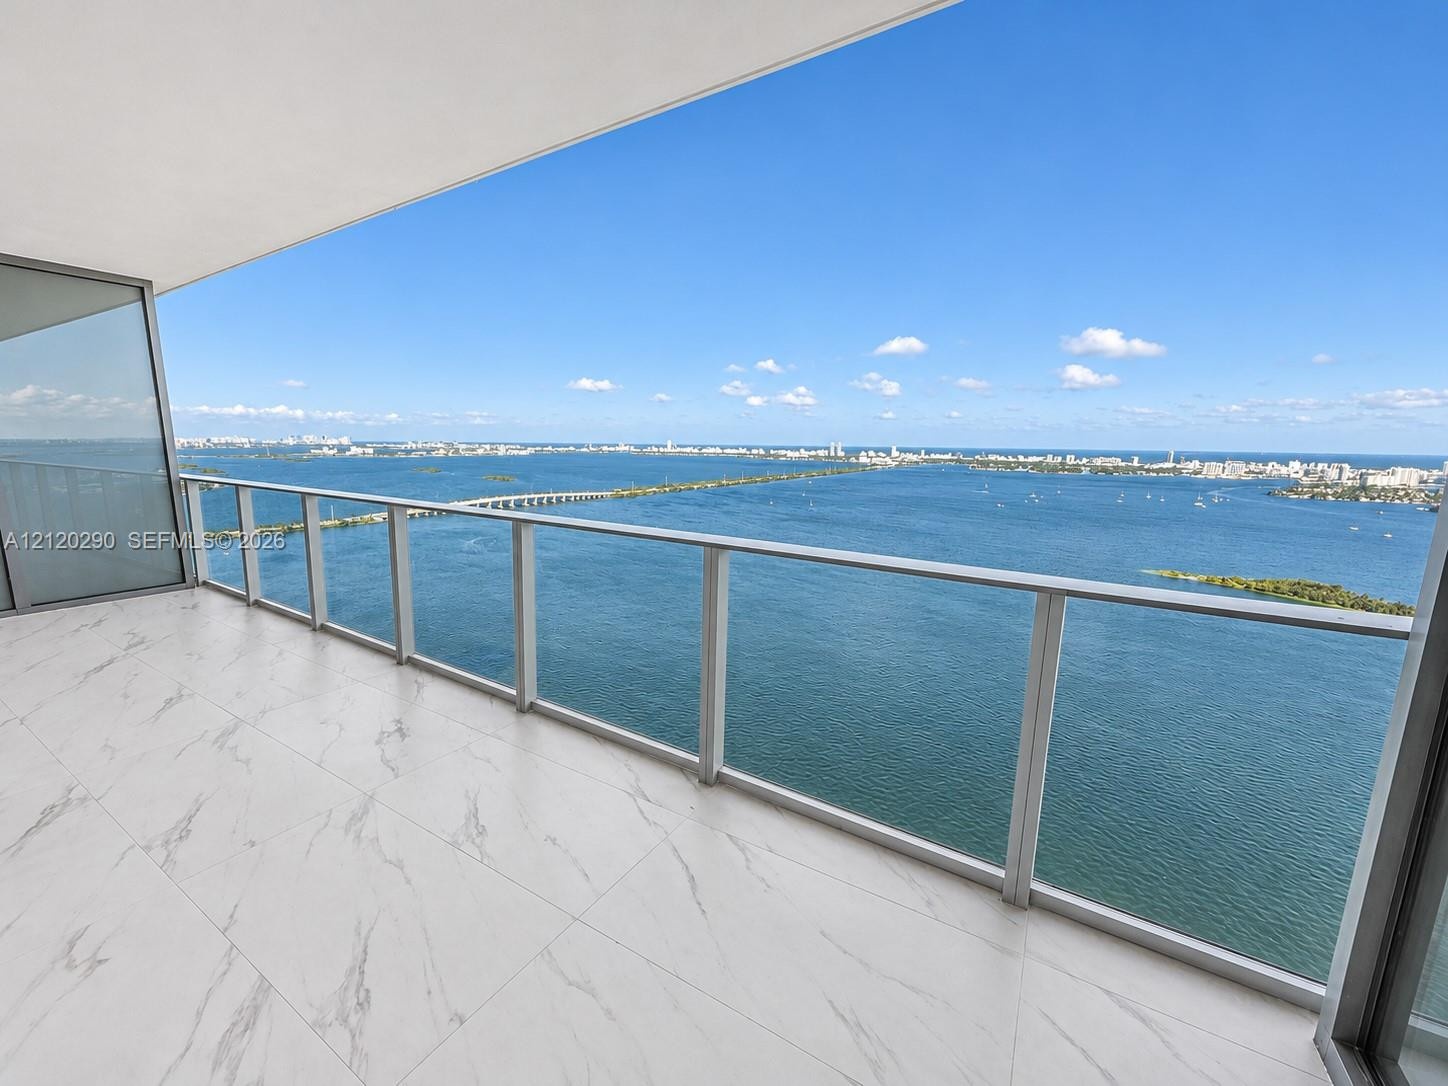
  • Expansive covered balcony featuring large-format stone-patterned tile flooring, a transparent glass railing, and panoramic water and skyline scenery
  • Covered balcony featuring oversized stone-finish floor tiles and a clear glass perimeter railing with metal framing
  • Covered balcony featuring large-format stone-finish tile flooring and glass panel railing with aluminum framing, overlooking coastal water and horizon
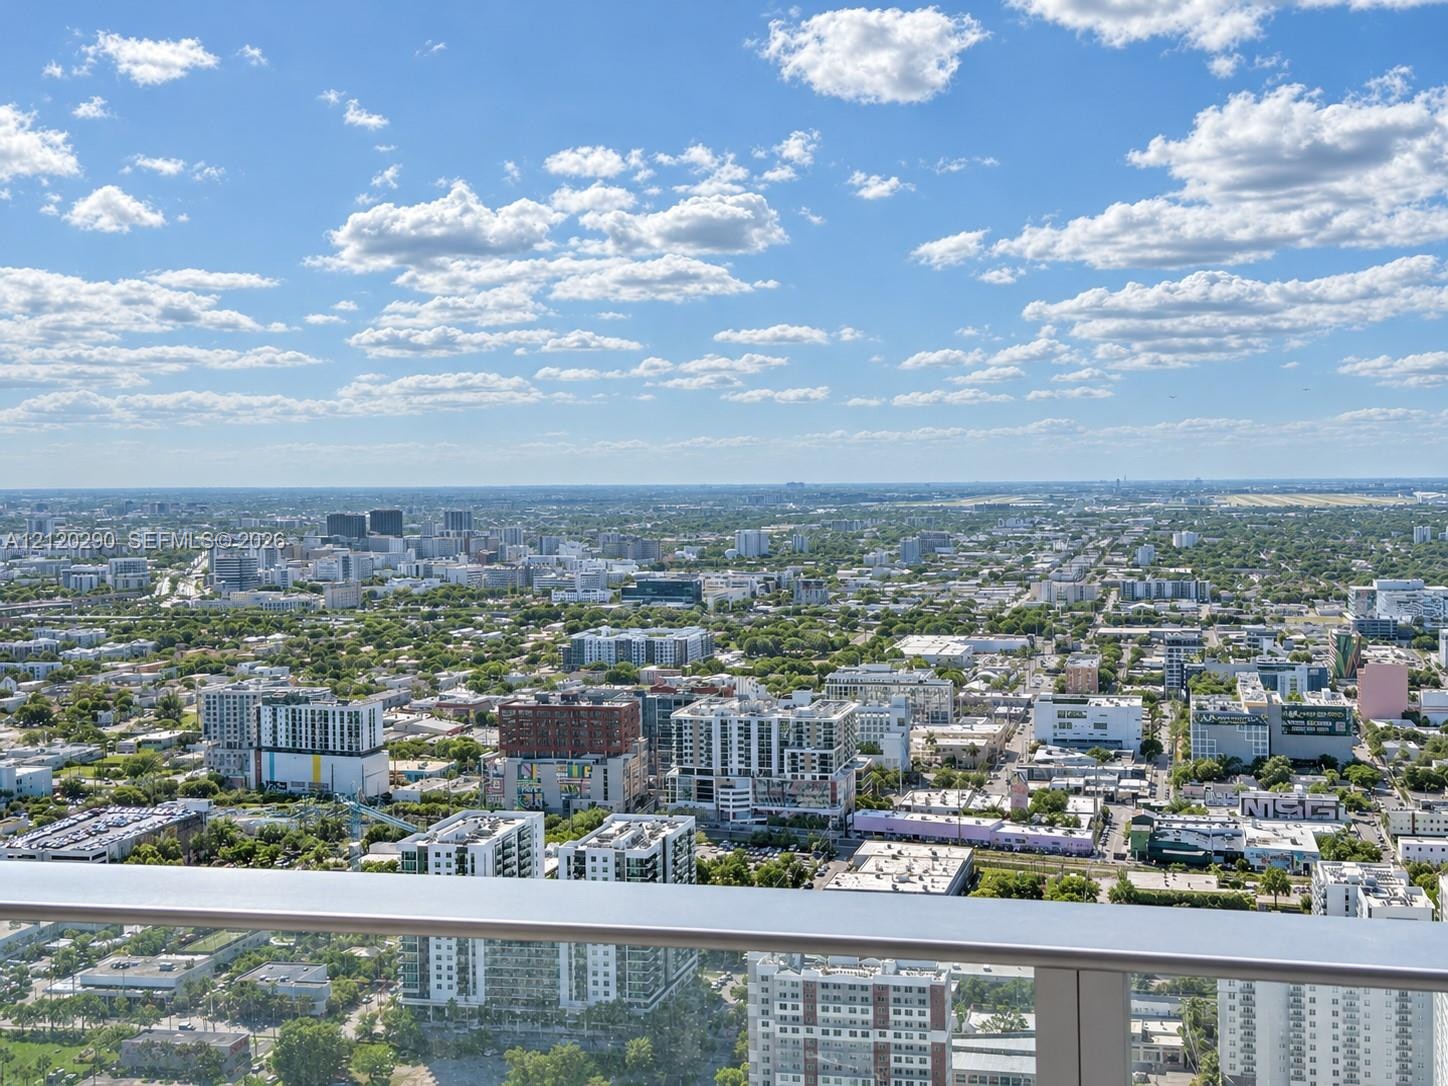
  • Private balcony featuring a glass panel railing and expansive coastal water scenery
  • High-elevation balcony featuring a minimalist metal railing and expansive coastal scenery
  • Elevated balcony featuring a white metal railing with expansive coastal and cityscape scenery
  • Covered balcony featuring a glass panel railing and concrete flooring, showcasing expansive urban skyline scenery
  • Elevated balcony featuring a minimalist metal railing and expansive, far-reaching metropolitan scenery
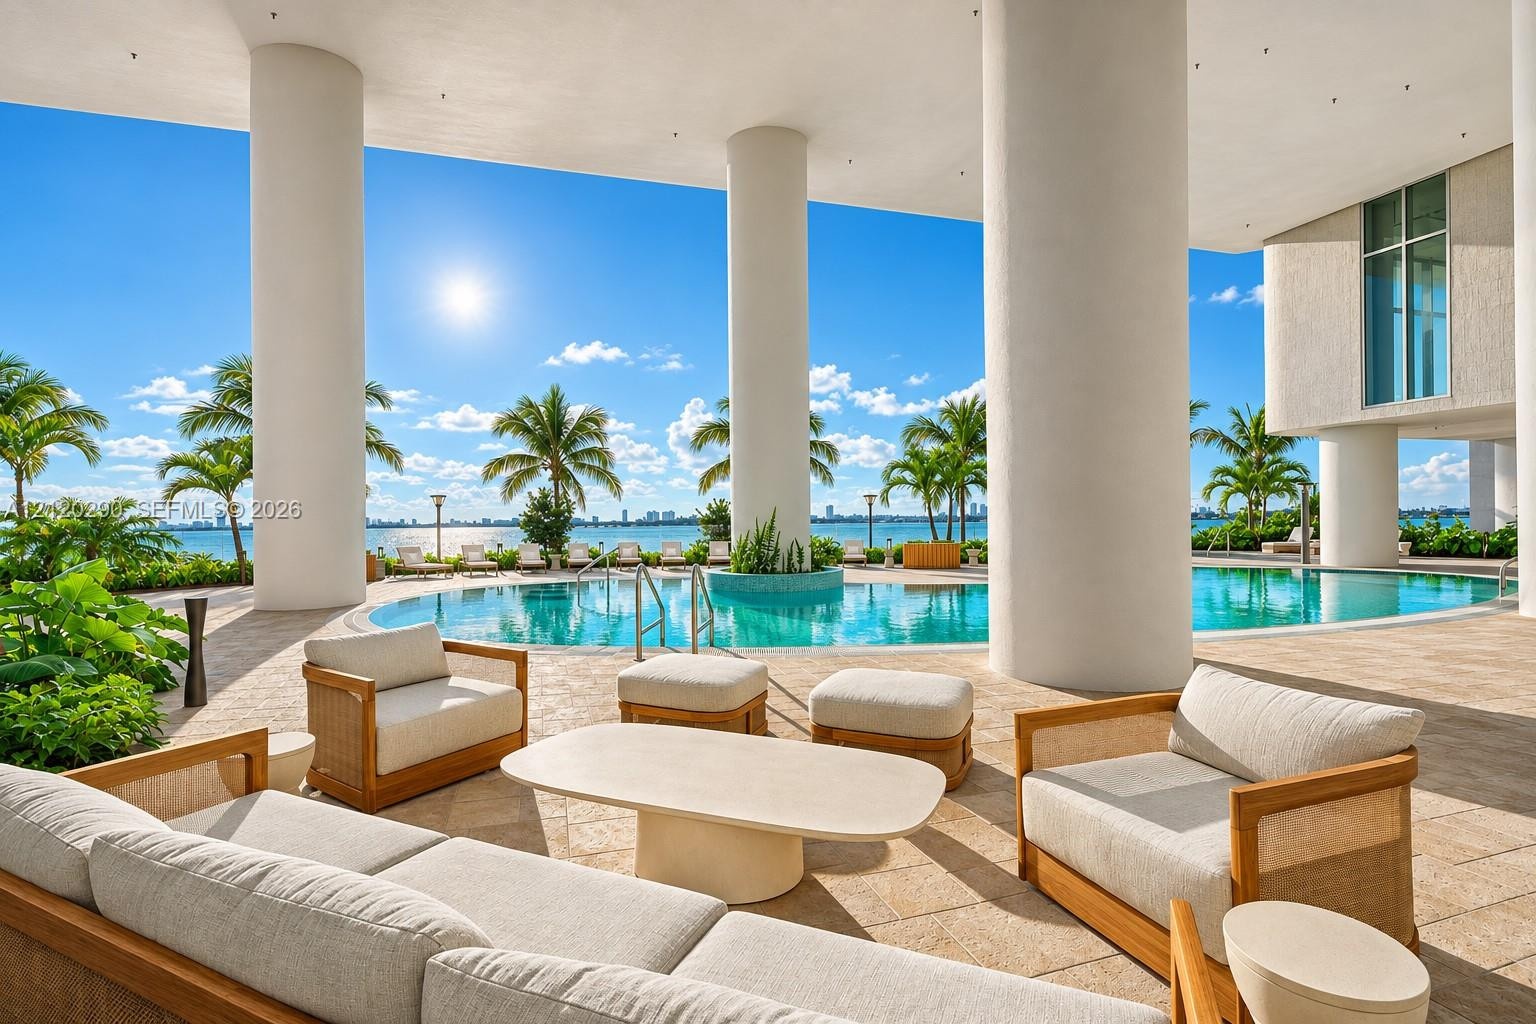
  • Covered terrace featuring natural stone tile flooring, structural concrete columns, and a curbed swimming pool with a built-in garden bed
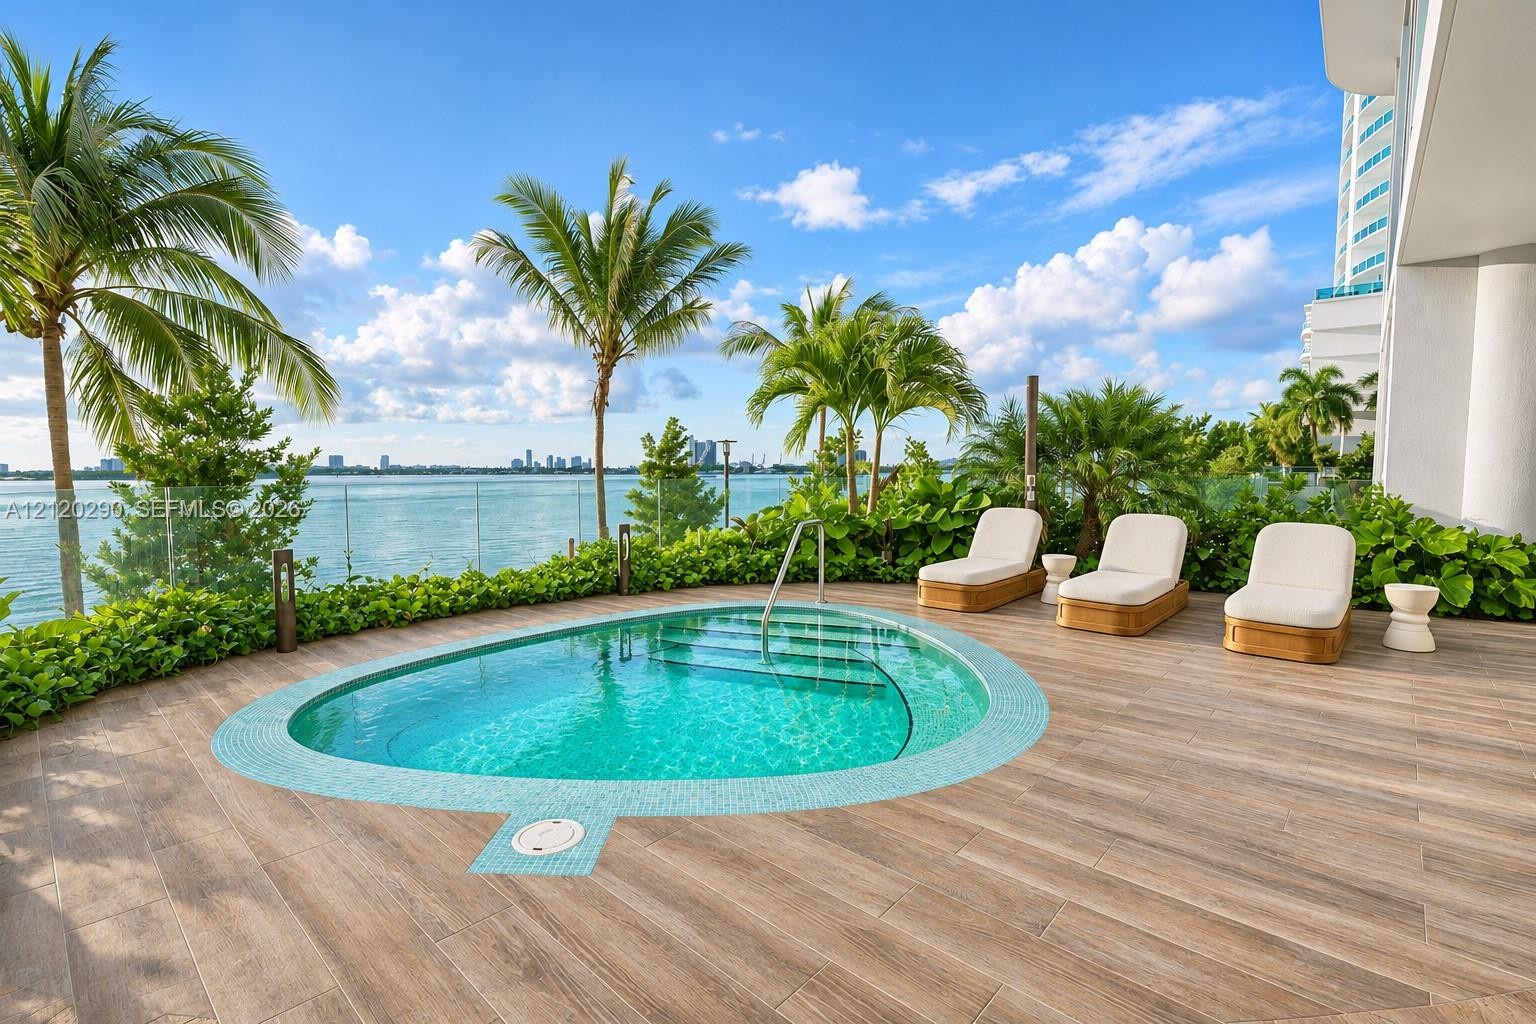
  • Outdoor terrace featuring a curvilinear pool with mosaic tile surround, wood-finish decking, glass panel railings, and mature palm landscaping
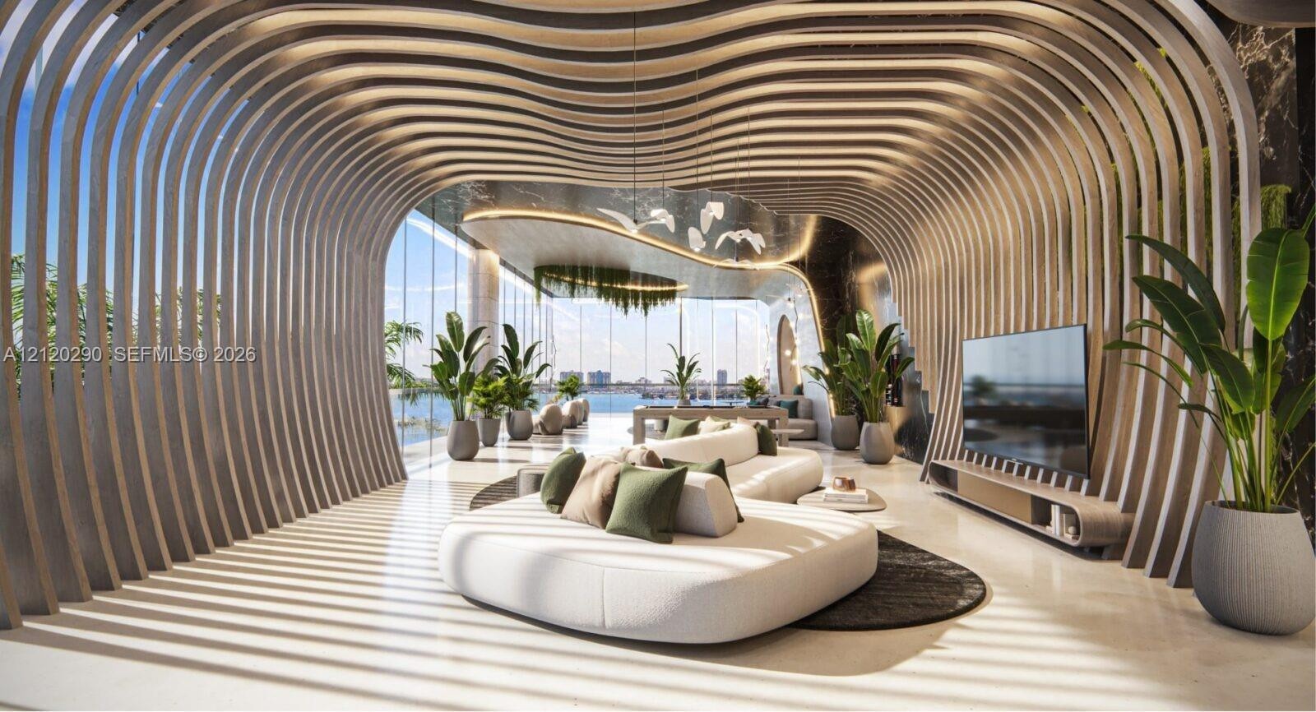
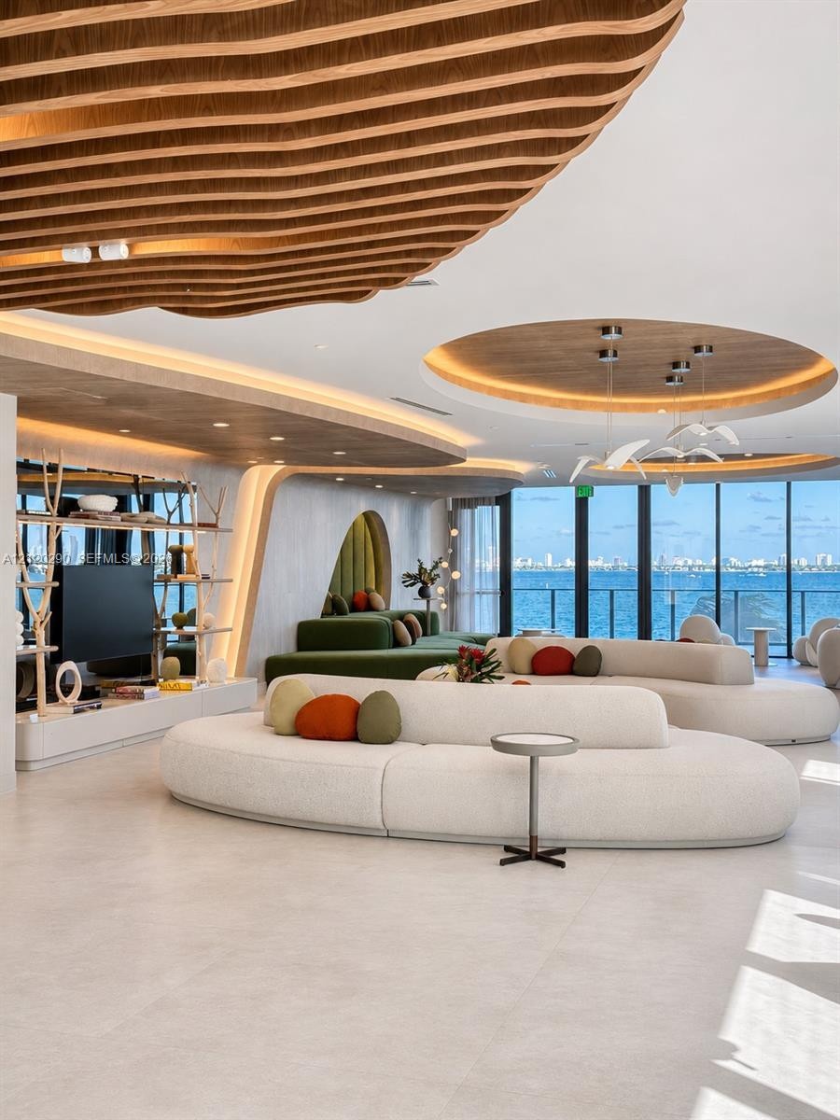
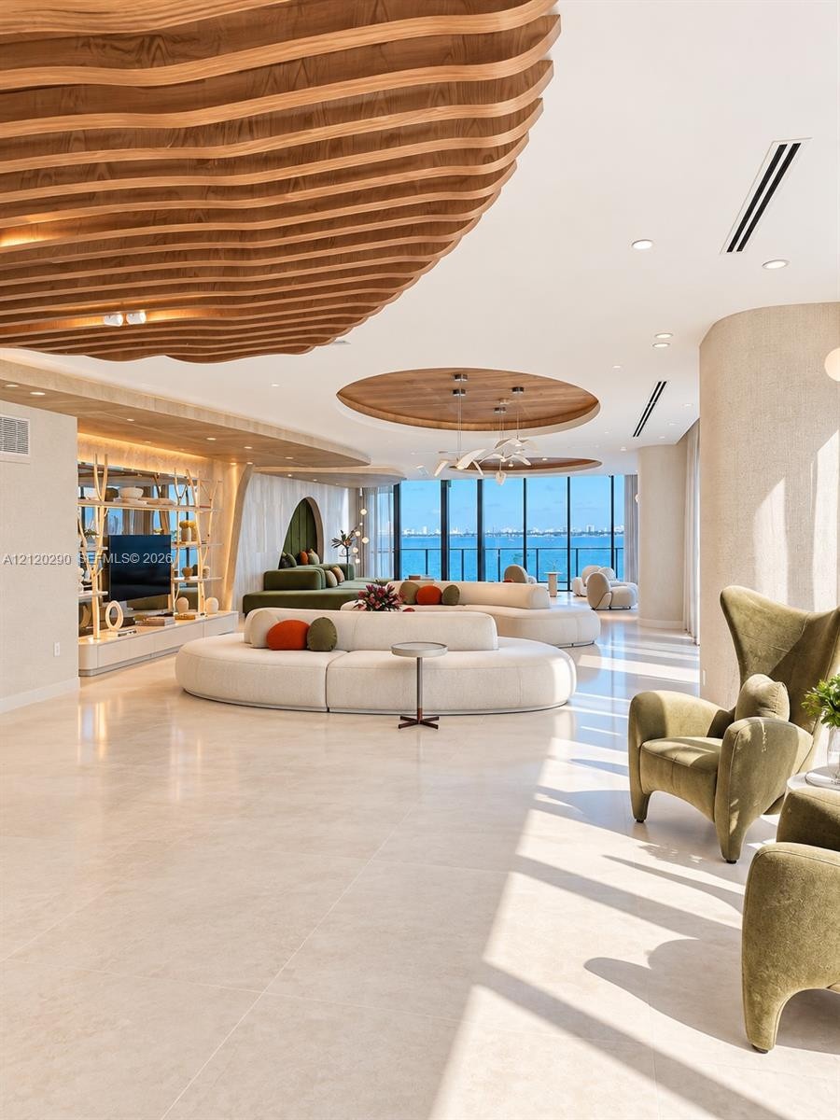
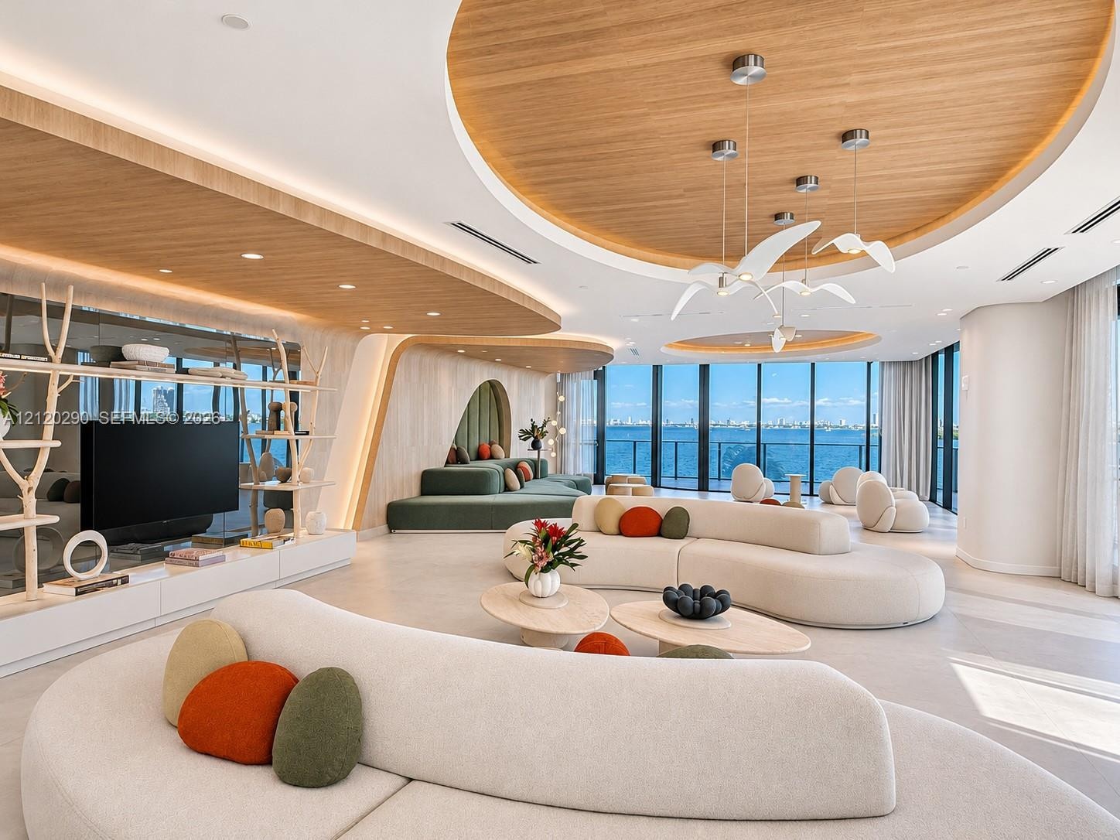
  • Custom undulating wood-slat ceiling, recessed circular ceiling soffit with integrated ambient lighting, floor-to-ceiling glass paneling, and wide-form
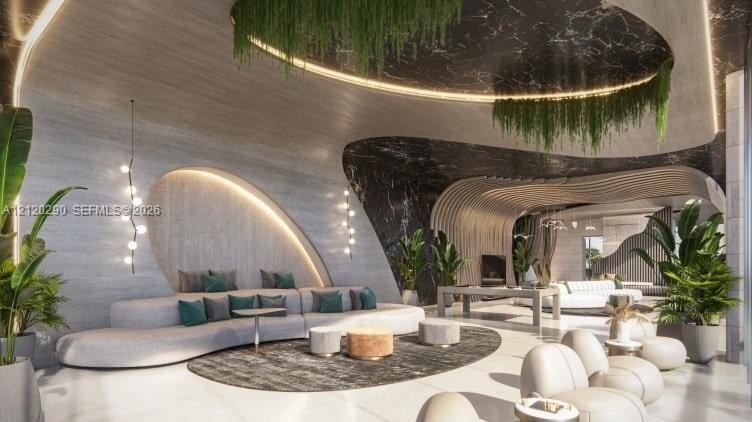
  • Sculptural architectural interior featuring integrated recessed accent lighting, curved stone-textured wall detailing, a dark stone-clad ceiling with
  • Expansive living area featuring custom undulating wood-slat ceiling detailing, recessed circular ceiling treatments, floor-to-ceiling glass wall, and
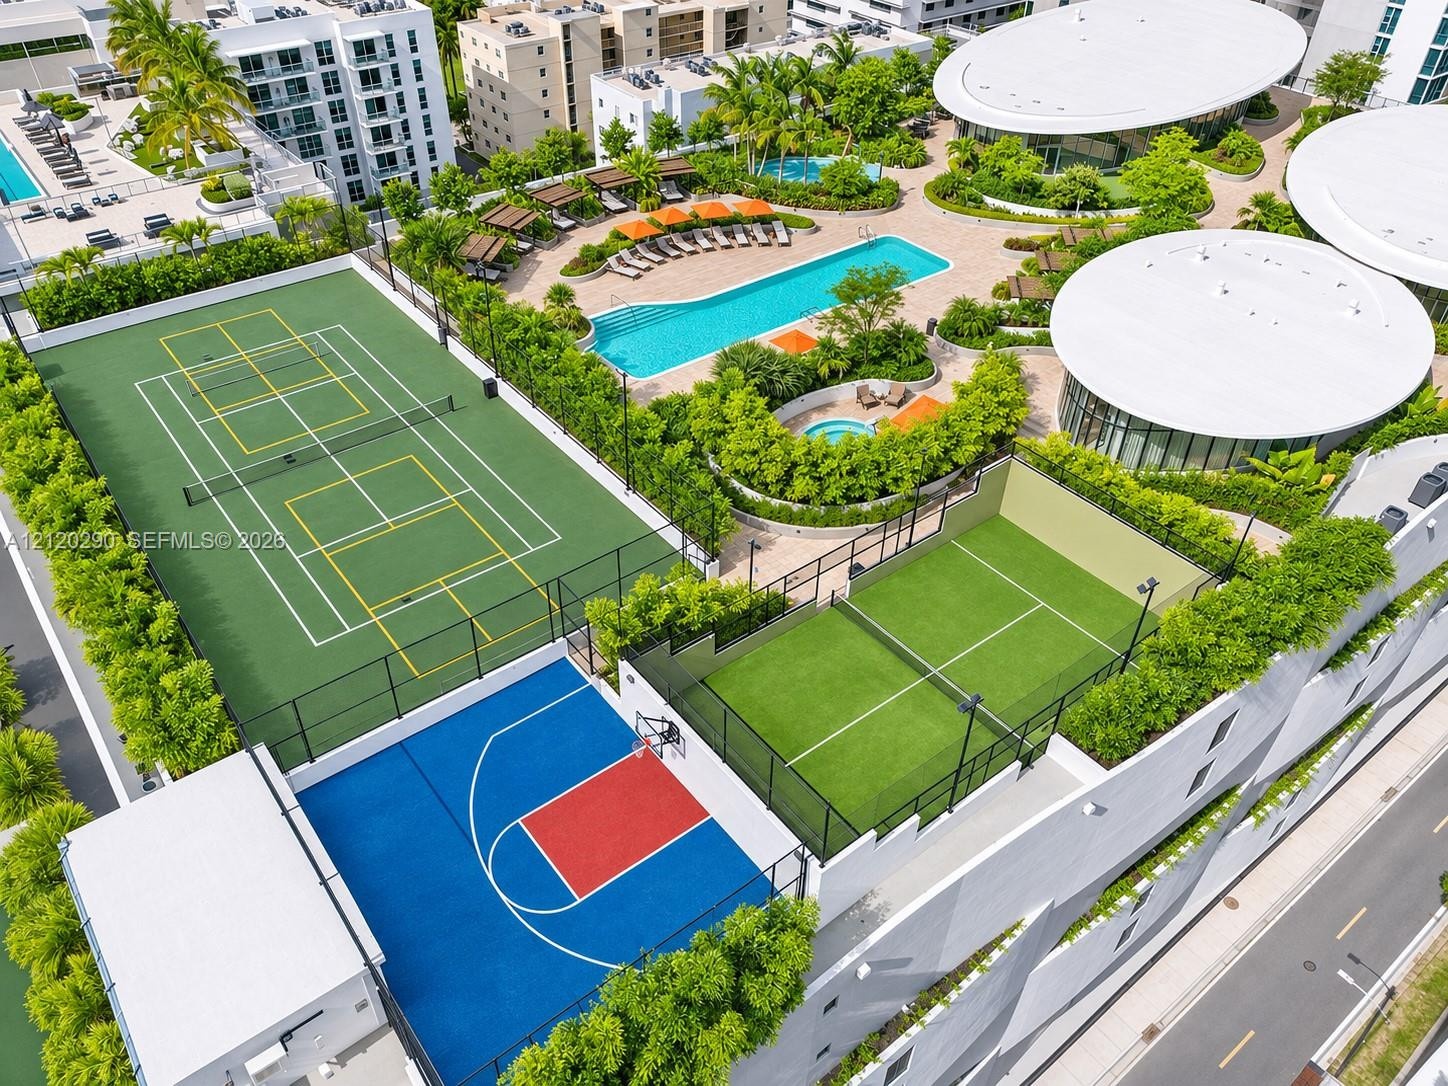
  • Rooftop recreation level featuring a tennis court, basketball court, pickleball court, swimming pool, and manicured landscaping
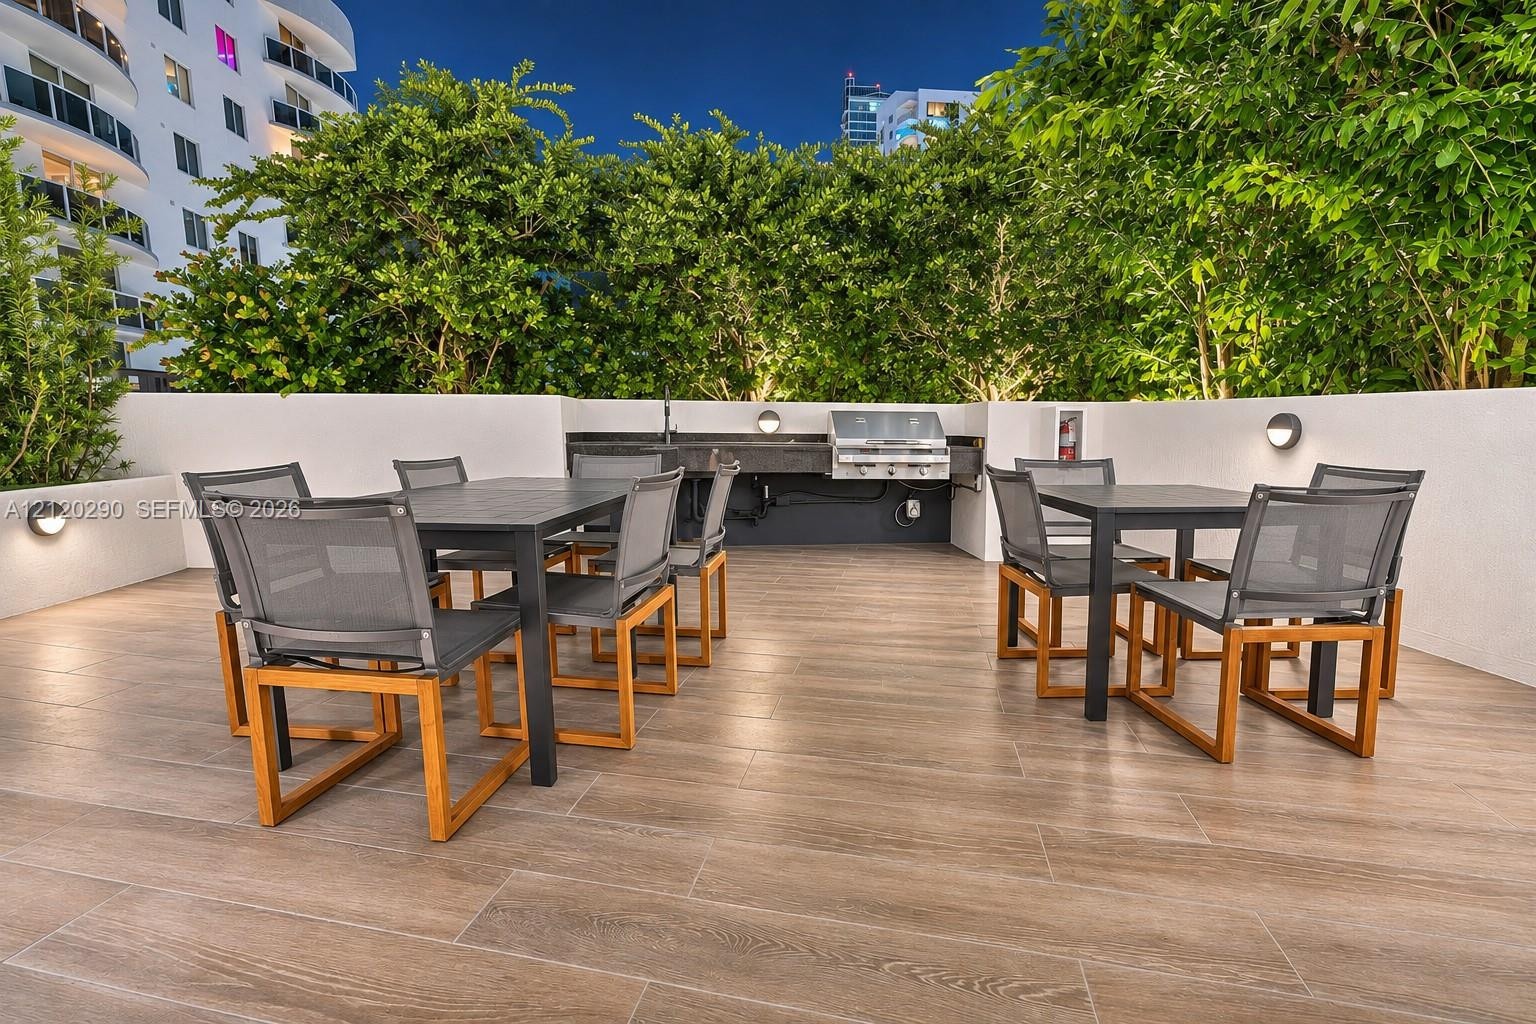
  • Outdoor terrace featuring wood-finish tile flooring, a built-in stainless steel grill, stone-surface prep area, privacy wall, and integrated wall ligh
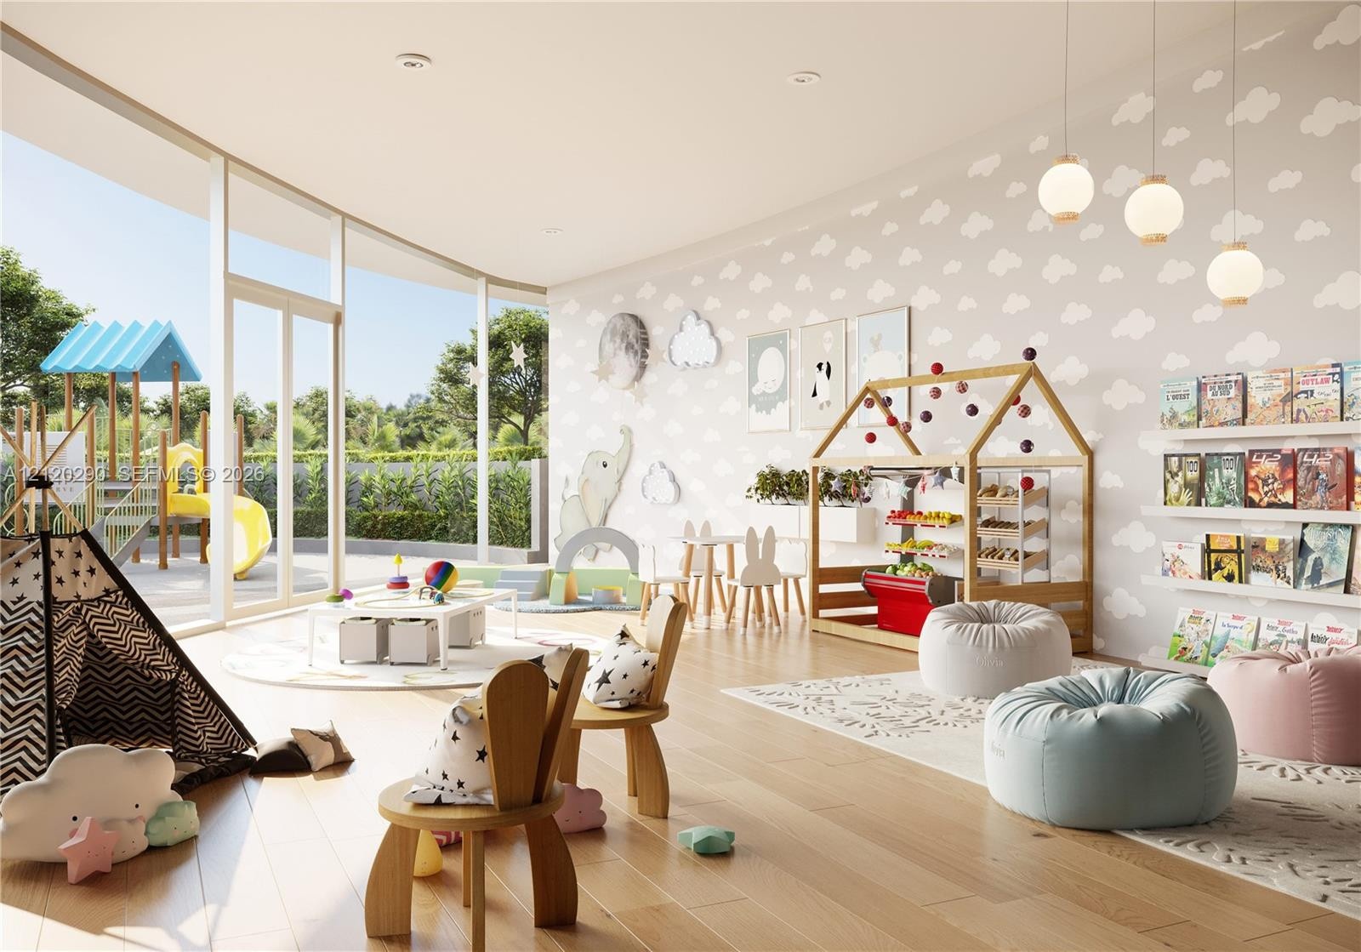
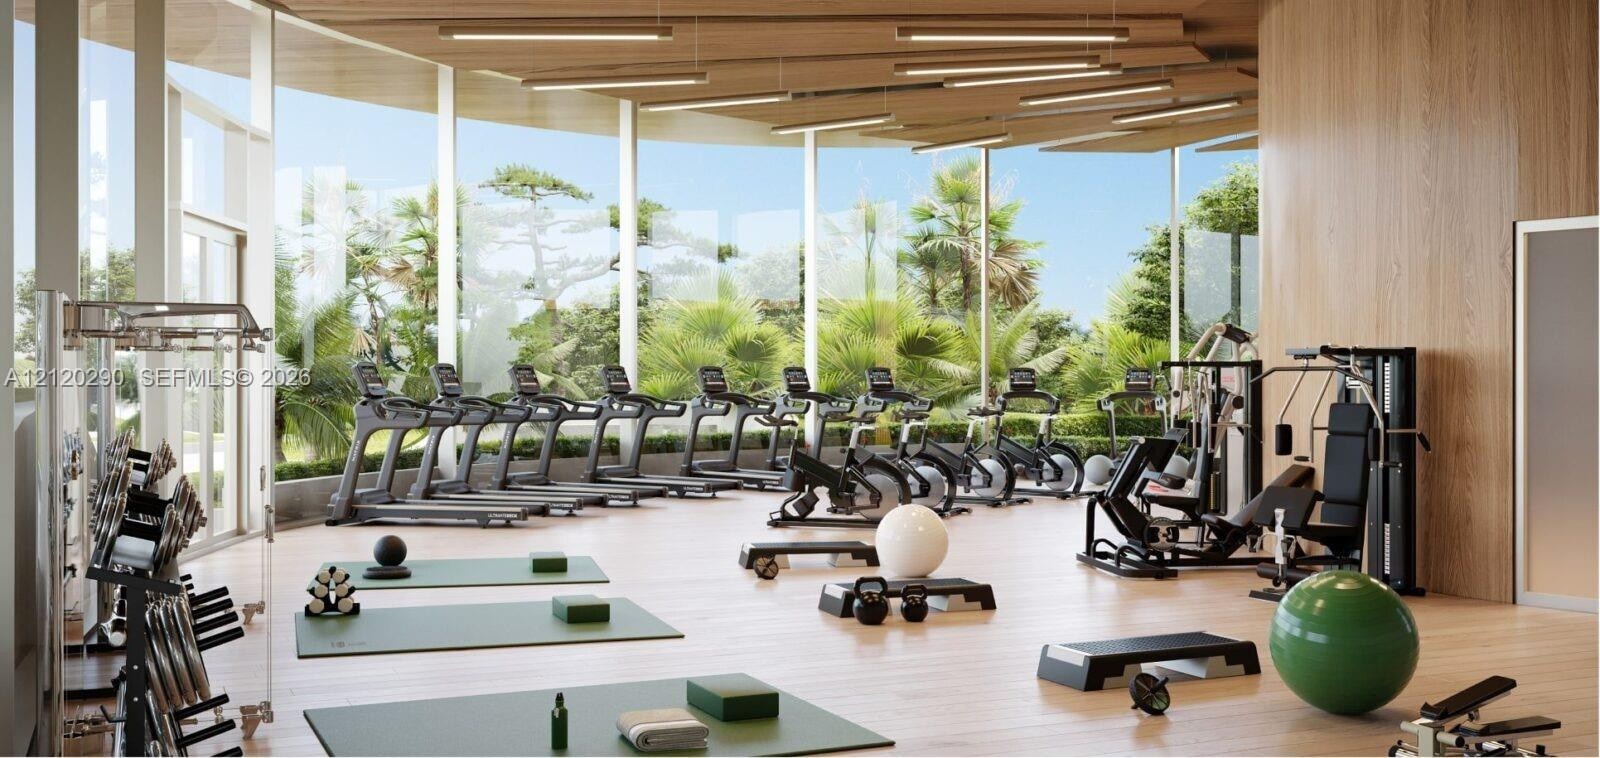
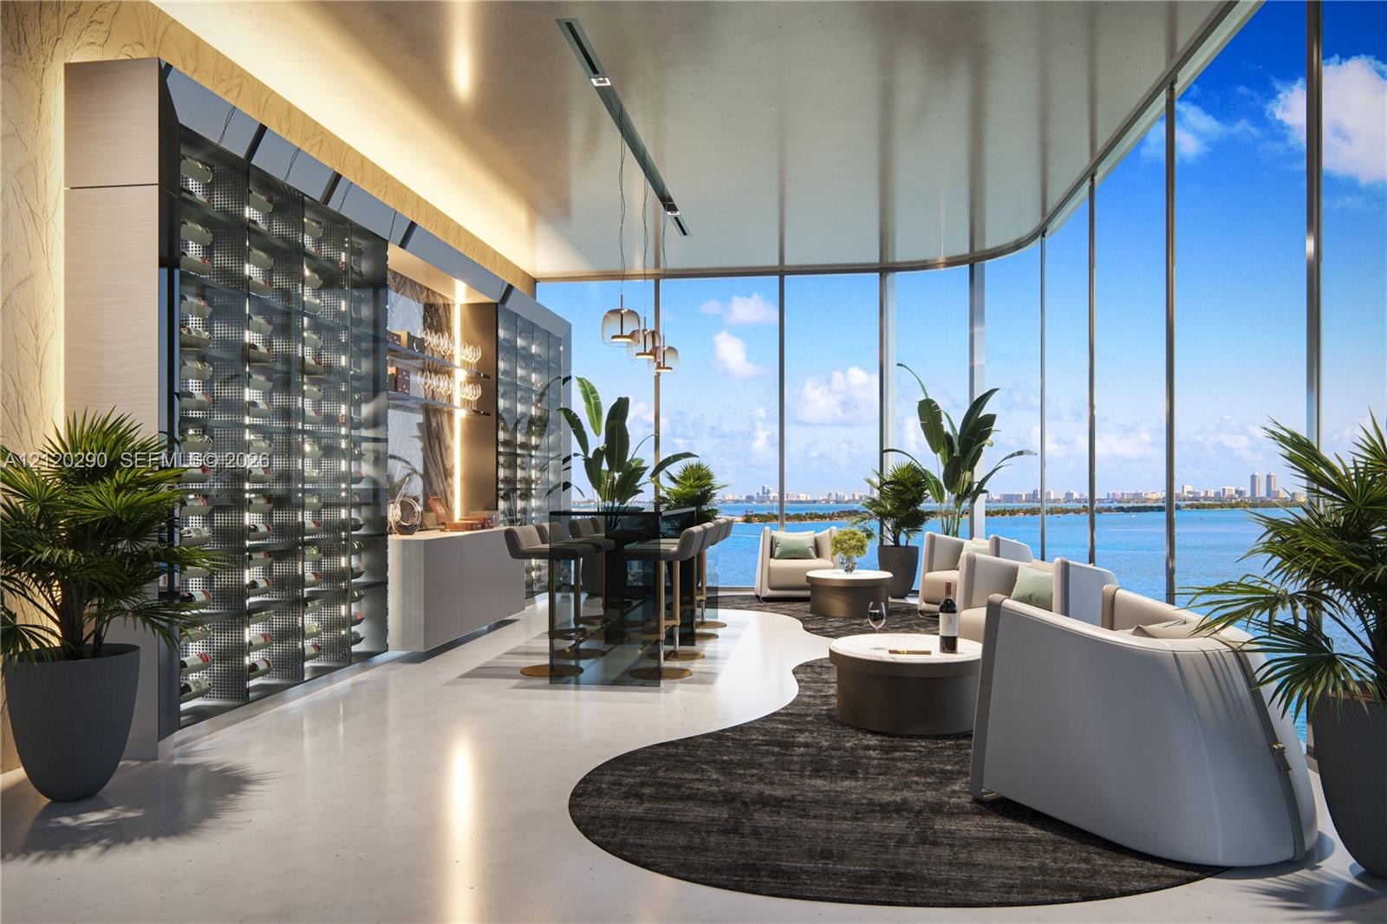
  • Floor-to-ceiling glass windows, wood-finish flooring, recessed lighting, globe pendant light fixtures, and wall-mounted shelving
  • Sculptural ribbed wood-slat architectural installation, floor-to-ceiling glass paneling, polished stone flooring, and recessed ceiling lighting
  • Floor-to-ceiling glass walls, wood-paneled feature wall, wood-finish flooring, and recessed linear ceiling lighting
  • Grand lobby featuring a sculpted wood-slat feature wall, custom reception desk with integrated lighting, recessed ceiling with circular skylight, and

Location

725 24th Miami FL 33137 USA

Contact

Palm Beach, FL
Deborah L. Ginsburg
150 Worth Ave, Palm Beach, FL 33480
Phone: +1 561-725-9229
deborahg@nestseekers.com
Listing Courtesy of Coldwell Banker Realty
​
Nest Seekers Logo
Loading...