Nest Seekers

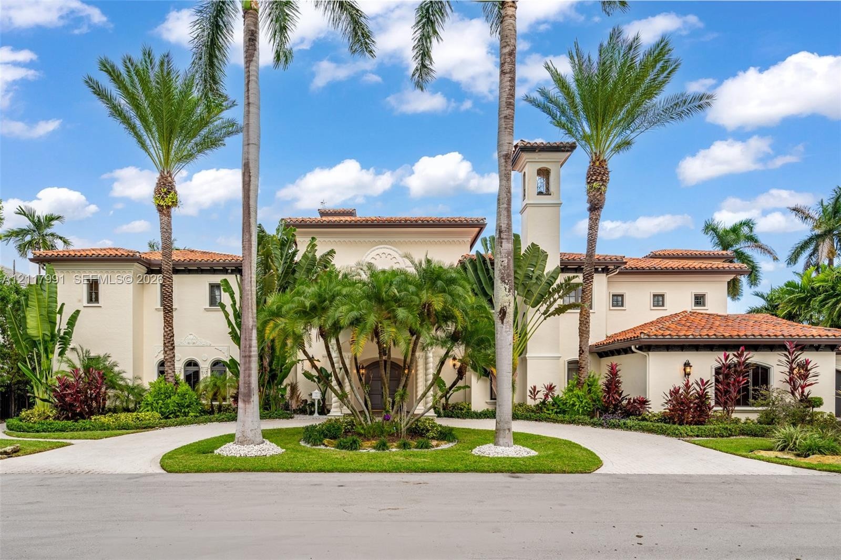
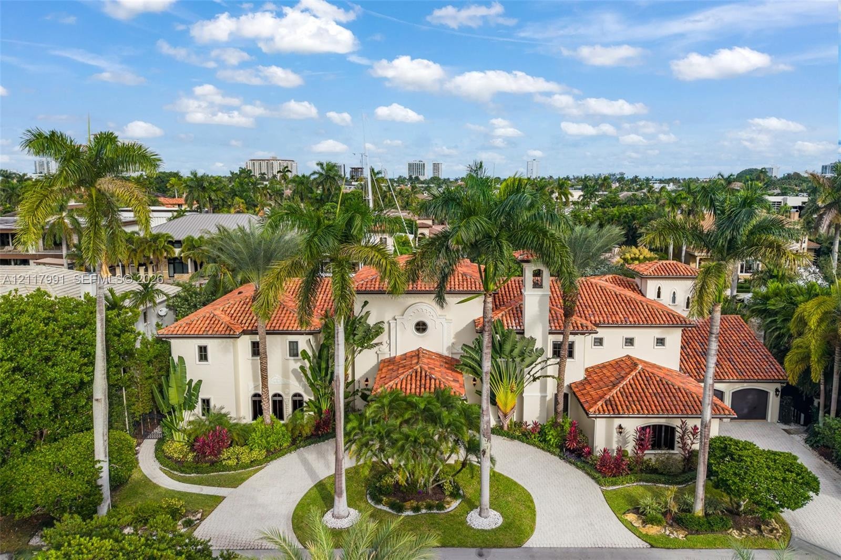
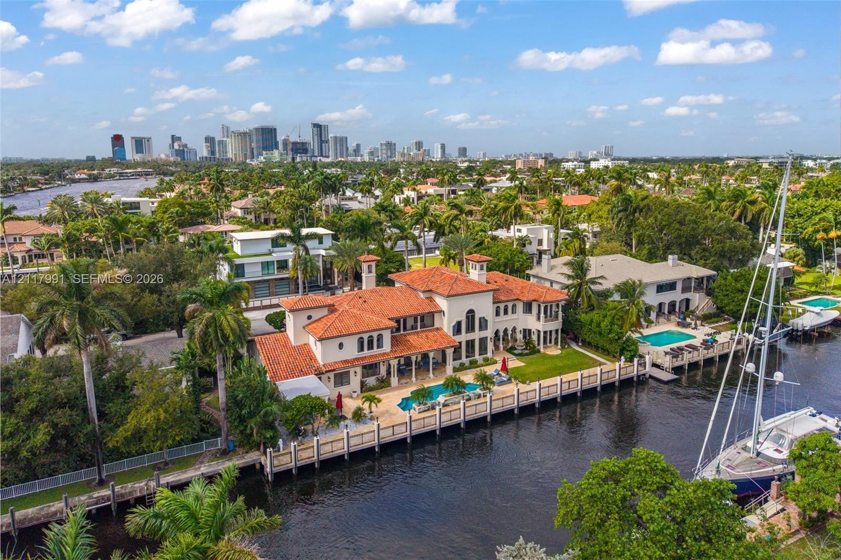
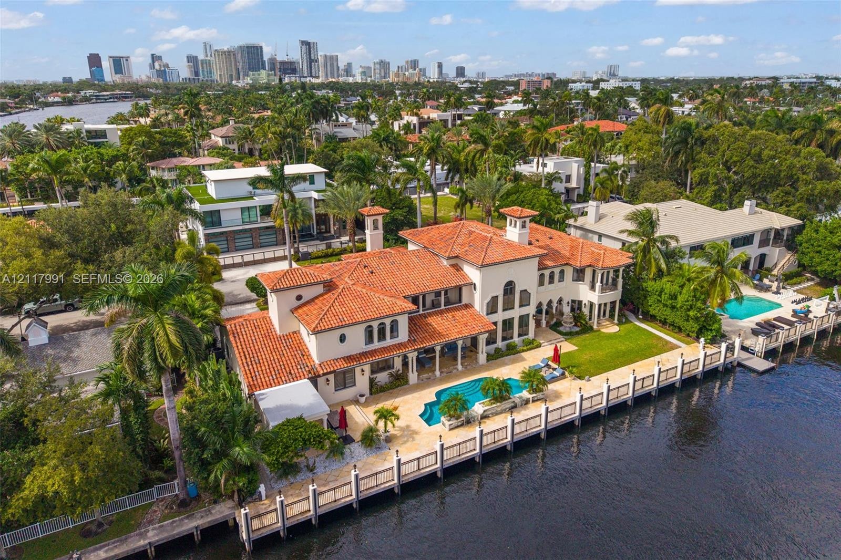
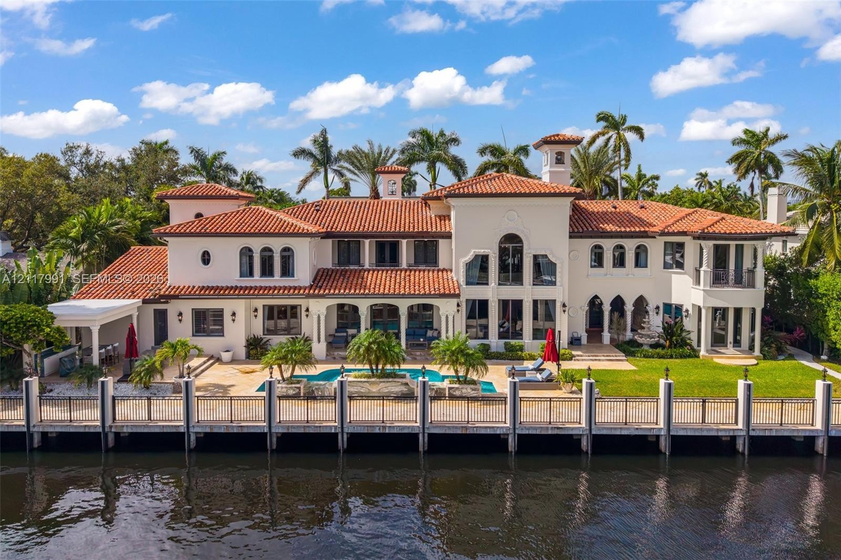
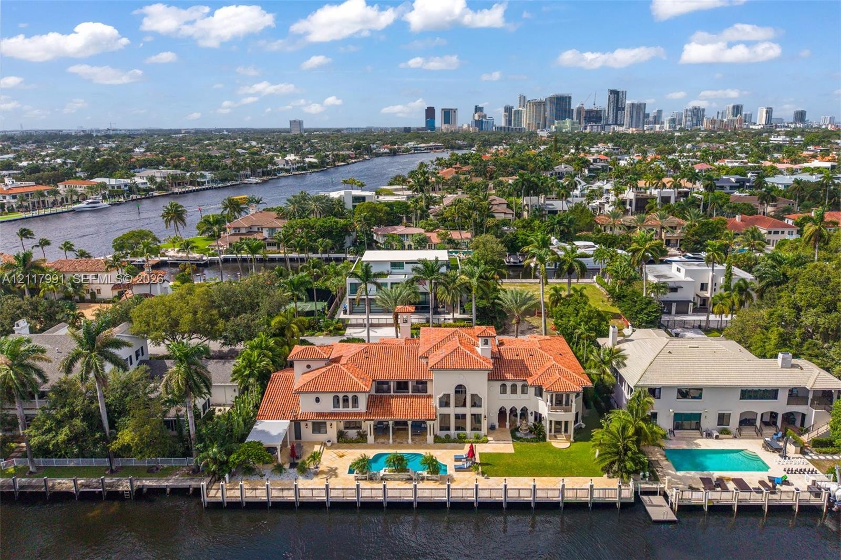
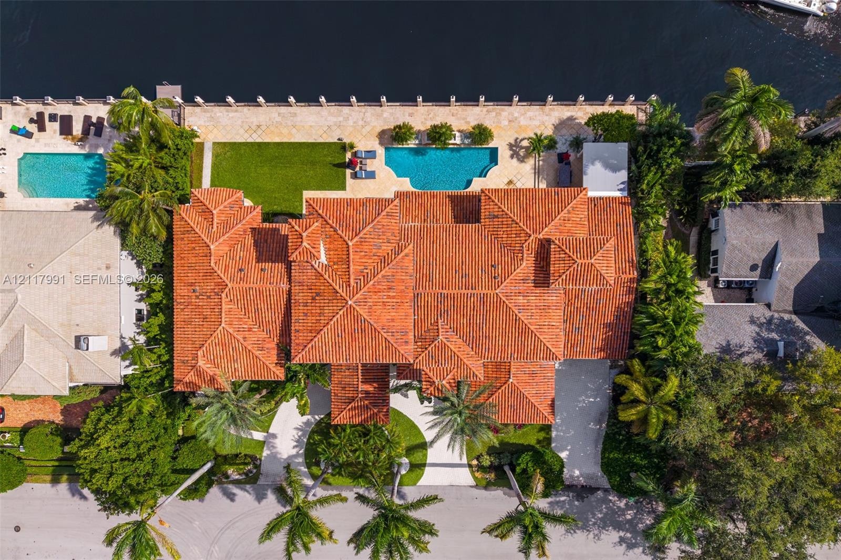
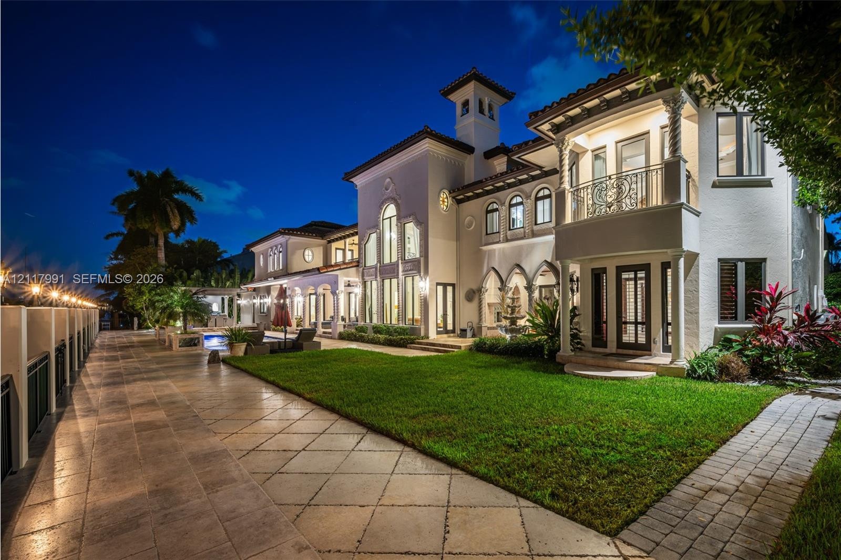
Set along 150 feet of direct Intracoastal frontage, this extensively renovated Mediterranean estate opens to sweeping water views from a newly extended waterfront deck and gazebo.

628 Coral Way
Fort Lauderdale, FL 33301

Listing

Web ID:5847263
Website:https://www.nestseekers.com/5847263

Property

Ownership: For Sale
Type: Single Family
Rooms: 4
Bedrooms: 6 BR
Bathrooms: 7½
Pets: Pets Allowed
Area: 8365 sq ft
Lot Size: 0.4 Acres

Financials

Price:$10,995,000
Annual Taxes:$131,961

Description

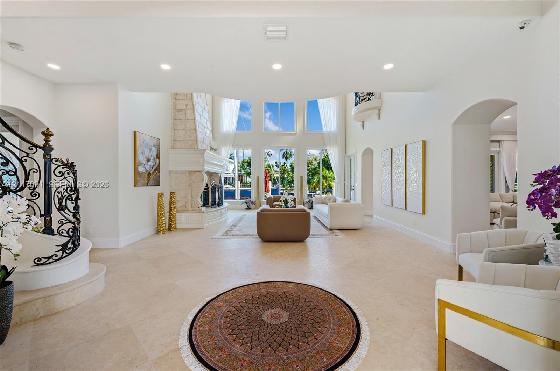
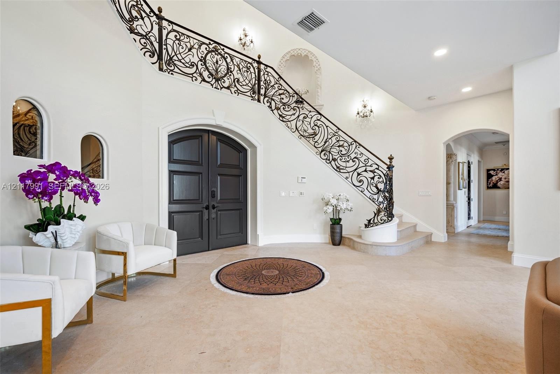
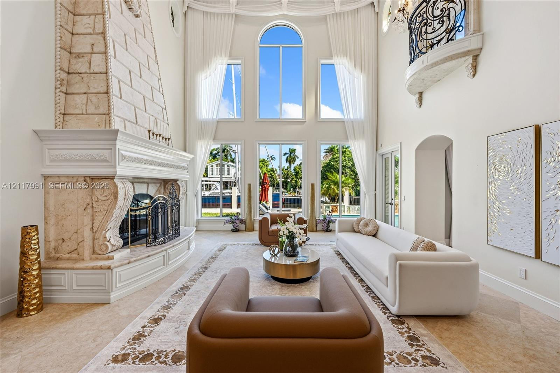
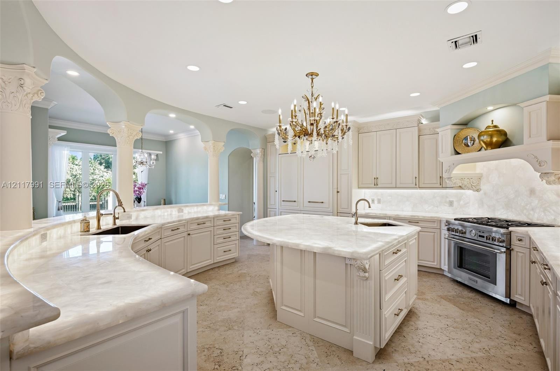
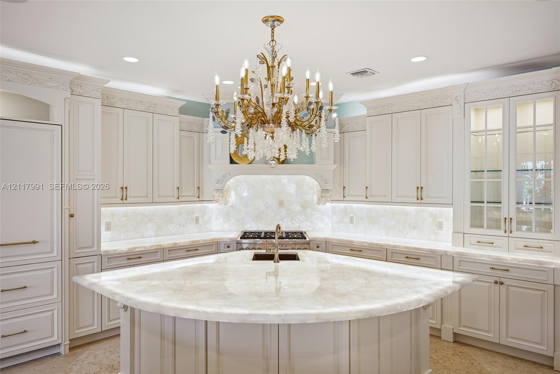
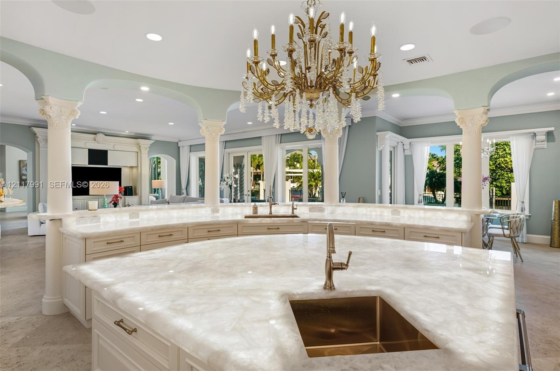
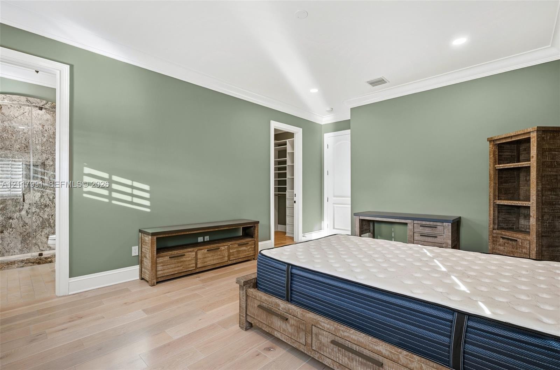
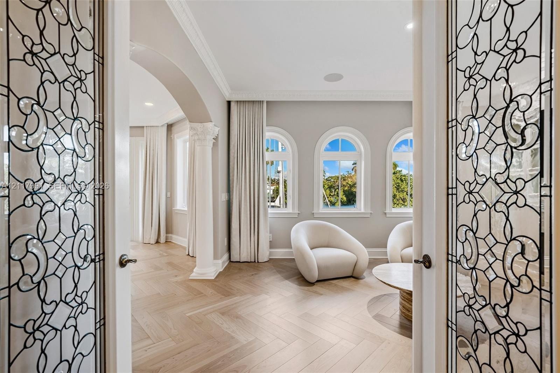
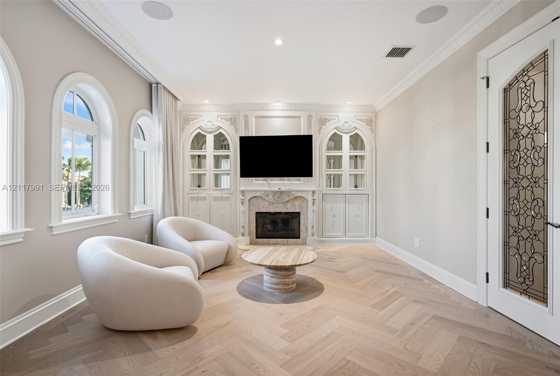
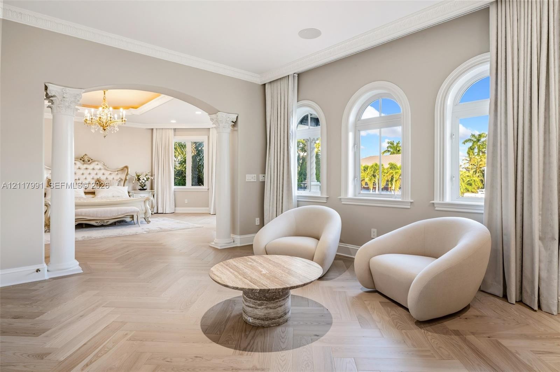
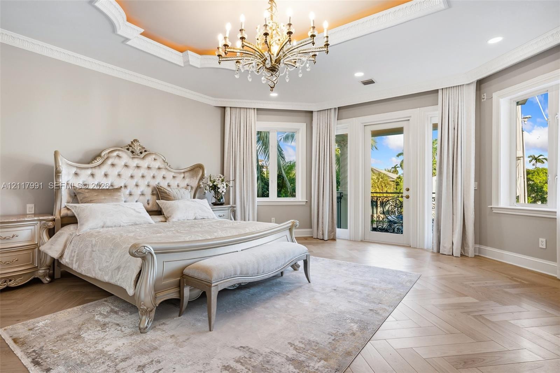
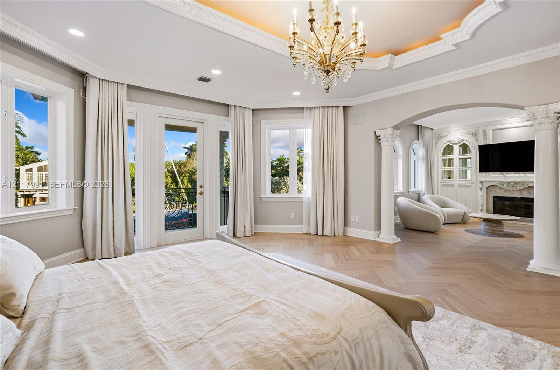
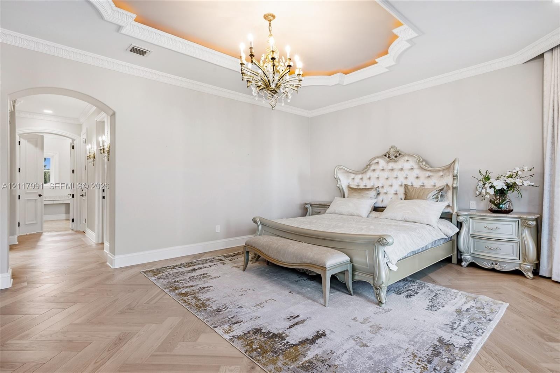
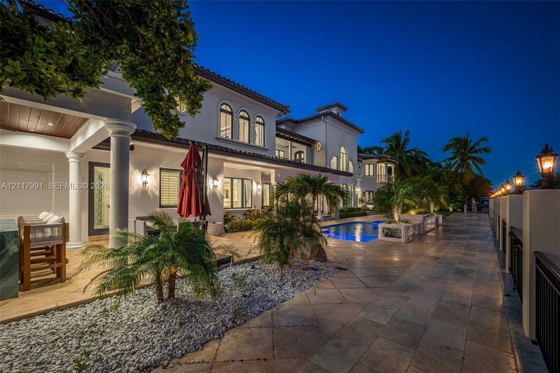
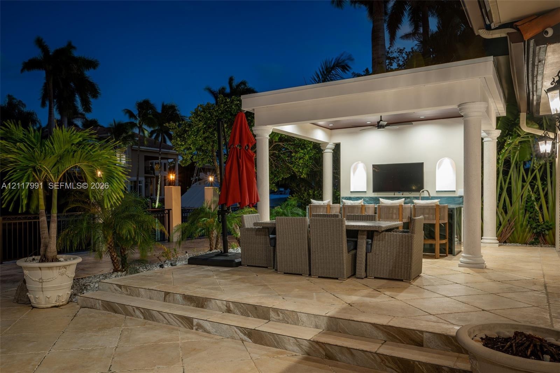
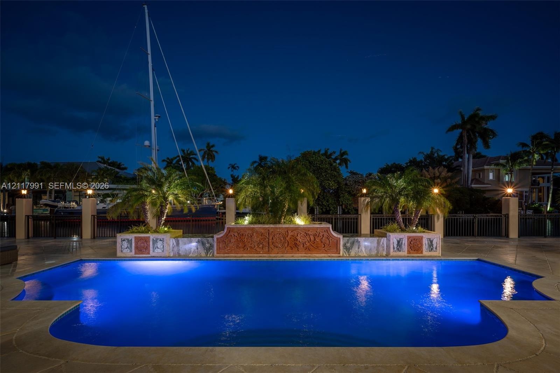
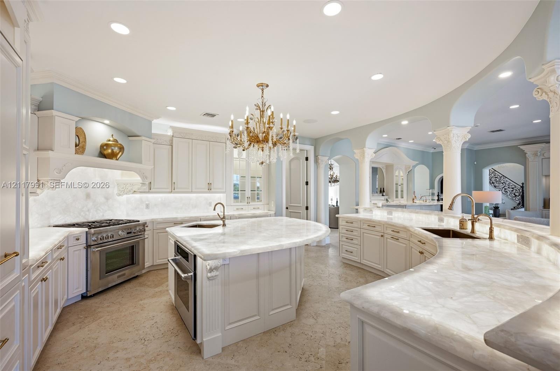
Set along 150 feet of direct Intracoastal frontage, this extensively renovated Mediterranean estate opens to sweeping water views from a newly extended waterfront deck and gazebo. A resort-style pool, spa and fully equipped outdoor kitchen set the scene for afternoons by the water and dinners in the coastal breeze.Inside, a dramatic handcrafted staircase rises through sunlit interiors with soaring ceilings and four fireplaces. Backlit stone gives the chef’s kitchen a warm glow, while premium appliances and a full catering kitchen beside the formal dining room make hosting effortless.Six ensuite bedrooms include two primary suites, one on each level, each with its own sitting area. A private elevator connects both floors. Spanning more than 15,000 square feet overall, with over 8,000 square feet under air, the estate pairs Mediterranean craftsmanship with the feel of a private waterfront resort. The beach, dining, shops and nightlife are all within walking distance.
Virtual Tour: https://www.propertypanorama.com/instaview/mia/A12117991

Amenities

  • BBQ
  • Canal
  • Canal Front
  • Dishwasher
  • Elevator
  • Gas Range
  • Gas Water Heater
  • High ceiling
  • Intracoastal
  • Lighting
  • Ocean Access
  • Other
  • Refrigerator
  • Security
  • Security Patrol
  • Walk-In Closet(s)
  • Mediterranean-style exterior featuring a stucco facade, clay tile roof, architectural bell tower, arched windows, and a paved circular driveway
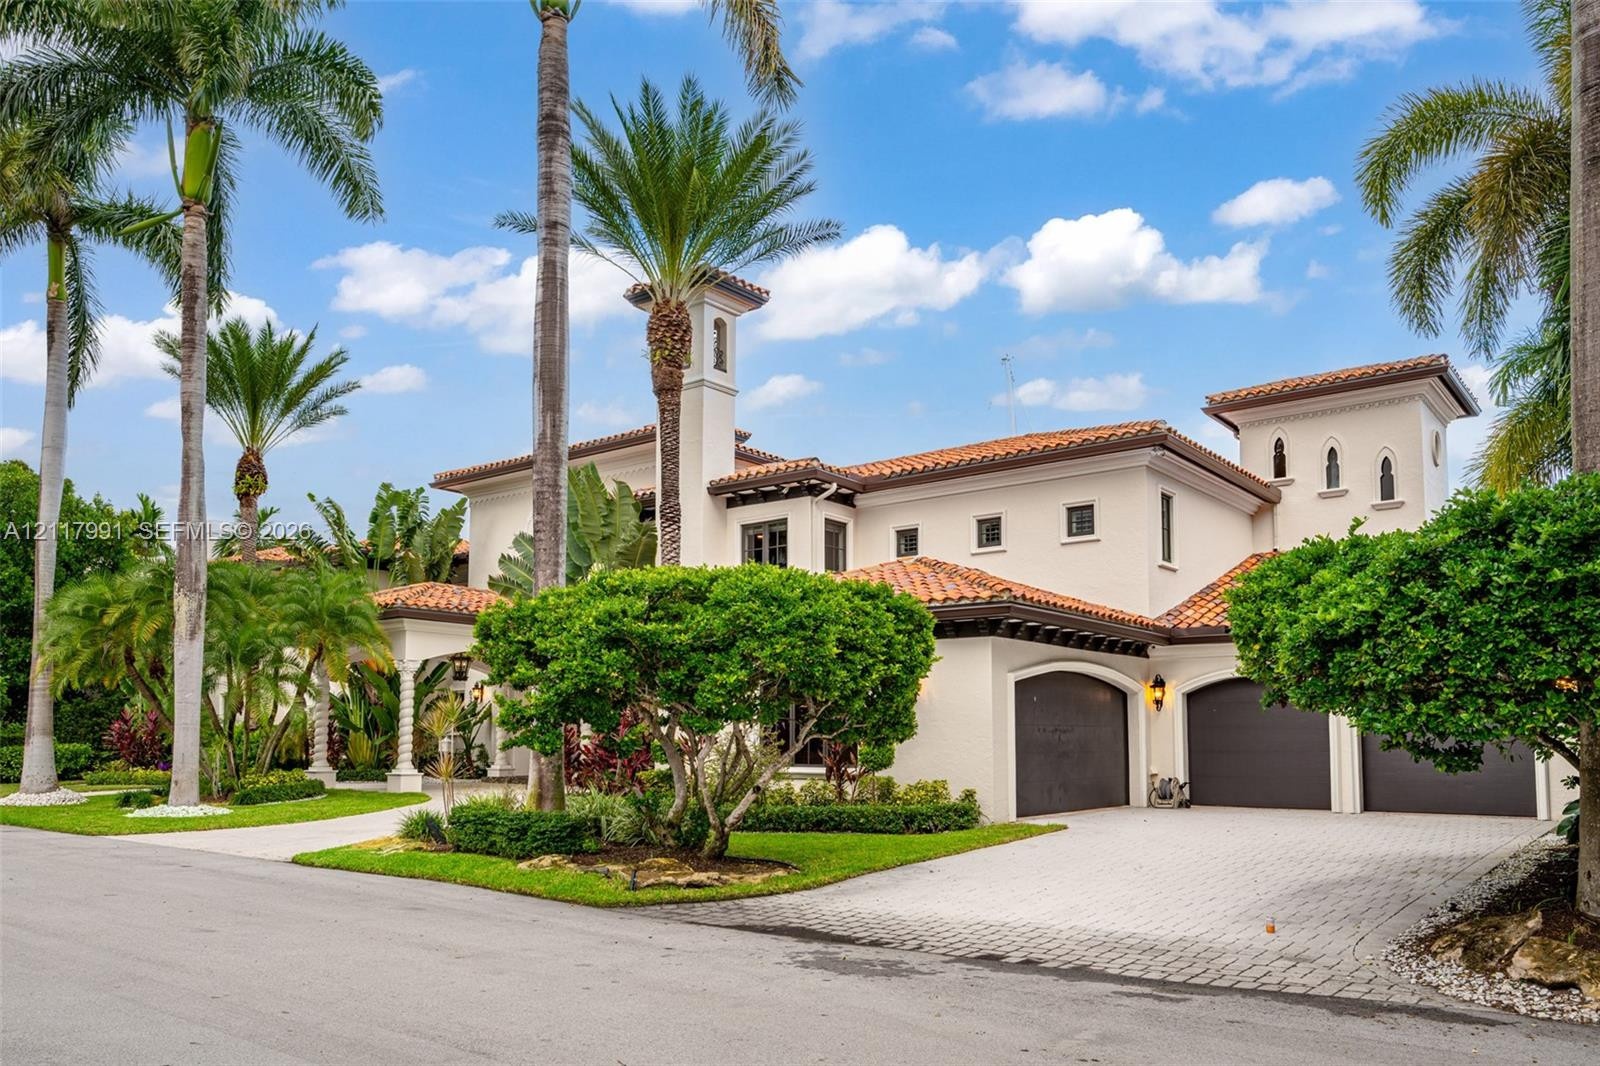
  • Mediterranean-style exterior featuring a terra-cotta tile roof, stucco facade, circular driveway, and established palm trees
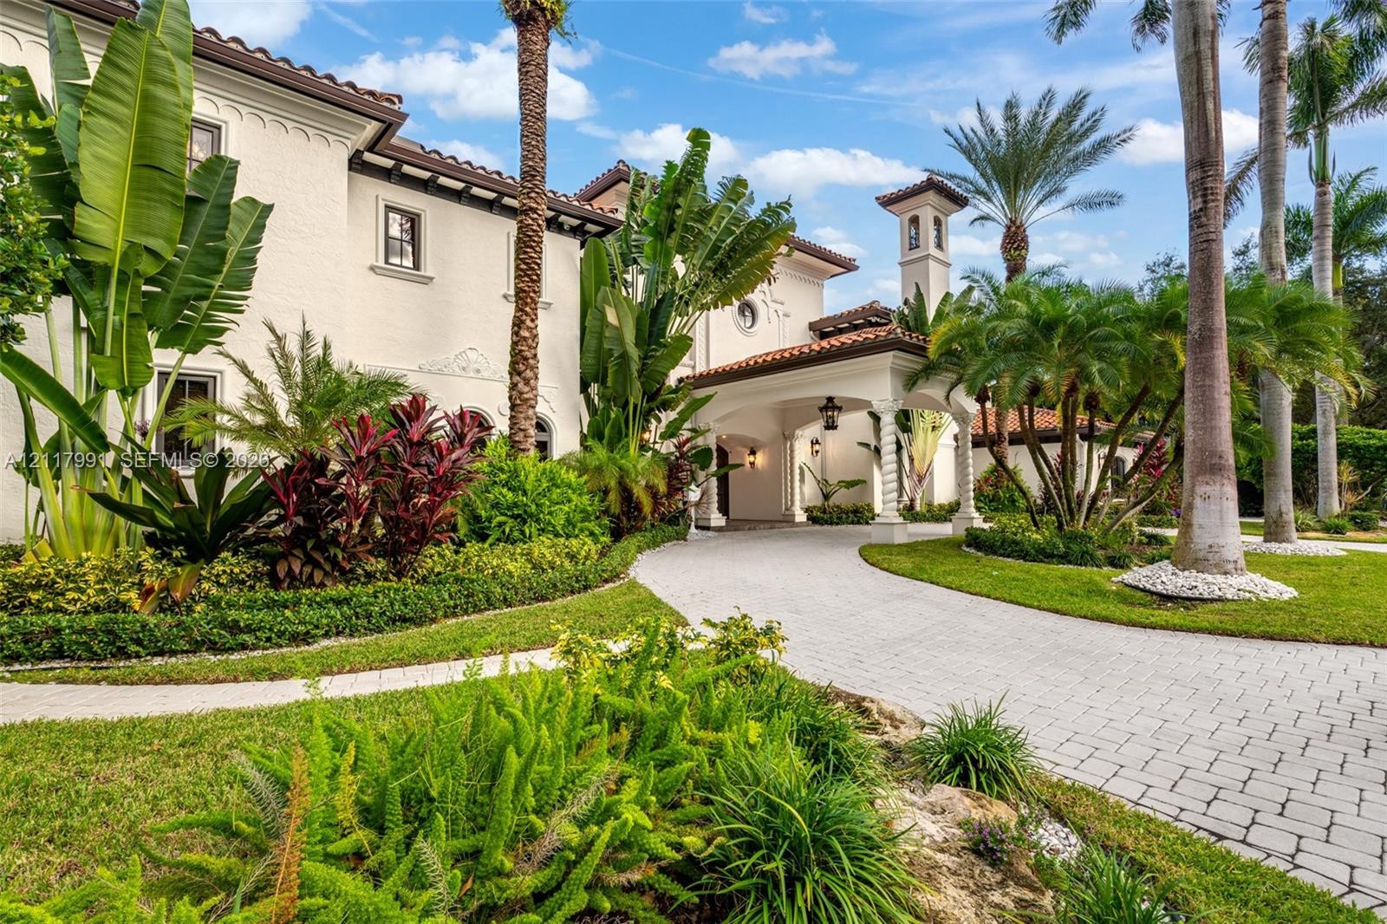
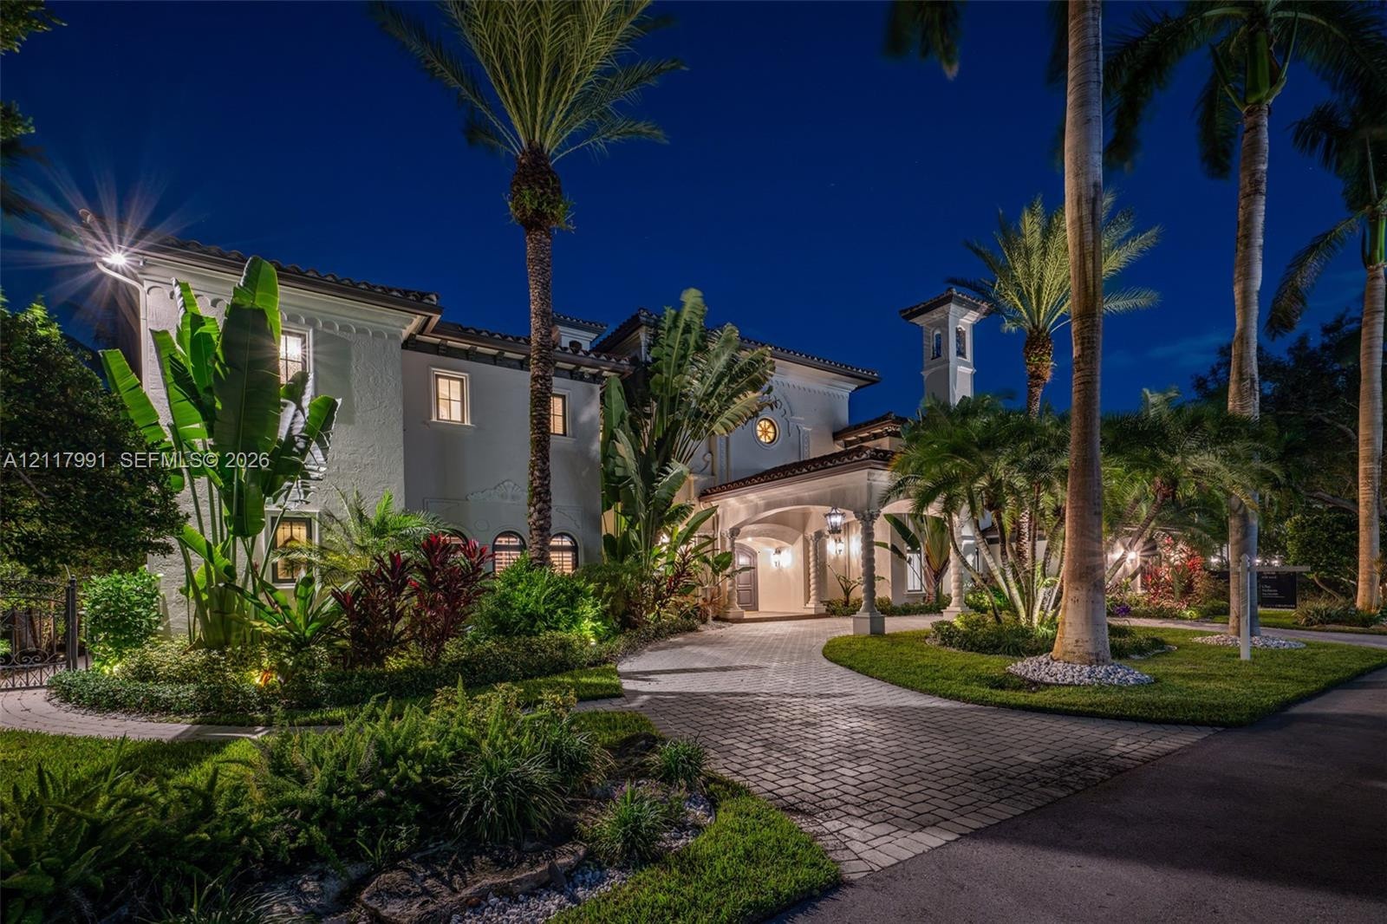
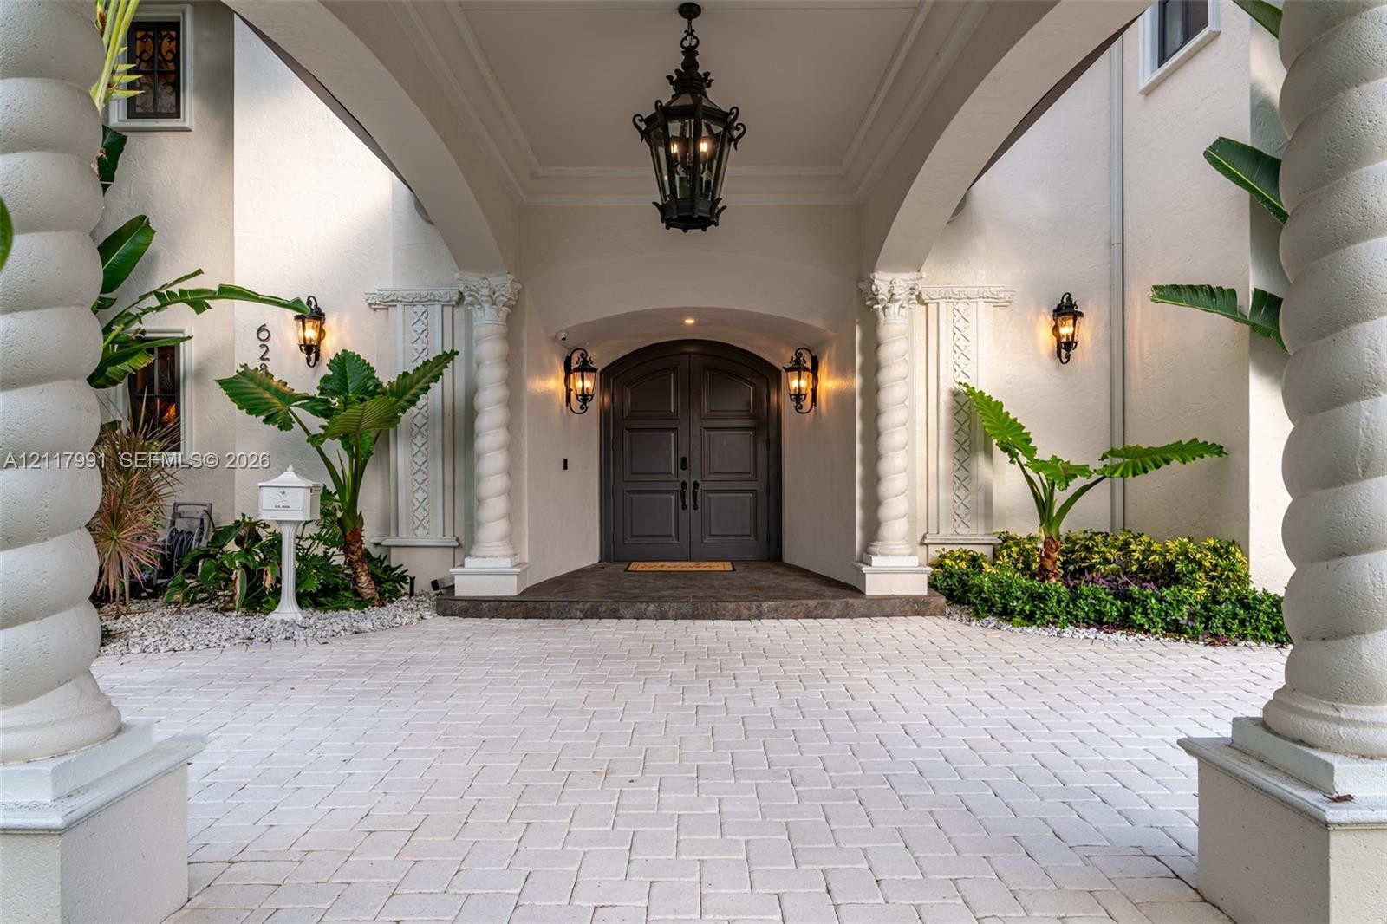
  • Stucco exterior featuring a porte-cochère with spiraled columns, a tiled roof, paver driveway, and professional tropical landscaping
  • Stucco exterior featuring an arched porte-cochère, decorative tower element, intricate masonry detailing, paver driveway, and mature tropical landscap
  • Waterfront estate featuring a tile roof, multi-level architectural design, private boat dock, and an in-ground swimming pool
  • Covered entryway featuring spiral columns with ornate capitals, a decorative wrought iron pendant light, dual arched entry doors, and paver stone hard
  • Mediterranean-inspired exterior featuring stucco walls, a red-tile roof, a tower element, a three-car garage, and a paver driveway
  • Waterfront Mediterranean estate featuring a tile roof, multi-level terrace, swimming pool with built-in spa, and a private dock
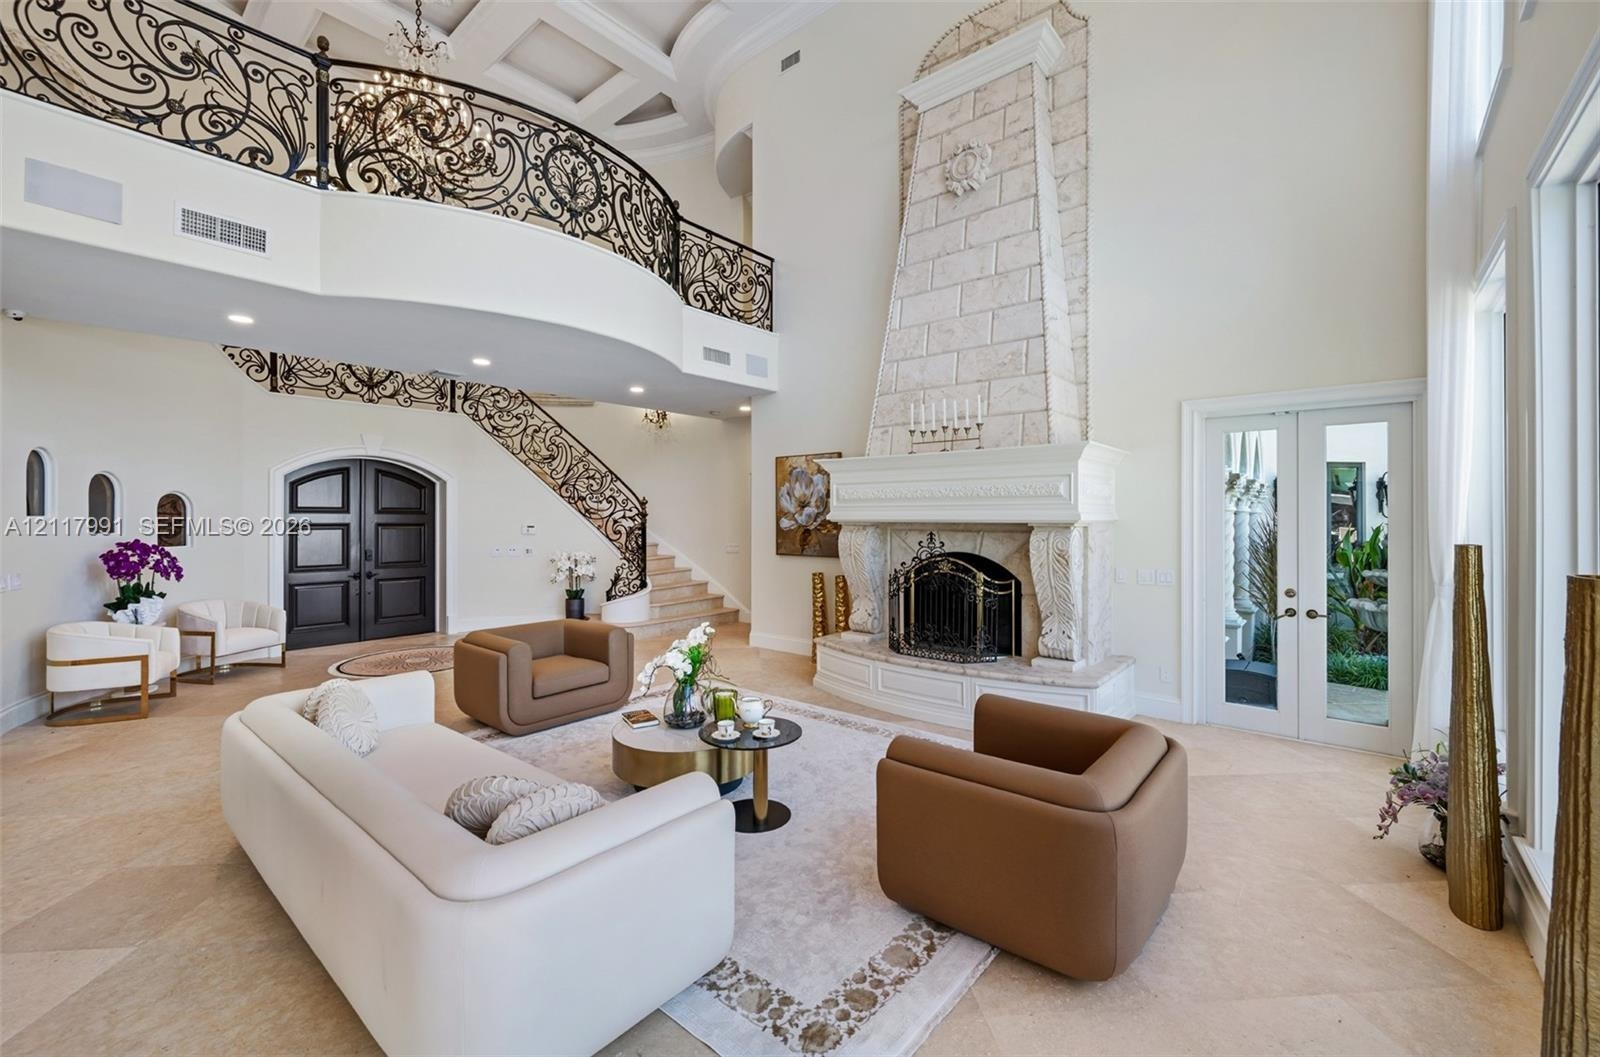
  • Grand living area featuring double-height ceilings, stone-surround fireplace, large windows, arched doorways, and ornate wrought-iron stair railing
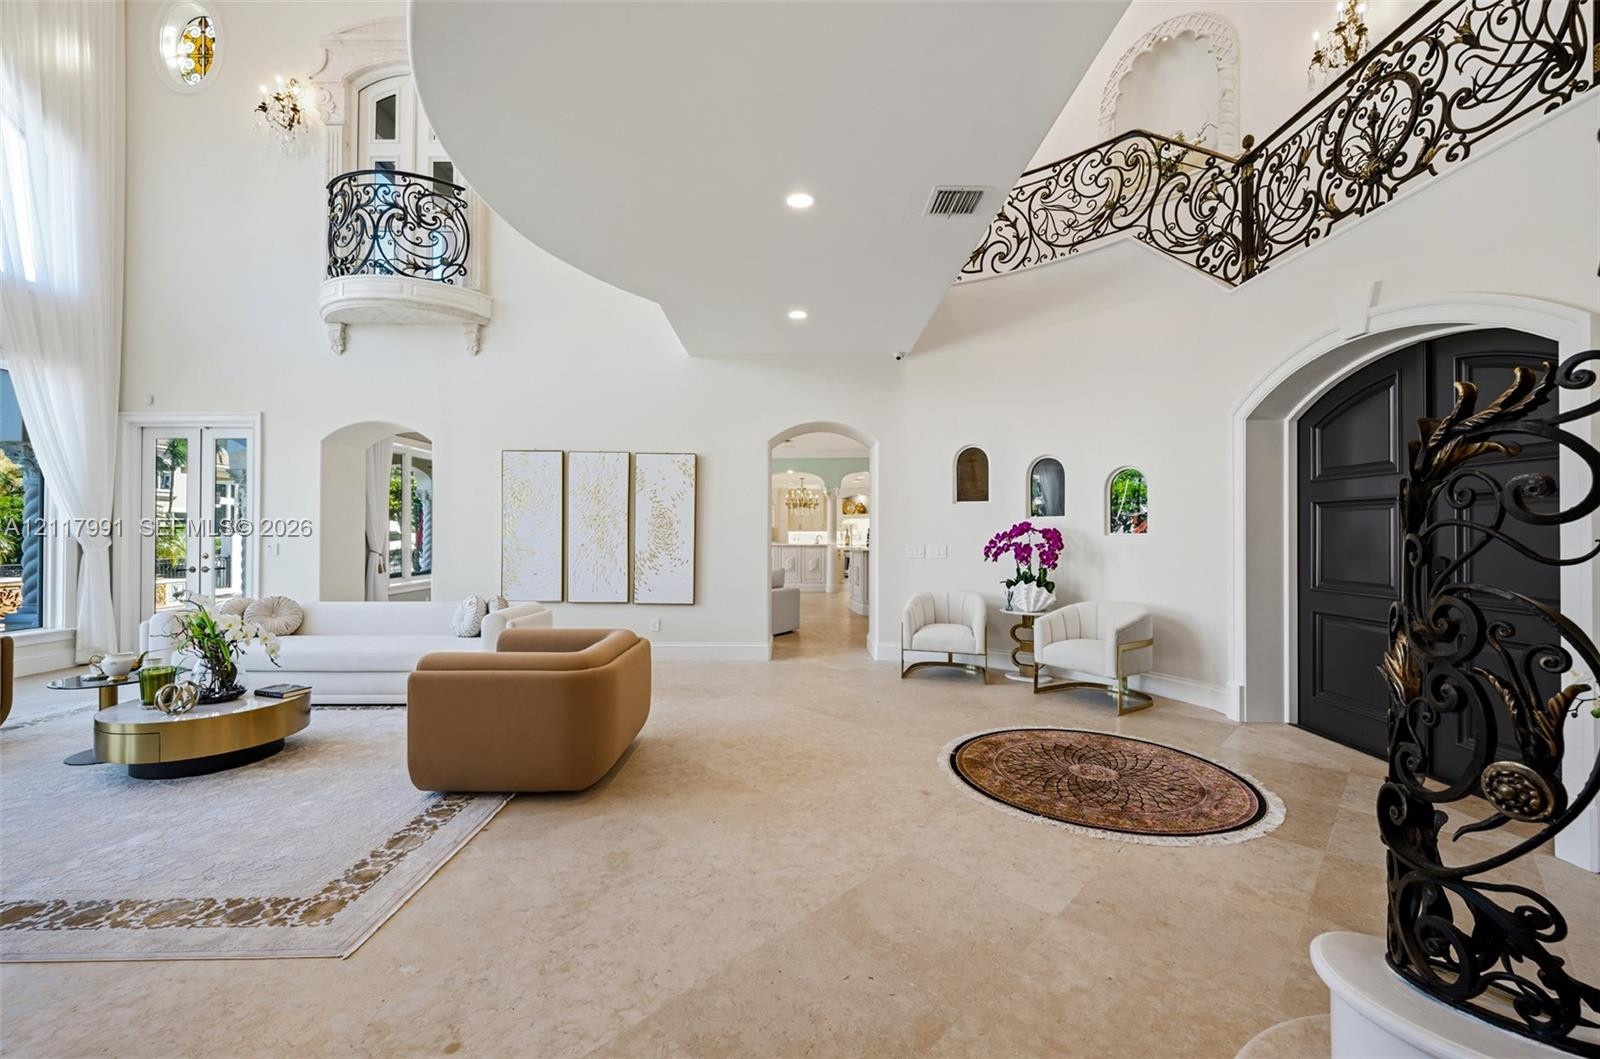
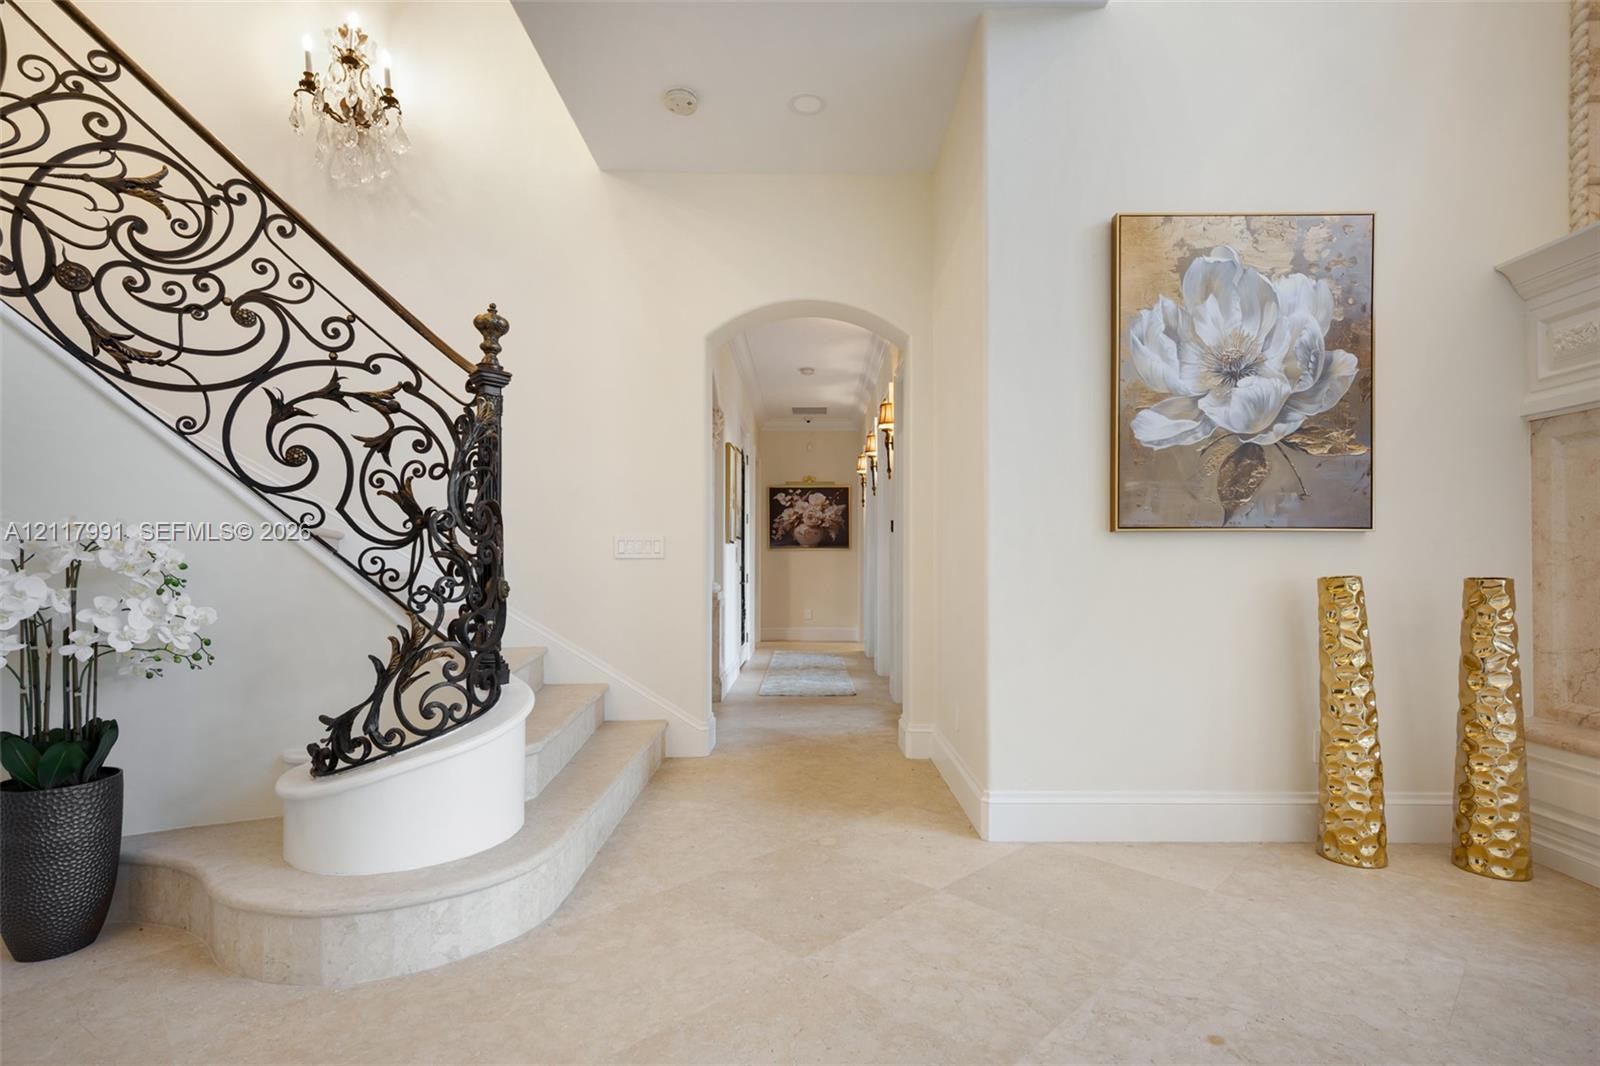
  • Grand foyer featuring double entry doors, intricate wrought-iron stair railing, stone-finish flooring, recessed lighting, and arched wall niches
  • Two-story living area featuring floor-to-ceiling windows, an ornate stone fireplace, arched window accents, and an interior balcony with decorative ir
  • Double-height foyer featuring coffered ceilings, floor-to-ceiling stone-surround fireplace, wrought iron staircase railing, and polished stone floorin
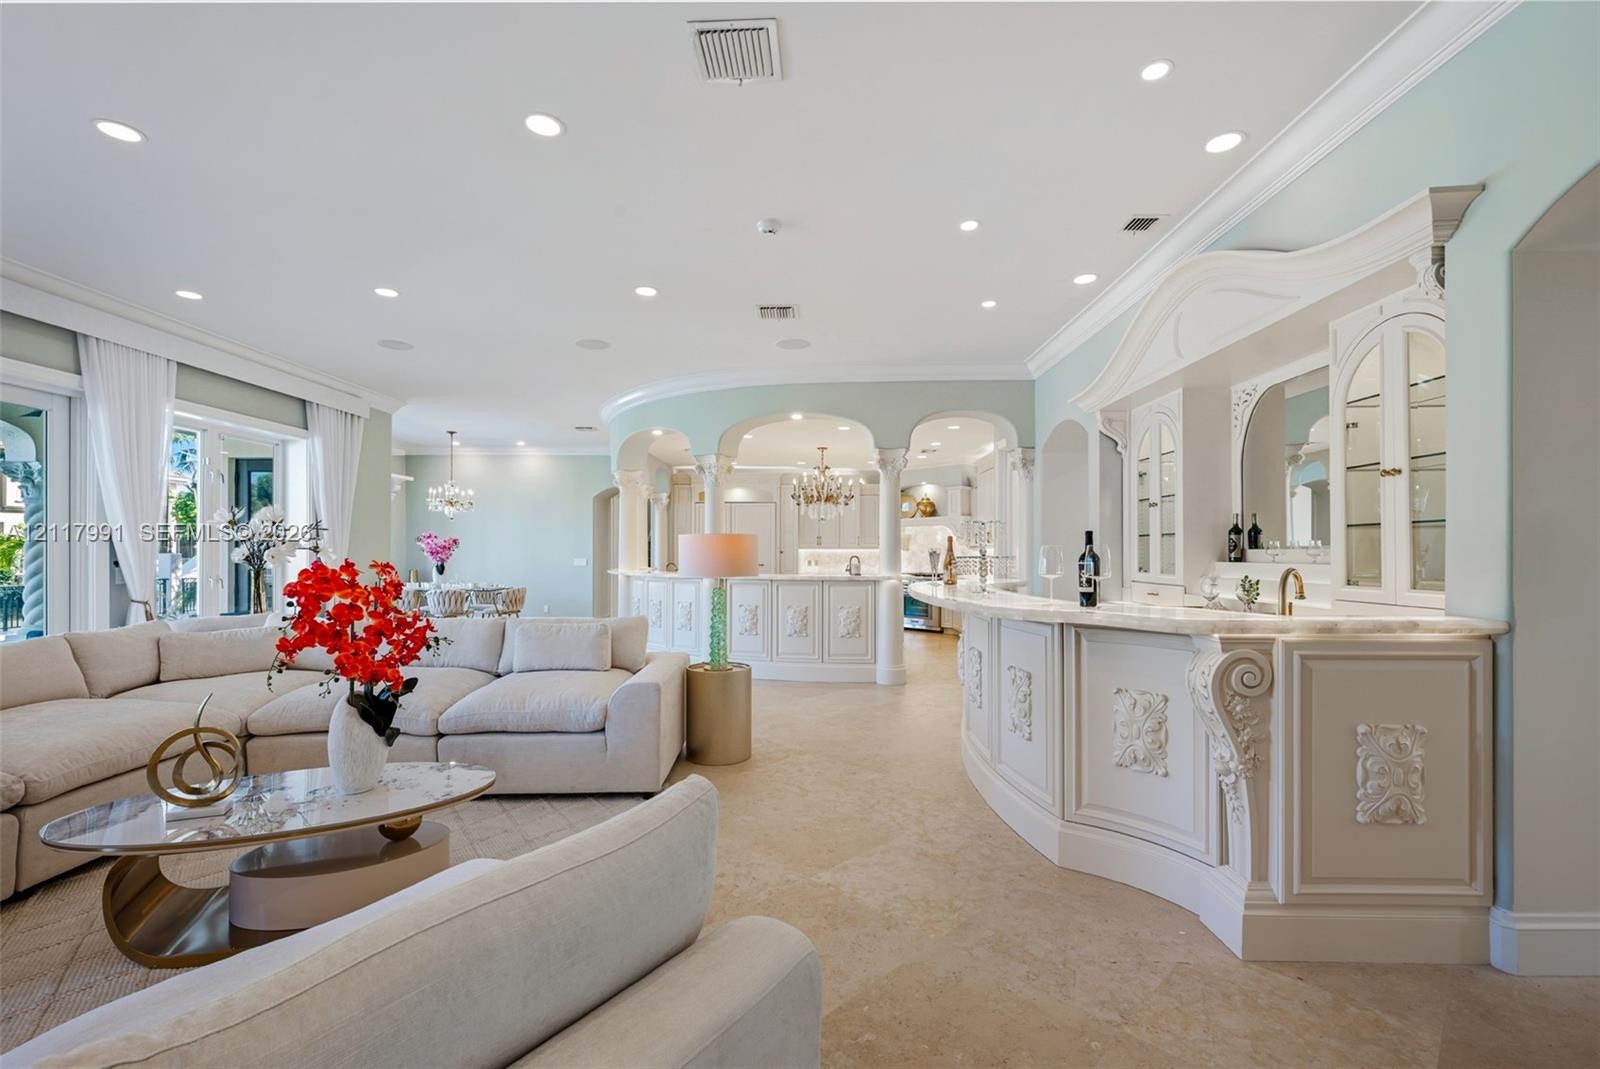
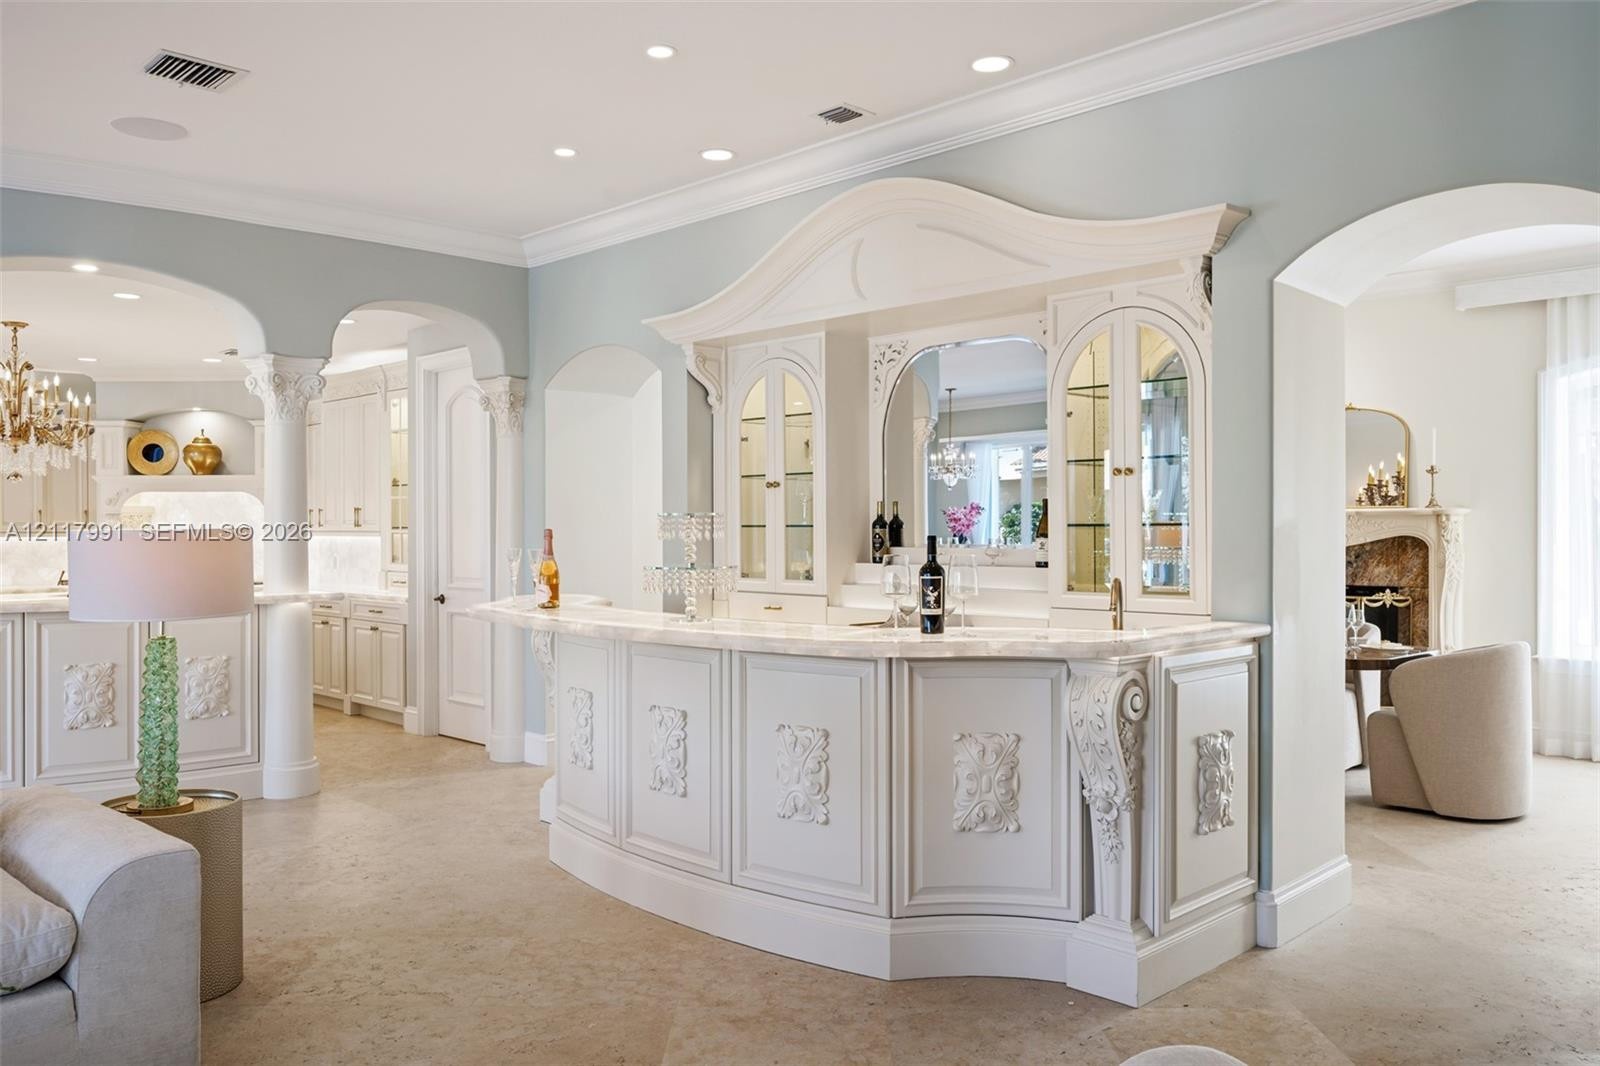
  • Custom built-in bar featuring detailed millwork, decorative corbels, and glass-front cabinetry, complemented by stone flooring, arched architectural d
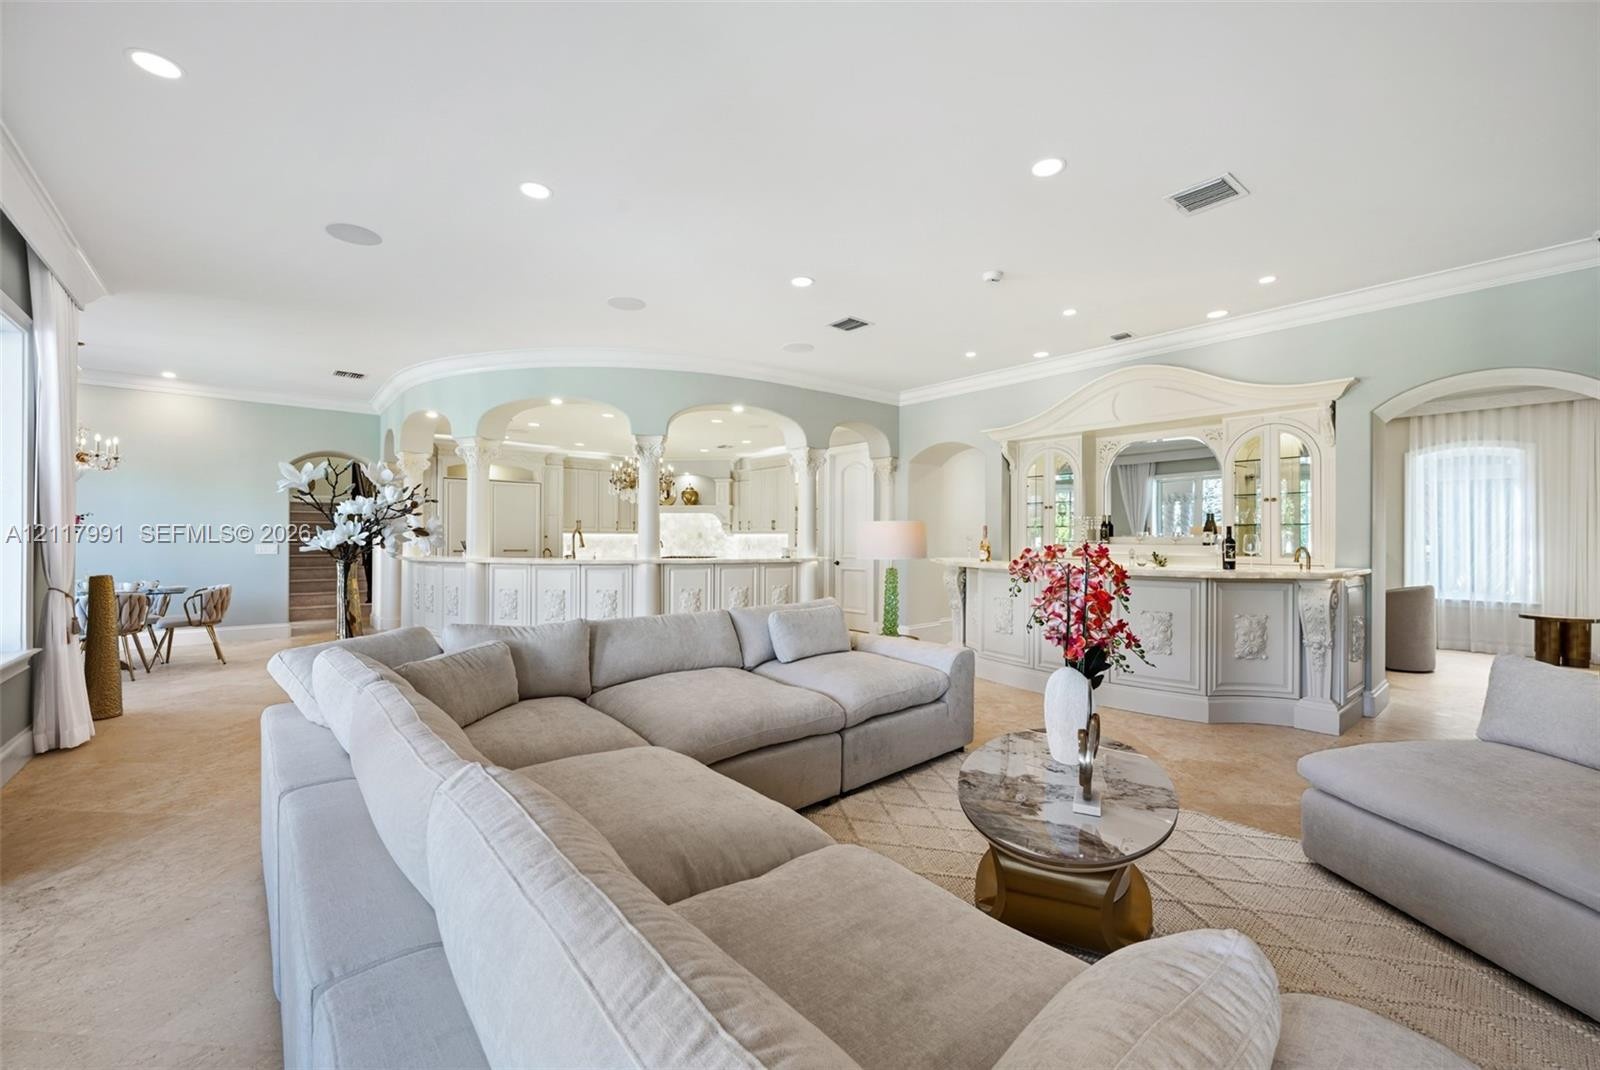
  • Open-concept living space featuring a custom built-in bar with ornate cabinetry, arched architectural detailing, recessed lighting, and stone-finish f
  • Custom built-in bar featuring ornate millwork, stone countertop, arched glass-front cabinetry, decorative corbels, and recessed lighting
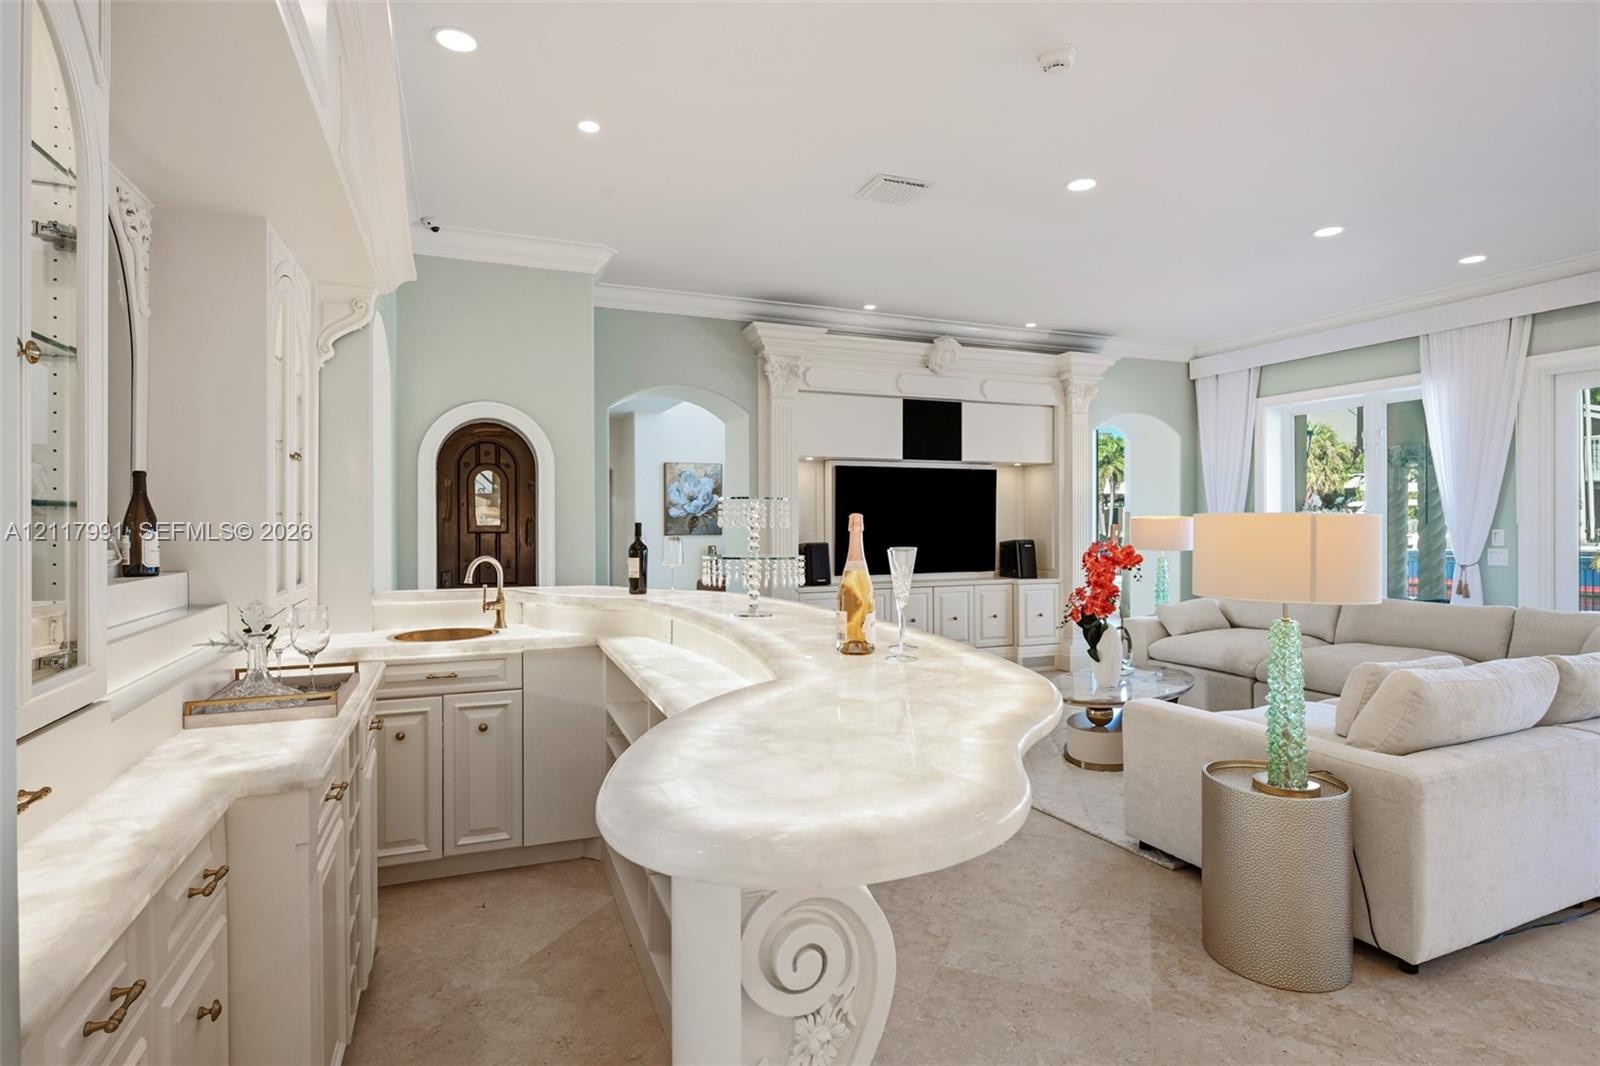
  • Custom wet bar featuring a curved, illuminated translucent stone countertop, built-in cabinetry with decorative corbels, a prep sink, and neutral tile
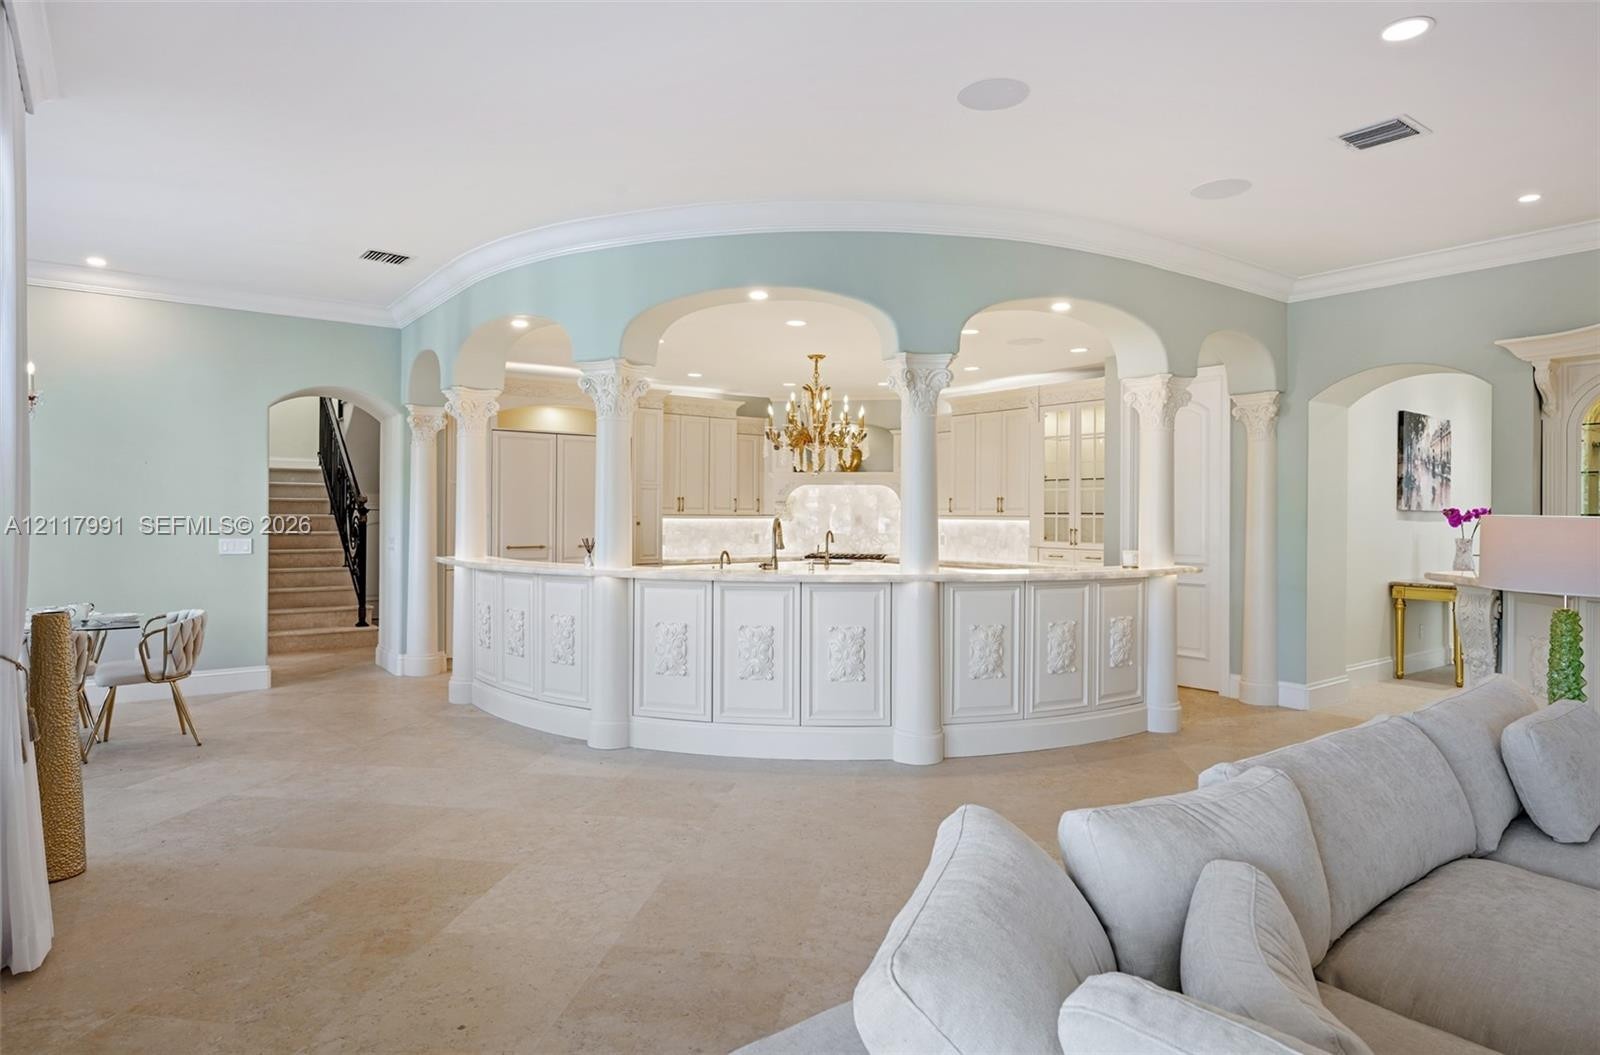
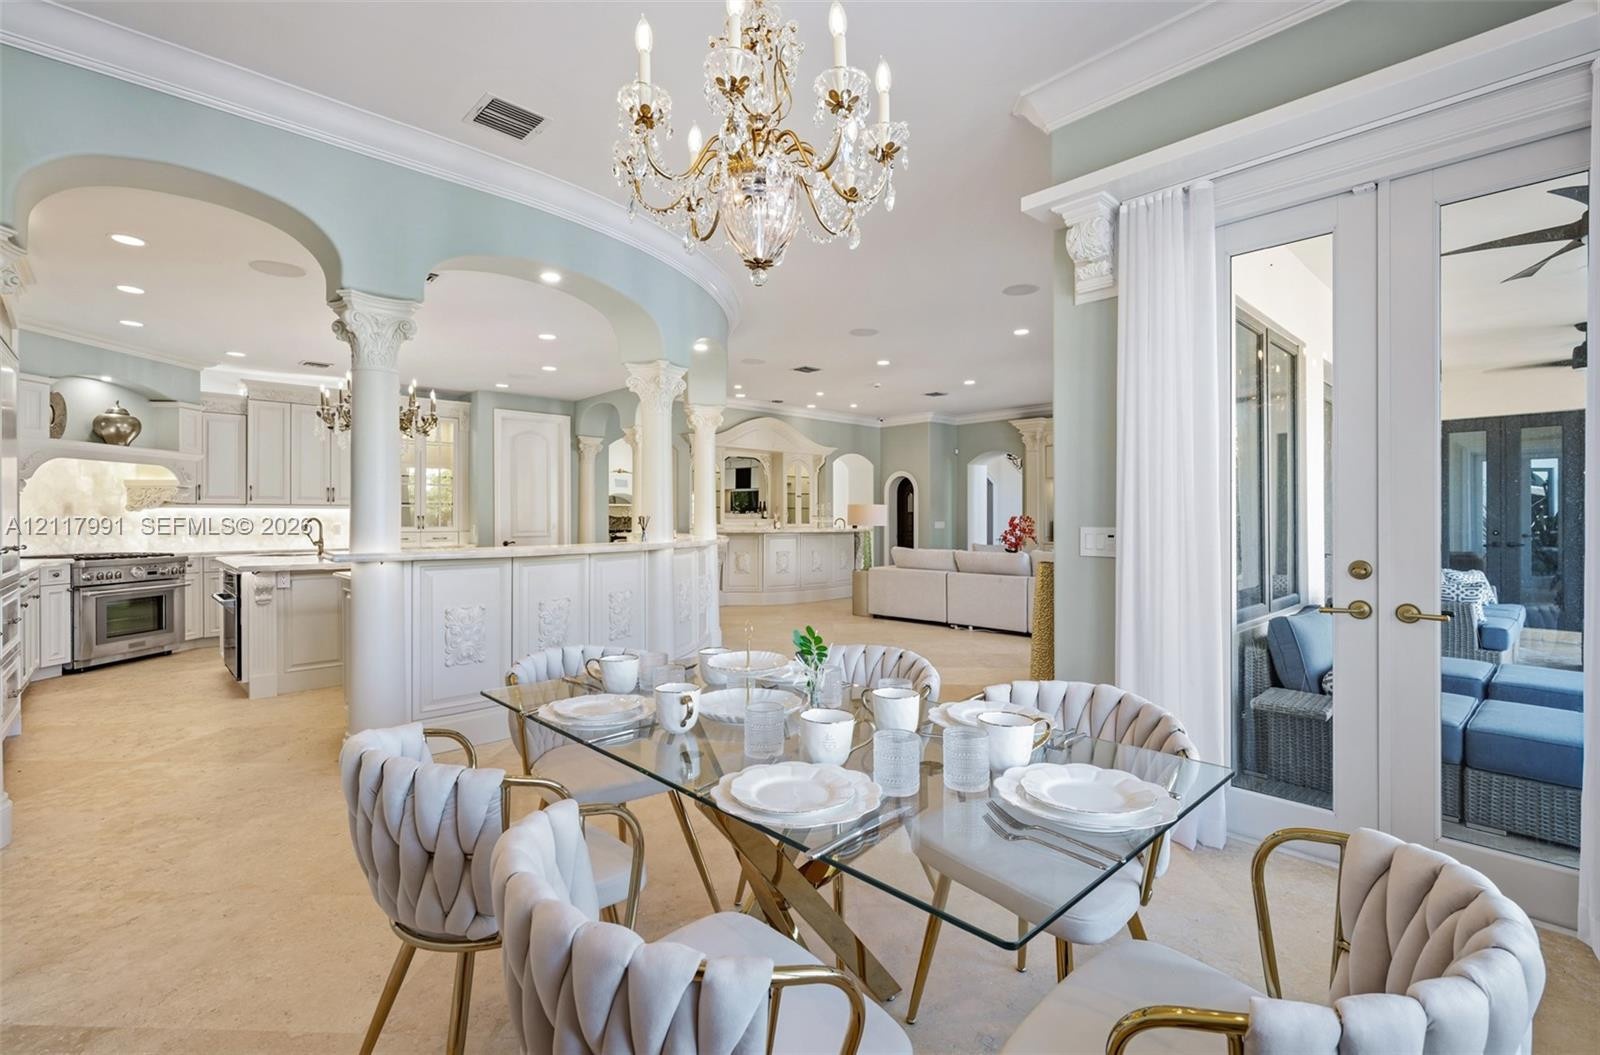
  • Gourmet kitchen featuring custom cabinetry, light-toned stone countertops, a central island, intricate decorative columns, and a statement chandelier
  • Custom off-white cabinetry, translucent stone countertops and backsplash, central island with integrated sink, ornate tiered crystal chandelier, and b
  • Curved kitchen island featuring a translucent stone countertop, integrated gold-tone basin, ornate chandelier, and decorative columns with Corinthian
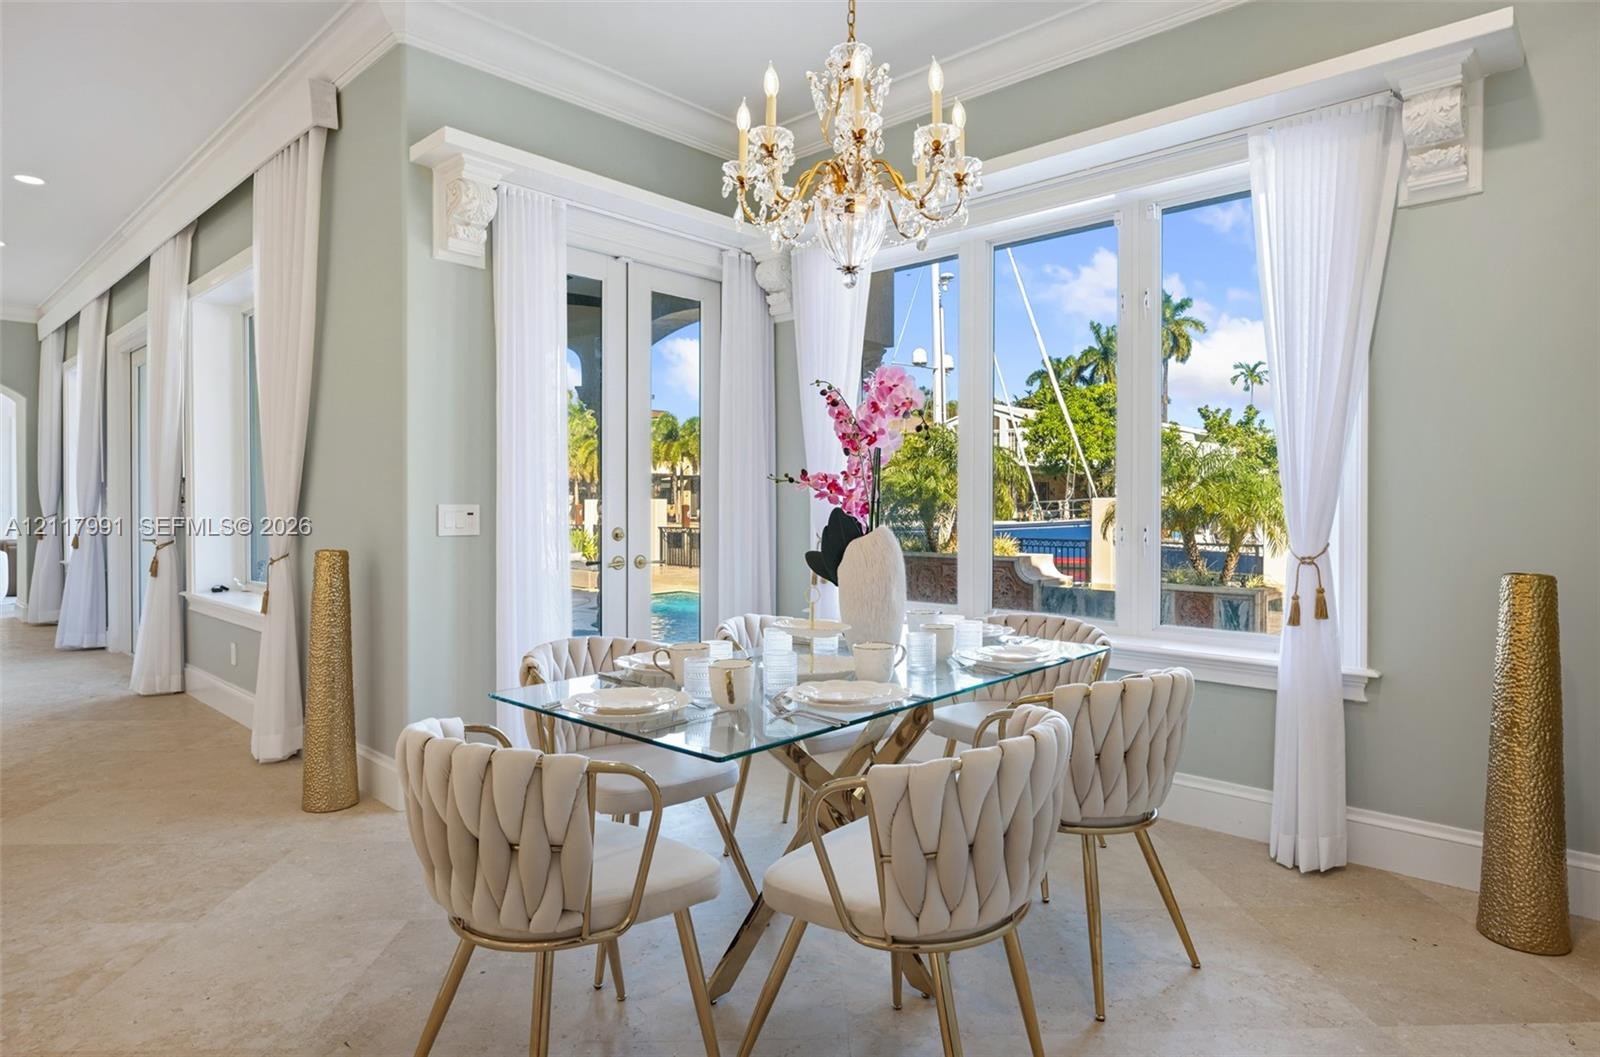
  • Dining area featuring stone flooring, a multi-tiered crystal chandelier, ornate crown molding with corbel accents, and expansive windows
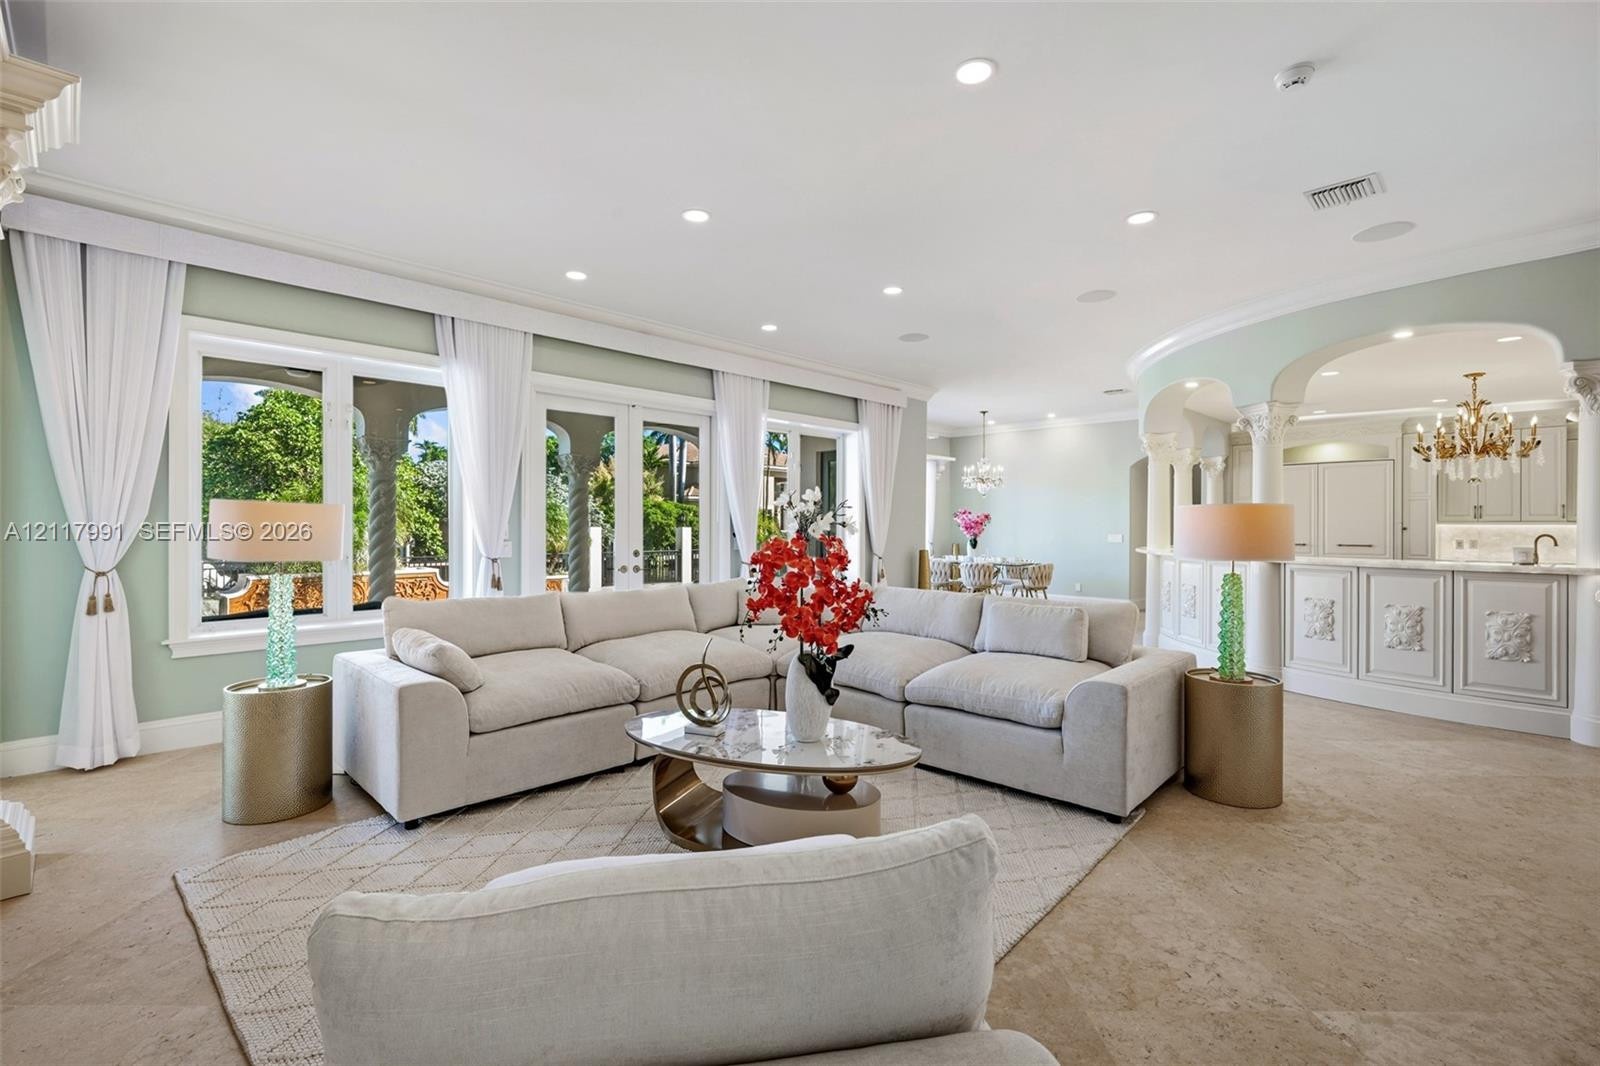
  • Open-concept living space featuring decorative columns with Corinthian capitals, custom cabinetry, a multi-arm brass chandelier, recessed ceiling ligh
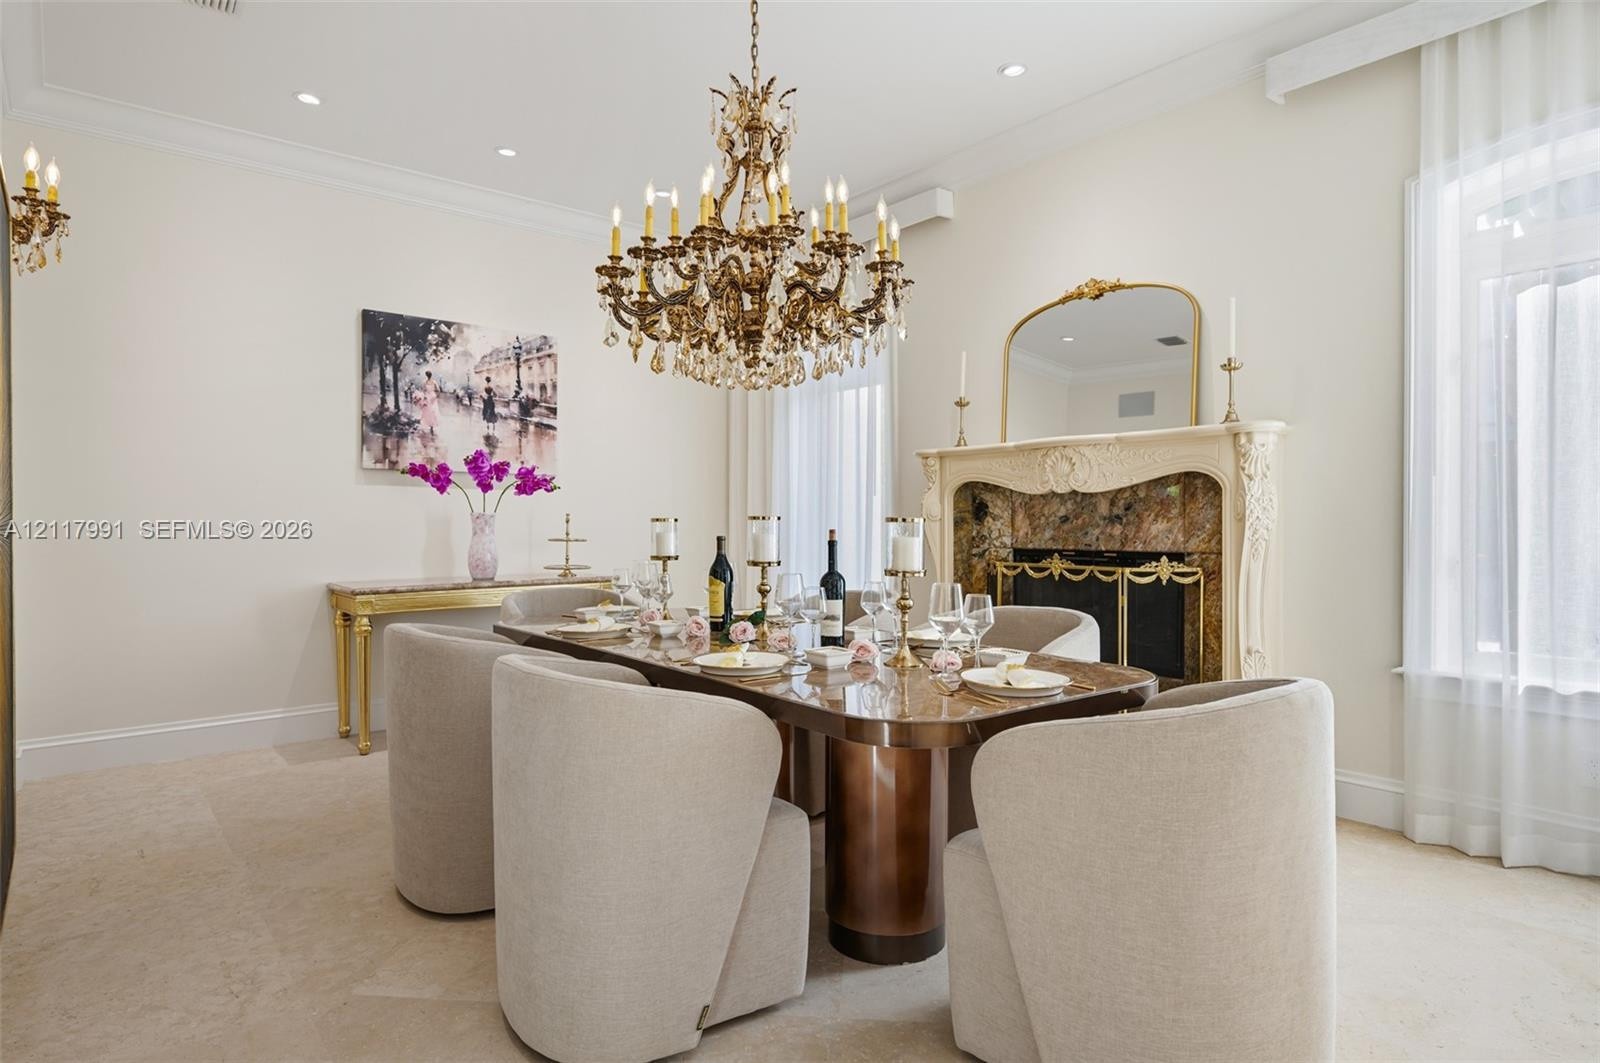
  • Formal dining area featuring an ornate crystal chandelier, stone fireplace with a carved mantel, crown molding, stone flooring, and recessed lighting
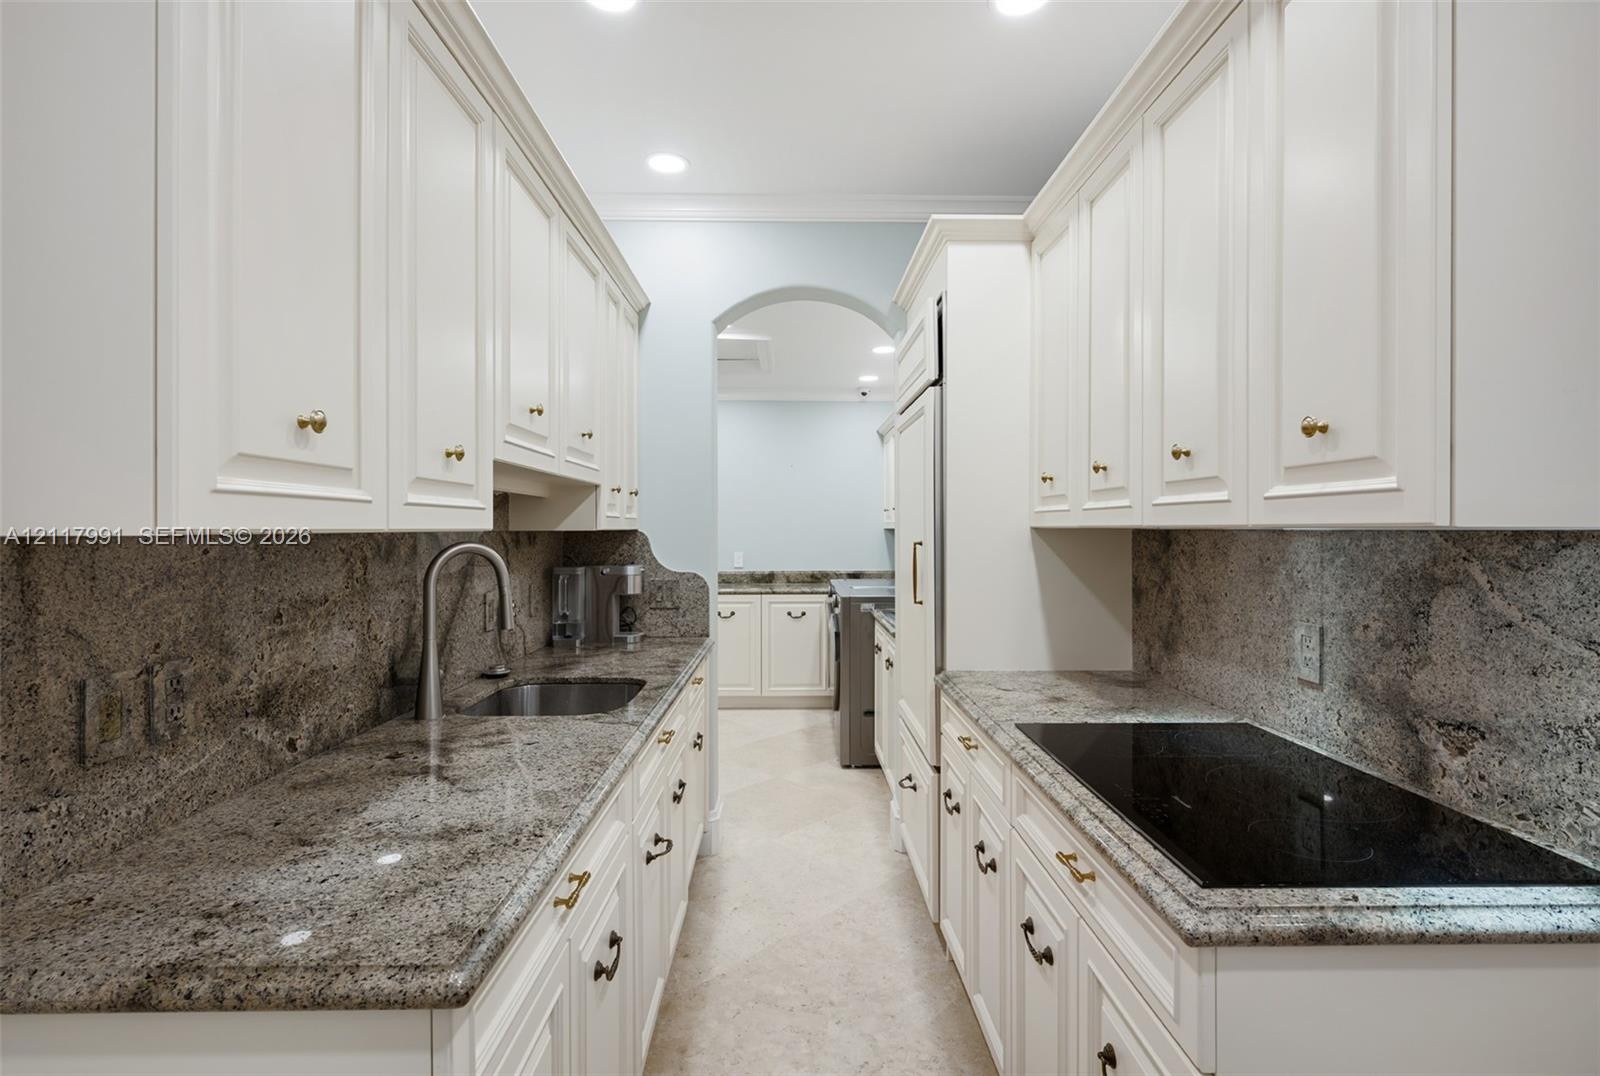
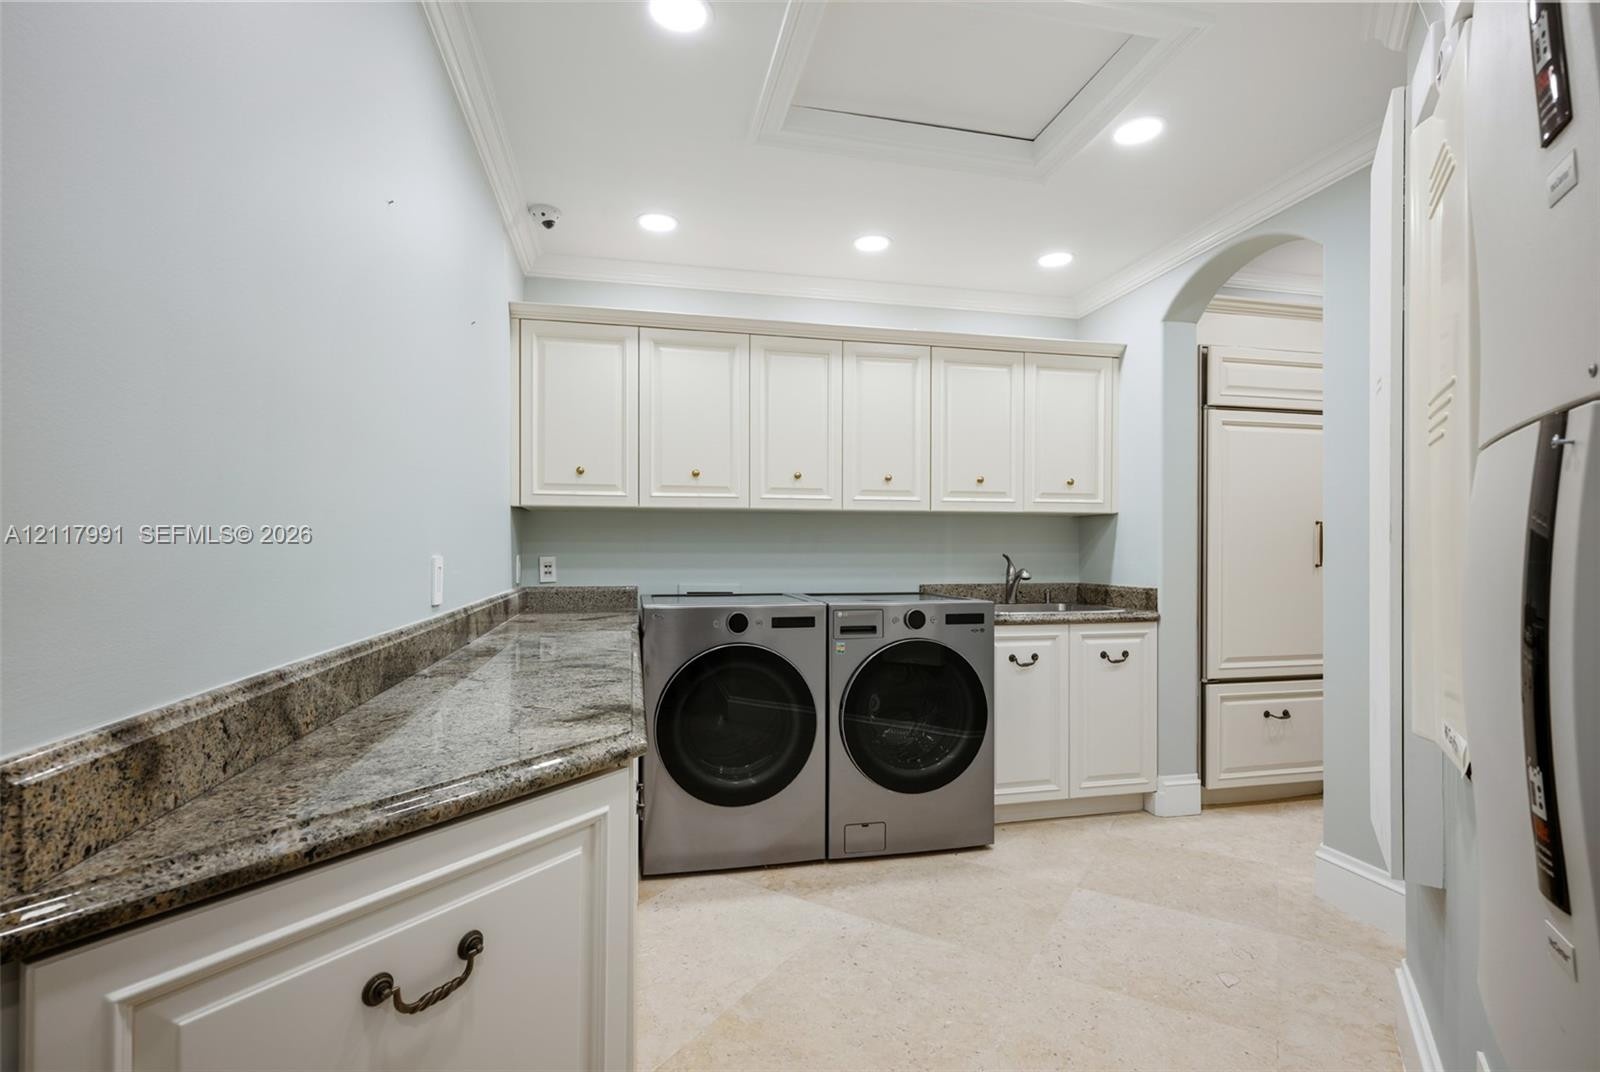
  • Utility room featuring custom white cabinetry, stone countertops, stone flooring, recessed lighting, and a built-in sink
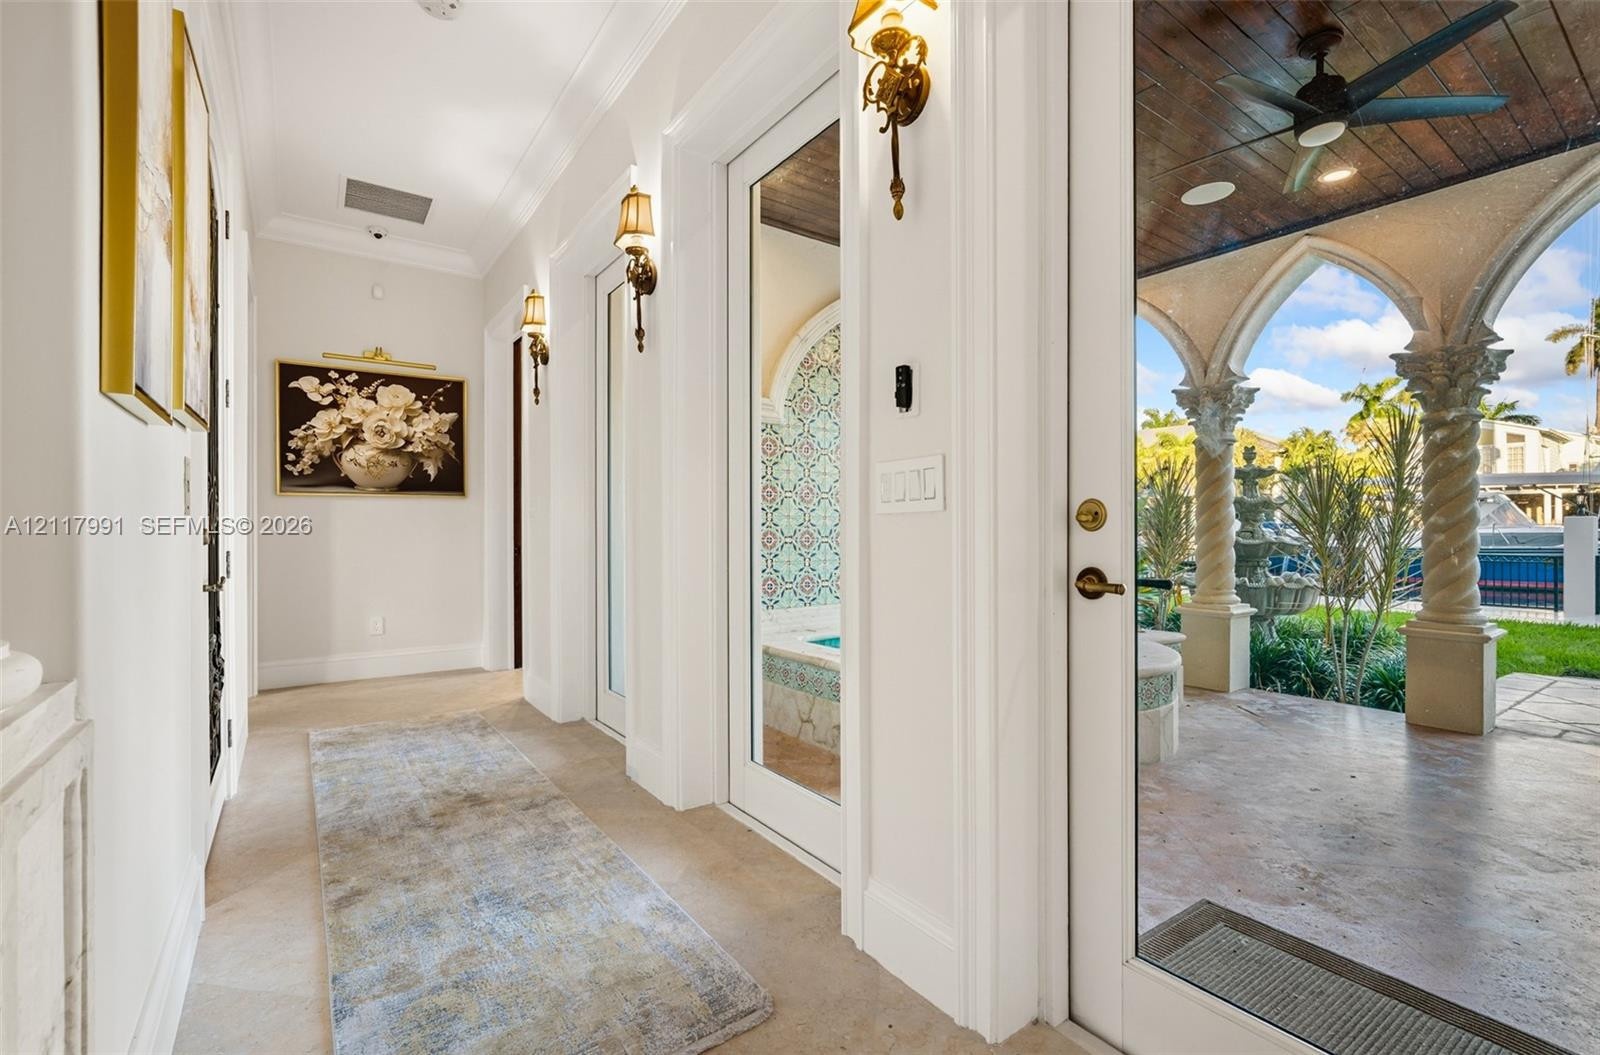
  • Entryway featuring crown molding, wall-mounted light sconces, stone flooring, and a glass-paneled door opening to a covered patio with spiraled stone
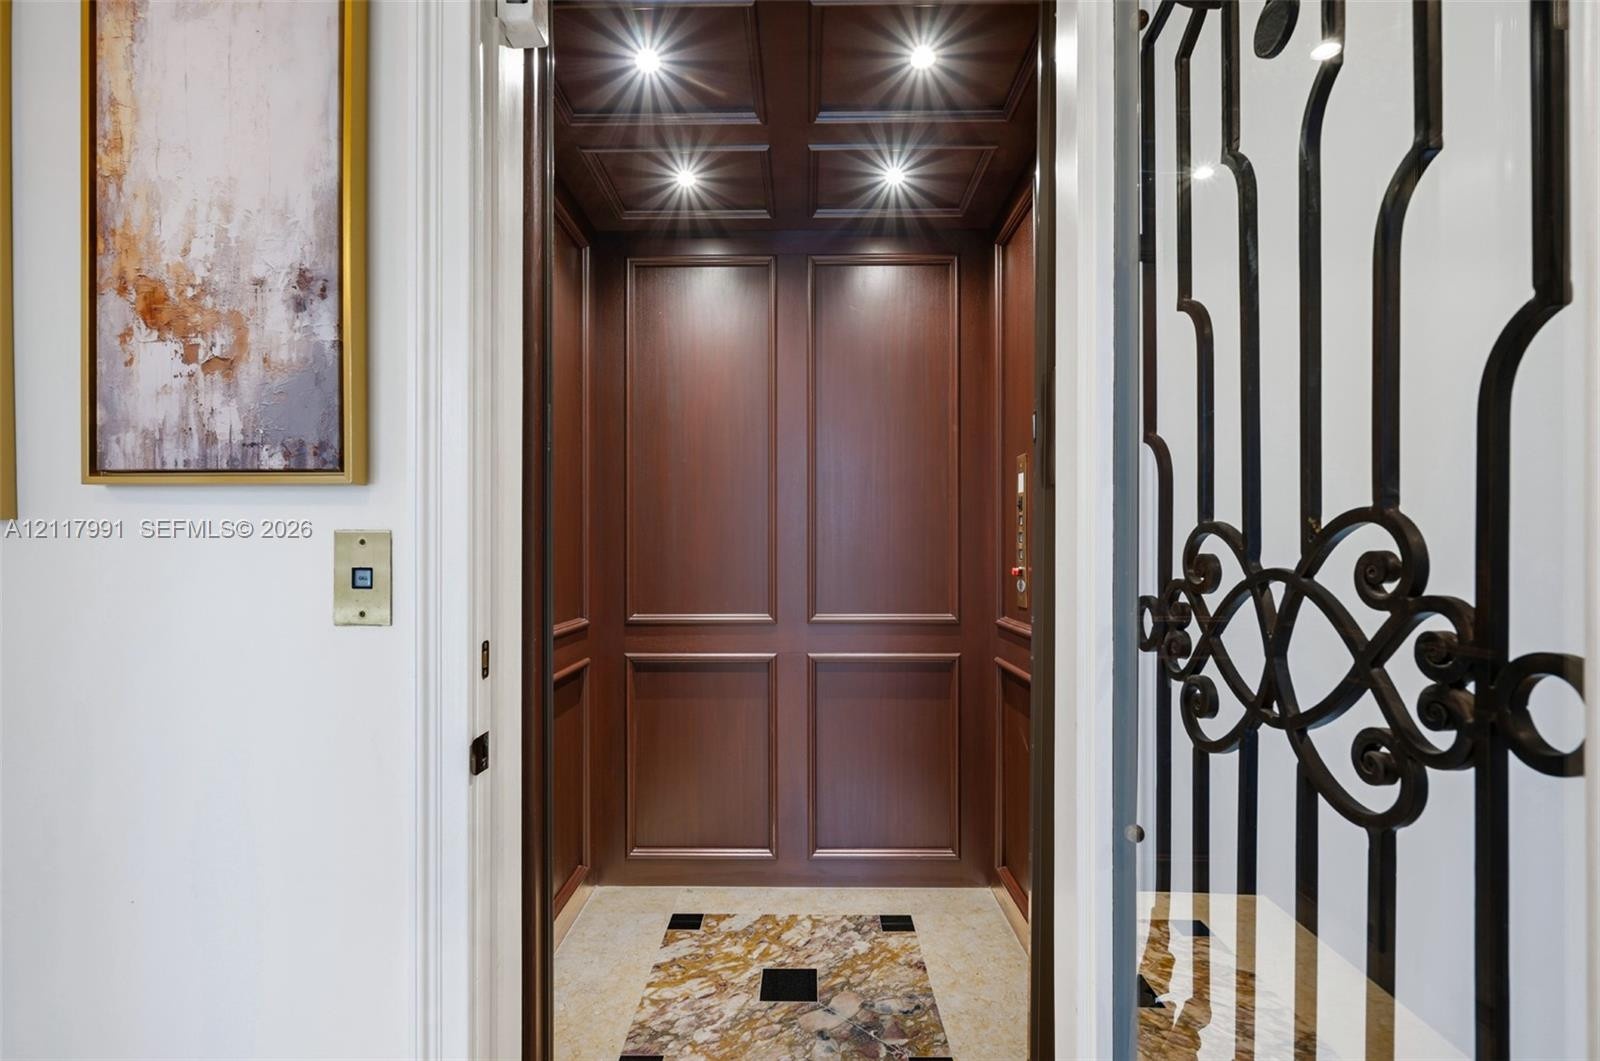
  • Private elevator featuring custom dark wood-paneled walls, recessed coffered ceiling with integrated lighting, decorative wrought-iron security gate,
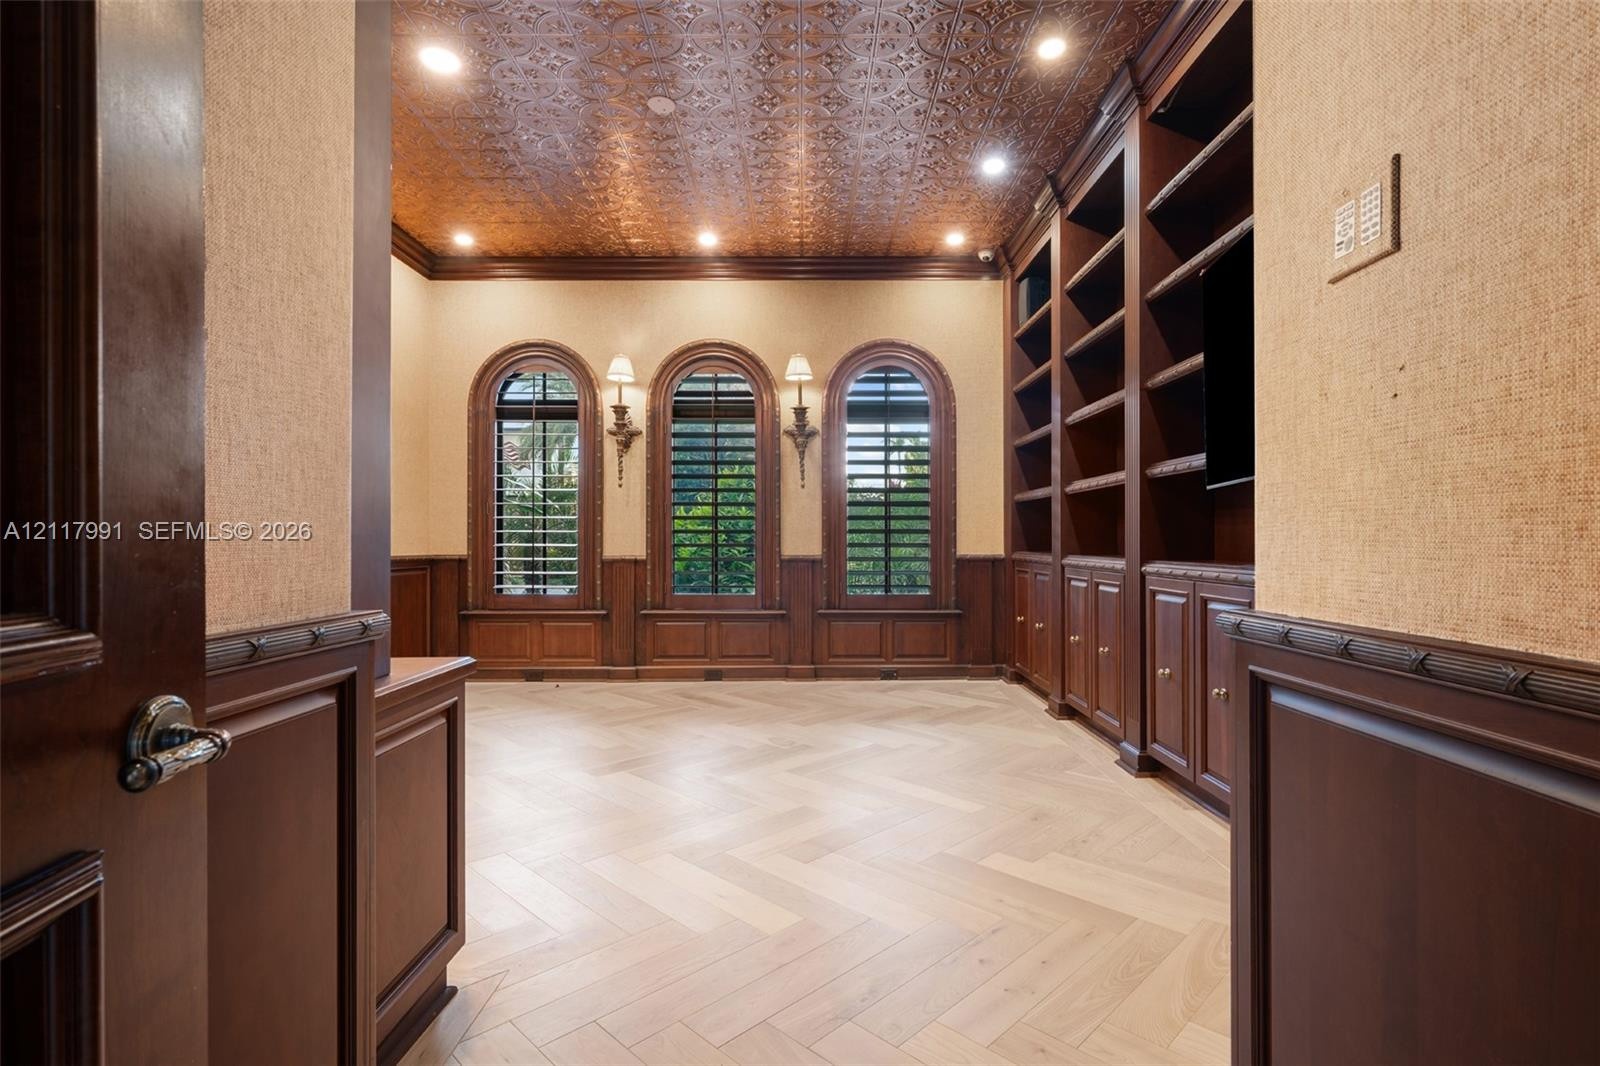
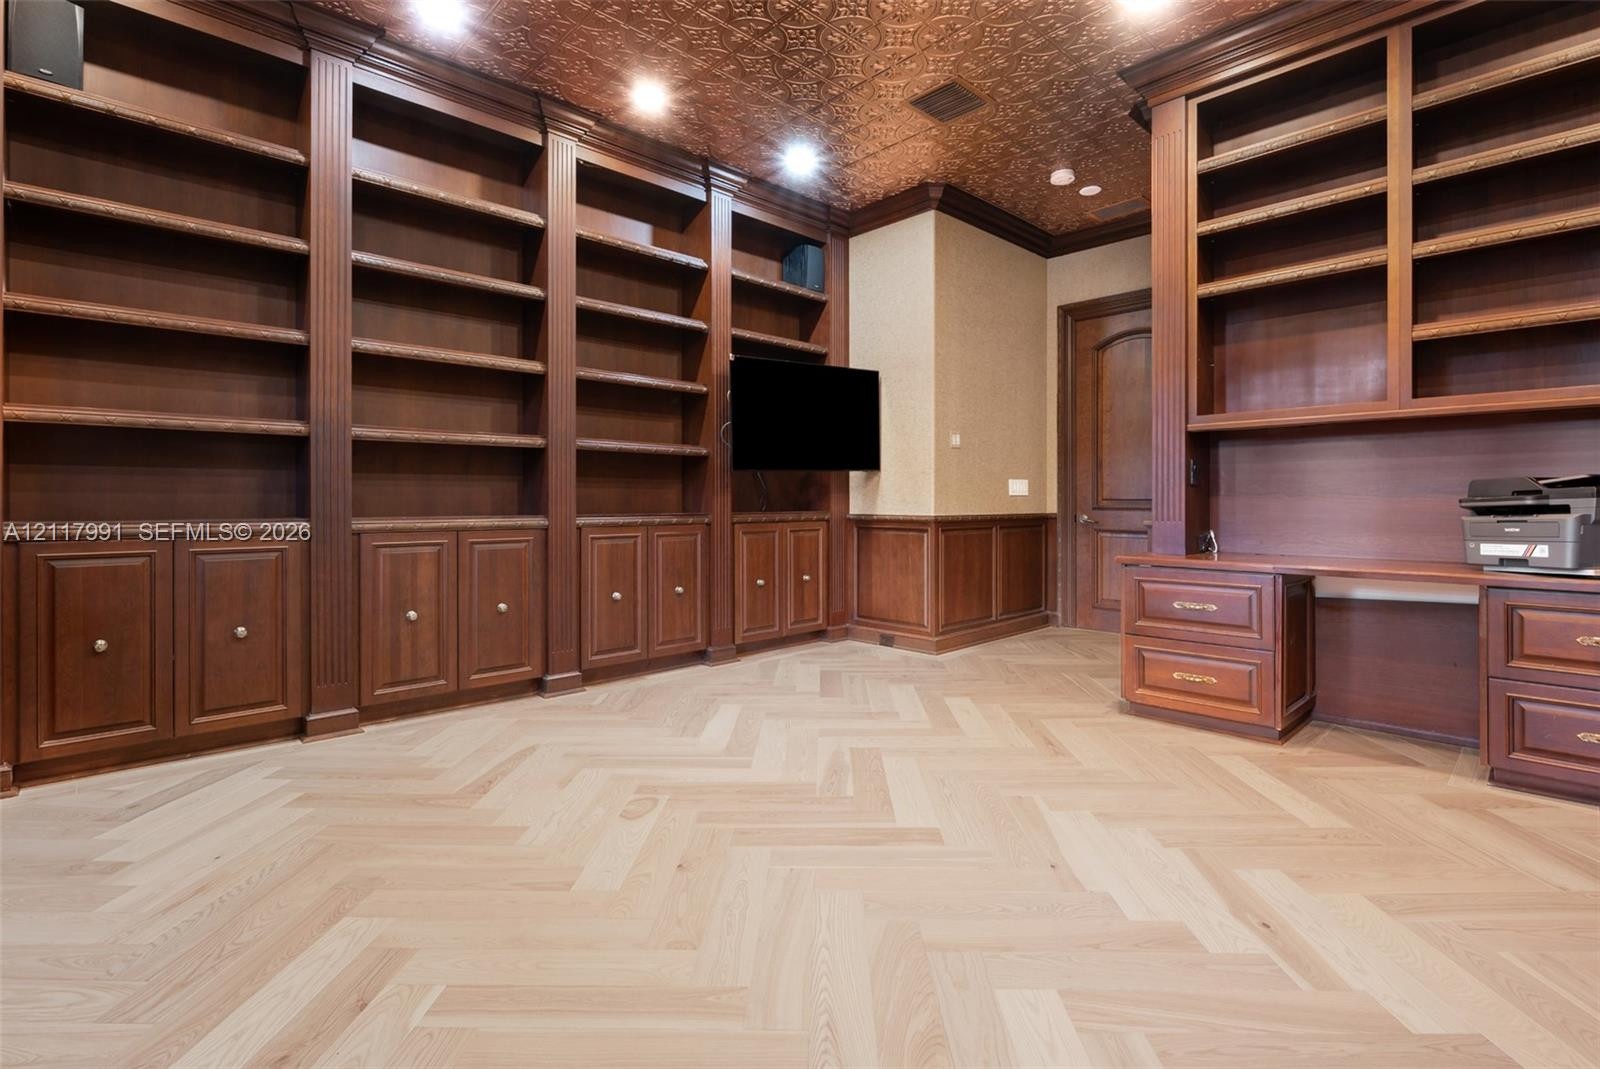
  • Custom room featuring floor-to-ceiling built-in shelving, herringbone wood-finish flooring, a coffered metallic ceiling, arched windows with shutters,
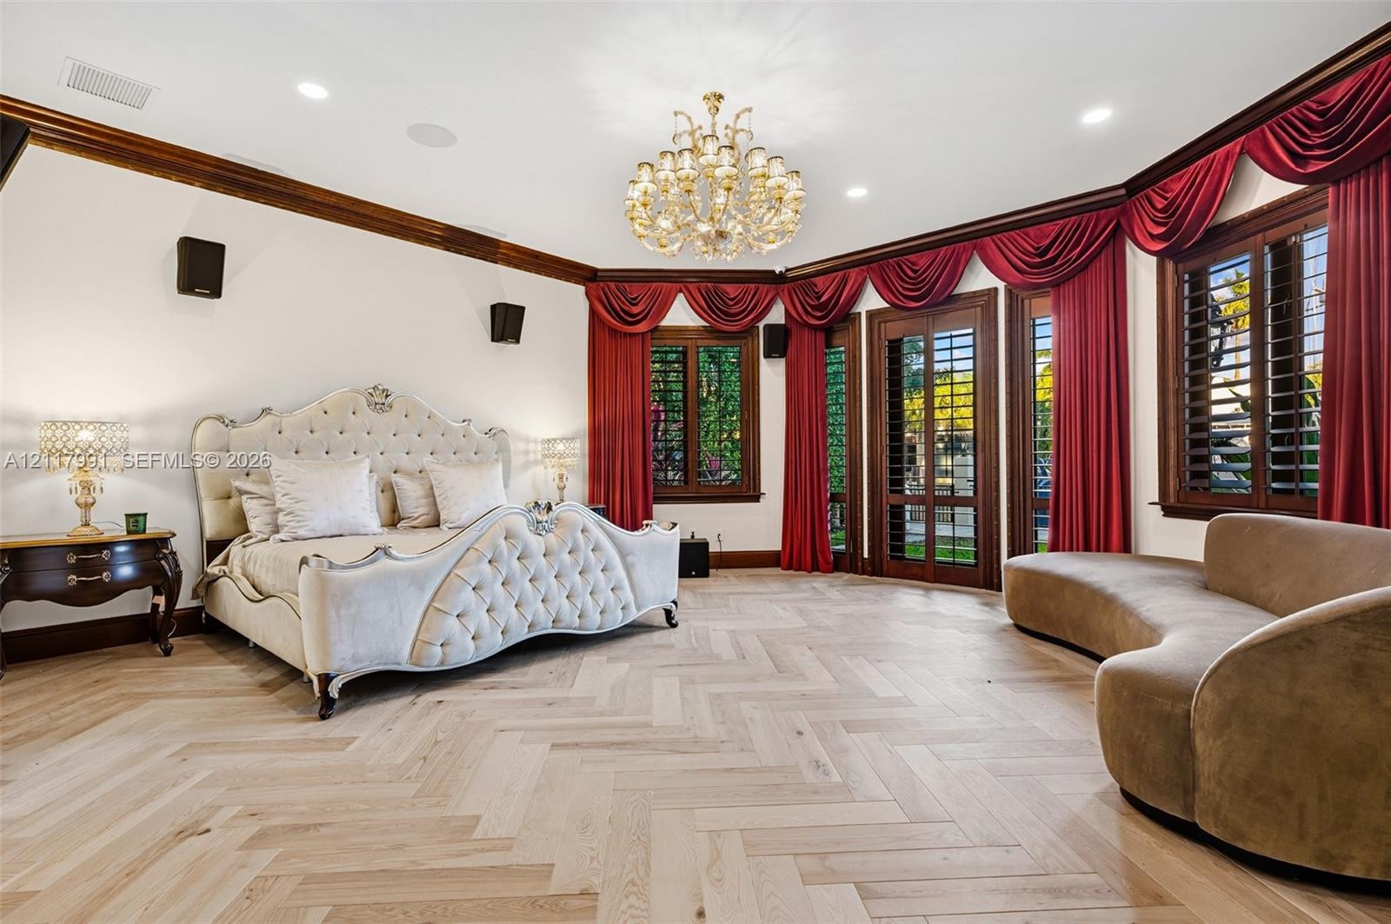
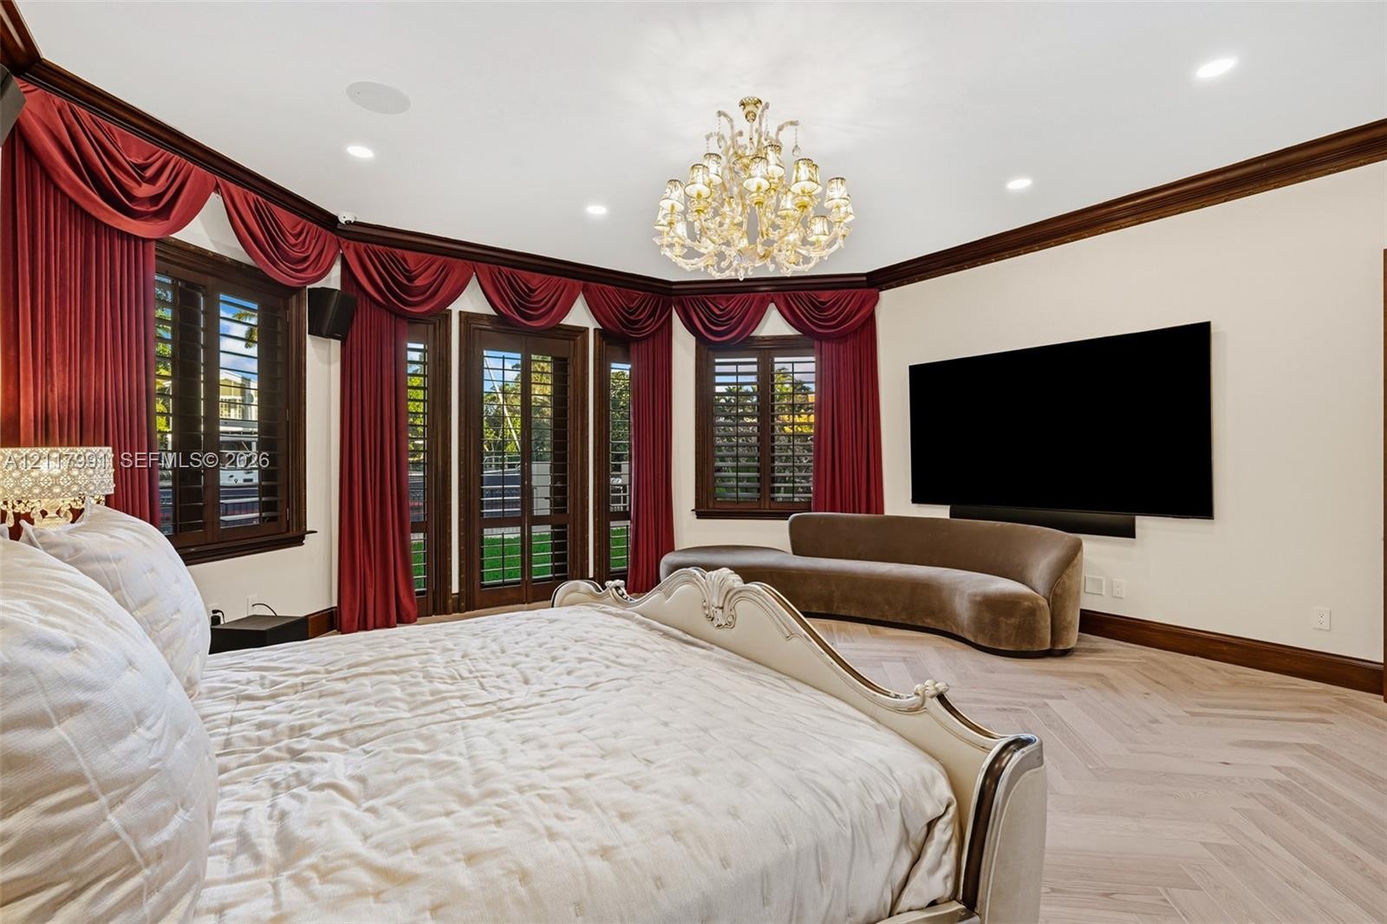
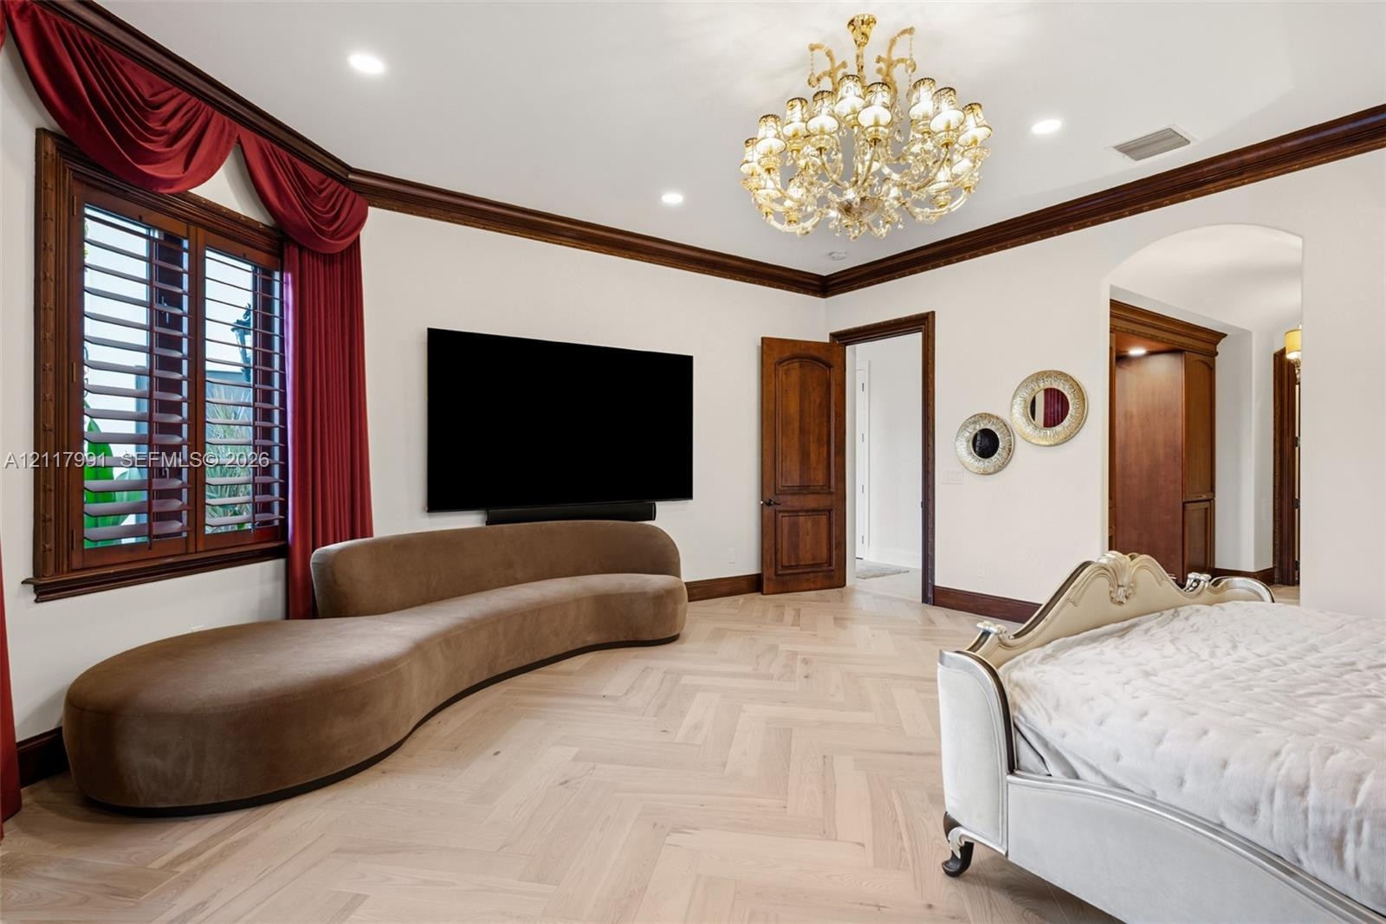
  • Herringbone-patterned wood-finish flooring, intricate crown molding, crystal chandelier, and dark wood-framed windows with interior shutters
  • Herringbone patterned wood-finish flooring, recessed lighting, ornate crystal chandelier, dark wood crown molding, and plantation shutters
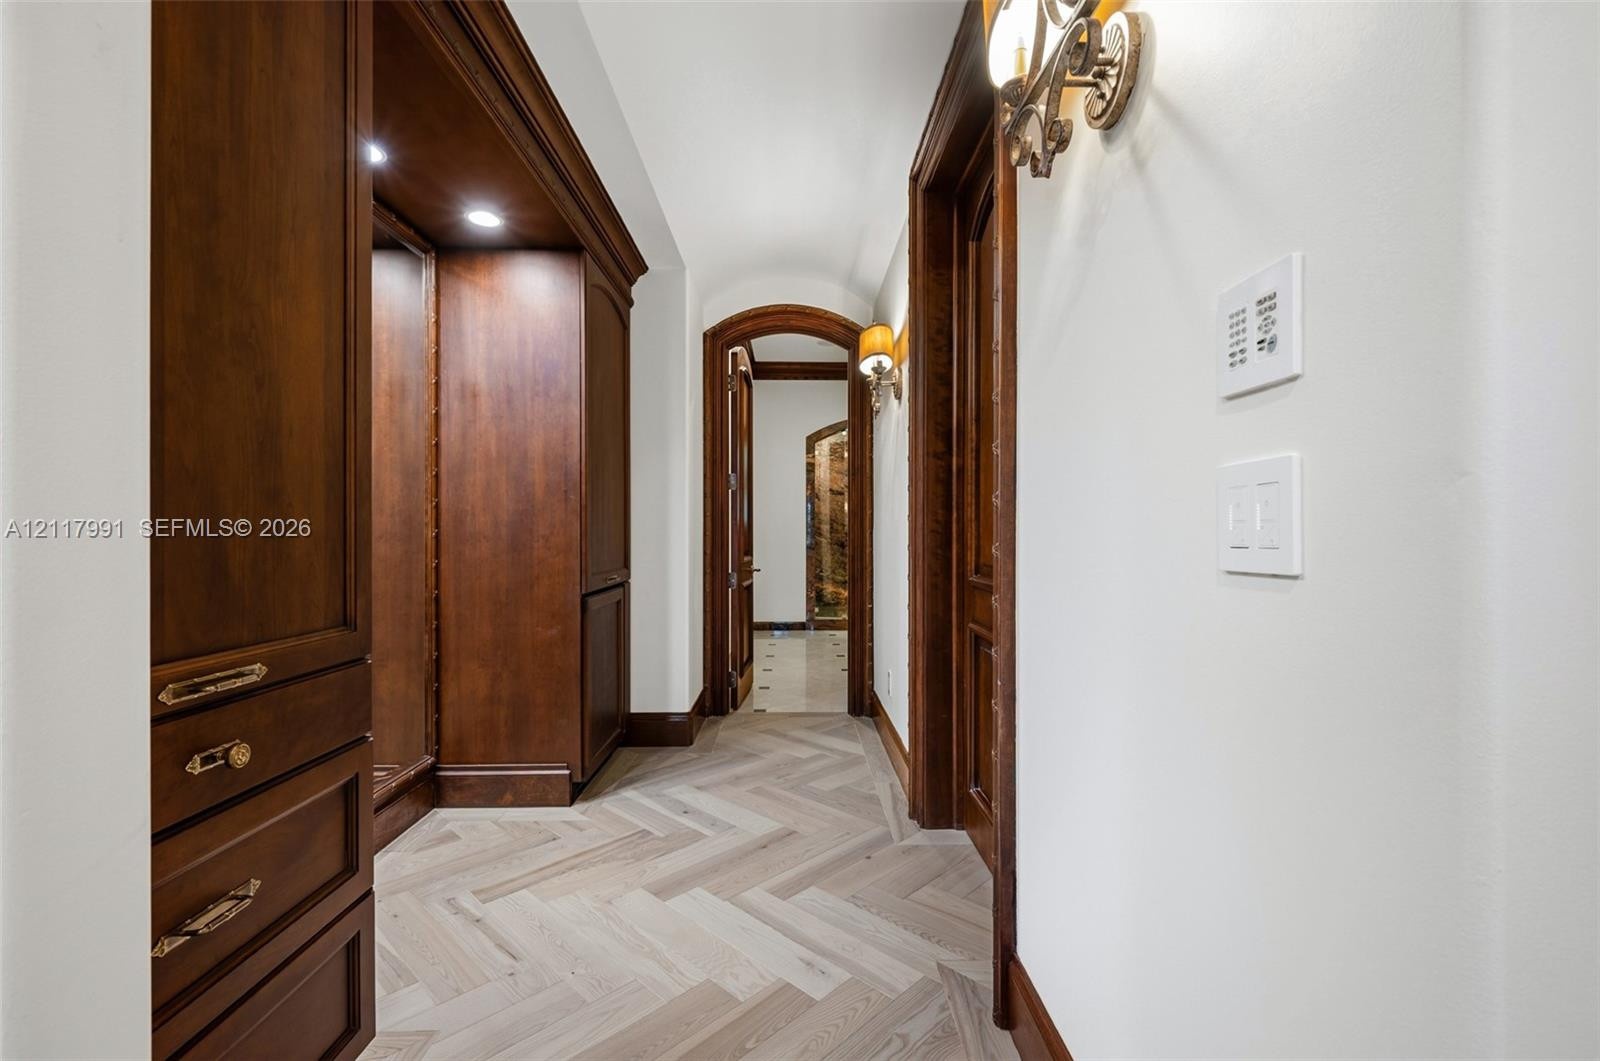
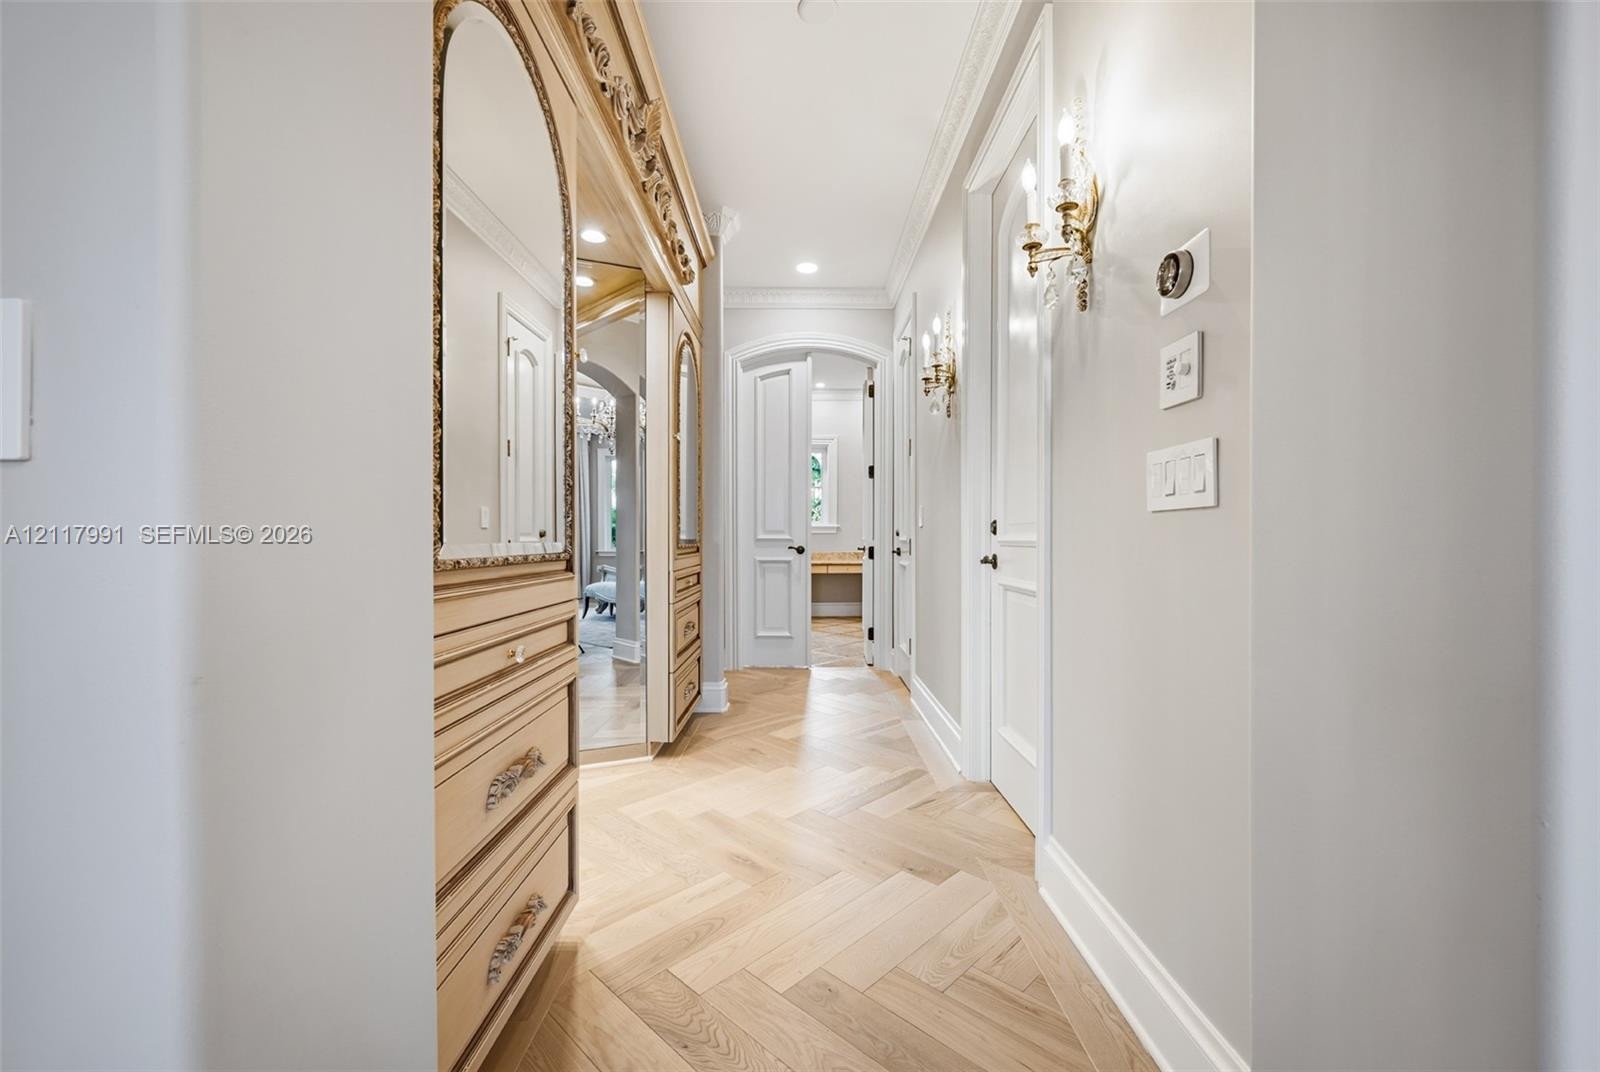
  • Hallway featuring herringbone-pattern wood-finish flooring, custom built-in cabinetry with integrated lighting, arched doorways, and detailed wood mil
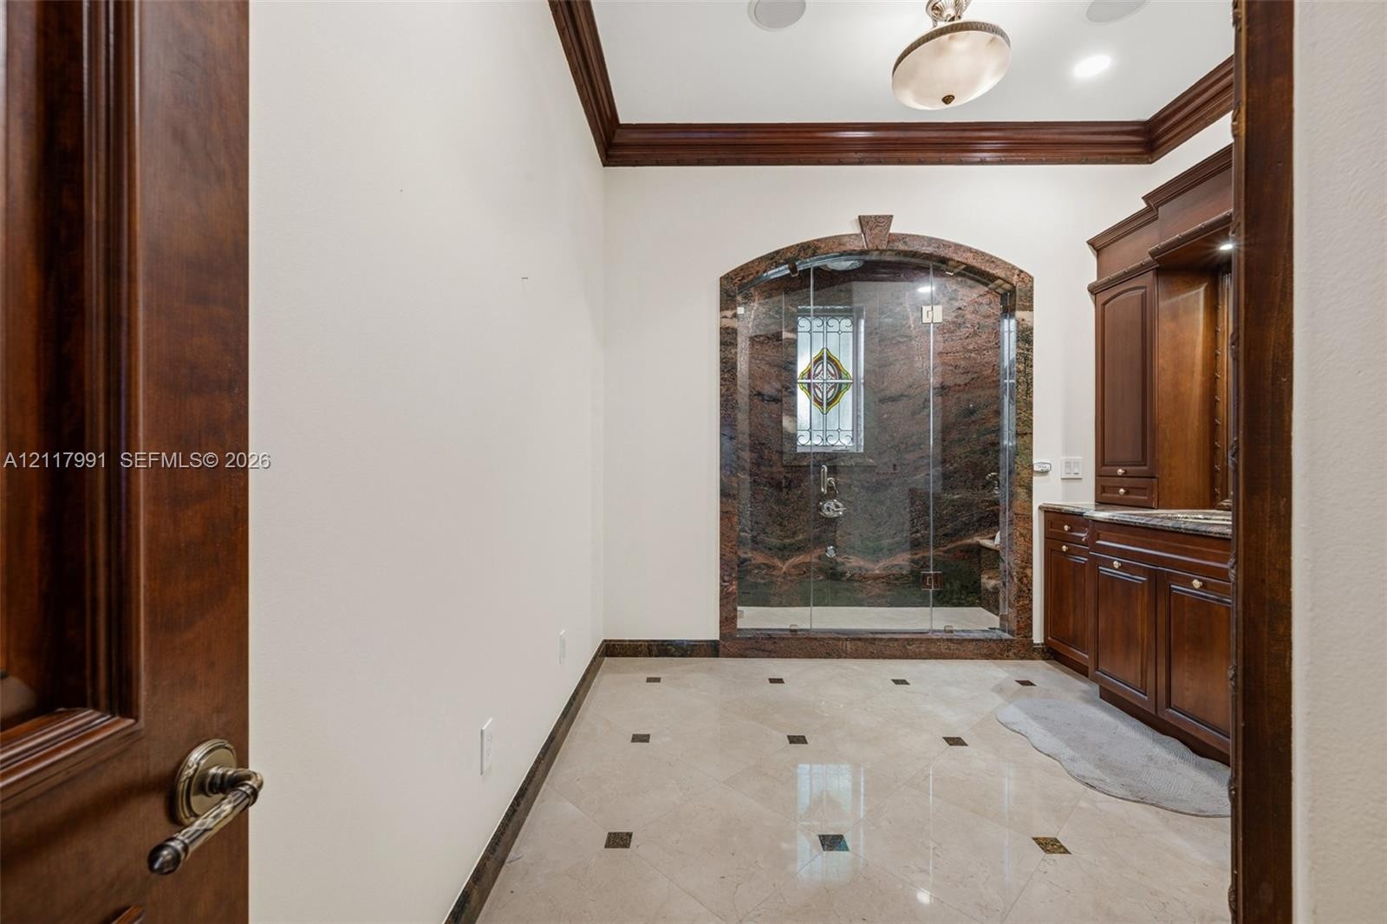
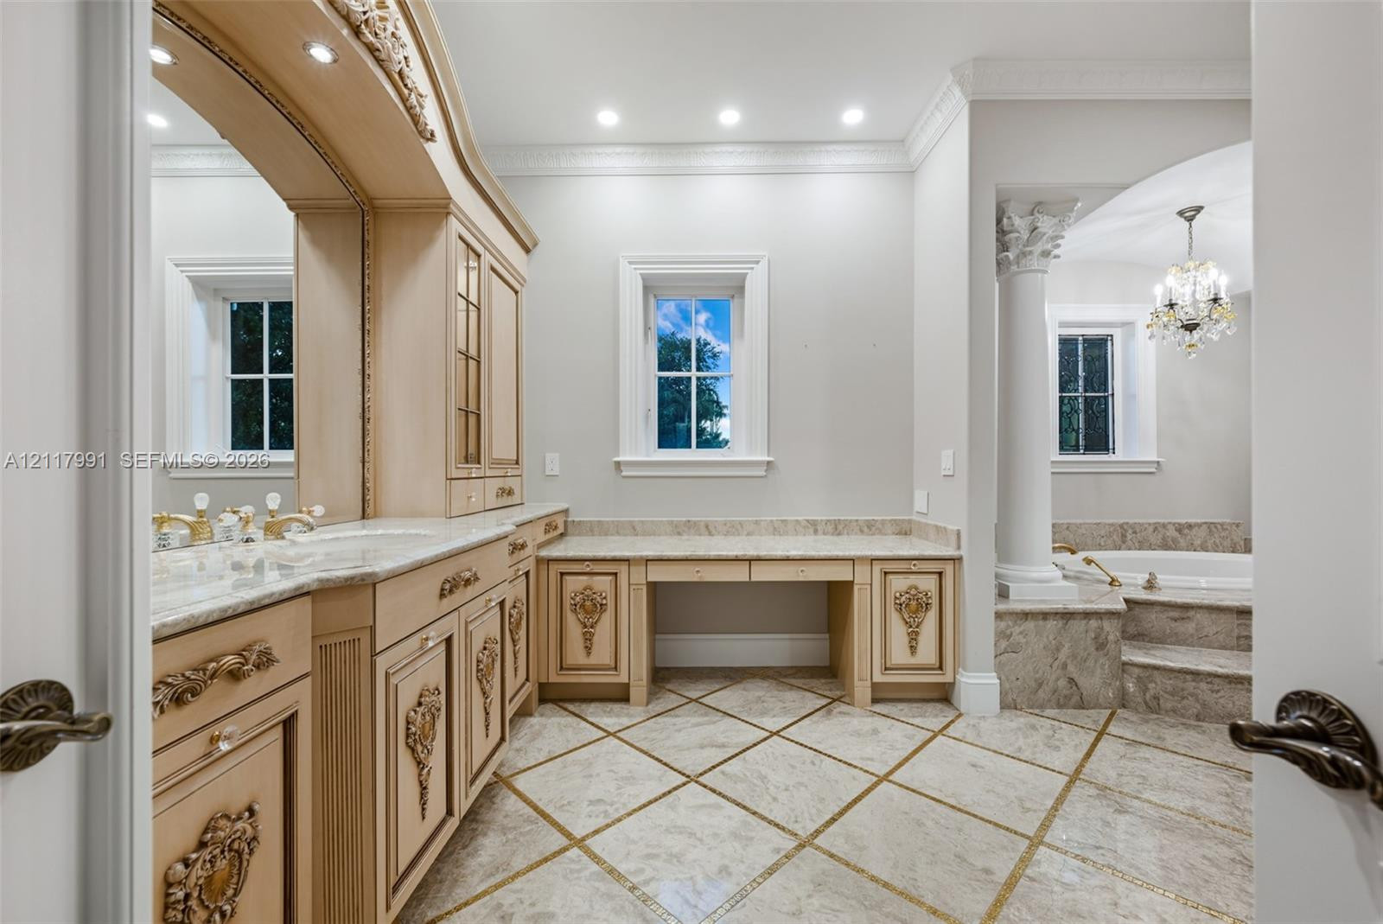
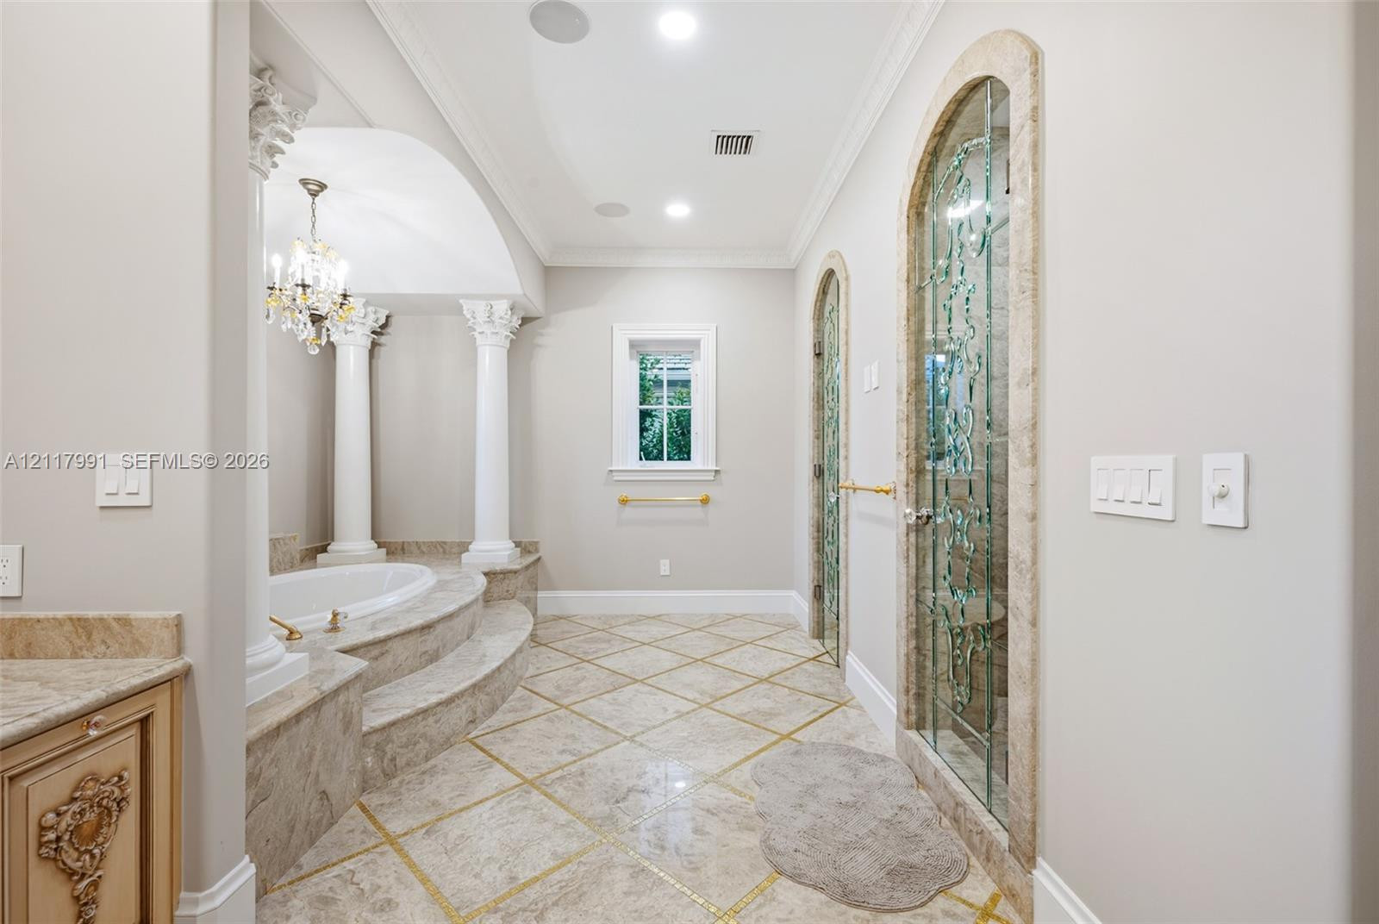
  • Stone-tiled flooring with decorative inset accents, arched stone-surround shower with glass enclosure, custom wood cabinetry, and crown molding
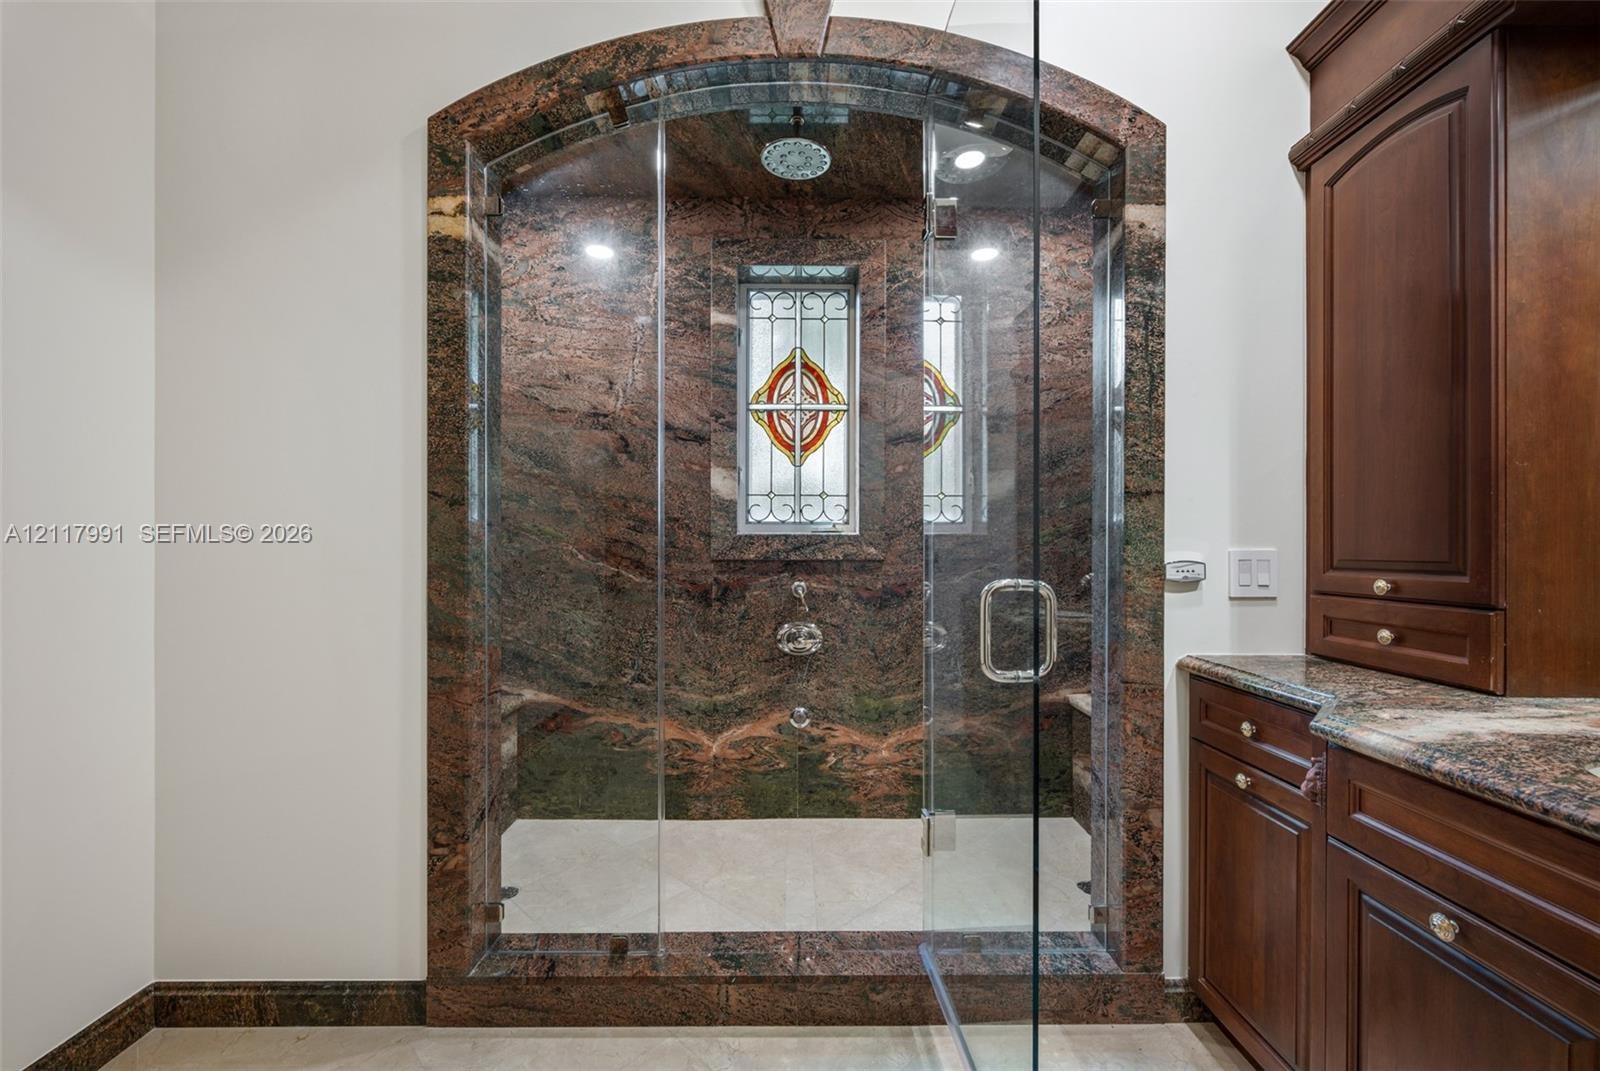
  • Walk-in shower featuring an arched stone surround, full-height stone wall cladding, a decorative stained-glass window, a rainfall showerhead, and a fr
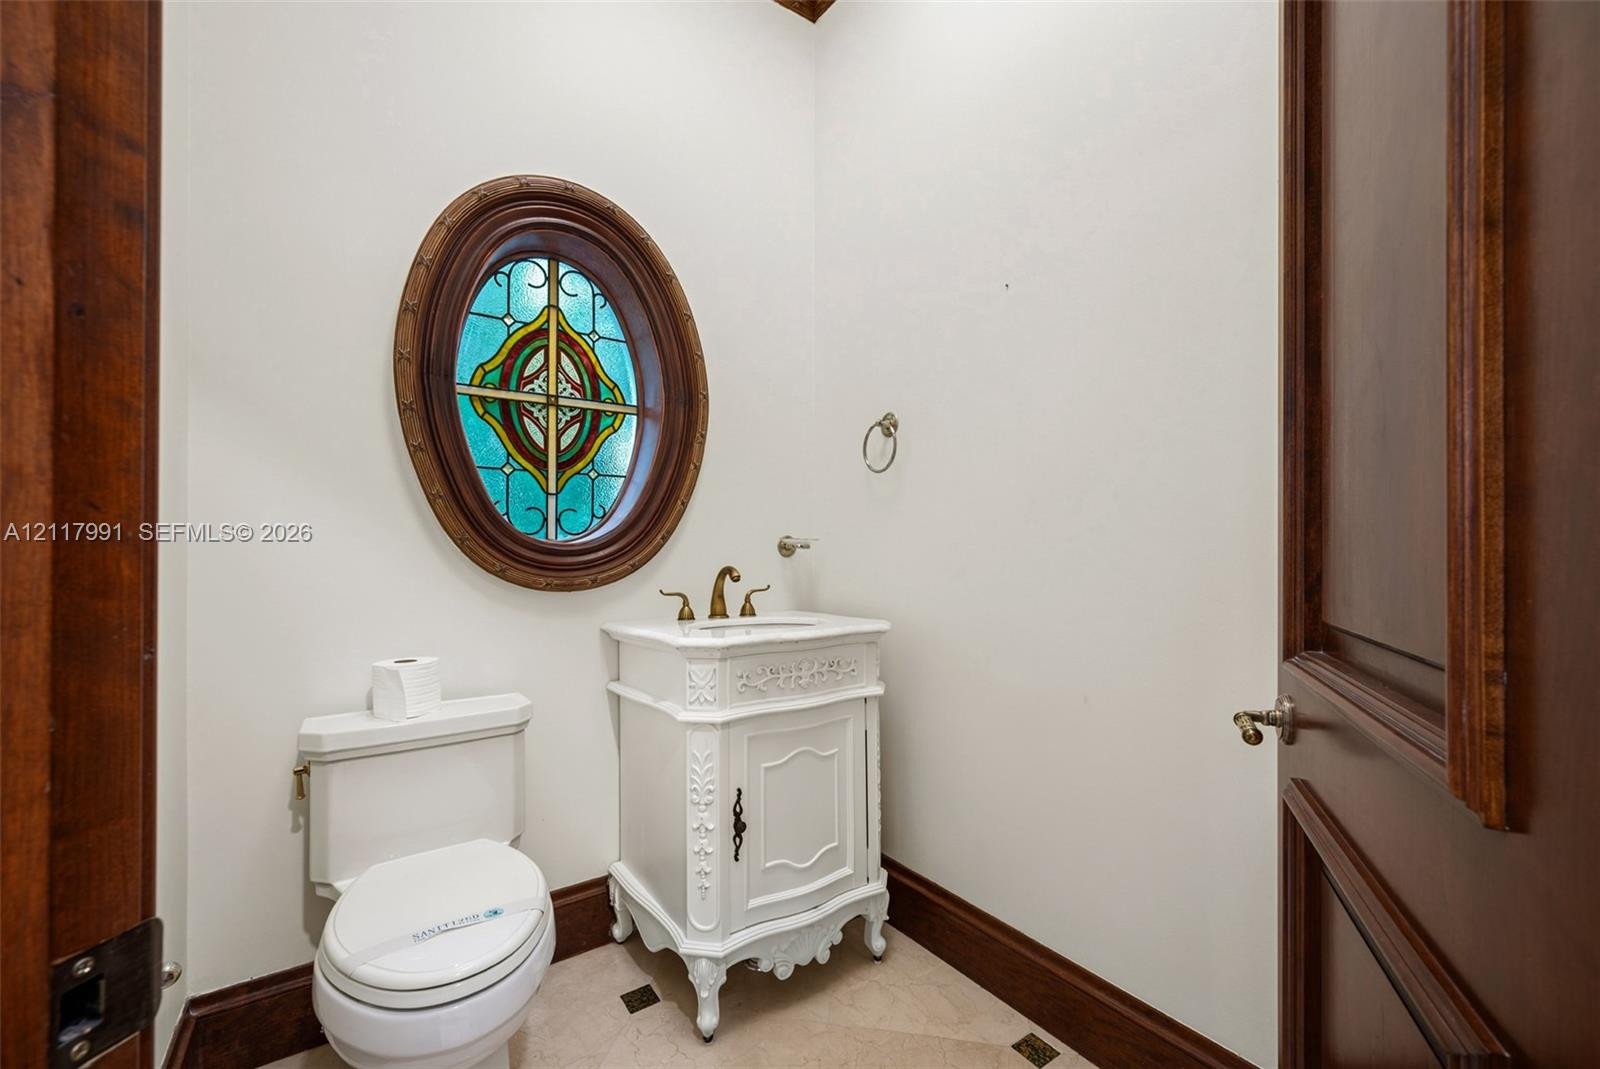
  • Oval stained-glass window with decorative wooden trim, white ornate pedestal vanity, dual-handle metal faucet, and stone flooring with inlaid detail
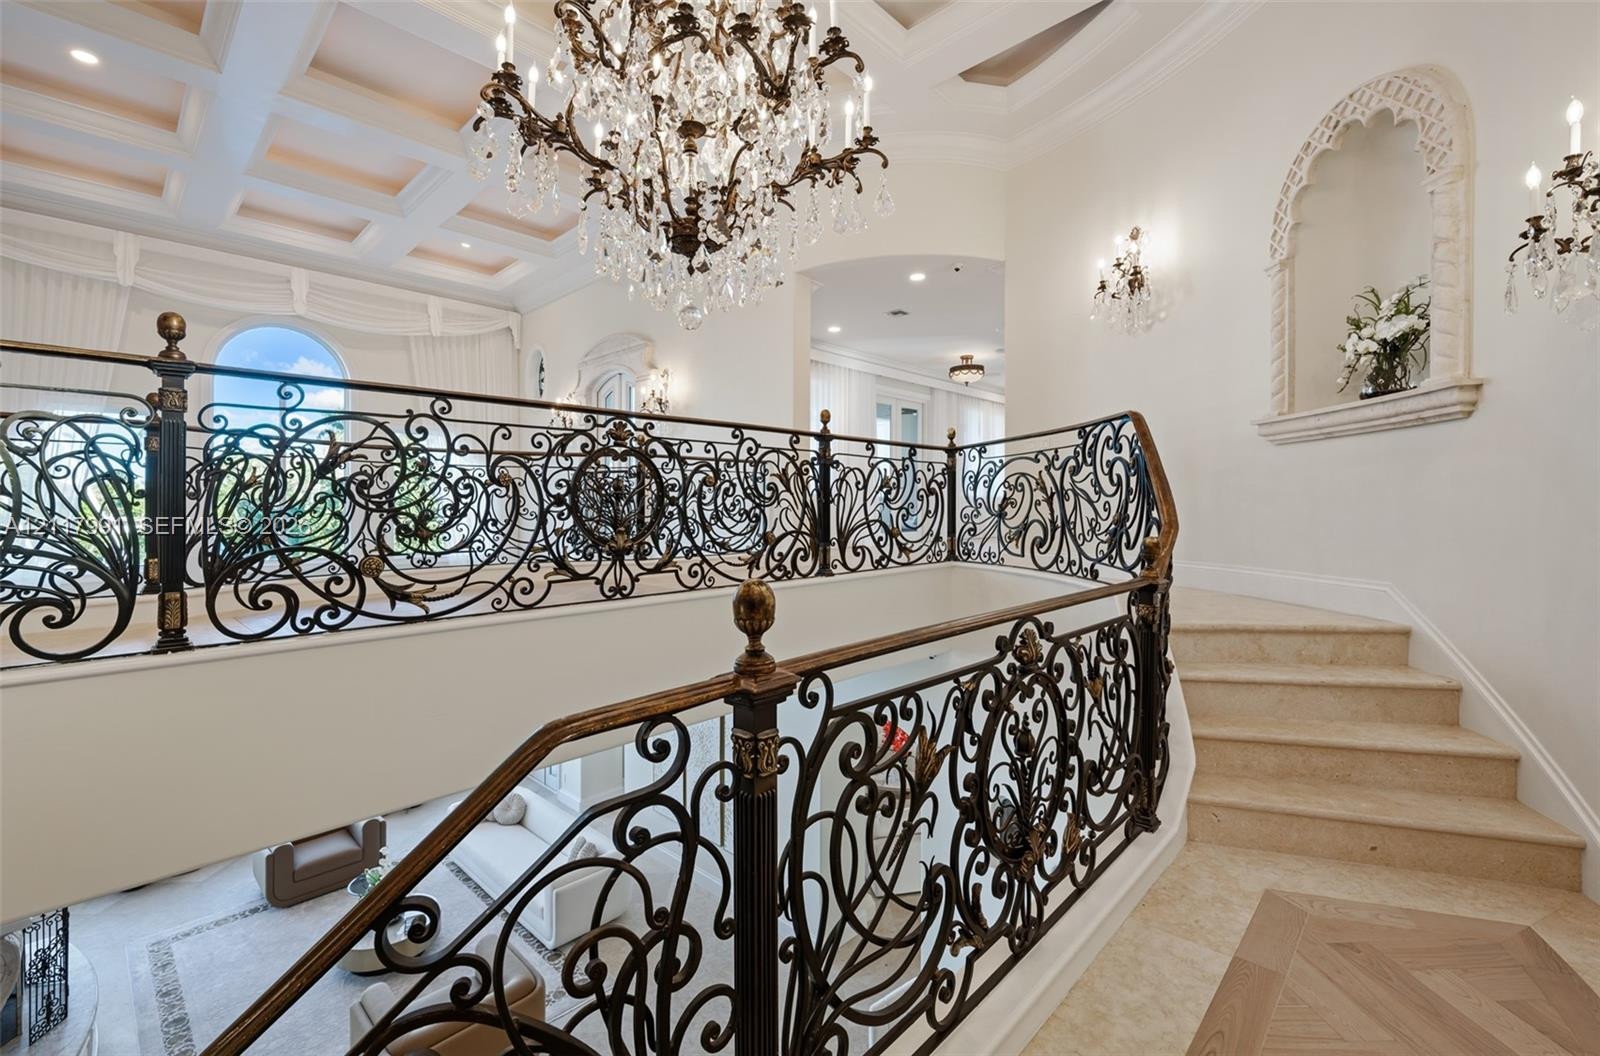
  • Ornate wrought iron railing with decorative metalwork, coffered ceiling, crystal chandelier, arched wall niche, and stone staircase
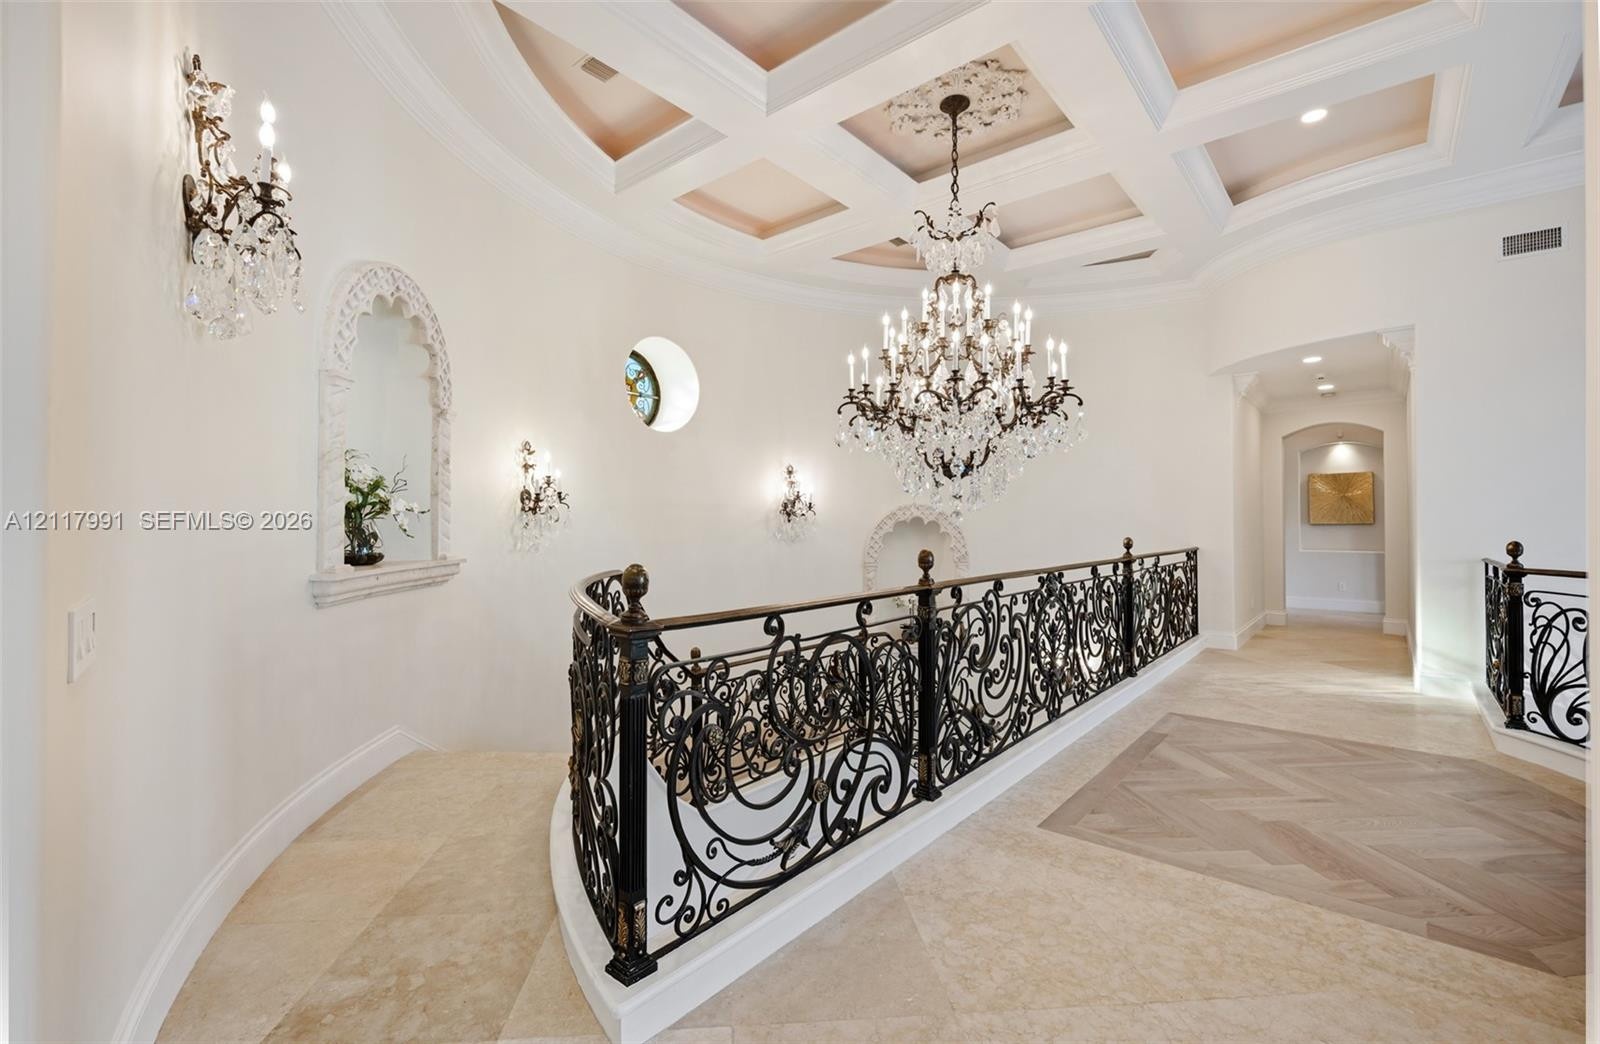
  • Coffered ceiling featuring an ornate central crystal chandelier, intricate wrought-iron railing, decorative wall niches, and stone flooring with wood-
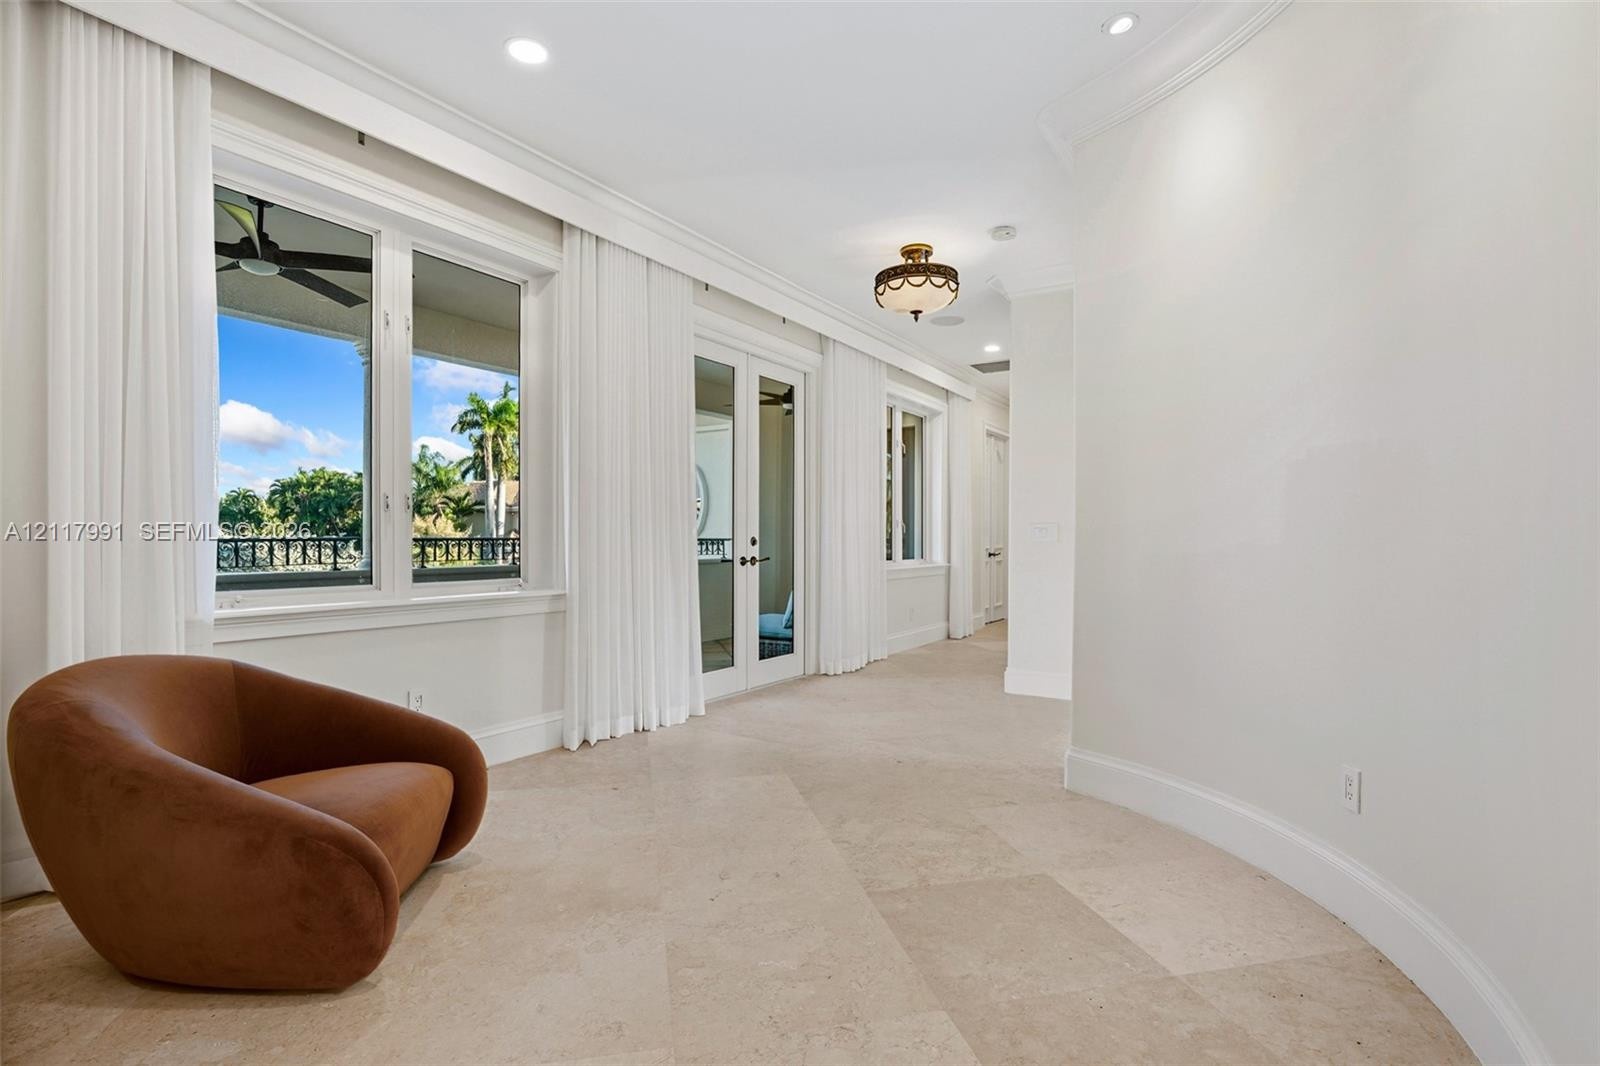
  • Spacious room featuring natural stone flooring, crown molding, a semi-flush mount decorative light fixture, and floor-to-ceiling multi-panel windows
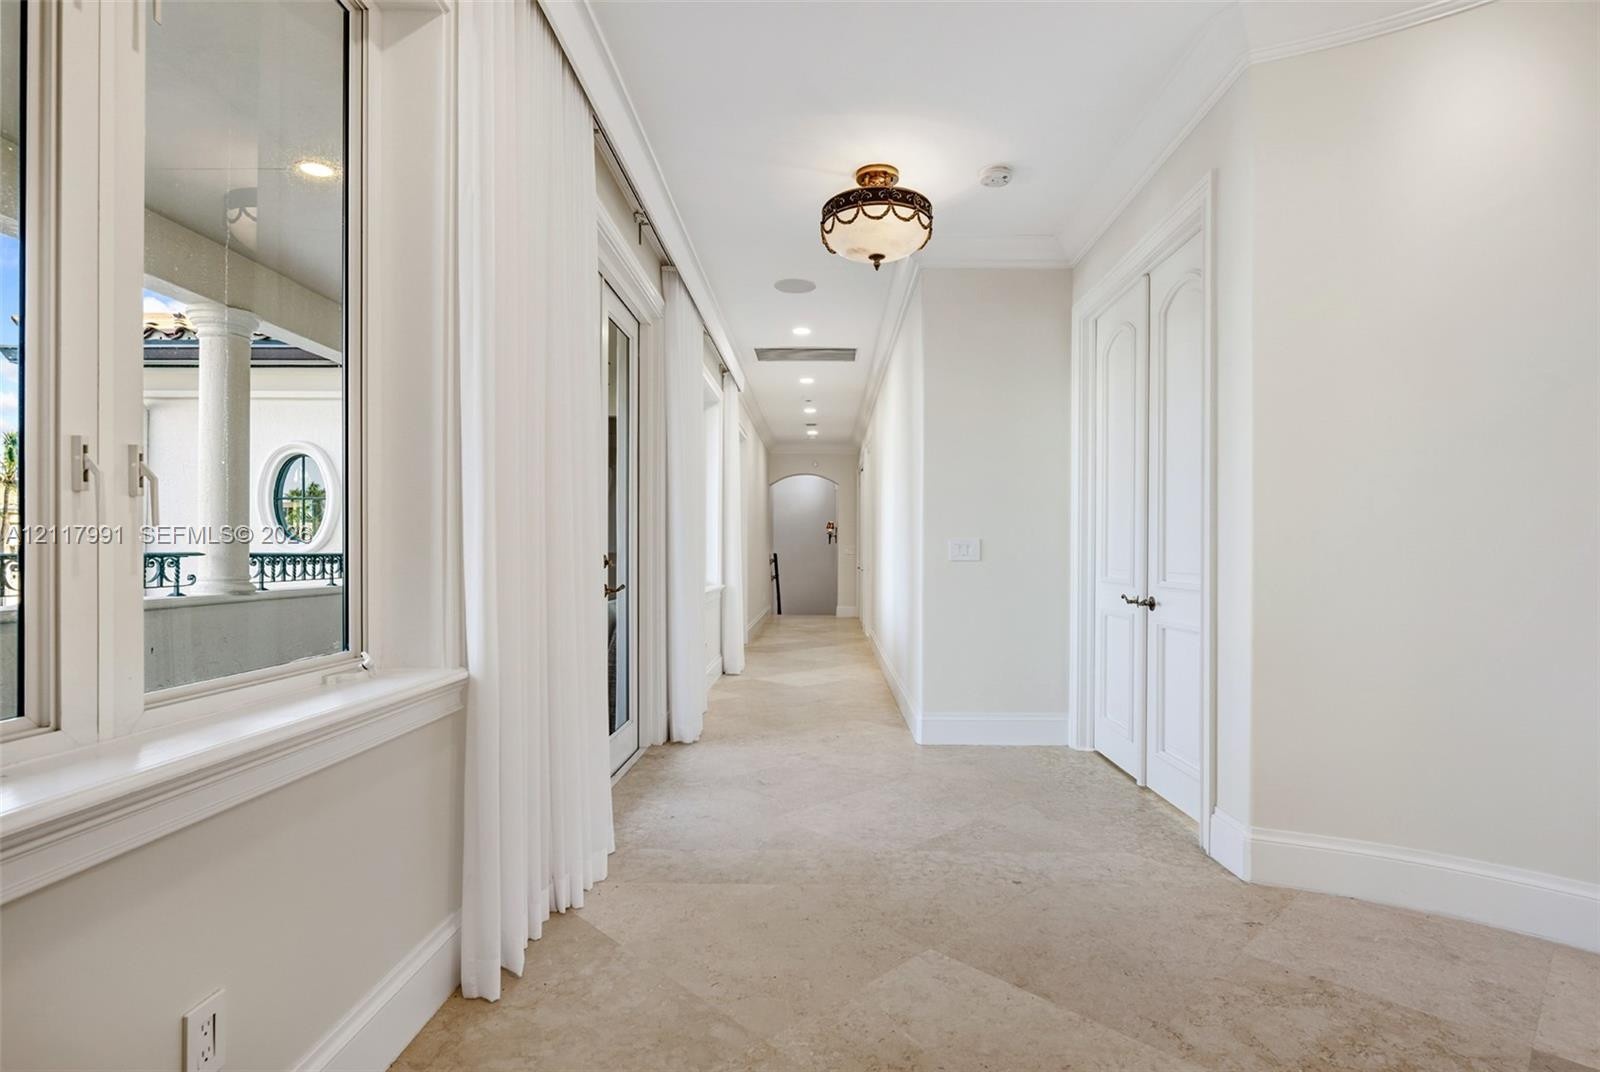
  • Hallway featuring stone flooring, crown molding, double arched doors, and a decorative semi-flush mount light fixture
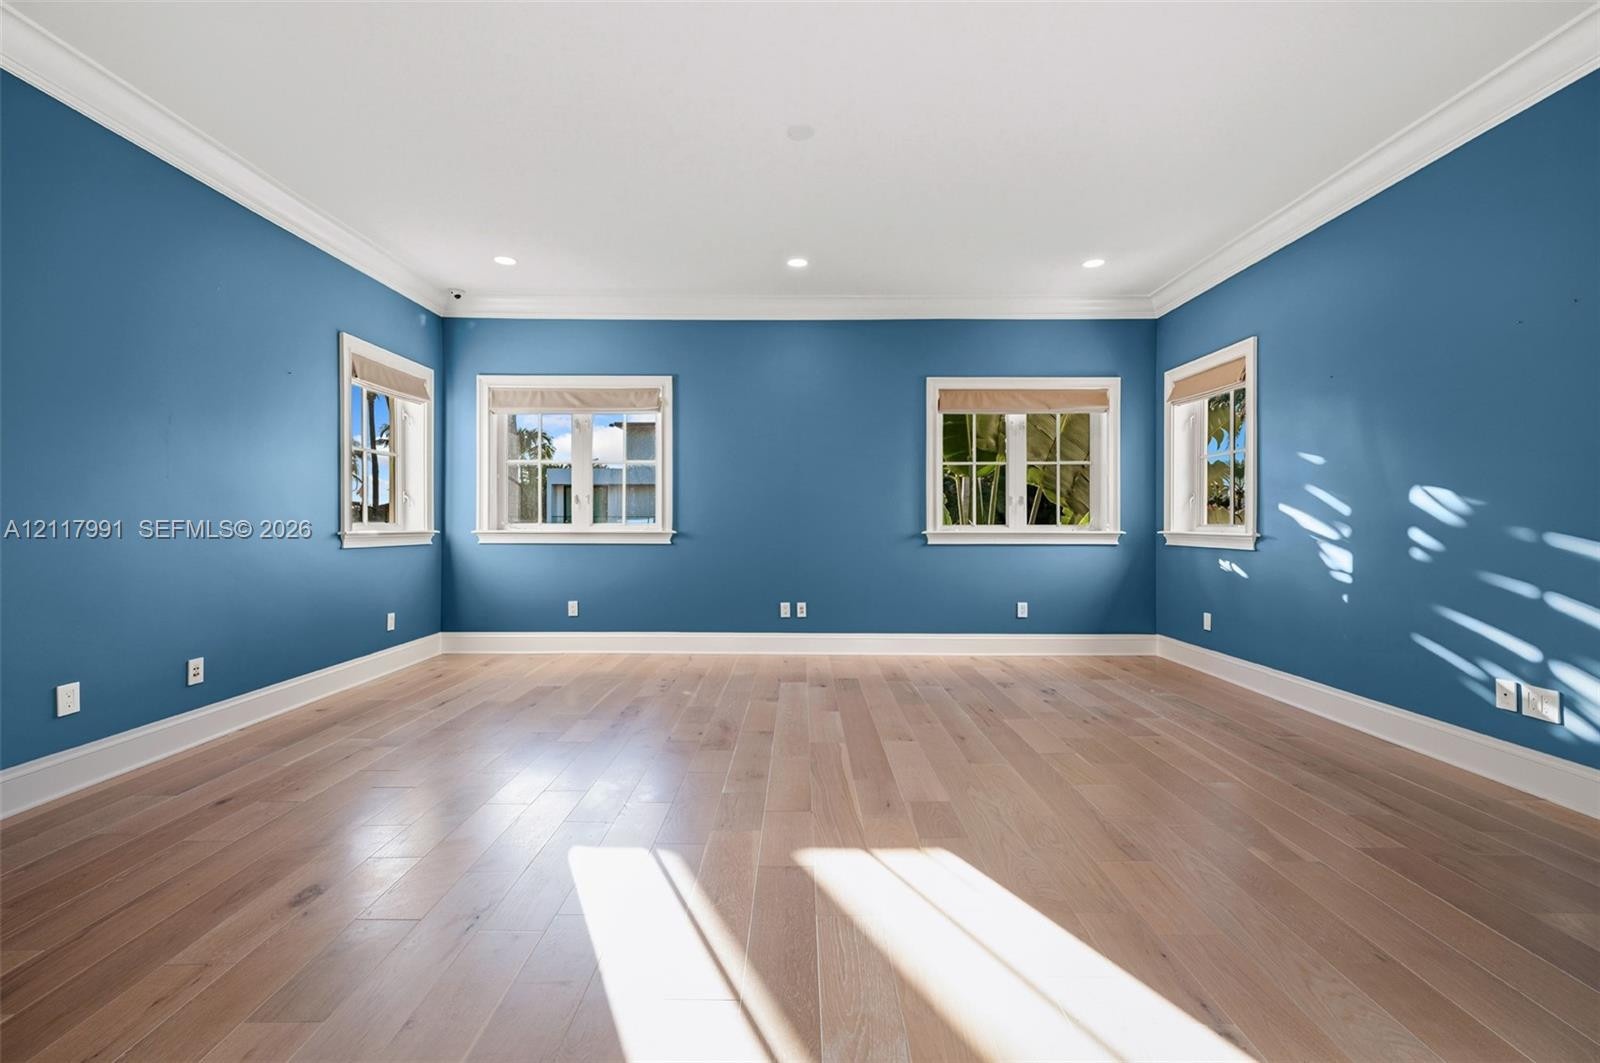
  • Spacious interior featuring wood-finish flooring, recessed lighting, multi-pane windows, and crown molding
  • Bathroom featuring a corner shower with stone tile surround and glass enclosure, natural stone vanity countertop, undermount sink with high-arch fauce
  • Walk-in closet featuring custom white built-in shelving, a five-drawer dresser unit, brass-finish hanging rods, and wood-finish flooring
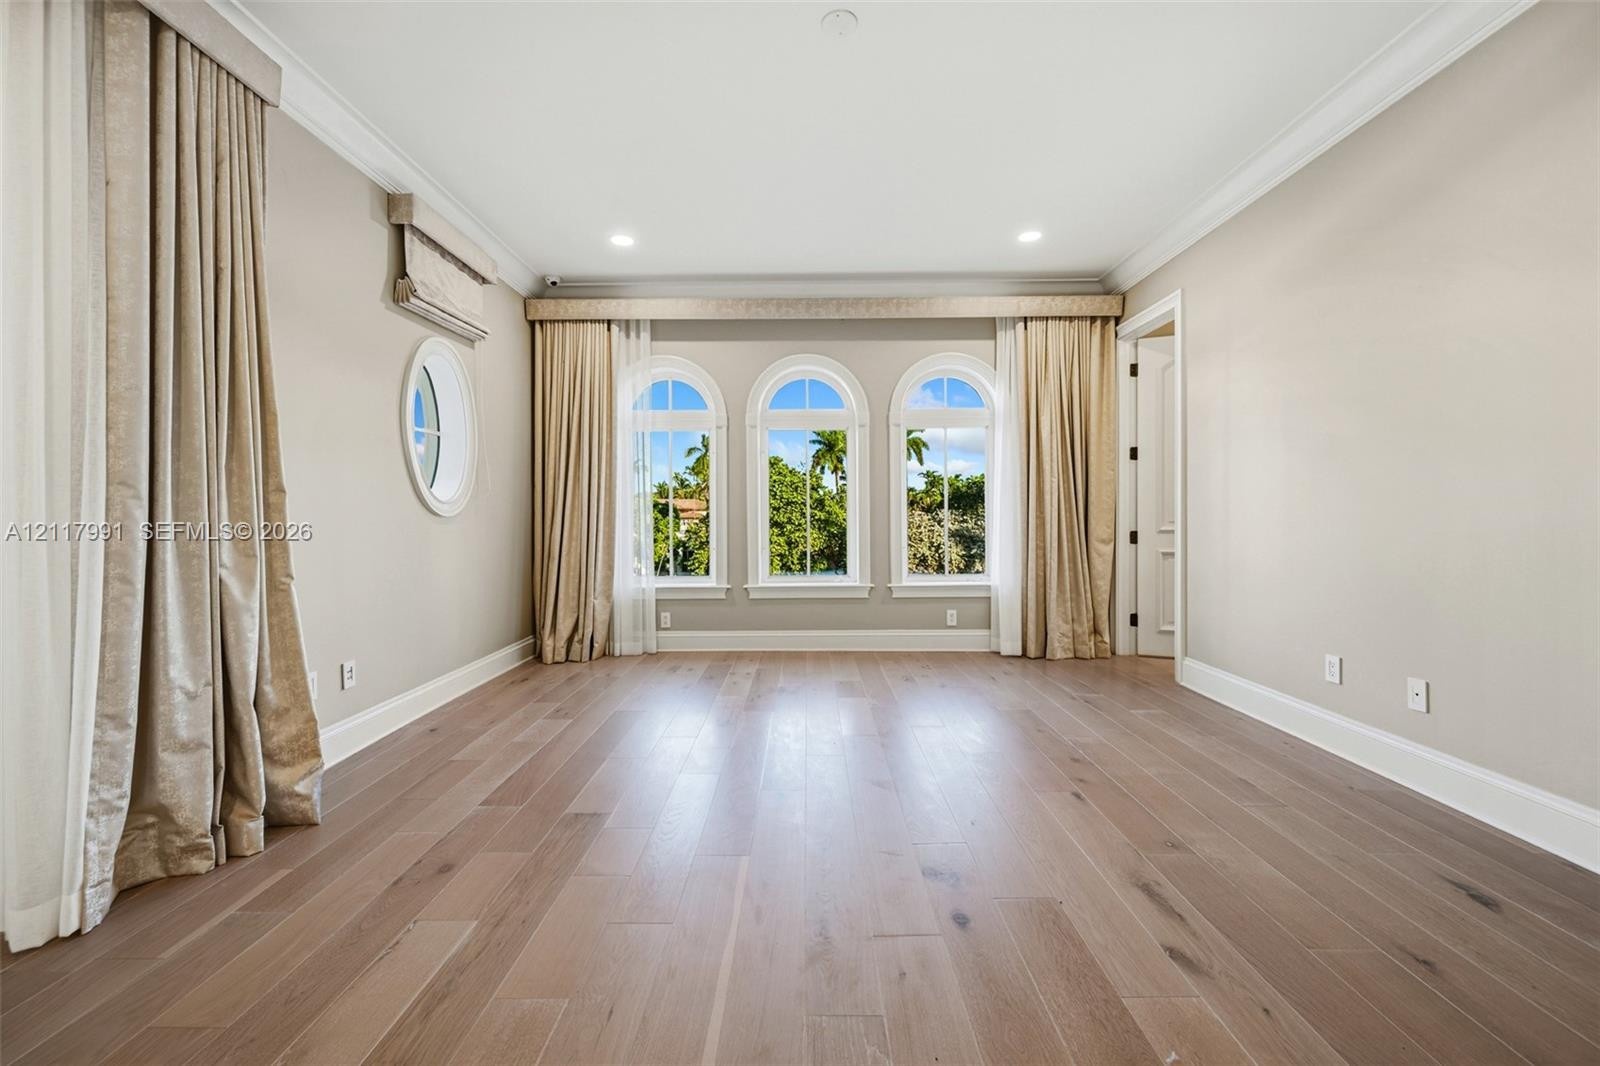
  • Neutral-toned room featuring wood-finish flooring, crown molding, recessed lighting, arched windows, and a circular accent window
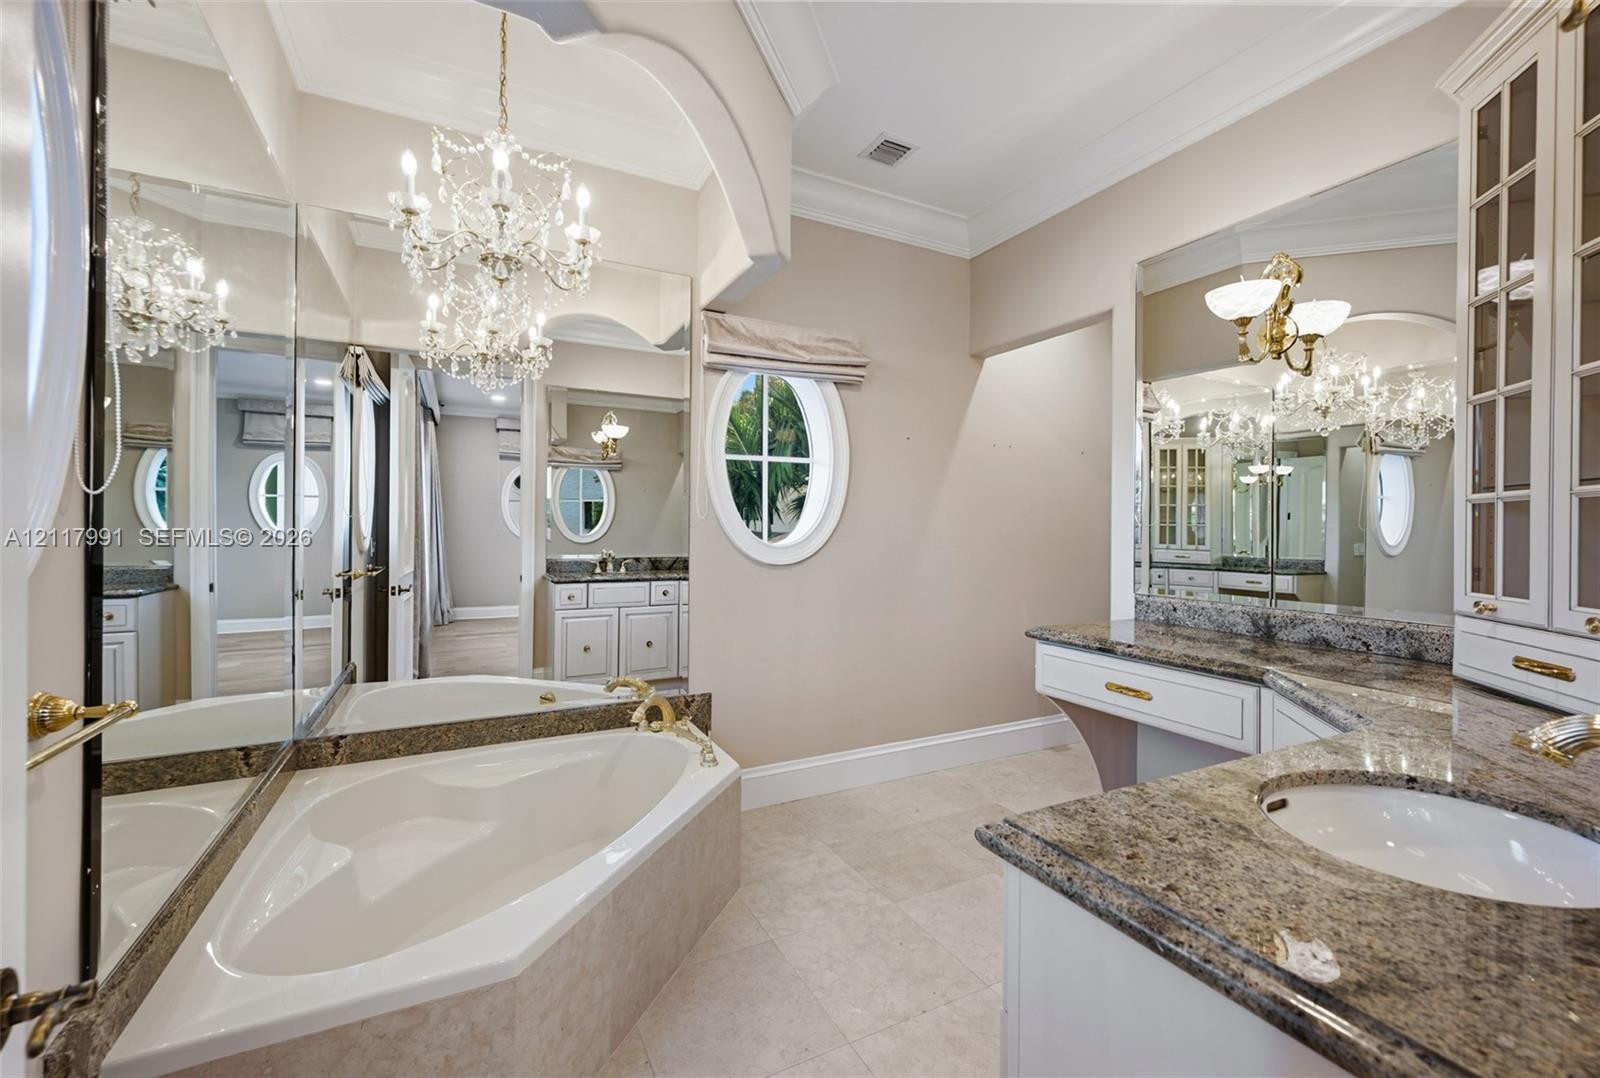
  • Jetted corner soaking tub featuring a stone surround, multi-faceted crystal chandelier, dual vanity with stone countertops, built-in glass-front cabin
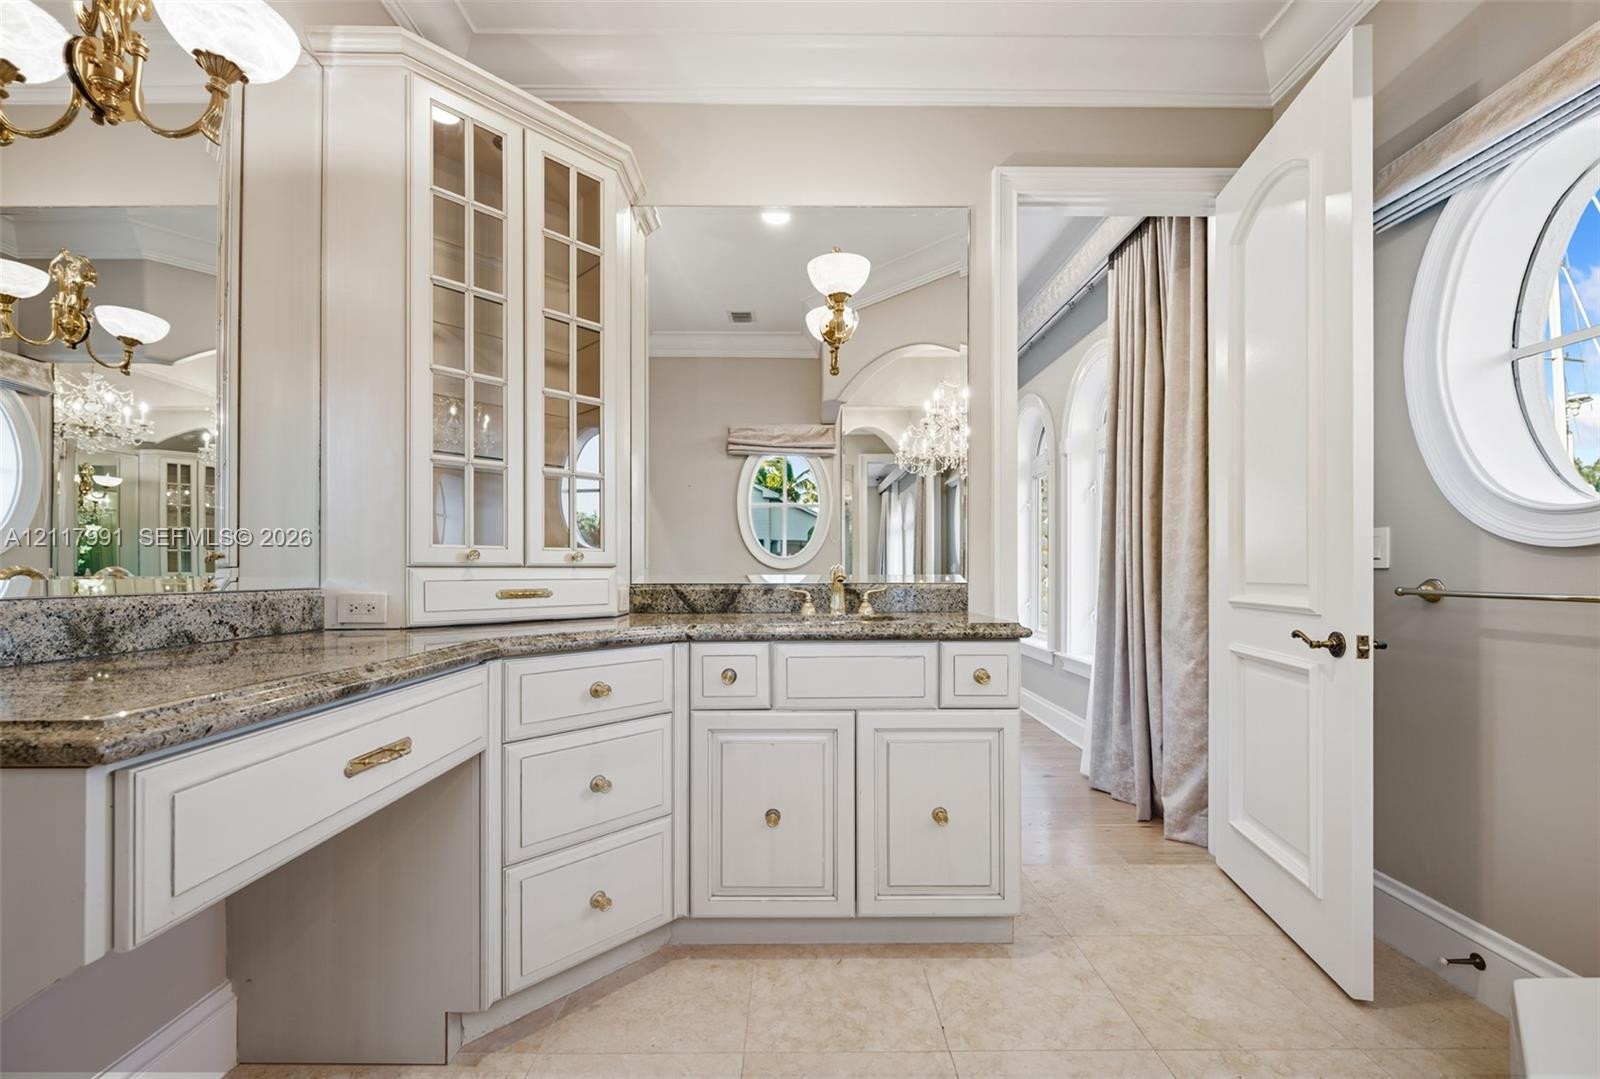
  • White cabinetry featuring glass-panel upper storage, stone countertop with integrated sink, brass-finish hardware, wall-mounted vanity lighting, and o
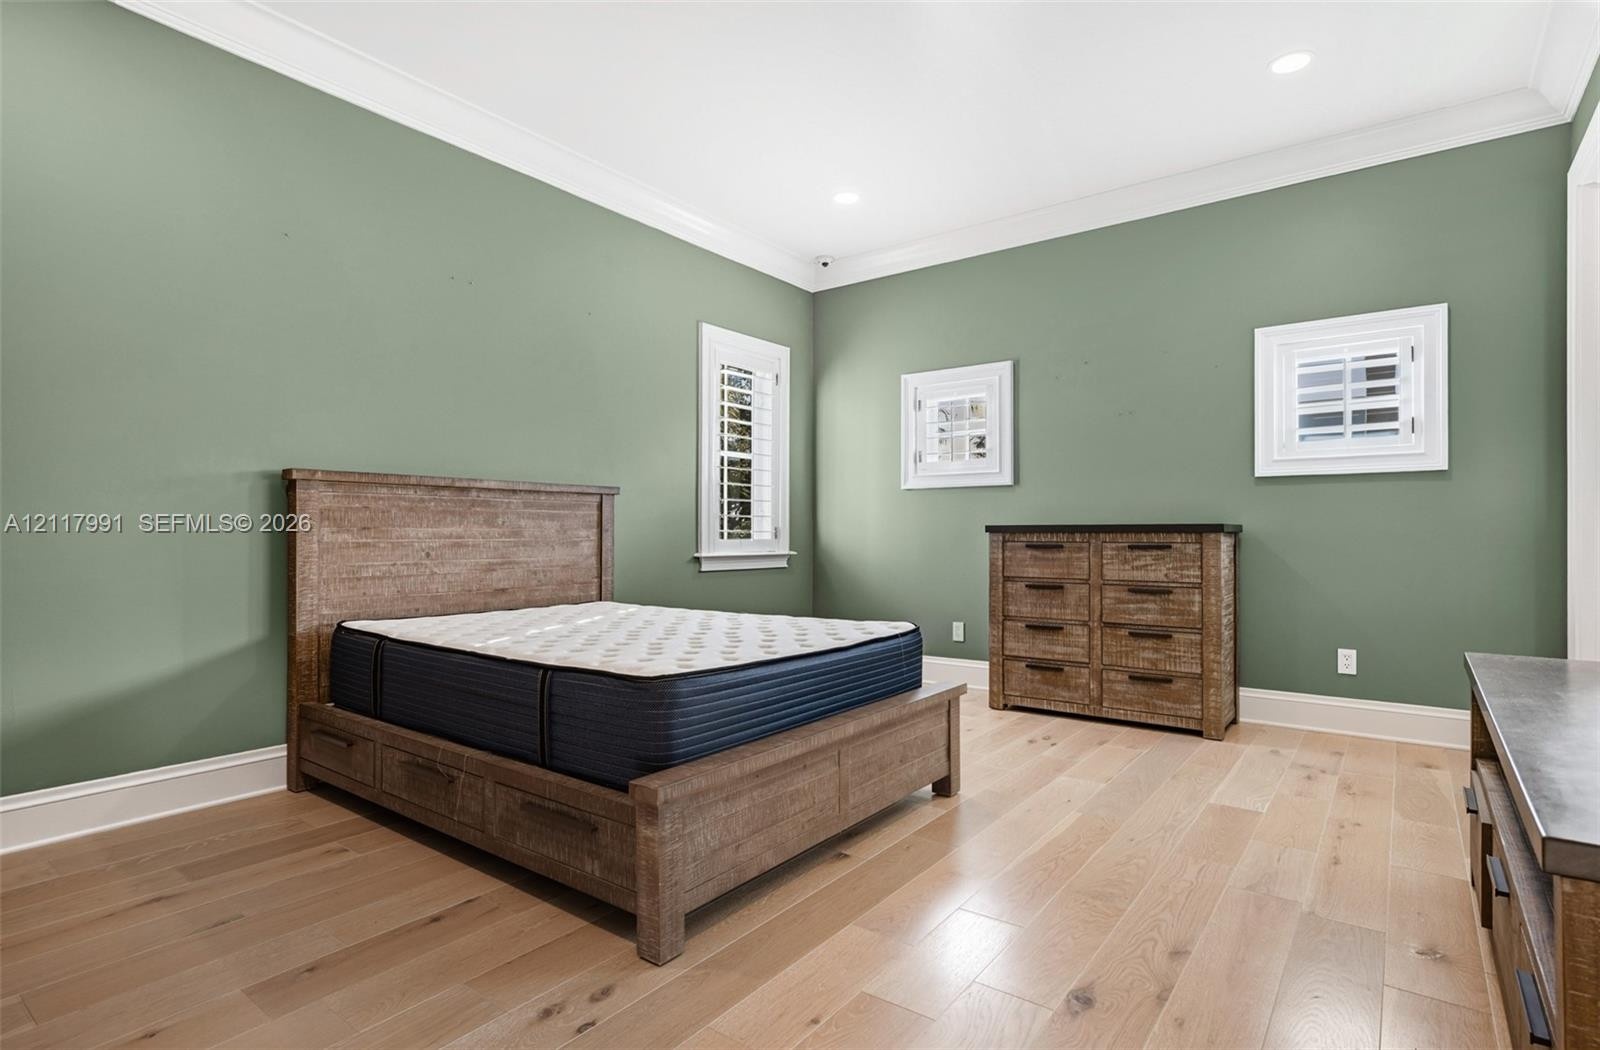
  • Spacious room featuring light wood-finish flooring, crown molding, recessed lighting, and windows fitted with plantation shutters
  • Light-toned wood-finish flooring, recessed ceiling lighting, crown molding, and walk-in closet with built-in shelving
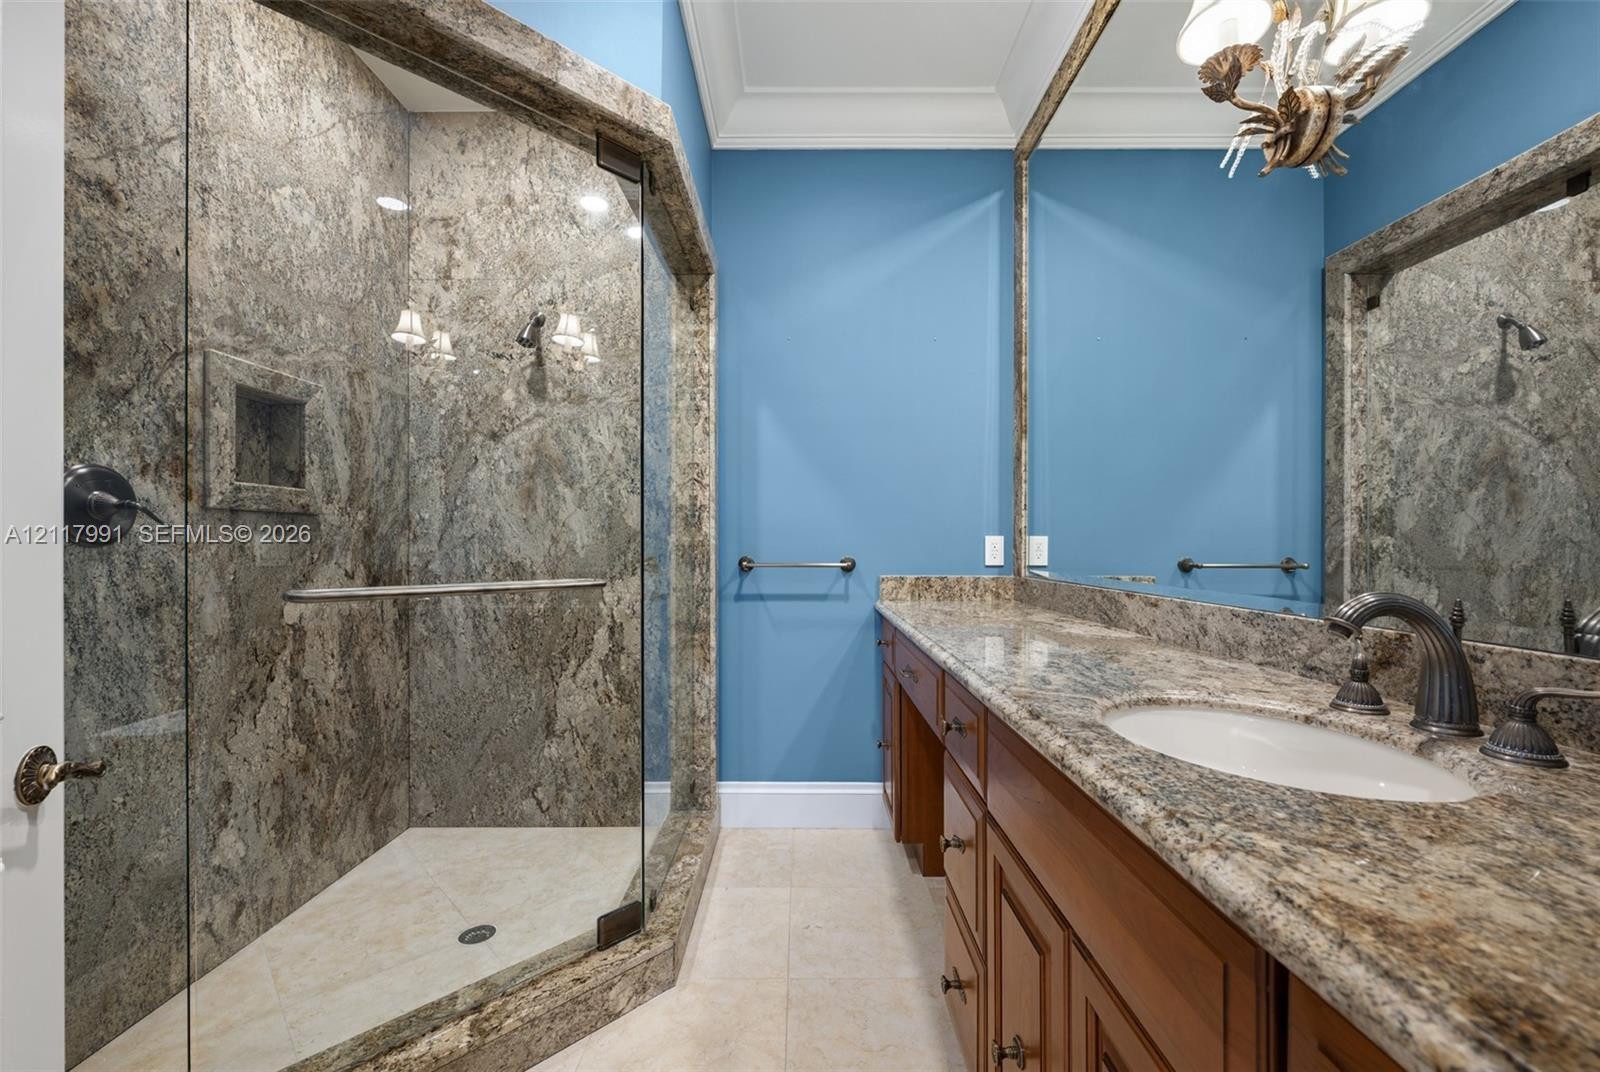
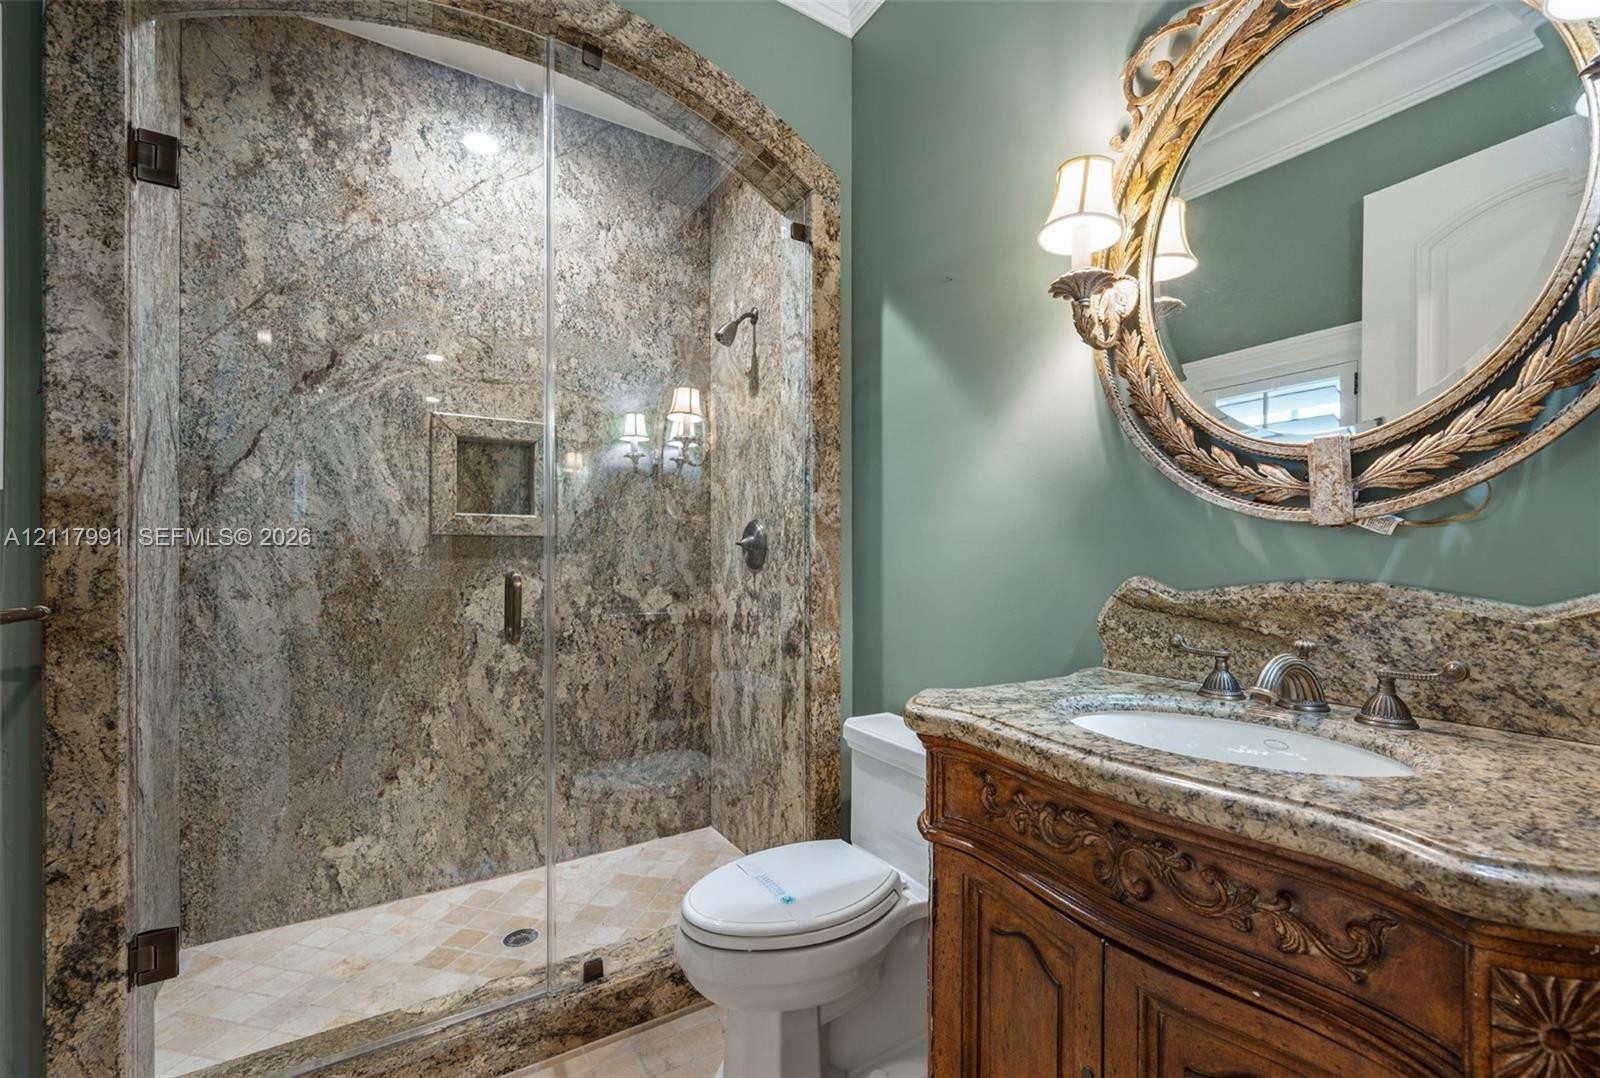
  • Walk-in shower with arched stone surround, glass door, and built-in stone niche, paired with a custom wood vanity, stone countertop with integrated ba
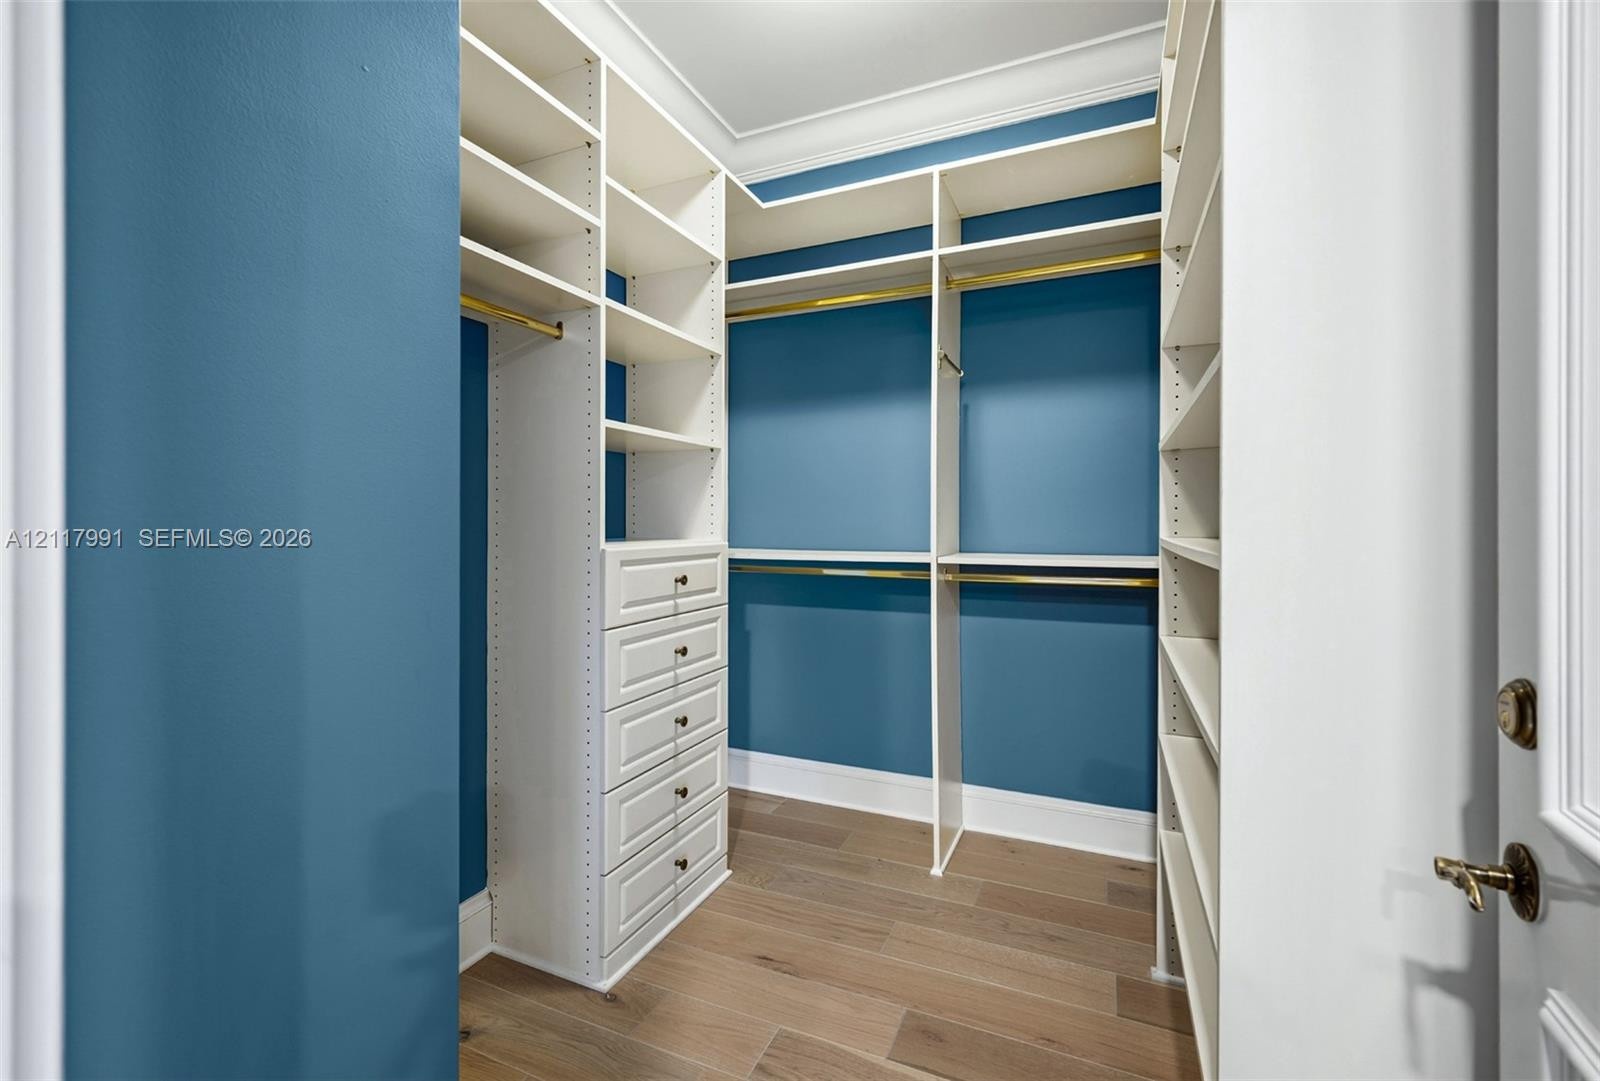
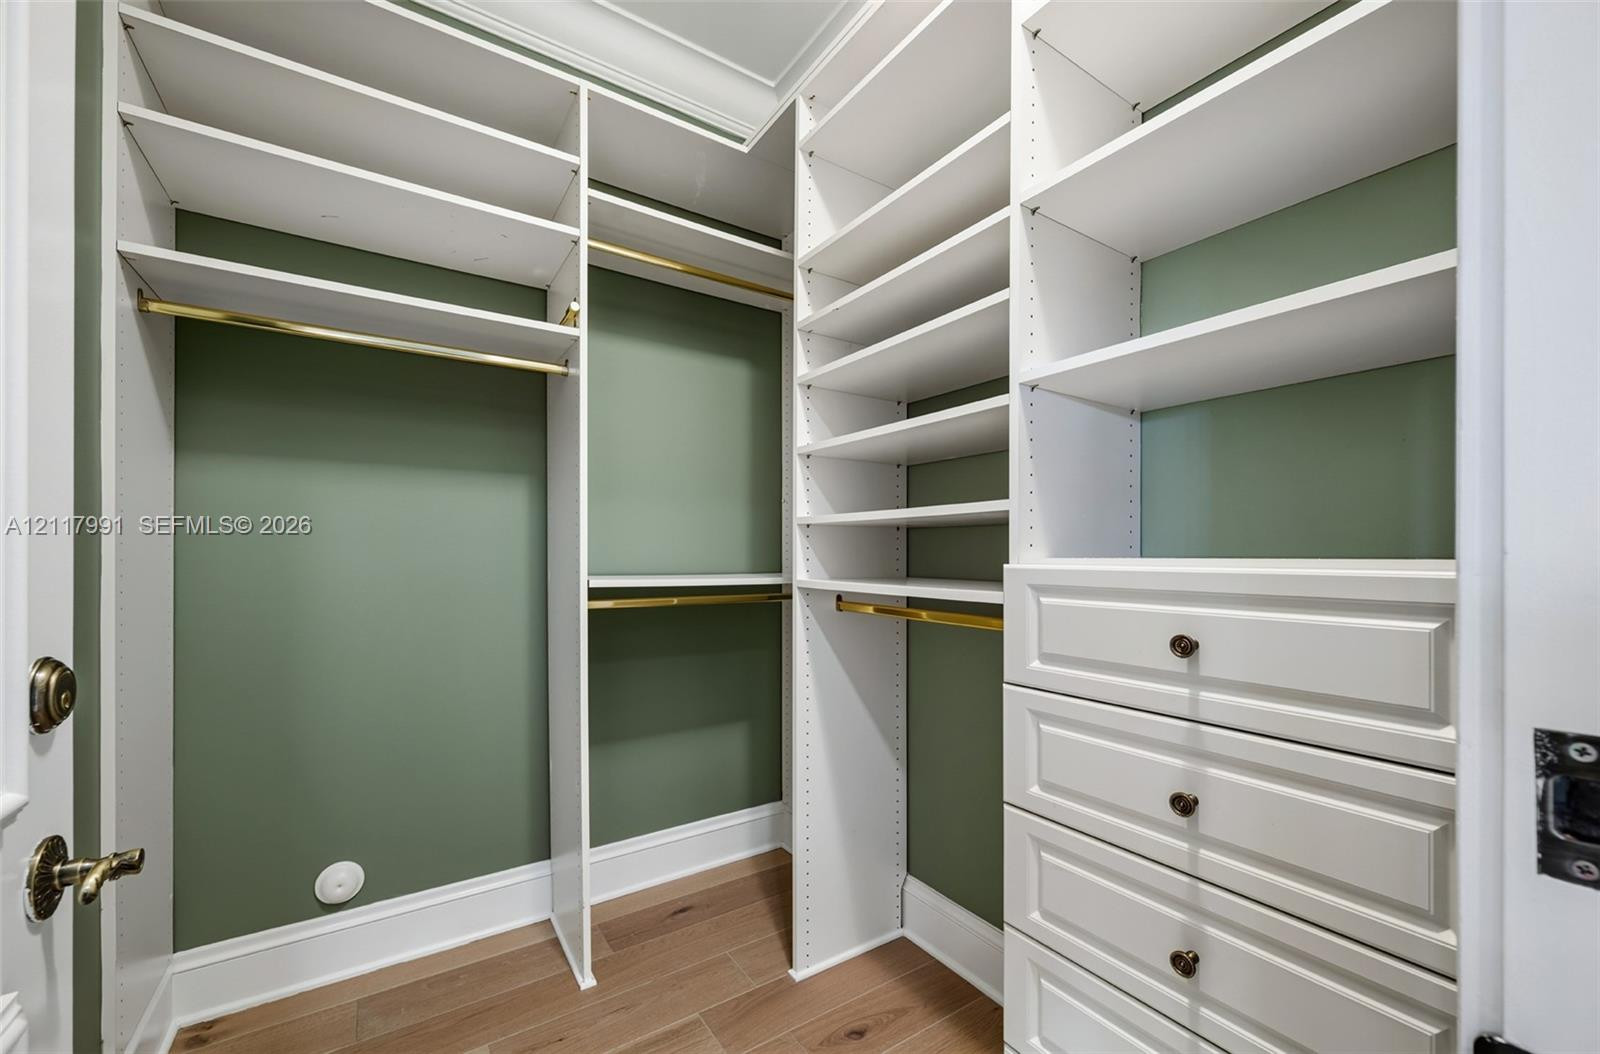
  • Walk-in closet featuring white built-in shelving, integrated brass-tone hanging rods, four soft-close storage drawers, and wood-finish flooring
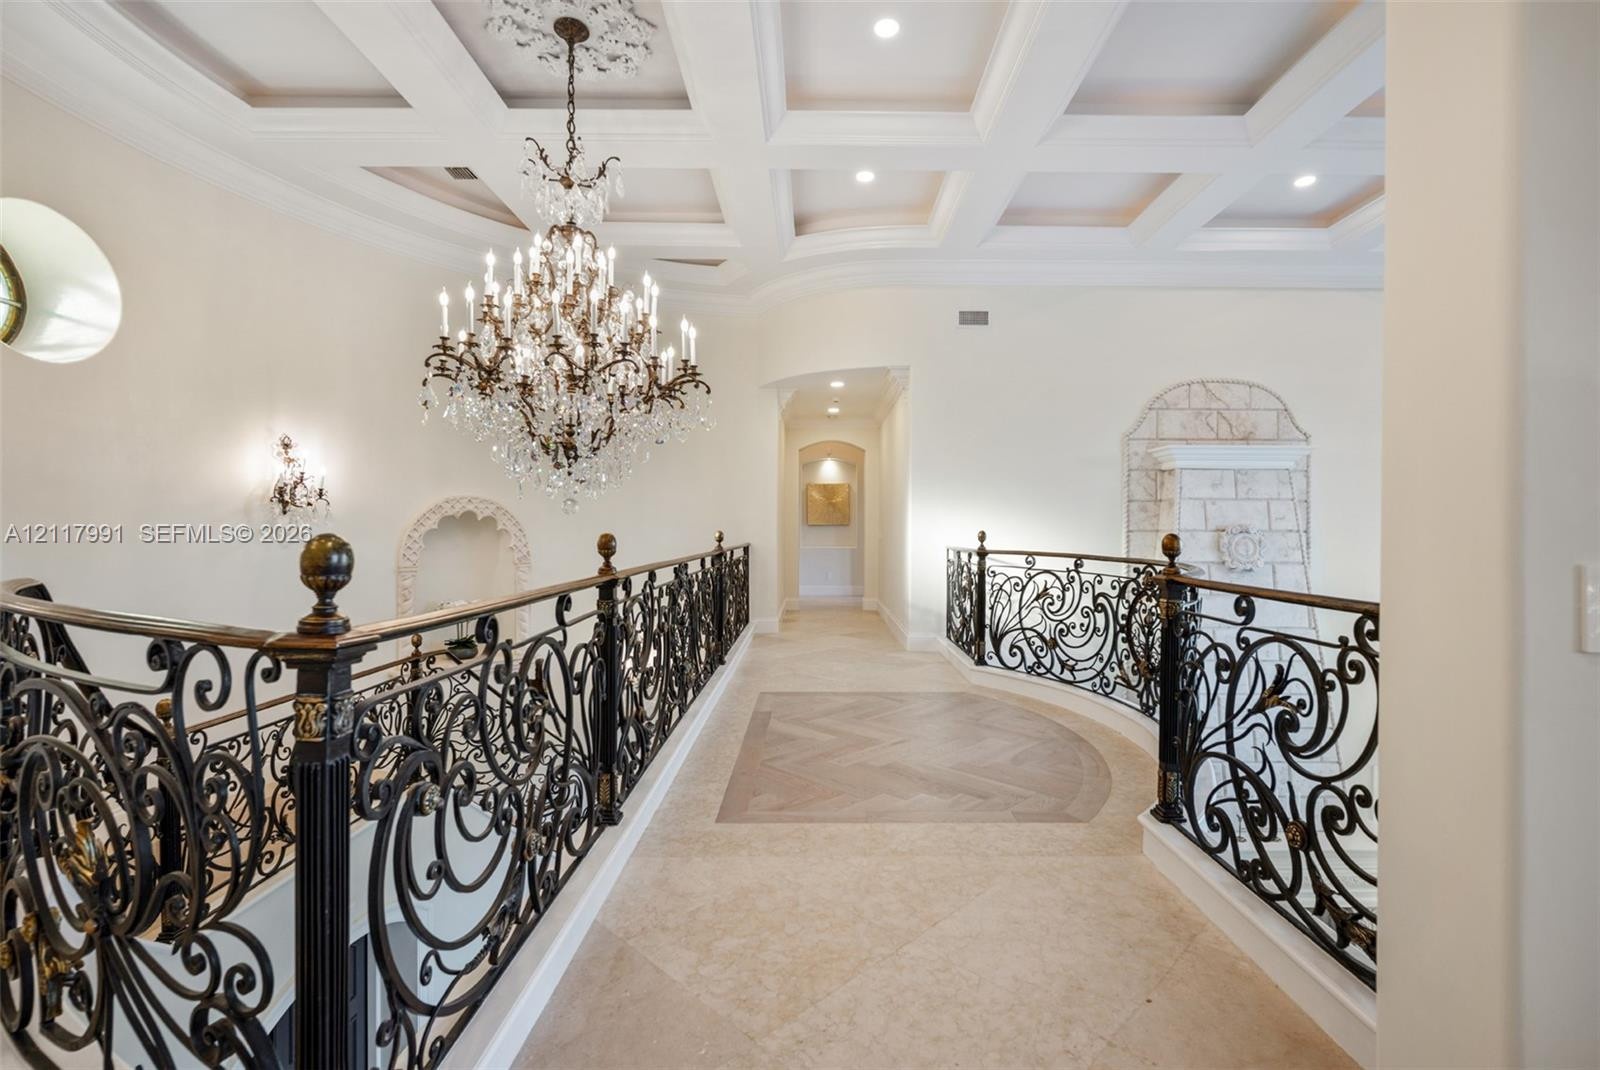
  • Coffered ceiling with recessed lighting, ornate crystal chandelier, intricate wrought-iron balustrade, stone-inlay flooring, and arched wall niches
  • Herringbone patterned wood-finish flooring, built-in floor-to-ceiling cabinetry with arched glass detailing, ornate fireplace surround, arched windows
  • Herringbone wood-finish flooring, decorative columns with Corinthian capitals, arched windows, and crown molding
  • Herringbone-patterned wood-finish flooring, recessed ceiling with crown molding detail, ornate multi-tiered chandelier, and glass-paneled exterior doo
  • Herringbone wood-finish flooring, tray ceiling with crown molding, crystal chandelier, arched entryway with columns, and fireplace with ornate mantel
  • Tray ceiling with decorative crown molding, herringbone-patterned wood-finish flooring, multi-arm crystal chandelier, and arched doorway entry
  • Custom wood-finish cabinetry with glass-front detailing, center island with a stone surface, herringbone-pattern wood-finish flooring, and a crystal c
  • Custom cabinetry with ornate detailing, stone countertops, tiled flooring with inlaid accent borders, recessed lighting, and a freestanding decorative
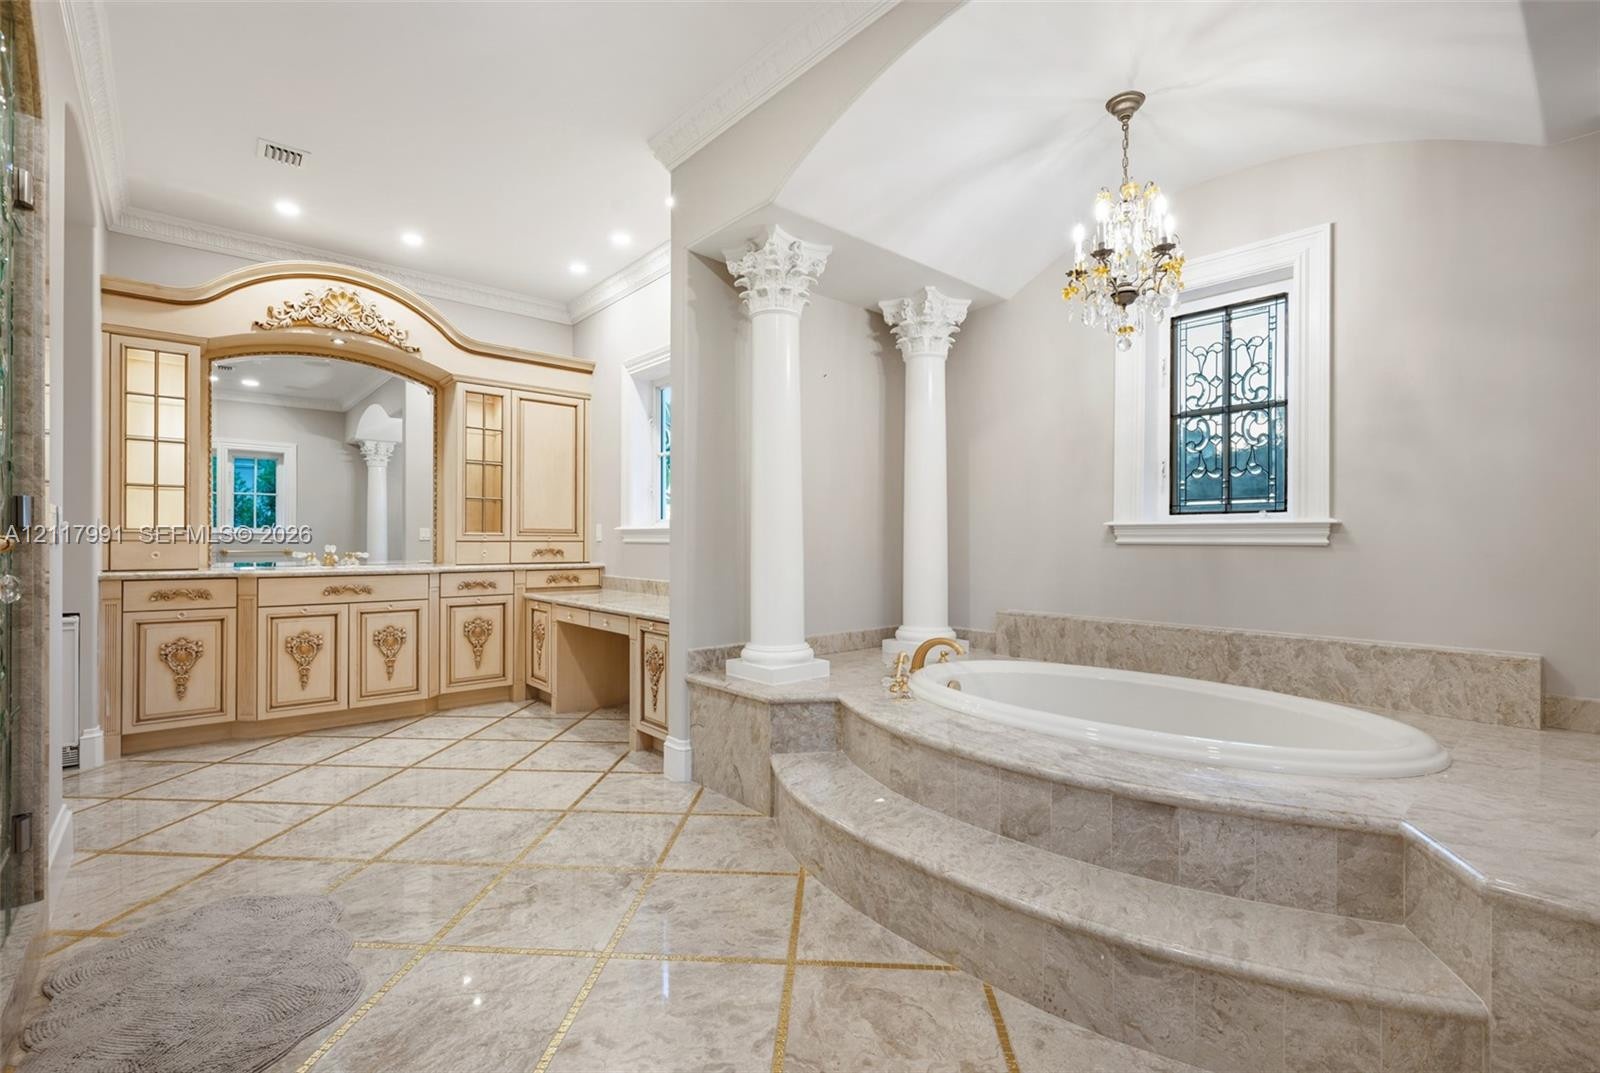
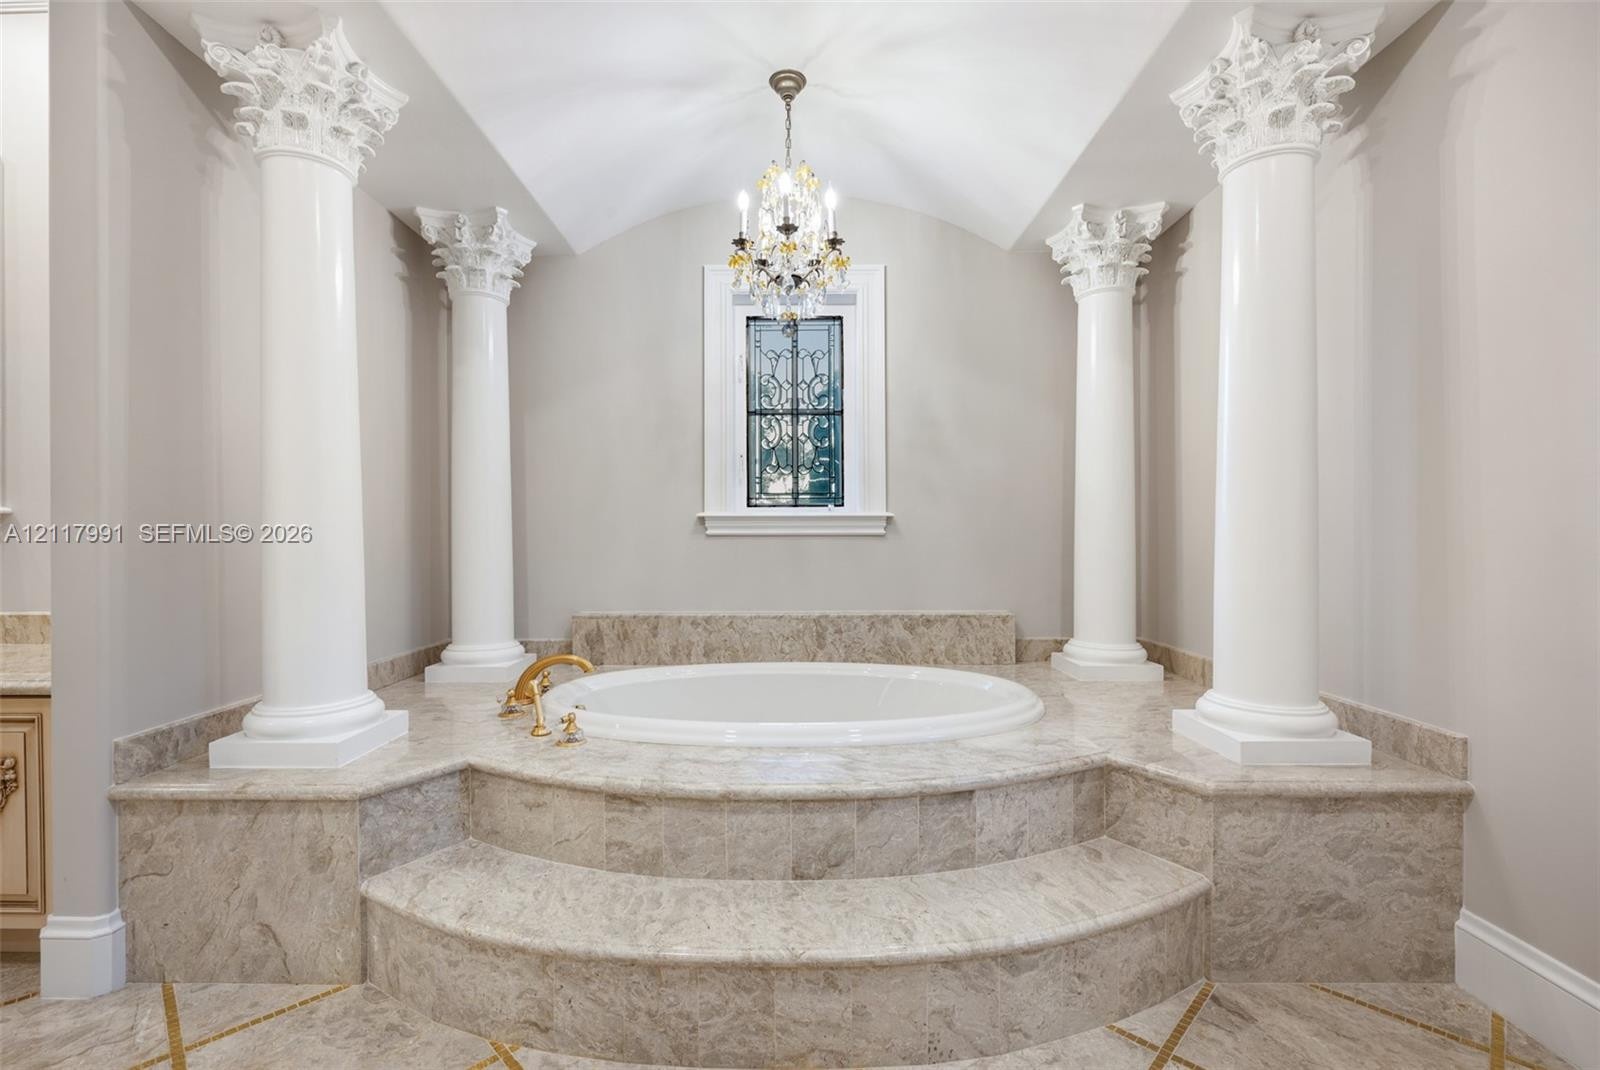
  • Elevated platform soaking tub framed by decorative columns and a crystal chandelier, intricate stone-tiled flooring with gold inlay, and custom arched
  • Custom cabinetry with integrated vanity, stone-surround recessed soaking tub, elevated platform, ornate architectural columns, and tiled flooring with
  • Soaking tub set within a raised stone-clad platform featuring four architectural columns, a crystal chandelier, and a decorative window insert
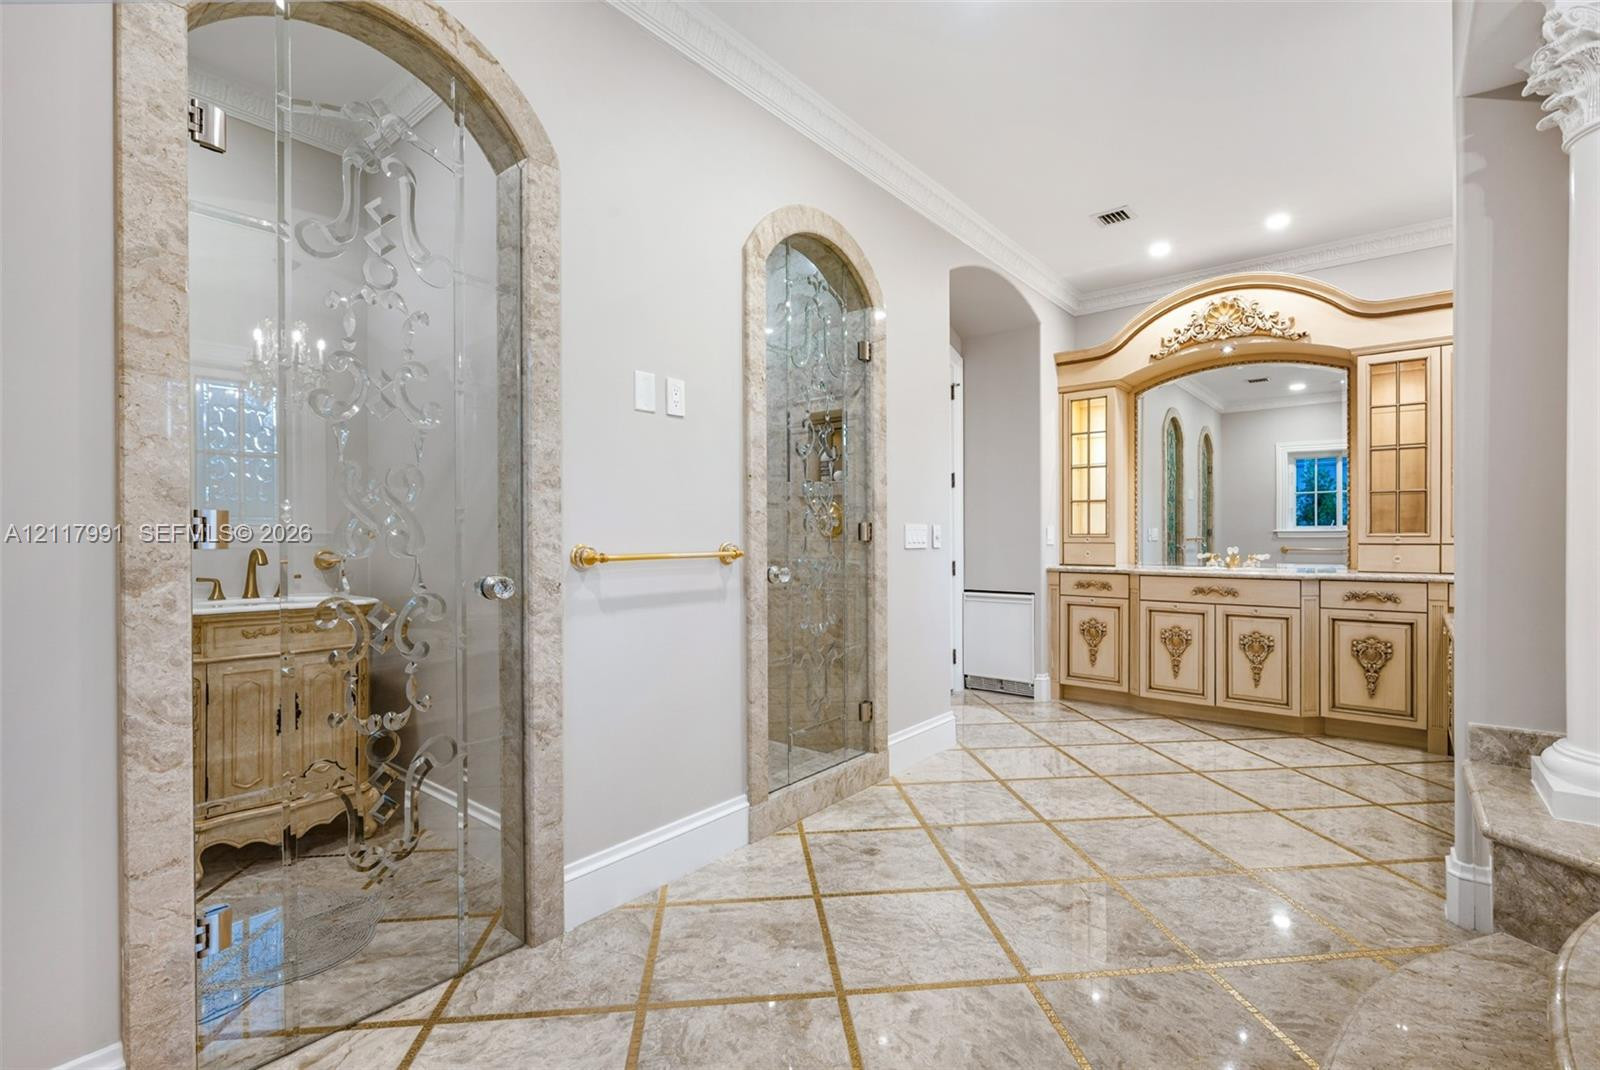
  • Stone flooring with gold-tone inlay, built-in vanity with cabinetry and ornamental millwork, arched glass shower enclosures featuring decorative etchi
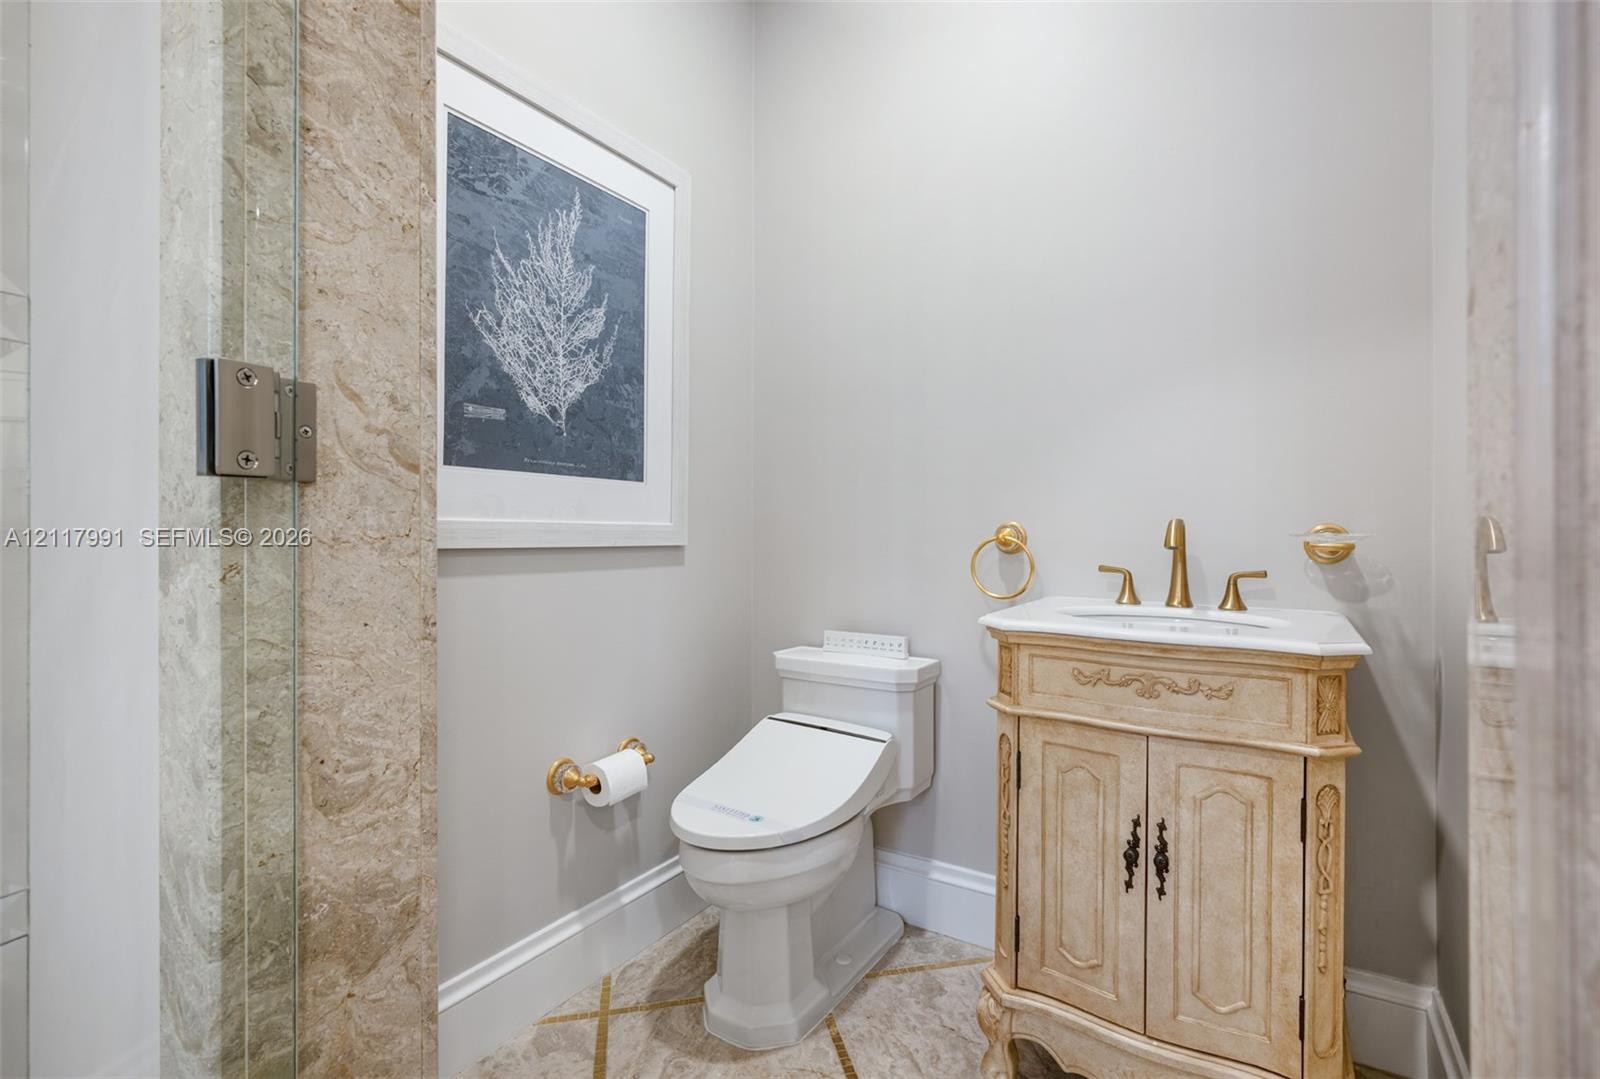
  • Traditional vanity with integrated sink, stone countertop, brushed-gold fixtures, and decorative tile flooring
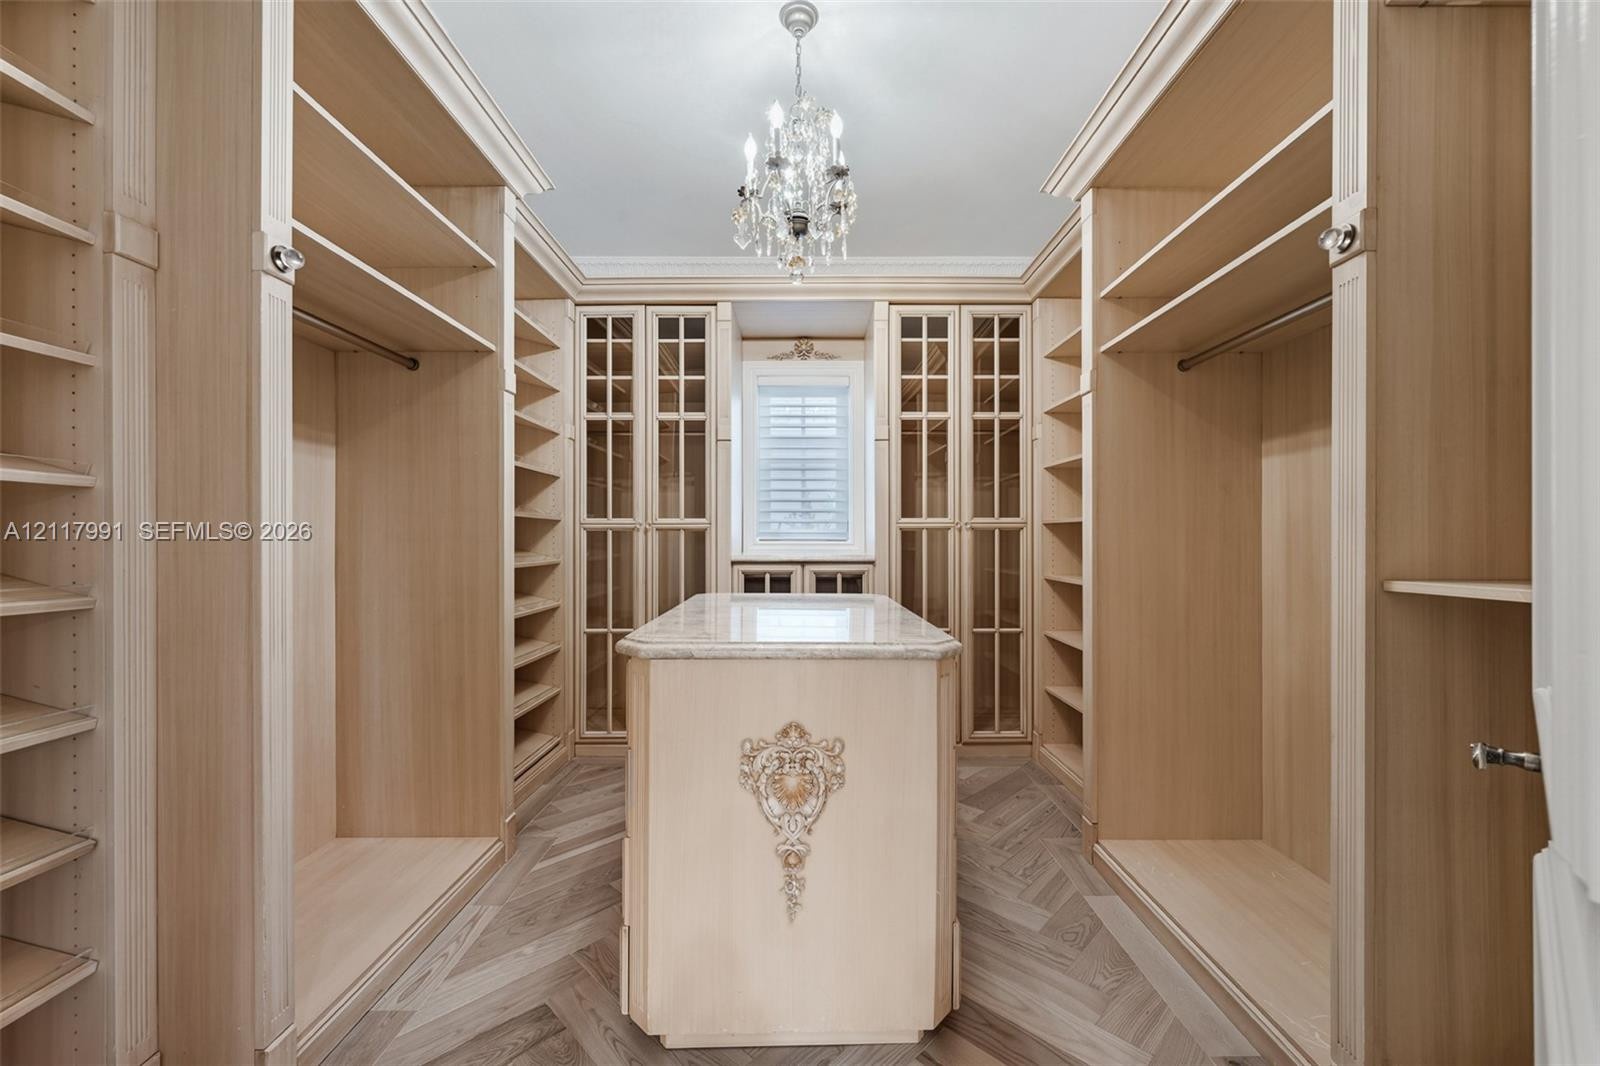
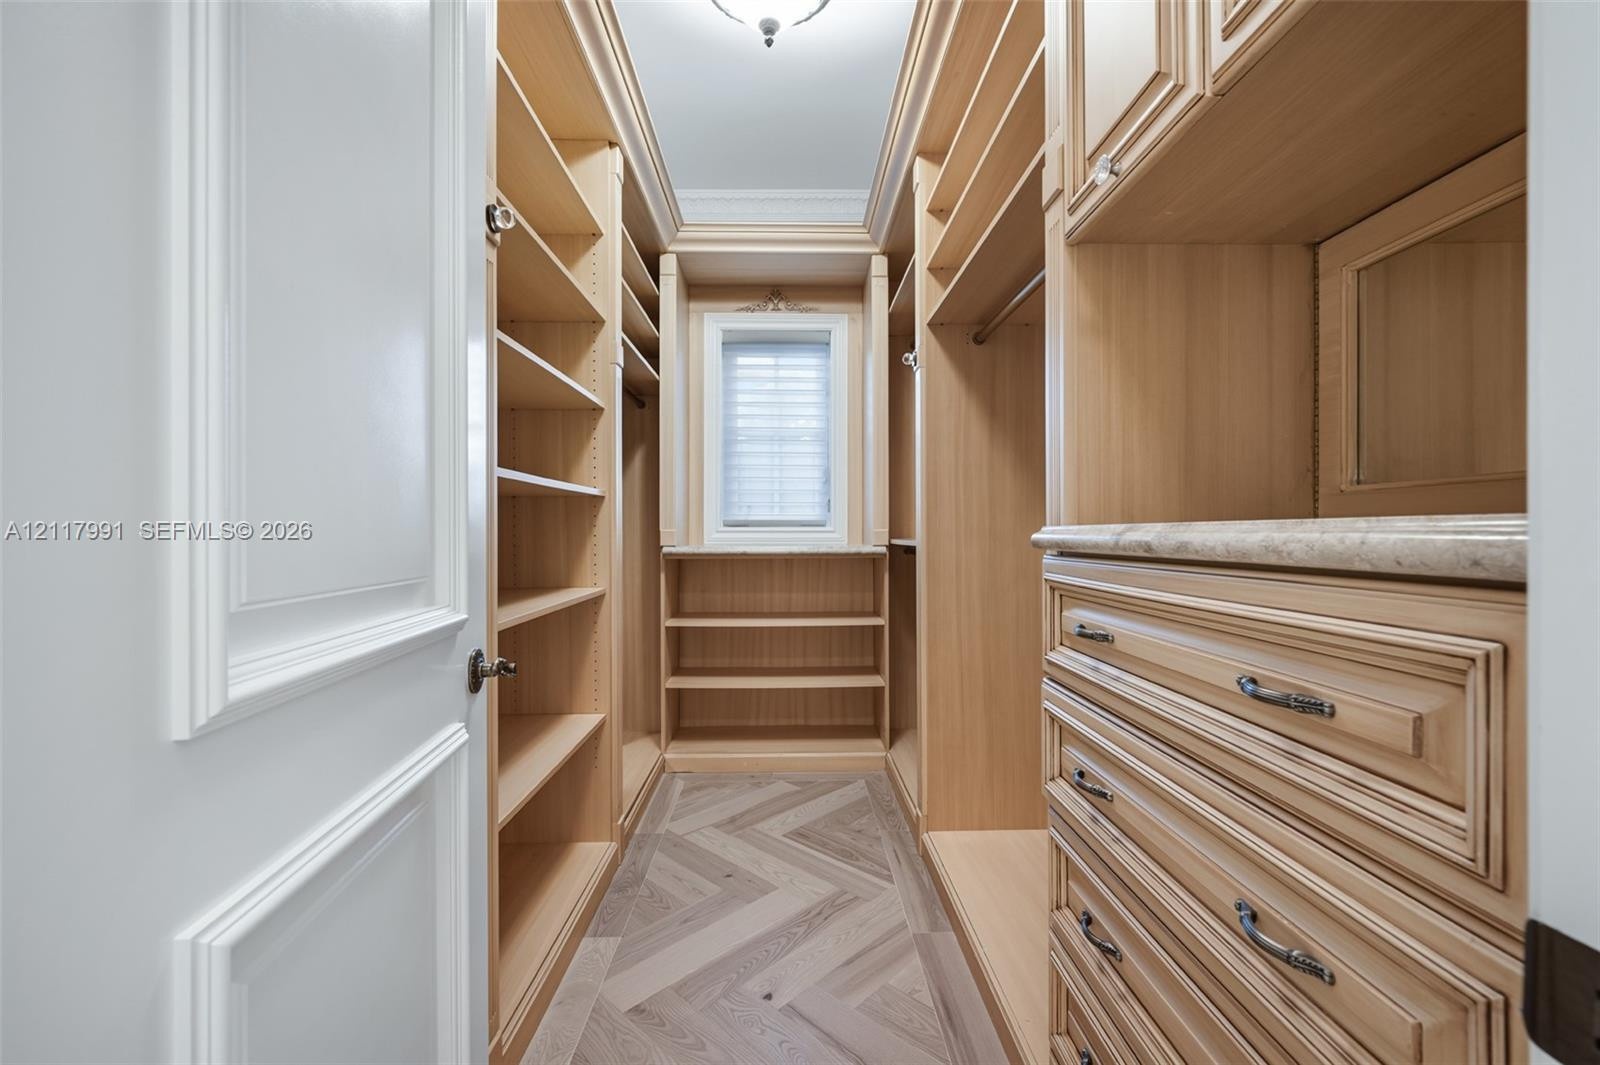
  • Walk-in closet featuring custom light wood-finish cabinetry, extensive built-in shelving, drawers with metallic hardware, stone-top counter surface, a
  • Waterfront estate featuring a terra-cotta tile roof, private dock, swimming pool, manicured lawn, and multi-level covered patio
  • Aerial perspective of a waterfront property featuring a tile roof, an expansive stone-paved patio, a swimming pool, and a bulkhead
  • Mediterranean-inspired estate featuring a tile roof, arched architectural detailing, a multi-level balcony with ornate iron railings, stone patio hard
  • Stucco exterior featuring arched windows, stone-paved patio, covered loggia with wood-finish ceiling, in-ground pool, and built-in landscape lighting
  • Covered patio featuring stone-tile flooring, decorative columns, built-in bar, and arched wall niches
  • Custom-shaped swimming pool with concrete decking, featuring ornate masonry planters and built-in lighting elements

Location

628 Coral Fort Lauderdale FL 33301 USA

Contact

Palm Beach, FL
Deborah L. Ginsburg
150 Worth Ave, Palm Beach, FL 33480
Phone: +1 561-725-9229
deborahg@nestseekers.com
Listing Courtesy of Compass Florida, LLC
​
Nest Seekers Logo
Loading...