Nest Seekers

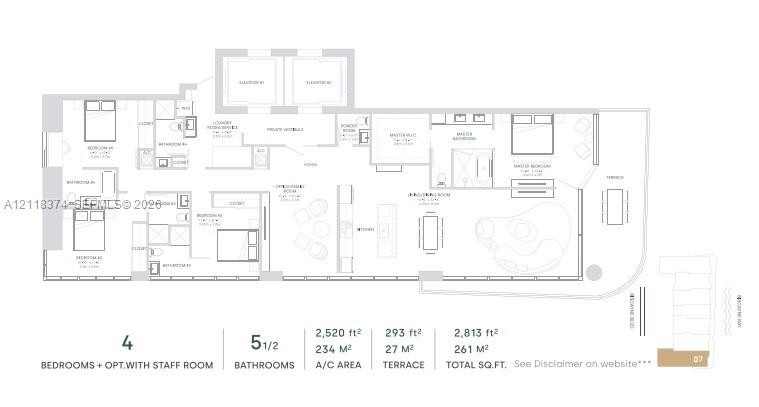
Experience the best of Miami living in this spacious 2, 216 SQFT residence at Aria Reserve Miami, featuring 4 bedrooms, 5 full bathrooms, a half bath, a dedicated office, and ...

725 24th Street Apt: 3307
Miami, FL 33137

Listing

Web ID:5847265
Website:https://www.nestseekers.com/5847265

Property

Type: Condo
Bedrooms: 4 BR
Bathrooms: 5½
Pets: Pets Allowed
Area: 2216 sq ft

Financials

Rent:$15,500

Description

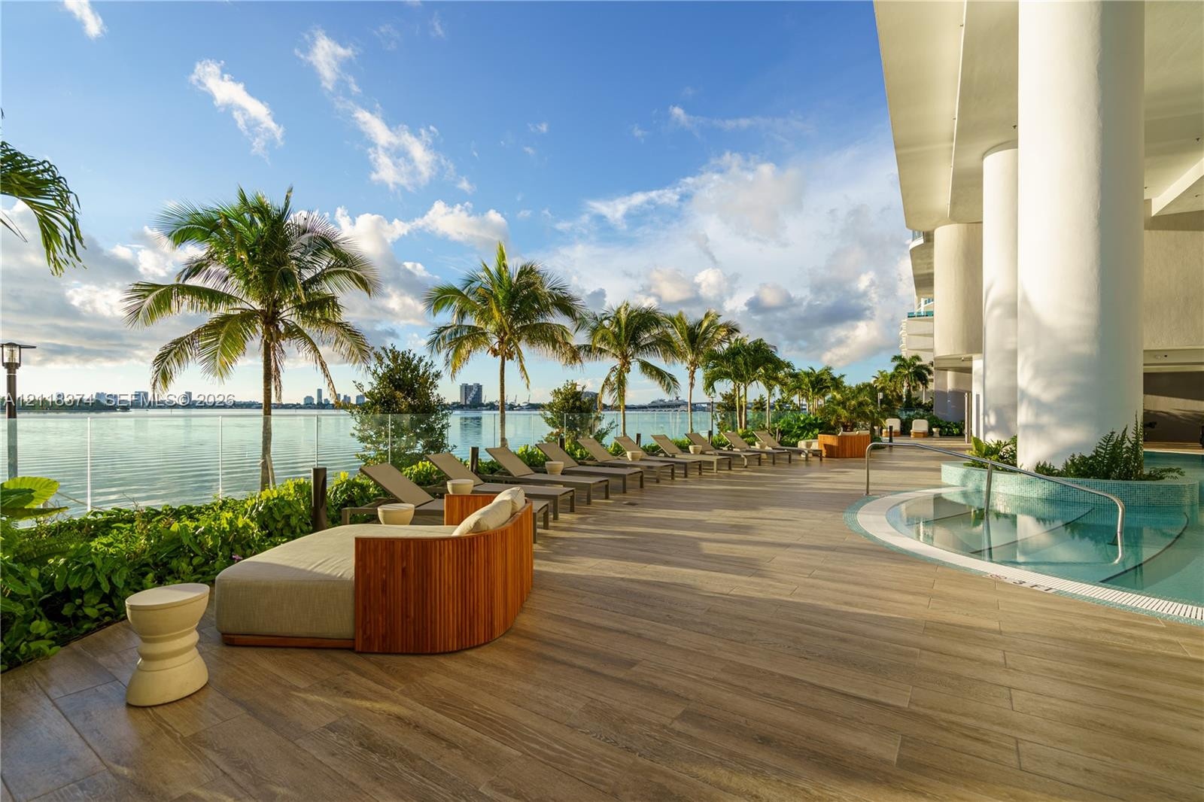
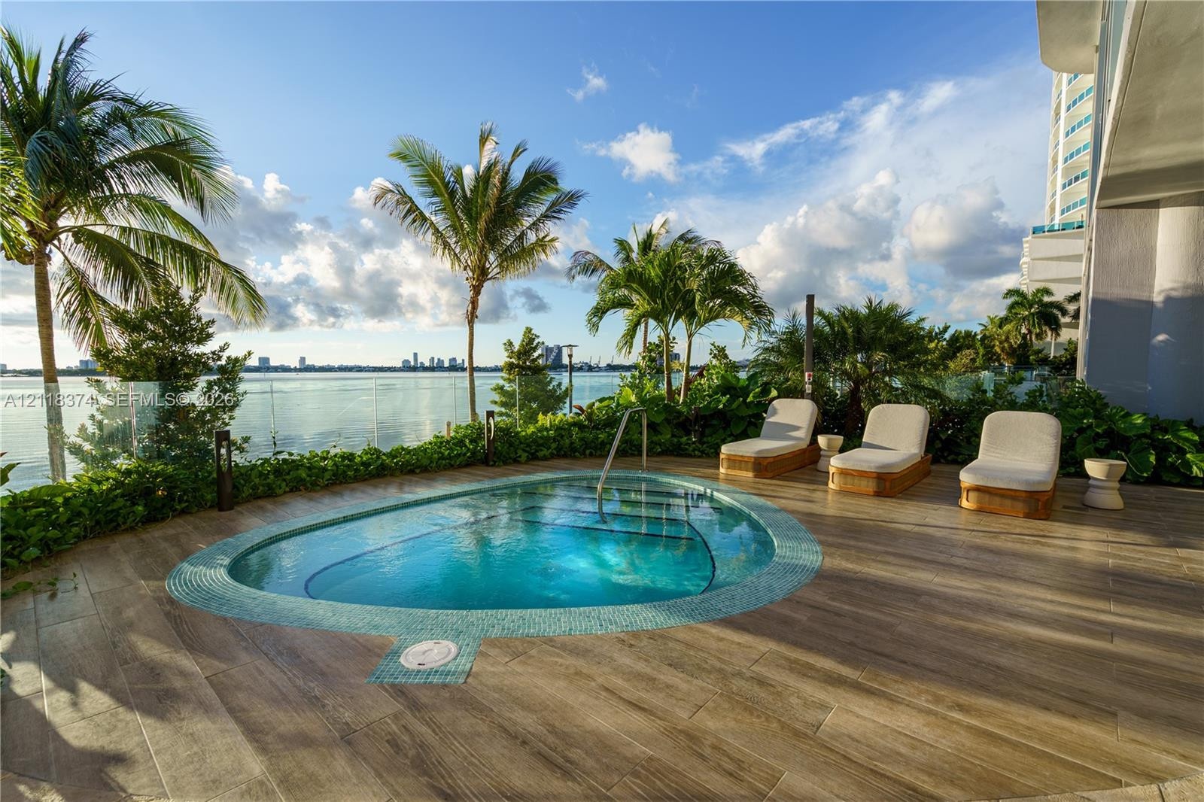
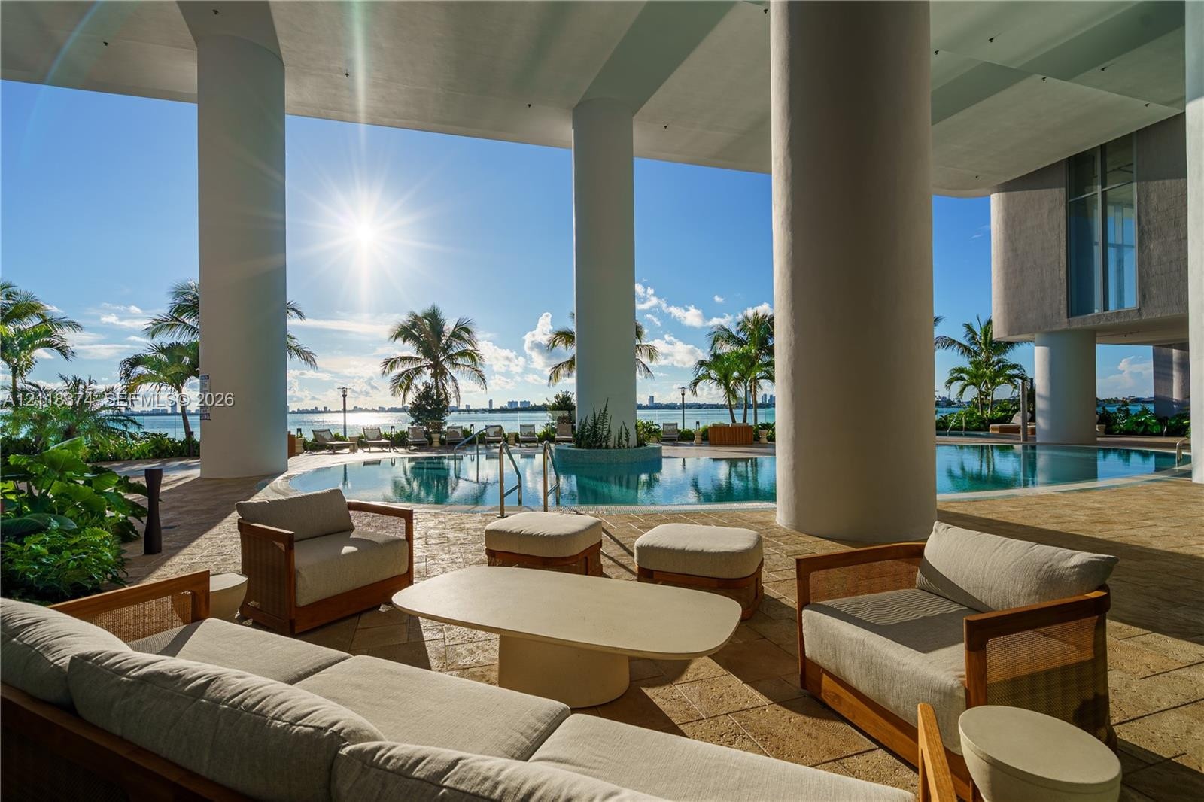
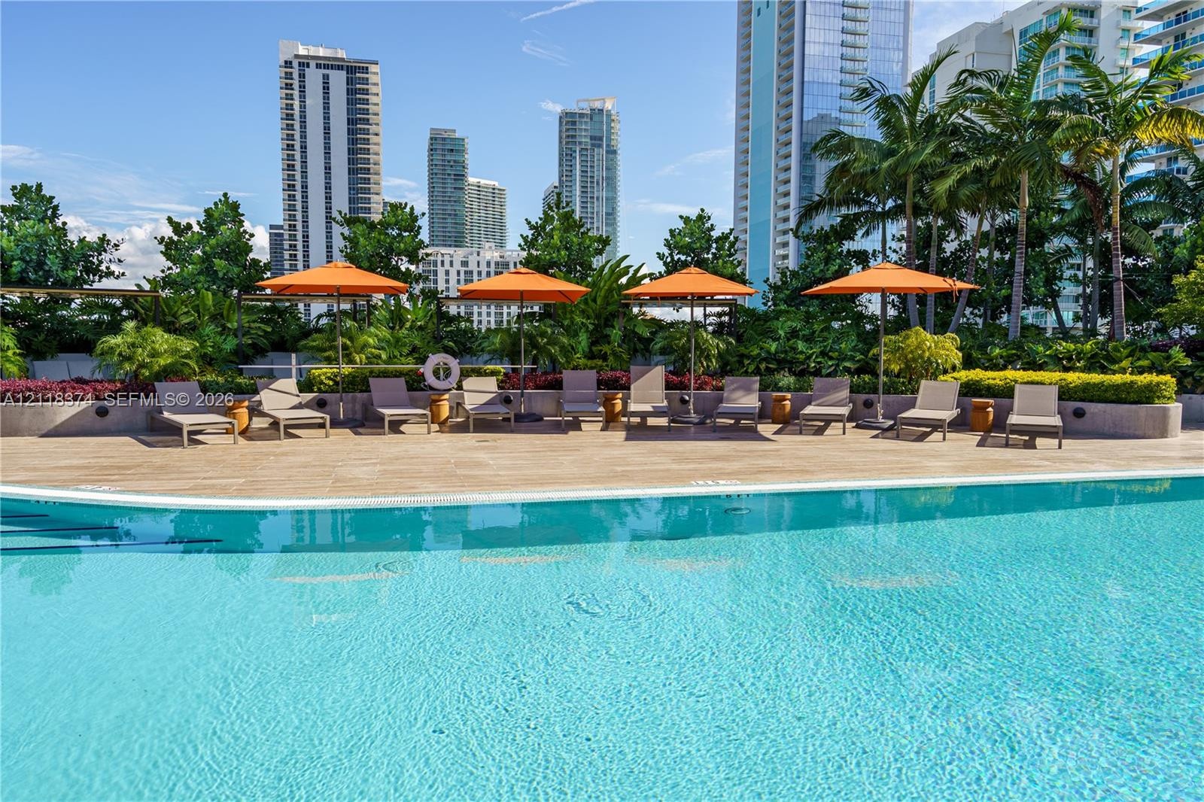
Experience the best of Miami living in this spacious 2,216 SQFT residence at Aria Reserve Miami, featuring 4 bedrooms, 5 full bathrooms, a half bath, a dedicated office, and a staff room. Enjoy breathtaking views of the canal and ocean, creating a stunning waterfront setting. Residents enjoy an exceptional collection of luxury amenities, including a state-of-the-art fitness center, spa, resort-style pool deck, and more. A sophisticated residence offering comfort, elegance, and an elevated lifestyle in one of Miami’s most desirable waterfront communities.
Virtual Tour: https://www.propertypanorama.com/instaview/mia/A12118374

Amenities

  • Balcony
  • Bay
  • Canal
  • Canal Front
  • Dishwasher
  • Disposal
  • Electric Range
  • Elevators
  • Fitness Center
  • Hobby Room
  • Lobby Attended
  • Microwave
  • Other
  • Pool
  • Refrigerator
  • Secured Garage Parking
  • Sewer Available
  • Walk-In Closet(s)
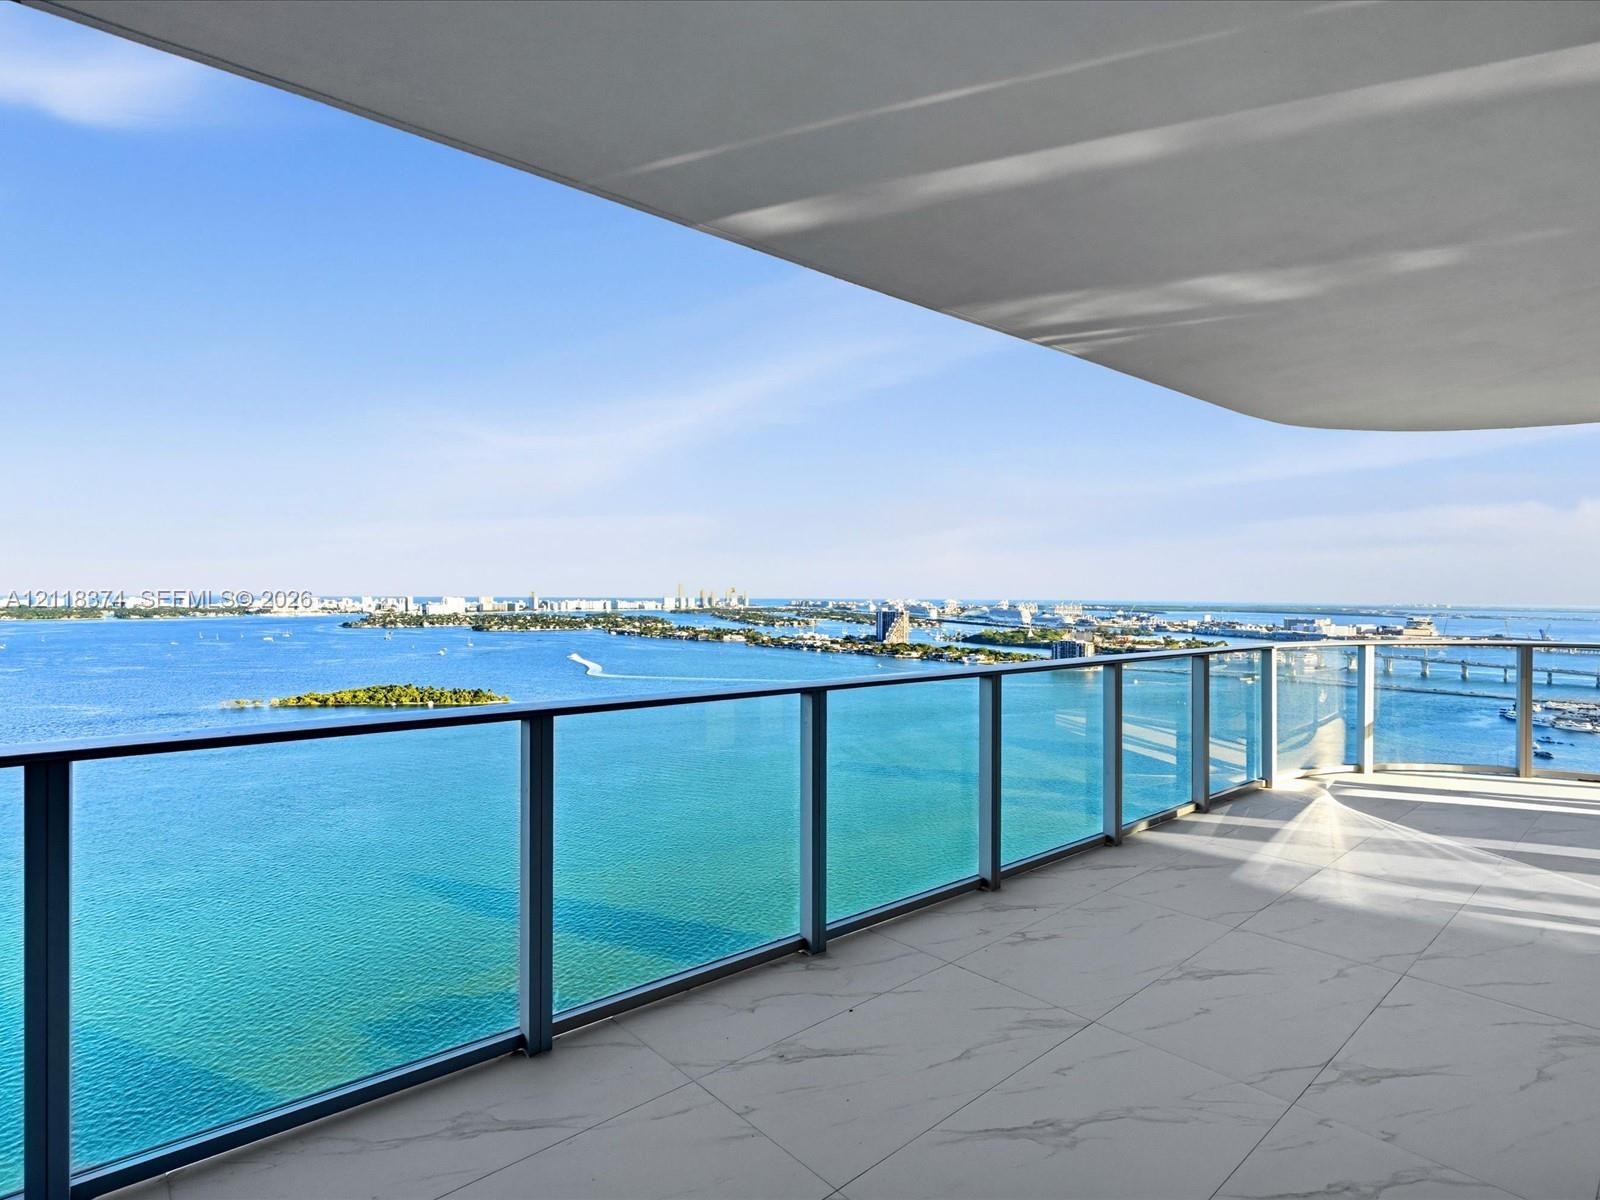
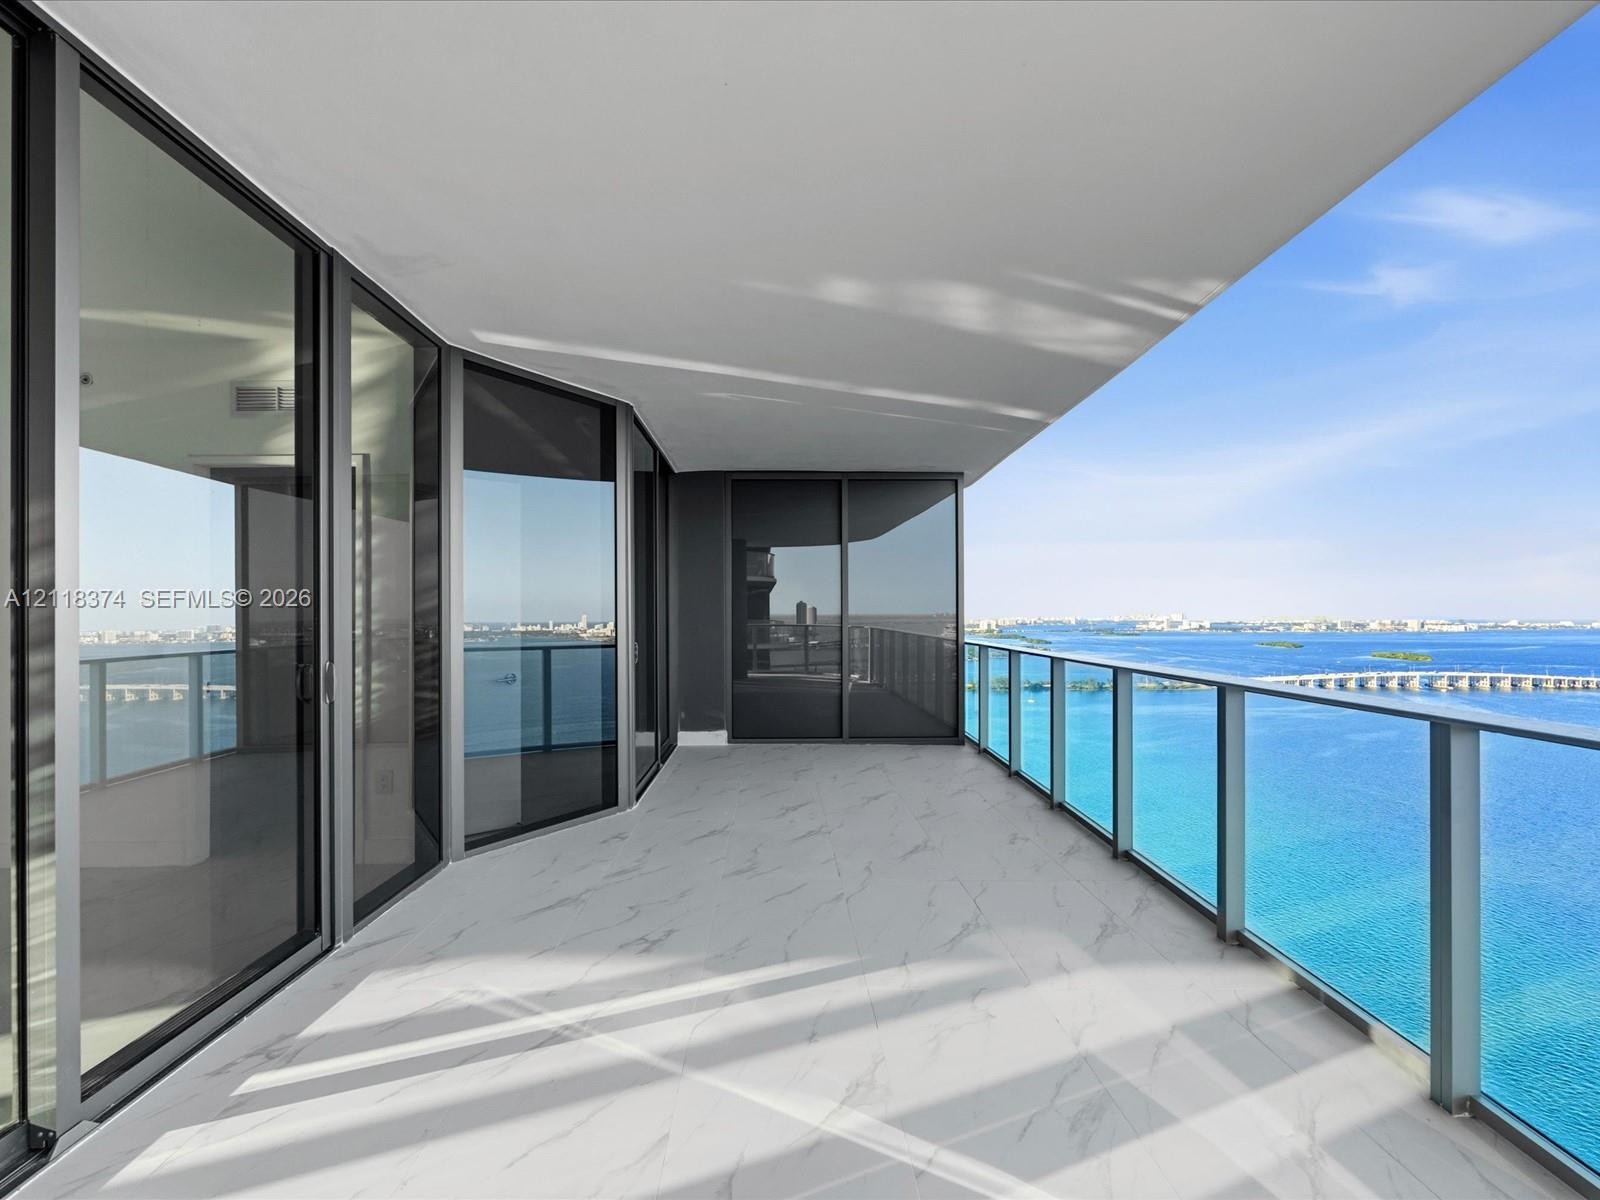
  • Covered balcony featuring oversized stone-finish flooring and a glass railing
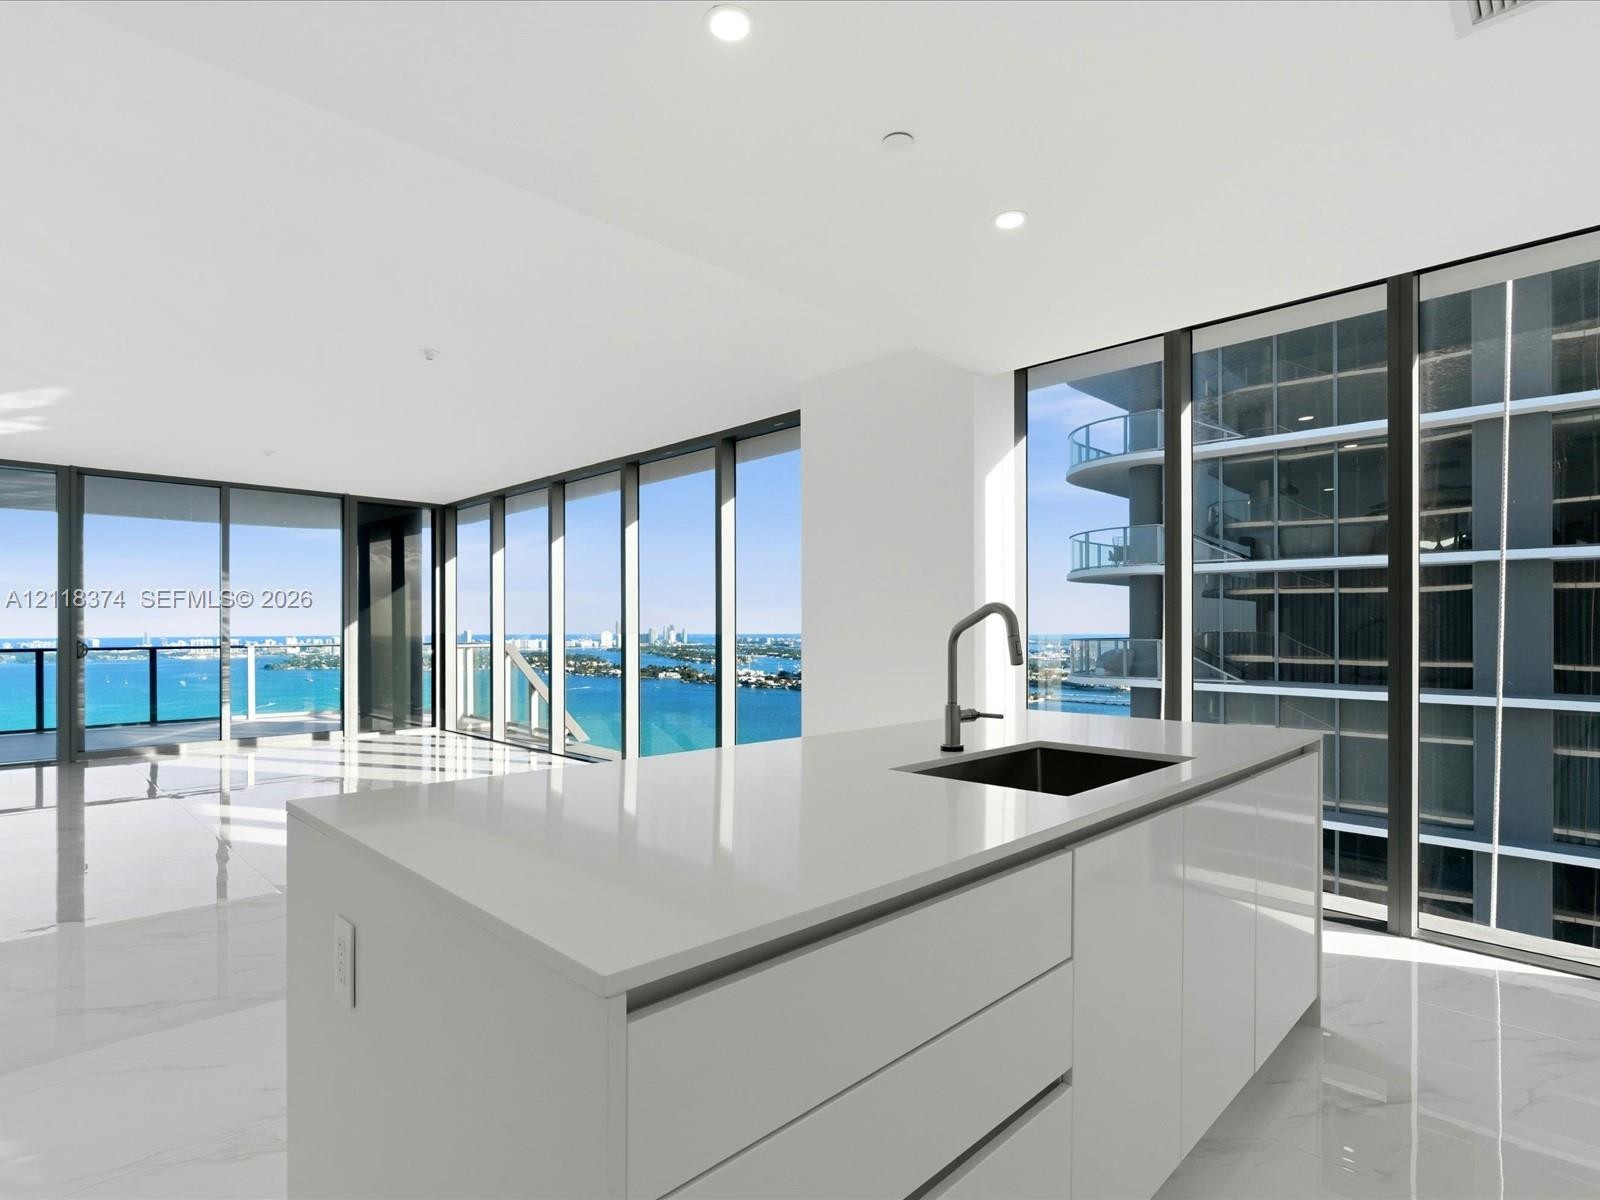
  • Kitchen island featuring solid-surface countertops, undermount sink, and integrated cabinetry
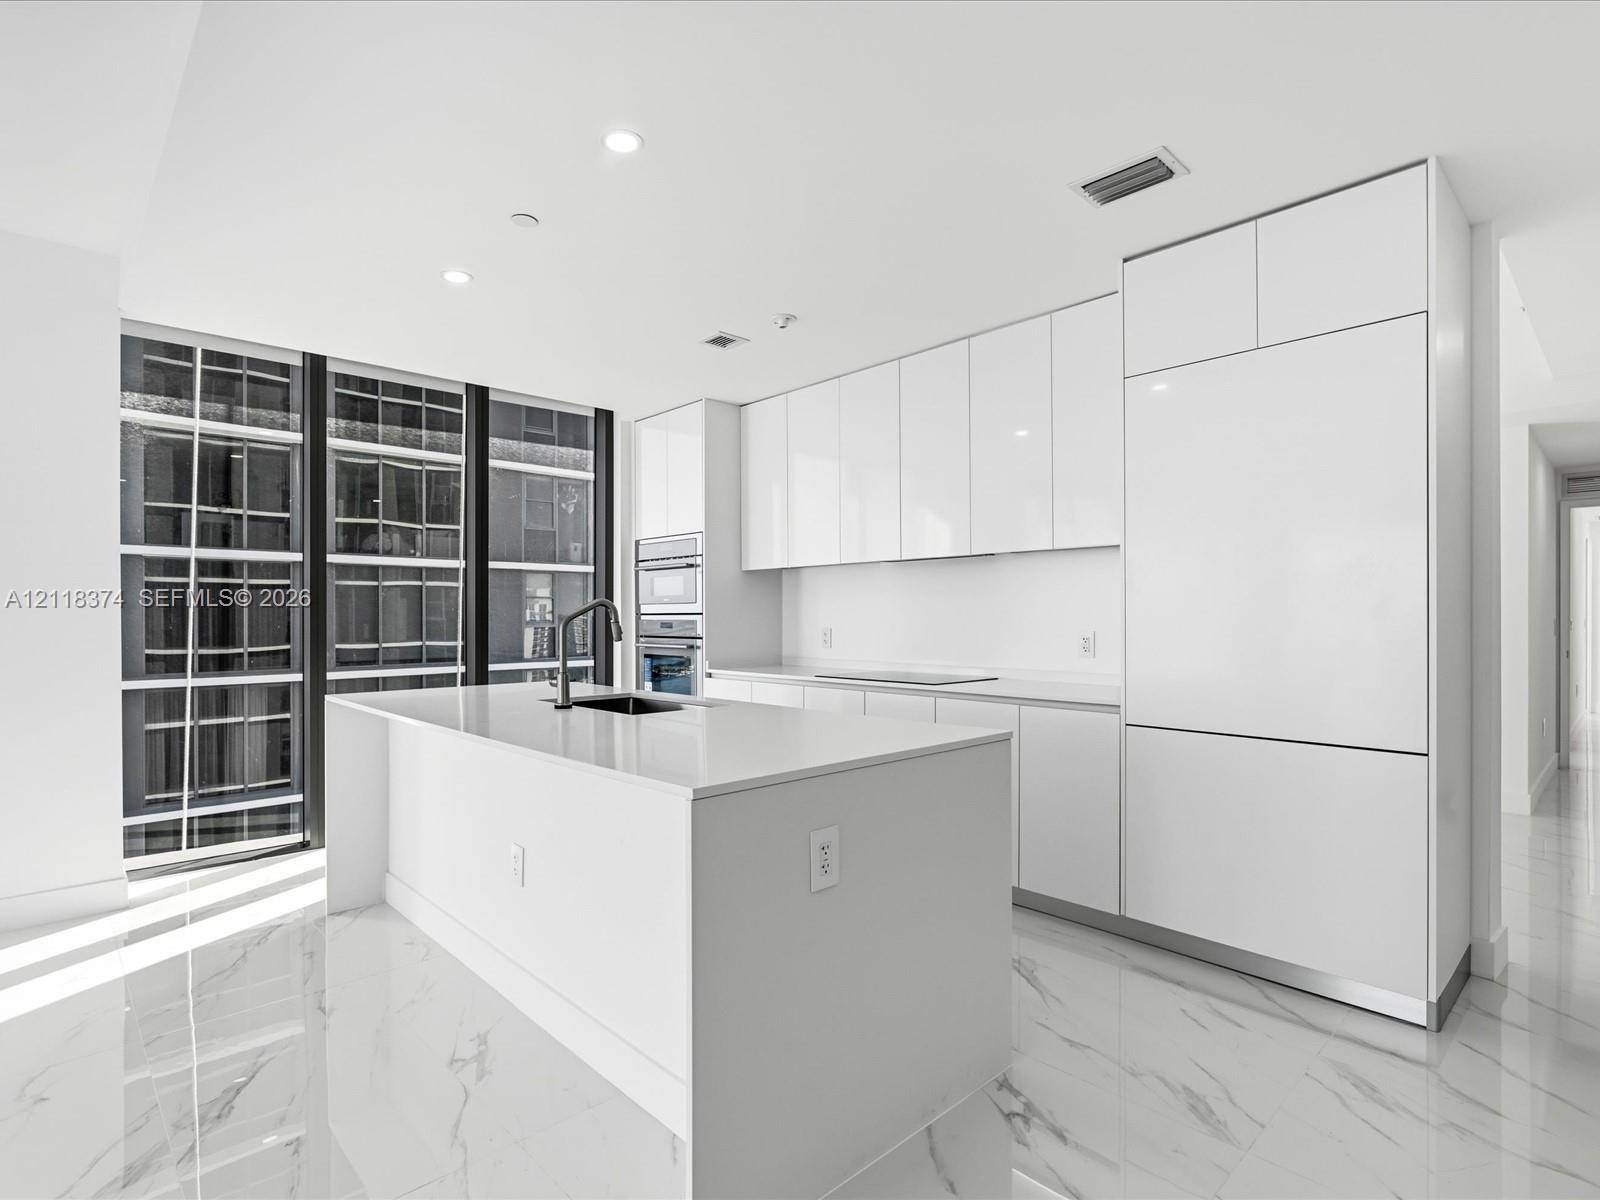
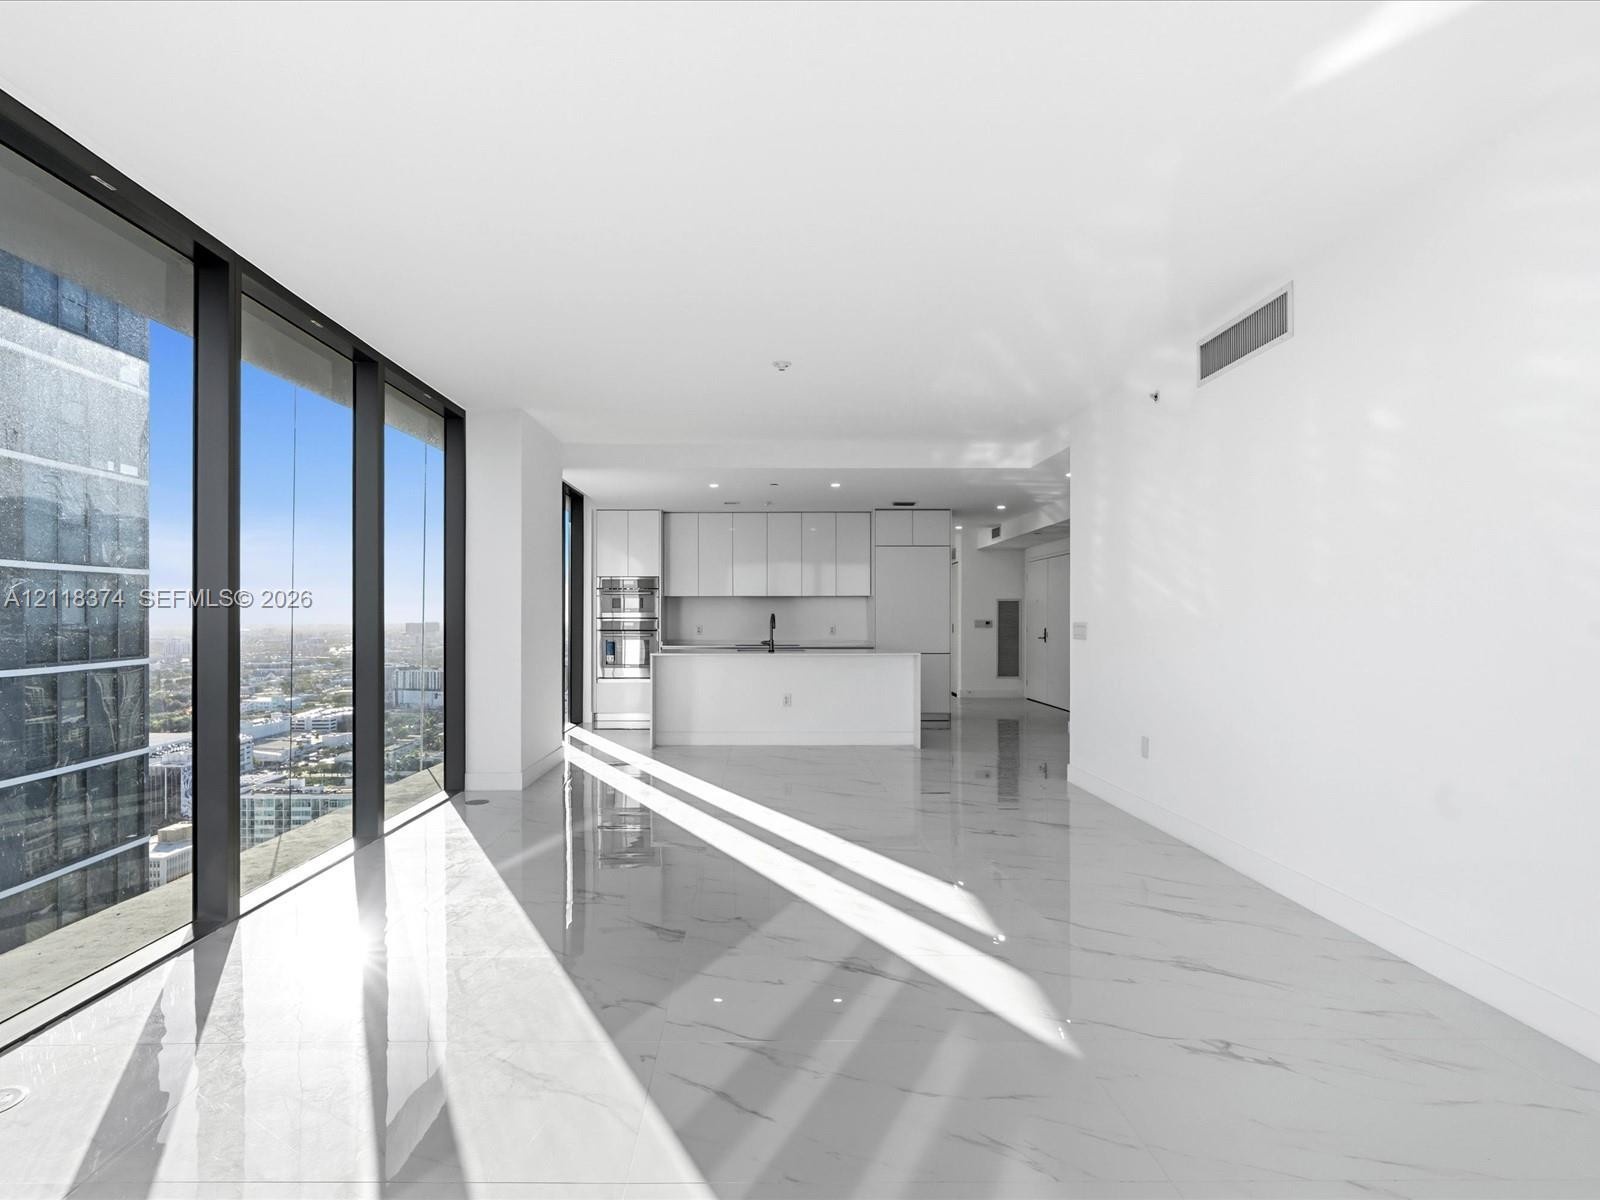
  • Minimalist kitchen featuring high-gloss white cabinetry, integrated appliances, a central island with a solid-surface countertop, floor-to-ceiling win
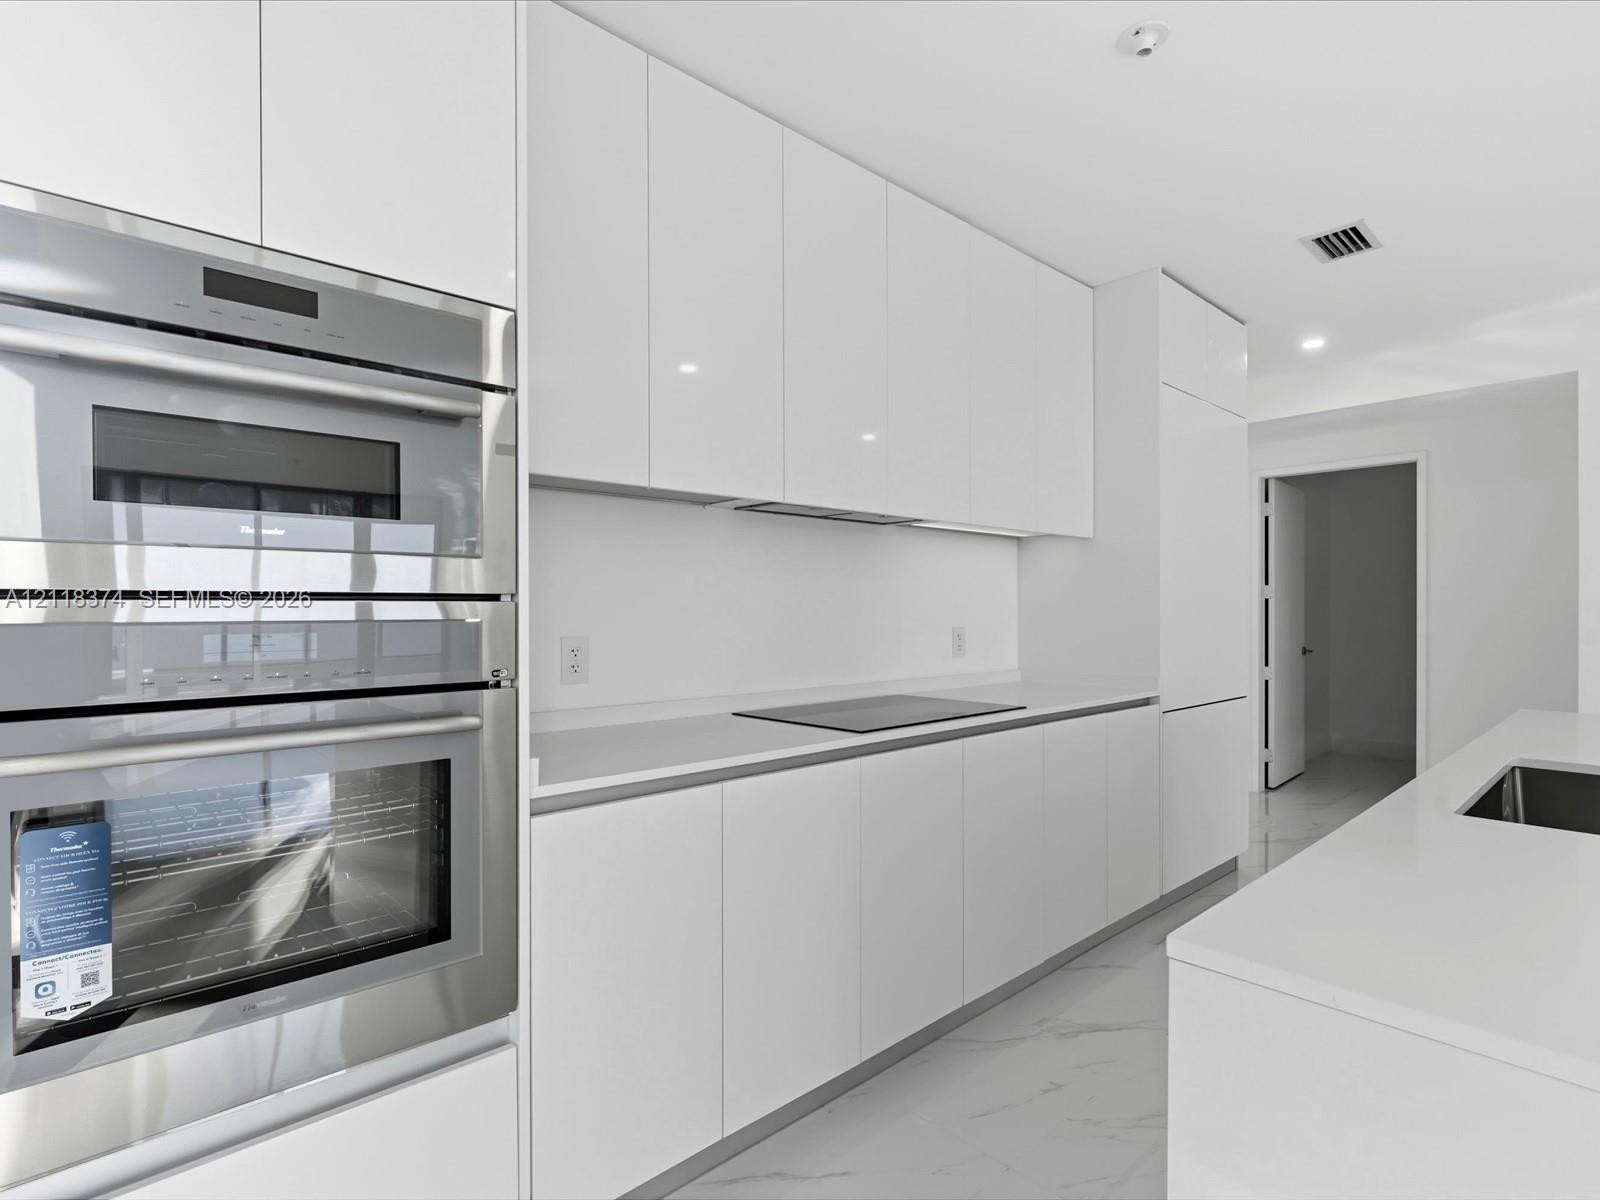
  • Kitchen featuring high-gloss white cabinetry, integrated stainless steel double wall ovens, a flat-surface cooktop, and stone-finish countertops
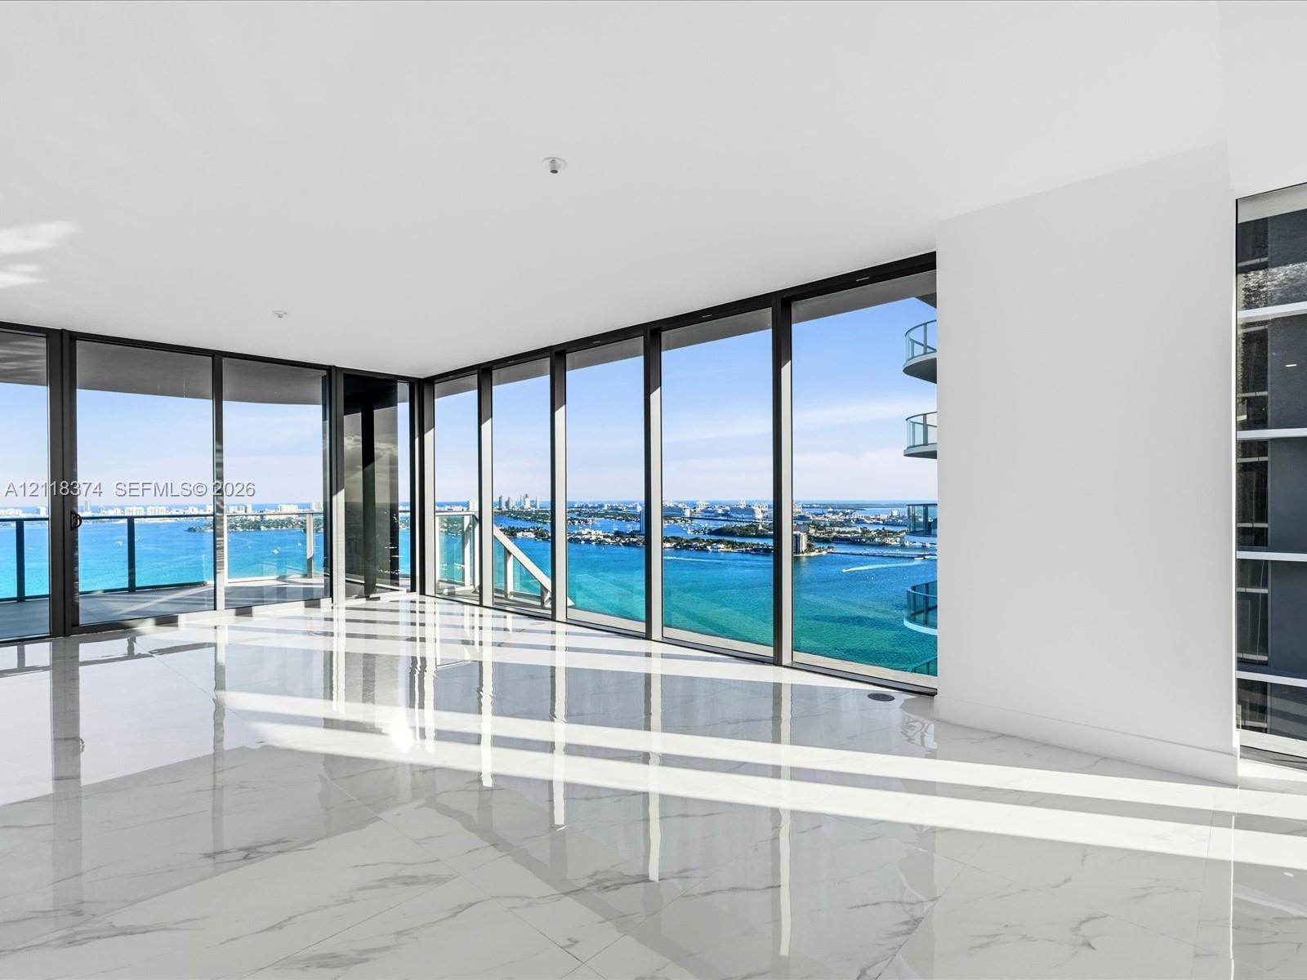
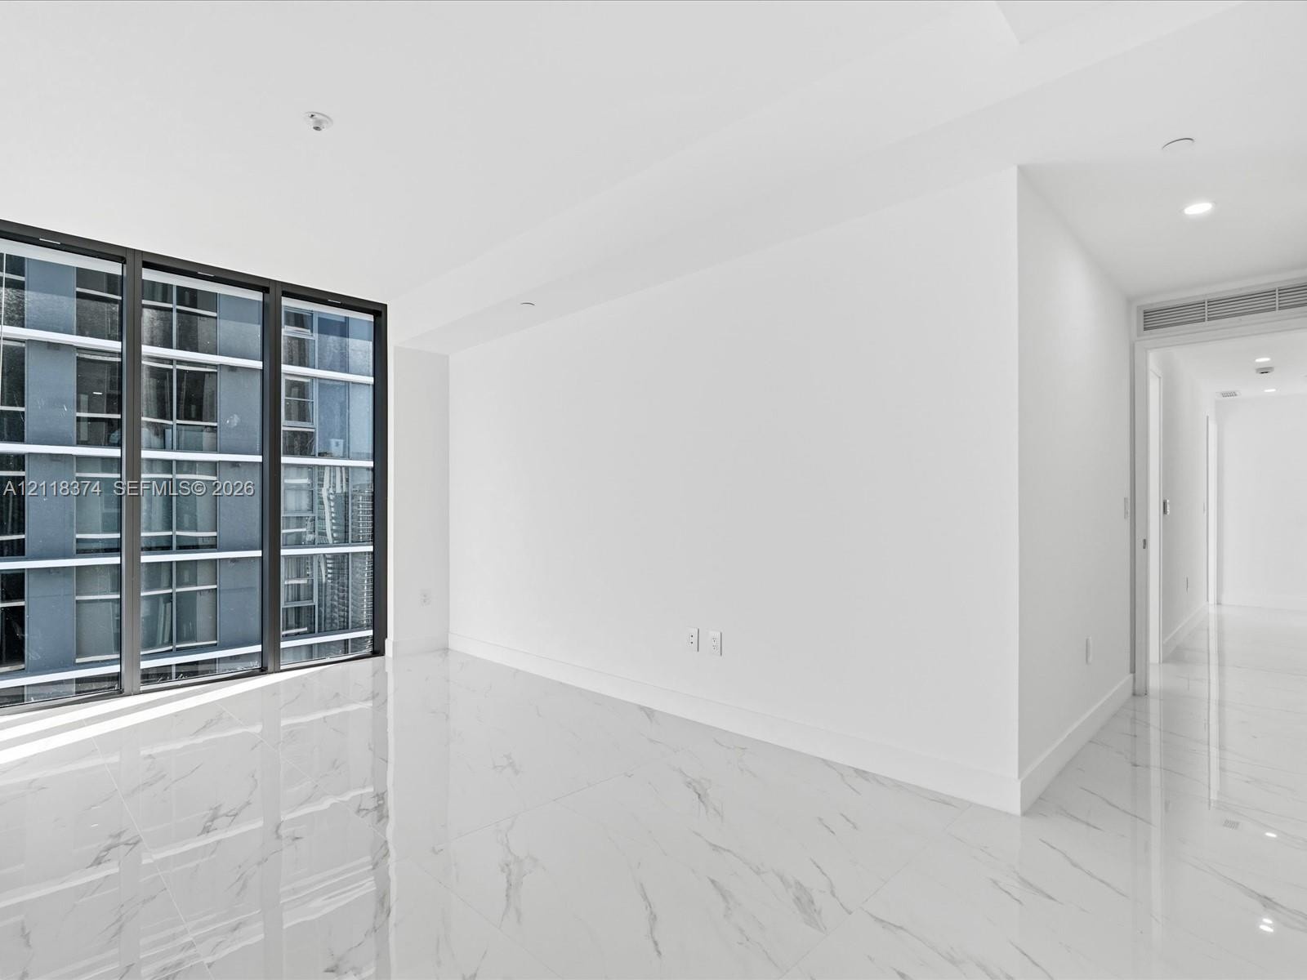
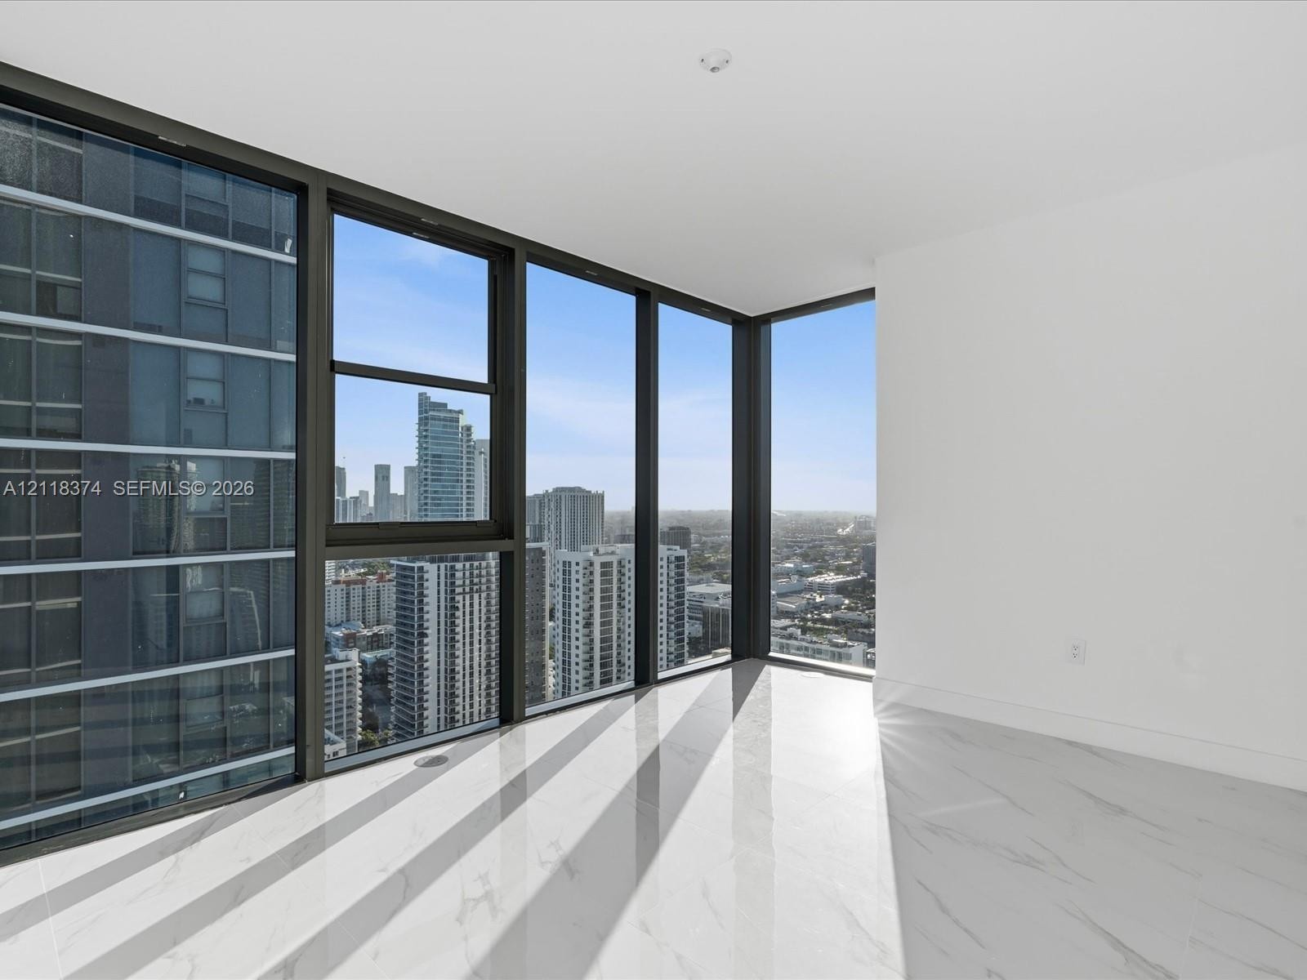
  • Floor-to-ceiling windows, polished stone-finish flooring, glass-railing balcony, and expansive water scenery
  • Open-concept living space featuring floor-to-ceiling windows, polished stone-finish flooring, and a kitchen equipped with white cabinetry, built-in wa
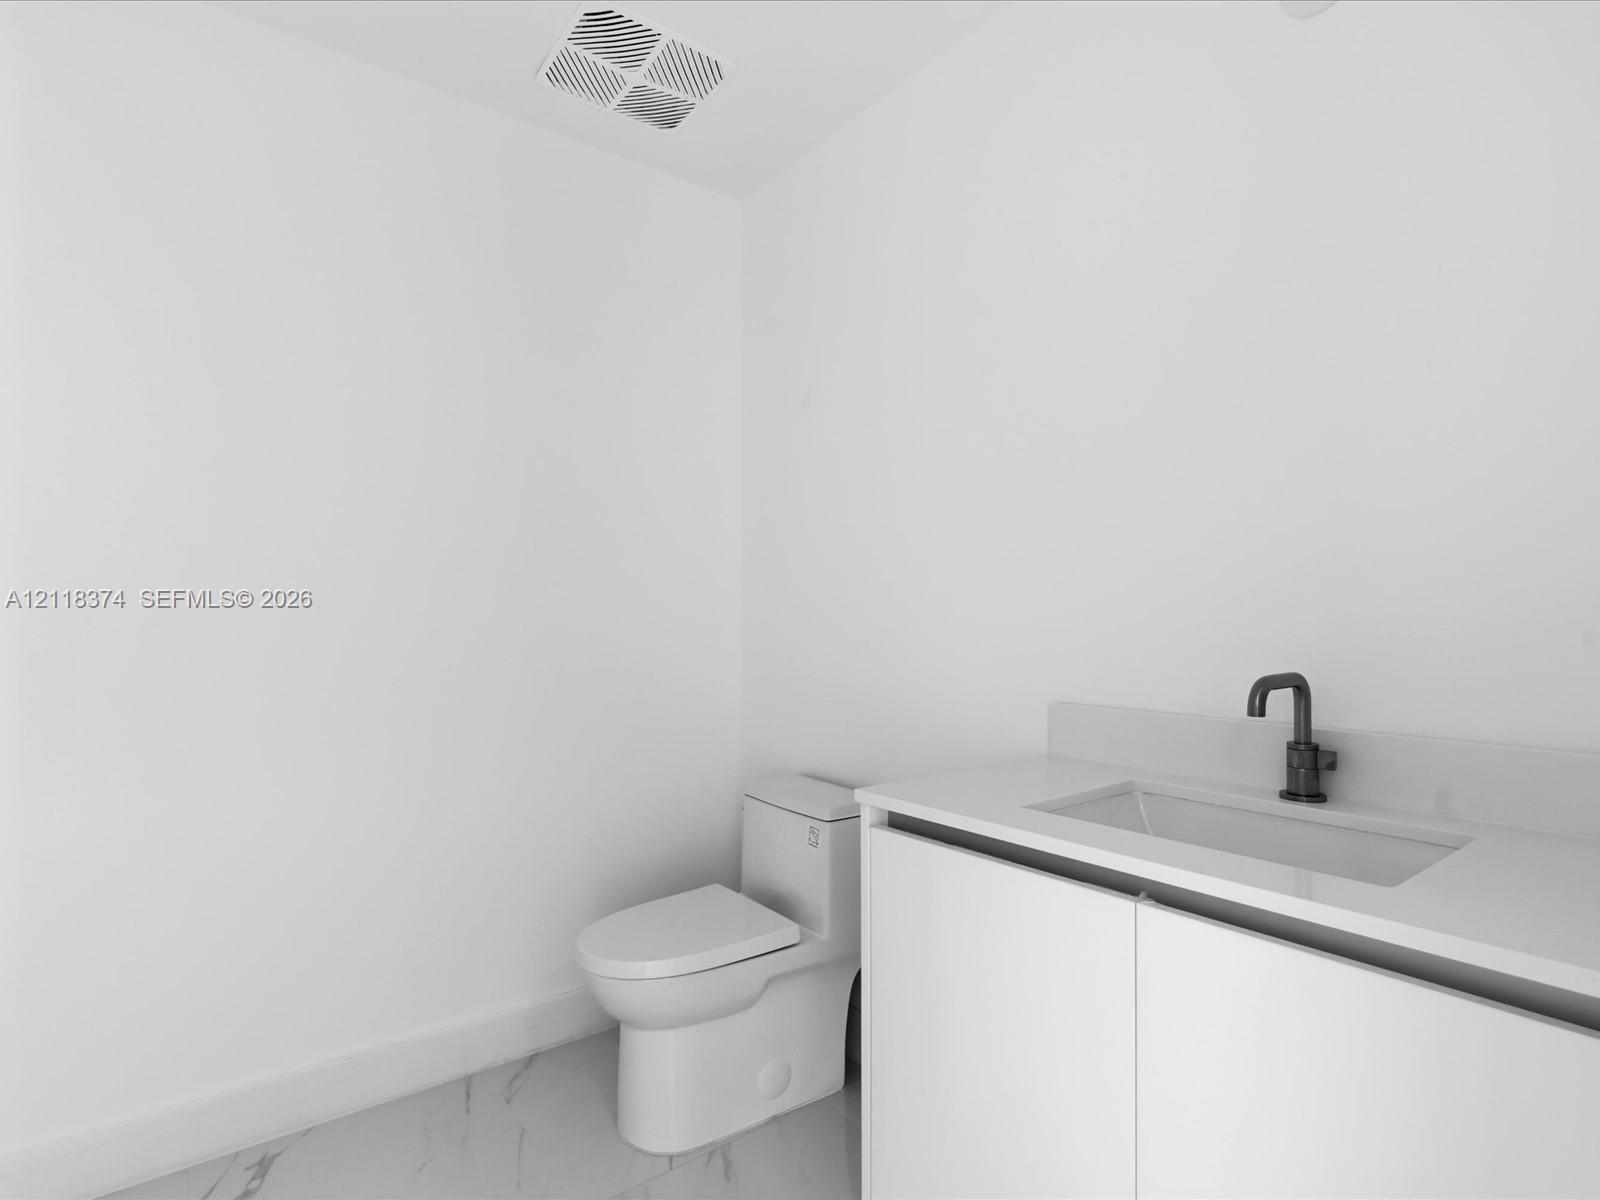
  • Minimalist vanity featuring a white countertop, integrated rectangular sink, and matte black faucet, paired with a white two-piece toilet and stone-fi
  • Floor-to-ceiling glass walls, expansive wraparound balcony, polished stone-finish flooring, and minimalist interior design
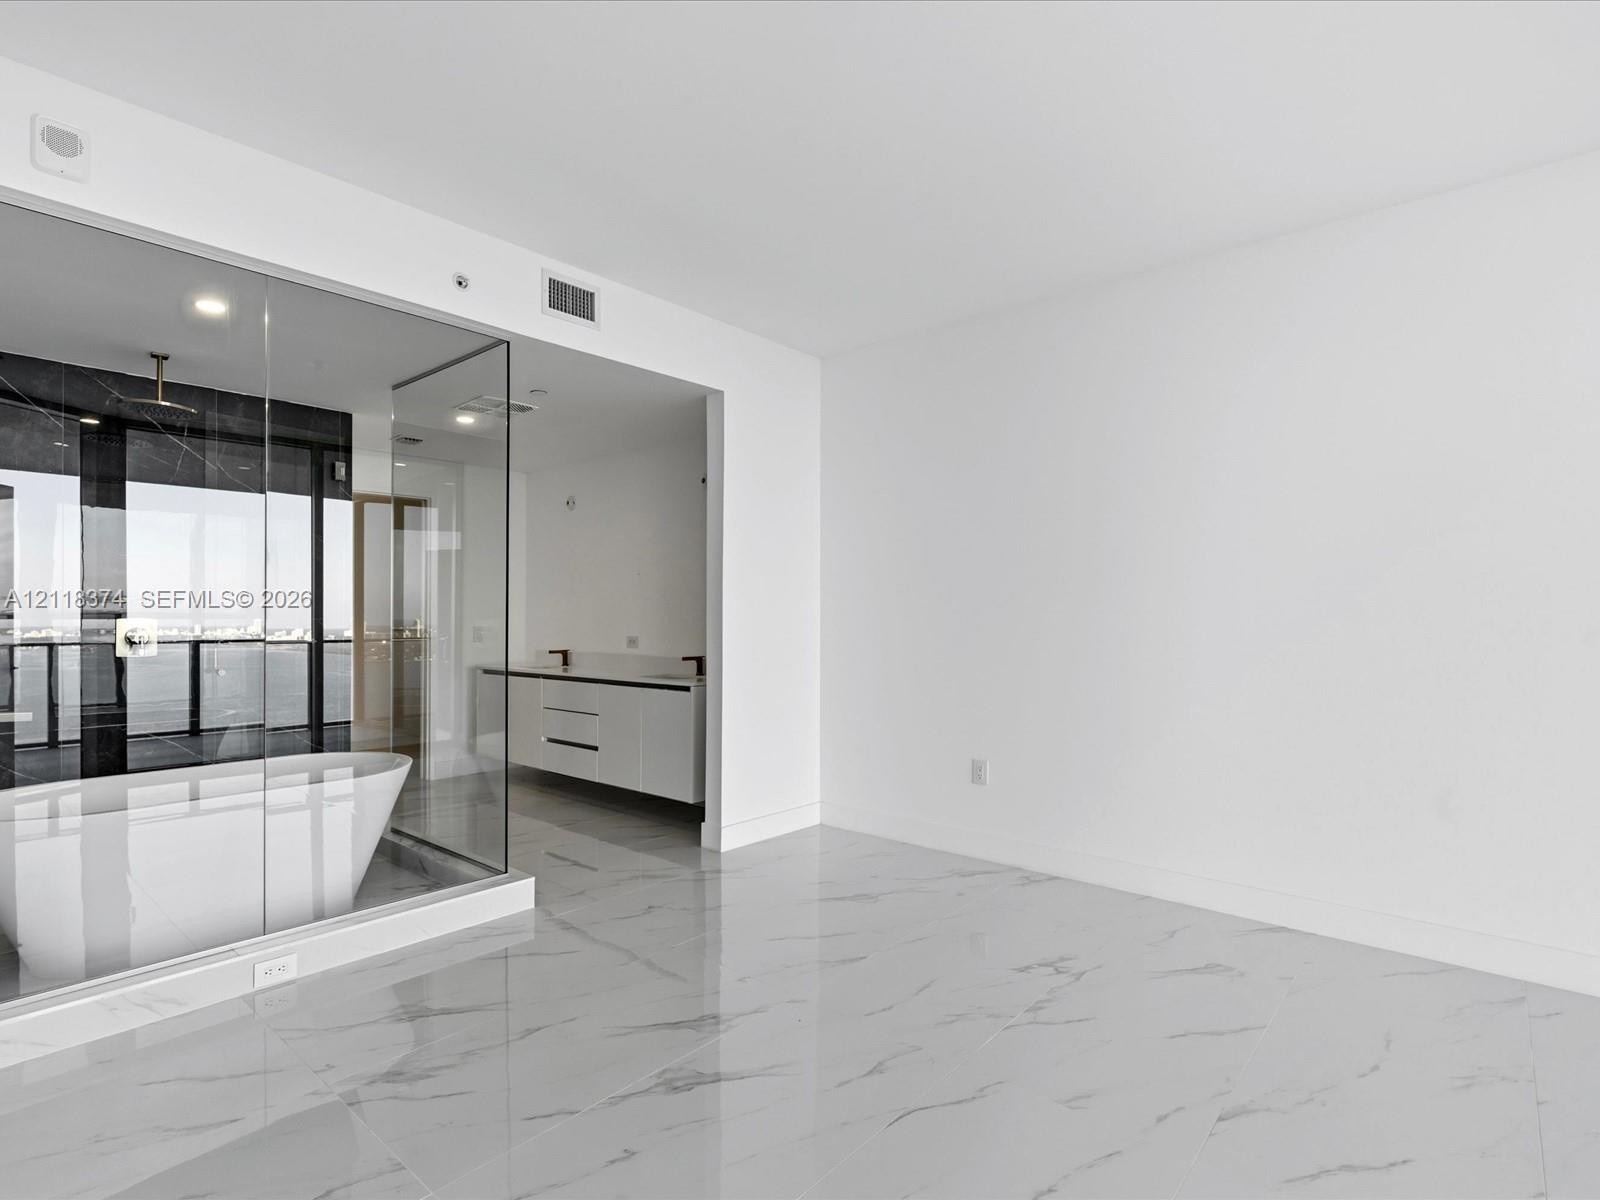
  • Large-format tile flooring with polished finish, glass-enclosed bathroom, freestanding soaking tub, floating vanity with dual-basin configuration, and
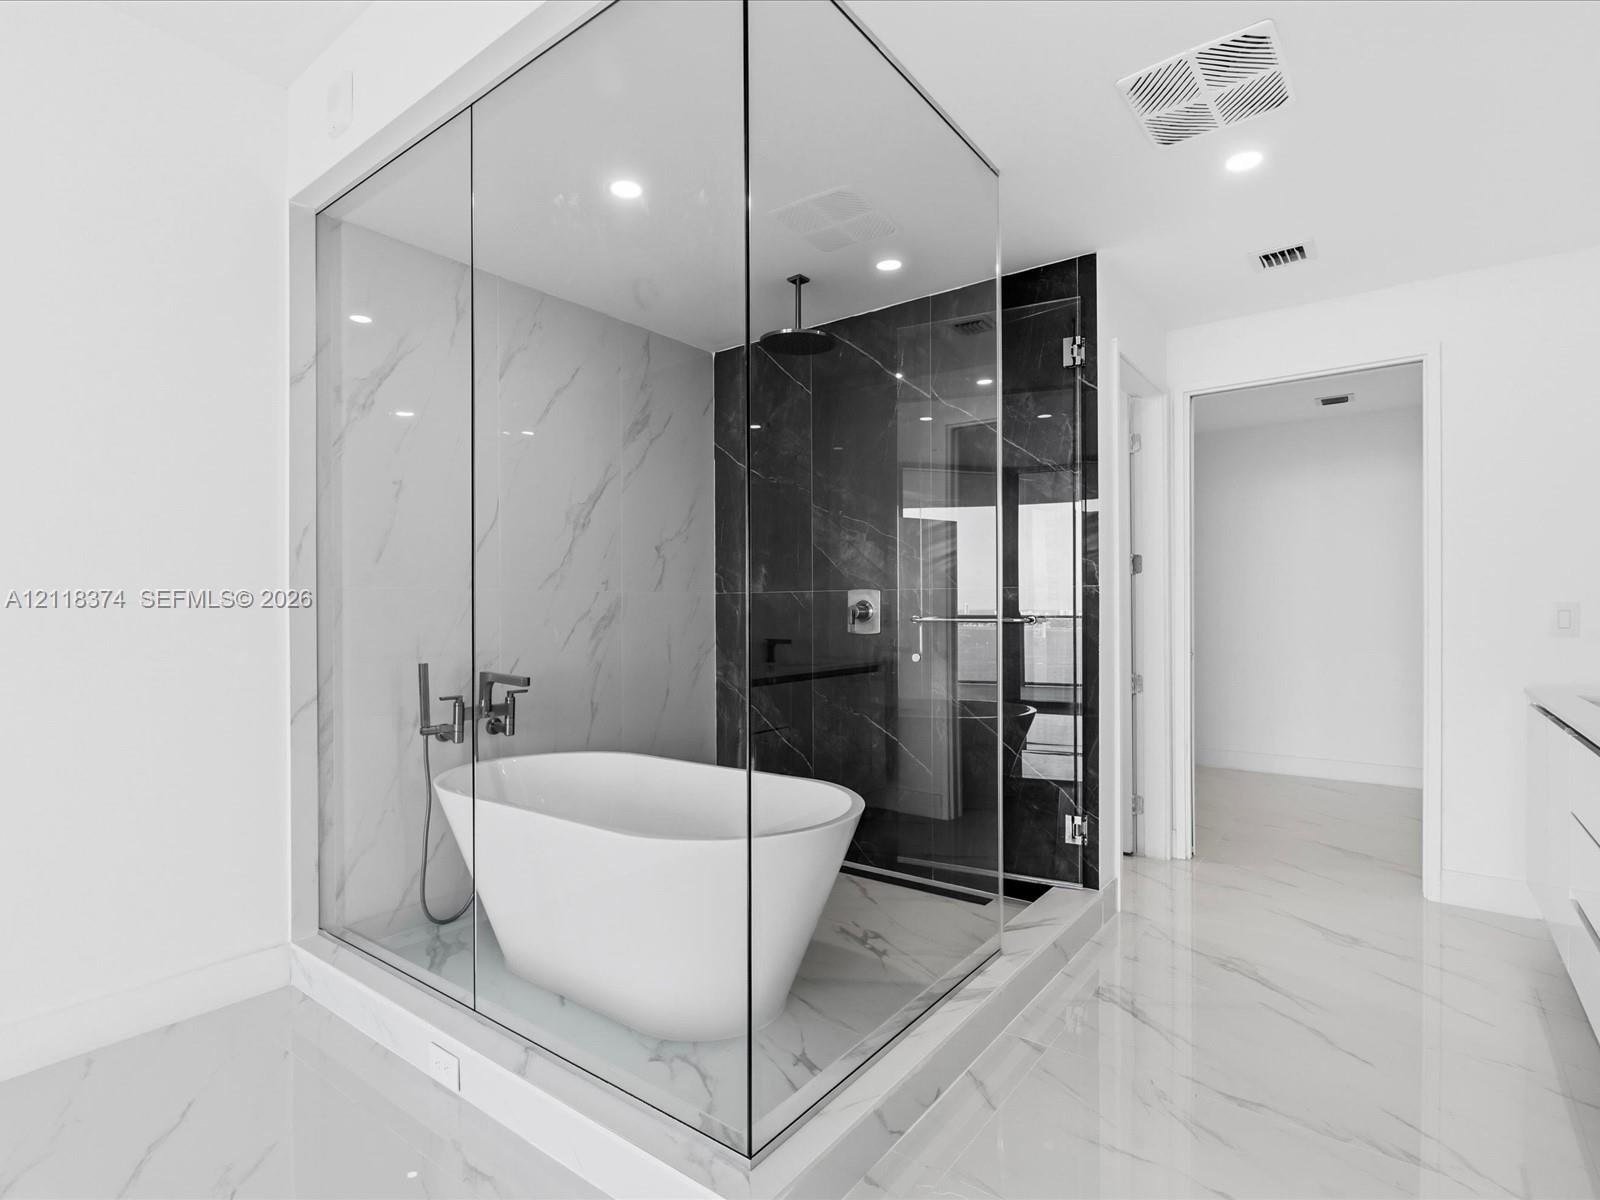
  • Frameless glass-enclosed wet room featuring a freestanding soaking tub, dual-tone large-format tile surround, ceiling-mounted rainfall showerhead, and
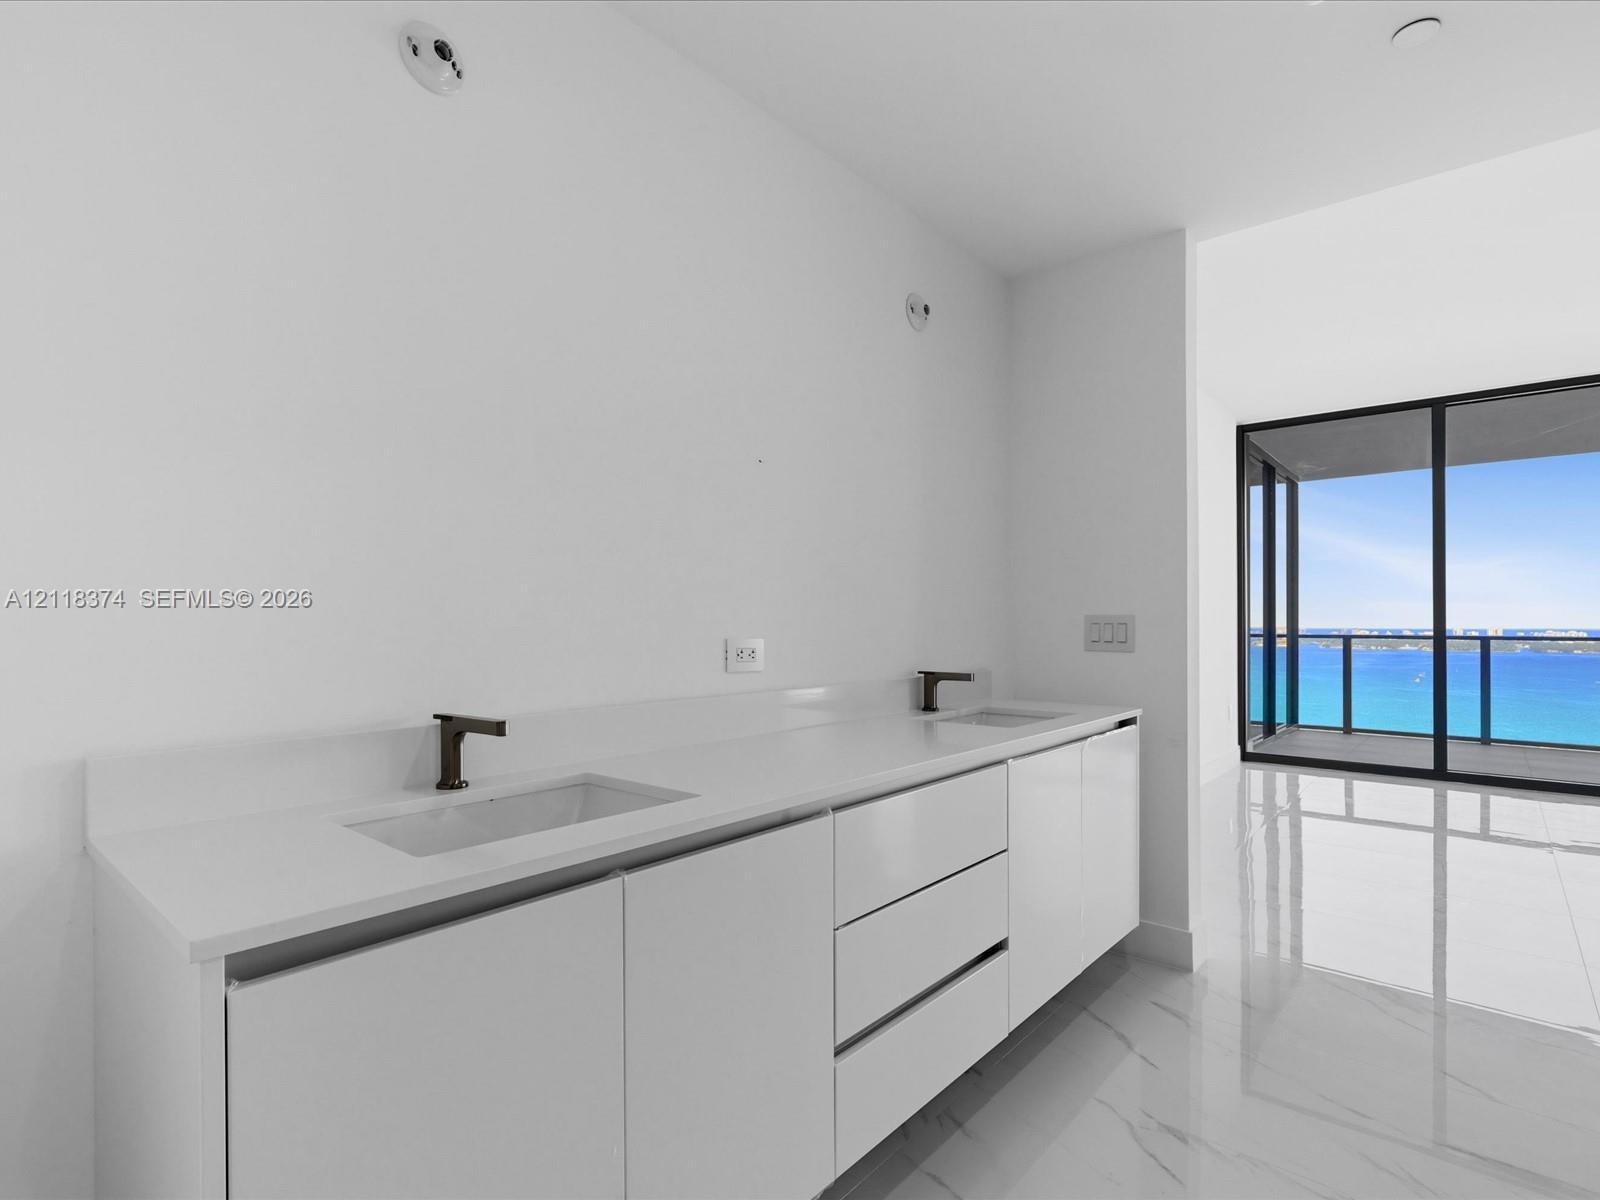
  • Modern double vanity with white cabinetry, solid-surface countertop, integrated sinks, and matte black fixtures, complemented by polished stone floori
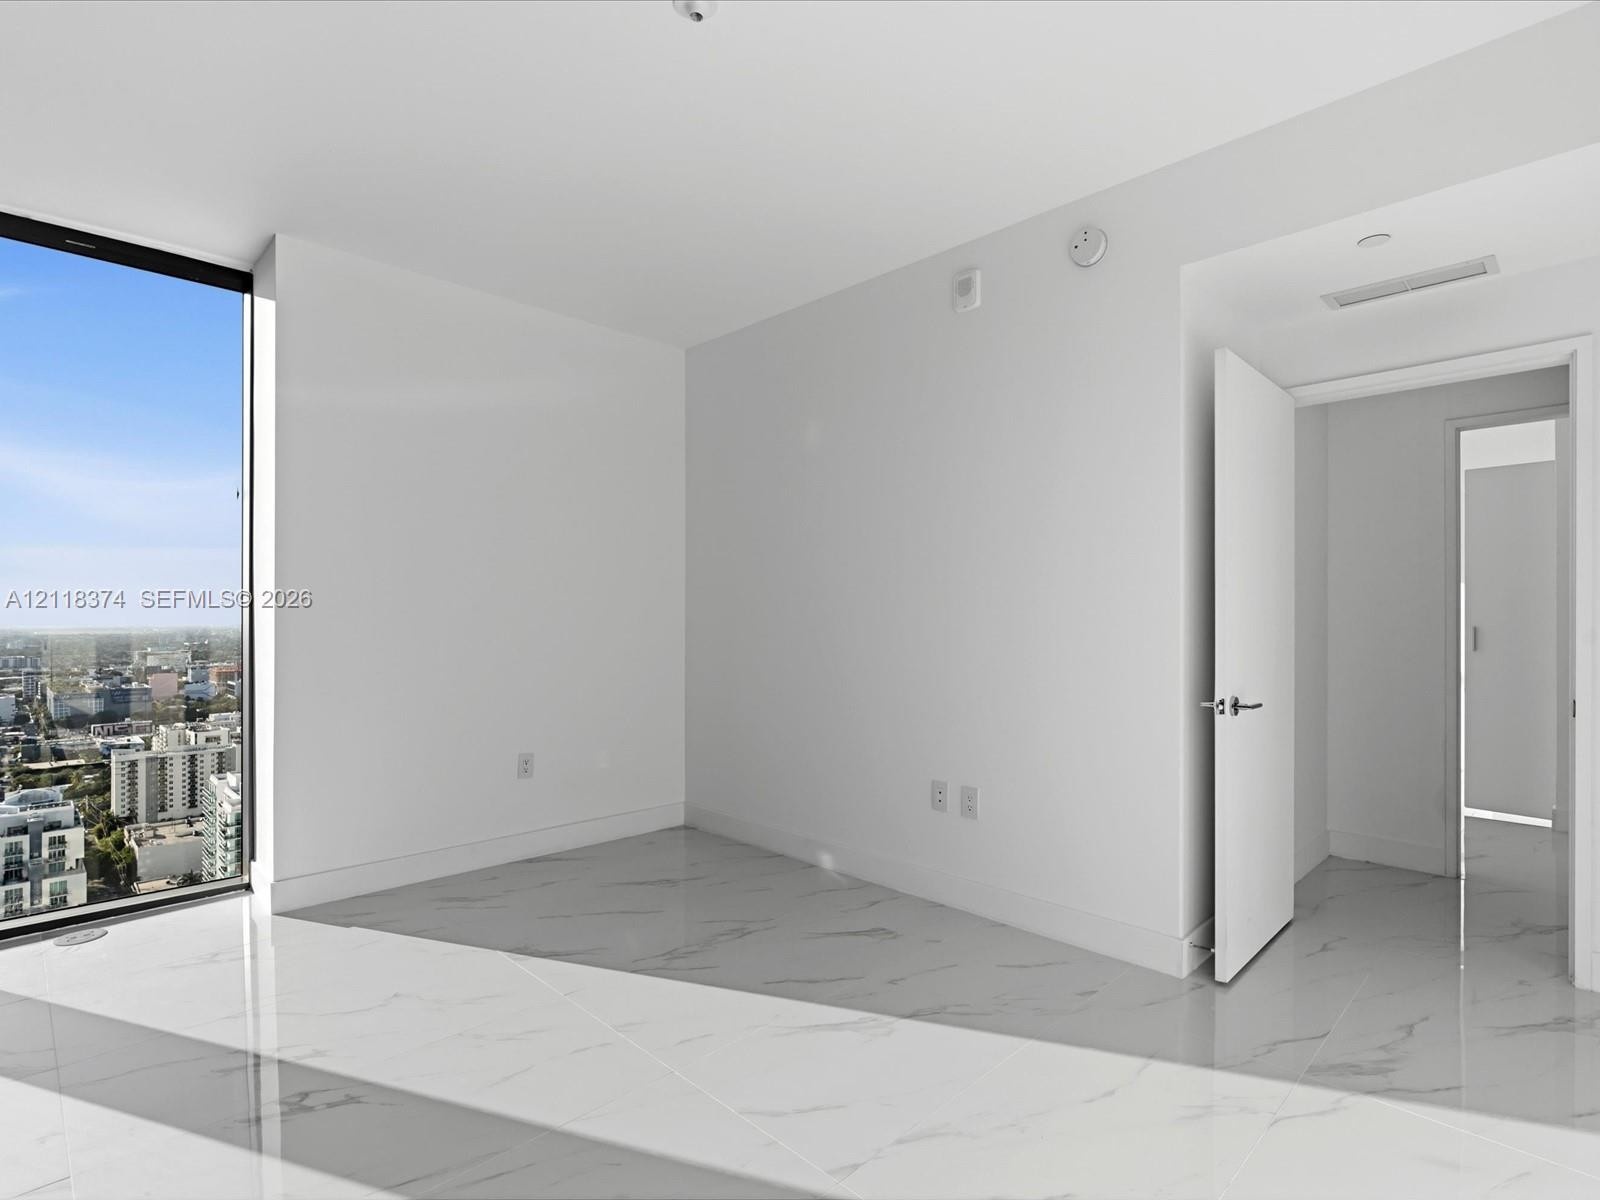
  • Neutral-toned interior space featuring stone-patterned floor tile and recessed ceiling lighting
  • Polished stone flooring, floor-to-ceiling windows with dark metal frames, and recessed lighting
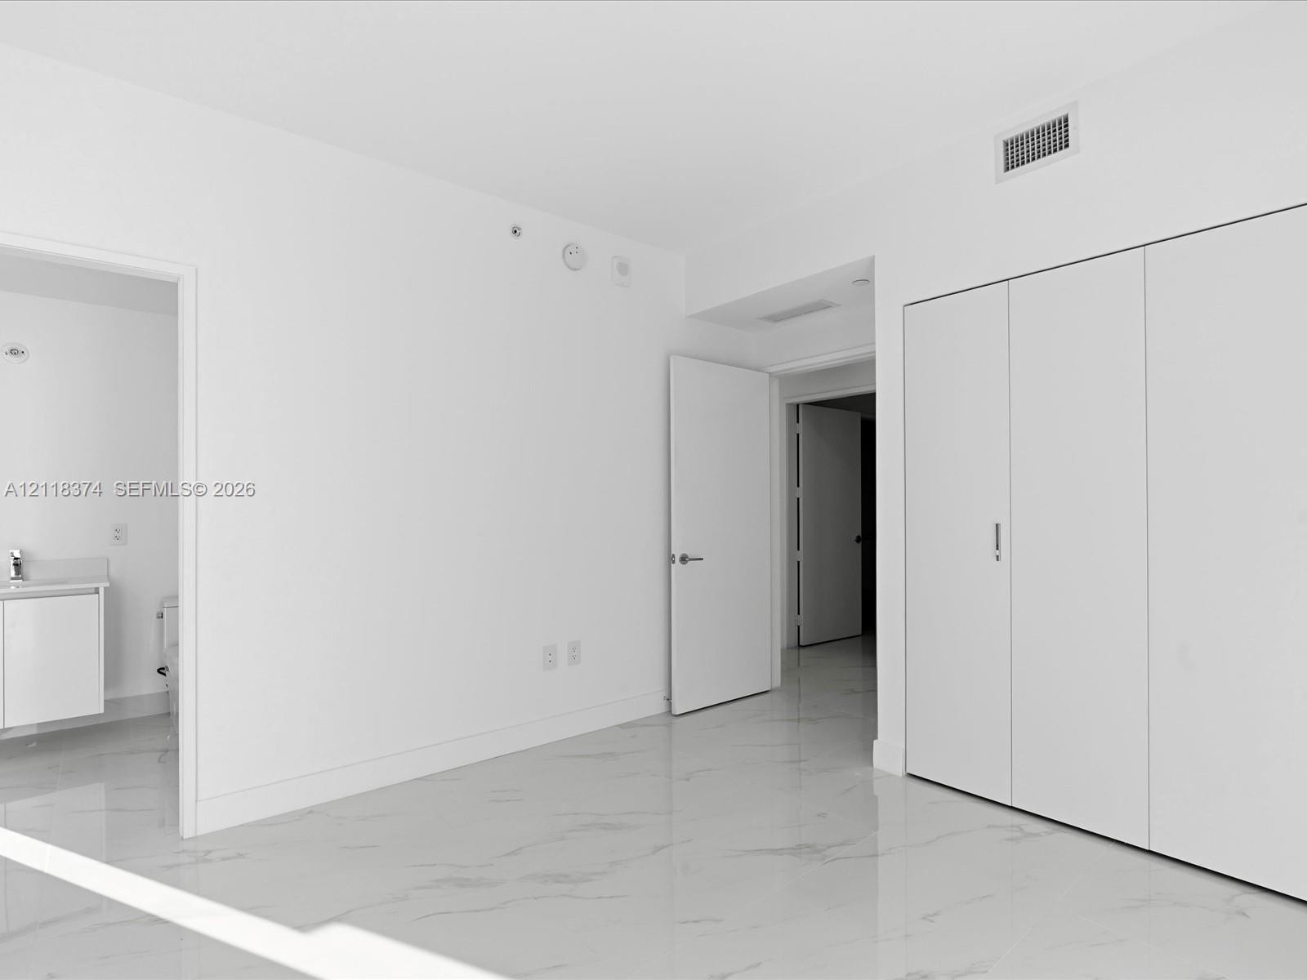
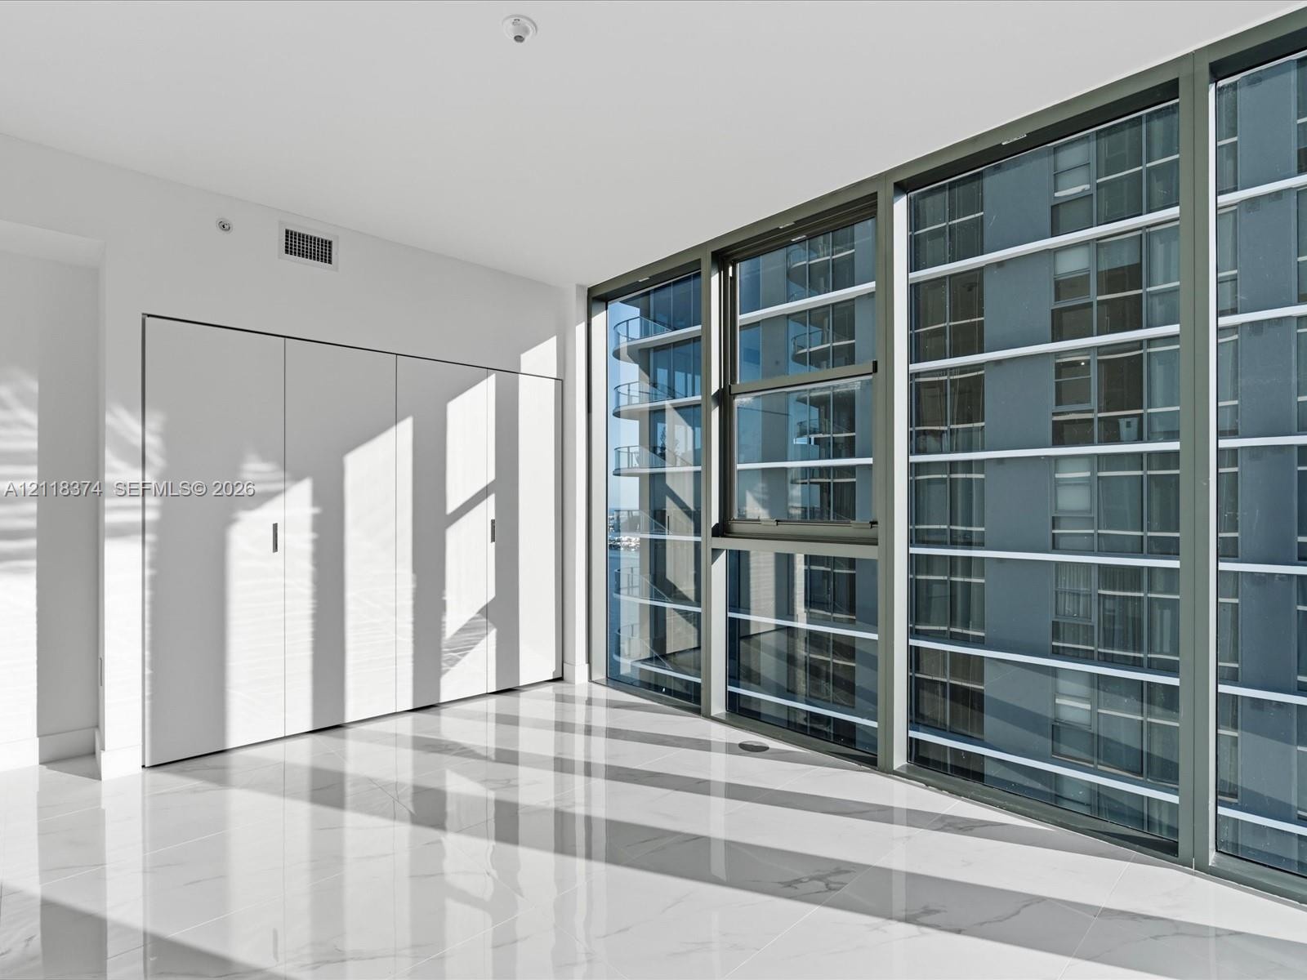
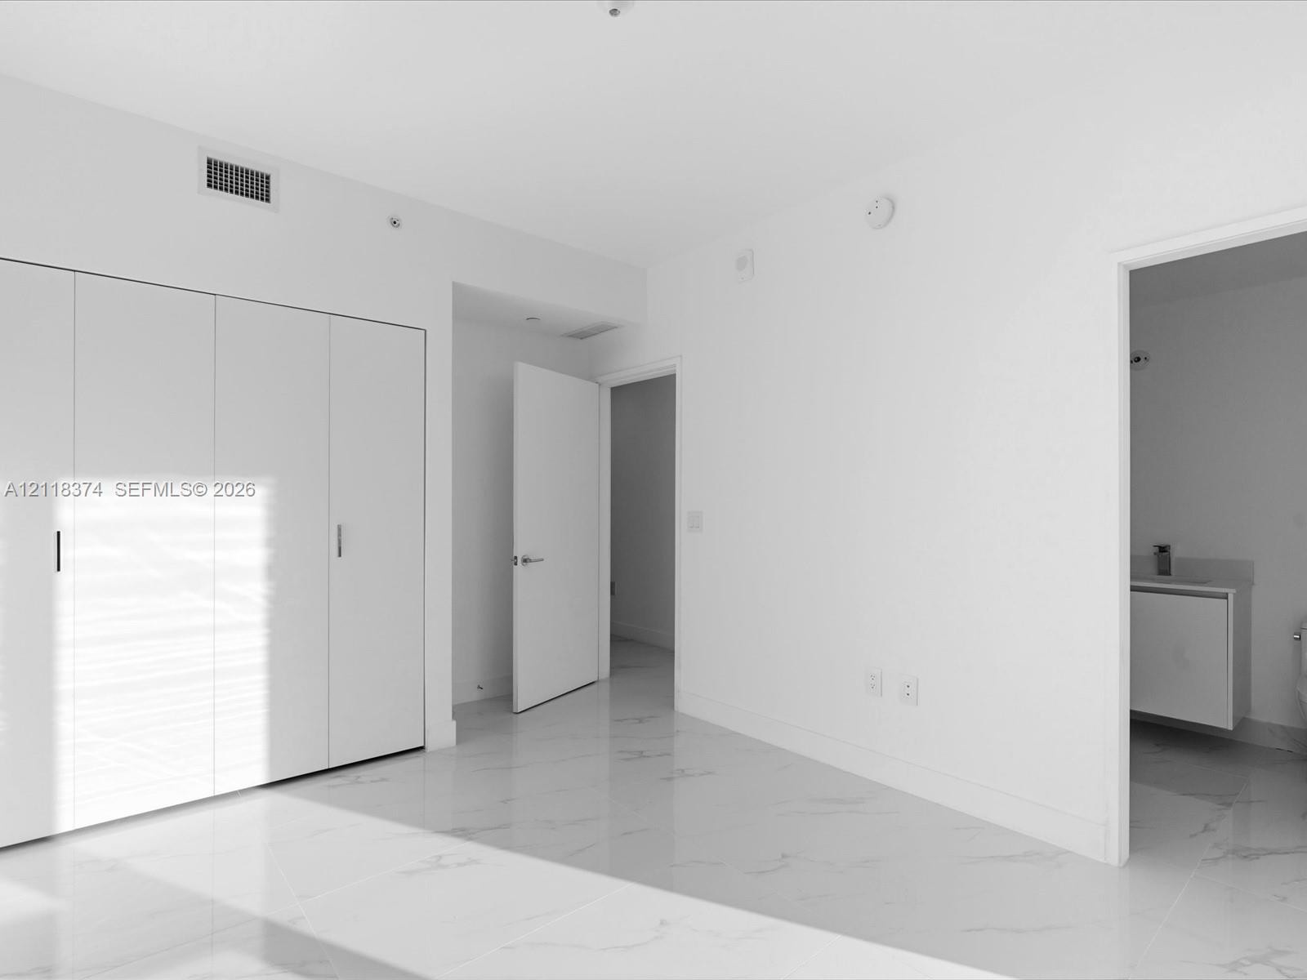
  • Interior space featuring polished white flooring with grey veining, crisp white walls, and built-in floor-to-ceiling closets with seamless panel doors
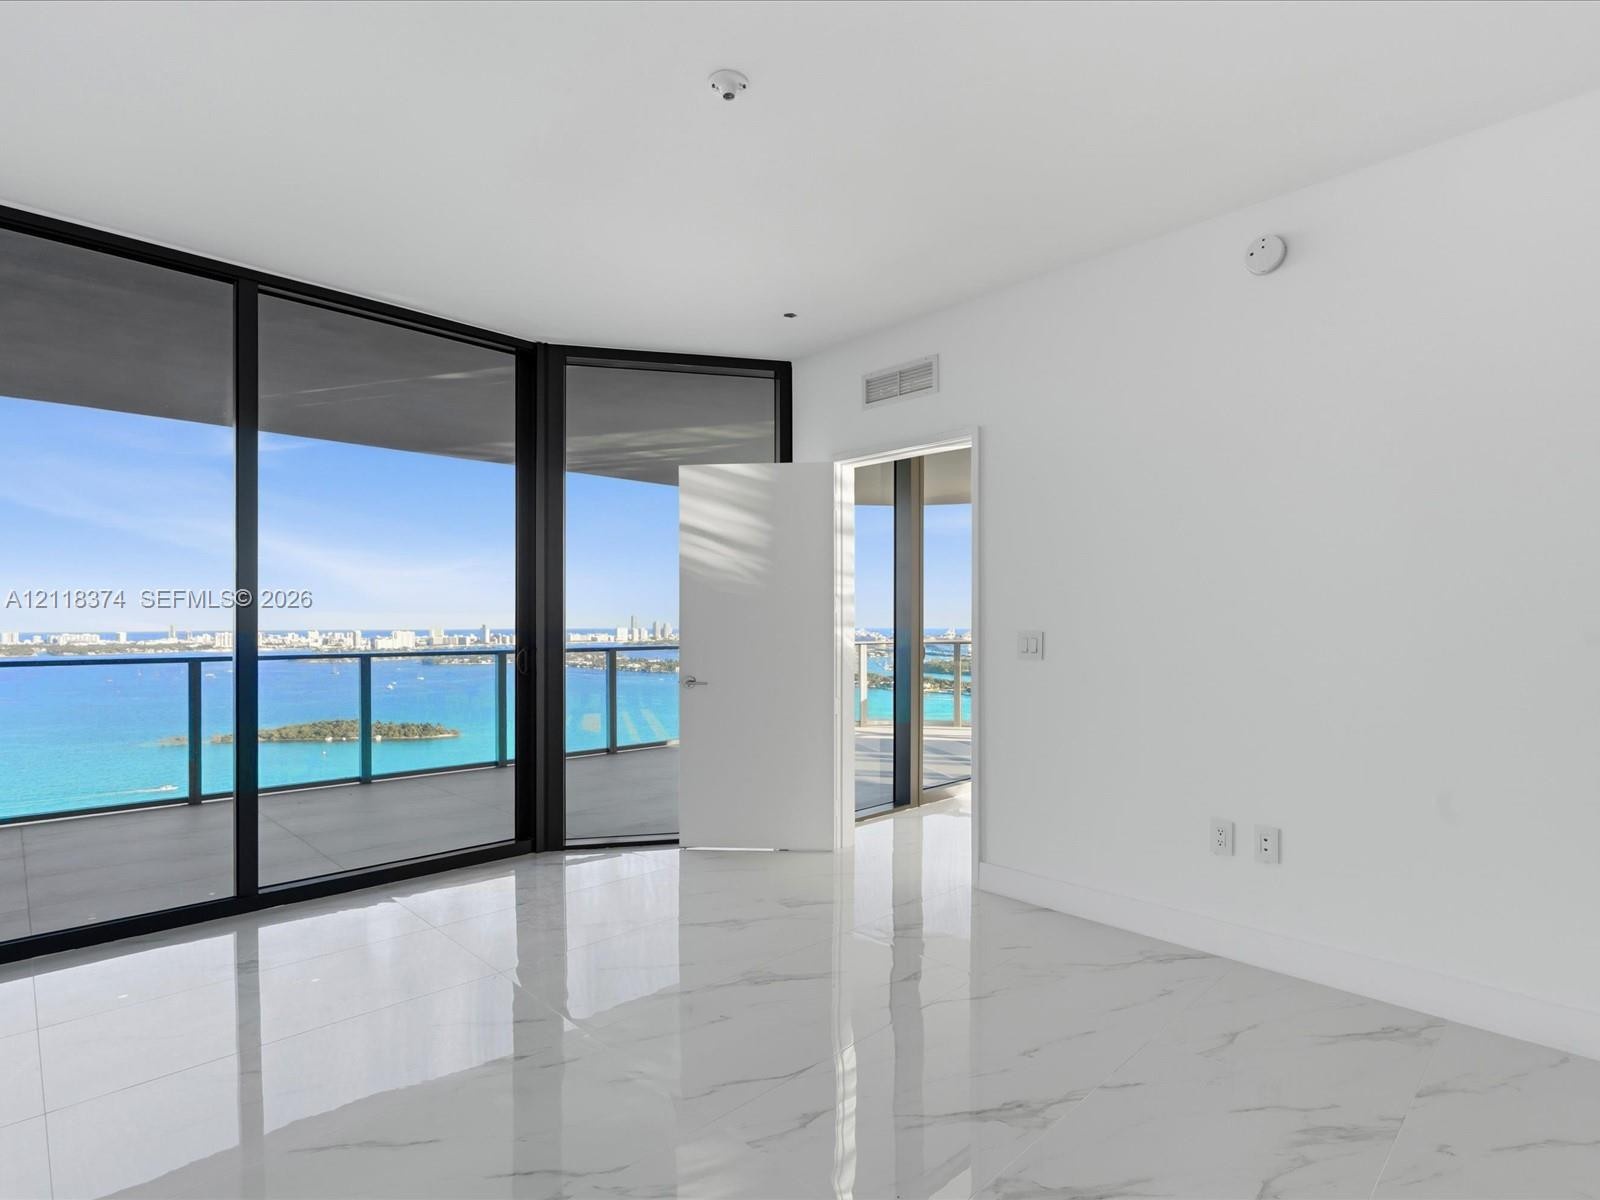
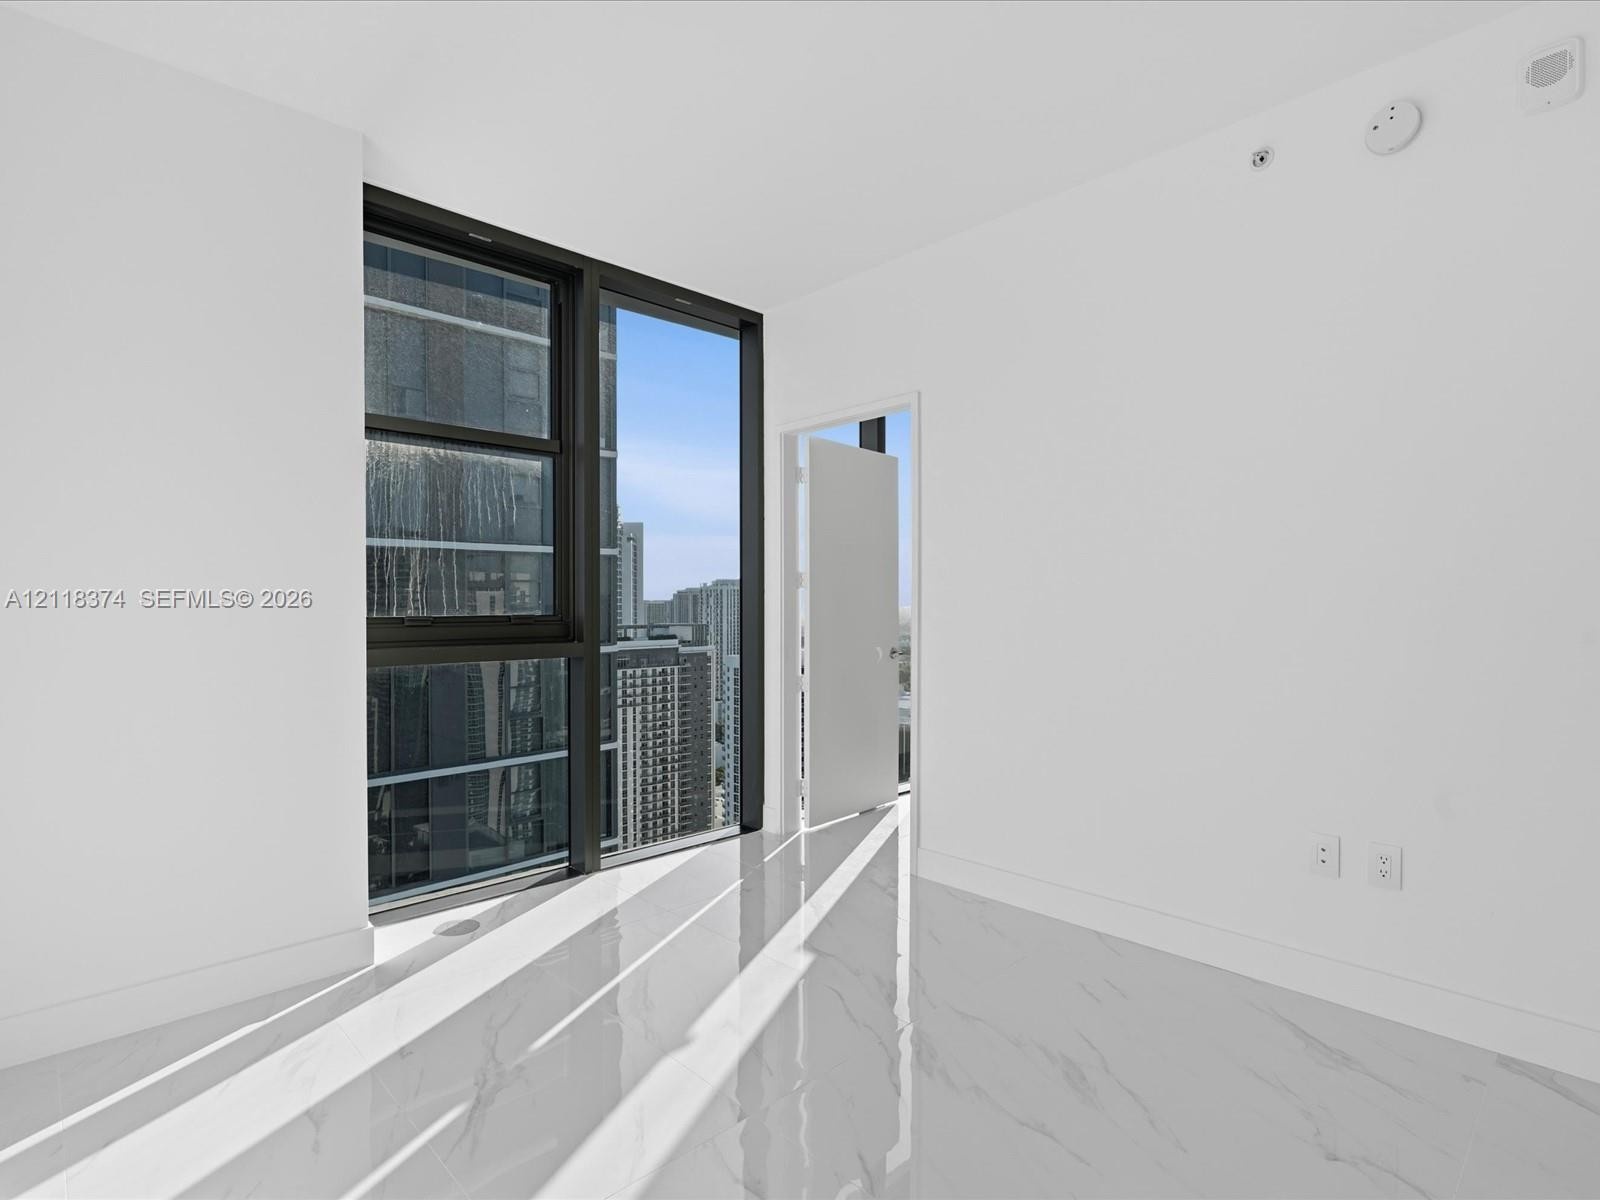
  • Floor-to-ceiling windows with black metal frames, polished stone-finish flooring, and crisp white wall finishes
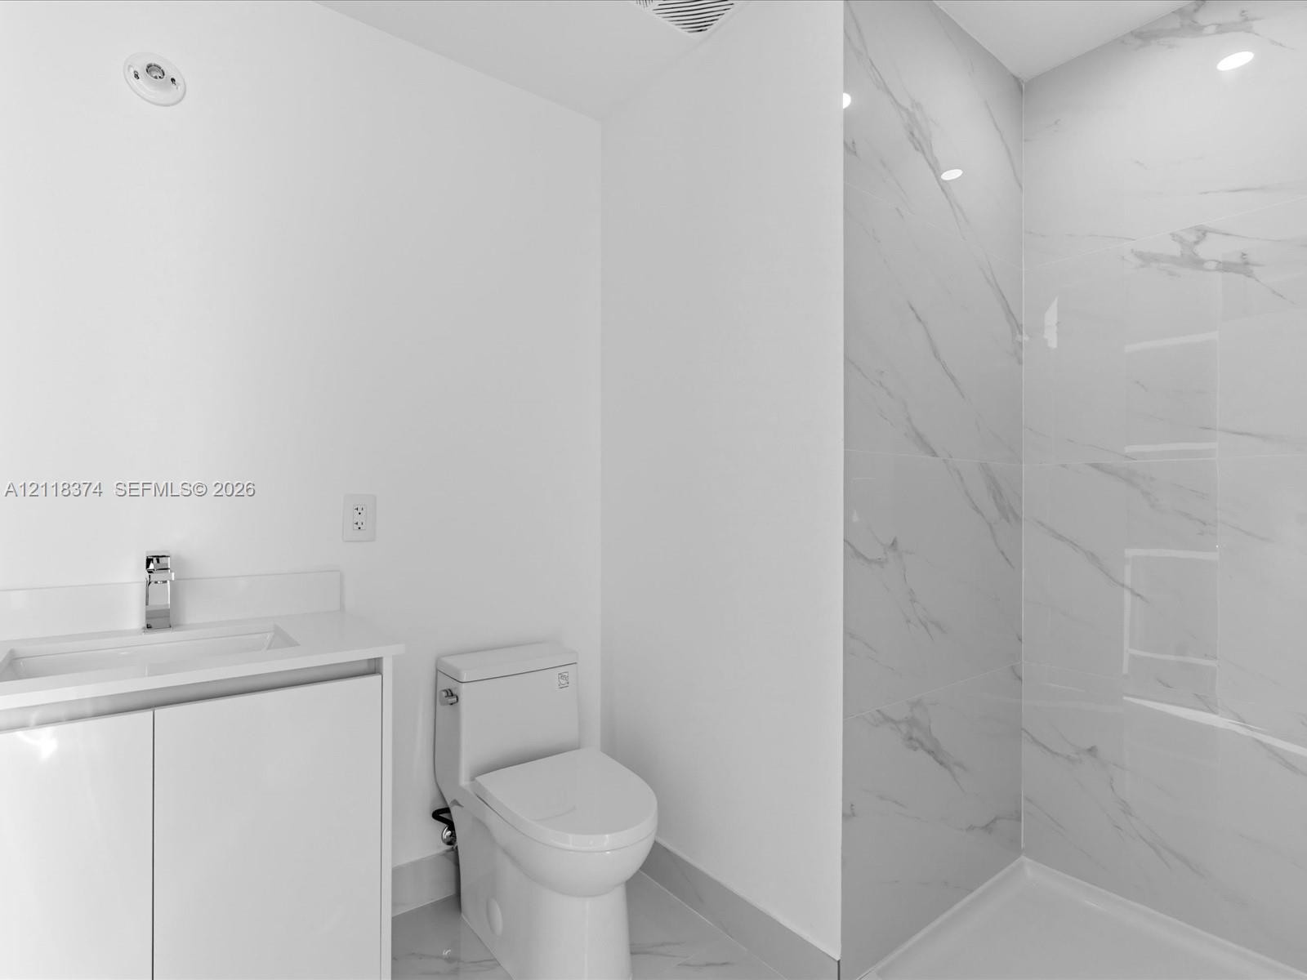
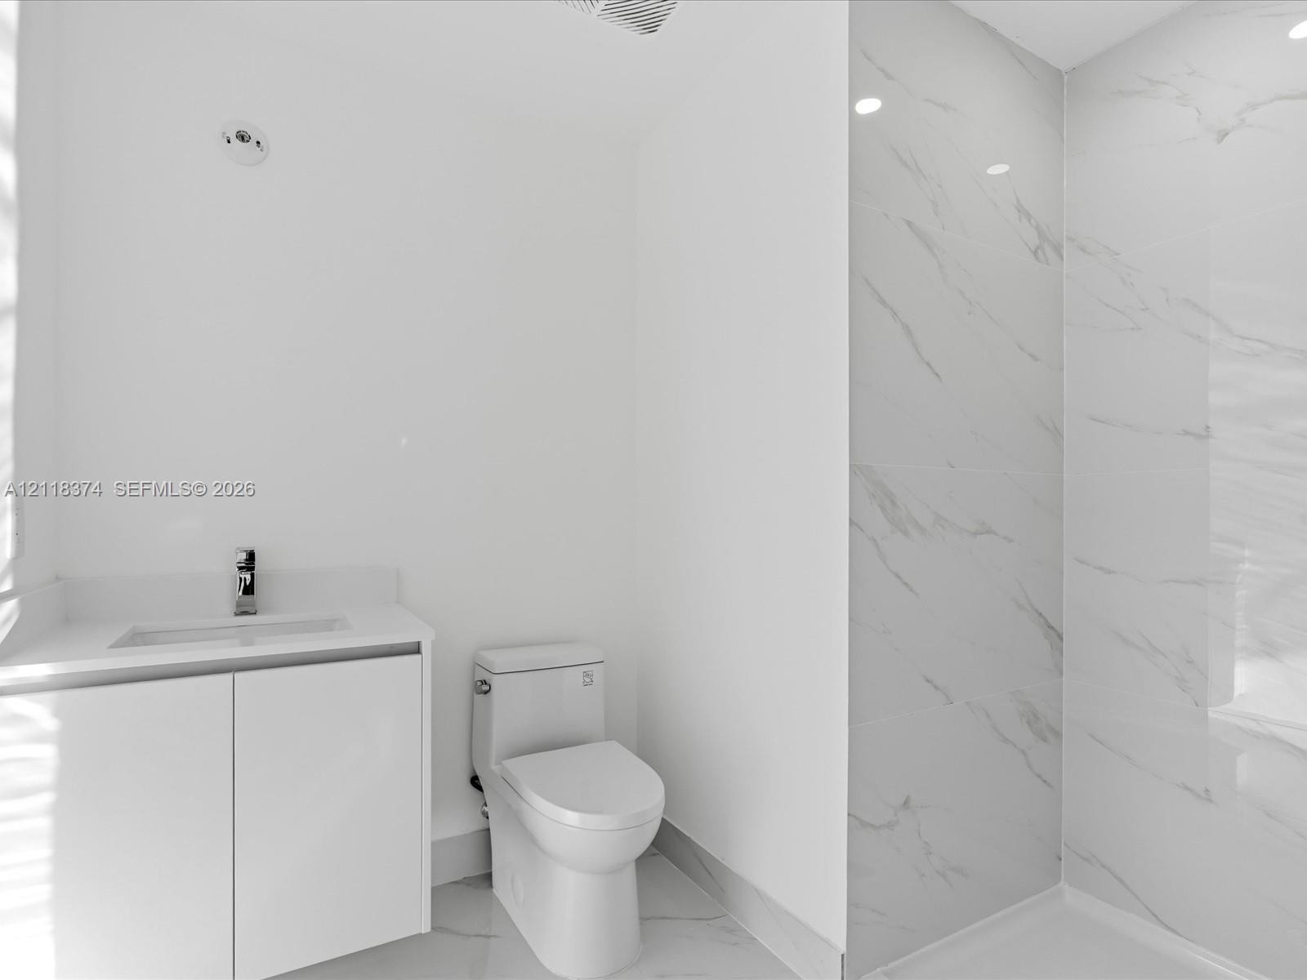
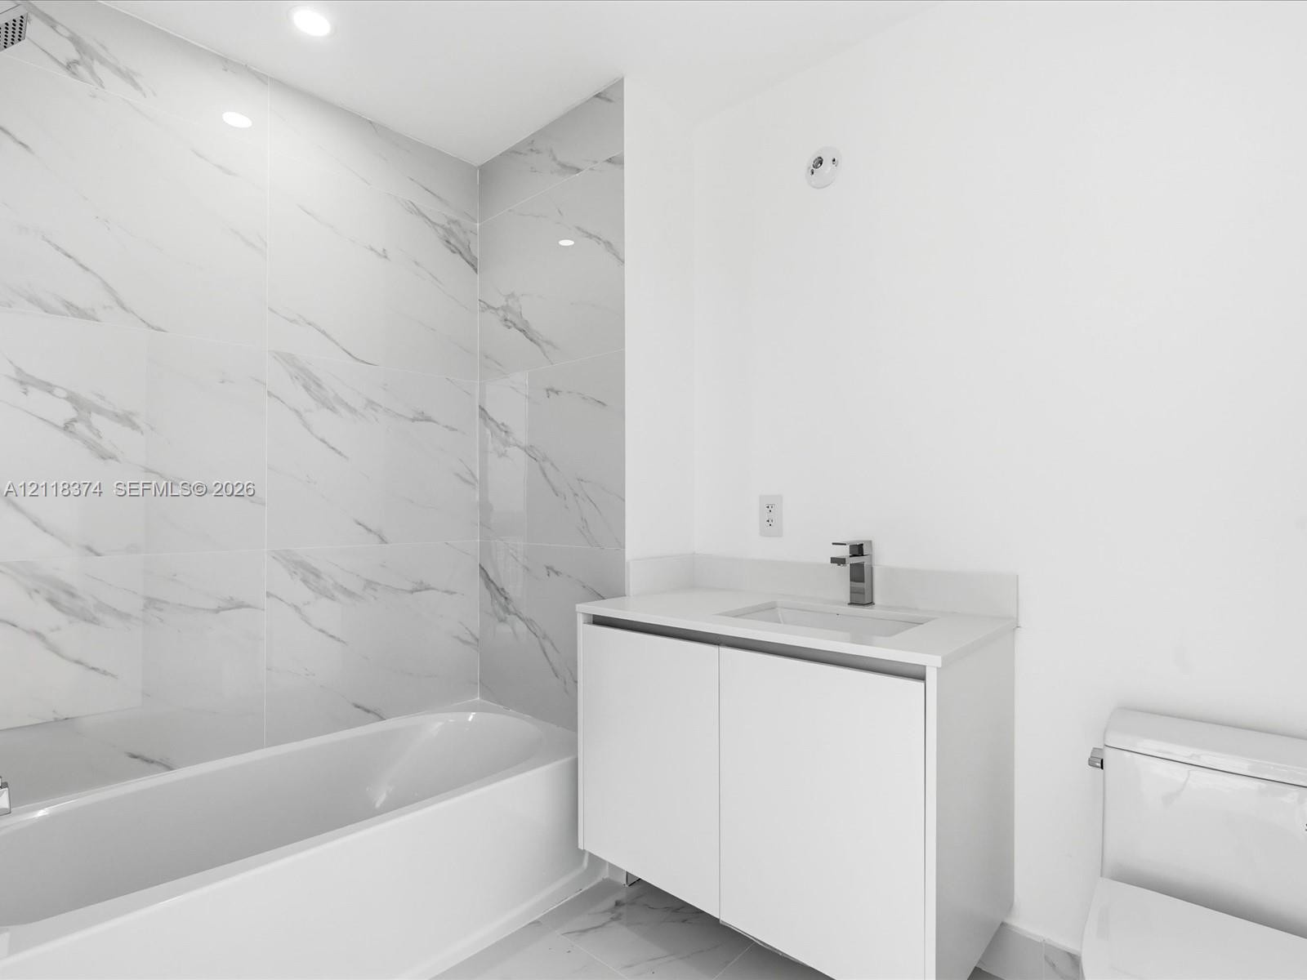
  • Full-height stone-patterned shower surround, vanity with integrated basin and polished chrome faucet, and low-profile toilet
  • Floor-to-ceiling windows with expansive urban outlooks and polished stone-finish tile flooring
  • Bathroom featuring a white vanity with an integrated sink, polished chrome faucet, floor-to-ceiling large-format tile shower surround, and tile floori
  • Floor-to-ceiling windows with dark metallic framing, polished white tile flooring, and built-in floor-to-ceiling cabinetry with hardware
  • Floor-to-ceiling windows, polished stone-finish flooring, and crisp white walls
  • Interior space featuring large-format tile flooring, wall-to-wall closet storage with minimalist hardware, and a floating vanity with a vessel sink
  • Full-height wall tile with veined finish, deep soaking tub, white vanity cabinet with integrated countertop and rectangular basin, and single-handle c
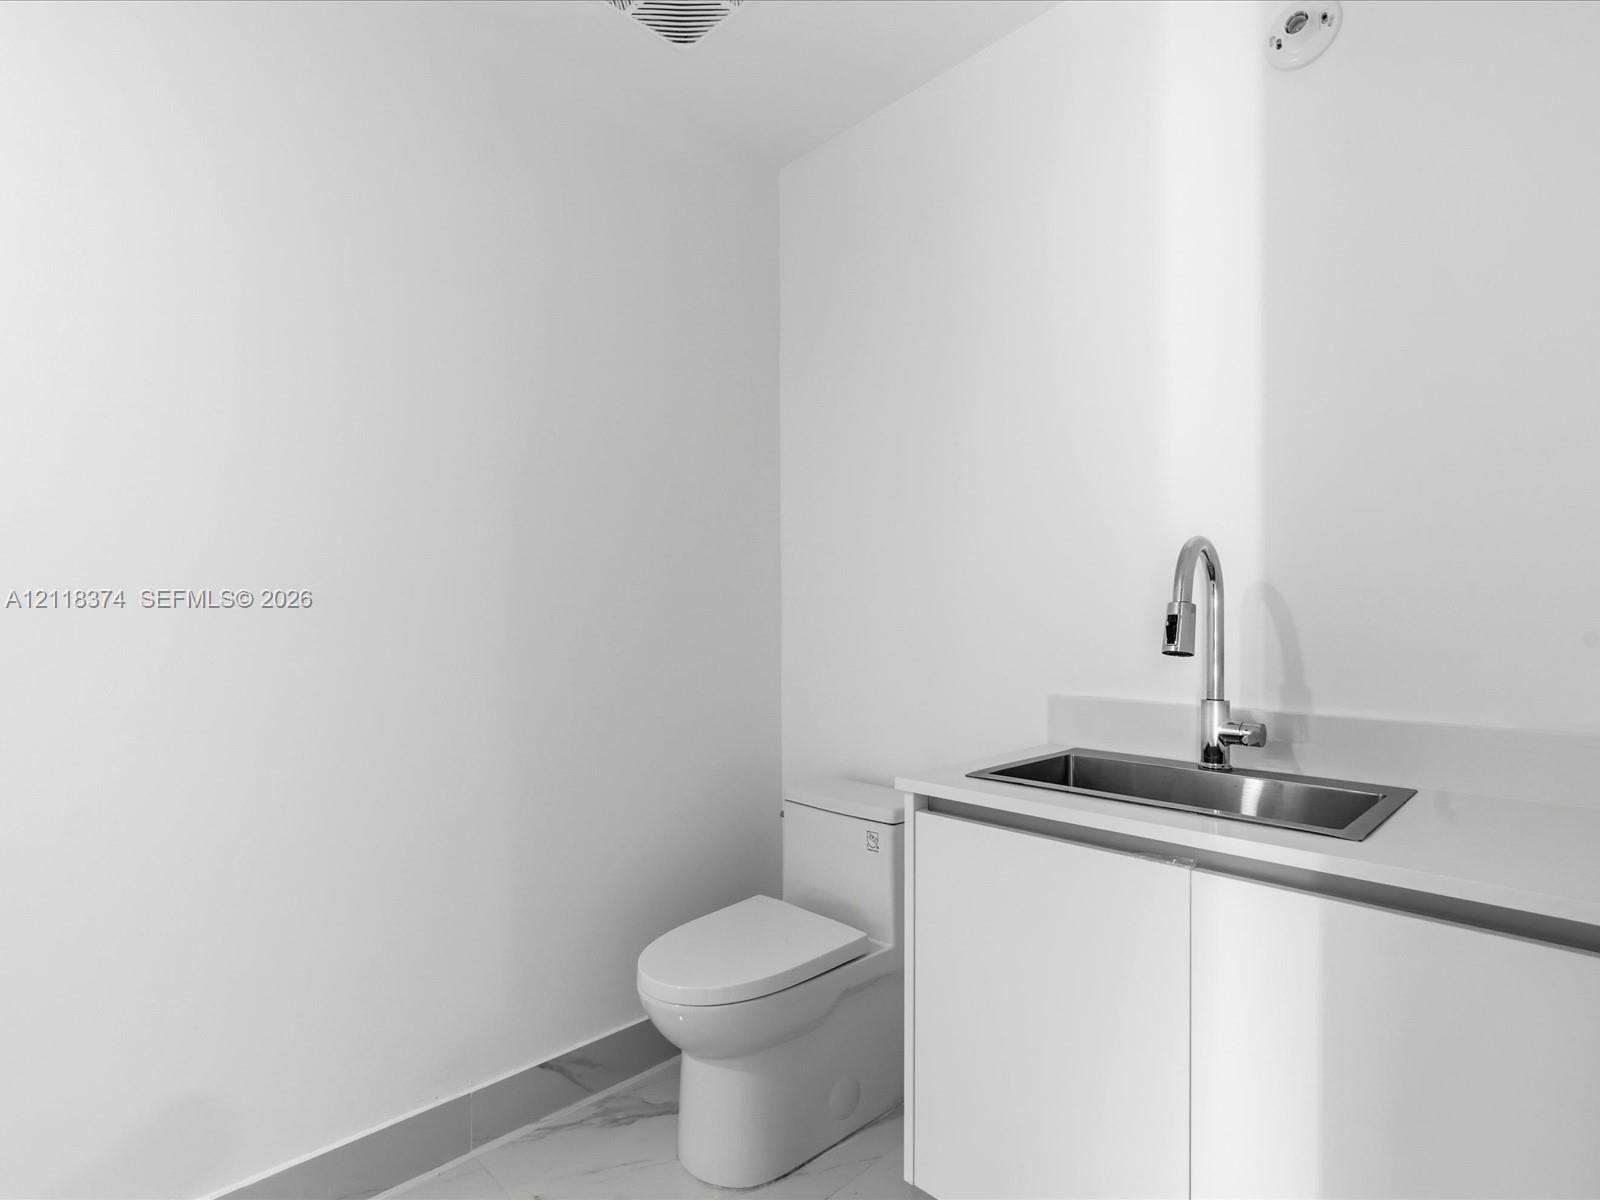
  • Modern vanity with white cabinetry, solid surface countertop, stainless steel undermount sink, and chrome pull-down faucet, paired with a dual-flush t
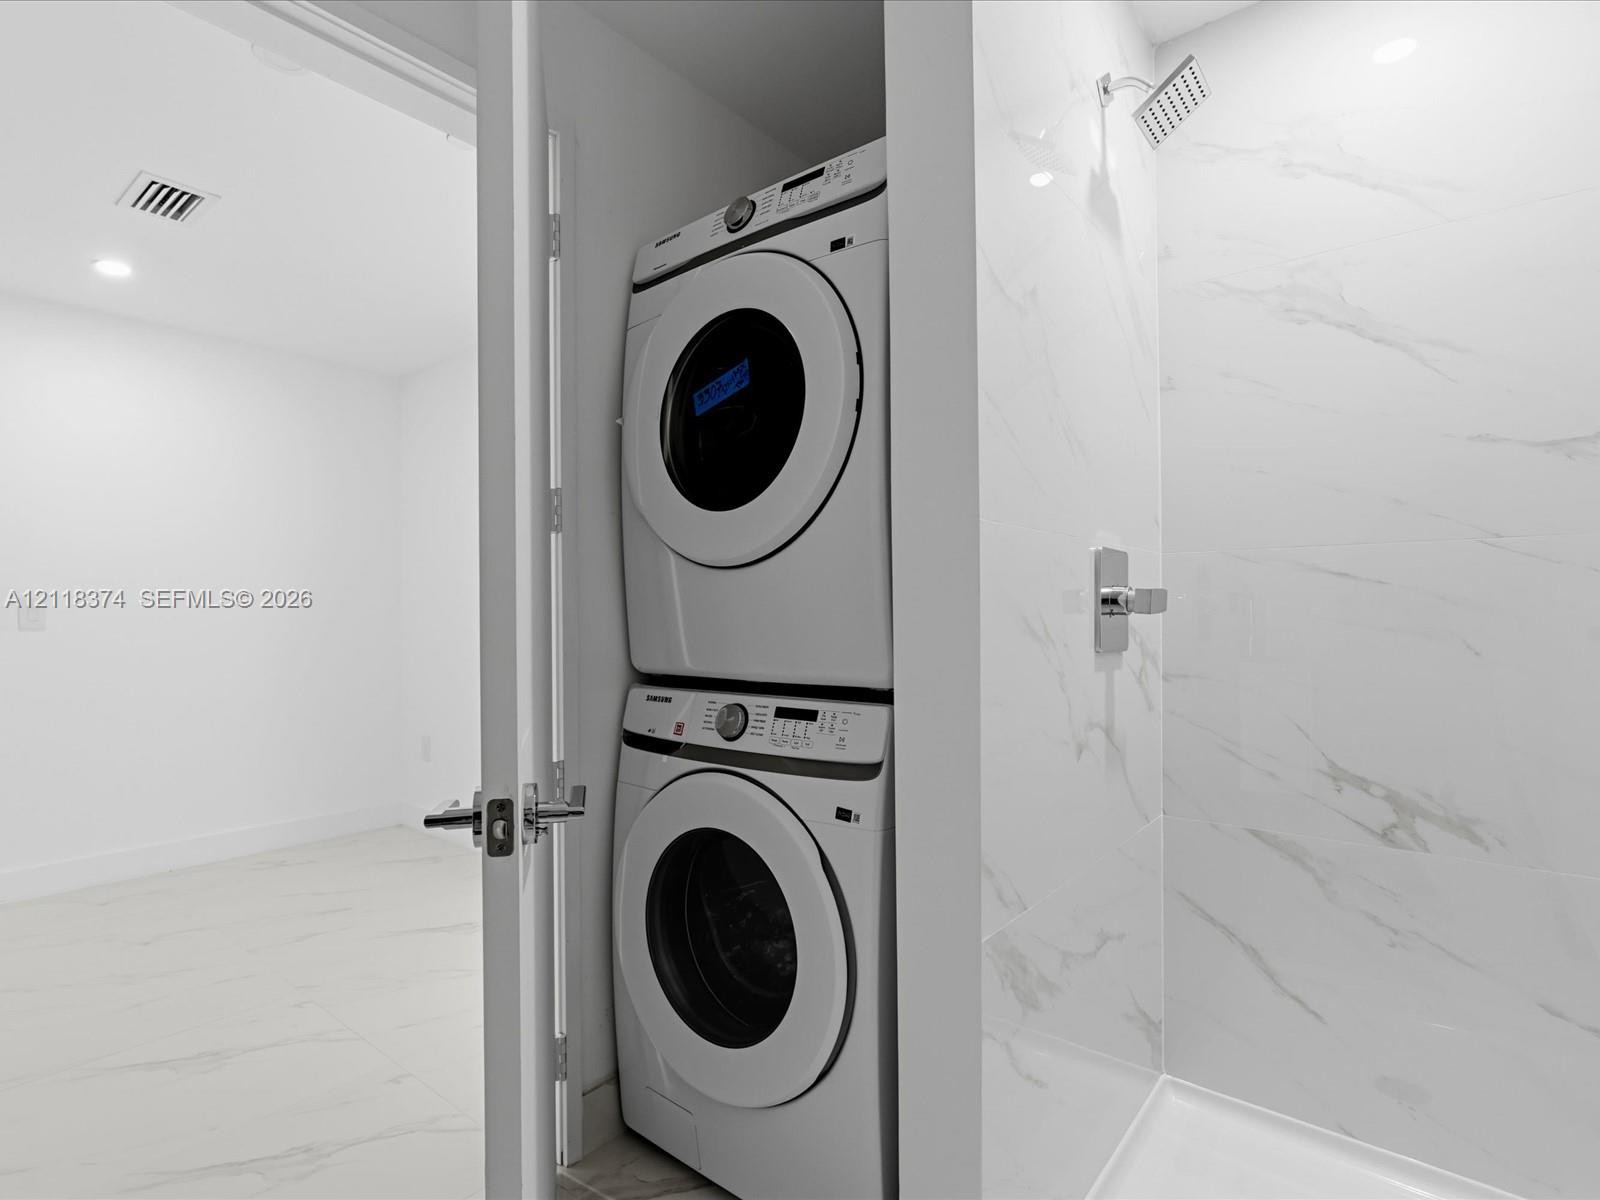
  • In-unit stacked laundry area featuring a white front-load washer and dryer, positioned beside a shower enclosure with floor-to-ceiling stone-pattern t
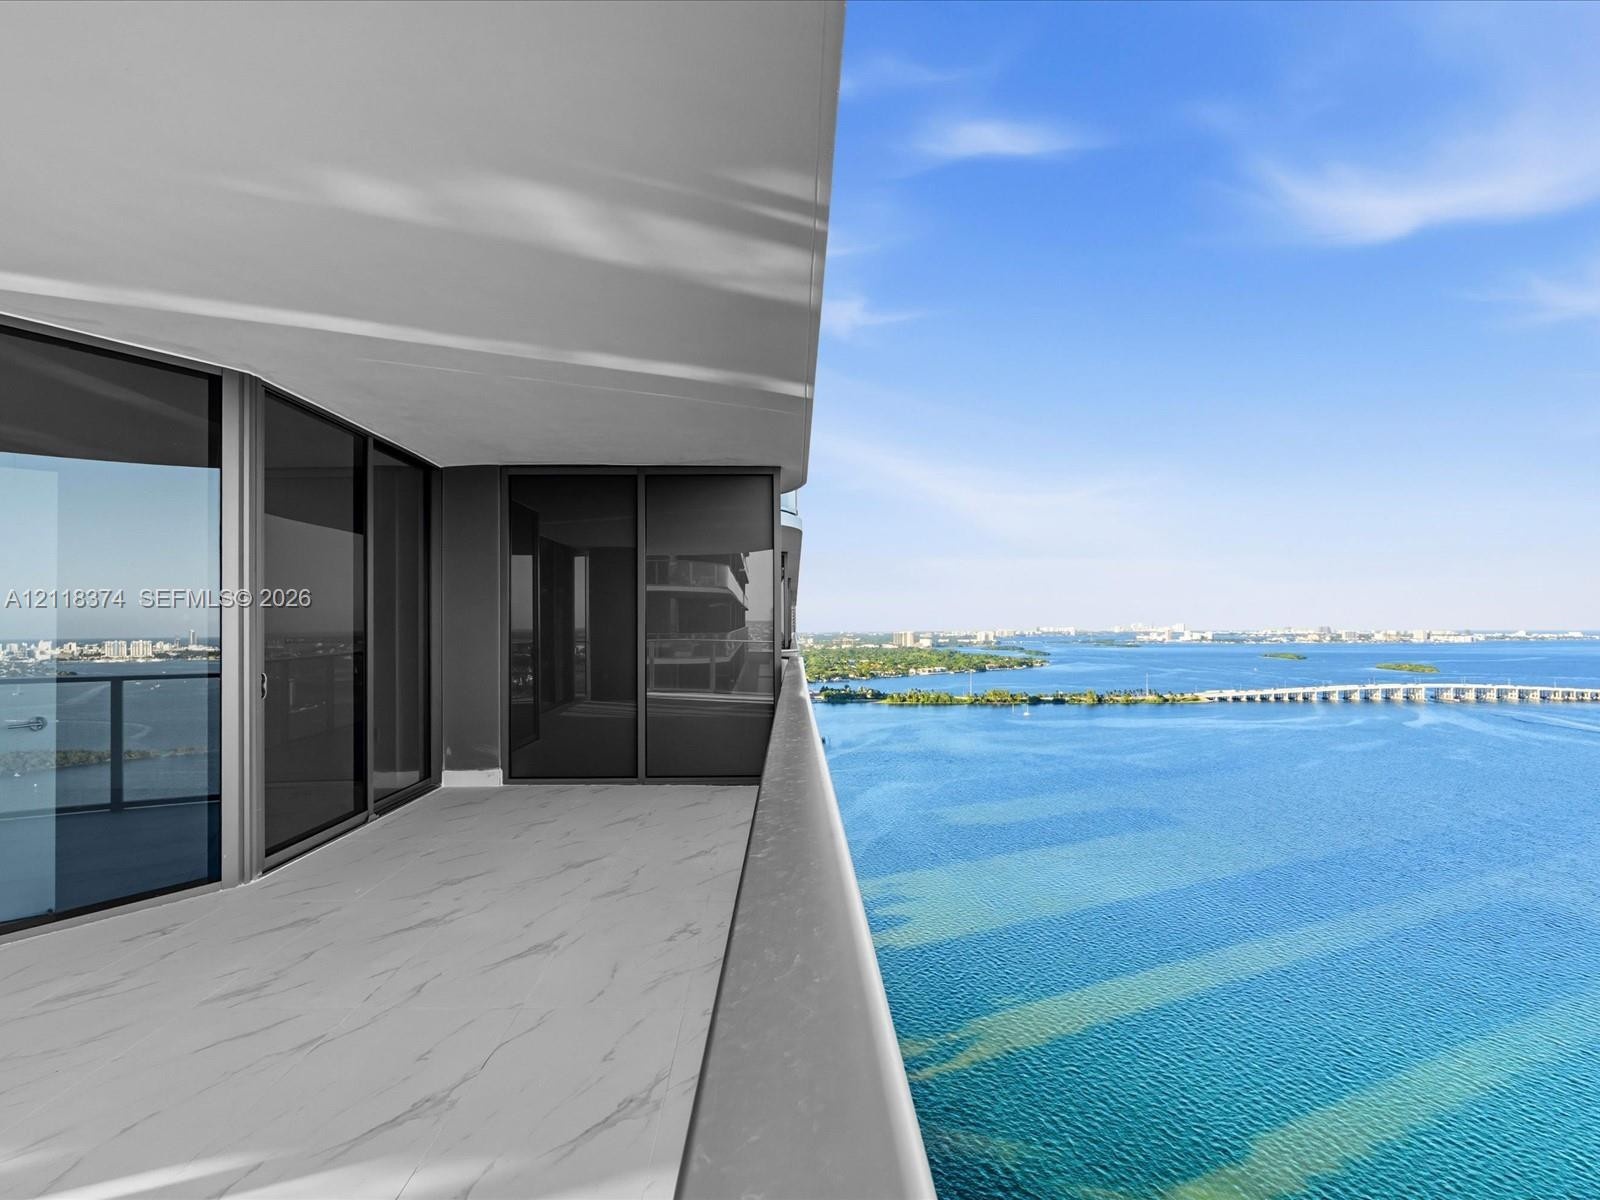
  • Covered balcony with large-format white stone-finish flooring and floor-to-ceiling glass panel railing
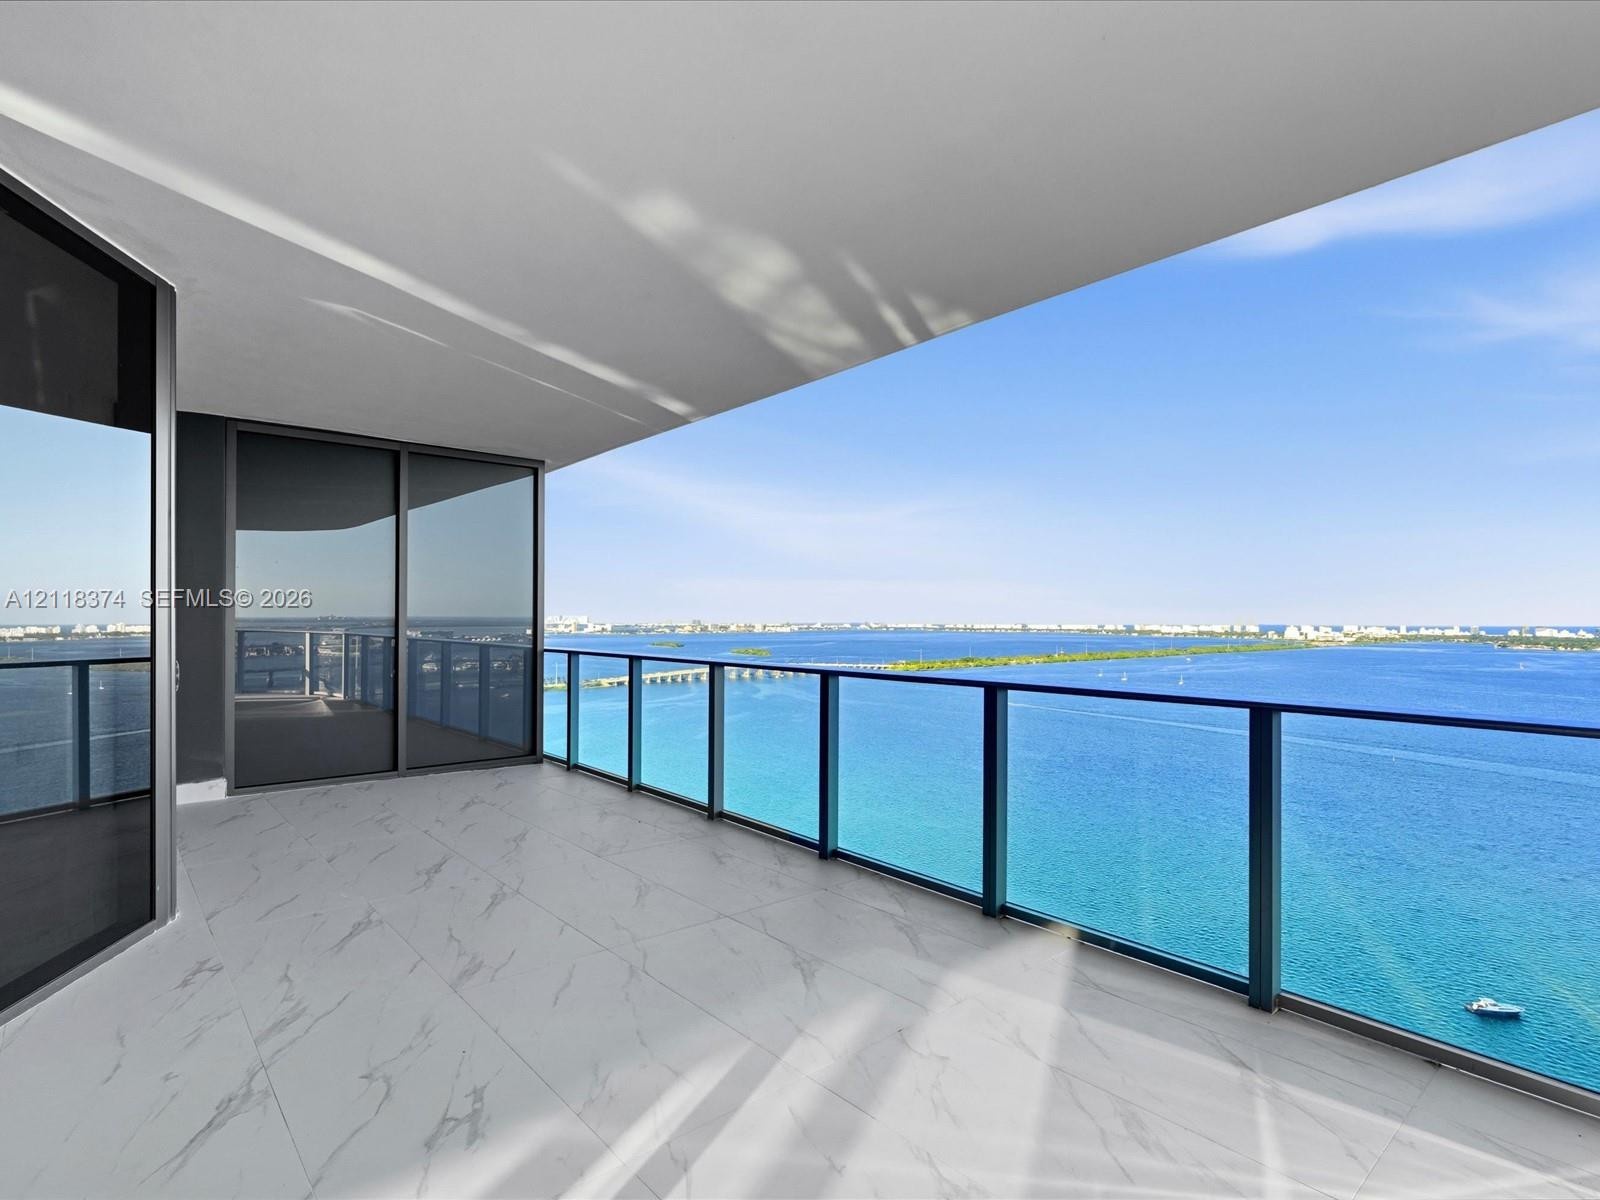
  • Covered balcony featuring expansive stone-look tile flooring, floor-to-ceiling glass sliding doors, and a glass-paneled railing overlooking the water
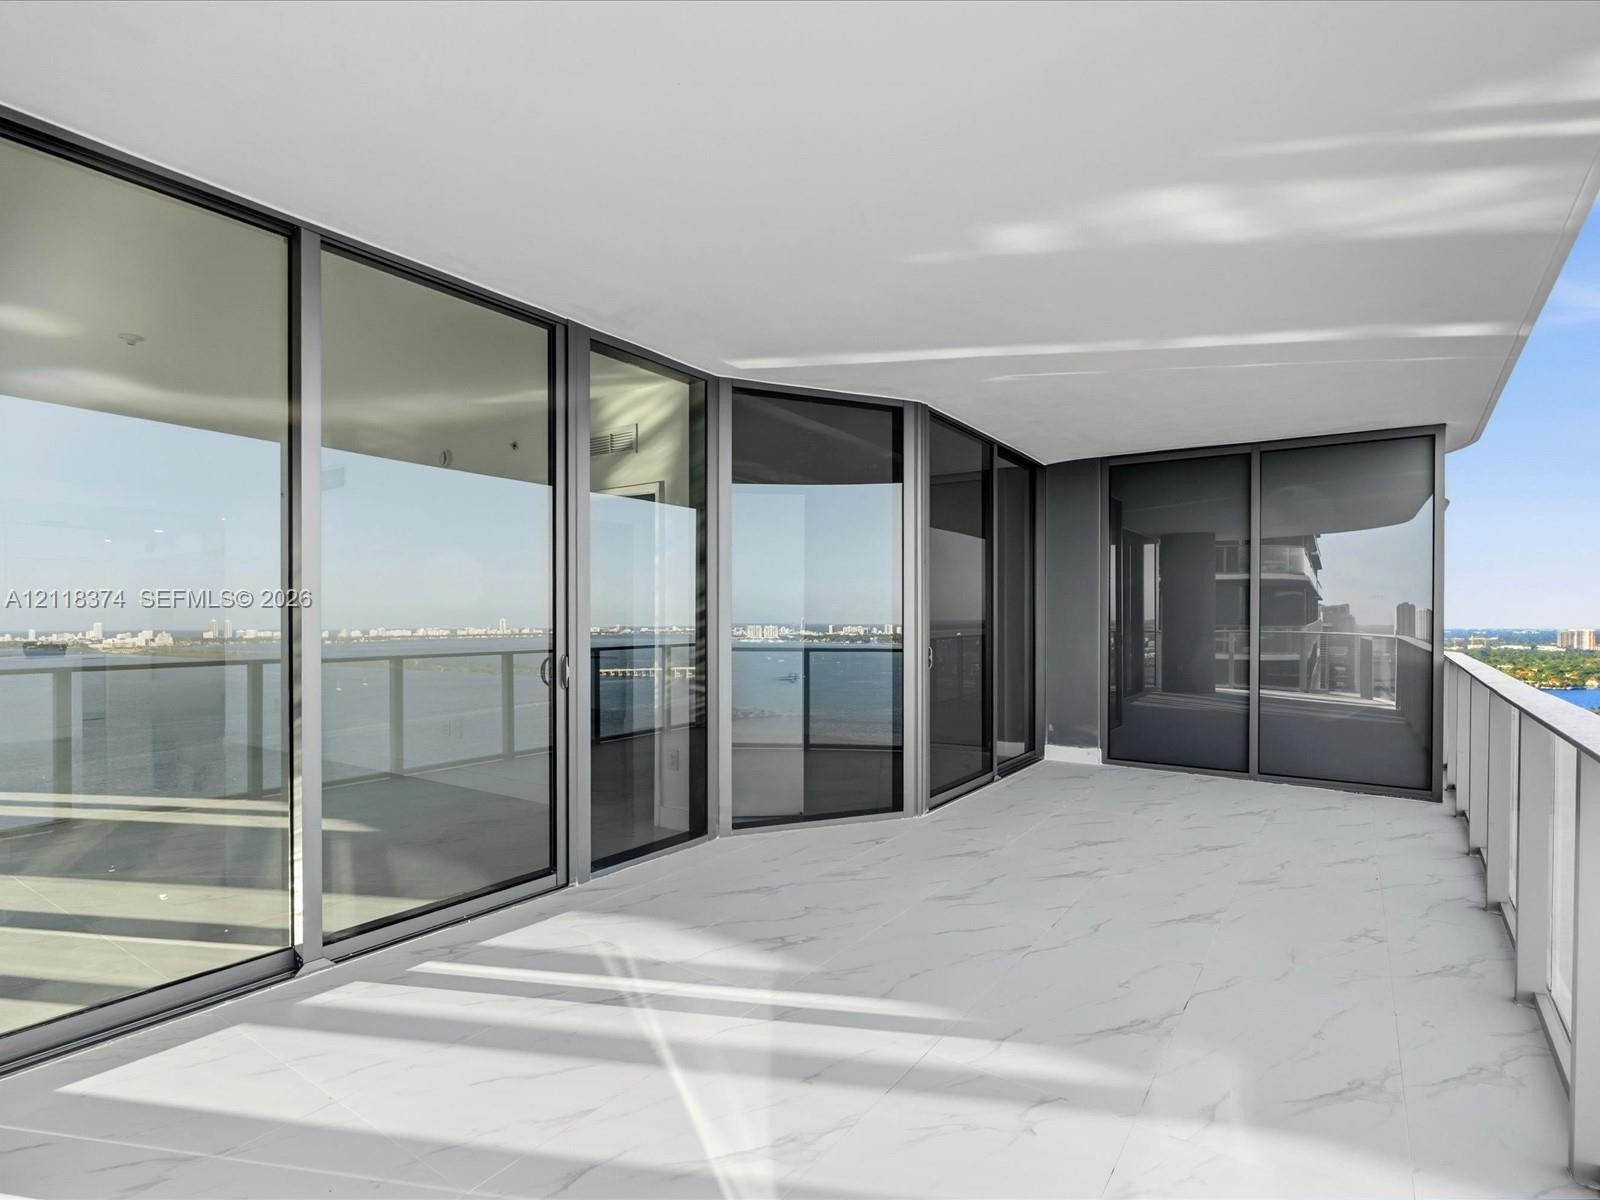
  • Covered balcony featuring expansive glass sliding doors, stone-finish flooring, and a glass-paneled railing
  • Covered balcony with a glass railing and stone-finish flooring overlooking the water
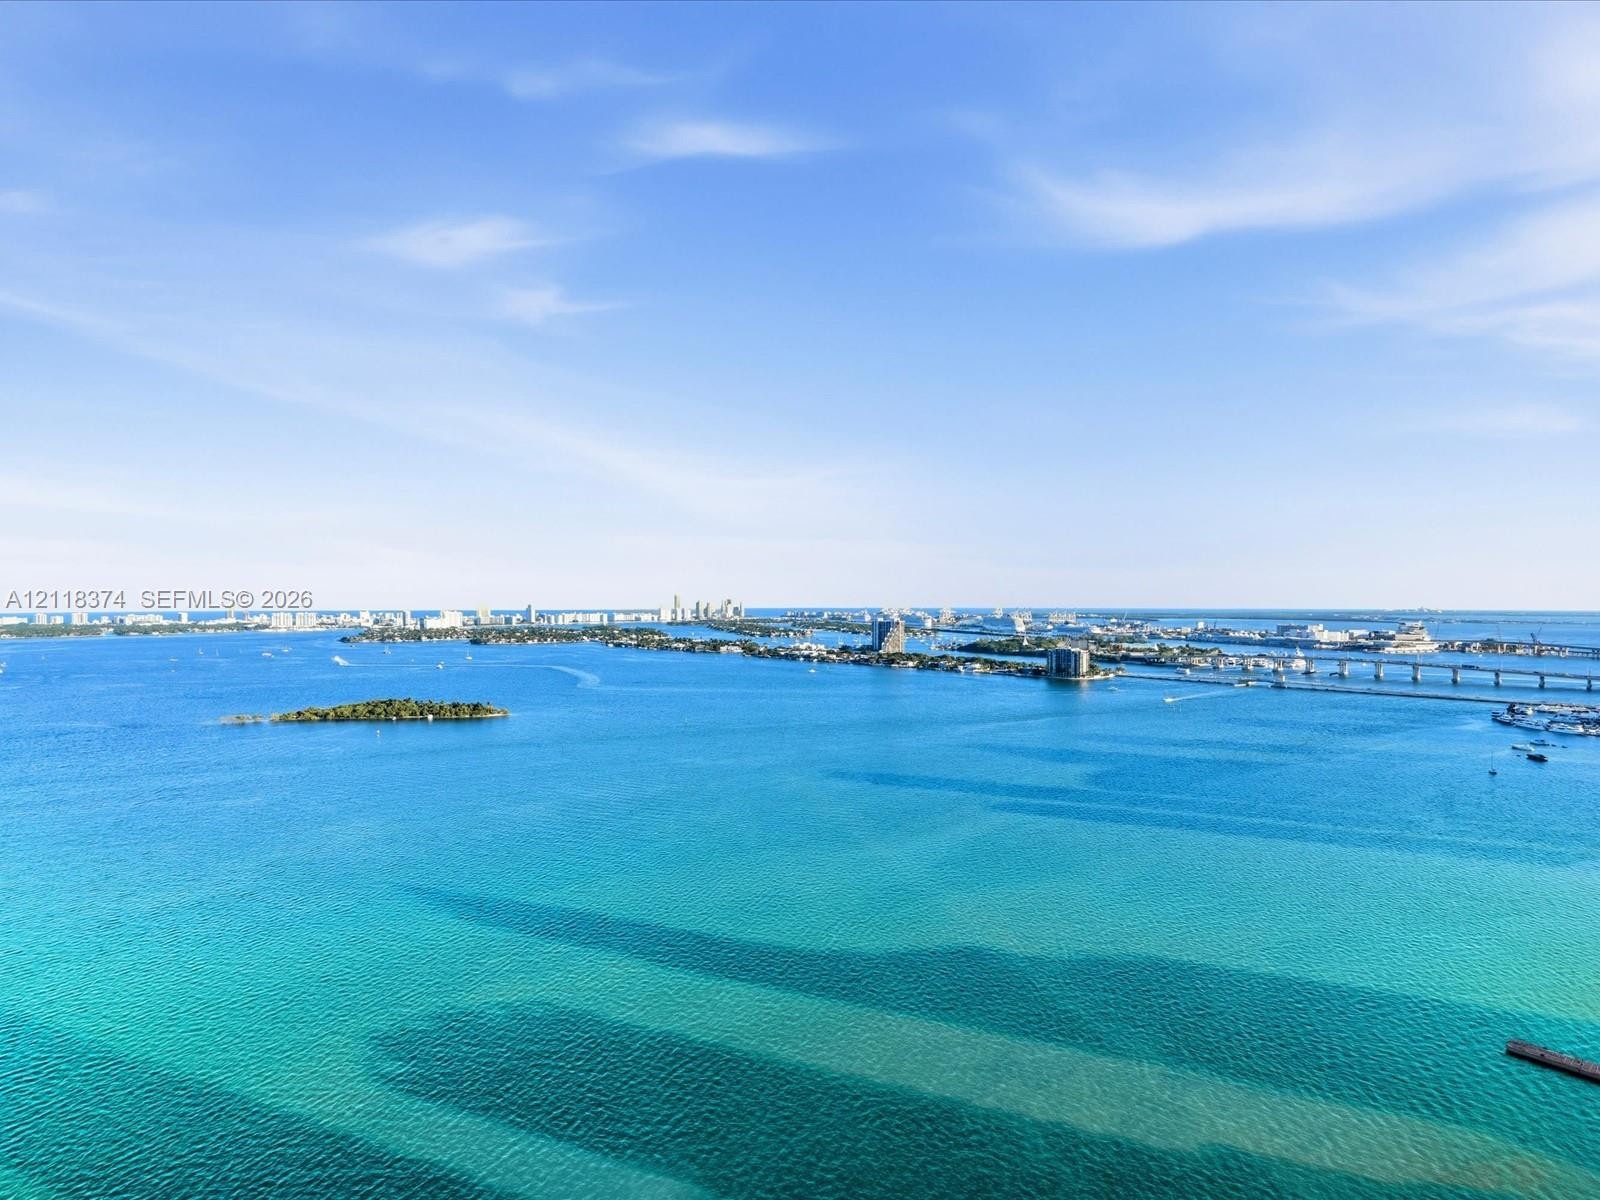
  • Aerial perspective featuring open water, coastal shoreline, and distant city skyline
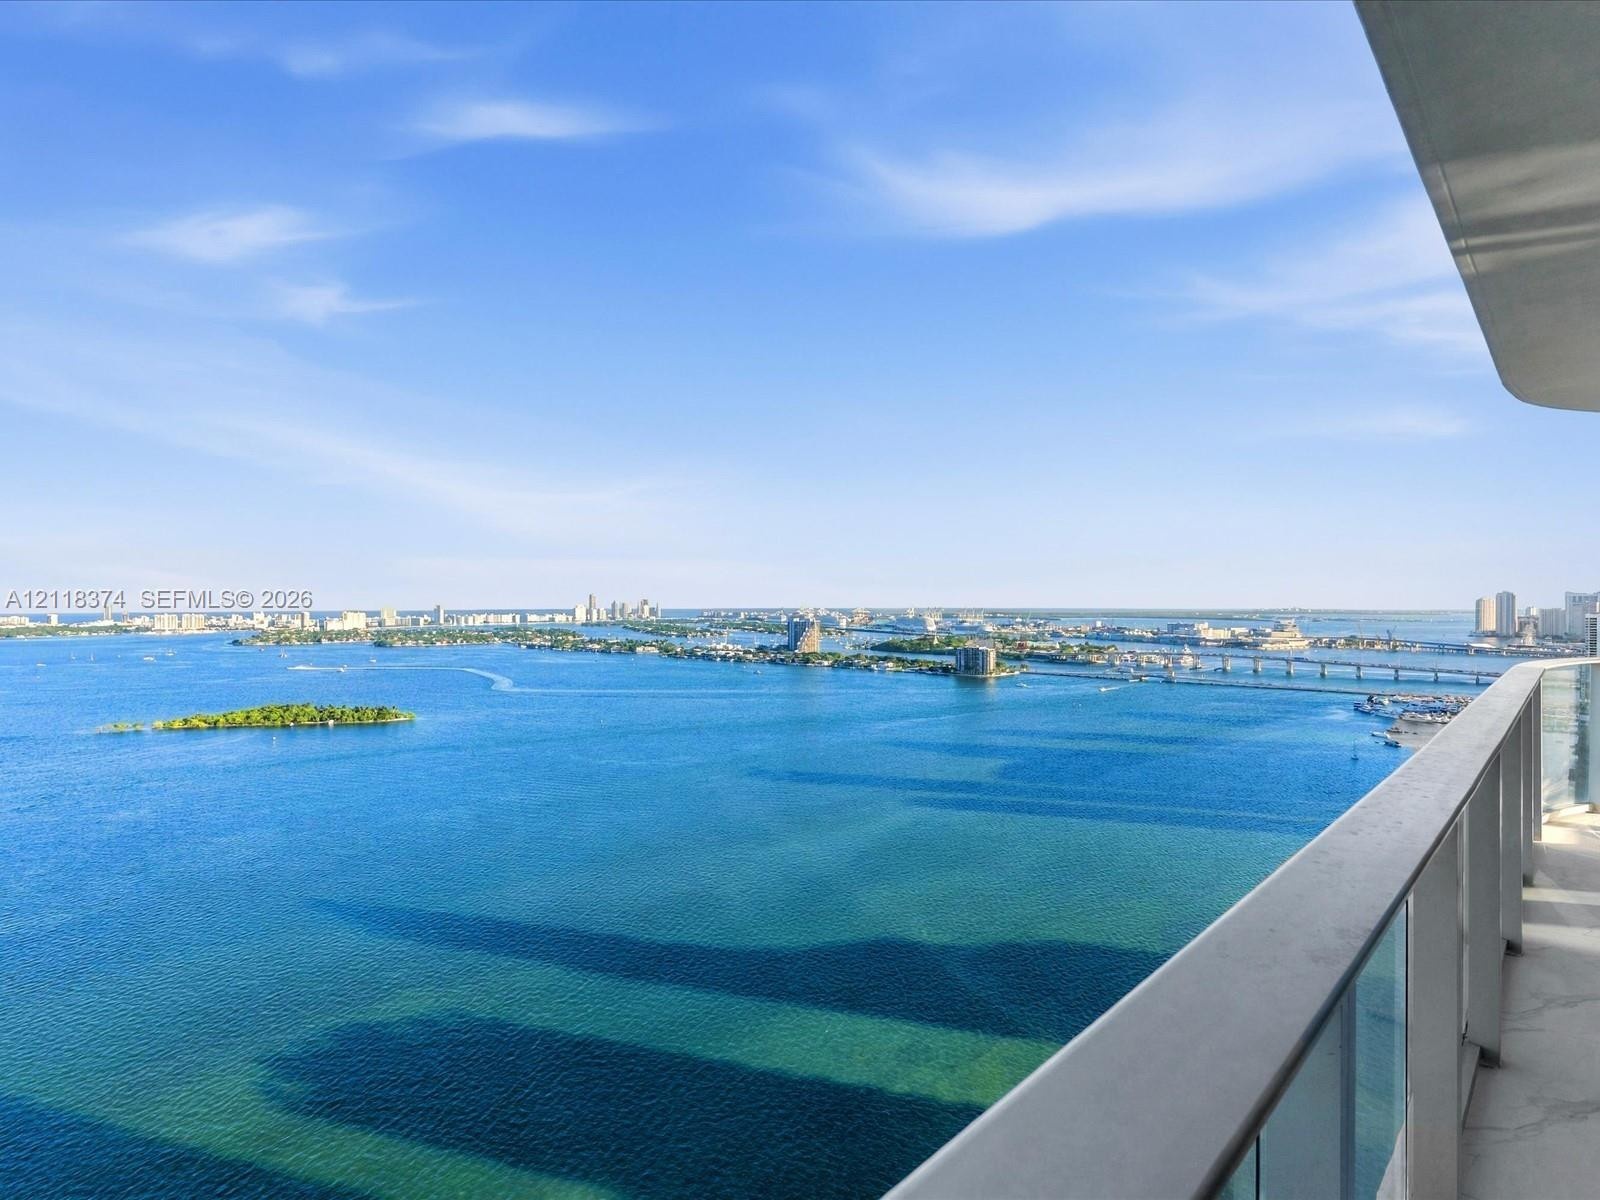
  • Panoramic coastal scenery featuring expansive open water, distant island shorelines, and a bridge
  • Covered balcony featuring stone-finish flooring, floor-to-ceiling glass panels, and an integrated metal railing overlooking the water
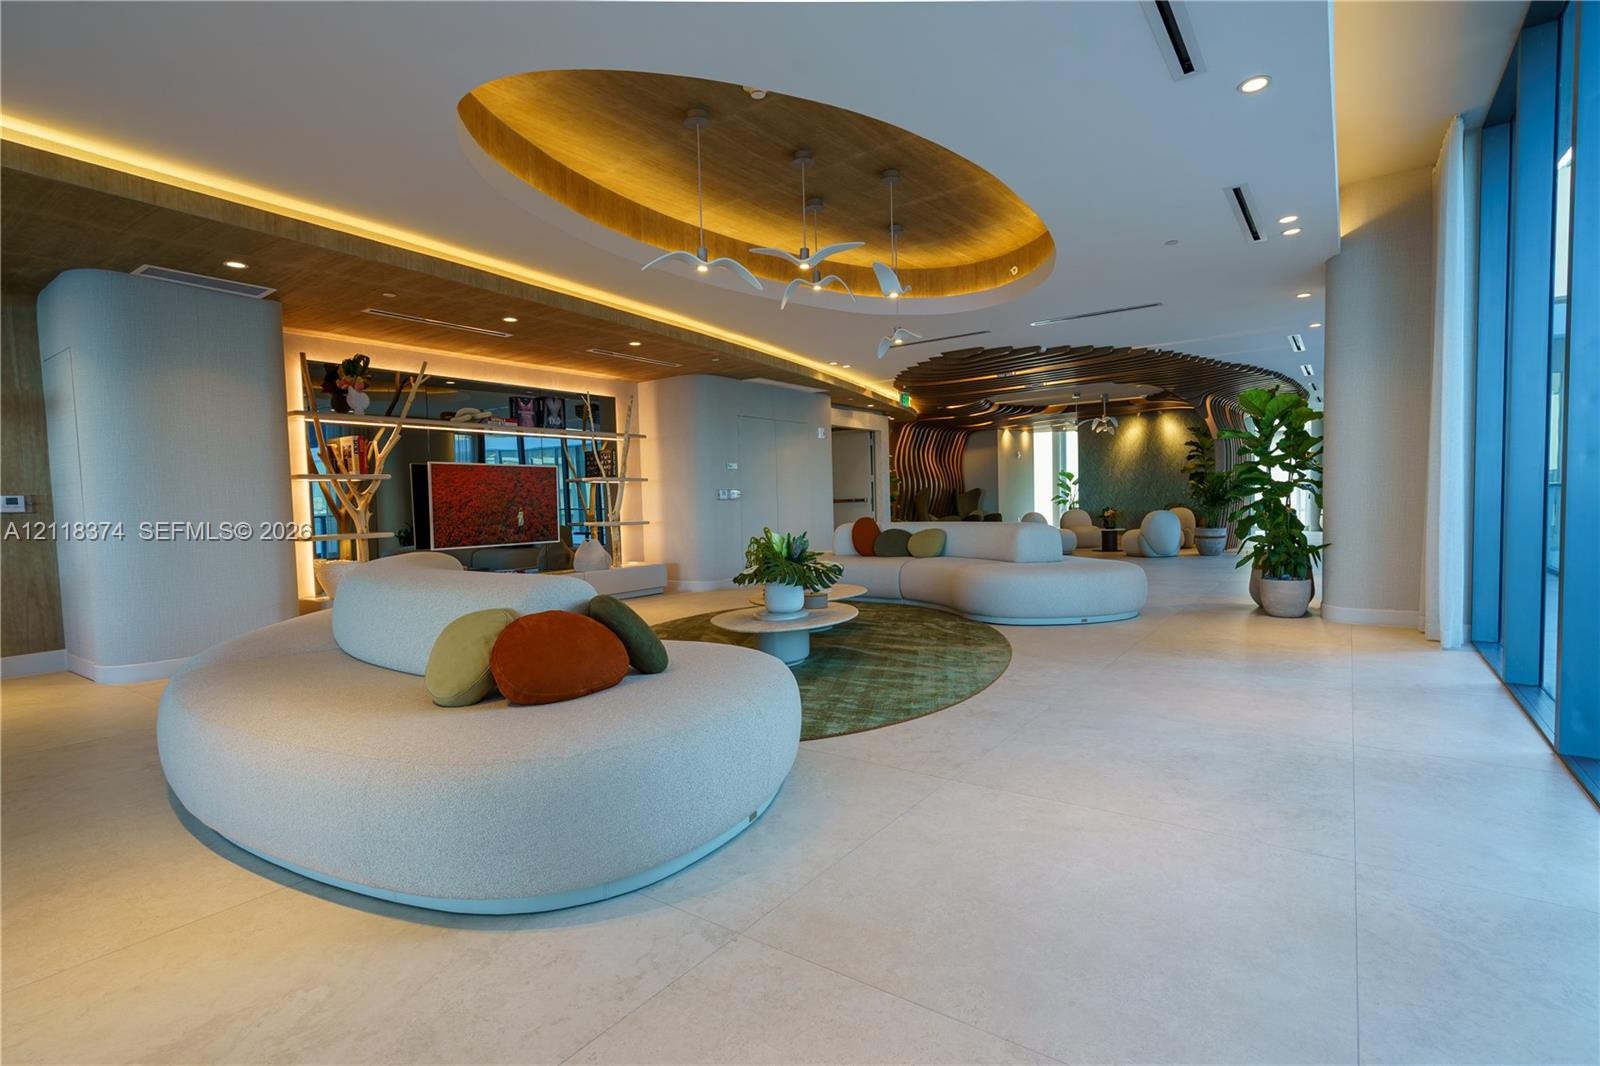
  • Expansive open-concept space featuring large-format tile flooring, a custom elliptical recessed ceiling with wood-grain inlay, integrated perimeter ac
  • Custom-shaped pool featuring mosaic tile accents, surrounded by a expansive deck with wood-finish tile flooring and a glass railing enclosure, set aga
  • Covered outdoor lounge area featuring stone-finish flooring and structural columns, overlooking a swimming pool with water-level landscaping
  • Swimming pool with stone-tiled deck, privacy landscaping, and integrated masonry perimeter wall
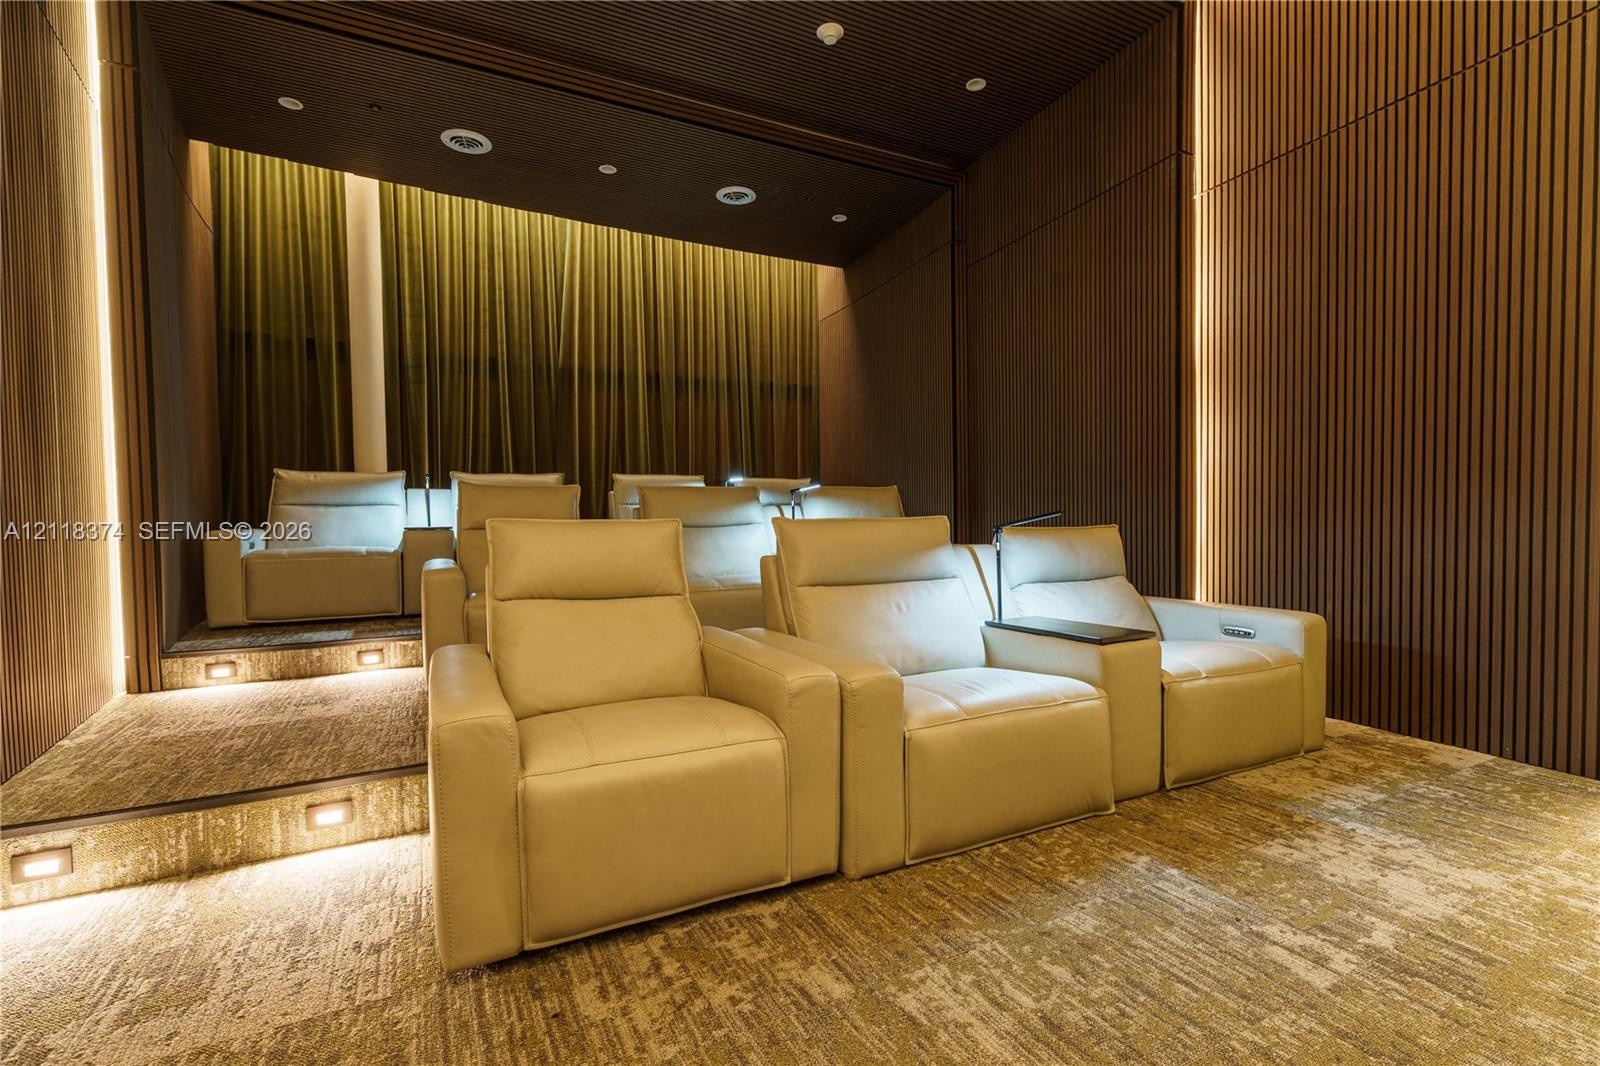
  • Media room featuring vertical wood-slat wall paneling, integrated recessed LED accent lighting, tiered flooring, and ceiling-mounted sound components
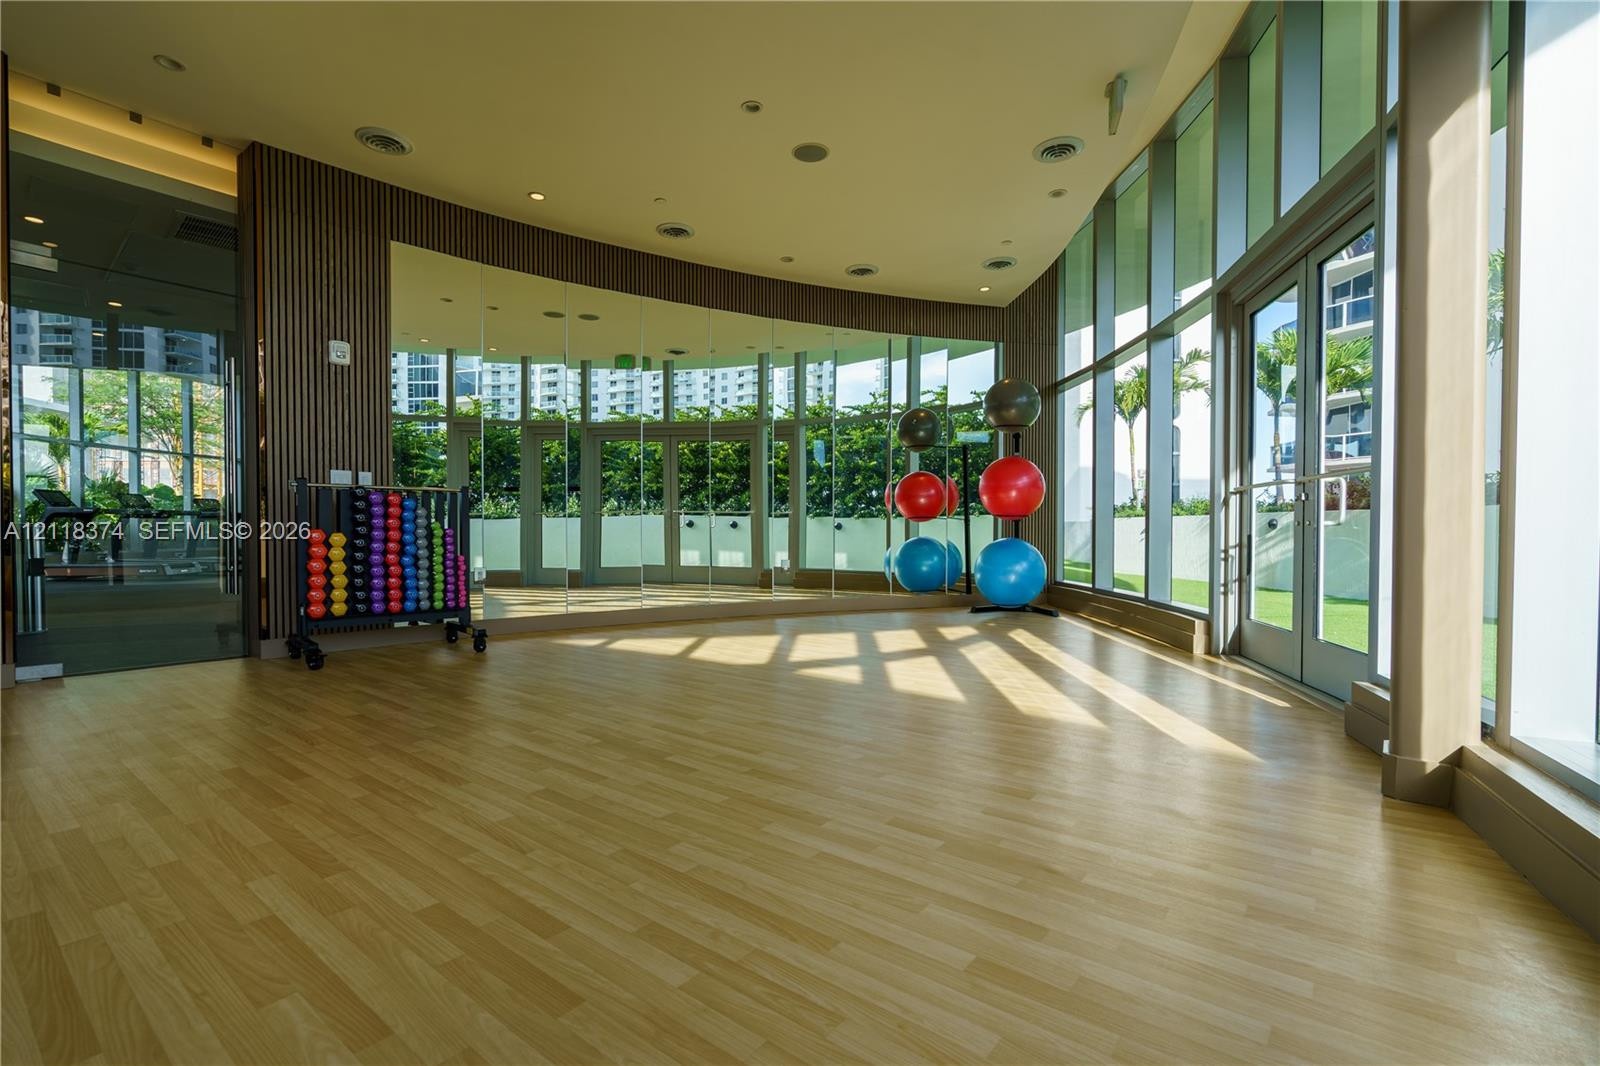
  • Fitness space featuring wood-finish flooring, floor-to-ceiling mirrored walls, extensive glass paneling, and recessed ceiling lighting
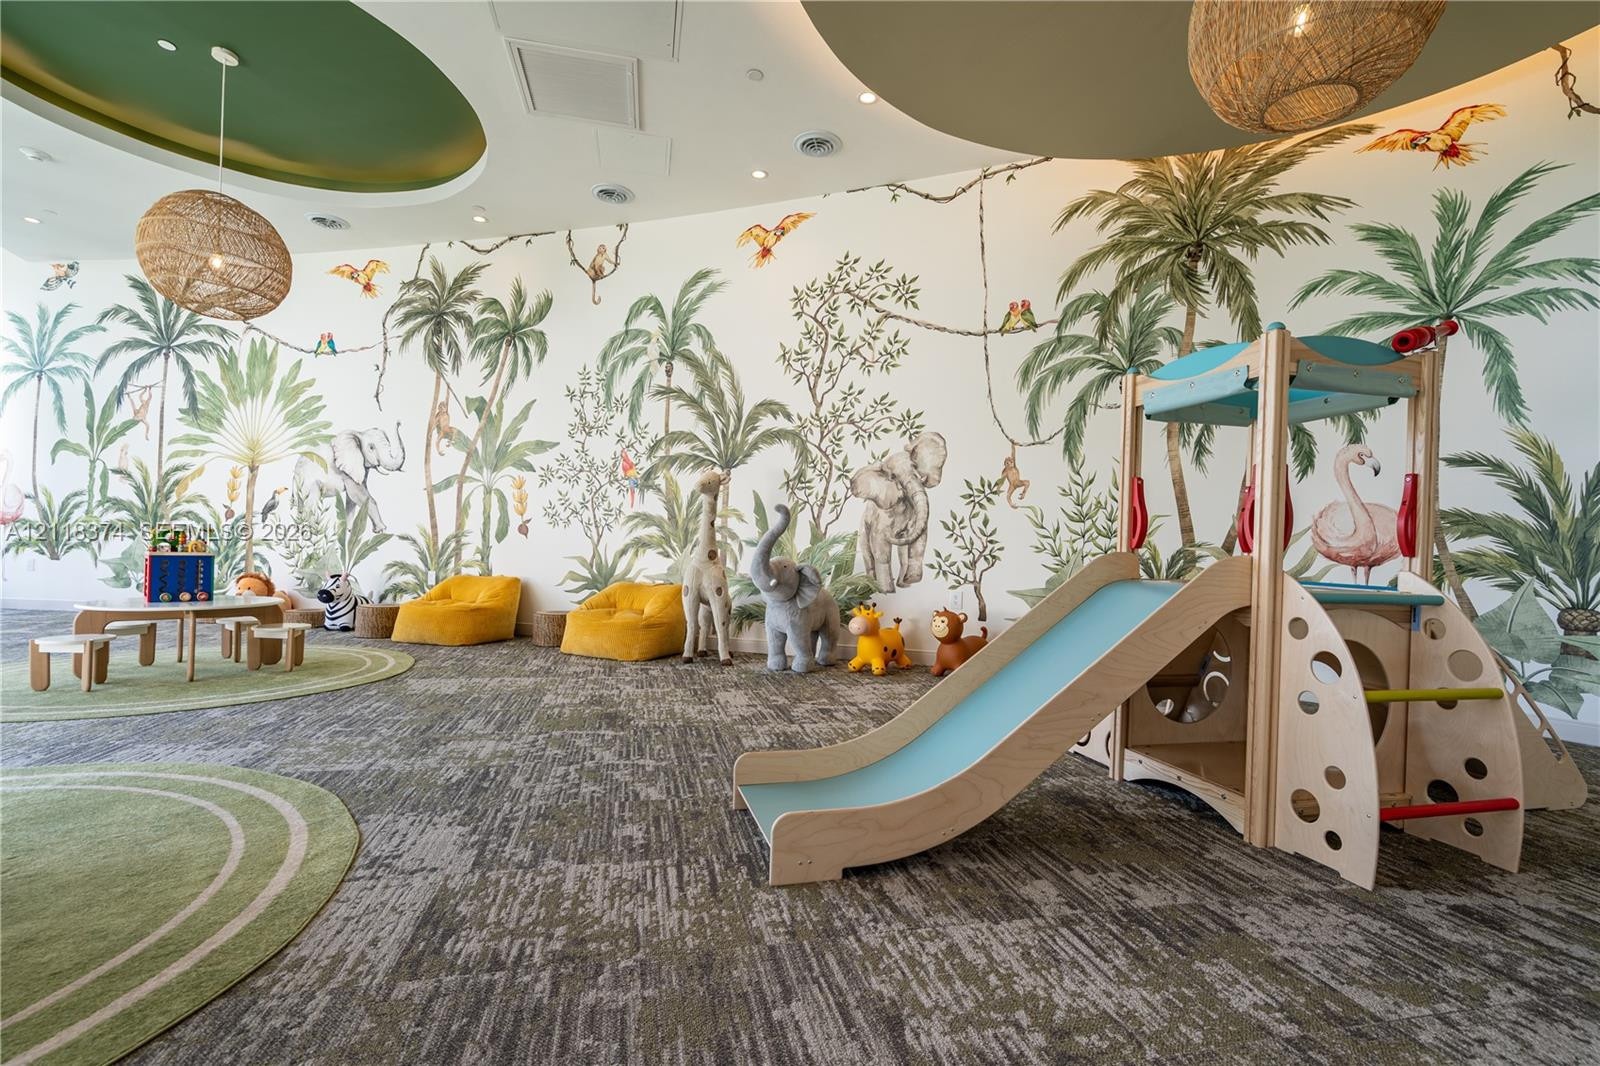
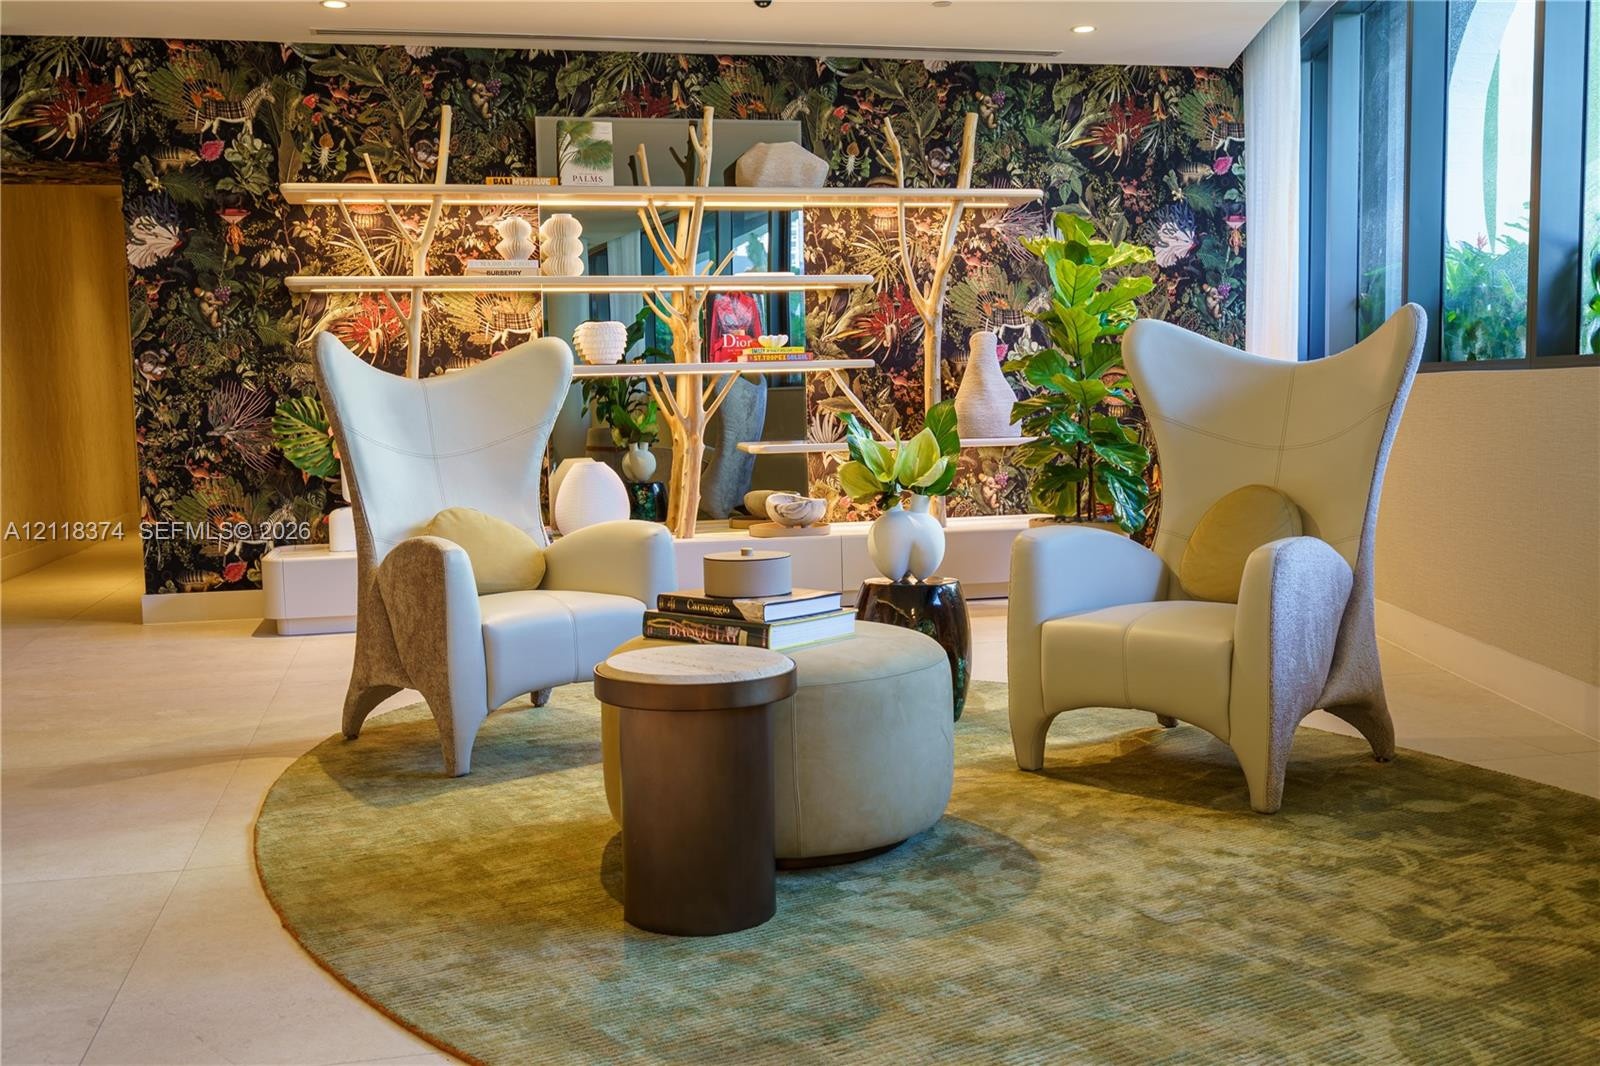
  • Expansive room featuring floor-to-ceiling botanical wall murals, recessed circular ceiling coves, neutral patterned carpeting, and woven pendant light
  • Custom jungle-themed wall mural with hand-painted artistic detail, recessed ceiling lighting with circular soffits, and woven basket pendant fixtures
  • Custom-designed branch-style shelving unit with integrated lighting, bold botanical-patterned wall covering, floor-to-ceiling windows, and polished st
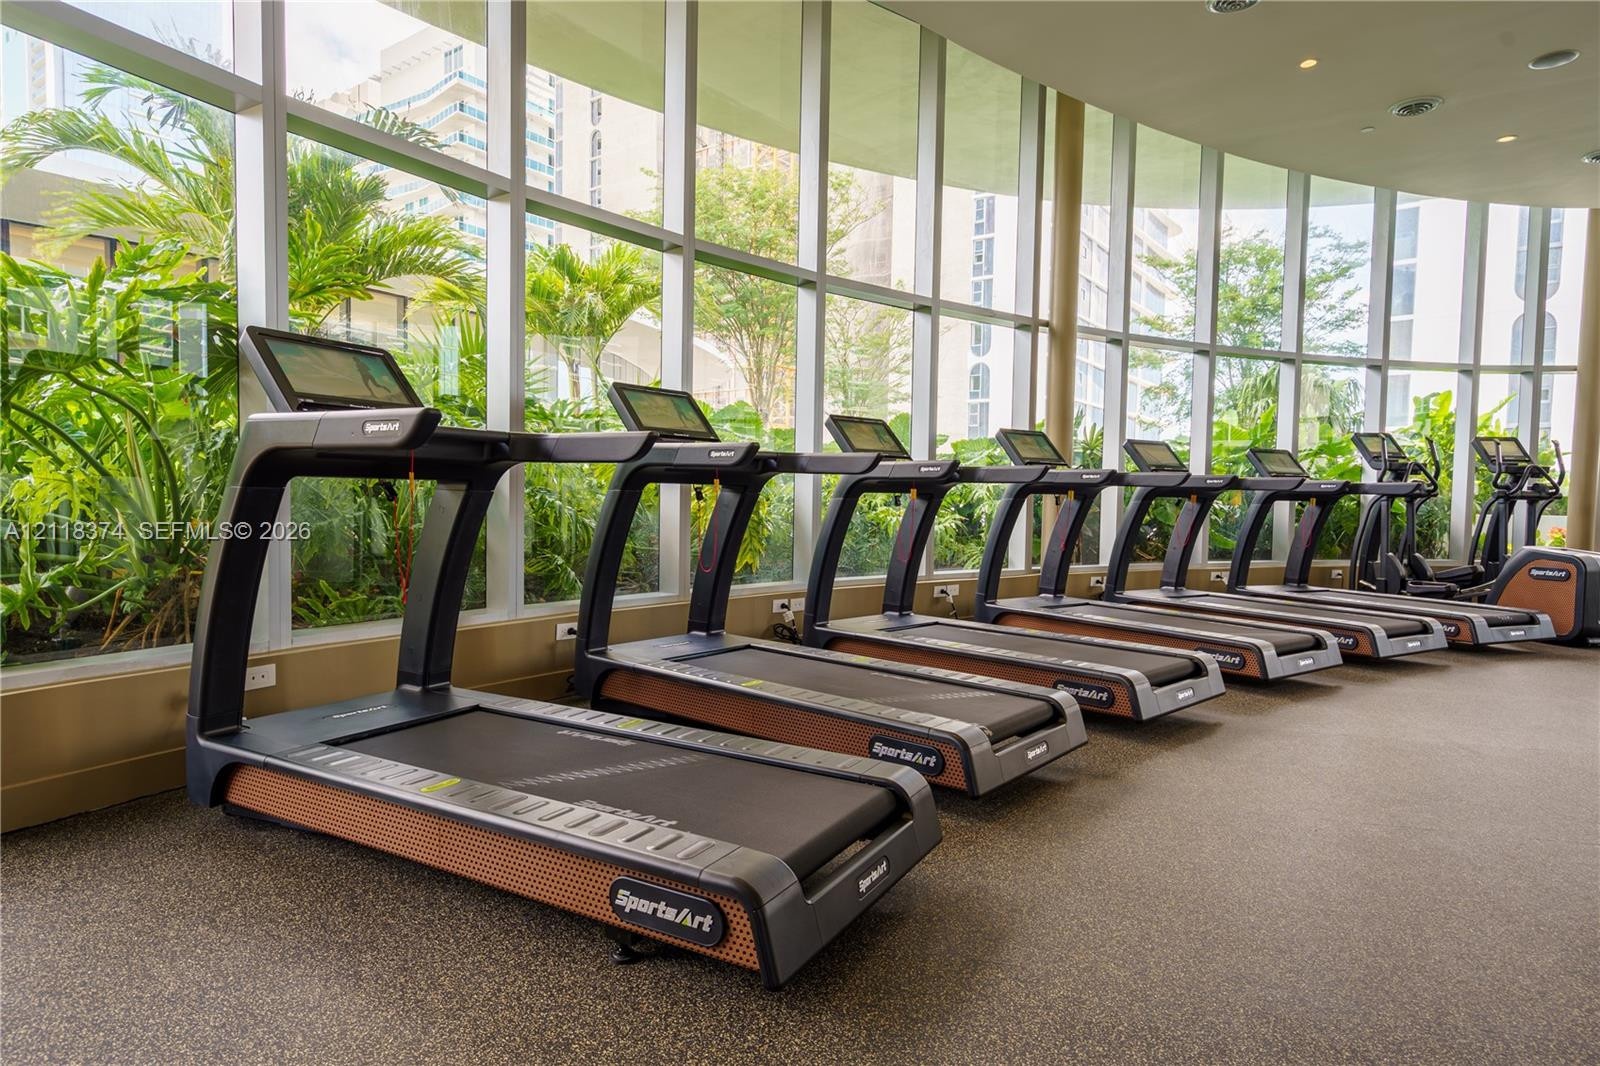
  • Fitness center featuring floor-to-ceiling windows, natural landscaping, recessed lighting, and rubberized flooring
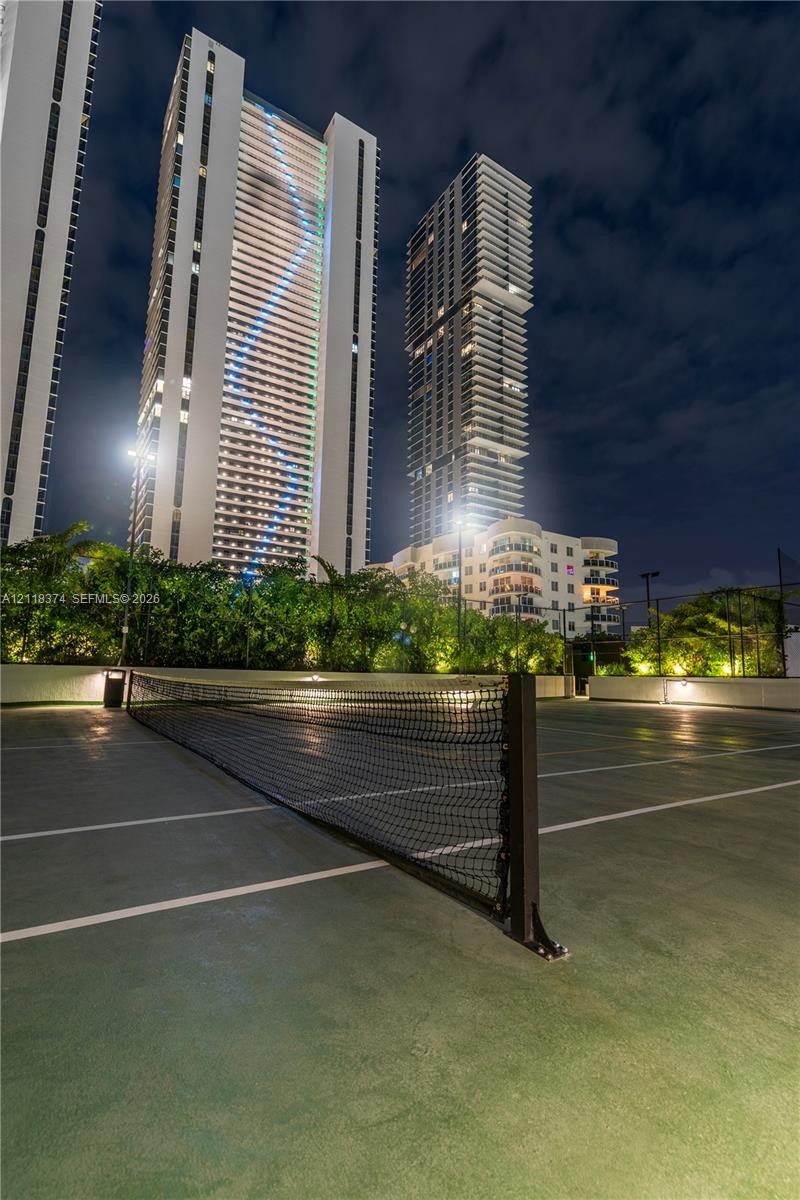
  • Tennis court surface featuring professional netting, perimeter fencing, and integrated pole lighting
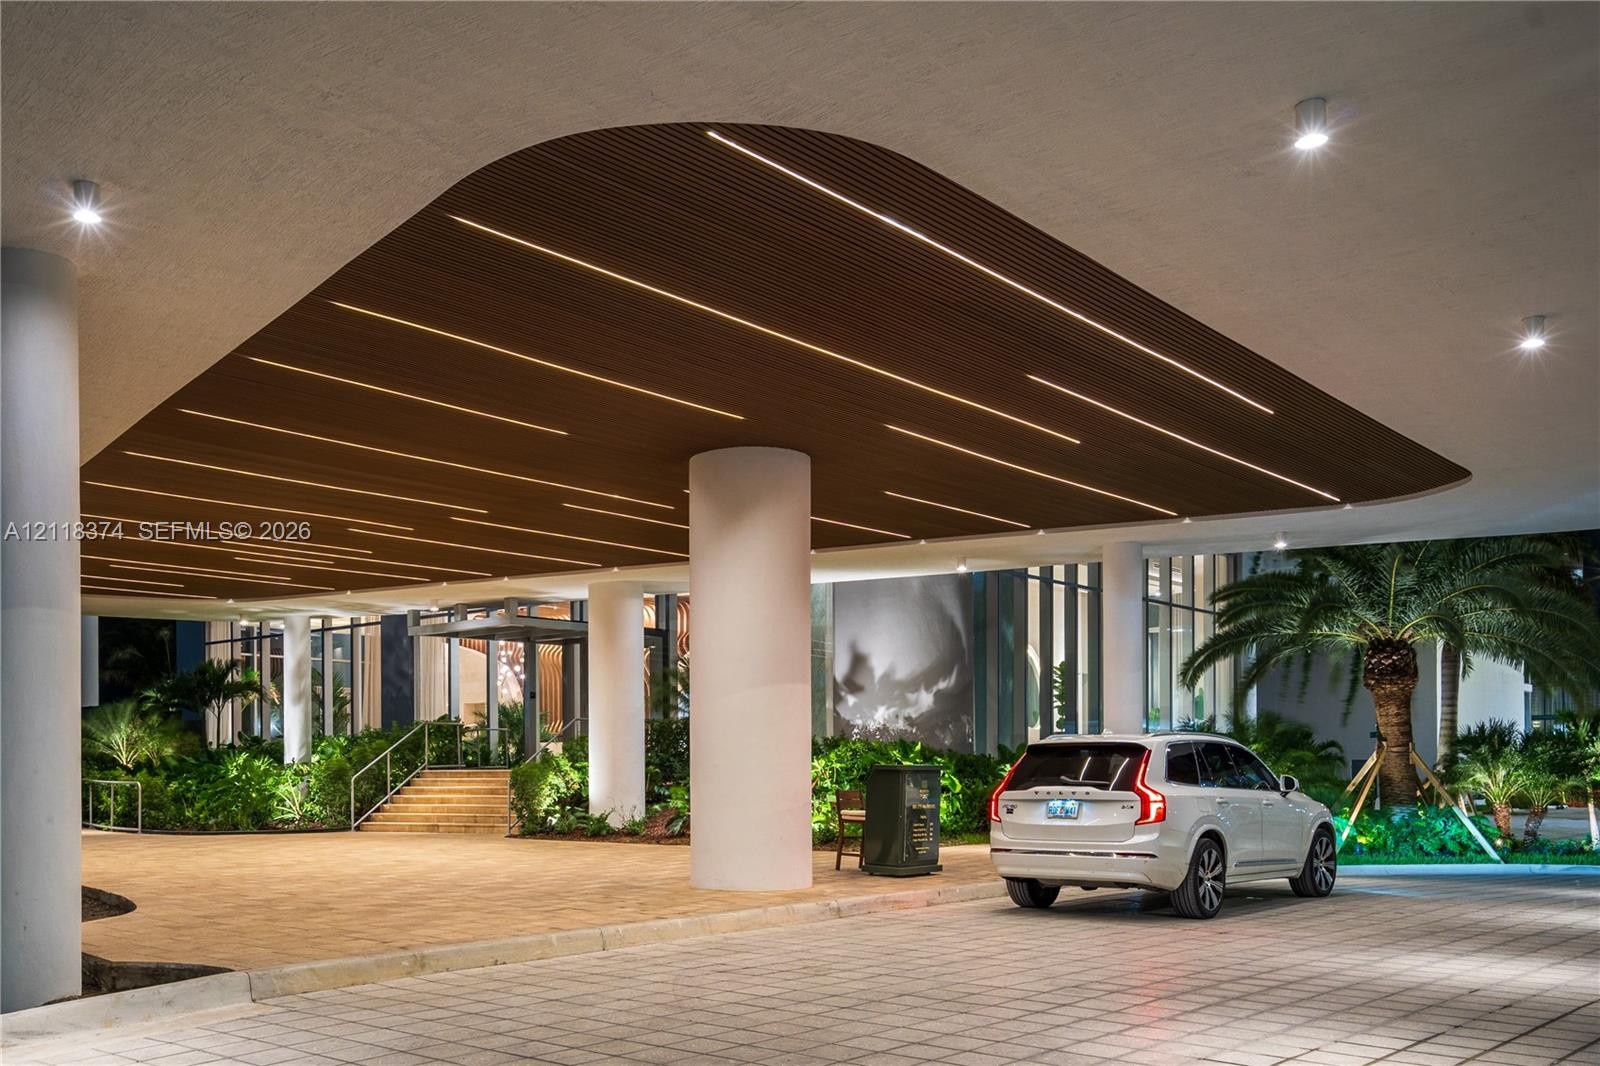
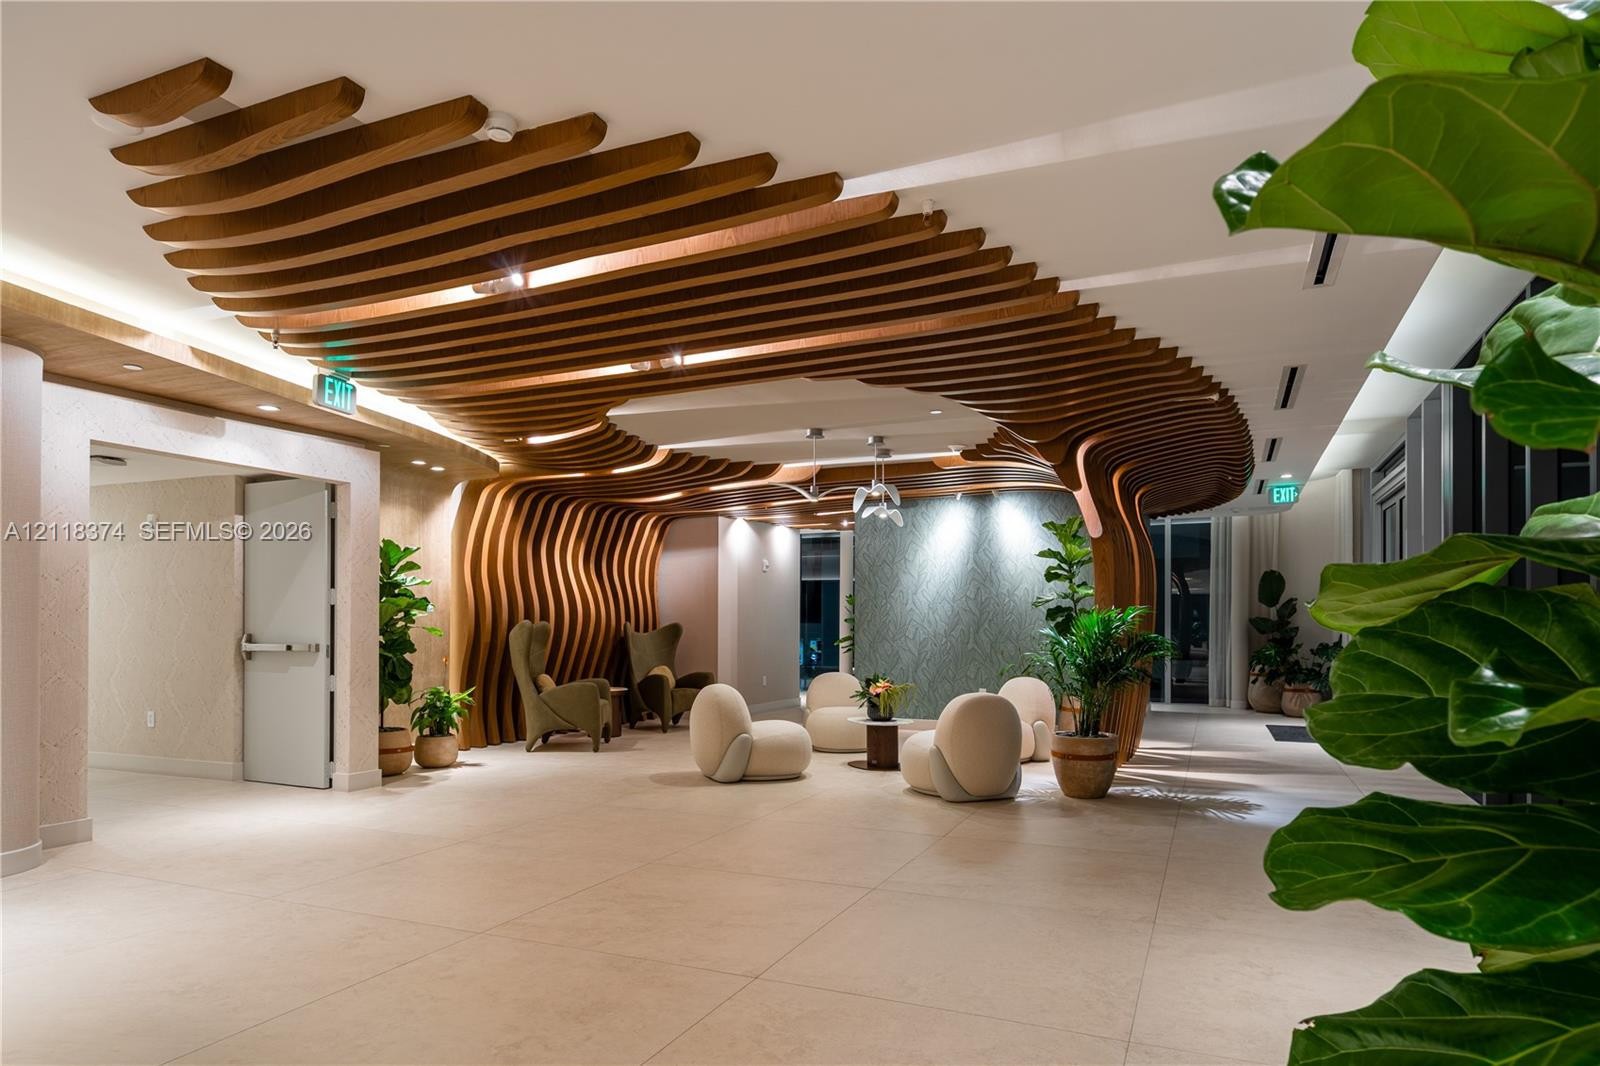
  • Custom slatted wood ceiling feature with integrated lighting, large-format tile flooring, and textured stone accent wall
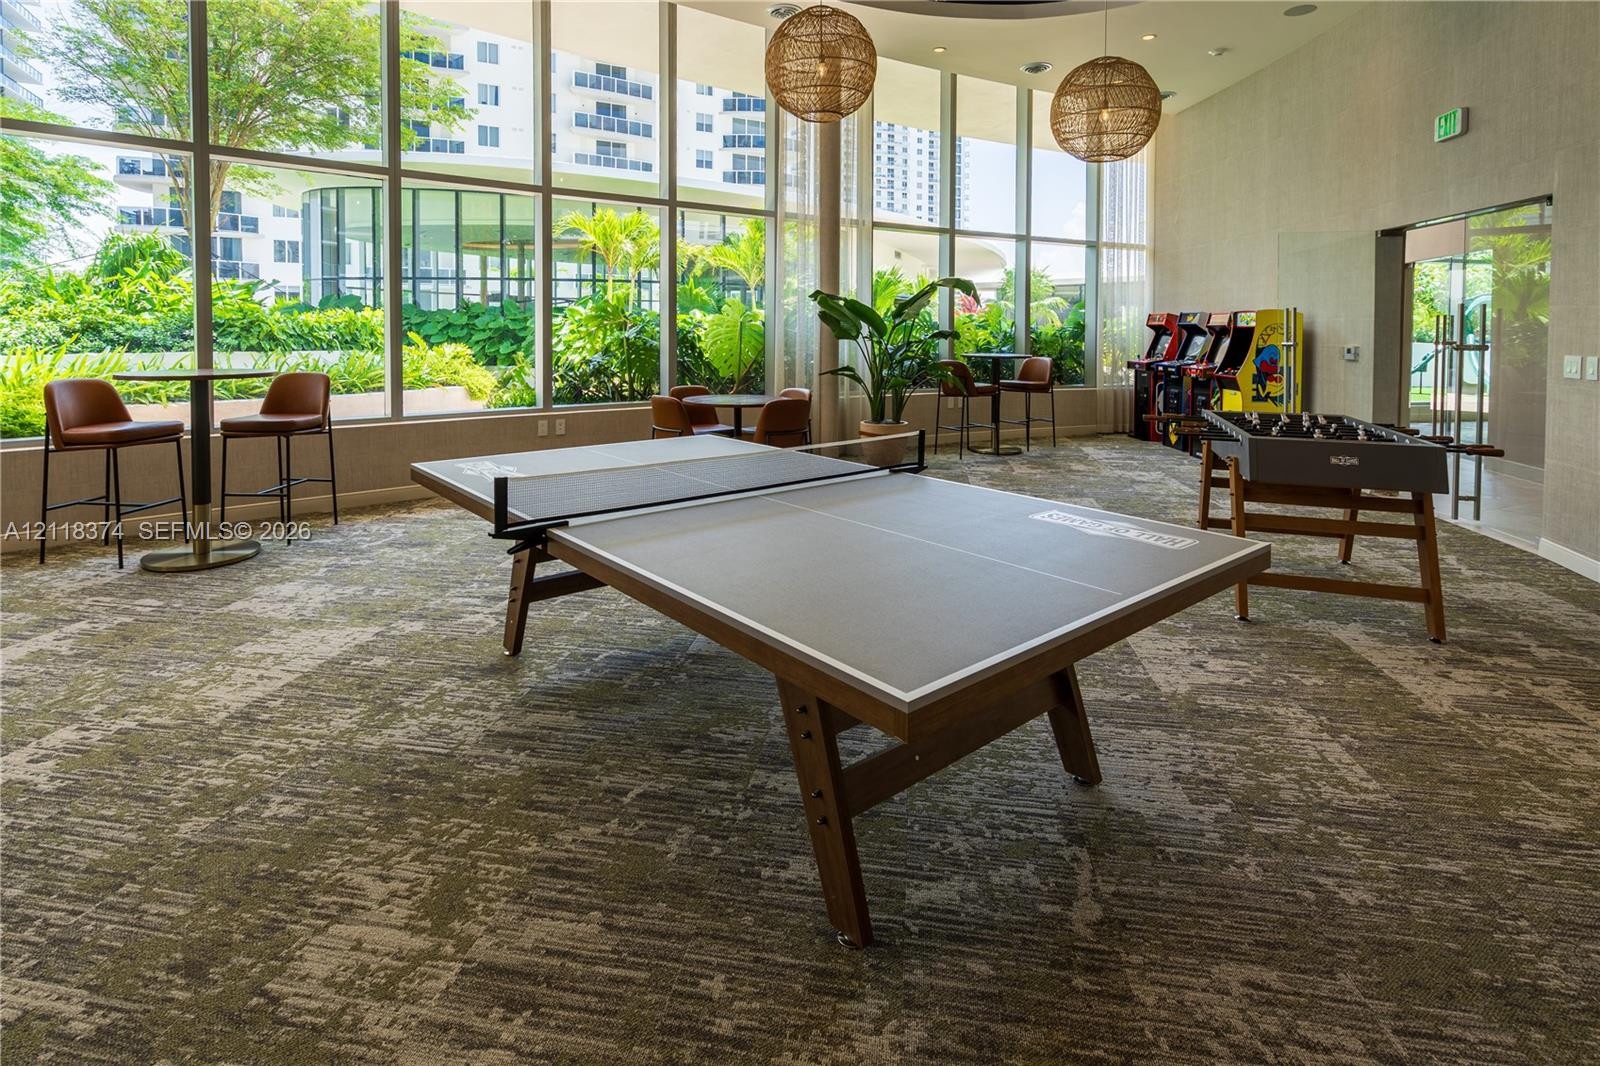
  • Floor-to-ceiling windows, natural light exposure, and woven pendant lighting fixtures
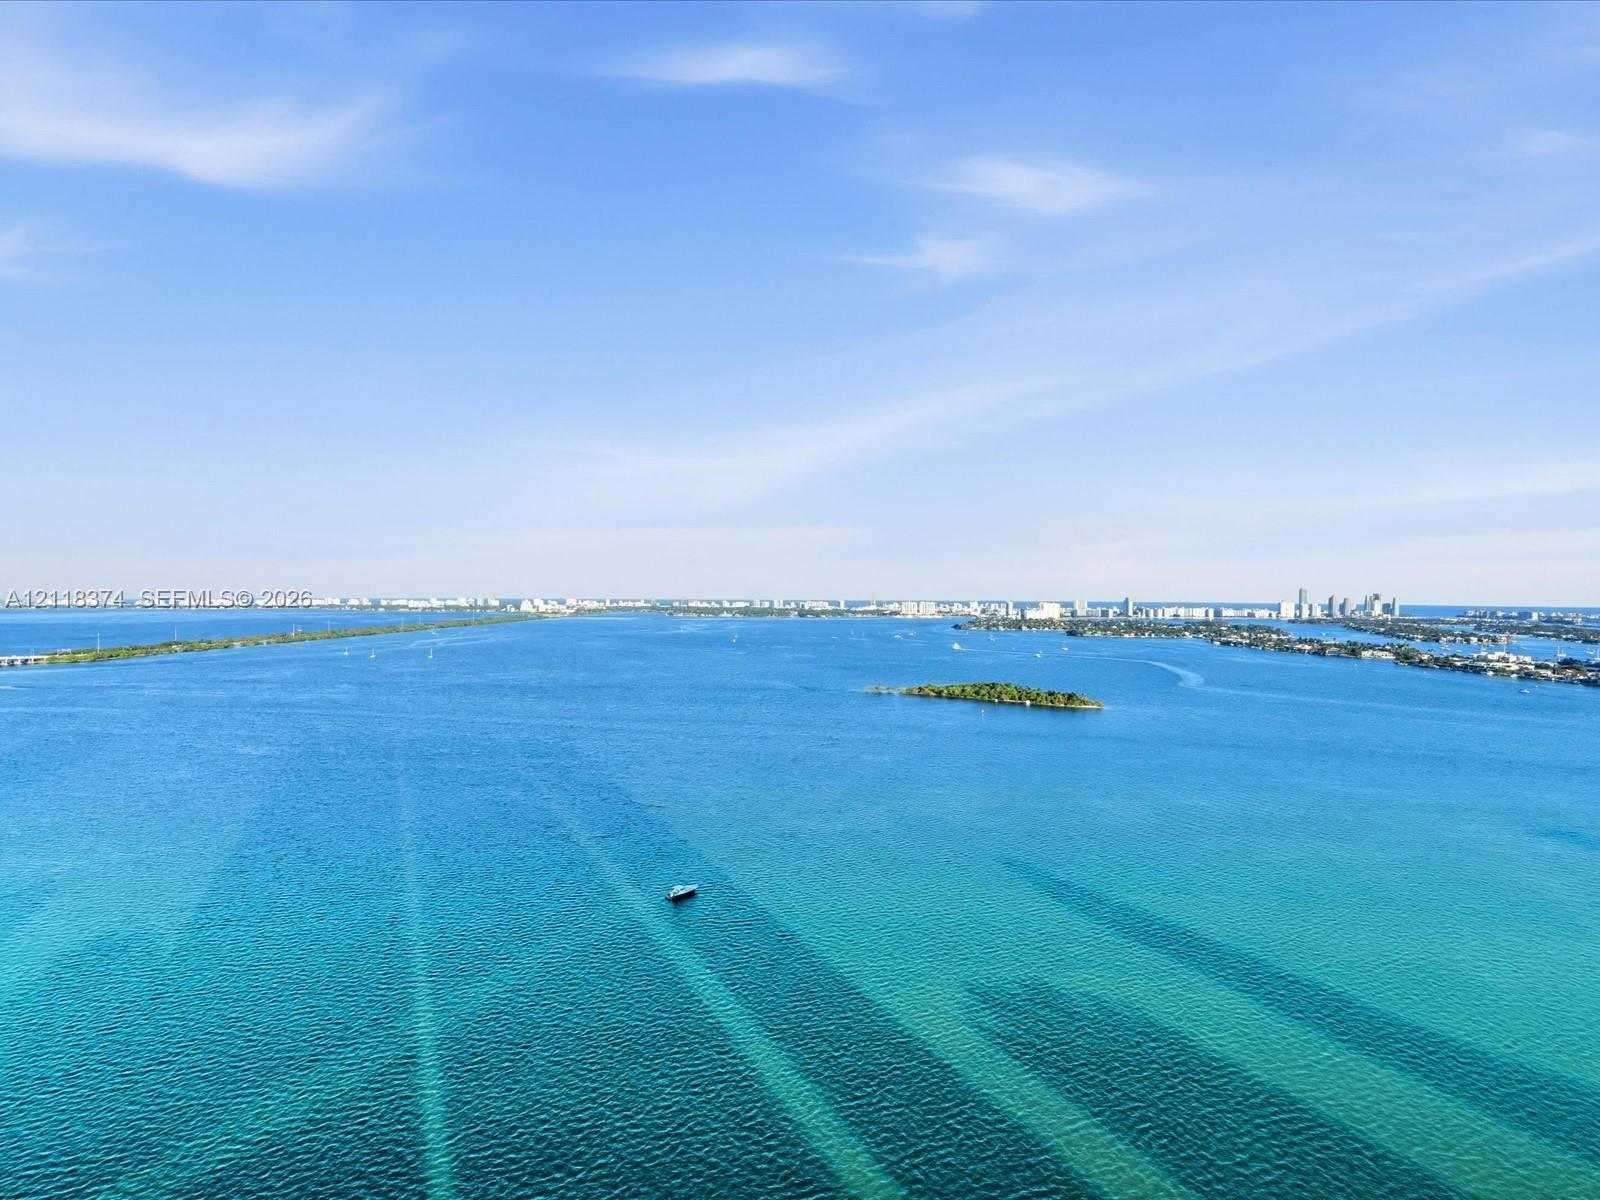
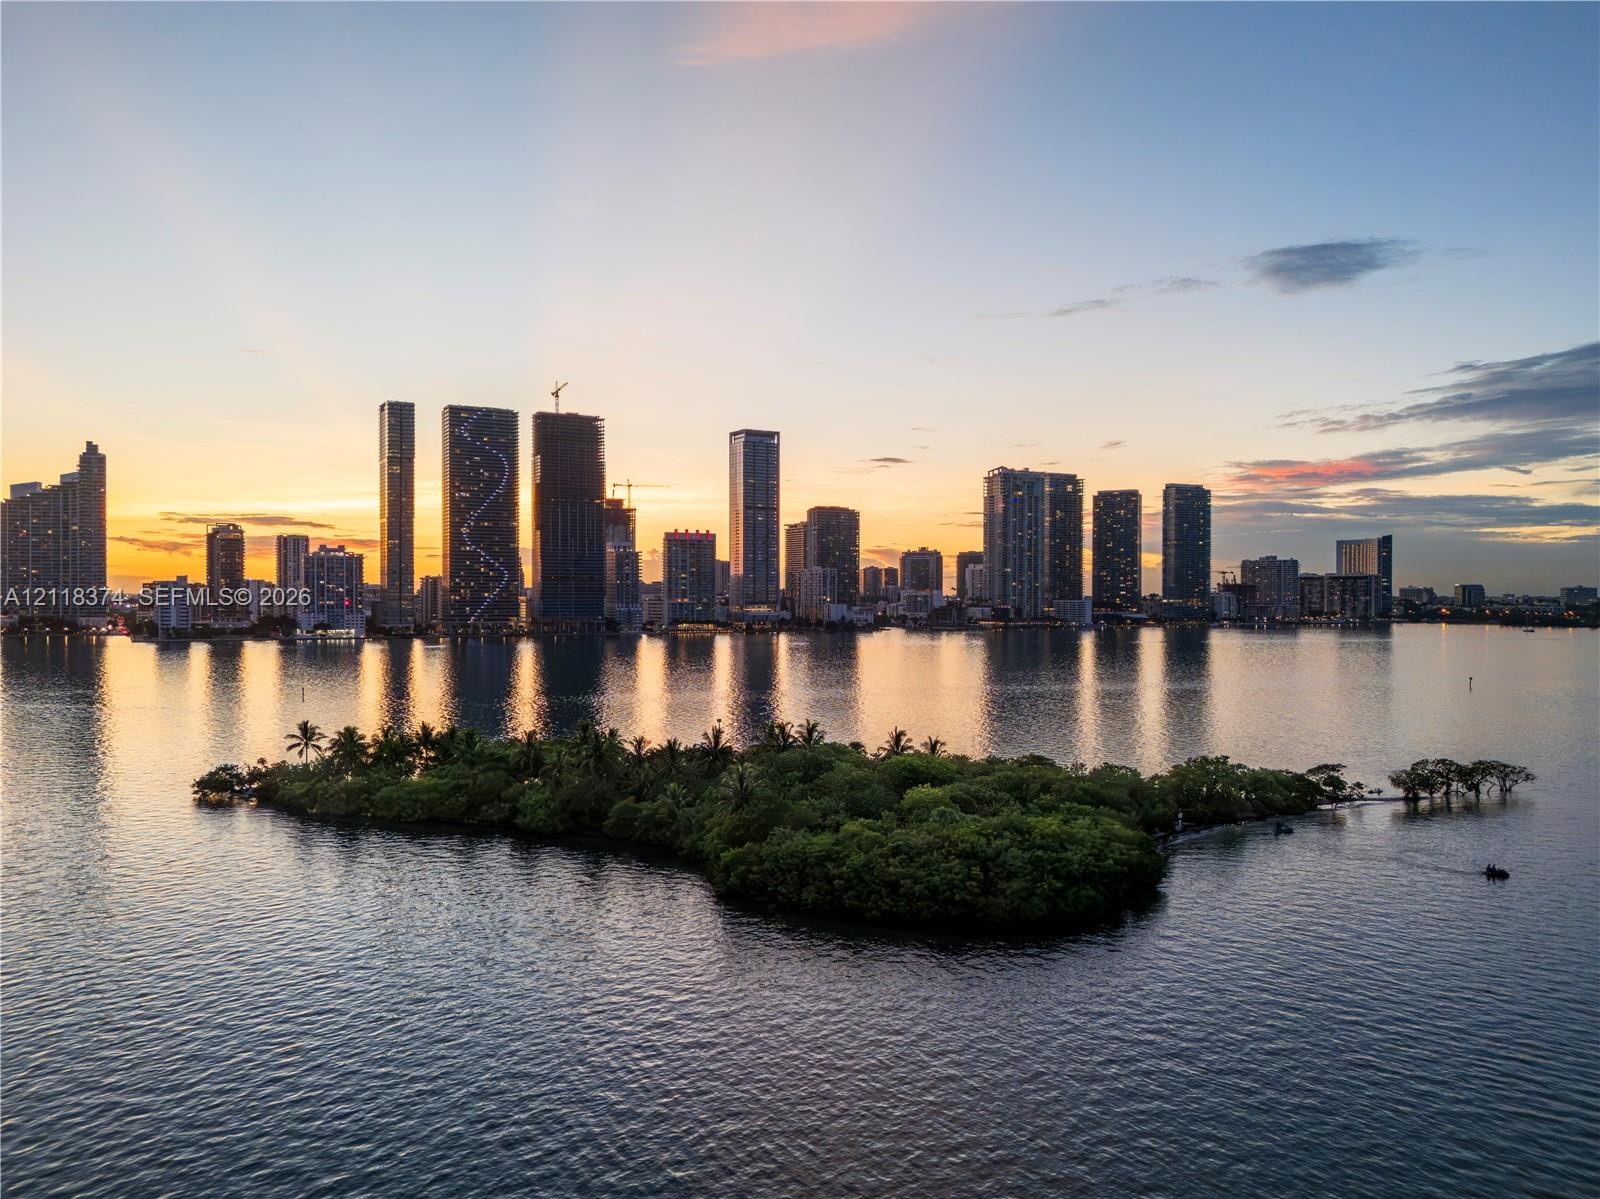
  • Aerial panorama featuring expansive waterfront, a natural island with mature trees, and a distant city skyline

Location

725 24th Miami FL 33137 USA

Contact

Palm Beach, FL
Deborah L. Ginsburg
150 Worth Ave, Palm Beach, FL 33480
Phone: +1 561-725-9229
deborahg@nestseekers.com
Listing Courtesy of Terrabella Realty
​
Nest Seekers Logo
Loading...