Nest Seekers

Spacious 4 bedroom, 3. 5 bathroom home in a desirable Kendall location, featuring a split bedroom floor plan designed for comfort and privacy.

2713 143rd Avenue
Miami, FL 33175

Listing

Web ID:5847272
Website:https://www.nestseekers.com/5847272

Property

Ownership: For Sale
Type: Single Family
Rooms: 2
Bedrooms: 4 BR
Bathrooms: 3½
Area: 2300 sq ft
Lot Size: 0.2 Acres

Financials

Price:$1,100,000
Annual Taxes:$6,263

Description

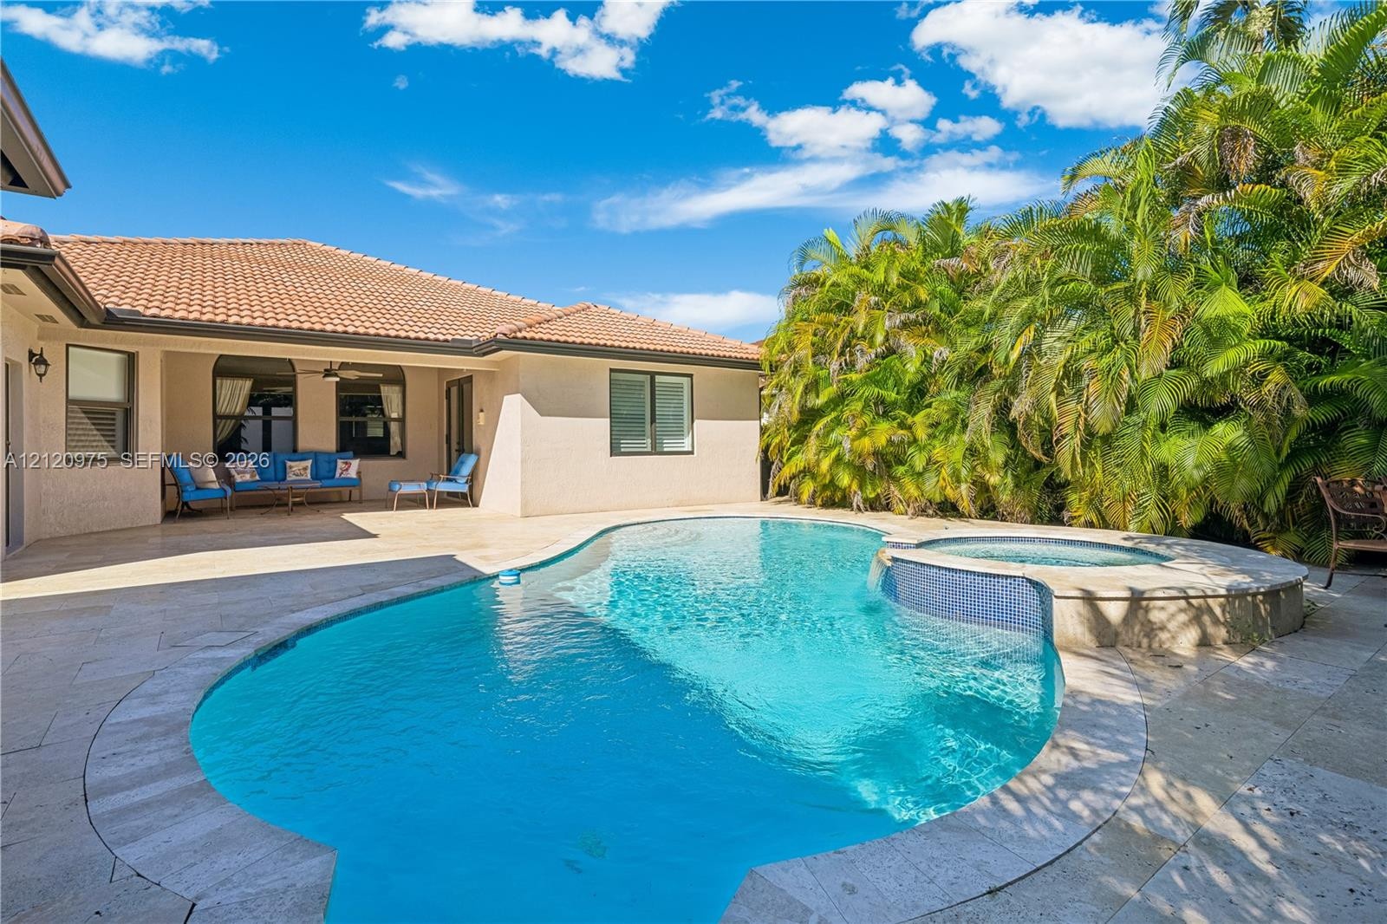
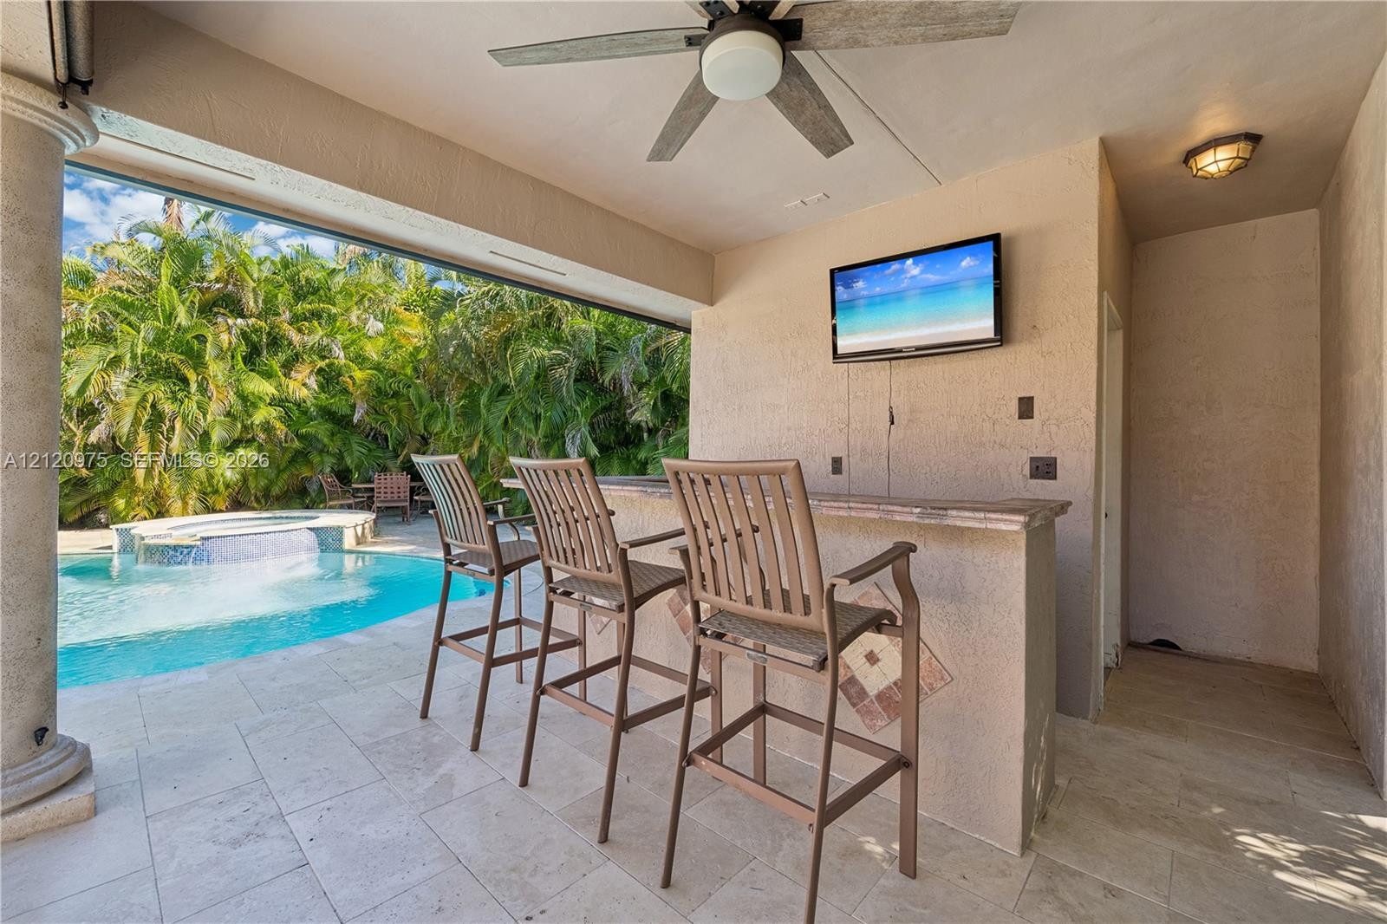
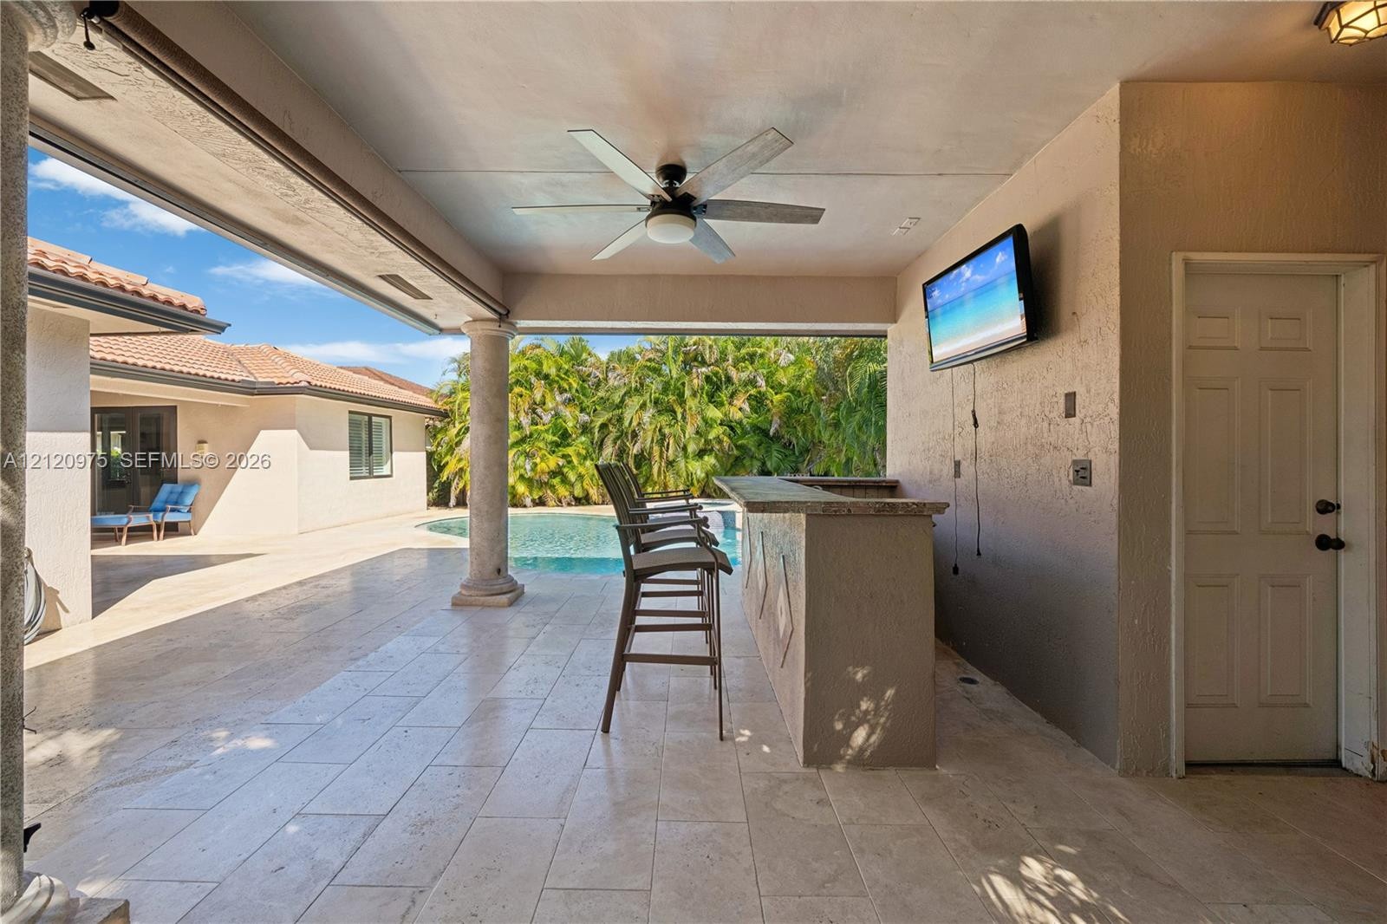
Spacious 4-bedroom, 3.5-bathroom home in a desirable Kendall location, featuring a split-bedroom floor plan designed for comfort and privacy. The home offers a generously sized primary suite with a spacious bathroom, tile flooring throughout, impact-resistant windows and doors, Bahama shutters, a beautifully paved circular driveway, and a two-car garage. Enjoy exceptional outdoor living with a spacious covered patio, heated swimming pool, Jacuzzi, gazebo, summer kitchen, cabana bathroom, and generous backyard, perfect for relaxing and entertaining family and friends. Conveniently located near schools, public transportation, shopping, and places of worship. This property offers generous living spaces and wonderful indoor and outdoor features. The property is being sold strictly AS IS, in its present condition.

Amenities

  • Bar
  • Bedroom Layout Split
  • Bedroom Layout Three Way Split
  • Built-in Features
  • Closet Cabinetry
  • Dishwasher
  • Disposal
  • Dryer
  • Electric Range
  • Electric Water Heater
  • High ceiling
  • Microwave
  • Pantry
  • Pool
  • Refrigerator
  • Security System
  • Washer
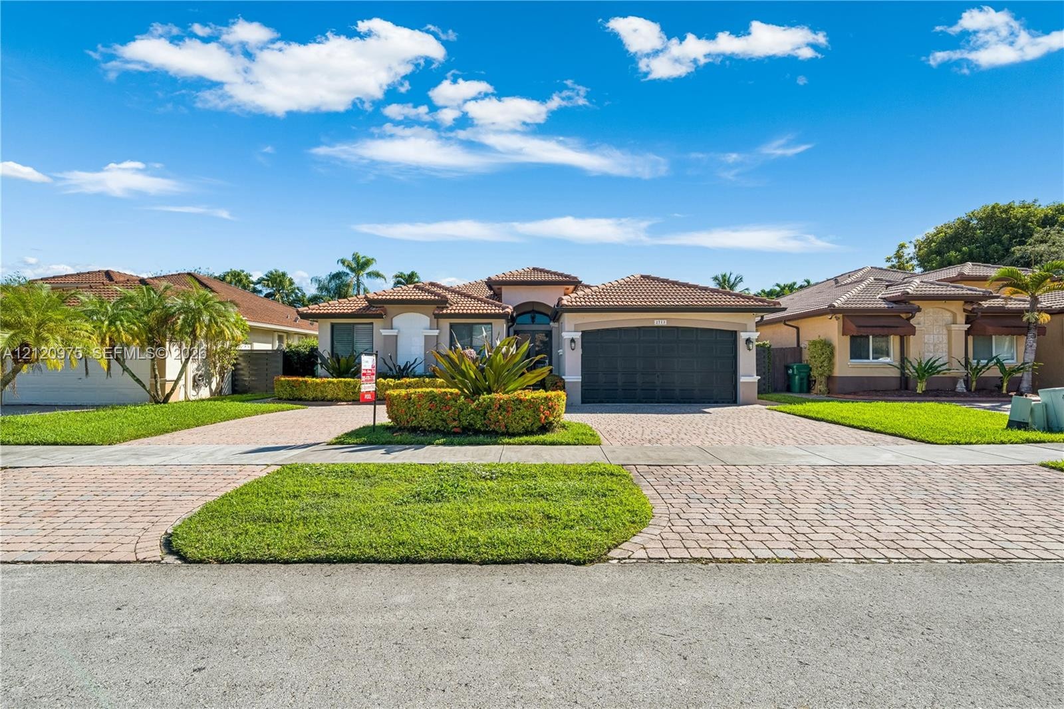
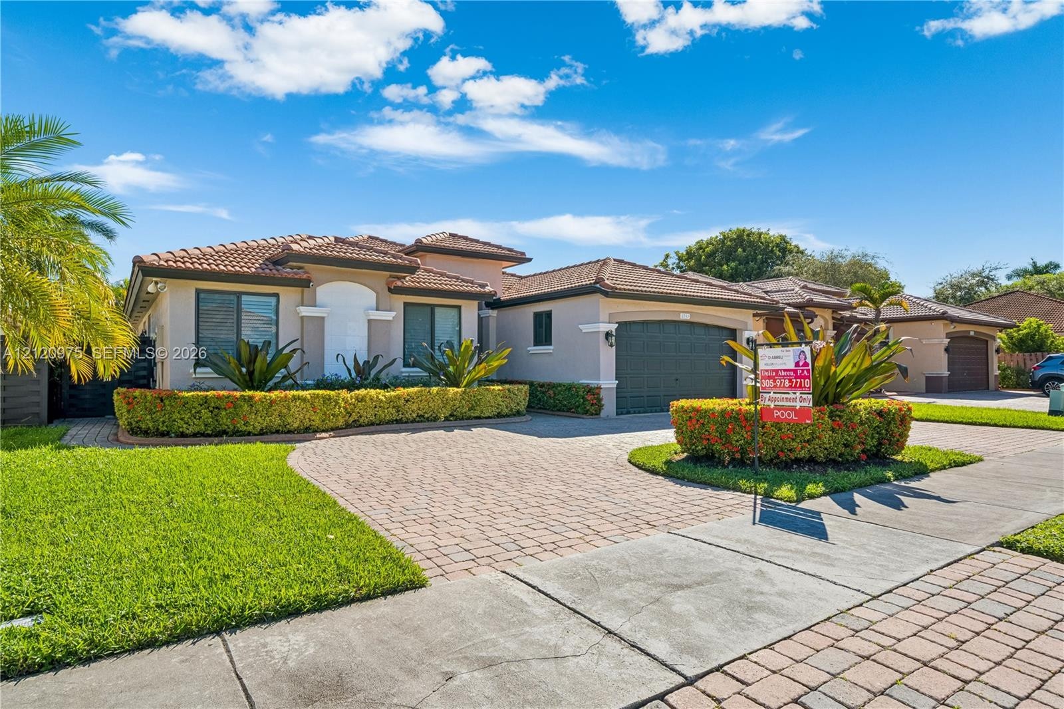
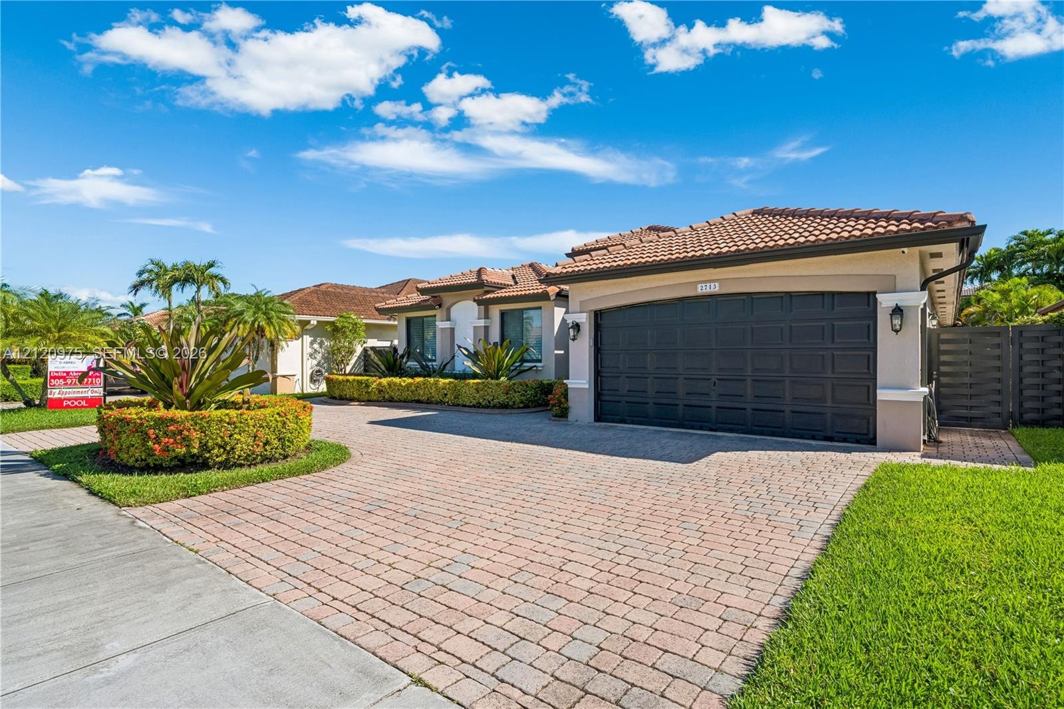
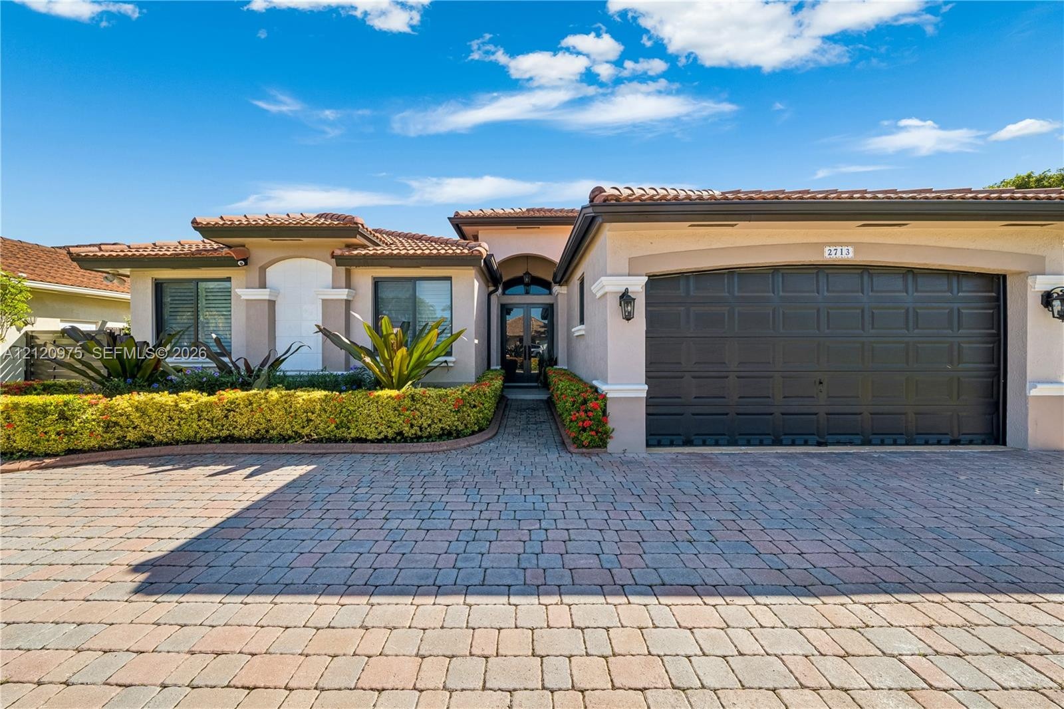
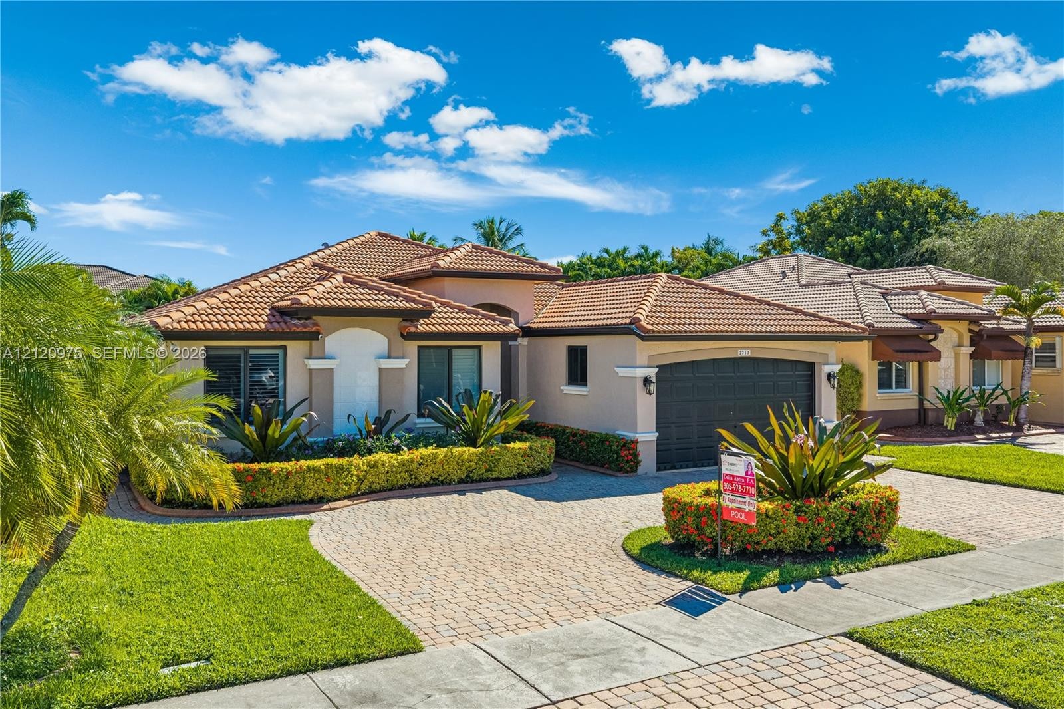
  • Single-story residence featuring a tile roof, tan stucco exterior, multi-panel garage door, and a paver driveway
  • Single-story residence featuring a Mediterranean-style roof, paver driveway, two-car garage, and established landscaping
  • Stucco exterior featuring a multi-tiered tile roof, paver driveway, two-car garage with sectional door, and manicured landscaping
  • Single-story residence featuring a tile roof, stucco exterior, paver driveway, arched entryway, and a two-car garage
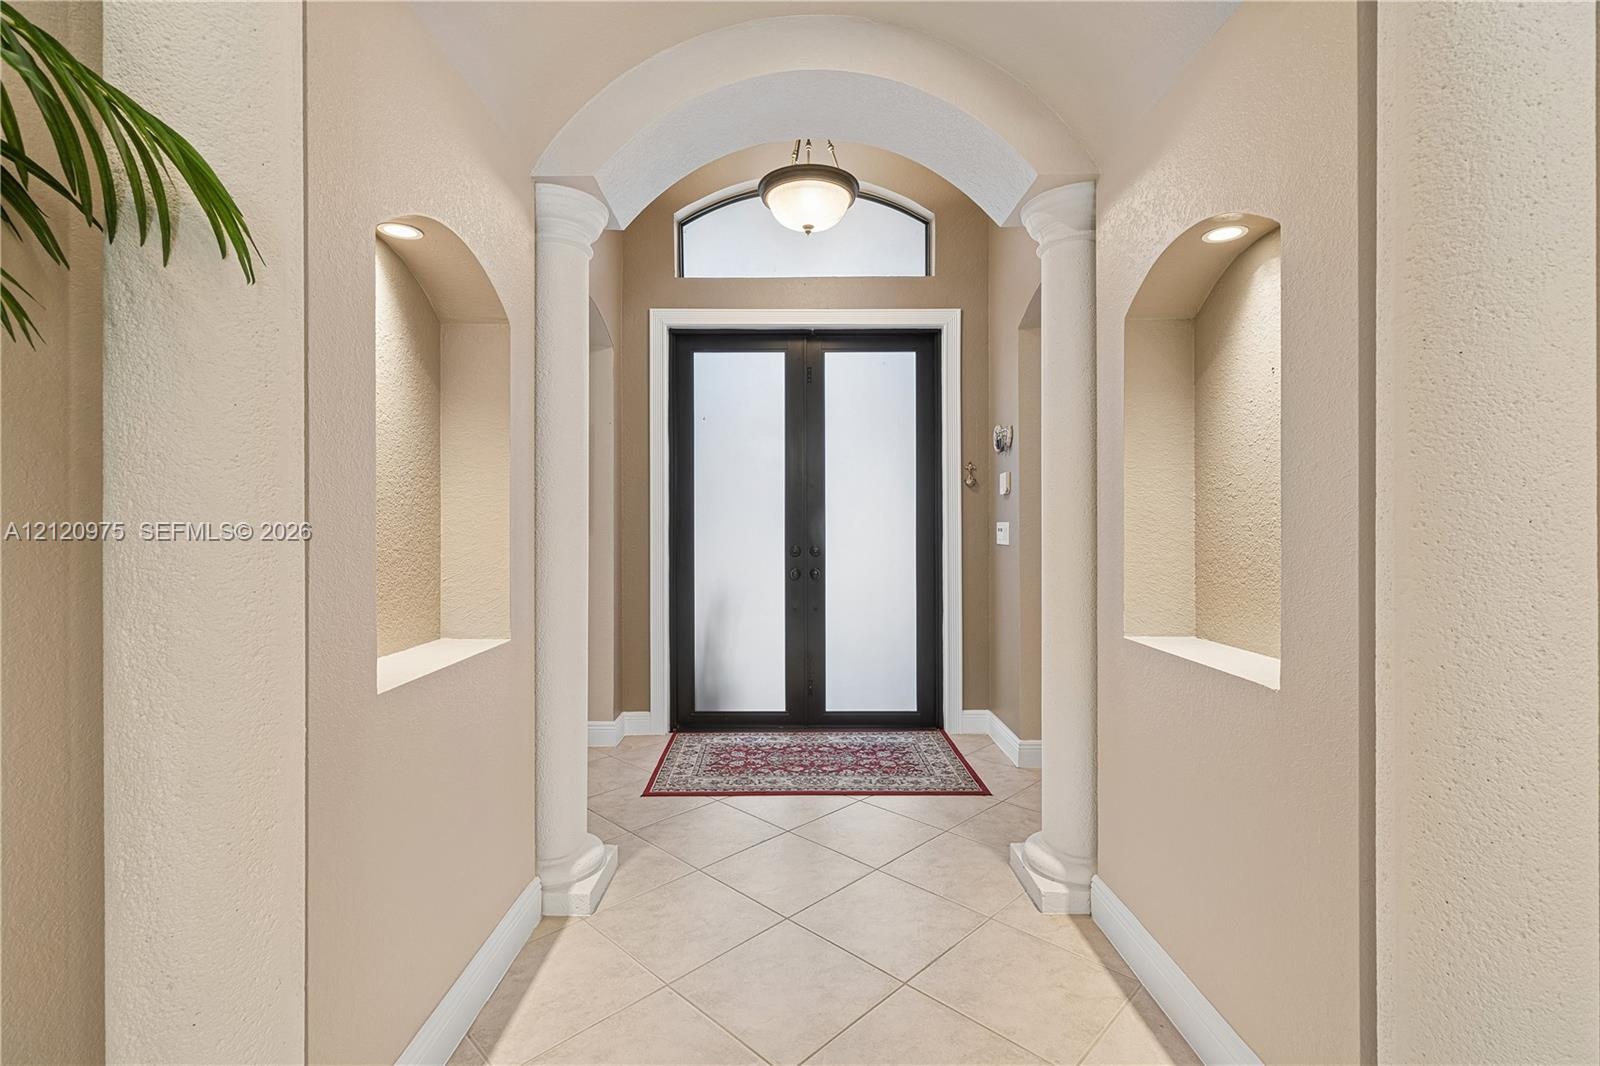
  • Foyer featuring dual architectural columns, a barreled ceiling, arched display niches with integrated lighting, and a double-door entry with a transom
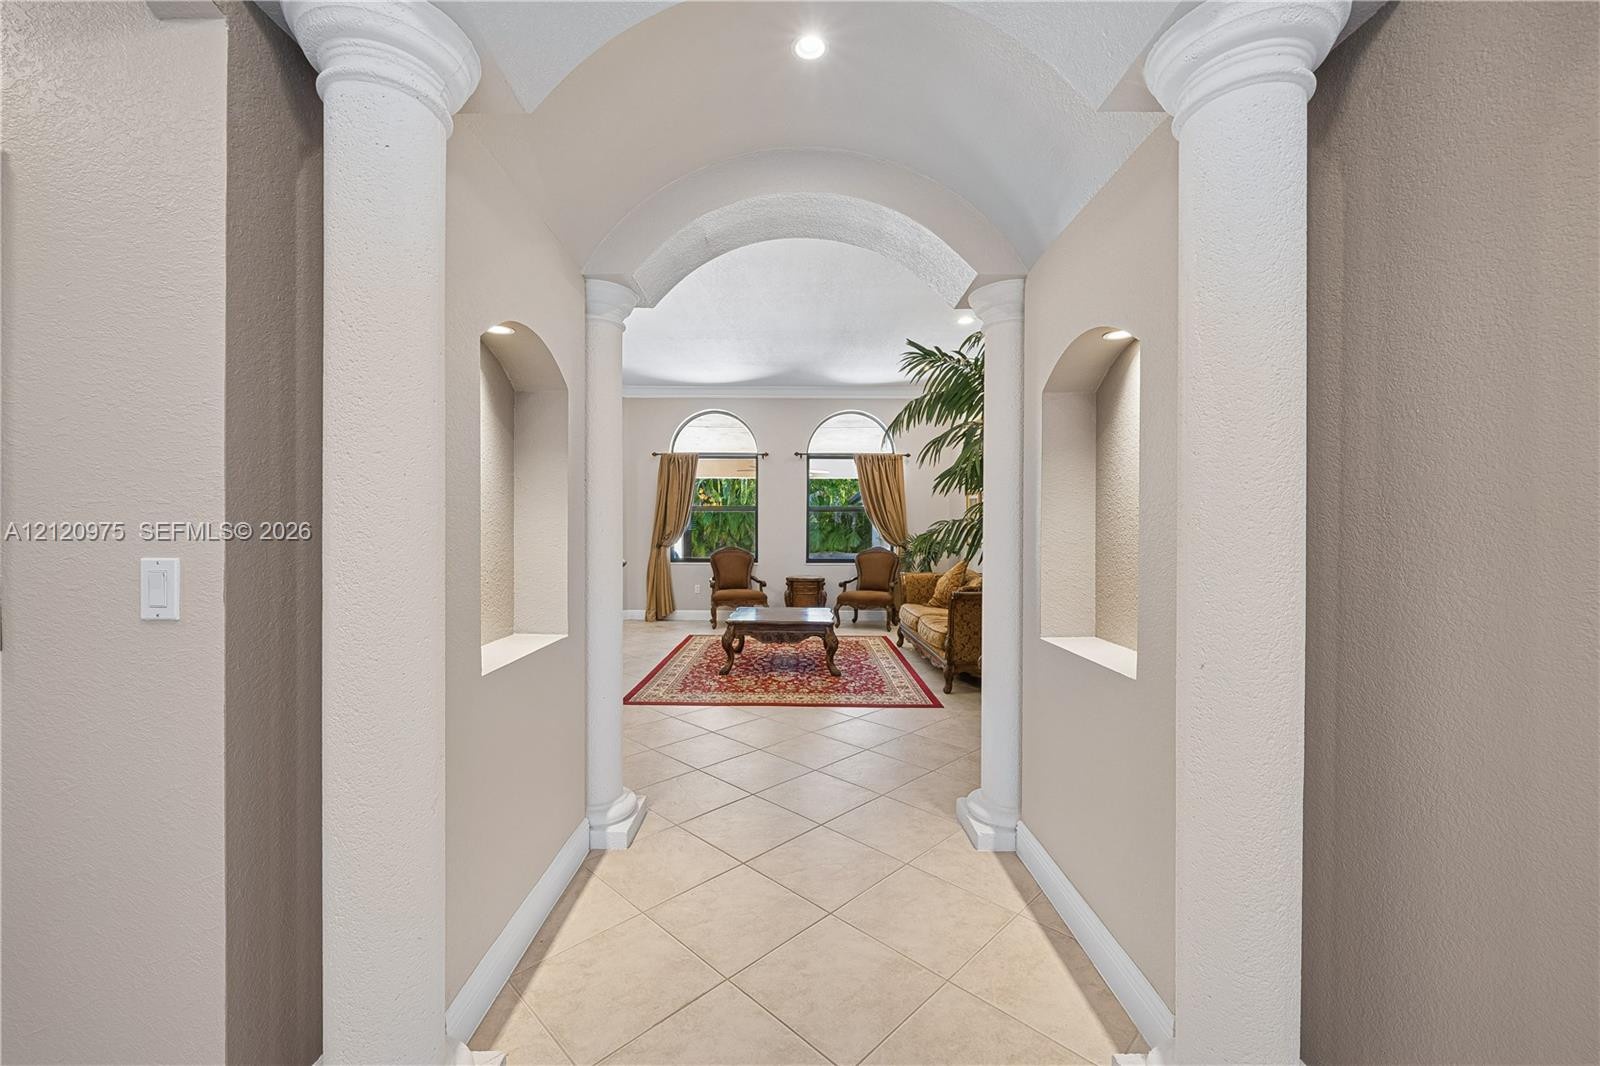
  • Entryway featuring a barrel-vaulted ceiling, decorative architectural columns, recessed wall niches with integrated lighting, and tile flooring laid o
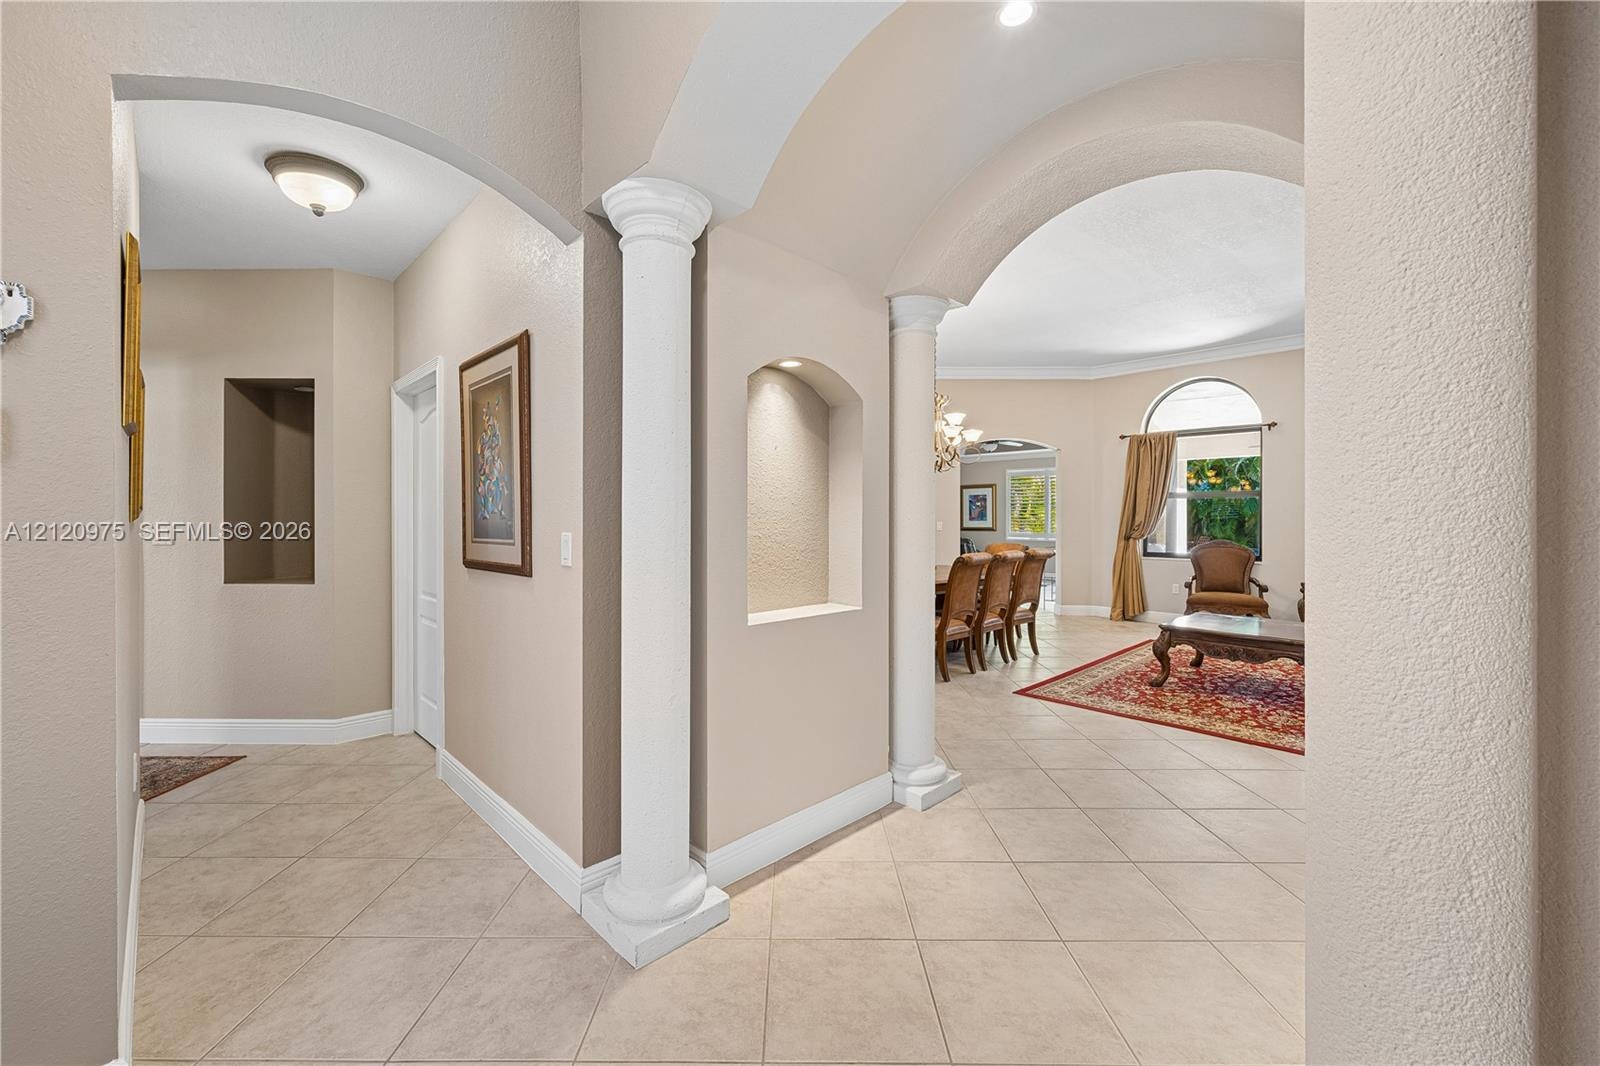
  • Foyer featuring decorative columns, arched architectural openings, recessed wall niches with integrated lighting, and tile flooring
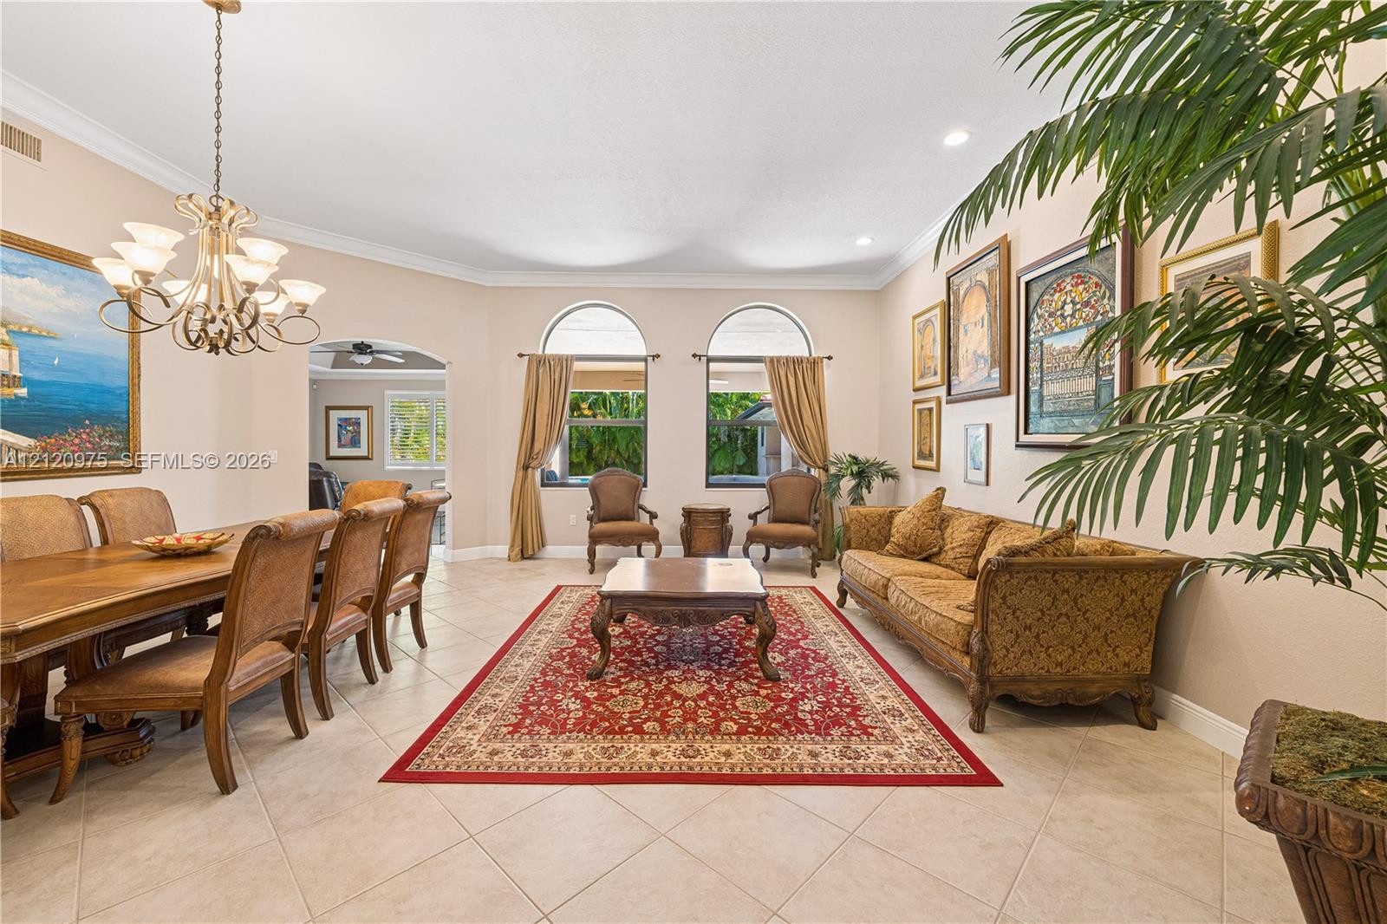
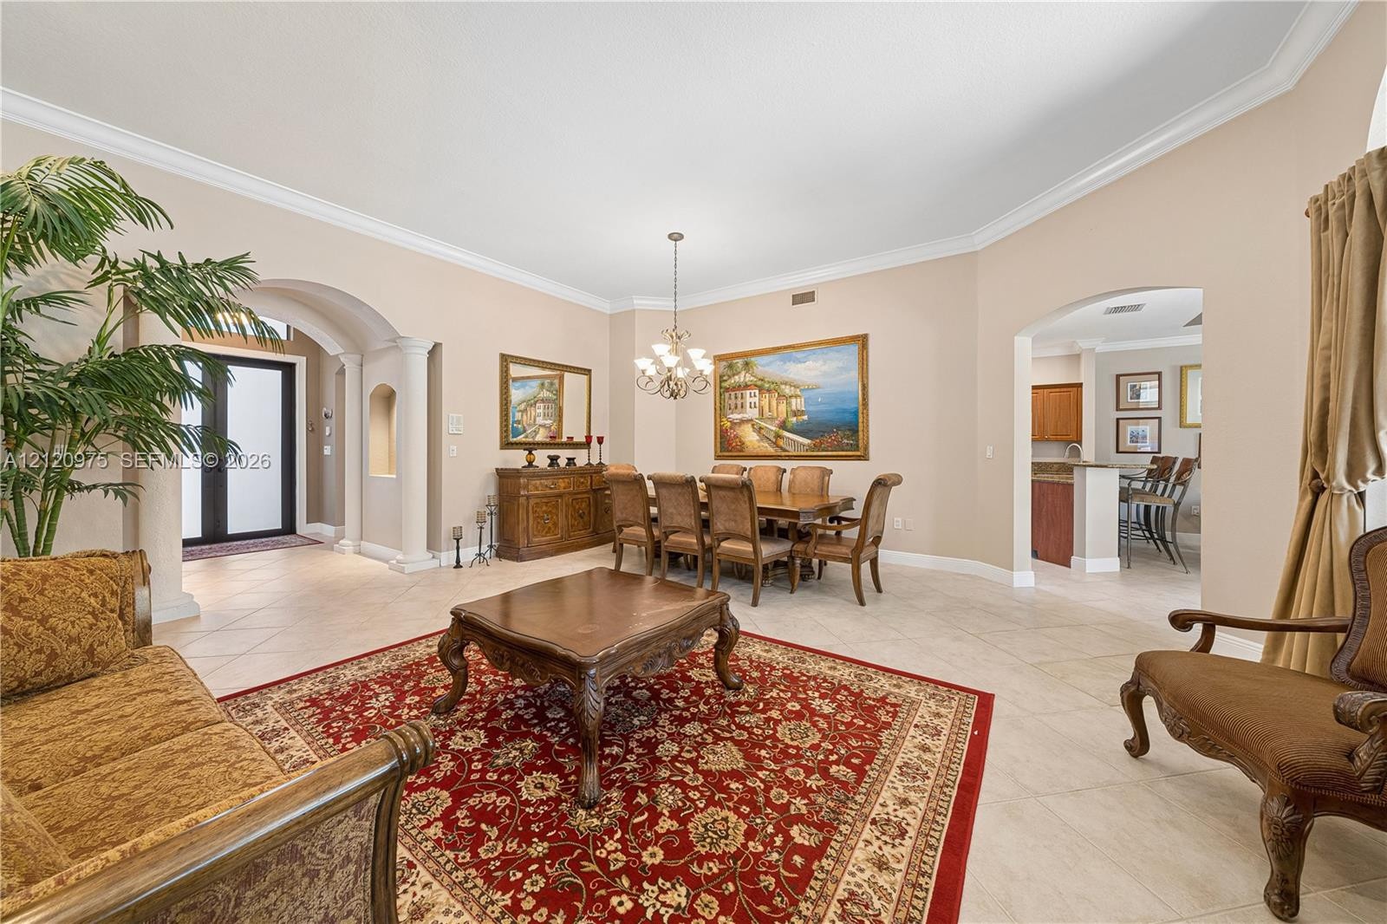
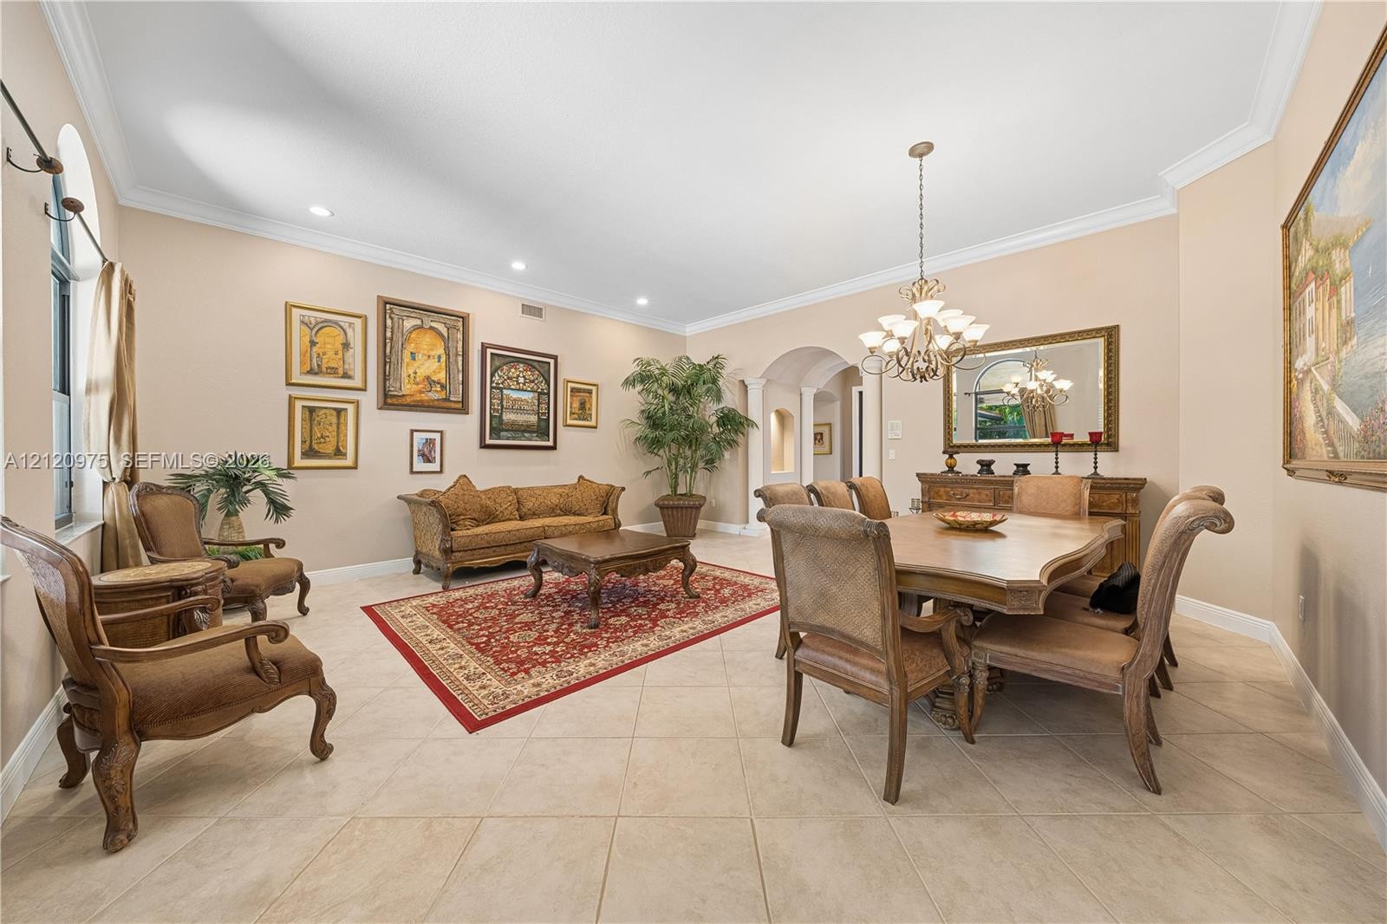
  • Open-concept living space featuring high ceilings, light-tone tile flooring, arched windows, and a decorative multi-arm chandelier
  • Open-concept interior featuring tray ceilings, arched entryways with decorative columns, crown molding, and large-format tile flooring
  • Open-concept area featuring oversized tile flooring, crown molding, arched entryways, and a multi-tiered chandelier
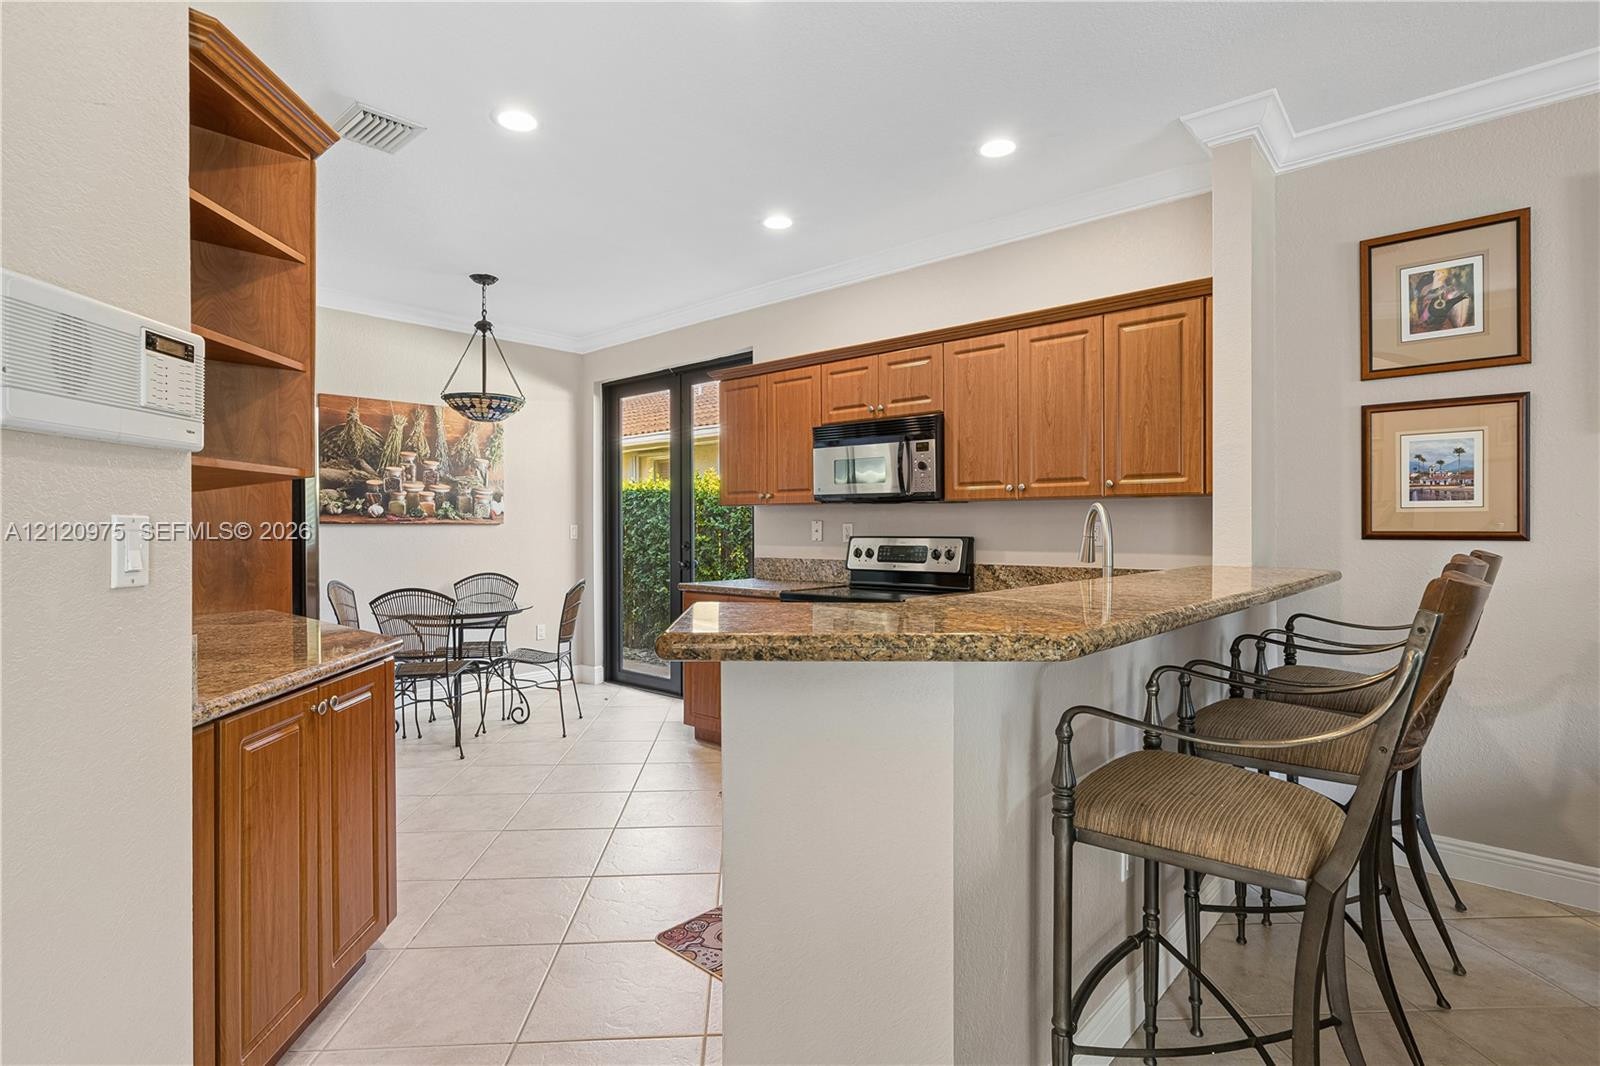
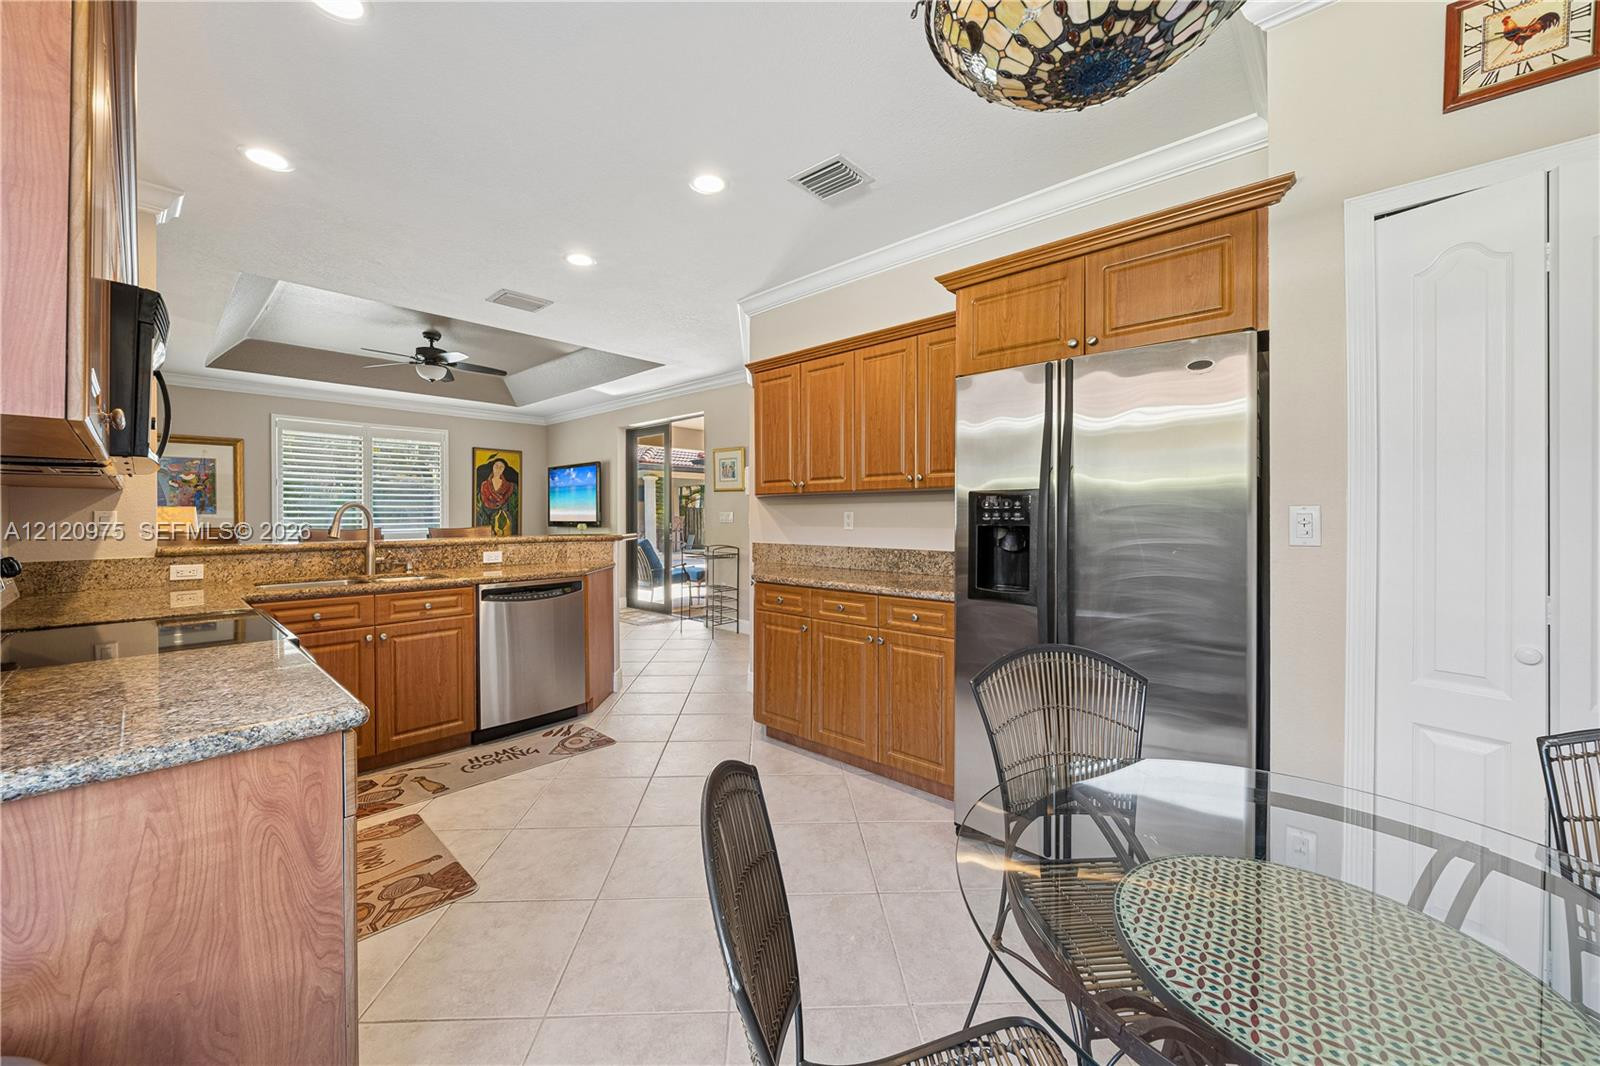
  • Kitchen featuring wood cabinetry, stone-surface breakfast bar, recessed lighting, tile flooring, and integrated microwave
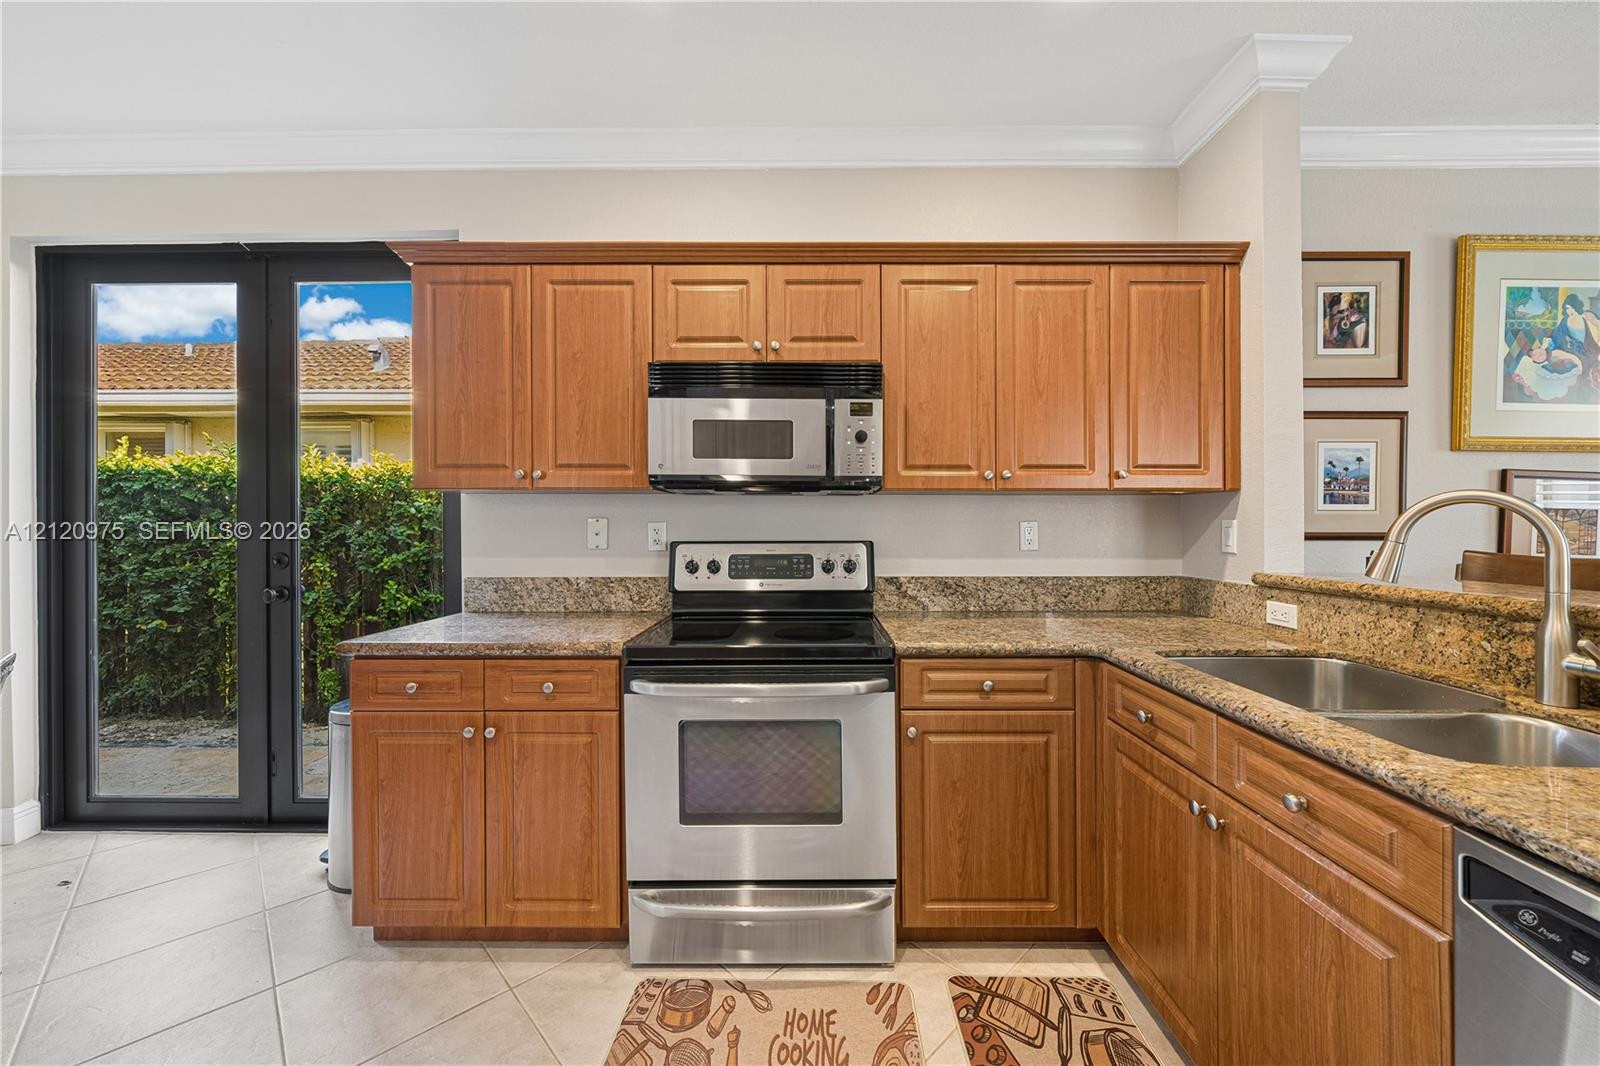
  • Kitchen featuring medium-toned wood cabinetry, stone countertops, stainless steel appliances, dual-basin sink, and glass-paned French doors
  • Kitchen featuring wood cabinetry, stone countertops, stainless steel appliances, tile flooring, and recessed lighting
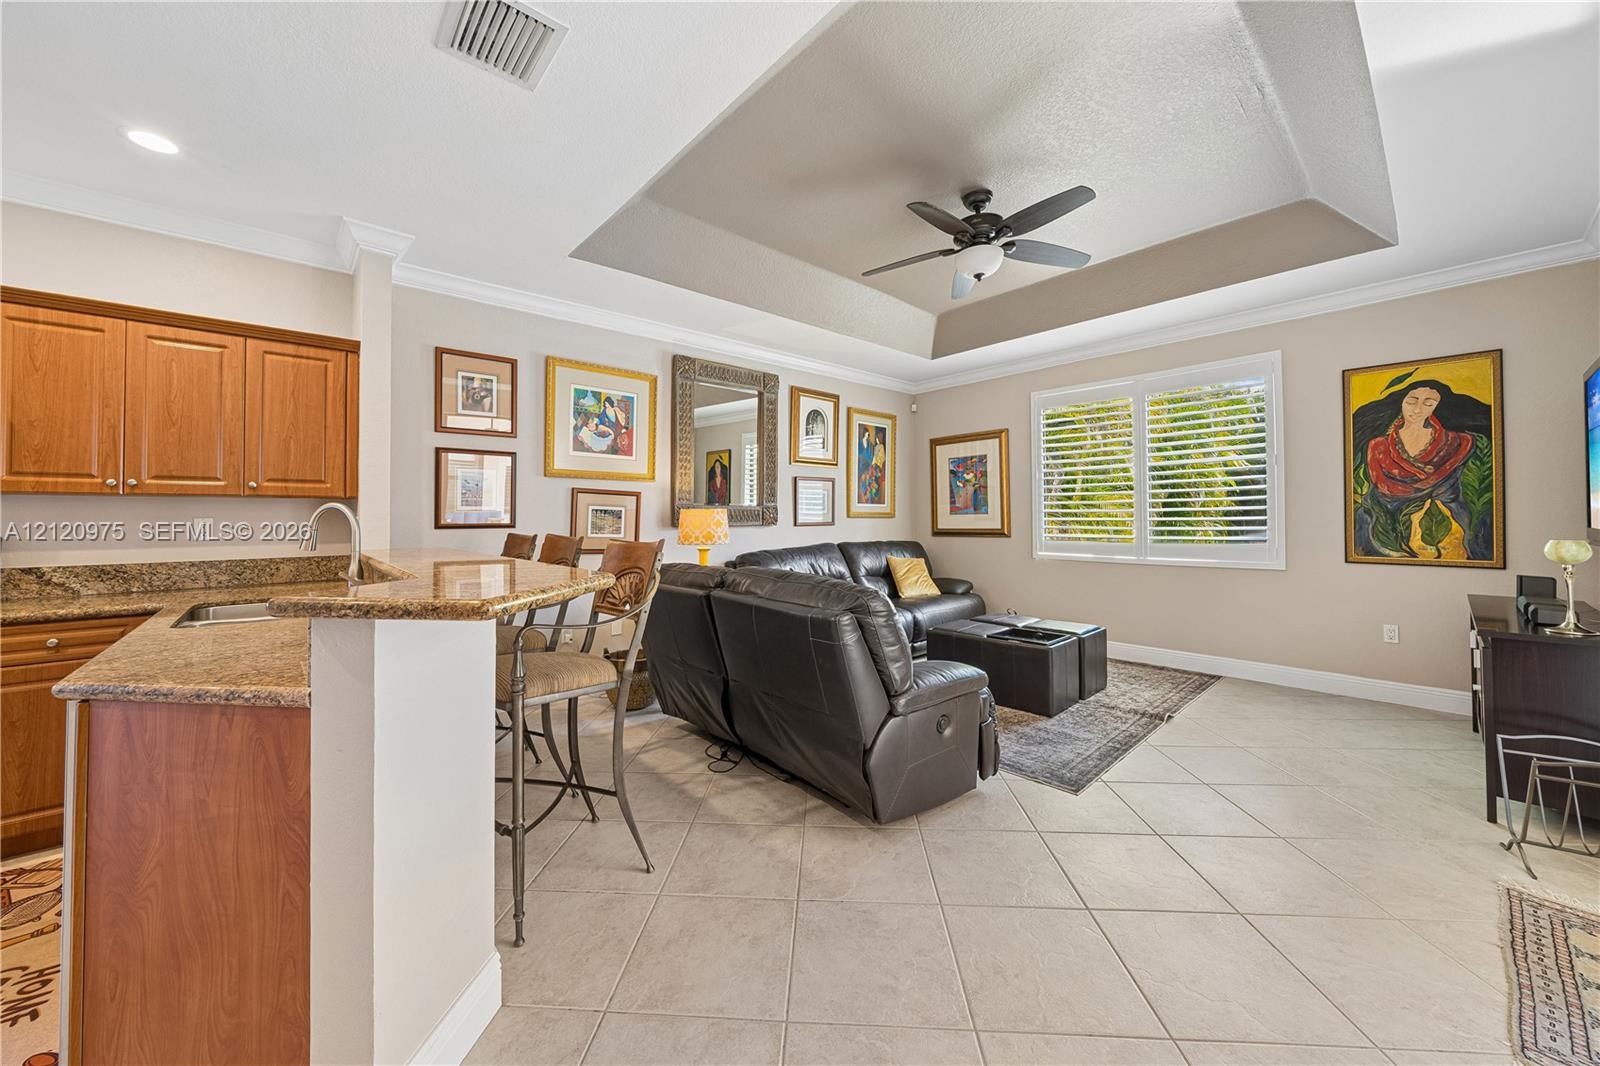
  • Kitchen featuring wood cabinetry, stone countertops, and a breakfast bar, complemented by tile flooring and a recessed tray ceiling with a center-moun
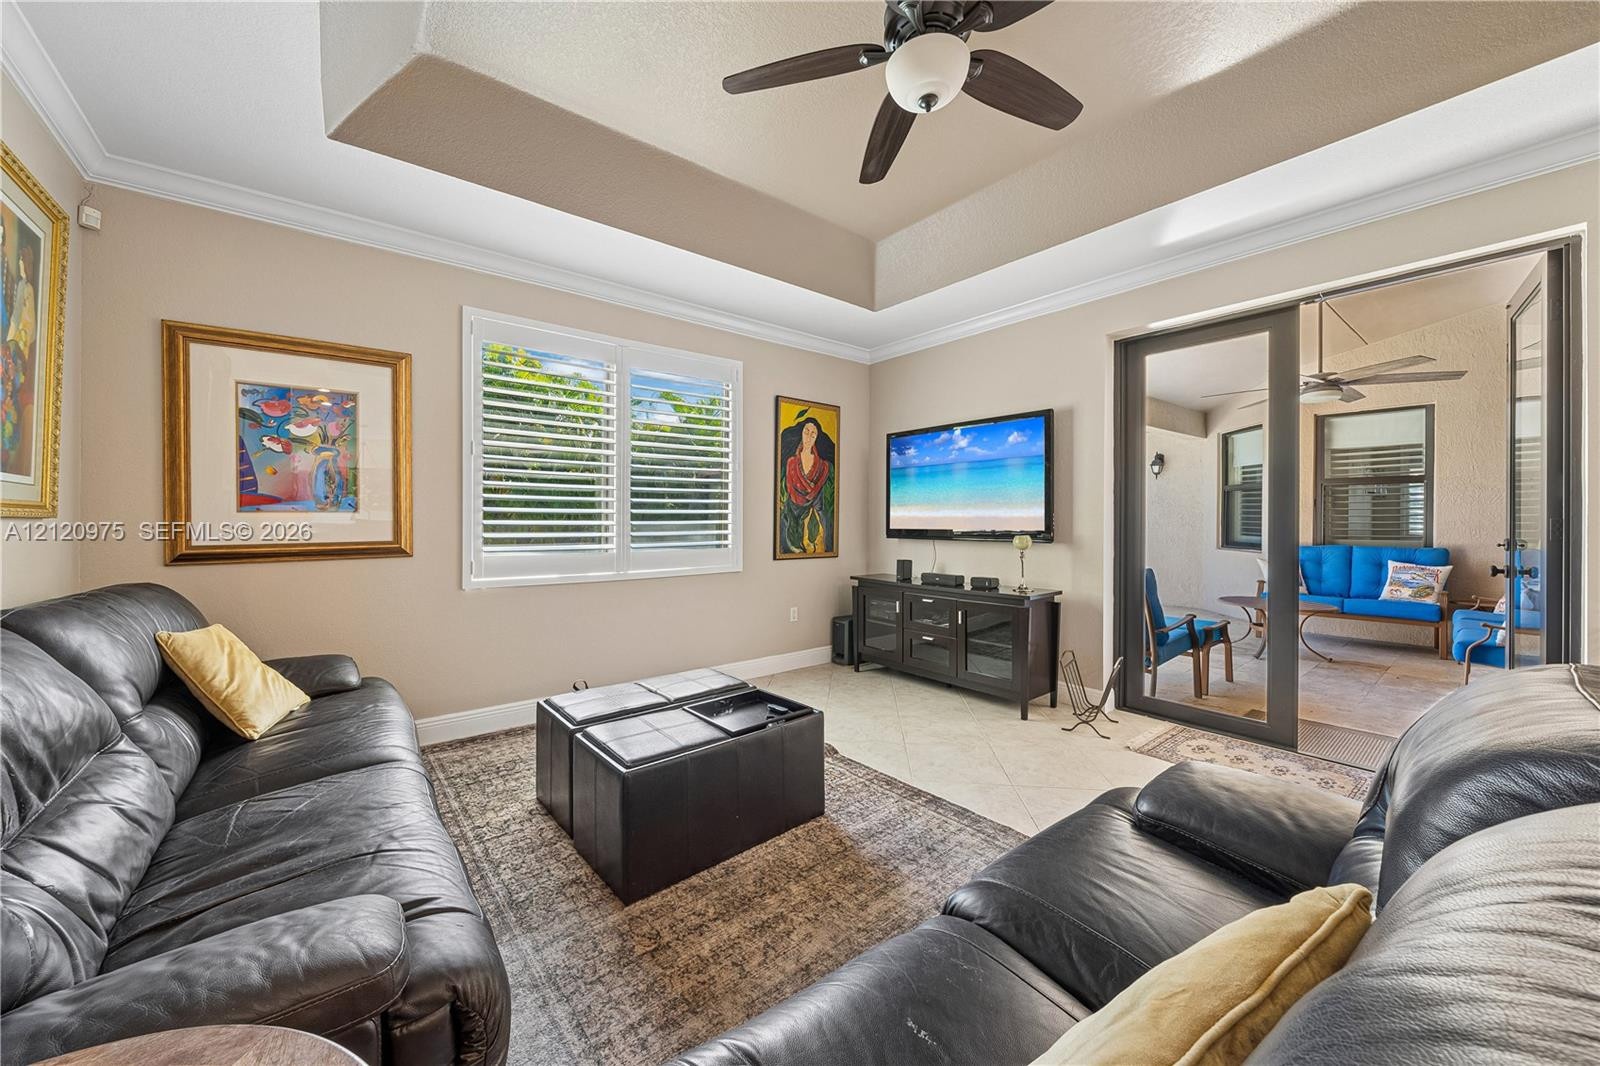
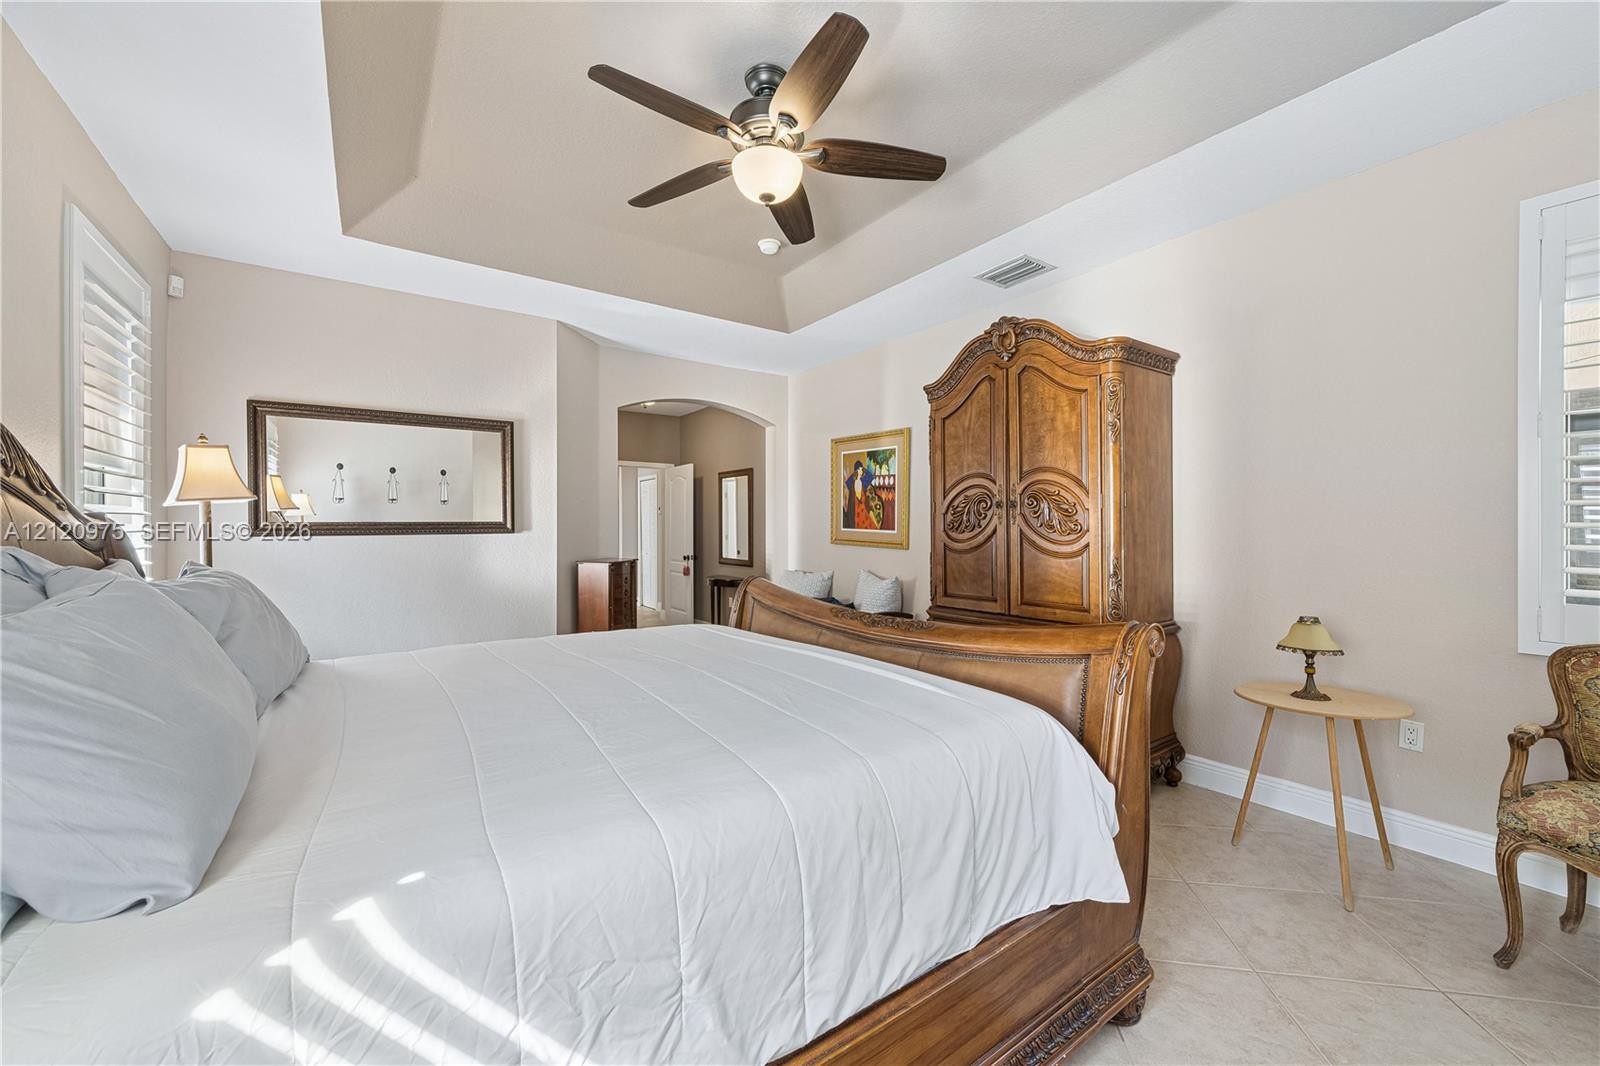
  • Tray ceiling with central ceiling fan, large windows with plantation shutters, tile flooring, and glass sliding doors
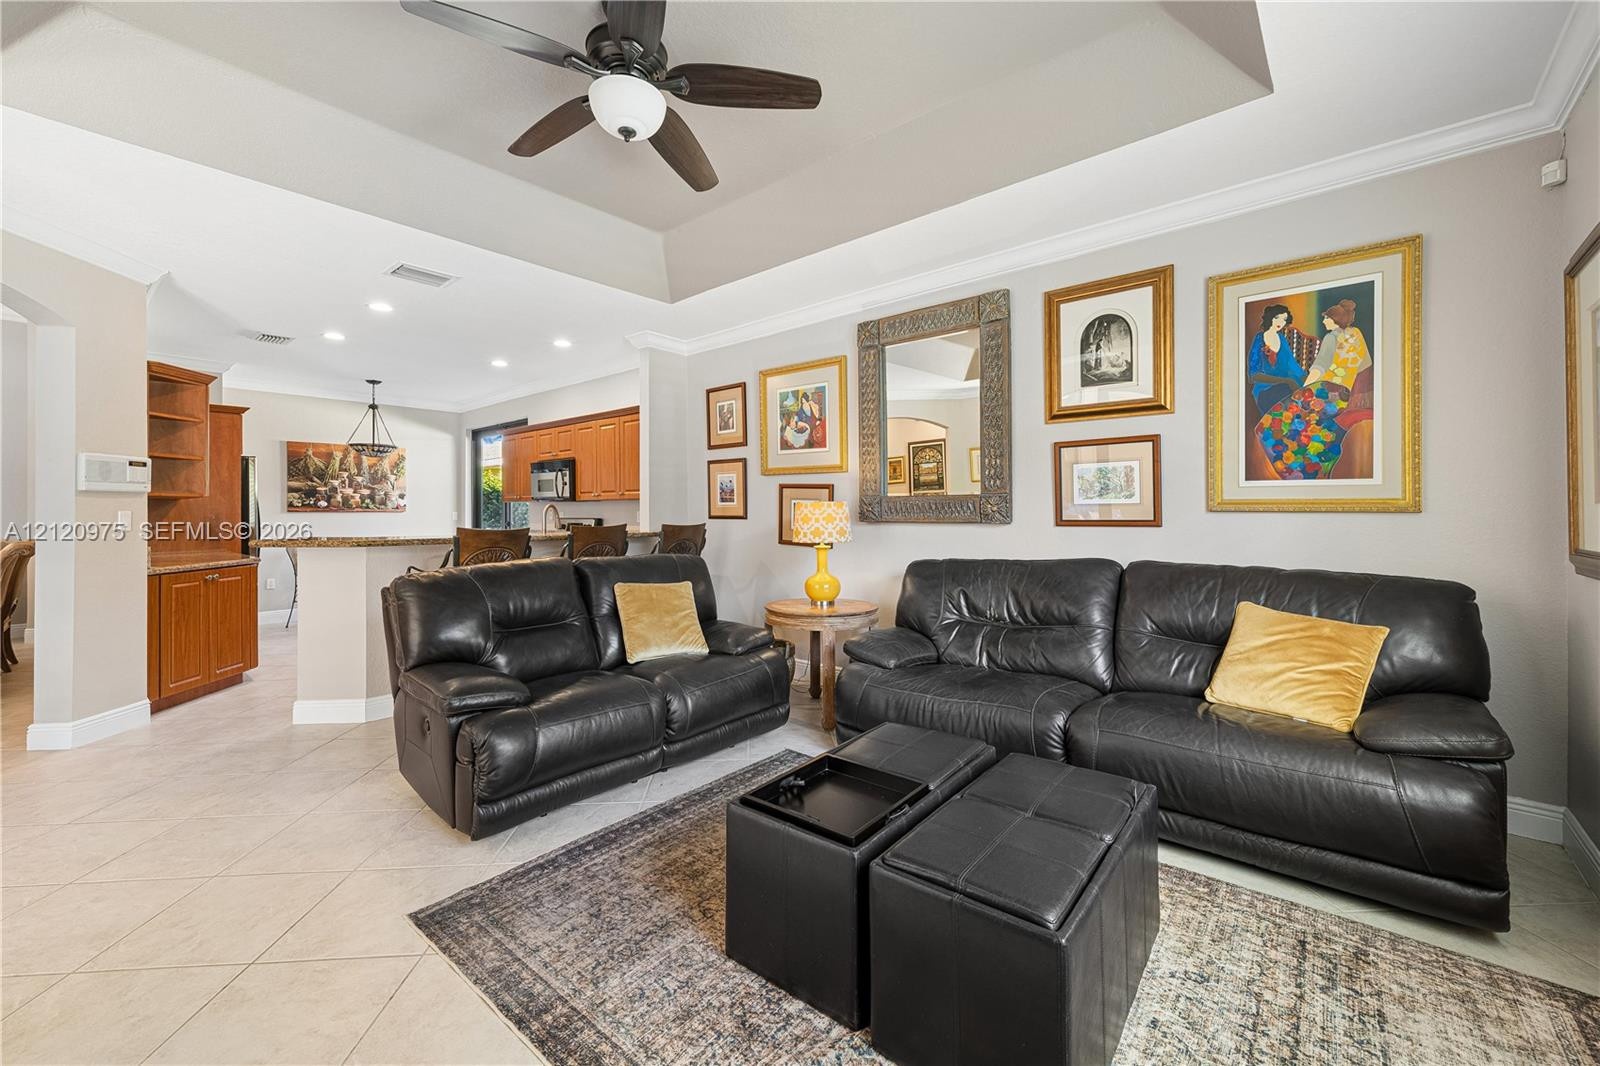
  • Tray ceiling with crown molding, ceiling fan, tile flooring, and custom wood cabinetry
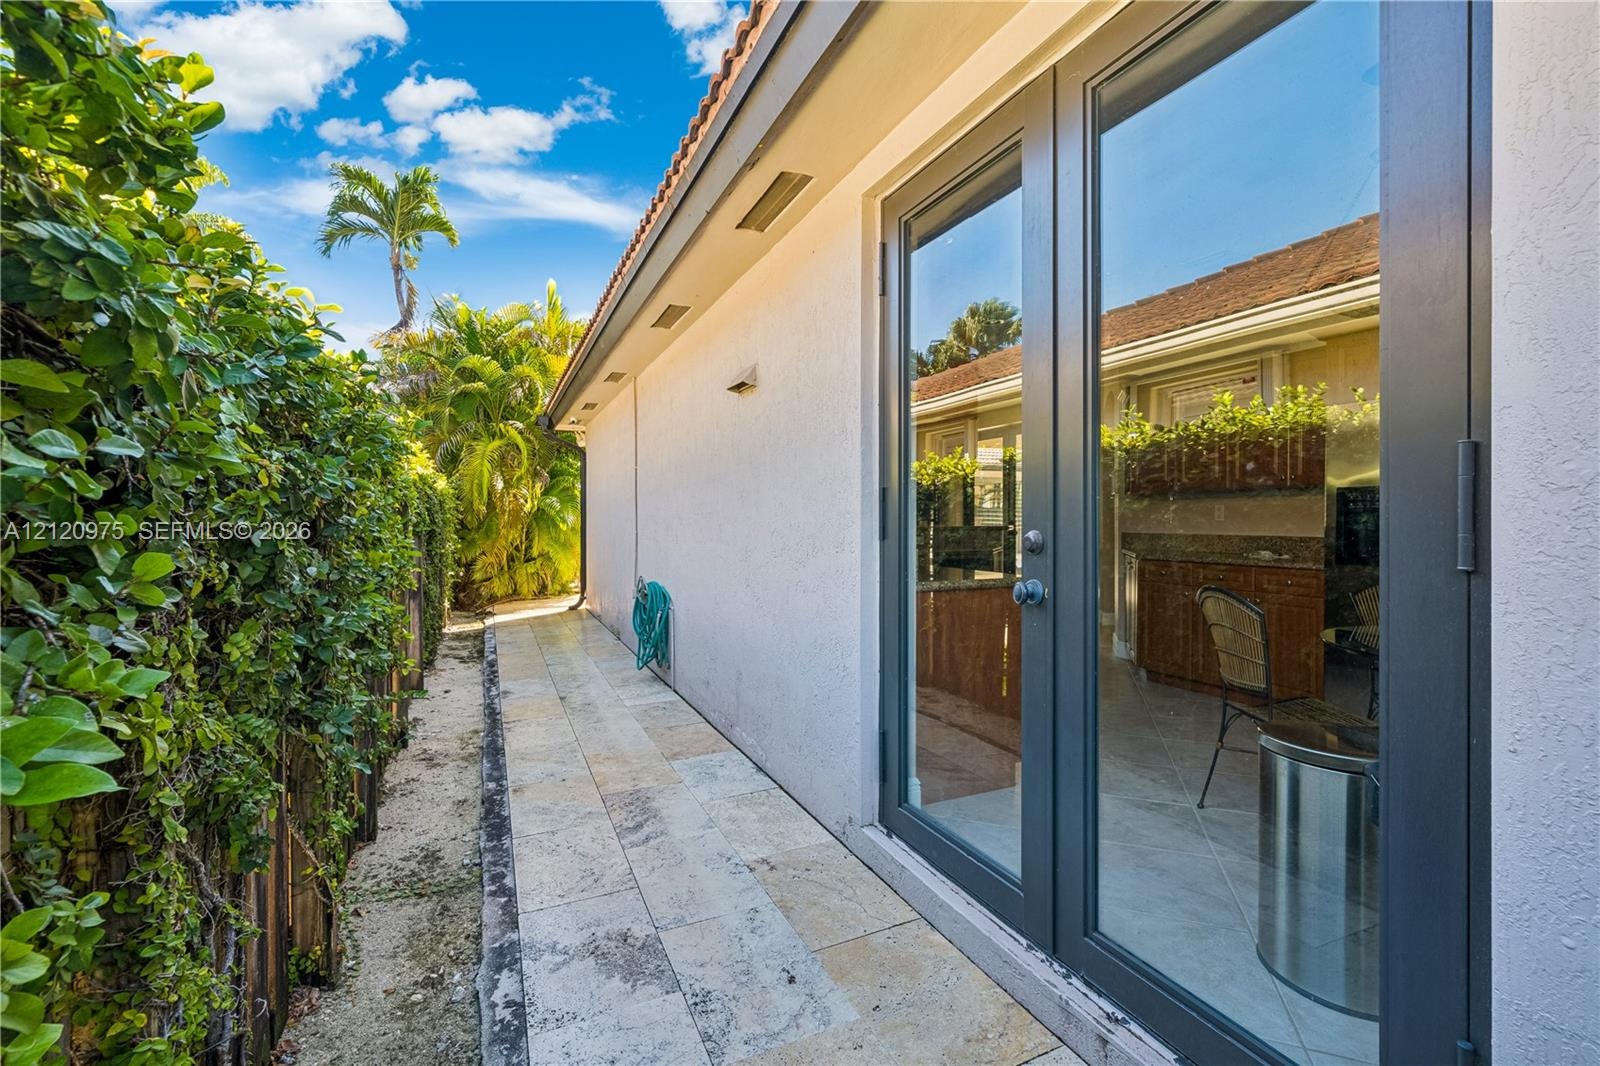
  • Exterior walkway featuring natural stone paving, dark-framed glass French doors, and a mature privacy hedge
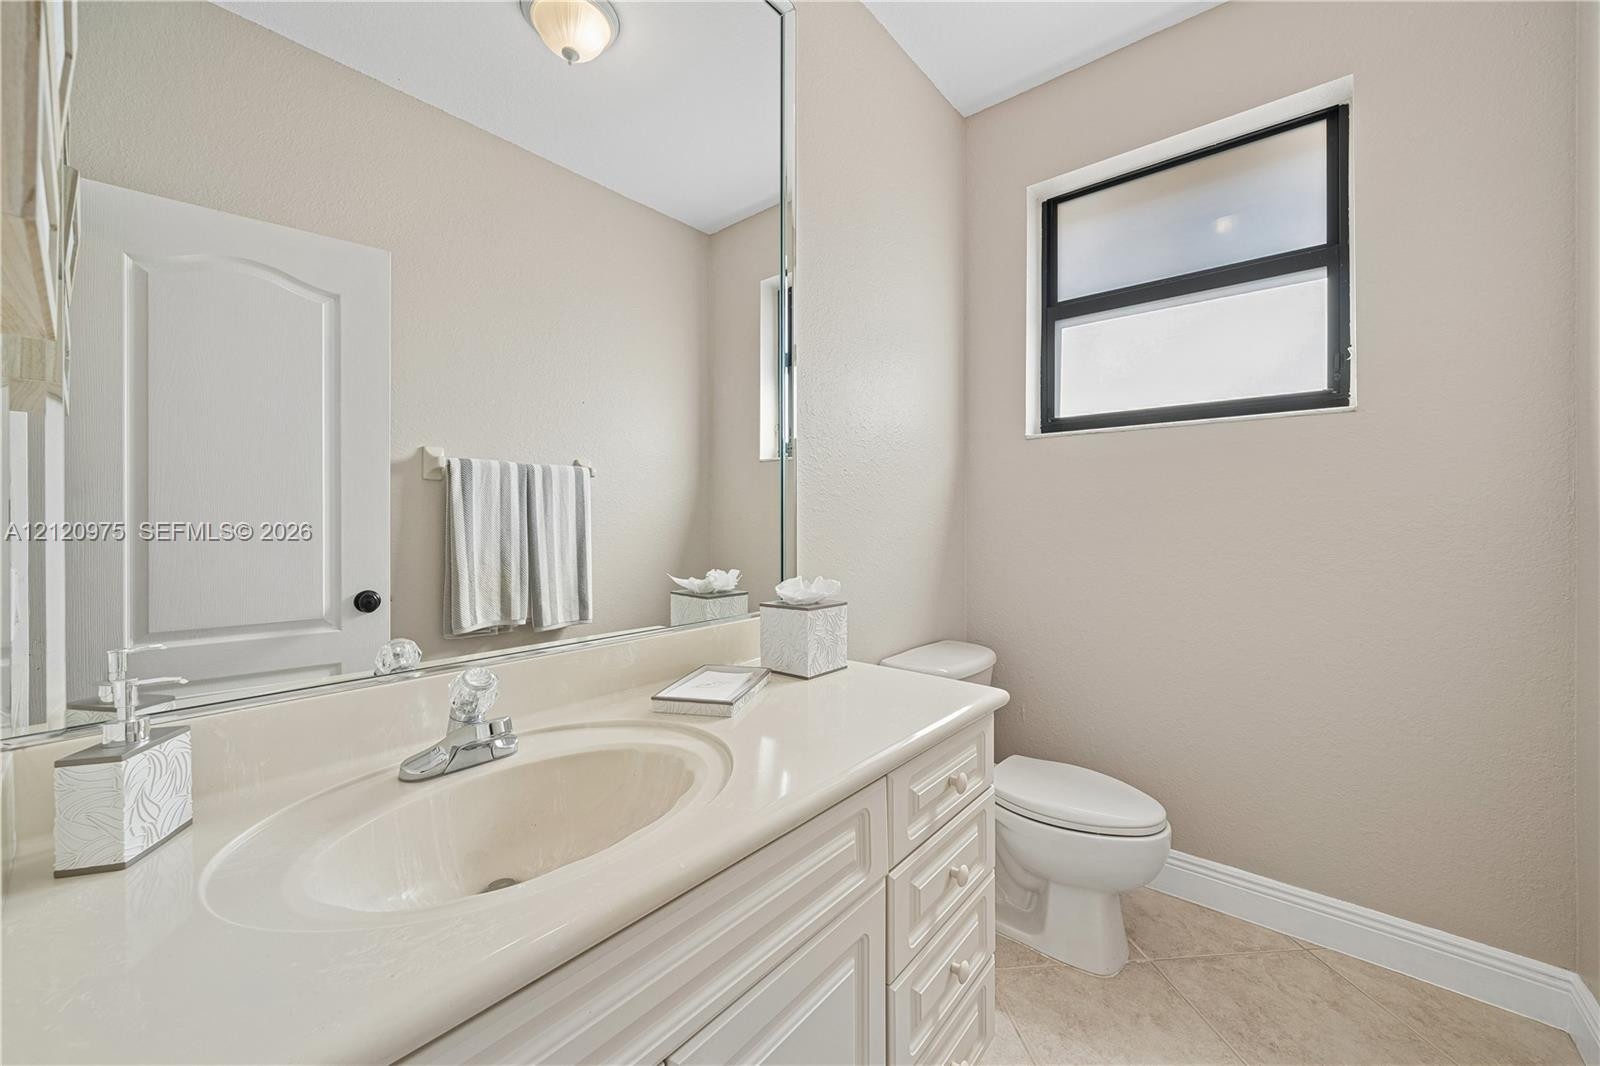
  • Half bathroom vanity with an integrated sink, neutral stone countertop, extensive wall-mounted mirror, white shaker-style cabinetry, and tile flooring
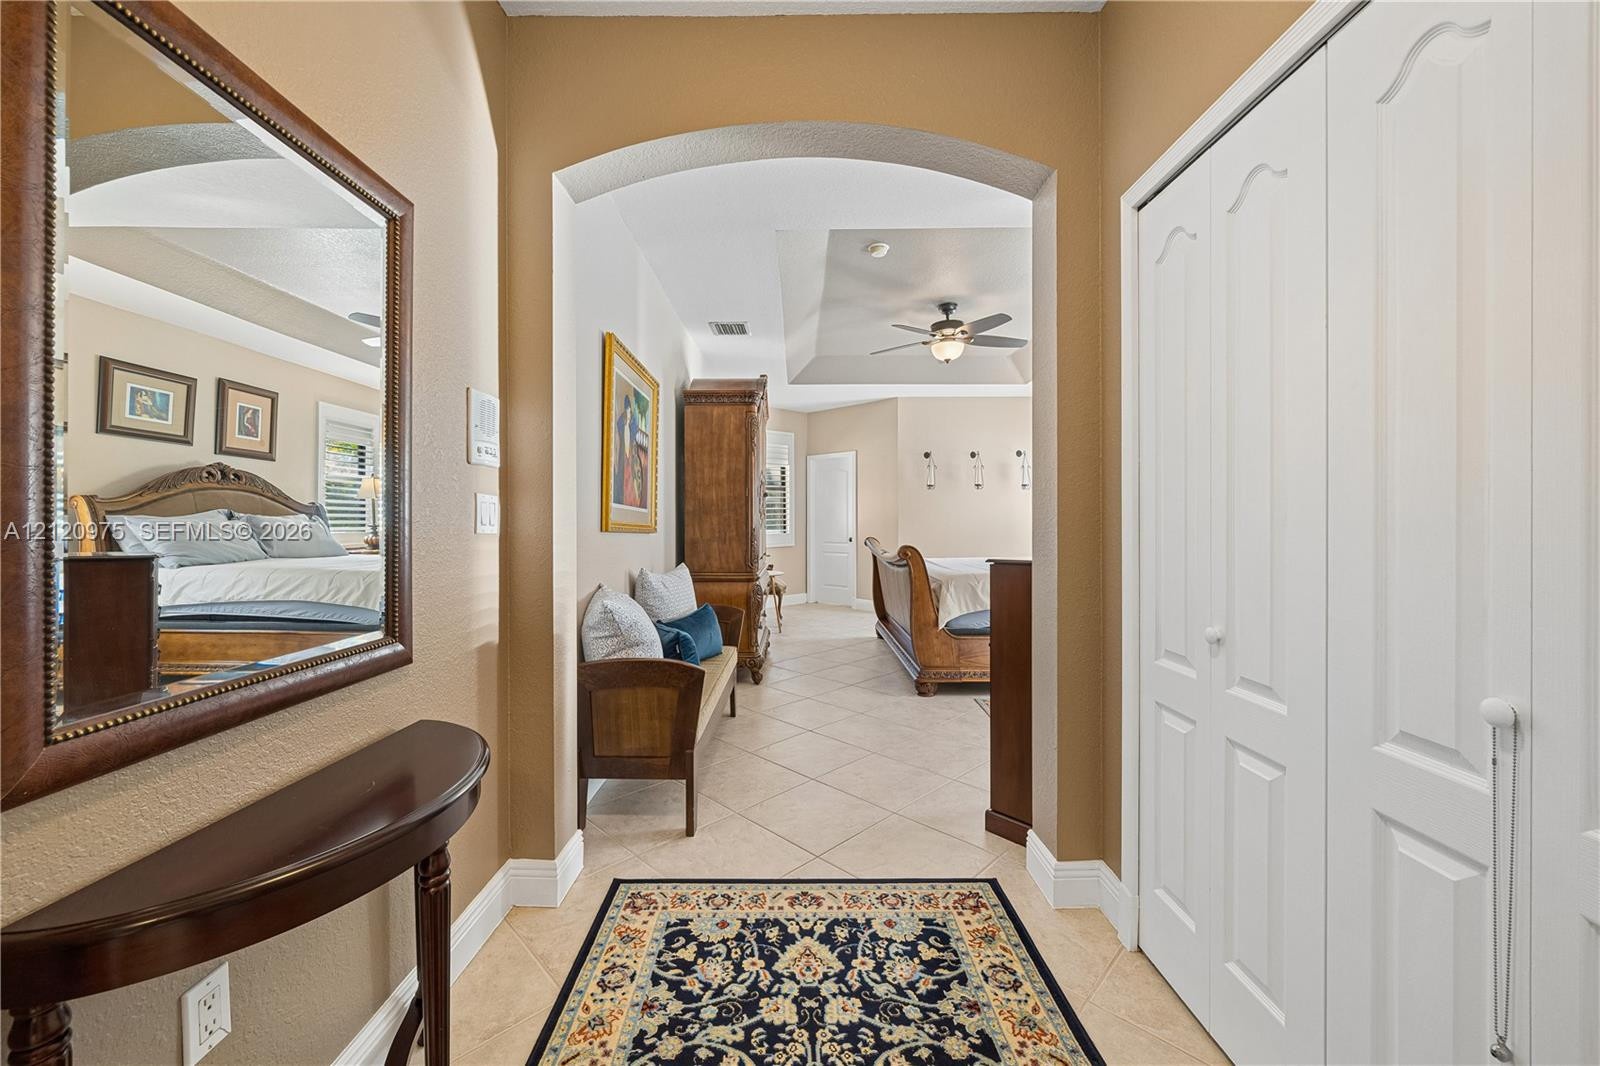
  • Arched entryway to the primary bathroom featuring ceramic tile flooring, a recessed tray ceiling, and white bi-fold closet doors
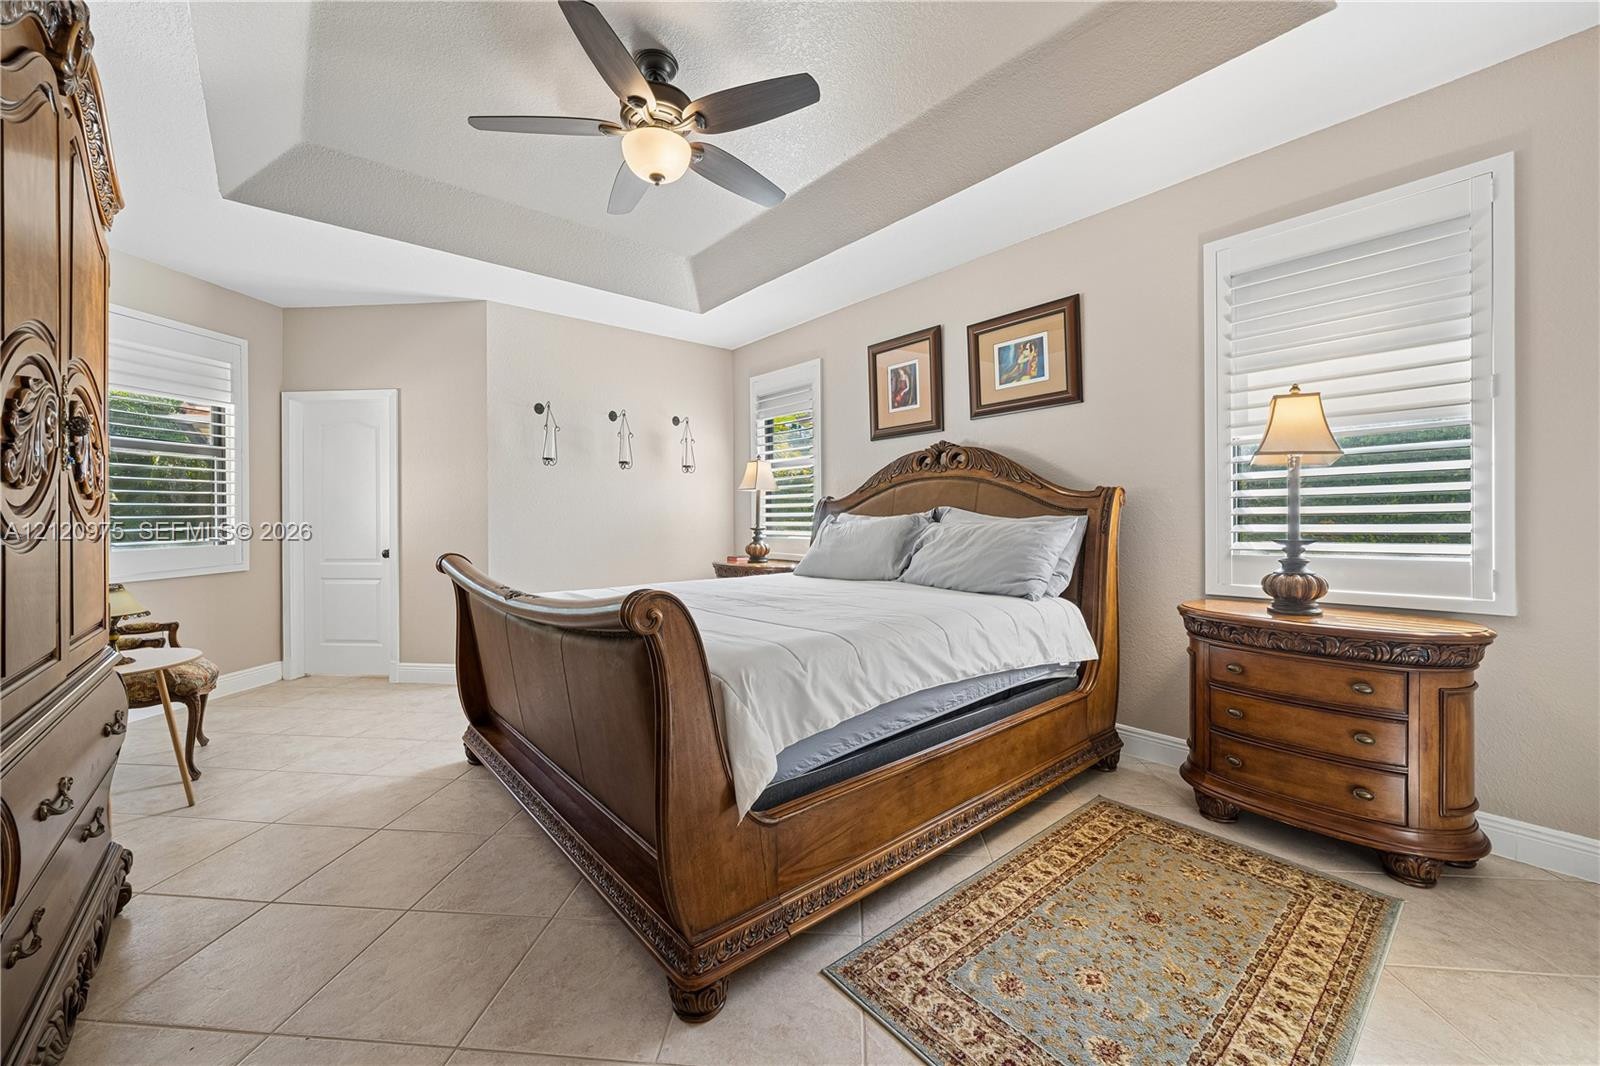
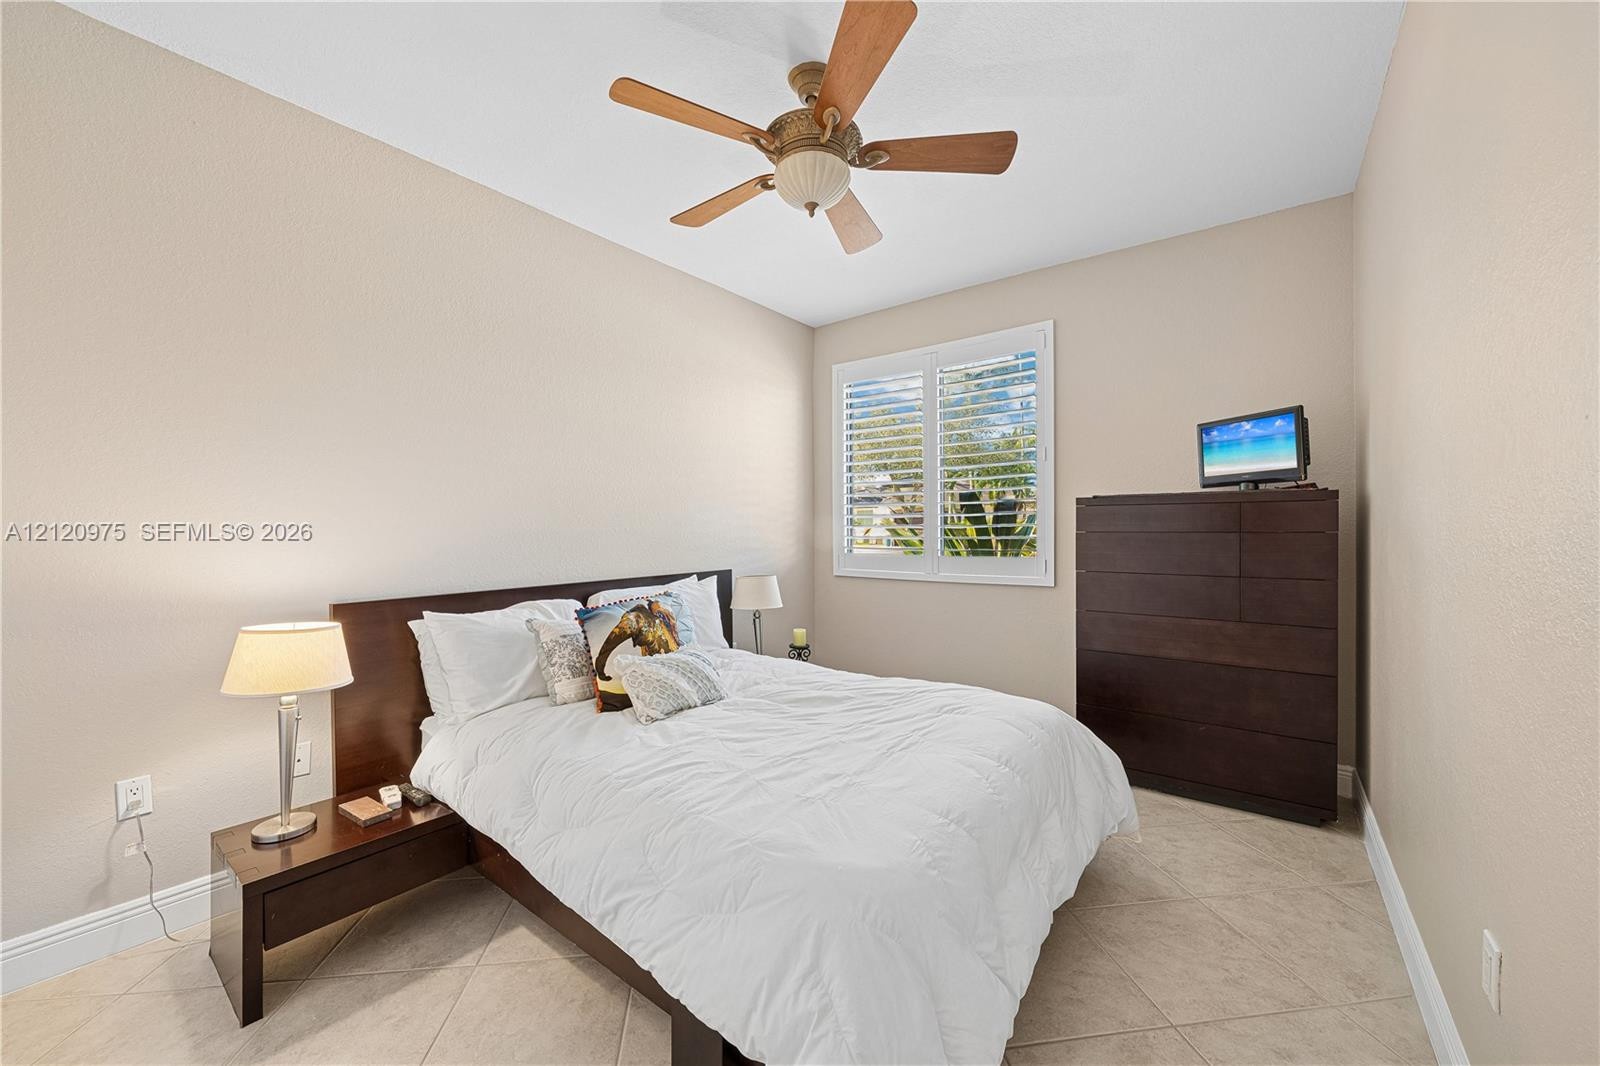
  • Tray ceiling with a central multi-blade ceiling fan, neutral wall tones, large-format tile flooring, multiple windows with fitted shutters, and wall-m
  • Tray ceiling featuring a central lighted ceiling fan, neutral wall paint, tile flooring, and shutter-style window coverings
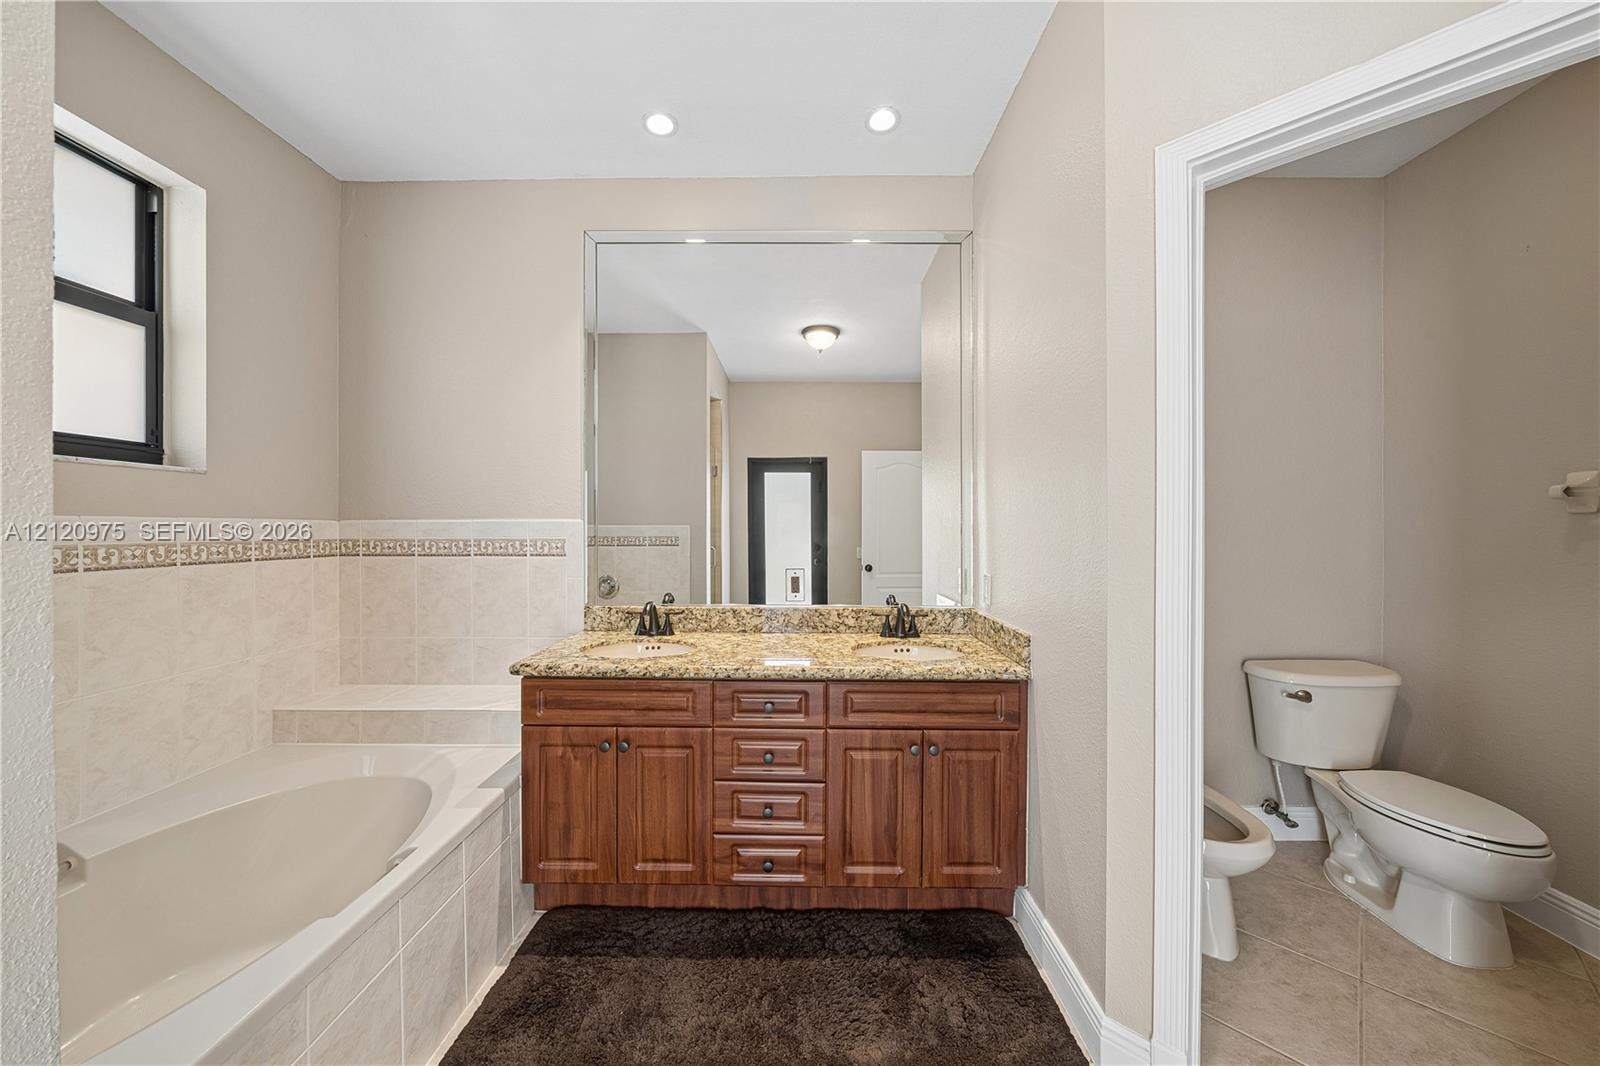
  • Bathroom featuring a wood-finish double vanity with stone-surface countertop, integrated dual sinks, recessed lighting, and a tile-surround soaking tu
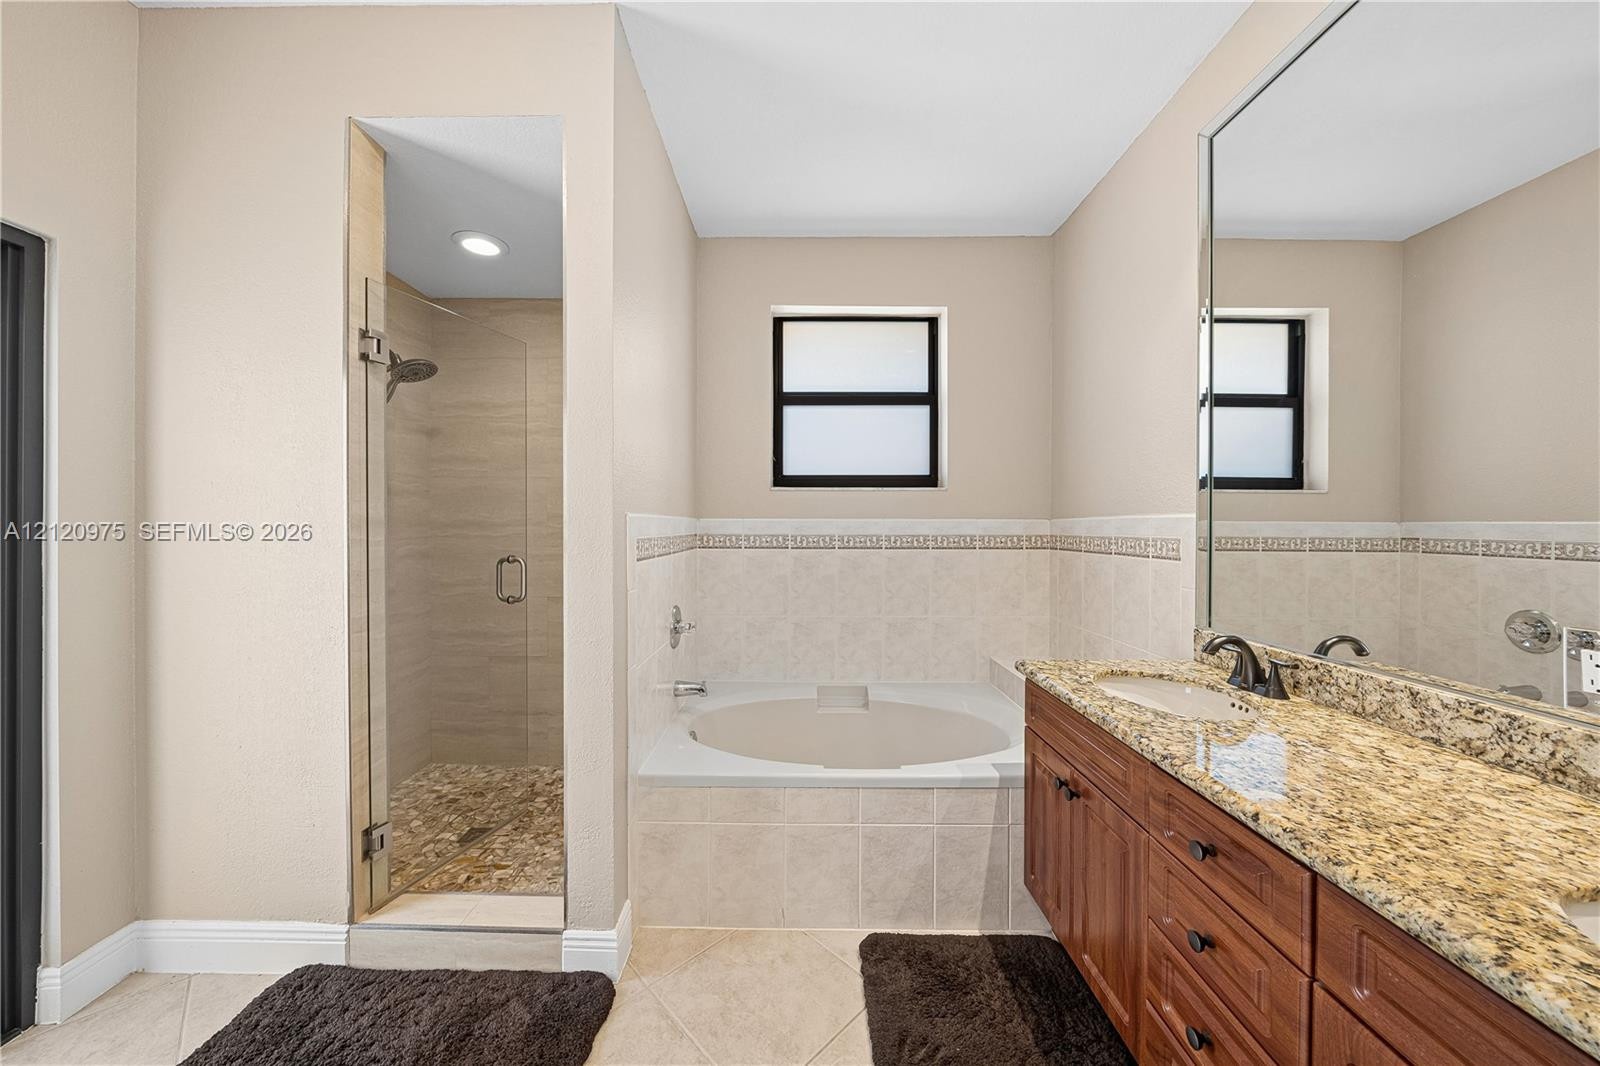
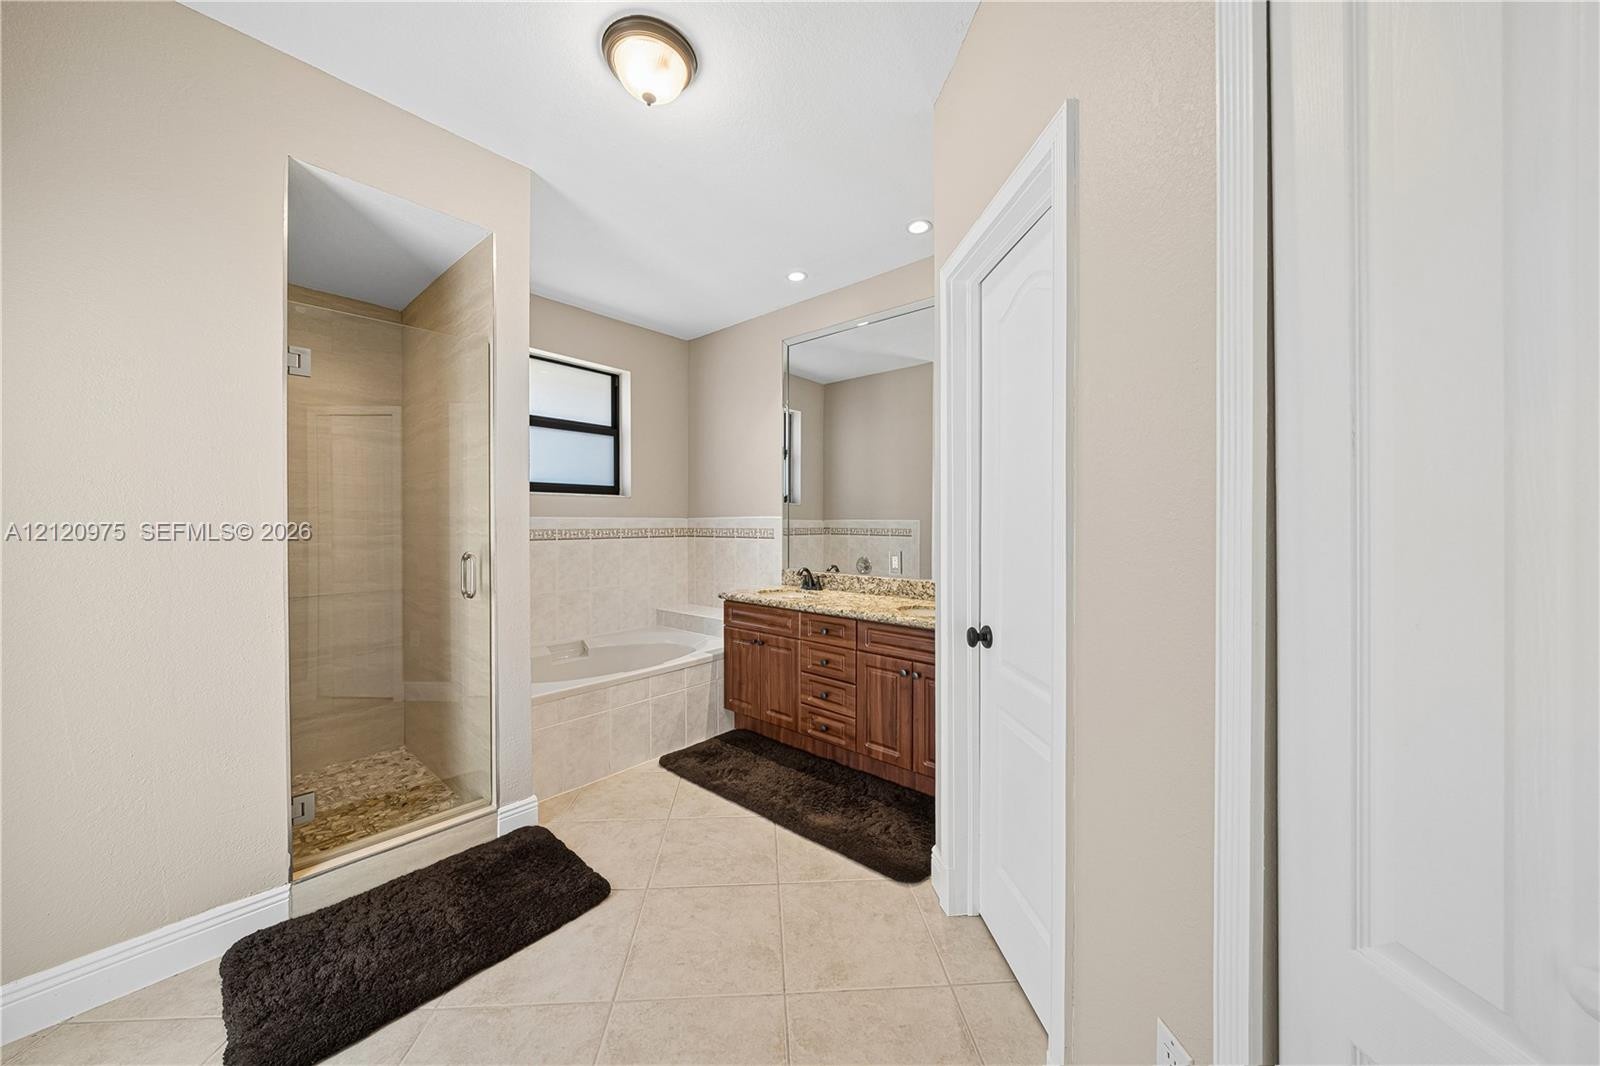
  • Bathroom featuring a stone-topped dual vanity, built-in soaking tub with tile surround, glass-enclosed walk-in shower, and tile flooring
  • Bathroom featuring tile flooring, glass-enclosed shower, soaking tub, wooden cabinetry, and dual-sink vanity with stone-finish countertop
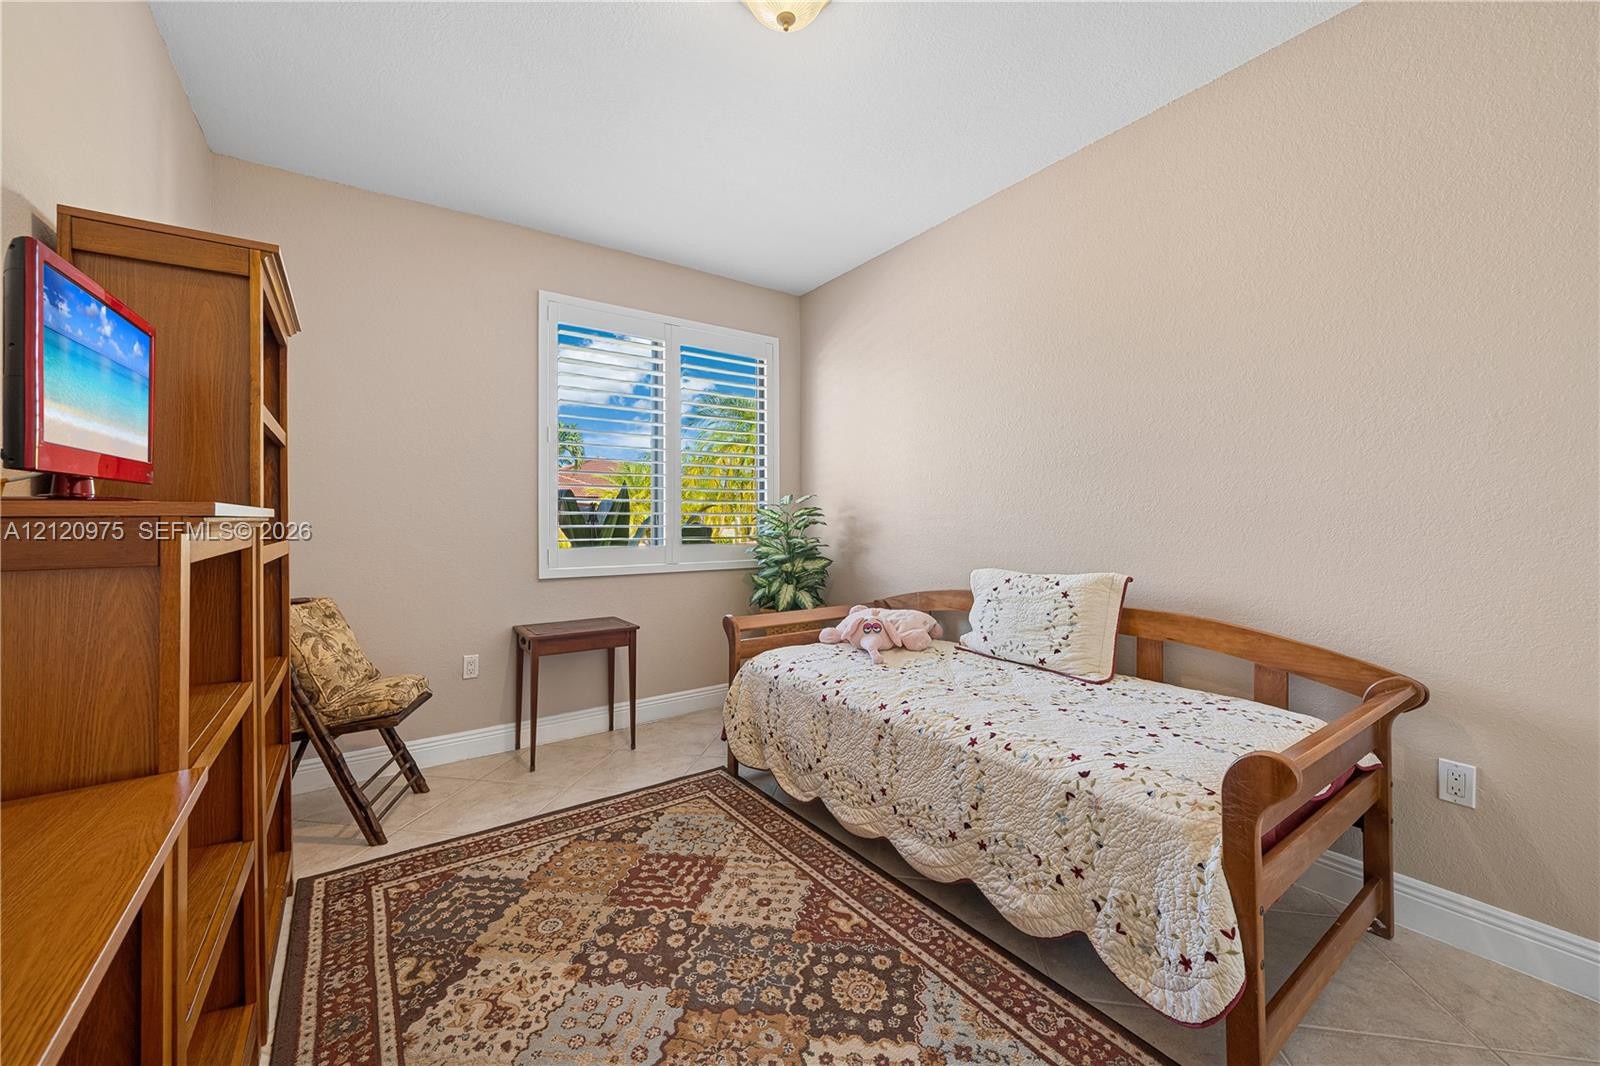
  • Neutral-toned interior space featuring light-colored tile flooring, a multi-blade ceiling fan with integrated lighting, and white plantation shutters
  • Neutral-toned room featuring tile flooring, a dual-pane window with adjustable plantation shutters, and a flush-mount ceiling light fixture
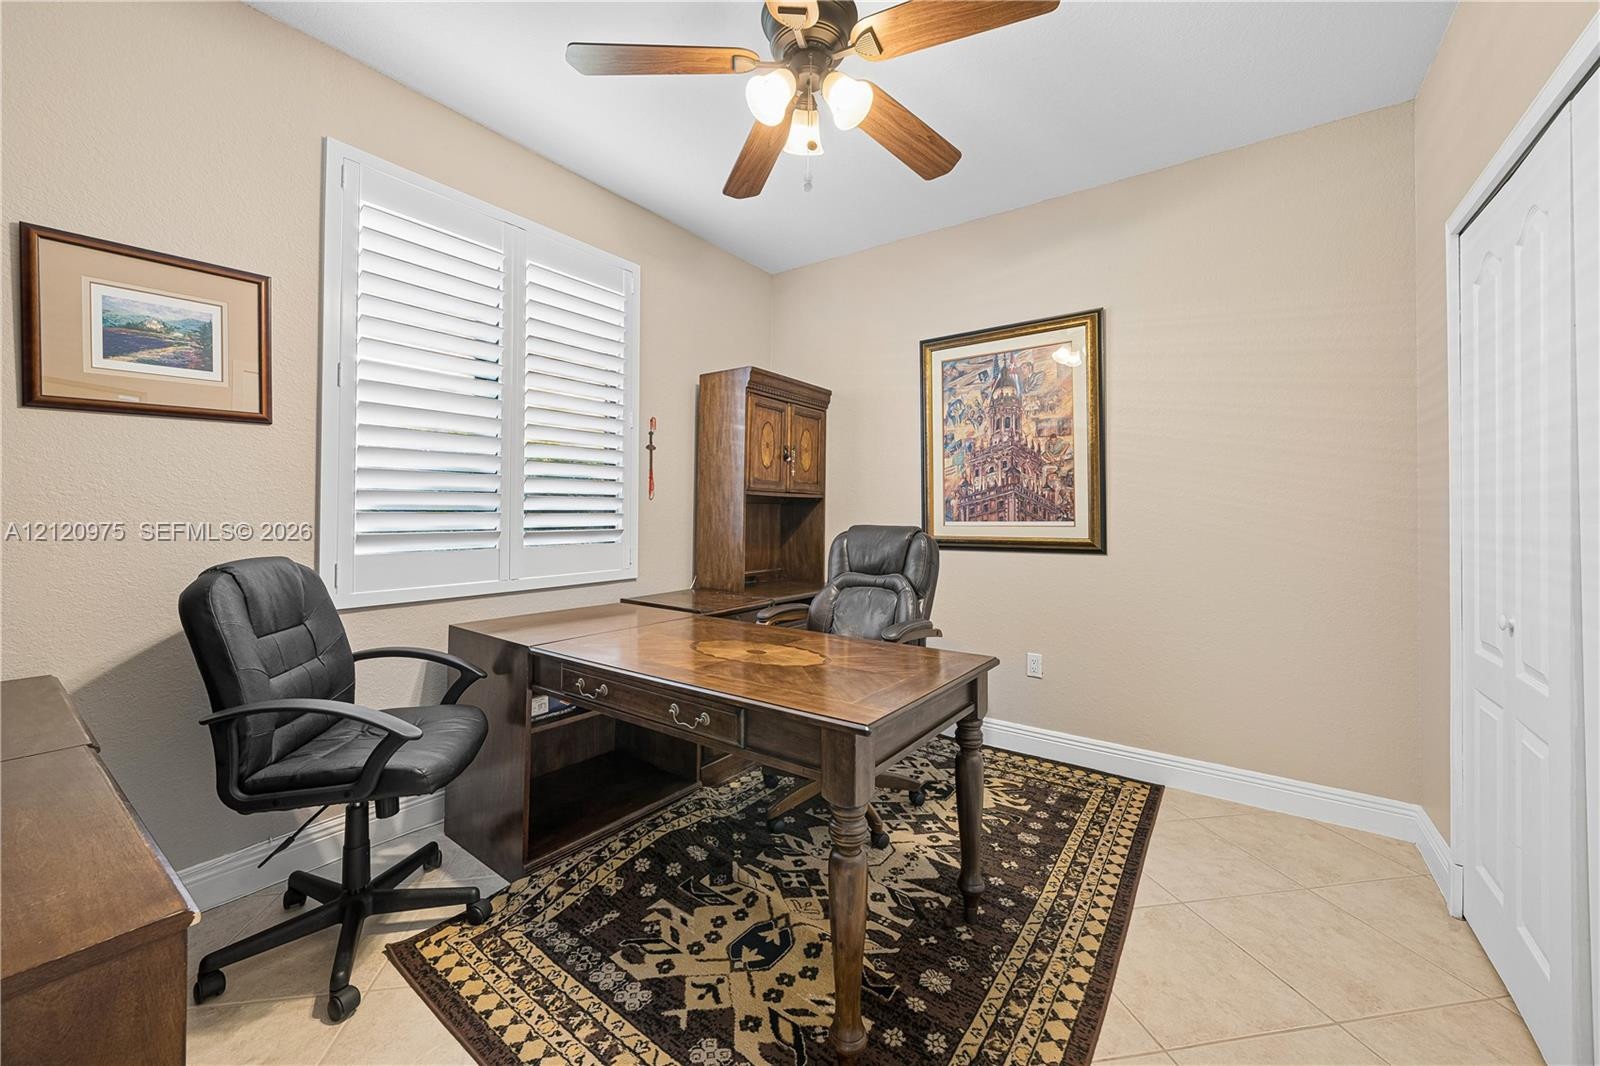
  • Room featuring large-format tile flooring, a multi-pane window with custom plantation shutters, a ceiling-mounted light fixture with fan, and white bi
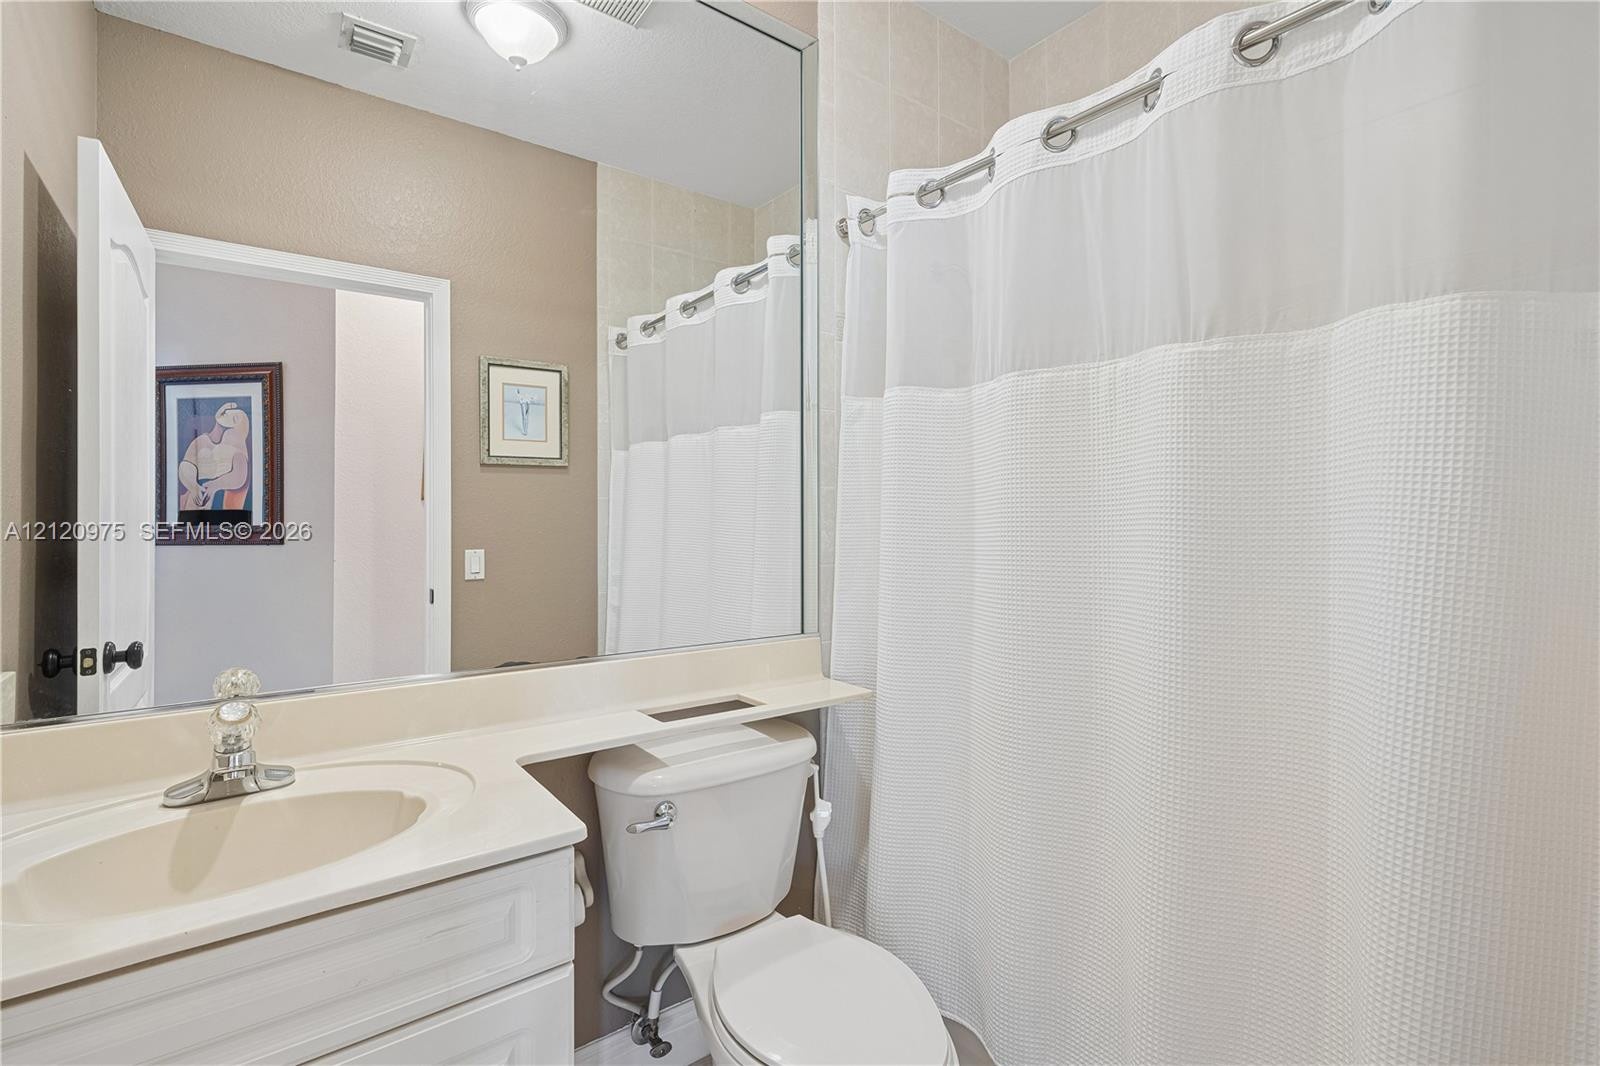
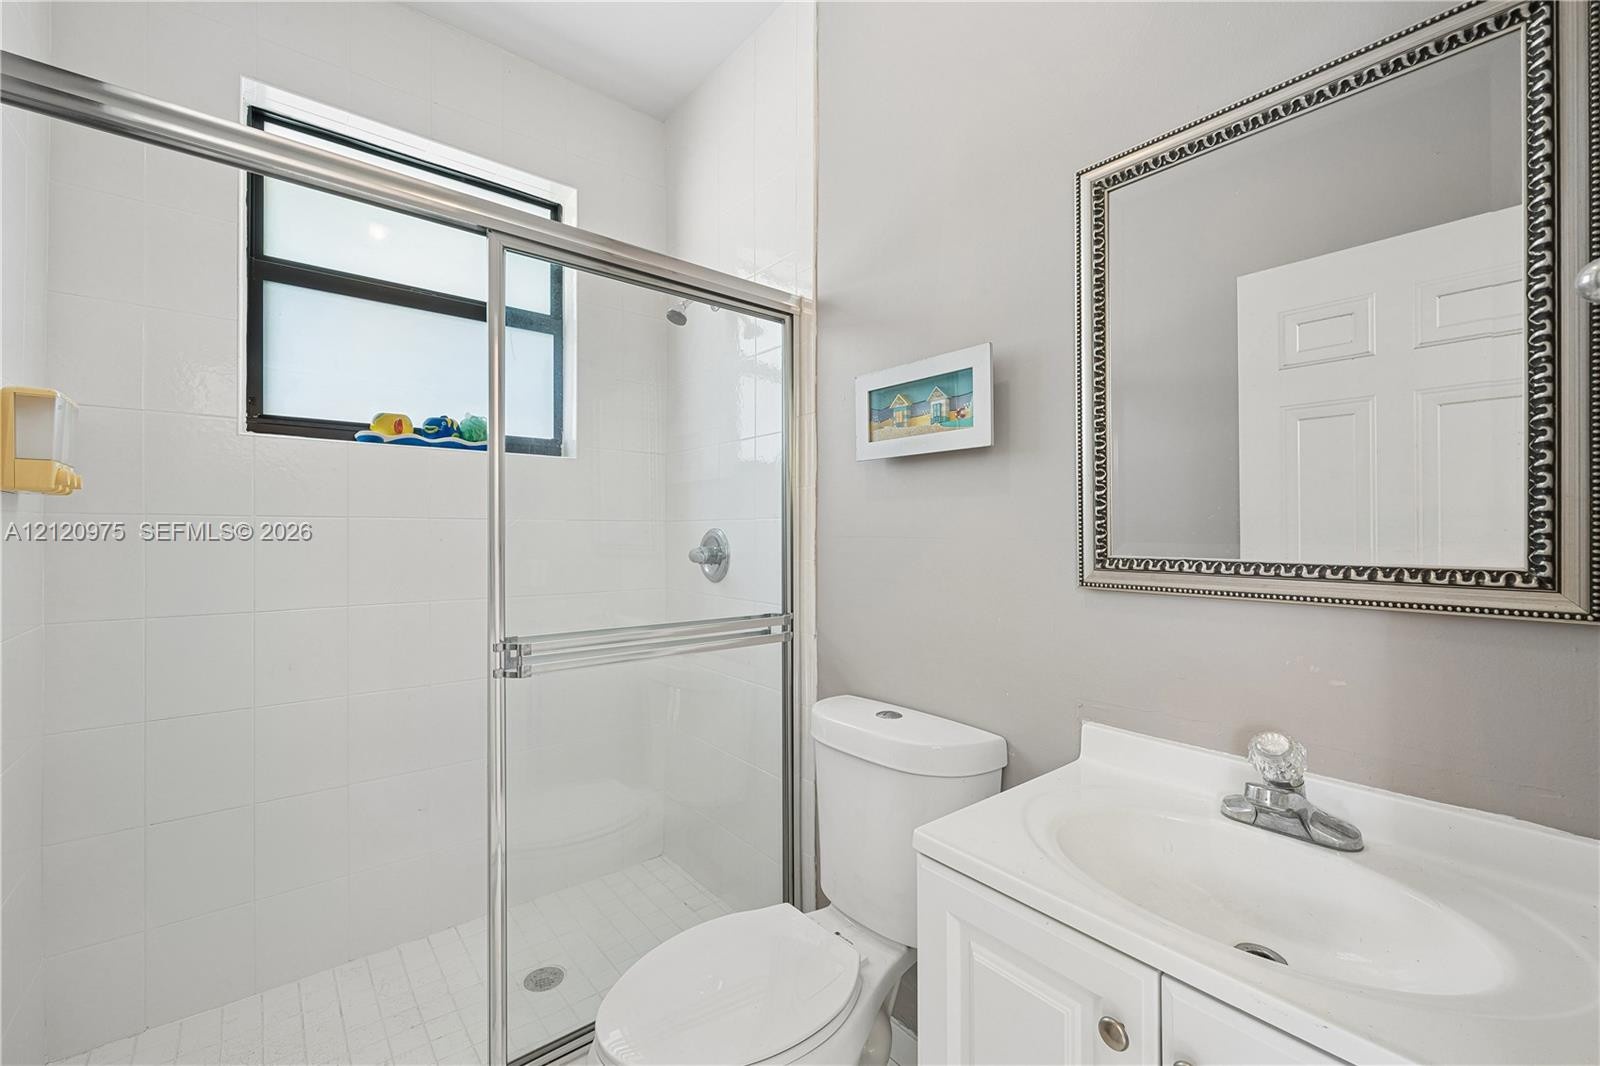
  • White vanity with integrated basin and countertop, full-height wall-mounted mirror, and combination tub and shower enclosure
  • Bathroom featuring a vanity with an integrated basin, a walk-in shower with glass enclosure, tiled shower surround, and a wall-mounted mirror
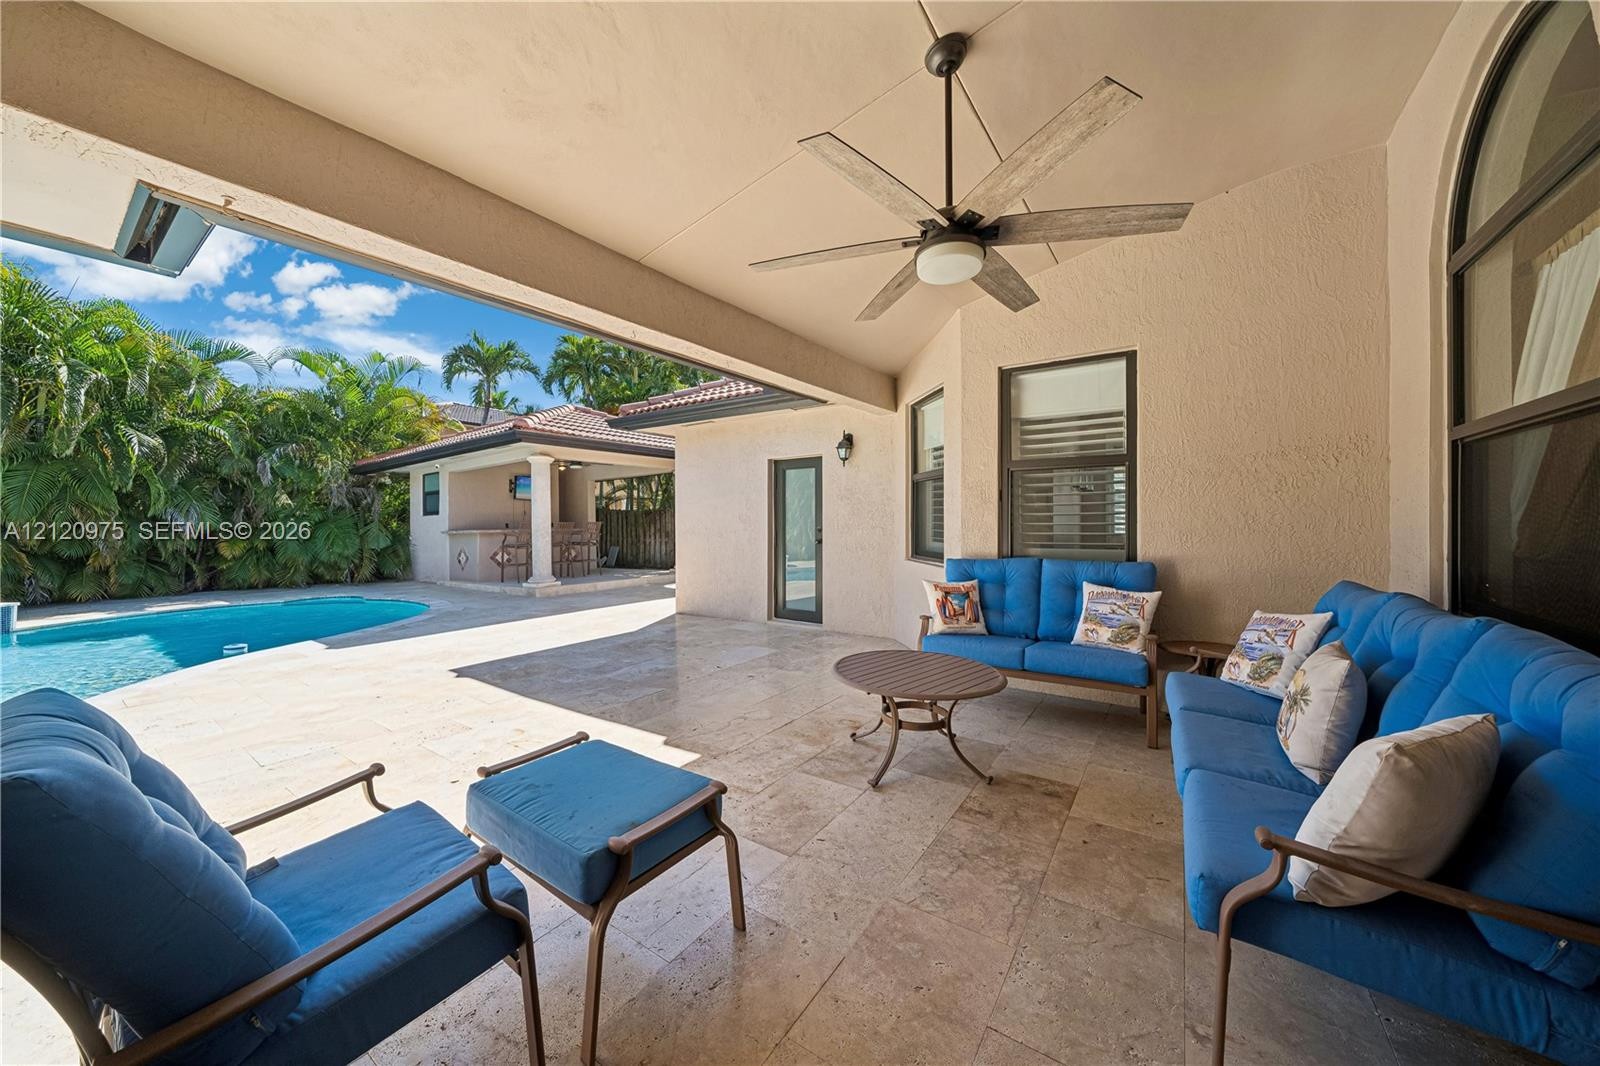
  • Covered patio featuring stone-tile flooring, a wood-finish ceiling fan, and a built-in outdoor kitchen structure
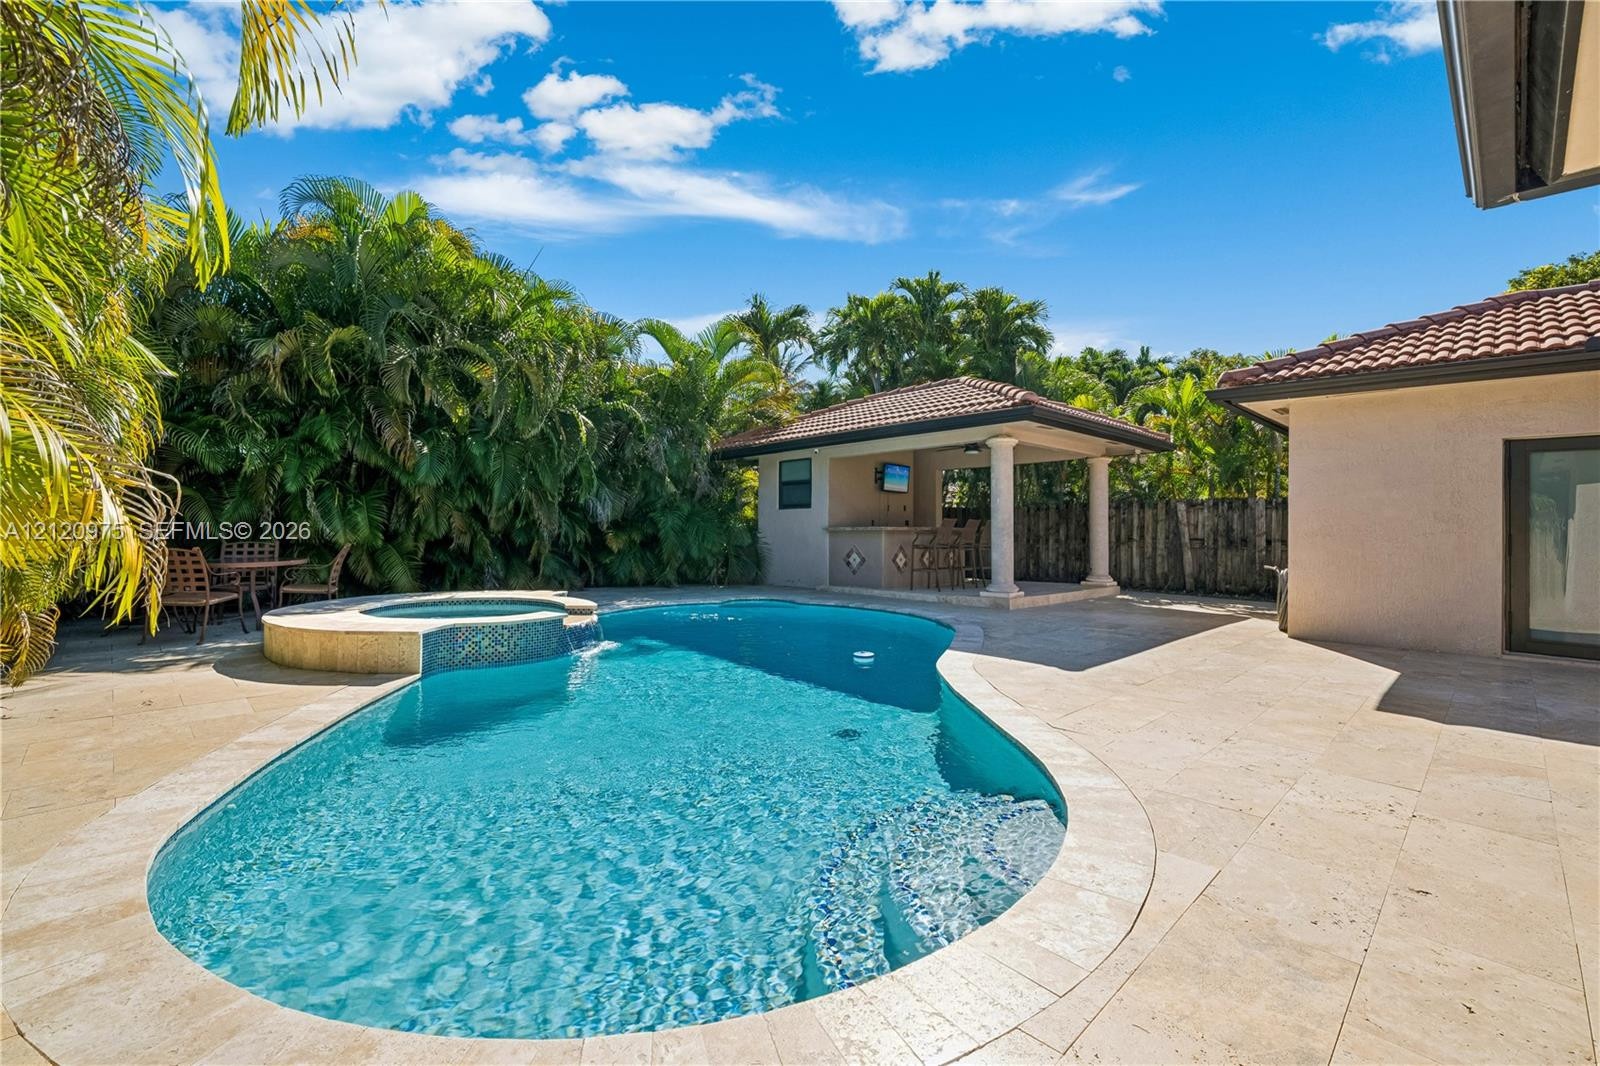
  • Backyard featuring a custom swimming pool with an attached spa, tile decking, and a covered pavilion with built-in bar cabinetry
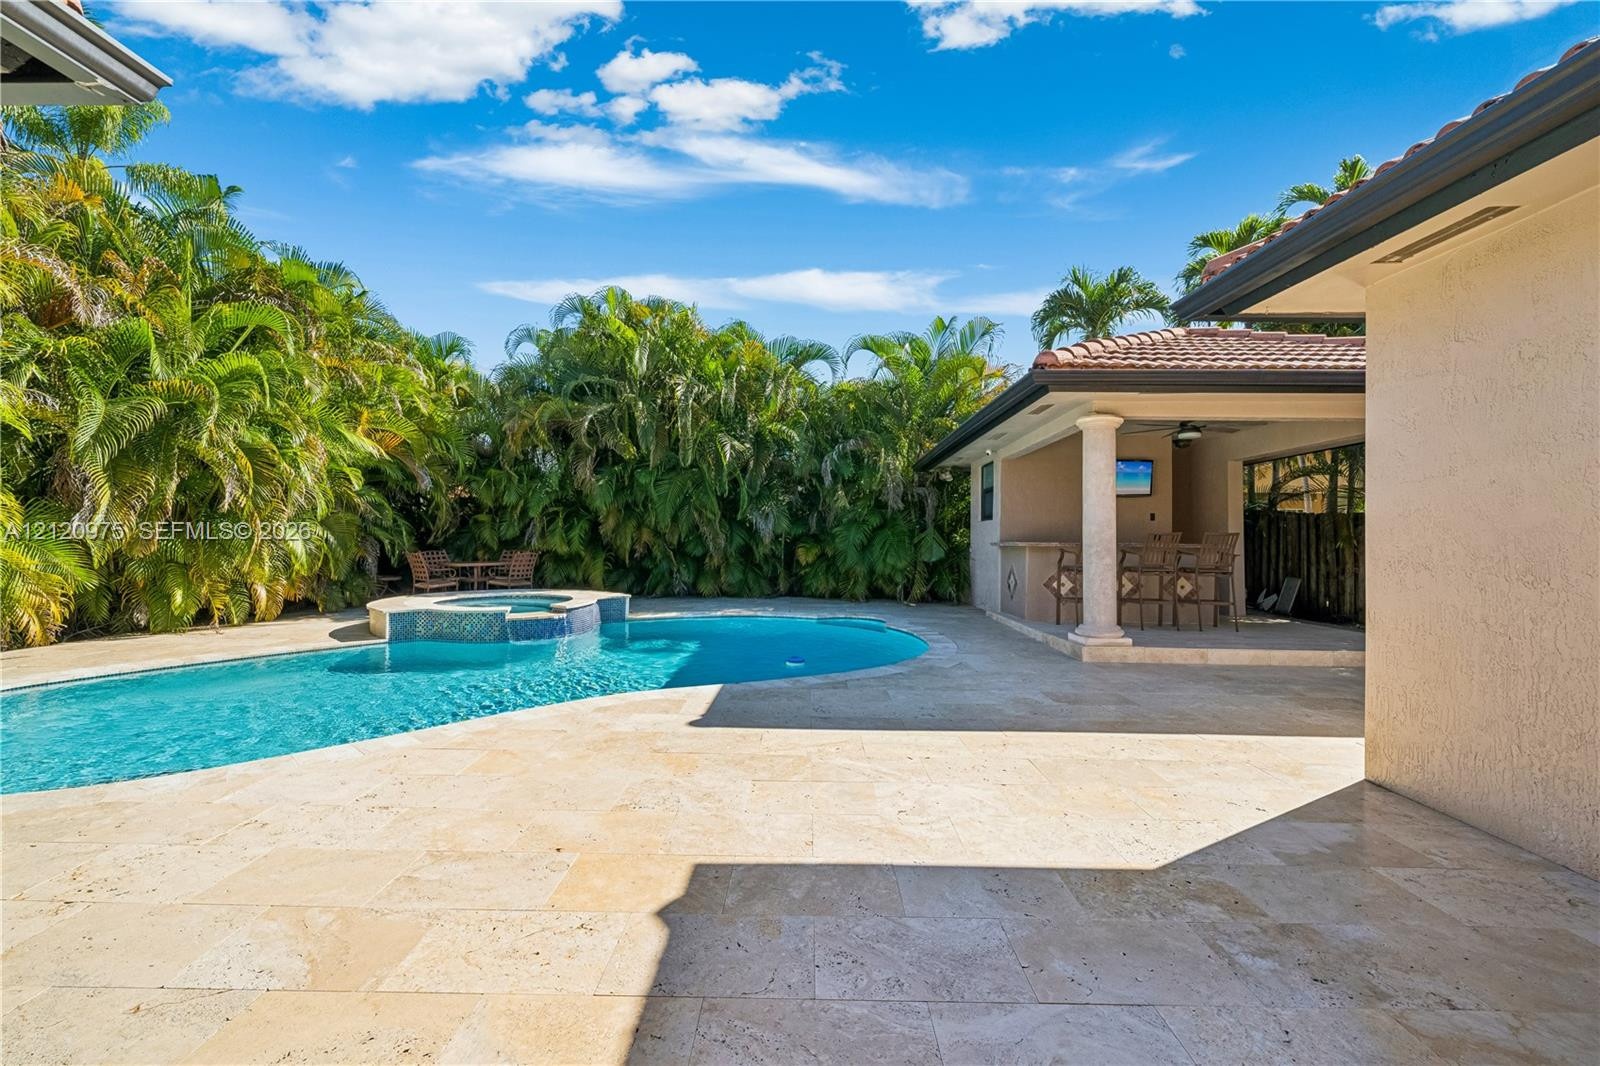
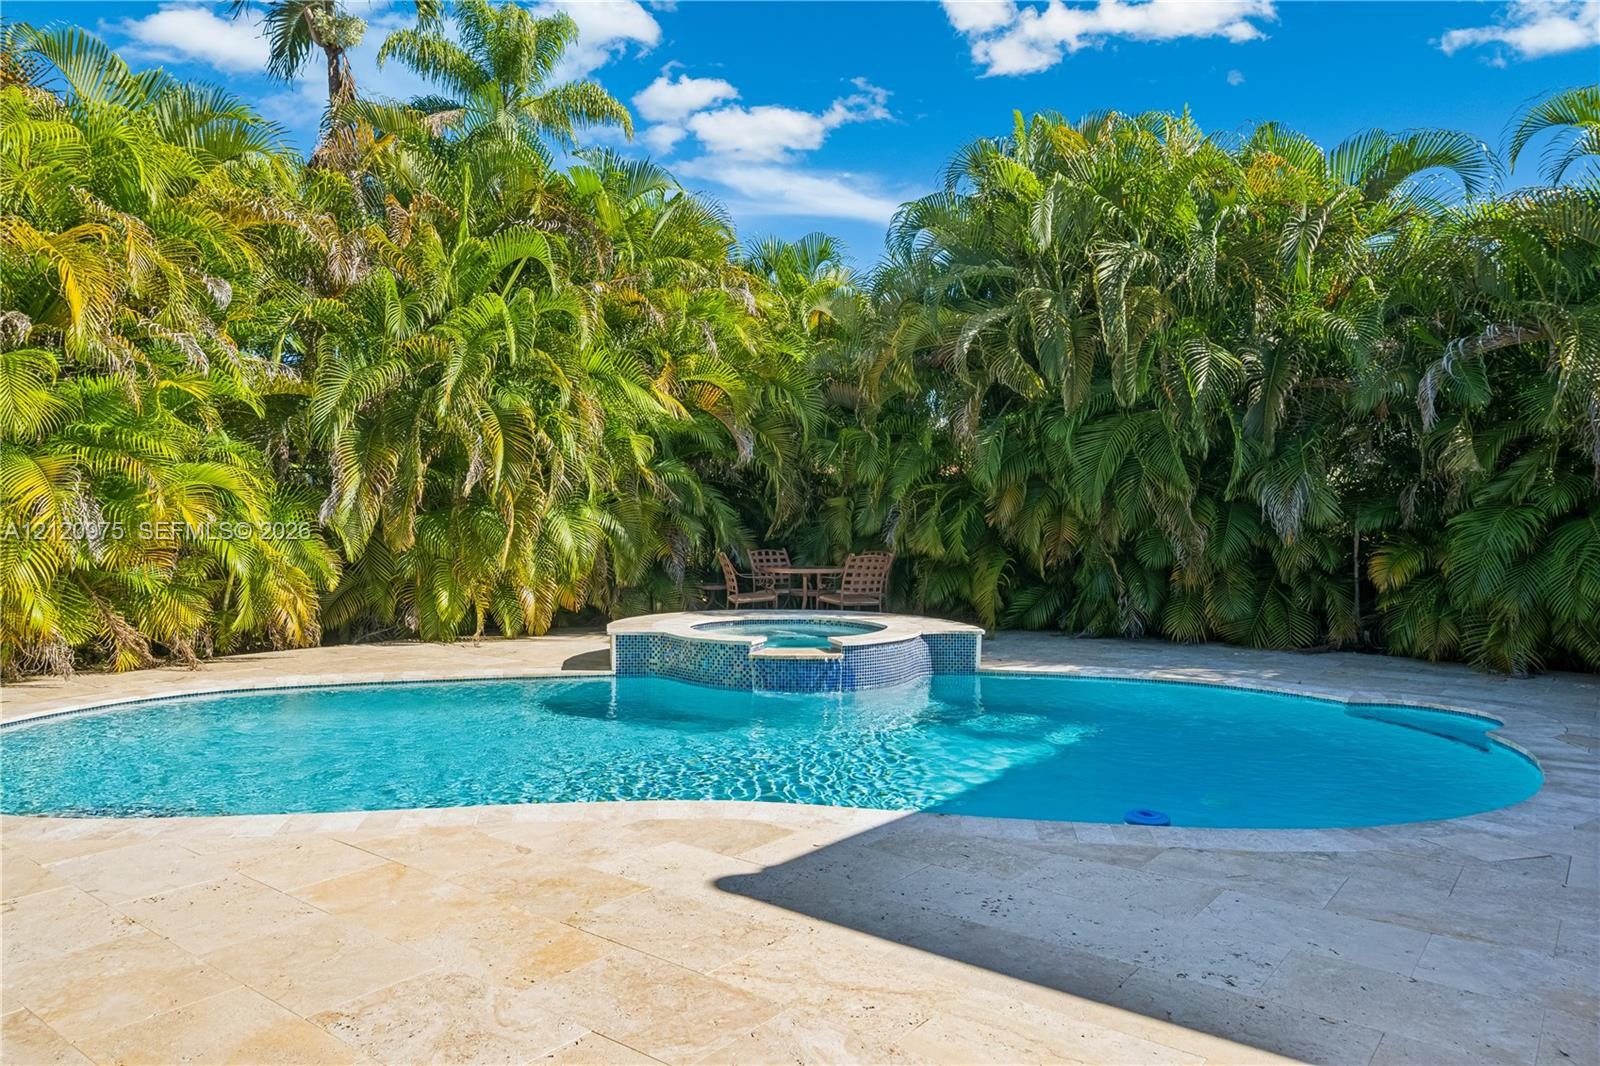
  • Outdoor space featuring a swimming pool with a raised spillover spa, travertine paver decking, a covered patio with a built-in wet bar, and mature per
  • In-ground pool with stone-tiled decking and an integrated spillover spa featuring mosaic tile accents, surrounded by mature palm trees
  • Stucco exterior home with a terracotta-style tiled roof, featuring a backyard swimming pool, an integrated raised spa with blue tile accents, and expa
  • Covered outdoor patio featuring a built-in bar, tile flooring, ceiling fan, and wall-mounted television, overlooking a swimming pool and integrated sp
  • Covered outdoor patio featuring natural stone tile flooring, a built-in wet bar, a ceiling fan, and a swimming pool
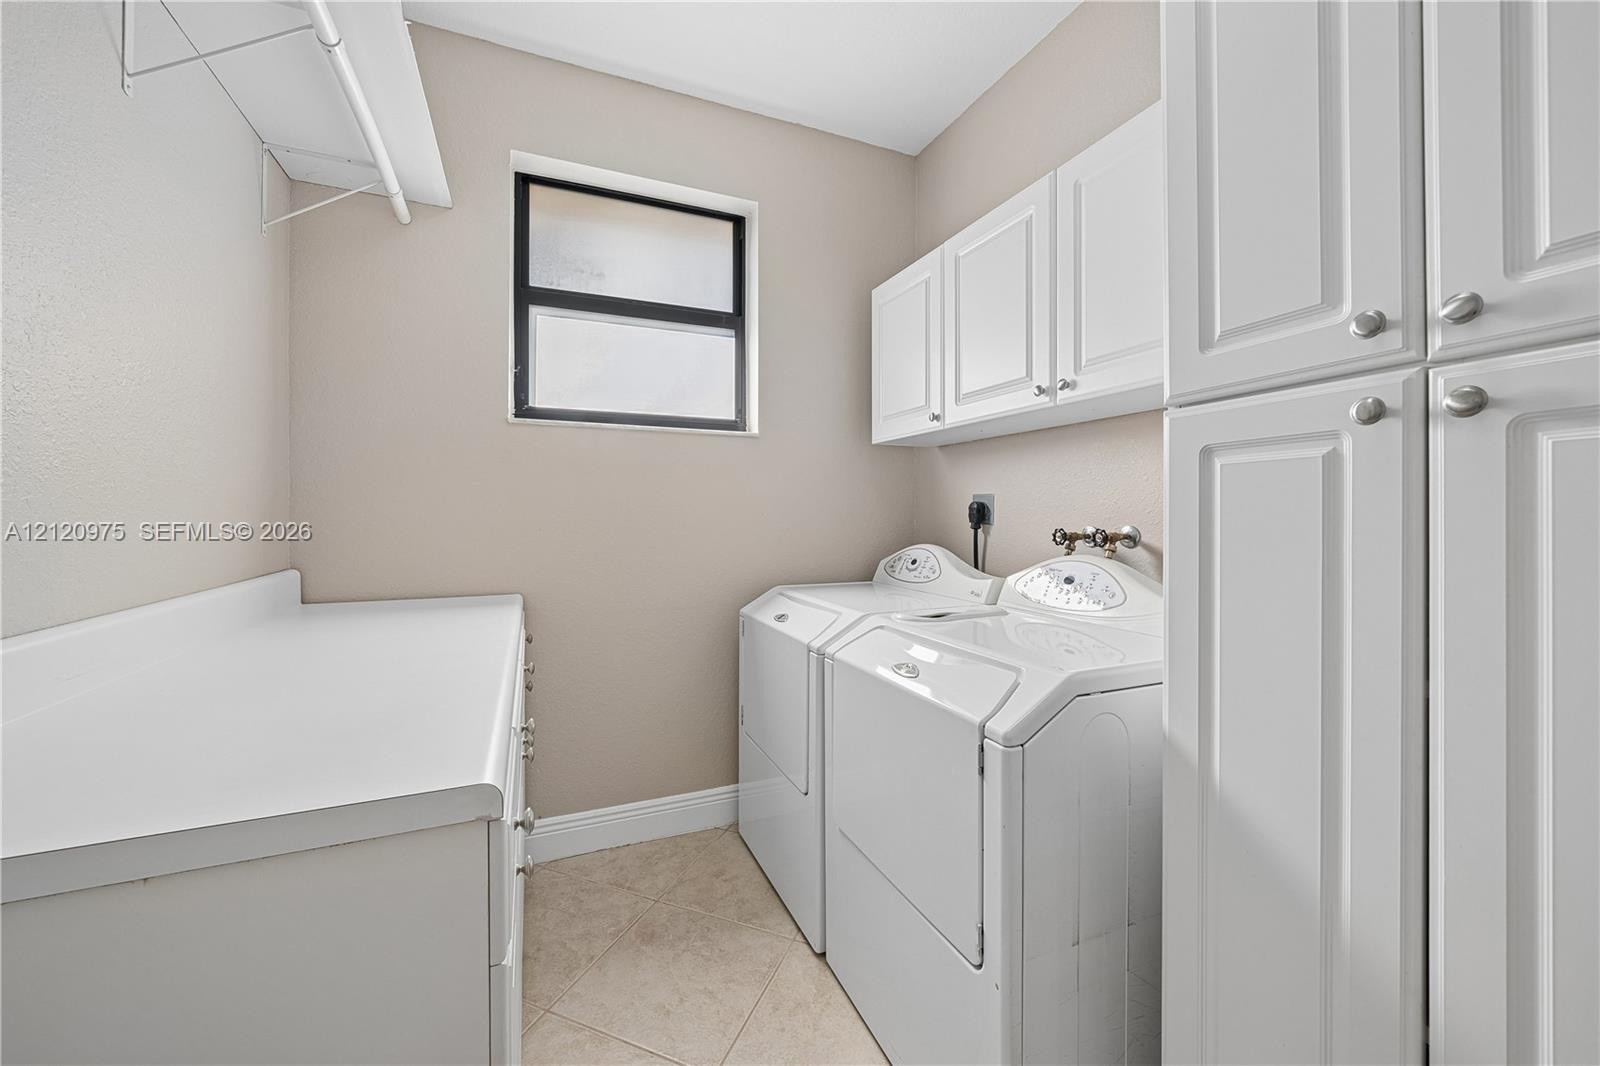
  • Laundry room featuring custom white cabinetry, floor-to-ceiling storage units, a utility sink, and tiled flooring
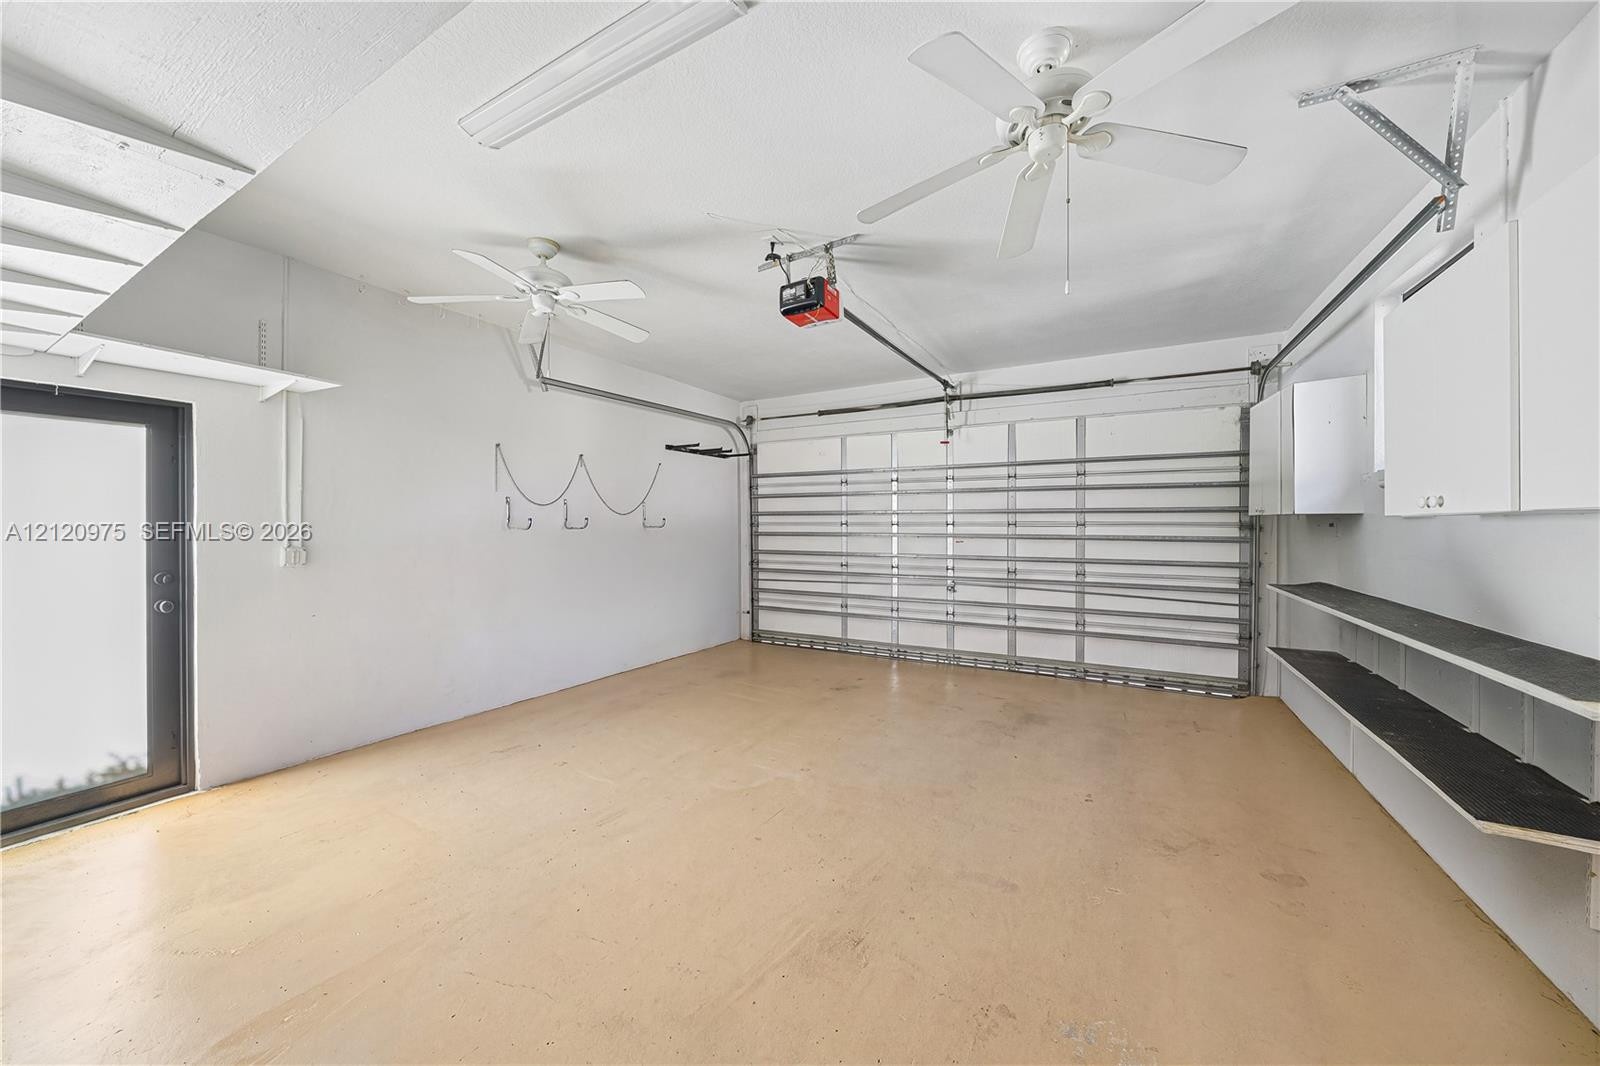
  • Garage featuring multi-level wall-mounted shelving, dual ceiling fans, a metal sectional door, and an exterior access door
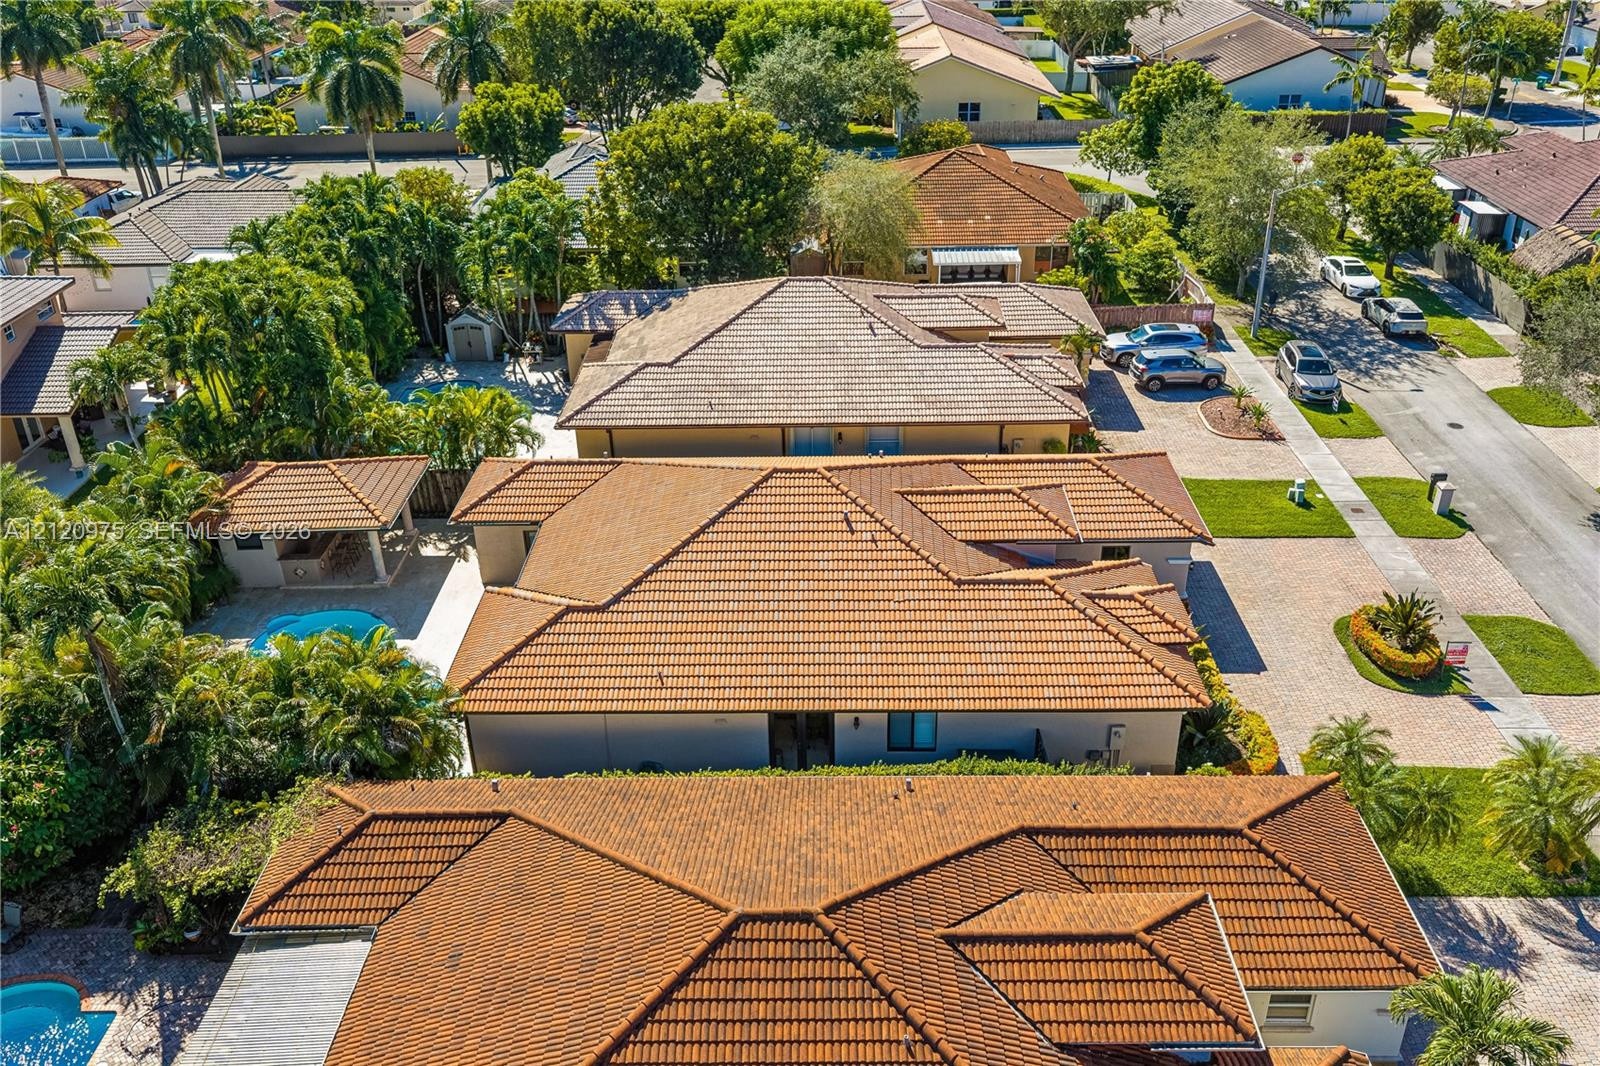
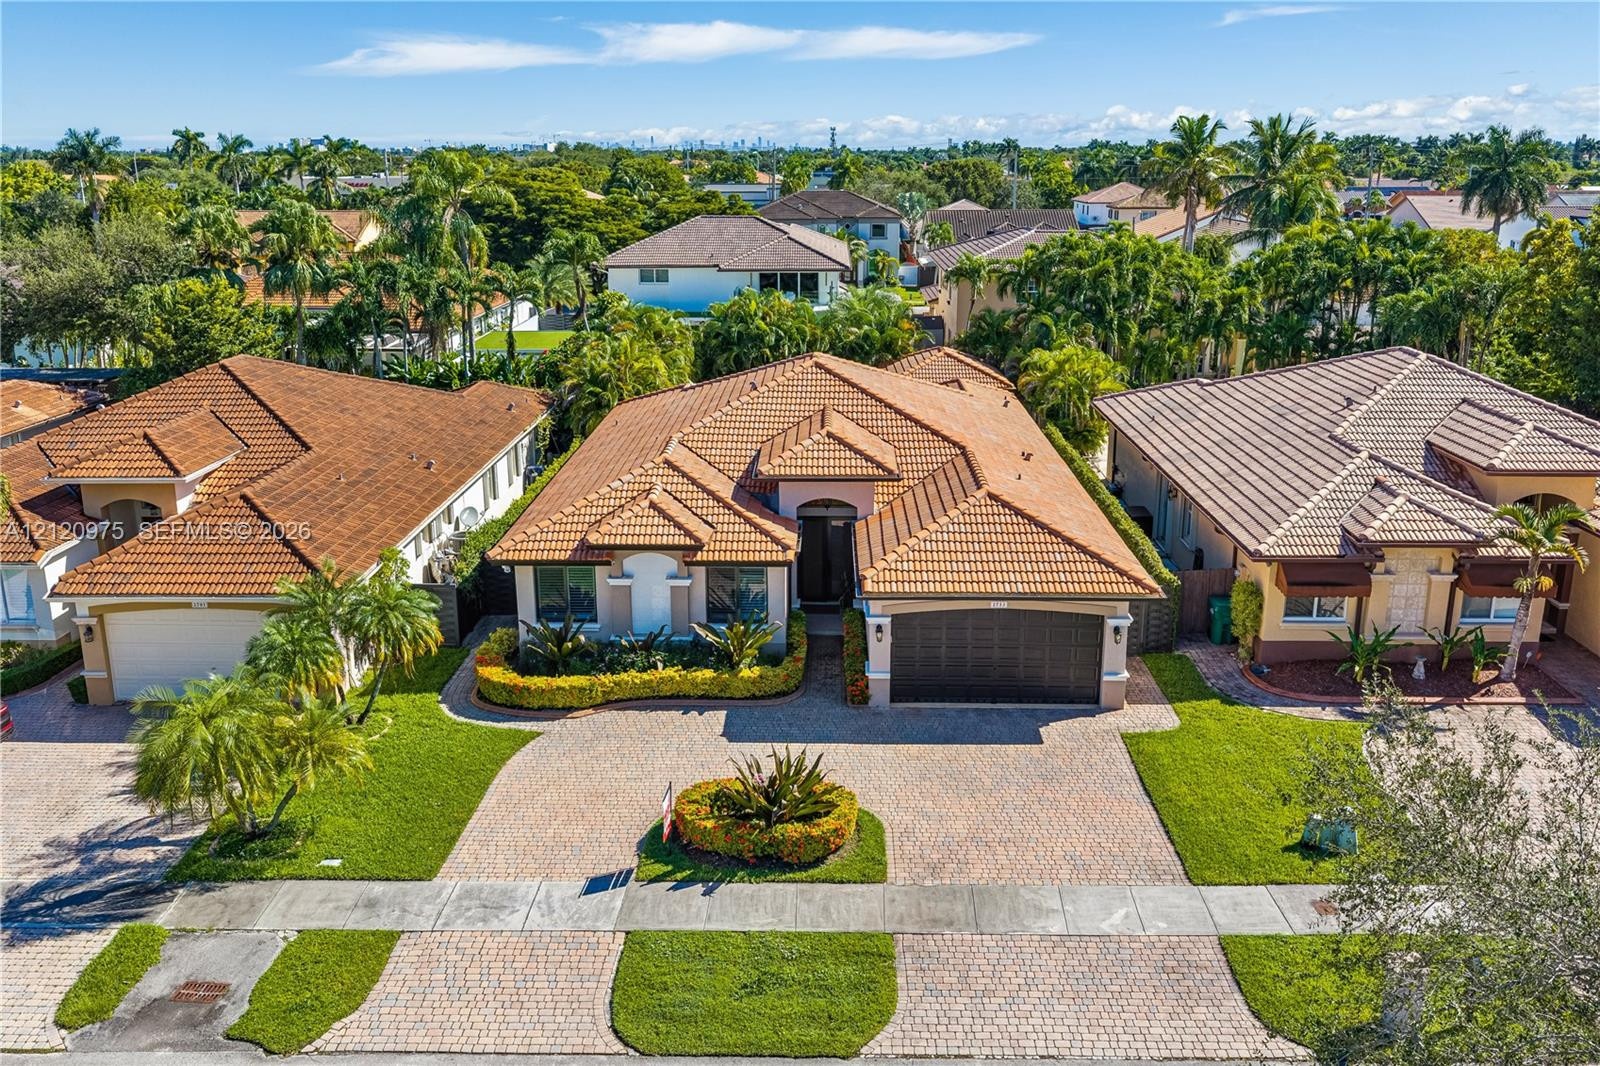
  • Single-story residence featuring a multi-gabled clay tile roof, stone-finish paver driveway, three-car garage, and established perimeter landscaping
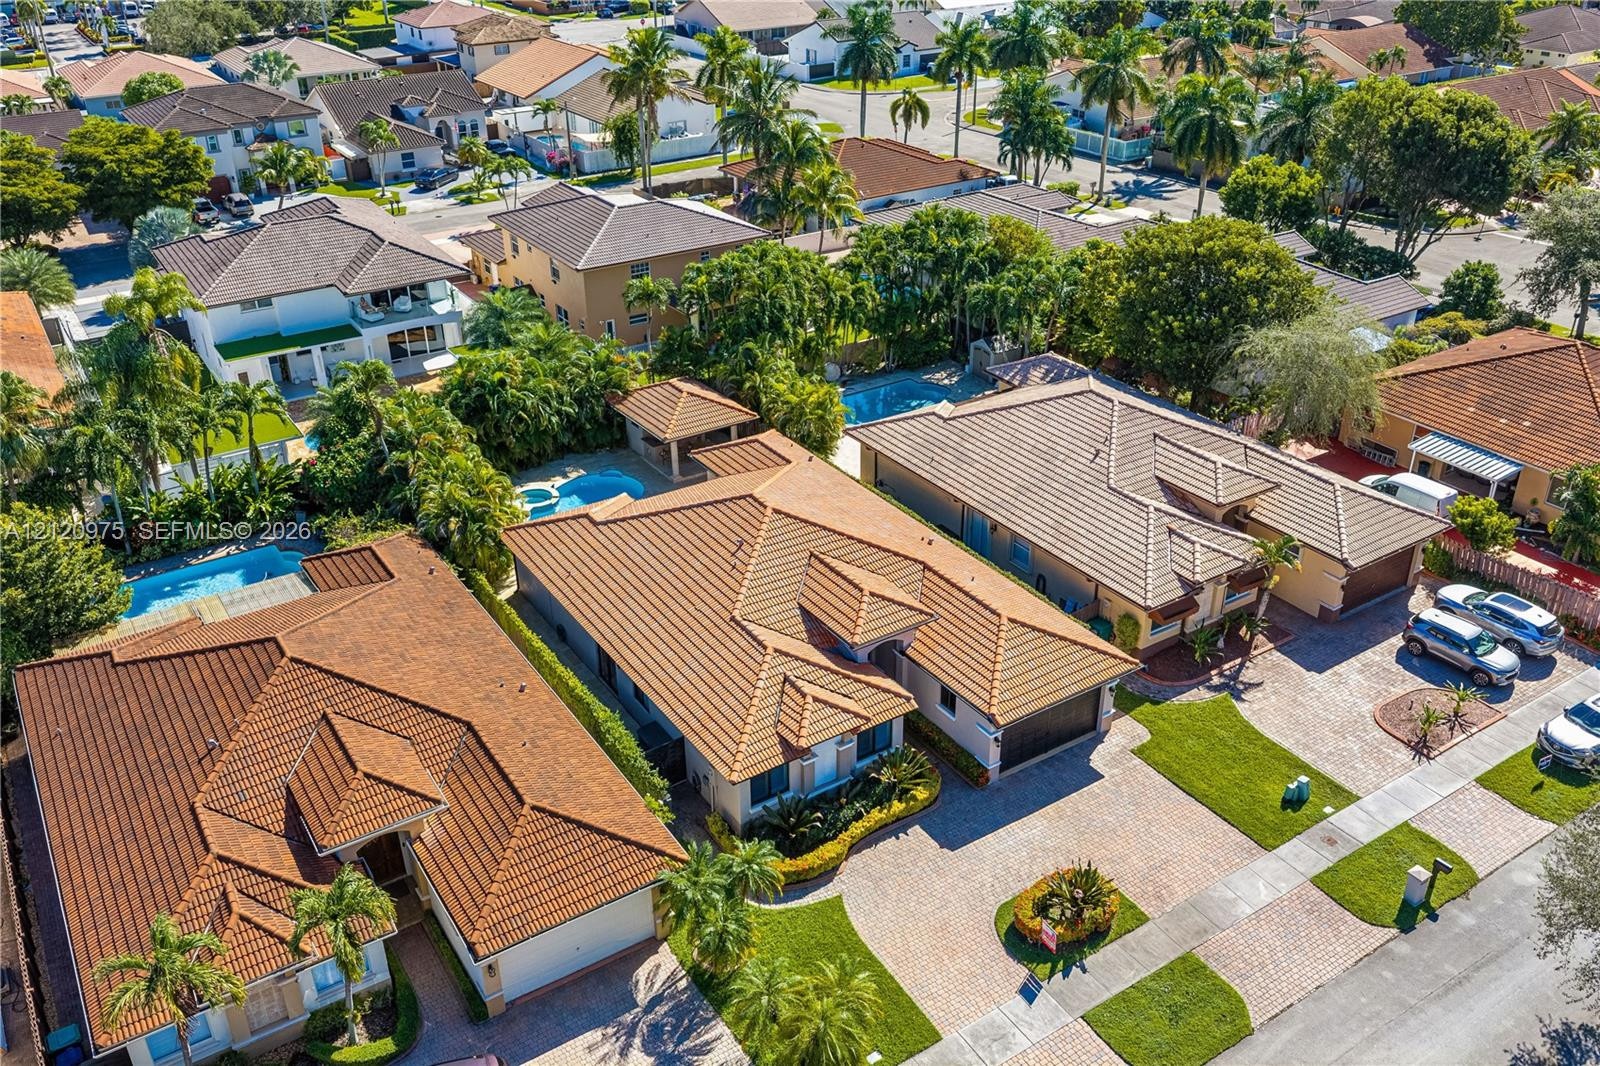
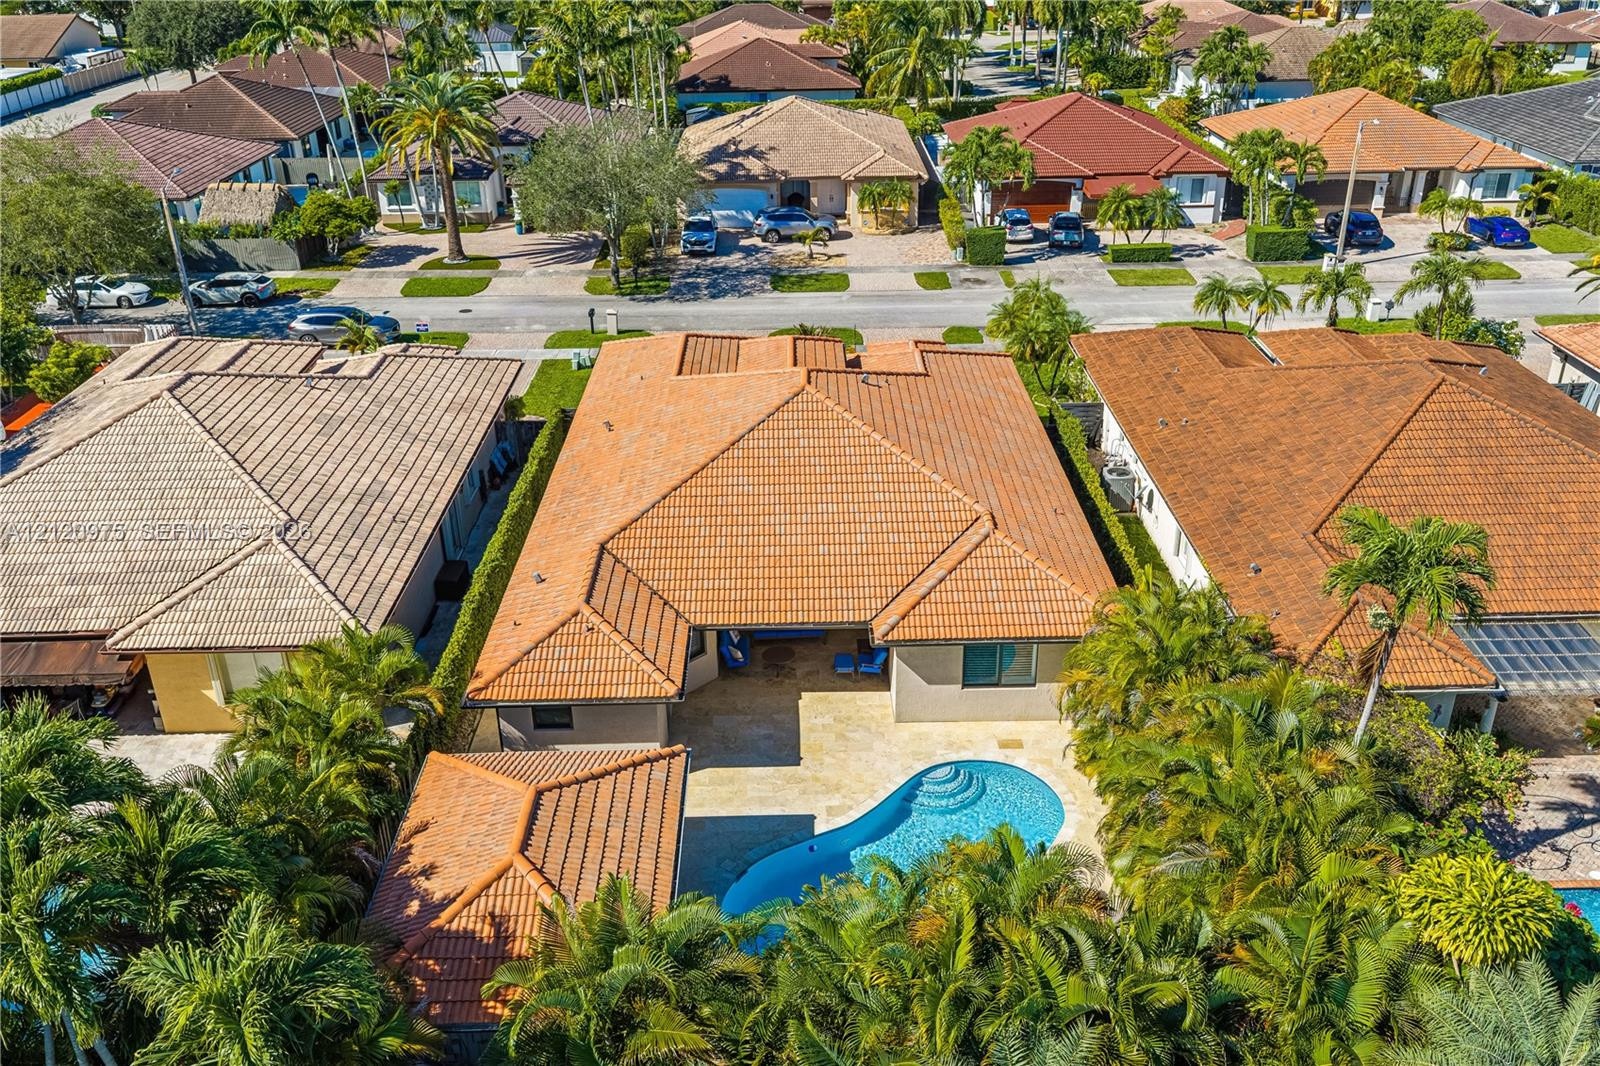
  • Aerial view featuring terracotta-style tile roofing, paver driveway, manicured landscaping, and swimming pool with integrated spa
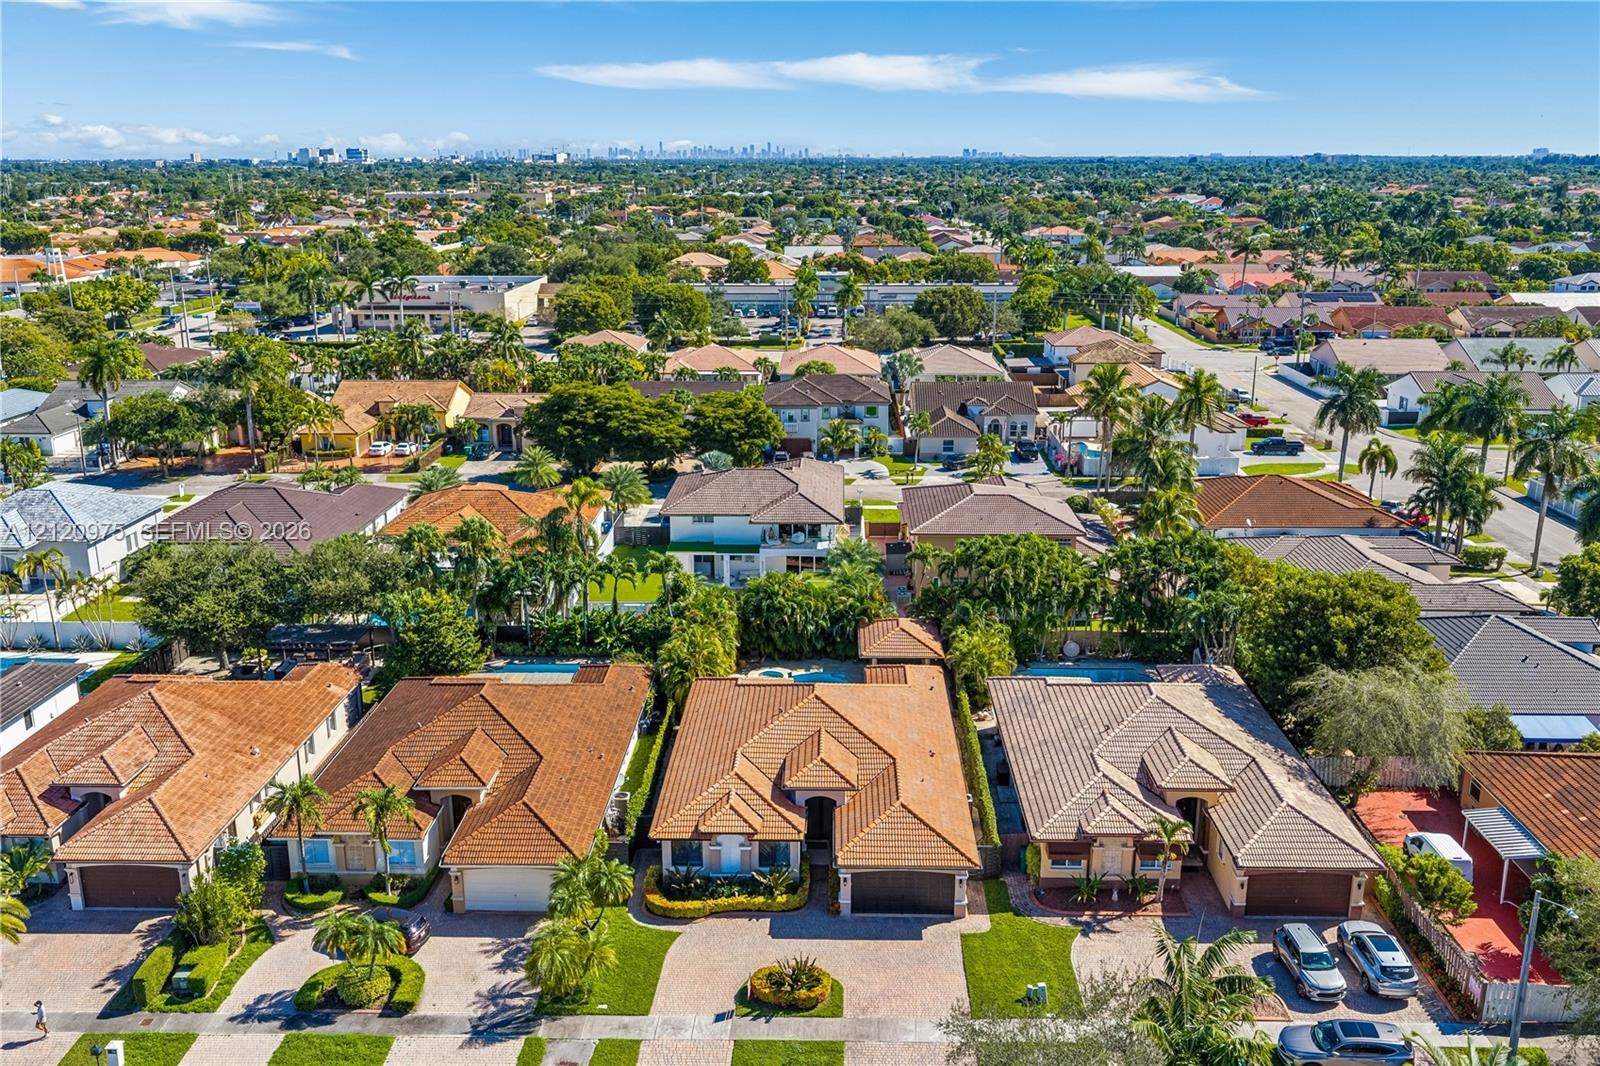
  • Aerial perspective of a suburban neighborhood featuring paved driveways, clay tile roofs, lush mature trees, and a distant city skyline
  • Aerial view featuring a tile roof, paved driveway, swimming pool with integrated spa, and manicured landscaping
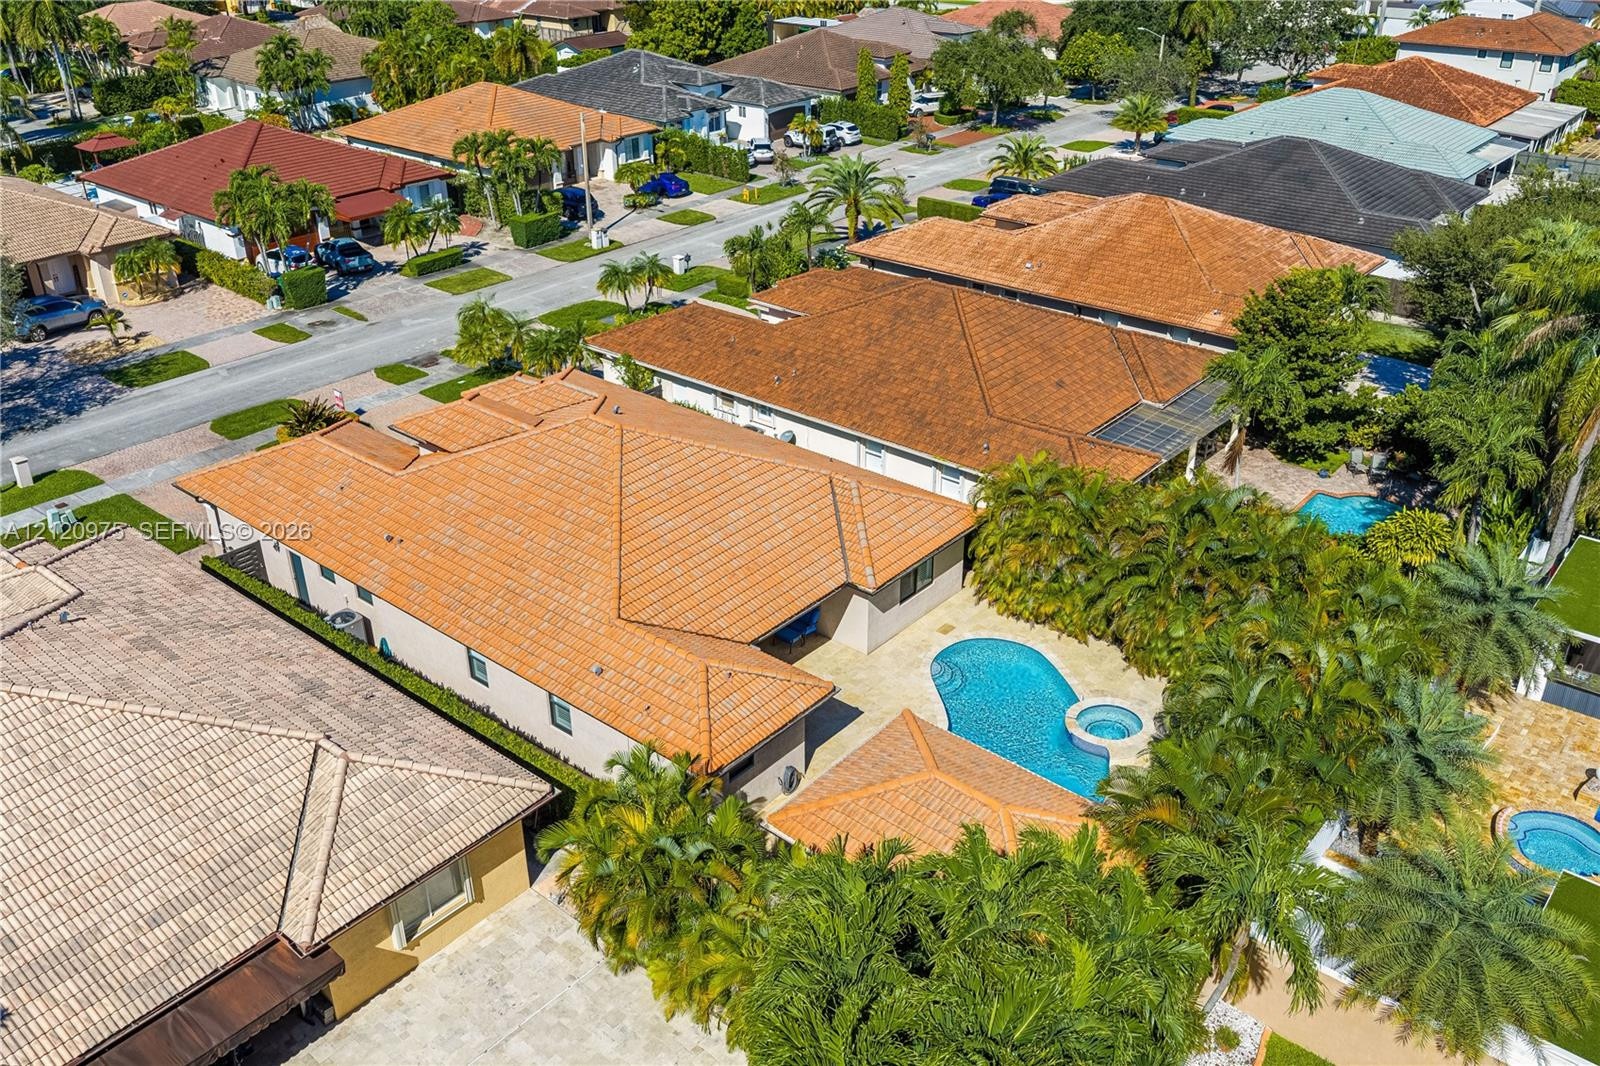
  • Aerial perspective of a residence featuring a clay tile roof, a swimming pool with a built-in spa, and mature landscaping
  • Aerial perspective featuring a tile roof, an in-ground swimming pool, and stone-finish patio decking surrounded by mature palm trees
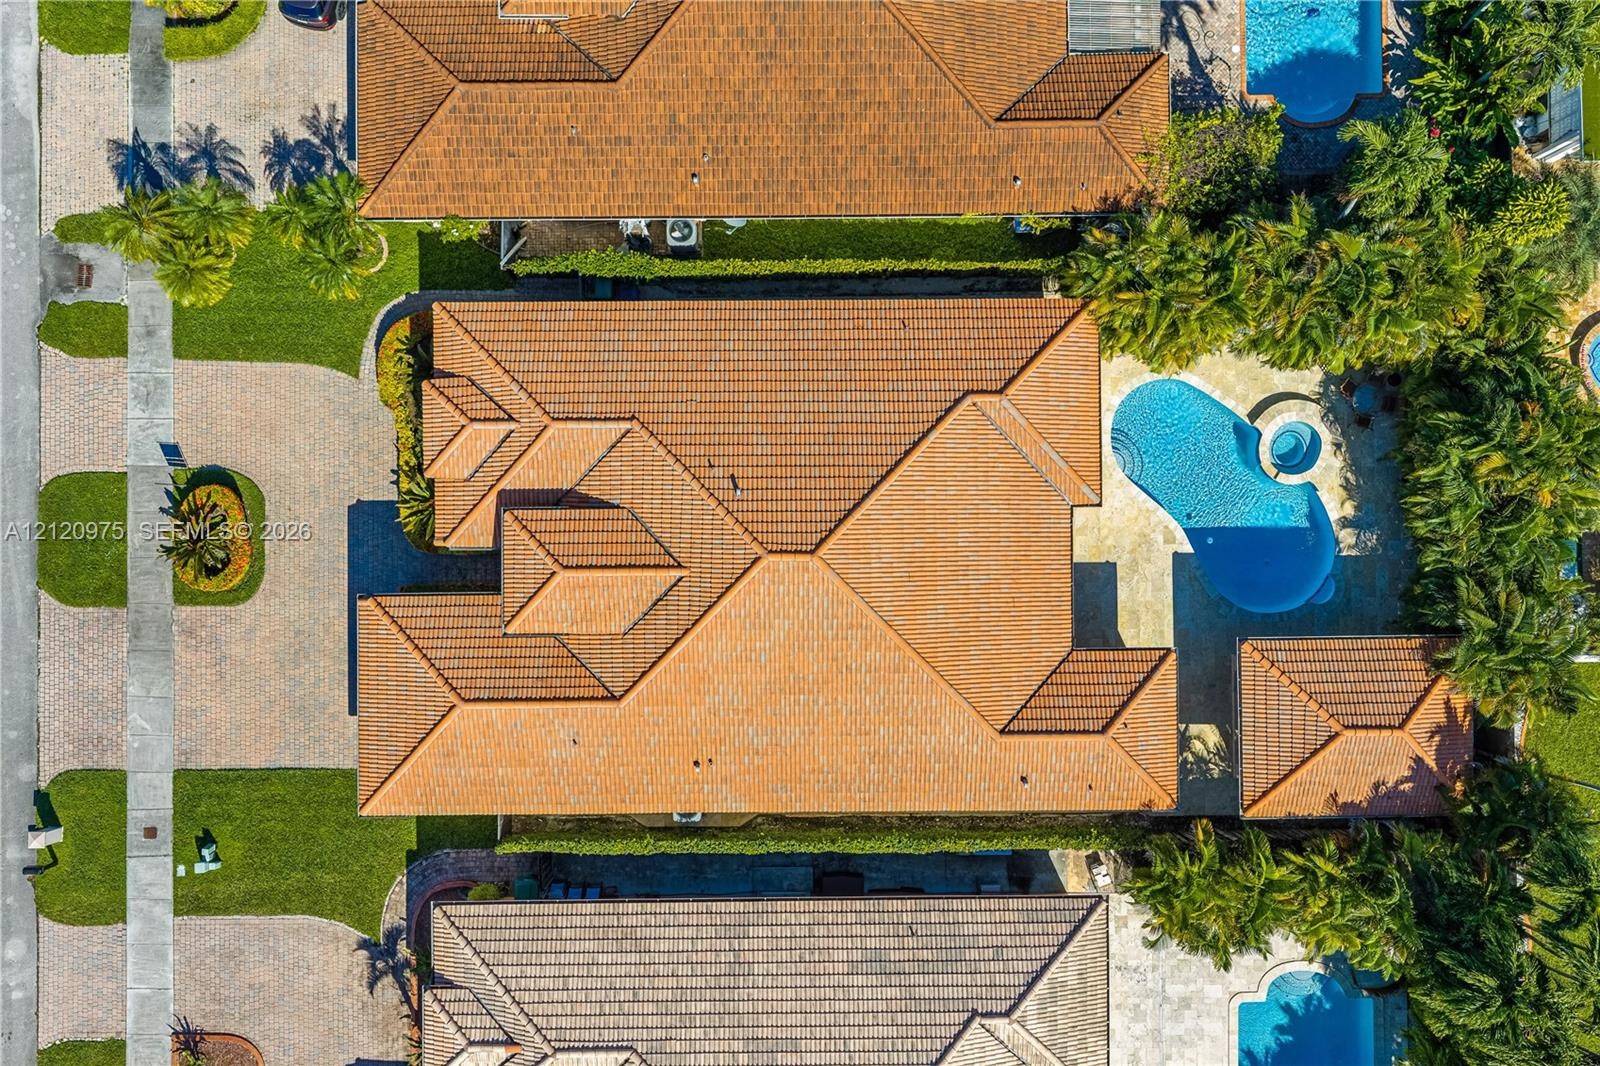
  • Aerial perspective featuring a multi-hipped tile roof, paved driveway, swimming pool, and detached covered patio structure
  • Stucco exterior featuring a clay tile roof, paver driveway, attached two-car garage, and landscaped front garden

Location

2713 143rd Miami FL 33175 USA

Contact

Palm Beach, FL
Deborah L. Ginsburg
150 Worth Ave, Palm Beach, FL 33480
Phone: +1 561-725-9229
deborahg@nestseekers.com
Listing Courtesy of Keller Williams Realty Premier Properties
​
Nest Seekers Logo
Loading...