Nest Seekers

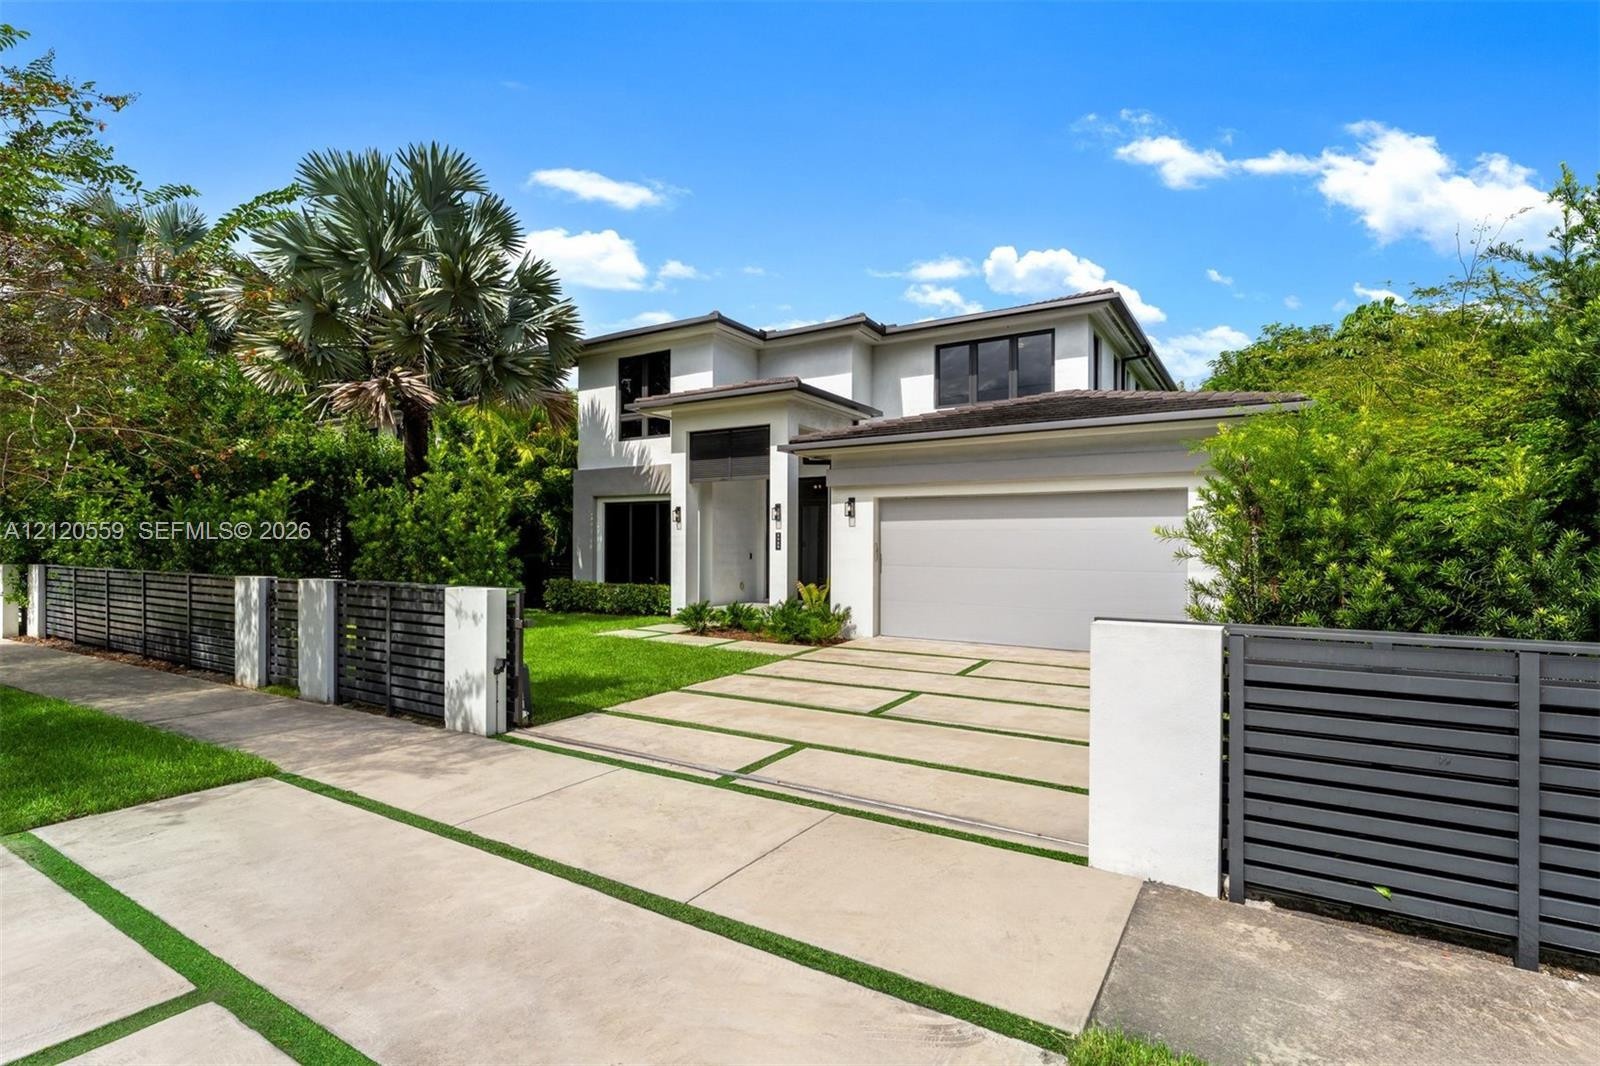
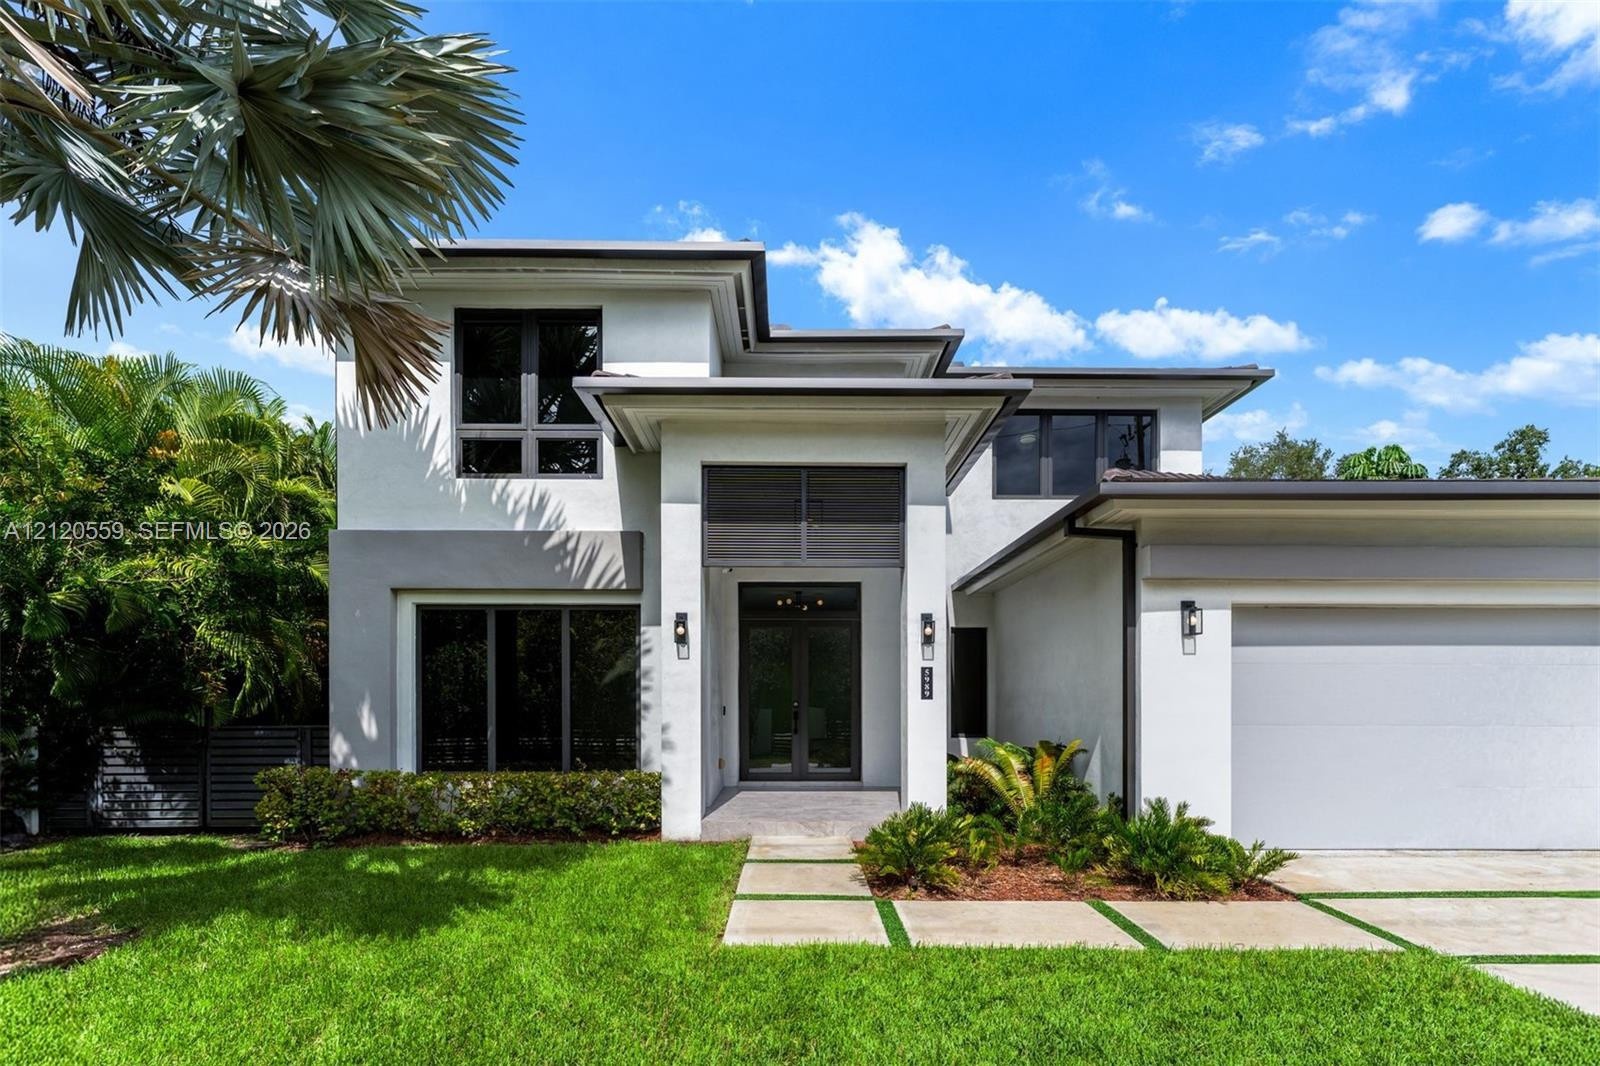
Strategically located in the highly sought after South Miami neighborhood, this impeccably designed modern coastal residence delivers 5, 251 total SF of refined living on a 10, 409 SF lot.

5989 80th Street Apt: 0
South Miami, FL 33143

Listing

Web ID:5847274
Website:https://www.nestseekers.com/5847274

Property

Type: Single Family
Rooms: 3
Bedrooms: 5 BR
Bathrooms: 5
Pets: Pets Allowed
Area: 4326 sq ft
Lot Size: 0.2 Acres

Financials

Rent:$22,500

Description

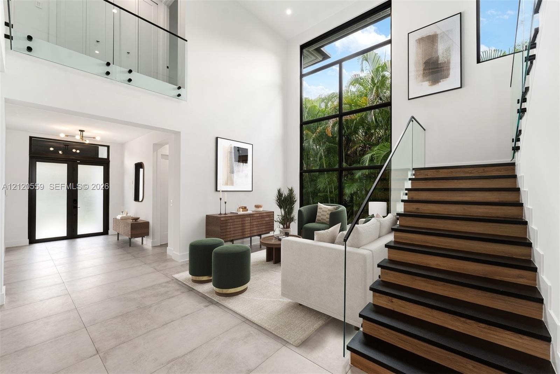
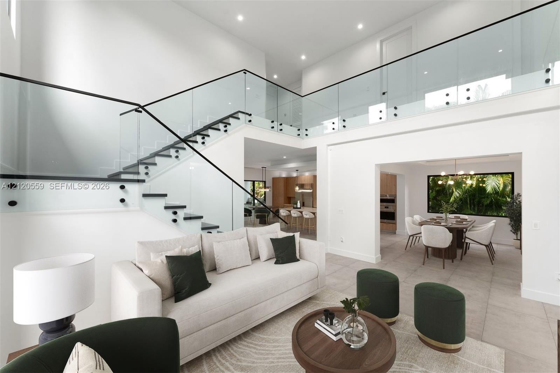
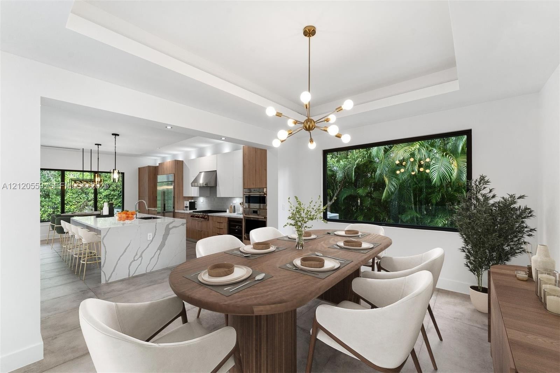
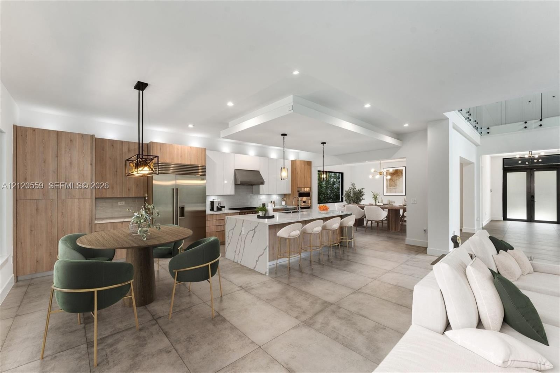
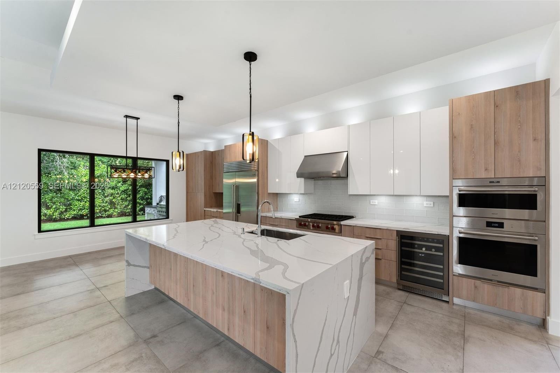
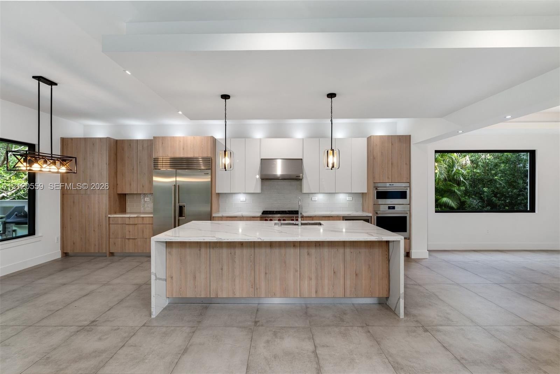
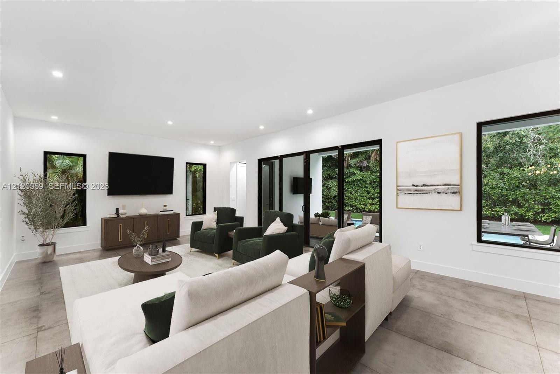
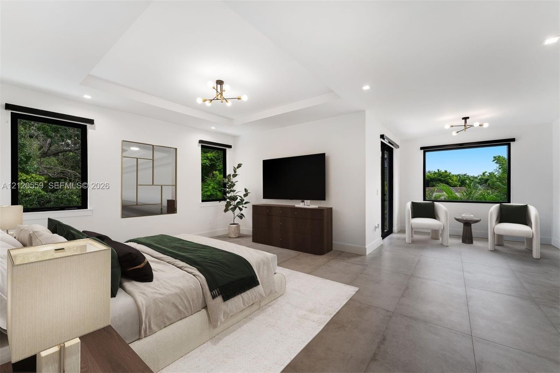
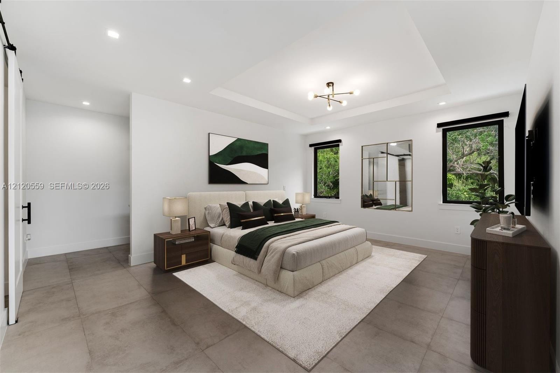
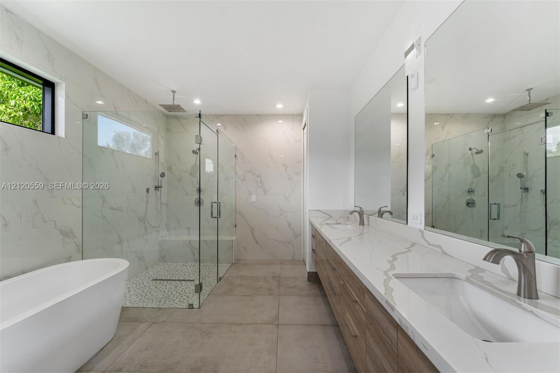
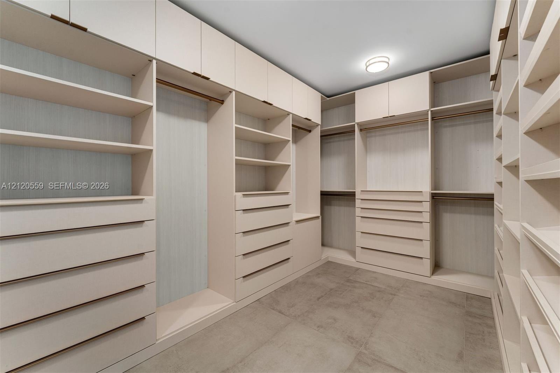
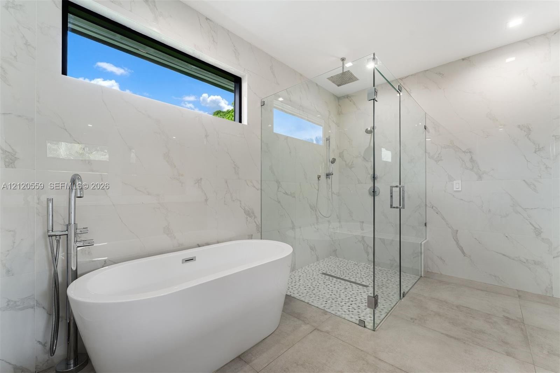
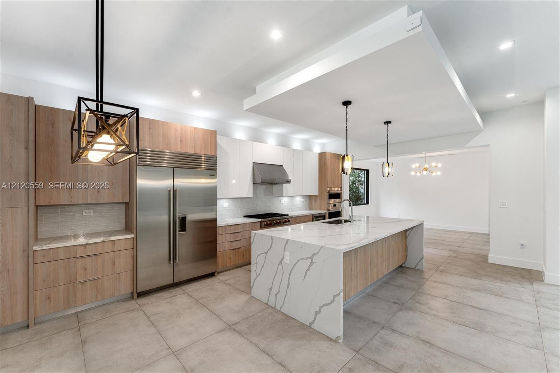
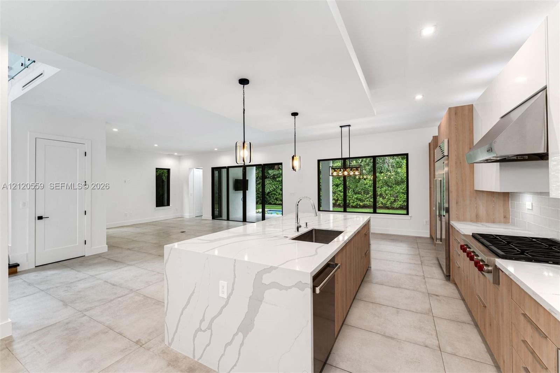
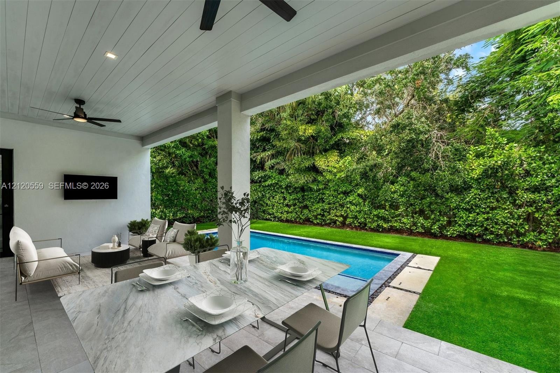
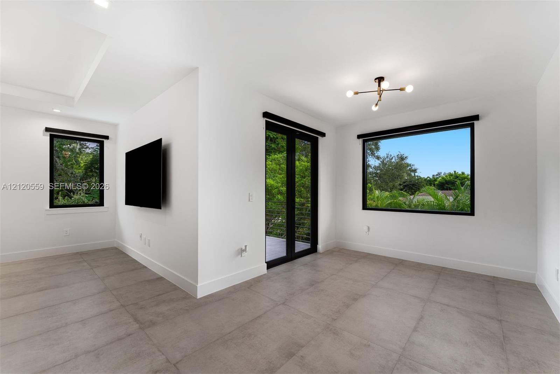
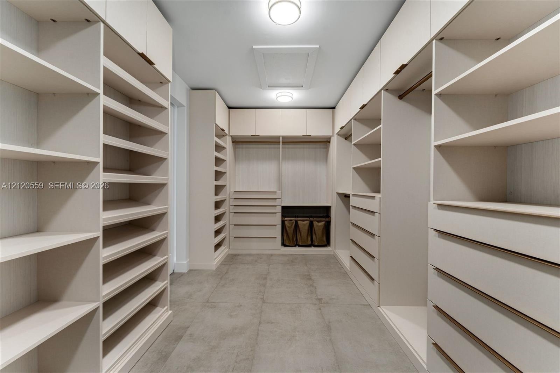
Strategically located in the highly sought after South Miami neighborhood, this impeccably designed modern coastal residence delivers 5,251 total SF of refined living on a 10,409 SF lot. Soaring double-height ceilings, large-format porcelain tile floors, and floor-to-ceiling impact glass creates a seamless, light-filled interior. The gourmet kitchen is appointed with Wolf and Sub-Zero appliances — including a 6-burner gas range, wall oven, refrigerator, and freezer — Also wine refrigerator, custom cabinetry, quartz countertops, glass tile backsplash, and an oversized center island. The family room flows effortlessly to a covered terrace and salt-system pool. The primary suite is a private retreat featuring a tray ceiling, sitting area, French doors to a terrace overlooking the pool, a custom walk-in closet, and a spa-caliber bath with dual Calacatta-style quartz vanities, frameless glass shower, freestanding soaking tub, and bidet. All bedrooms offer walk-in closets and automated blinds. Smart home integration: Sonos, Lutron, Yale, and/or Nest. Two-car garage with EV charger. Effectively walking distance to downtown South Miami, moments from Coral Gables, Coconut Grove, and the University of Miami. THIS ONE WILL NOT LAST!
Virtual Tour: https://www.propertypanorama.com/instaview/mia/A12120559

Amenities

  • Balcony
  • Blinds
  • Built In Barbecue
  • Closet Cabinetry
  • Dishwasher
  • Disposal
  • Dryer
  • Entrance Foyer
  • Garden
  • Gas Range
  • High ceiling
  • Microwave
  • Other
  • Oven
  • Pool
  • Refrigerator
  • Sewer Available
  • Washer
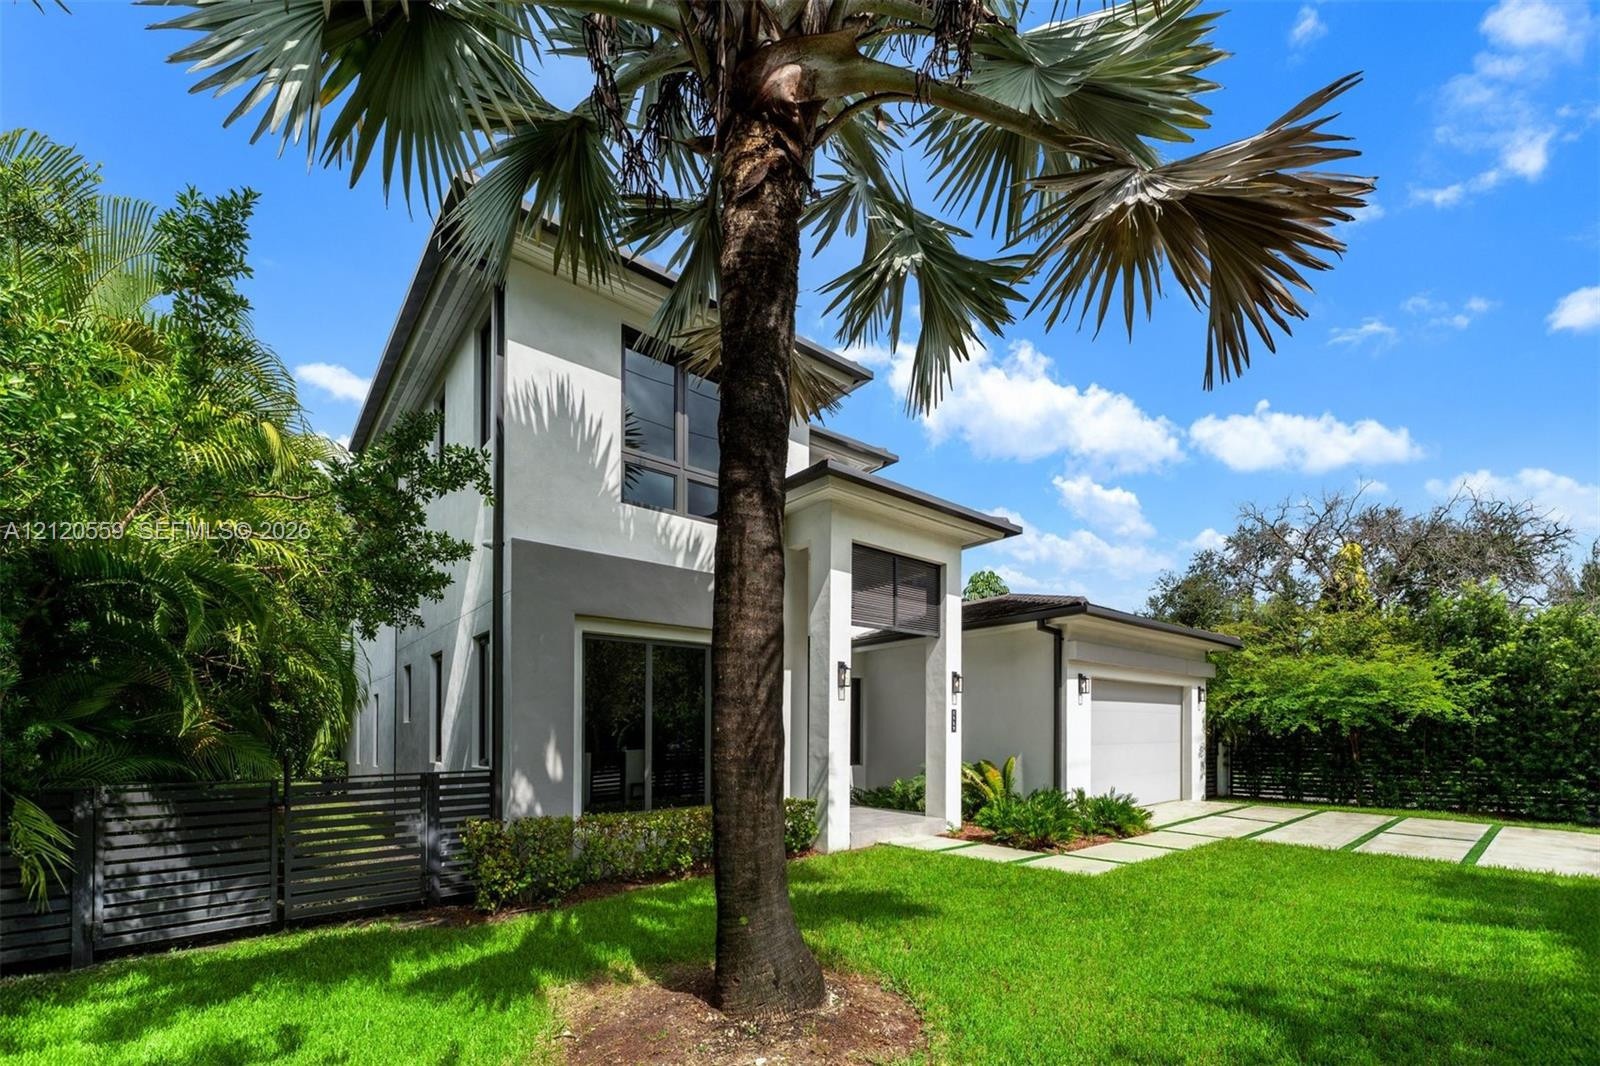
  • Two-story modern exterior featuring smooth stucco siding, segmented concrete paver driveway, covered entryway, multi-panel garage door, and horizontal
  • Two-story contemporary exterior featuring a crisp stucco finish, expansive multi-pane windows, a covered entryway, and a geometric paver driveway
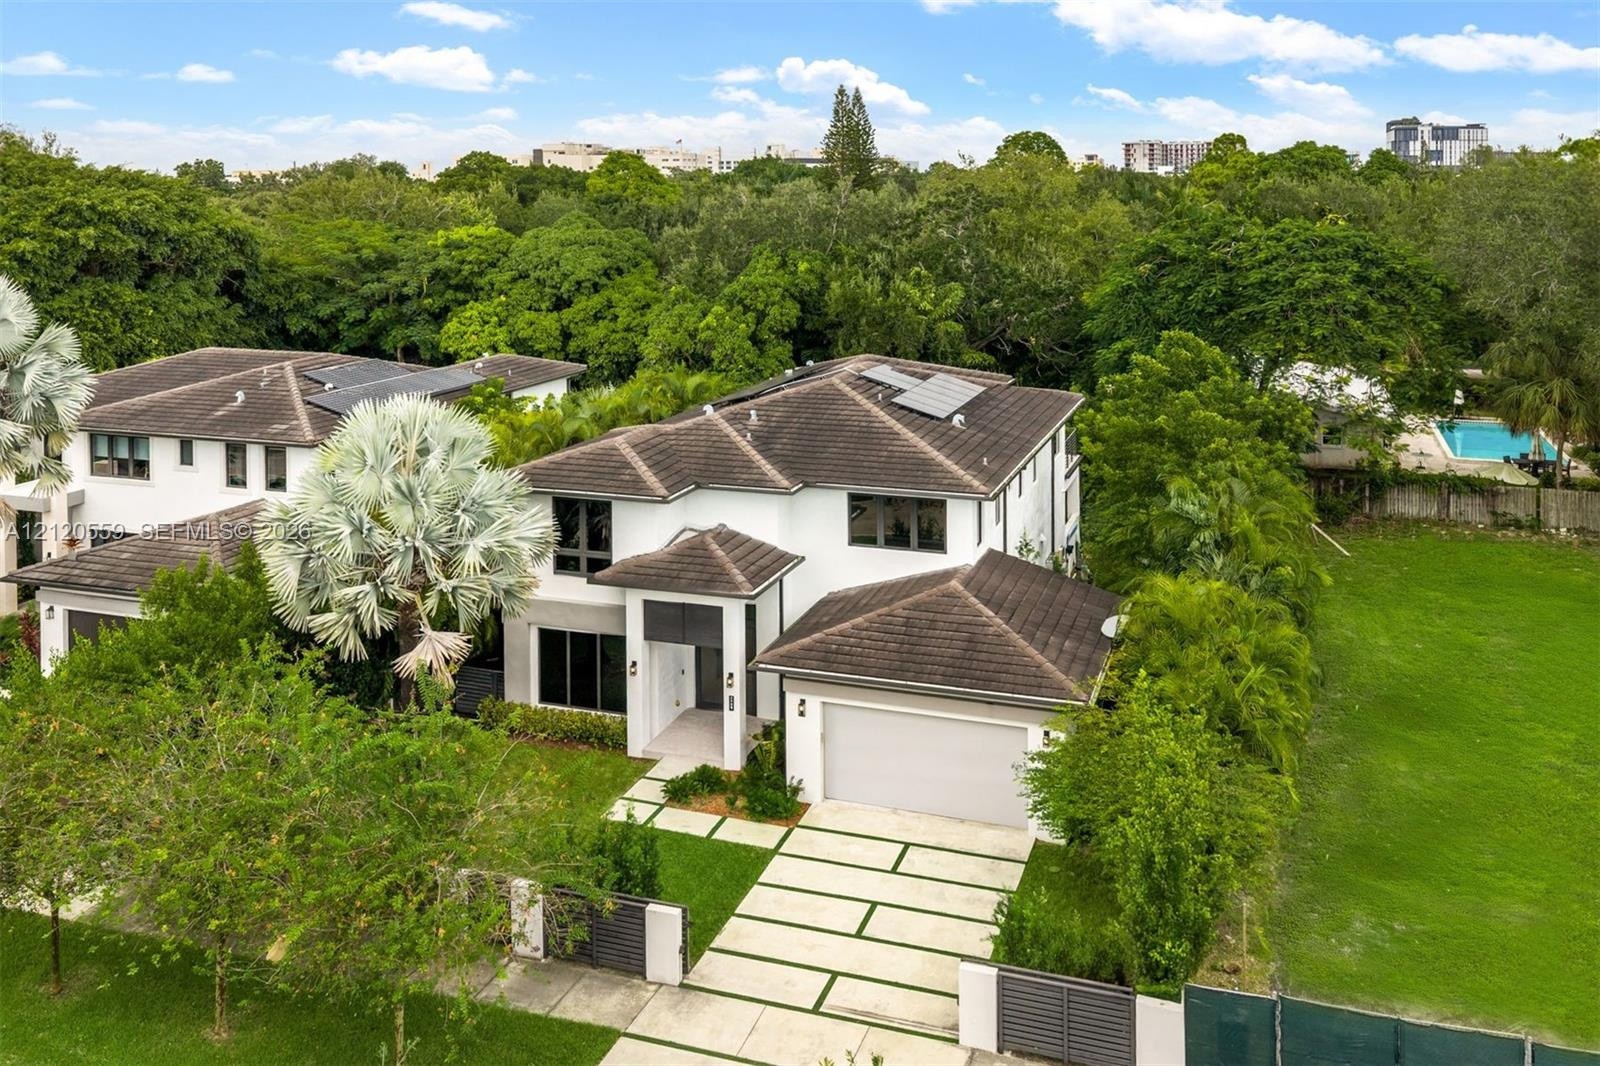
  • Two-story residence featuring white exterior stucco, a hip roof with integrated solar panels, a multi-car garage, and a linear paver driveway
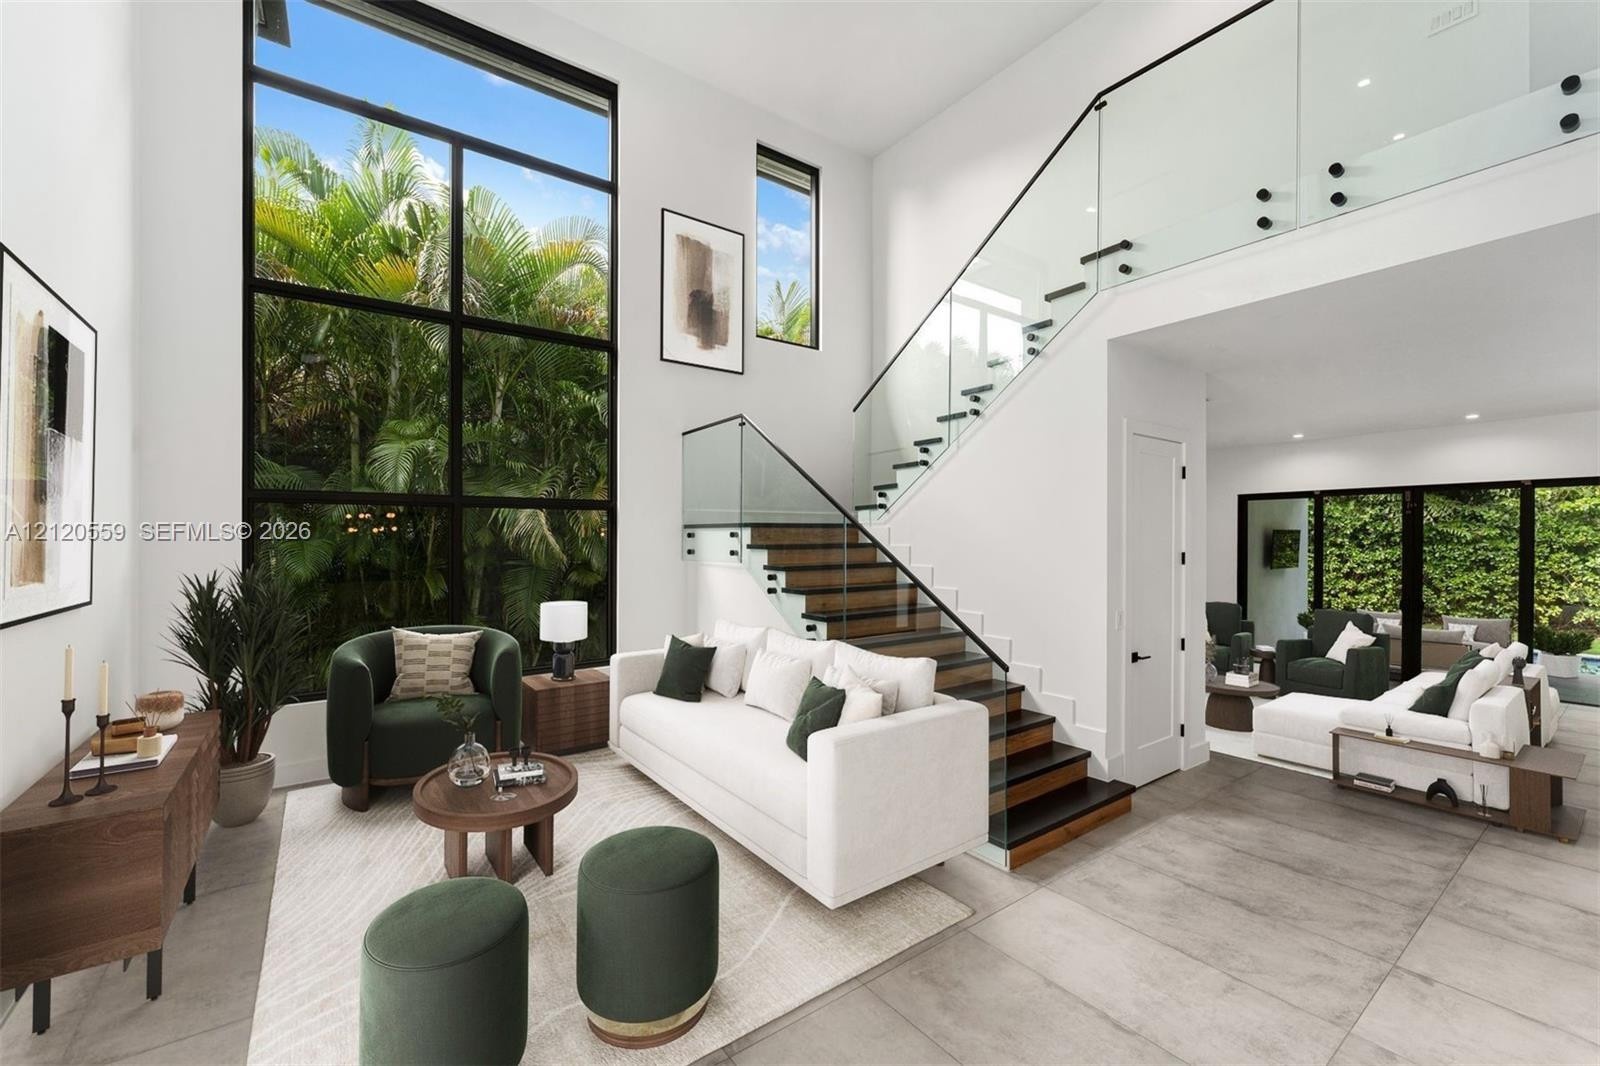
  • Double-height windows with black frames, open-tread staircase with wood finishes, glass panel railings, and large-format tile flooring
  • Double-height ceiling, floor-to-ceiling windows with black framing, staircase featuring wood-finish treads, and glass panel railings
  • Double-height interior featuring a staircase with glass panels and black railing, large-format tile flooring, recessed lighting, and a panoramic windo
  • Open-concept dining and kitchen area featuring a coffered ceiling with a modern sputnik chandelier, large-format tile flooring, kitchen island with st
  • Kitchen featuring floor-to-ceiling wood-finish cabinetry, a central island with a stone-finish waterfall countertop, stainless steel appliances, reces
  • Kitchen featuring a center island with a waterfall-edge countertop, two-tone cabinetry, stainless steel double wall ovens, a wine refrigerator, and la
  • Kitchen featuring flat-panel wood-finish cabinetry, a central waterfall-edge island with stone-finish countertop, stainless steel built-in appliances,
  • Living space featuring large-format tile flooring, recessed lighting, expansive black-framed windows, and a multi-panel sliding glass door system
  • Tray ceiling, large-format tile flooring, multiple picture windows with black frames, and modern multi-arm light fixtures
  • Tray ceiling, recessed lighting, multi-arm chandelier, large-format tile flooring, and a sliding barn-style door
  • Walk-in glass-enclosed shower featuring a built-in bench, freestanding soaking tub, dual-sink vanity with stone-patterned countertops, wood-finish cab
  • Custom walk-in closet featuring extensive built-in cabinetry, floor-to-ceiling storage, multiple integrated drawers, recessed hanging rods, and large-
  • Freestanding soaking tub with floor-mounted faucet, walk-in glass-enclosed shower featuring a pebble-stone floor, and large-format wall tiling
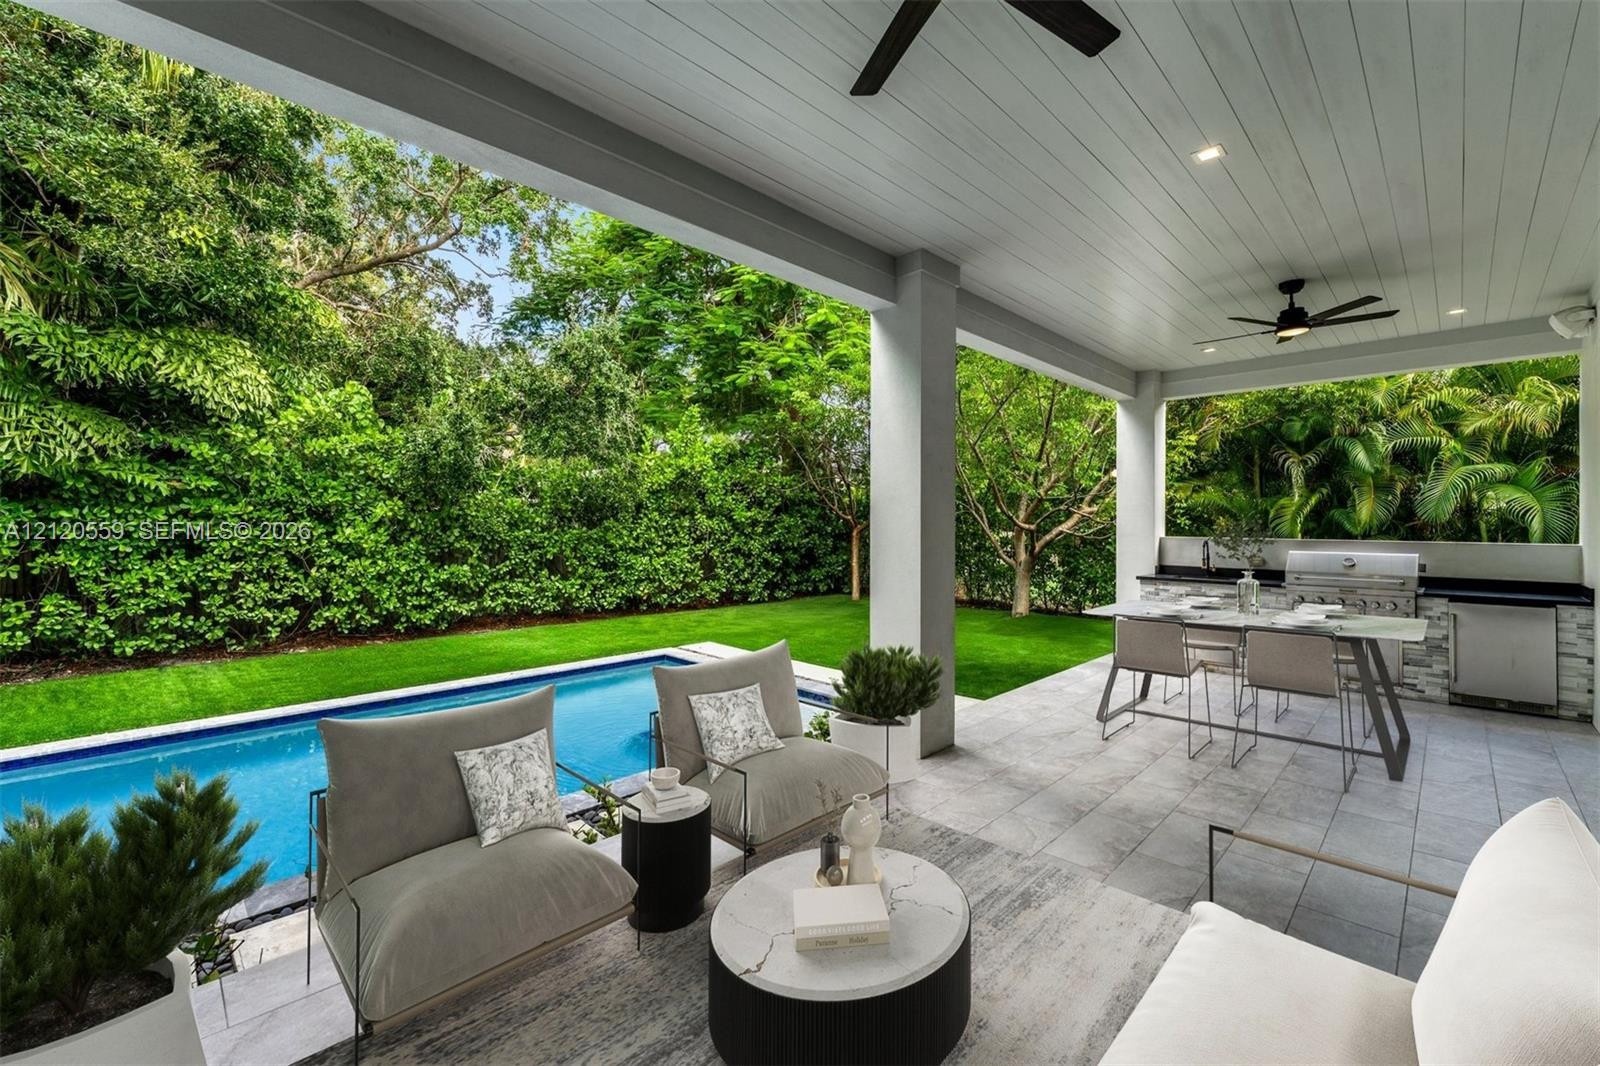
  • Covered outdoor living space featuring a tongue-and-groove ceiling, recessed lighting, ceiling fans, and an integrated outdoor kitchen with stone vene
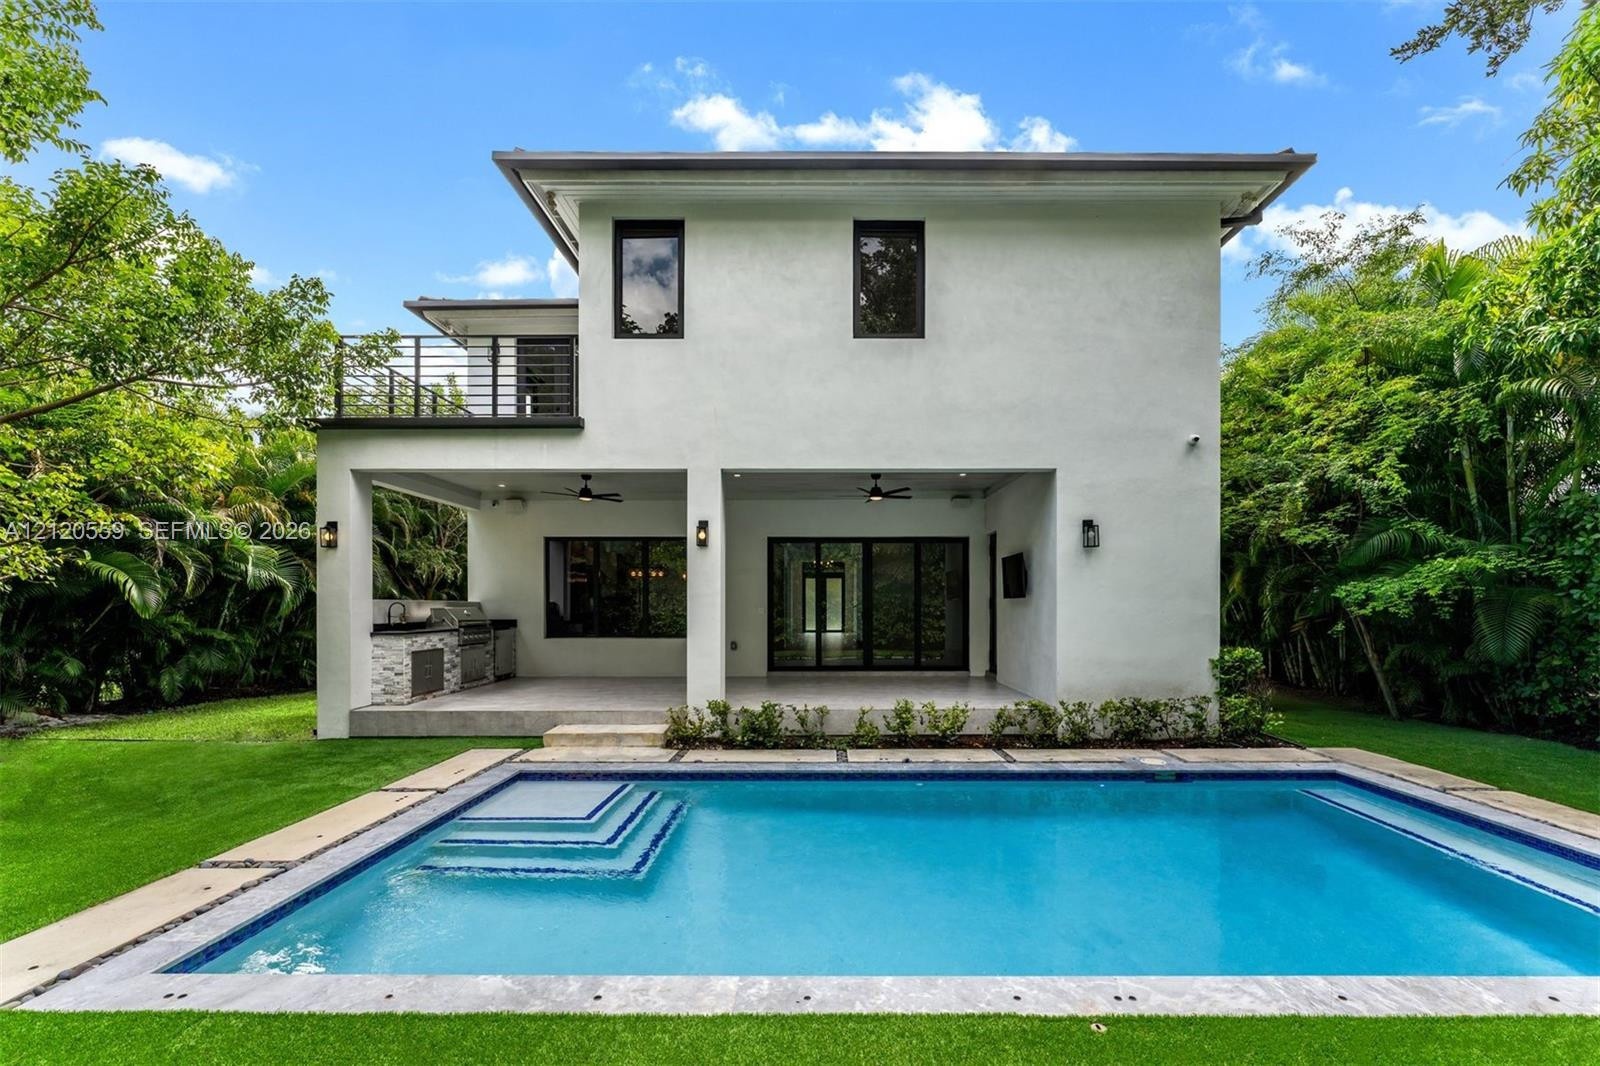
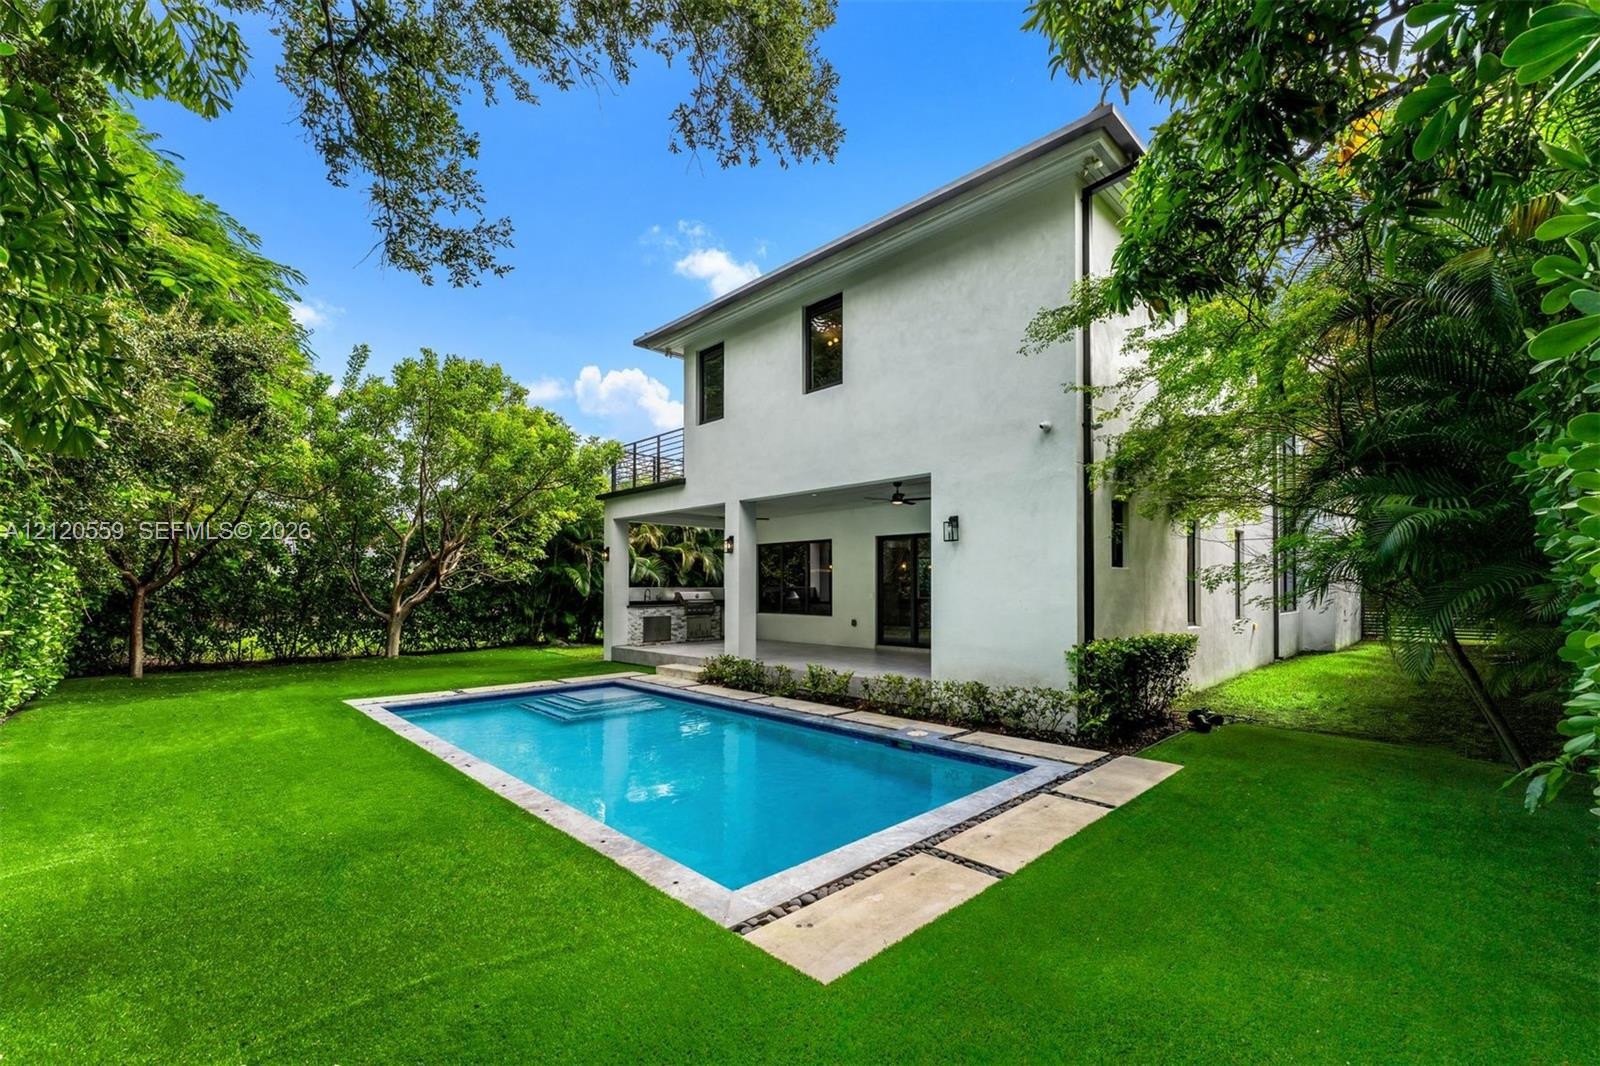
  • Two-story stucco residence featuring a covered patio, built-in outdoor kitchen, recessed ceiling fans, upper-level balcony with metal railing, and a s
  • Two-story modern exterior featuring smooth stucco finish, multi-pane windows, covered entryway, attached garage, and a linear concrete paver driveway
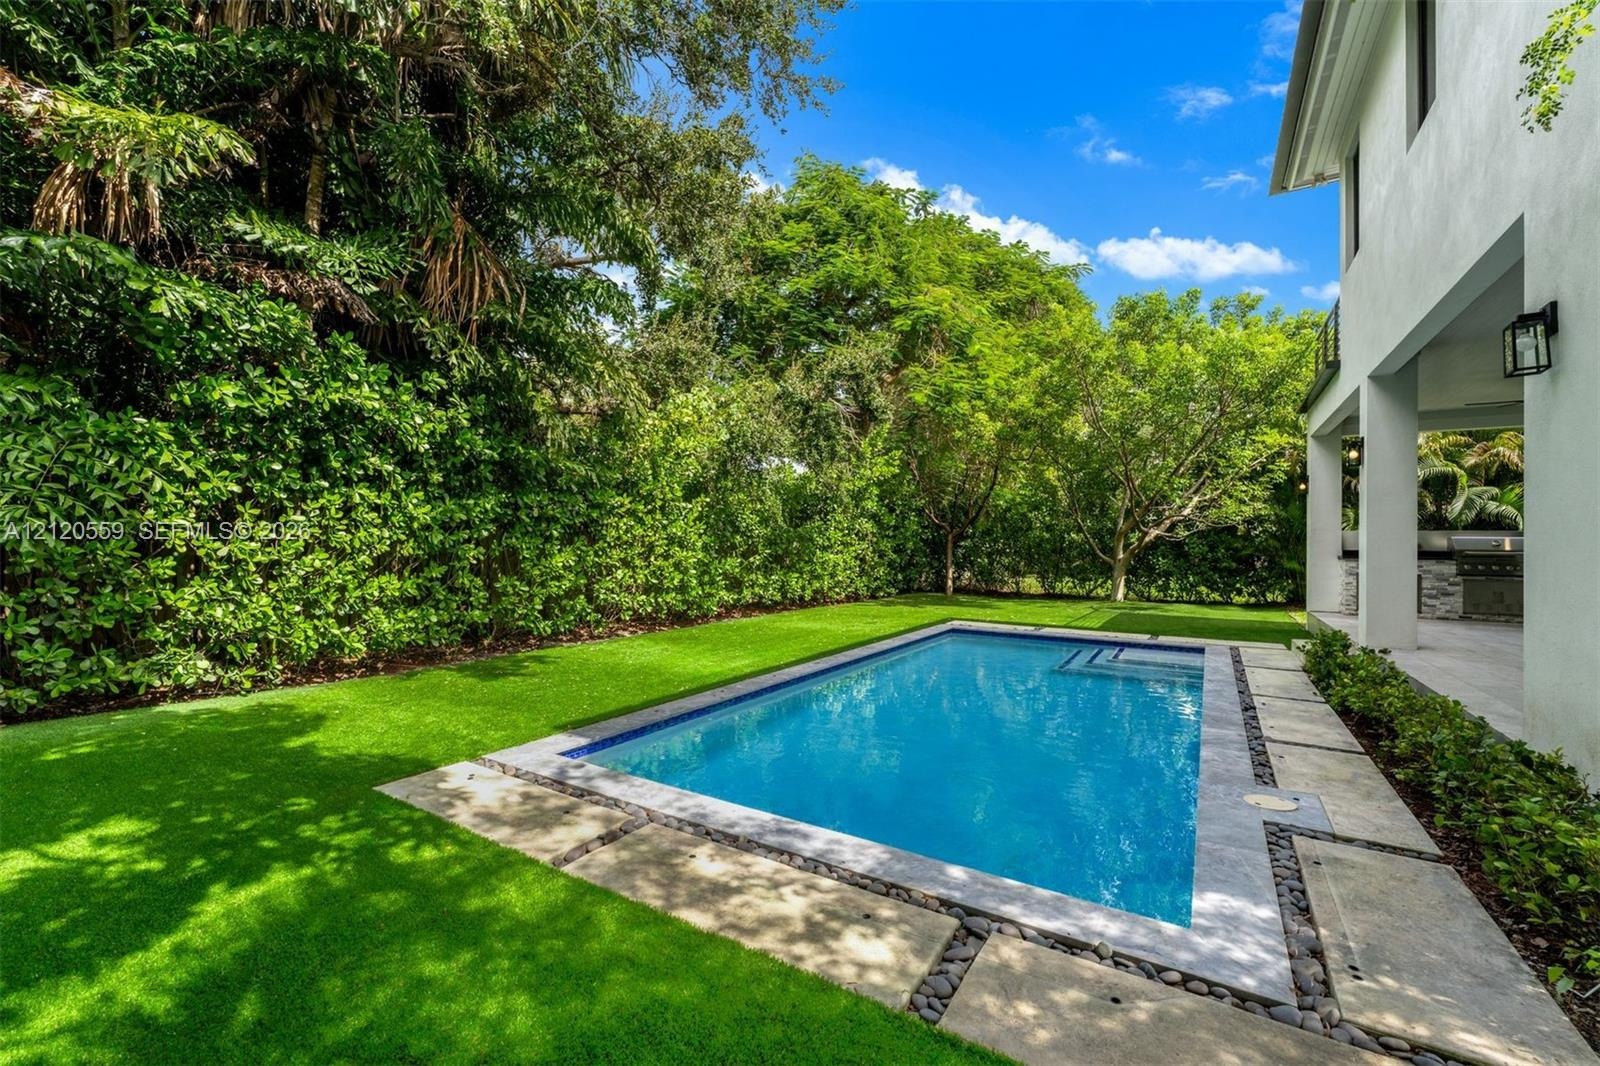
  • Outdoor space featuring a rectangular swimming pool, concrete paver decking, manicured lawn, and perimeter landscaping
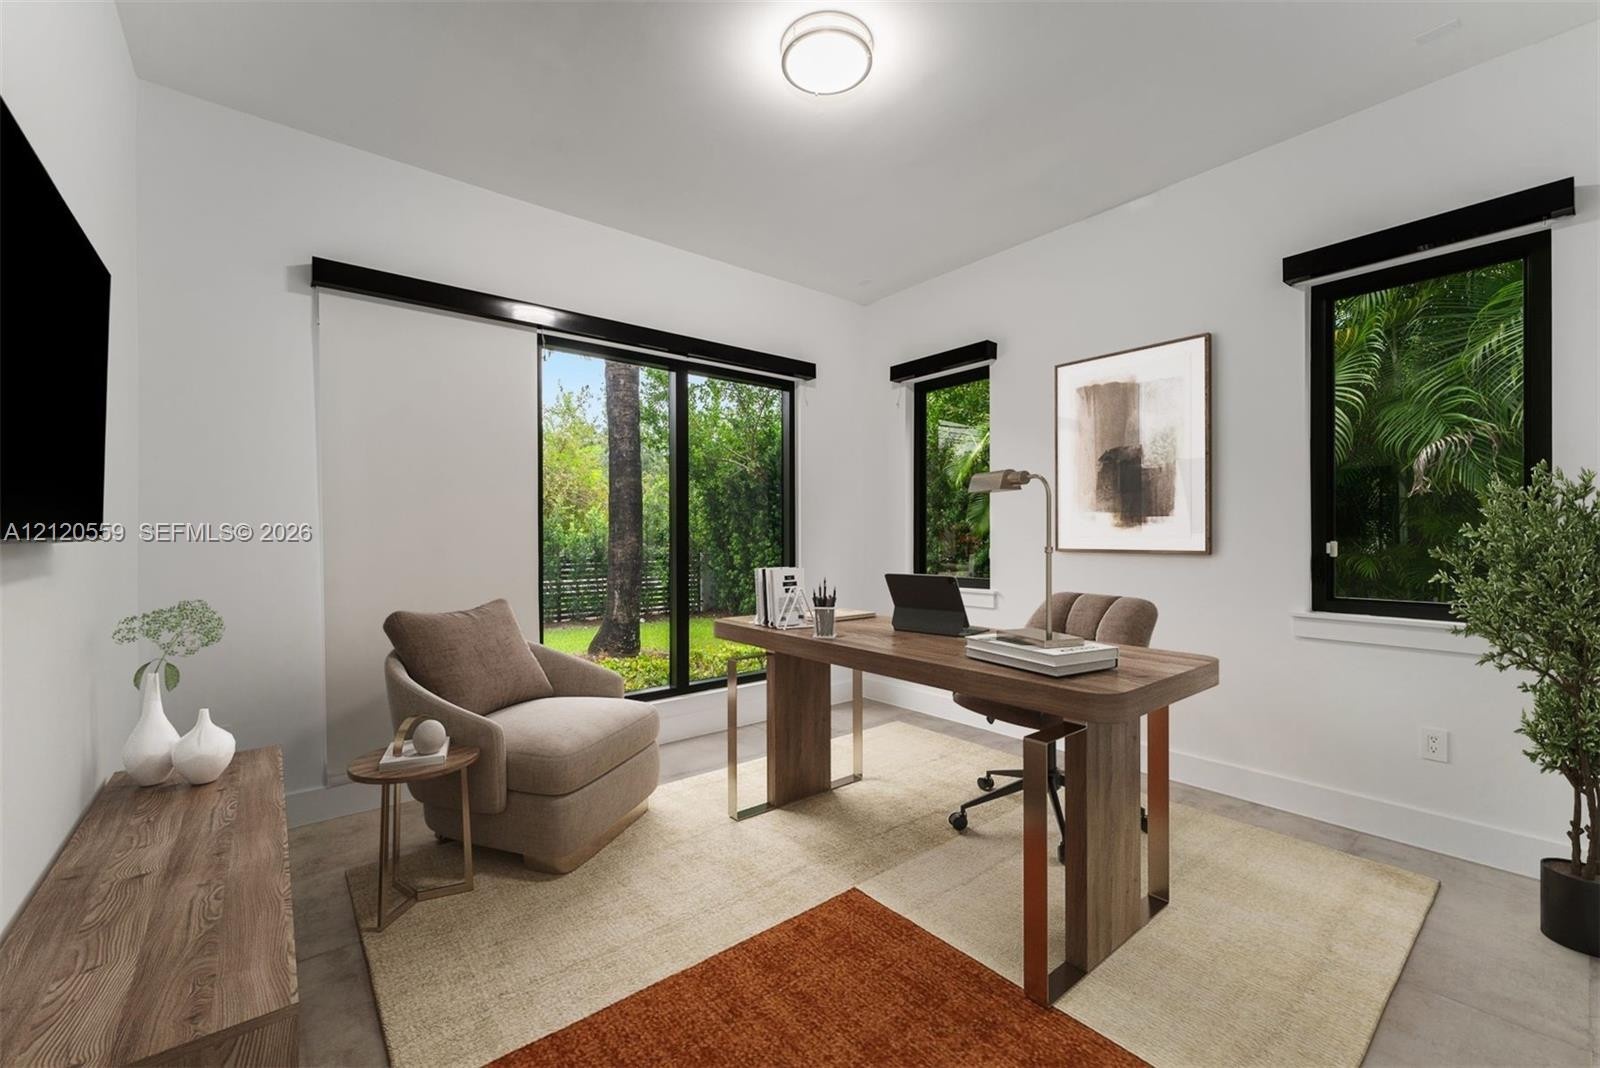
  • Neutral-toned interior space featuring large windows with black frames, tile flooring, and a central ceiling light fixture
  • Kitchen featuring flat-panel wood and white cabinetry, stone-surfaced waterfall island, stainless steel refrigerator, recessed lighting, and large-for
  • Modern kitchen featuring a waterfall-edge island with stone-finish countertops, wood-finish cabinetry, stainless steel range hood, large-format tile f
  • Covered patio featuring a beadboard ceiling, recessed lighting, ceiling fans, rectangular tile flooring, and a rectangular swimming pool with an integ
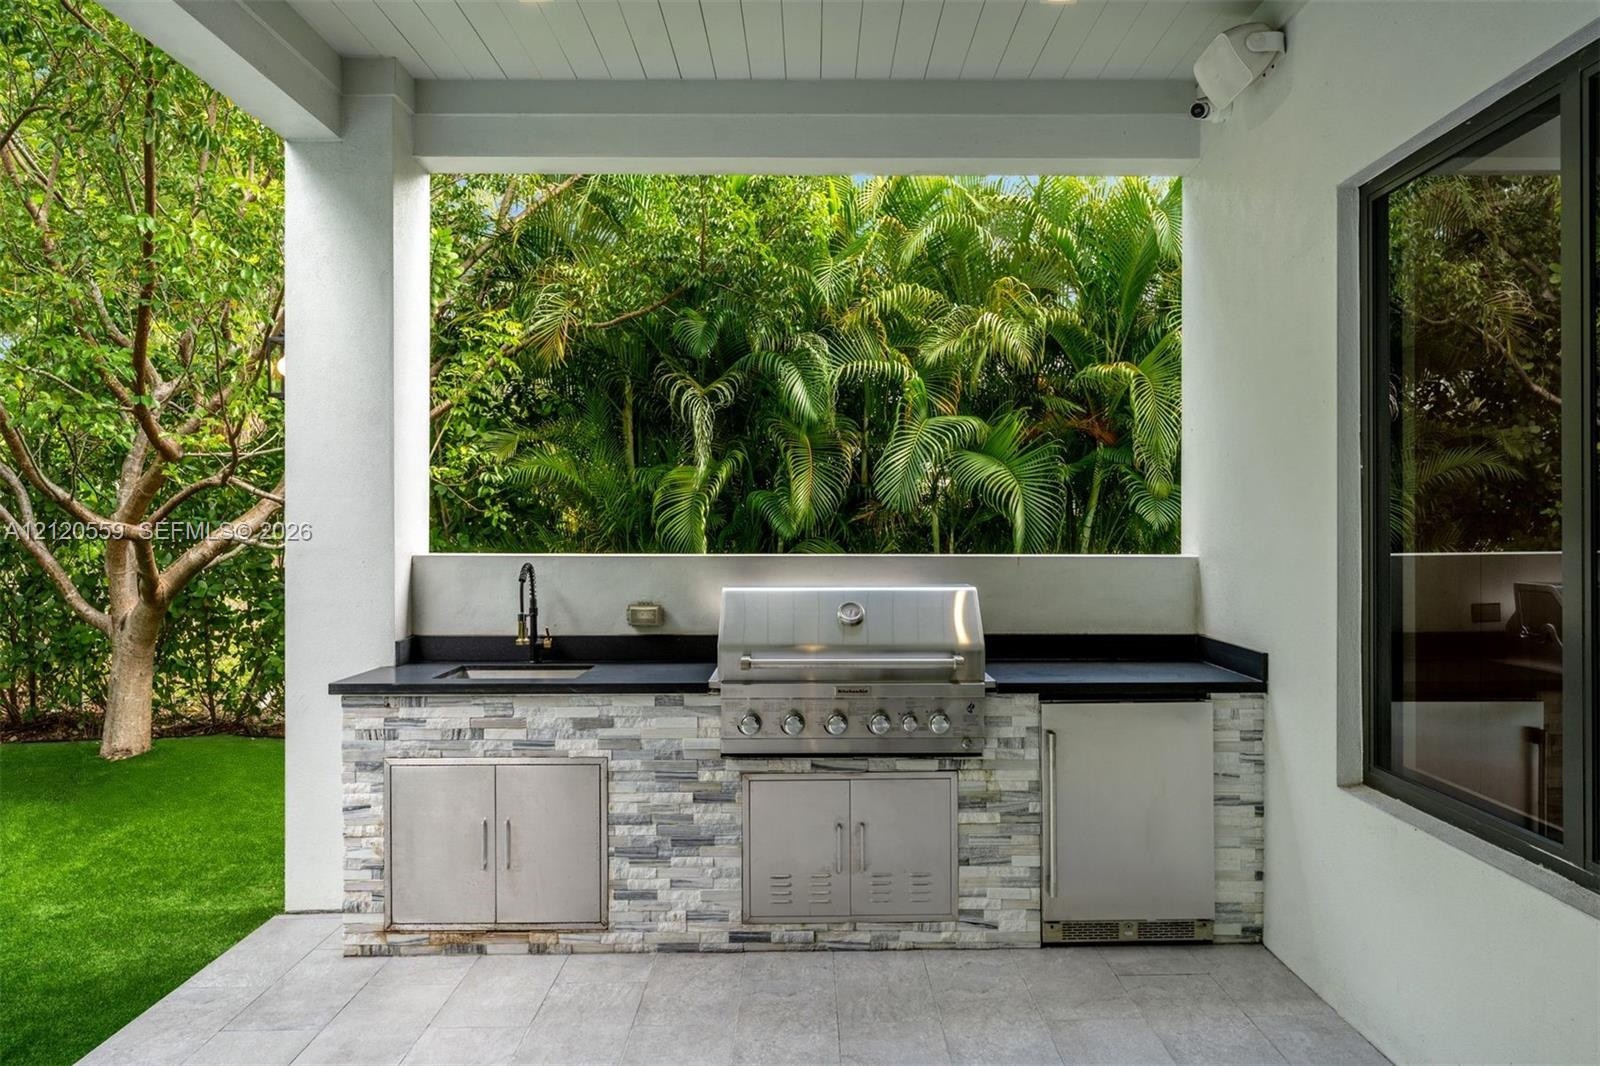
  • Covered outdoor kitchen featuring a stone-clad base, stainless steel grill, under-counter refrigeration, prep sink with matte black faucet, and solid
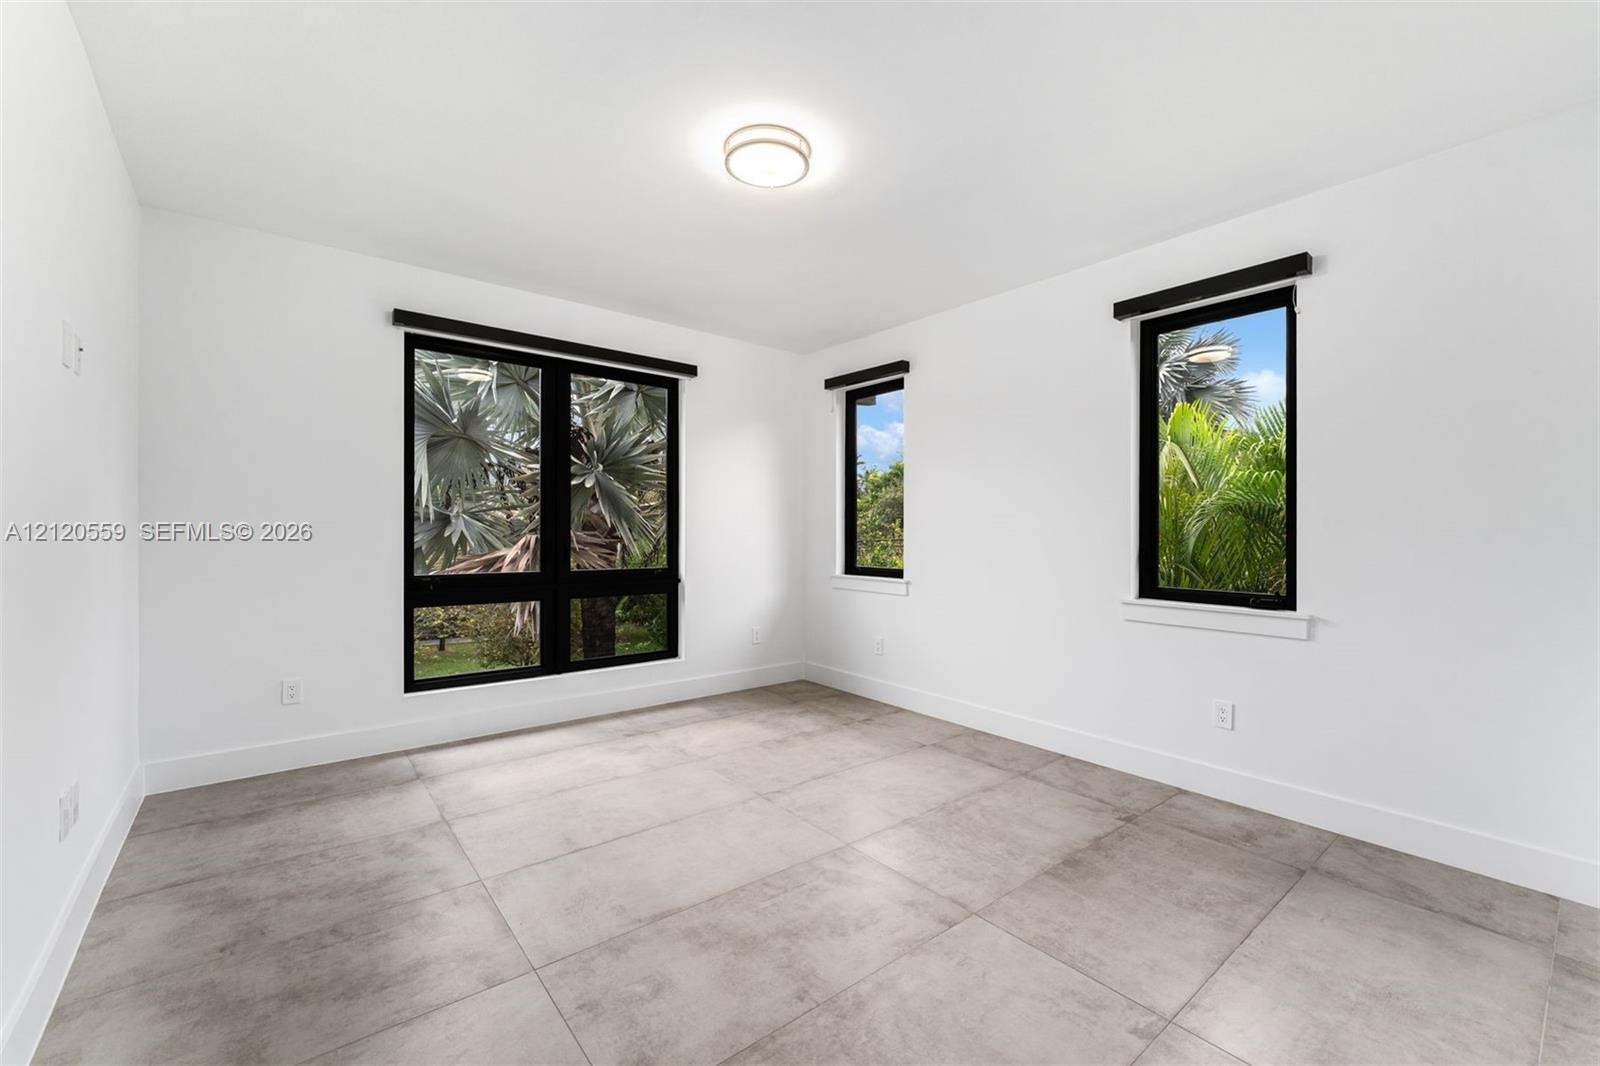
  • Room featuring large-format tile flooring, stark white walls, black-framed windows, and a central flush-mount ceiling light
  • Bathroom featuring a high-gloss vanity cabinet, white countertop with an integrated sink, walk-in shower with a frameless glass enclosure, pebble-fini
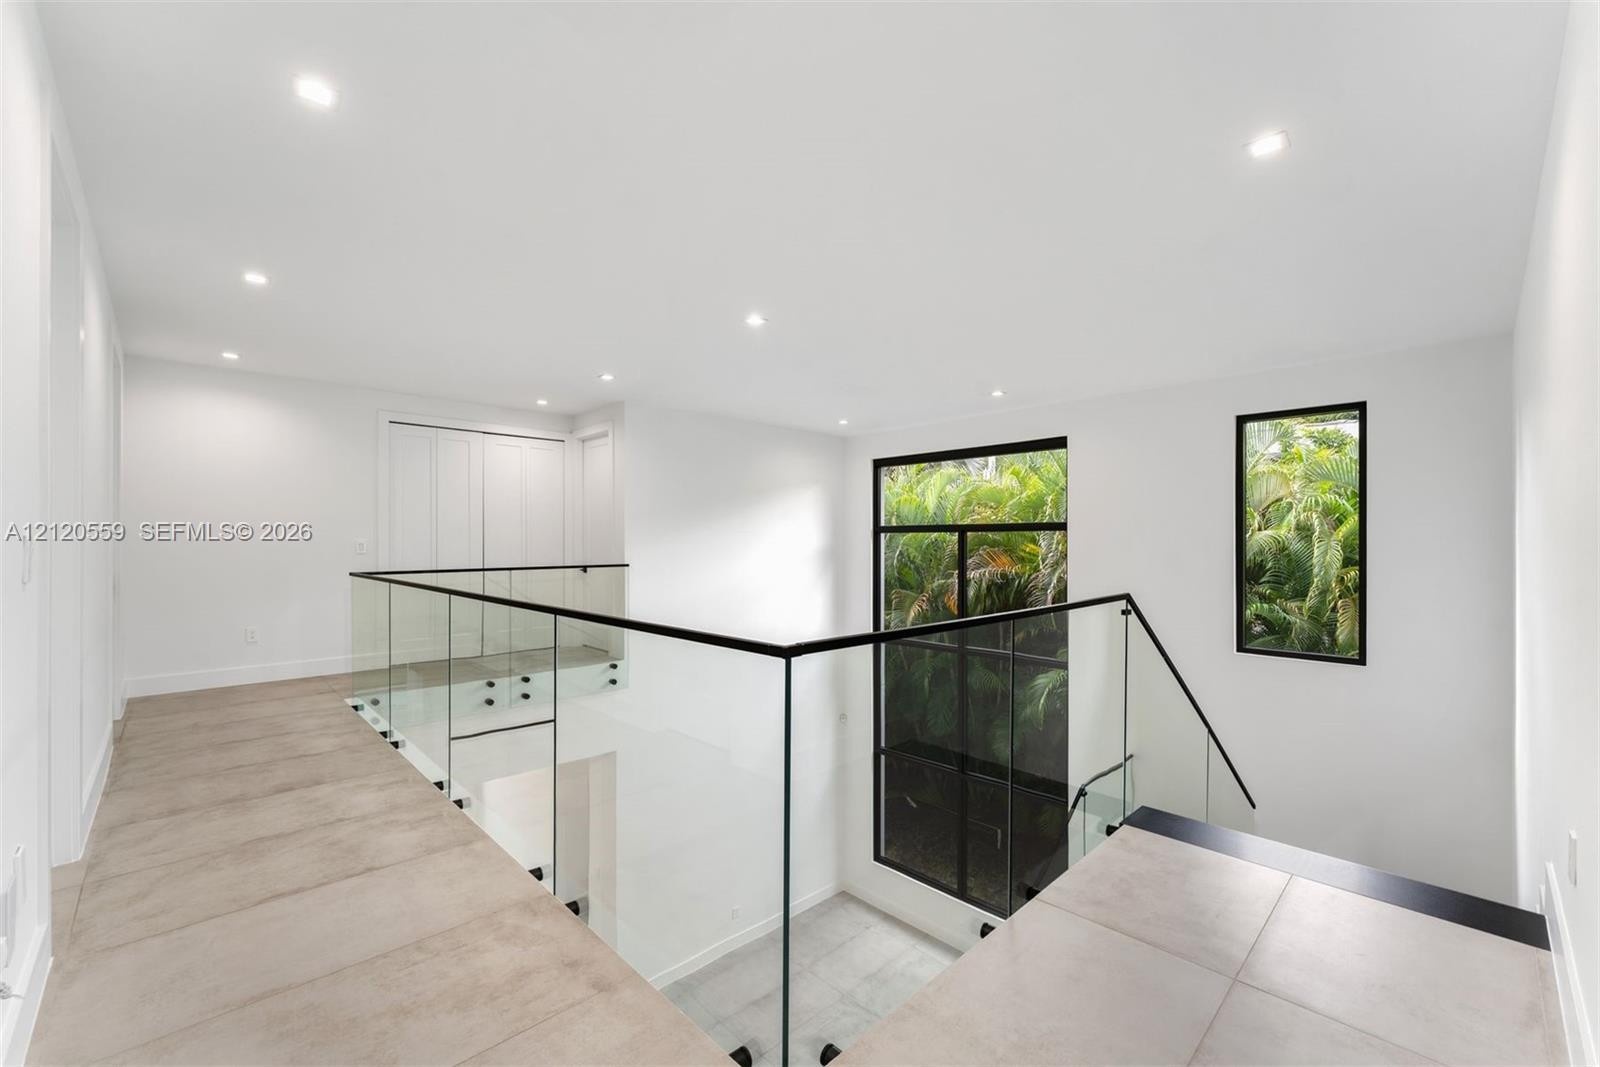
  • Open landing area featuring large-format ceramic tile flooring, a frameless glass staircase railing with black metal hardware, recessed ceiling lighti
  • Interior space featuring large-format ceramic tile flooring, oversized windows with black frames, French doors, and modern multi-arm chandelier lighti
  • Custom walk-in closet featuring extensive built-in cabinetry, floor-to-ceiling shelving, integrated storage drawers, and large-format tile flooring
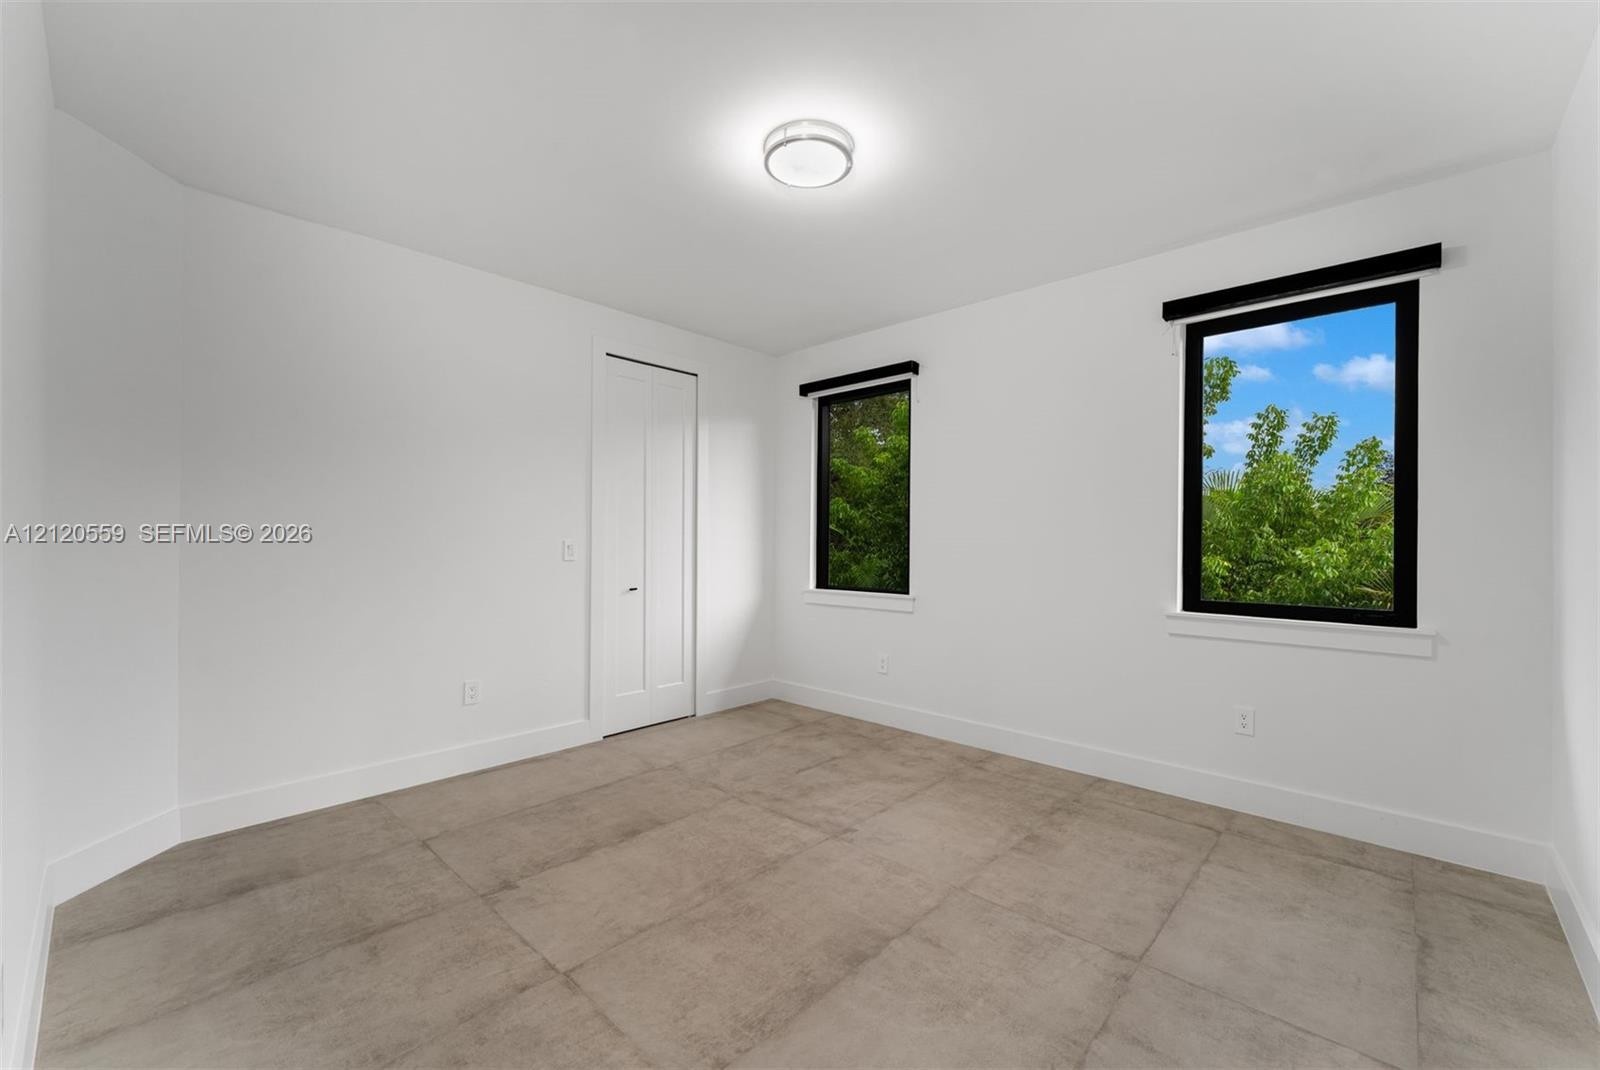
  • Neutral-toned tile flooring, flush-mount lighting, and dual windows with matte black frames
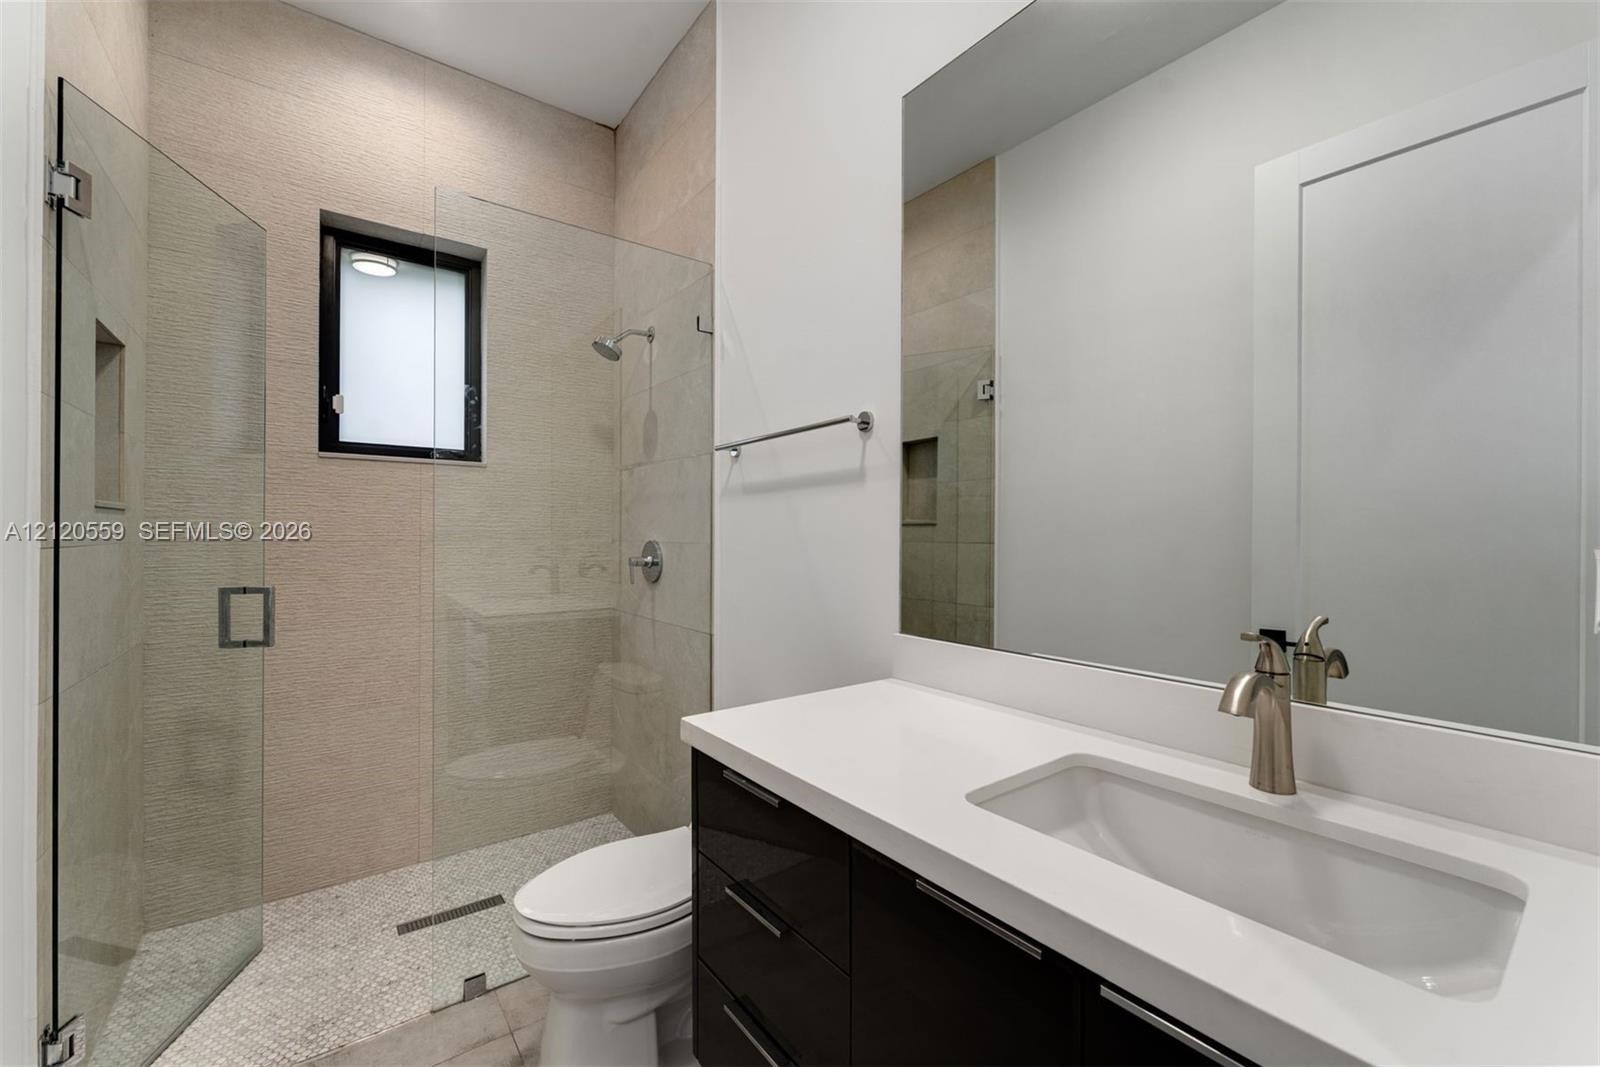
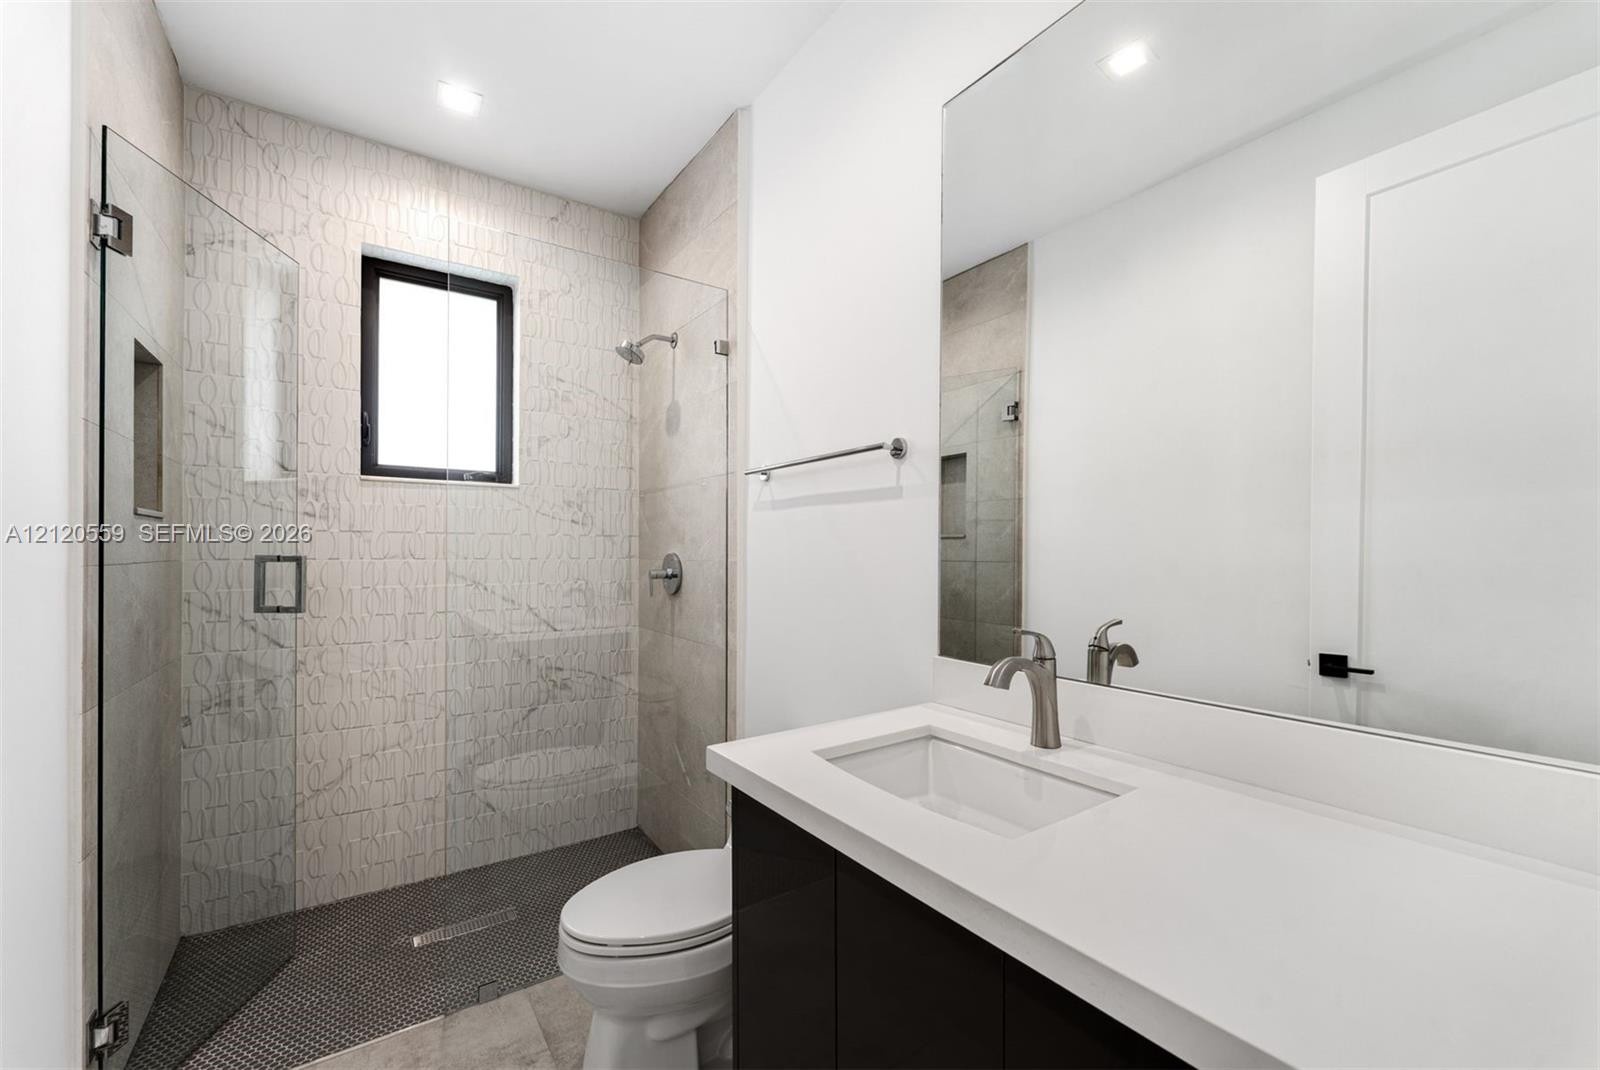
  • Bathroom featuring a glass-enclosed shower with textured wall tile, a dark-finish vanity with a white countertop, an integrated rectangular sink, and
  • Backyard featuring a rectangular swimming pool, stone paver decking, covered patio, integrated outdoor kitchen, and manicured lawn
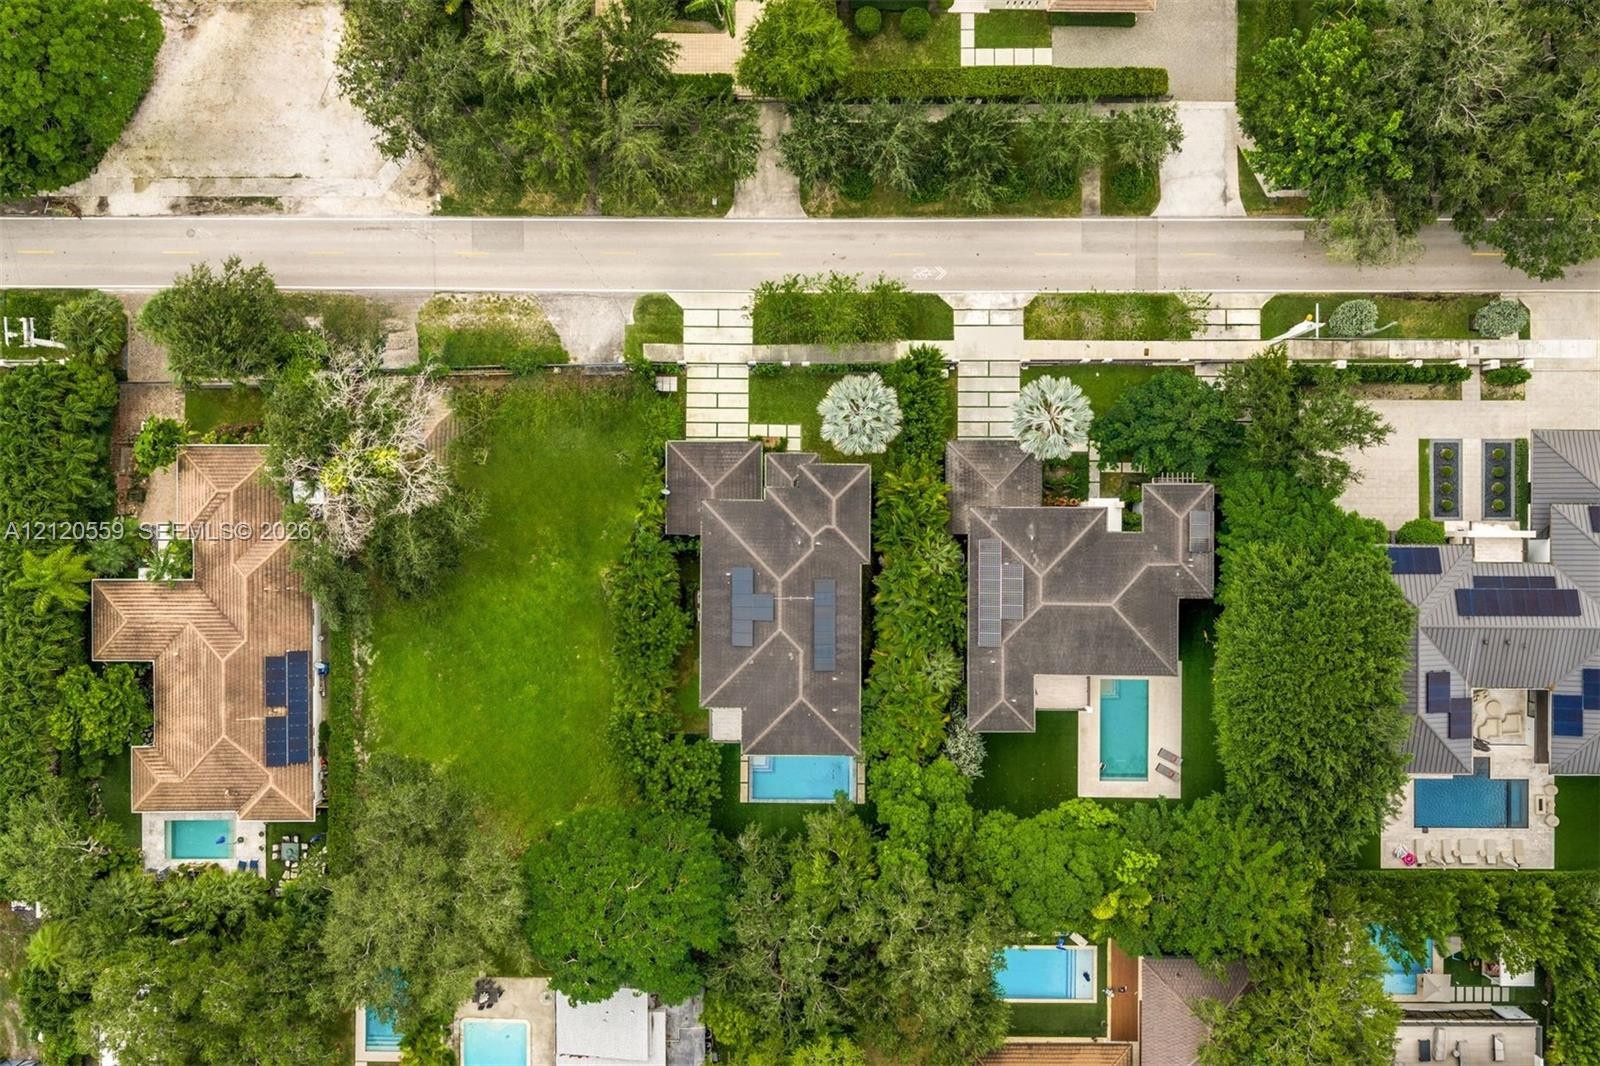
  • Aerial view of the residential property featuring a swimming pool, expansive lawn, multi-gabled roofline, solar panel arrays, and paved driveway
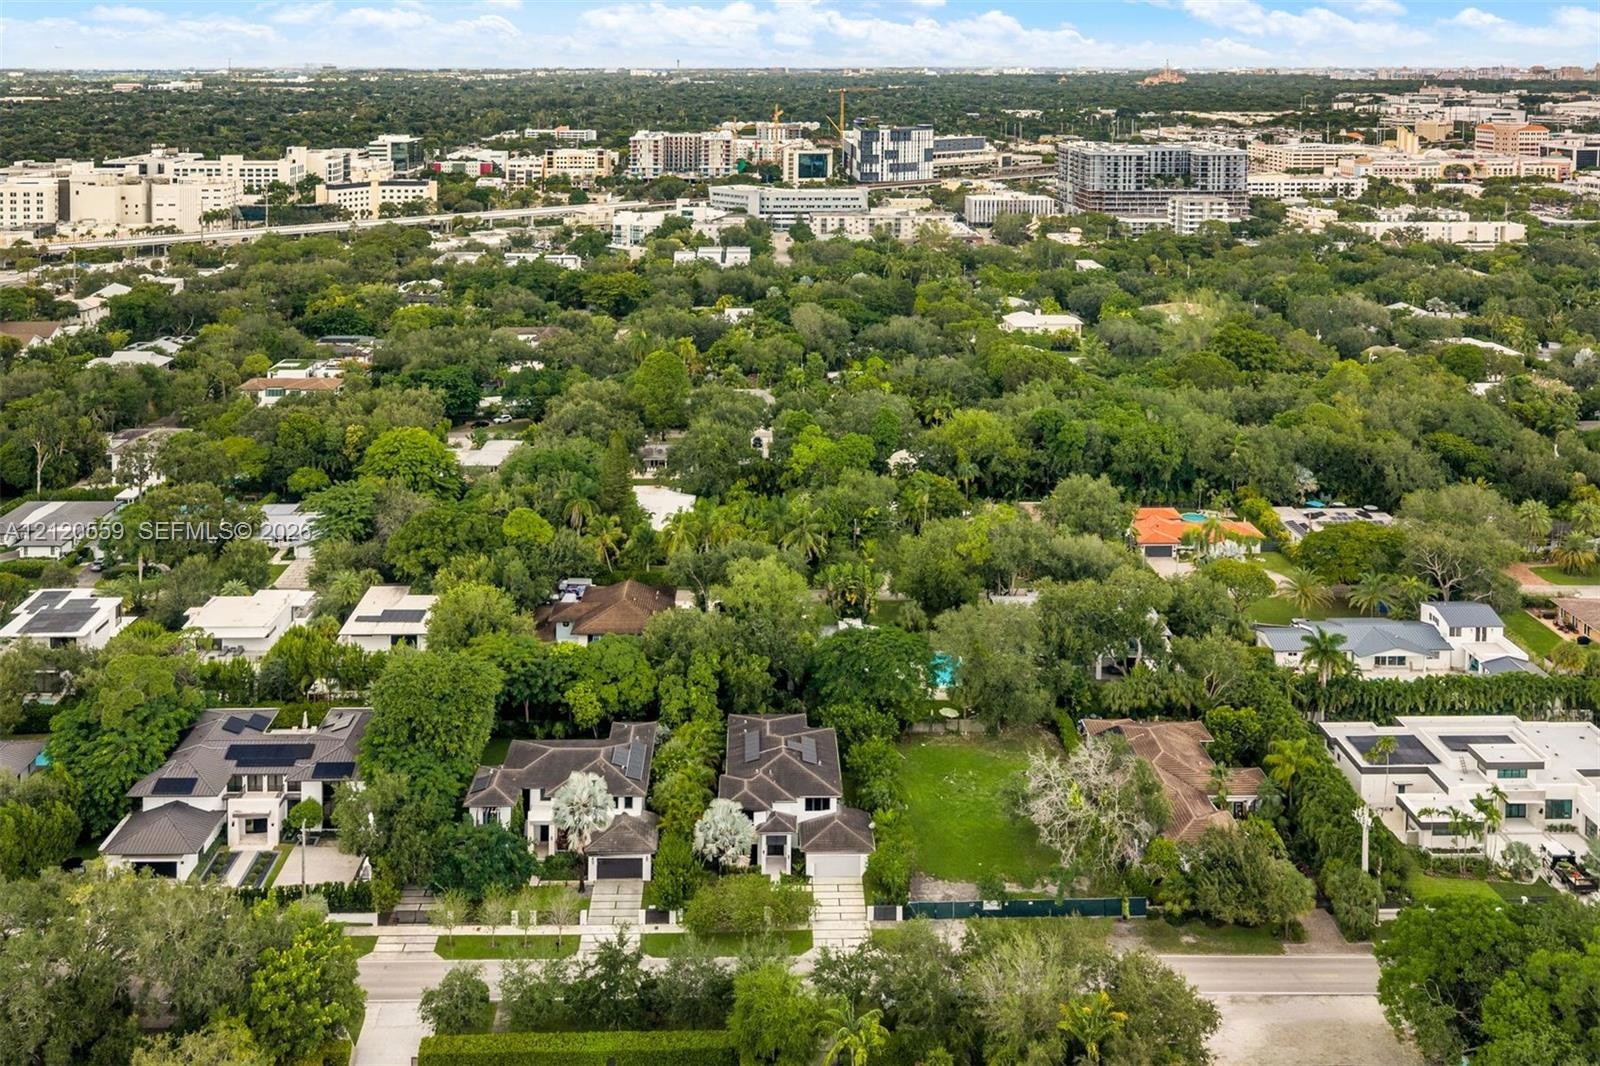
  • Aerial perspective featuring expansive residential lots, mature tree canopy, integrated solar panel arrays, and paved driveway access within a suburba

Location

5989 80th South Miami FL 33143 USA

Contact

Palm Beach, FL
Deborah L. Ginsburg
150 Worth Ave, Palm Beach, FL 33480
Phone: +1 561-725-9229
deborahg@nestseekers.com
Listing Courtesy of Coldwell Banker Realty
​
Nest Seekers Logo
Loading...