Nest Seekers

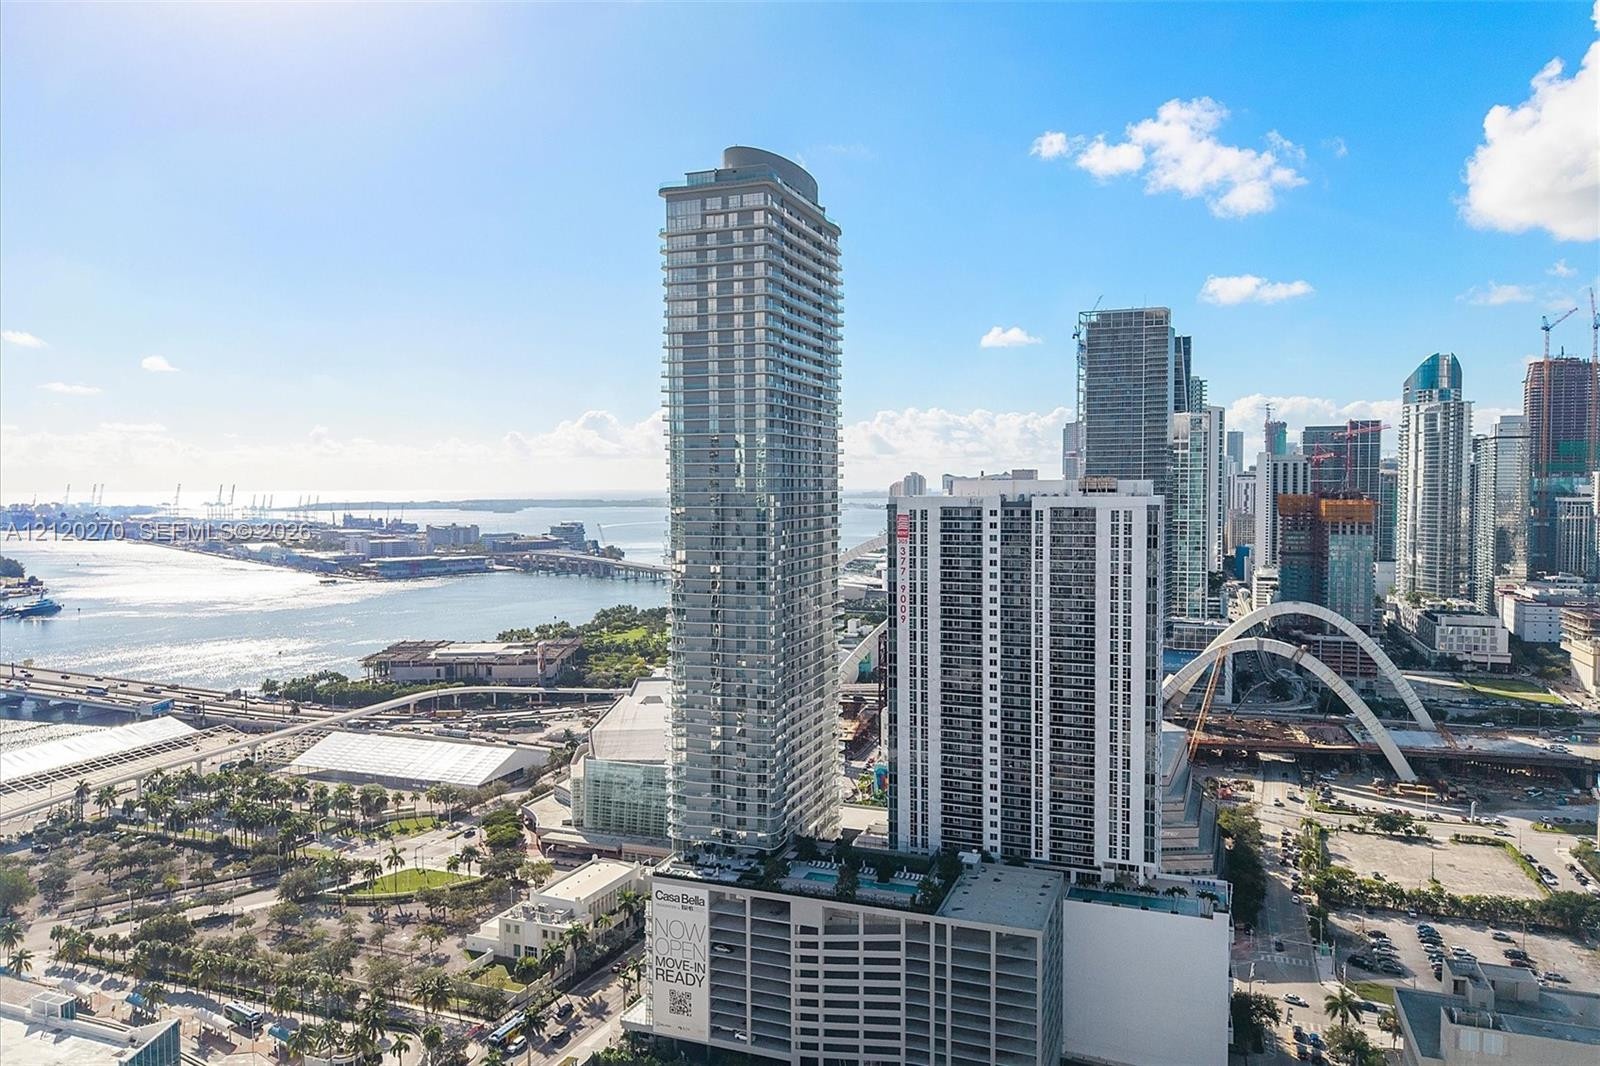
Live above the bay at Casa Bella Residences by B amp ; B Italia, the most design forward new tower on Biscayne Boulevard.

1400 Biscayne Boulevard Apt: 3103
Miami, FL 33132

Listing

Web ID:5847275
Website:https://www.nestseekers.com/5847275

Property

Furnished: YES
Type: Condo
Rooms: 2
Bedrooms: 3 BR
Bathrooms: 3
Pets: Pets Allowed
Area: 1819 sq ft

Financials

Rent:$9,900

Description

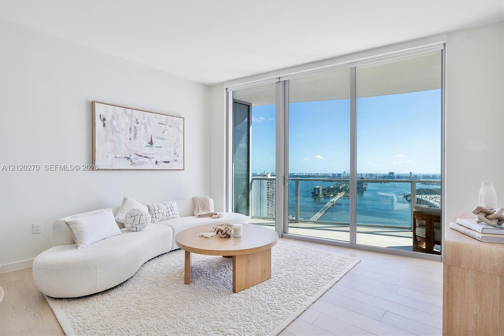
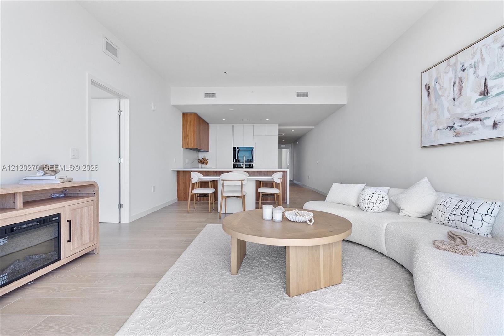
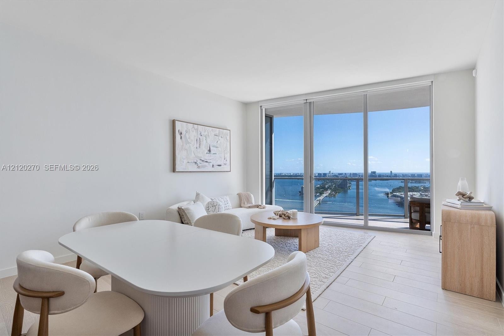
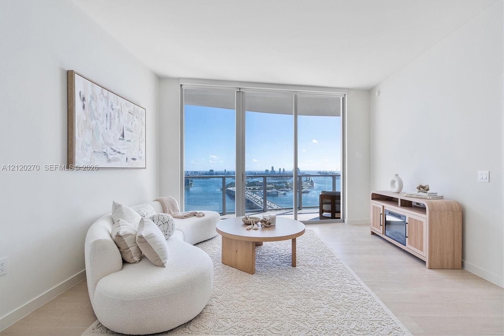
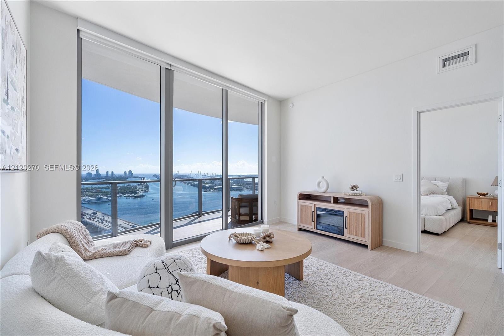
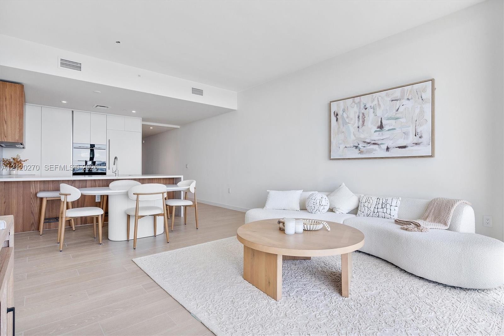
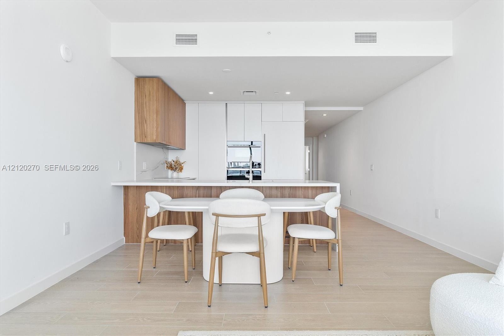
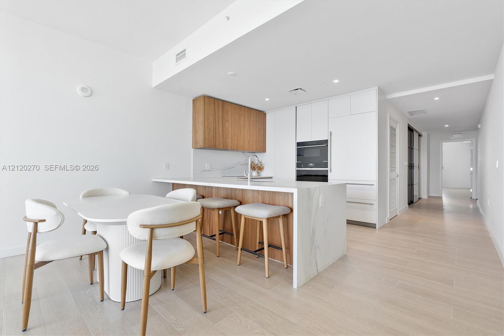
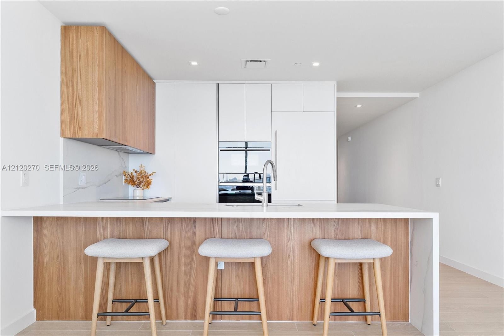
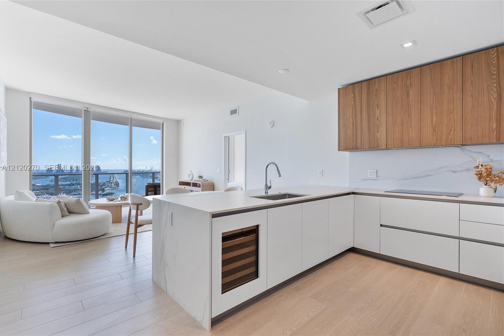
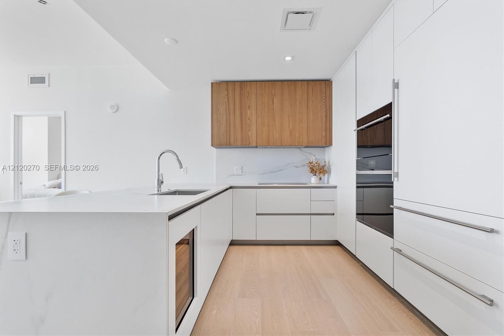
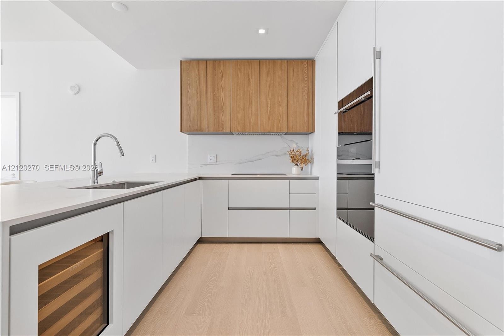
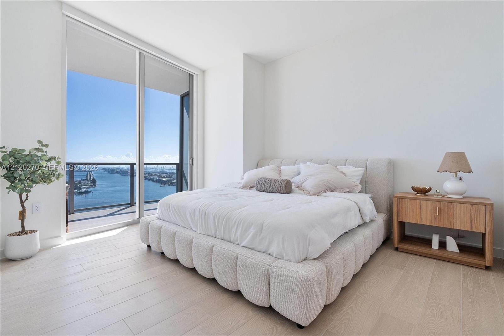
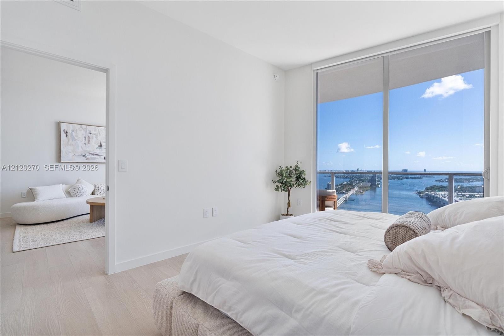
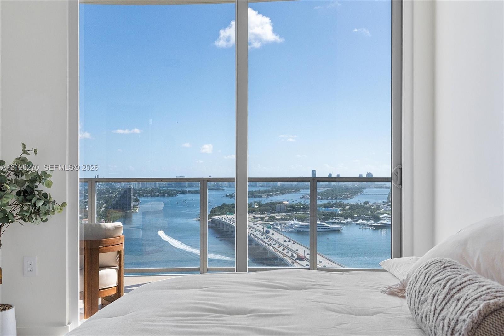
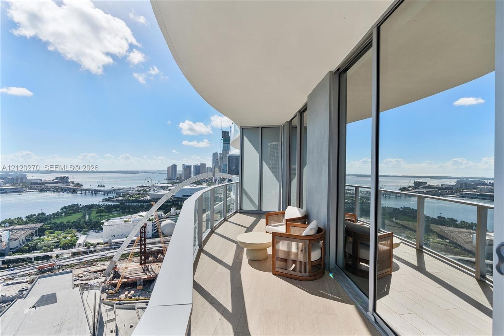
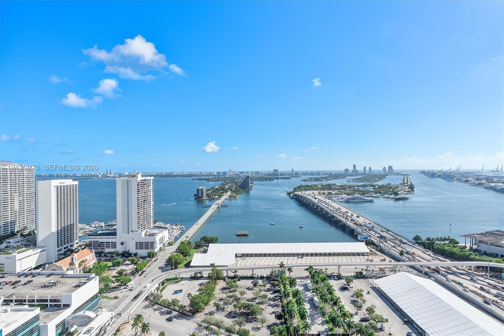
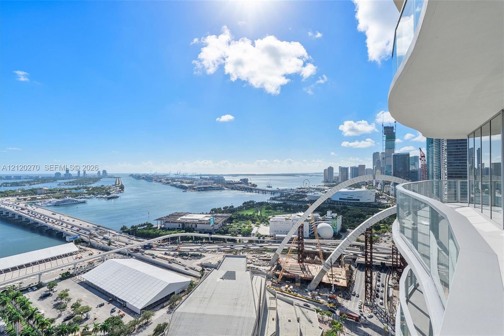
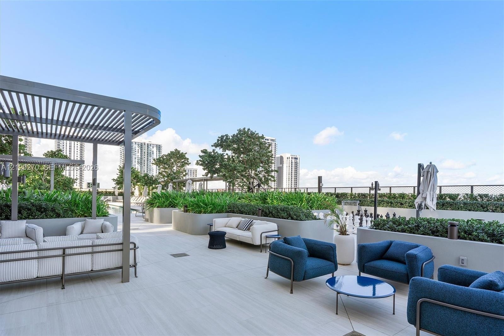
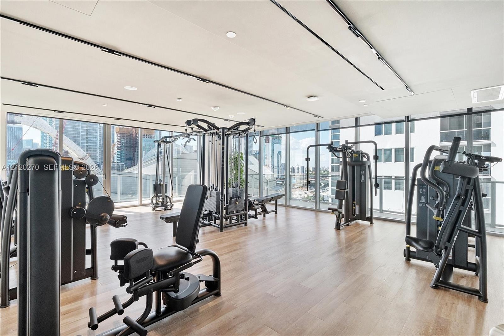
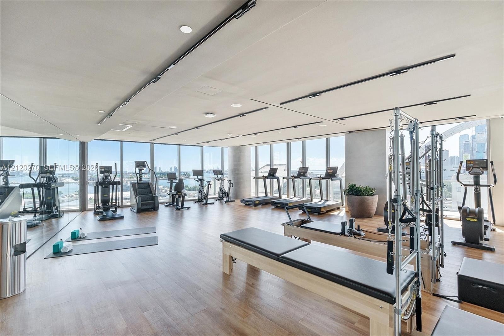
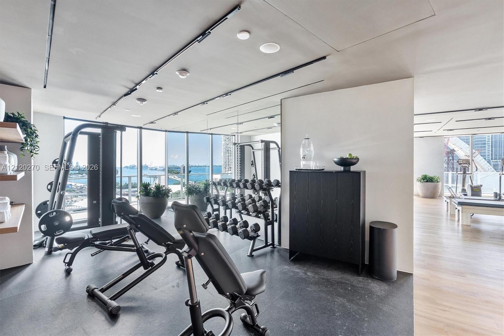
Live above the bay at Casa Bella Residences by B&B Italia, the most design-forward new tower on Biscayne Boulevard. Residence 3103 is a brand-new, fully furnished 3-bedroom, 3-full-bath home (2 bedrooms plus den, converted to a third bedroom) where floor-to-ceiling glass frames sweeping Biscayne Bay views from the 31st floor. Light wide-plank floors, Italian-designed finishes and an open living and dining layout create a calm, gallery-like setting, while the sleek chef's kitchen pairs custom wood and white cabinetry with stone counters, integrated premium appliances and a wine cooler. The primary suite wakes up to the water, and a private balcony is made for sunrise coffee and evening city lights. Residents enjoy a curated collection of amenities including a bayfront pool deck, a light-filled fitness and Pilates studio, lounge, bar and game room, attended lobby and on-site management. Steps to Museum Park, PAMM, Kaseya Center and the Arsht Center, minutes to Brickell, Edgewater and Miami Beach. Move-in ready with designer furnishings and assigned parking. A rare chance to live in Miami's newest landmark from day one.
Virtual Tour: https://www.propertypanorama.com/instaview/mia/A12120270

Amenities

  • Balcony
  • Bar
  • Bay
  • BBQ
  • Bedroom Layout Split
  • Blinds
  • Building Security
  • Closet Cabinetry
  • Clubhouse
  • Dishwasher
  • Disposal
  • Dryer
  • Electric Range
  • Electric Water Heater
  • Elevator
  • Elevators
  • Entrance Foyer
  • Fire Alarm
  • Fire Sprinkler System
  • Fitness Center
  • Game Room
  • Ice Maker
  • Key Card Entry
  • Kitchen Island
  • Lobby Attended
  • Management
  • Manager on Site
  • Microwave
  • Other
  • Oven
  • Pool
  • Refrigerator
  • Sauna
  • Secured Garage Parking
  • Smoke Detectors
  • Spa/Hot Tub
  • Walk-In Closet(s)
  • Washer
  • High-rise residential tower featuring a glass facade, podium-level swimming pools, and an urban location
  • Floor-to-ceiling sliding glass panels, balcony with metal railing, and wood-finish flooring
  • Open-concept living space featuring wood-finish flooring, recessed lighting, and a modern kitchen with flat-panel cabinetry and a breakfast bar
  • Floor-to-ceiling windows, wood-finish flooring, and private balcony featuring water and cityscape scenery
  • Floor-to-ceiling sliding glass doors, private glass-railed balcony, wood-finish flooring, and expansive water and city scenery
  • Floor-to-ceiling glass sliding doors, covered balcony with metal railing, and wood-finish flooring
  • Open-concept interior featuring light wood-finish flooring, white flat-panel cabinetry, a wood-finish peninsula, integrated kitchen appliances, and re
  • Kitchen featuring flat-panel wood-tone cabinetry, white high-gloss upper cabinetry, integrated appliances, and a peninsula with countertop seating
  • Modern kitchen featuring wood-finish flooring, white cabinetry, integrated stainless steel appliances, a waterfall-edge island, and wood-finish upper
  • Kitchen featuring a waterfall island with a stone-finish countertop, wood-finish cabinetry, built-in panel-ready appliances, and a stainless steel arc
  • Kitchen featuring wood-finish cabinetry, white slab countertops, integrated wine refrigeration, stone-patterned backsplash, and floor-to-ceiling windo
  • Kitchen featuring white cabinetry with wood-finish upper cabinets, integrated stainless steel appliances, stone-surface countertops, and light-tone wo
  • Modern kitchen featuring white flat-panel cabinetry, wood-finish upper cabinets, light-toned stone-finish slab backsplash, integrated wall oven, and w
  • Floor-to-ceiling sliding glass door, private balcony with metal railing, water frontage, and neutral-tone wood-finish flooring
  • Floor-to-ceiling glass sliding doors, wood-finish flooring, and expansive water backdrop
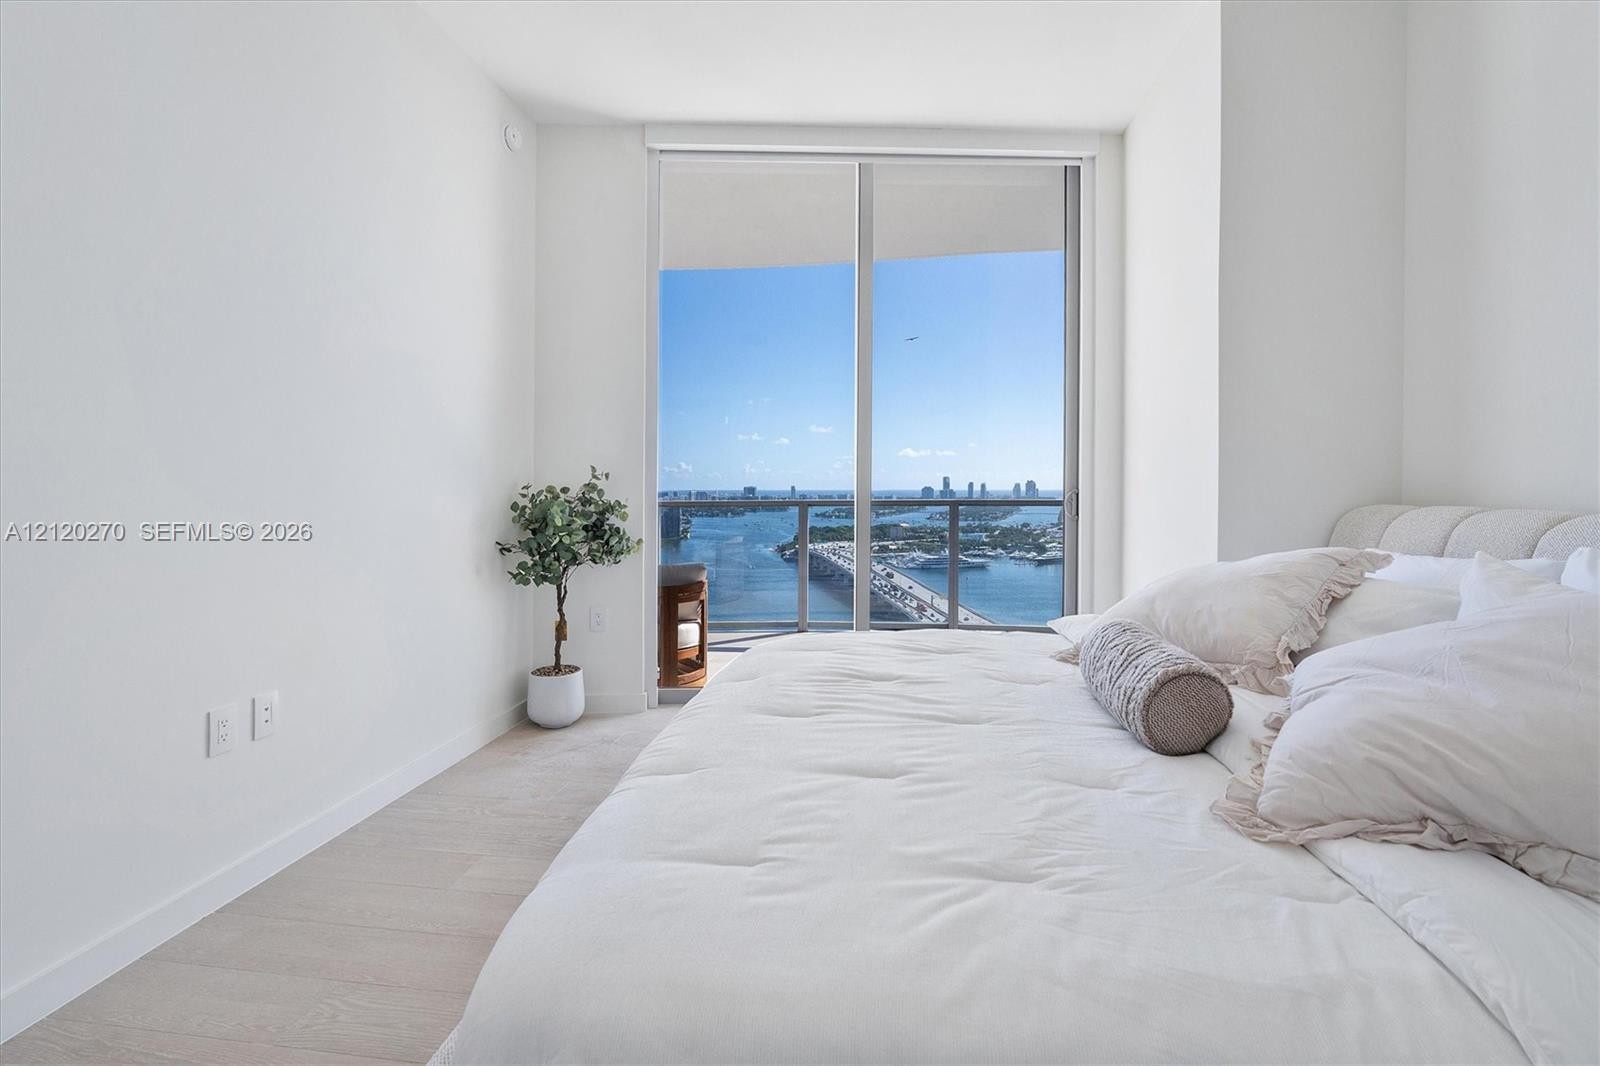
  • Floor-to-ceiling windows featuring a glass balcony railing and panoramic water and bridge scenery
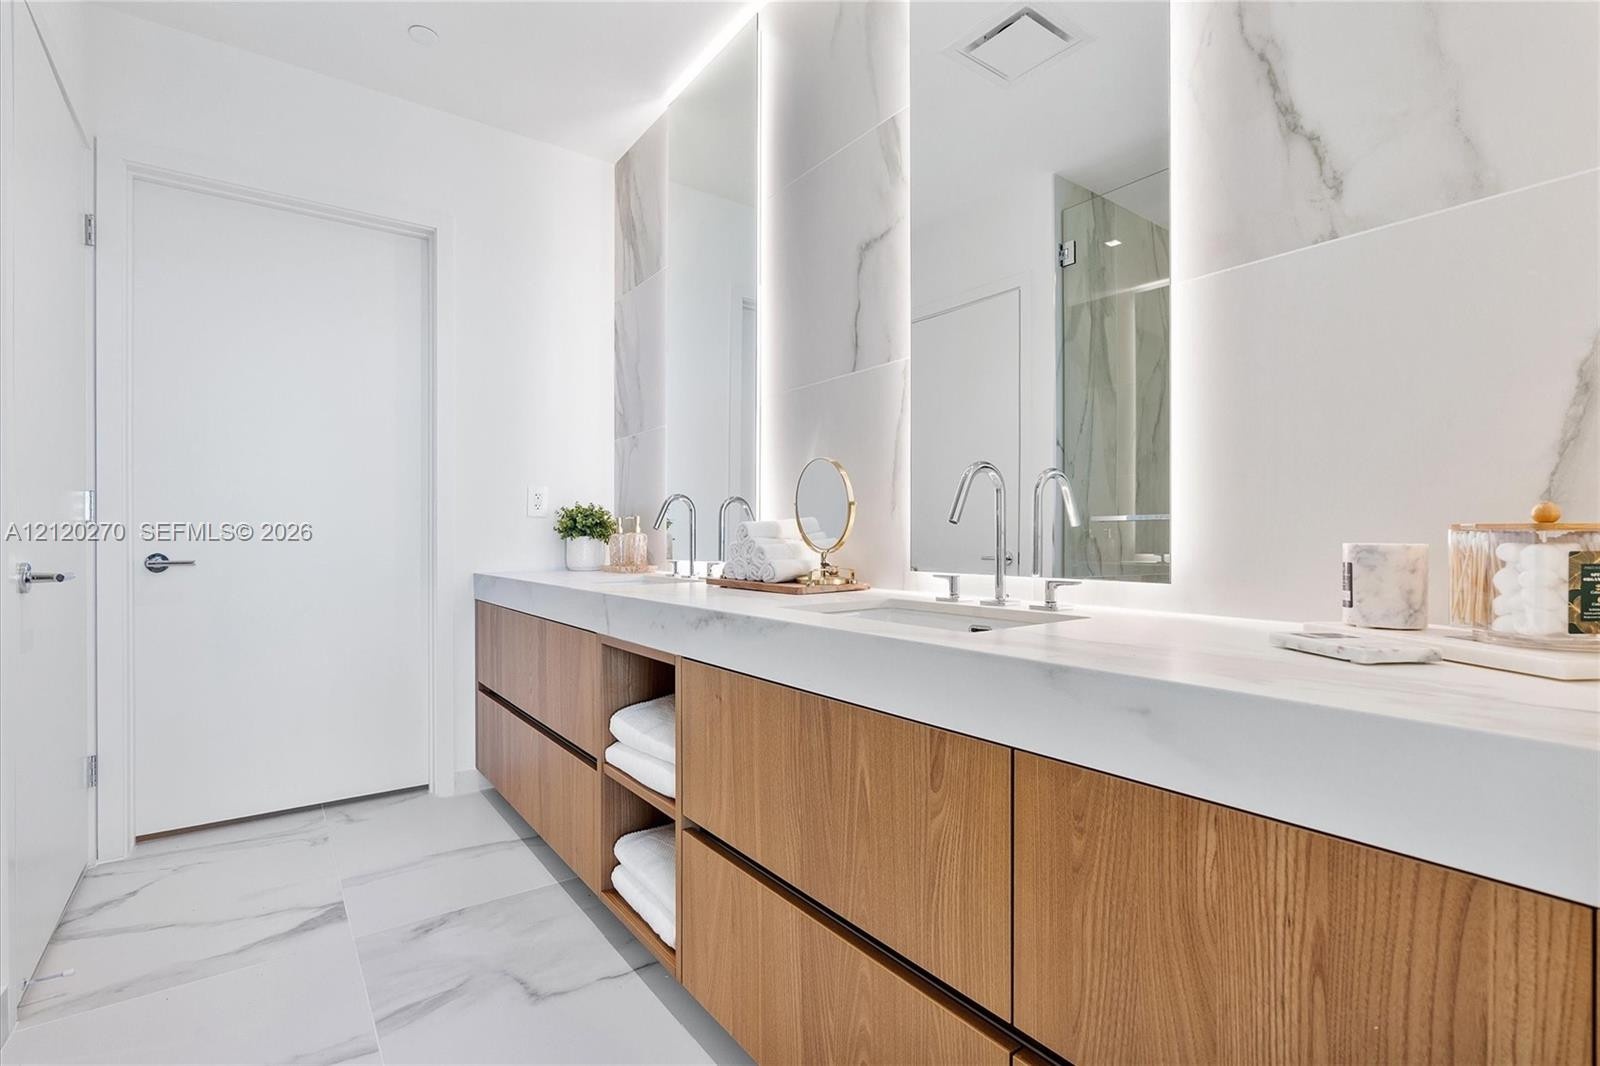
  • Floating wood-finish double vanity with integrated shelving, stone countertop, dual undermount sinks, polished chrome faucets, and vertical LED-backli
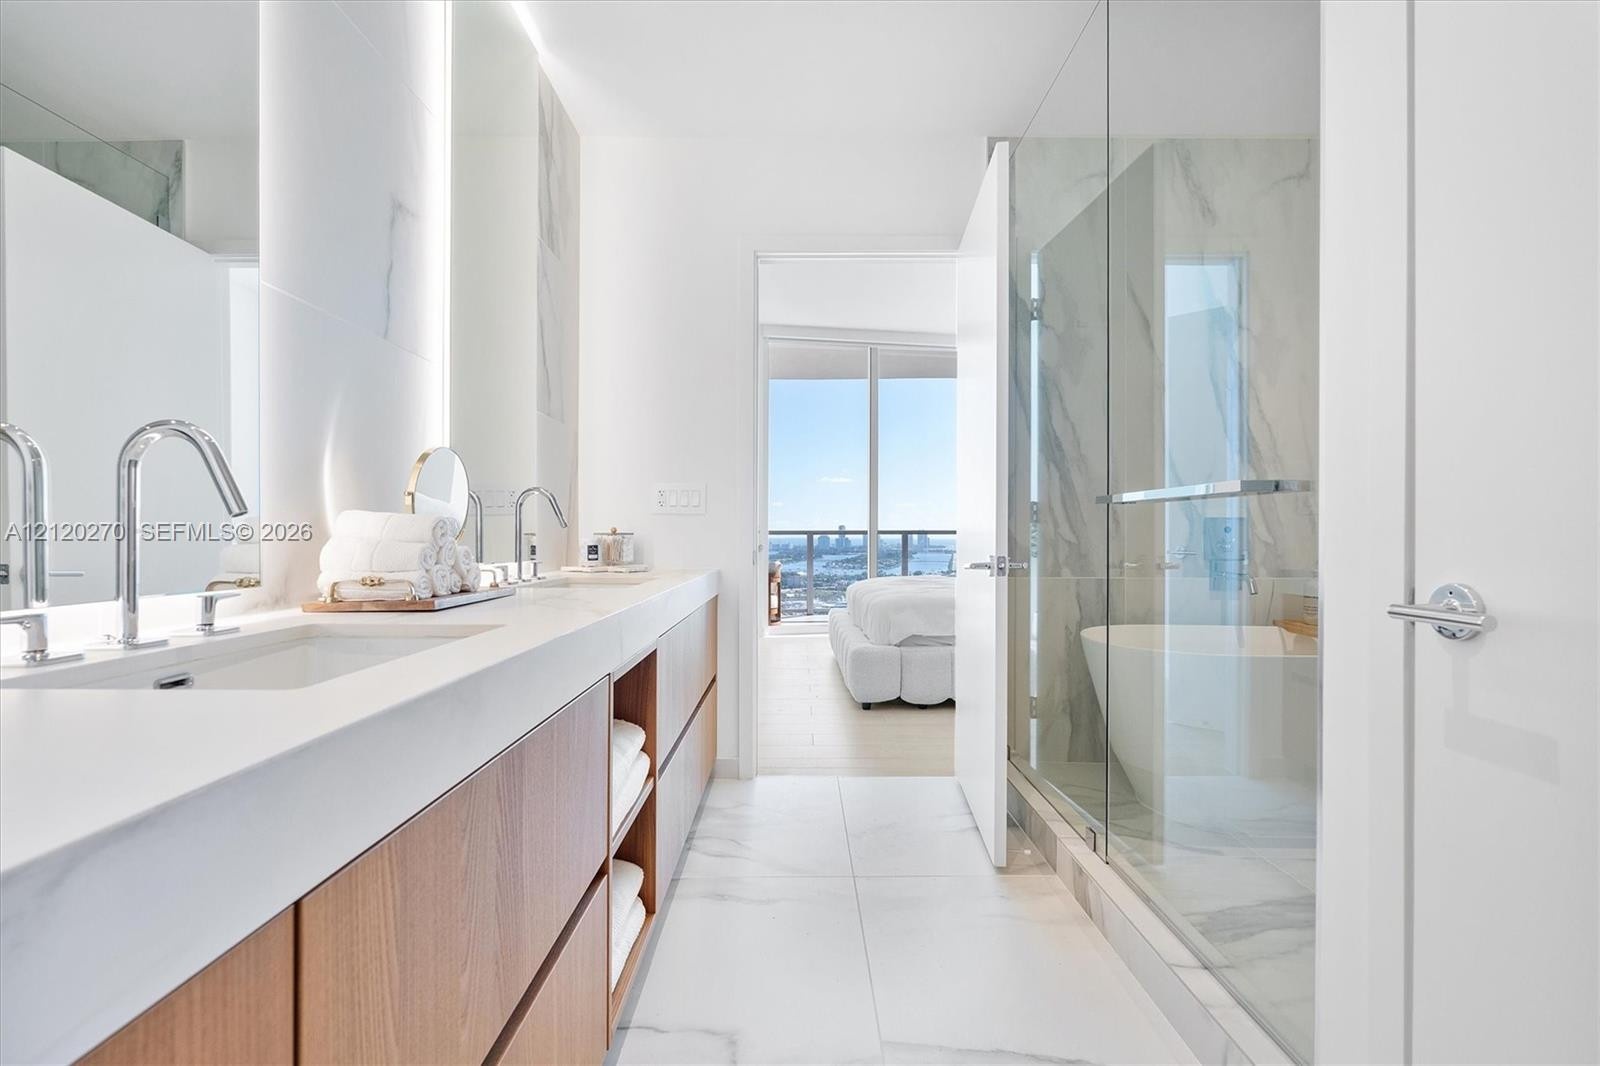
  • Dual-sink vanity with wood-finish cabinetry, quartz countertop, chrome fixtures, stone-finish tile flooring, and glass-enclosed shower
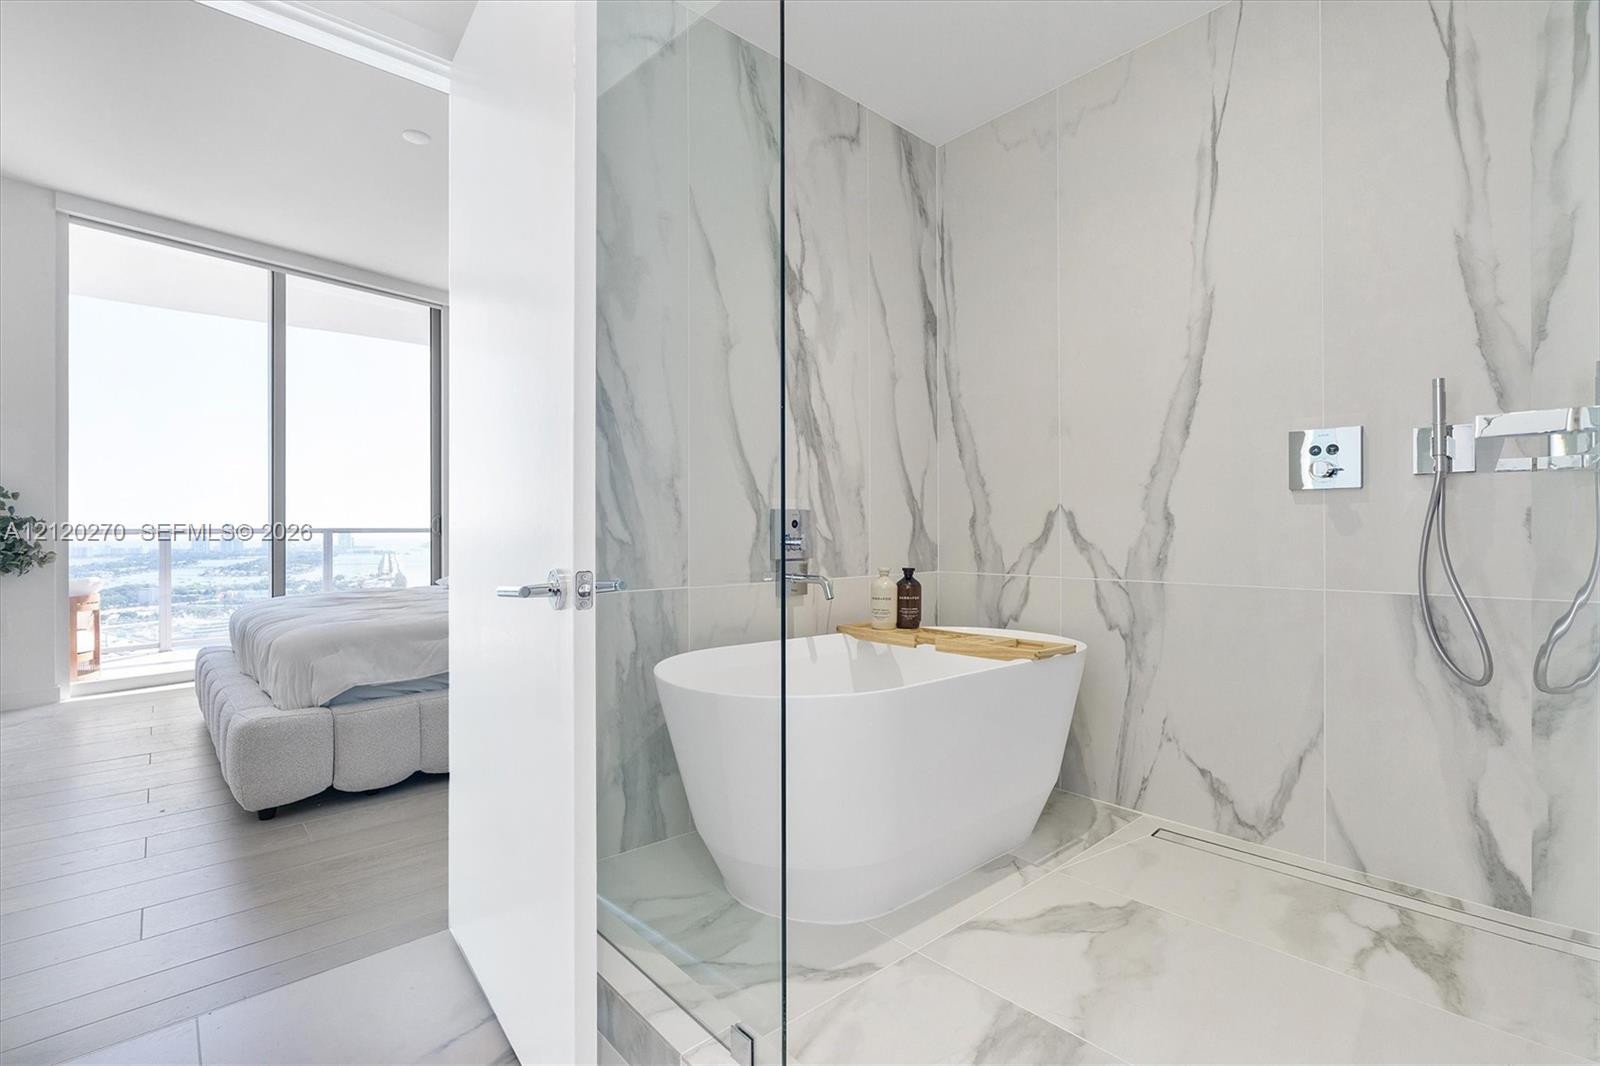
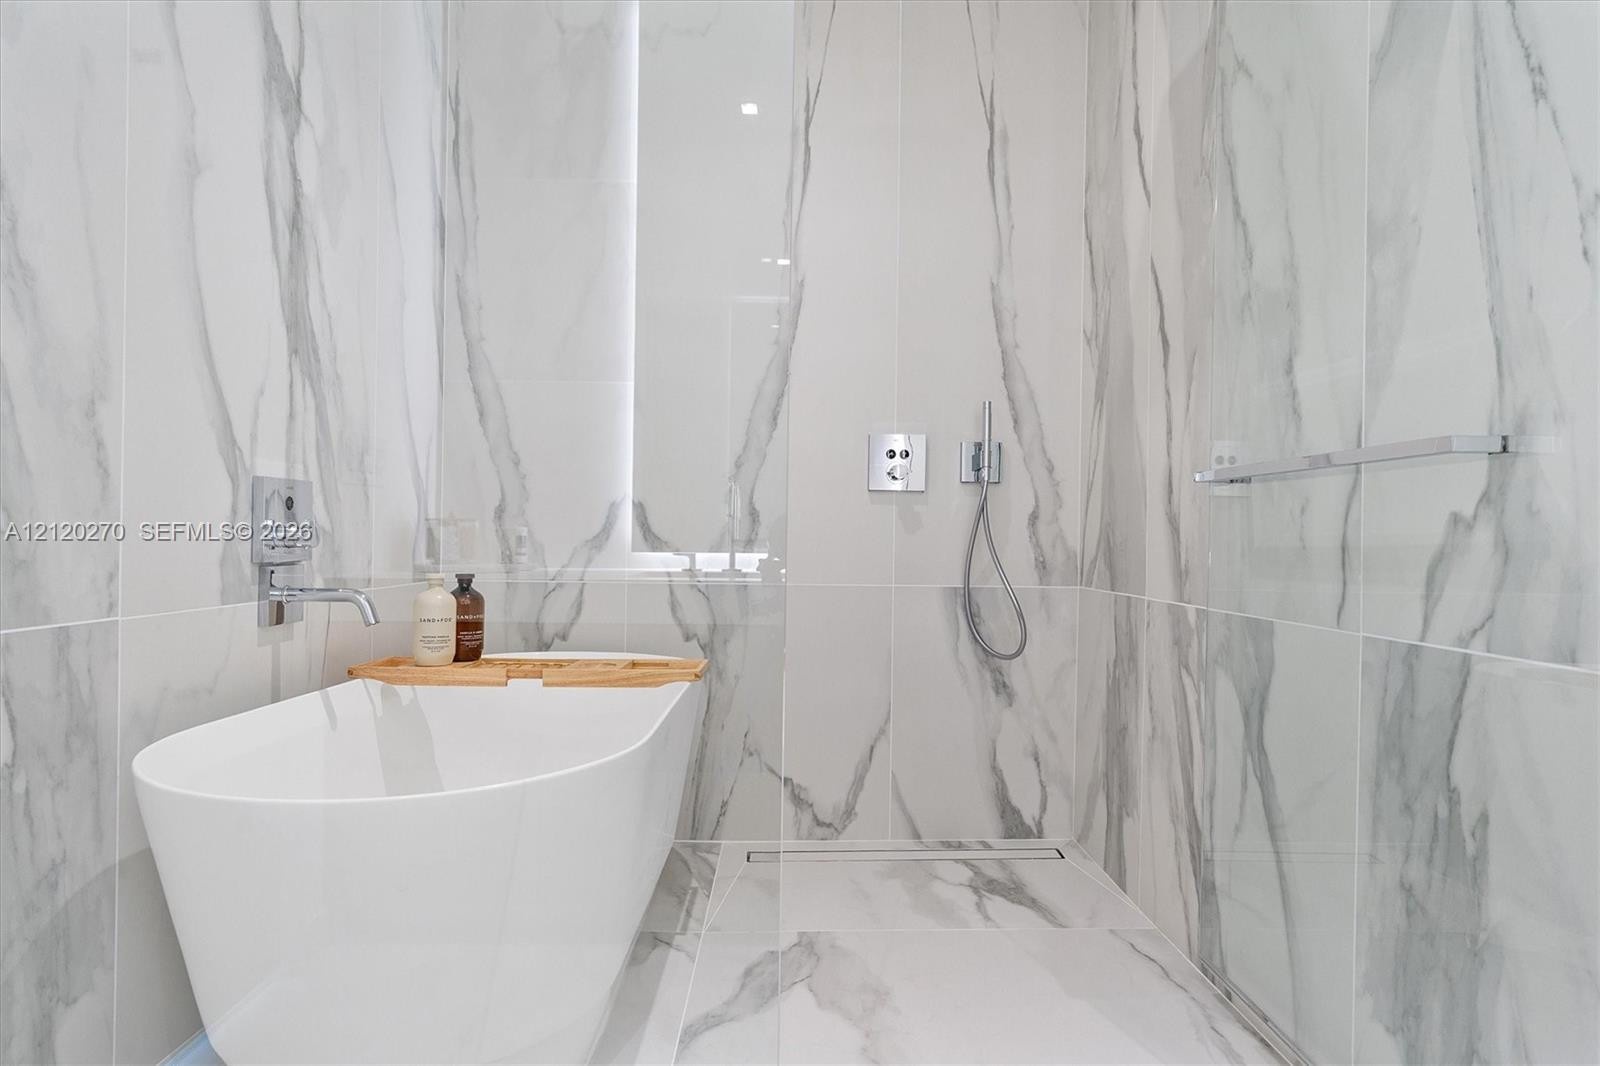
  • Enclosed wet room featuring a freestanding soaking tub, floor-to-ceiling large-format stone-look tile walls, a wall-mounted chrome hand shower, and a
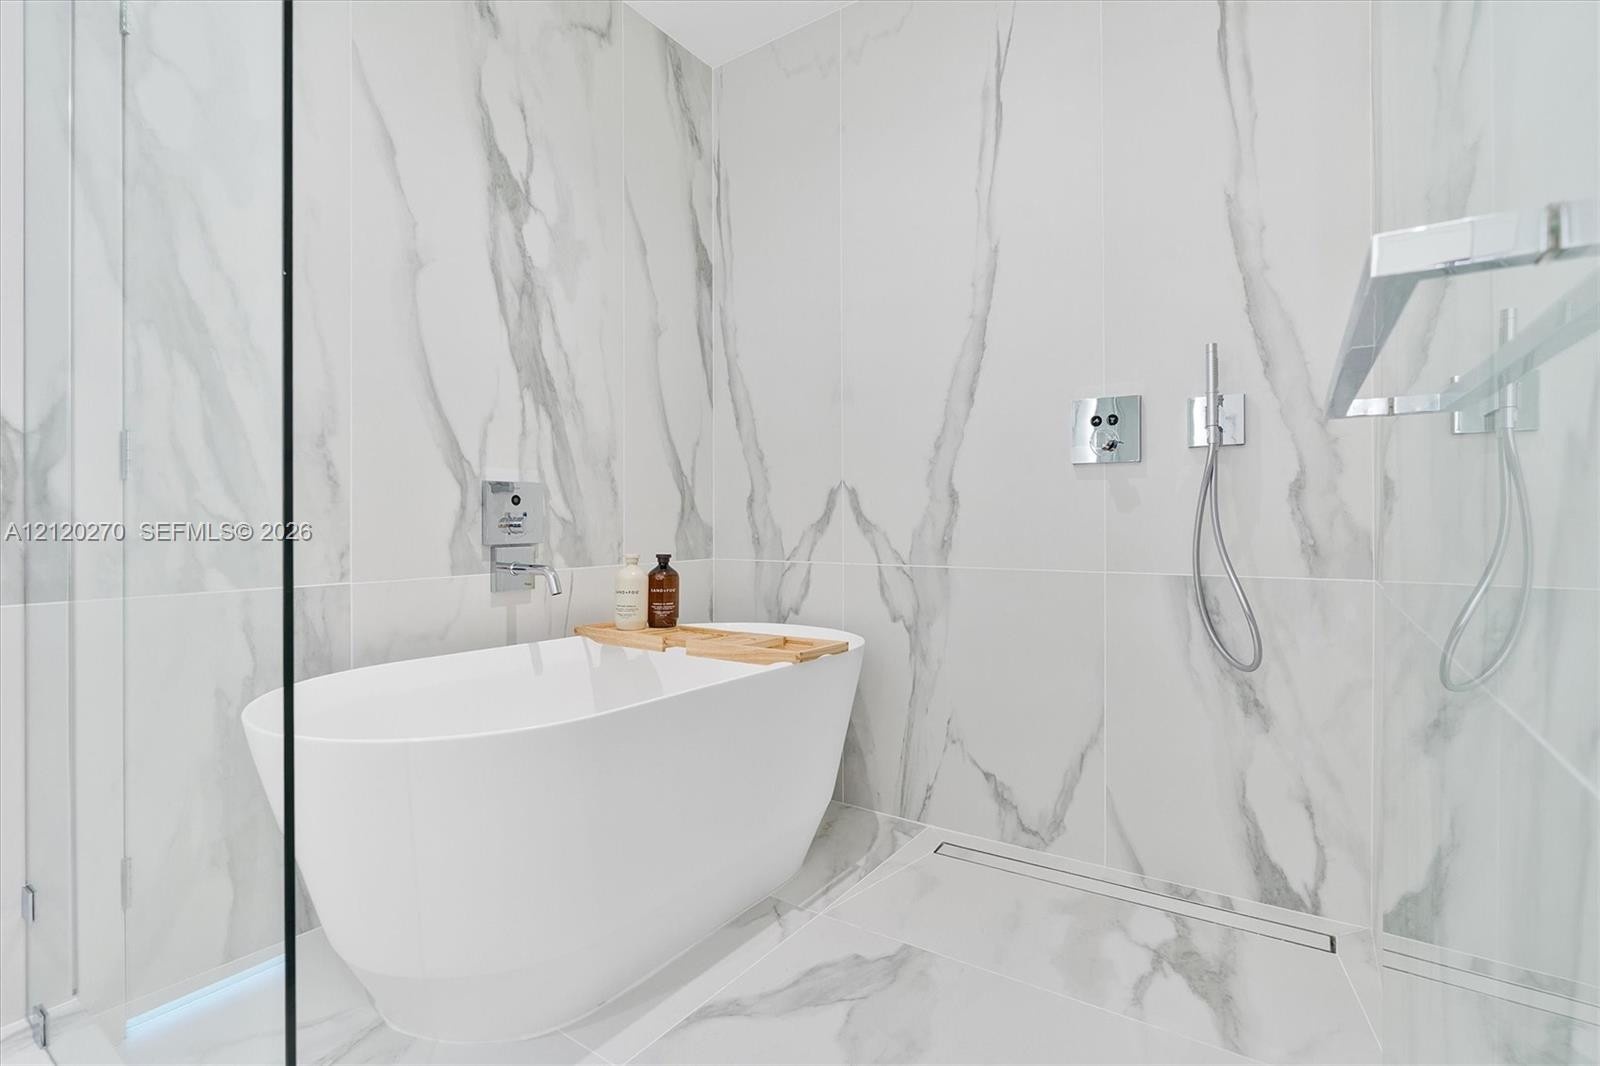
  • Freestanding soaking tub with a wall-mounted faucet, floor-to-ceiling large-format stone-patterned tile, and a glass-enclosed shower featuring a linea
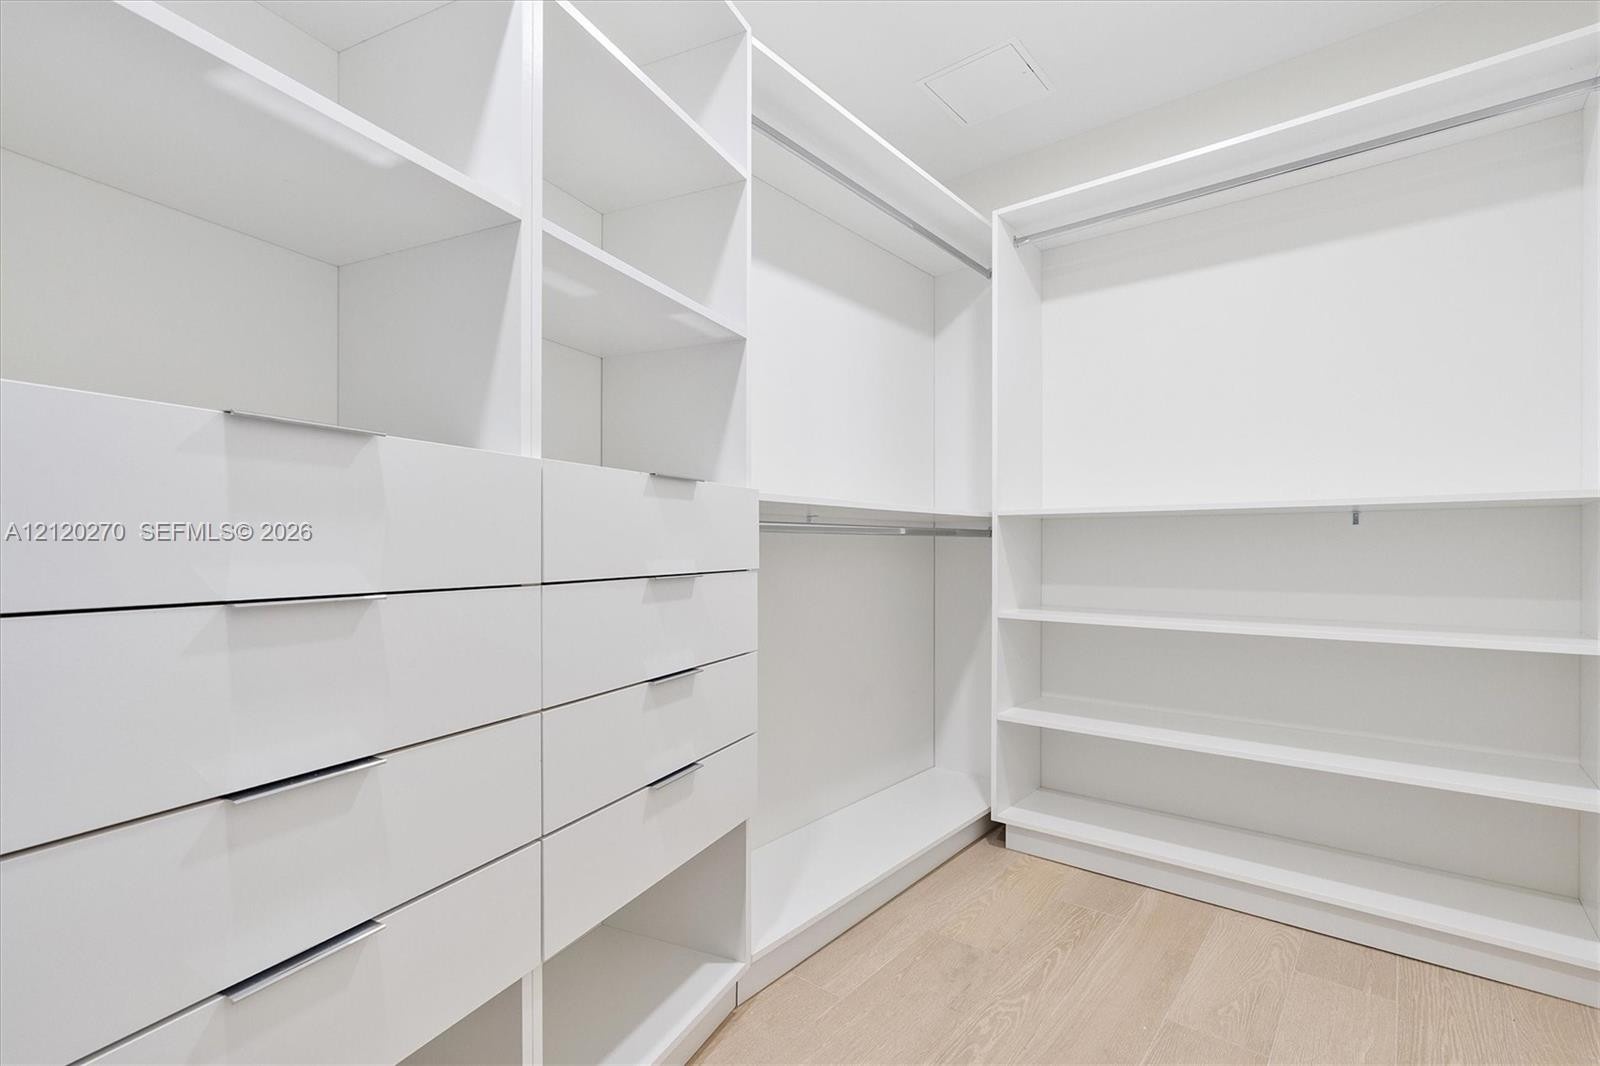
  • Custom walk-in closet featuring white built-in shelving, integrated dresser drawers with metal pulls, horizontal garment rods, and wood-finish floorin
  • Freestanding soaking tub featuring a wall-mounted polished chrome faucet, floor-to-ceiling large-format stone-patterned tile, integrated linear drain,
  • Floor-to-ceiling sliding glass door, wood-finish flooring, private balcony with metal railing, and panoramic water and cityscape scenery
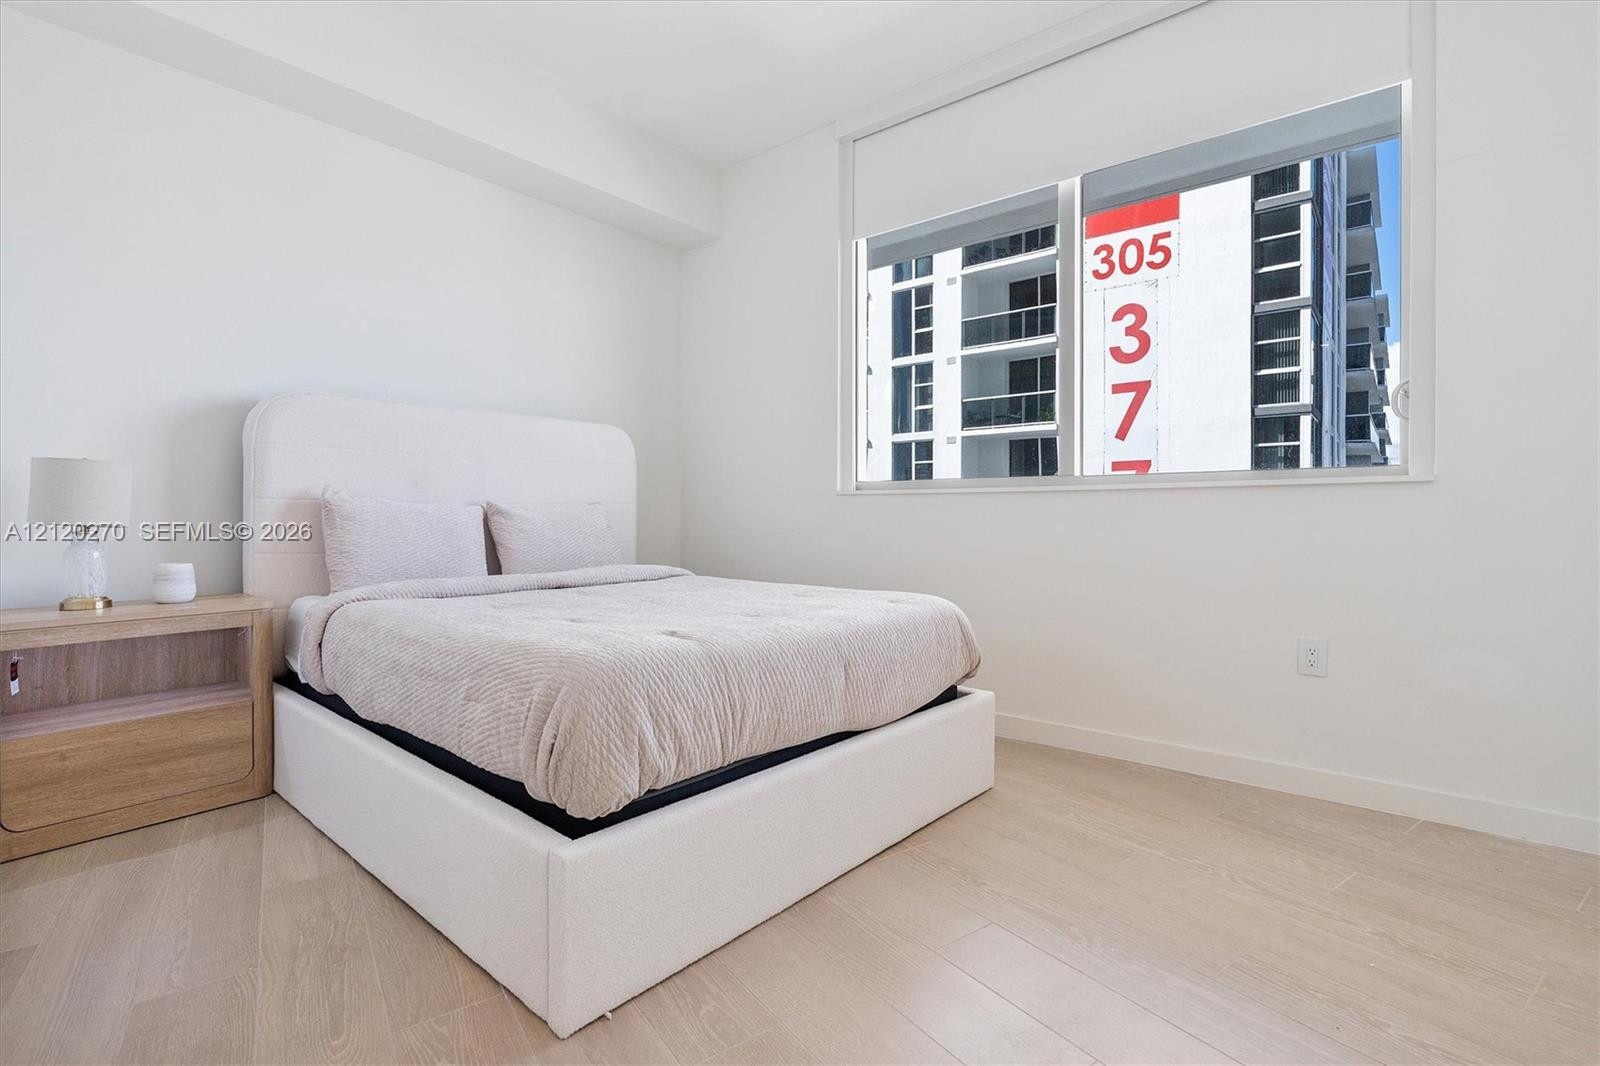
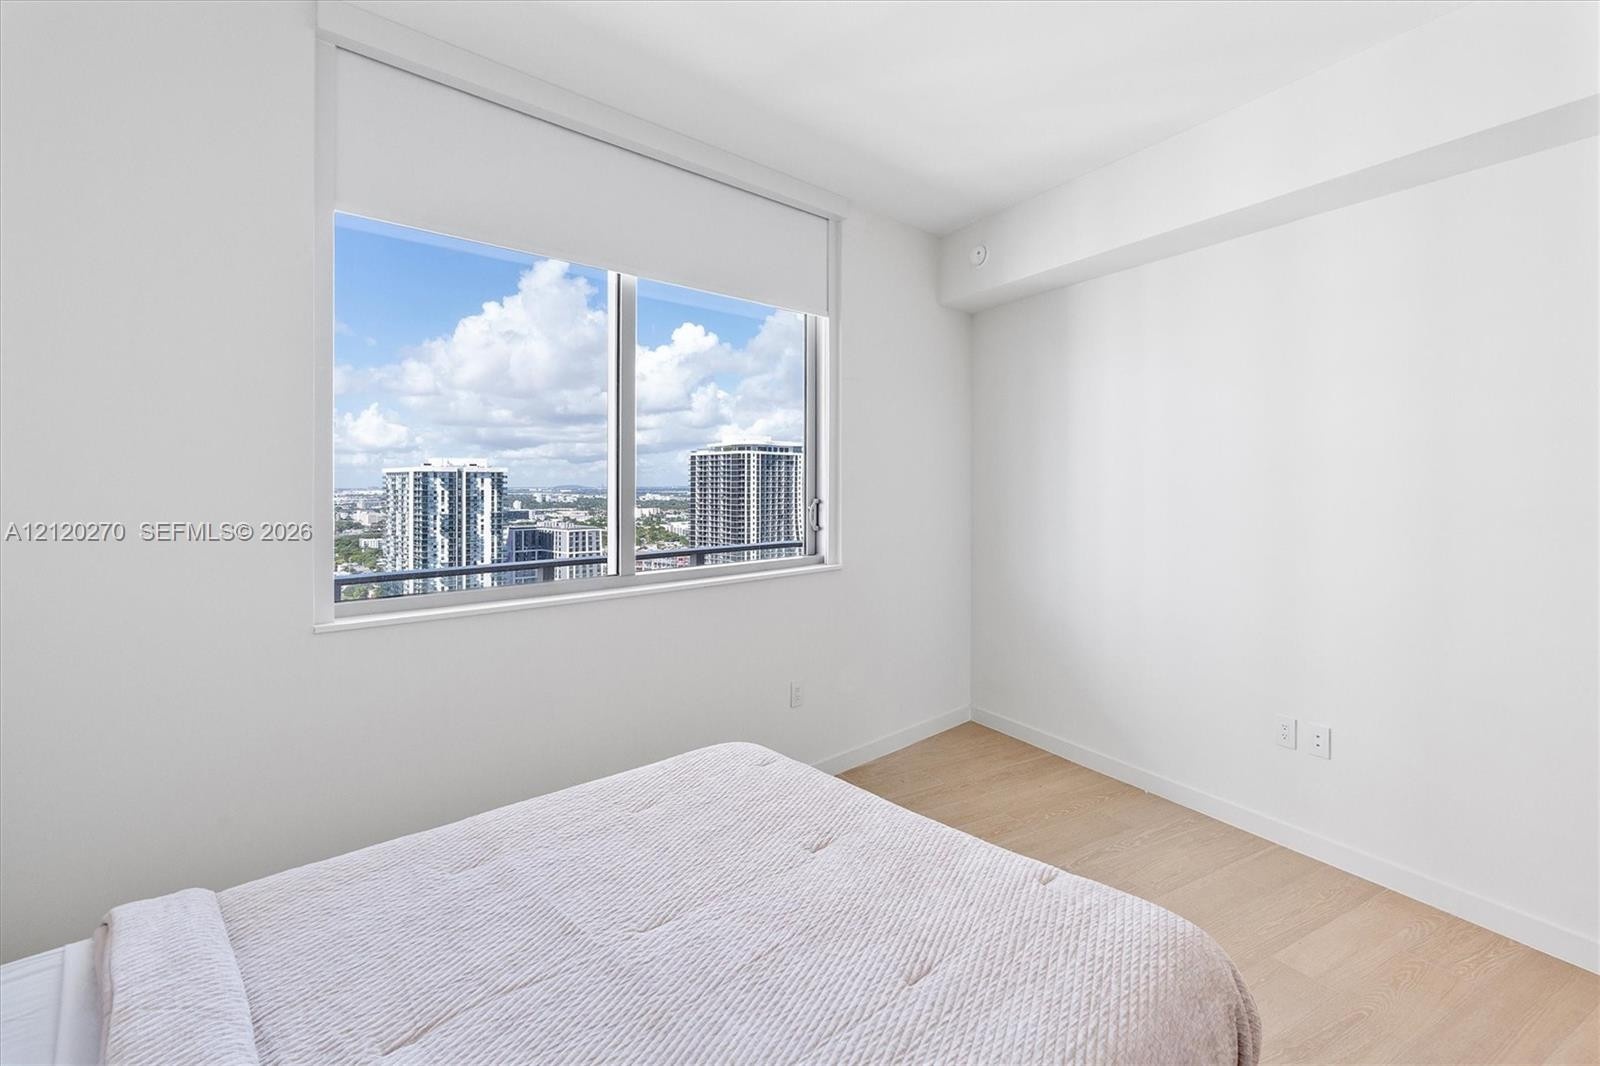
  • Neutral-toned space featuring wood-finish flooring, white walls, and a large window with an integrated roller shade
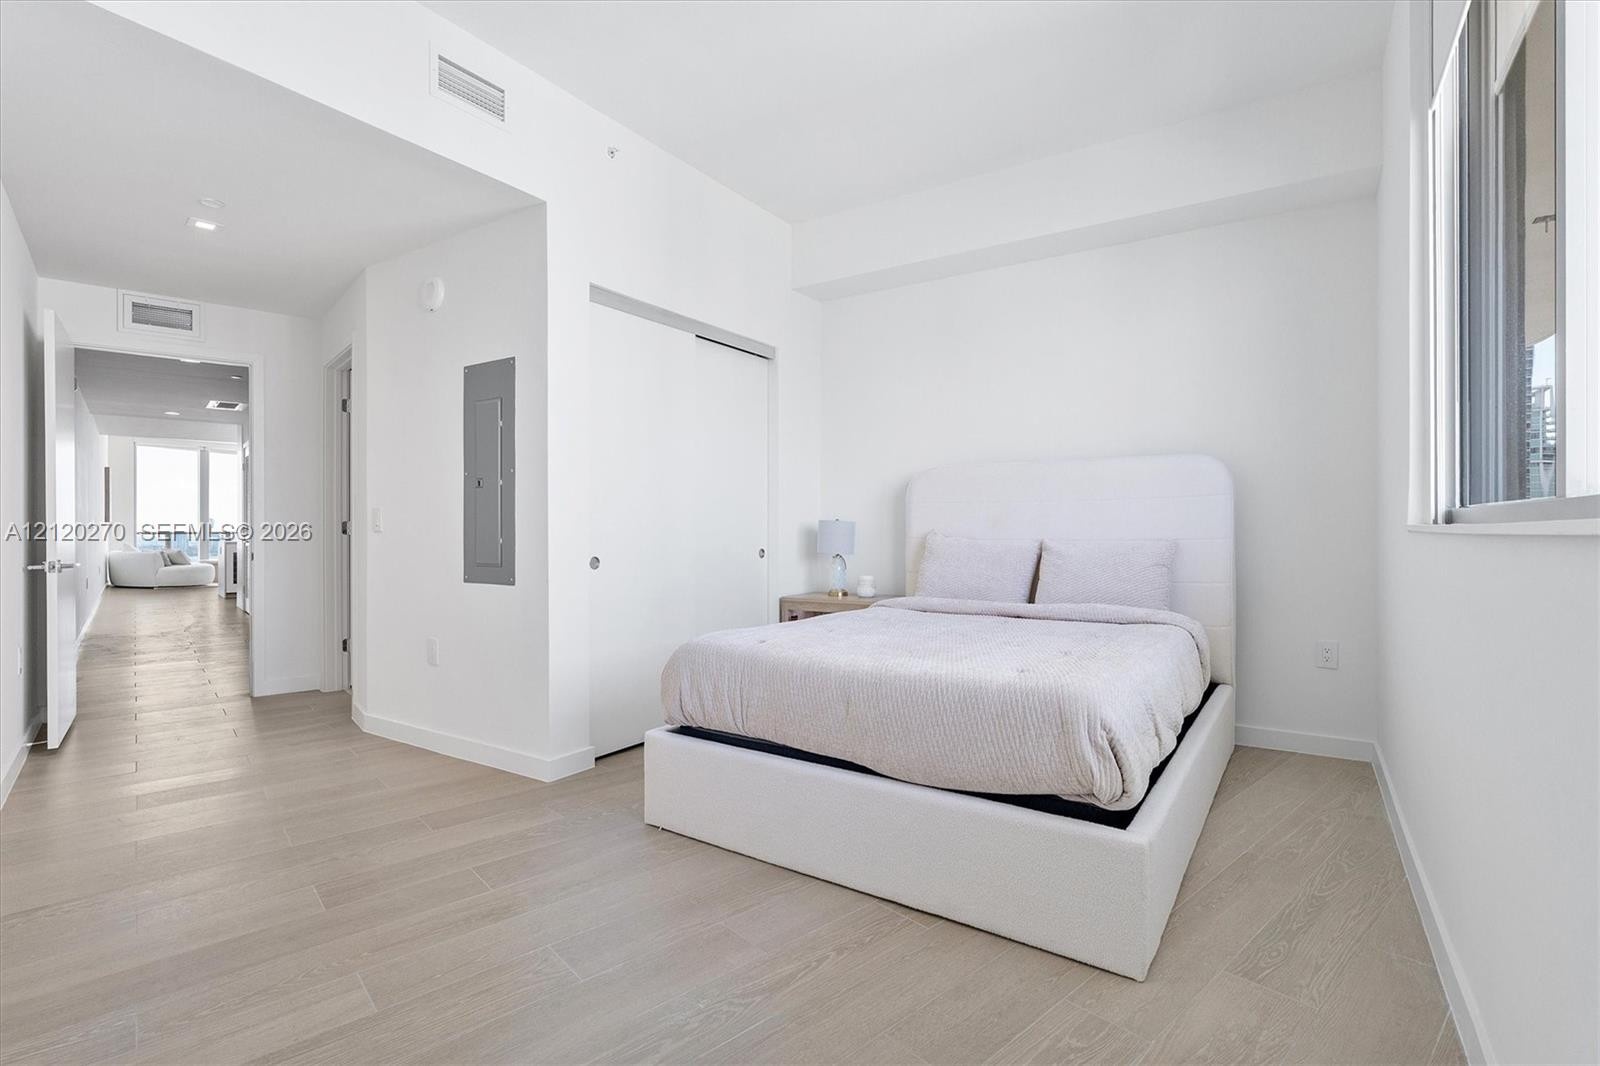
  • Light-filled room featuring wood-finish flooring, high ceilings with recessed lighting, large window, and double-door closet
  • Large window with integrated roller shade, wood-finish flooring, and urban skyline backdrop
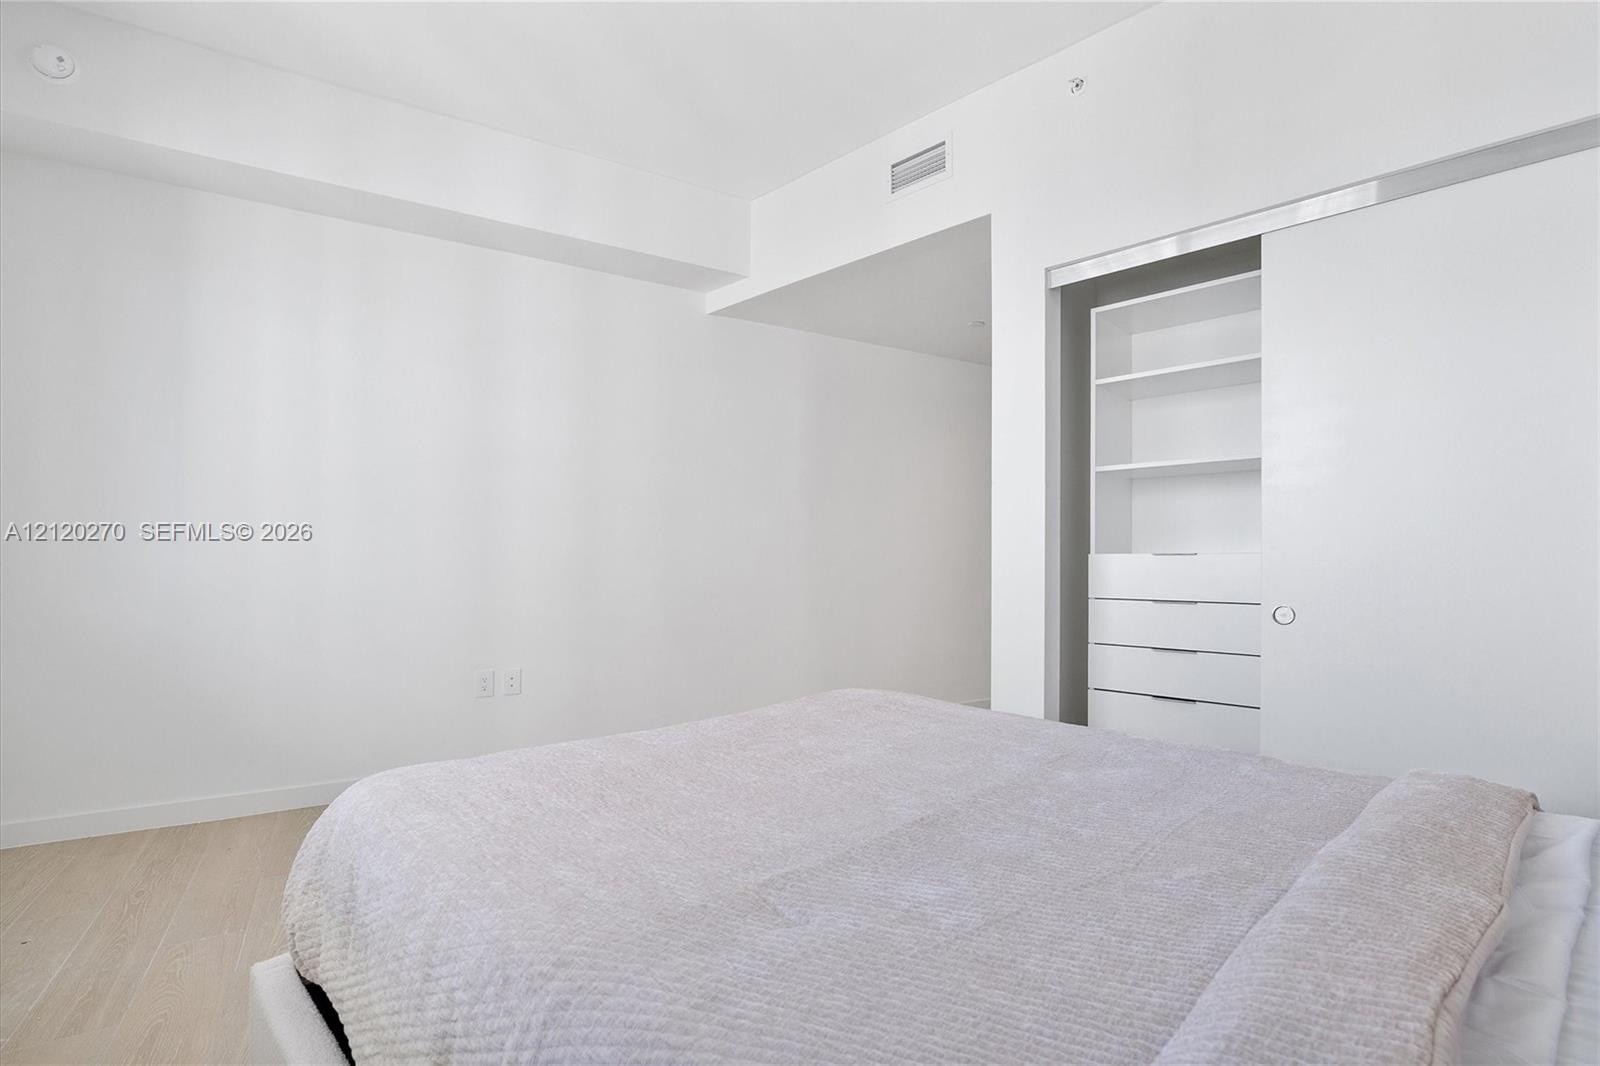
  • Minimalist interior space featuring light wood-finish flooring, high ceilings, and a built-in closet system with integrated shelving and drawers behin
  • Modern floating vanity featuring light wood-finish cabinetry, a white countertop with an integrated sink, polished chrome hardware, and large-format t
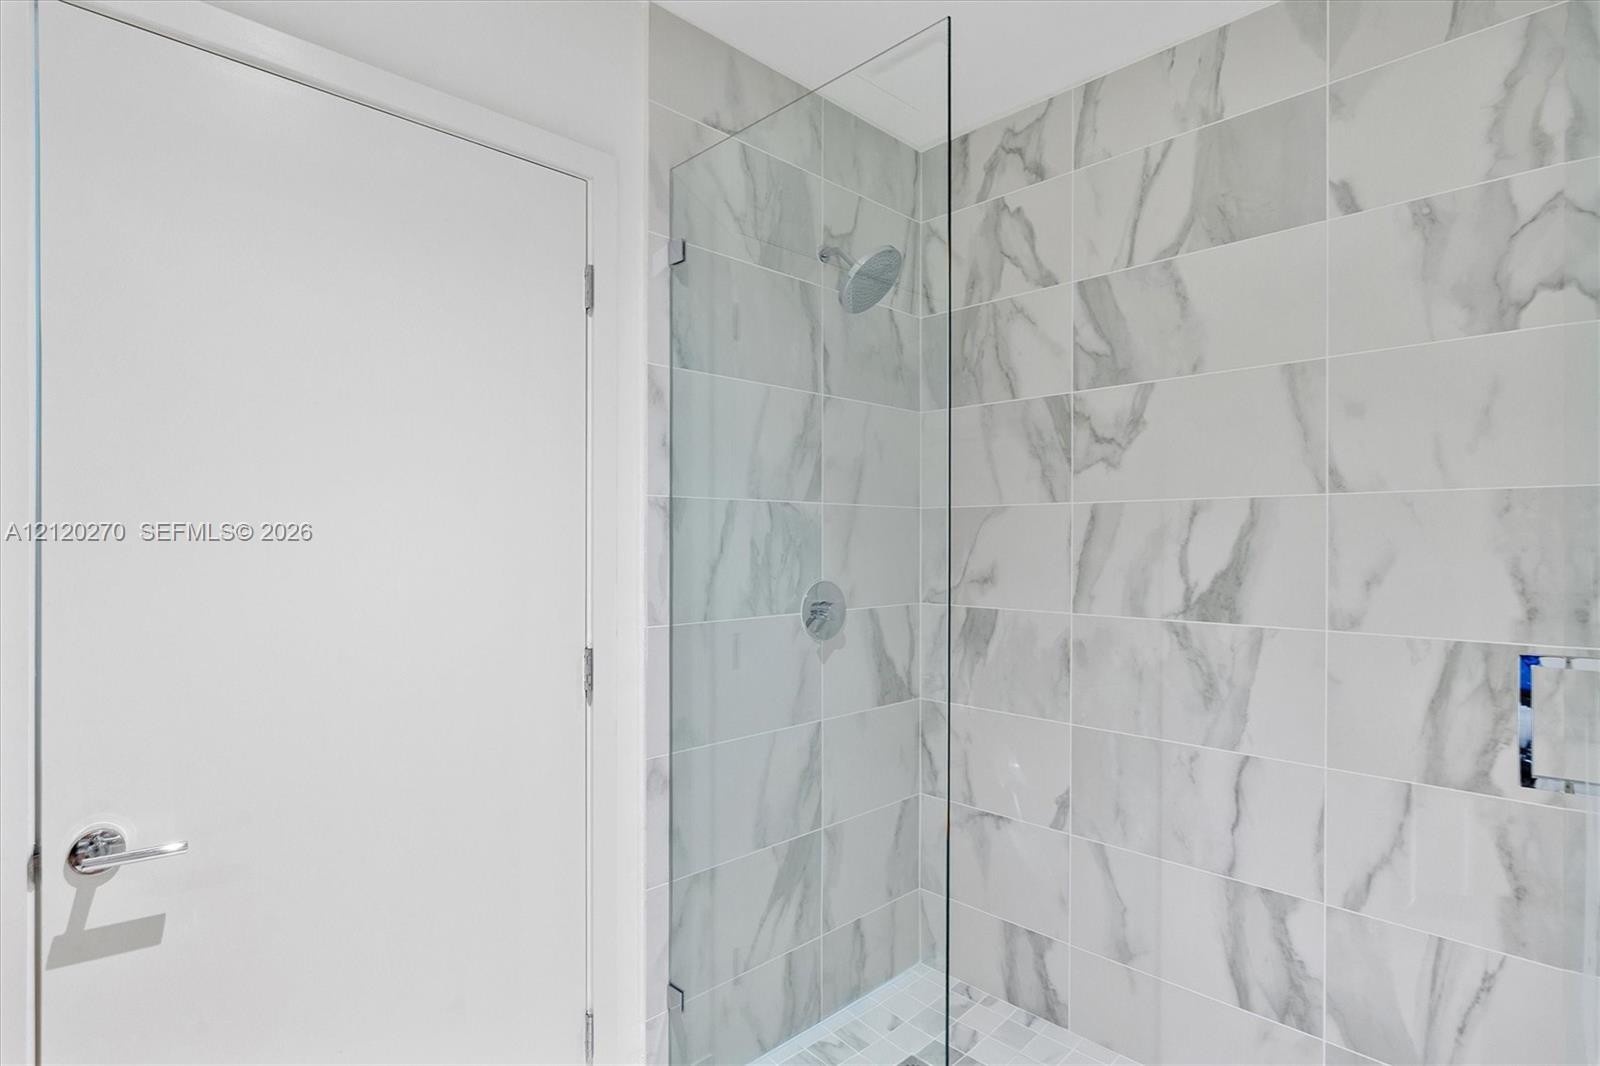
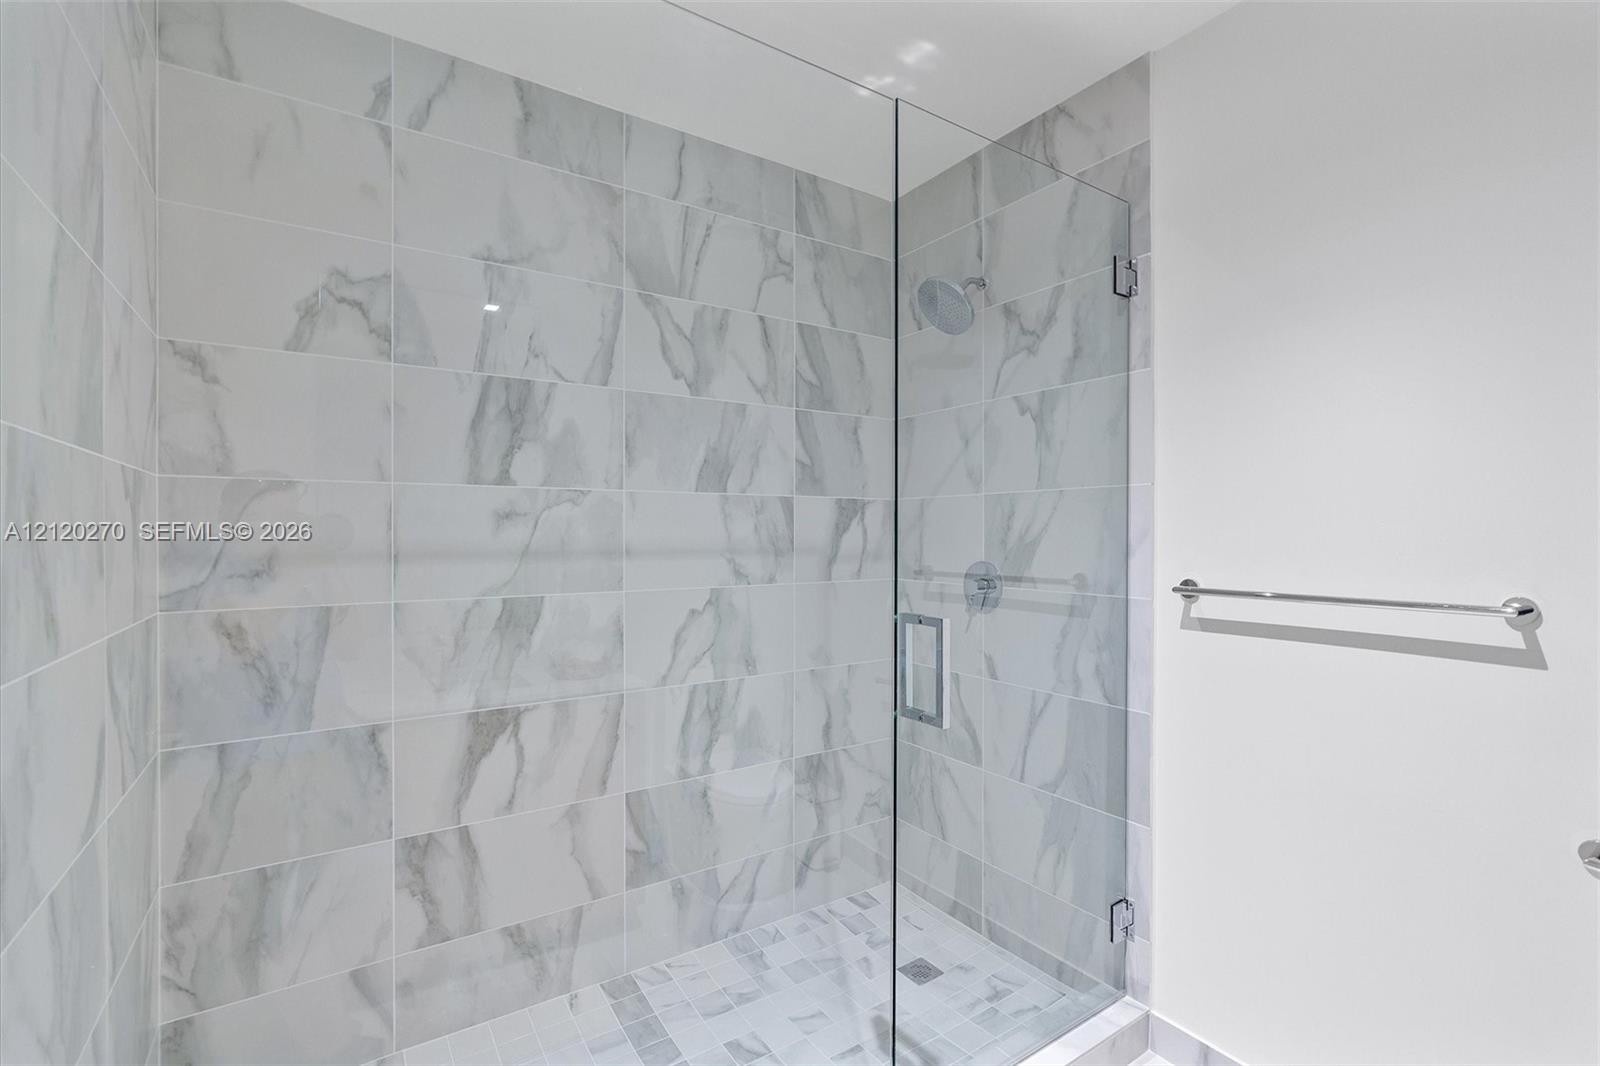
  • Walk-in shower featuring large-format patterned wall tile, frameless glass enclosure, chrome fixtures, and a pebble-texture floor
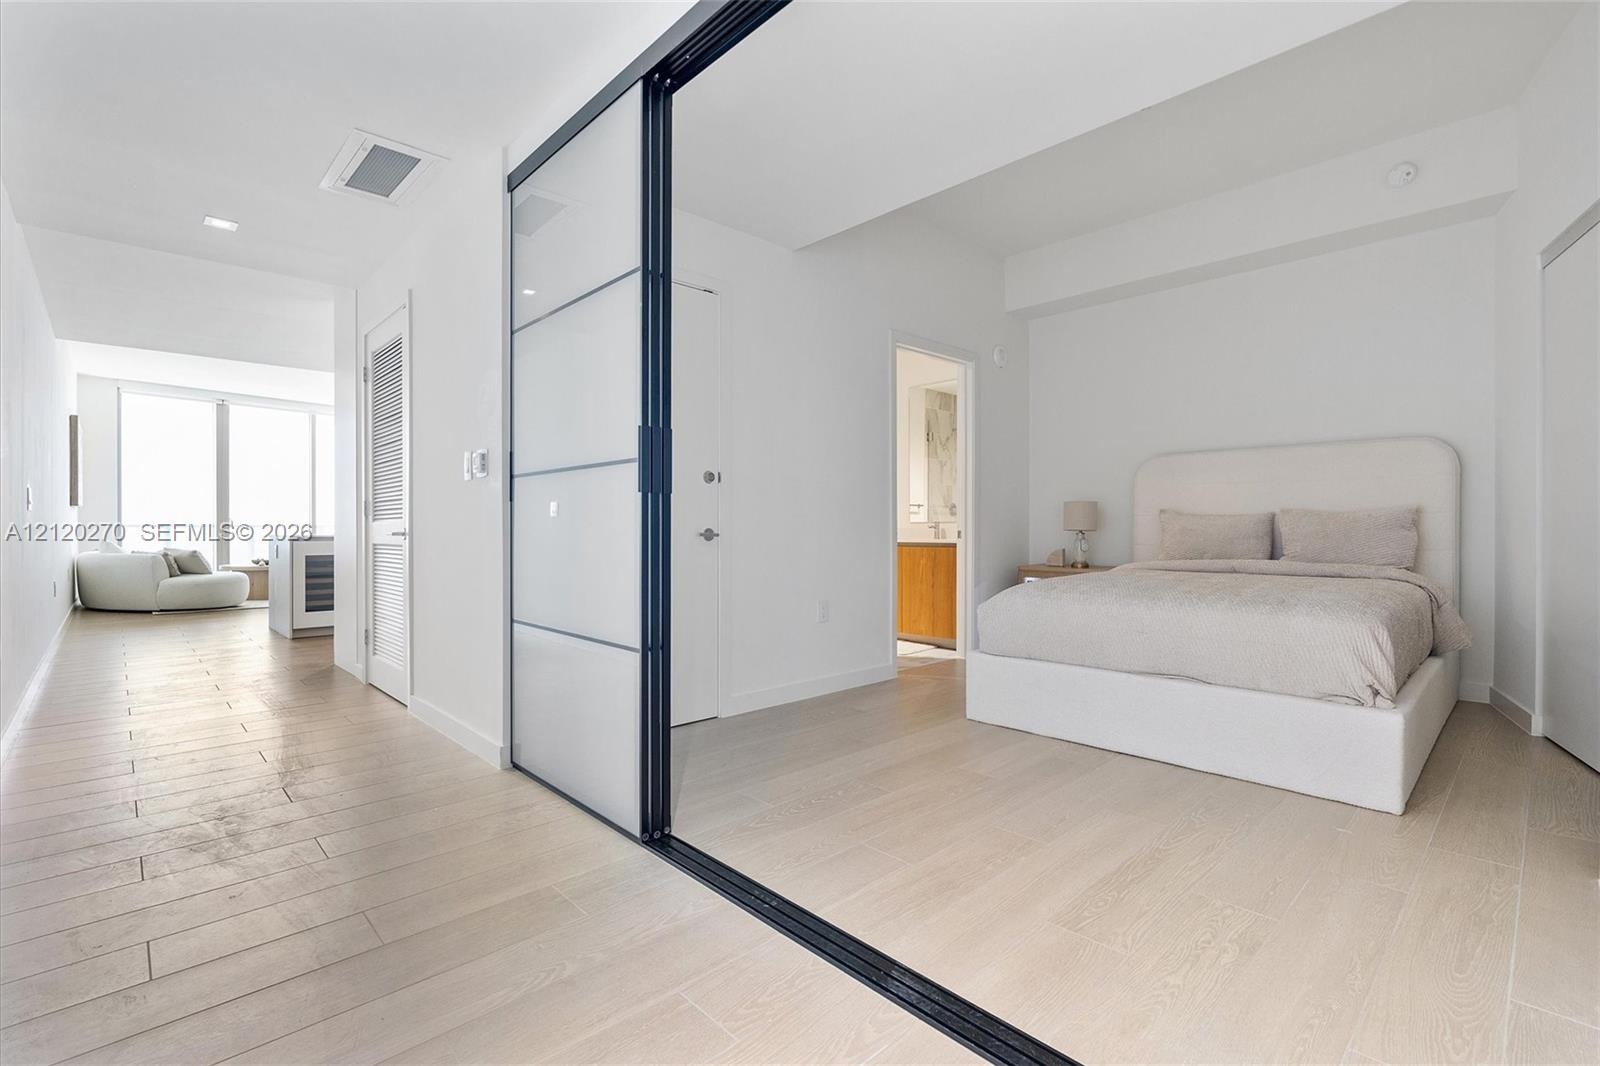
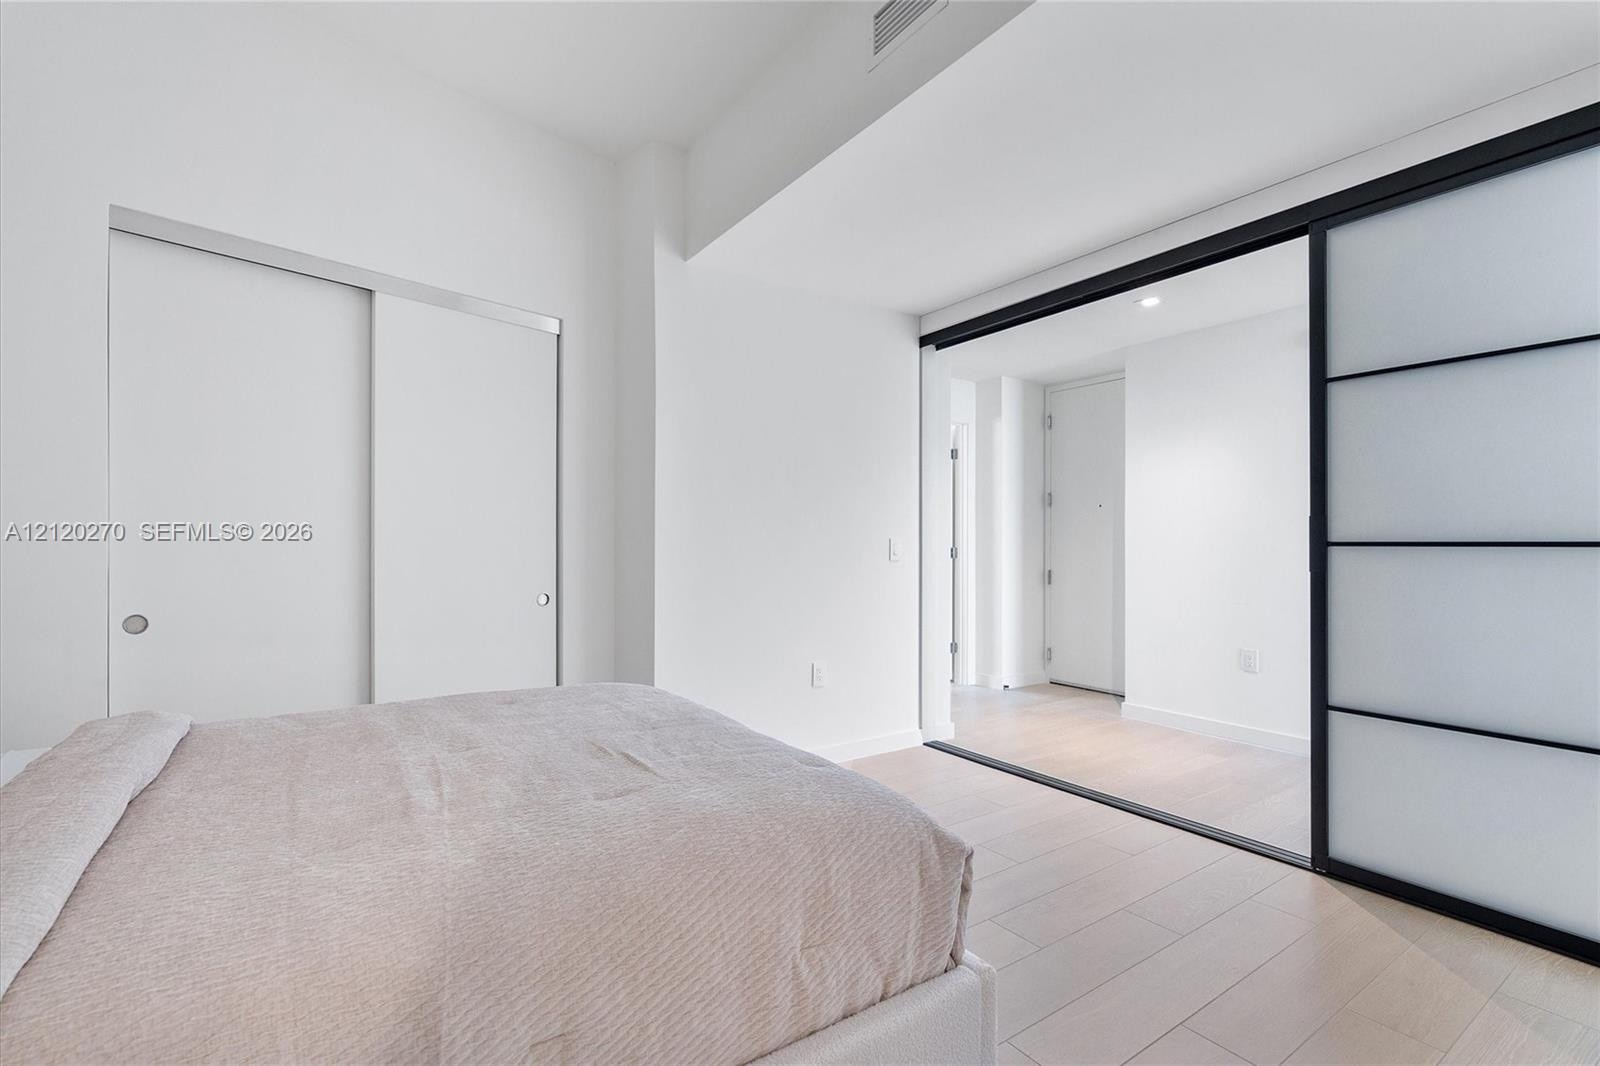
  • Modern interior featuring a black-framed glass sliding partition, wide-plank wood-finish flooring, and recessed ceiling lighting
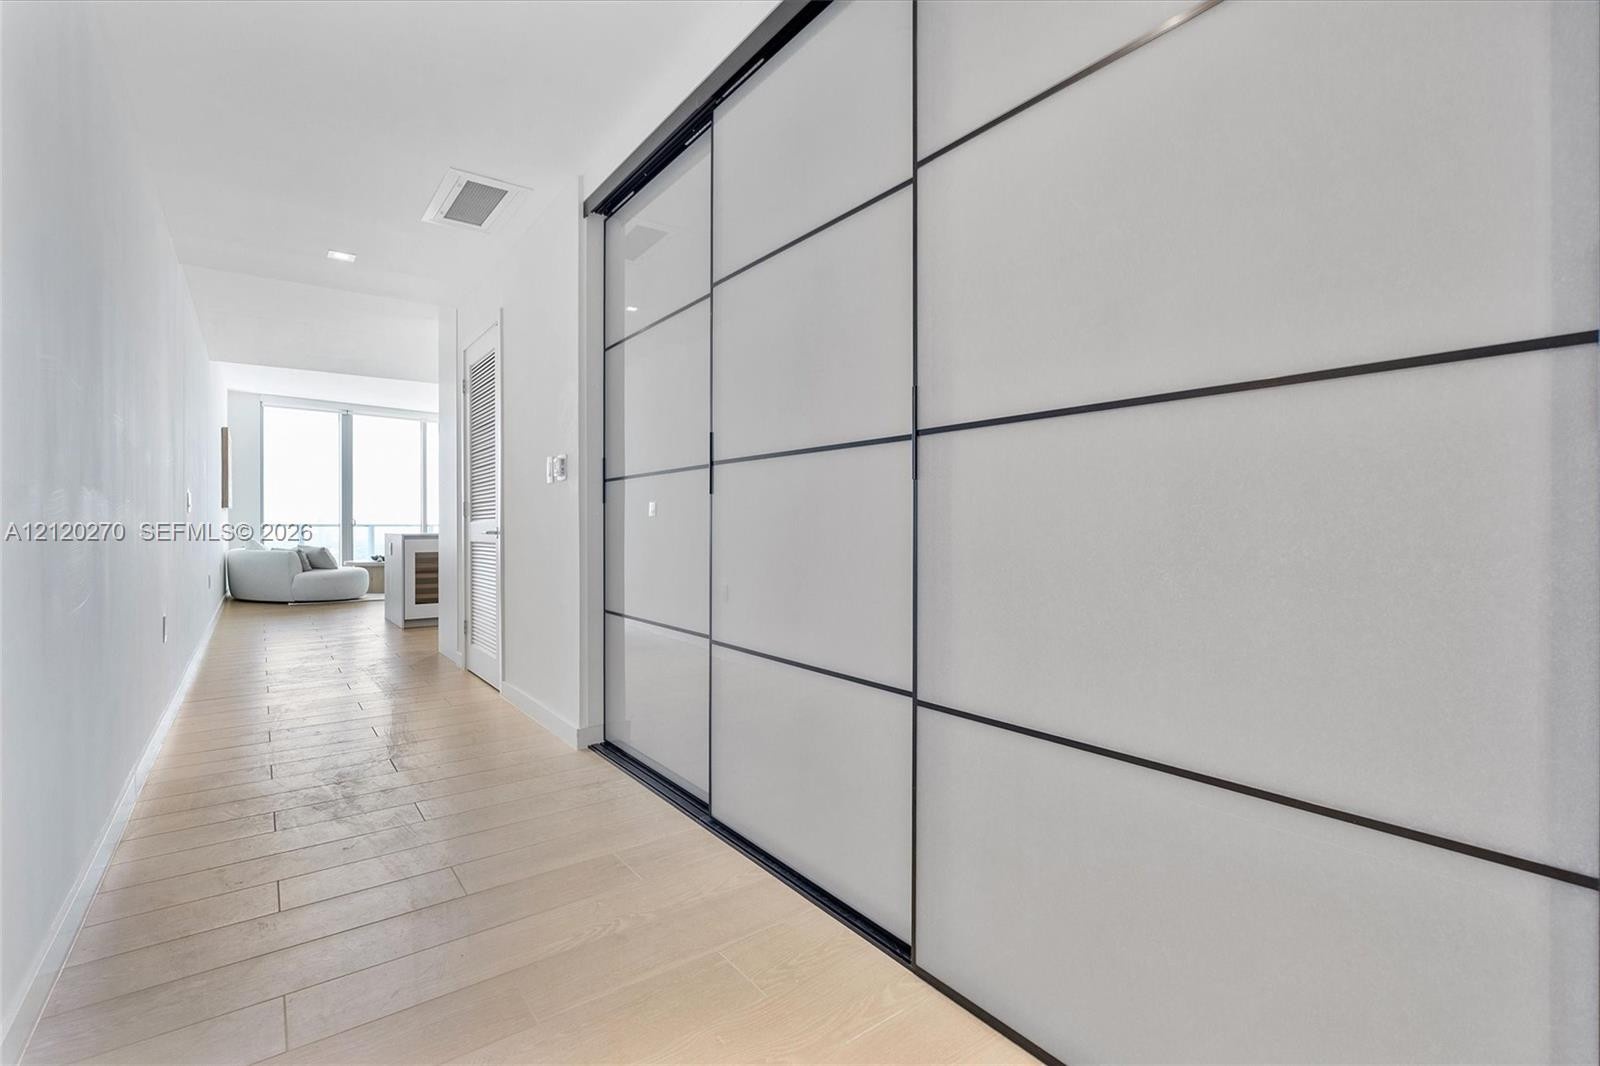
  • Floor-to-ceiling built-in closet with frosted glass panels and black metal framing, light-toned wood-finish flooring, and recessed lighting
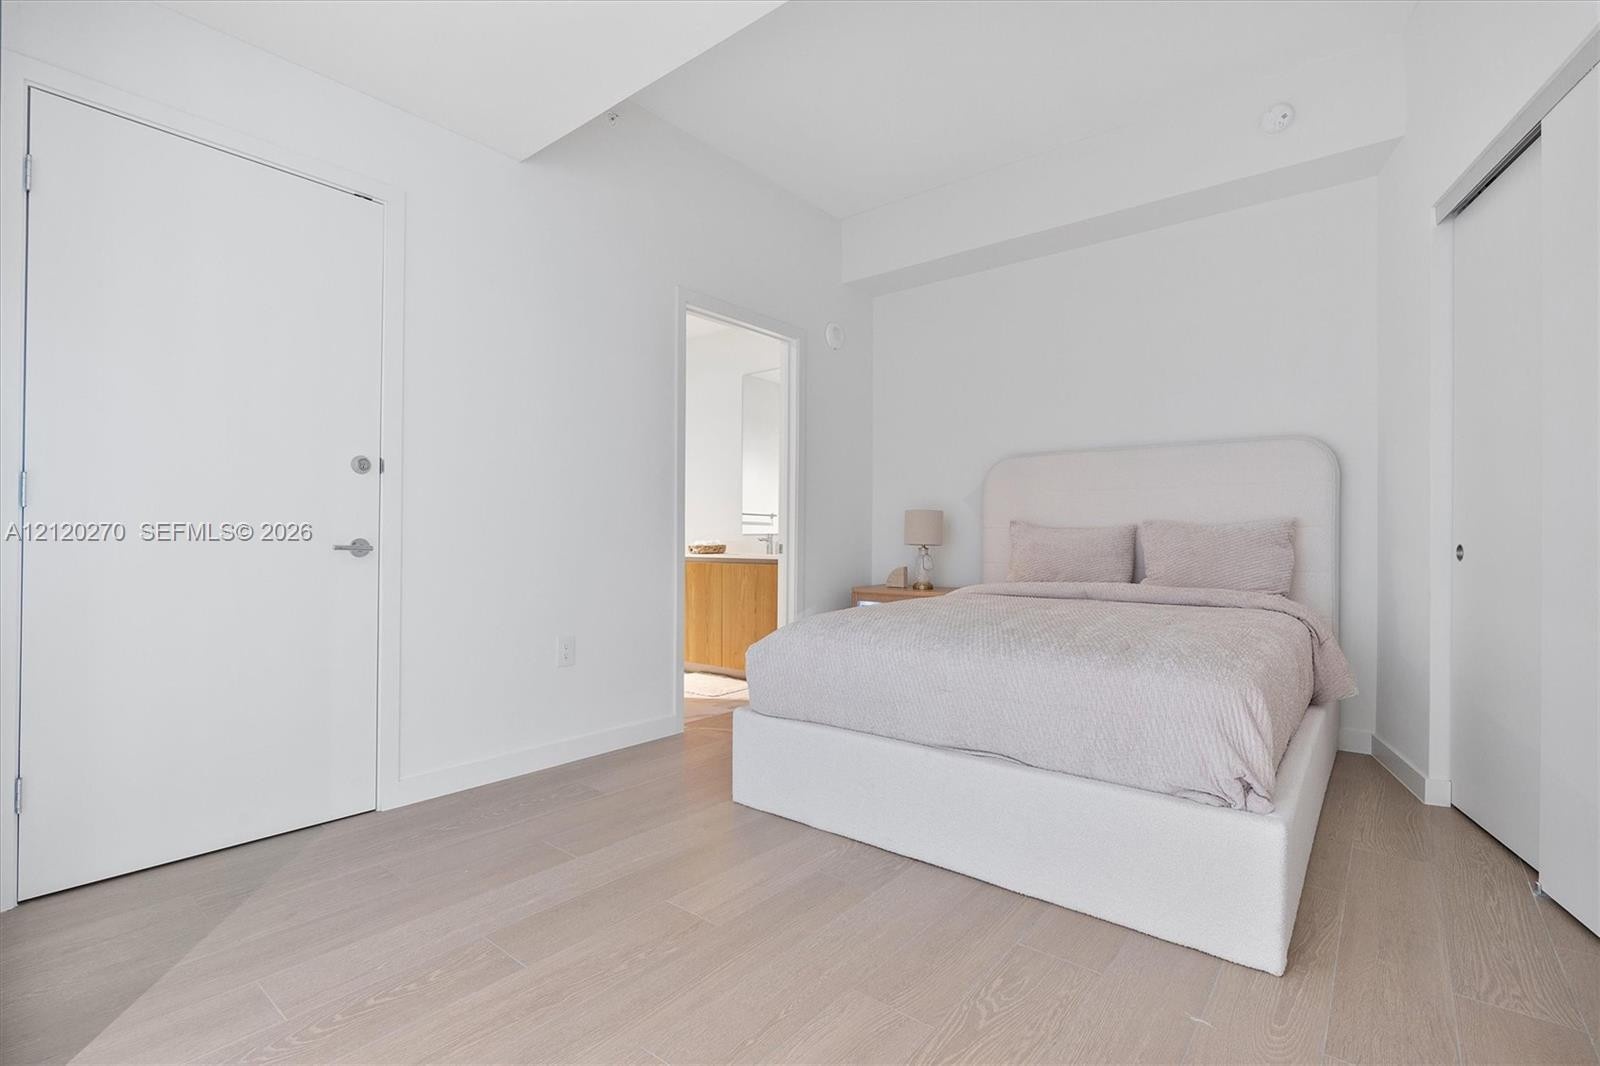
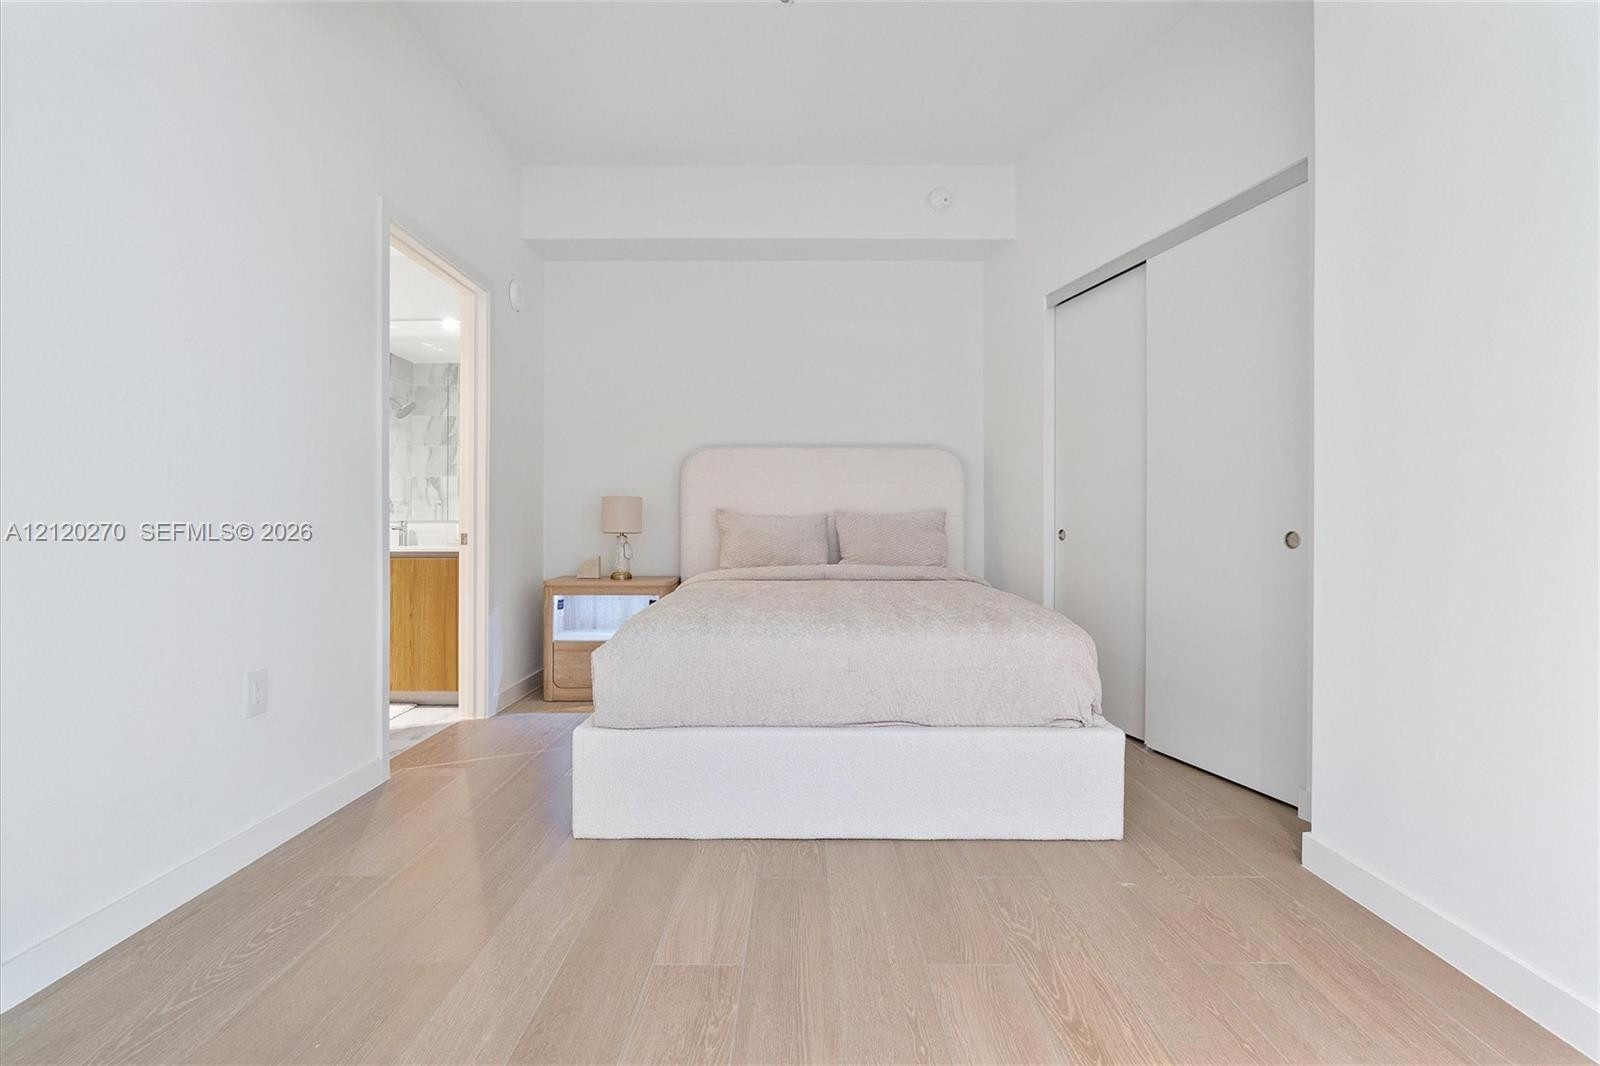
  • Light-toned wood-finish flooring, smooth interior doors, sliding closet doors, and neutral wall finishes
  • Light-toned wood-finish flooring, crisp white walls, and a large sliding-door closet
  • Sliding partition with frosted glass panels and black framing, light-toned wood-finish flooring, and closet with sliding doors
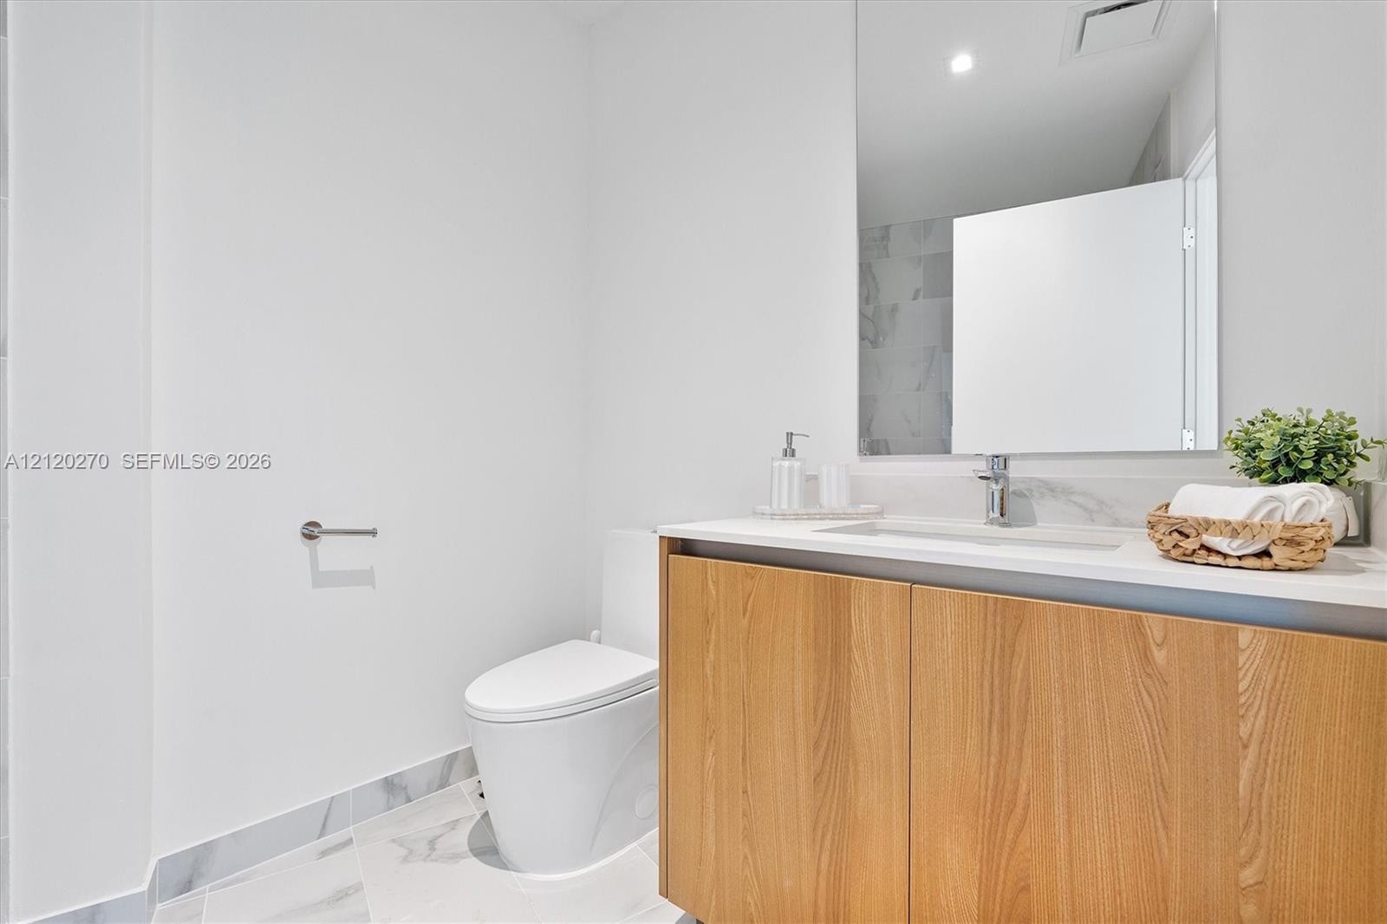
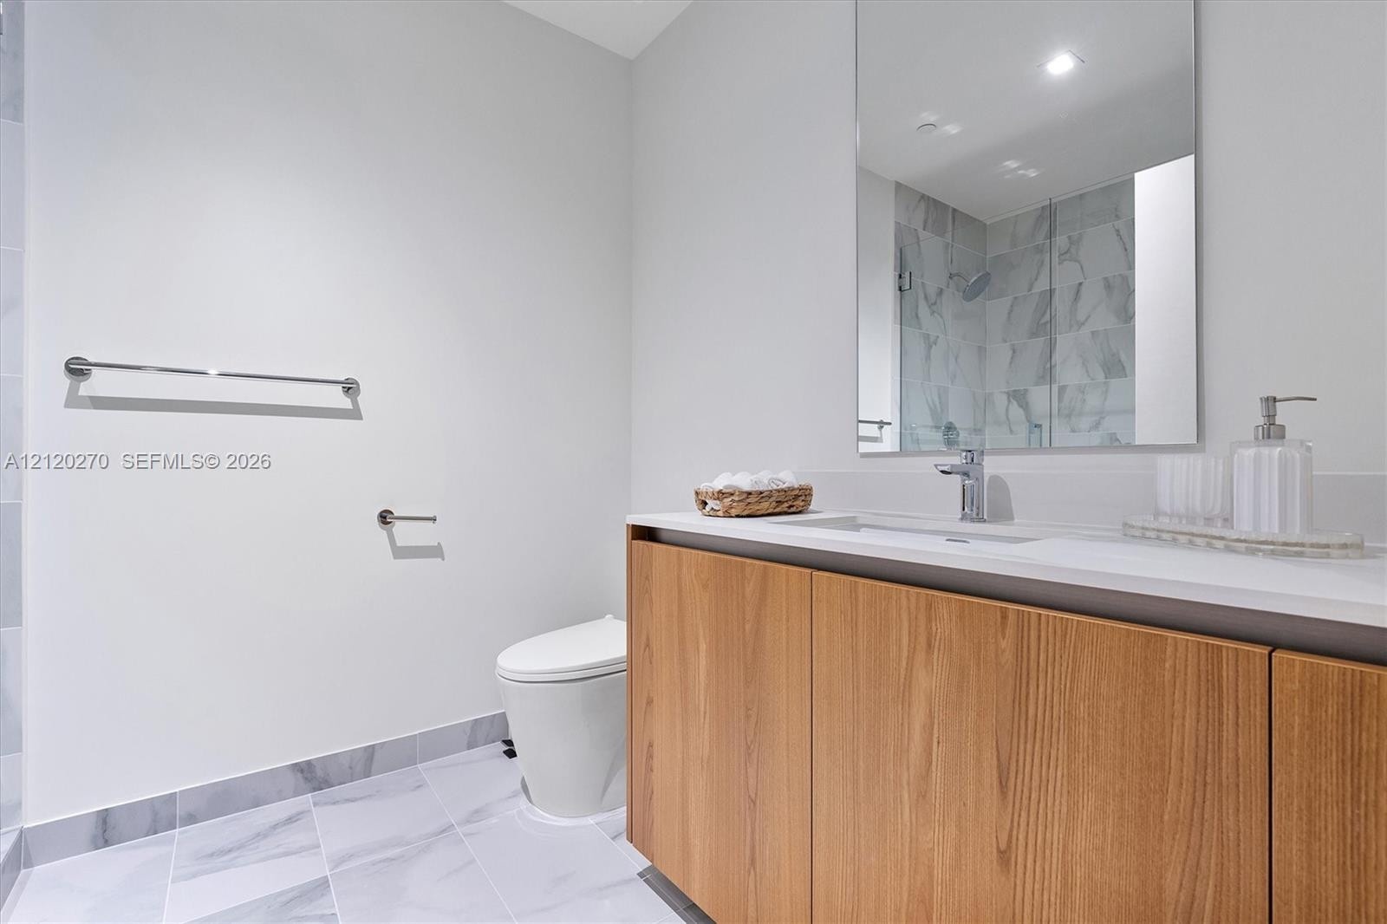
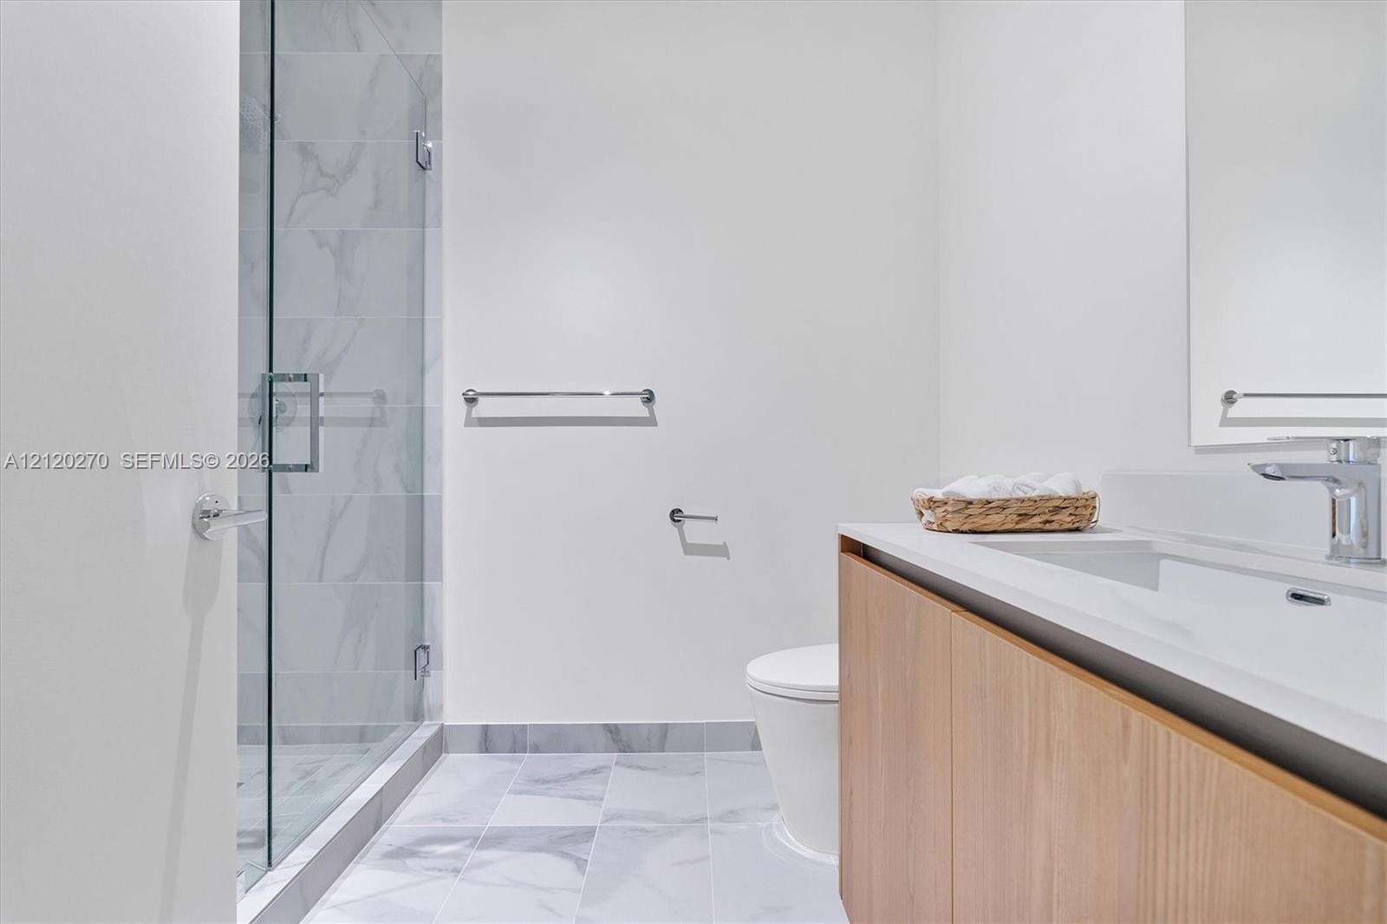
  • Wood-finish flat-panel vanity with a solid surface countertop, rectangular undermount sink, large wall-mounted mirror, and stone-finish floor tile
  • Walk-in shower with glass enclosure, wood-finish vanity with integrated sink, and stone-finish tile flooring
  • Walk-in shower featuring large-format stone-patterned wall tile, a frameless glass enclosure, a mosaic tile floor, a wall-mounted showerhead, and a po
  • Private balcony featuring wood-finish flooring and glass panel railings
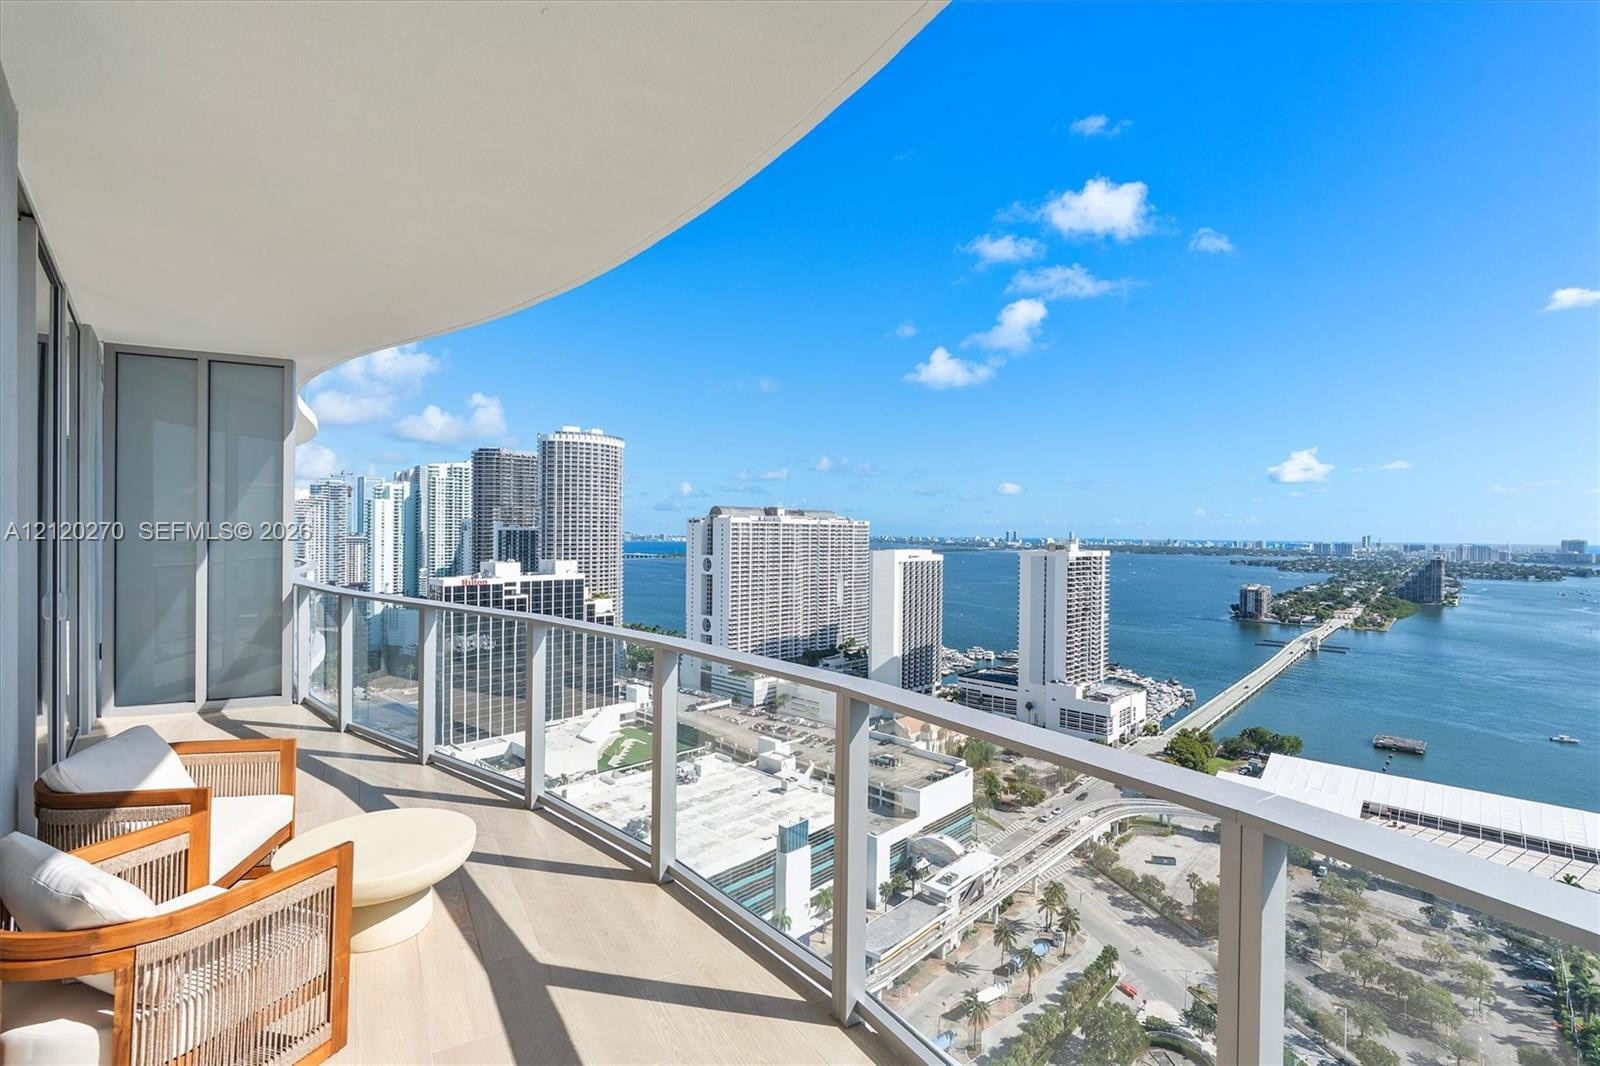
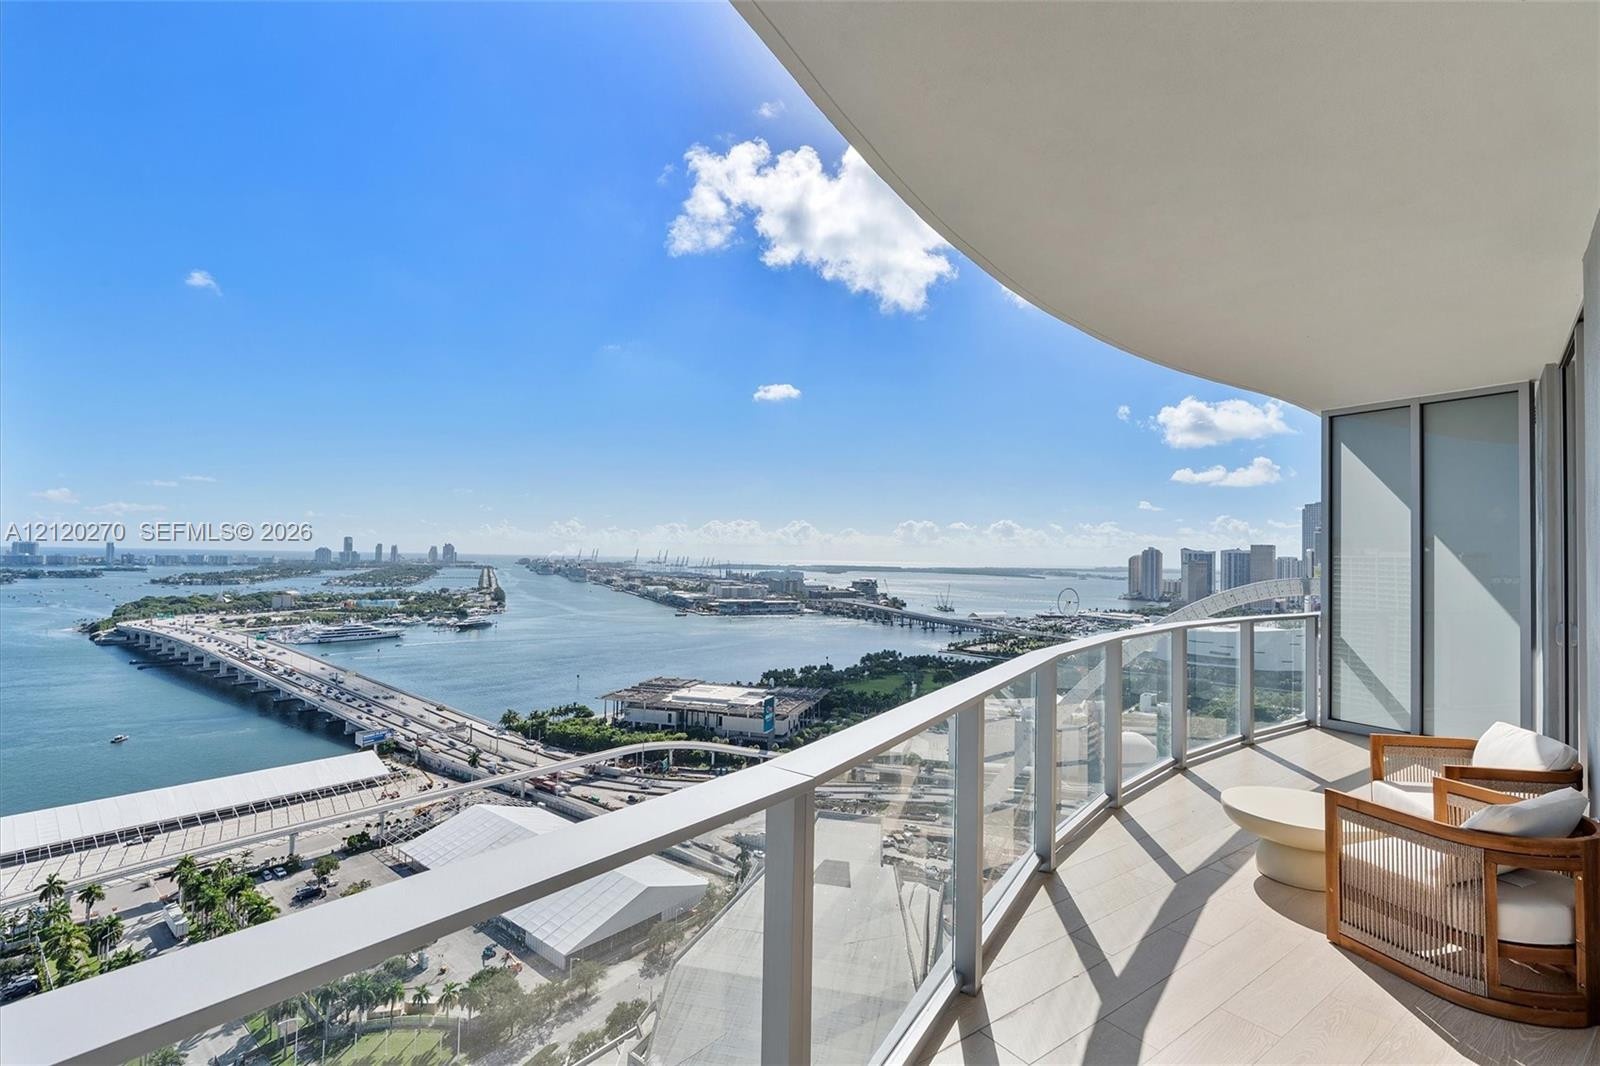
  • Curved balcony with large-format tile flooring and a glass-panel railing system
  • Curved balcony with neutral-toned tile flooring, glass panel railings, and full-height sliding glass doors
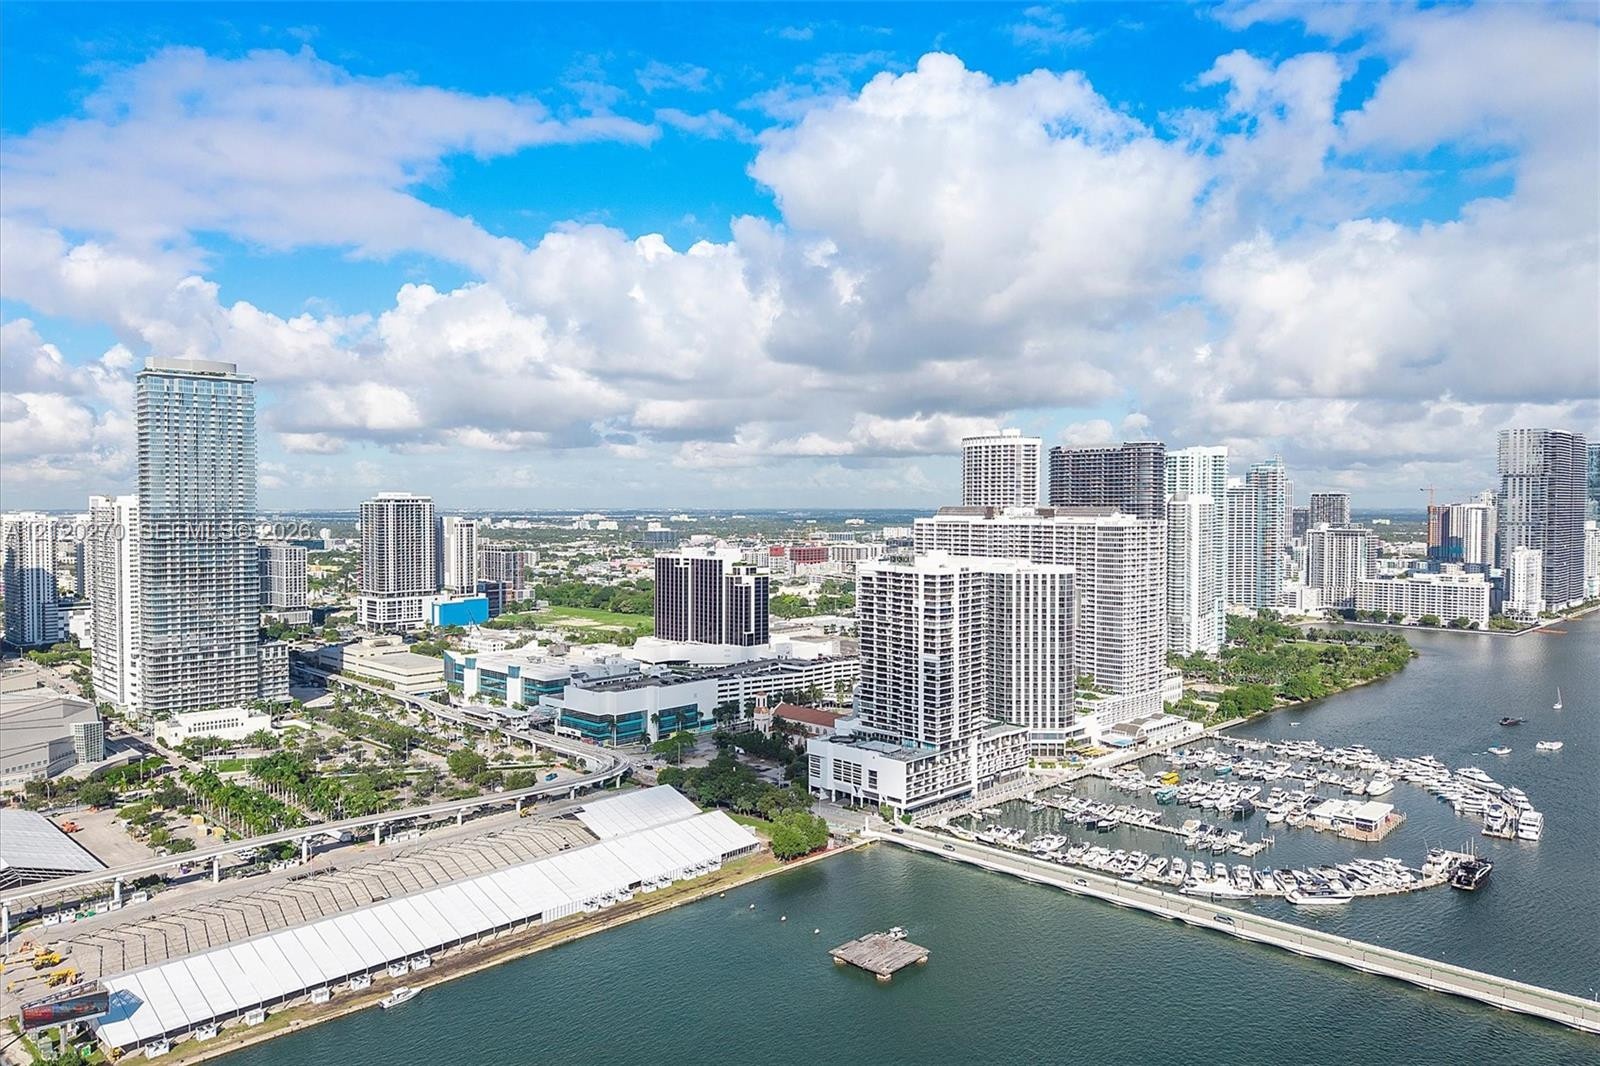
  • High-rise aerial perspective of the metropolitan waterfront featuring a direct line of sight to the bay, causeway bridges, marina, and urban skyline
  • Curved balcony featuring glass railings and expansive, panoramic water and city vistas
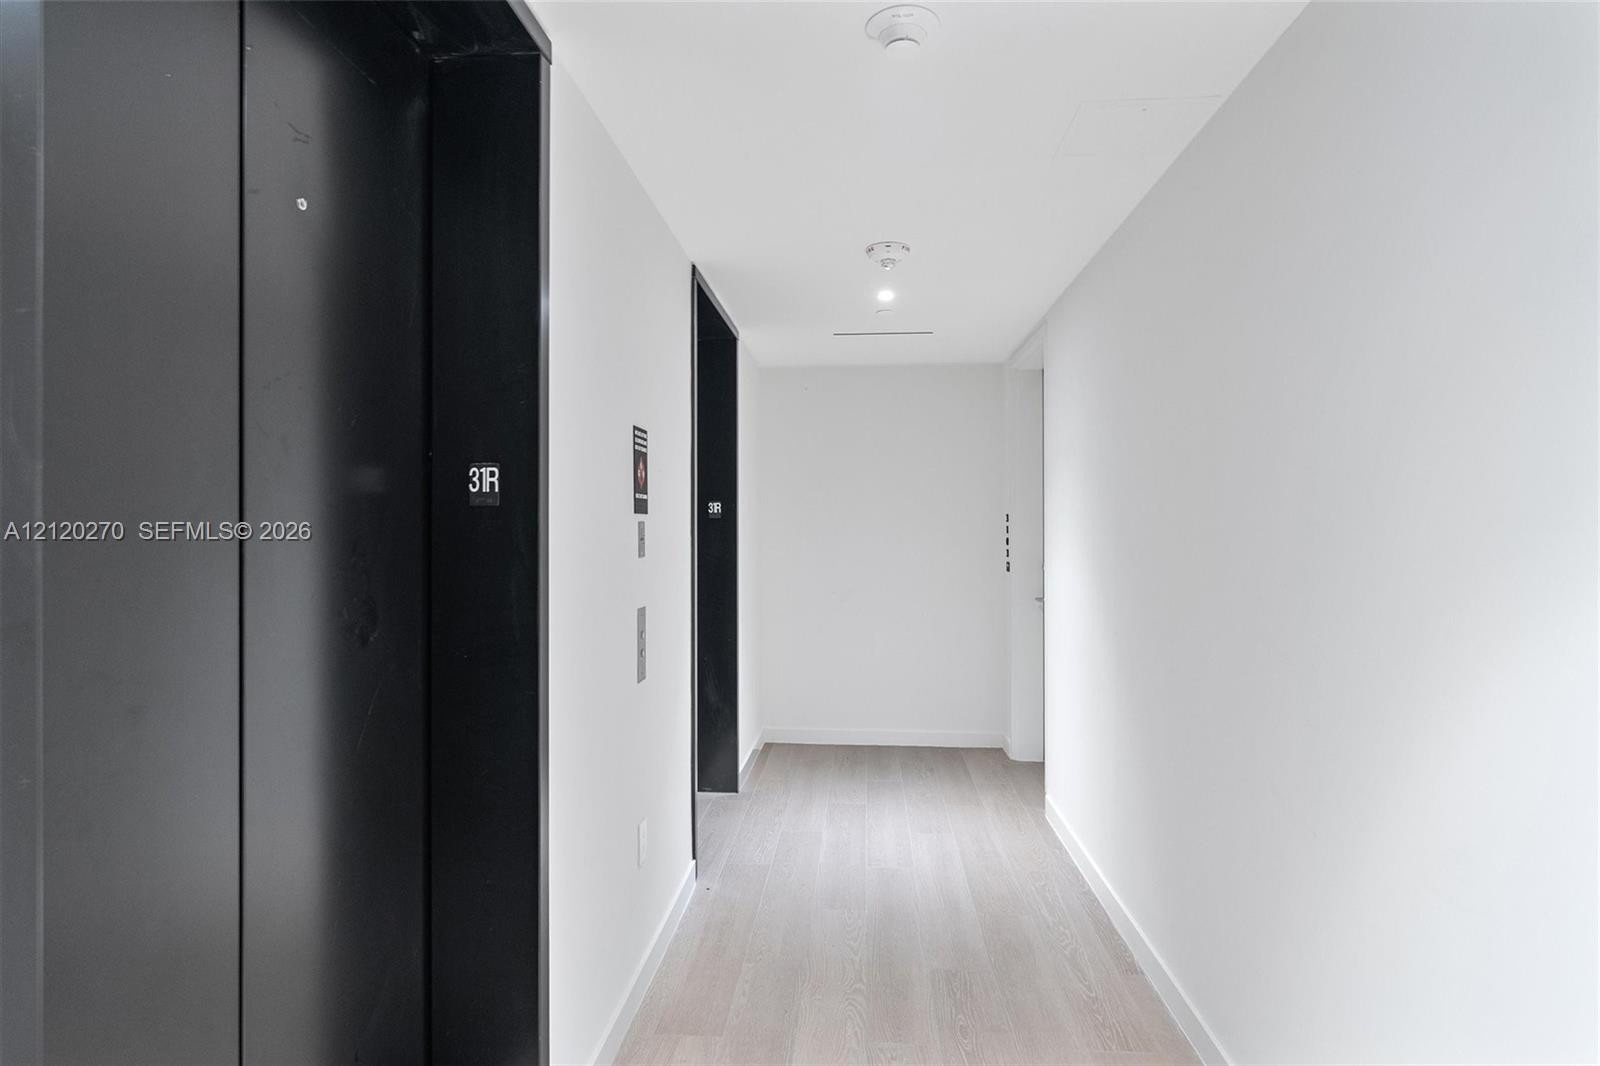
  • Hallway featuring black metal elevator doors, recessed ceiling lighting, and neutral-tone wood-finish flooring
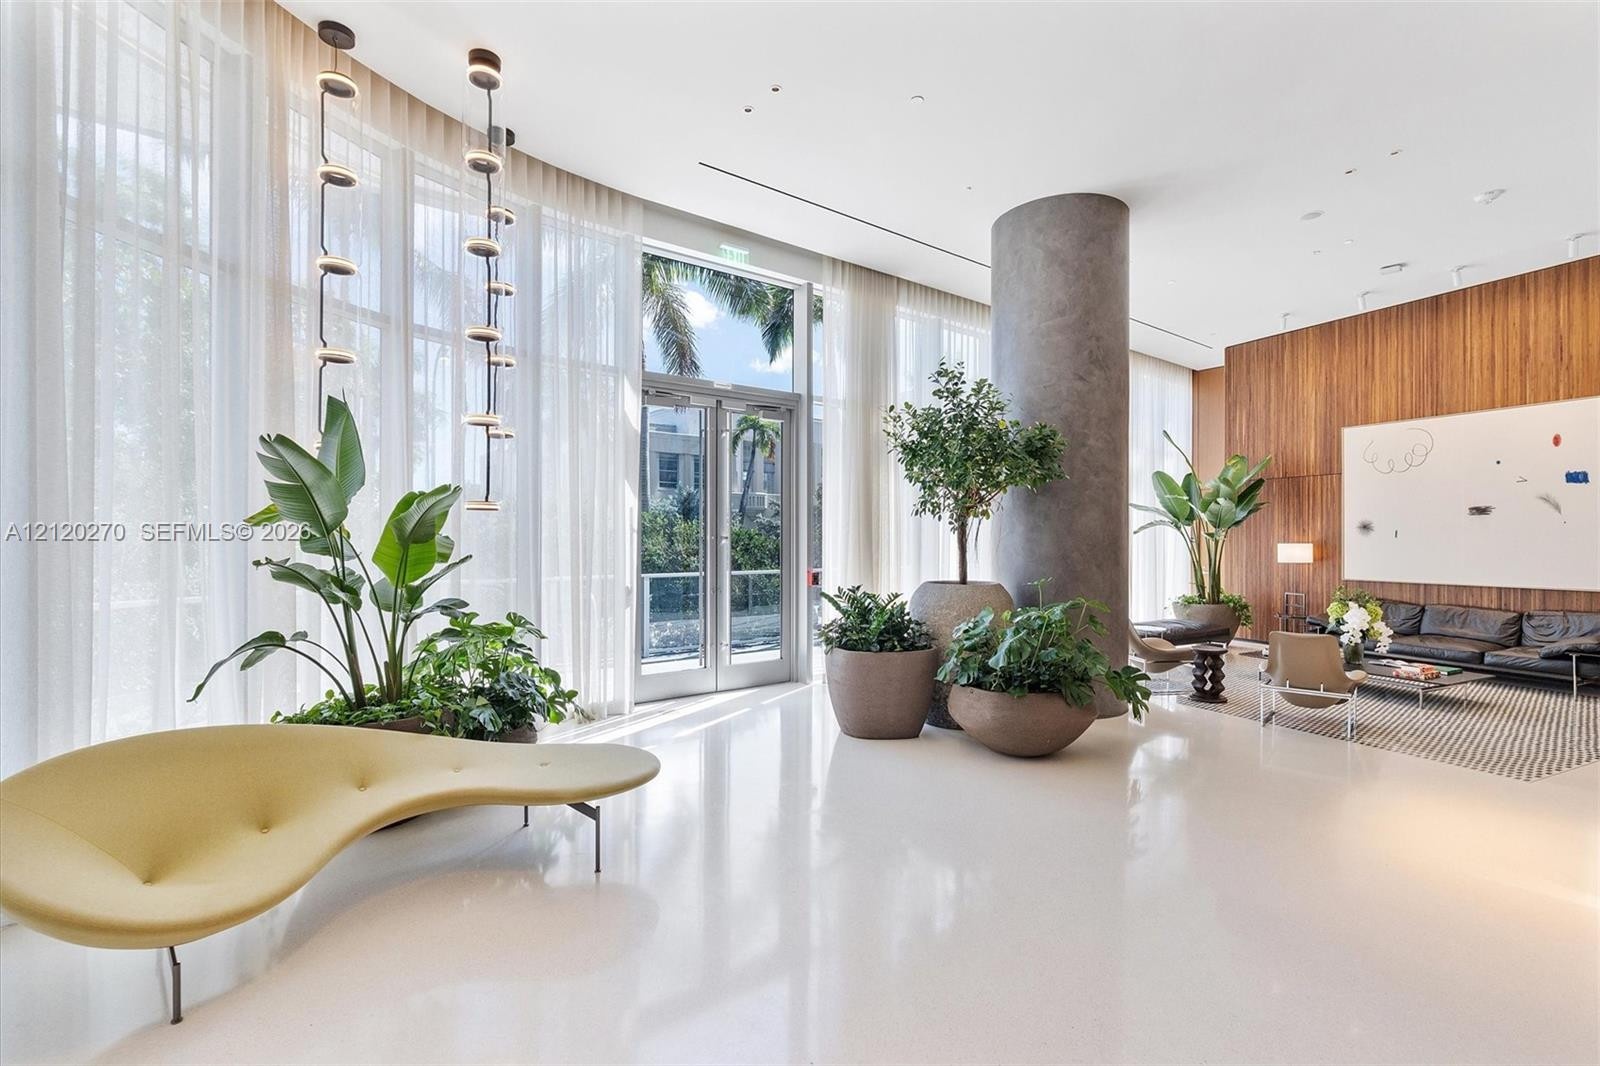
  • Floor-to-ceiling windows, polished stone flooring, architectural cylindrical column, wood-paneled feature wall, and cascading tiered pendant lighting
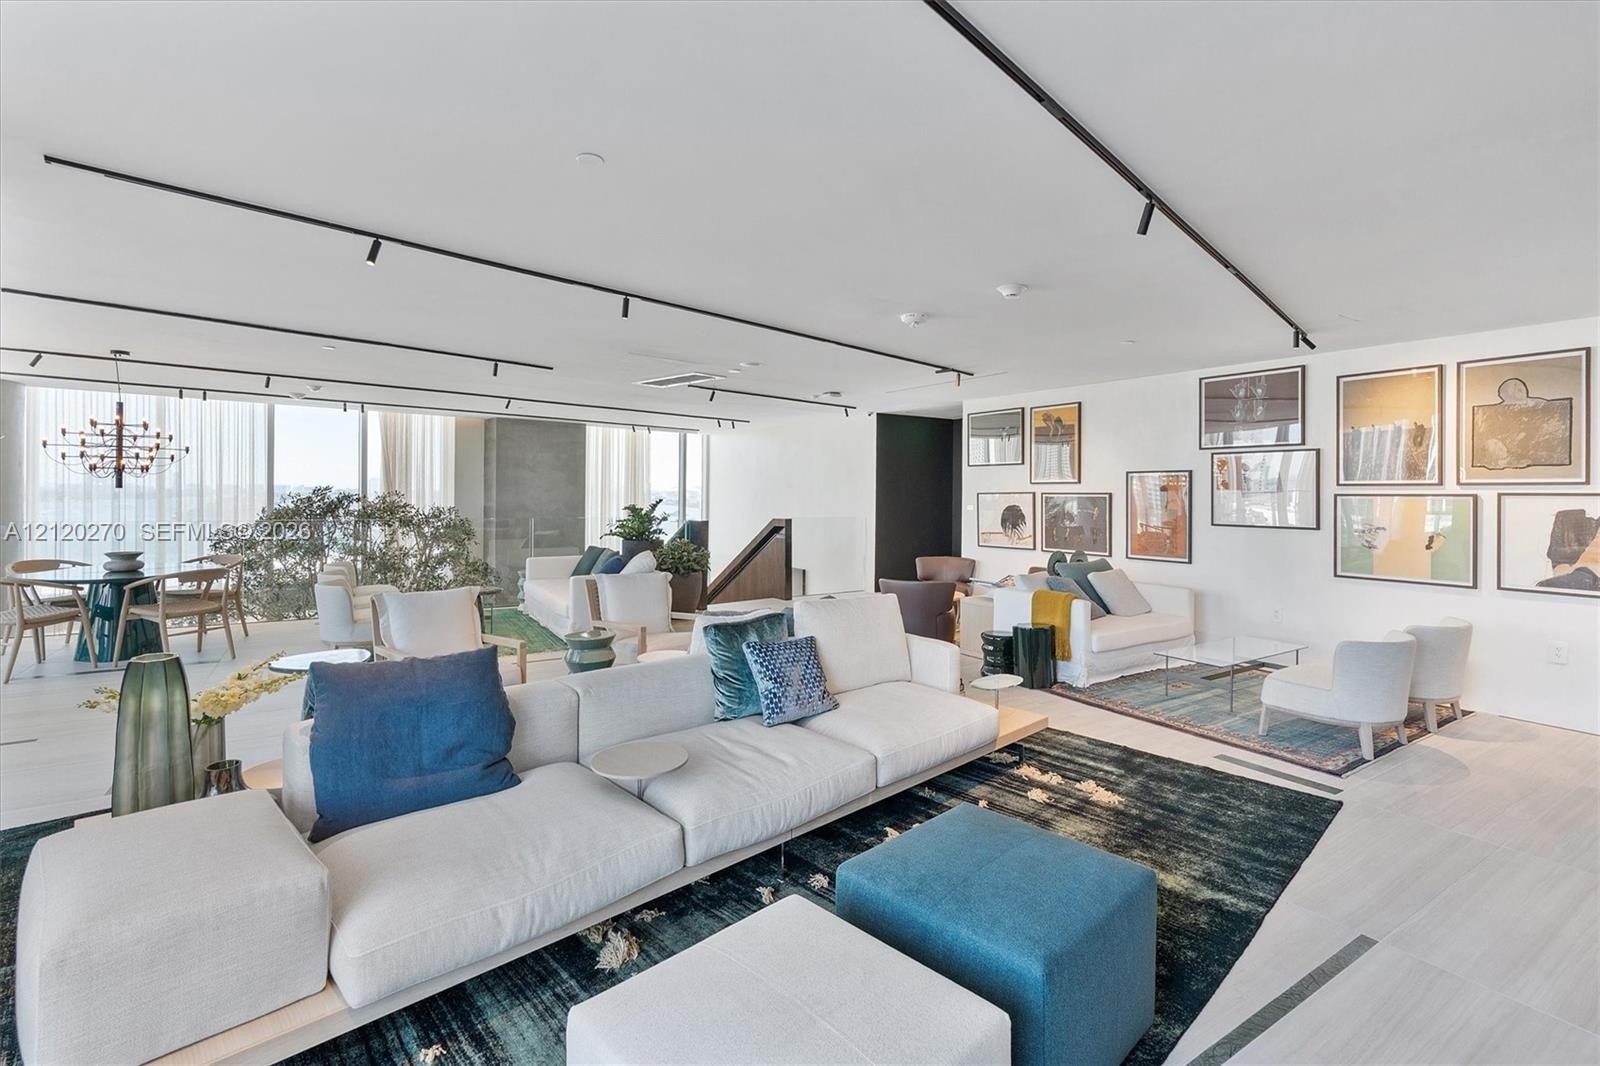
  • Open-concept interior featuring light-toned large-format flooring, expansive floor-to-ceiling windows, modern track lighting, and a contemporary multi
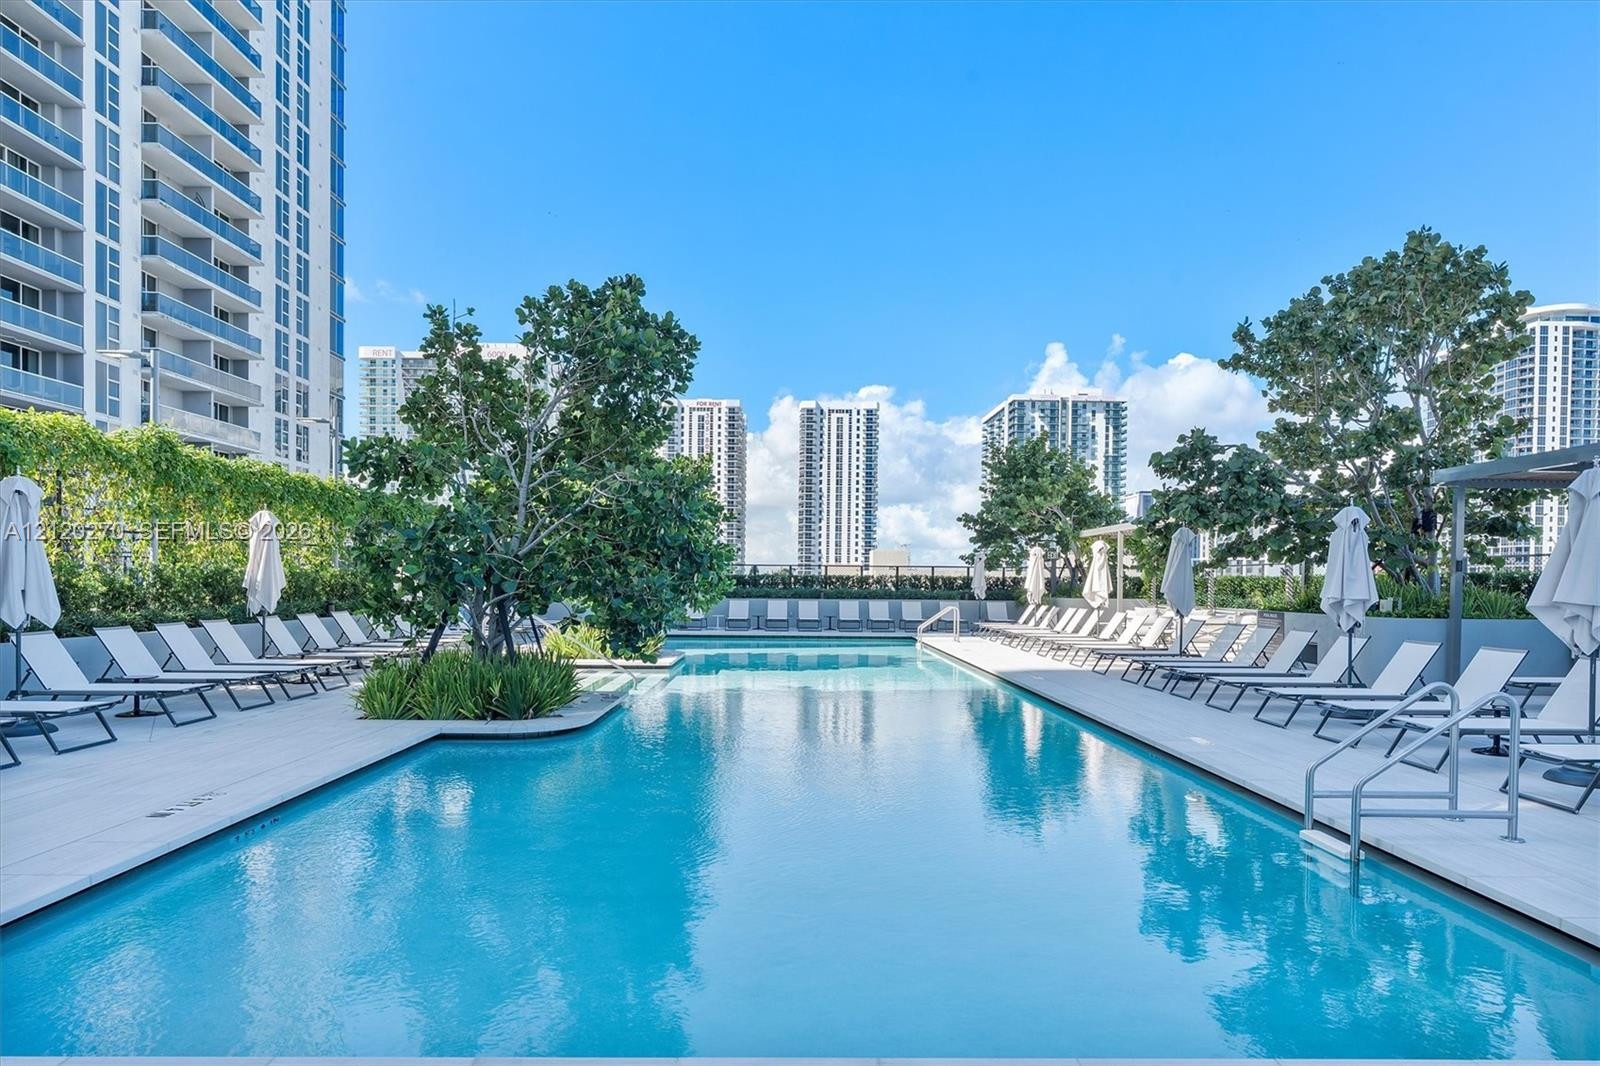
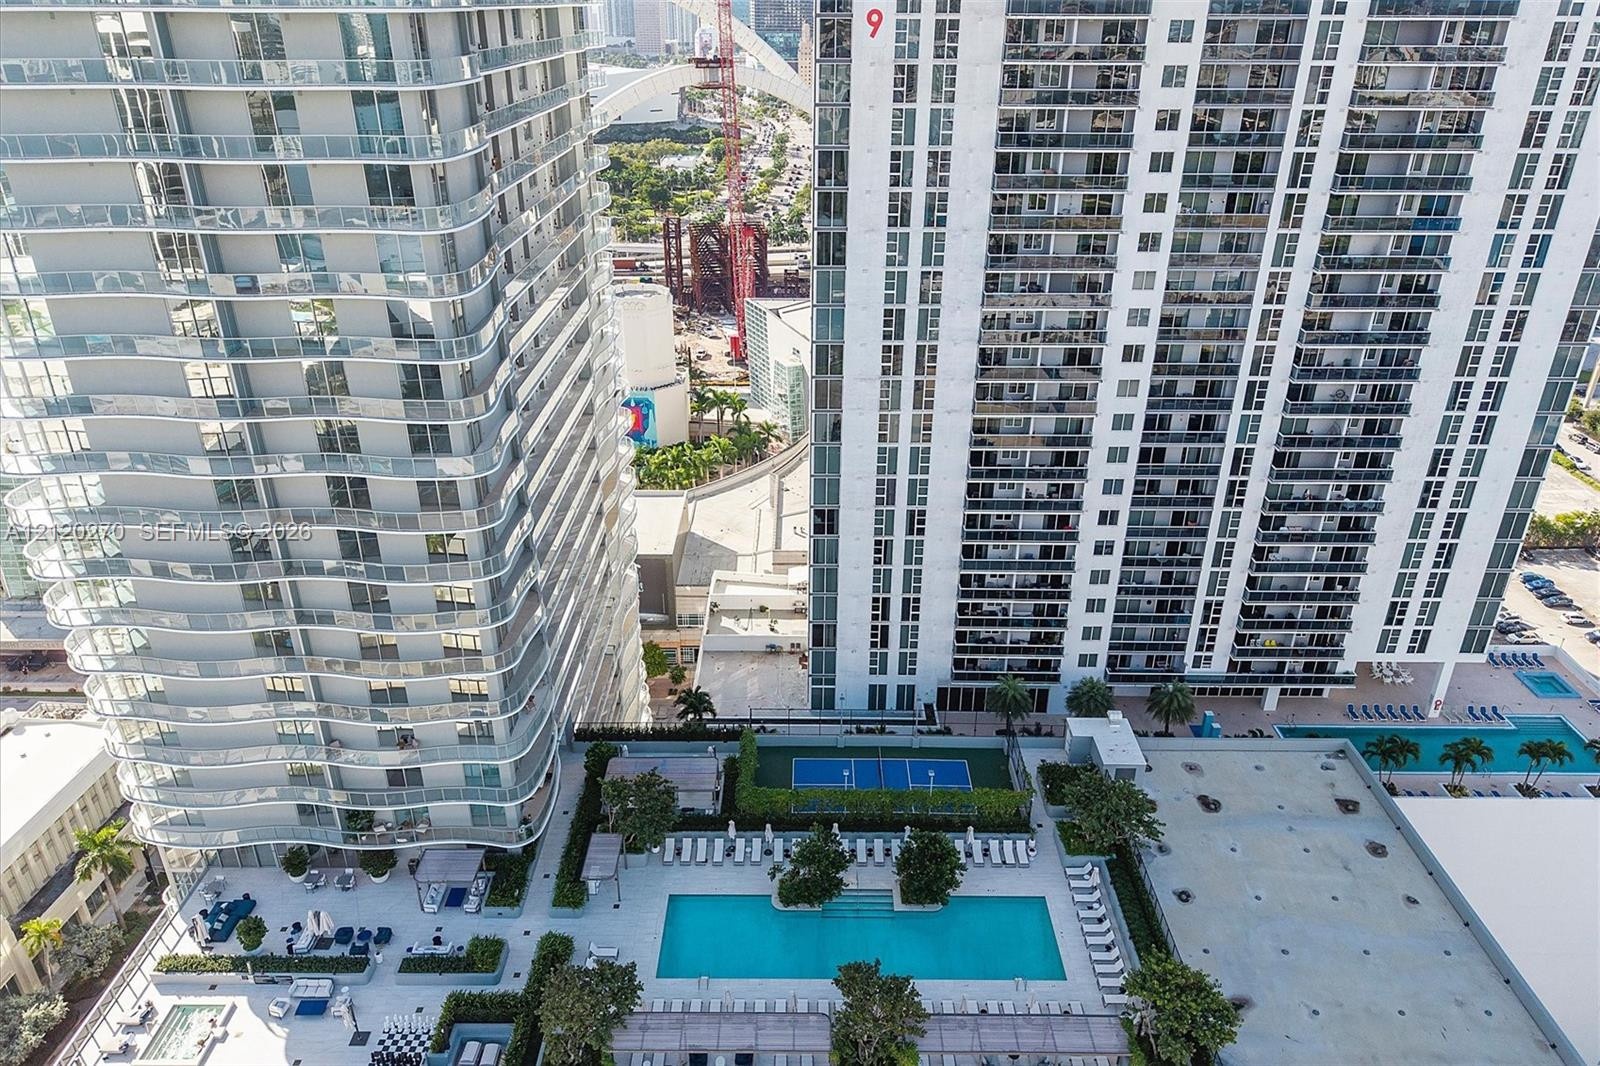
  • Outdoor swimming pool featuring a paved deck, mature landscaping, and integrated metal stair railings
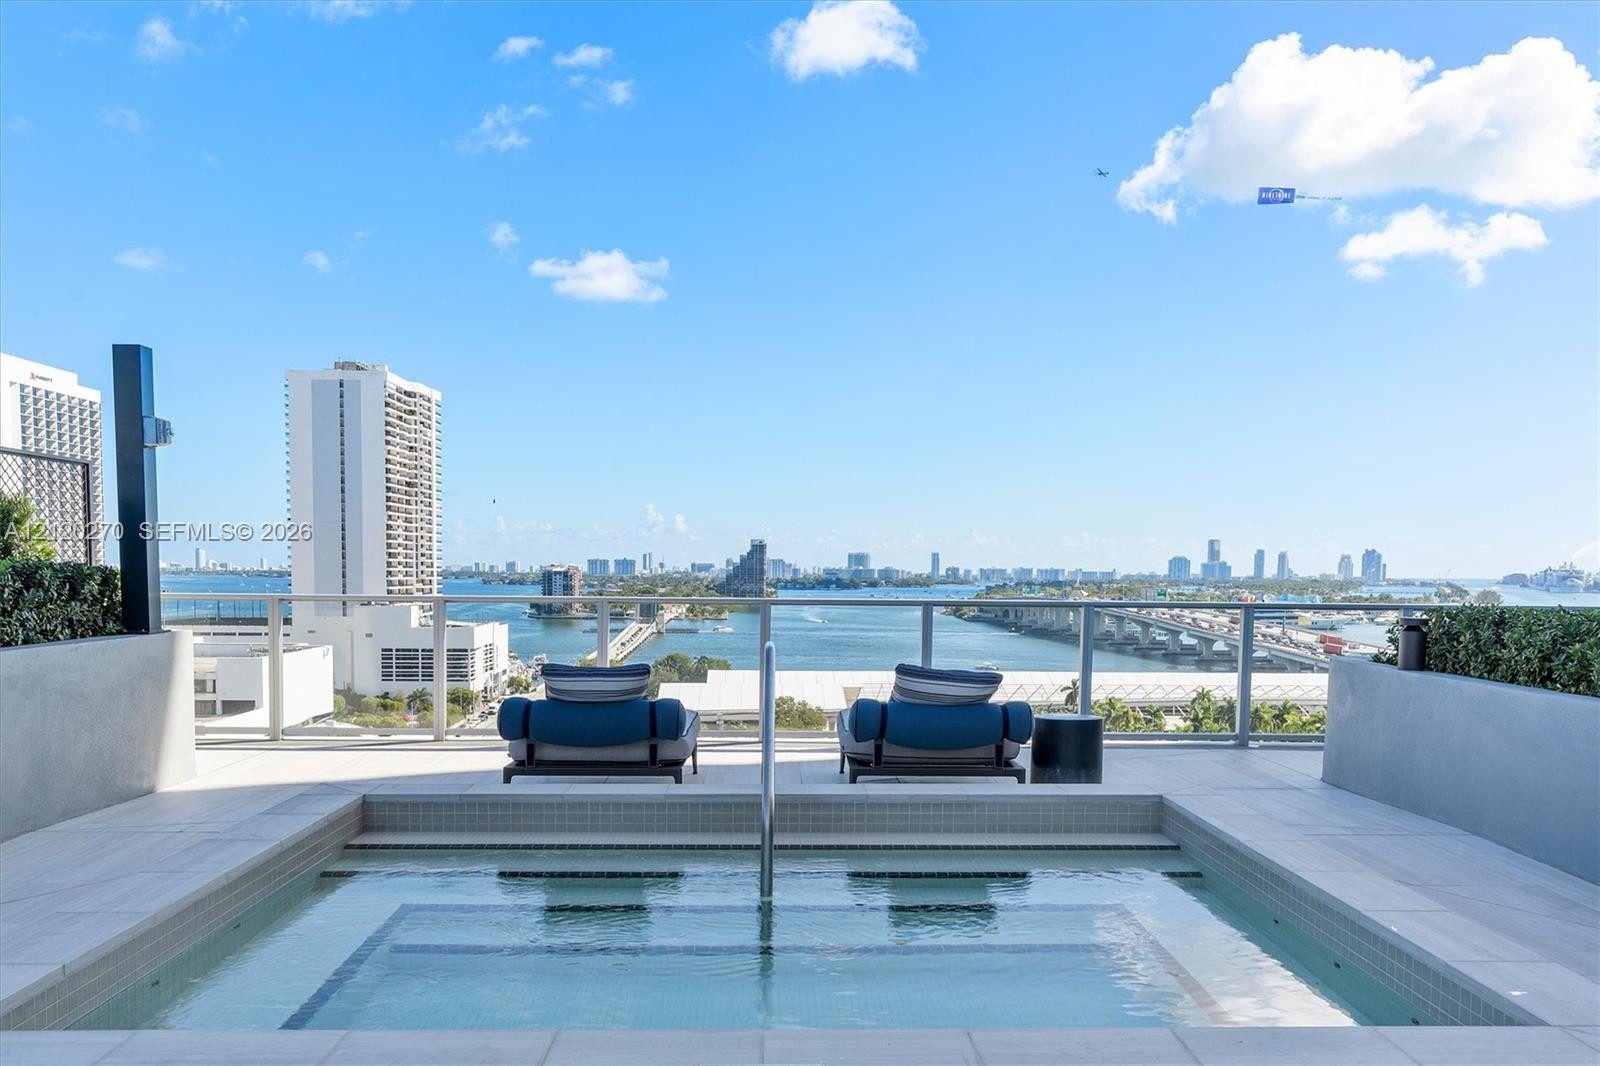
  • Rooftop terrace featuring an in-ground spa, large-format tile flooring, and glass panel railings
  • Rooftop terrace featuring light-toned tile flooring, a metal pergola, integrated concrete planters, and perimeter metal fencing
  • Fitness area featuring wood-finish flooring, floor-to-ceiling windows, and recessed track lighting
  • Fitness center featuring wood-finish flooring, floor-to-ceiling windows, full-wall mirrors, and recessed track lighting
  • Fitness space featuring floor-to-ceiling windows, track lighting, mirrored walls, and dark stone-finish flooring
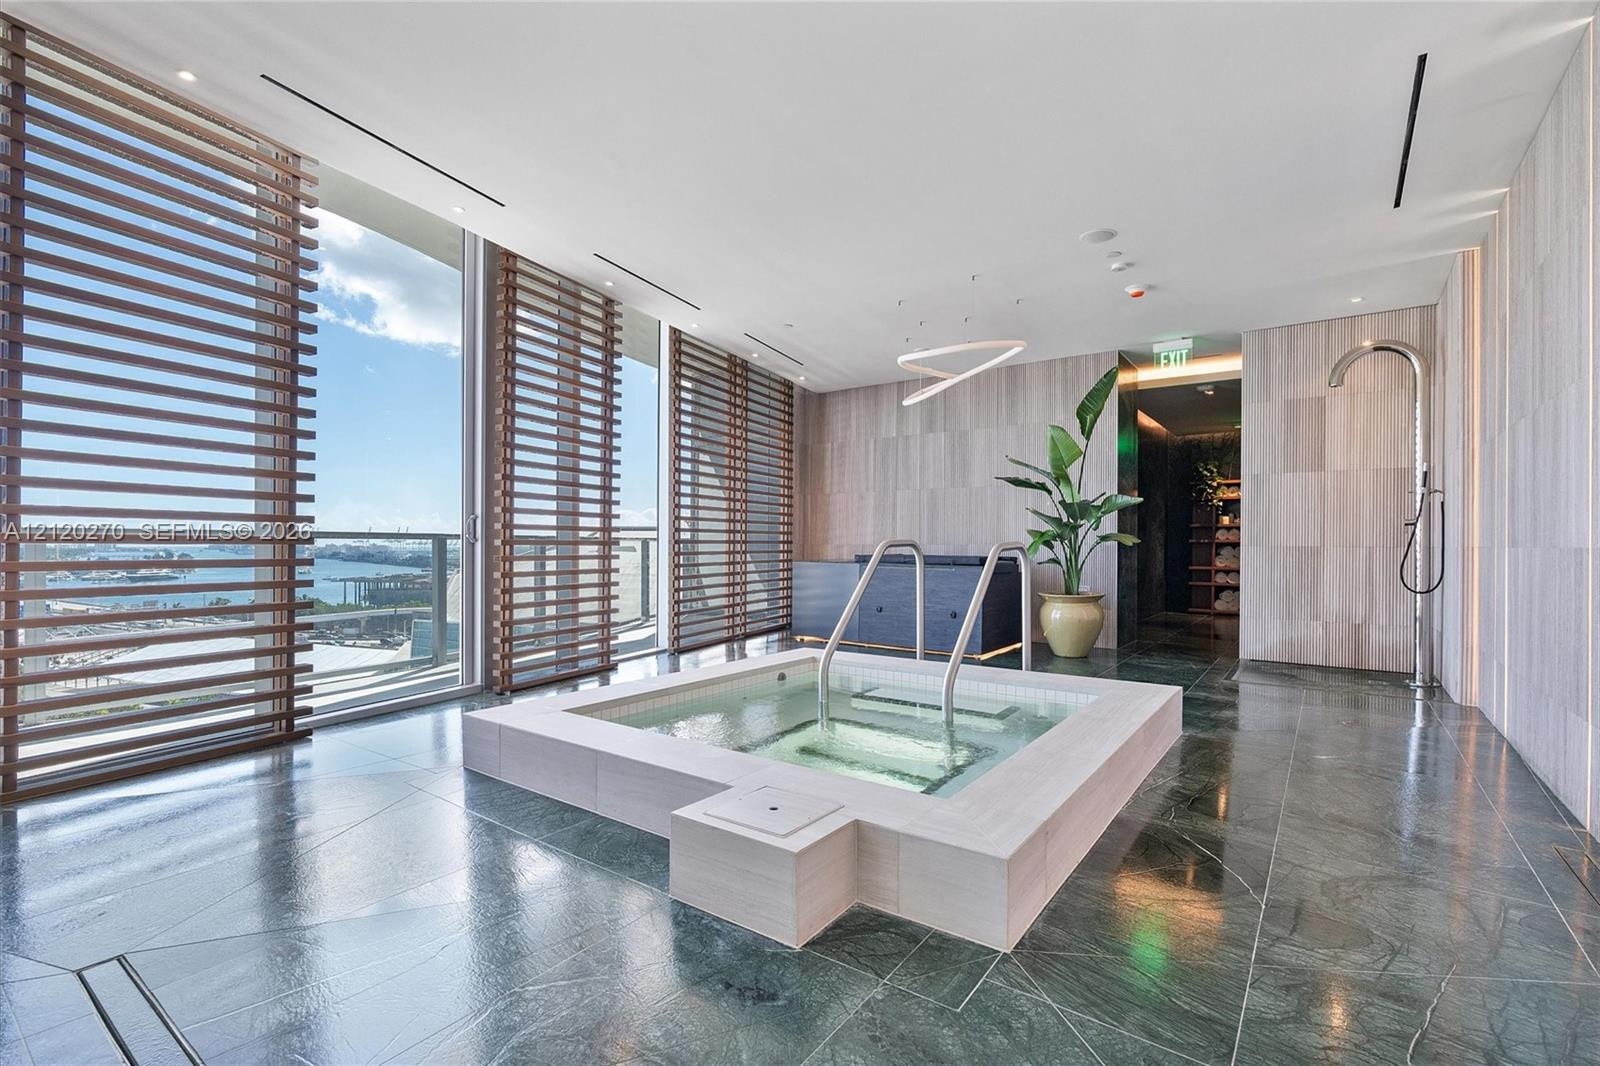
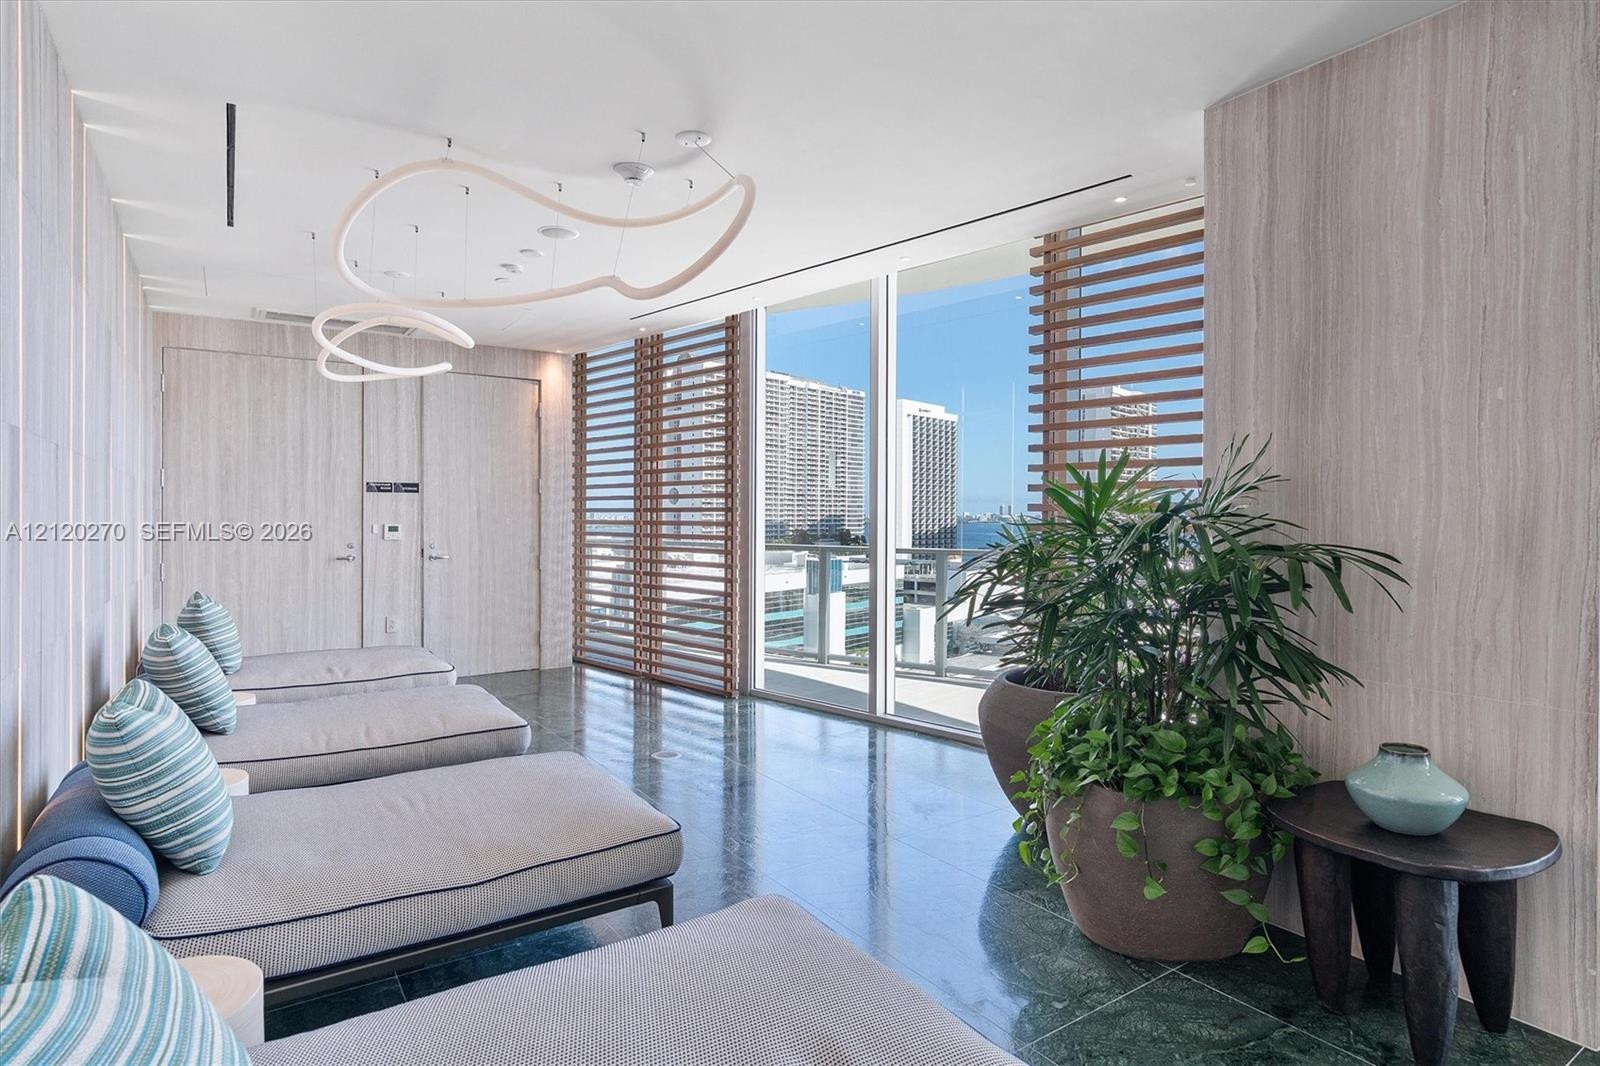
  • Stone-tile flooring, floor-to-ceiling windows, wood-finish wall paneling, automated wood-slat window treatments, and custom curvilinear pendant lighti
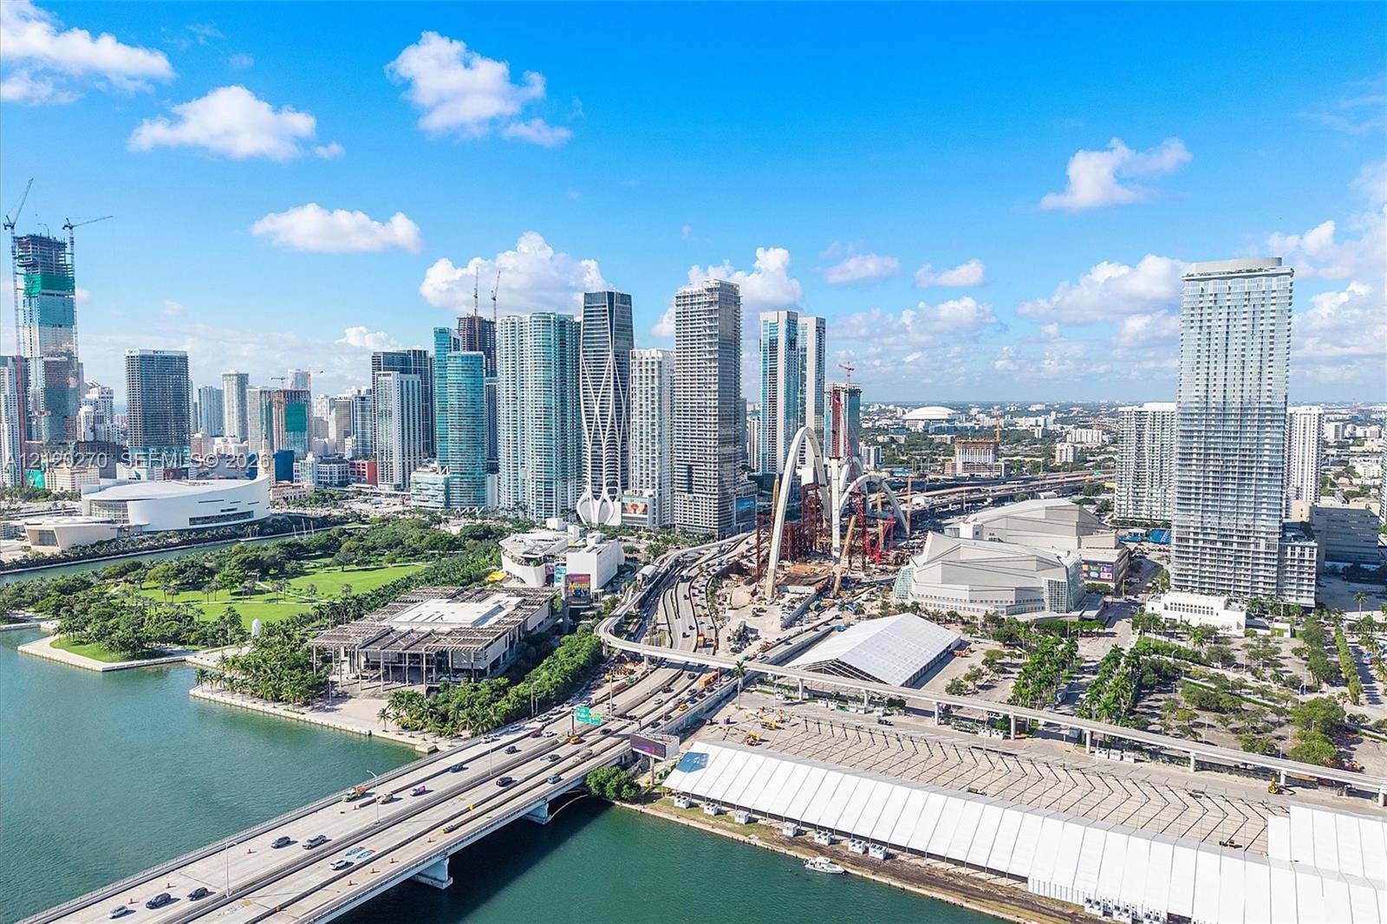
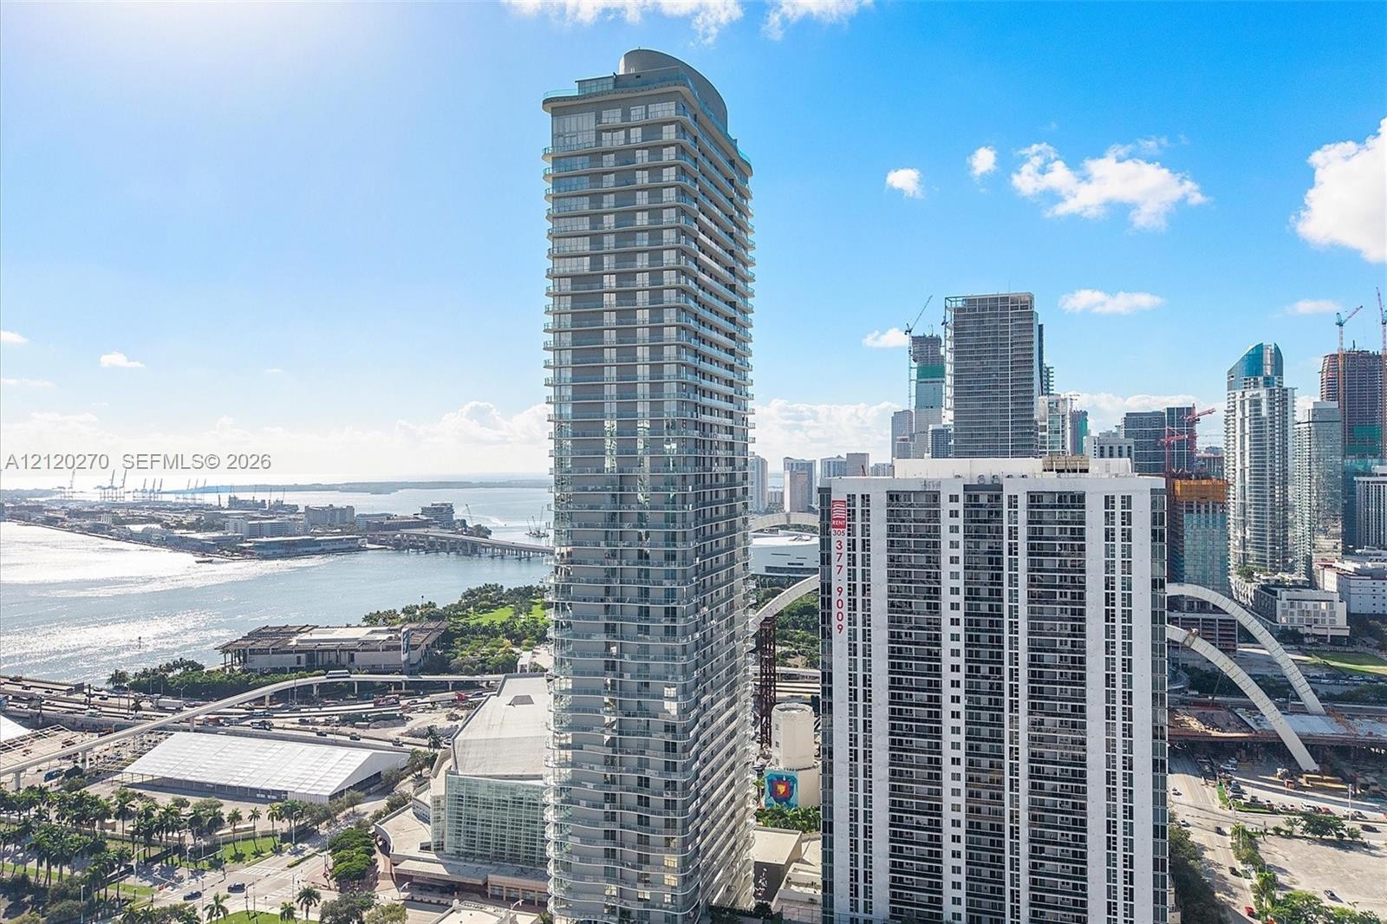
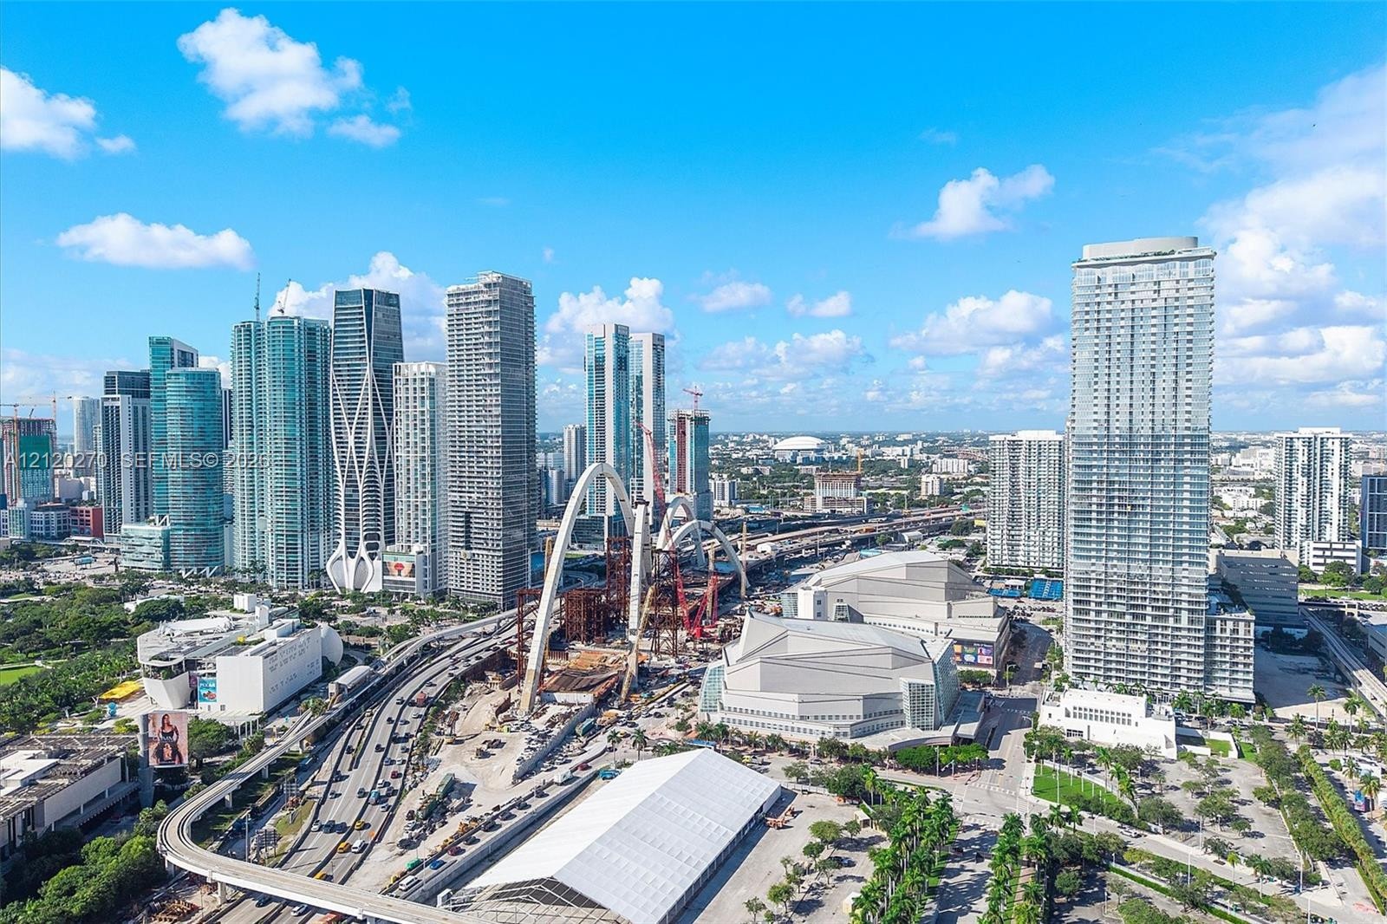
  • Aerial perspective of an urban skyline featuring high-rise architecture, multi-lane thoroughfares, expansive green space, and waterfront infrastructur
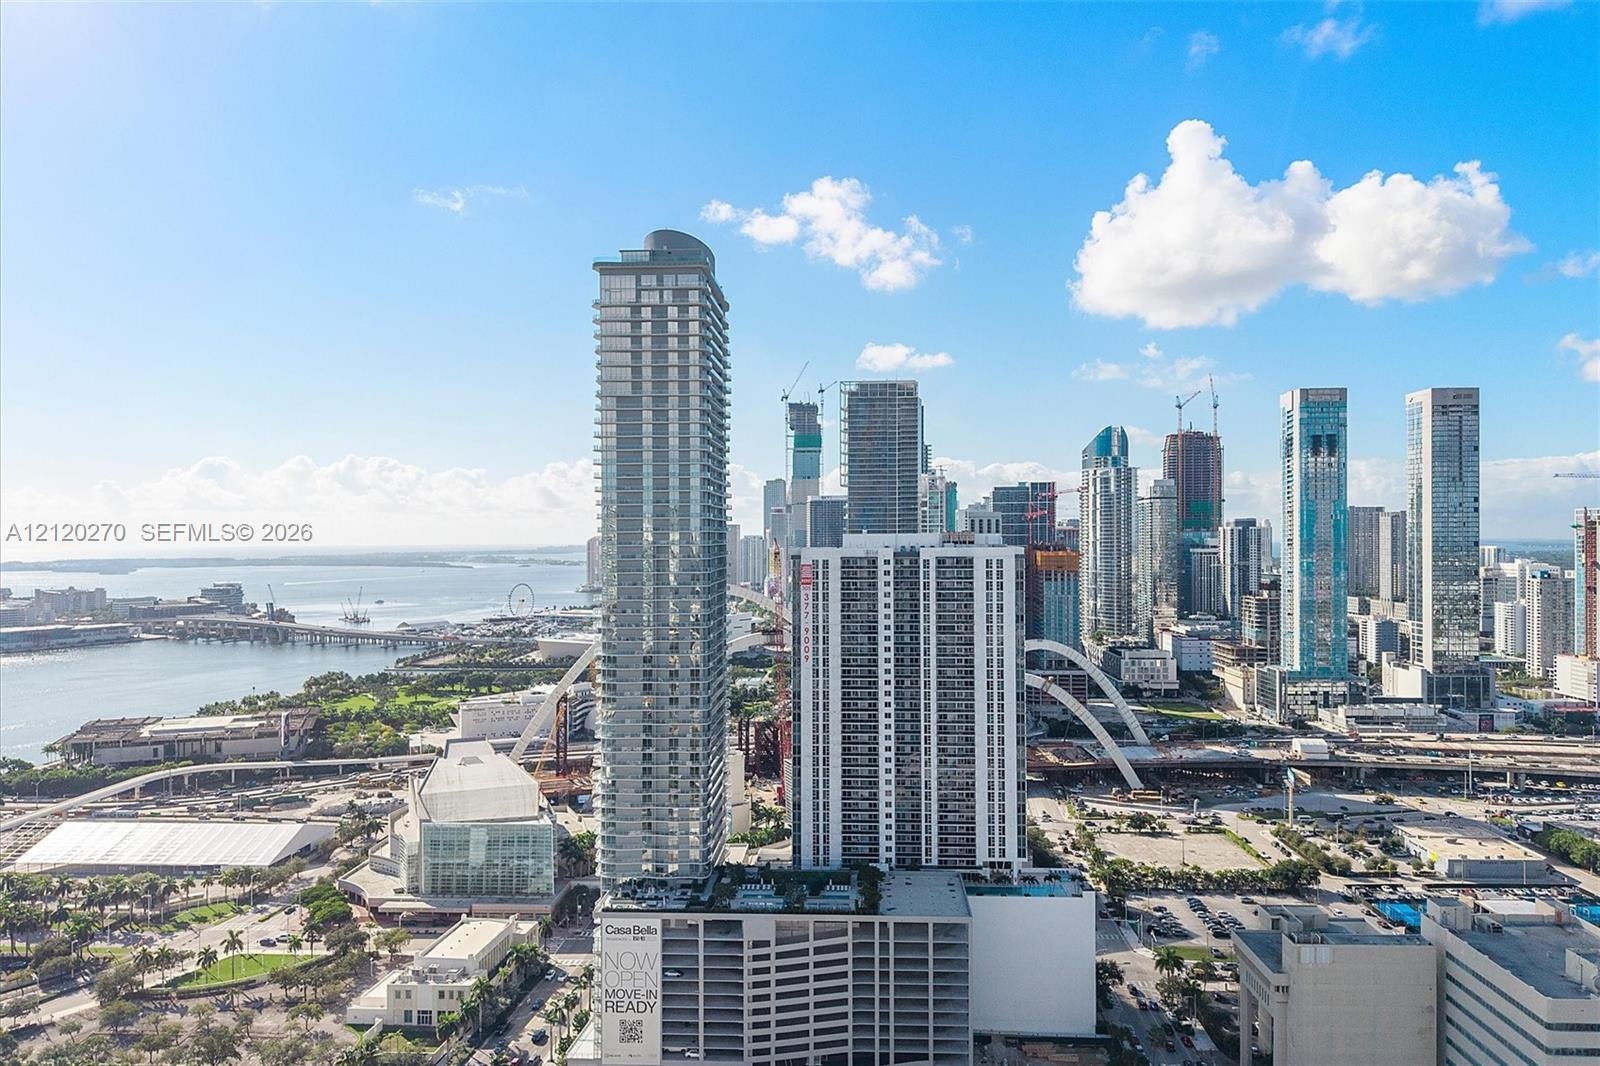
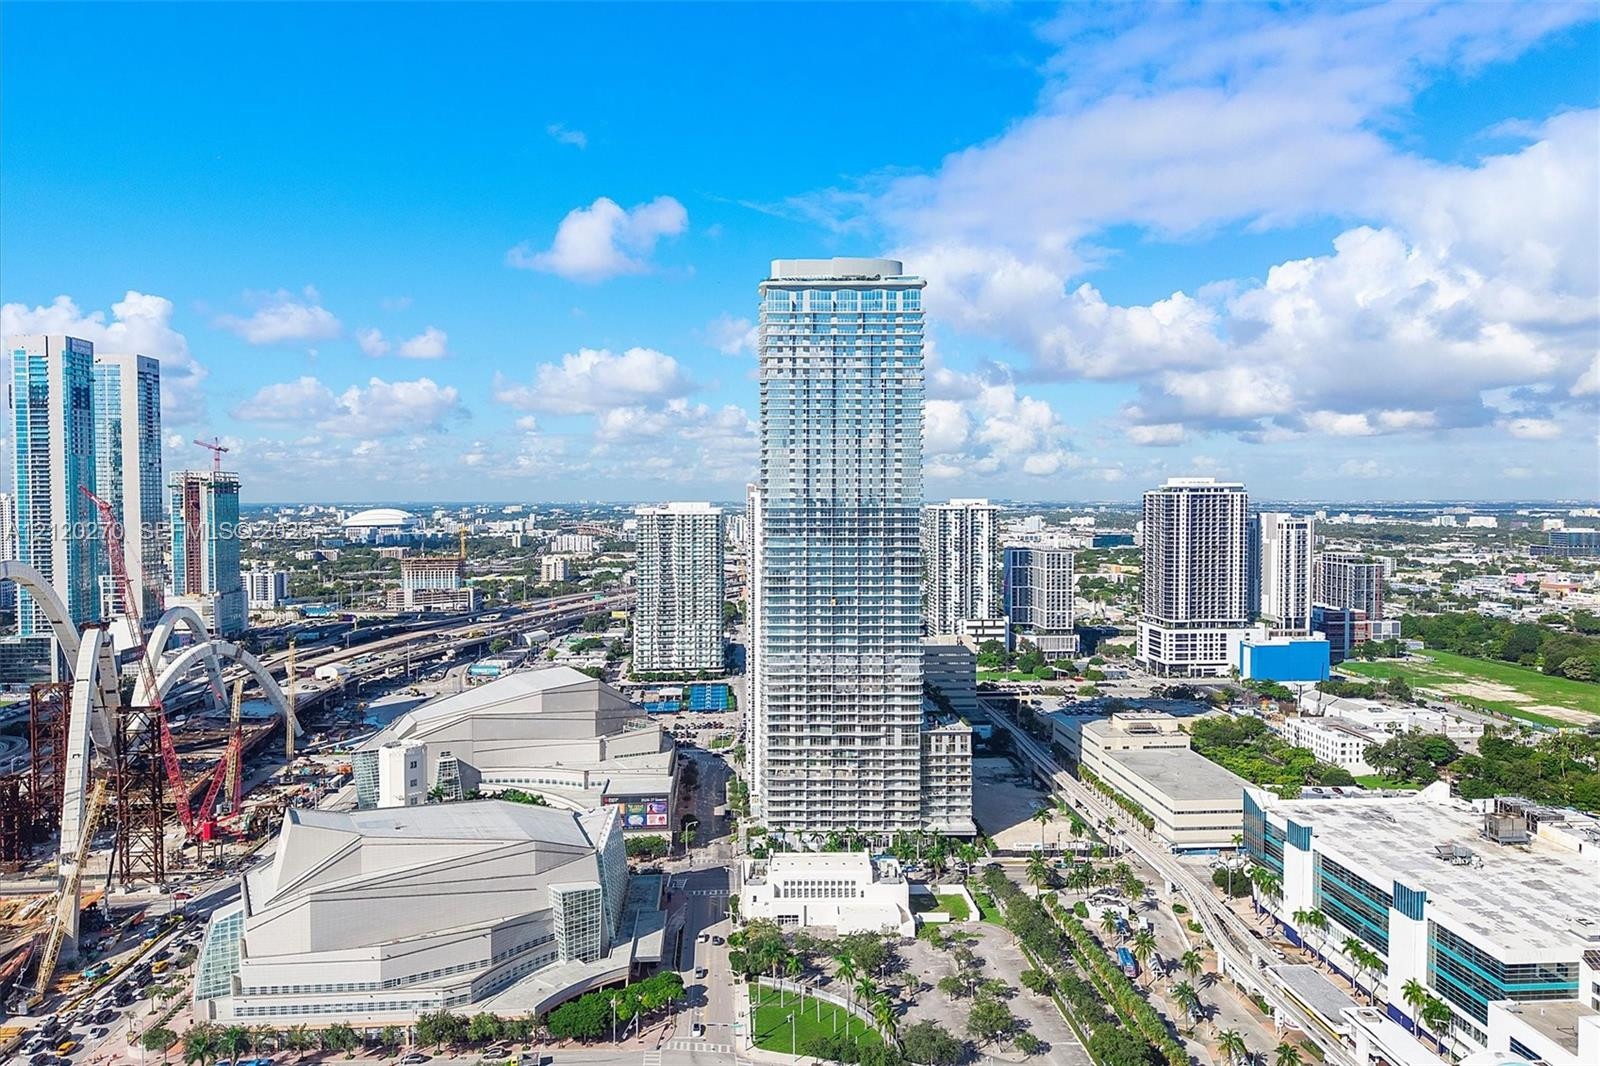
  • Aerial perspective featuring a metropolitan skyline, multi-story glass-facade towers, urban infrastructure, and coastal waterfront access
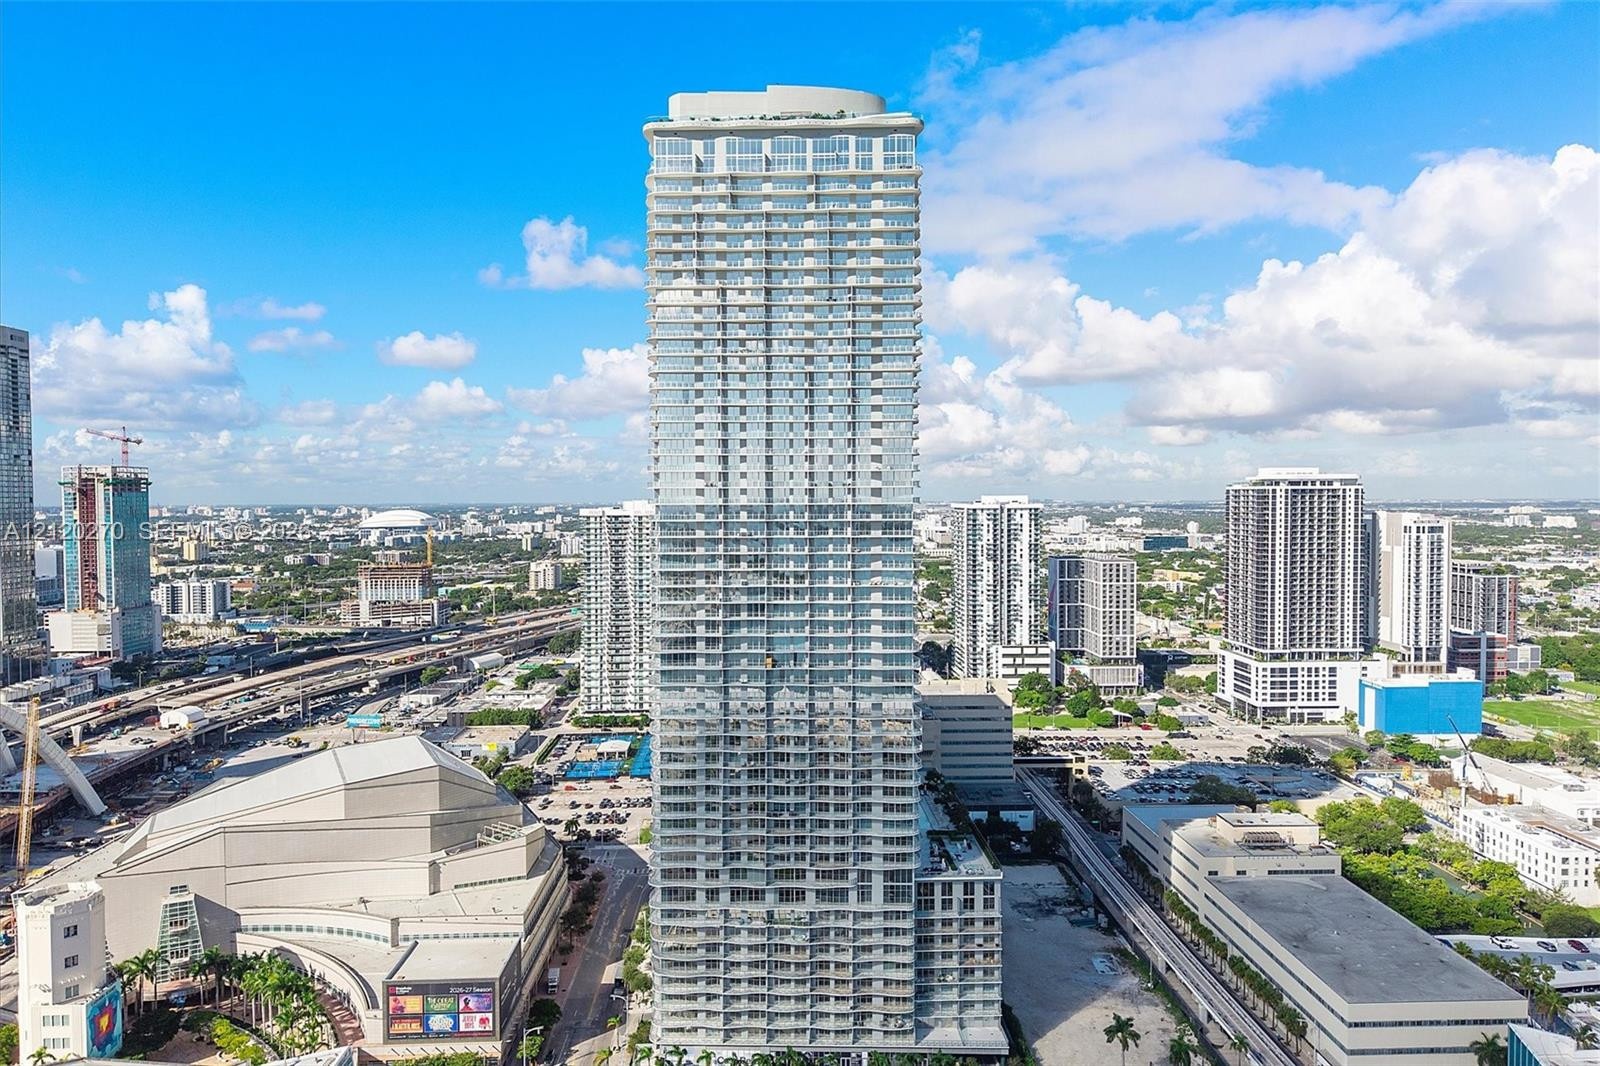
  • High-rise residential tower exterior featuring wraparound glass balconies, an outdoor swimming pool, a pickleball court, and integrated landscaping
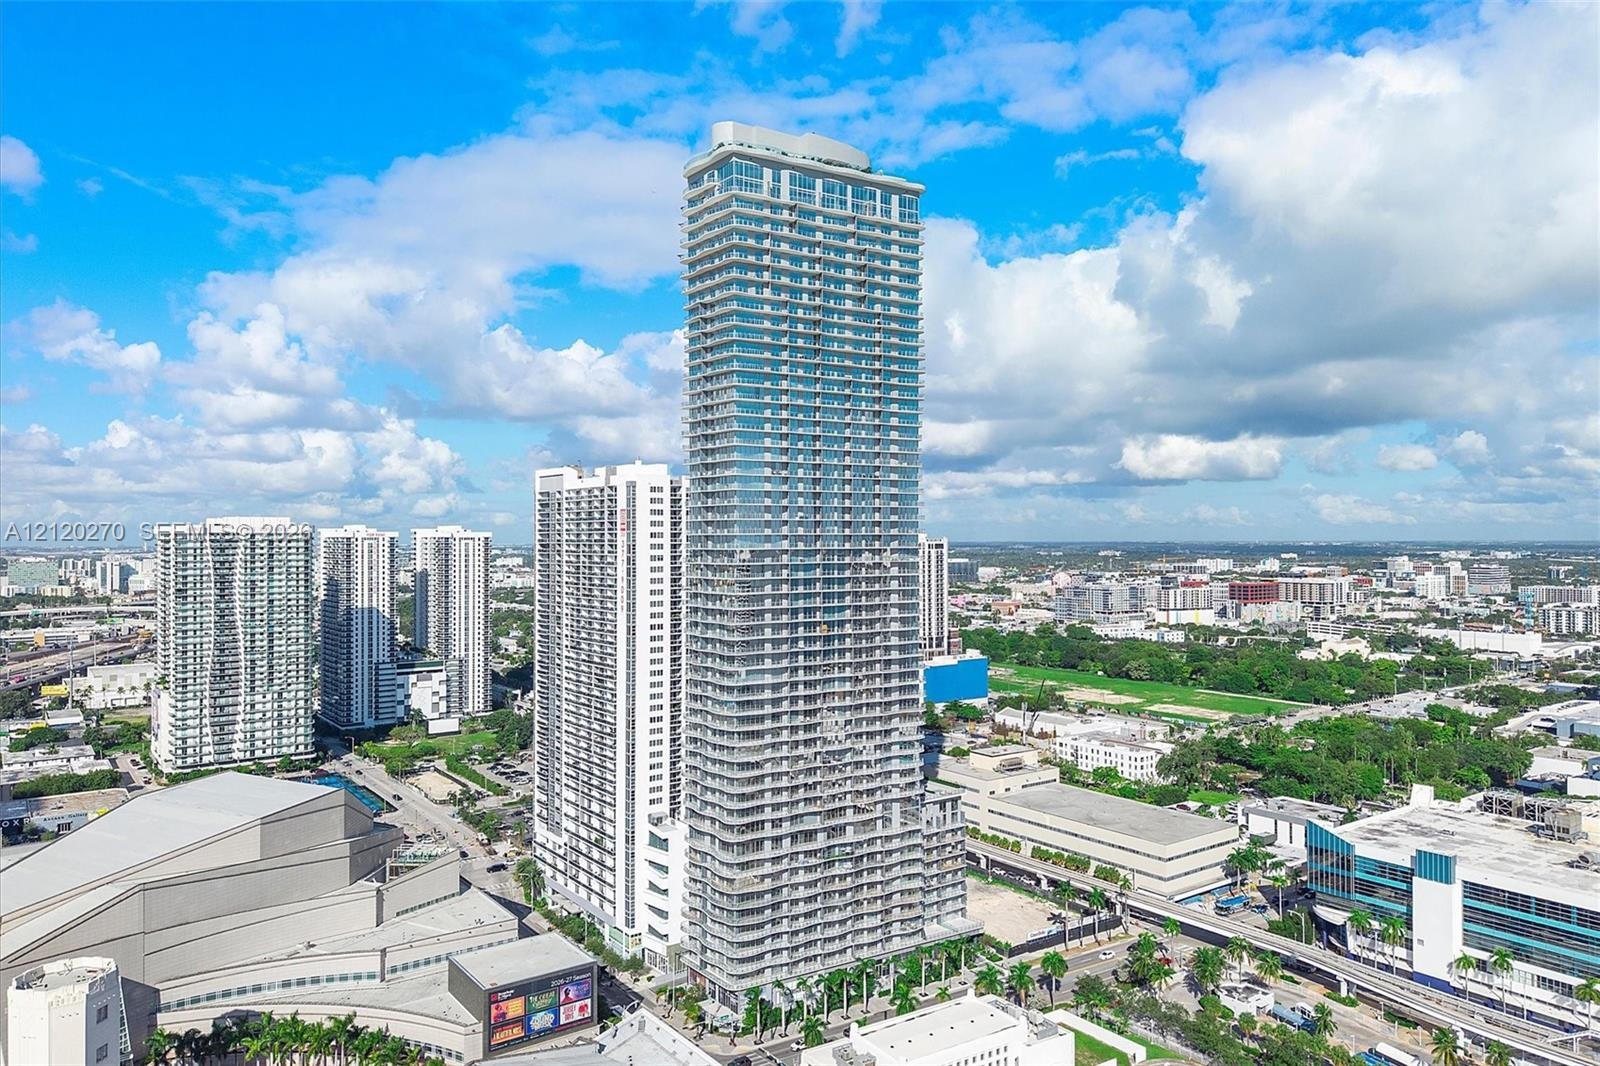
  • High-rise glass facade residential tower featuring floor-to-ceiling windows and private balconies
  • High-rise residential tower featuring a glass facade, private balconies, and concrete structural elements
  • High-rise architecture featuring a glass facade, multiple stacked balconies, and a reinforced concrete structure situated within an urban metropolitan
  • Aerial perspective featuring an expansive cityscape with high-rise structures, dense urban development, and major transportation infrastructure
  • Aerial perspective featuring high-rise urban density, integrated waterfront access, and proximity to marina facilities
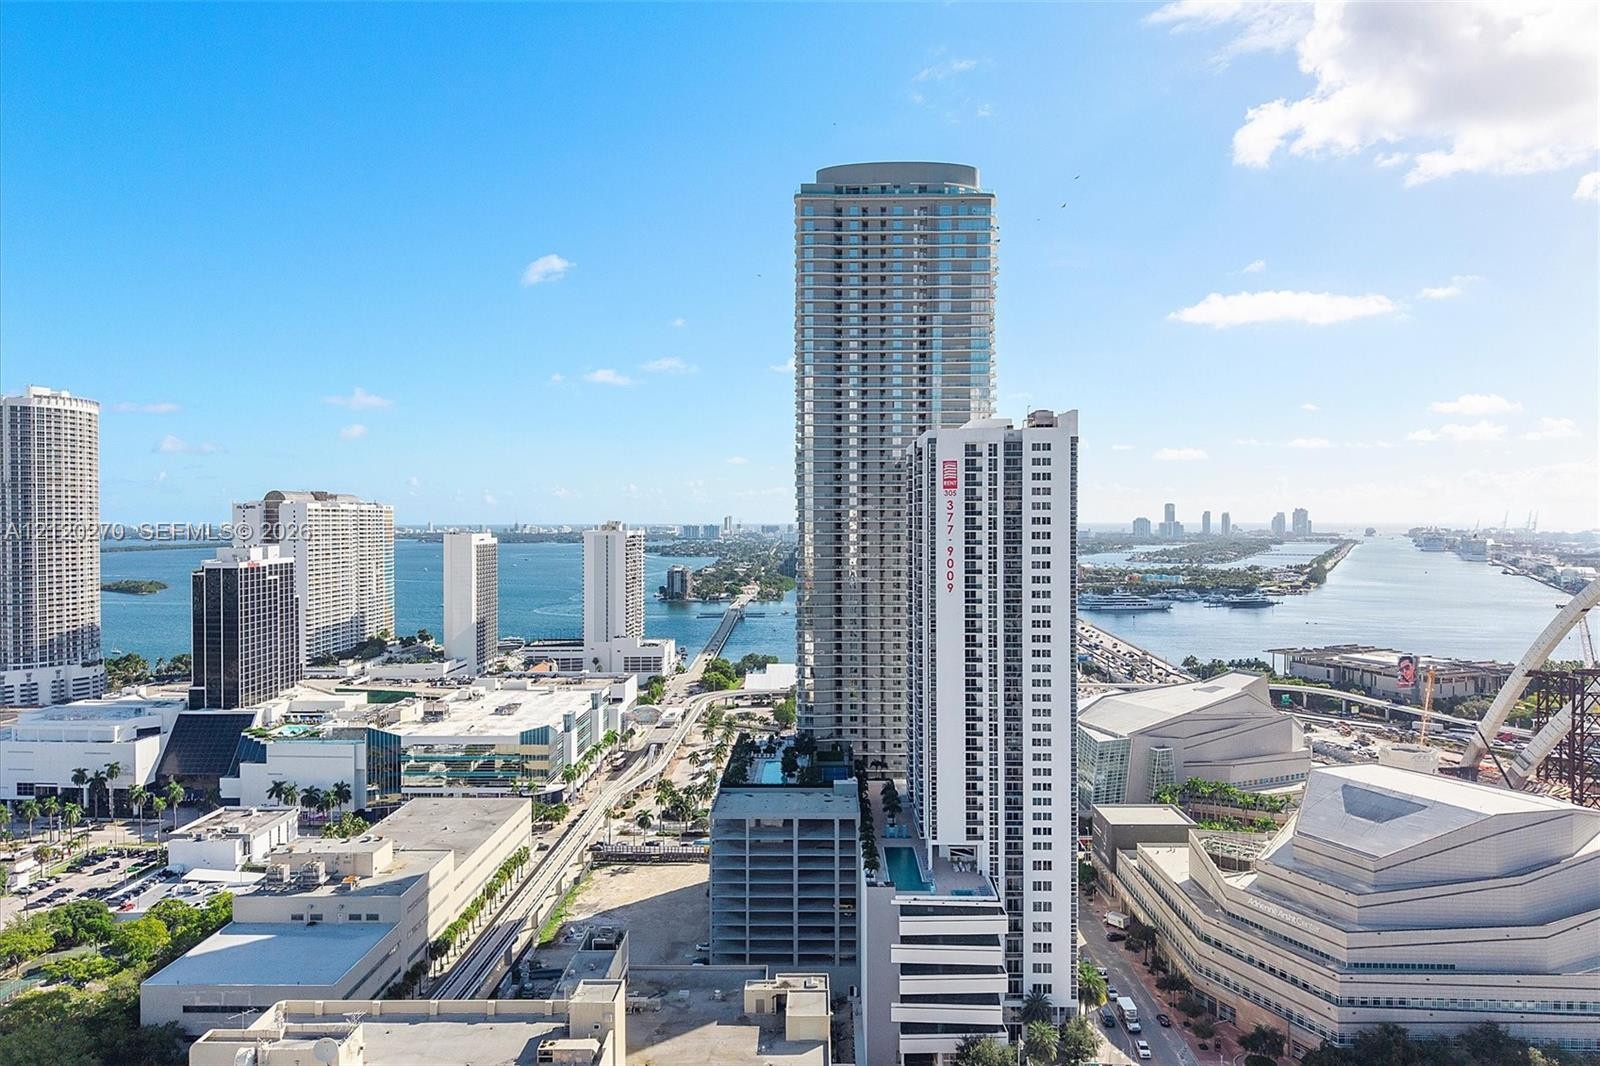
  • High-rise glass facade residential tower featuring a rectangular architectural design, wraparound balconies on multiple levels, and an expansive rooft
  • High-rise glass facade building featuring a multi-level parking structure with an integrated rooftop pool and deck, situated within a coastal urban la

Location

1400 Biscayne Miami FL 33132 USA

Contact

Palm Beach, FL
Deborah L. Ginsburg
150 Worth Ave, Palm Beach, FL 33480
Phone: +1 561-725-9229
deborahg@nestseekers.com
Listing Courtesy of Beachfront Realty Inc
​
Nest Seekers Logo
Loading...