Nest Seekers

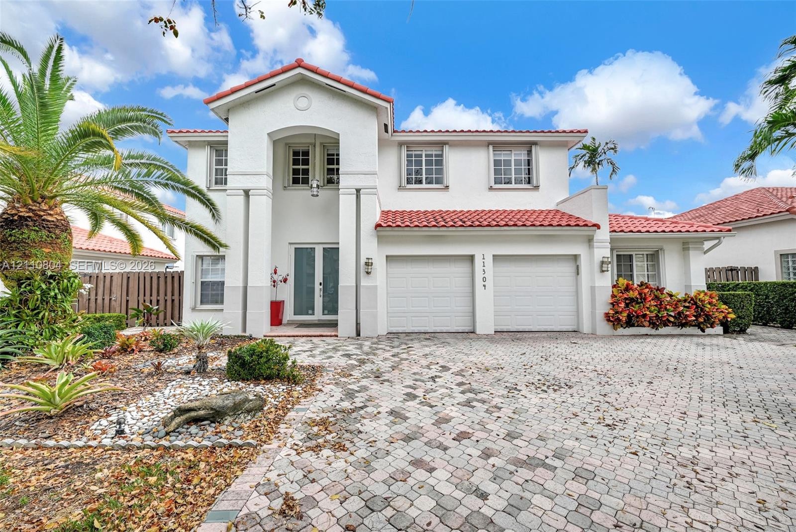
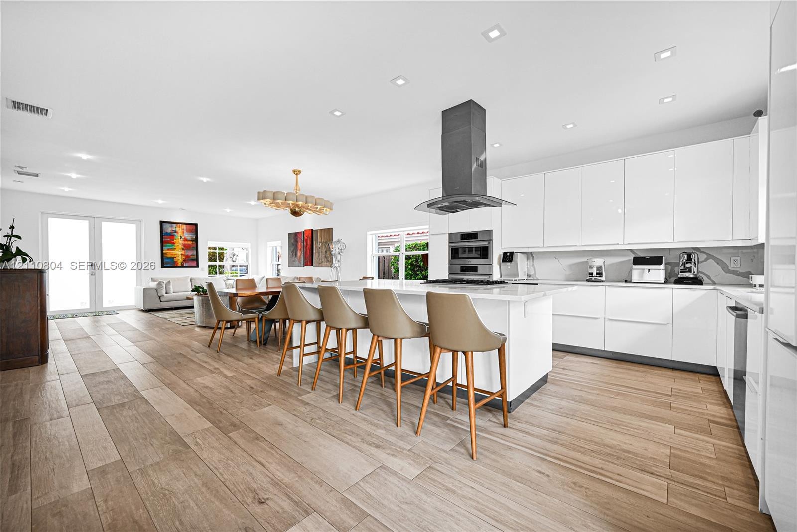
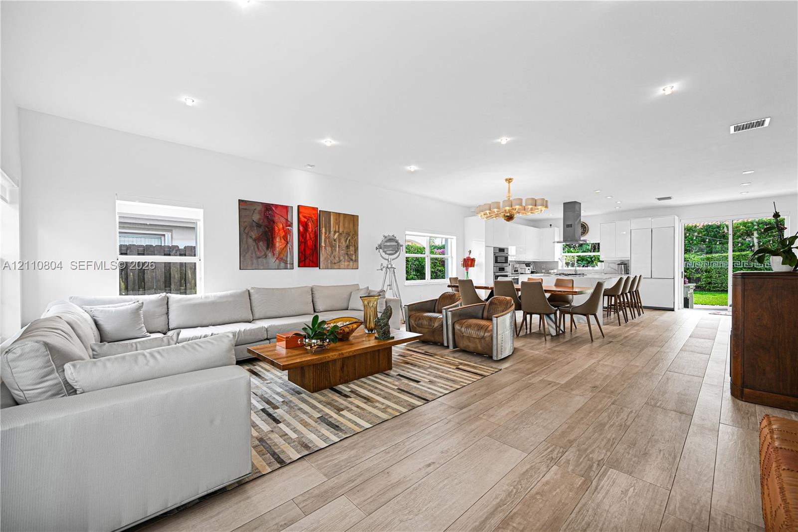
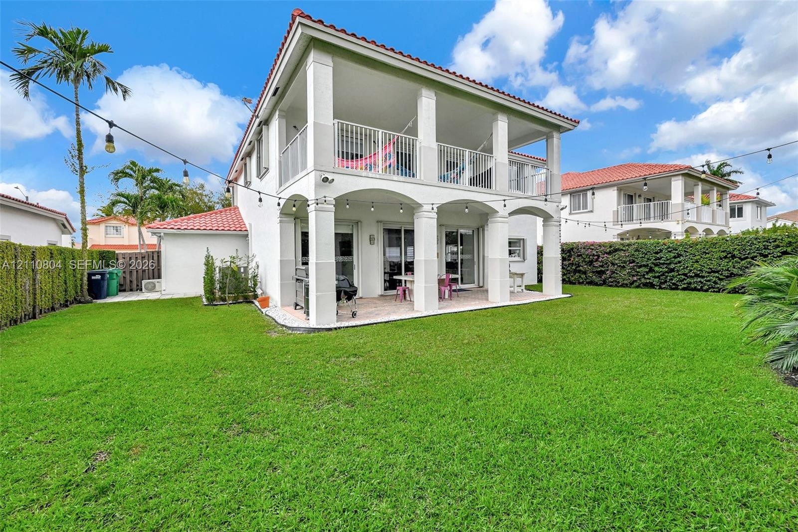
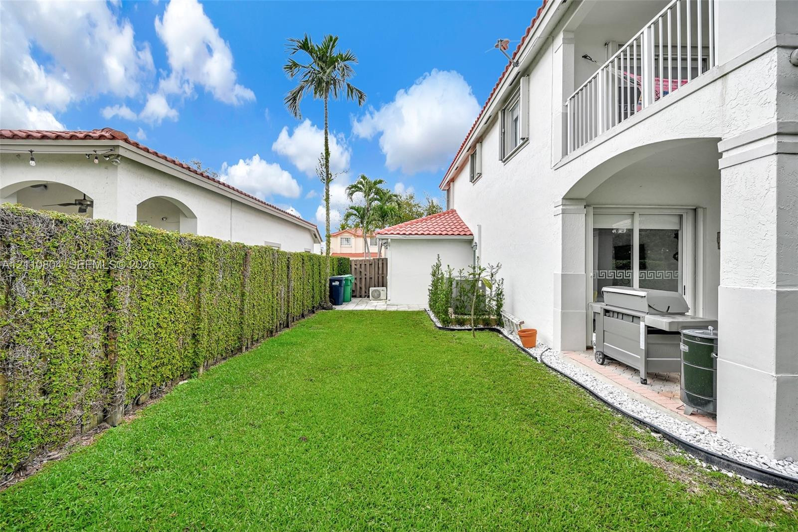
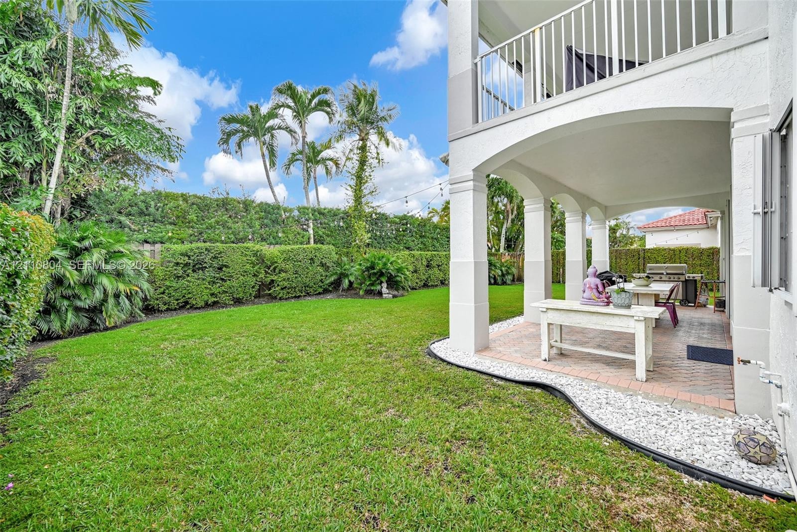
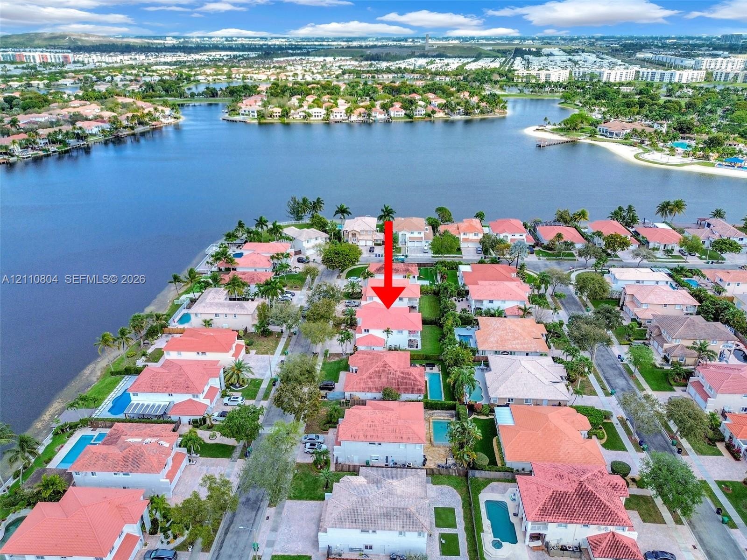
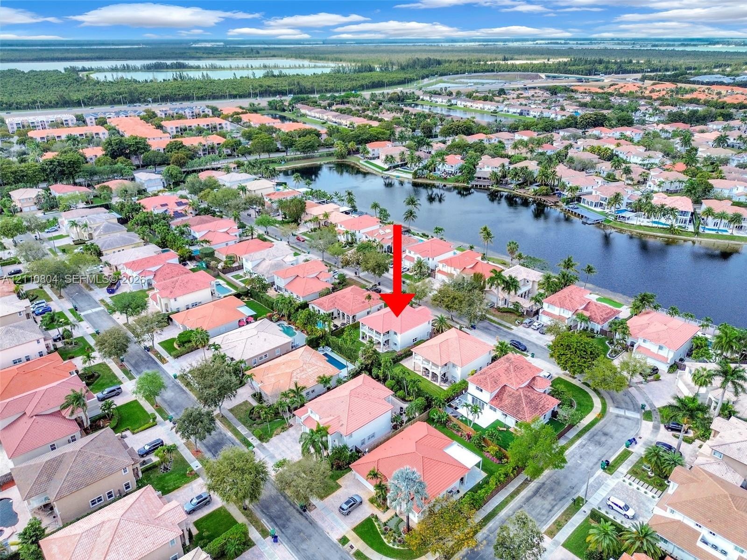
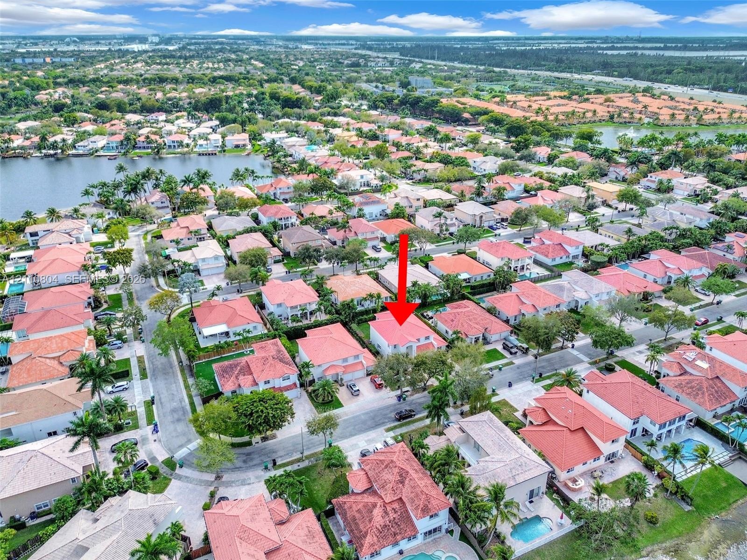
Stunning 2 story, 6 bedroom, 4 bathroom home with a 2 car garage and an ample backyard in the sought after Riviera community within Doral Isles.

11304 66th Street Apt: 0
Doral, FL 33178

Listing

Web ID:5847277
Website:https://www.nestseekers.com/5847277

Property

Type: Single Family
Bedrooms: 6 BR
Bathrooms: 4
Pets: Pets Allowed
Area: 3207 sq ft
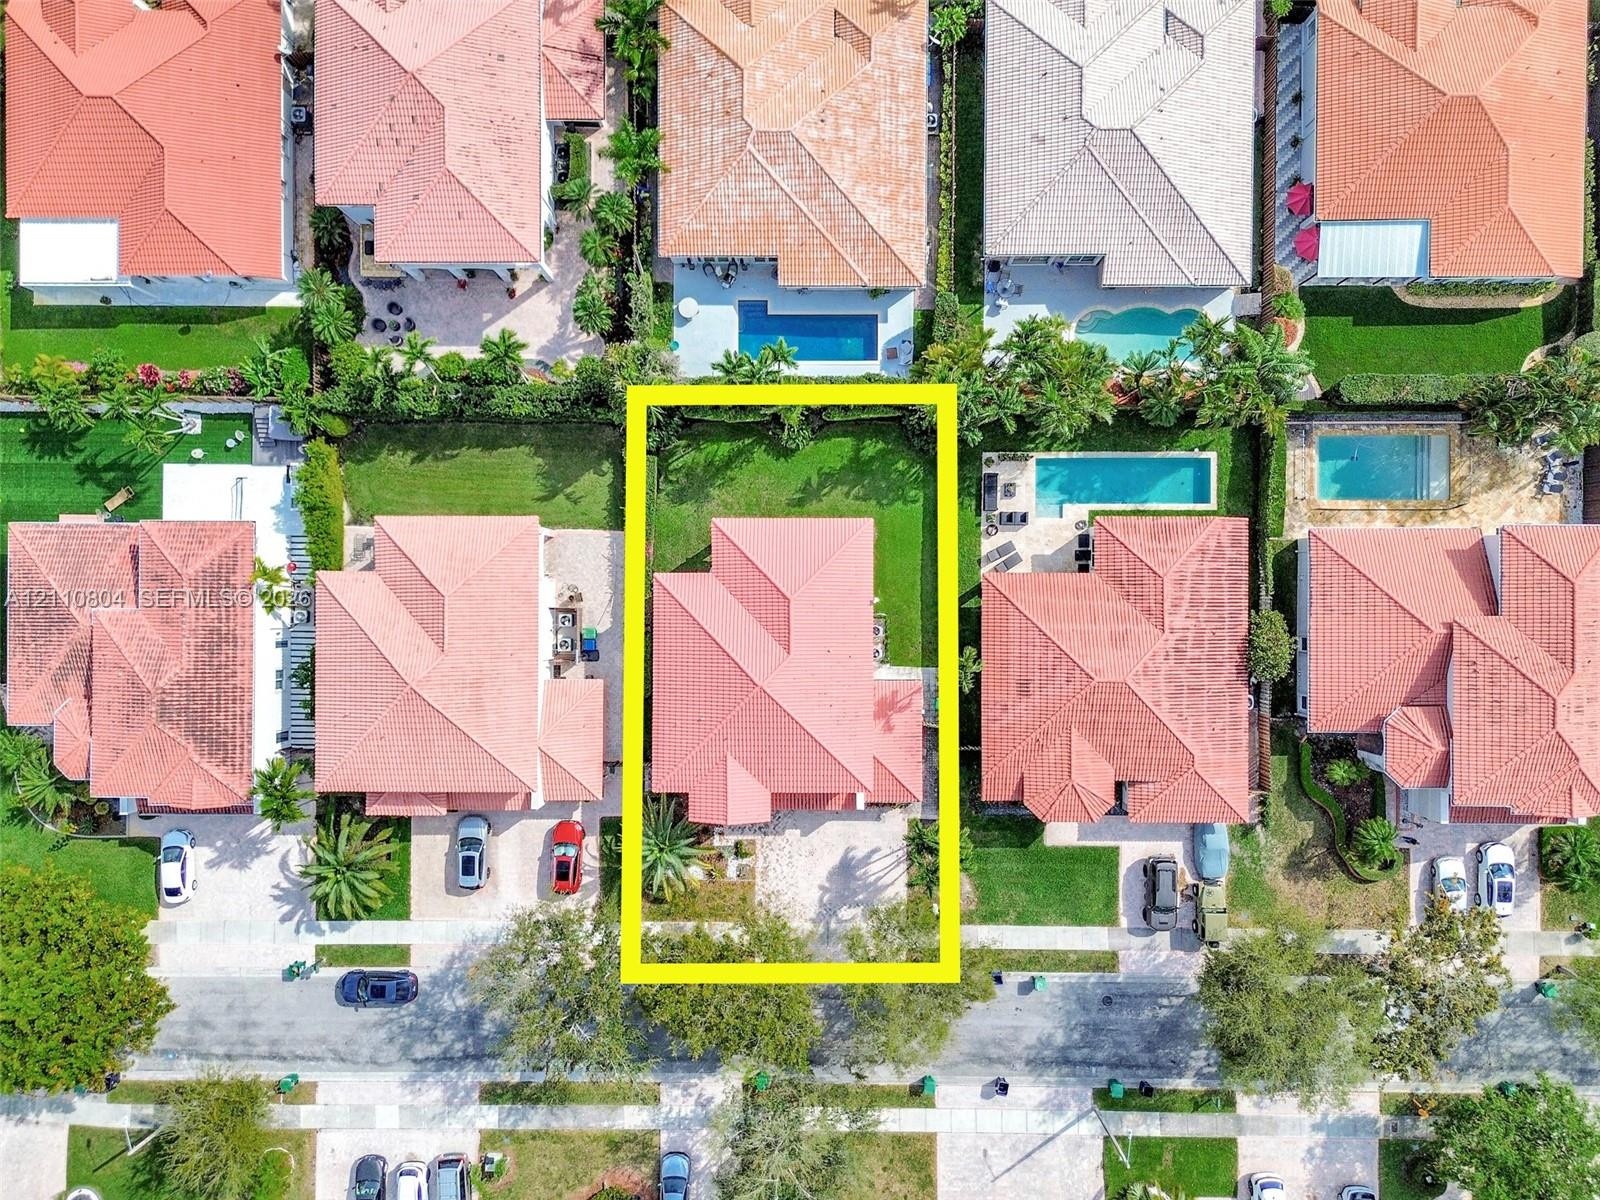
Lot Size: 0.2 Acres

Financials

Rent:$8,000

Description

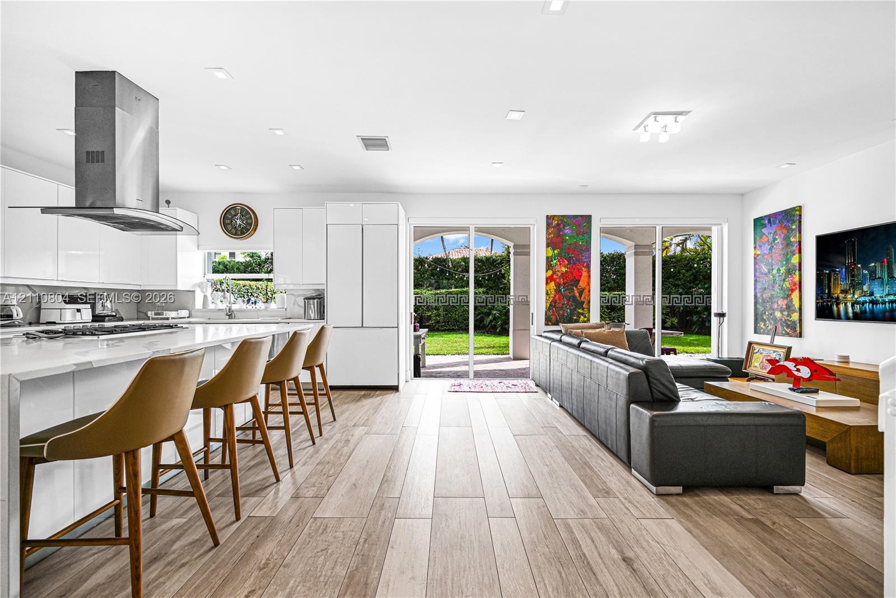
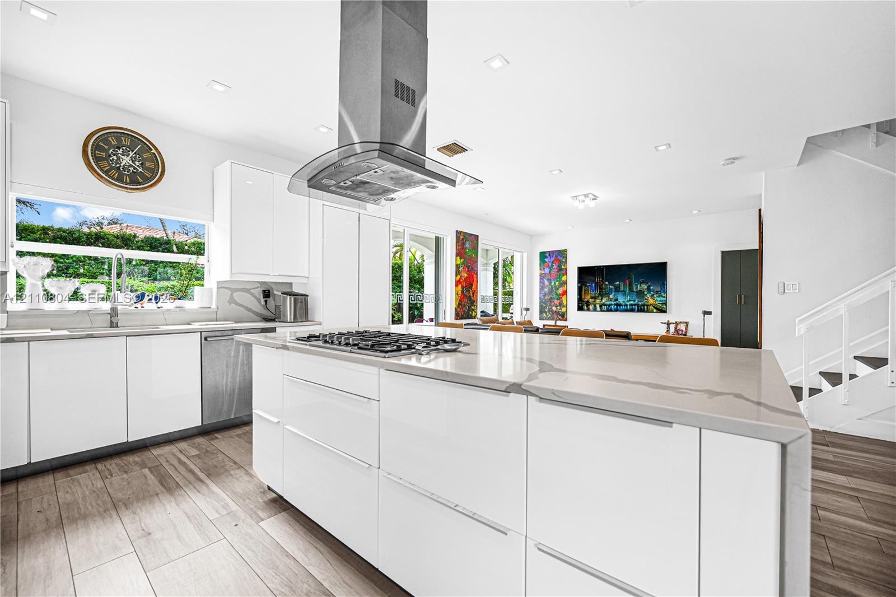
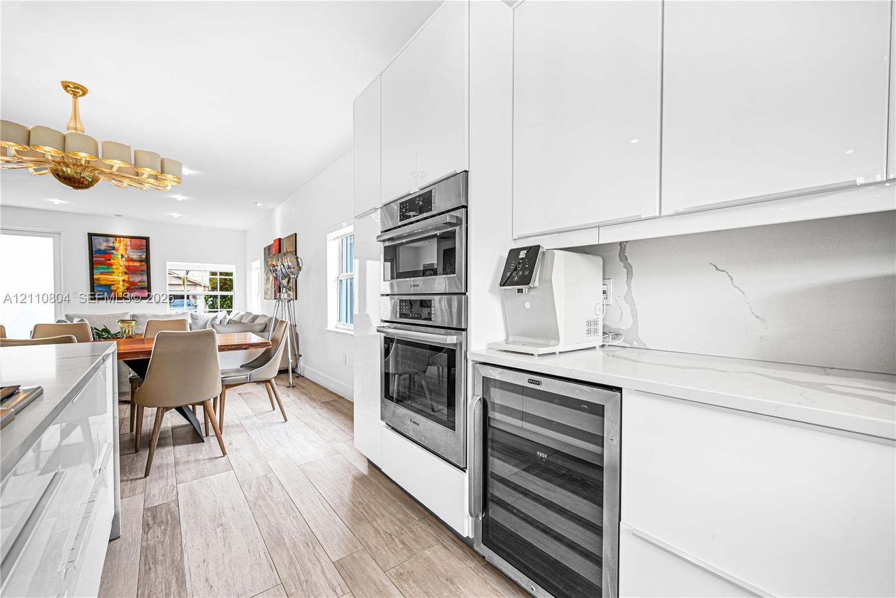
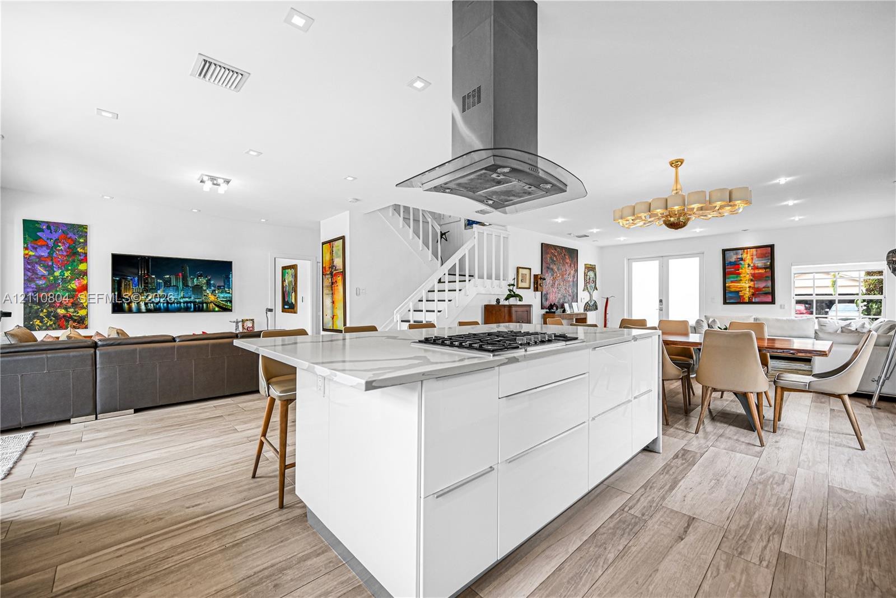
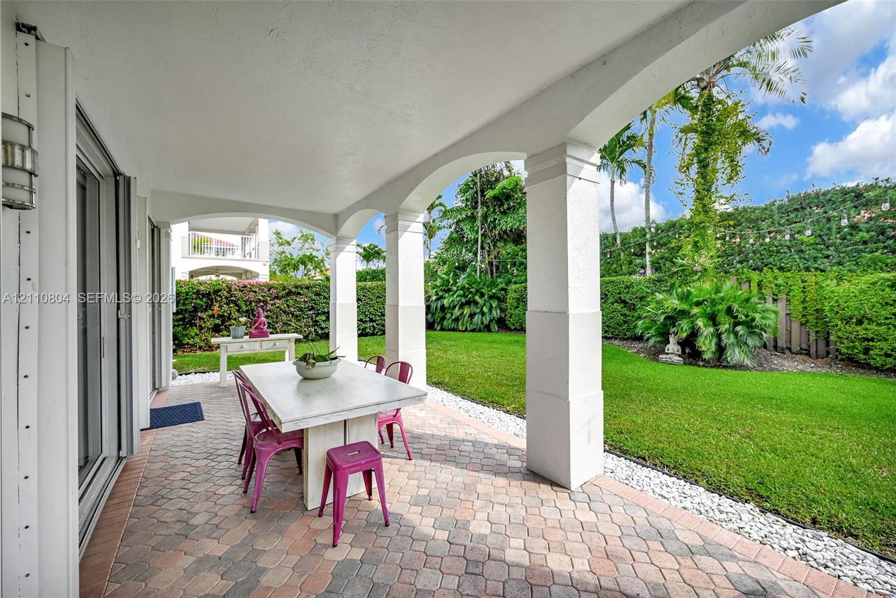
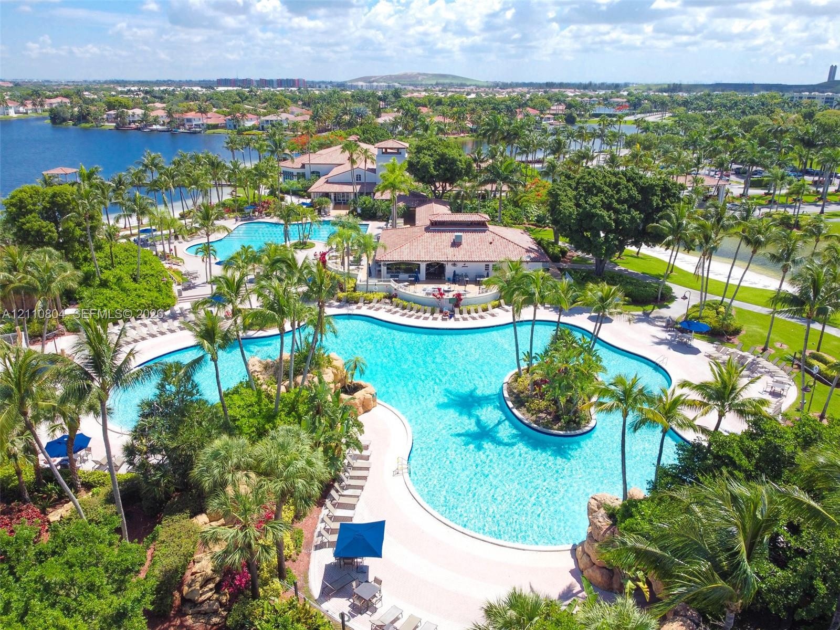
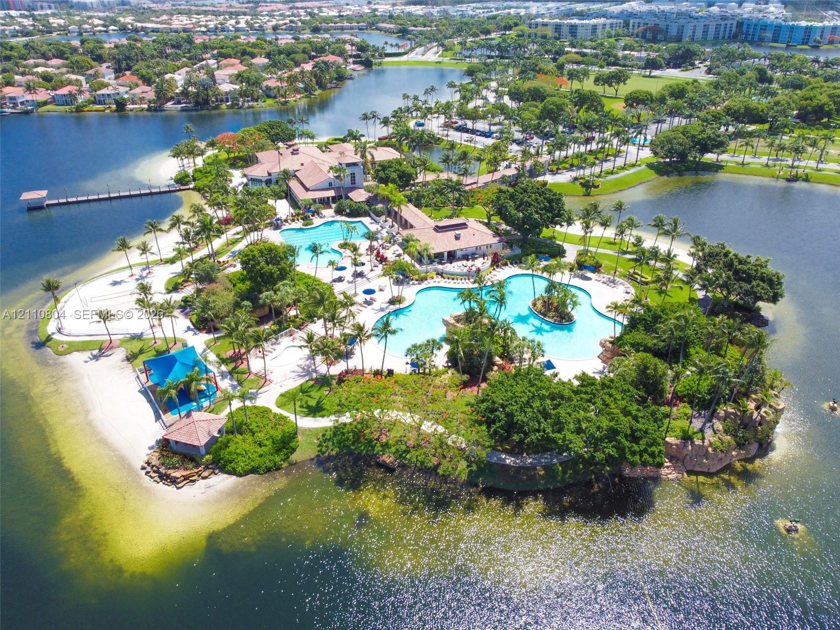
Stunning 2-story, 6 bedroom, 4 bathroom home with a 2-car garage and an ample backyard in the sought-after Riviera community within Doral Isles. The open, inviting layout features a large kitchen with a center island and stainless steel appliances, ideal for cooking and entertaining. Washer and dryer included. Generously sized bedrooms and bathrooms offer comfort and privacy for the whole household. This home is partially furnished, and the garage has been converted. Enjoy resort-style living with state-of-the-art clubhouse amenities, including two community pools, Craft restaurant at the clubhouse, a large gym, tennis court, basketball court, soccer court, and scenic walking trails. A rare opportunity to lease a large home in one of Doral's most desirable communities. Schedule your showing today!
Virtual Tour: https://www.propertypanorama.com/instaview/mia/A12110804

Amenities

  • Balcony
  • Billiard Room
  • Clubhouse
  • Dishwasher
  • Disposal
  • Dryer
  • Fitness Center
  • Gas Range
  • Gated With Guard
  • Handball
  • Hobby Room
  • Kitchen Island
  • Lighting
  • Maintained Community
  • Manager on Site
  • Microwave
  • Playground
  • Pool
  • Refrigerator
  • Security
  • Security Fence
  • Security Patrol
  • Sewer Available
  • Washer
  • Two-story Mediterranean-style exterior featuring a stucco facade, red tile roof, two-car garage, and a patterned paver driveway
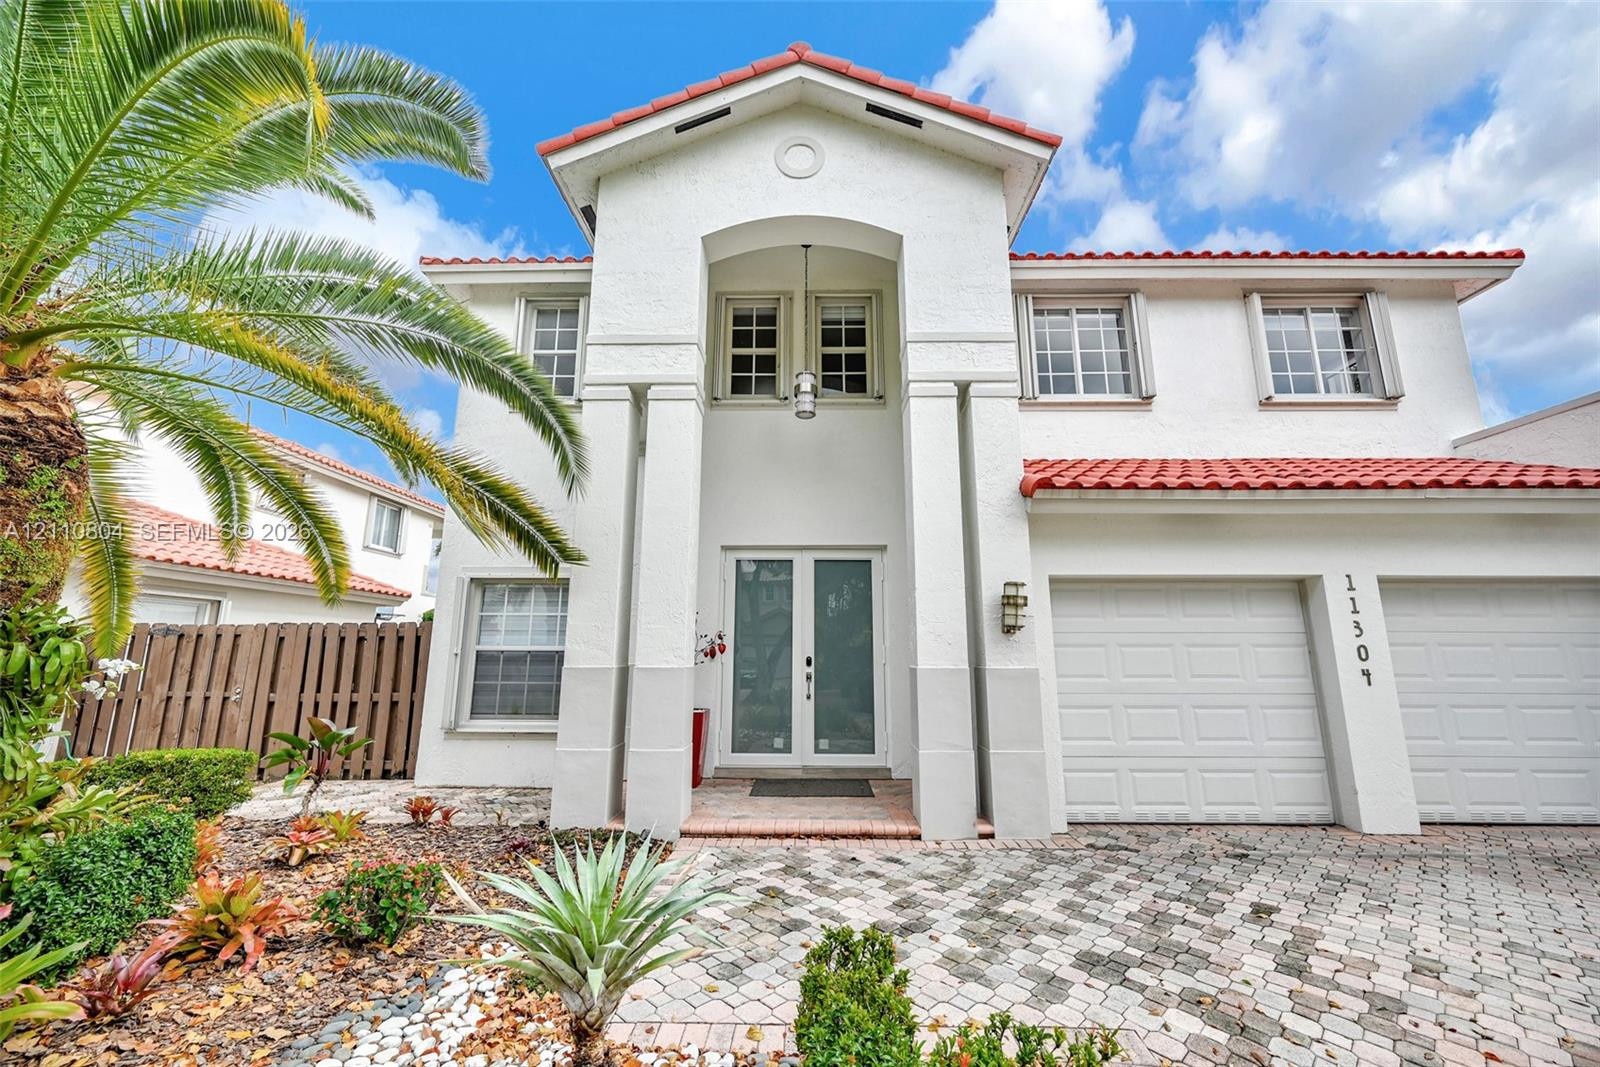
  • Stucco exterior featuring a dual-pitch tile roof, two-car garage, recessed entry with columns, and paver driveway
  • Modern kitchen featuring flat-panel white cabinetry, stainless steel vent hood, expansive island with seating, and wood-finish flooring
  • Open-concept kitchen and living area featuring wood-finish flooring, a quartz-topped island with seating, recessed lighting, and a stainless steel wal
  • Kitchen featuring gloss-finish cabinetry, an expansive center island with seating, stone-patterned backsplash, recessed lighting, and wood-finish floo
  • Modern kitchen featuring a central island with a waterfall-edge countertop, gloss-finish cabinetry, stainless steel range hood, and wood-finish floori
  • Kitchen featuring high-gloss cabinetry, stone-finish countertops, stainless steel double-wall ovens, integrated wine refrigeration, and wood-finish fl
  • Kitchen featuring a central island with a stone-finish countertop and integrated gas cooktop, stainless steel chimney-style range hood, wood-finish fl
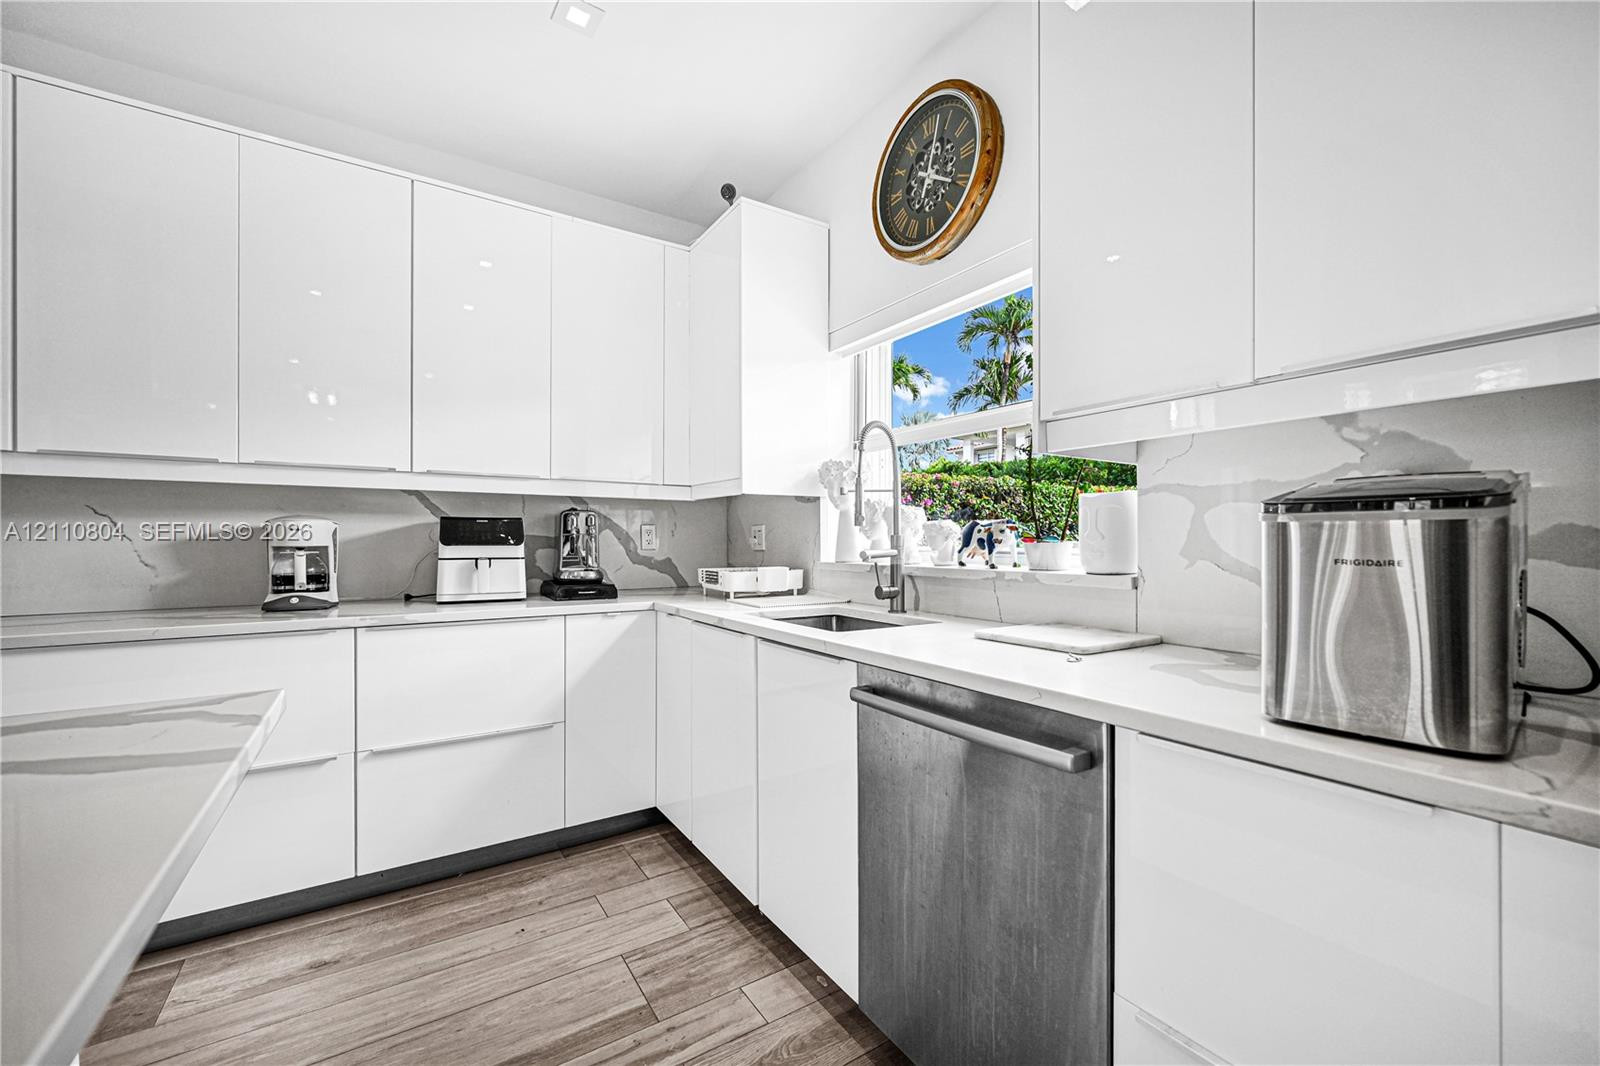
  • Kitchen featuring sleek white flat-panel cabinetry, stone-finish countertops, stainless steel appliances, and wood-finish flooring
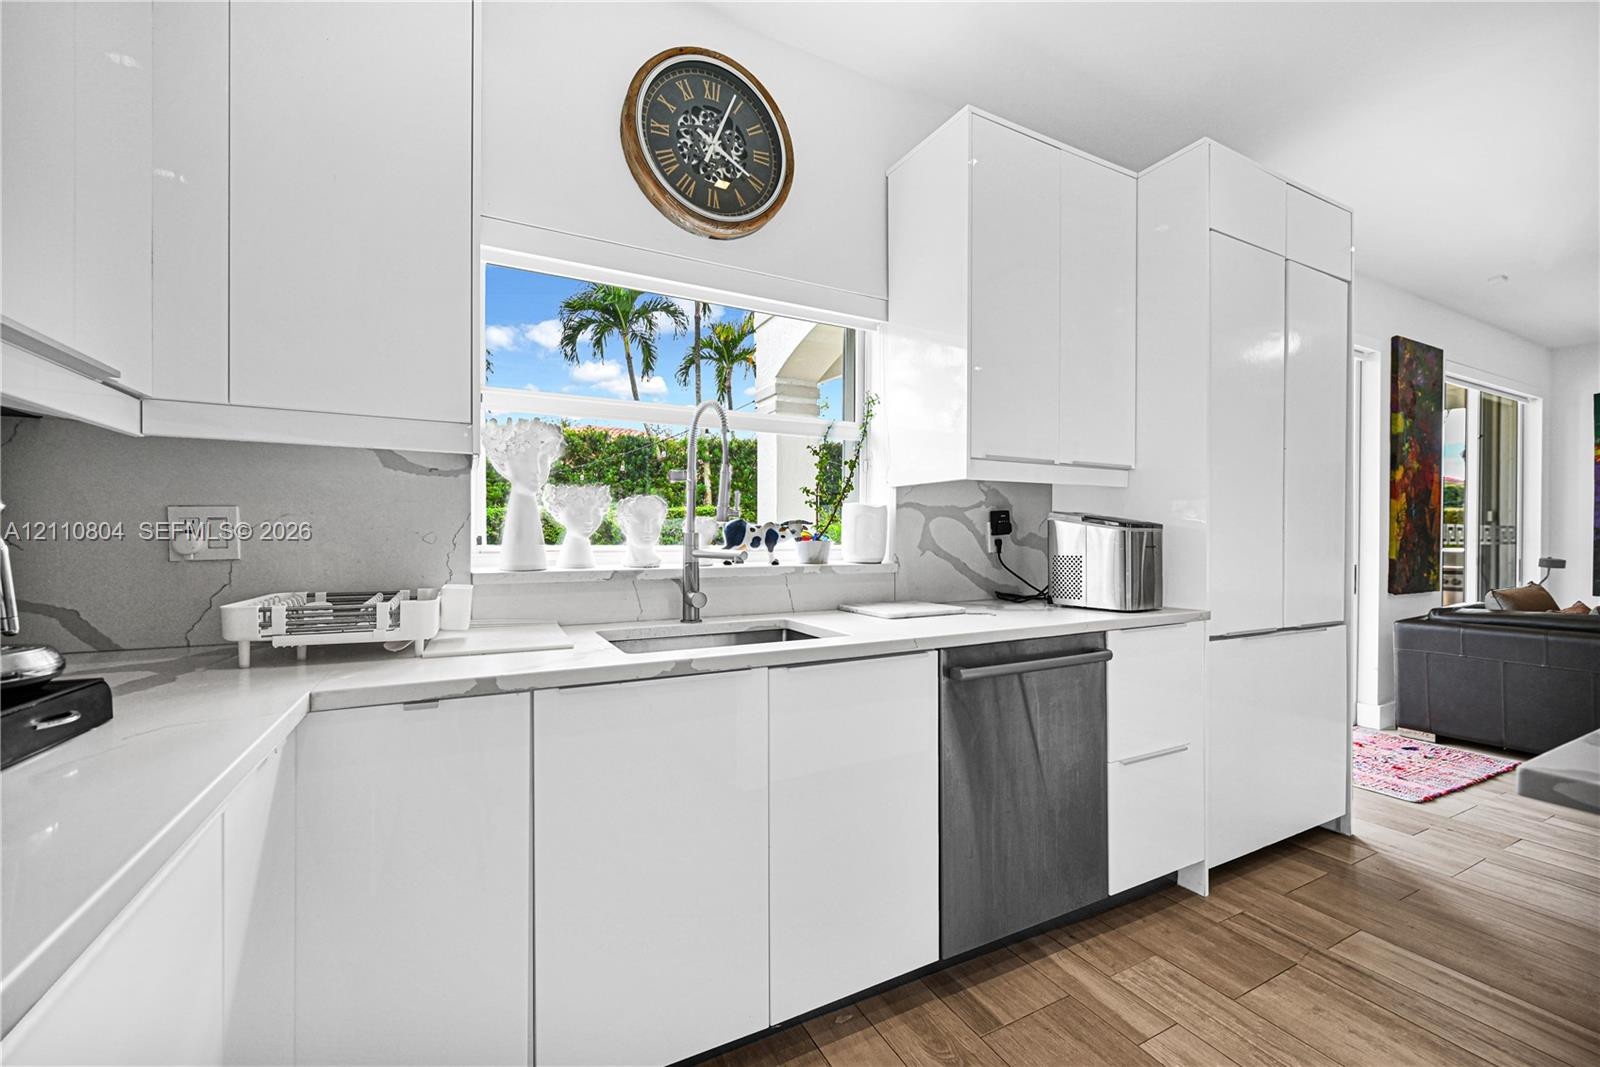
  • Kitchen featuring glossy white flat-panel cabinetry, stone-finish countertops, full-height stone-finish backsplash, wood-finish flooring, and a stainl
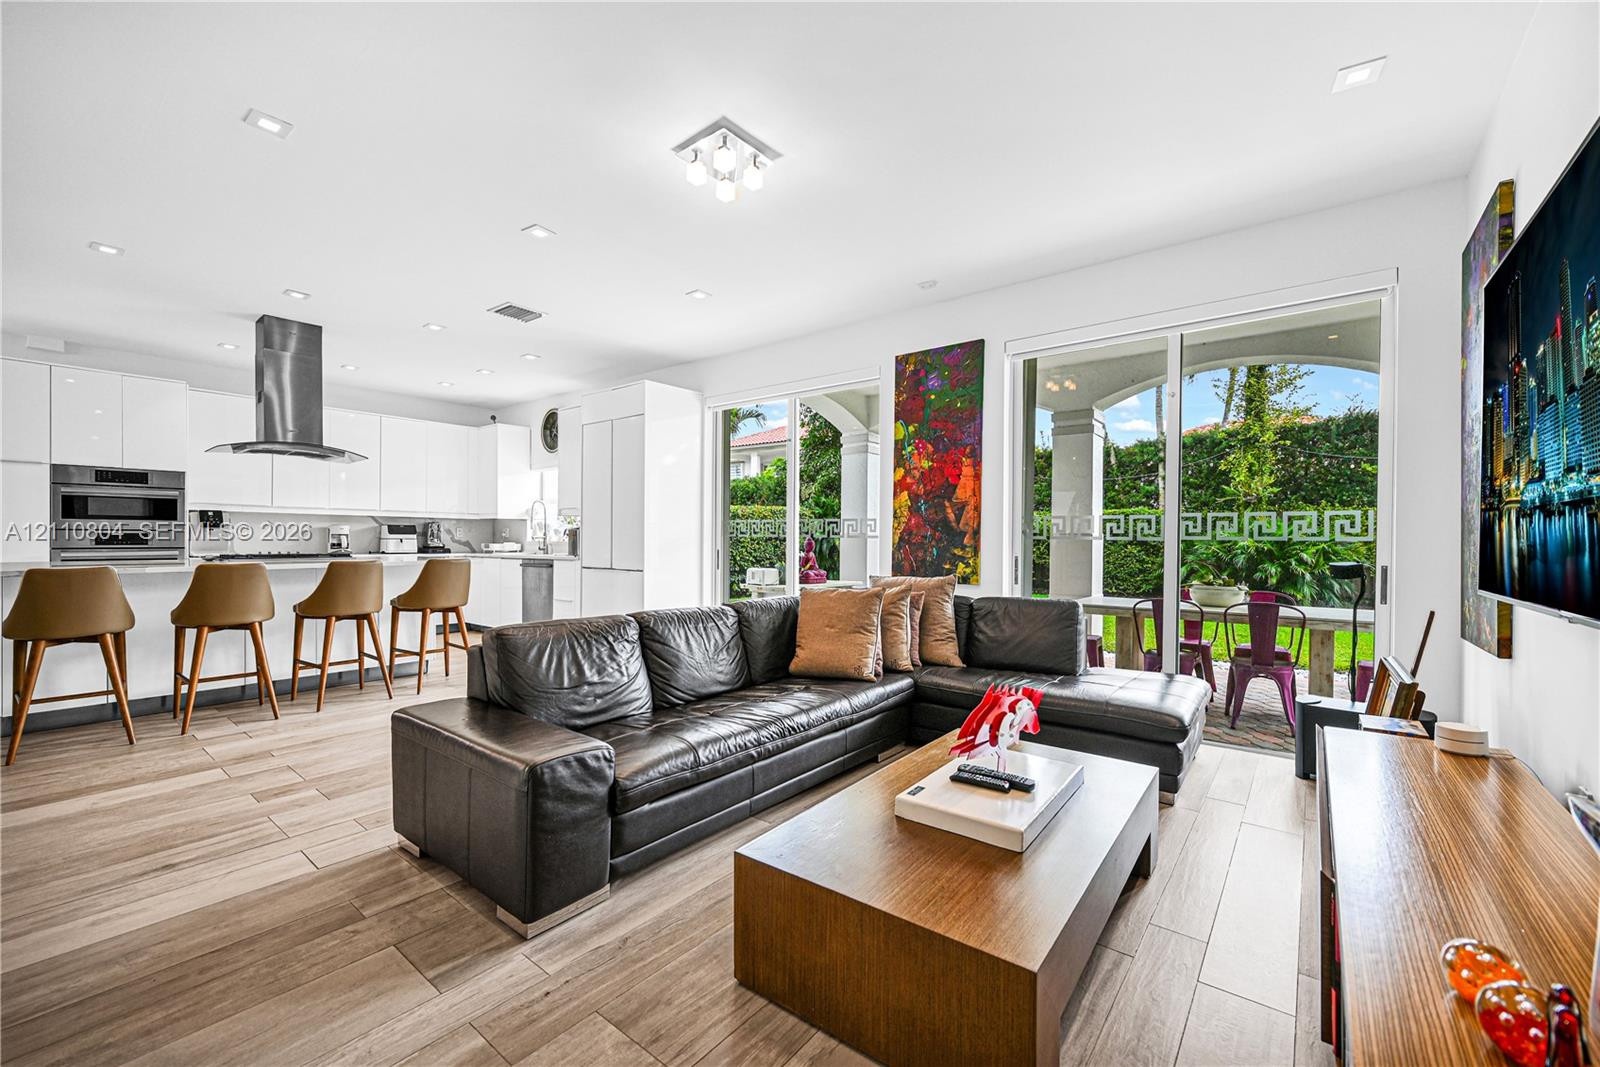
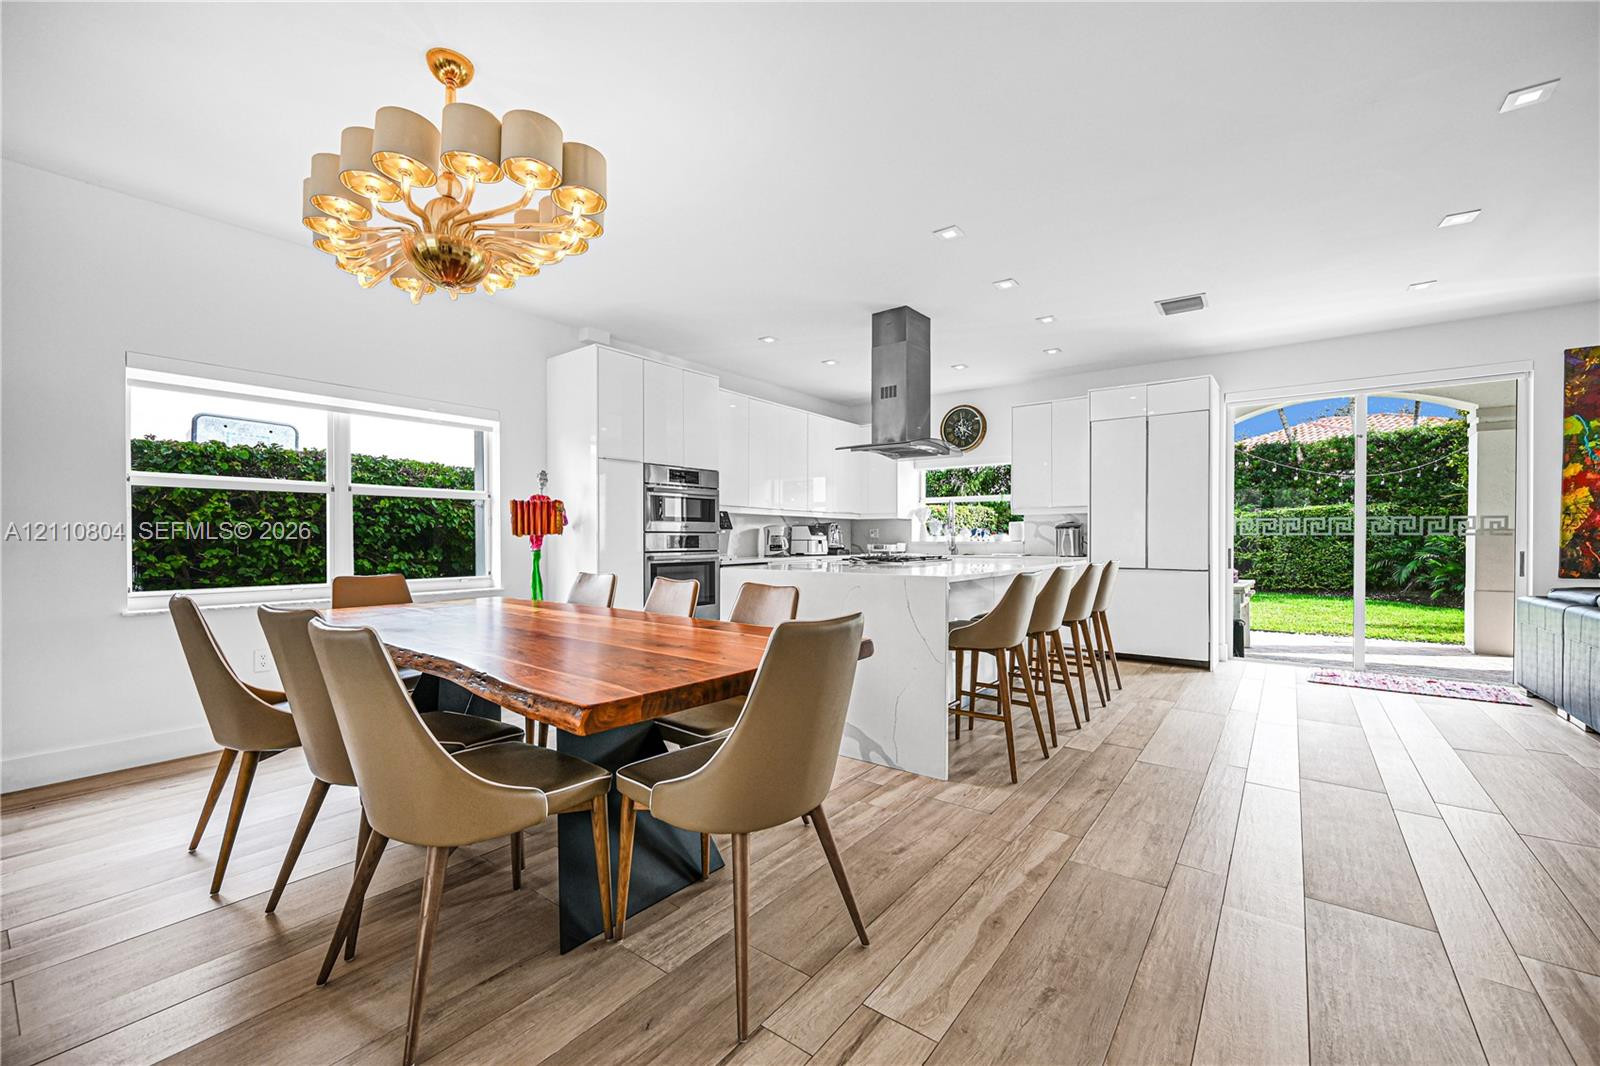
  • Open-concept kitchen featuring high-gloss cabinetry, stainless steel appliances, a chimney-style range hood, wood-finish tile flooring, and sliding gl
  • Wood-finish flooring, recessed lighting, and a staircase featuring white balusters with contrasting treads
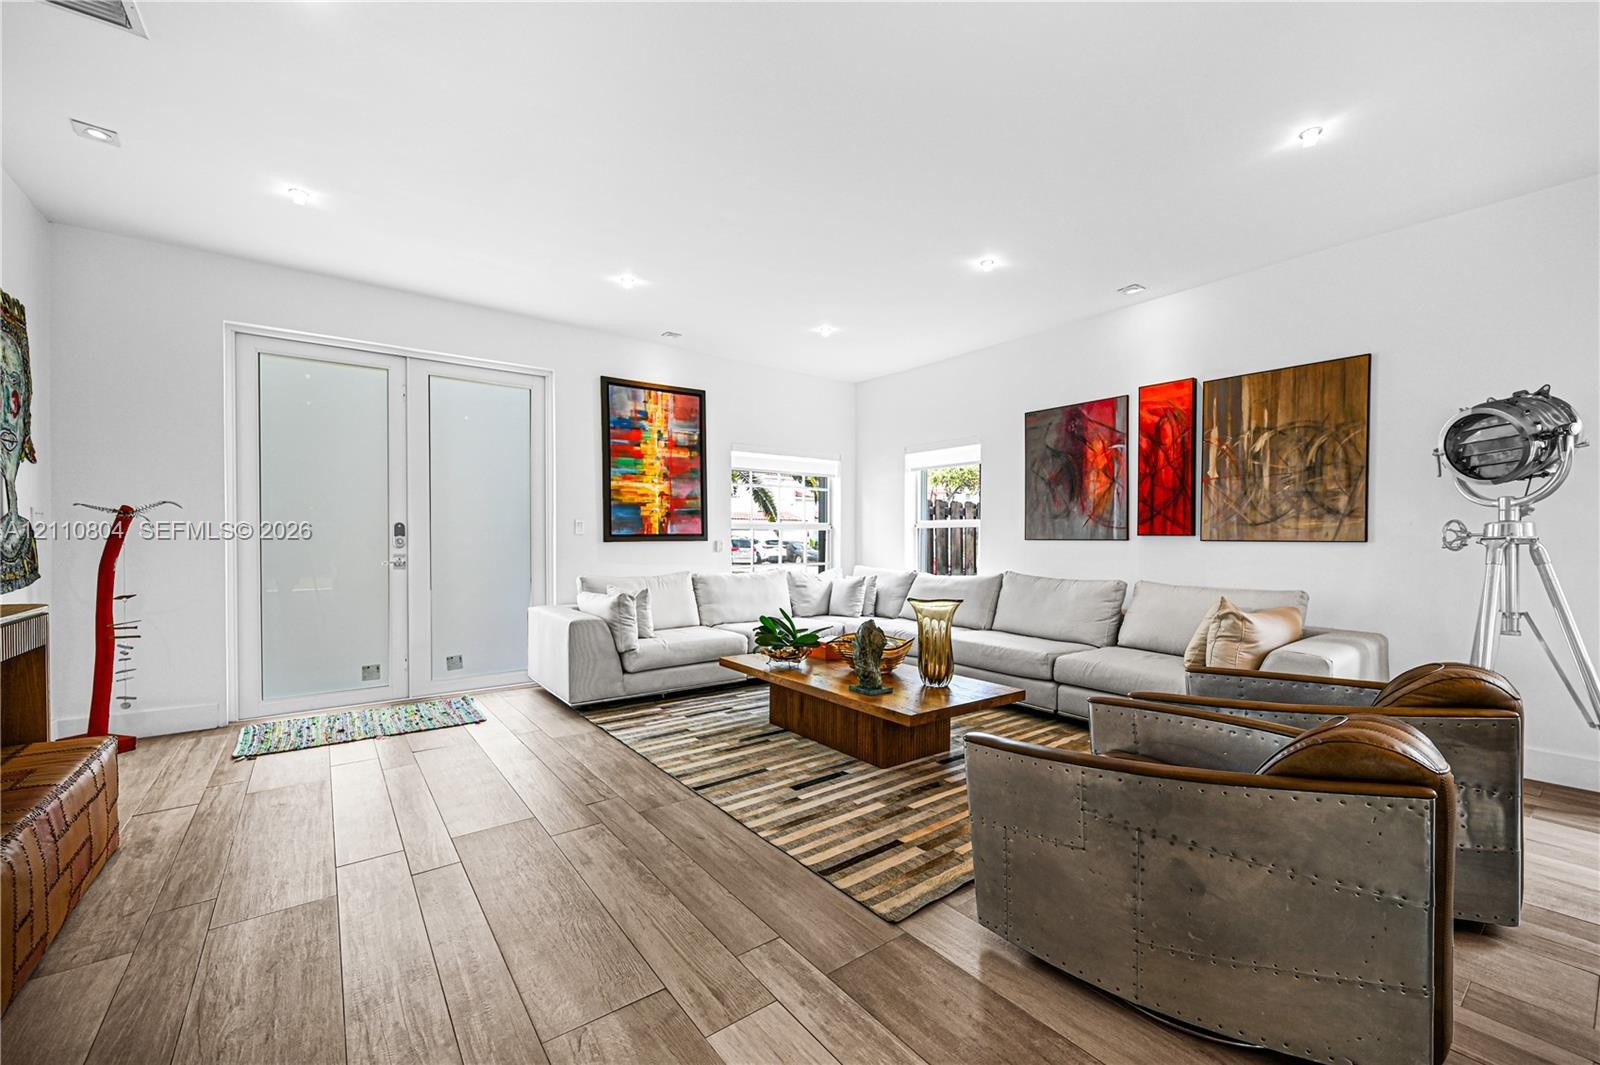
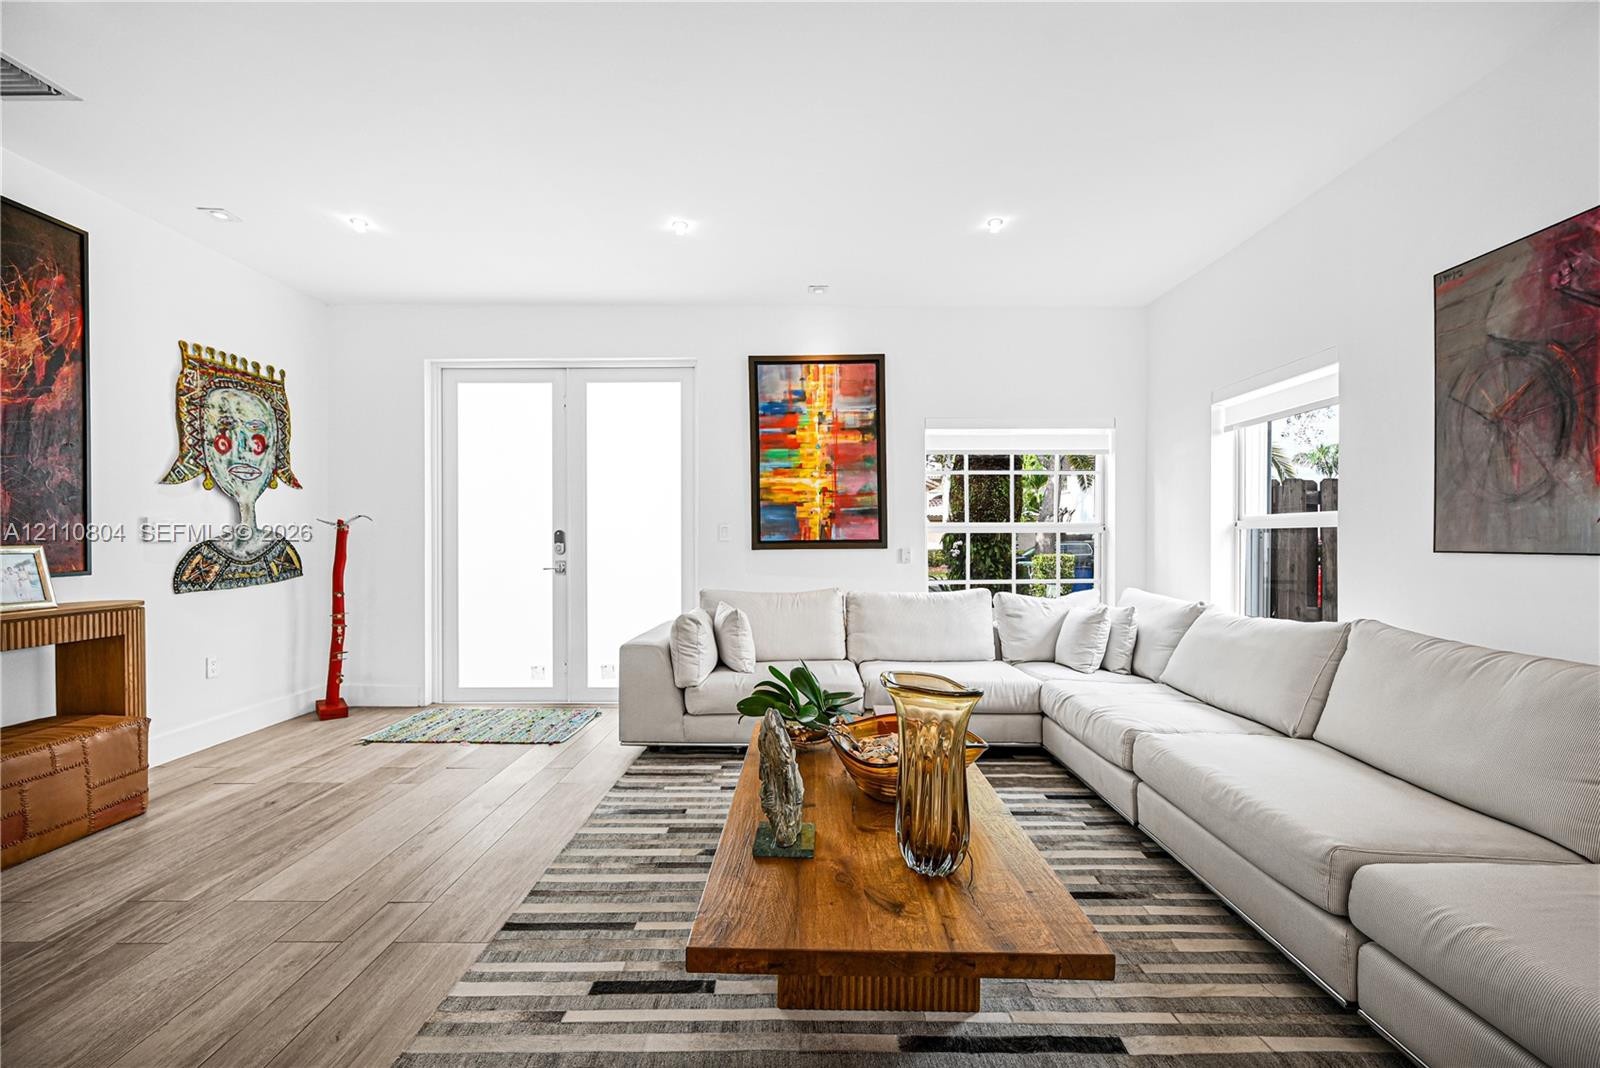
  • Living area featuring wood-finish flooring, recessed lighting, and double-entry doors with frosted glass panels
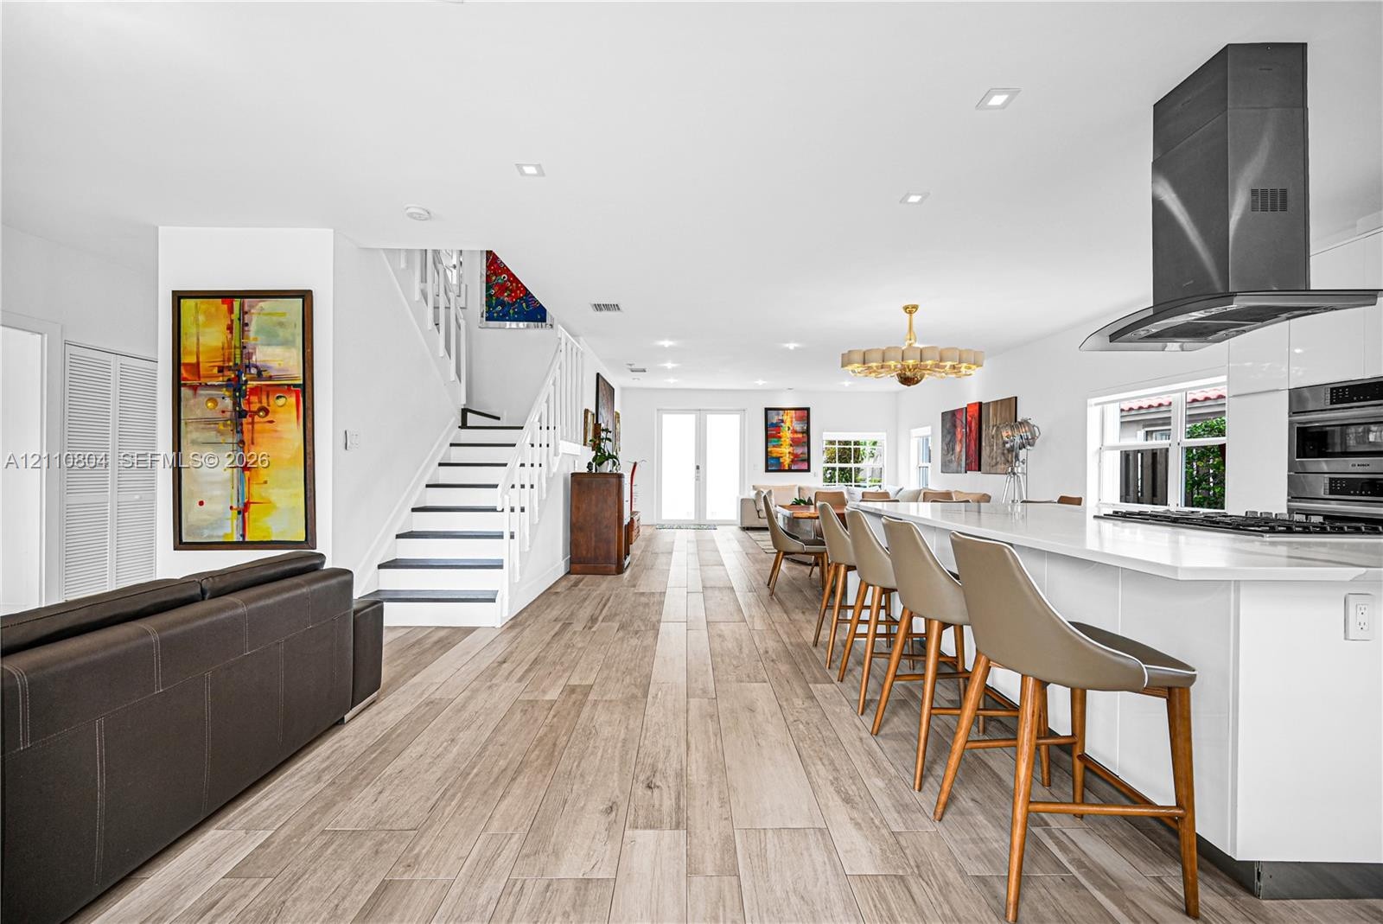
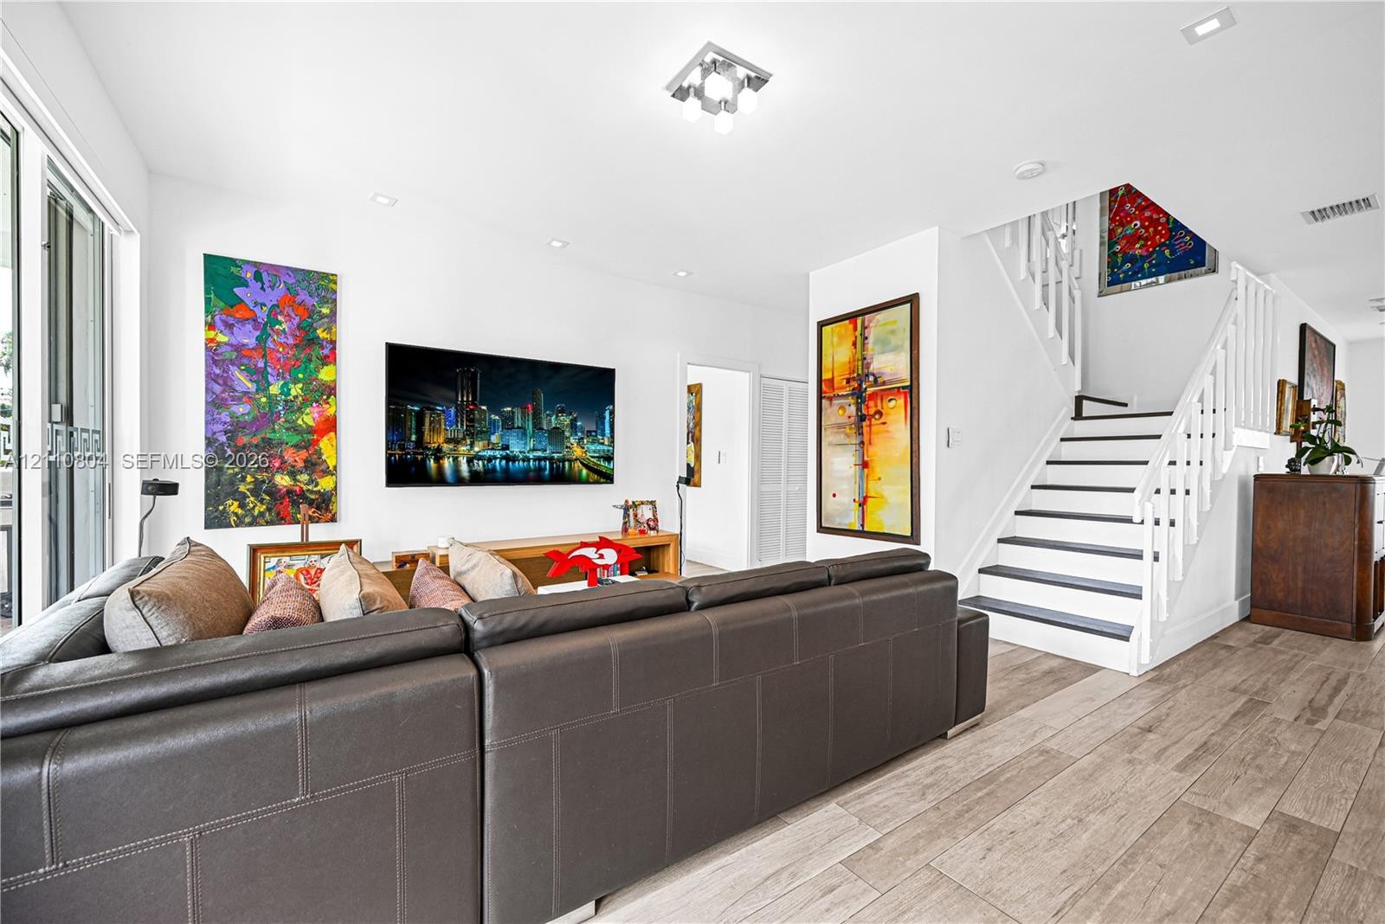
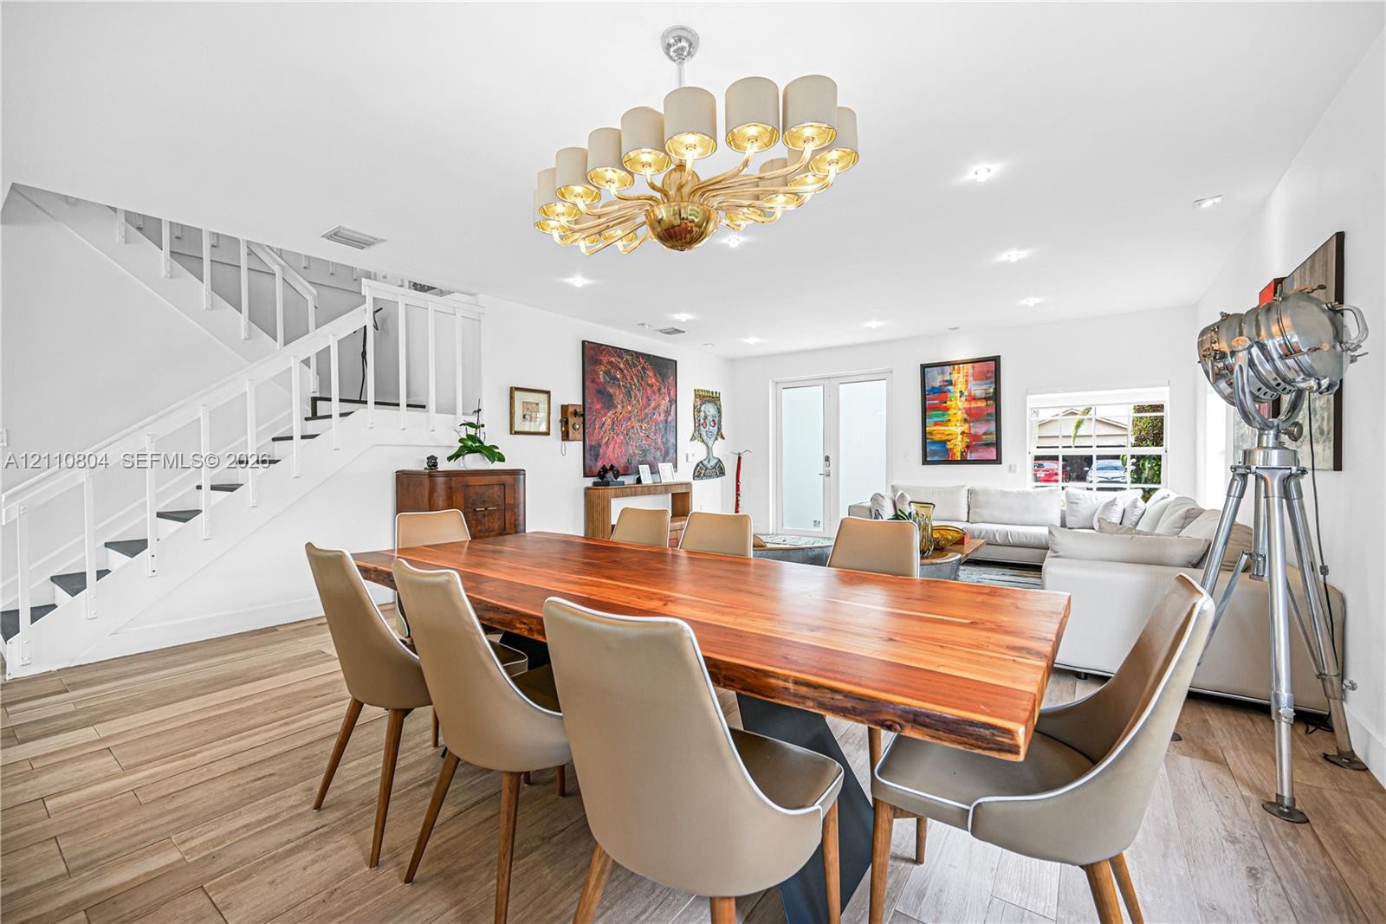
  • Open-concept space featuring wood-finish flooring, a contemporary multi-arm chandelier, recessed lighting, and a white staircase with a wooden handrai
  • Modern kitchen featuring high-gloss cabinetry, a waterfall-edge stone island, built-in stainless steel double ovens, a stainless steel range hood, and
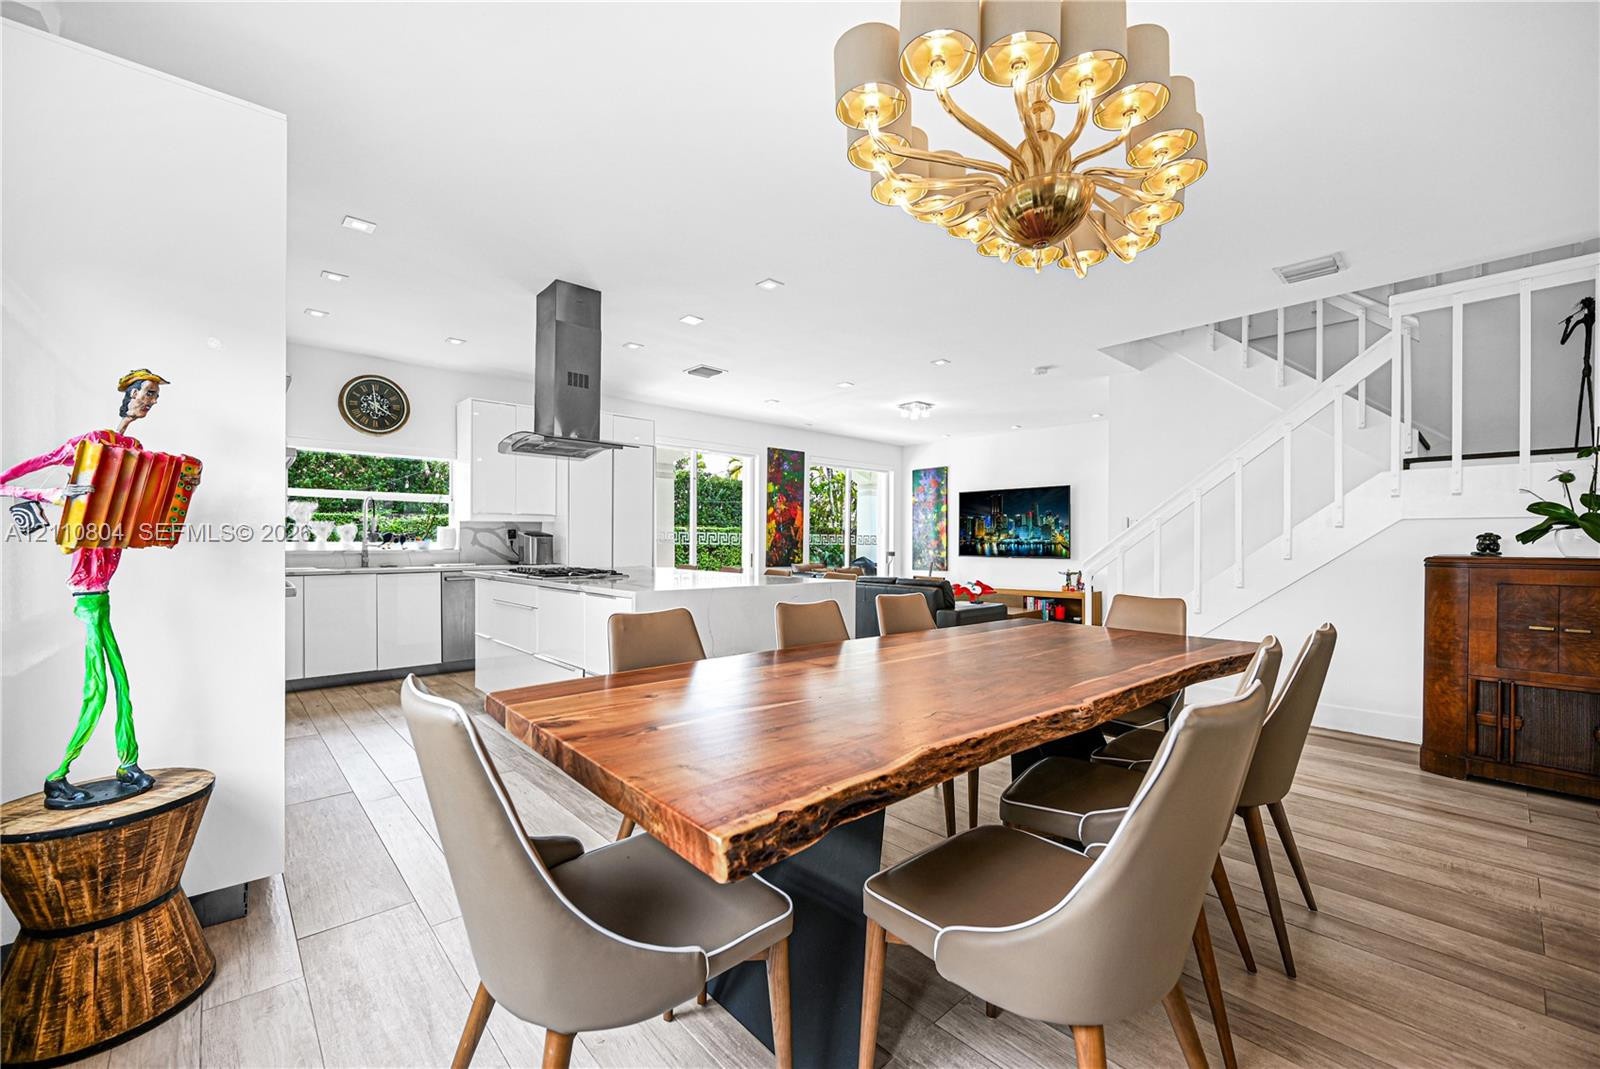
  • Open-concept kitchen and dining area featuring a tiered chandelier, custom white cabinetry, stainless steel range hood, wood-finish flooring, and whit
  • Light-filled room featuring wood-finish flooring, recessed lighting, and double-glass paneled doors
  • Open-concept interior featuring wood-finish flooring, recessed lighting, a modern chandelier, and floor-to-ceiling cabinetry with stainless steel appl
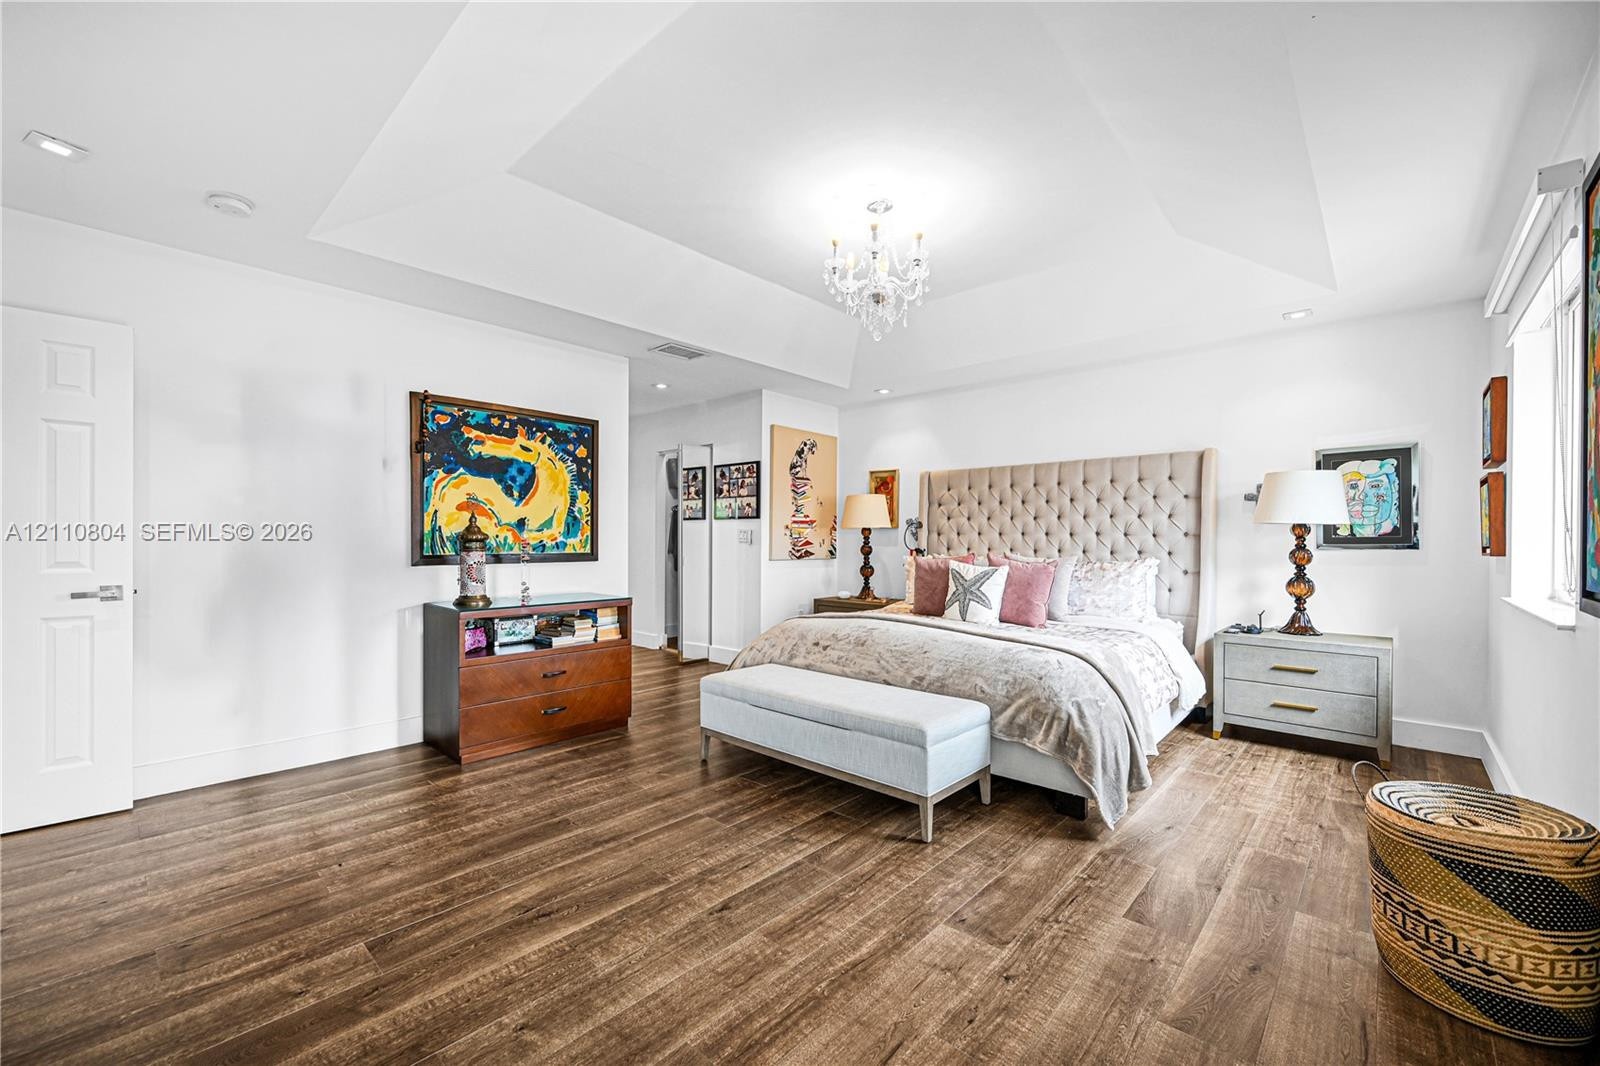
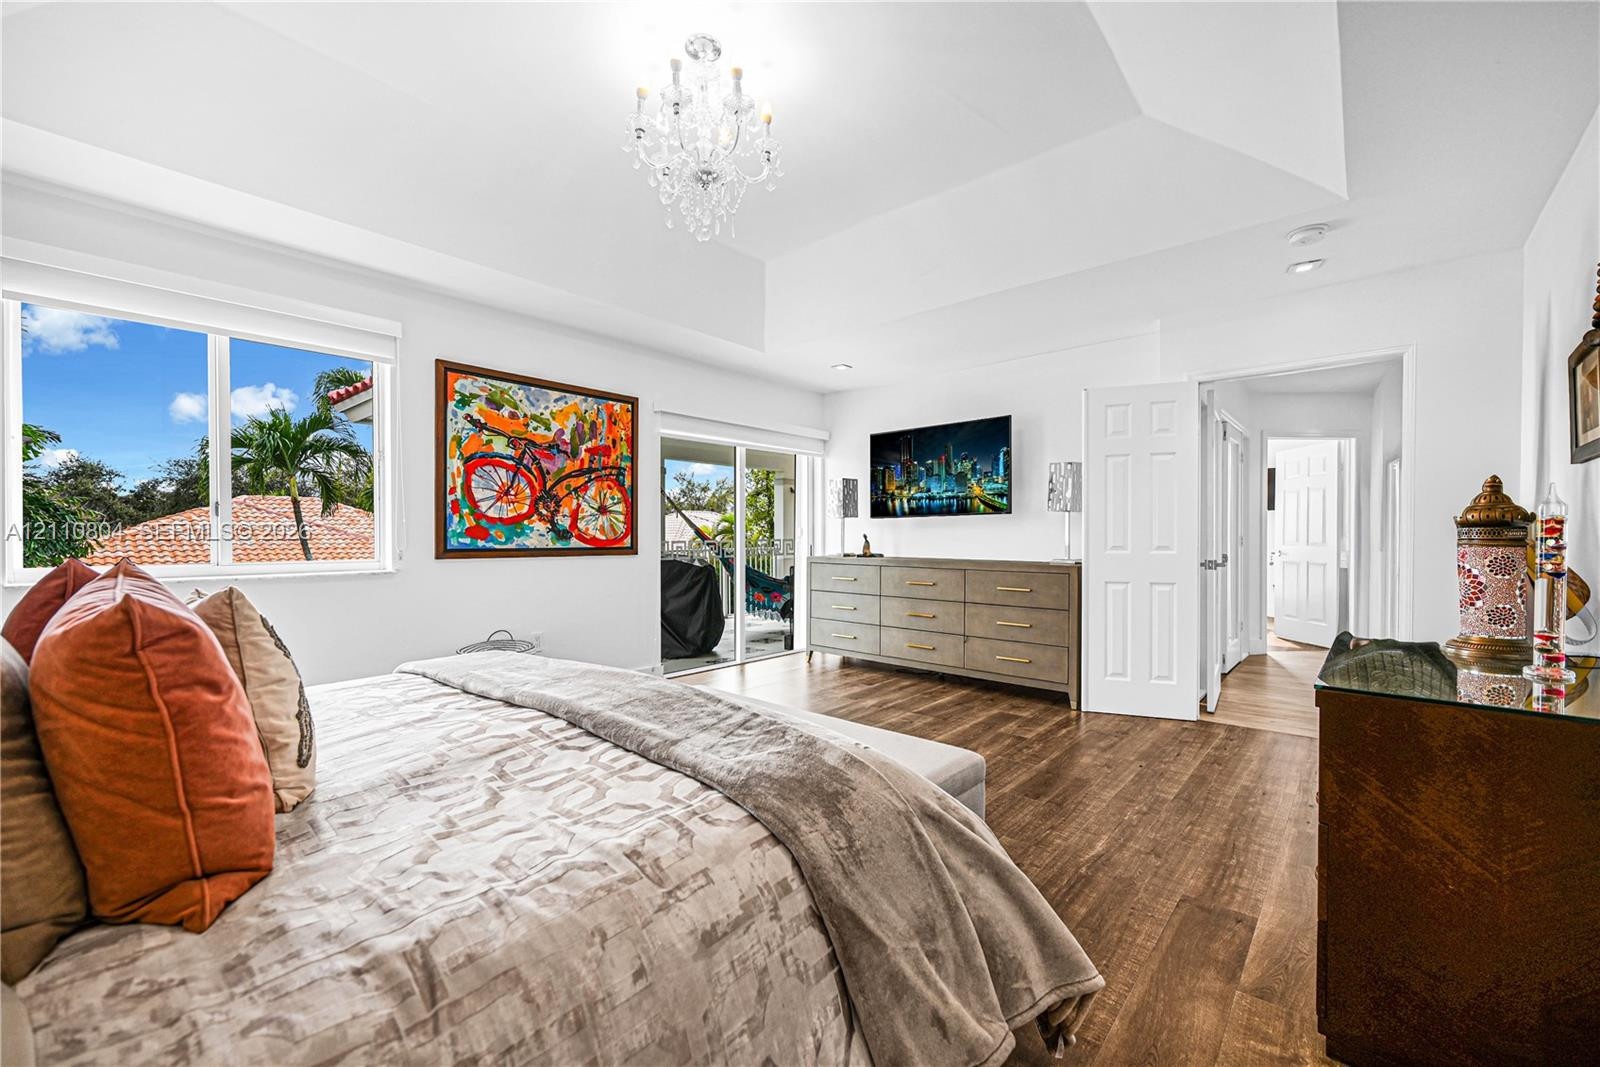
  • Tray ceiling, wood-finish flooring, and multi-arm chandelier
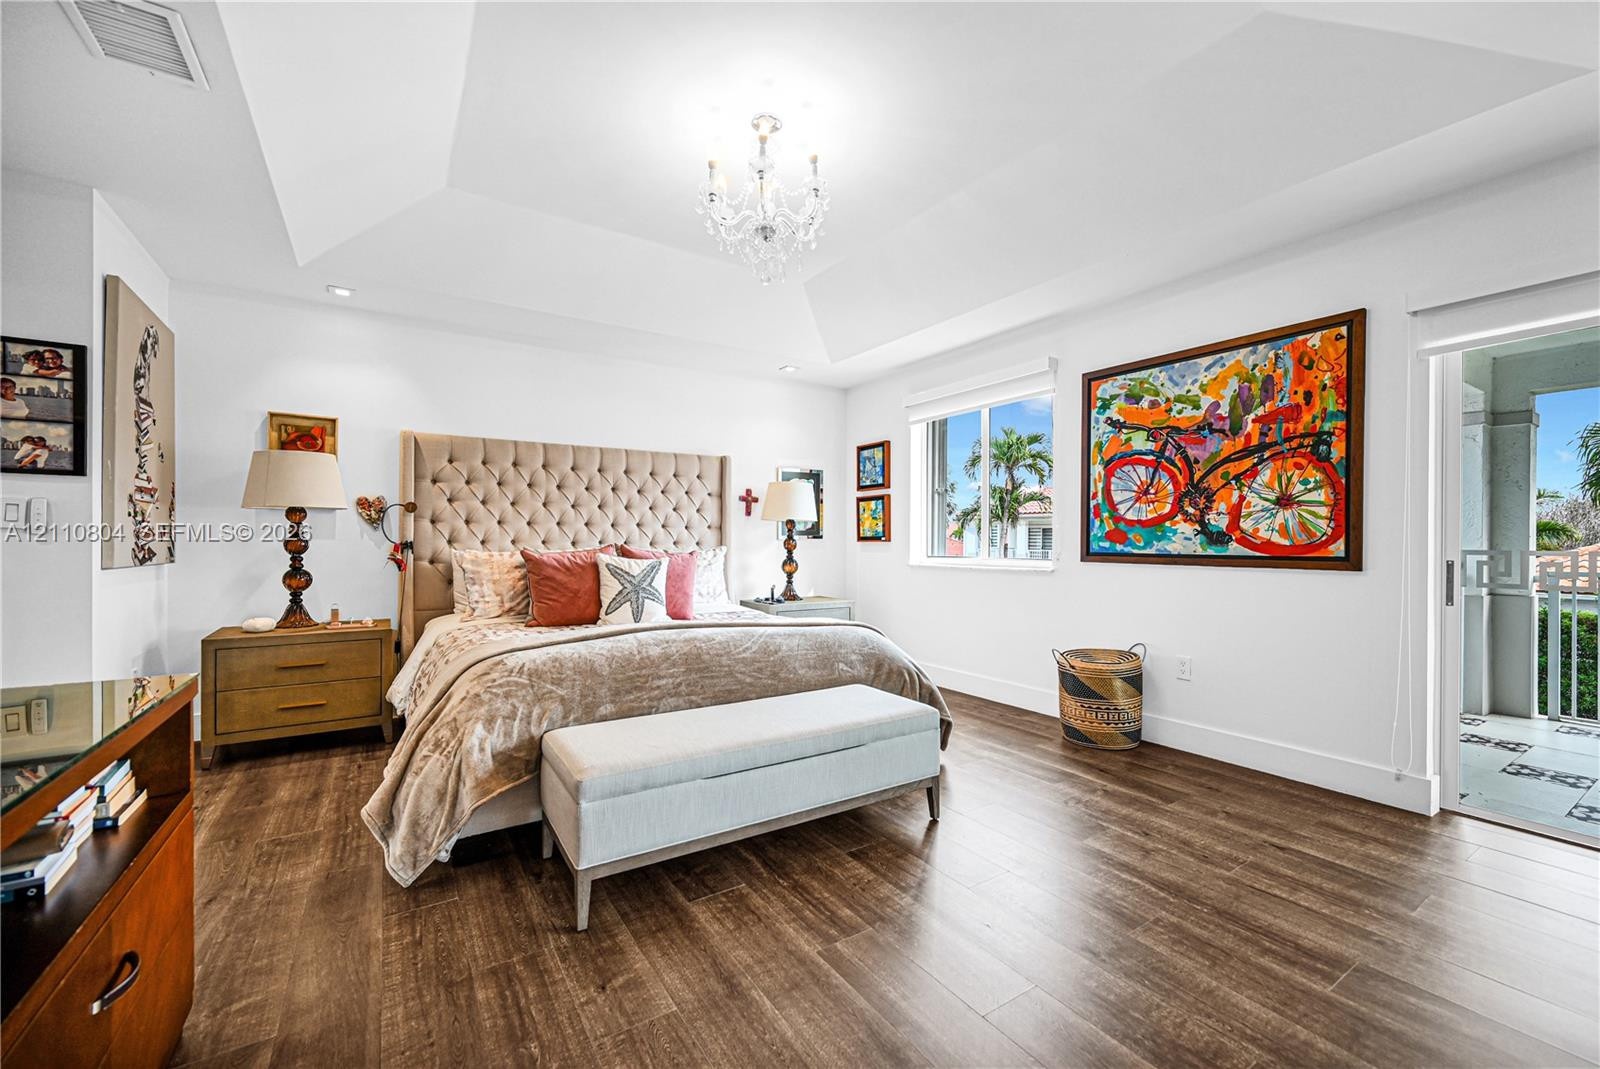
  • Vaulted ceiling, wood-finish flooring, crystal chandelier, and sliding glass door leading to a balcony
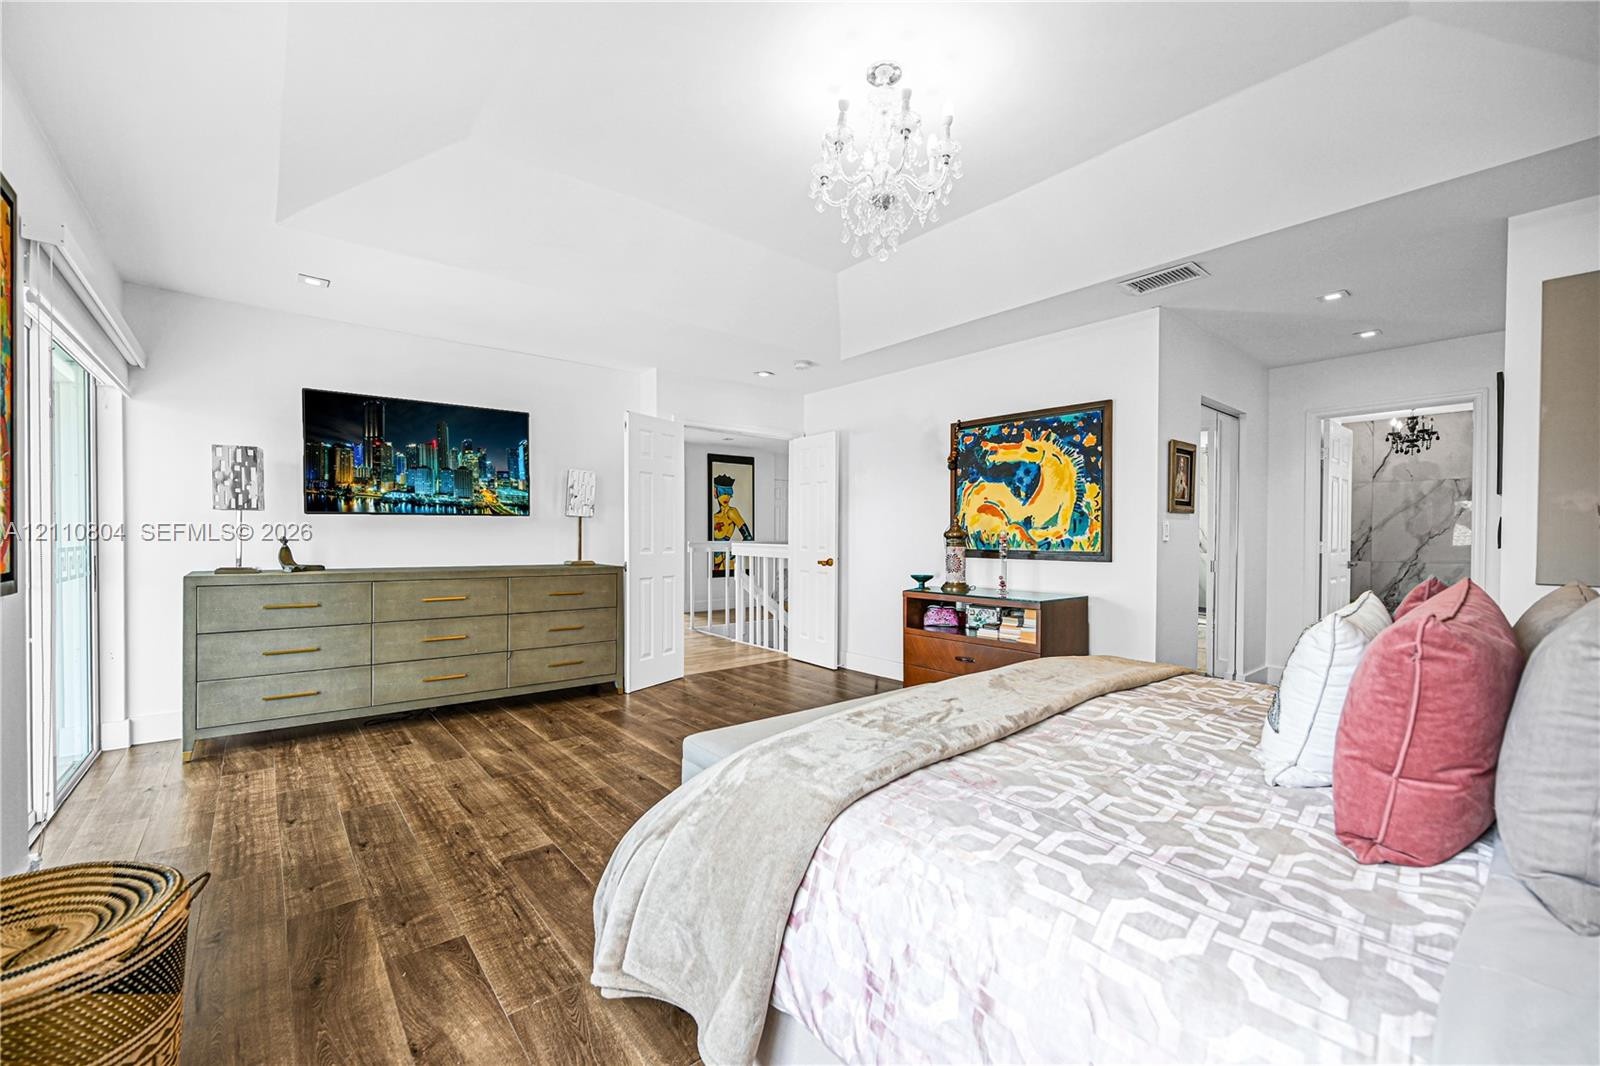
  • Tray ceiling with recessed lighting, central crystal chandelier, wood-finish flooring, and sliding glass doors
  • Vaulted ceiling featuring a central crystal chandelier, wood-finish flooring, and recessed lighting
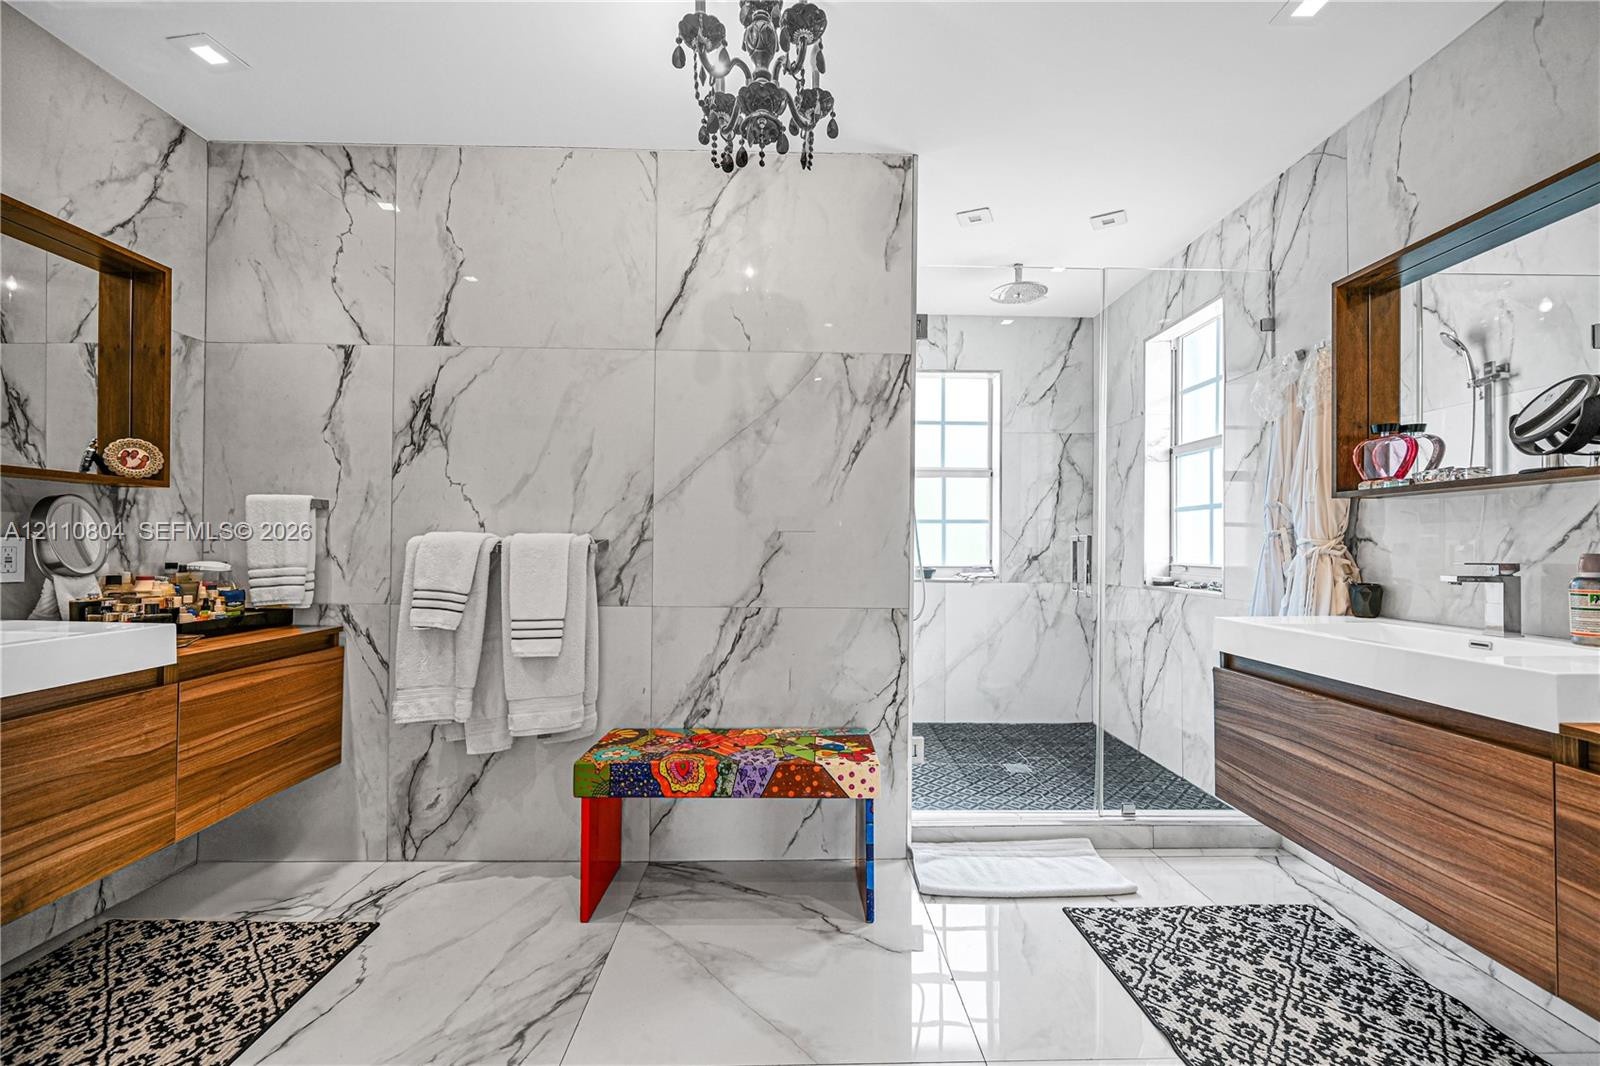
  • Dual floating vanities with wood-finish cabinetry, floor-to-ceiling large-format stone-patterned tile, walk-in glass-enclosed shower, and built-in med
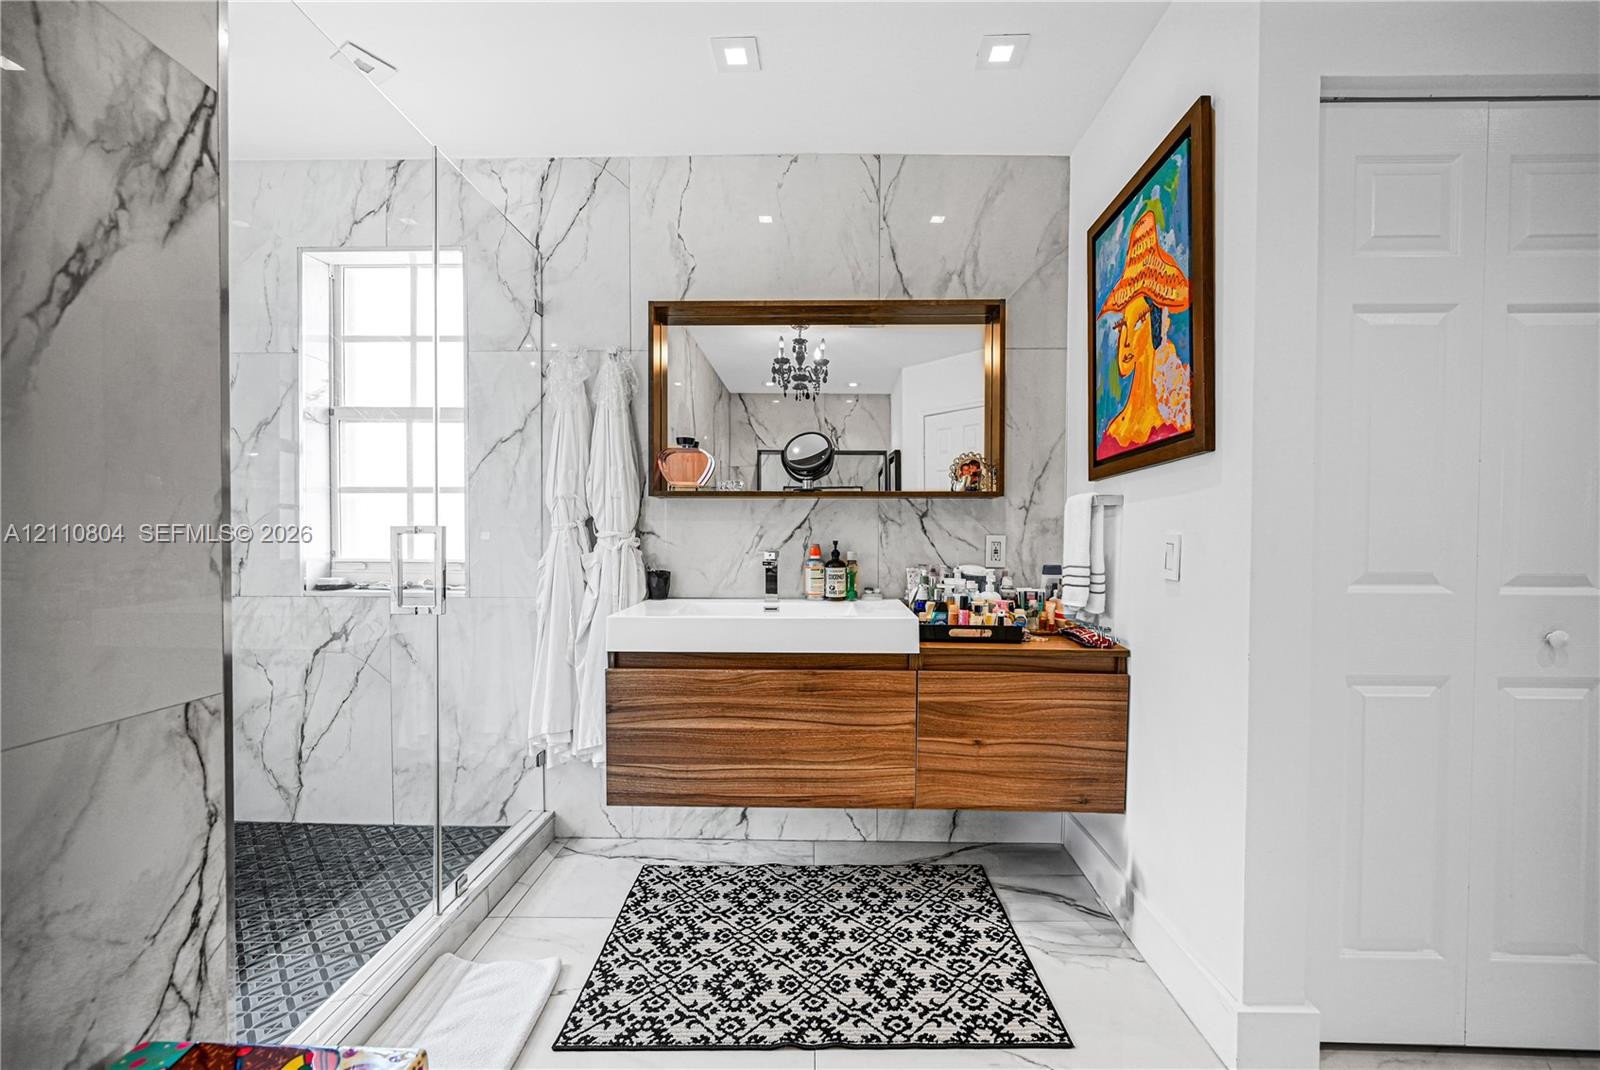
  • Large-format porcelain tile flooring and wall surfacing featuring veined detailing, floating wood-finish vanity with a rectangular sink, wall-mounted
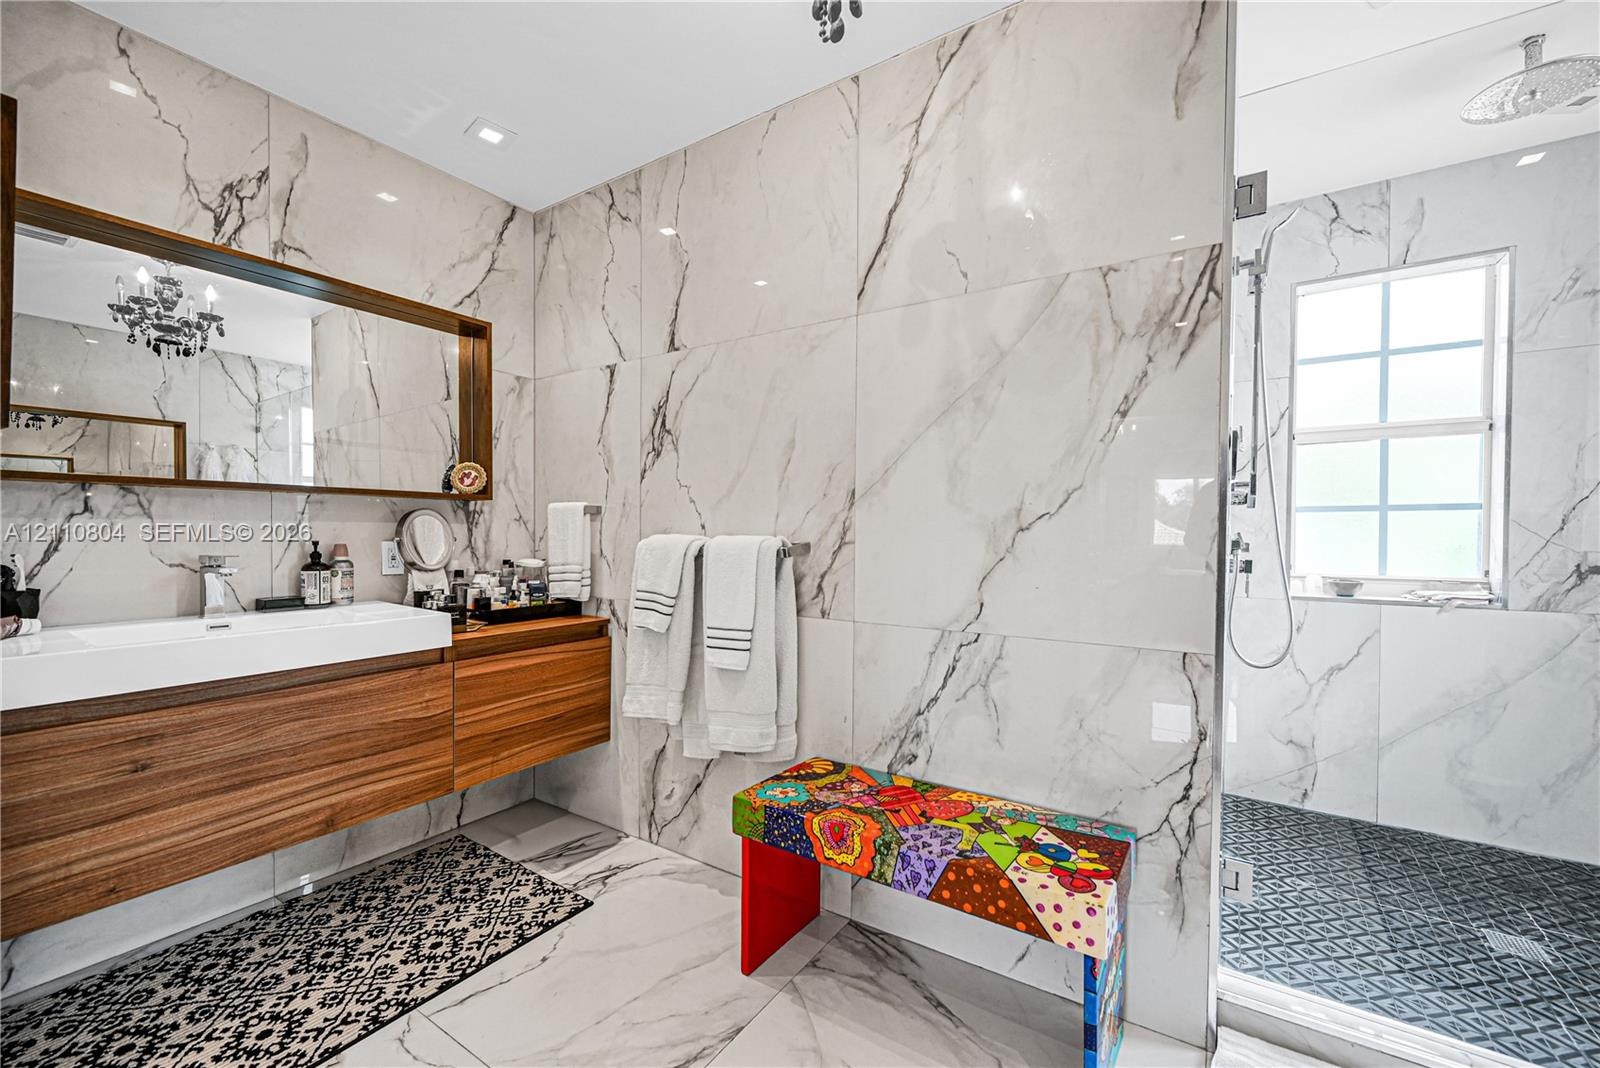
  • Floating wood-finish vanity with a rectangular sink, wall-mounted mirror, floor-to-ceiling stone-style wall tile, and walk-in shower with glass enclos
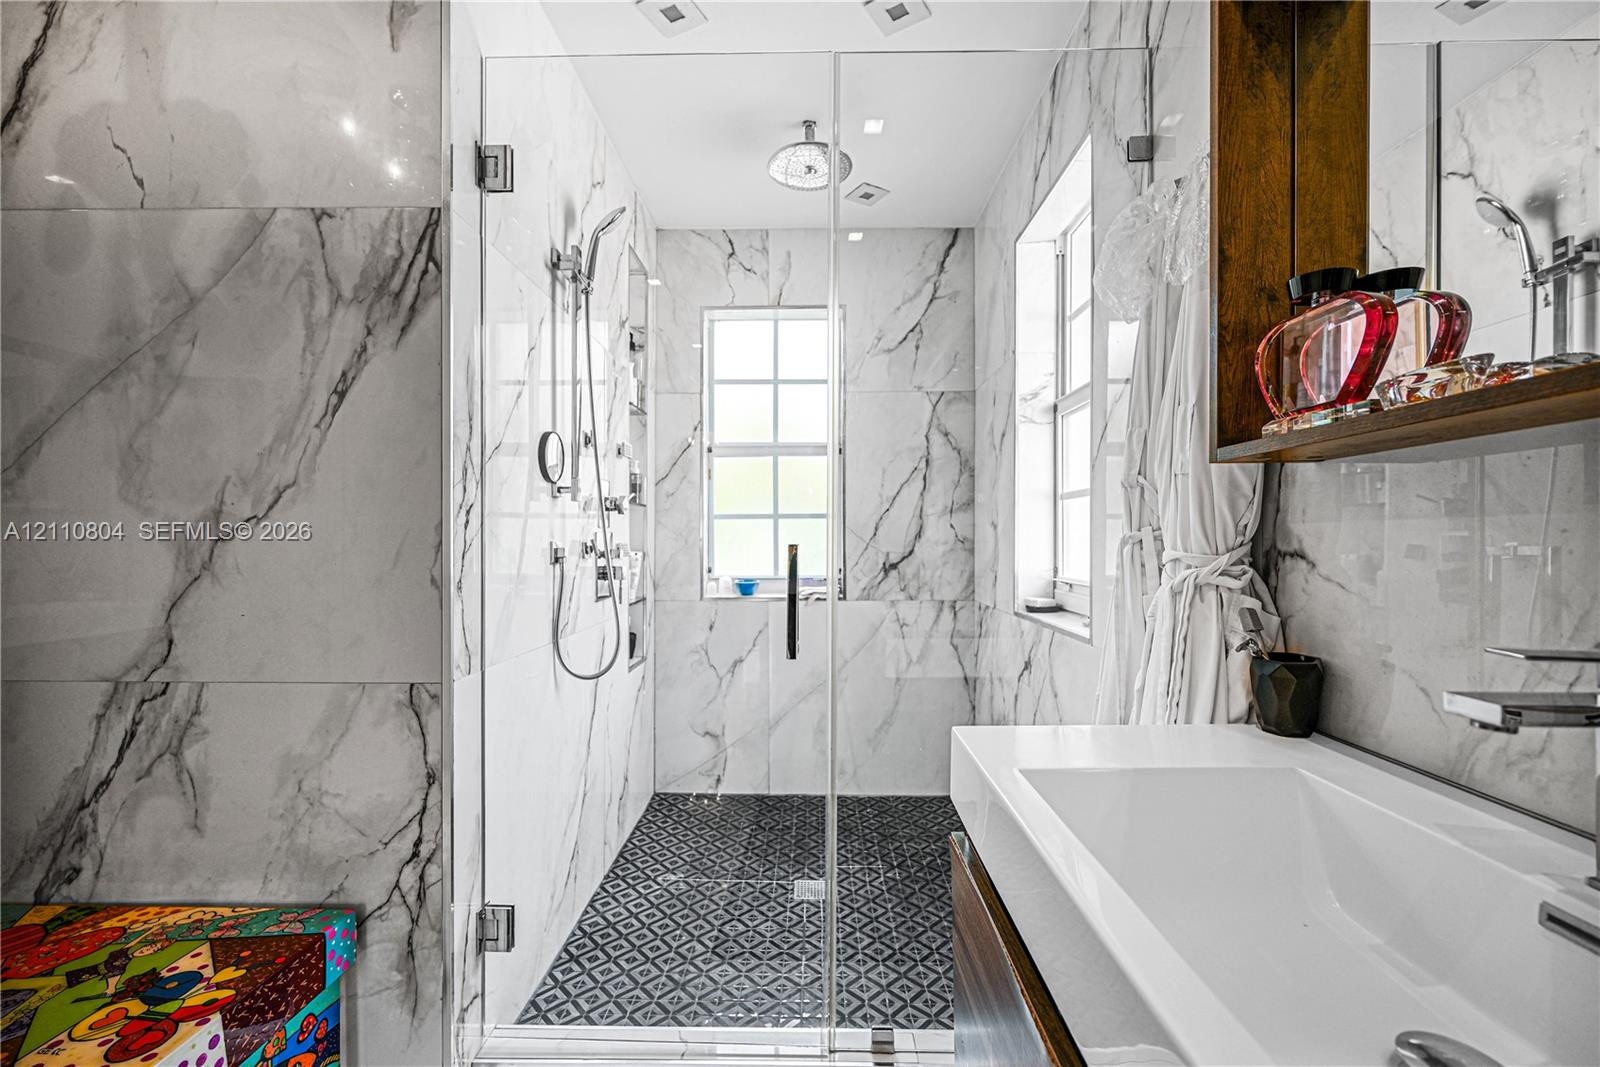
  • Walk-in glass-enclosed shower featuring large-format wall tiling with veining detail, patterned floor tiling, built-in shelving, and a ceiling-mounted
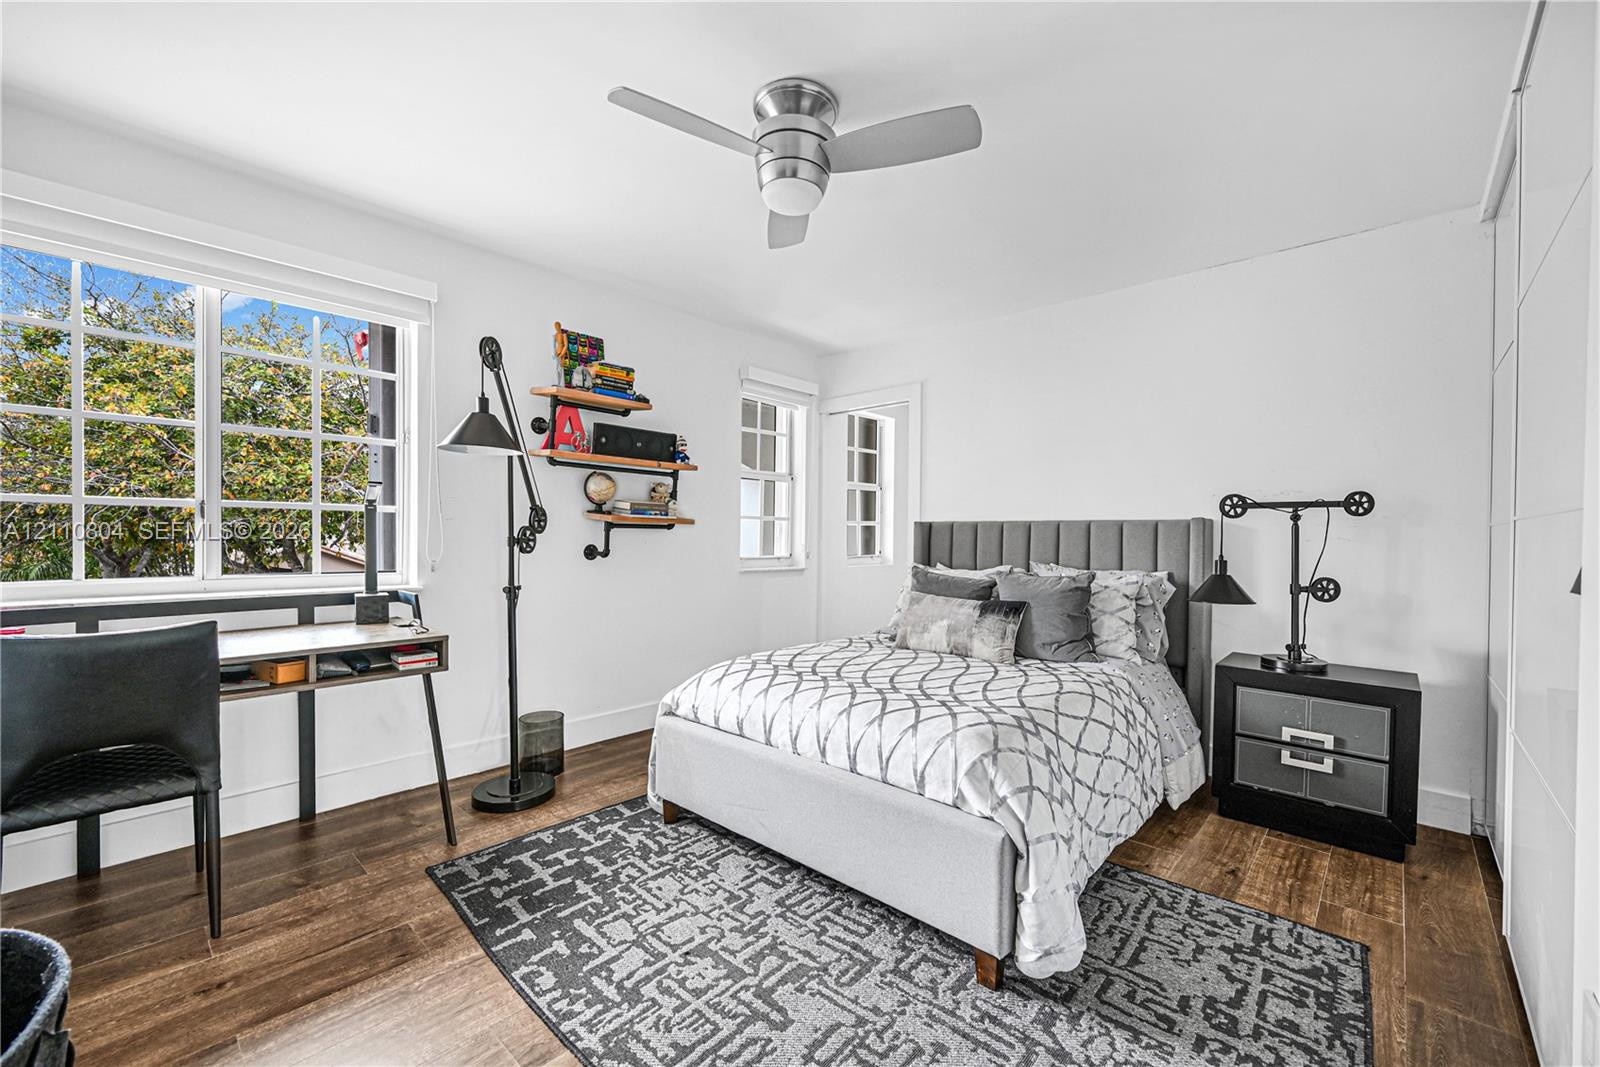
  • Bedroom featuring wood-finish flooring, multi-pane windows, and a ceiling-mounted light fixture with fan
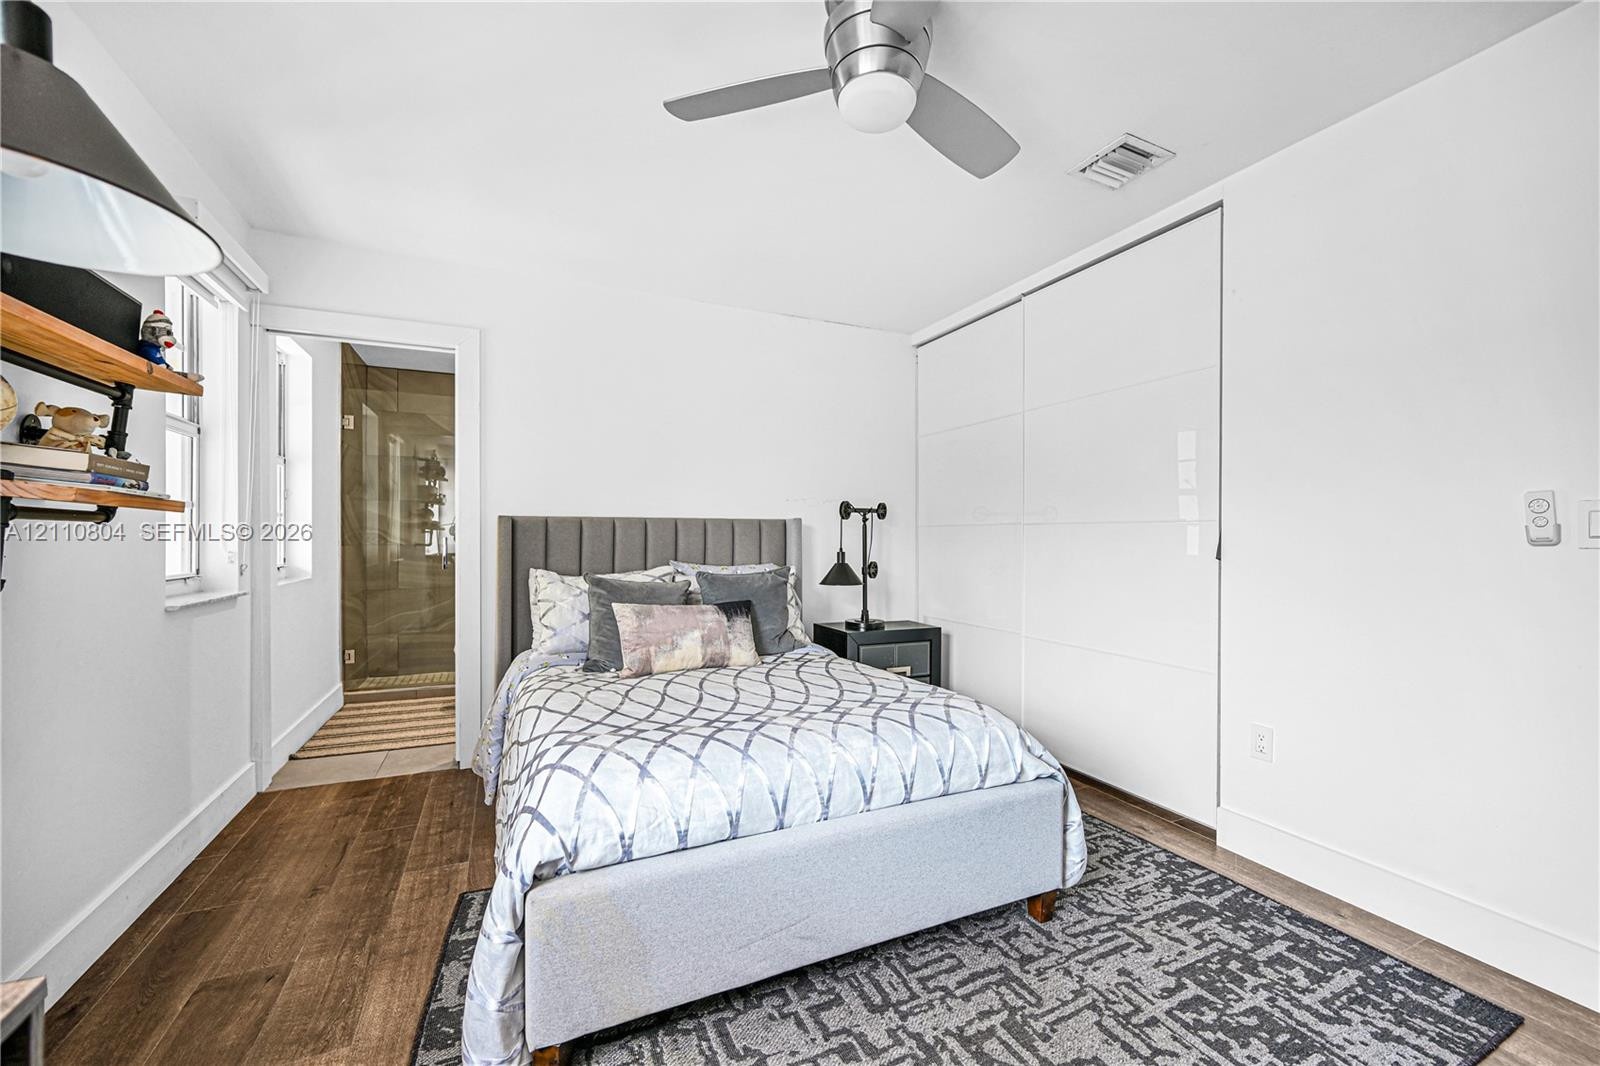
  • Wood-finish flooring, brushed metal ceiling fan with integrated lighting, and floor-to-ceiling sliding closet doors
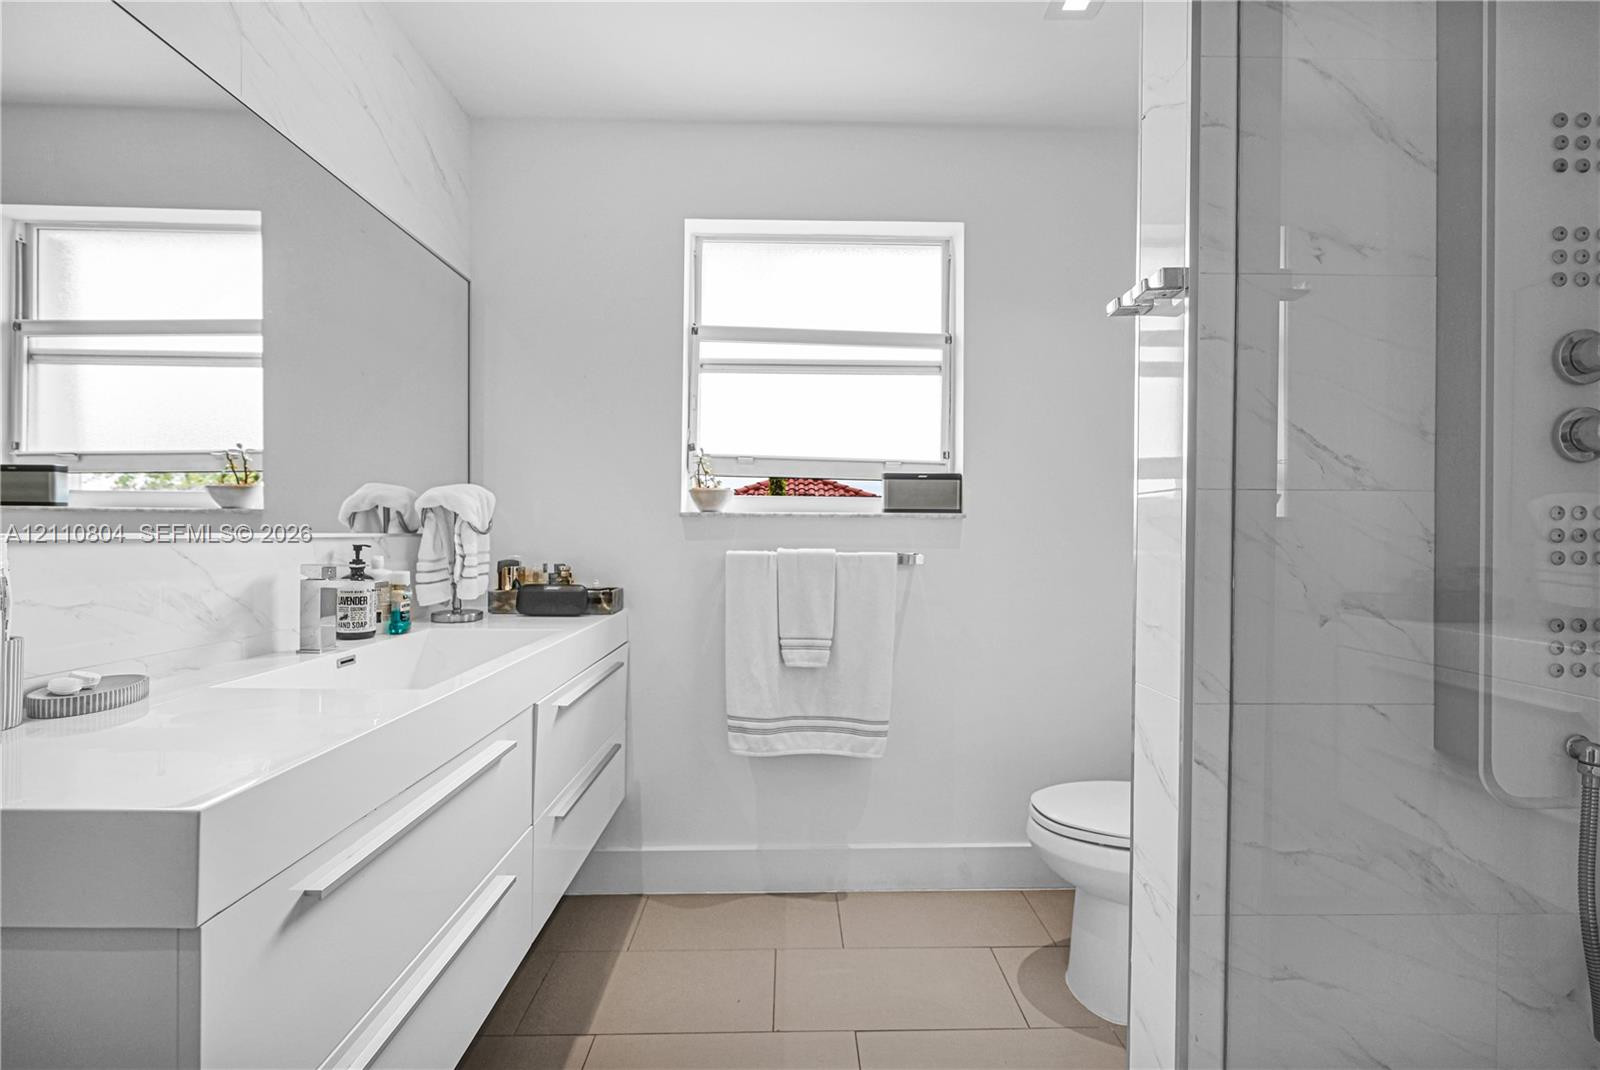
  • Floating vanity with integrated countertop and sink, large wall-mounted mirror, walk-in shower with stone-finish surround, and neutral floor tile
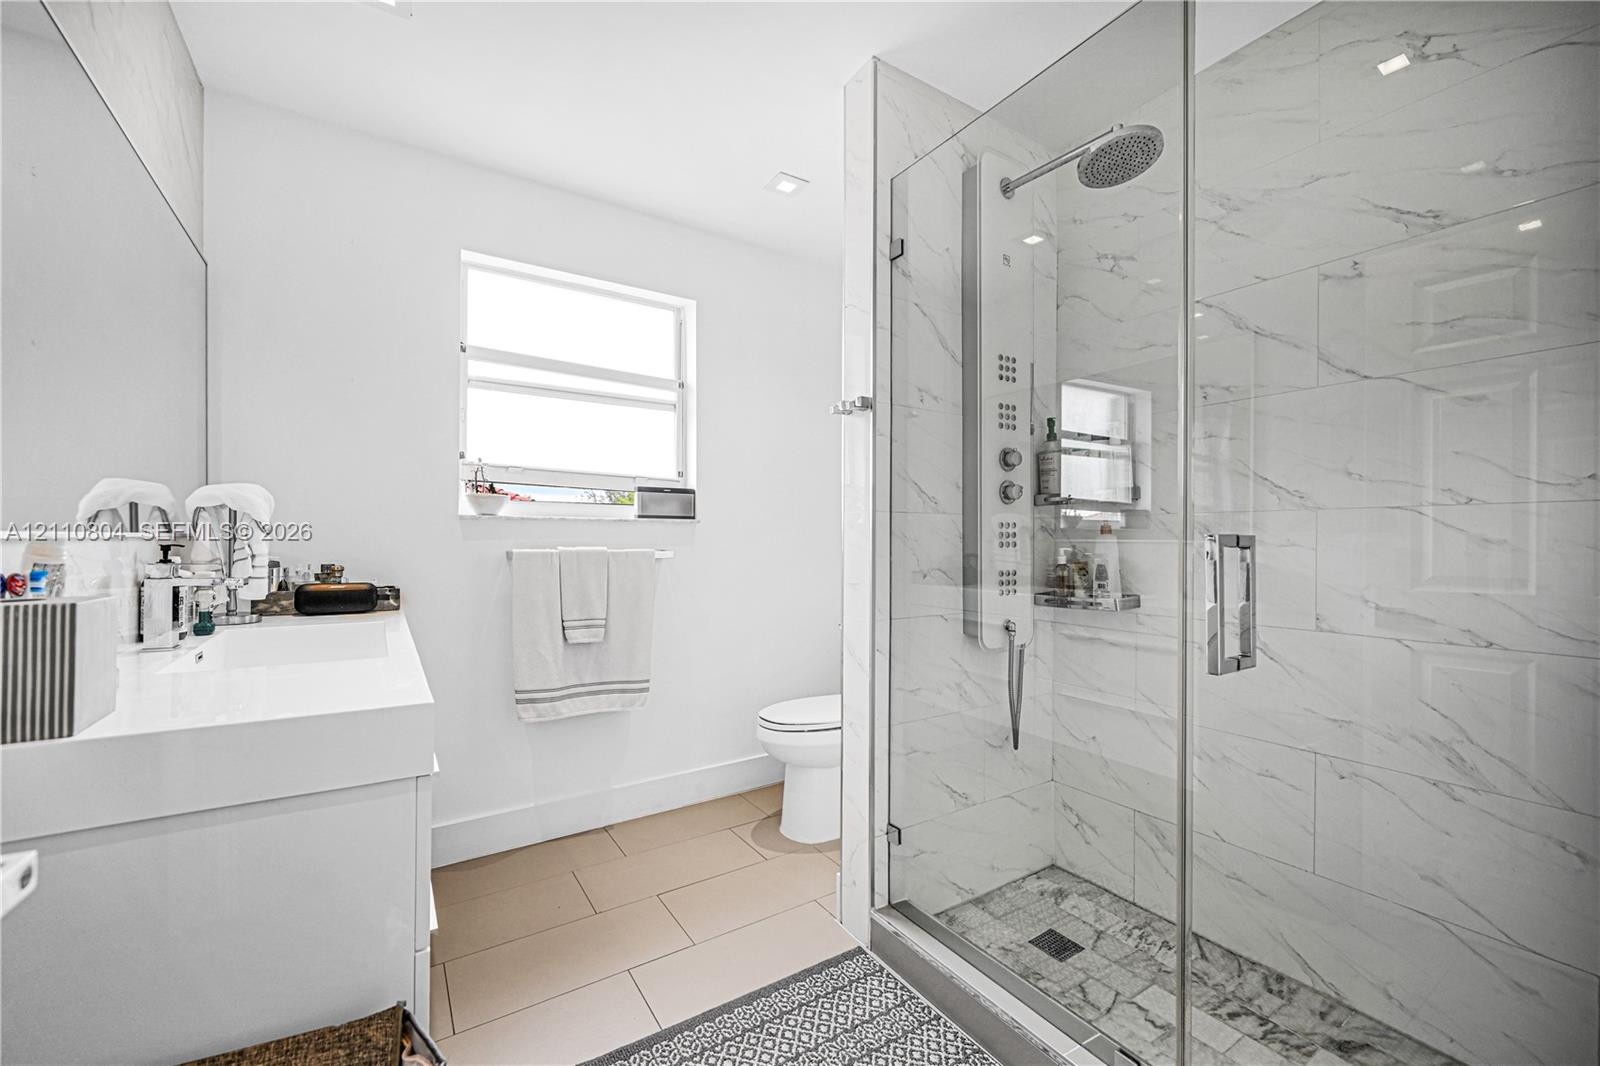
  • Glass-enclosed walk-in shower with floor-to-ceiling stone-patterned tile, multi-function shower panel, and stone-tiled flooring, featuring a vanity wi
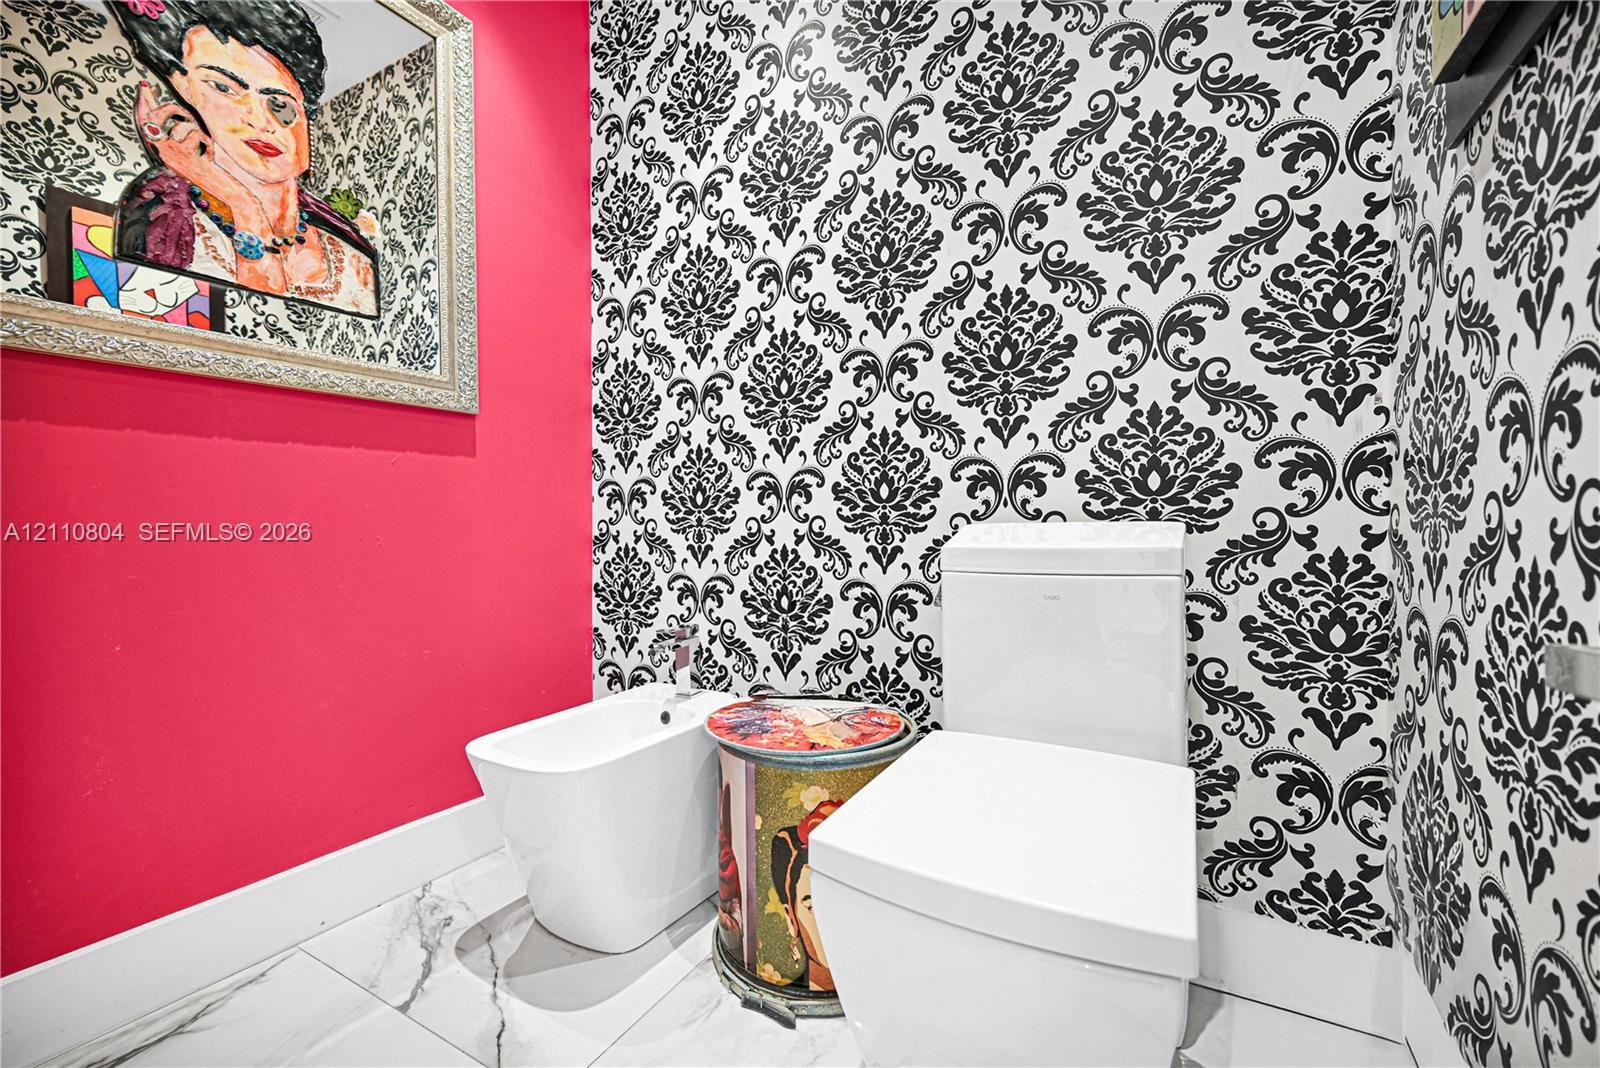
  • Powder room featuring high-contrast damask wallpaper, a vibrant accent wall, white stone-finish floor tile, and a dual-fixture configuration with a mo
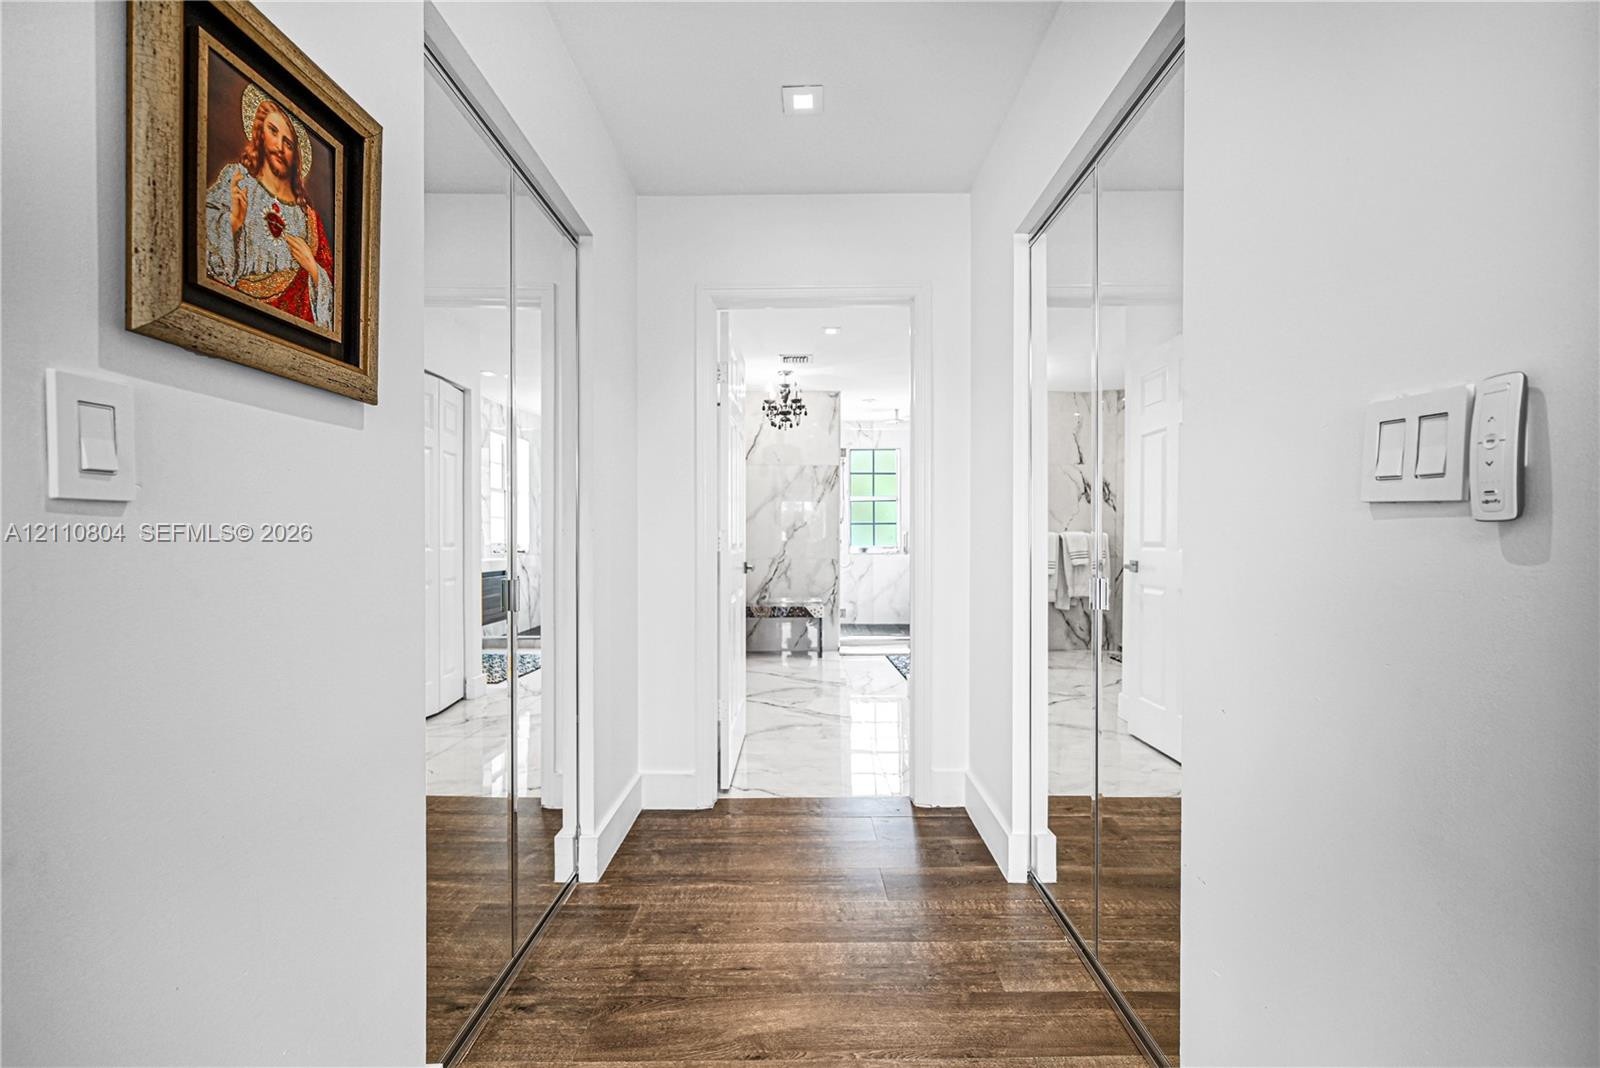
  • Hallway featuring wood-finish flooring, dual floor-to-ceiling mirrored closet doors, and recessed ceiling lighting
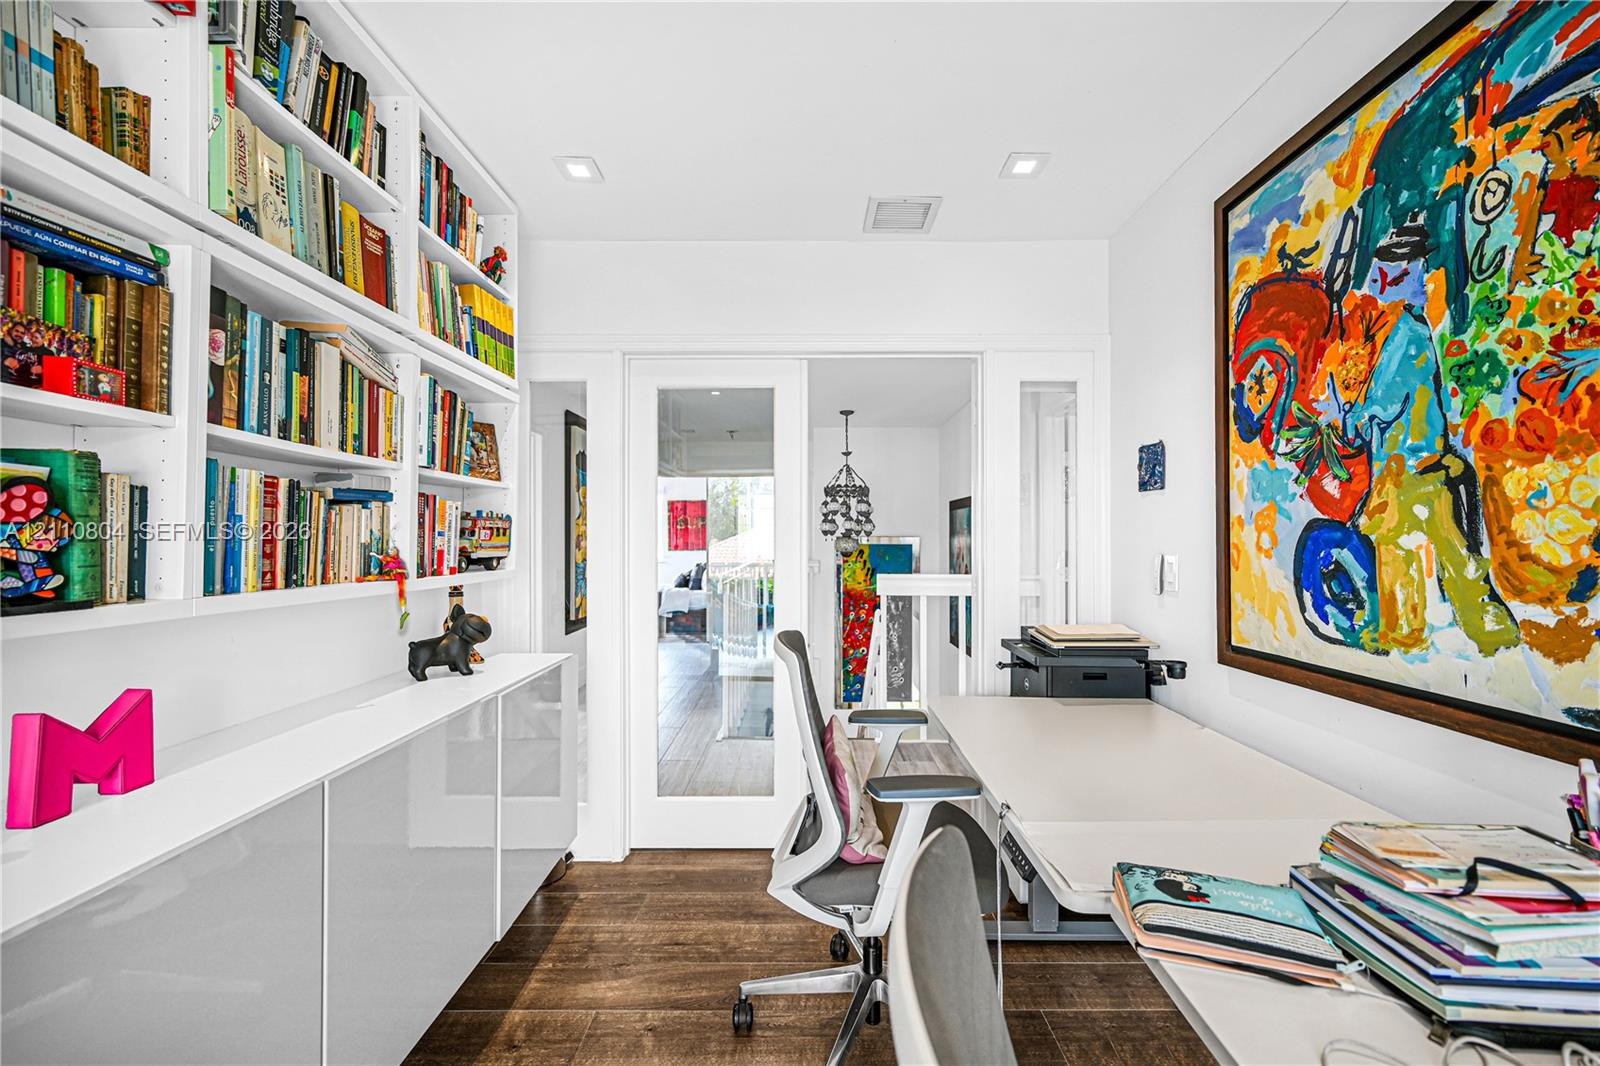
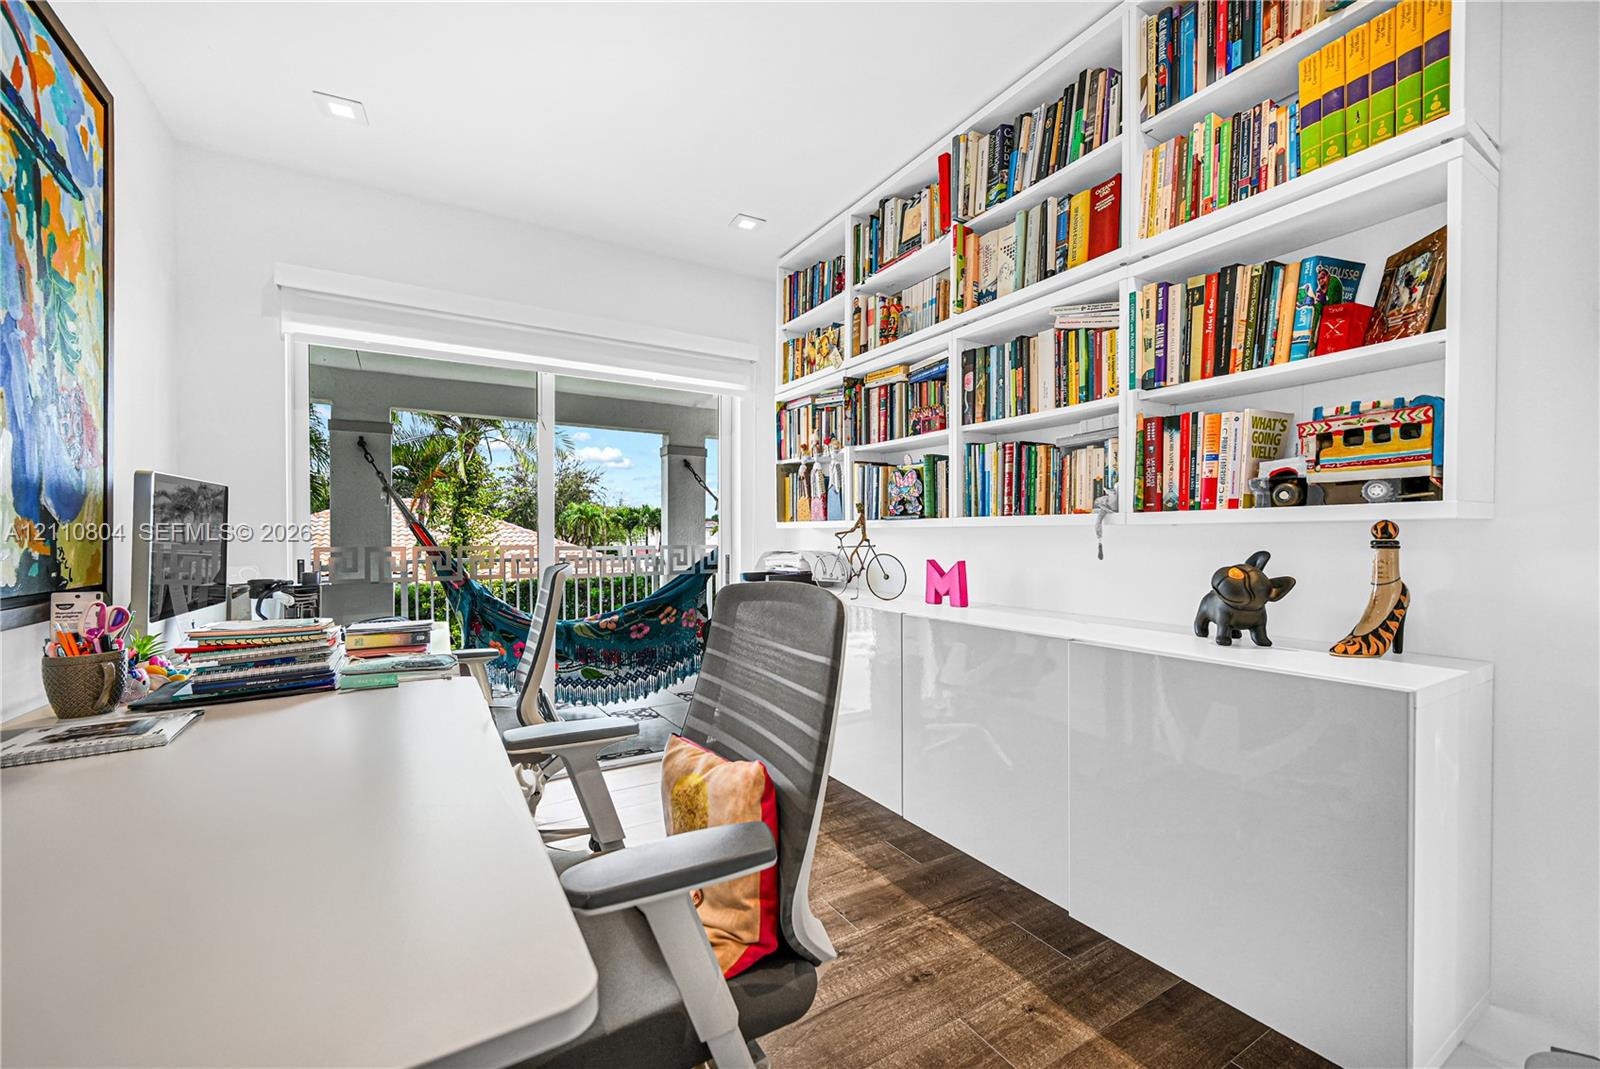
  • Built-in white floor-to-ceiling shelving, custom cabinetry with high-gloss finish, wood-finish flooring, and glass-paneled interior door
  • Custom floor-to-ceiling white cabinetry with integrated open shelving and wood-finish flooring
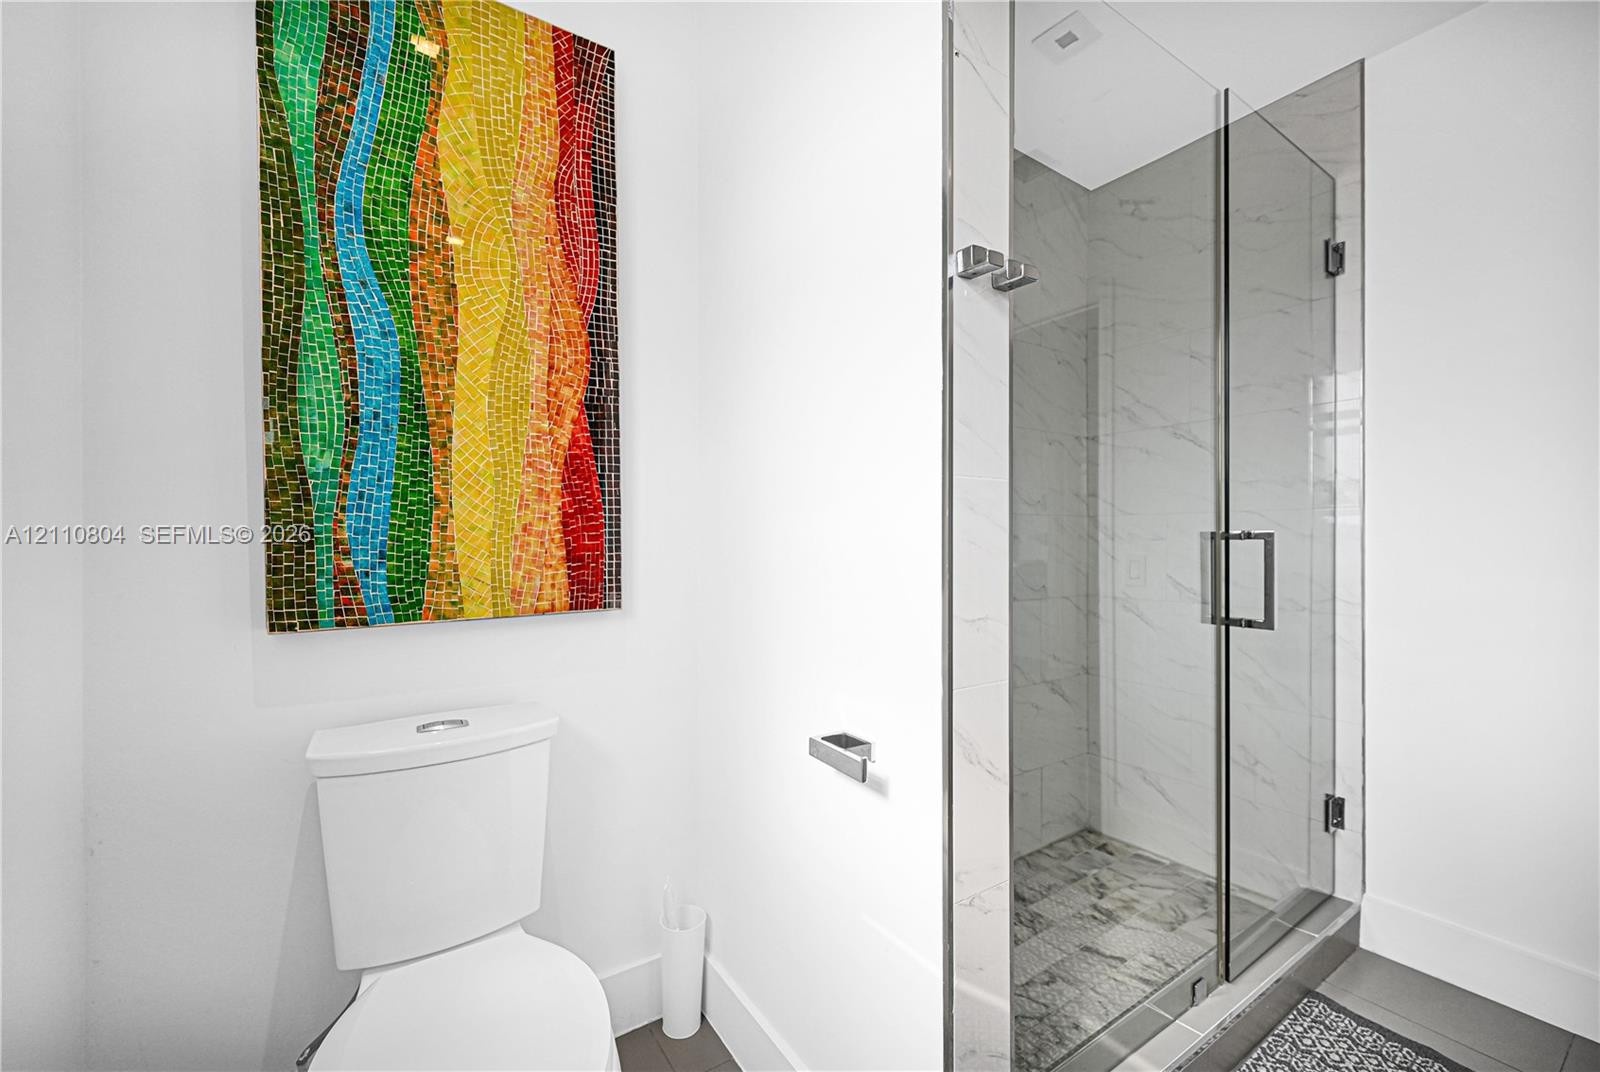
  • Walk-in shower featuring a glass enclosure, metal hardware, and light-toned stone-finish tile surround
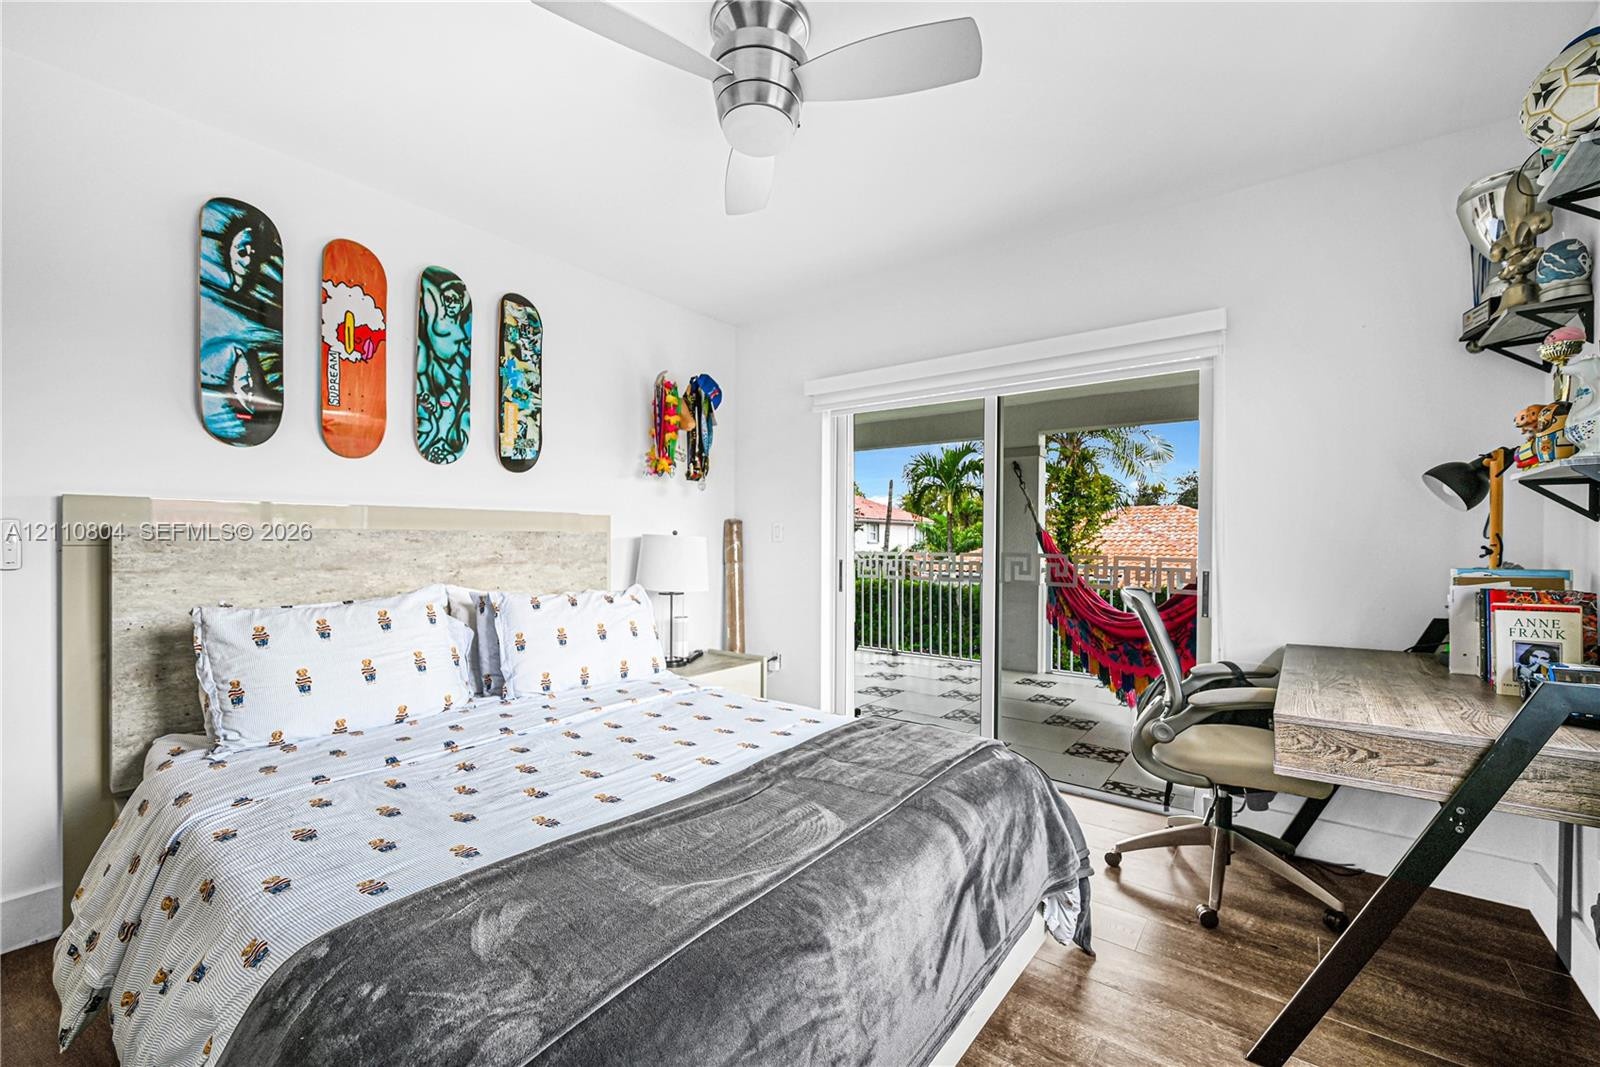
  • Bedroom featuring wood-finish flooring, sliding door access to exterior space, ceiling fan, and floor-to-ceiling sliding-panel wardrobe
  • Wood-finish flooring, brushed metal ceiling fan, and sliding glass door with access to a railed balcony
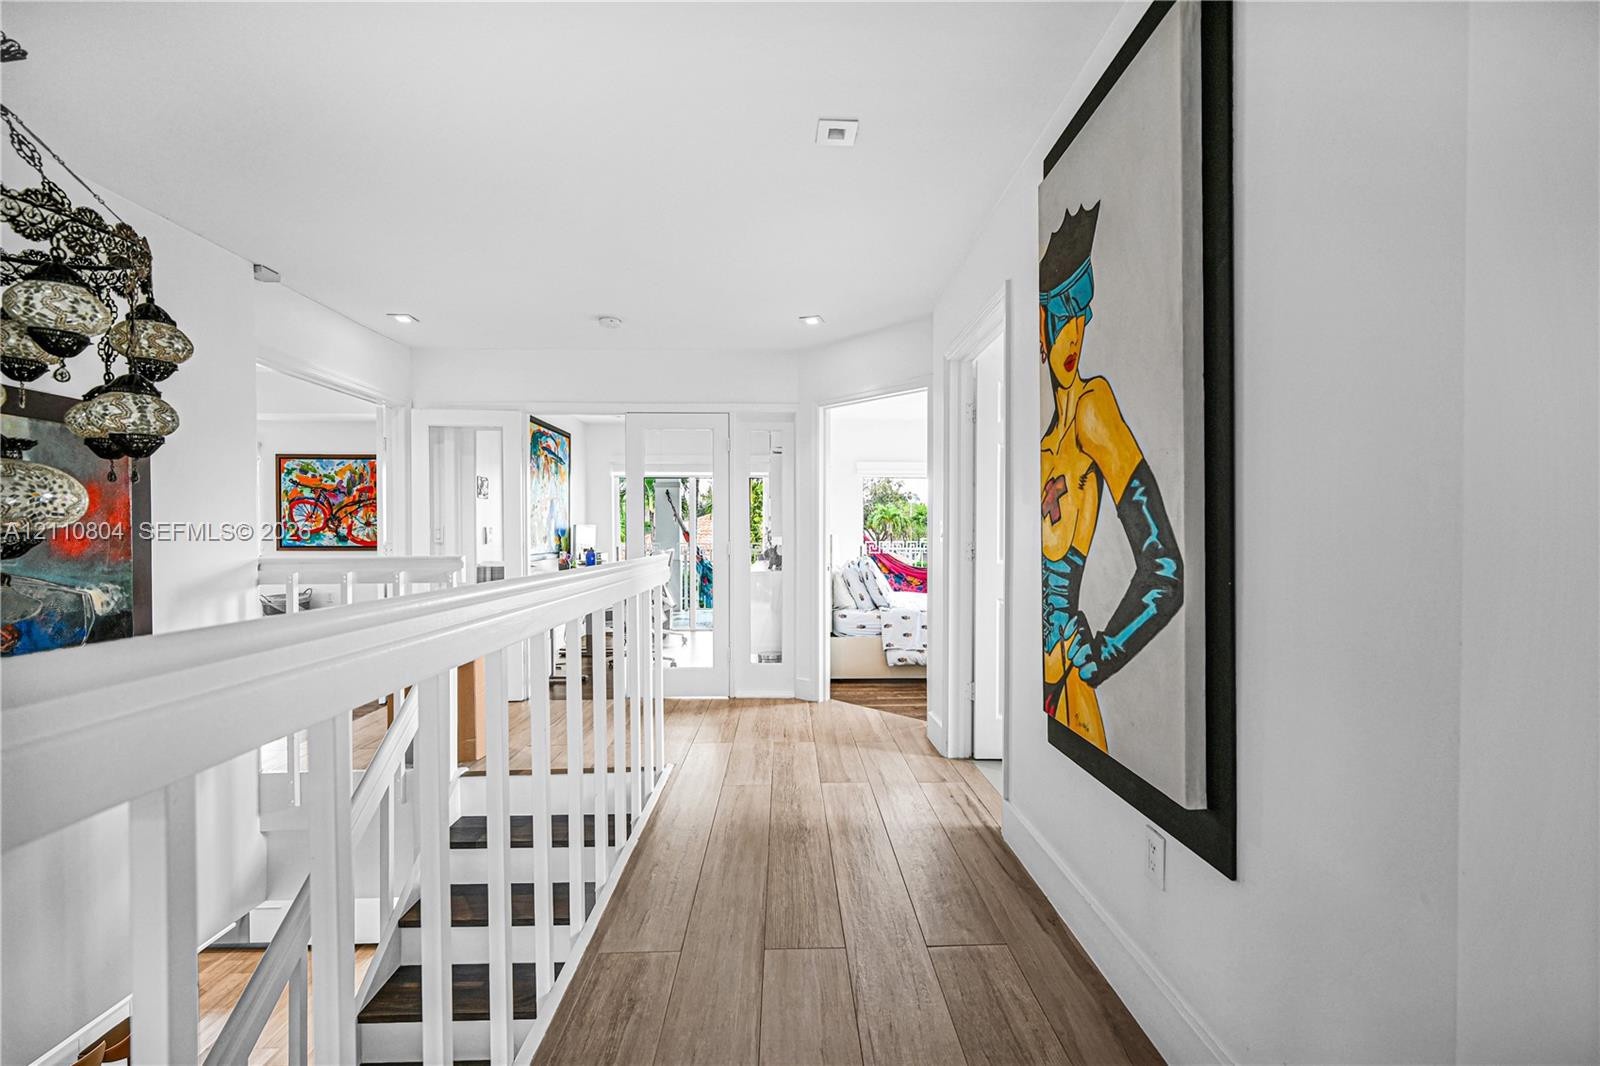
  • Hallway featuring wood-finish flooring, recessed ceiling lighting, and a white wooden staircase railing with a multi-globe pendant light fixture
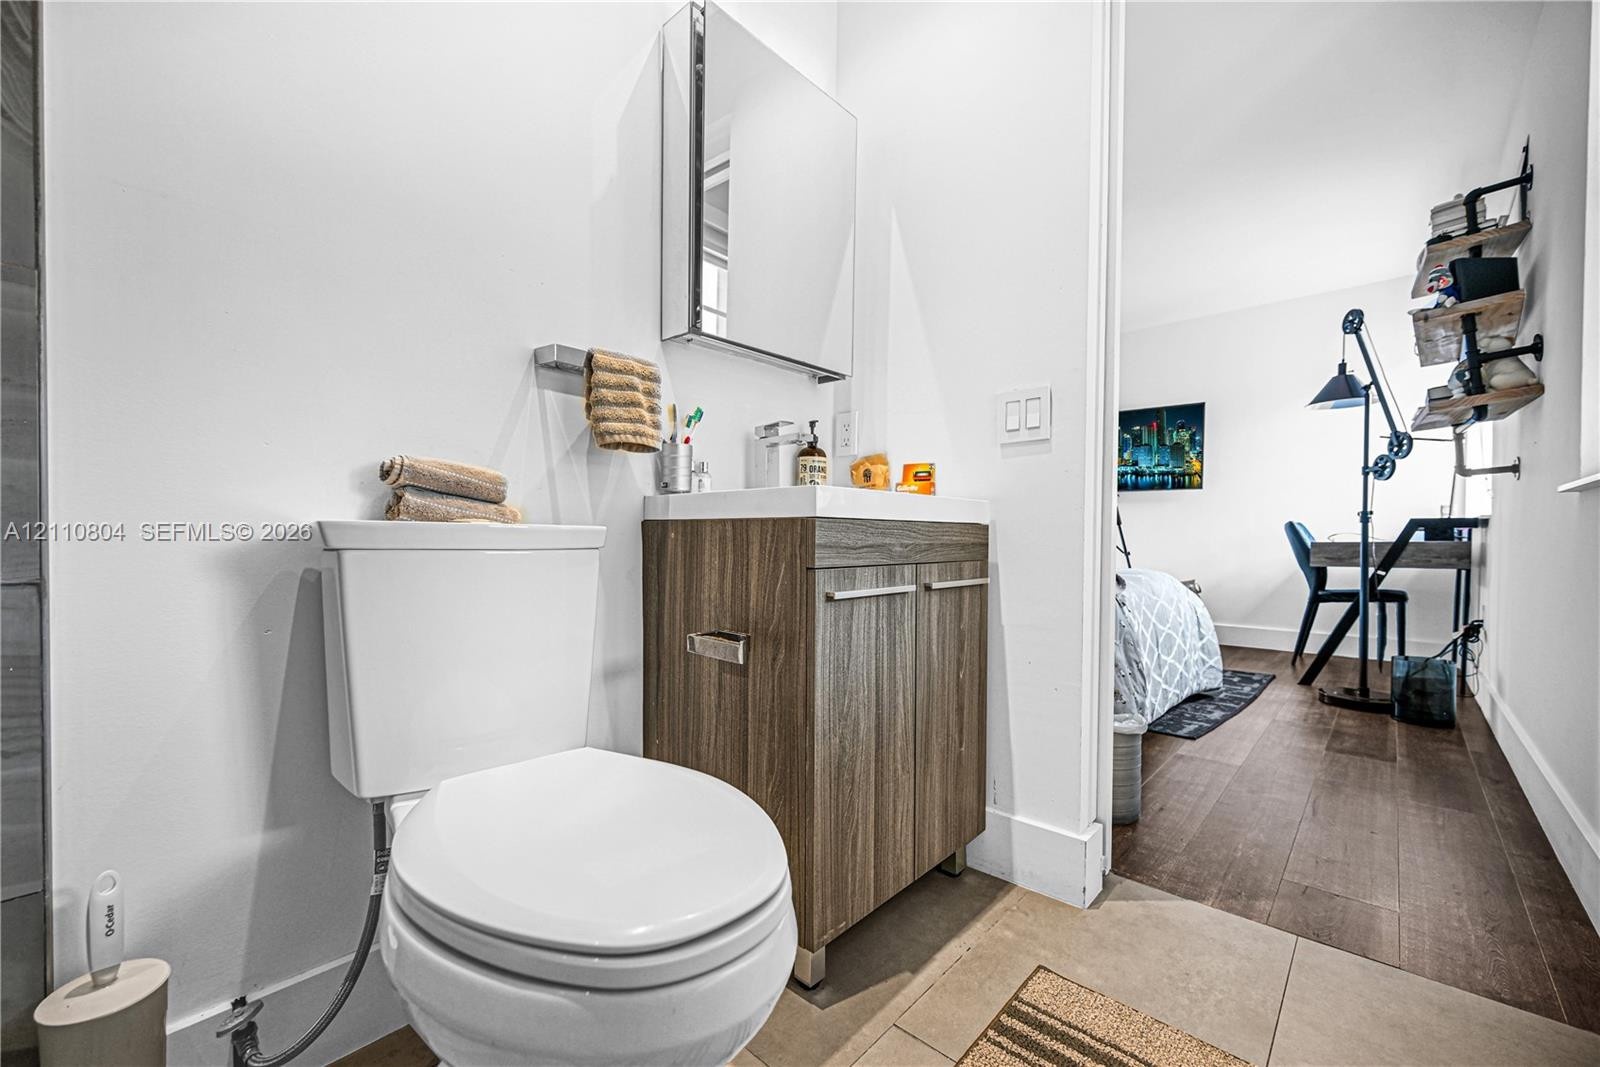
  • Modern vanity with wood-finish cabinetry, white countertop, integrated medicine cabinet, and tile flooring
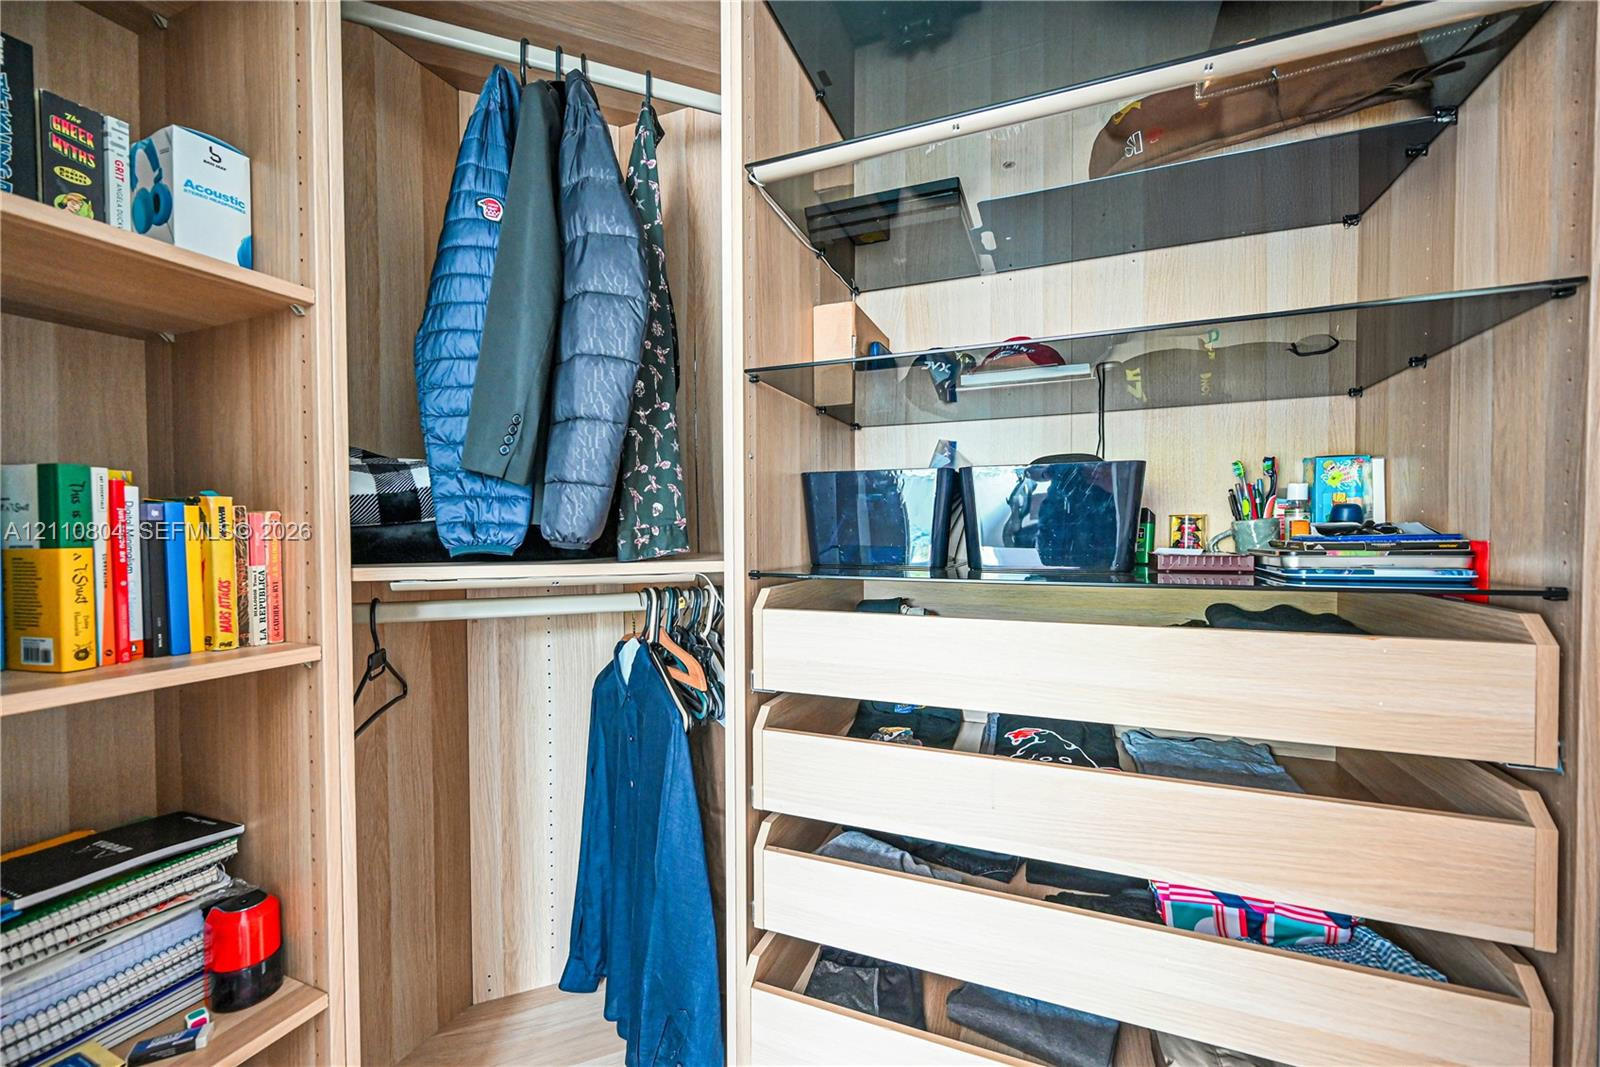
  • Custom built-in wood-finish cabinetry featuring adjustable shelving, integrated hanging rods, glass-front display shelves, and soft-close storage draw
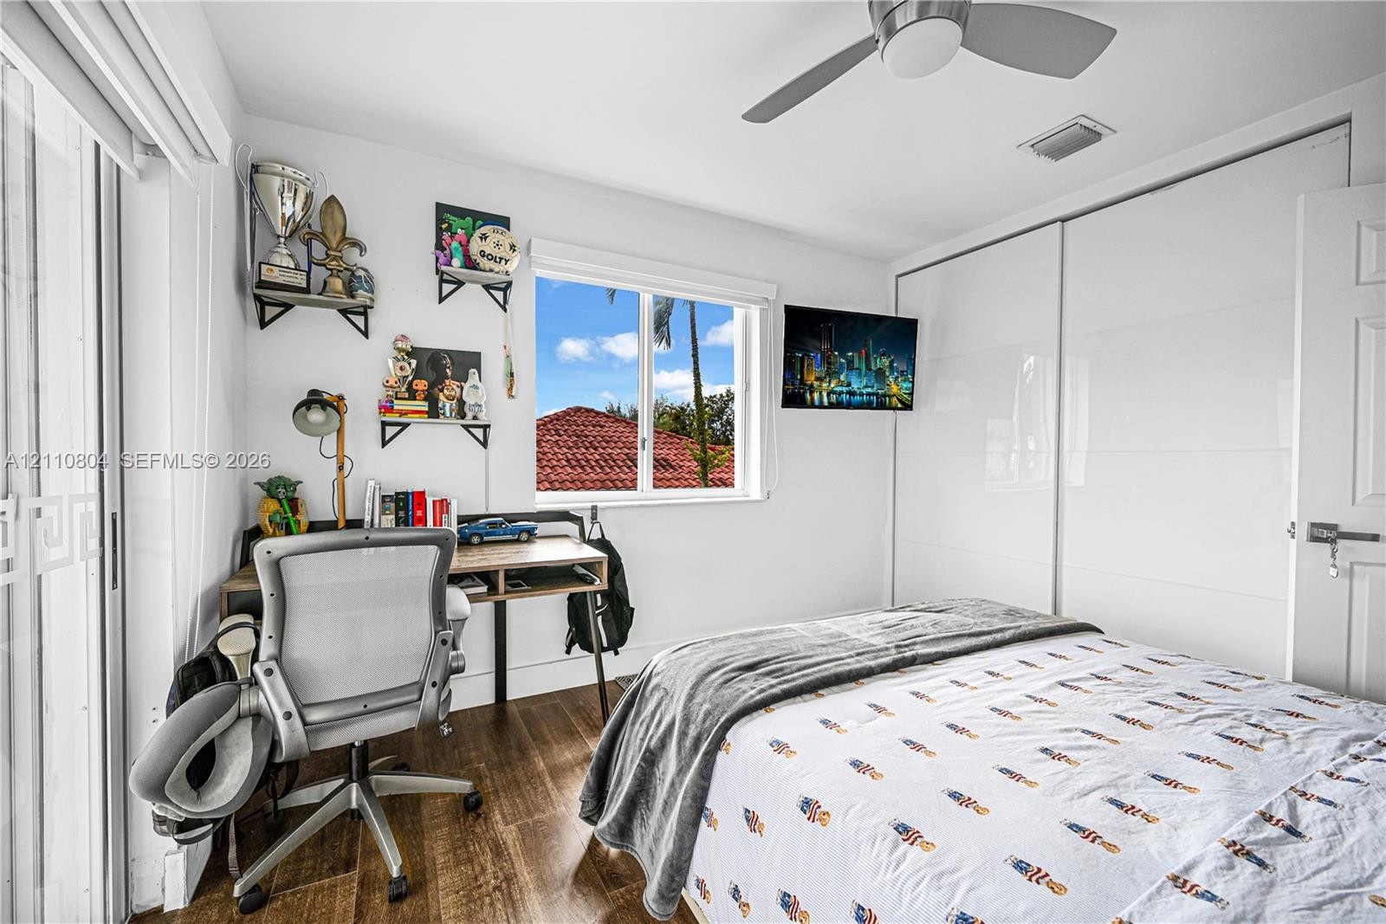
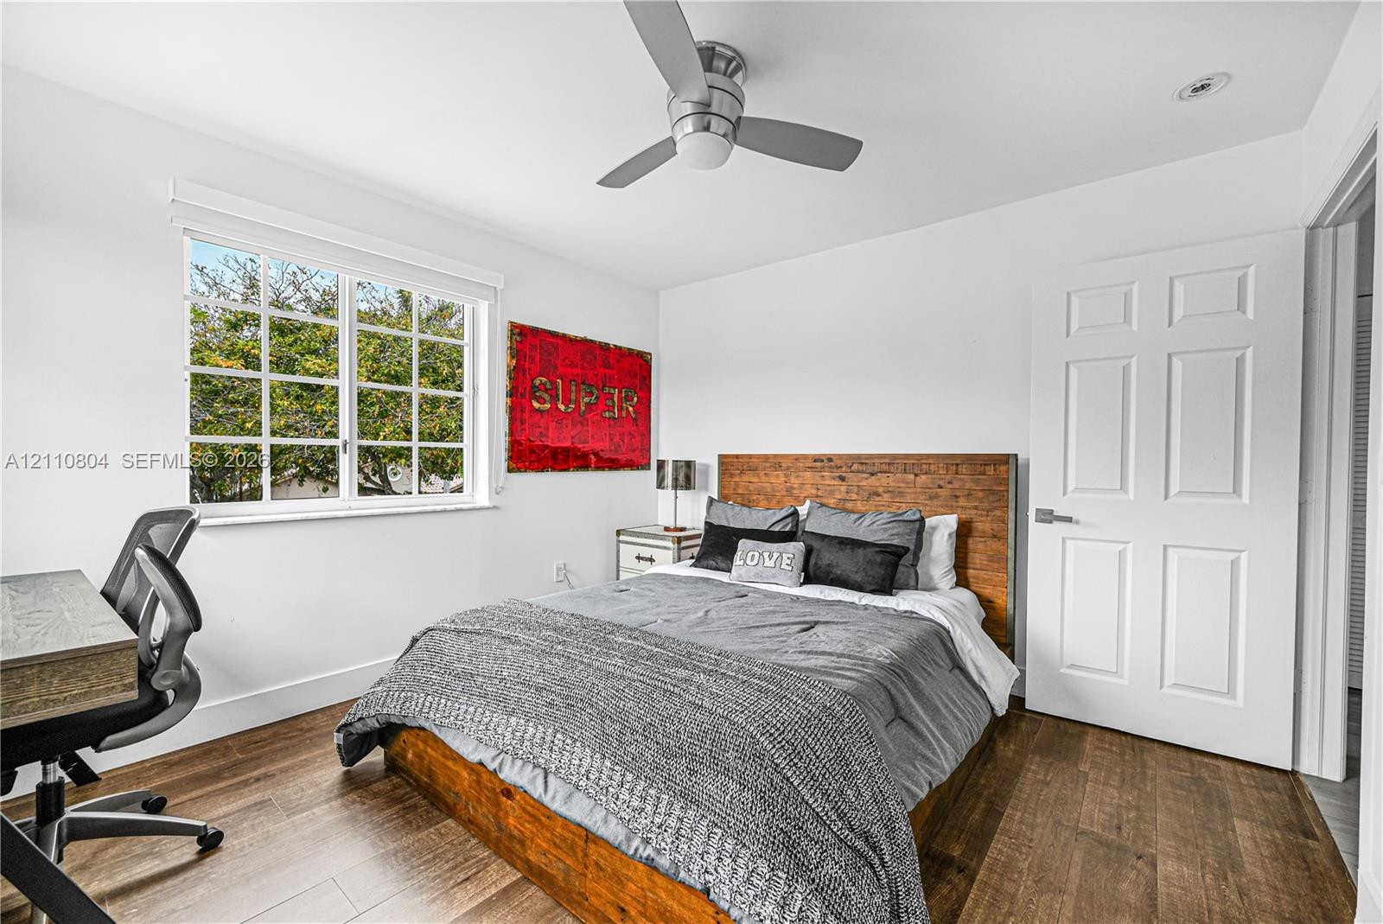
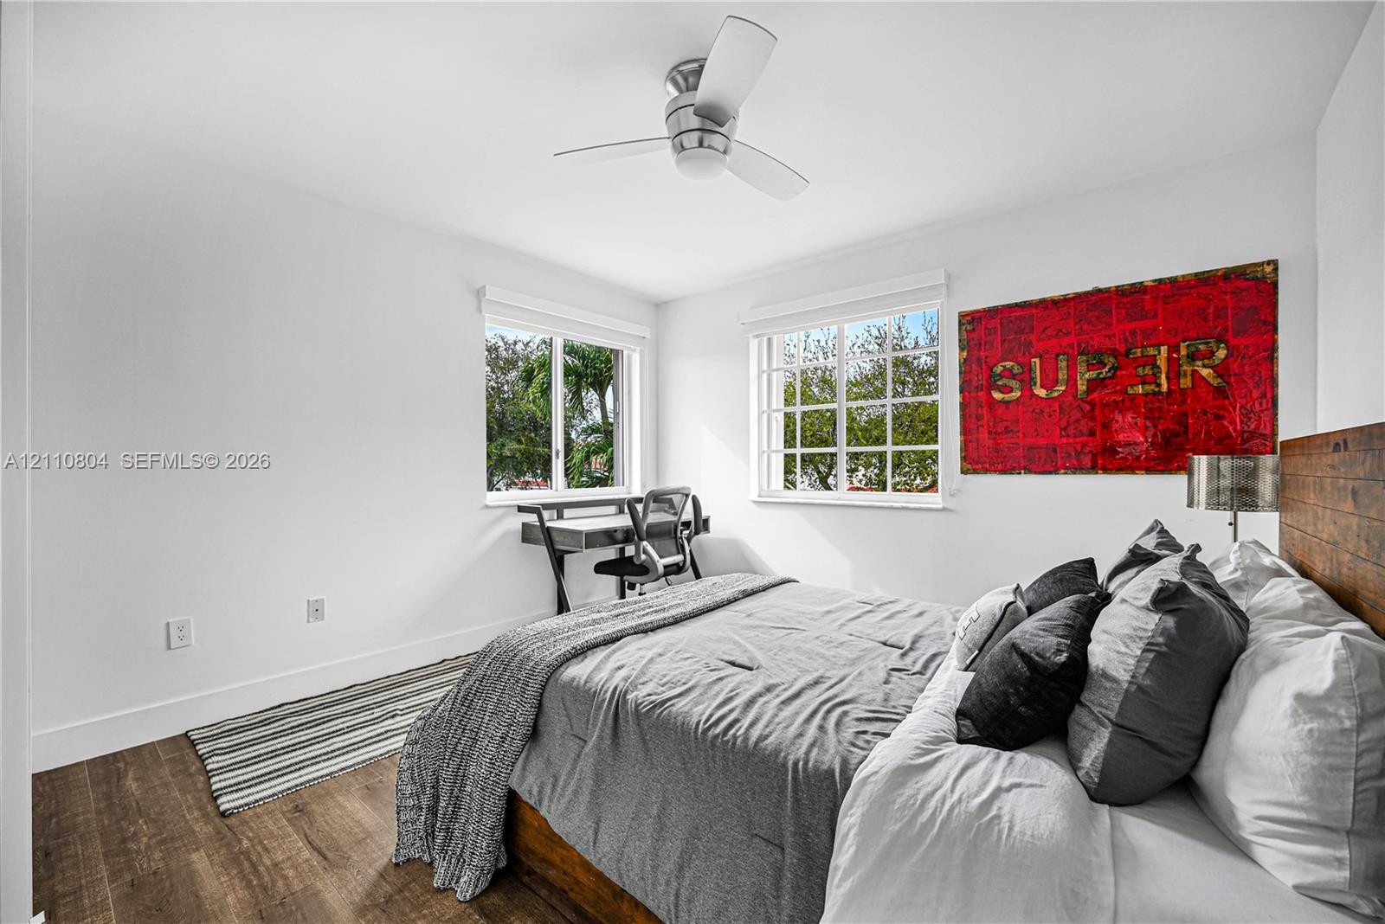
  • Wood-finish flooring, multi-pane window, six-panel interior door, and brushed metal ceiling fan with integrated lighting
  • Neutral-toned bedroom featuring wood-finish flooring, dual windows with grid detailing, and a multi-blade ceiling fan
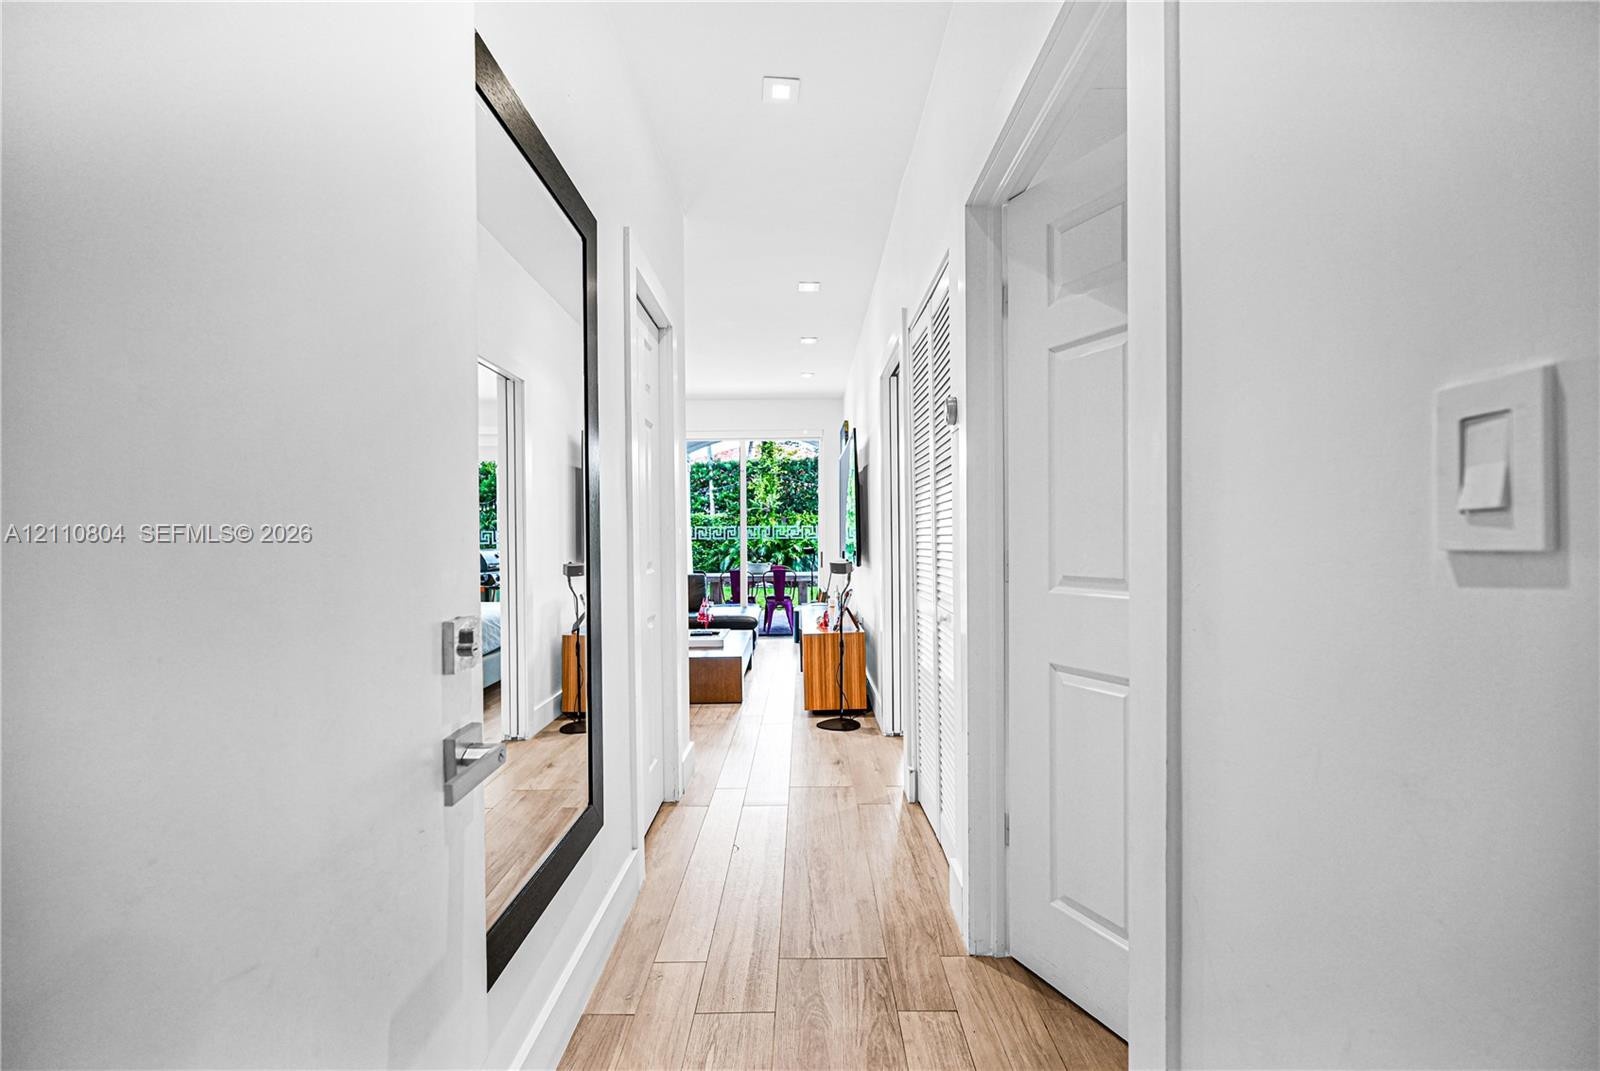
  • Hallway featuring wood-finish tile flooring, recessed ceiling lighting, and crisp white interior doors
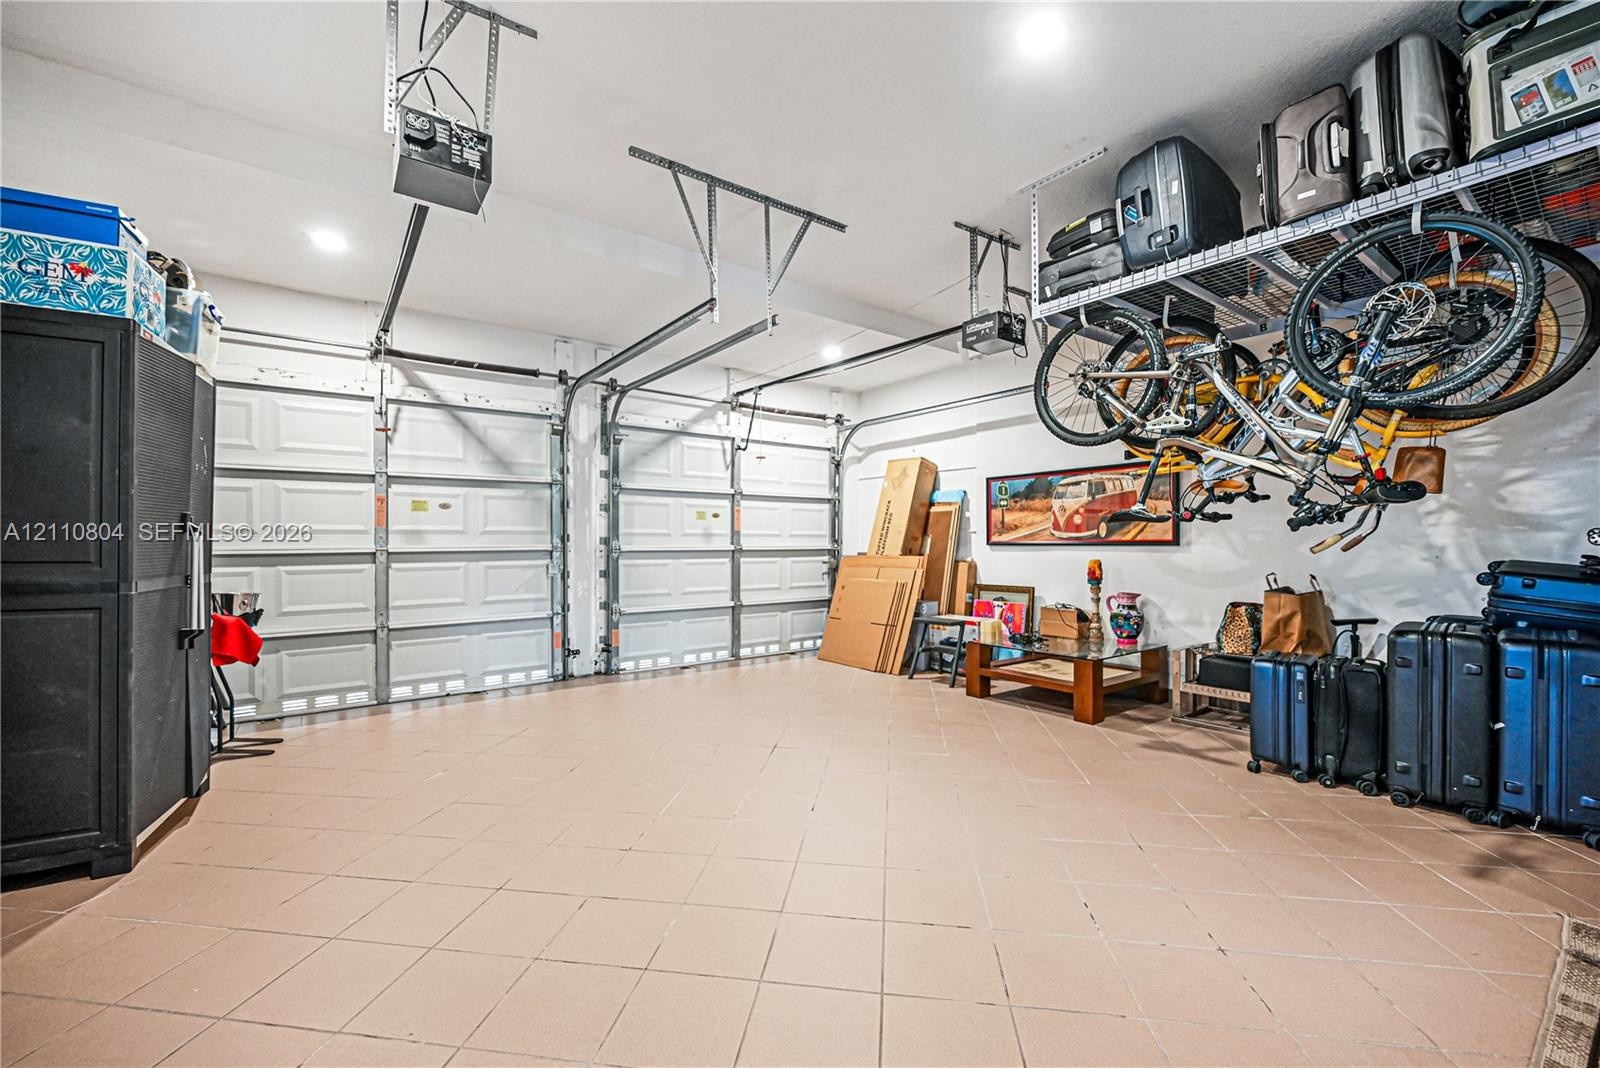
  • Two-car garage featuring paneled overhead doors, tile flooring, recessed lighting, and wall-mounted overhead storage shelving
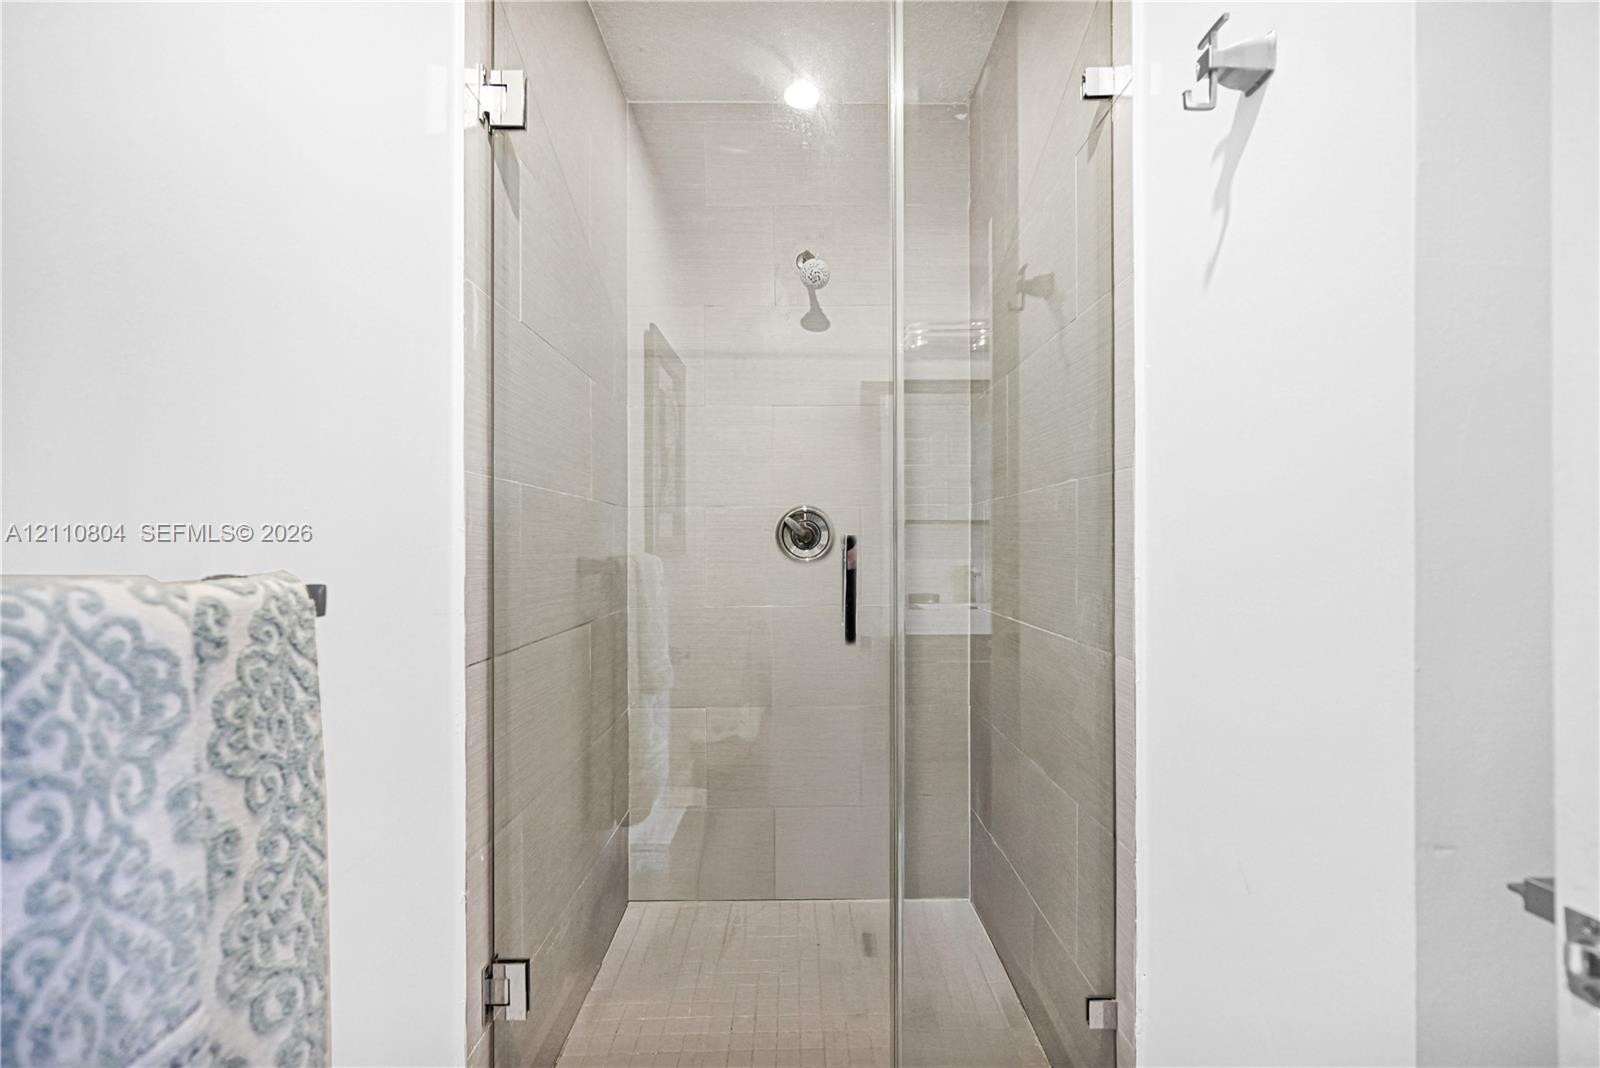
  • Walk-in shower featuring a frameless glass door, large-format tile wall surround, built-in recessed shelf, and polished chrome fixtures
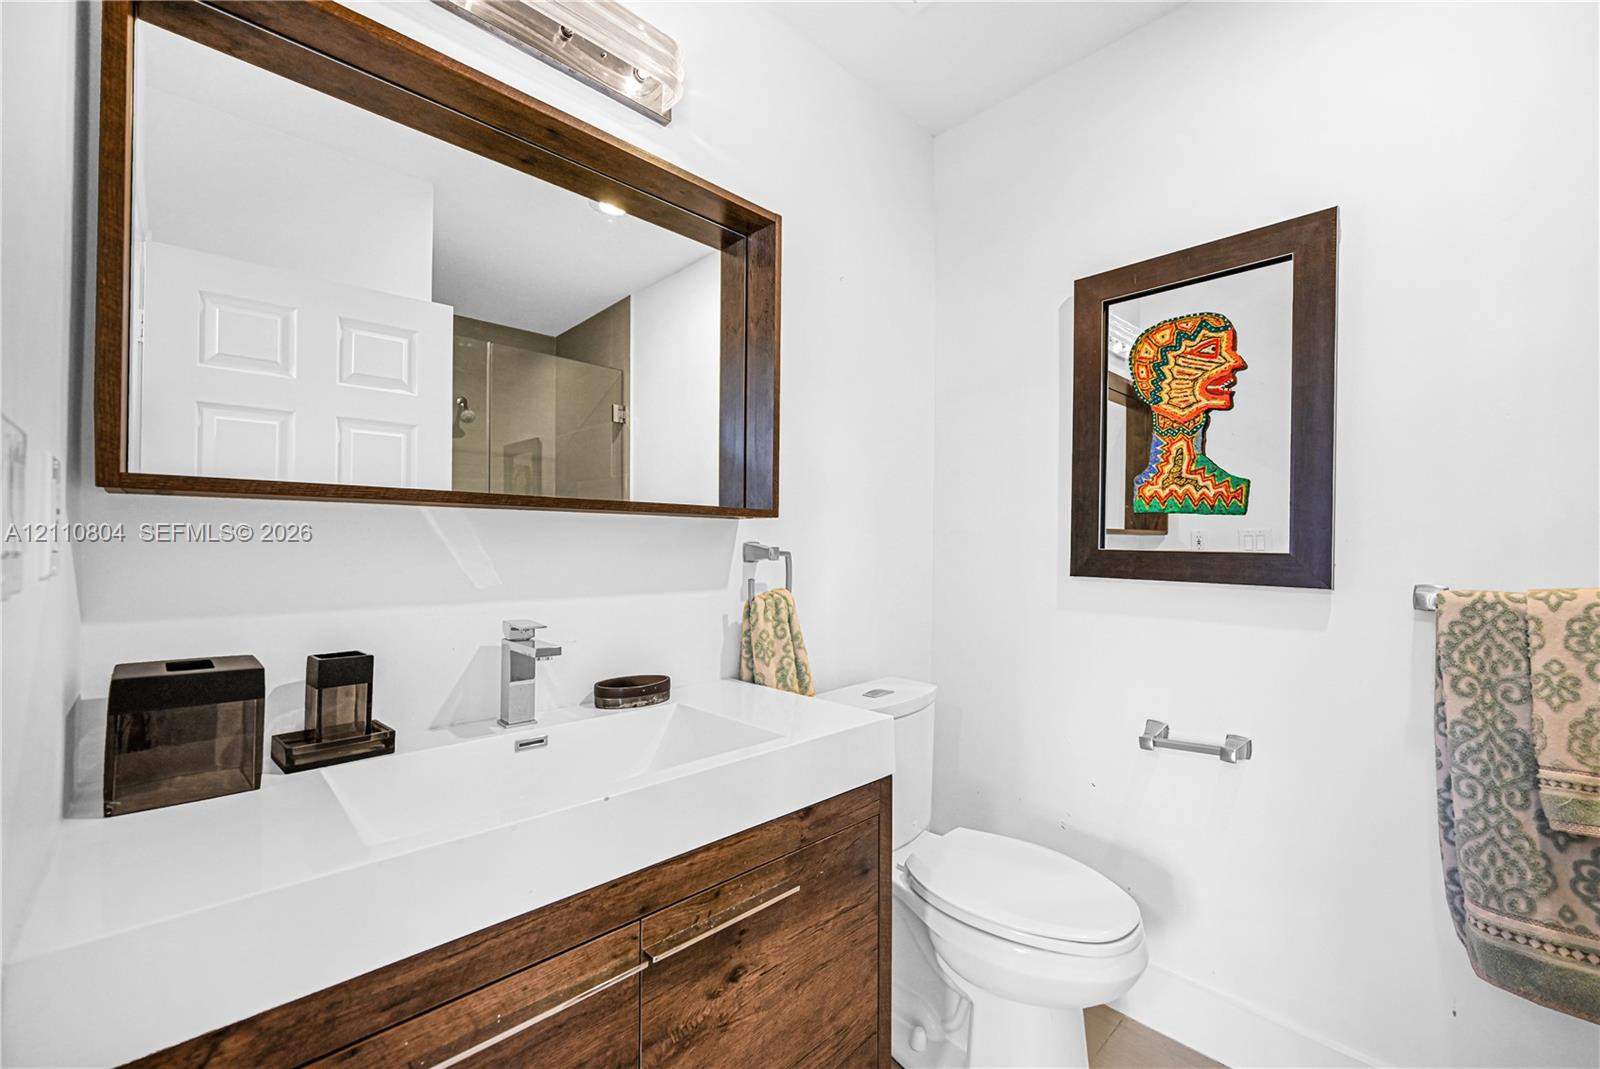
  • Wall-mounted wood-finish vanity with a rectangular integrated sink, oversized framed mirror, polished chrome faucet, and integrated lighting
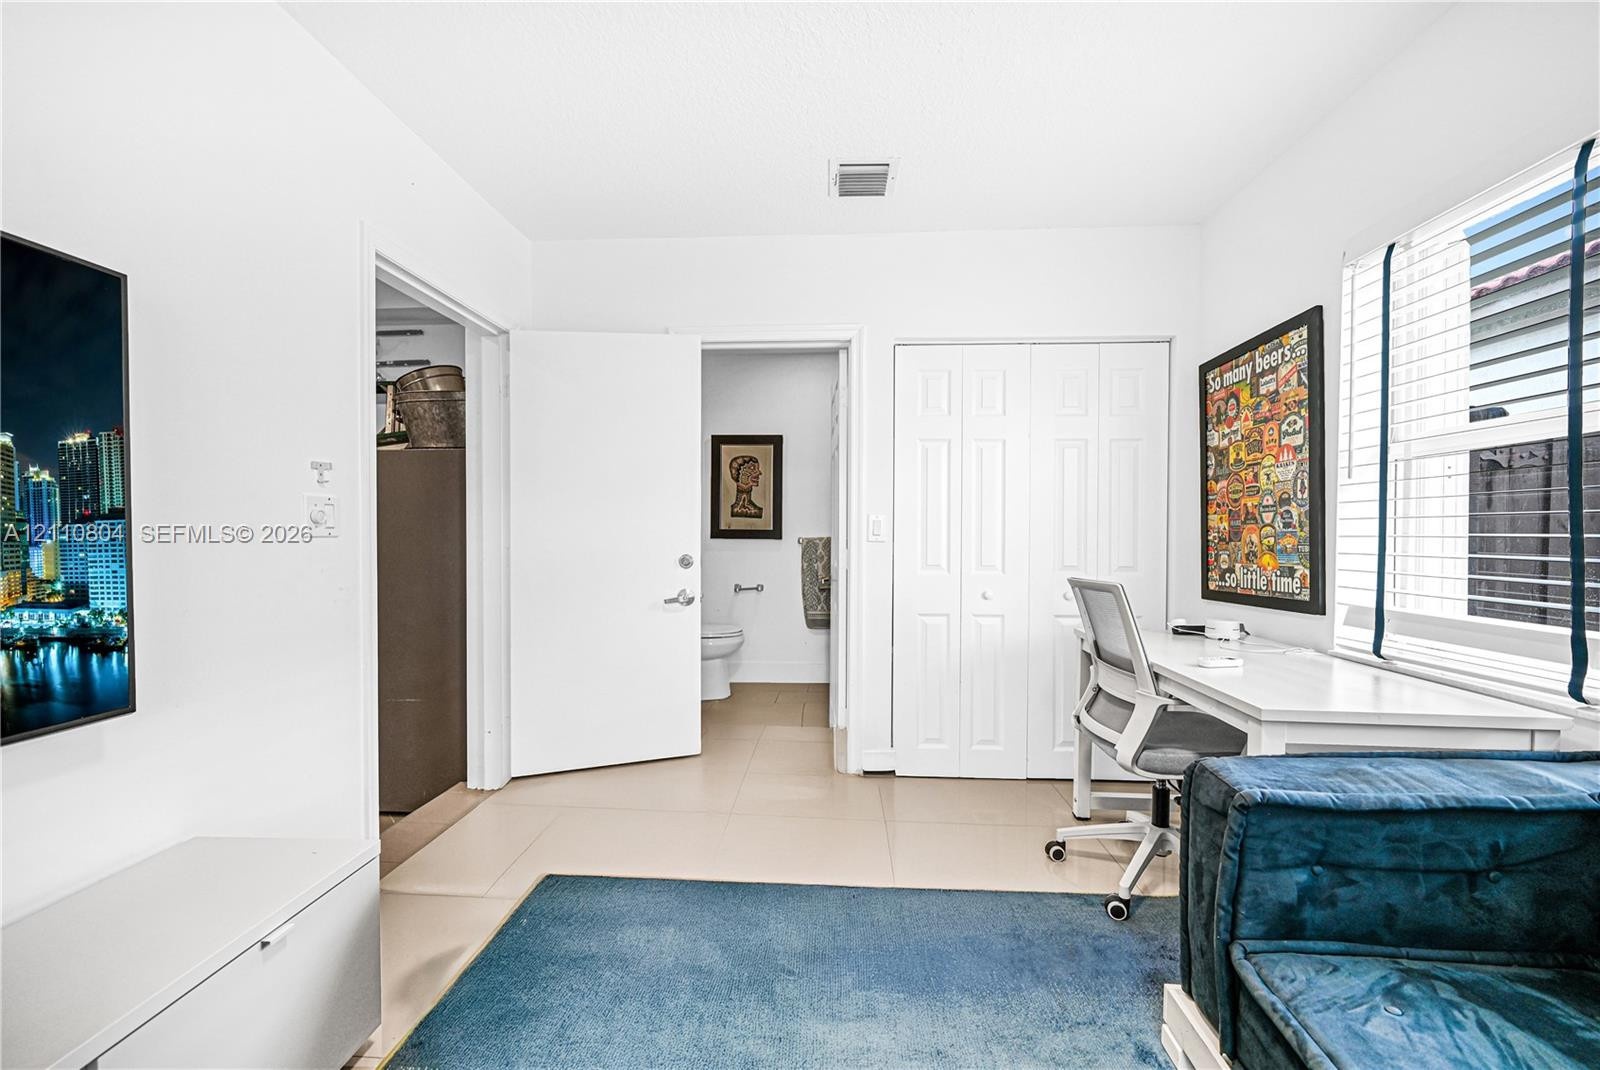
  • Neutral wall finish, large-format tile flooring, and built-in double-door closet cabinetry
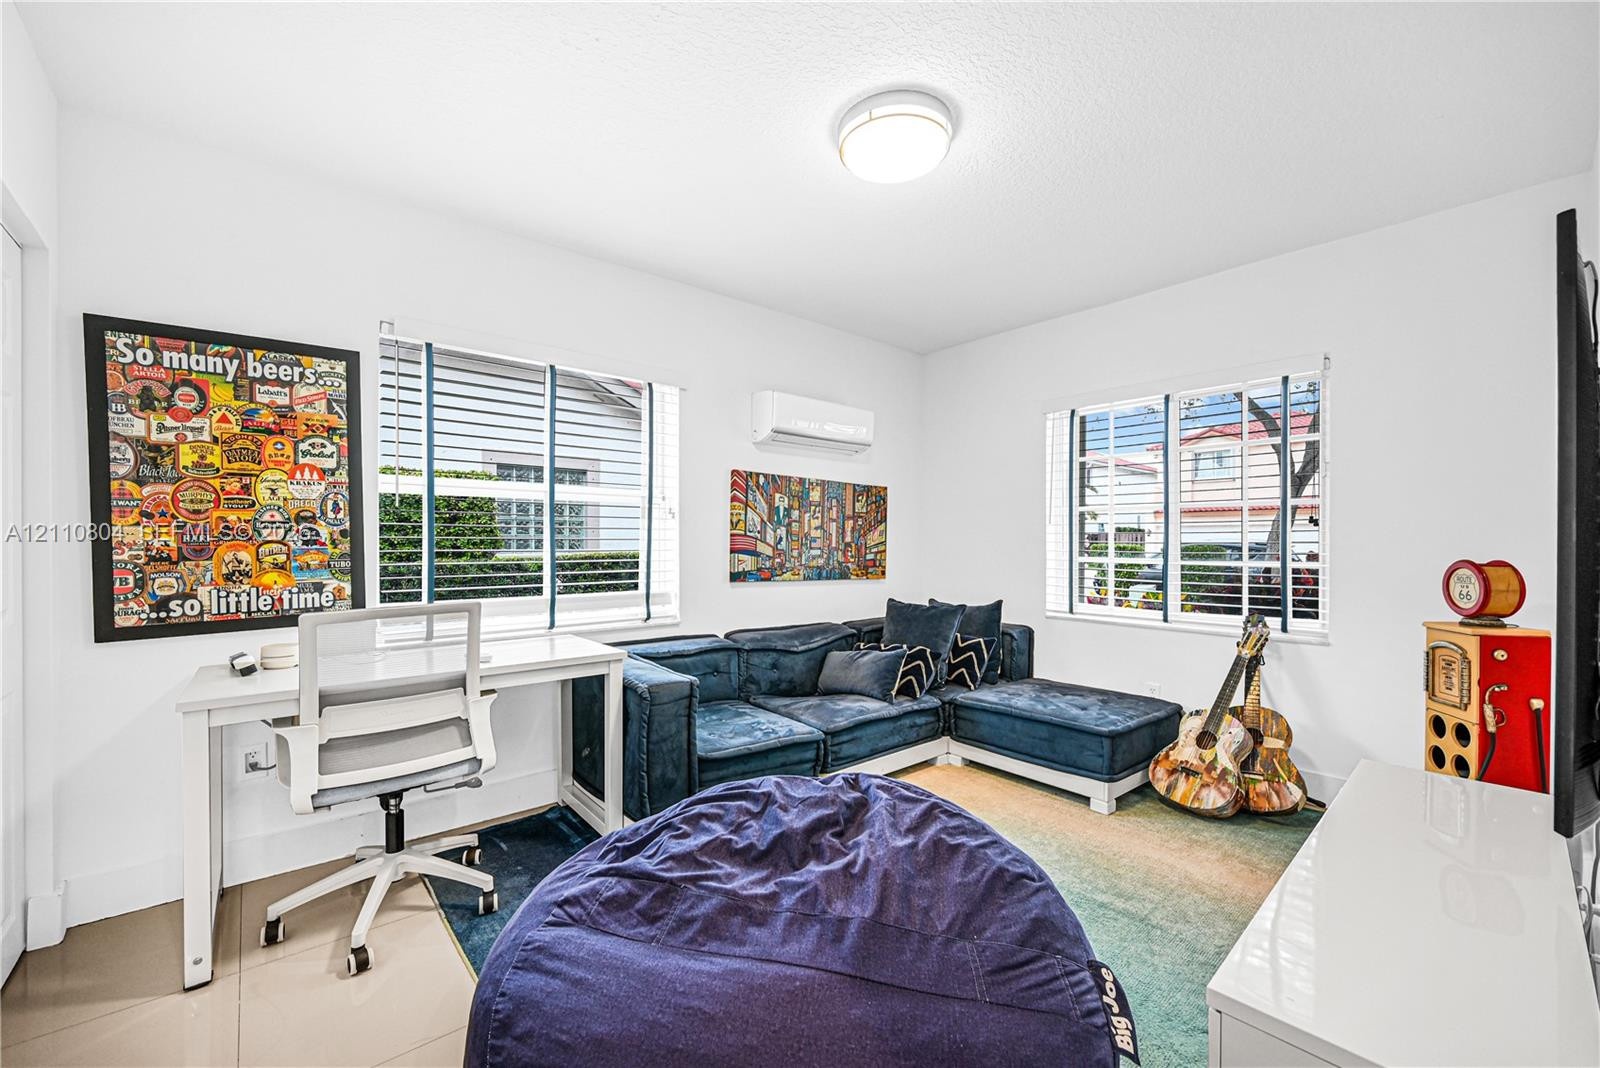
  • Neutral-toned room featuring large-format tile flooring, recessed ceiling lighting, two windows with horizontal blinds, and a wall-mounted ductless mi
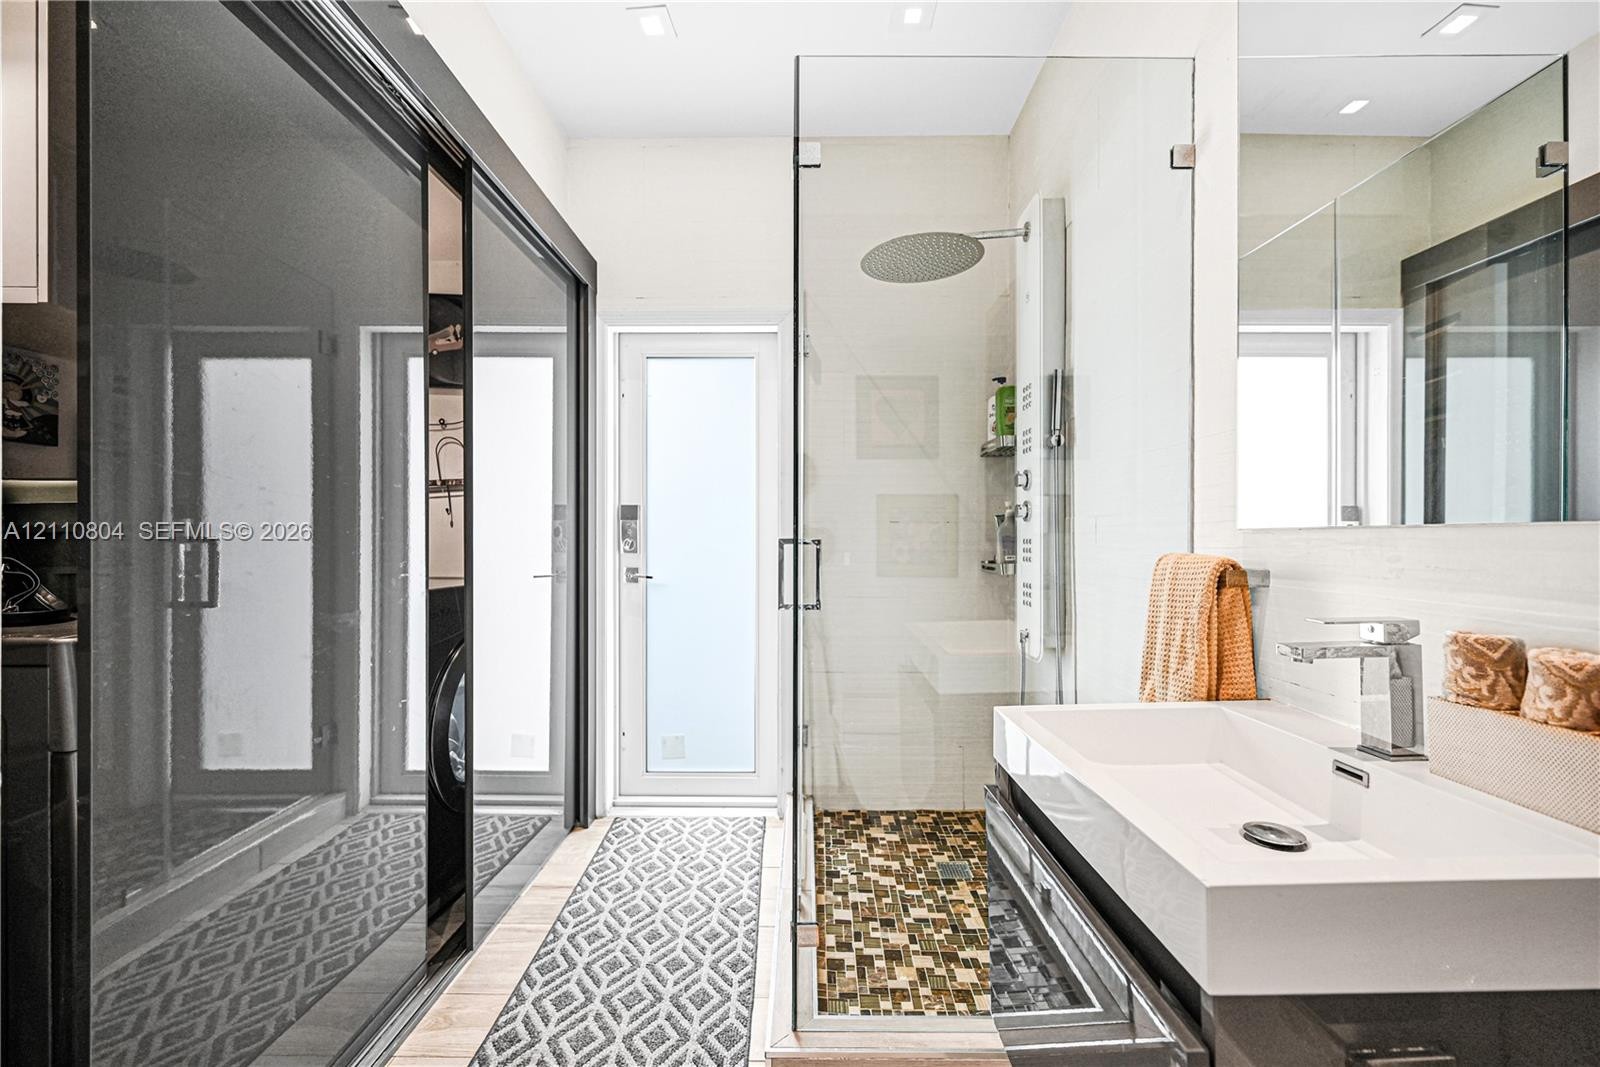
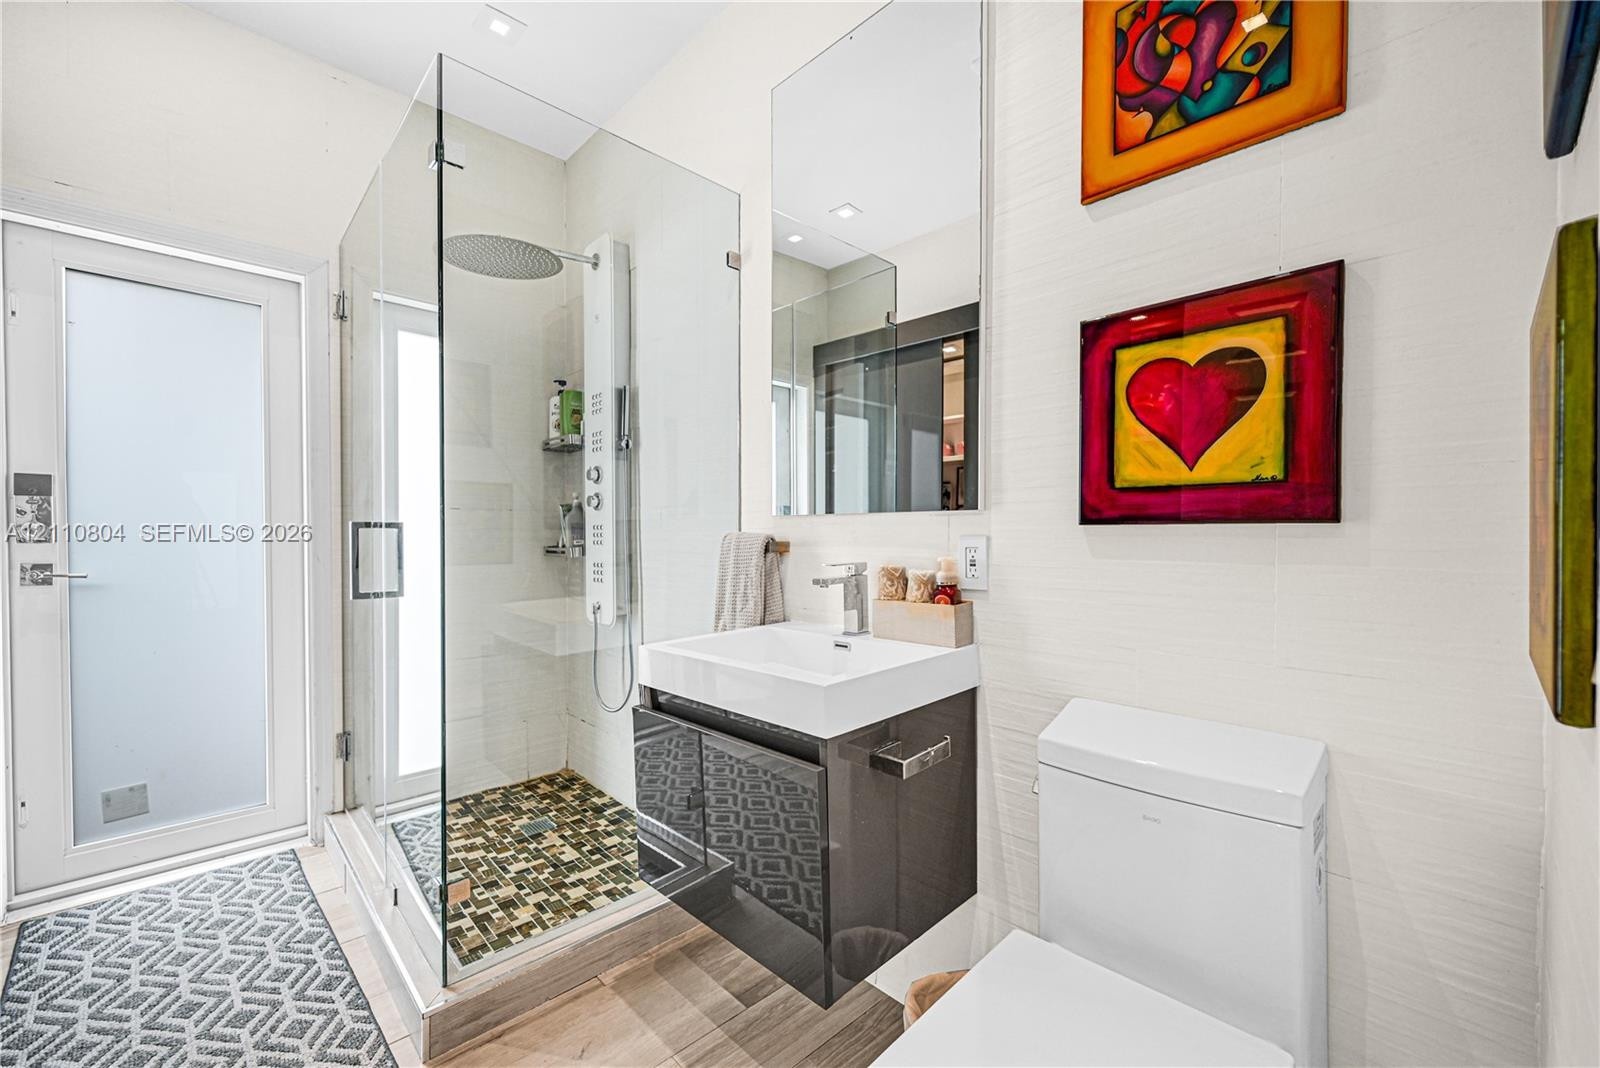
  • Bathroom featuring a floating vanity with an integrated sink, a glass-enclosed shower with a rainfall showerhead and mosaic tile flooring, and large-f
  • Glass-enclosed shower with a rainfall showerhead and multi-jet panel, floating vanity with a rectangular sink, wall-mounted mirror, and textured wall
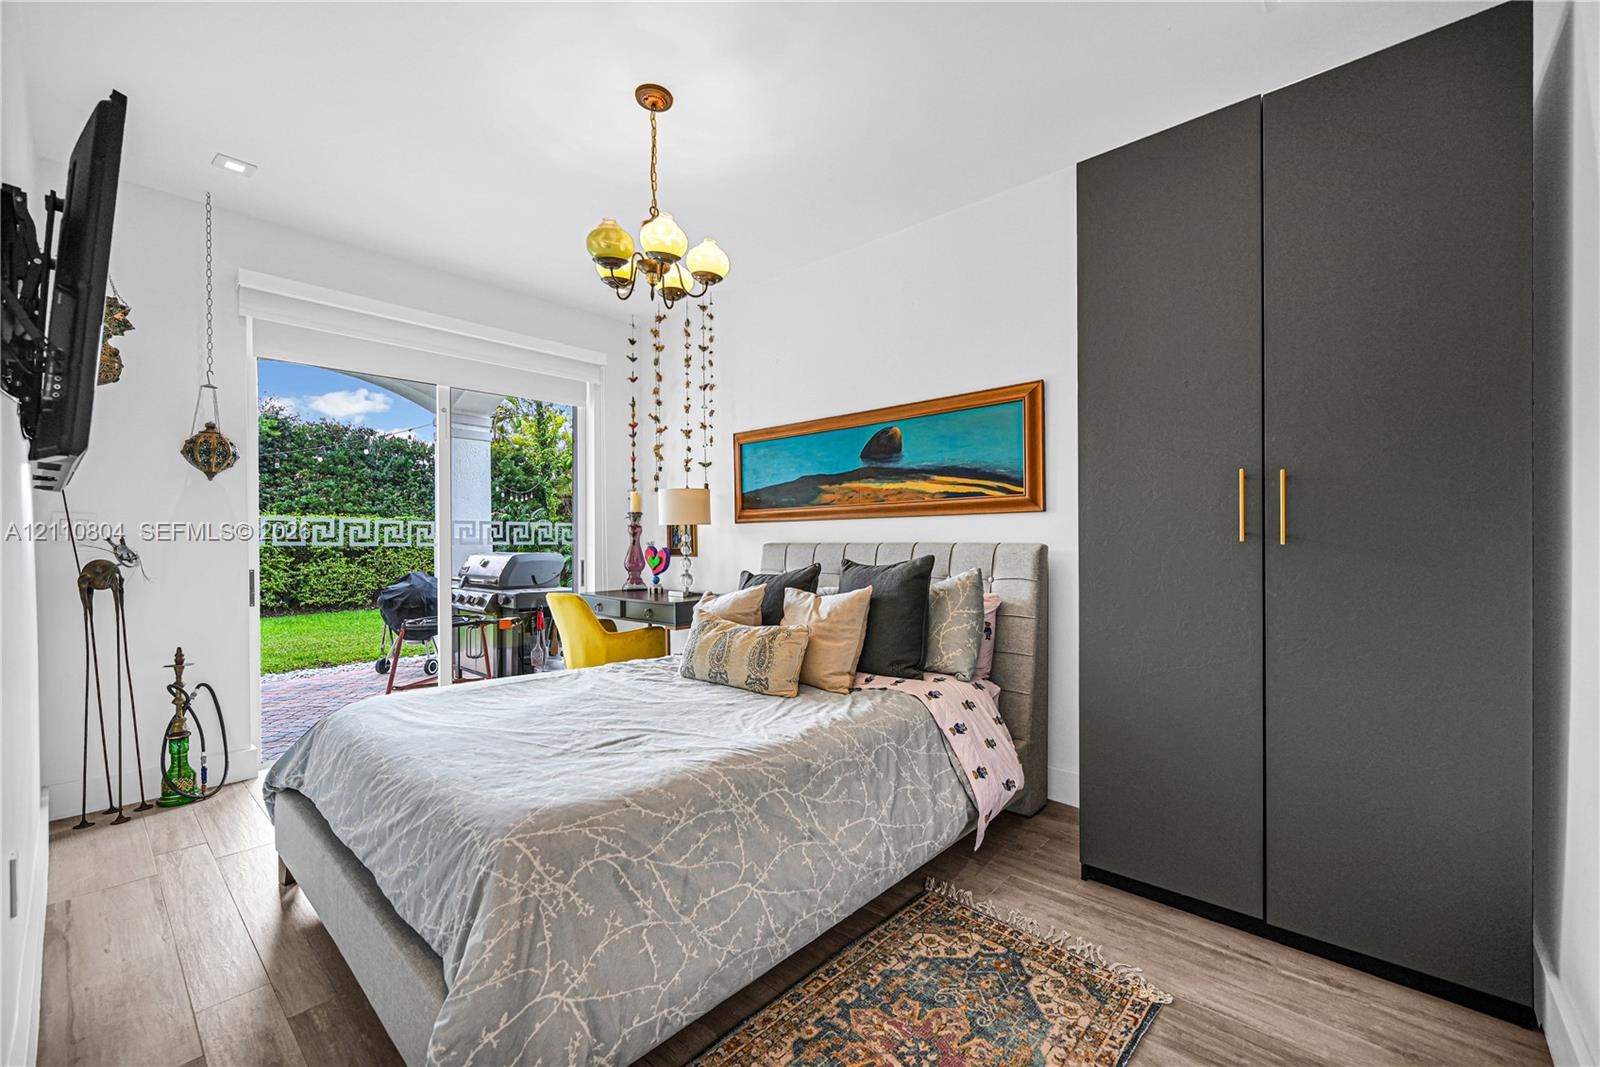
  • Wood-finish flooring, full-height charcoal built-in cabinetry with gold-tone hardware, multi-light chandelier, and sliding glass door
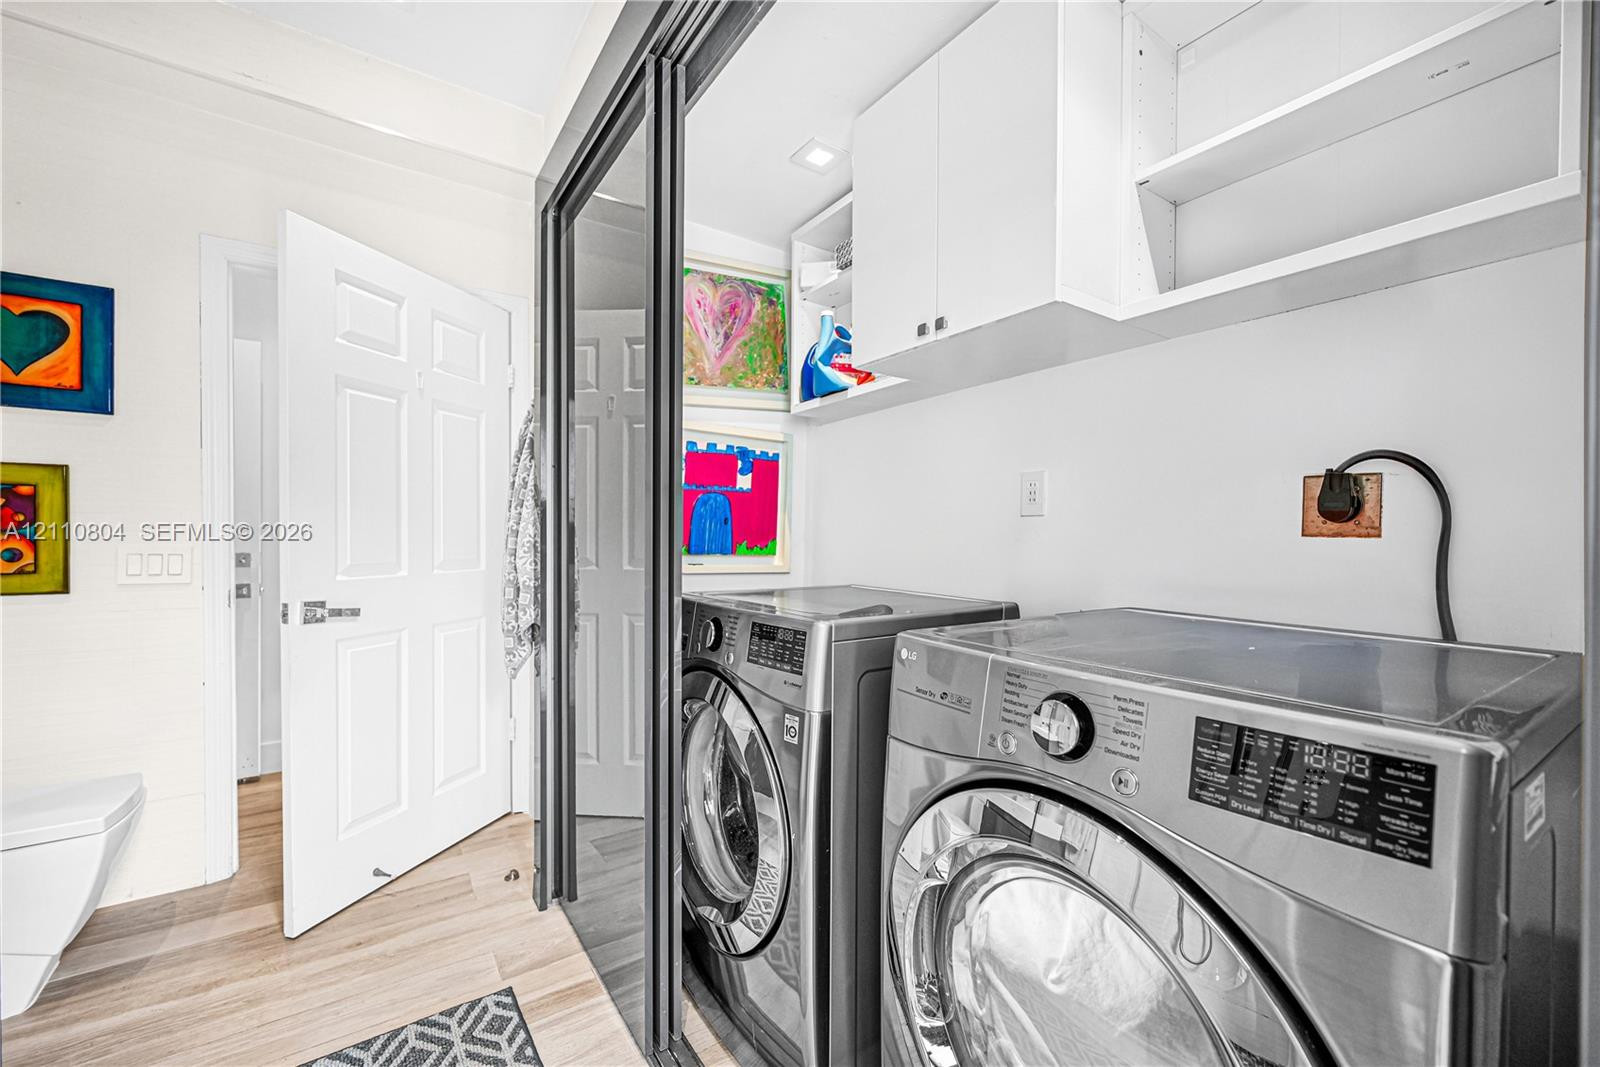
  • Laundry space featuring wood-finish flooring, mirrored sliding doors, white upper cabinetry, and recessed lighting
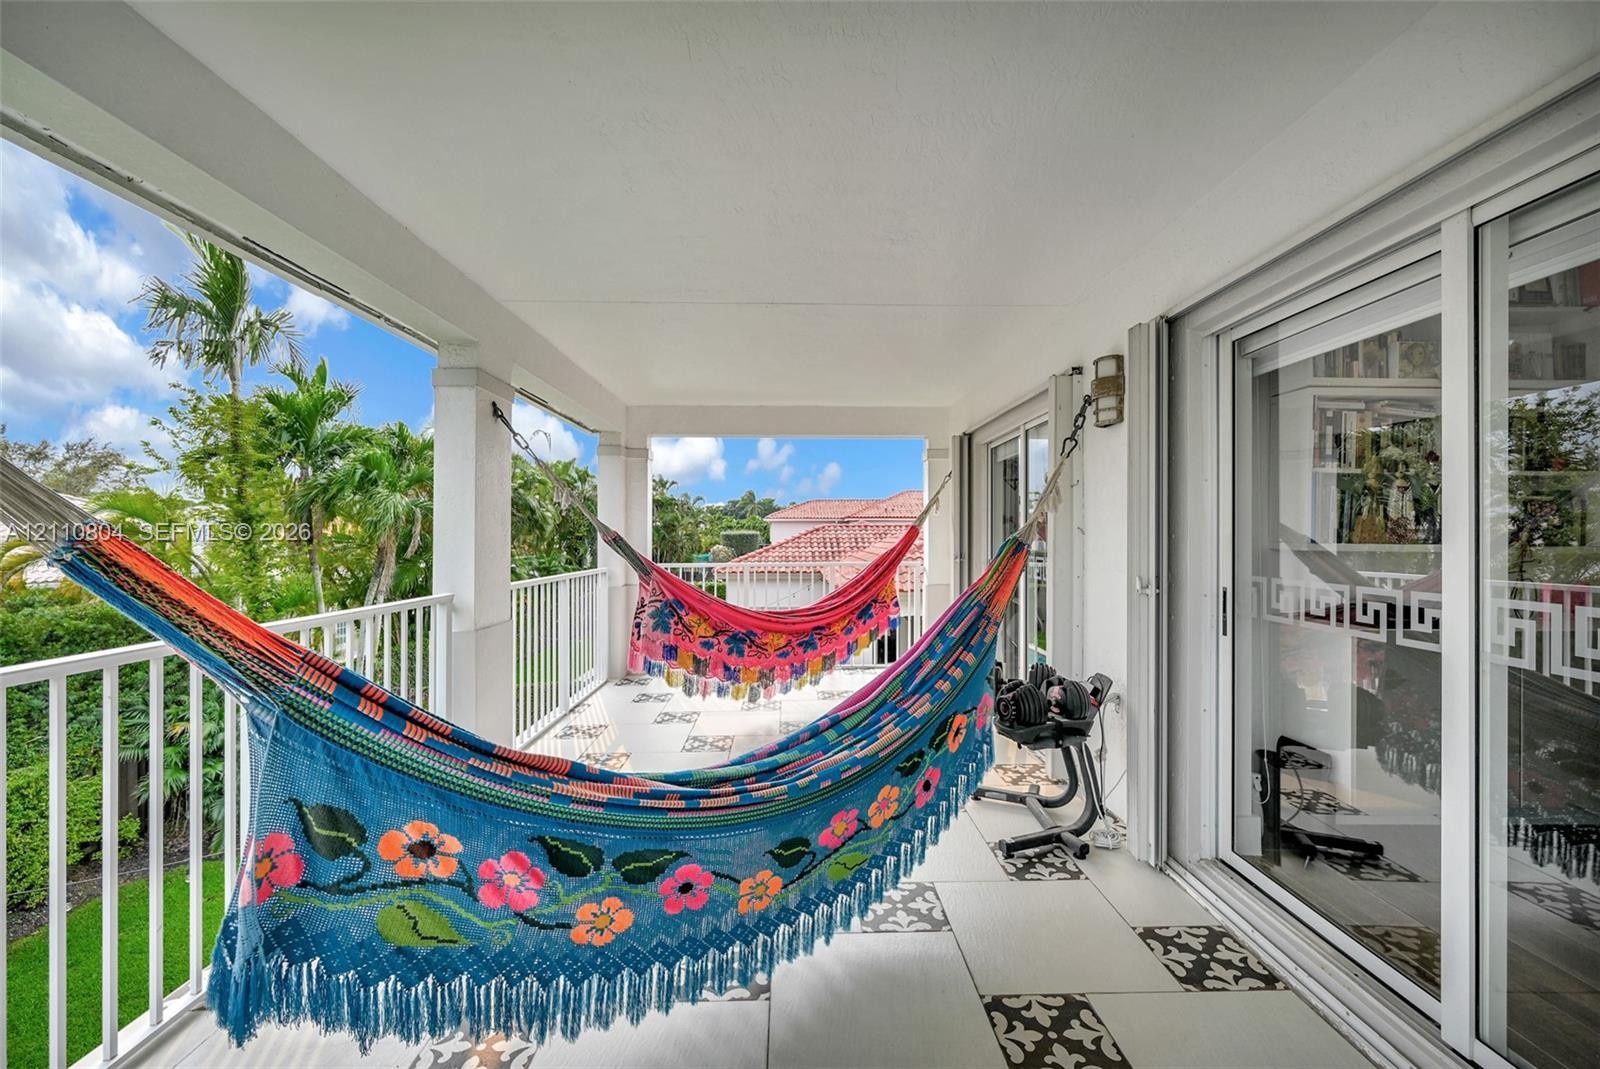
  • Covered balcony featuring patterned tile flooring, white metal railings, and dual sliding glass doors
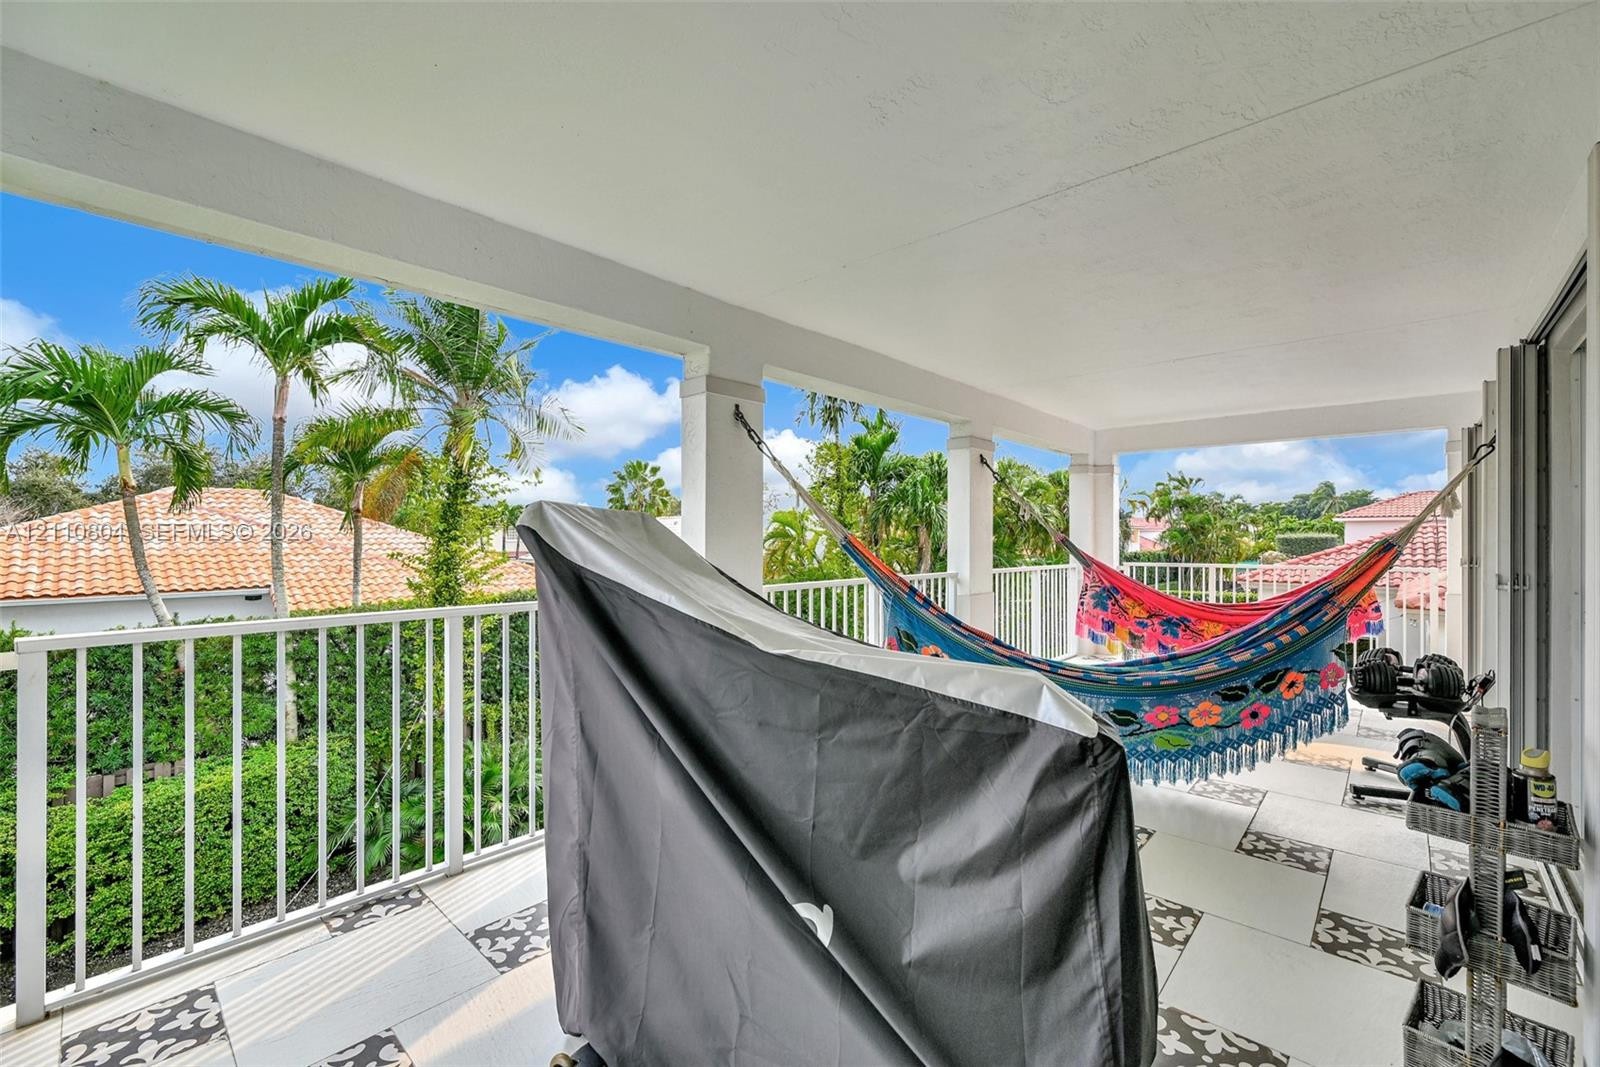
  • Covered balcony featuring patterned tile flooring, white structural columns, and a perimeter railing
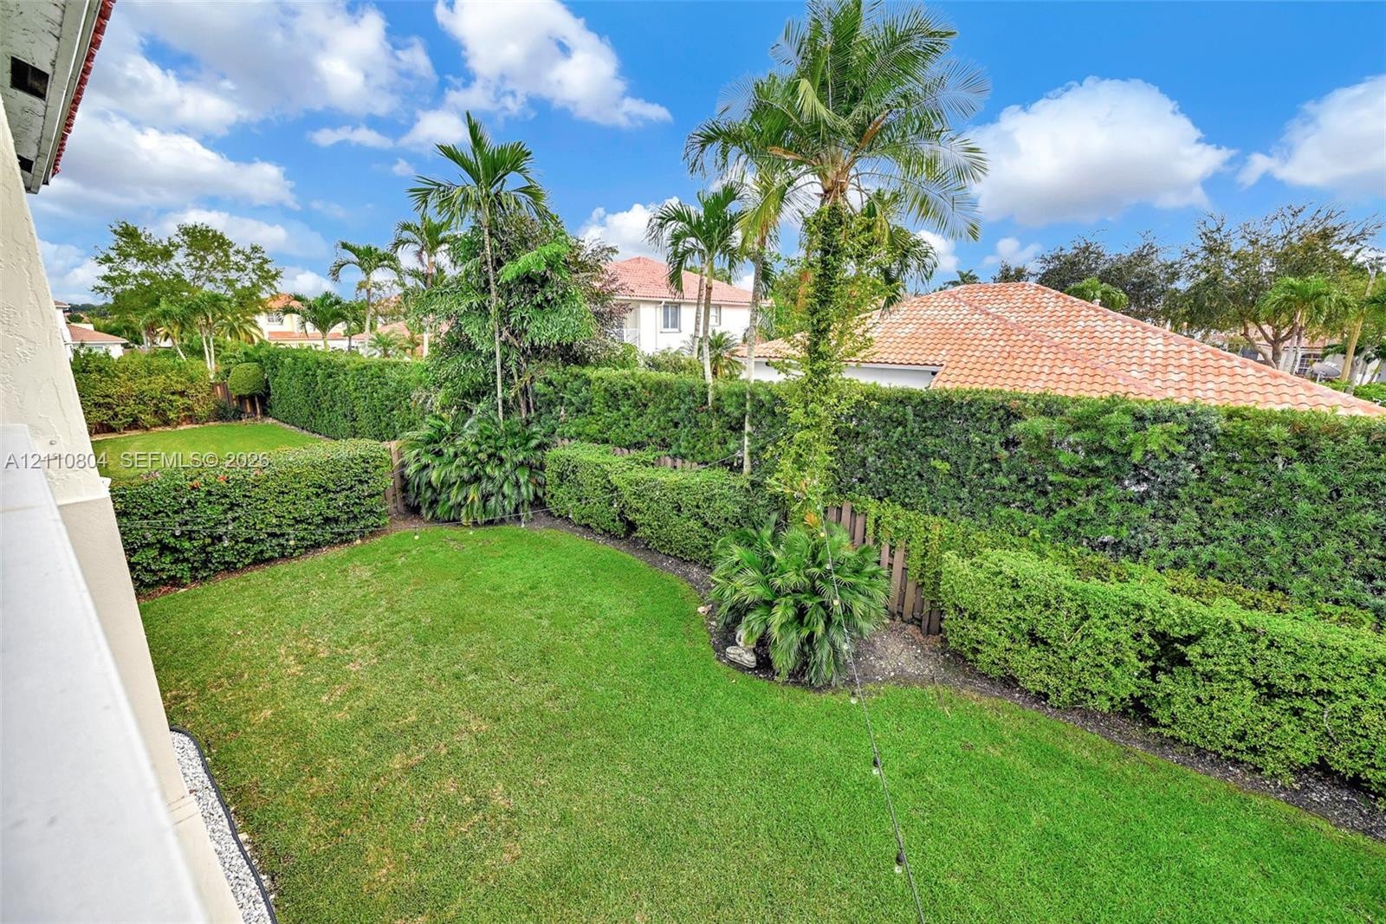
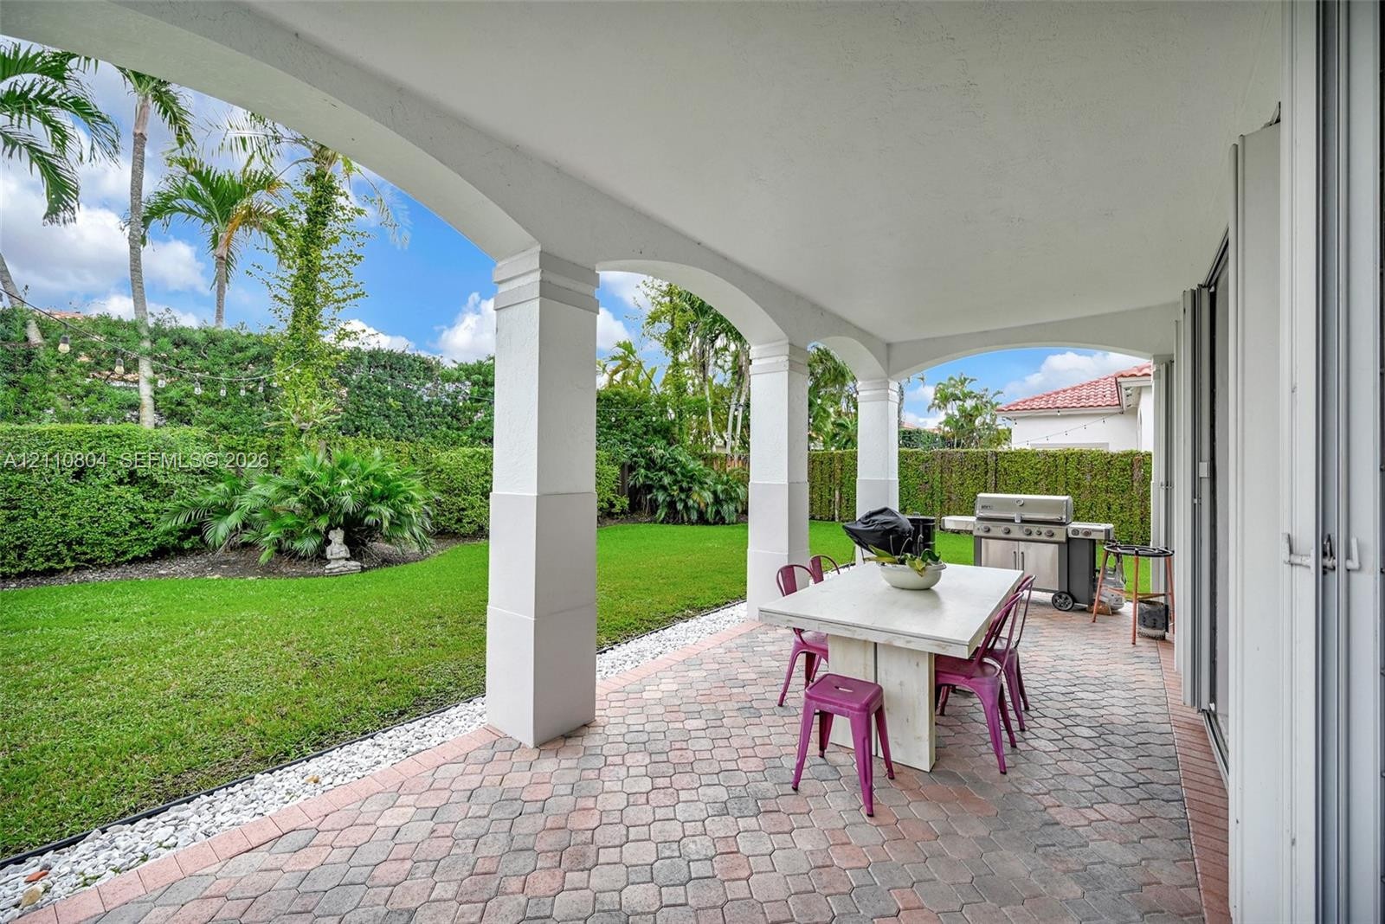
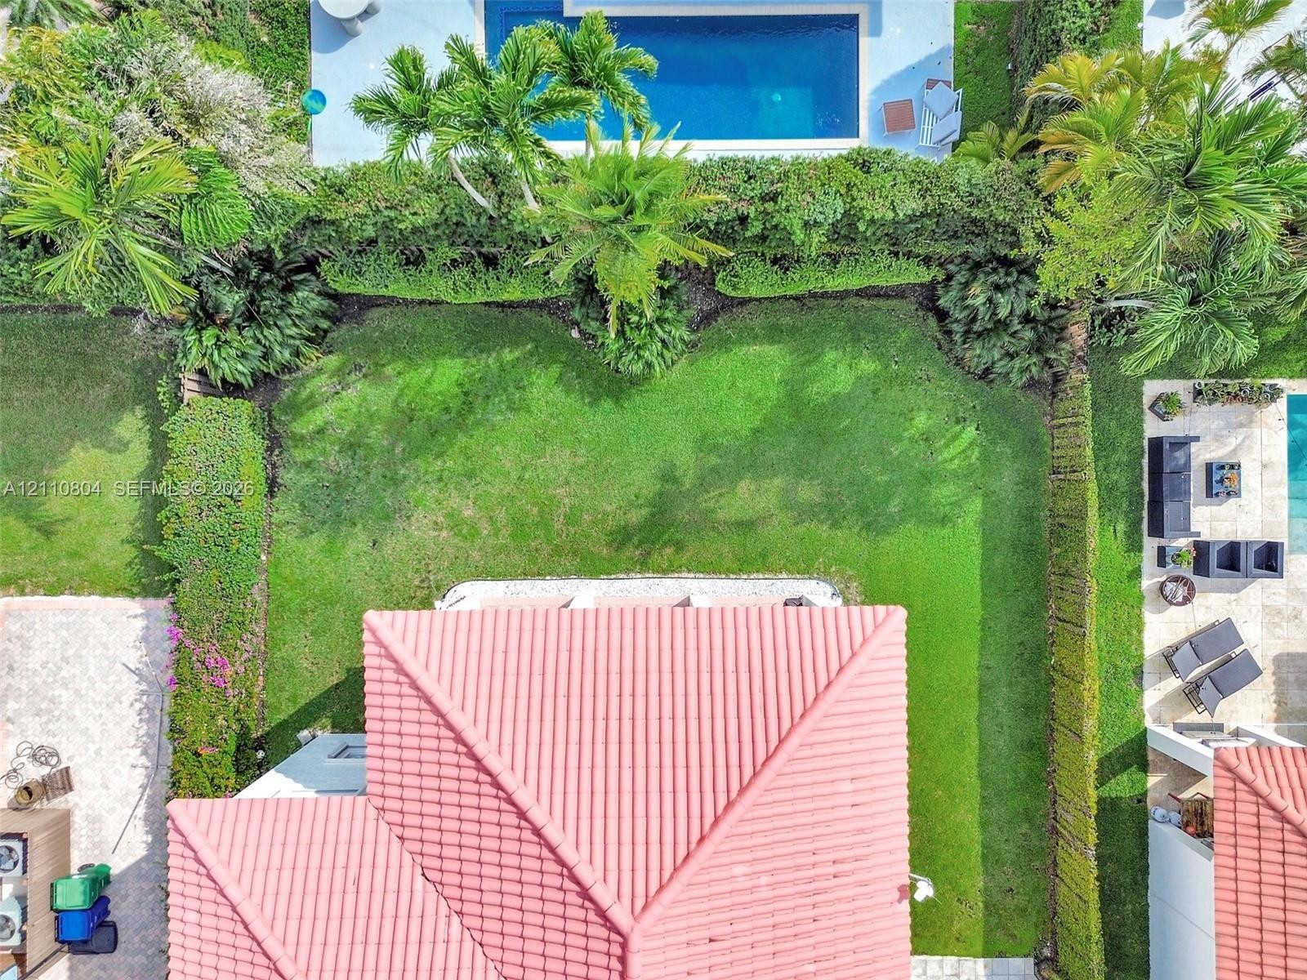
  • Backyard featuring a manicured lawn, established palm trees, and perimeter shrubbery
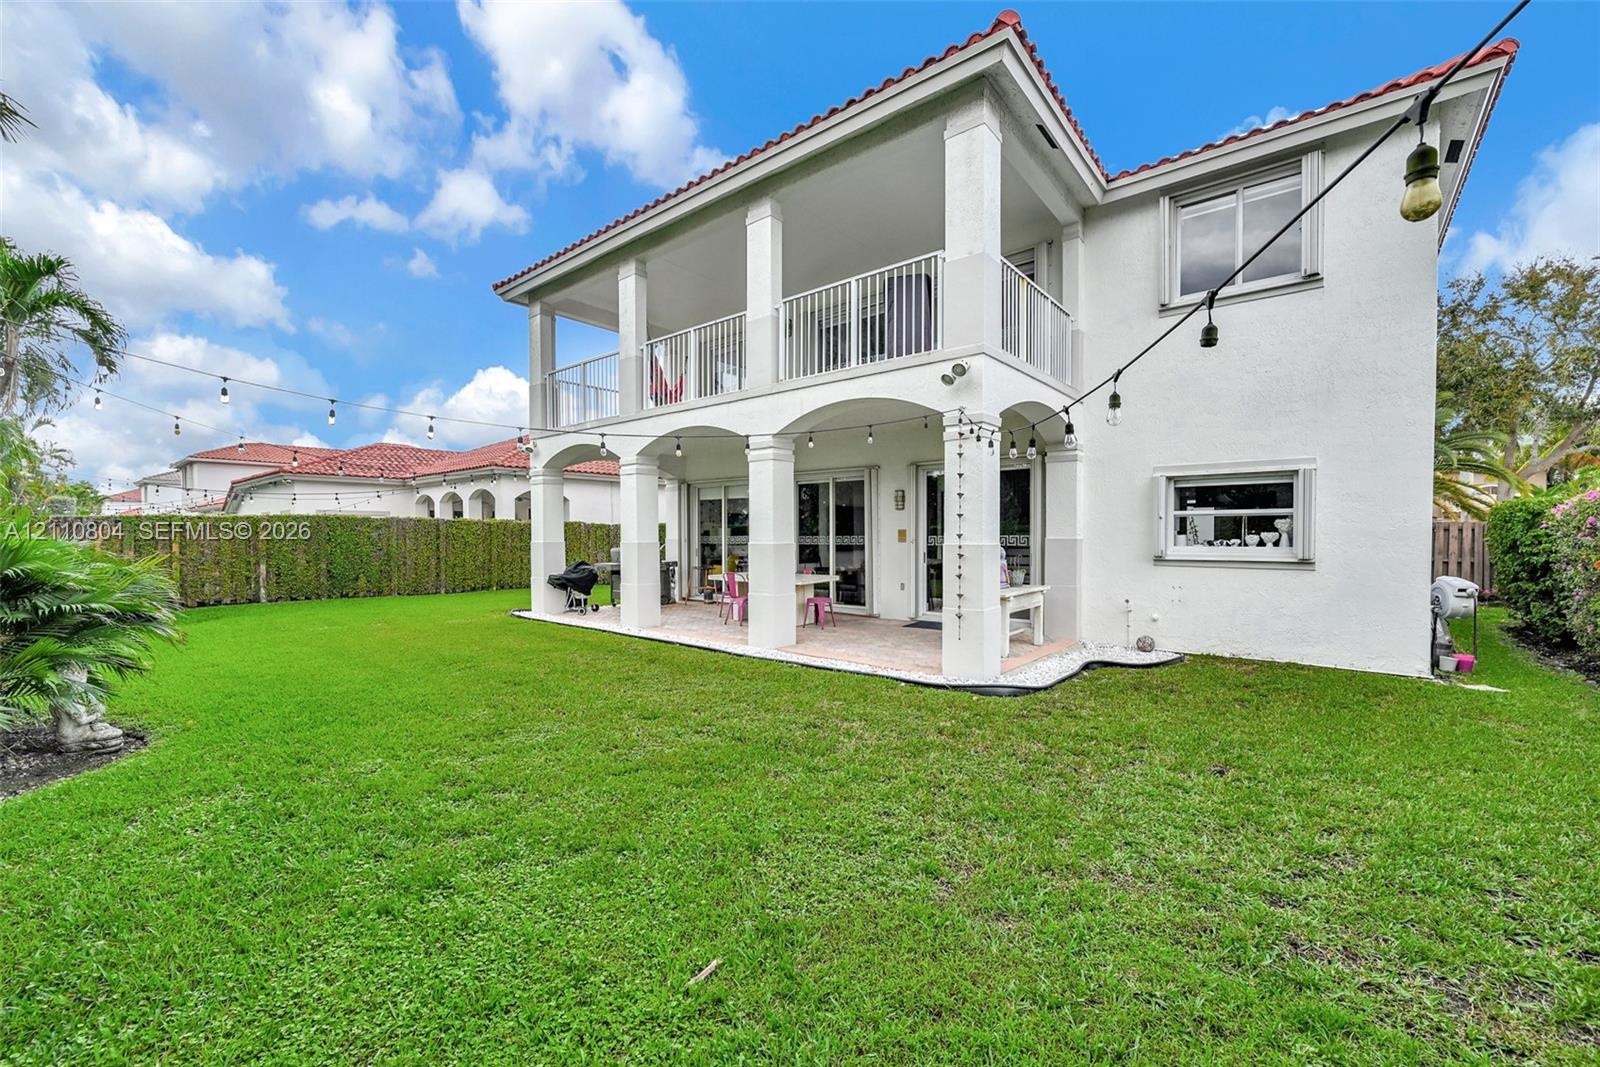
  • Two-story exterior featuring a stucco finish, red tile roofing, a covered ground-level patio with arched supports, and a second-level balcony with met
  • Two-story exterior featuring a stucco finish, arched structural pillars, a tiled roof, a covered ground-level patio, and an upper-level balcony with m
  • Stucco exterior featuring a second-story balcony, covered ground-level patio, manicured lawn, and tall privacy hedges
  • Covered patio with arched architectural detailing, tile flooring, and white metal railing, complemented by a manicured lawn, stone landscaping border,
  • Covered patio featuring paver flooring, structural arched columns, and direct access to a fenced lawn with mature landscaping
  • Covered patio featuring arched architectural columns, paver flooring, and integrated built-in grill station, opening to a private lawn bordered by mat
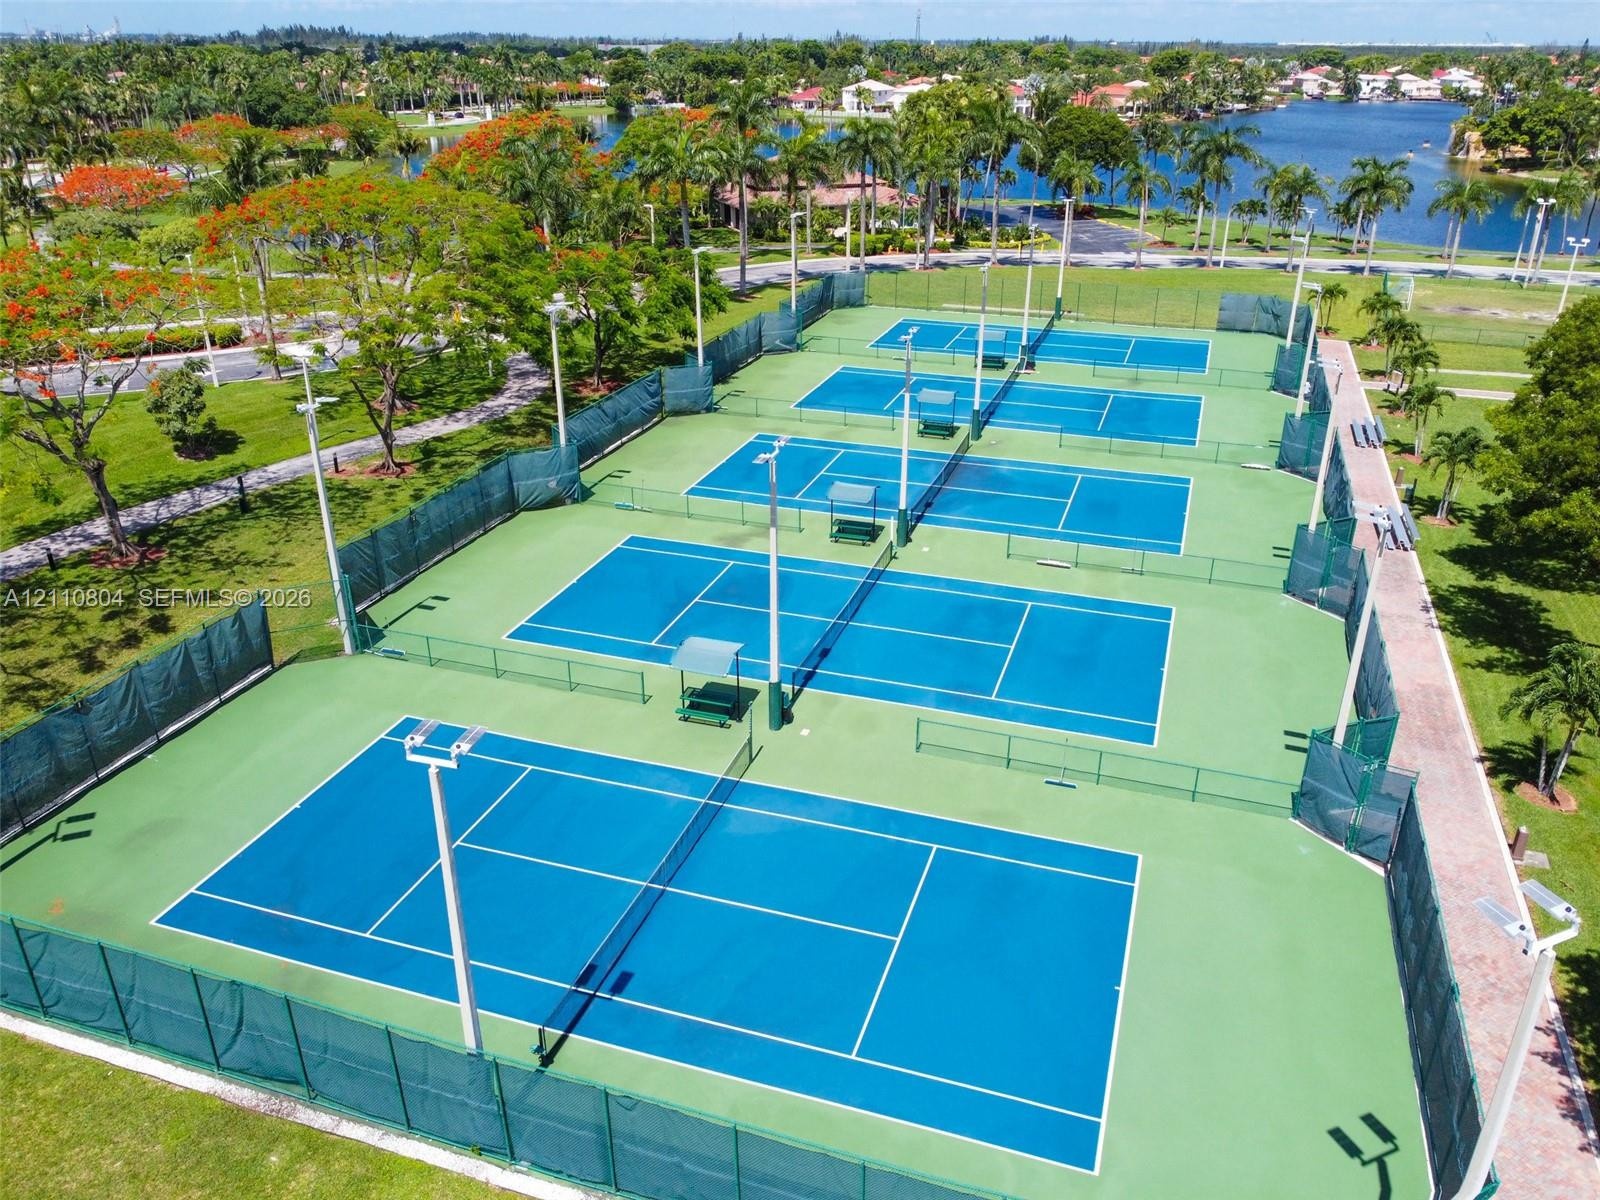
  • Four tennis courts with multi-color surfacing, perimeter mesh fencing, and pole-mounted lighting
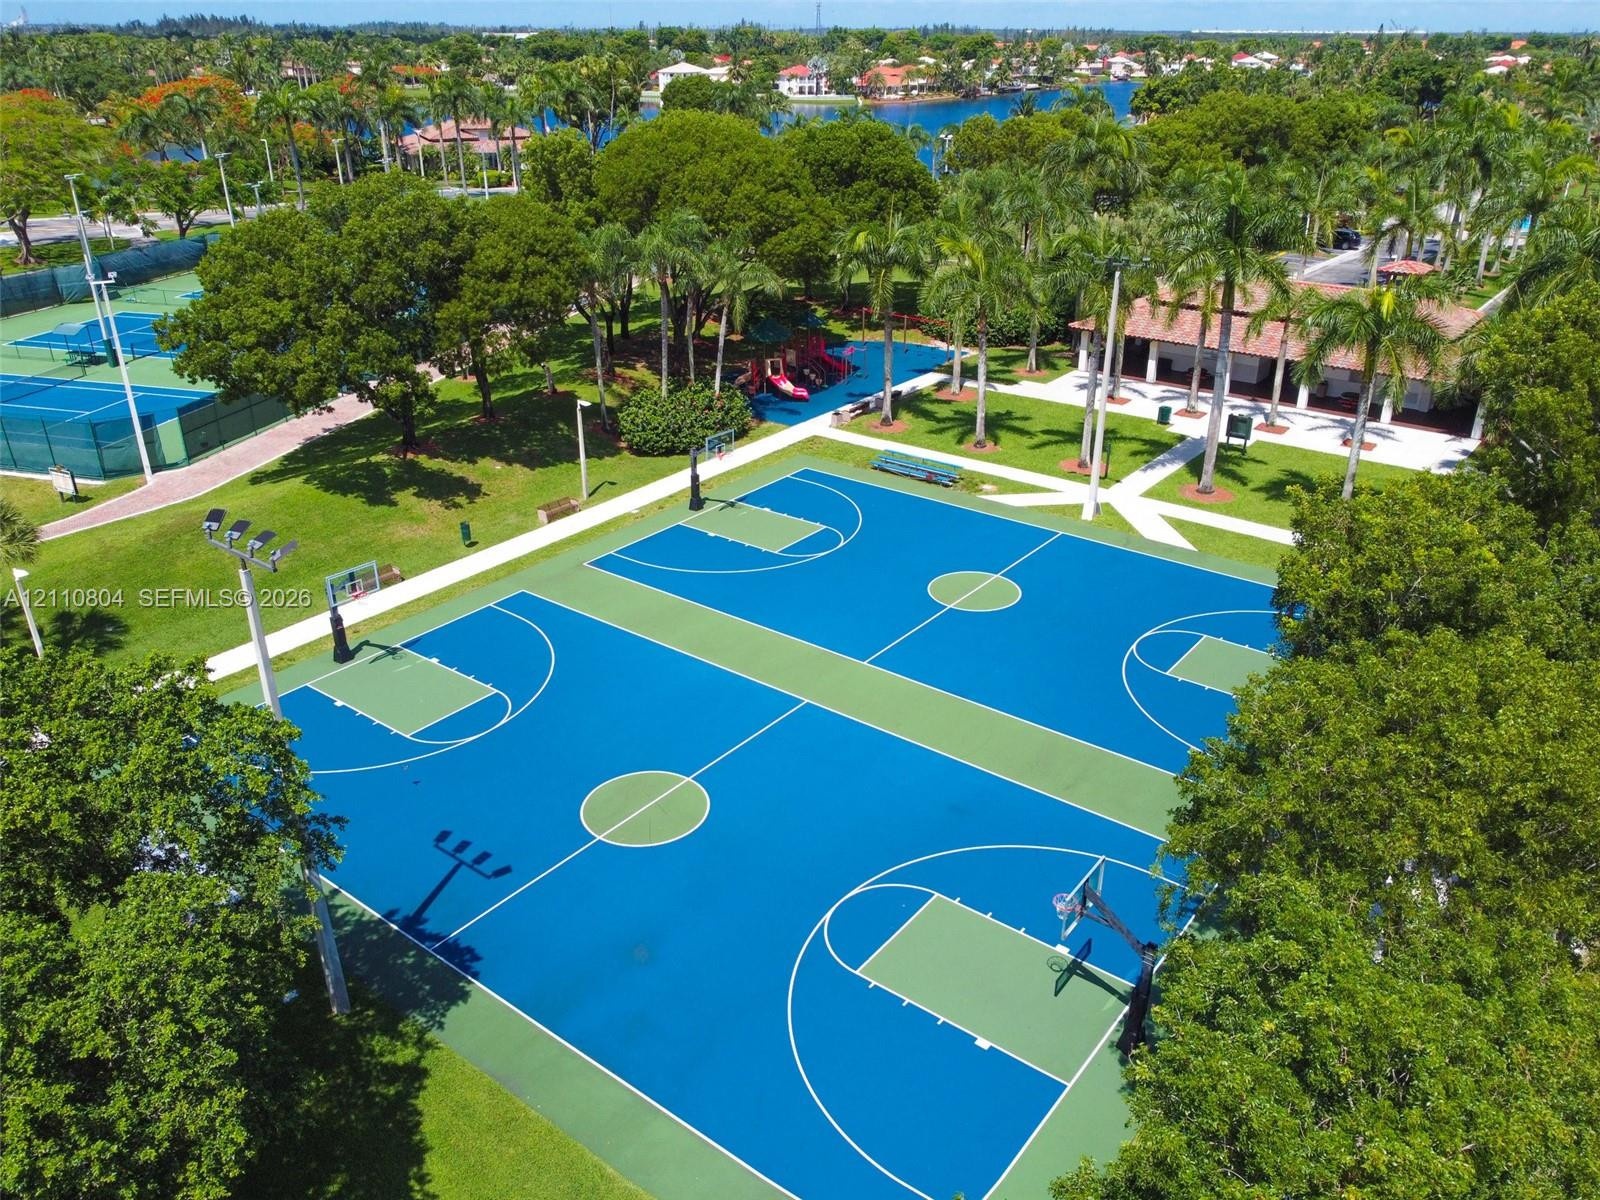
  • Dual basketball courts with overhead lighting, multi-court tennis facility, playground area, and pavilion situated among mature landscaping
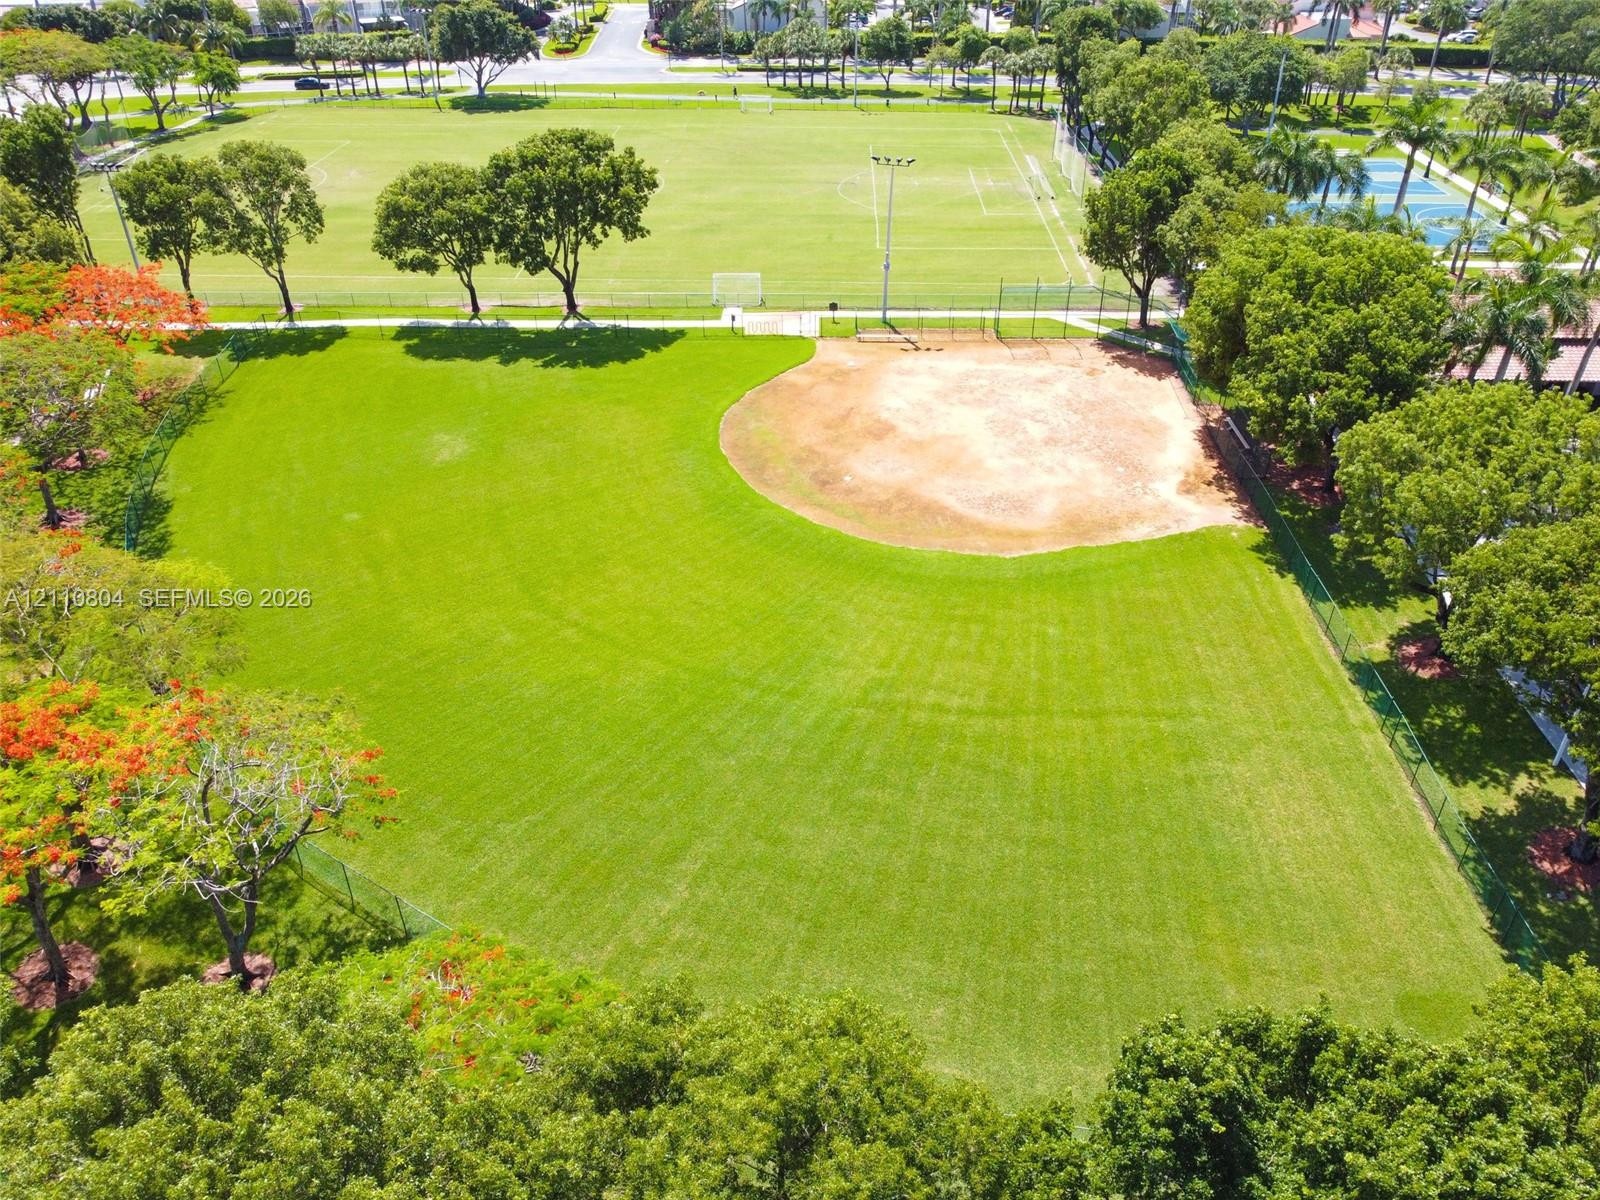
  • Expansive green space featuring a maintained baseball diamond, perimeter fencing, mature trees, and overhead lighting
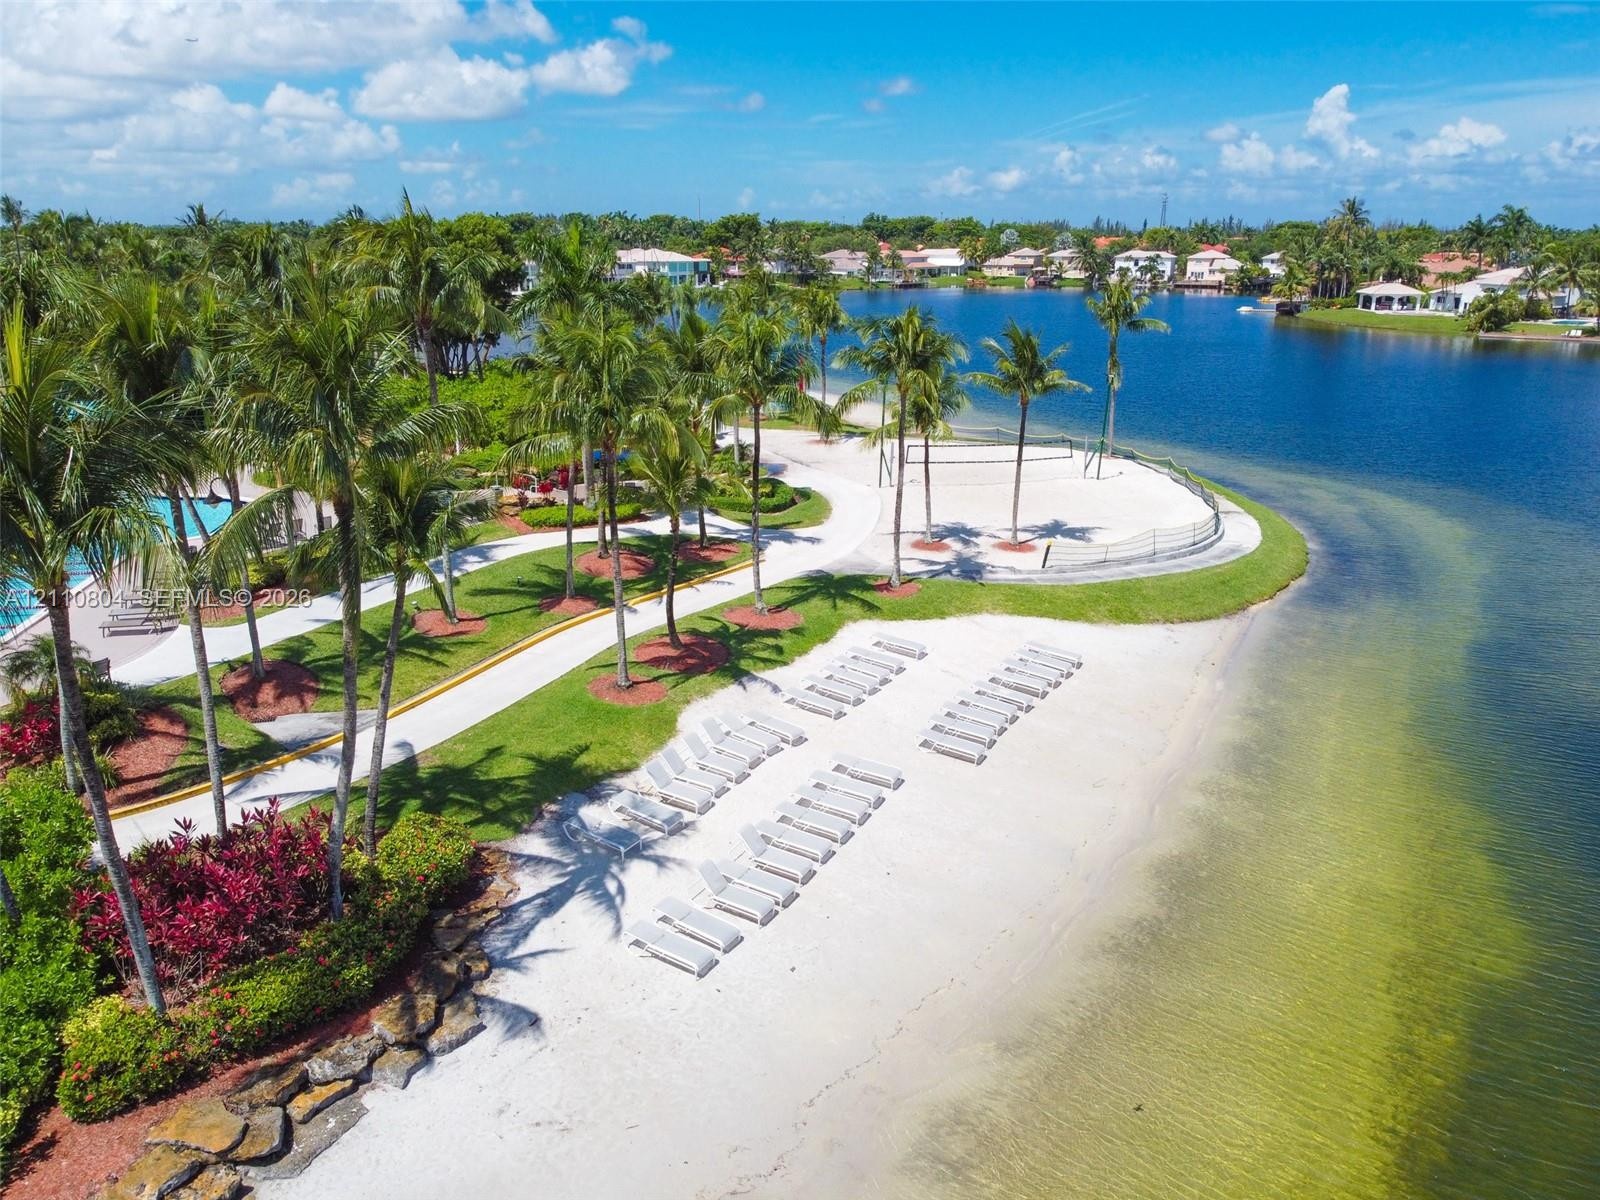
  • Waterfront community featuring a sandy beach area, paved pathways, mature palm trees, landscaped shrubbery, and a sand volleyball court
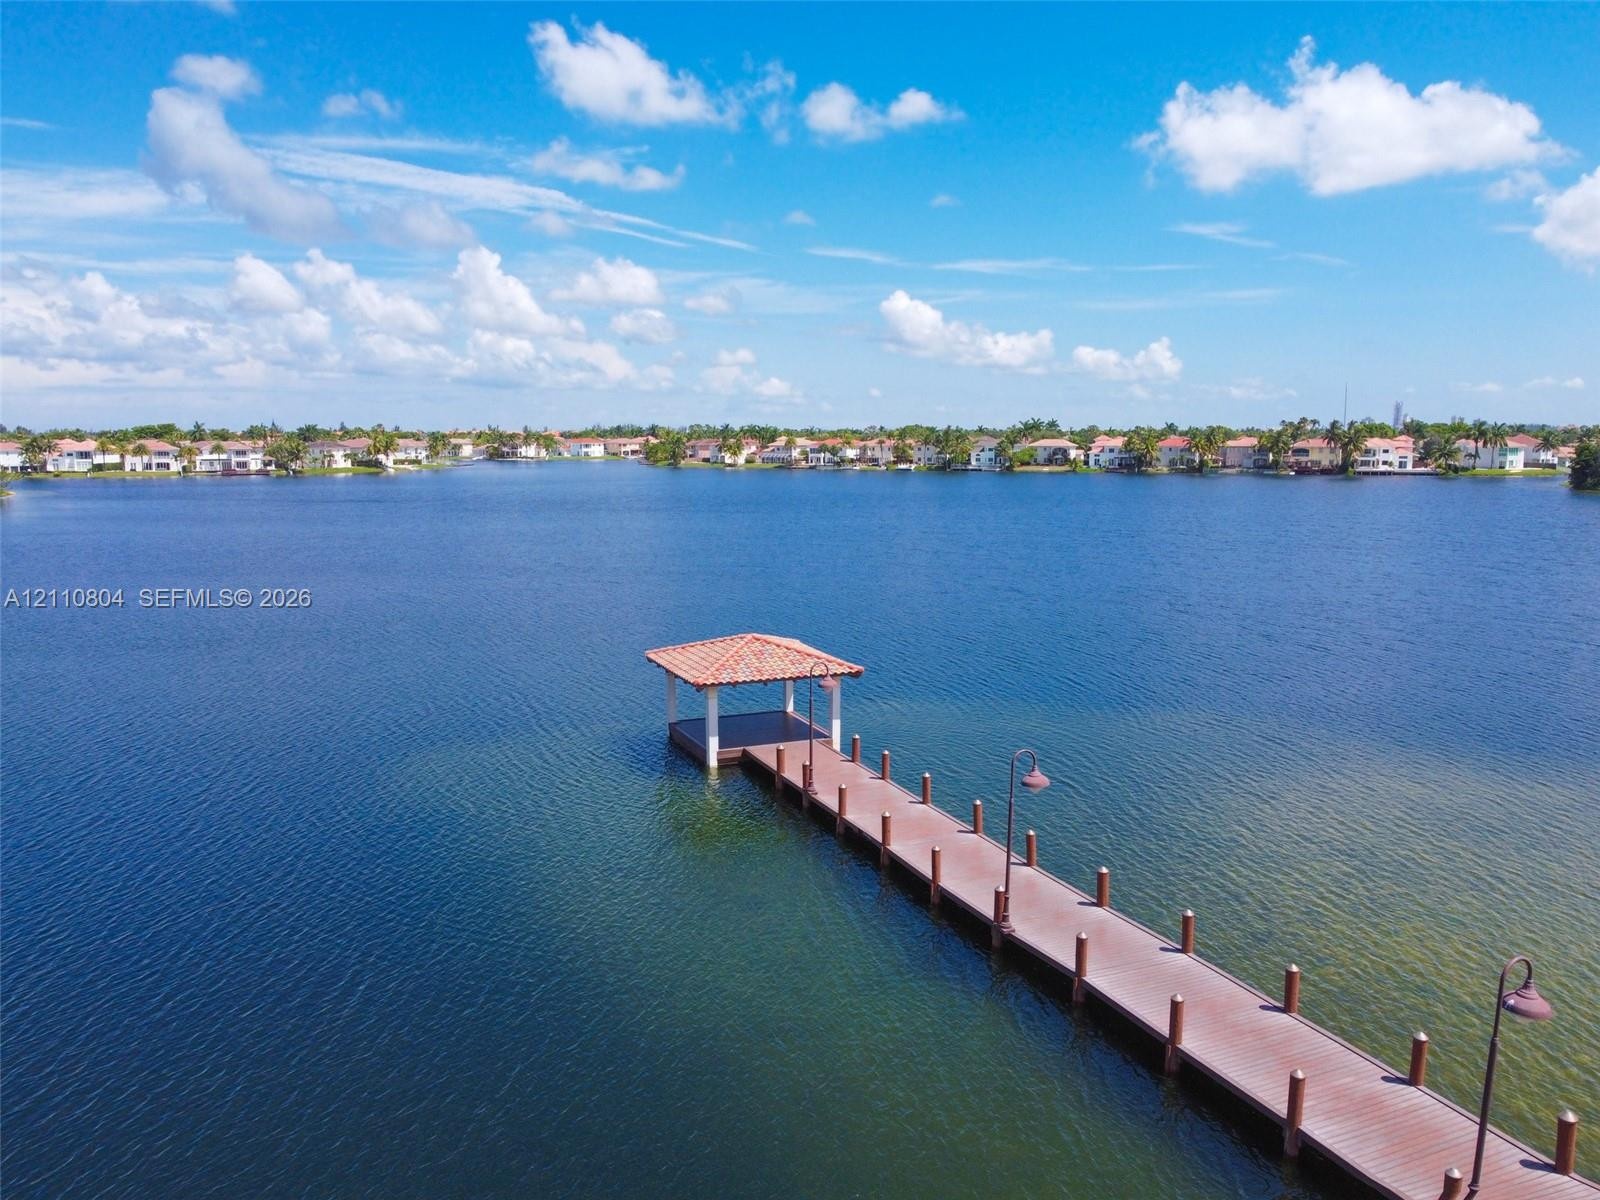
  • Waterfront pier featuring a covered gazebo, structural pilings, and fixed lighting fixtures
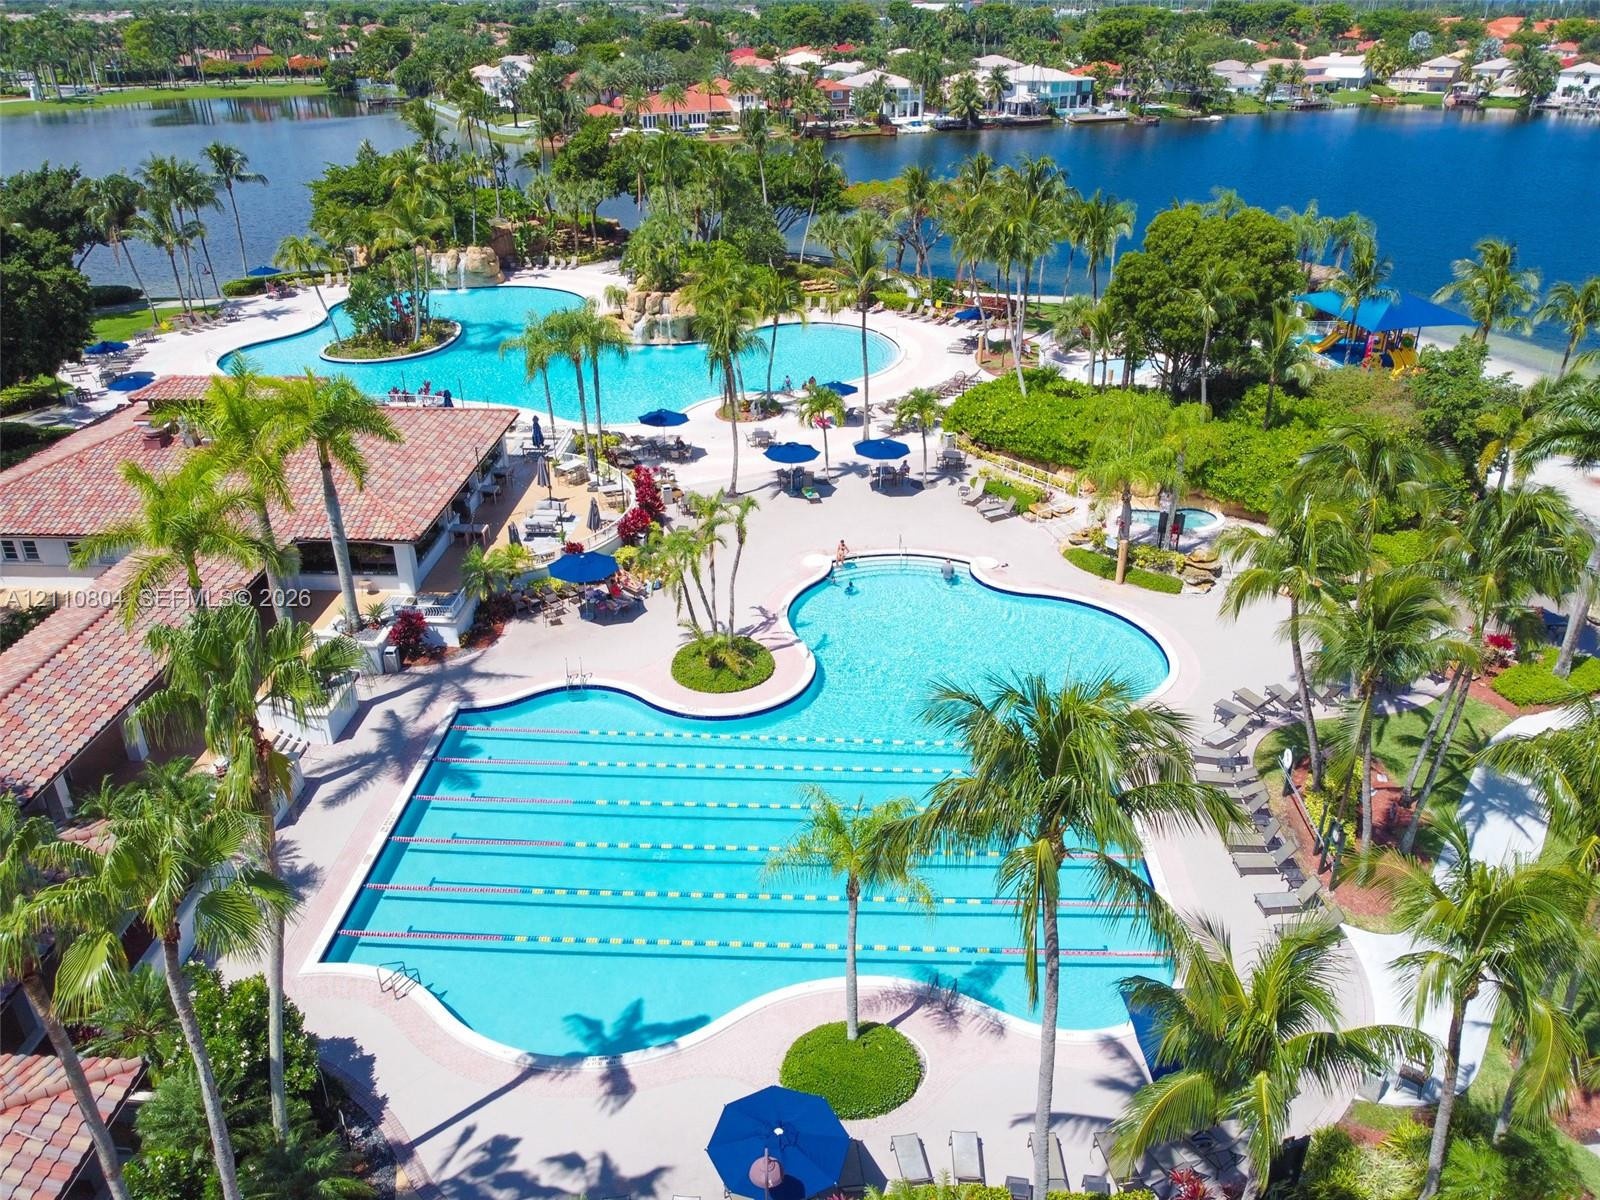
  • Community recreation facility featuring a multi-lane lap pool, resort-style swimming pool, expansive concrete pool deck, and mature palm landscaping a
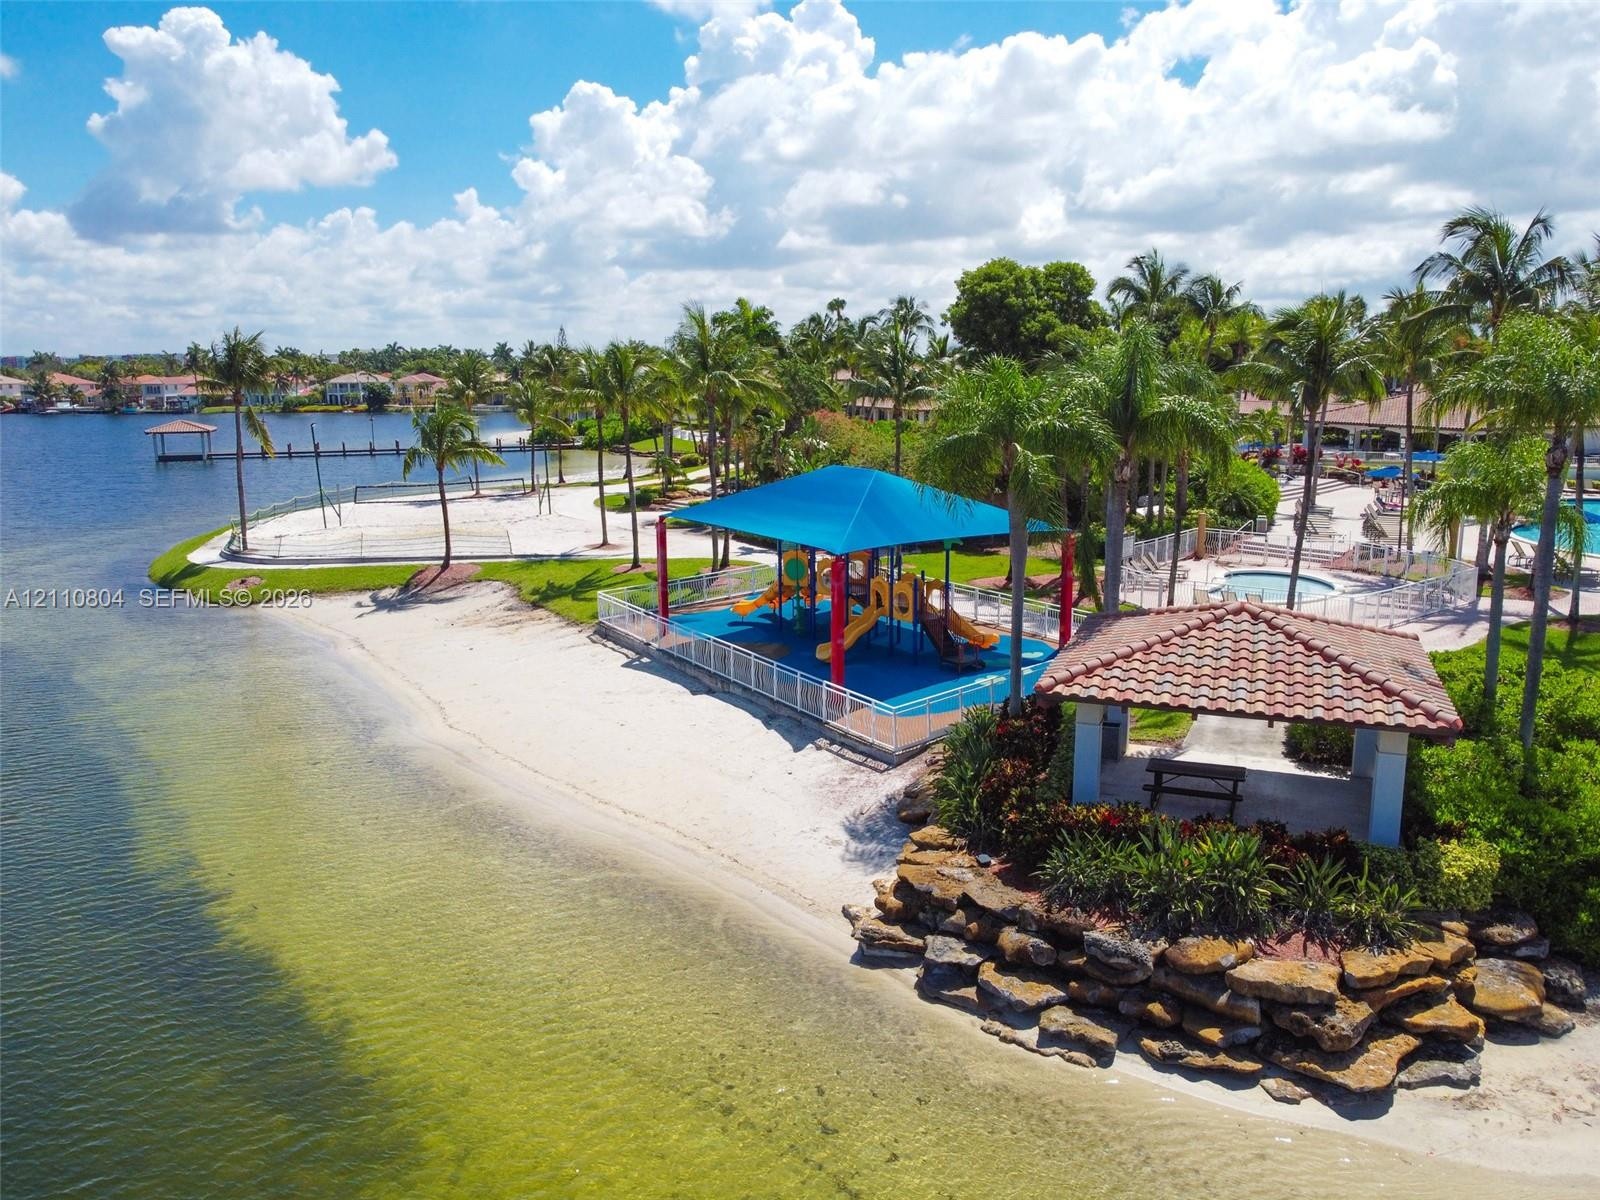
  • Waterfront recreation area featuring a sandy beach, playground with shaded canopy, tiled-roof pavilion, natural stone retaining wall, and private dock
  • Extensive lagoon-style swimming pool featuring rock formations, built-in landscaping, paved pool deck, and mature palm trees
  • Waterfront property featuring a private sandy beach, multiple swimming pools, a dedicated pier, and landscaped grounds with mature tropical vegetation
  • Community signage featuring natural stone cladding, manicured hedge landscaping, red mulch ground cover, and mature palm trees
  • Aerial perspective of a fenced backyard featuring a swimming pool, manicured lawn, perimeter landscaping, and stone-finish patio area
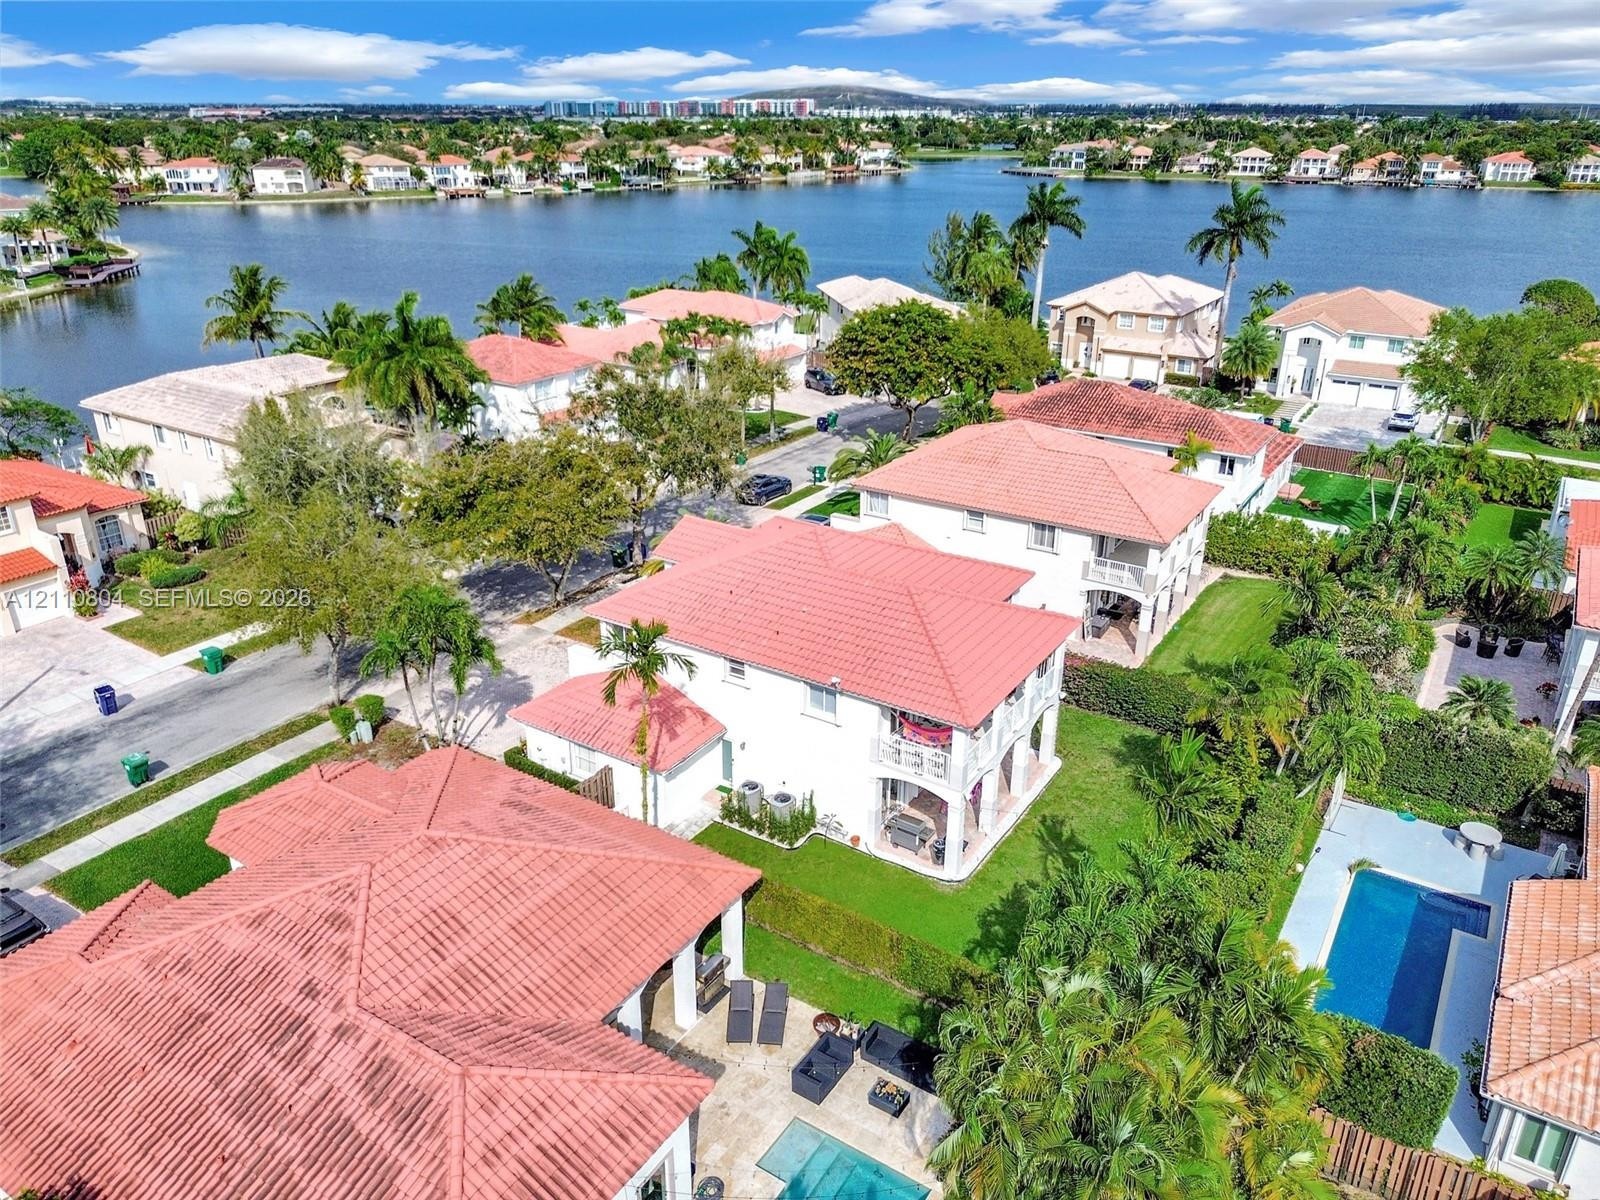
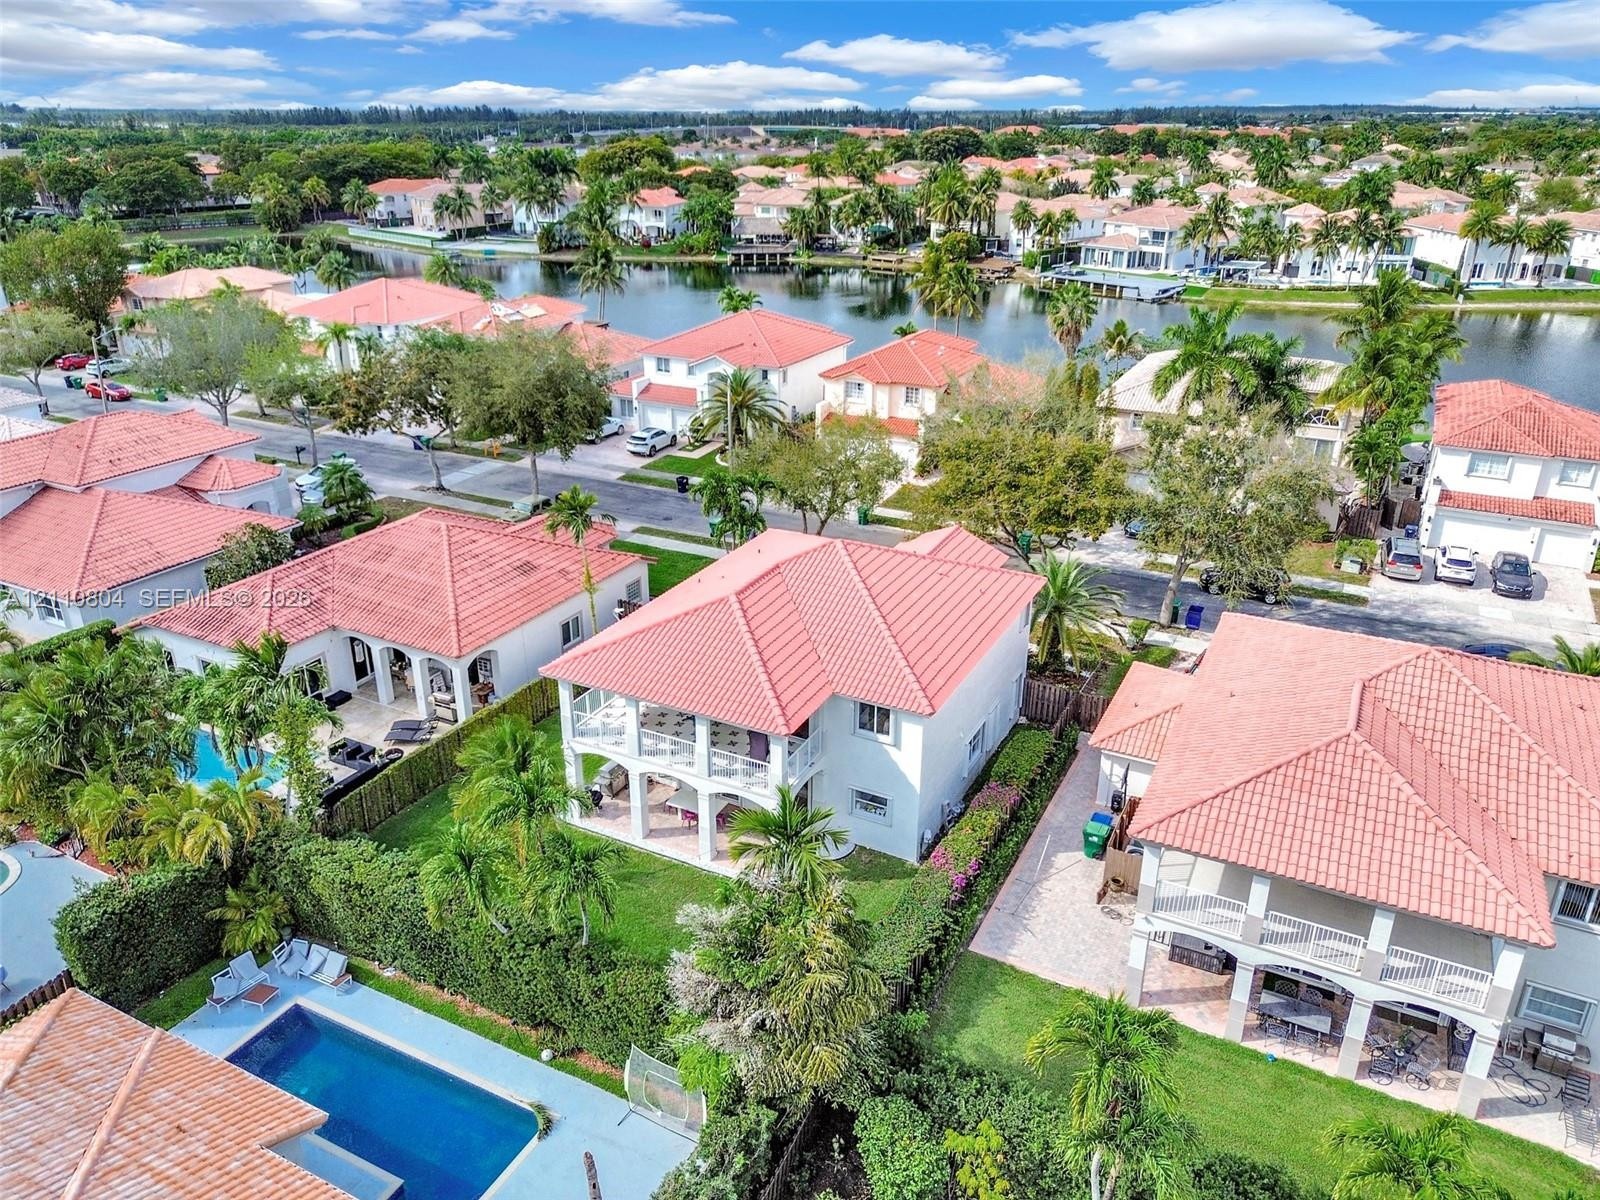
  • Aerial perspective featuring waterfront access, tile roofing, multi-level exterior balconies, and a private swimming pool with hardscaped patio
  • Waterfront property featuring a two-story residence with a red tile roof, private swimming pool, and multi-level covered patios
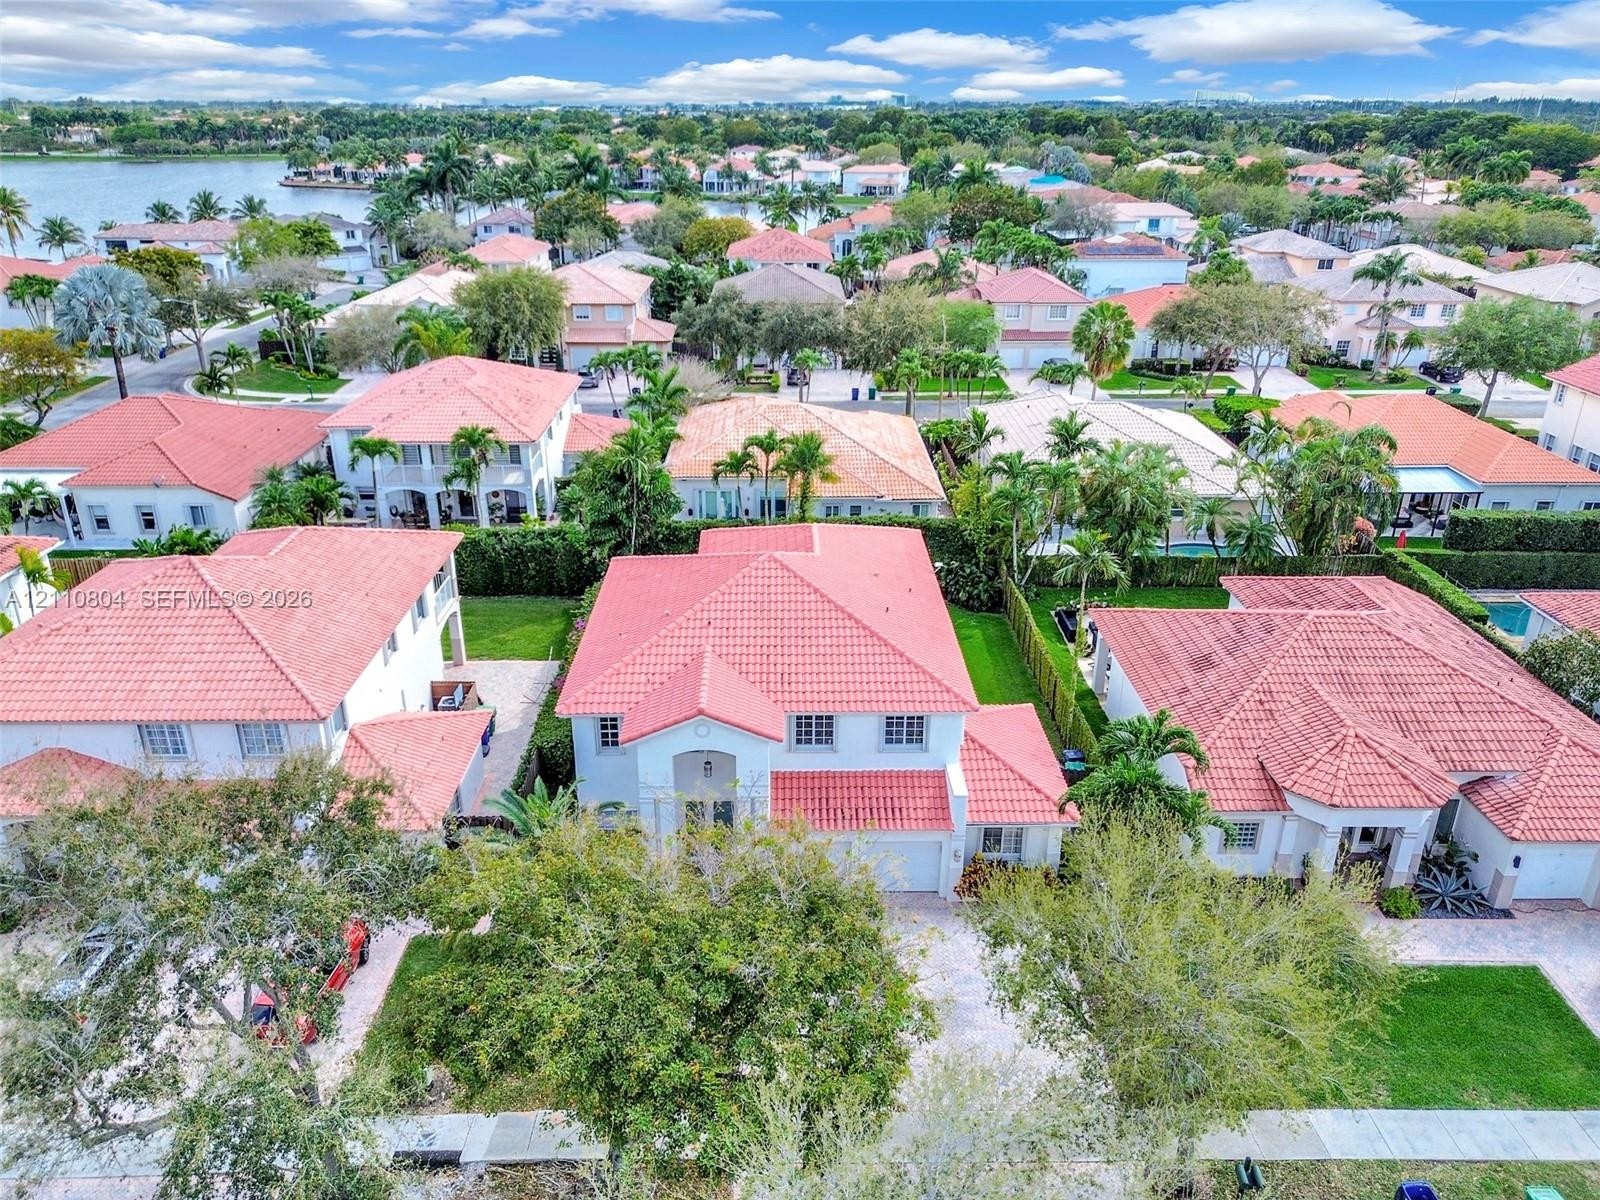
  • Two-story residence featuring a tile roof, light-toned exterior finish, multi-car garage, and a paver driveway
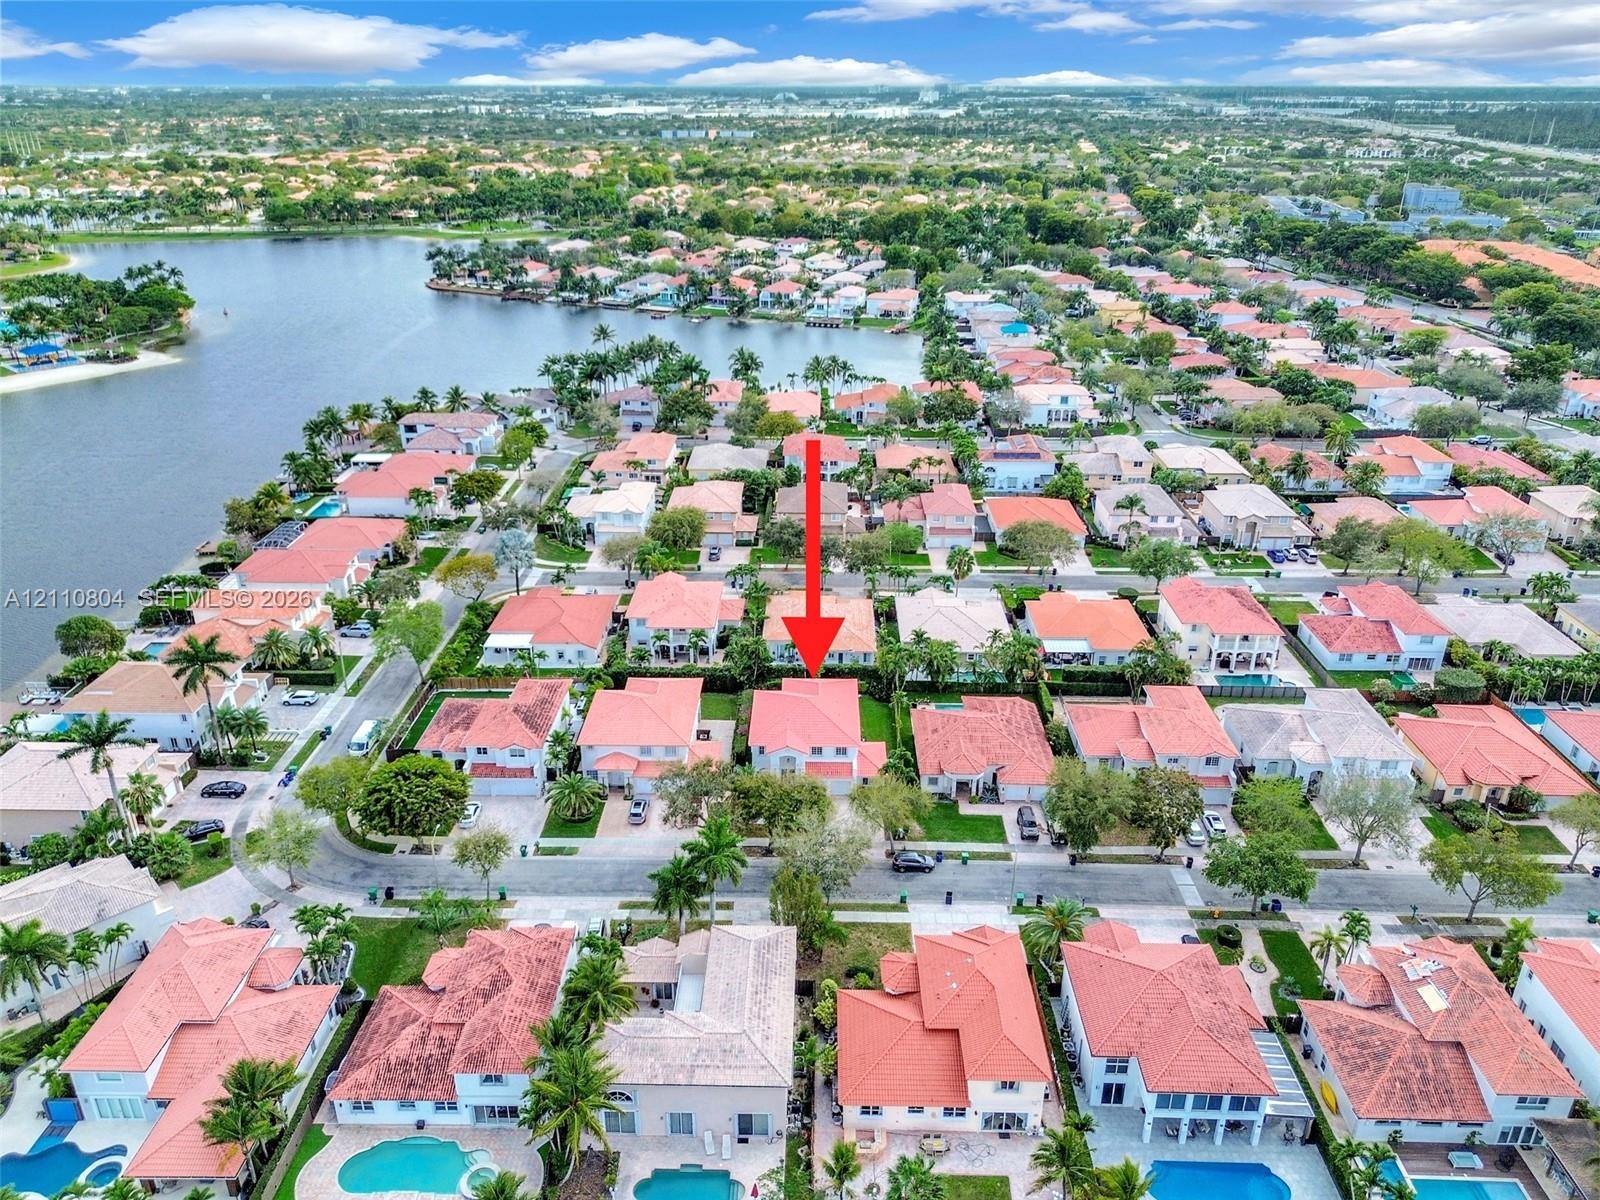
  • Aerial perspective featuring residential property with tile roof situated in a community with expansive water frontage and mature landscaping
  • Waterfront residential property featuring a multi-story exterior, tiled roof, and proximity to an expansive lake
  • Aerial perspective of a multi-story residence featuring a terracotta-tiled roof and second-story balcony
  • Aerial perspective of a multi-story residence featuring a terracotta-tiled roof and paved driveway
  • Aerial perspective of a detached residence featuring a tiled roof, paver driveway, and a rear lawn enclosed by mature perimeter landscaping

Location

11304 66th Doral FL 33178 USA

Contact

Palm Beach, FL
Deborah L. Ginsburg
150 Worth Ave, Palm Beach, FL 33480
Phone: +1 561-725-9229
deborahg@nestseekers.com
Listing Courtesy of Avenew Realty Corp
​
Nest Seekers Logo
Loading...