Nest Seekers

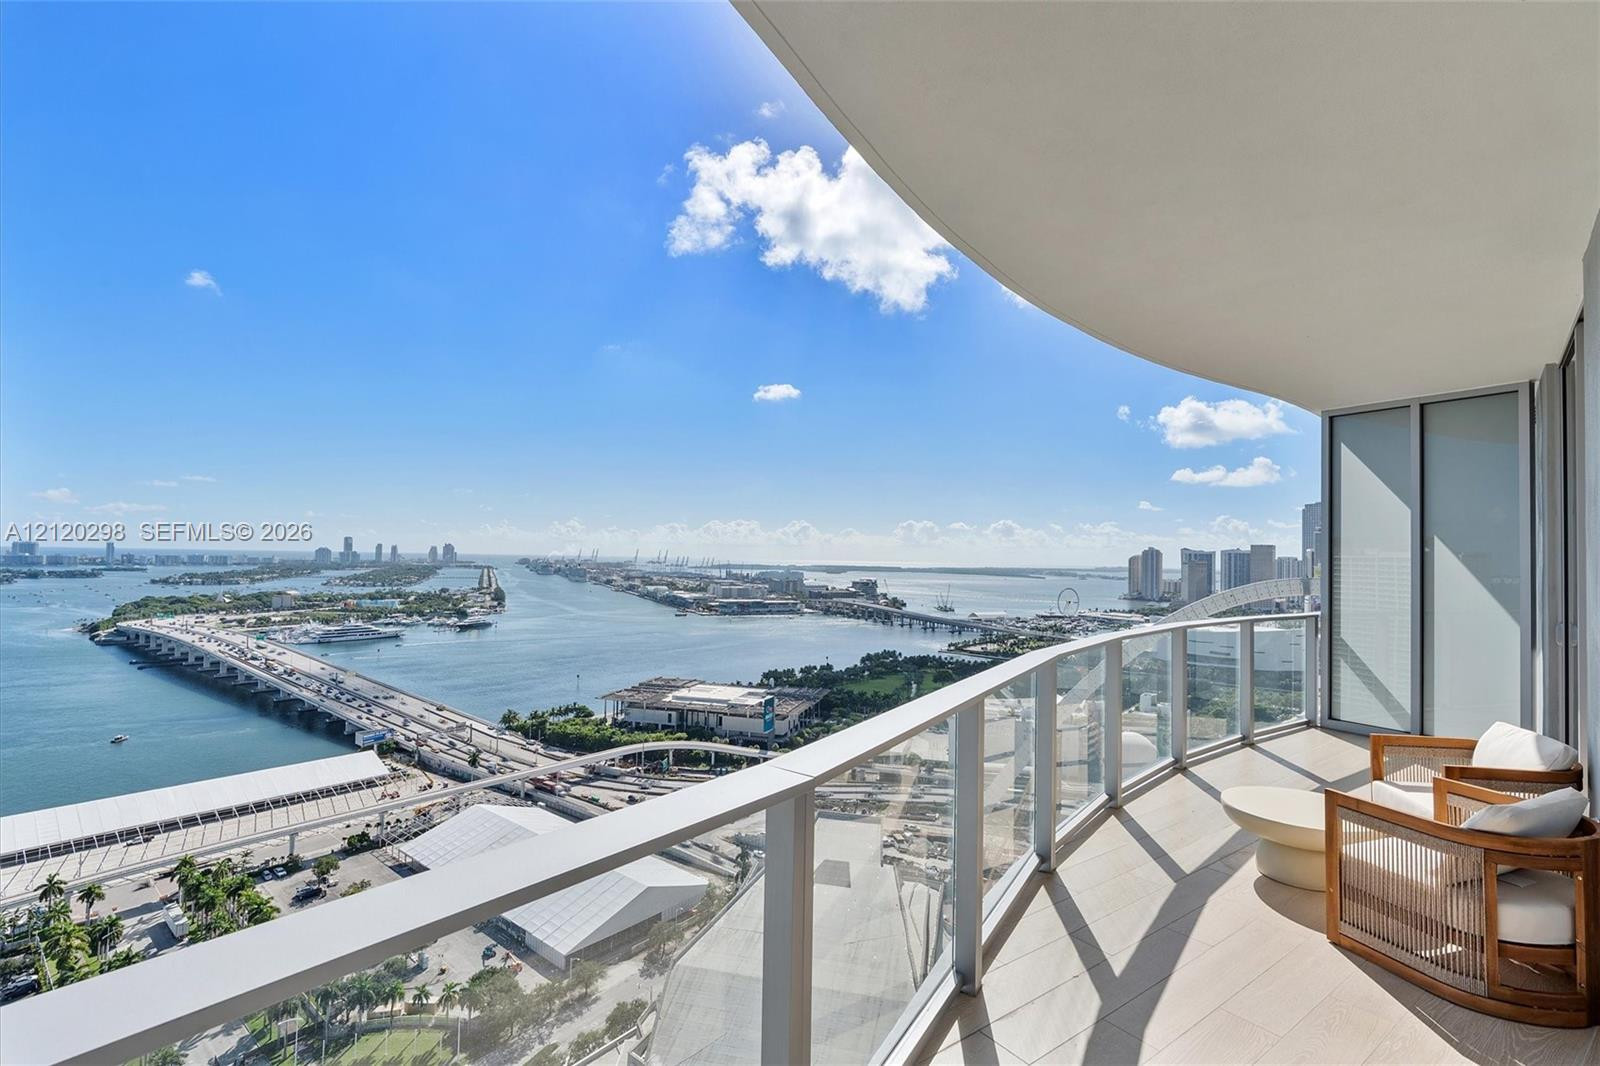
Sky high living with open water views.

1400 Biscayne Boulevard Apt: 3103
Miami, FL 33132

Listing

Web ID:5847286
Website:https://www.nestseekers.com/5847286

Property

Furnished: YES
Ownership: For Sale
Type: Condo
Rooms: 2
Bedrooms: 3 BR
Bathrooms: 3
Pets: Pets Allowed
Area: 1819 sq ft

Financials

Price:$2,095,000
Common charges:$1,947

Description

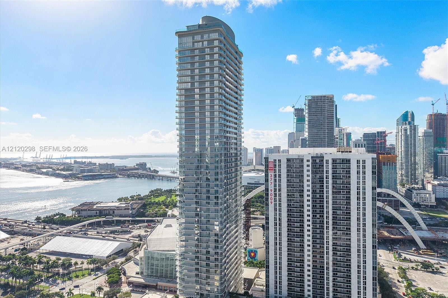
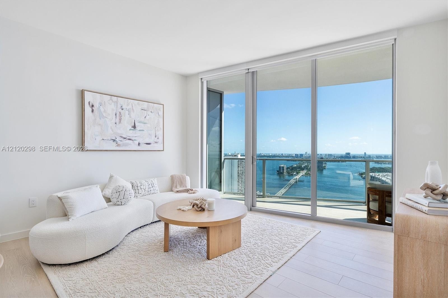
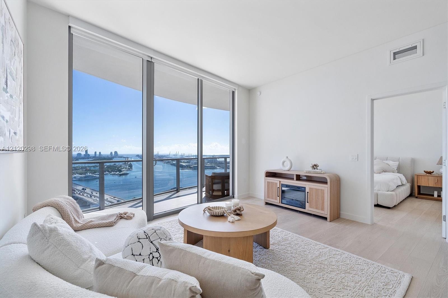
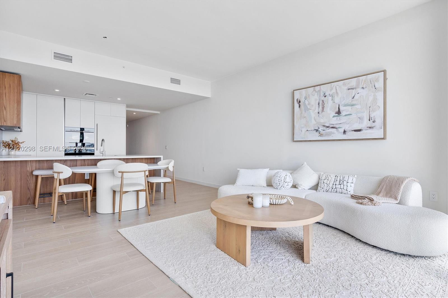
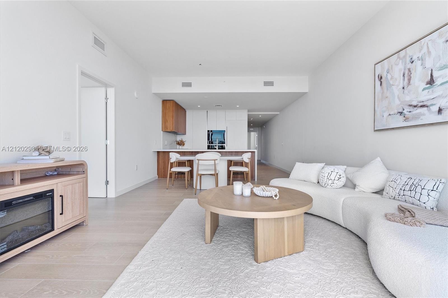
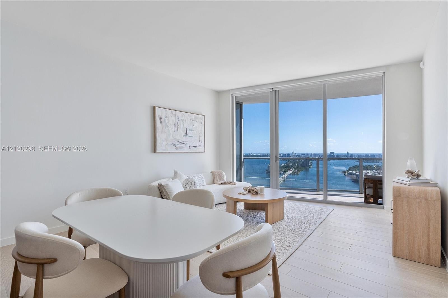
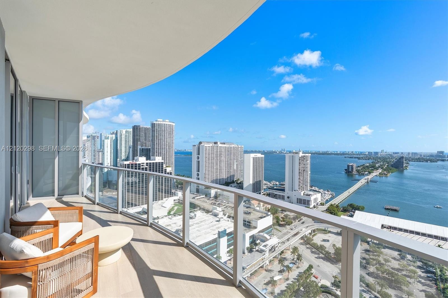
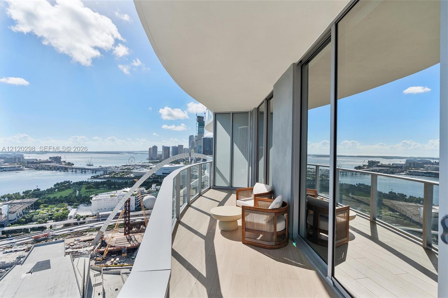
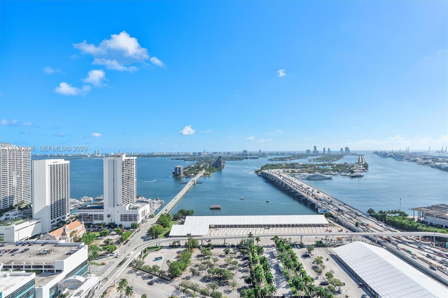
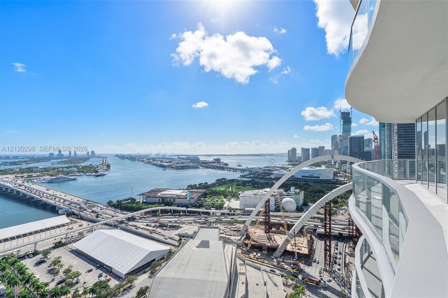
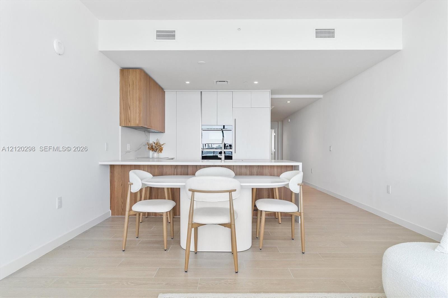
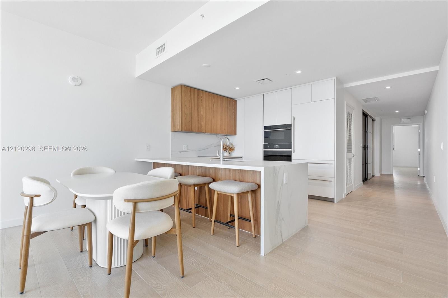
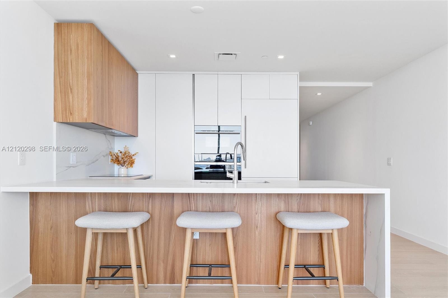
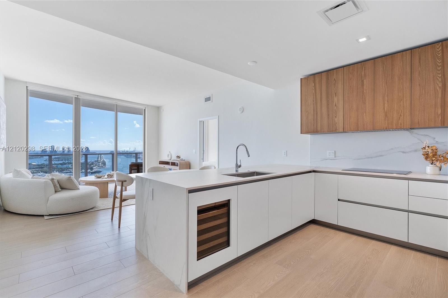
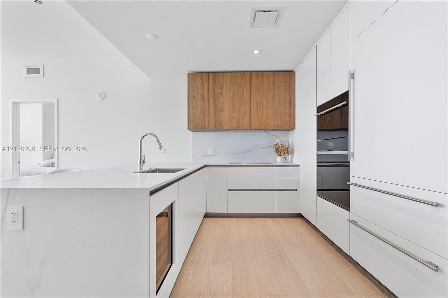
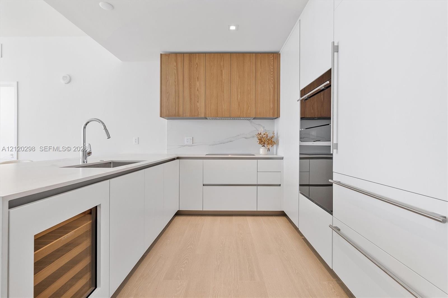
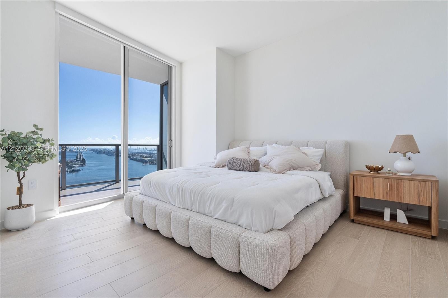
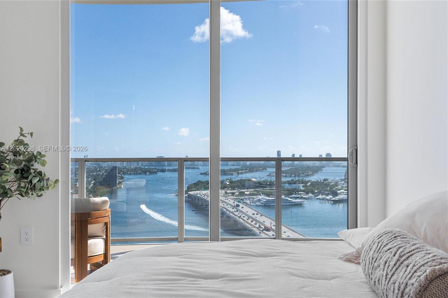
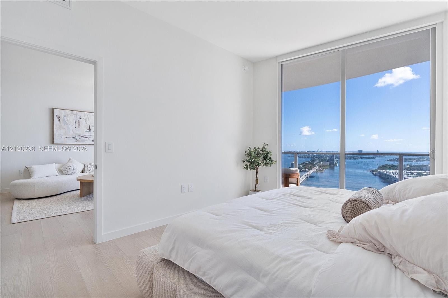
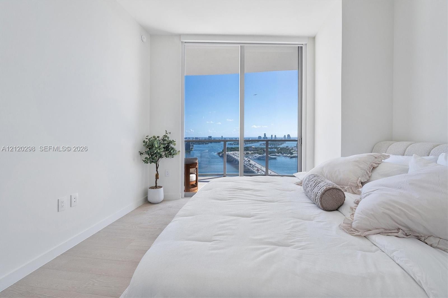
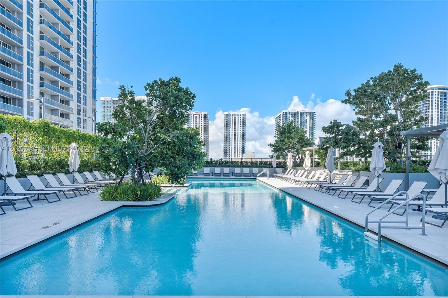
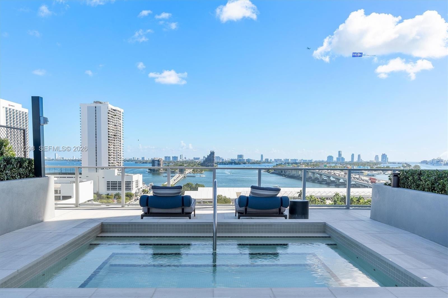
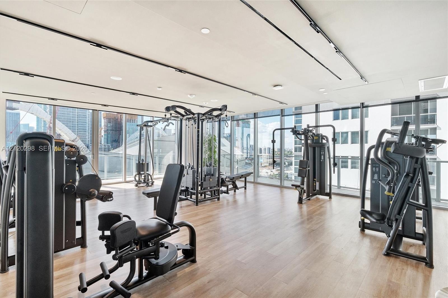
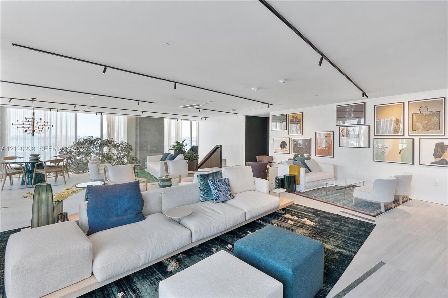
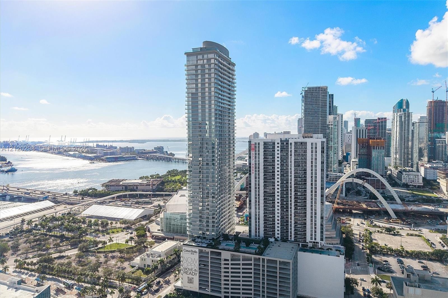
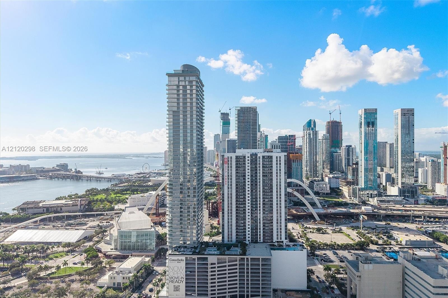
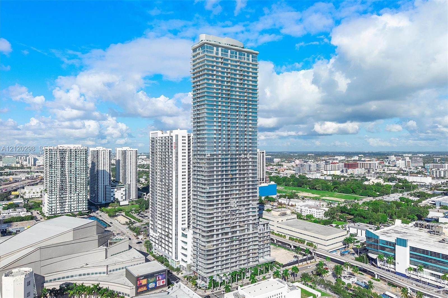
Sky-high living with open-water views. Residence 3103 at Casa Bella by B&B Italia is a brand-new 3-bedroom, 3-bath home (2 bedrooms plus den, converted to a third bedroom) on the 31st floor, where floor-to-ceiling glass frames sweeping views of Biscayne Bay's open water and the city skyline. Designed by Piero Lissoni with Italian finishes throughout: light porcelain floors, a sleek chef's kitchen with custom wood and white cabinetry, a cooking island, integrated premium appliances and a wine cooler, plus walk-in closets and a private balcony made for sunrise coffee. Life here comes with five-star amenities: a stunning rooftop, heated bayfront pool, spa, sauna, state-of-the-art fitness and Pilates studio, pickleball, clubhouse, bar, business center, doorman and valet. Set in the heart of Downtown Miami, one of the city's hottest neighborhoods, you are within walking distance of top restaurants, shopping, Museum Park, PAMM, Kaseya Center and the Arsht Center, with Brickell, Wynwood, the Design District and Miami Beach just minutes away. Fully furnished, never lived in and move-in ready. Miami's newest landmark is waiting for you.
Virtual Tour: https://www.propertypanorama.com/instaview/mia/A12120298

Amenities

  • Balcony
  • Bar
  • Bay
  • BBQ
  • Bedroom Layout Split
  • Blinds
  • Business Center
  • Cabana
  • Closet Cabinetry
  • Clubhouse
  • Dishwasher
  • Disposal
  • Dryer
  • Electric Range
  • Electric Water Heater
  • Elevator
  • Elevators
  • Elevator Secure
  • Entrance Foyer
  • Fire Alarm
  • Fire Sprinkler System
  • Fitness Center
  • Heated Pool
  • Ice Maker
  • Key Card Entry
  • Kitchen Facilities
  • Kitchen Island
  • Lobby
  • Lobby Attended
  • Maintenance
  • Microwave
  • Other
  • Oven
  • Picnic Area
  • Playground
  • Pool
  • Refrigerator
  • Sauna
  • Security System
  • Smoke Detectors
  • Spa/Hot Tub
  • Walk-In Closet(s)
  • Washer
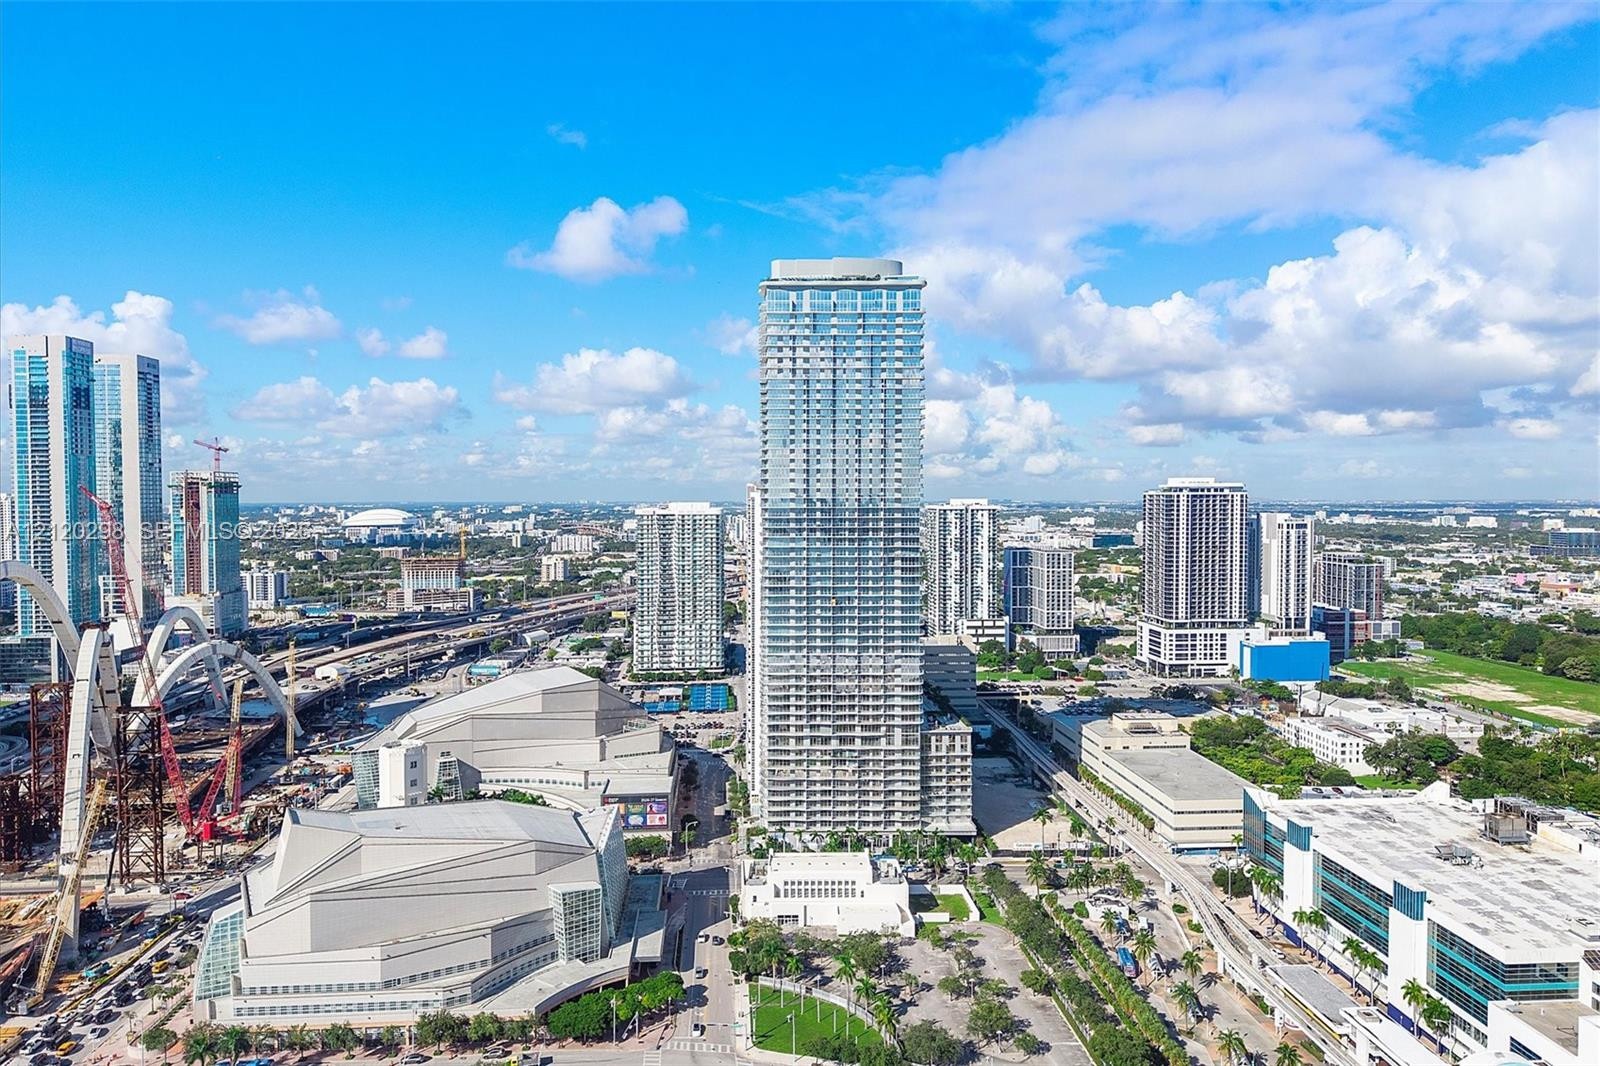
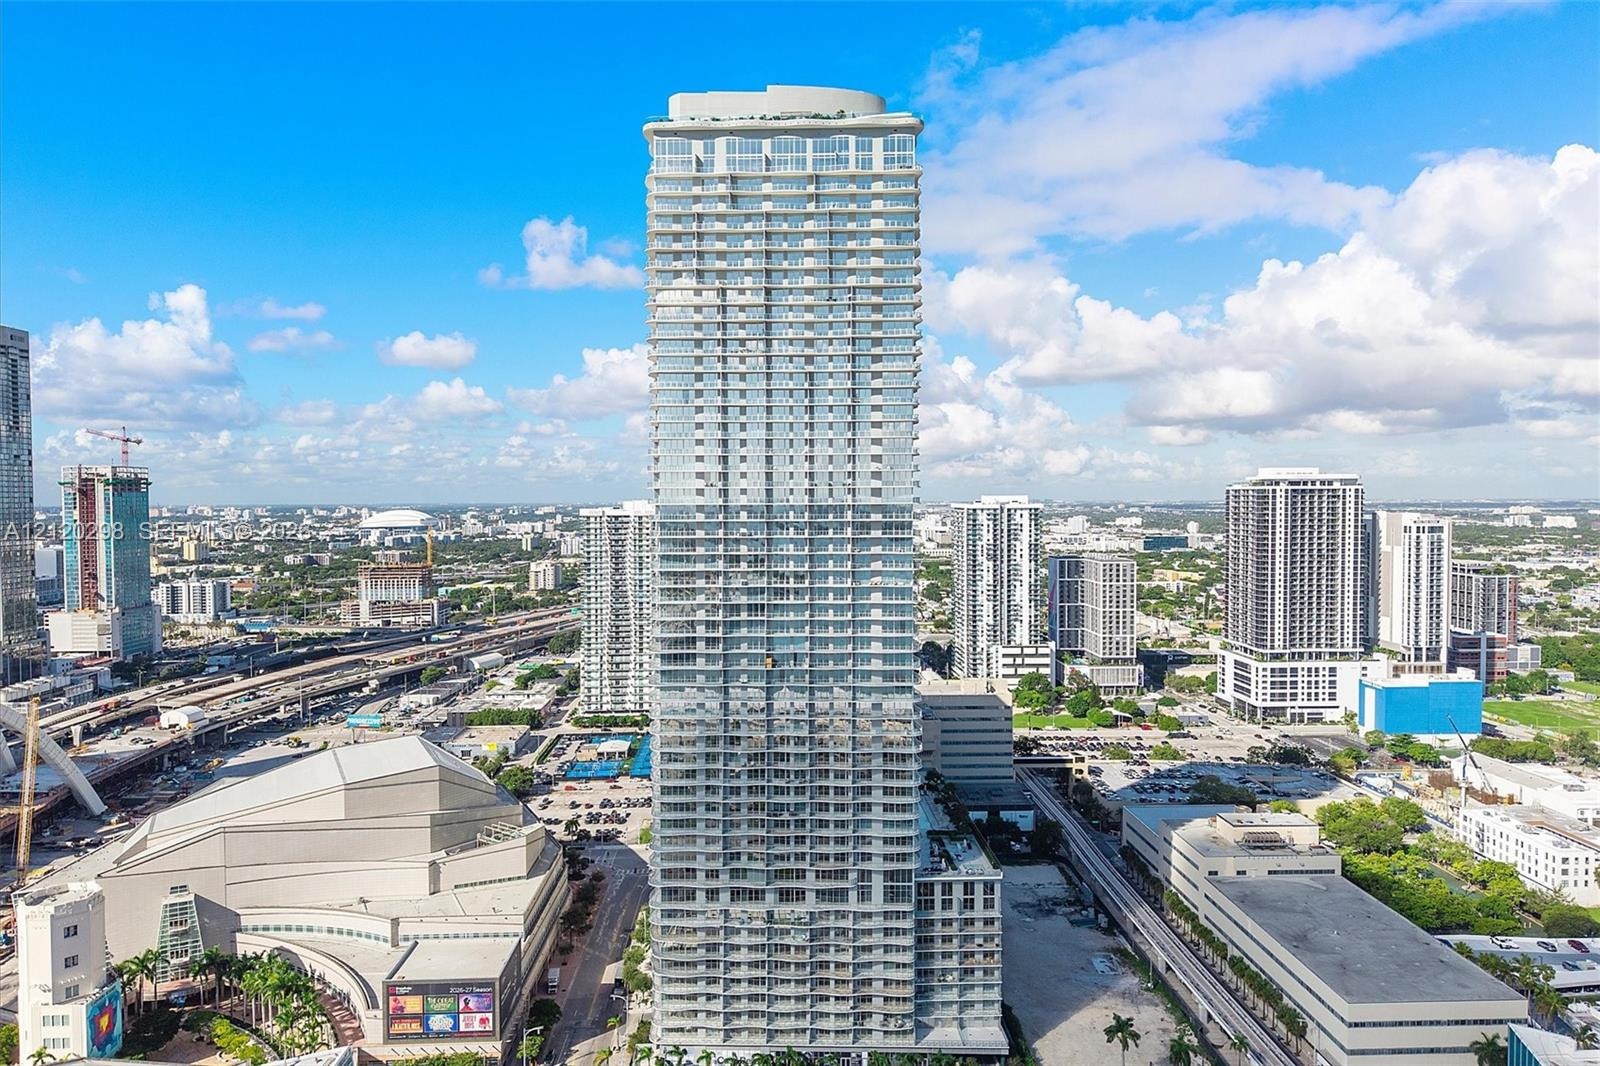
  • High-rise glass facade residential tower featuring floor-to-ceiling windows and private balconies
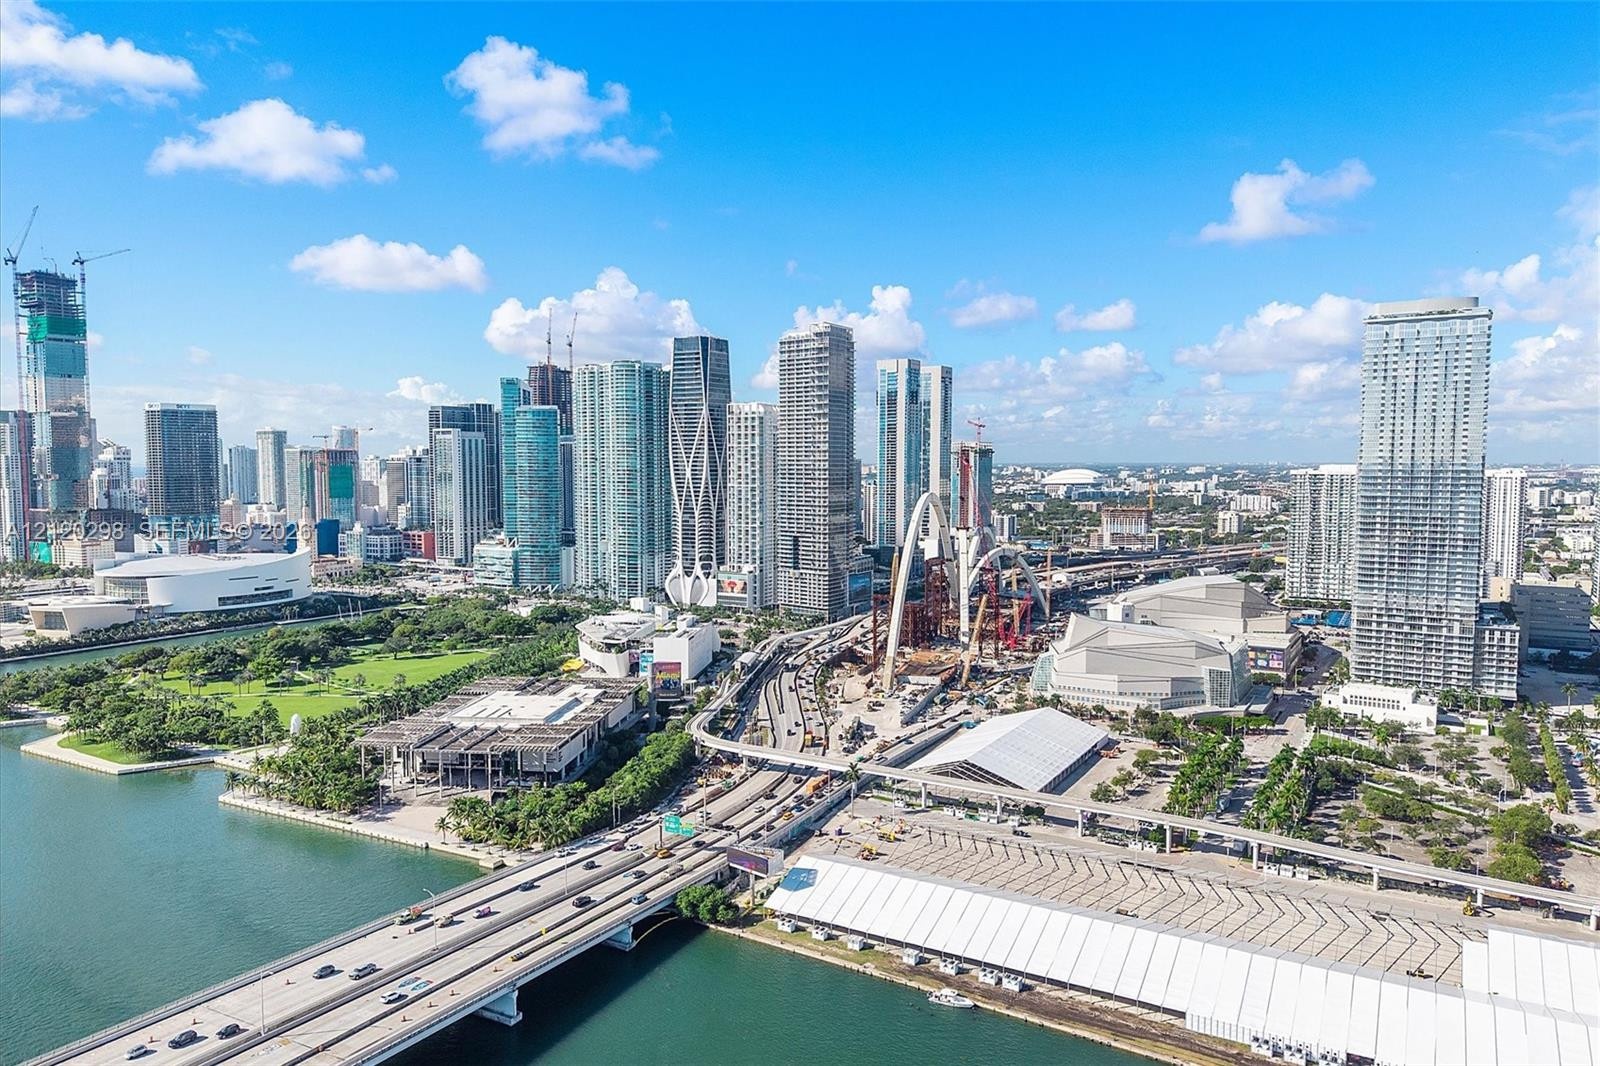
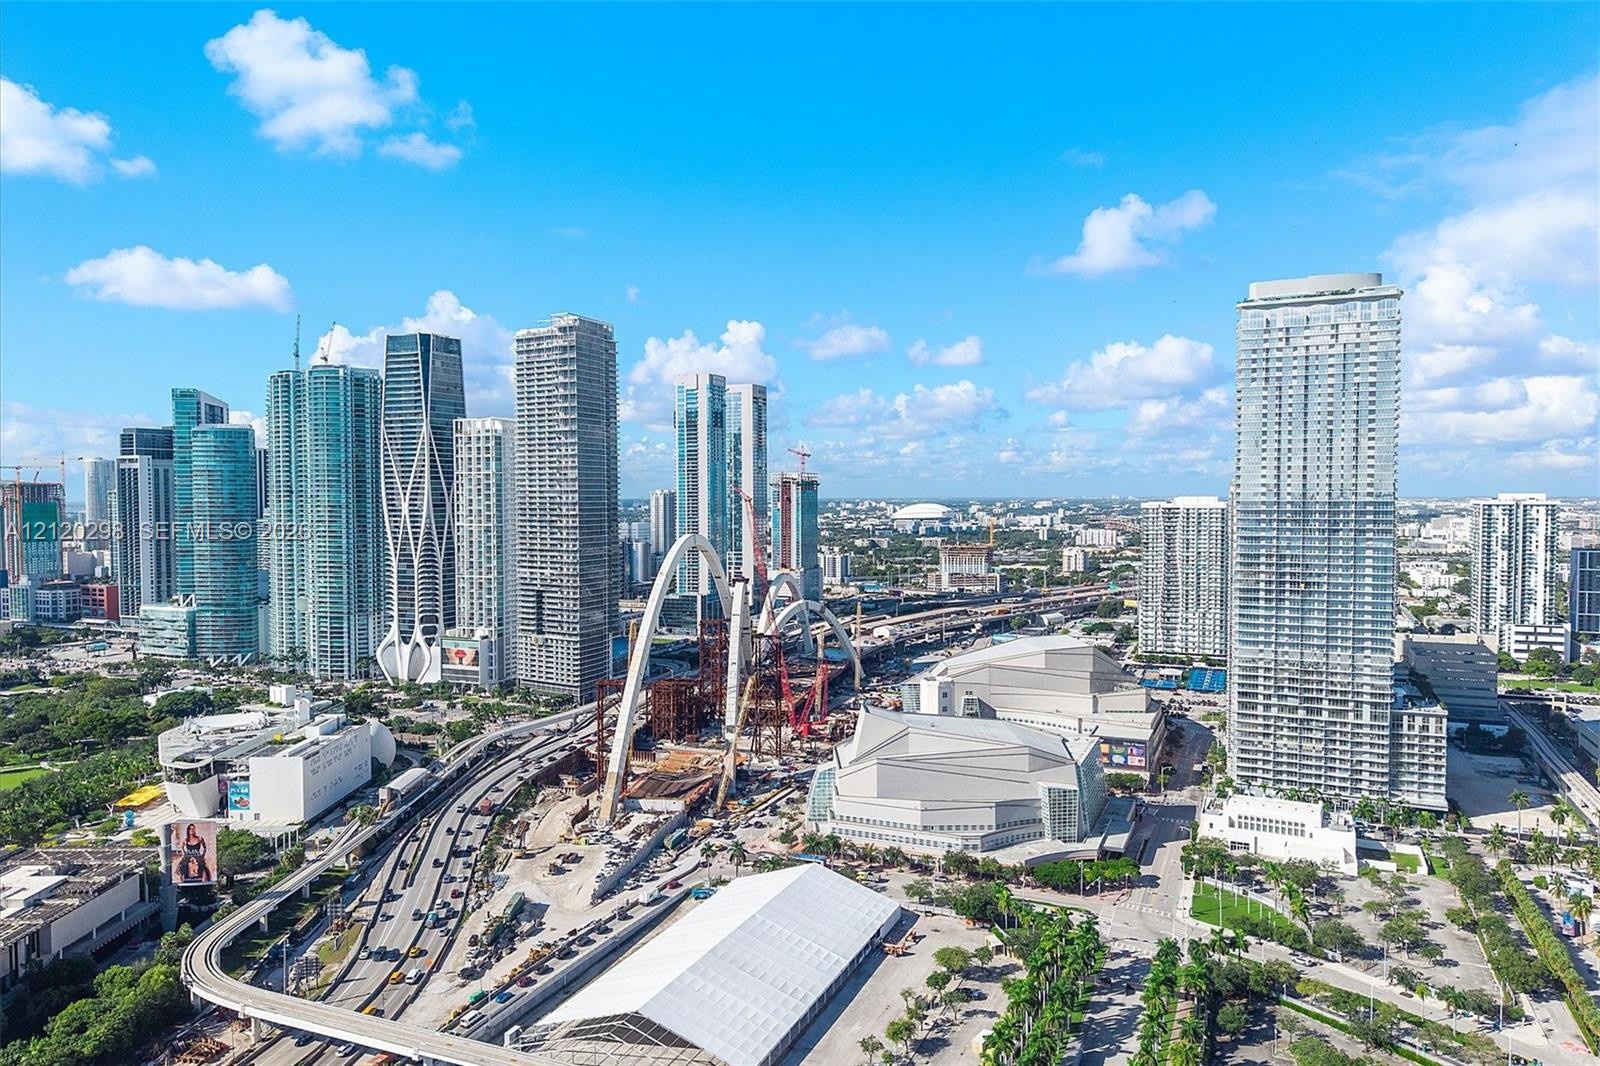
  • Aerial perspective of an urban skyline featuring high-rise architecture, multi-lane thoroughfares, expansive green space, and waterfront infrastructur
  • Floor-to-ceiling sliding glass panels, balcony with metal railing, and wood-finish flooring
  • Floor-to-ceiling glass sliding doors, covered balcony with metal railing, and wood-finish flooring
  • Open-concept interior featuring light wood-finish flooring, white flat-panel cabinetry, a wood-finish peninsula, integrated kitchen appliances, and re
  • Open-concept living space featuring wood-finish flooring, recessed lighting, and a modern kitchen with flat-panel cabinetry and a breakfast bar
  • Floor-to-ceiling windows, wood-finish flooring, and private balcony featuring water and cityscape scenery
  • Private balcony featuring wood-finish flooring and glass panel railings
  • Curved balcony with large-format tile flooring and a glass-panel railing system
  • Curved balcony with neutral-toned tile flooring, glass panel railings, and full-height sliding glass doors
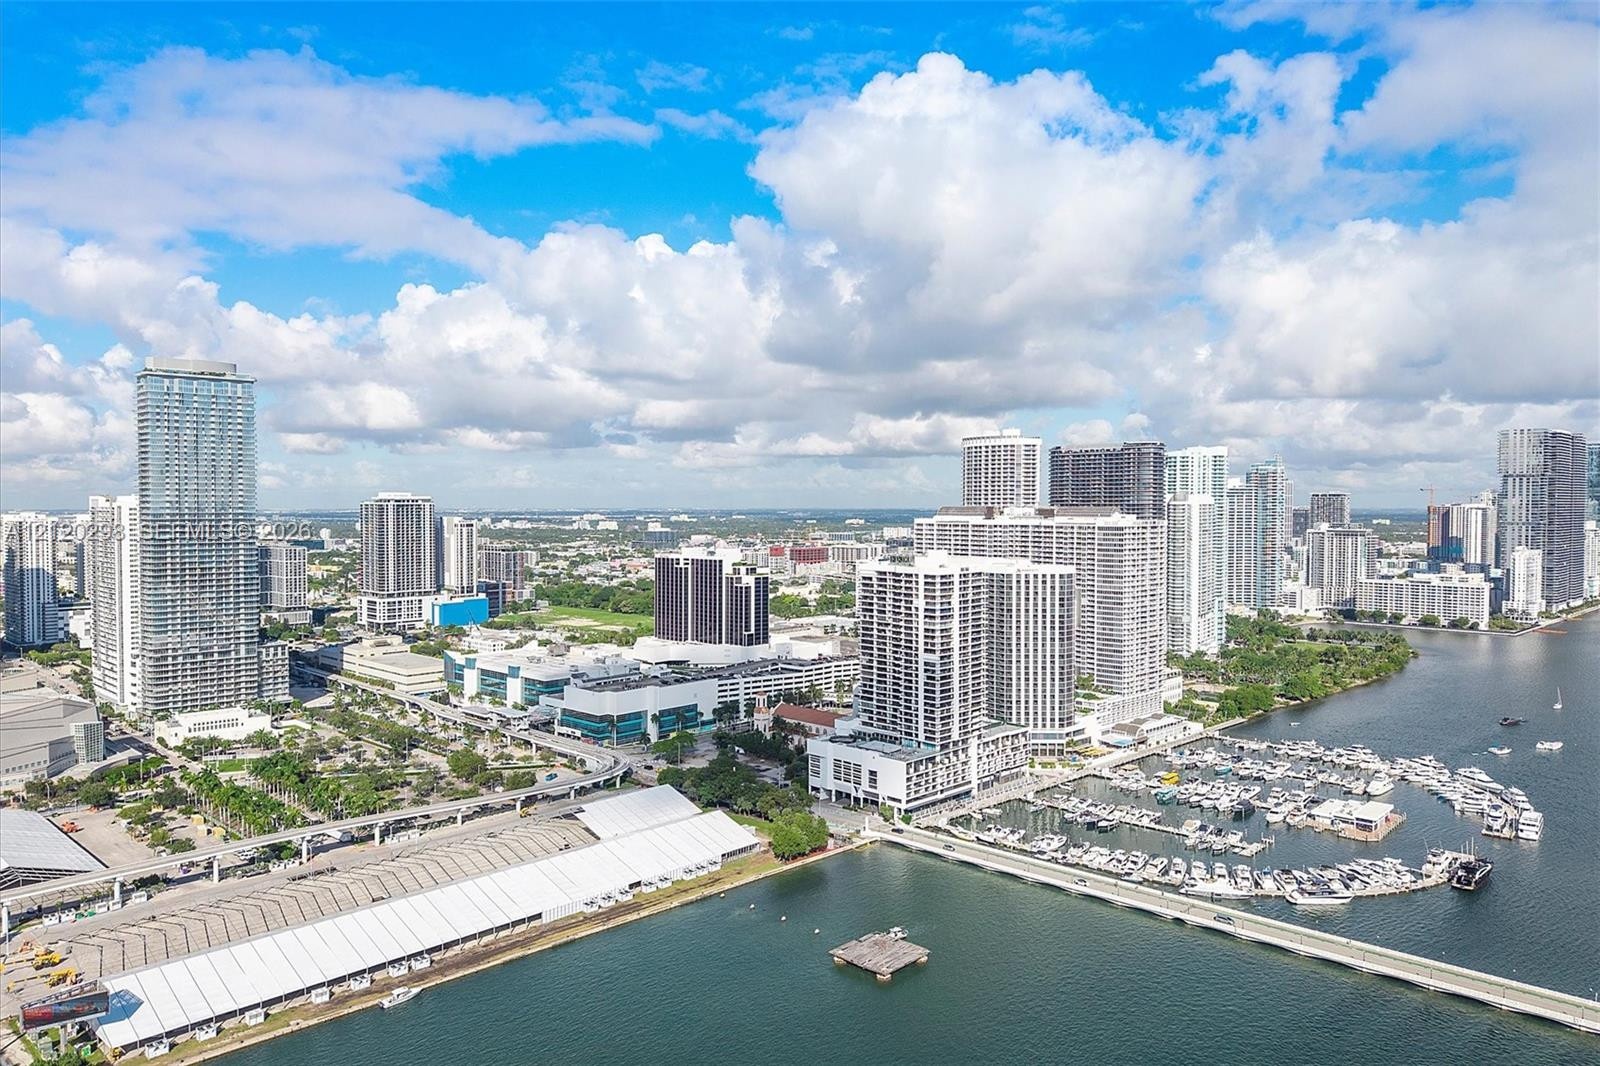
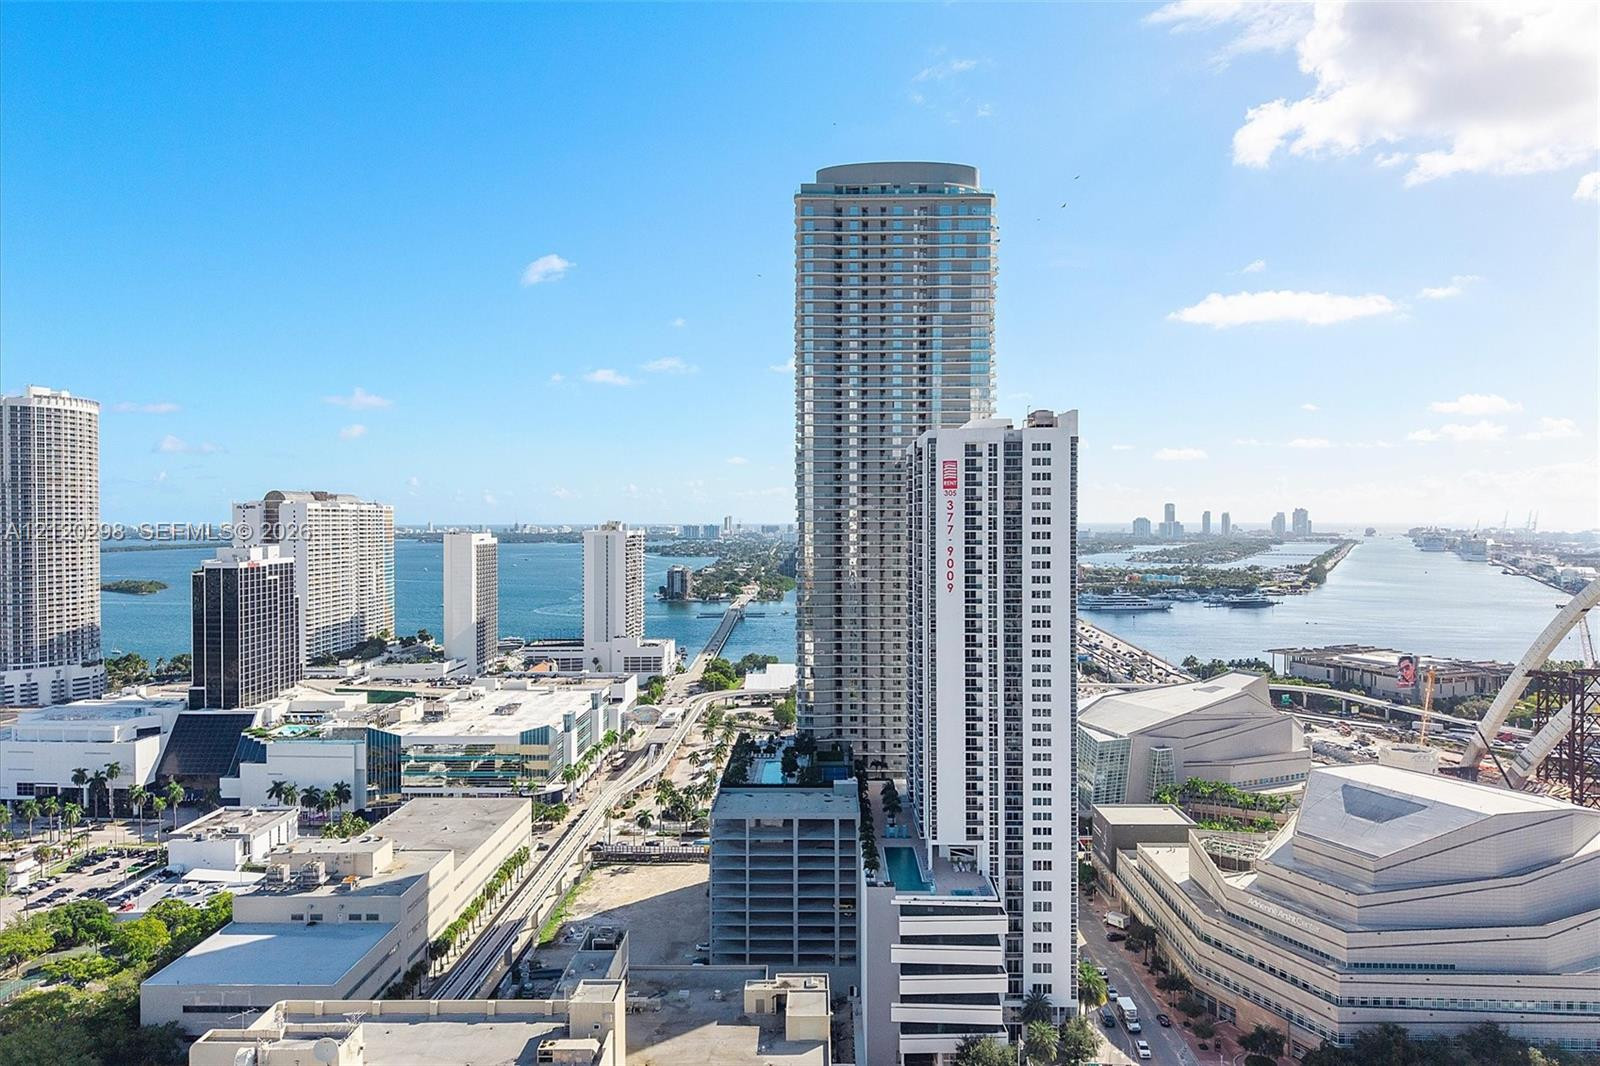
  • High-rise aerial perspective of the metropolitan waterfront featuring a direct line of sight to the bay, causeway bridges, marina, and urban skyline
  • Curved balcony featuring glass railings and expansive, panoramic water and city vistas
  • Kitchen featuring flat-panel wood-tone cabinetry, white high-gloss upper cabinetry, integrated appliances, and a peninsula with countertop seating
  • Modern kitchen featuring wood-finish flooring, white cabinetry, integrated stainless steel appliances, a waterfall-edge island, and wood-finish upper
  • Kitchen featuring a waterfall island with a stone-finish countertop, wood-finish cabinetry, built-in panel-ready appliances, and a stainless steel arc
  • Kitchen featuring wood-finish cabinetry, white slab countertops, integrated wine refrigeration, stone-patterned backsplash, and floor-to-ceiling windo
  • Kitchen featuring white cabinetry with wood-finish upper cabinets, integrated stainless steel appliances, stone-surface countertops, and light-tone wo
  • Modern kitchen featuring white flat-panel cabinetry, wood-finish upper cabinets, light-toned stone-finish slab backsplash, integrated wall oven, and w
  • Floor-to-ceiling sliding glass door, private balcony with metal railing, water frontage, and neutral-tone wood-finish flooring
  • Floor-to-ceiling windows featuring a glass balcony railing and panoramic water and bridge scenery
  • Floor-to-ceiling glass sliding doors, wood-finish flooring, and expansive water backdrop
  • Floor-to-ceiling sliding glass door, wood-finish flooring, private balcony with metal railing, and panoramic water and cityscape scenery
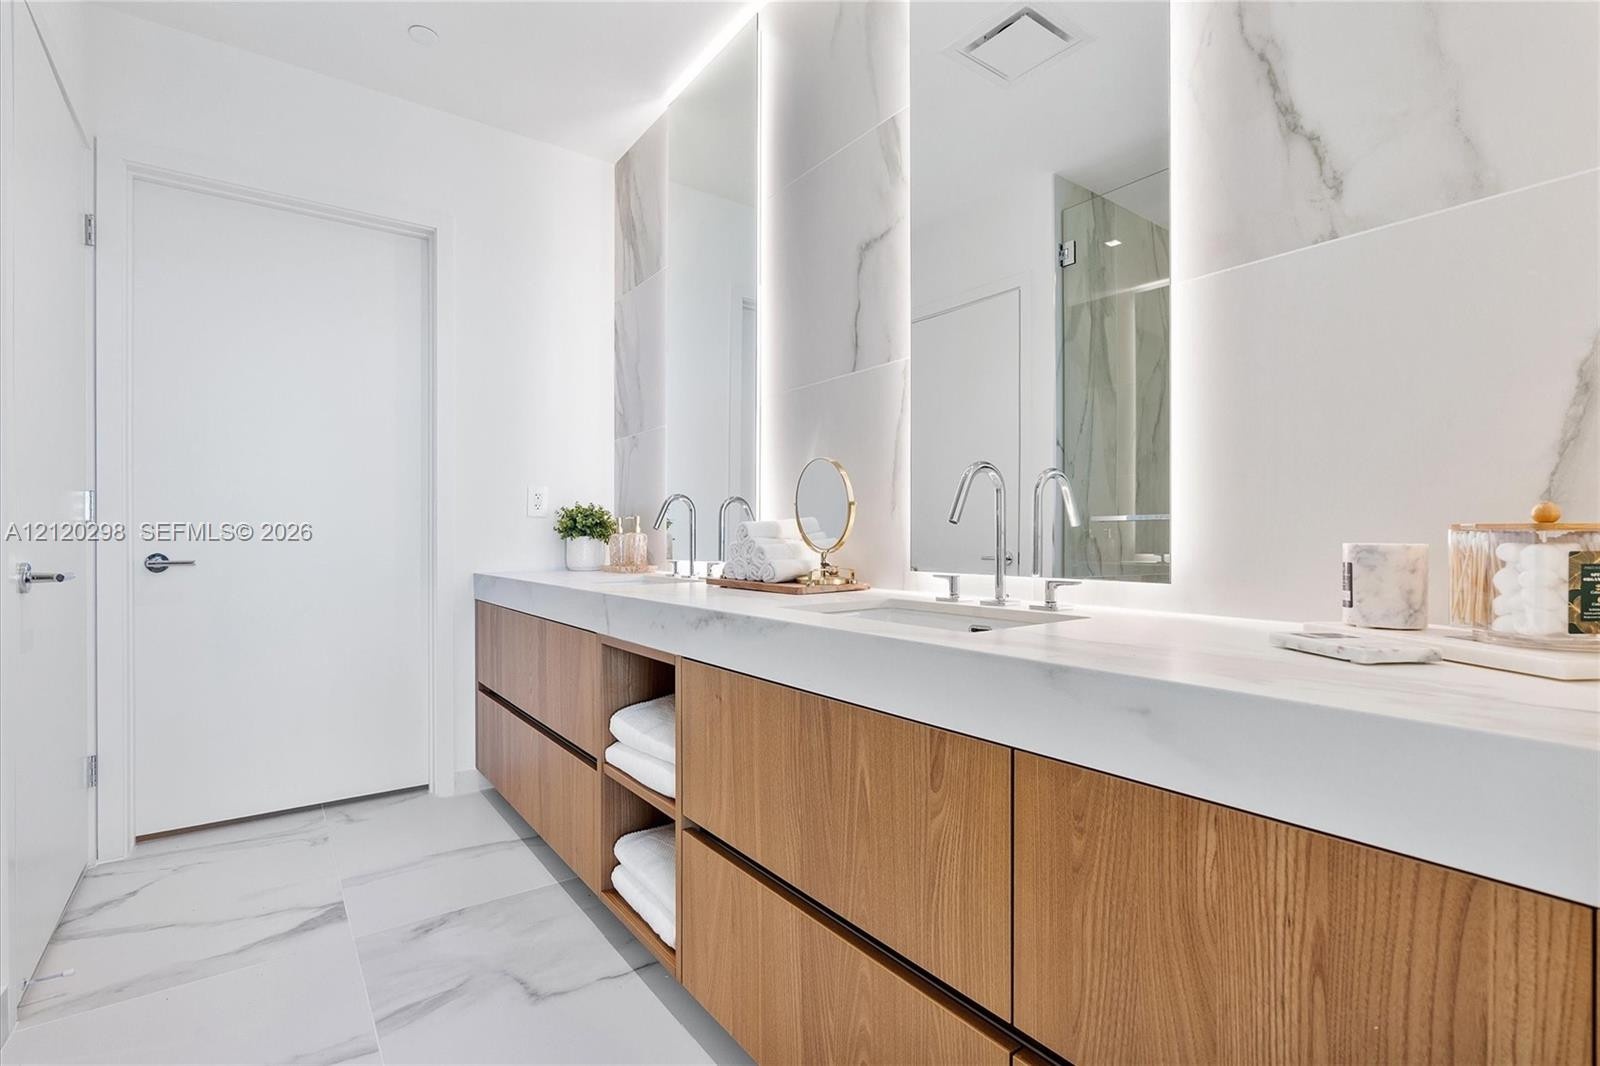
  • Floating wood-finish double vanity with integrated shelving, stone countertop, dual undermount sinks, polished chrome faucets, and vertical LED-backli
  • Dual-sink vanity with wood-finish cabinetry, quartz countertop, chrome fixtures, stone-finish tile flooring, and glass-enclosed shower
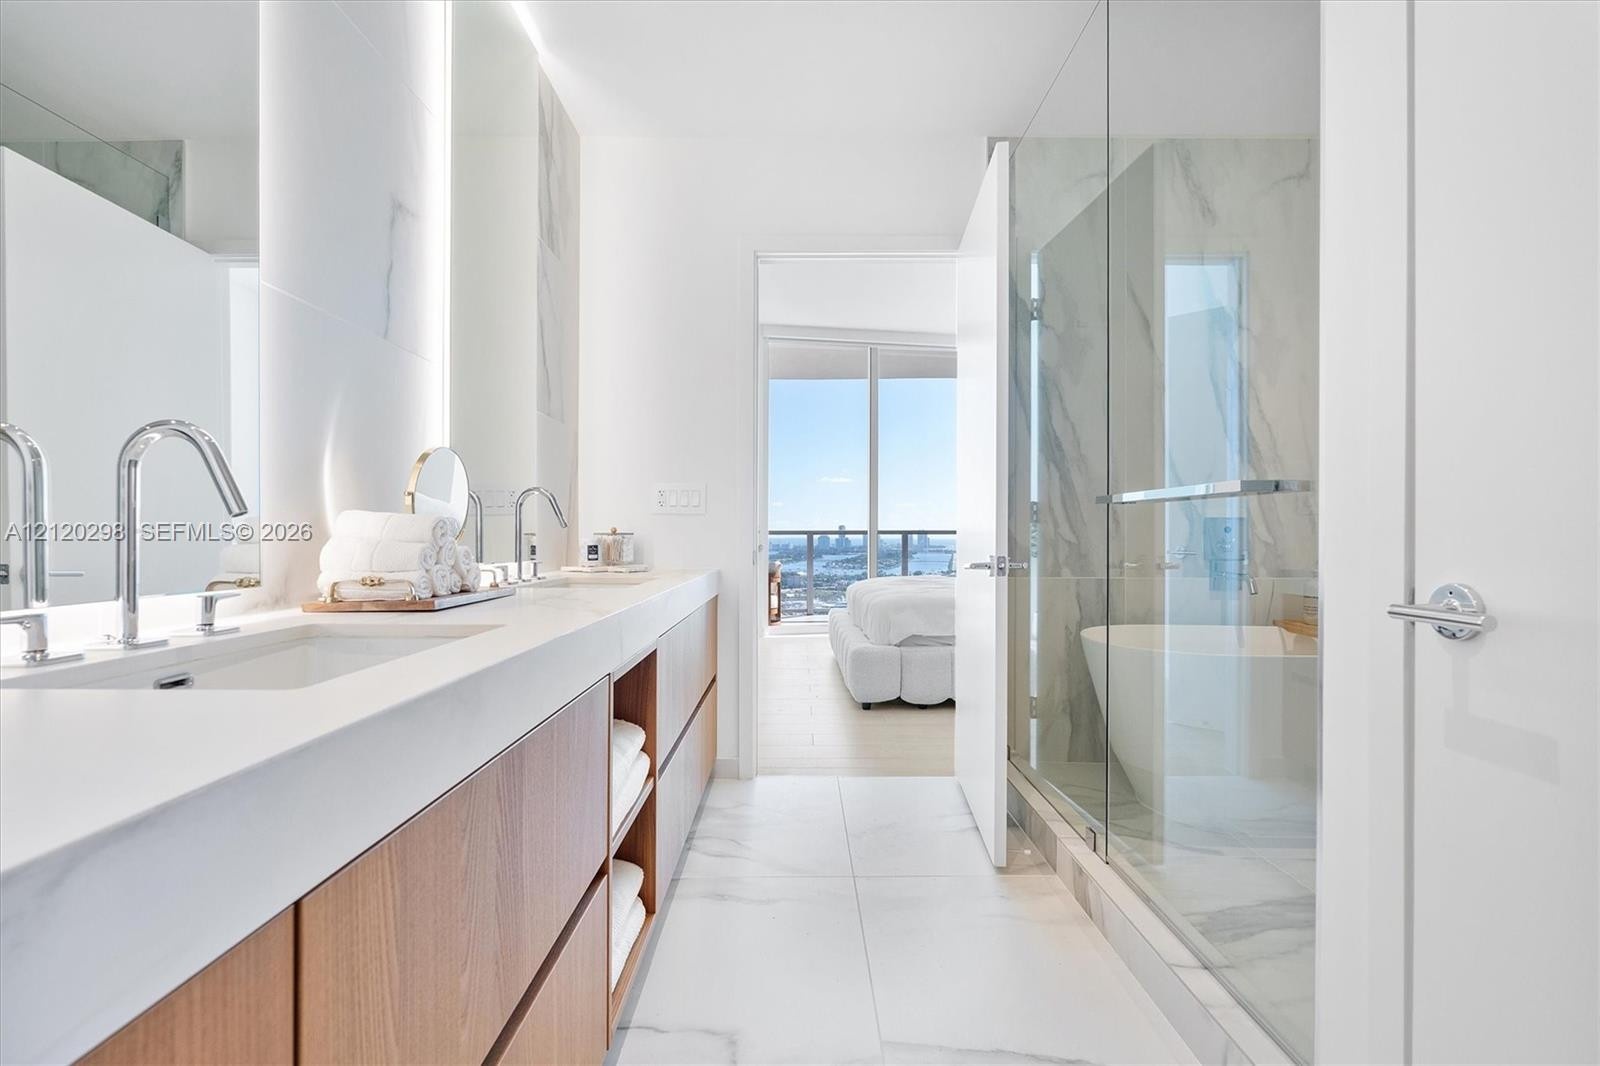
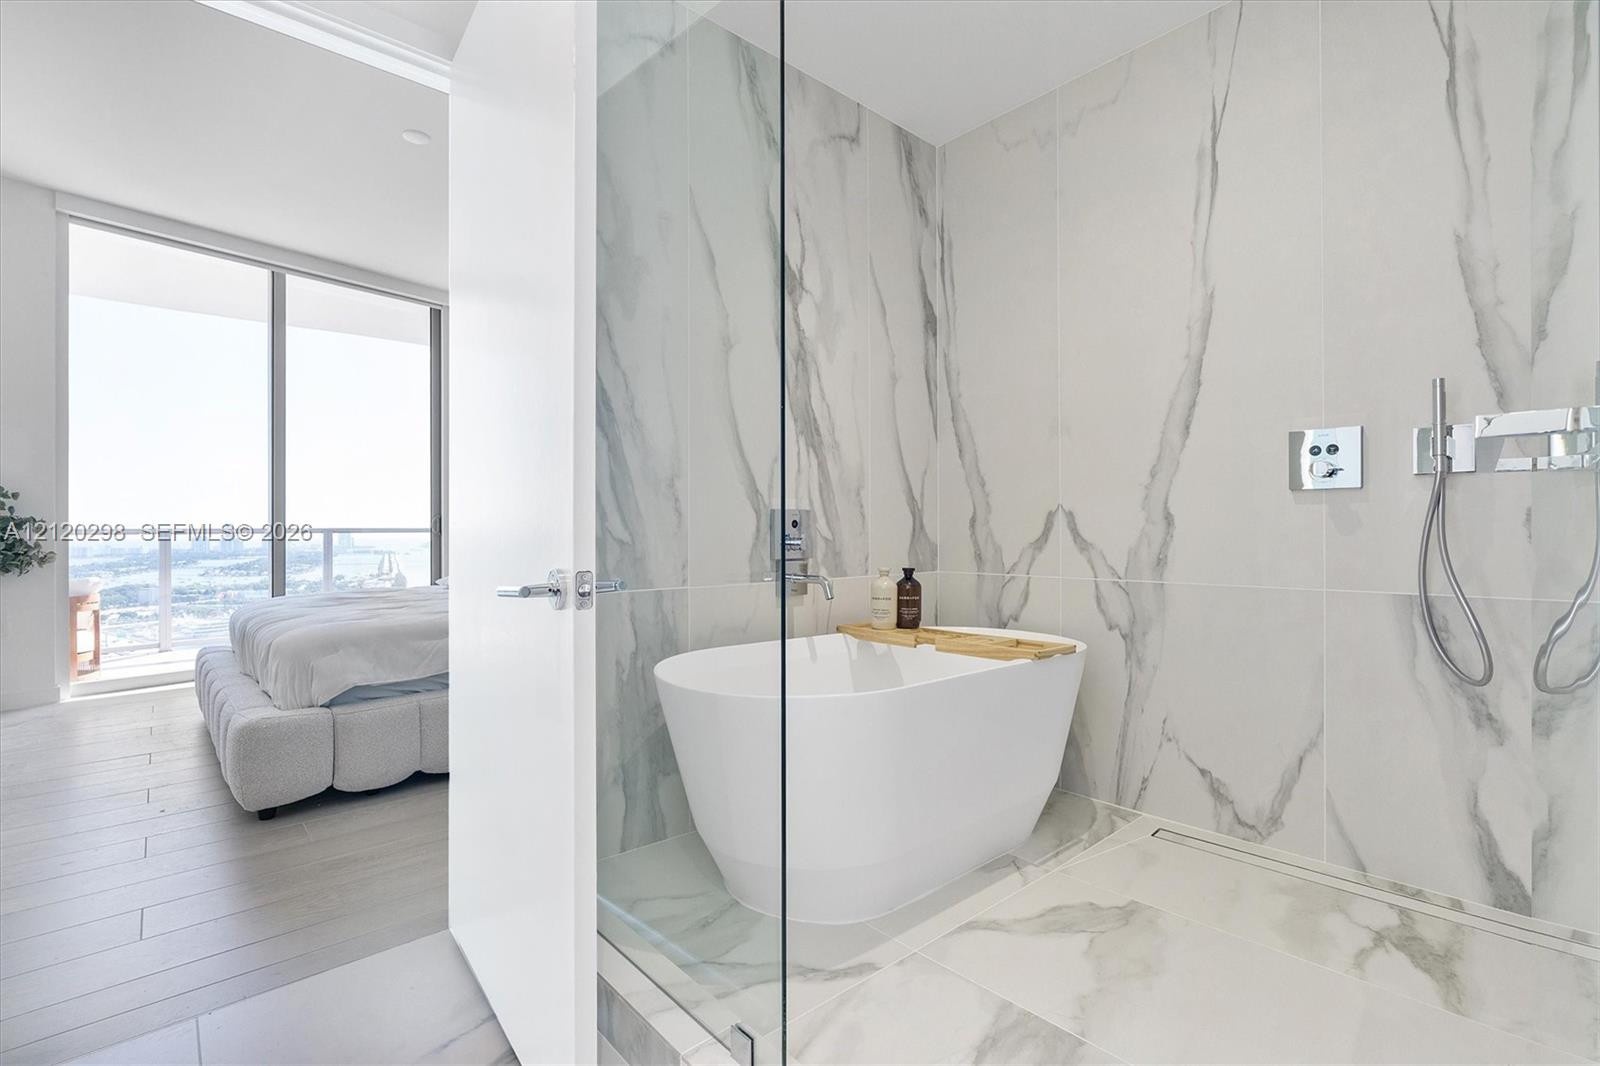
  • Enclosed wet room featuring a freestanding soaking tub, floor-to-ceiling large-format stone-look tile walls, a wall-mounted chrome hand shower, and a
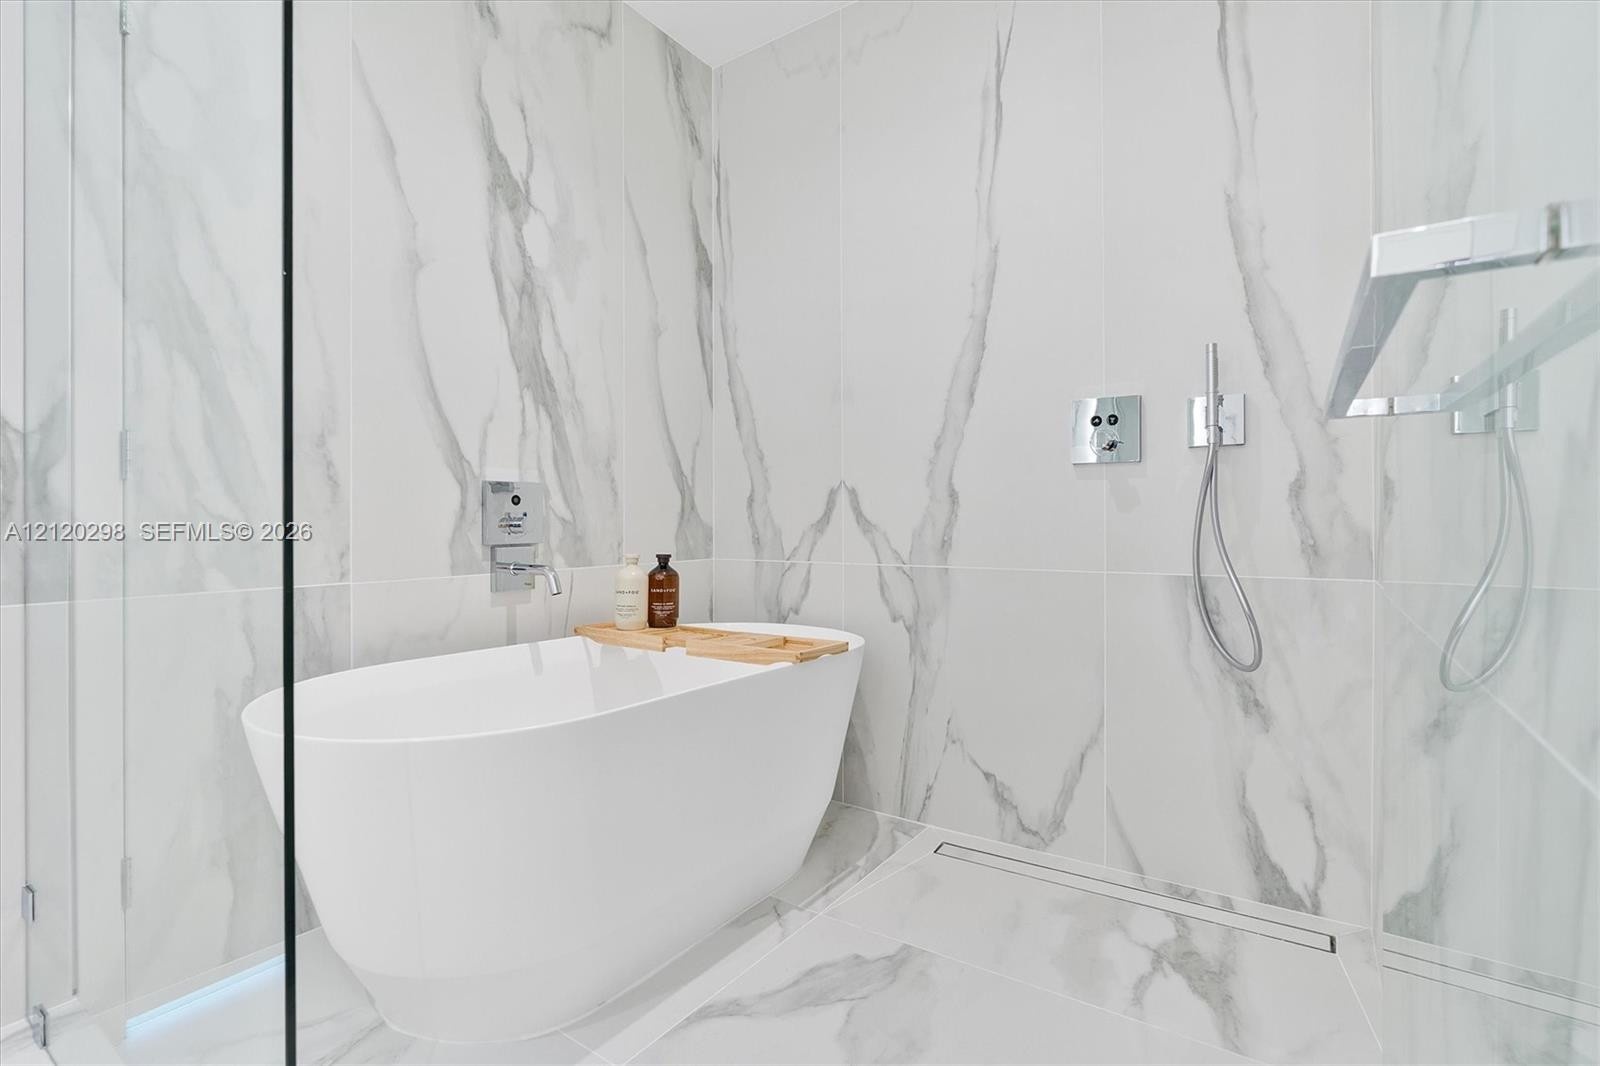
  • Freestanding soaking tub with a wall-mounted faucet, floor-to-ceiling large-format stone-patterned tile, and a glass-enclosed shower featuring a linea
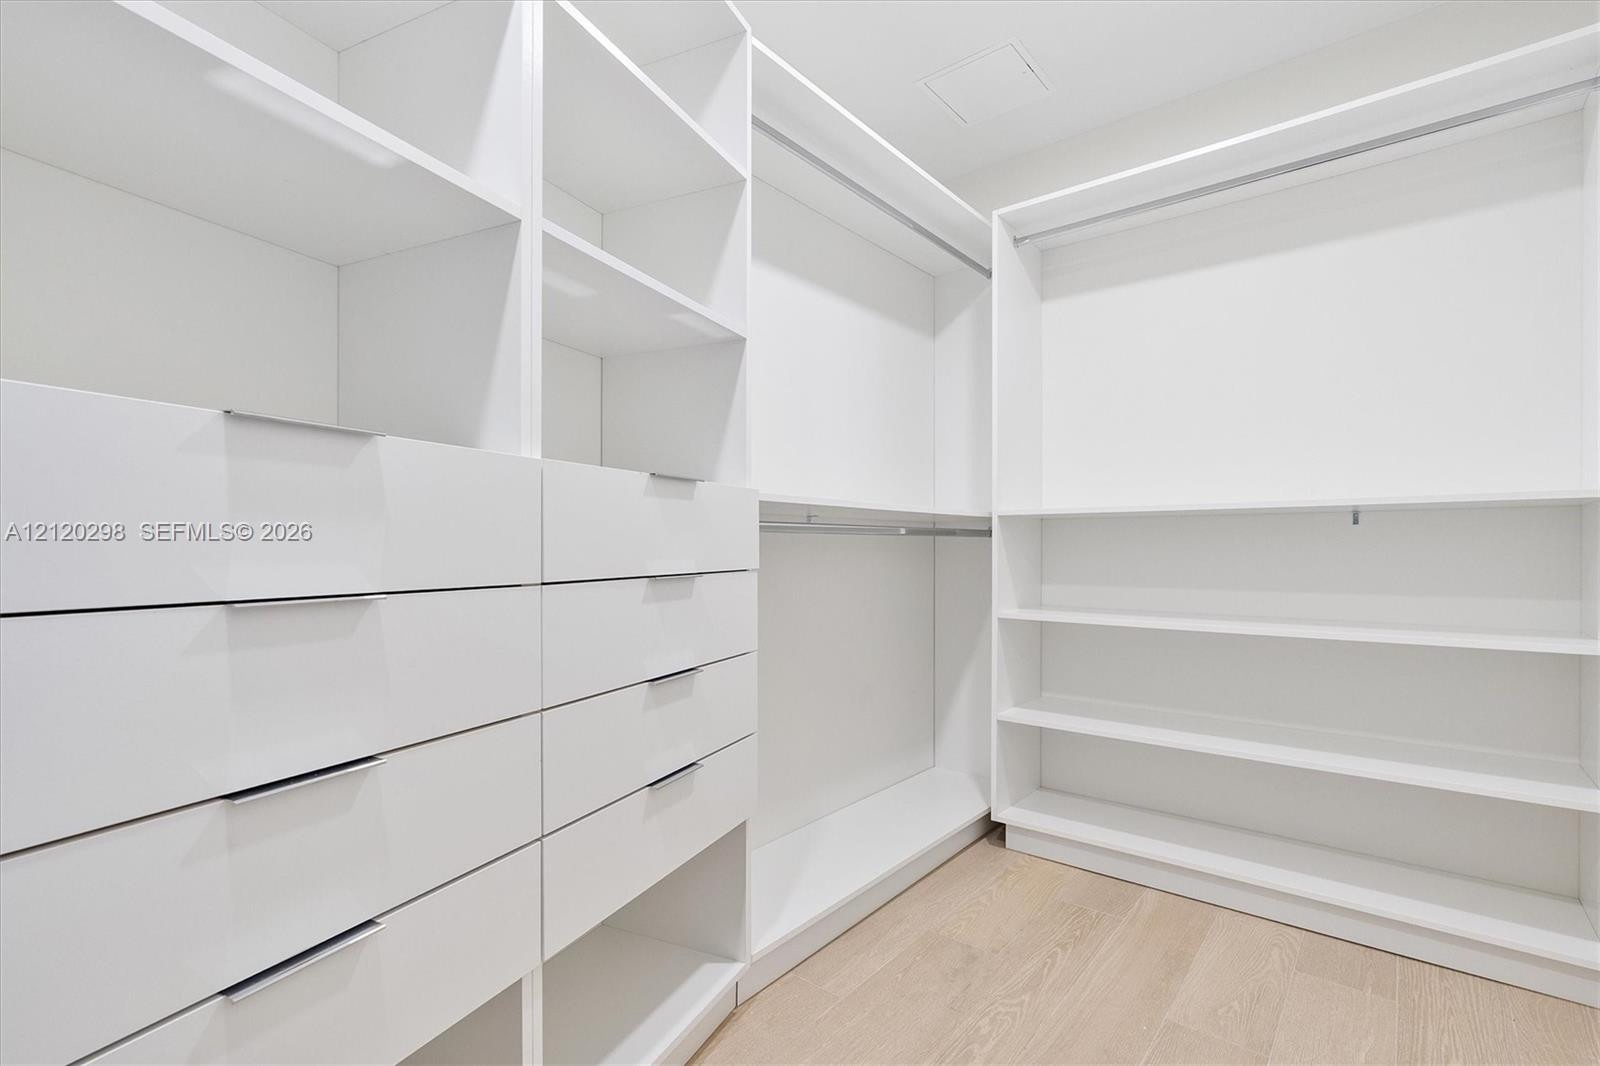
  • Custom walk-in closet featuring white built-in shelving, integrated dresser drawers with metal pulls, horizontal garment rods, and wood-finish floorin
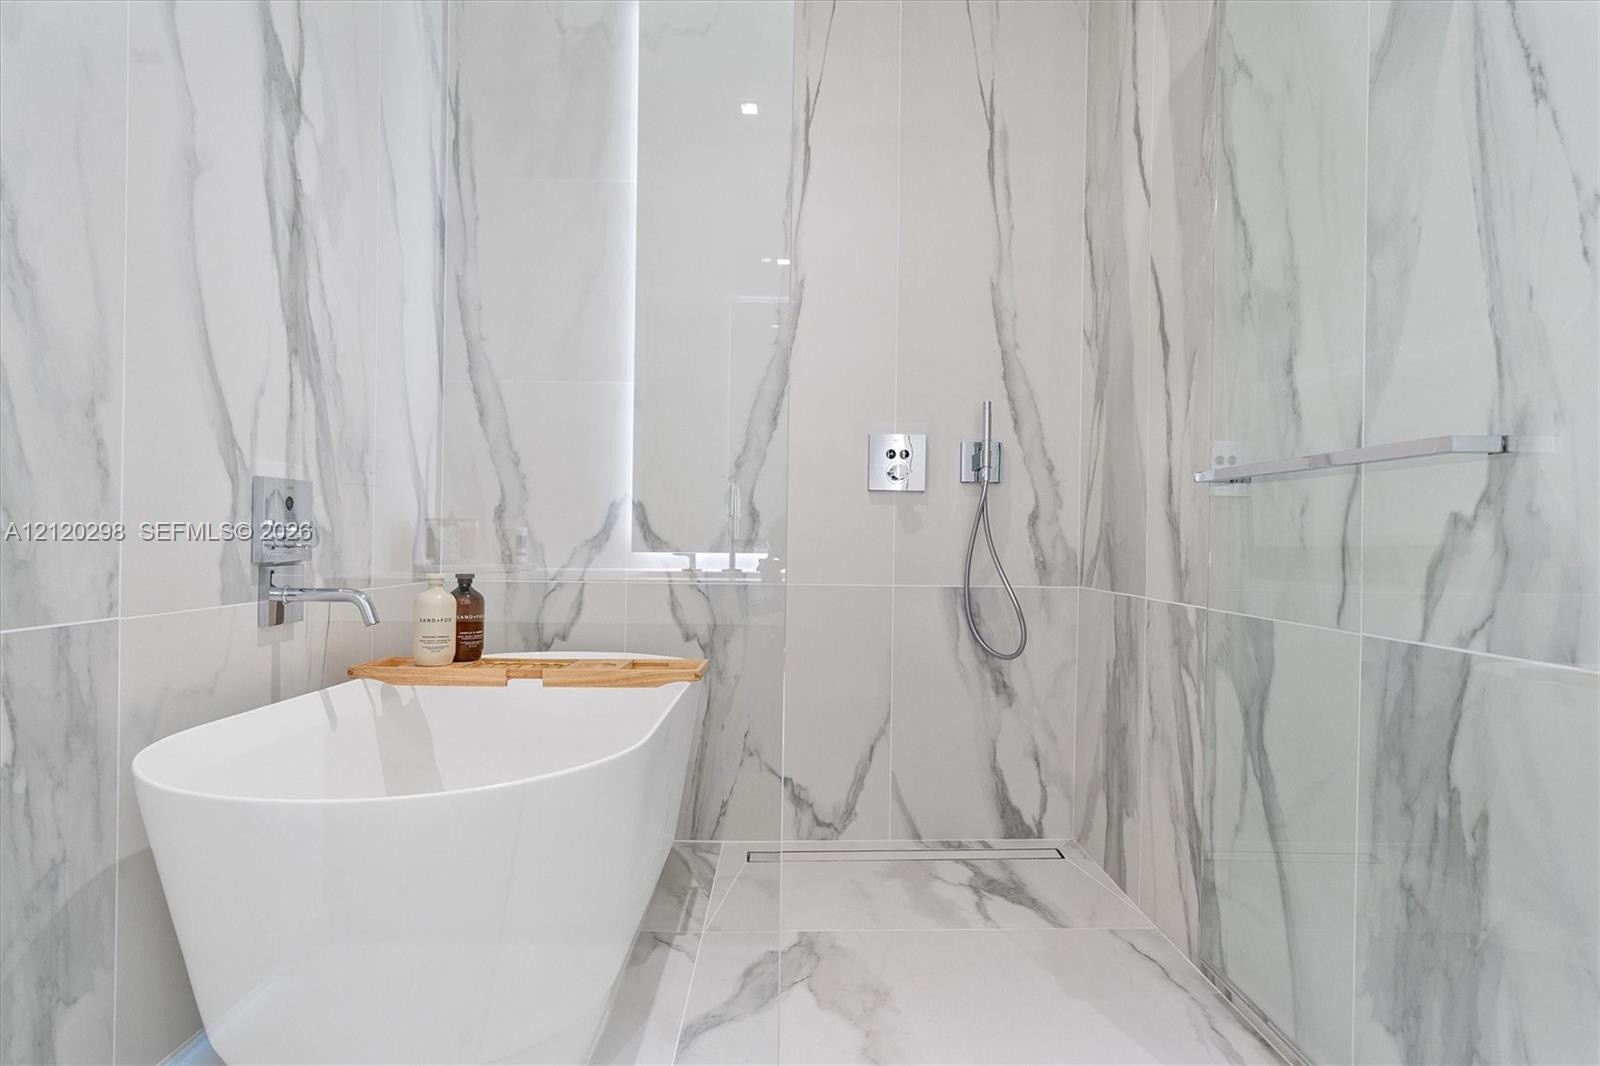
  • Freestanding soaking tub featuring a wall-mounted polished chrome faucet, floor-to-ceiling large-format stone-patterned tile, integrated linear drain,
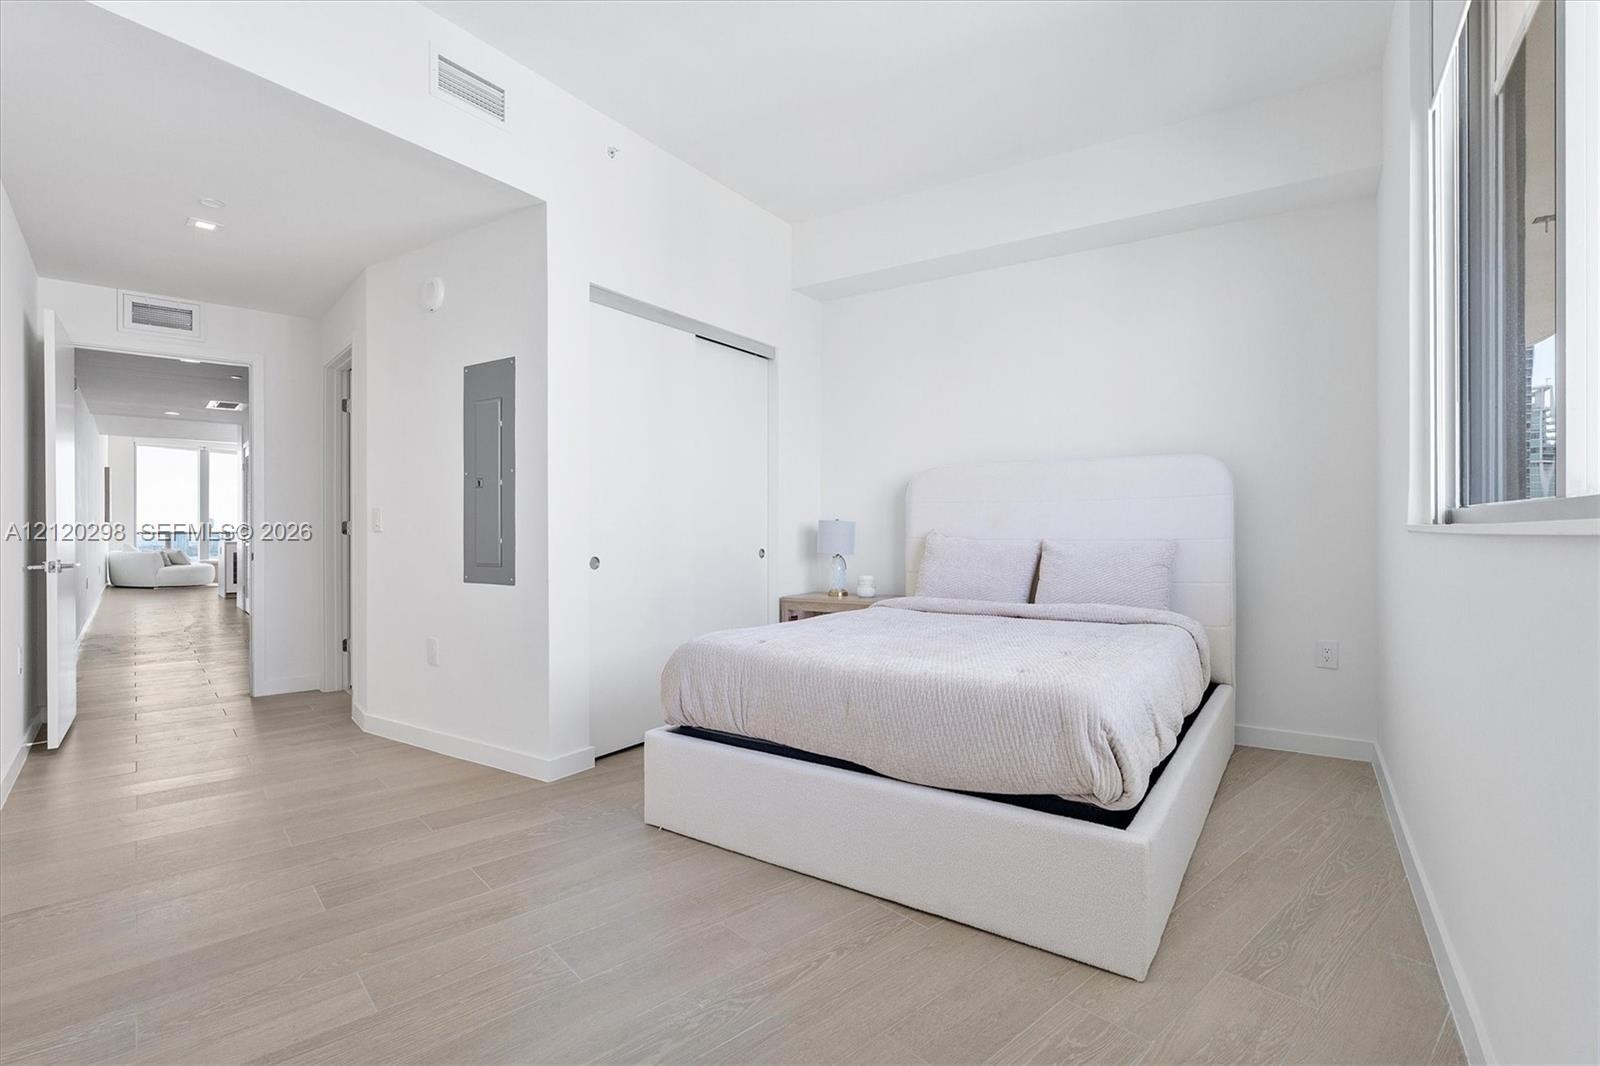
  • Light-filled room featuring wood-finish flooring, high ceilings with recessed lighting, large window, and double-door closet
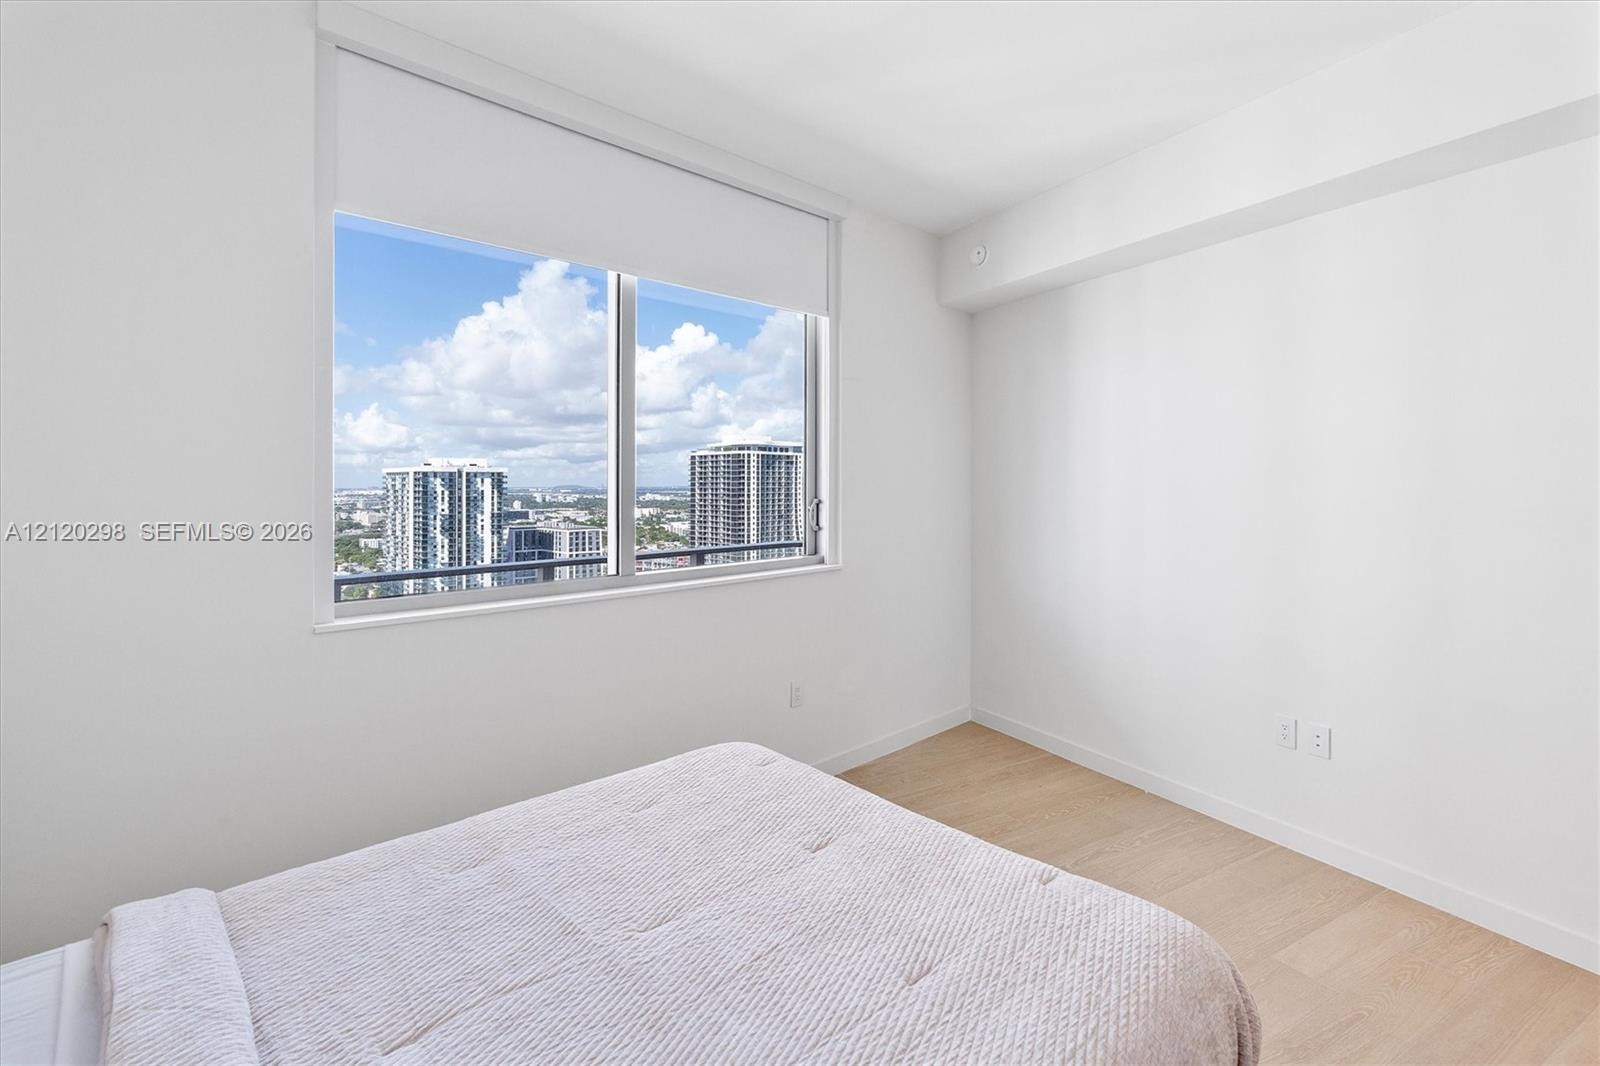
  • Large window with integrated roller shade, wood-finish flooring, and urban skyline backdrop
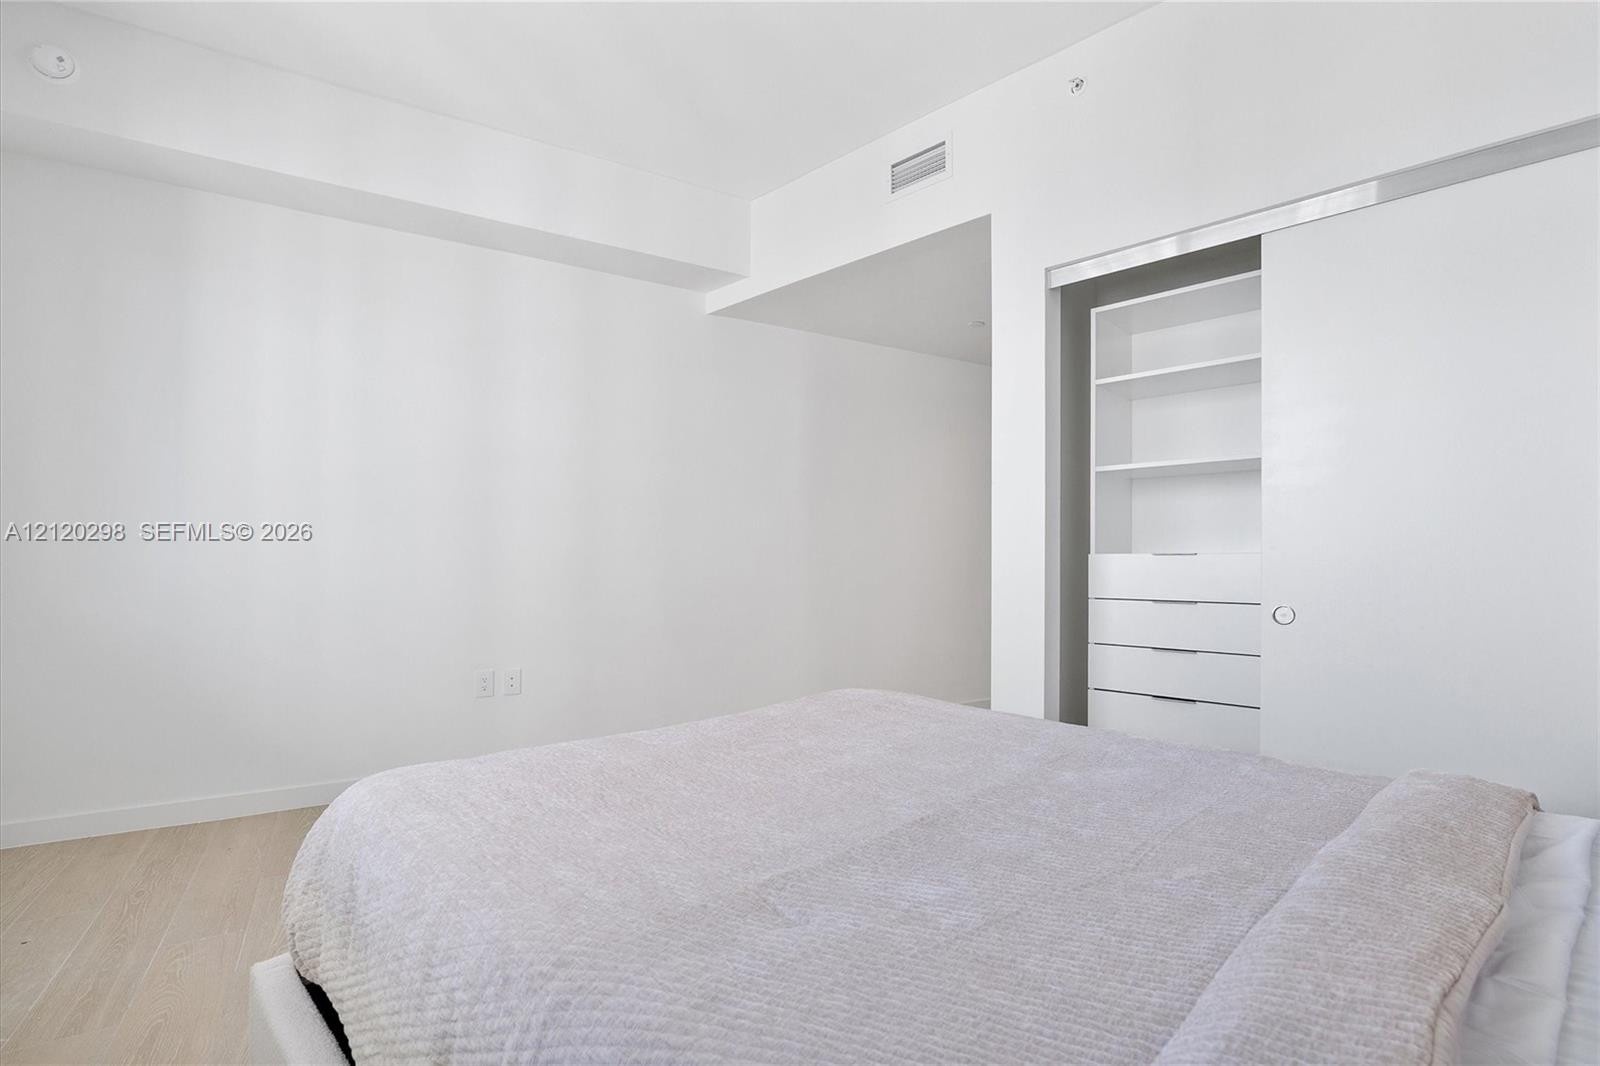
  • Minimalist interior space featuring light wood-finish flooring, high ceilings, and a built-in closet system with integrated shelving and drawers behin
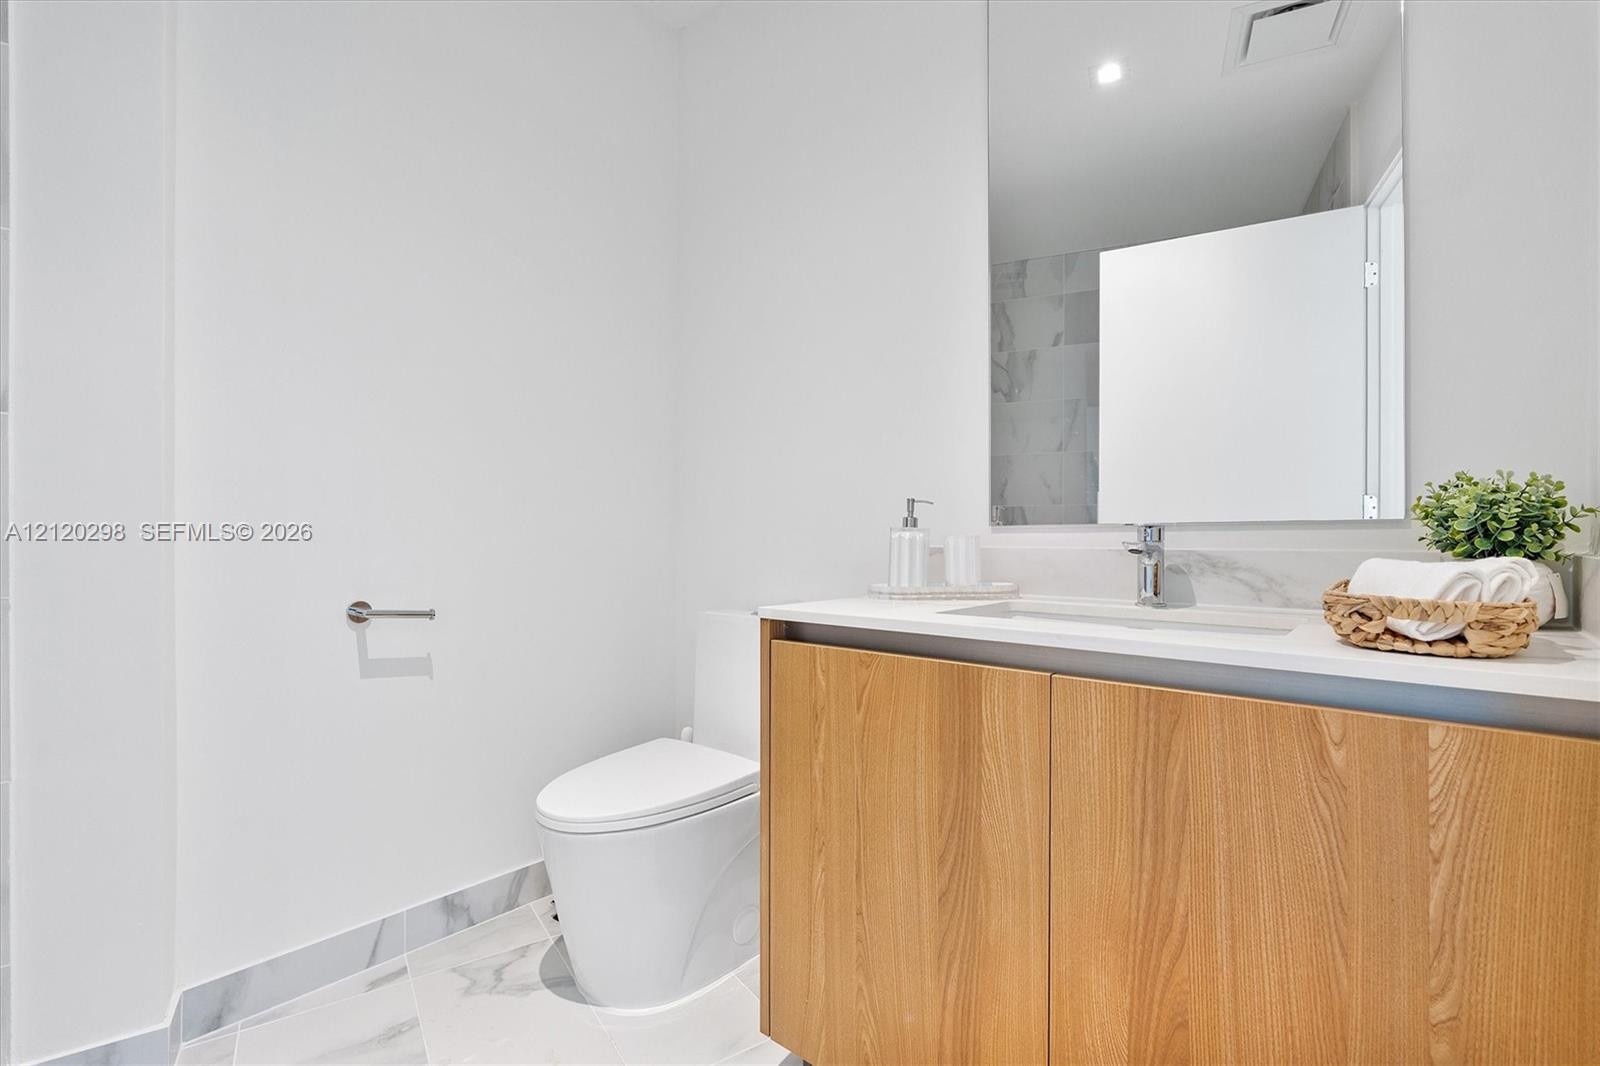
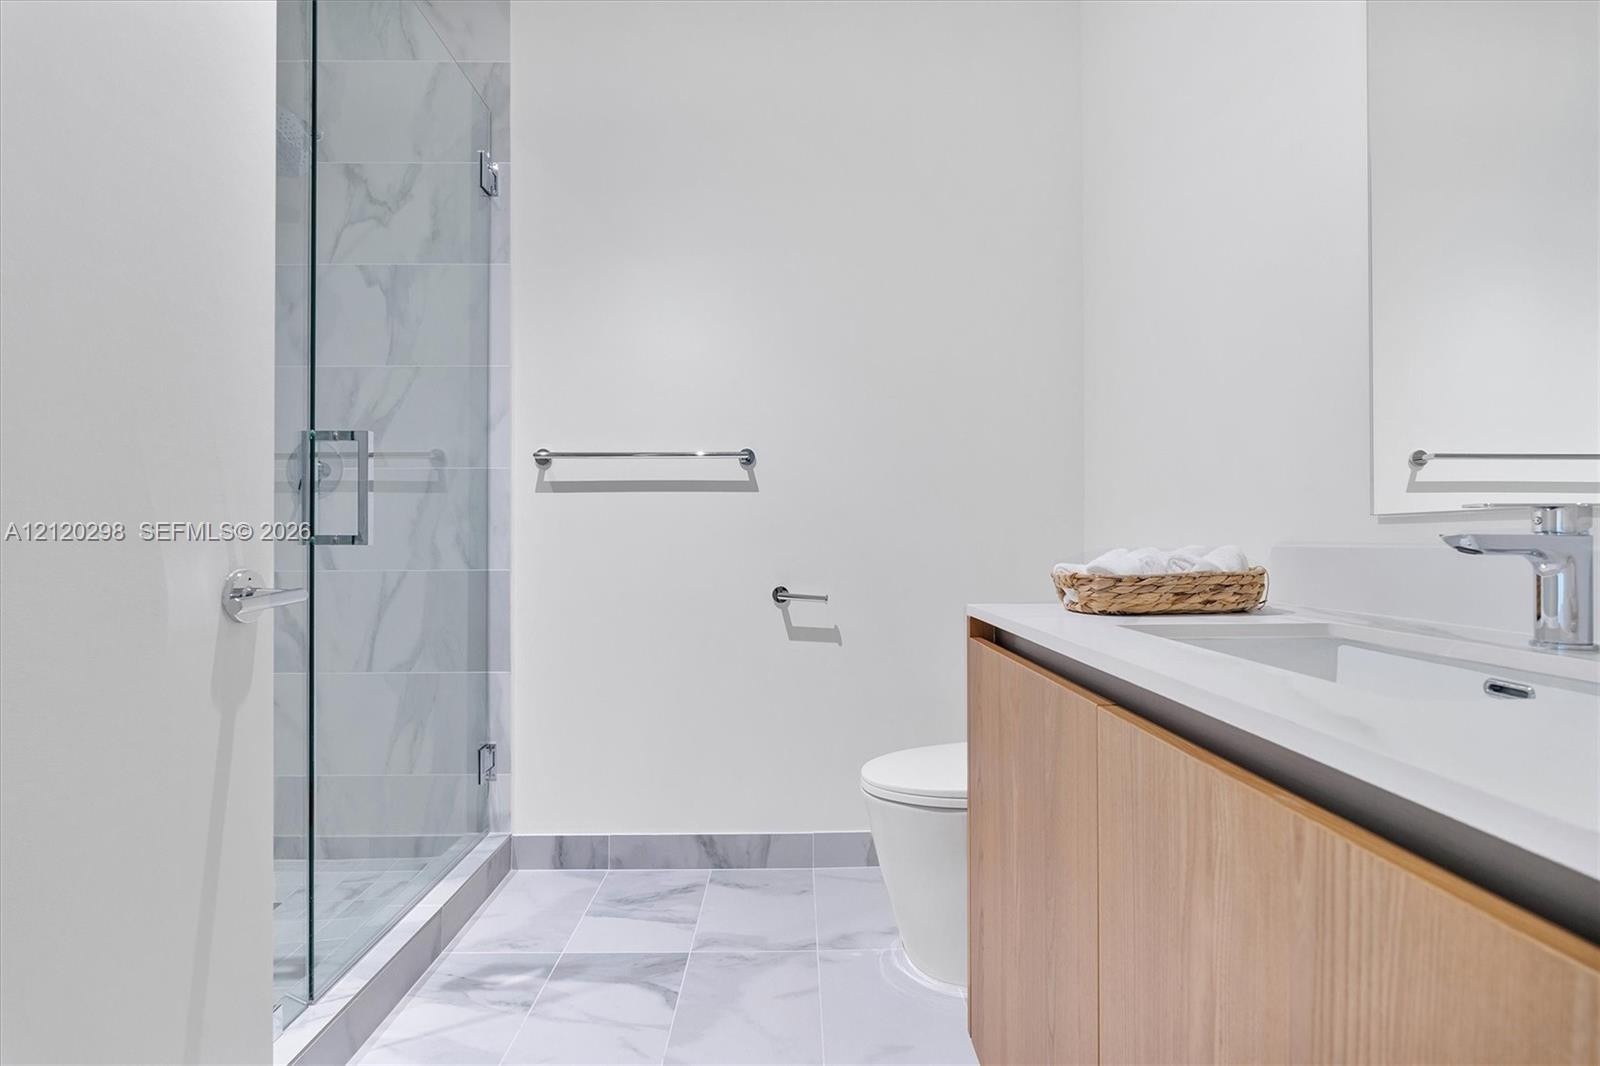
  • Modern floating vanity featuring light wood-finish cabinetry, a white countertop with an integrated sink, polished chrome hardware, and large-format t
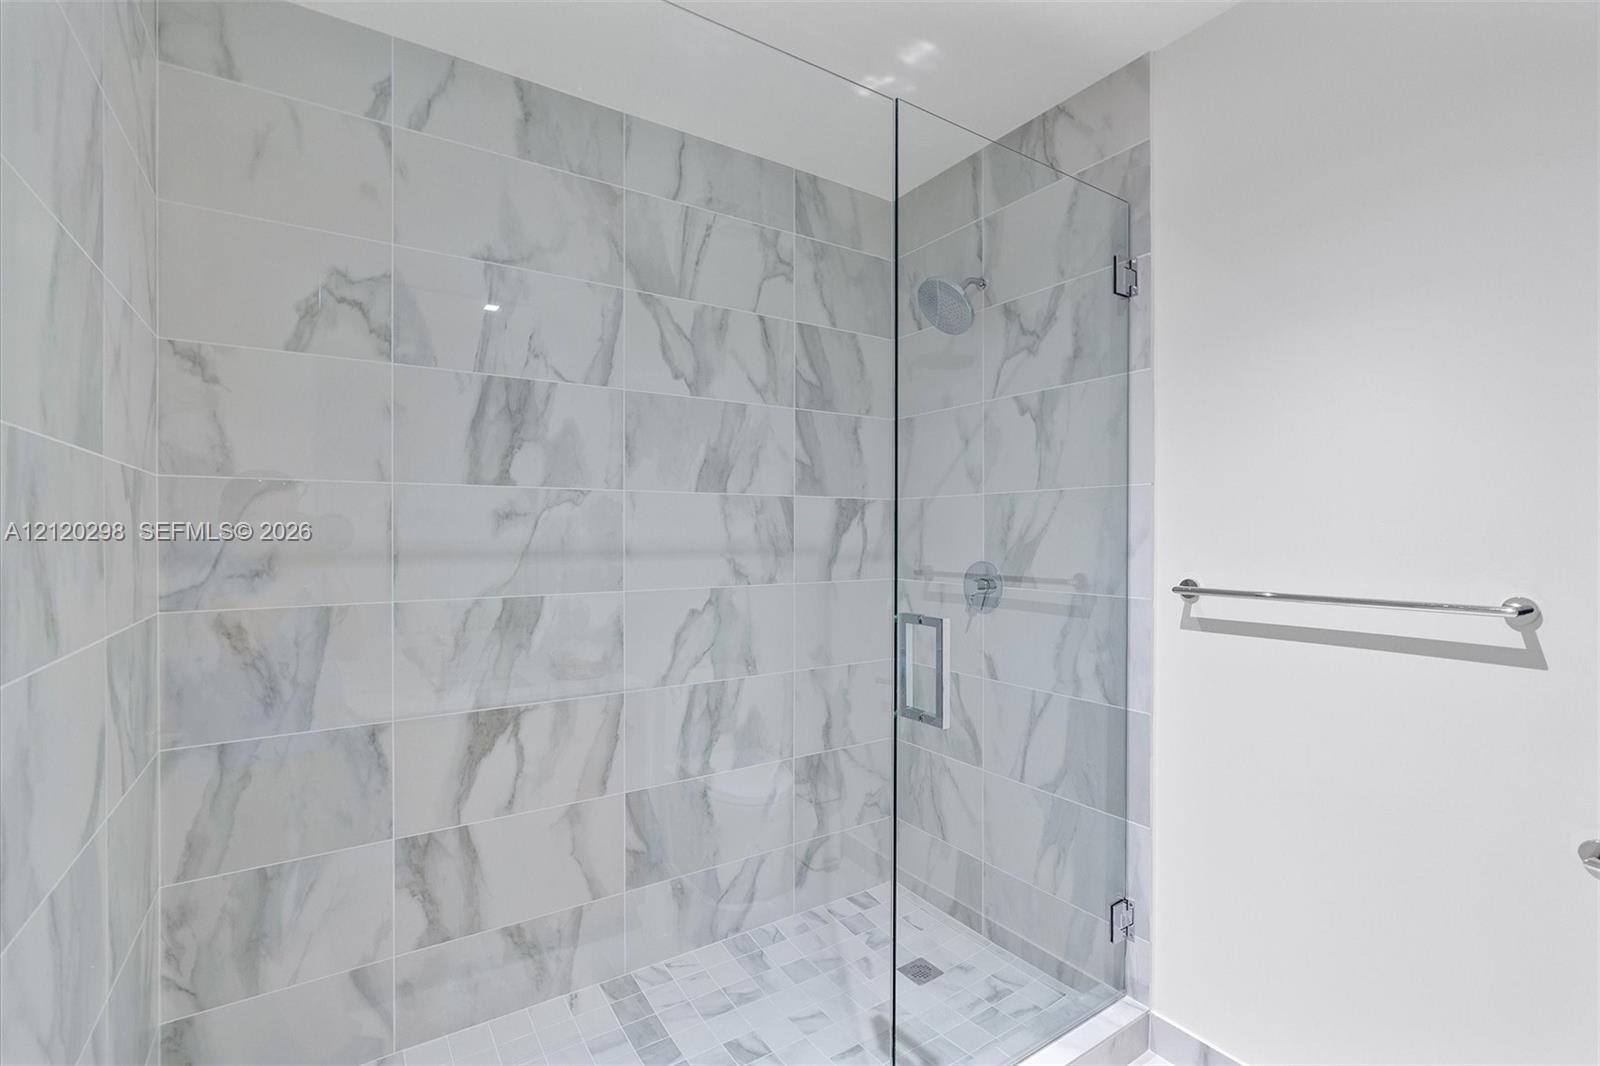
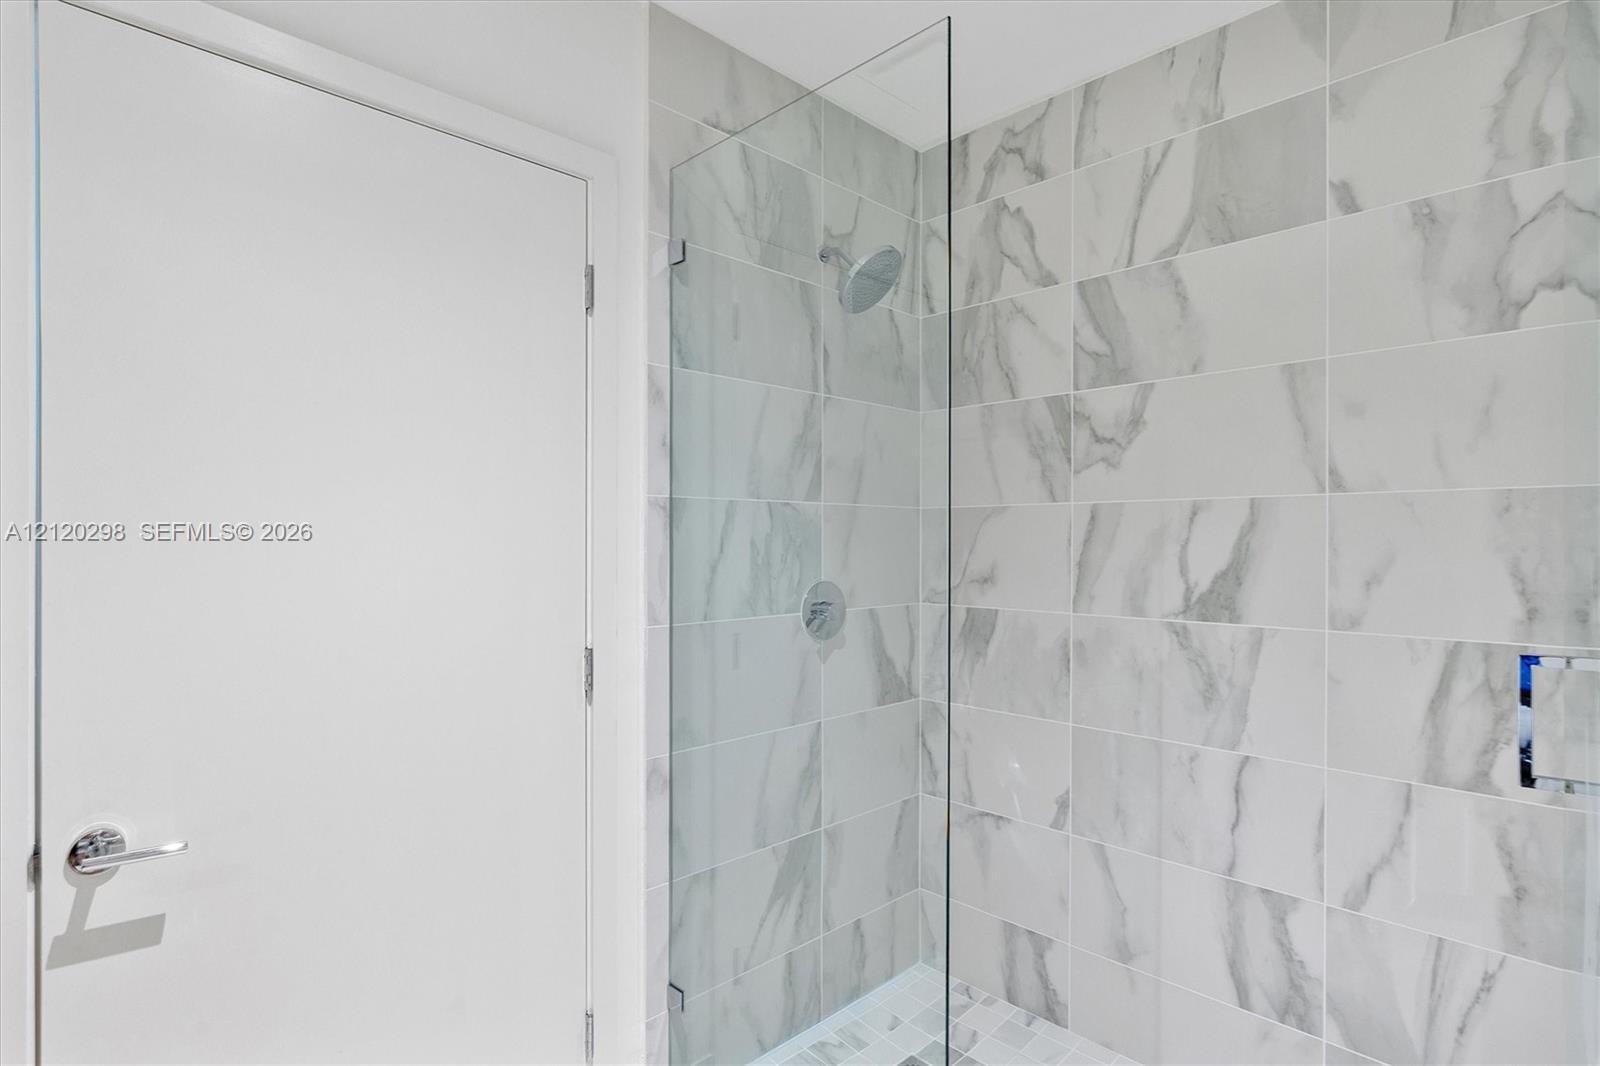
  • Walk-in shower featuring large-format patterned wall tile, frameless glass enclosure, chrome fixtures, and a pebble-texture floor
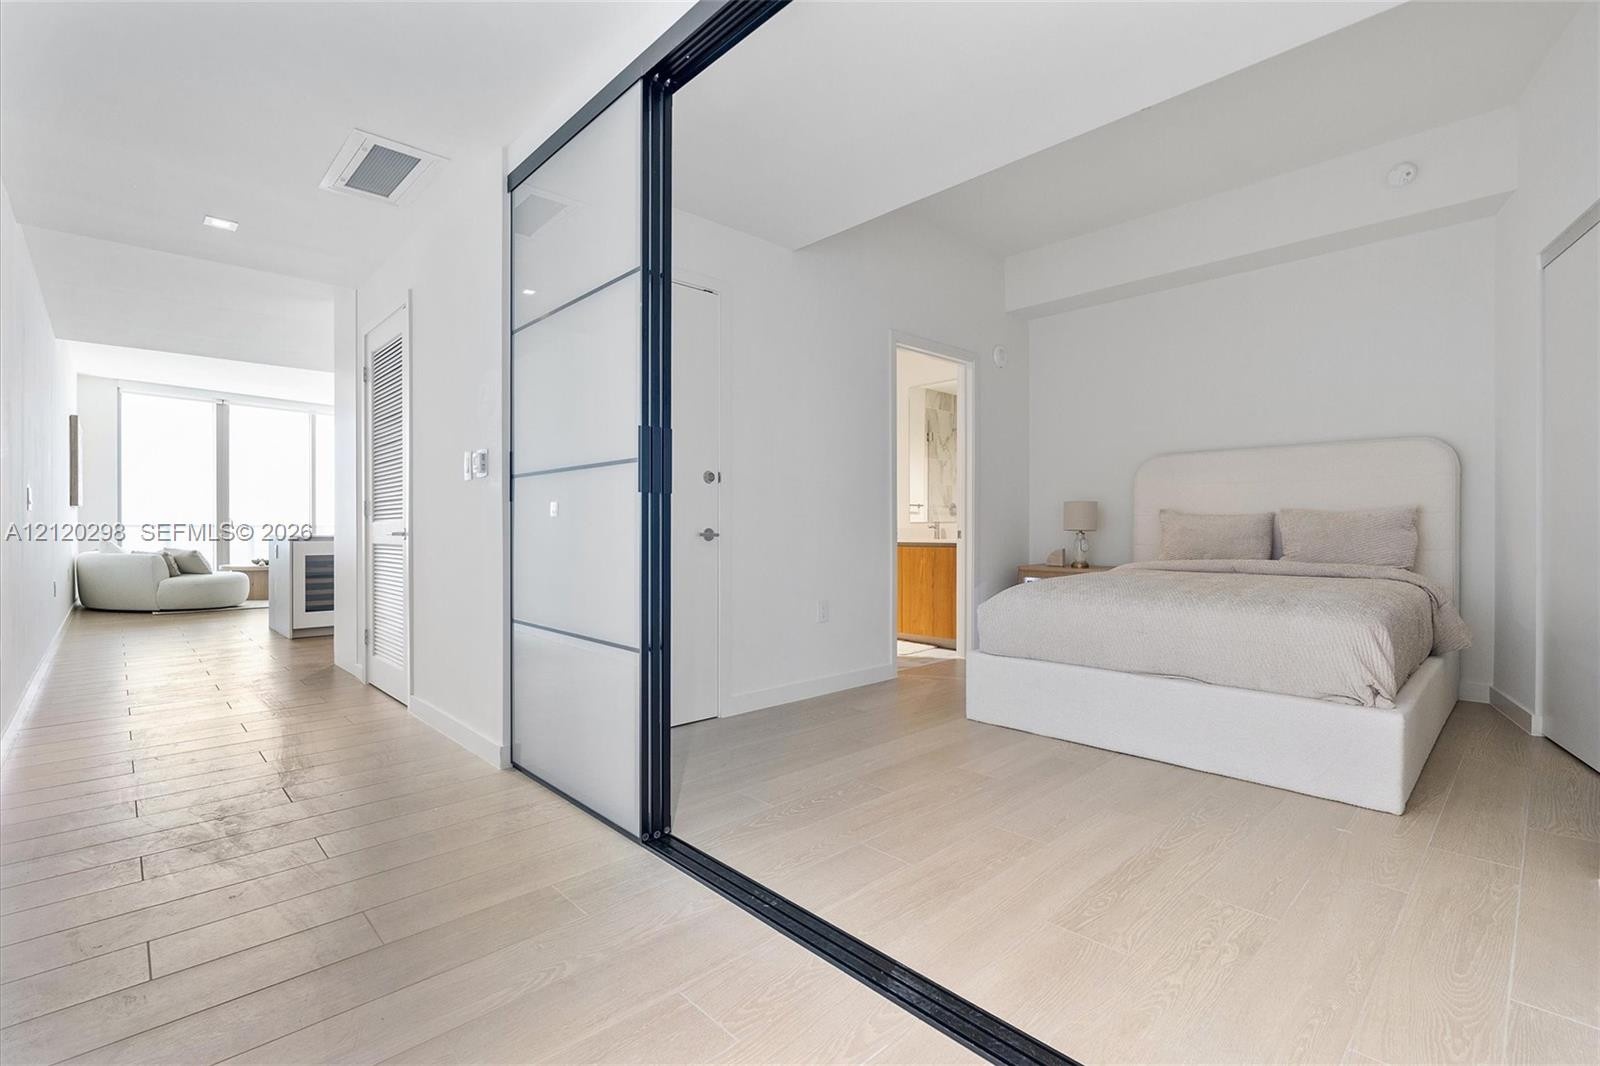
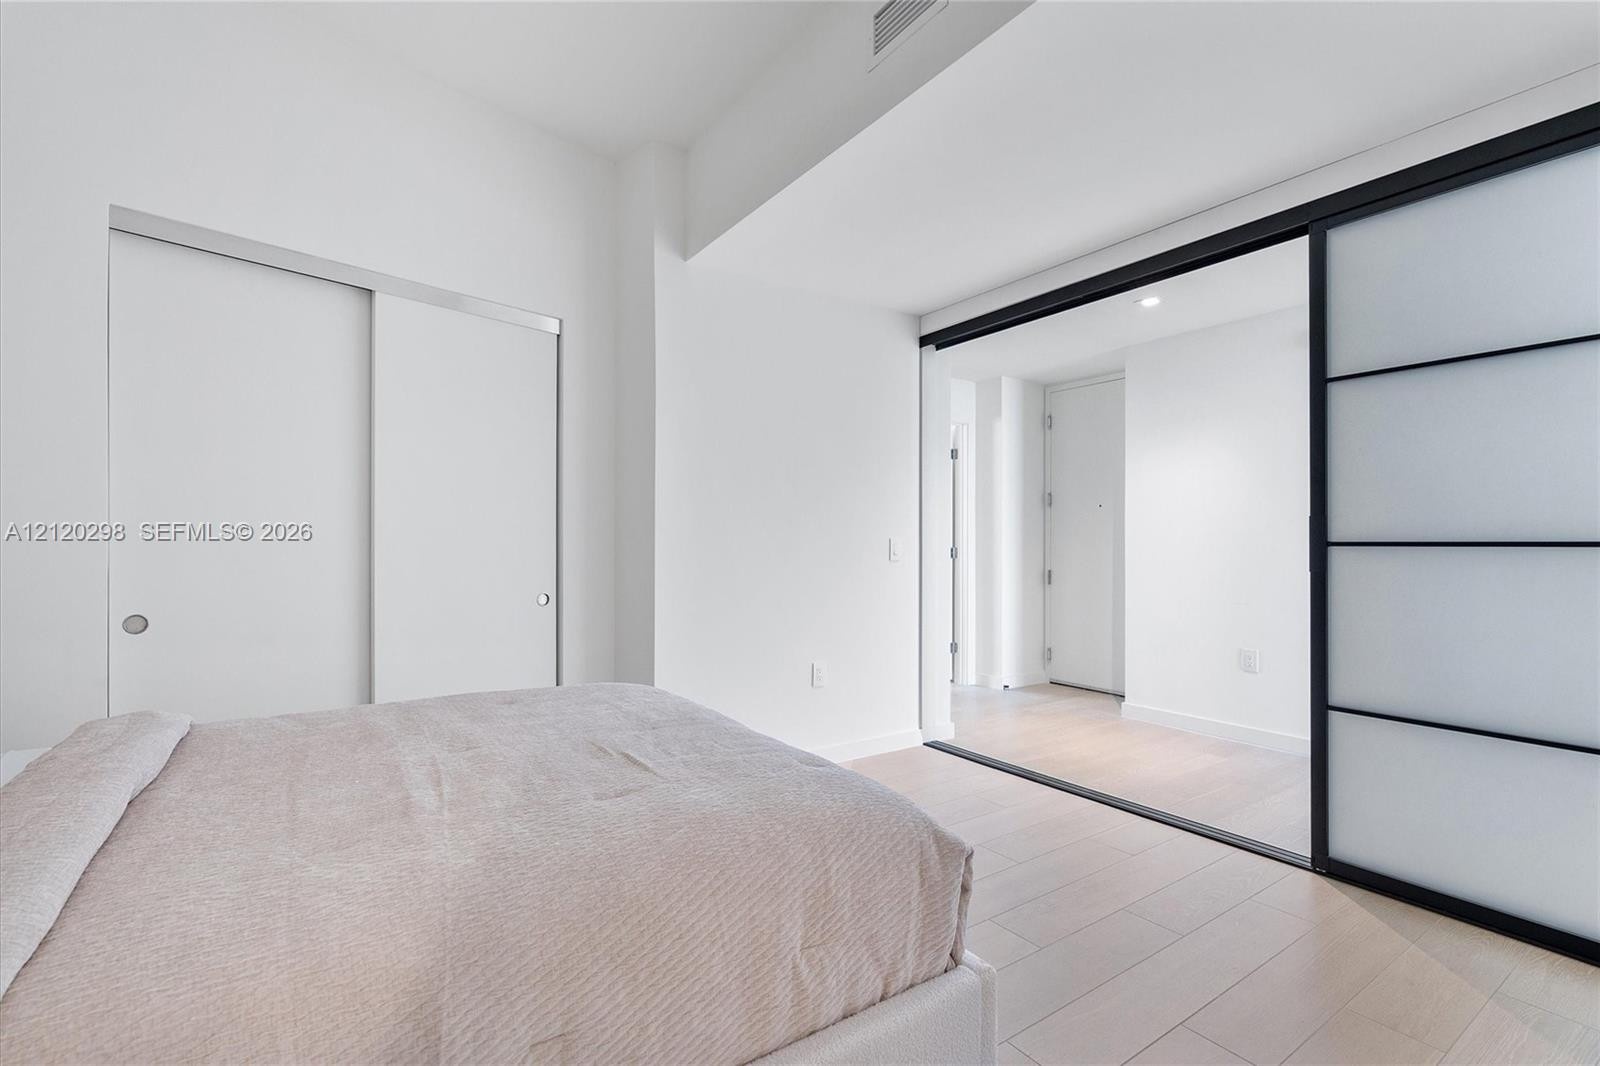
  • Modern interior featuring a black-framed glass sliding partition, wide-plank wood-finish flooring, and recessed ceiling lighting
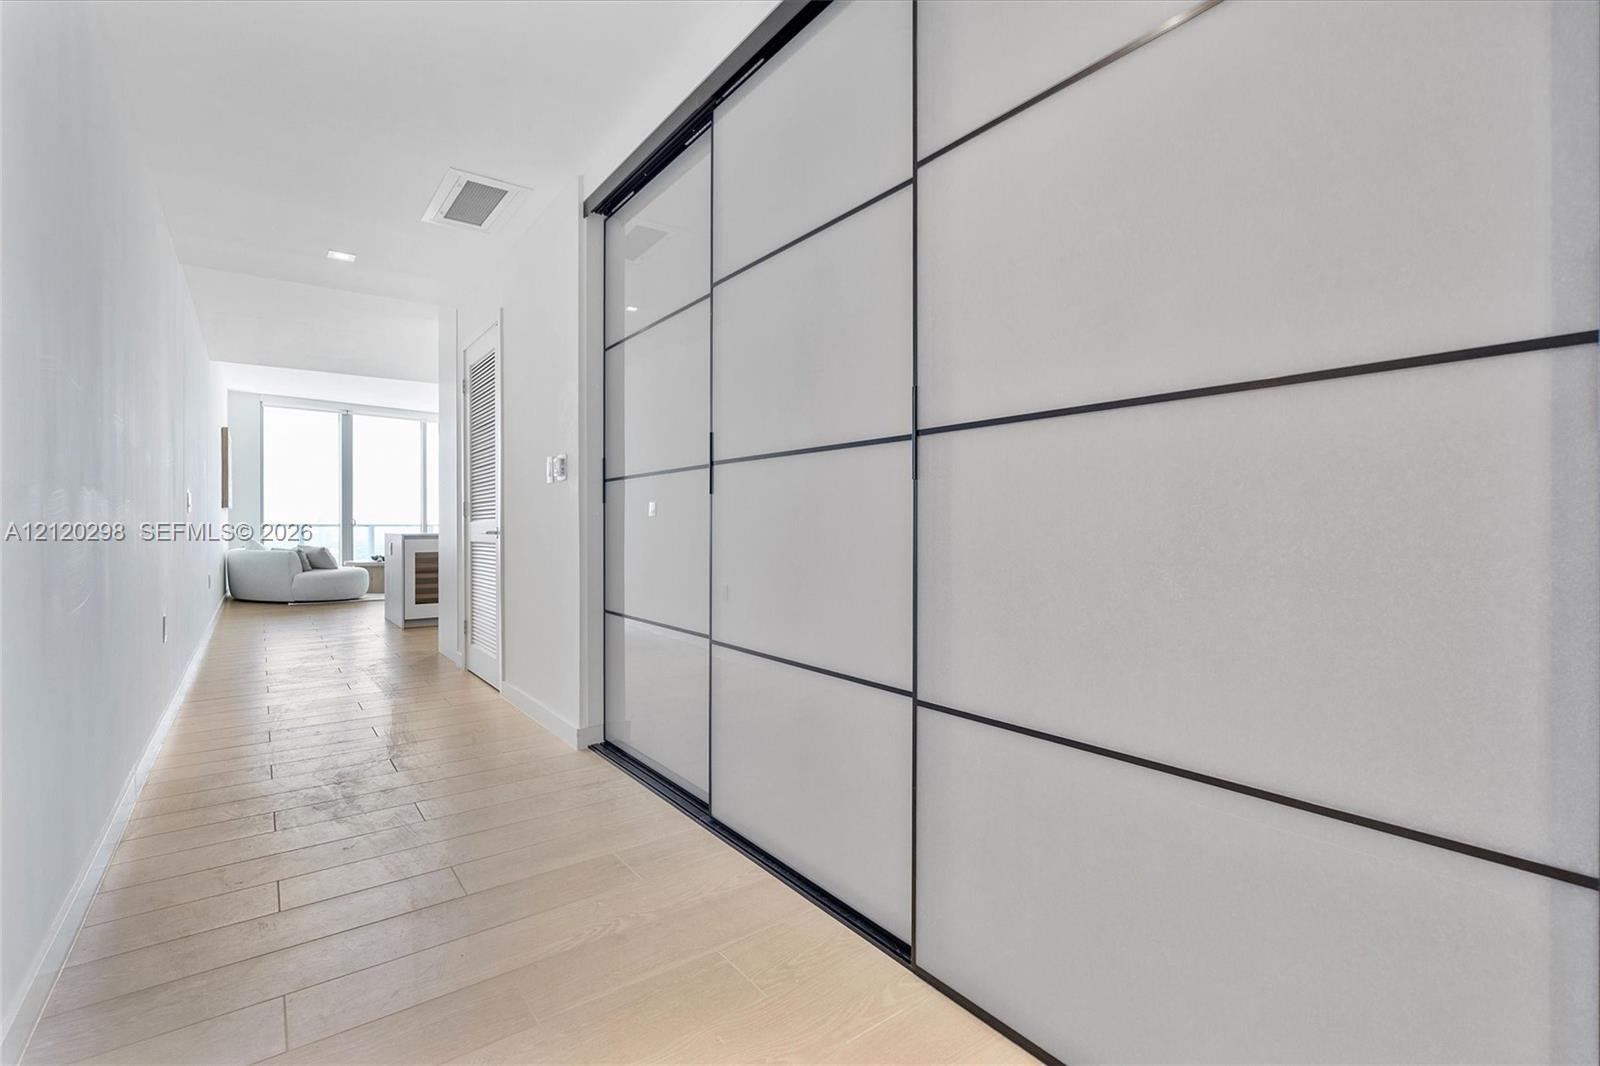
  • Floor-to-ceiling built-in closet with frosted glass panels and black metal framing, light-toned wood-finish flooring, and recessed lighting
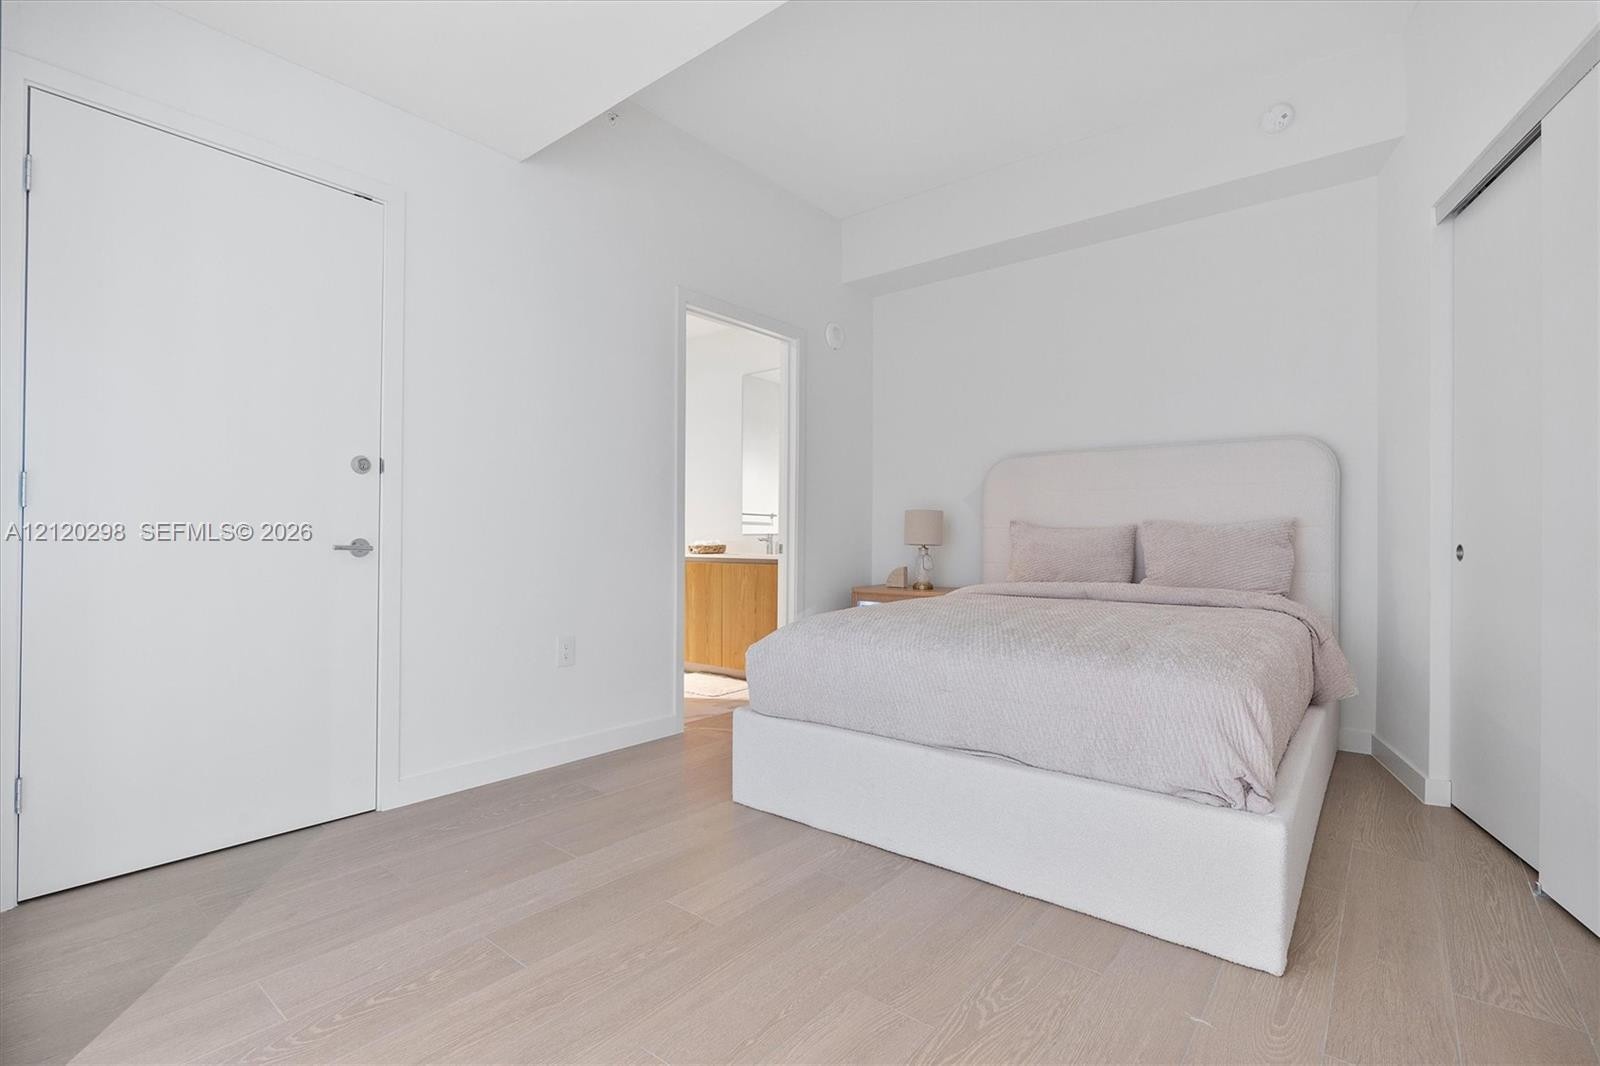
  • Light-toned wood-finish flooring, smooth interior doors, sliding closet doors, and neutral wall finishes
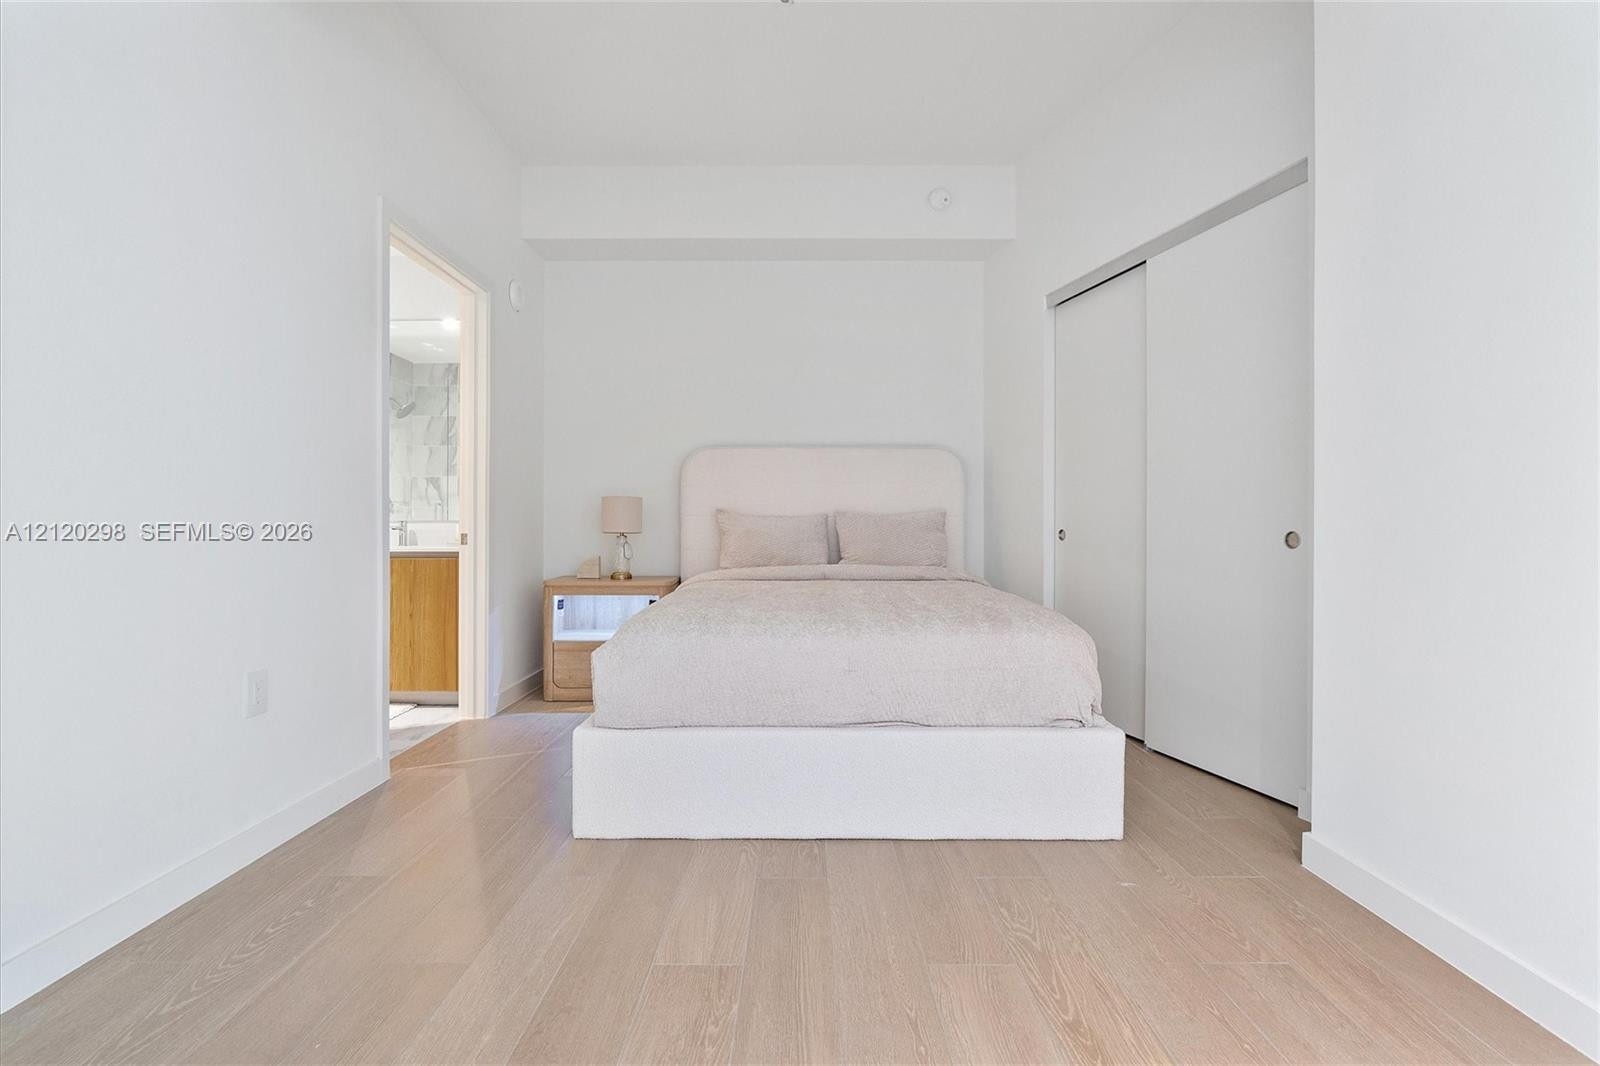
  • Light-toned wood-finish flooring, crisp white walls, and a large sliding-door closet
  • Sliding partition with frosted glass panels and black framing, light-toned wood-finish flooring, and closet with sliding doors
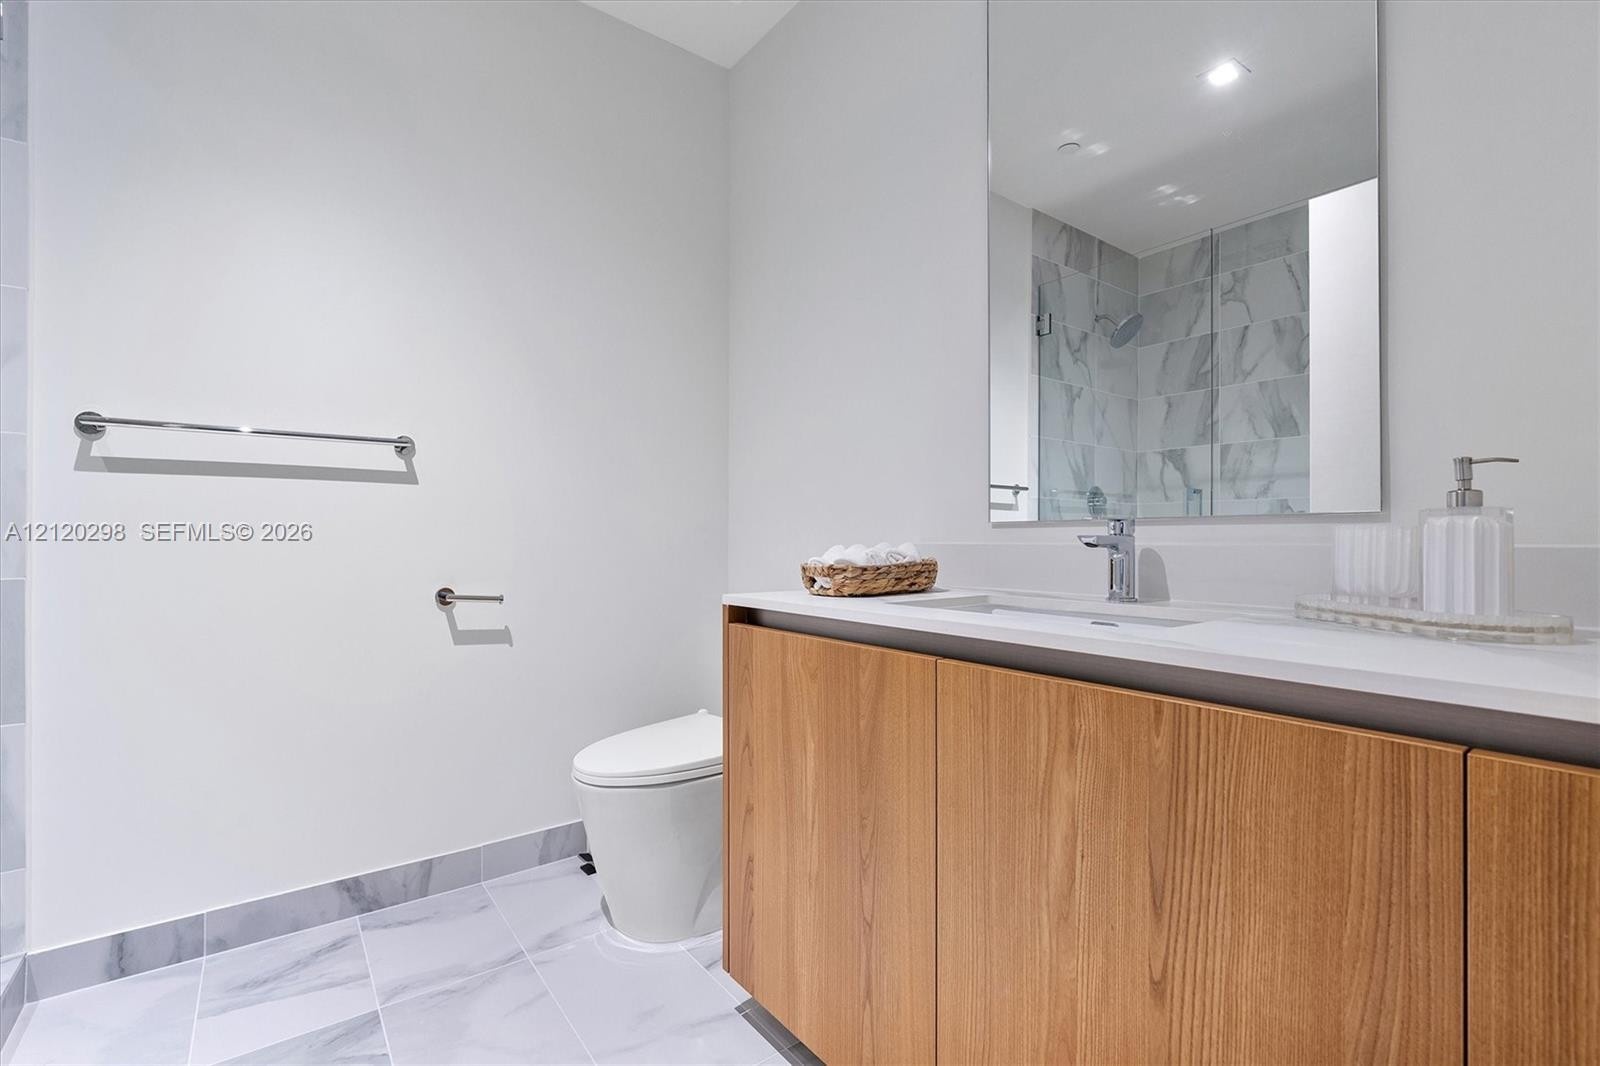
  • Wood-finish flat-panel vanity with a solid surface countertop, rectangular undermount sink, large wall-mounted mirror, and stone-finish floor tile
  • Walk-in shower with glass enclosure, wood-finish vanity with integrated sink, and stone-finish tile flooring
  • Walk-in shower featuring large-format stone-patterned wall tile, a frameless glass enclosure, a mosaic tile floor, a wall-mounted showerhead, and a po
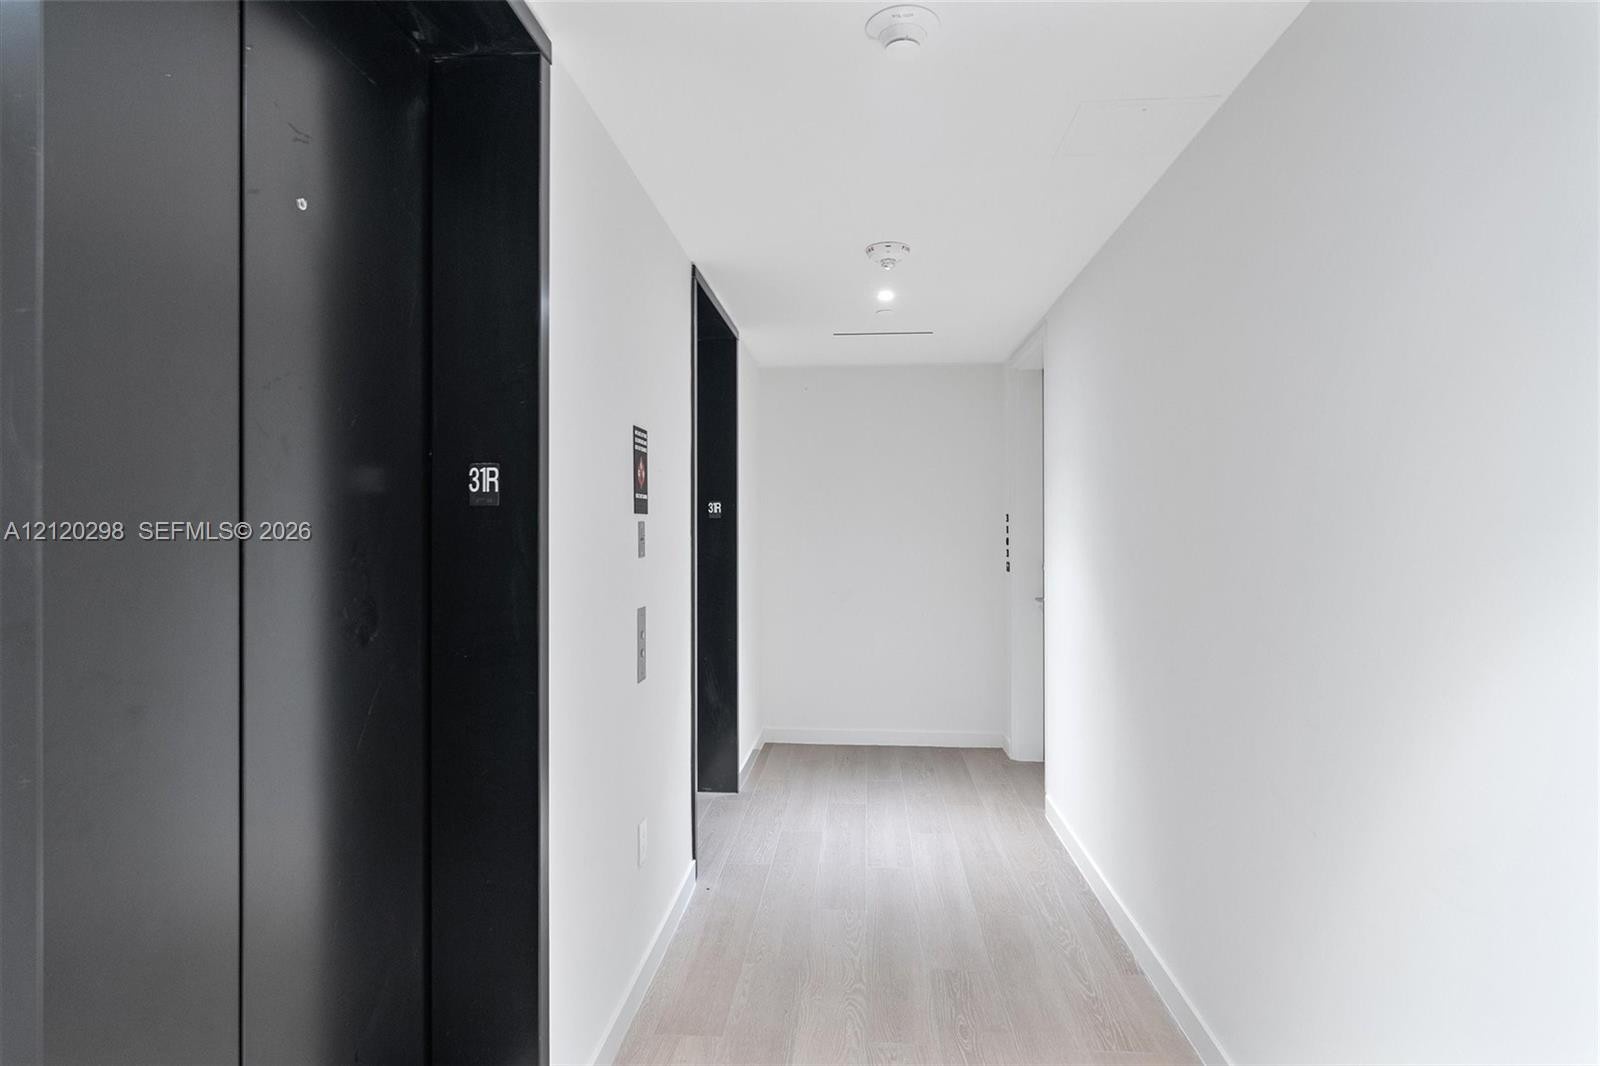
  • Hallway featuring black metal elevator doors, recessed ceiling lighting, and neutral-tone wood-finish flooring
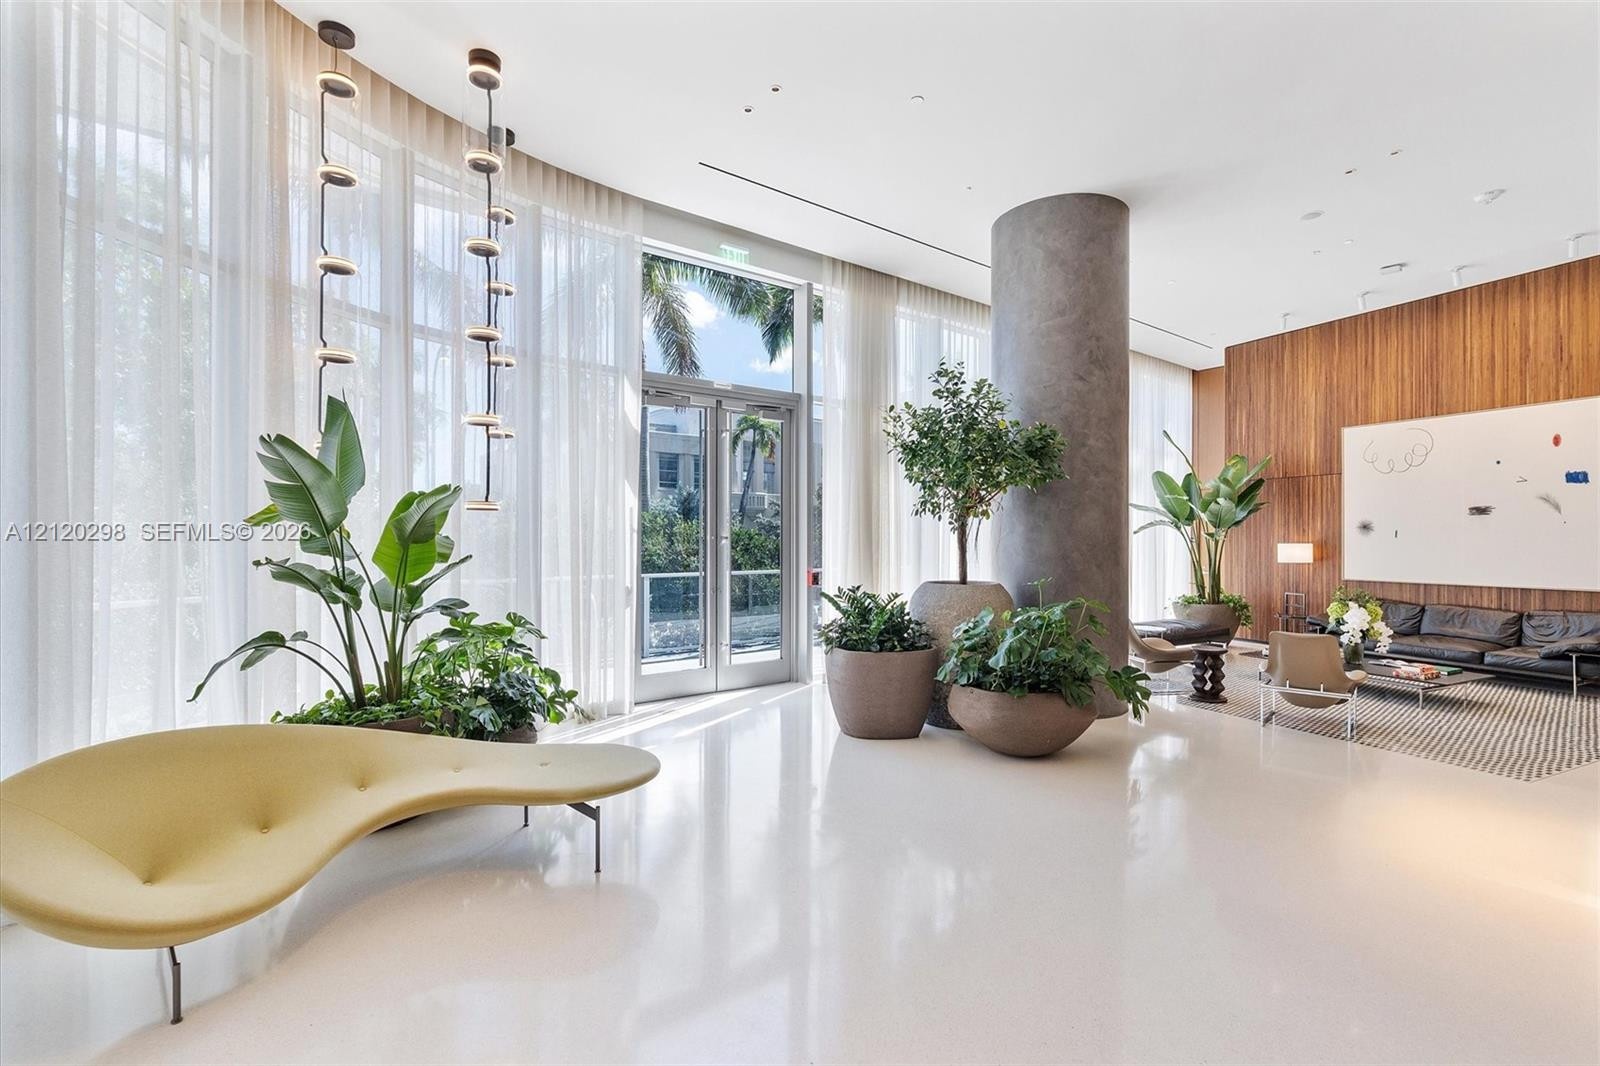
  • Floor-to-ceiling windows, polished stone flooring, architectural cylindrical column, wood-paneled feature wall, and cascading tiered pendant lighting
  • Outdoor swimming pool featuring a paved deck, mature landscaping, and integrated metal stair railings
  • Rooftop terrace featuring an in-ground spa, large-format tile flooring, and glass panel railings
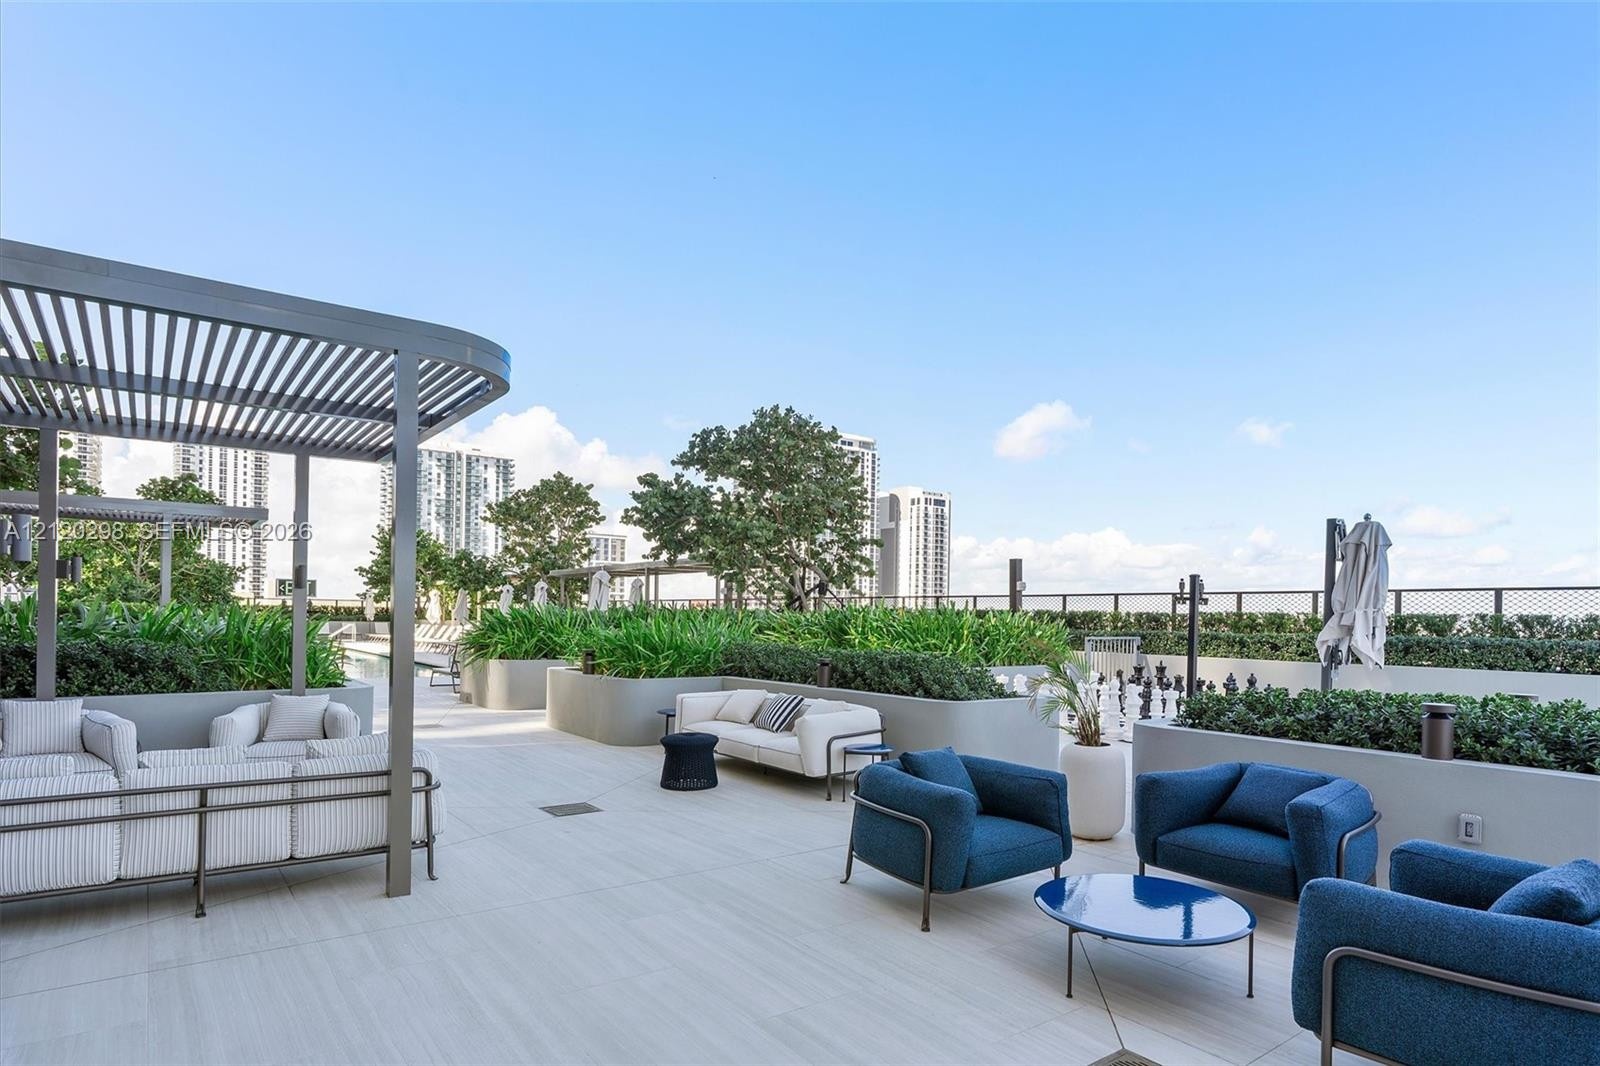
  • Rooftop terrace featuring light-toned tile flooring, a metal pergola, integrated concrete planters, and perimeter metal fencing
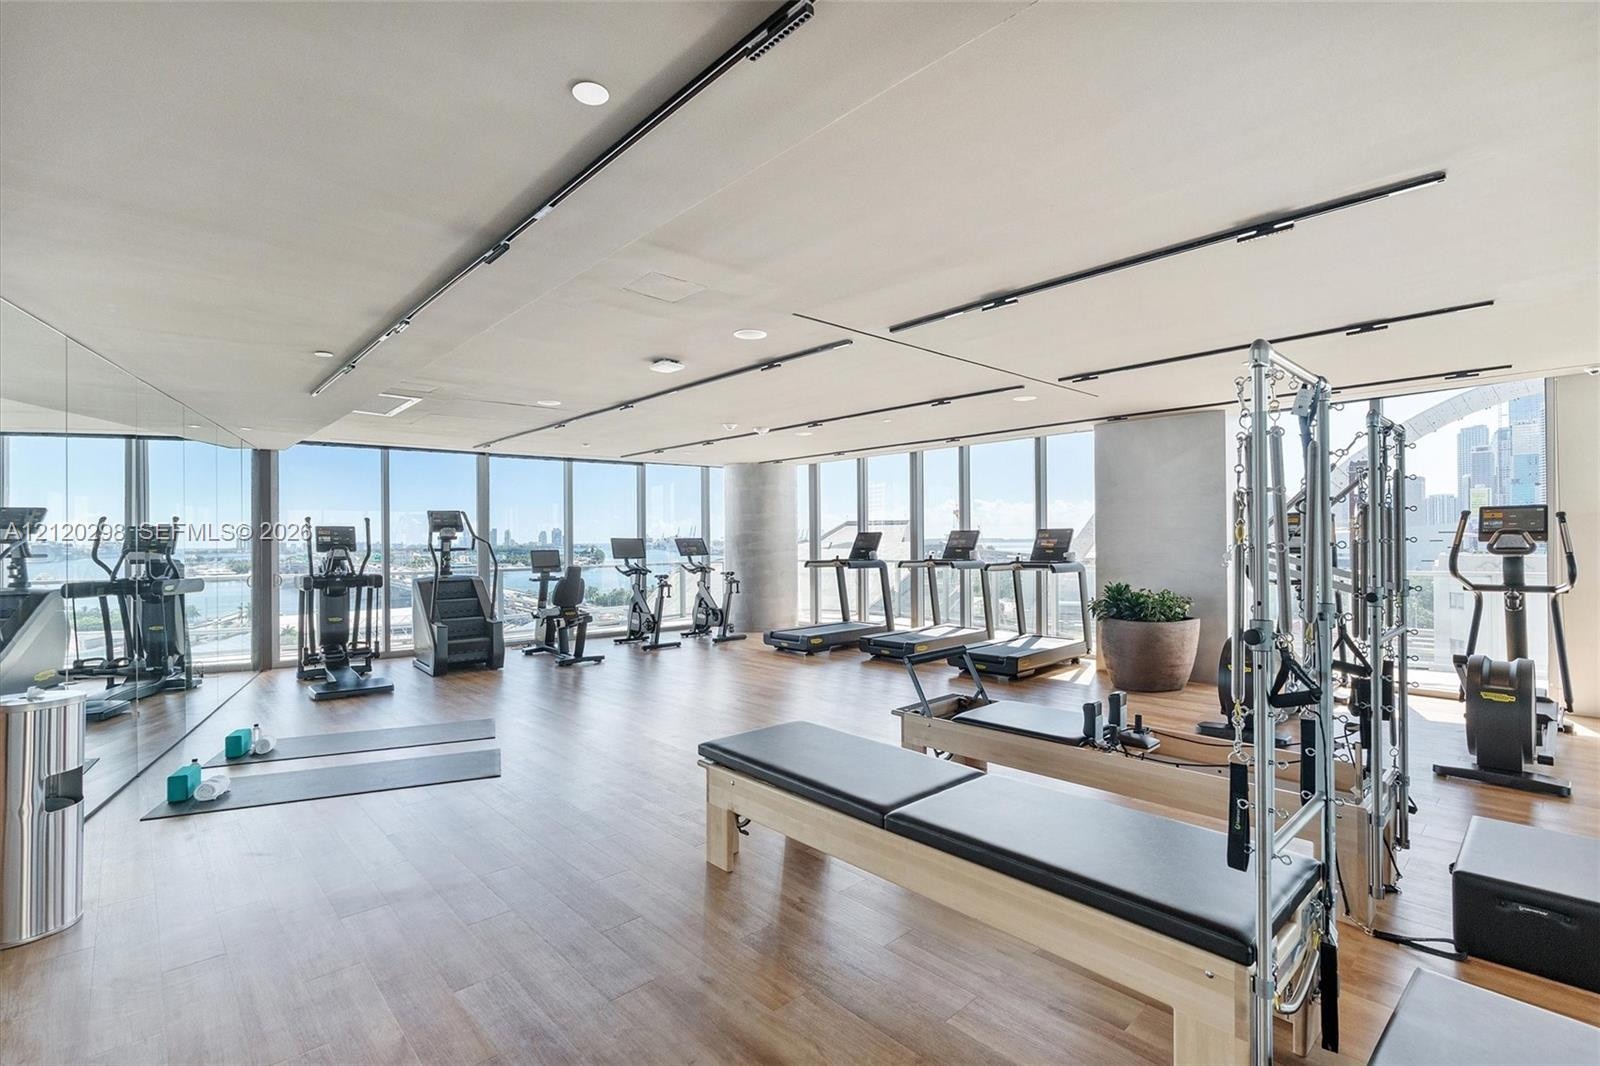
  • Fitness area featuring wood-finish flooring, floor-to-ceiling windows, and recessed track lighting
  • Fitness center featuring wood-finish flooring, floor-to-ceiling windows, full-wall mirrors, and recessed track lighting
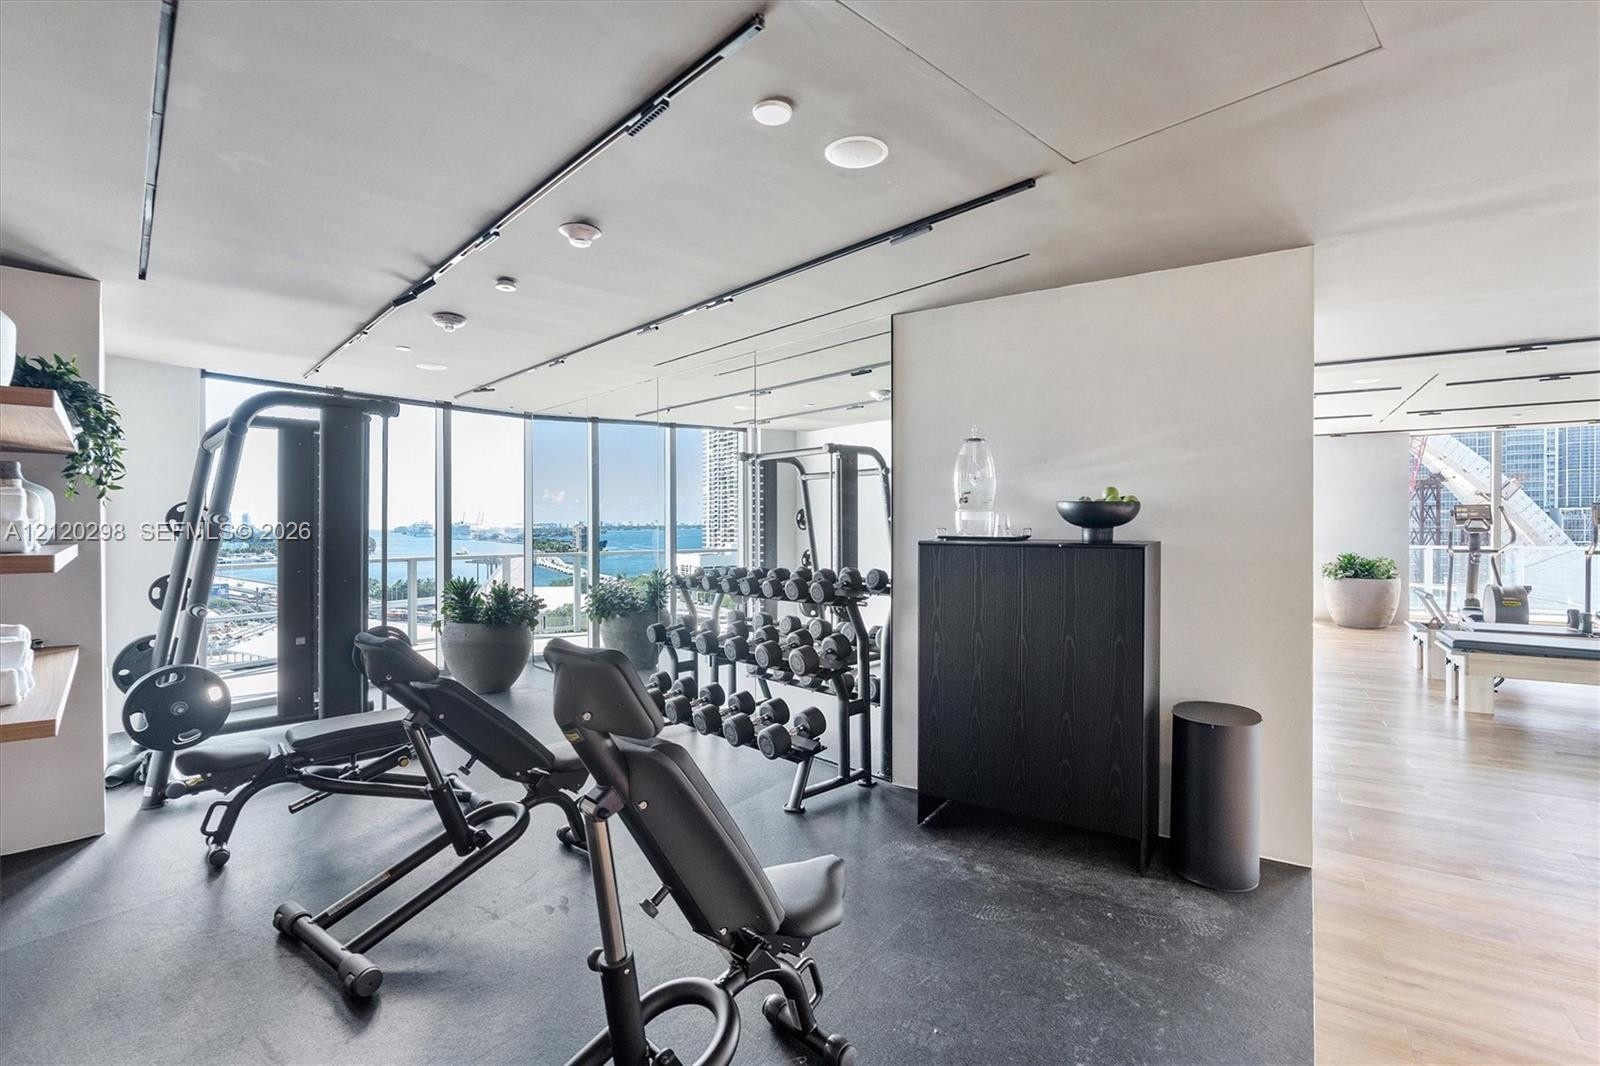
  • Fitness space featuring floor-to-ceiling windows, track lighting, mirrored walls, and dark stone-finish flooring
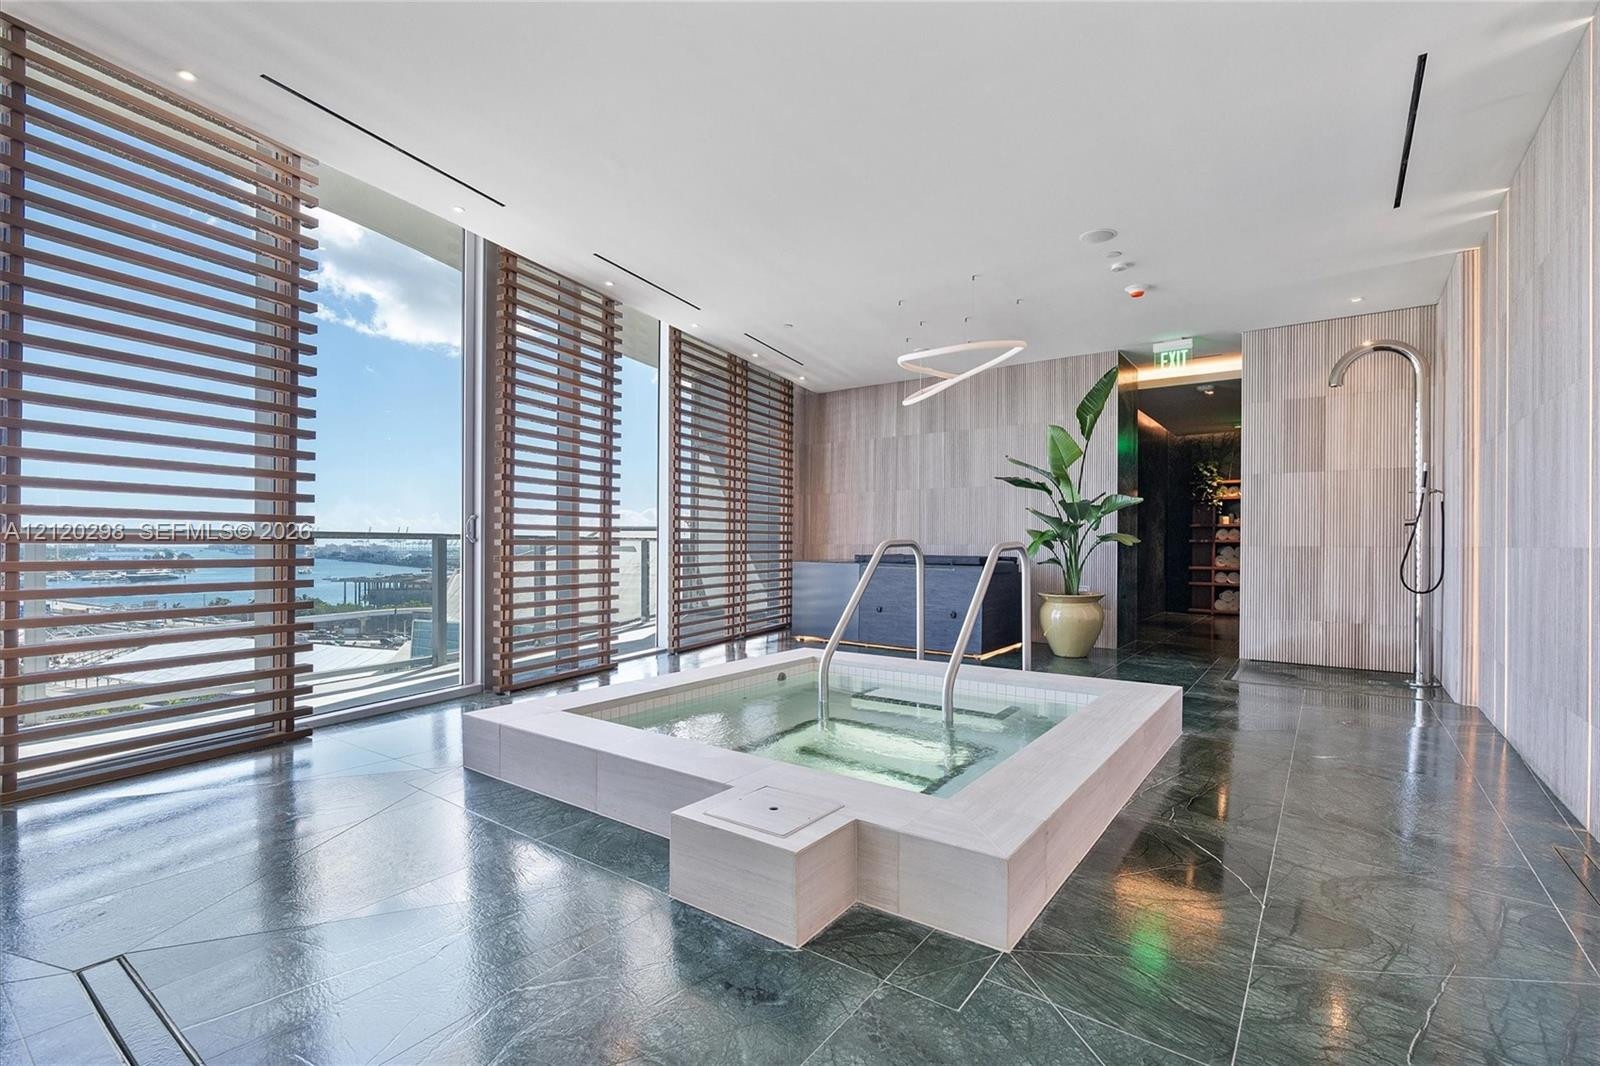
  • Stone-tile flooring, floor-to-ceiling windows, wood-finish wall paneling, automated wood-slat window treatments, and custom curvilinear pendant lighti
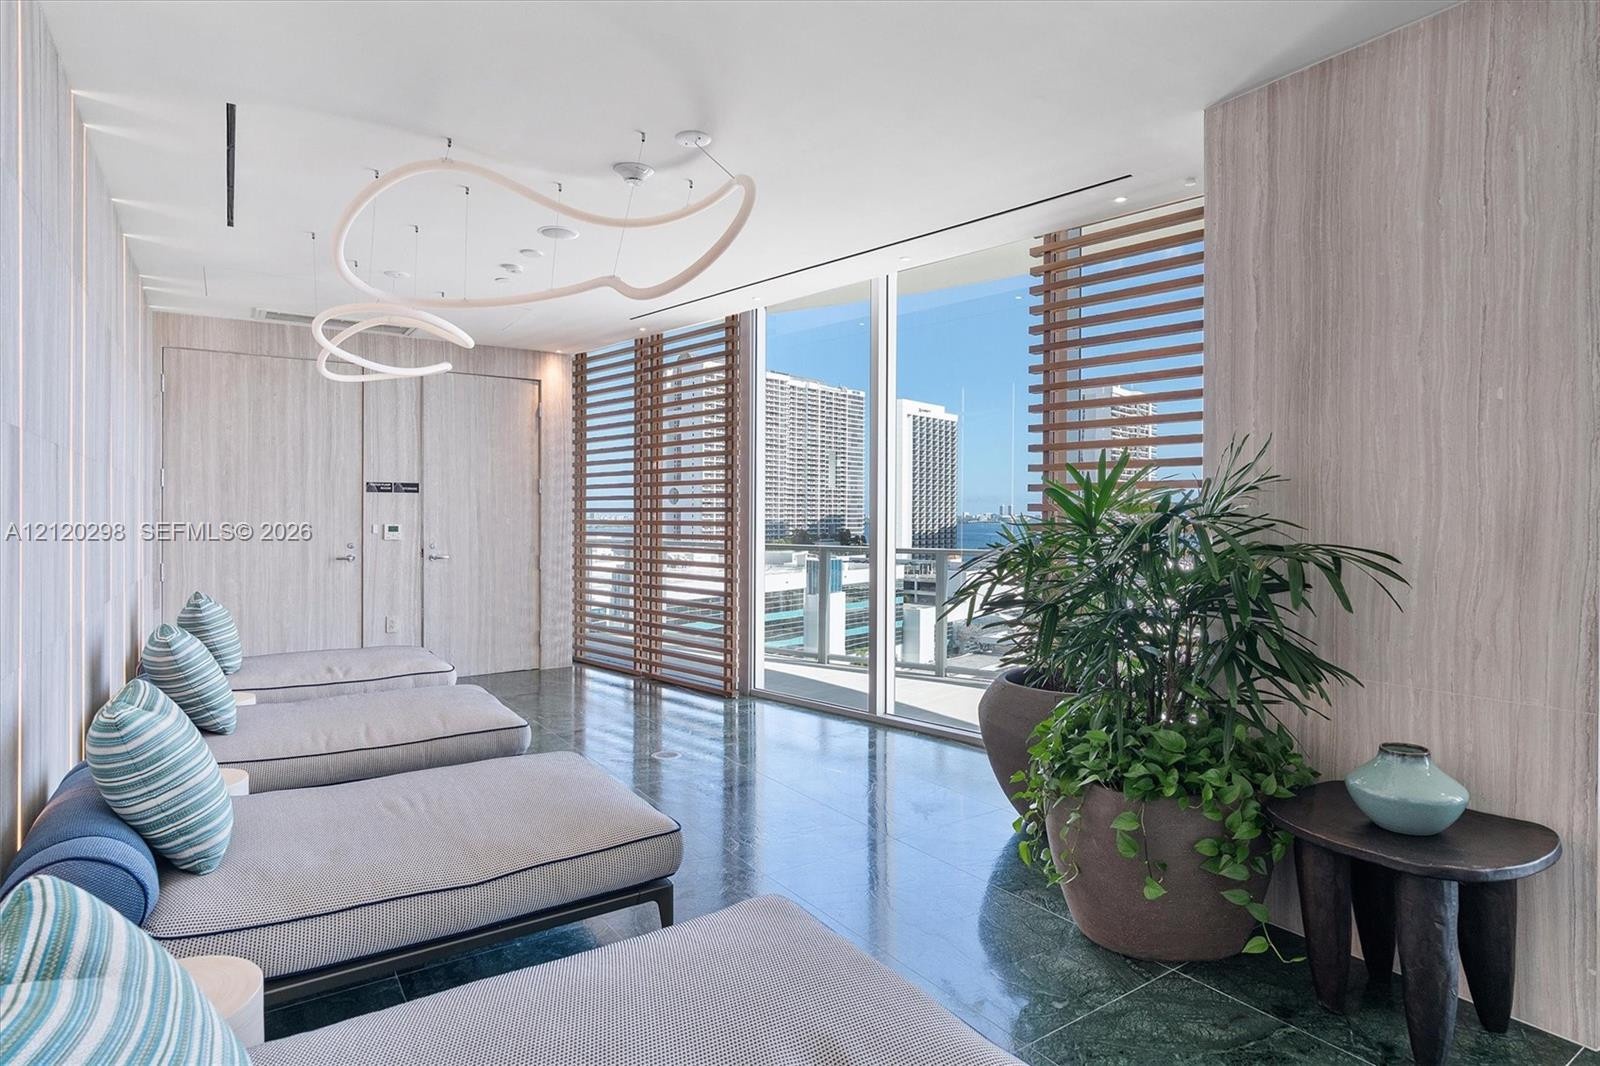
  • Open-concept interior featuring light-toned large-format flooring, expansive floor-to-ceiling windows, modern track lighting, and a contemporary multi
  • High-rise residential tower featuring a glass facade, podium-level swimming pools, and an urban location
  • Aerial perspective featuring a metropolitan skyline, multi-story glass-facade towers, urban infrastructure, and coastal waterfront access
  • High-rise residential tower featuring a glass facade, private balconies, and concrete structural elements
  • High-rise architecture featuring a glass facade, multiple stacked balconies, and a reinforced concrete structure situated within an urban metropolitan
  • Aerial perspective featuring an expansive cityscape with high-rise structures, dense urban development, and major transportation infrastructure
  • Aerial perspective featuring high-rise urban density, integrated waterfront access, and proximity to marina facilities
  • High-rise glass facade residential tower featuring a rectangular architectural design, wraparound balconies on multiple levels, and an expansive rooft
  • High-rise glass facade building featuring a multi-level parking structure with an integrated rooftop pool and deck, situated within a coastal urban la

Location

1400 Biscayne Miami FL 33132 USA

Contact

Palm Beach, FL
Deborah L. Ginsburg
150 Worth Ave, Palm Beach, FL 33480
Phone: +1 561-725-9229
deborahg@nestseekers.com
Listing Courtesy of Beachfront Realty Inc
​
Nest Seekers Logo
Loading...