Nest Seekers

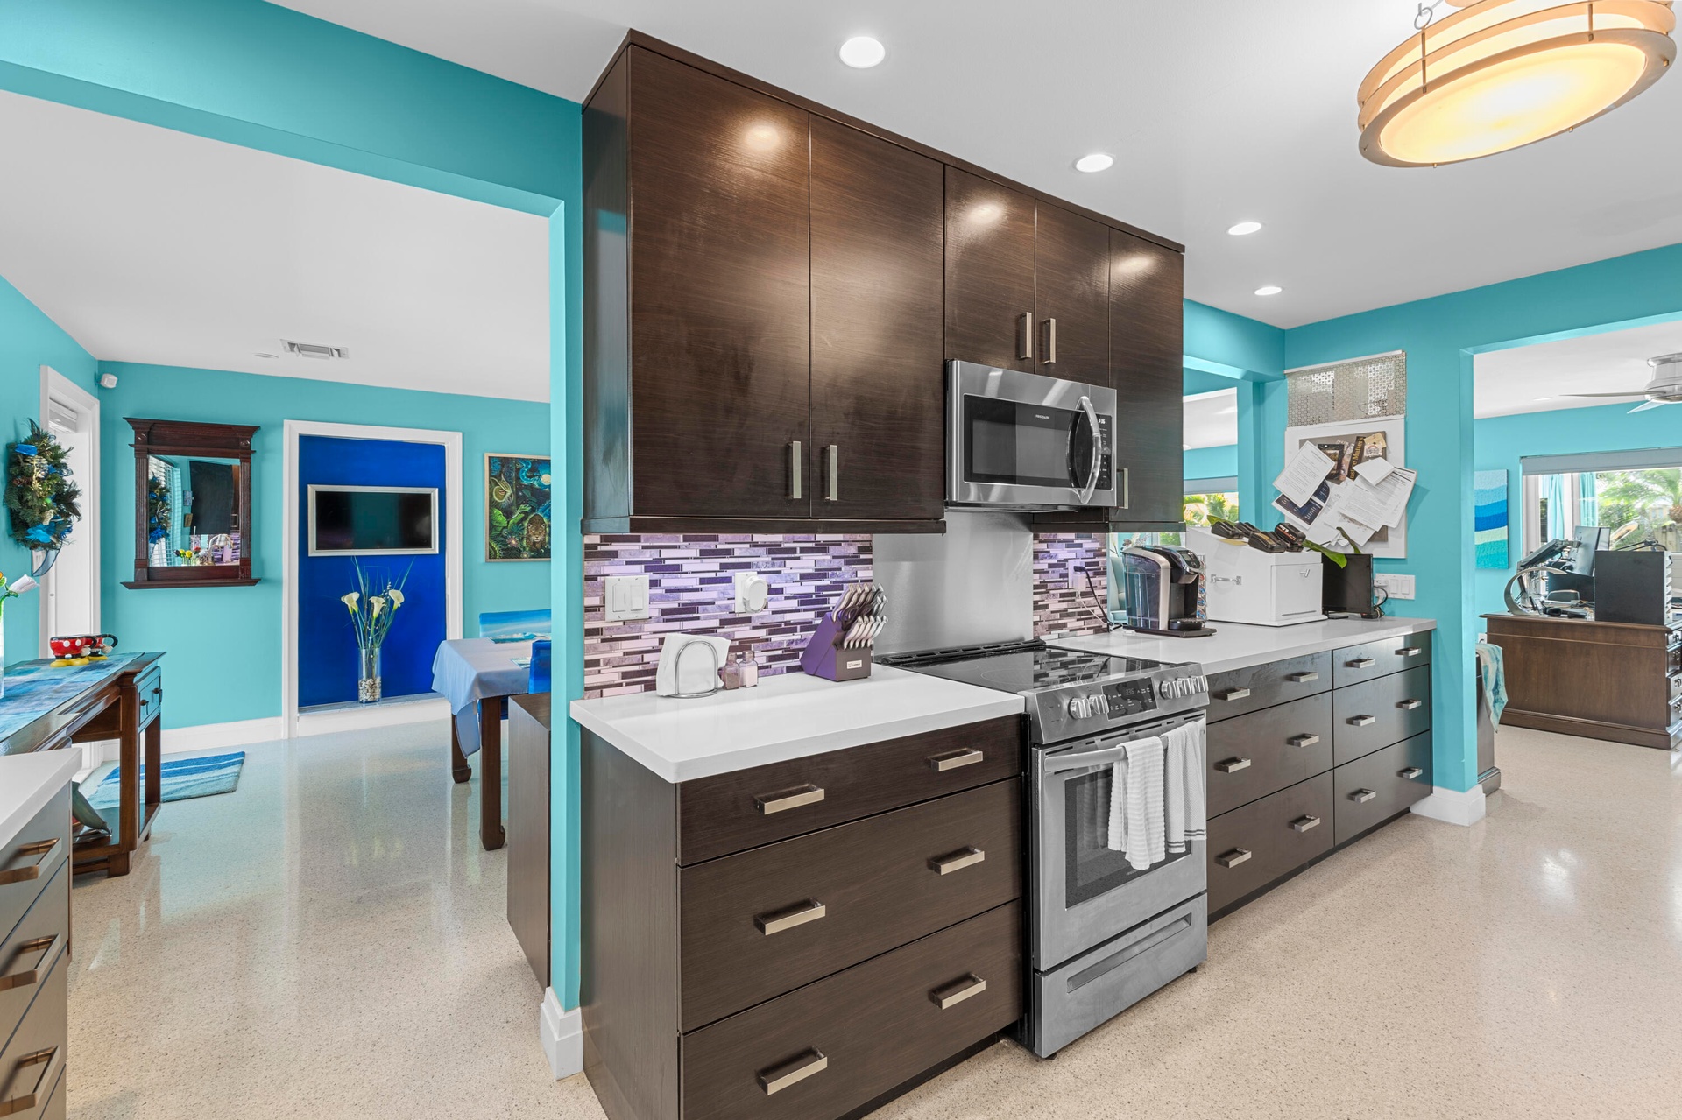
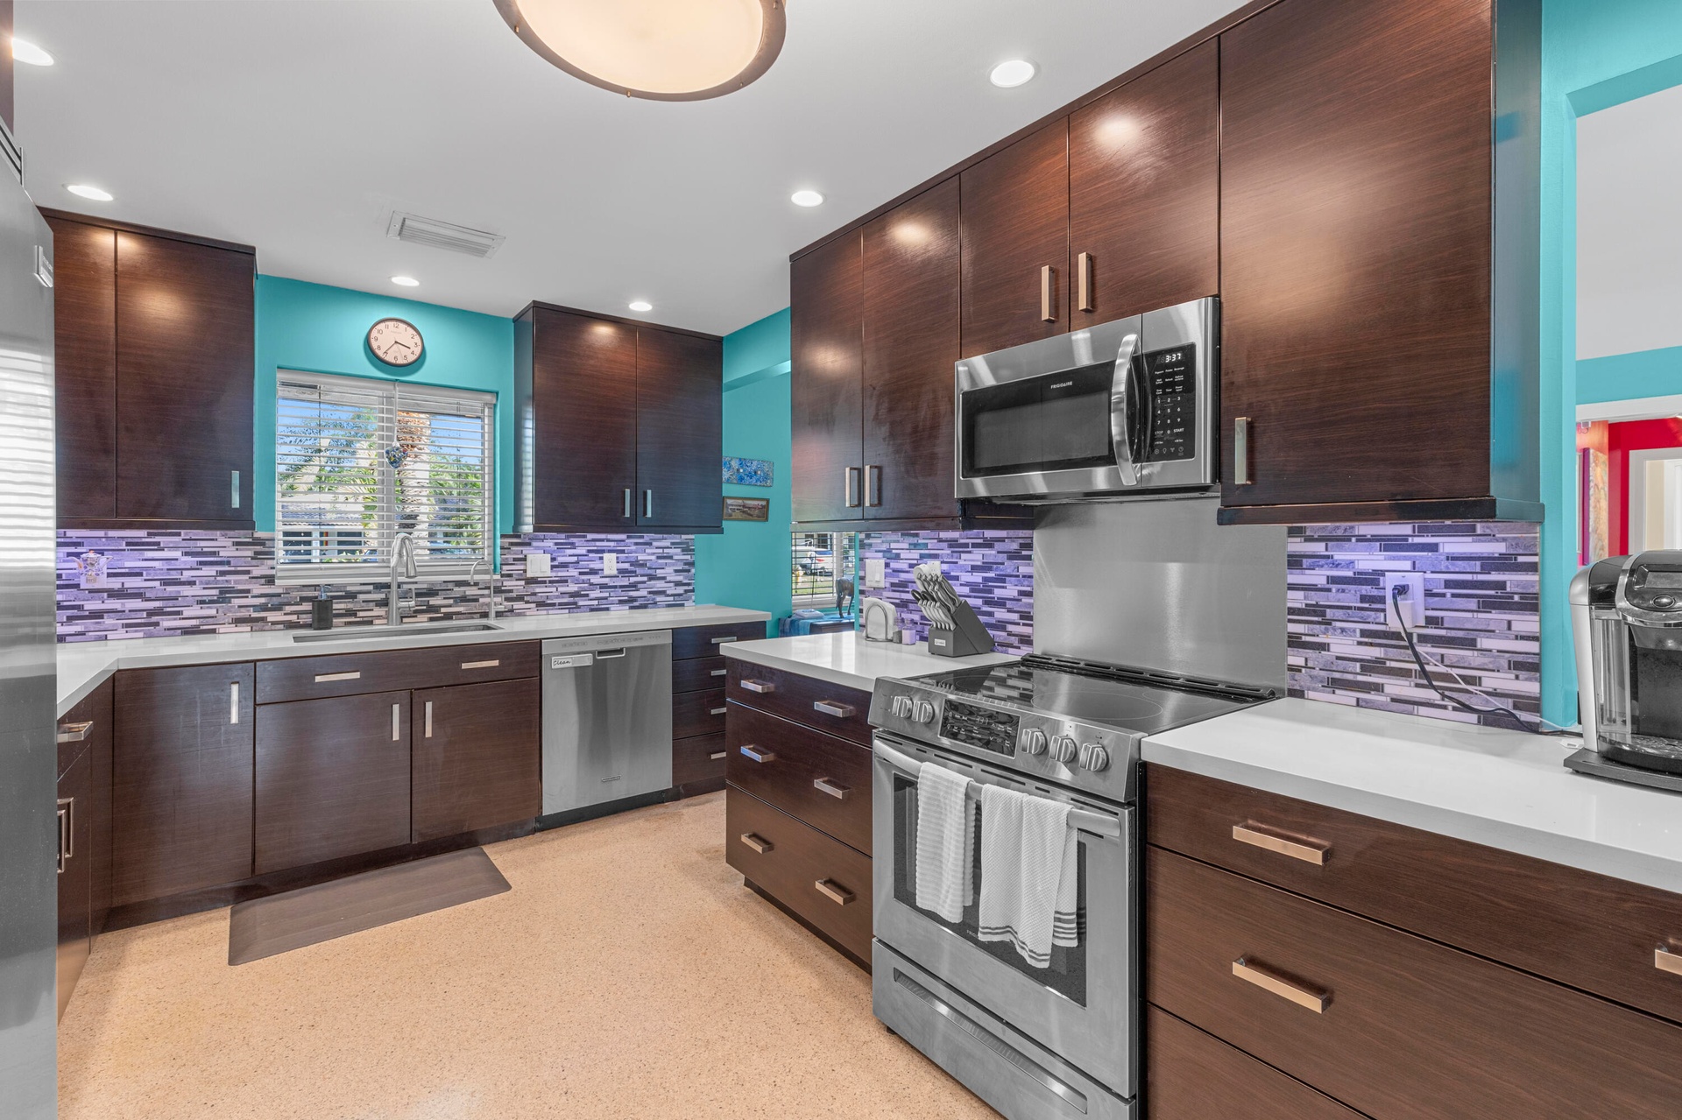
Spectacular residence featuring beautiful terrazzo flooring, an open concept layout, and a beautifully updated kitchen with quartz countertops and stainless steel appliances.

2317 6th Avenue
Wilton Manors, FL 33311

Listing

Web ID:5847305
Website:https://www.nestseekers.com/5847305

Property

Ownership: For Sale
Type: Single Family
Rooms: 11
Bedrooms: 4 BR
Bathrooms: 3
Pets: Pets Allowed
Area: 2393 sq ft
Lot Size: 0.2 Acres

Financials

Price:$1,699,999
Annual Taxes:$25,887.93

Description

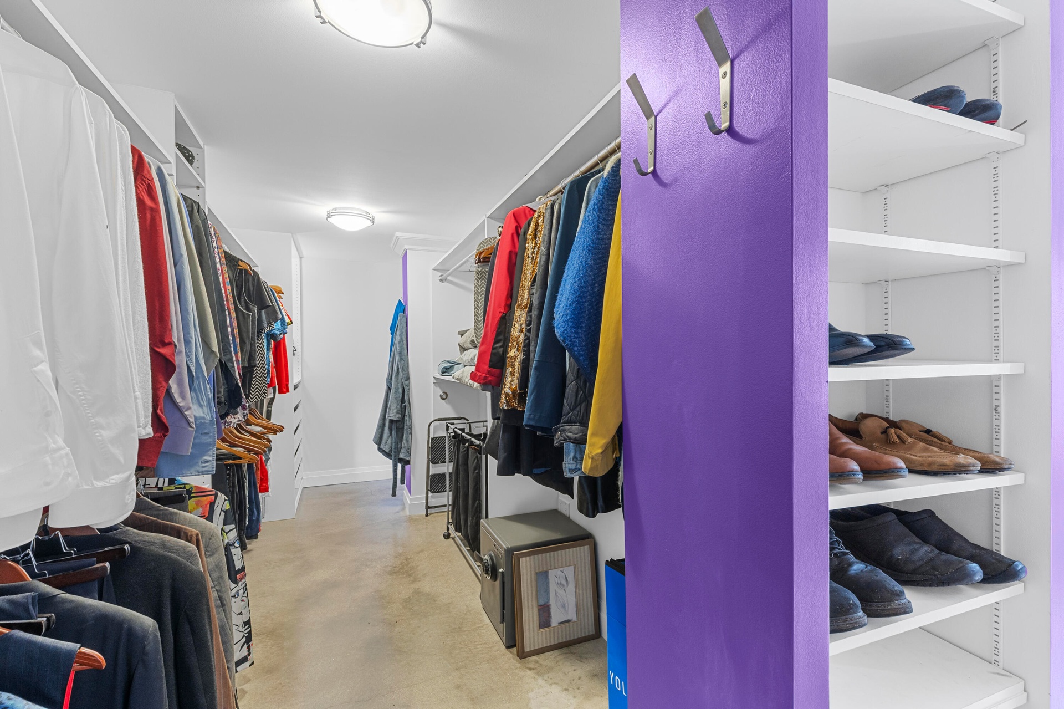
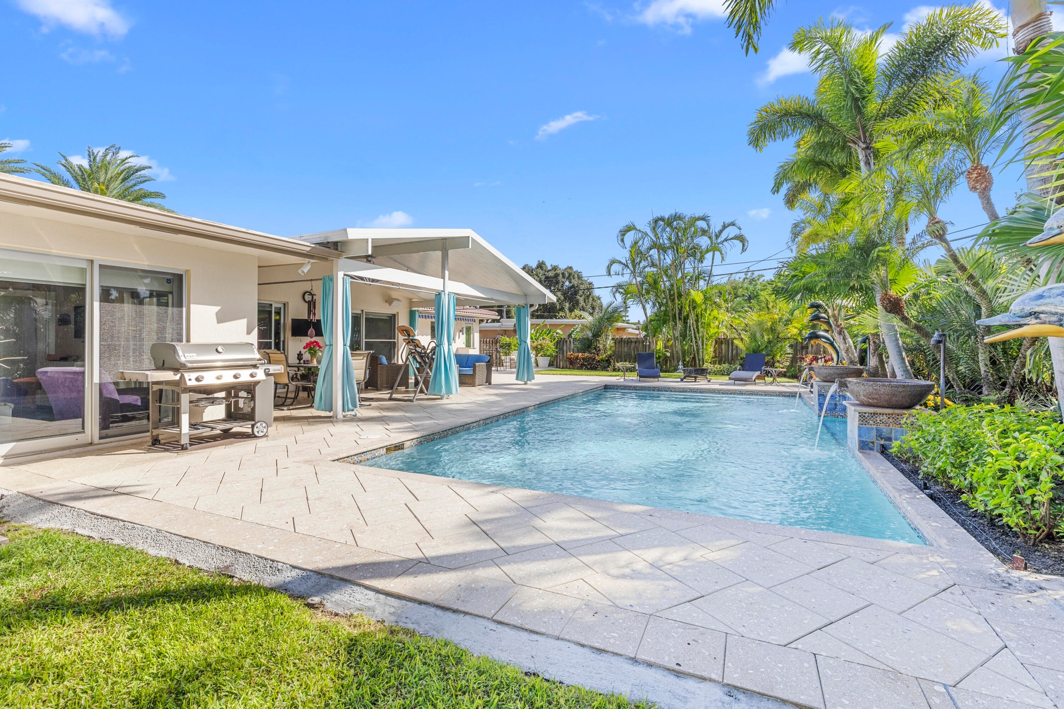
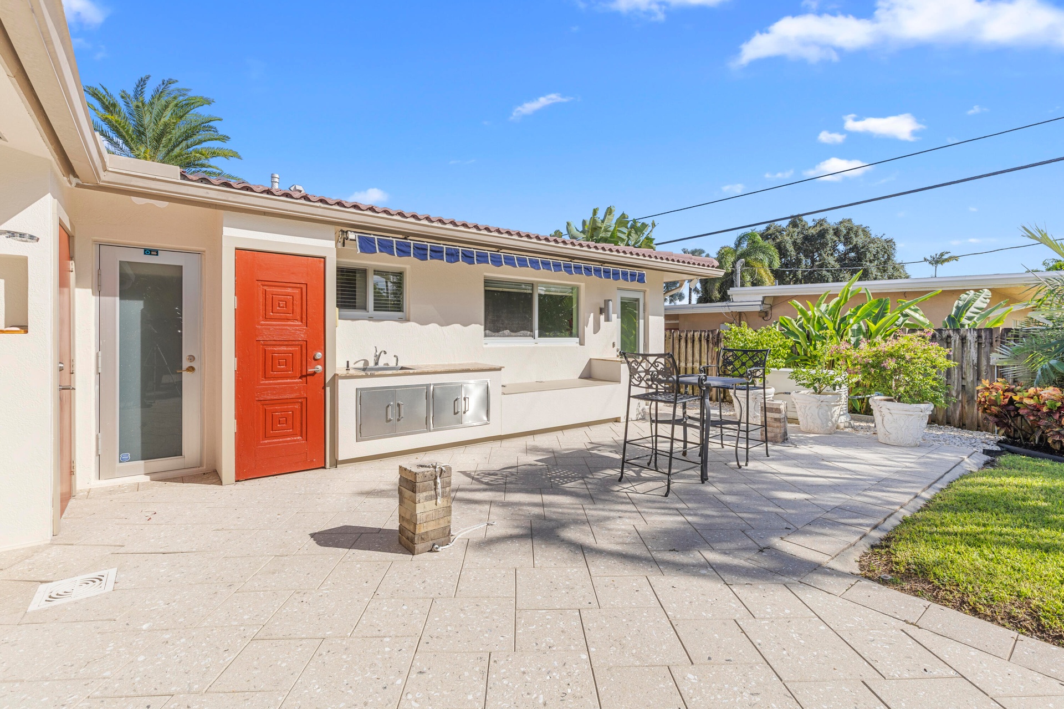
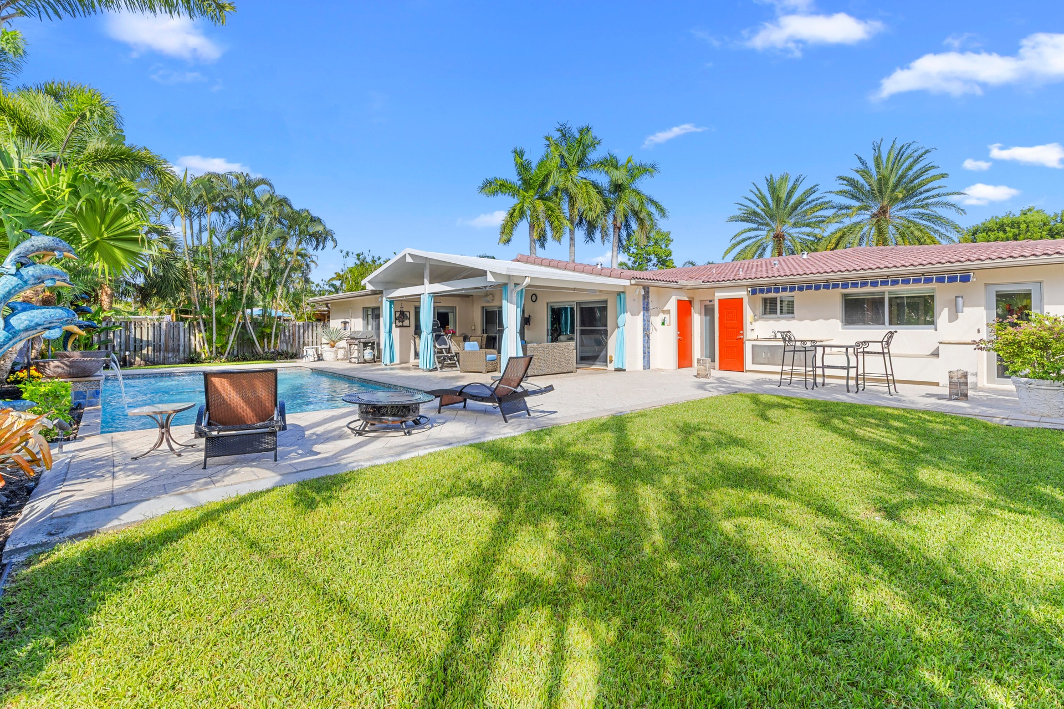
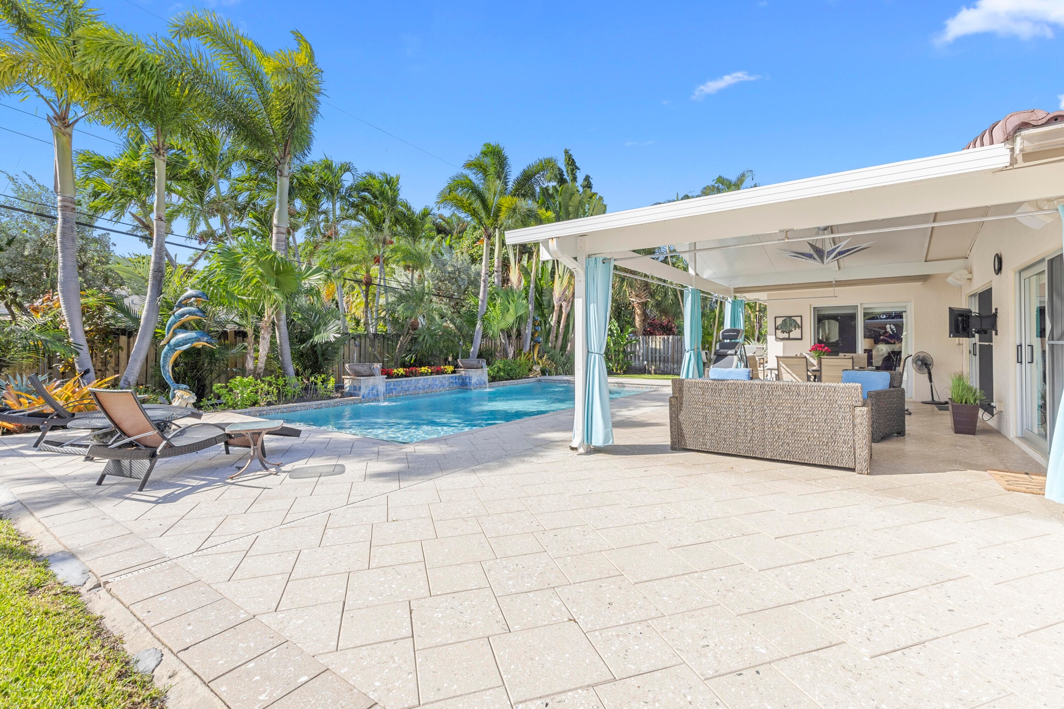
Spectacular residence featuring beautiful terrazzo flooring, an open-concept layout, and a beautifully updated kitchen with quartz countertops and stainless steel appliances. The spacious primary suite offers a walk-through closet and dedicated dressing area, providing both comfort and functionality. Designed with a desirable split floor plan, the home includes three separate guest bedrooms. Two of them can be privately closed off from the main living area, creating an excellent opportunity for multigenerational living, guest accommodations, or potential rental income. Step outside to your own private backyard oasis, complete with a covered patio ideal for entertaining and seamless indoor-outdoor living. The resort-style saltwater pool showcases elegant water features, while the outdoor kitchen, custom landscape lighting, and thoughtfully designed outdoor spaces create the perfect setting for relaxation and gatherings. This exceptional property offers countless upgrades and amenities that must be seen to be fully appreciated.
Virtual Tour: https://www.propertypanorama.com/2317-NW-6th-Avenue-Wilton-Manors-FL-33311/unbranded

Amenities

  • Bedroom Layout Split
  • Blinds
  • Built-in Features
  • Cabana Bath
  • Cable - Available
  • Custom Lighting
  • Dishwasher
  • Disposal
  • Drapes
  • Dryer
  • Electric Range
  • Electric Water Heater
  • Garden
  • Microwave
  • Outdoor Kitchen
  • Outdoor Shower
  • Oven
  • Refrigerator
  • Roman Tub
  • Walk-In Closet(s)
  • Washer
  • Water Heater
  • Water Purifier
  • Water Purifier Owned
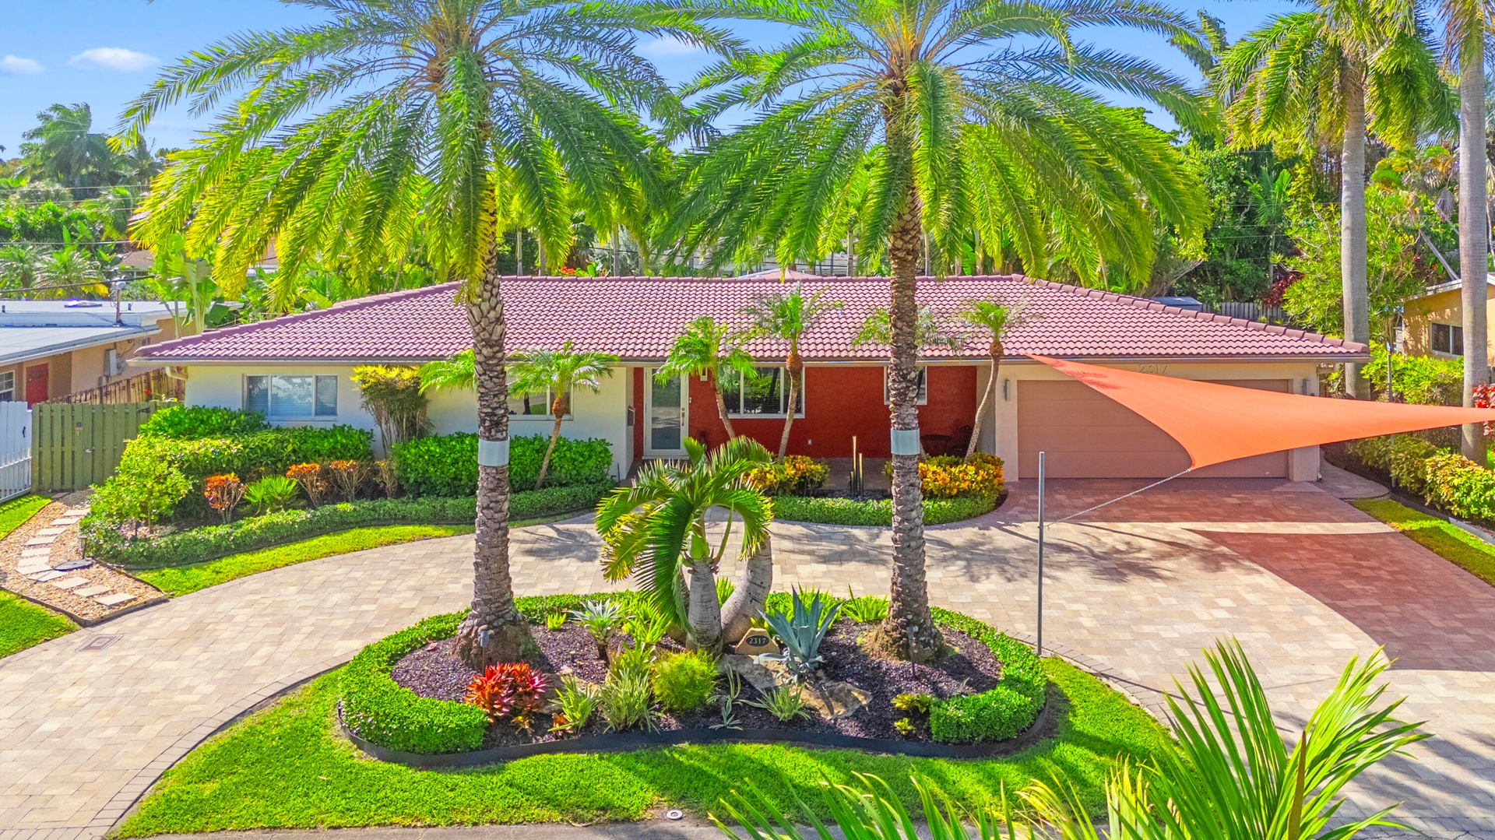
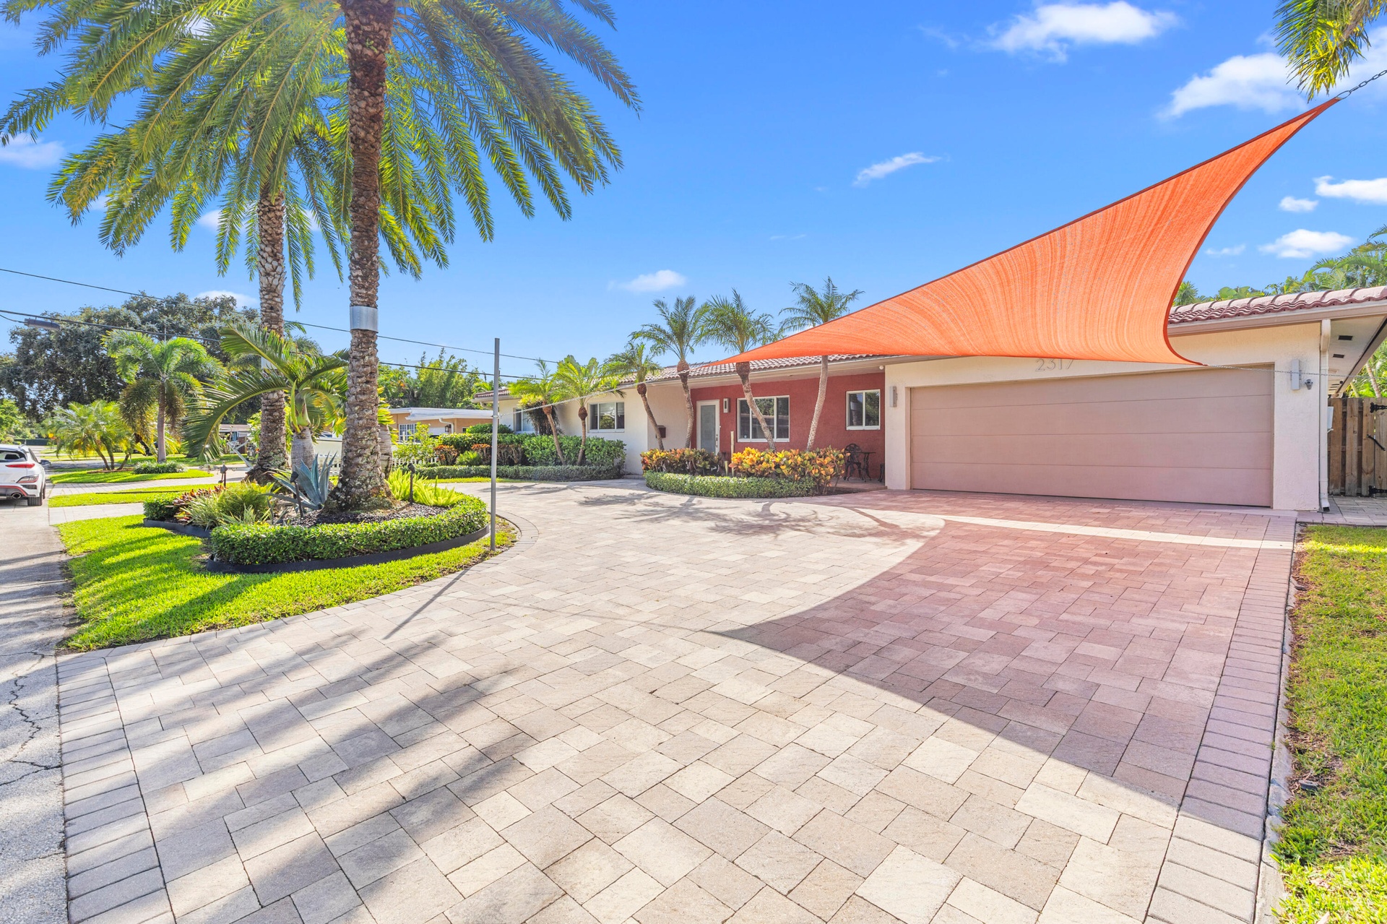
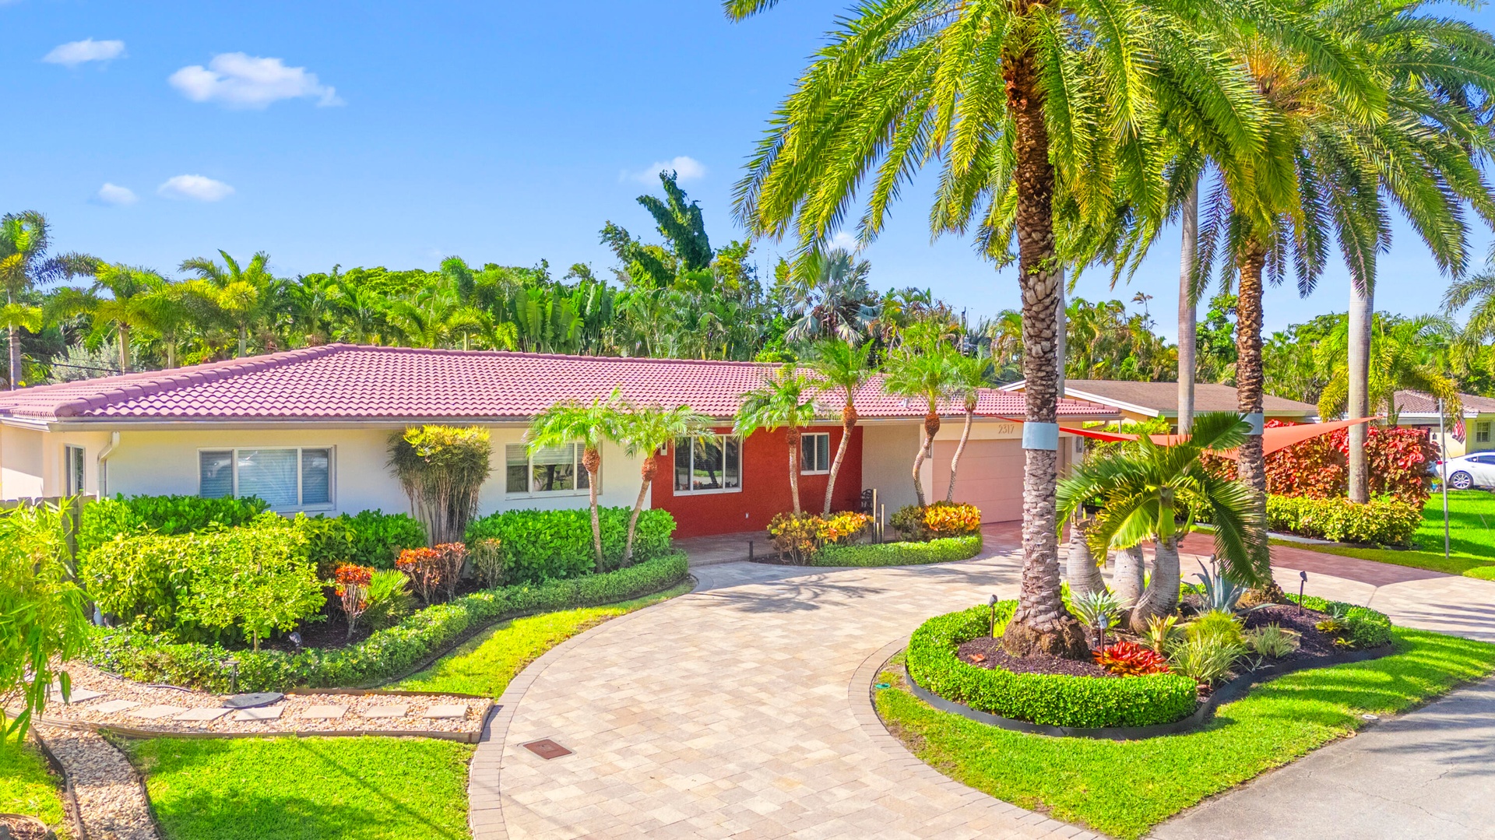
  • Single-story residence featuring a tile roof, paved circular driveway, mature palm trees, professional landscaping, and a two-car garage
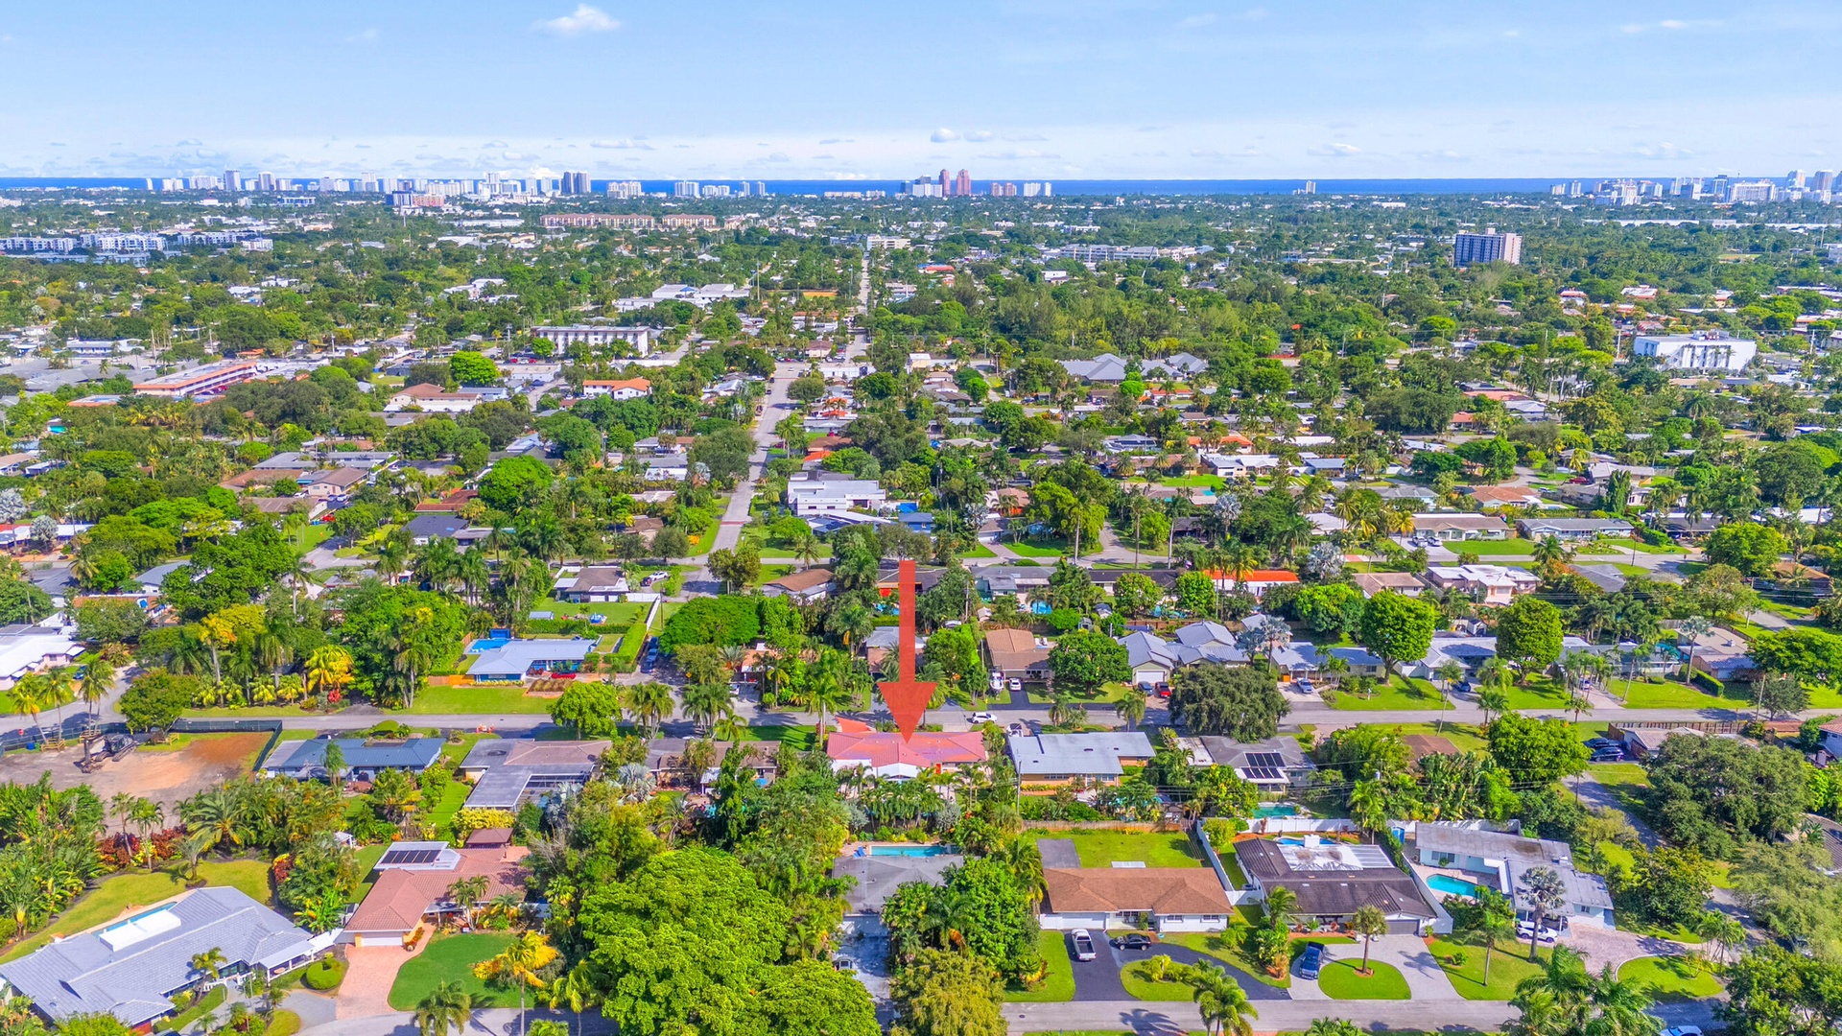
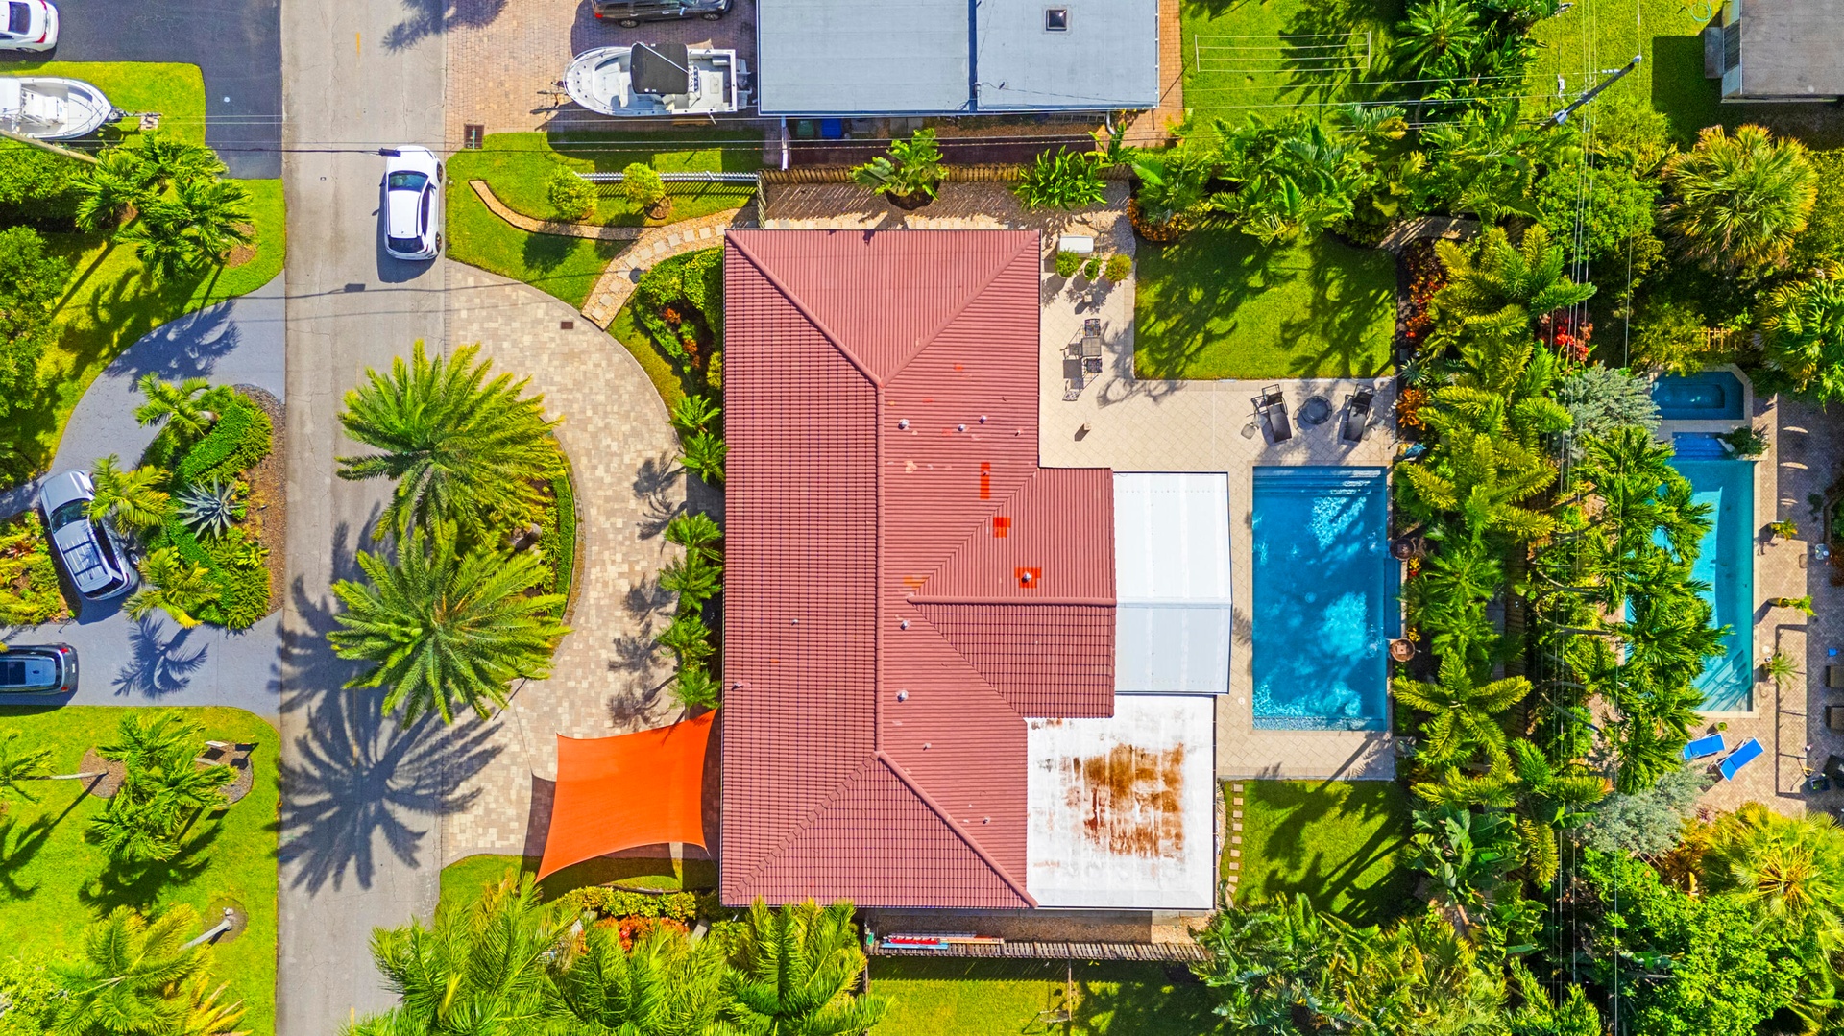
  • Aerial perspective of property featuring a pitched roof, attached garage, private swimming pool, and dense perimeter landscaping
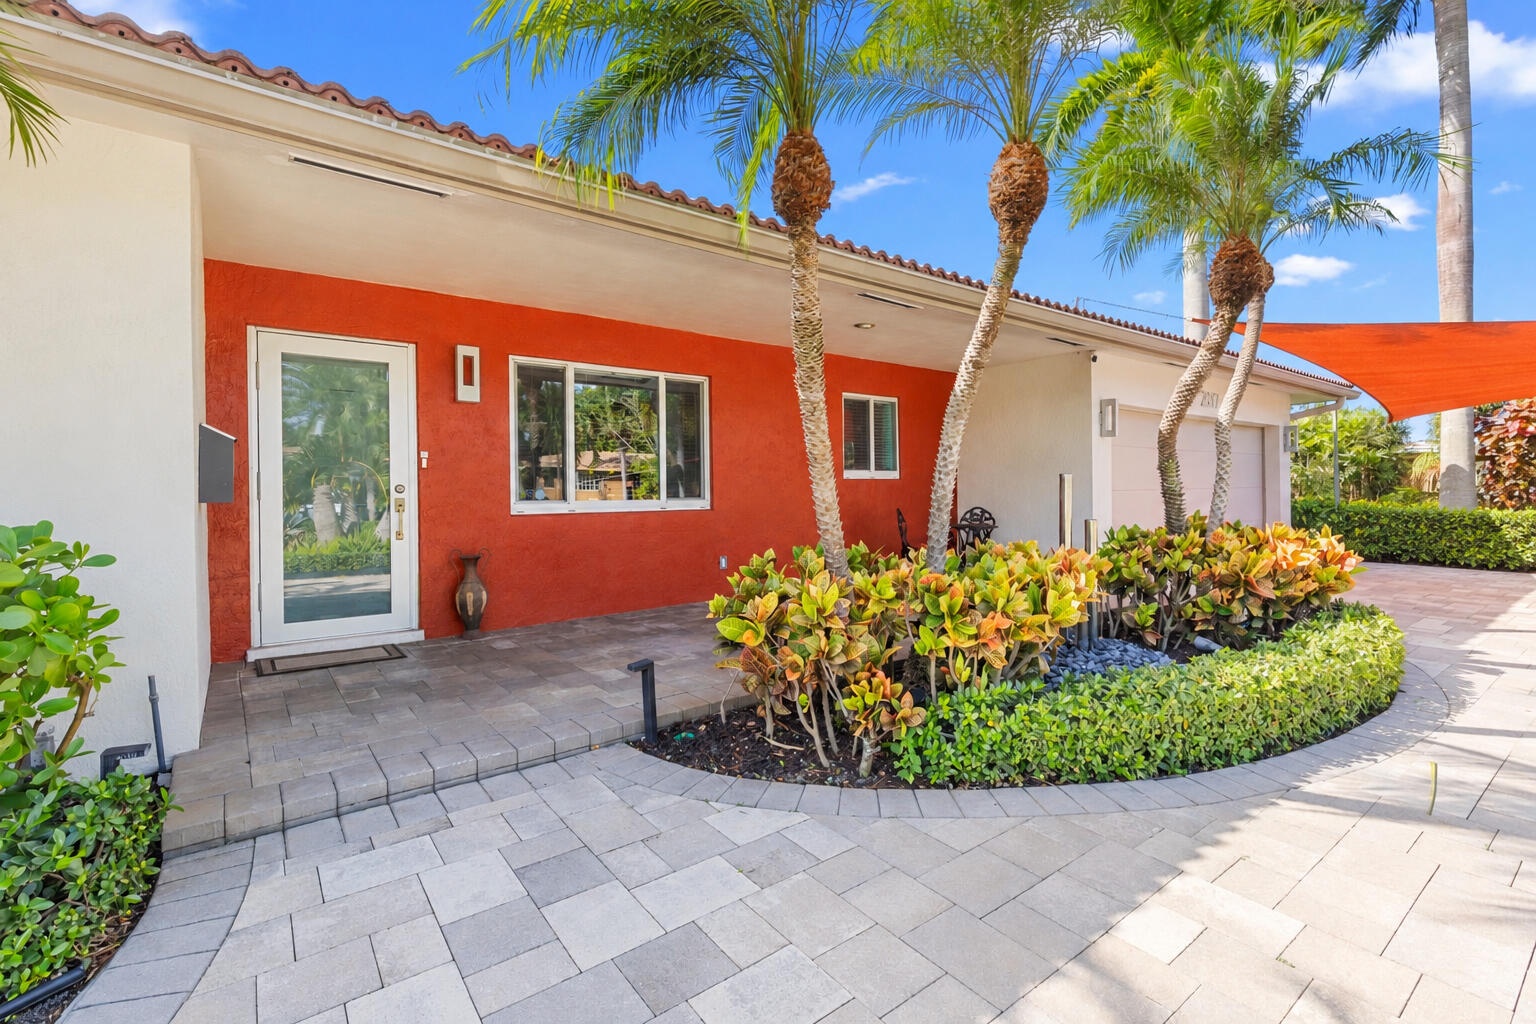
  • Stucco exterior with contrasting masonry finishes, paved hardscaping, landscaped garden beds, and palm trees
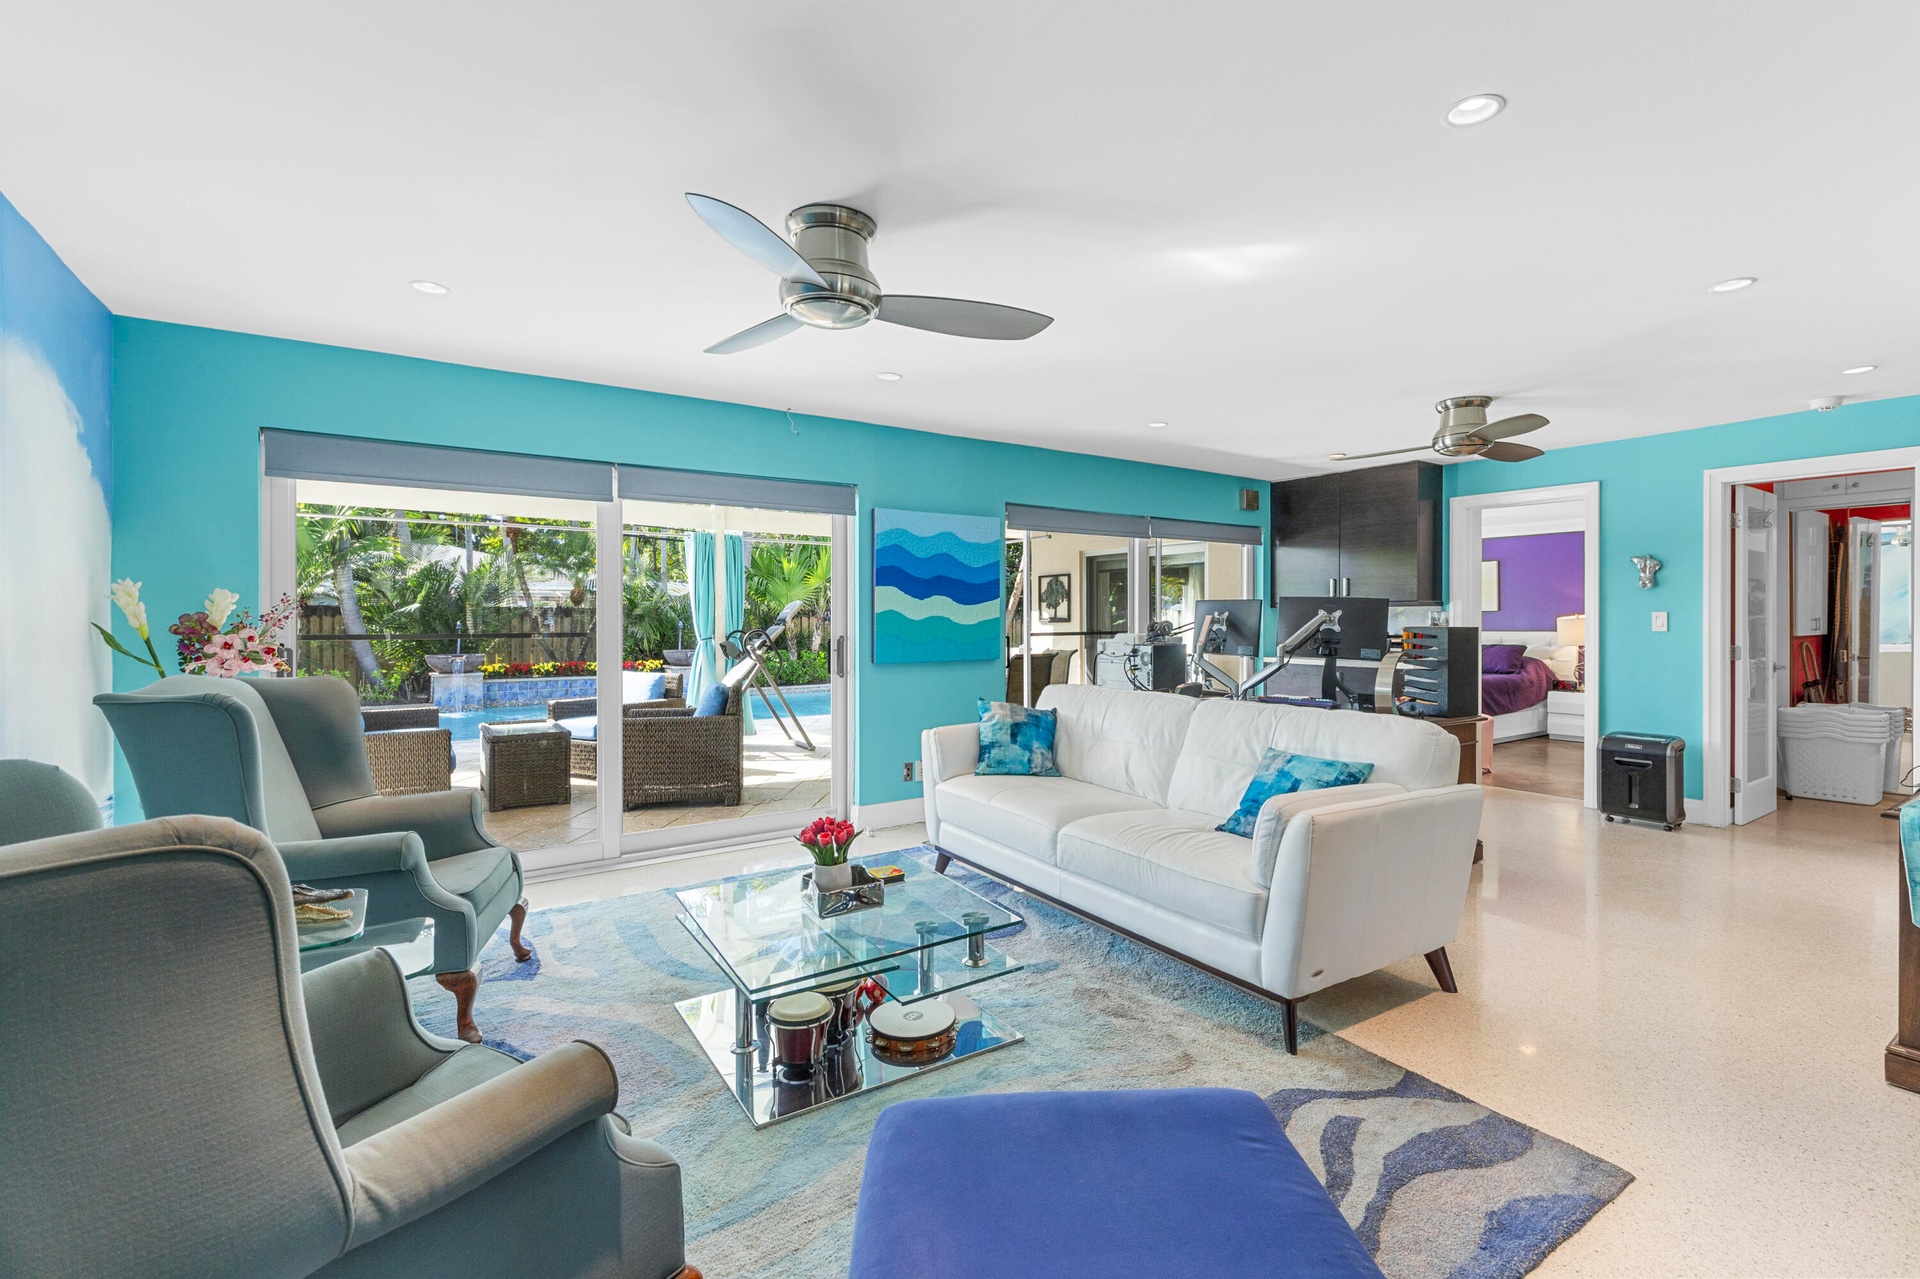
  • Living area featuring sliding glass doors, recessed lighting, ceiling fans, and polished stone flooring
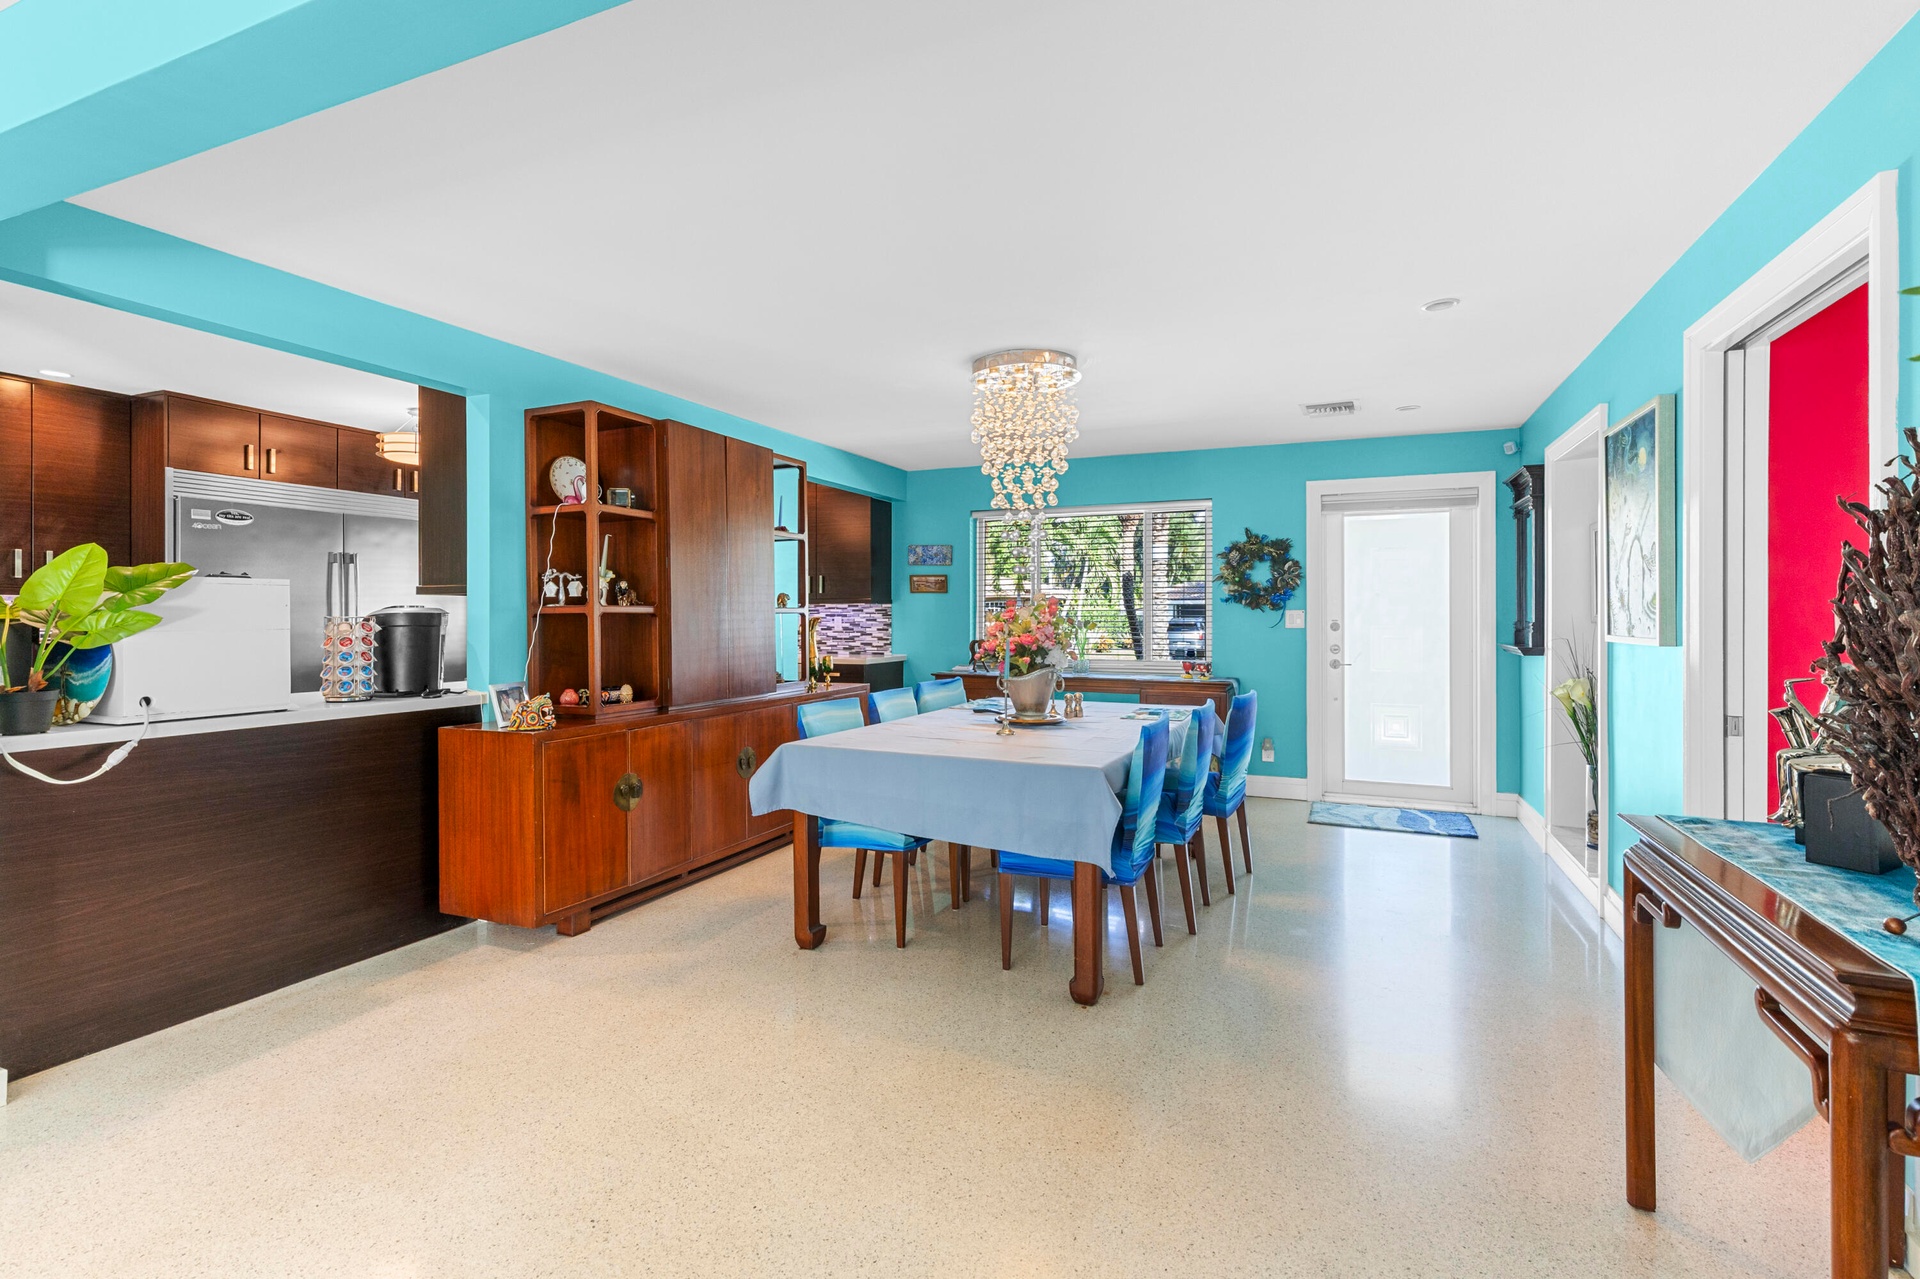
  • Open-concept dining area featuring terrazzo flooring, built-in mahogany cabinetry, a crystal chandelier, and large window
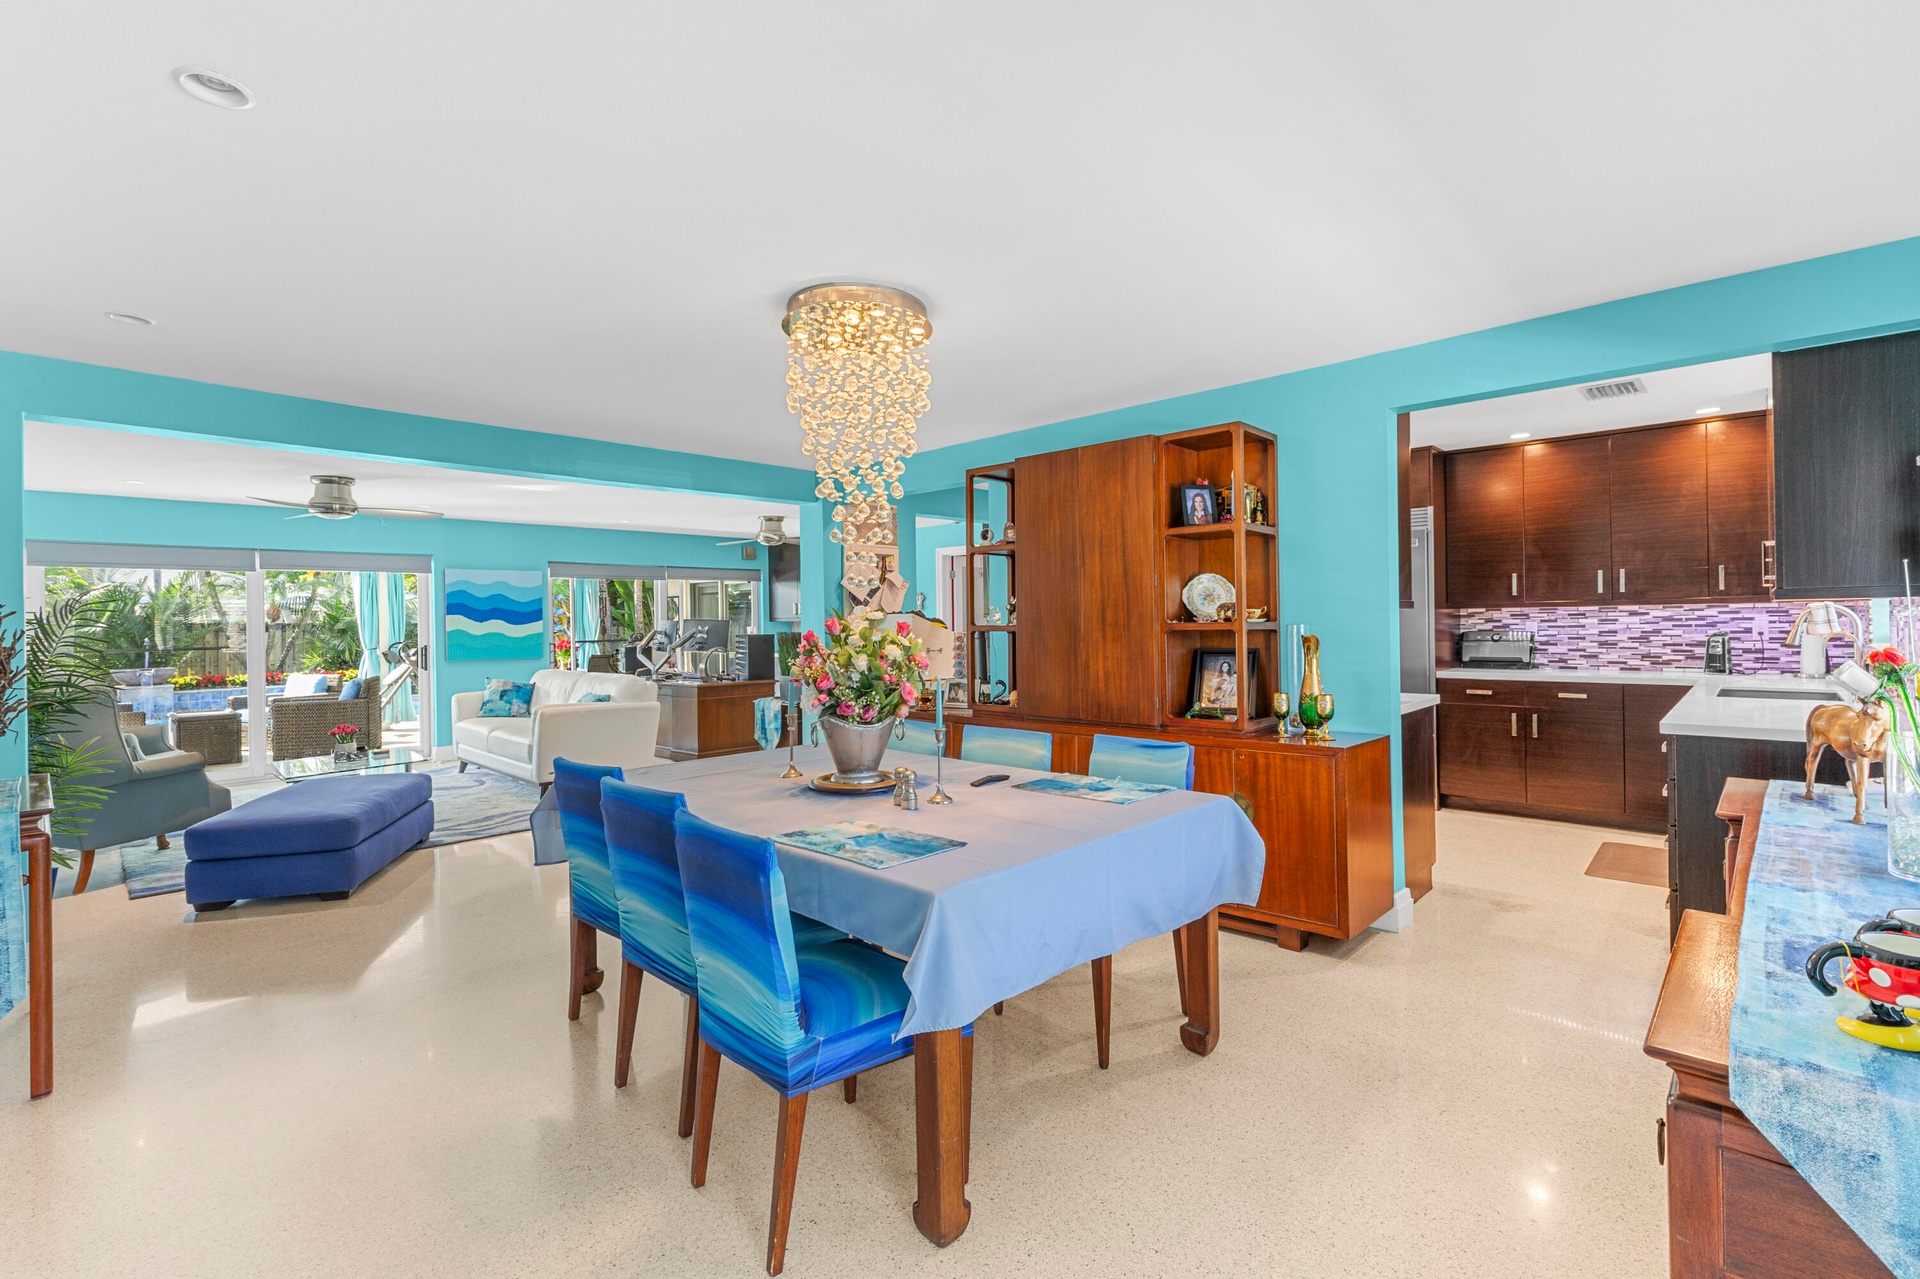
  • Open-concept interior featuring light-reflecting terrazzo flooring, custom built-in wood cabinetry, recessed lighting, and a tiered crystal chandelier
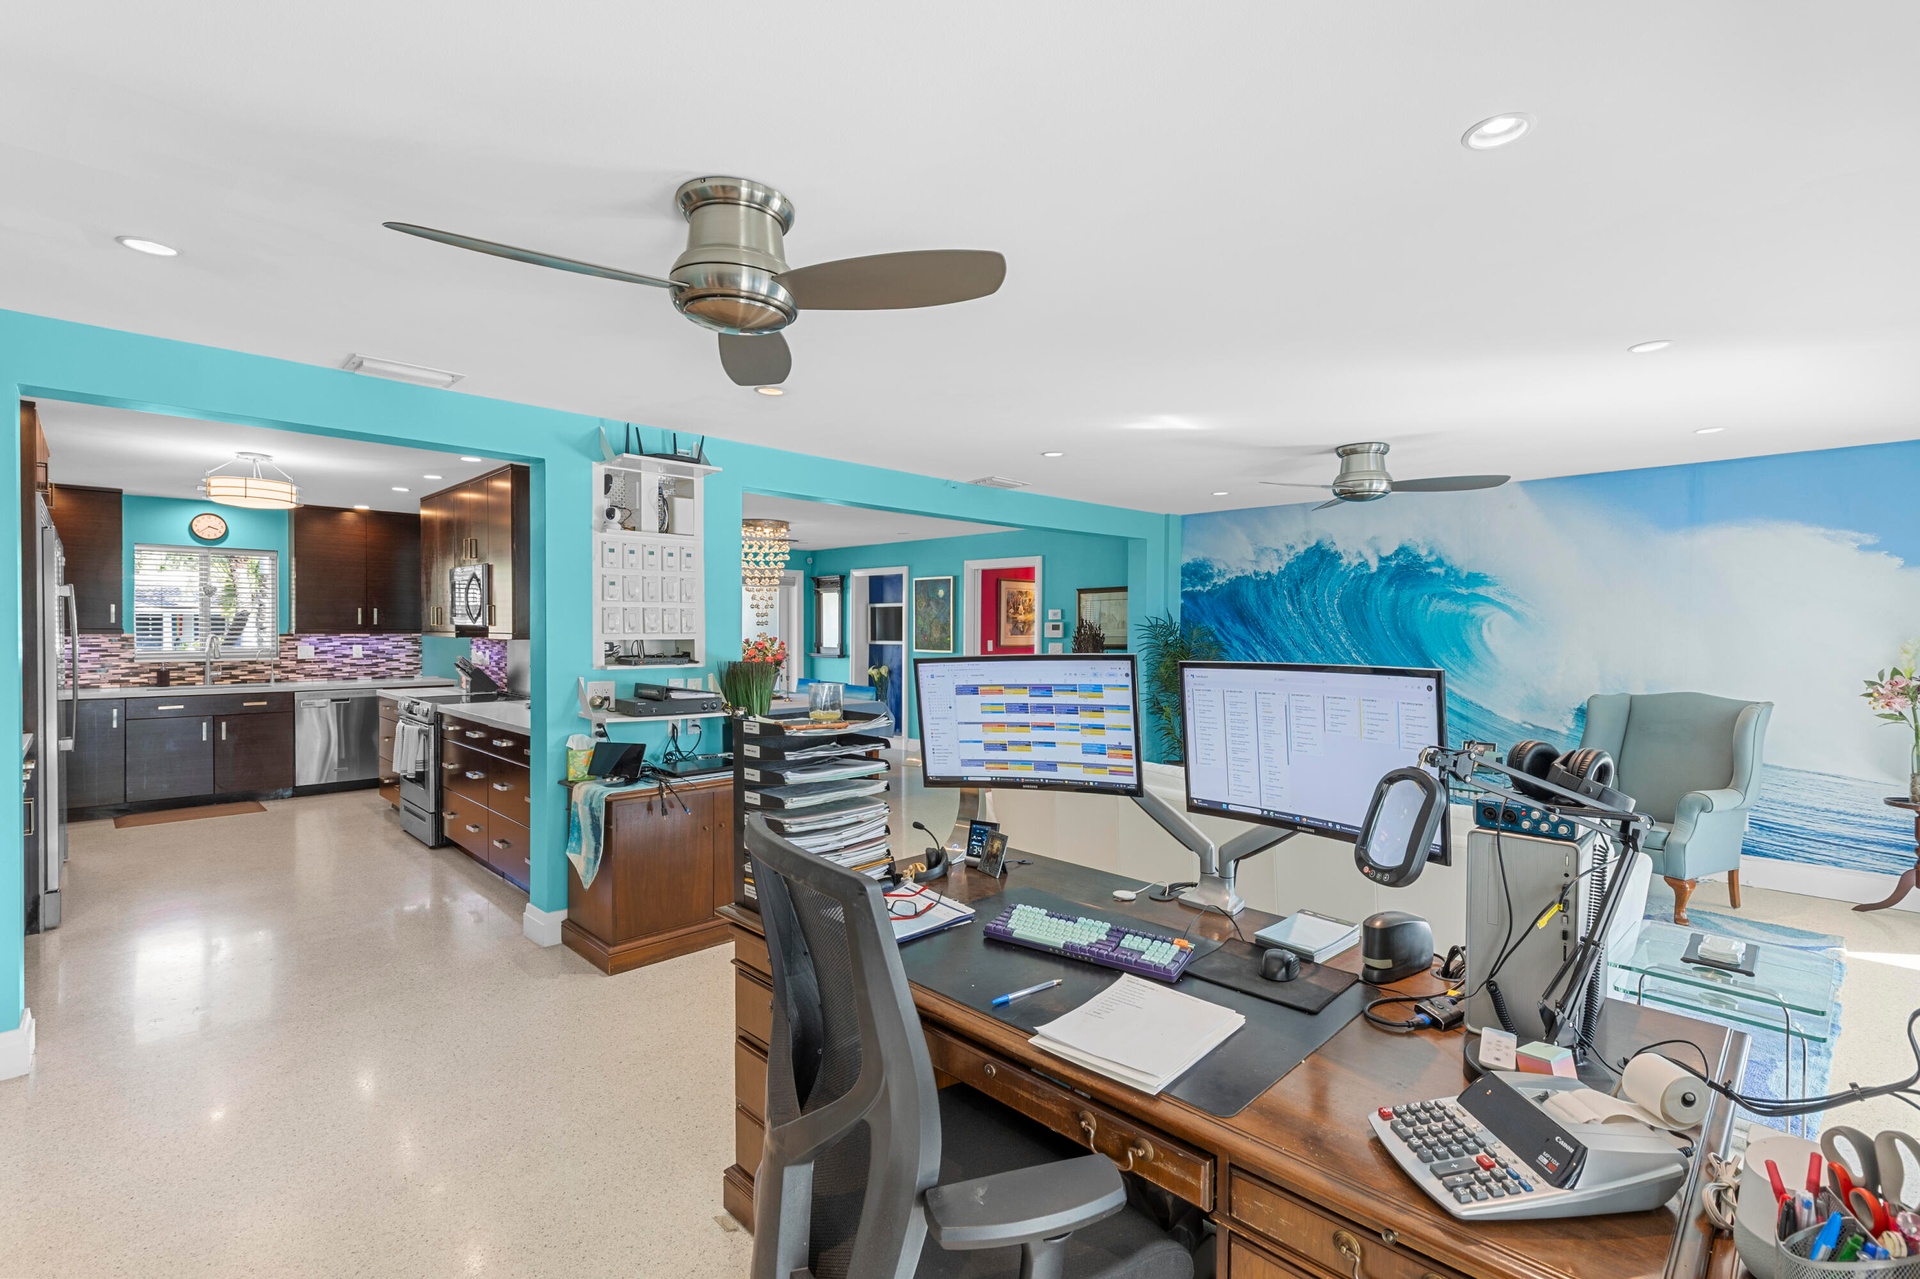
  • Open-concept interior featuring polished concrete flooring, recessed lighting, and dual ceiling fans
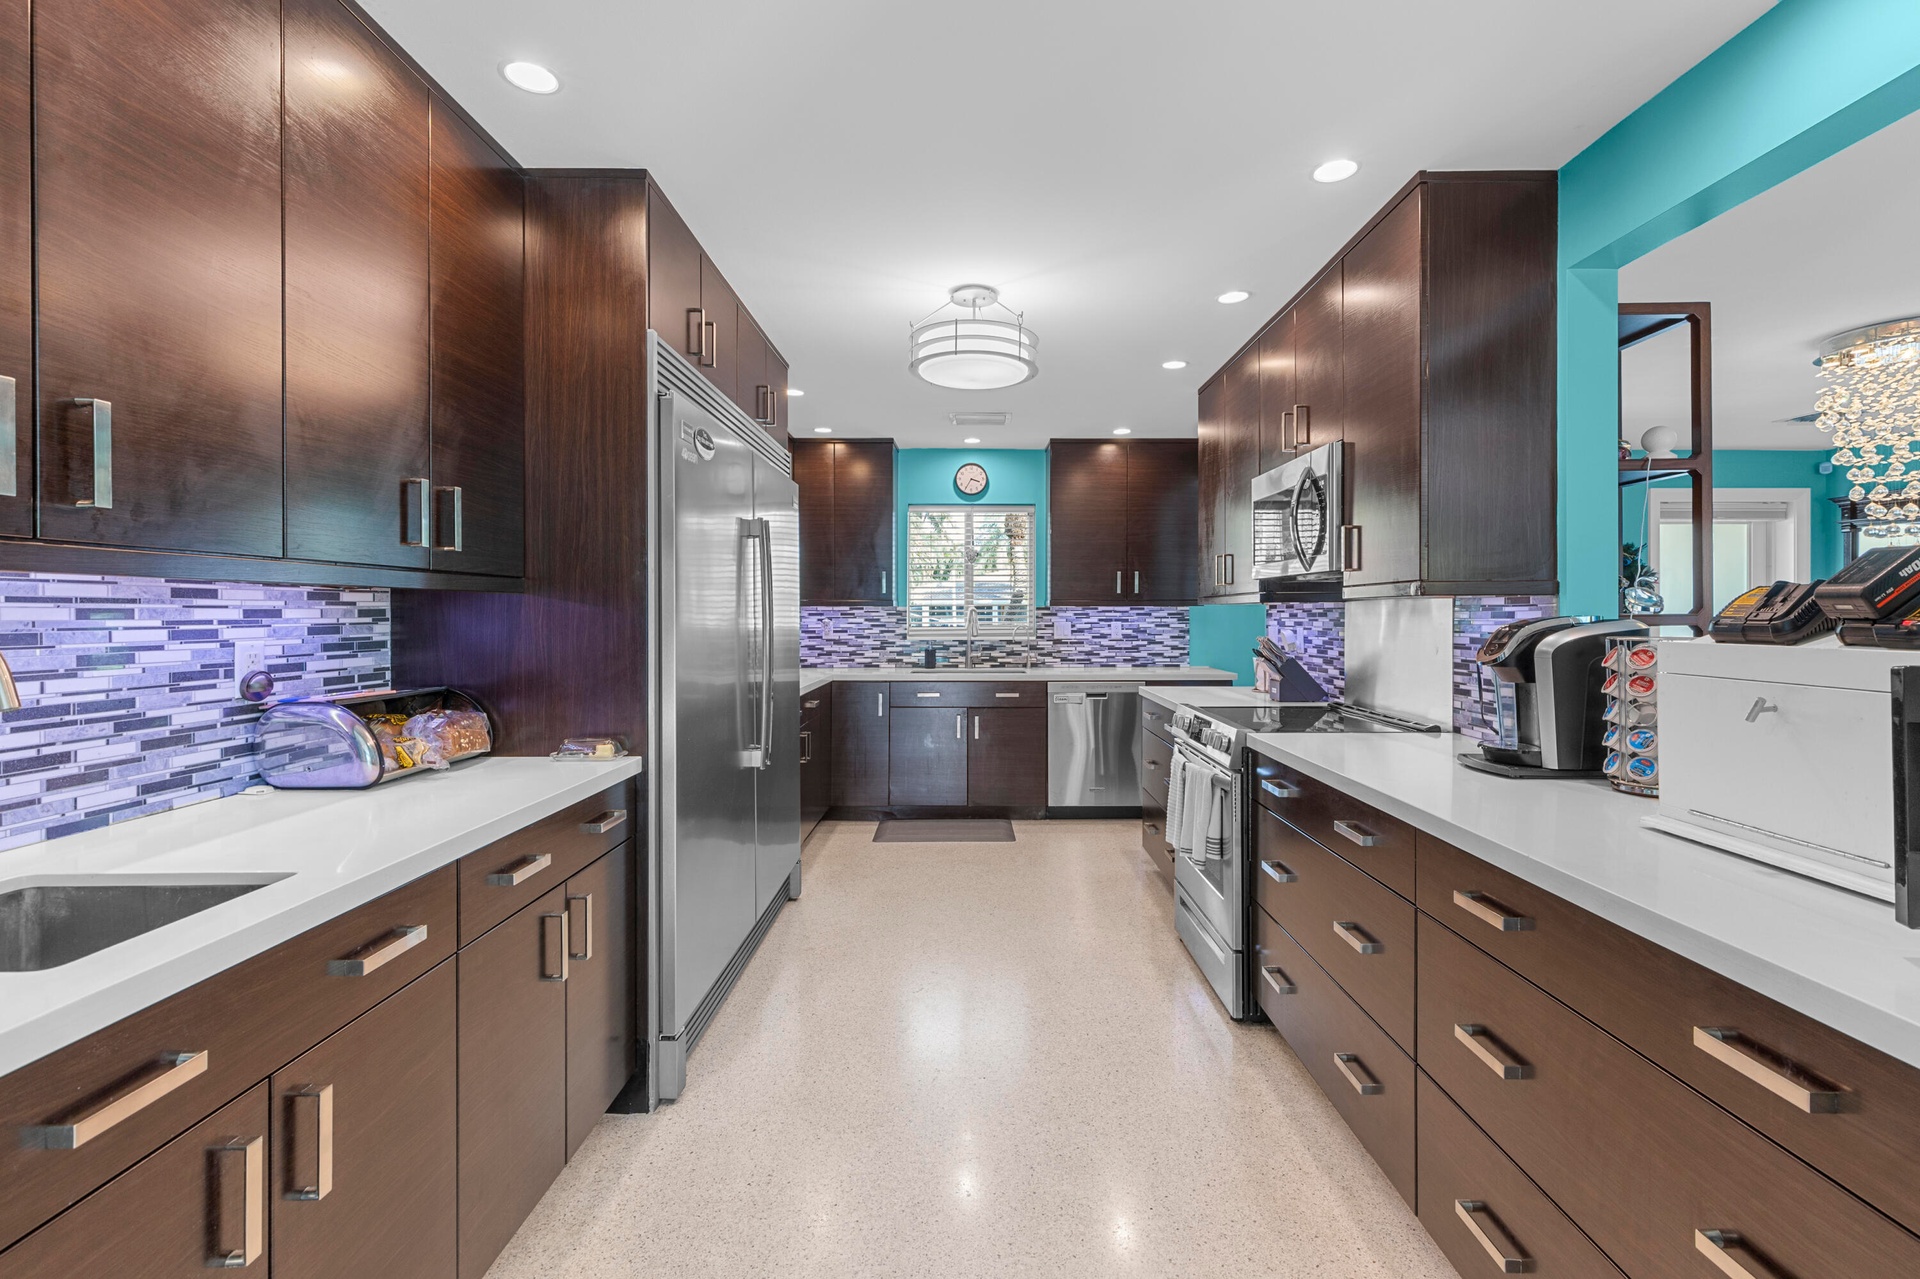
  • Kitchen featuring dark wood cabinetry, light-toned solid surface countertops, a mosaic tile backsplash, stainless steel appliances, and recessed light
  • Kitchen featuring dark wood-finish cabinetry, quartz countertops, stainless steel appliances, a multi-toned tile backsplash, and recessed lighting
  • Dark wood-finish cabinetry, stainless steel appliances, multi-colored glass tile backsplash, quartz countertops, and recessed lighting
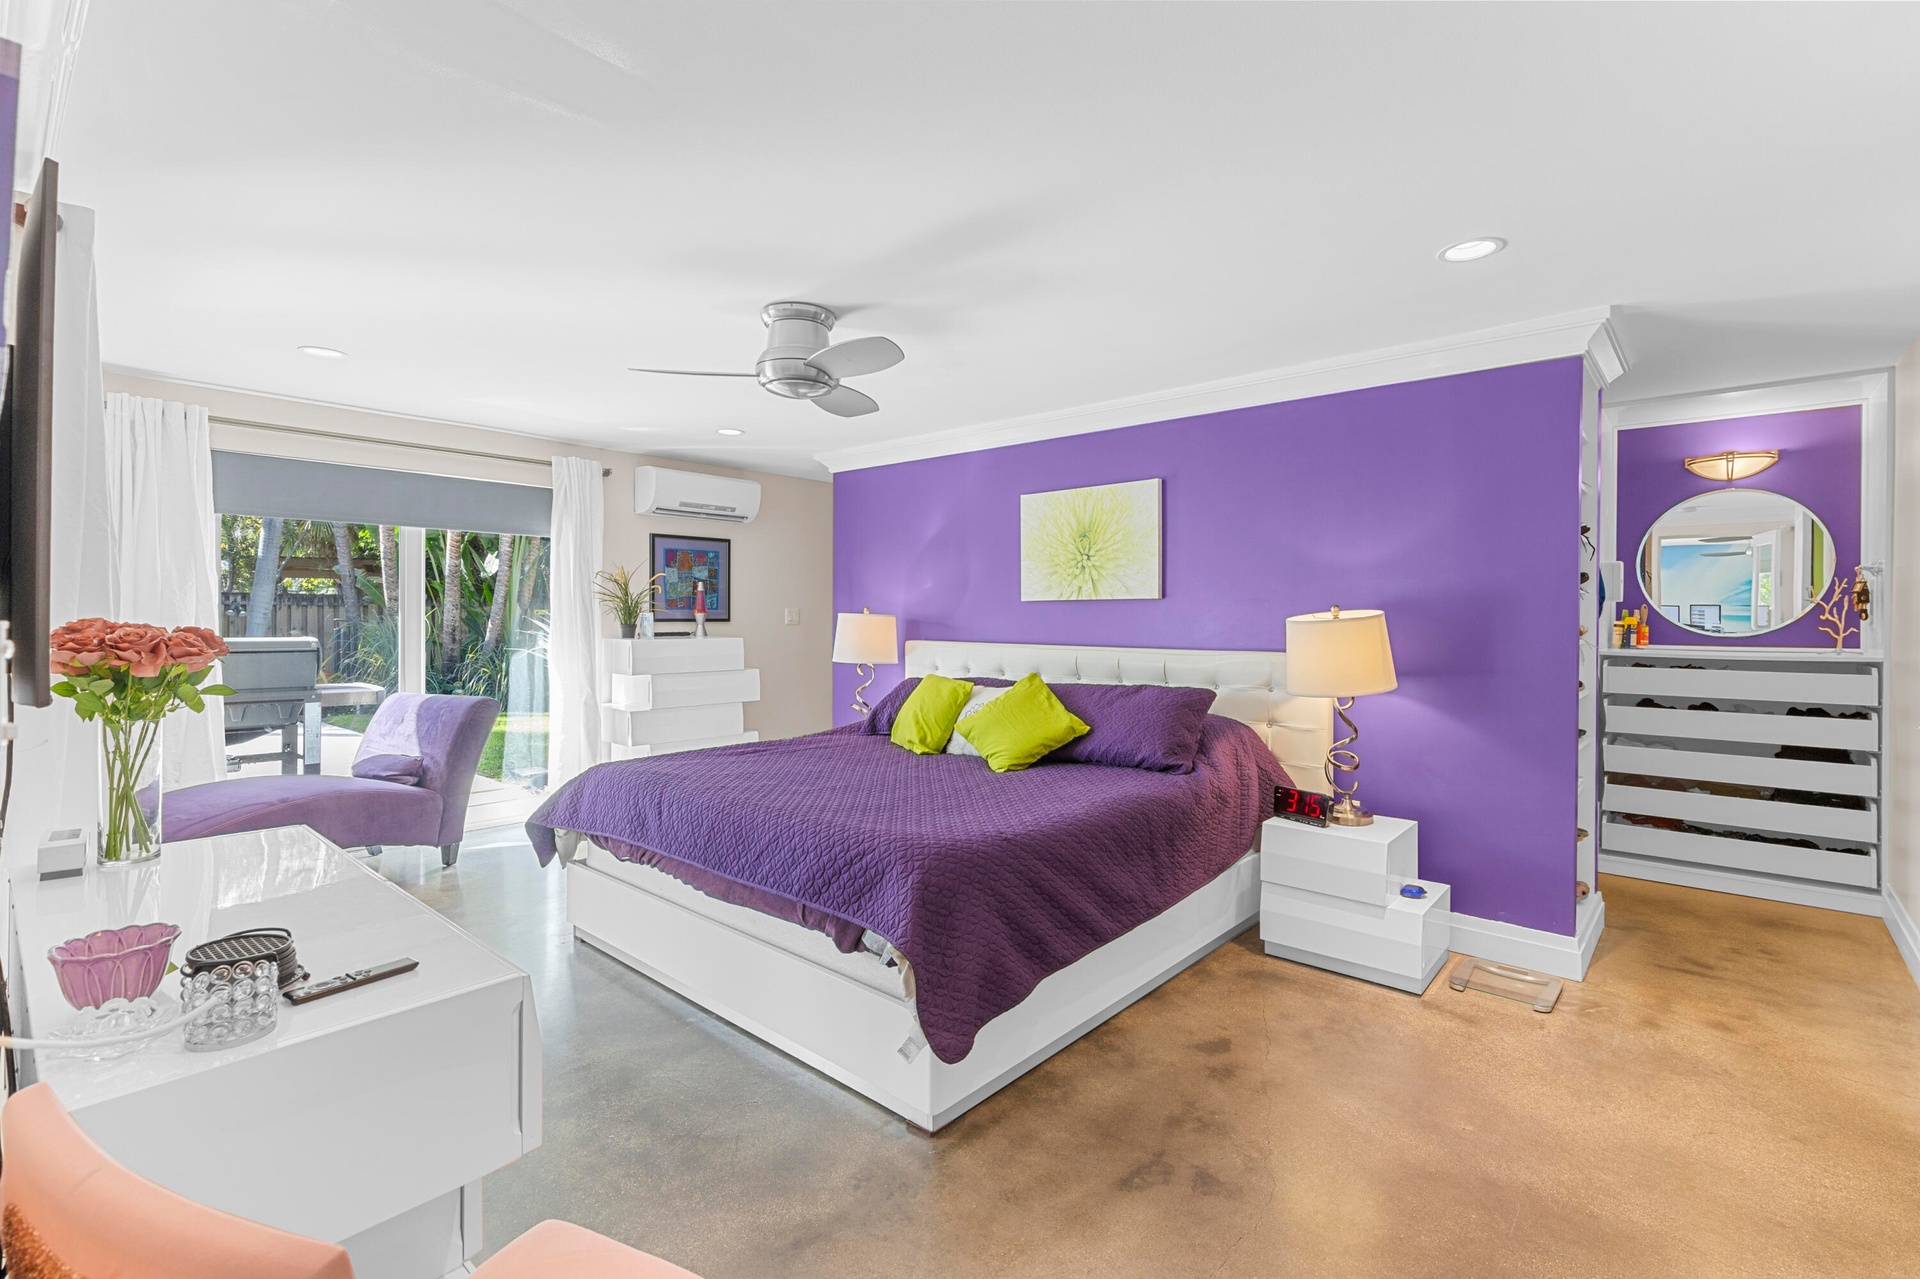
  • Bedroom featuring polished concrete flooring, a ceiling fan, recessed lighting, a wall-mounted climate control unit, and built-in shelving with an int
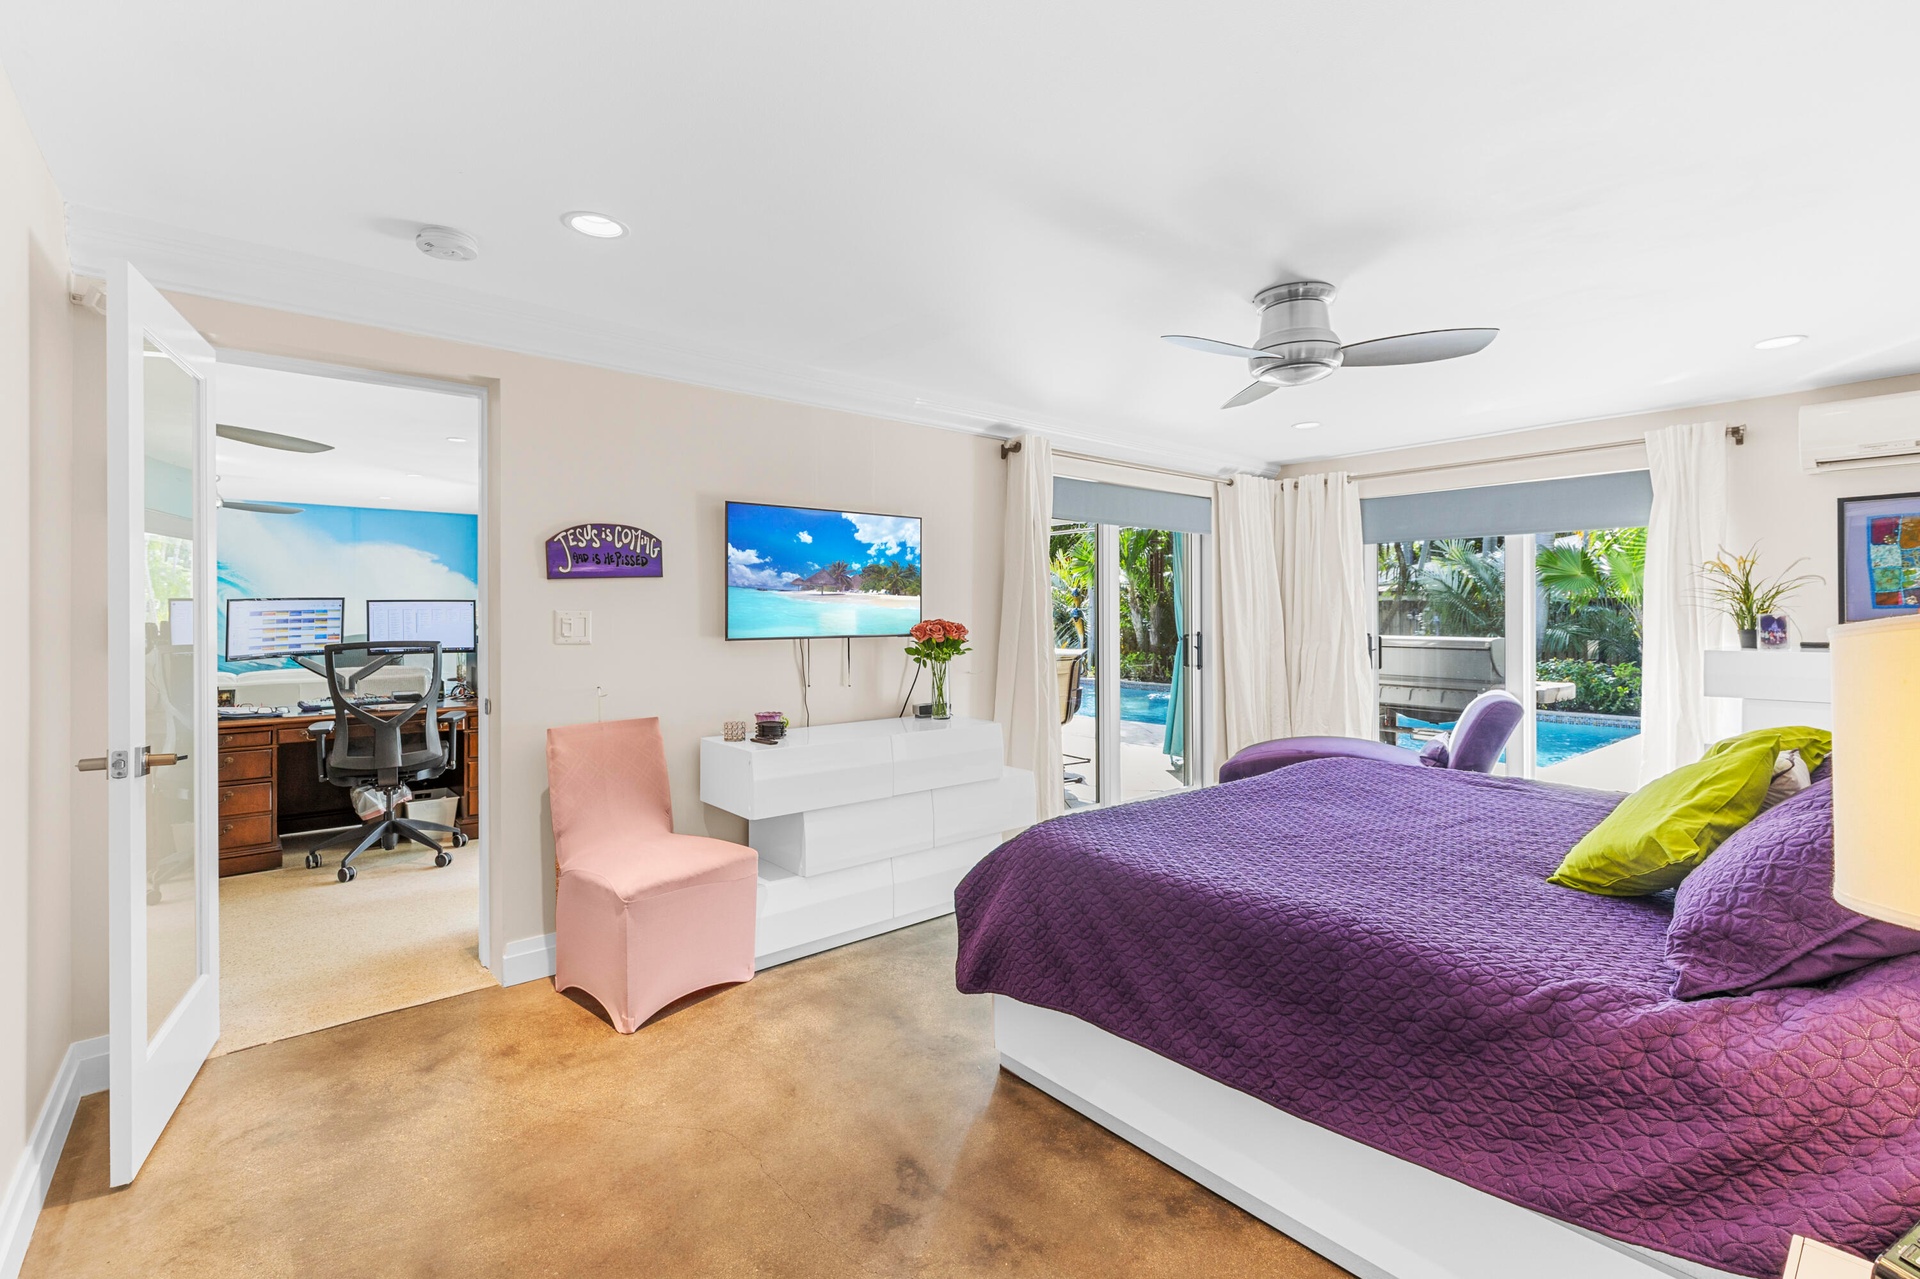
  • Polished concrete flooring, ceiling fan with integrated lighting, recessed lighting, and sliding glass doors with exterior pool access
  • Walk-in closet featuring extensive built-in shelving, adjustable hanging rods, flush-mount ceiling lighting, and wall-mounted storage hooks
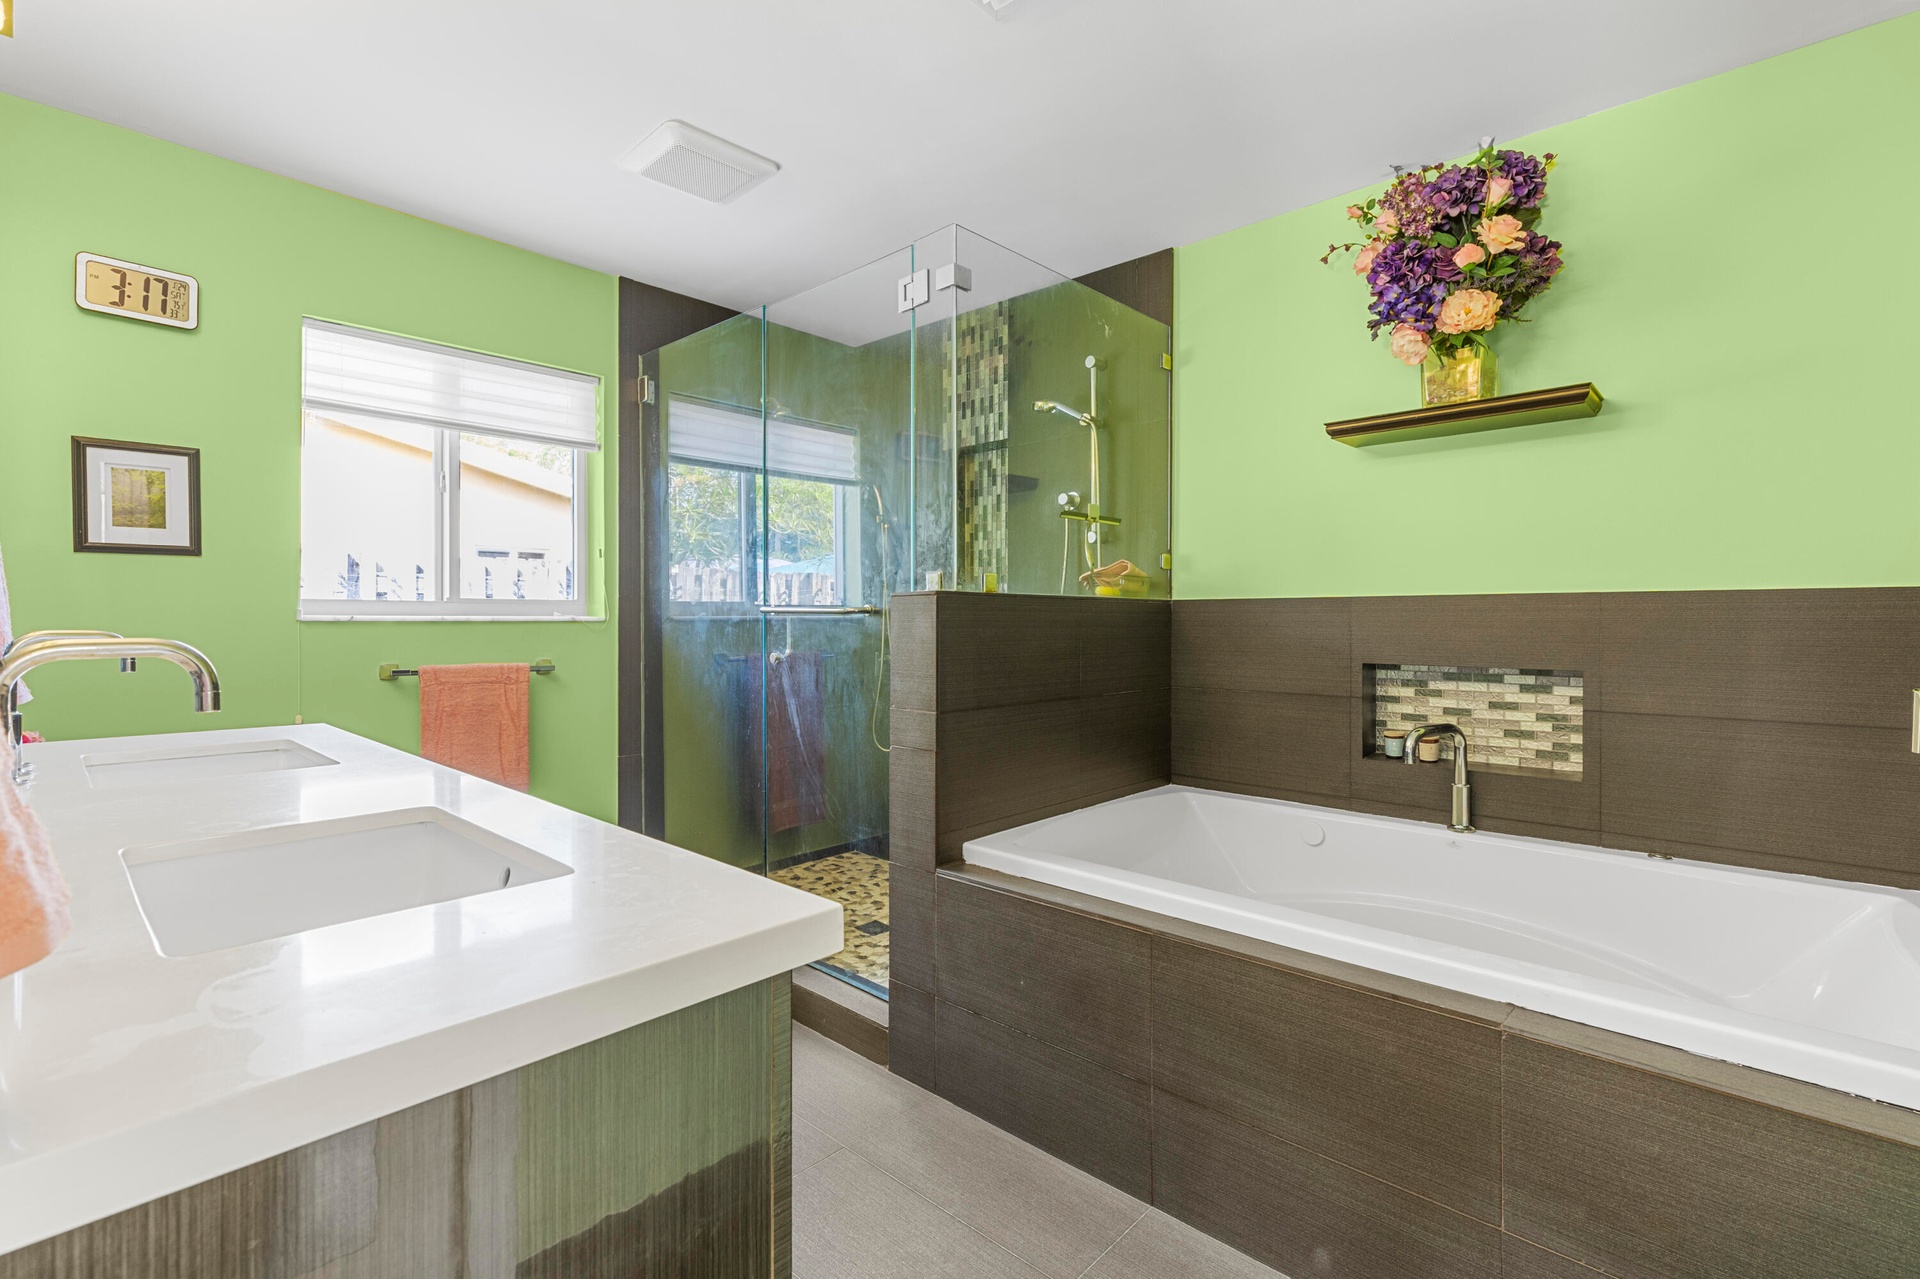
  • Dual vanity with rectangular undermount sinks and white solid-surface countertops, walk-in shower with glass enclosure, and built-in soaking tub featu
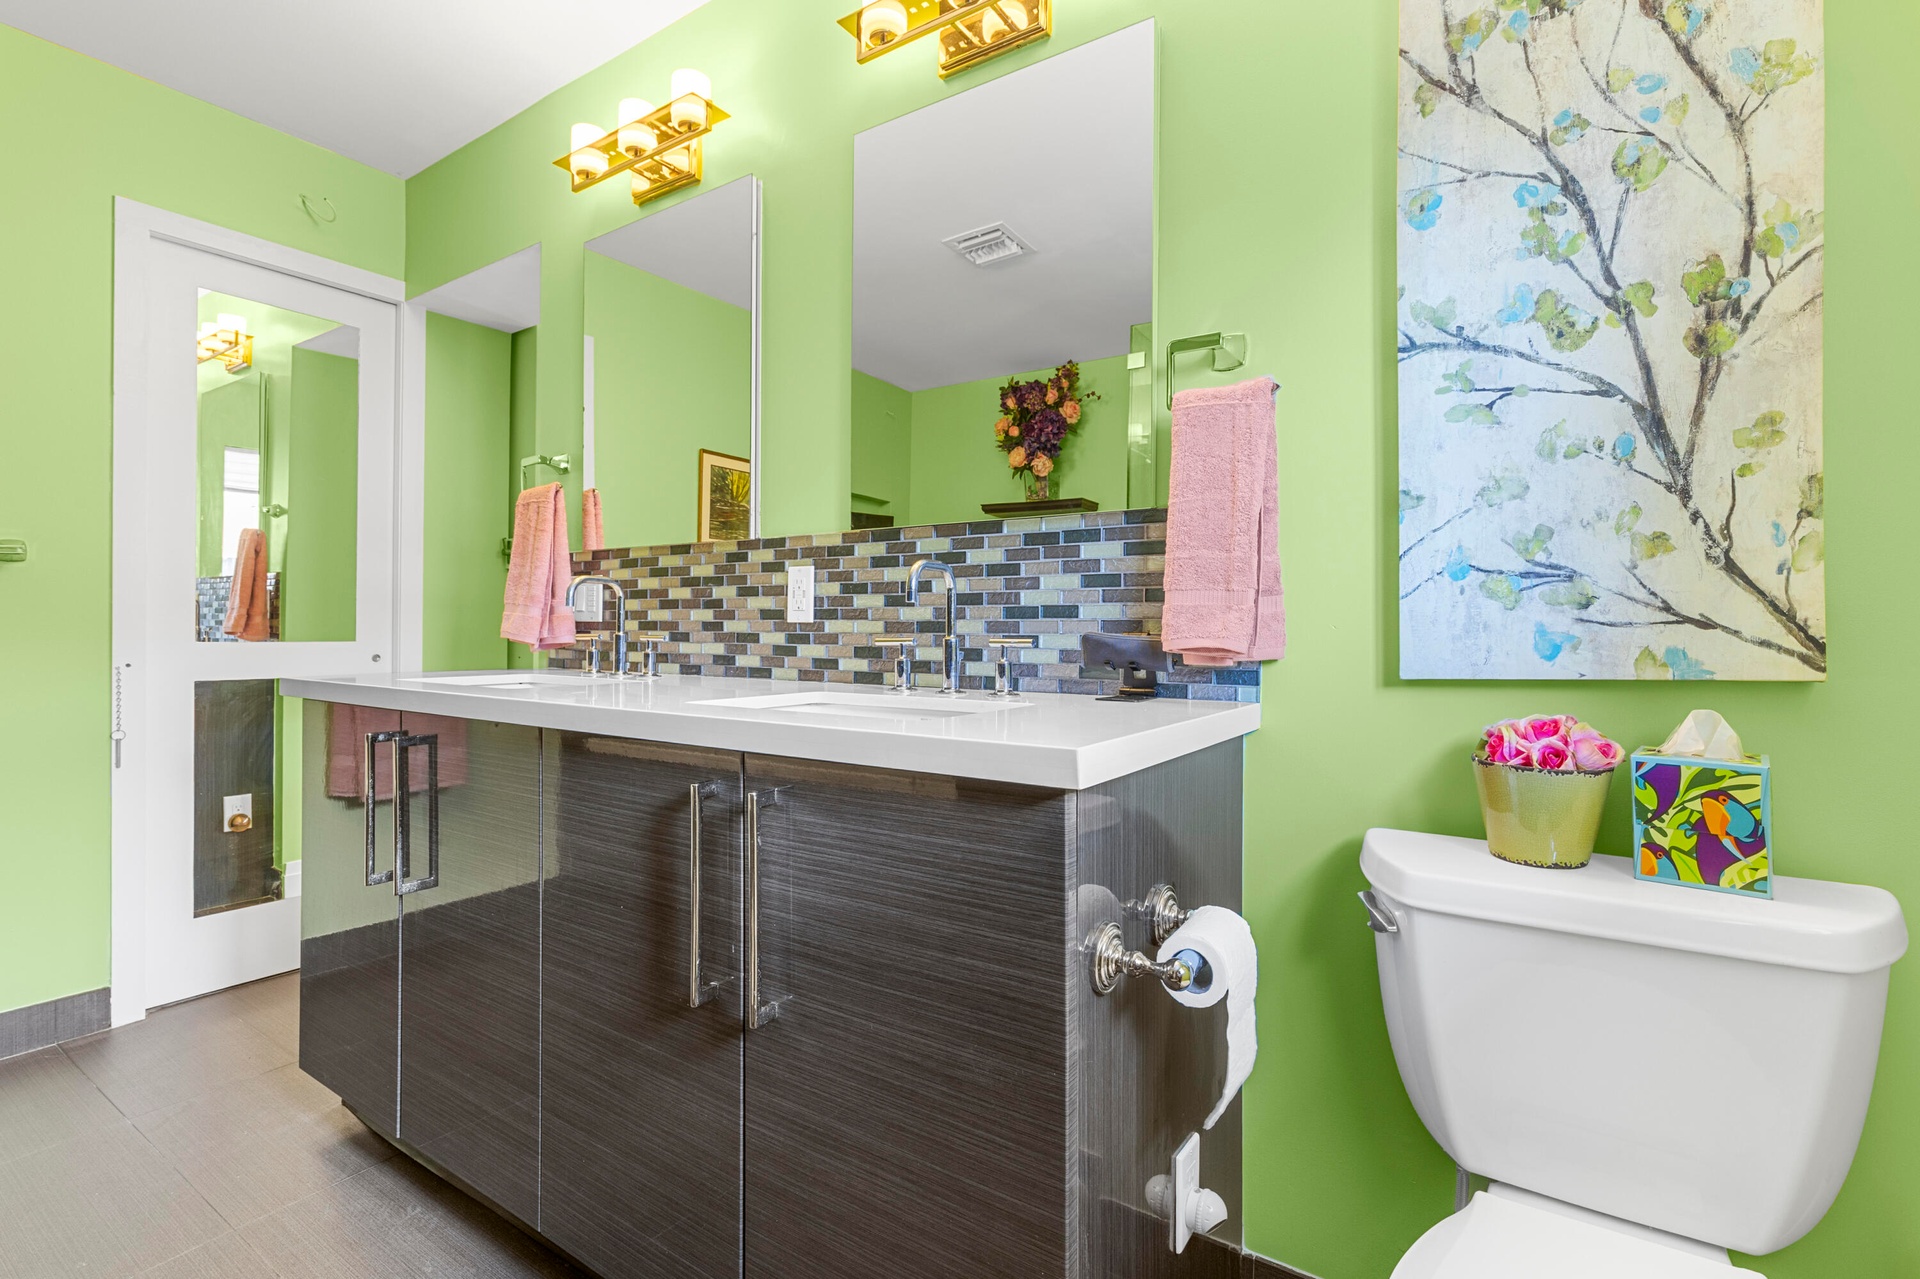
  • Dual-sink vanity featuring a solid surface countertop, high-gloss cabinetry, linear tile backsplash, and wall-mounted lighting
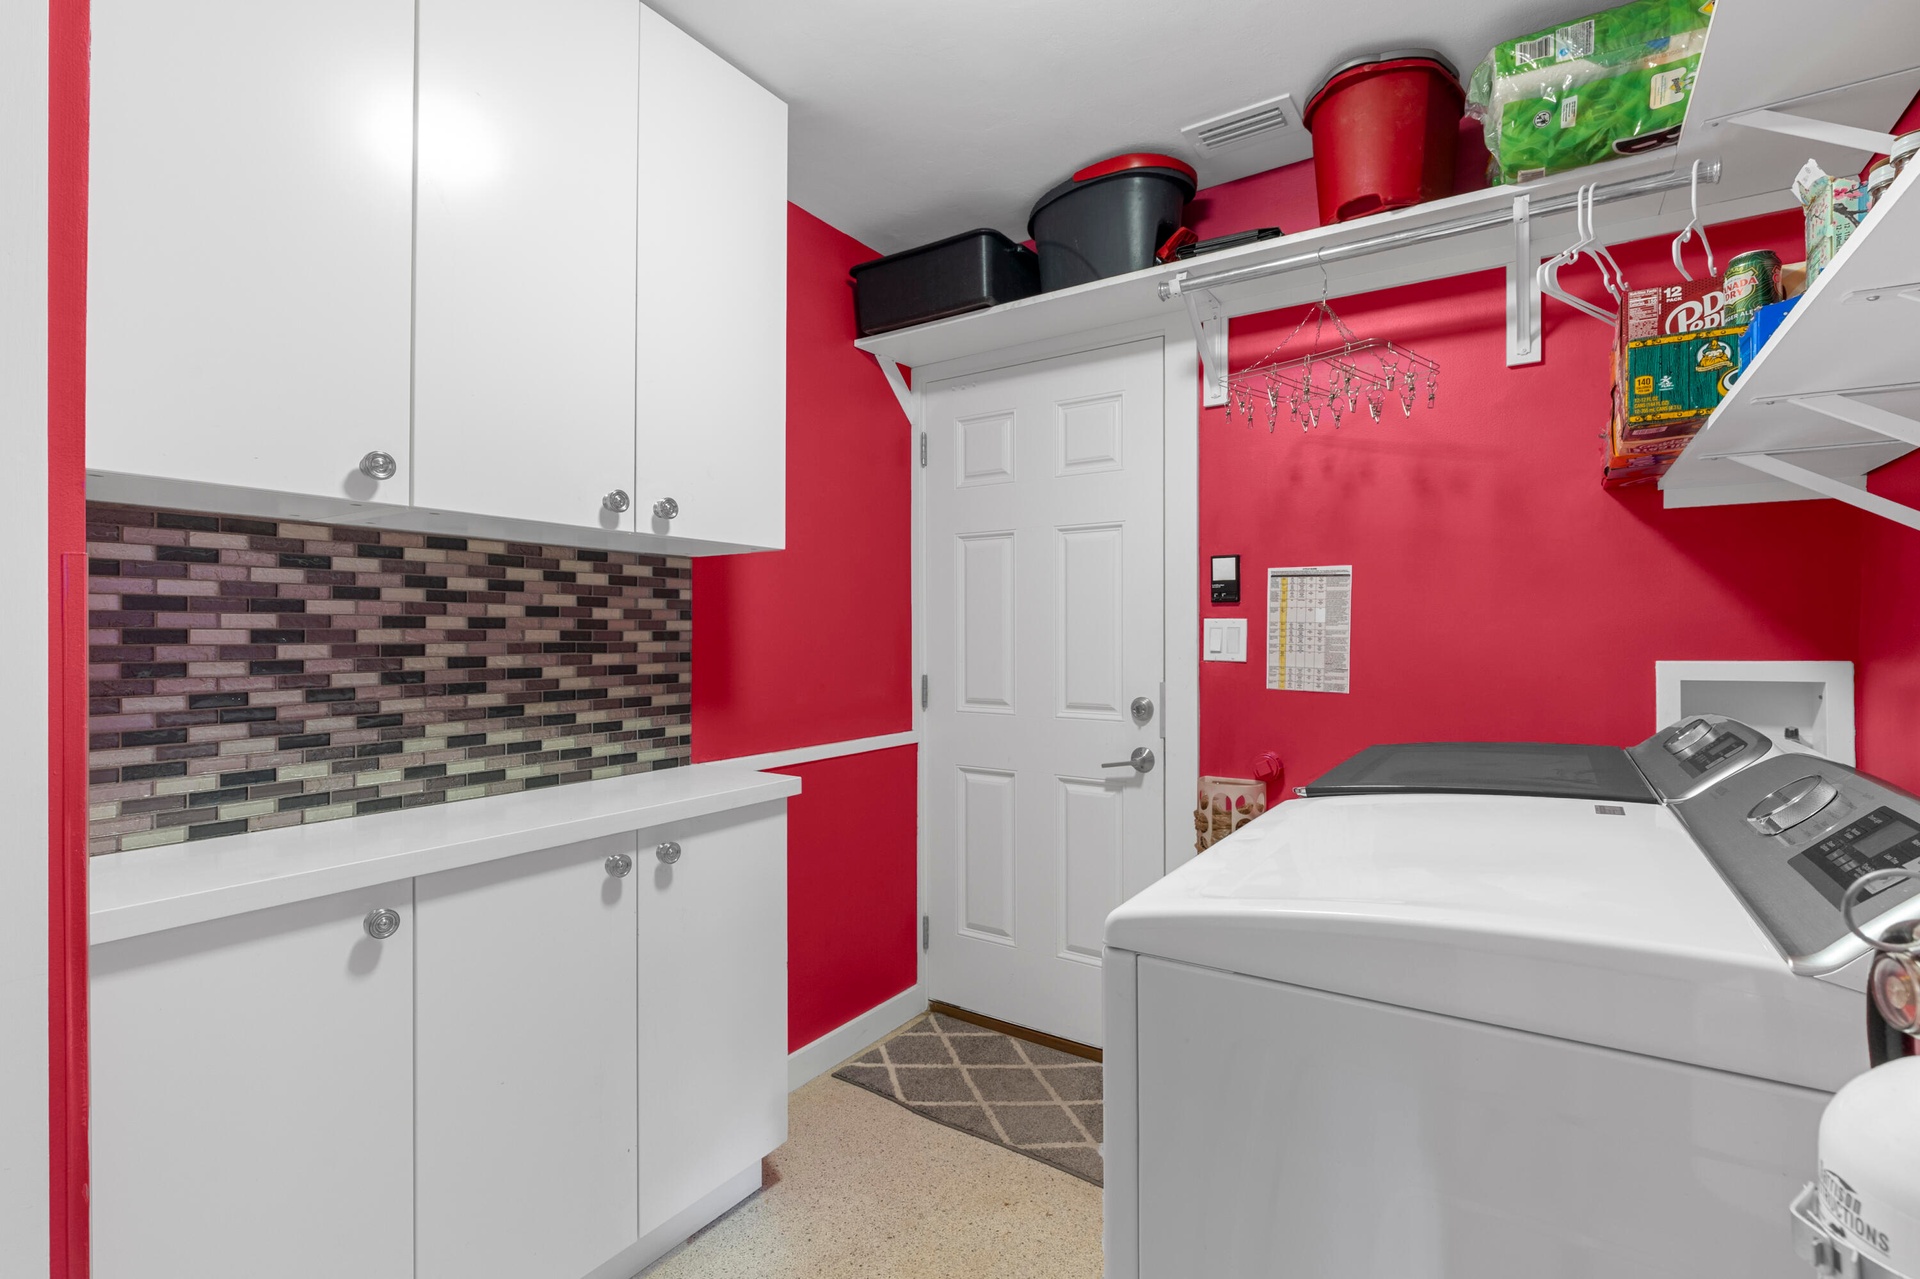
  • Laundry area featuring white cabinetry, a solid-surface countertop, decorative tile backsplash, and open shelving
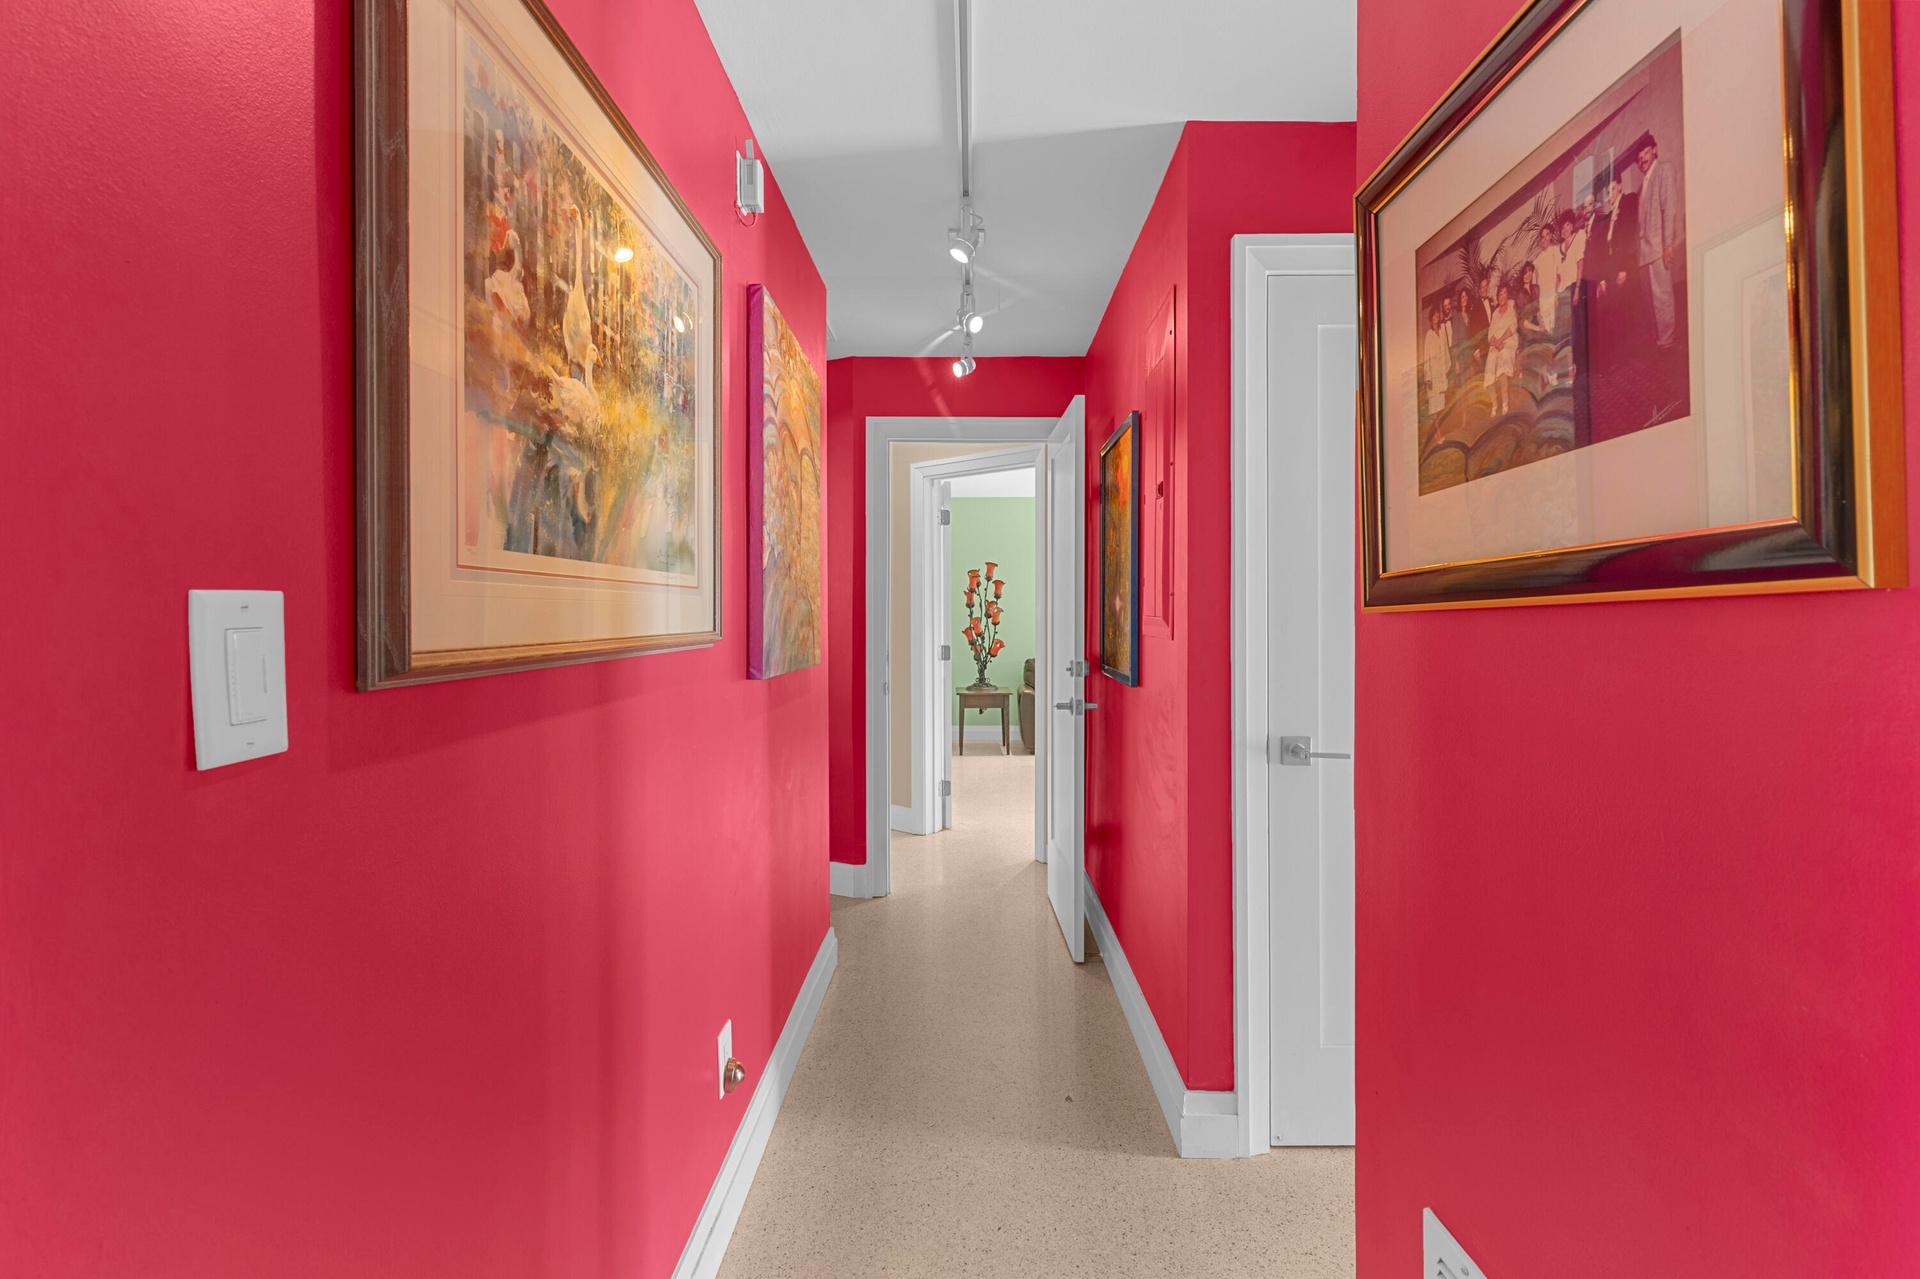
  • Hallway featuring solid-core paneled doors, neutral flooring, and overhead track lighting
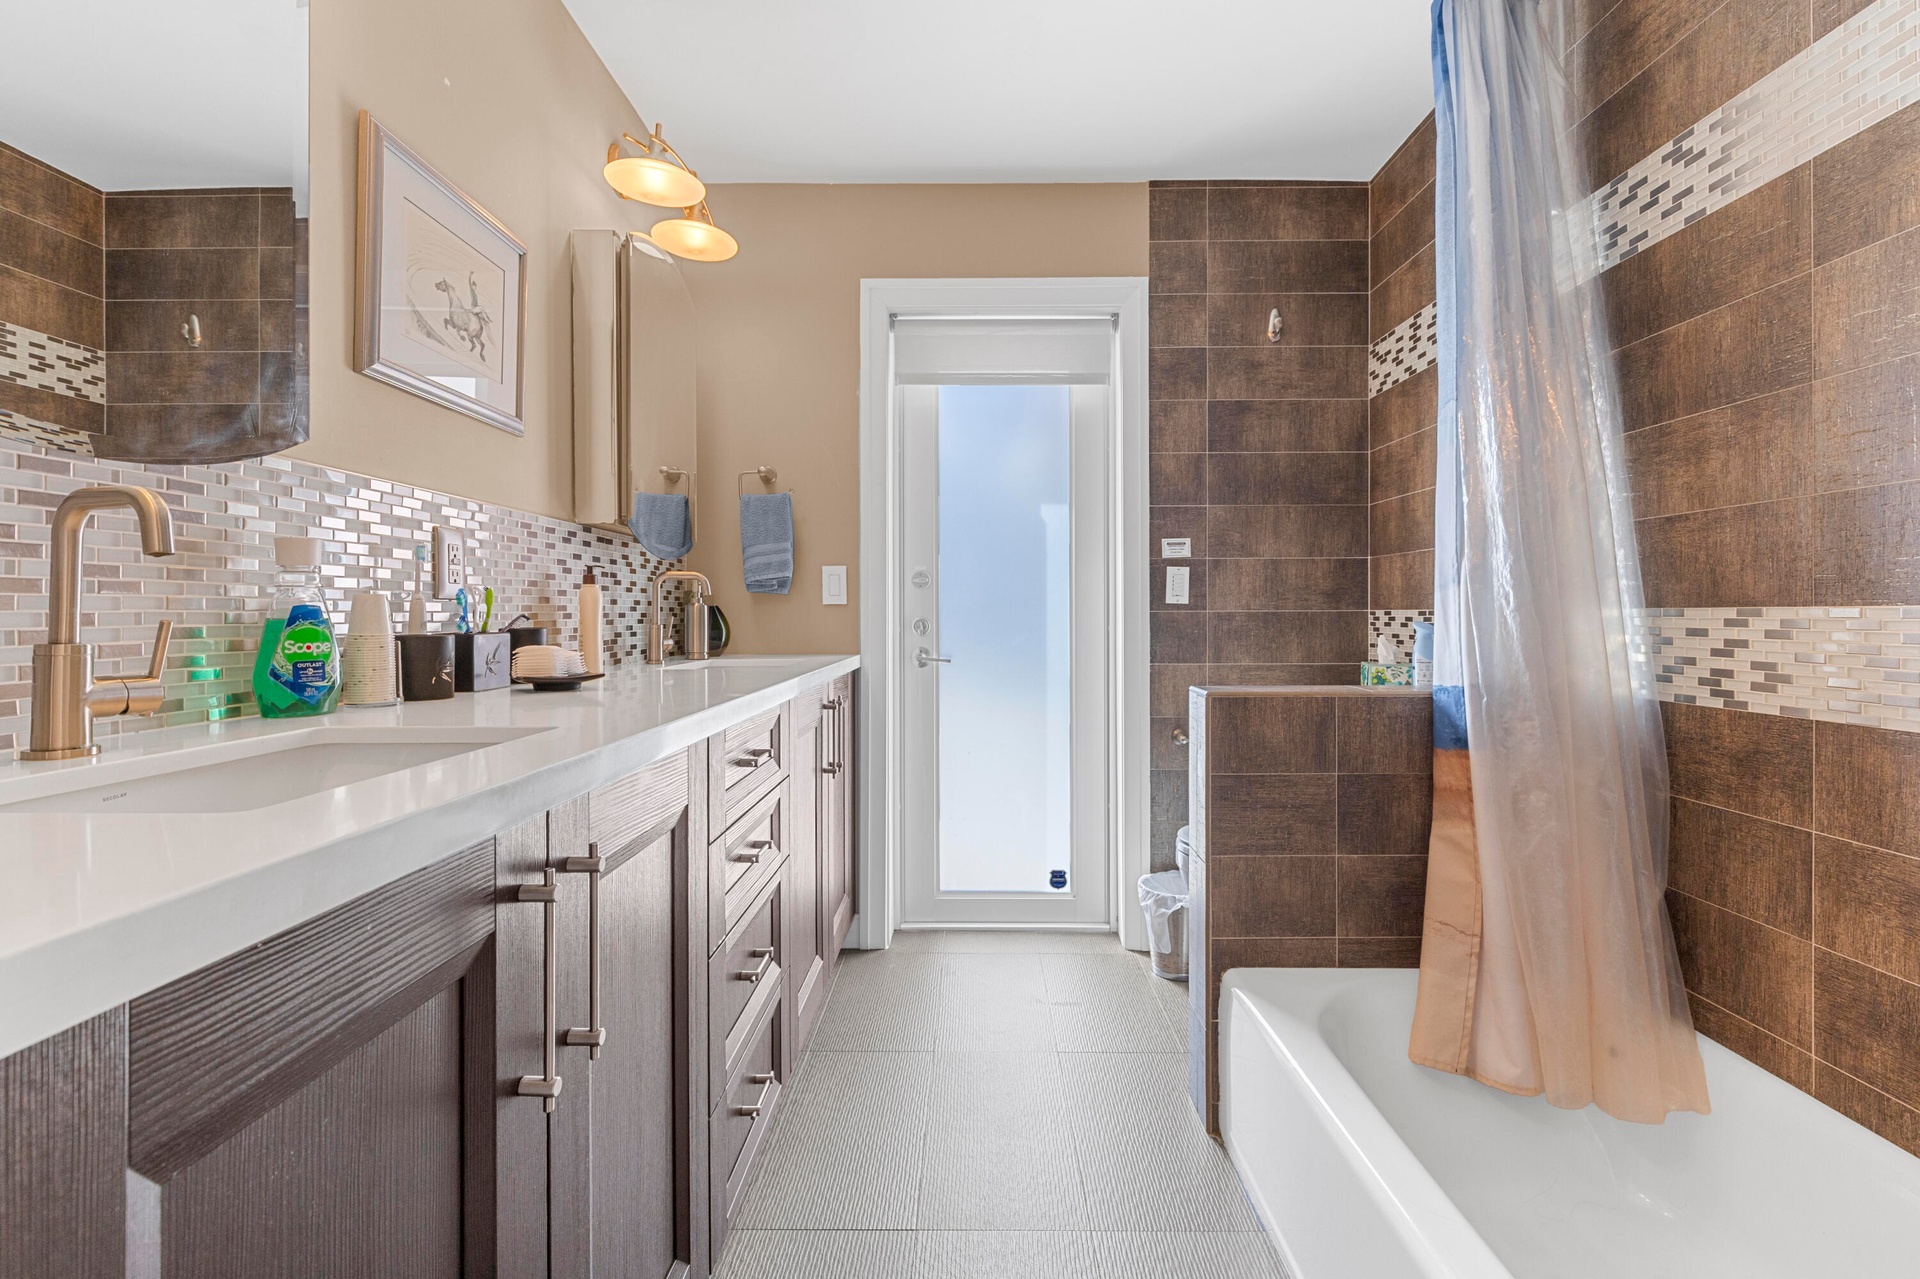
  • Bathroom featuring custom wood-finish cabinetry, white solid-surface countertop, metallic finish fixtures, glass tile backsplash, and a tiled shower s
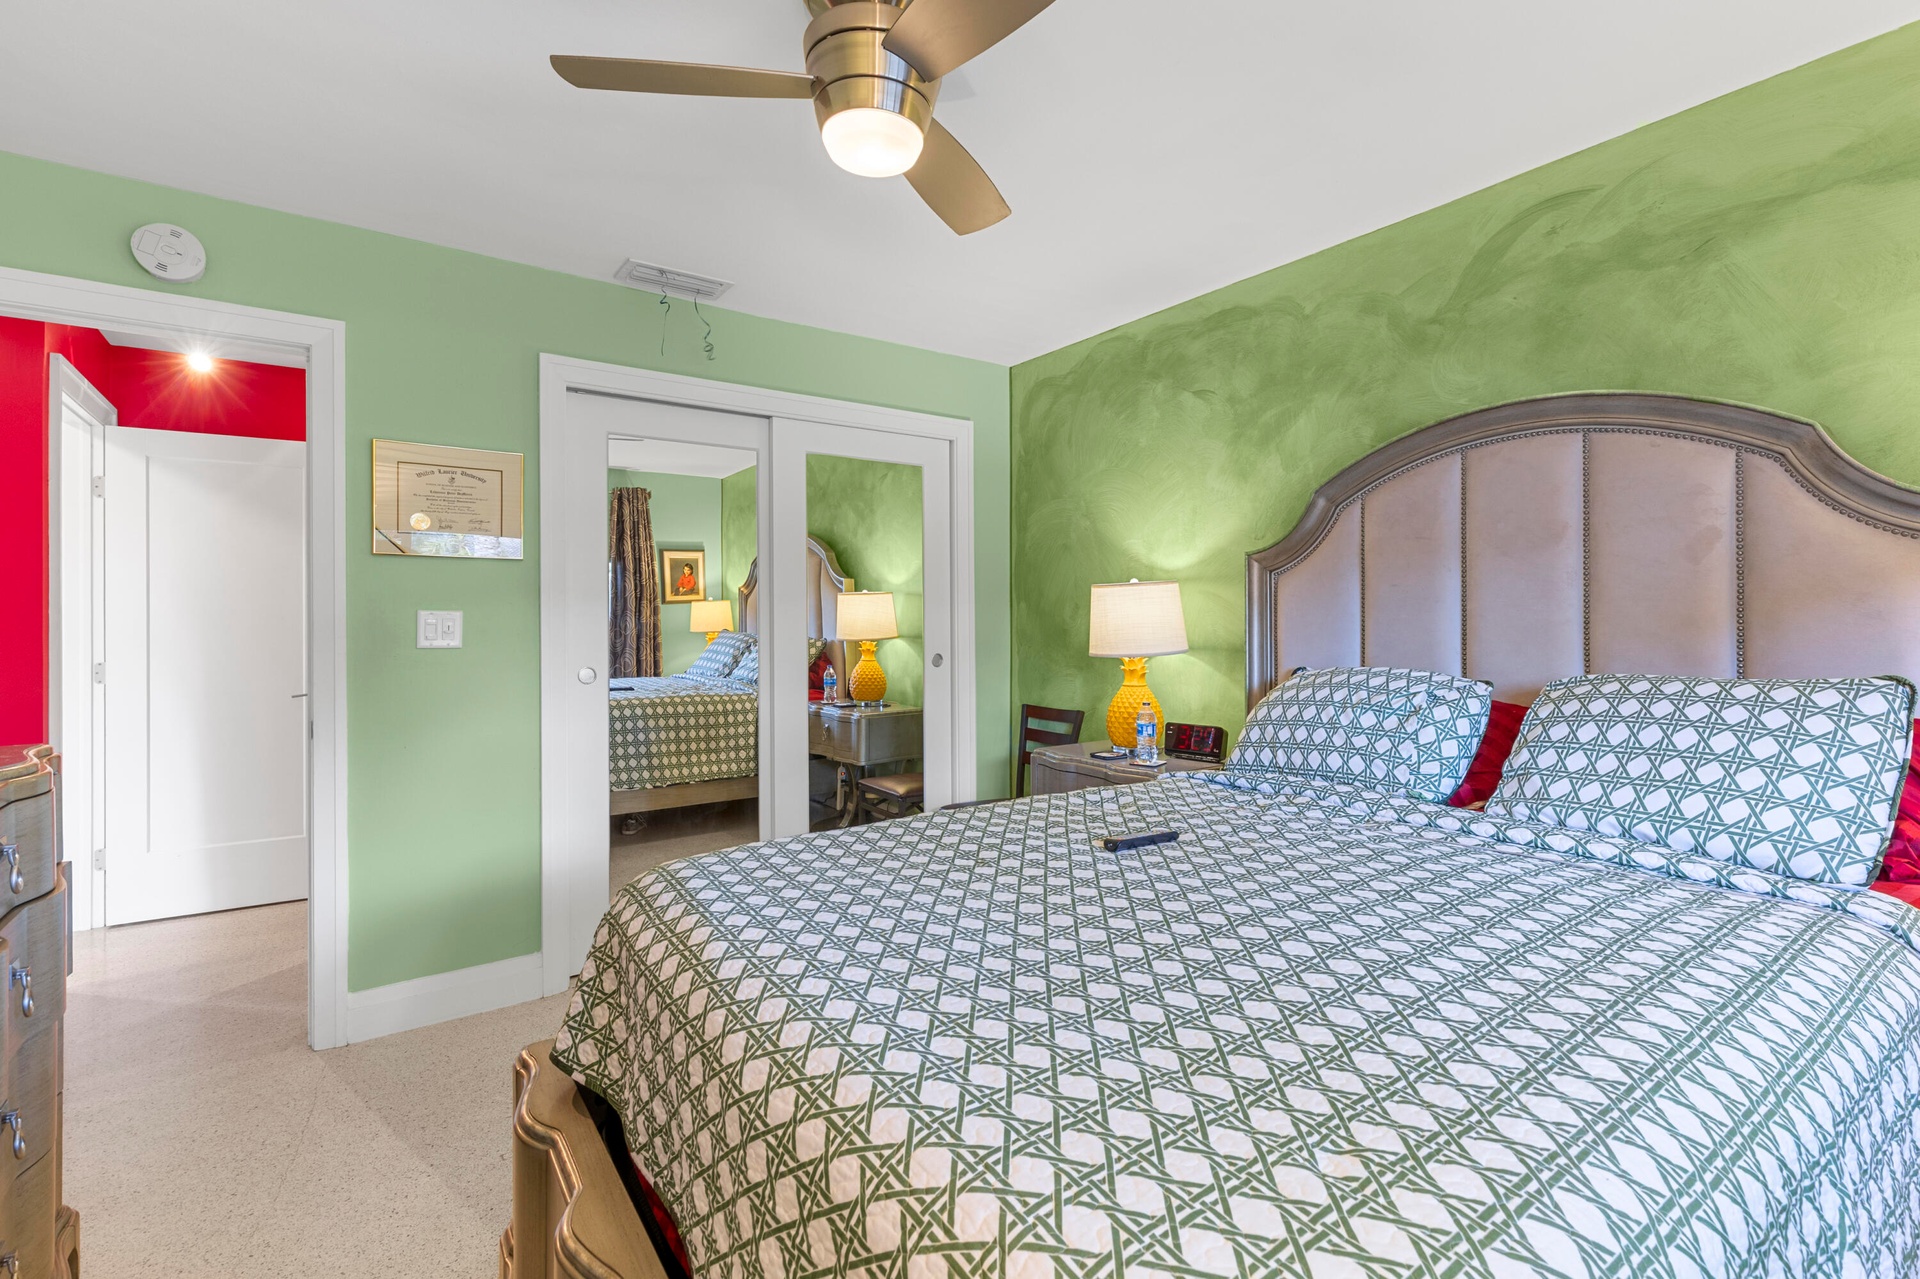
  • Room featuring a brushed-finish metal ceiling fan with integrated lighting, dual sliding mirrored closet doors, and solid-core interior doors
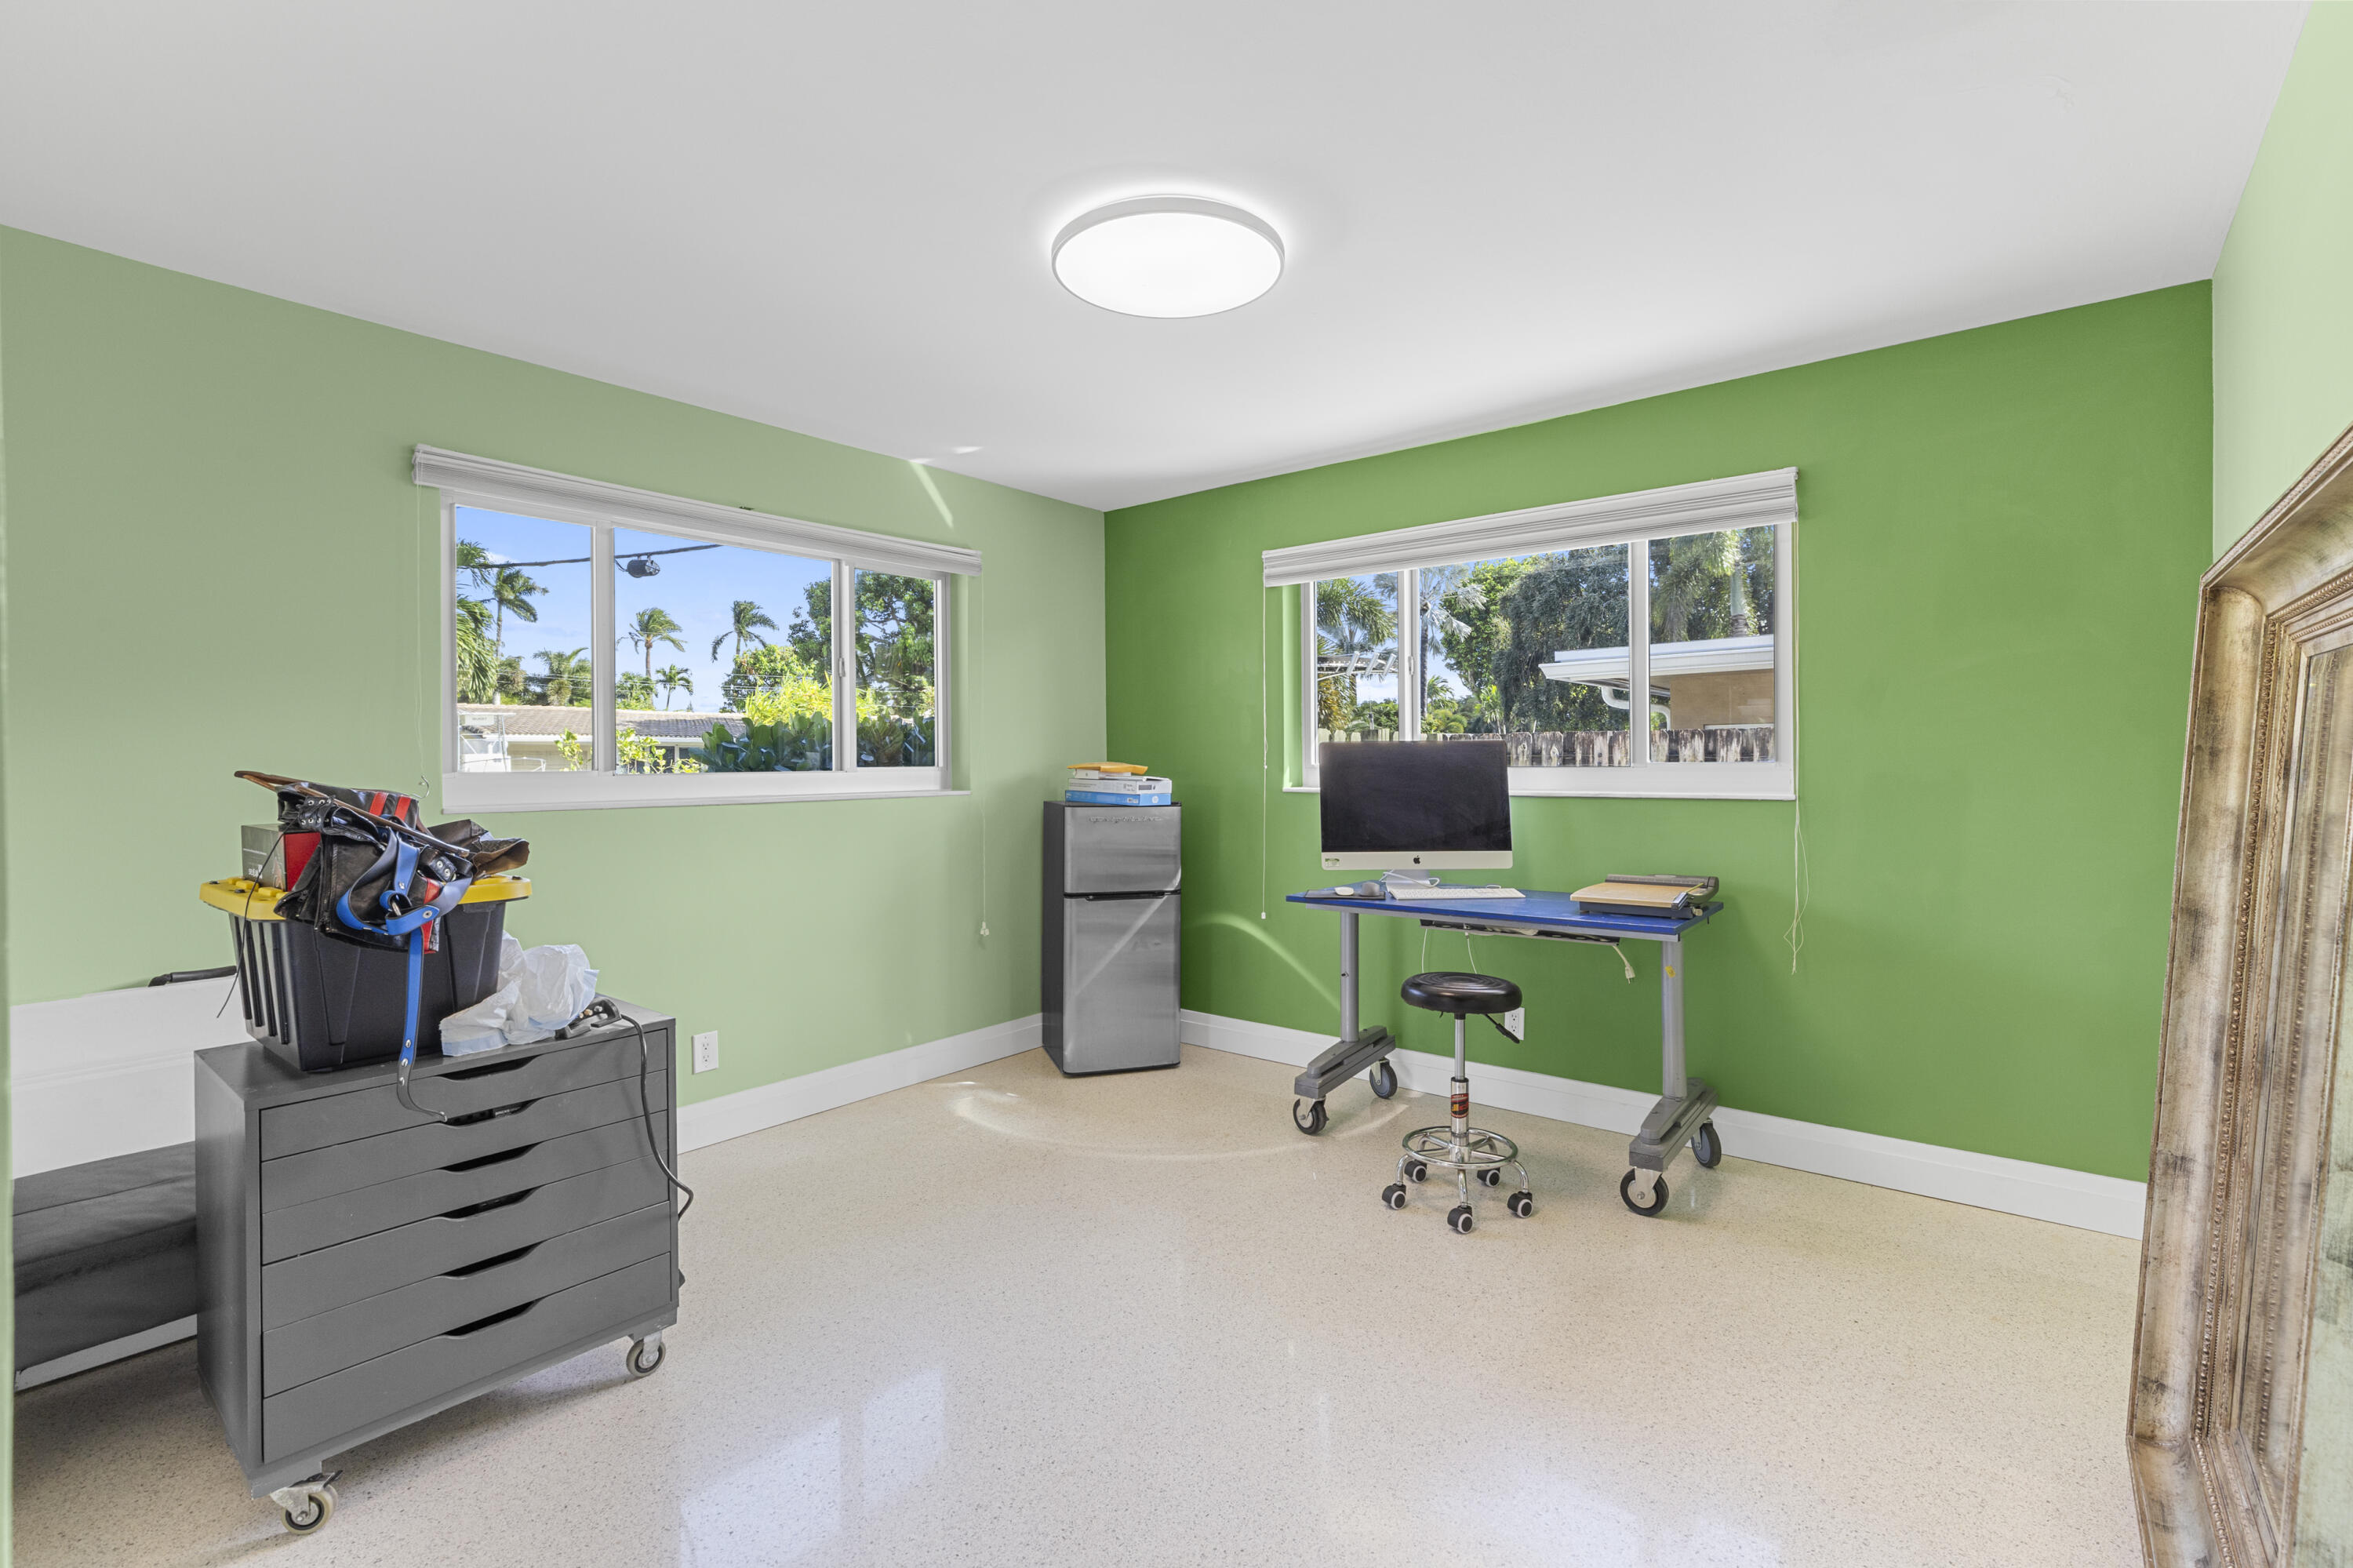
  • Room featuring polished terrazzo flooring, two large sliding windows, and a ceiling-mounted flush-mount light fixture
  • Interior space featuring polished concrete flooring, recessed lighting, a ceiling fan, and a wide horizontal window with an integrated blind
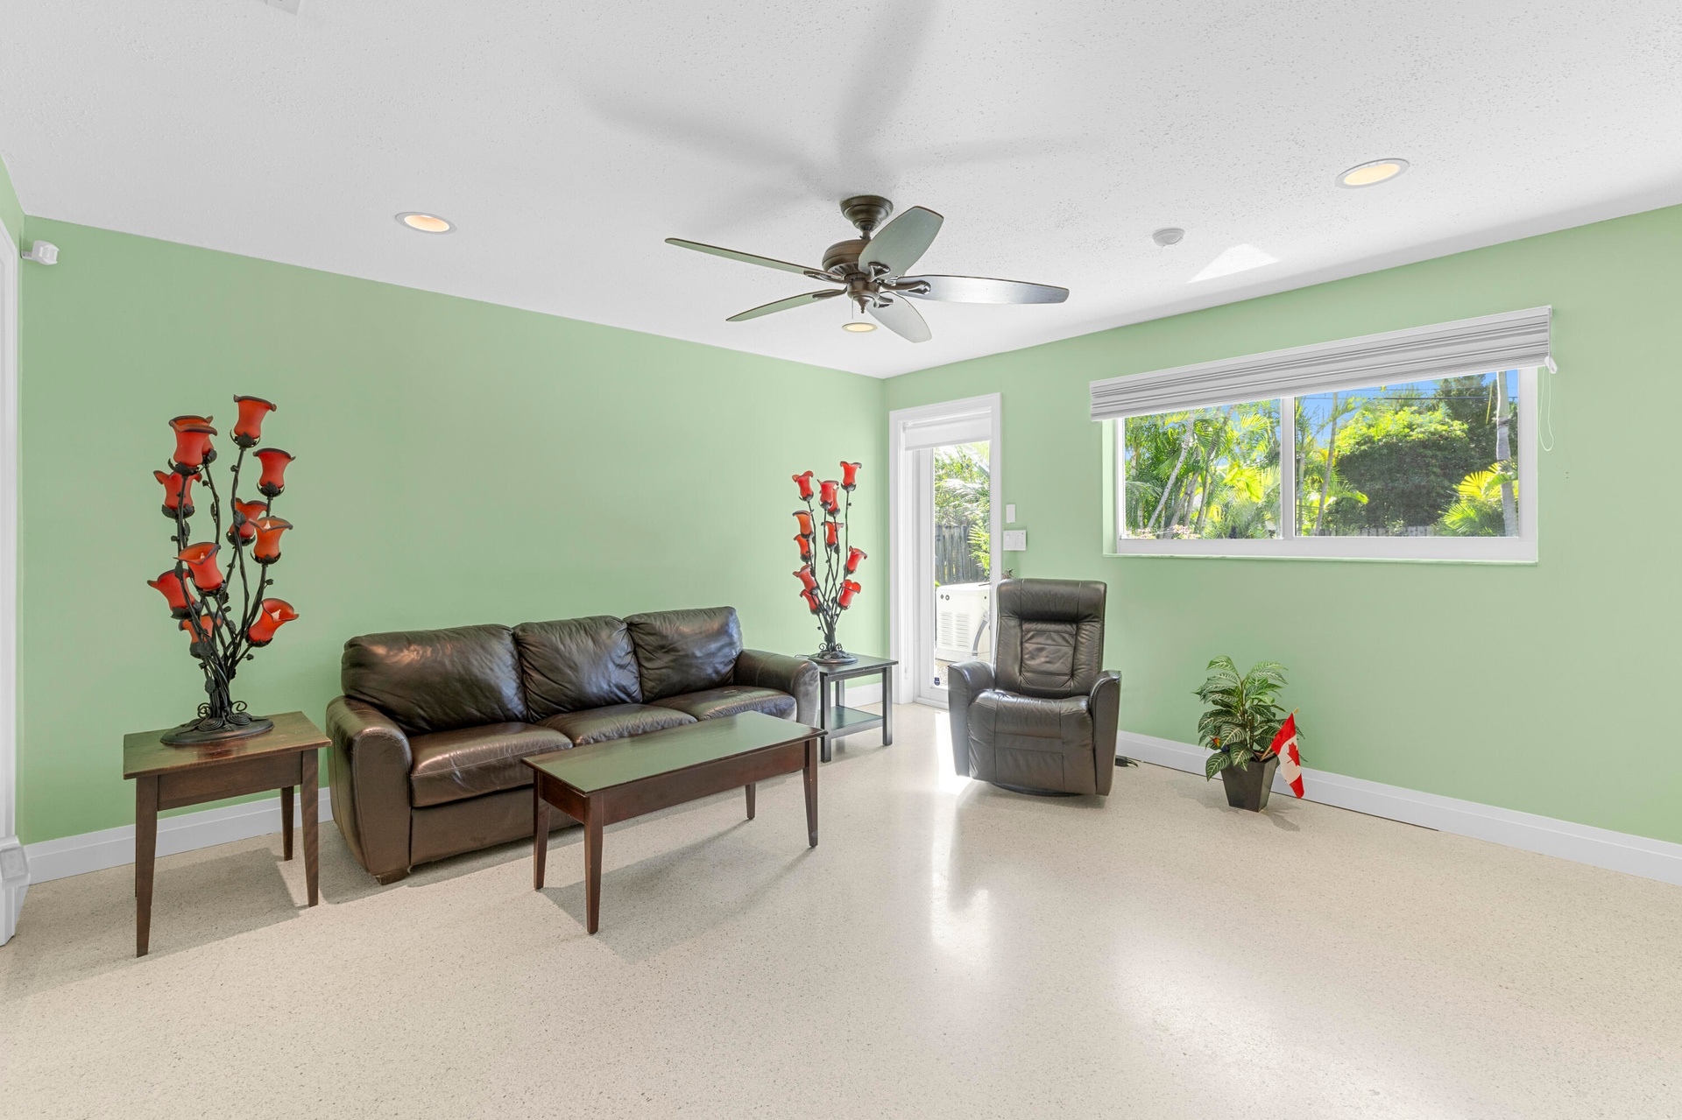
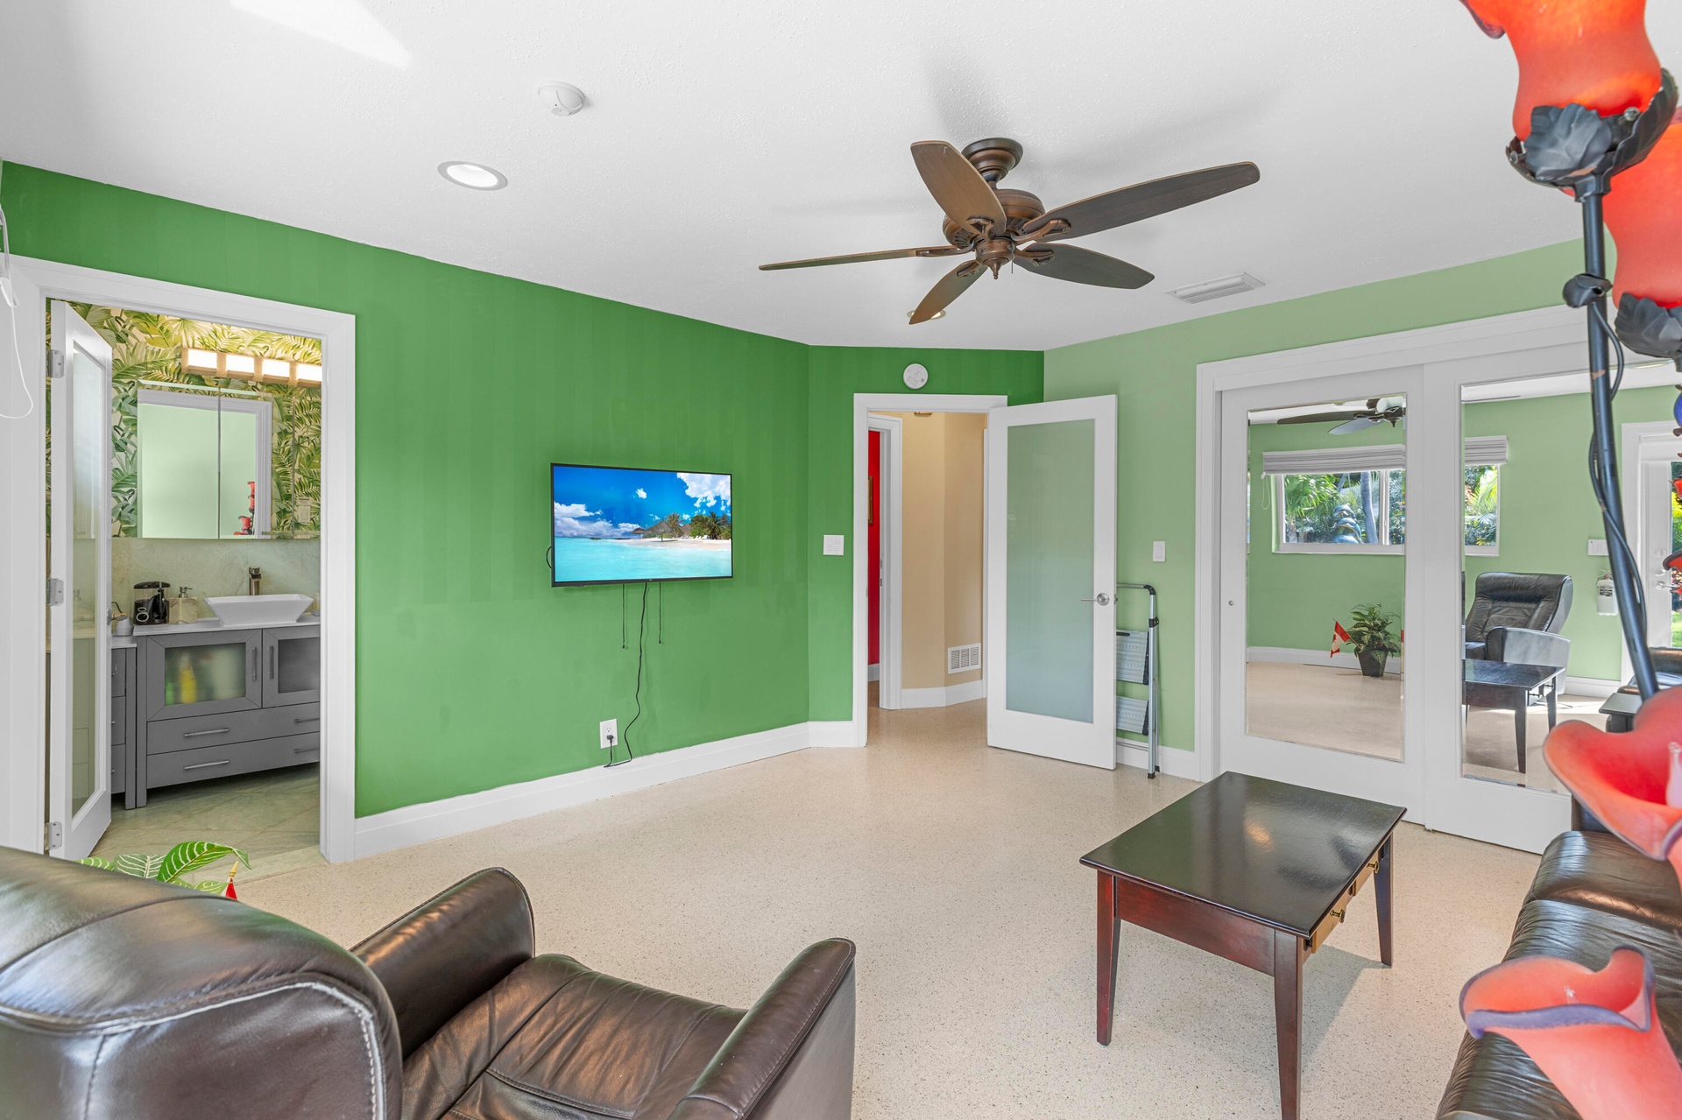
  • Interior room featuring recessed lighting, a ceiling fan, light-colored flooring, and interior doors with frosted glass inserts
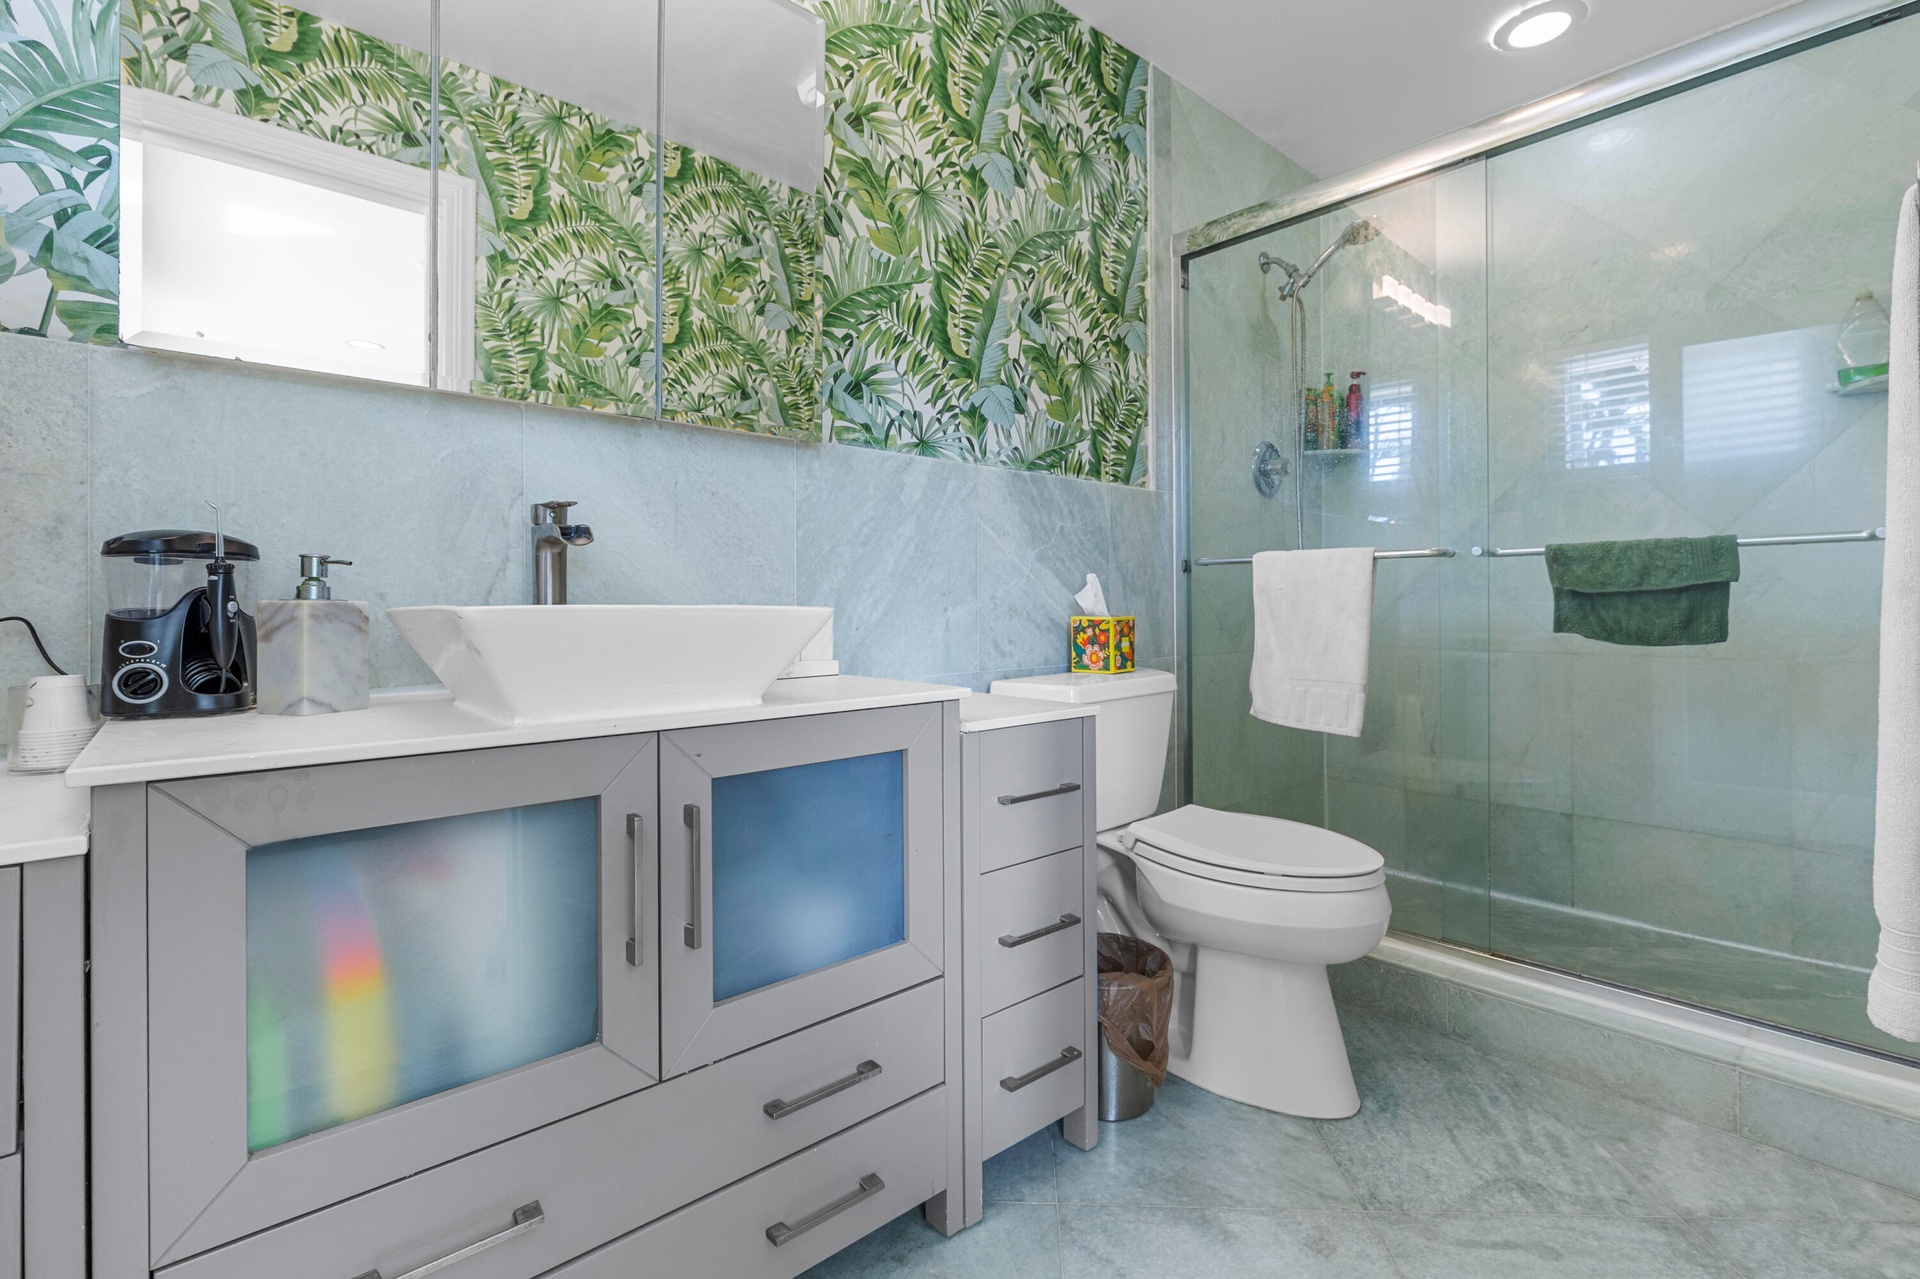
  • Bathroom featuring a grey vanity with frosted glass cabinet doors, a rectangular vessel sink, stone-finish wall tile, a walk-in shower with a glass en
  • Backyard featuring a rectangular swimming pool, concrete paver decking, manicured lawn areas, and mature perimeter landscaping
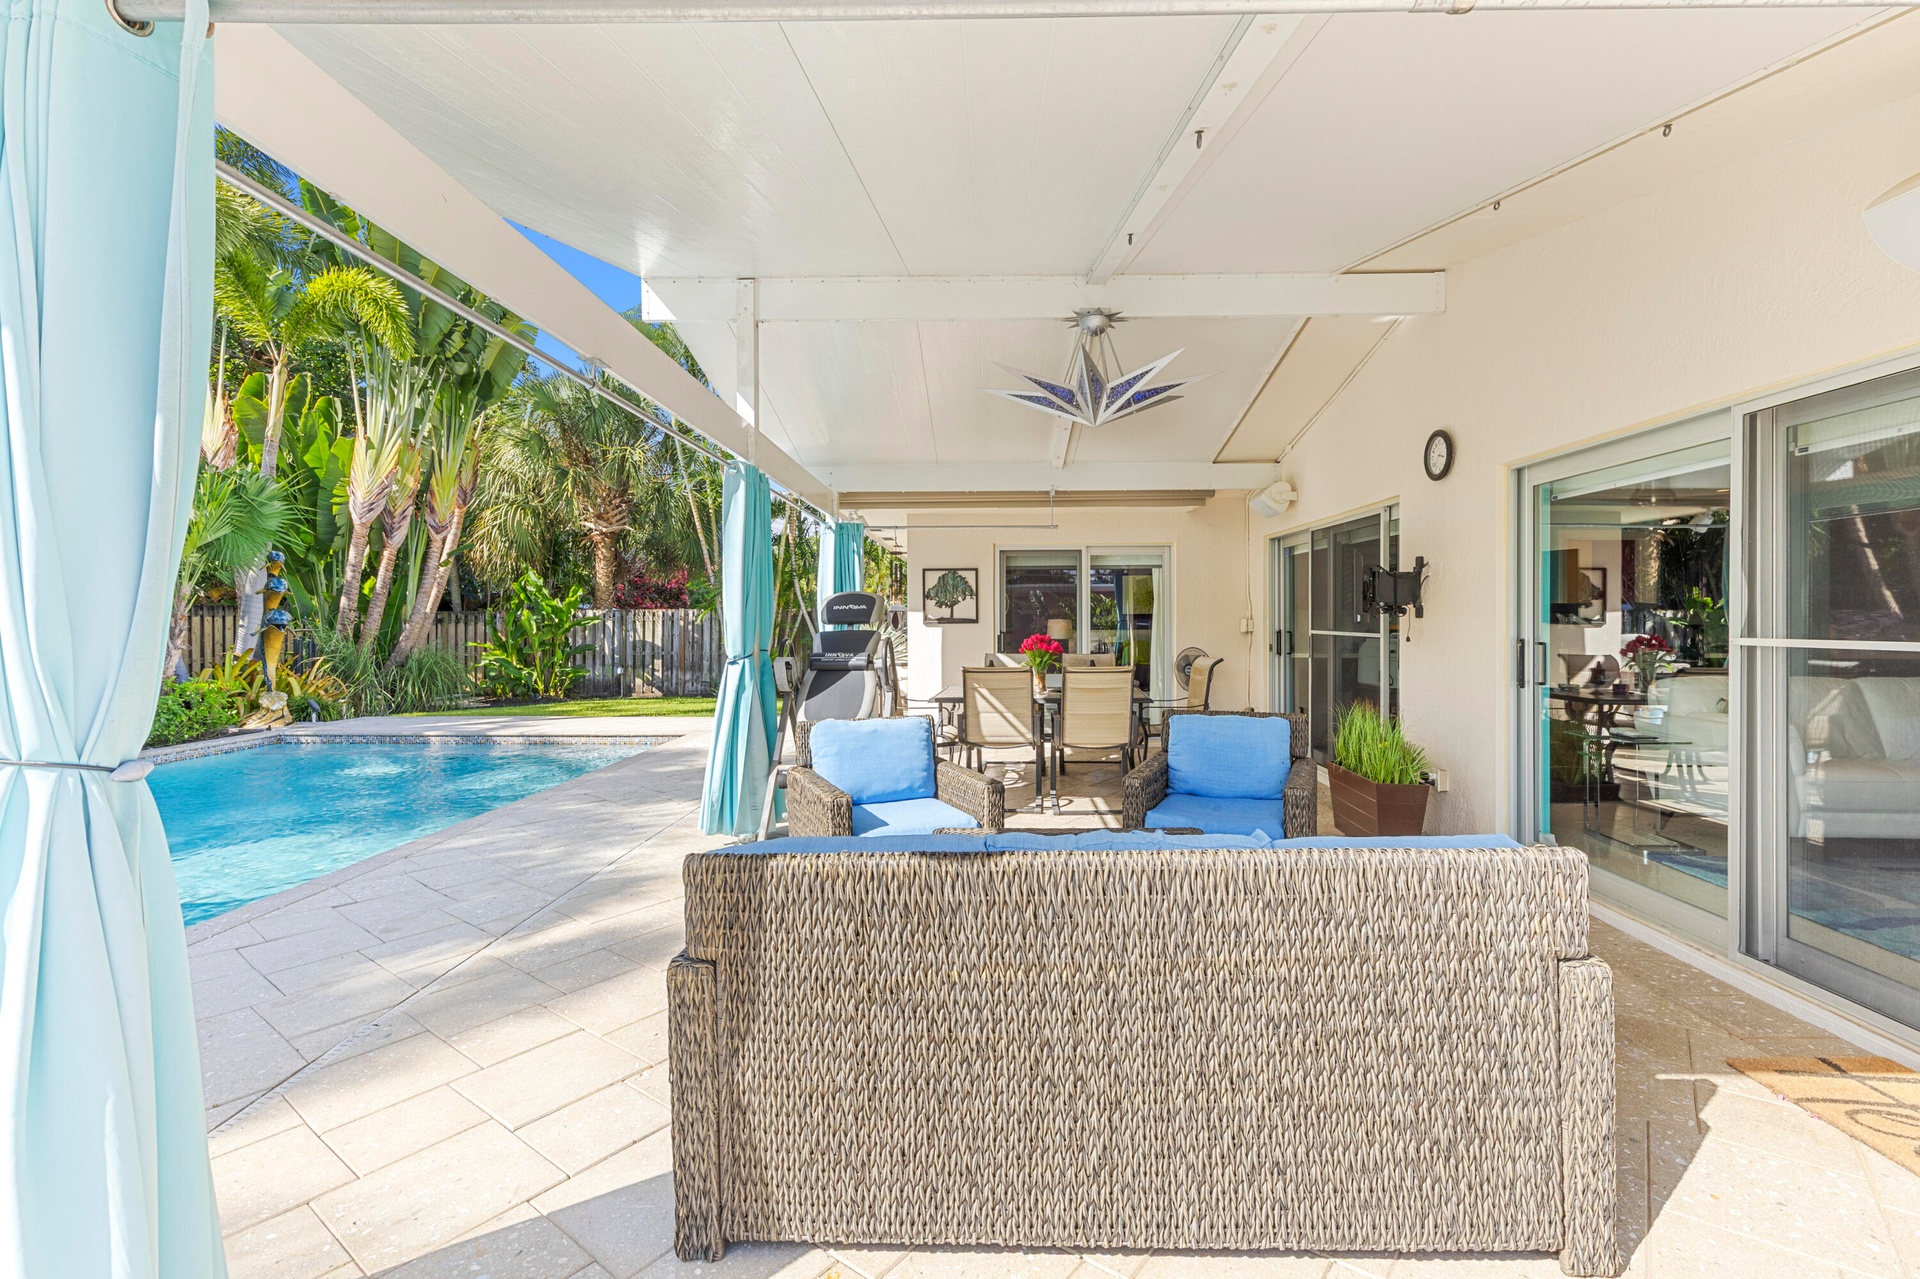
  • Covered patio featuring a paved stone deck, ceiling-mounted lighting fixture, and sliding glass door access, complemented by an inground swimming pool
  • Outdoor living space featuring a covered patio, swimming pool with water features, patterned paver decking, and mature palm trees
  • Outdoor patio featuring paver flooring, built-in stainless steel cabinetry, integrated sink, and retractable awning
  • Backyard featuring a concrete pool deck, in-ground swimming pool, covered patio, manicured lawn, and mature palm trees
  • Covered patio with paver flooring, swimming pool featuring a decorative water feature, and mature palm trees
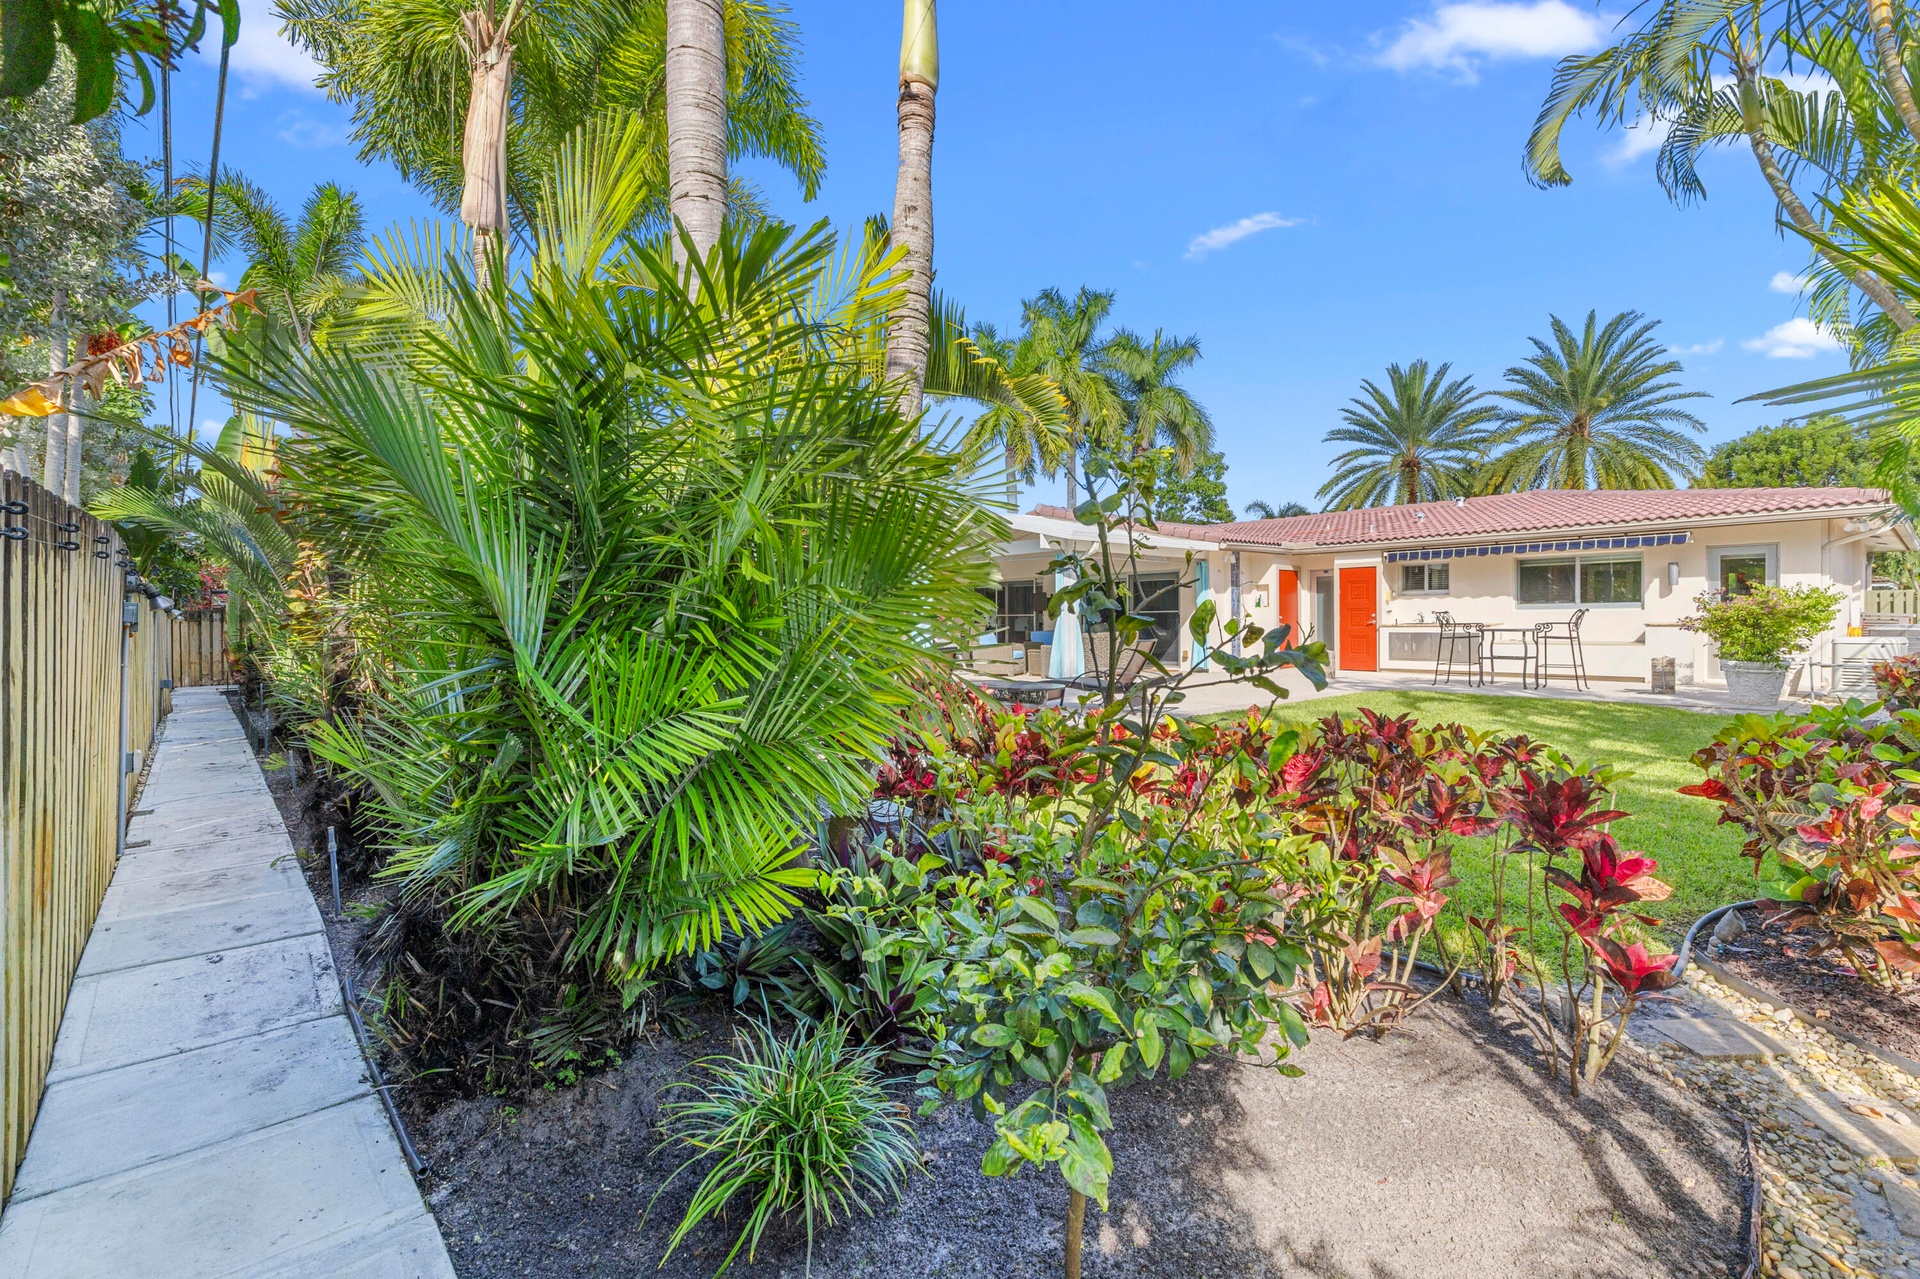
  • Rear exterior featuring a concrete walkway, mature palm trees, diverse tropical landscaping, and a fenced perimeter
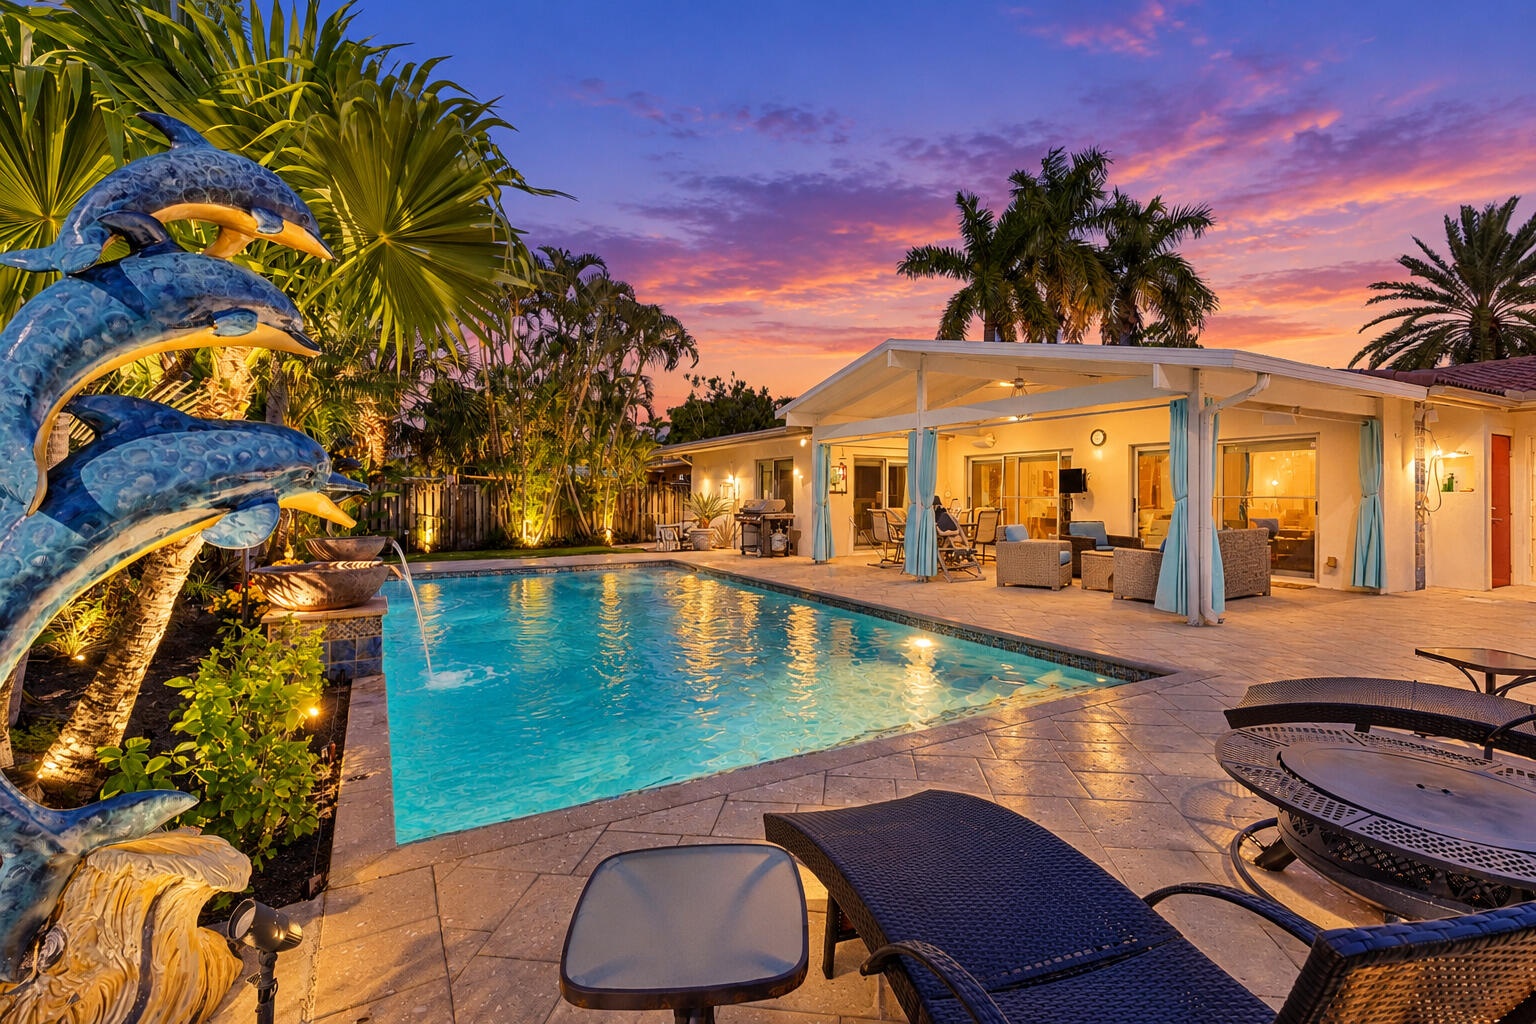
  • Outdoor patio area featuring a covered lanai, stone-paved decking, custom dolphin-themed water feature, and a rectangular swimming pool
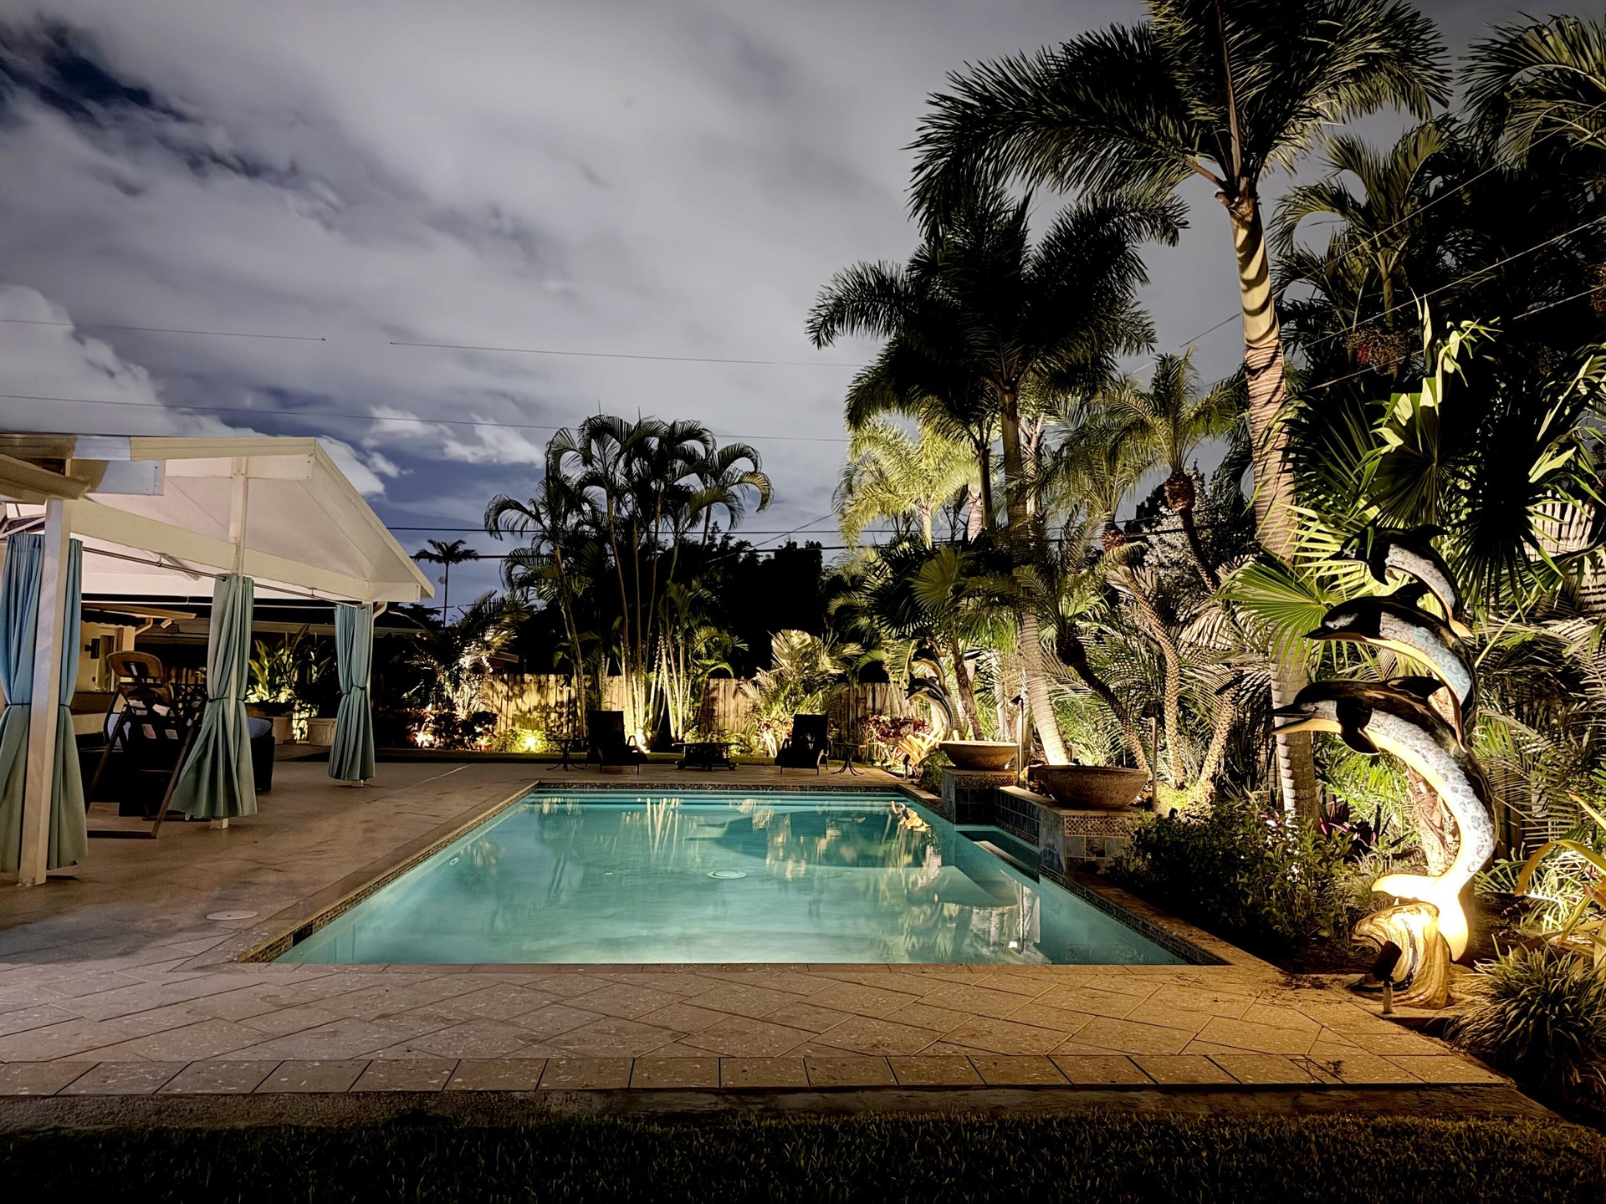
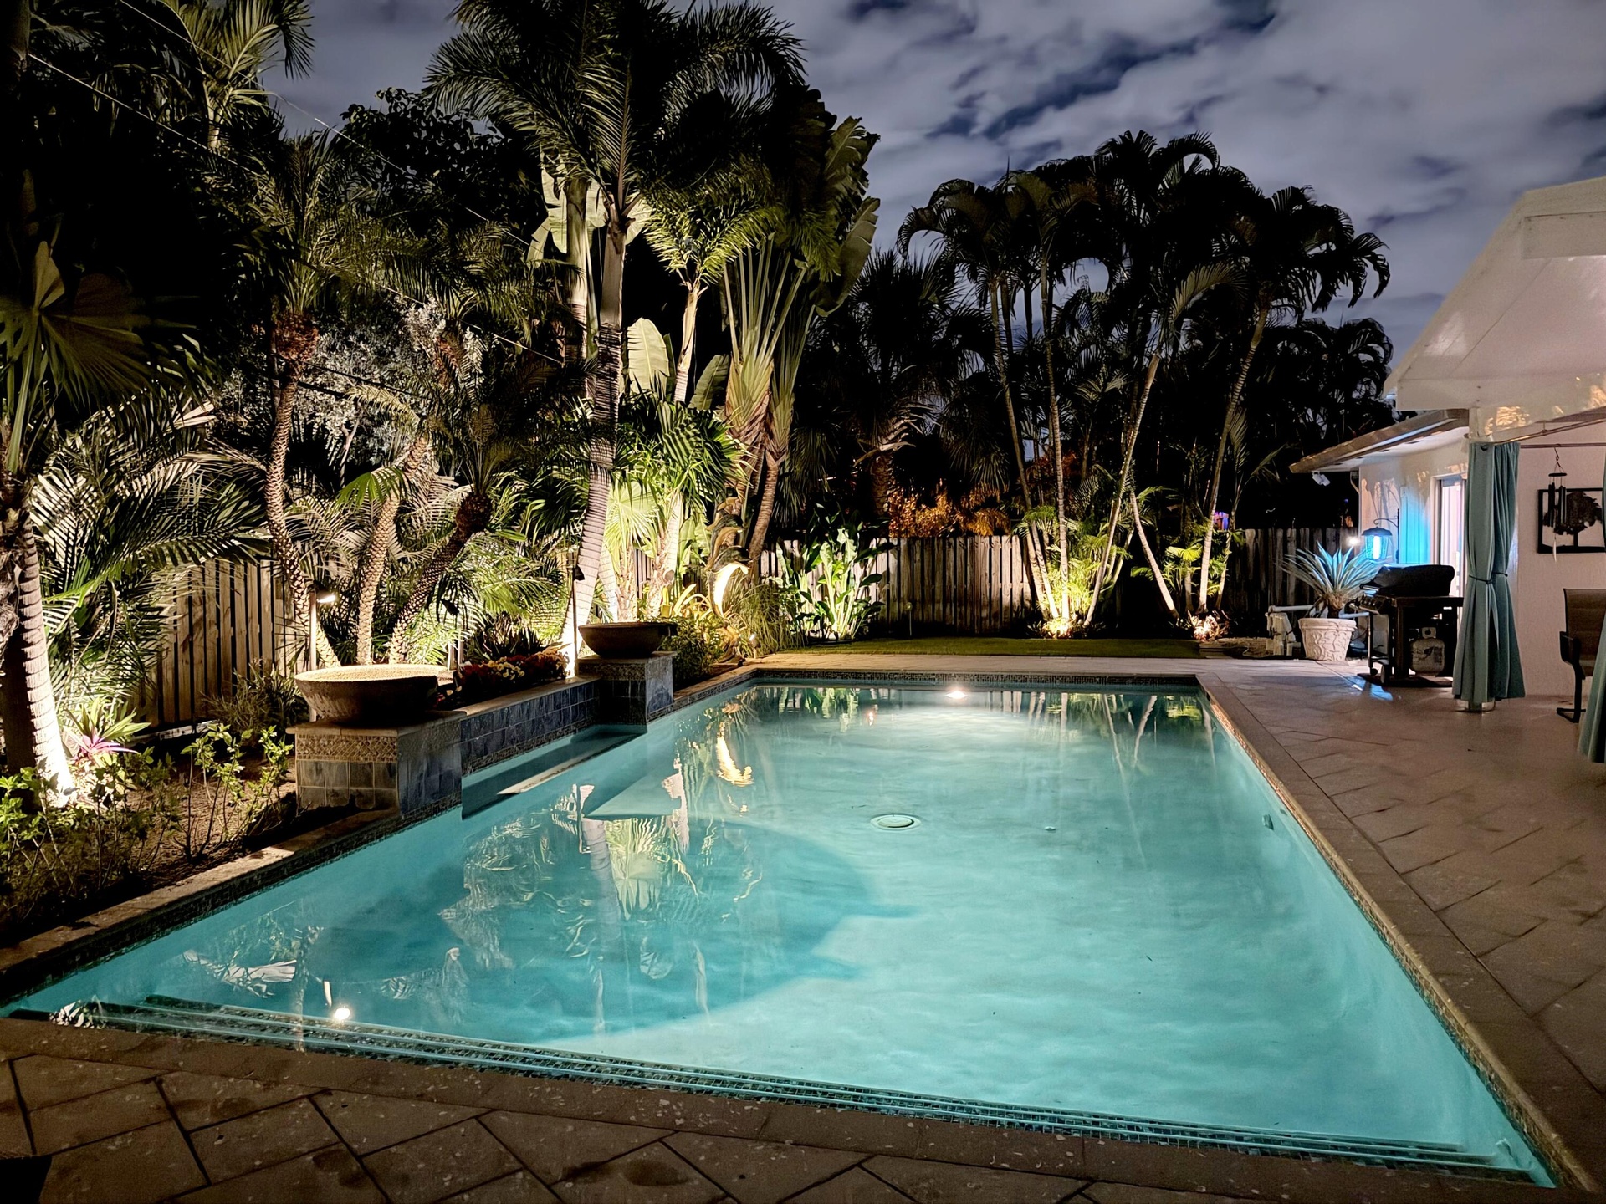
  • Night view
  • Night view
  • Exterior facade featuring a two-car garage, paver driveway, tiled roof, mature palm trees, and manicured landscaping
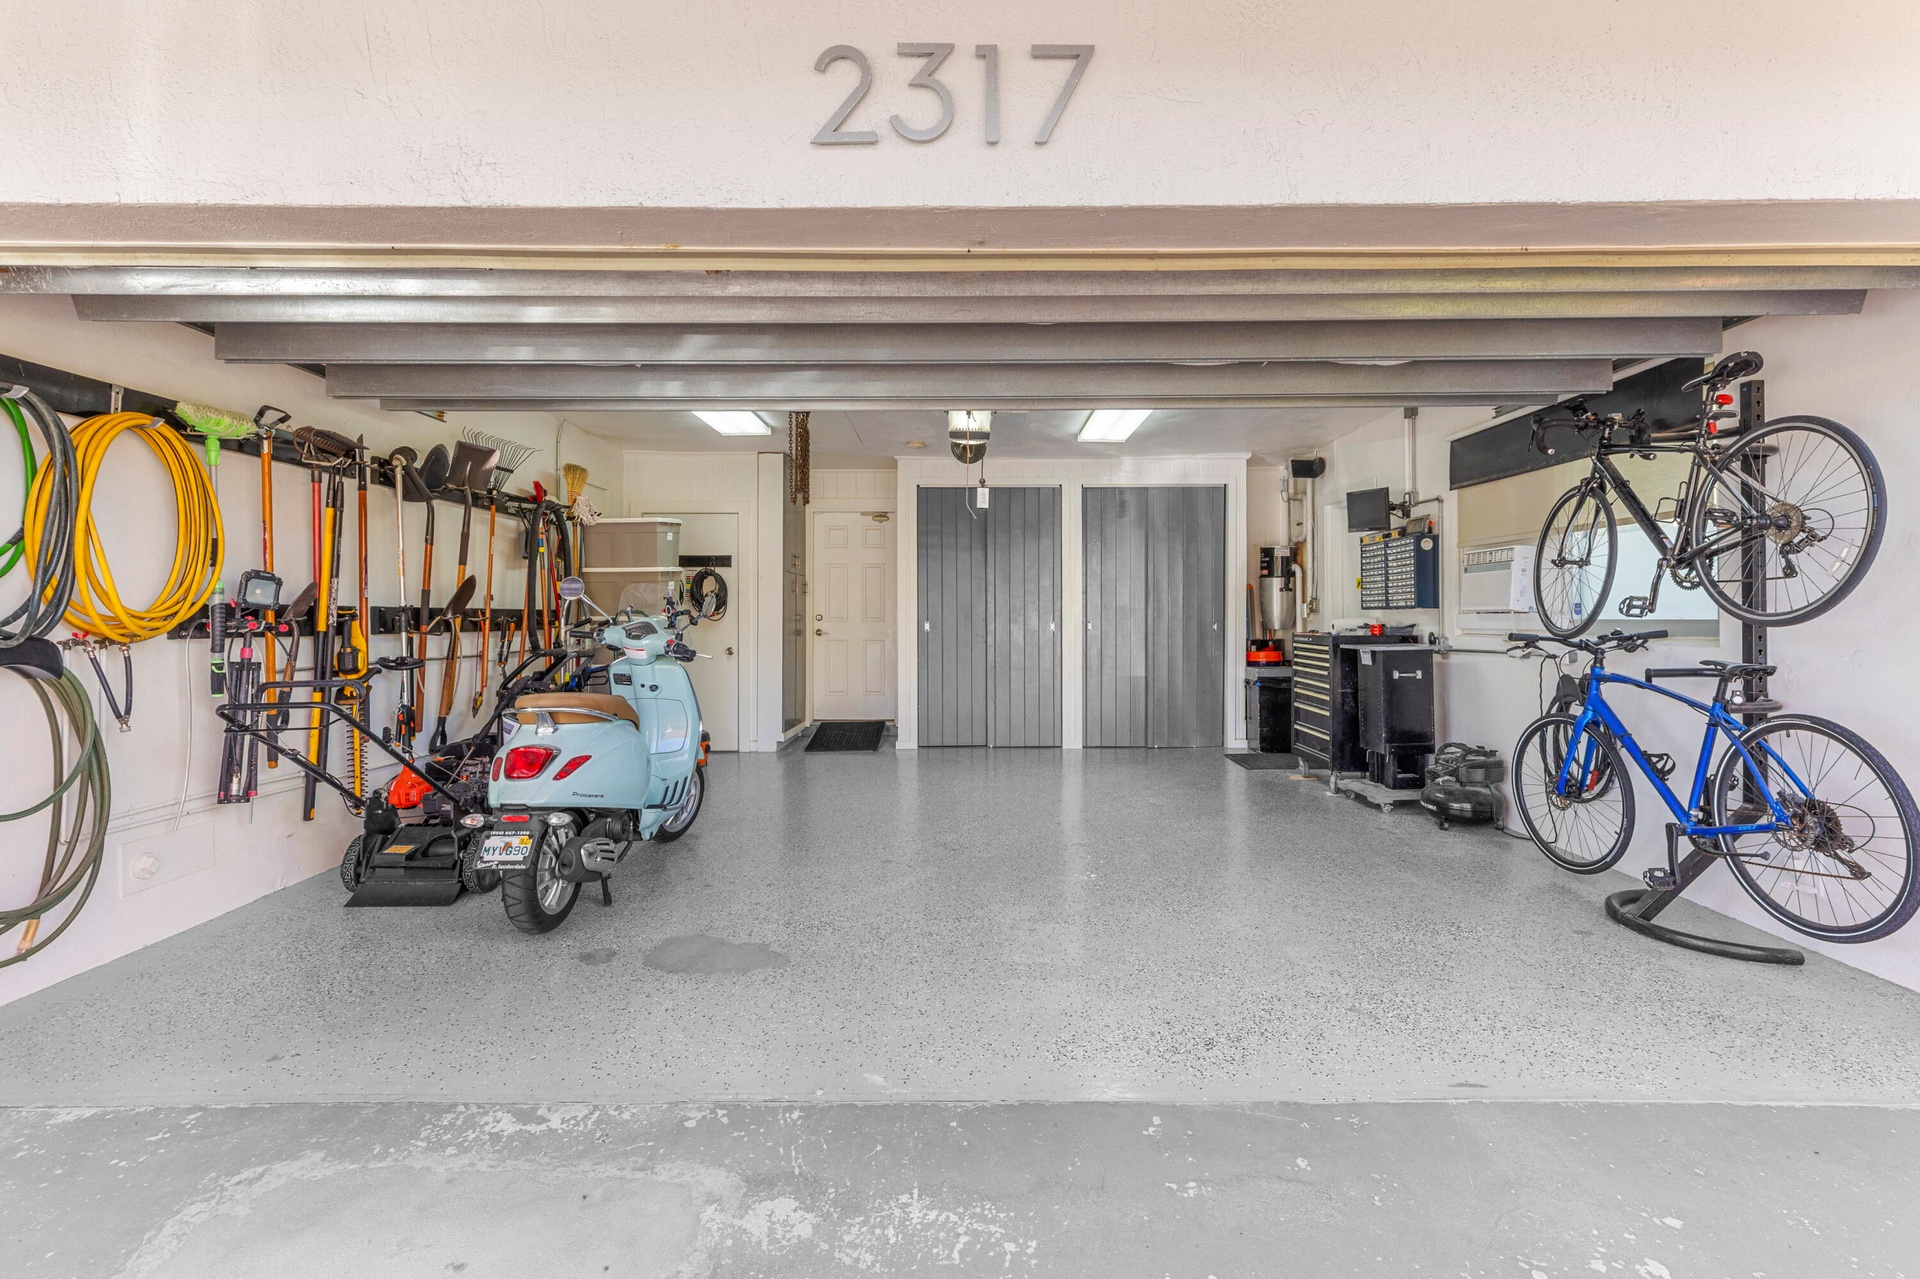
  • Attached two-car garage featuring epoxy-coated flooring, overhead fluorescent lighting, built-in wall-mounted organizational tracks, and dual floor-to
  • Single-story residence featuring a tile roof, paved circular driveway, manicured landscaping, and mature palm trees
  • Aerial perspective featuring a tile roof, paved circular driveway, swimming pool, and extensive mature landscaping
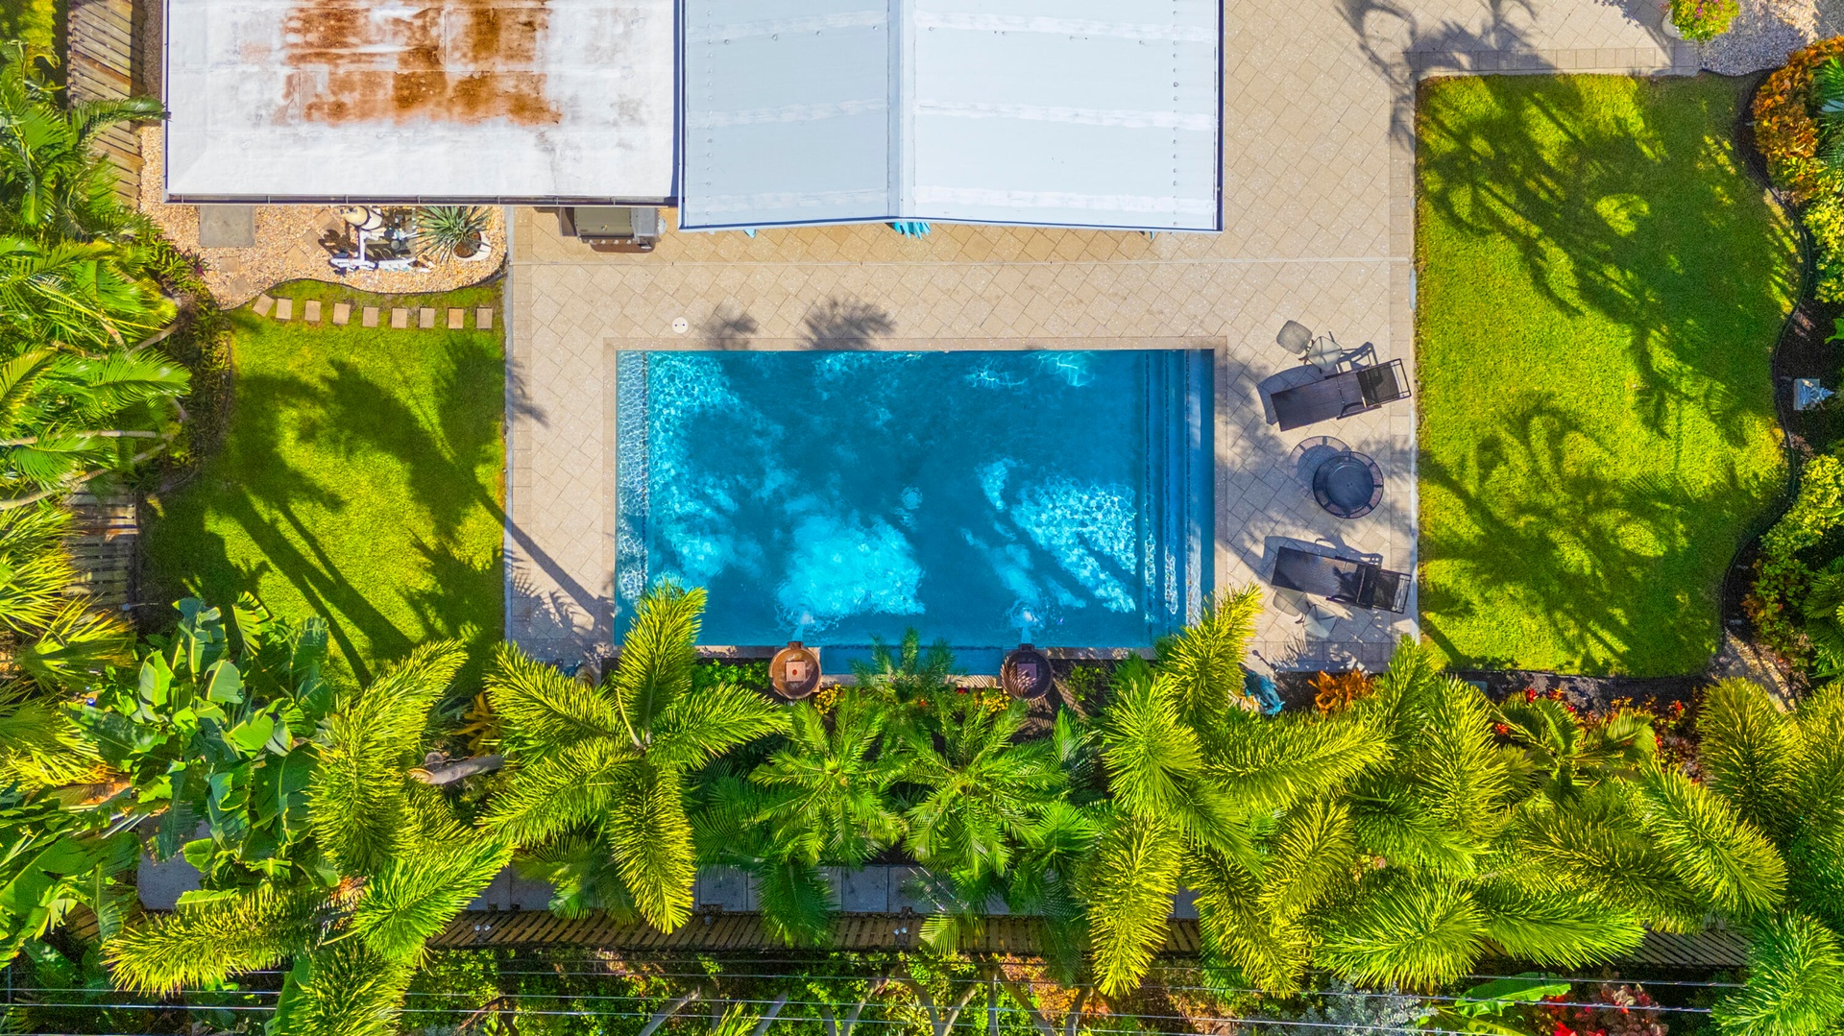
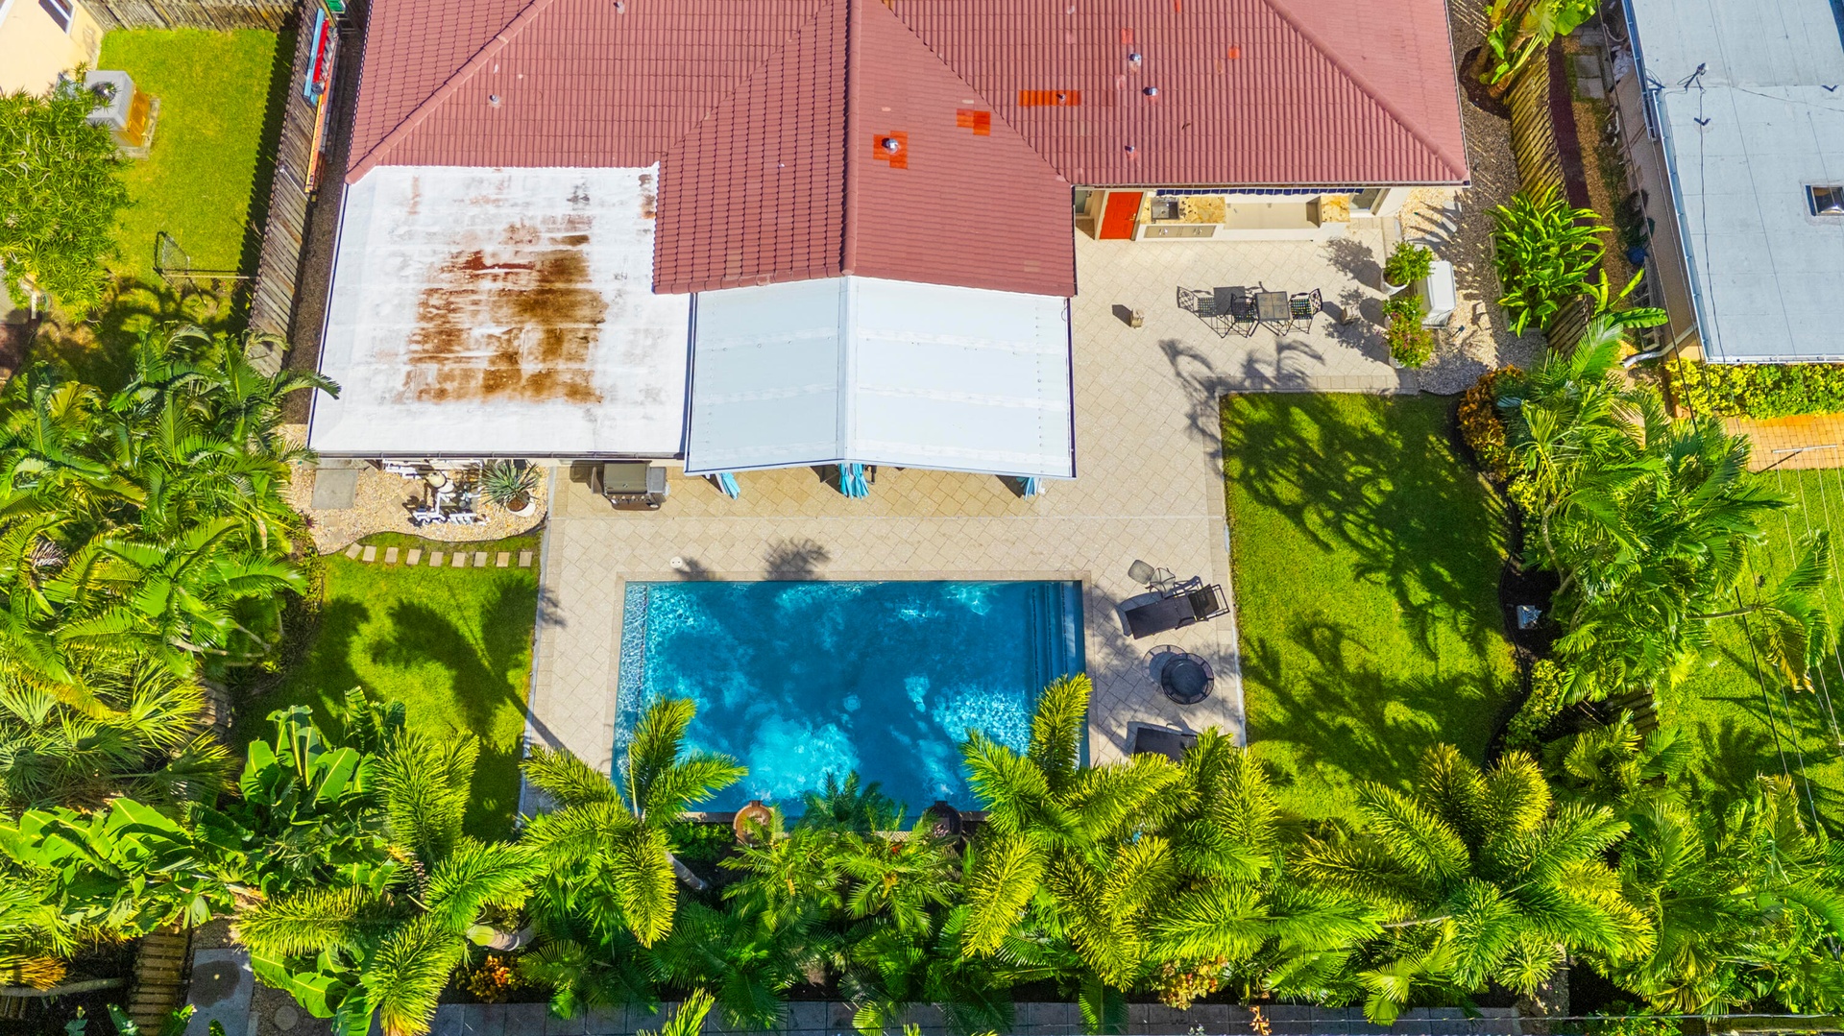
  • Aerial view of the backyard featuring a rectangular swimming pool, expansive paved patio, covered porch, and mature perimeter landscaping
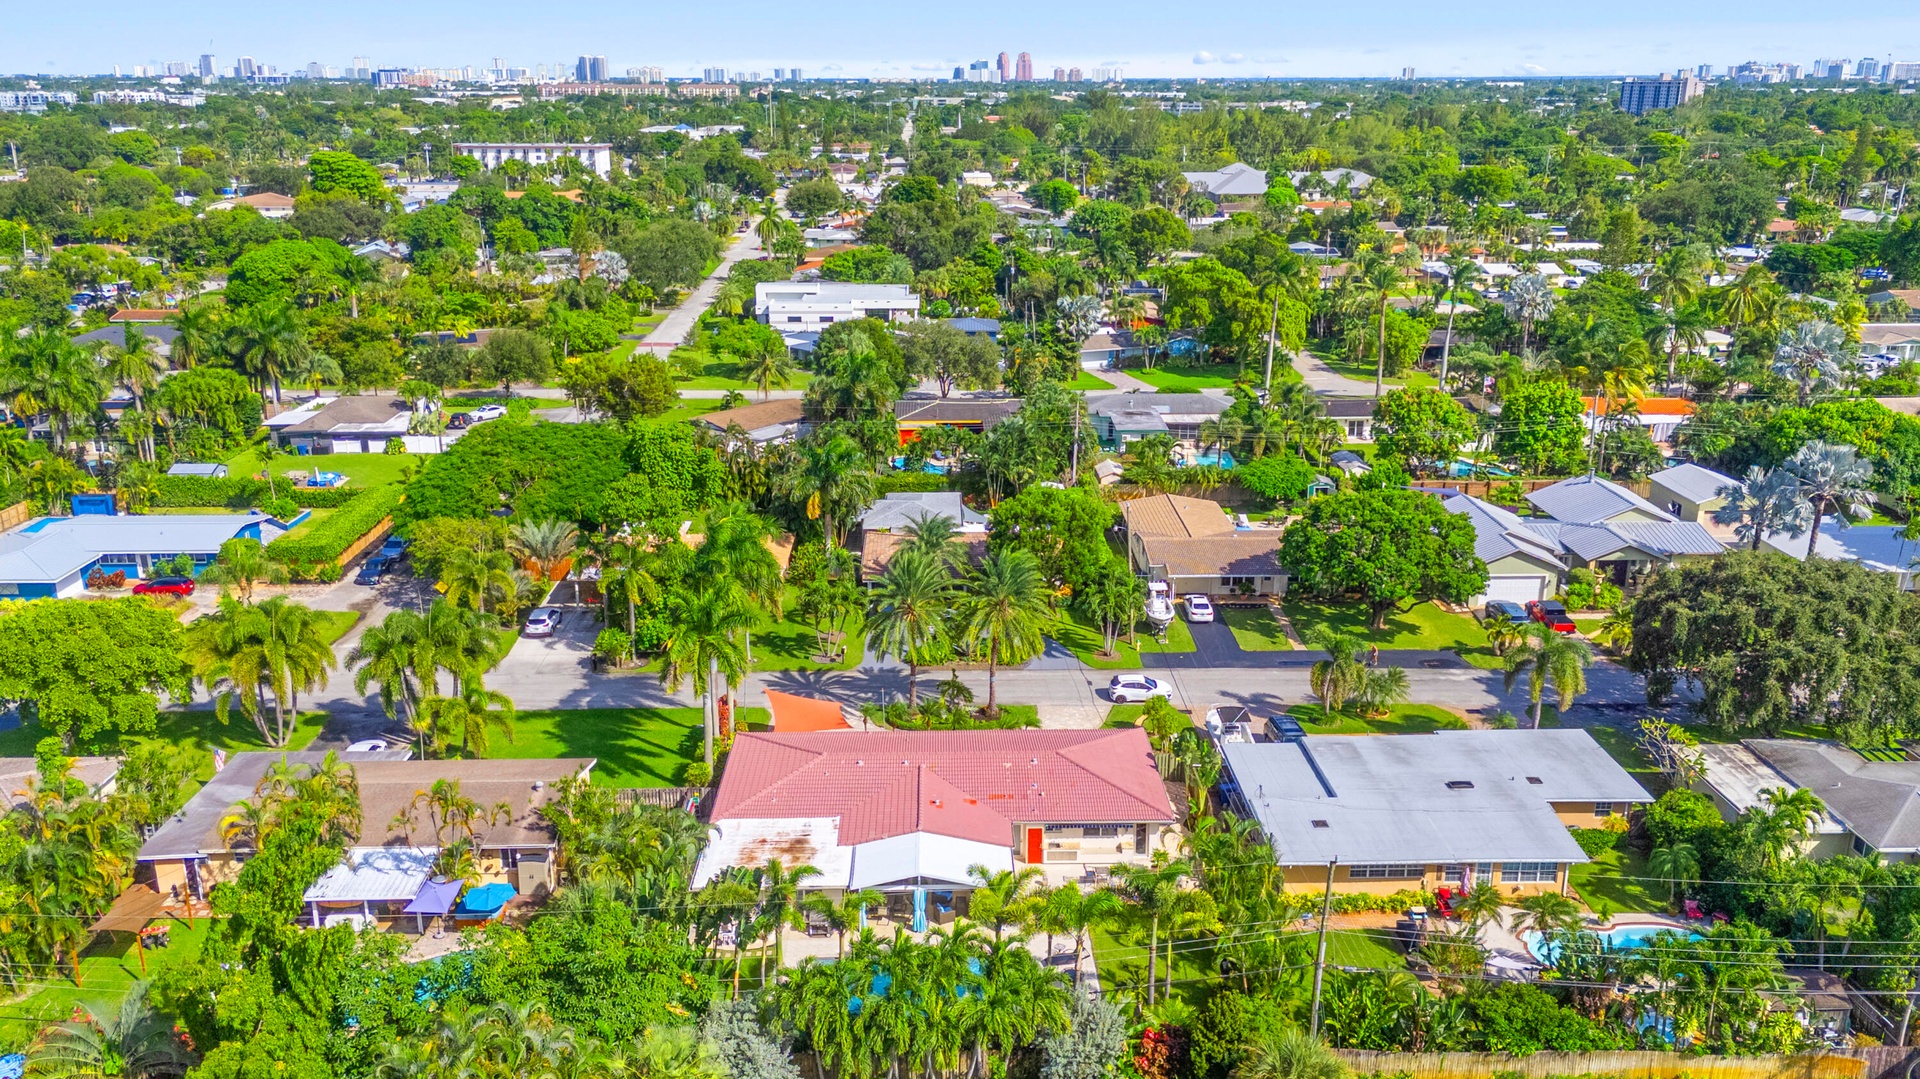
  • Aerial perspective of a property featuring a red metal roof, expansive lawn, mature landscaping, and a fenced backyard

Location

2317 6th Wilton Manors FL 33311 USA

Contact

Palm Beach, FL
Deborah L. Ginsburg
150 Worth Ave, Palm Beach, FL 33480
Phone: +1 561-725-9229
deborahg@nestseekers.com
Listing Courtesy of Better Homes & Gardens Real Estate Florida 1st
​
Nest Seekers Logo
Loading...