Nest Seekers

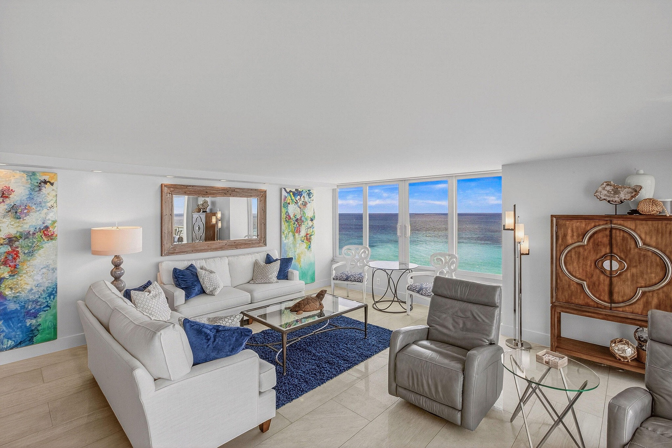
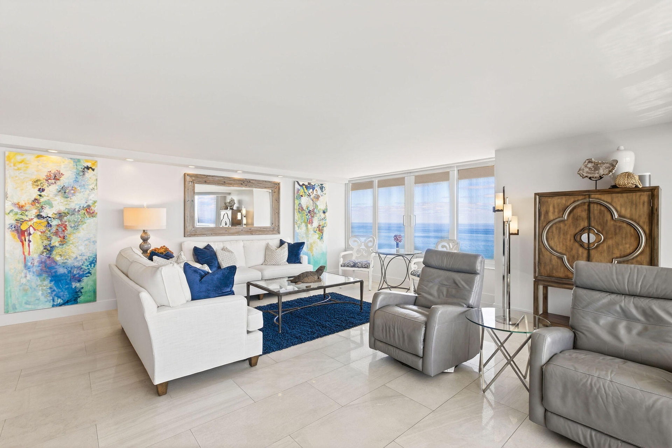
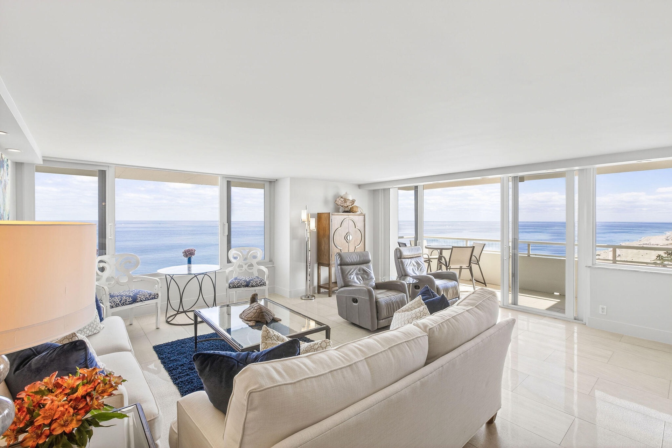
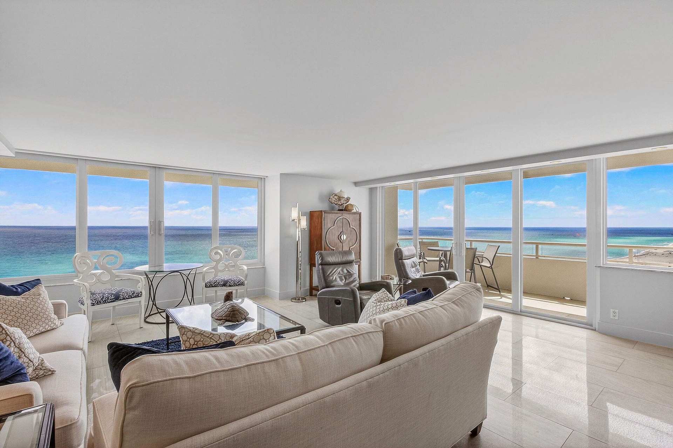
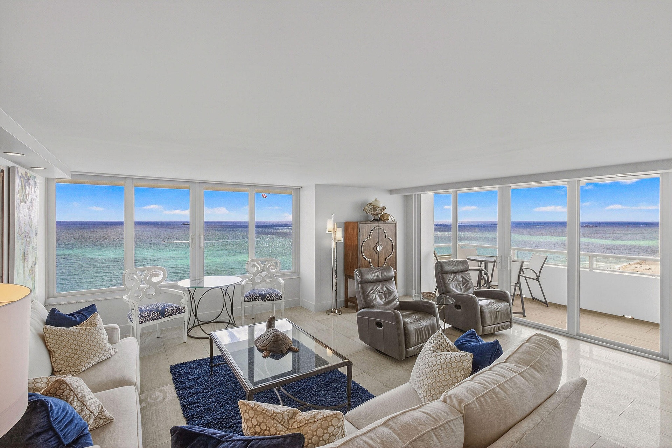
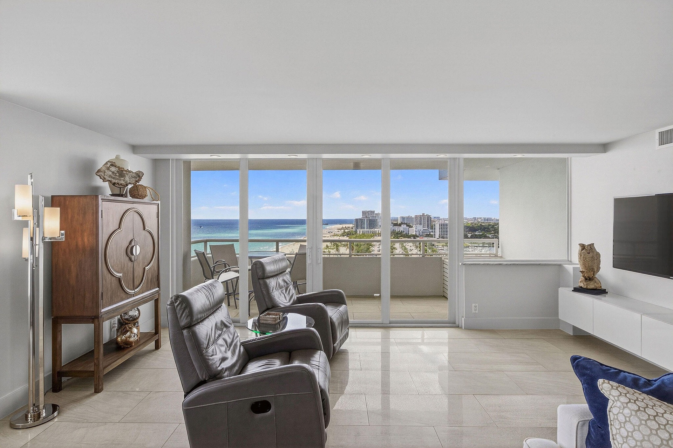
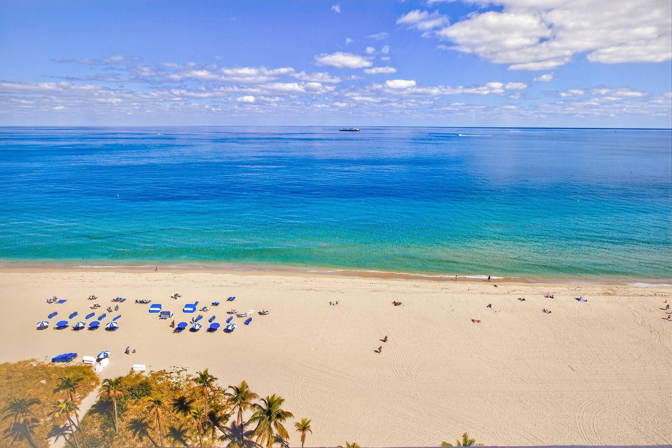
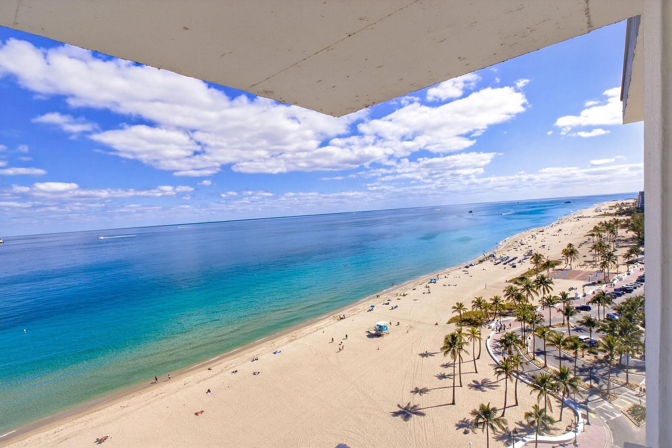
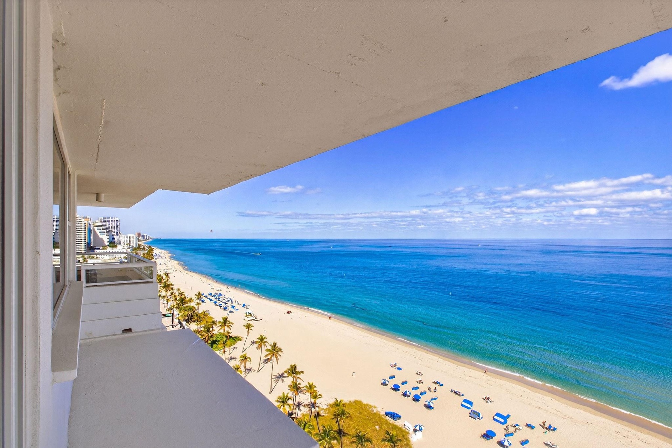
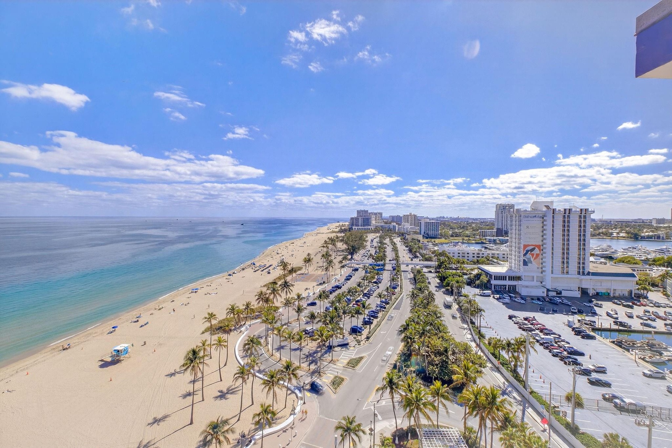
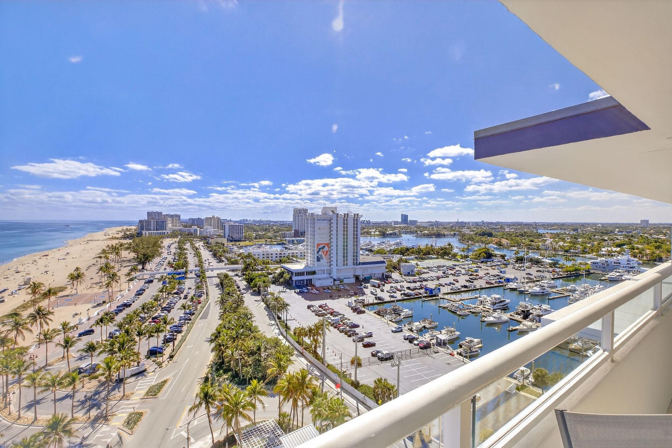
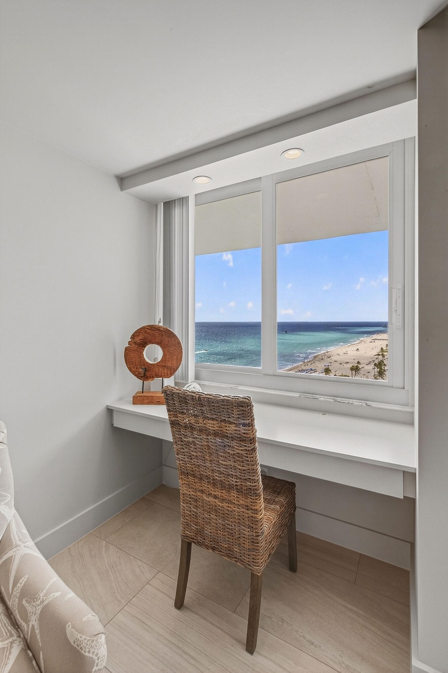
Pictures can't do justice to these views !

545 Fort Lauderdale Beach Boulevard Apt: 1702
Fort Lauderdale, FL 33316

Listing

Web ID:5847320
Website:https://www.nestseekers.com/5847320

Property

Ownership: For Sale
Type: Condo
Rooms: 3
Bedrooms: 2 BR
Bathrooms: 2
Pets: Pets Allowed
Area: 1290 sq ft

Financials

Price:$1,350,000
Annual Taxes:$11,474
Common charges:$1,658

Description

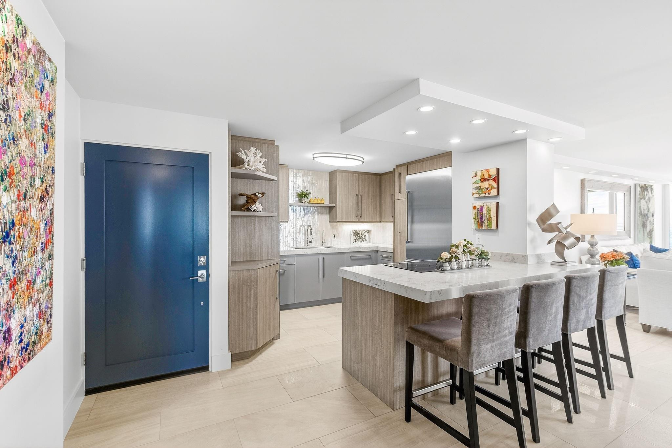
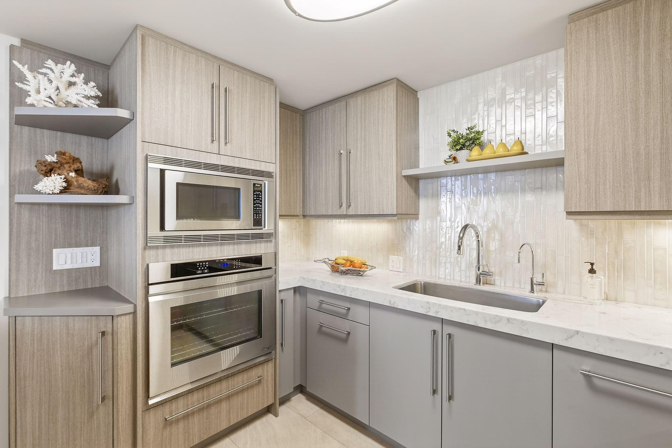
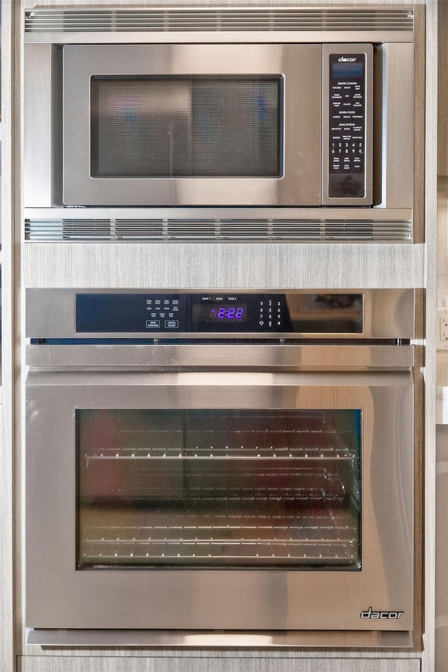
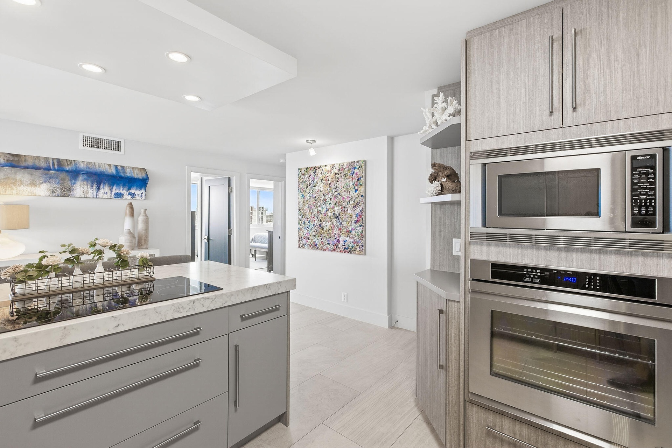
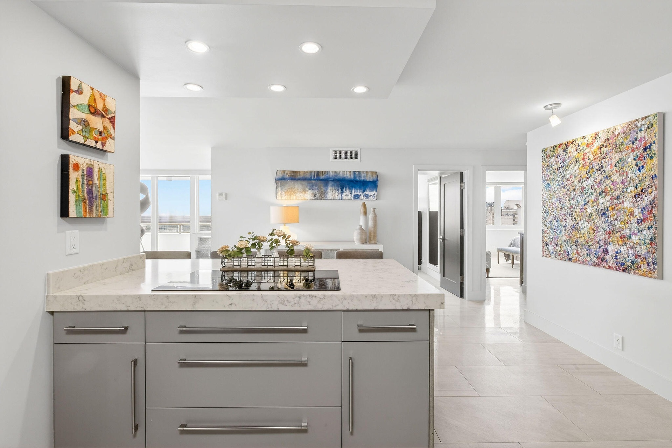
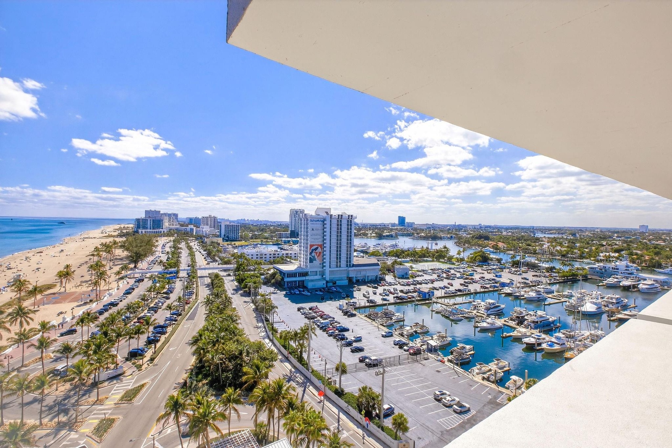
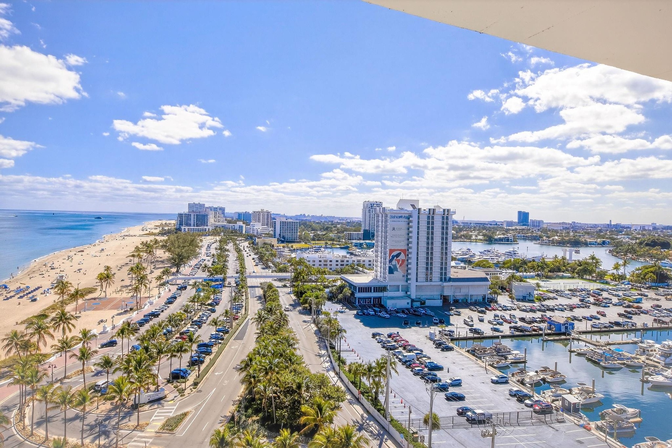
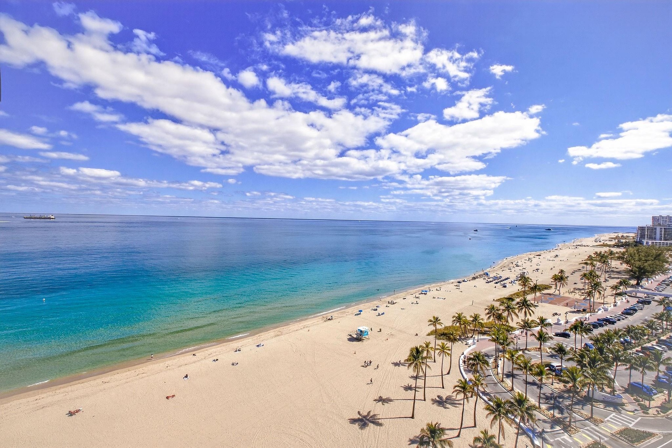
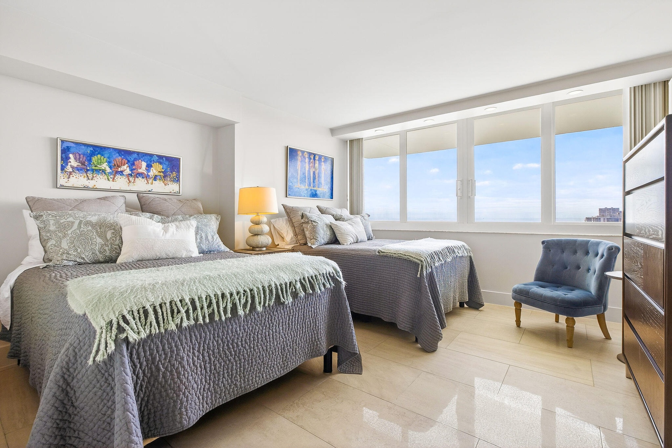
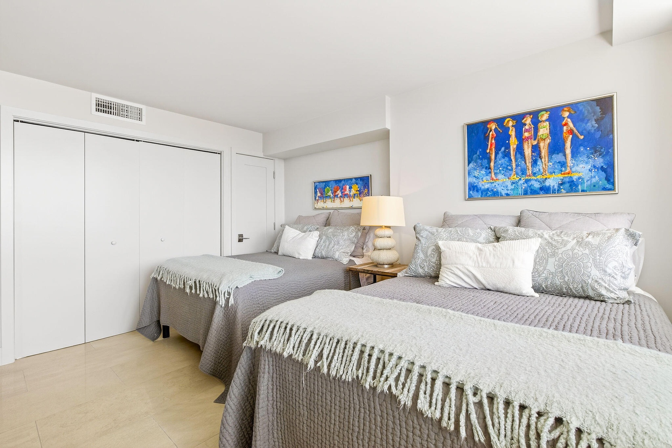
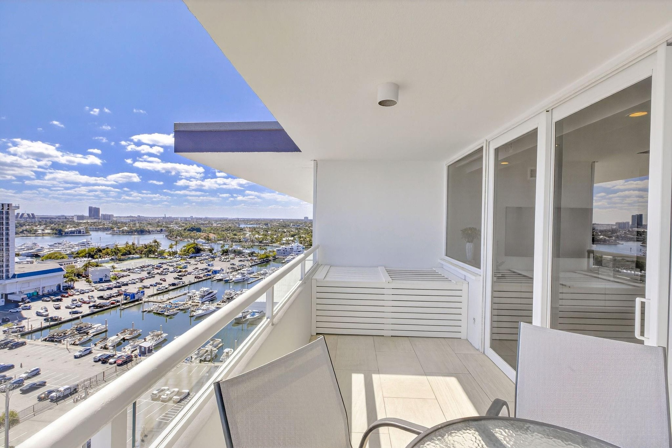
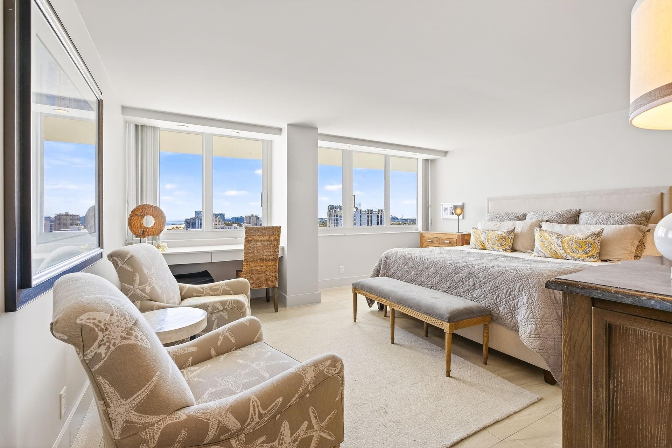
Pictures can't do justice to these views! Discover the ultimate serene luxury in this southeast corner penthouse oasis, just two blocks from vibrant Las Olas Blvd on Fort Lauderdale Beach. This boutique mid-century condo delivers unobstructed Atlantic Ocean views from every room in a spacious, fully renovated 2 bed/2 bath residence. Enjoy high-end designer touches, European-inspired cabinetry, quartz countertops, premium large-format porcelain flooring, and a gourmet kitchen showcasing top-tier Dacor and Thermador appliances. Generous bedrooms, elegant bathrooms with contemporary fixtures, a soaring balcony, and abundant natural light enhance your posh beachfront living experience at a competitive price. Seeing is believing. New roof and concrete restoration completed 2025.
Virtual Tour: https://unbranded.visithome.ai/XNk6kaJMT4TaSa3xzYRf7V?mu=ft&t=1773021152

Amenities

  • Balcony
  • Blinds
  • Built-in Features
  • Cable - Available
  • Closet Cabinetry
  • Community Room
  • Direct Ocean
  • Dishwasher
  • Disposal
  • Dryer
  • Electricity Connected
  • Electric Range
  • Electric Water Heater
  • Heated Pool
  • Intracoastal
  • Microwave
  • Ocean
  • Other
  • Parking
  • Pool
  • Refrigerator
  • Security
  • Security Guard
  • Sewer Connected
  • Shuffleboard Court
  • Smoke Detectors
  • Storm Window(s)
  • Tankless Water Heater
  • Trash Chute
  • Washer
  • Water Connected
  • Water Heater
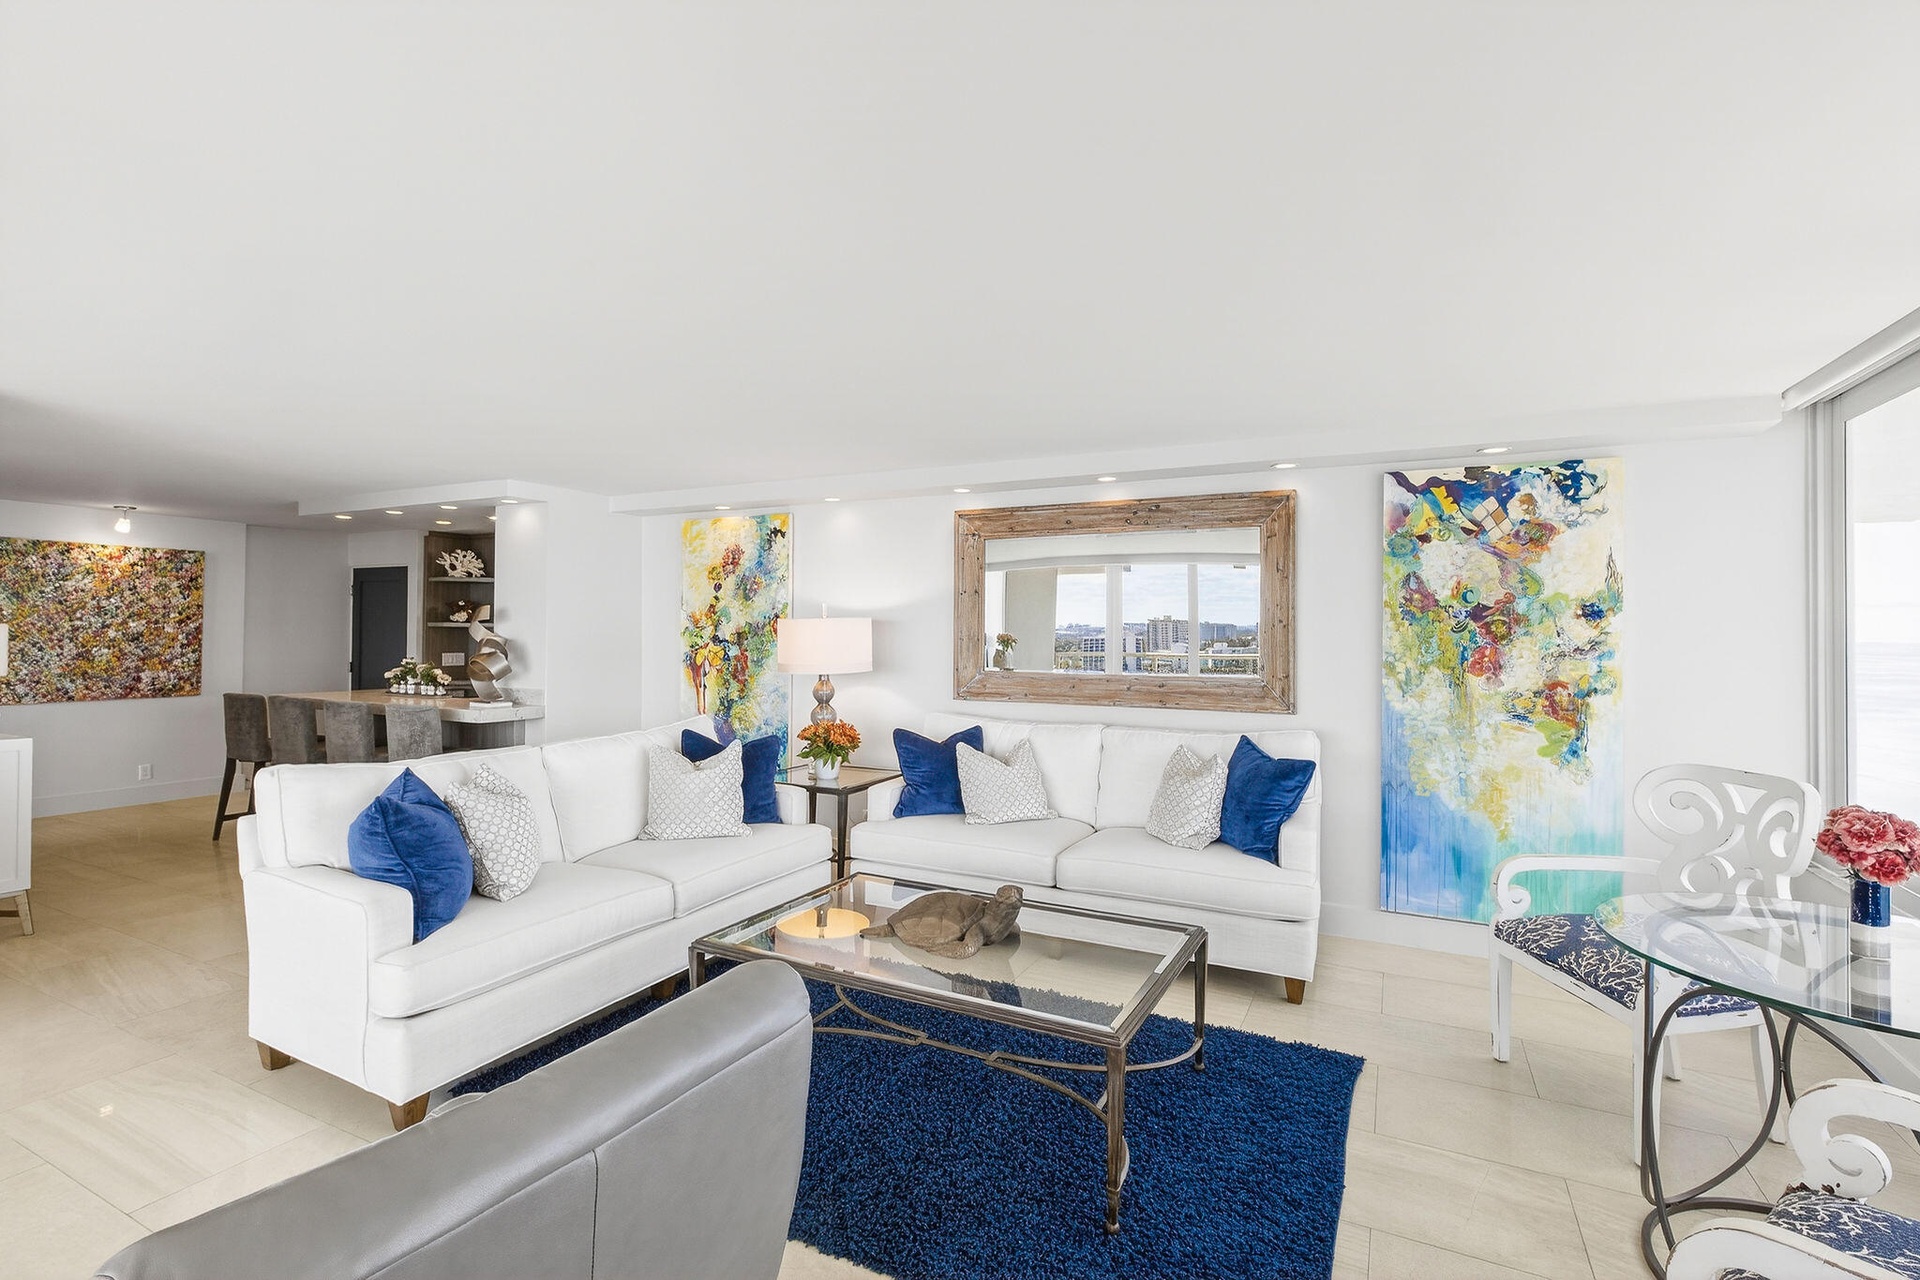
  • Open-concept interior featuring large-format stone flooring, floor-to-ceiling windows, and access to an exterior terrace
  • Expansive wall of floor-to-ceiling windows featuring ocean panoramas, recessed ceiling lighting, light-toned stone-finish flooring, and a stone-topped
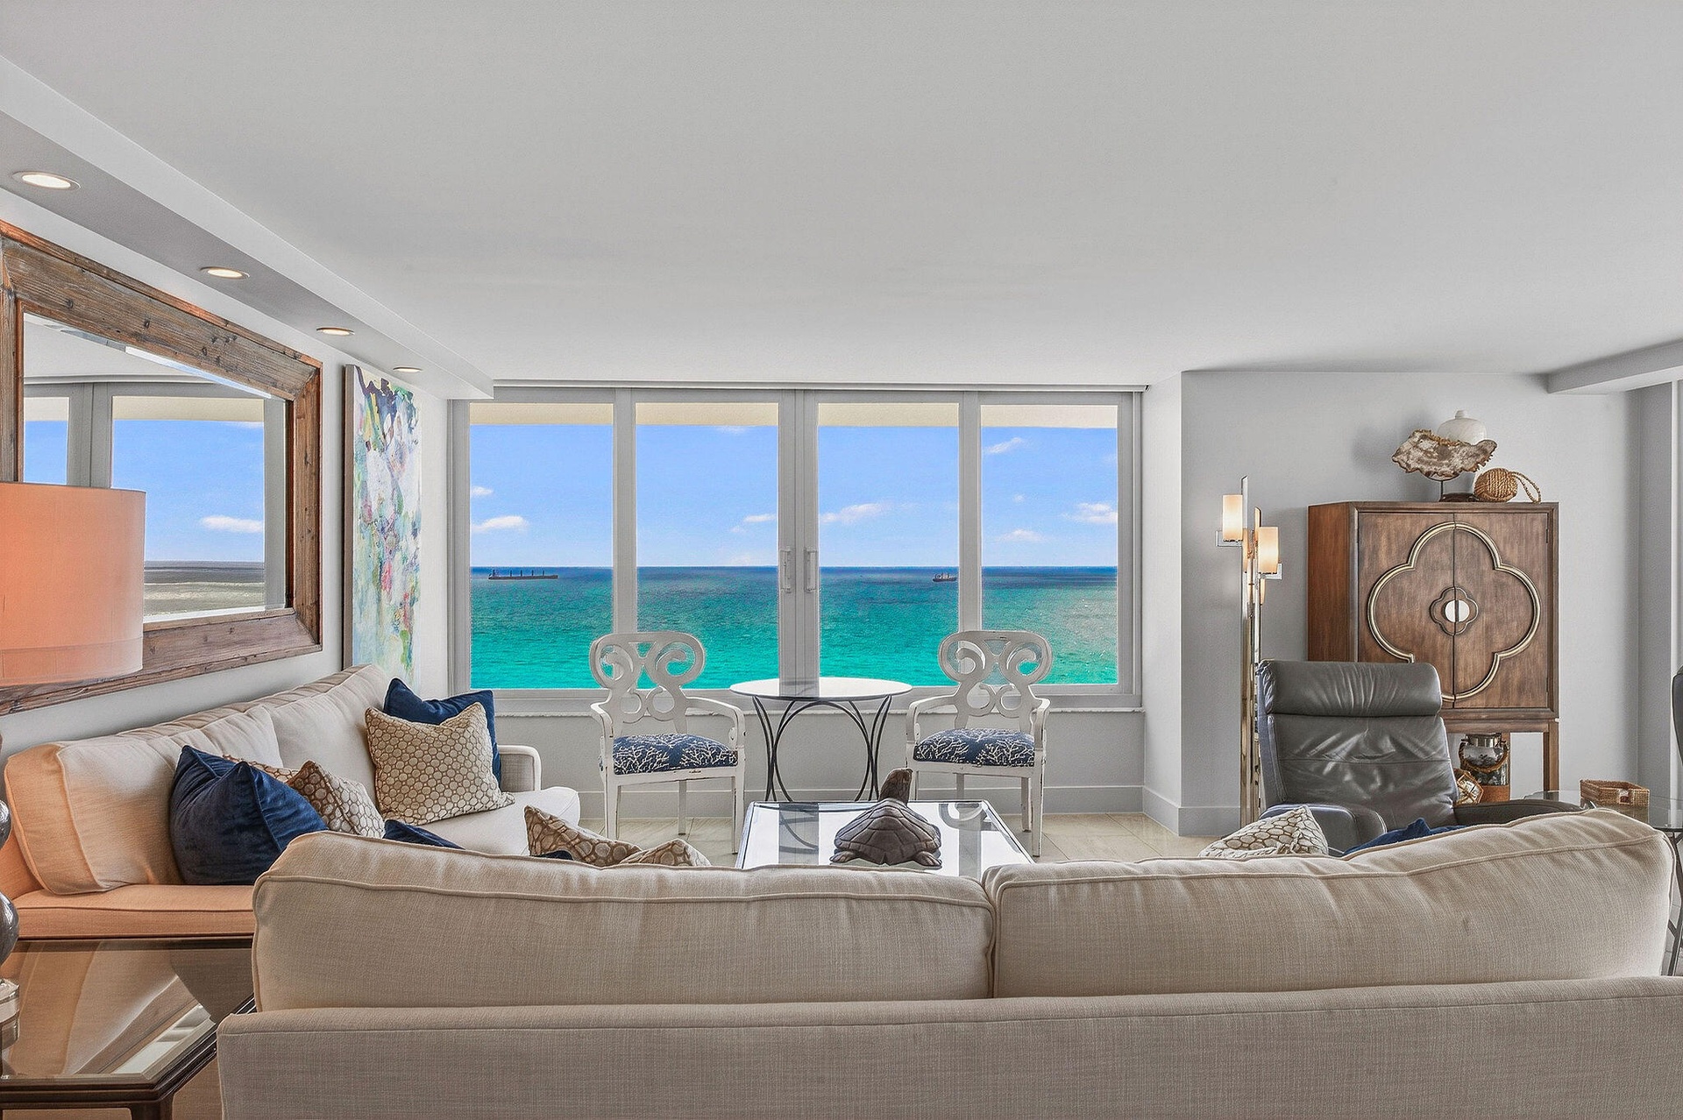
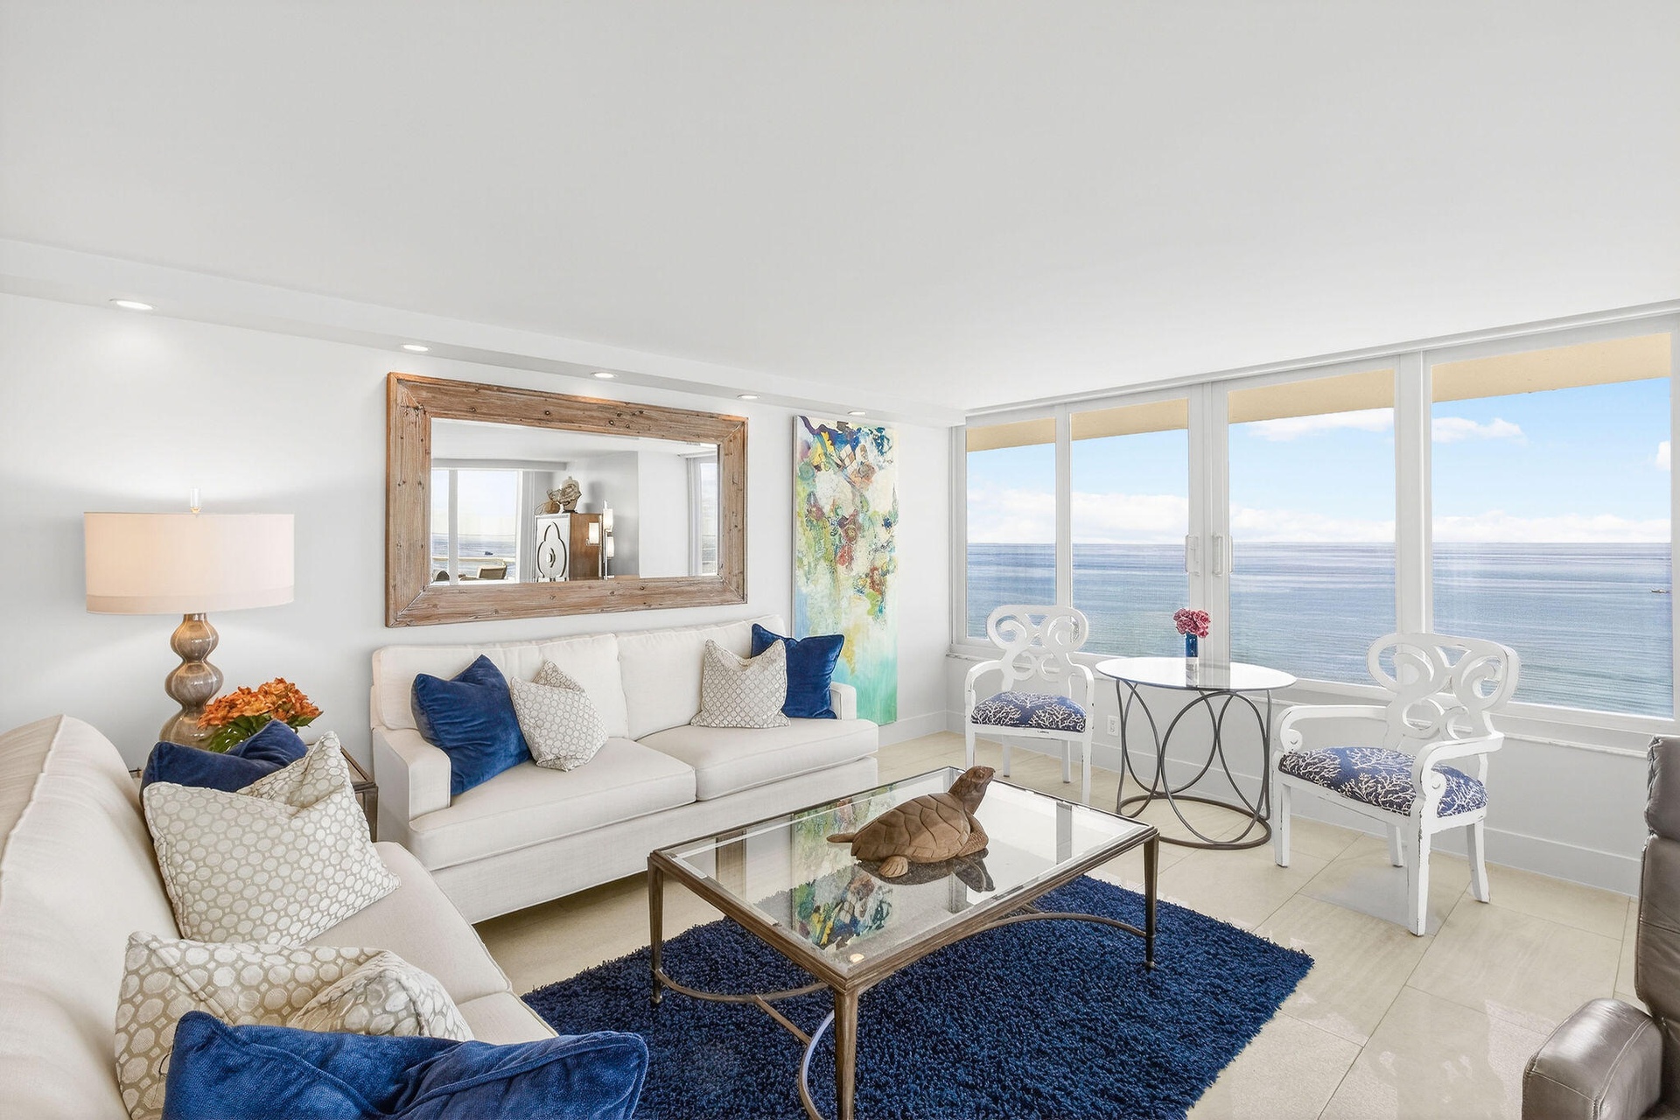
  • Floor-to-ceiling windows featuring ocean scenery, recessed lighting, and wall-mounted mirror with wood-finish frame
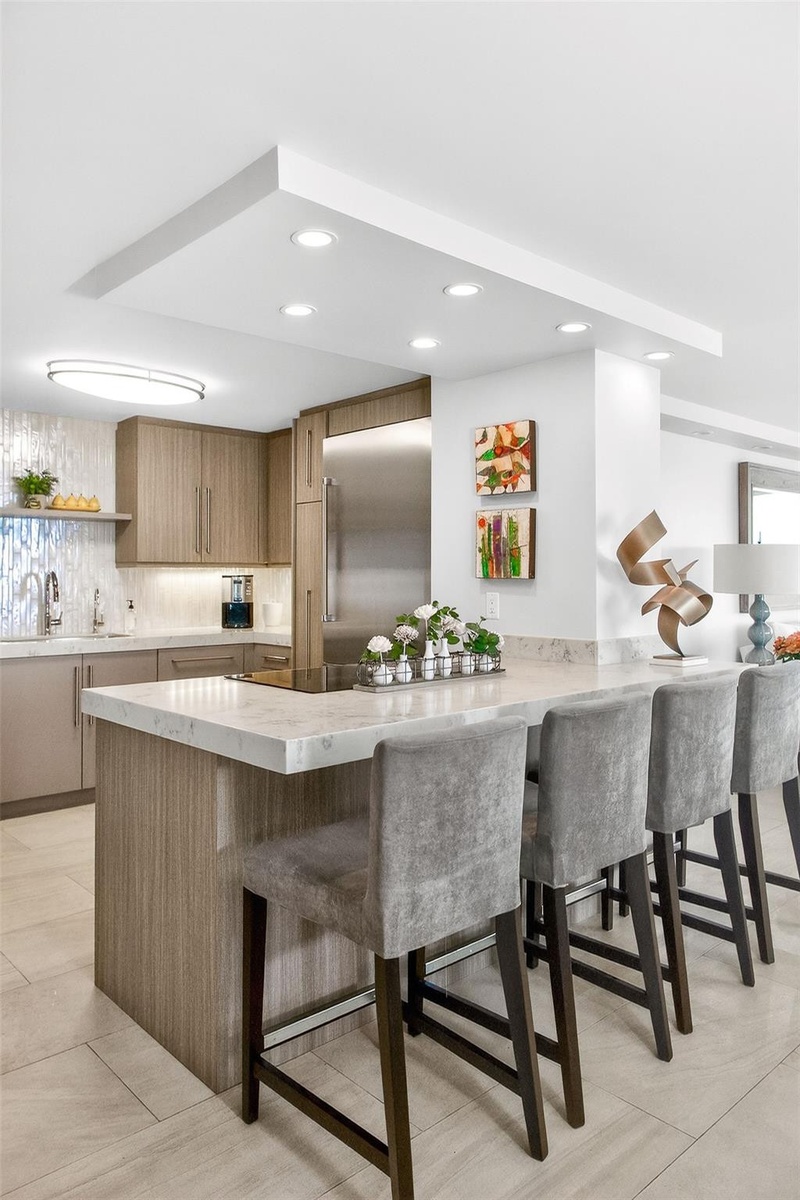
  • Kitchen featuring a central island with a stone countertop, wood-finish cabinetry, built-in shelving, stainless steel refrigerator, and recessed light
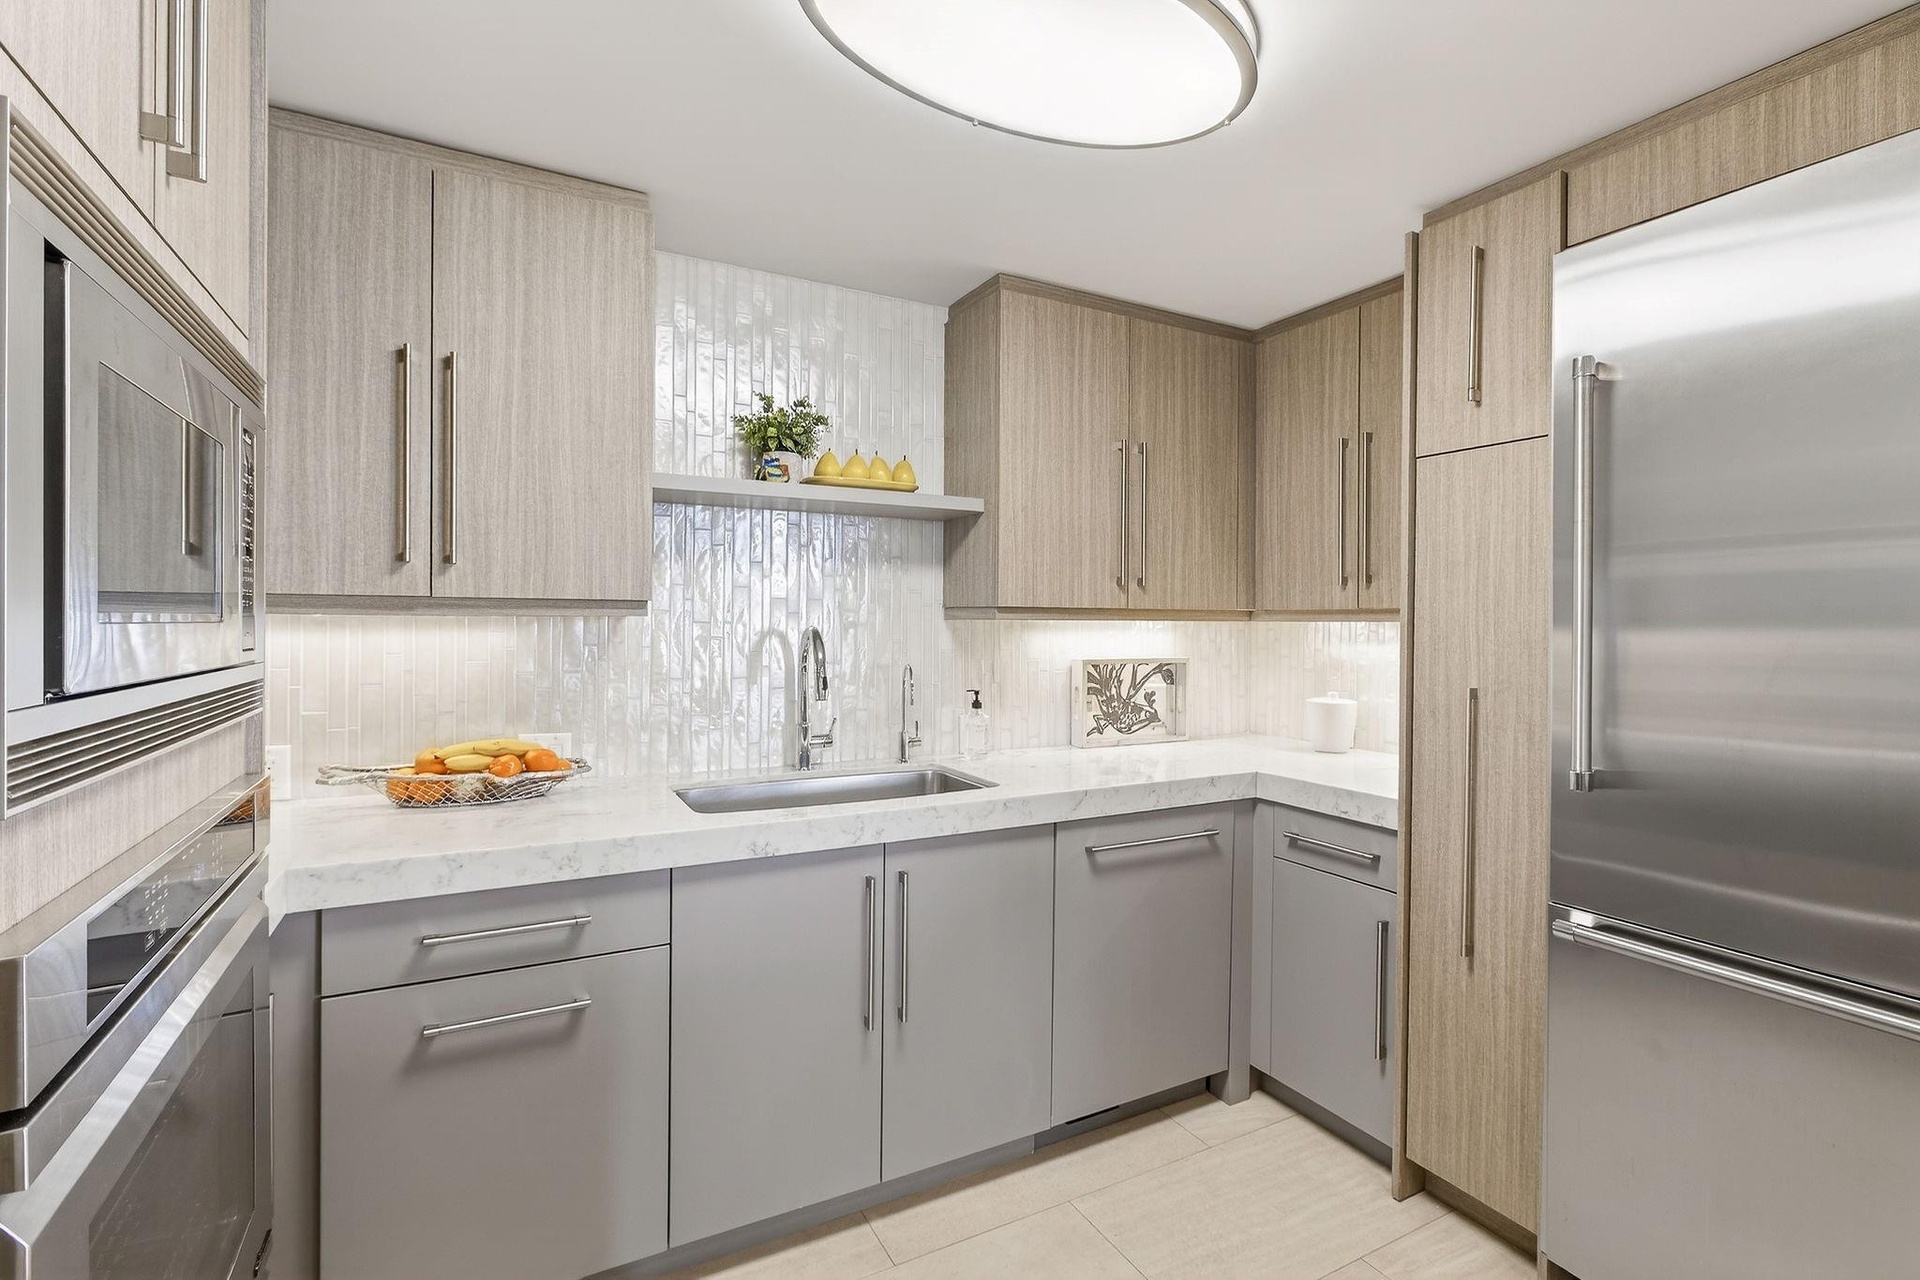
  • Kitchen featuring two-tone cabinetry, stone-surface countertops, textured tile backsplash, stainless steel appliances, and integrated lighting
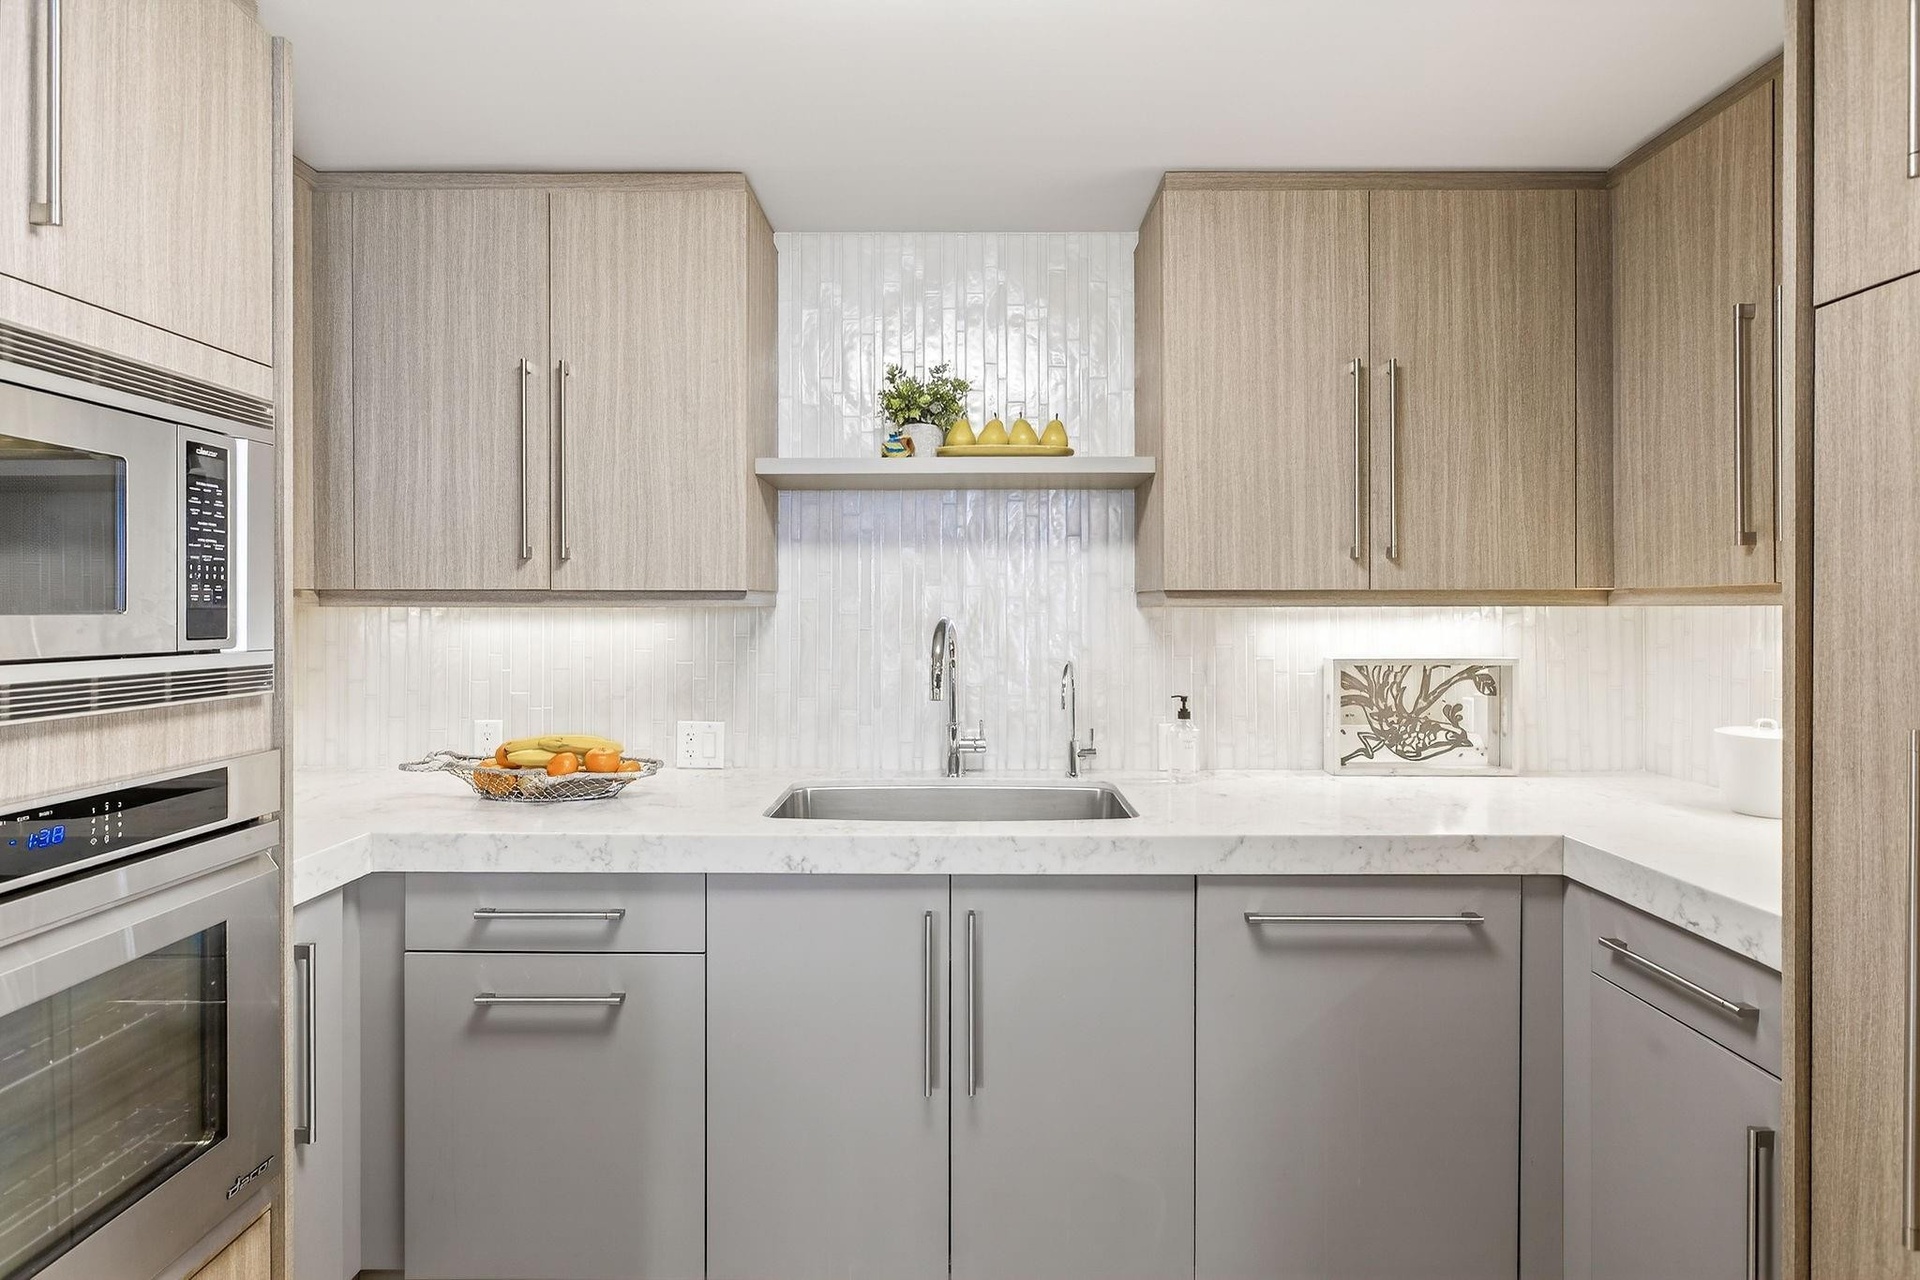
  • Kitchen featuring wood-finish cabinetry, light-toned stone countertops, a vertically oriented tile backsplash, built-in stainless steel oven and micro
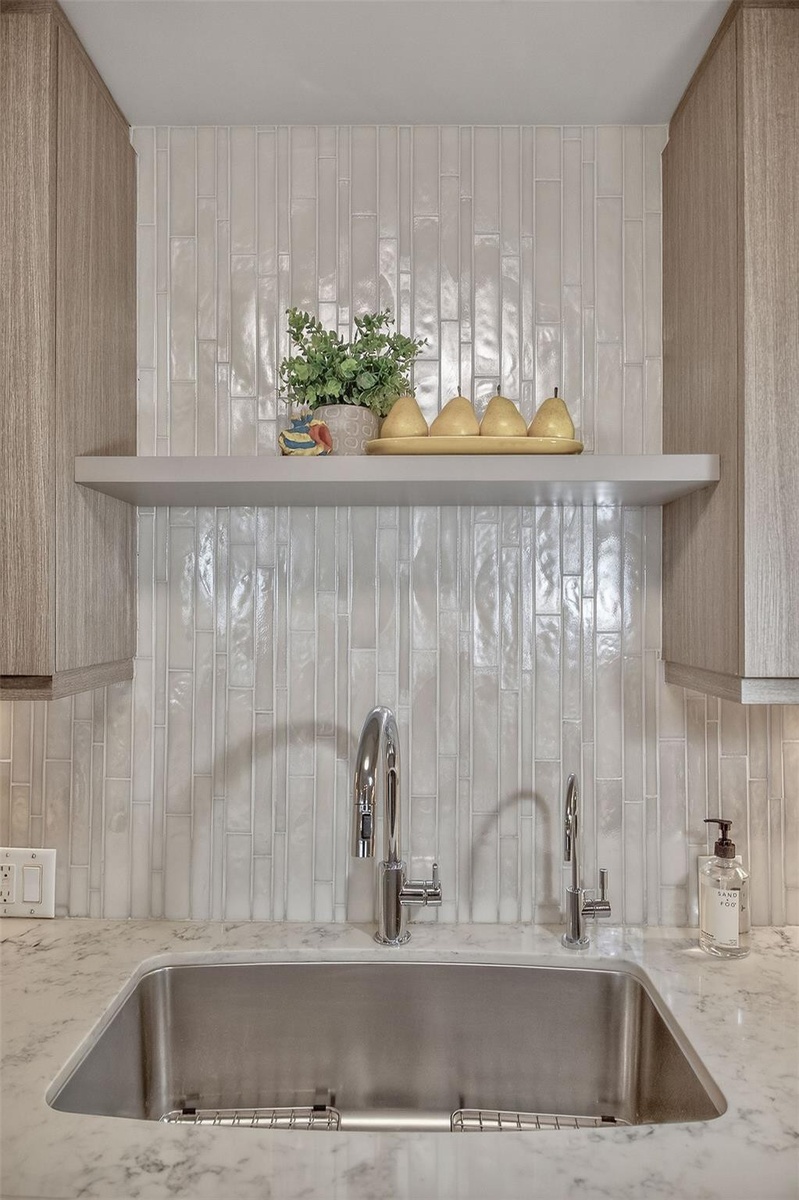
  • Undermount stainless steel sink with a high-arch chrome faucet, stone-composite countertop, vertical textured tile backsplash, and built-in wood-finis
  • Kitchen featuring light wood-finish cabinetry, quartz countertops, vertical tile backsplash, stainless steel built-in oven and microwave, and under-ca
  • Built-in stainless steel microwave and oven combination unit featuring integrated digital control panels and vertical alignment within light-toned cab
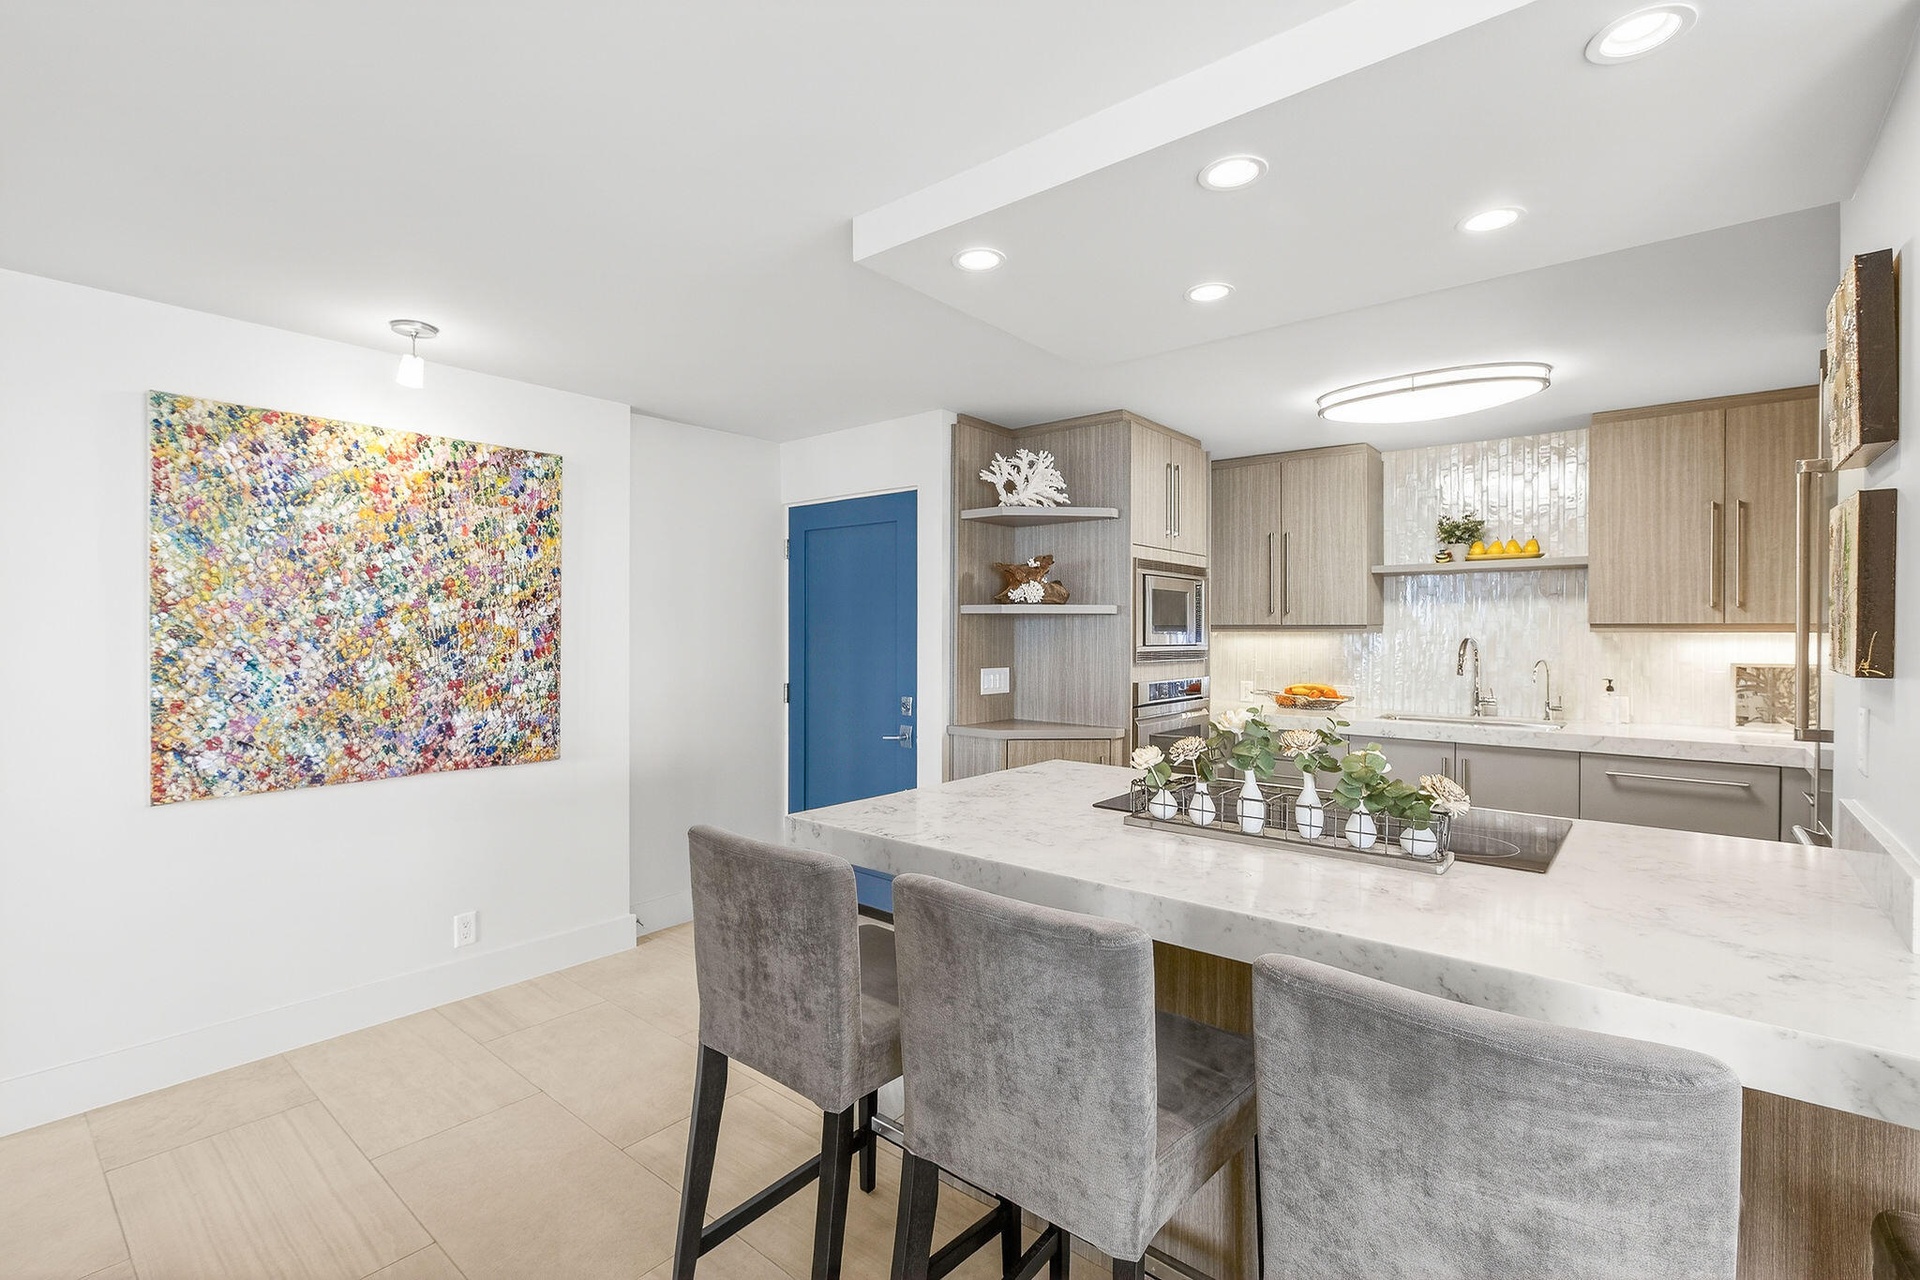
  • Kitchen featuring custom cabinetry with a light wood-grain finish, stainless steel wall-mounted oven and microwave, stone-surface island with an integ
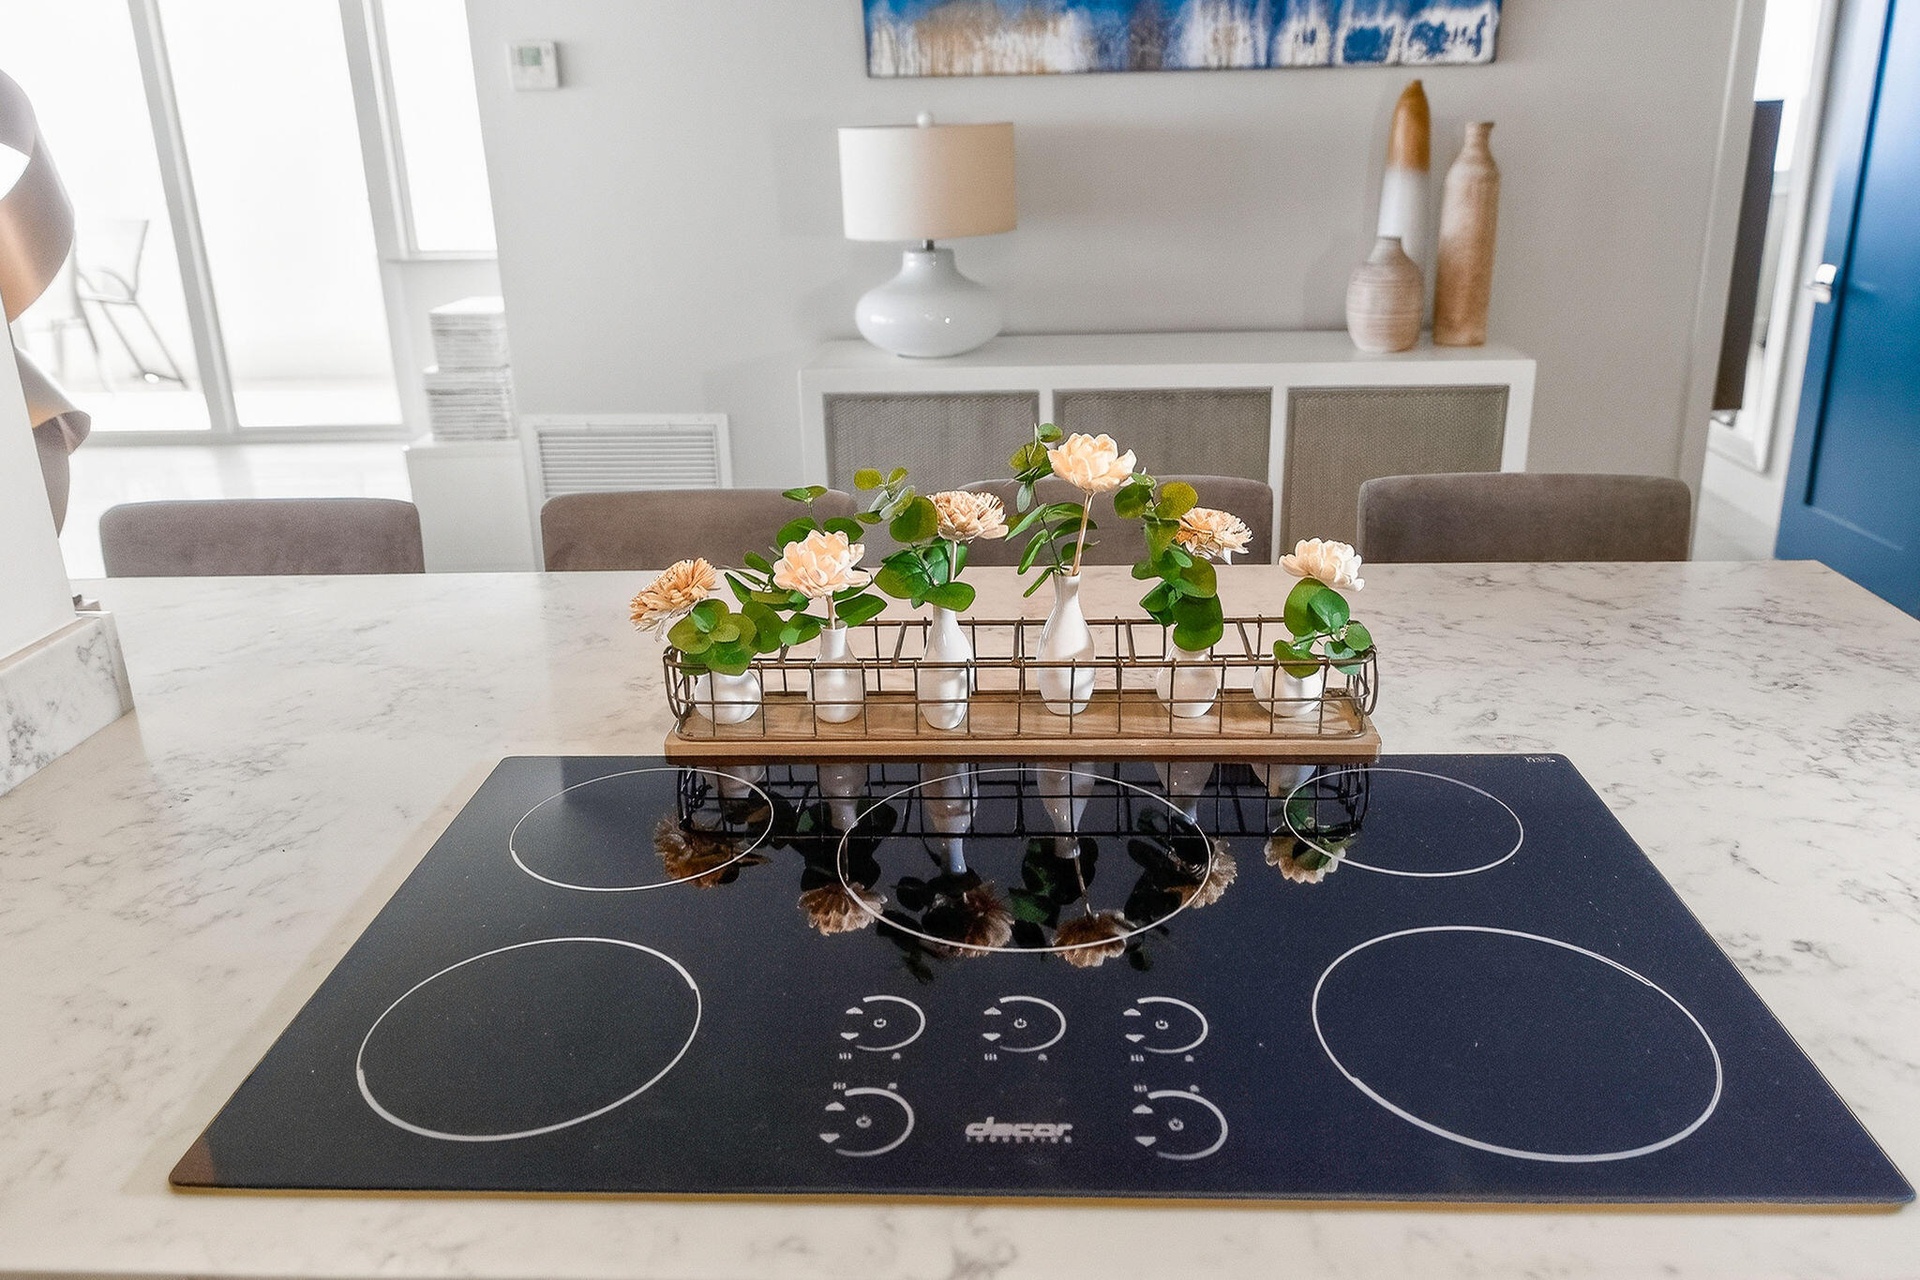
  • Kitchen island featuring a stone-look countertop, integrated cooktop, neutral-toned cabinetry, recessed lighting, and tile flooring
  • Kitchen island featuring a stone countertop and a built-in Decor induction cooktop
  • Kitchen featuring a large central island with a stone countertop, wood-finish cabinetry, recessed ceiling lighting, and a neutral tile floor
  • Kitchen featuring a stone-surface waterfall edge island, wood-finish cabinetry, built-in stainless steel appliances, recessed ceiling lighting, and a
  • Kitchen island with light-toned solid surface countertop, neutral-toned tile flooring, and recessed ceiling lighting
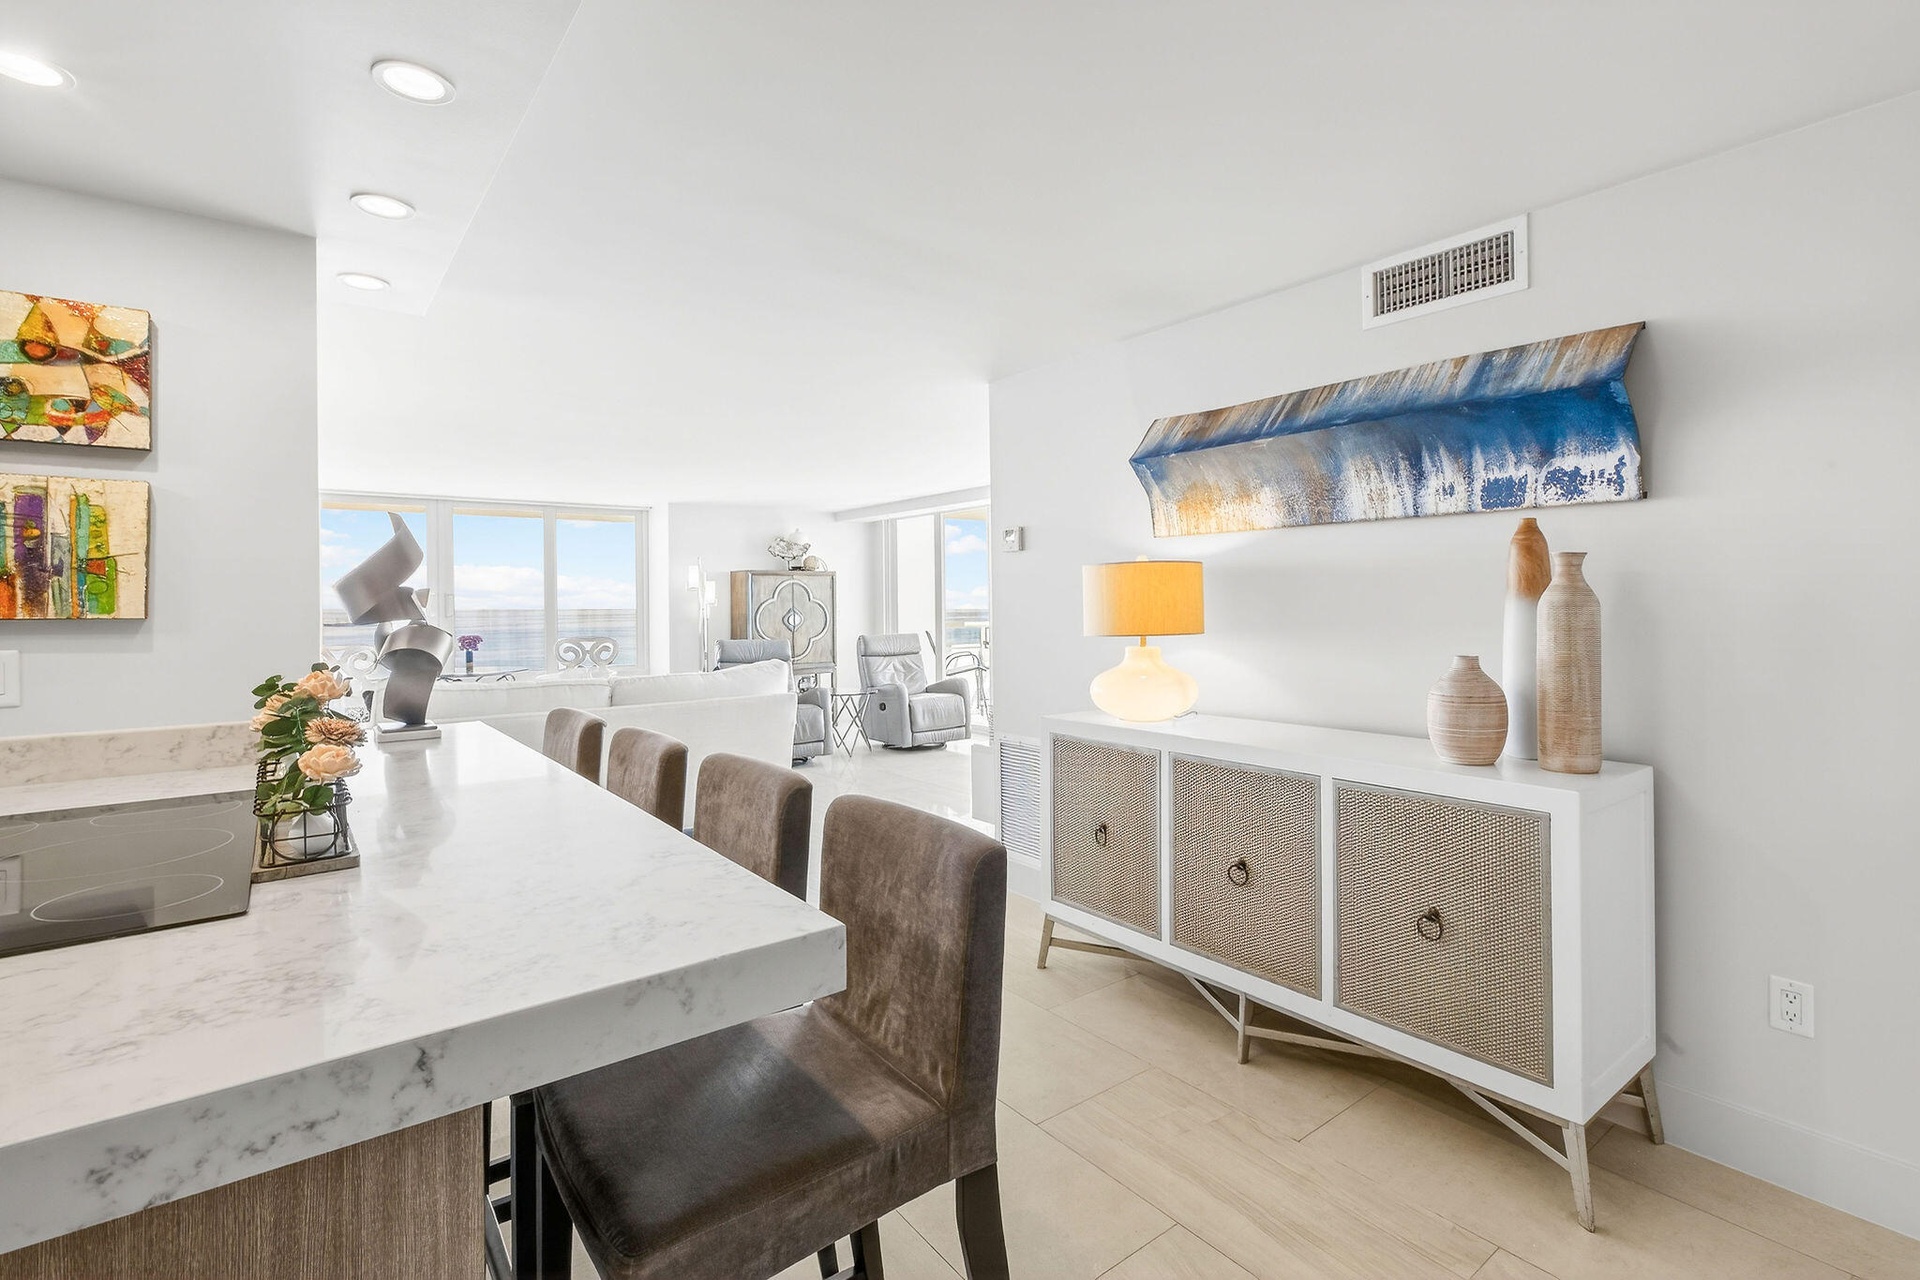
  • Open-concept interior featuring light-toned tile flooring, recessed ceiling lighting, and a built-in wet bar with glass shelving
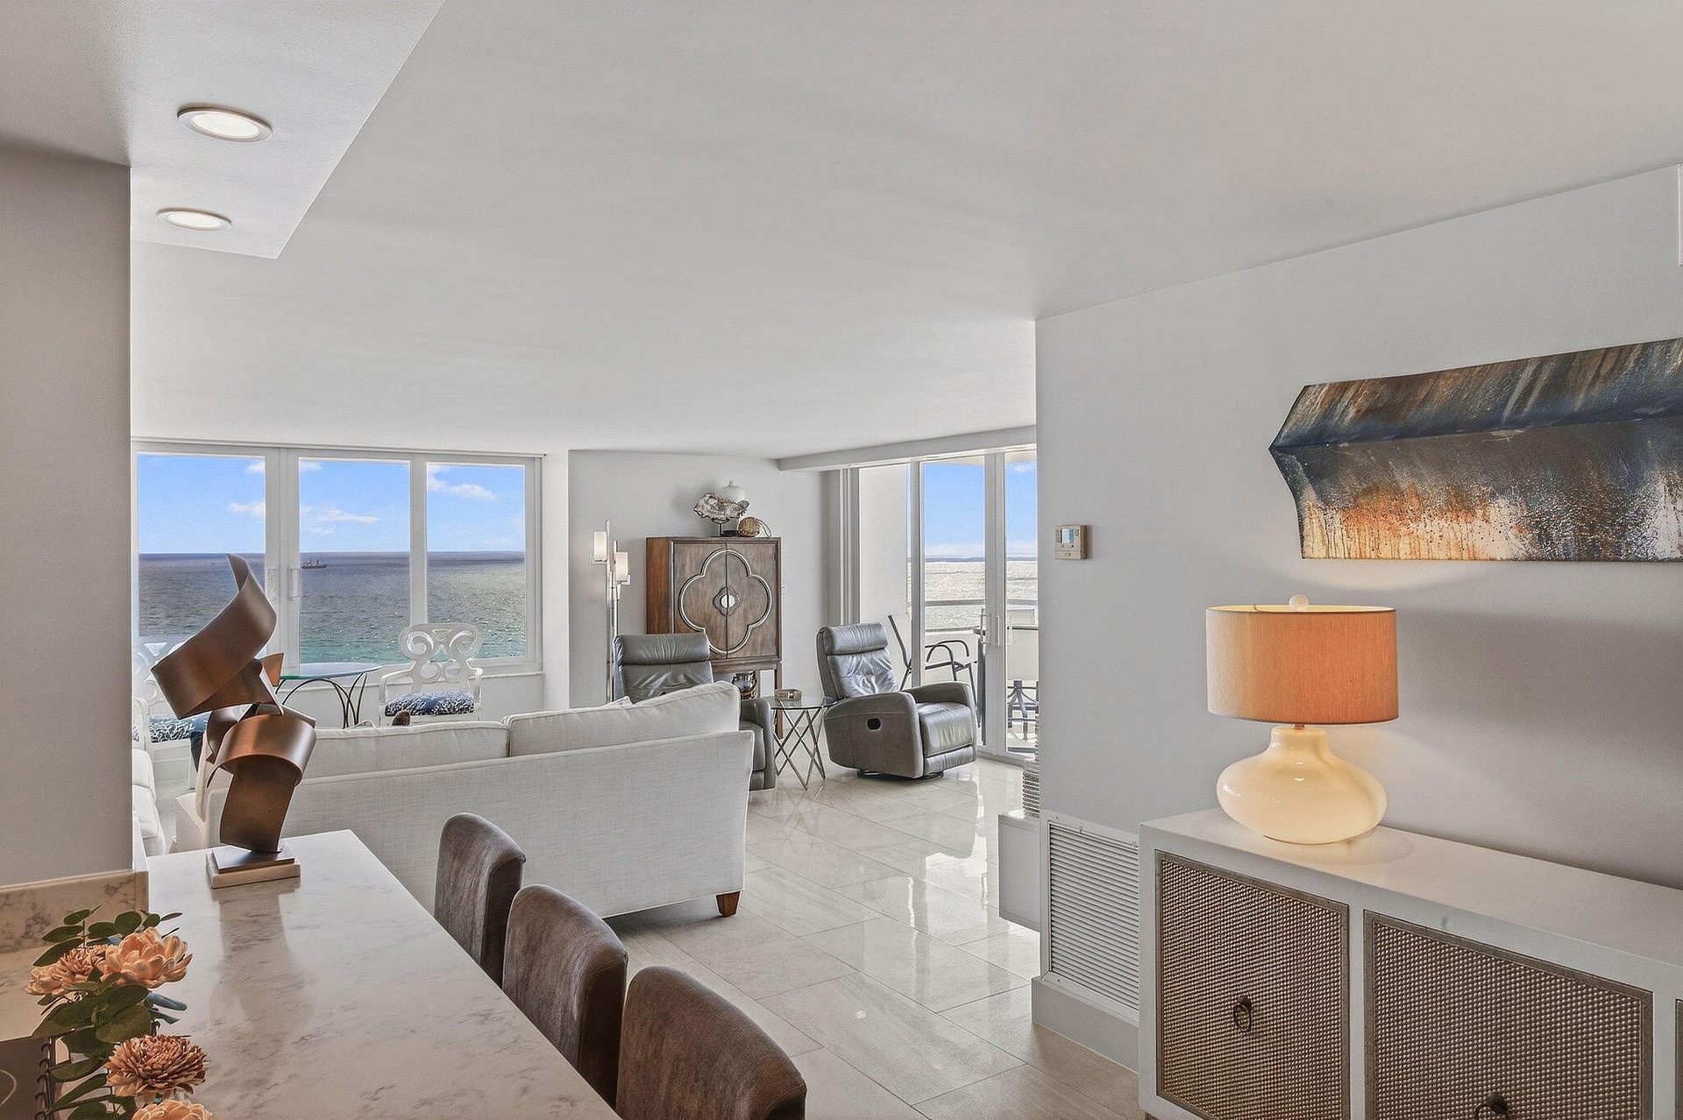
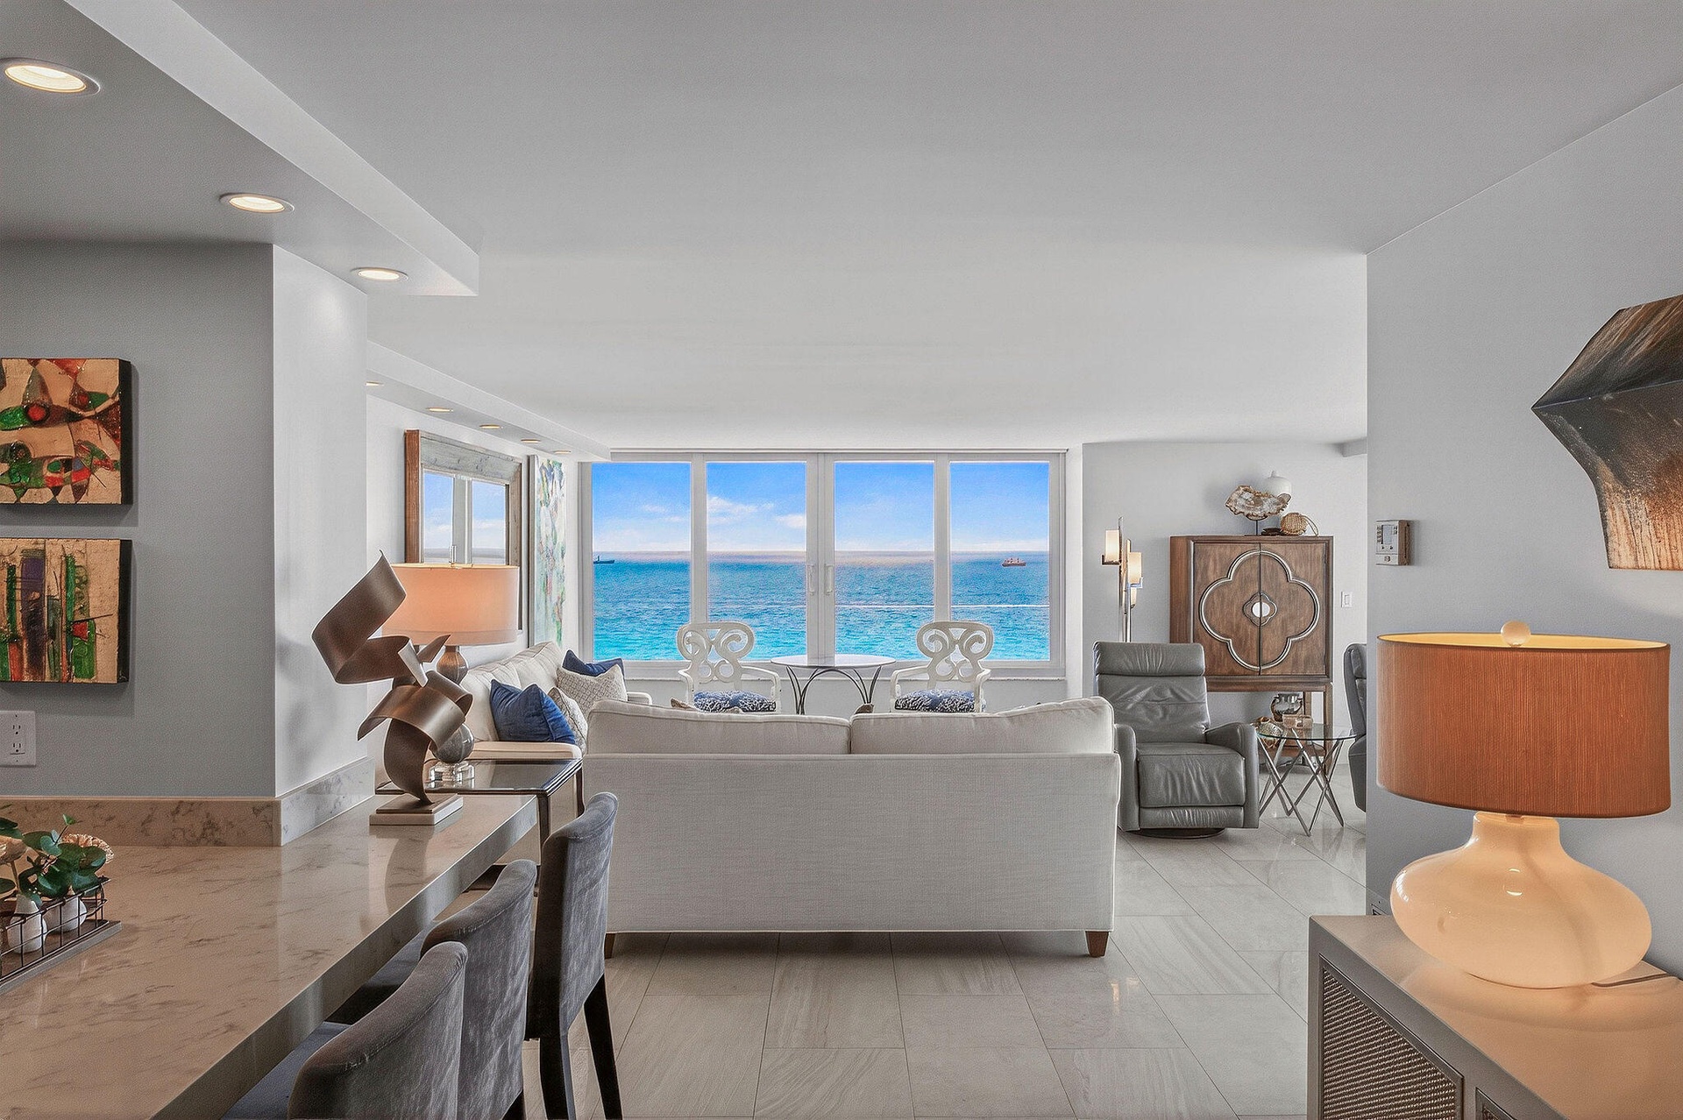
  • Living area featuring expansive floor-to-ceiling windows, polished stone flooring, and recessed ceiling lighting
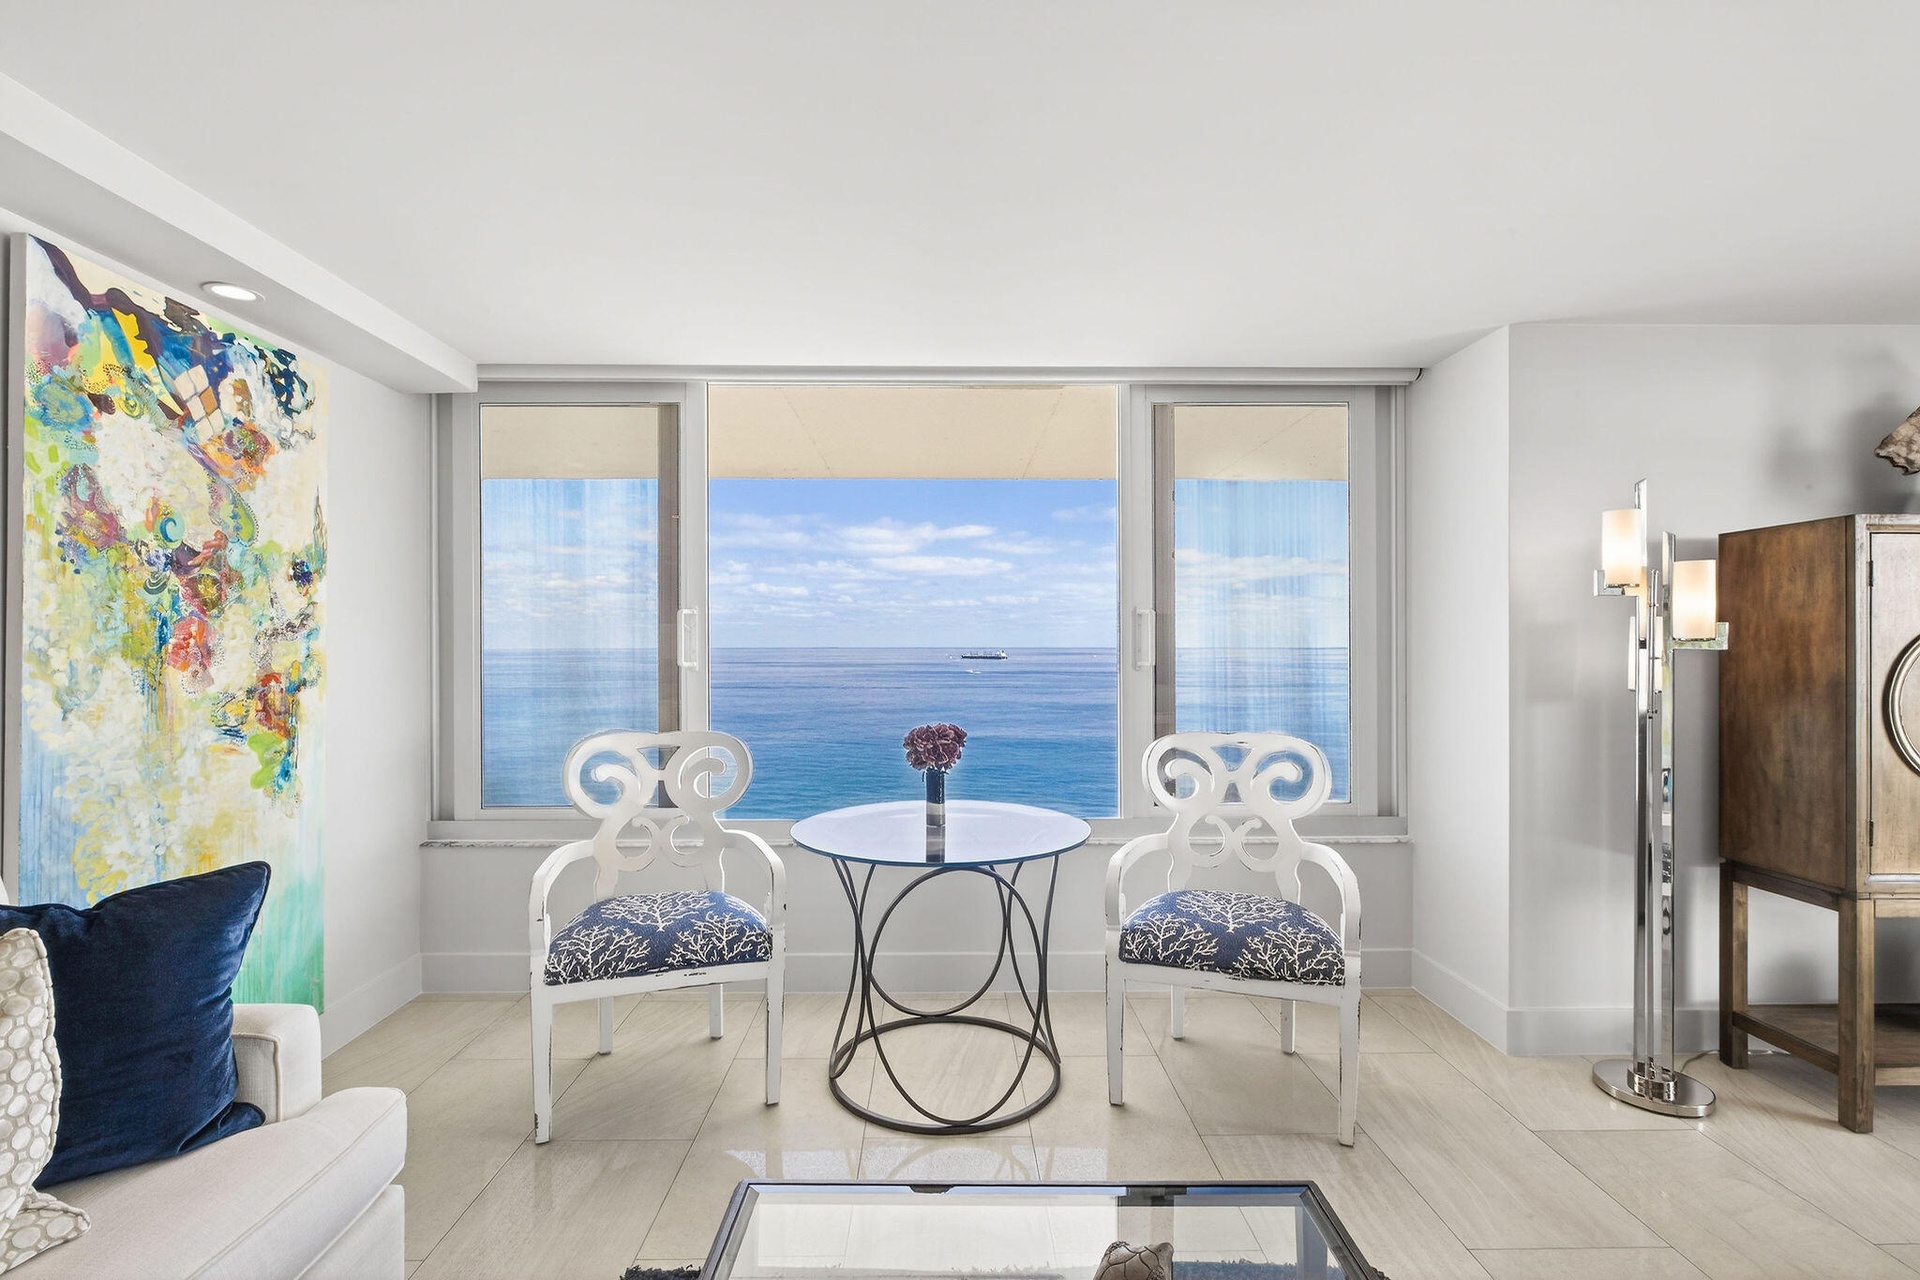
  • Expansive floor-to-ceiling windows featuring ocean scenery and light-toned tile flooring
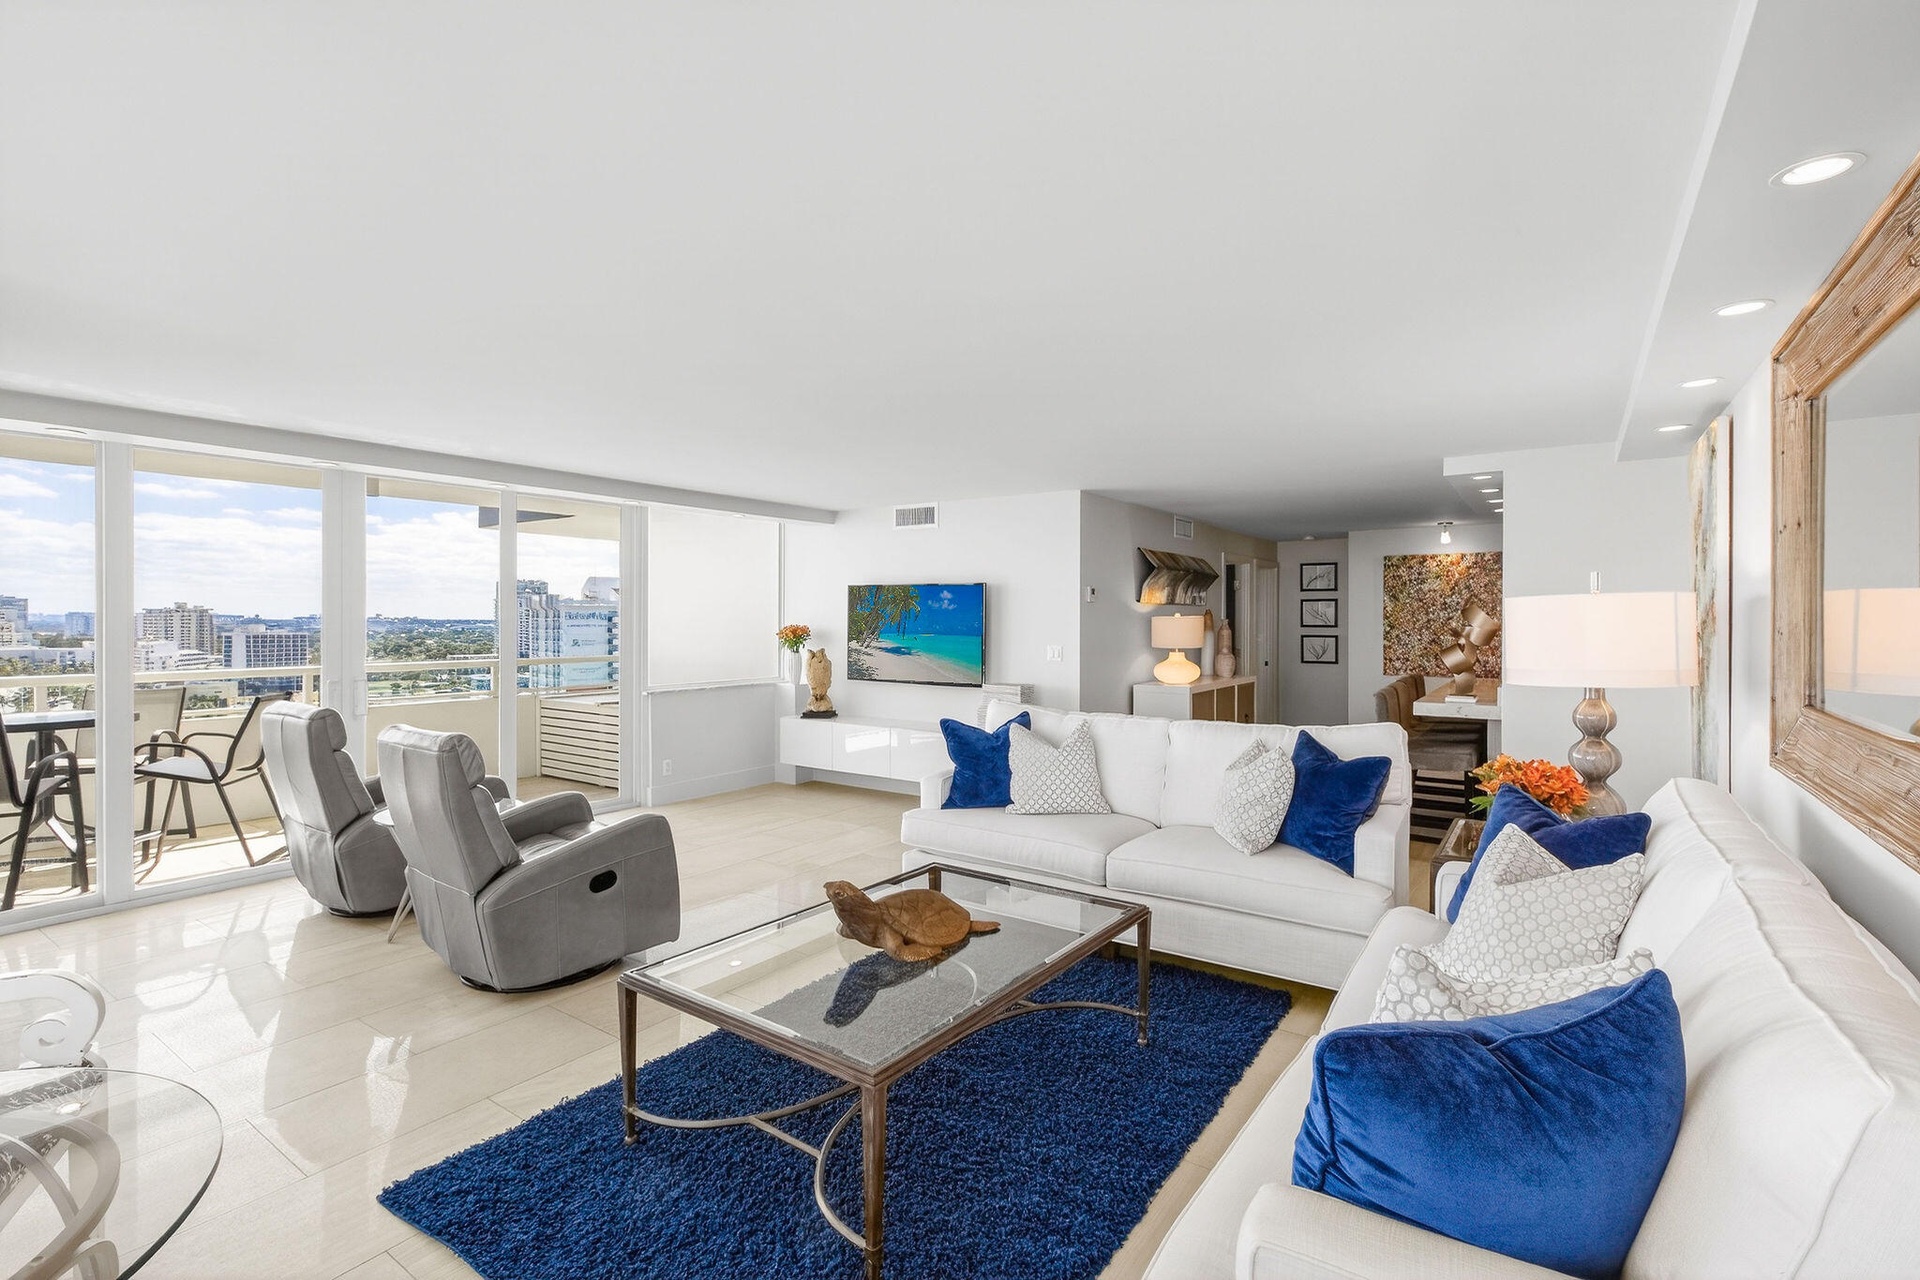
  • Open-concept interior featuring large-format tile flooring, floor-to-ceiling glass sliding doors, recessed lighting, and a private balcony
  • Living area featuring expansive floor-to-ceiling windows, polished stone flooring, and recessed ceiling lighting
  • Living area featuring tile flooring, recessed ceiling lighting, and a multi-panel floor-to-ceiling window configuration capturing a water backdrop
  • Floor-to-ceiling windows, sliding glass door access to a private balcony, and light-toned tile flooring
  • Expansive floor-to-ceiling windows, polished stone flooring, and a private balcony featuring a metal railing
  • Open-concept living area featuring floor-to-ceiling windows, polished stone flooring, recessed lighting, and a private balcony
  • Living area with large-format tile flooring, floor-to-ceiling glass sliding doors, and an expansive balcony
  • Elevated coastal perspective featuring a direct expanse of sandy beach, ocean coastline, and mature palm tree landscaping
  • Private balcony featuring a glass-panel railing and a panoramic perspective of the coastline, harbor, and urban skyline
  • Covered balcony featuring tile flooring, white slatted privacy enclosure, and a metal railing
  • Oceanfront exposure with direct sandy beach access, featuring mature palm trees and coastal scenery
  • Covered balcony featuring an expansive oceanfront perspective and coastal shoreline
  • Covered concrete balcony featuring a metal railing and direct ocean exposure
  • Penthouse balcony featuring a panoramic coastal perspective, including a marina, sandy shoreline, and ocean horizon
  • Penthouse balcony featuring coastal shoreline, ocean horizon, palm-lined thoroughfare, and marina
  • Elevated oceanfront perspective featuring expansive sandy shoreline, turquoise waters, and coastal palm trees
  • Large-format windows, built-in desk, and neutral carpeting
  • Neutral-toned interior featuring floor-to-ceiling windows, built-in desk area, recessed lighting, and tile flooring
  • Built-in desk with a white surface, recessed ceiling lighting, large window featuring an ocean and coastline panorama, and light-toned tile flooring
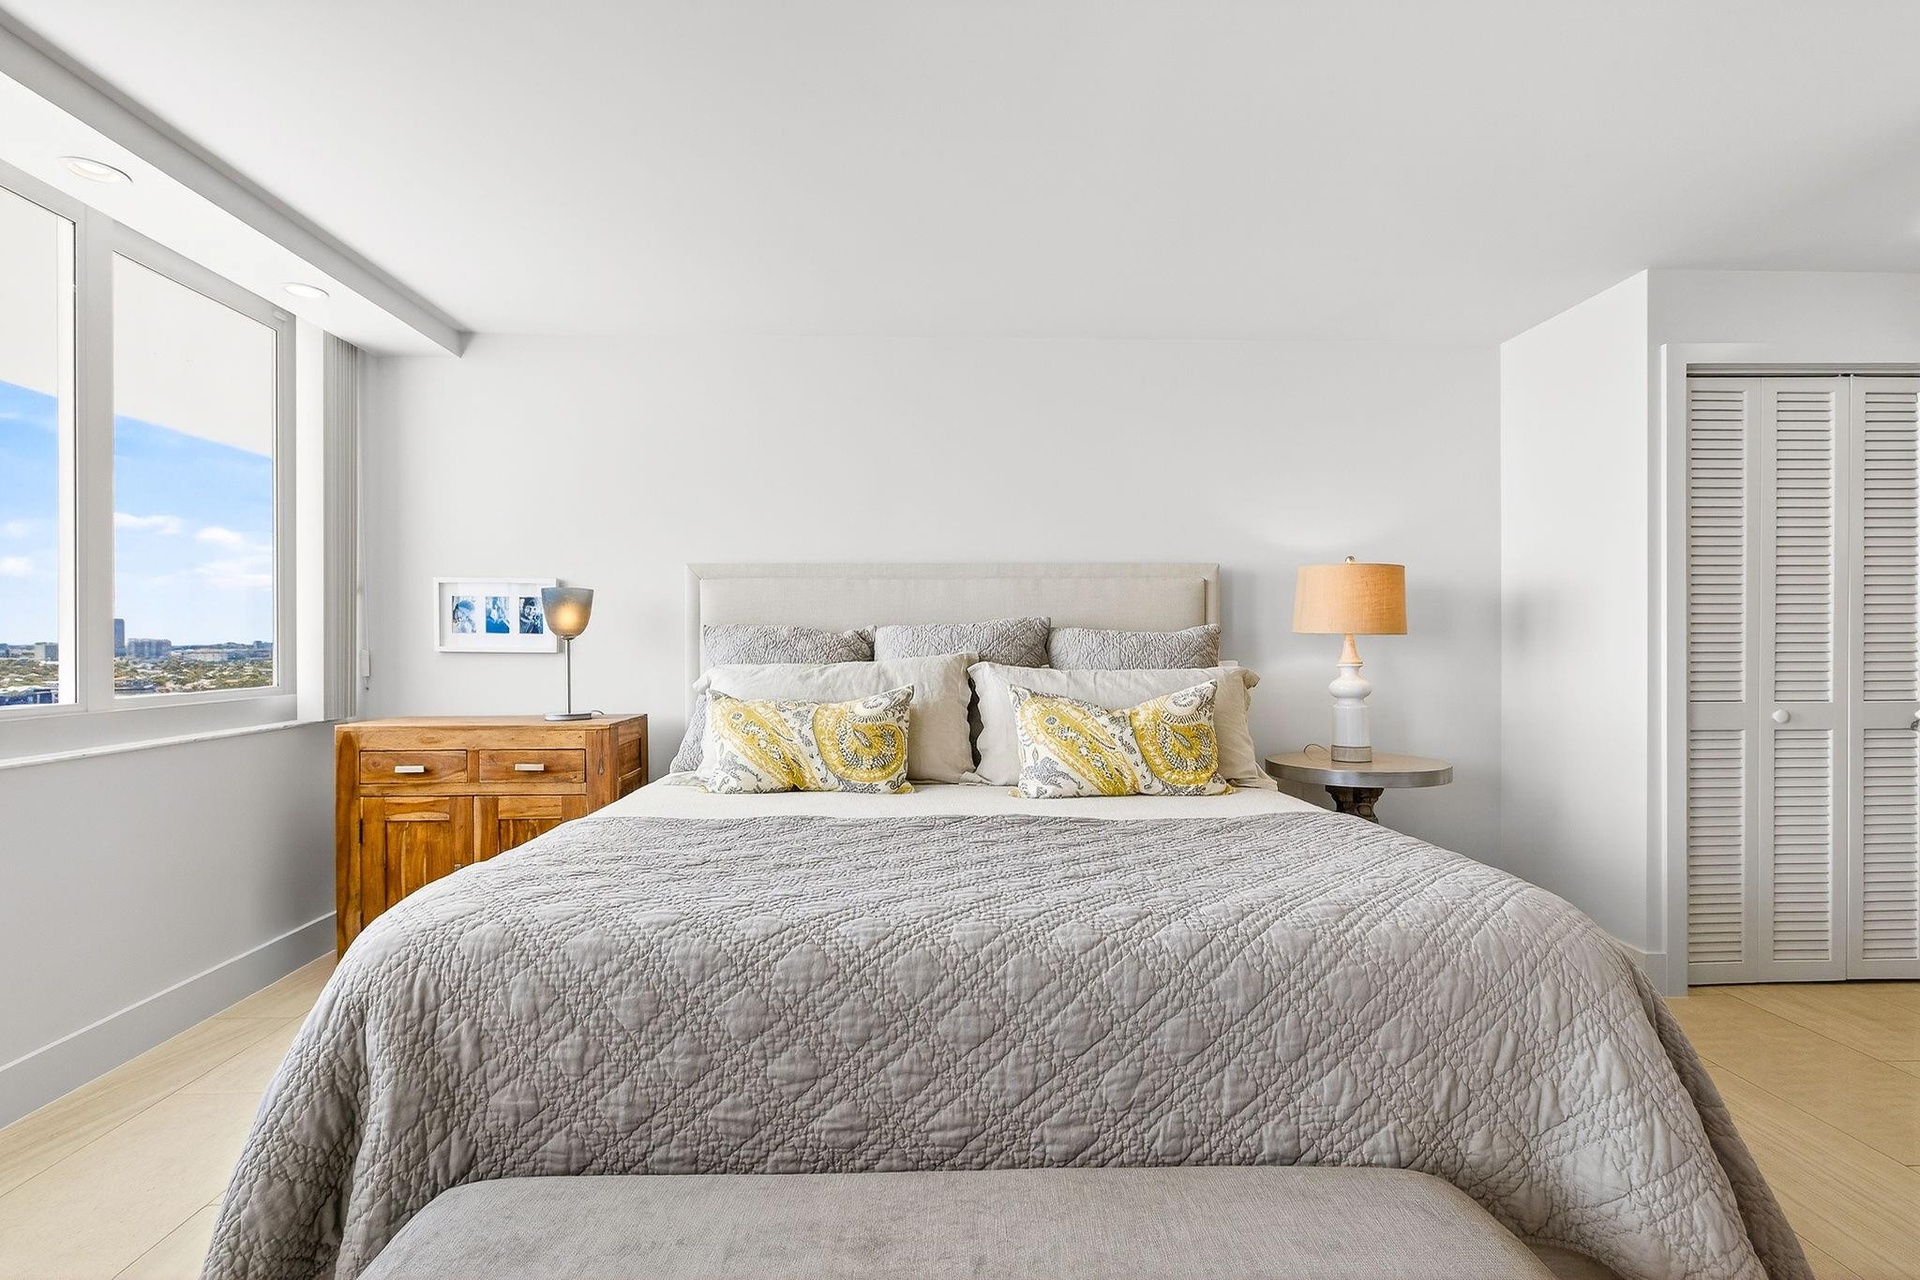
  • Neutral-toned interior space featuring light-colored flooring, white wall finishes, and a bifold closet door
  • Room featuring light wood-finish flooring, large floor-to-ceiling windows, and a built-in closet with louvered doors
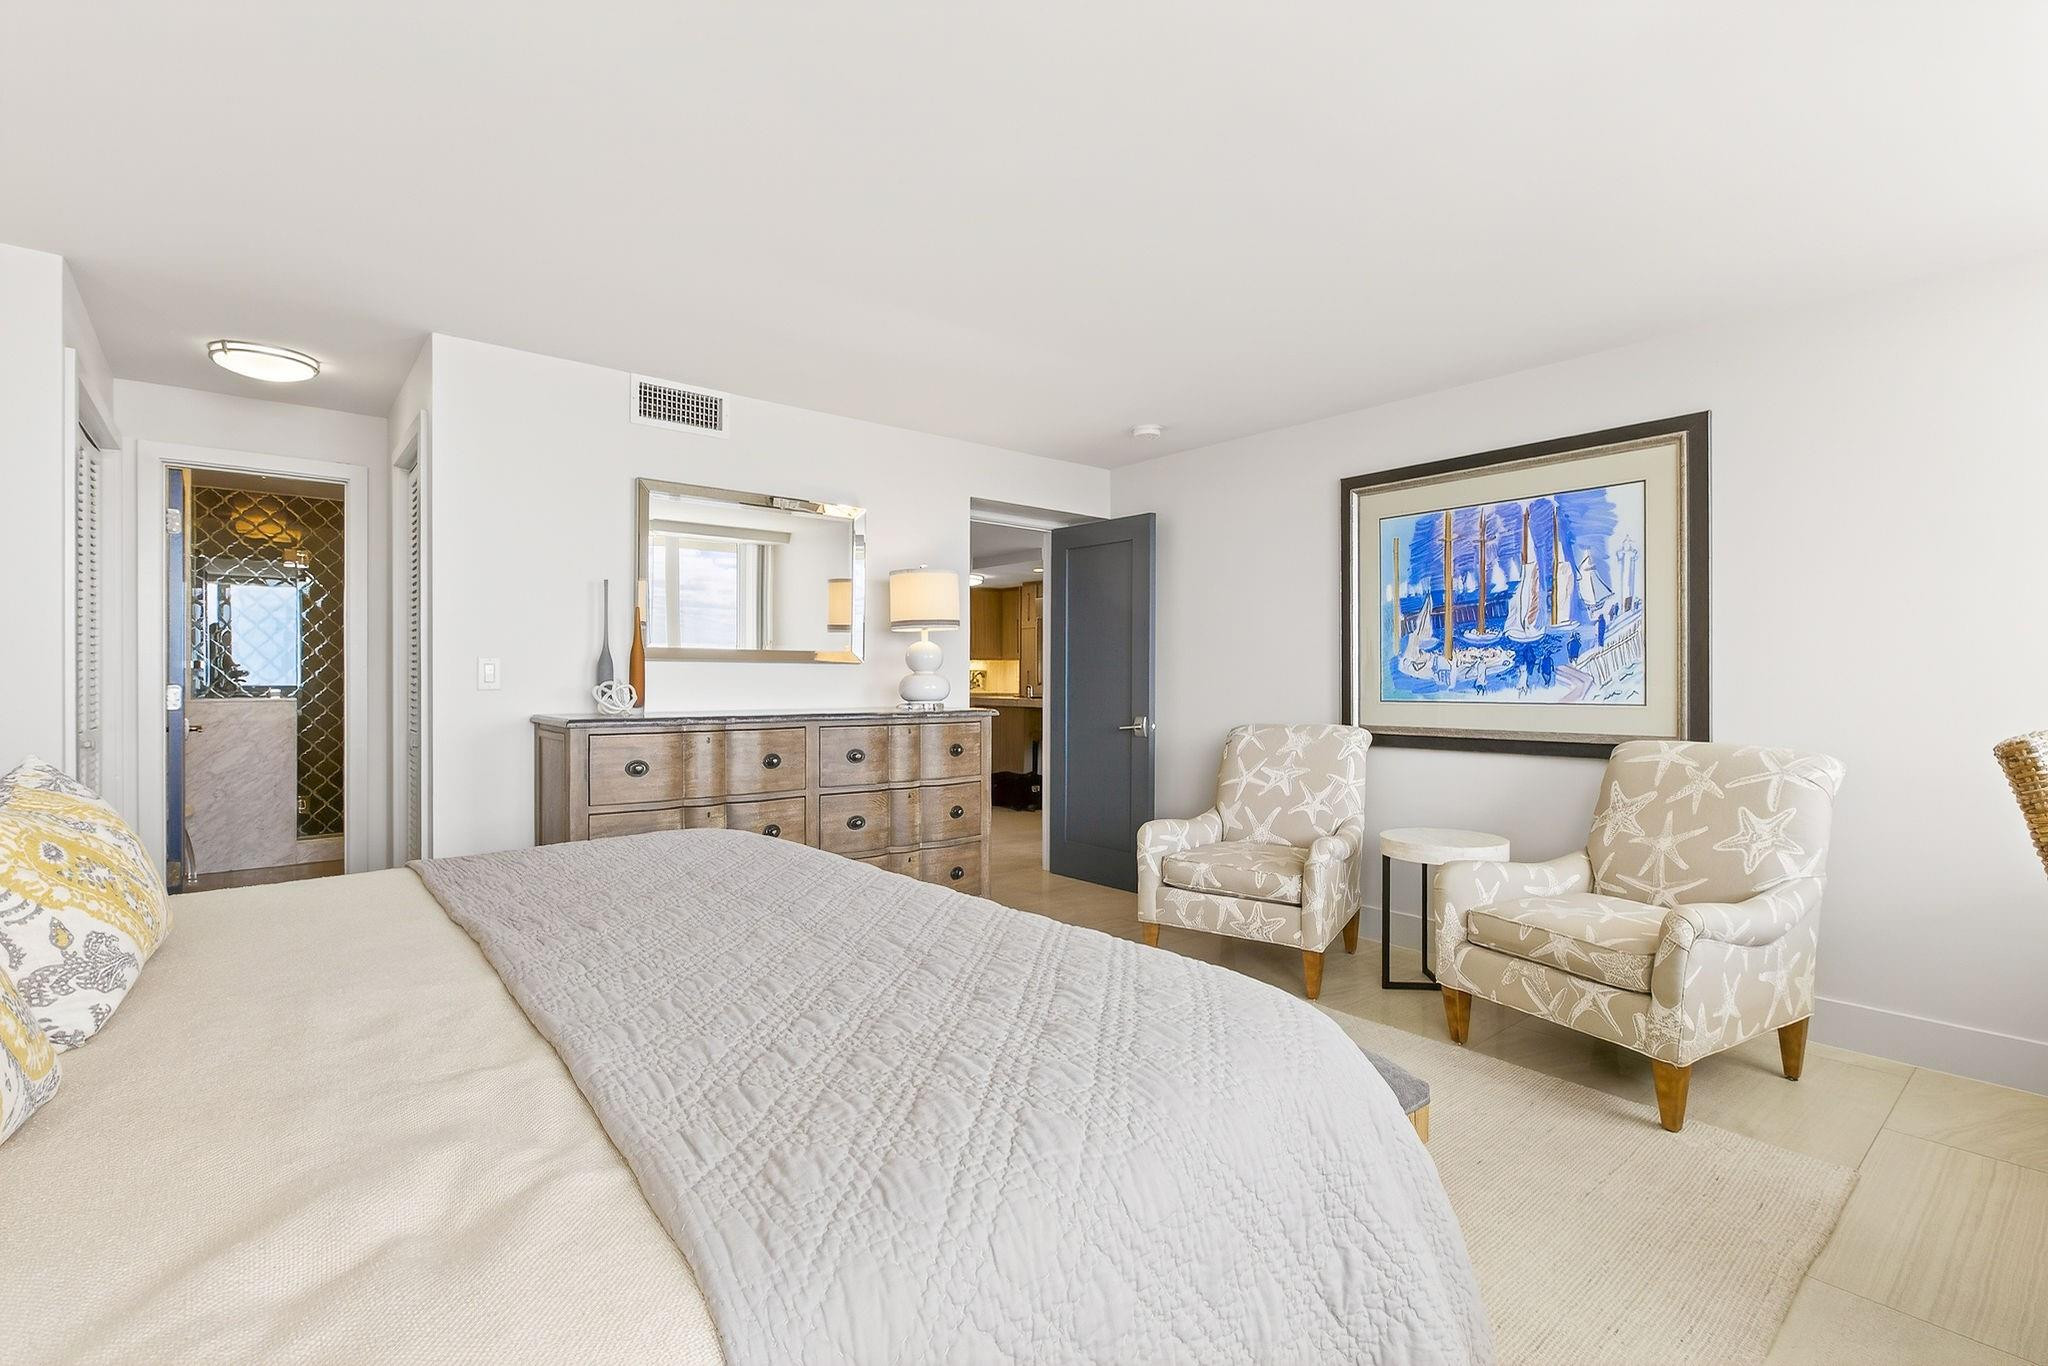
  • Neutral-toned room featuring expansive floor space, neutral wall-to-wall carpeting, recessed ceiling lighting, and a solid-core charcoal interior door
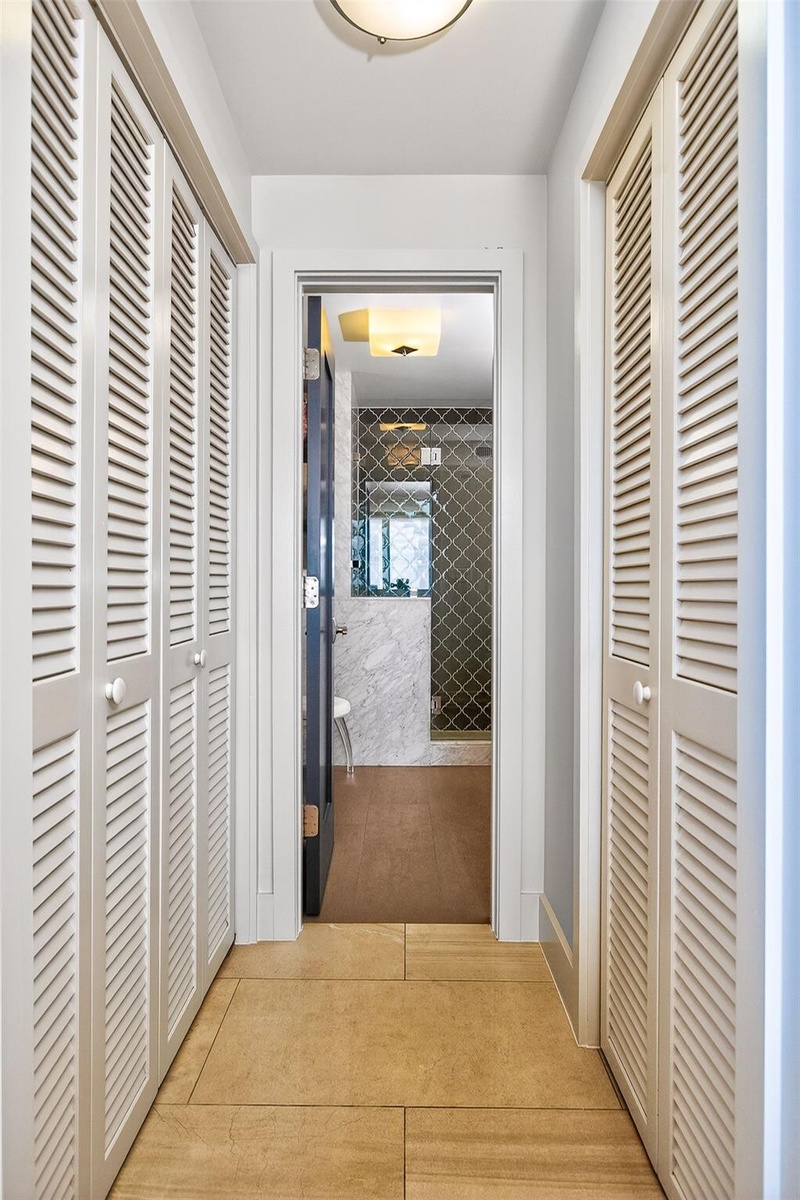
  • Hallway featuring neutral tile flooring, dual floor-to-ceiling louvered closet doors, and a flush-mount ceiling light fixture
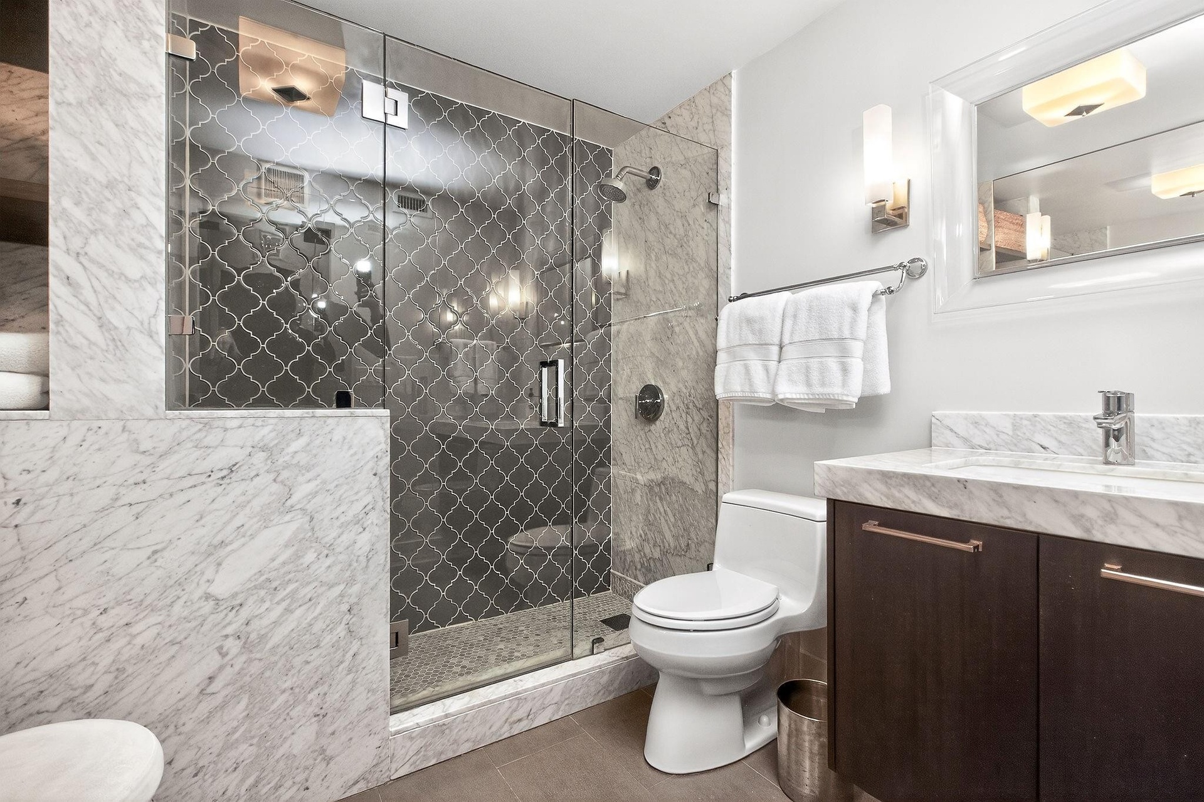
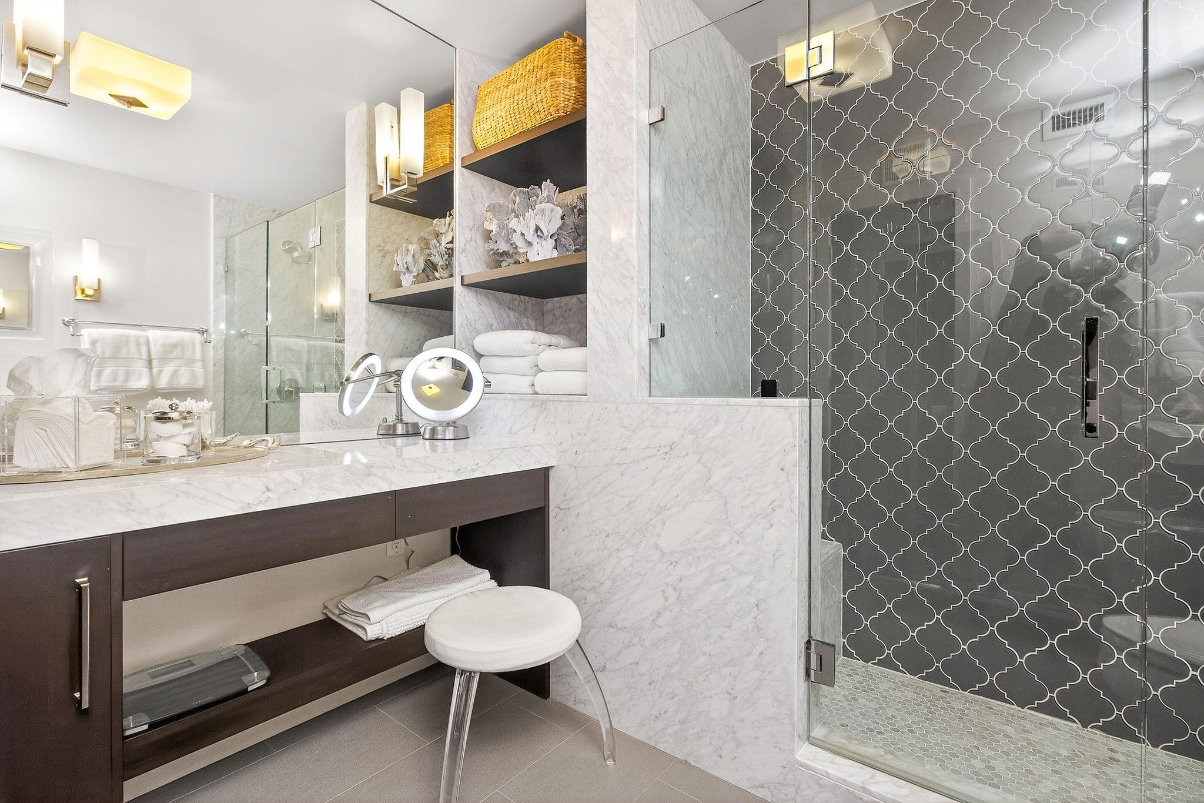
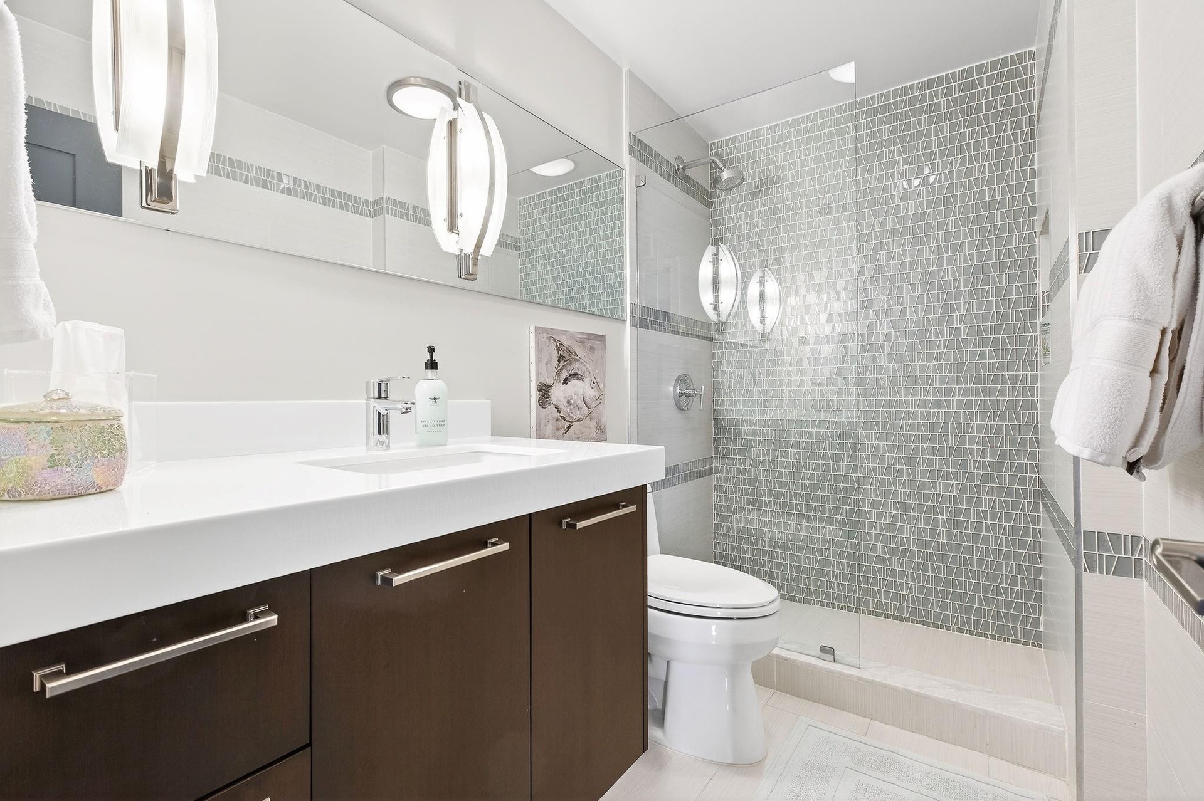
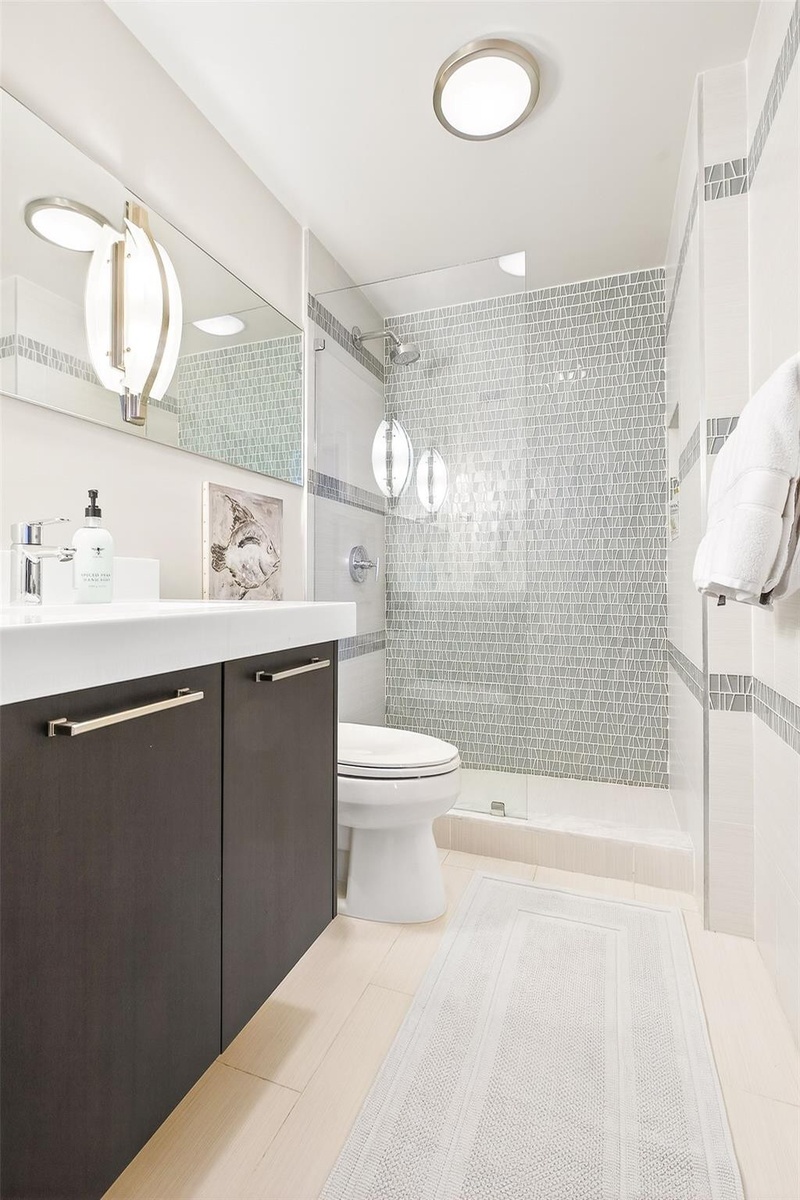
  • Walk-in shower featuring patterned tile walls and a glass enclosure, stone-finish countertop, dark wood-finish vanity, and wall-mounted light fixtures
  • Bathroom featuring a custom vanity with stone-top surfacing, integrated open shelving, walk-in shower with glass enclosure, decorative tile wall detai
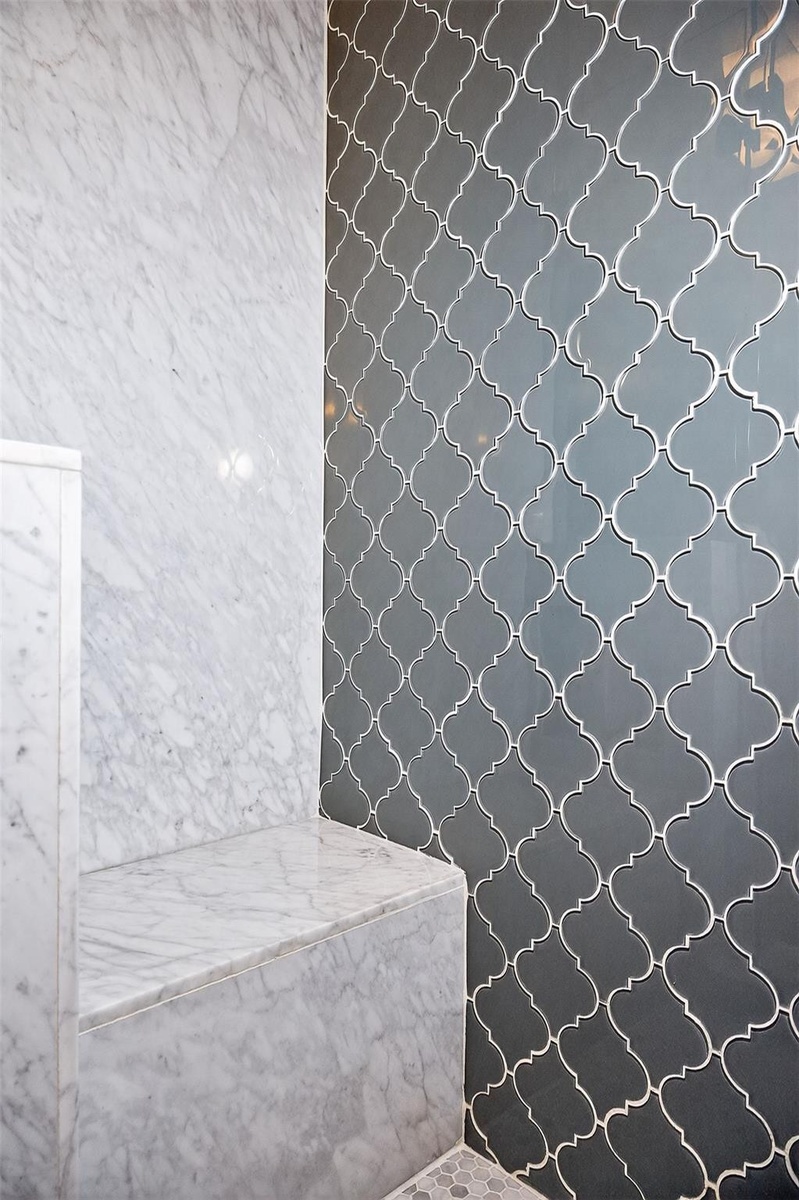
  • Custom shower featuring stone slab surfaces and an integrated built-in bench paired with dark arabesque-patterned tile wall accents
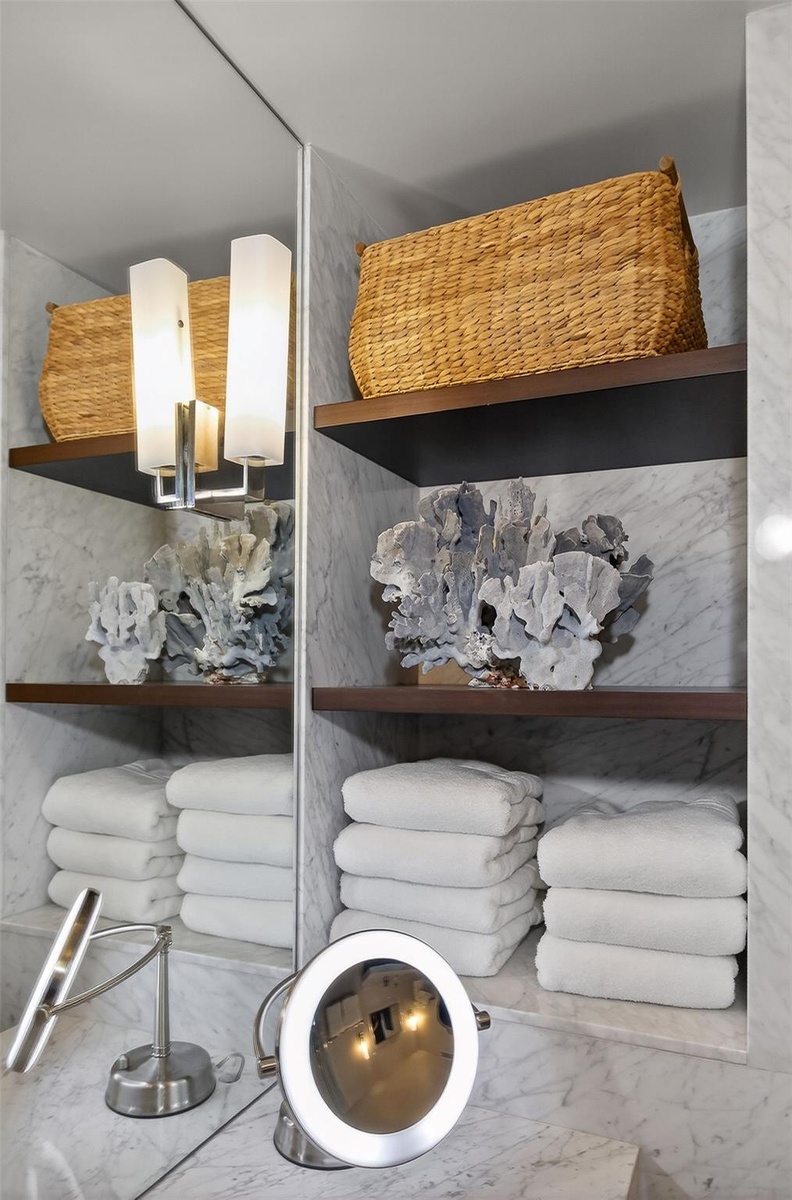
  • Recessed shelving featuring stone wall surfacing and dark wood-finish integrated shelving, complemented by a dual-bulb wall-mounted fixture
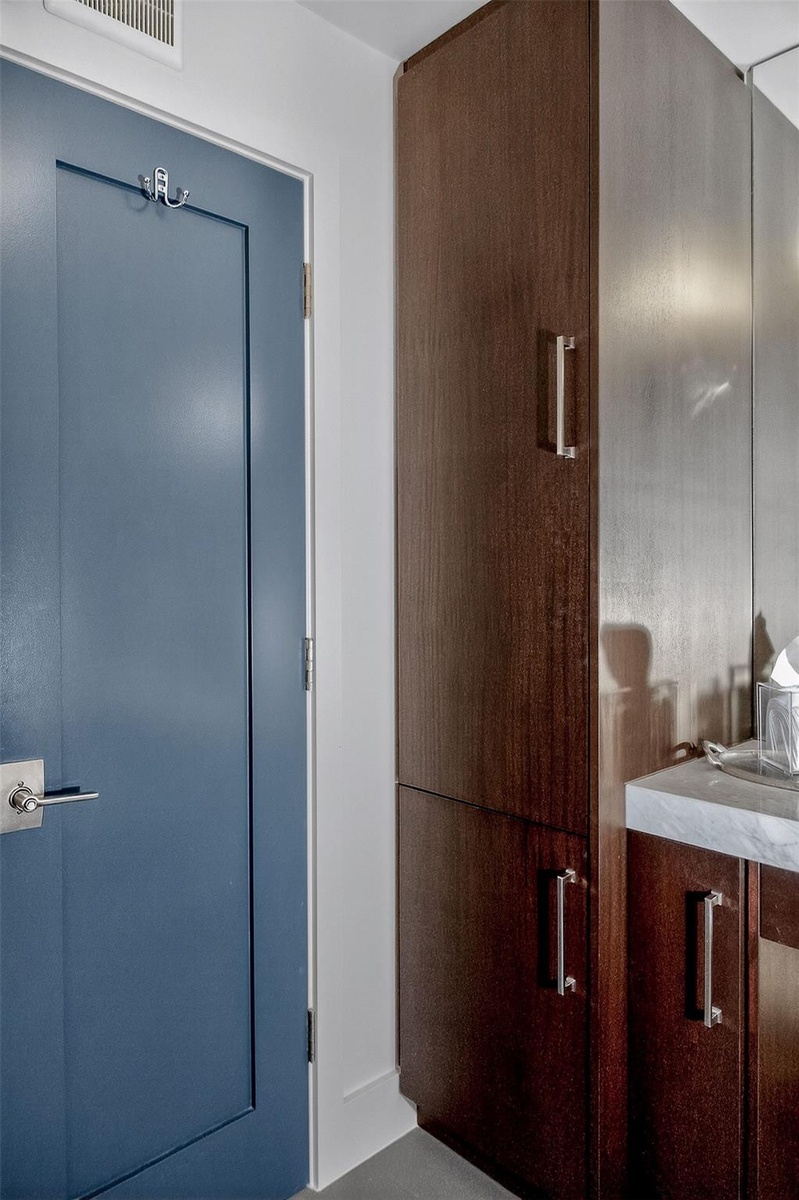
  • Deep-toned wood cabinetry featuring vertical storage, stone-surfaced countertop, brushed metal hardware, and blue-painted interior door
  • Expansive wall of windows featuring natural lighting and large-format tile flooring
  • Neutral-toned interior featuring smooth wall finishes, light-colored tile flooring, and dual-panel closet doors
  • Bathroom featuring a vanity with a solid-surface countertop, dark wood-finish cabinetry, a large wall-mounted mirror, glass-enclosed walk-in shower wi
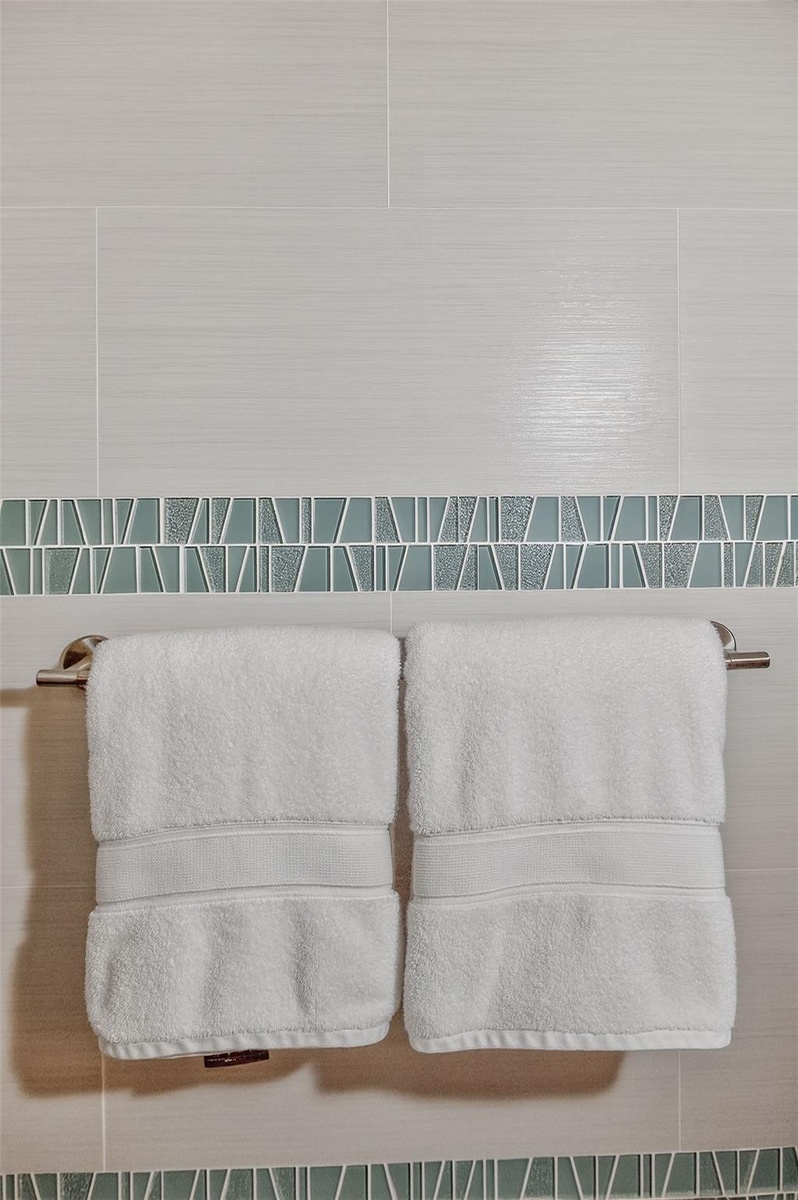
  • Rectangular light-toned wall tile with a horizontal geometric glass mosaic accent inlay and a brushed metal towel bar
  • Modern vanity with a rectangular sink, walk-in glass-enclosed shower featuring mosaic tile detailing, large wall-mounted mirror, and sleek chrome fixt
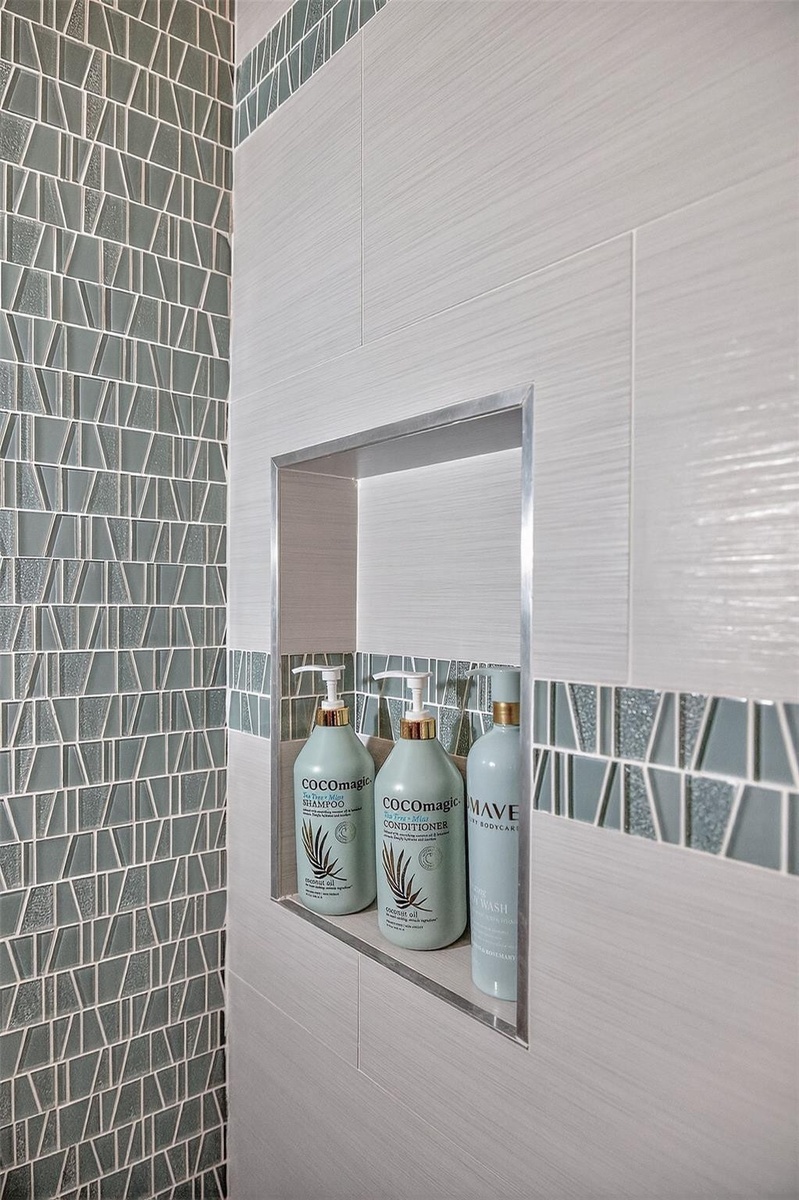
  • Recessed wall niche featuring a metallic frame, complemented by horizontal ceramic wall tiling and intricate geometric glass accent tile detailing
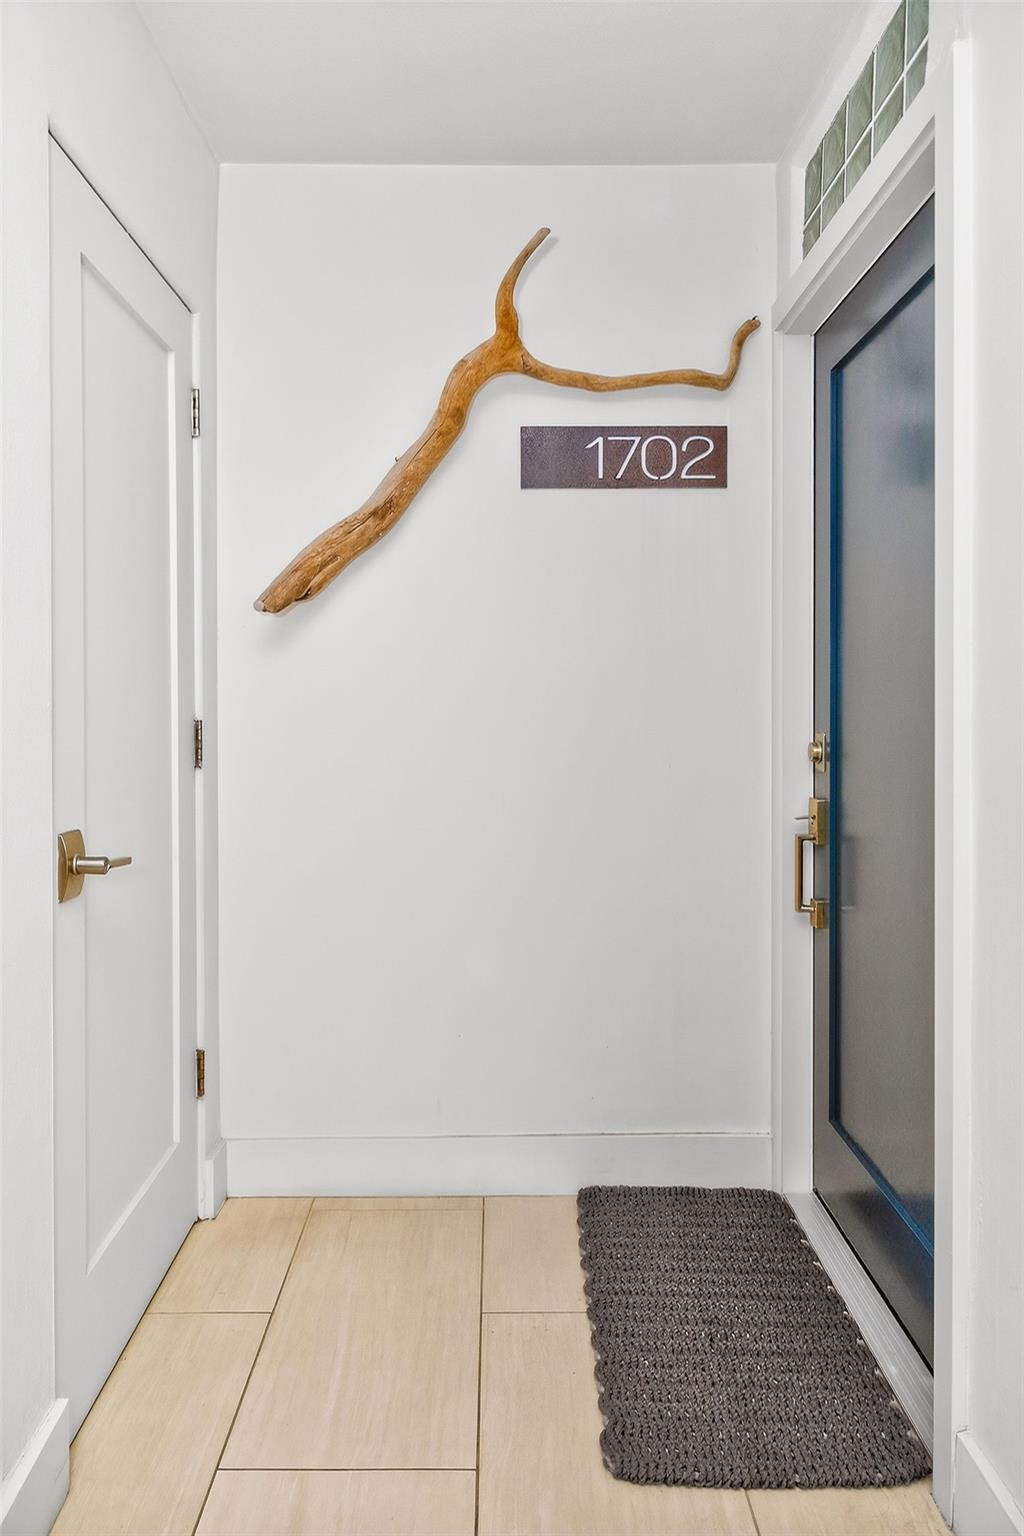
  • Entryway featuring a solid door with brass hardware, large-format tile flooring, a glass transom window, and white interior doors with metallic lever
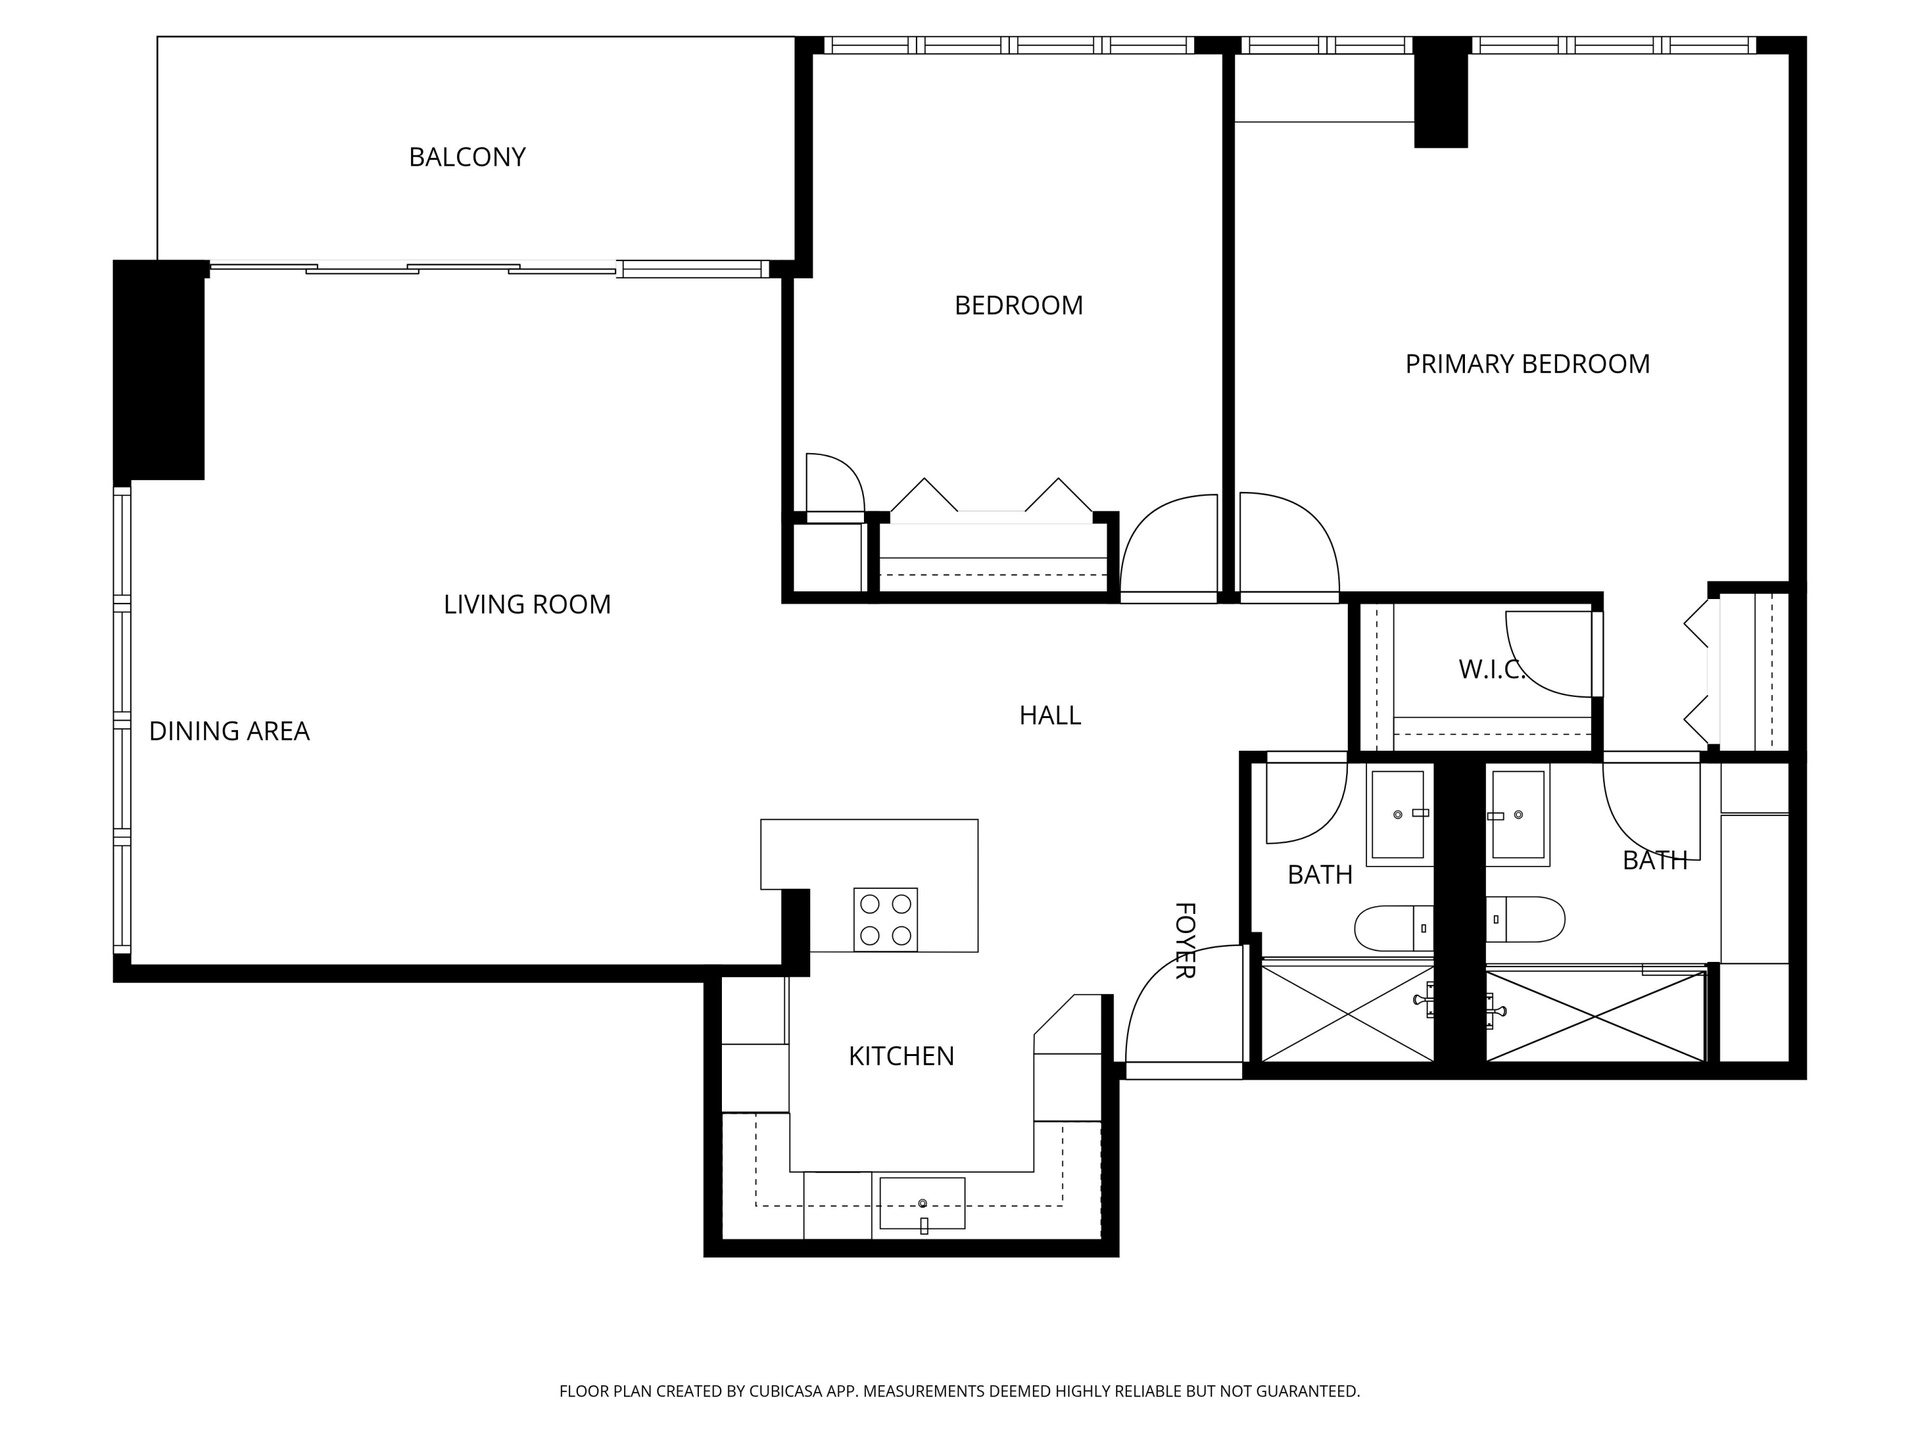
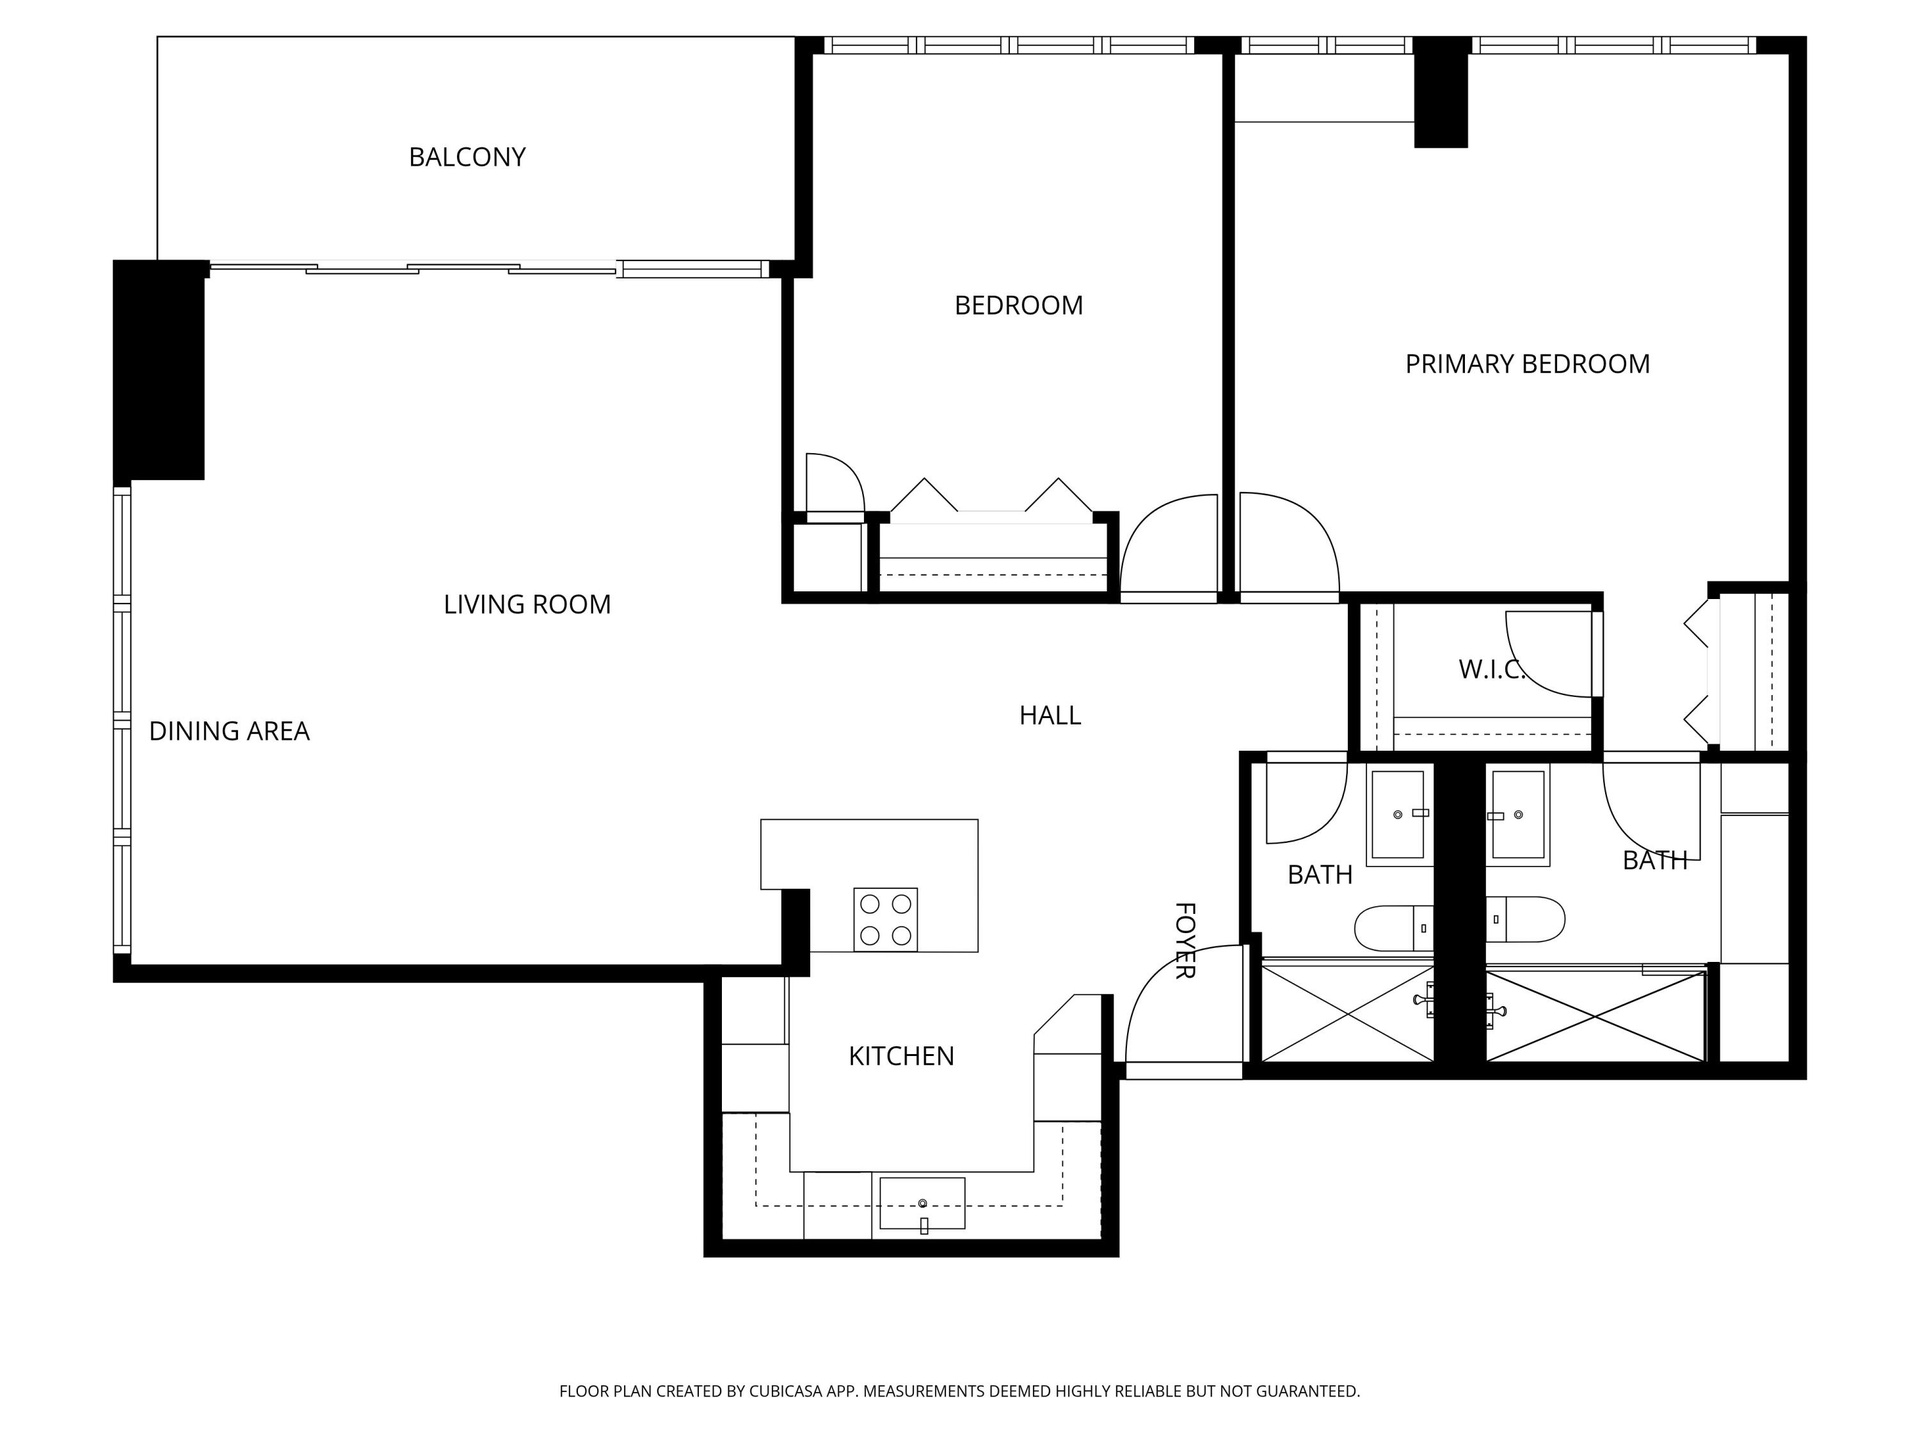
  • Floor plan layout of 1,290 sqft condo wtih 2 bedrooms and 2 bathrooms with a large oceanfront balcony.
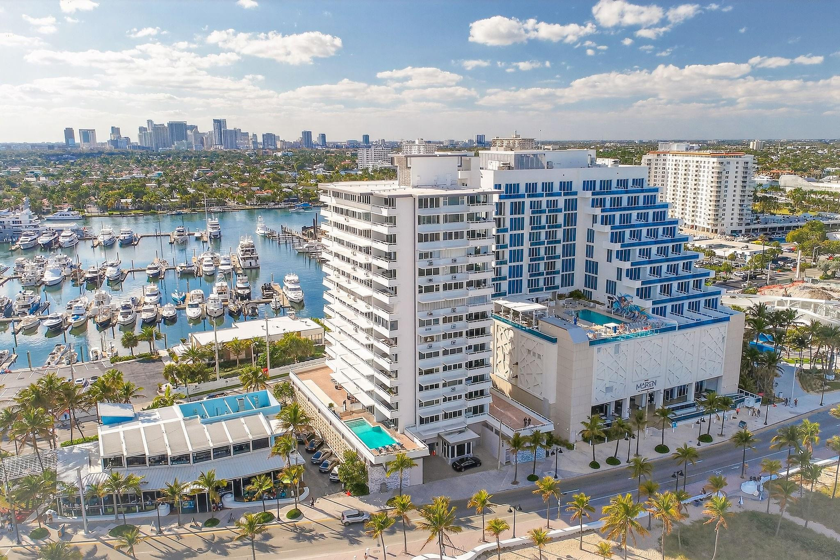
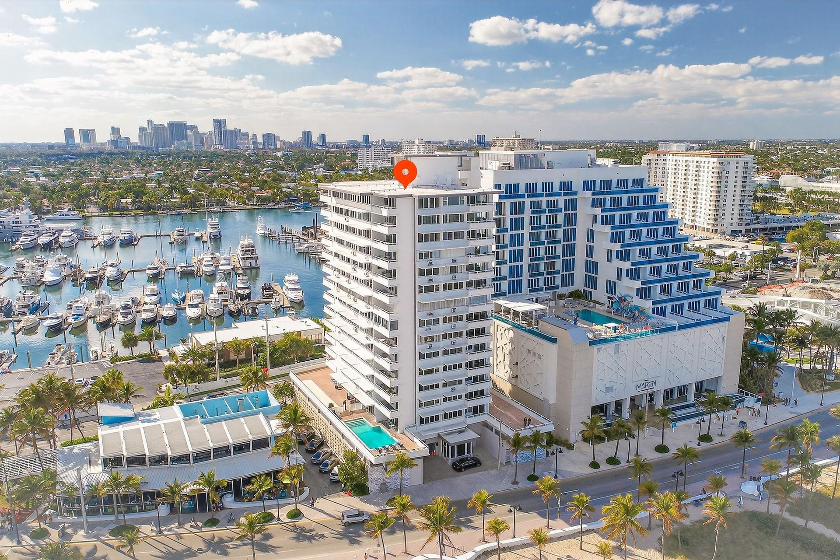
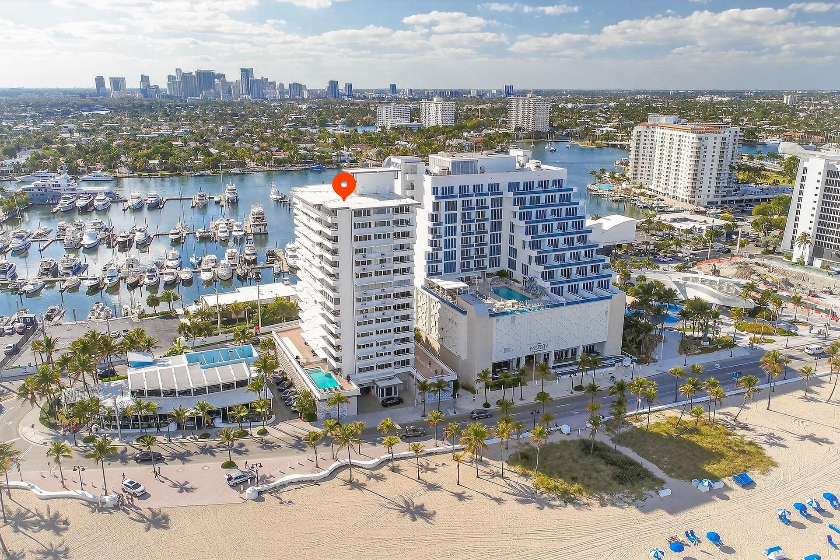
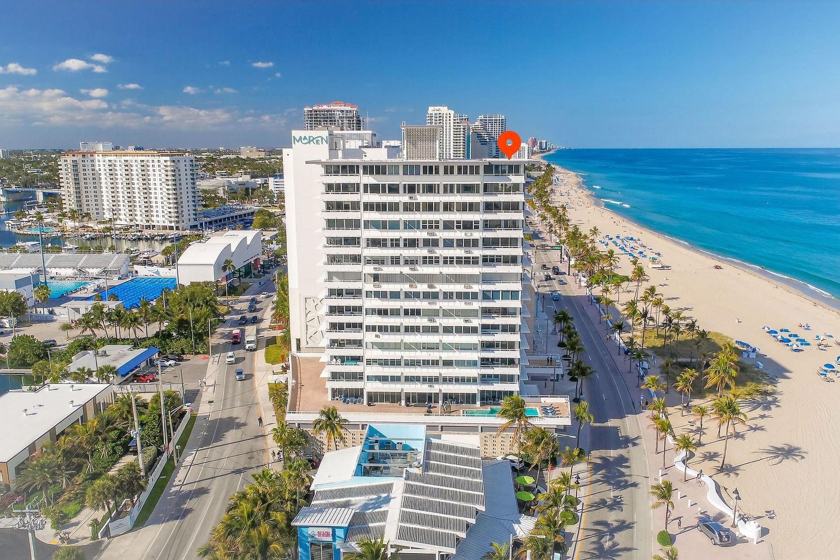
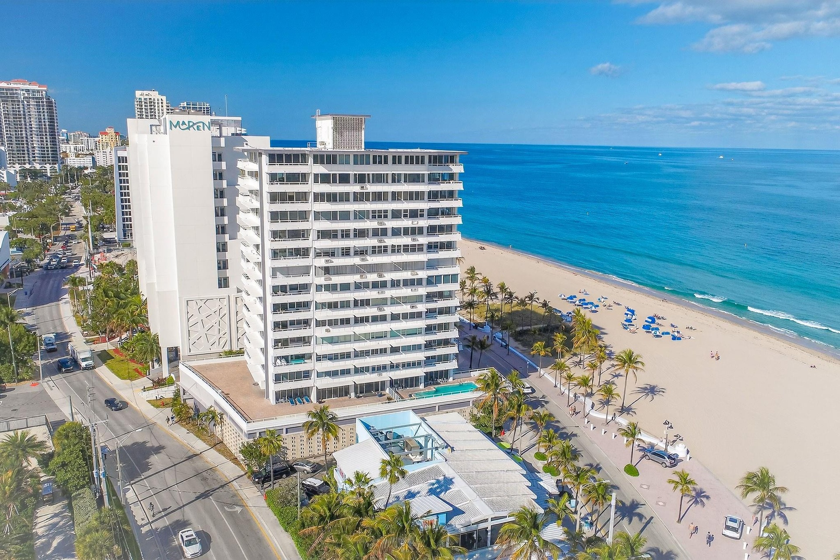
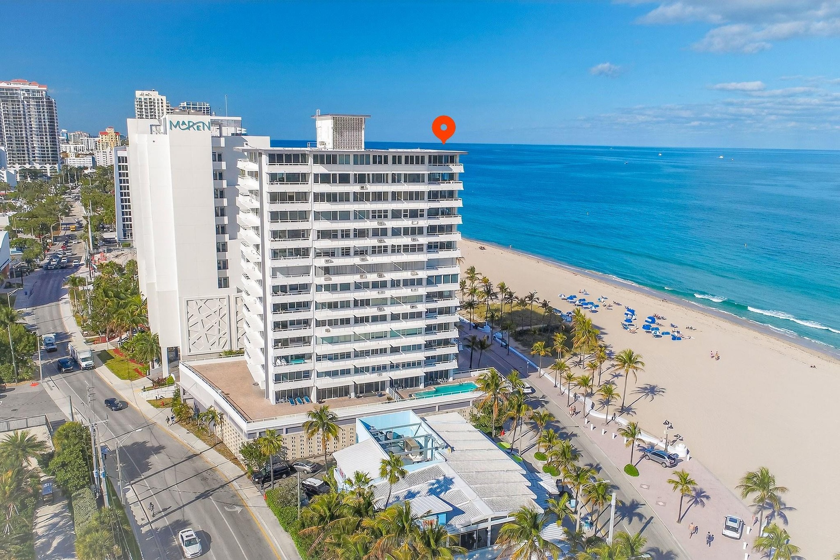
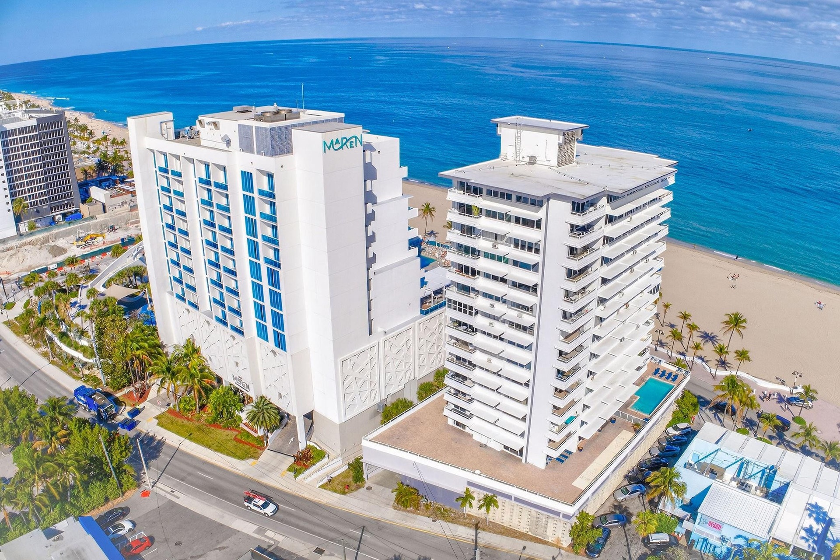
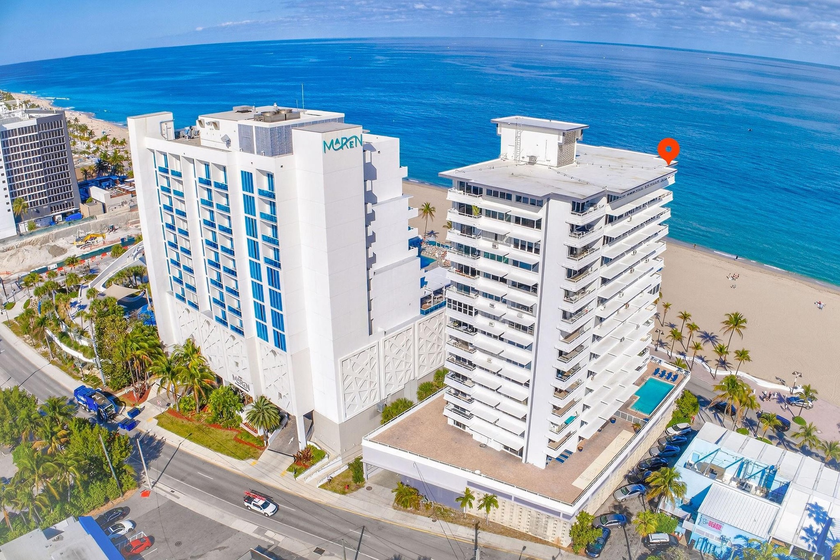
  • Aerial perspective of high-rise structure featuring elevated swimming pools, expansive glass-front balconies, integrated parking facilities, and immed
  • High-rise building featuring private balconies, an outdoor swimming pool, and proximity to a marina and coastal waterfront
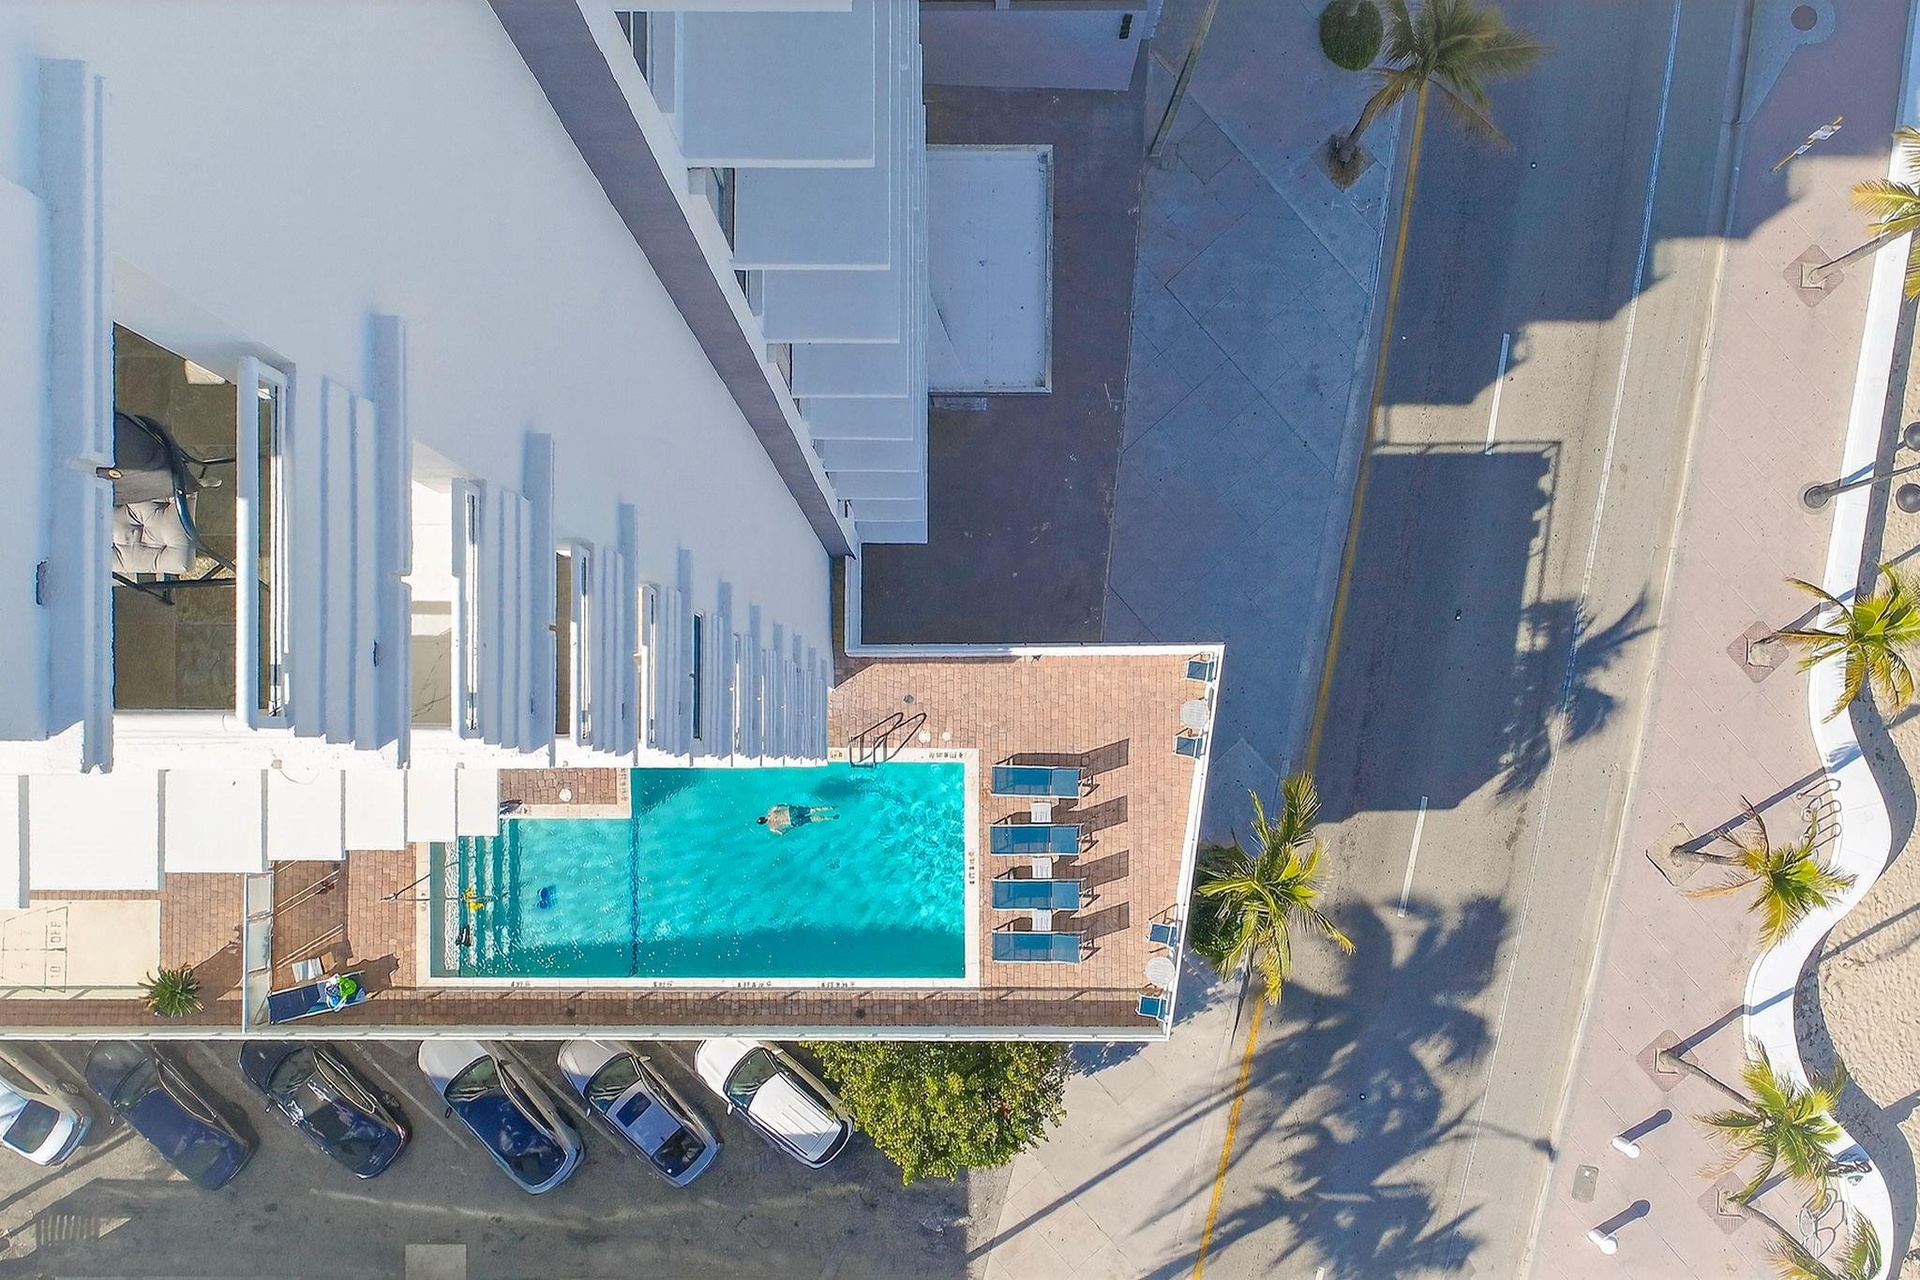
  • Aerial perspective of multi-story building exterior featuring a ground-level swimming pool, paved pool deck, and palm tree landscaping
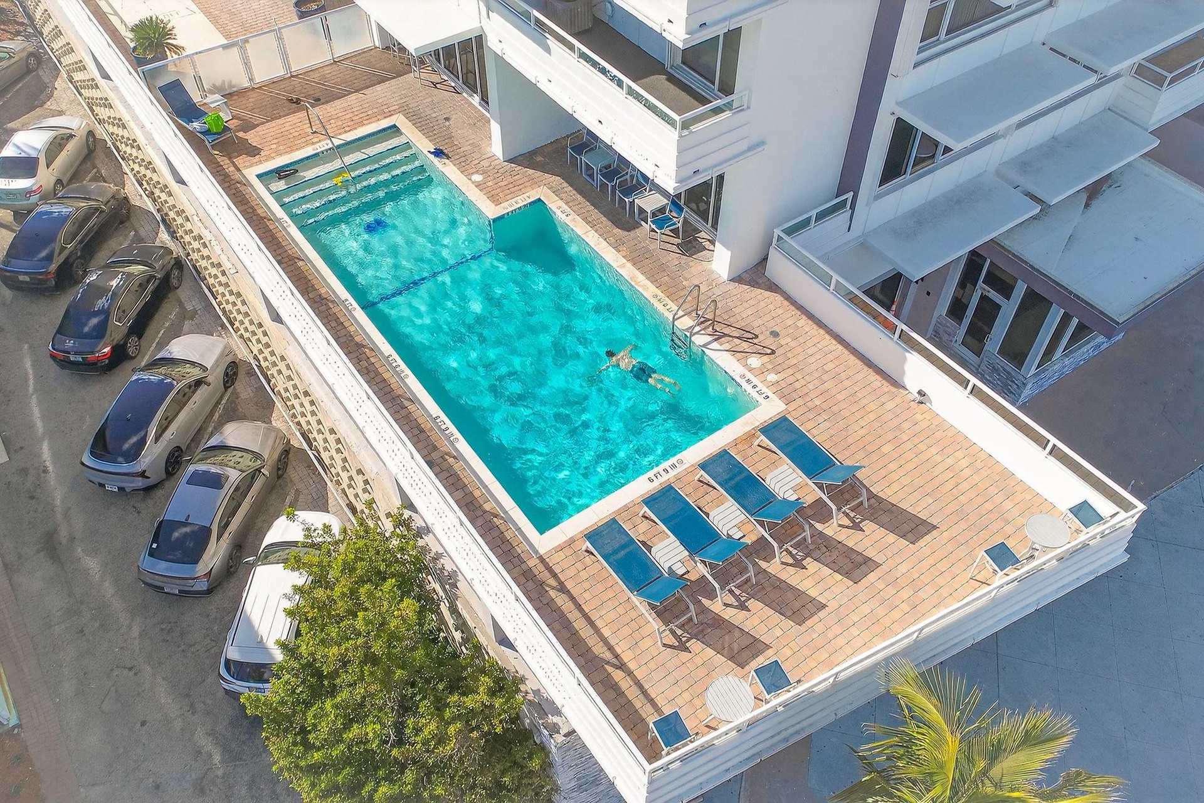
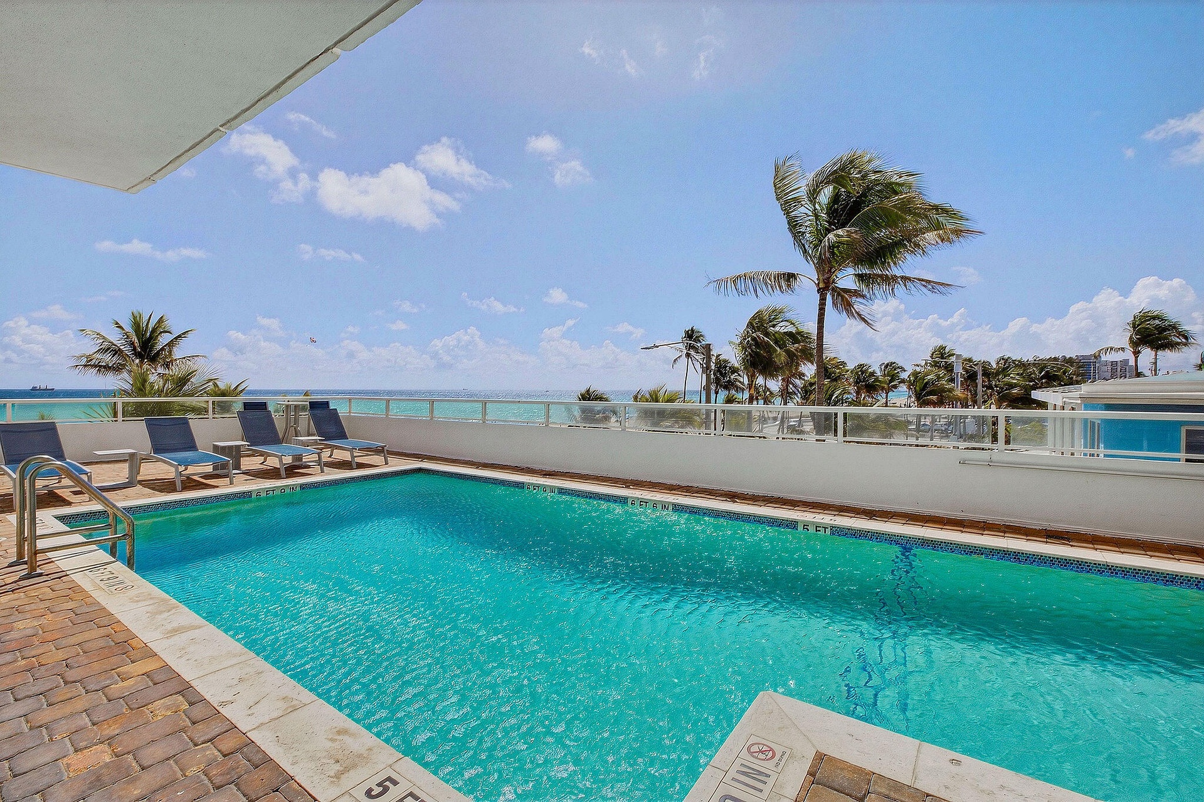
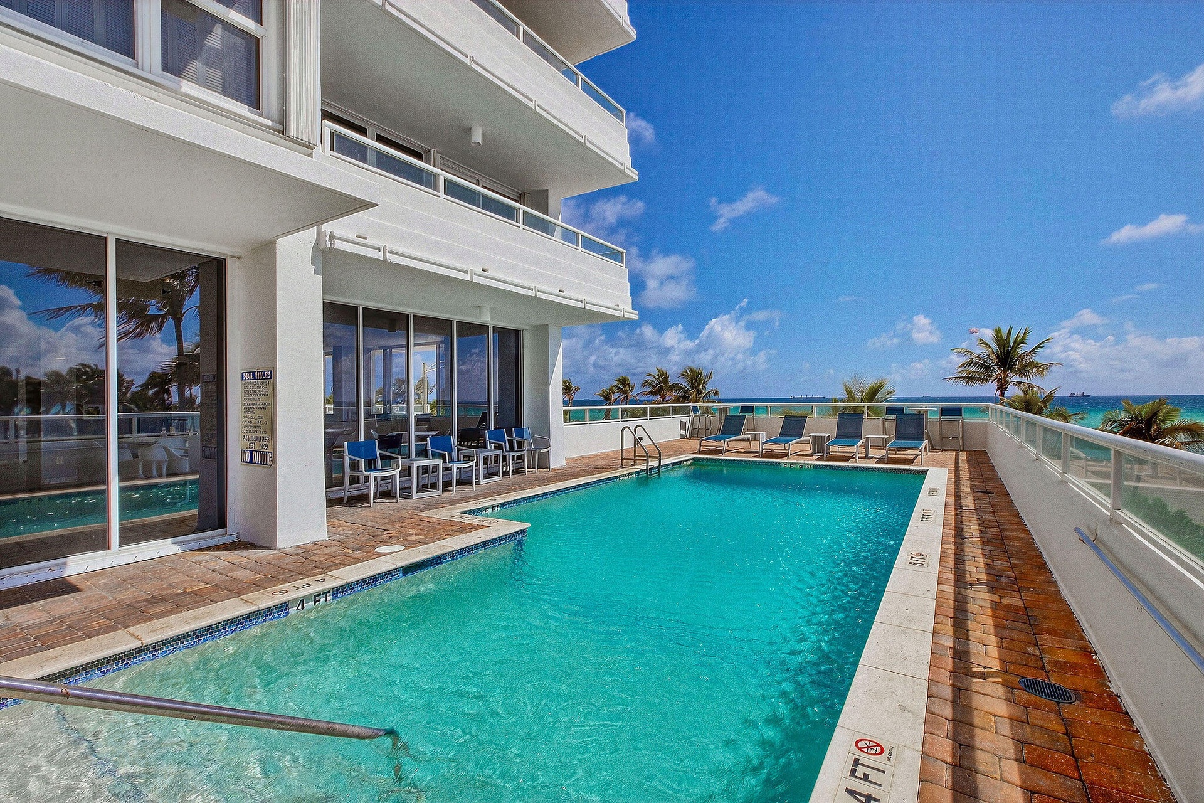
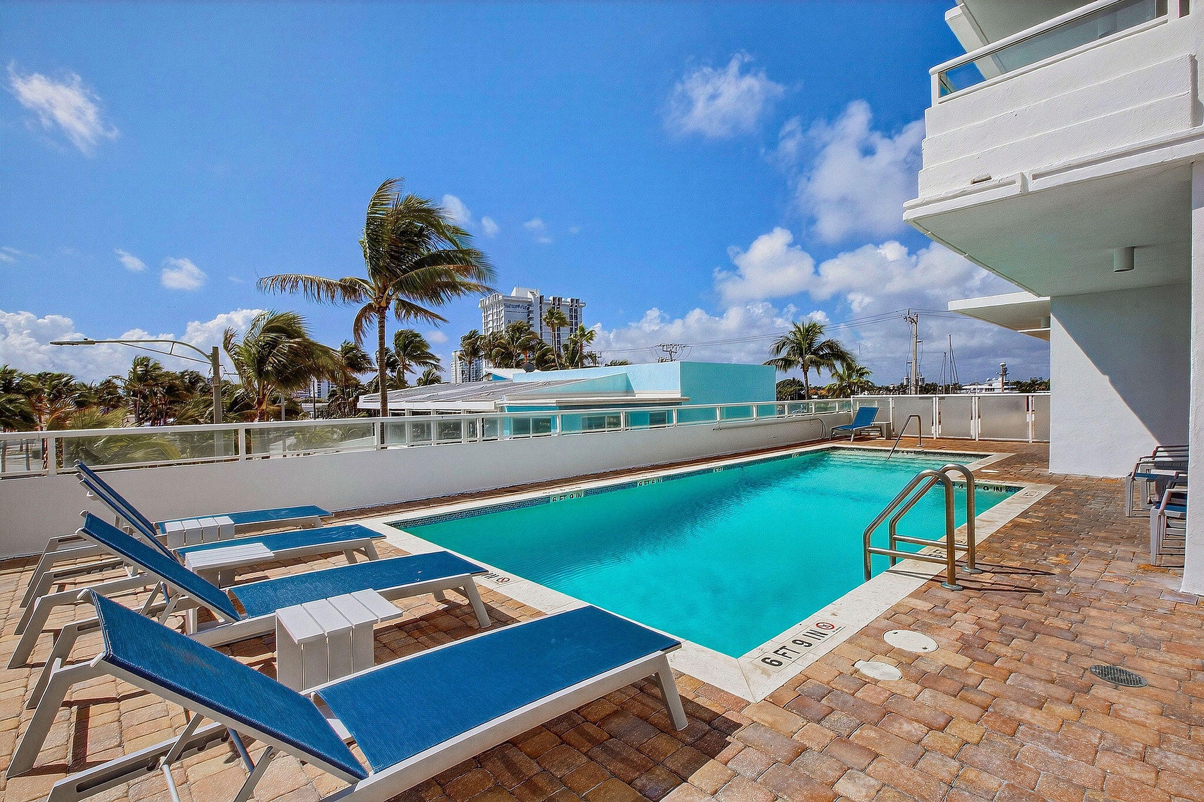
  • Elevated deck featuring an in-ground swimming pool, tiled hardscaping, and metal safety railings
  • Outdoor swimming pool featuring a rectangular basin, tiled coping, metal railings, and brick-paver decking
  • Outdoor pool with a stone paver deck, metal railings, and integrated pool stairs
  • Swimming pool with metal handrails, paver pool deck, and white perimeter railing
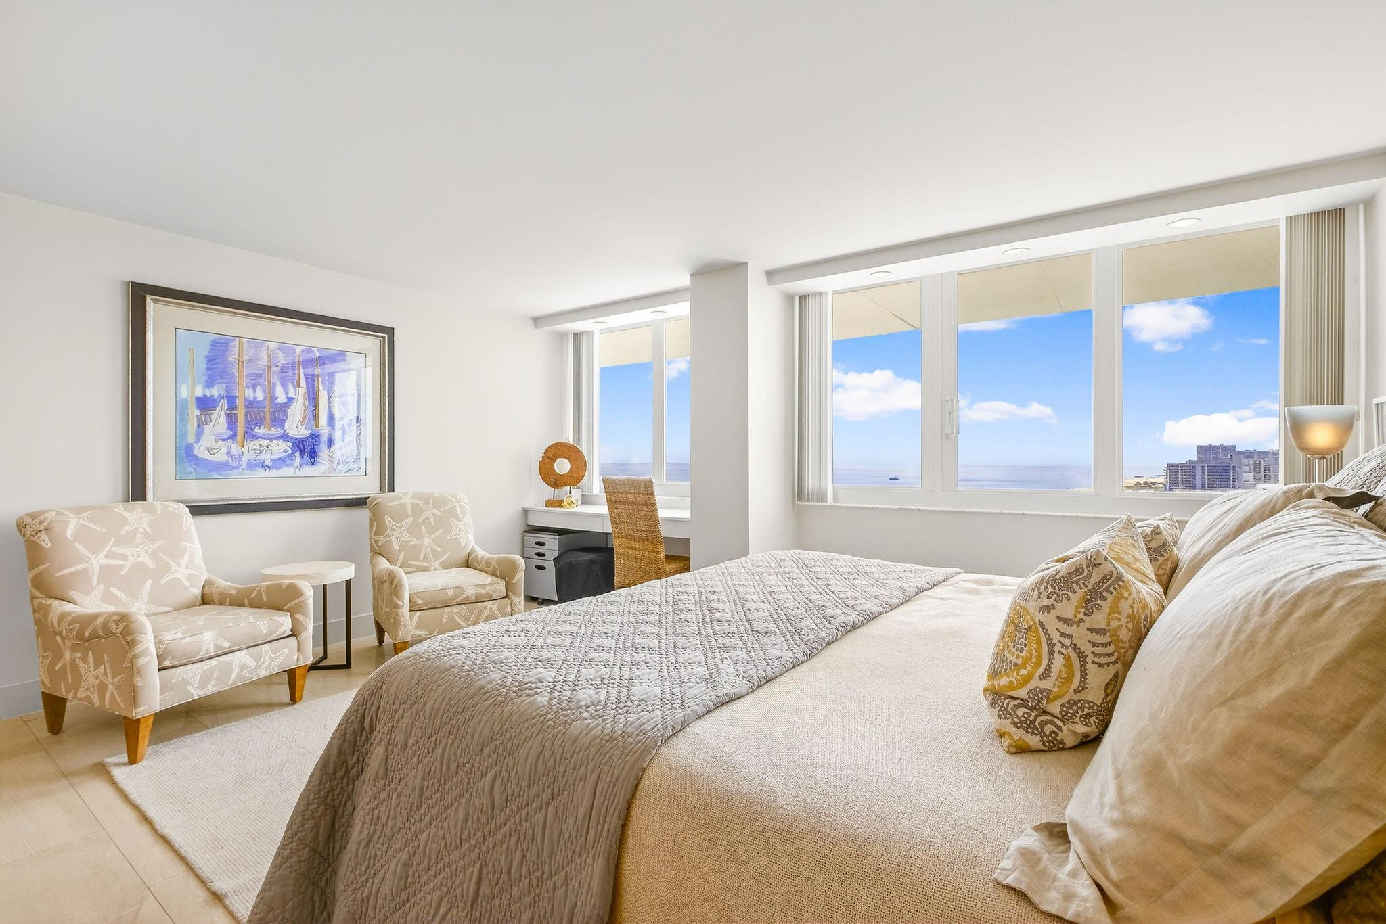
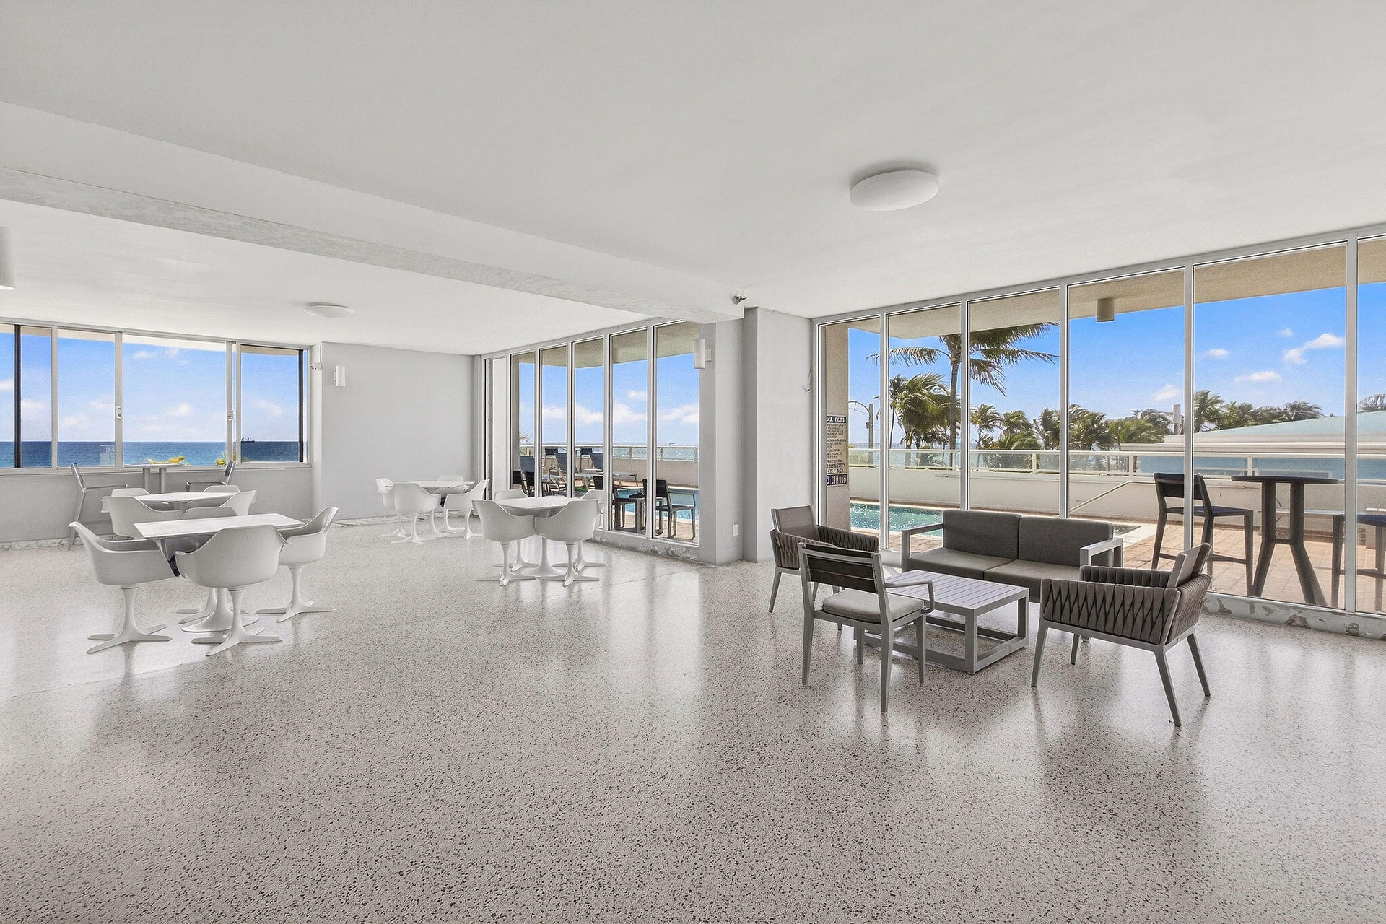
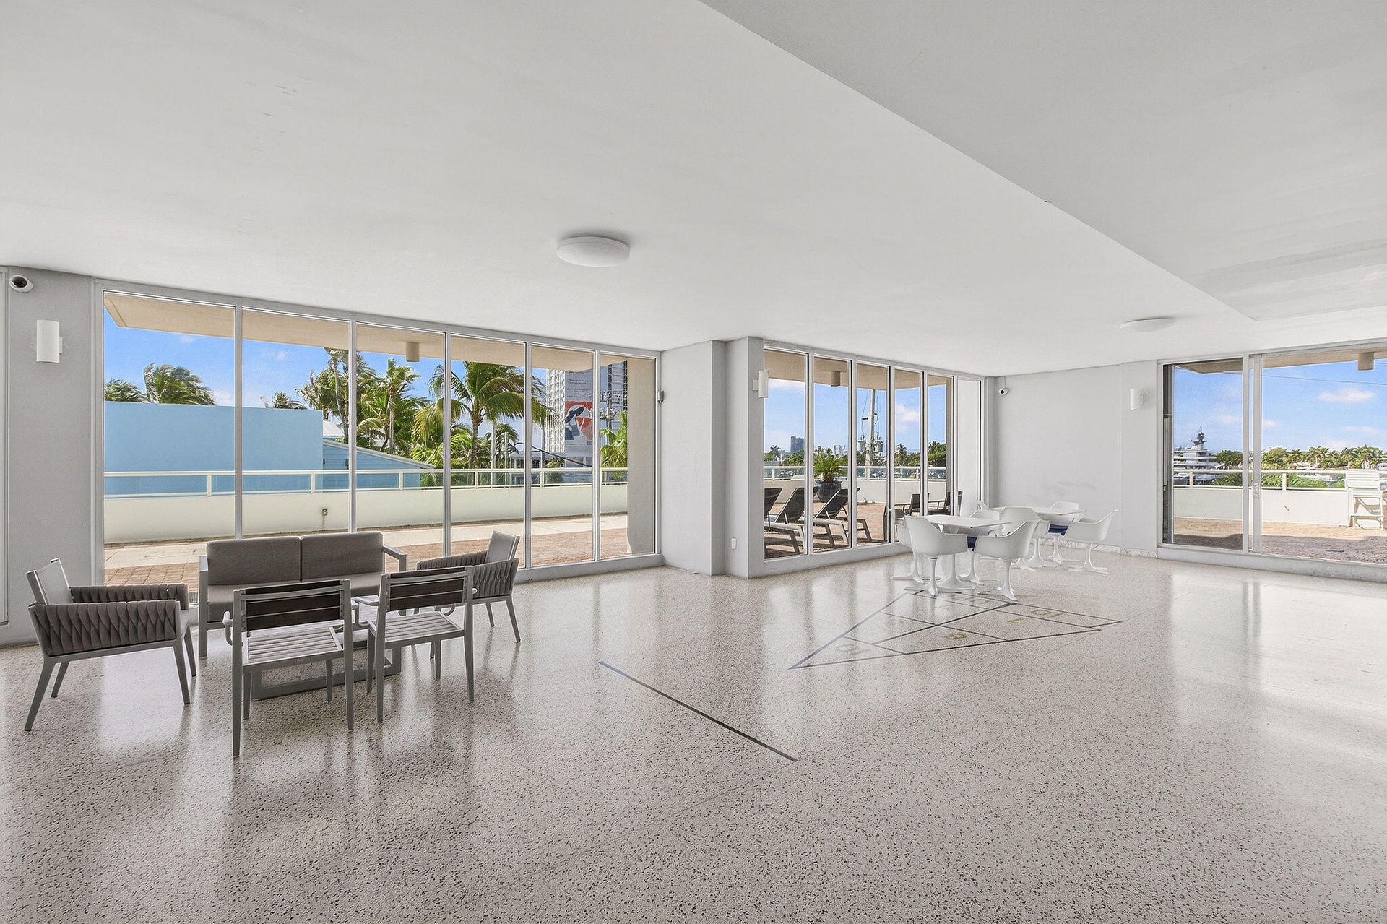
  • Open-concept interior featuring expansive floor-to-ceiling windows, polished aggregate flooring, flush-mount ceiling lighting, and direct access to an
  • Spacious indoor recreational area featuring floor-to-ceiling glass wall panels, terrazzo flooring, and recessed ceiling lighting
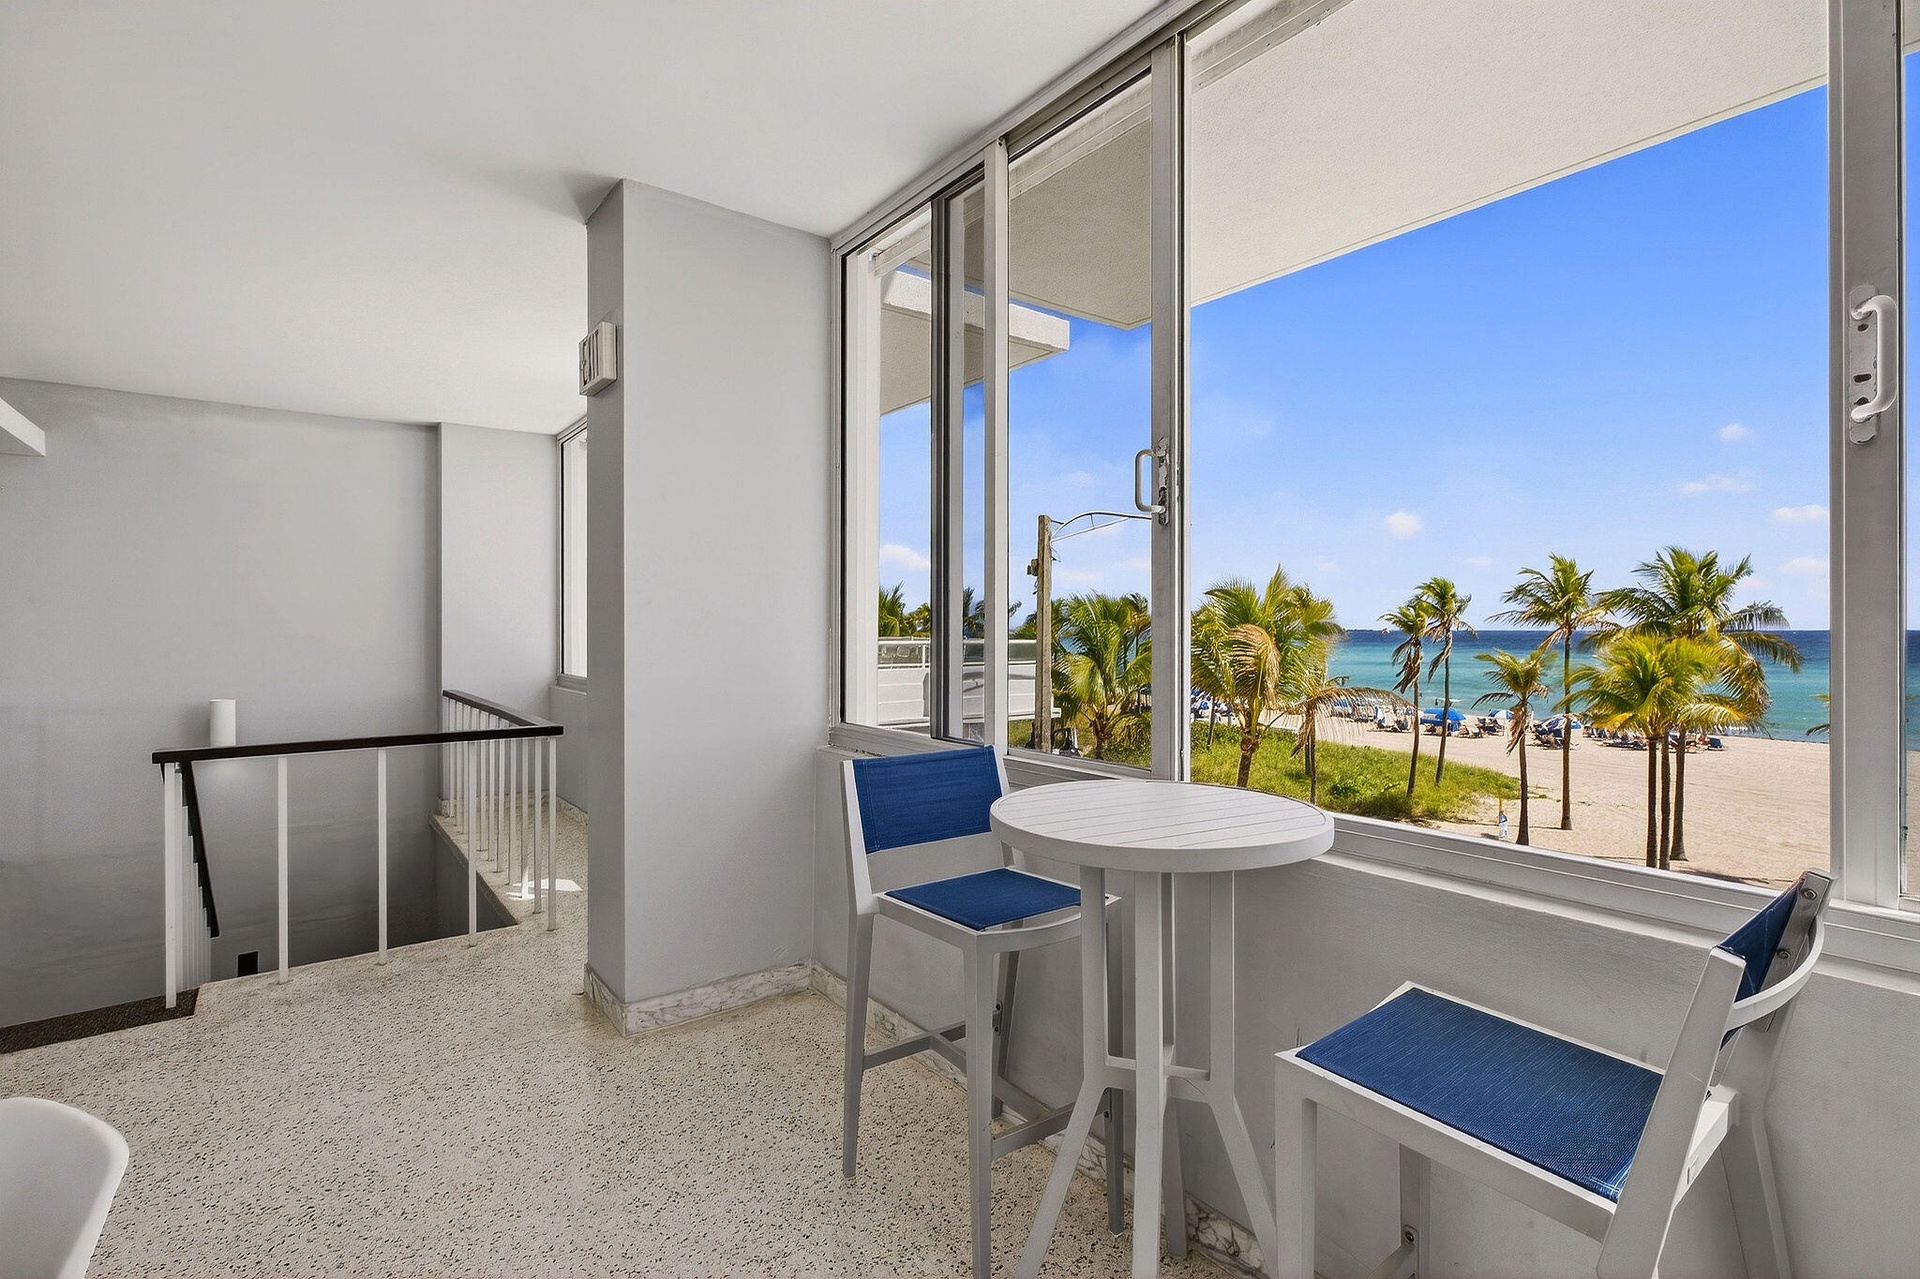
  • Enclosed balcony featuring floor-to-ceiling windows, terrazzo flooring, and railing-enforced staircase access
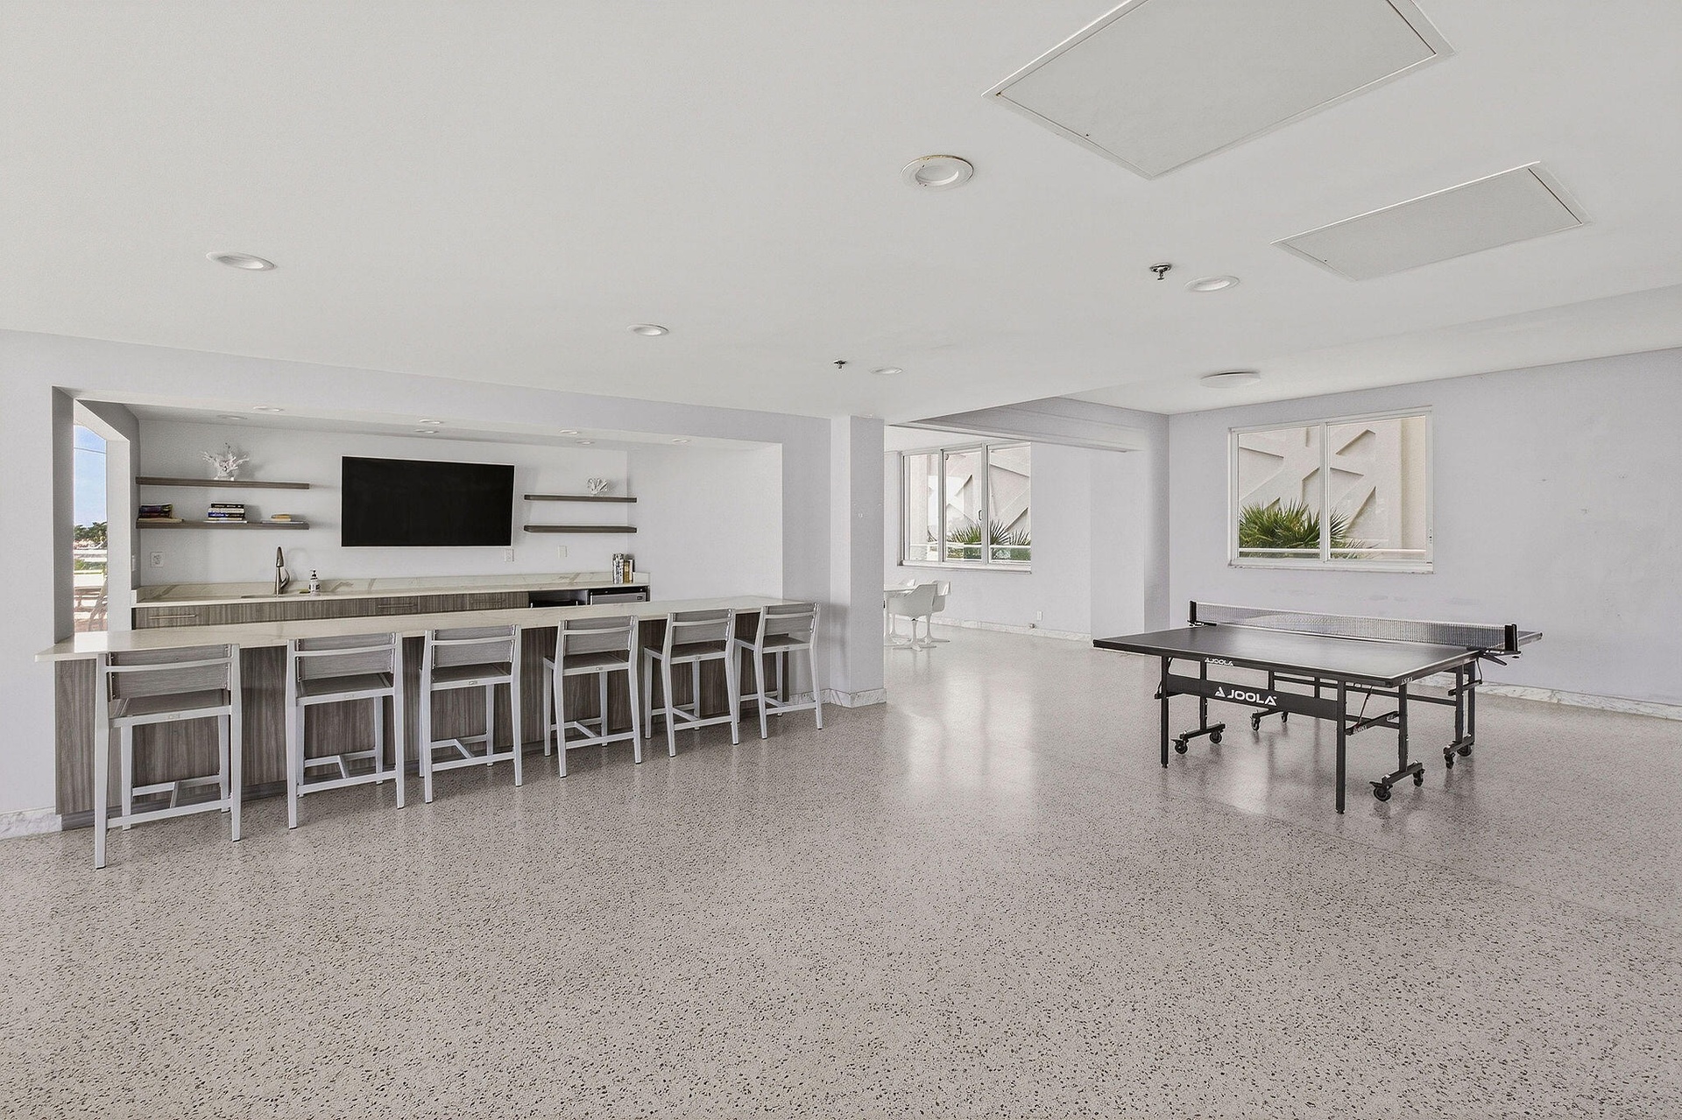
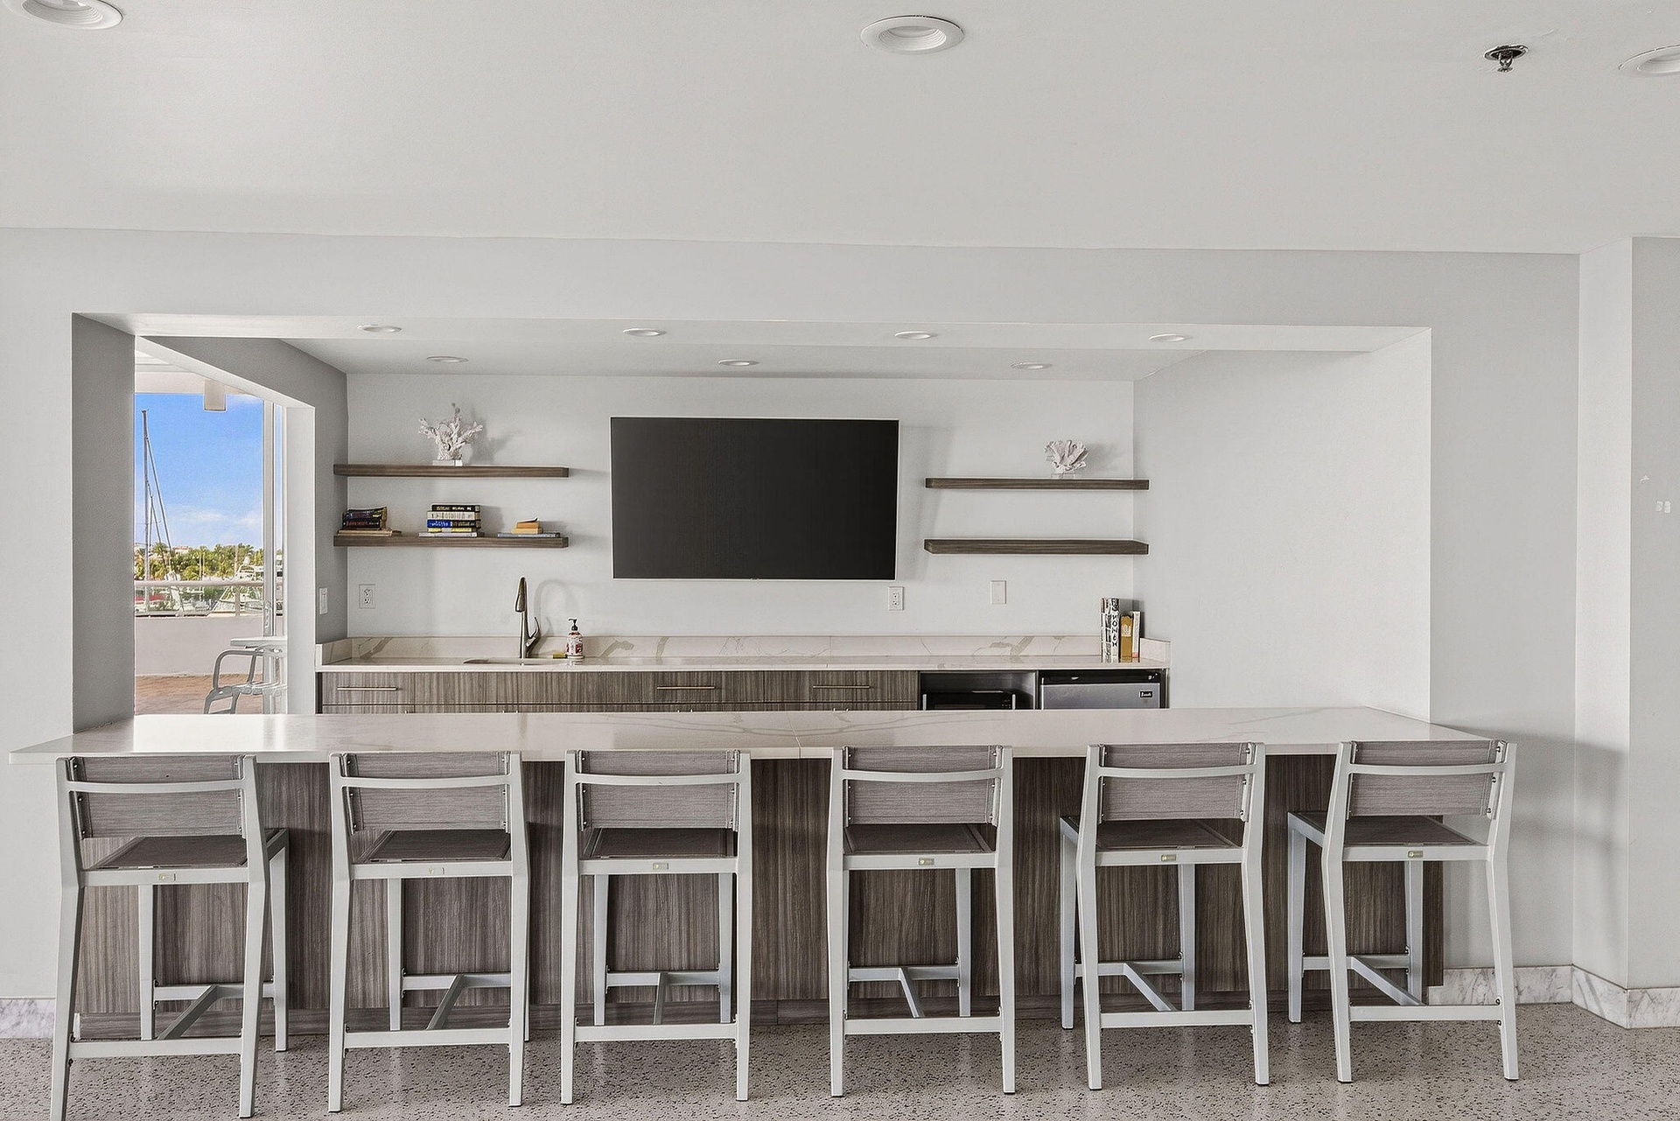
  • Open-concept recreation space featuring a wet bar with stone-finish countertops, wood-finish cabinetry, built-in shelving, recessed ceiling lighting,
  • Wet bar featuring horizontal wood-finish cabinetry, stone countertop, undermount sink, built-in beverage refrigerator, and open shelving
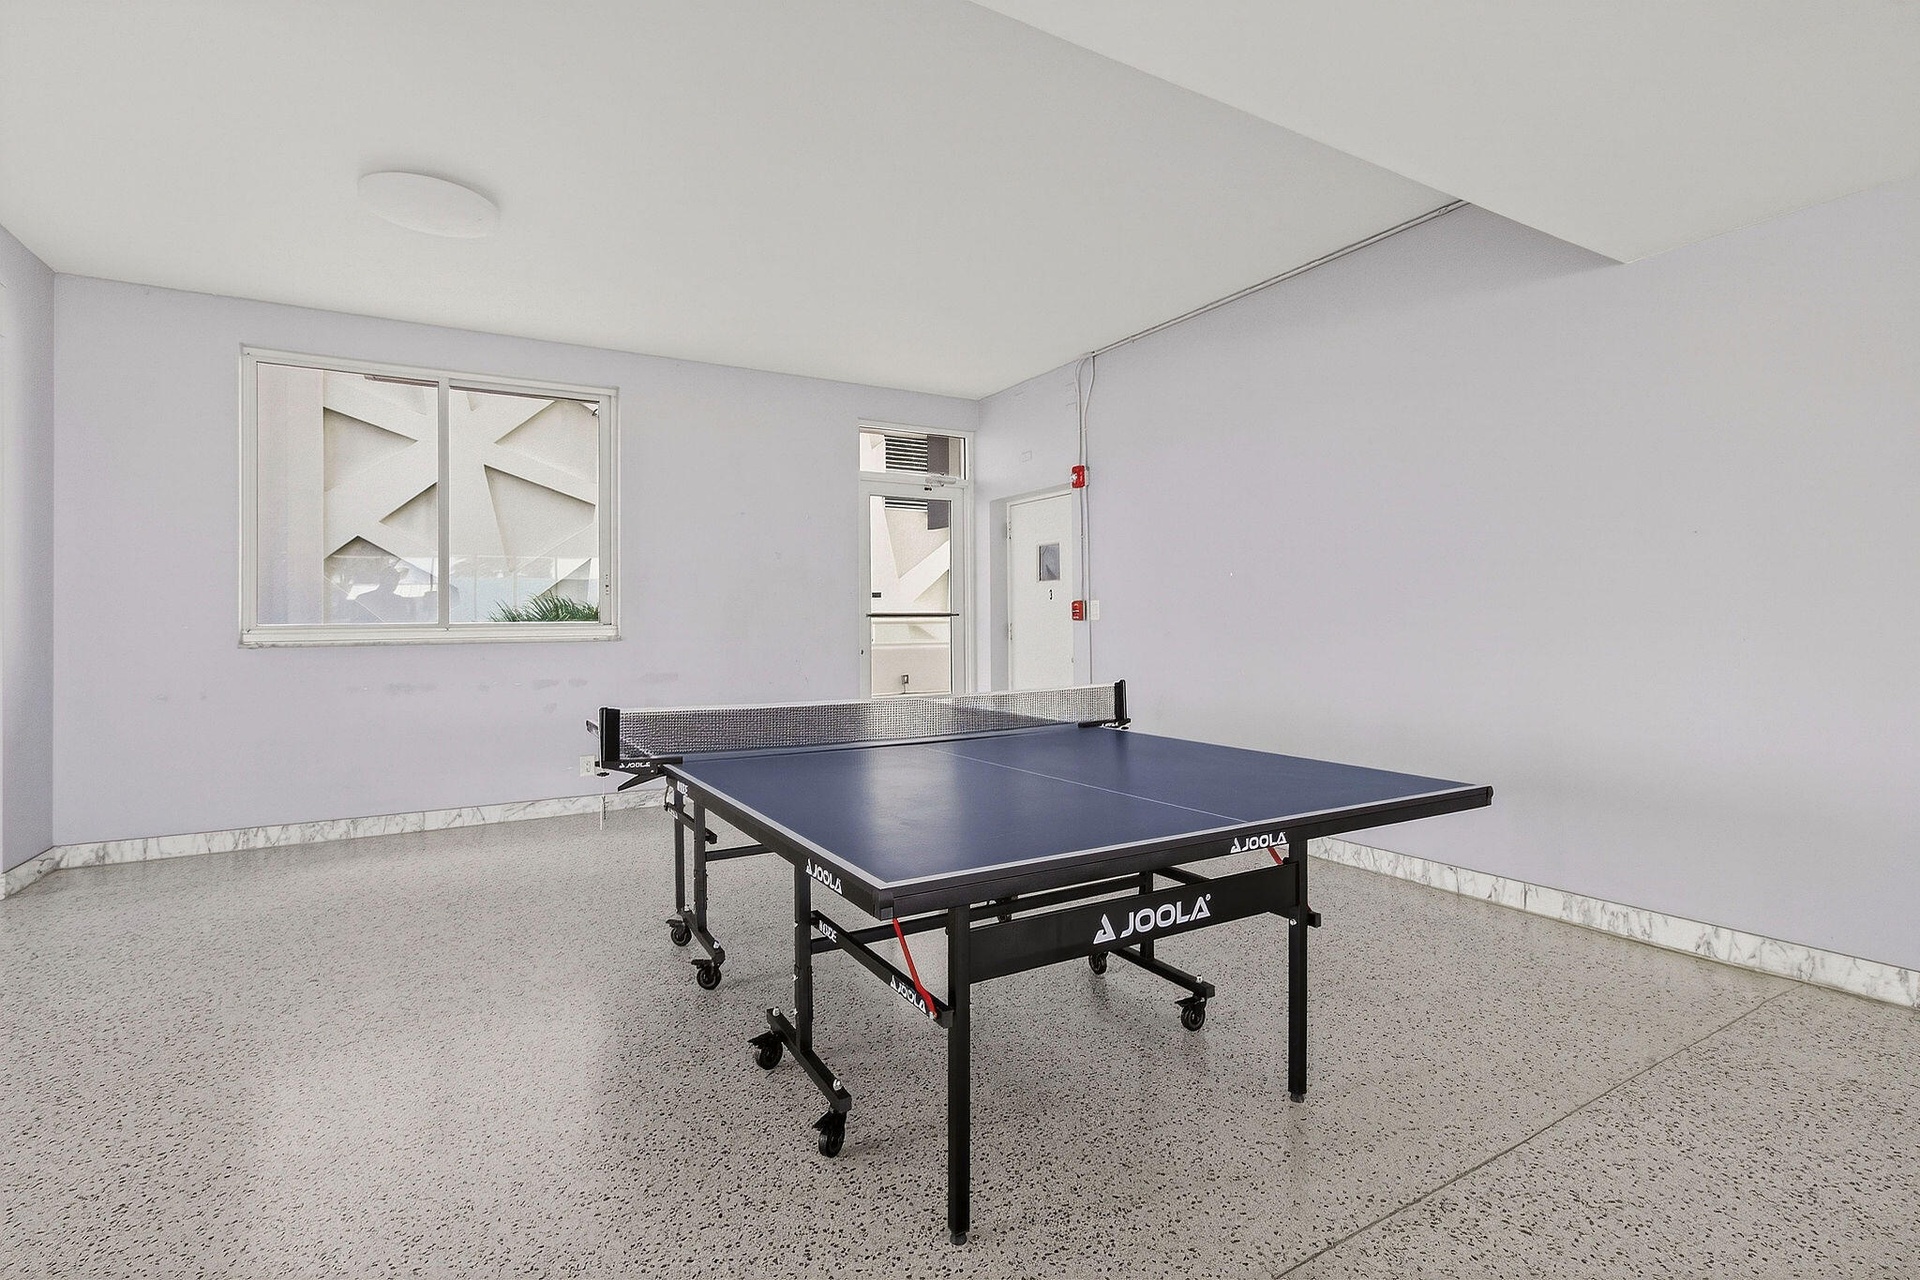
  • Interior space featuring speckled composite flooring, neutral wall finishes, a sliding window, and a door with glass paneling
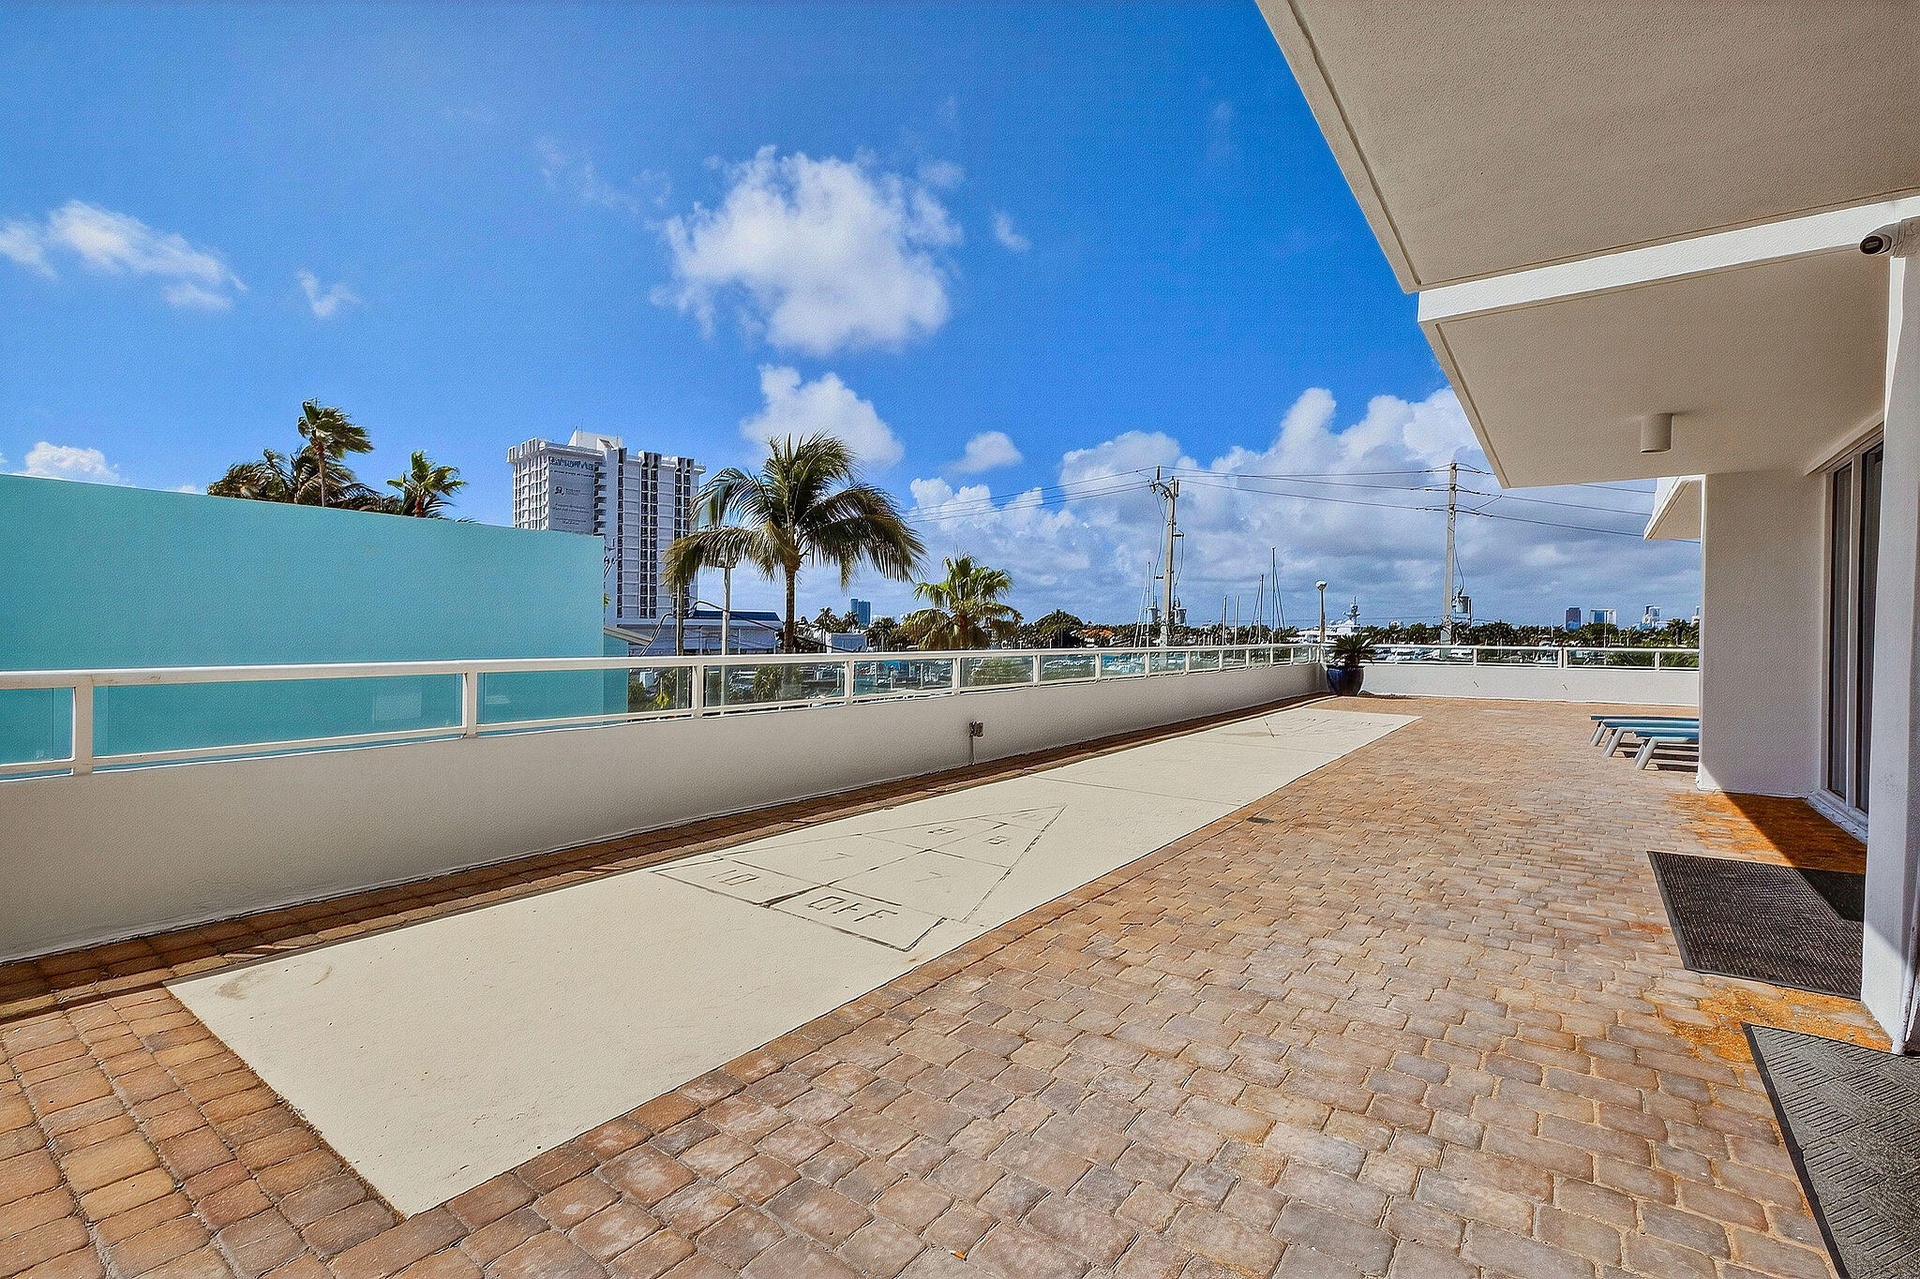
  • Expansive outdoor terrace featuring paver flooring, a painted shuffleboard court, and perimeter railings
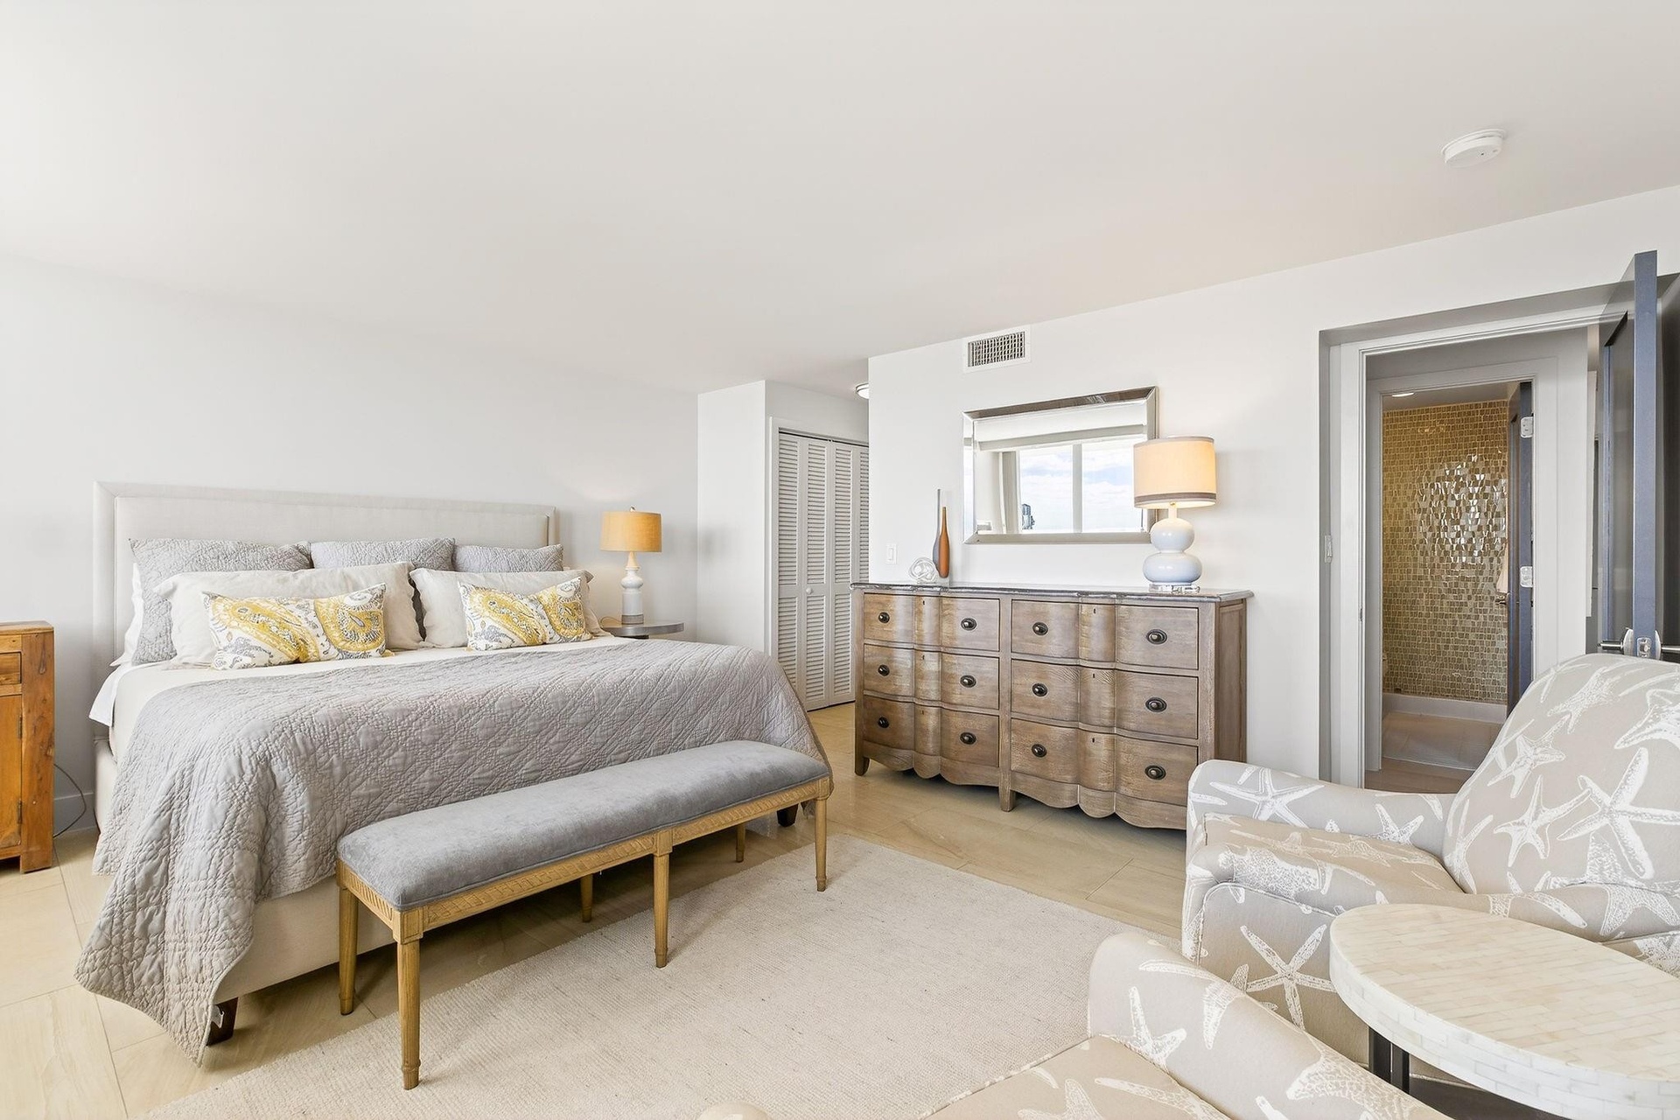
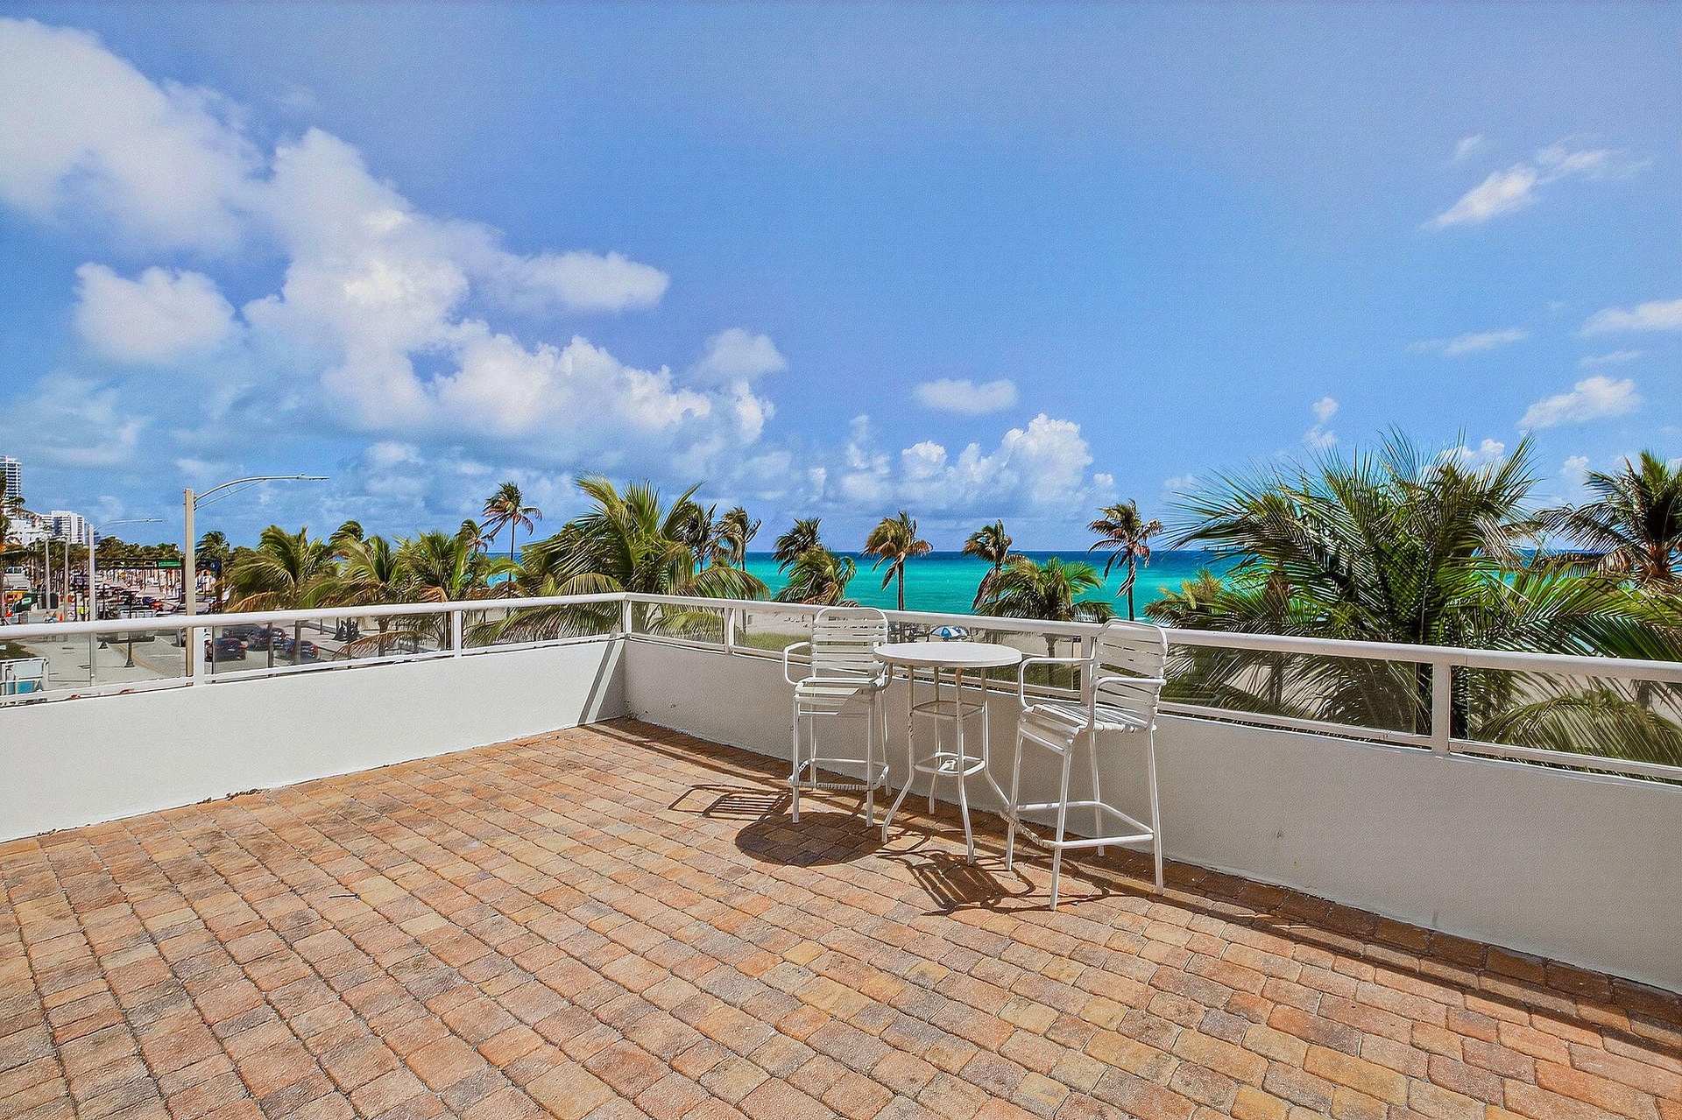
  • Open-air terrace featuring paver flooring and white metal railing, showcasing ocean scenery and coastal palm trees
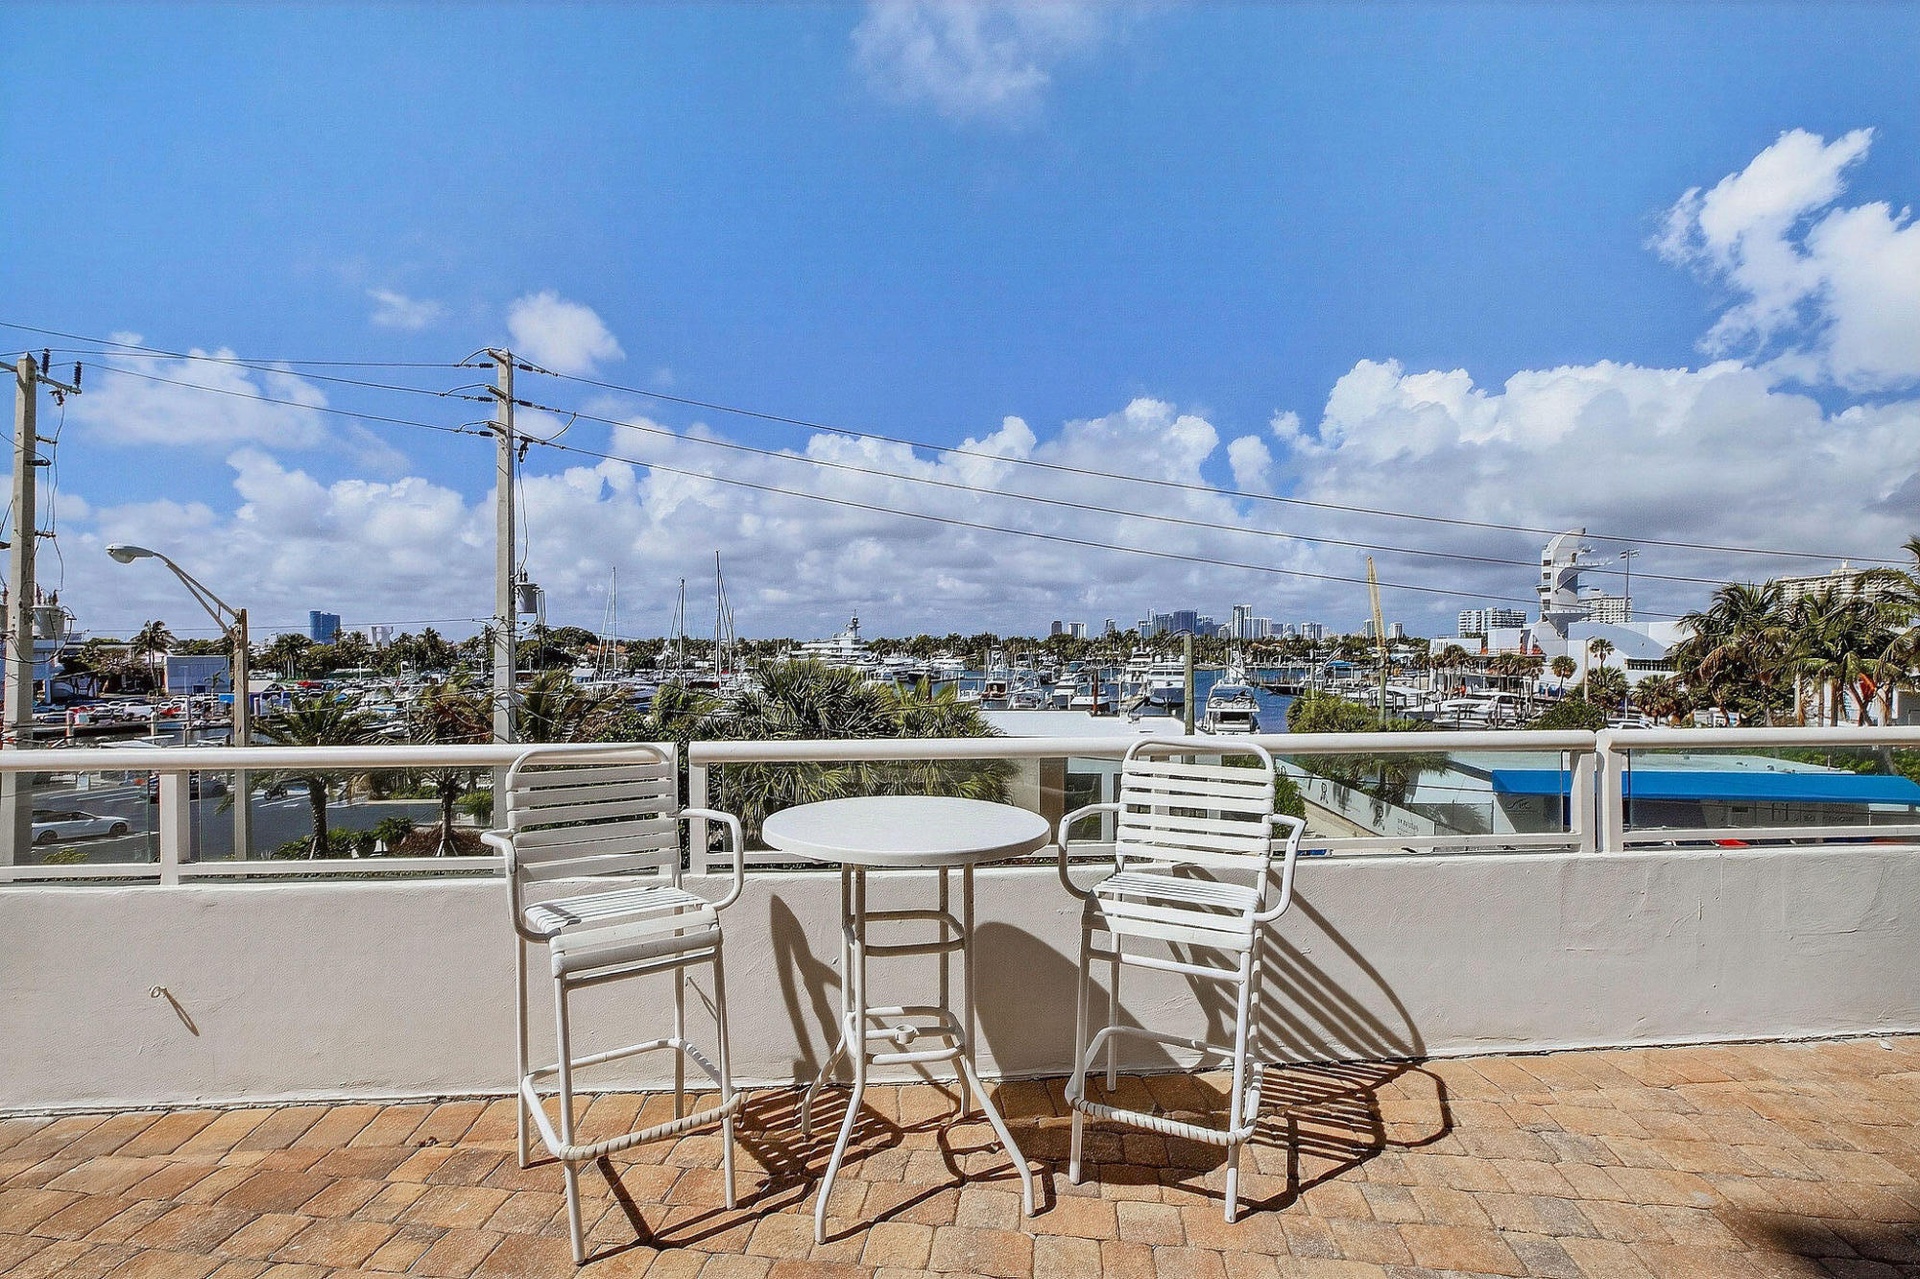
  • Elevated balcony featuring paver flooring and a metal railing, overlooking a marina and waterway
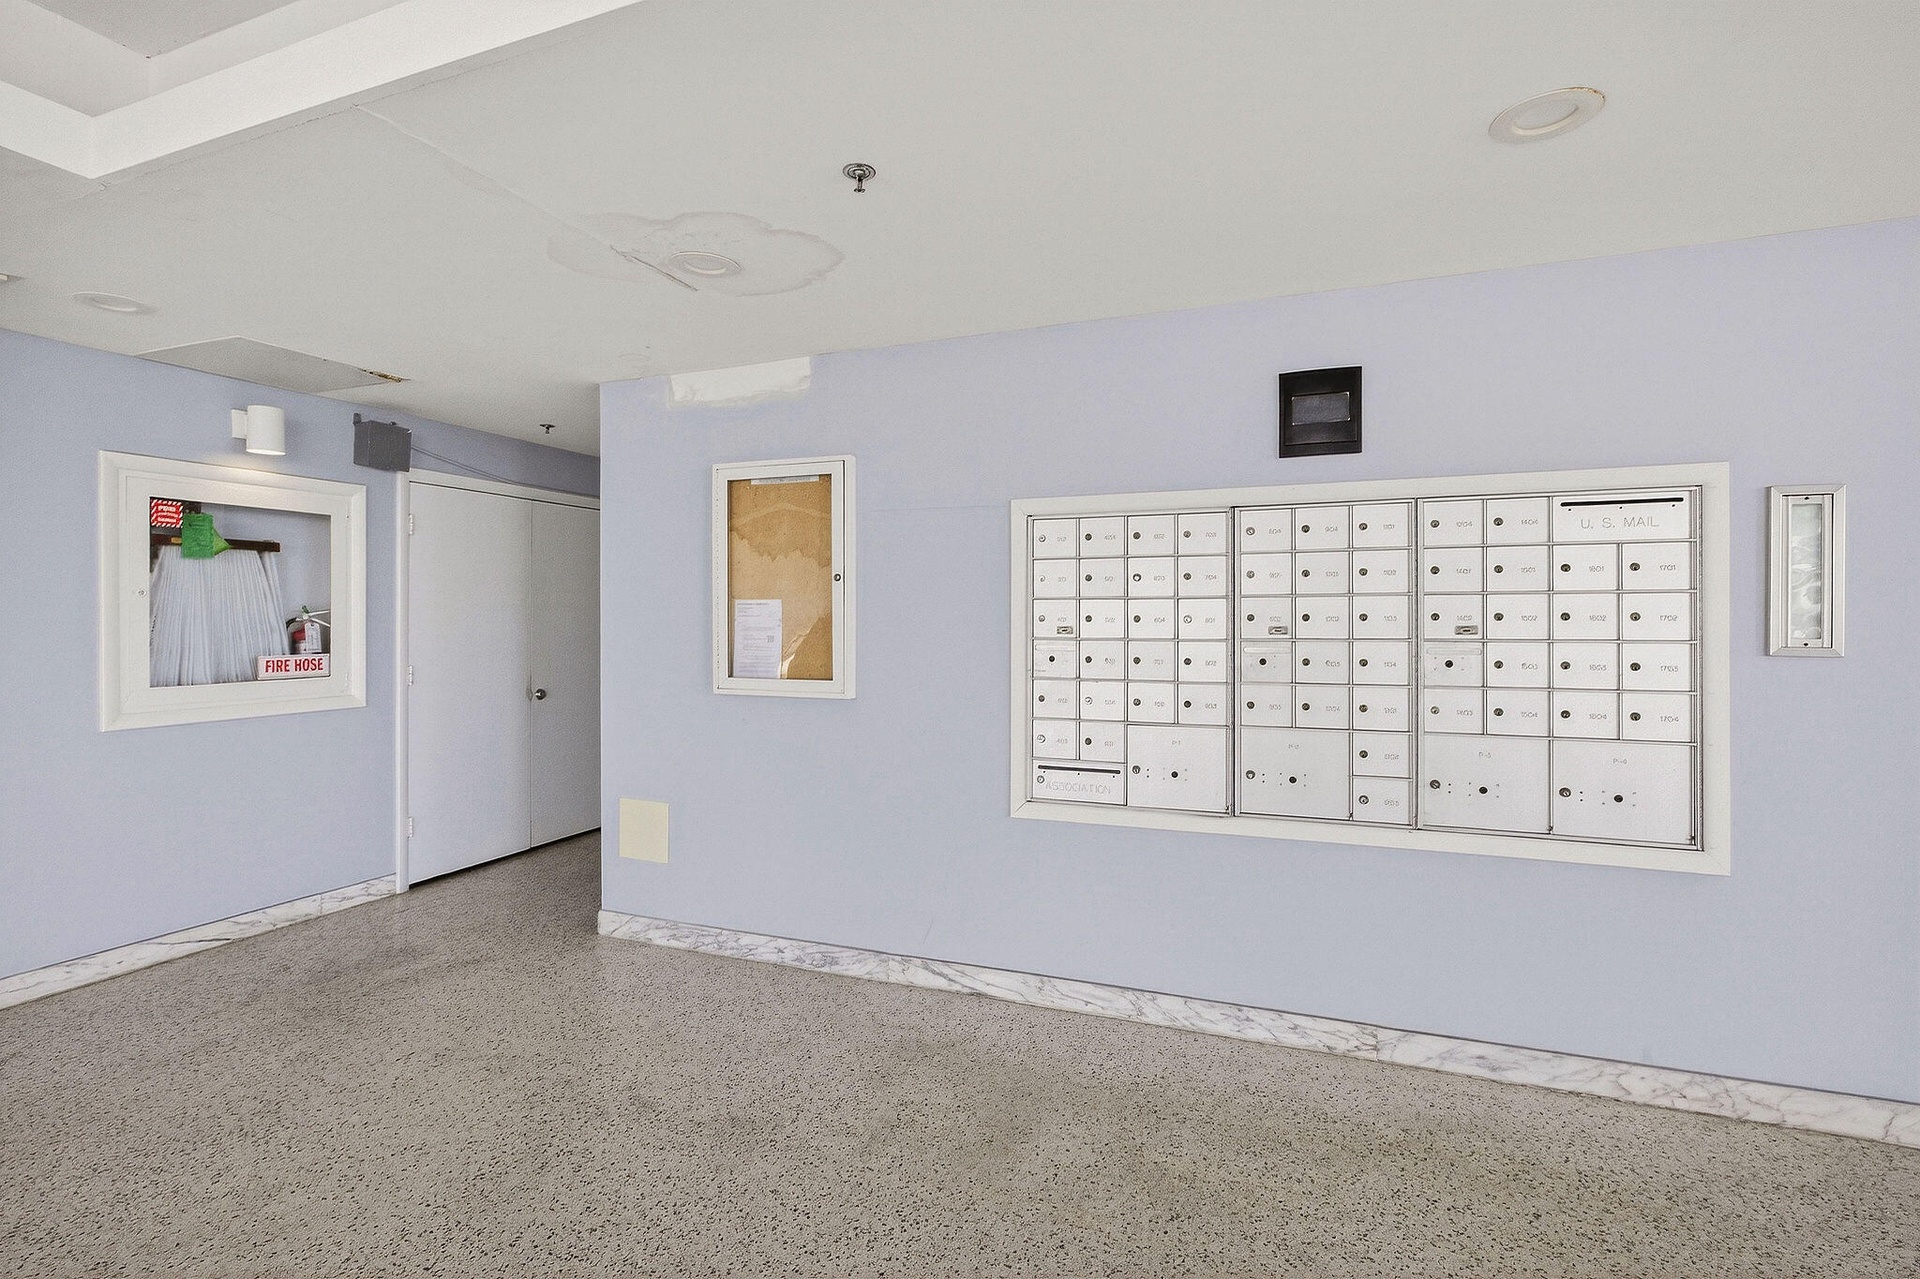
  • Common area featuring a secure metal mail center, recessed ceiling lighting, and stone-finish flooring
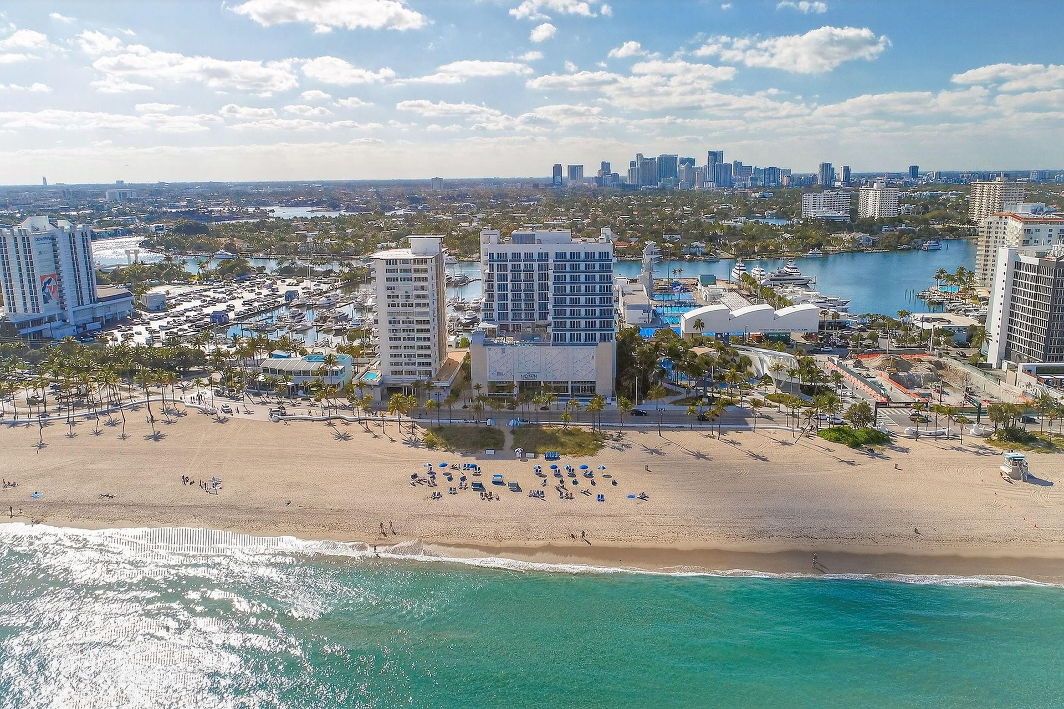
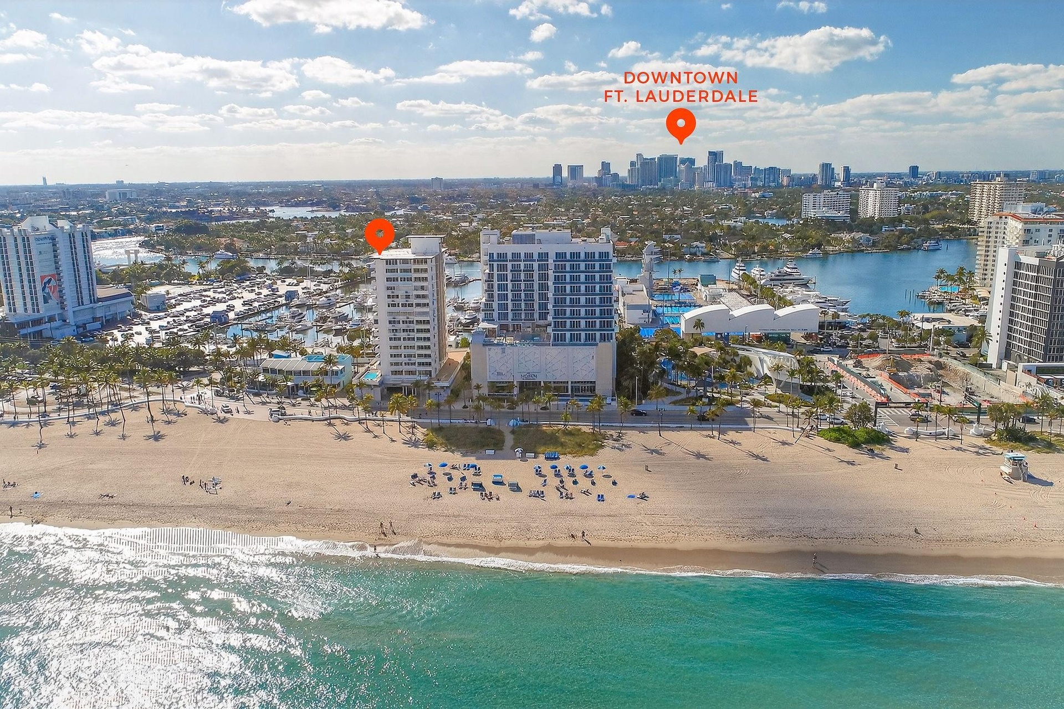
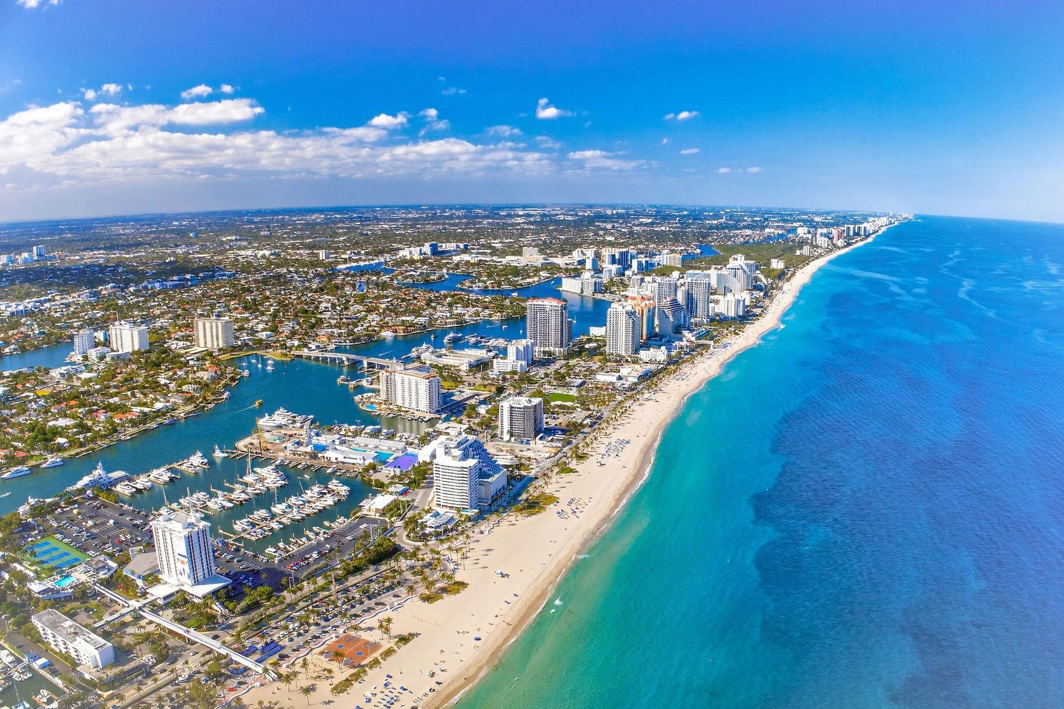
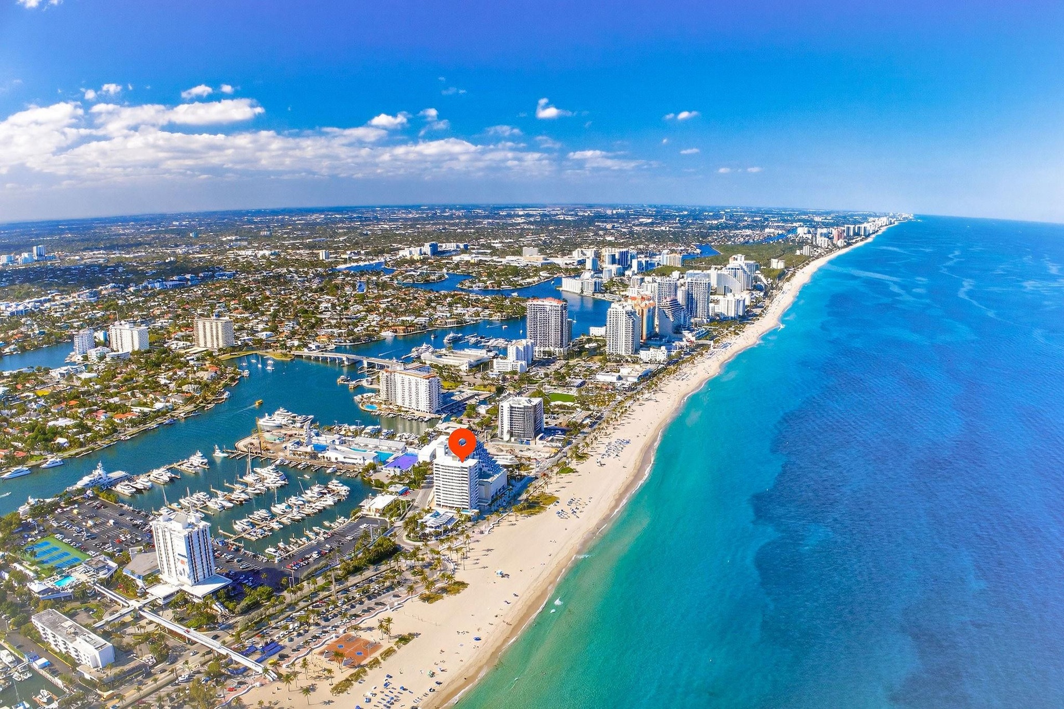
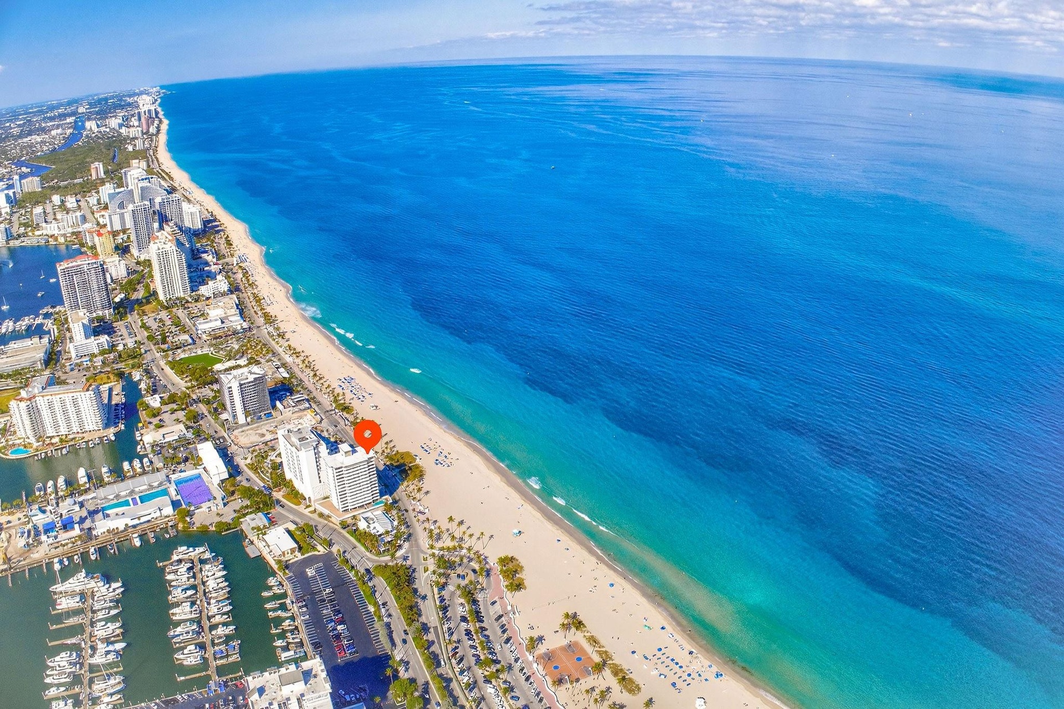
  • Aerial perspective featuring direct oceanfront positioning, expansive sandy shoreline, proximity to navigable waterways, and urban skyline backdrop
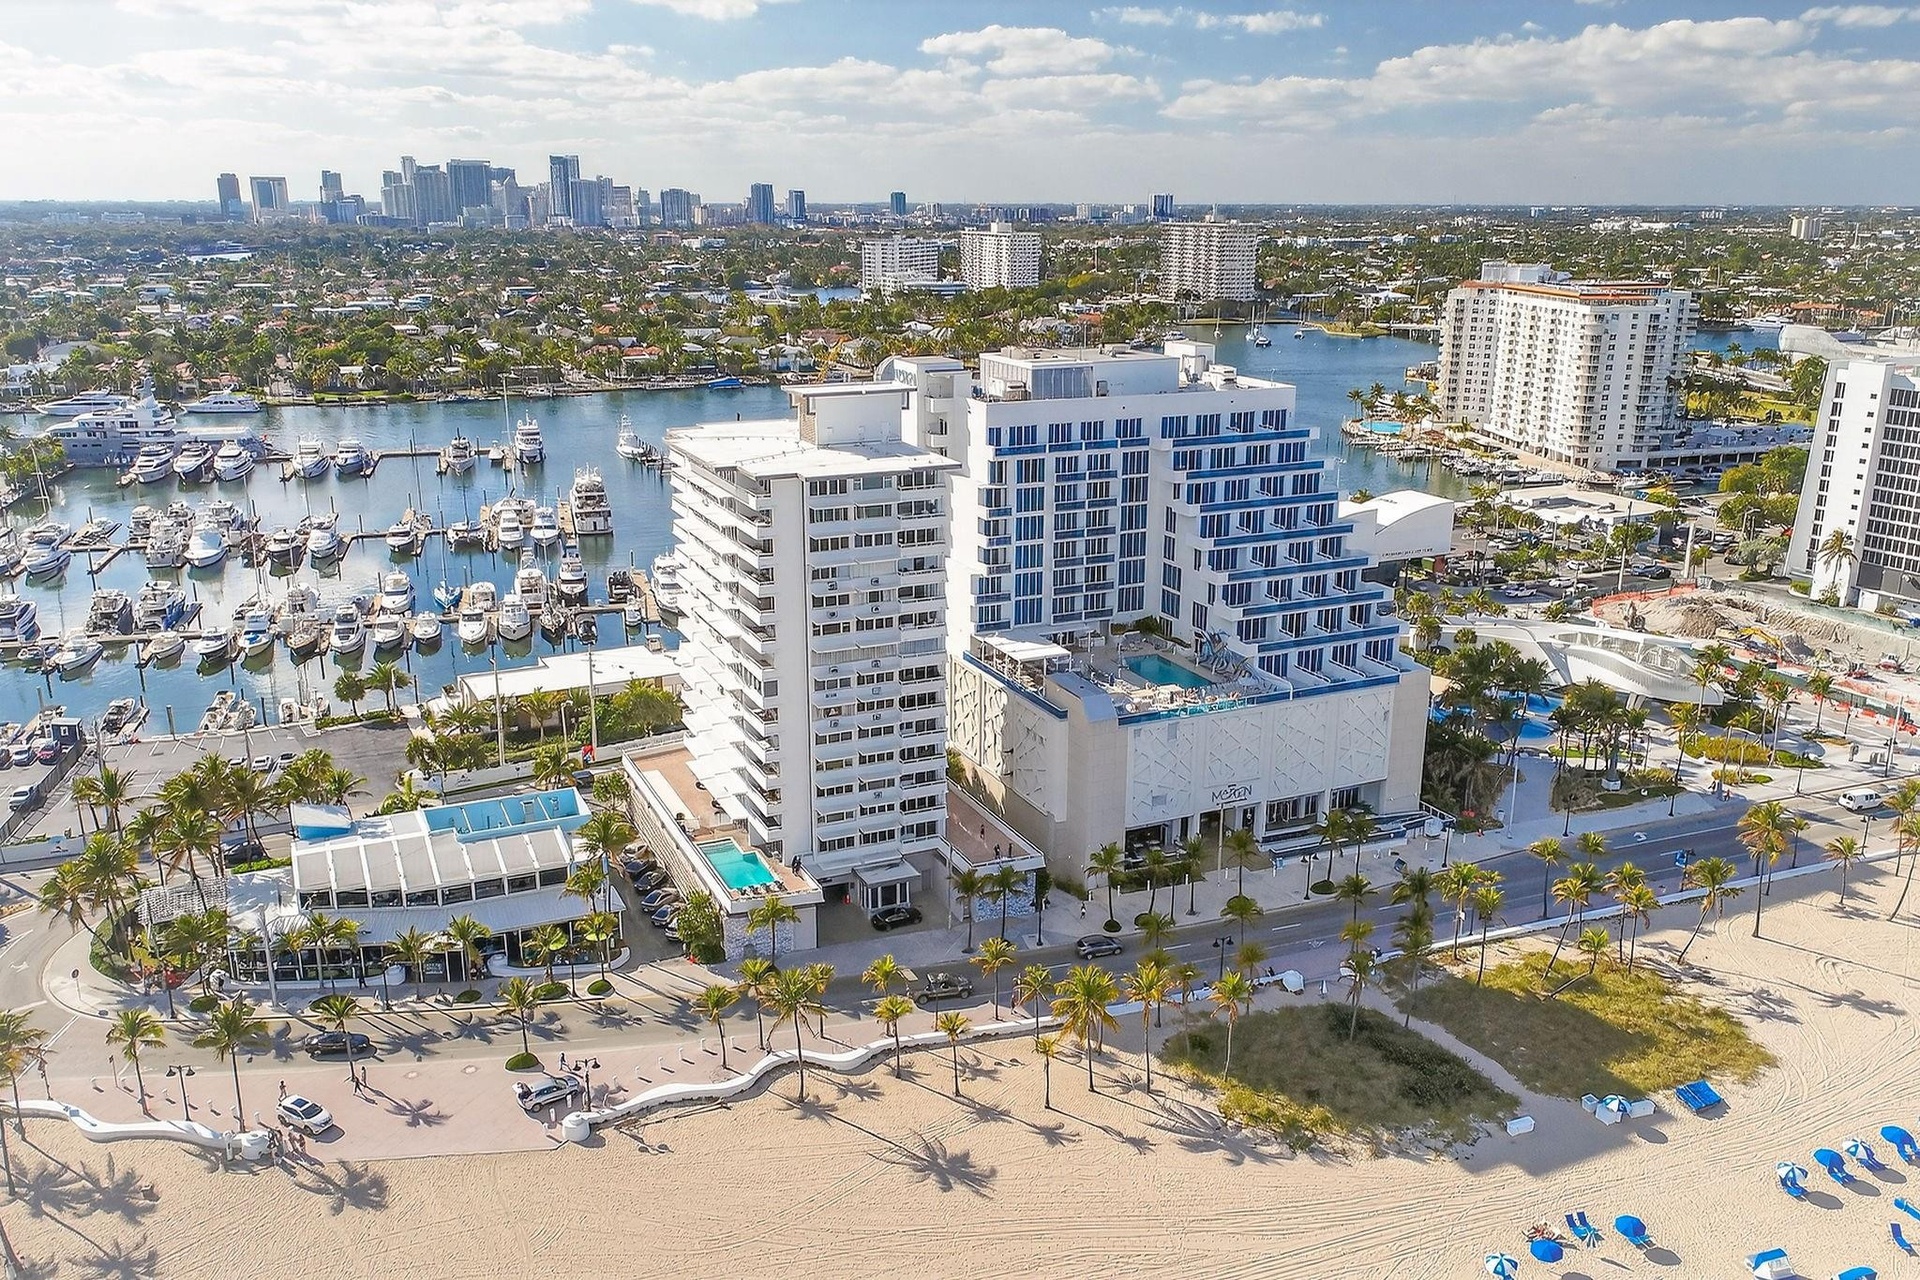
  • High-rise residential building featuring multiple private swimming pools, terraced balconies, and direct proximity to the beach and marina
  • Aerial perspective of beachfront high-rise building featuring immediate ocean access, proximity to the intercoastal waterway, and skyline surroundings
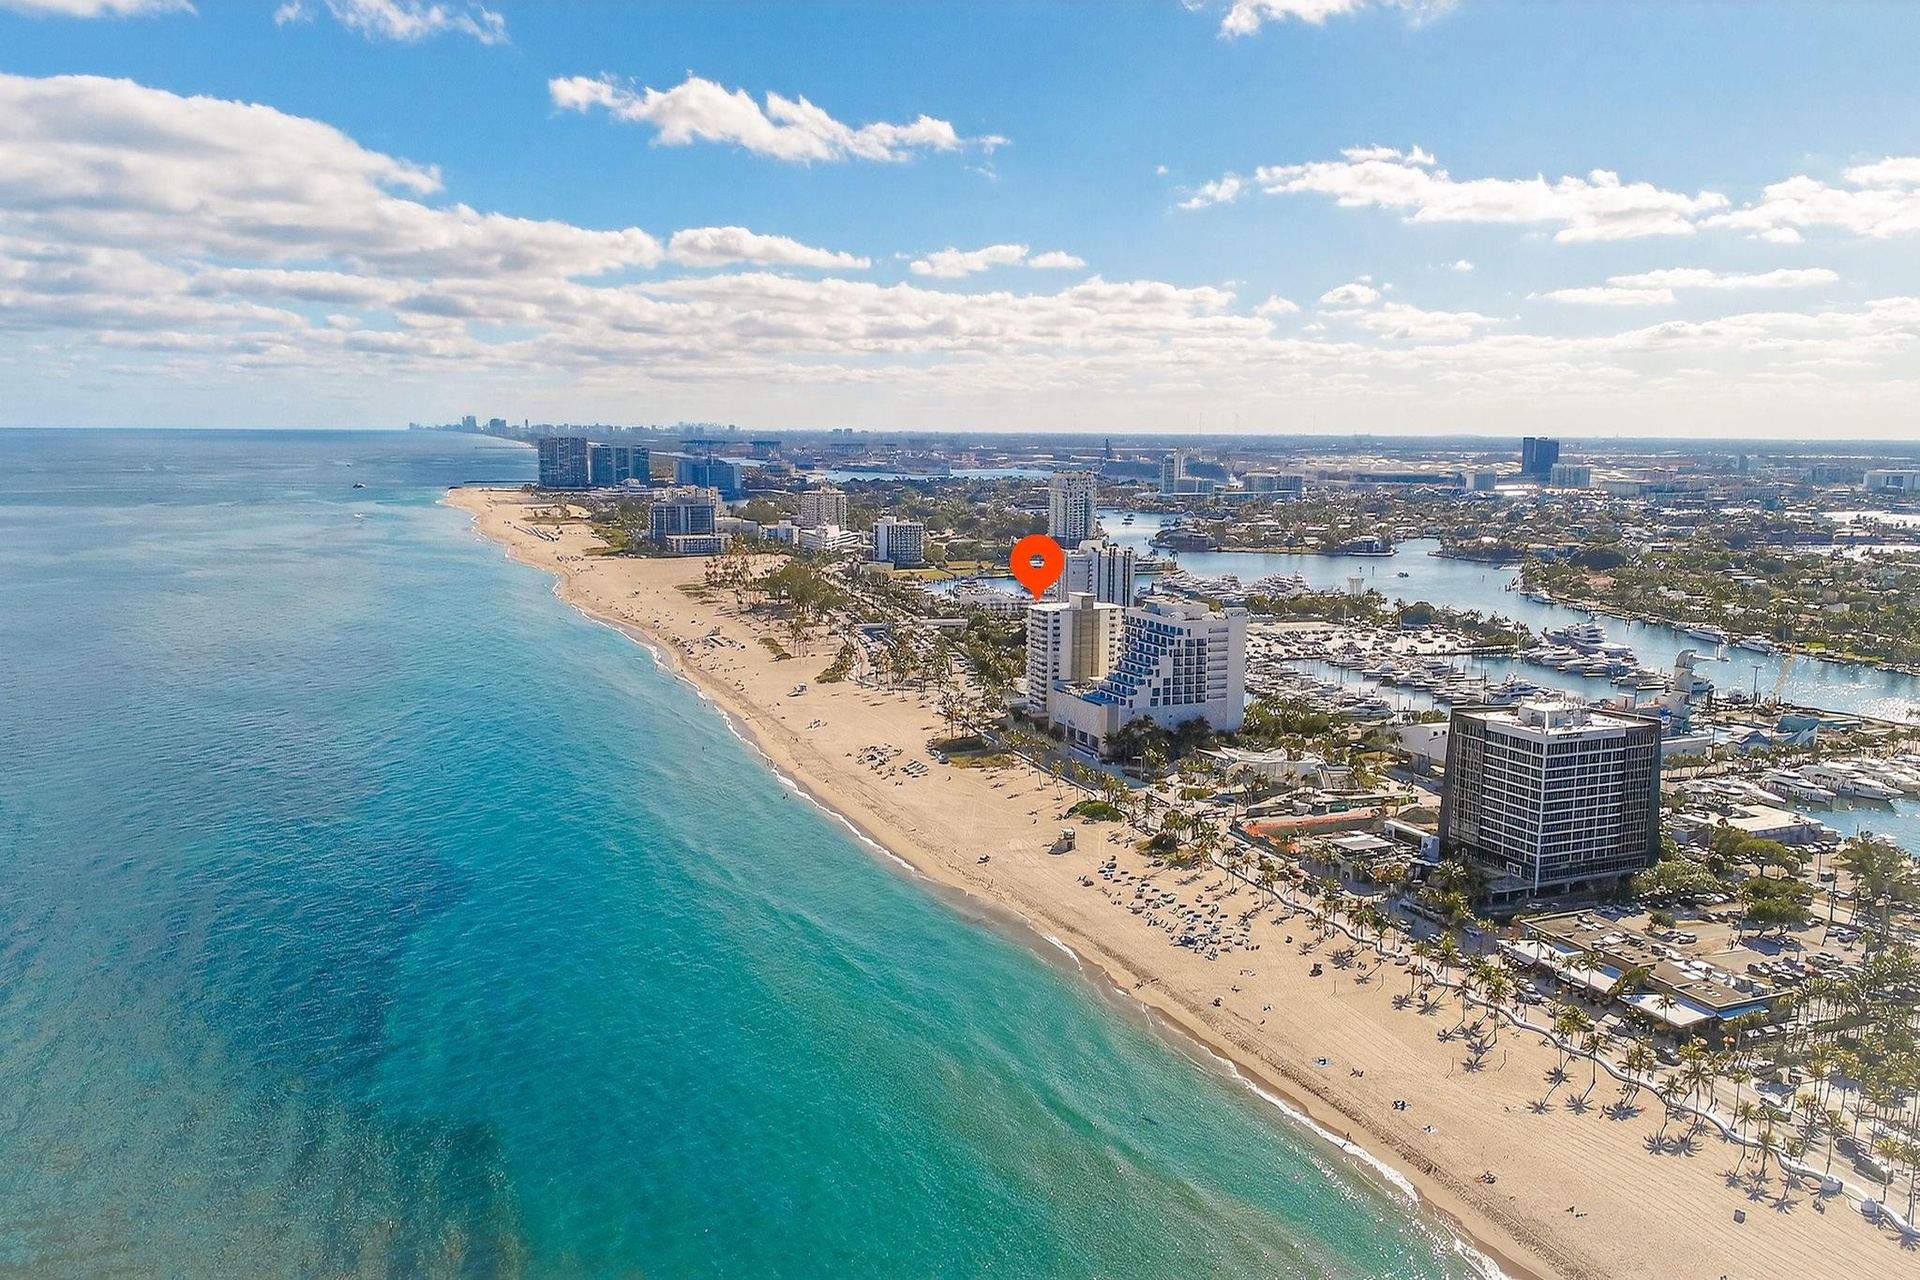
  • Aerial perspective of coastal high-rise building featuring proximity to the shoreline, private podium-level pool, and immediate access to marina slips
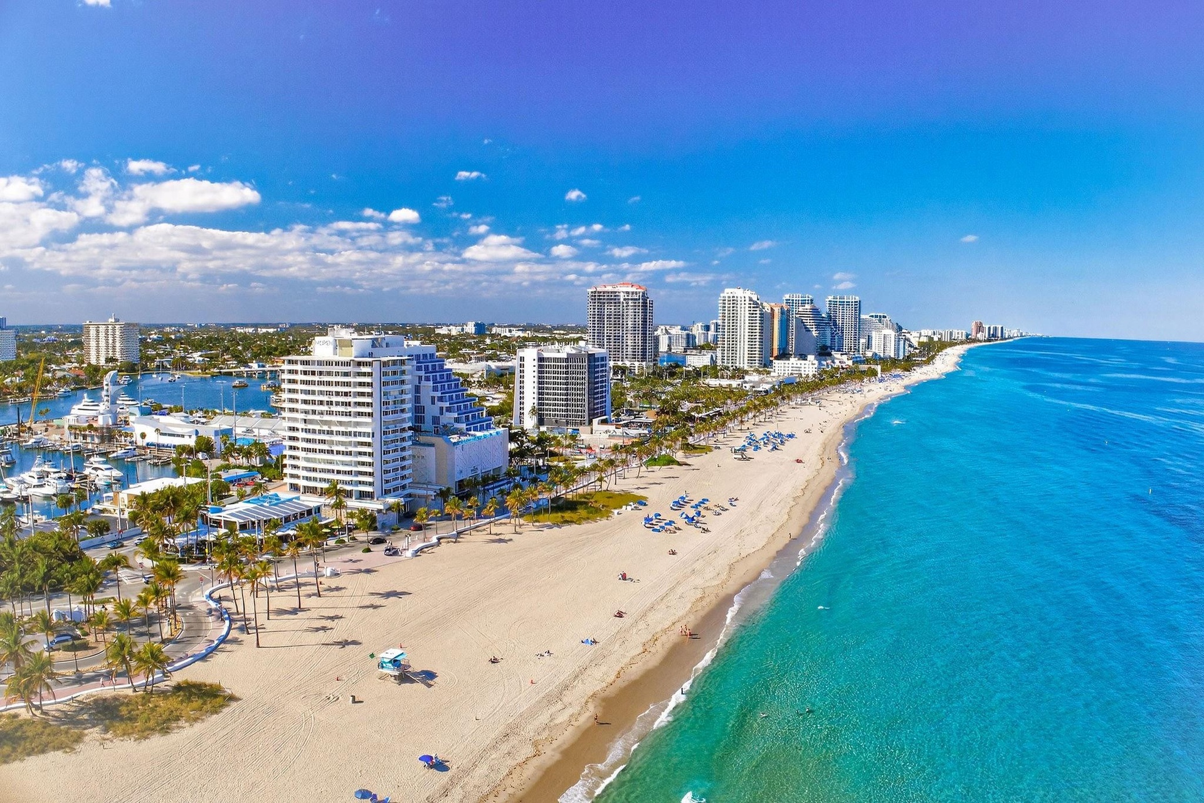
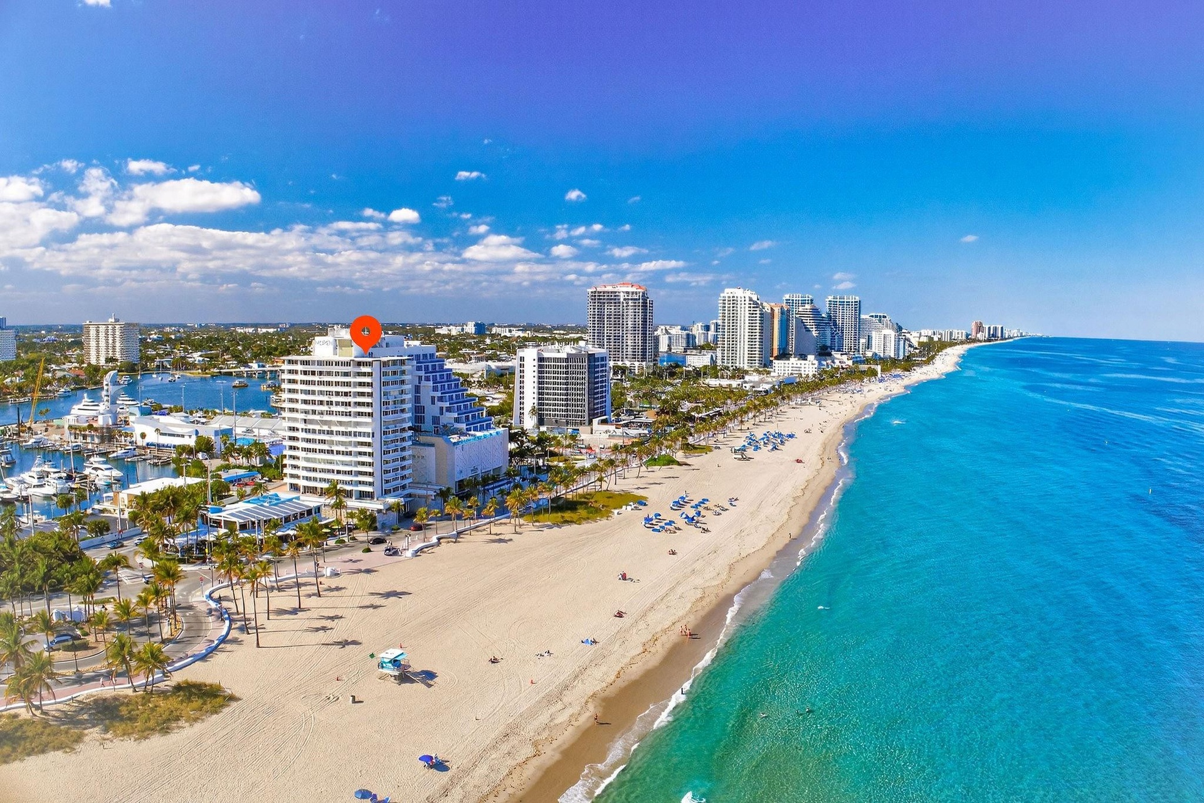
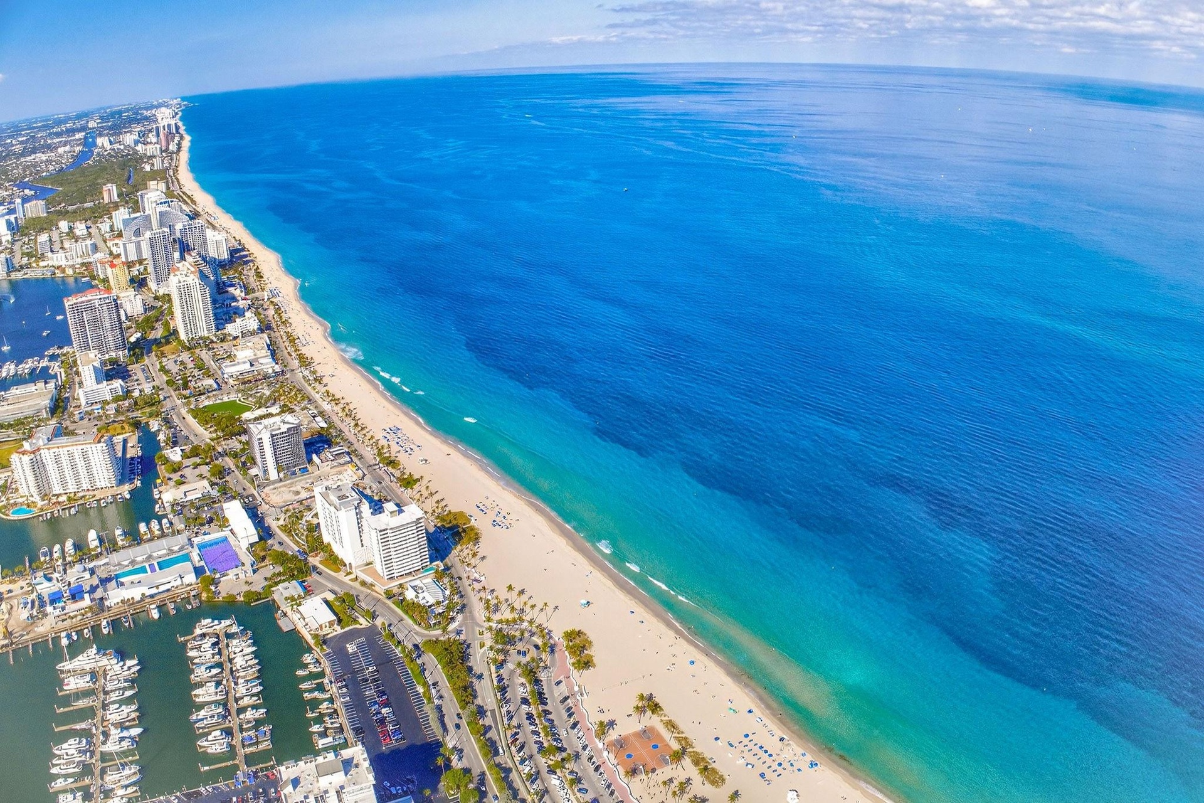
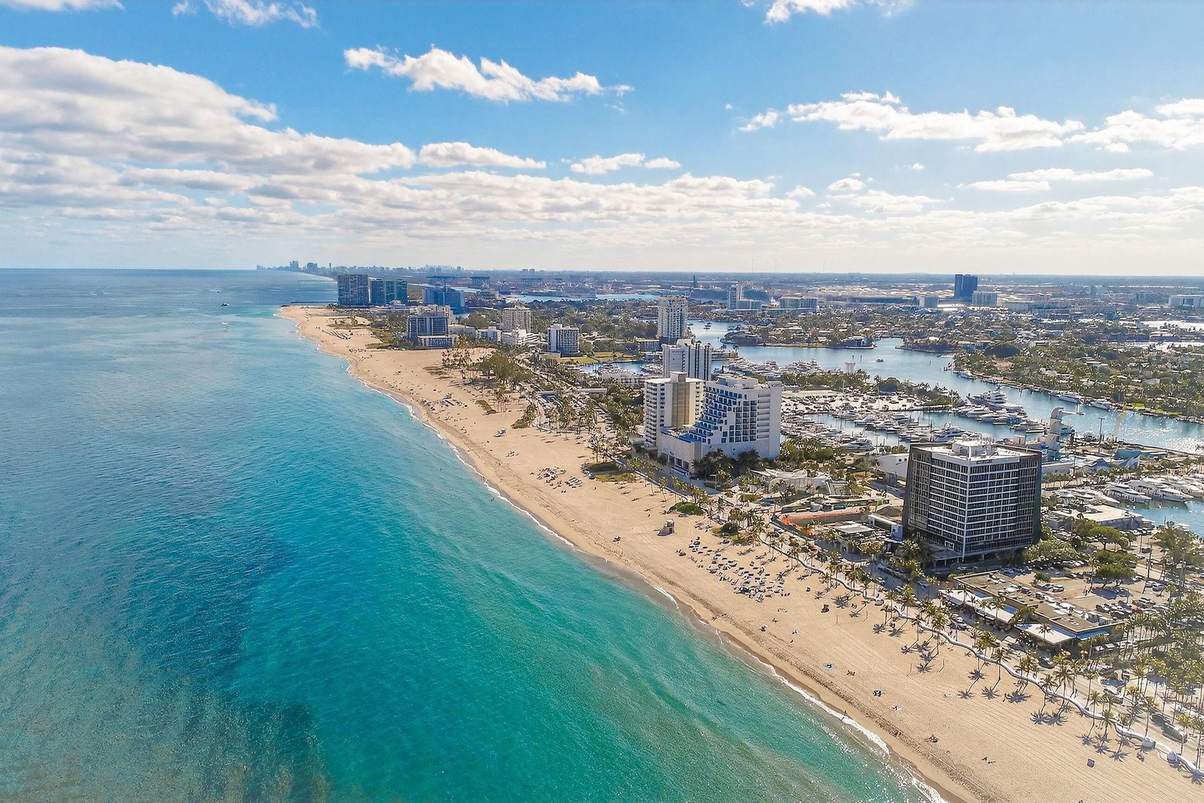
  • Coastal aerial perspective featuring an expansive sandy beach, turquoise ocean waters, and high-rise architecture
  • High-rise building situated on a sandy coastline featuring direct proximity to the ocean and a nearby marina
  • High-rise condominium building featuring private balconies, an outdoor swimming pool, and direct proximity to the coastline
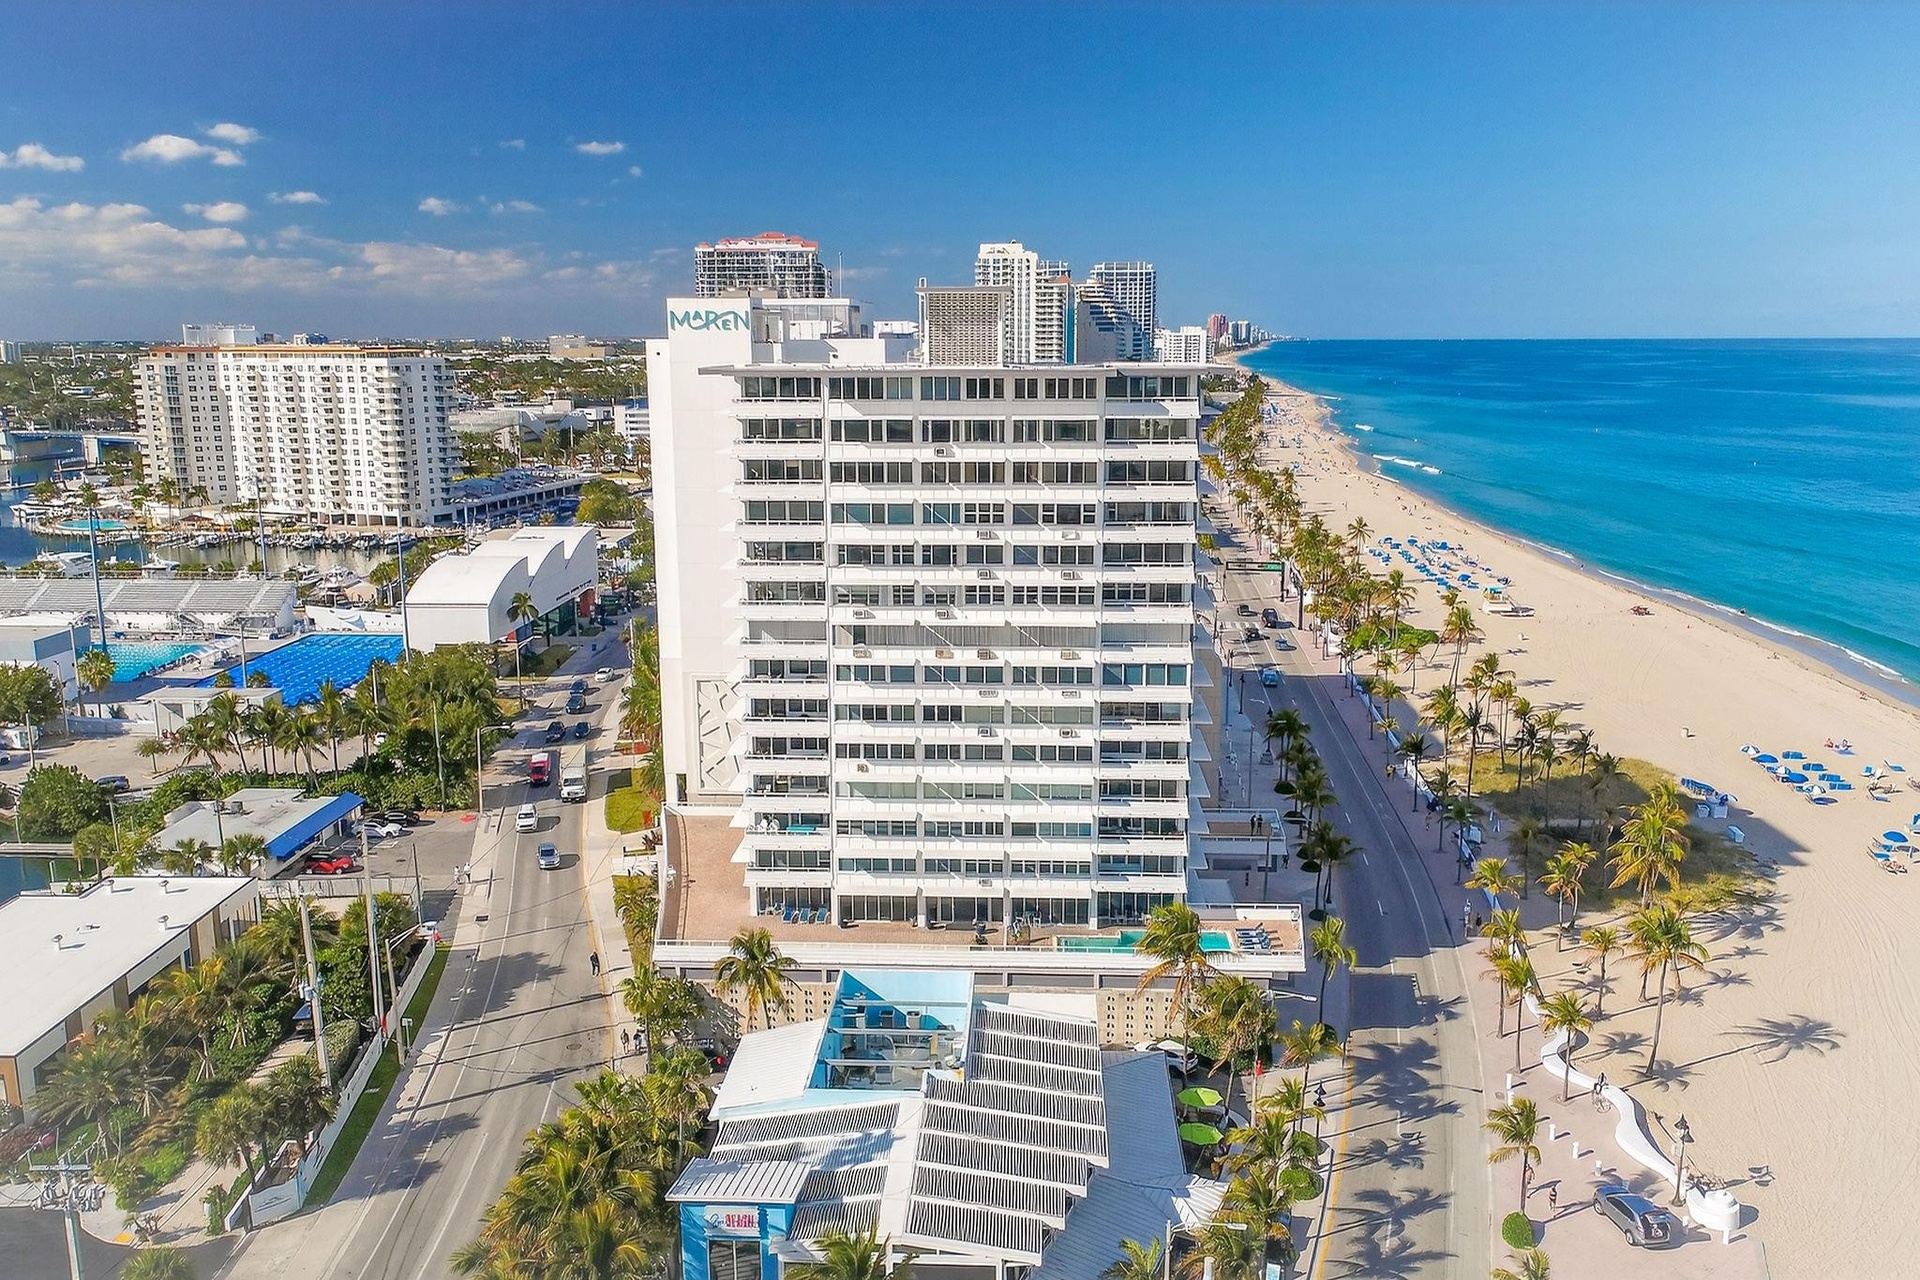
  • High-rise coastal condominium featuring private balconies, floor-to-ceiling windows, an outdoor swimming pool, and direct proximity to the oceanfront
  • High-rise oceanfront residential building featuring private balconies, an outdoor swimming pool, and direct beach access
  • High-rise residential building featuring floor-to-ceiling balcony windows, an outdoor swimming pool, and direct proximity to the beach
  • High-rise coastal property featuring white architectural facades, stacked private balconies, an outdoor swimming pool, and immediate proximity to the
  • High-rise residential building featuring private balconies, an outdoor swimming pool, and direct beach access
  • Aerial perspective of a coastal region featuring extensive sandy beaches, direct ocean access, numerous high-rise developments, and a deep-water marin
  • Aerial perspective featuring direct oceanfront access, proximity to coastal waterways, and expansive Atlantic Ocean frontage
  • Aerial perspective of coastal landscape featuring an expansive sandy shoreline, oceanfront high-rise structures, a marina with docked watercraft, and
  • Coastal high-rise residence featuring direct ocean frontage, immediate access to sandy beaches, and proximity to the Atlantic shoreline
  • Aerial perspective of coastal landscape featuring expansive sandy shoreline, turquoise ocean waters, and a dense metropolitan cityscape
  • Aerial perspective featuring proximity to the Atlantic Ocean coastline, expansive sandy beaches, and local waterways
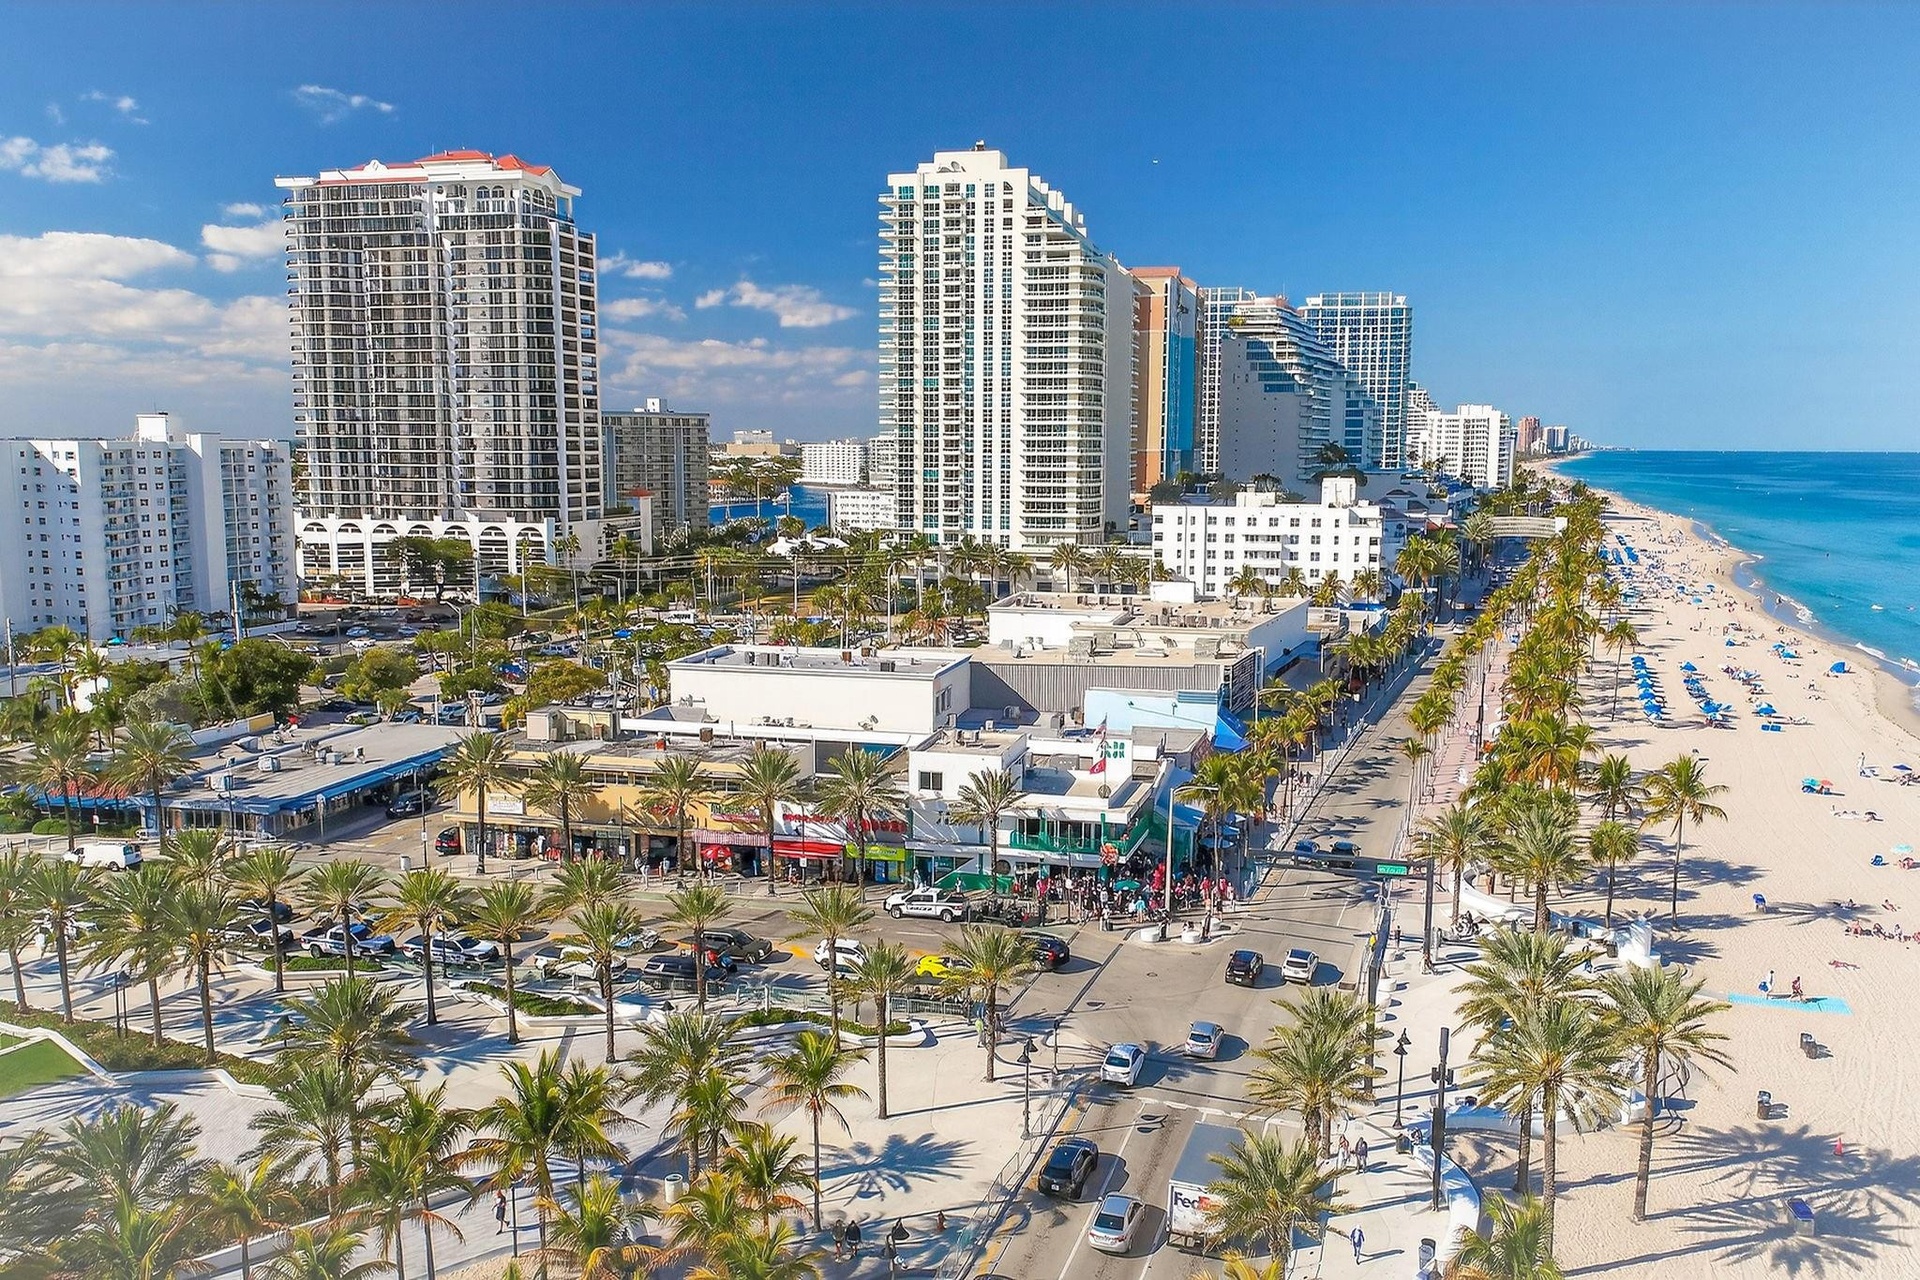
  • Aerial perspective featuring coastal high-rise structures, palm-lined thoroughfares, paved street parking, and direct sandy beach access

Location

545 Fort Lauderdale Beach Fort Lauderdale FL 33316 USA

Contact

Palm Beach, FL
Deborah L. Ginsburg
150 Worth Ave, Palm Beach, FL 33480
Phone: +1 561-725-9229
deborahg@nestseekers.com
Listing Courtesy of LoKation
​
Nest Seekers Logo
Loading...