Nest Seekers

Enjoy first floor convenience in this 3 2.

7225 PROMENADE Drive Apt: 102
Boca Raton, FL 33433

Listing

Web ID:5847333
Website:https://www.nestseekers.com/5847333

Property

Type: Condo
Rooms: 5
Bedrooms: 3 BR
Bathrooms: 2½
Pets: Pets Allowed
Area: 1870 sq ft

Financials

Rent:$4,000

Description

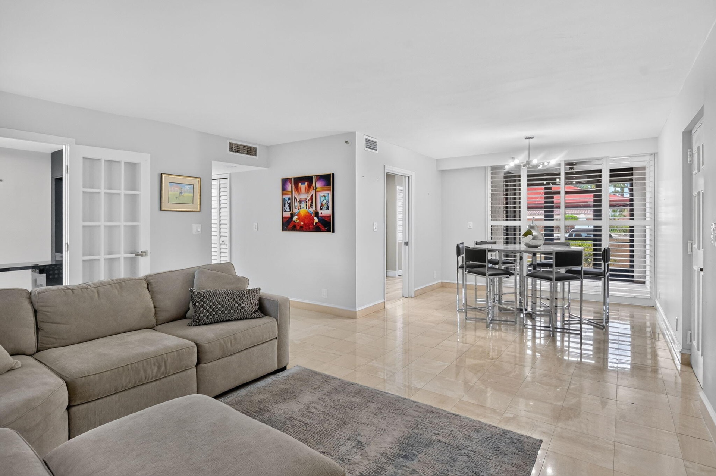
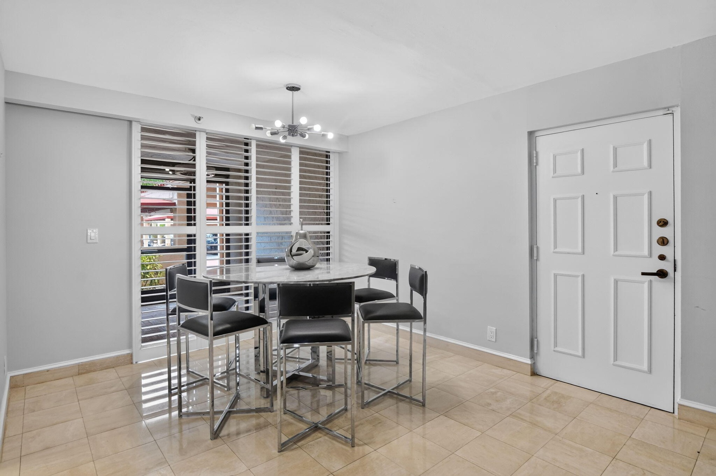
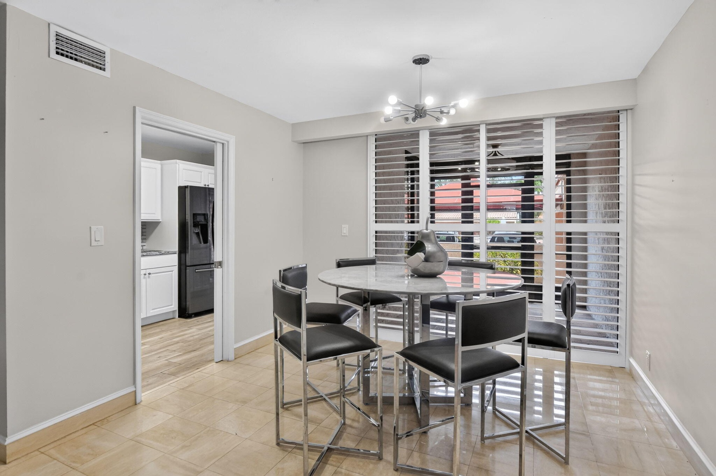
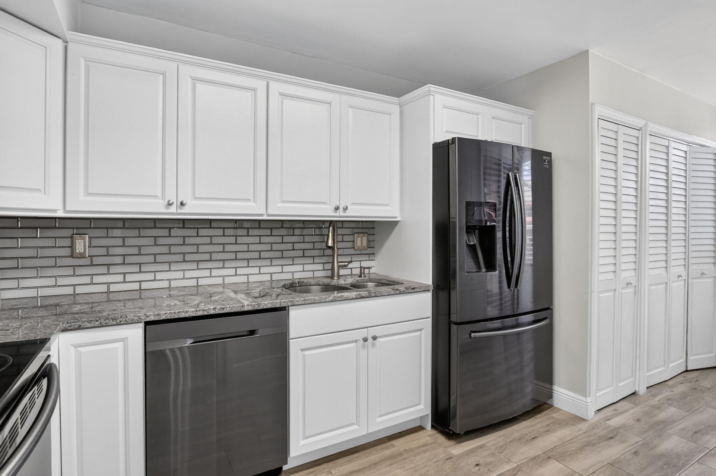
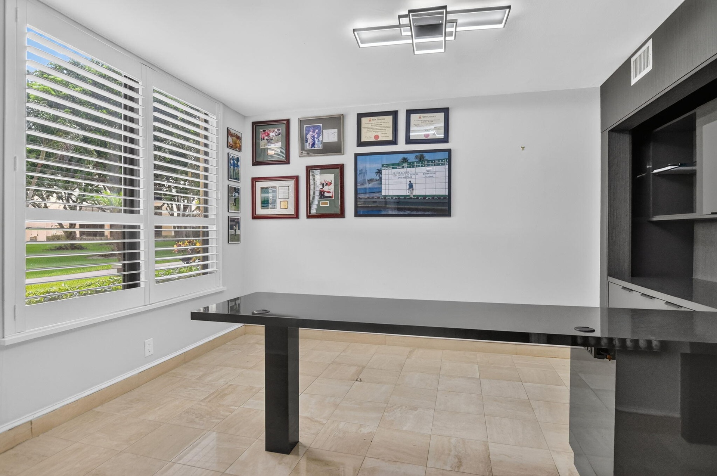
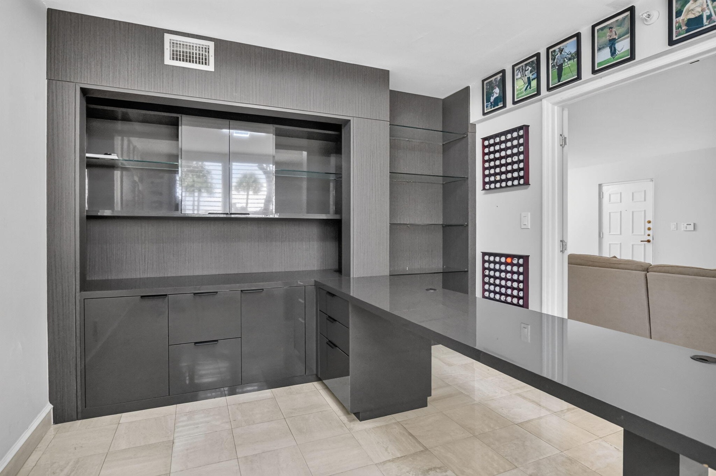
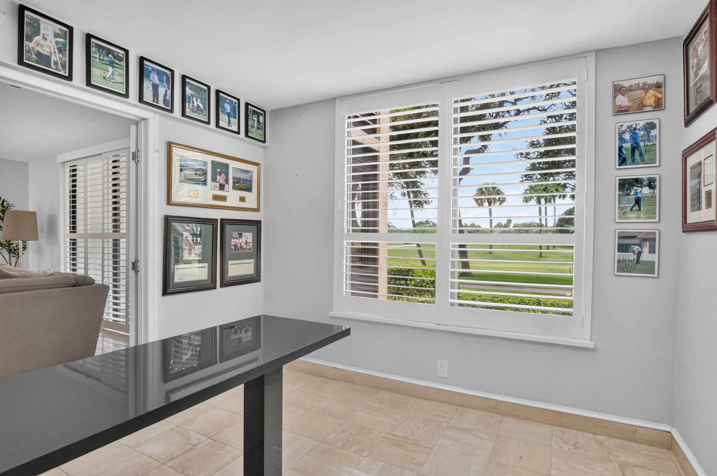
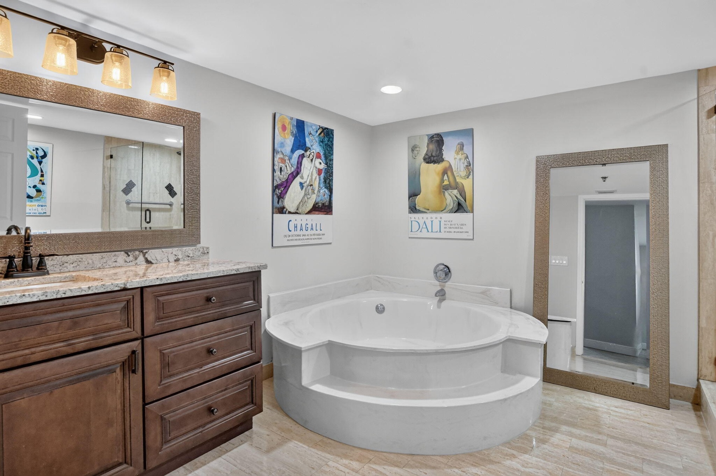
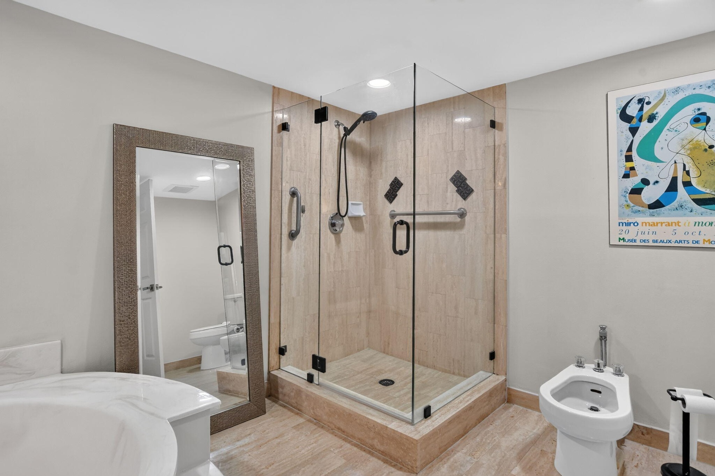
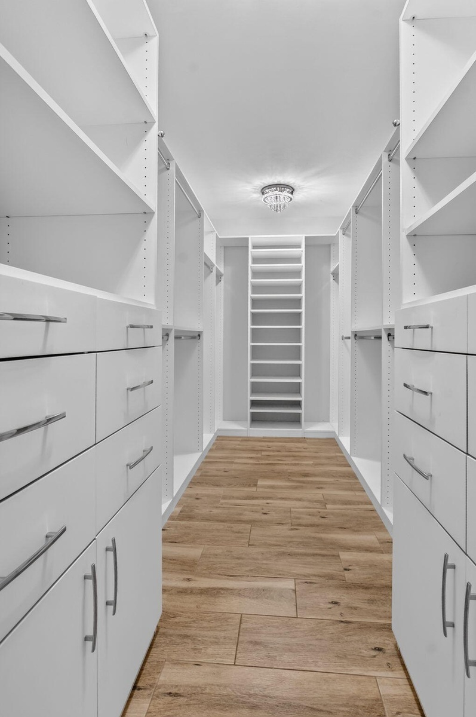
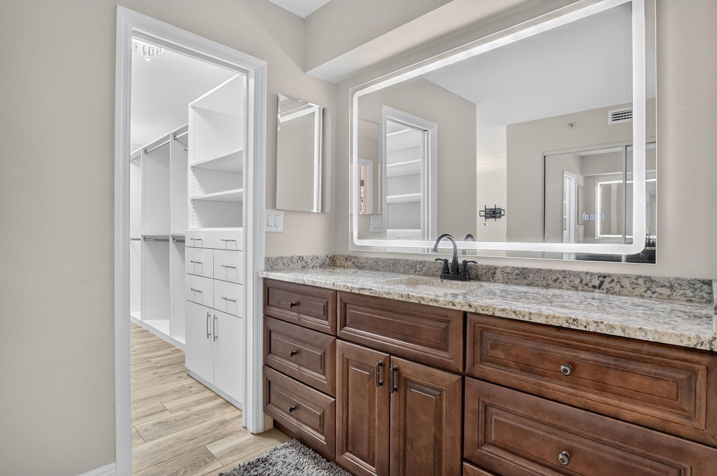
Enjoy first-floor convenience in this 3/2.5 model with spectacular golf course views. Marble flooring flows throughout the main living areas, complemented by smooth ceilings and plantation shutters. Updated kitchen boasts white cabinetry, granite counters, subway tile backsplash, replaced appliances, pantry with pullout shelves, upgraded lighting, and more! Relax on two screened patios with pull-down storm shutters. Spacious primary suite offers tile flooring, golf views, custom walk-in closet, and an updated bath with dual sinks, granite counters, soaking tub, and glass-enclosed shower. 2nd bedroom features an en-suite bath. 3rd bedroom/den includes a recently installed custom home office with built-in desk, drawers, and shelving. Updated powder room.
Virtual Tour: https://www.propertypanorama.com/7225-PROMENADE-Drive-Unit-102-Boca-Raton-FL-33433--B26098274/unbranded

Amenities

  • Building Security
  • Built-in Features
  • Cable - Available
  • Closed Circuit Camera(S)
  • Community Room
  • Dishwasher
  • Dryer
  • Electricity Available
  • Electric Range
  • Electric Water Heater
  • Elevators
  • Fire Sprinkler System
  • French Doors
  • Garden
  • Gated With Guard
  • Golf Course
  • Ice Maker
  • Internet Included
  • Maintained Community
  • Management
  • Manager on Site
  • Microwave
  • Oven
  • Pantry
  • Parking
  • Phone Available
  • Plantation Shutters
  • Pool
  • Range
  • Recreation Facility
  • Refrigerator
  • Roman Tub
  • Security
  • Security Gate
  • Security System Owned
  • Sewer Connected
  • Sidewalks
  • Storage
  • Trash Chute
  • Walk-In Closet(s)
  • Washer
  • Water Available
  • Water Heater
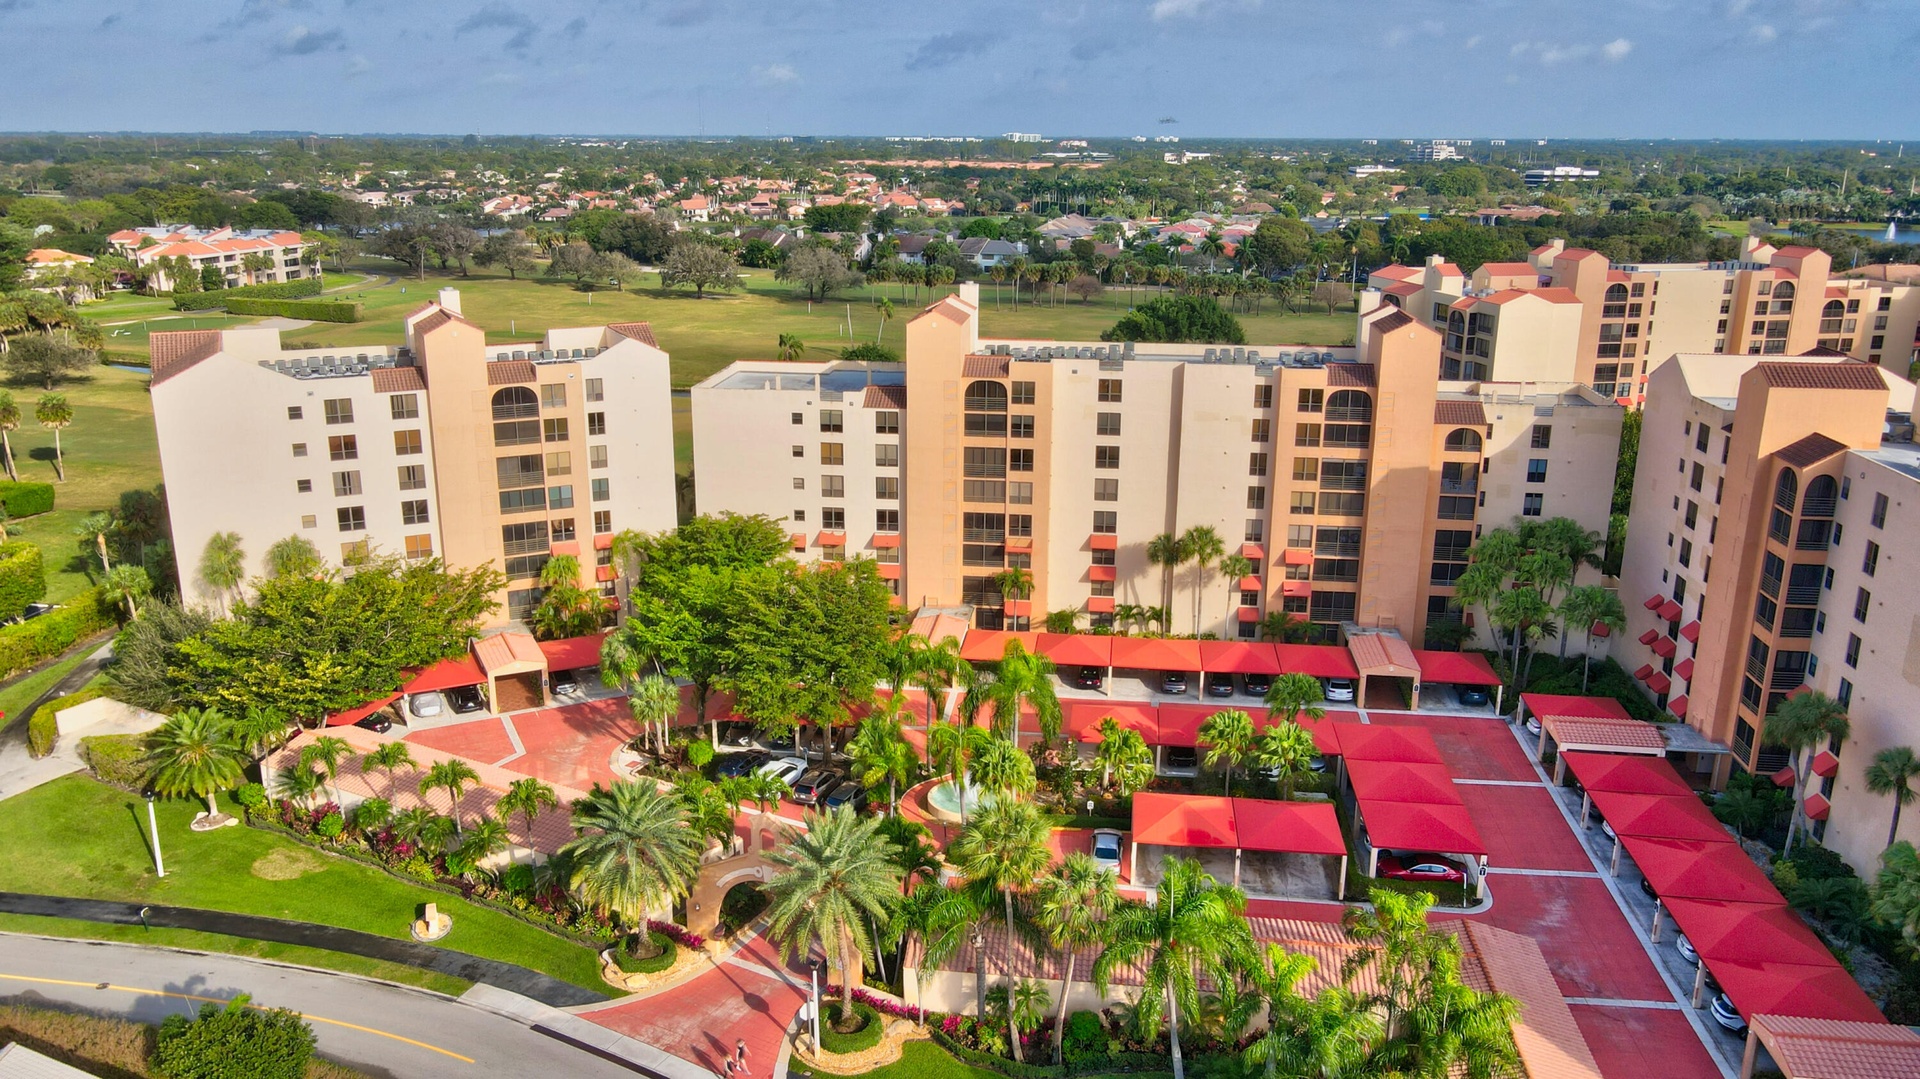
  • Multi-story residential complex featuring covered parking structures, paved courtyards, landscaped palm trees, and expansive green space
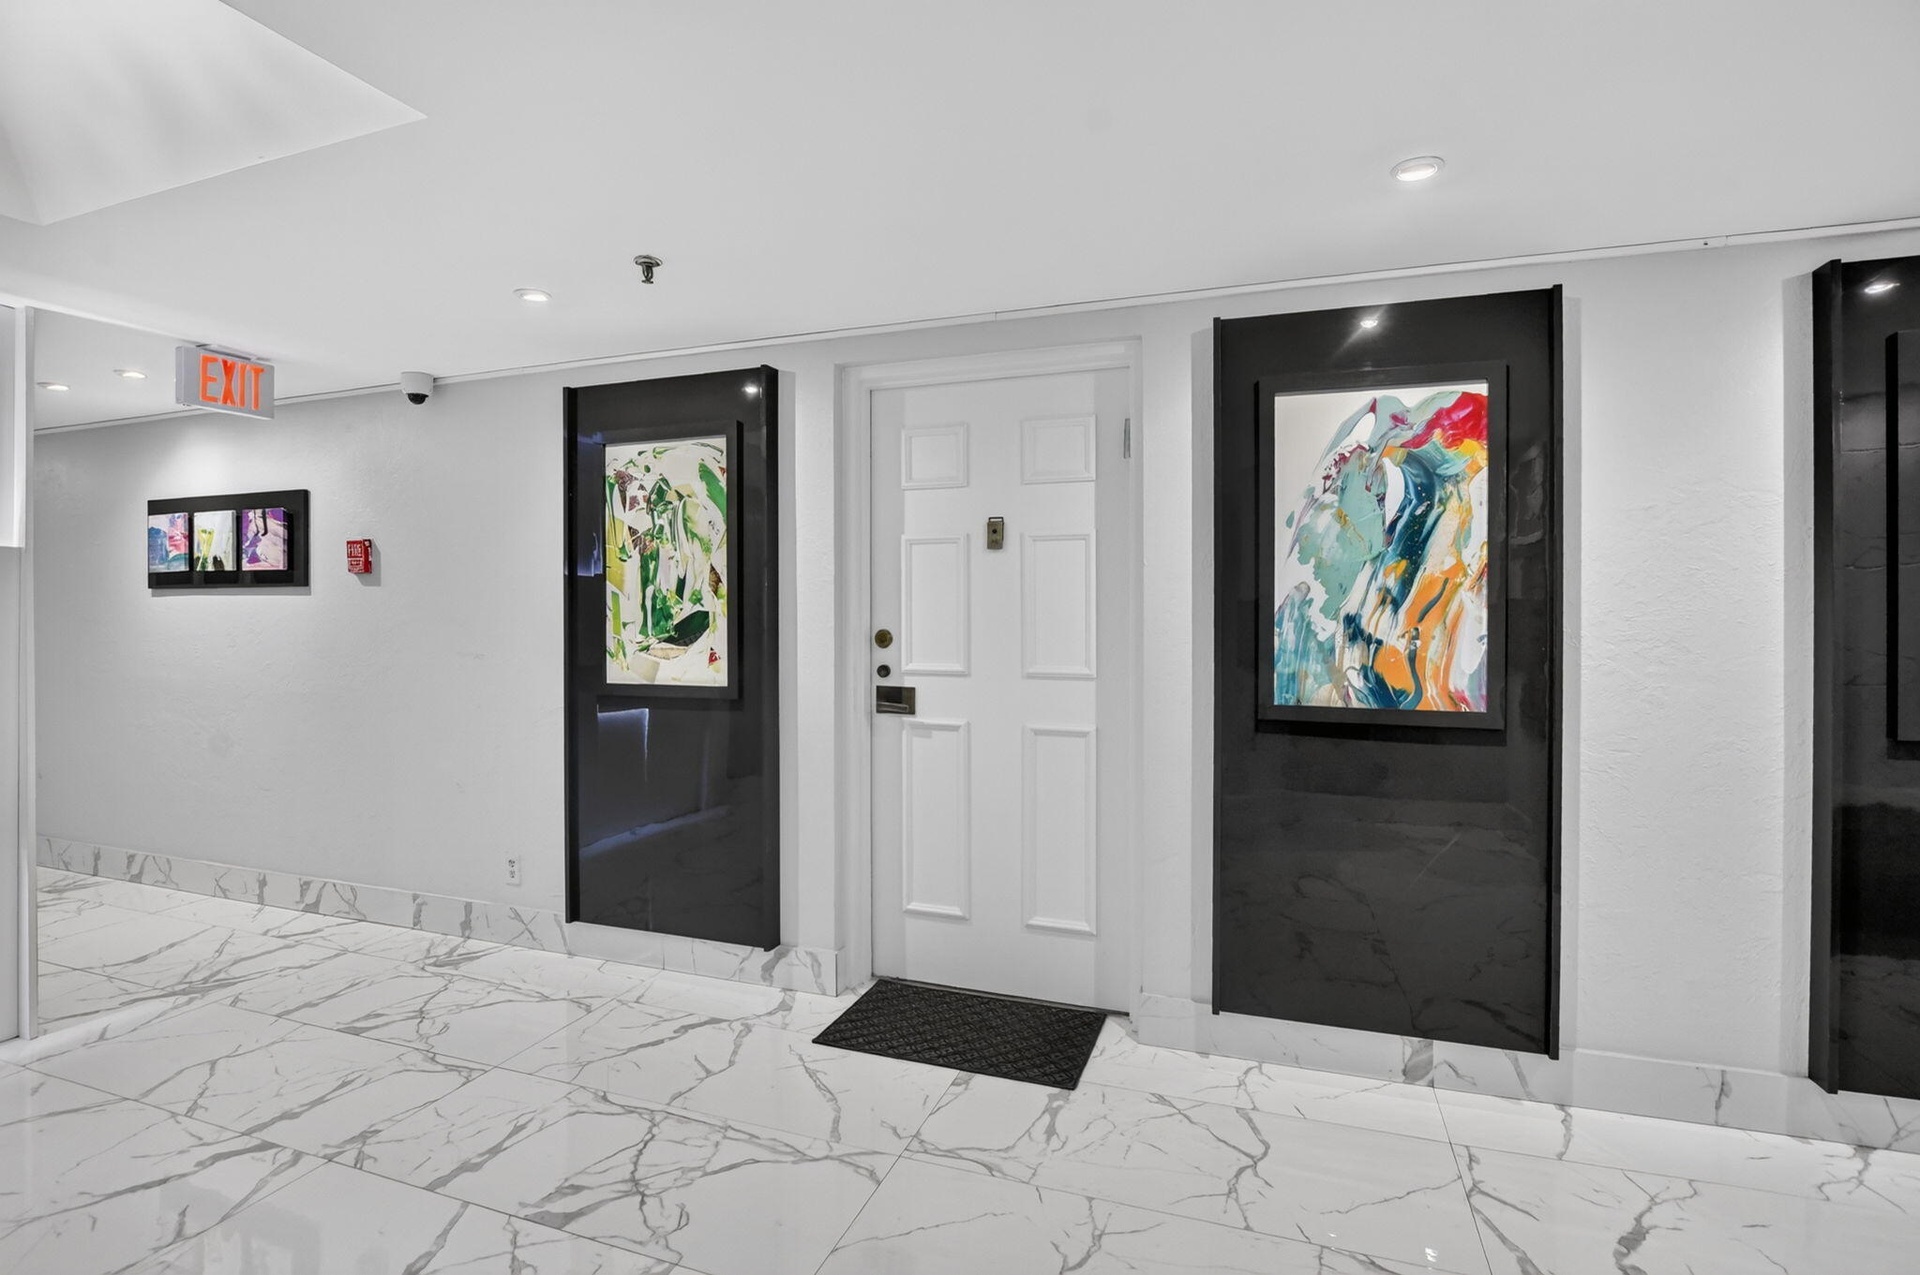
  • White tile flooring with grey veining, high-gloss black wall panels, and recessed ceiling lighting
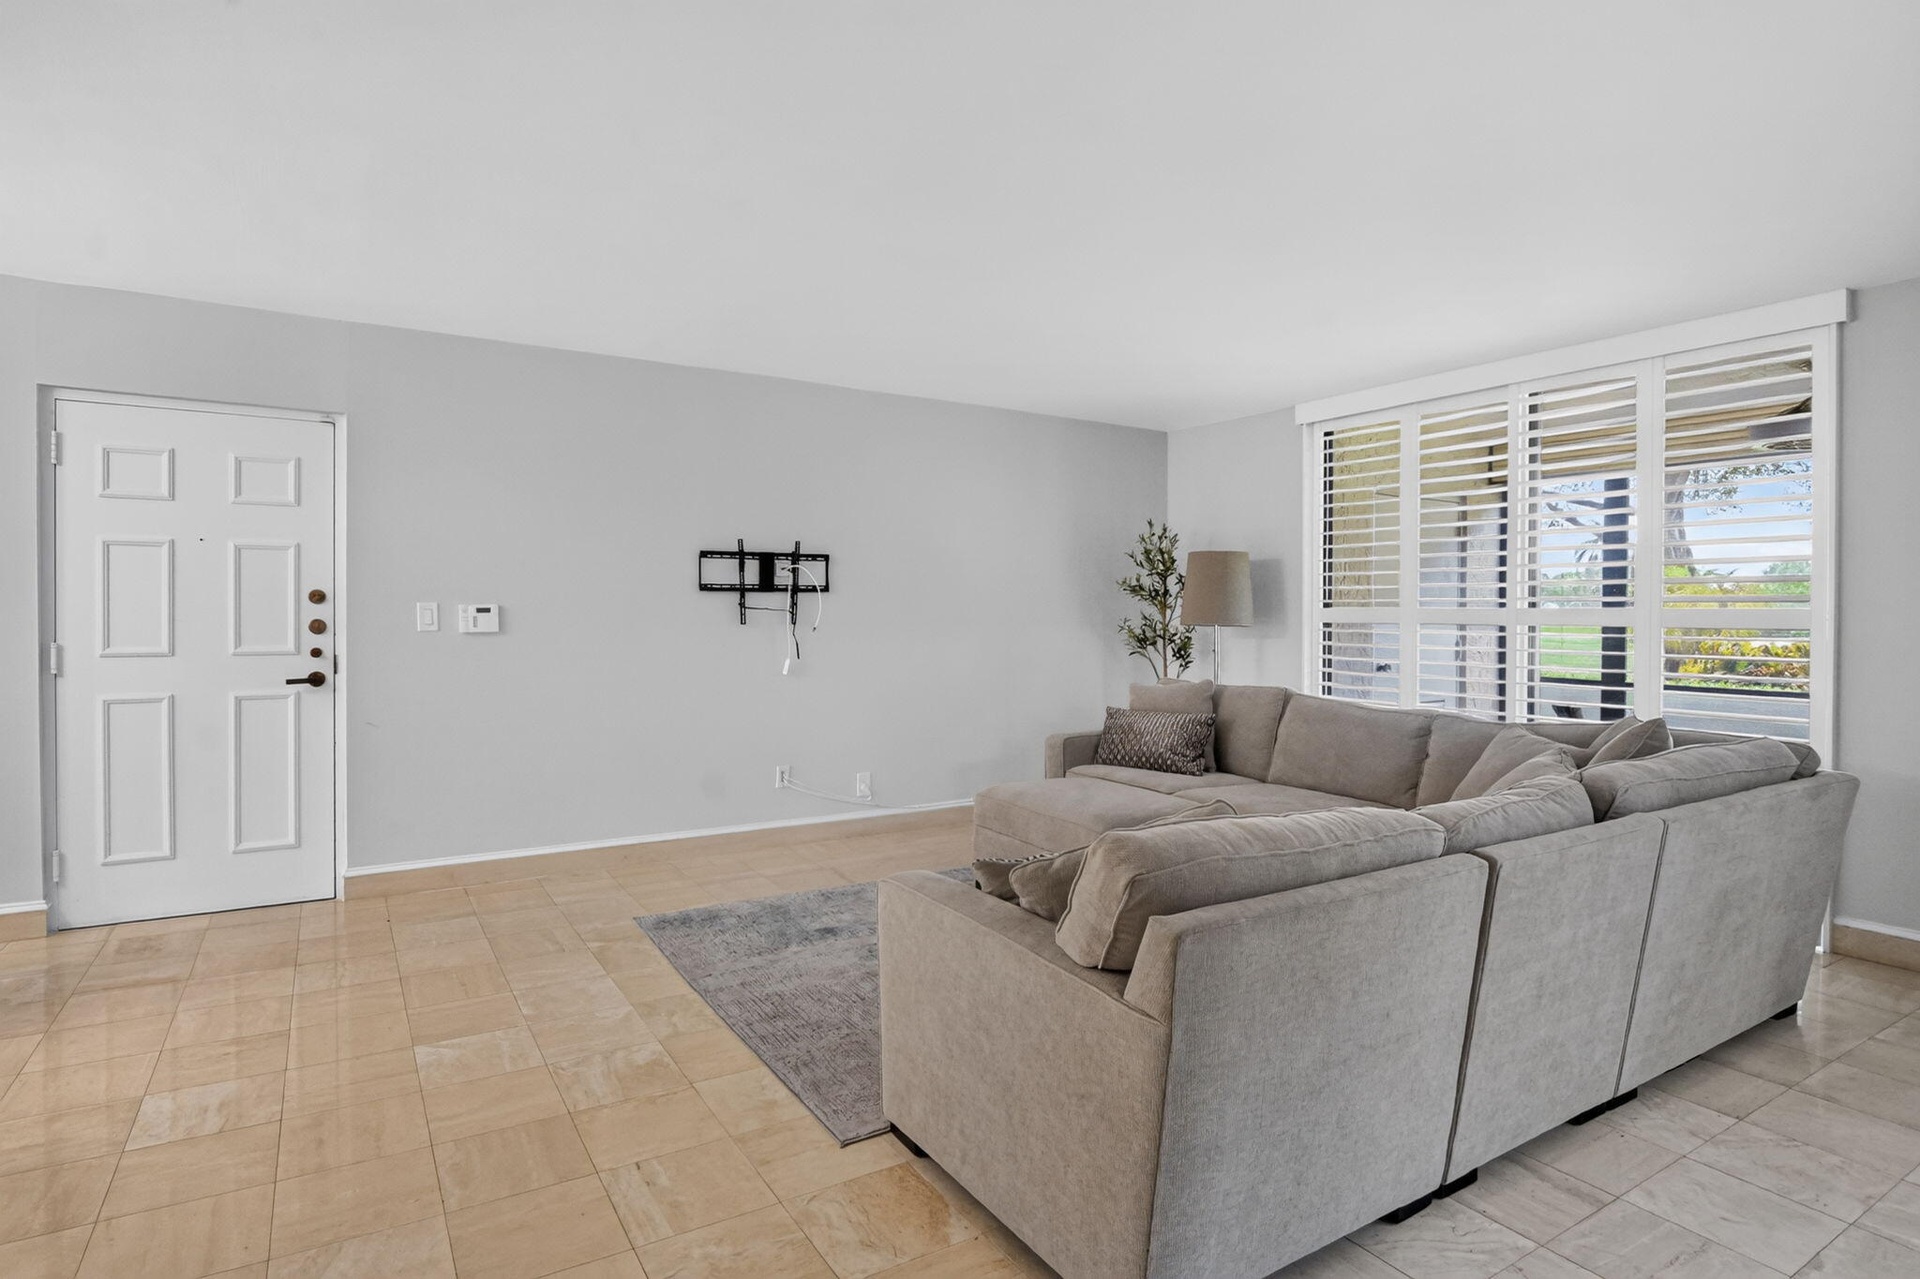
  • Living area featuring light-toned tile flooring, neutral wall paint, and windows outfitted with adjustable plantation shutters
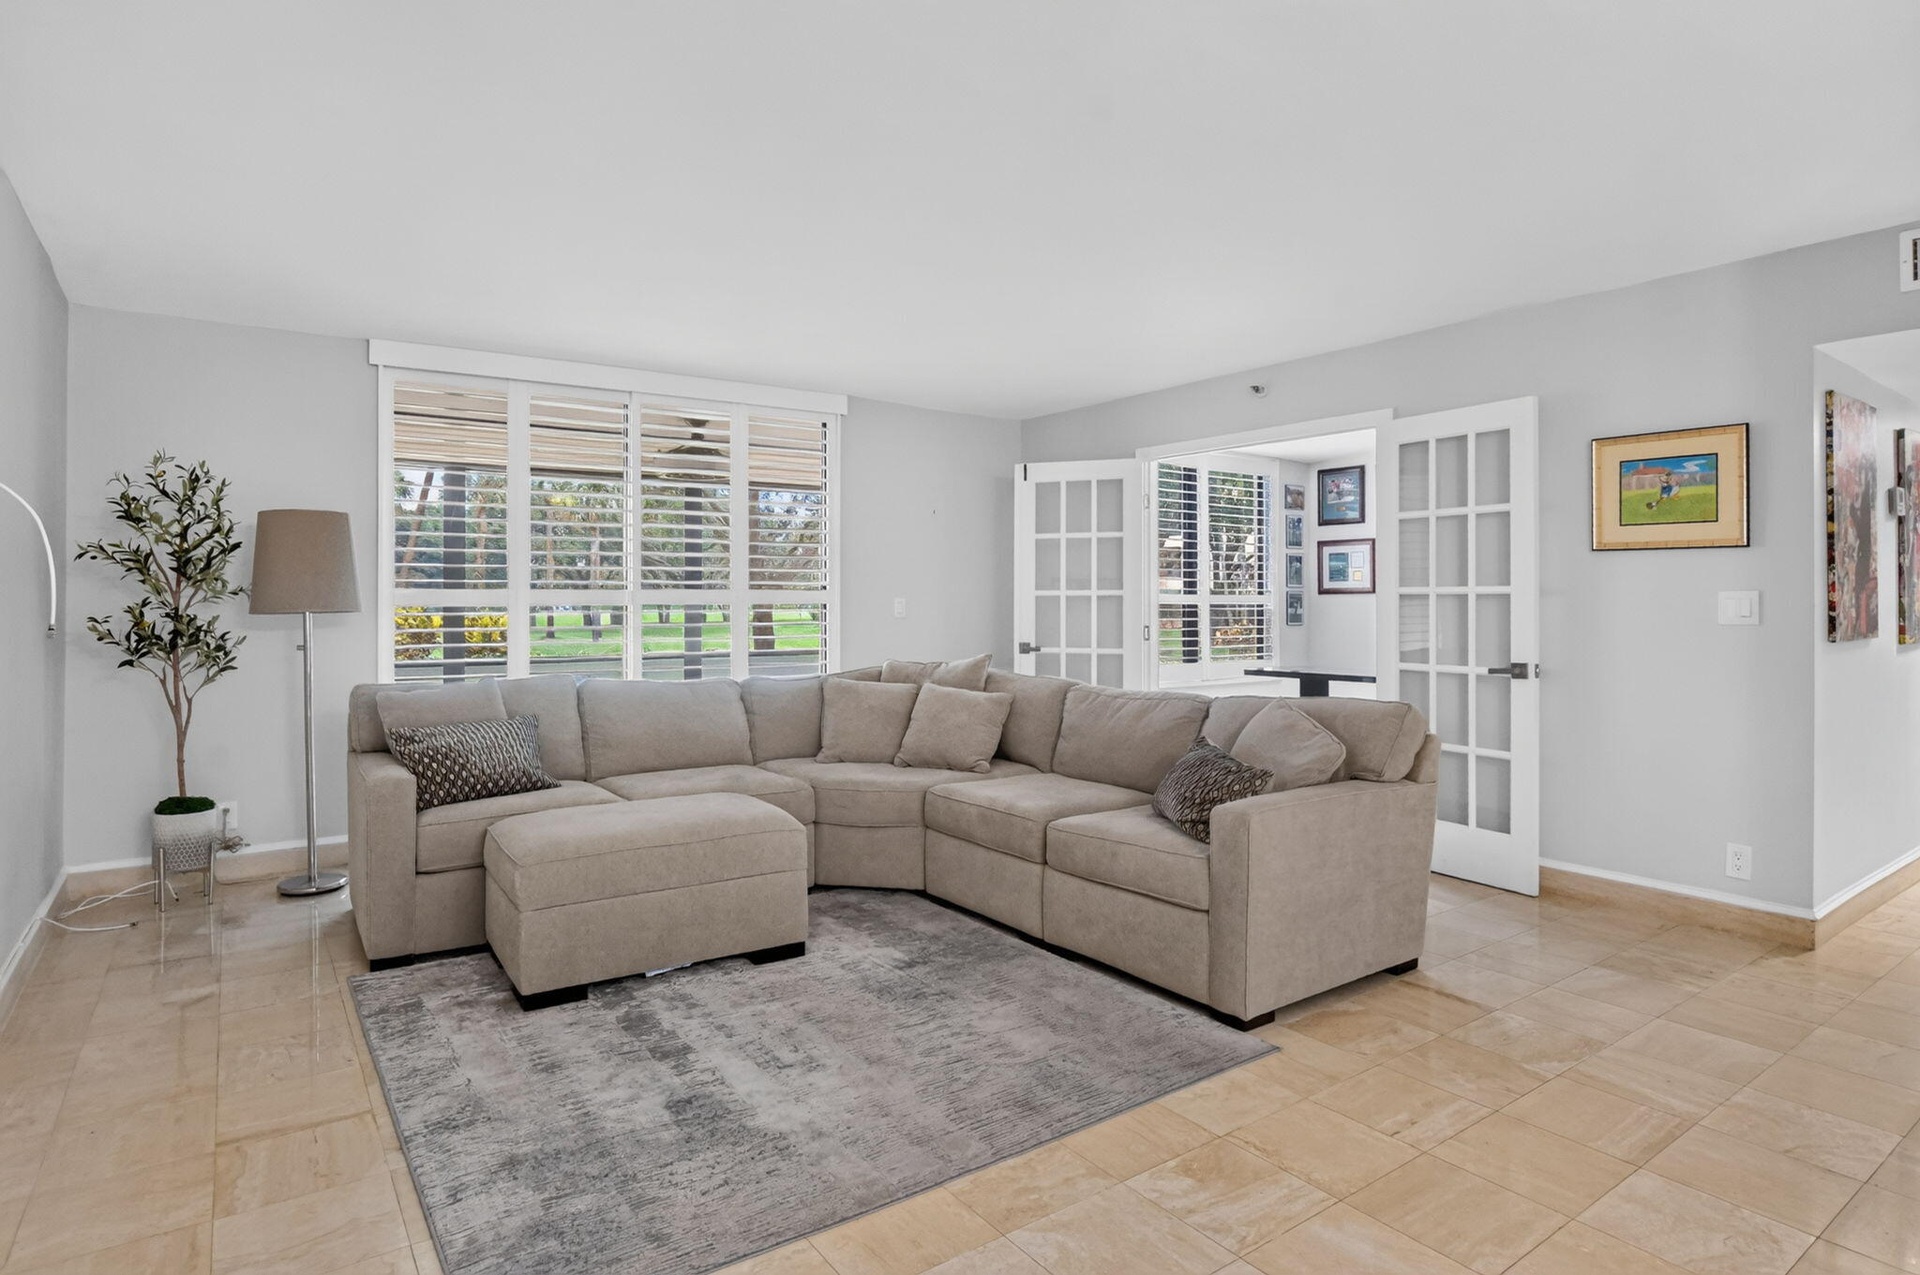
  • Living area featuring neutral-toned stone tile flooring, expansive windows with plantation shutters, and double French doors with glass panes
  • Open-concept living space featuring polished tile flooring, multi-pane French doors, and large windows with integrated plantation-style shutters
  • Ceramic tile flooring, multi-panel white entry door with metallic hardware, and floor-to-ceiling sliding glass doors featuring integrated shutters and
  • Neutral-toned room featuring large-format tile flooring, multi-pane sliding glass doors with built-in white shutters, and a multi-arm modern light fix
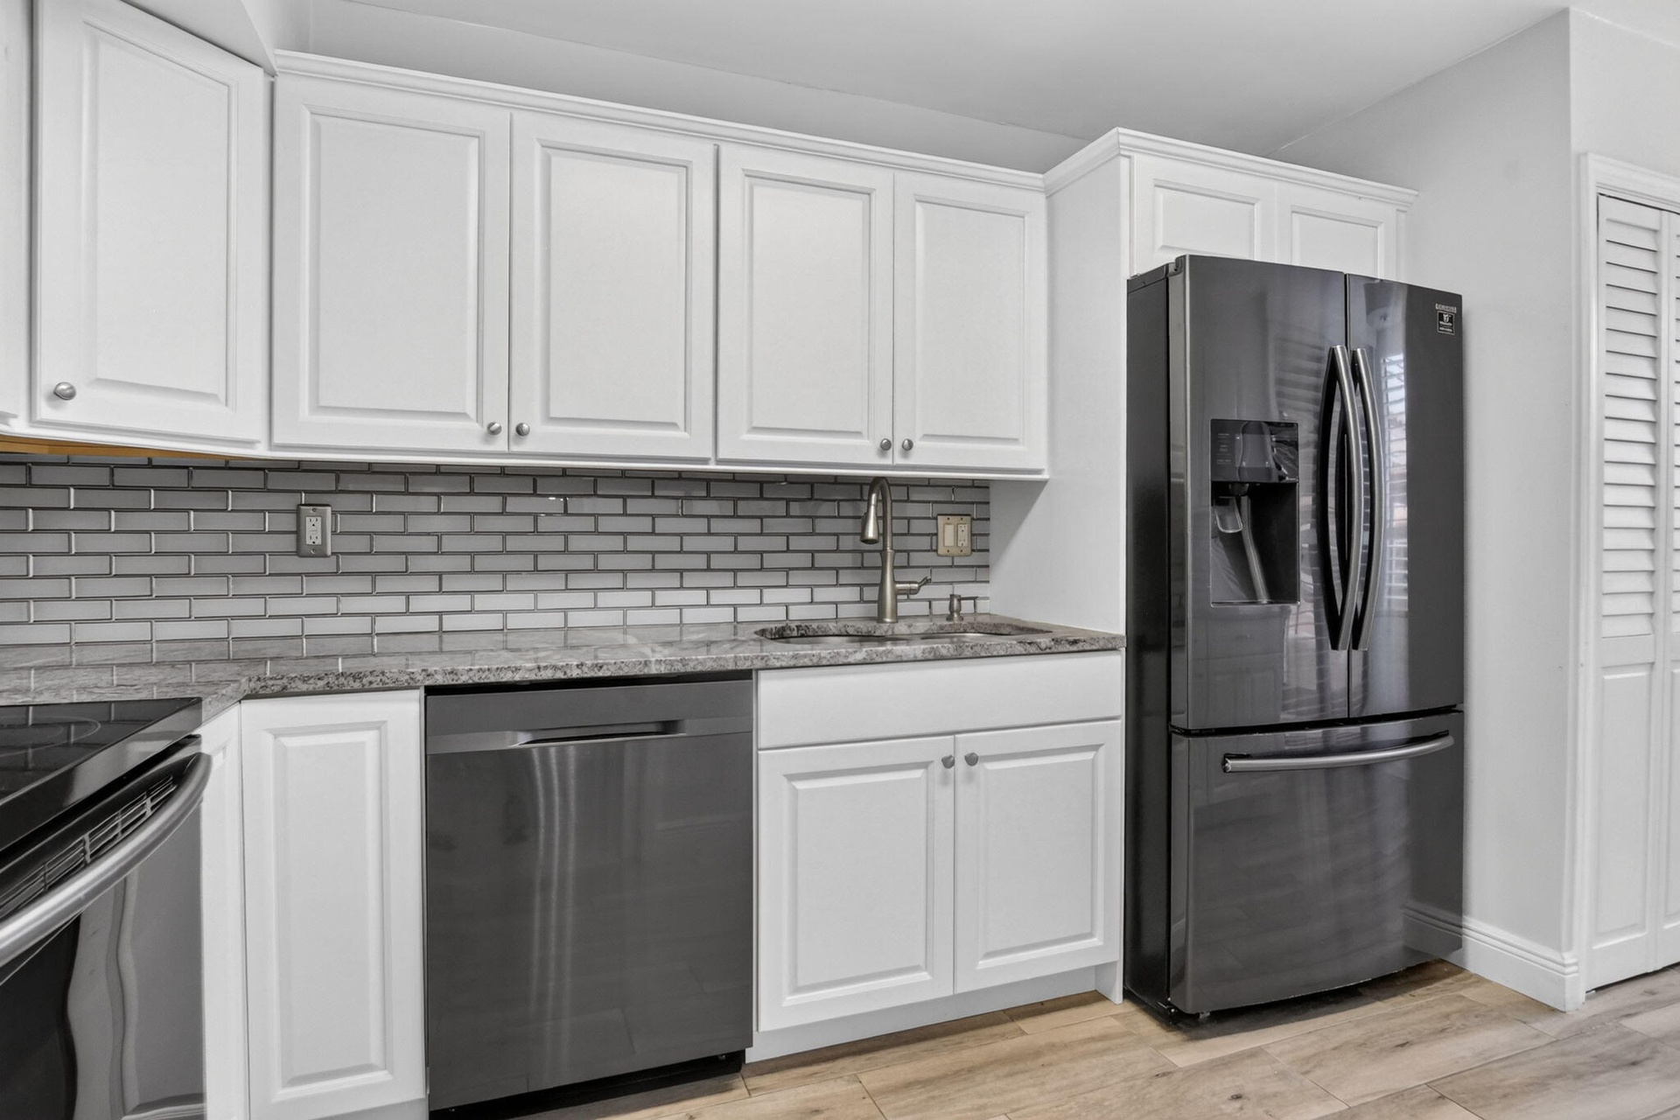
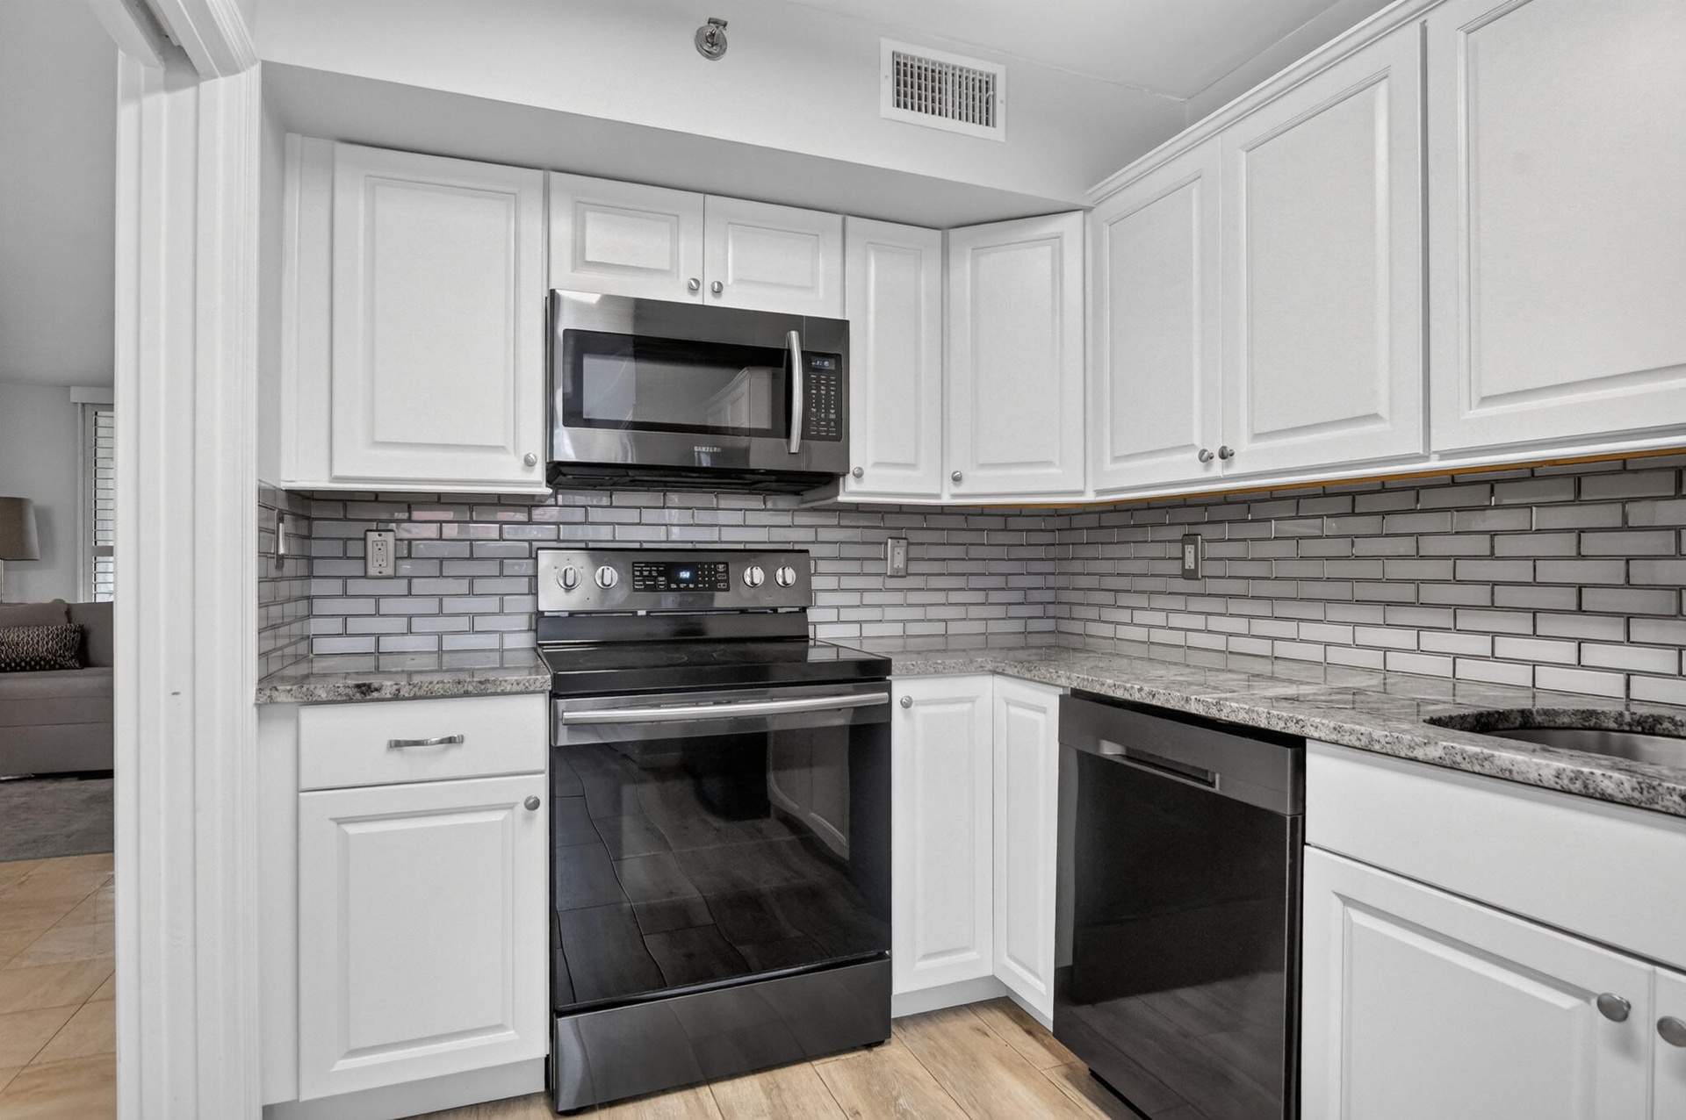
  • Kitchen featuring white shaker-style cabinetry, stone-finish countertops, gray subway tile backsplash, dark-toned appliances, and wood-finish flooring
  • Kitchen featuring white shaker-style cabinetry, stone-finish countertops, grey subway tile backsplash, dark-finish appliance package, and wood-finish
  • Kitchen featuring white shaker-style cabinetry, stone-finish countertops, subway tile backsplash, and black appliances
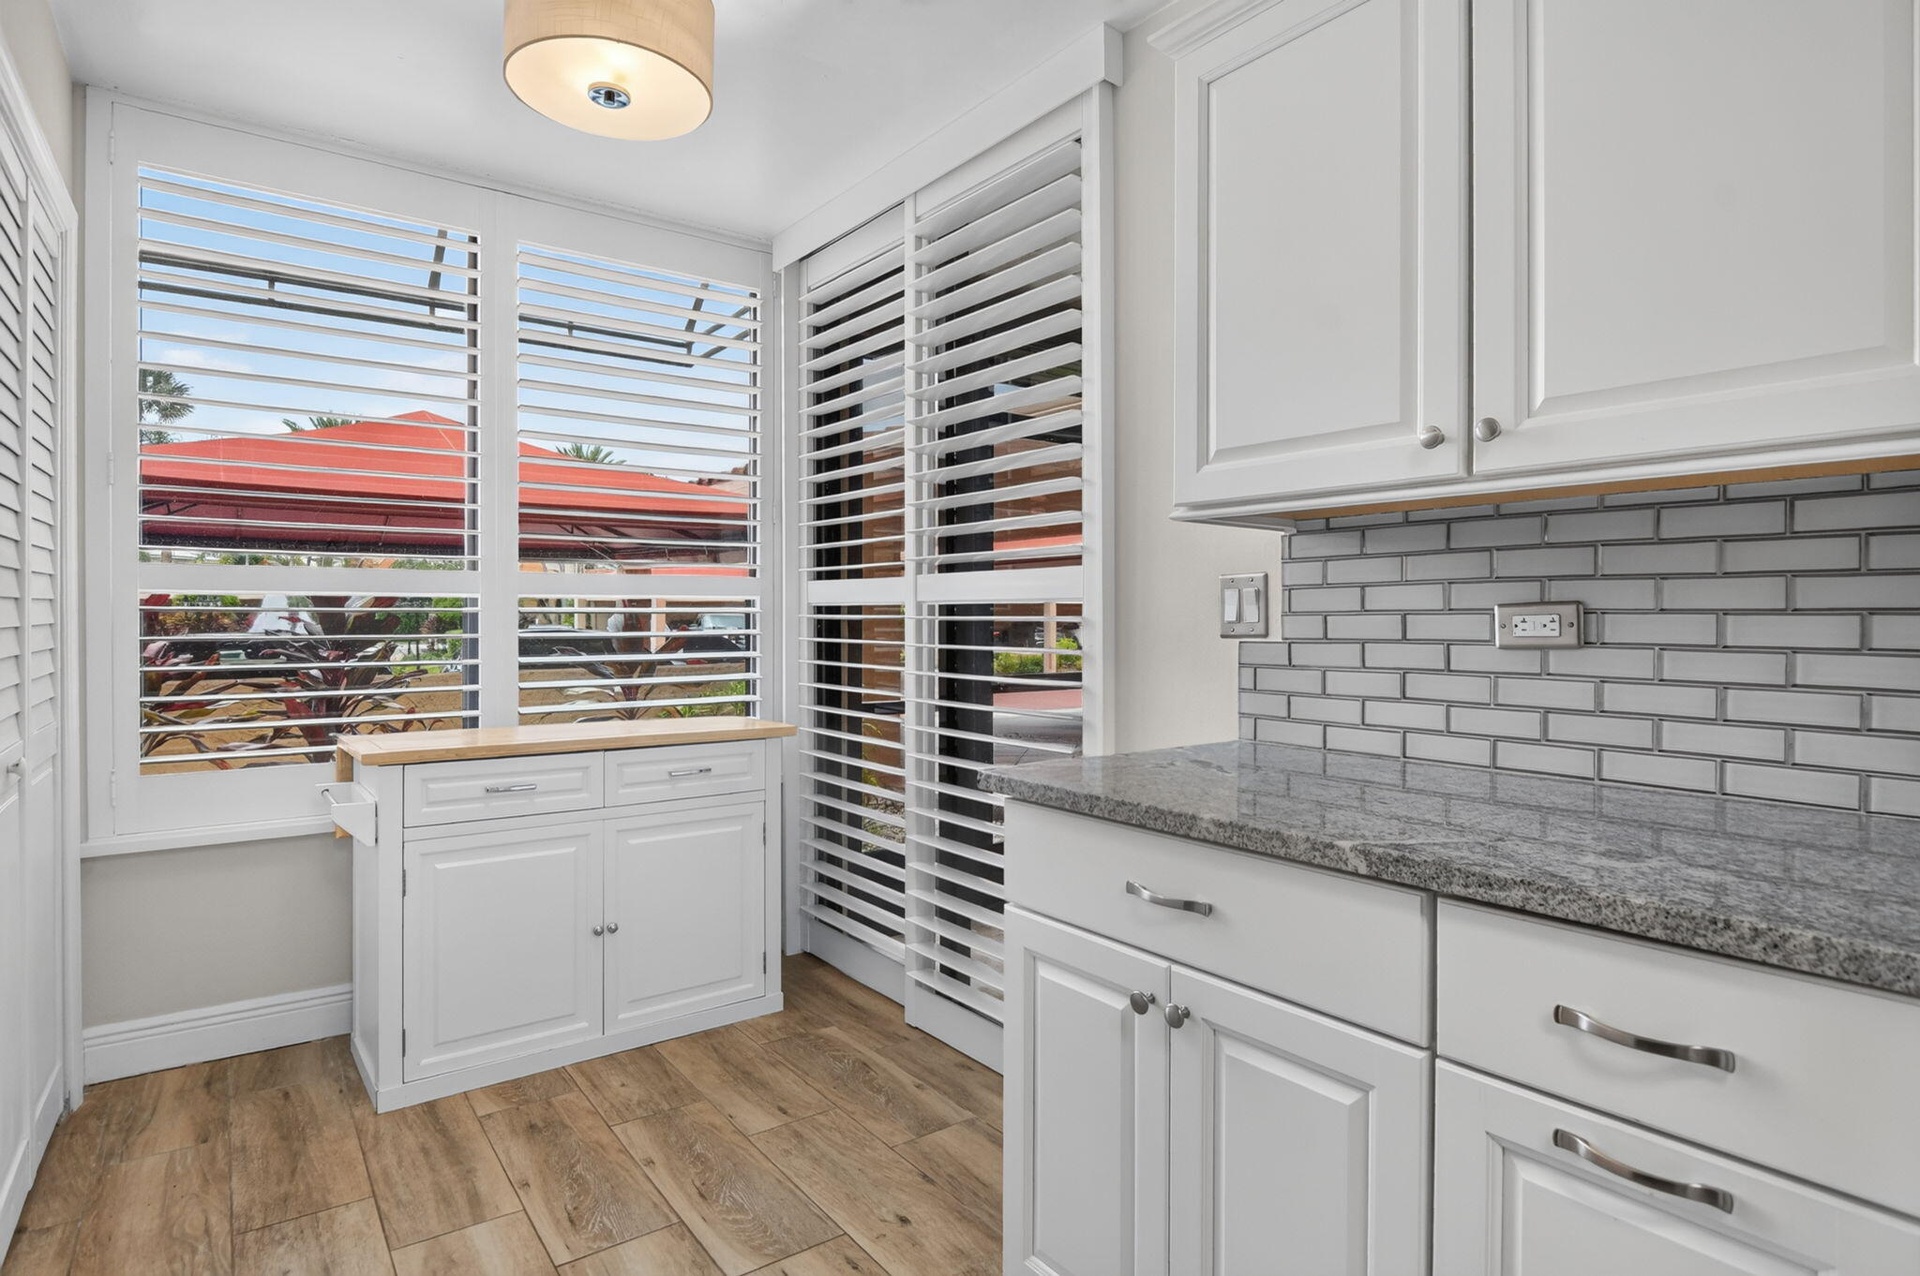
  • White cabinetry with integrated hardware, stone countertops, grey subway tile backsplash, wood-finish flooring, and plantation shutters
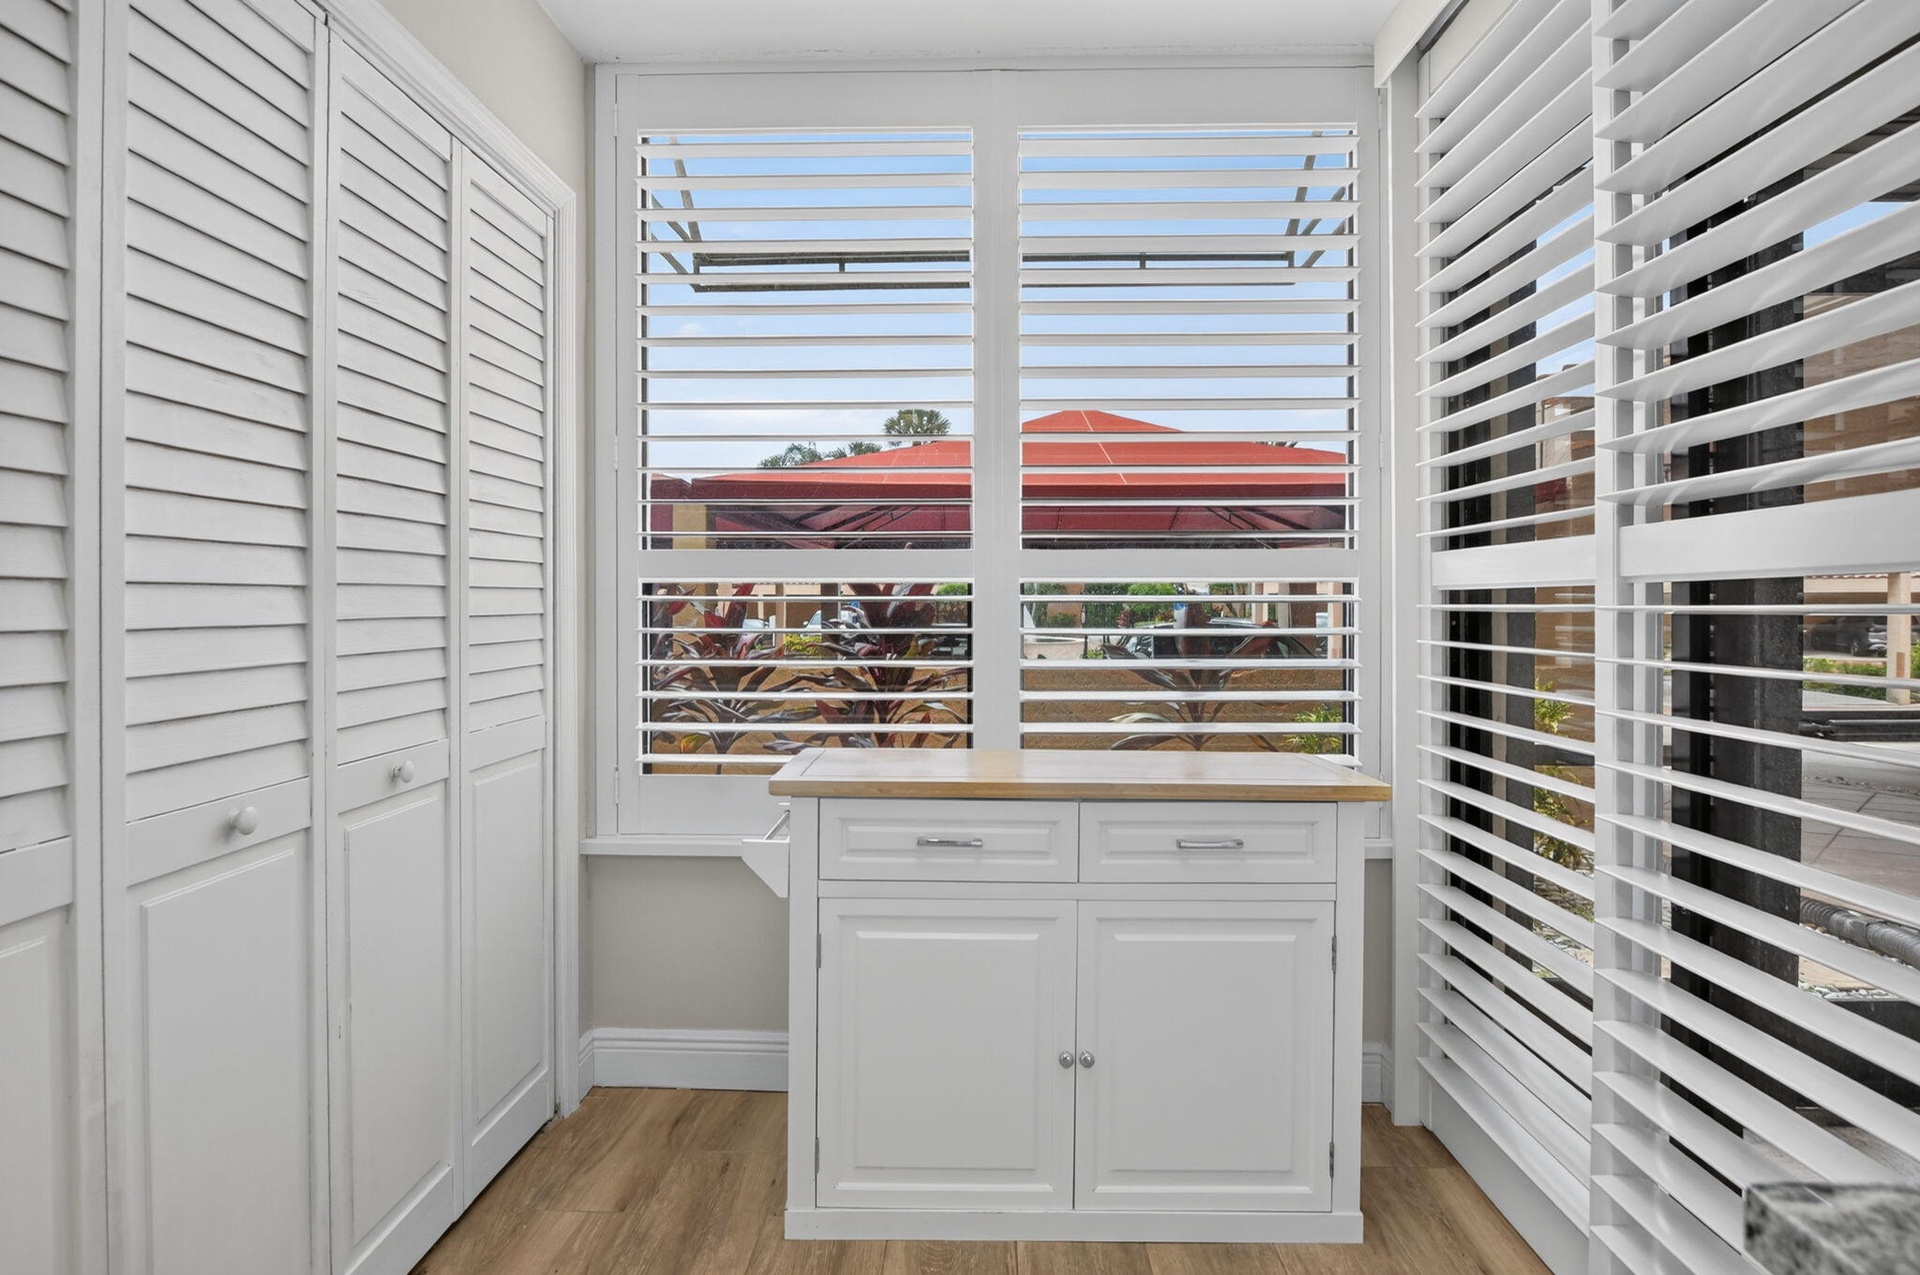
  • Floor-to-ceiling white louvered closet doors, wood-finish flooring, windows with integrated white plantation shutters, and a built-in white cabinetry
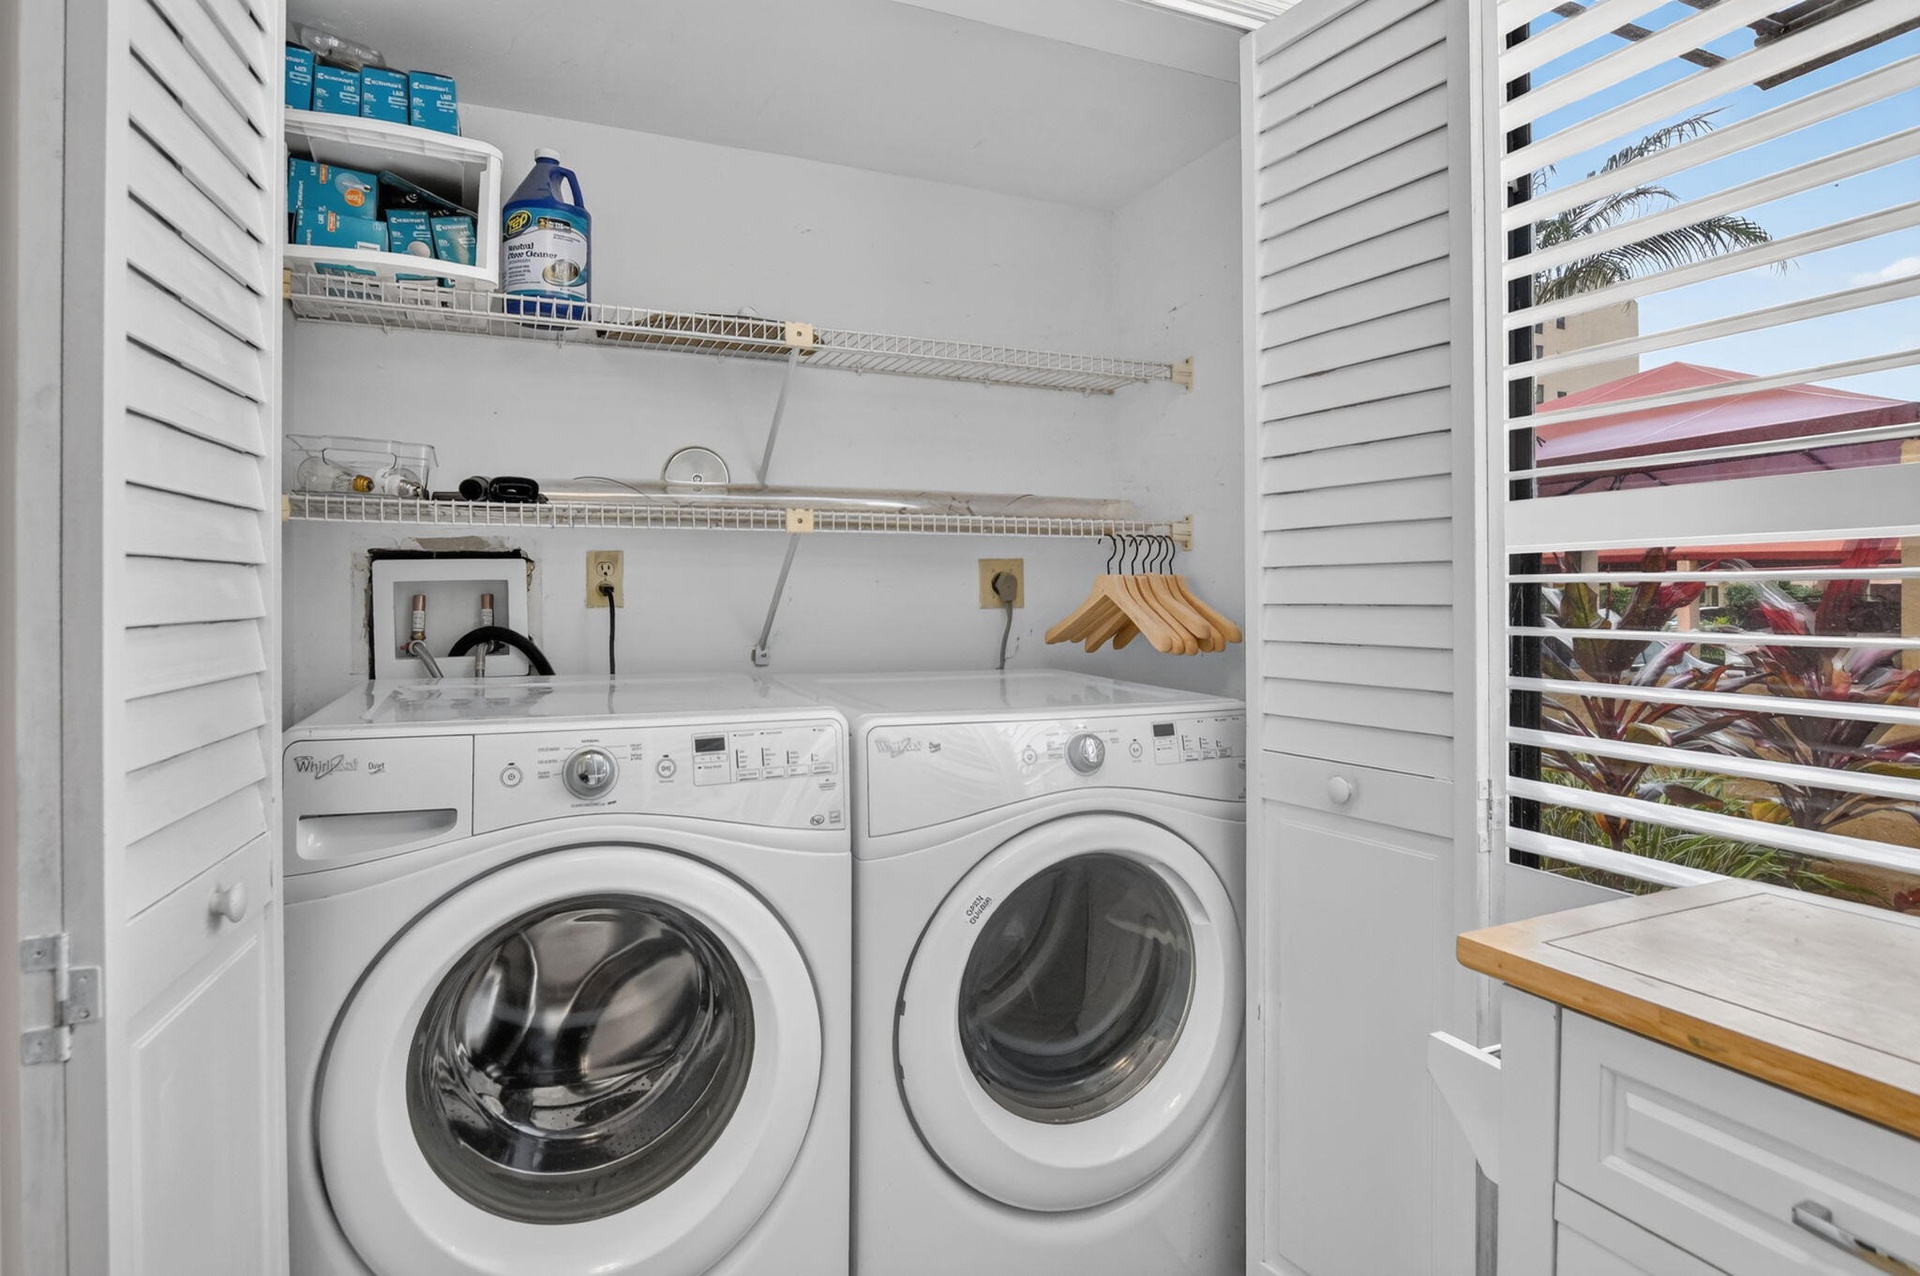
  • Laundry area featuring white louvered closet doors, dual built-in wire shelving, and a cabinet with a wood-finish countertop
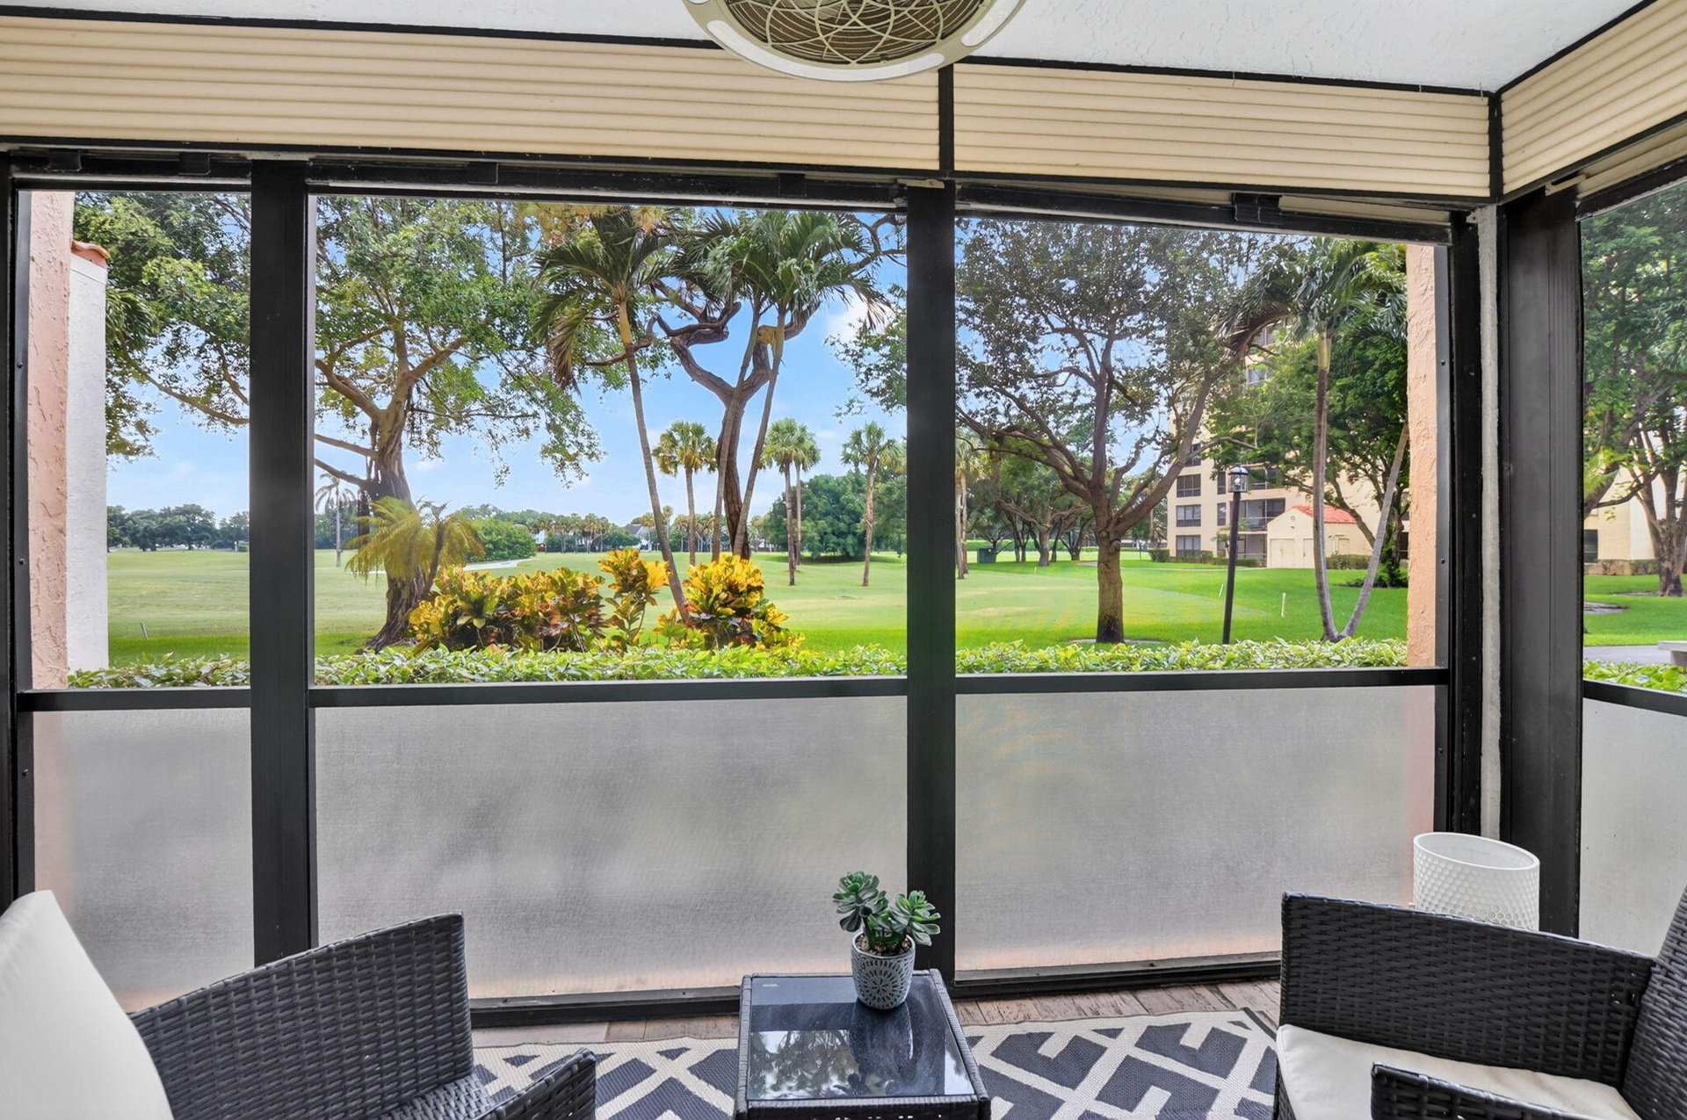
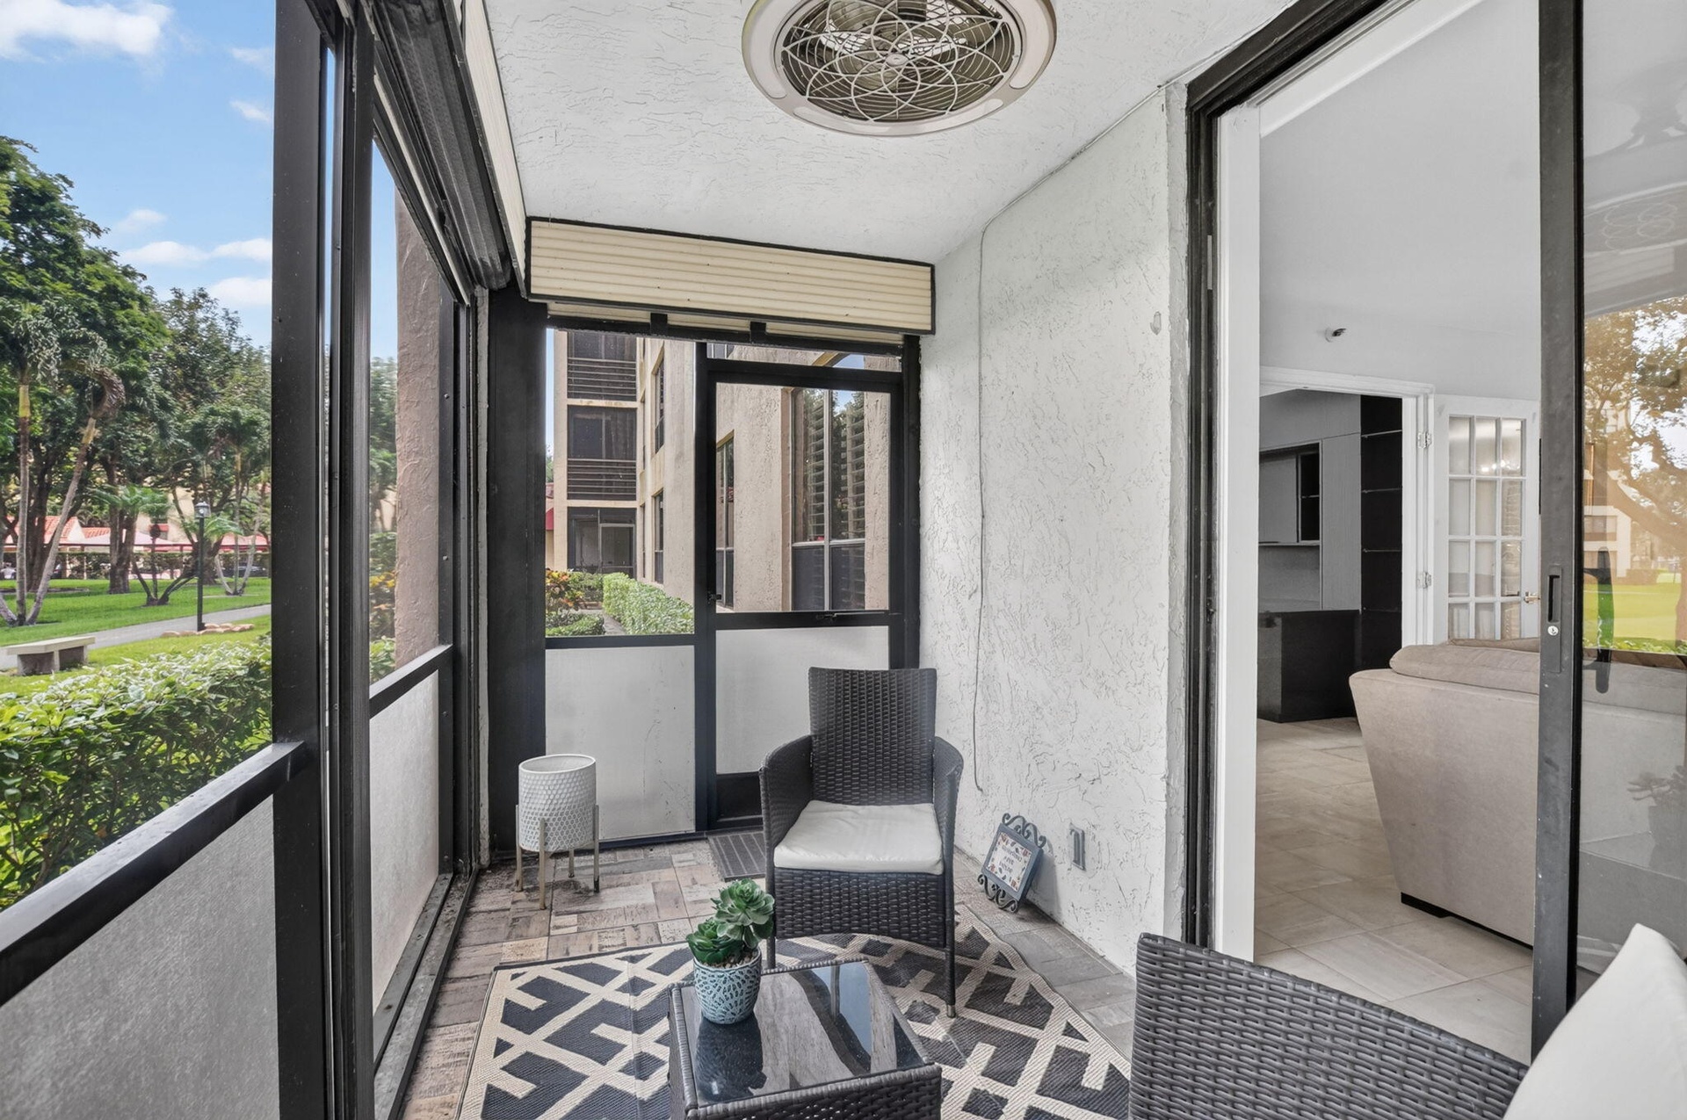
  • Screened-in enclosure with black structural framing, frosted lower glass panels, and ceiling-mounted fan, overlooking manicured grounds and mature pal
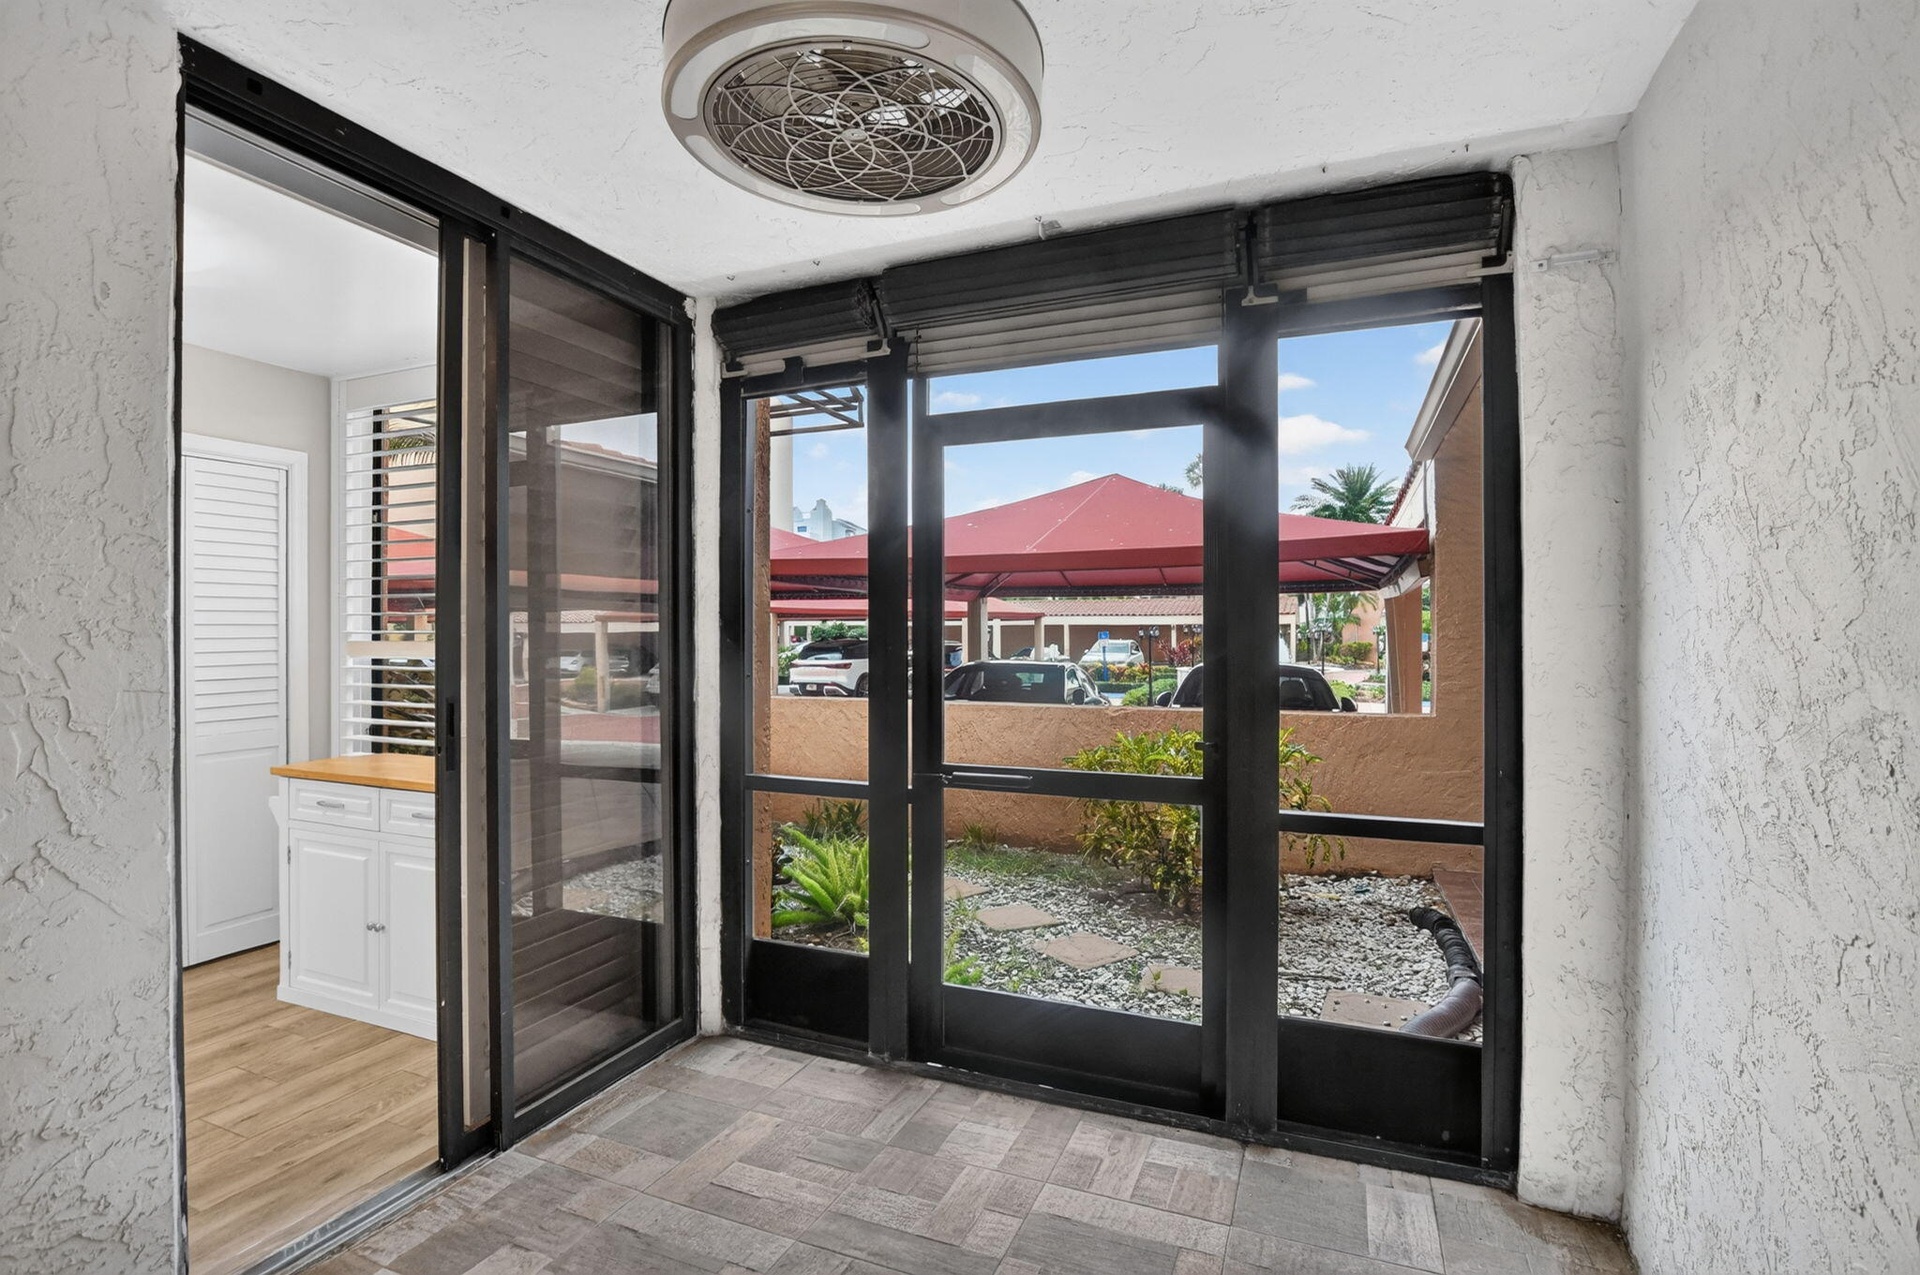
  • Screened-in enclosure featuring textured stucco walls, paver flooring, a ceiling-mounted fan, and black-framed glass sliding doors
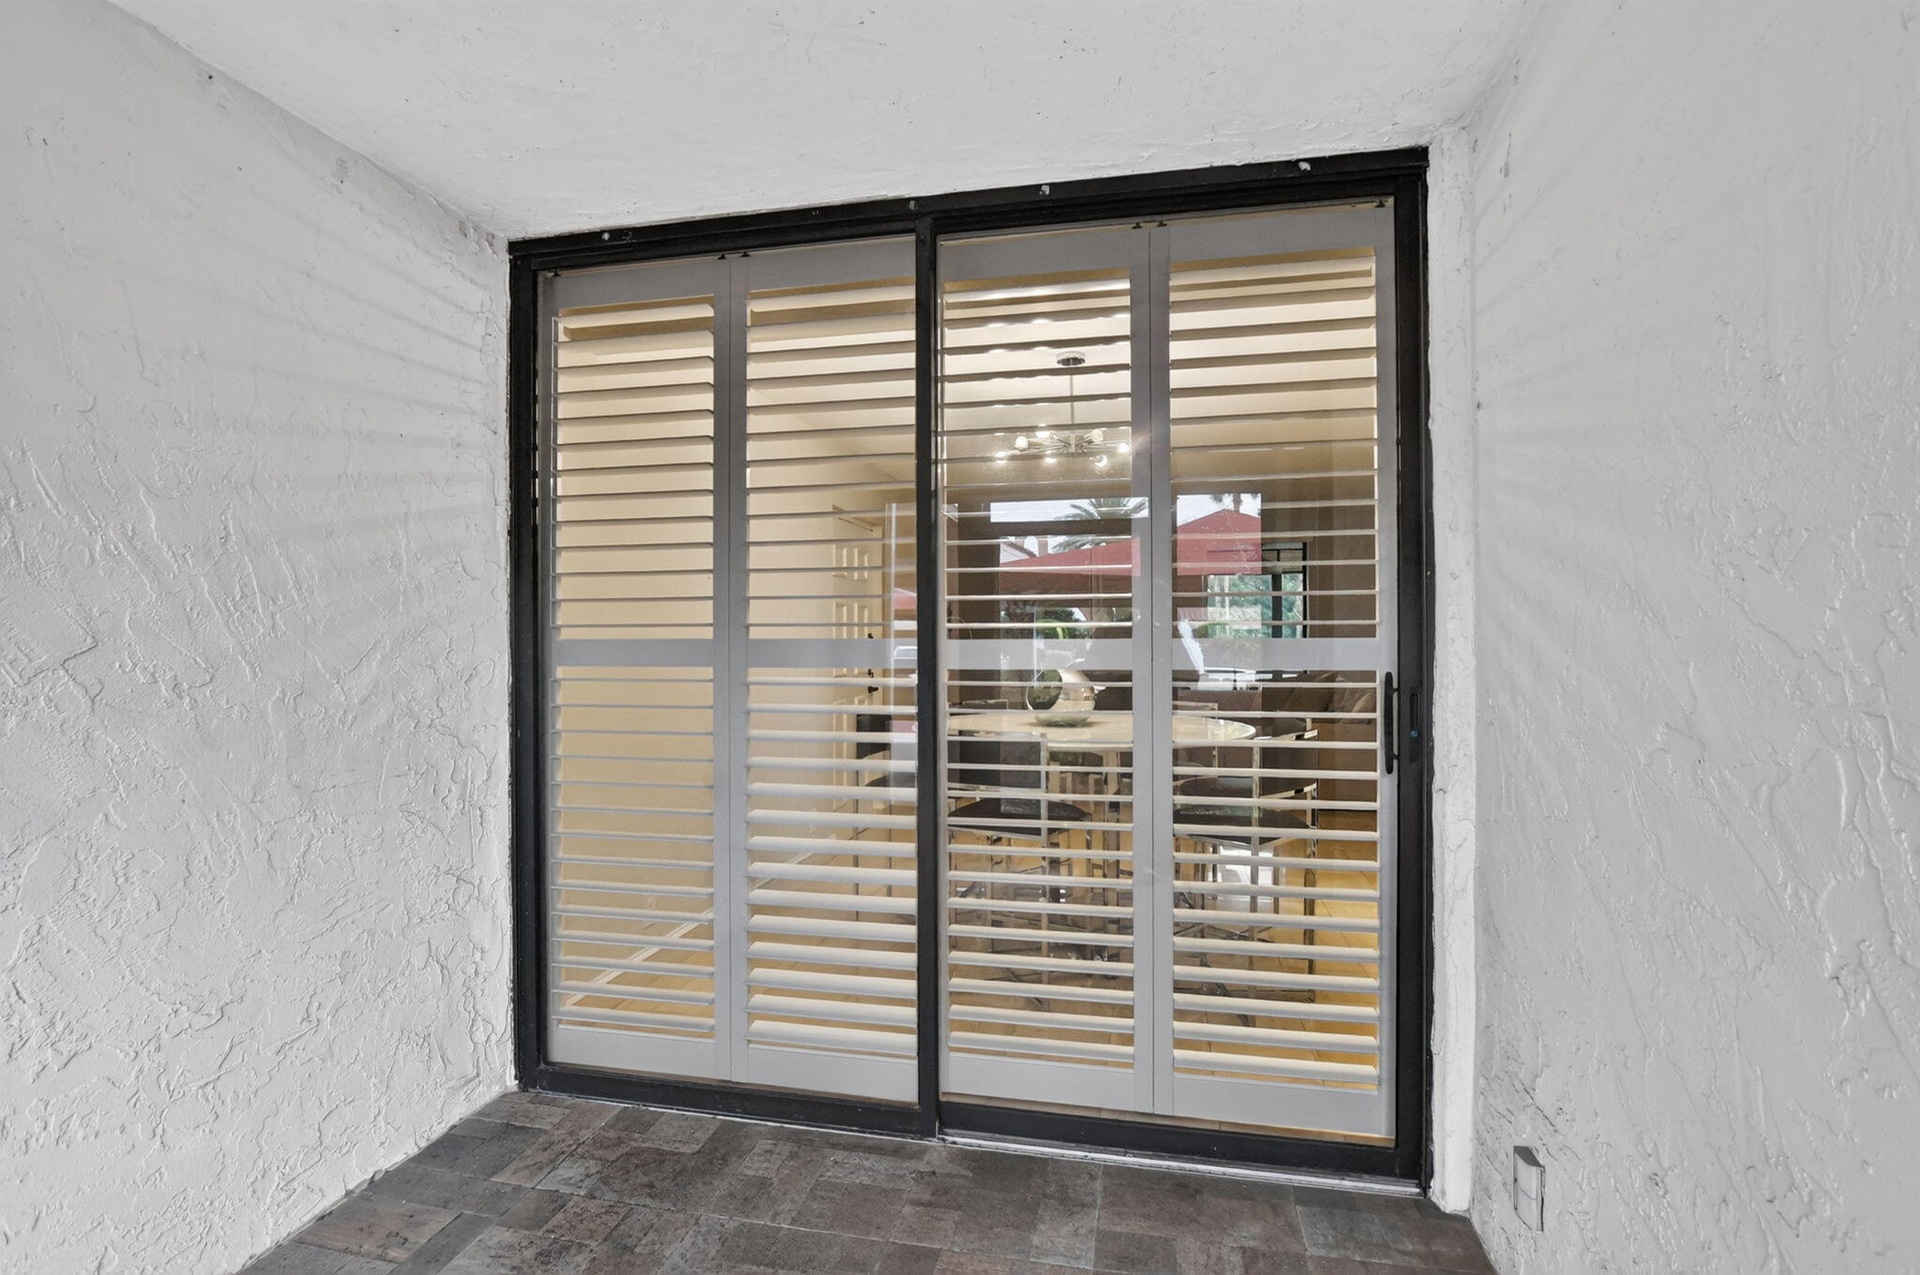
  • Sliding glass door with integrated horizontal blinds, dark tile flooring, and textured wall finish
  • Room featuring large-format stone flooring, plantation shutters, custom built-in cabinetry with a stone countertop, and contemporary geometric ceiling
  • Custom built-in cabinetry featuring dark wood-grain textured finish, sleek gloss-finish countertop, integrated glass shelving, and light-toned tile fl
  • Interior space featuring large-format tile flooring, built-in black surfaced desk, and white plantation shutters framing outdoor greenery
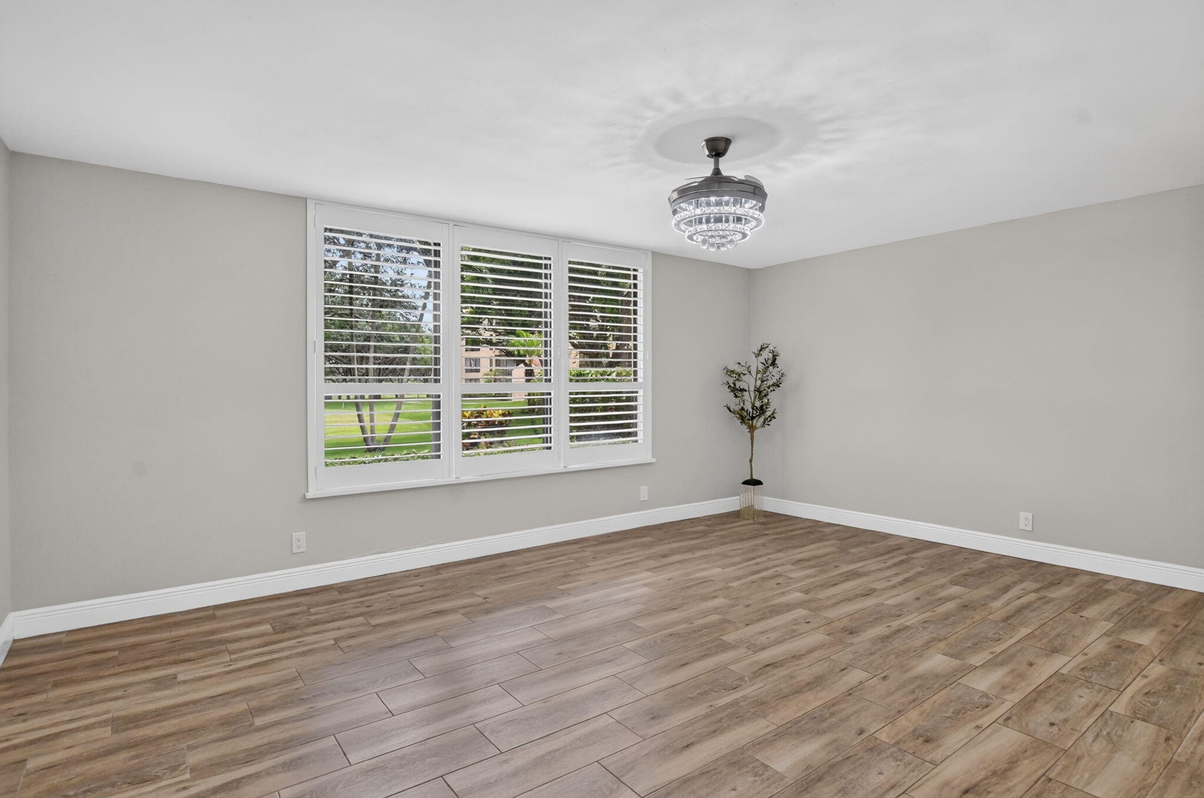
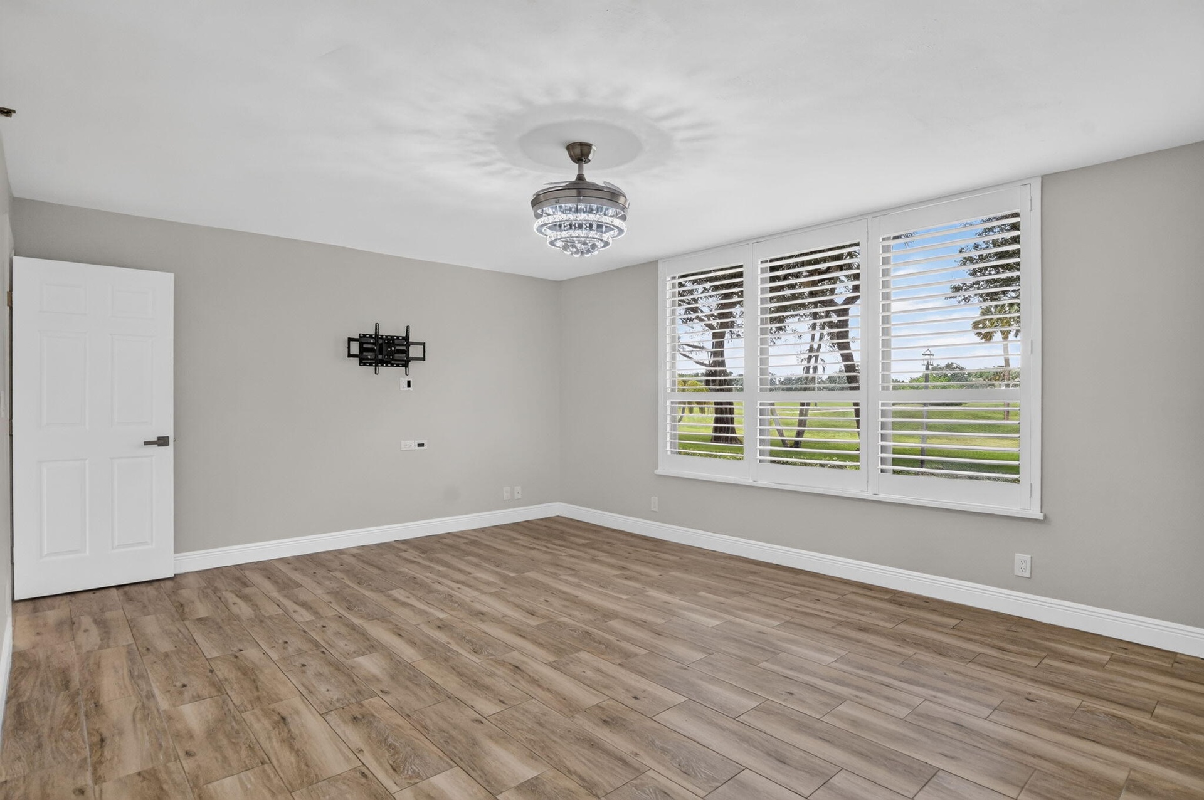
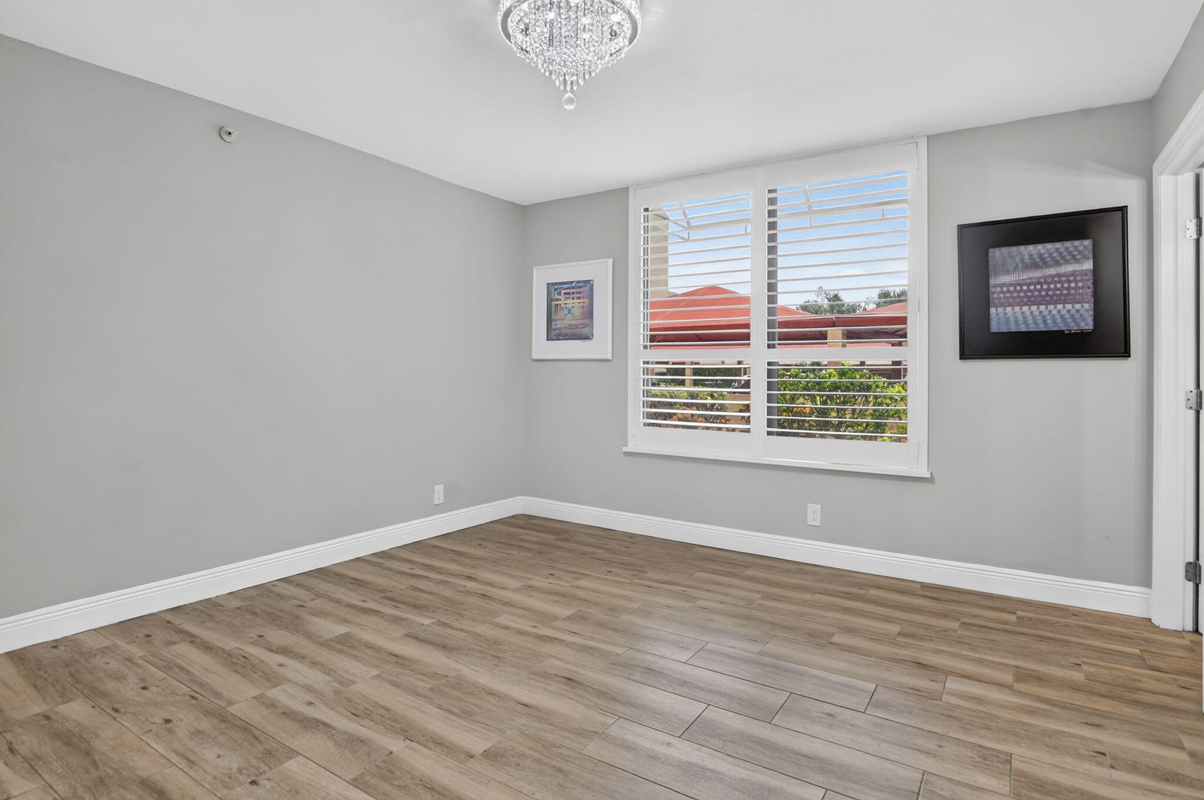
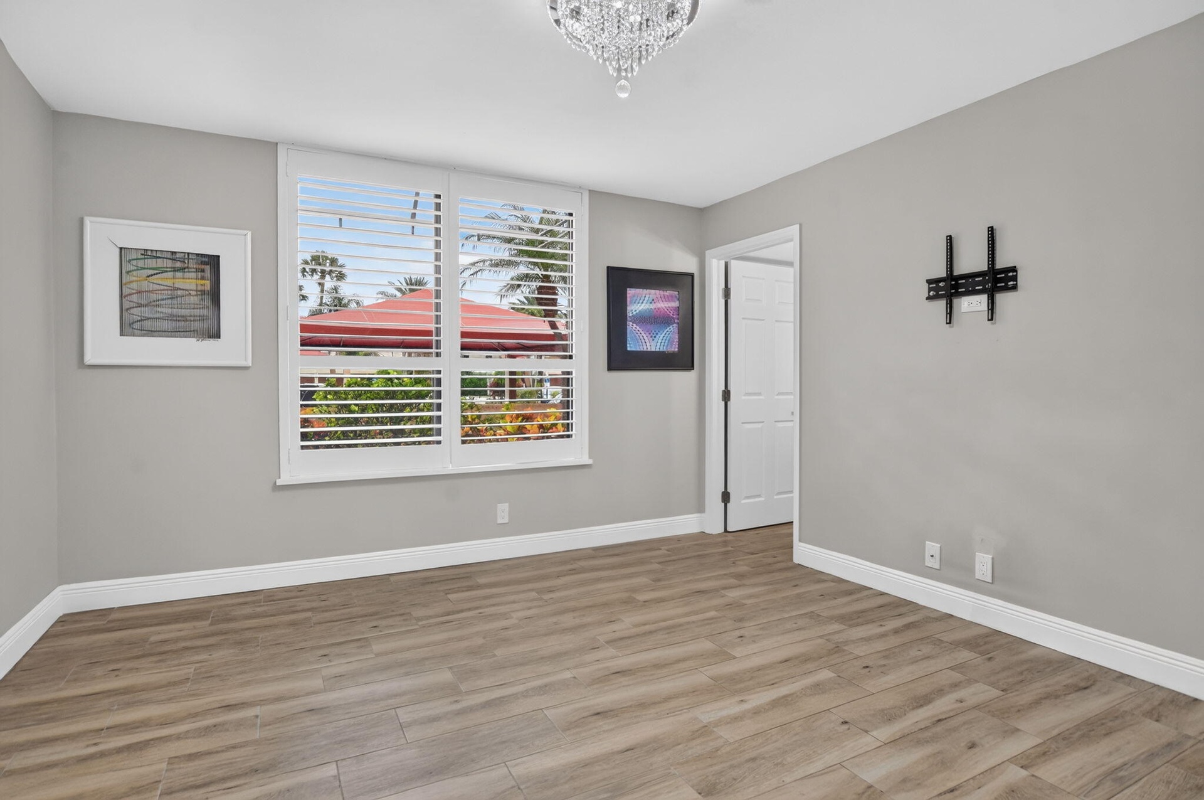
  • Interior room featuring wood-finish tile flooring, a triple-panel window with white plantation shutters, and a crystal-accented ceiling fan with retra
  • Interior space featuring light-toned walls, wood-finish flooring, horizontal window blinds, and a circular crystal-accented chandelier ceiling fixture
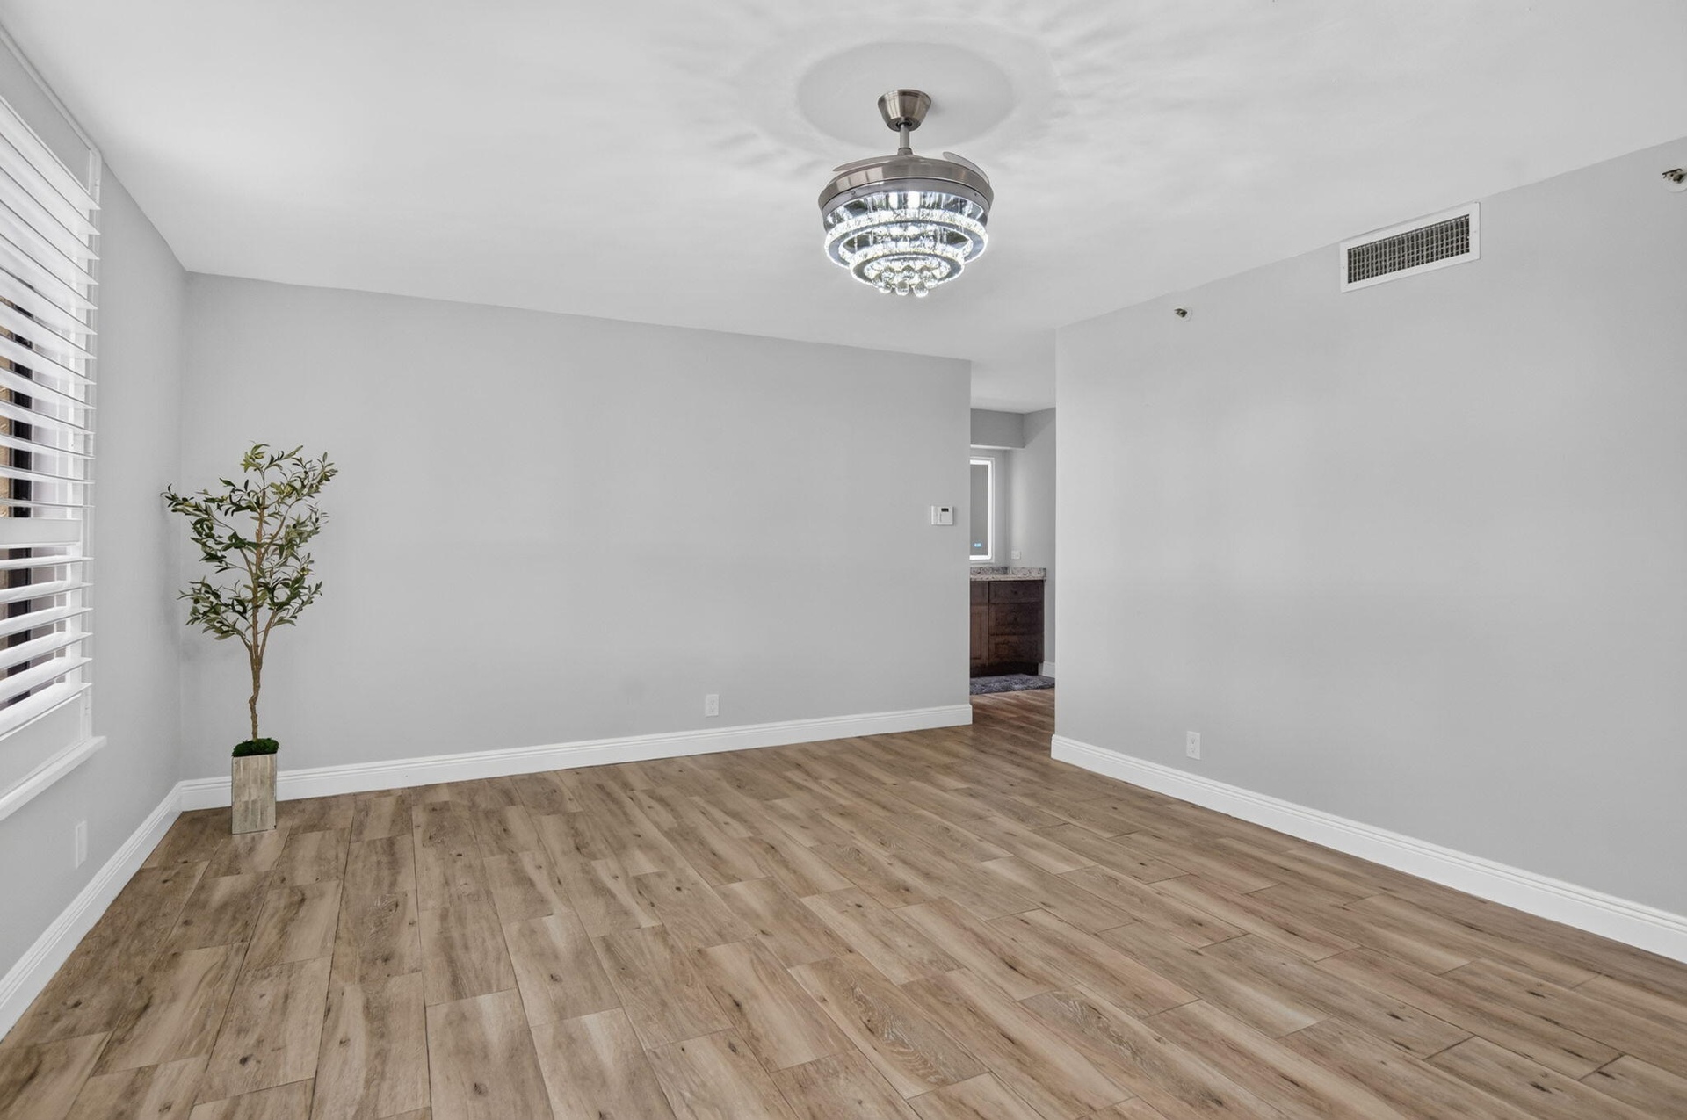
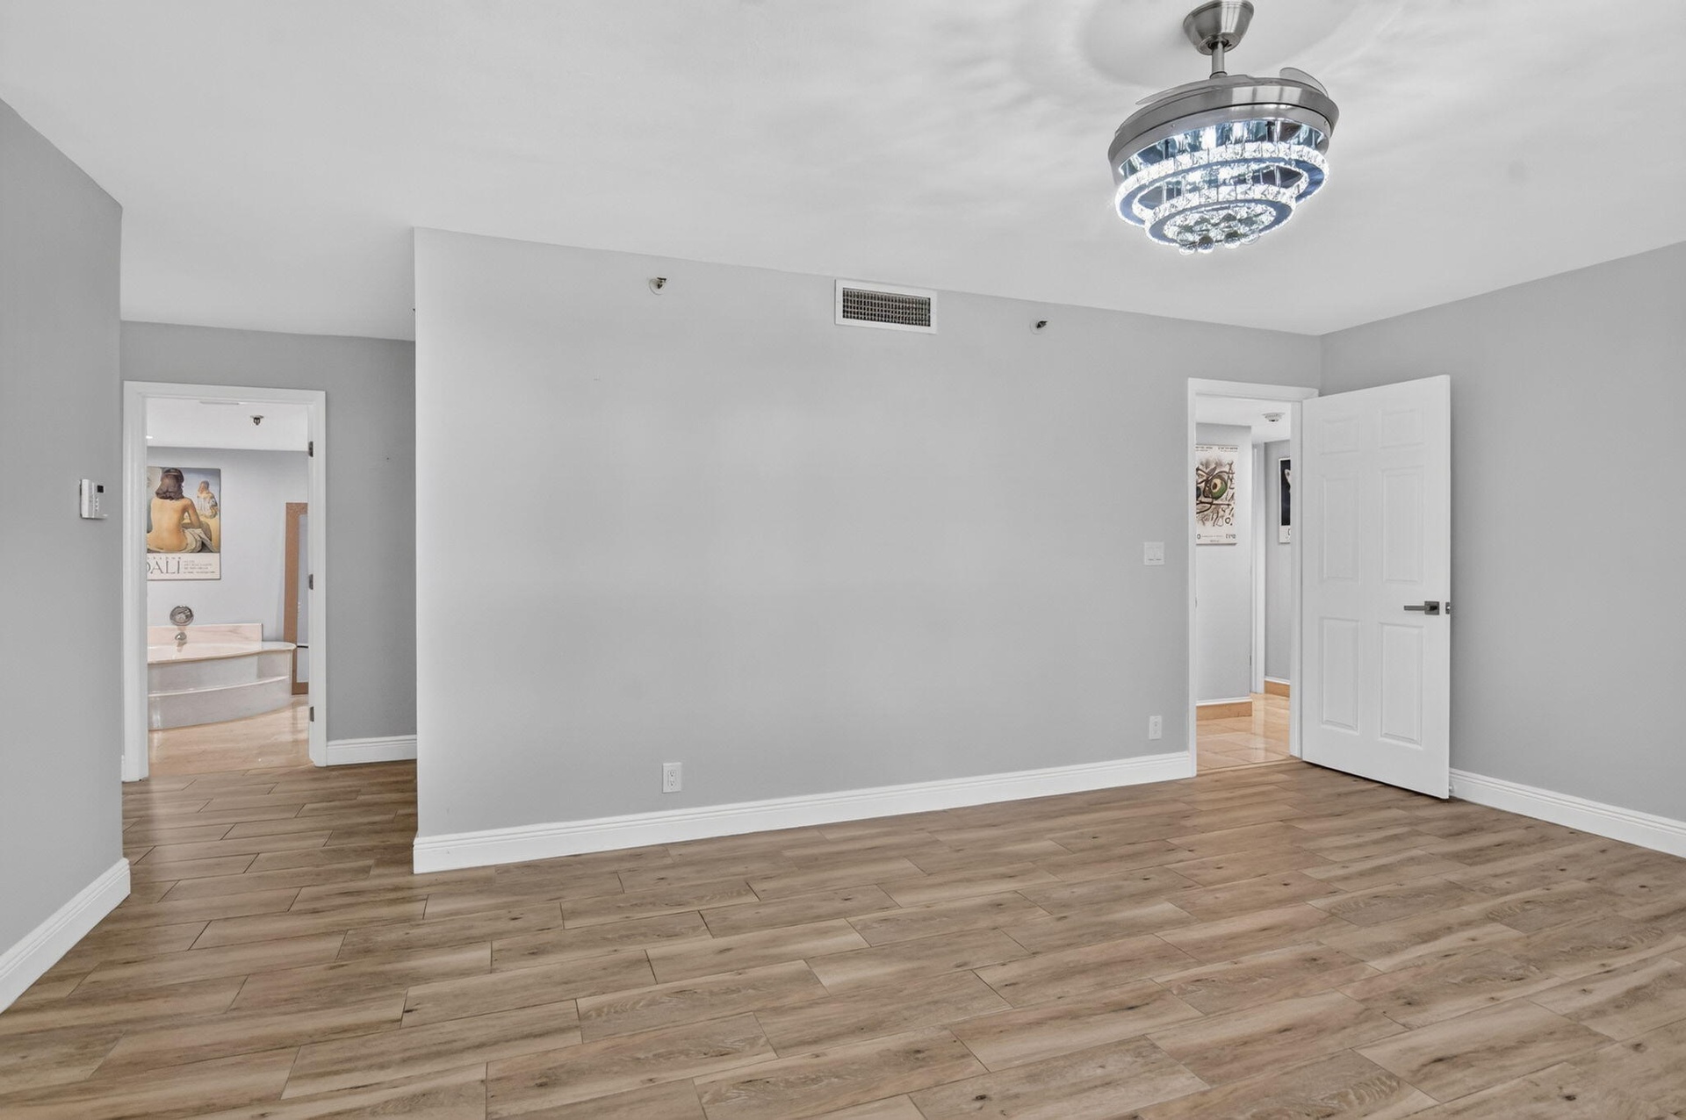
  • Wood-finish flooring, neutral wall tones, and a tiered crystal-encrusted ceiling light fixture
  • Wood-finish flooring, multi-pane window with interior plantation shutters, and a central tiered crystal chandelier
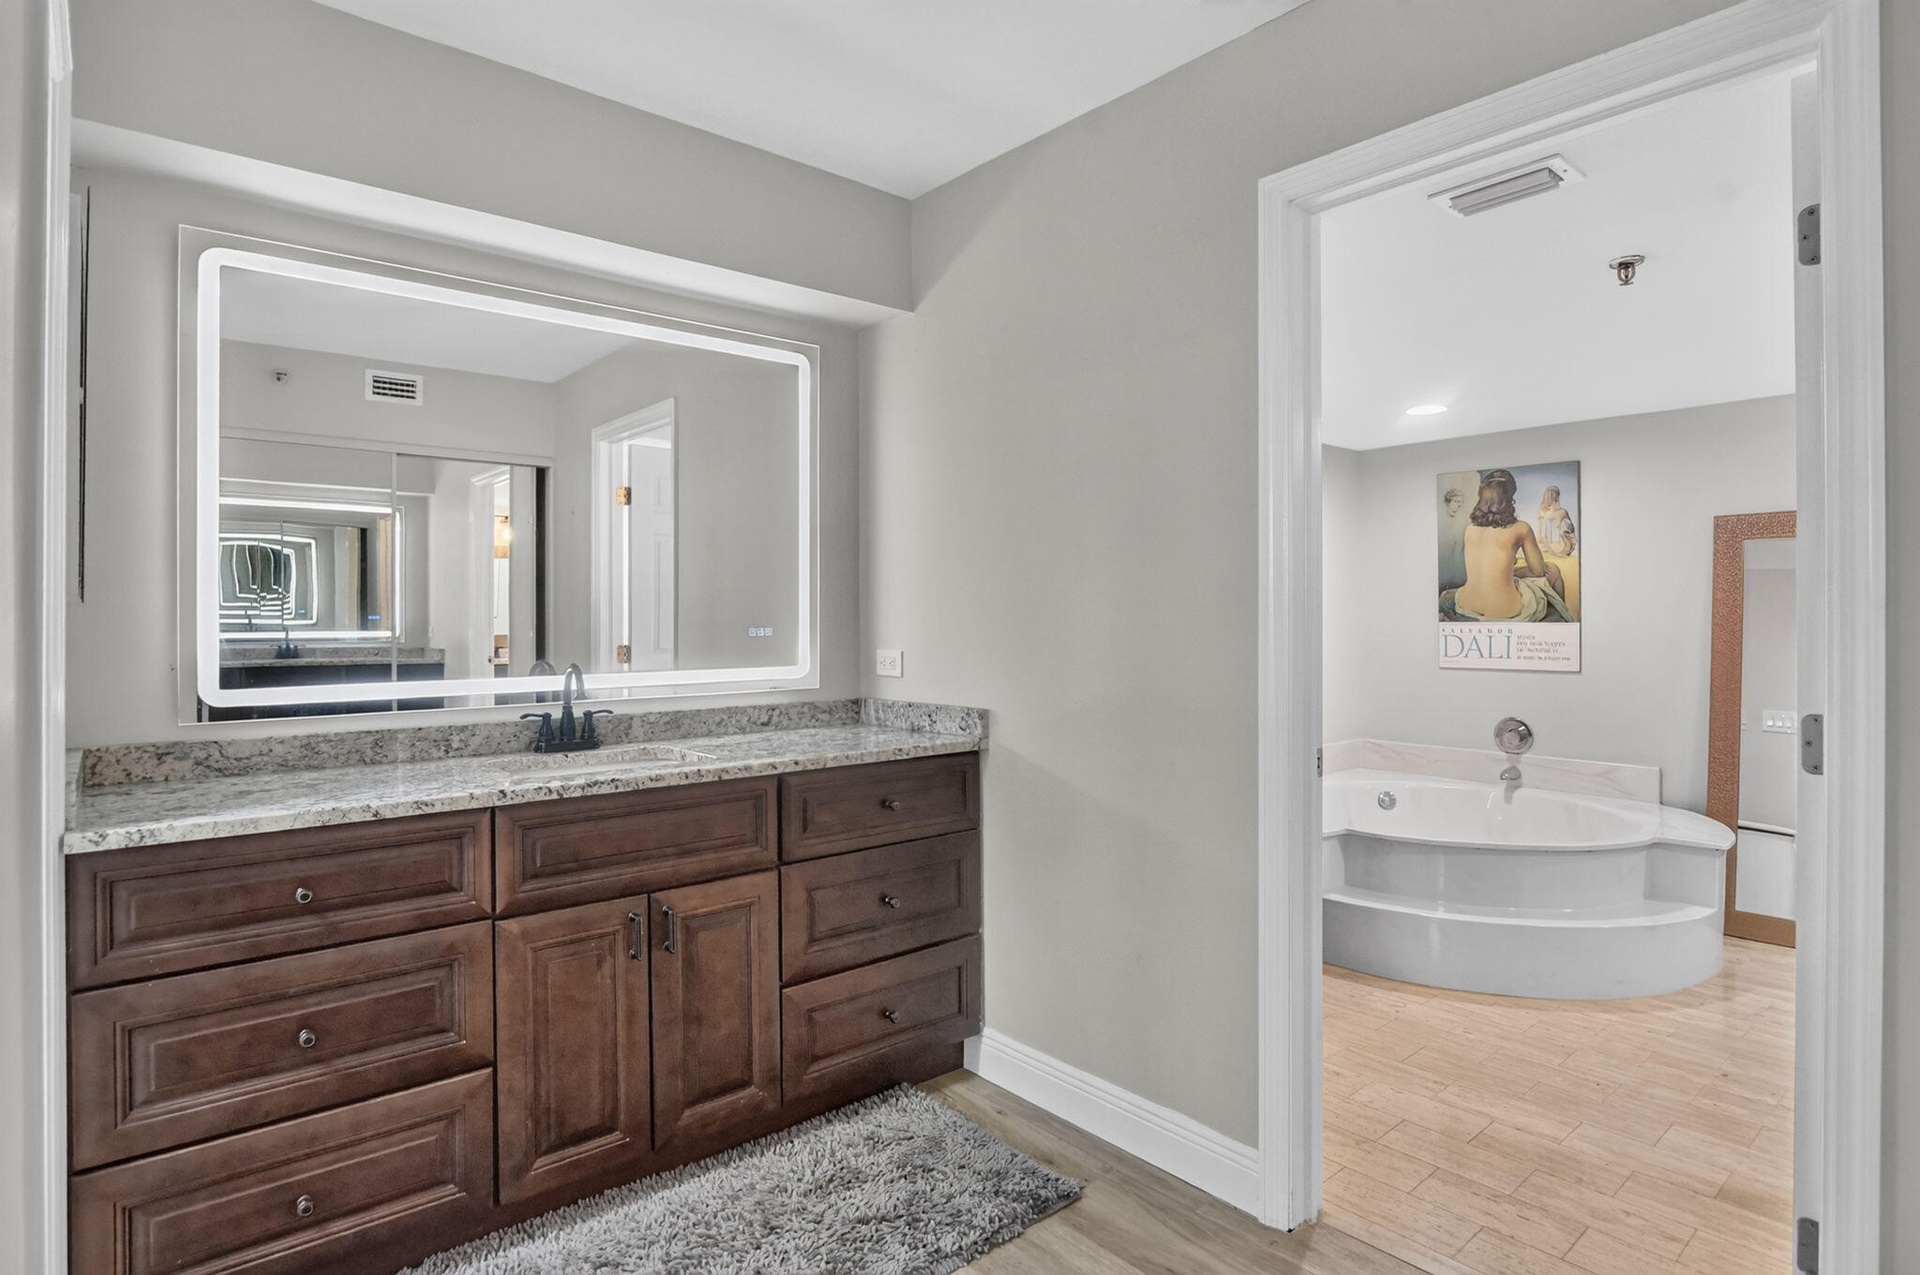
  • Bathroom featuring a dark wood vanity with stone-style countertop, integrated sink, matte black faucet, and an LED-backlit mirror, alongside a jetted
  • Dark wood vanity with stone-finish countertop, undermount sink, multi-light vanity fixture, and corner soaking tub with integrated surround
  • Walk-in shower featuring a frameless glass enclosure, neutral tile surround, and matte black hardware
  • Bathroom featuring a built-in jetted tub with stone-finish surround, wood cabinetry, stone-top vanity, and four-light wall-mounted fixture
  • Custom vanity featuring dark wood cabinetry, a stone-pattern countertop, an integrated sink with a matte black faucet, and a large LED-backlit mirror
  • Walk-in closet featuring white custom built-in cabinetry, floor-to-ceiling shelving, stainless steel hardware, wood-finish flooring, and a crystal-acc
  • Room featuring wood-finish flooring, plantation shutters, and a crystal chandelier
  • Wood-finish flooring, plantation shutters, and a crystal chandelier
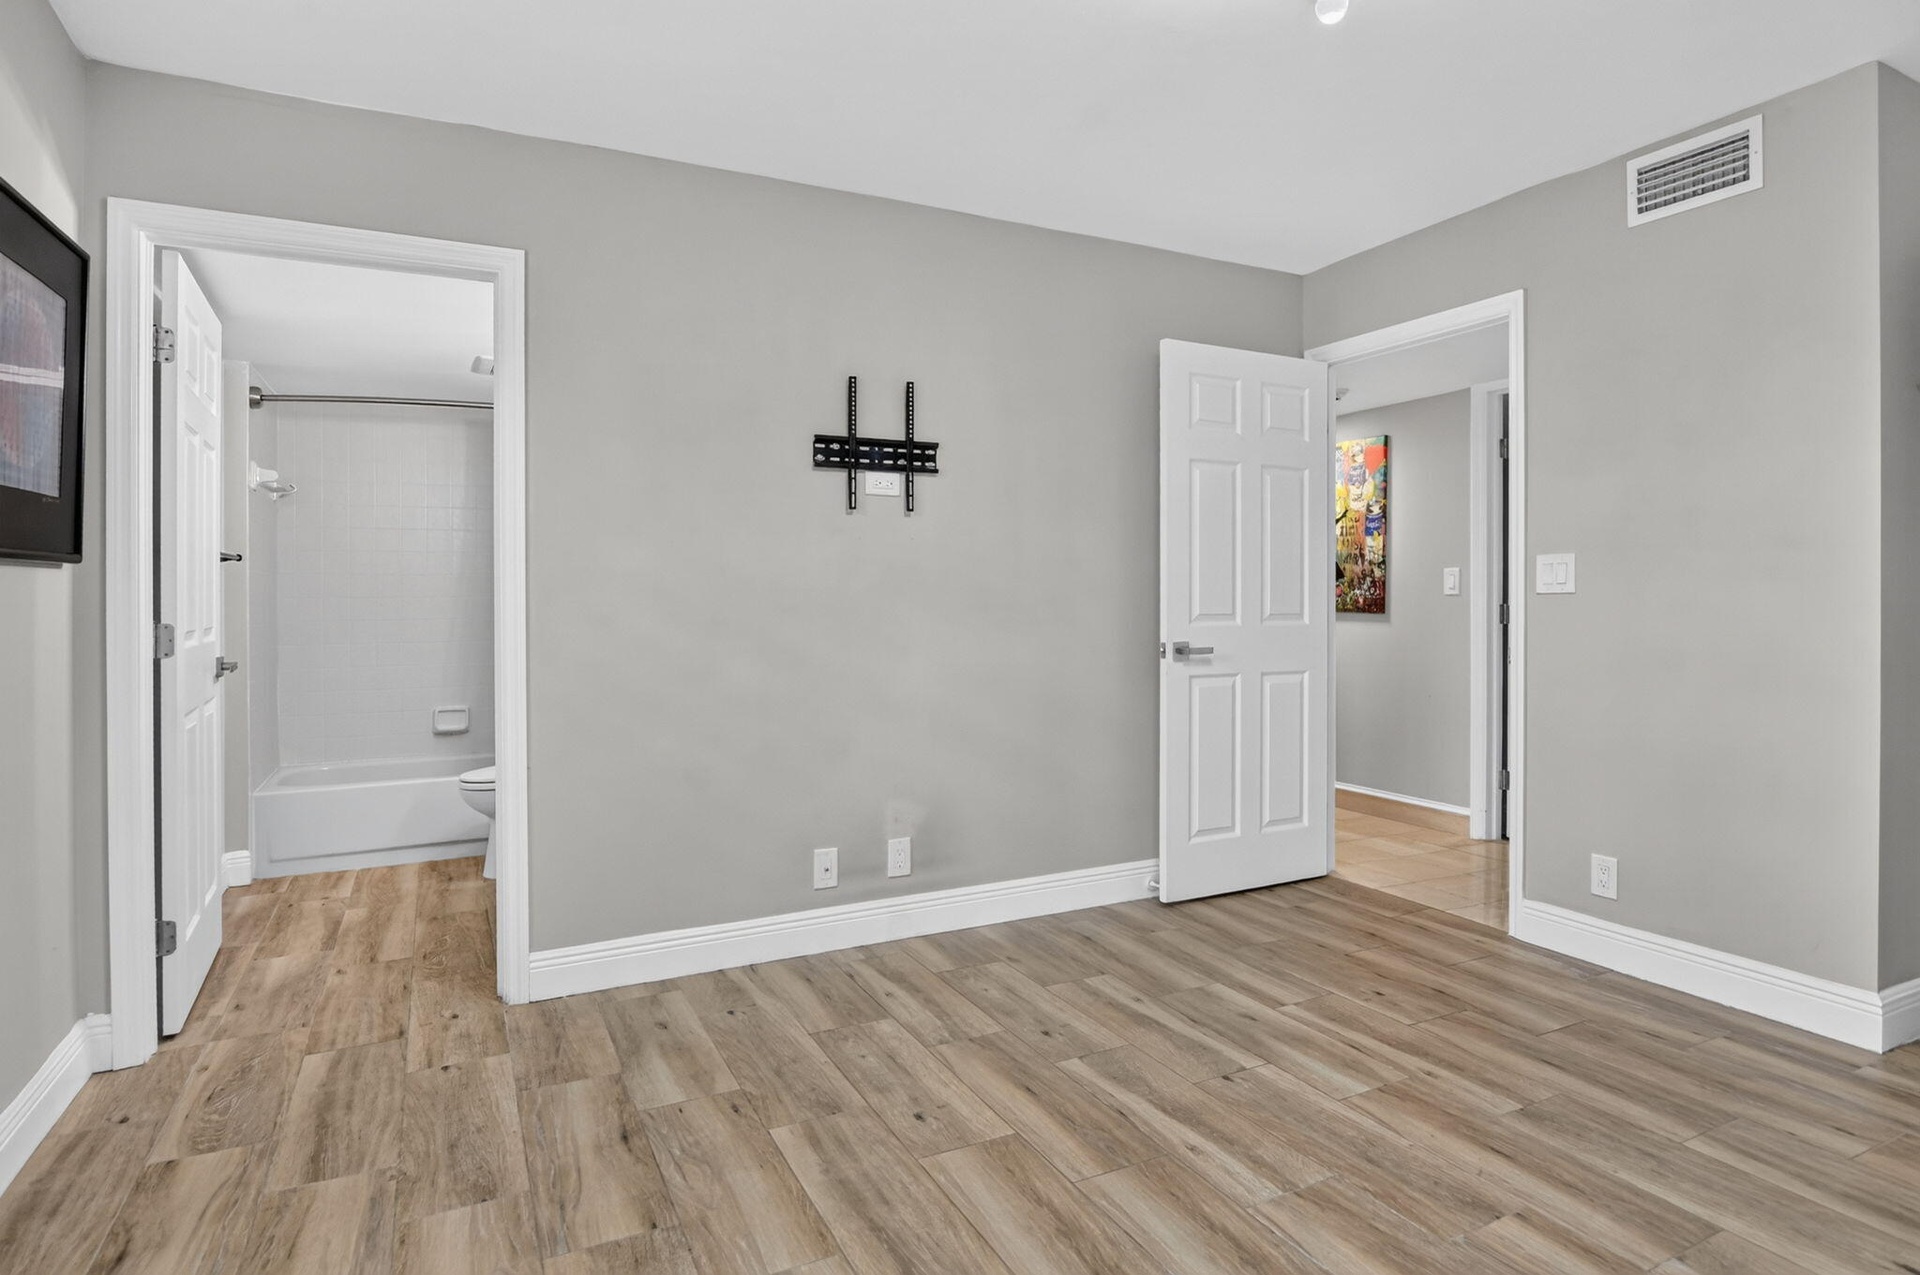
  • Neutral interior featuring wood-finish flooring, white six-panel doors, and white casing trim
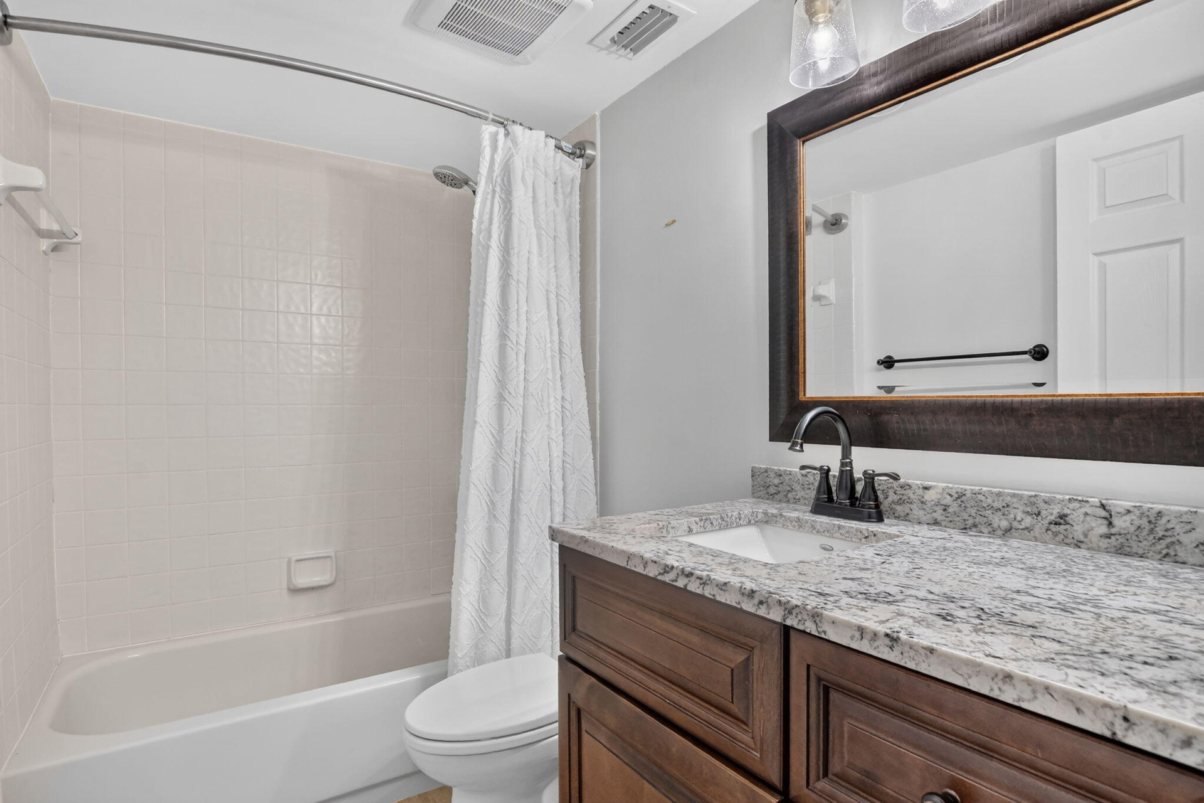
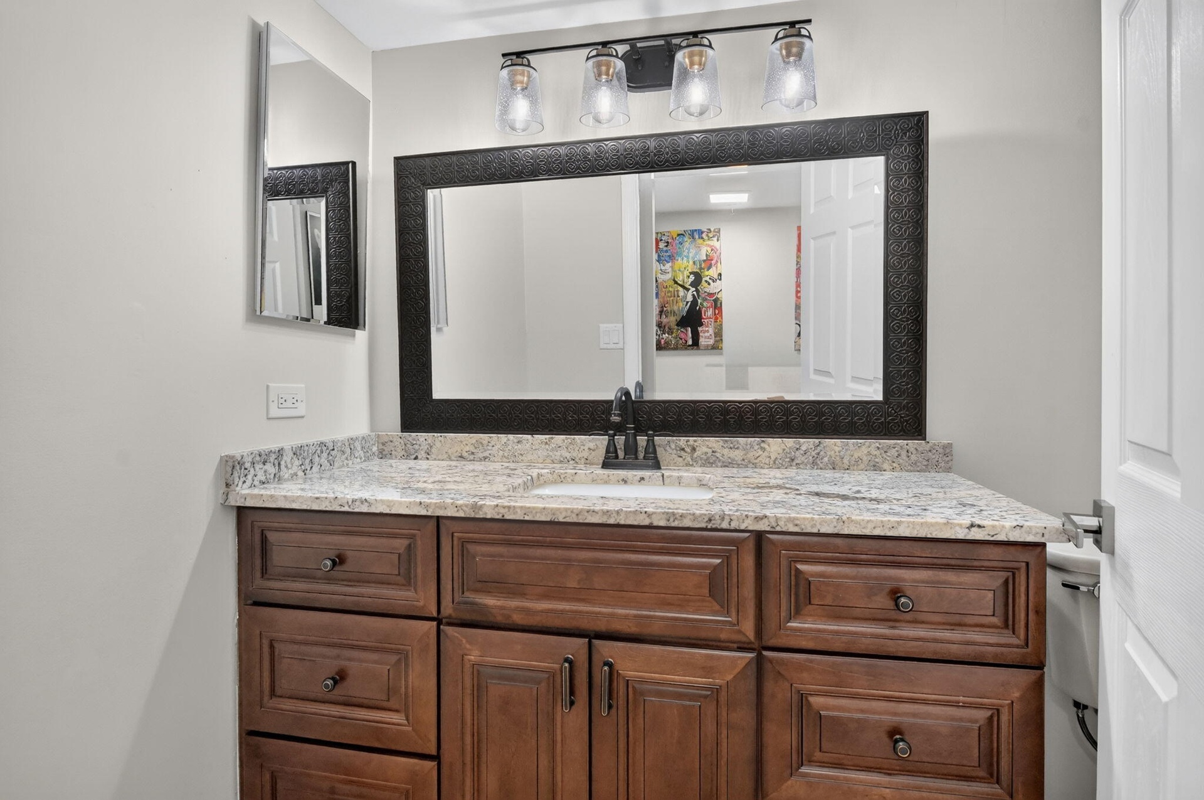
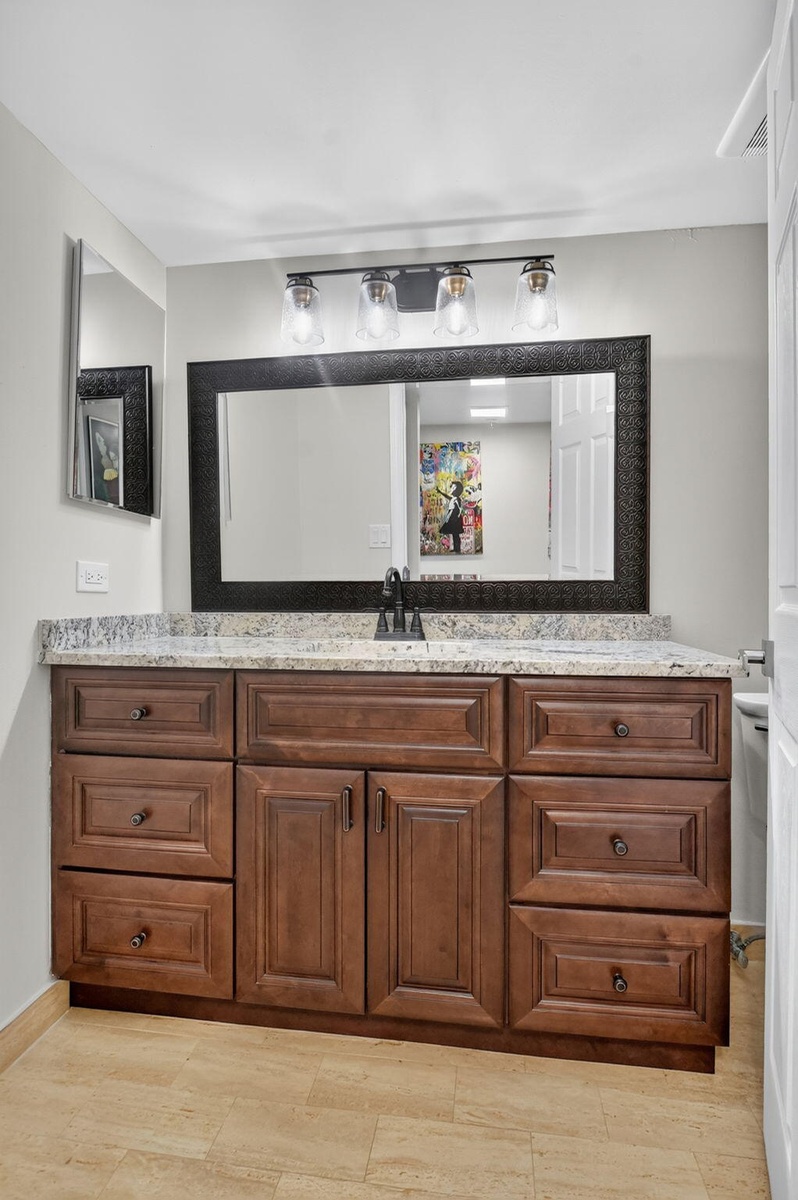
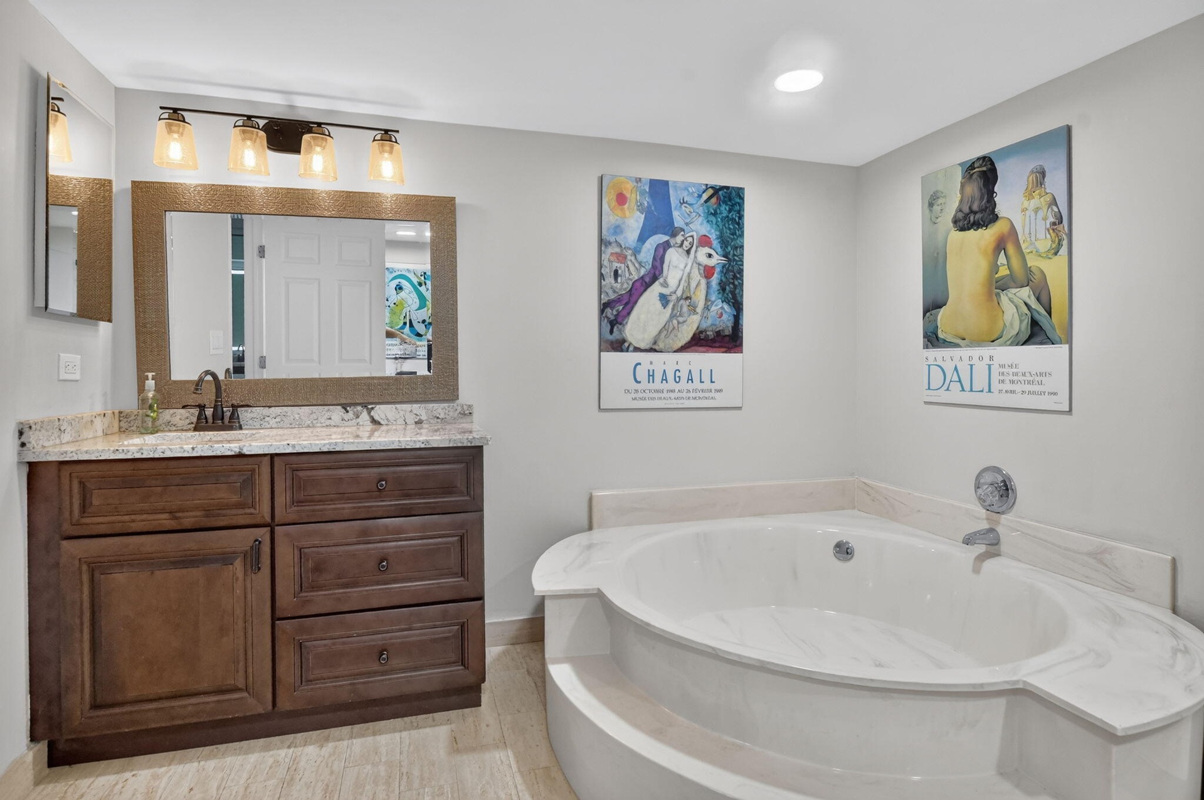
  • Bathroom featuring a dark wood vanity with stone-patterned countertop, under-mount sink, oil-rubbed bronze faucet, and a large framed mirror
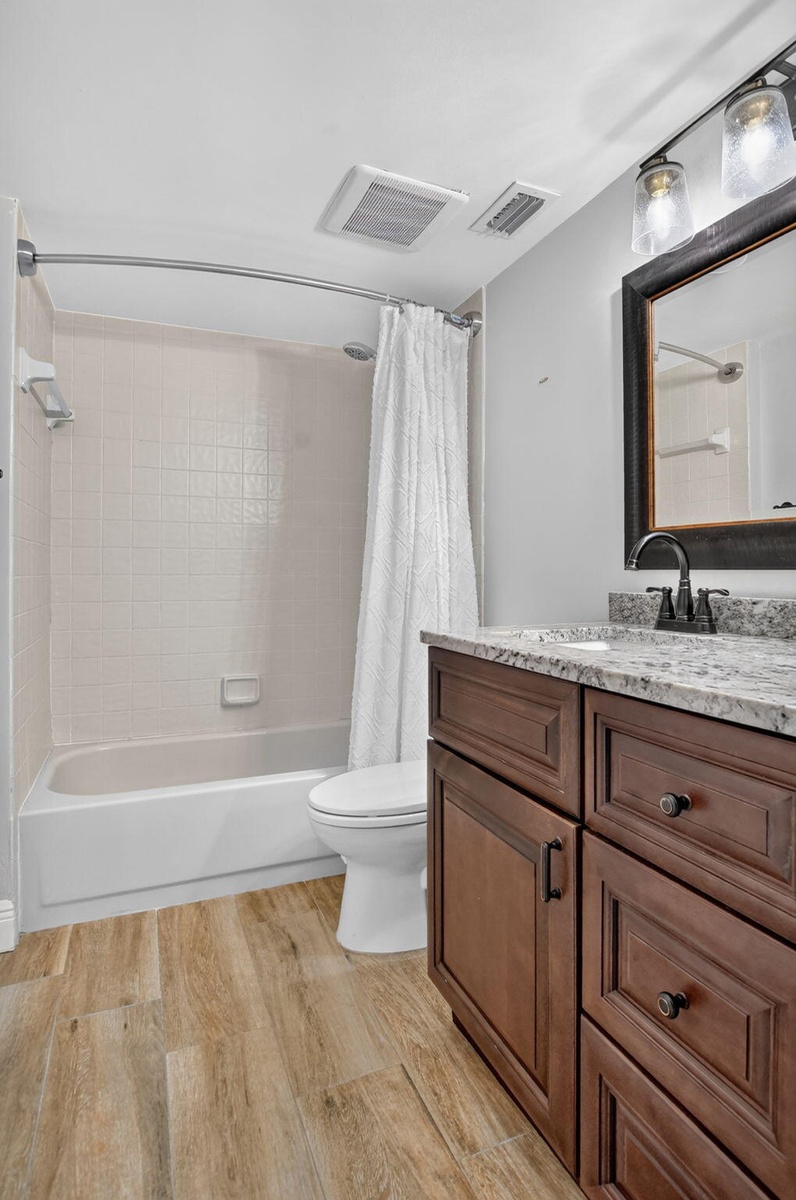
  • Bathroom featuring a vanity with dark-finish cabinetry, a stone-composite countertop, and a high-arch faucet, complemented by wood-finish flooring and
  • Vanity with stained wood cabinetry, stone-finish countertop, undermount sink, matte black faucet, and framed wall mirror with four-light fixture
  • Vanity with wood-finish cabinetry, stone countertop, integrated sink, framed wall mirror, and four-light vanity fixture
  • Screened-in balcony featuring stone-tile flooring, a ceiling-mounted fan, and black-frame glass sliding doors
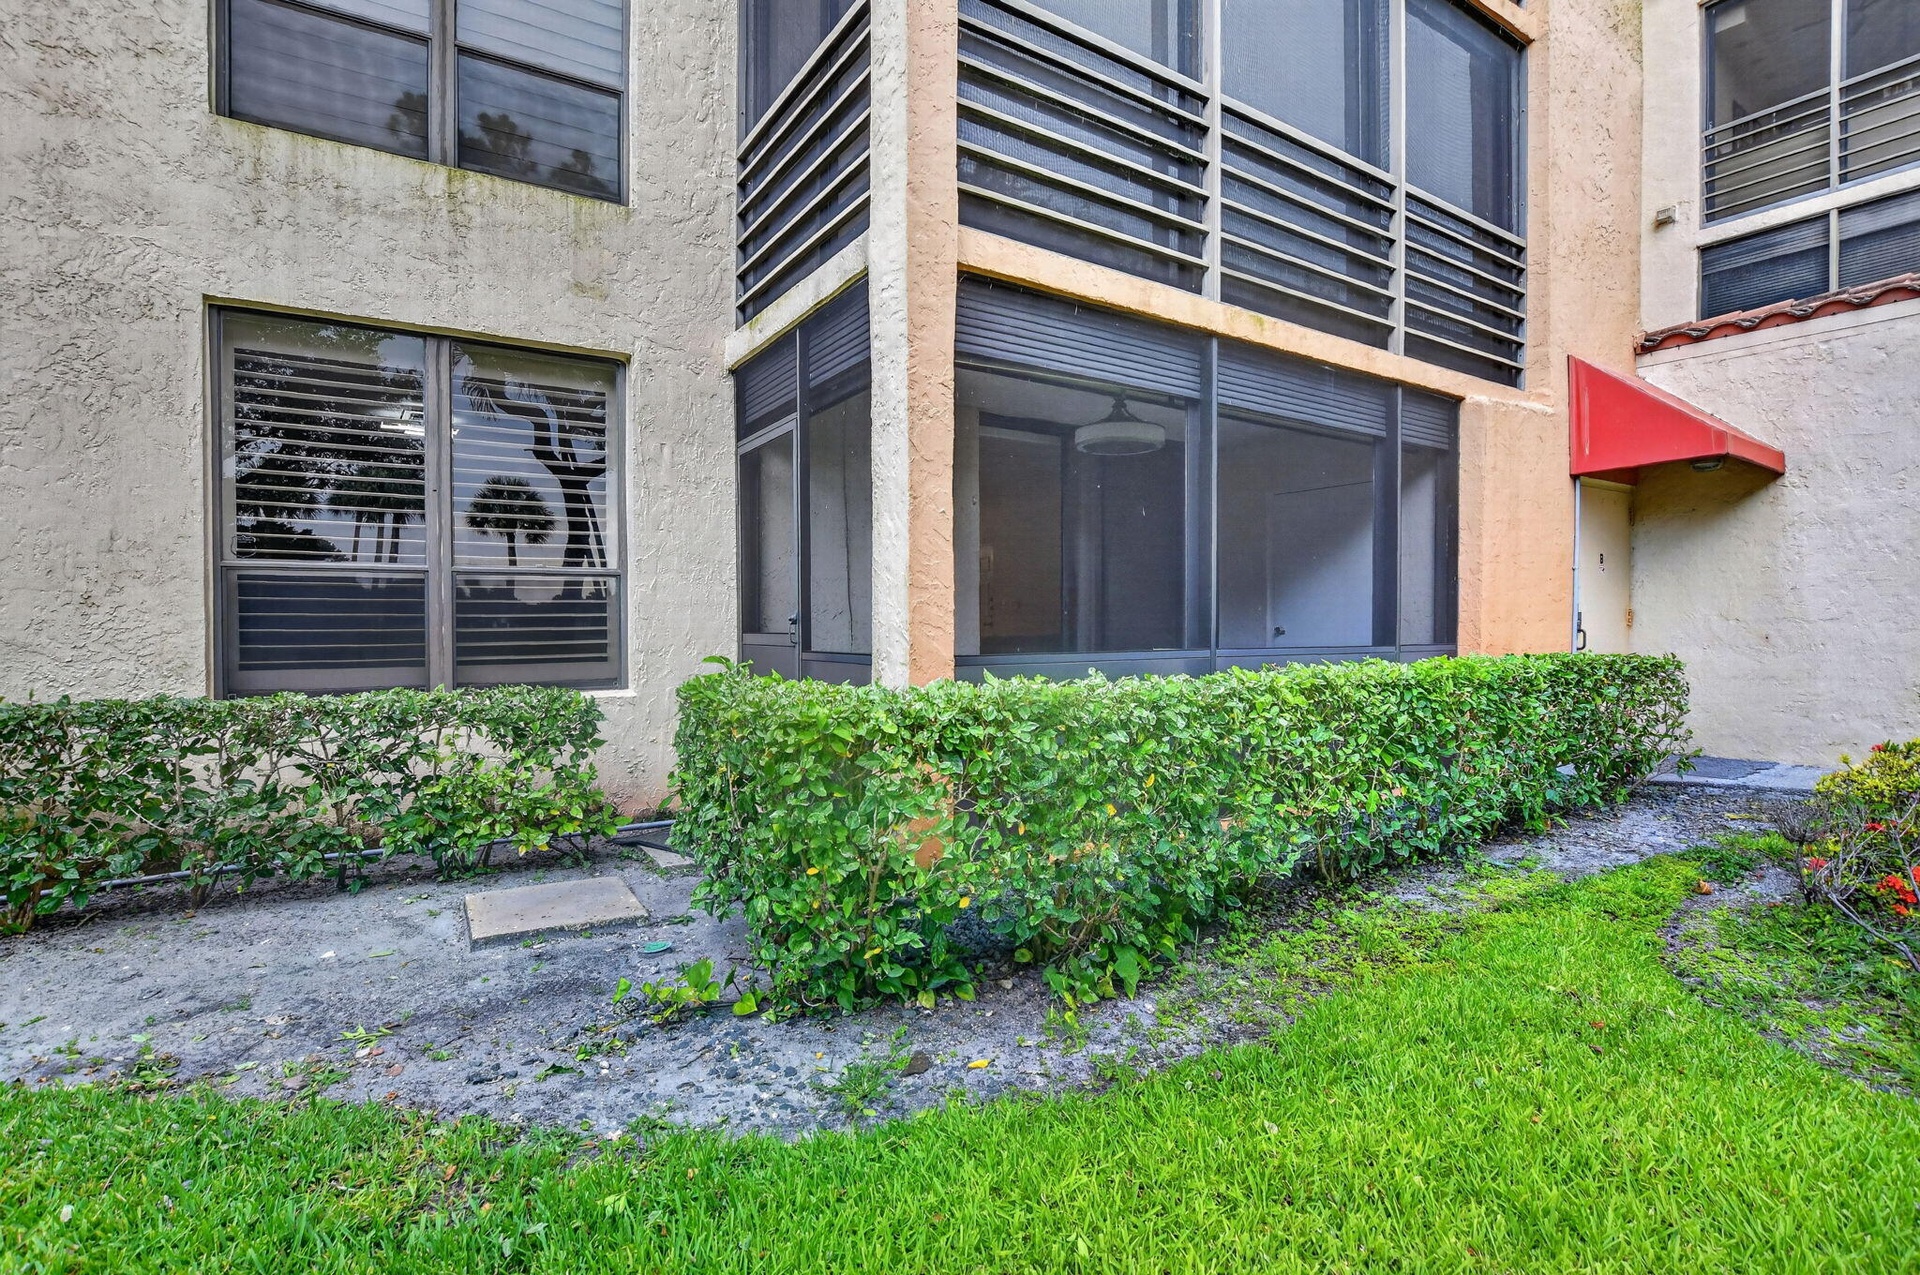
  • Stucco exterior featuring a screened-in lanai, horizontal window shutters, and a red canvas awning over the entryway
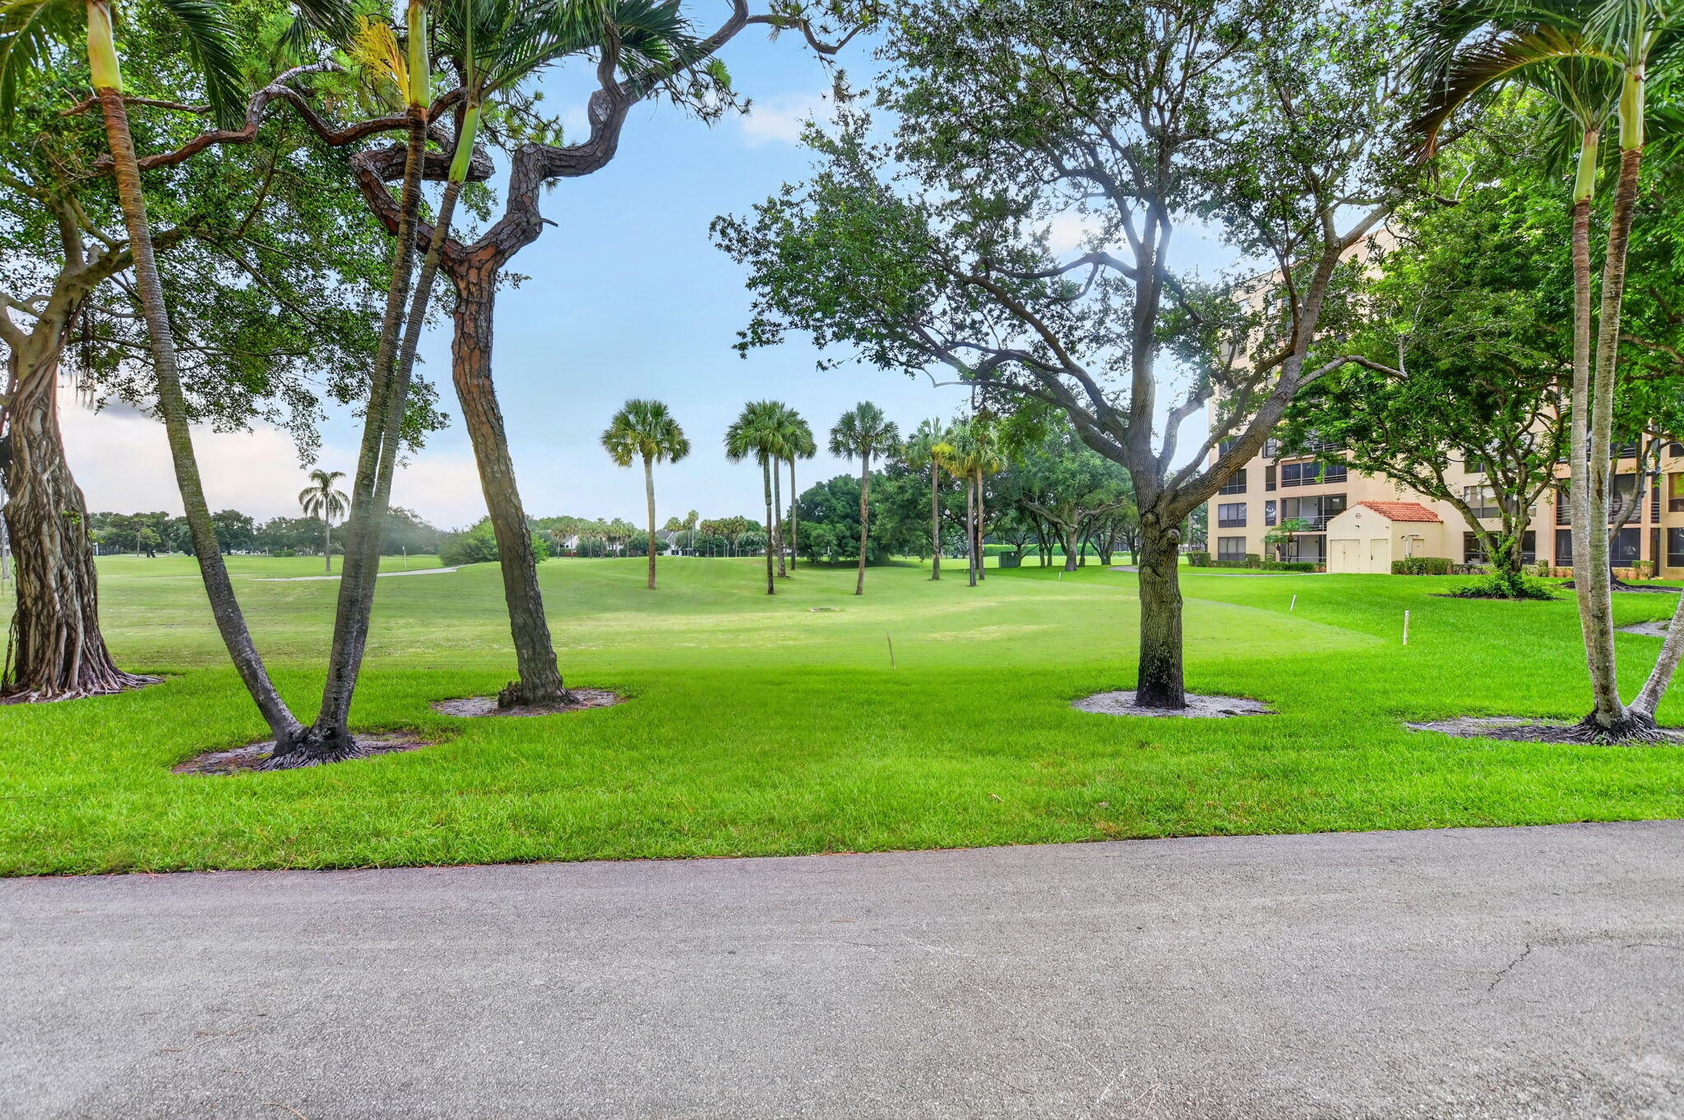
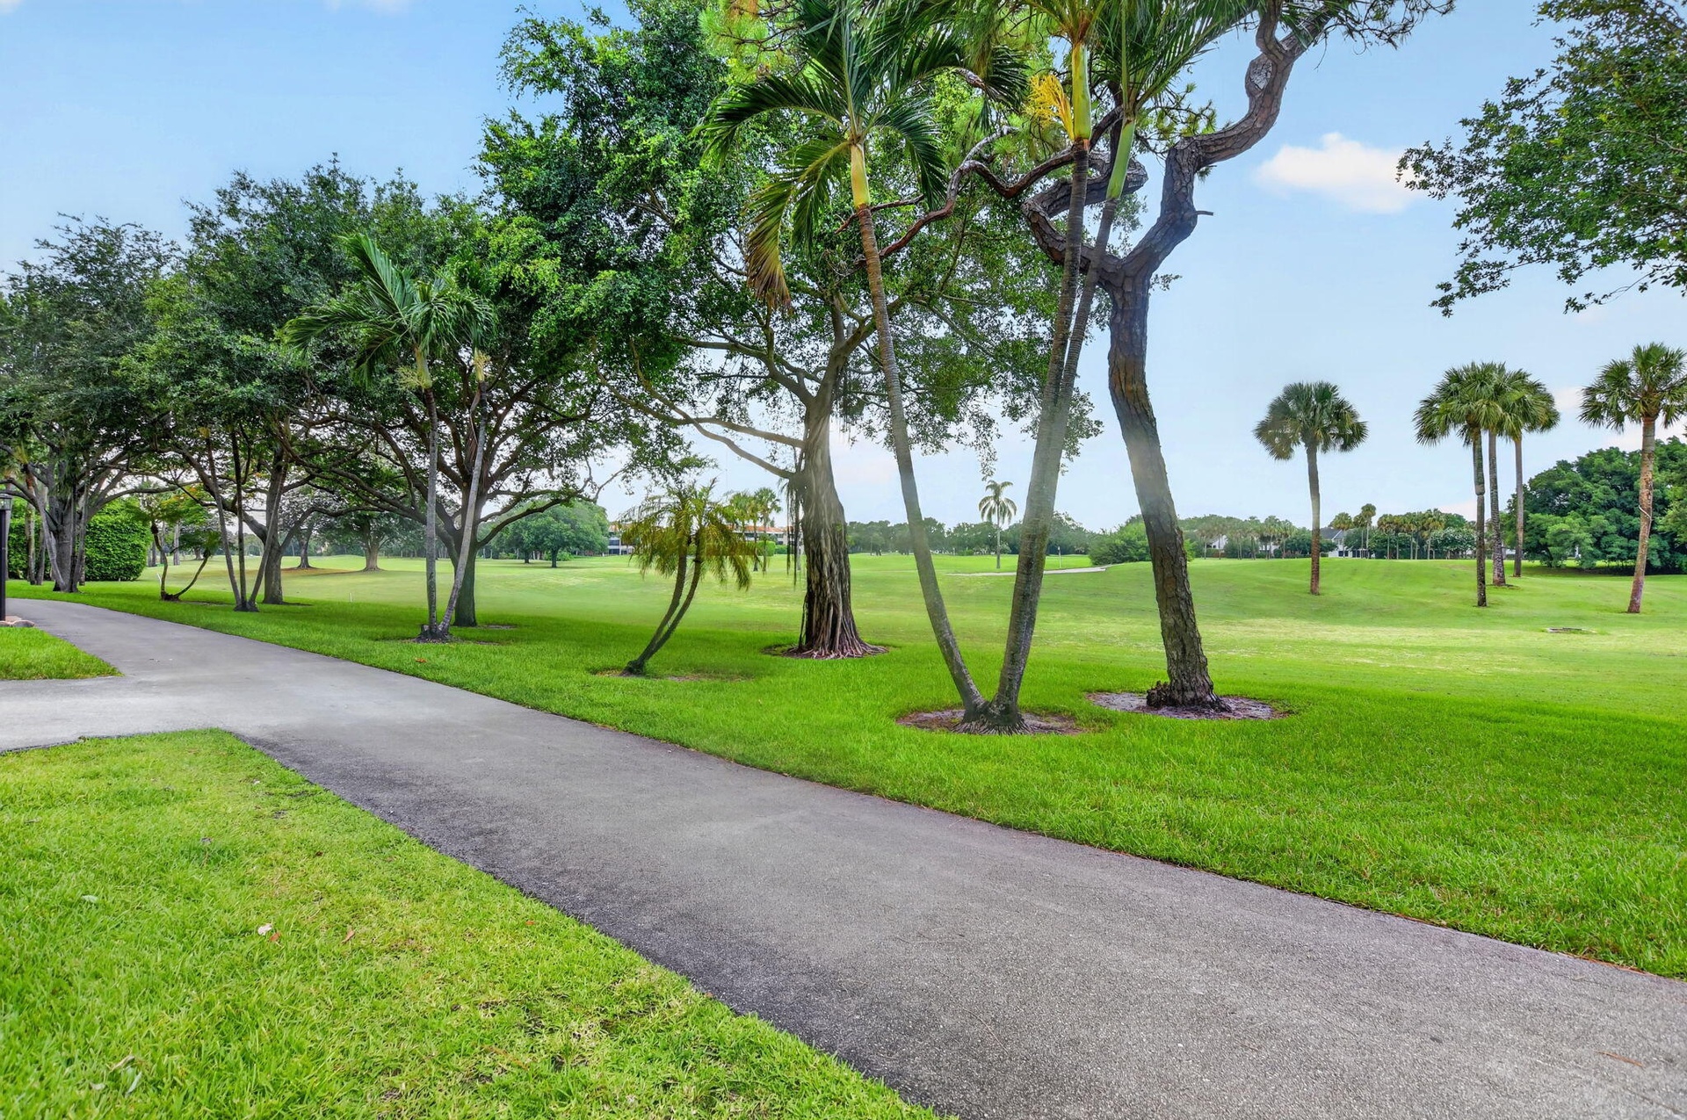
  • Expansive grass lot featuring paved asphalt pathway, mature palm trees, and native canopy trees
  • Expansive grounds featuring a manicured lawn, mature palm trees, established shade trees, and an asphalt pathway
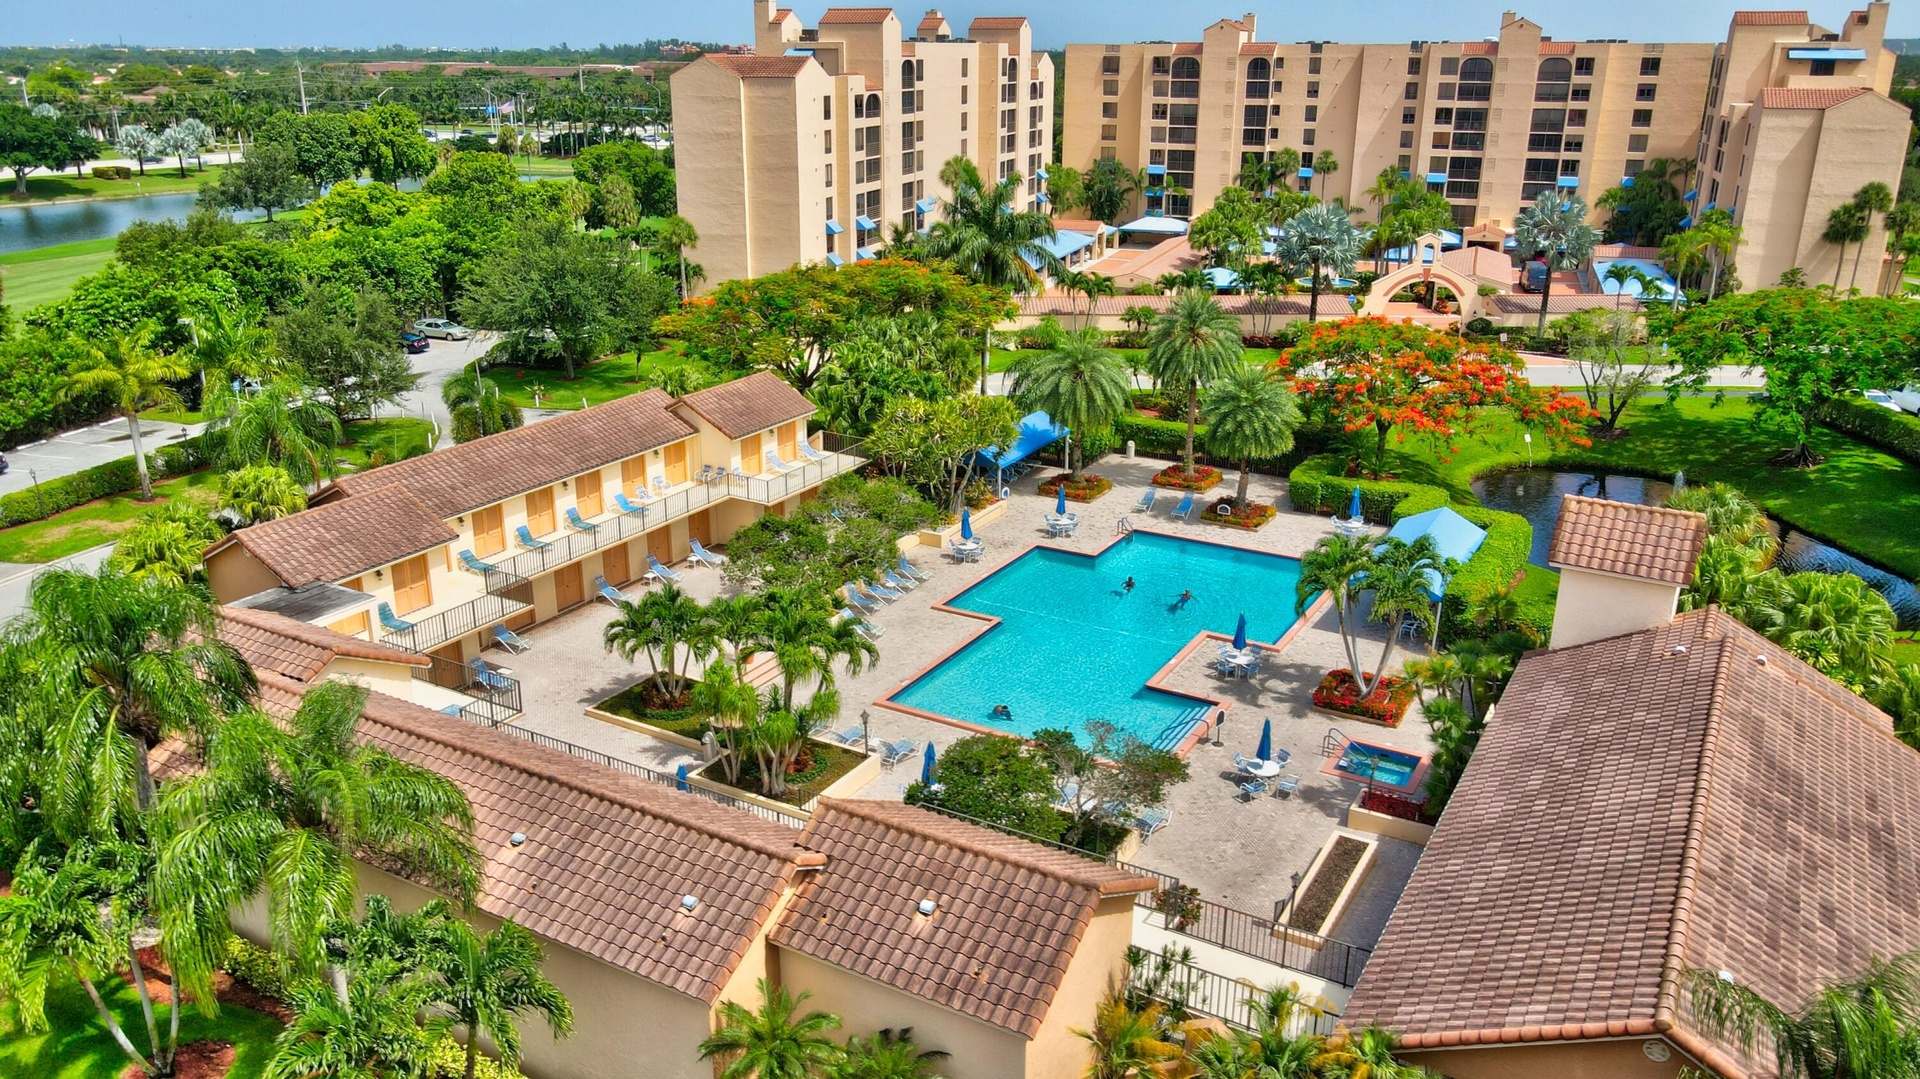
  • Aerial perspective of a multi-story complex featuring a central swimming pool, spa, tile roofing, and extensive landscaped grounds
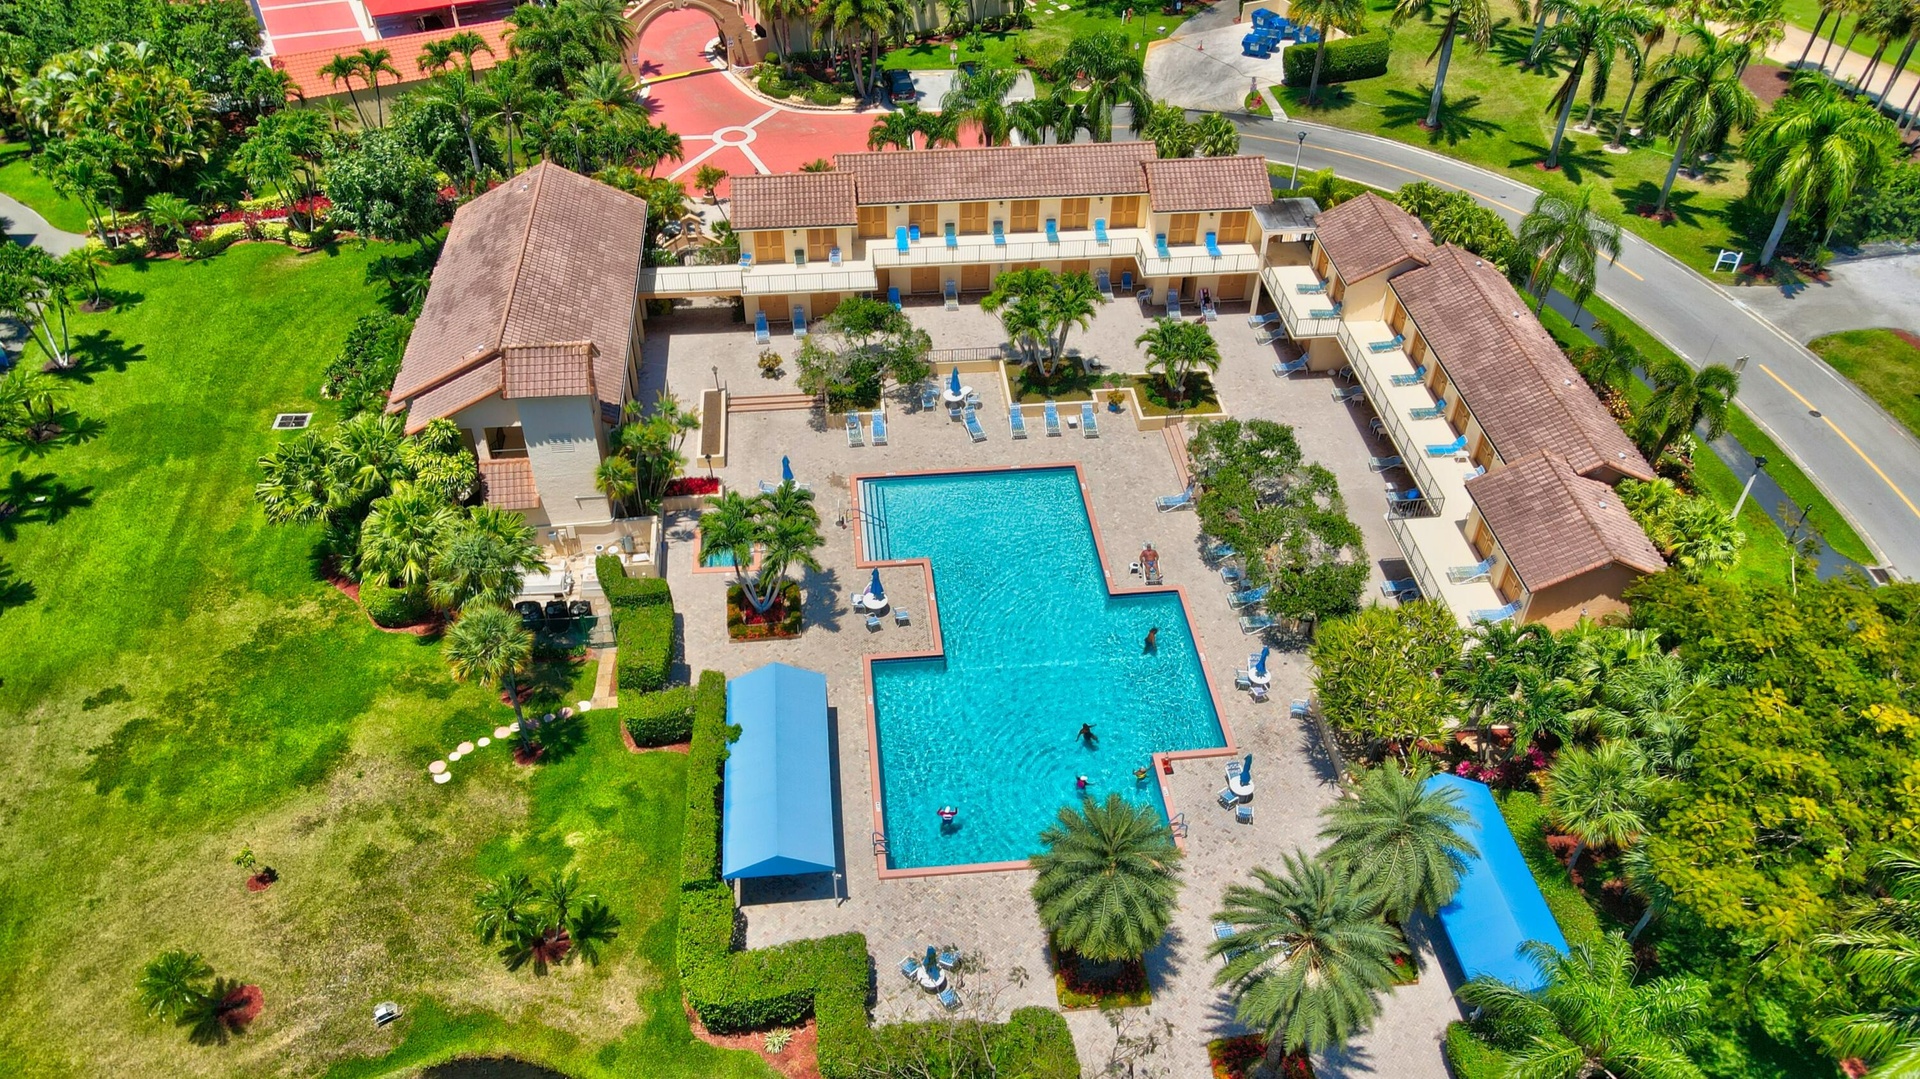
  • Aerial perspective of a multi-unit complex featuring an expansive outdoor swimming pool, tiled pool deck, covered shade structures, and mature landsca
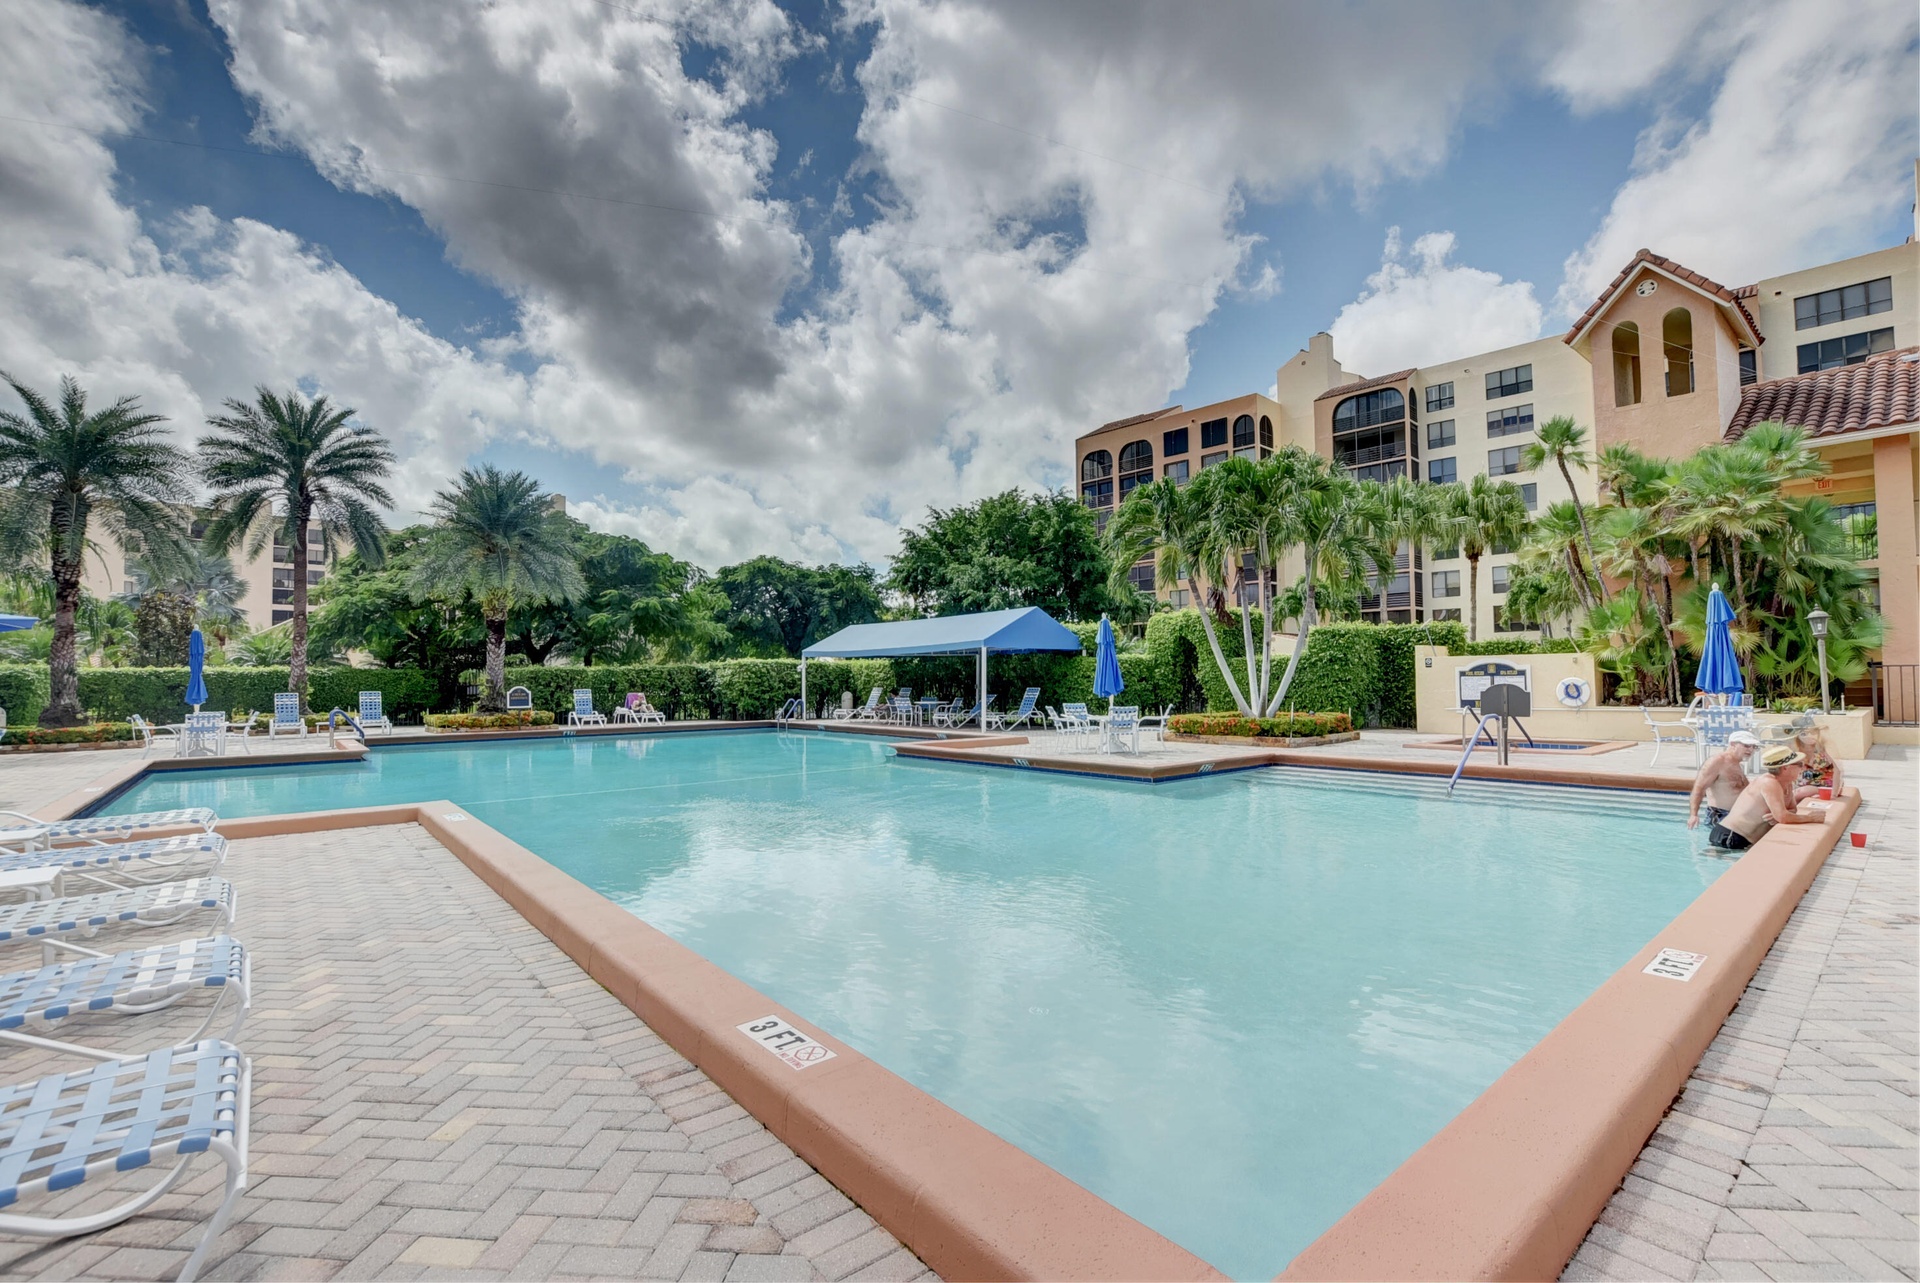
  • Swimming pool with a paved deck, shaded canopy area, and mature palm trees

Location

7225 PROMENADE Boca Raton FL 33433 USA

Contact

Palm Beach, FL
Deborah L. Ginsburg
150 Worth Ave, Palm Beach, FL 33480
Phone: +1 561-725-9229
deborahg@nestseekers.com
Listing Courtesy of Keyes
​
Nest Seekers Logo
Loading...