
Welcome to 2 Marc Terrace, Monroe, NY.
2 Marc Terrace
Monroe, NY 10950
Listing
| Web ID: | 5847387 |
|---|---|
| Website: | https://www.nestseekers.com/5847387 |
Property
| Ownership: | For Sale |
|---|---|
| Type: | Single Family |
| Rooms: | 8 |
| Bedrooms: | 4 BR |
| Bathrooms: | 2½ |
| Area: | 2746 sq ft |
| Lot Size: | 0.3 Acres |
Financials
Price:$639,900
Annual Taxes:$13,997.74
Description
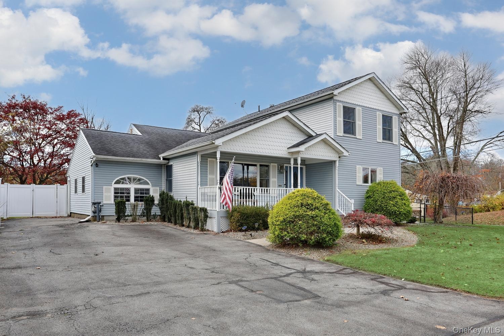
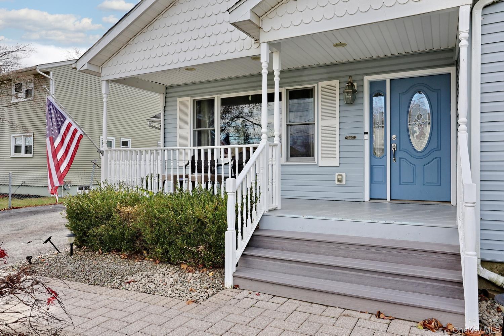
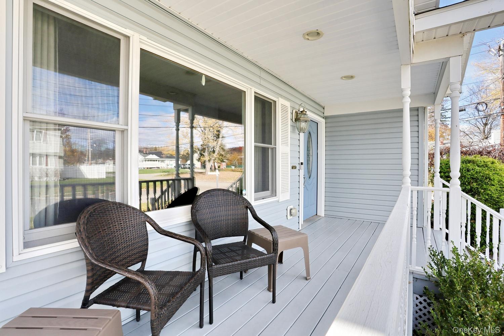
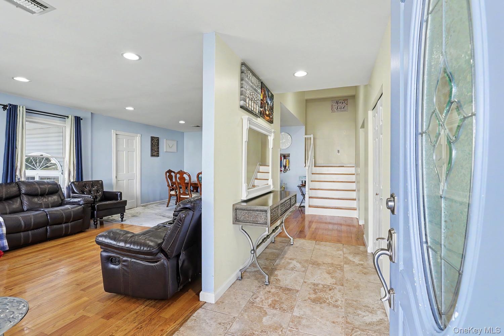
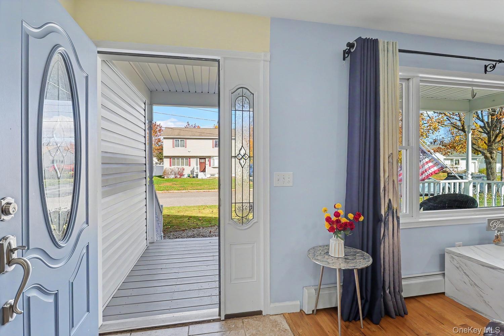
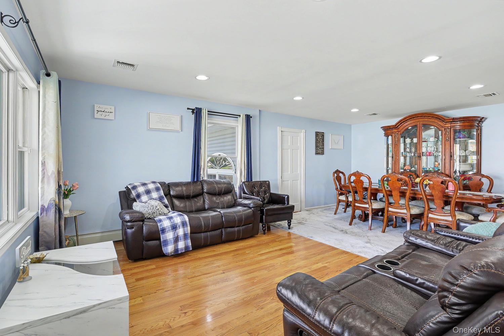
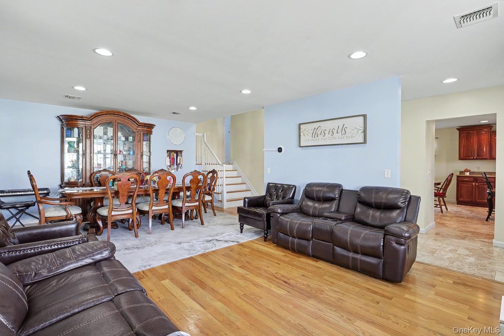
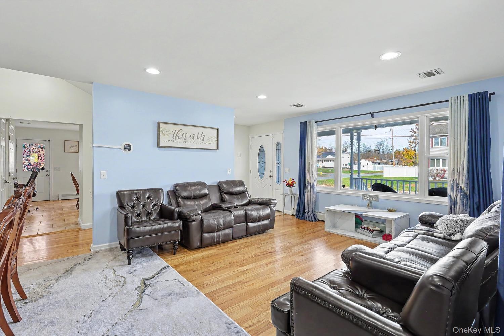
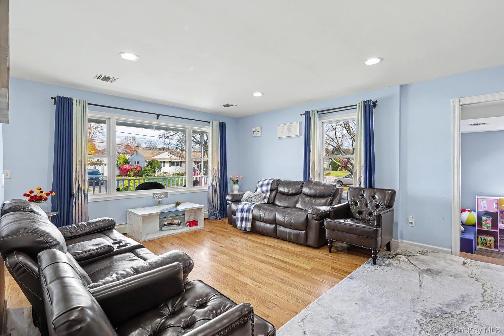
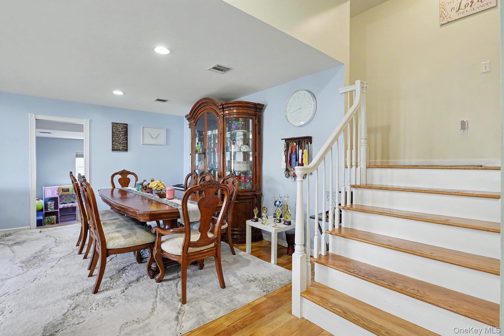
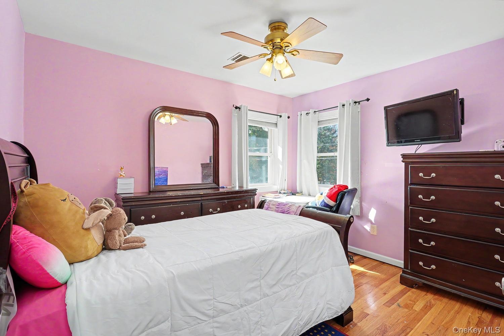
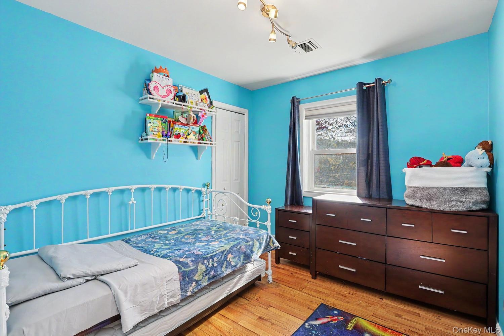
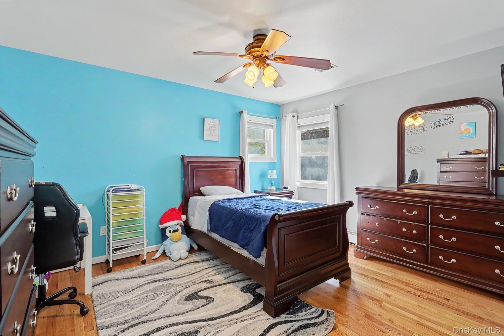
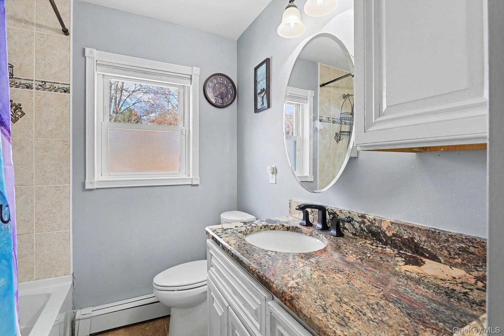
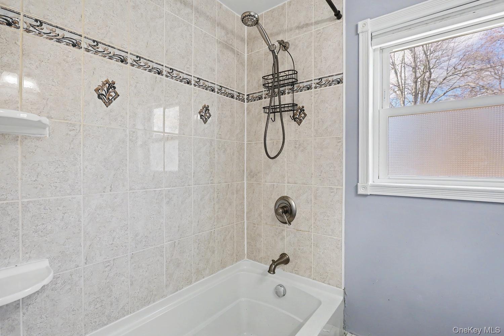
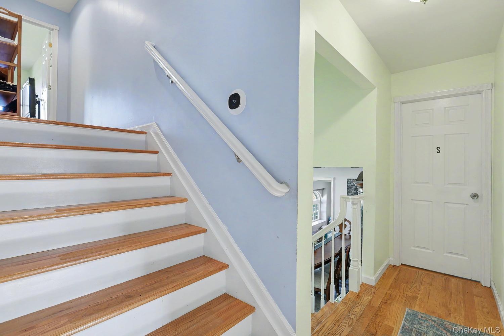
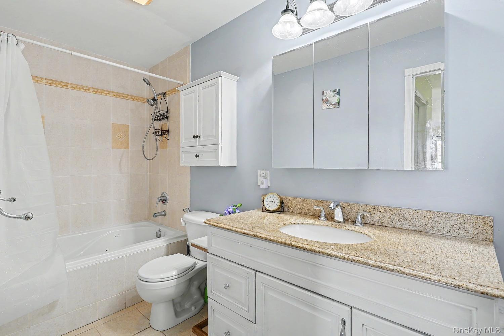
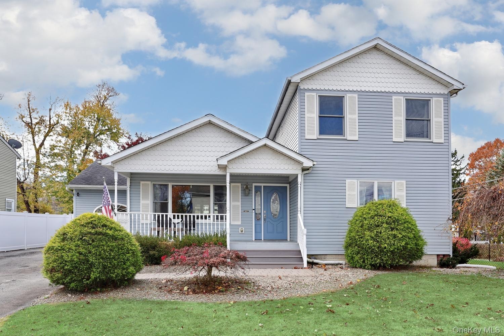
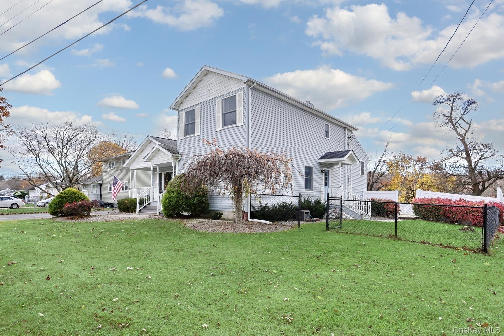
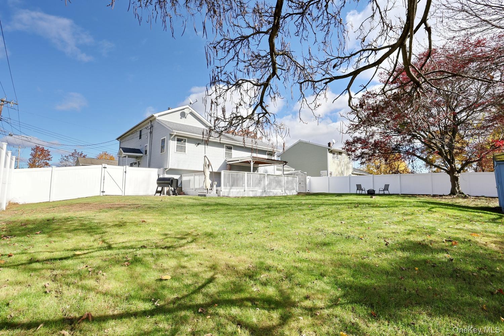
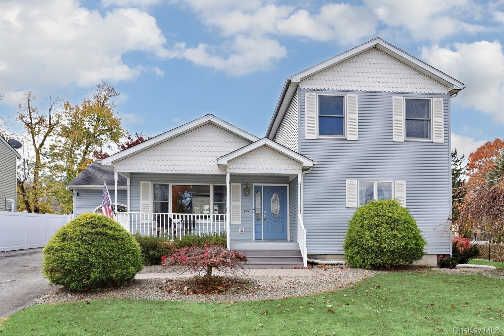
Welcome to 2 Marc Terrace, Monroe, NY. Beautifully remodeled in 2021, this spacious 4-bedroom, 2.5-bath home offers over 2,750 sq. ft. of living space, including the finished basement, situated on a beautiful, level .25 acre corner lot.
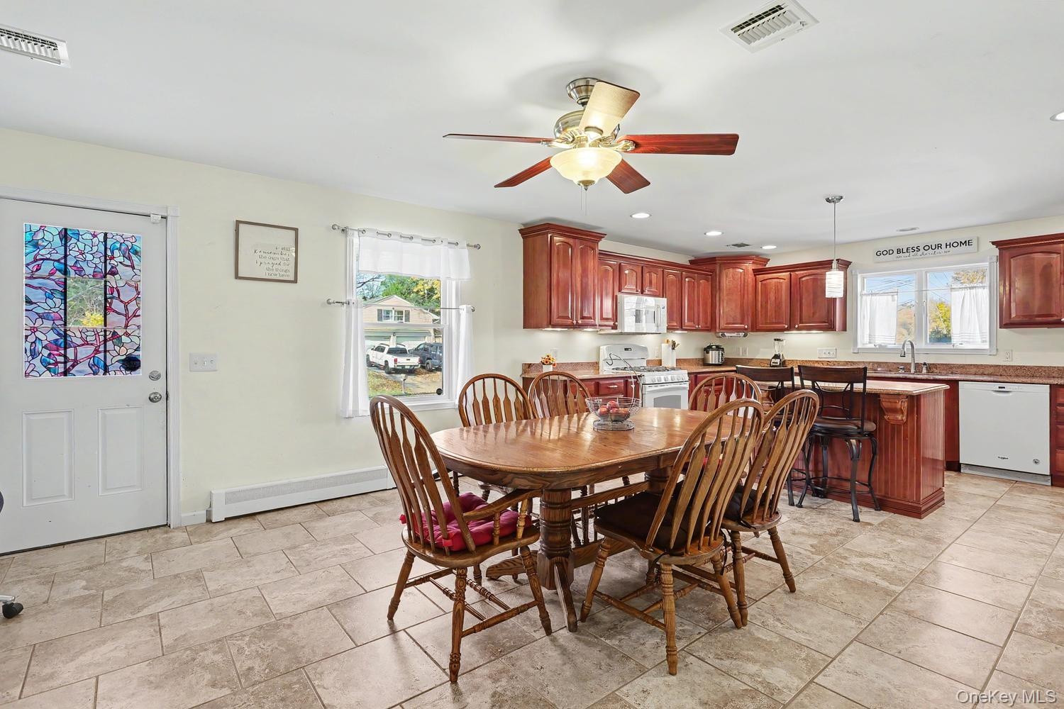
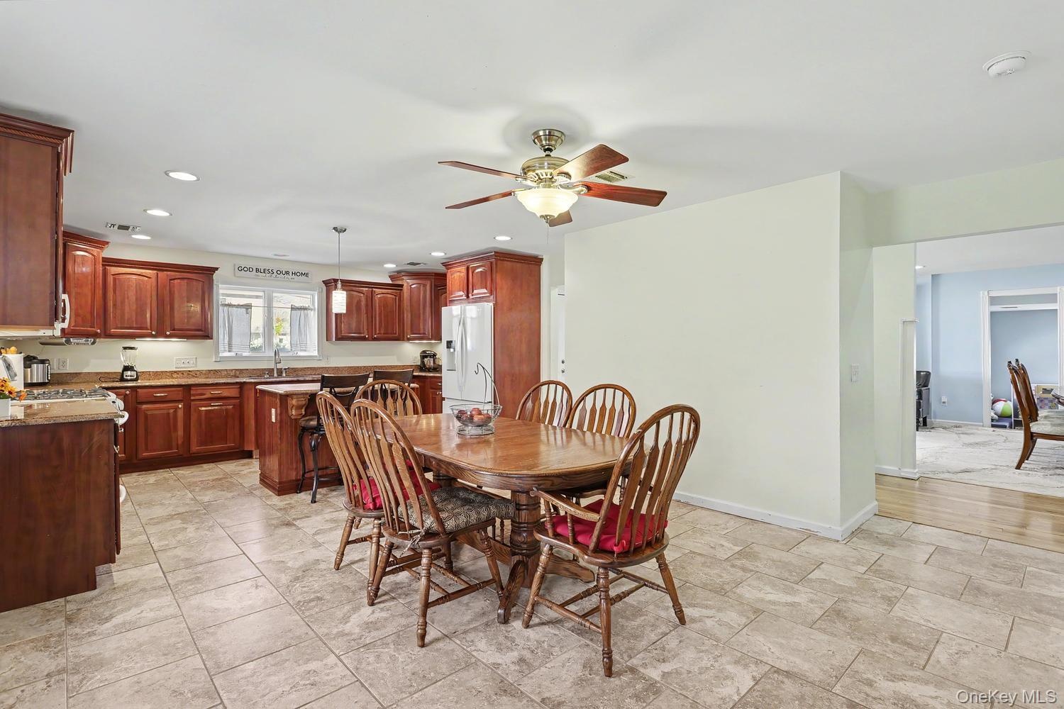
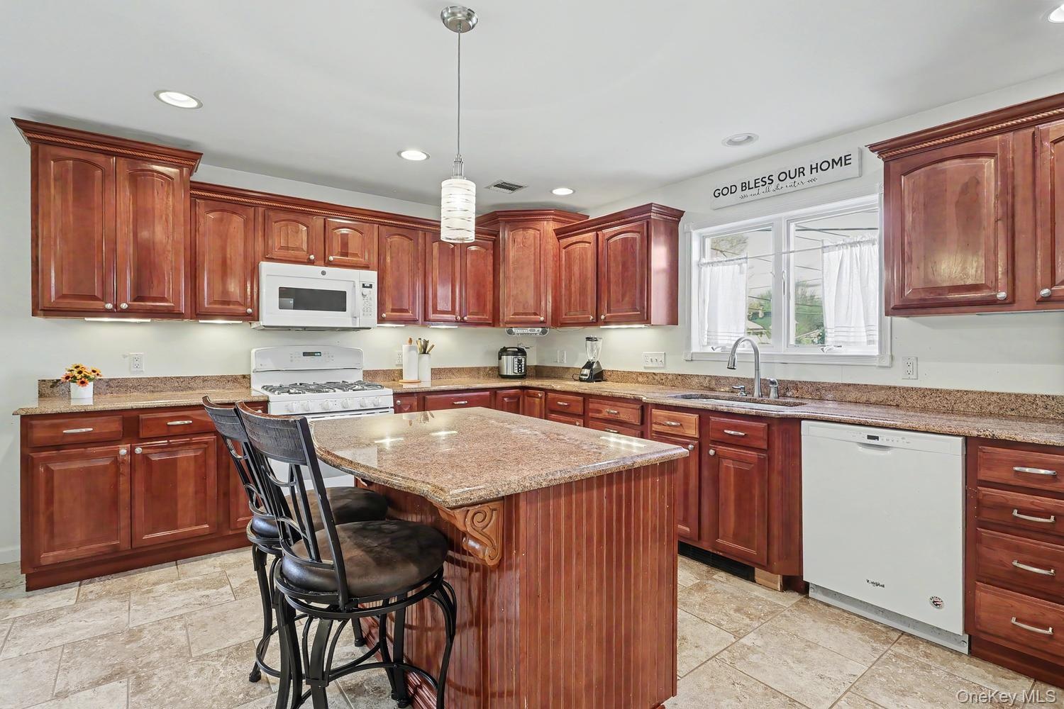
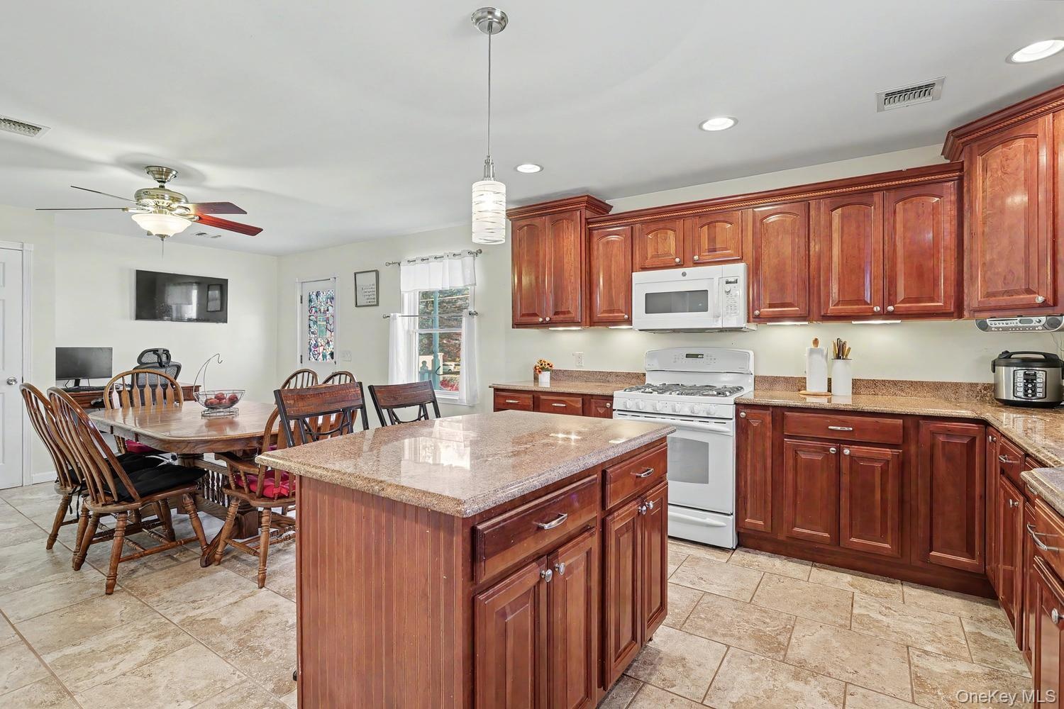
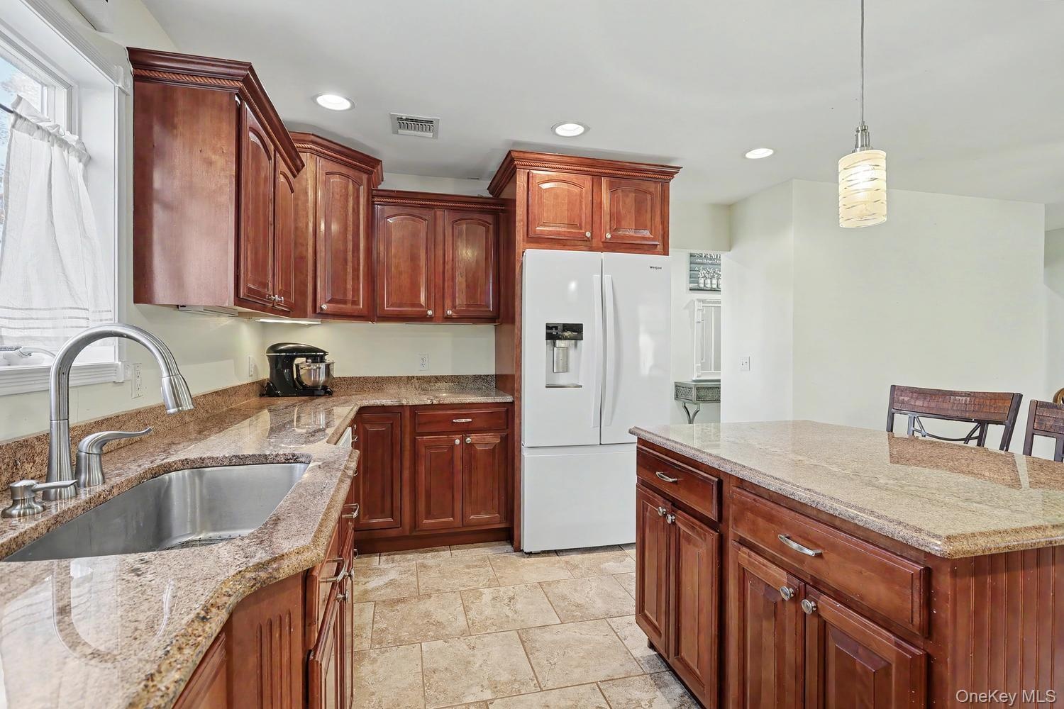
The updated eat in kitchen features granite countertops, recessed lighting, a center island, generous counter space, a pantry, and 20 cherry cabinets with dimmable under-cabinet lighting. All appliances are included!
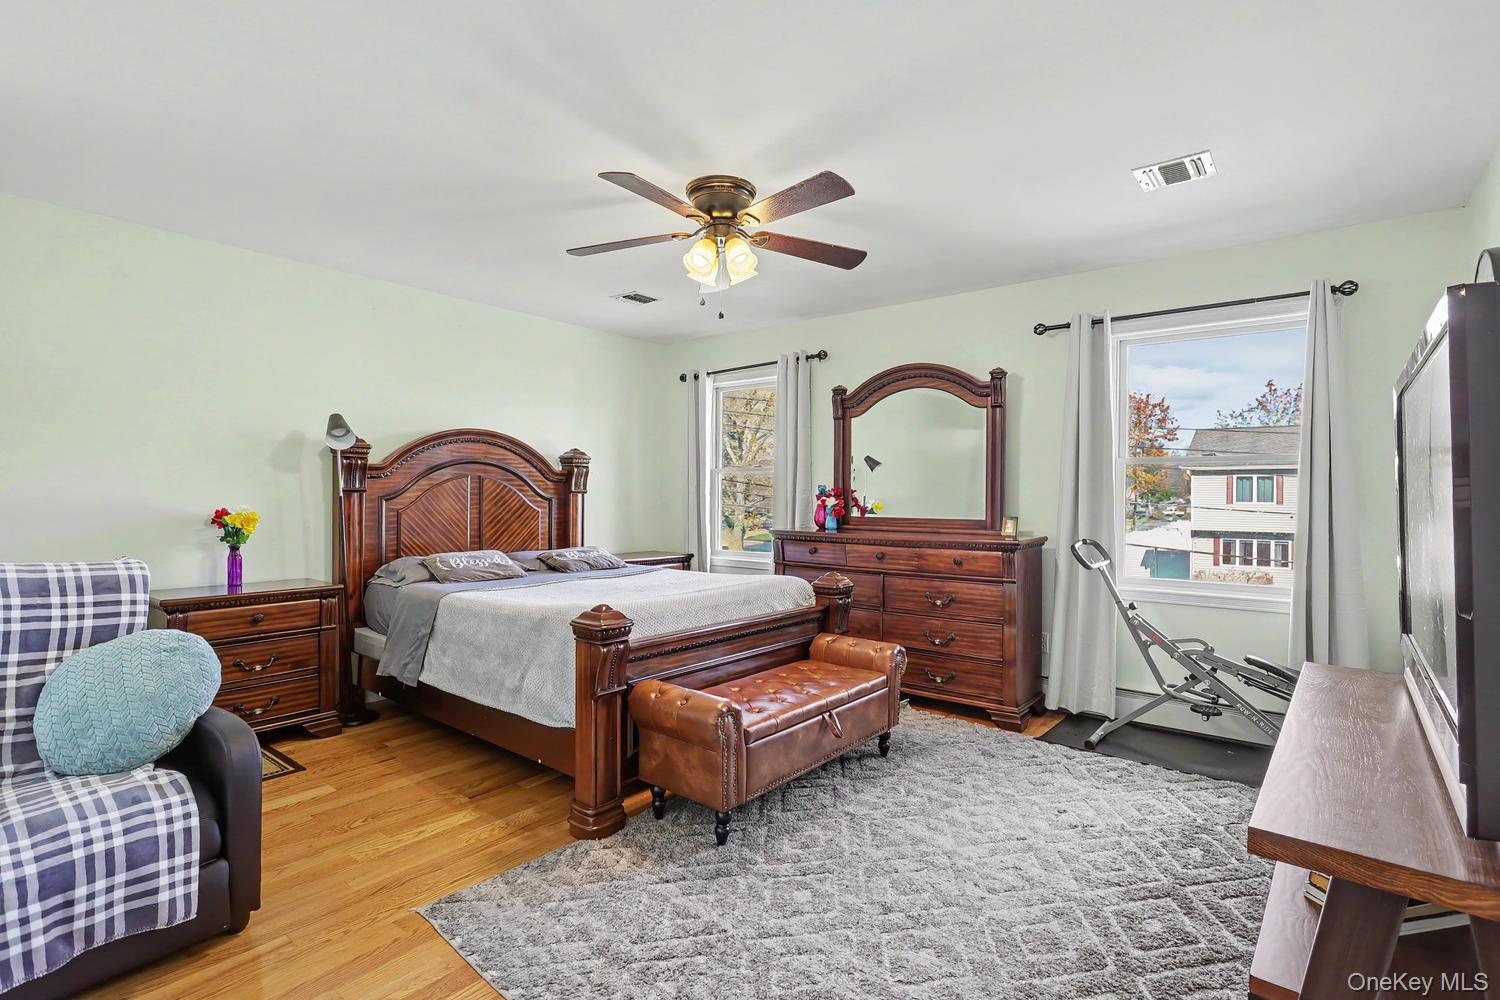
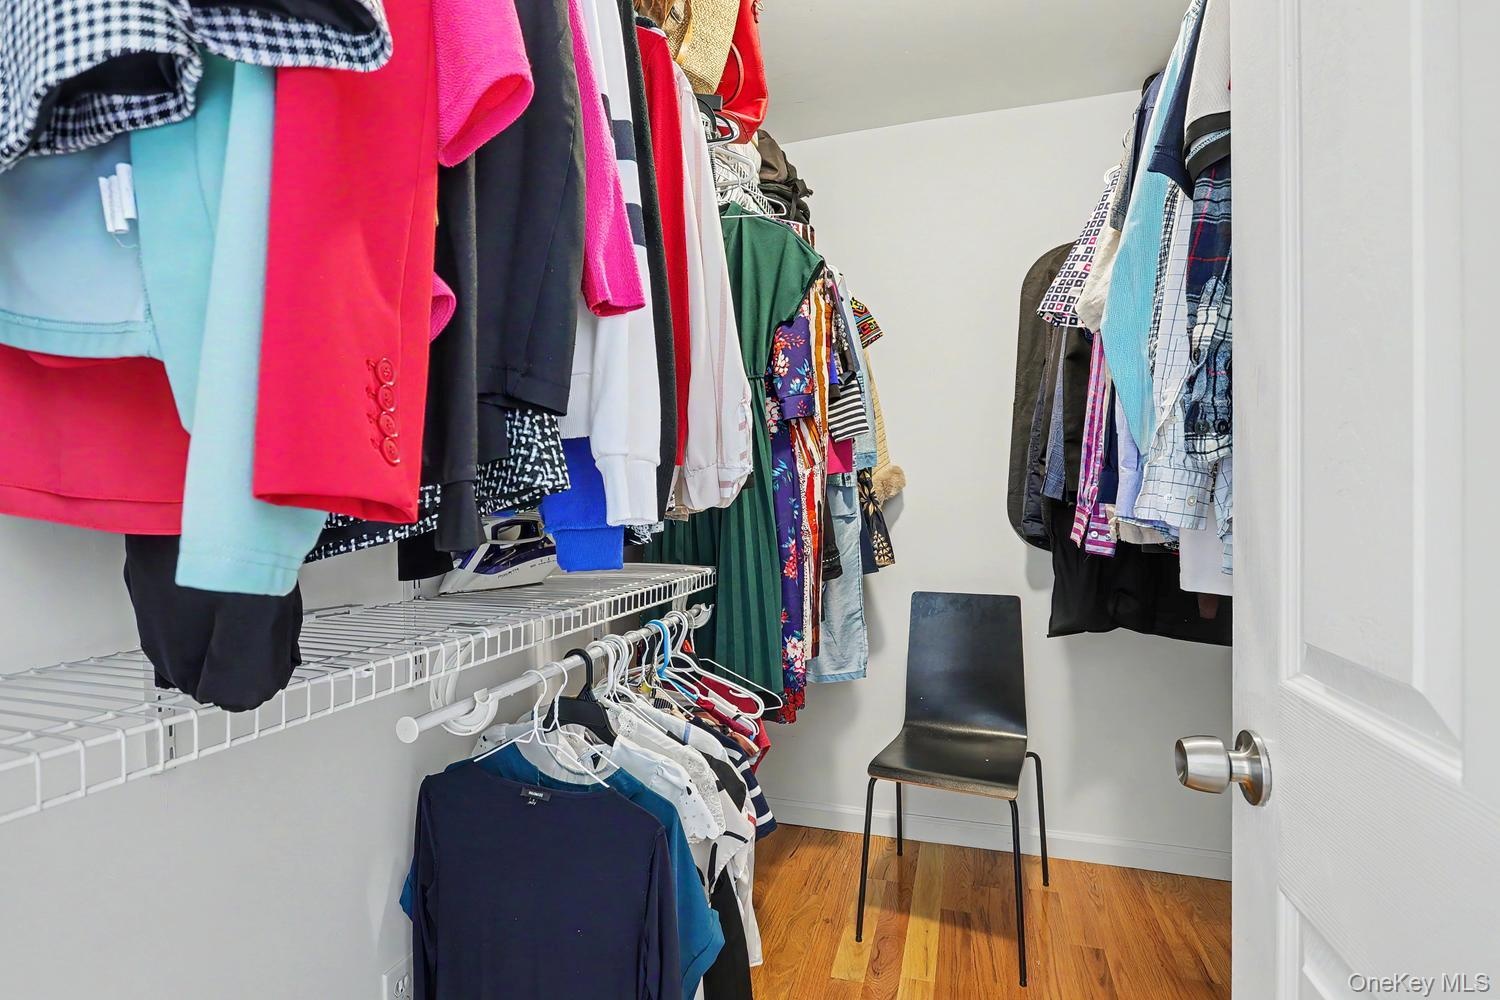
Enjoy a spacious primary suite with a walk-in closet.
For year-round comfort there is 3-zone heating, brand new air conditioning was recently replaced.
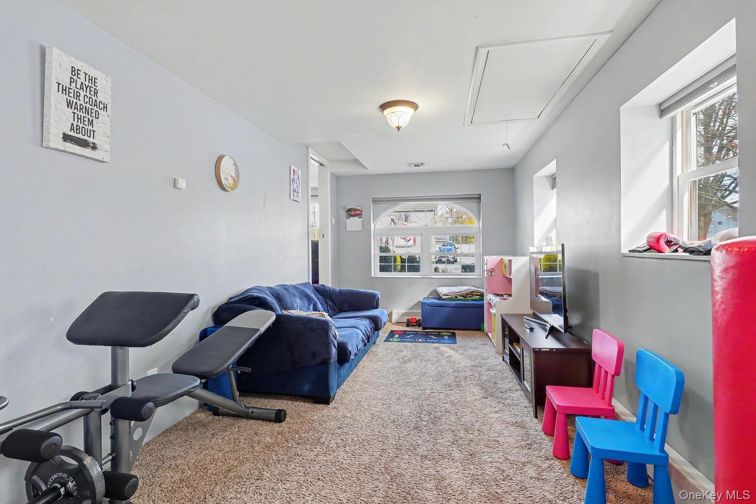
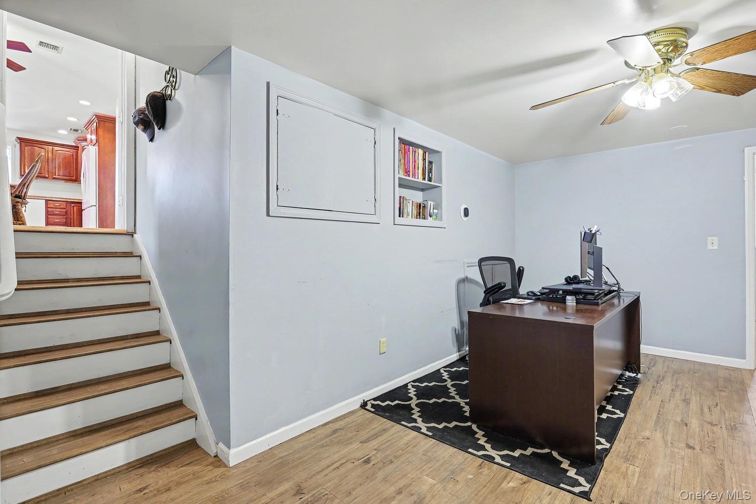
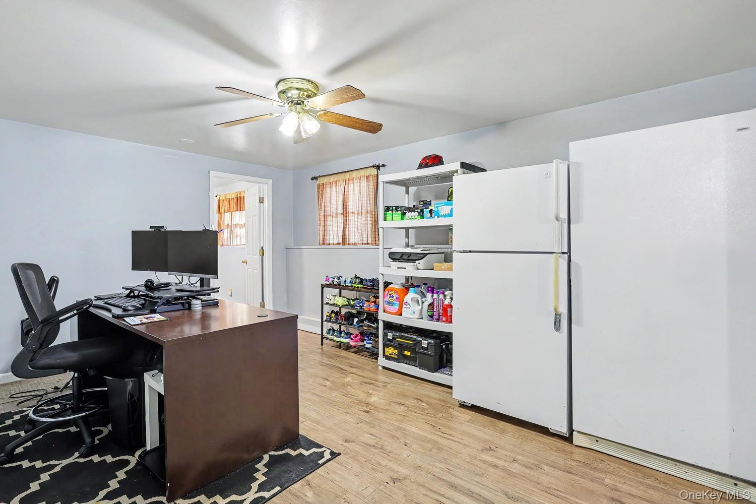
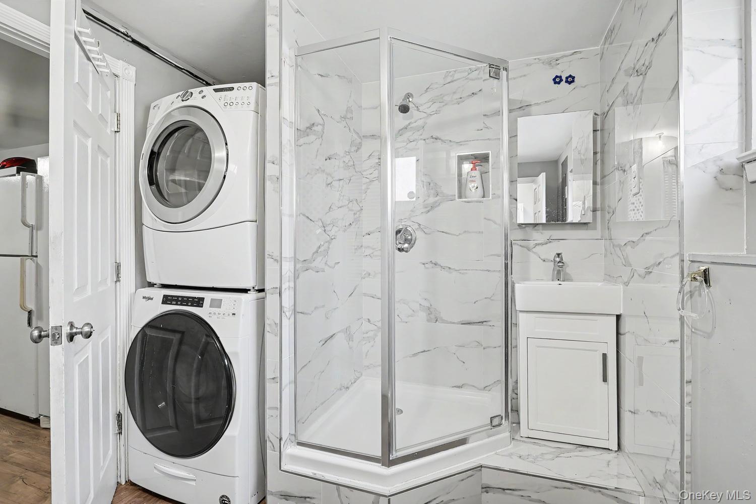
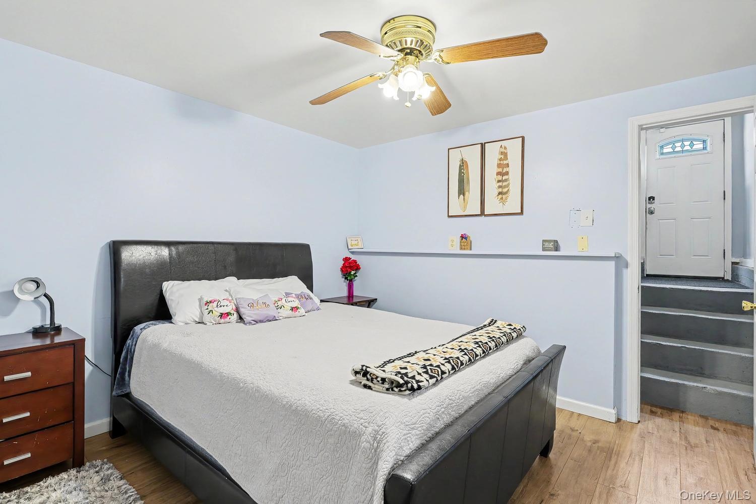
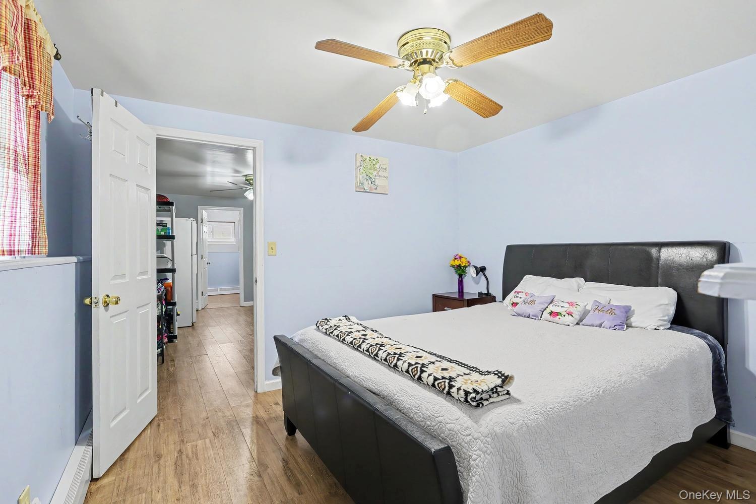
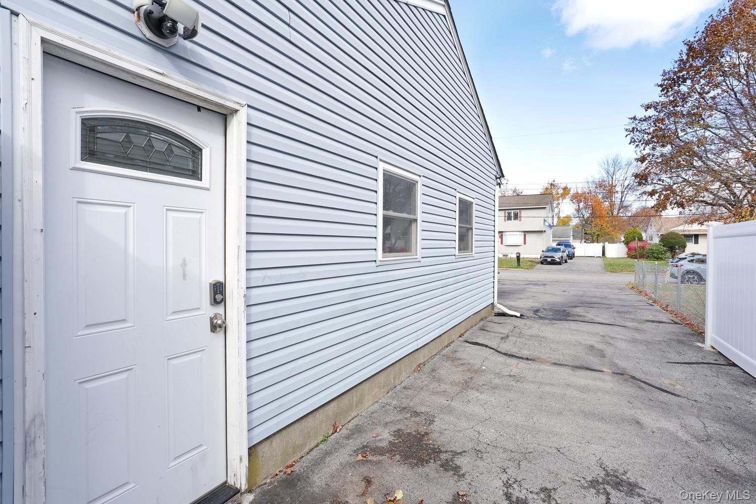
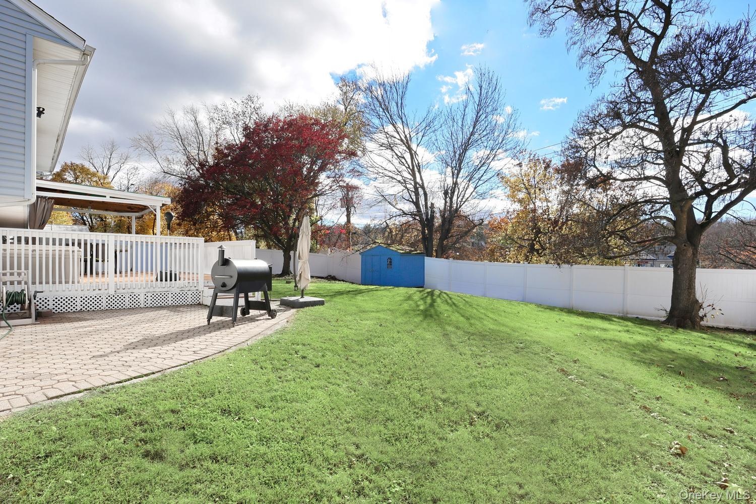
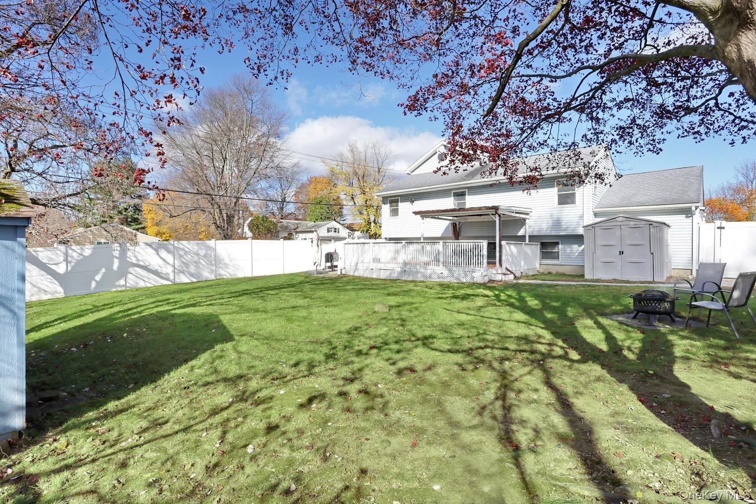
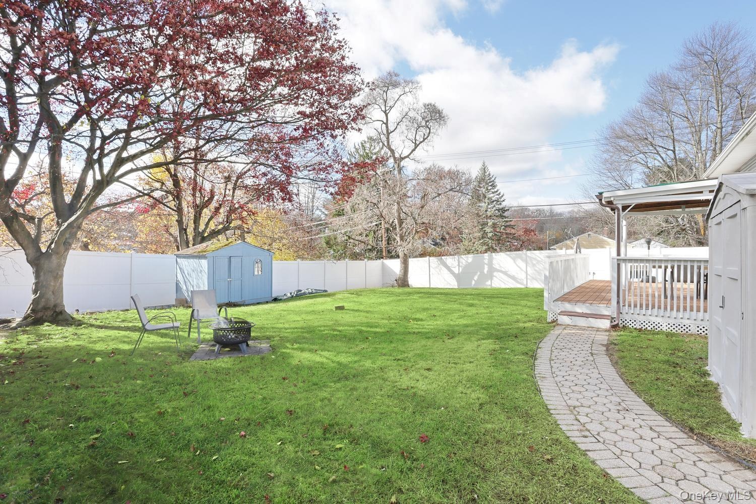
Additional living space includes a 20' x 27' heated bonus room converted from the garage, plus a finished basement with another bonus room ideal for guests, a home office, or workshop. Storage is plentiful, with full attic space, a 4' x 30' storage crawlspace, and two outdoor sheds.
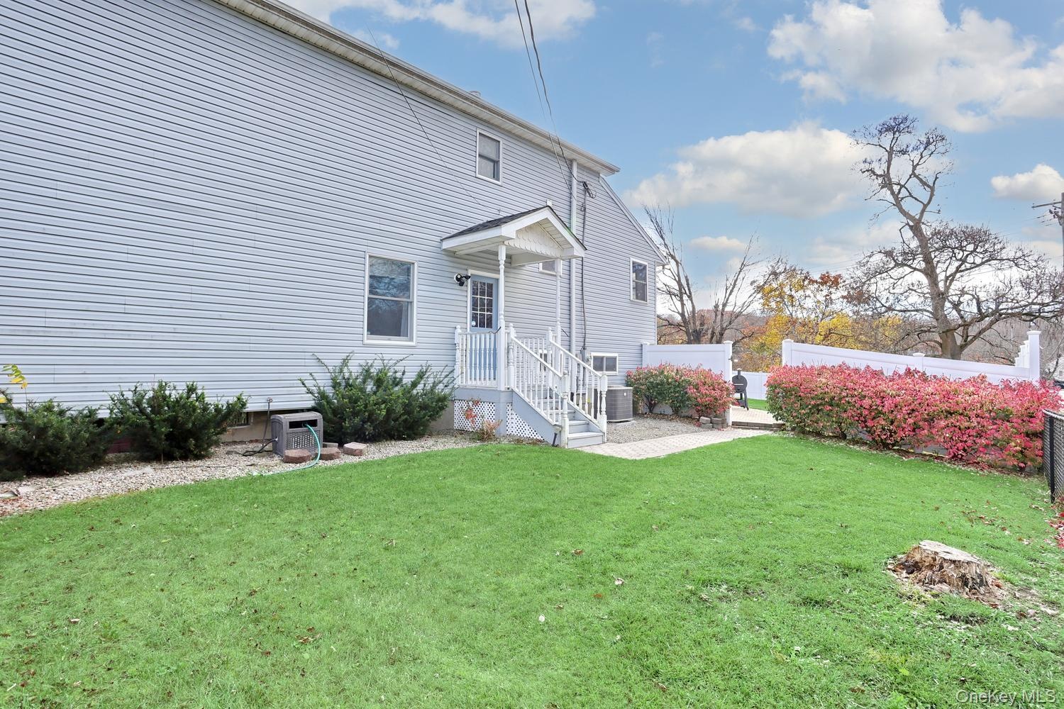
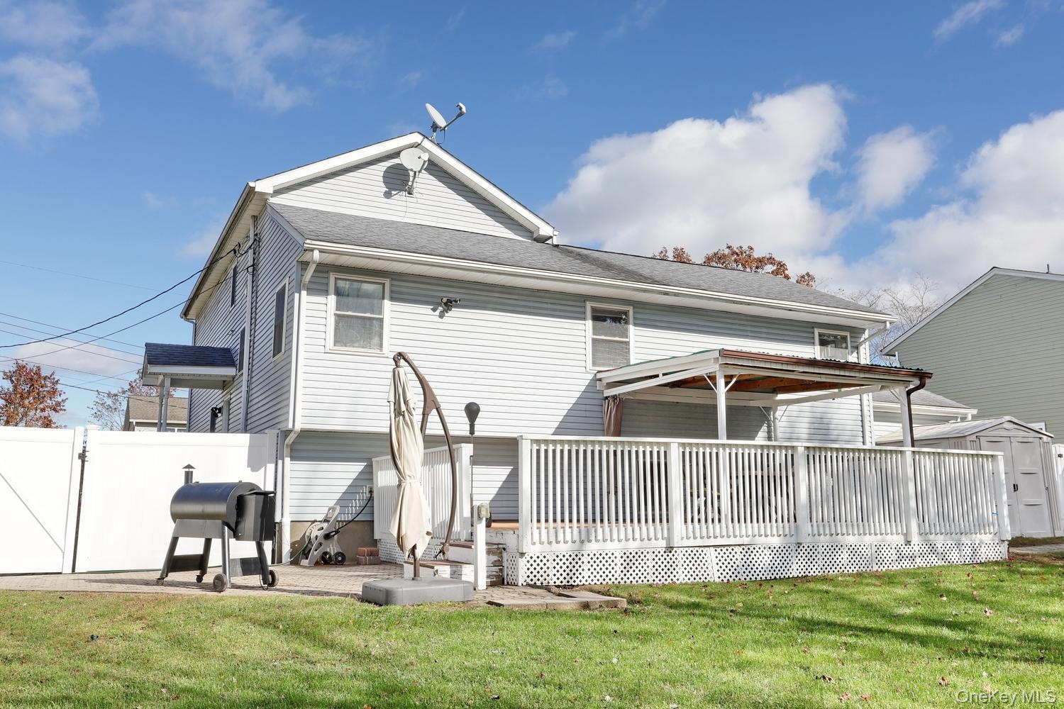
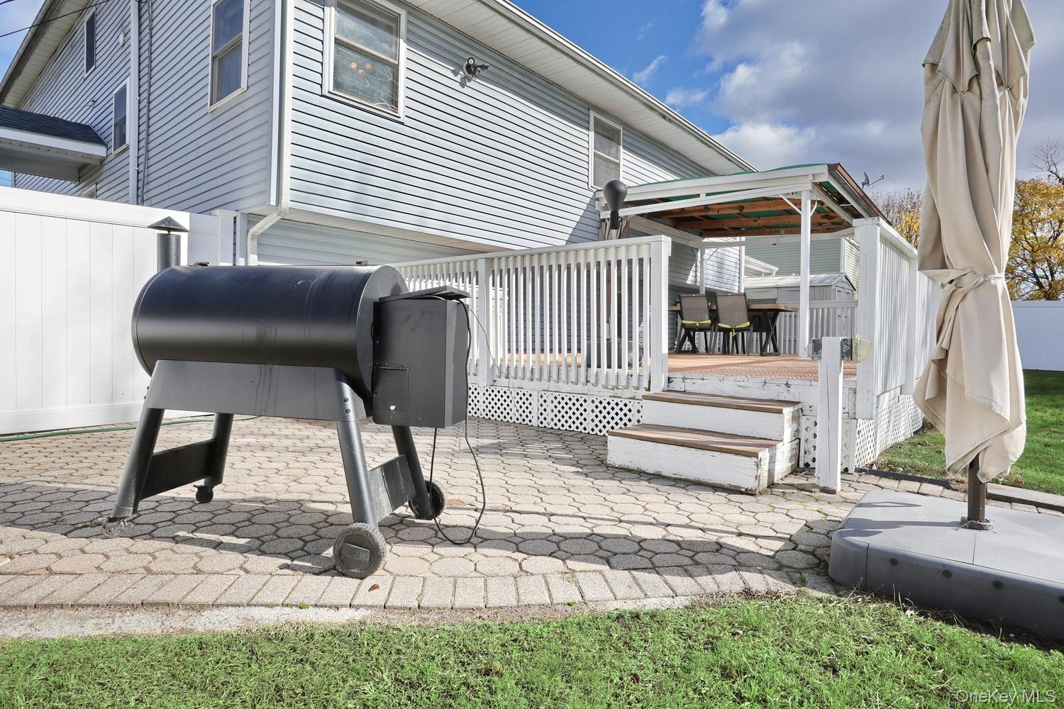
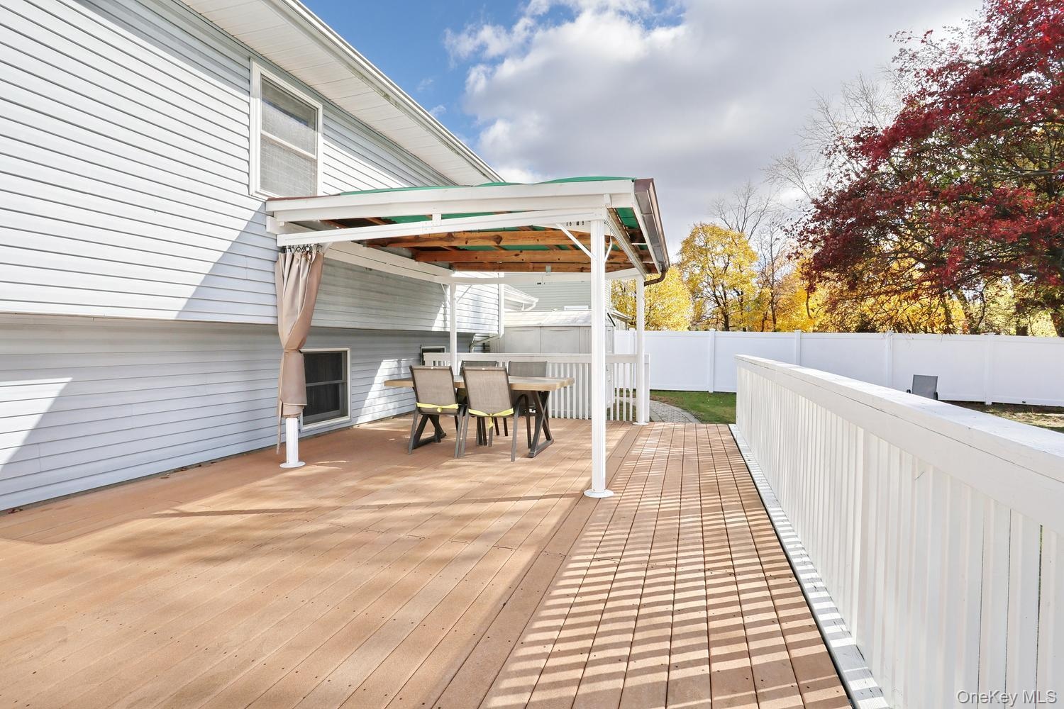
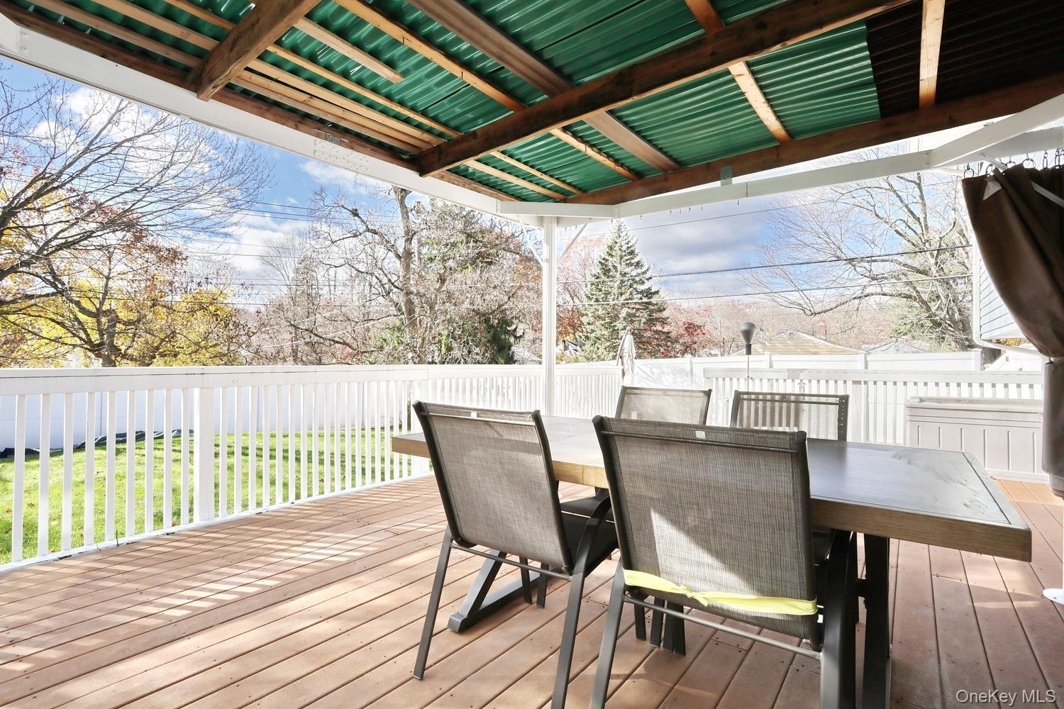
Step outside to enjoy the Trex deck and fully fenced yard with a new 8-foot privacy fence. Additional features include a double-wide driveway and all municipal utilities. Conveniently located near shopping, restaurants, parks, and public transportation, with school bus pickup right outside the home.
A wonderful combination of space, comfort, and convenience. Come see all this home has to offer!
Amenities
- Awnings
- Back Yard
- Bay Window(s)
- Cable - Available
- Ceiling Fan(s)
- Chefs Kitchen
- Corner Lot
- Dishwasher
- Dryer
- Eat-in Kitchen
- Electricity Connected
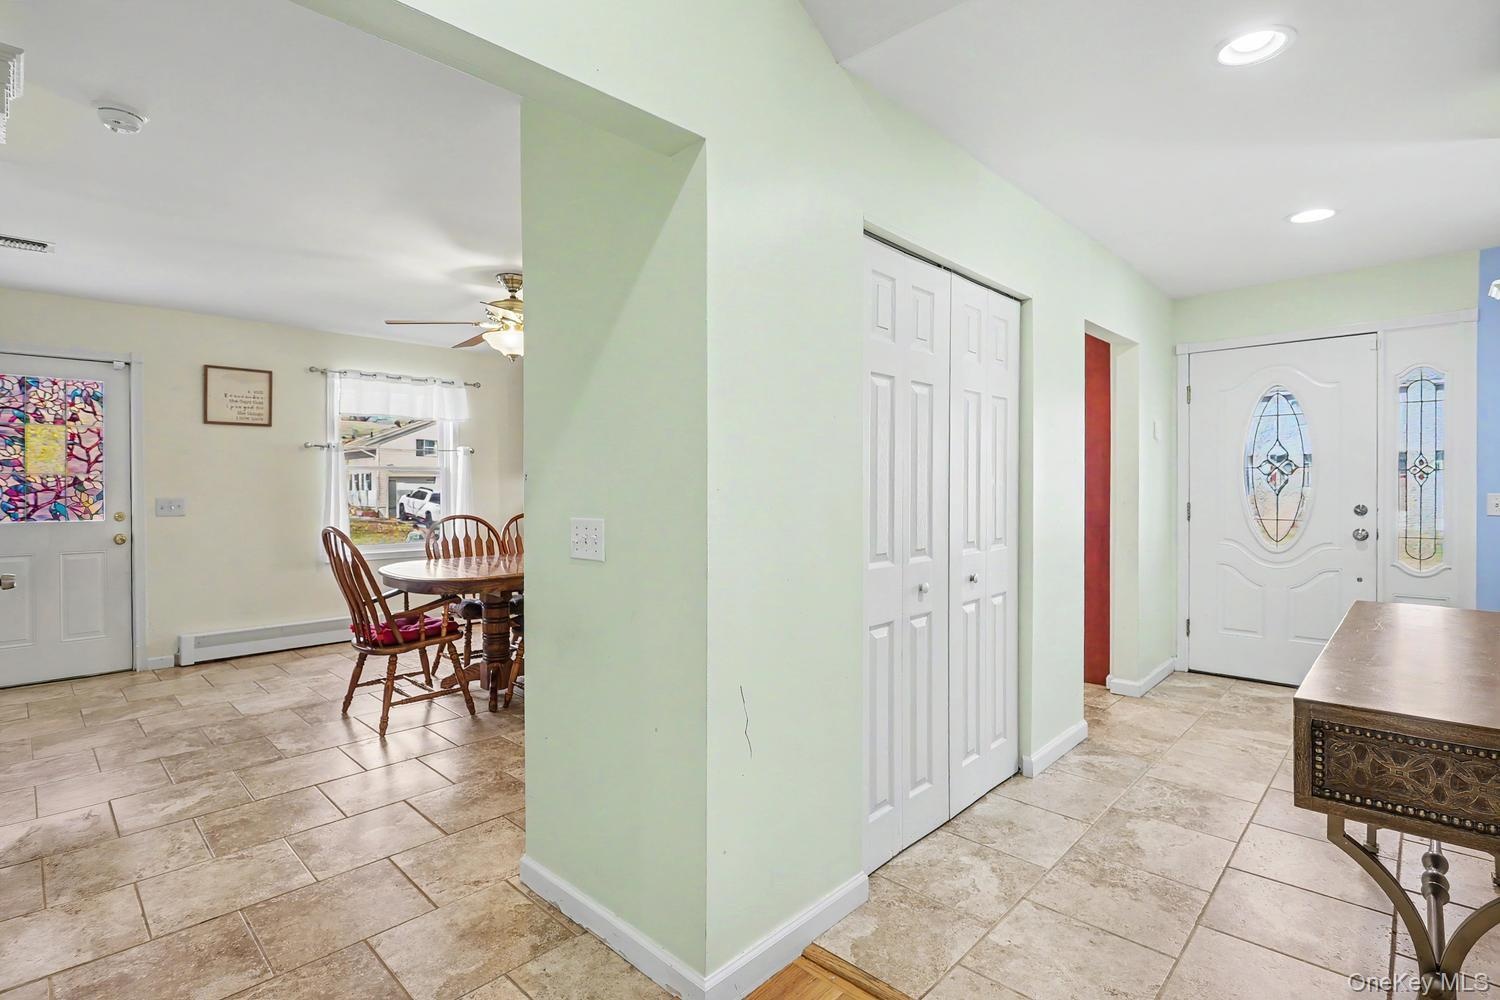
- Entrance Foyer
- Formal Dining
- Front Yard
- Gas Range
- Gas Water Heater
- Granite Counters
- Kitchen Island
- Landscaped
- Level
- Microwave
- Natural Gas Connected
- Near Shops
- Open Floorplan
- Open Kitchen
- Pantry
- Primary Bathroom
- Rain Gutters
- Range
- Recessed Lighting
- Refrigerator
- Sewer Connected
- Smoke Detectors
- Storage
- Trash Collection Public
- Video Cameras
- Walk-In Closet(s)
- Washer
- Washer/Dryer Hookup
- Water Connected
Contact
Listing Courtesy of Weichert Realtors
