
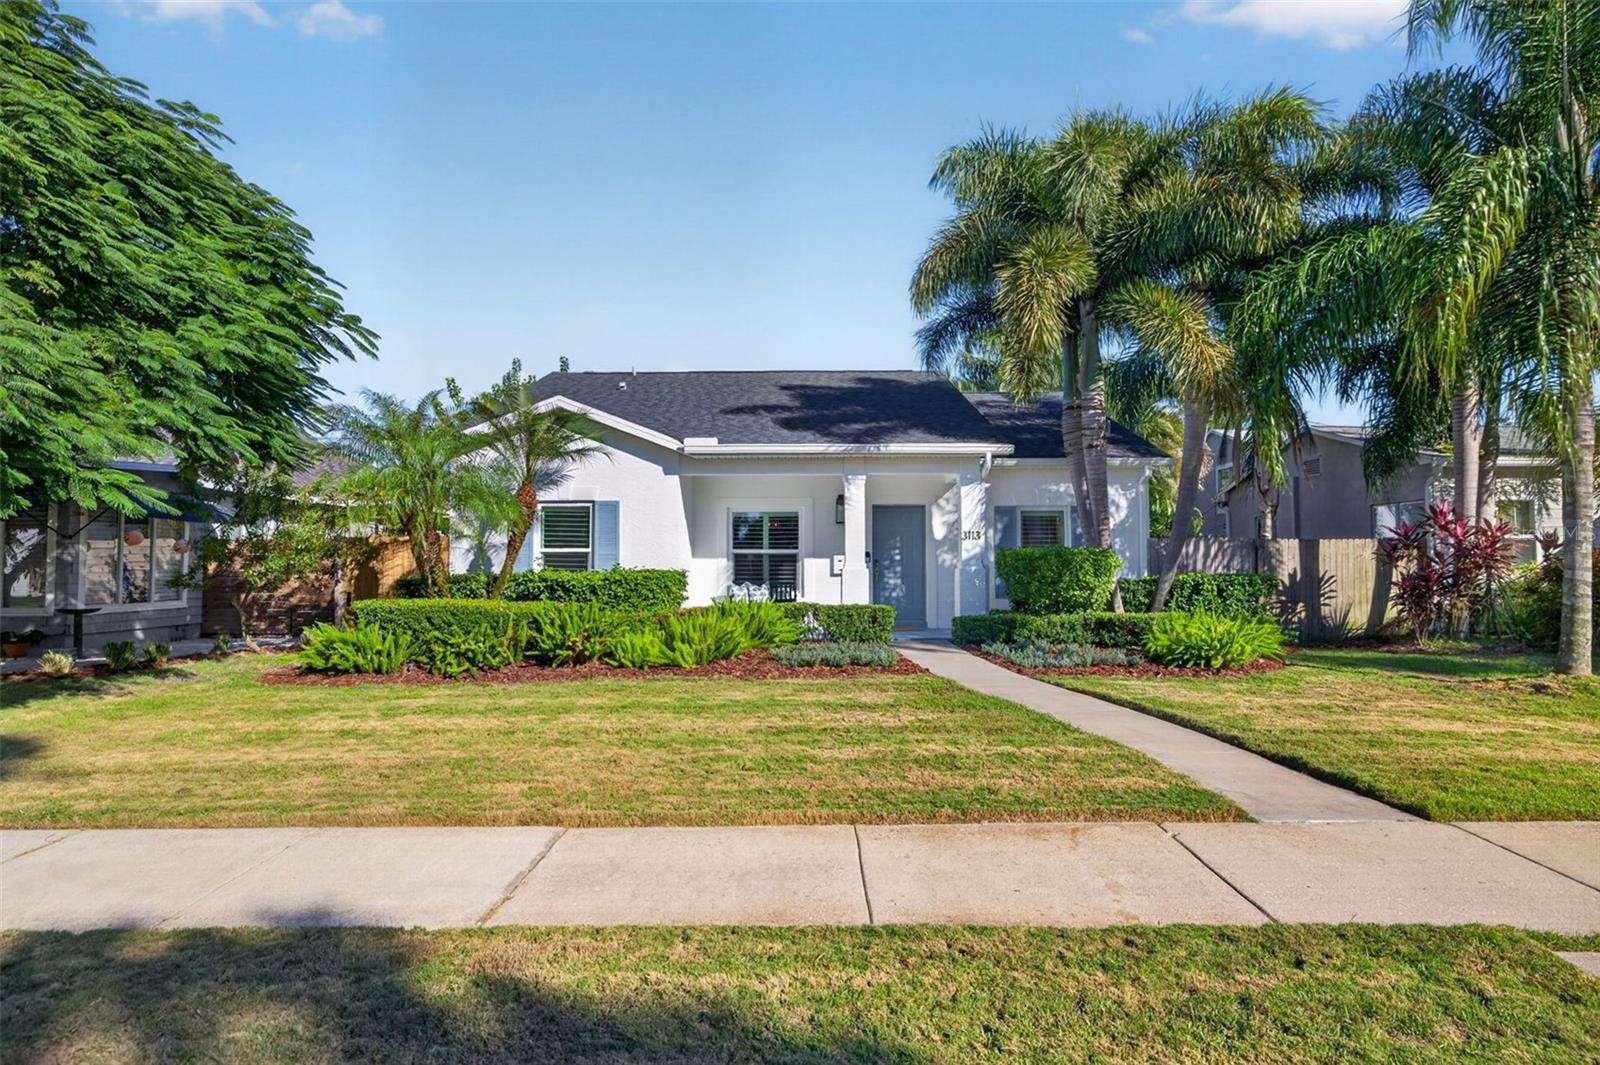
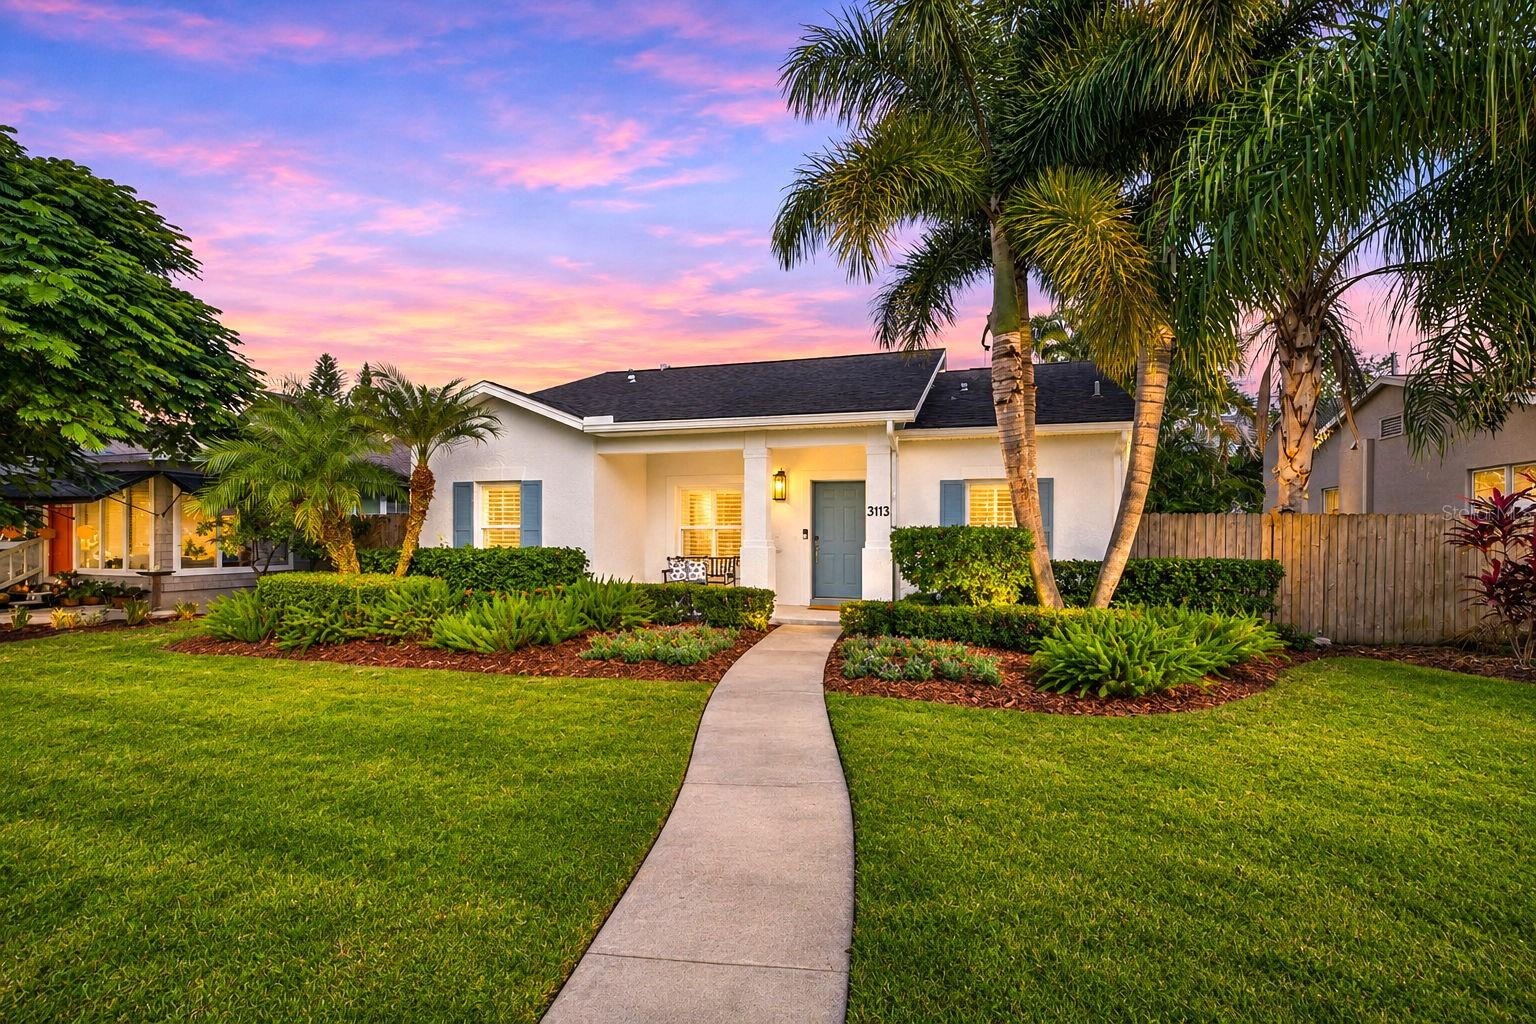
This 2006 3 bedroom, 2 bathroom, all block construction home has all of the charm of a Magnolia Heights bungalow without the maintenance of an older home.
3113 JACKSON STREET
ST PETERSBURG, FL 33704
Listing
| Web ID: | 5847509 |
|---|---|
| Website: | https://www.nestseekers.com/5847509 |
Property
| Ownership: | Fee Simple |
|---|---|
| Type: | Single Family |
| Bedrooms: | 3 BR |
| Bathrooms: | 2 |
| Pets: | Pets Allowed |
| Area: | 1372 sq ft |
| Lot Size: | 0.1 Acres |
Financials
Price:$795,000
Annual Taxes:$10,053.44
Description
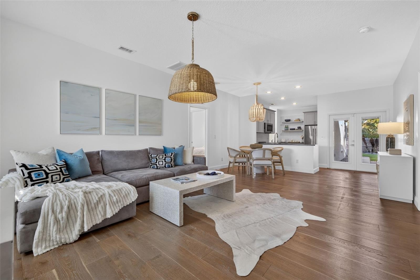
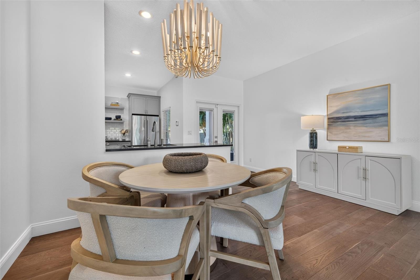
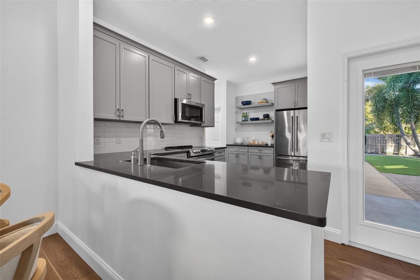
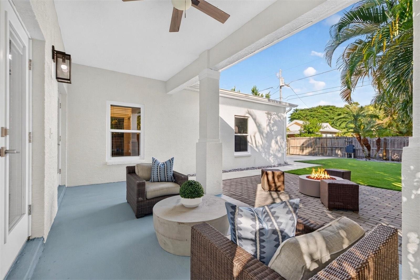
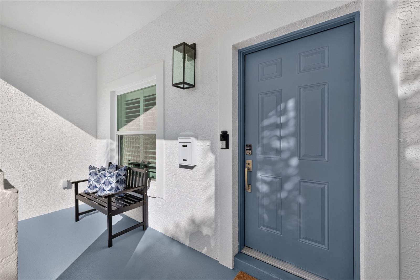
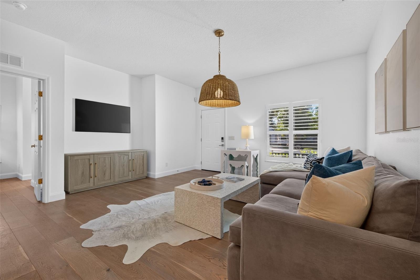
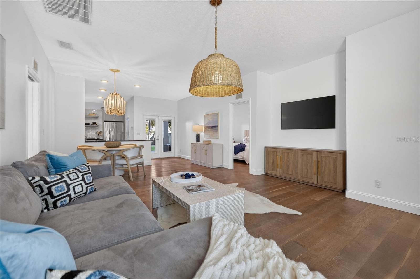
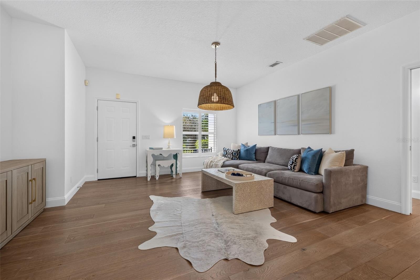
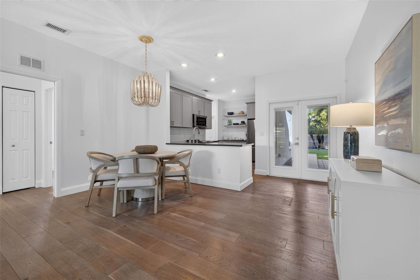
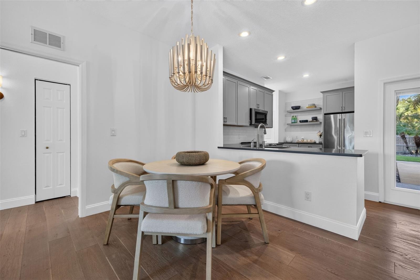
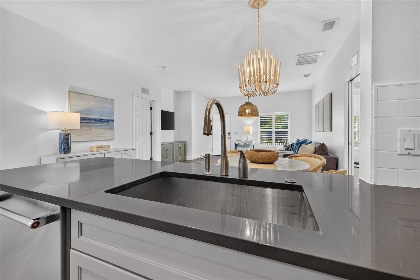
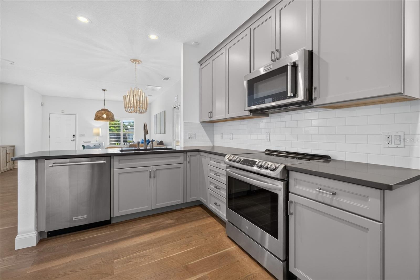
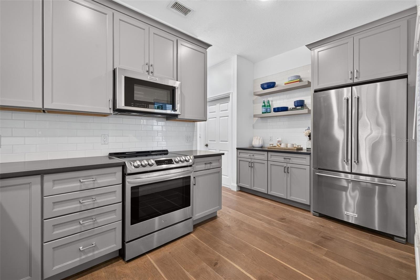
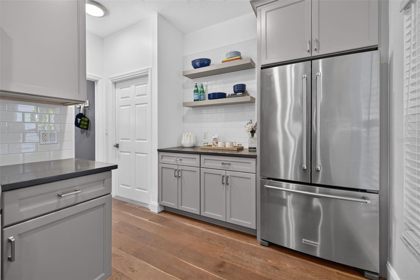
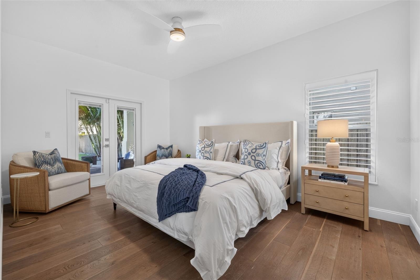
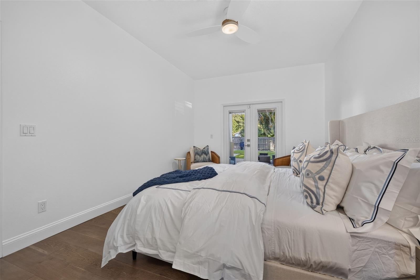
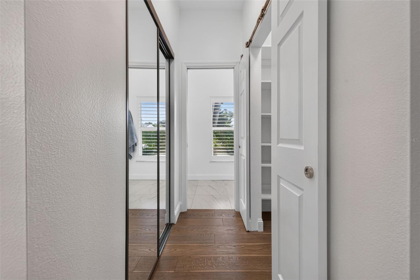
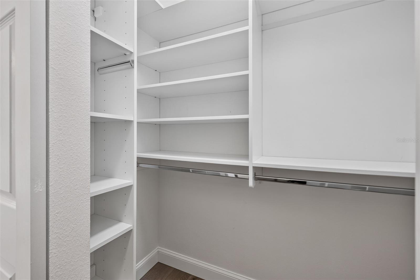
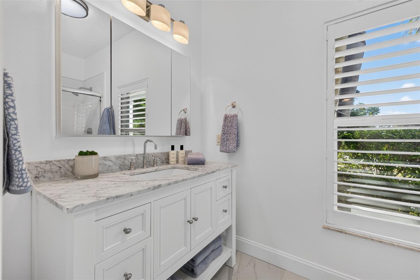
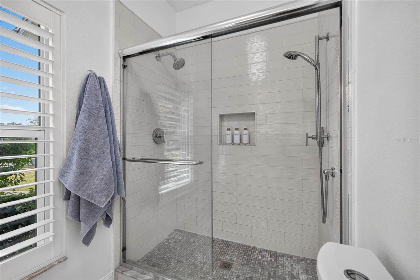
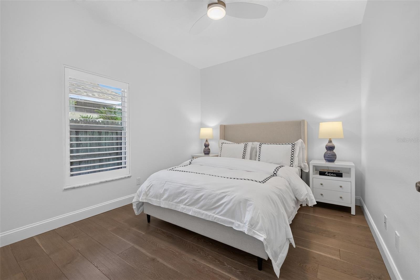
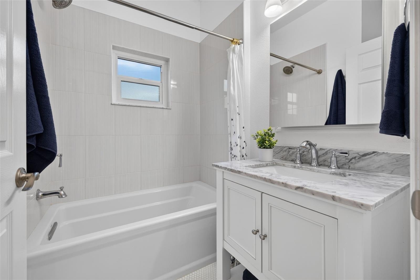
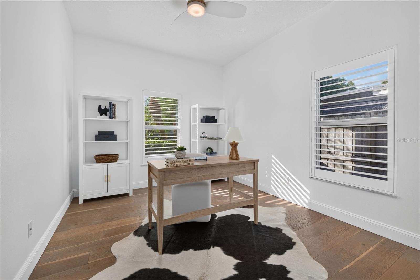
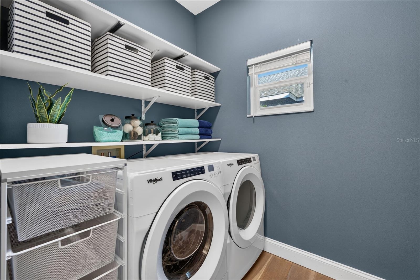
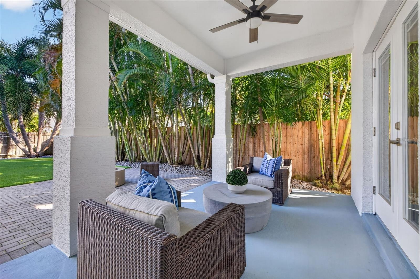
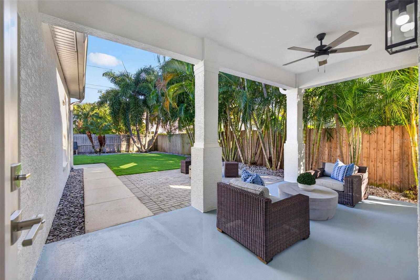
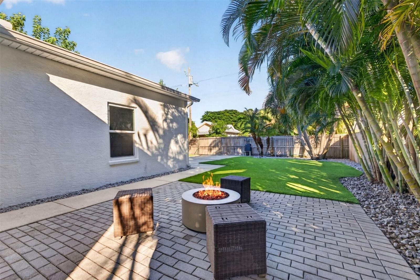
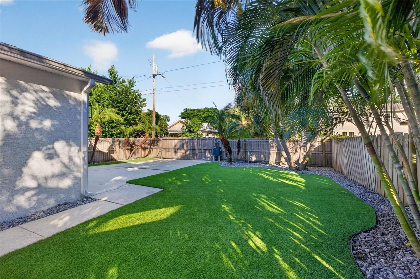
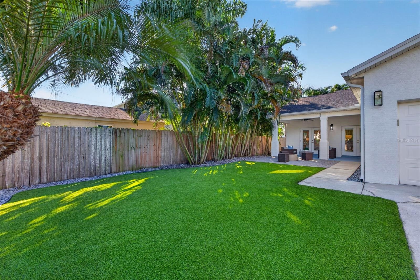
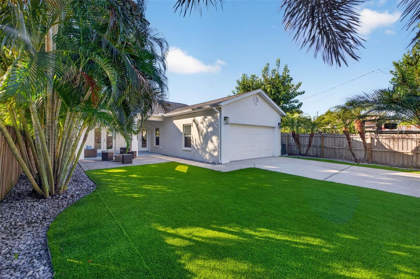
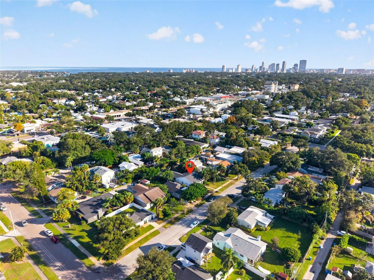
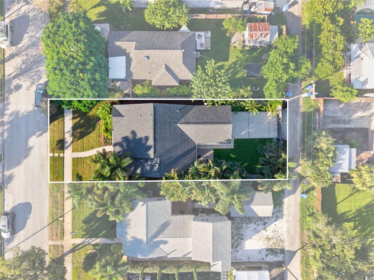
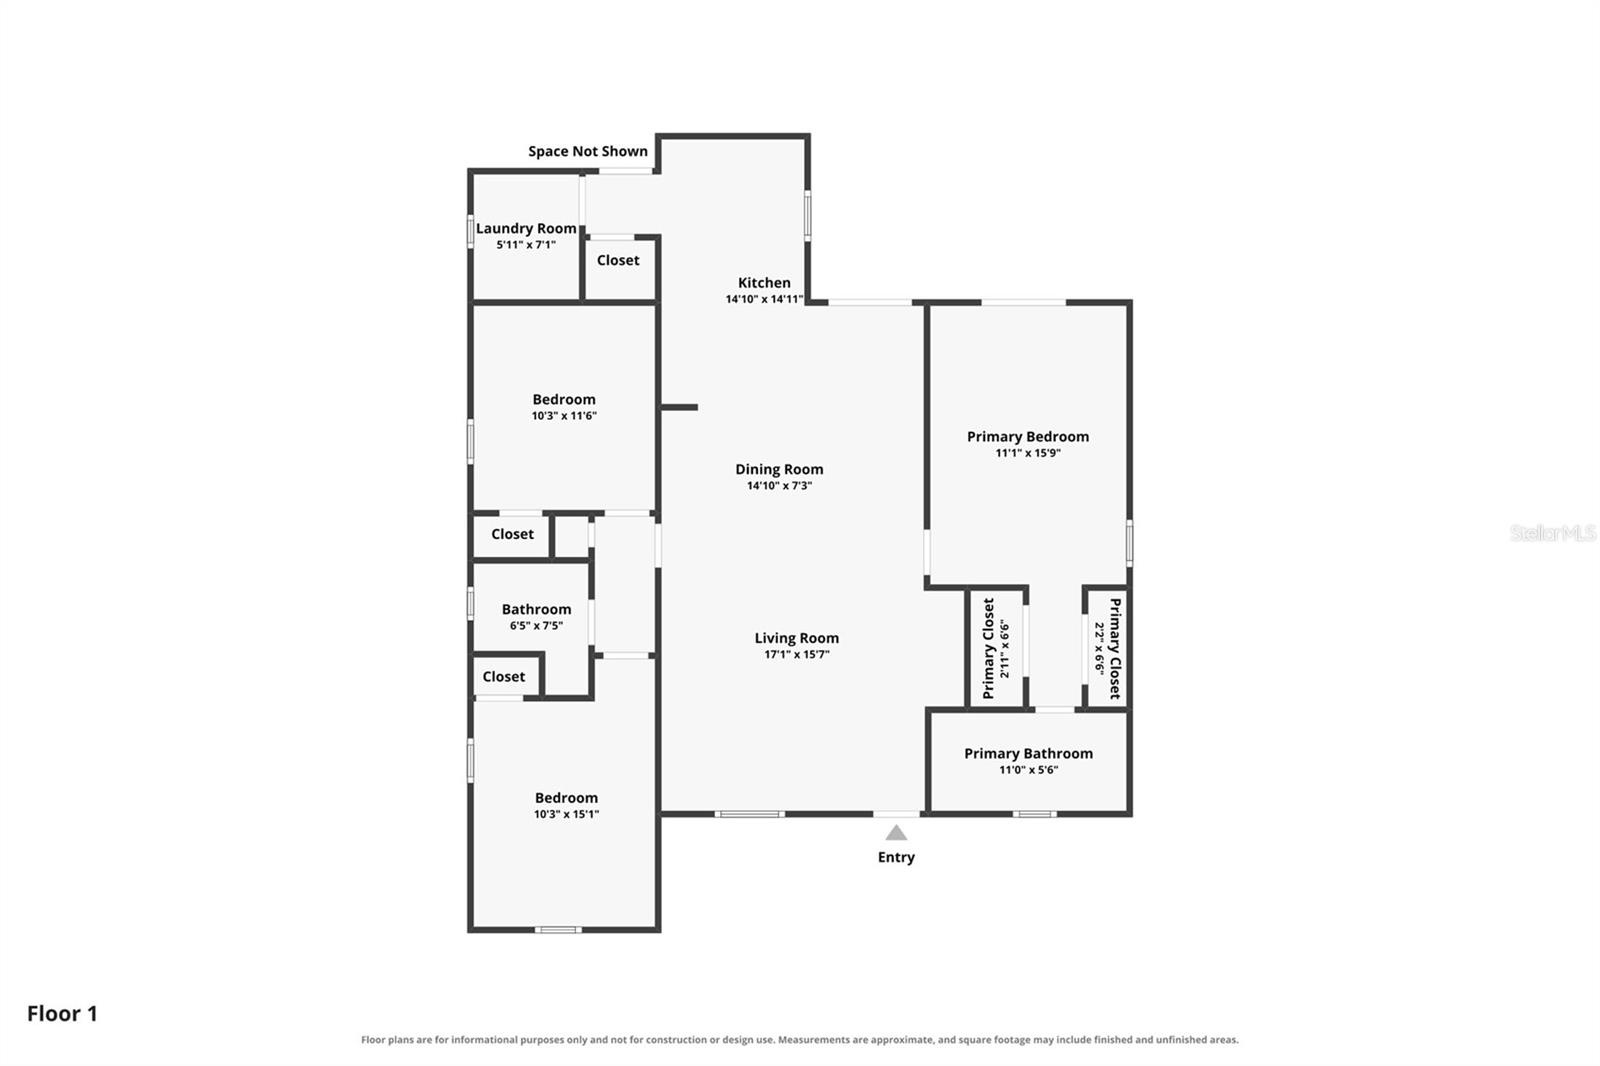
This 2006 3-bedroom, 2-bathroom, all-block-construction home has all of the charm of a Magnolia Heights bungalow without the maintenance of an older home. It has been lovingly maintained and updated, exemplifying the owner's love and pride of ownership. (The owner loves it so much, she bought it twice). Every detail has been thoughtfully curated, and it is completely move-in ready in an incredible Magnolia Heights location. Updates include a newer roof (2022), hurricane-impact windows and doors (2022), a new HVAC (2025), exterior paint (2026), interior paint (2026), custom plantation shutters, and fresh professional landscaping. Step inside to beautiful hardwood floors throughout, high ceilings, and an abundance of natural light. The open floor plan lets the living and dining rooms flow effortlessly into the kitchen, which features quartz countertops, a subway tile backsplash, under-cabinet lighting, a dry bar, a convection microwave/oven, an induction cooktop, plenty of counter space, and a large pantry. The dedicated laundry room is just beyond the kitchen and pantry. The split floor plan offers both convenience and privacy. The spacious primary bedroom has French doors to the backyard, two closets with custom closet systems, and a gorgeous ensuite bathroom. Two additional bedrooms, both with closet systems, share a beautiful, centrally located second bathroom. Outside, the perfectly manicured backyard offers a covered porch, turf, and tall palms lining the fence. Parking is a breeze with an automatic gate, a parking pad, and a 2-car garage. Coffee shops, grocery stores, breweries, restaurants, and more are just blocks away. It’s easy to see why this home is so special!
Amenities
- Bb Hs Internet Available
- Blinds
- Cable - Available
- Ceiling Fans(S)
- City Limits
- Cooktop
- Dishwasher
- Disposal
- Dryer
- Electric Water Heater
- High ceiling
- Lighting
- Living Room/Dining Room Combo
- Microwave
- Open Floorplan
- Paved
- Primary Bedroom - Main Floor
- Range
- Refrigerator
- Sewer Available
- Smoke Detectors
- Solid Wood Cabinets
- Split Bedroom
- Stone Counters
- Thermostat
- Walk-In Closet(s)
- Washer
- Water Available
- Window Treatments
Location
Contact
Listing Courtesy of MICHAEL SAUNDERS & COMPANY
