Nest Seekers

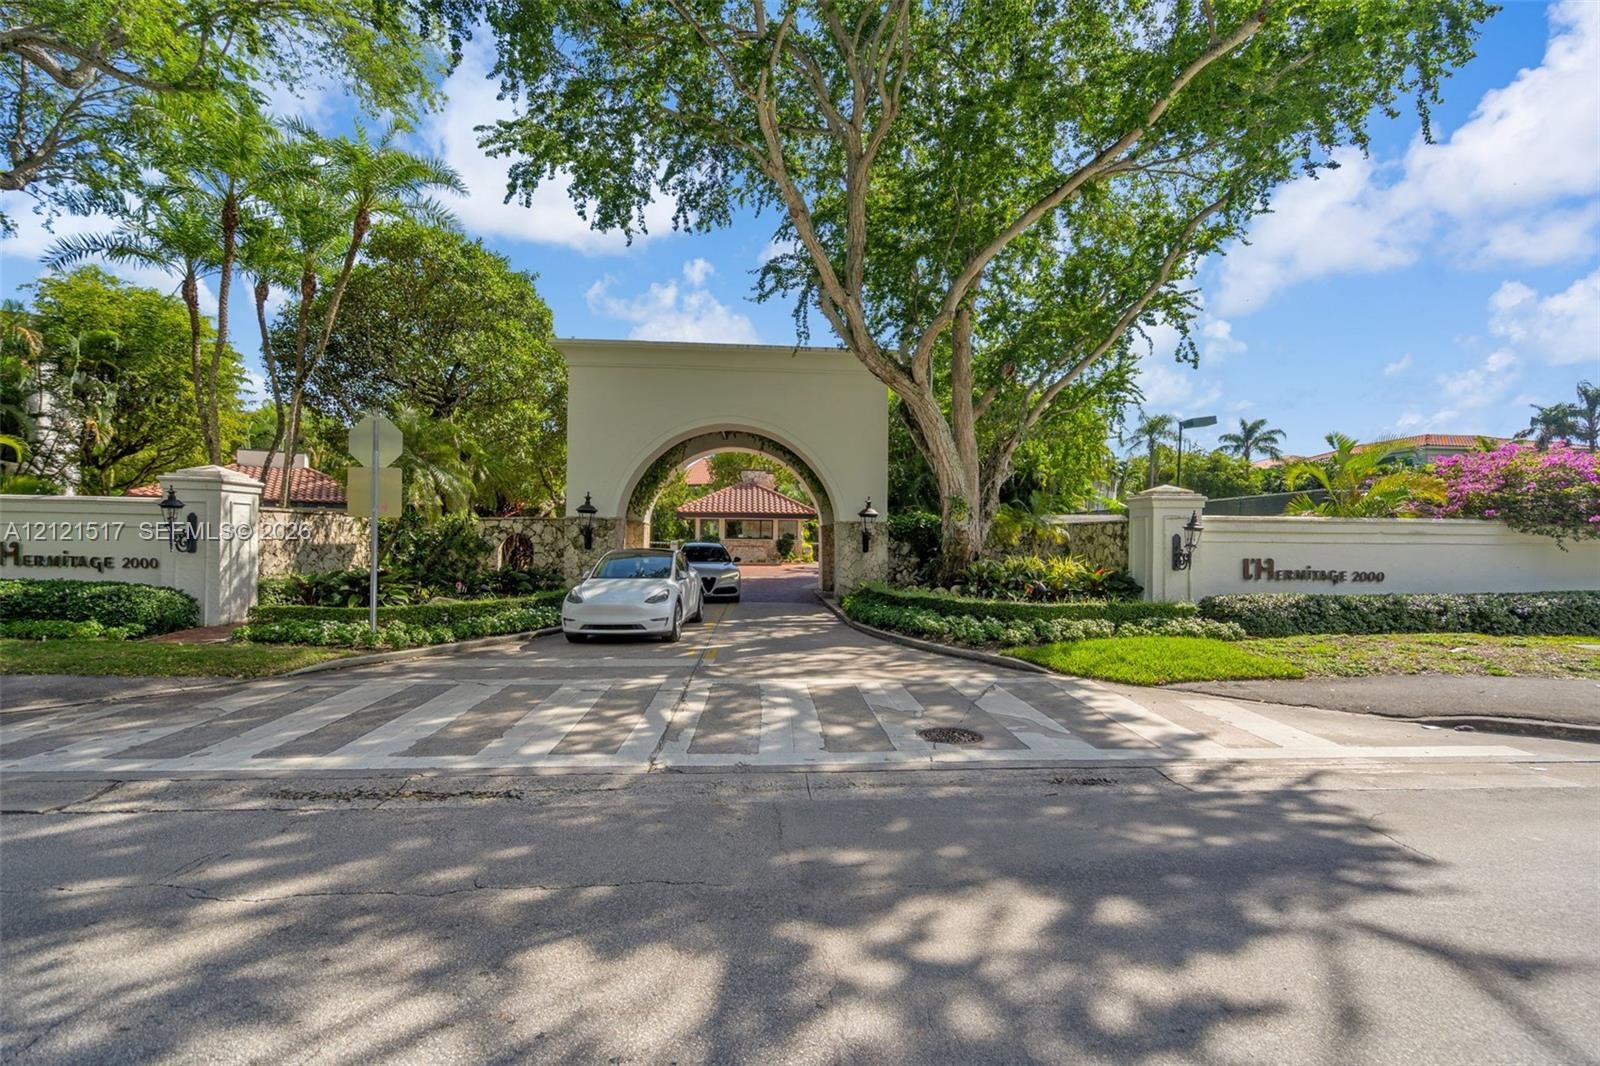
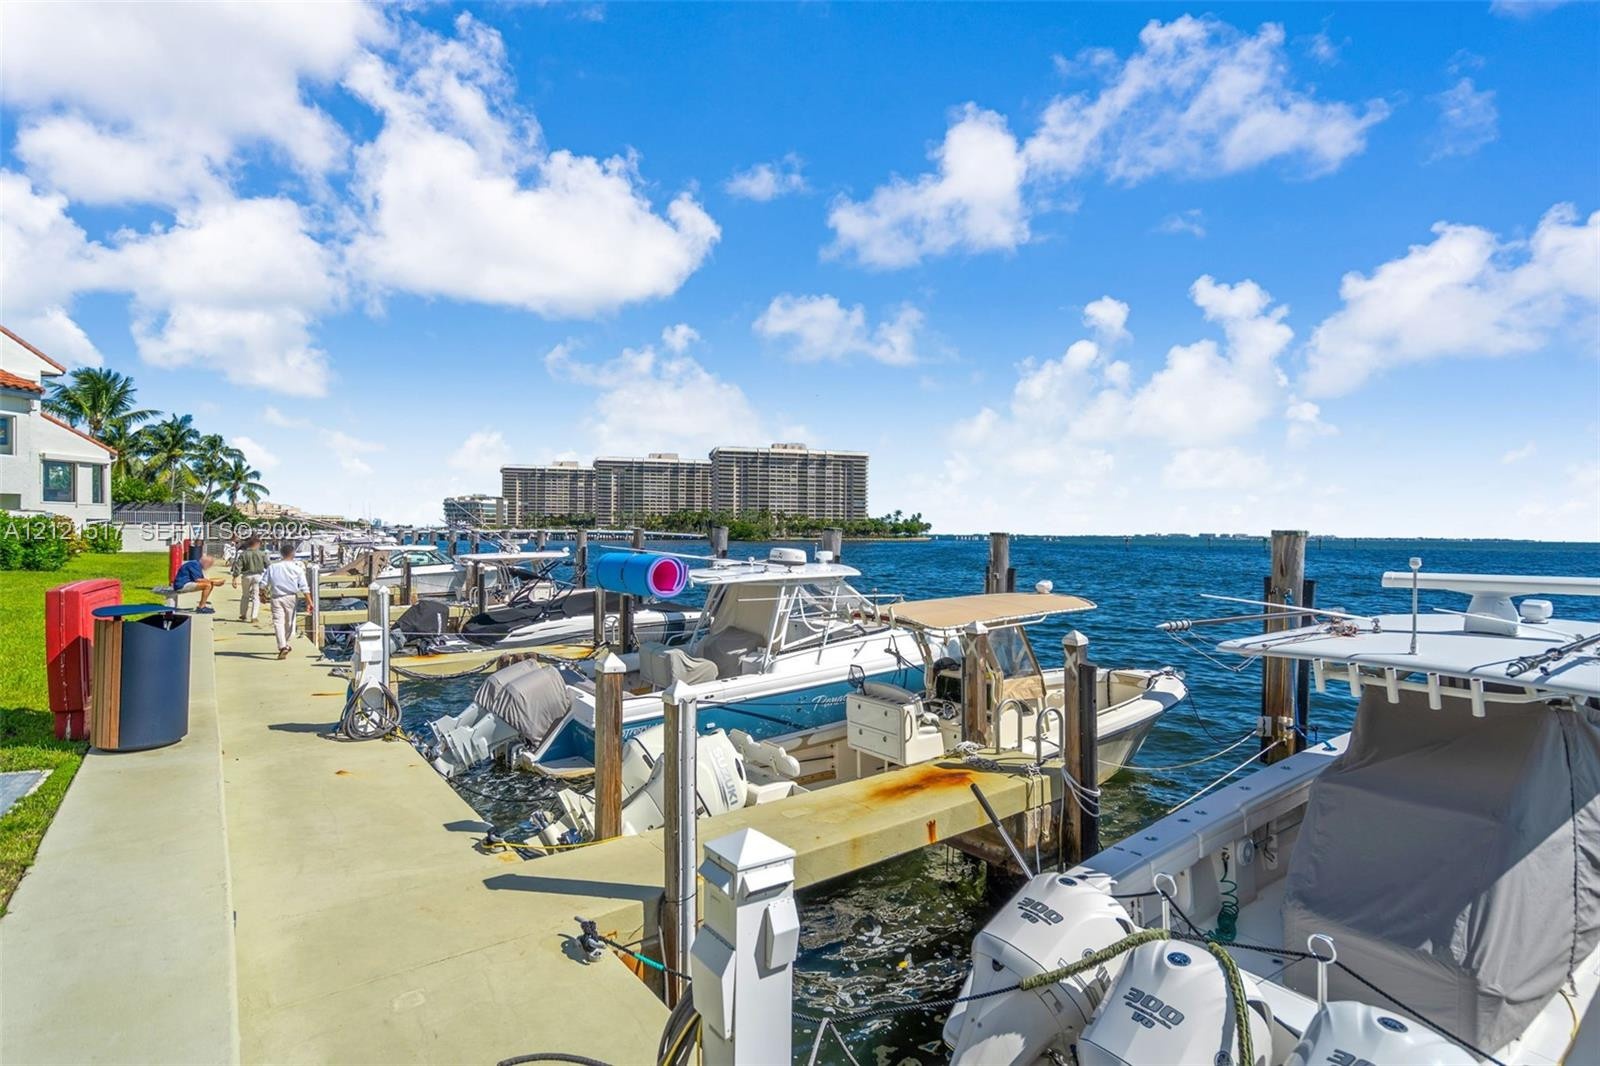
Discover Coconut Grove living at its finest in this spacious villa within L'Hermitage, a private, 24 7 guard gated community surrounded by lush tropical landscaping with access to Biscayne Bay.

2000 Bayshore Drive Apt: 69
Miami, FL 33133

Listing

Web ID:5848663
Website:https://www.nestseekers.com/5848663

Property

Ownership: For Sale
Type: Condo
Rooms: 2
Bedrooms: 3 BR
Bathrooms: 4
Pets: Pets Allowed
Area: 4035 sq ft

Financials

Price:$2,890,000
Annual Taxes:$22,320
Common charges:$4,698

Description

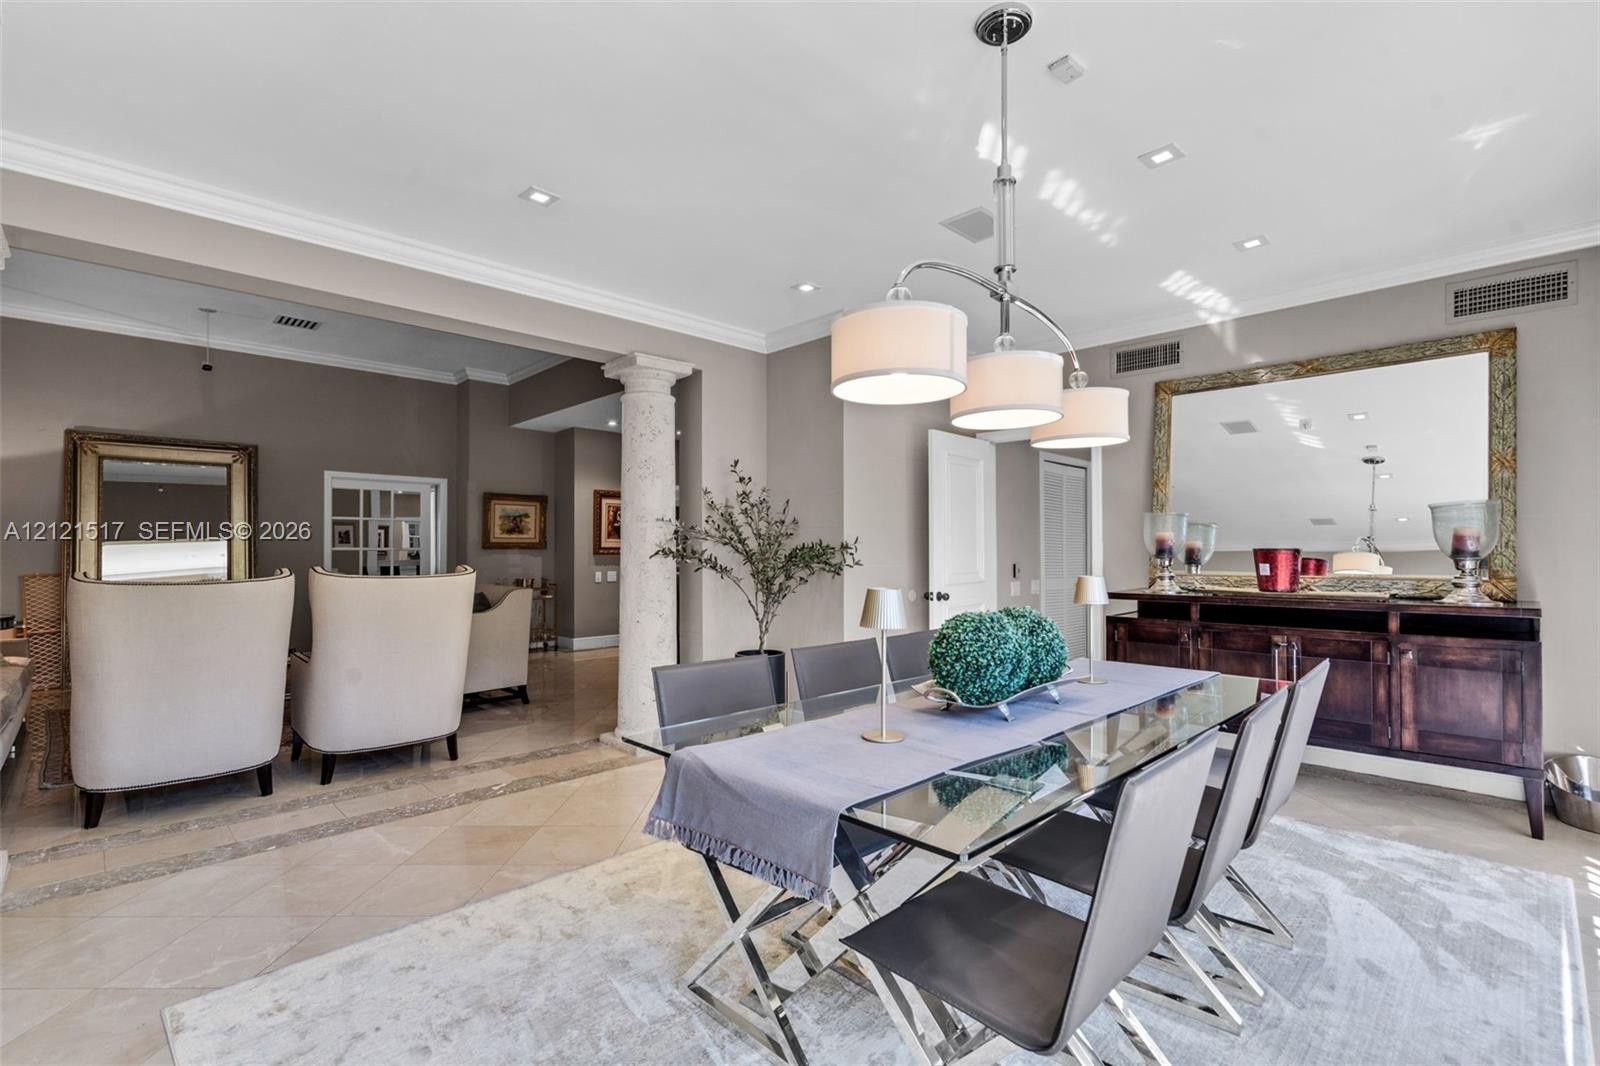
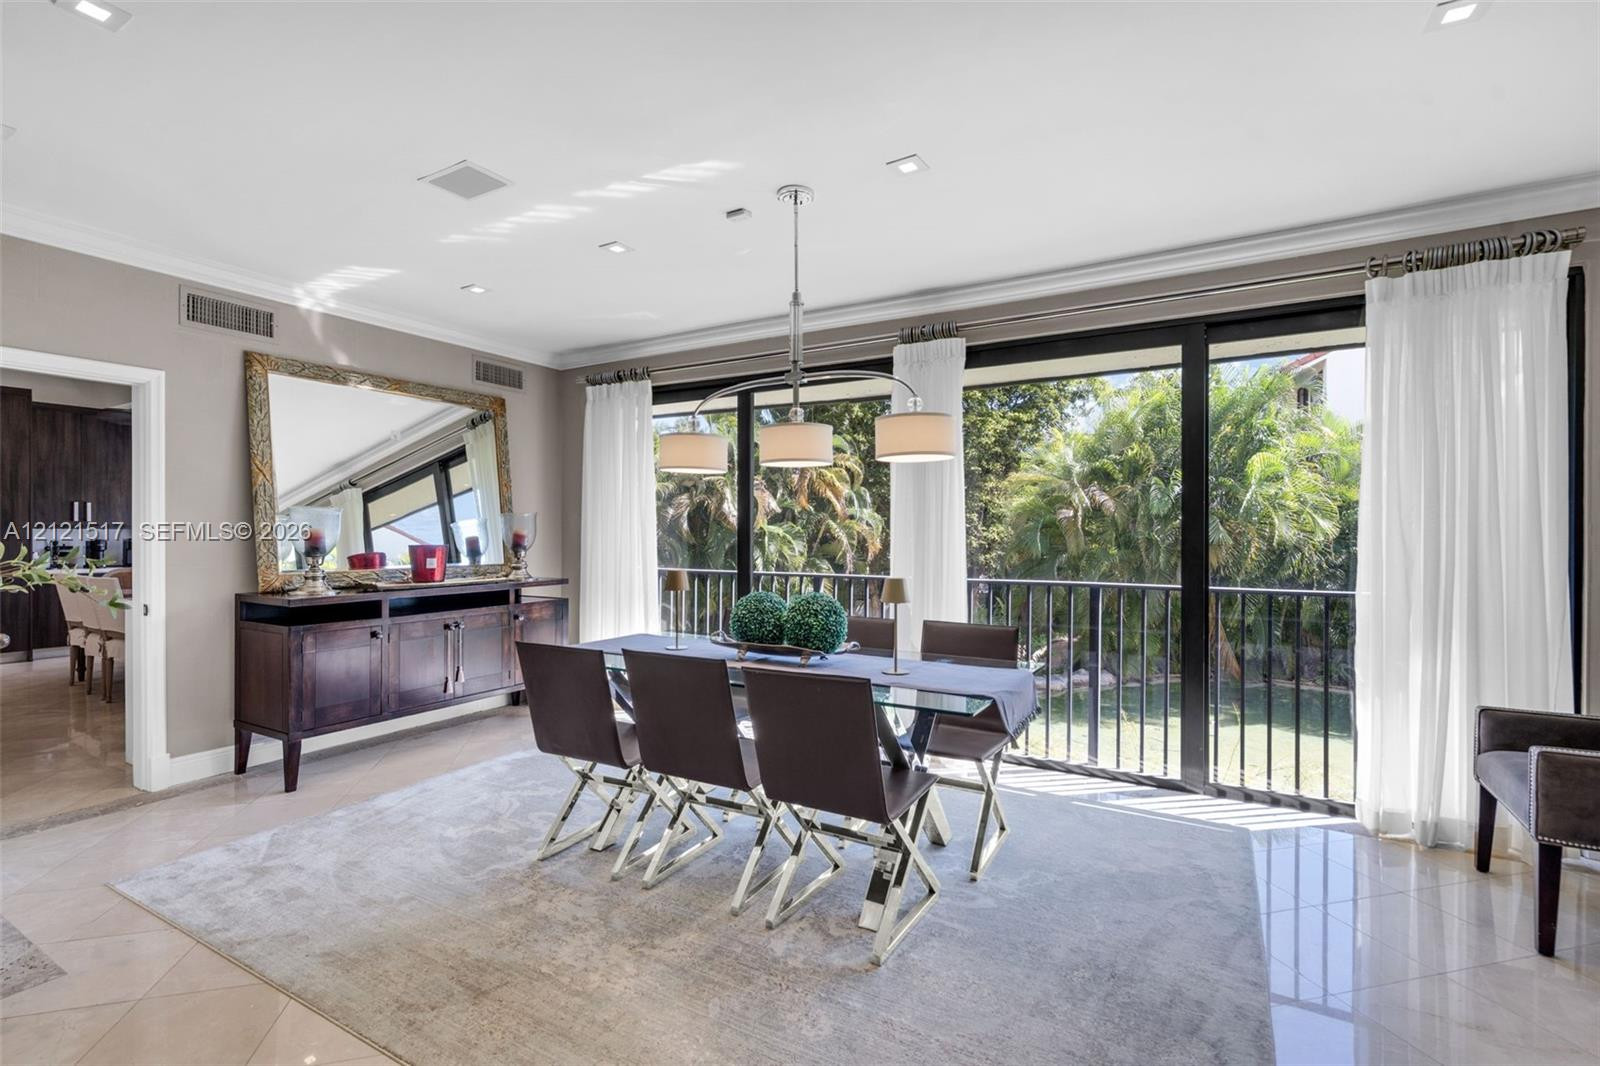
Discover Coconut Grove living at its finest in this spacious villa within L'Hermitage, a private, 24/7 guard-gated community surrounded by lush tropical landscaping with access to Biscayne Bay. Residents enjoy a community marina, perfect for boating, kayaking and water sports. Inside, 10-foot ceilings and abundant windows fill the home with natural light and an open, airy feel. A rare find: one of the few residences in the community with a private elevator. Major updates include a brand-new roof and three new AC units, offering peace of mind for years to come. Set in a serene, meticulously maintained complex just minutes from Coconut Grove's best restaurants, shopping and entertainment. Schedule your private showing today!

Amenities

  • Accessible Elevator Installed
  • Bar
  • Basketball Court
  • Bedroom Layout Split
  • Blinds
  • Built-in Features
  • Closet Cabinetry
  • Clubhouse
  • Courtyard
  • Dishwasher
  • Disposal
  • Dryer
  • Electric Range
  • Electric Water Heater
  • Elevator
  • Entrance Foyer
  • Fire Alarm
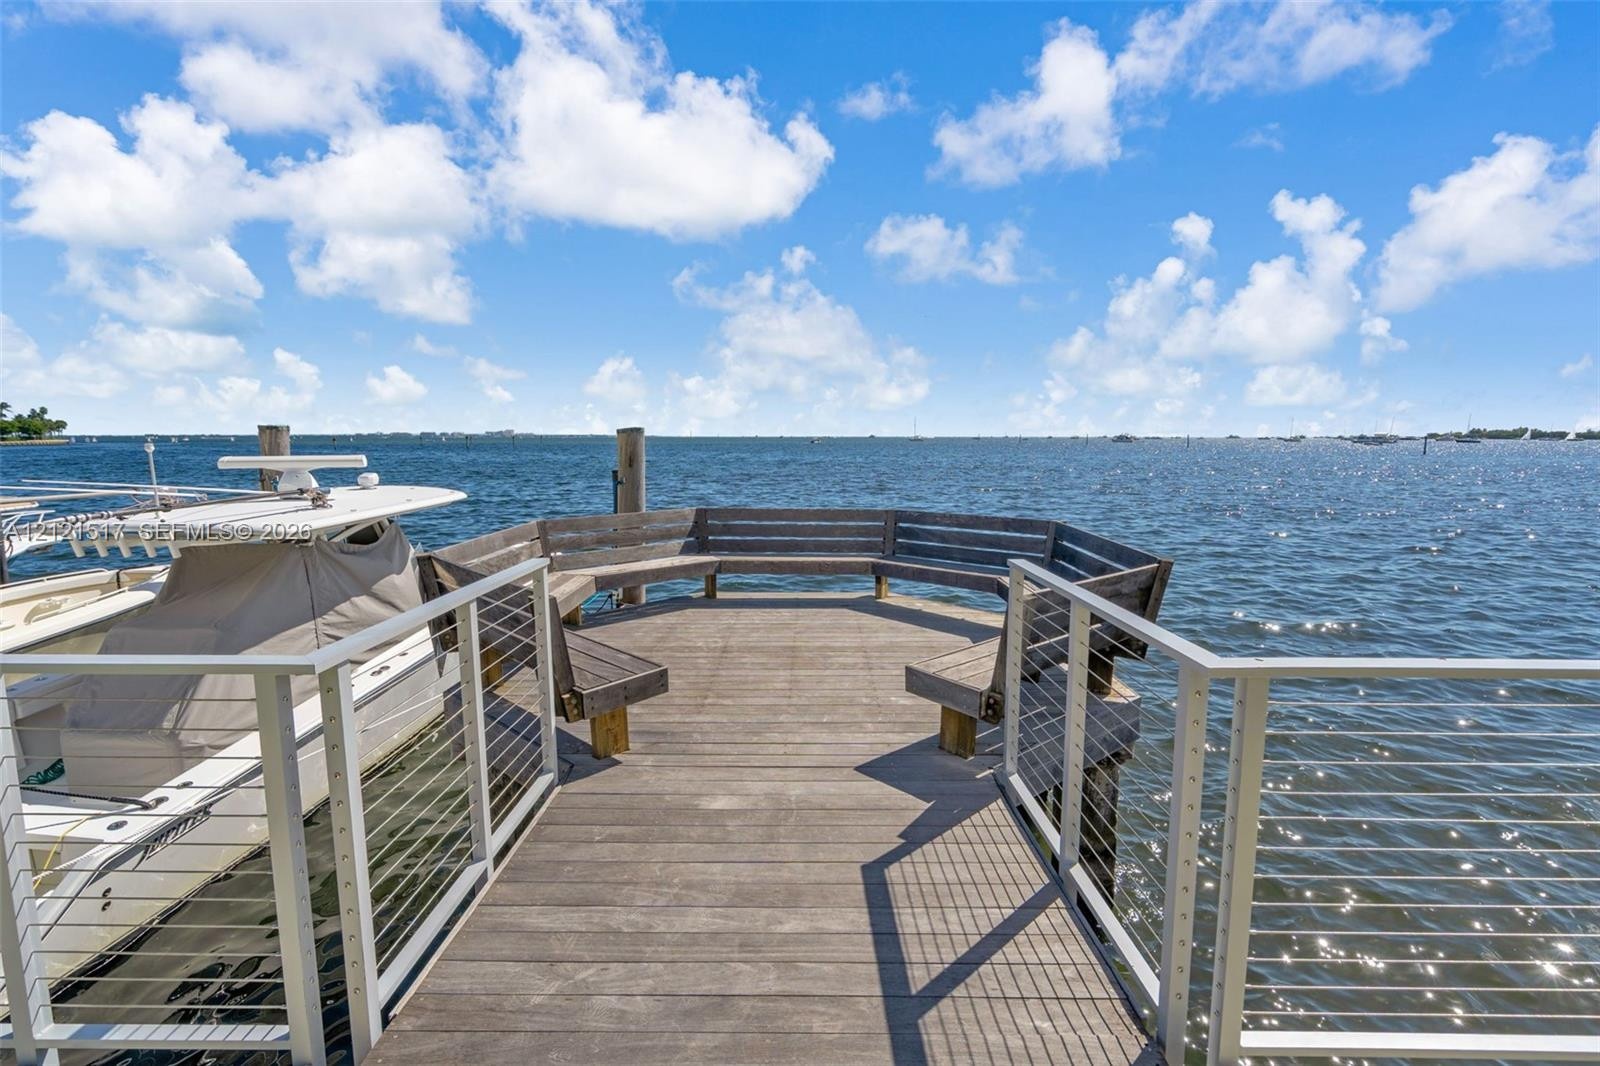
  • Fishing Pier
  • Garden
  • Heated Pool
  • Lighting
  • Management
  • Microwave
  • No Fixed Bridge
  • Ocean Access
  • Other
  • Oven
  • Parking
  • Picnic Area
  • Putting Green
  • Refrigerator
  • Sauna
  • Seawall
  • Security Guard
  • Security Patrol
  • Smoke Detectors
  • Spa/Hot Tub
  • Tennis Court(s)
  • Washer
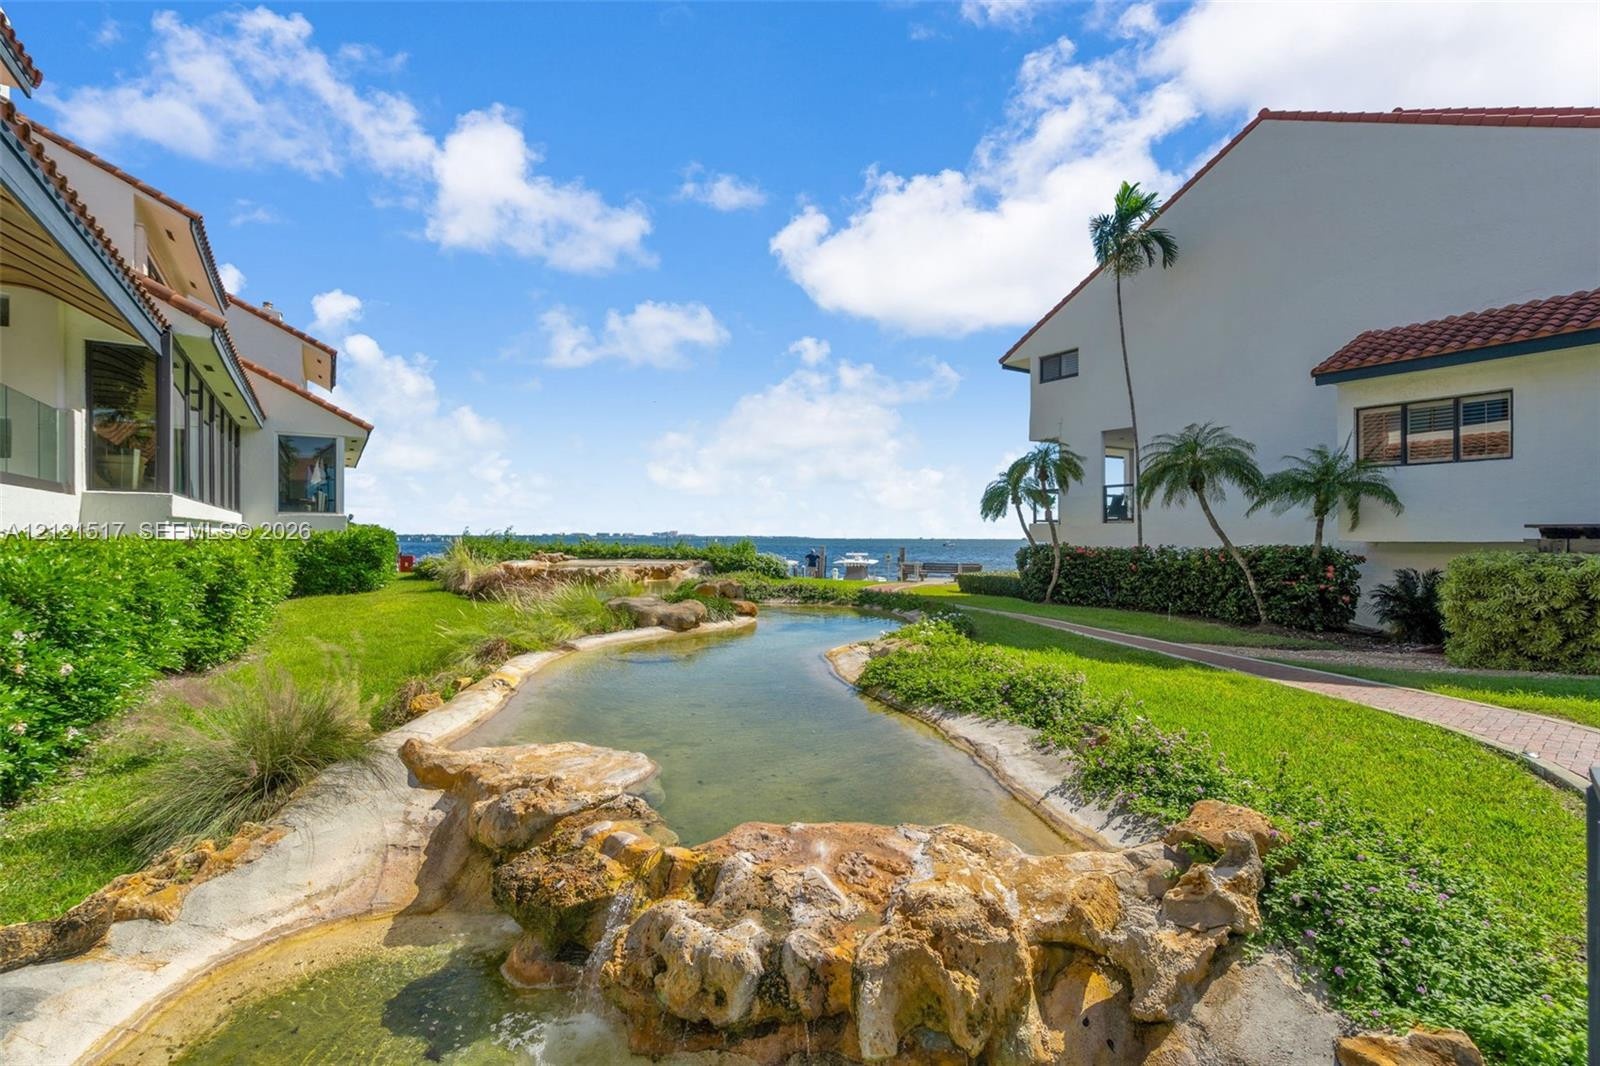
  • Waterfront grounds featuring a decorative rock-lined pond, manicured lawn, paver walkway, and mature palm landscaping
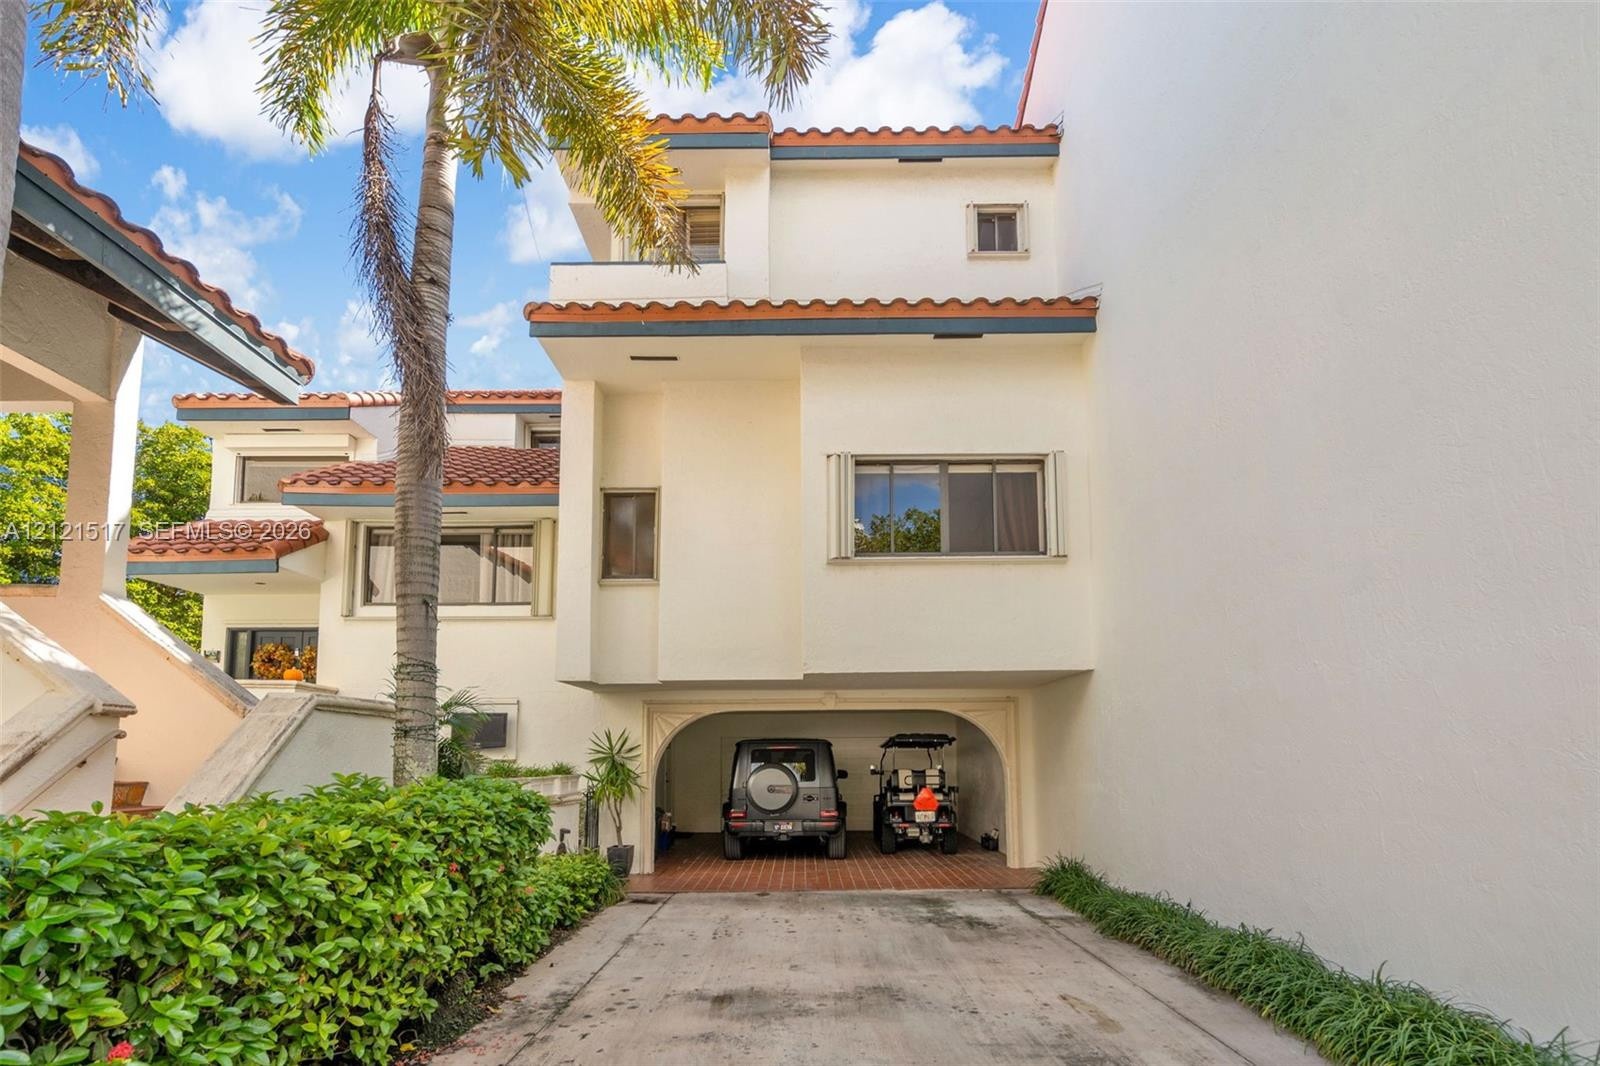
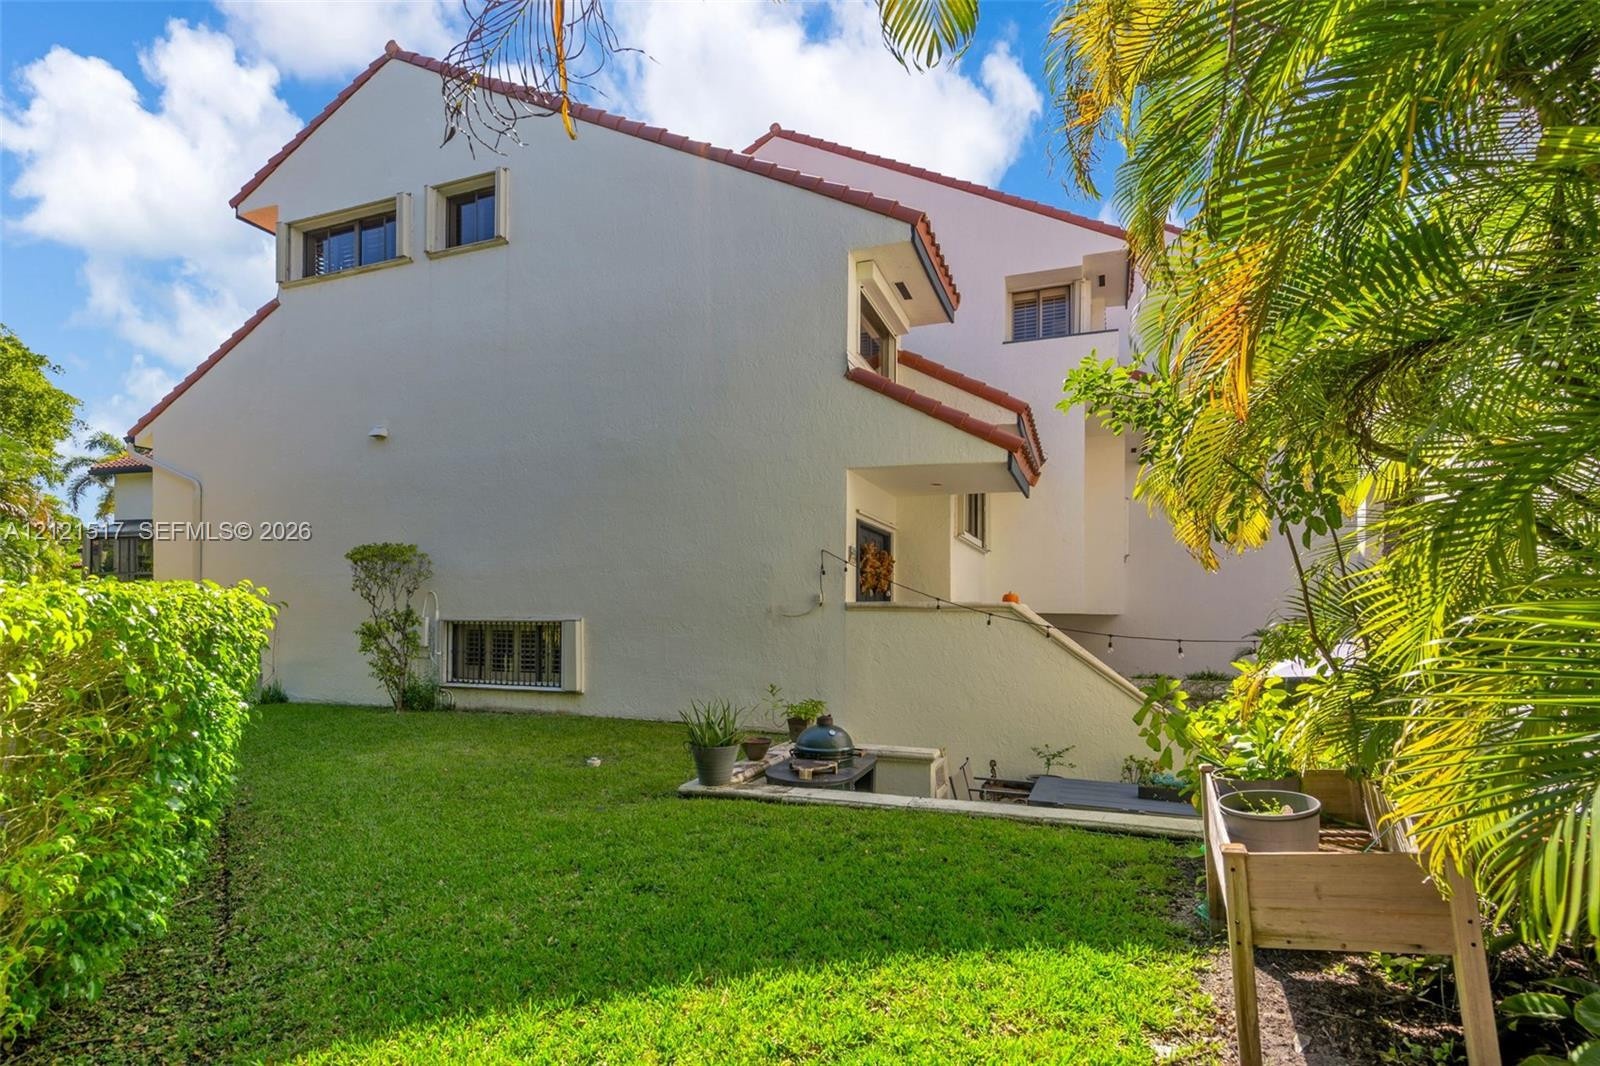
  • Multi-level exterior featuring a smooth stucco finish, terracotta-style roof tiles, arched covered parking, and mature palm tree landscaping
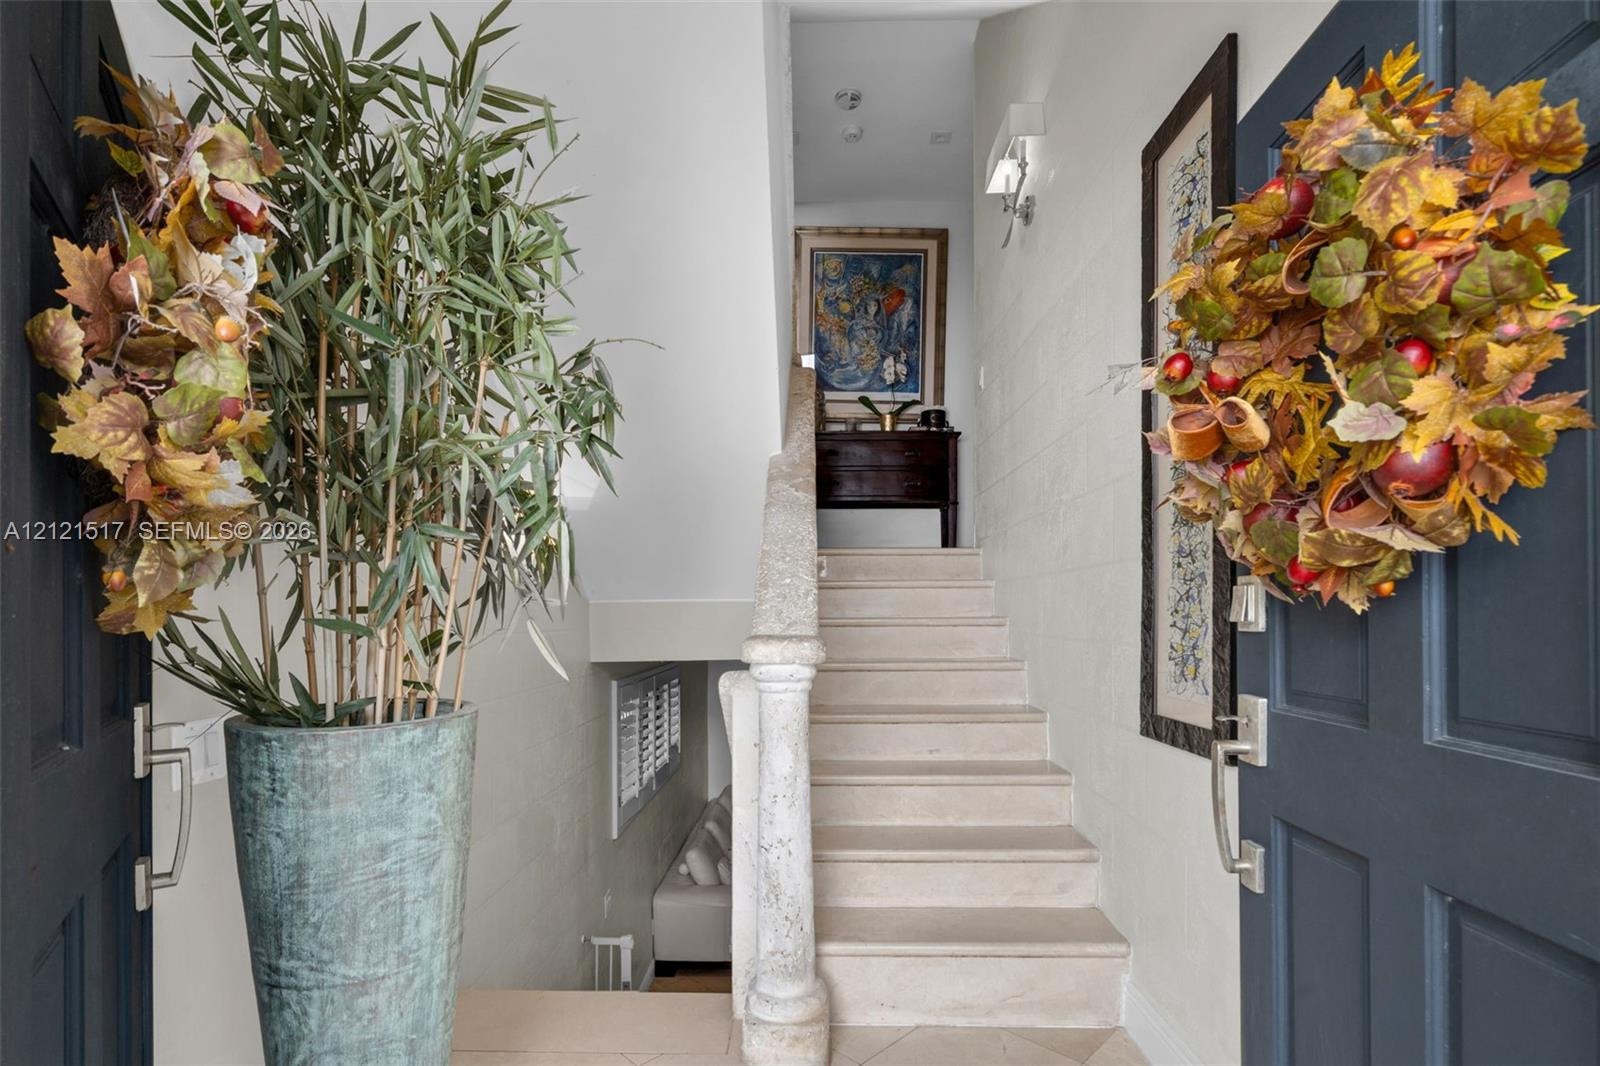
  • Entryway featuring double dark-toned entry doors, stone-tiled flooring, and a stone staircase with a carved stone balustrade
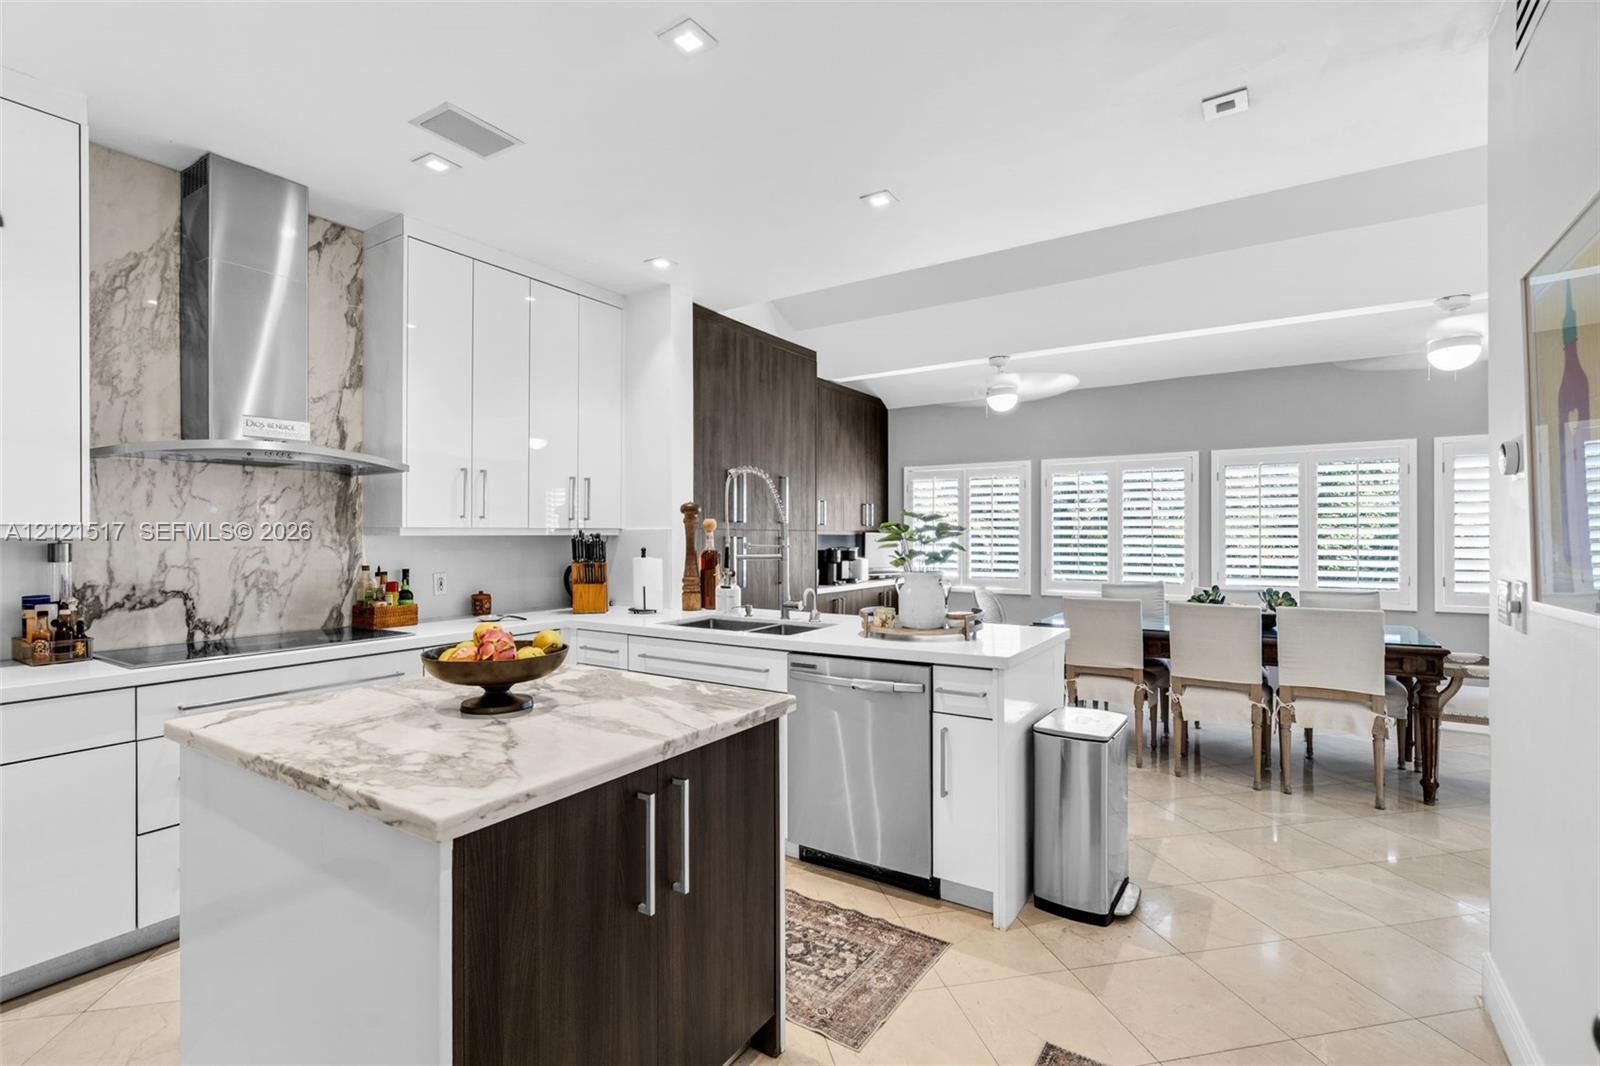
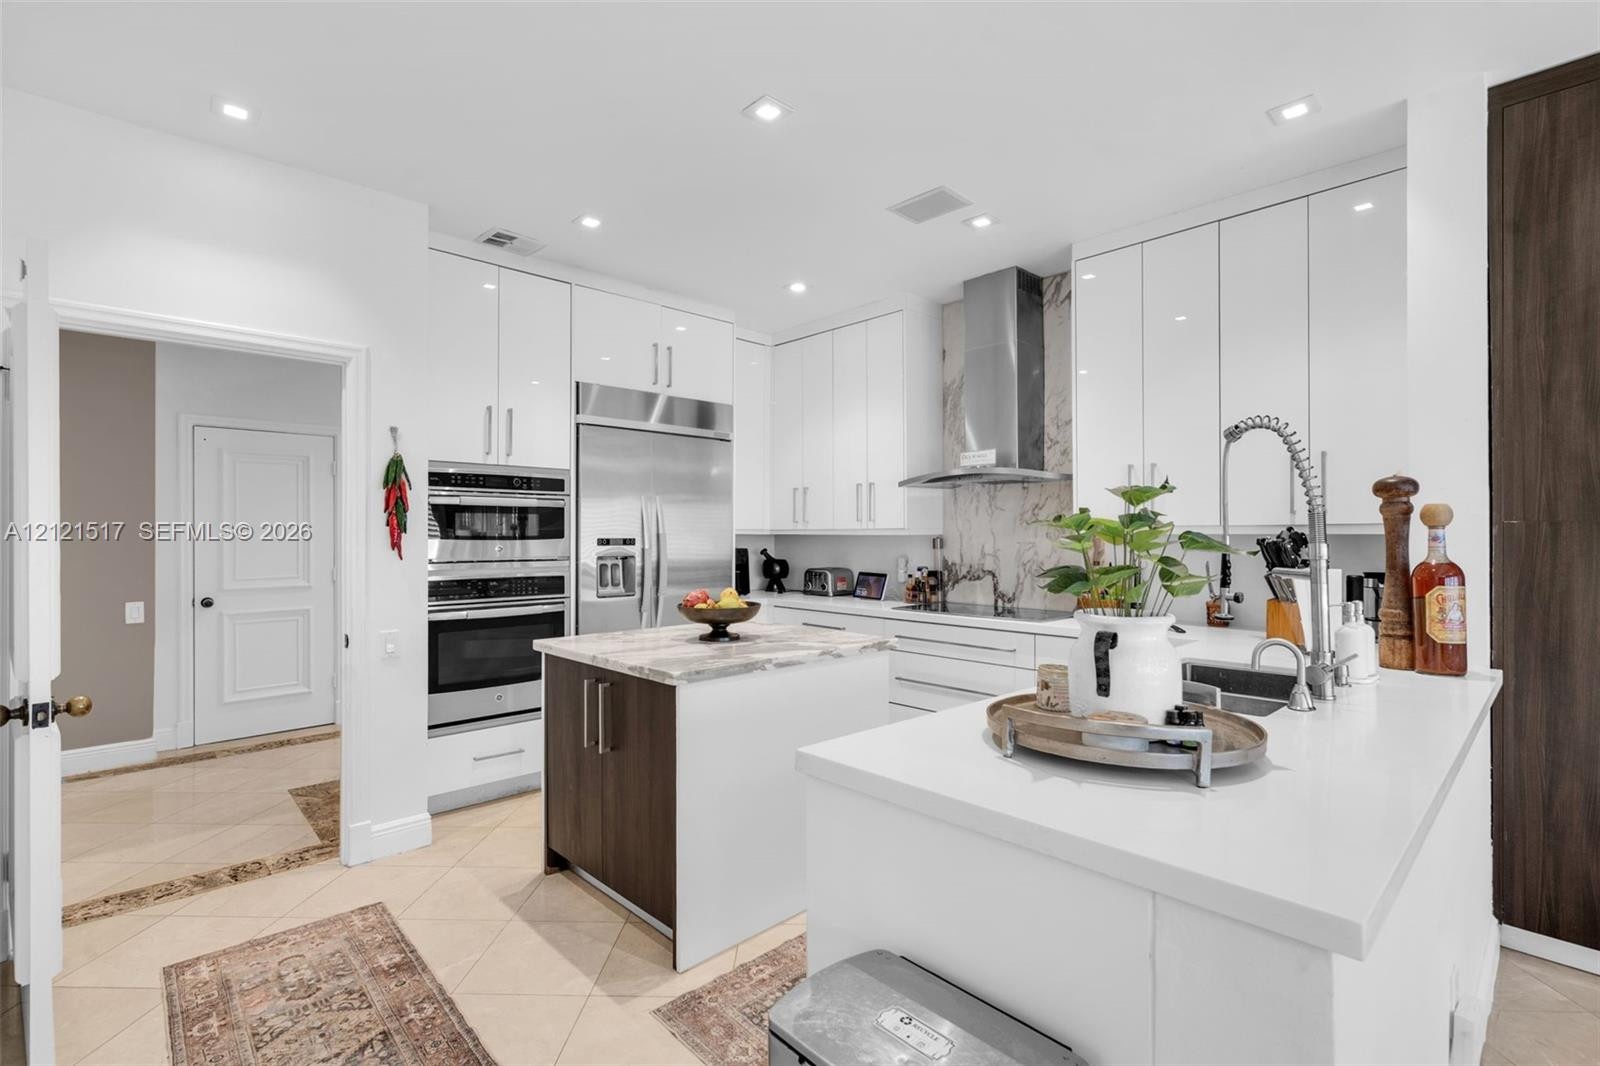
  • Modern kitchen featuring high-gloss white cabinetry, stone-patterned backsplash, a center island with stone countertop, stainless steel appliances, an
  • Modern kitchen featuring white flat-panel cabinetry, a central island with stone-finish countertop, stainless steel appliances, stone-look backsplash,
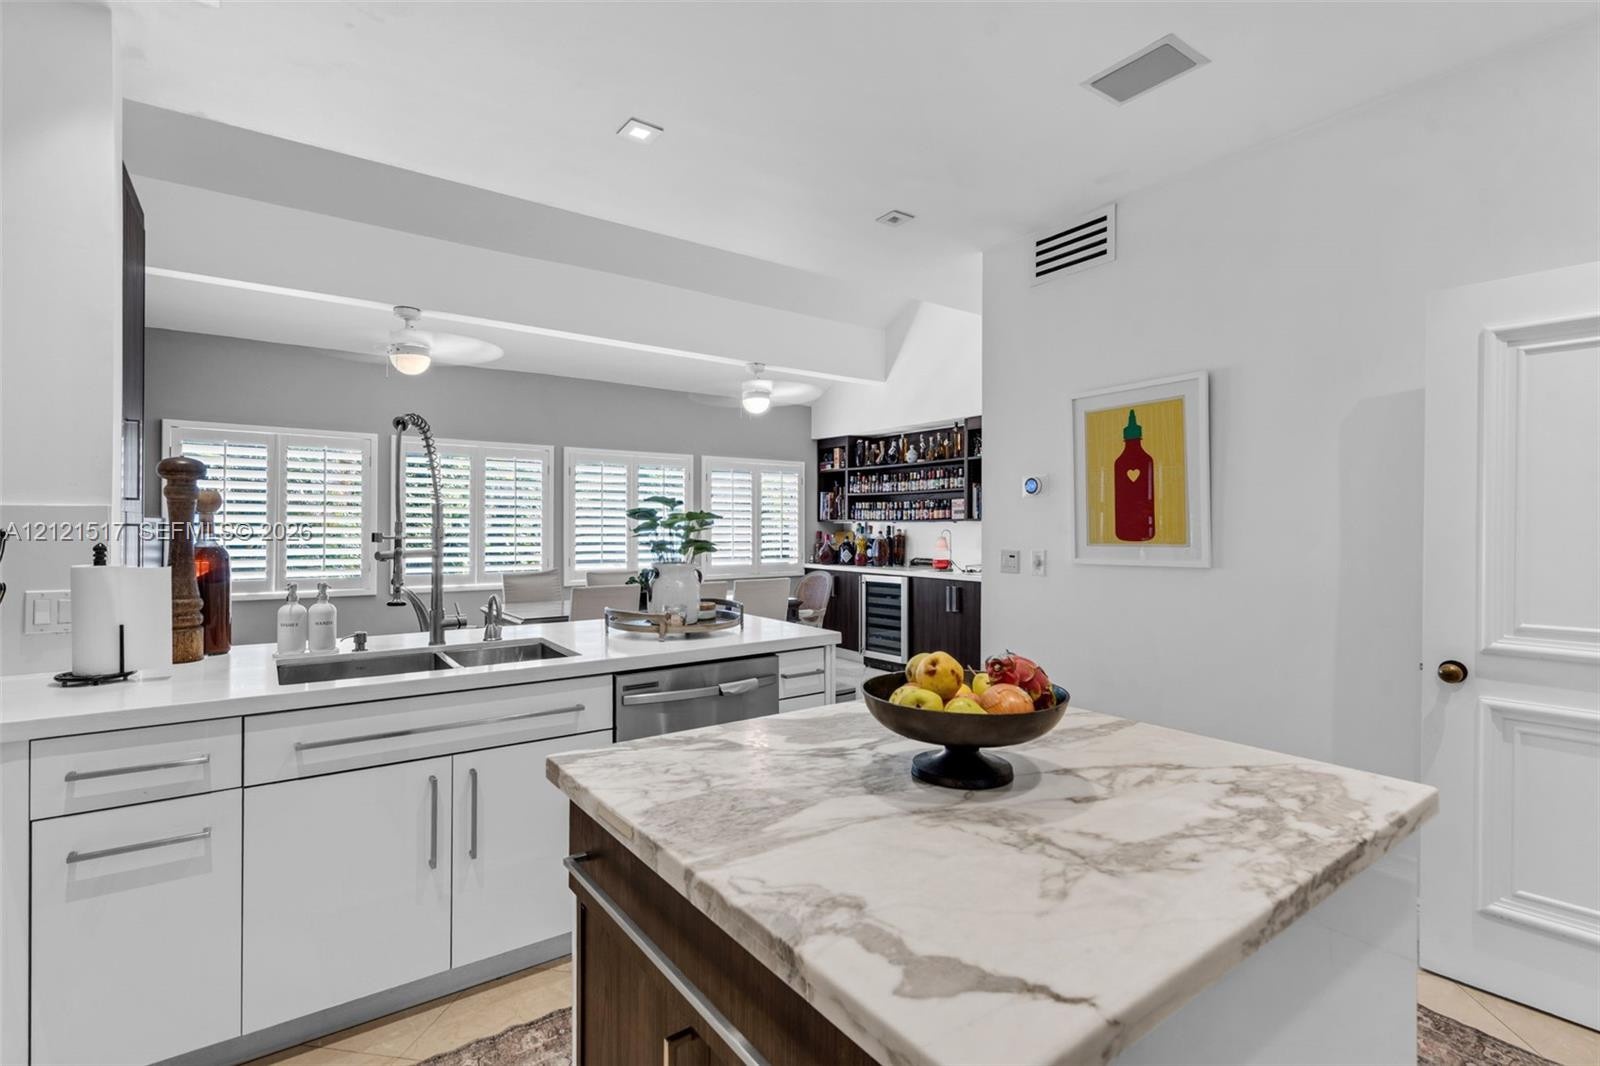
  • Kitchen featuring a center island with a natural stone countertop, white shaker-style cabinetry, a dual-basin stainless steel sink with a high-arch pu
  • Kitchen featuring white flat-panel cabinetry, a central island with a stainless steel sink, and recessed lighting
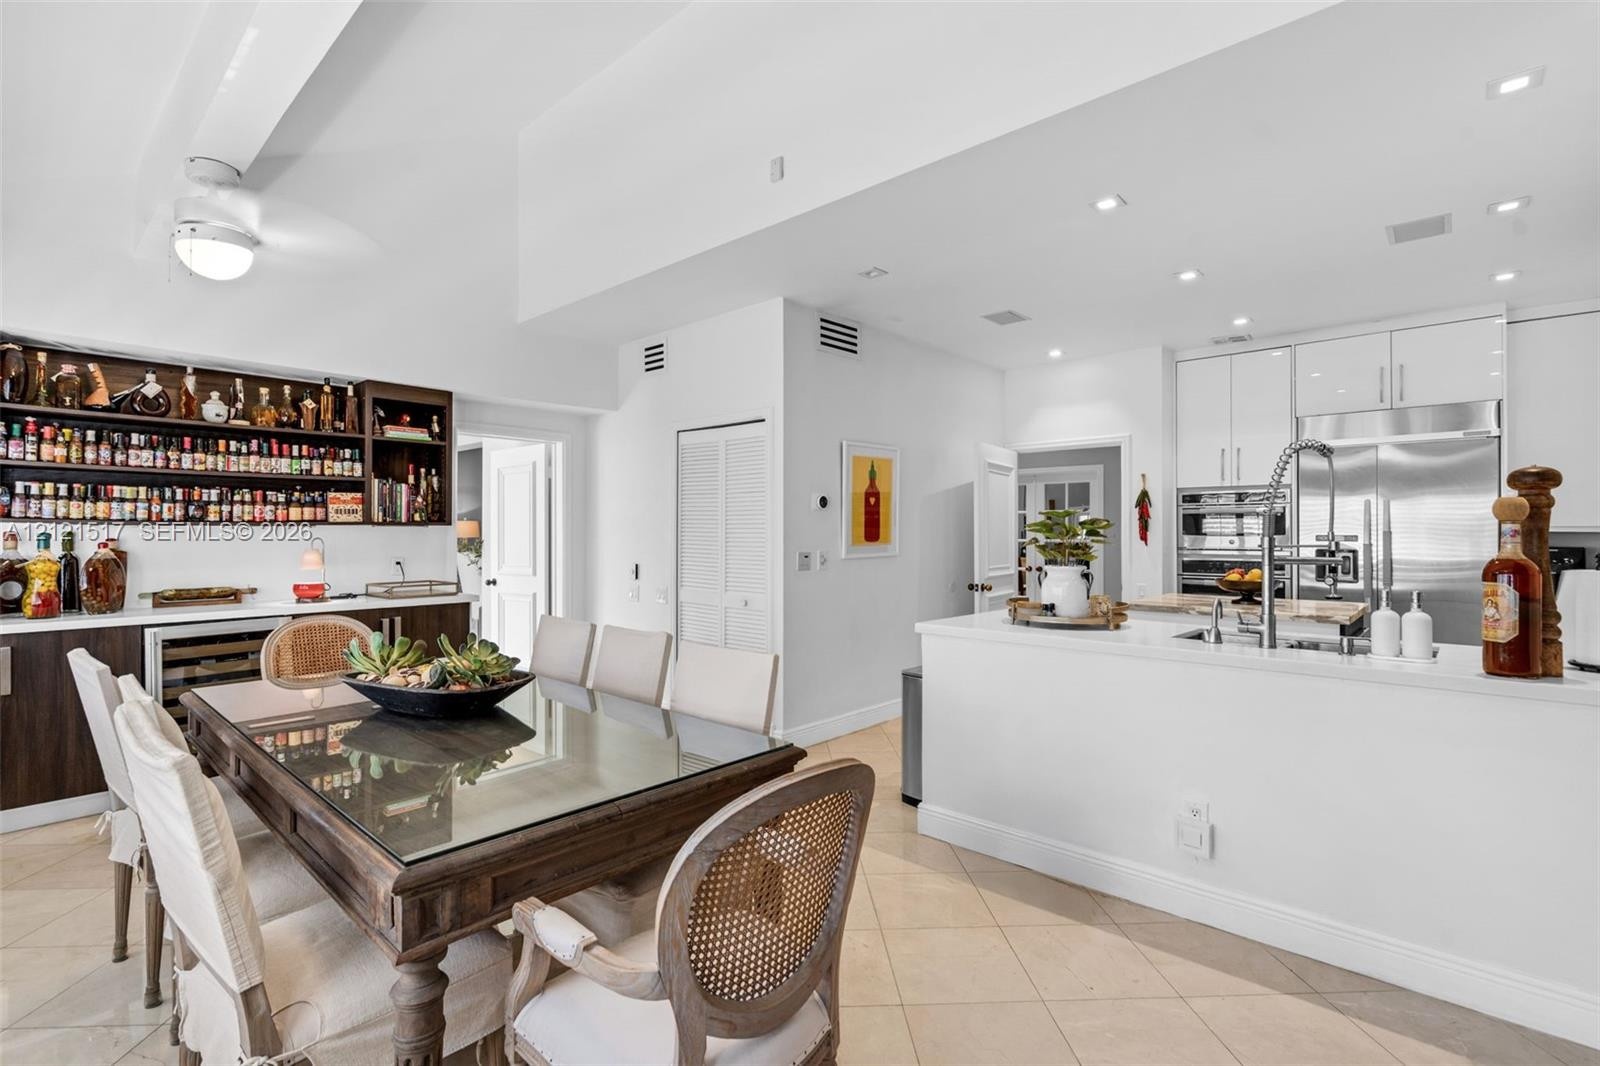
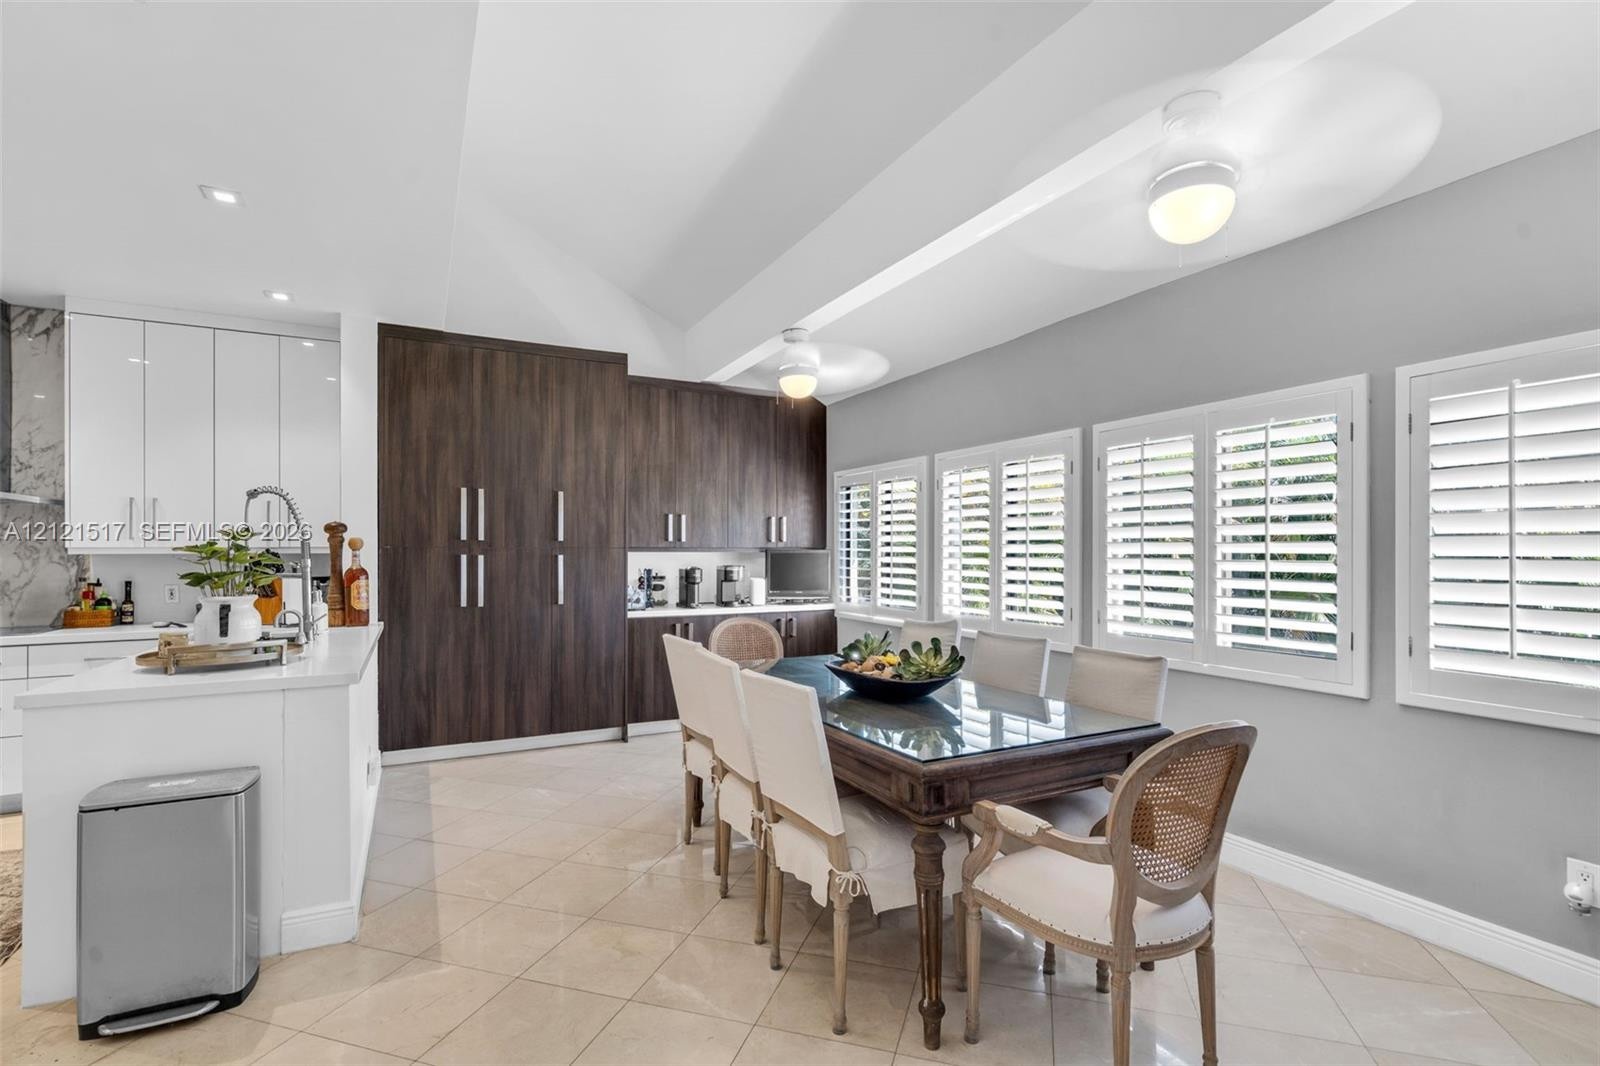
  • Vaulted ceilings, dark wood-finish full-height cabinetry, white cabinetry with countertop, large-format tile flooring, and windows featuring plantatio
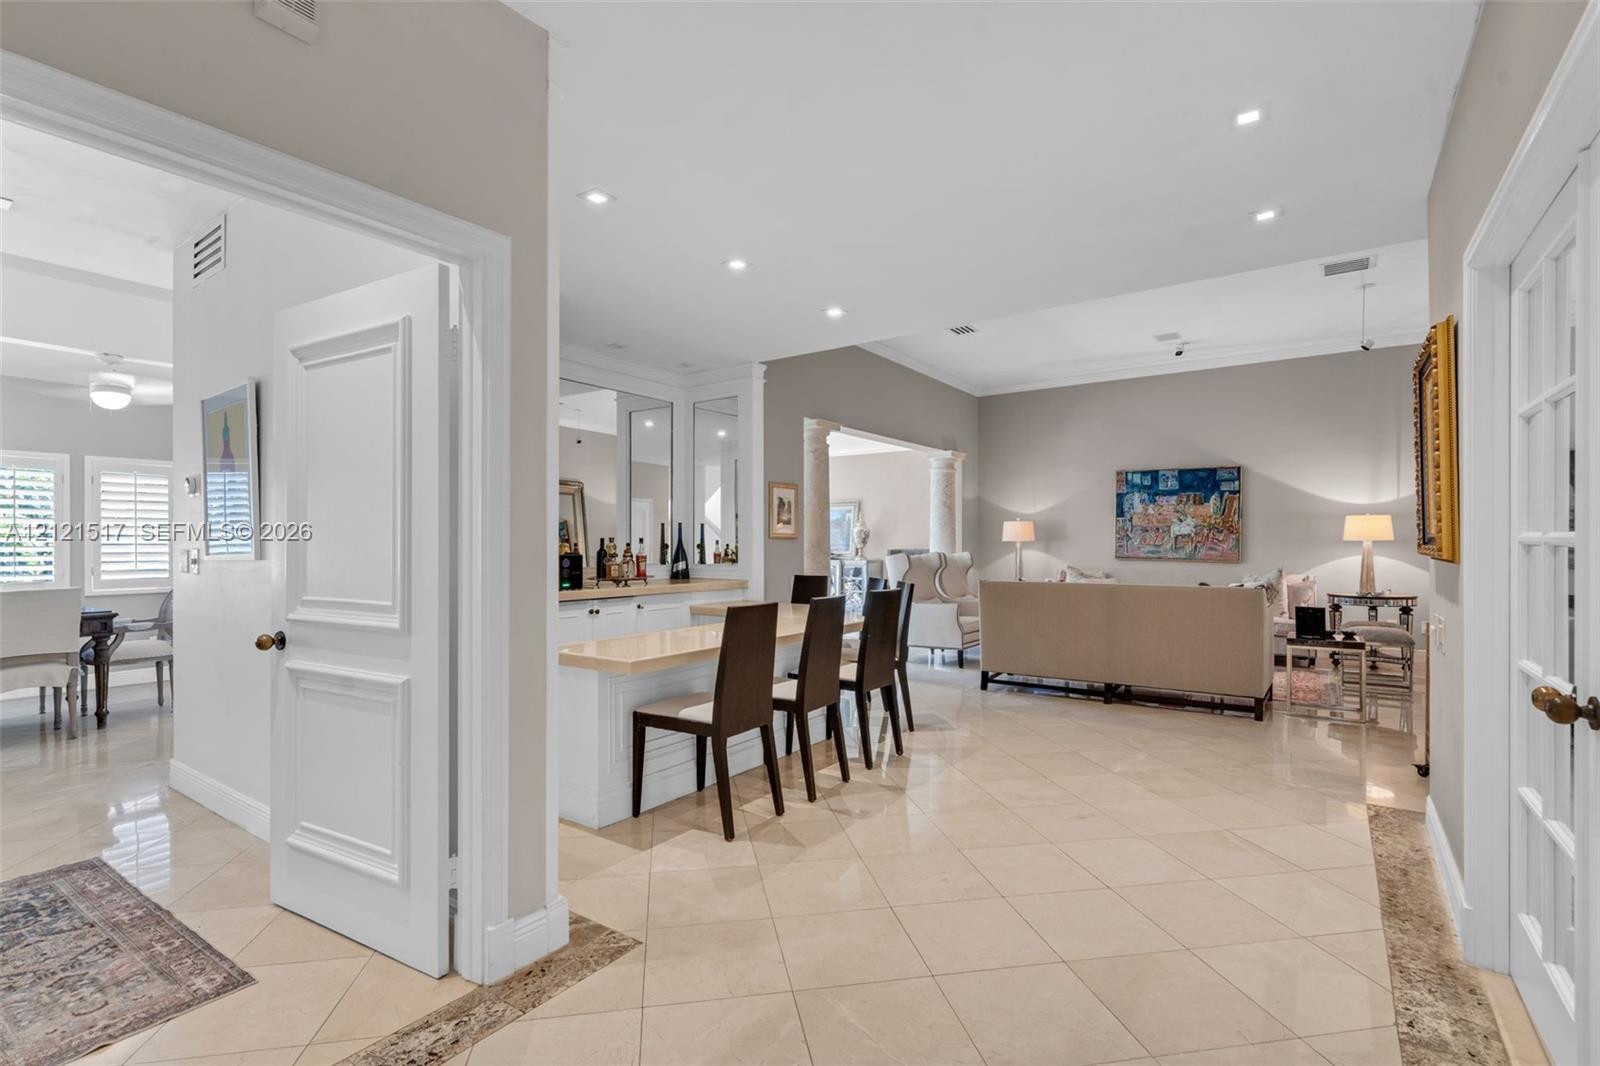
  • Open-concept dining area featuring polished stone tile flooring, a decorative architectural column with textured finish, recessed ceiling lighting, an
  • Dining area featuring polished stone tile flooring, recessed ceiling lighting, a three-light chandelier, and large sliding glass doors opening to an o
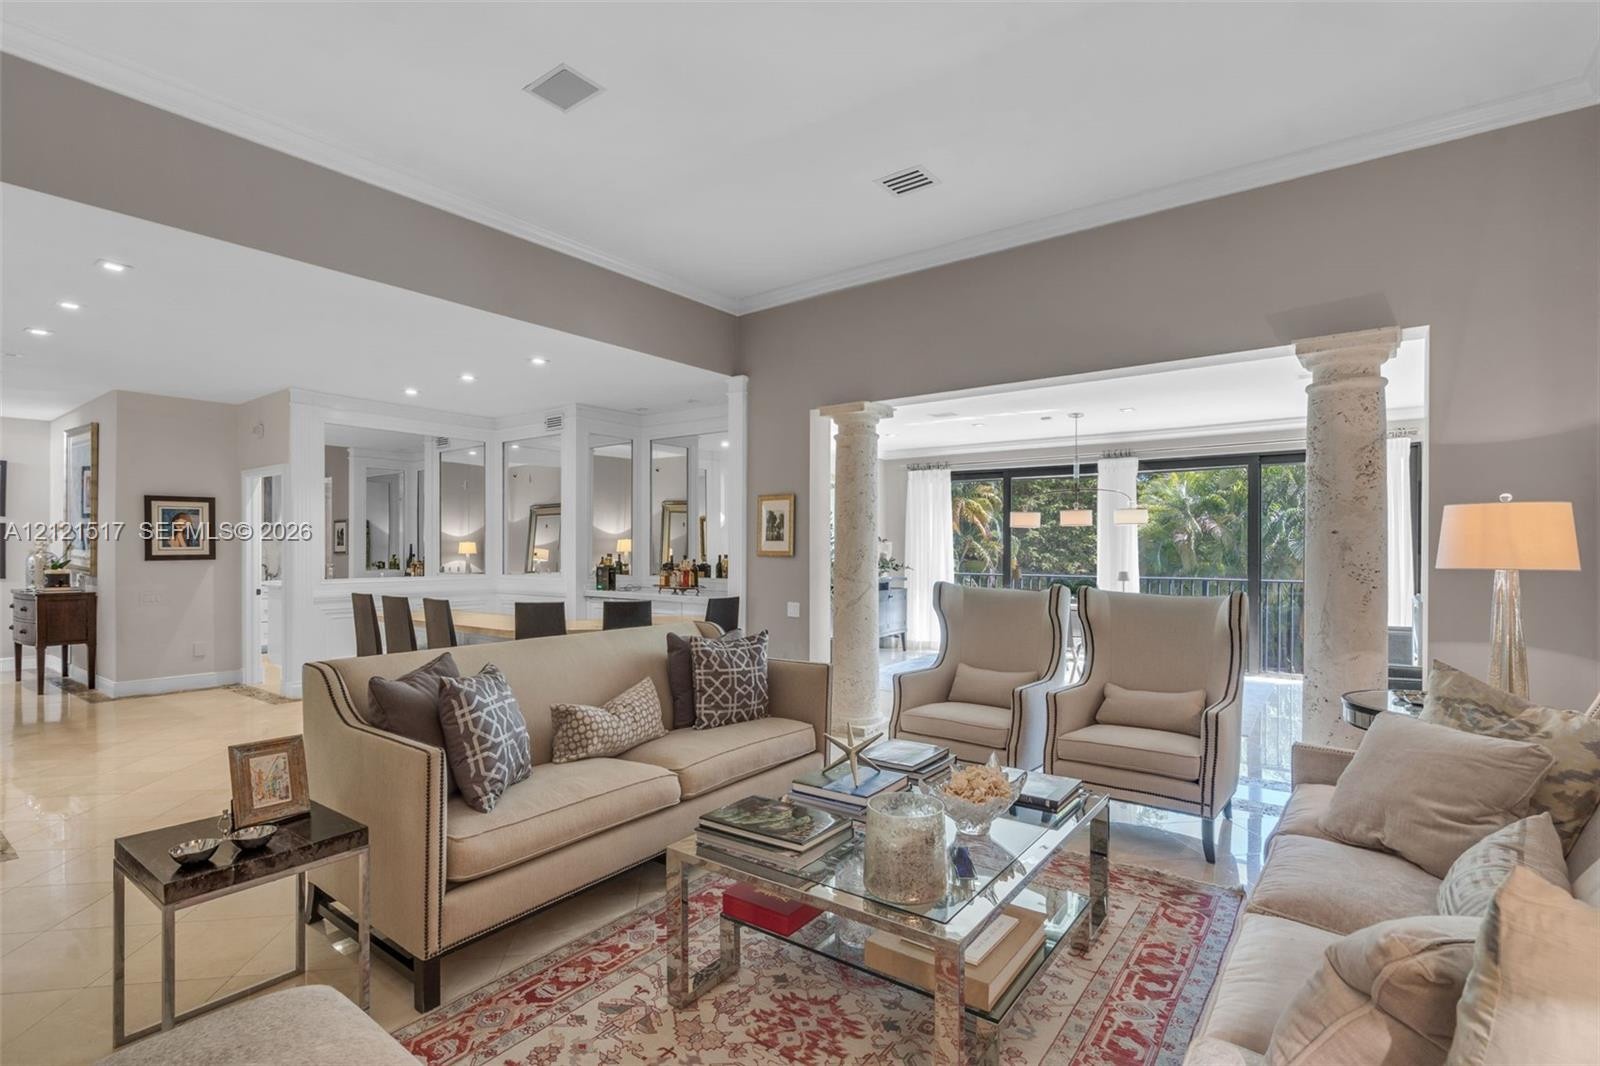
  • Open-concept interior featuring light-toned stone flooring, decorative stone columns, recessed lighting, and expansive glass sliding doors
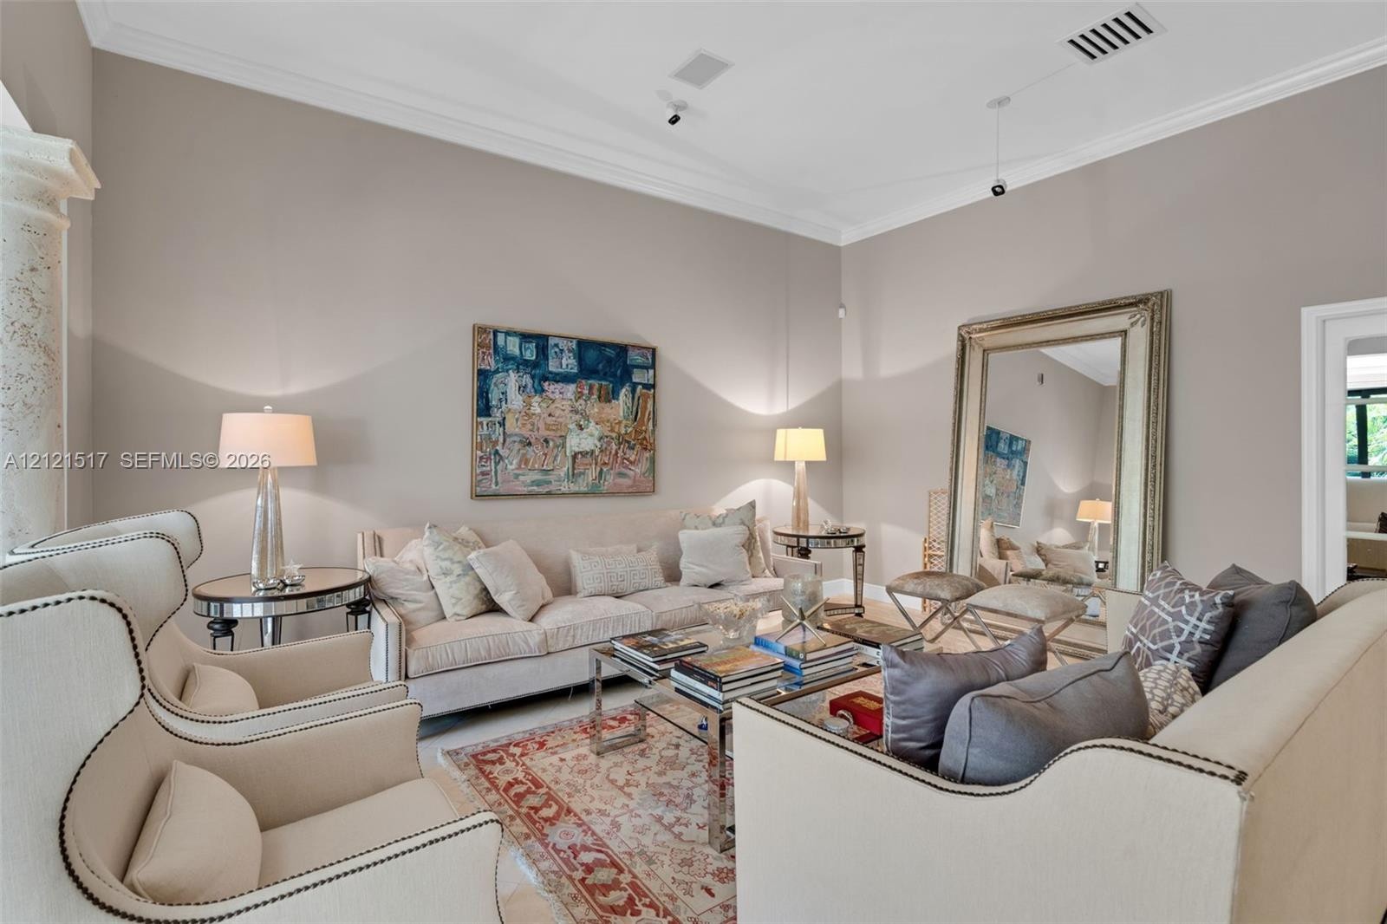
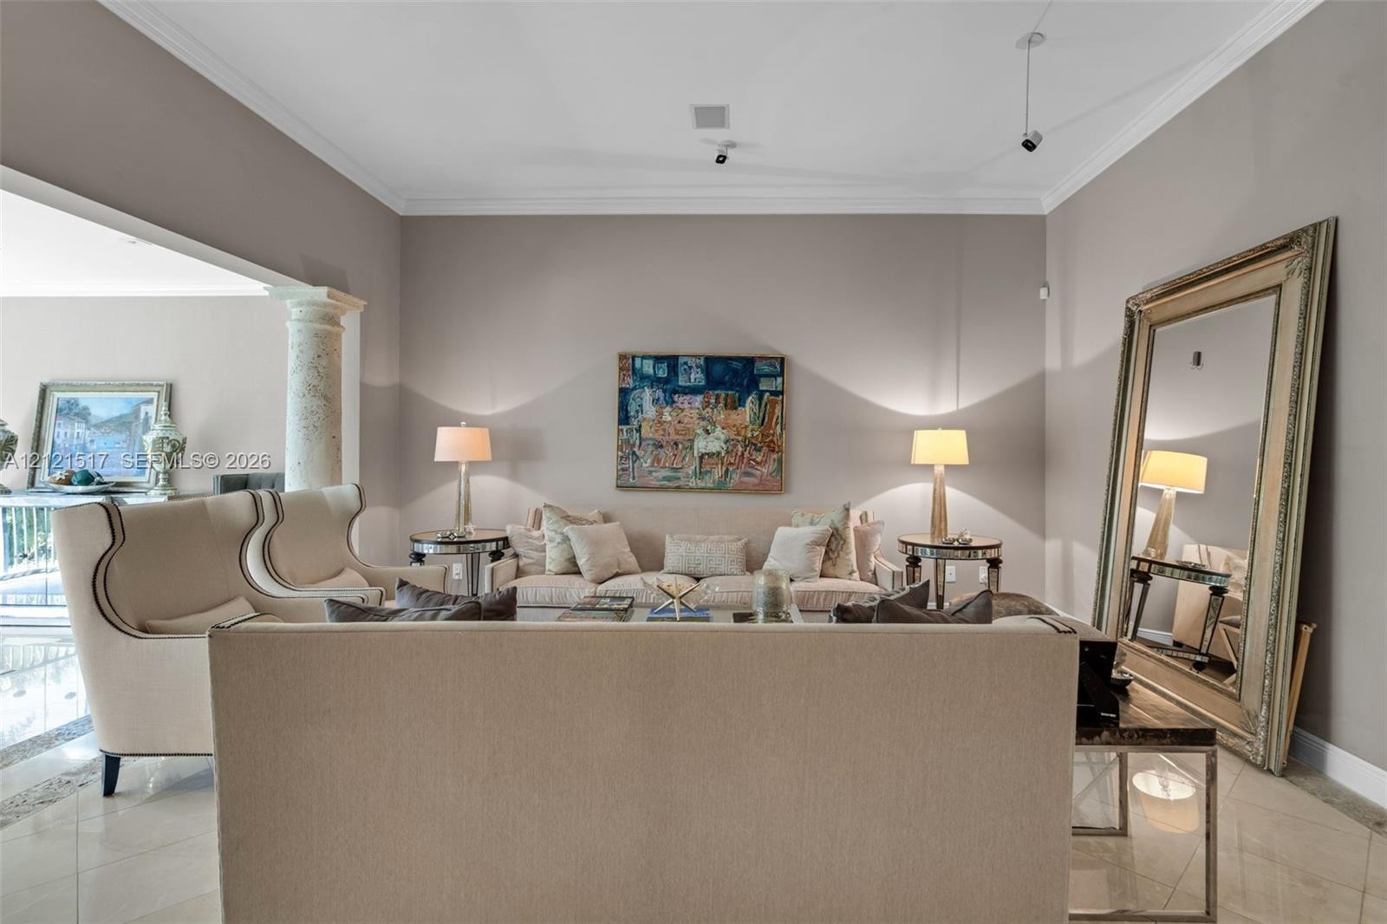
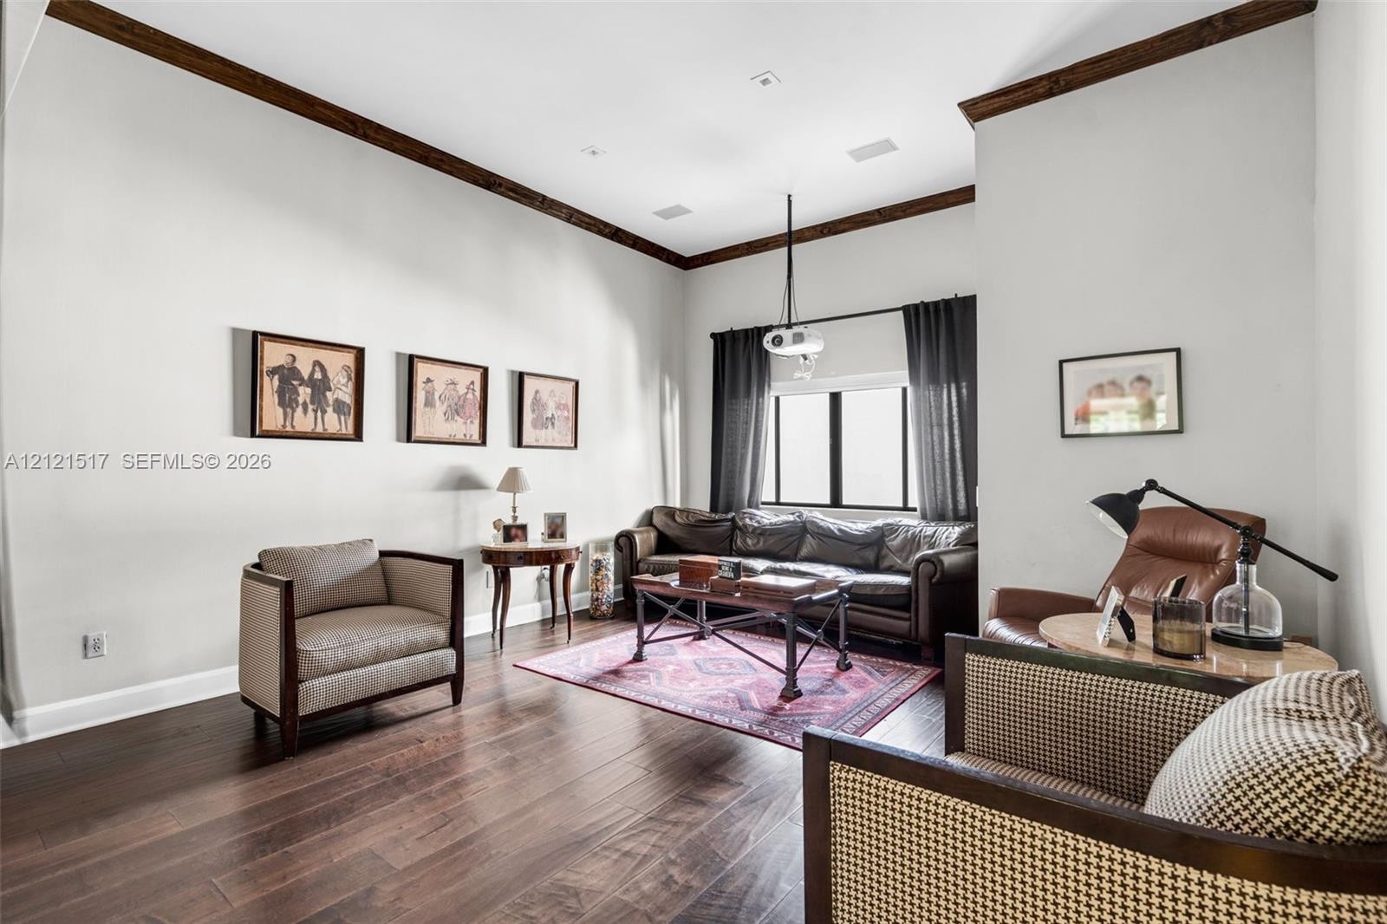
  • High-ceiling living area featuring crown molding, recessed lighting, and a textured architectural column
  • High ceilings with crown molding, decorative stone-textured column, and polished stone-finish flooring
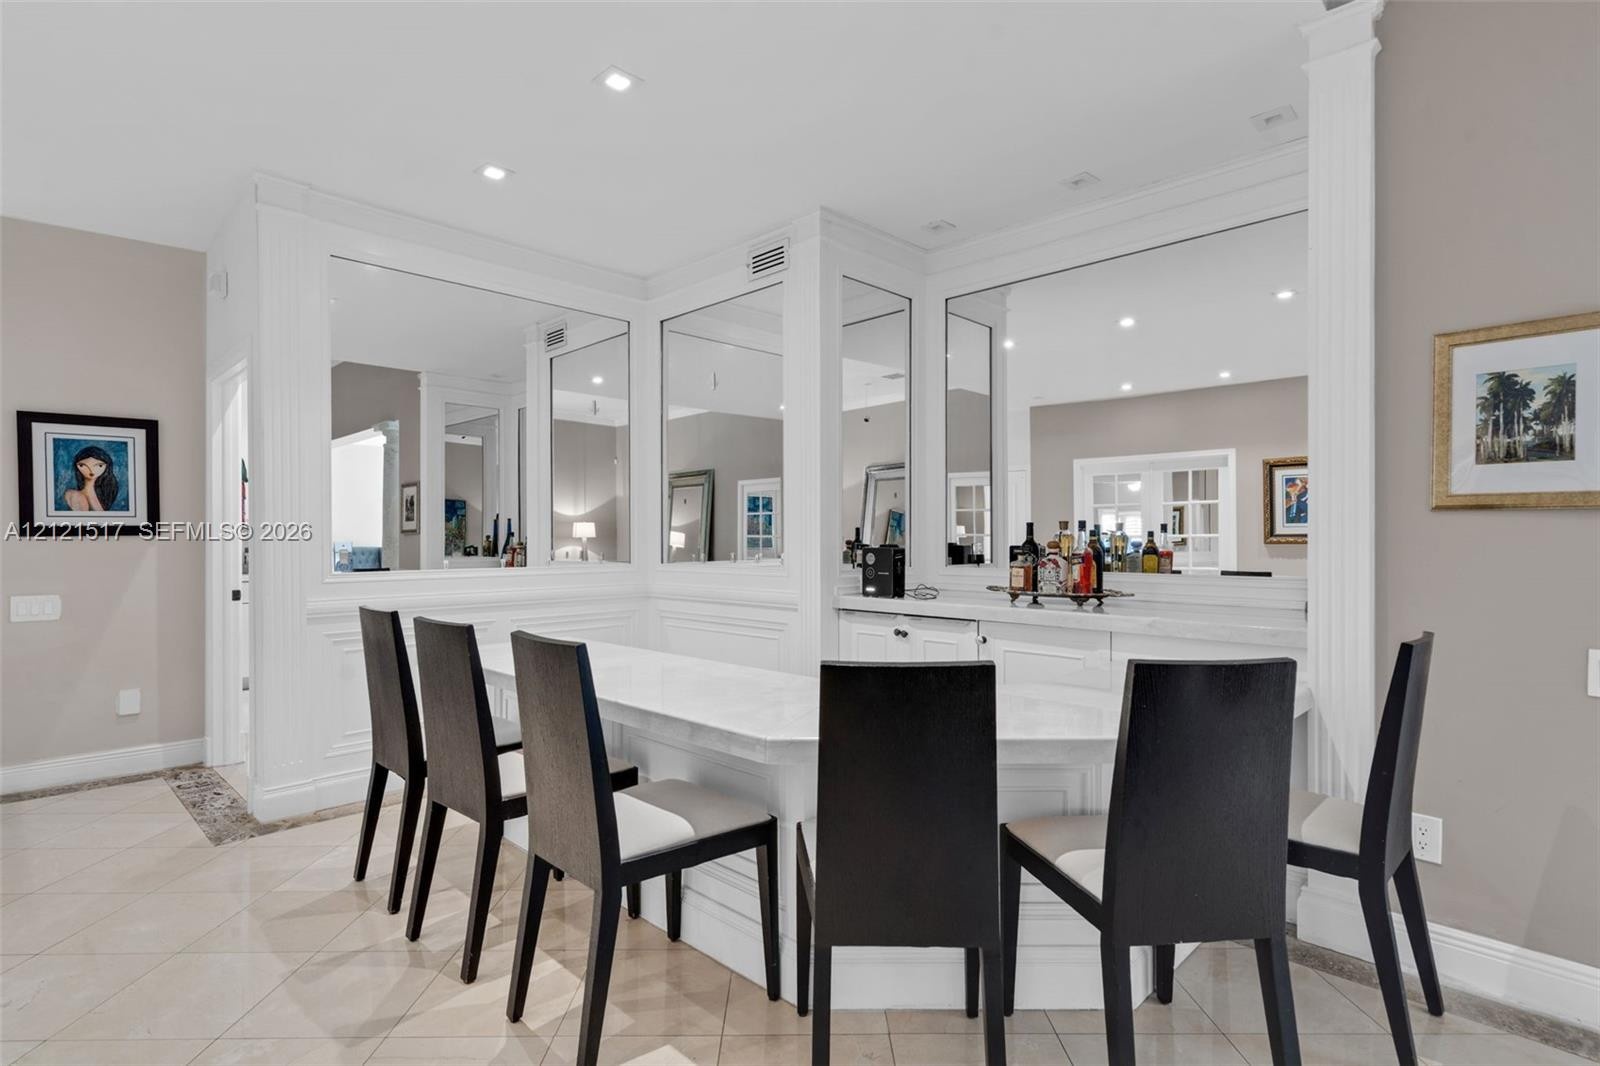
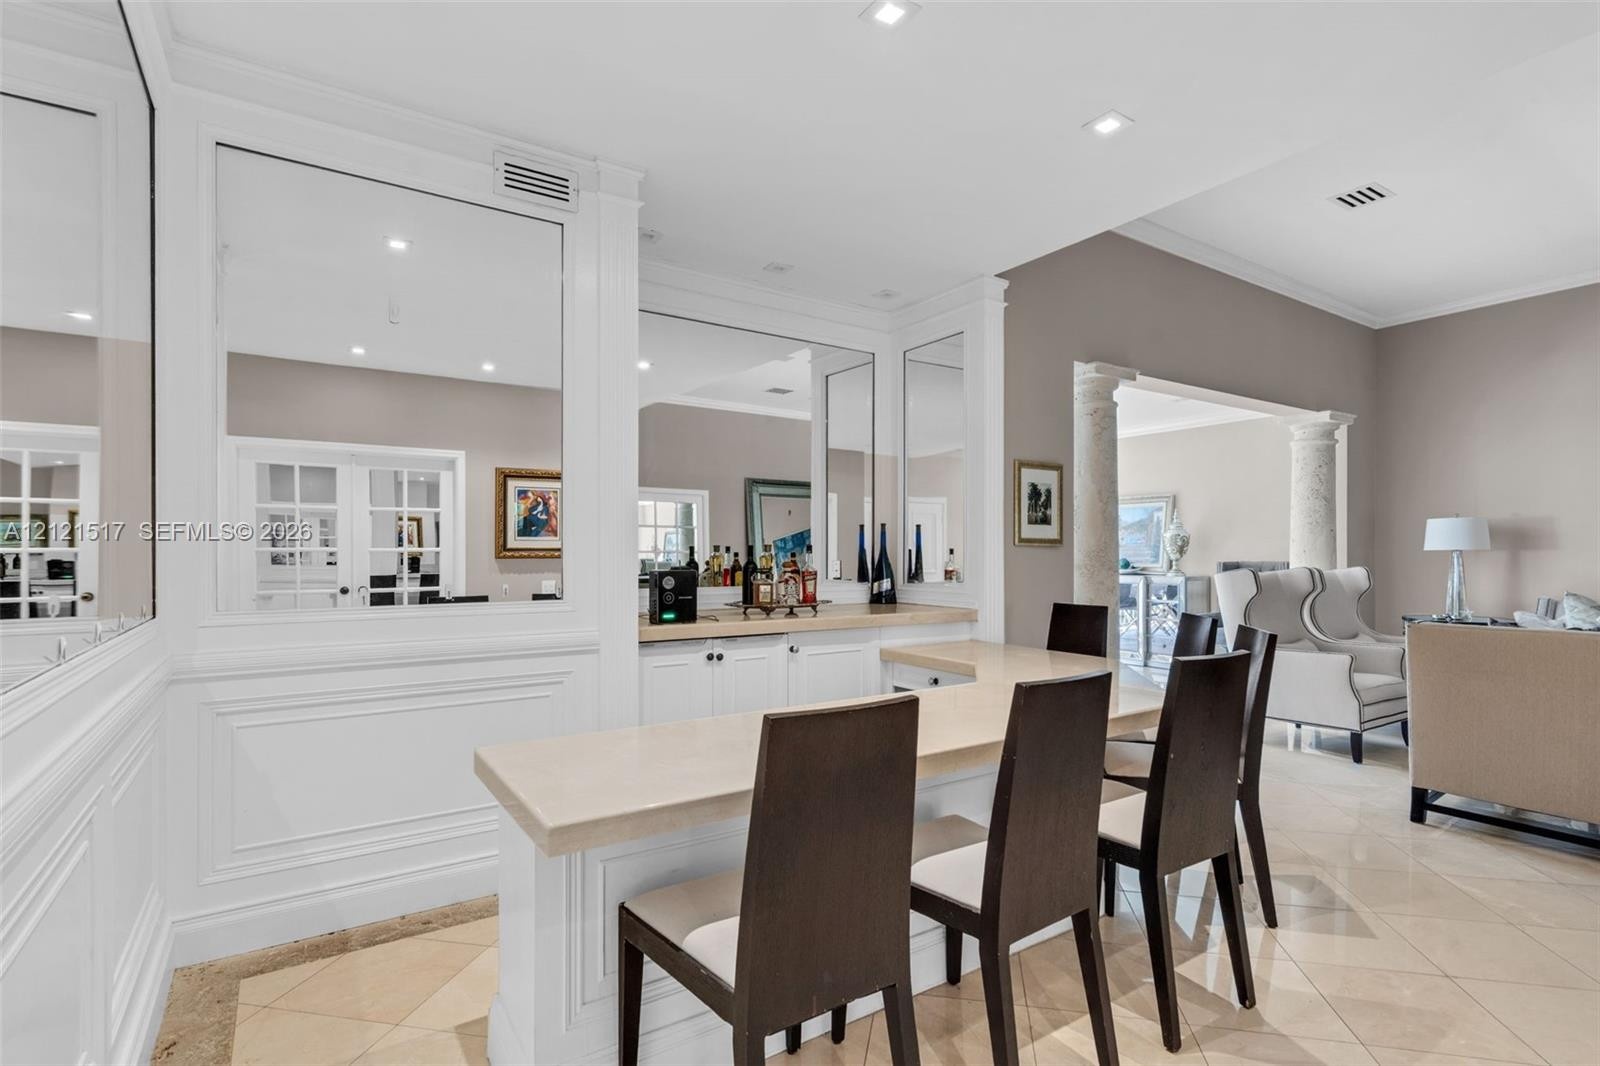
  • Built-in wet bar featuring stone countertops, extensive white millwork, recessed lighting, and wall-to-wall mirror backsplash
  • Built-in wet bar featuring custom cabinetry, stone-surface countertop, full-height mirror backsplash, recessed lighting, and decorative columns
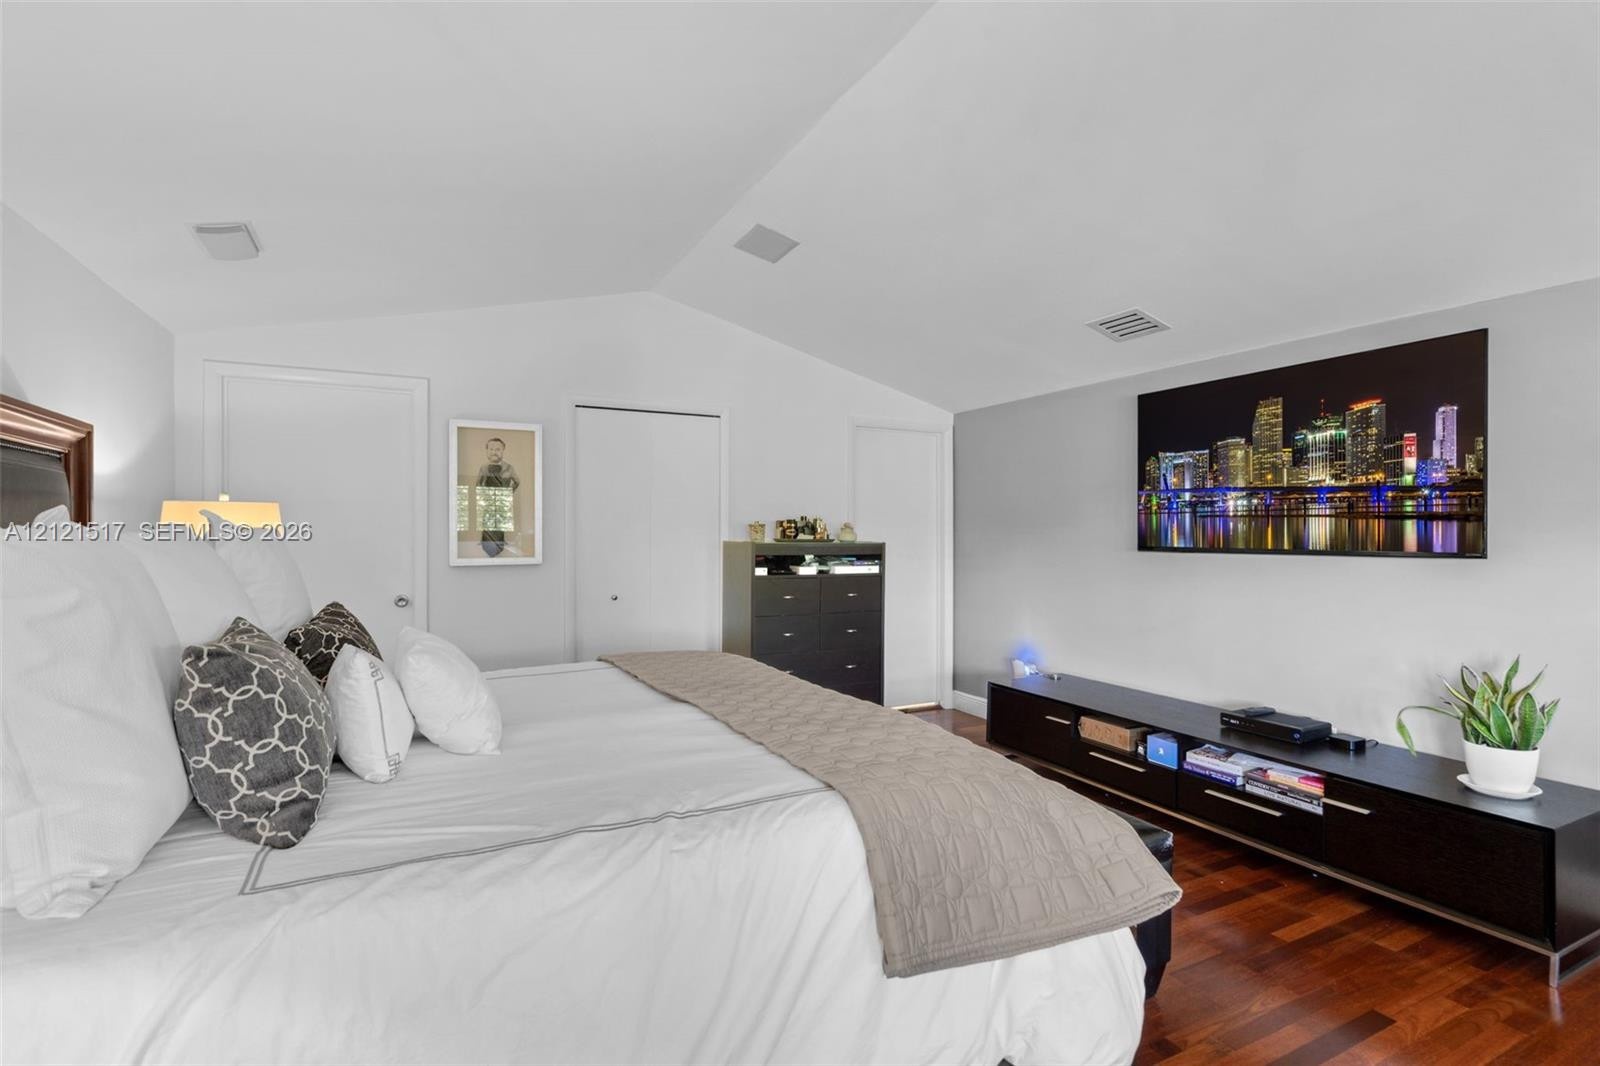
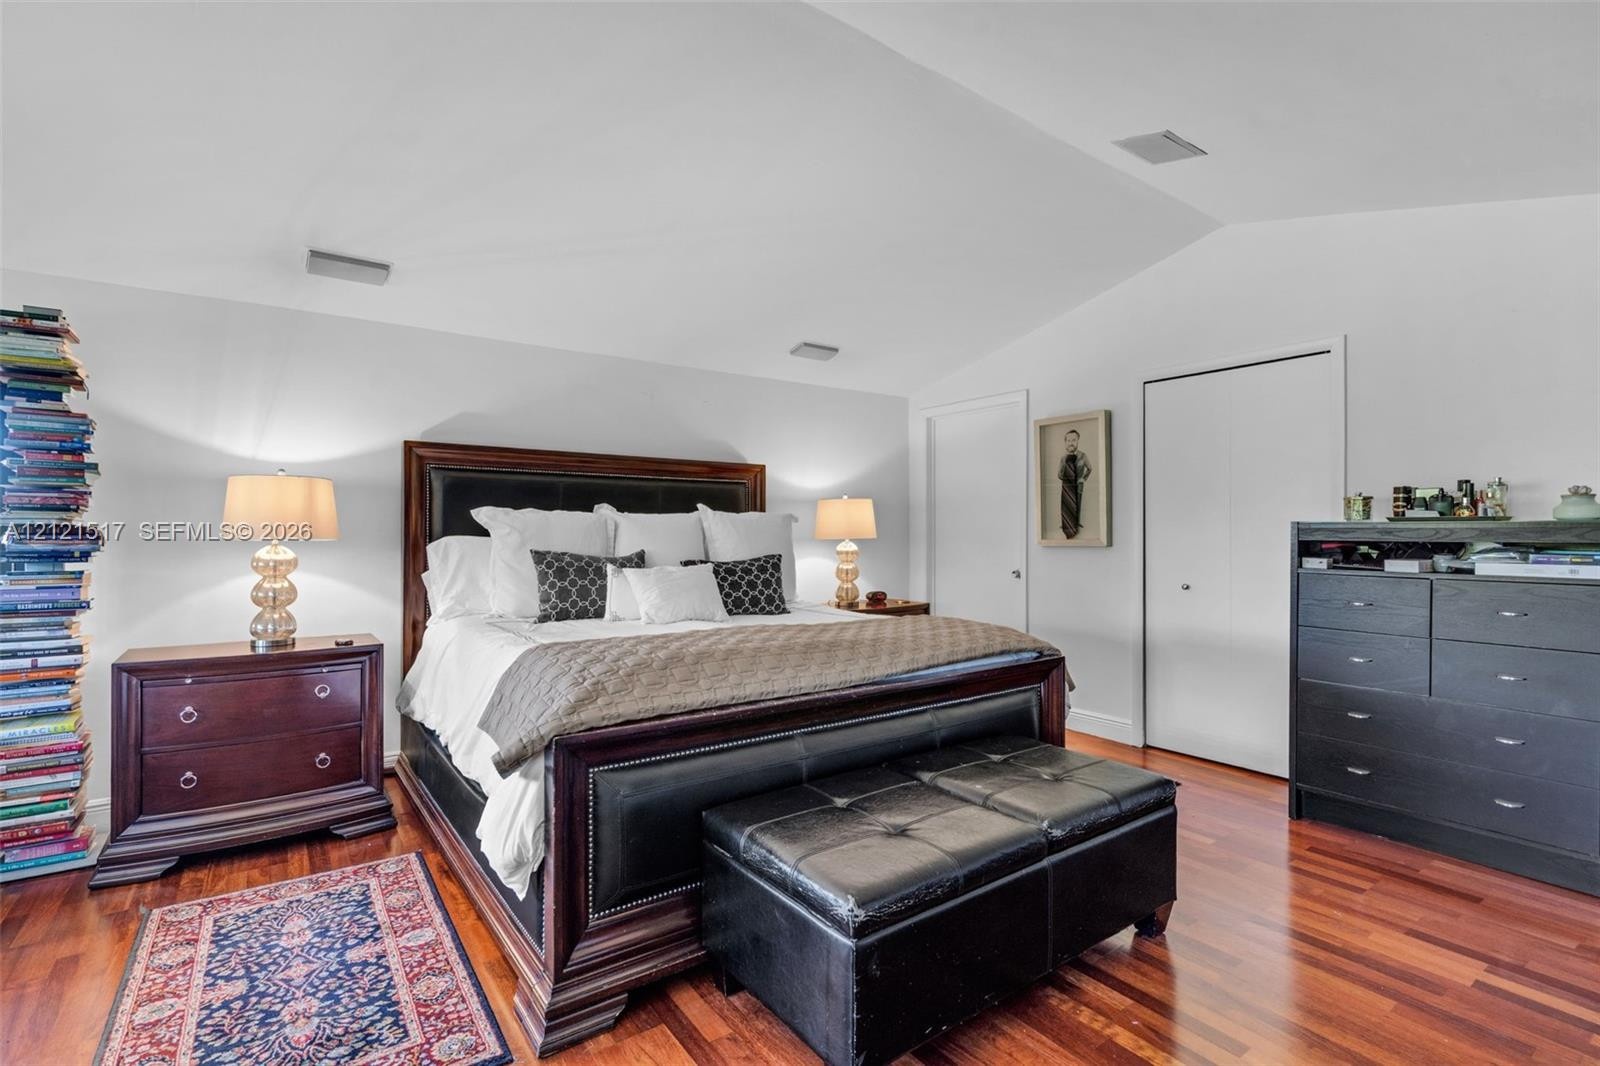
  • Vaulted ceilings, wood-finish flooring, and crisp neutral wall paint
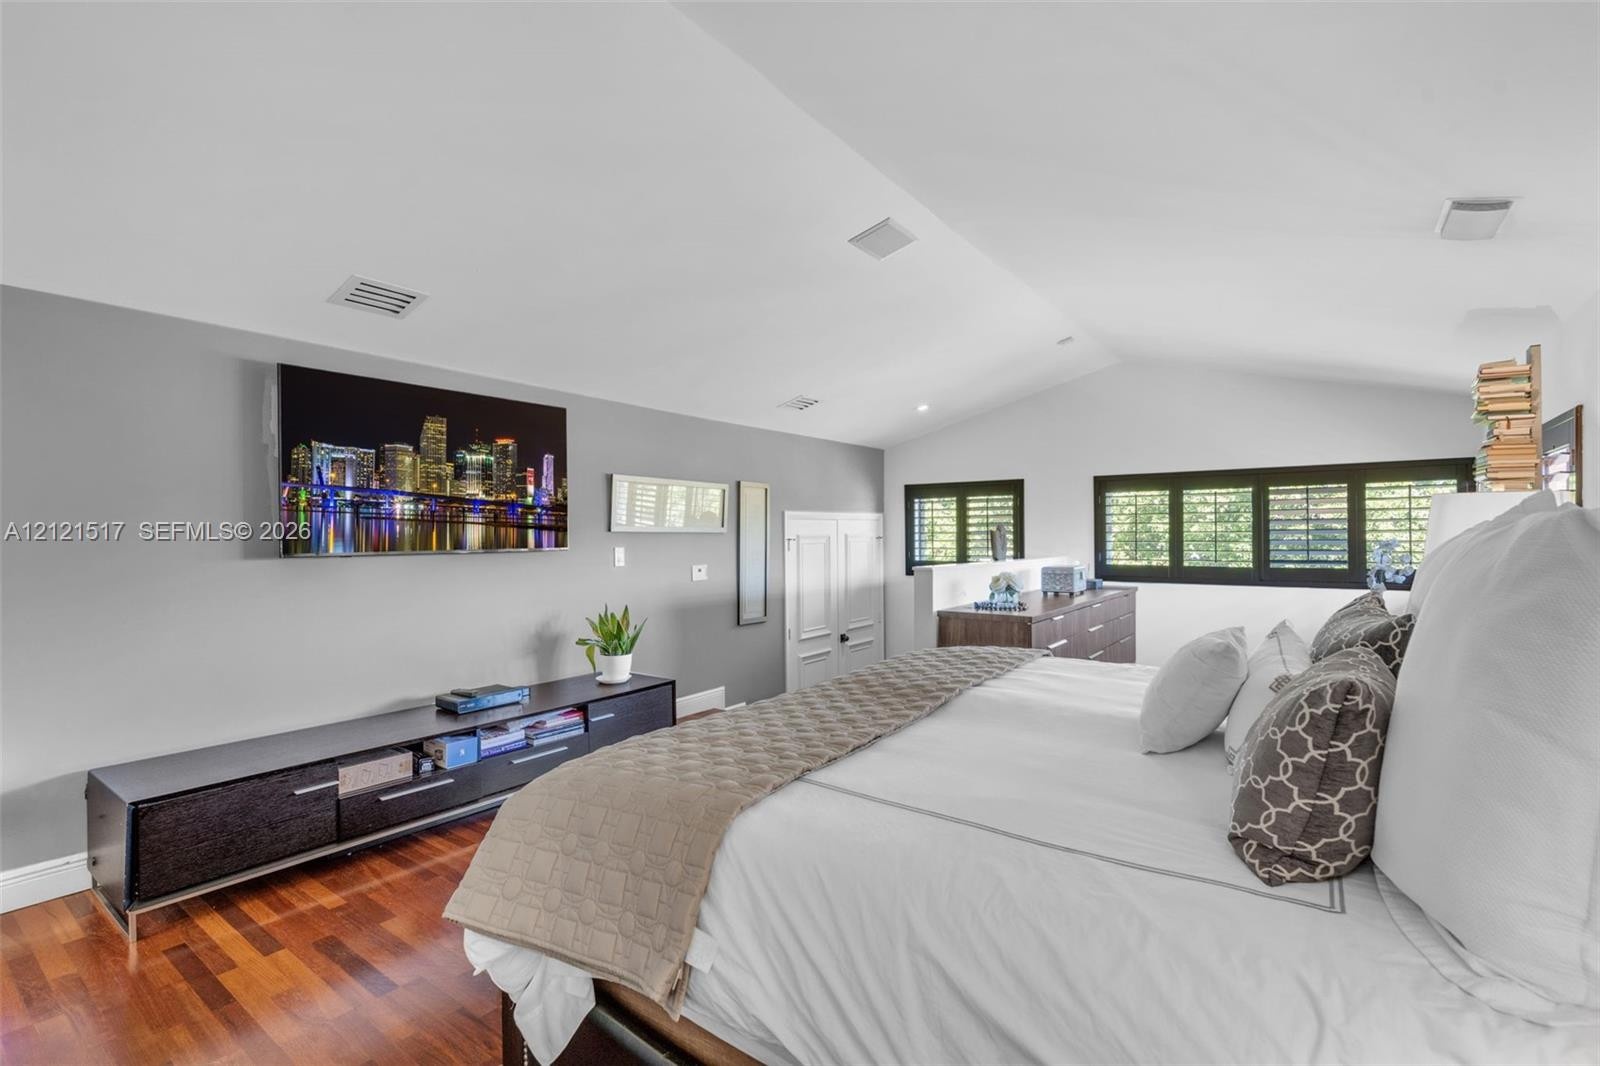
  • Vaulted ceilings, wood-finish flooring, and dark-framed multi-pane windows with integrated shutters
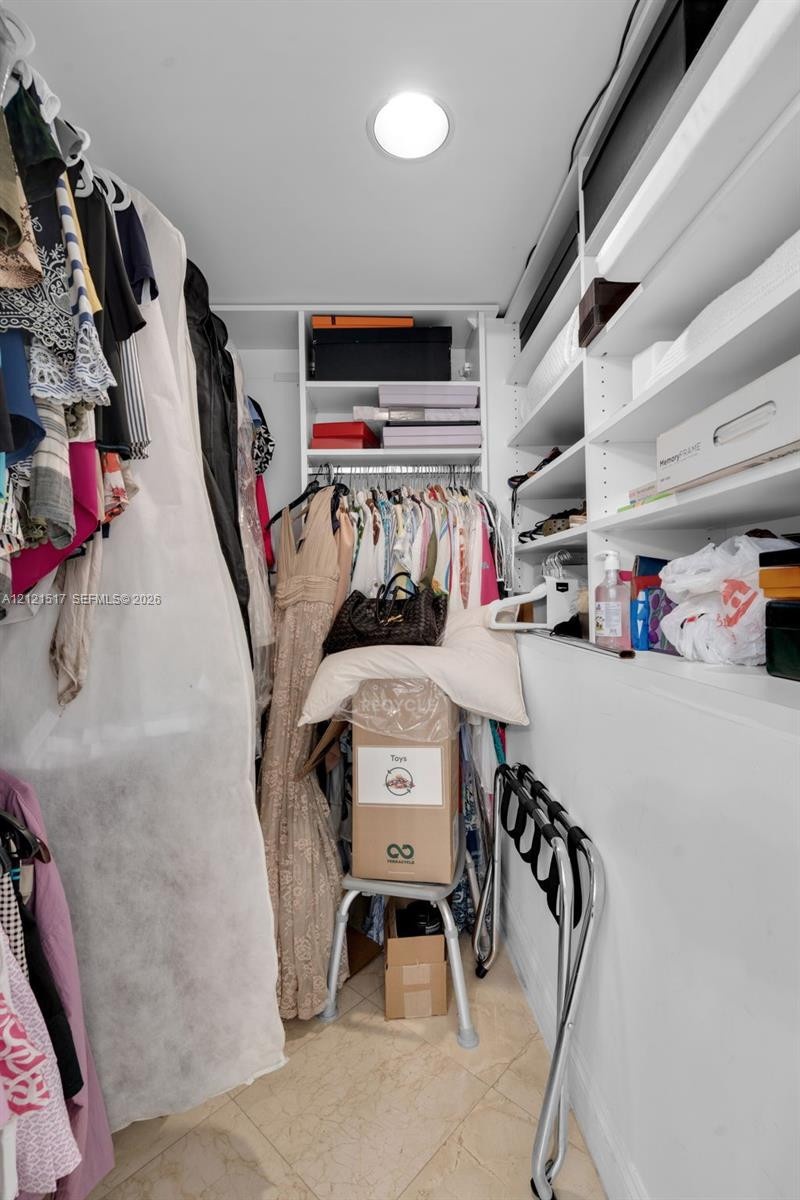
  • Walk-in closet featuring white built-in shelving, hanging rods, and tile flooring
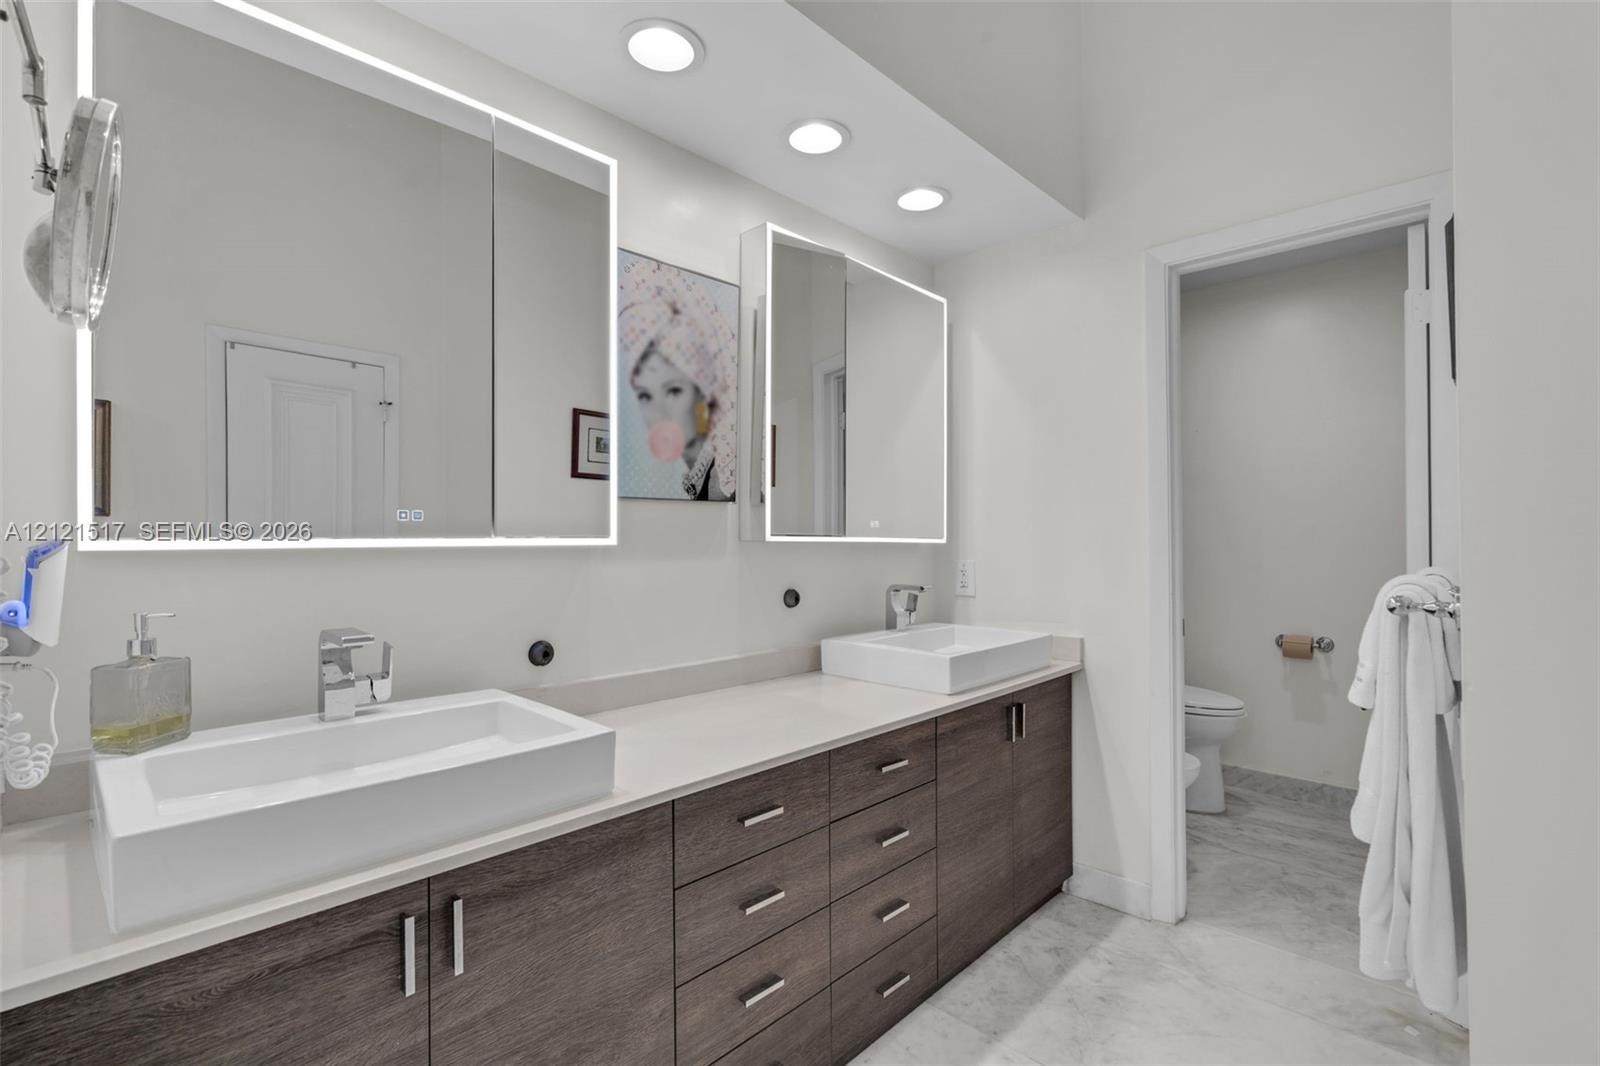
  • Dual-sink vanity featuring wood-finish cabinetry, rectangular vessel sinks, integrated LED-lit medicine cabinets, and recessed ceiling lighting
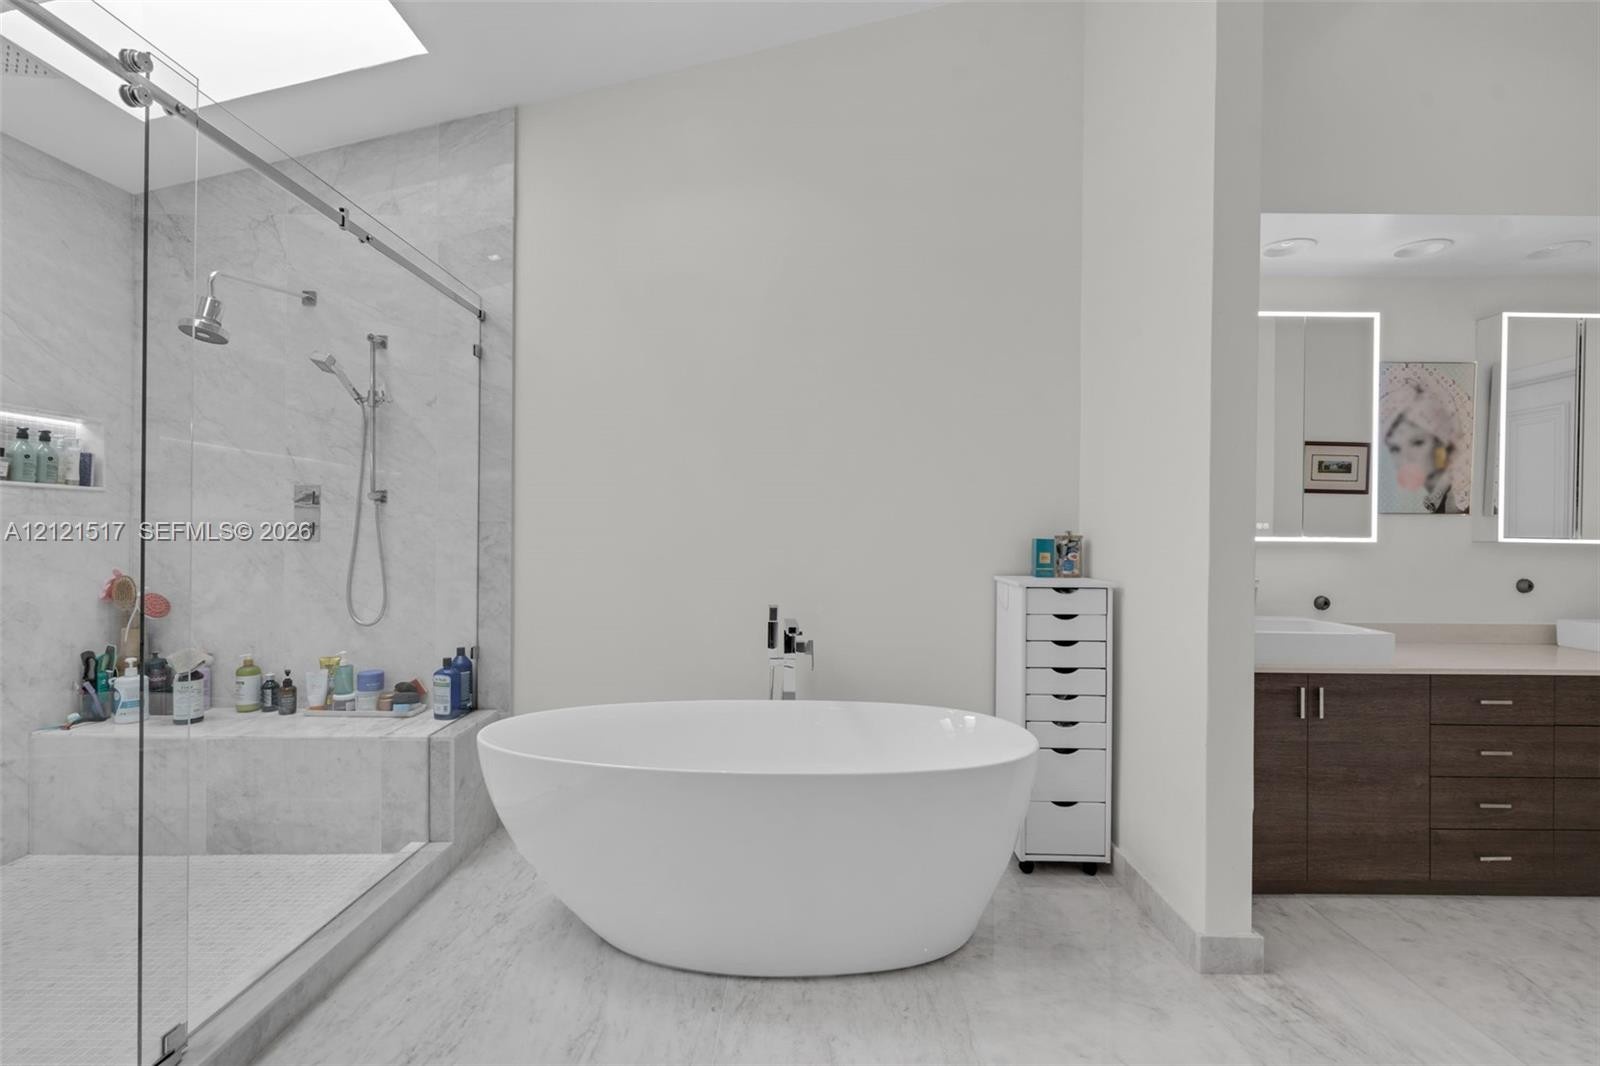
  • Freestanding soaking tub, walk-in shower with stone-tile surround, glass enclosure, and wood-finish vanity with dual sinks
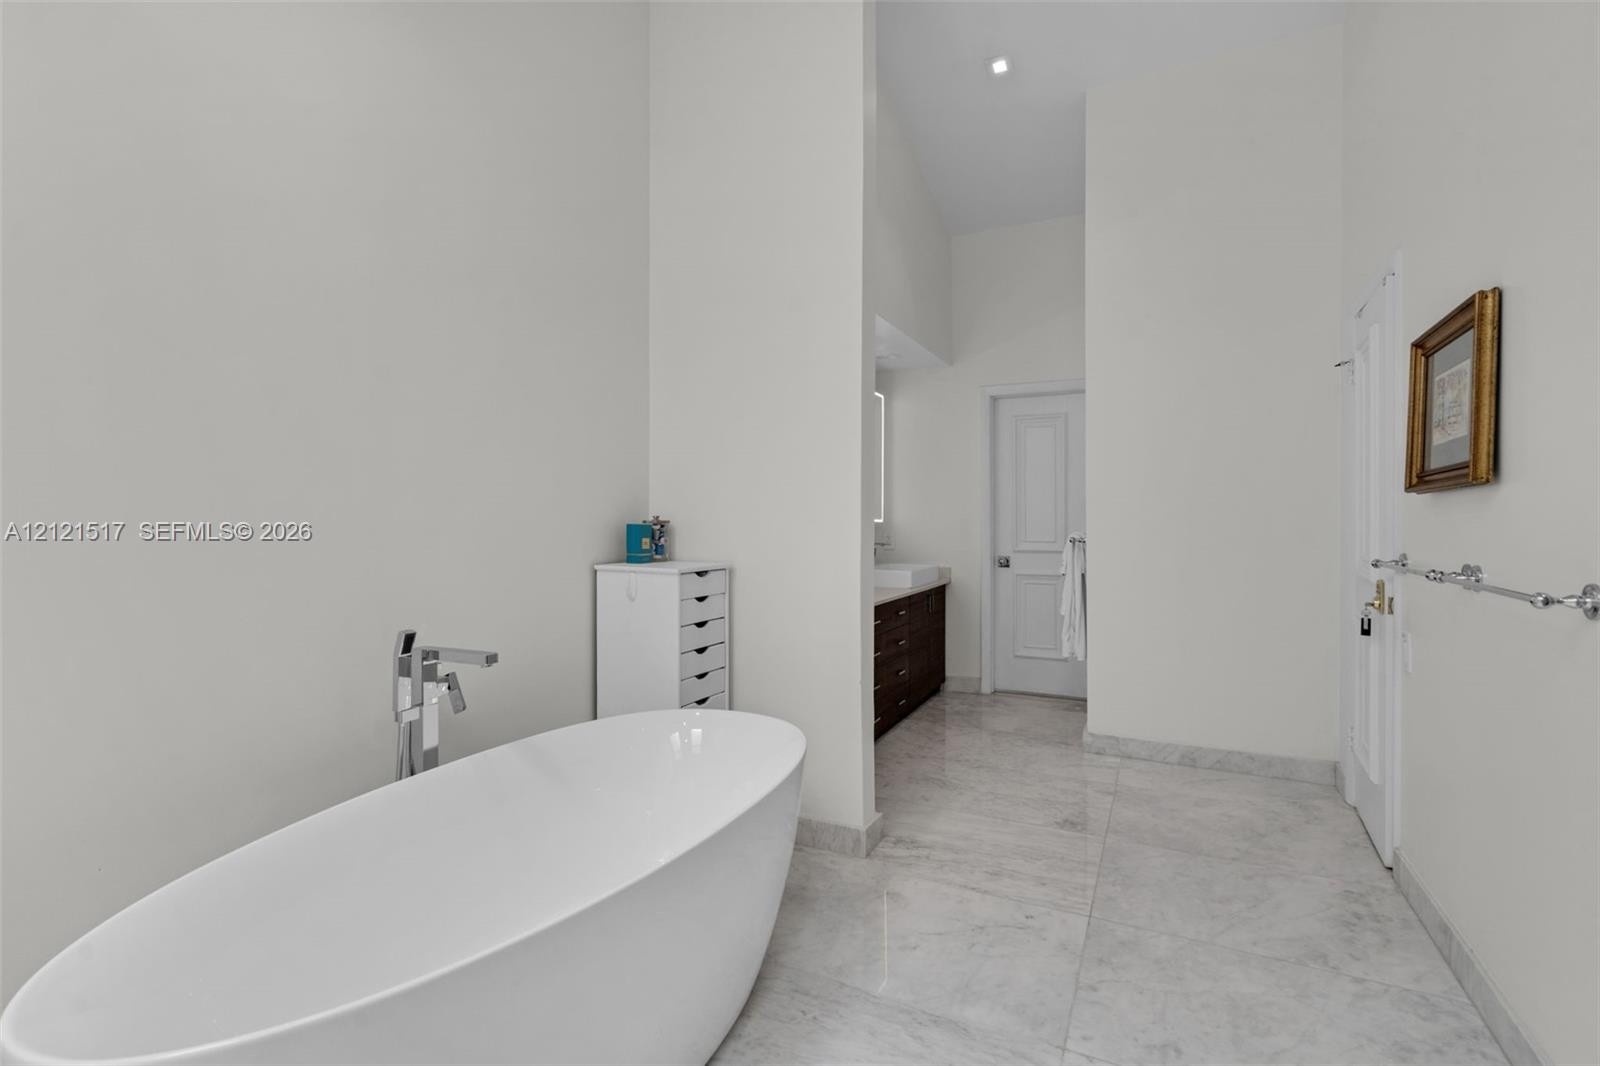
  • Freestanding oval soaking tub with a chrome floor-mounted faucet, stone-finish tile flooring, and dark wood-finish cabinetry
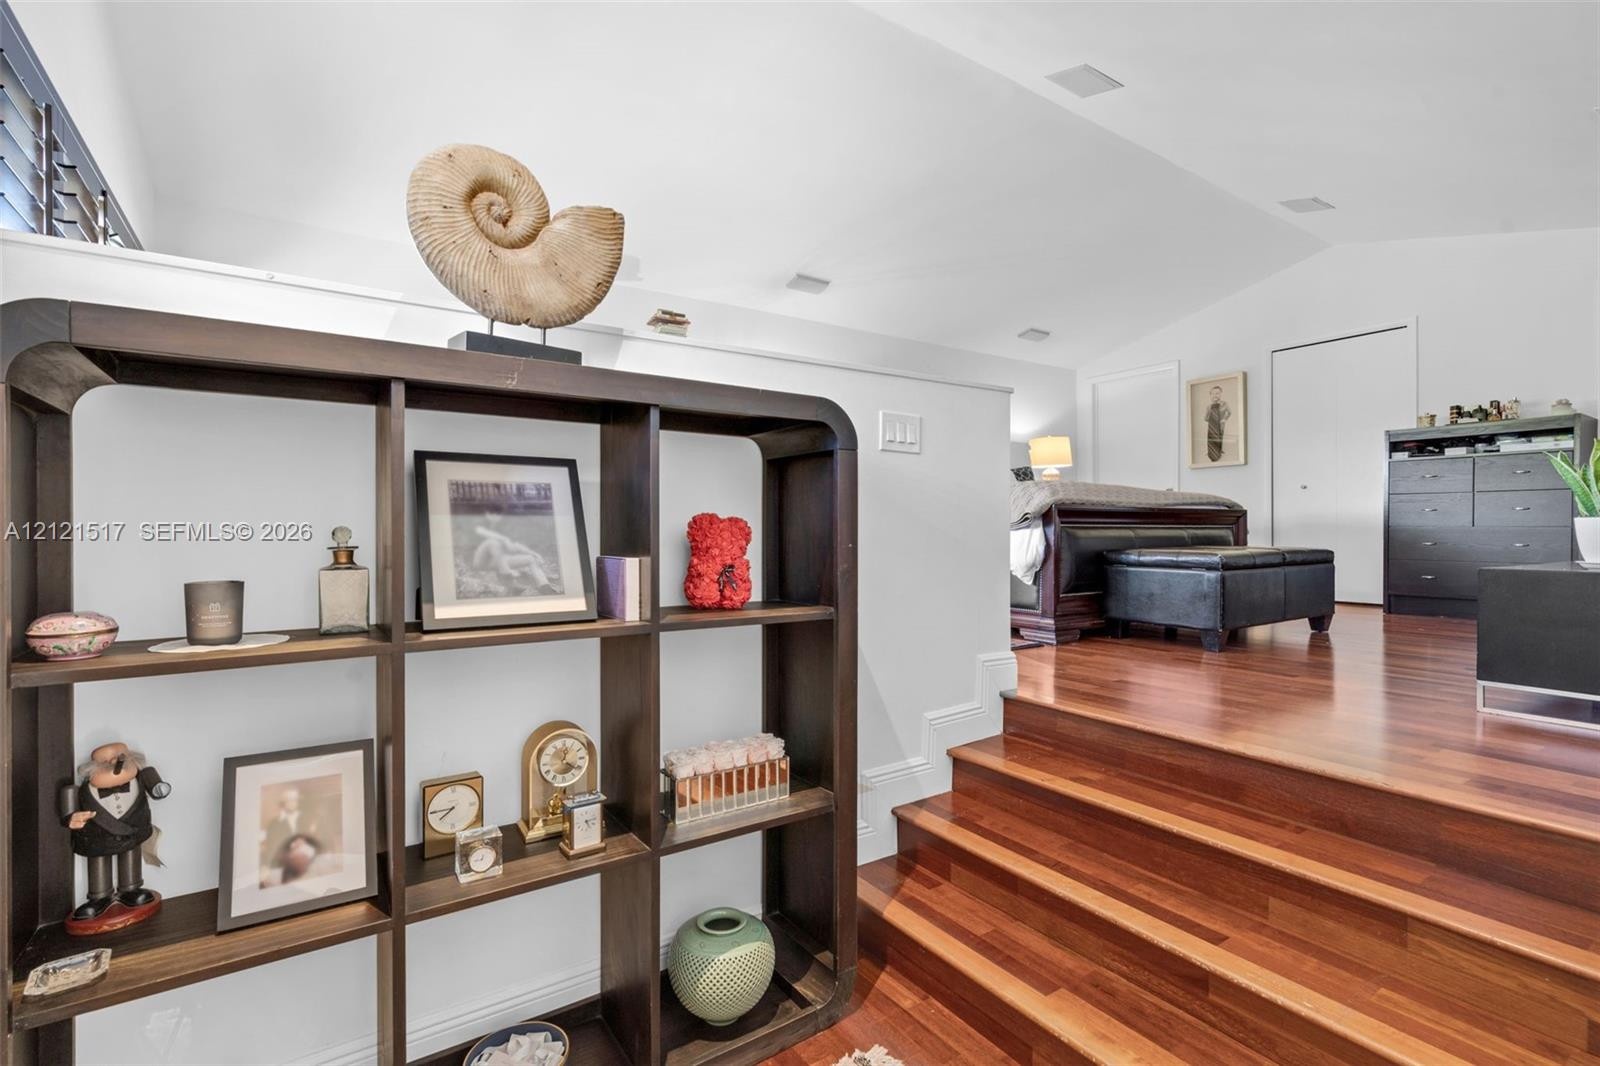
  • Multi-level room featuring wood-finish flooring, recessed lighting, and a vaulted ceiling
  • Vaulted ceilings, wood-finish flooring, and sliding-door closet storage
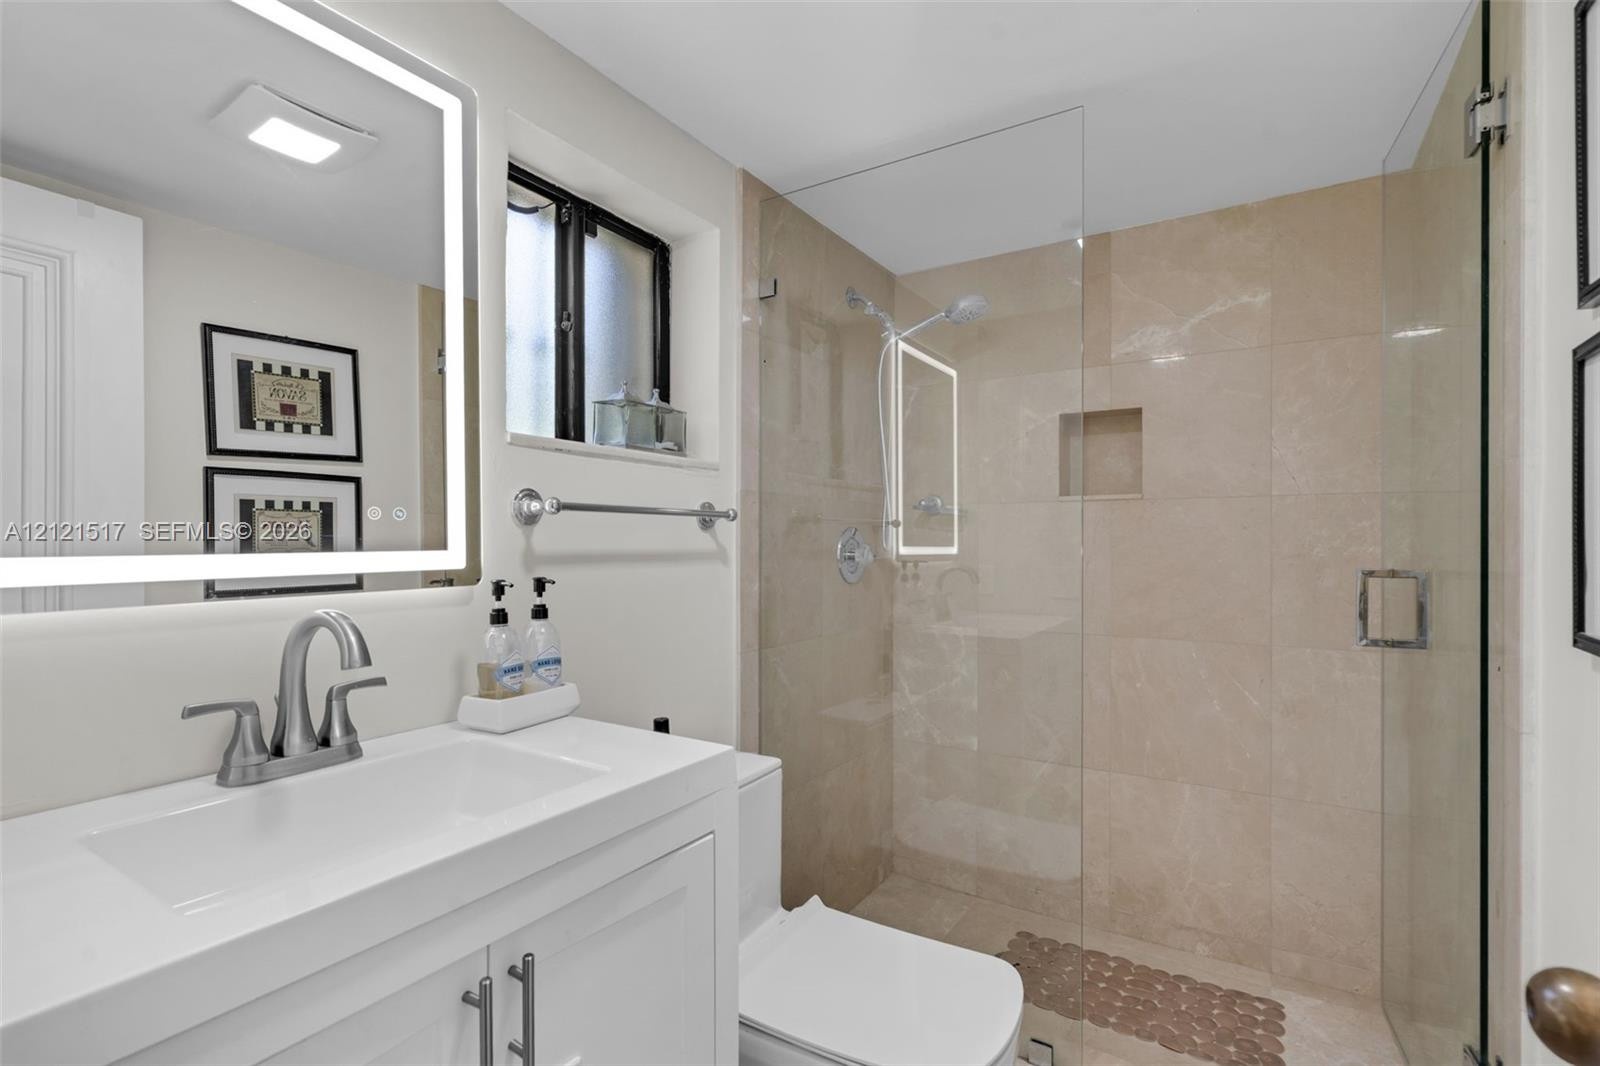
  • Bathroom featuring a white vanity cabinet with an integrated sink, a backlit vanity mirror, a glass-enclosed shower with tiled walls, and a built-in s
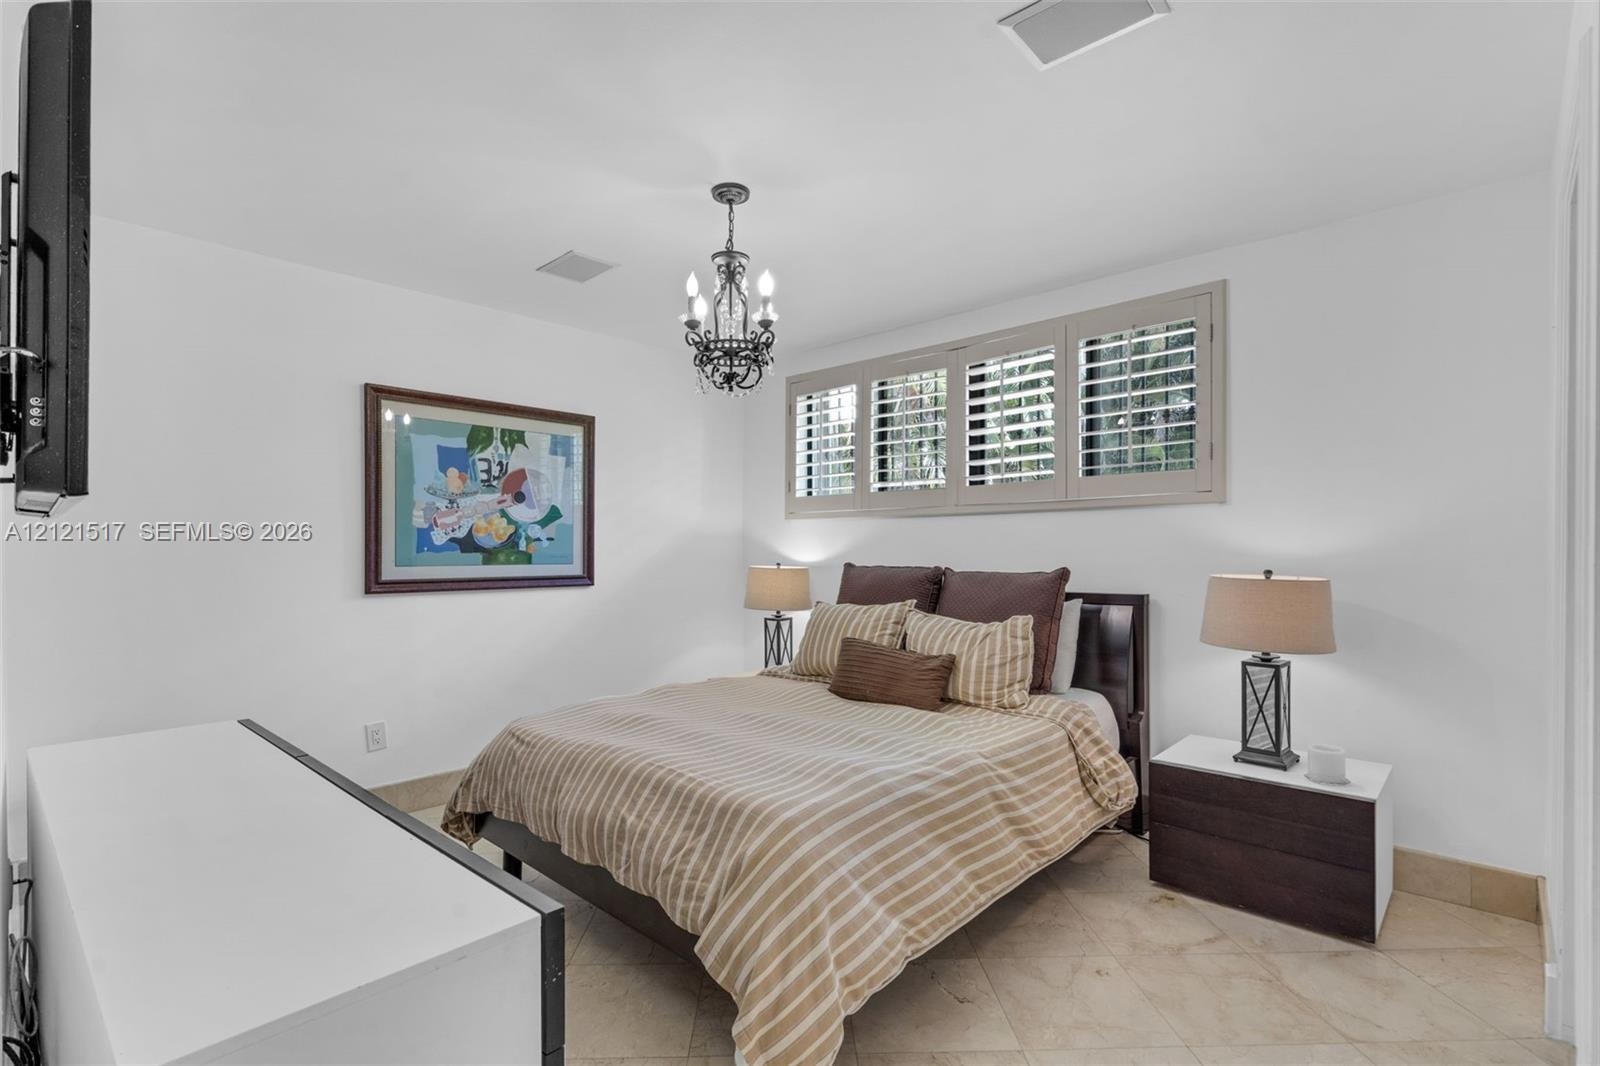
  • Room featuring neutral tile flooring, custom plantation shutters, and a decorative chandelier
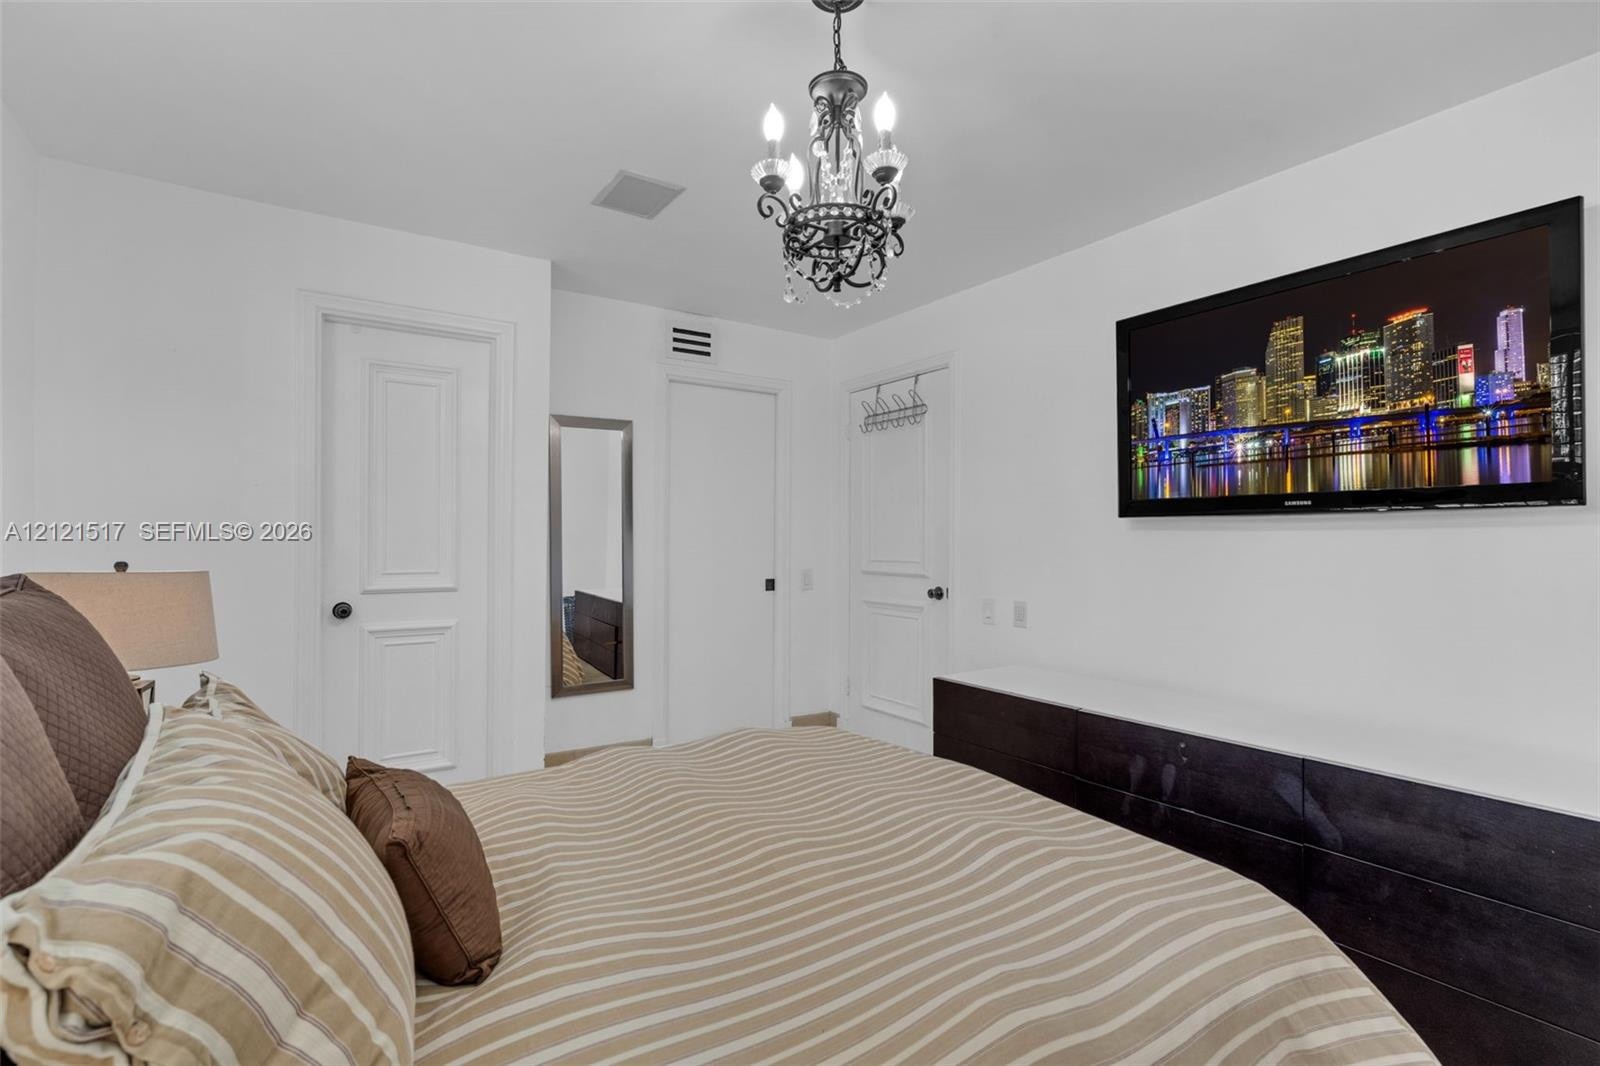
  • Room featuring a decorative iron chandelier, two-panel interior doors, and a wall-mounted mirror
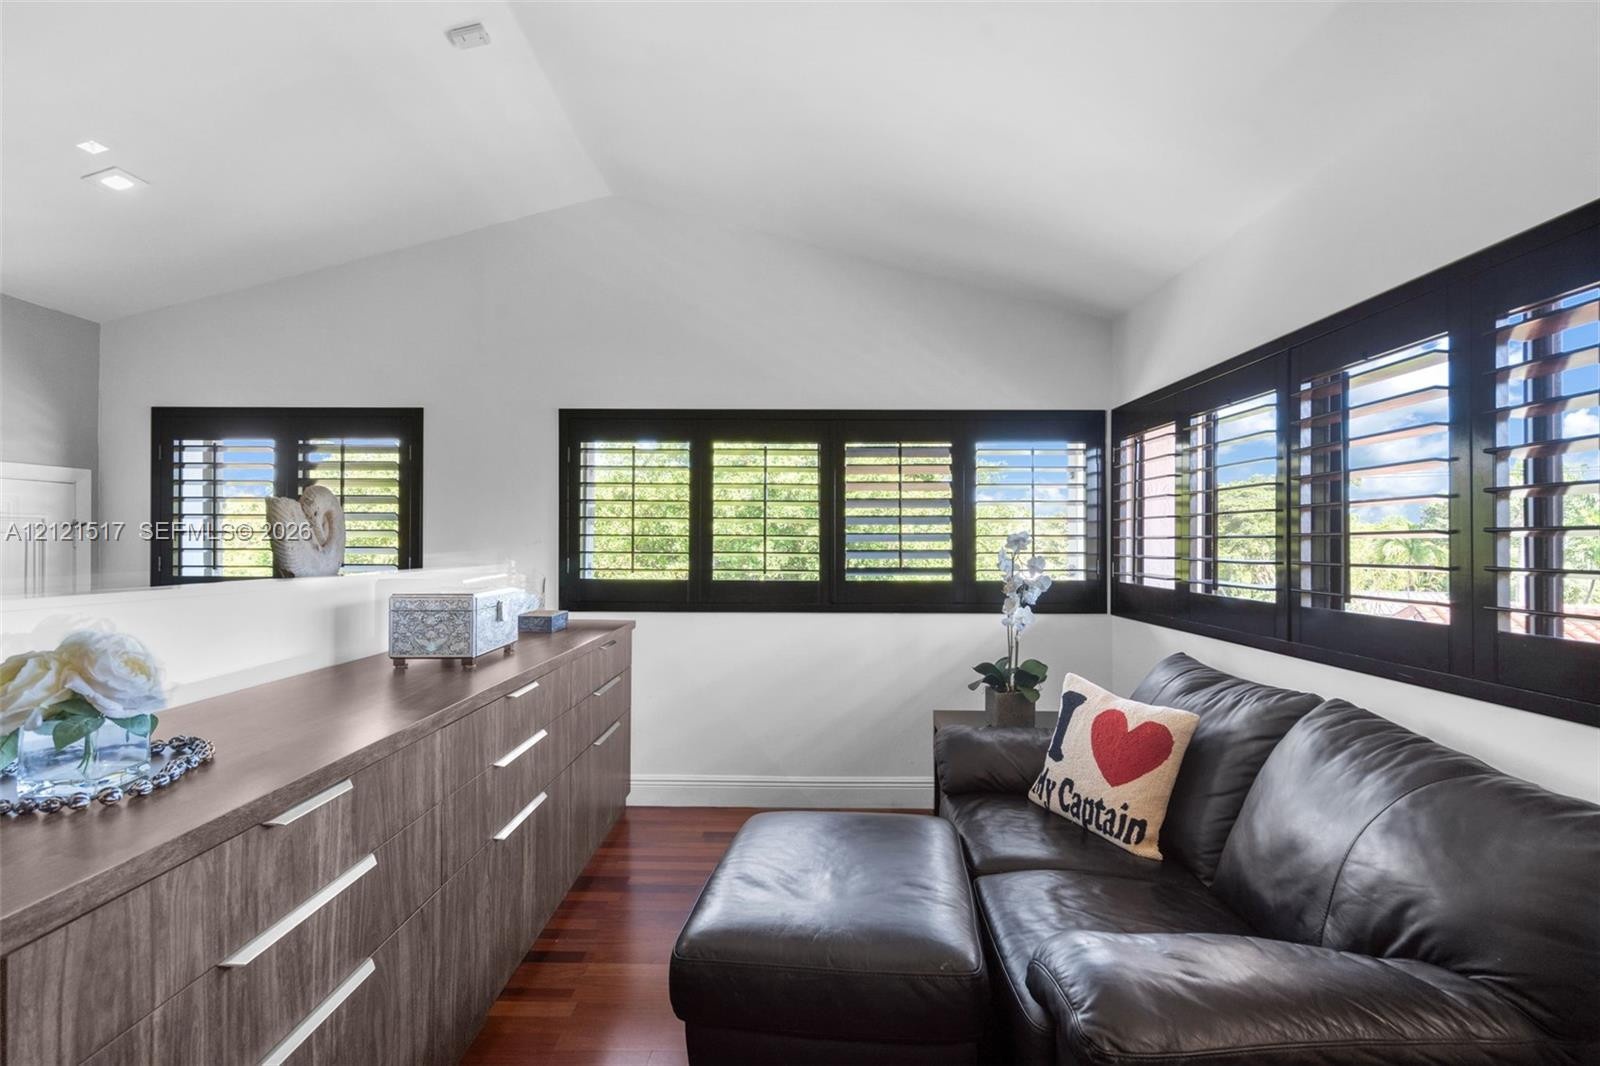
  • Vaulted ceilings, dark-finish wood cabinetry with integrated hardware, wood-finish flooring, and black shuttered windows
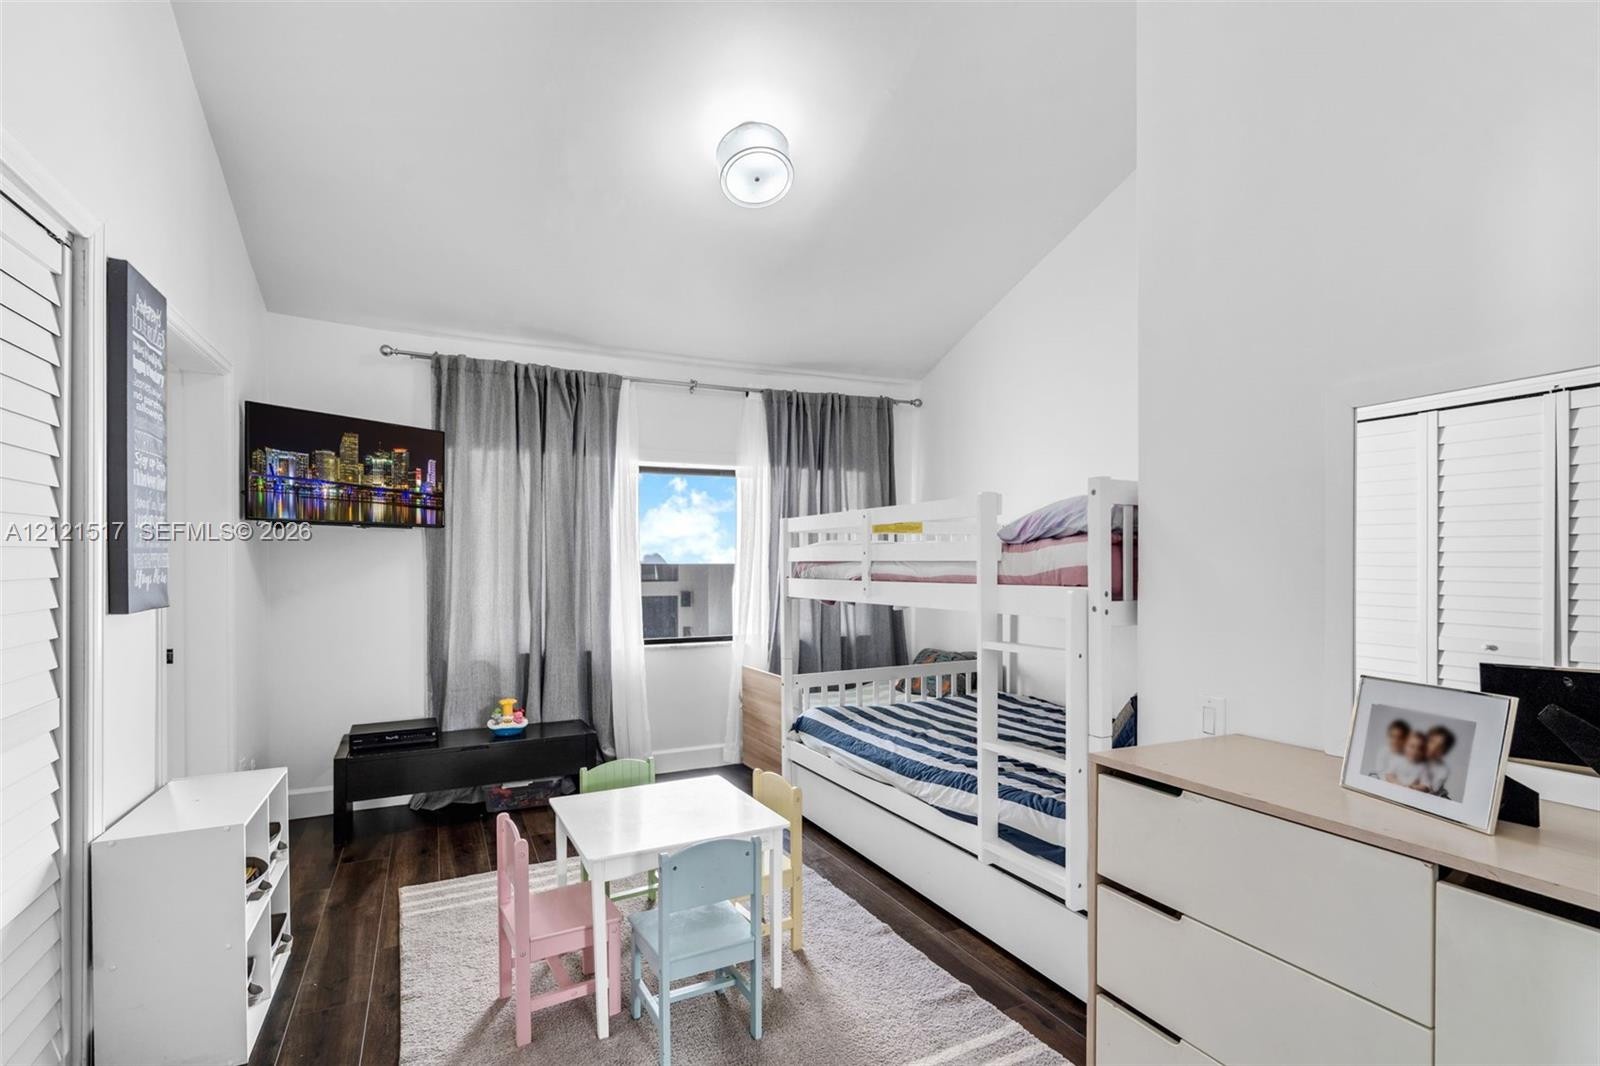
  • Room featuring dark wood-finish flooring, vaulted ceiling, dual-pane window, and louvered-style closet doors
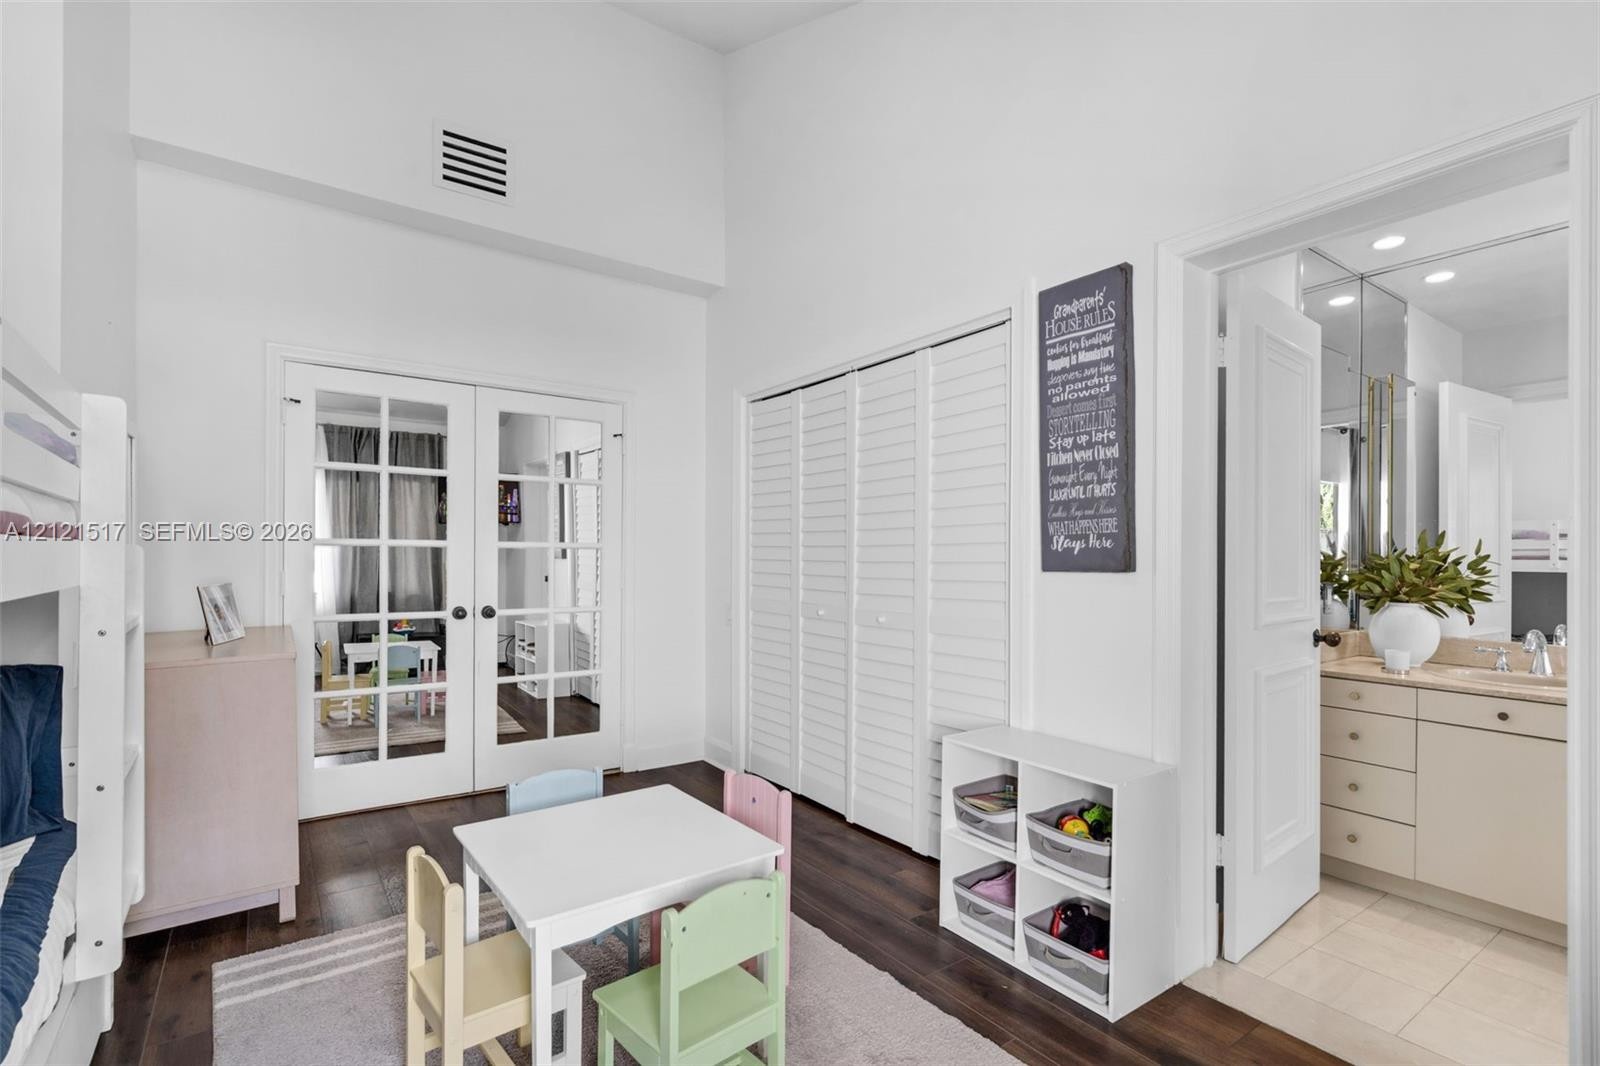
  • High ceilings, wood-finish flooring, double-door entryway with glass panes, and louvered-style closet doors
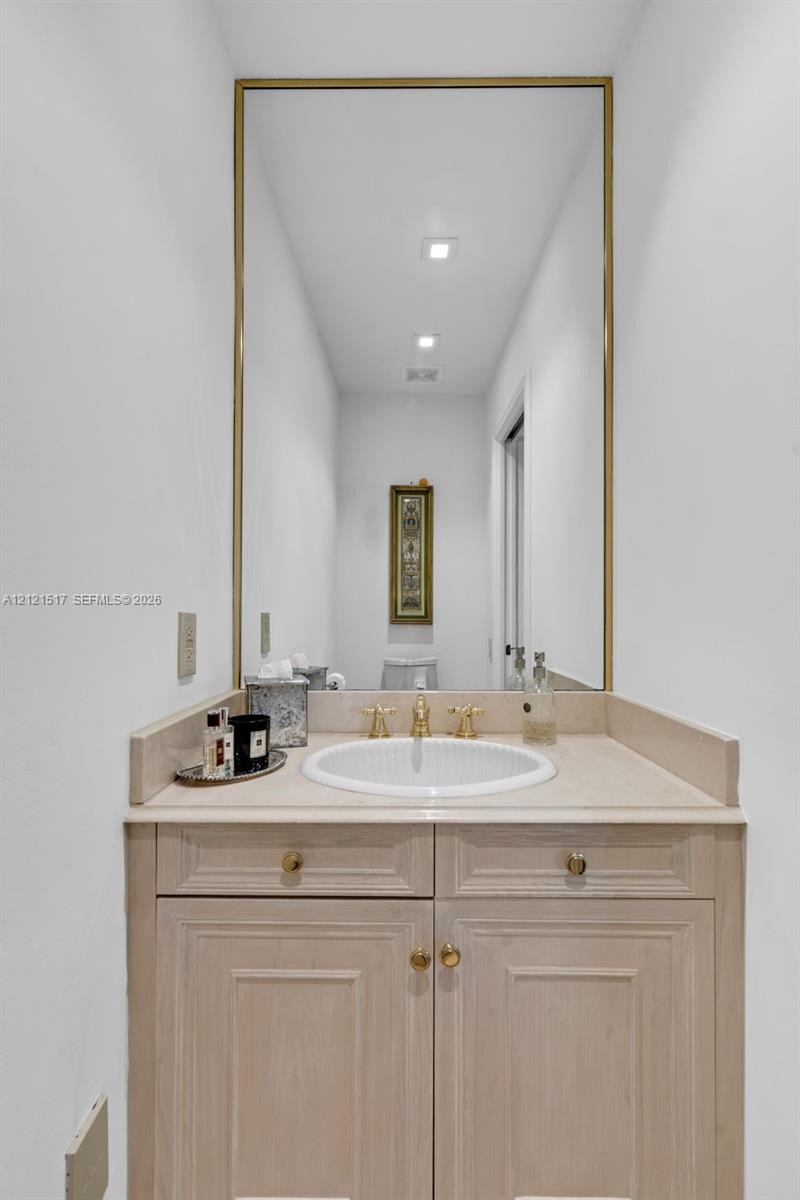
  • Custom wood vanity featuring paneled cabinetry, stone countertop, integrated sink, brass-finish faucet, and full-length framed mirror
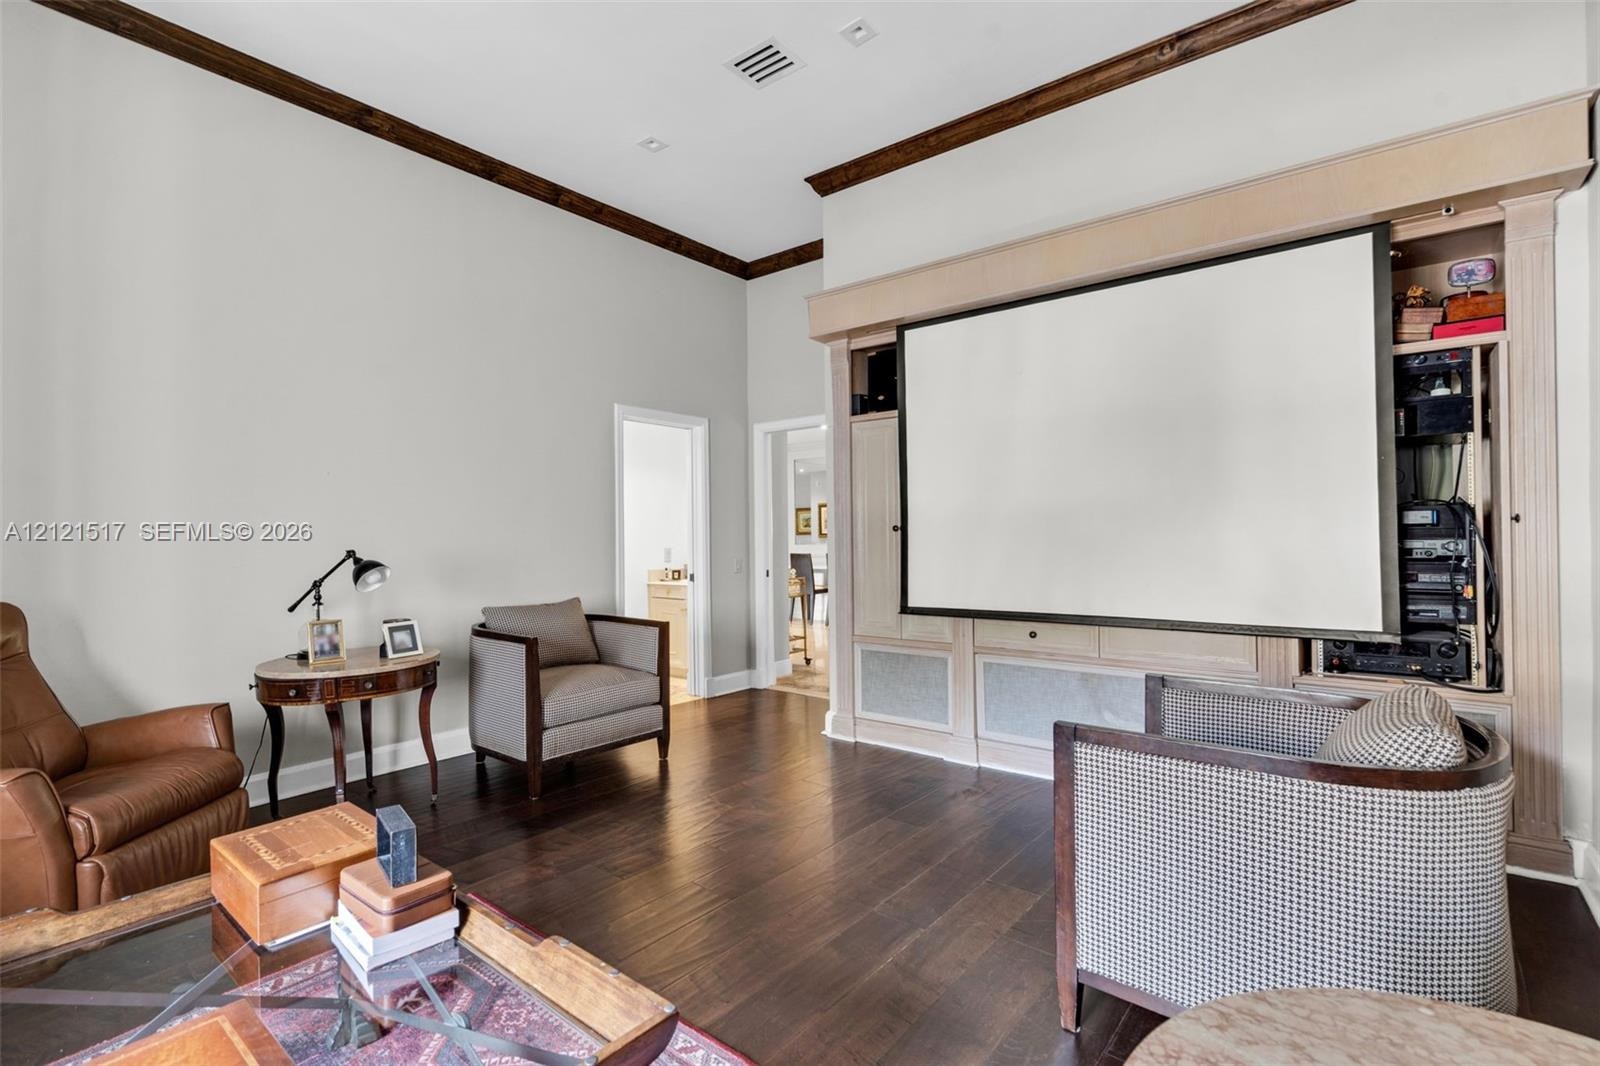
  • Custom built-in cabinetry featuring integrated media storage, dark wood-finish flooring, and crown molding detail
  • Living area featuring wood-finish flooring, high ceilings with crown molding, and recessed lighting
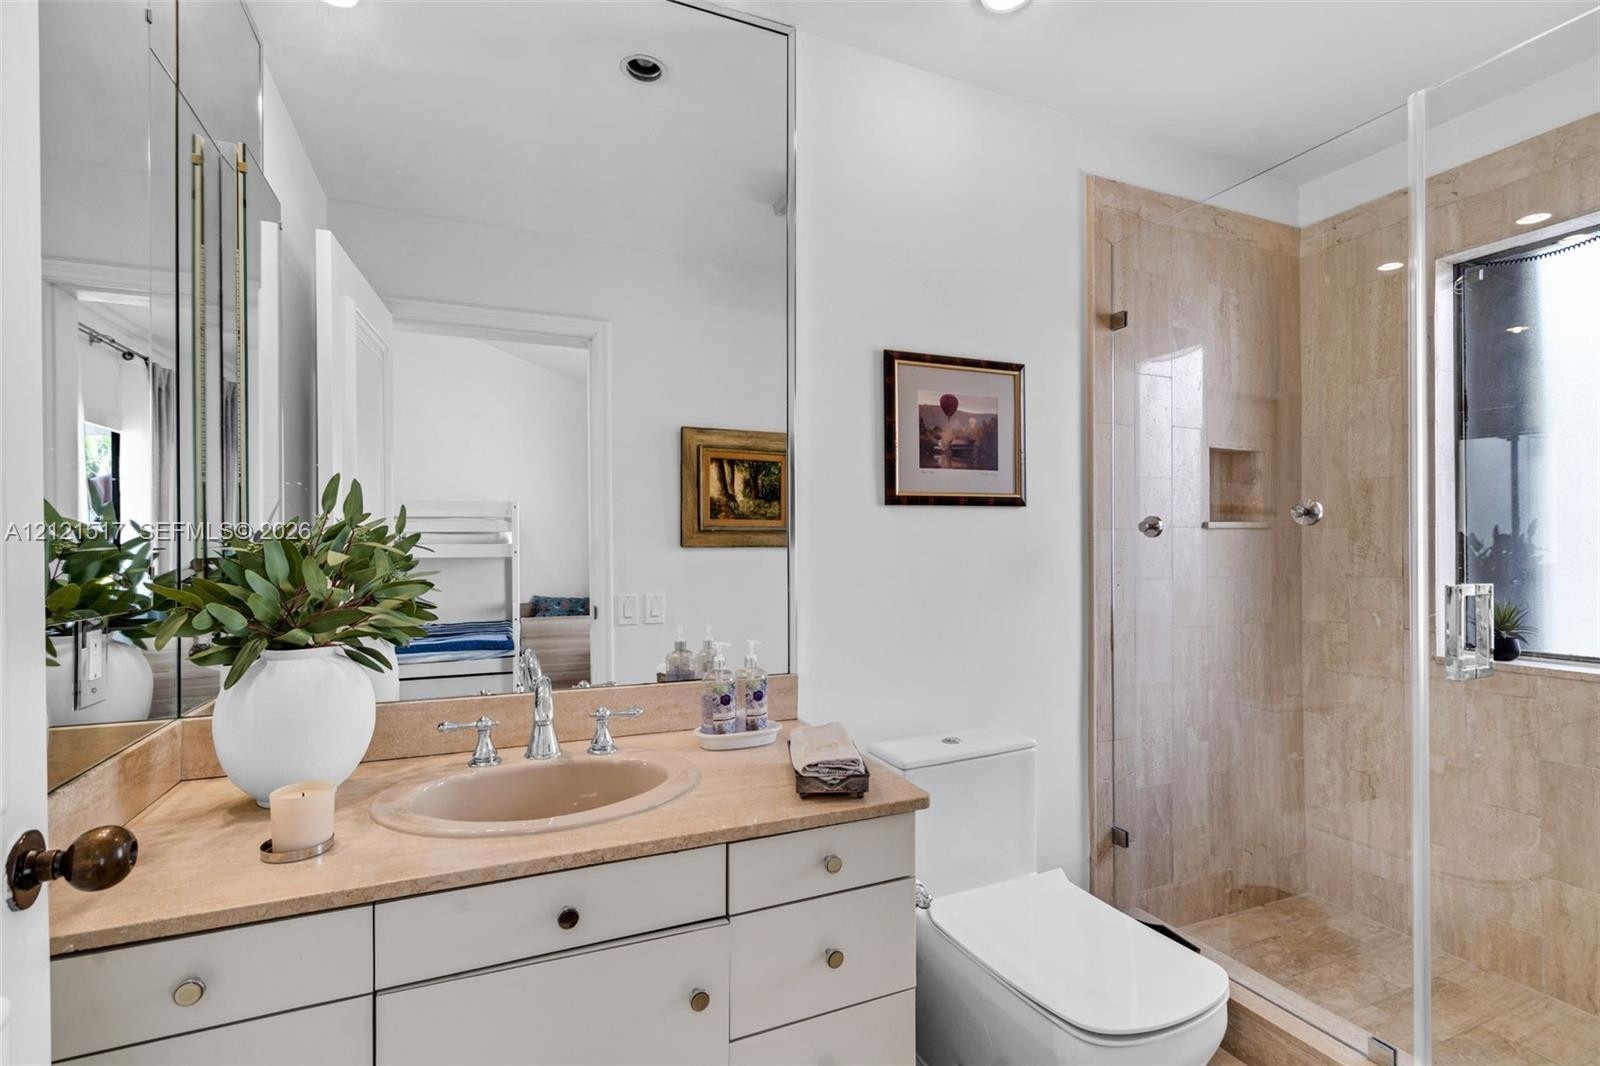
  • Bathroom featuring an integrated vanity with stone-surfaced countertop, drop-in sink with chrome fixtures, large wall-mounted mirror, and walk-in show
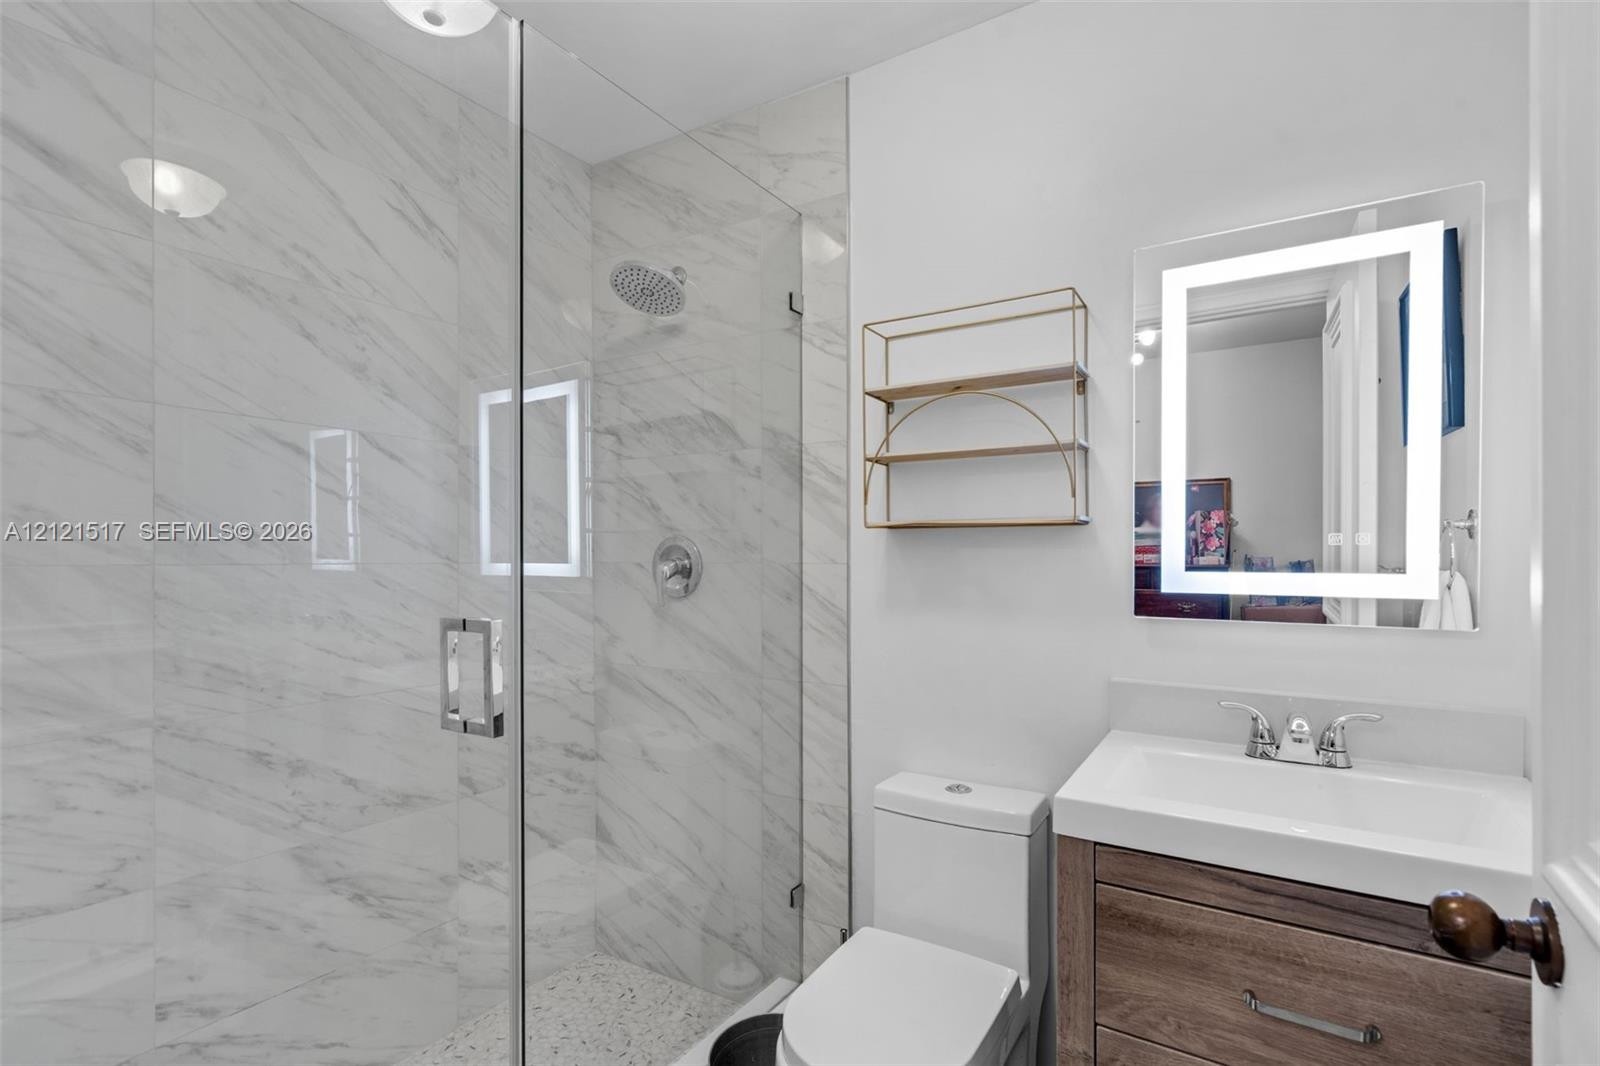
  • Walk-in shower with floor-to-ceiling stone-finish tile, glass enclosure, and rainfall showerhead, paired with a vanity featuring a wood-finish cabinet
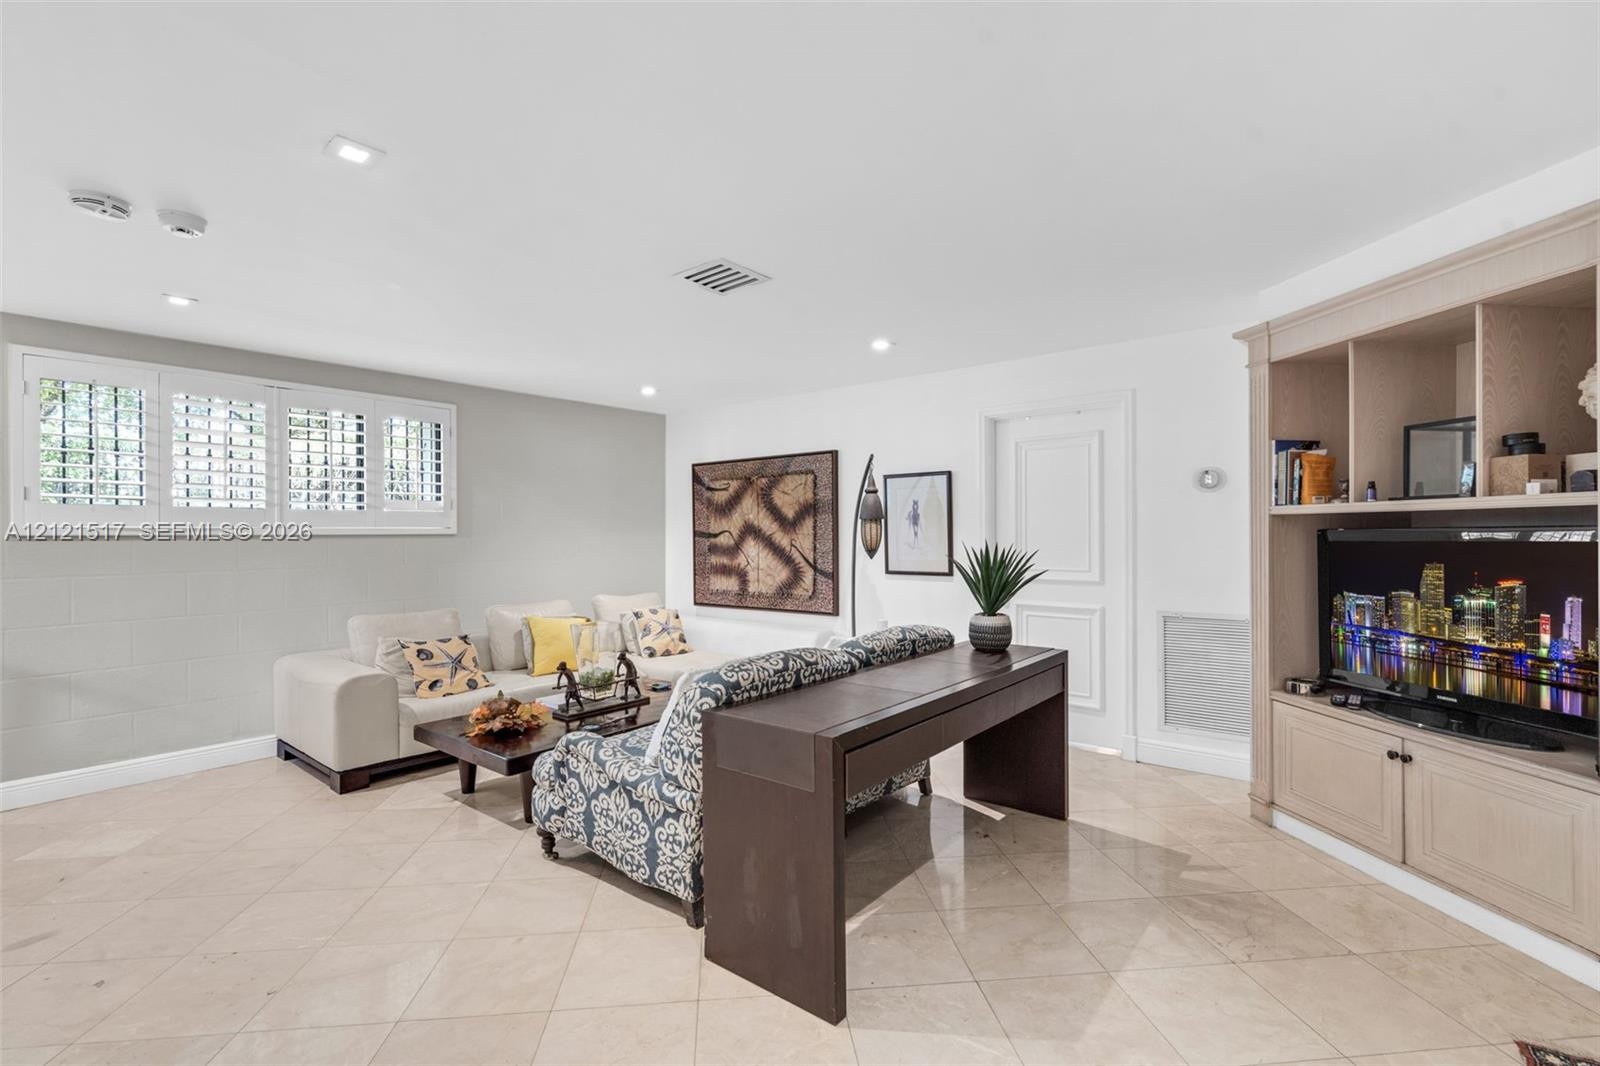
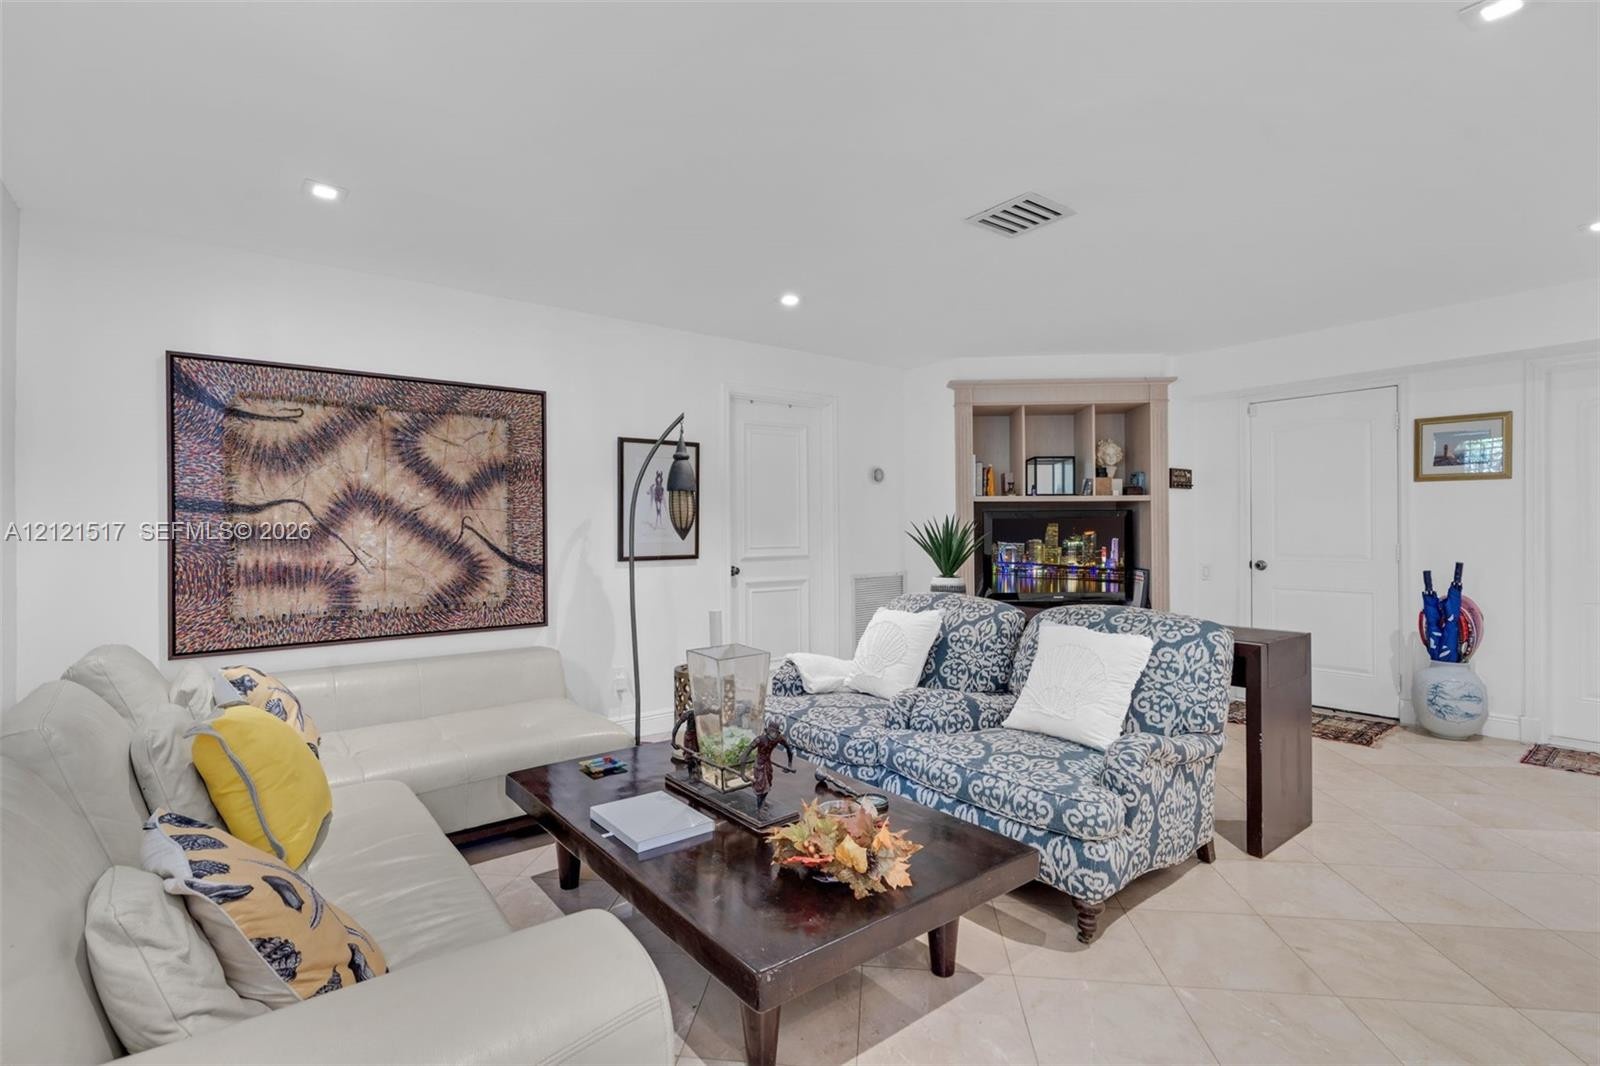
  • Neutral-toned interior space featuring light-colored tile flooring, custom built-in cabinetry with integrated shelving, recessed lighting, and white p
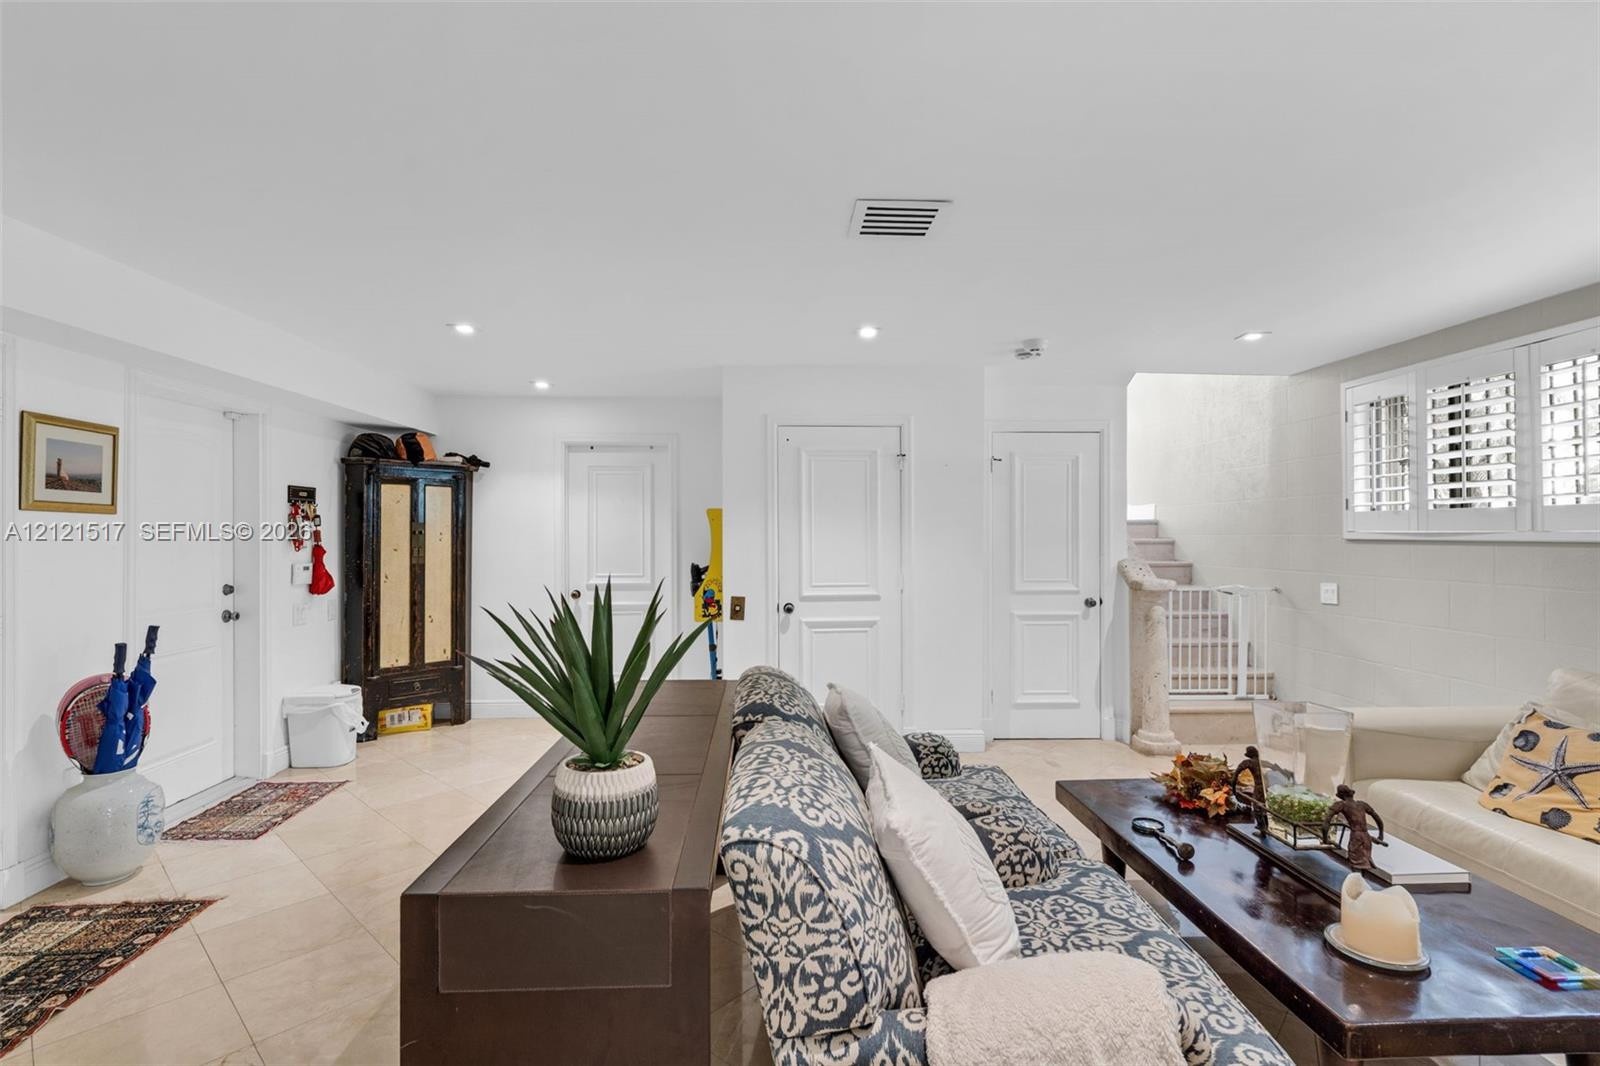
  • Neutral-toned interior space featuring light-colored tile flooring, solid-core interior doors, recessed lighting, and window shutters
  • Neutral-toned tile flooring, recessed ceiling lighting, and built-in corner cabinetry
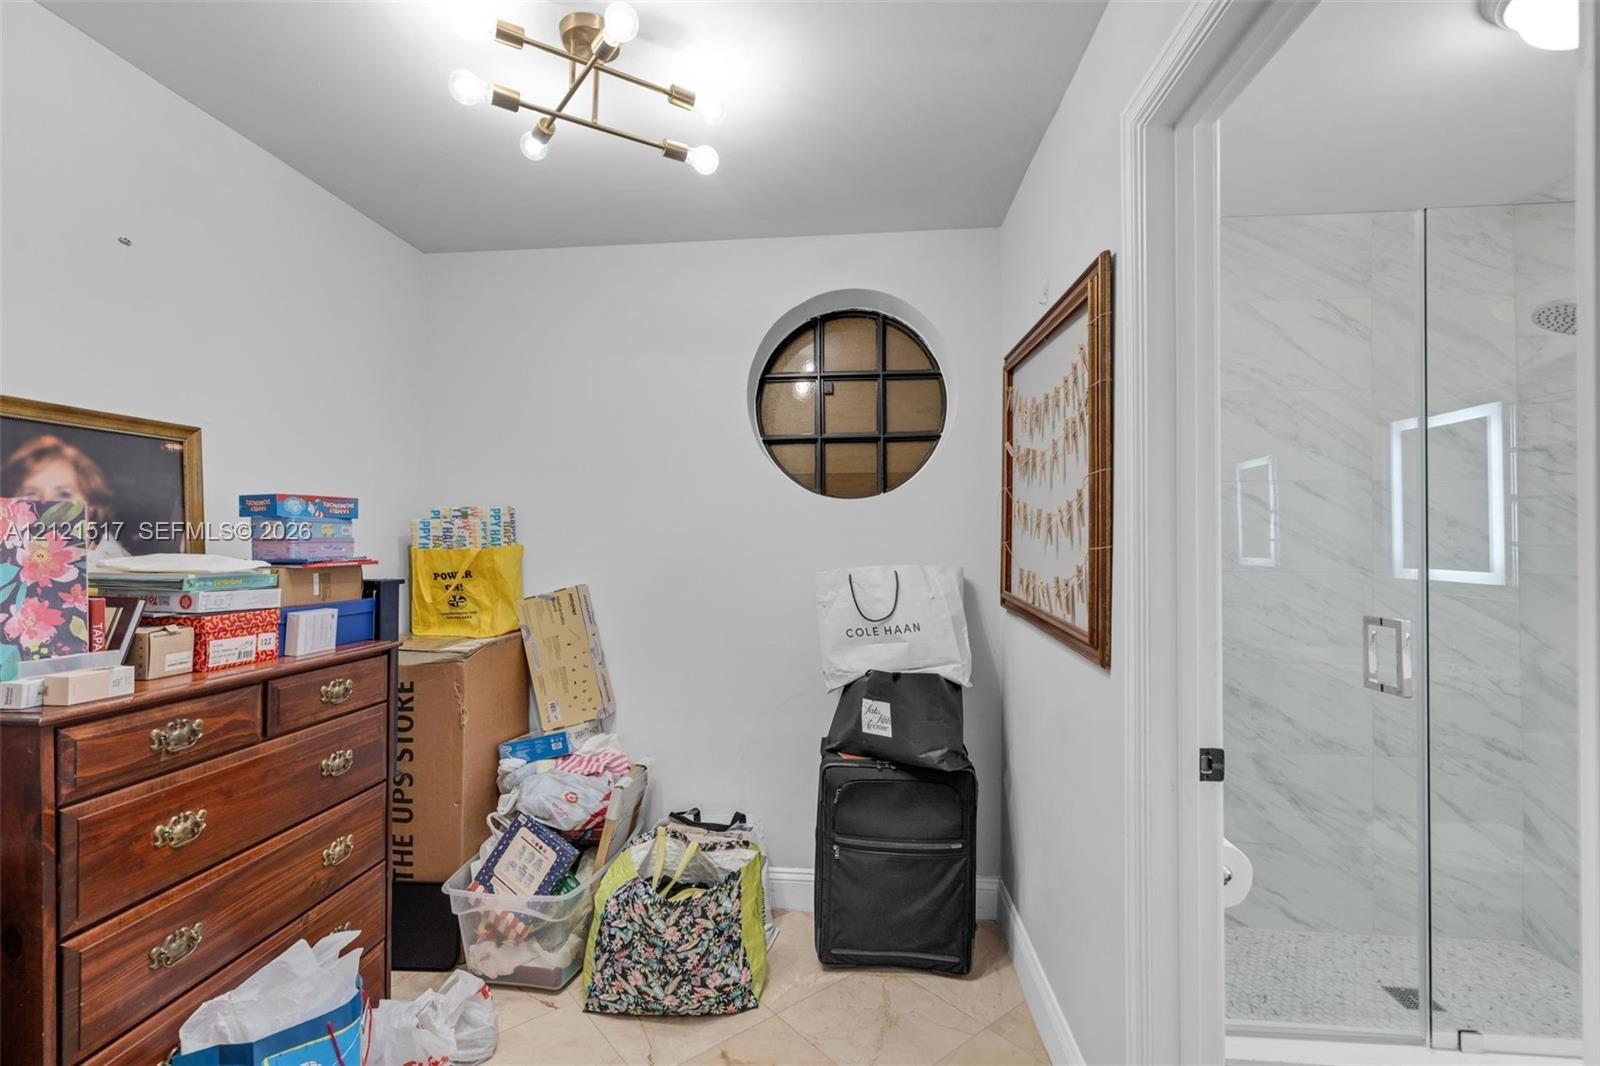
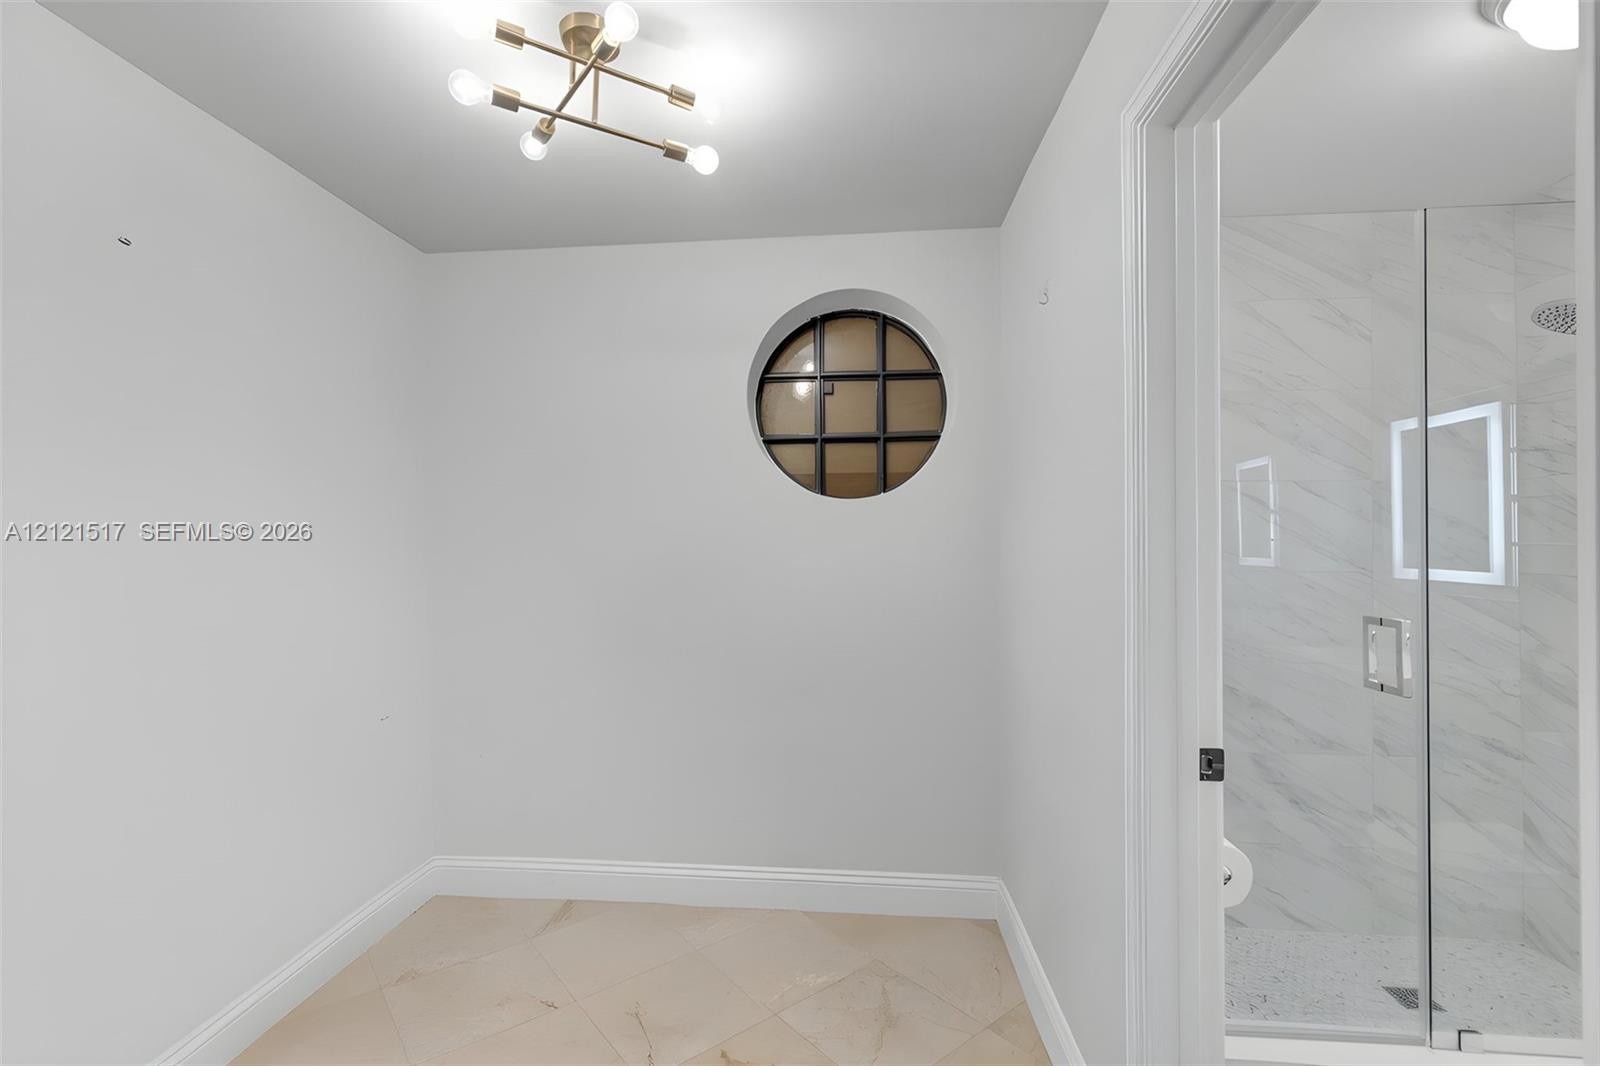
  • Geometric-pattern ceiling light fixture, circular accent window with grid detailing, and walk-in shower enclosure with glass door and stone-finish wal
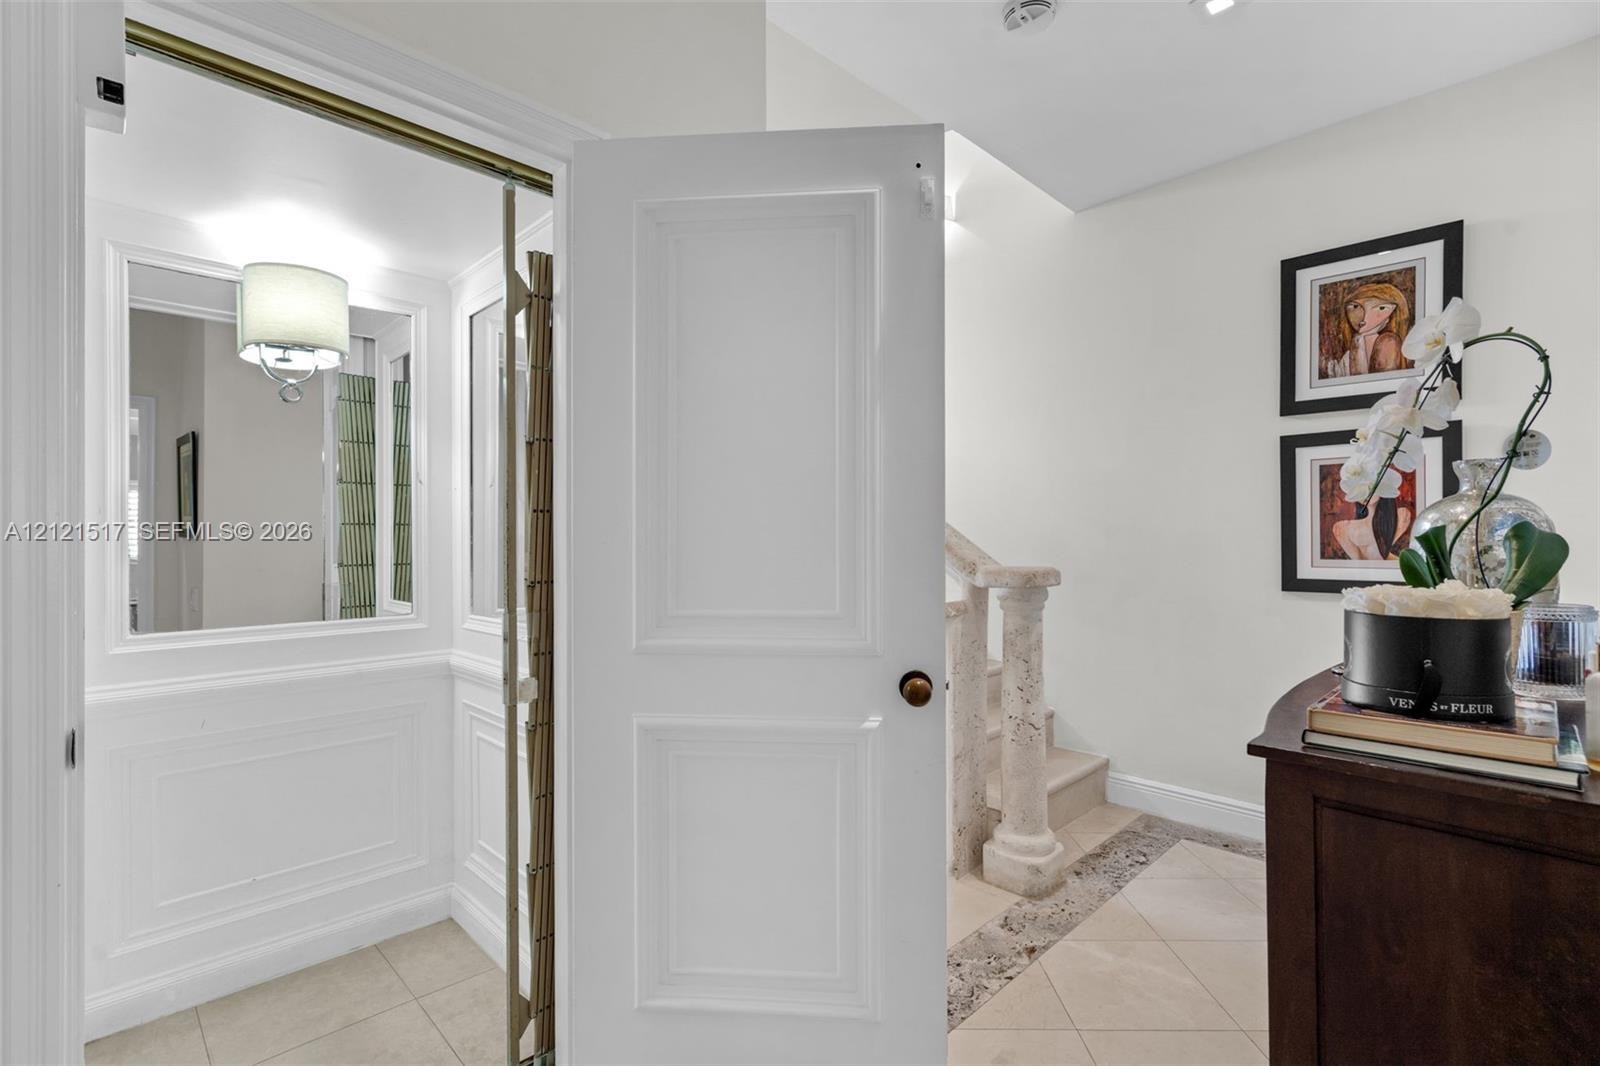
  • Entryway featuring a stone staircase with a carved balustrade, wall-mounted light fixture with a drum shade, mirrored paneling, wainscoting, and large
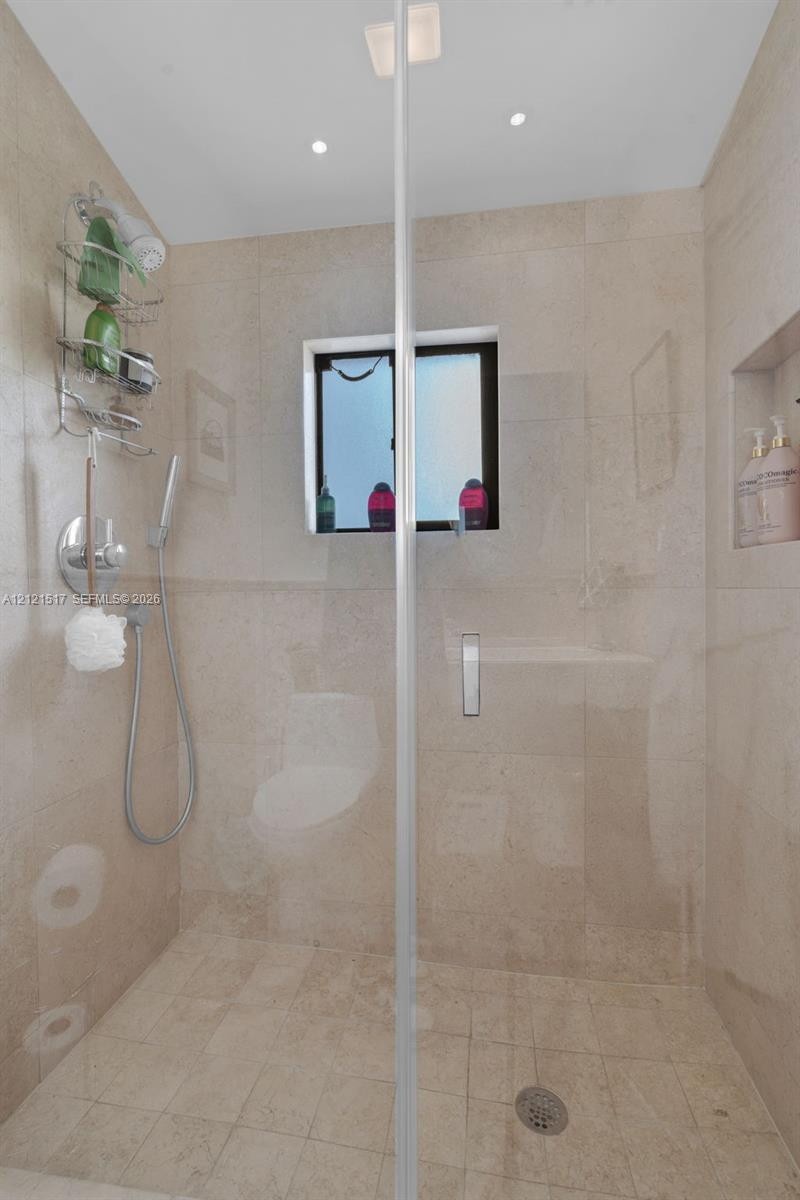
  • Walk-in shower featuring floor-to-ceiling neutral tile, frameless glass enclosure, built-in recessed wall niche, handheld shower fixture, and recessed
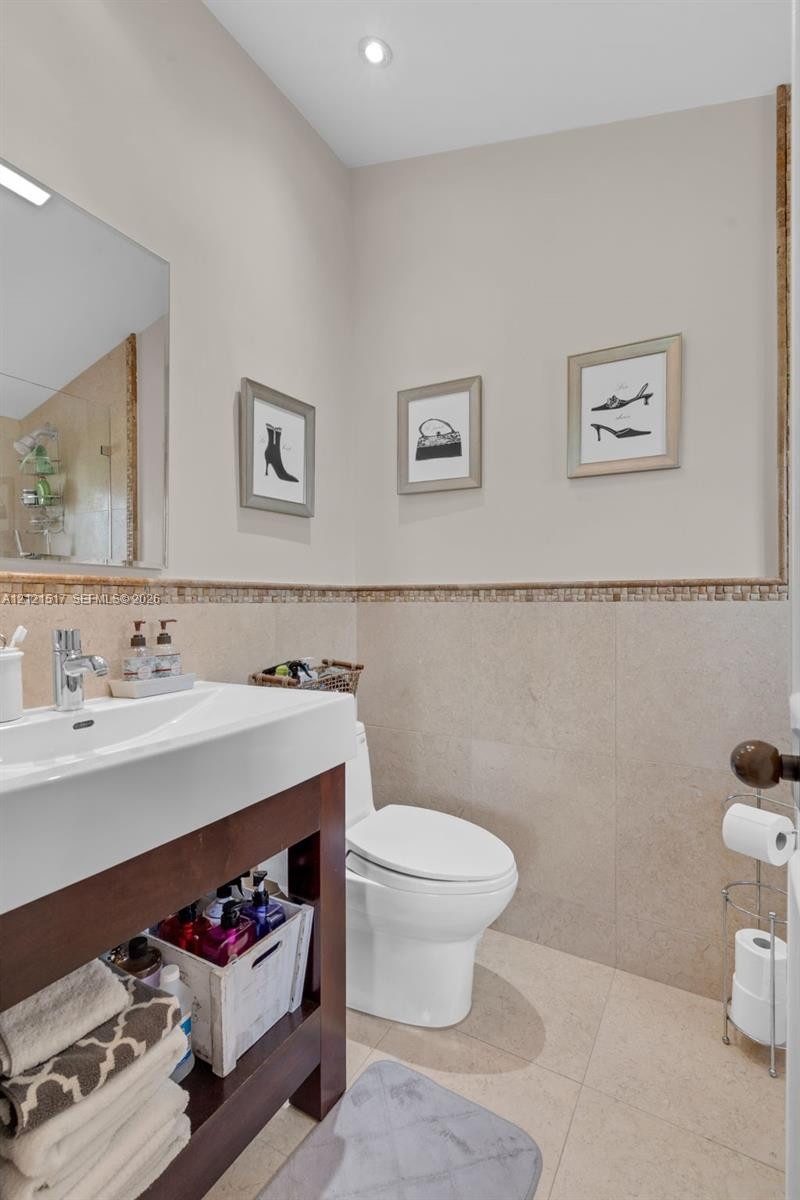
  • Floating vanity with a ceramic basin, polished chrome faucet, decorative stone tile wainscoting, and large-format floor tiling
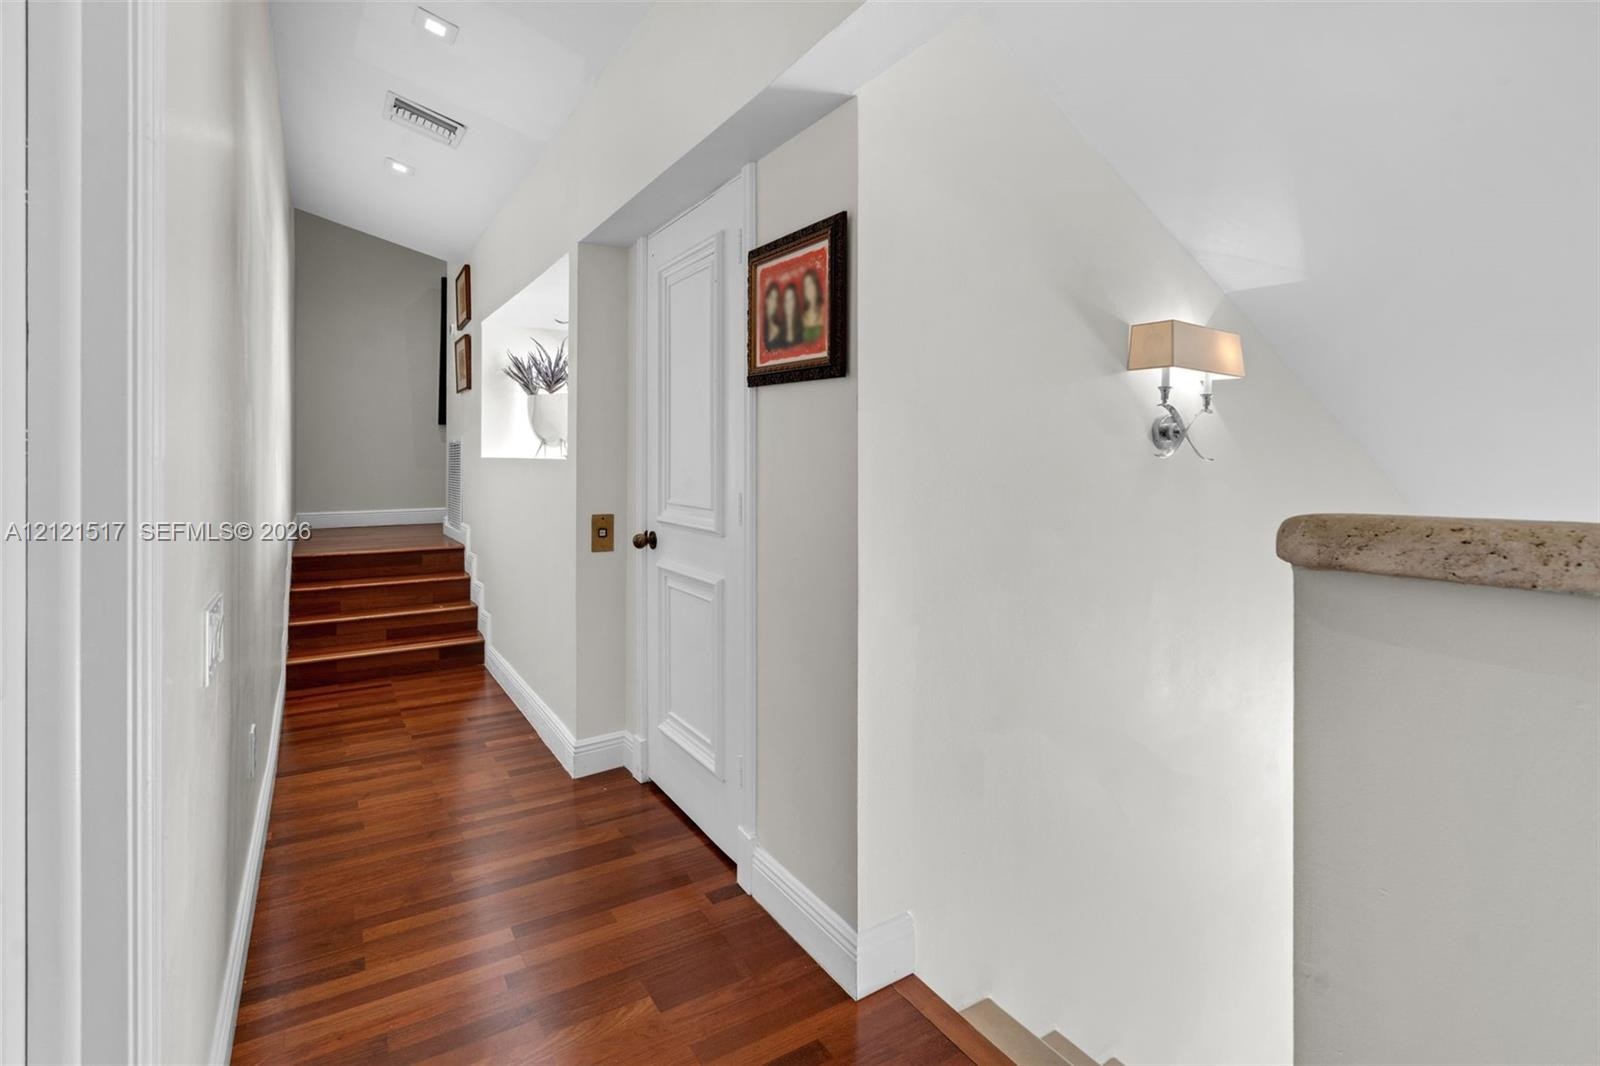
  • Hallway featuring wood-finish flooring, a recessed display niche, paneled interior door, and wall-mounted sconce lighting
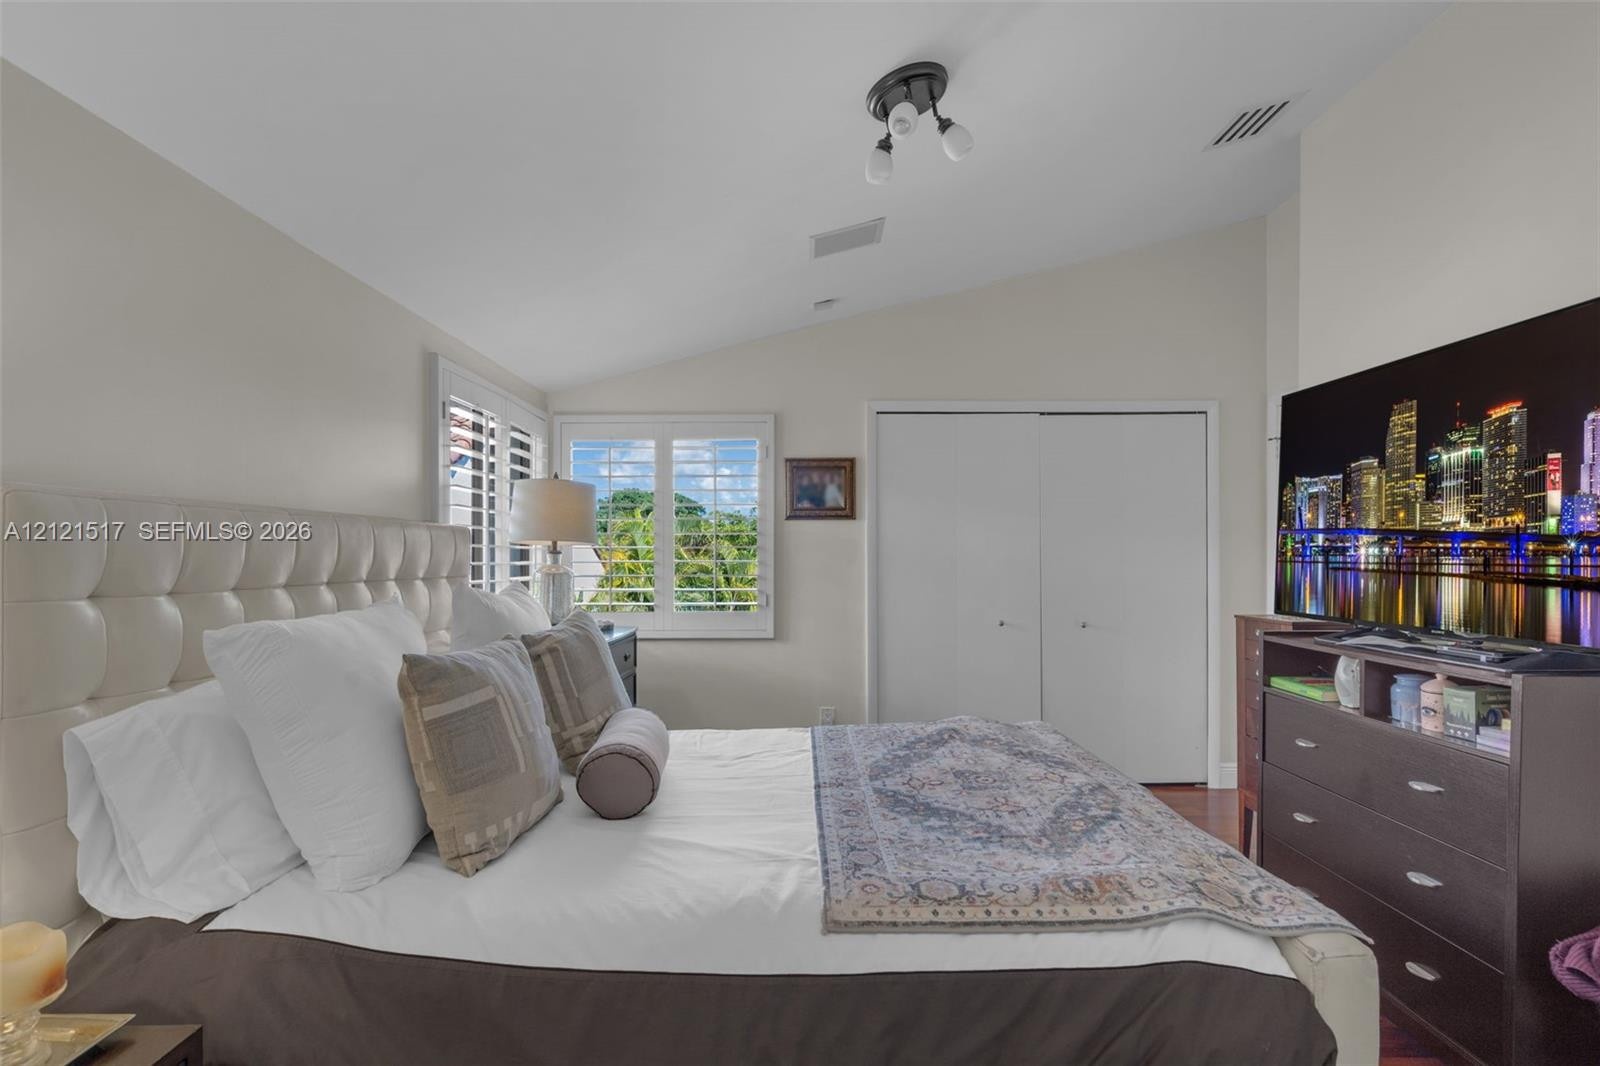
  • Vaulted ceilings, plantation shutter window coverings, and dual-panel sliding closet doors
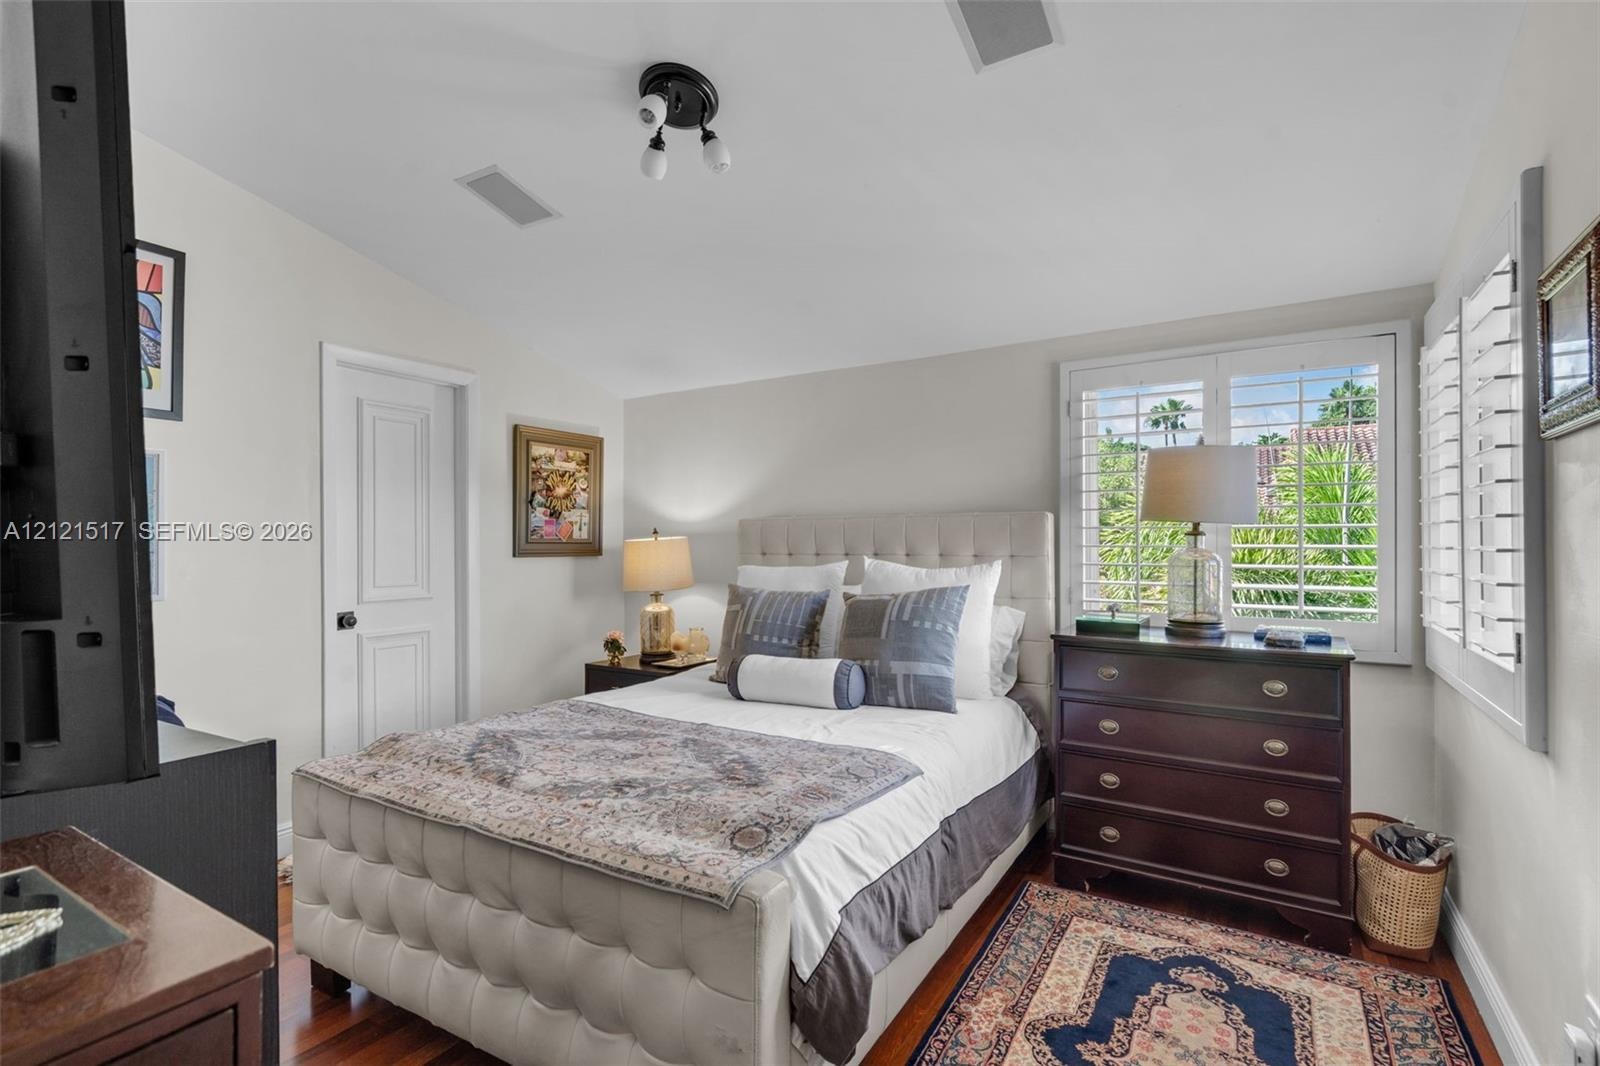
  • Interior room featuring wood-finish flooring, white plantation shutters, and a multi-panel door
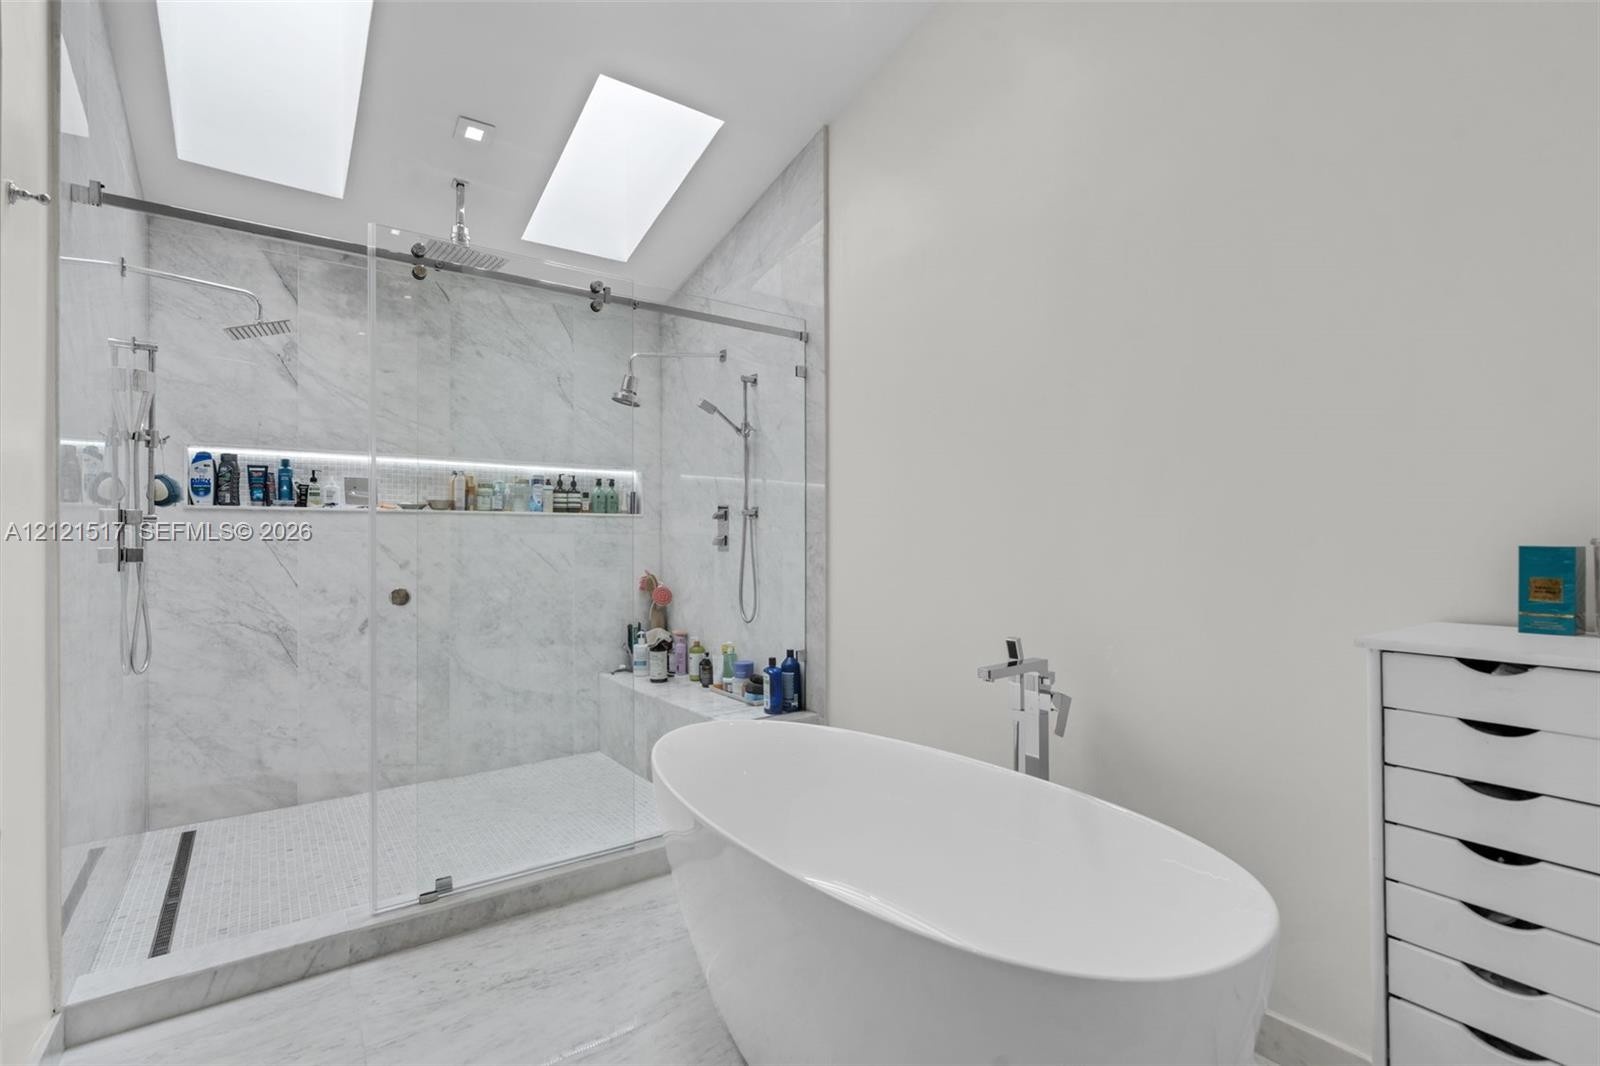
  • Walk-in shower with dual shower heads, built-in shelf, glass enclosure, stone-finish wall tile, and overhead skylights, accompanied by a freestanding
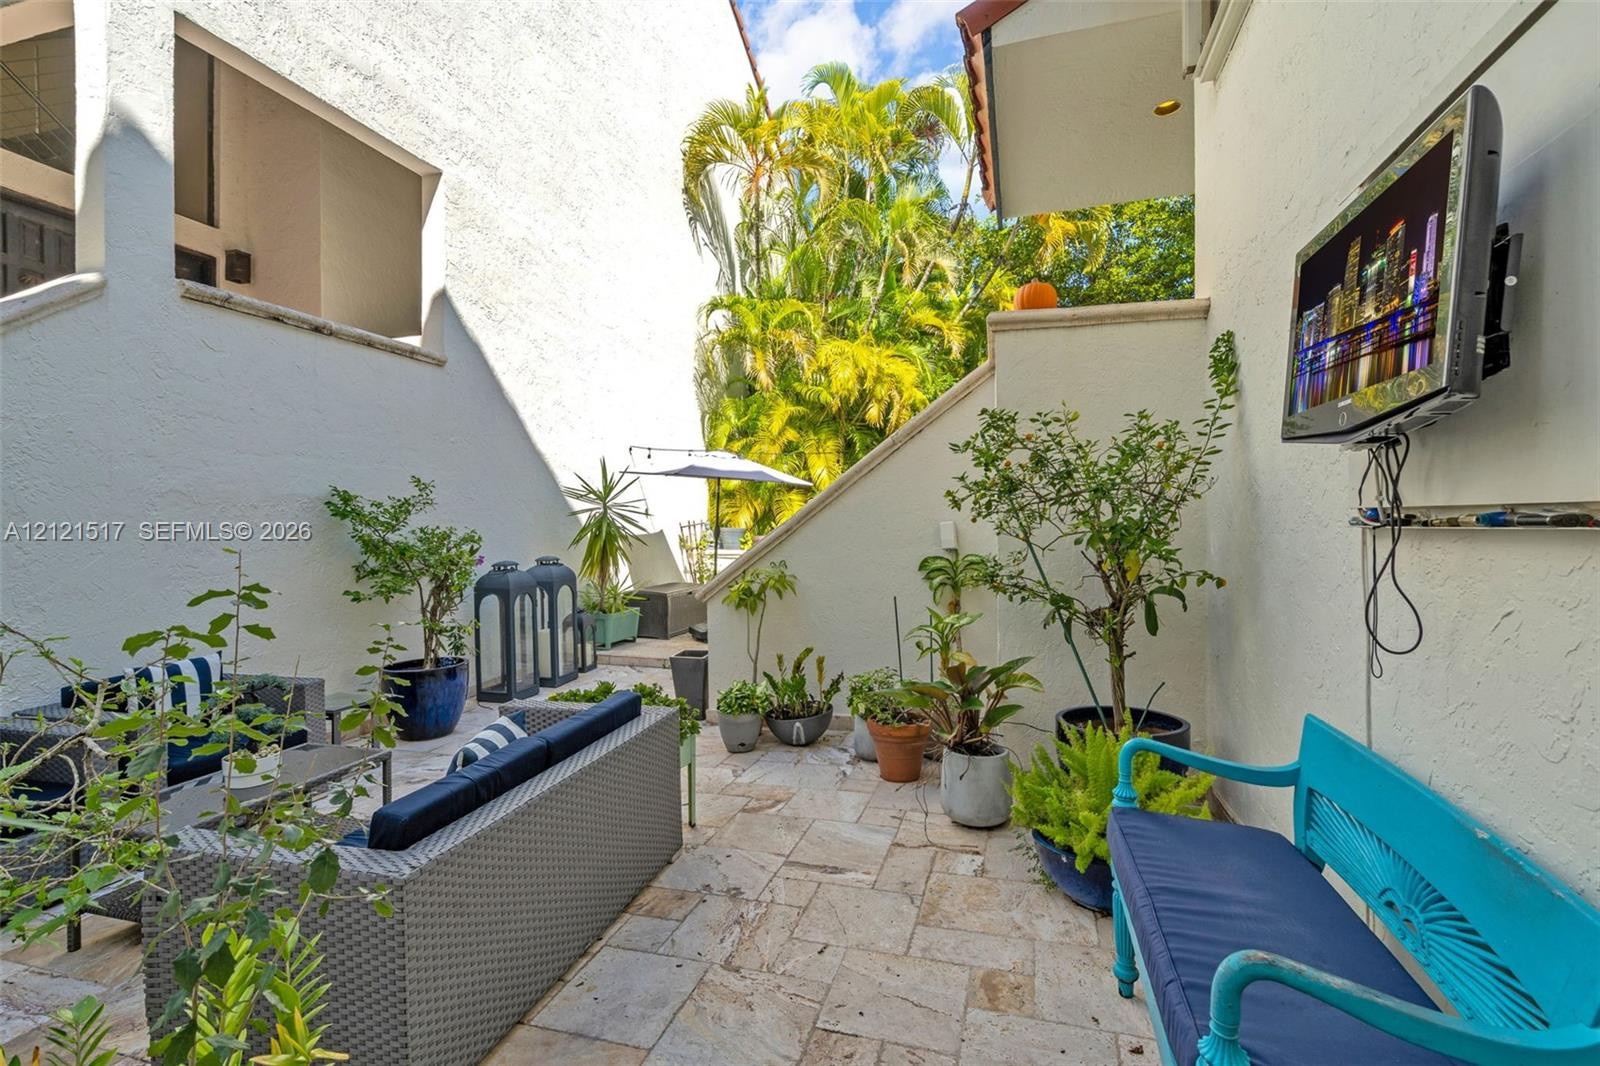
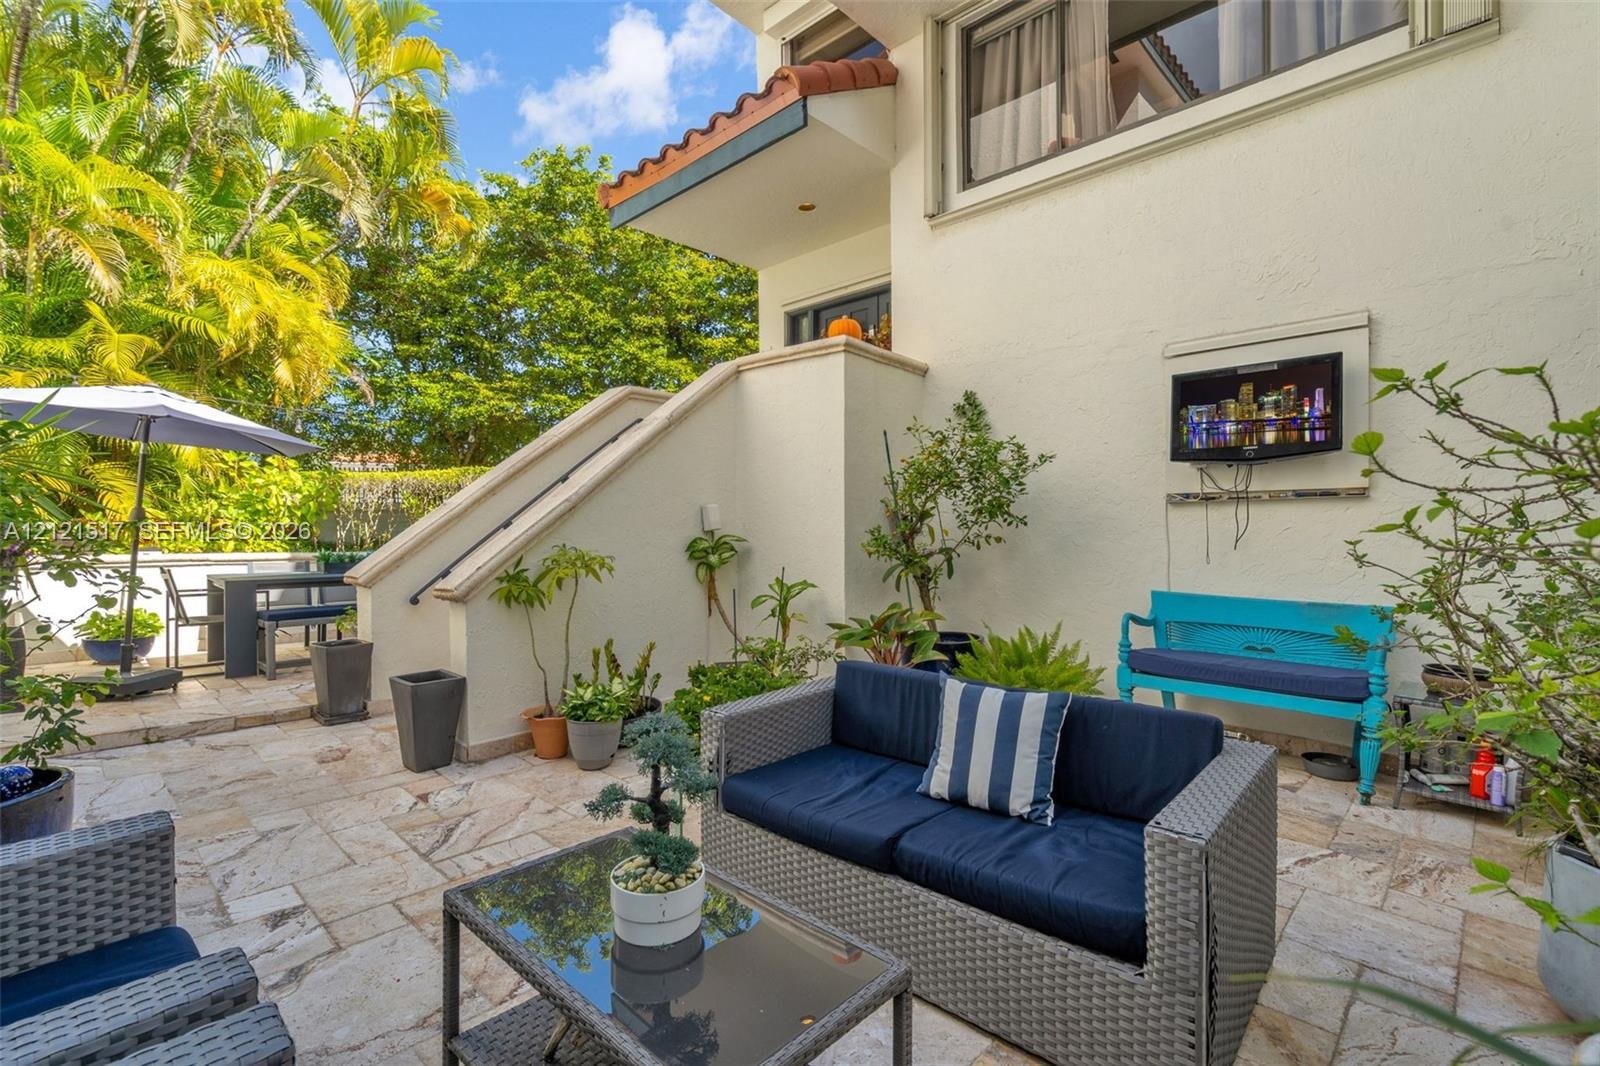
  • Private courtyard featuring light-toned stone tile flooring, recessed wall-mounted television, and stucco exterior walls
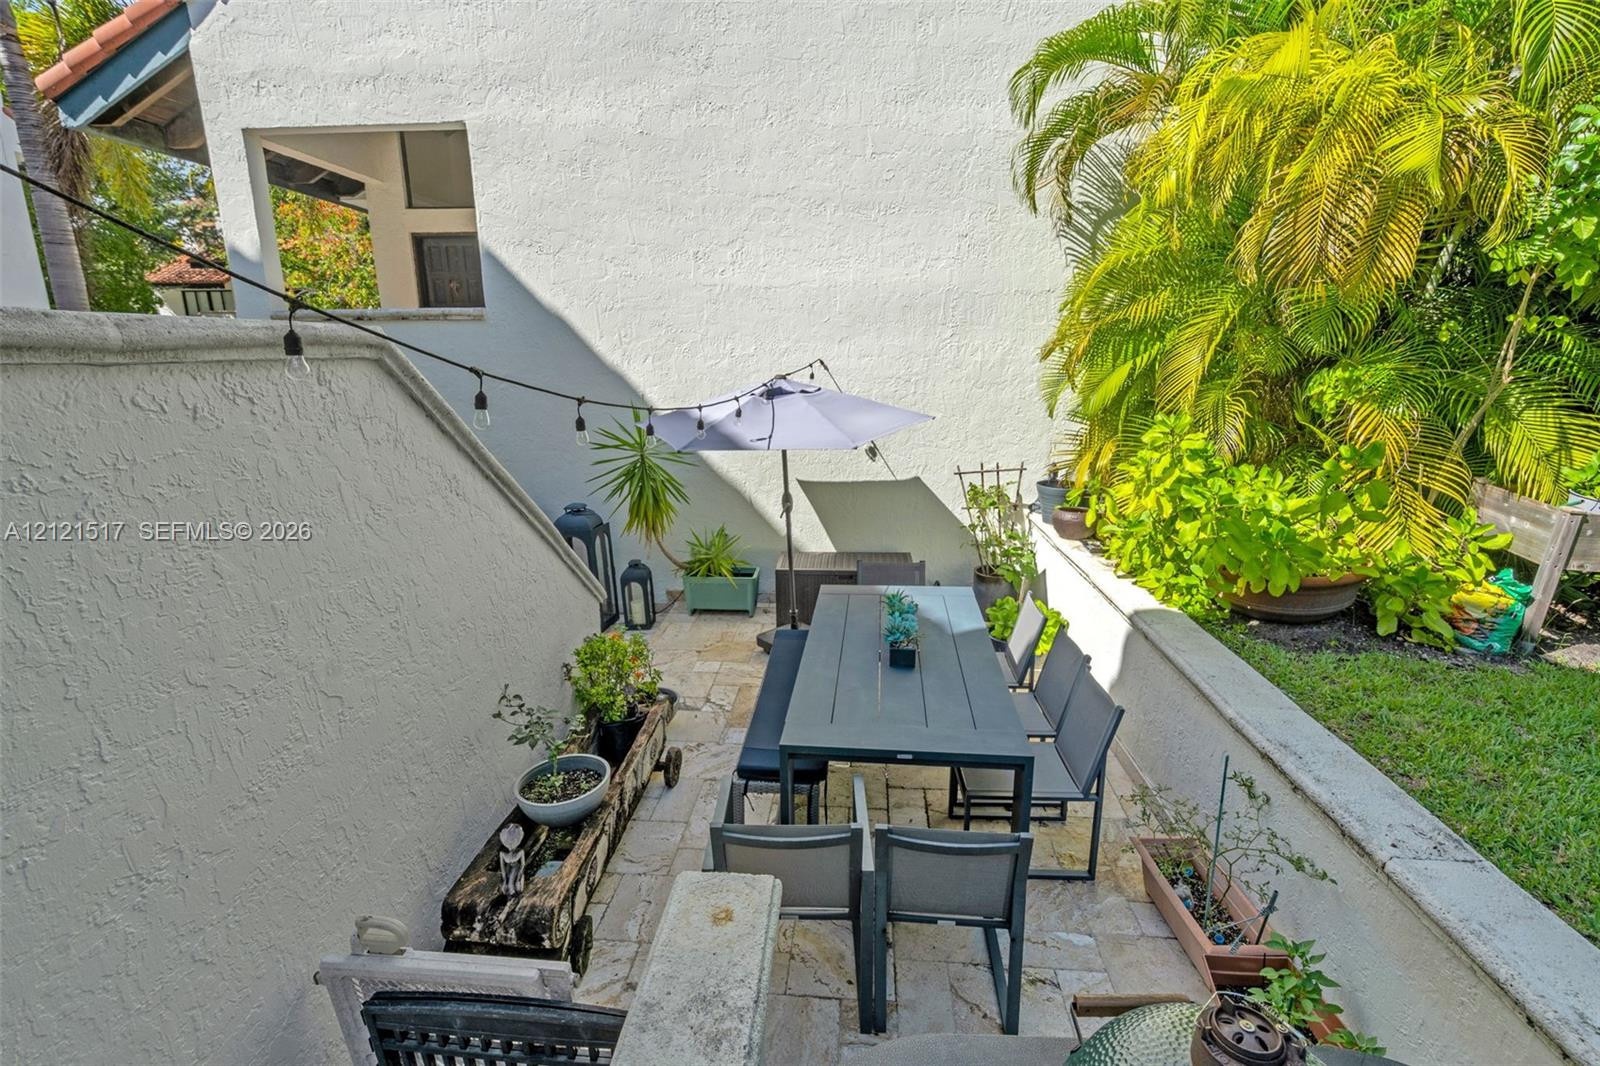
  • Private patio featuring natural stone paving and a concrete retaining wall, bordered by mature palm trees and lush landscaping
  • Flagstone-paved patio featuring a stucco-finished exterior wall, built-in wall-mounted television, and masonry staircase with a metal handrail
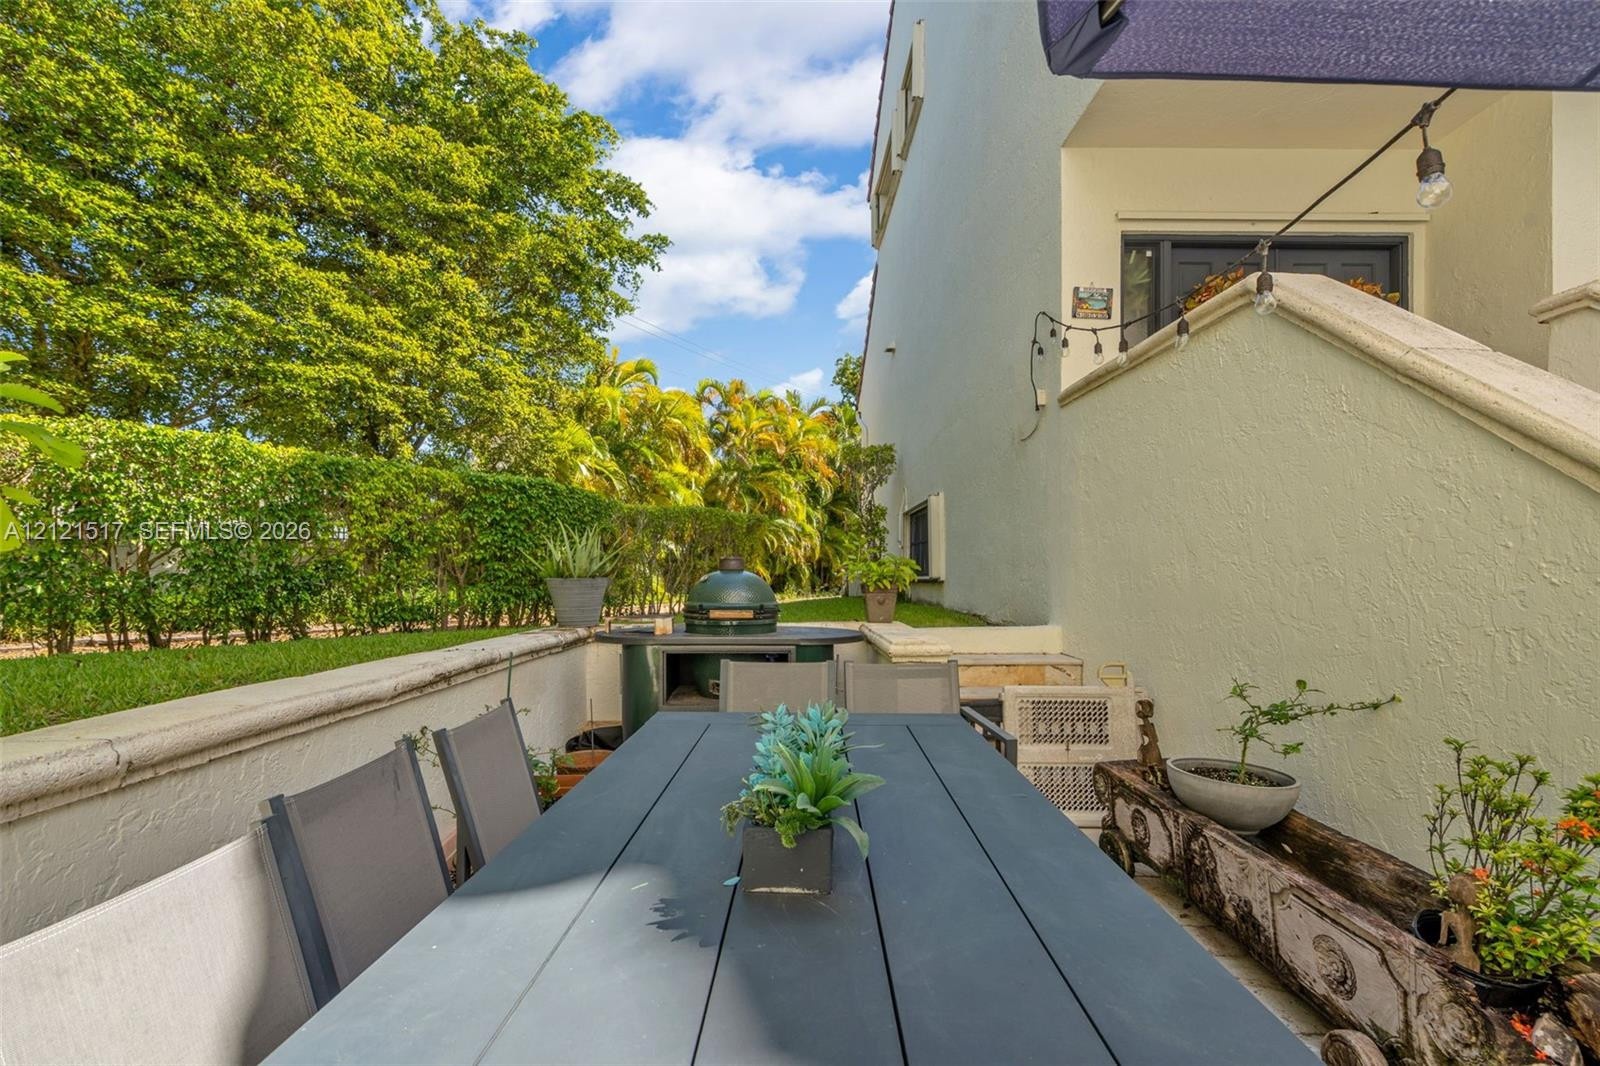
  • Exterior patio featuring stucco walls, a built-in stone grill station, and surrounding lush landscaping
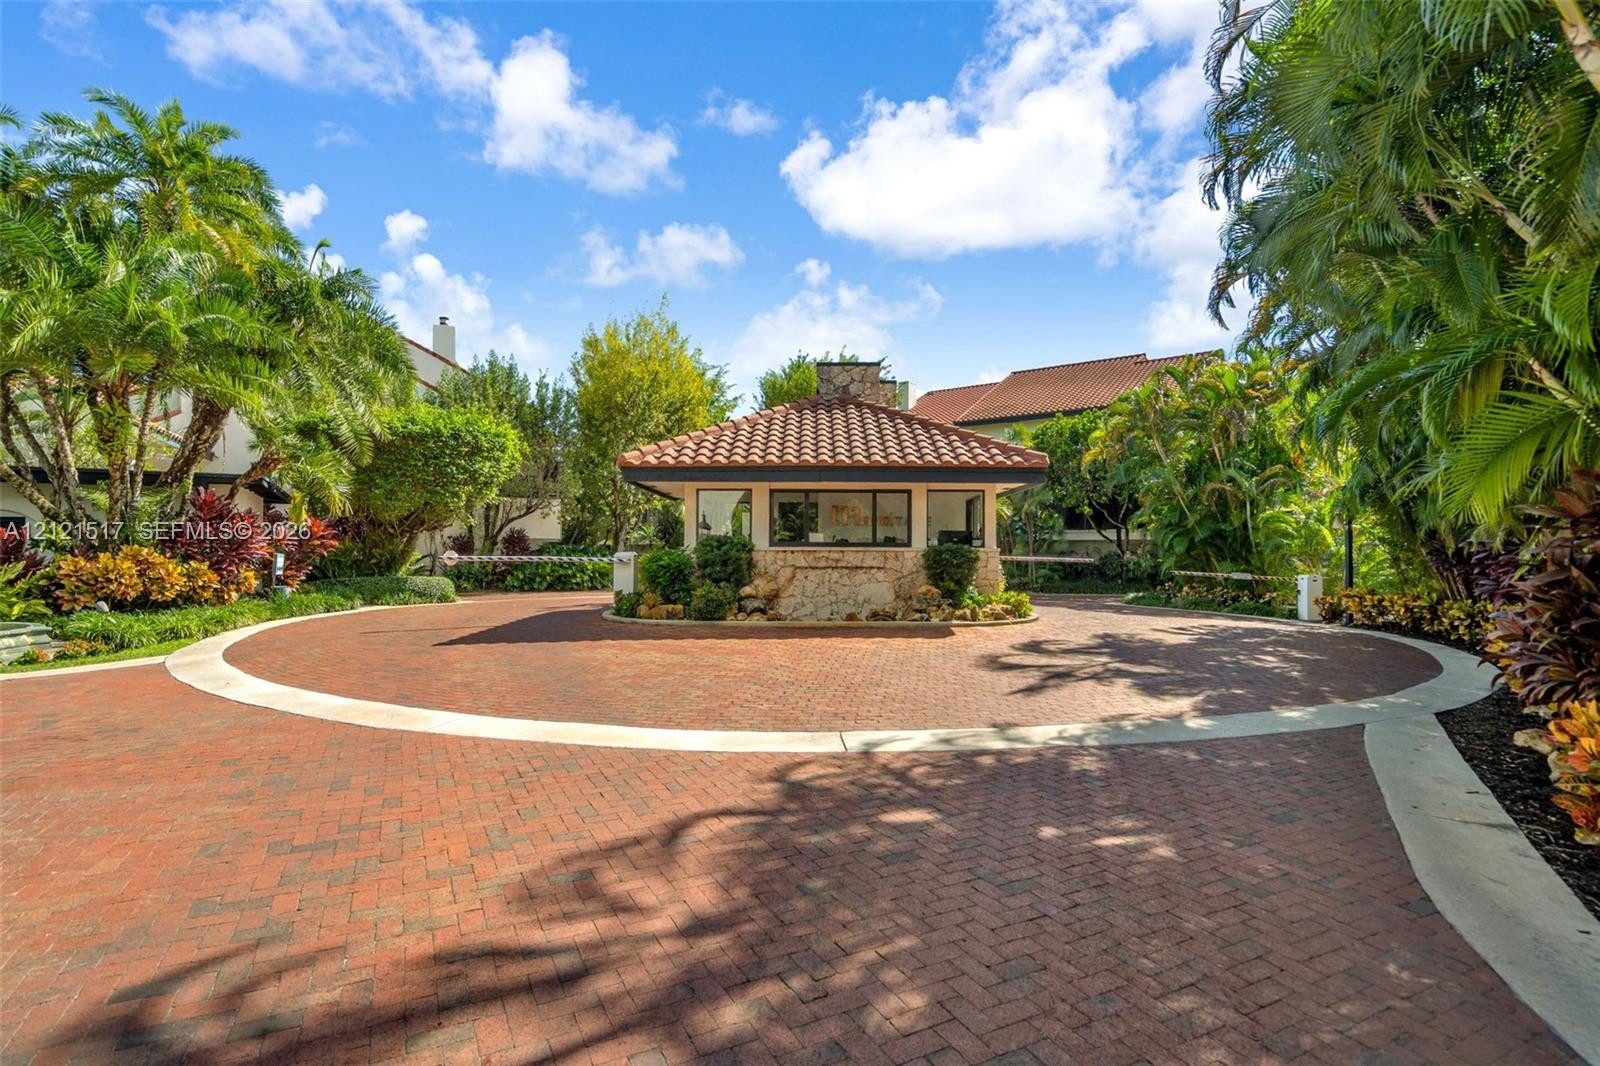
  • Gated community entrance featuring a brick-paved circular drive, stone-clad guardhouse, tile roof, and mature perimeter landscaping
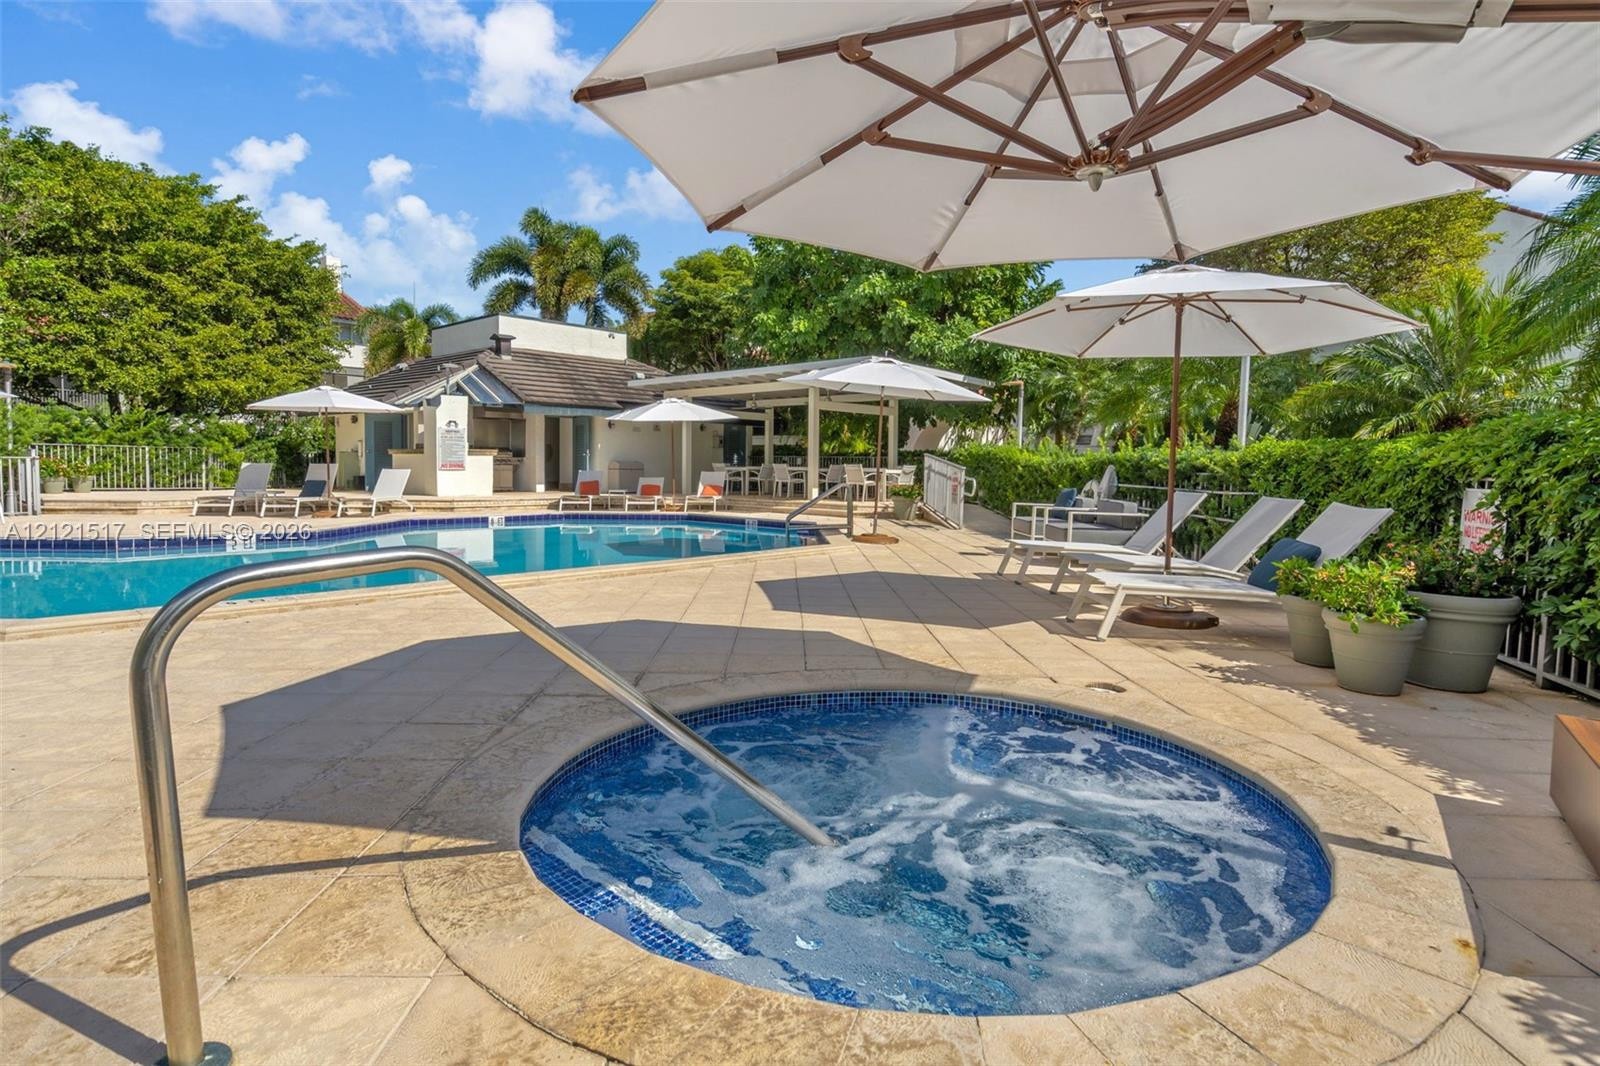
  • In-ground spa with blue mosaic tile interior and metal handrail, adjacent to a pool surrounded by stone paver decking and a covered outdoor structure
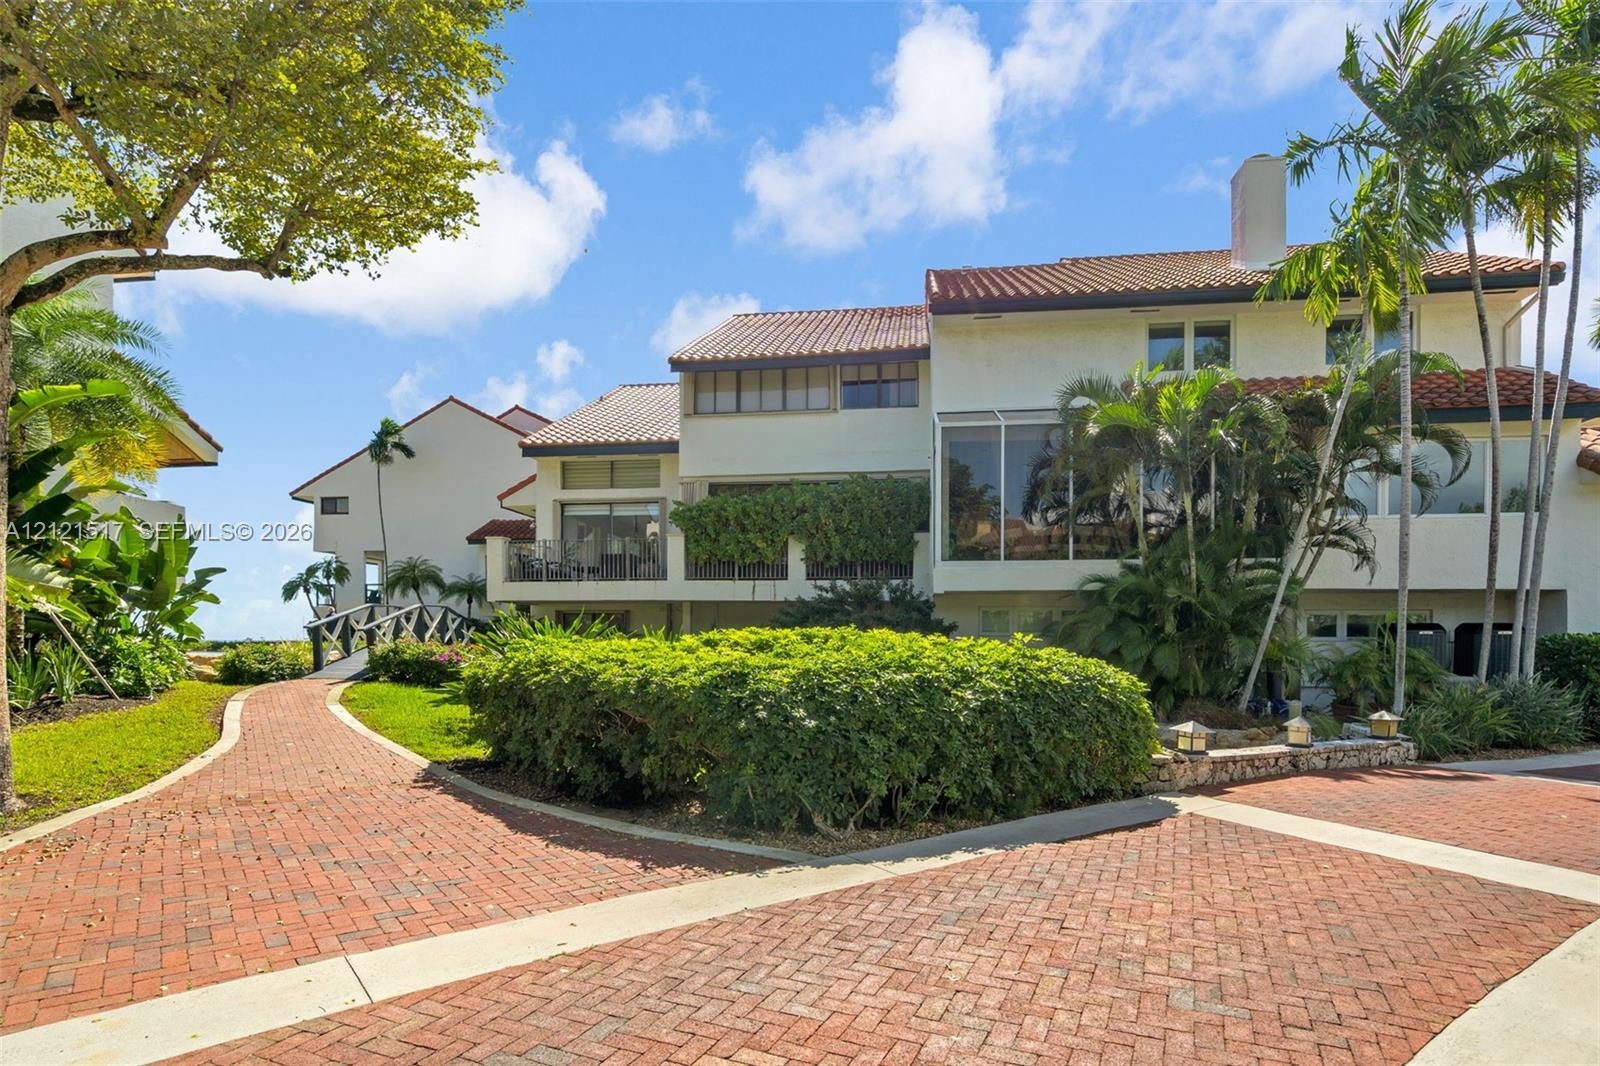
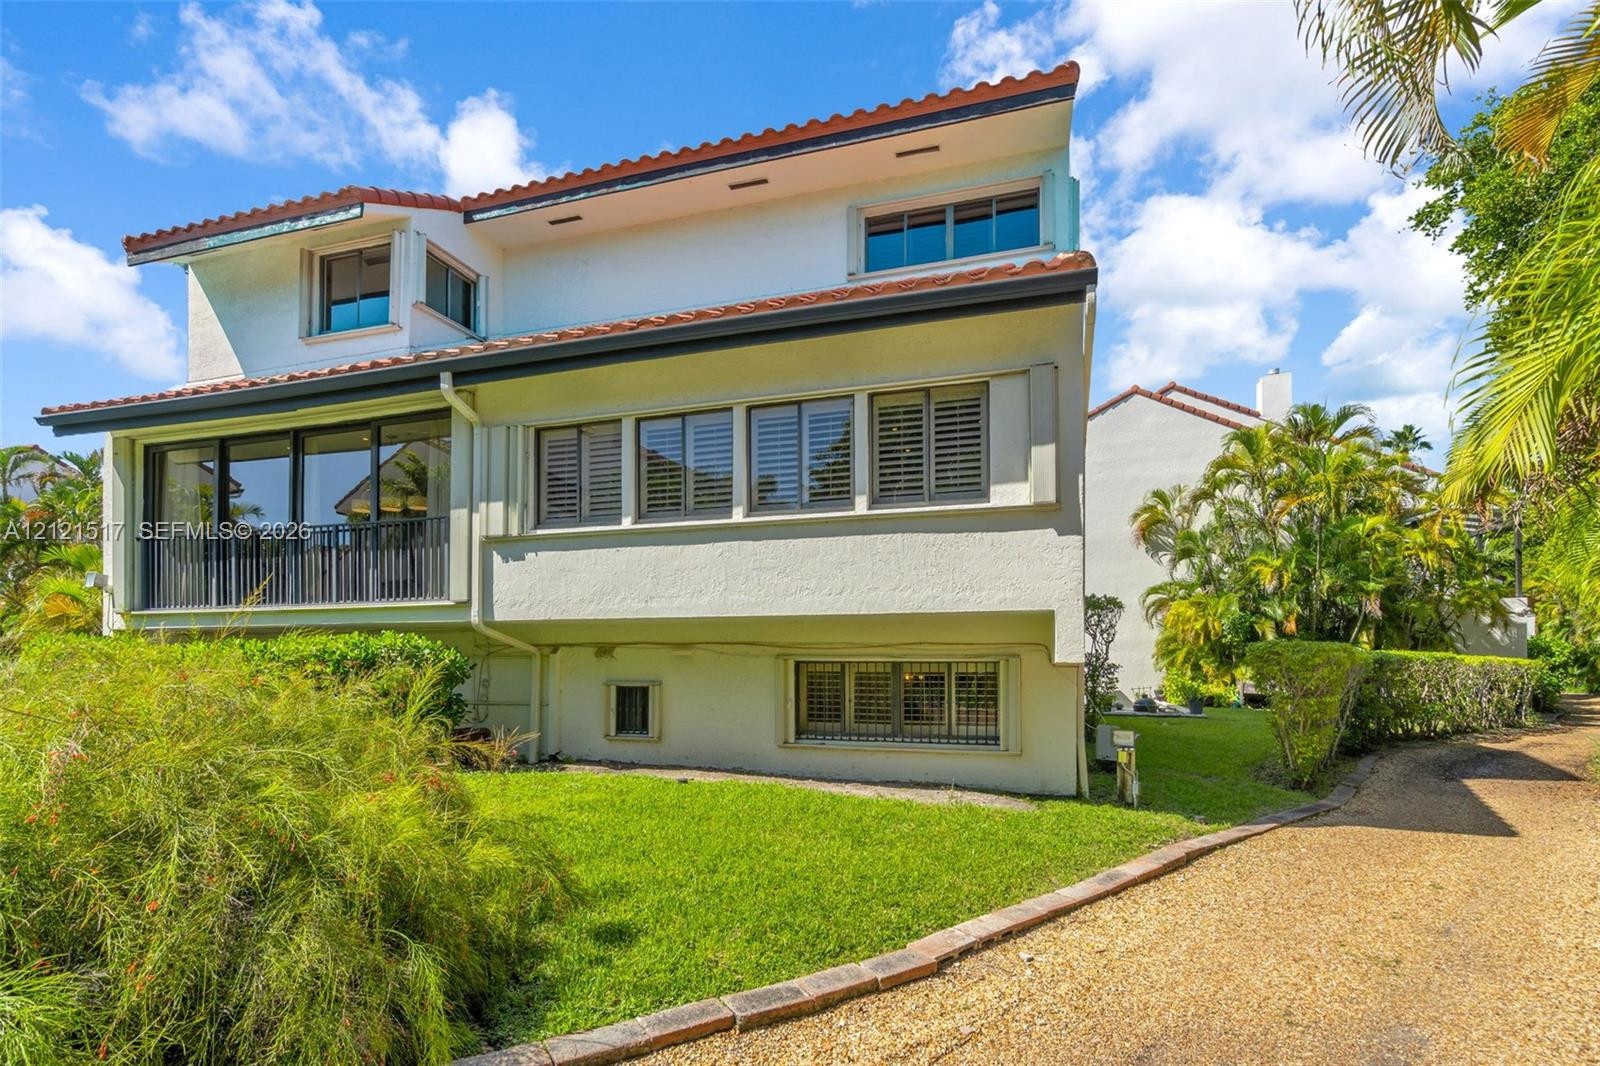
  • Multi-level exterior featuring a red tile roof, white stucco facade, brick-paved pathways, elevated screened-in balcony, and mature tropical landscapi
  • Stucco exterior featuring multi-level rooflines, clay-tile roofing, fixed-pane windows, and a manicured lawn
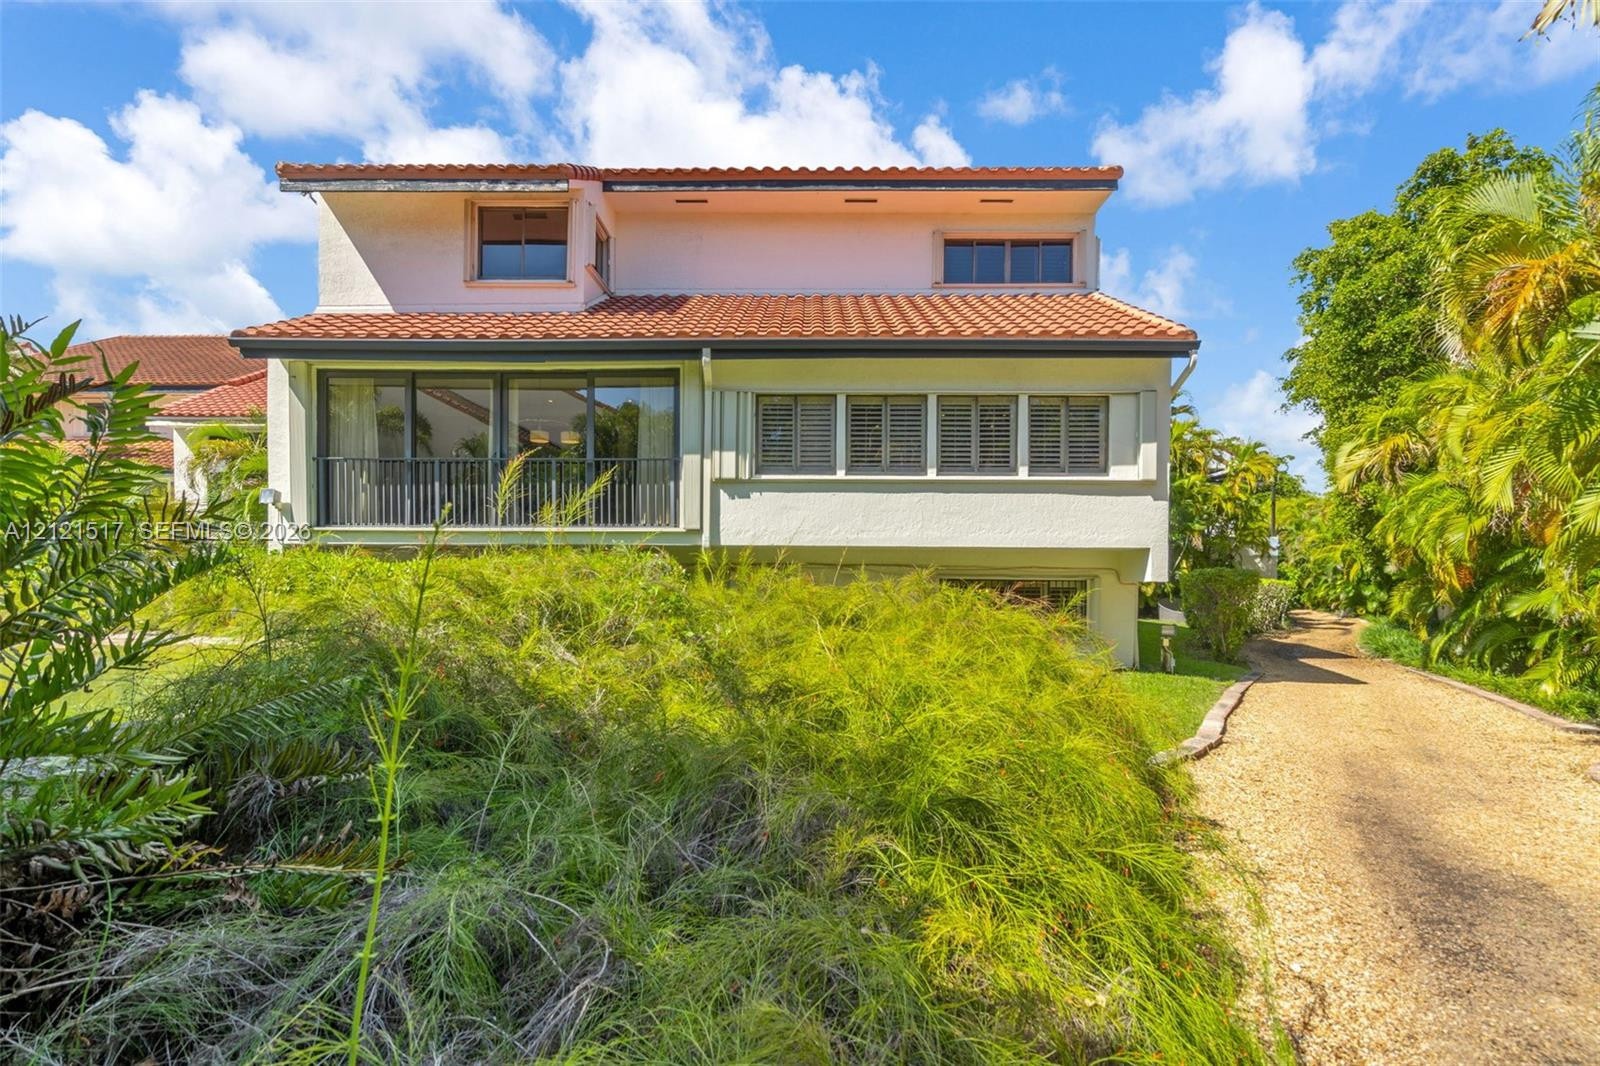
  • Stucco exterior residence featuring a multi-level design, tile roof, upper-level balcony with metal railing, and extensive windows with integrated shu
  • Multi-level stucco exterior featuring a clay tile roof, screened balcony with a metal railing, and a gravel driveway
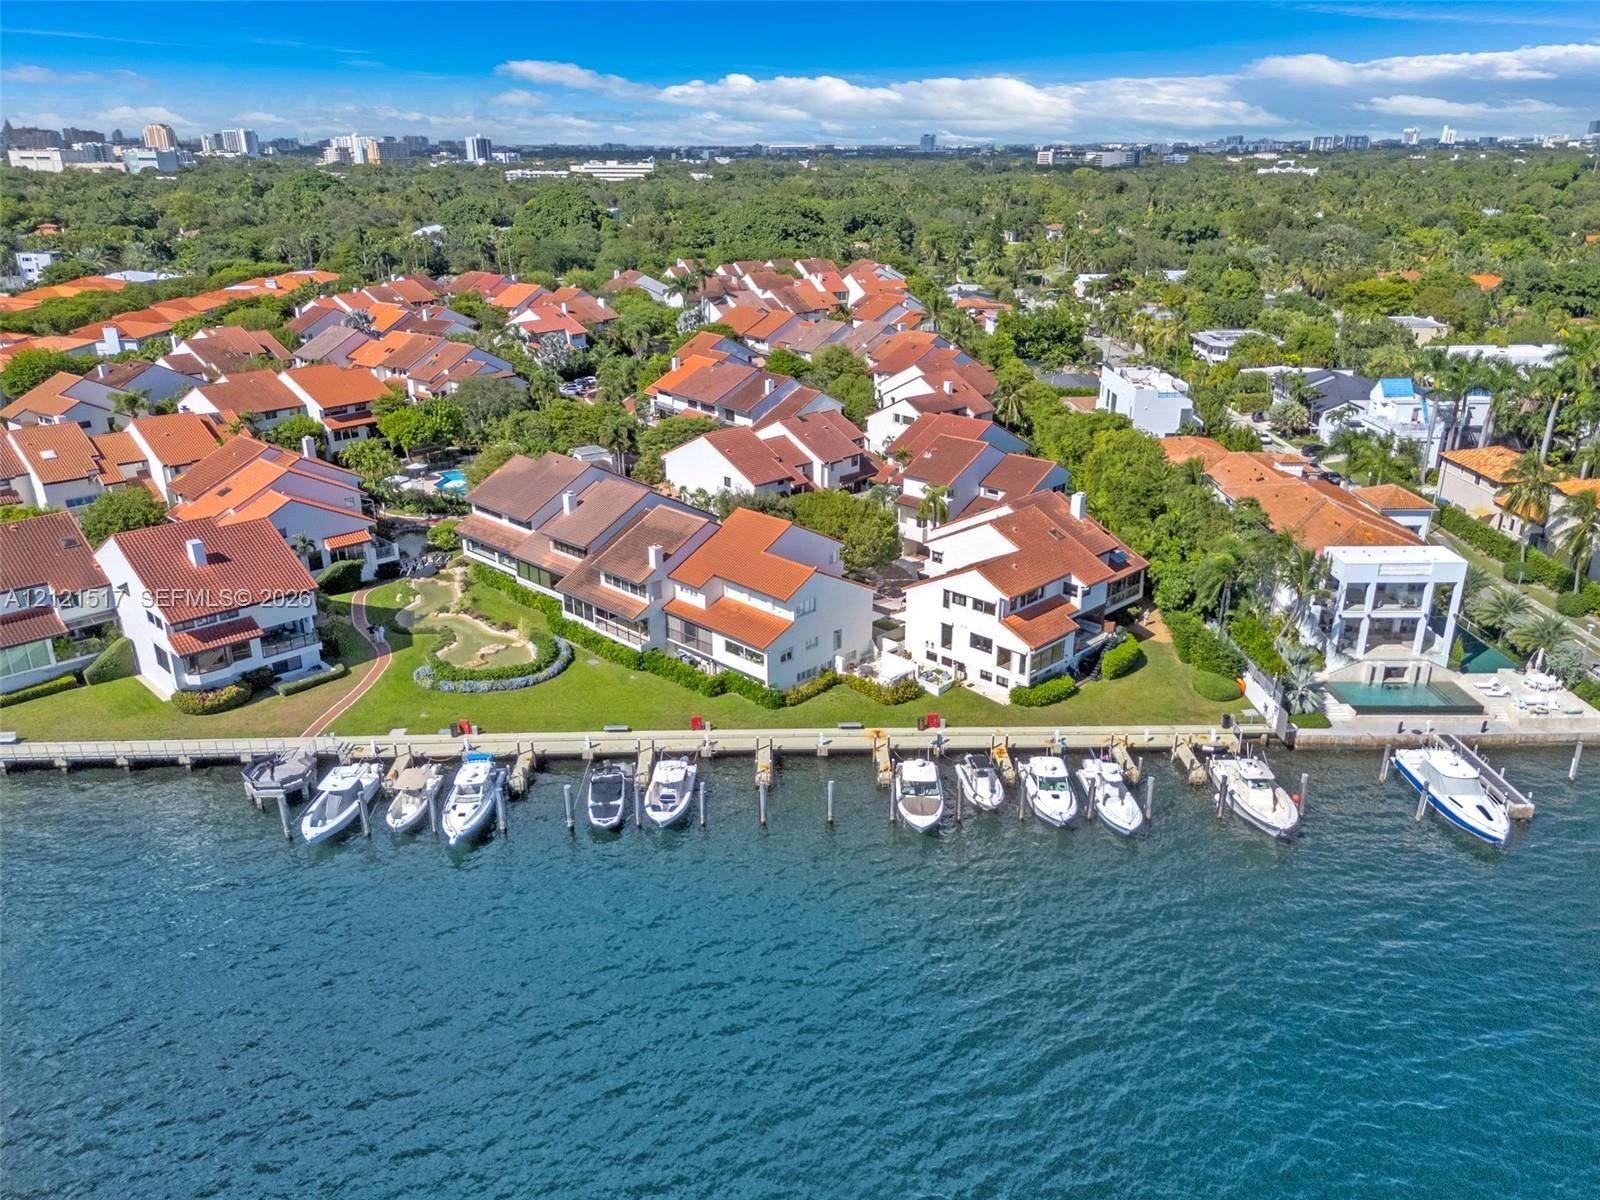
  • Concrete deep-water boat slip featuring wooden pilings and a wide pedestrian bulkhead
  • Private waterfront dock featuring wood-plank decking, integrated wraparound bench seating, and metal cable railing
  • Waterfront properties featuring tile roofing, extensive green space, and a deep-water bulkhead with private boat slips
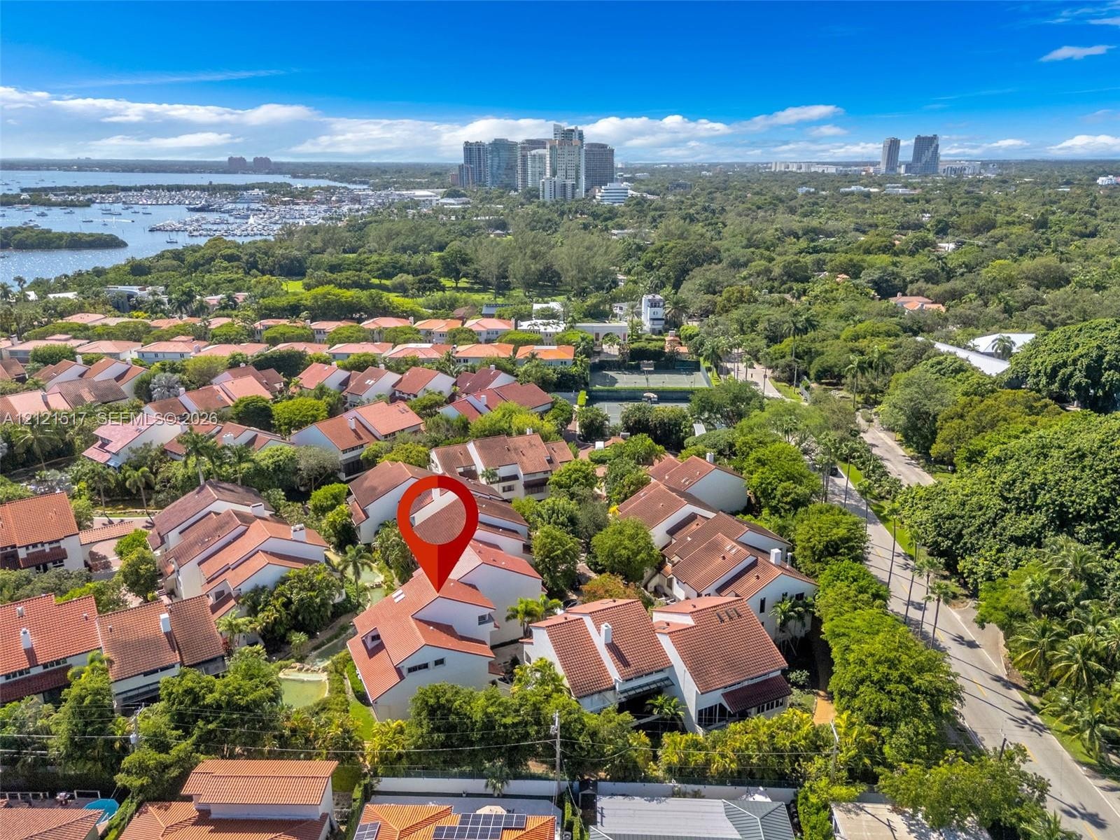
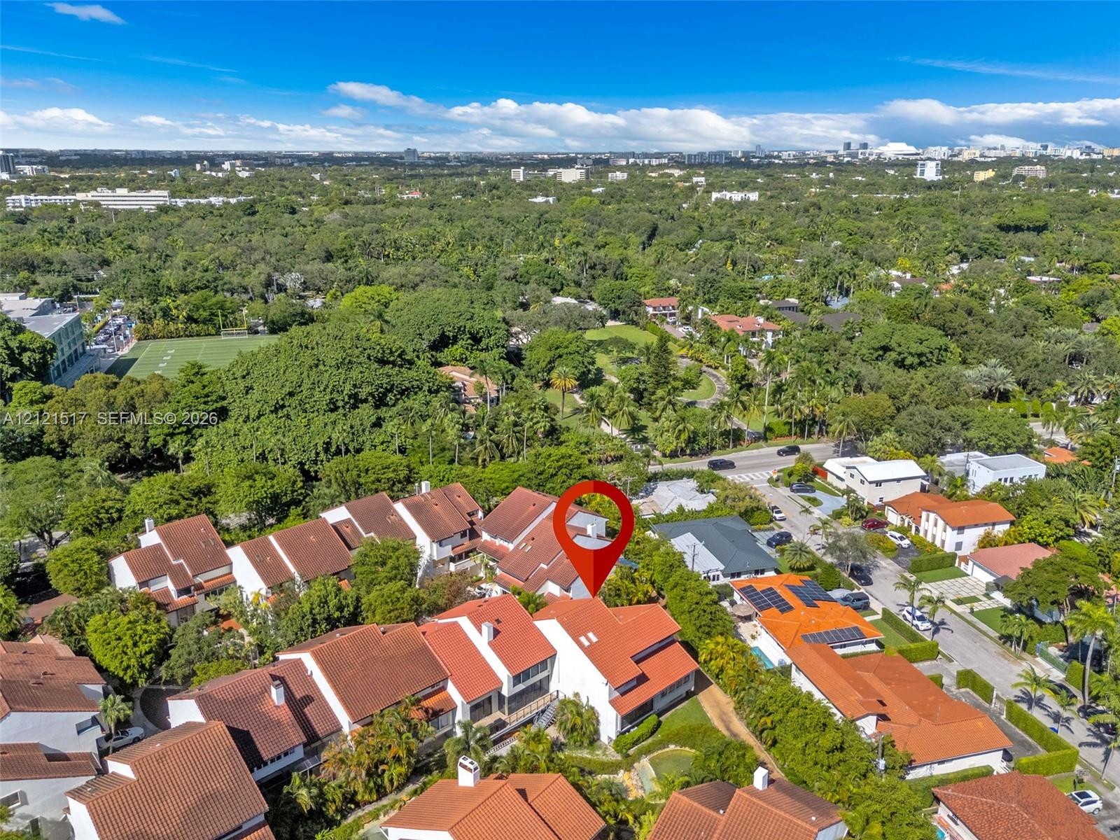
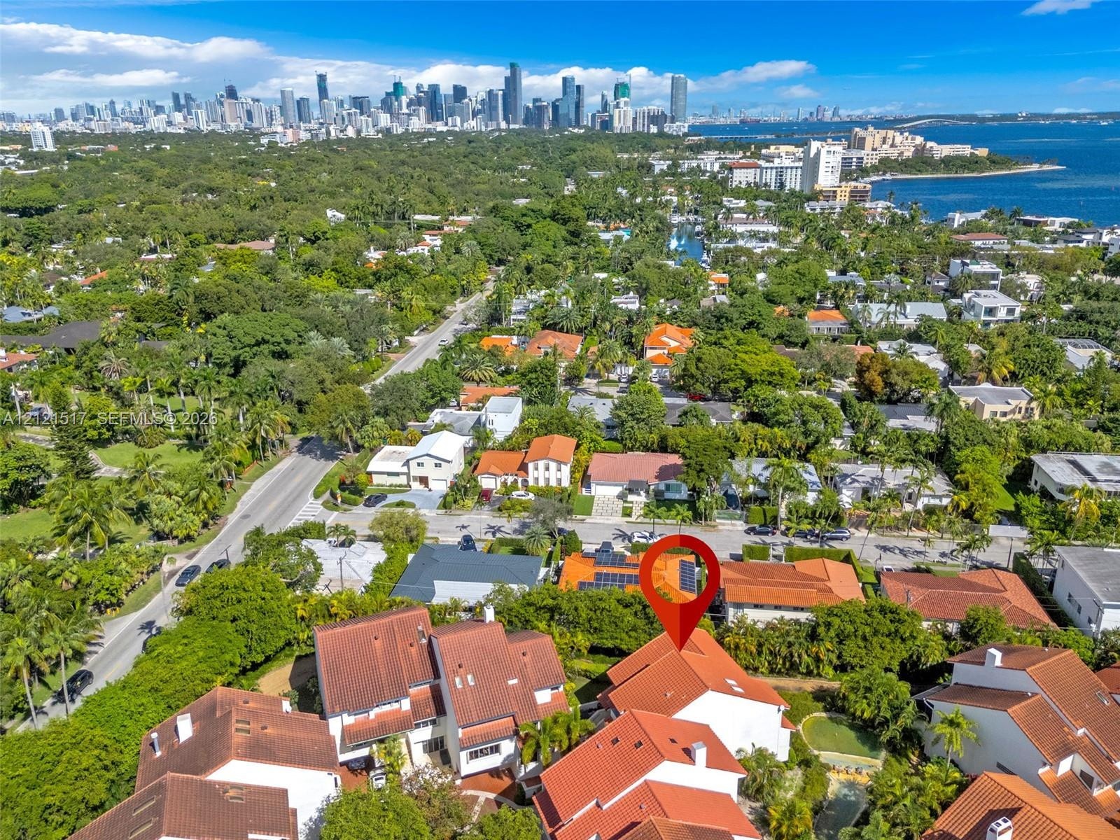
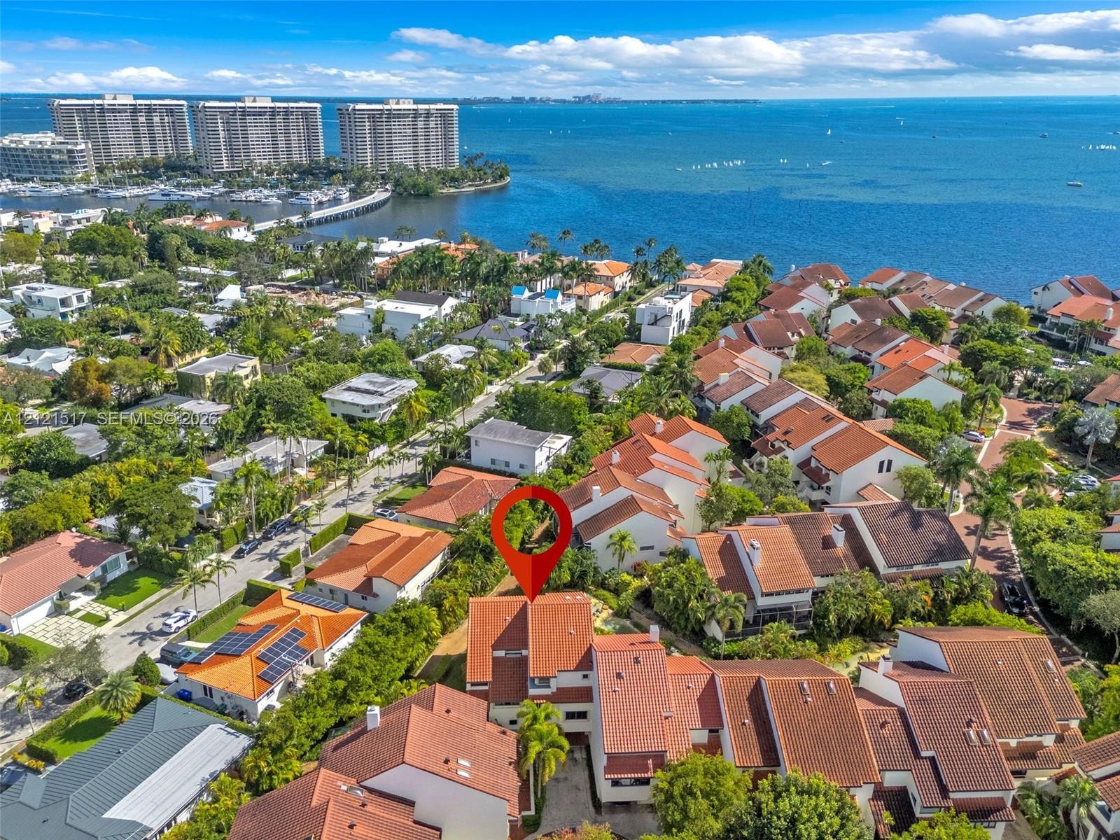
  • Aerial perspective of a multi-story residence featuring a terracotta tile roof, skylights, and a canal-front setting with lush tropical landscaping
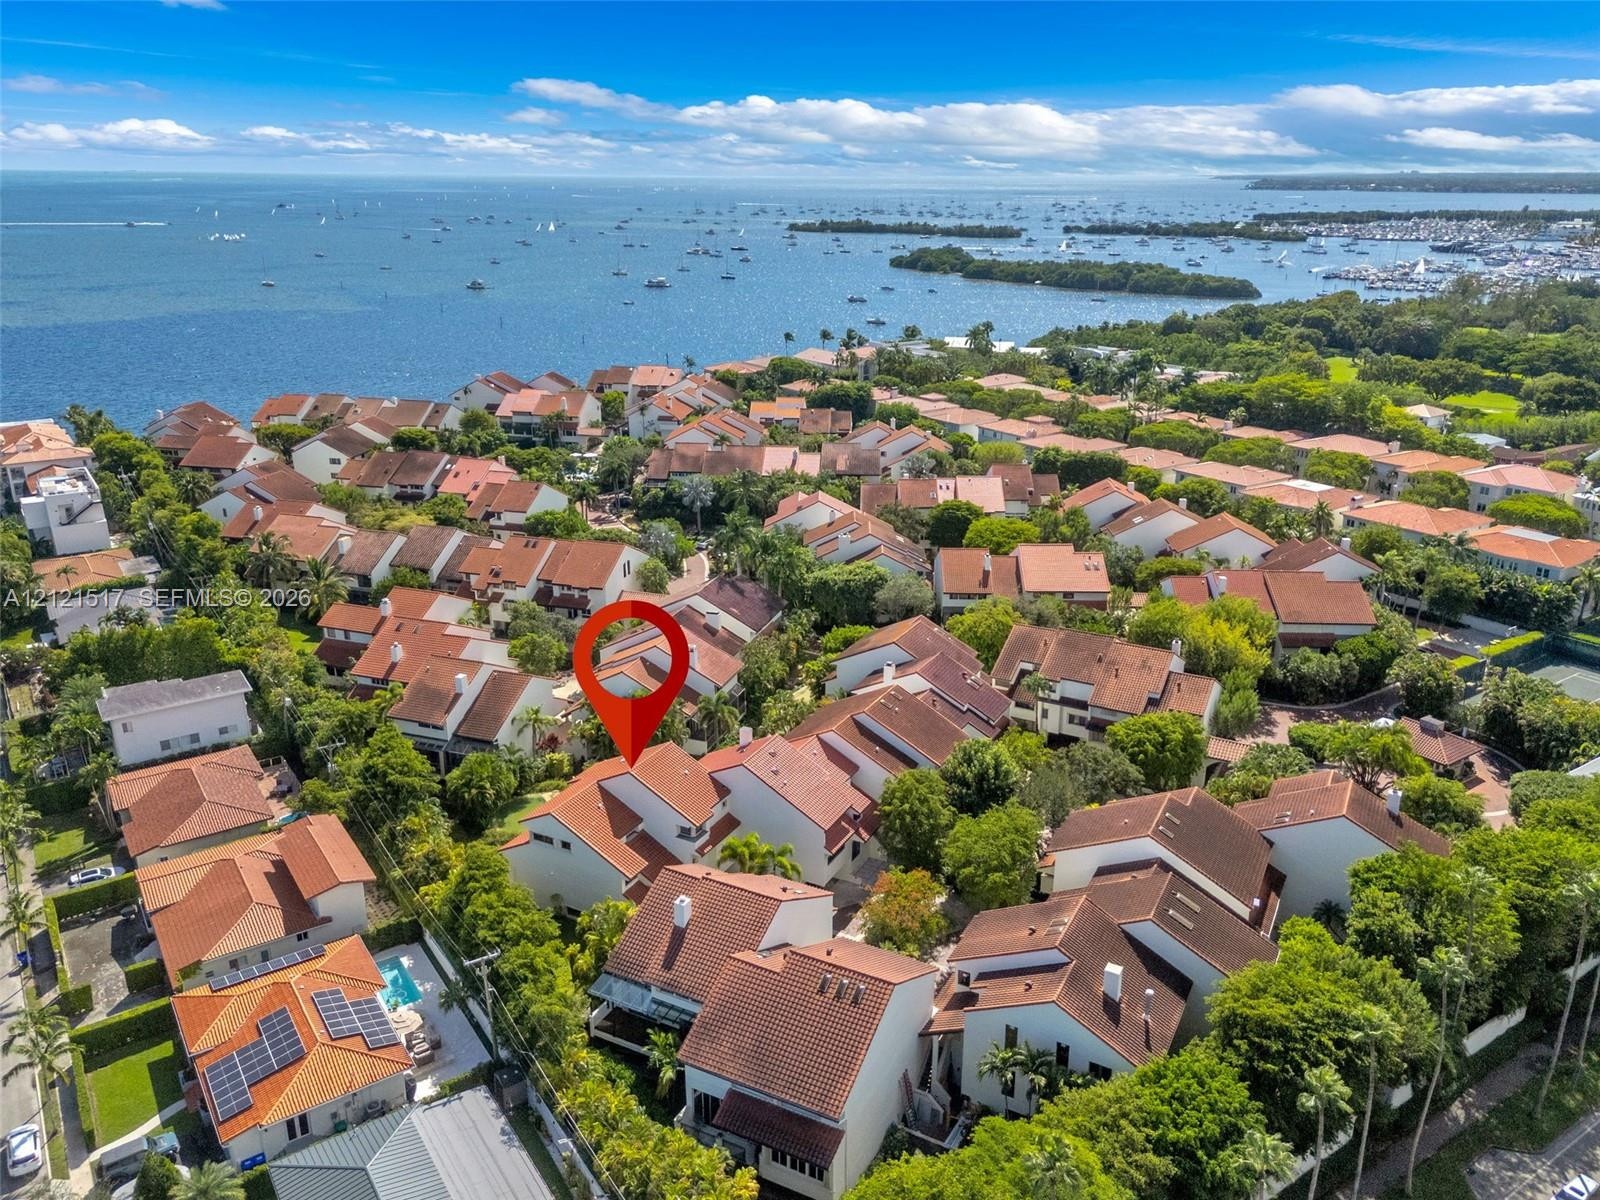
  • Aerial perspective of coastal residential property featuring tile roof construction, lush landscape plantings, and proximity to open water
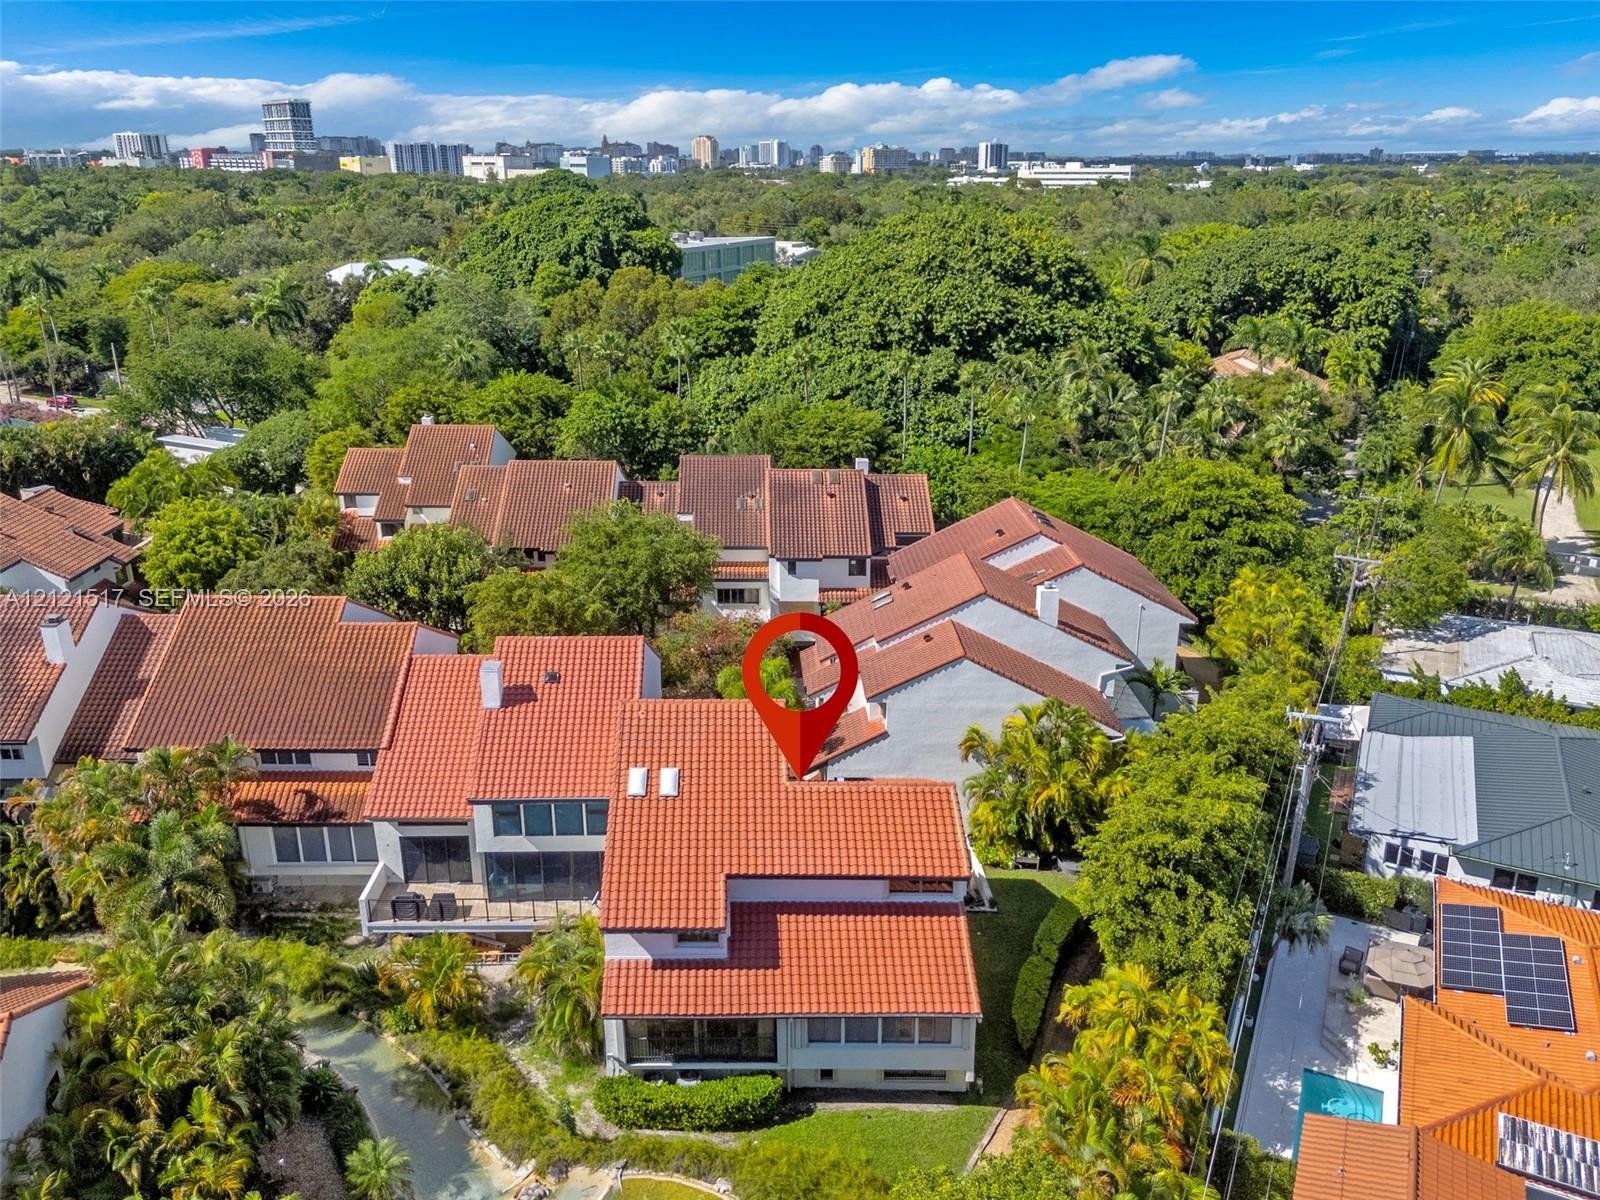
  • Aerial perspective of a multi-level residence featuring a multi-pitched tile roof, light-toned exterior finish, and dense surrounding tree canopy
  • Aerial perspective of a multi-level residence featuring a clay tile roof, dual skylights, and multiple screened-in enclosures
  • Aerial perspective highlighting a multi-level residence with red tile roofing, integrated solar panels, and proximity to the coastline and metropolita
  • Aerial perspective of a multi-level residence featuring a clay tile roof, mature tropical landscaping, and proximity to the coastline

Location

2000 Bayshore Miami FL 33133 USA

Contact

Palm Beach, FL
Deborah L. Ginsburg
150 Worth Ave, Palm Beach, FL 33480
Phone: +1 561-725-9229
deborahg@nestseekers.com
Listing Courtesy of Avenew Realty Corp
​
Nest Seekers Logo
Loading...