Nest Seekers

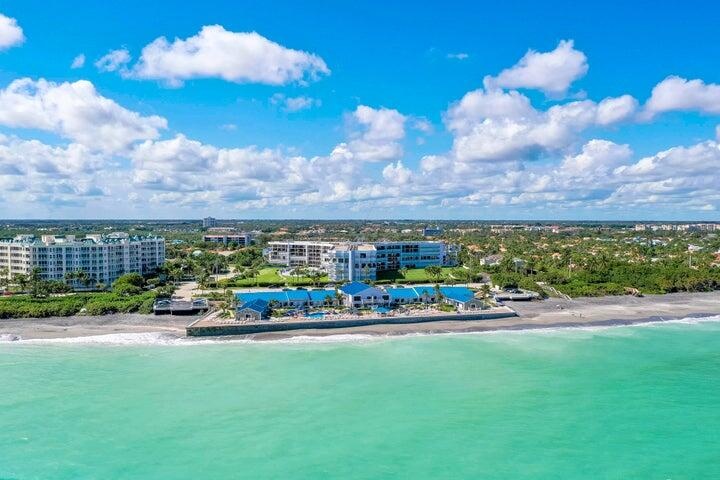
Stunning sunset and garden views from this stunning condominium.

1300 Highway A1a Apt: 521
Jupiter, FL 33477

Listing

Web ID:5848677
Website:https://www.nestseekers.com/5848677

Property

Furnished: YES
Type: Condo
Rooms: 4
Bedrooms: 2 BR
Bathrooms: 2
Pets: Pets Allowed
Area: 1306 sq ft

Financials

Rent:$4,500

Description

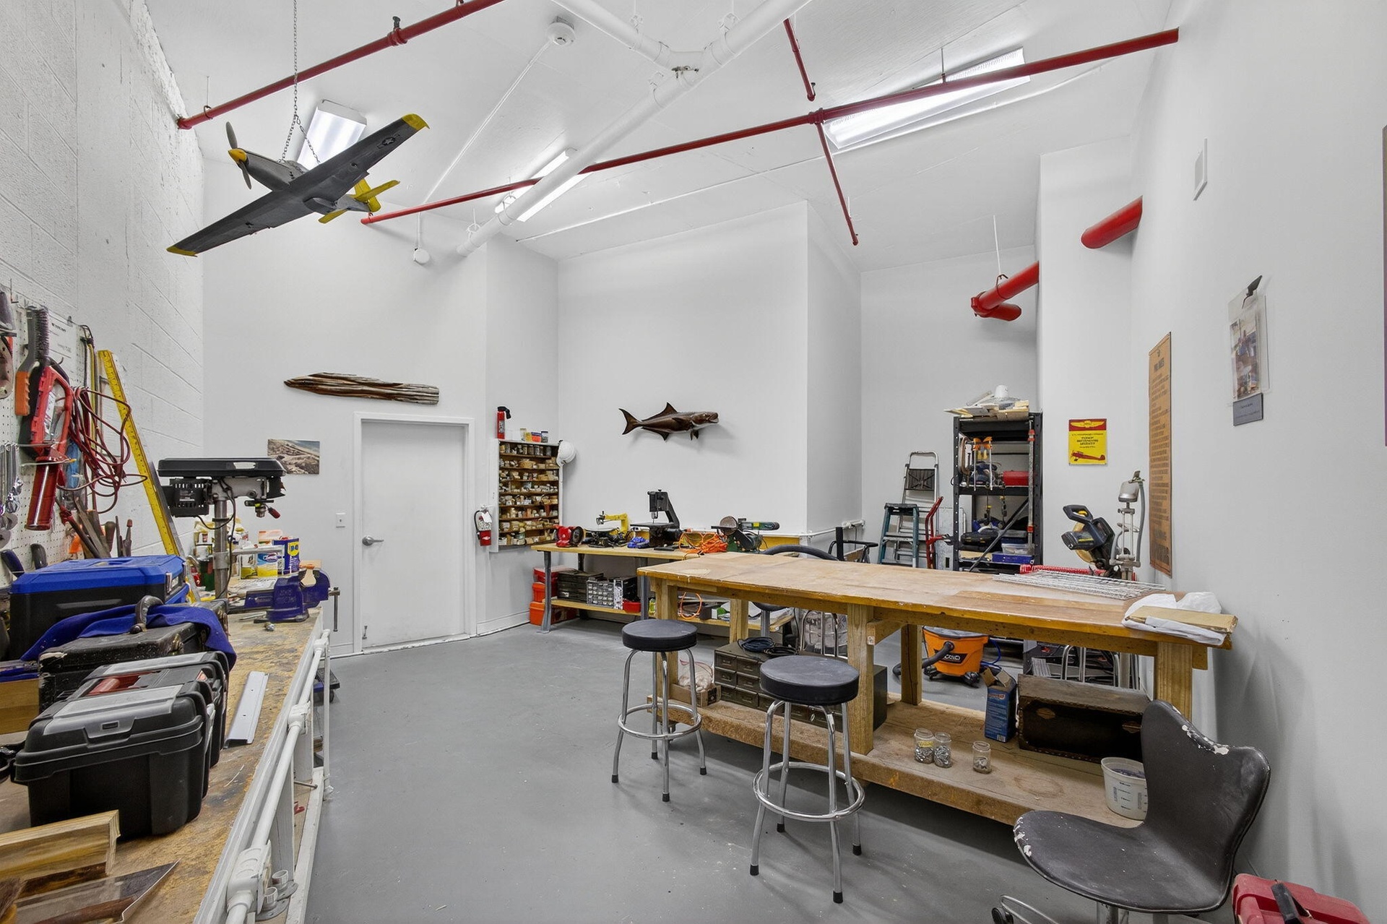
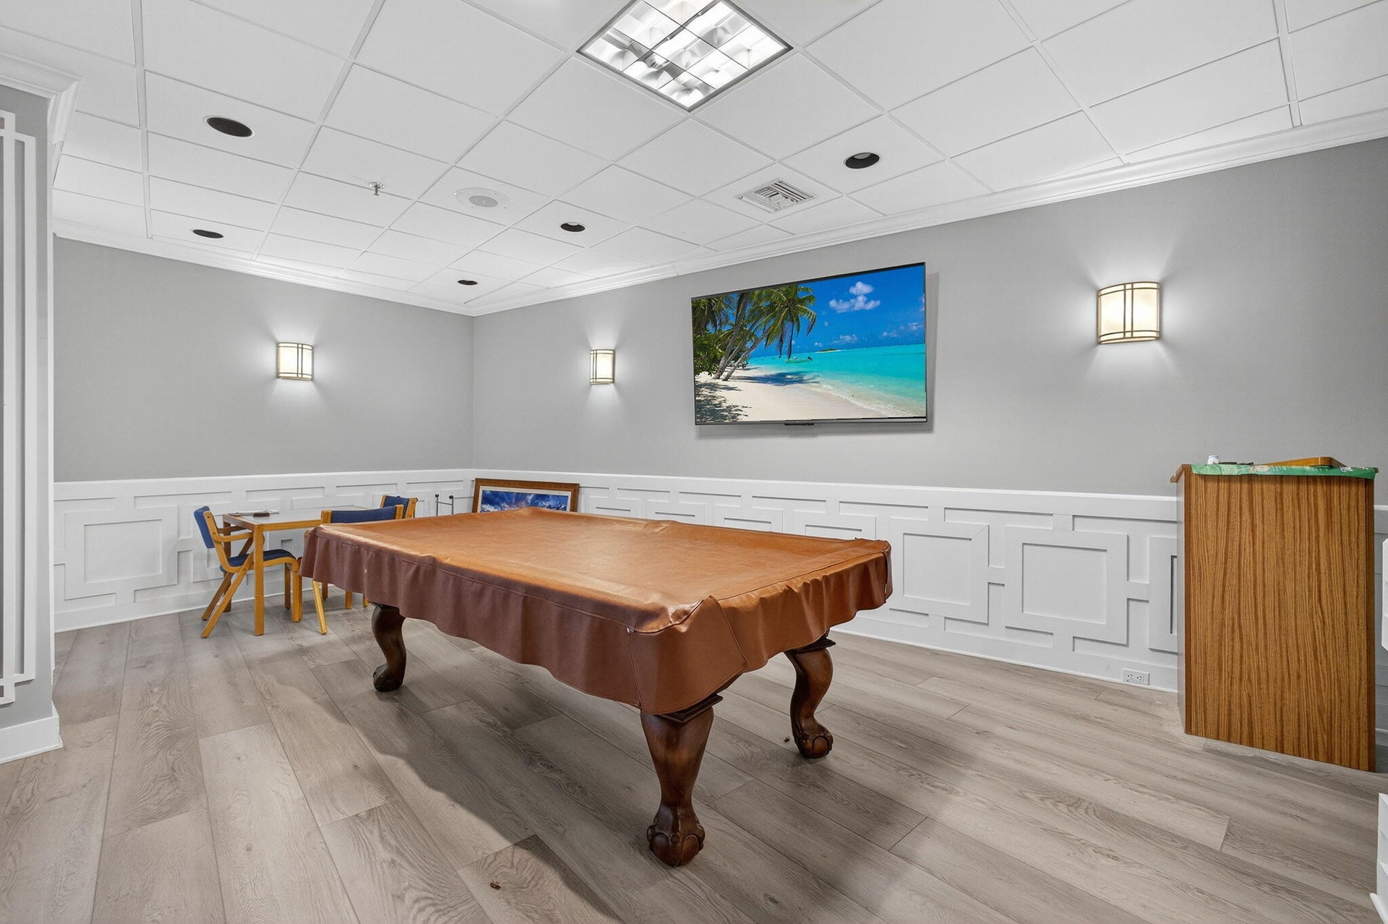
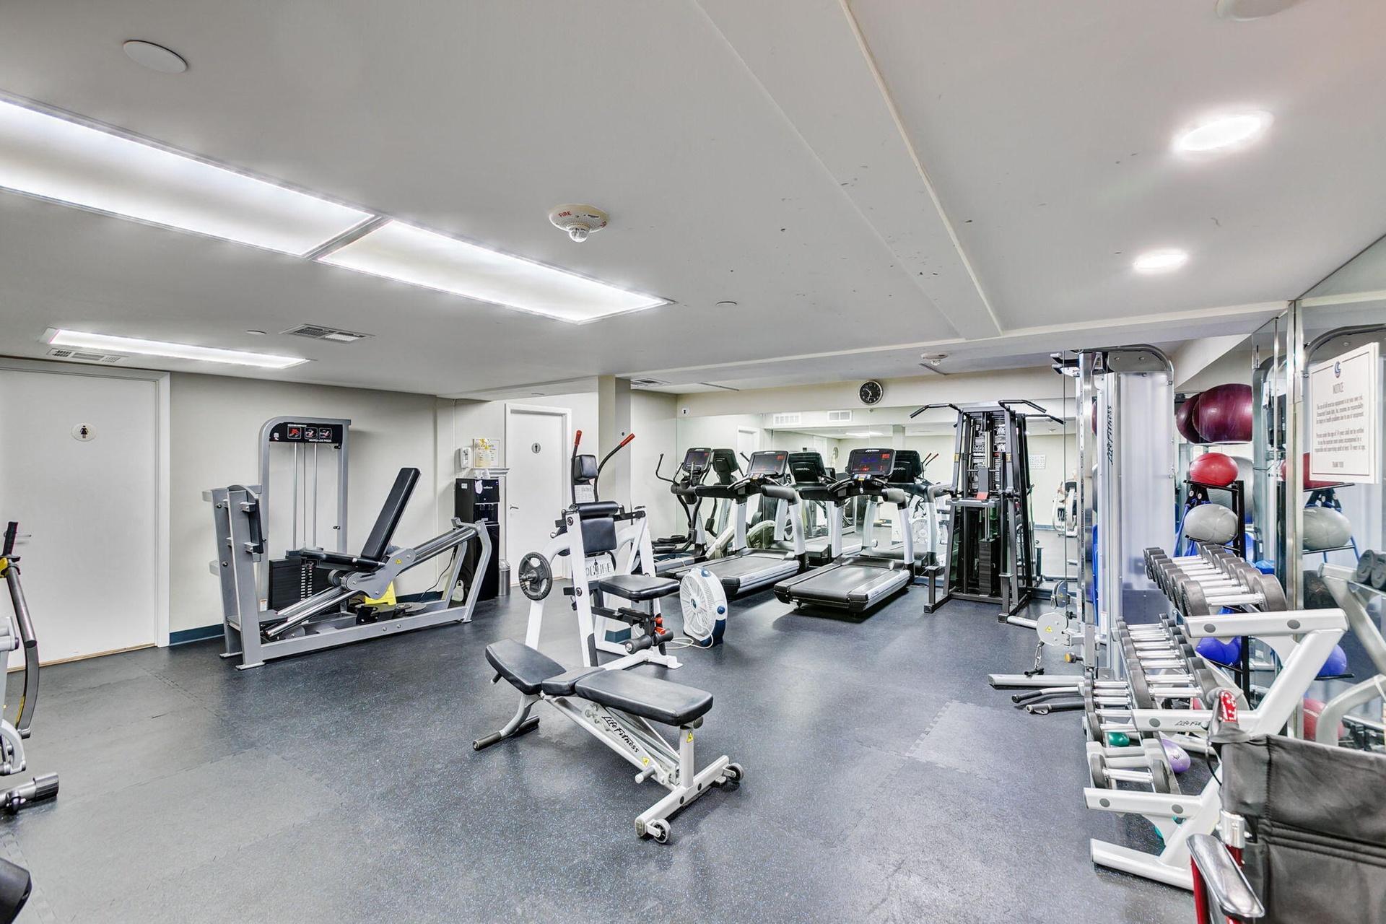
Stunning sunset and garden views from this stunning condominium. Contemporary sophistication meets coastal elegance in this fully renovated luxury residence with nearly 1300 square ft. of oceanfront living. Dramatic open-living area with spacious seating and dining spaces. Oversized owners suite with walk in closets, balcony access and spa like bath. Designer finishes throughout. Oceancrest offers large terraces, resort-inspired pool, club room, hobby room, fitness center and on sight manager and desk concierge. Conveniently located - close to the best shops and restaurants in the Jupiter area!
Virtual Tour: https://www.propertypanorama.com/1300-S-Highway-A1a-Unit-521-Jupiter-FL-33477--B26098701/unbranded

Amenities

  • Balcony
  • Bedroom Layout Split
  • Billiard Room
  • Building Security
  • City
  • Community Room
  • Dishwasher
  • Disposal
  • Dryer
  • Electricity Connected
  • Electric Range
  • Electric Water Heater
  • Elevators
  • Entrance Foyer
  • Entry Phone Intercom
  • Fitness Center
  • Game Room
  • Garden
  • Heated Pool
  • Hobby Room
  • Internet Included
  • Laundry
  • Library
  • Lobby
  • Lobby Attended
  • Management
  • Manager on Site
  • Microwave
  • Ocean
  • Oven
  • Parking
  • Picnic Area
  • Pool
  • Refrigerator
  • Secured Garage Parking
  • Security Guard
  • Sewer Connected
  • Sidewalks
  • Smoke Detectors
  • Spa/Hot Tub
  • Storage
  • Street Lights
  • Trash Chute
  • Walk-In Closet(s)
  • Washer
  • Water Connected
  • Water Heater
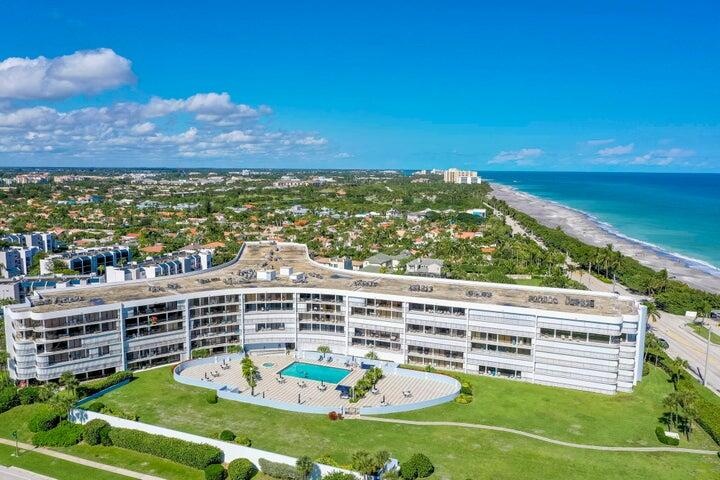
  • Oceanfront multi-story residential complex featuring direct beach access, a seaside swimming pool, stone retaining walls, and manicured grounds
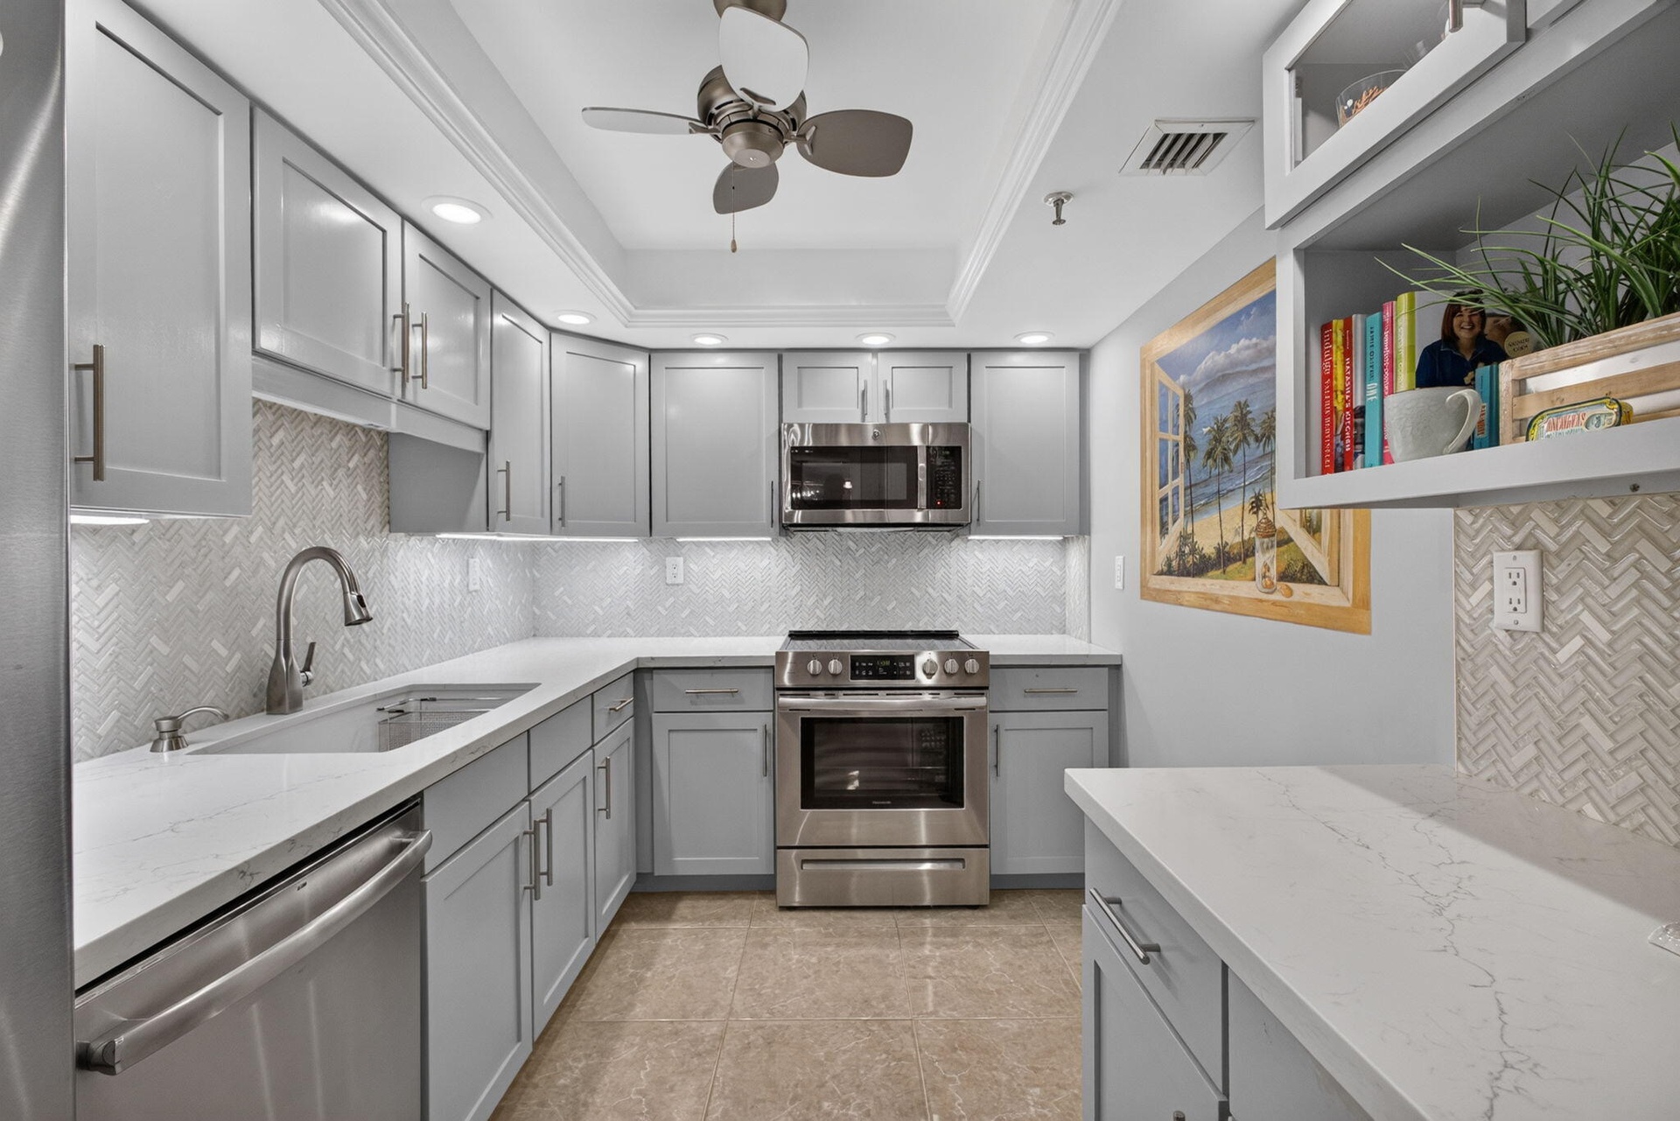
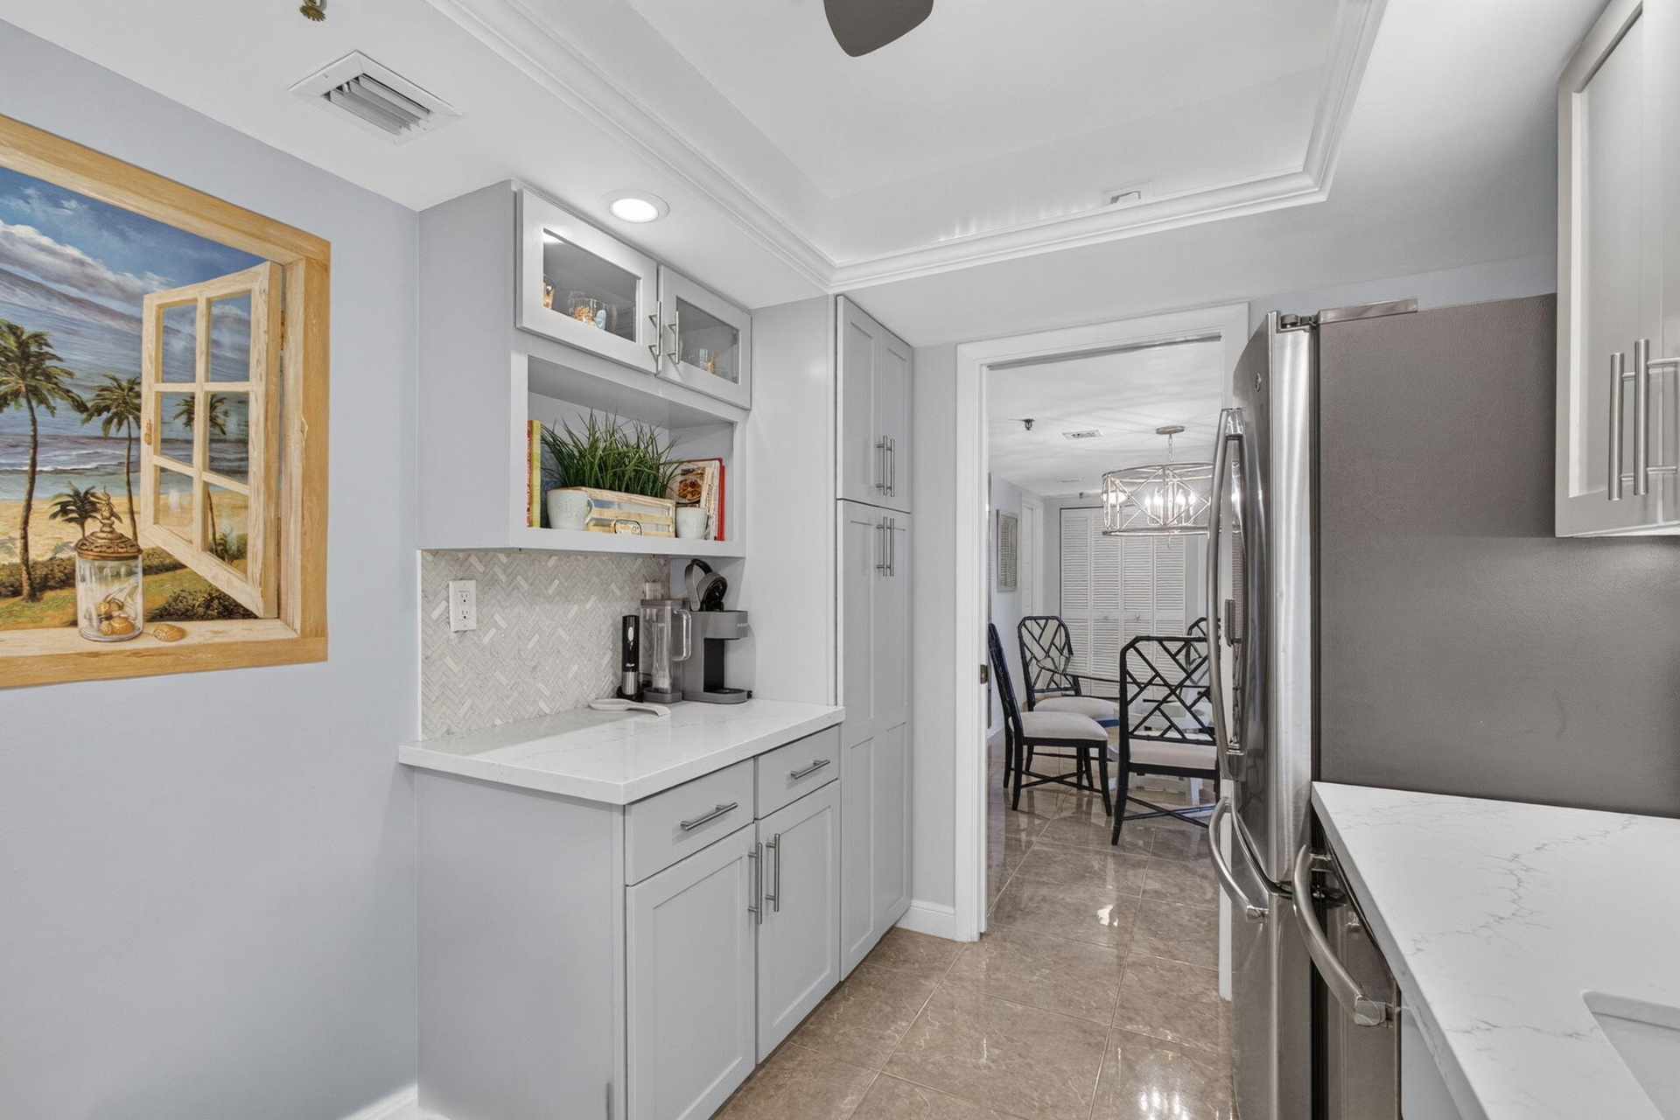
  • Kitchen featuring light grey shaker-style cabinetry, quartz countertops, herringbone-patterned tile backsplash, stainless steel appliances, and tray c
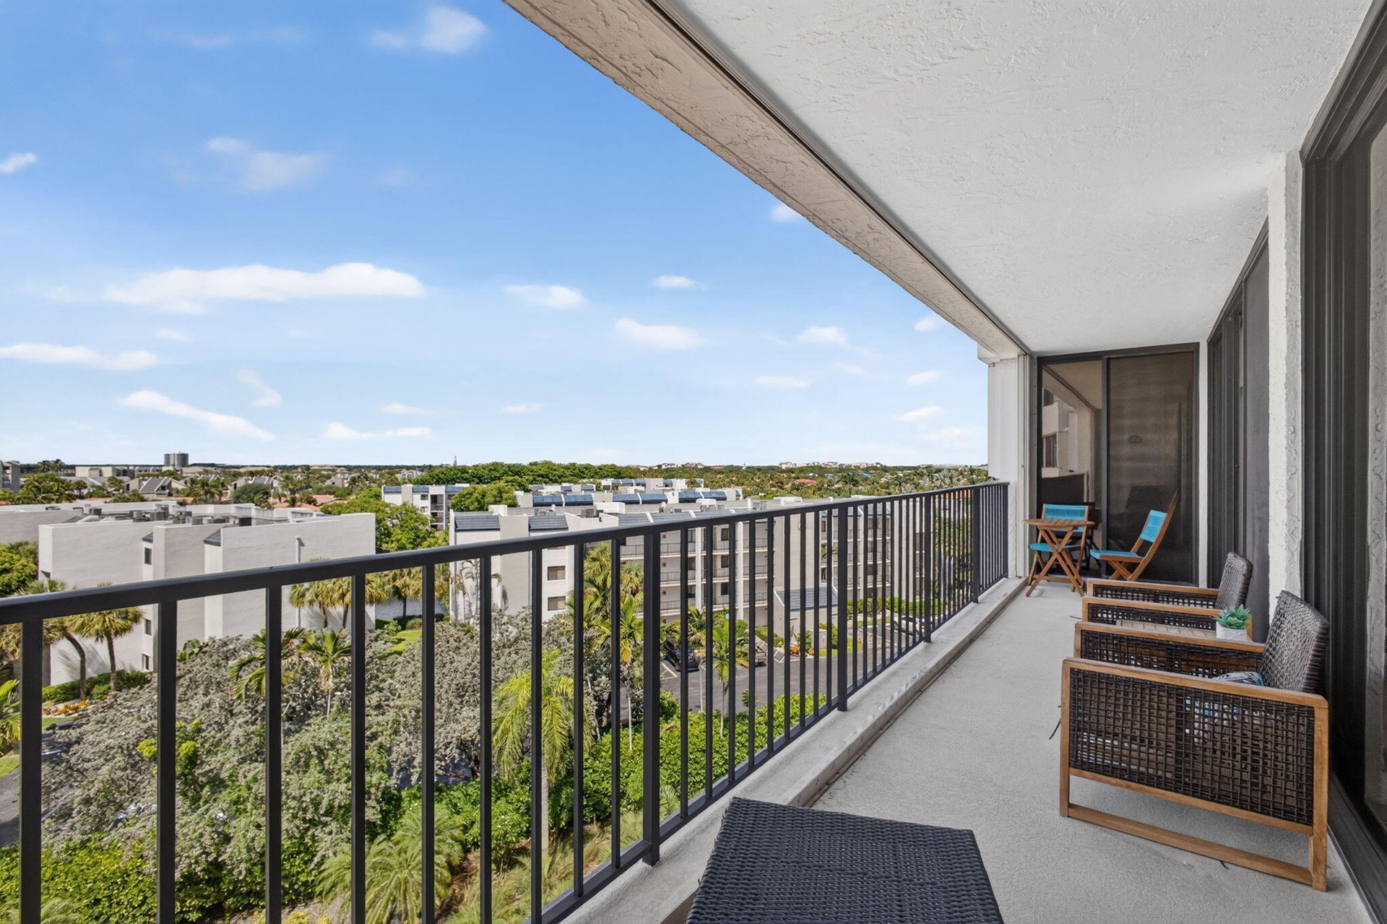
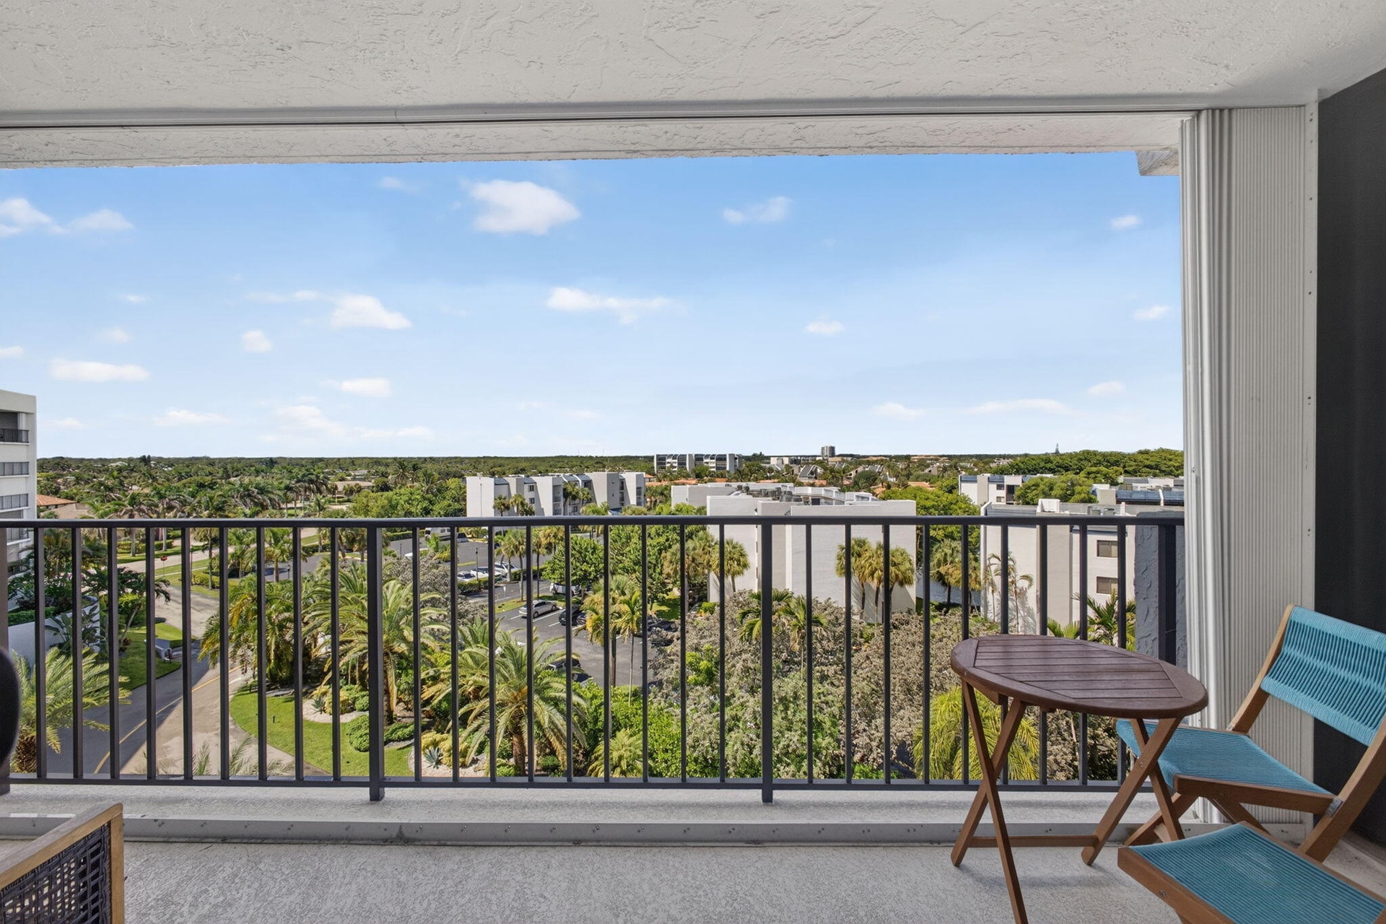
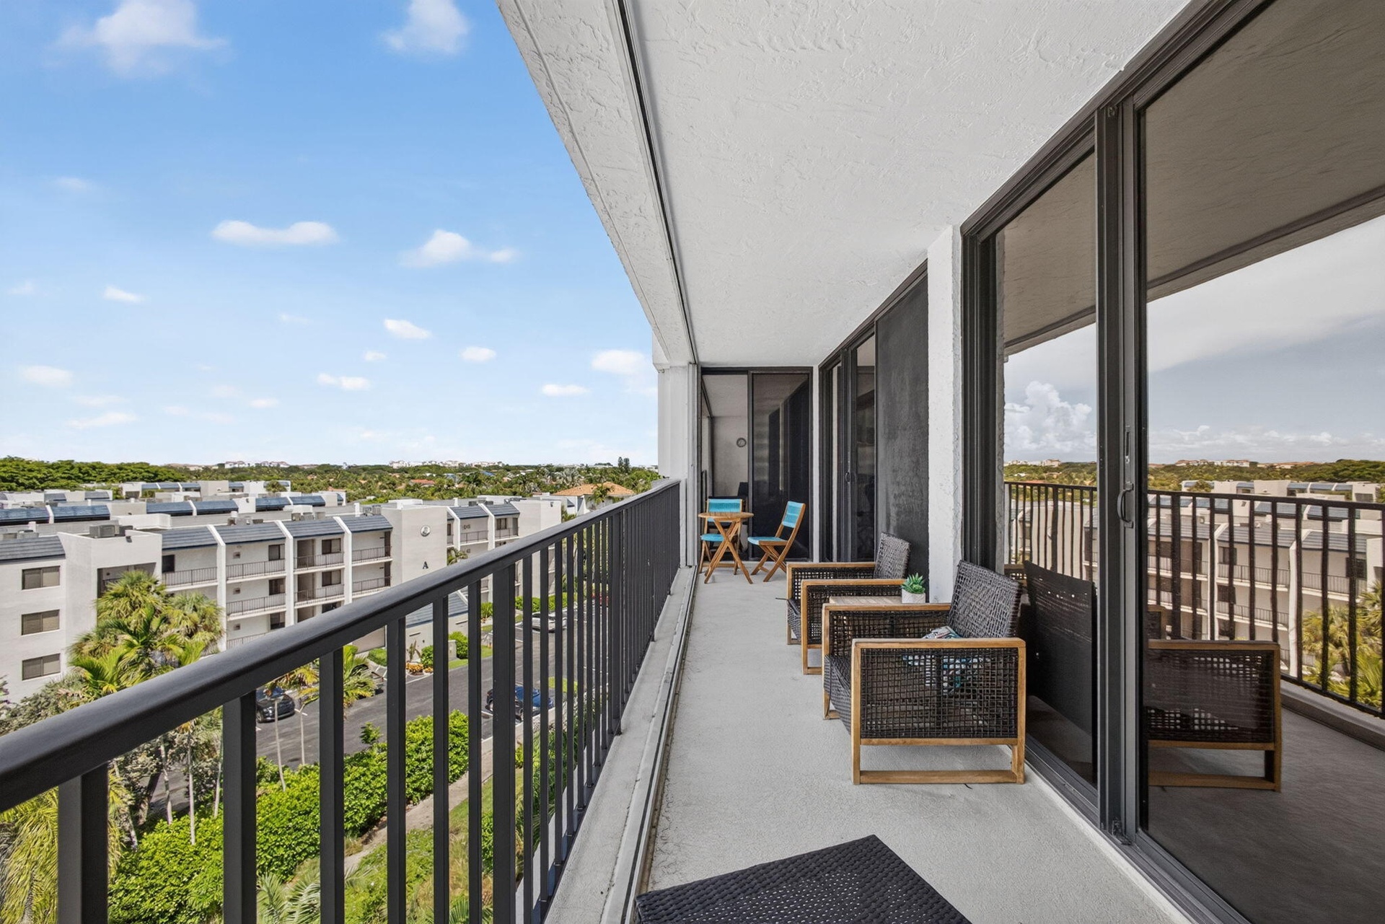
  • Covered balcony featuring a metal railing, concrete flooring, and sliding glass door access
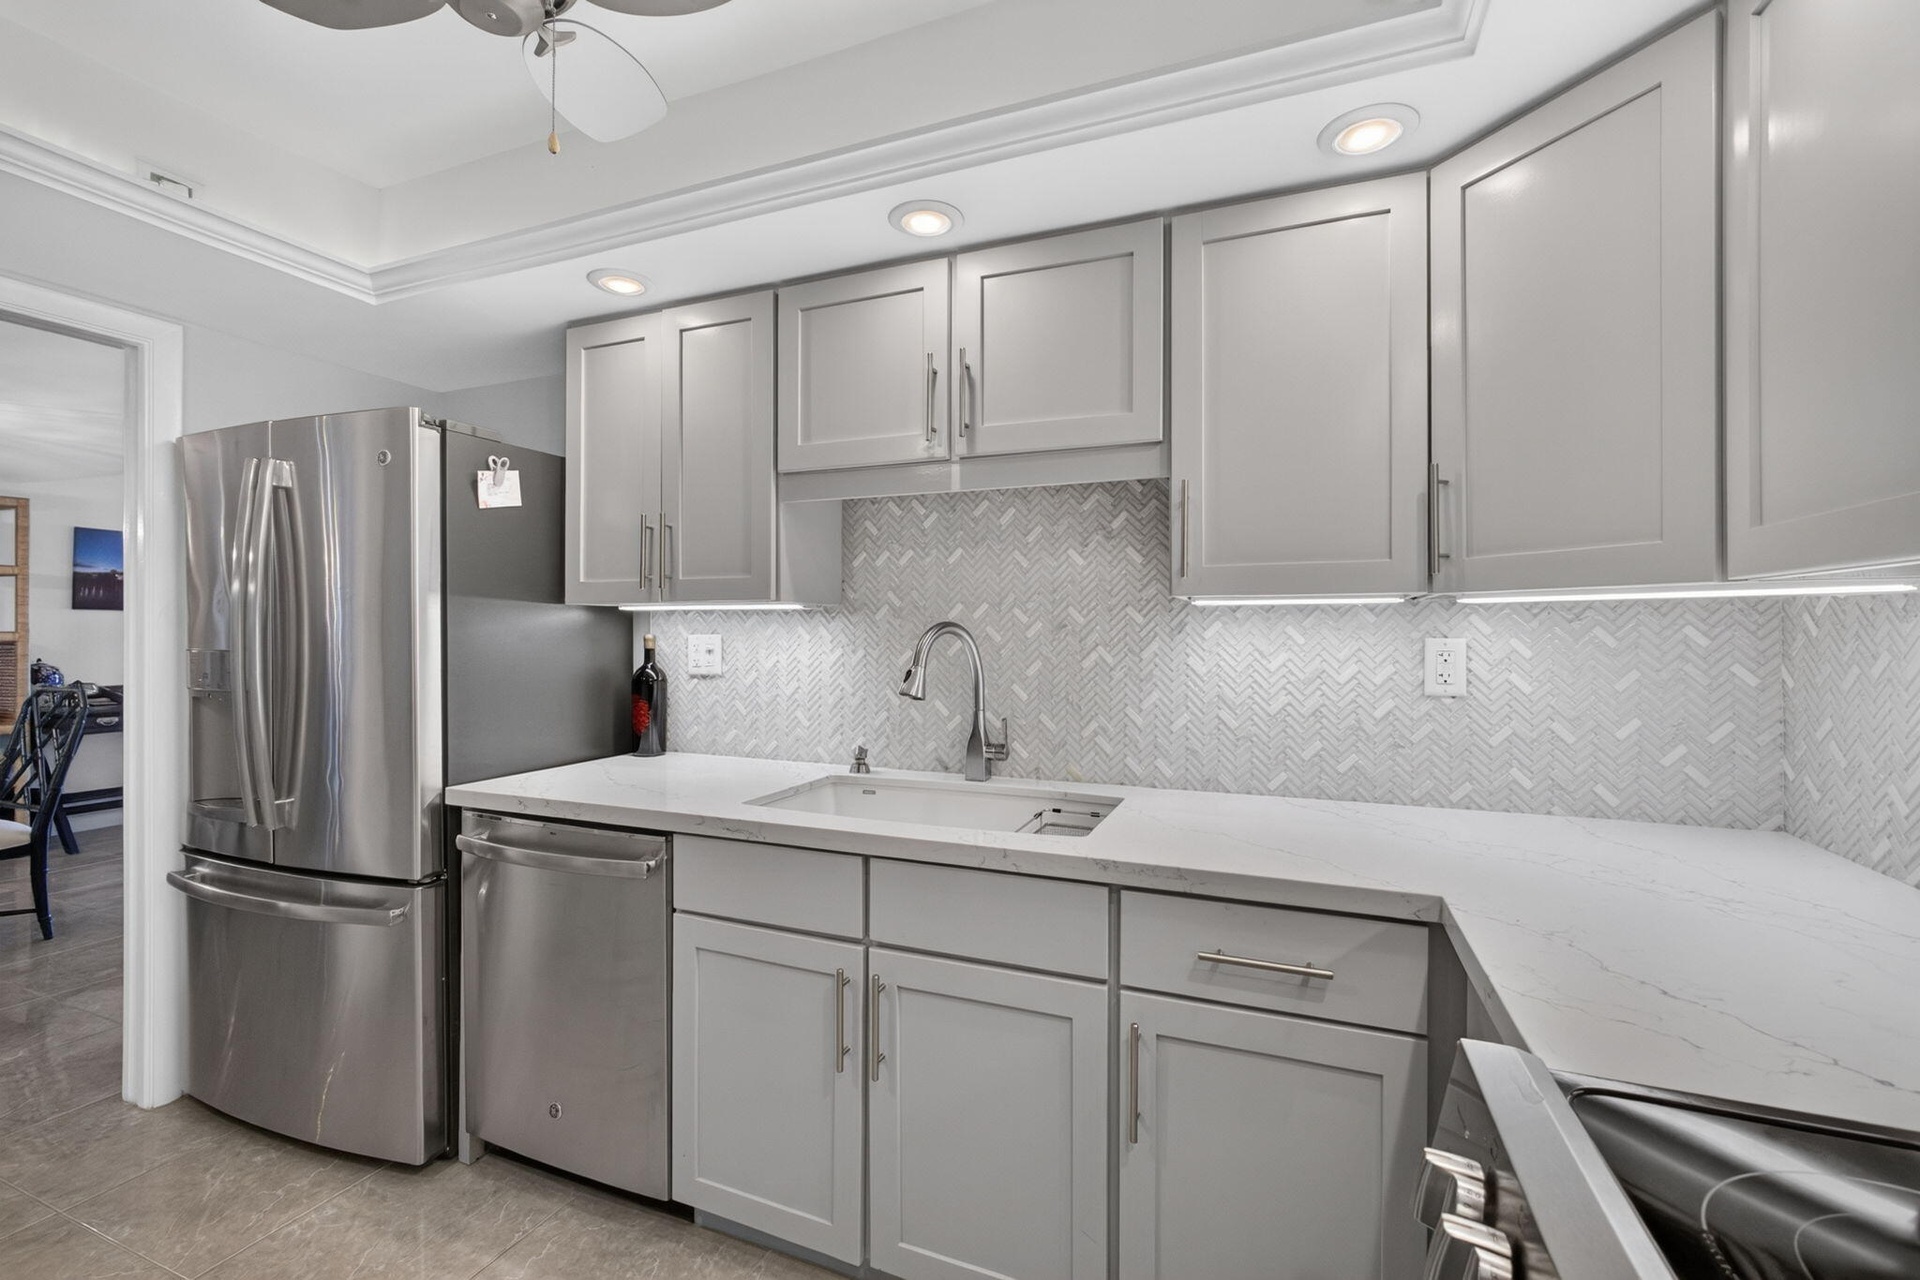
  • Kitchen featuring shaker-style cabinetry, solid-surface countertops, herringbone-patterned tile backsplash, stainless steel appliances, and recessed l
  • Kitchen area featuring white cabinetry with glass-front uppers, solid-surface countertops, decorative tile backsplash, recessed lighting, and stainles
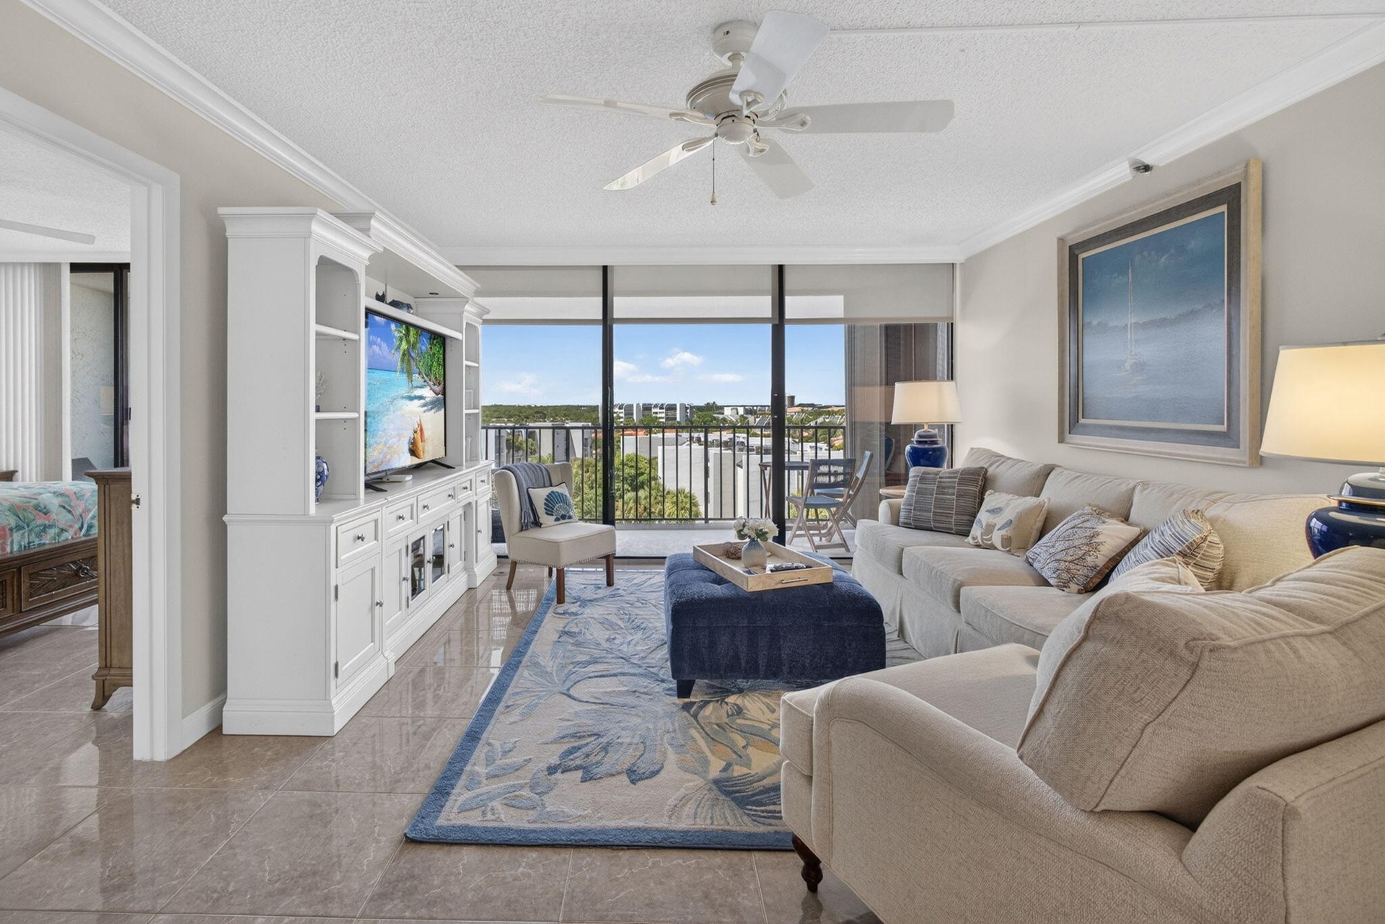
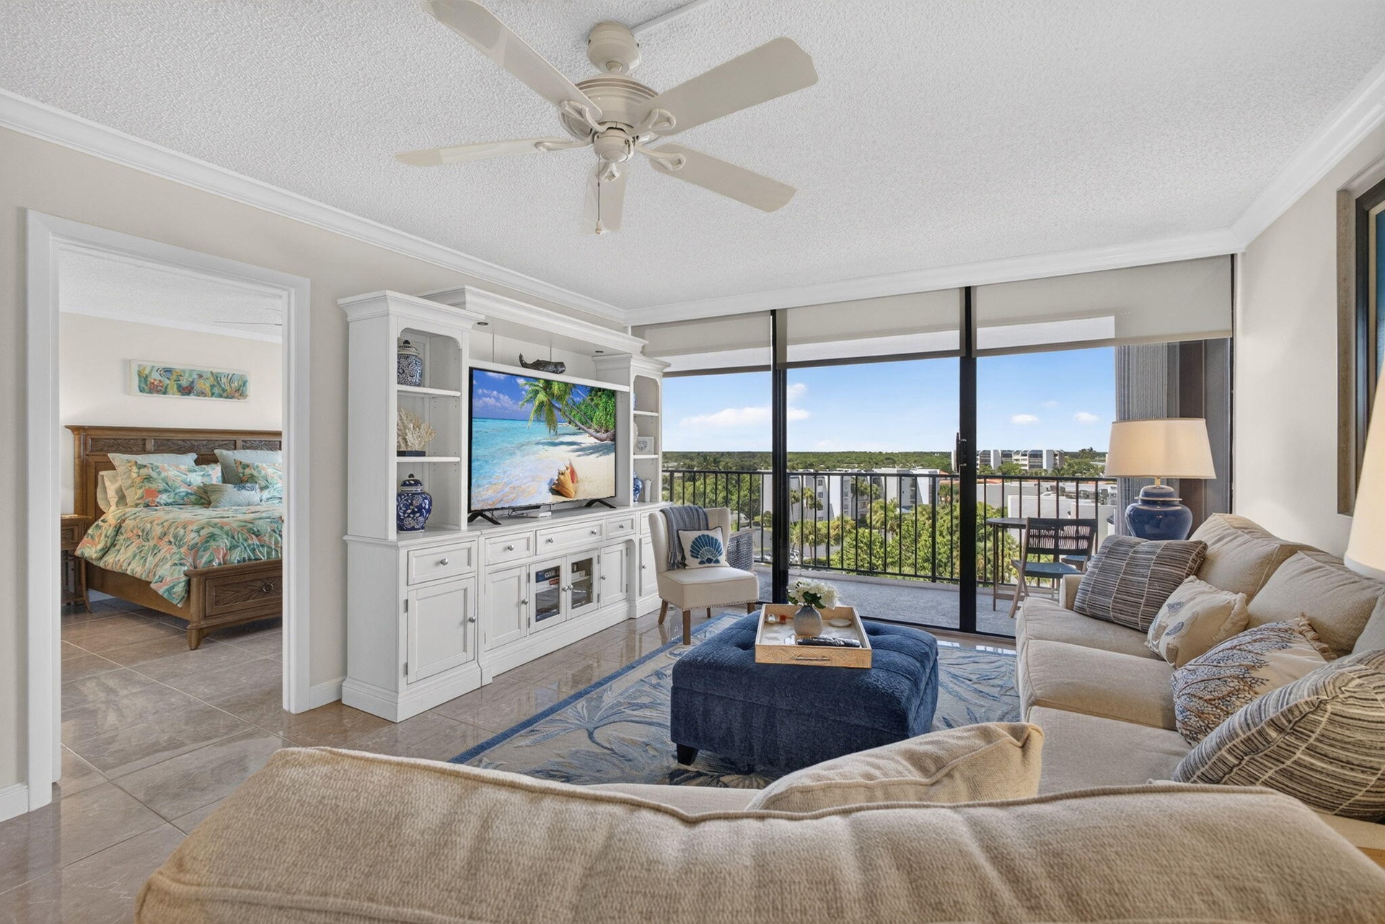
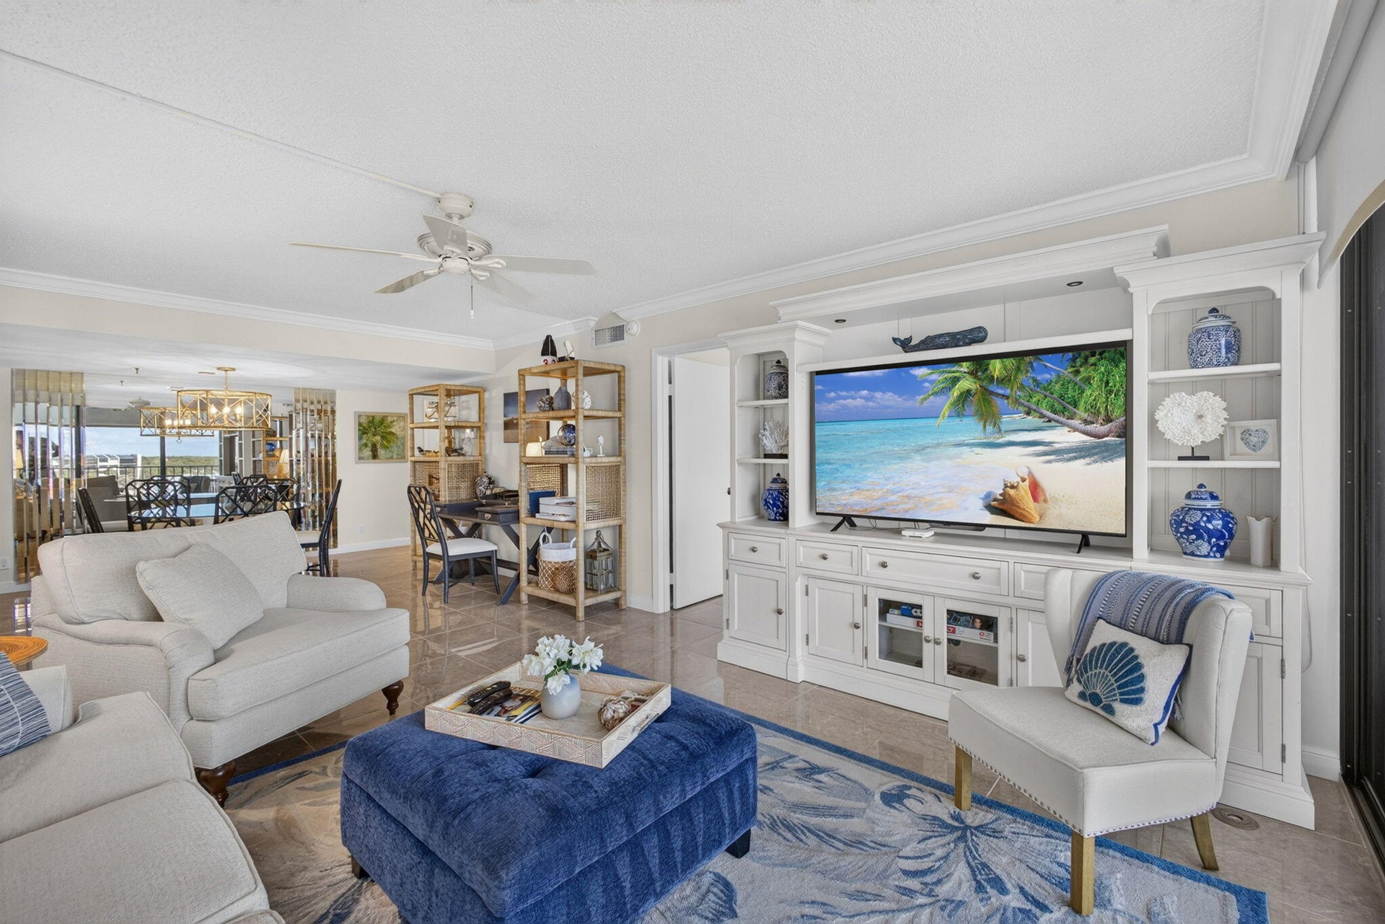
  • Living area featuring full-height glass sliders, neutral tile flooring, built-in white cabinetry, crown molding, and a ceiling fan
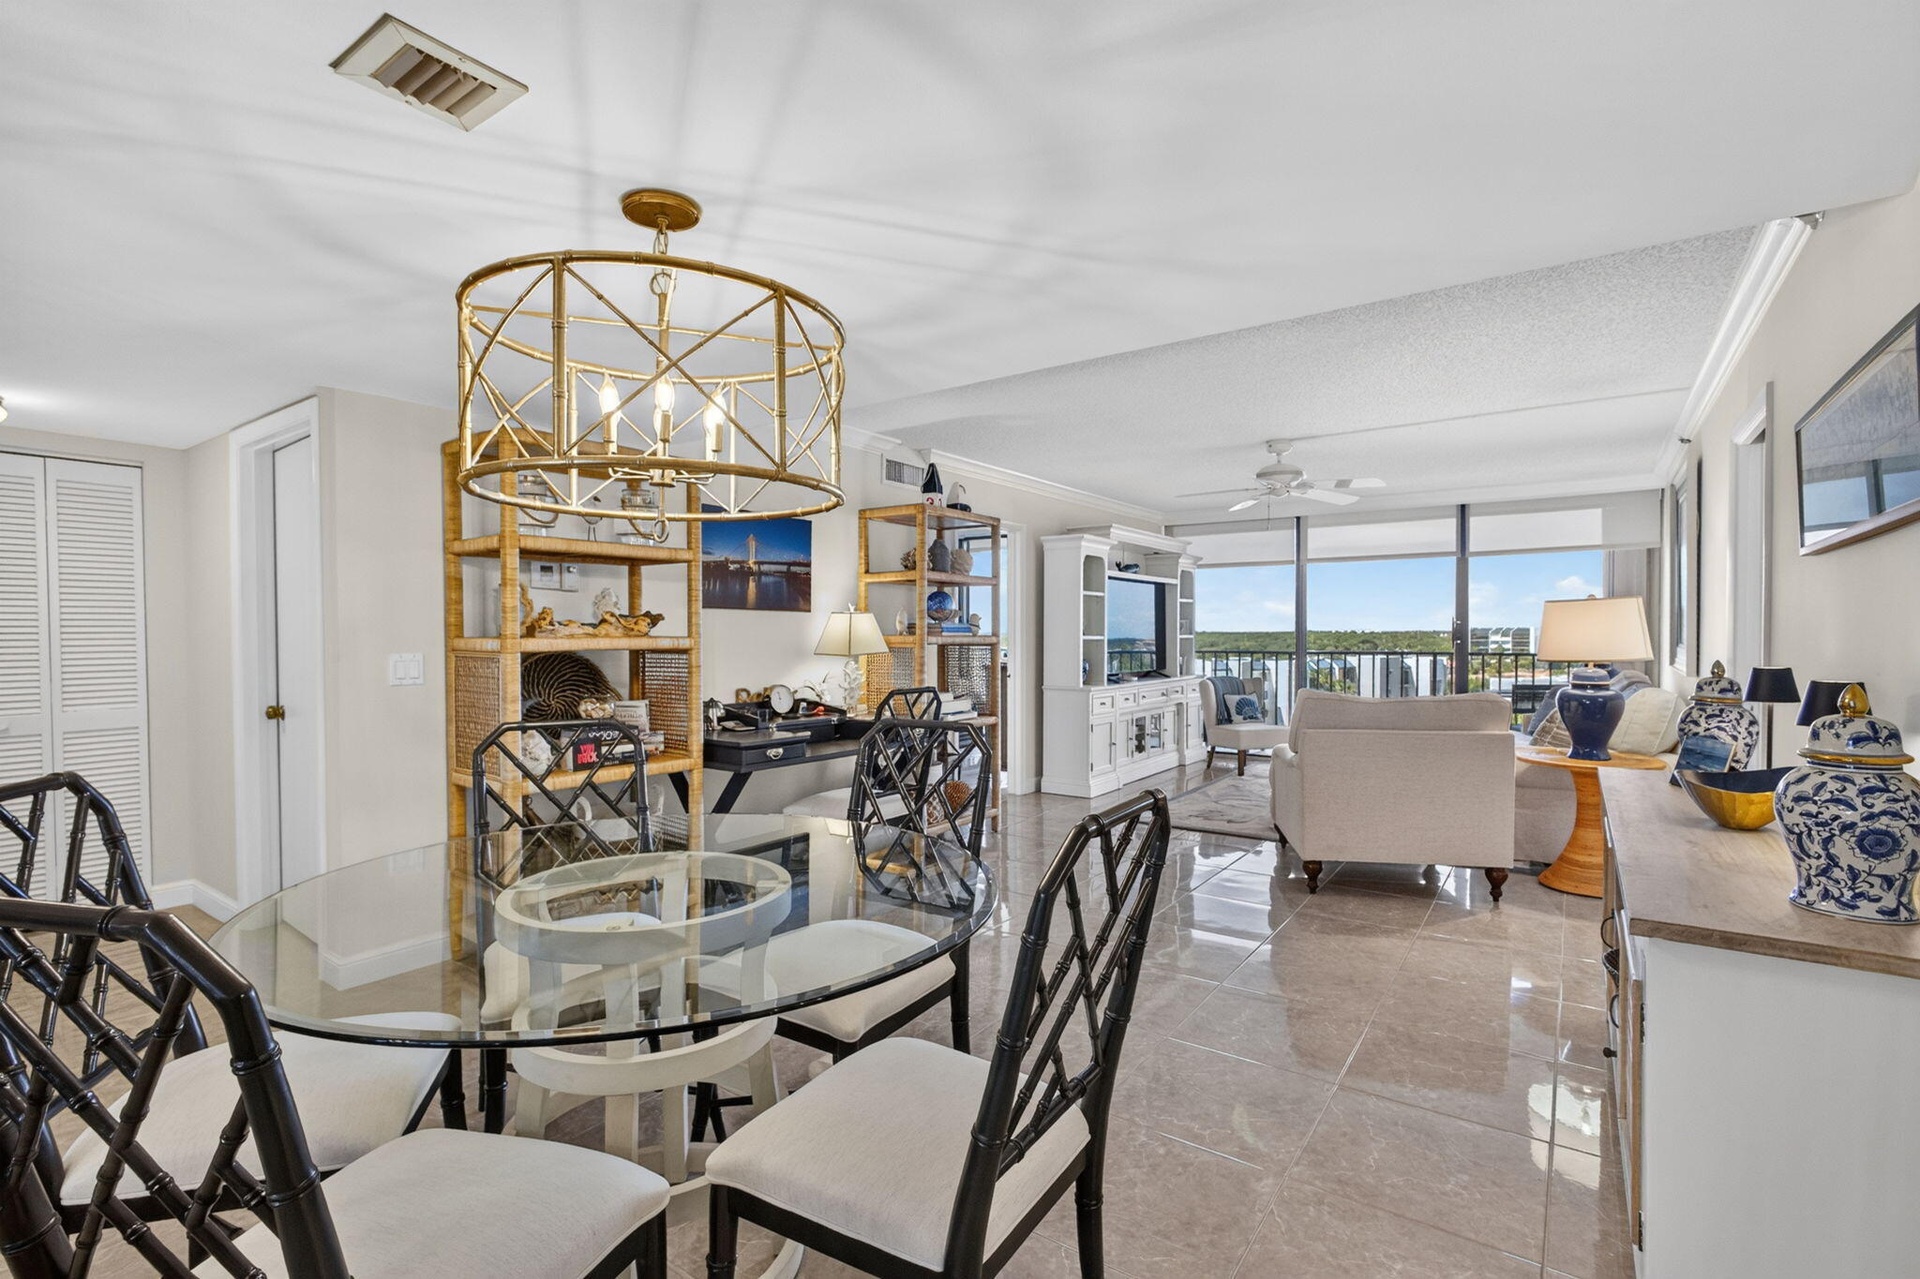
  • Open-concept living space featuring large-format tile flooring, a gold-tone drum pendant light, and floor-to-ceiling glass sliding doors
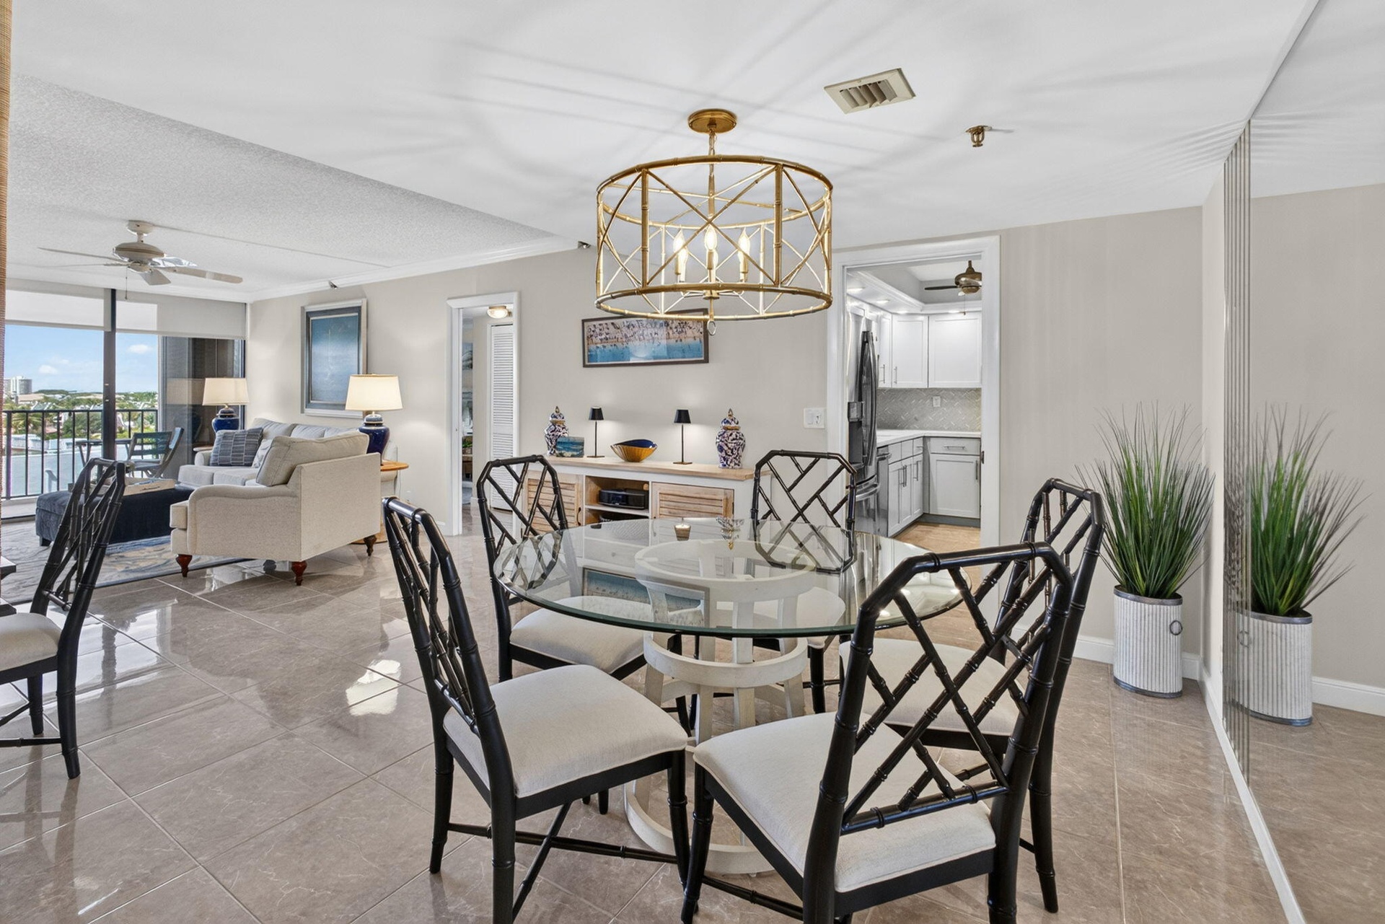
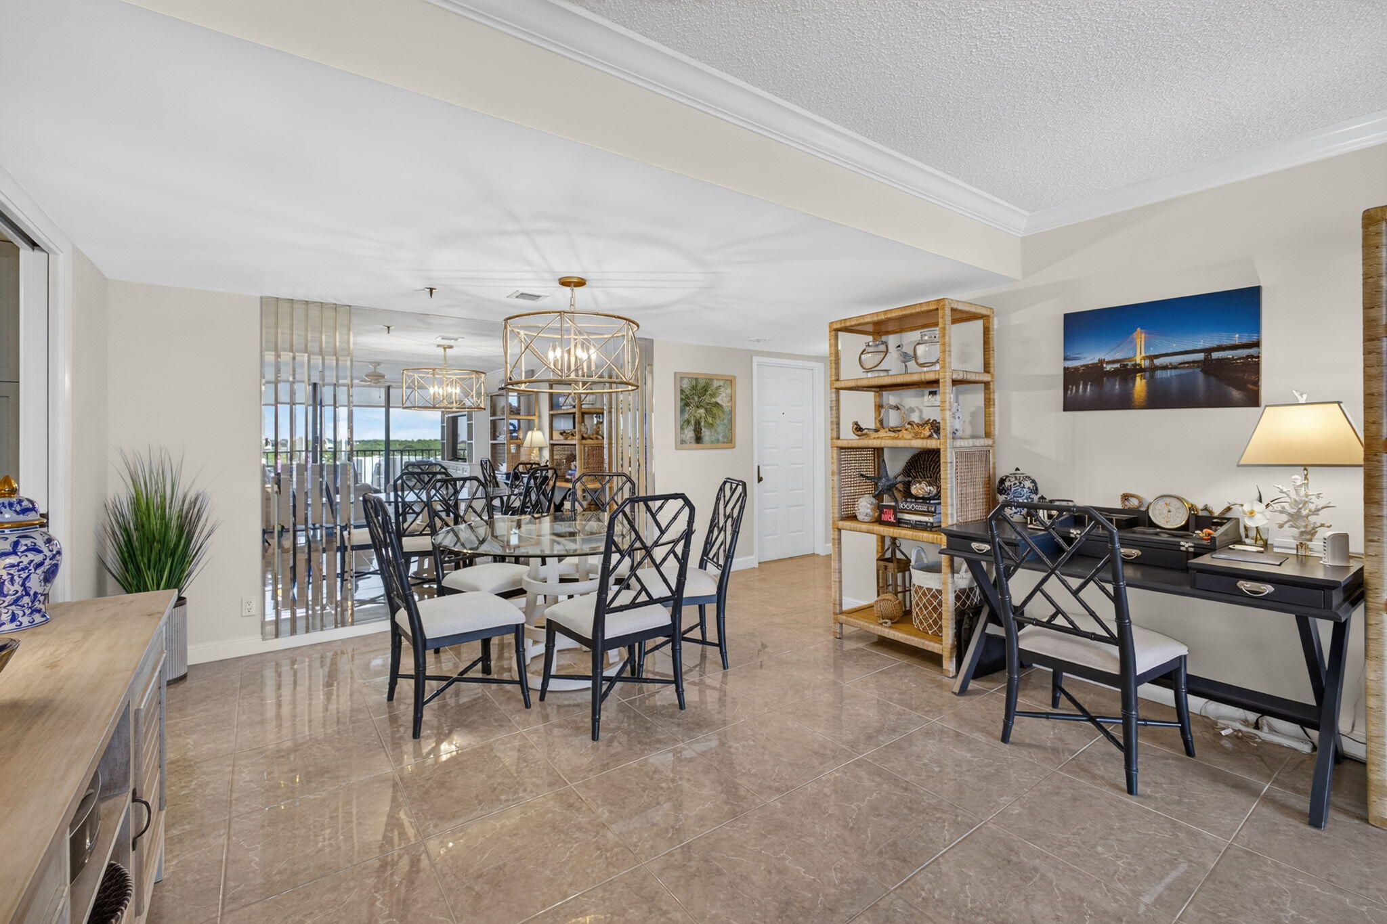
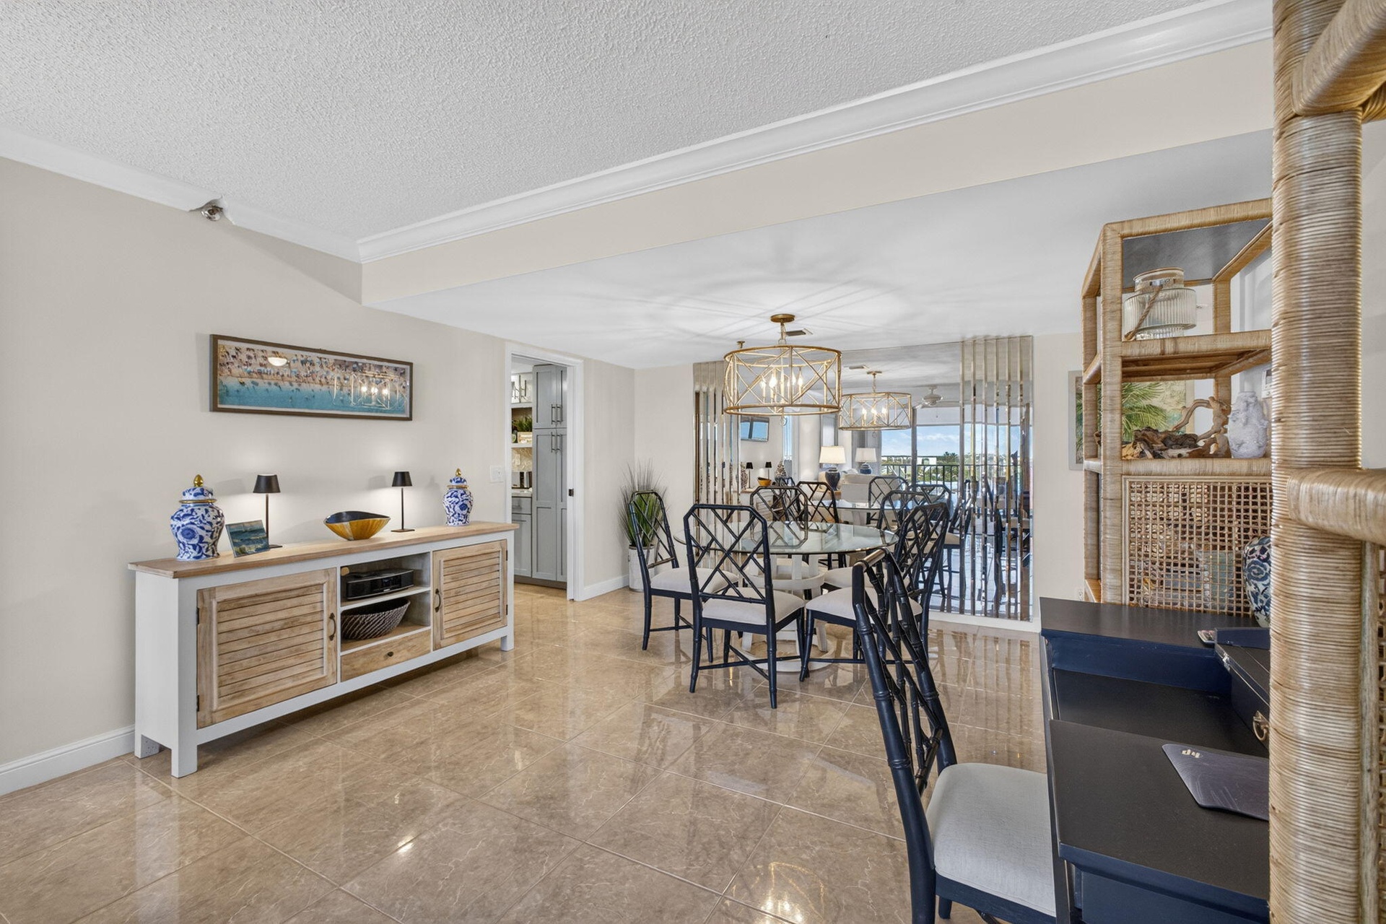
  • Open-concept dining area featuring large-format ceramic tile flooring, a geometric gold-tone metal chandelier, and a floor-to-ceiling mirrored wall
  • Large-format tile flooring, mirrored wall accent, and drum-style chandelier with metallic finish
  • Large-format tile flooring, crown molding, and a drum-style metal chandelier
  • Living area featuring floor-to-ceiling glass sliding doors, built-in white cabinetry, ceiling fan, and tile flooring
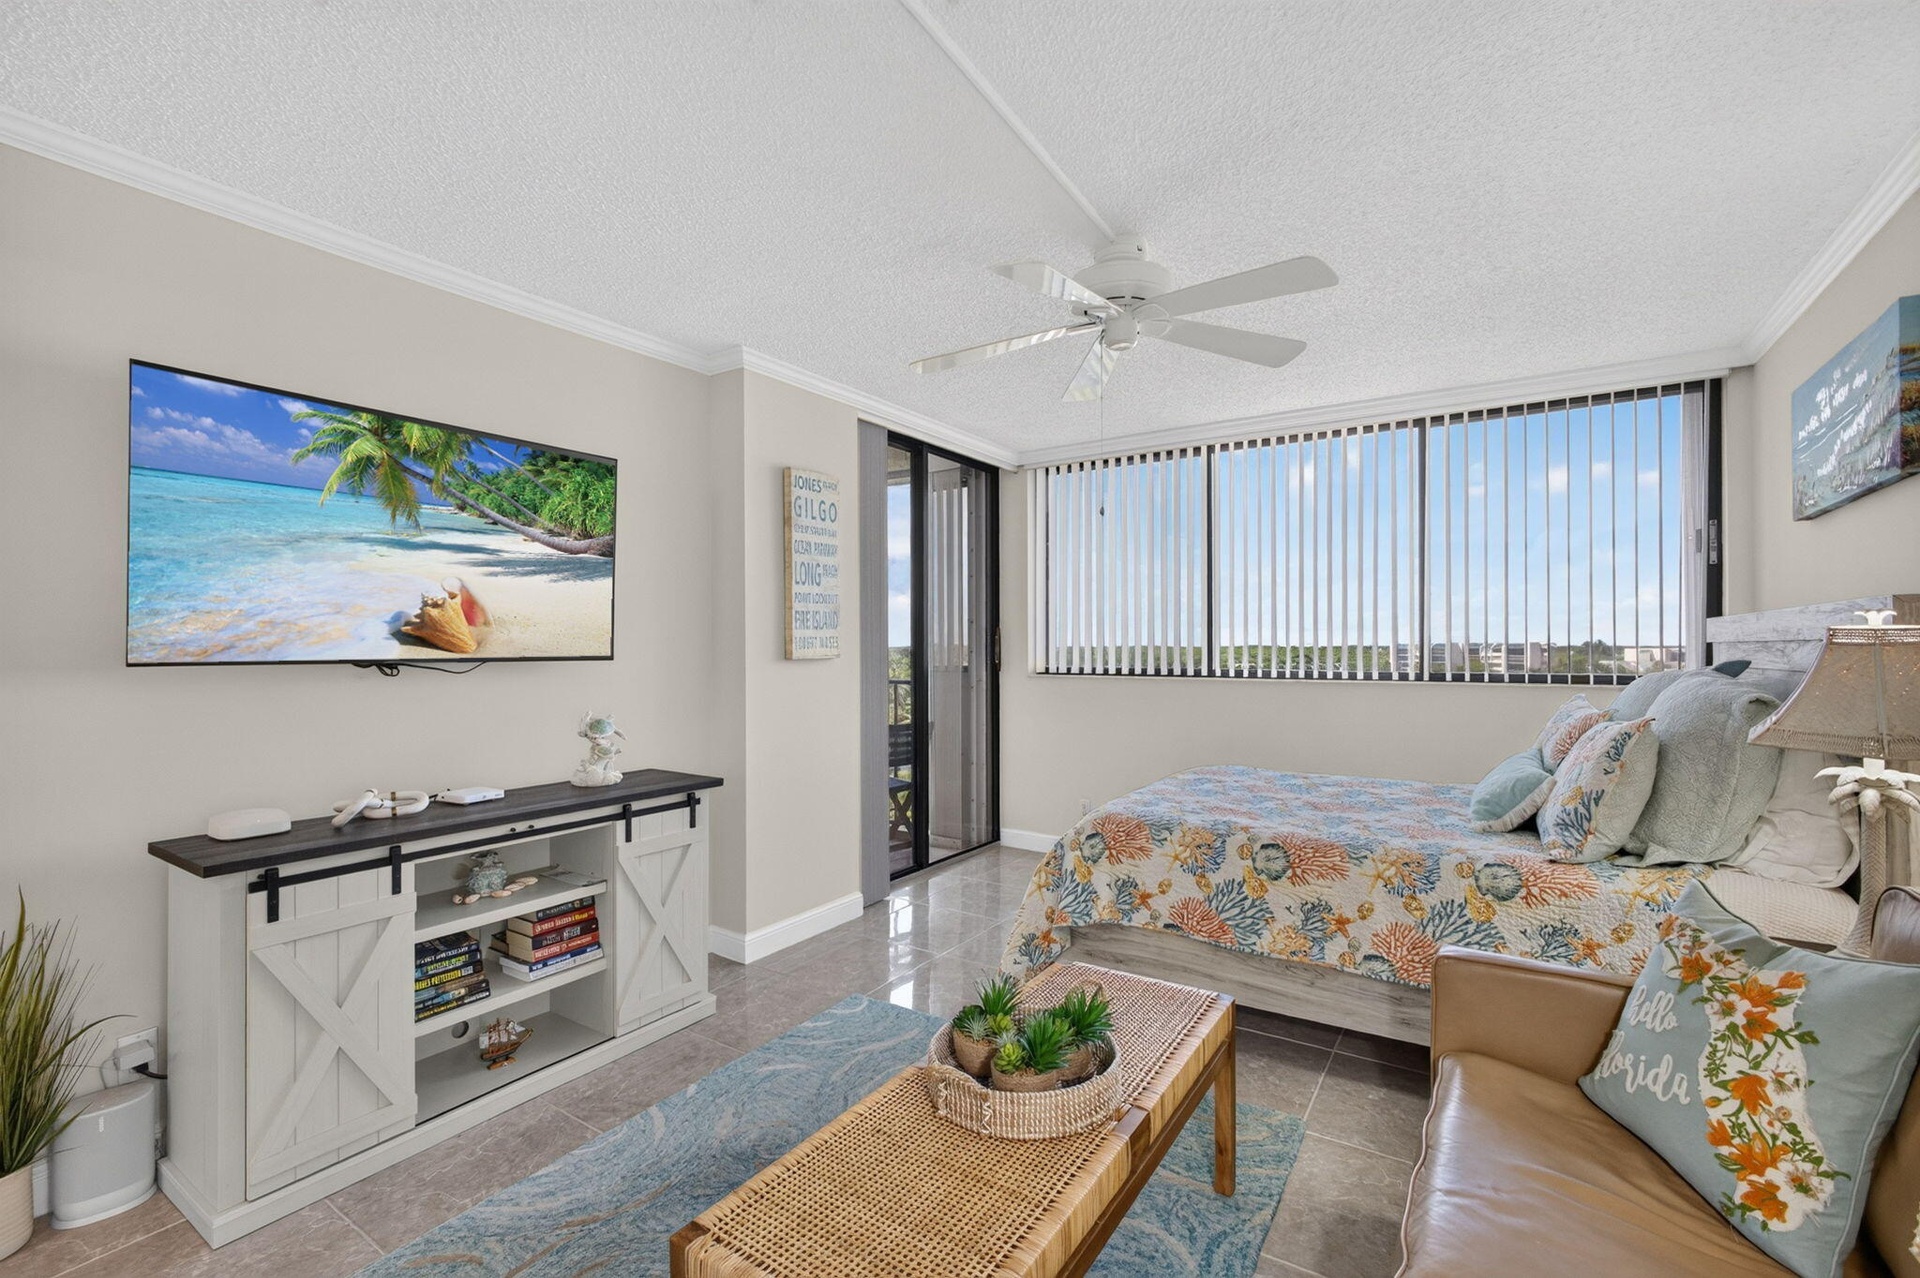
  • Large white built-in media center with integrated shelving and cabinetry, crown molding, ceiling fan, and tile flooring
  • Floor-to-ceiling glass sliders, ceramic tile flooring, ceiling fan with integrated lighting, and an exterior balcony with metal railing
  • Tile flooring, ceiling fan, and floor-to-ceiling sliding glass doors opening to a private balcony
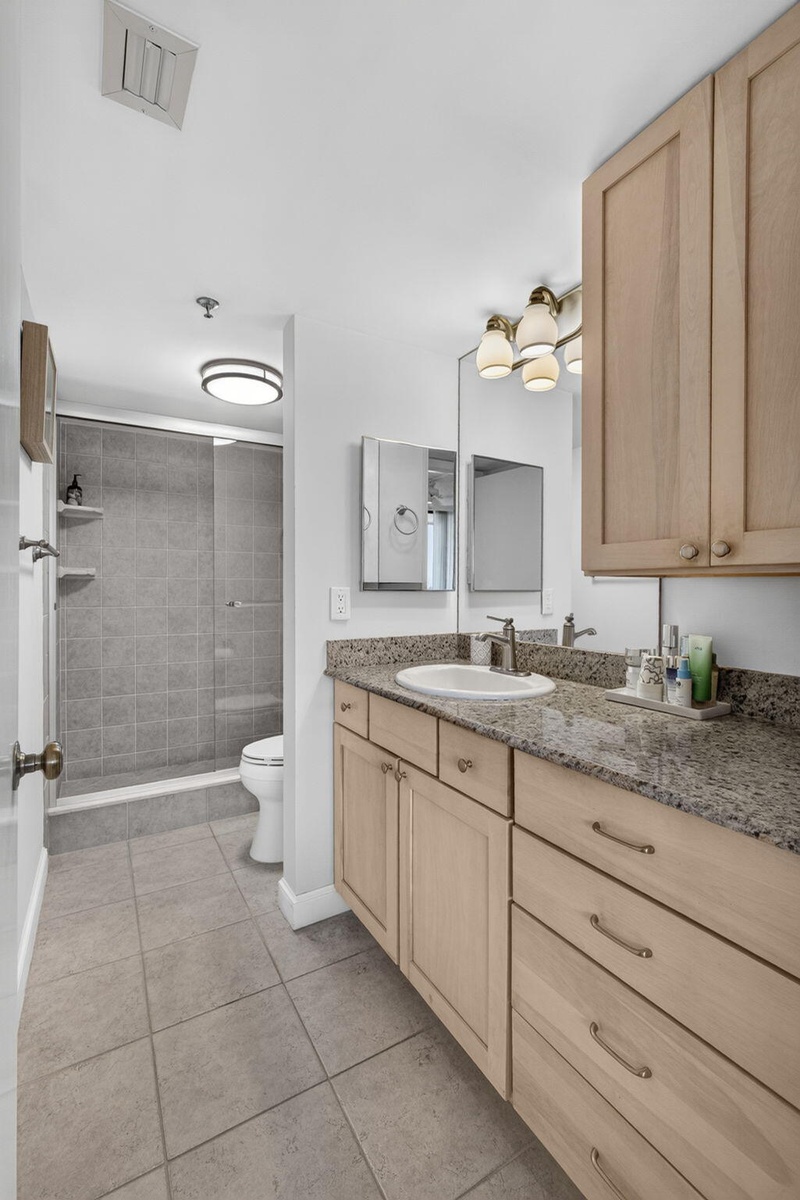
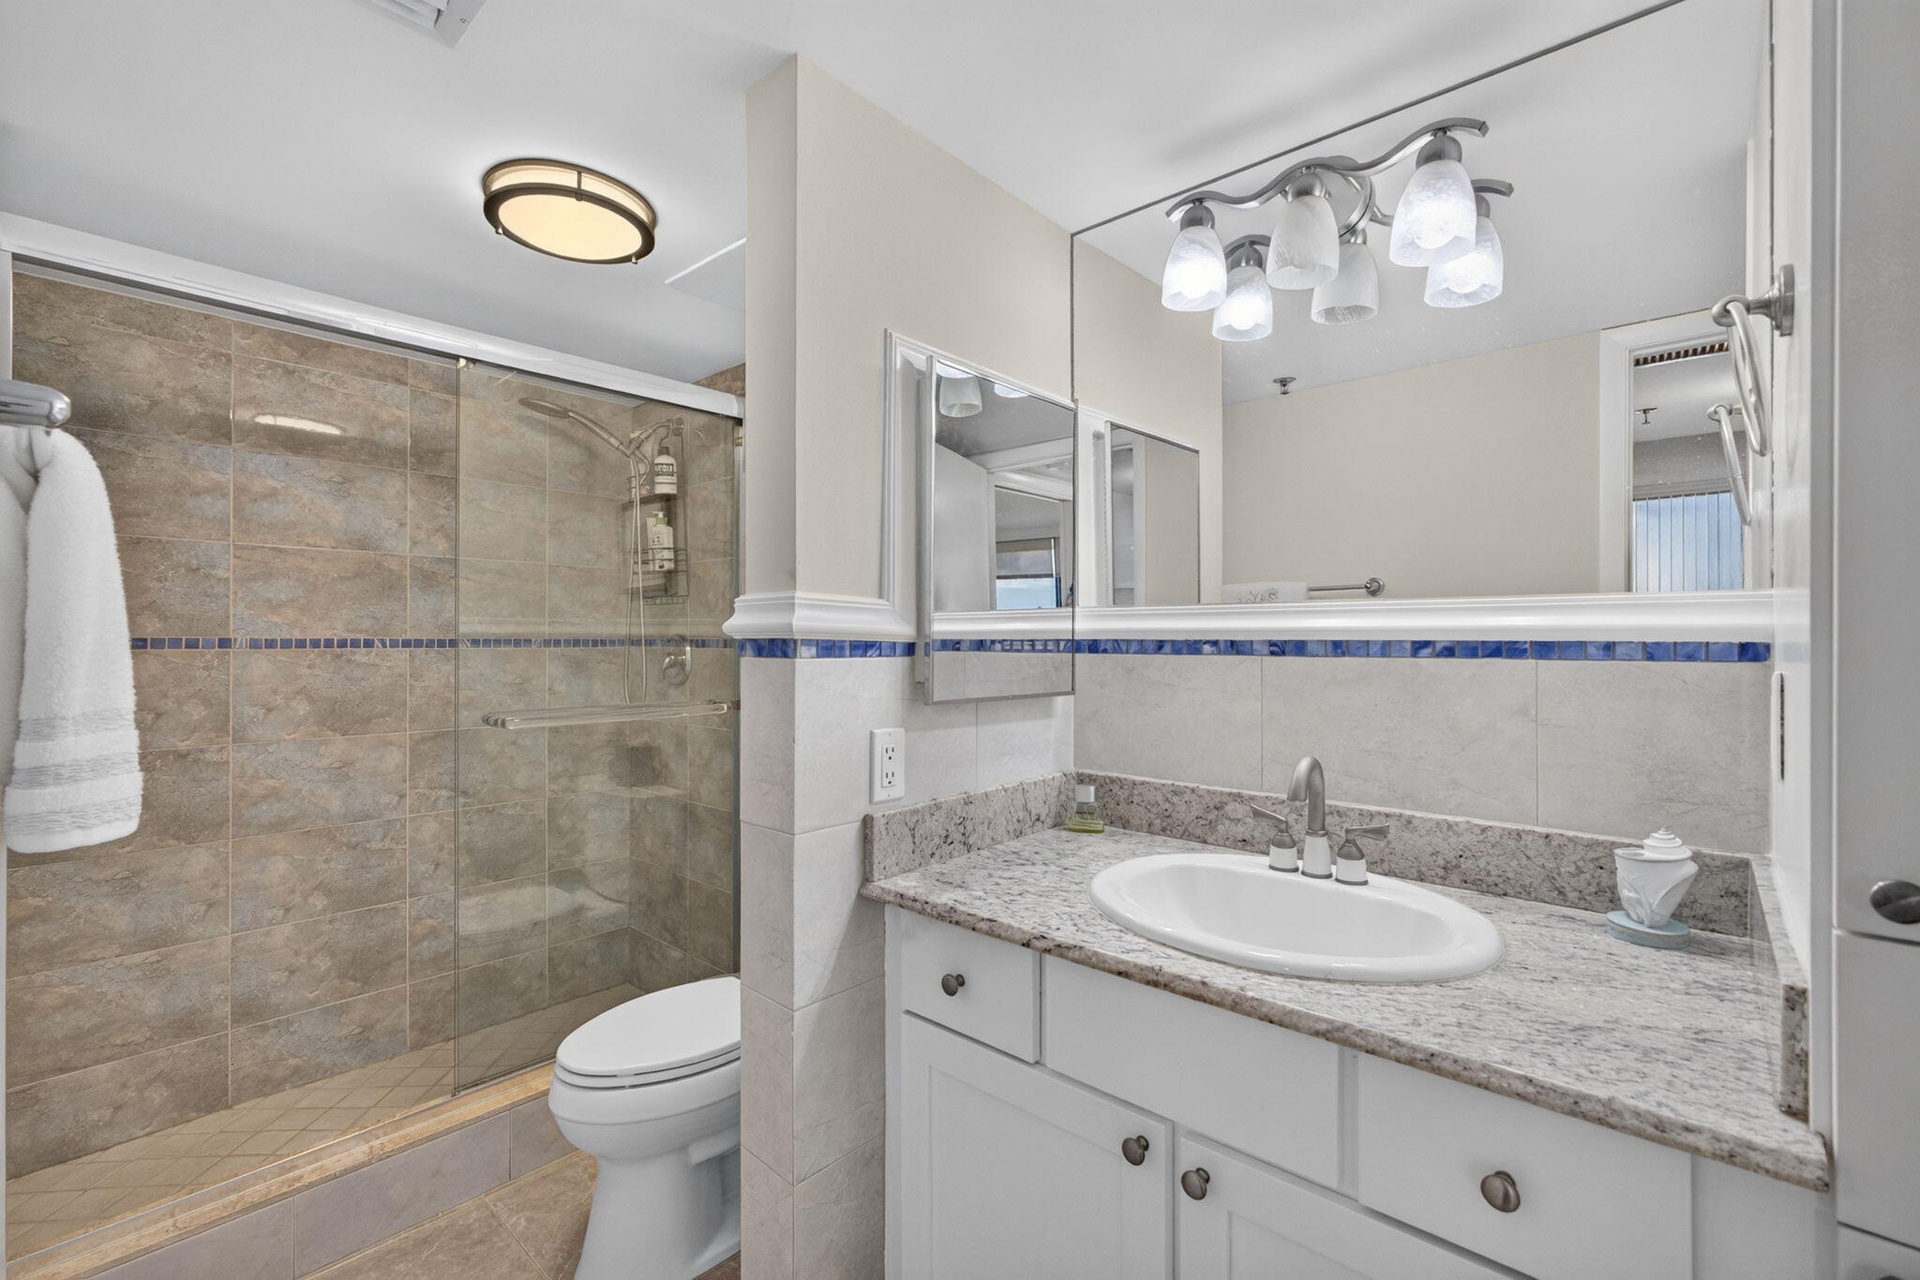
  • Bathroom featuring a wood-finish vanity with stone-surface countertop, an integrated sink, a glass-enclosed shower with tile surround, and tile floori
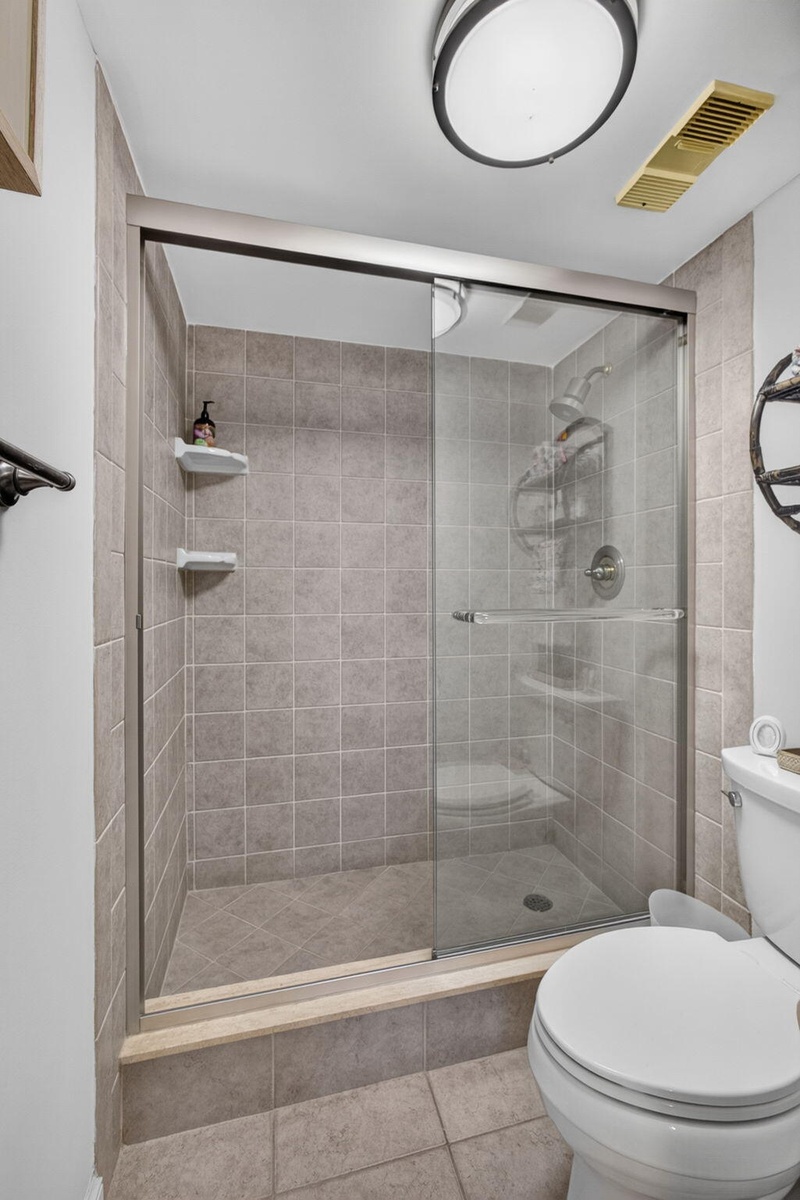
  • Walk-in shower with floor-to-ceiling tile surround, sliding glass door, integrated soap shelving, and mounted shower fixture
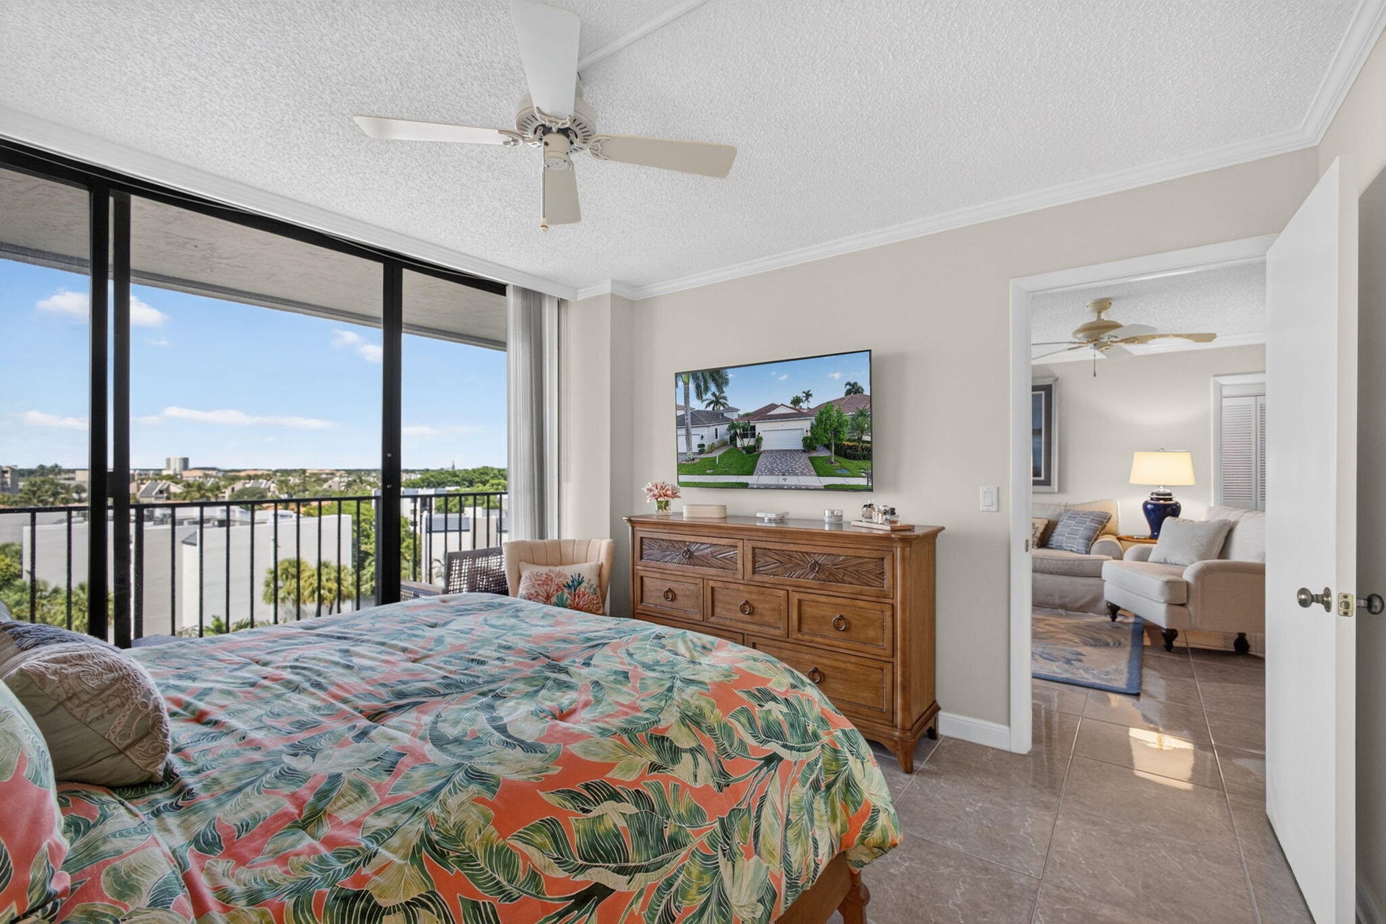
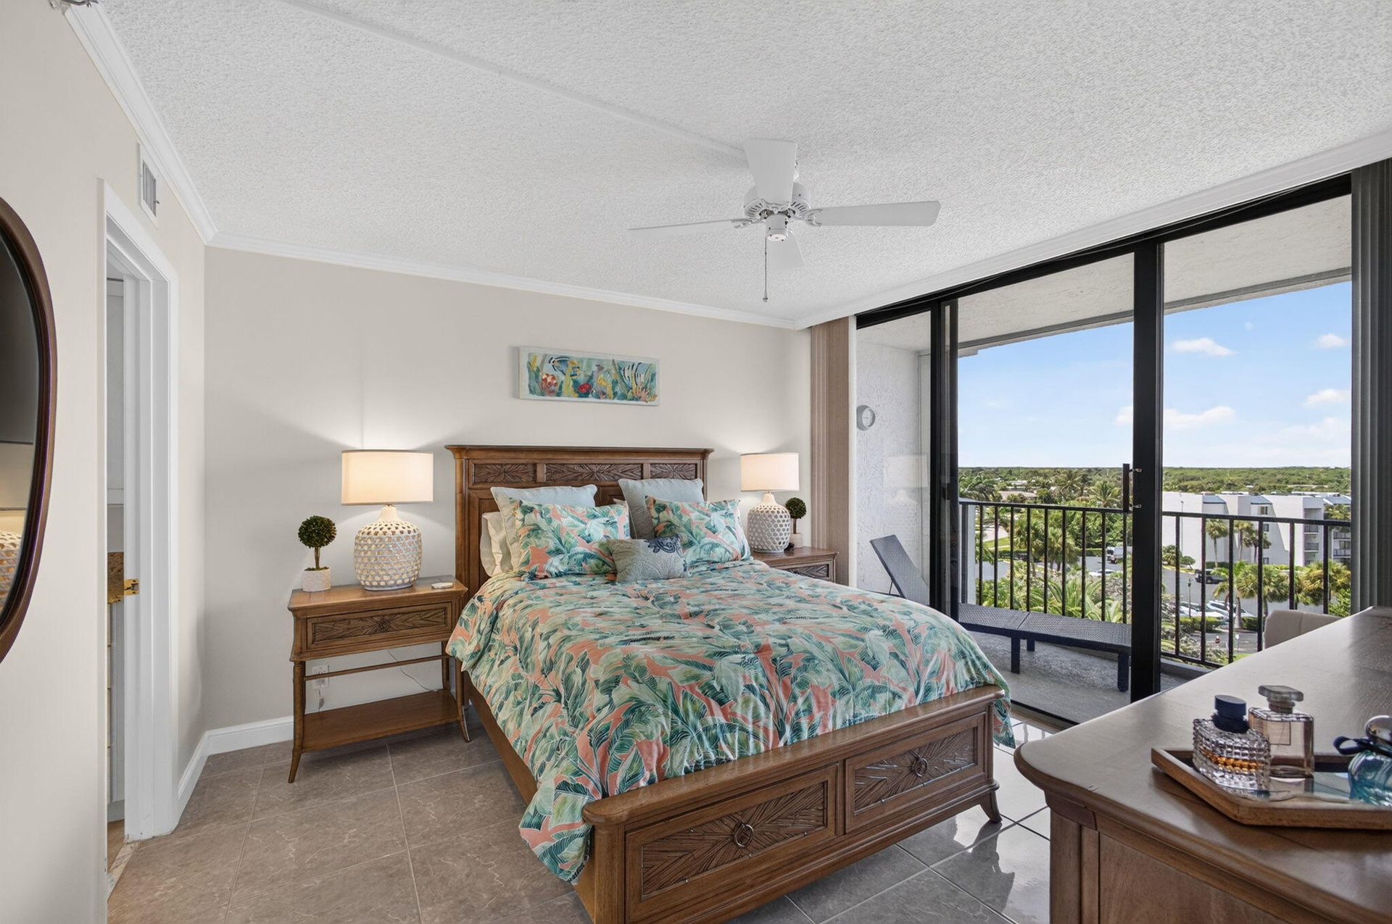
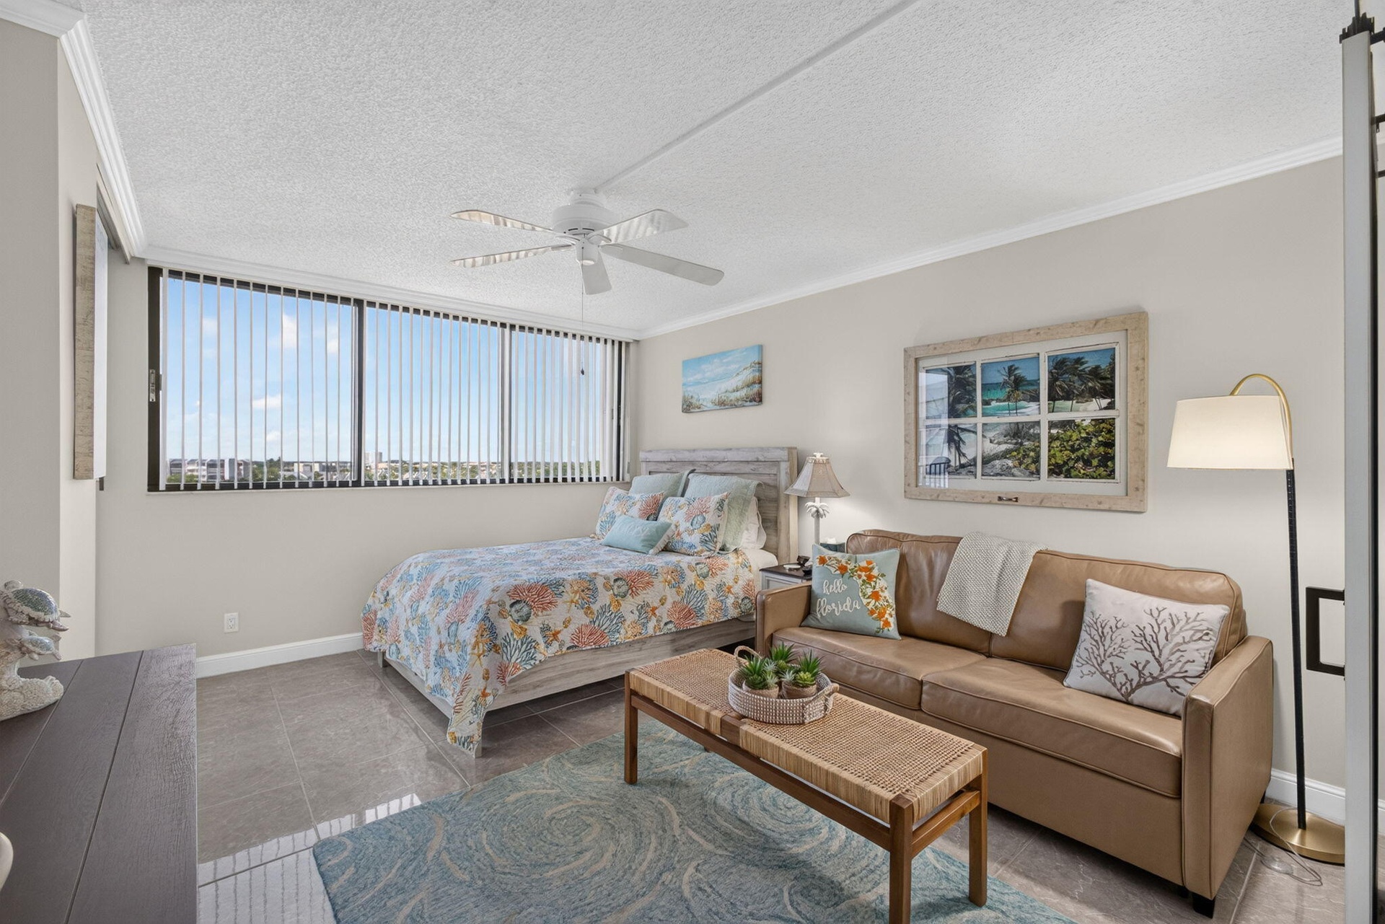
  • Neutral-tone interior featuring large-format tile flooring, a white ceiling fan with integrated lighting, and expansive windows fitted with vertical b
  • Tile flooring, ceiling fan, and expansive wall-to-wall windows with vertical blinds
  • Bathroom featuring a walk-in shower with glass enclosure, stone-finish wall tile, white cabinetry with a stone countertop, an integrated oval sink, an
  • Covered balcony featuring a metal railing and concrete flooring with an expansive horizon backdrop
  • Covered balcony featuring a metal railing, concrete flooring, and full-height sliding glass doors
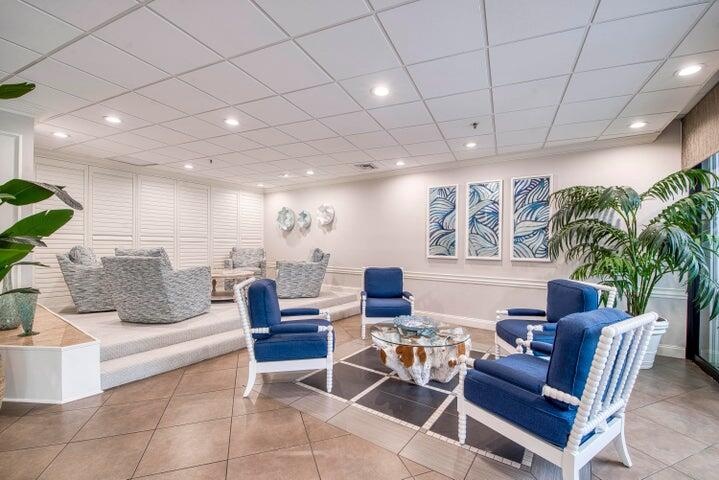
  • Spacious interior area featuring recessed lighting, a multi-level floor plan with carpeted platform, grid-pattern tile flooring, and floor-to-ceiling
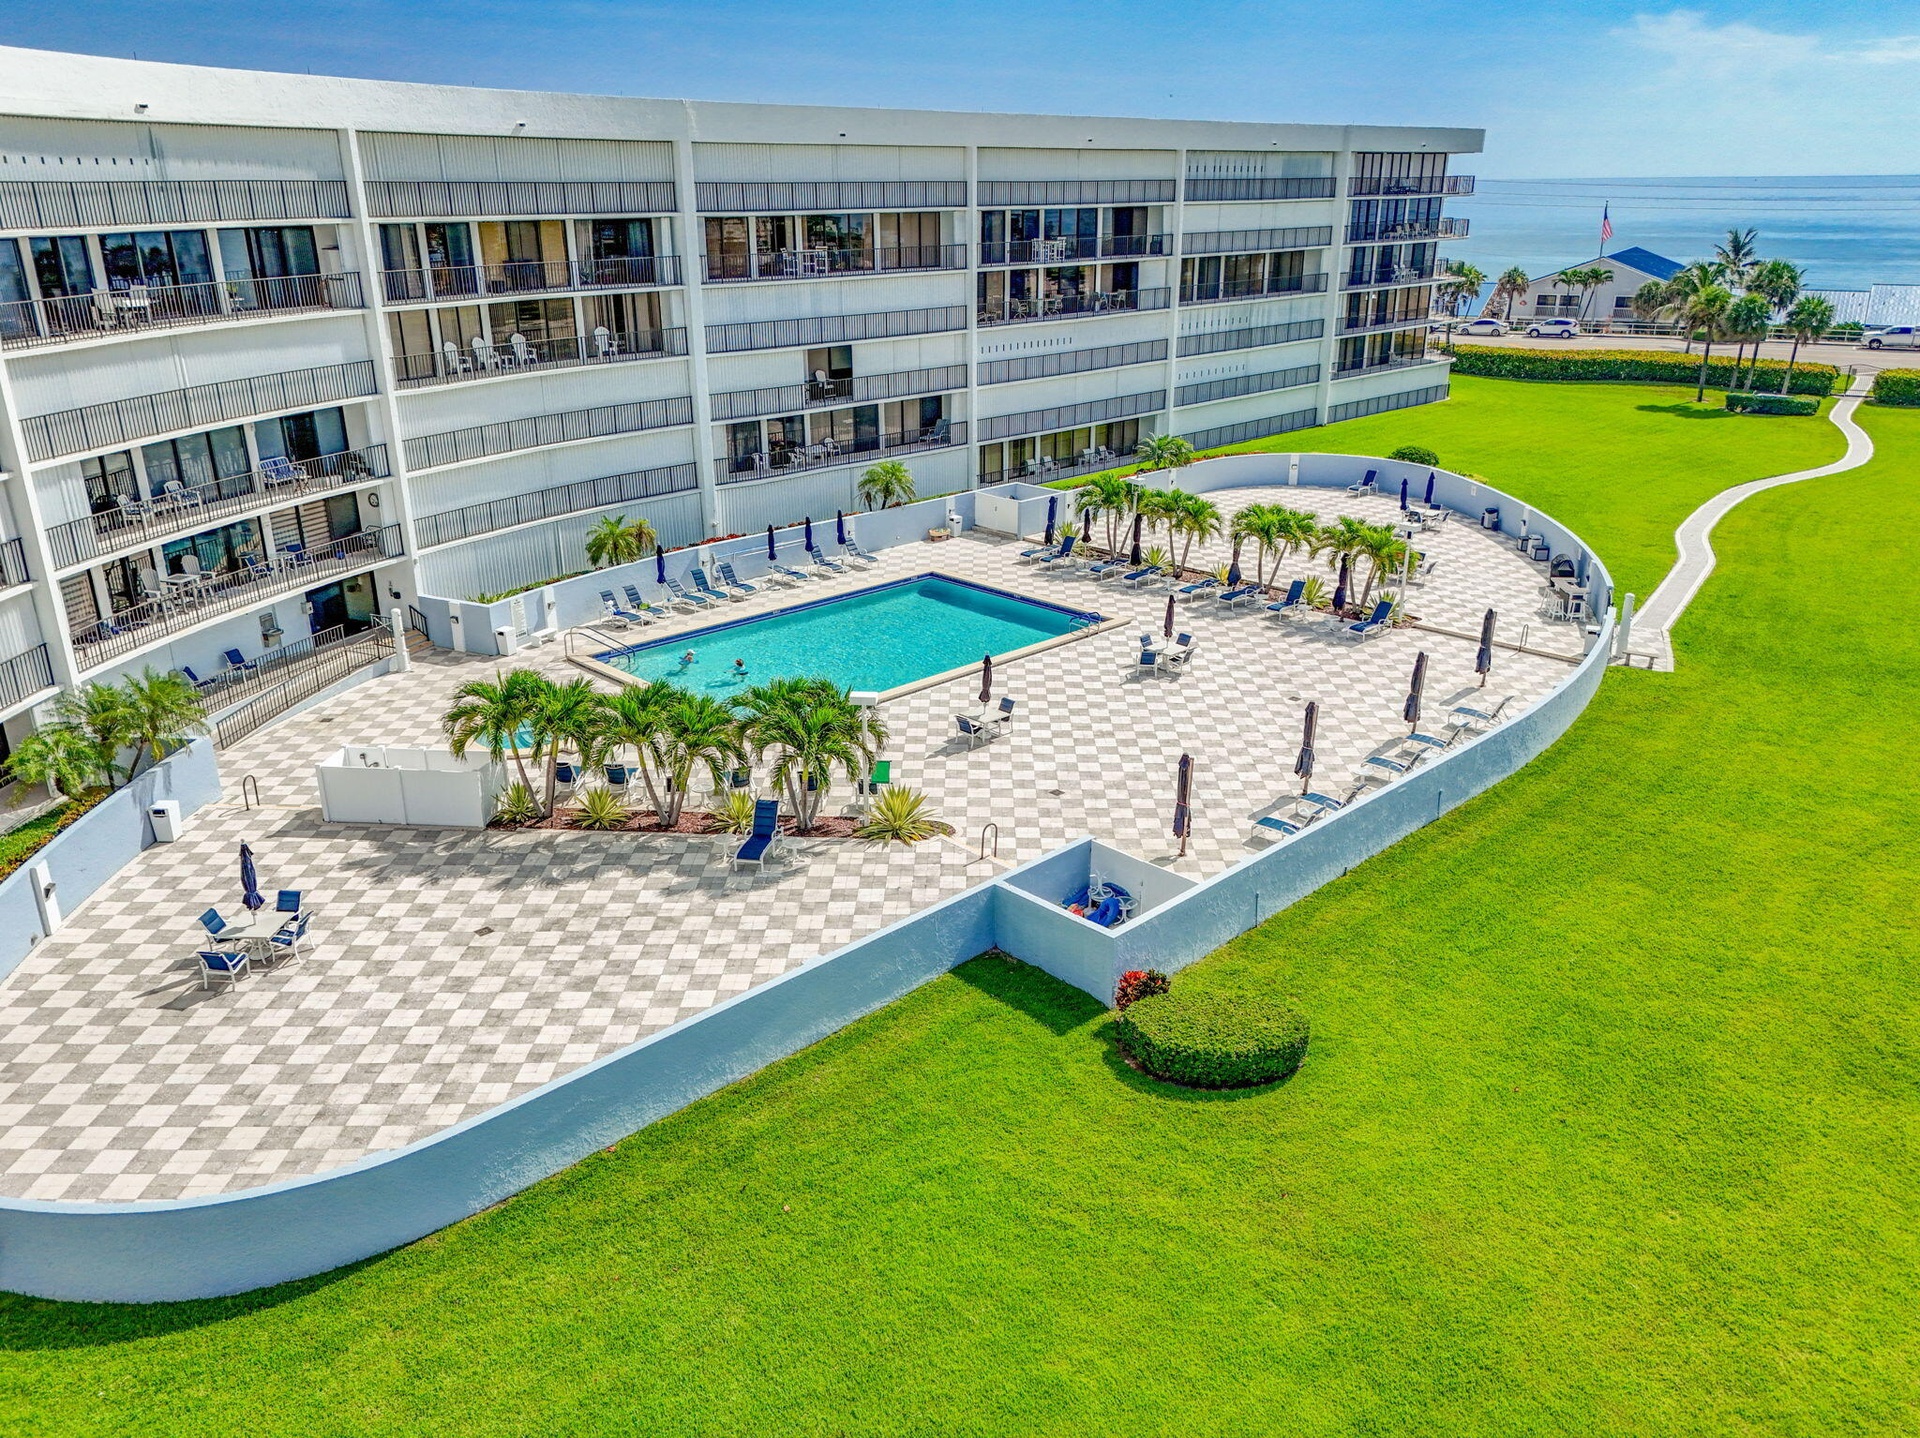
  • Multi-level residential building featuring a swimming pool, expansive paved patio, manicured lawn, and proximity to the oceanfront
  • Multi-story residential building featuring a curved architectural profile, expansive outdoor swimming pool, paved pool deck, and landscaped green spac
  • Industrial-style interior featuring high vaulted ceilings, exposed fire suppression piping, skylights, and durable concrete flooring
  • Interior space featuring wood-finish flooring, decorative wainscoting, recessed lighting, and wall-mounted sconces
  • Fitness space featuring rubberized flooring, recessed lighting, and wall-to-wall mirrors
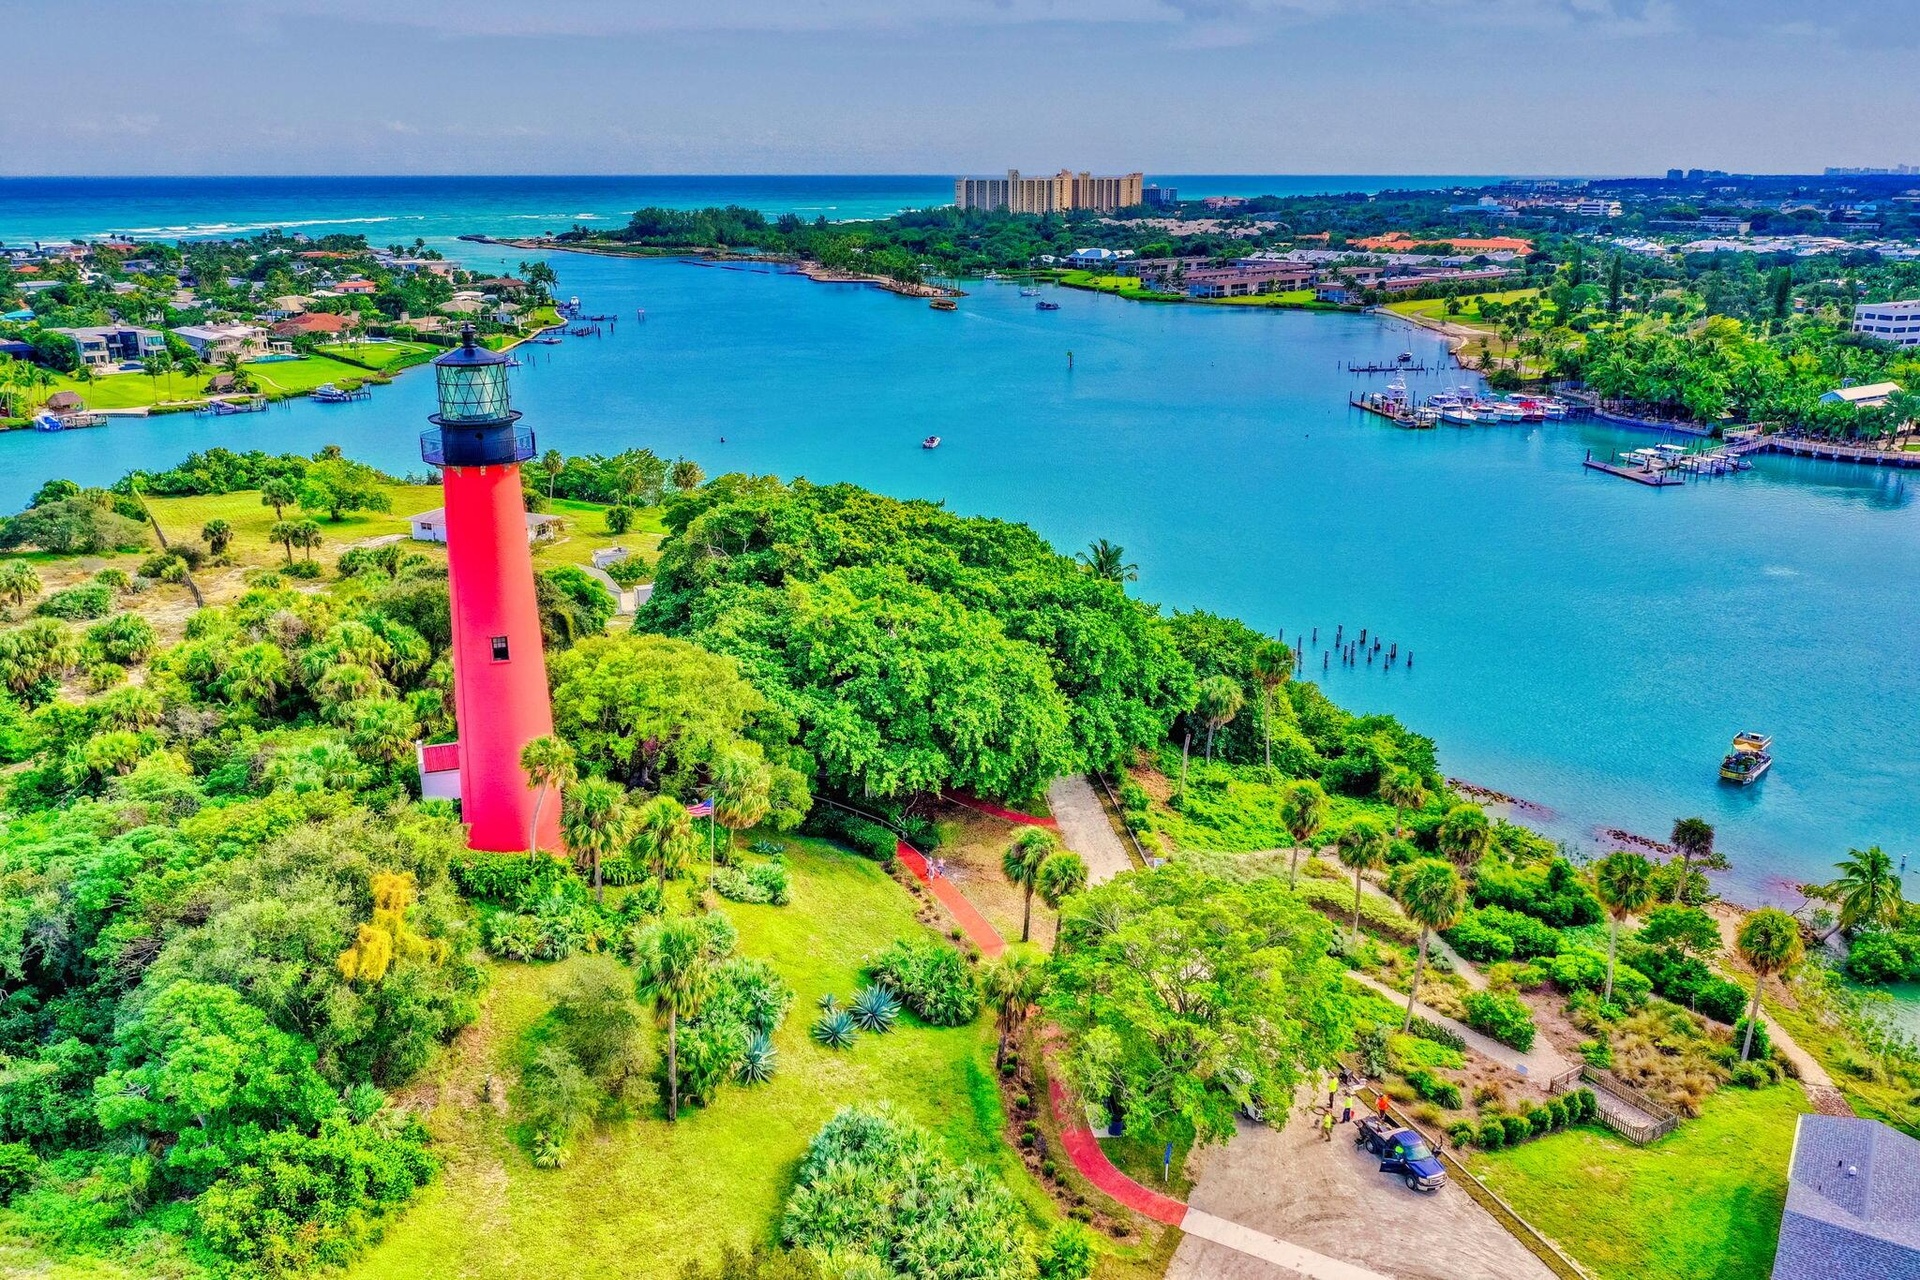
  • Coastal parcel featuring a historic red lighthouse, expansive green space, mature landscaping, and water frontage

Location

1300 Highway A1a Jupiter FL 33477 USA

Contact

Palm Beach, FL
Deborah L. Ginsburg
150 Worth Ave, Palm Beach, FL 33480
Phone: +1 561-725-9229
deborahg@nestseekers.com
Listing Courtesy of Echo Fine Properties
​
Nest Seekers Logo
Loading...