
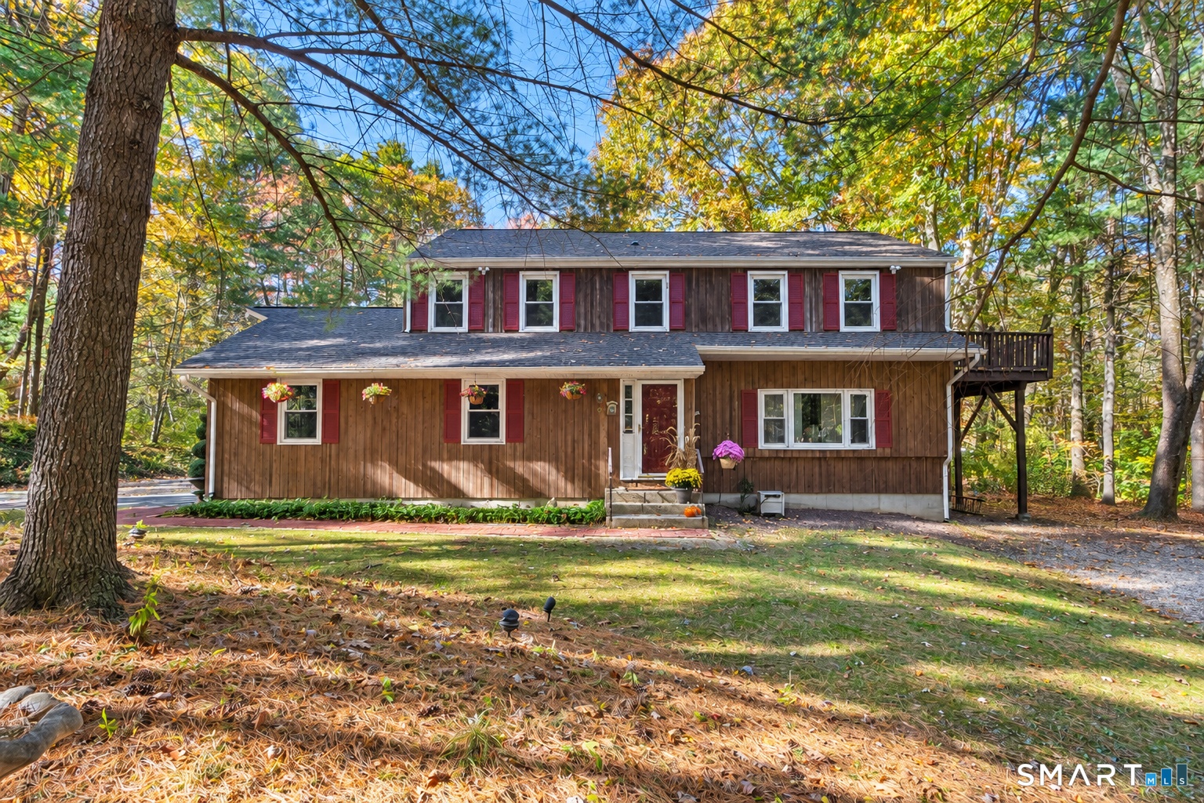
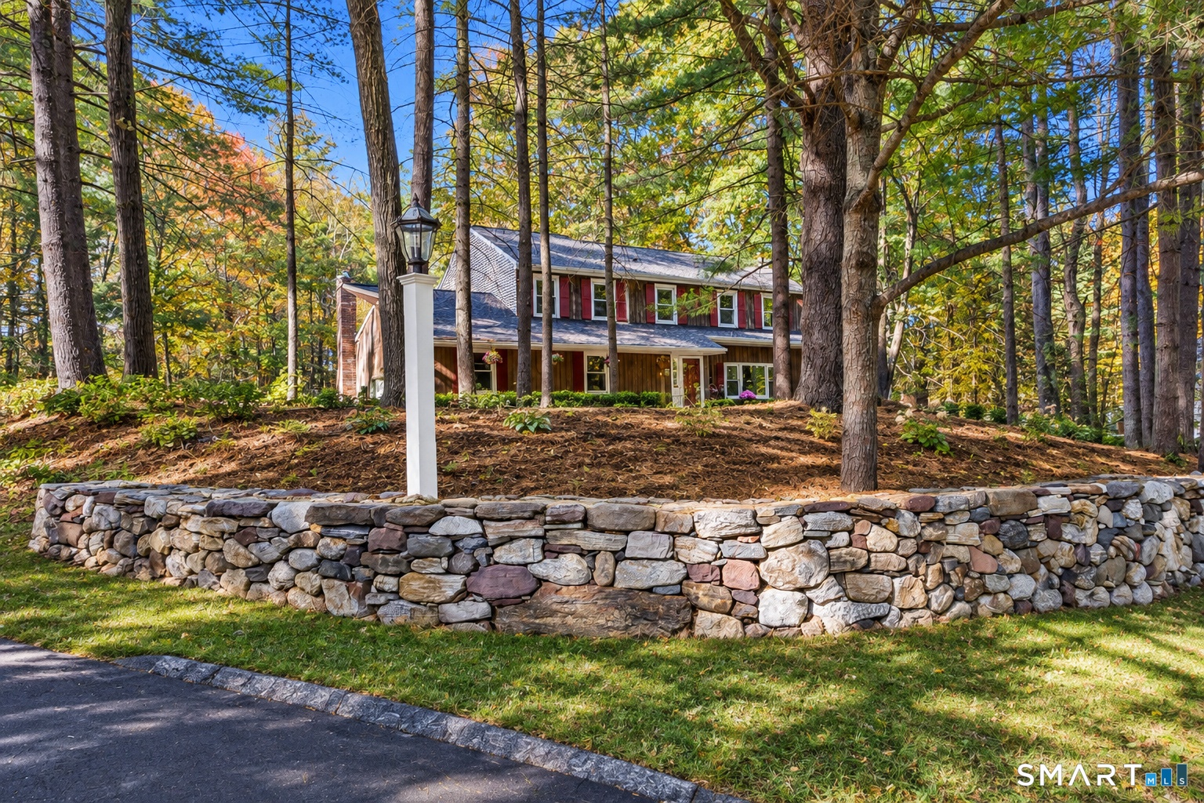
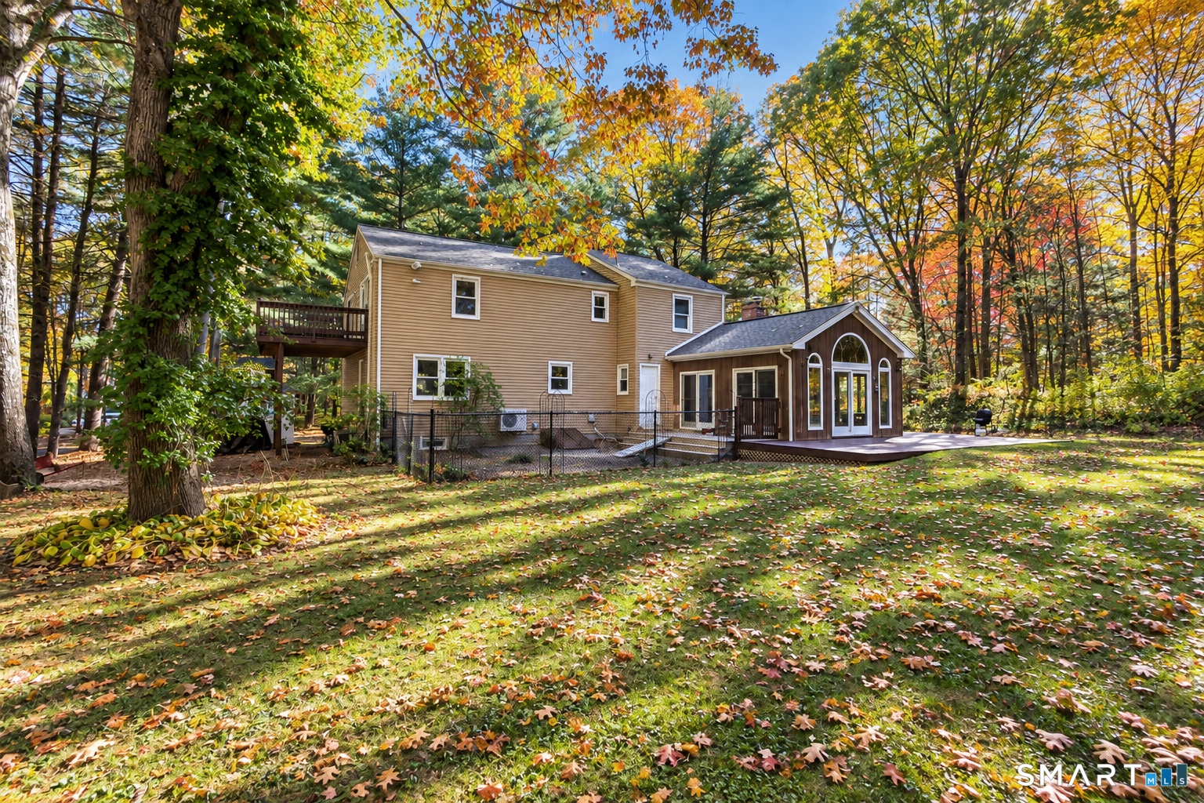
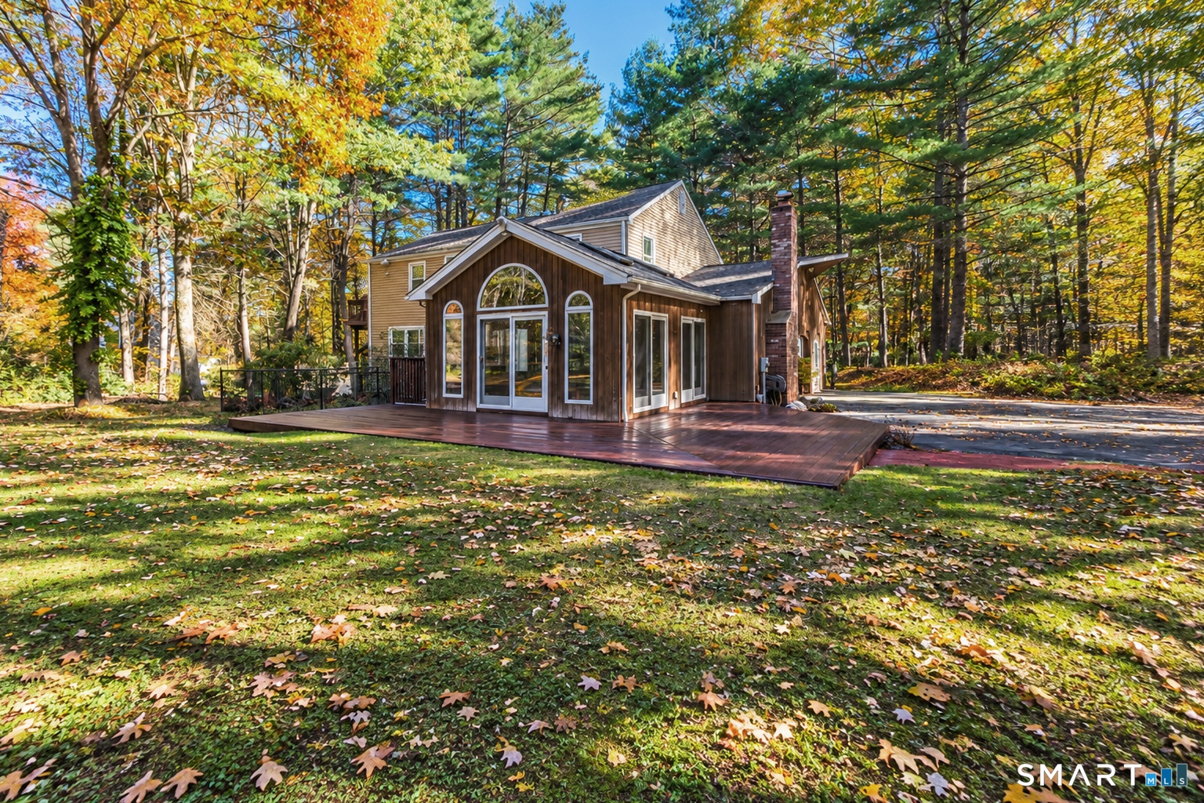
Nestled in a peaceful, wooded setting, this charming home is graced by two beautiful stone walls surrounded by mature trees and natural beauty.
8 Hilltop
Canton, CT 06019
Listing
| Web ID: | 5849149 |
|---|---|
| Website: | https://www.nestseekers.com/5849149 |
Property
| Ownership: | Single Family |
|---|---|
| Type: | Single Family |
| Bedrooms: | 4 BR |
| Bathrooms: | 3 |
| Area: | 2760 sq ft |
Financials
Price:$615,000
Annual Taxes:$10,073
Description
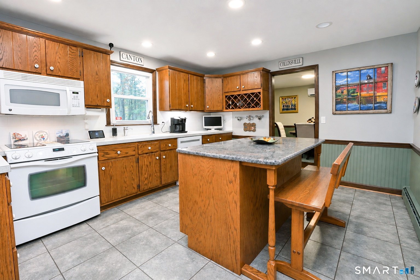
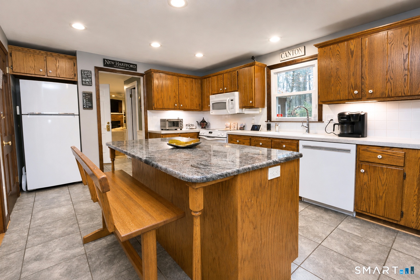
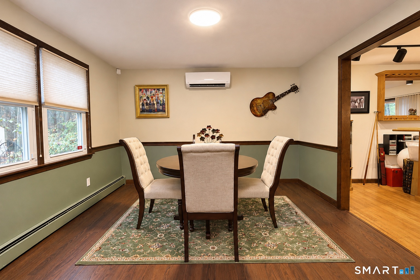
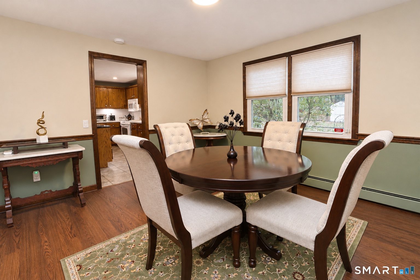
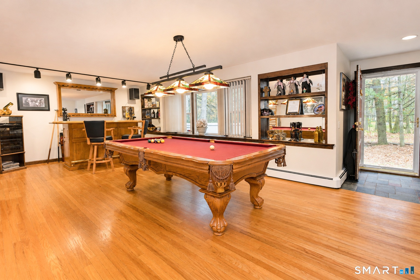
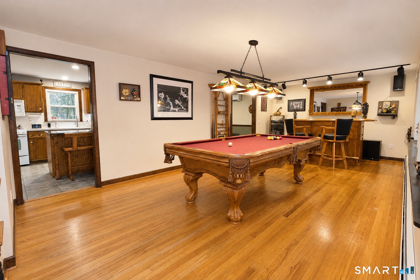
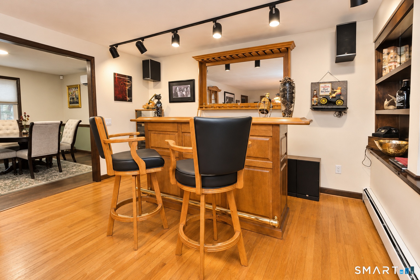
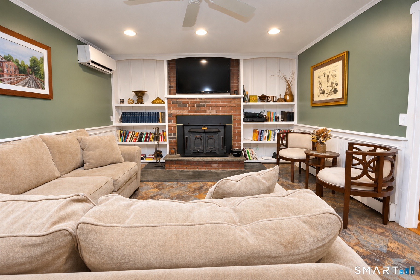
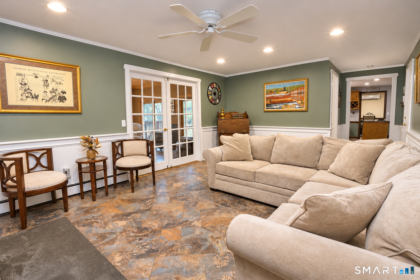
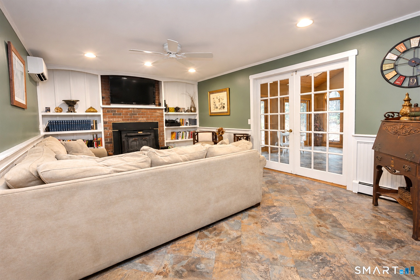
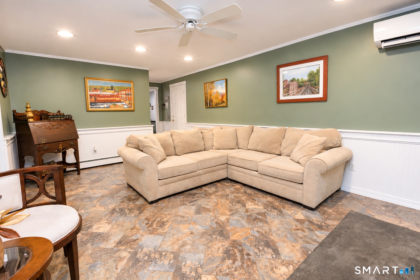
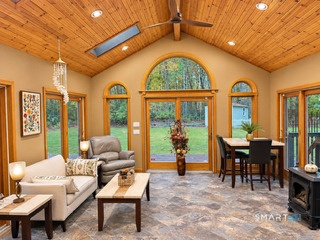
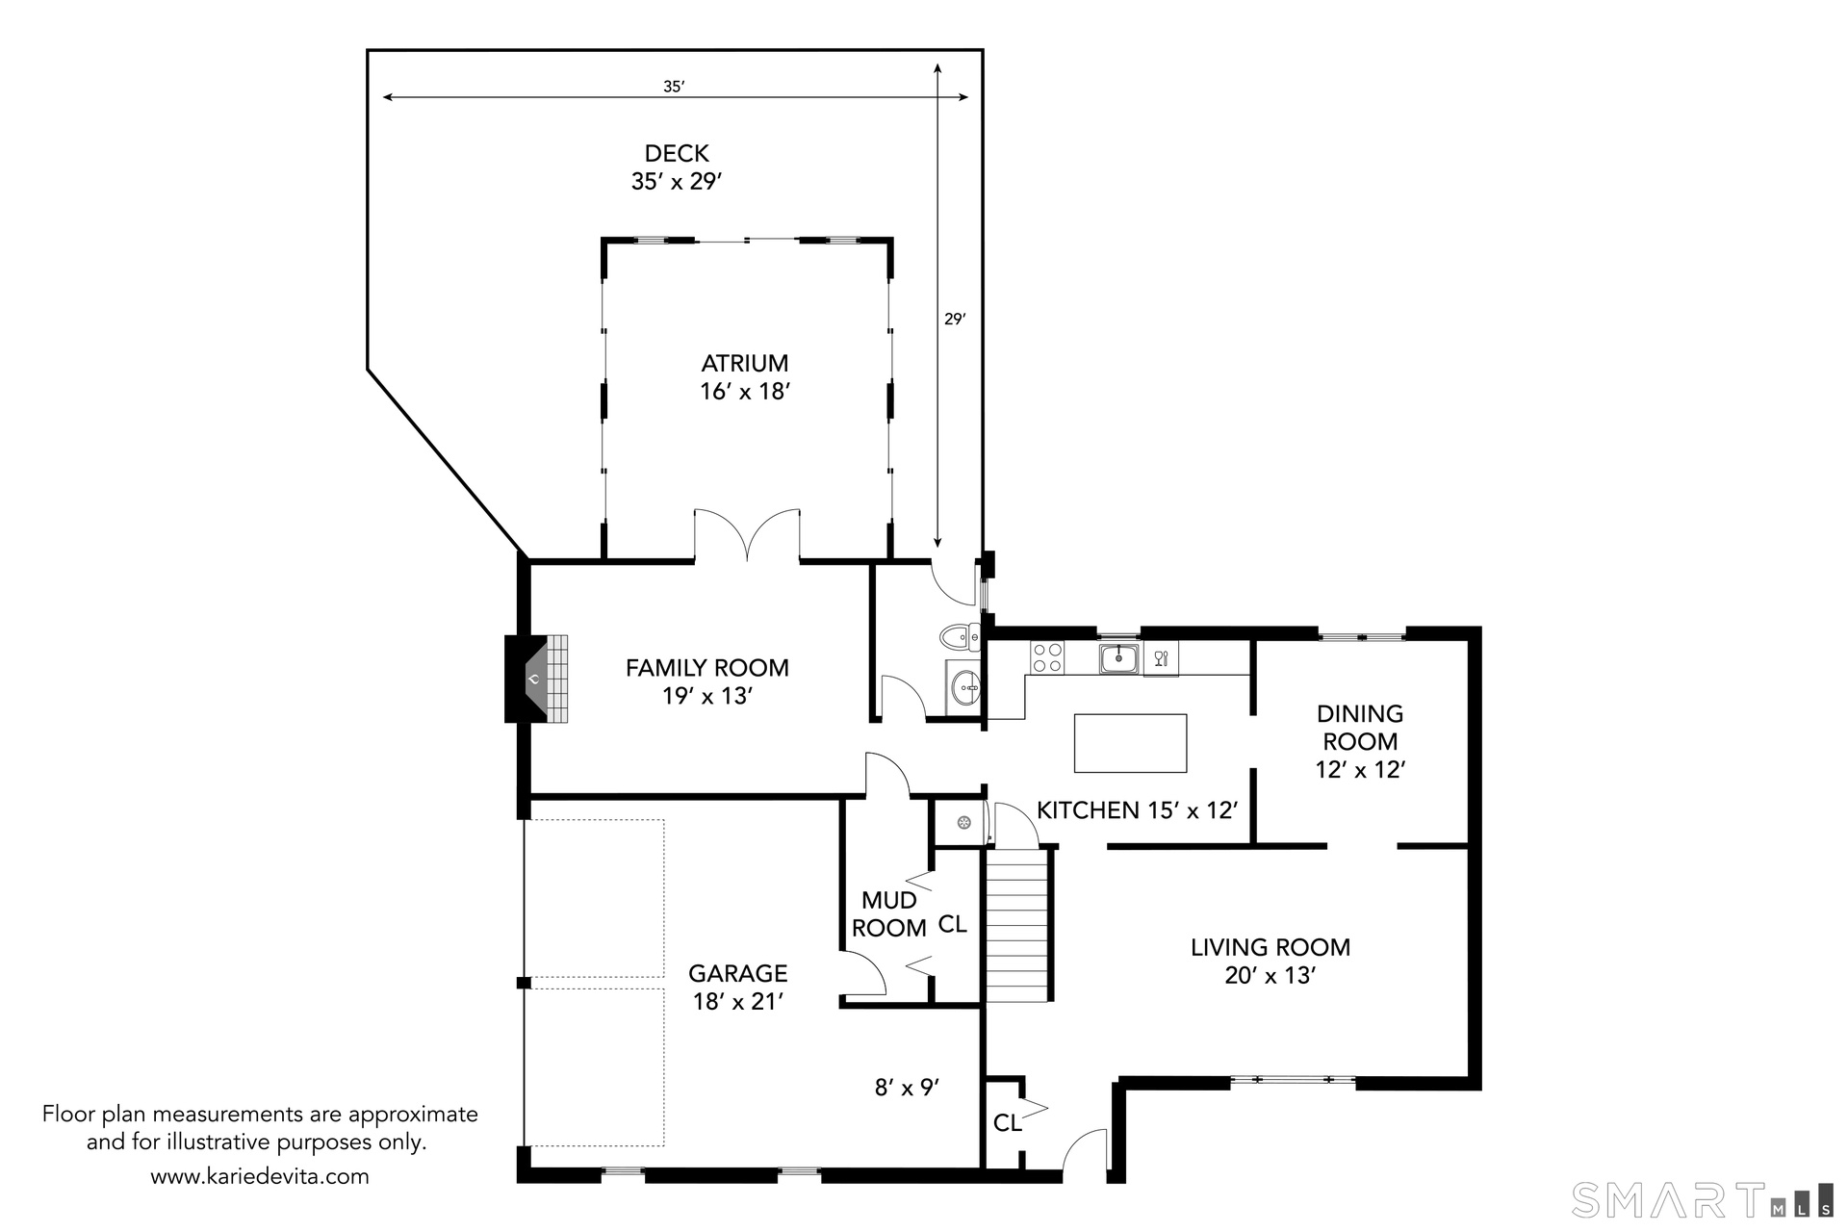
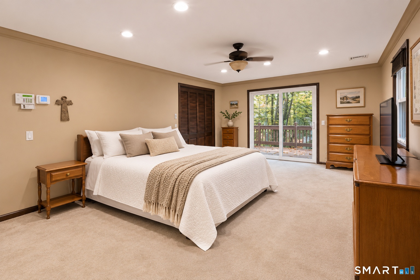
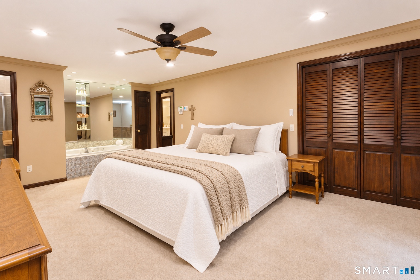
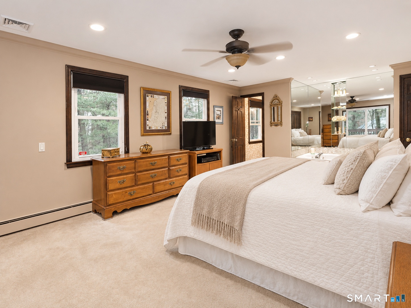
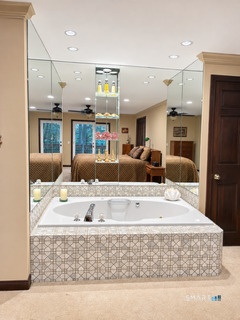
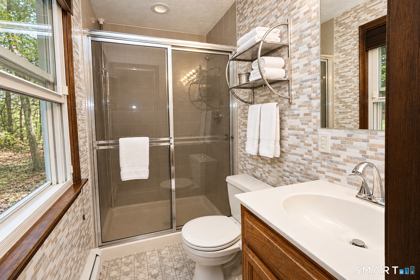
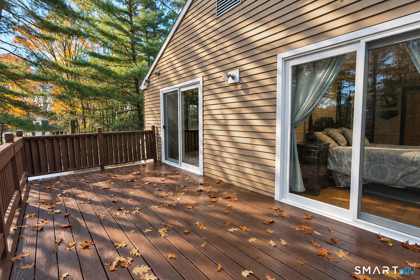
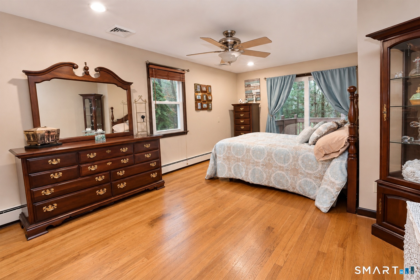
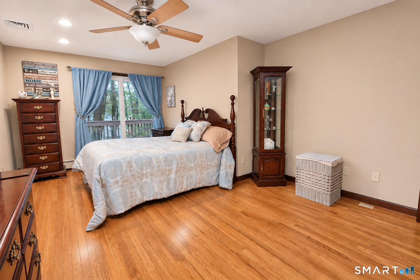
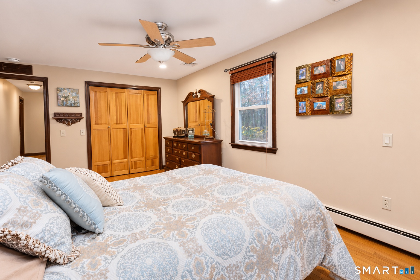
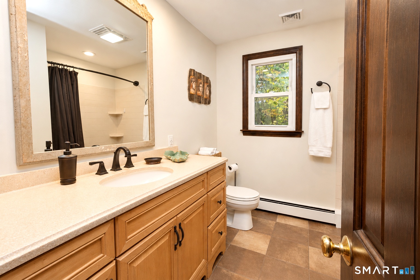
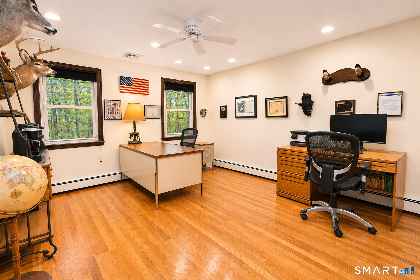
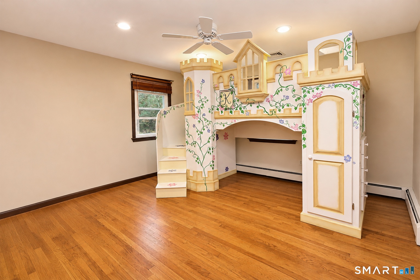
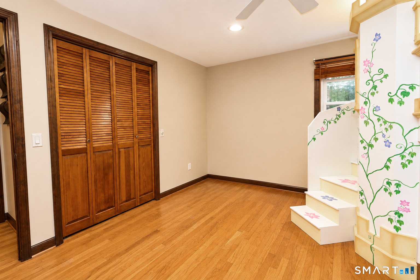
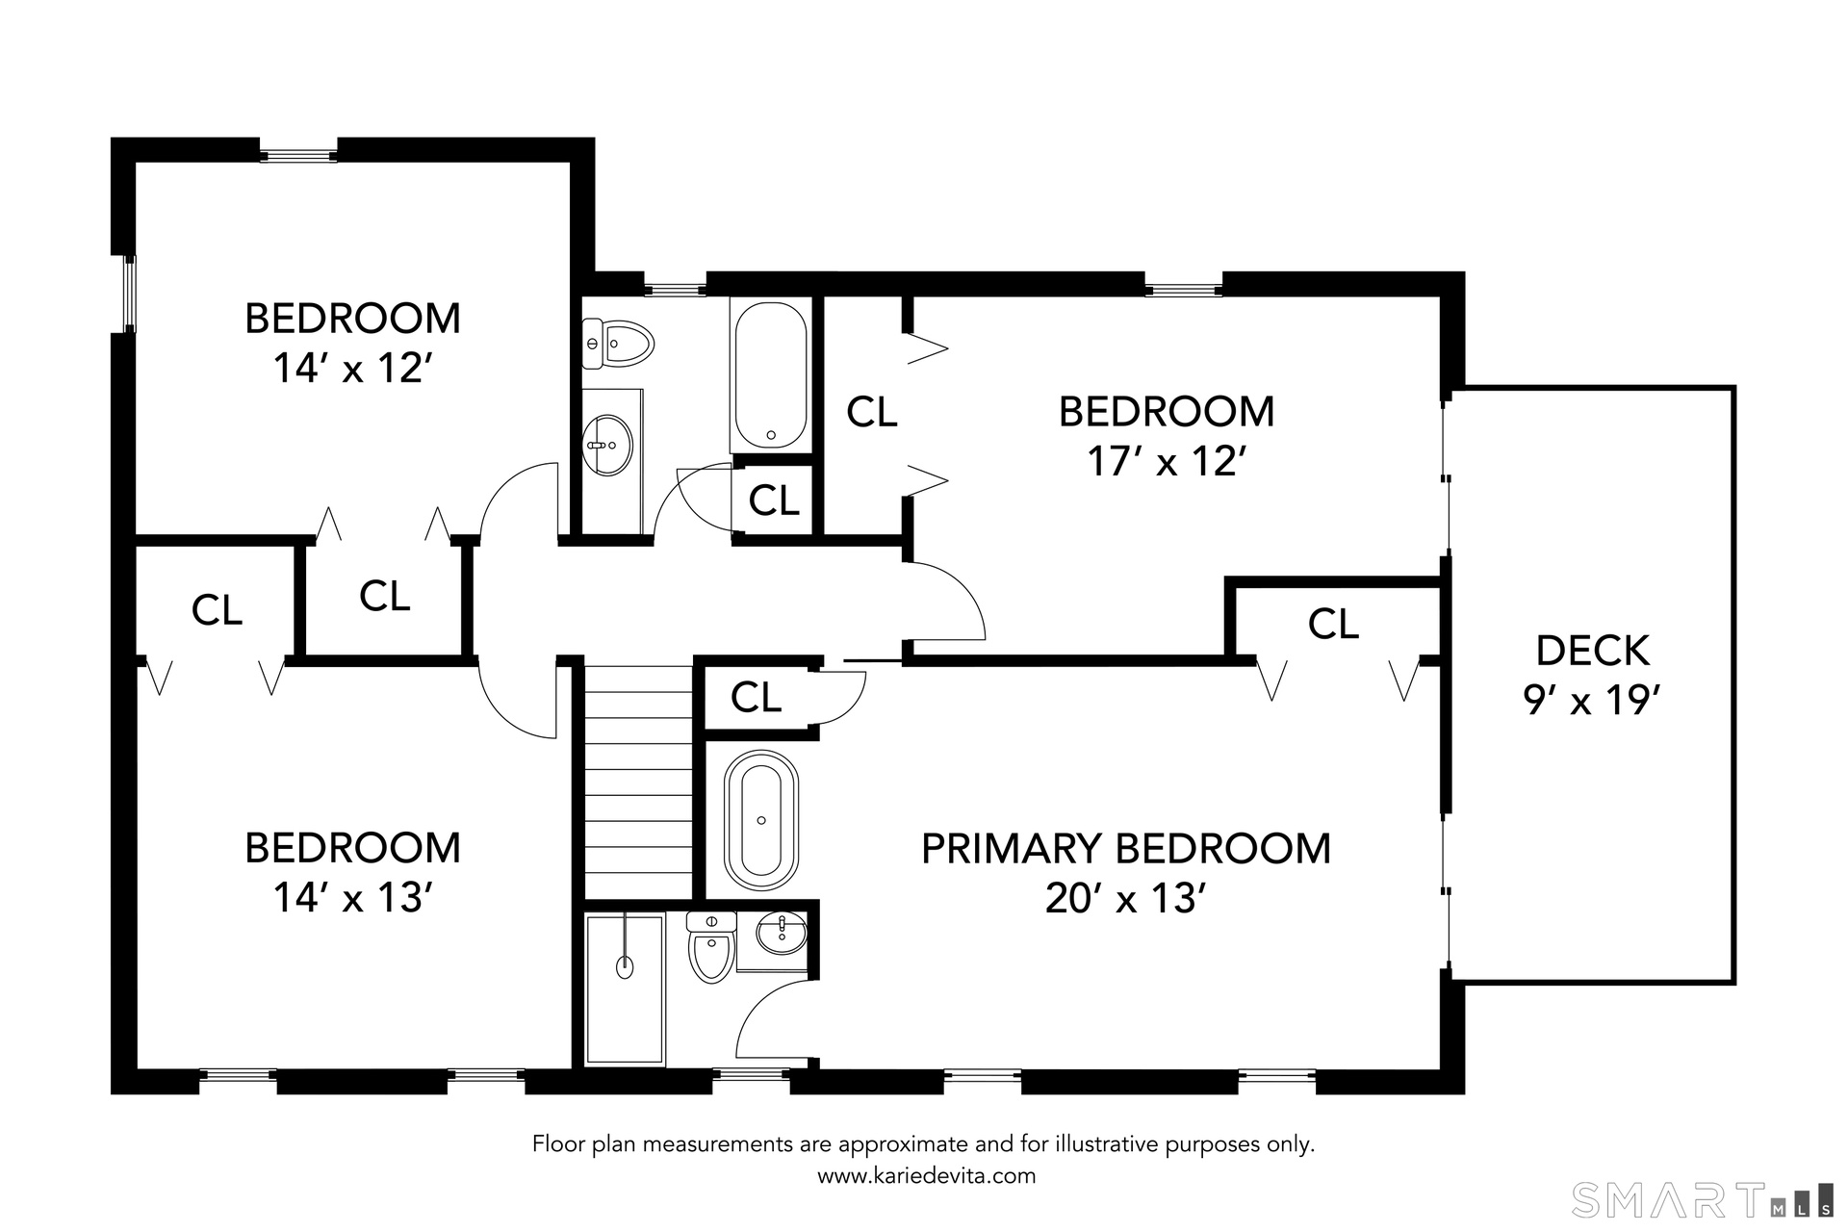
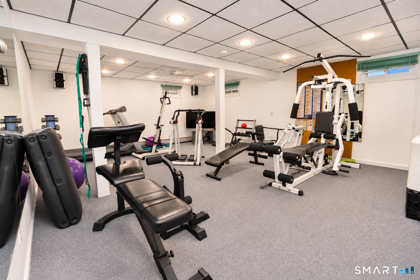
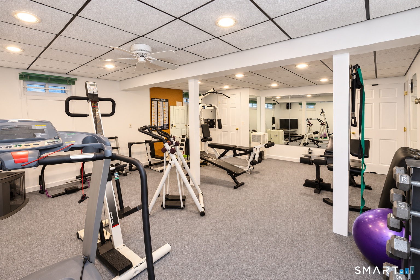
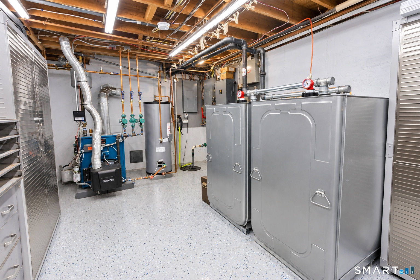
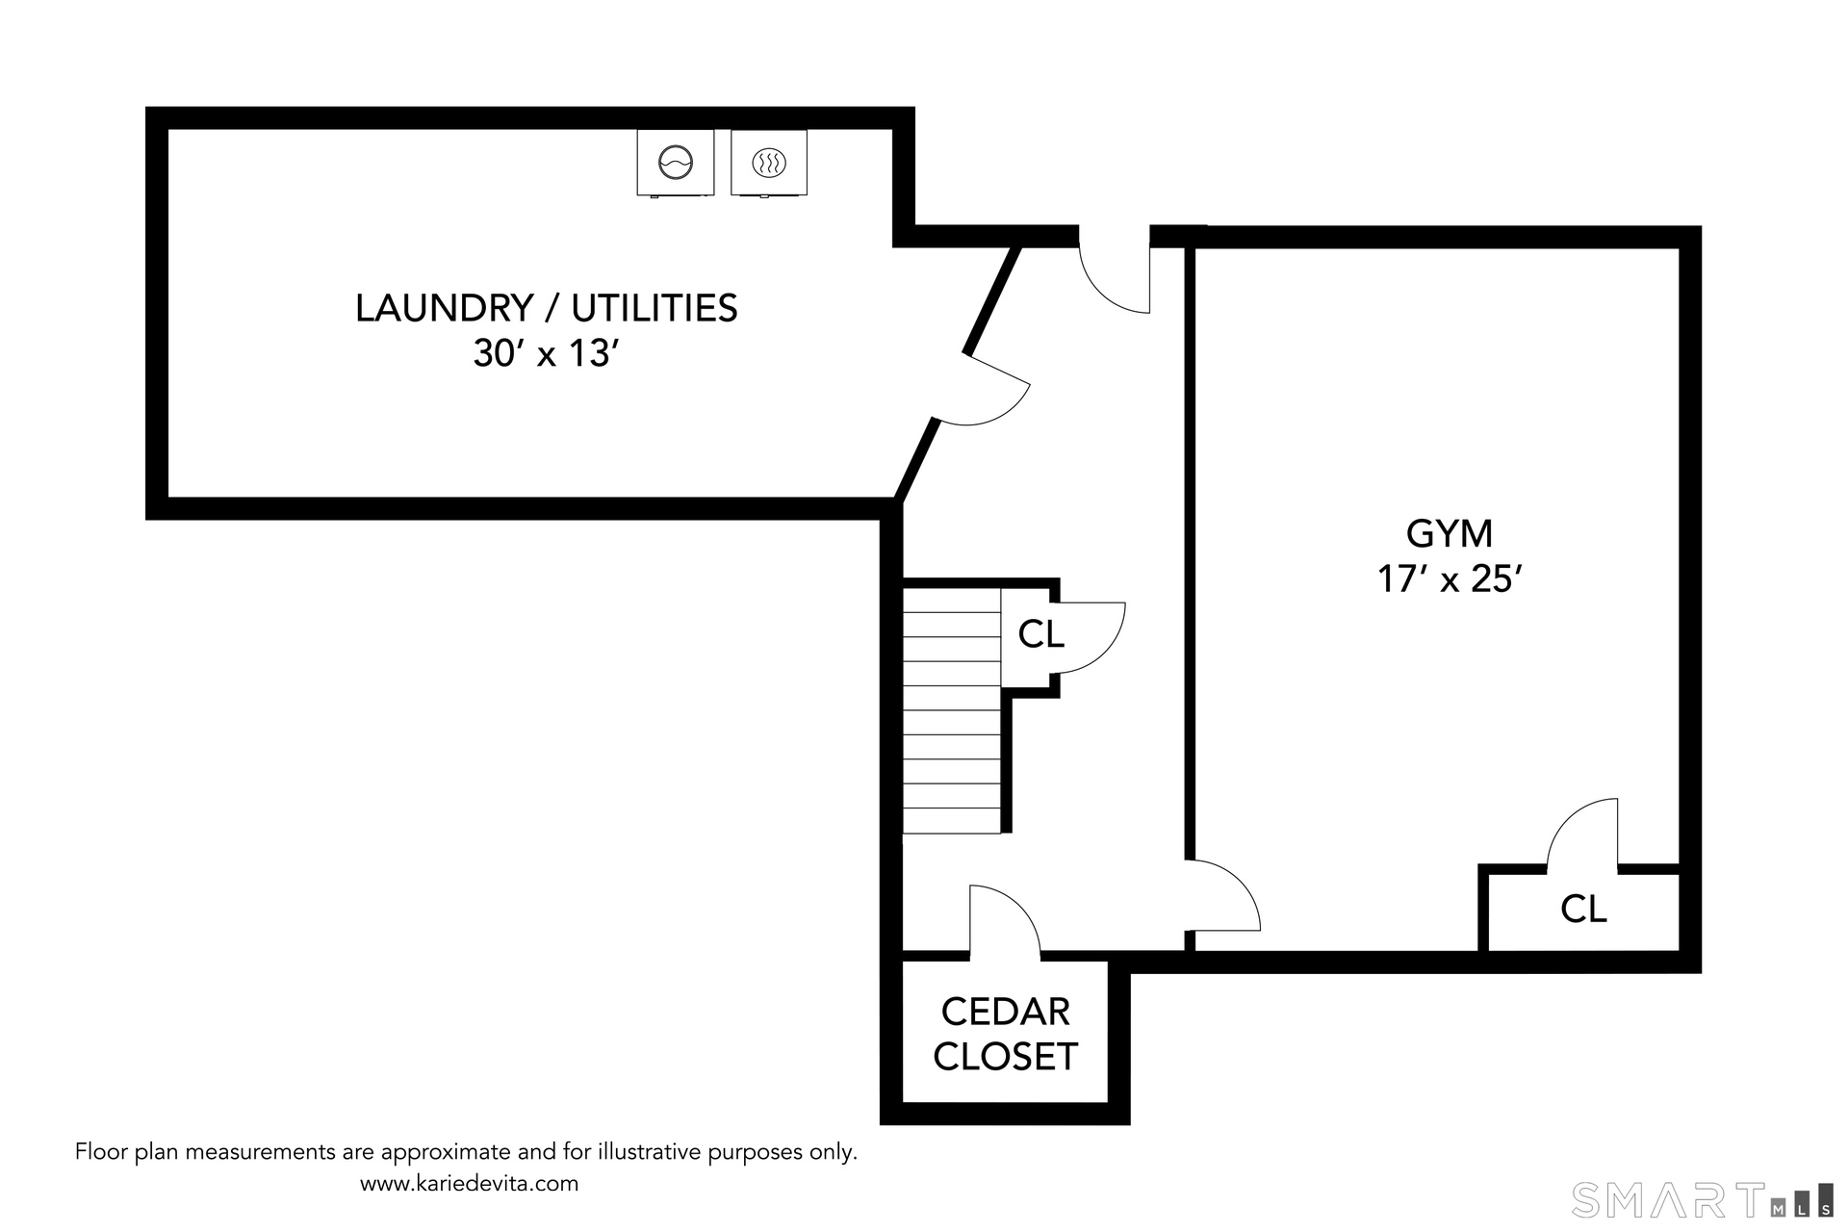
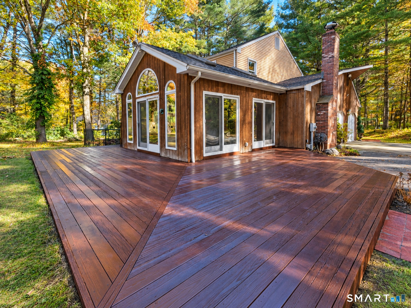
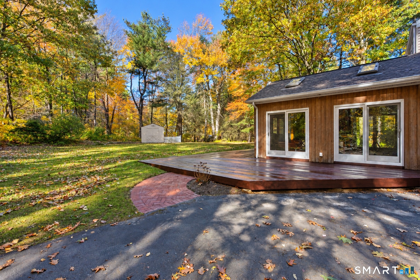
Nestled in a peaceful, wooded setting, this charming home is graced by two beautiful stone walls surrounded by mature trees and natural beauty. This picturesque property offers the perfect combination of privacy, tranquility & natural beauty, all while being conveniently located near shopping, dining, schools & everyday amenities. Meticulously maintained & designed for effortless living, this exceptional 4 bdrm home offers an ideal balance of formal & casual gathering spaces. Step inside to find rich hardwood floors in the expansive game & entertainment room. Adjacent to the Formal Dining Room is the Eat-in Kitchen featuring a center granite island which flows seamlessly into a cozy Family Room centered around a wood burning fireplace with a Buck stove insert & blower for added warmth & comfort. The standout feature is the dramatic Atrium boasting soaring vaulted ceilings, rain-sensing skylights, a gas fireplace, & five sets of sliding glass doors that open to an expansive wraparound deck overlooking a private, level backyard. Upstairs, retreat to the Primary Ensuite complete with brand new plush carpet, a spa-like whirlpool tub with jets, & private slider access to a secluded side deck. Three additional Bedrooms feature hardwood floors, with direct deck access from the second bdrm. The finished, heated lower level extends your living space w/a home gym & updated laundry/utility room with epoxy flooring and a cedar closet. Outside, the sprawling yard includes 3 storage sheds
Amenities
- Auto Garage Door Opener
- Balcony
- Cable - Available
- Central Air
- Central Vacuum
- Deck
- Dishwasher
- Disposal
- Dryer
- Electric Range
- Elementary School - Cherry Brook Primary
- Fireplace Insert
- Generator
- Gym
- High School - Canton
- Instant Hot Water Tap
- Intermediate School -
- Laundry Room
- Microwave
- Range Hood
- Refrigerator
- Security System
- Shed
- Split System
- Stone Wall
- Thermopane Windows
- Washer
Contact
Nest Seekers International at The J House Greenwich, 1114 E Putnam Ave, Riverside, CT 06878
Phone: +1 203-204-9555
Listing Courtesy of Linda Kessler of Coldwell Banker Realty
