
A Full Floor Prewar Sanctuary Off Fifth Avenue Step directly from a keyed elevator into this full floor residence in a white glove co op with only fourteen residences.
21 East 79th Street Apt: 7
New York, NY 10075
Listing
| Web ID: | 5849350 |
|---|---|
| Website: | https://www.nestseekers.com/5849350 |
| Cross street: | Fifth Avenue |
| Building: | 21 East 79th Street |
| Type: | Mid-rise |
| Era: | Post-war |
| Floors: | 14 |
Property
| Ownership: | Co-op |
|---|---|
| Rooms: | 10 |
| Bedrooms: | 4 BR |
| Bathrooms: | 4½ |
| Pets: | Pets Allowed |
Financials
Price:$8,950,000
Maintenance:$13,802
Financing Allowed:40%
Minimum down:$5,370,000
Description
A Full-Floor Prewar Sanctuary Off Fifth Avenue:
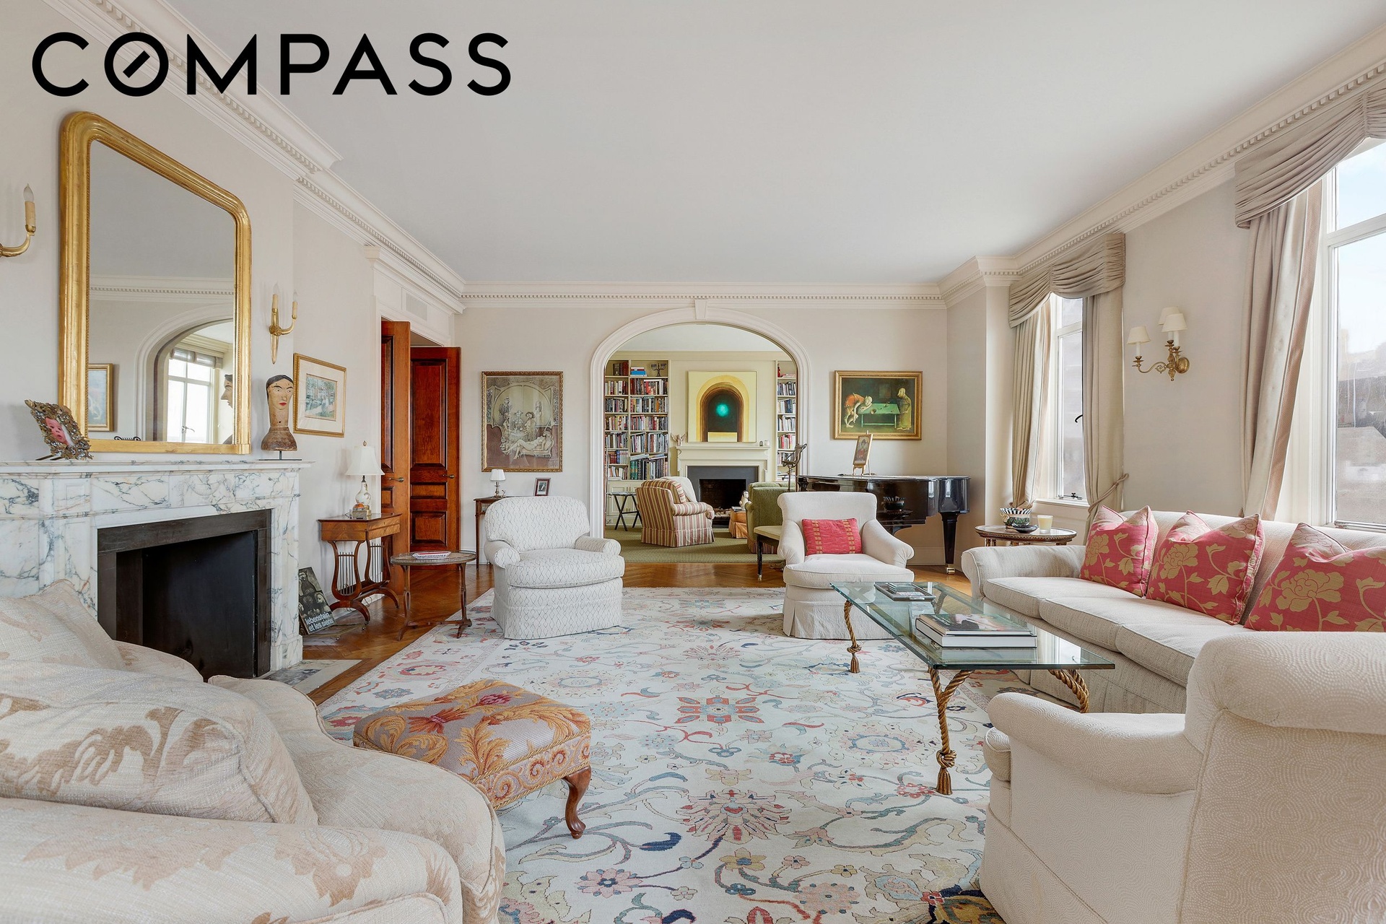
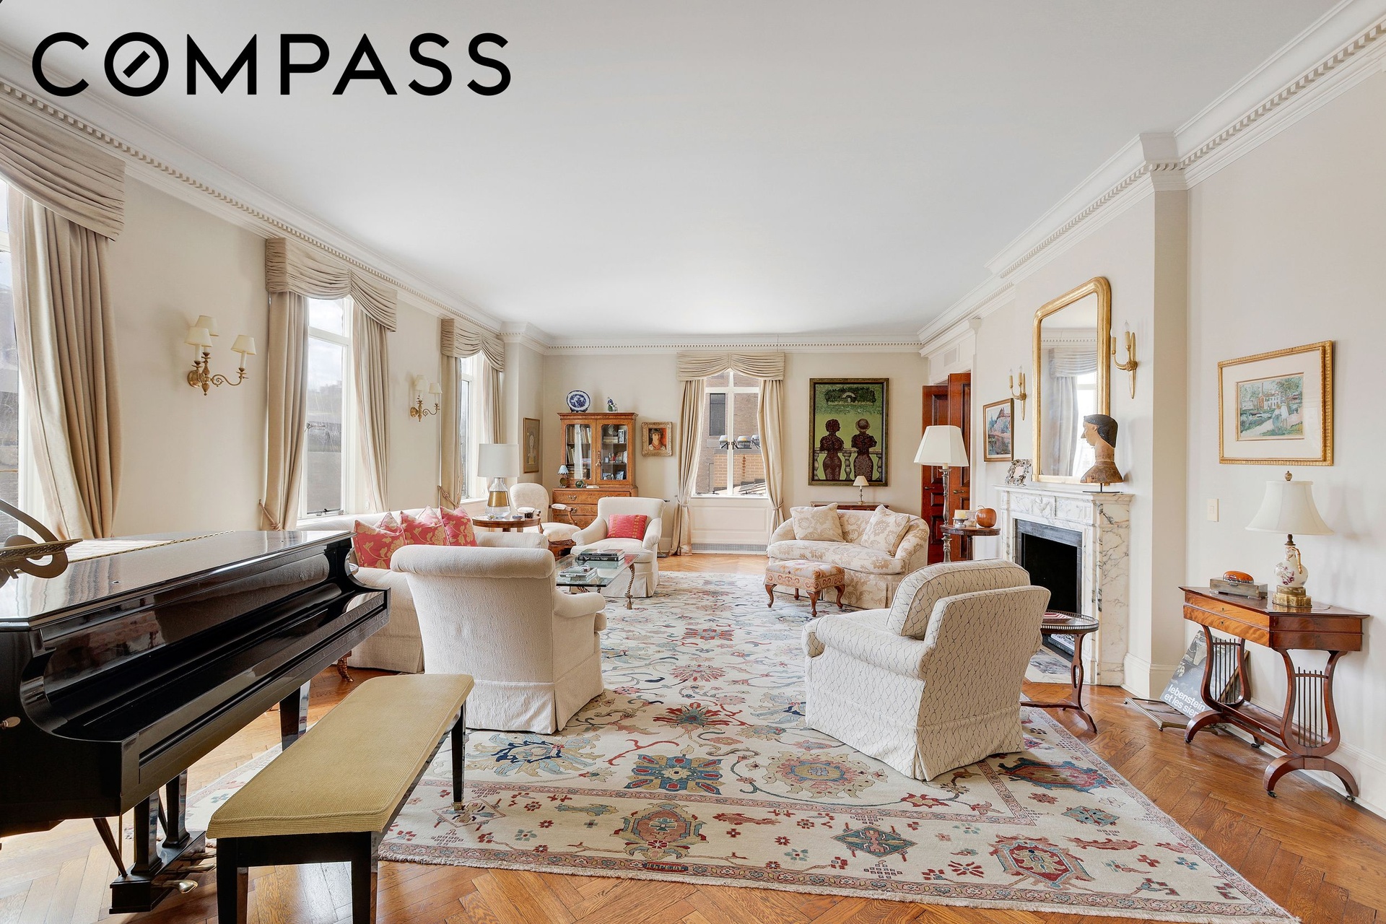
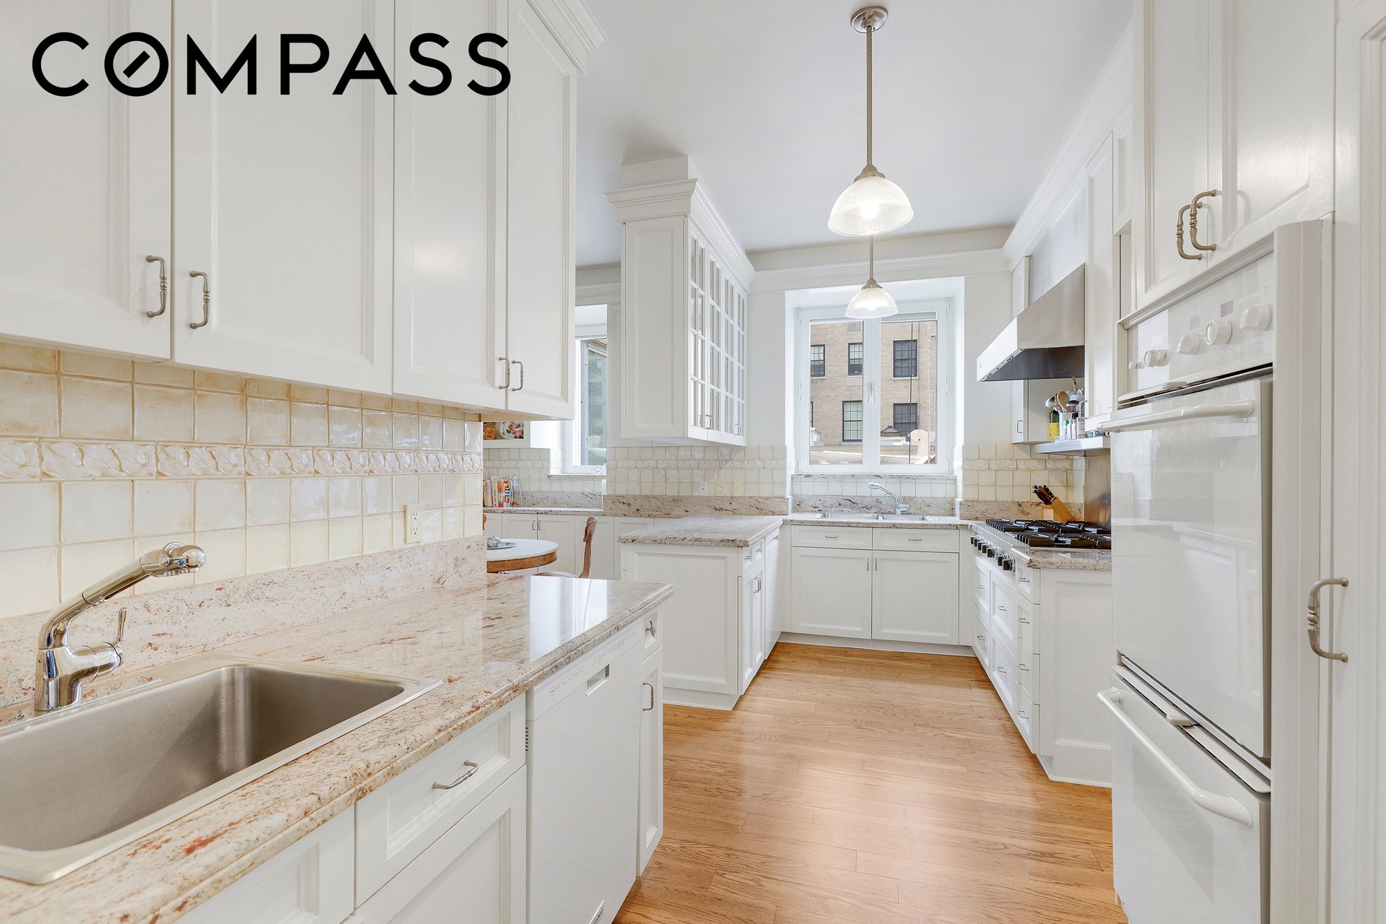
Step directly from a keyed elevator into this full-floor residence in a white-glove co-op with only fourteen residences. Located steps from Central Park, this home marries the grand architectural scale of 1929 with the updates of modern living. Apartment 7 offers privacy, views, and many original details still remain, such as original herringbone floors, mahogany doors, dentil moldings, three wood-burning fireplaces and 10 ft ceilings. There are 4 bedrooms, an eat-in kitchen, a staff room, and a full laundry room.
The Entertaining Areas:
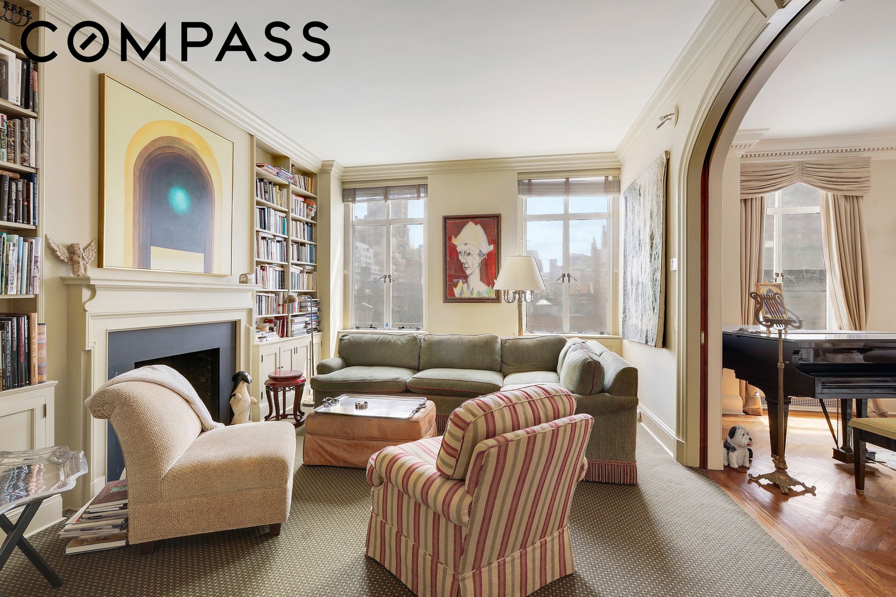
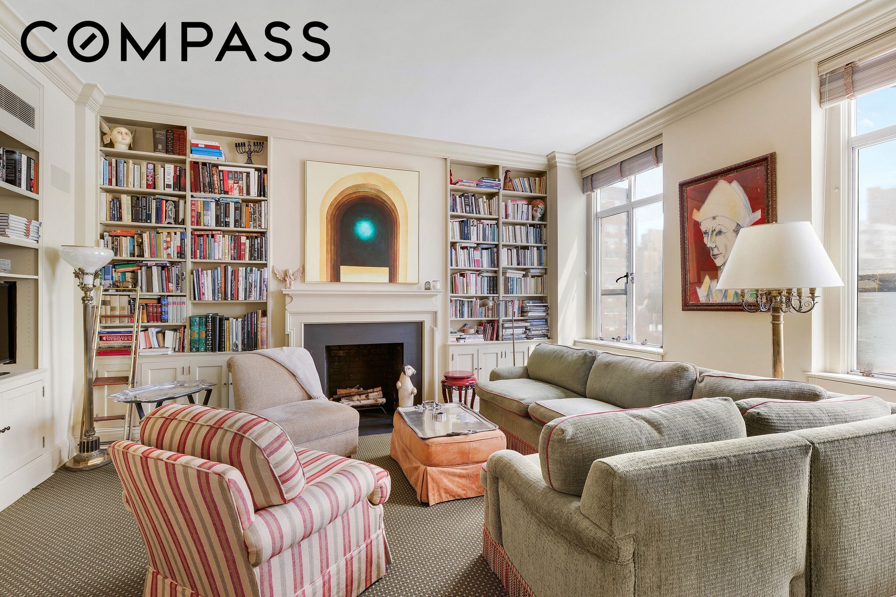
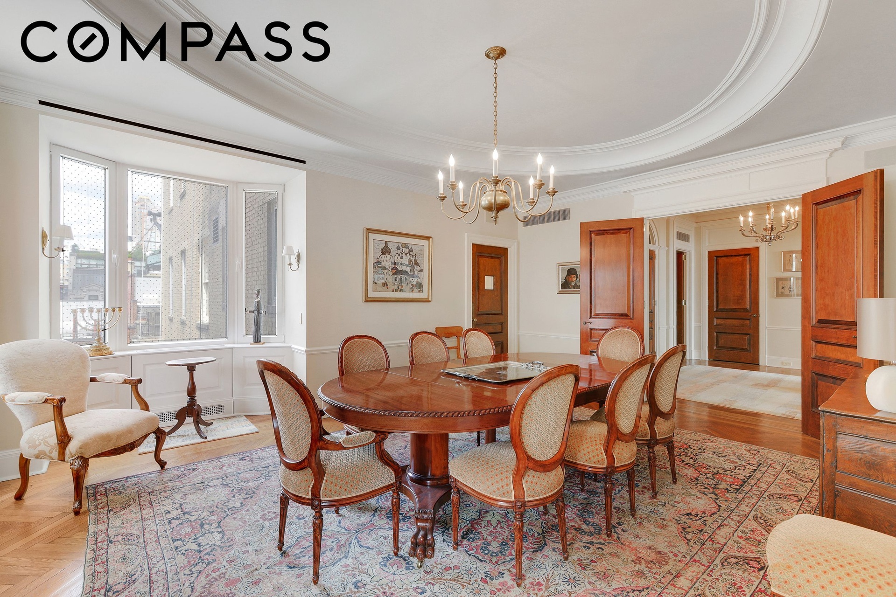
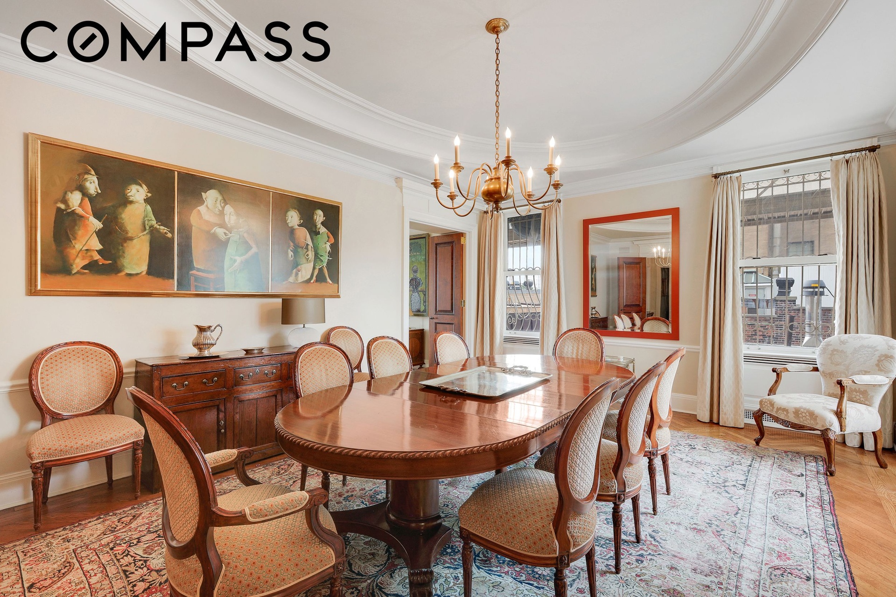
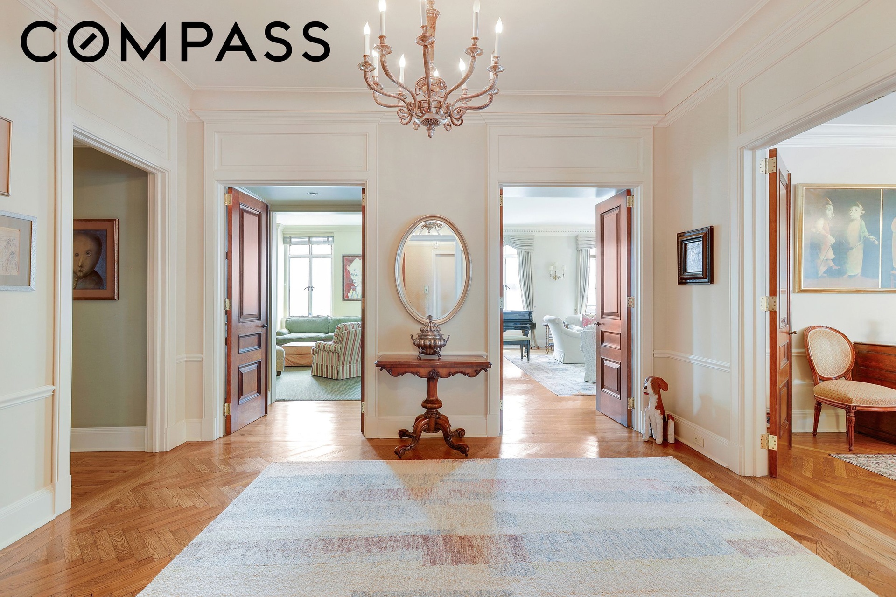
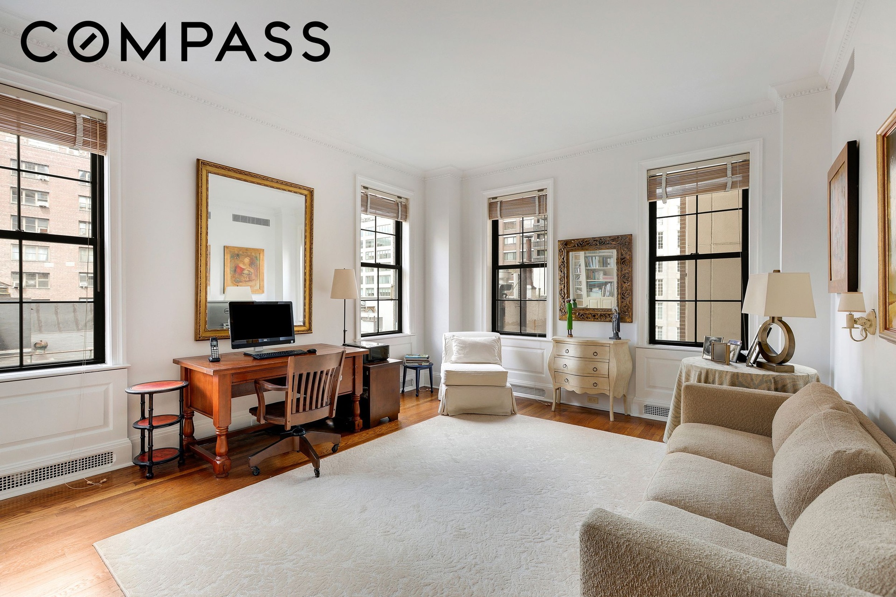
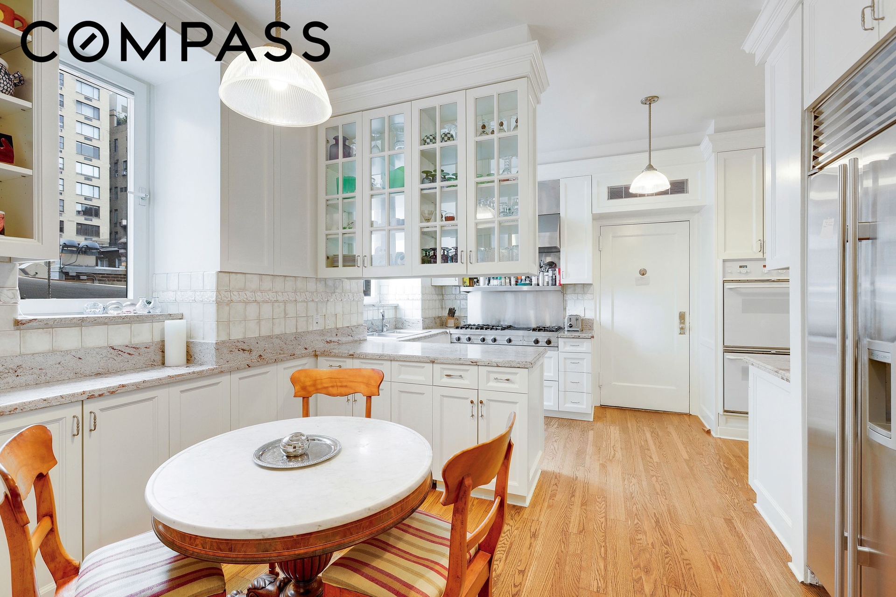
A private elevator landing leads you into a large central gallery, with the living room, dining room, and den/library each just steps away. The living room is bathed in southern light through four oversized picture windows and offers a quintessential NYC view, over the historic mansions of 79th Street, the 57th Street skyline in the distance, and a beautiful outlook of Central Park to the west. The southern facing den/library has beautiful custom bookshelves and another wood-burning fireplace. Curved mahogany pocket doors, separate this room from the living room. The formal dining room, crowned by a graceful coved ceiling, is large enough to seat 12 and has windows facing west and north. It leads into a large, windowed eat-in kitchen with a separate breakfast nook.
The Sleeping Chambers:
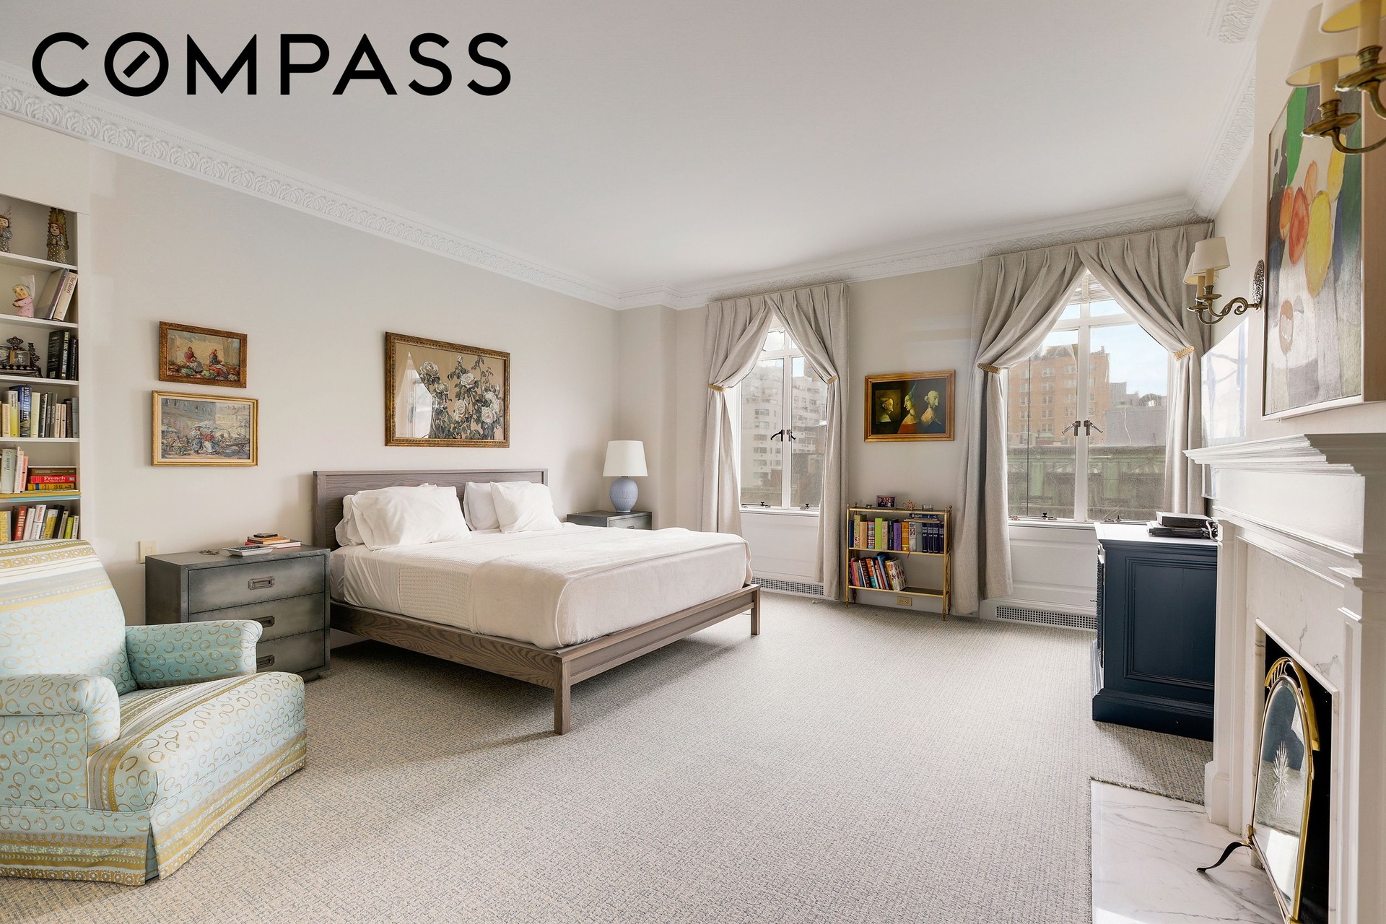
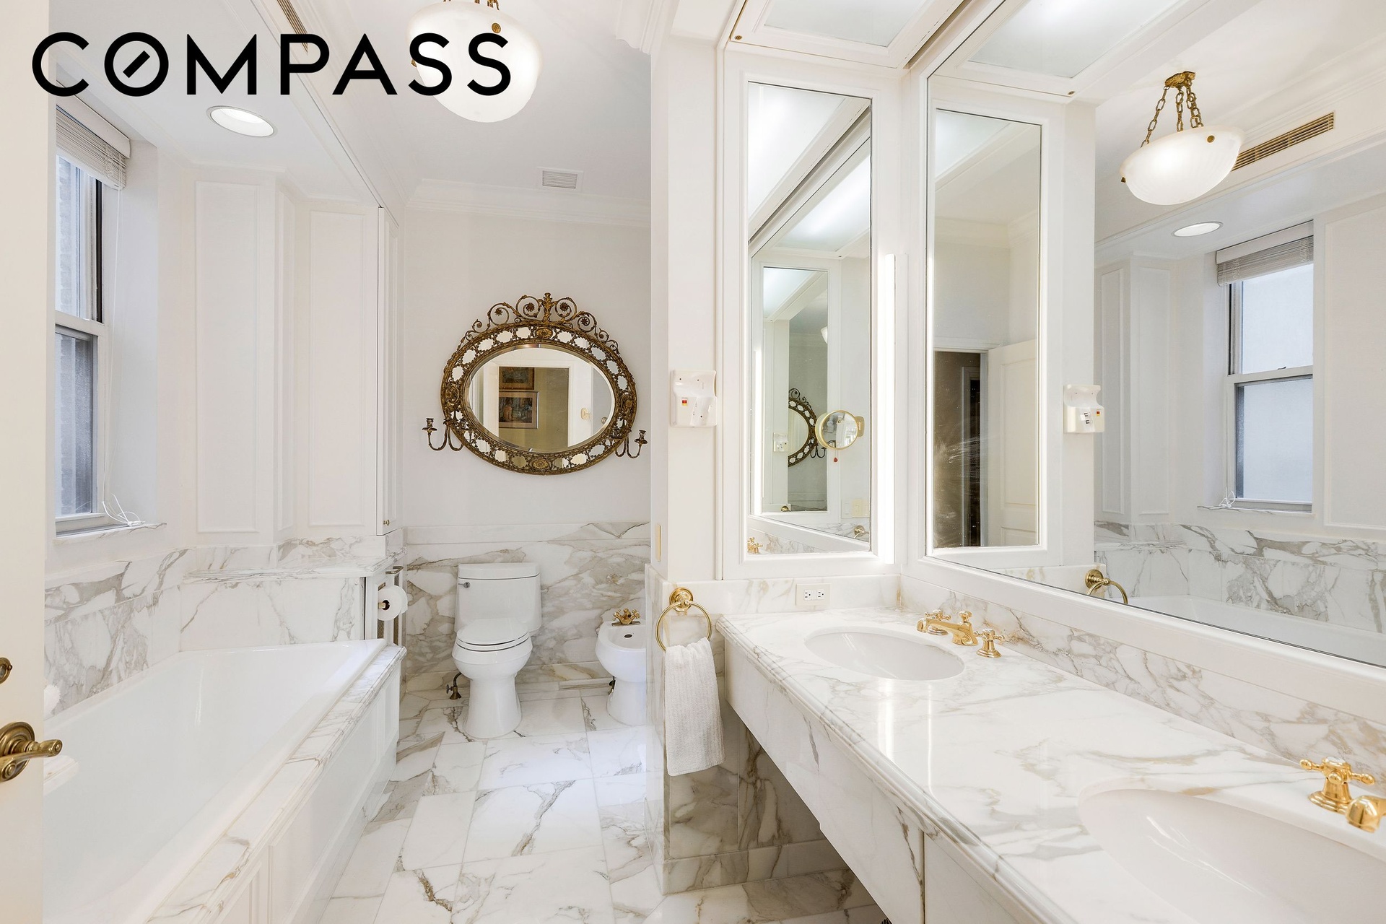
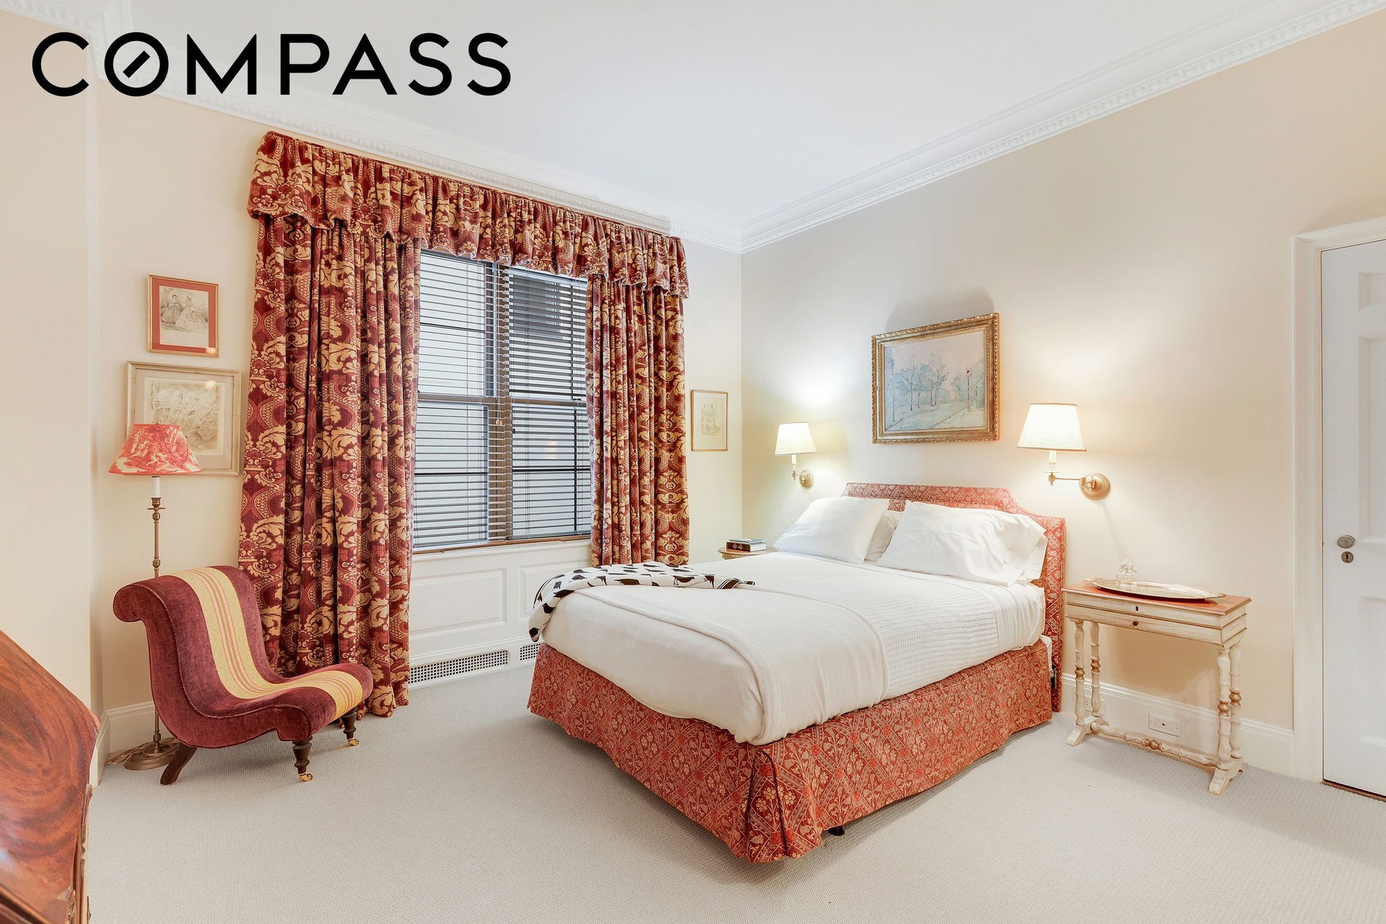
Cleverly separated from the public spaces via a discrete gallery corridor is the bedroom wing. The primary suite faces south and is bathed in sunlight, with yet another, wood-burning fireplace. A windowed marble bathroom features a steam shower and a deep soaking tub. Down the hall are two additional bedrooms, each with an ensuite bath and ample closets, along with a fourth bedroom with a nearby bath. At the end of the hall, there's a full laundry room equipped with a sink and extra storage, along with a staff room and its own bath.
Building Details:
Two private storage units transfer with the sale. The co-op permits 50% financing, and a 2% flip tax is payable by the purchaser.
Amenities
- Washer Dryer Hookups
- Air Conditioning
- Elevator
- Full time doorman
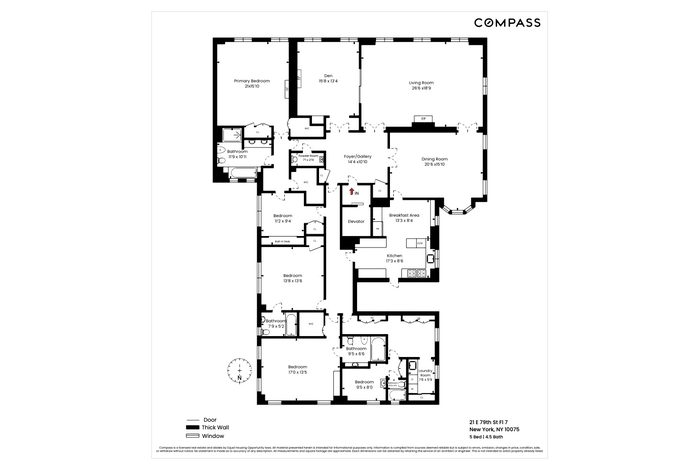 Floorplan
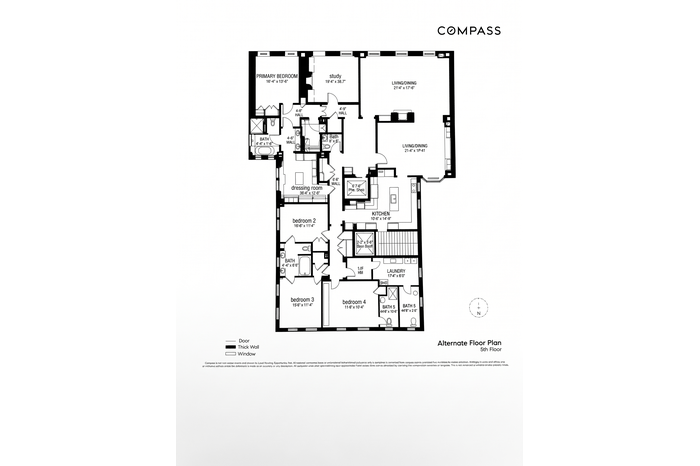 Floorplan
Location
Contact
Listing Courtesy of Compass
