Nest Seekers

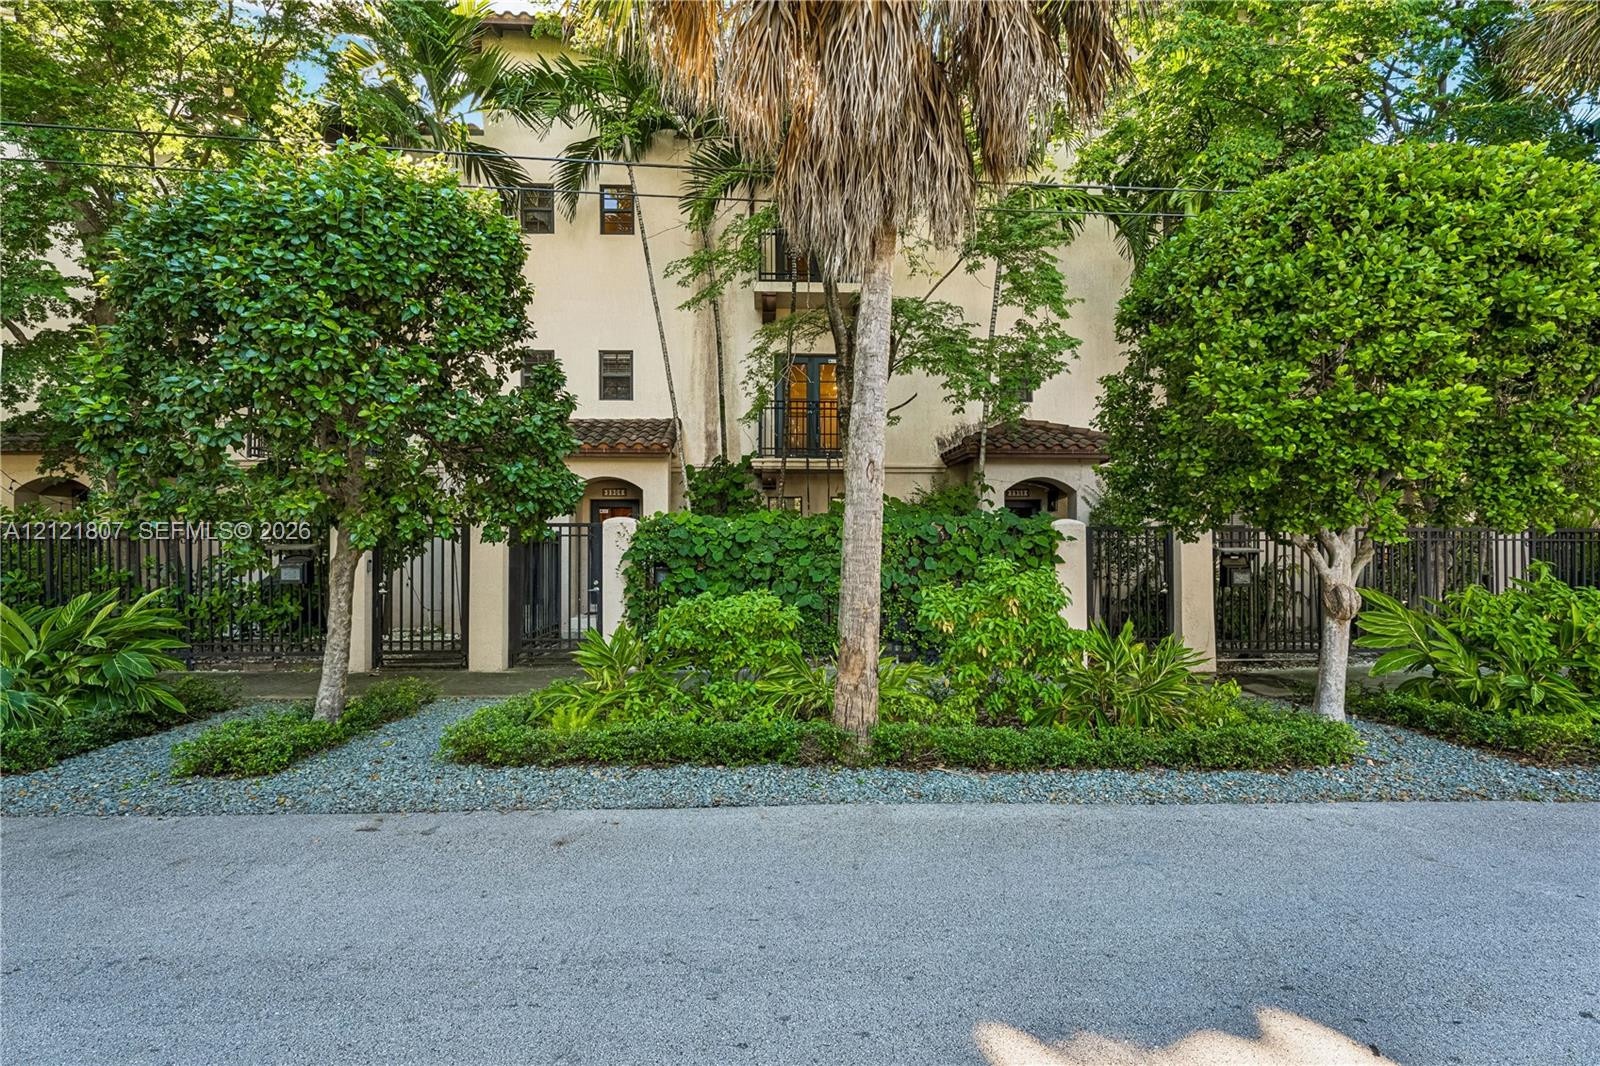
Sophisticated townhome in the heart of Coconut Grove, ideally situated within walking distance of Downtown Grove s shops, restaurants, and cafe s.

2906 Center Street Apt: 2906
Coconut Grove, FL 33133

Listing

Web ID:5849365
Website:https://www.nestseekers.com/5849365

Property

Type: Townhouse
Rooms: 1
Bedrooms: 2 BR
Bathrooms: 2½
Pets: Pets Allowed
Area: 1000 sq ft

Financials

Rent:$5,200

Description

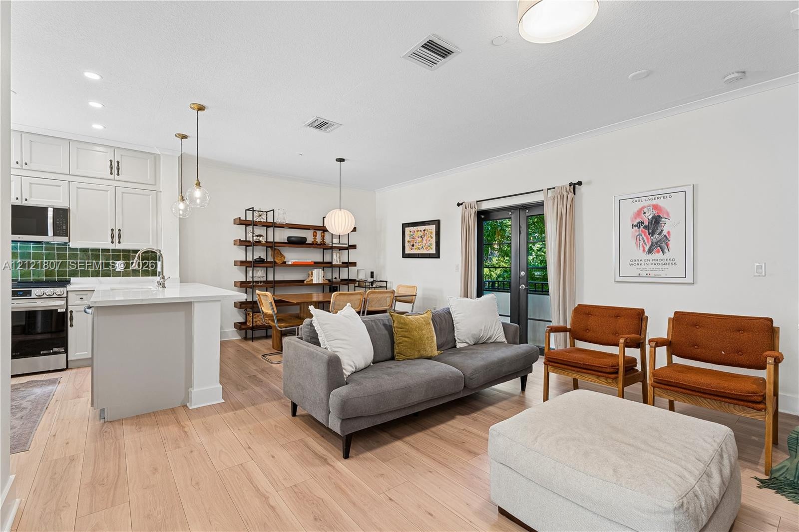
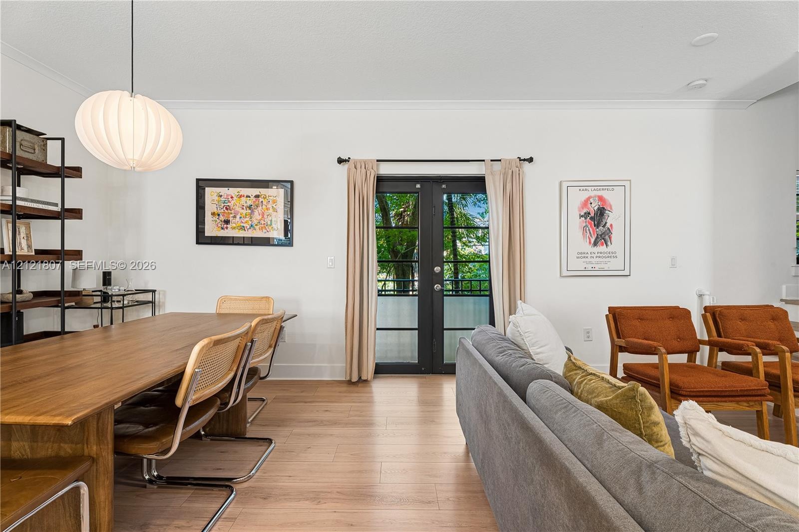
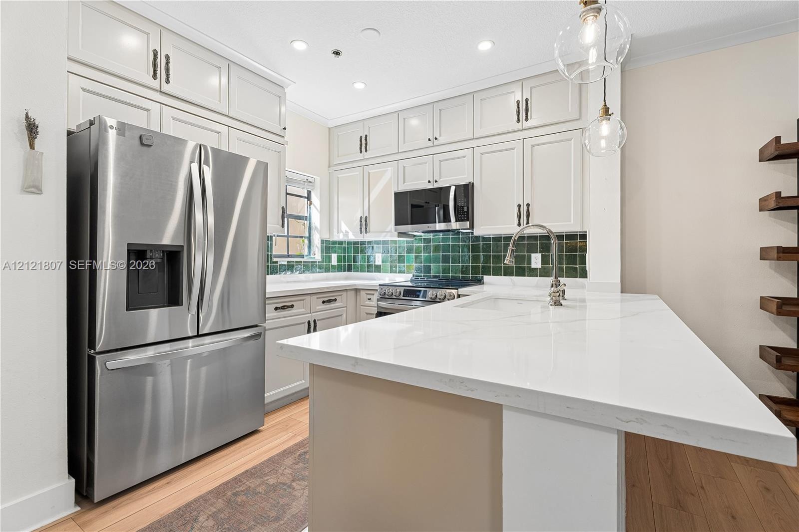
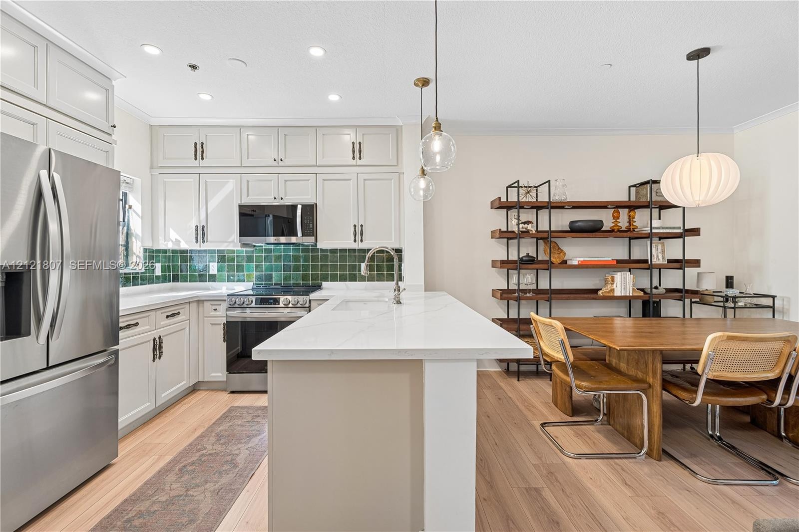
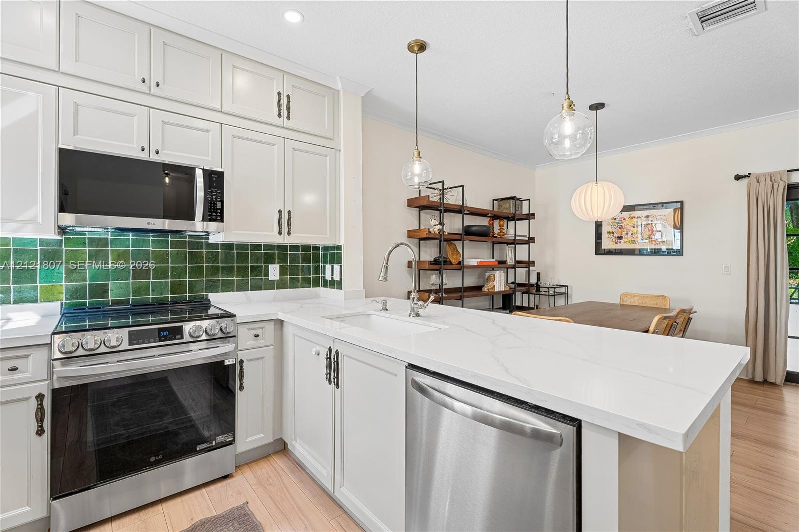
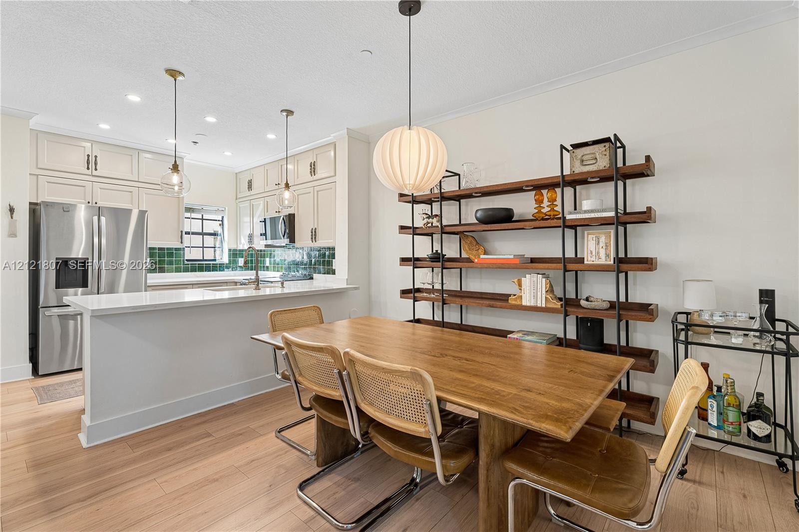
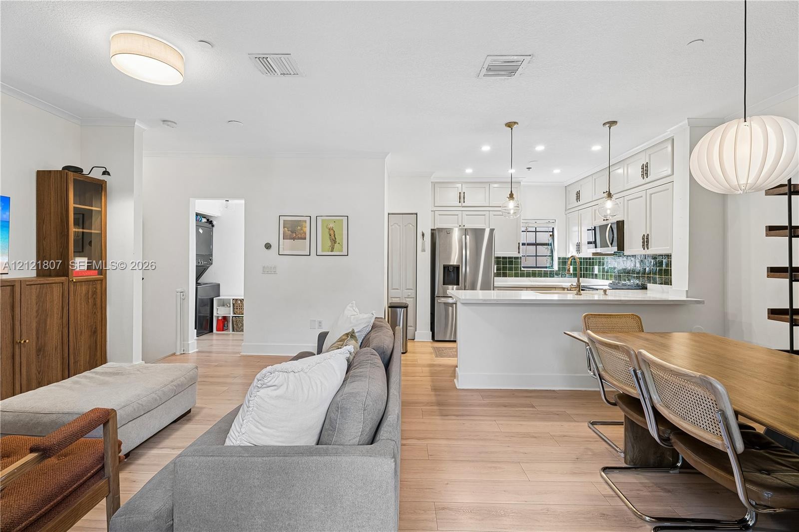
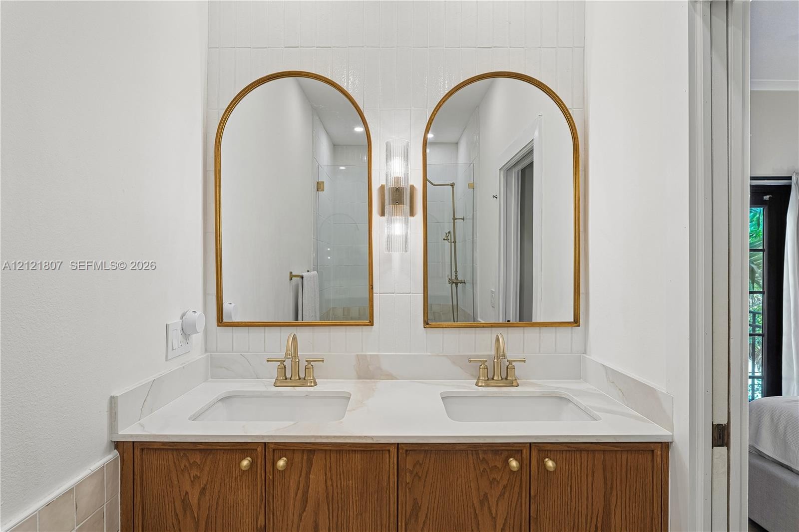
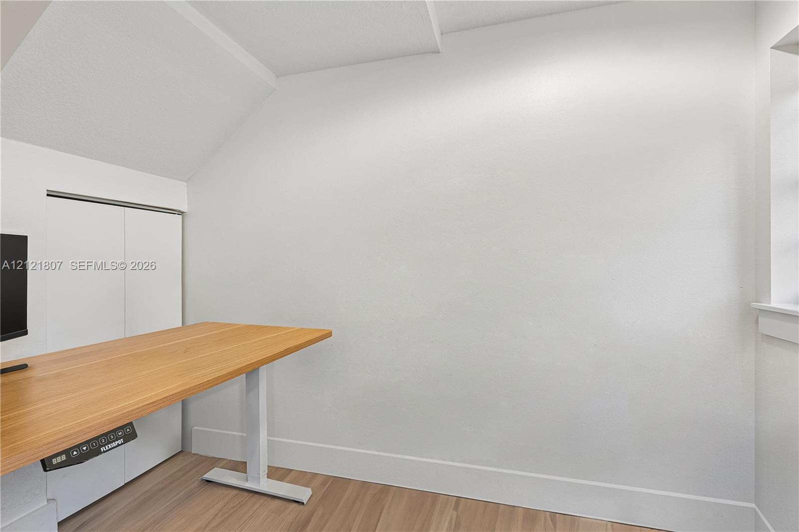
Sophisticated townhome in the heart of Coconut Grove, ideally situated within walking distance of Downtown Grove’s shops, restaurants, and cafés. Located in a gated community, this residence offers 2 bedrooms, 2.5 bathrooms, and a separate office. Features include a private entrance off Center Street, a fenced private yard, two balconies, and a two-car garage, along with additional gated guest parking within the complex. Tastefully updated throughout, the home showcases wood flooring, upgraded kitchen cabinetry and appliances, spacious living and dining areas, and an updated primary bathroom. The primary suite also features two walk-in closets. A wonderful combination of privacy, convenience, and walkability in one of Coconut Grove’s most desirable locations. Available for immediate occupancy.
Virtual Tour: https://www.youtube.com/watch?v=Mj7xHk7btjg

Amenities

  • Balcony
  • Bedroom Layout Split
  • Built-in Features
  • Dishwasher
  • Disposal
  • Dryer
  • Electric Range
  • Electric Water Heater
  • Entrance Foyer
  • Garden
  • Lighting
  • Microwave
  • Refrigerator
  • Security Fence
  • Sewer Available
  • Smoke Detectors
  • Walk-In Closet(s)
  • Washer
  • Water Heater
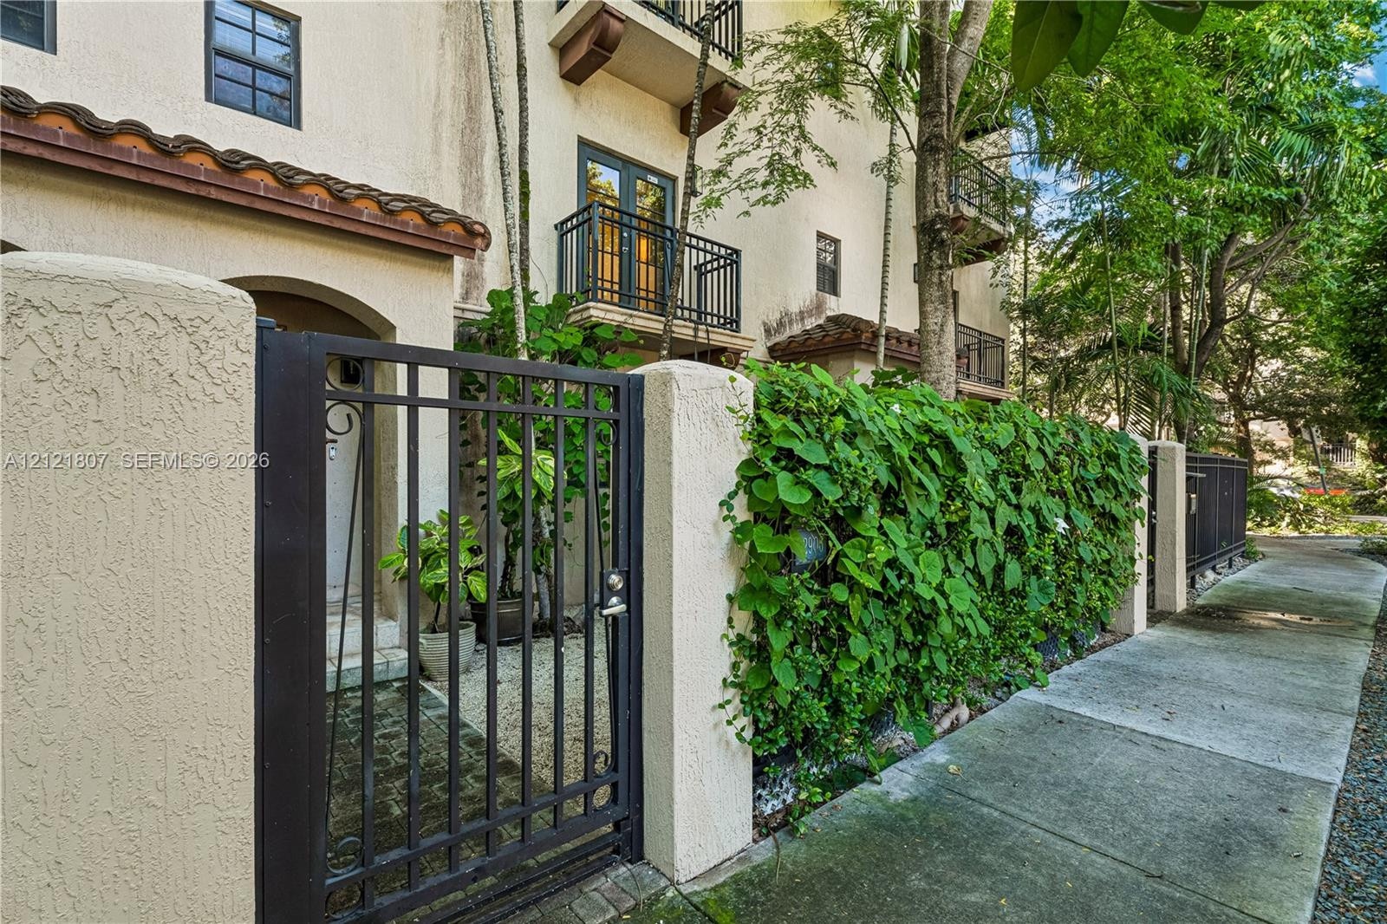
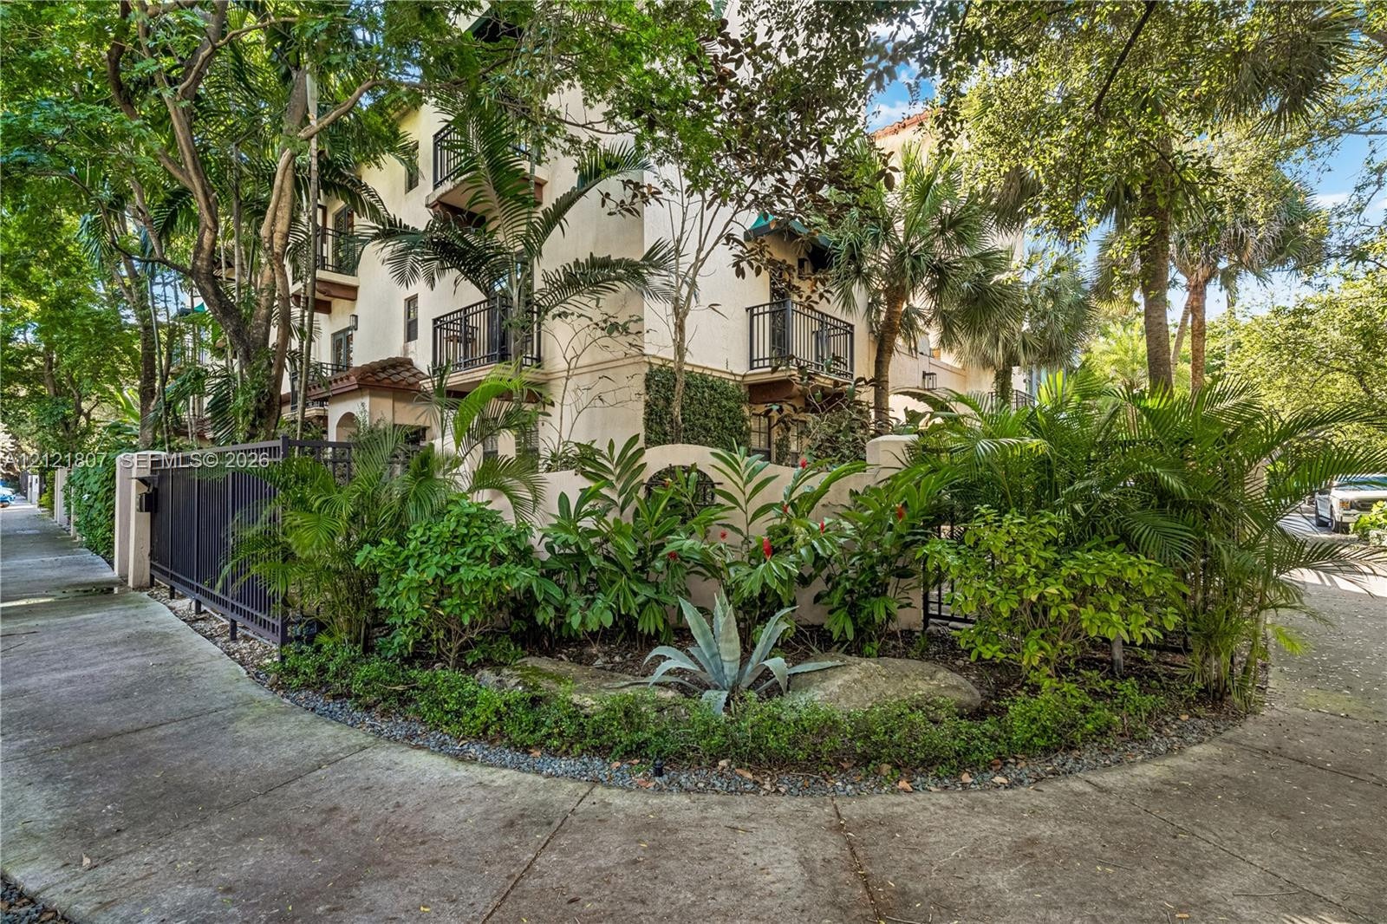
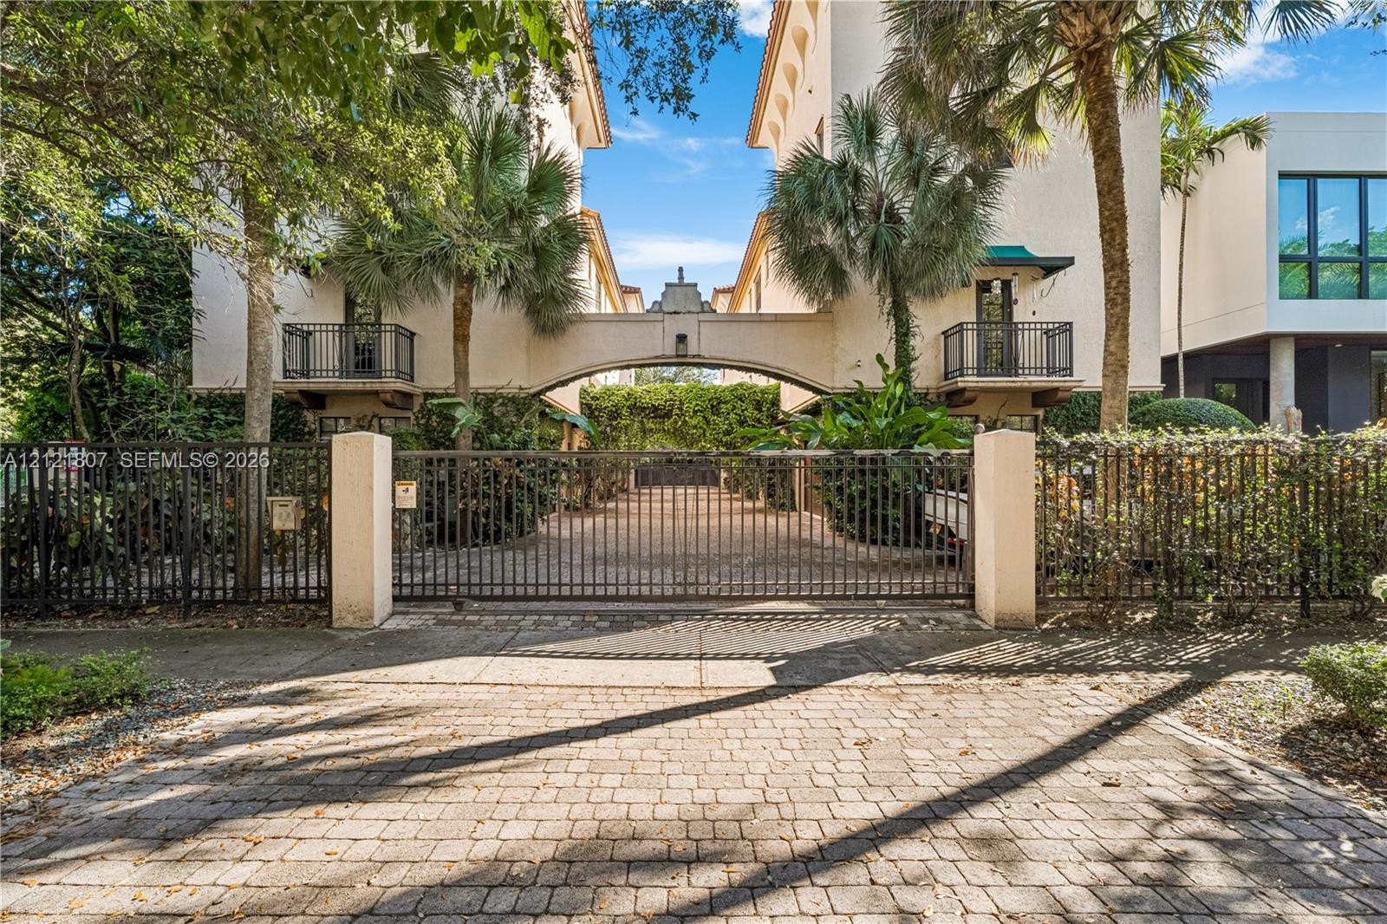
  • Multi-story stucco exterior featuring tile roof accents, metal gated entryways, and wrought-iron balconies, complemented by mature landscaping and sto
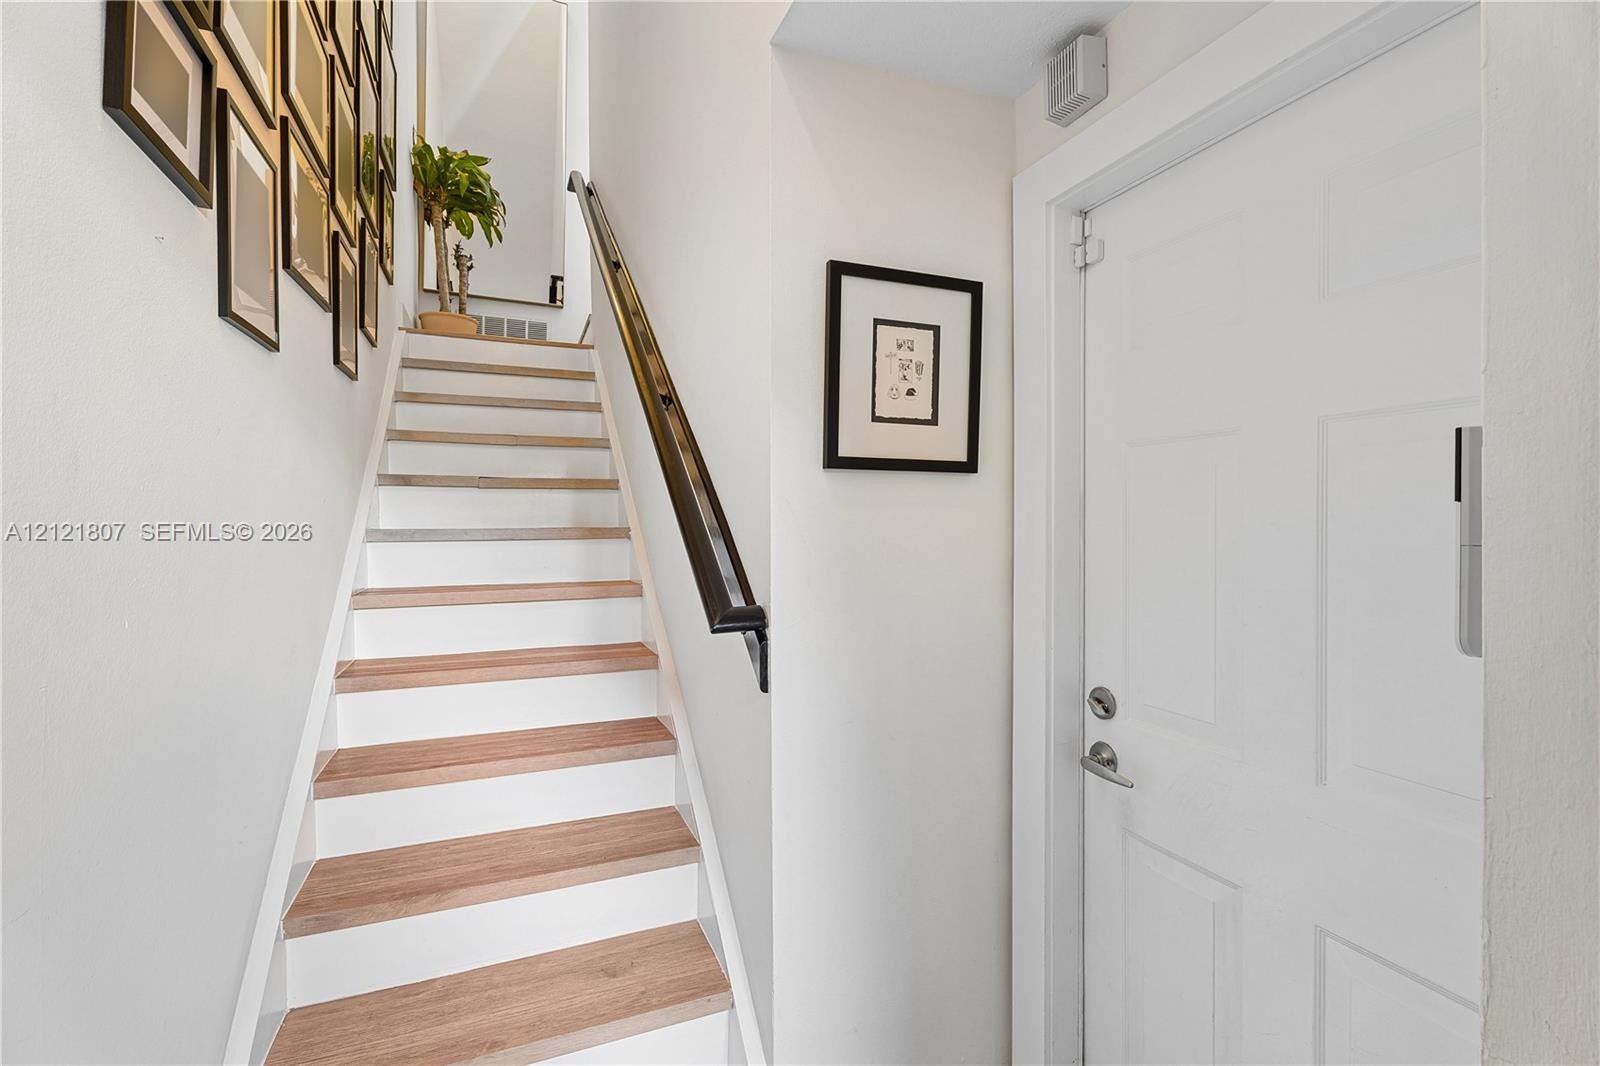
  • Staircase featuring wood-finish treads, white risers, and a metal handrail
  • Open-concept interior featuring light wood-finish flooring, white shaker-style cabinetry, a solid surface kitchen island, a green tiled backsplash, an
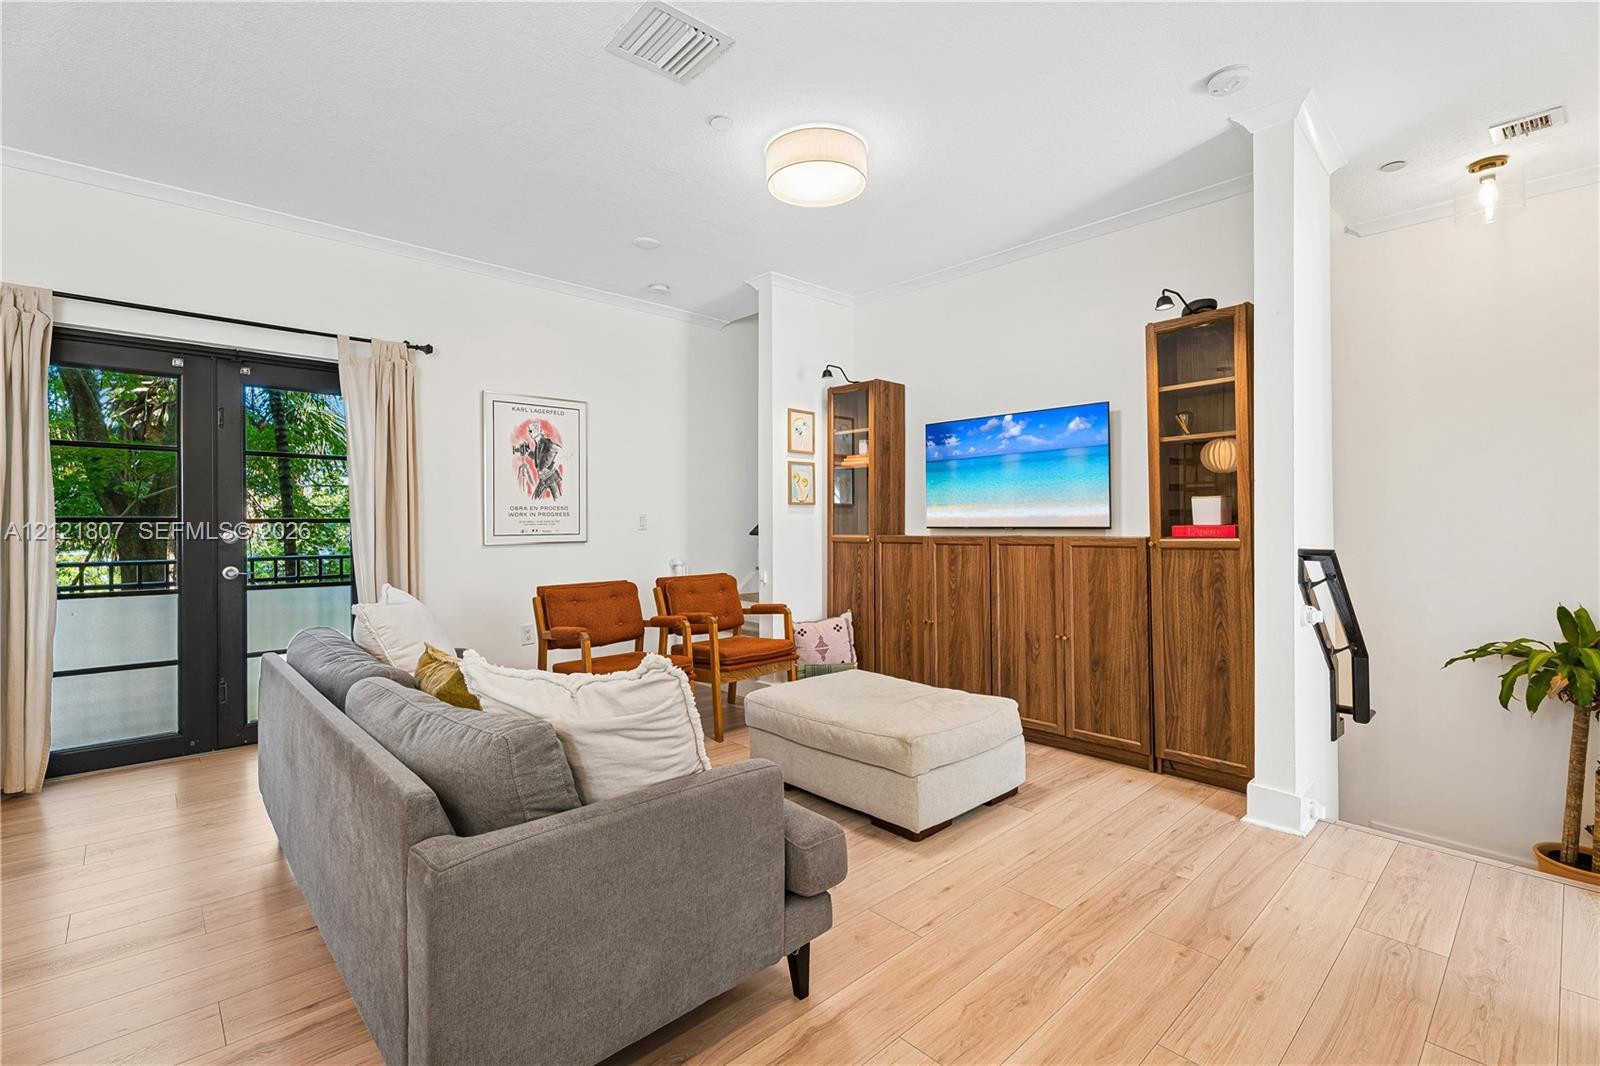
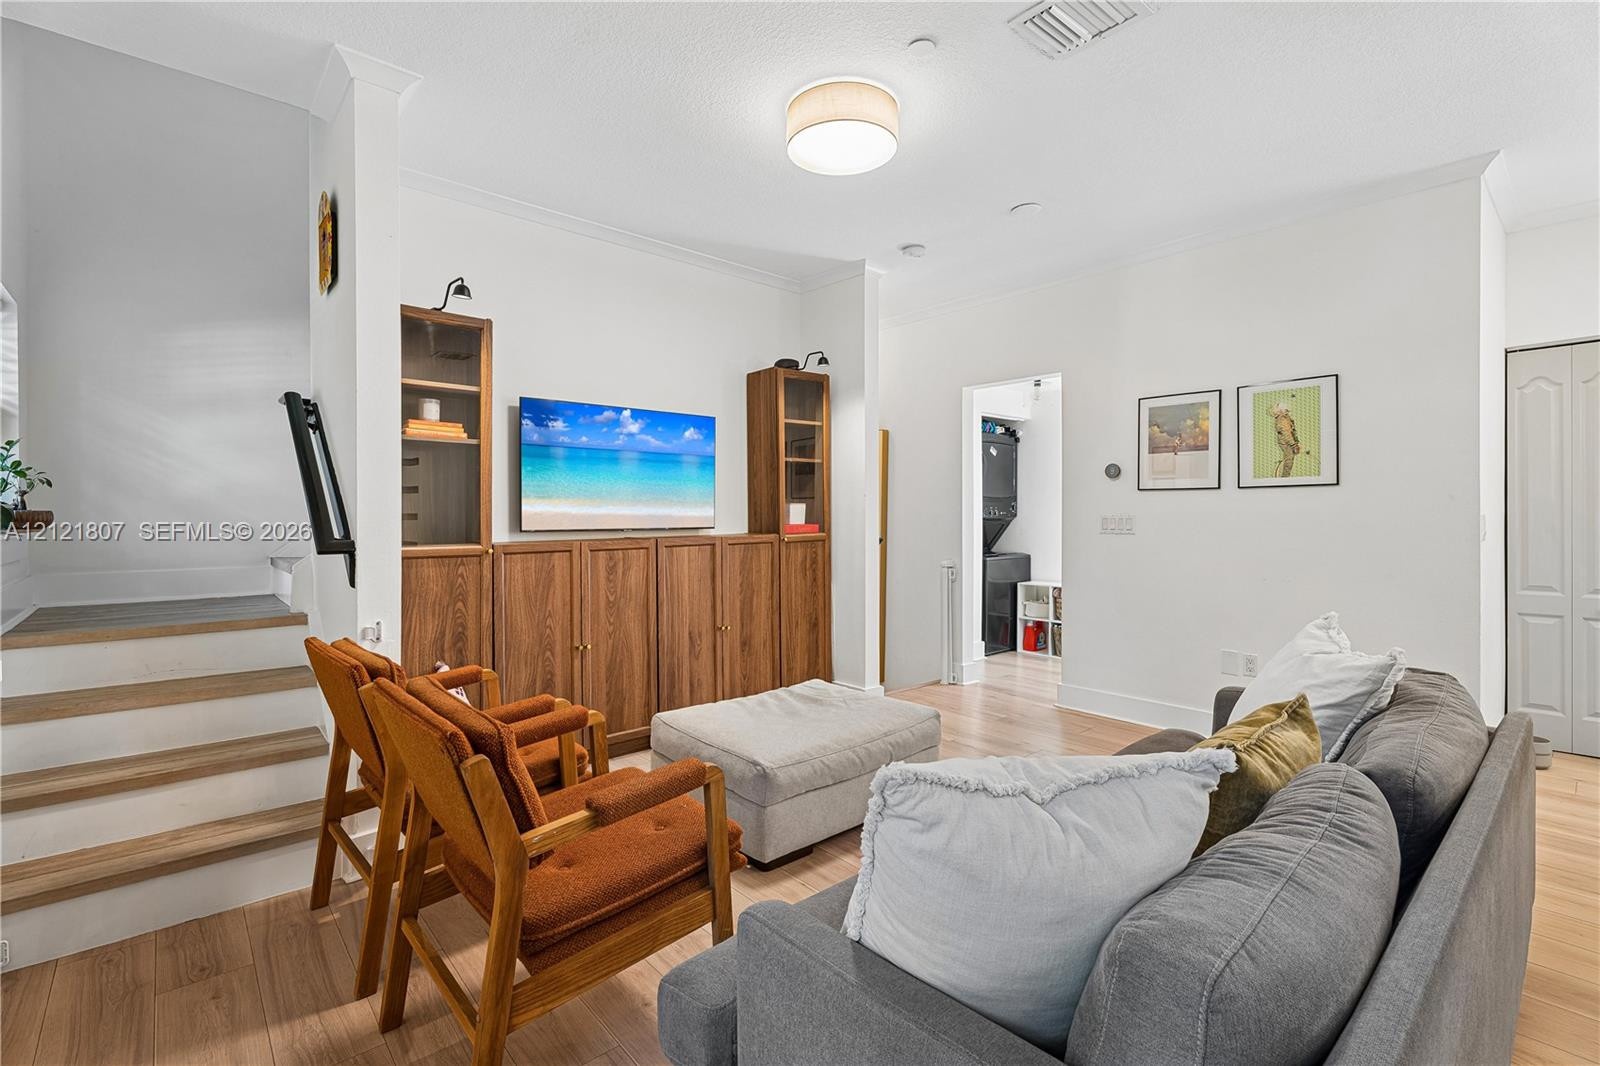
  • Living area featuring wood-finish flooring, floor-to-ceiling built-in cabinetry, and double French doors with black frames
  • Wood-finish flooring, matte black-framed double doors, and a decorative pendant light fixture
  • Kitchen featuring white cabinetry, stainless steel appliances, white stone countertops with an integrated sink, emerald green tile backsplash, and woo
  • Kitchen featuring shaker-style cabinetry, a quartz-topped center island with an integrated sink, emerald green square-tile backsplash, stainless steel
  • Kitchen featuring white shaker-style cabinetry, quartz countertops with integrated sink, emerald green tile backsplash, stainless steel appliances, an
  • Kitchen featuring cream-colored cabinetry, stainless steel appliances, a white peninsula countertop, and green tile backsplash, complemented by wood-f
  • Open-concept kitchen and living area featuring wood-finish flooring, white shaker cabinetry, stainless steel appliances, a green tile backsplash, and
  • Custom wood-finish built-in cabinetry, light-toned wood-finish flooring, and recessed ceiling lighting
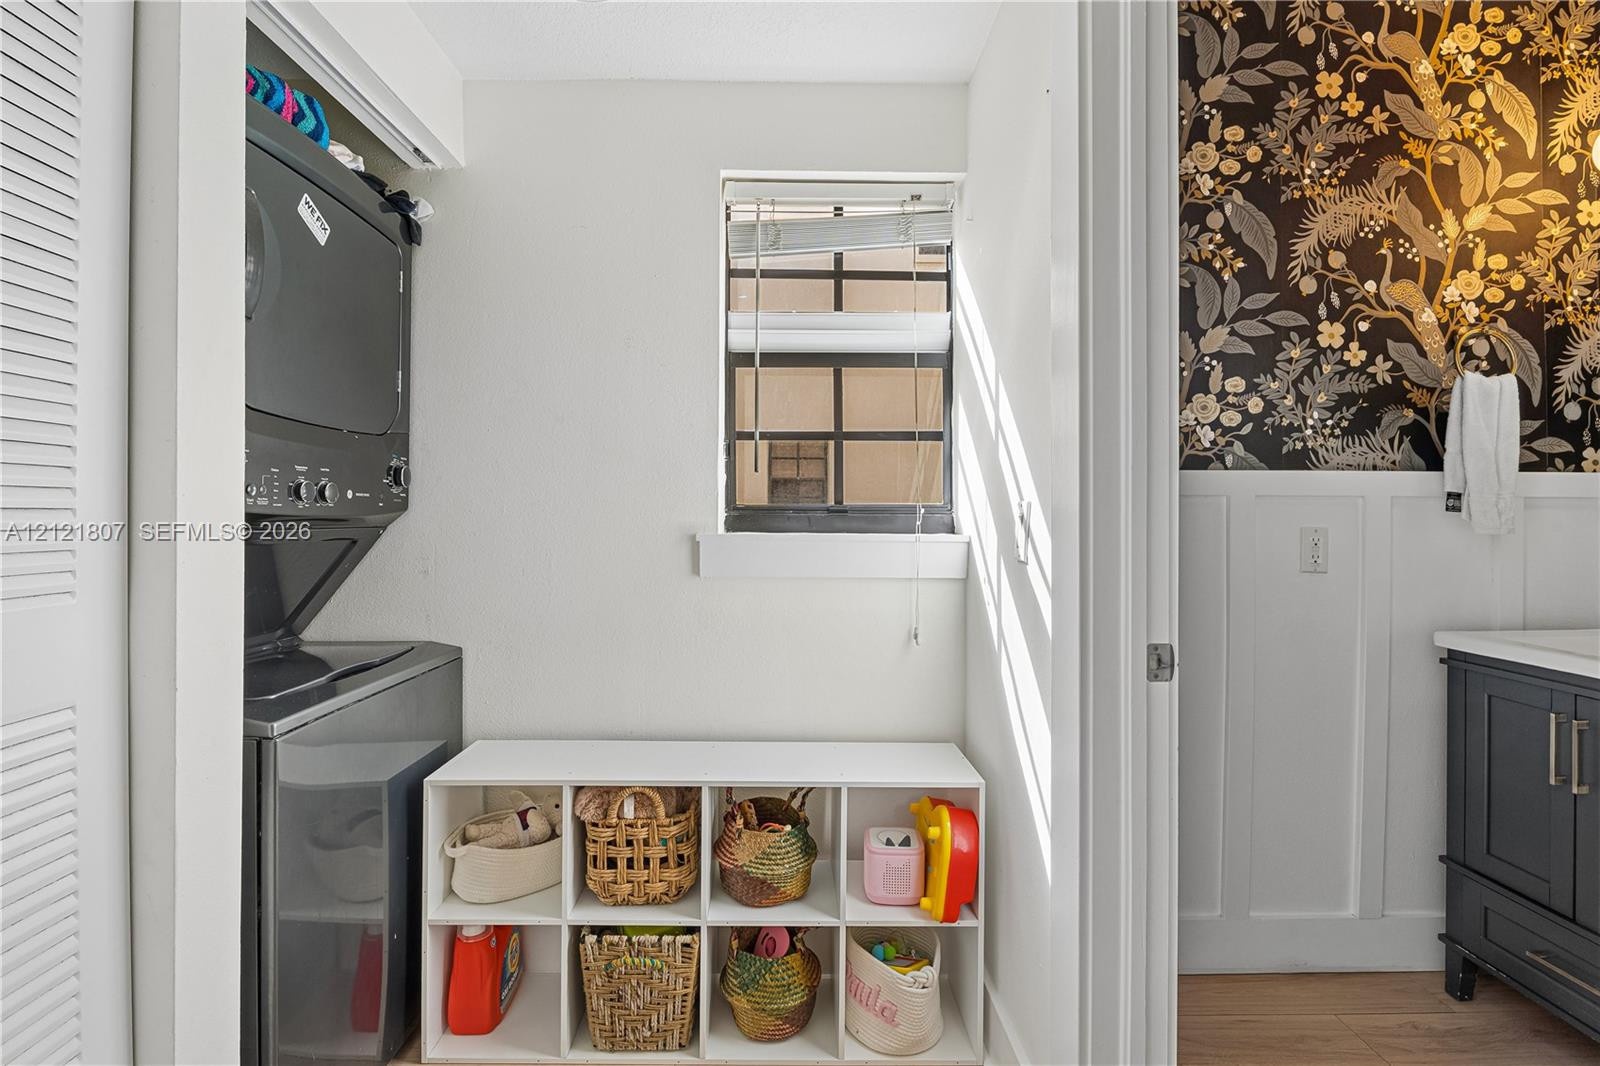
  • Laundry space featuring a stacked washer and dryer unit, single-pane window, built-in shelving, wainscoting, and patterned wallpaper
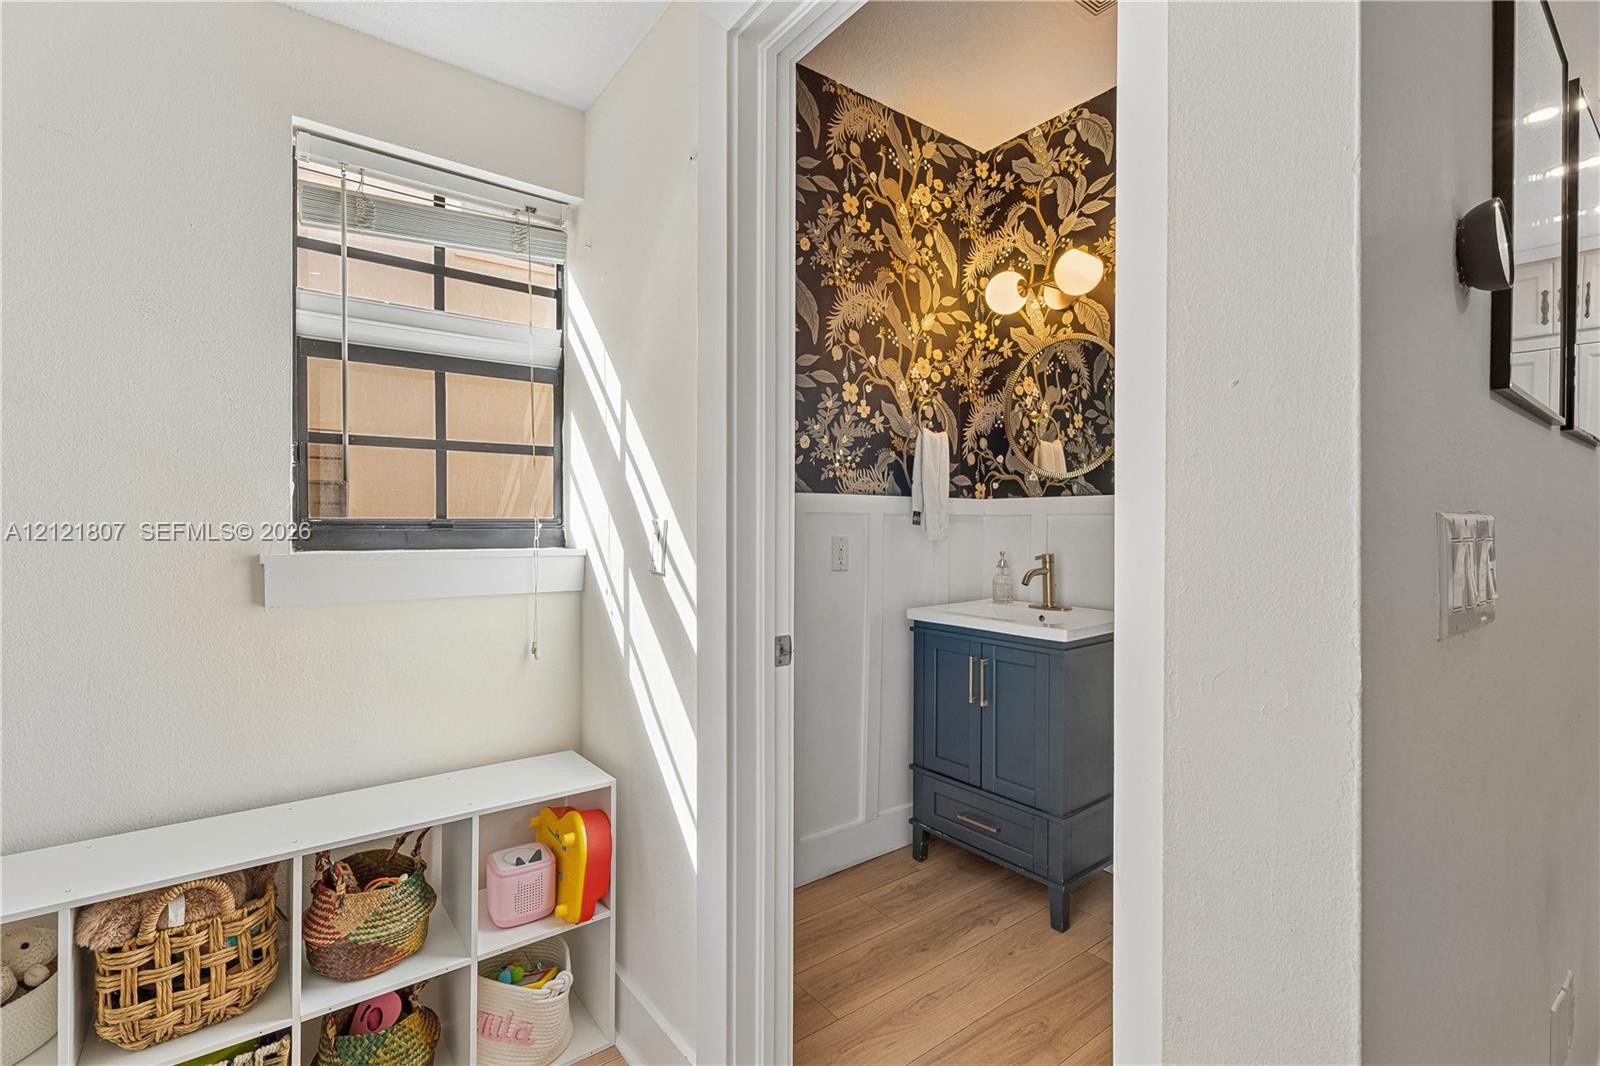
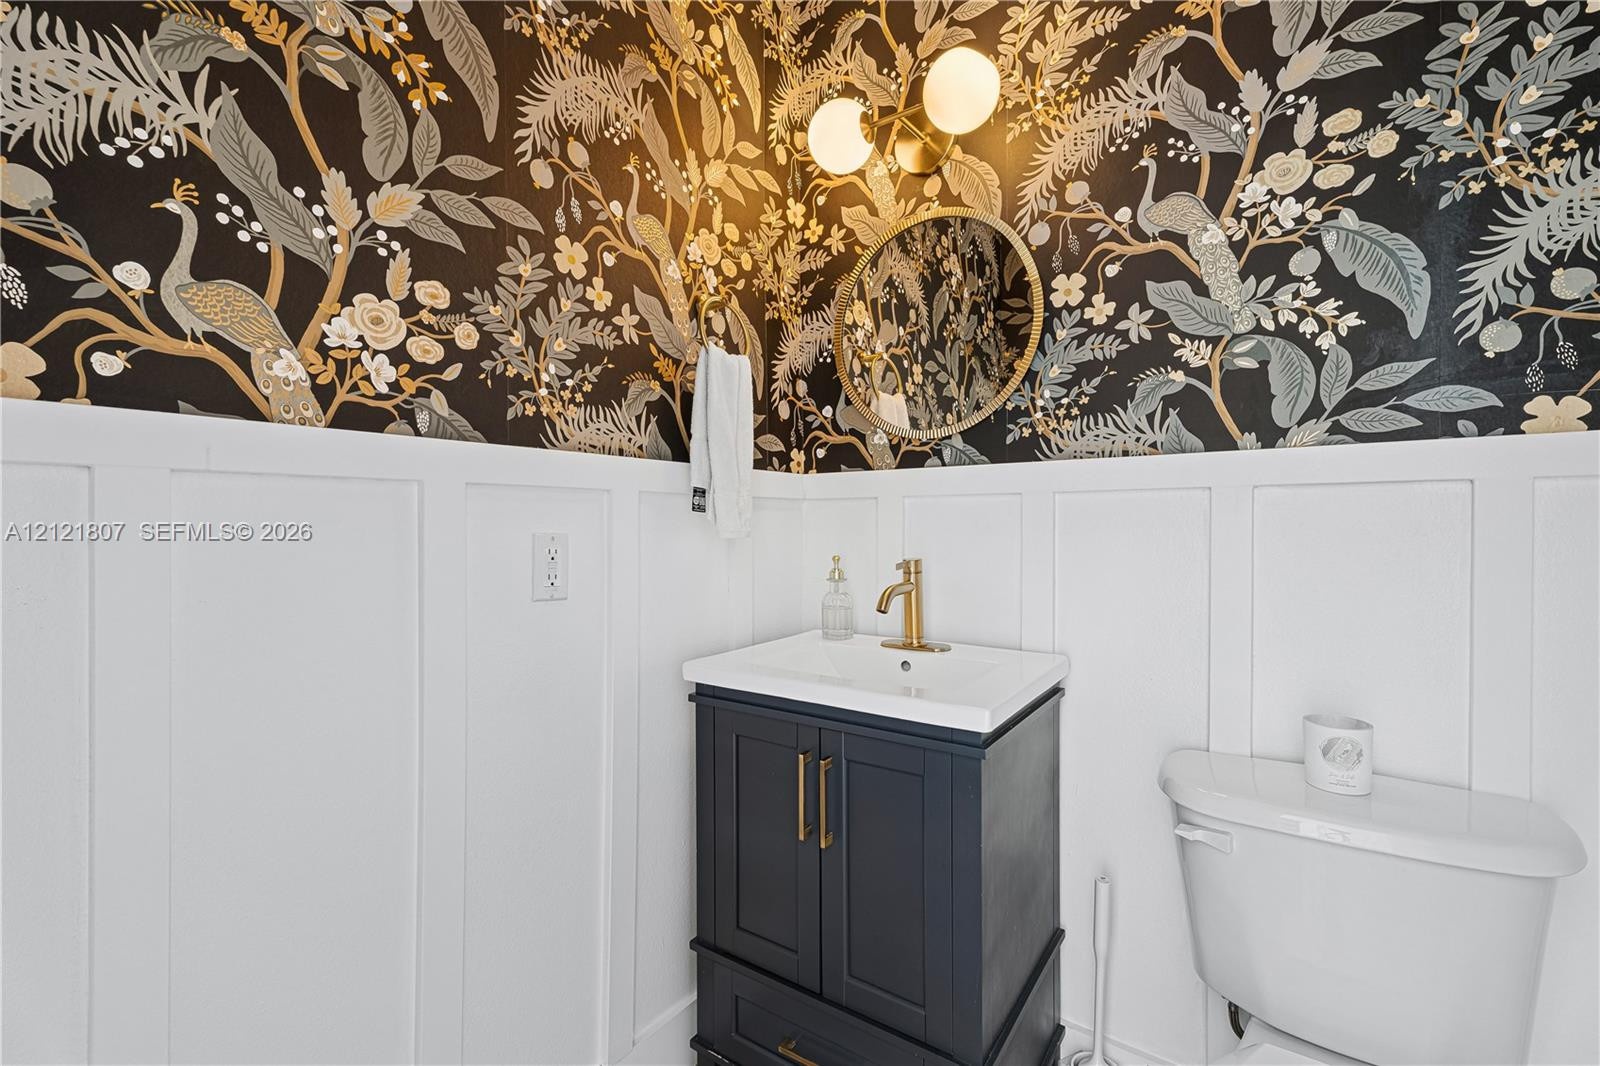
  • Decorative patterned wall covering over white wainscoting, complemented by a vanity with gold-tone hardware, a circular mirror, and multi-globe lighti
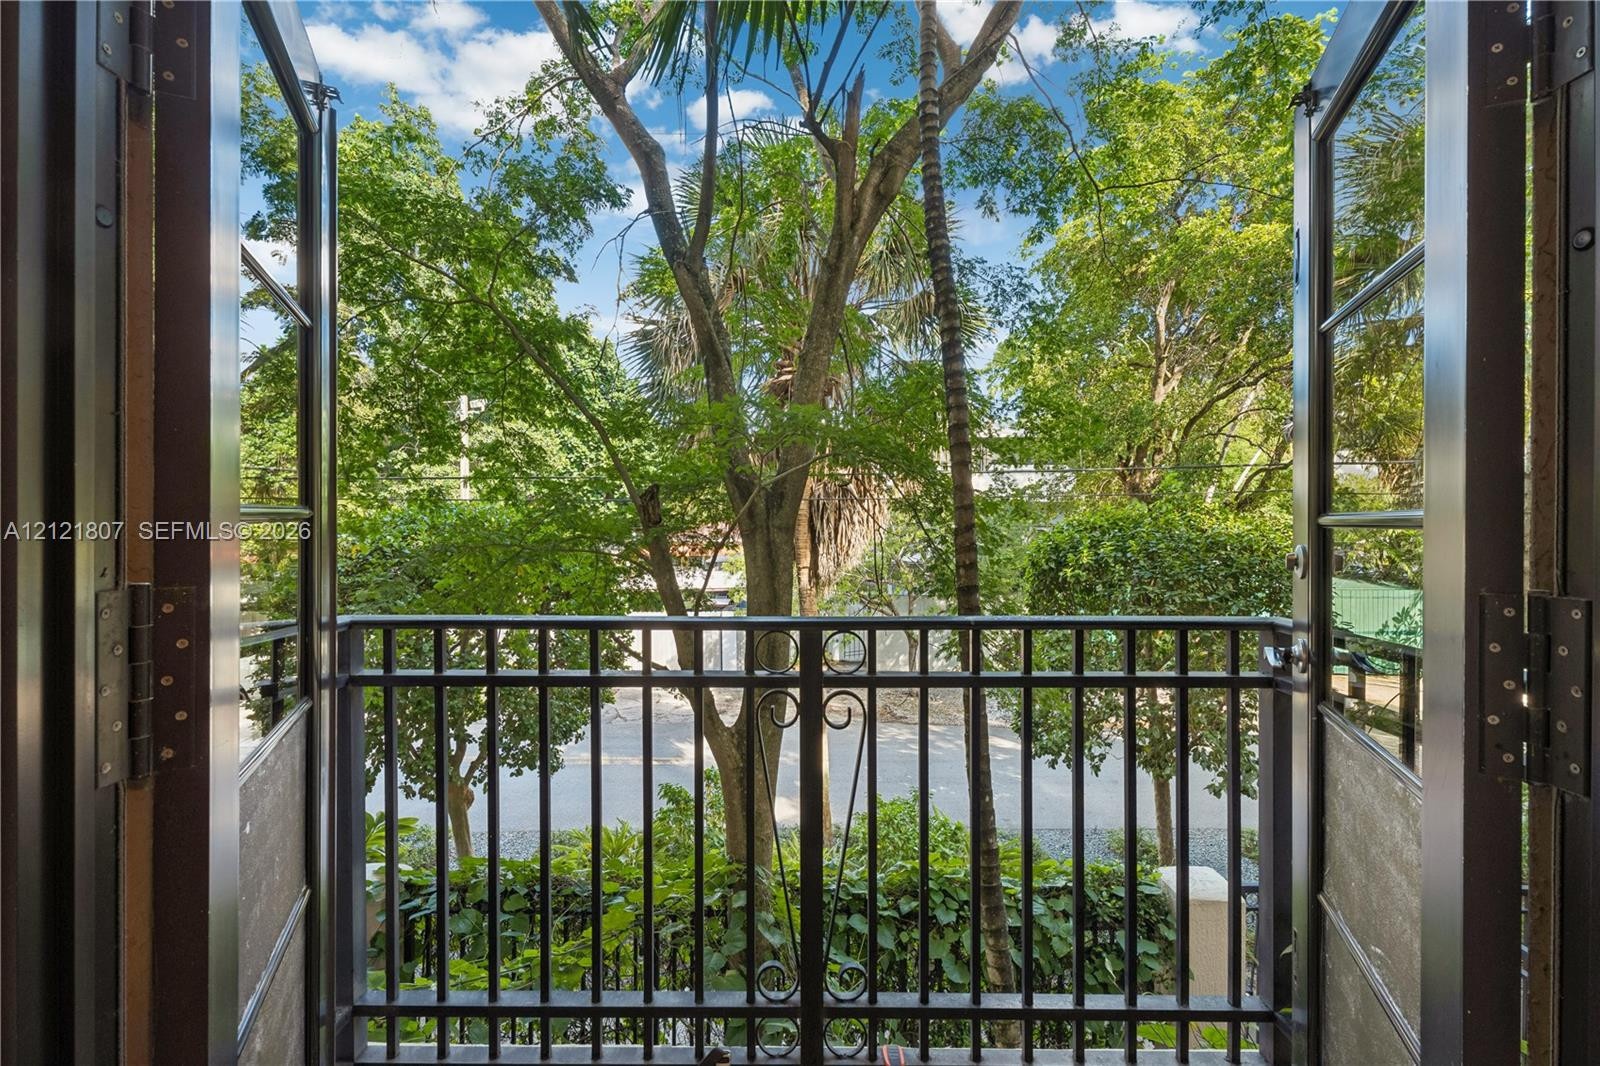
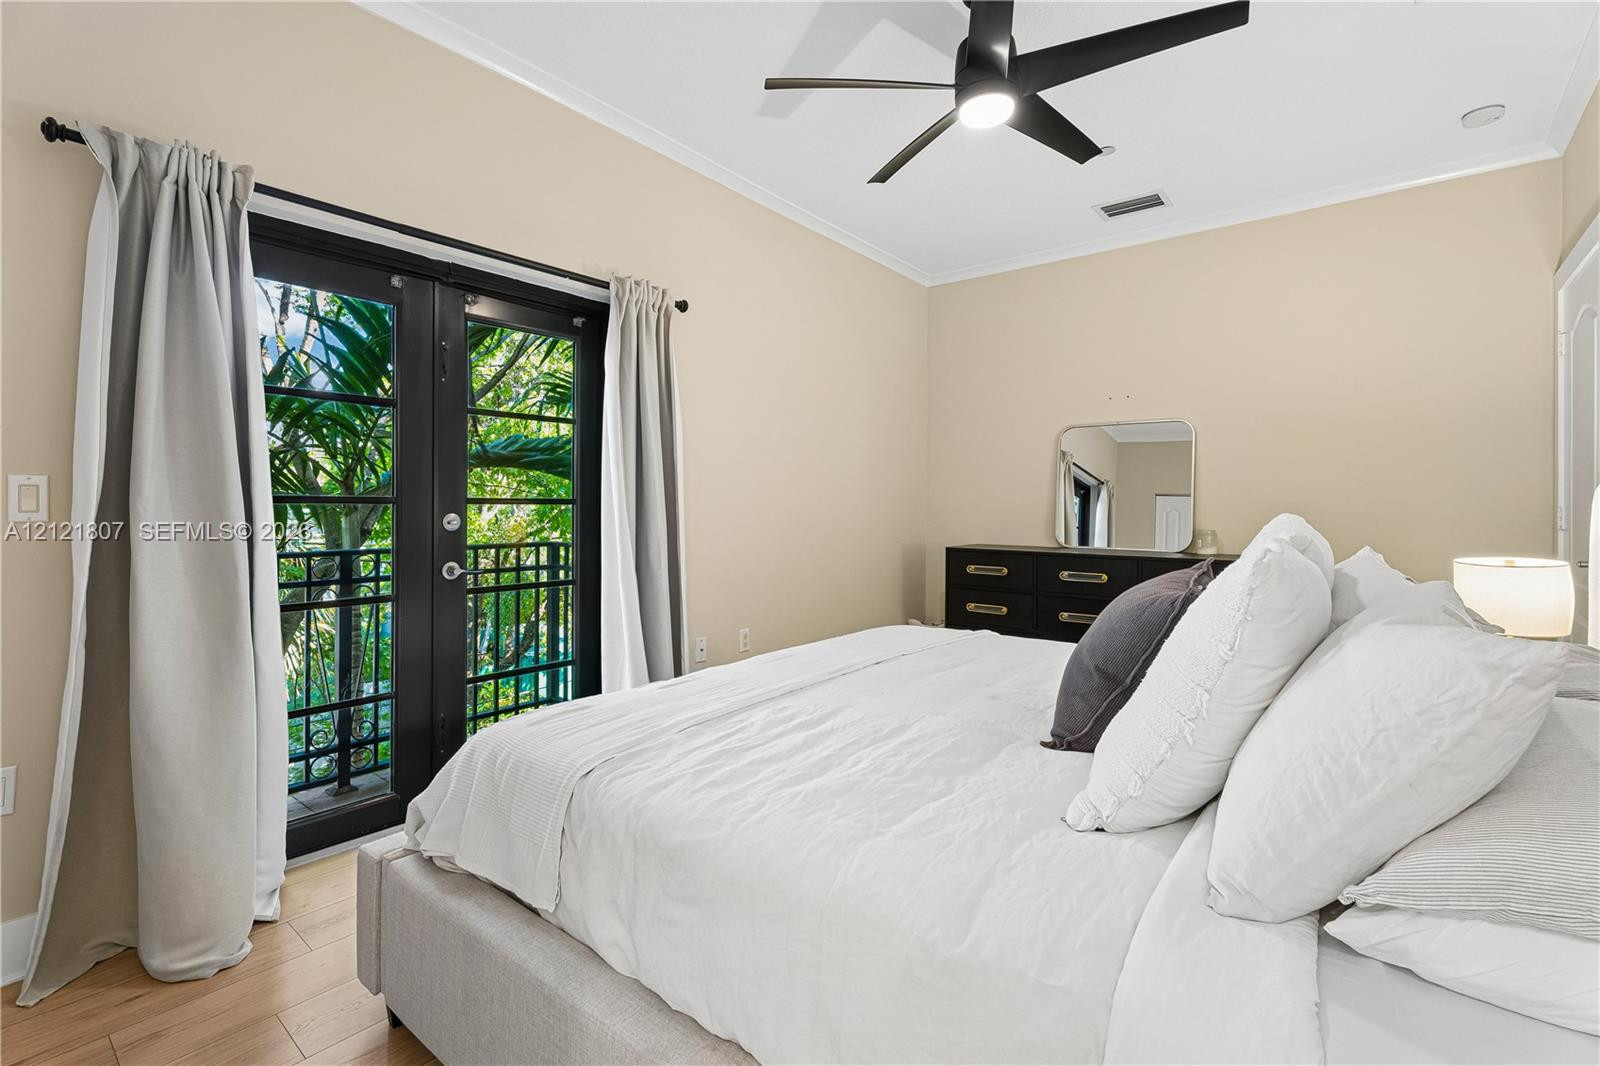
  • French-style hinged doors opening to a private balcony with black metal railings and mature tree foliage
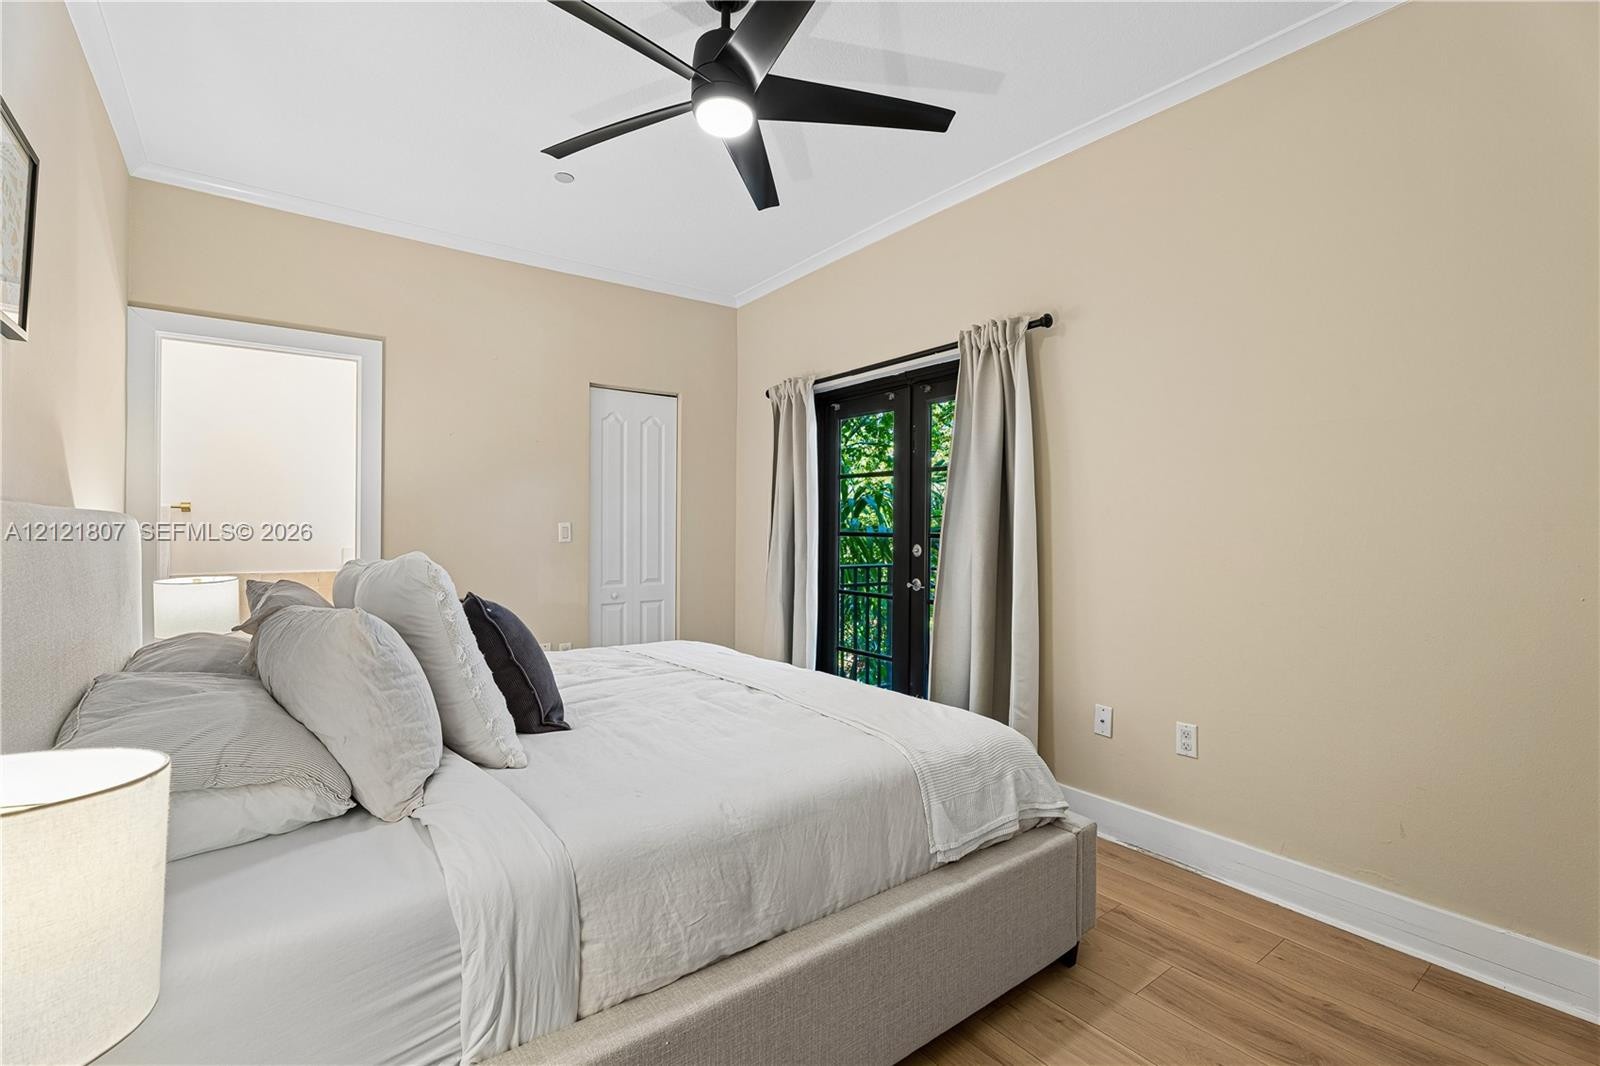
  • Interior space featuring wood-finish flooring, a matte black multi-blade ceiling fan with integrated lighting, and black-framed French doors
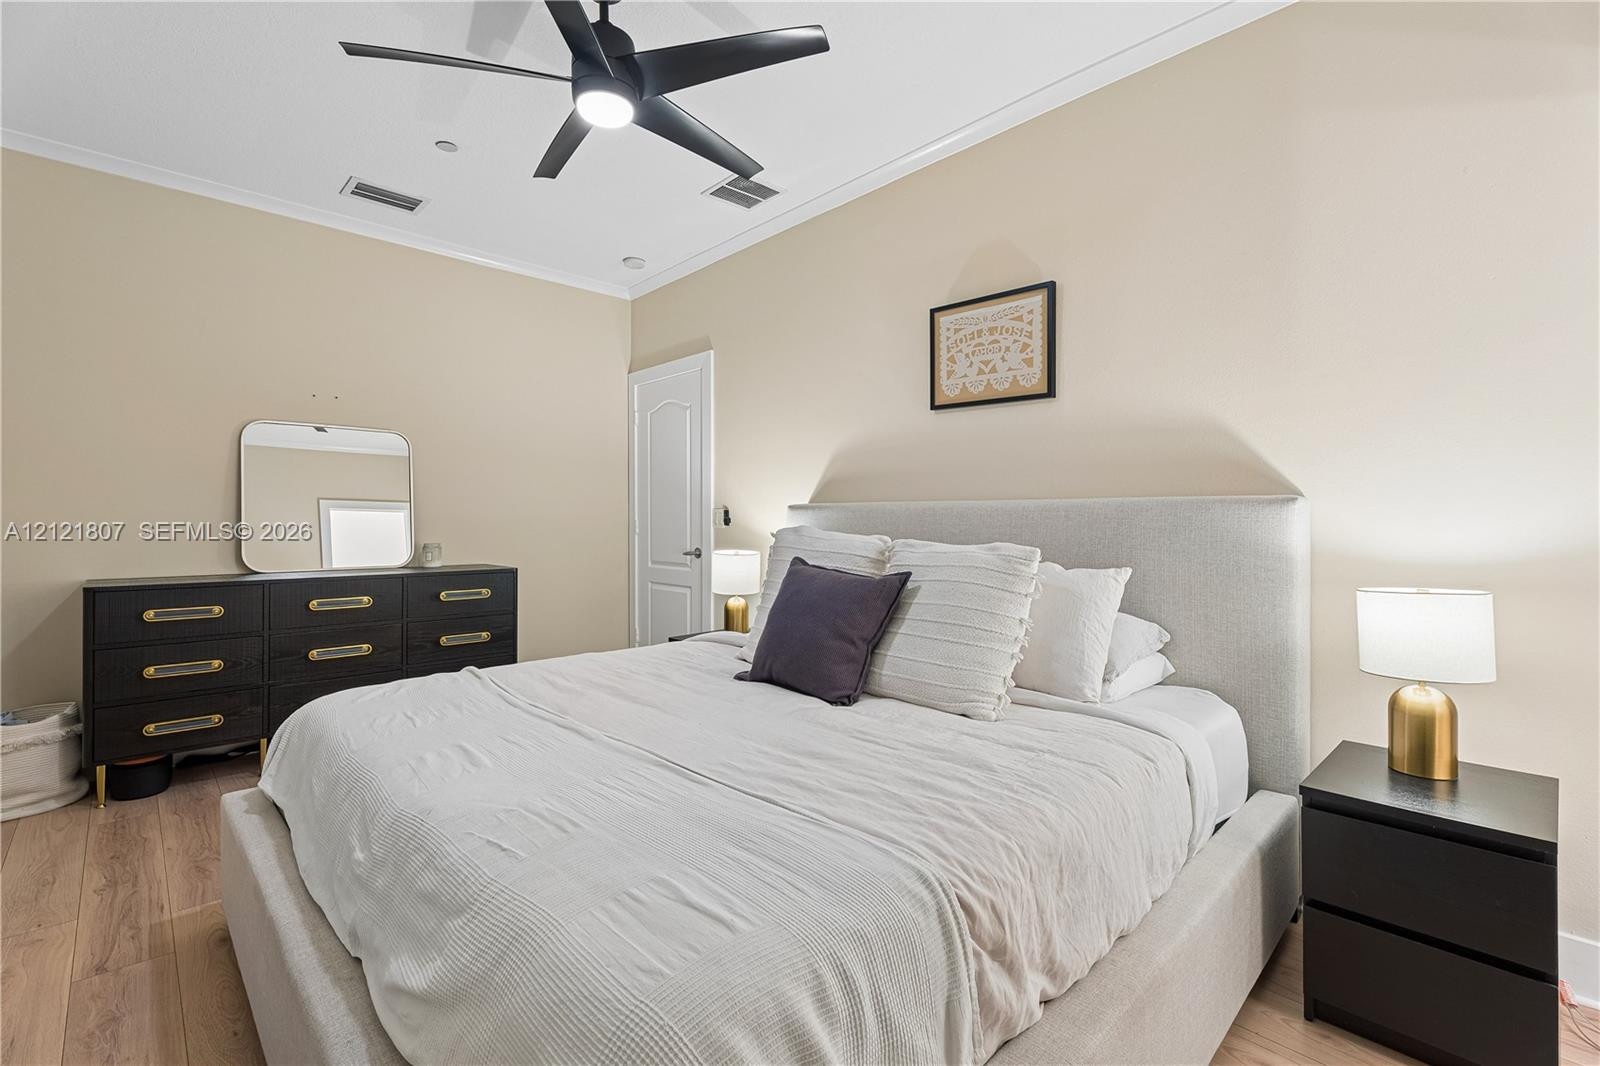
  • Neutral-toned room featuring a black ceiling fan, black-framed glass-panel door with exterior access, and a multi-panel door
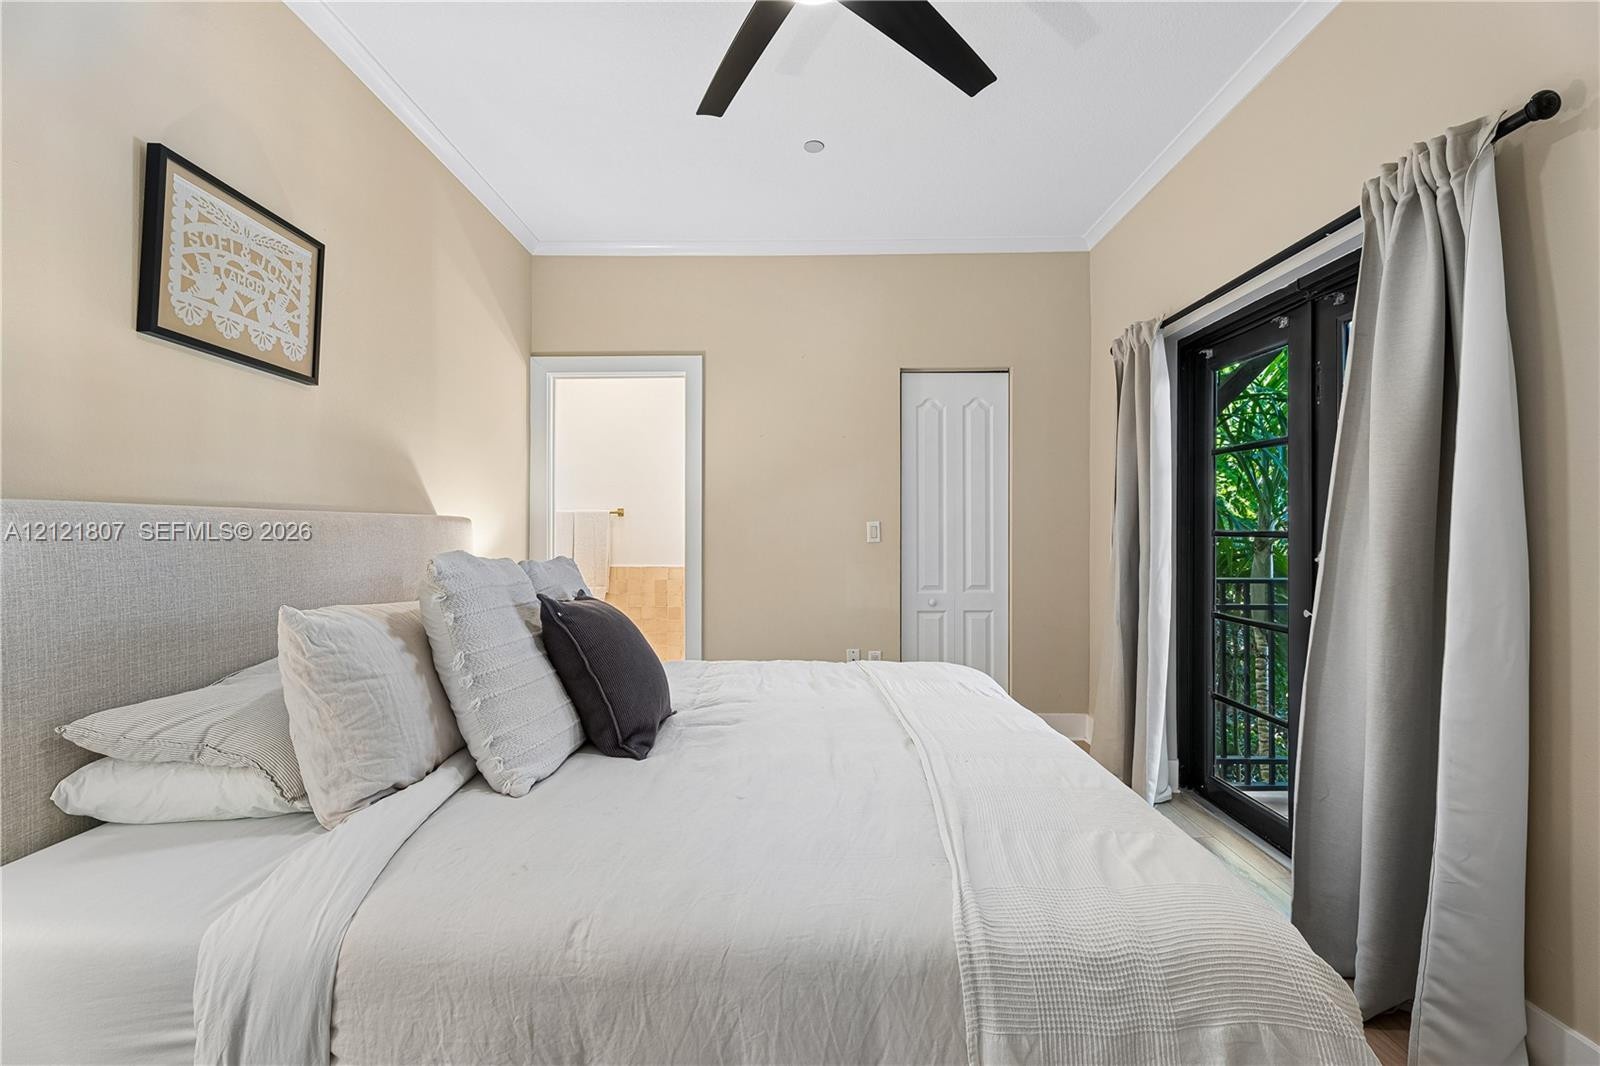
  • Wood-finish flooring, neutral wall tones, multi-blade ceiling fan with integrated lighting, and a six-panel interior door
  • Black-framed glass French doors opening to an exterior balcony, wood-finish flooring, and a ceiling-mounted matte black fan
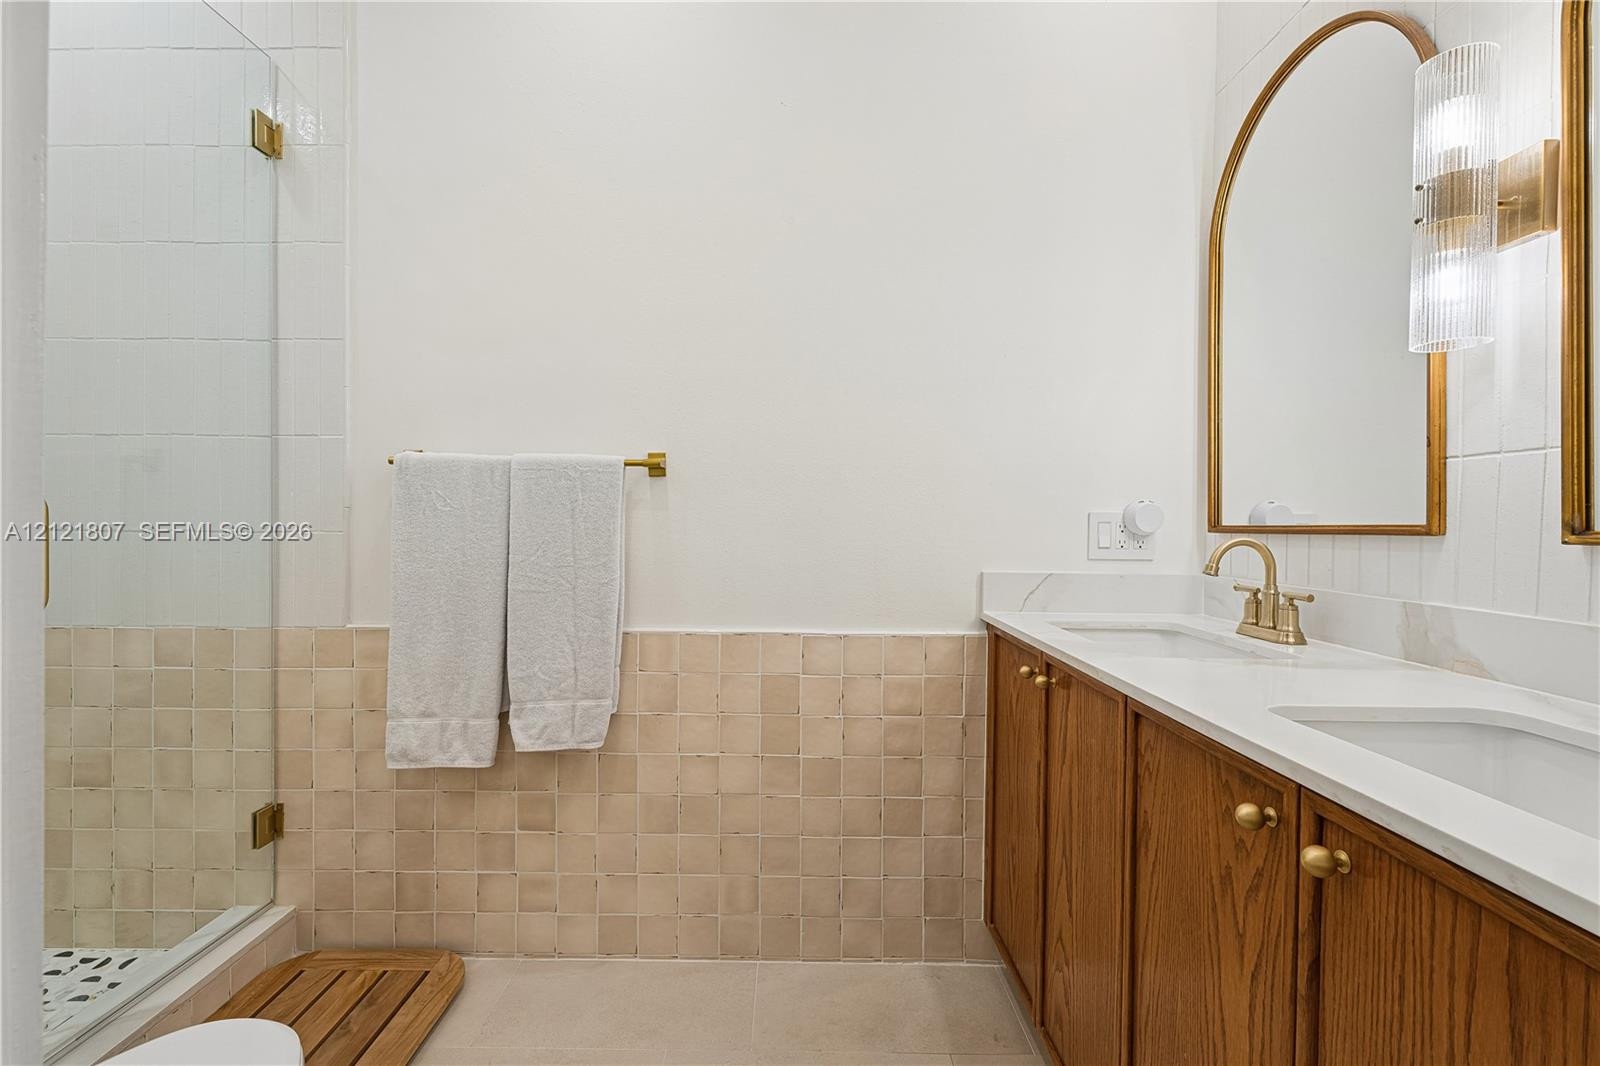
  • Double vanity featuring wood cabinetry, stone-finish countertops, brass-toned fixtures, arched mirrors, and a glass-enclosed shower with tiled walls
  • Dual vanity featuring wood cabinetry, solid-surface countertop with integrated basins, brushed-gold fixtures, arched mirrors, and vertical tile backsp
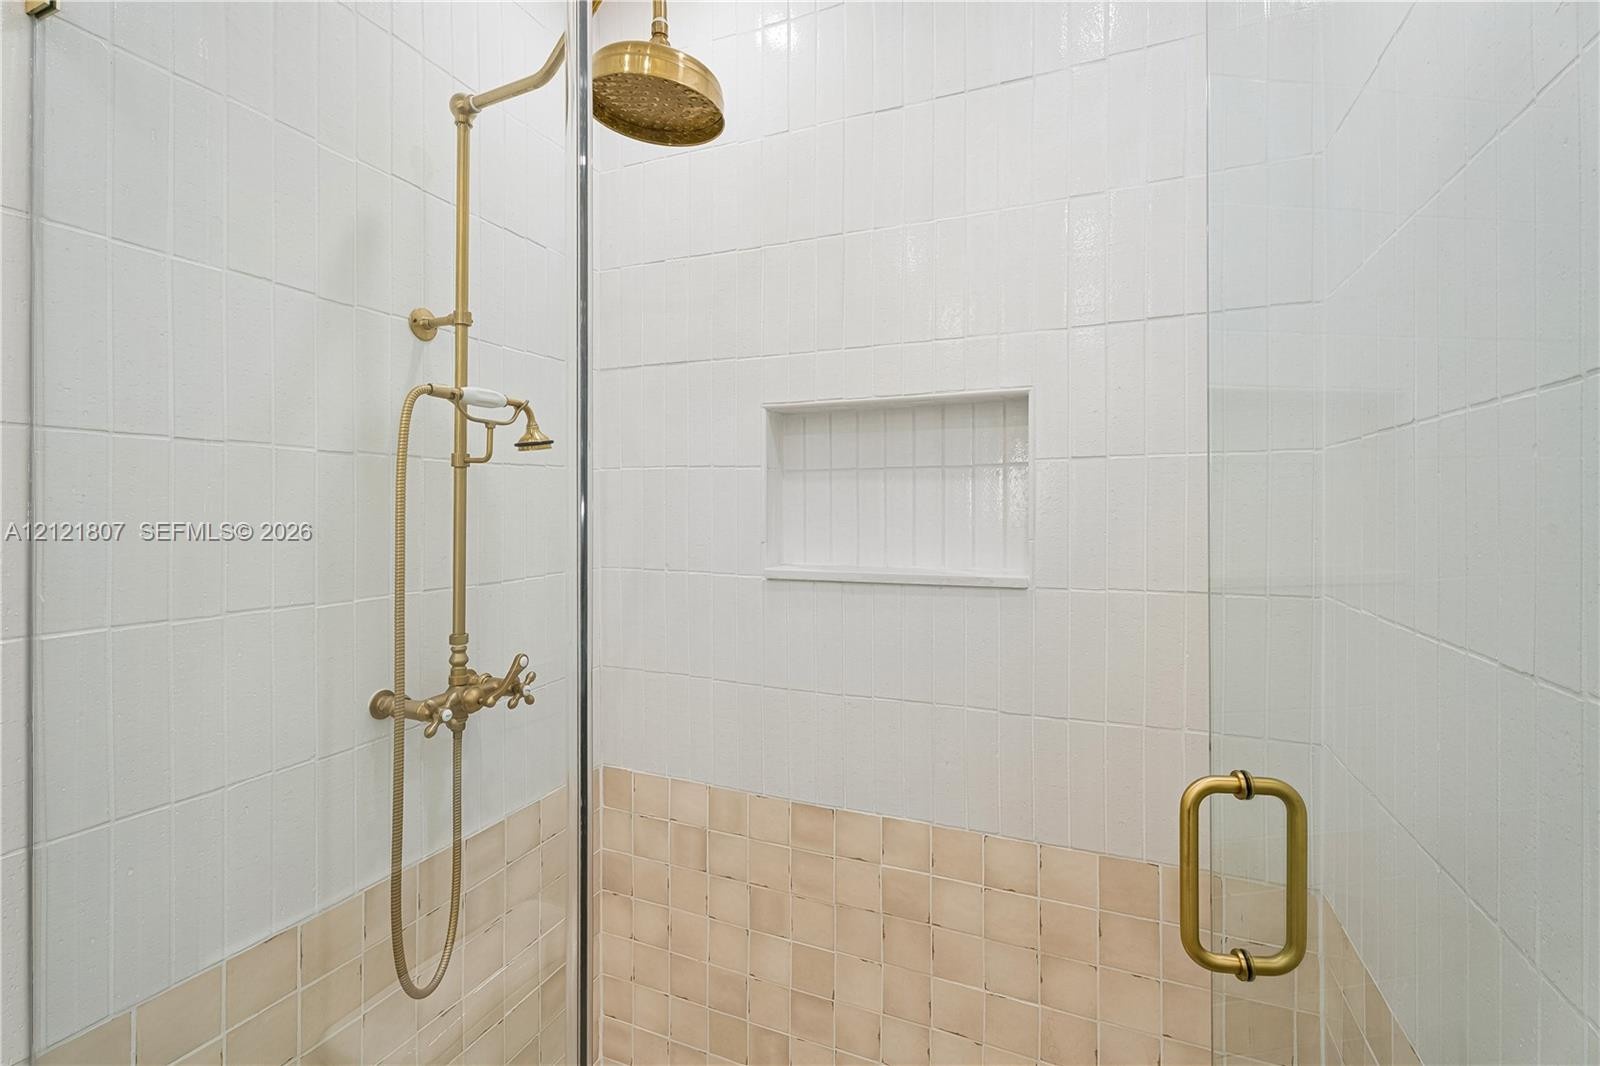
  • Walk-in shower featuring a glass enclosure, brass-finish rainfall shower head and hardware, built-in wall niche, and two-tone ceramic wall tiling
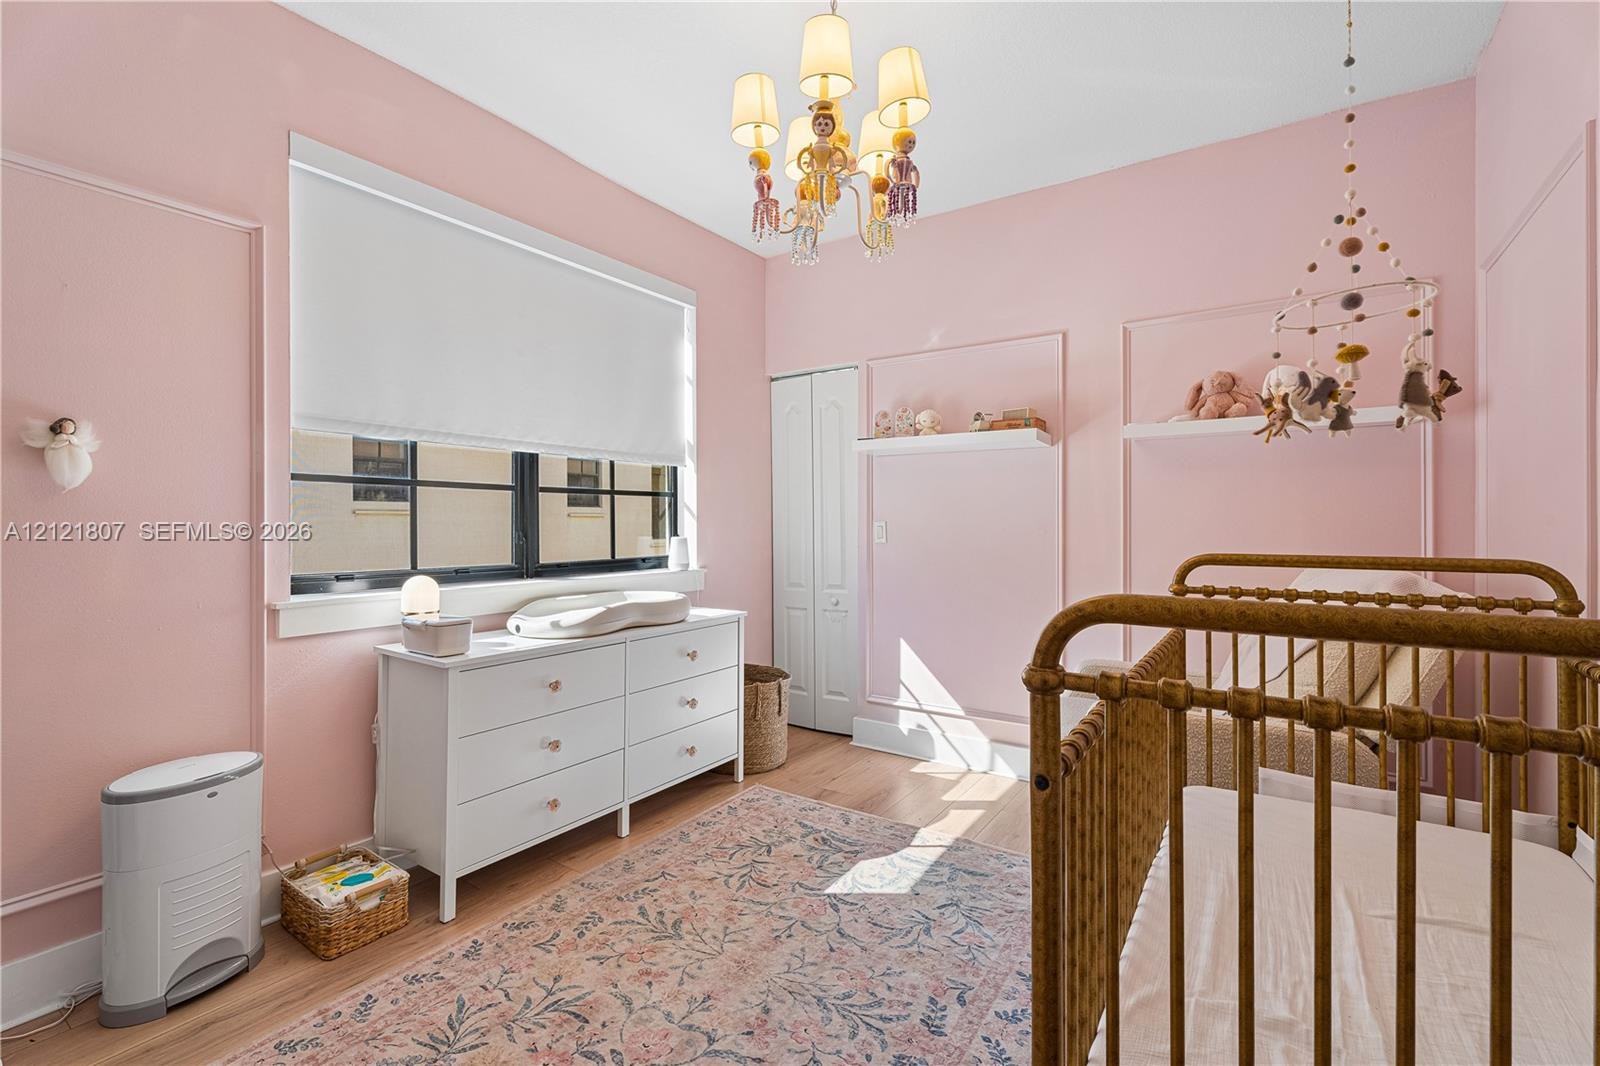
  • Multi-pane window with roller shade, wood-finish flooring, decorative wall molding, built-in shelving, and tiered light fixture
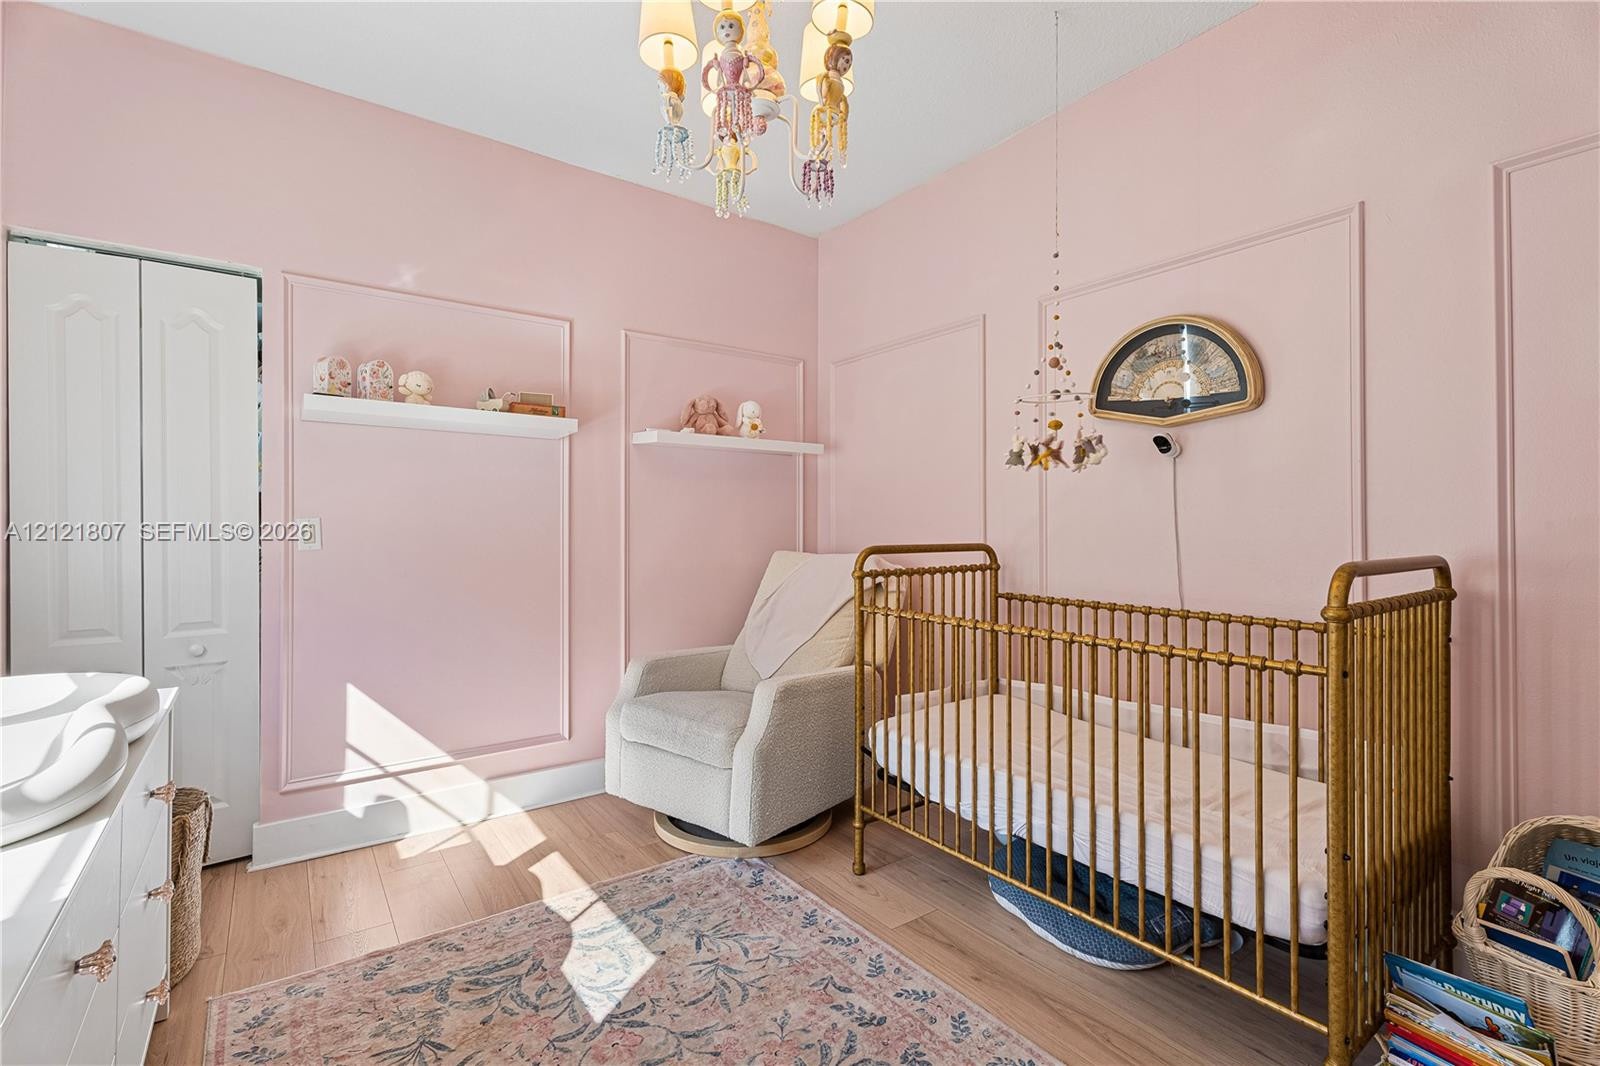
  • Interior room featuring wood-finish flooring, wall molding detail, built-in wall shelving, and a dual-panel closet door
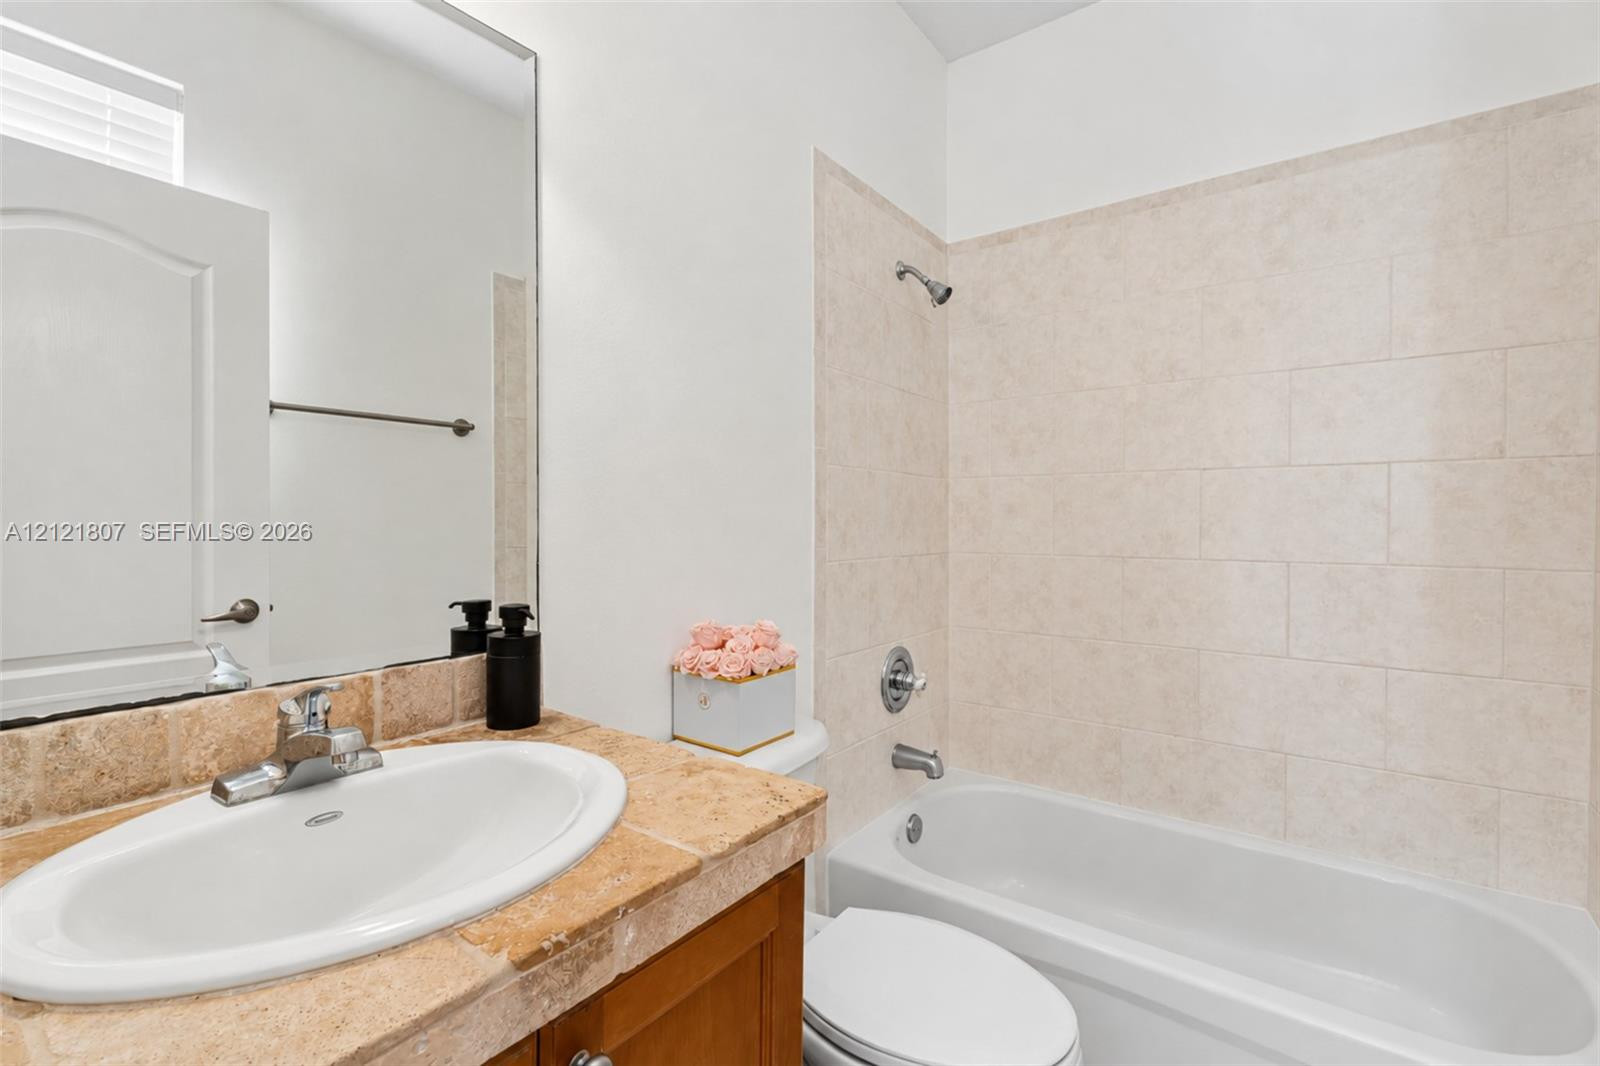
  • Bathroom featuring an oval drop-in sink, stone countertop, wood-finish cabinetry, a large wall-mounted mirror, and a tub-shower combination with ceram
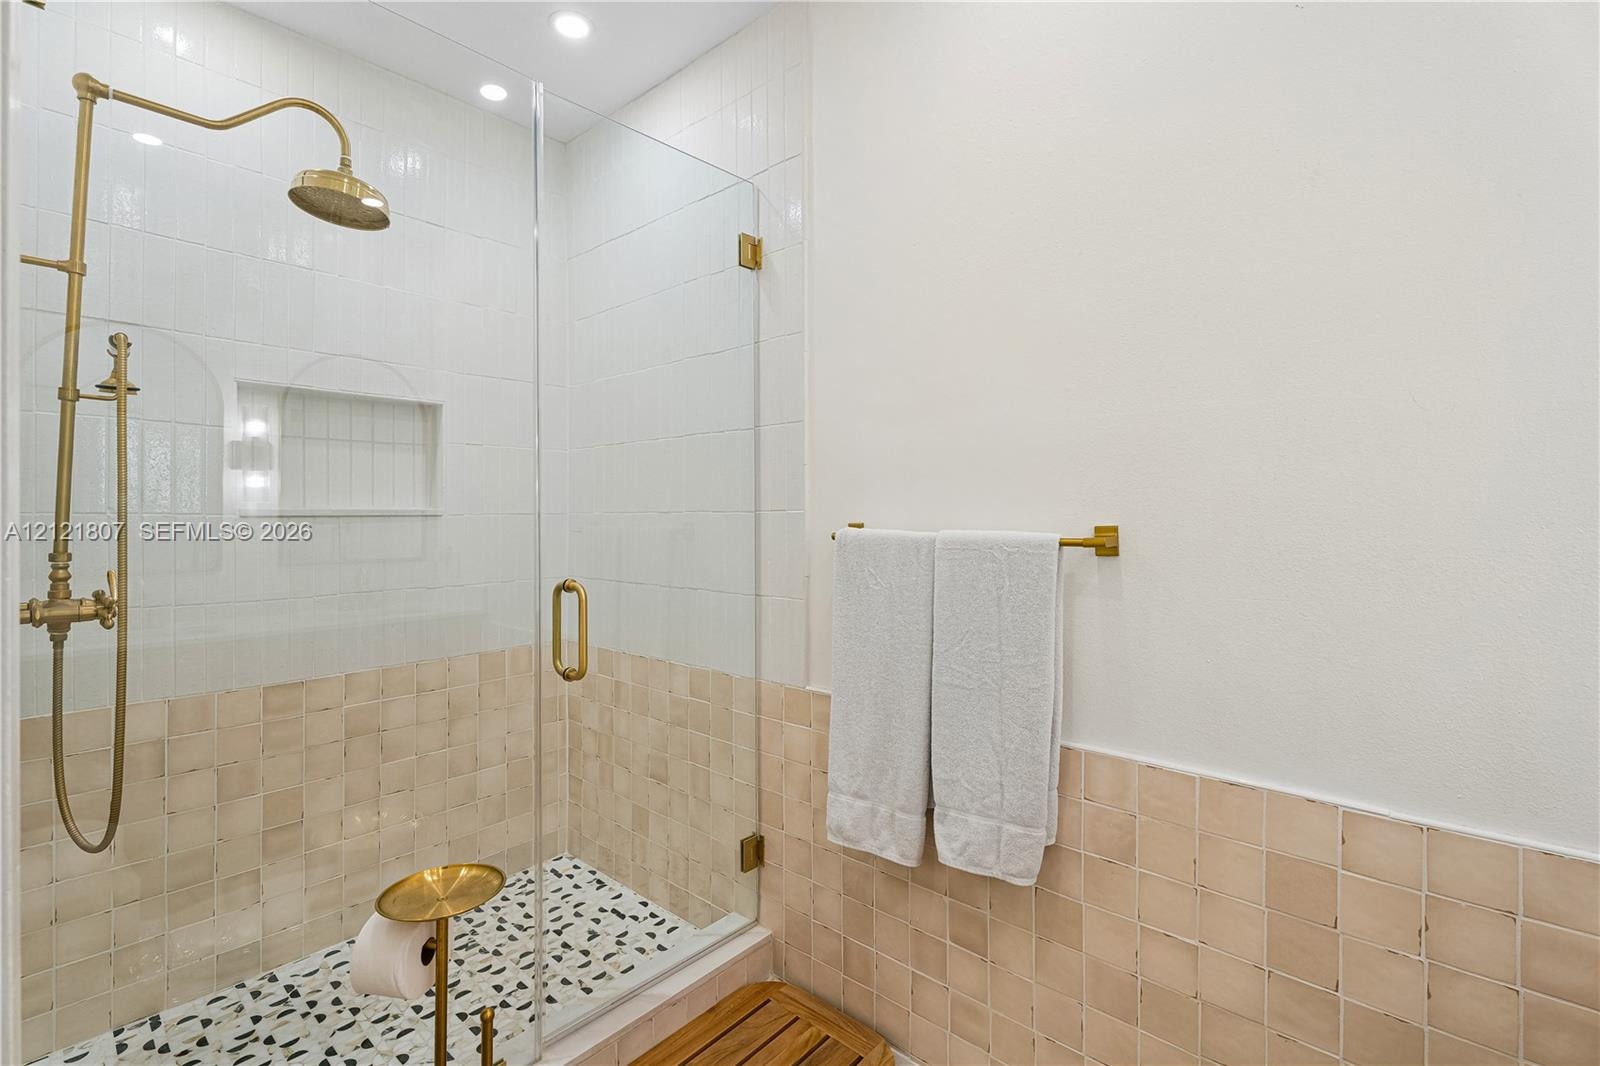
  • Walk-in shower featuring a brass rainfall shower head, glass enclosure, built-in wall niche, matte-finish square wall tiles, and a multi-toned pebble-
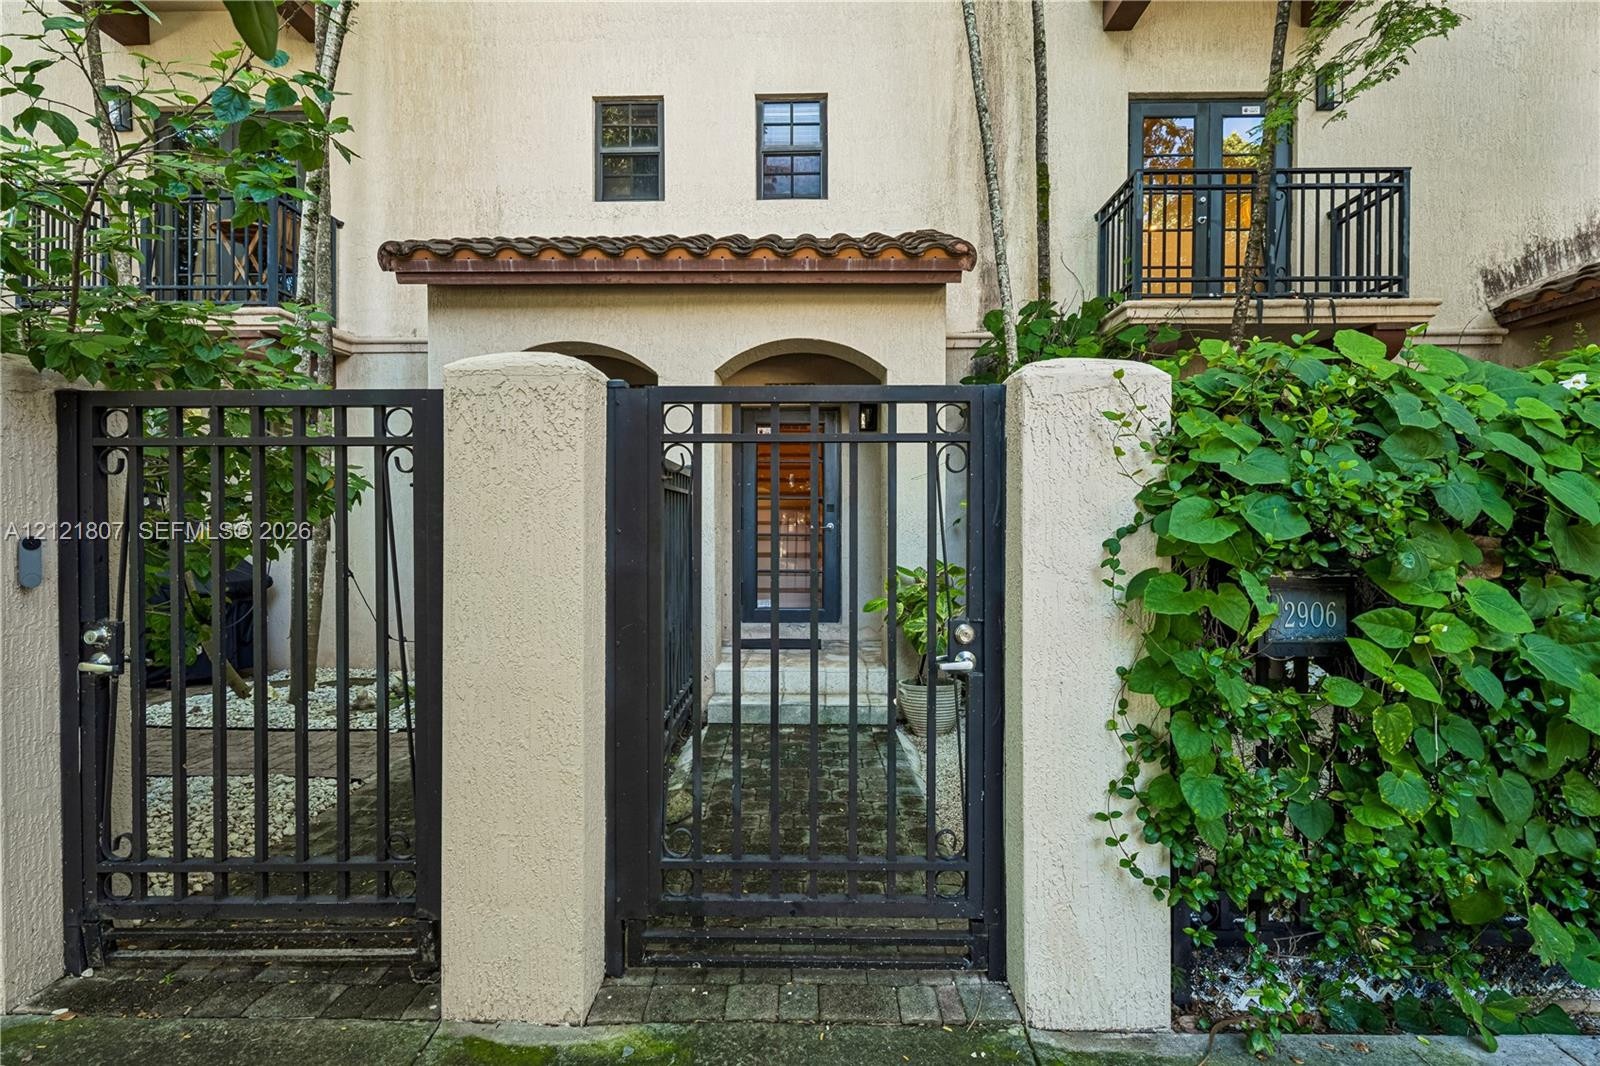
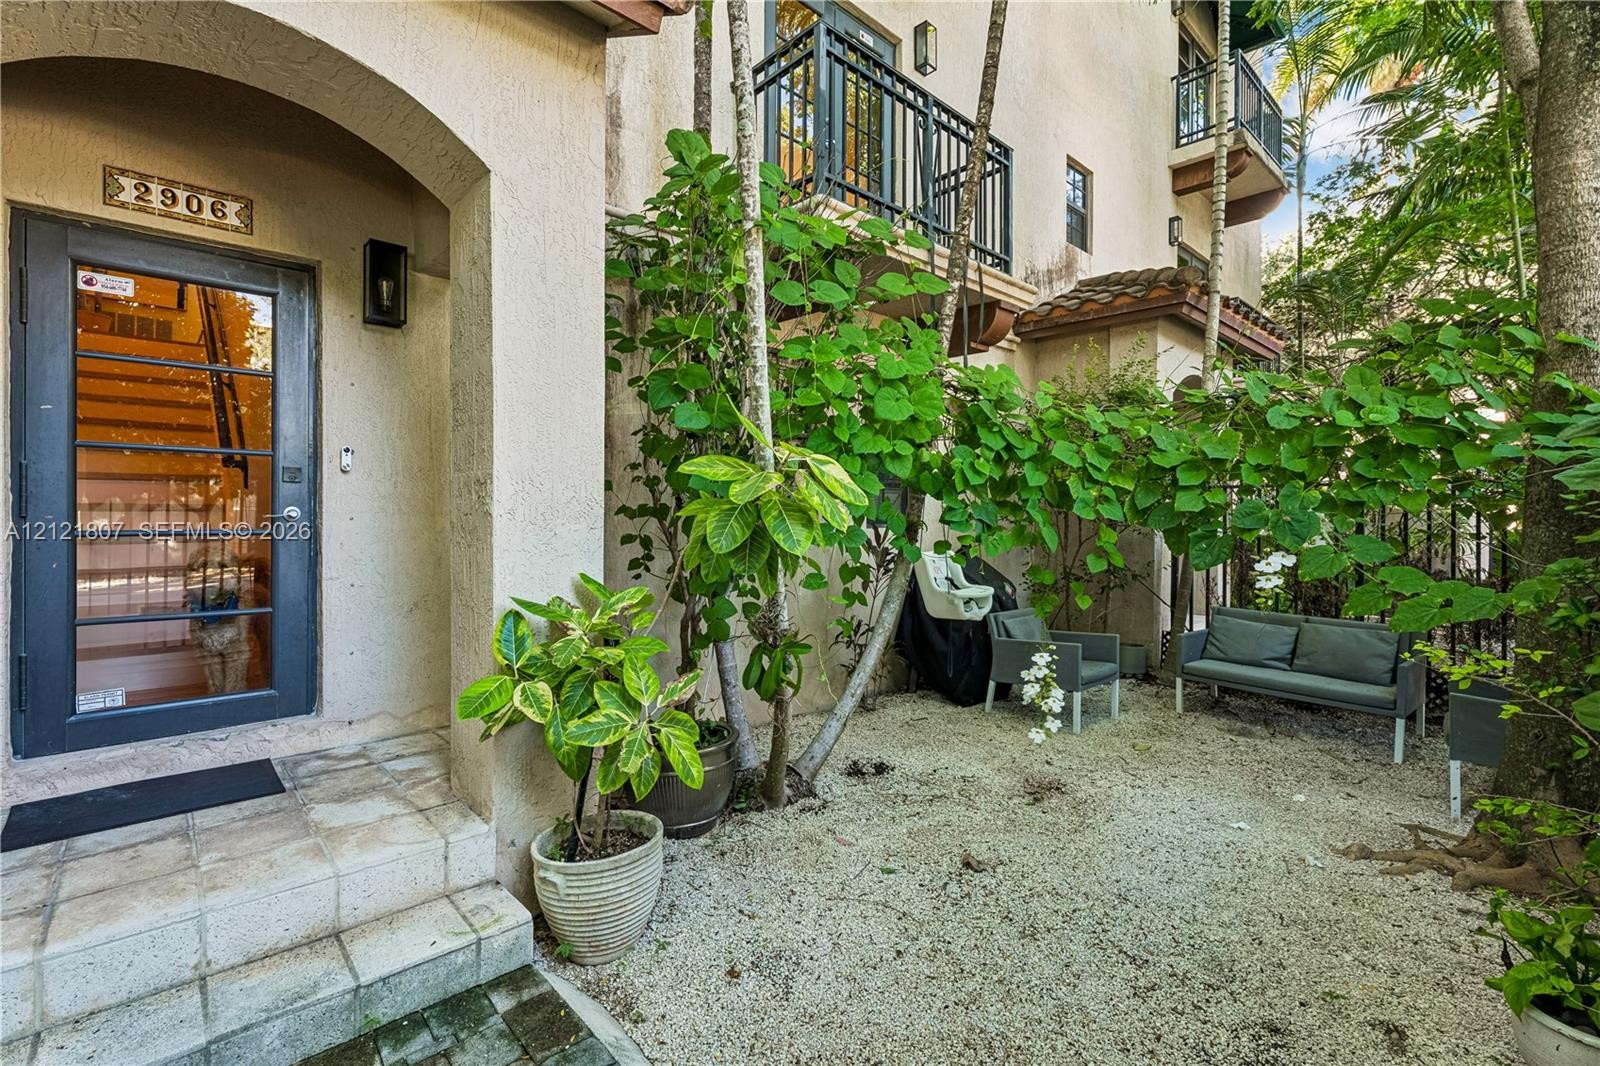
  • Stucco exterior featuring a recessed arched entryway, gated glass-paneled entry door, upper-level balcony with metal railing, and a ground-level court
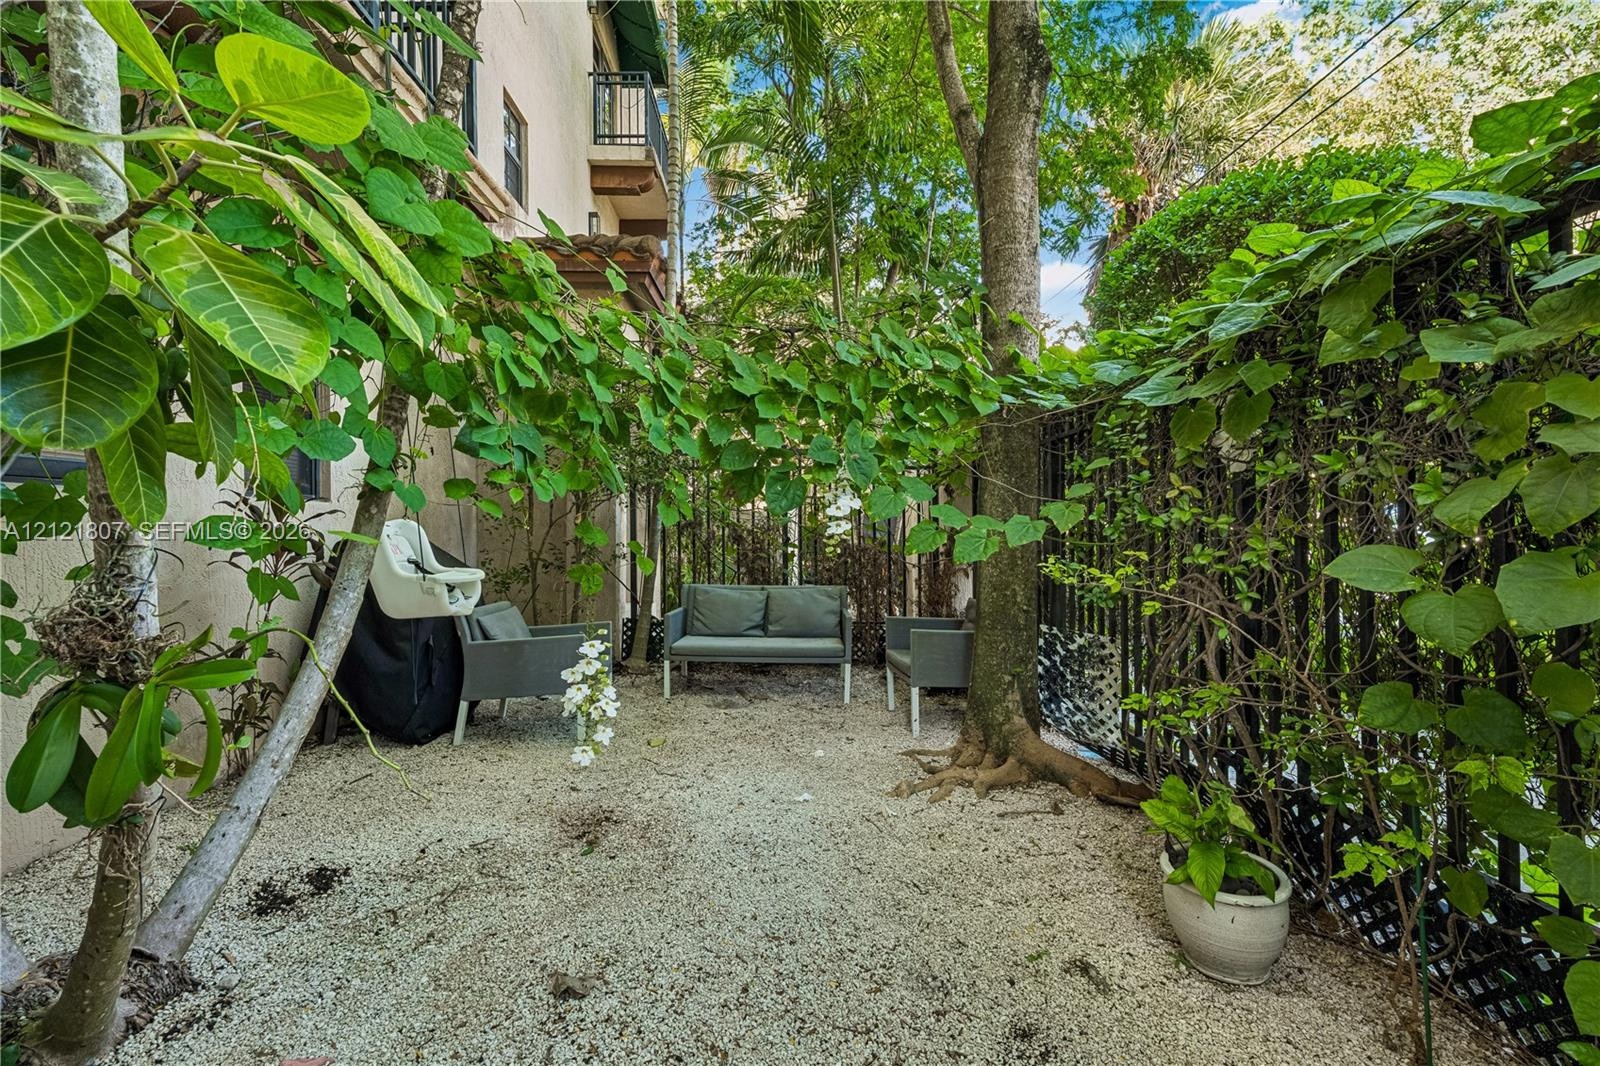
  • Private courtyard featuring light-colored gravel ground cover, mature landscaping, and a tall metal perimeter fence
  • Stucco exterior featuring a gated courtyard entrance, wrought iron fencing, decorative tiled roofing, and black iron balconies
  • Stucco exterior with wrought-iron gate, private courtyard entrance, and upper-level balconies featuring dark metal railings
  • Stucco exterior featuring multiple private balconies with wrought-iron railings, integrated landscaping, and a secure perimeter gate
  • Gated entrance featuring a decorative masonry archway, stone-paver driveway, metal perimeter fencing, and dual balconies
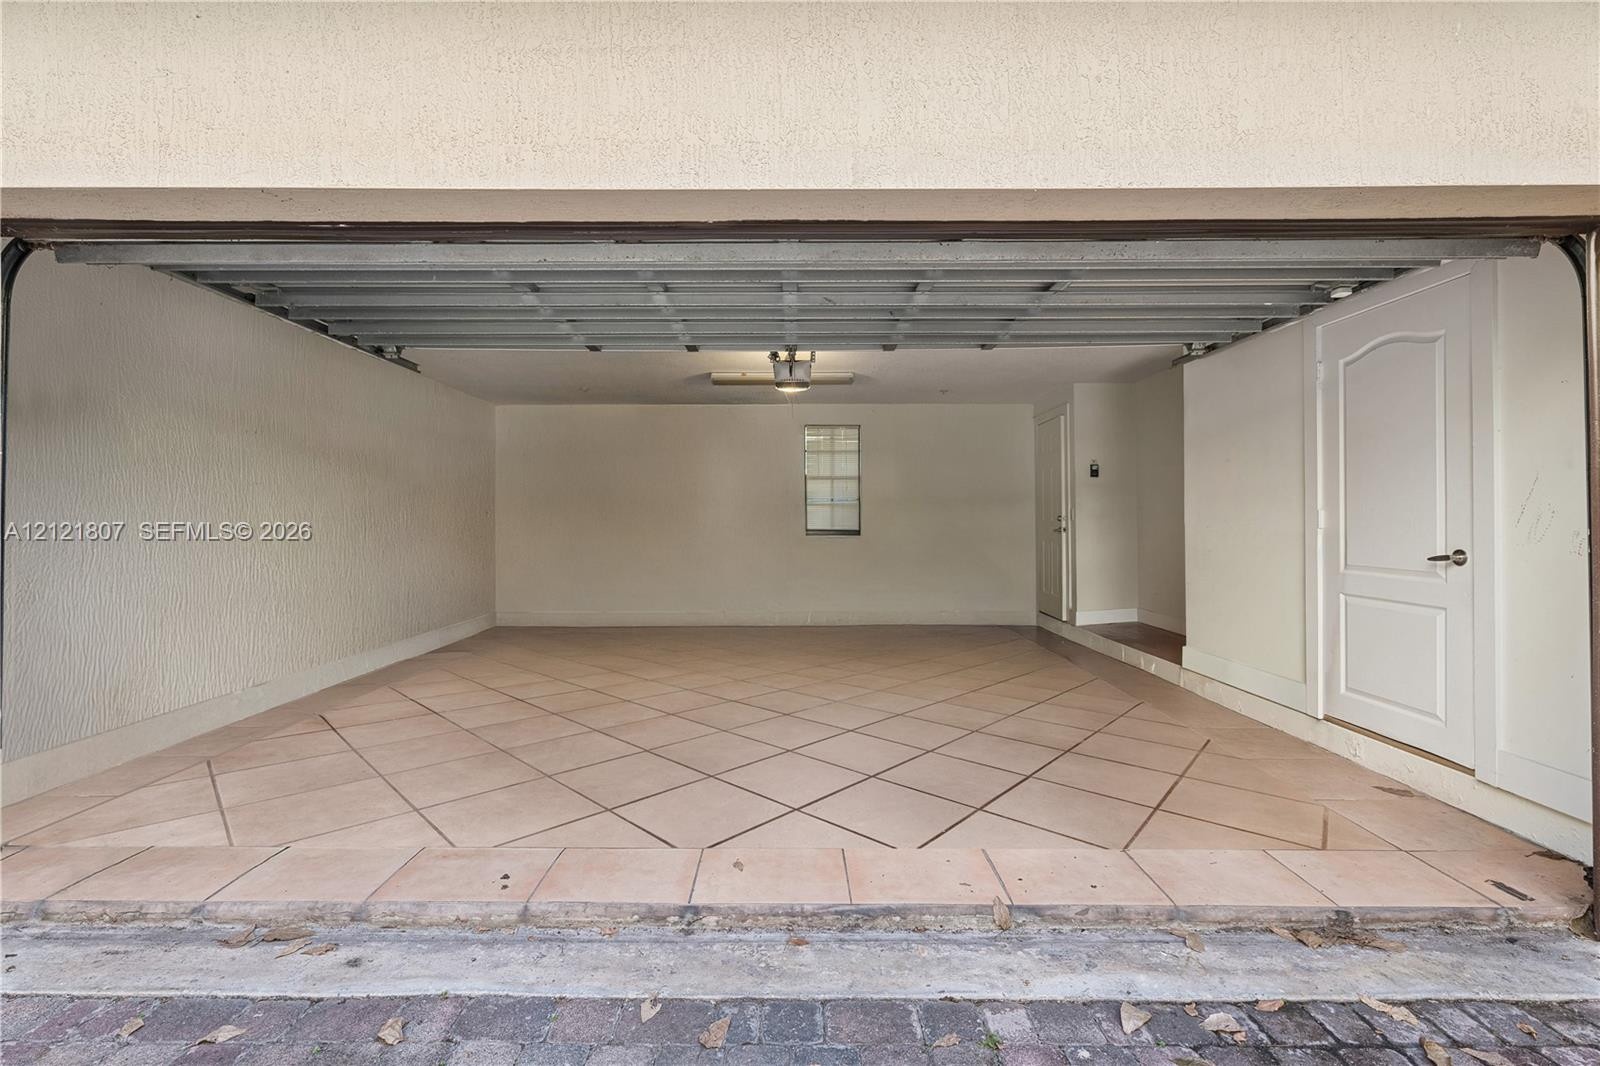
  • Multi-car garage featuring diagonal ceramic tile flooring, textured wall finishes, a built-in recessed light fixture, and a solid-core interior access
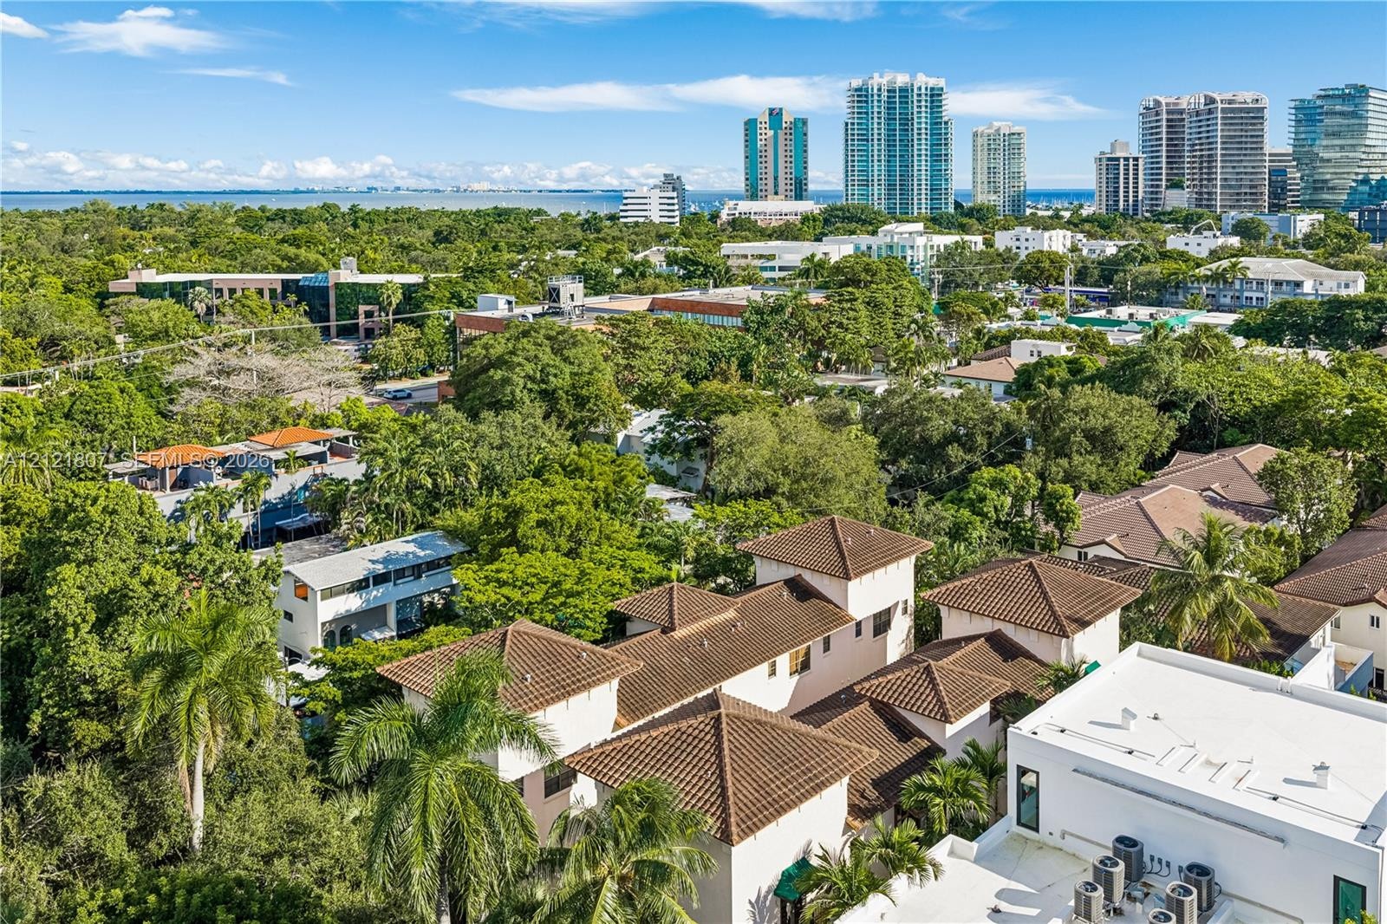
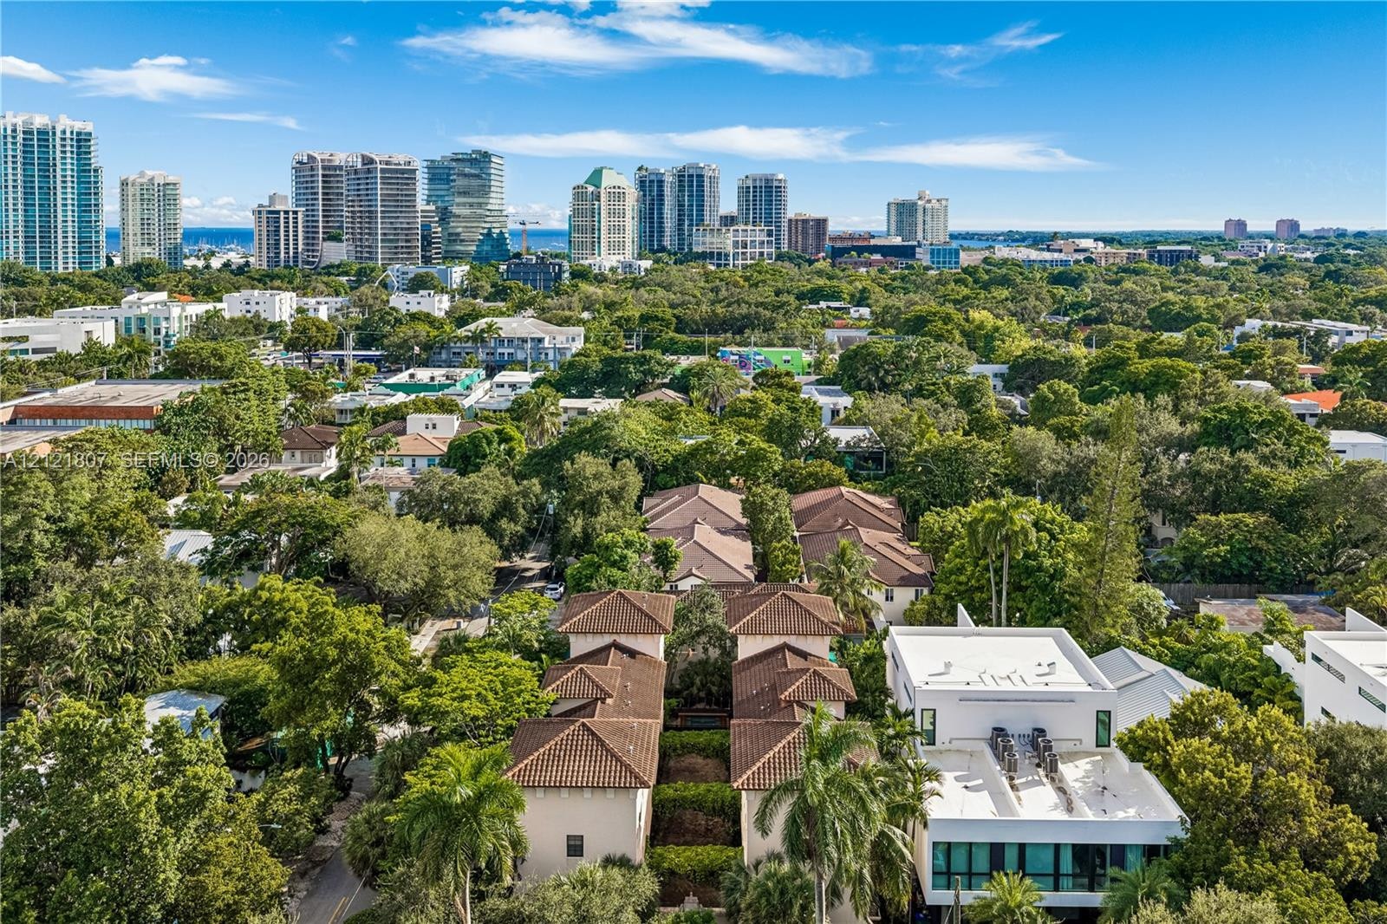
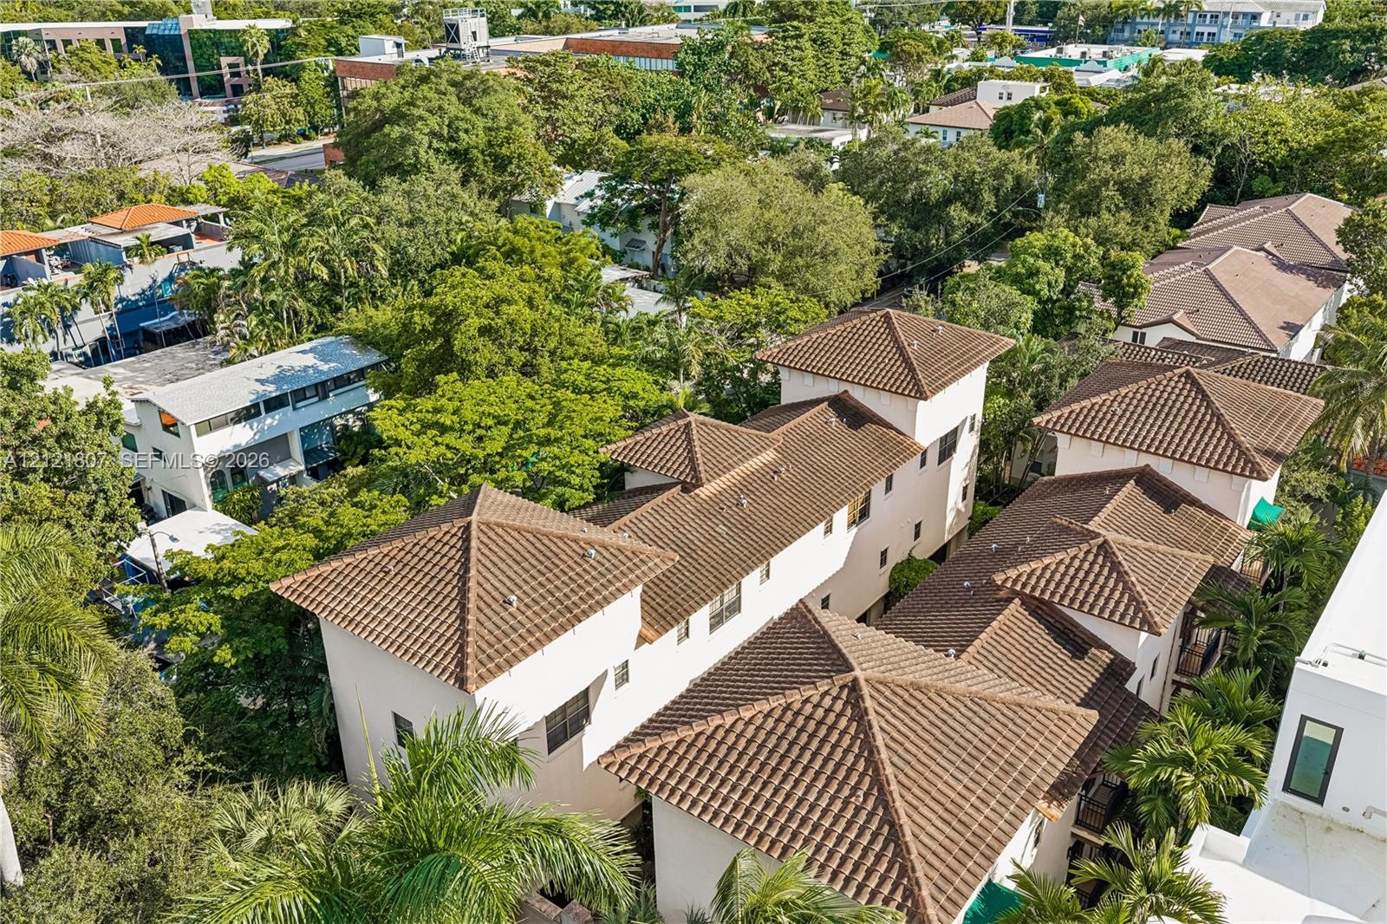
  • Aerial perspective of a multi-structure property featuring tile roofing and surrounding mature canopy trees within an urban setting
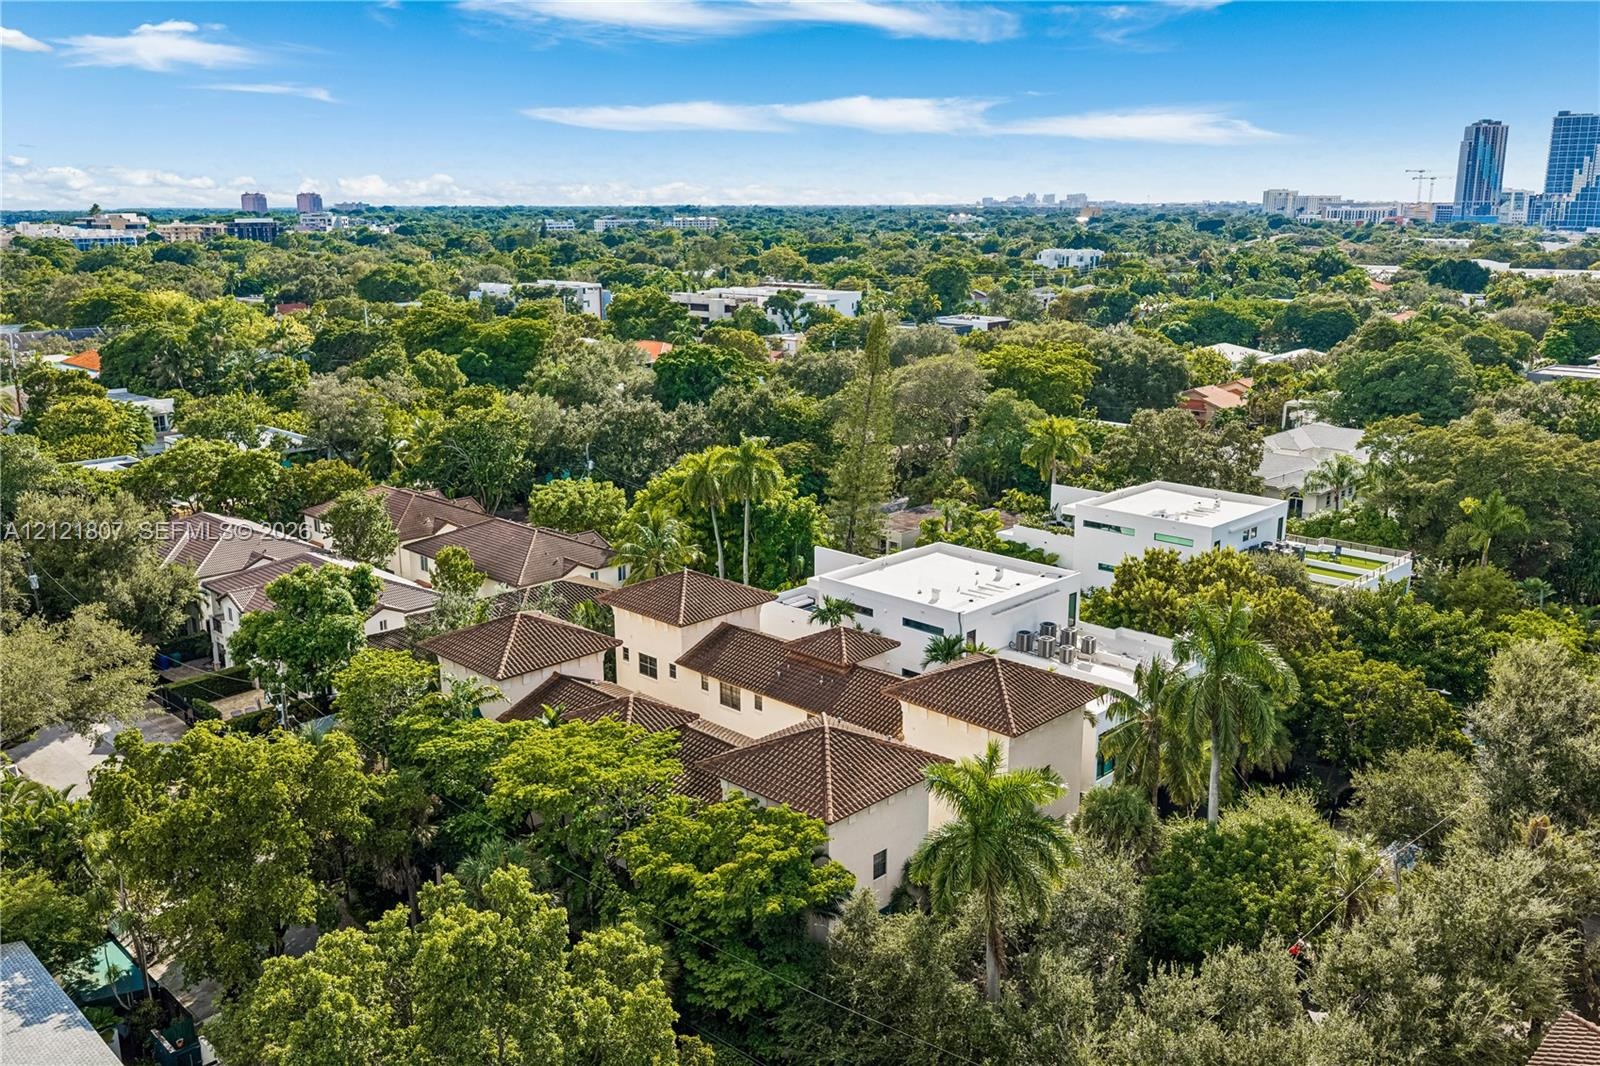
  • Aerial perspective featuring a low-rise residential complex with terracotta tile roofing and mature palm trees, set against an urban skyline backdrop
  • Aerial perspective of multi-story structures featuring light-toned stucco exteriors, hip-style roofing, and integrated tile roof finishes surrounded b
  • Aerial perspective of multi-story structures featuring Mediterranean-style hip roofs with clay tiles, light-colored stucco facades, and mature canopy

Location

2906 Center Coconut Grove FL 33133 USA

Contact

Palm Beach, FL
Deborah L. Ginsburg
150 Worth Ave, Palm Beach, FL 33480
Phone: +1 561-725-9229
deborahg@nestseekers.com
Listing Courtesy of Compass Florida, LLC
​
Nest Seekers Logo
Loading...