Nest Seekers

MOVE IN READY 2026 COASTAL CONTEMPORARY NEW CONSTRUCTION !

1802 3RD TERRACE
CAPE CORAL, FL 33991

Listing

Web ID:5849410
Website:https://www.nestseekers.com/5849410

Property

Ownership: Fee Simple
Type: Single Family
Bedrooms: 4 BR
Bathrooms: 3
Pets: Pets Allowed
Area: 2108 sq ft
Lot Size: 0.2 Acres

Financials

Price:$689,900
Annual Taxes:$1,785

Description

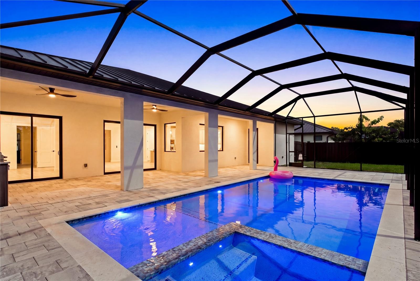
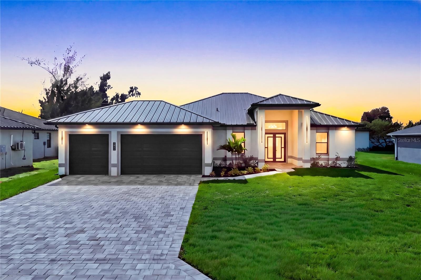
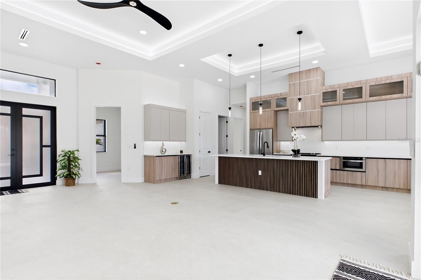
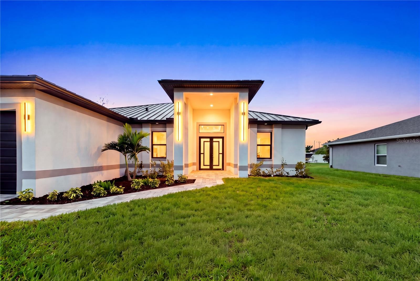
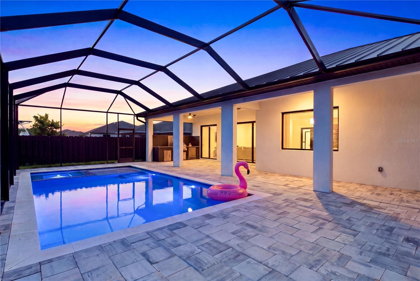
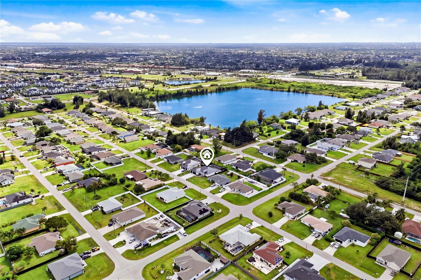
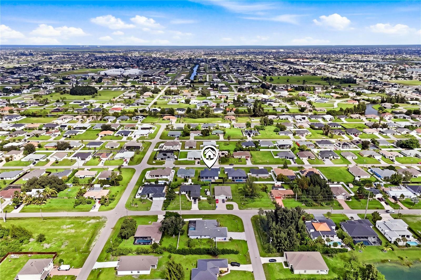
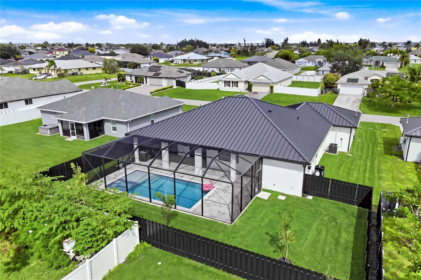
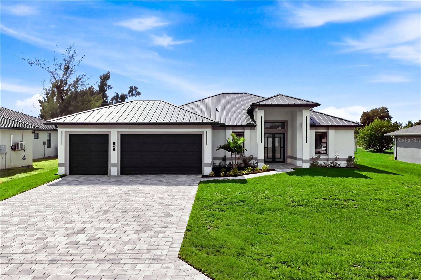
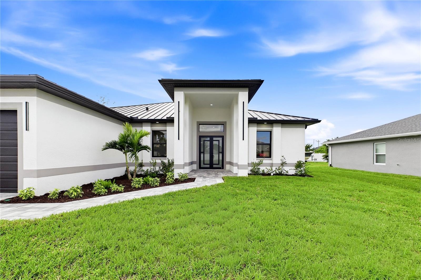
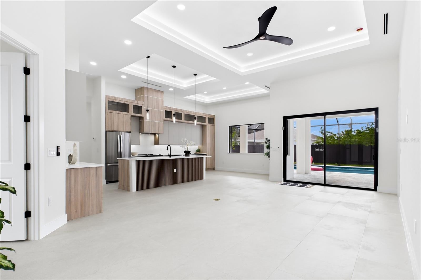
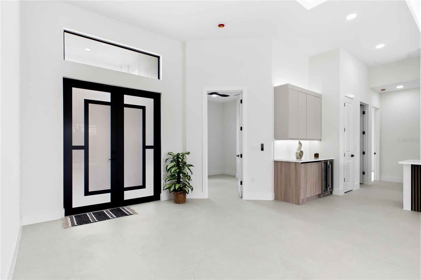
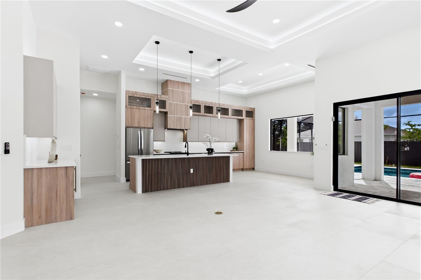
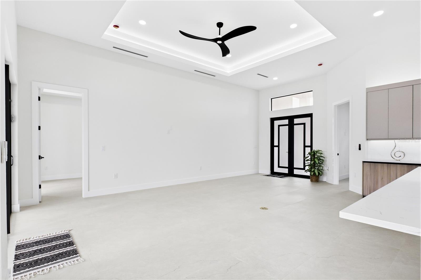
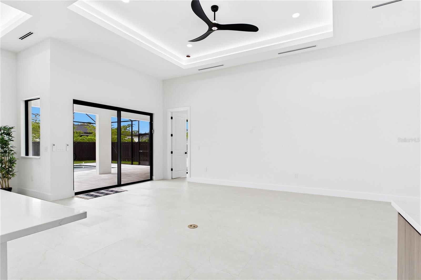
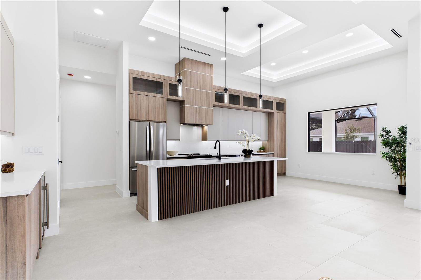
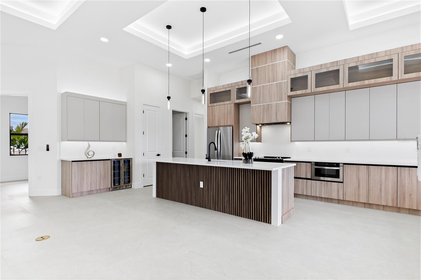
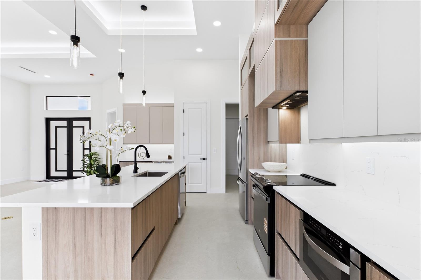
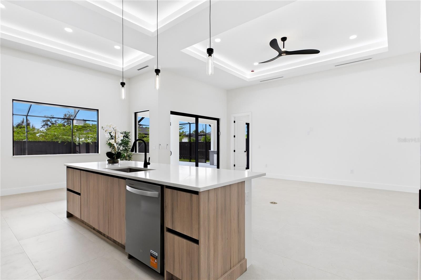
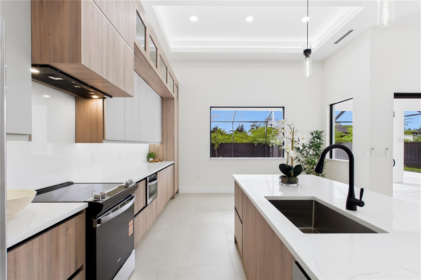
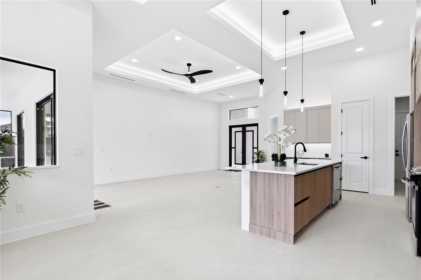
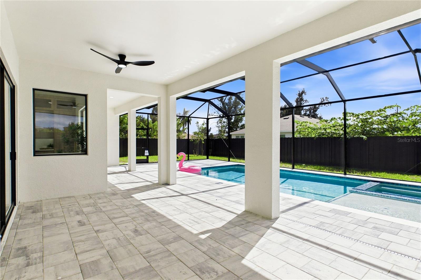
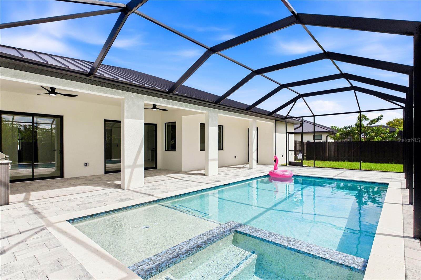
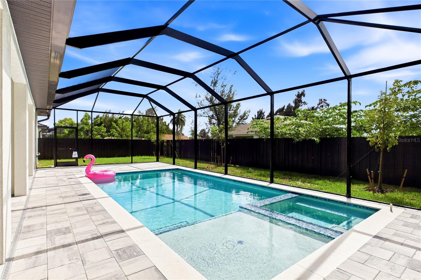
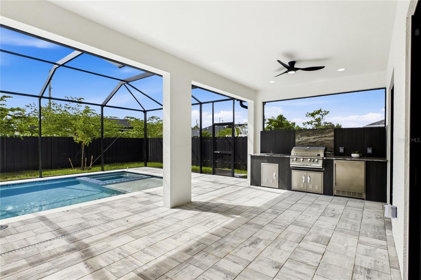
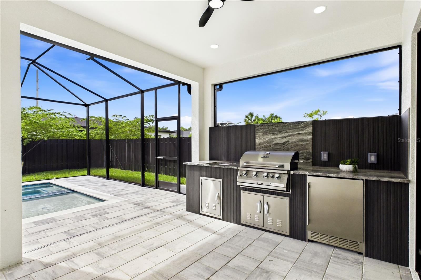
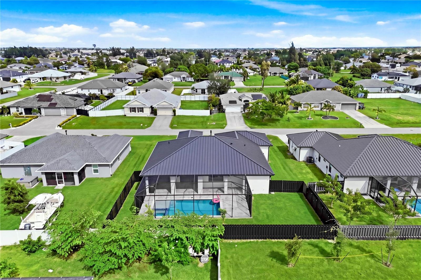
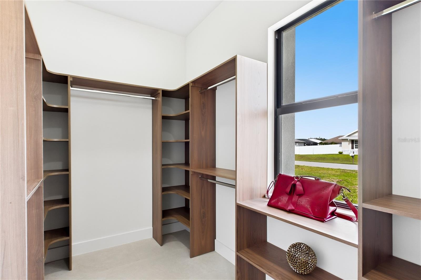
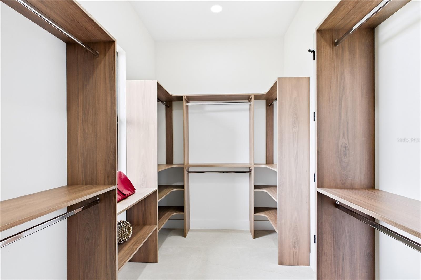
MOVE-IN READY 2026 COASTAL CONTEMPORARY NEW CONSTRUCTION! Enjoy SOUTHERN REAR EXPOSURE for ALL-DAY SUNSHINE, 2-10 HOME WARRANTY, NO FLOOD INSURANCE REQUIRED, NO HOA! Modern new construction designed for effortless SWFL living! Located in SW Cape Coral, durable METAL ROOF & 3-CAR GARAGE! $1,800-$2,400/year homeowners' insurance! Enjoy easy access to CHIQUITA BLVD, BURNT STORE RD & PINE ISLAND RD, your commuting & daily errands easier! This CONTEMPORARY LUXURY HOME features SCREENED, HEATED POOL & SPA & 4 BEDS (2 primary suites) & 3 full BATHS, layout ideal for EVERYDAY LIVING & ENTERTAINING! SCREENED LANAI w/ PERFECT SETTING TO RELAX in SPA, SWIM in HEATED POOL, or HOST UNFORGETTABLE BBQs! Bright, open layout w/ LIGHT NEUTRAL TILE FLOORING. IMPACT-RESISTANT DOUBLE DOORS lead into WELCOMING LIVING ROOM w/ 14-ft VOLUME CEILING & SLIDING DOORS TO LANAI. GORGEOUS CHEF’S KITCHEN w/ sophisticated CUSTOM CABINETRY w/ warm NATURAL WOOD-GRAIN base cabinetry paired w/ elegant LIGHT GREIGE FLAT-PANEL UPPER CABINETS. Rich EUROPEAN OAK-INSPIRED wood texture adds warmth & dimension. Crisp QUARTZ COUNTERTOPS & FULL-HEIGHT QUARTZ BACKSPLASH w/ clean modern palette, while UNDER-CABINET LED LIGHTING enhances bright, open ambiance. Equipped w/ SS appliances, French-door refrigerator, microwave, smooth-top range, cabinetry covered HOOD & dishwasher. Oversized WATERFALL ISLAND w/ striking vertical WOOD SLAT DETAILING, abundant storage & minimalist HARDWARE-FREE CABINETRY. Built-in BUTLER’S PANTRY showcases matching WOOD-GRAIN BASE CABINETRY, sleek LIGHT GREIGE UPPER CABINETS, QUARTZ countertops, under-cabinet lighting & built-in WINE REFRIGERATOR, creating the perfect BEVERAGE STATION, COFFEE BAR, or EXTRA STORAGE & PREP SPACE. DINING ROOM features soaring volume ceiling, recessed LED lighting & LARGE PICTURE WINDOW to screened lanai, pool/spa & covered patio/outdoor kitchen. LARGE PRIMARY SUITE w/ sliding doors to lanai, WALK-IN CLOSET w/ BUILT-IN SHELVING & HANGING RACKS & LUXURIOUS PRIMARY BATHROOM w/ spacious WALK-IN GLASS SHOWER w/ floor-to-ceiling designer tile, rainfall showerhead, built-in bench & modern matte-black fixtures. Dual sink vanity w/ quartz countertops, sleek white cabinetry & contemporary lighting complements the spa-like design. Private water closet & natural light create BRIGHT & SERENE RETREAT! BUILT-IN CUSTOM CLOSET WARM WALNUT-TONE WOOD CABINETRY for ADDED STORAGE & CLEAN, UPSCALE LOOK. SPLIT LAYOUT w/ SECOND PRIMARY SUITE w/ POOL BATHROOM & TWO GUEST BEDROOMS w/ HALL BATHROOM for added privacy. Step outside to SCREENED LANAI w/ HEATED POOL & SPA, landscape & FULLY EQUIPED OUTDOOR KITCHEN w/ BUILT-IN stainless steel BBQ GRILL, SINK, BEVERAGE REFRIGERATOR, GRANITE COUNTERTOPS & MODERN BACKSPLASH! PAVER FLOORING & CEILING FAN. FENCE YARD, LAUNDRY w/ laundry tub & custom cabinetry, 3-CAR GARAGE & METAL ROOF complete HOMES' FEATURES. YOUR SWFL LIFESTYLE AWAITS, RELAX, ENTERTAIN & ENJOY YEAR-ROUND SUNSHINE IN YOUR OWN PRIVATE POOL/SPA RETREAT!!!
Virtual Tour: https://dl.dropboxusercontent.com/scl/fi/mfubu87ggjpdeyxrlk824/1802-SW-3rd-Ter-Luxury-Video-ADDRESS-V1-1.mp4?rlkey=84yo3ks14l6jmaaruuvnu4s9g&raw=1

Amenities

  • Built-in Features
  • Cable - Available
  • Ceiling Fans(S)
  • Dishwasher
  • Double Hung
  • Dry Bar
  • Electricity Available
  • Electricity Connected
  • Exhaust Fan
  • Freezer
  • Heated
  • High ceiling
  • In Ground
  • Kitchen Family Room Combo
  • Lighting
  • Microwave
  • Open Floorplan
  • Outdoor Grill
  • Outdoor Kitchen
  • Pool
  • Primary Bedroom - Main Floor
  • Private Entrance
  • Private Mailbox
  • Private yard
  • Public
  • Rain Gutters
  • Range
  • Range Hood
  • Refrigerator
  • Sewer Available
  • Sewer Connected
  • Smoke Detectors
  • Solid Surface Counters
  • Solid Wood Cabinets
  • Split Bedroom
  • Sprinkler Metered
  • Stone Counters
  • Storm Window(s)
  • Thermostat
  • Walk-In Closet(s)
  • Water Connected
  • Wet Bar
  • Wine Refrigerator
  • This CONTEMPORARY LUXURY HOME features SCREENED, HEATED POOL & SPA & 4 BEDS (2 primary suites) & 3 full BATHS, layout ideal for EVERYDAY LIVING & ENTE
  • Enjoy SOUTHERN REAR EXPOSURE for ALL-DAY SUNSHINE, 2-10 HOME WARRANTY, NO FLOOD INSURANCE REQUIRED, NO HOA
  • MOVE-IN READY 2026 COASTAL CONTEMPORARY NEW CONSTRUCTION!
  • YOUR SWFL LIFESTYLE AWAITS, RELAX, ENTERTAIN & ENJOY YEAR-ROUND SUNSHINE IN YOUR OWN PRIVATE POOL/SPA RETREAT!!!
  • SCREENED LANAI w/ PERFECT SETTING TO RELAX in SPA, SWIM in HEATED POOL, or HOST UNFORGETTABLE BBQs!
  • Enjoy easy access to CHIQUITA BLVD, BURNT STORE RD & PINE ISLAND RD, your commuting & daily errands easier!
  • NO HOA!
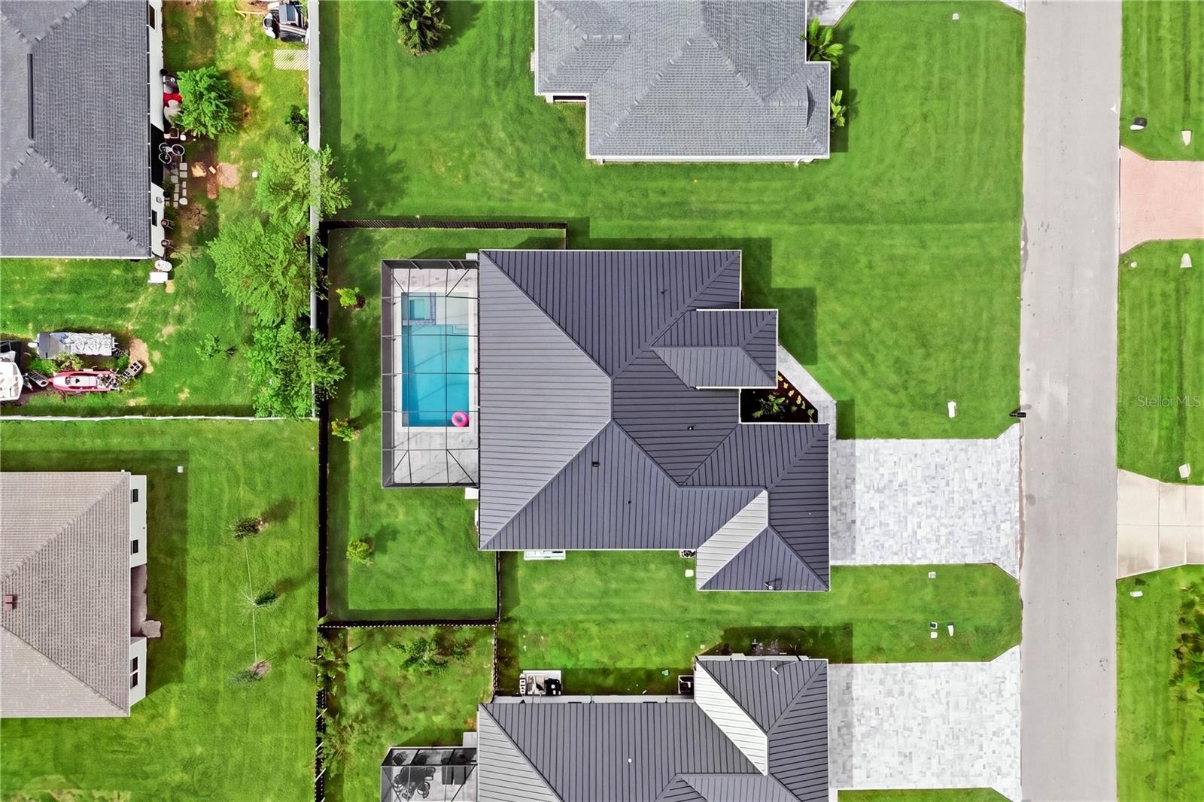
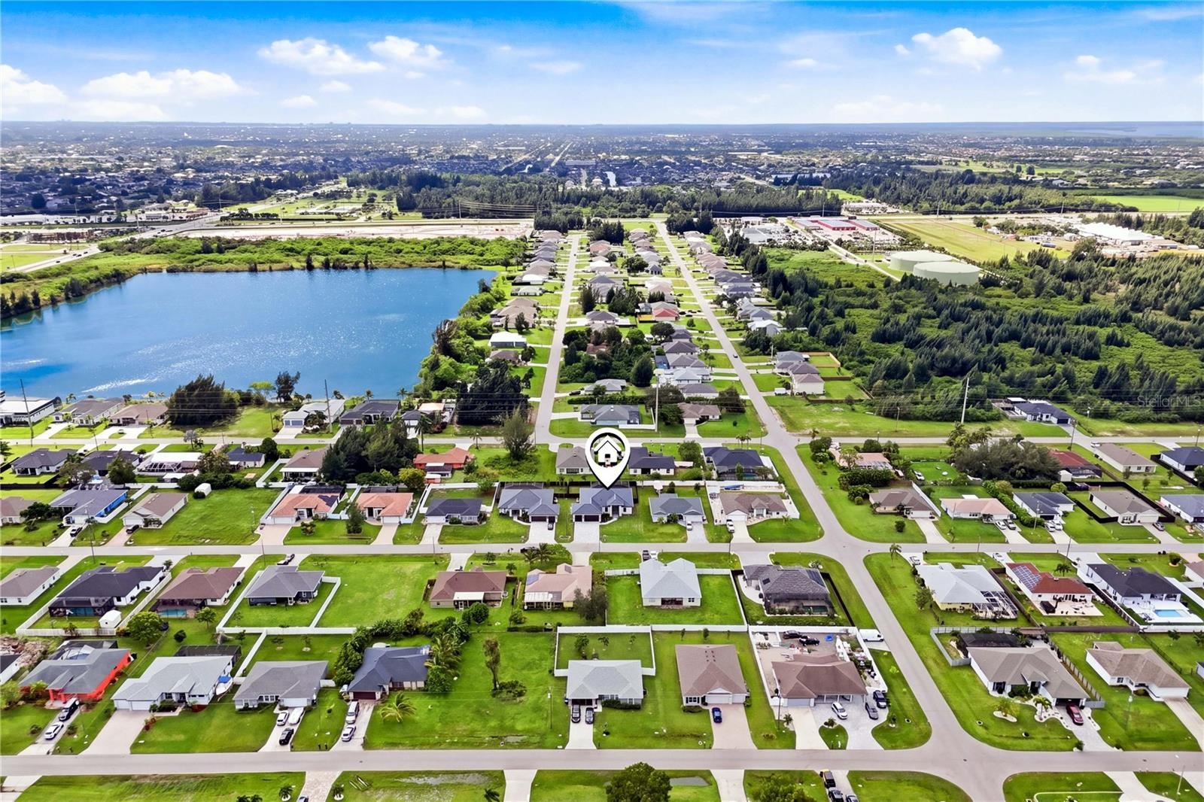
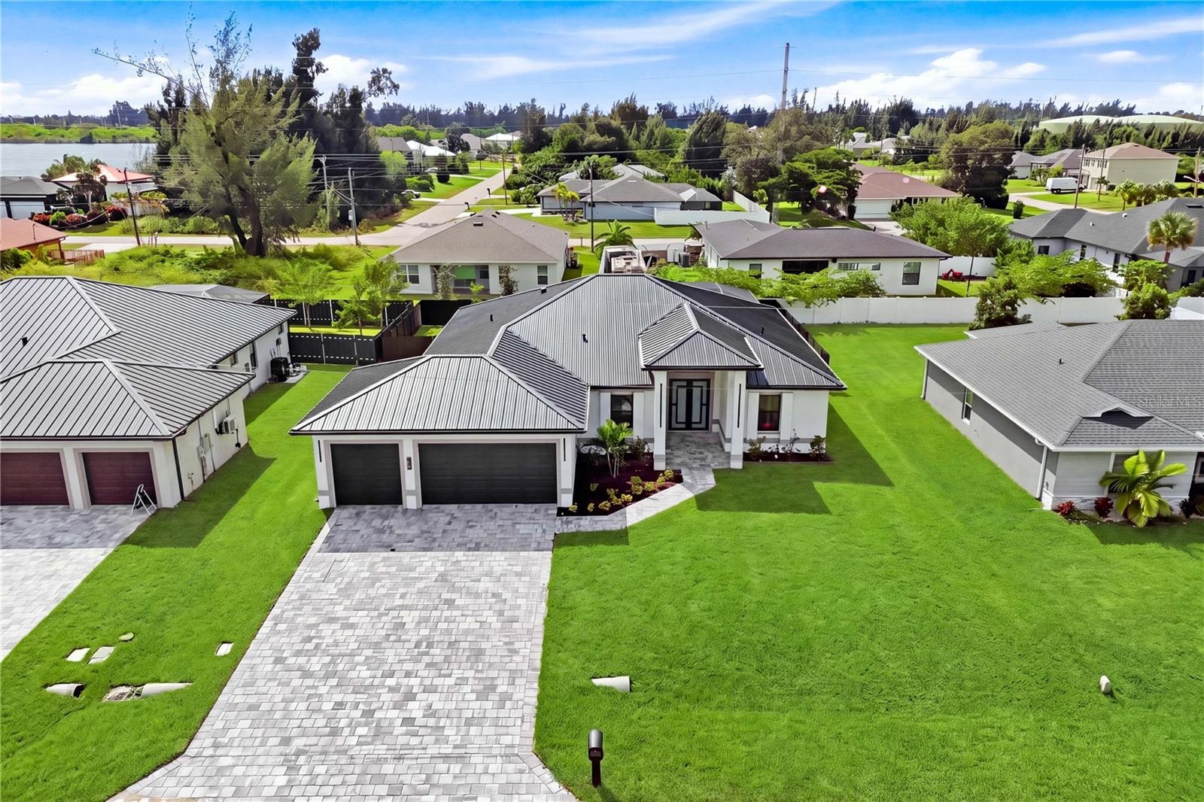
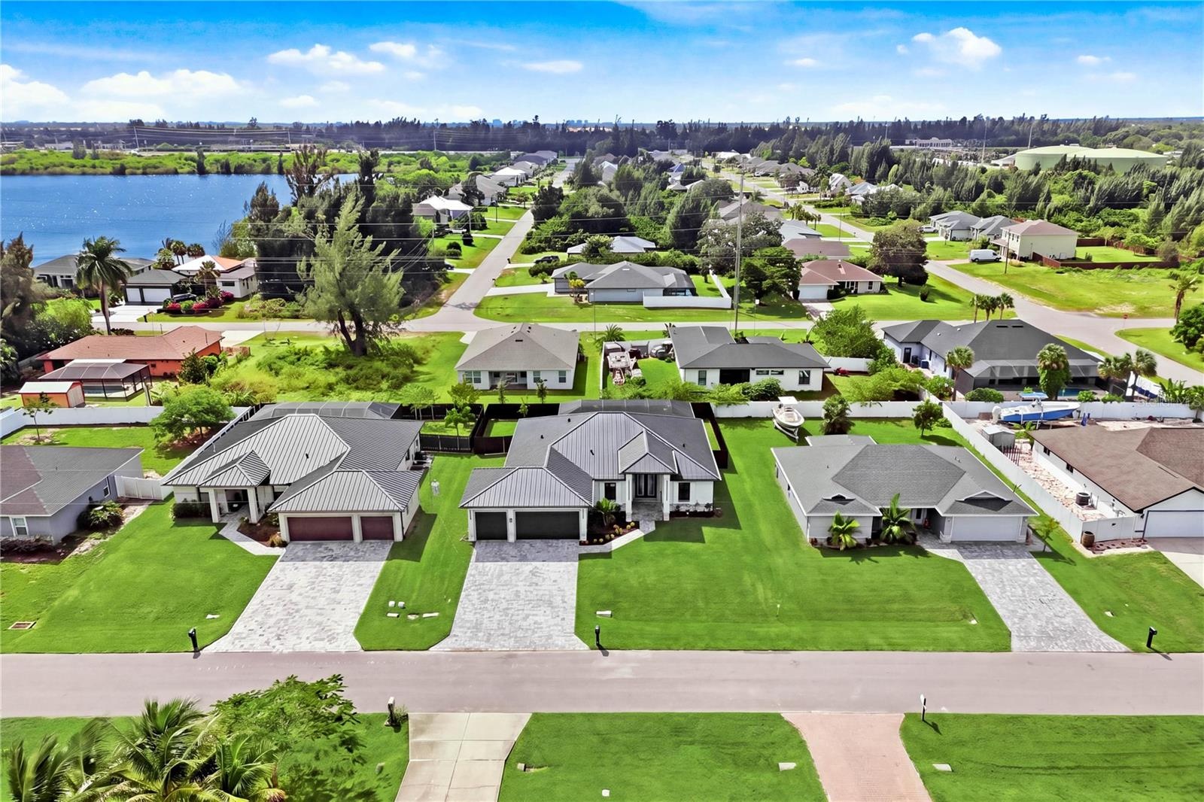
  • Located in SW Cape Coral, durable METAL ROOF & 3-CAR GARAGE!
  • A spacious, fully fenced backyard offers room to play, entertain, and unwind, creating an inviting setting for relaxed Florida living
  • Modern new construction designed for effortless SWFL living!
  • $1,800-$2,400/year homeowners' insurance!
  • IMPACT-RESISTANT DOUBLE DOORS lead into WELCOMING LIVING ROOM w/ 14-ft VOLUME CEILING & SLIDING DOORS TO LANAI.
  • Bright, open layout w/ LIGHT NEUTRAL TILE FLOORING.
  • Rich EUROPEAN OAK-INSPIRED wood texture adds warmth & dimension
  • The living room features a tray ceiling with accent lighting, recessed lights, and a sleek ceiling fan for a polished, contemporary look
  • Sliding glass doors bring in natural light and provide direct access to the covered lanai and pool
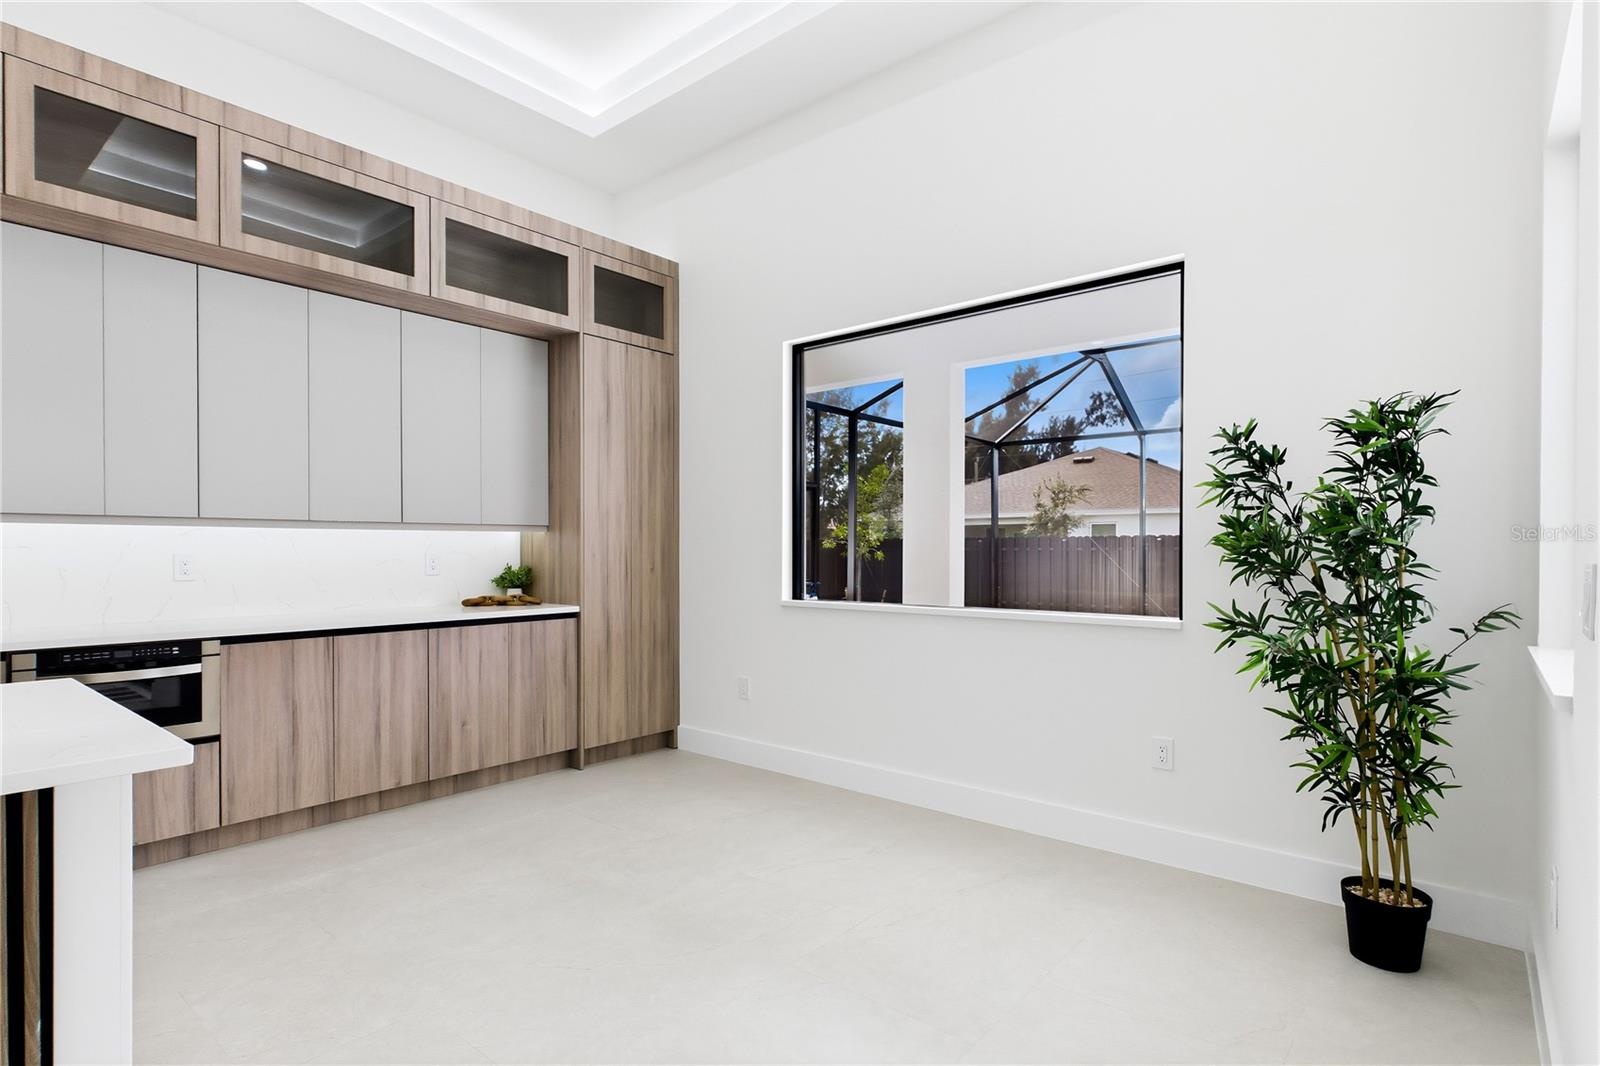
  • GORGEOUS CHEF’S KITCHEN w/ sophisticated CUSTOM CABINETRY w/ warm NATURAL WOOD-GRAIN base cabinetry paired w/ elegant LIGHT GREIGE FLAT-PANEL UPPER CA
  • Built-in BUTLER’S PANTRY showcases matching WOOD-GRAIN BASE CABINETRY, sleek LIGHT GREIGE UPPER CABINETS, QUARTZ countertops, under-cabinet lighting &
  • Equipped w/ SS appliances, French-door refrigerator, microwave, smooth-top range, cabinetry covered HOOD & dishwasher
  • Oversized ISLAND w/ striking vertical WOOD SLAT DETAILING, abundant storage & minimalist HARDWARE-FREE CABINETRY
  • Crisp QUARTZ COUNTERTOPS & FULL-HEIGHT QUARTZ BACKSPLASH w/ clean modern palette, while UNDER-CABINET LED LIGHTING enhances bright, open ambiance
  • LARGE PICTURE WINDOW to screened lanai, pool/spa & covered patio/outdoor kitchen
  • DINING ROOM features soaring volume ceiling, recessed LED lighting
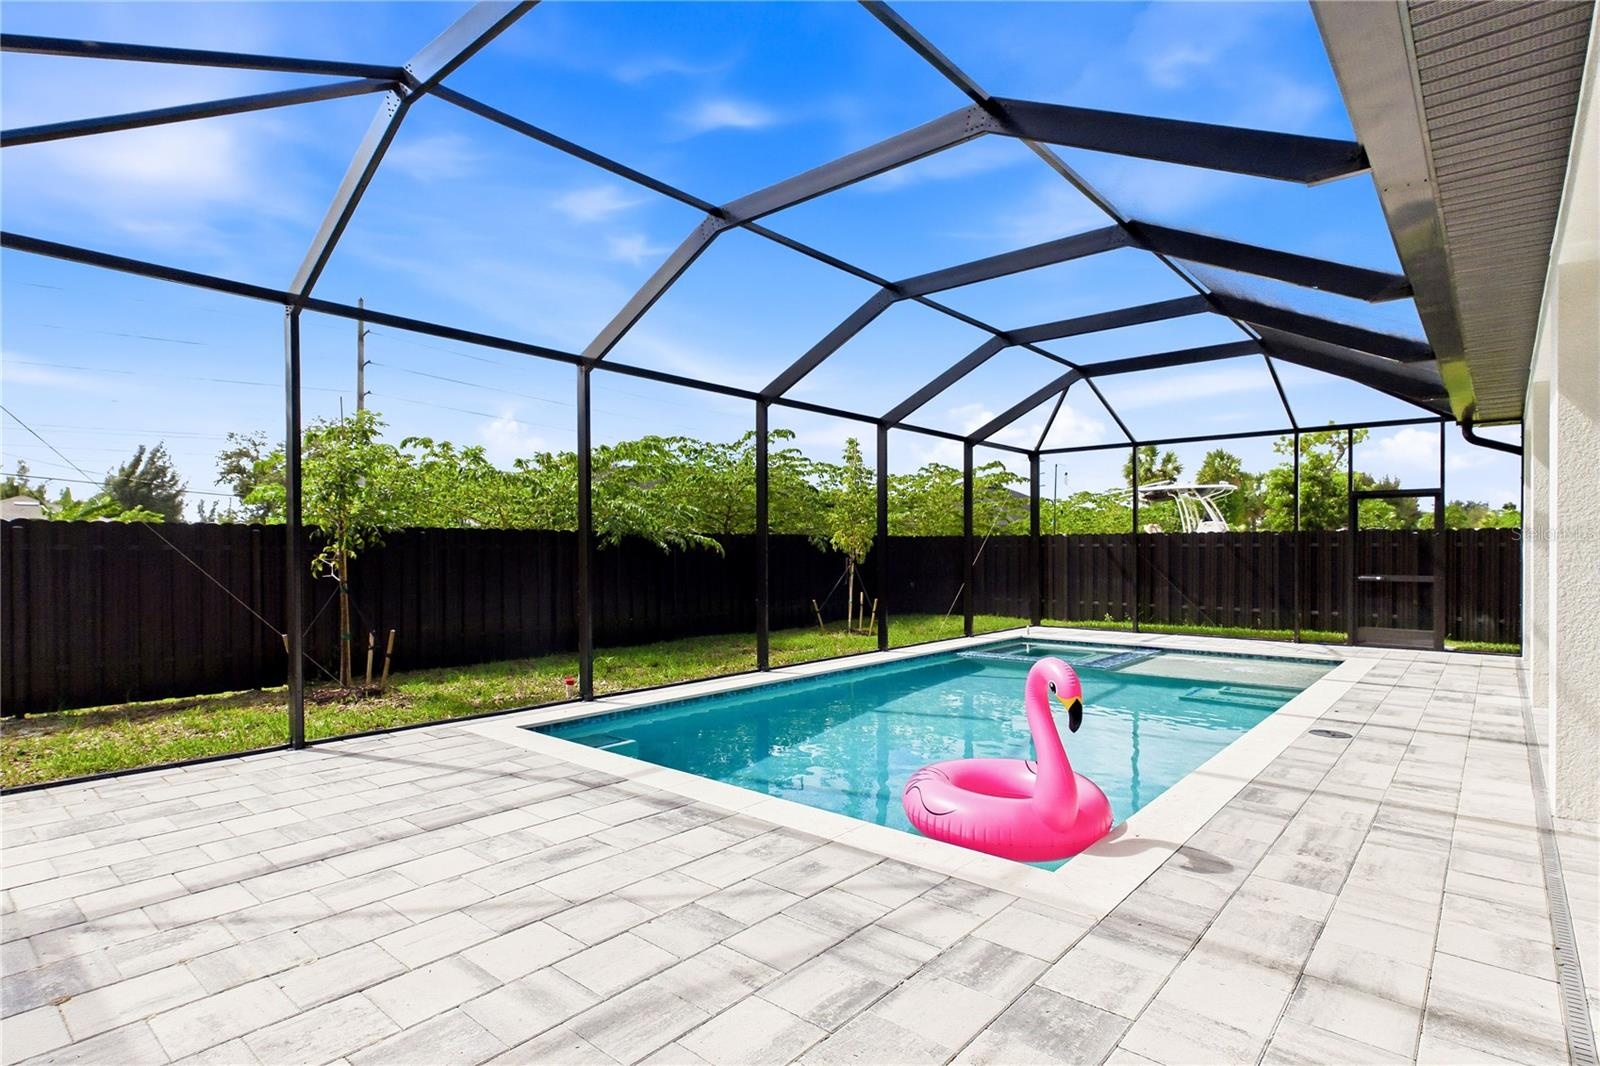
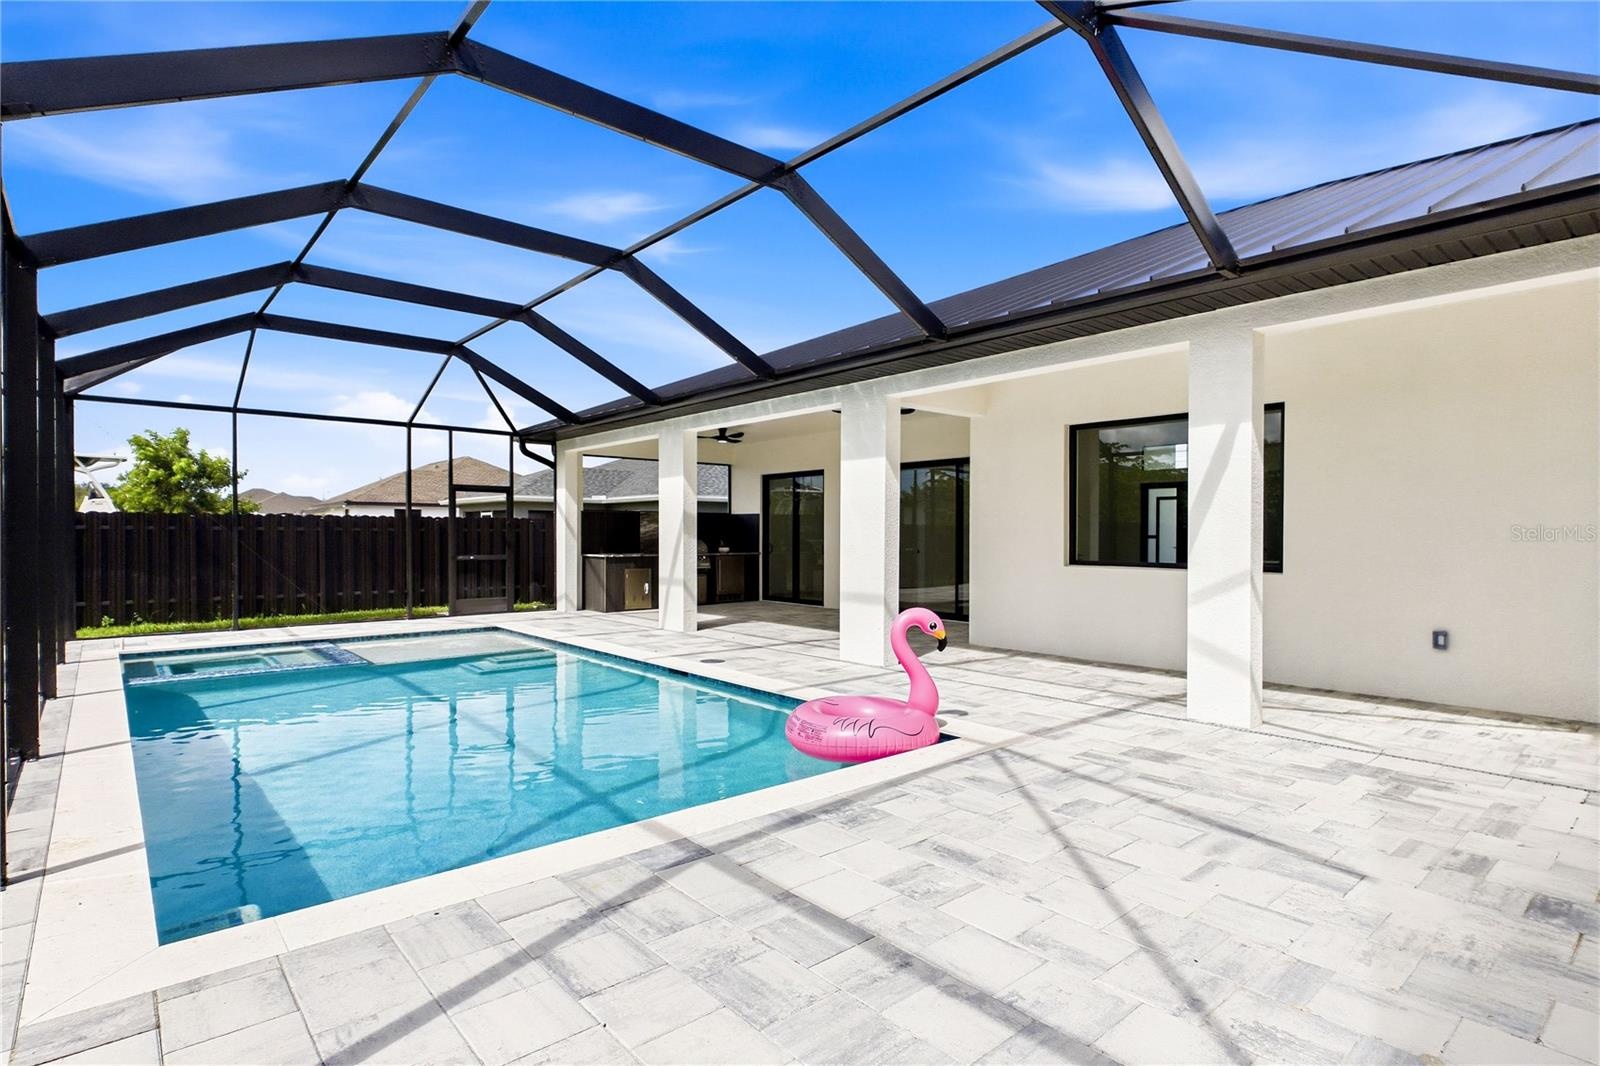
  • Step outside to SCREENED LANAI w/ HEATED POOL & SPA, landscape
  • The heated pool and integrated spa invite leisurely swims and soothing evening soaks
  • A full screen enclosure lets you enjoy the Florida breeze while helping keep insects and debris out
  • PAVER FLOORING & CEILING FAN
  • FULLY EQUIPED OUTDOOR KITCHEN w/ BUILT-IN stainless steel BBQ GRILL, SINK, BEVERAGE REFRIGERATOR, GRANITE COUNTERTOPS & MODERN BACKSPLASH!
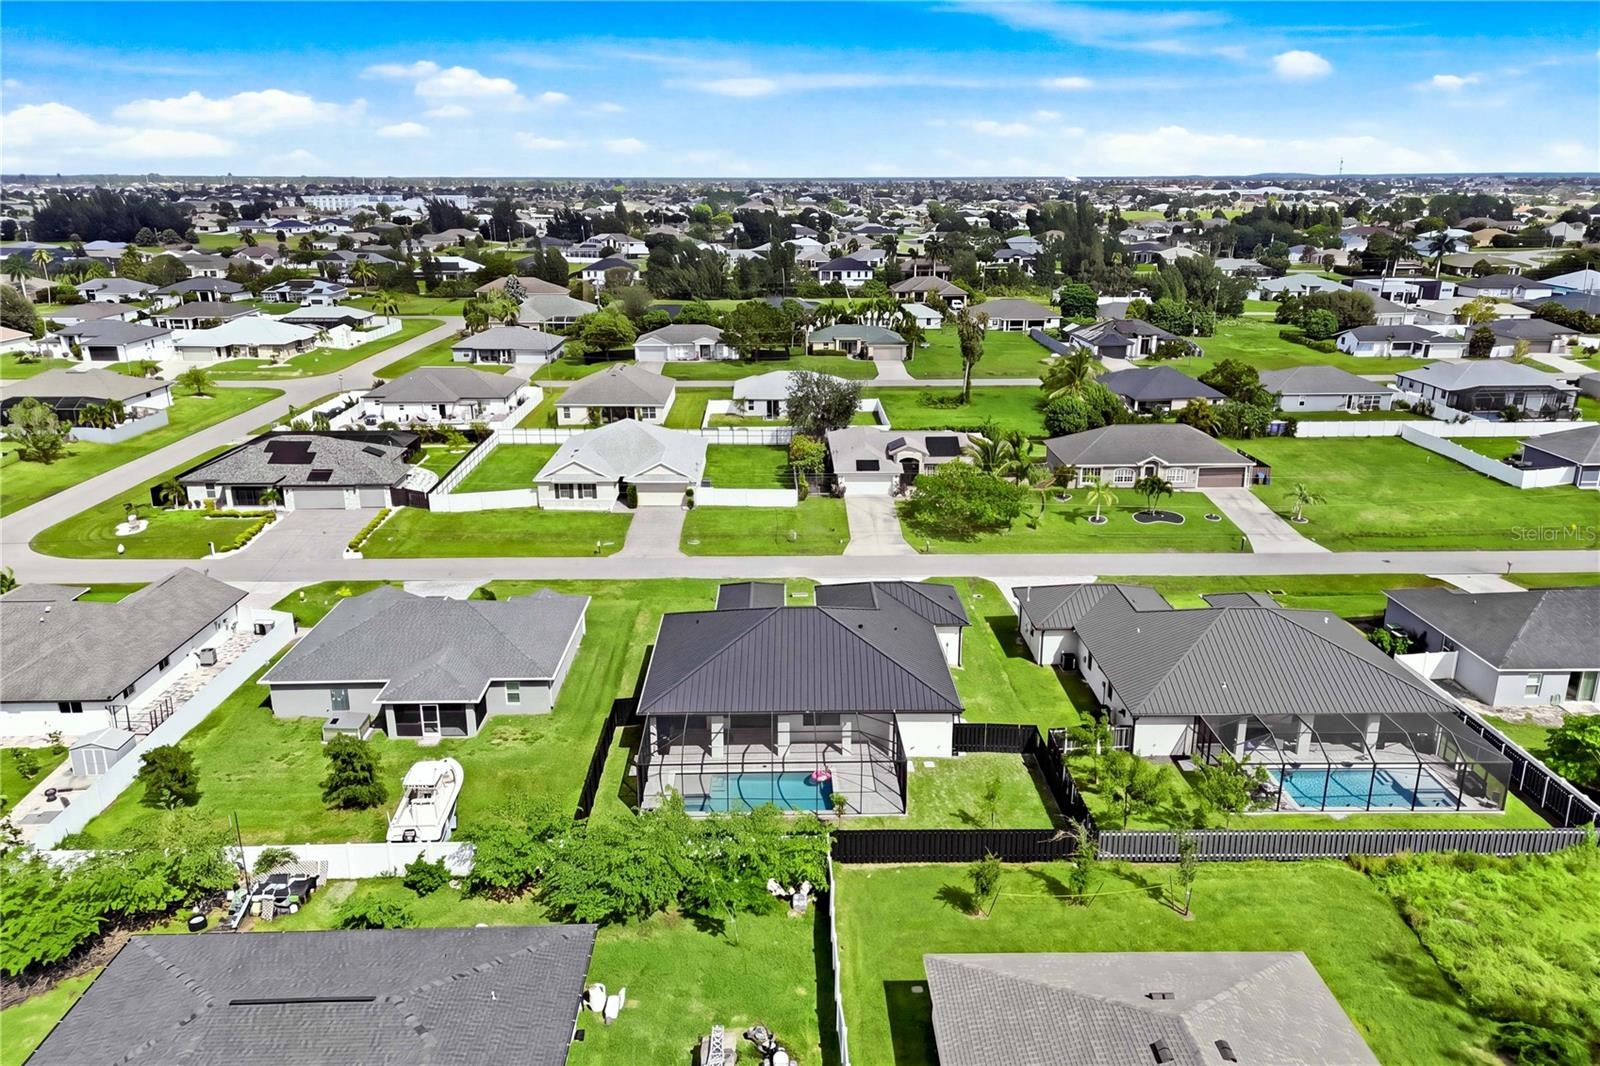
  • Enjoy outdoor living with a screened heated pool and spa, covered lanai, and spacious fenced backyard with room to relax, play, and entertain
  • The spacious paver deck offers plenty of room for lounge chairs and poolside gatherings
  • A covered lanai with ceiling fans provides a shaded retreat for outdoor dining and relaxed afternoons.
  • LARGE PRIMARY SUITE w/ sliding doors to lanai
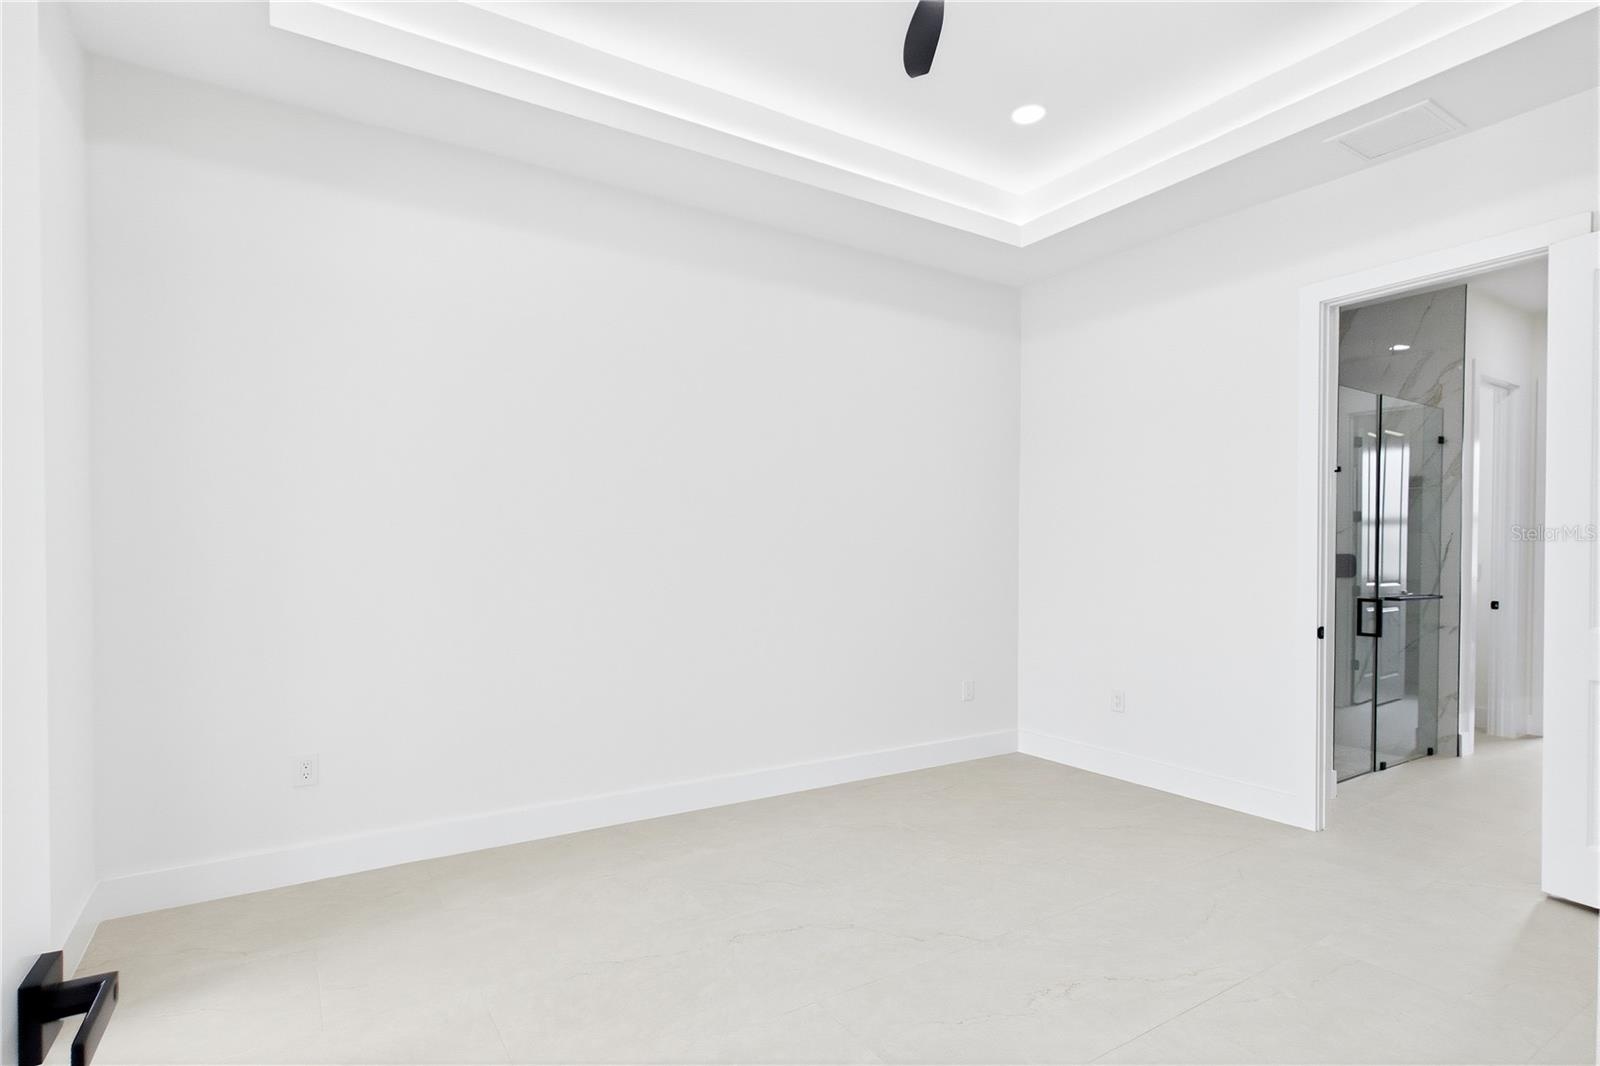
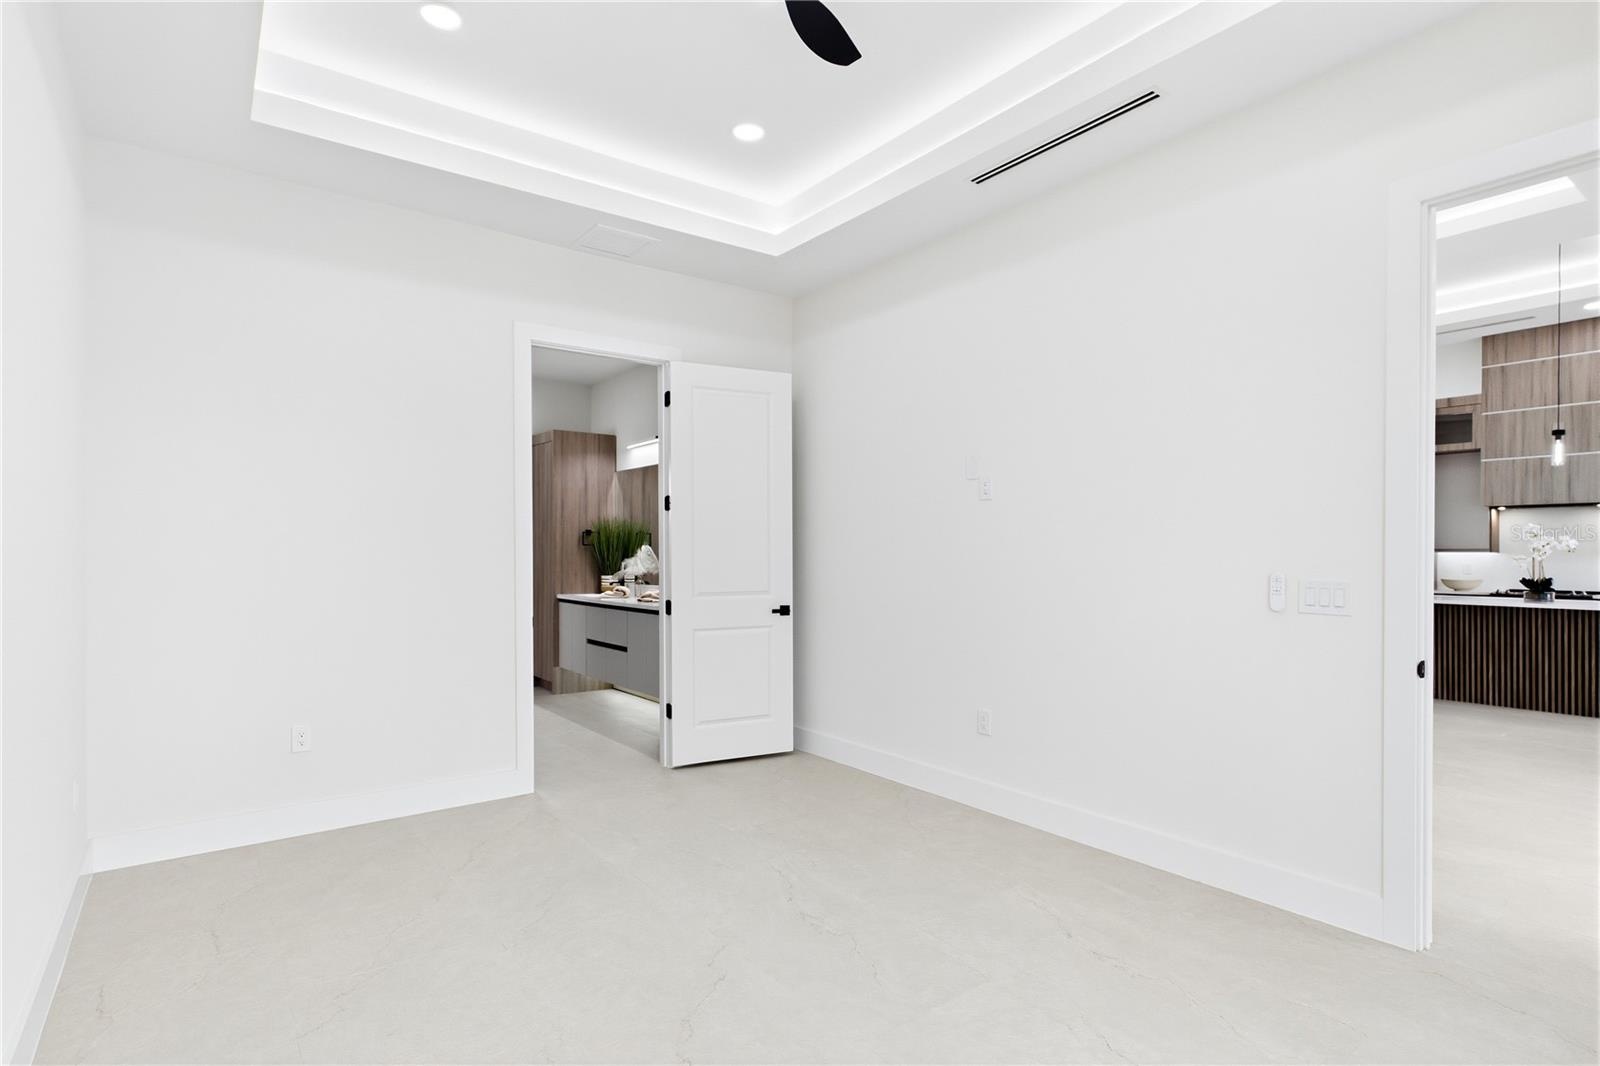
  • The primary bedroom offers a restful retreat with an illuminated tray ceiling, recessed lighting, and sleek tile flooring
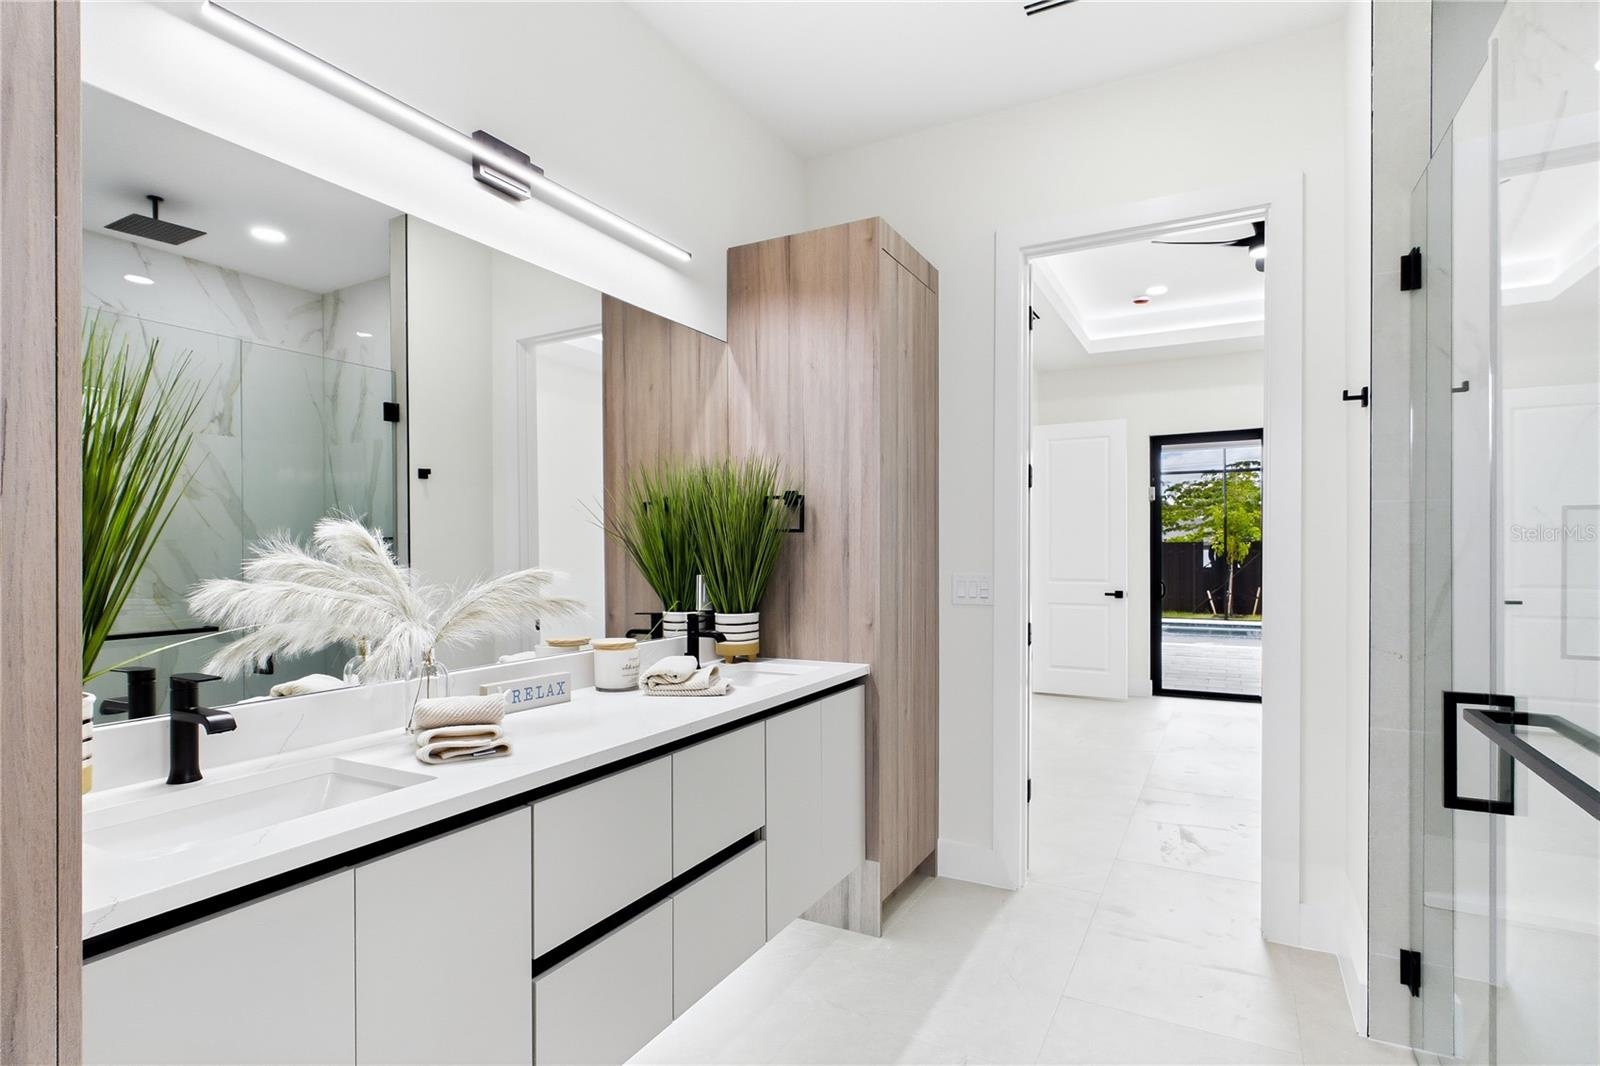
  • A private en suite bath adds everyday convenience and completes the suite’s contemporary feel
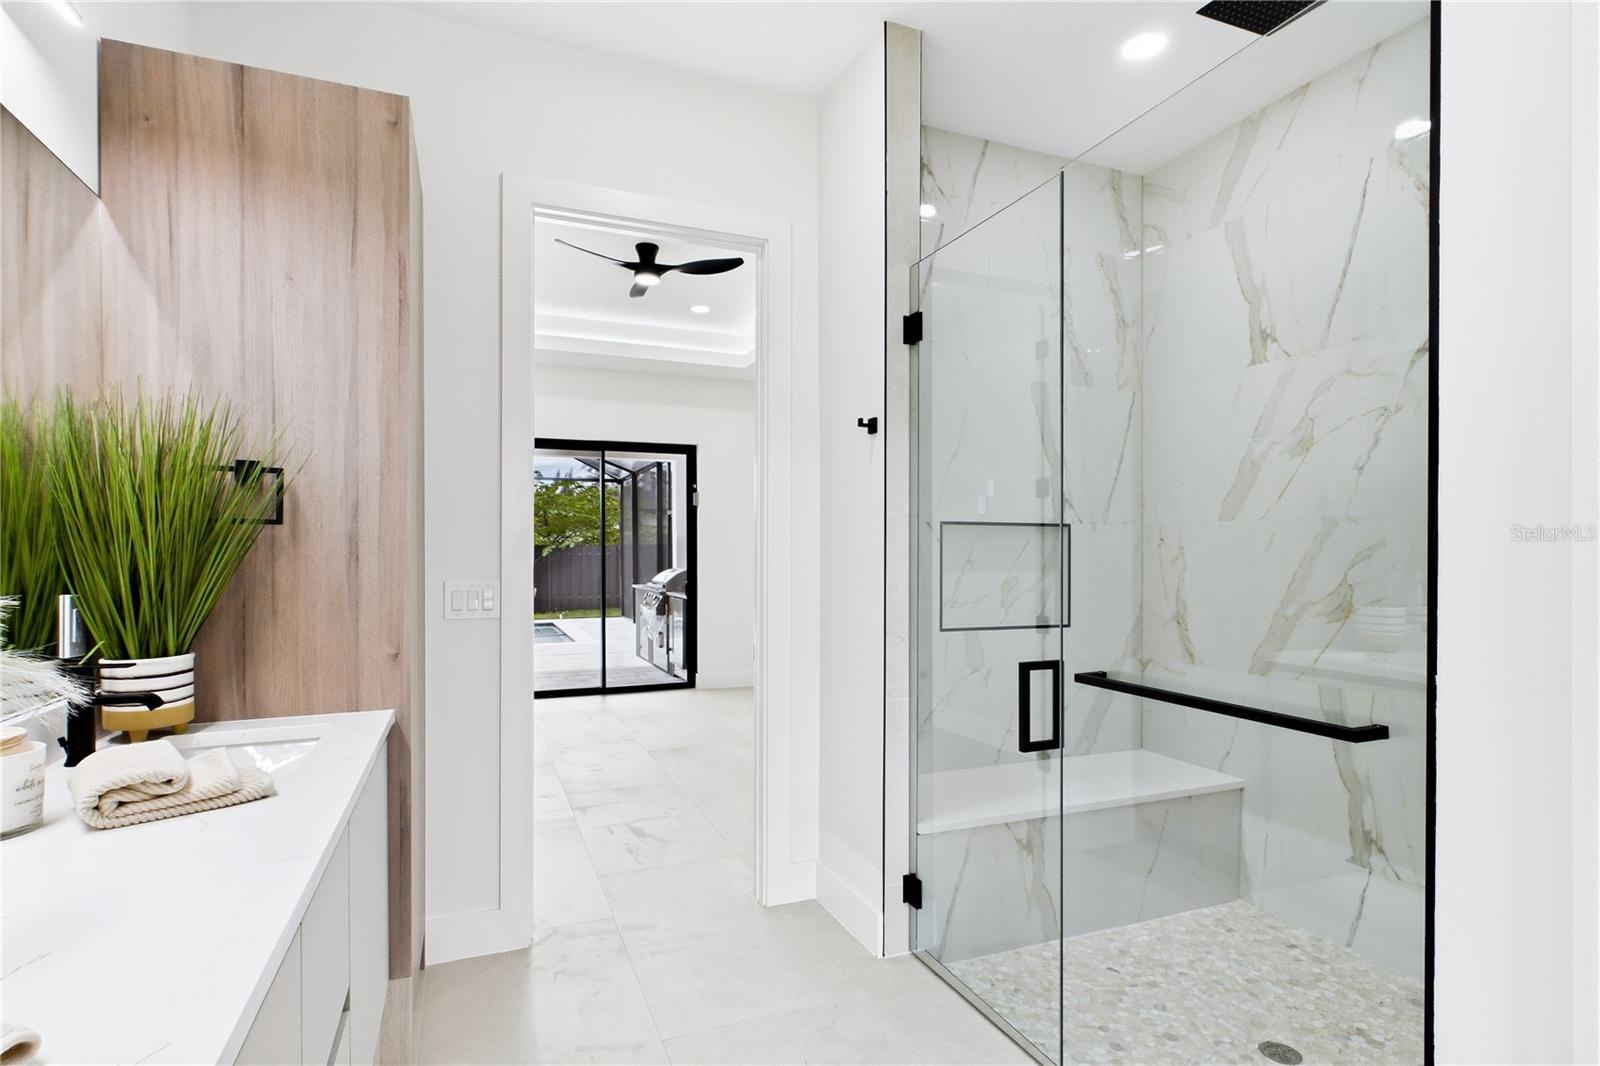
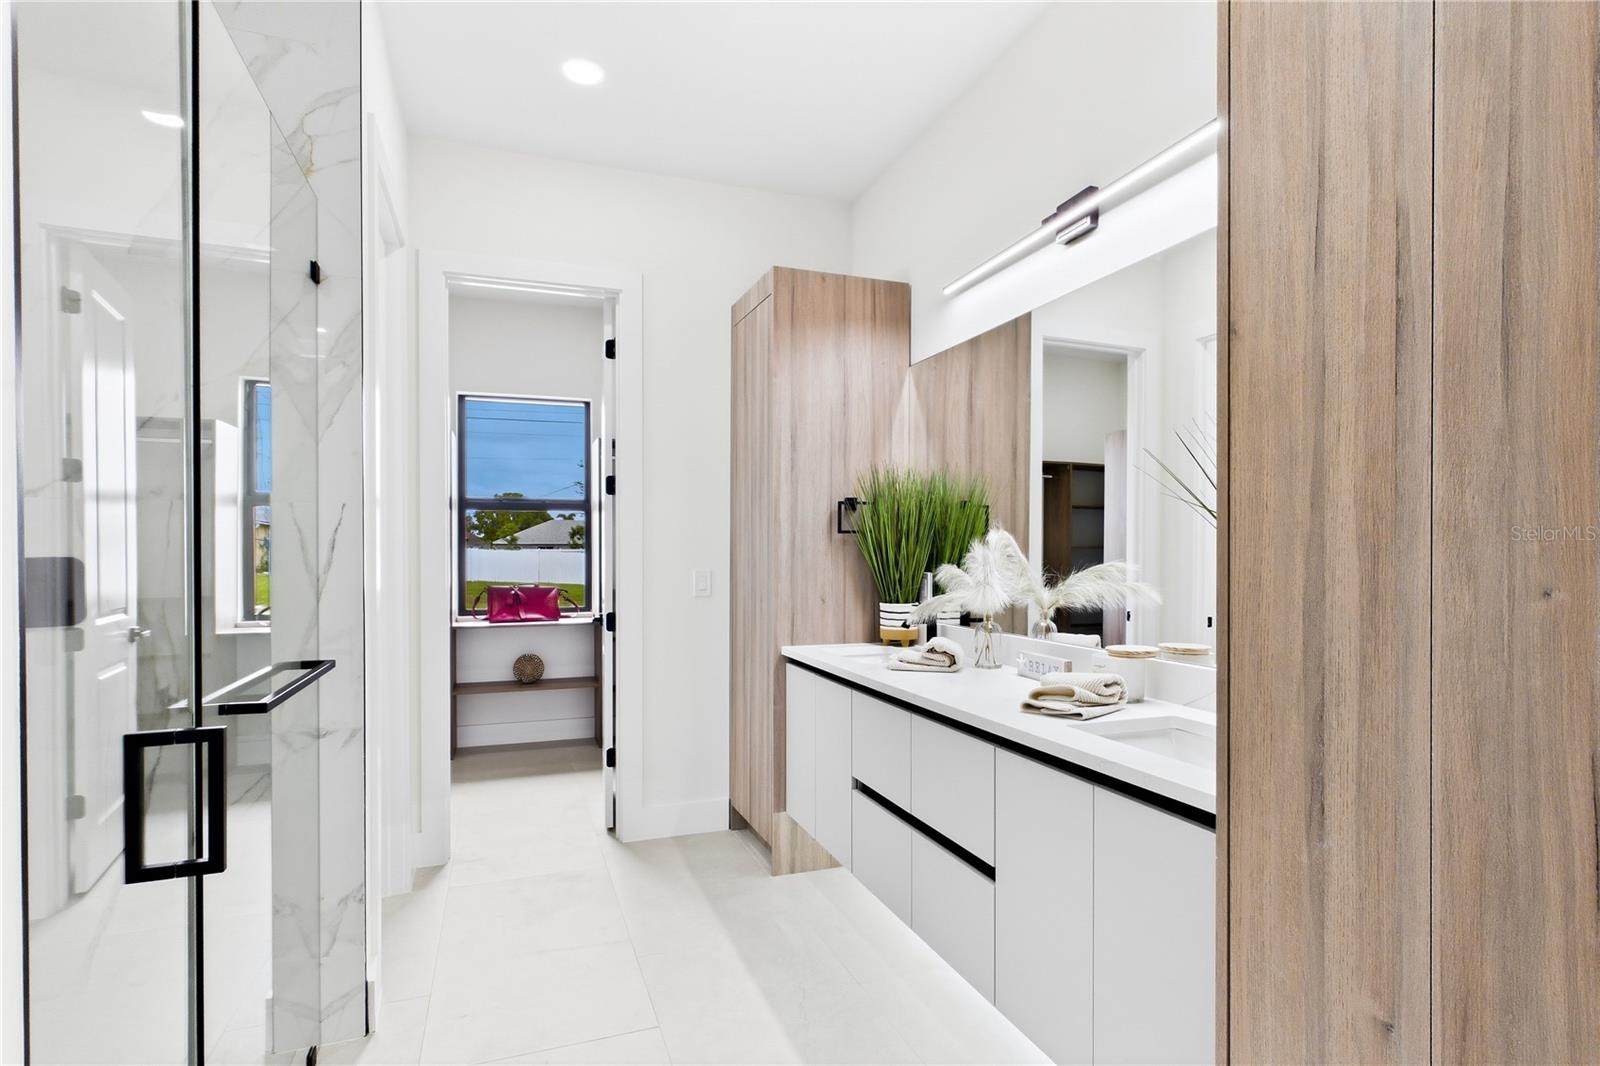
  • Dual sink vanity w/ quartz countertops, sleek white cabinetry & contemporary lighting complements the spa-like design
  • LUXURIOUS PRIMARY BATHROOM w/ spacious WALK-IN GLASS SHOWER w/ floor-to-ceiling designer tile, rainfall showerhead, built-in bench & modern matte-blac
  • Private water closet & natural light create BRIGHT & SERENE RETREAT!
  • WALK-IN CLOSET w/ BUILT-IN SHELVING & HANGING RACKS
  • BUILT-IN CUSTOM CLOSET WARM WALNUT-TONE WOOD CABINETRY for ADDED STORAGE & CLEAN, UPSCALE LOOK
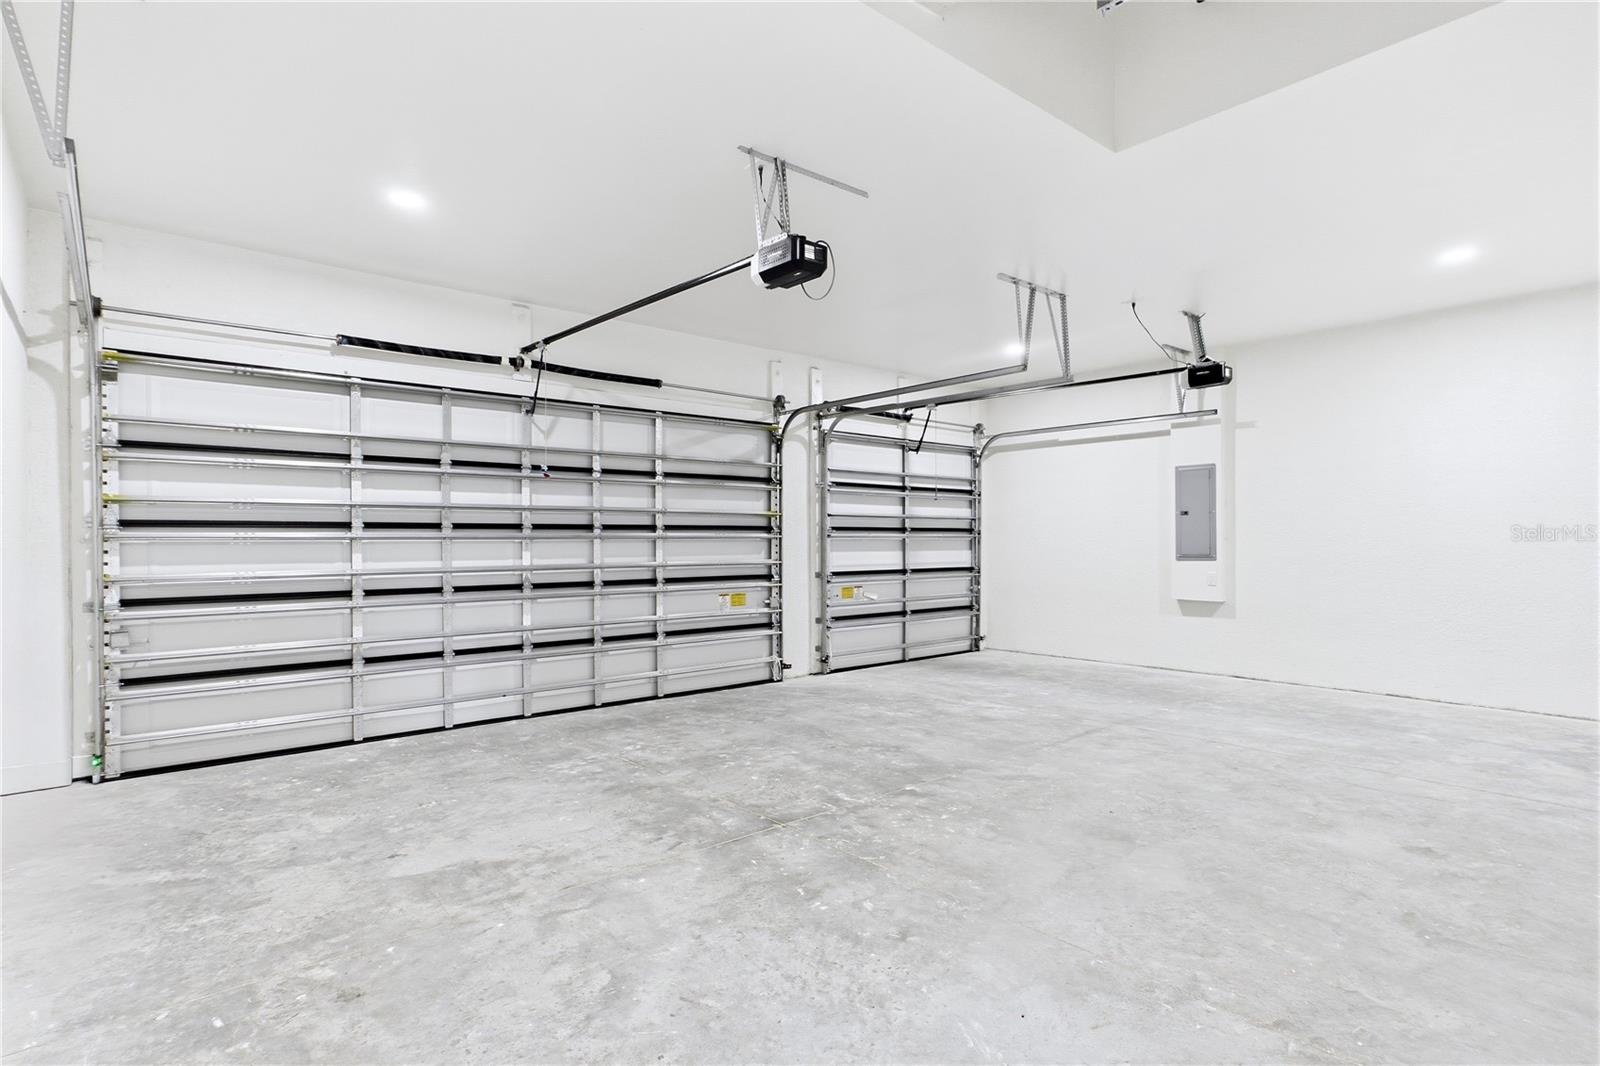
  • A three-car garage provides space for vehicles, hobbies, and the gear that makes Florida living fun
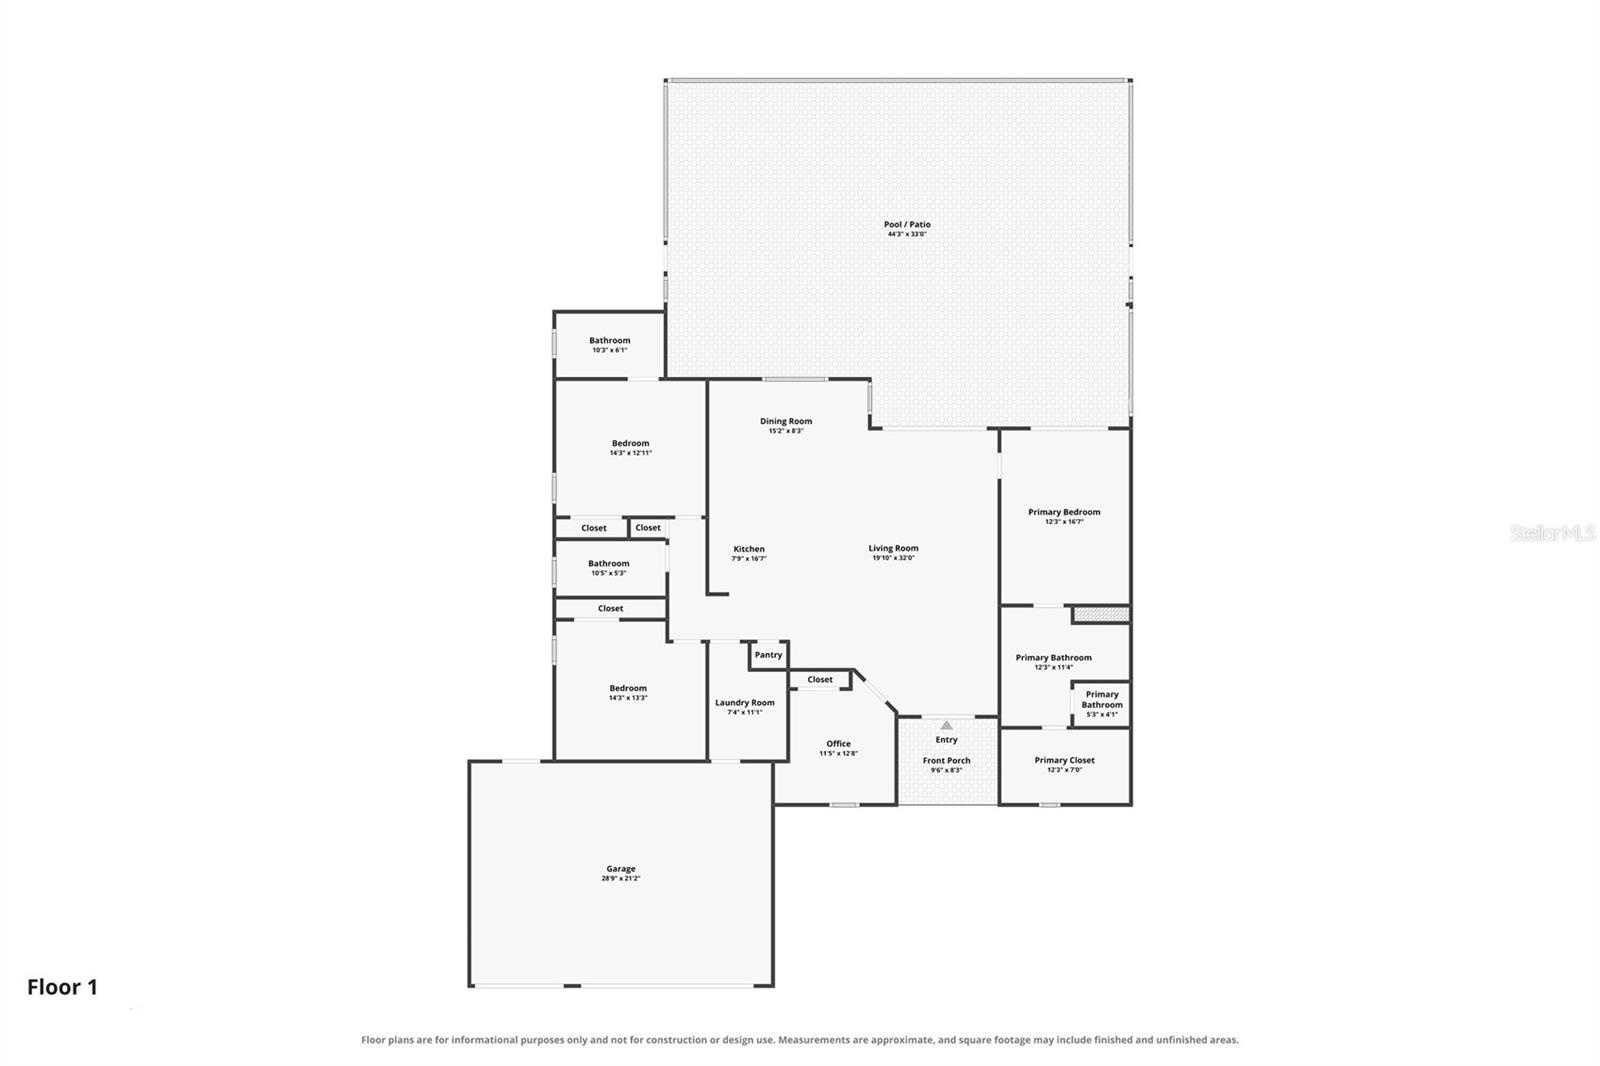
  • SPLIT LAYOUT w/ SECOND PRIMARY SUITE w/ POOL BATHROOM & TWO GUEST BEDROOMS w/ HALL BATHROOM for added privacy
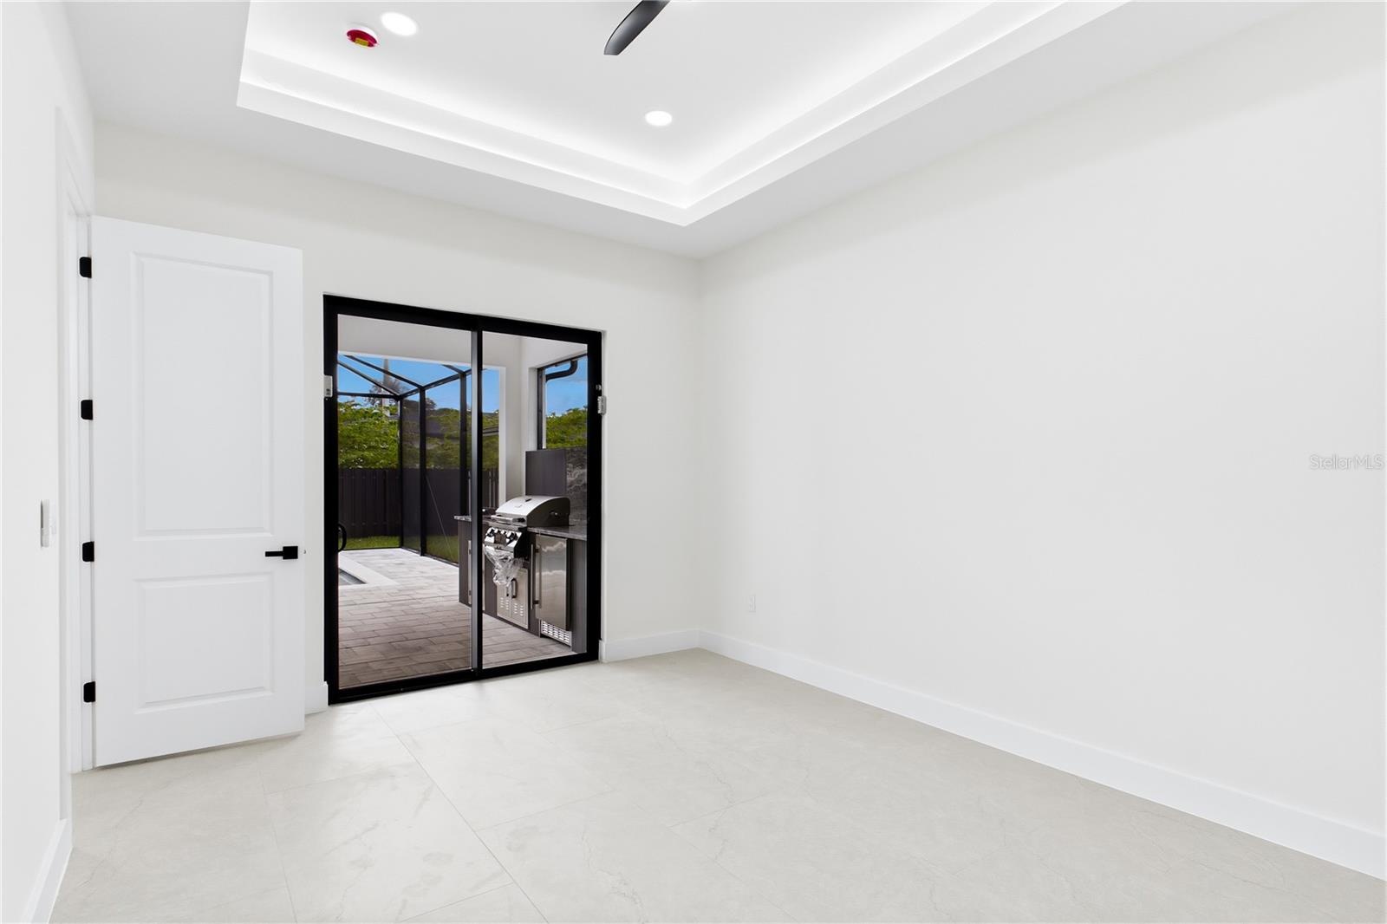
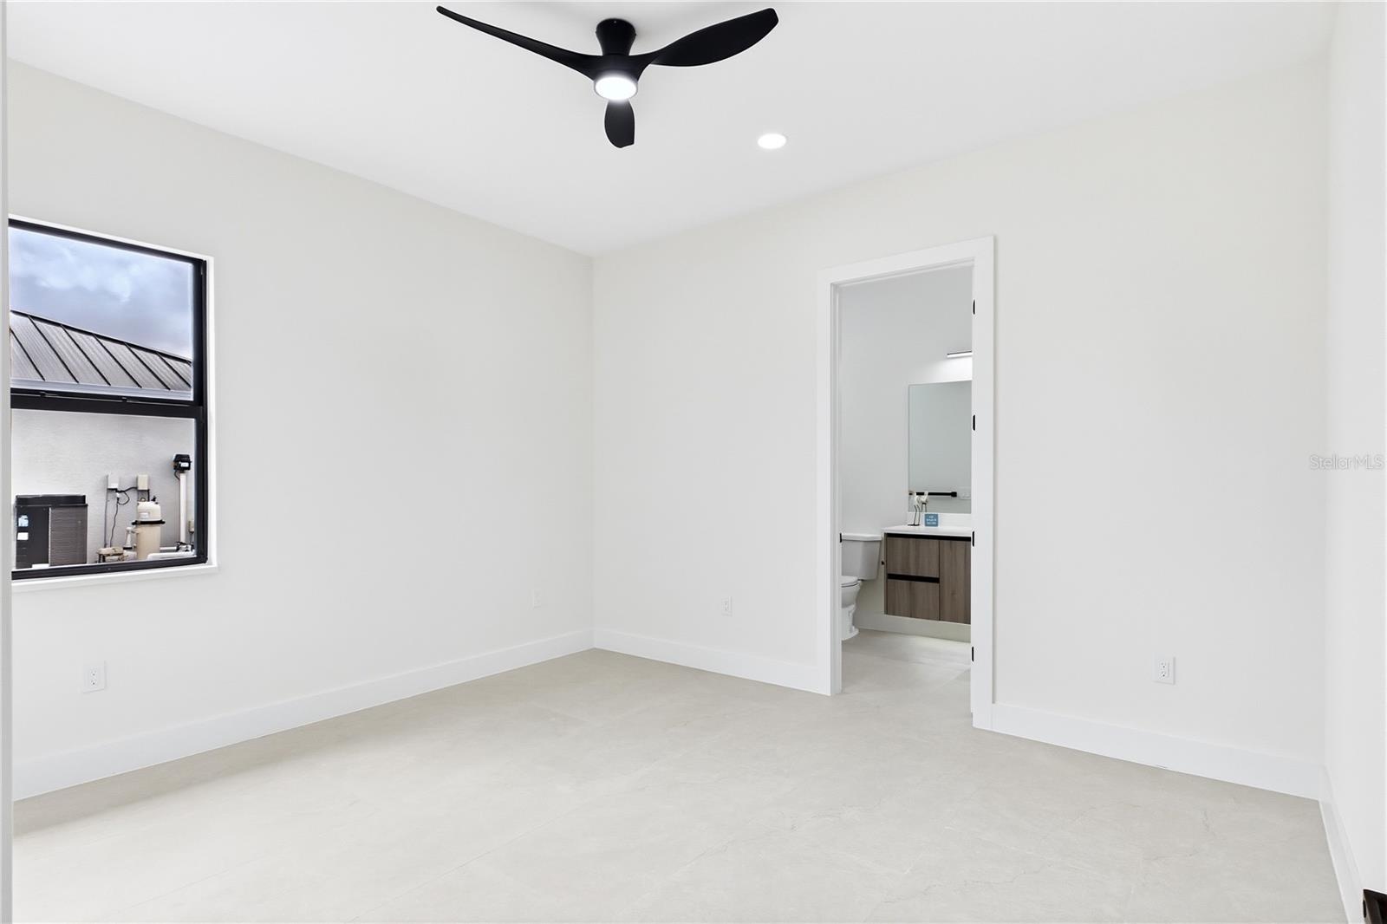
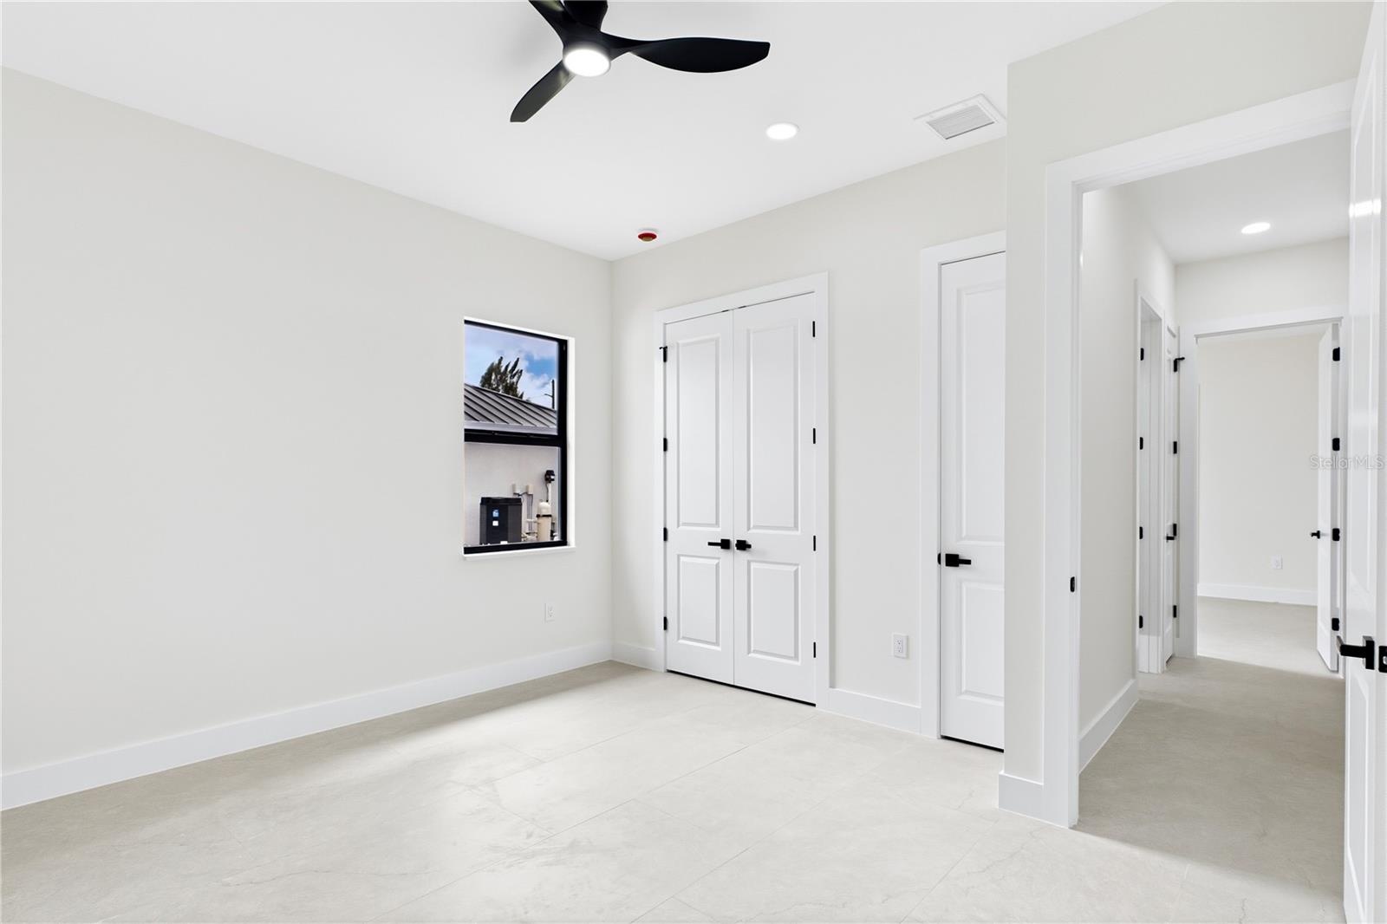
  • A second primary suite offers a comfortable retreat for guests, complete with tile flooring and a modern ceiling fan
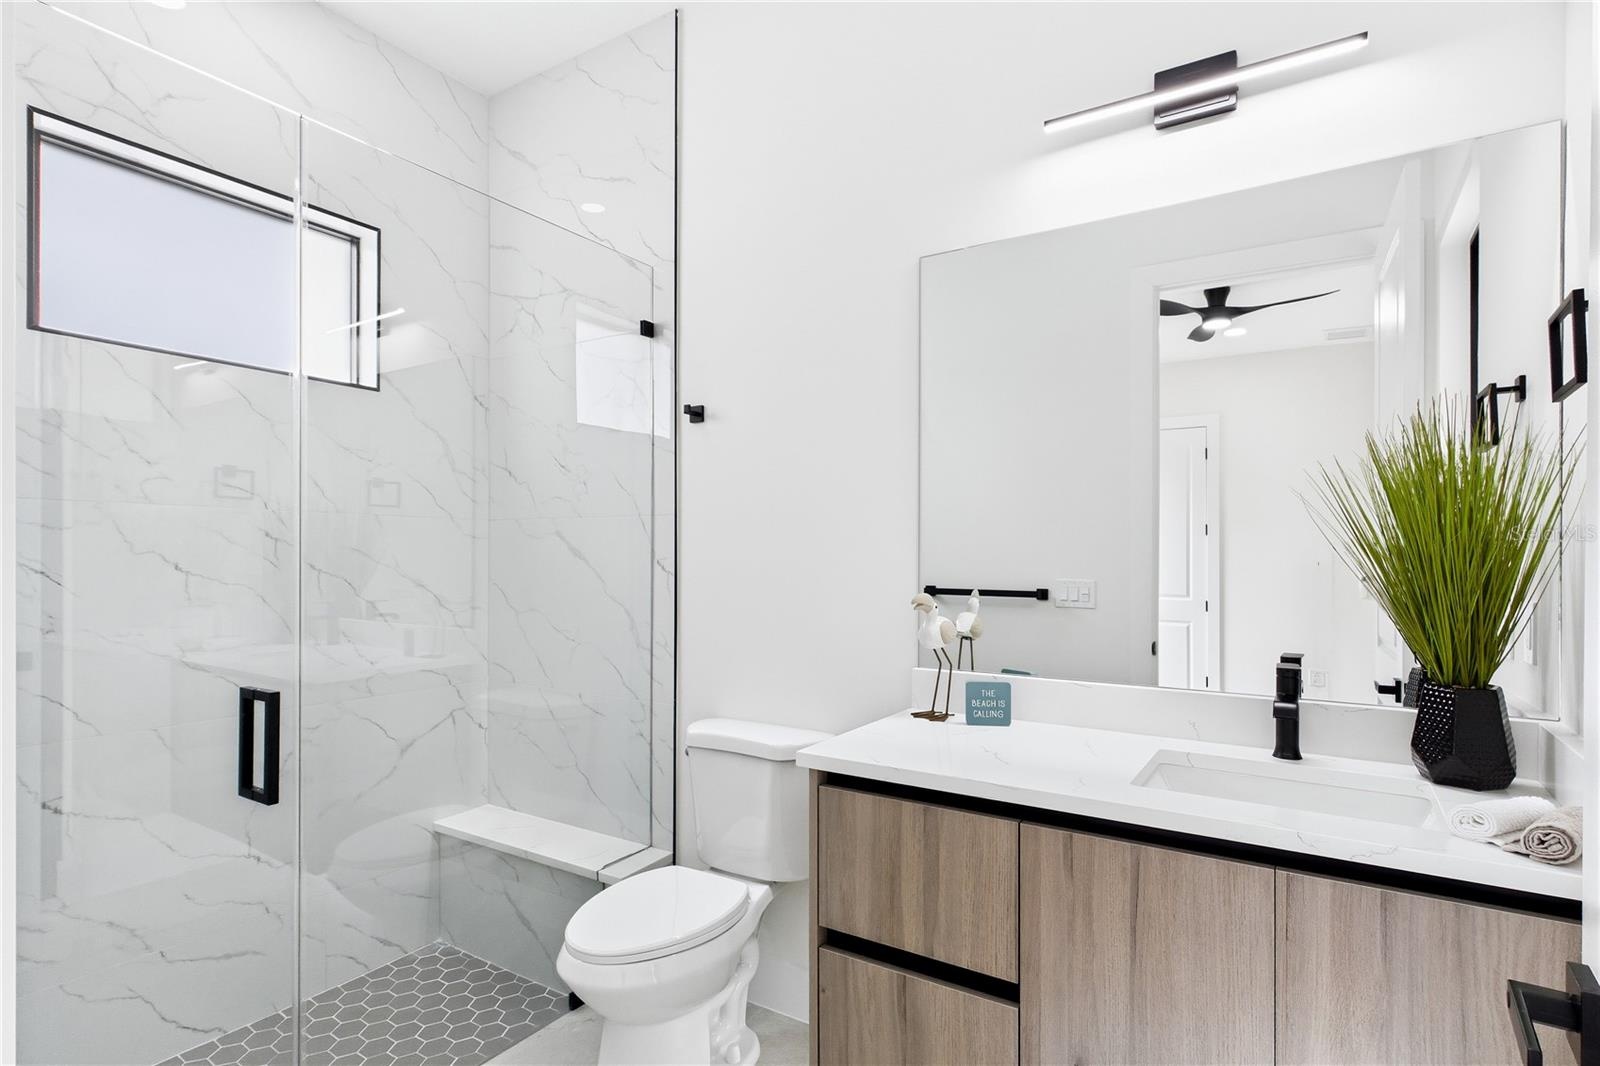
  • Its adjoining bathroom doubles as a convenient pool bath and features a glass-enclosed shower with a built-in bench and a contemporary vanity
  • Enjoy morning coffee or casual outdoor meals in the shade of the covered lanai
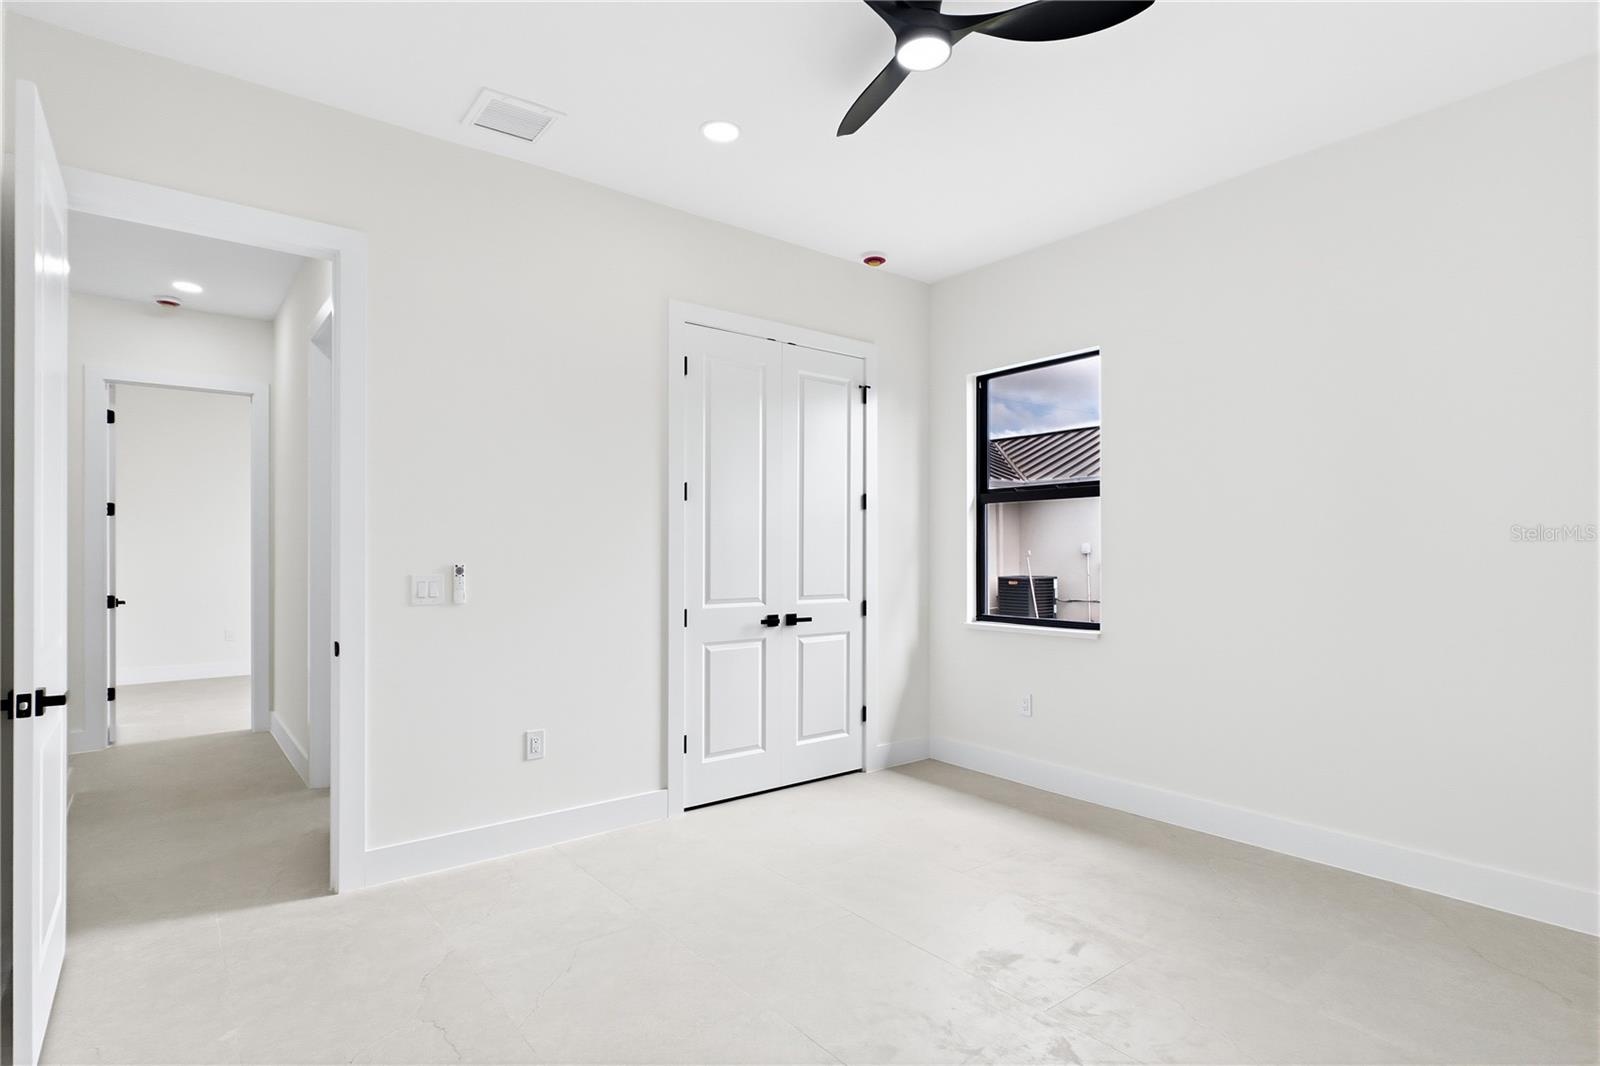
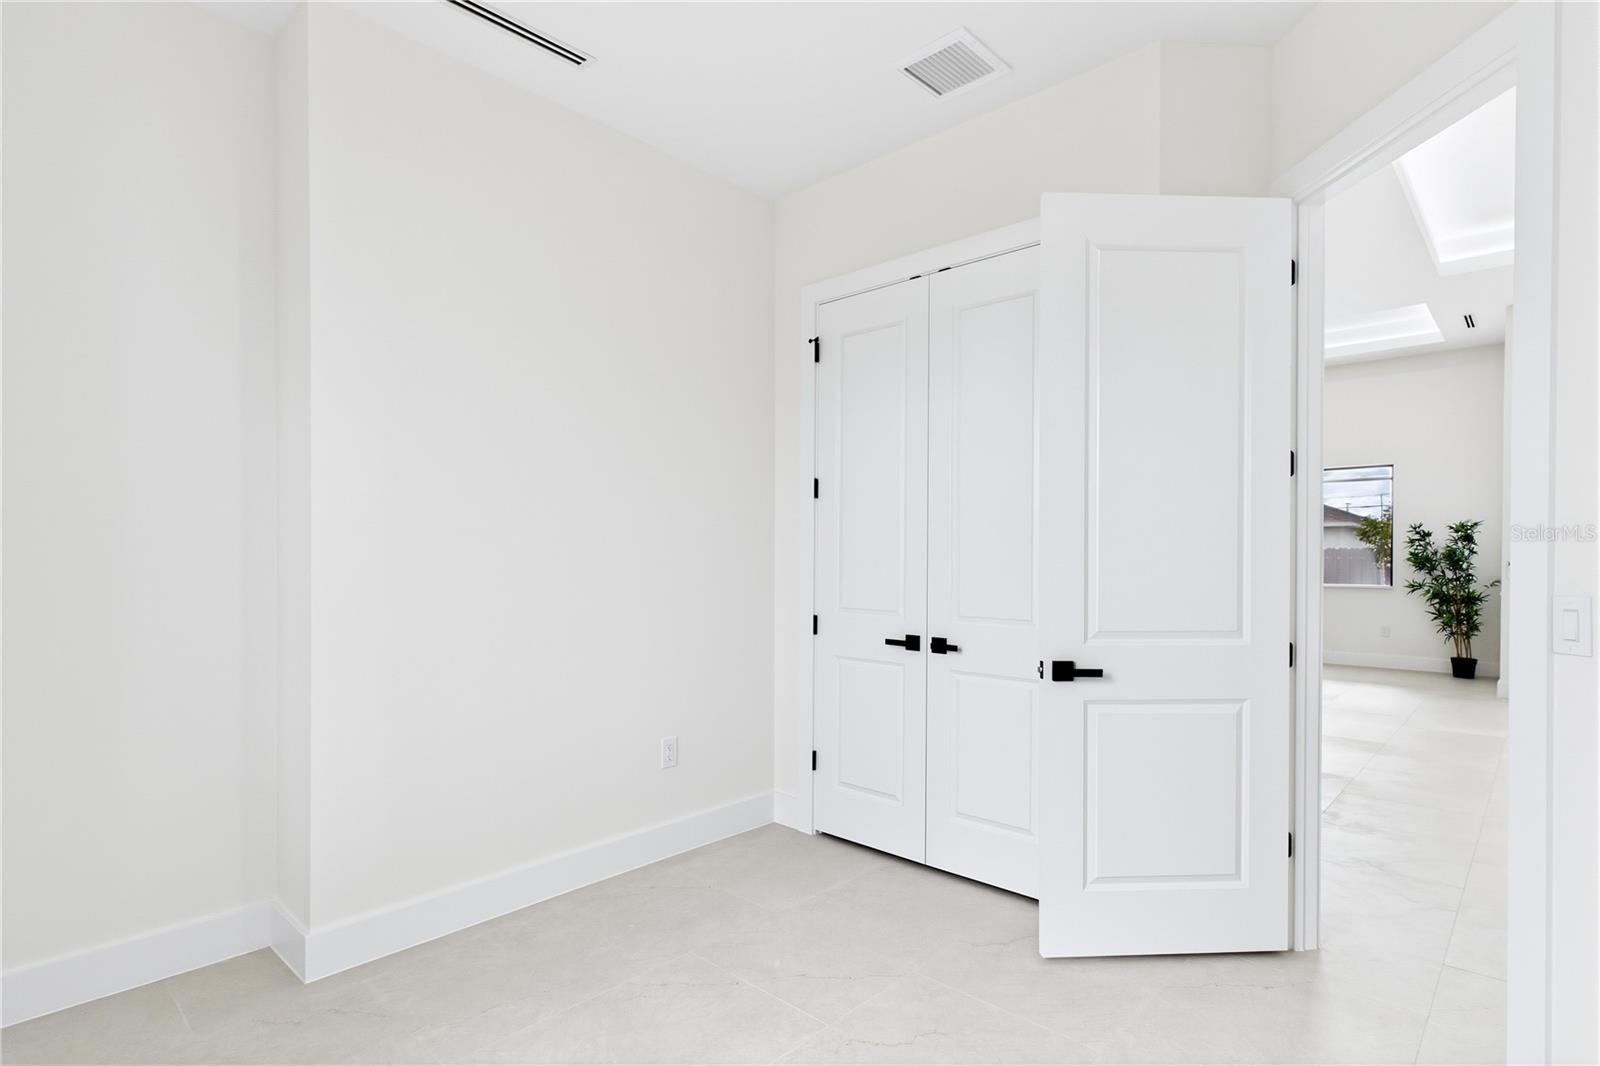
  • A double-door closet provides convenient storage, while the flexible space accommodates guests, a home office, or everyday living
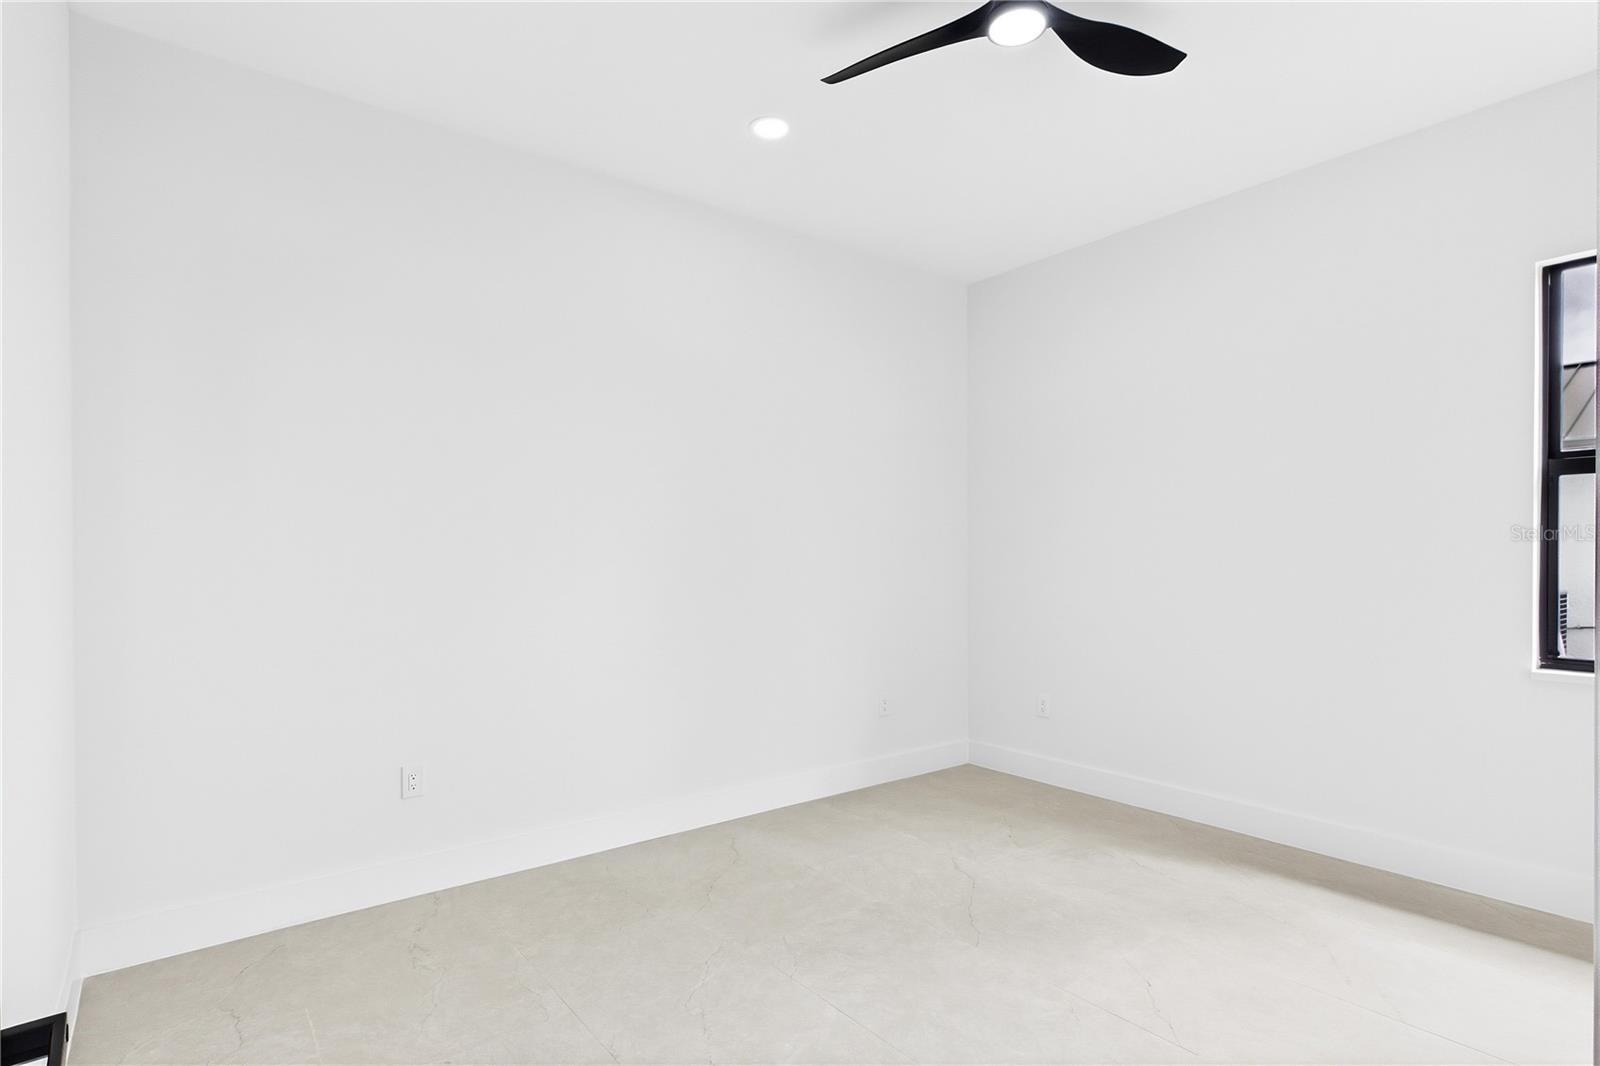
  • The third bedroom features neutral tile flooring, recessed lighting, and a contemporary ceiling fan for a bright, inviting feel
  • The fully fenced backyard offers room for lawn games, gardening, and time with pets
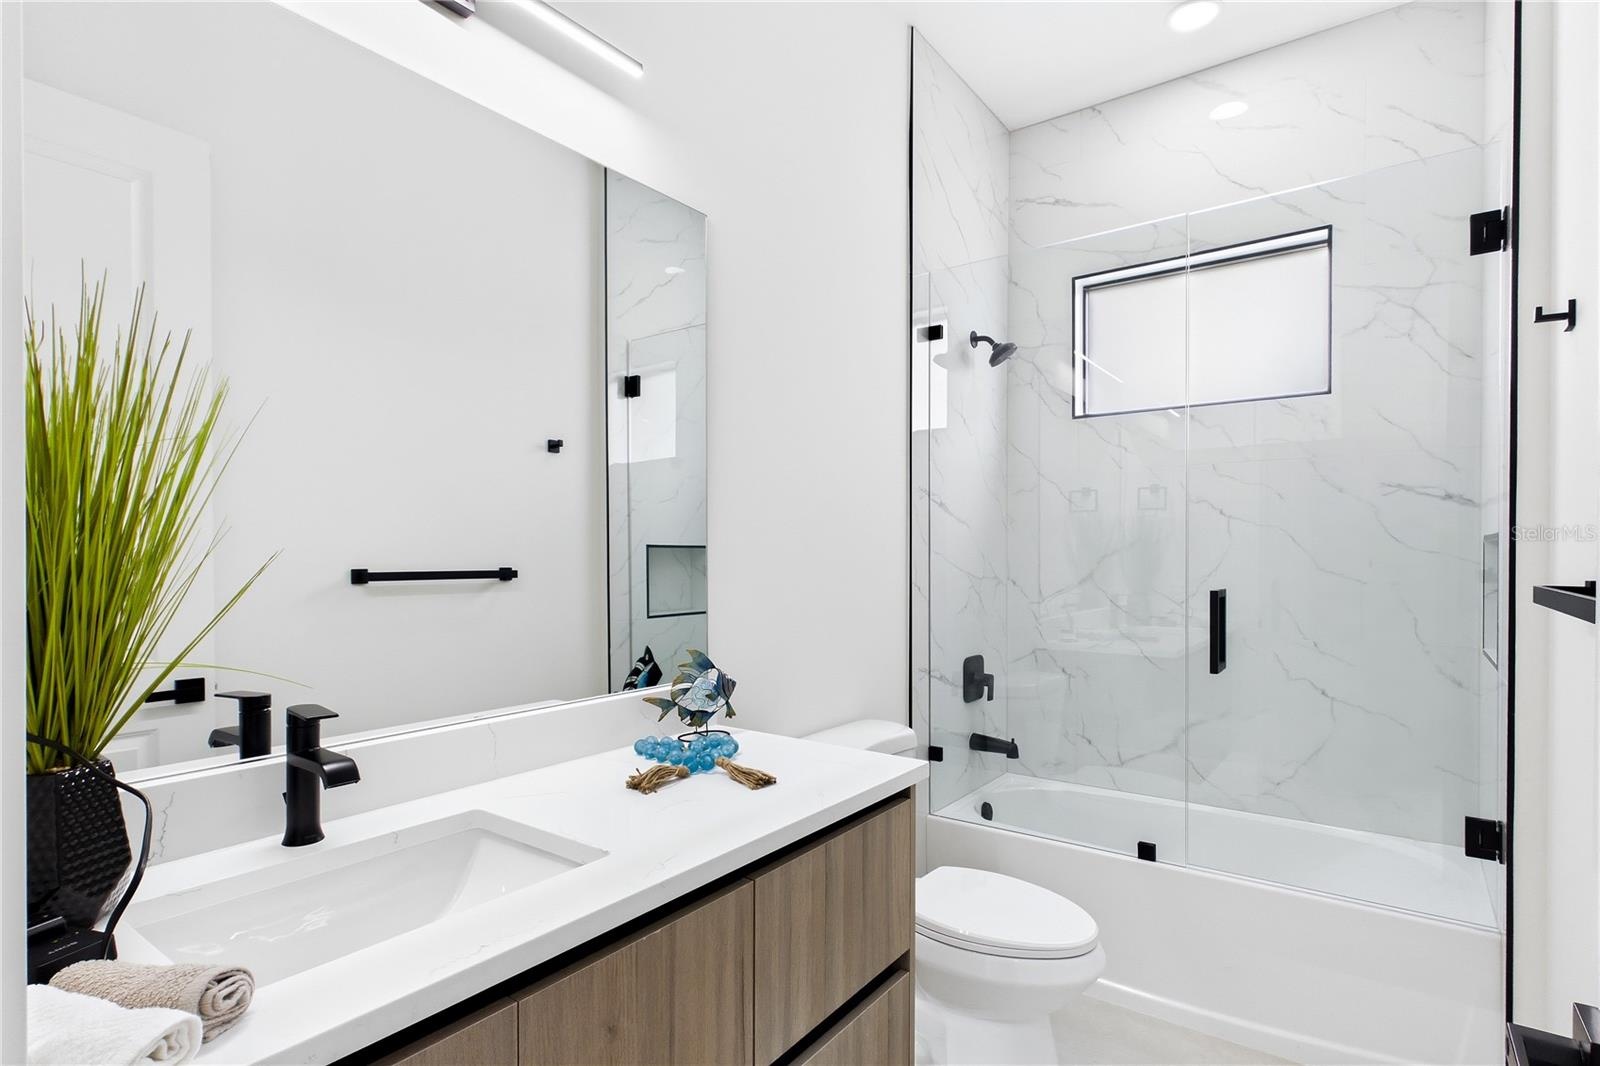
  • The third bathroom, conveniently located off the hallway, features a contemporary vanity, matte black fixtures, and a glass-enclosed tub and shower wi
  • Spend sunny afternoons floating in the screened, heated pool and unwind with an evening soak in the spa
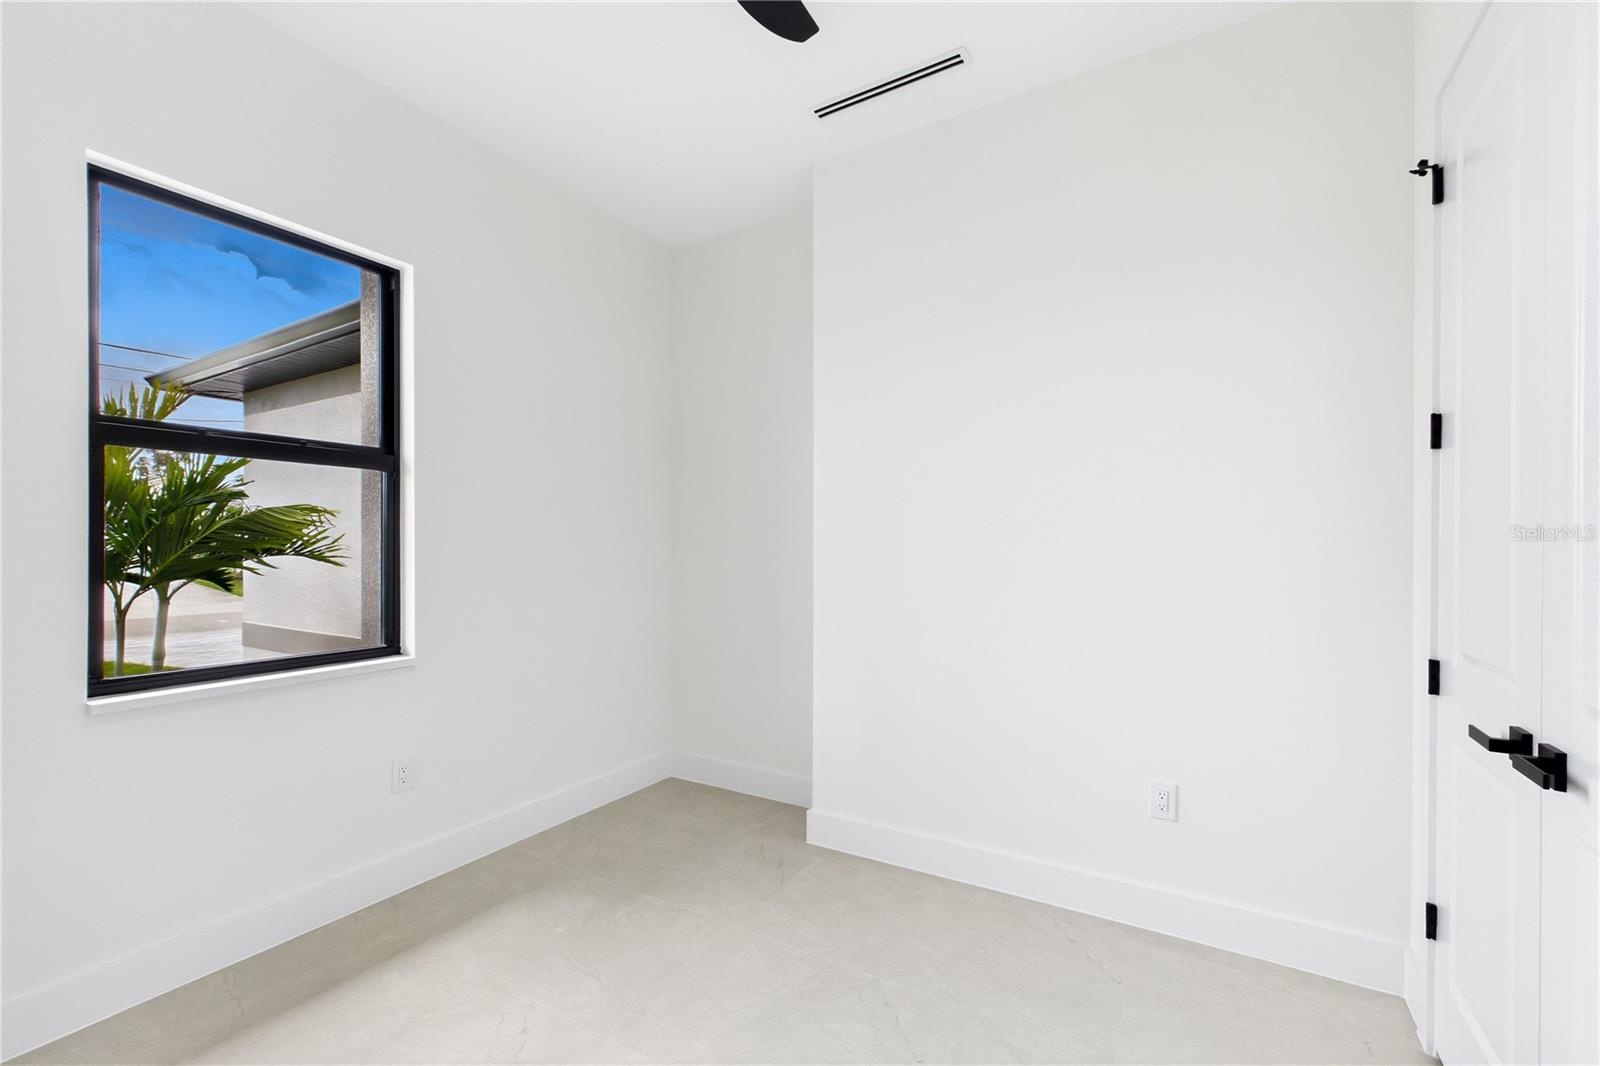
  • The fourth bedroom offers natural light, neutral tile flooring, and a double-door closet for convenient storage
  • Use this versatile space as a welcoming guest room, home office, or quiet personal retreat
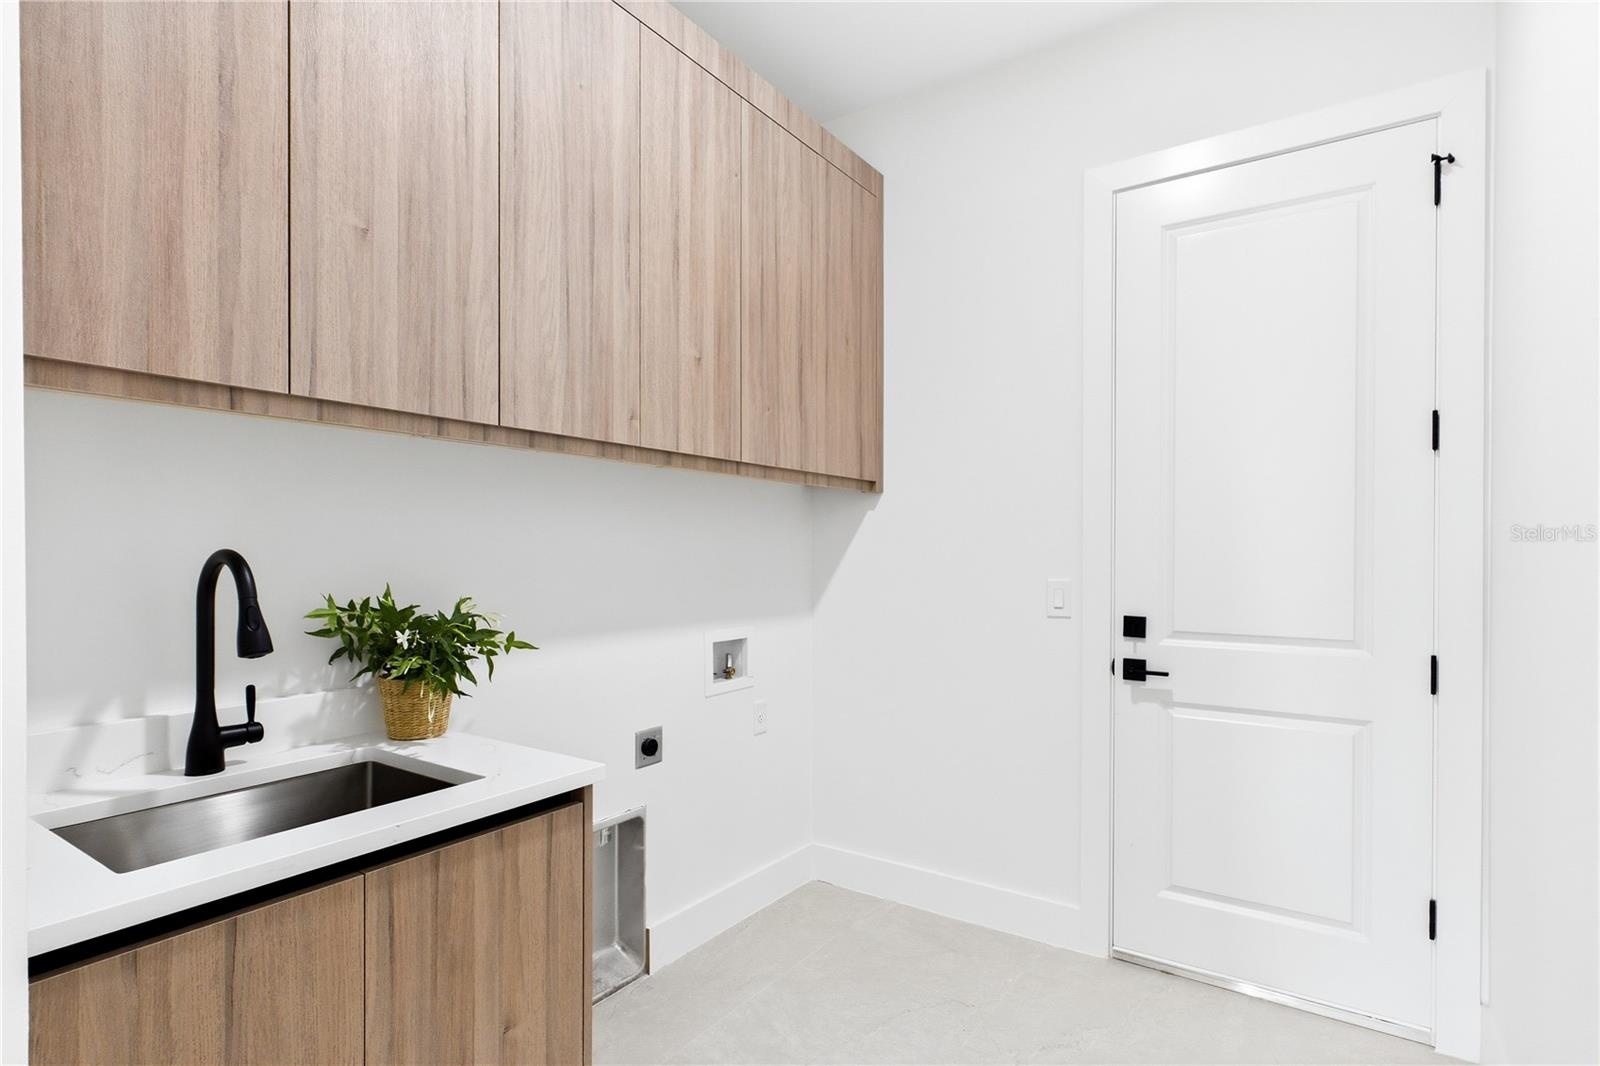
  • FENCE YARD, LAUNDRY w/ laundry tub & custom cabinetry, 3-CAR GARAGE & METAL ROOF complete HOMES' FEATURES
  • A spacious three-car garage provides room for vehicles, storage, and hobbies, while the metal roof adds a sleek finishing touch to the home’s exterior
  • The thoughtfully designed floor plan offers four bedrooms, three bathrooms, dual primary suites, and a three-car garage, with open living spaces that

Location

1802 3RD CAPE CORAL FL 33991 USA

Contact

Miami, FL
888 Biscayne Blvd # Unit CU9 Miami, FL 33132
Phone: +1 305-203-4555
Fax: +1 305-675-0745
jm@nestseekers.com
Listing Courtesy of RE/MAX SUNSHINE
​
Nest Seekers Logo
Loading...