Nest Seekers

Spacious, Modern Luxury !

16 Bass Avenue
Key Largo, FL 33037

Listing

Web ID:5850180
Website:https://www.nestseekers.com/5850180

Property

Furnished: YES
Ownership: For Sale
Type: Single Family
Rooms: 4
Bedrooms: 4 BR
Bathrooms: 5½
Area: 4251 sq ft
Lot Size: 0.1 Acres

Financials

Price:$3,795,000
Annual Taxes:$5,240

Description

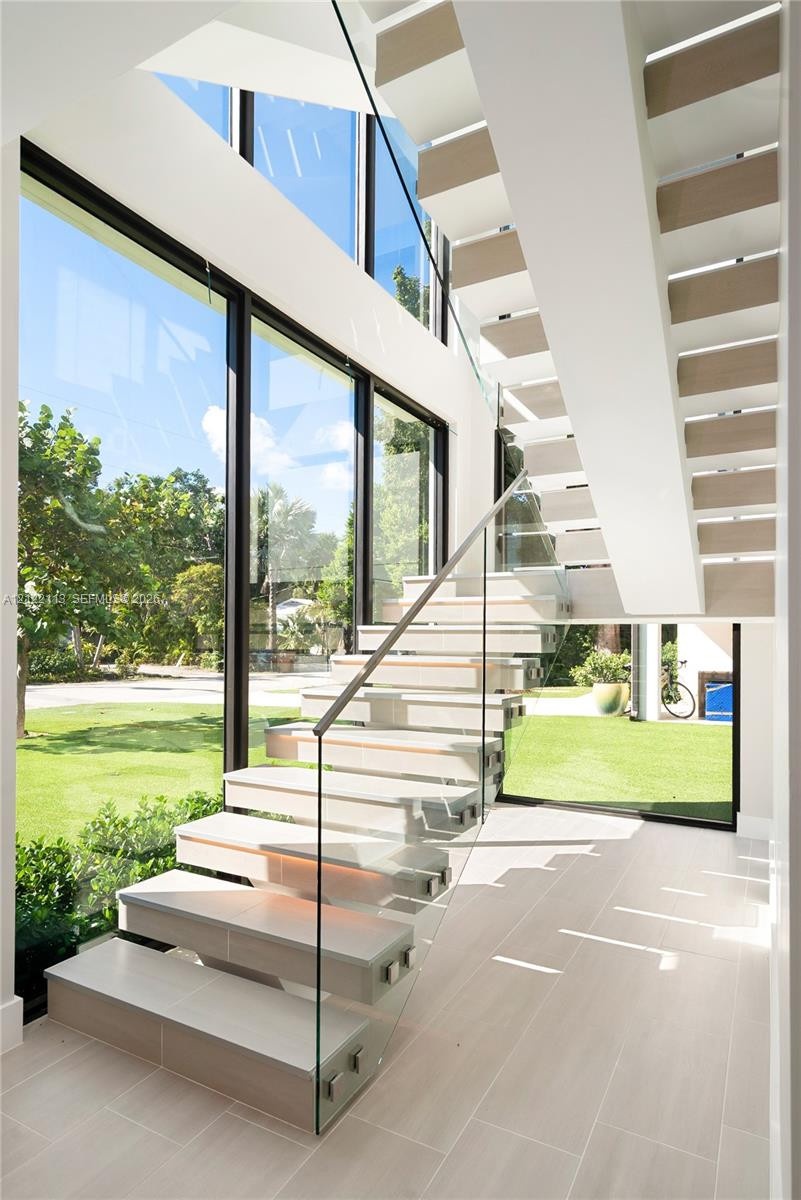
Spacious, Modern Luxury! Brand-New Construction on Adams Waterway! Welcome to this exceptional, fully furnished 4-bedroom, 5.5-bathroom waterfront residence in Key Largo. Featuring sophisticated coastal design, exquisite finishes, beautiful quartzite countertops, expansive windows, and a showstopping floating staircase. Thoughtfully designed and beautifully furnished, this home offers the perfect blend of modern elegance and relaxed Florida Keys living. Additional highlights include an integrated Sonos sound system throughout the interior and exterior and beautifully appointed living spaces on every level. Ideally positioned on Adams Waterway with convenient boating access to both the Atlantic Ocean and Florida Bay, this exceptional turnkey residence offers the ultimate Florida Keys lifestyle.

Amenities

  • Accessible Elevator Installed
  • Balcony
  • Bar
  • Blinds
  • Built In Barbecue
  • Canal
  • Canal Front
  • Dishwasher
  • Disposal
  • Dryer
  • Elevator
  • Entrance Foyer
  • Fire Alarm
  • Gas Range
  • High ceiling
  • Ice Maker
  • Kitchen Island
  • Microwave
  • Refrigerator
  • Smoke Detectors
  • Storage
  • Walk-In Closet(s)
  • Washer
  • Wet Bar
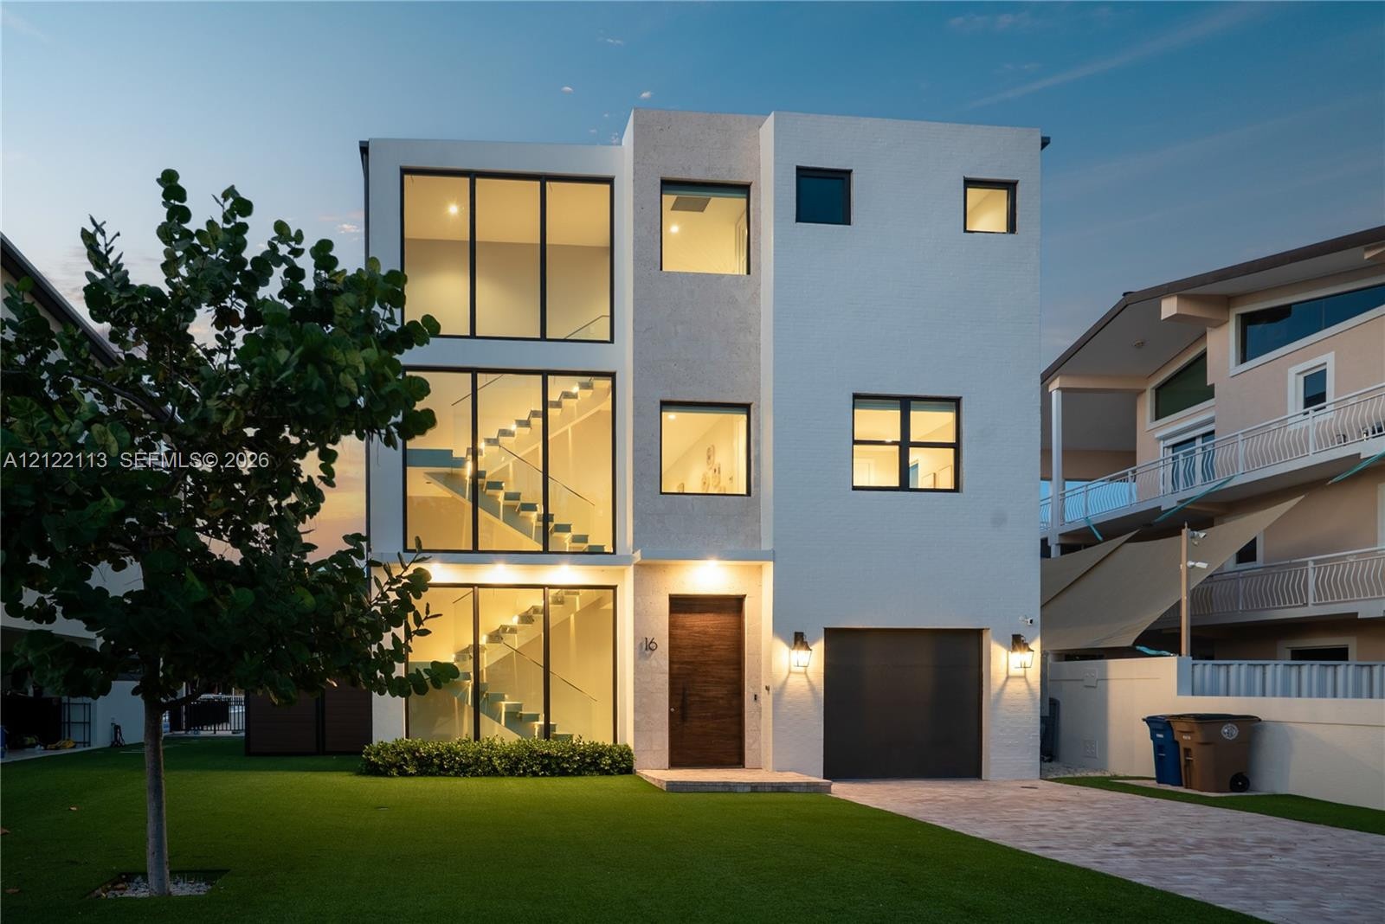
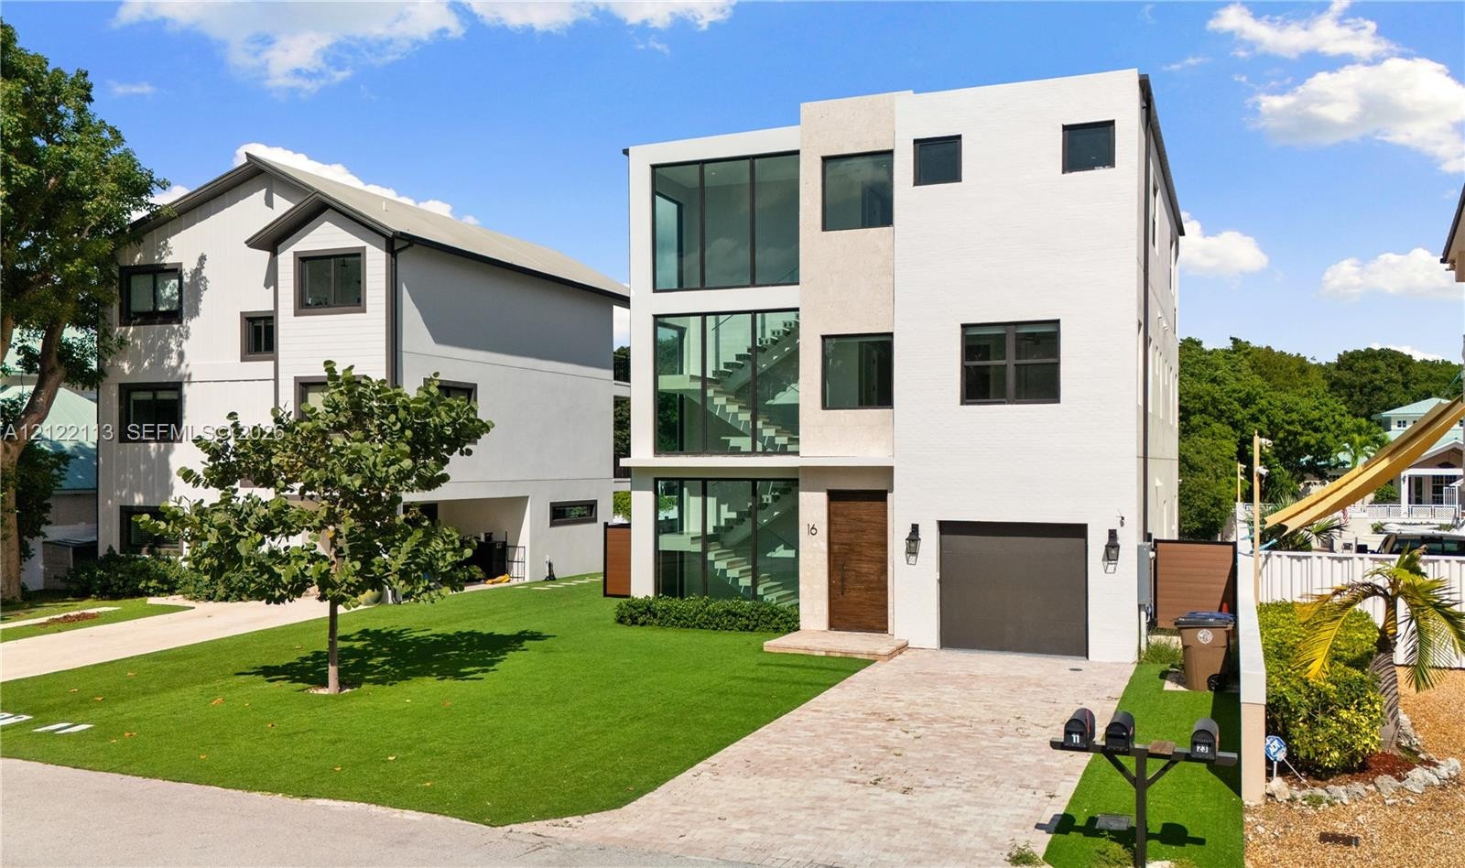
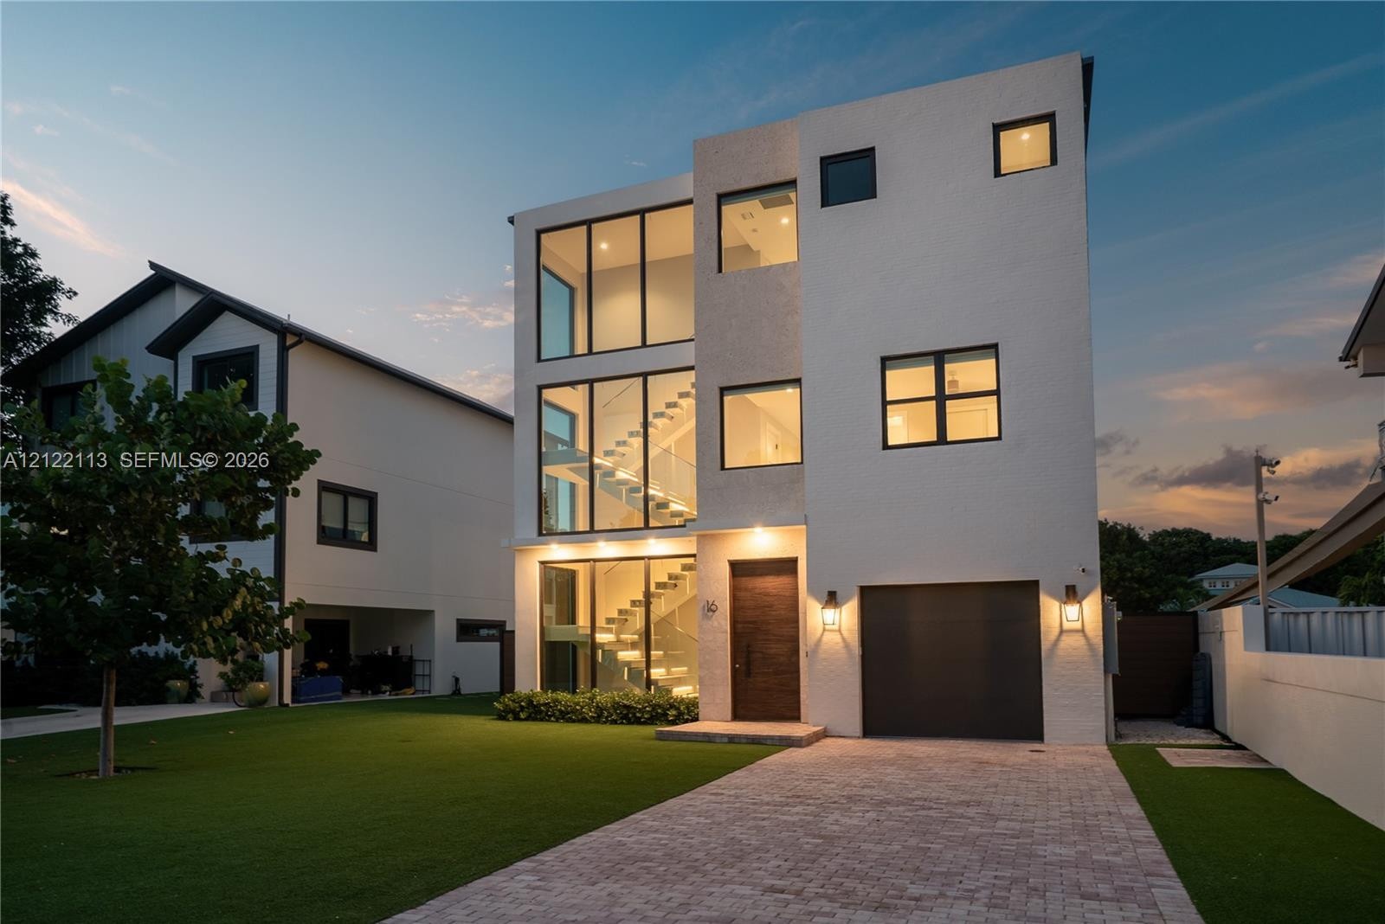
  • Three-story modern exterior featuring smooth stucco facade, floor-to-ceiling windows, internal staircase, solid wood front door, and integrated single
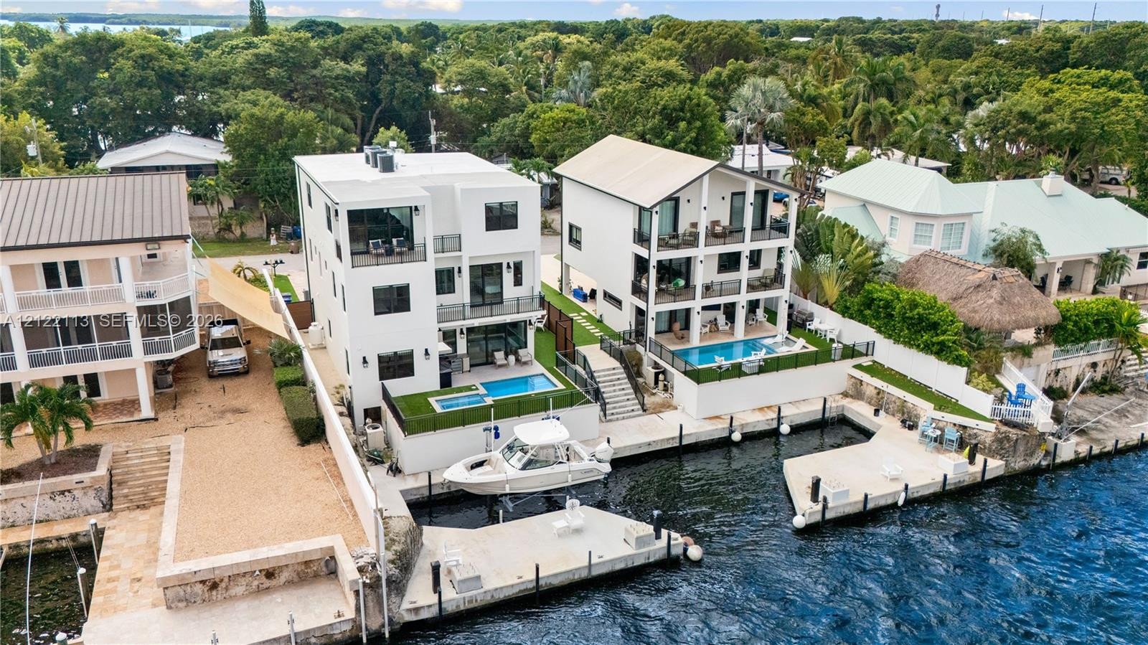
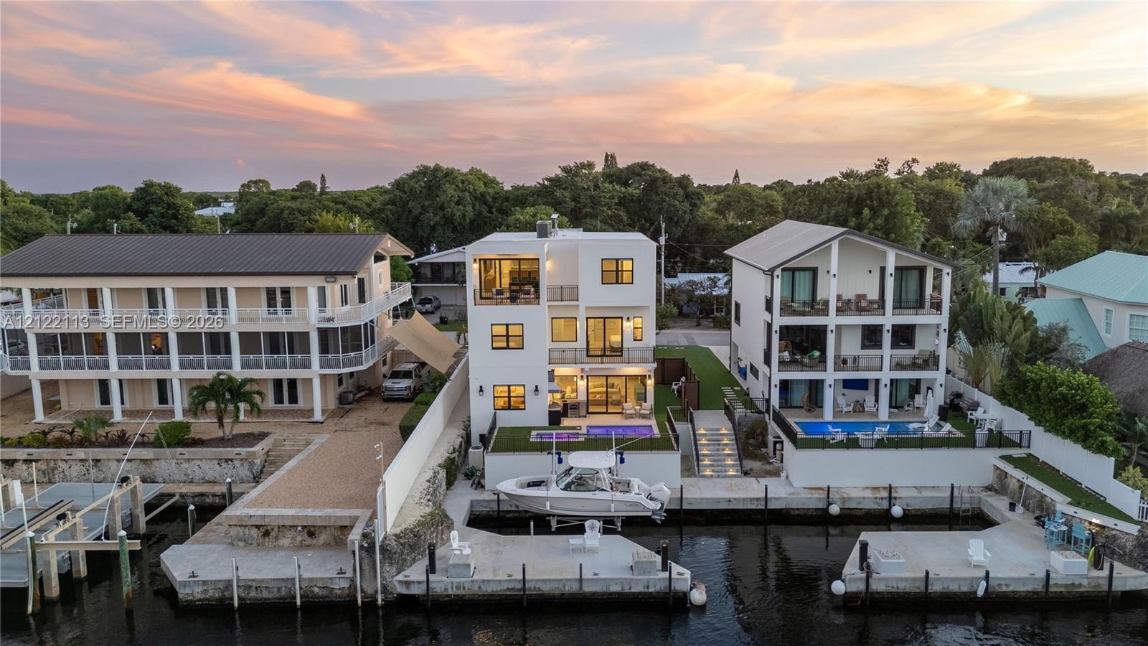
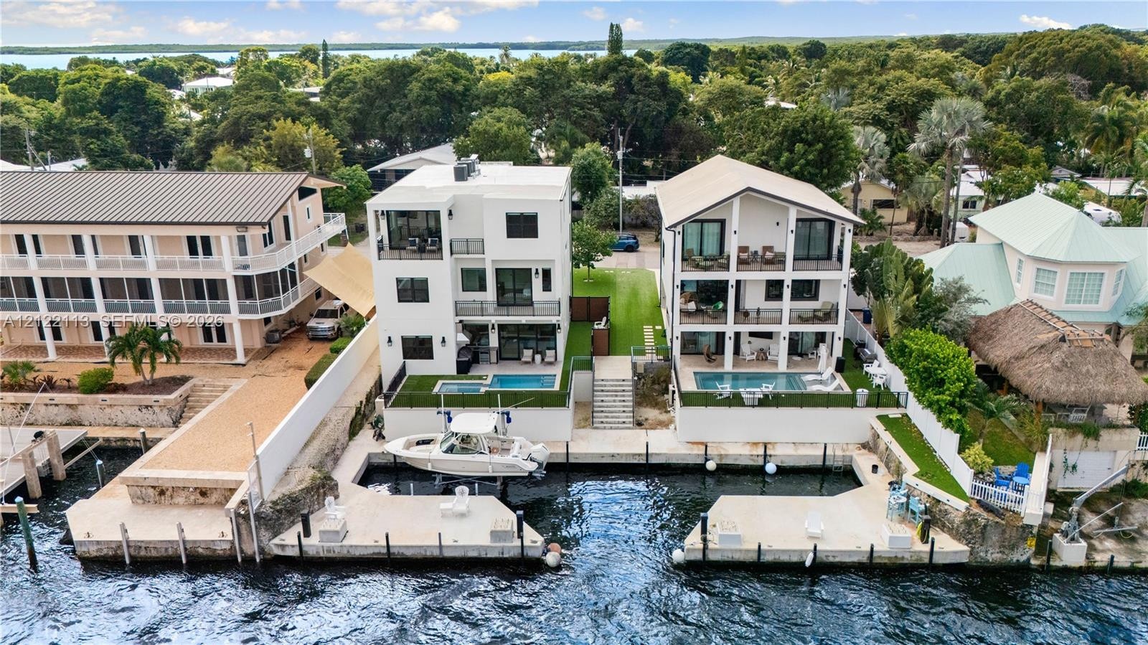
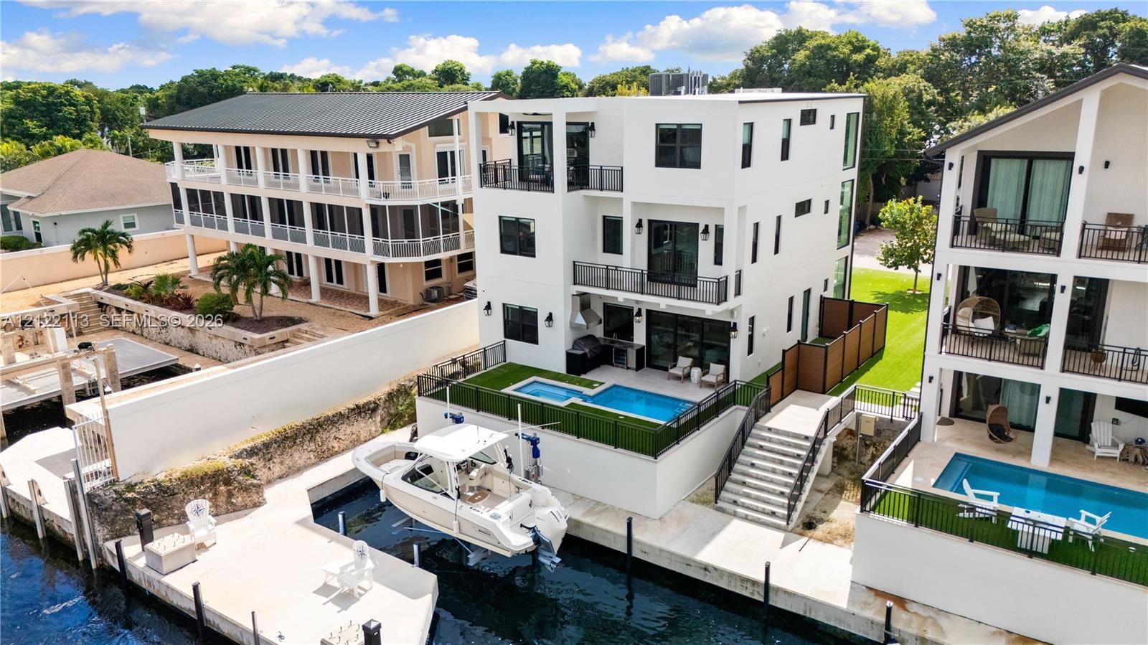
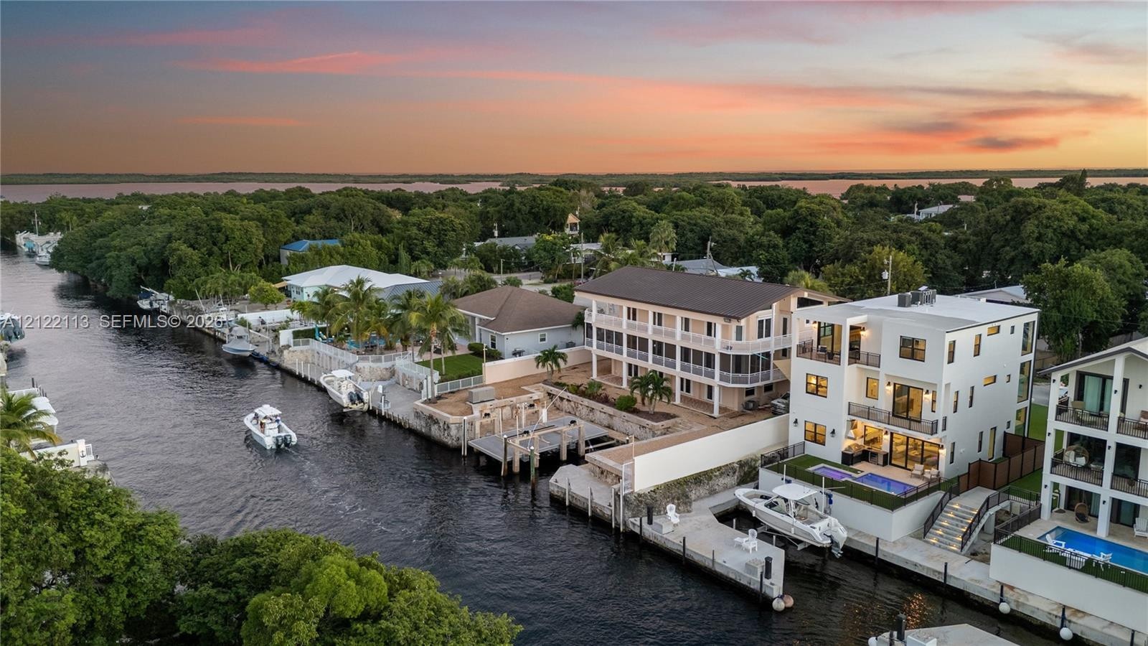
  • Waterfront property featuring private docks, in-ground swimming pools, multi-level balconies, and concrete seawalls
  • Multi-level waterfront residence featuring a private boat slip, swimming pool, elevated balcony levels, and concrete dockage
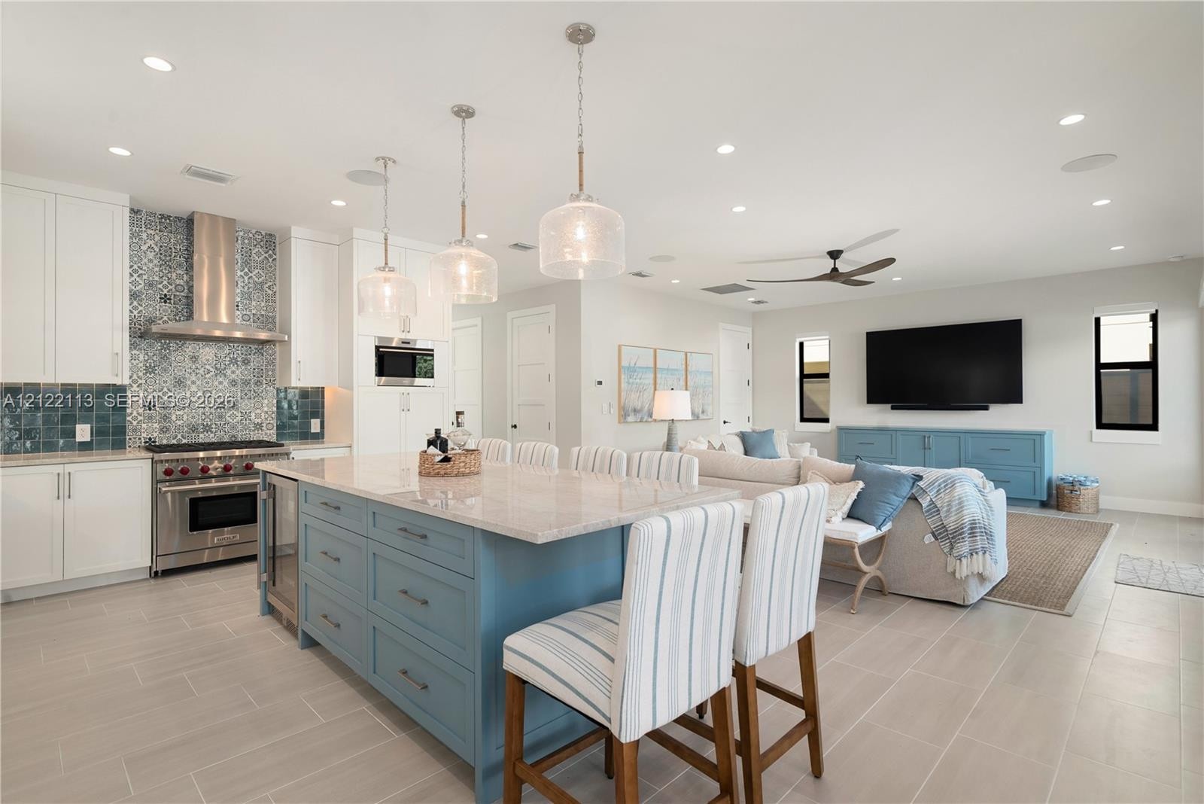
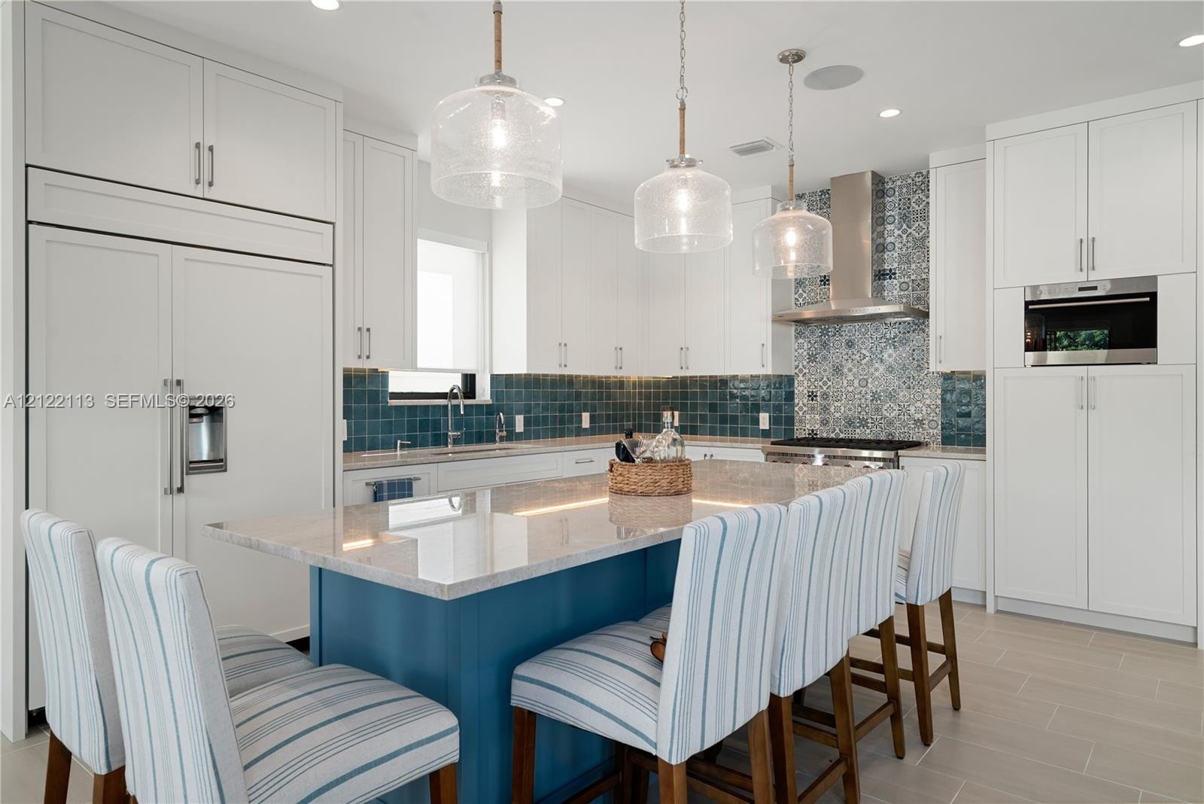
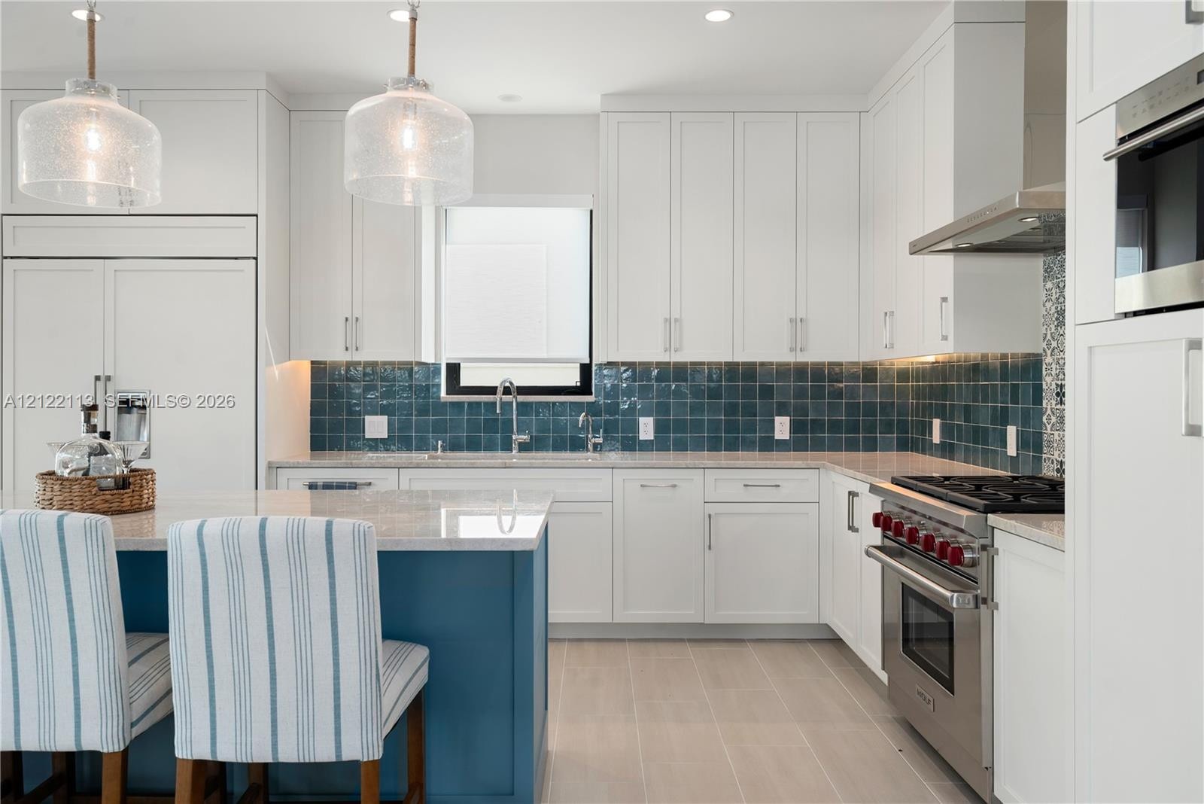
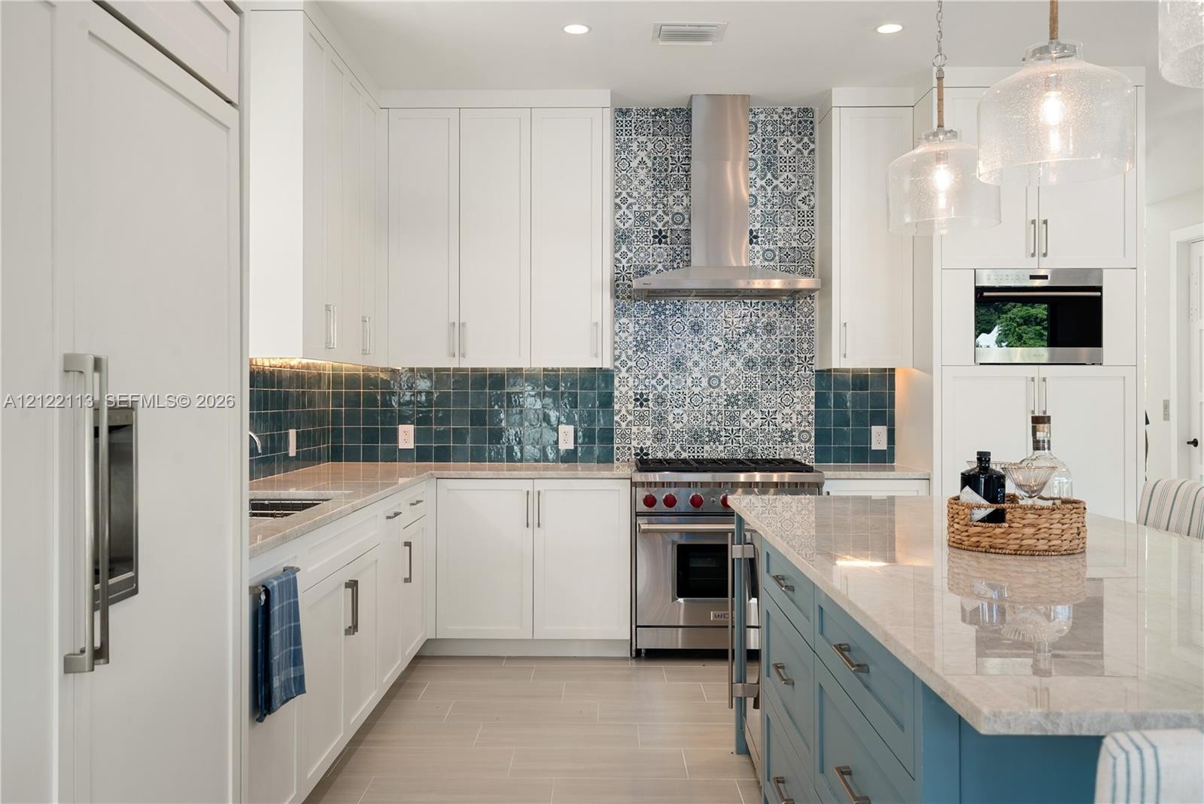
  • Kitchen featuring white cabinetry, a blue center island with stone countertop, stainless steel professional-style range, patterned tile backsplash, an
  • Three-story modern exterior featuring smooth stucco finish, expansive glass paneled windows, integrated staircase, solid wood-finish entry door, and a
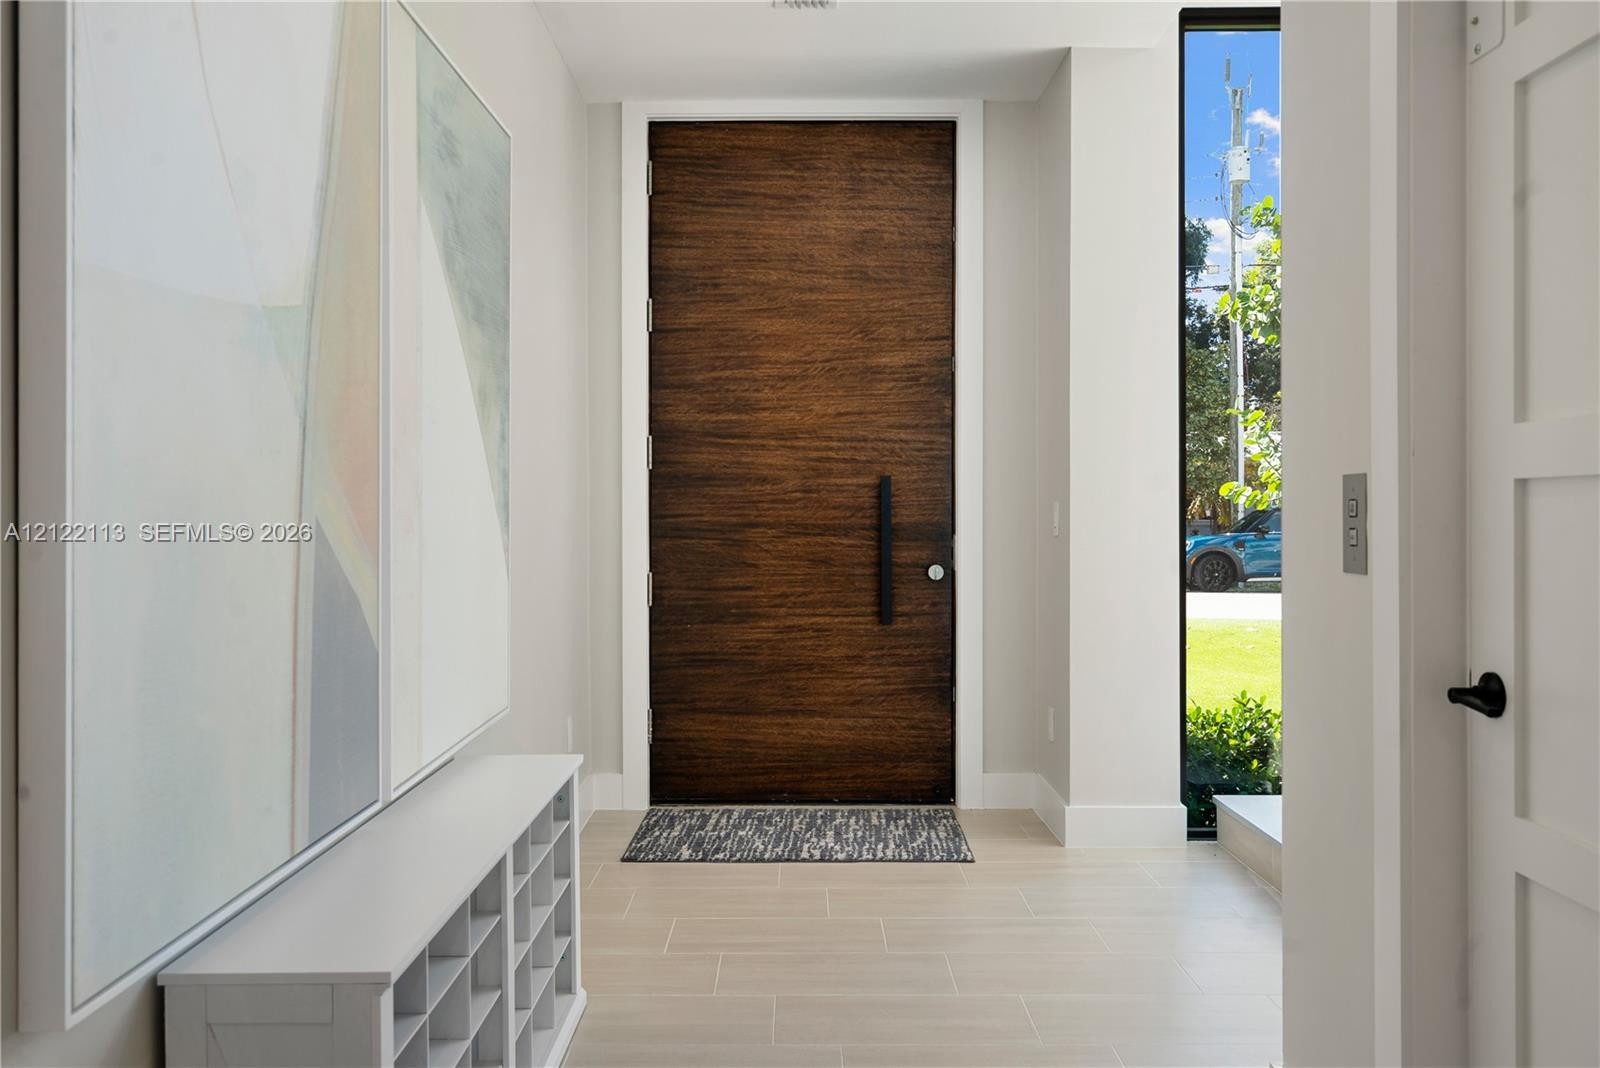
  • Entryway featuring a tall, dark-stained wood entry door with a matte black vertical pull handle, large-format neutral tile flooring, and a floor-to-ce
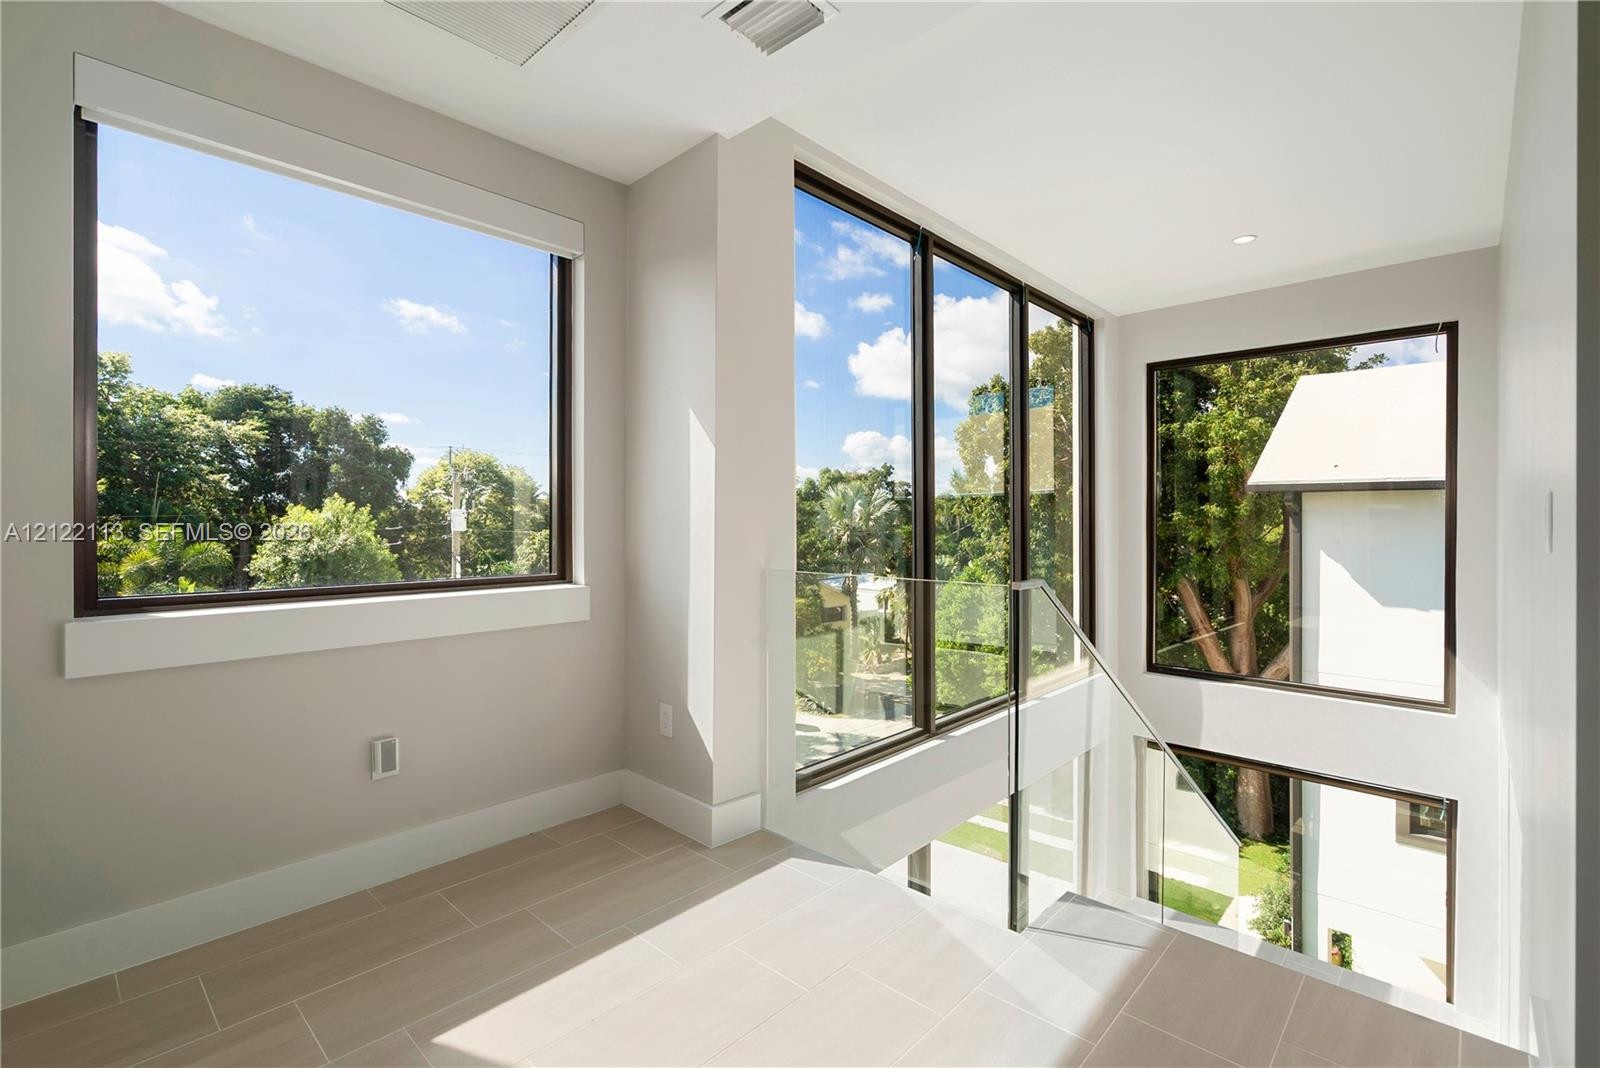
  • Floating staircase featuring light wood-finish treads, structural glass railings, floor-to-ceiling windows with black frames, and light-toned tile flo
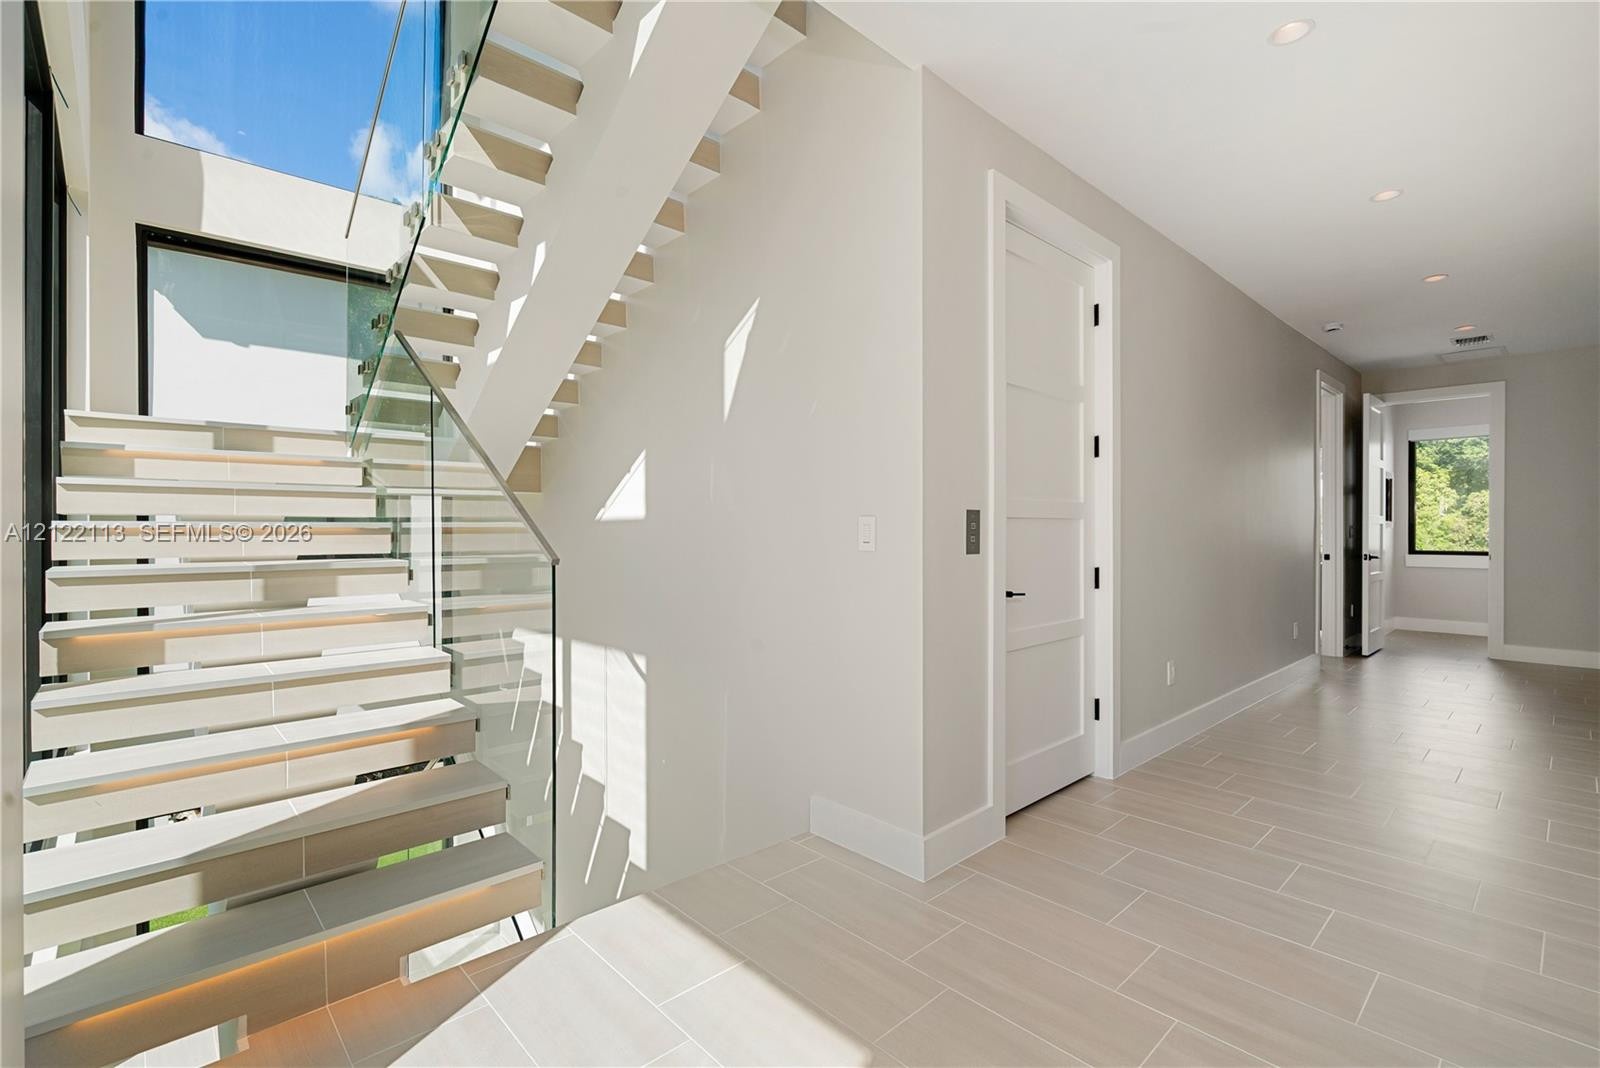
  • Open-tread staircase featuring a glass panel railing, light-toned tile flooring, recessed ceiling lighting, and solid-core paneled doors
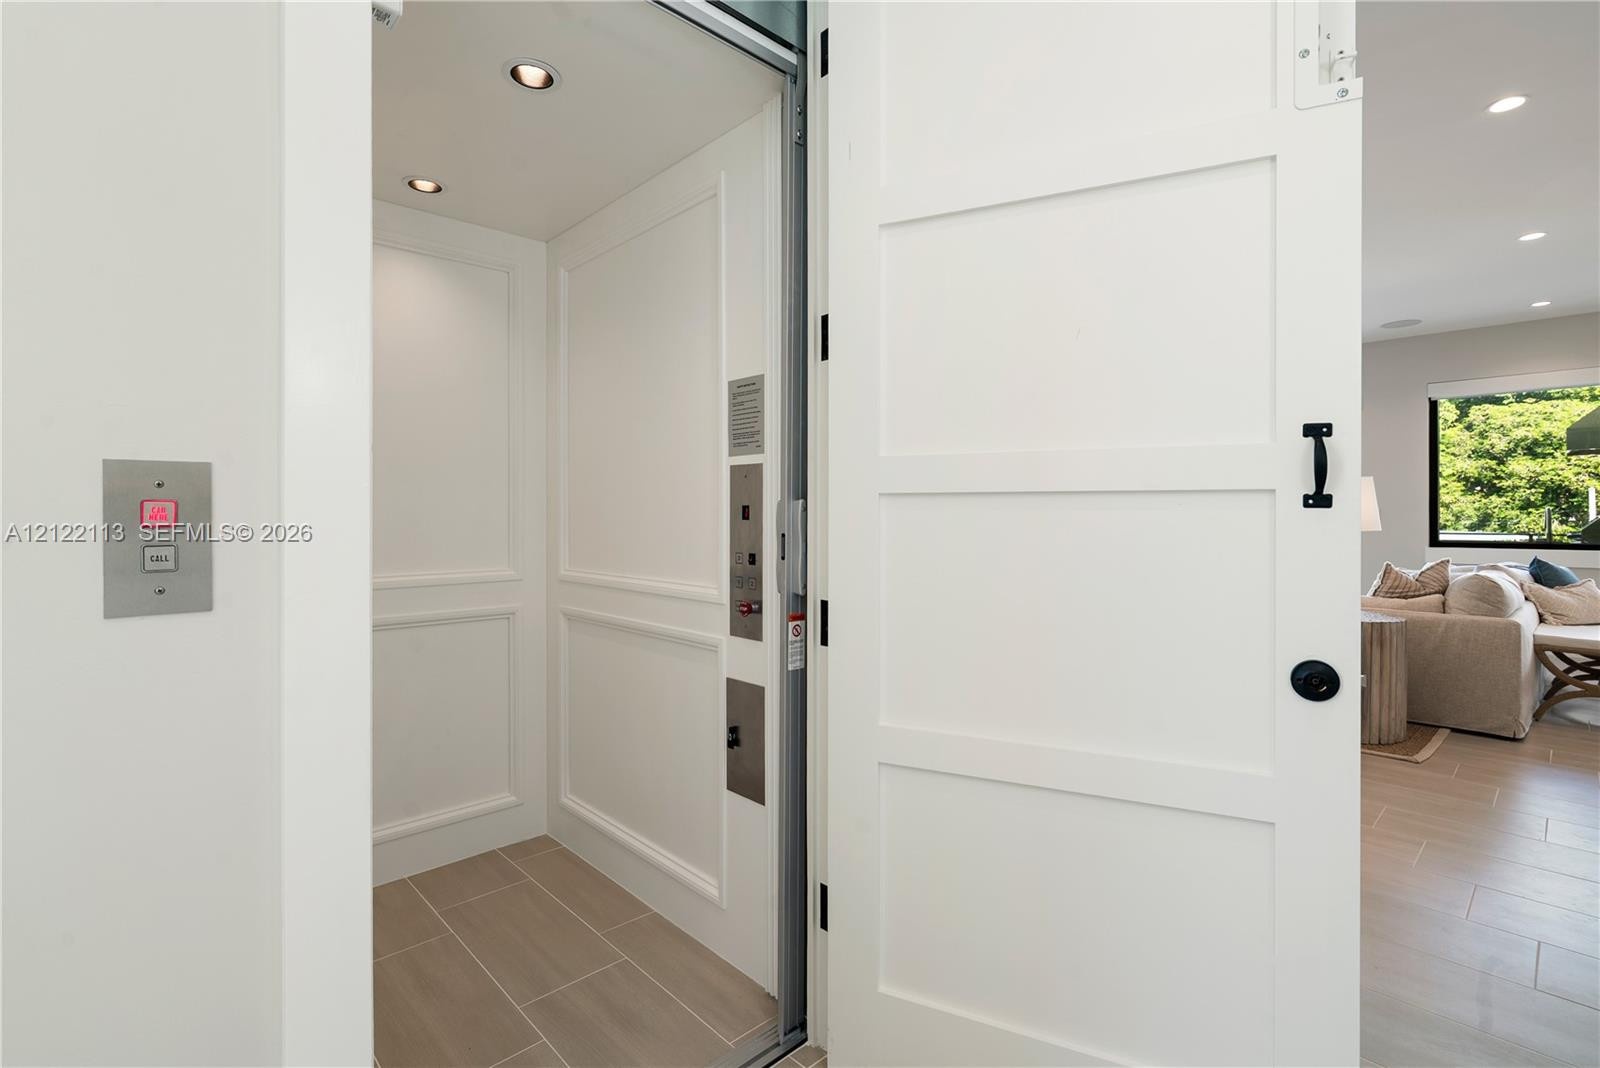
  • Private residential elevator featuring a shiplap-style white door, recessed ceiling lighting, tile flooring, and brushed metal control panels
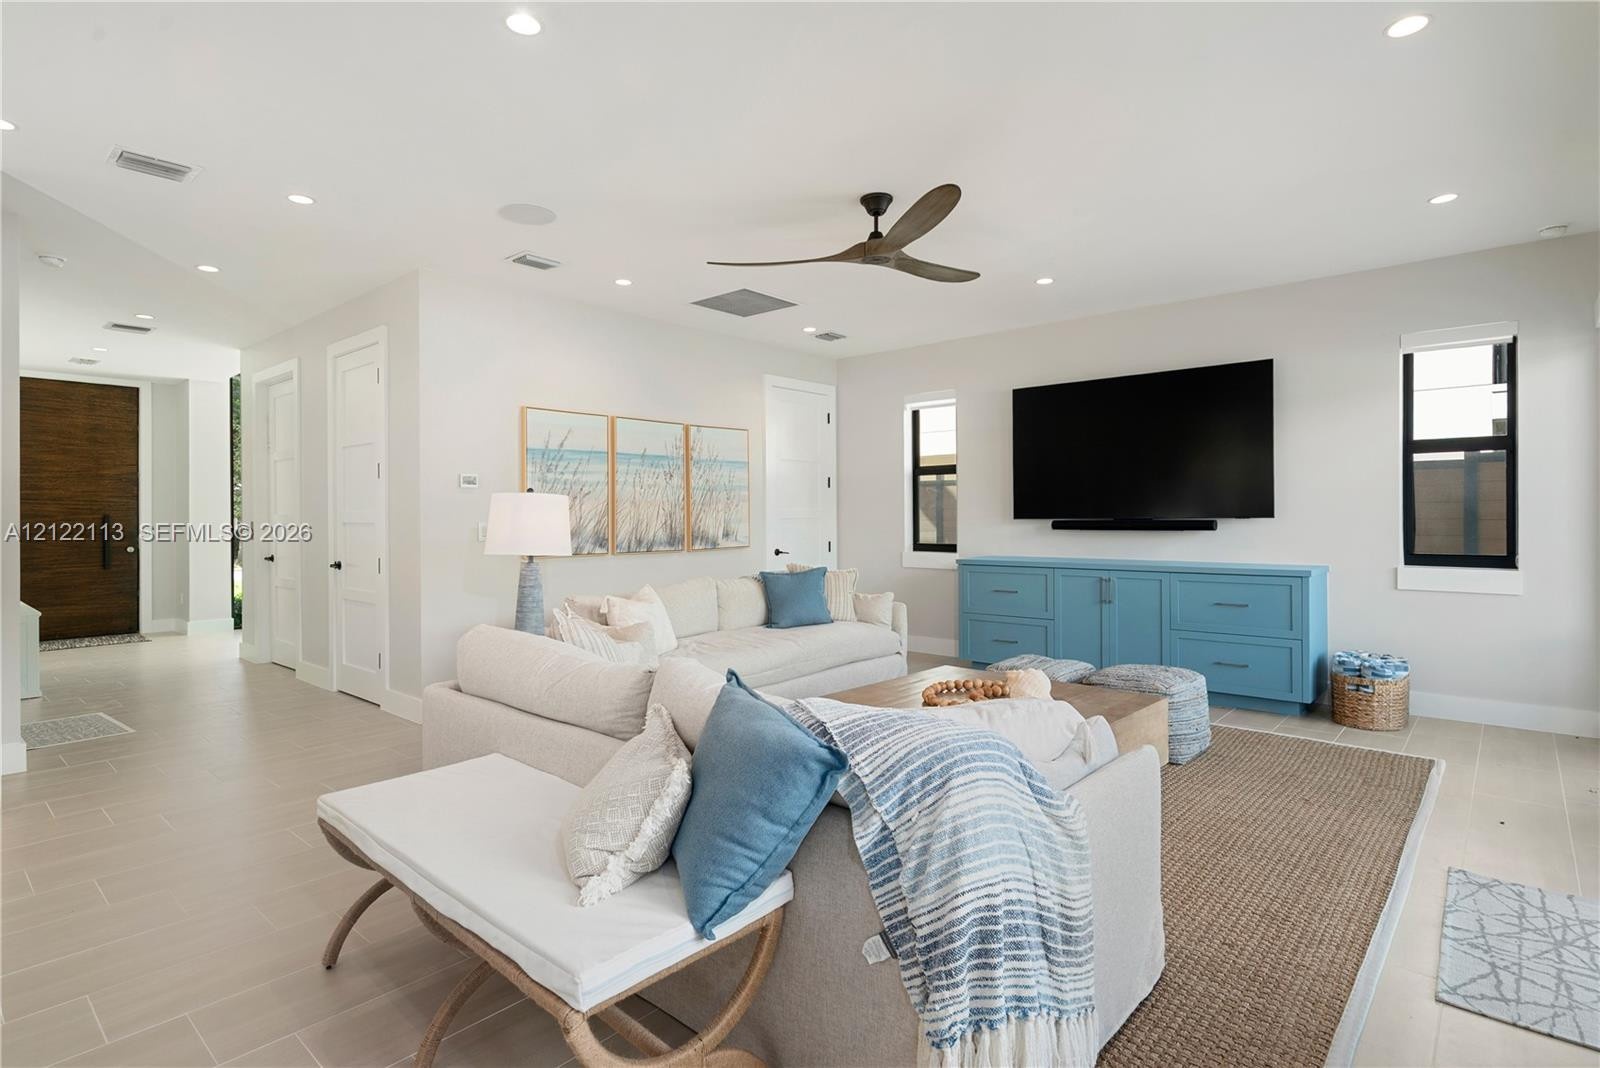
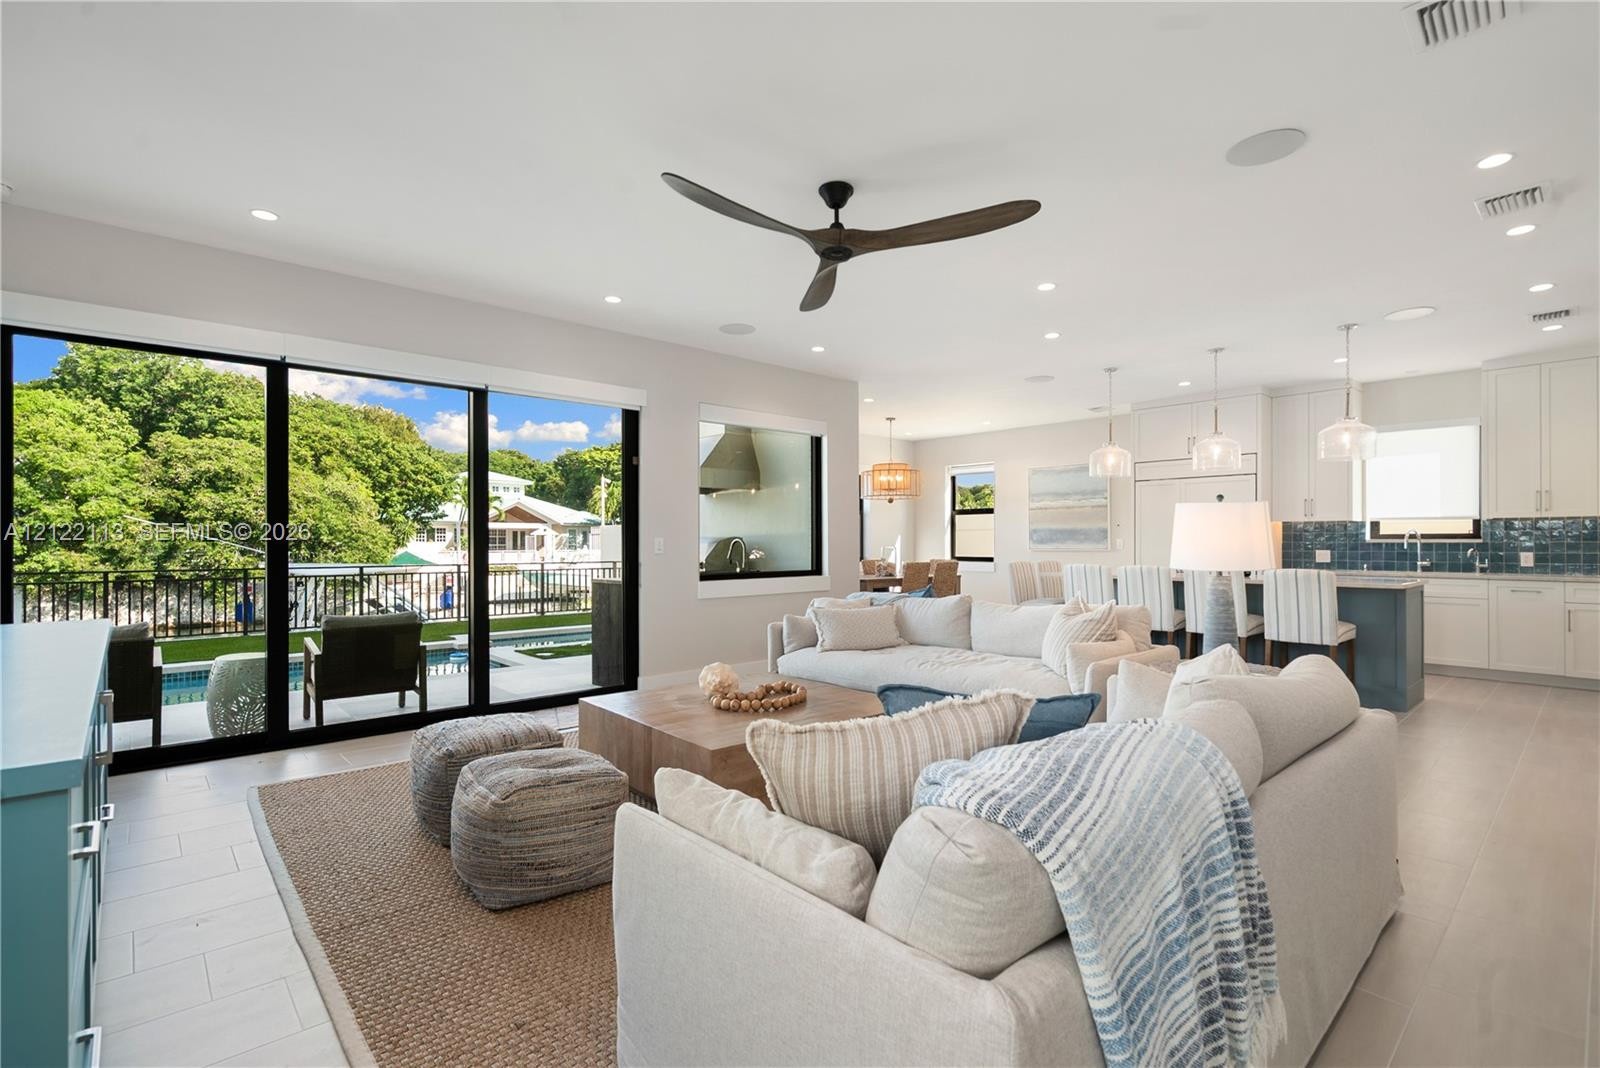
  • Living area featuring recessed lighting, a three-blade ceiling fan, large-format tile flooring, and custom built-in storage cabinetry
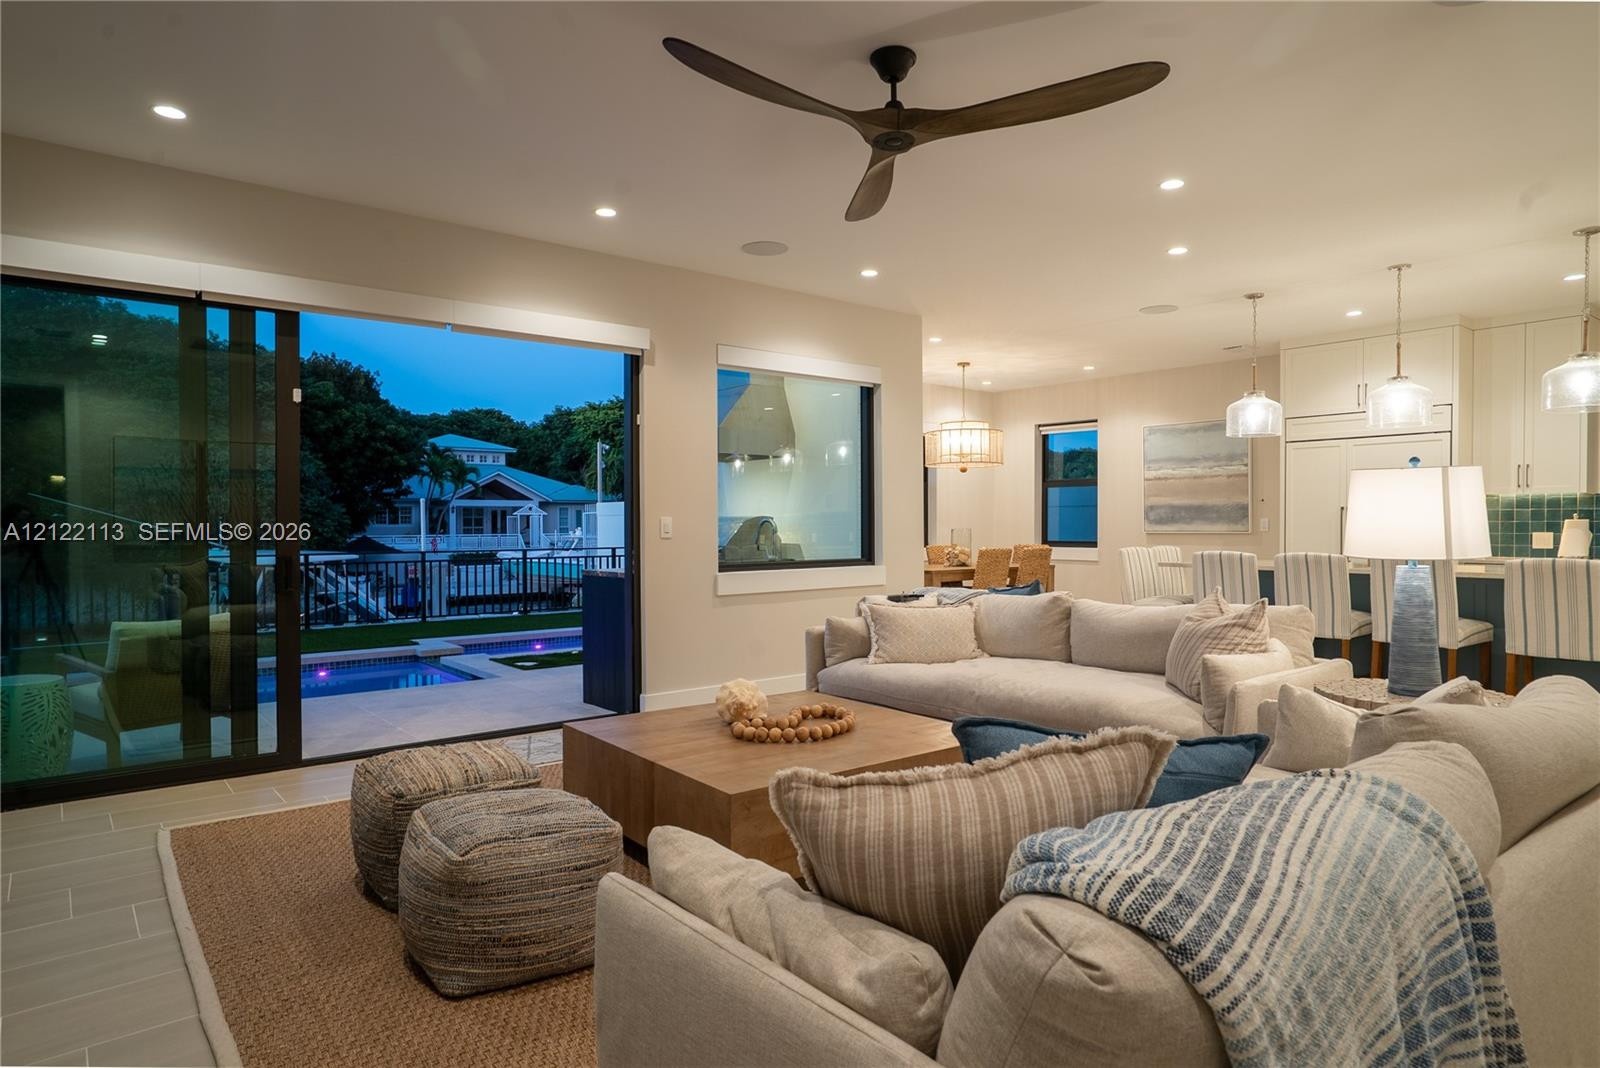
  • Open-concept interior featuring large-format tile flooring, recessed lighting, a multi-blade ceiling fan, and expansive sliding glass doors
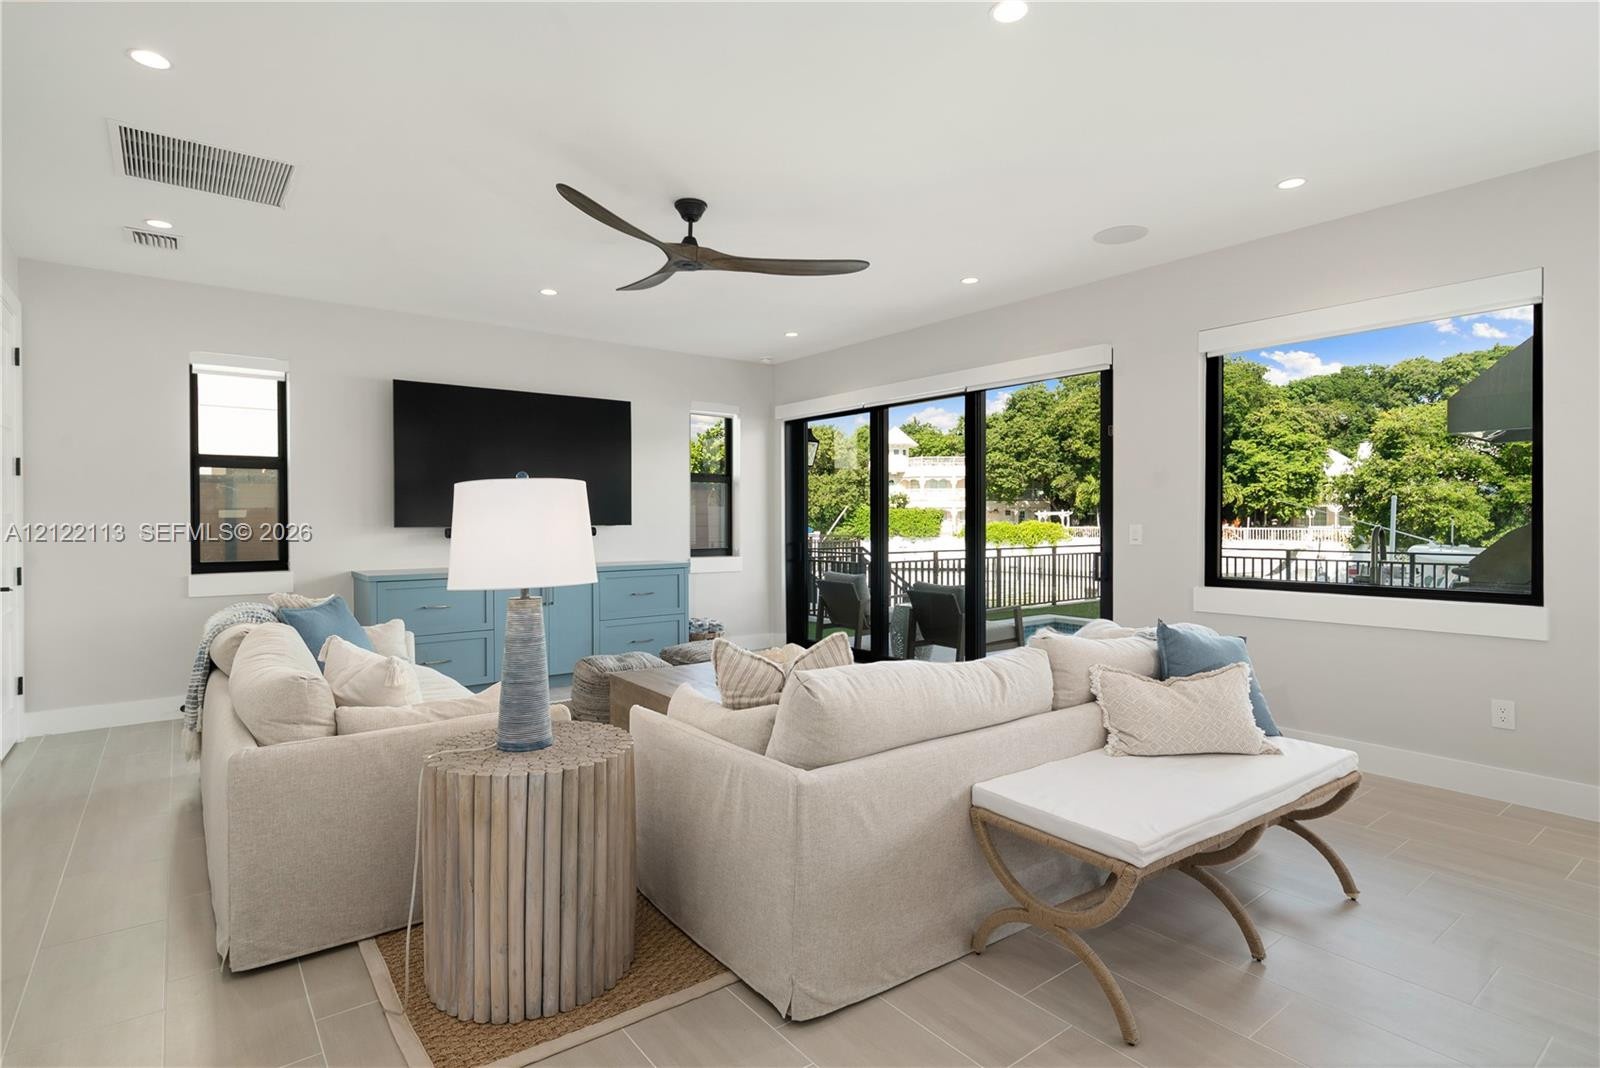
  • Living area featuring large-format neutral tile flooring, multi-panel sliding glass doors, recessed lighting, and a dark-finish ceiling fan
  • Open-concept interior featuring large-format tile flooring, recessed ceiling lighting, a modern three-blade ceiling fan, expansive sliding glass doors
  • Kitchen featuring white cabinetry, quartz countertops, a central island with a contrasting blue base, patterned tile backsplash, and stainless steel a
  • Kitchen featuring custom white cabinetry, blue tiled backsplash, stainless steel gas range, stone-topped island, and pendant lighting
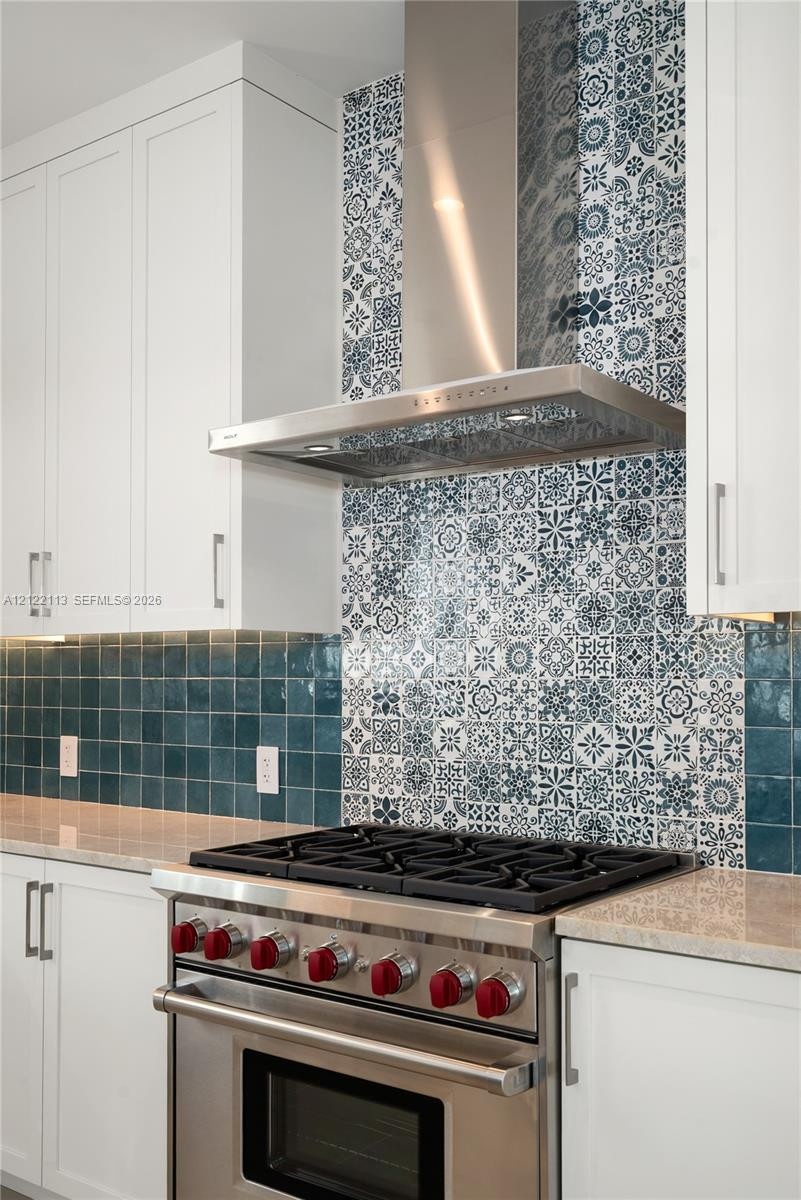
  • Kitchen featuring white cabinetry, professional-grade stainless steel range, matching stainless steel vent hood, patterned tile backsplash, and solid
  • Kitchen featuring white shaker-style cabinetry, a contrasting blue island with stone countertops, a decorative patterned tile backsplash, stainless st
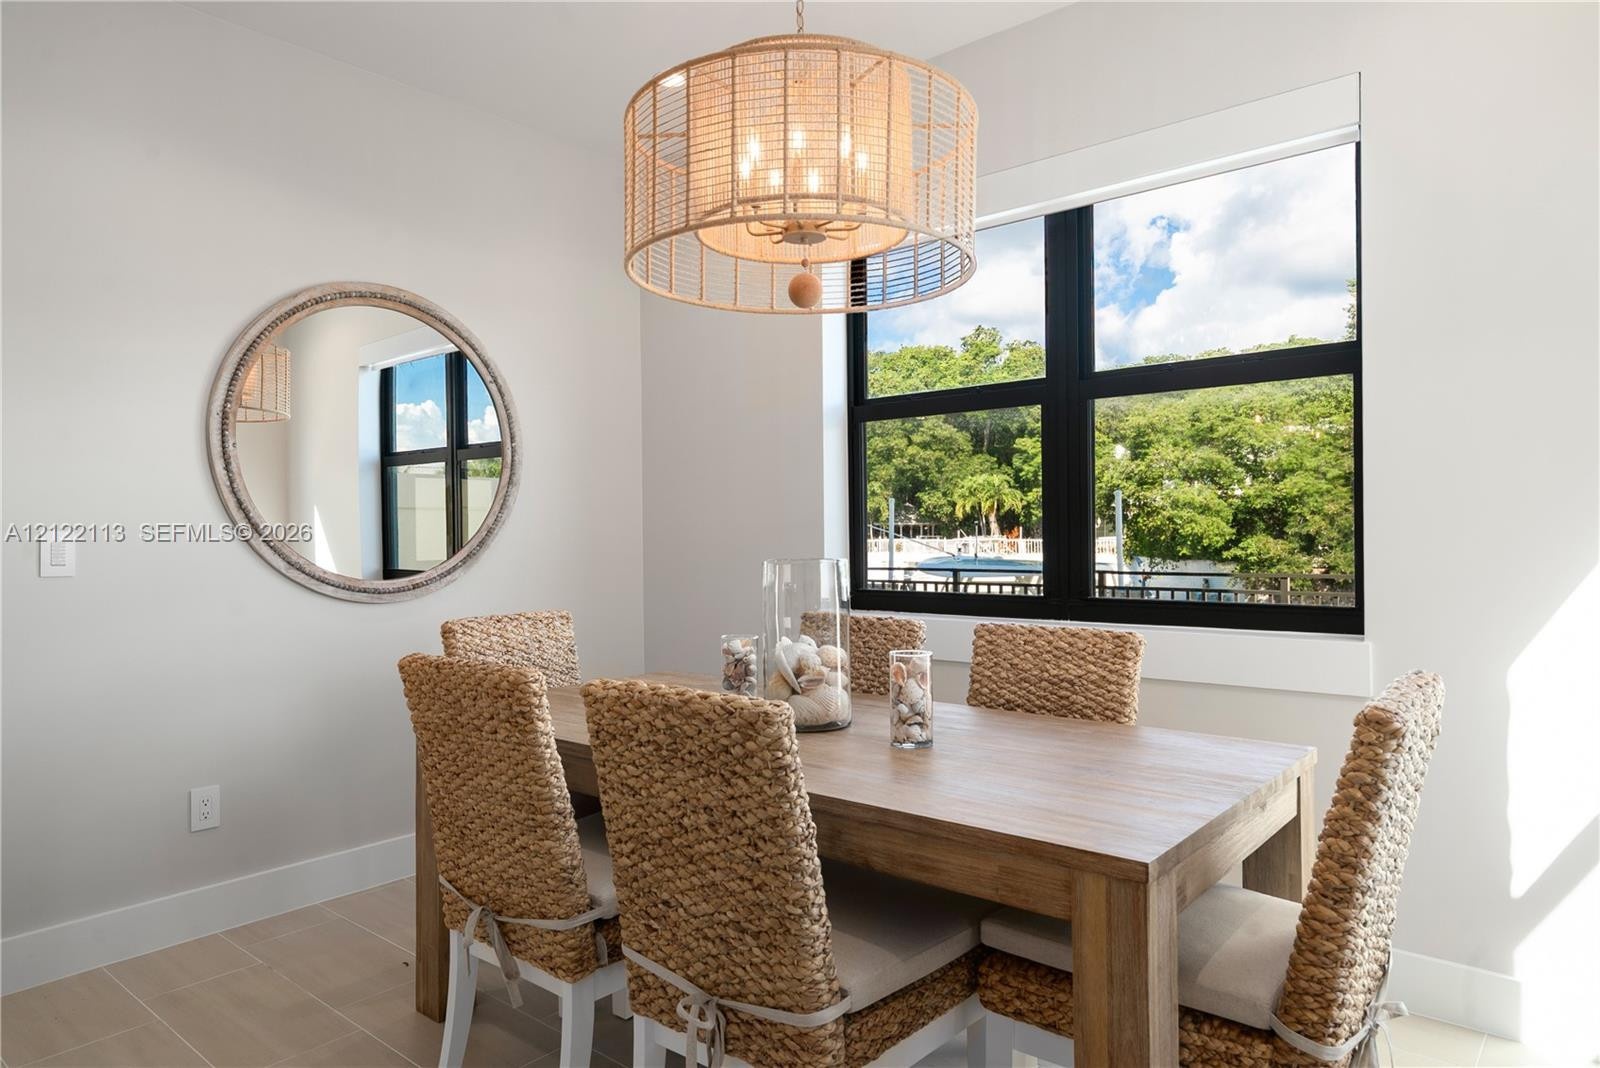
  • Drum-style woven light fixture, large window with black frames, and tile flooring
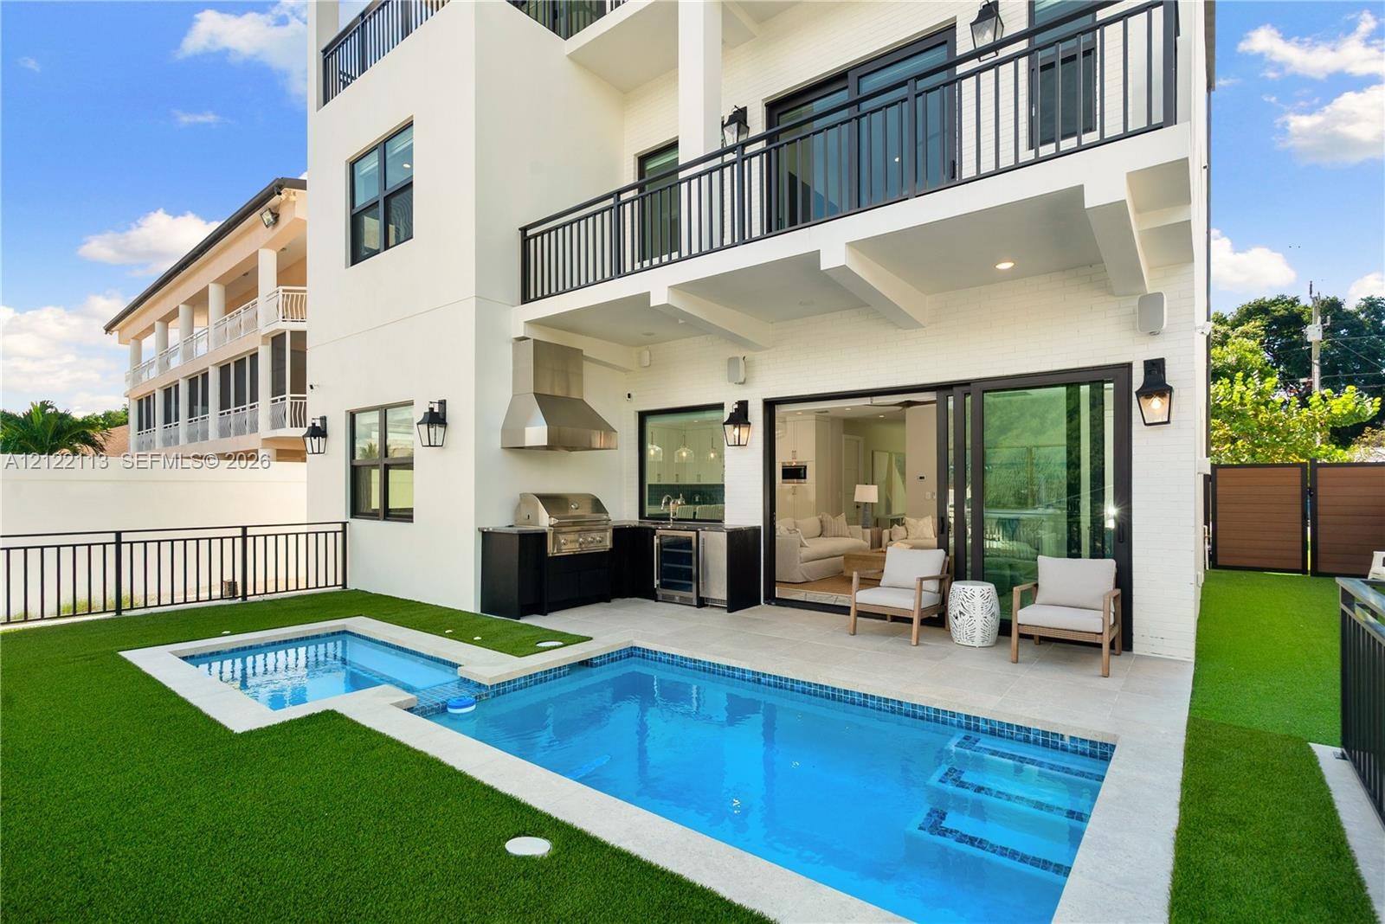
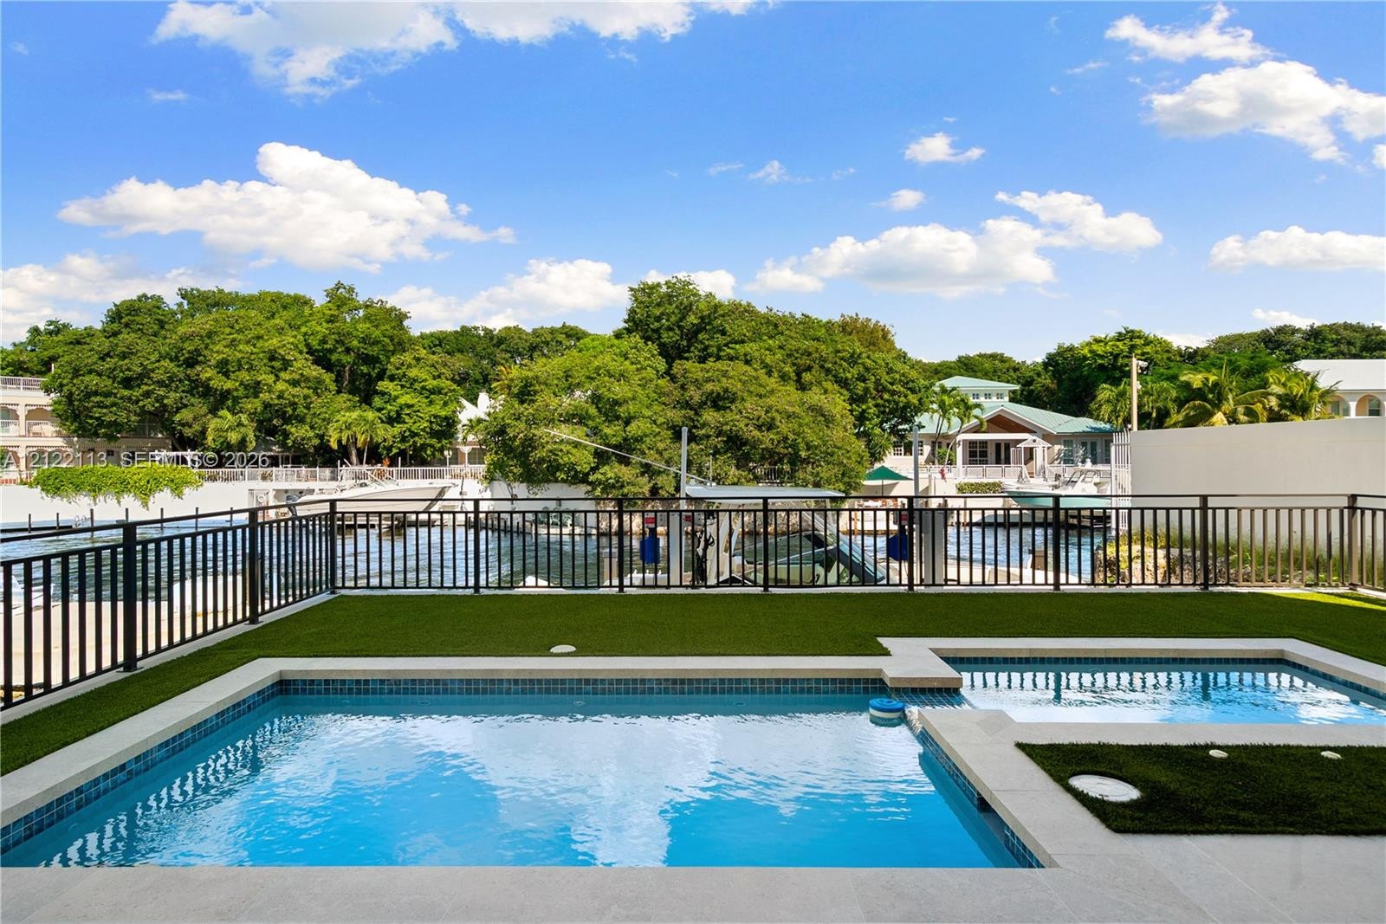
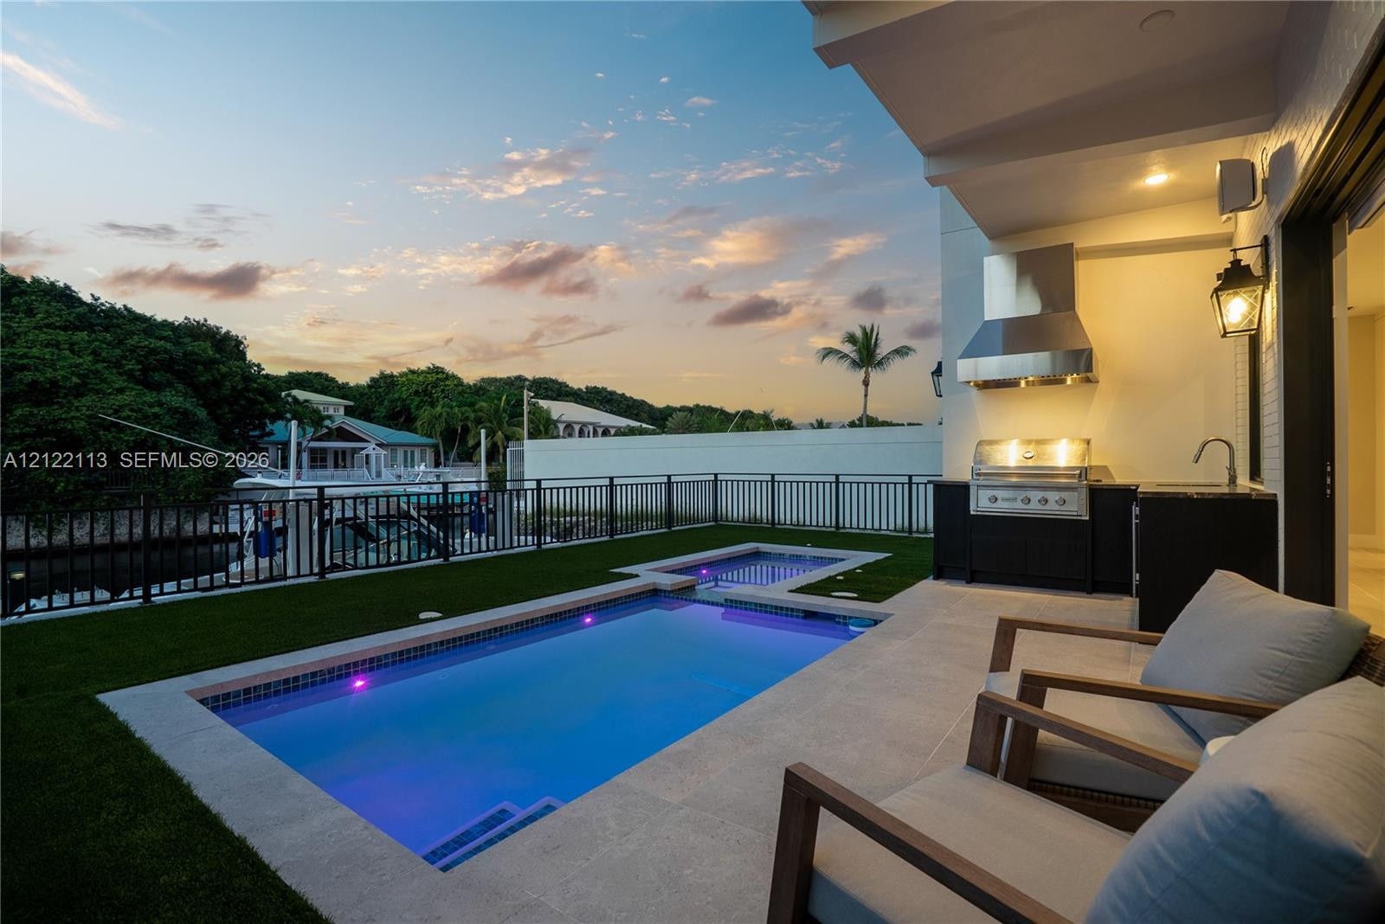
  • Multi-story exterior featuring a private swimming pool with integrated spa, synthetic turf lawn, built-in outdoor kitchen with stainless steel grill,
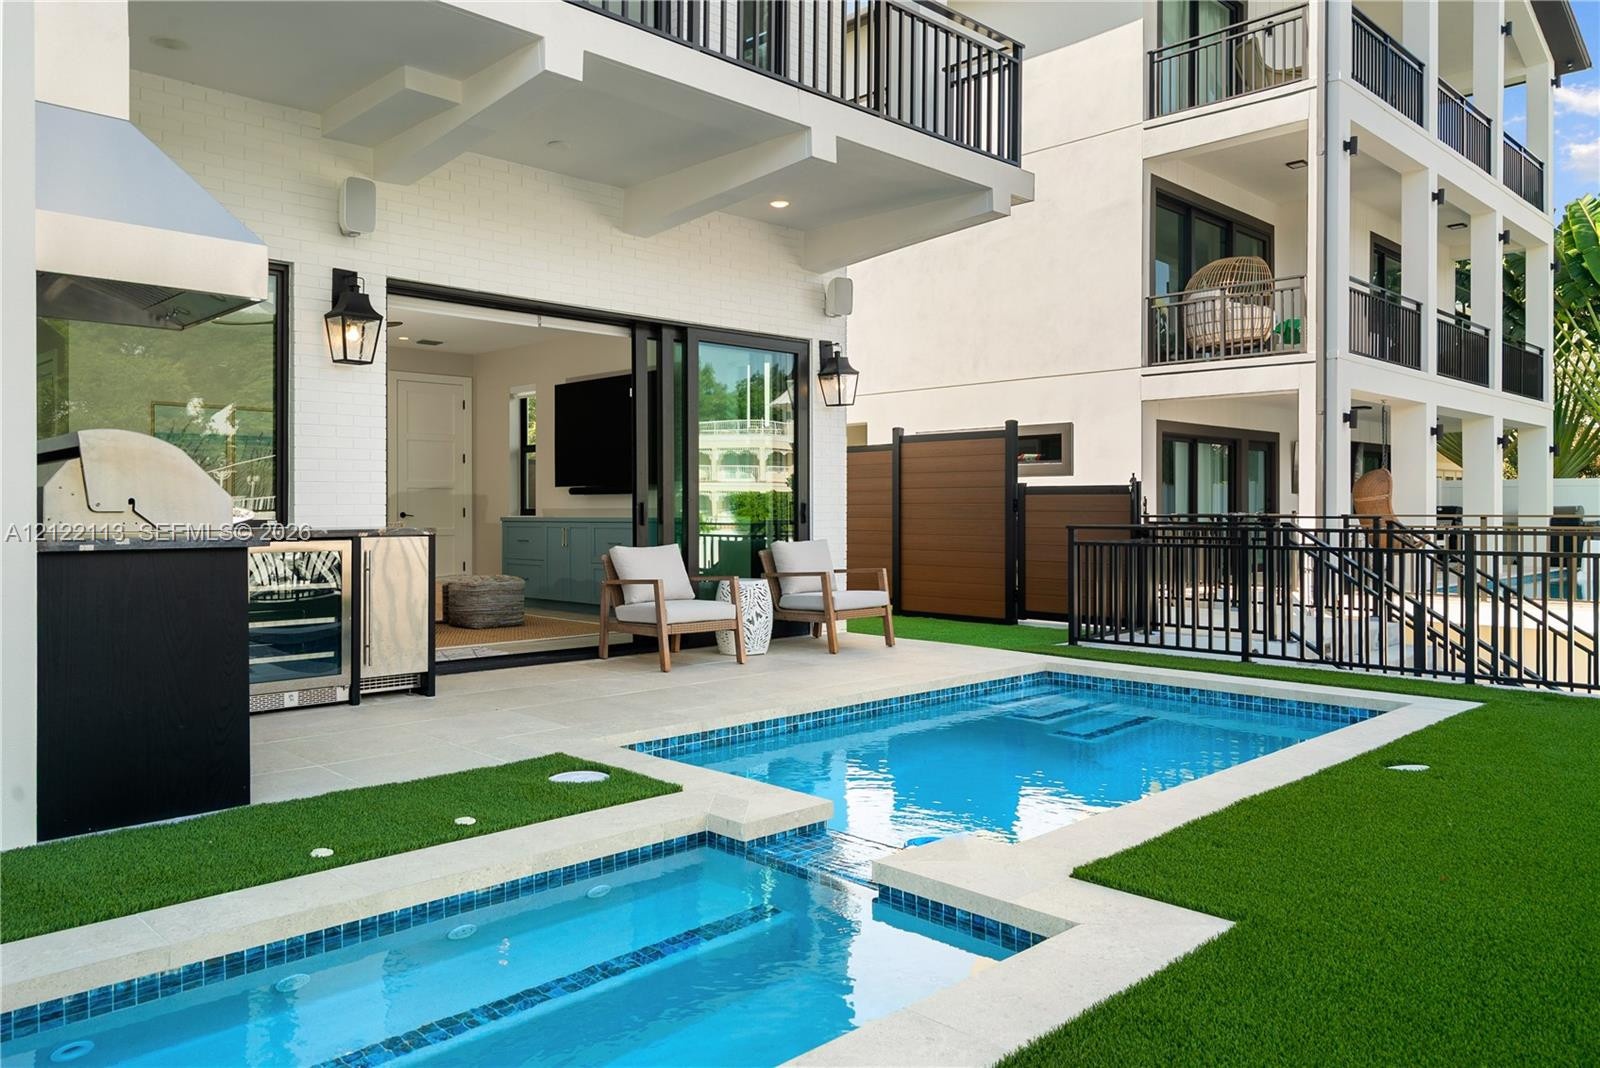
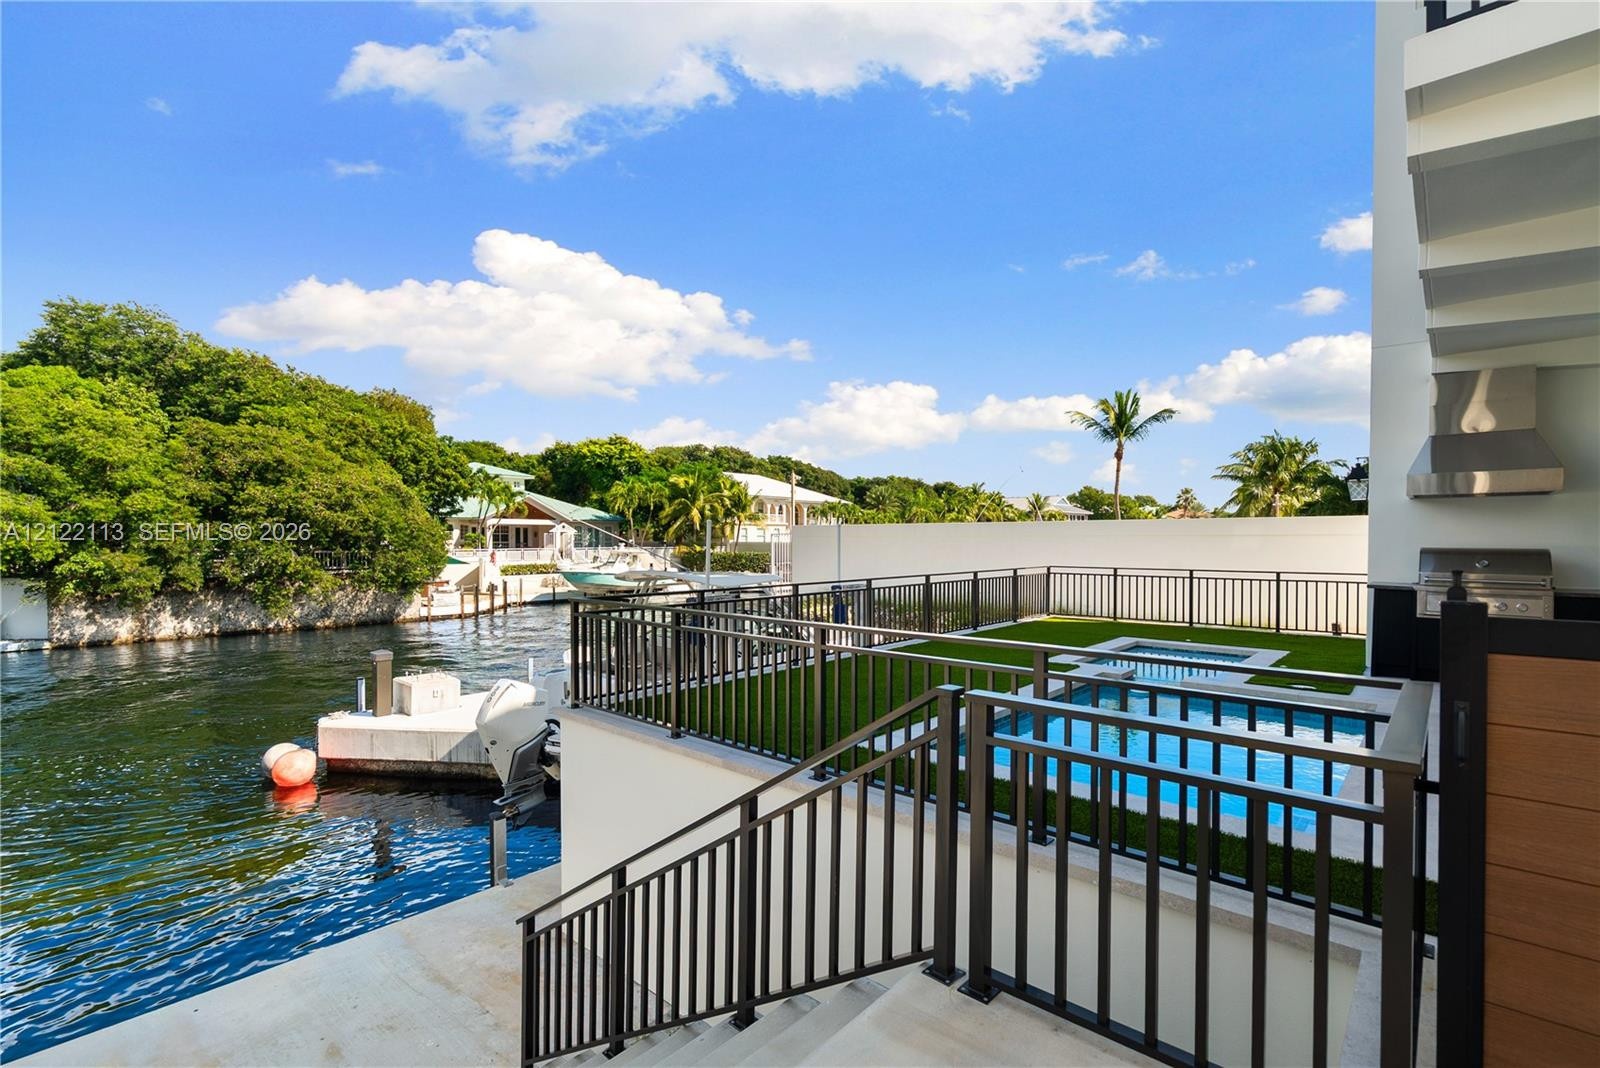
  • Covered patio featuring a built-in outdoor kitchen with stainless steel grill and refrigeration, swimming pool with tiled waterline, synthetic turf su
  • Waterfront pool area featuring a built-in spa, synthetic turf lawn, stone-surround decking, and metal perimeter fencing
  • Covered patio featuring an outdoor kitchen with stainless steel grill and hood, alongside an in-ground swimming pool, integrated spa, and metal perime
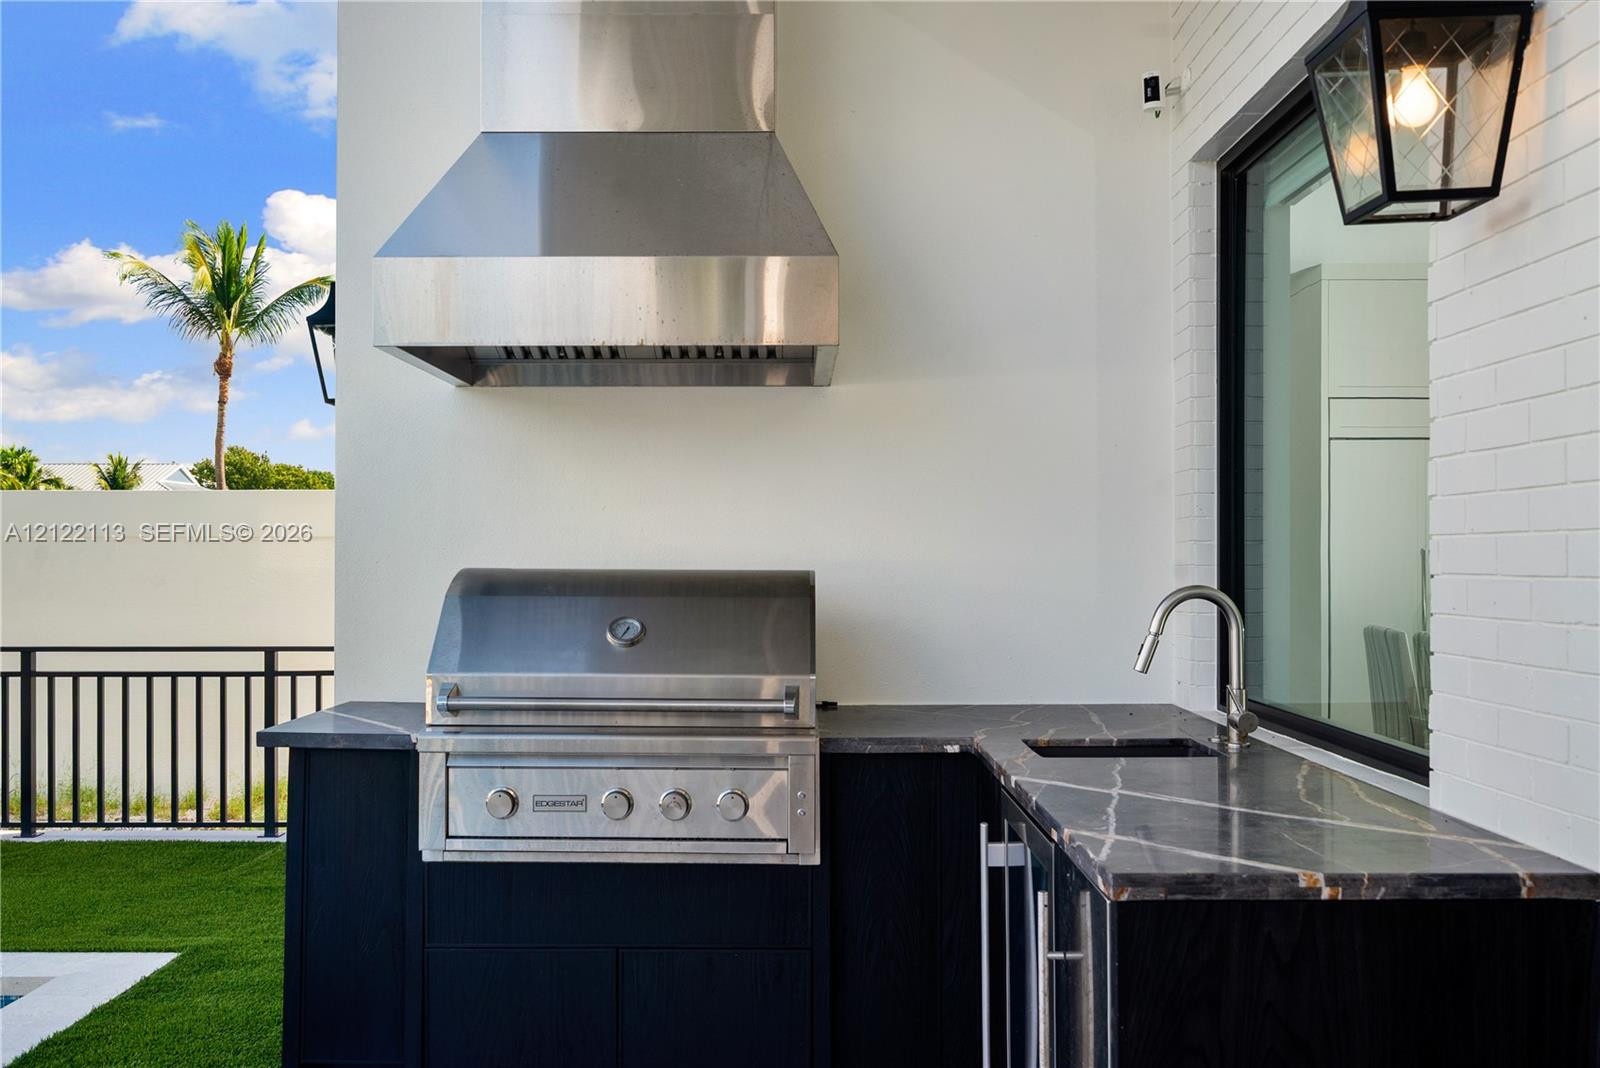
  • Outdoor kitchen featuring custom dark cabinetry, stone countertops, a stainless steel grill with a matching ventilation hood, and an undermount sink w
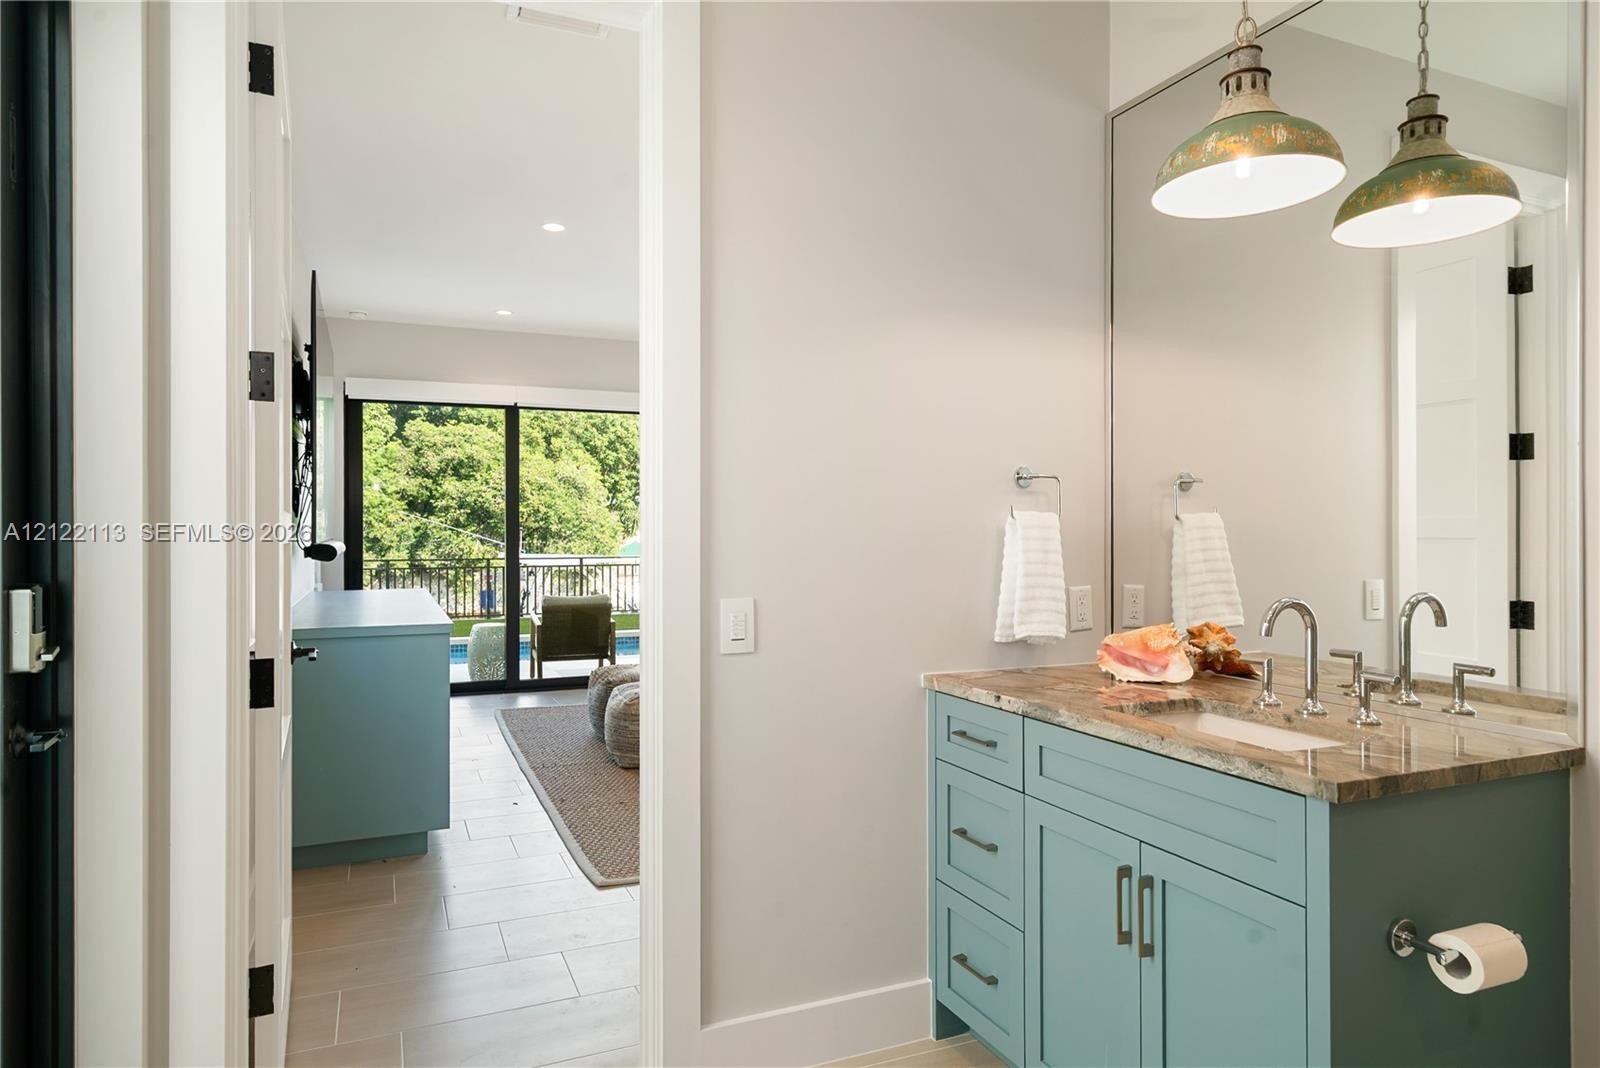
  • Bathroom vanity featuring a painted teal cabinetry base, stone-finish countertop, undermount sink, dual gooseneck faucets, and industrial-style pendan
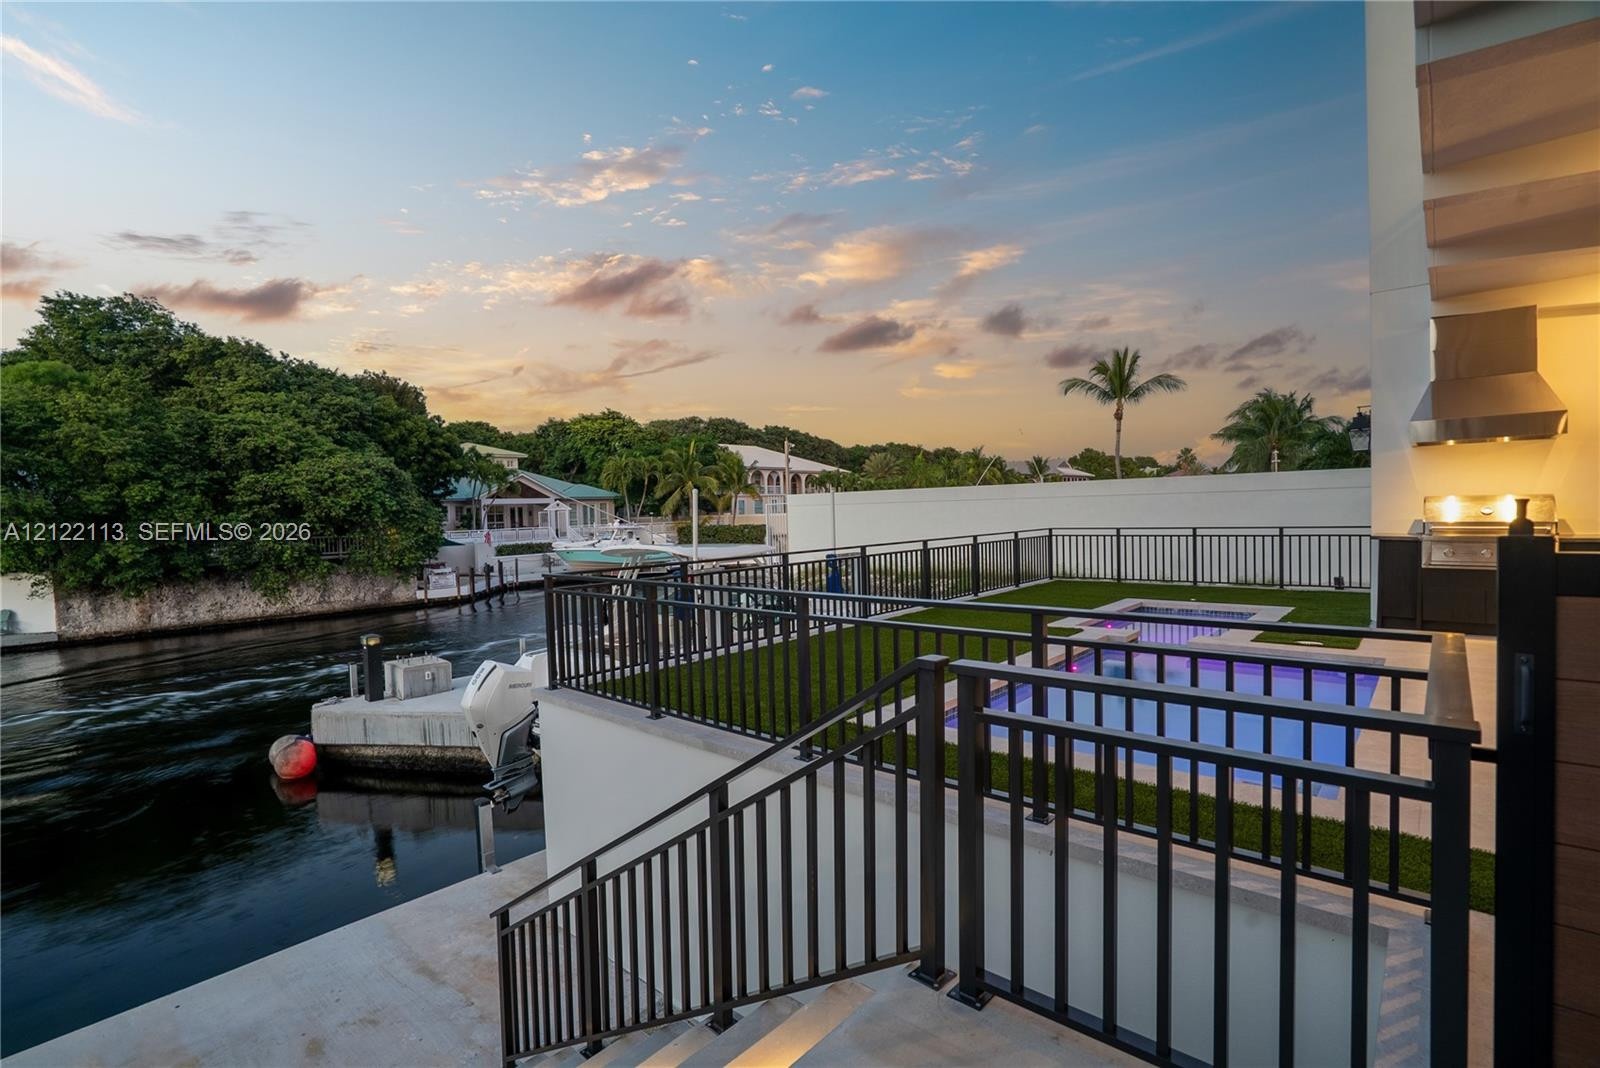
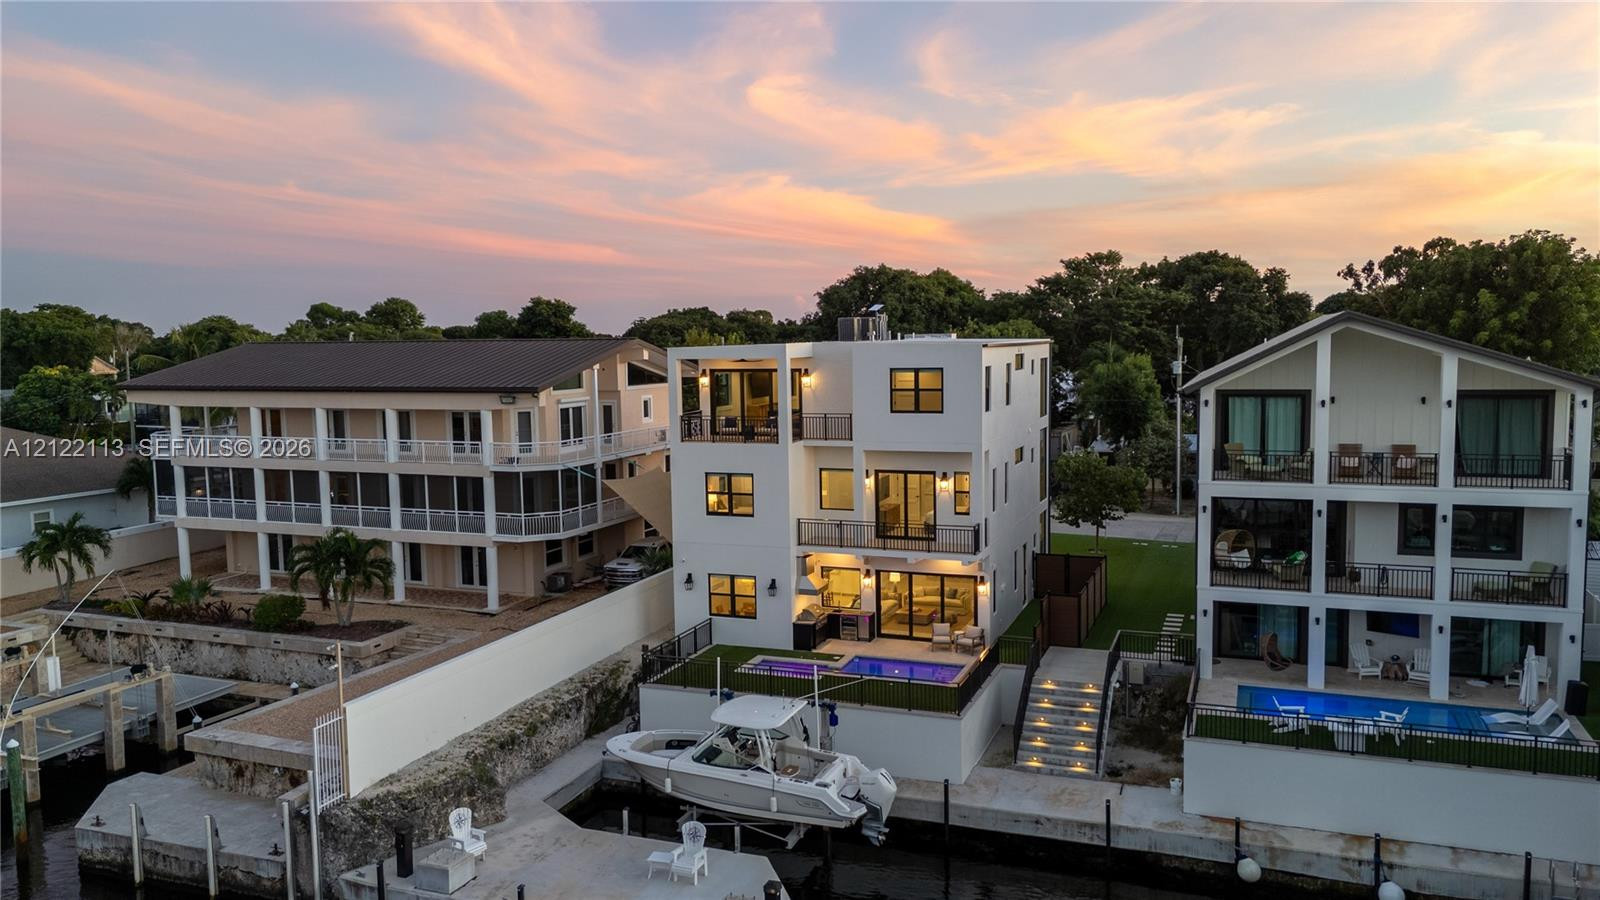
  • Waterfront property featuring a private boat slip, in-ground swimming pool, multi-level balconies, and exterior stone hardscaping
  • Modern three-story exterior featuring multi-level balconies, a private swimming pool, concrete bulkhead, and a deep-water boat slip with lift
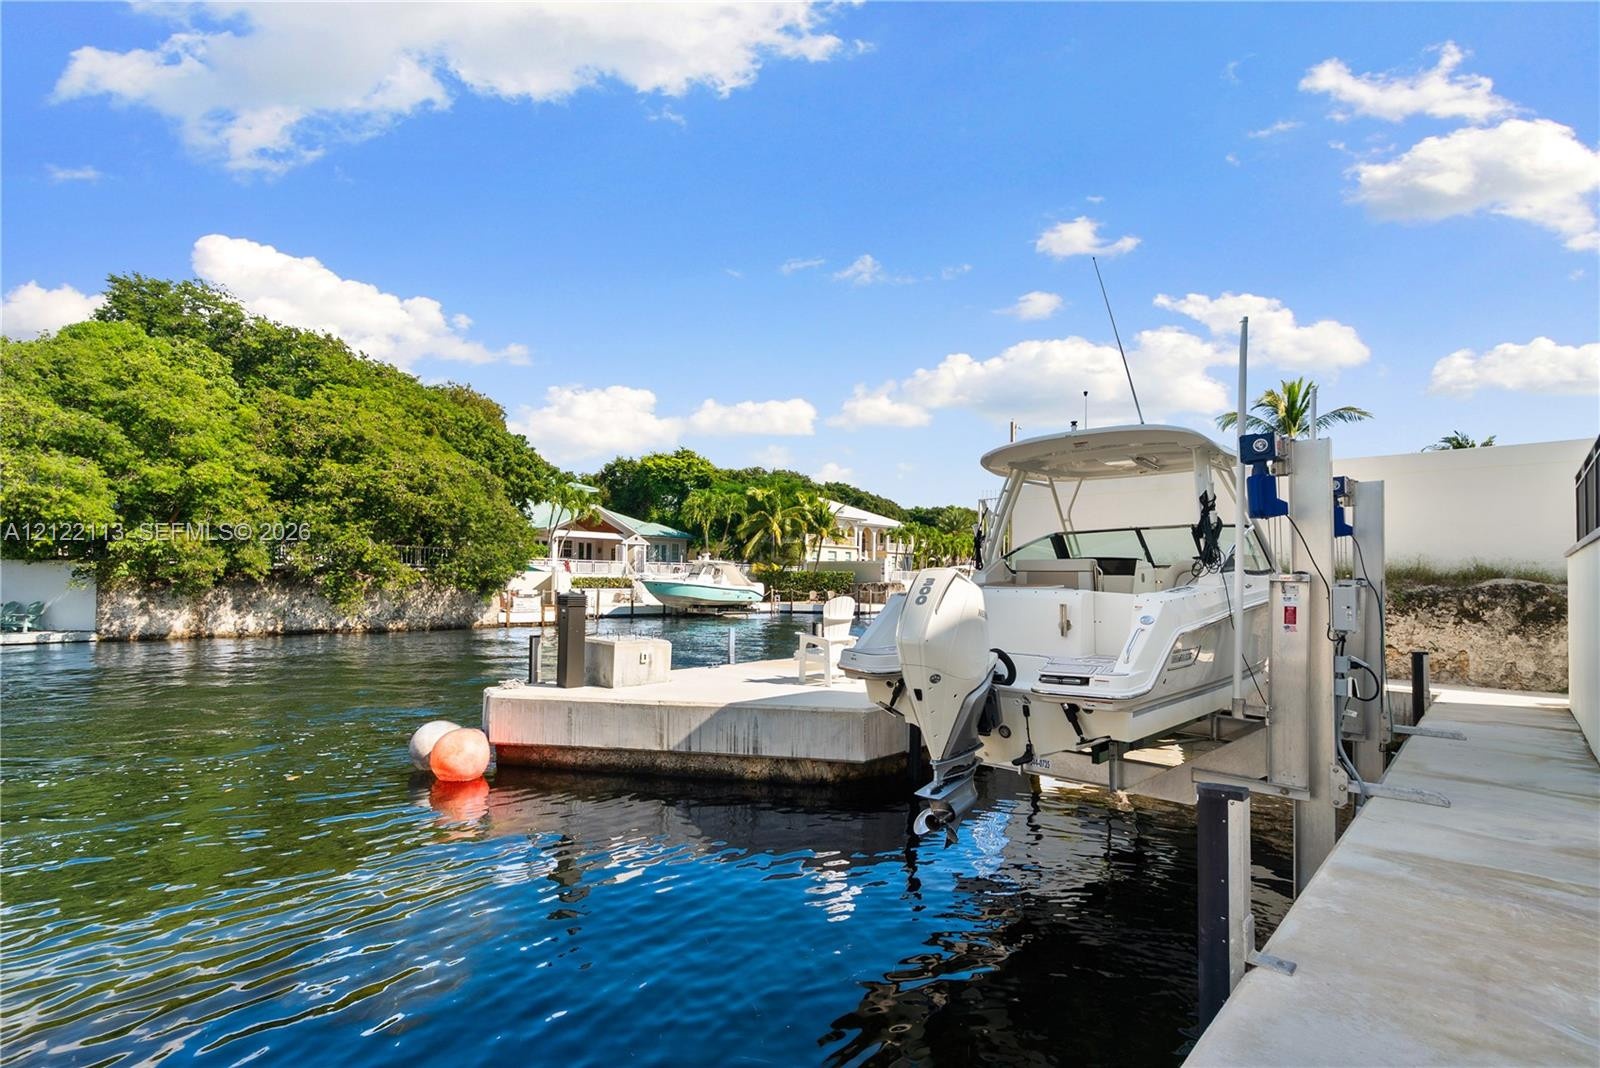
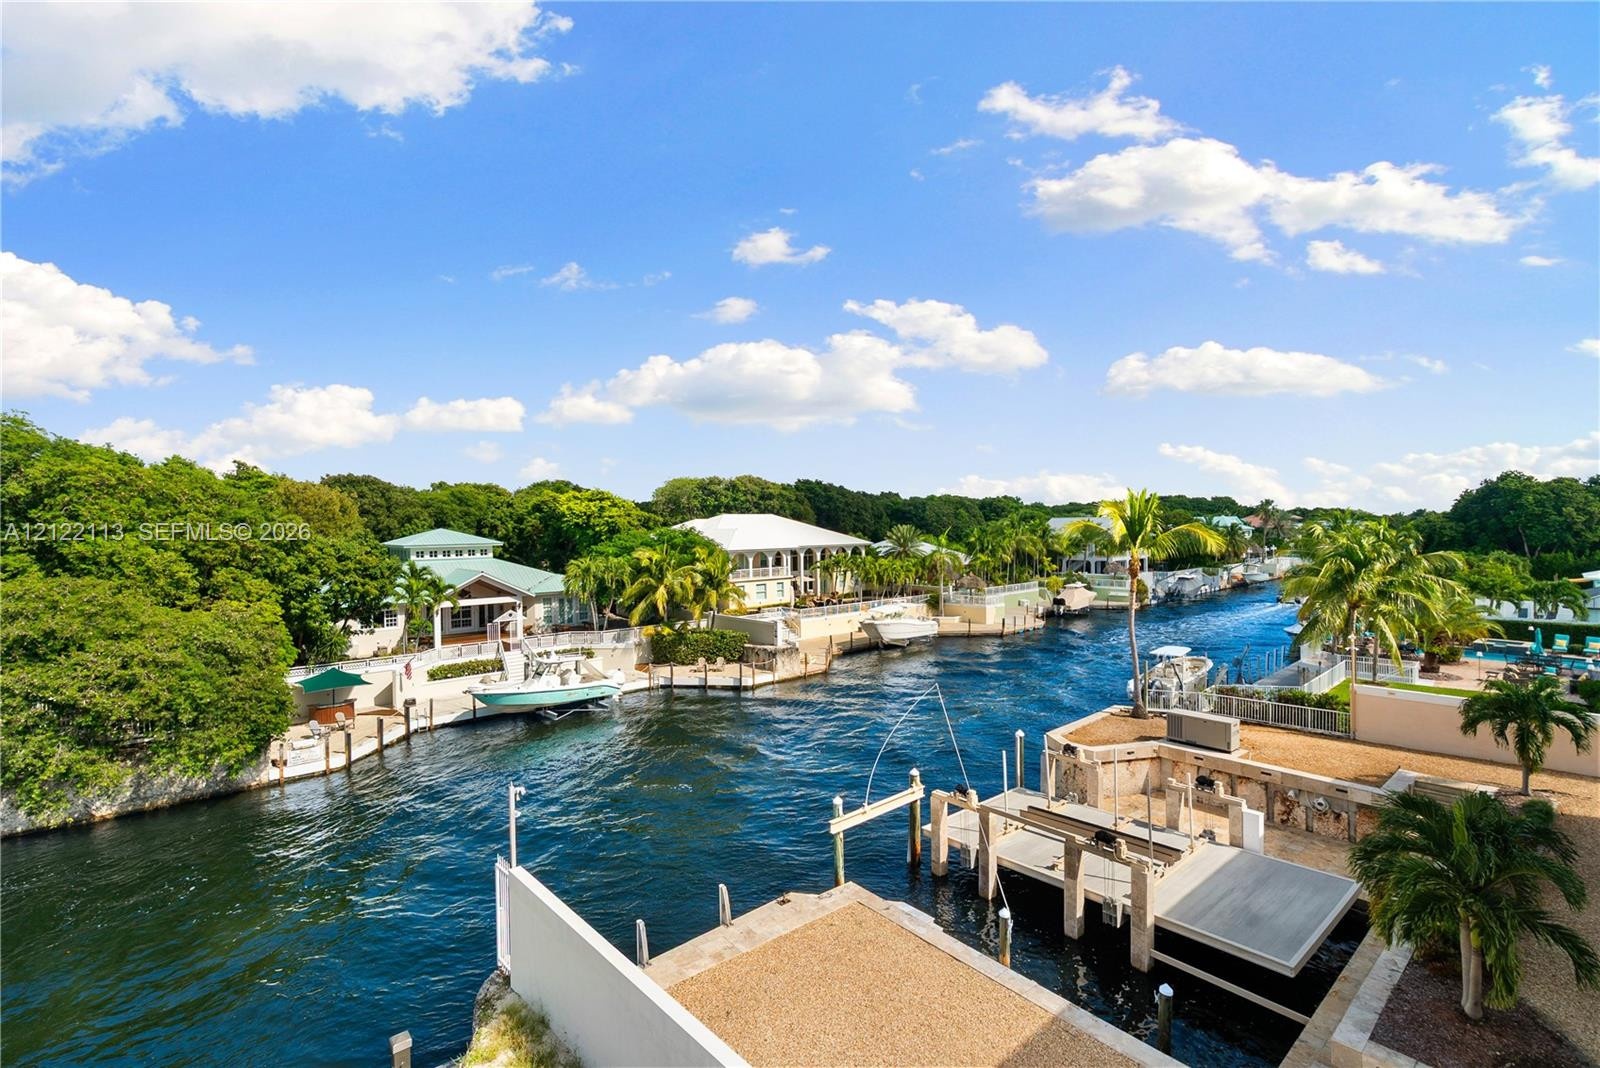
  • Concrete boat dock featuring a mechanical boat lift, concrete bulkhead, and direct waterway access
  • Waterfront multi-story residence featuring private deep-water dockage, tiered exterior balconies, a concrete seawall, and an integrated swimming pool
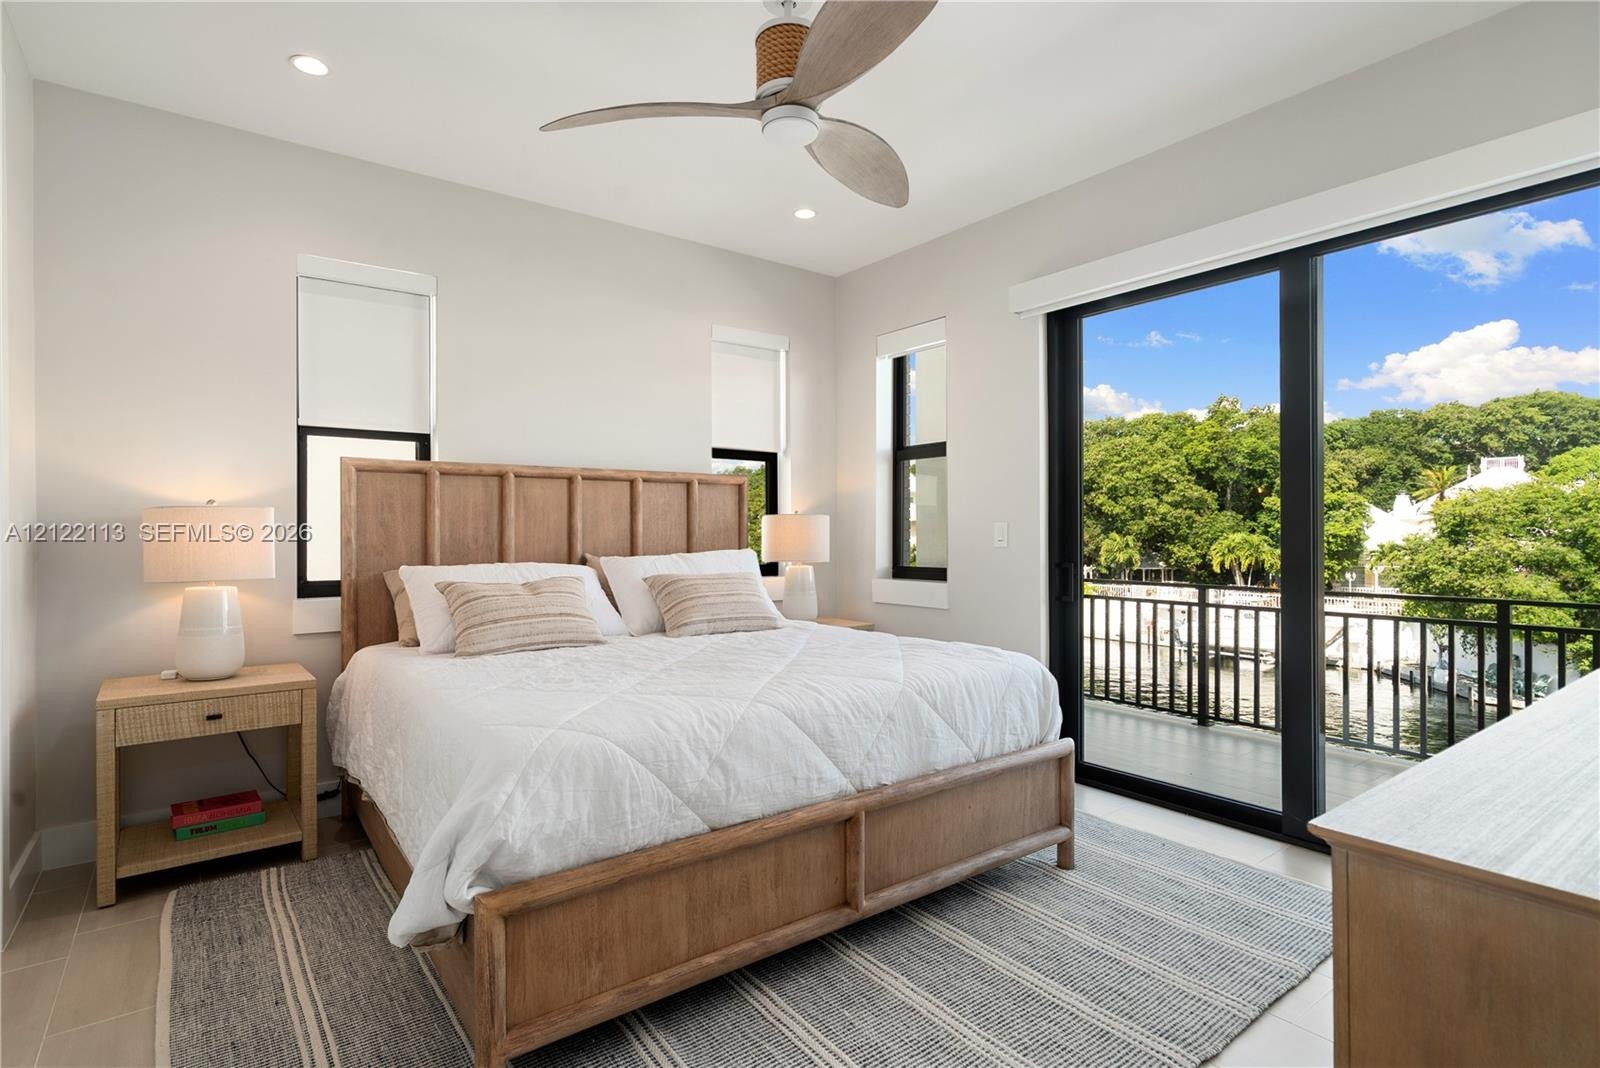
  • Neutral-toned interior featuring floor-to-ceiling sliding glass doors, a private balcony with metal railing, recessed lighting, and a wood-finish ceil
  • Neutral-toned room featuring recessed lighting, a modern ceiling fan, and multi-panel interior doors
  • Dual vanity featuring stone countertops, integrated under-mount sinks, polished chrome faucets, wall-mounted light fixtures, and a glass-enclosed walk
  • Freestanding soaking tub, walk-in shower with floor-to-ceiling tile, integrated shower niche with recessed lighting, and wall-mounted faucet fixtures
  • Walk-in closet featuring custom white built-in shelving, a four-drawer dresser unit with brushed metal hardware, integrated hanging rods, and tile flo
  • Expansive floor-to-ceiling window configuration, glass panel railing, wood-finish tile flooring, recessed lighting, and neutral wall palette
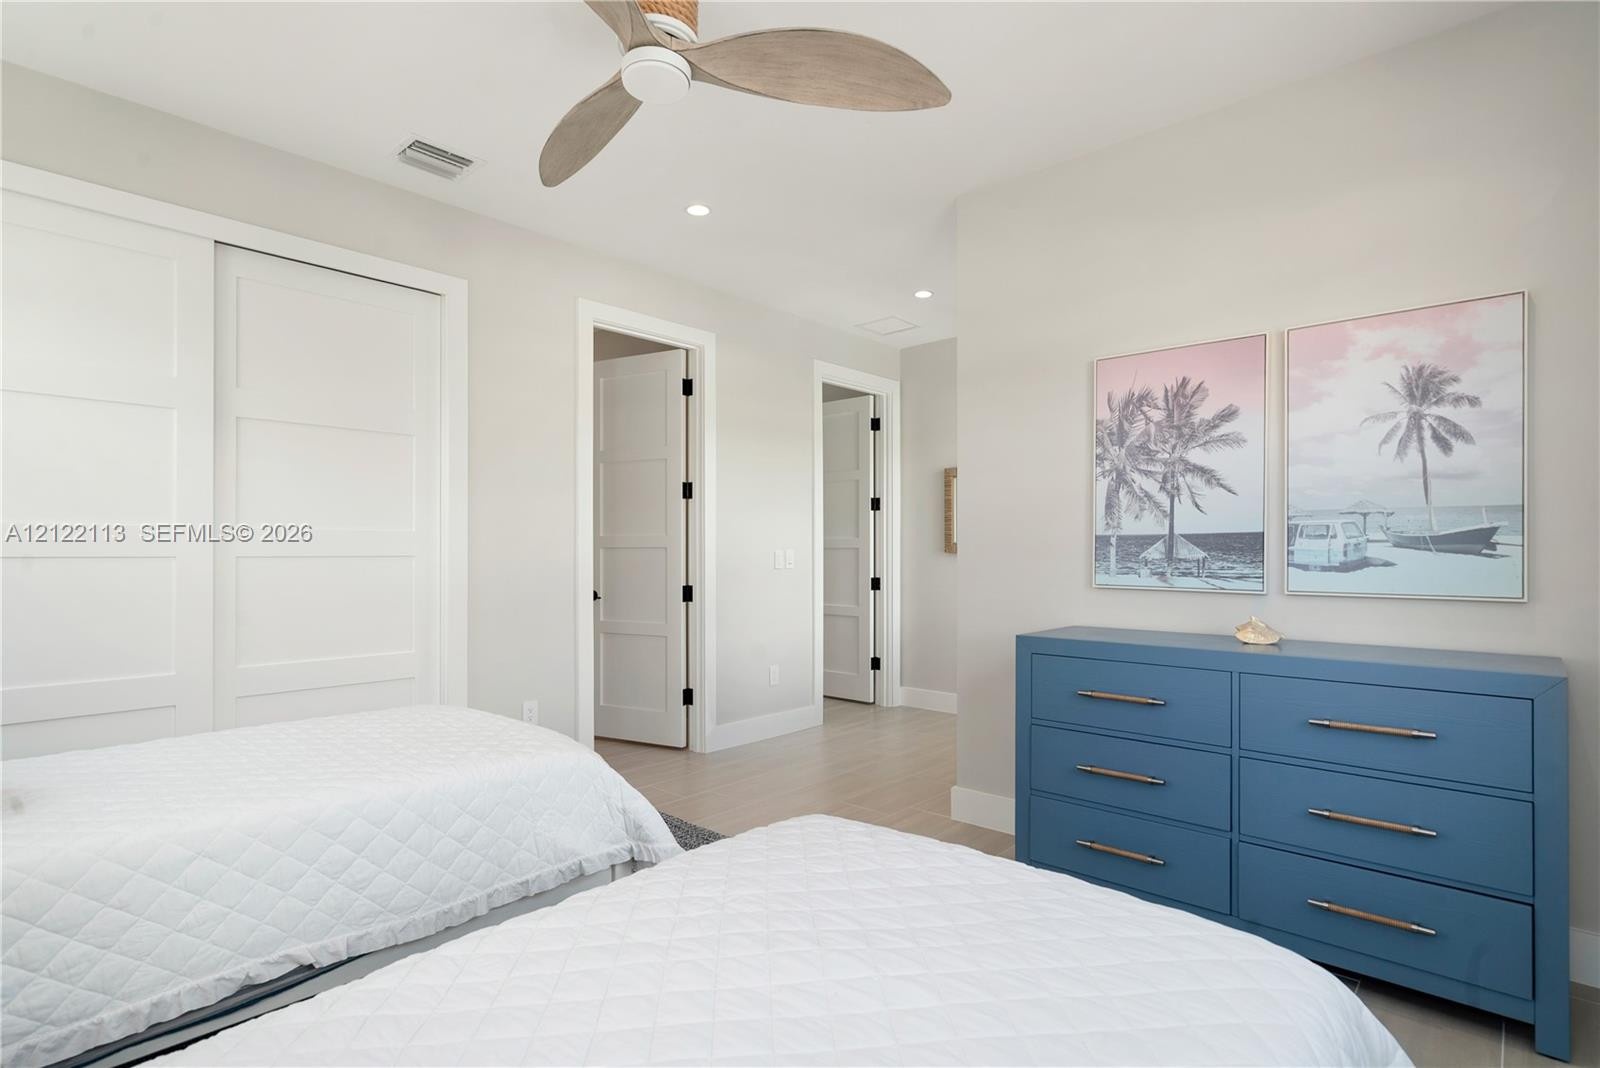
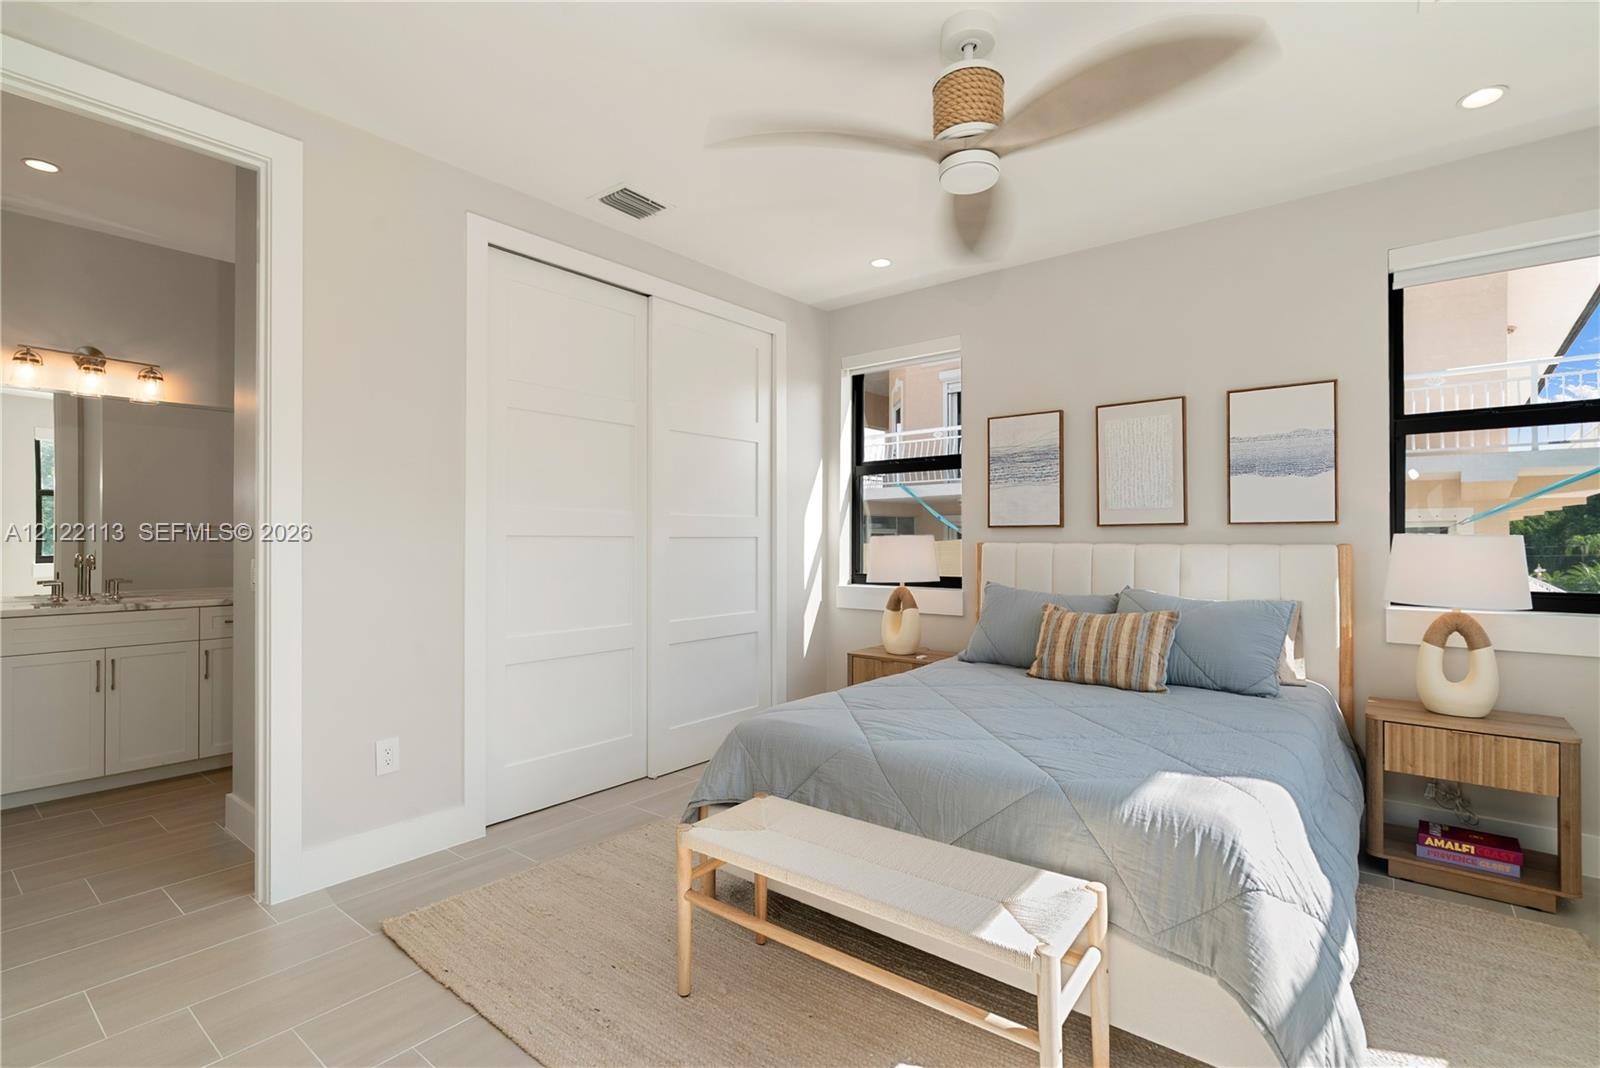
  • Neutral-toned room featuring tile flooring, multi-panel sliding closet doors, ceiling fan with light fixture, and large windows with black trim
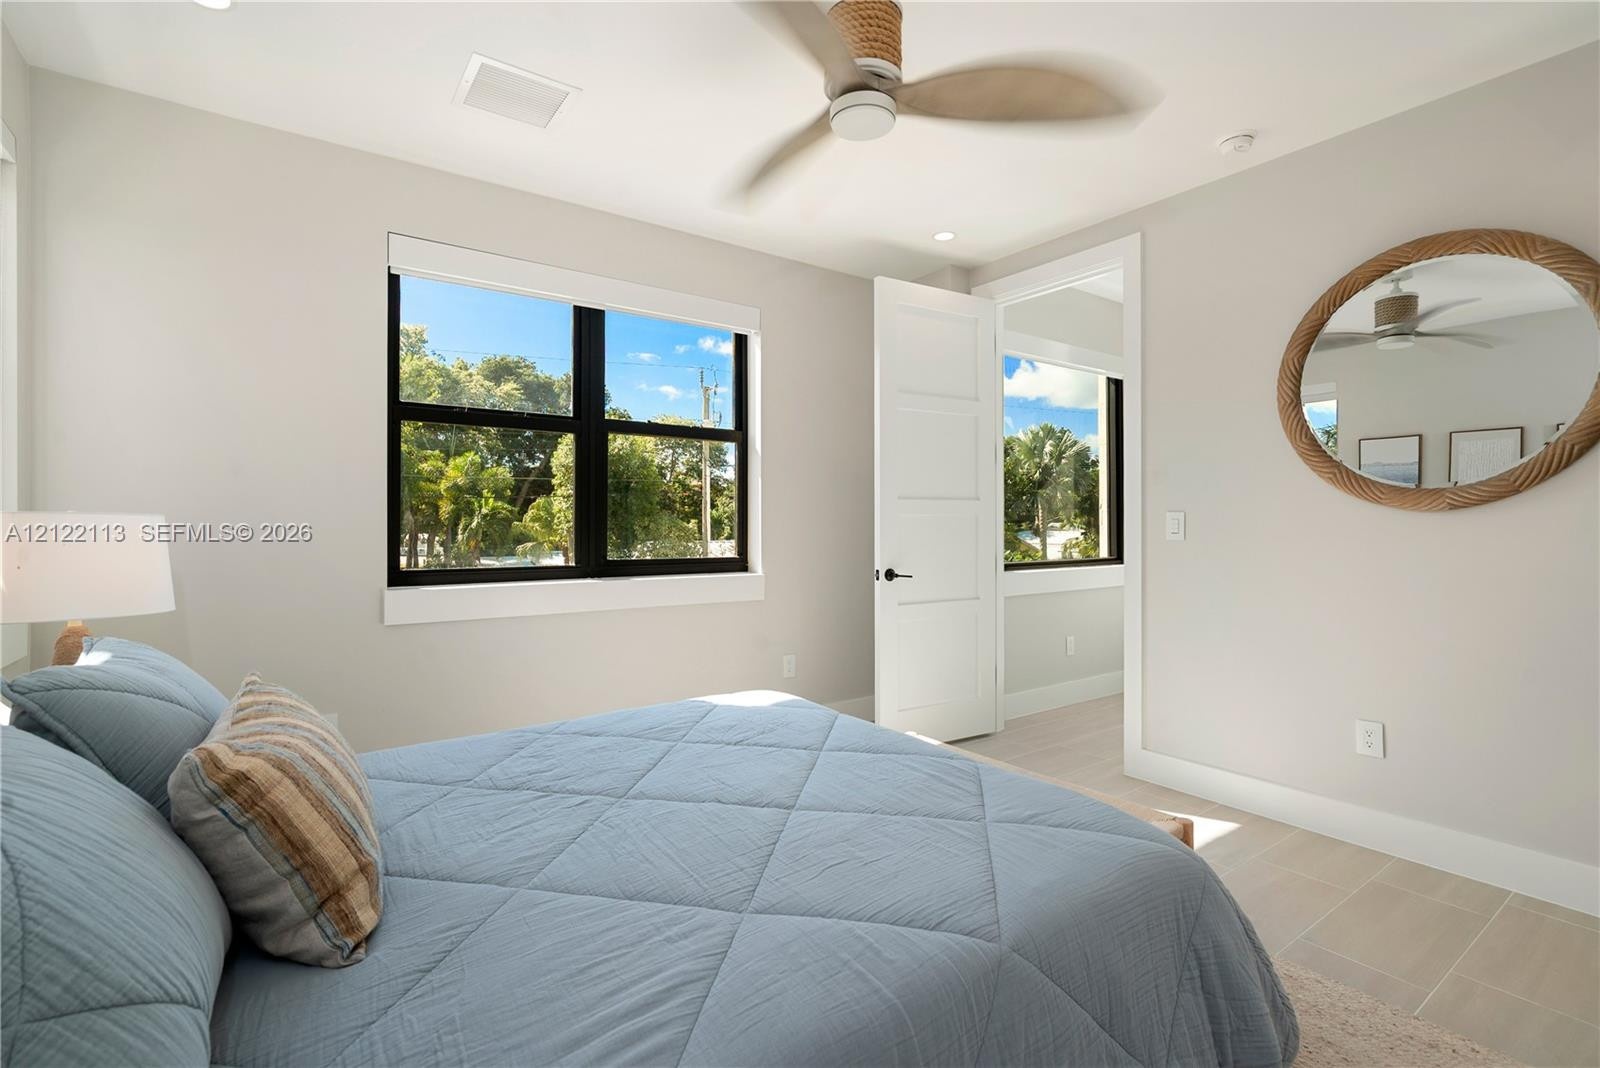
  • Neutral-toned interior featuring large windows with black frames, recessed ceiling lighting, a multi-blade ceiling fan, and tiled flooring
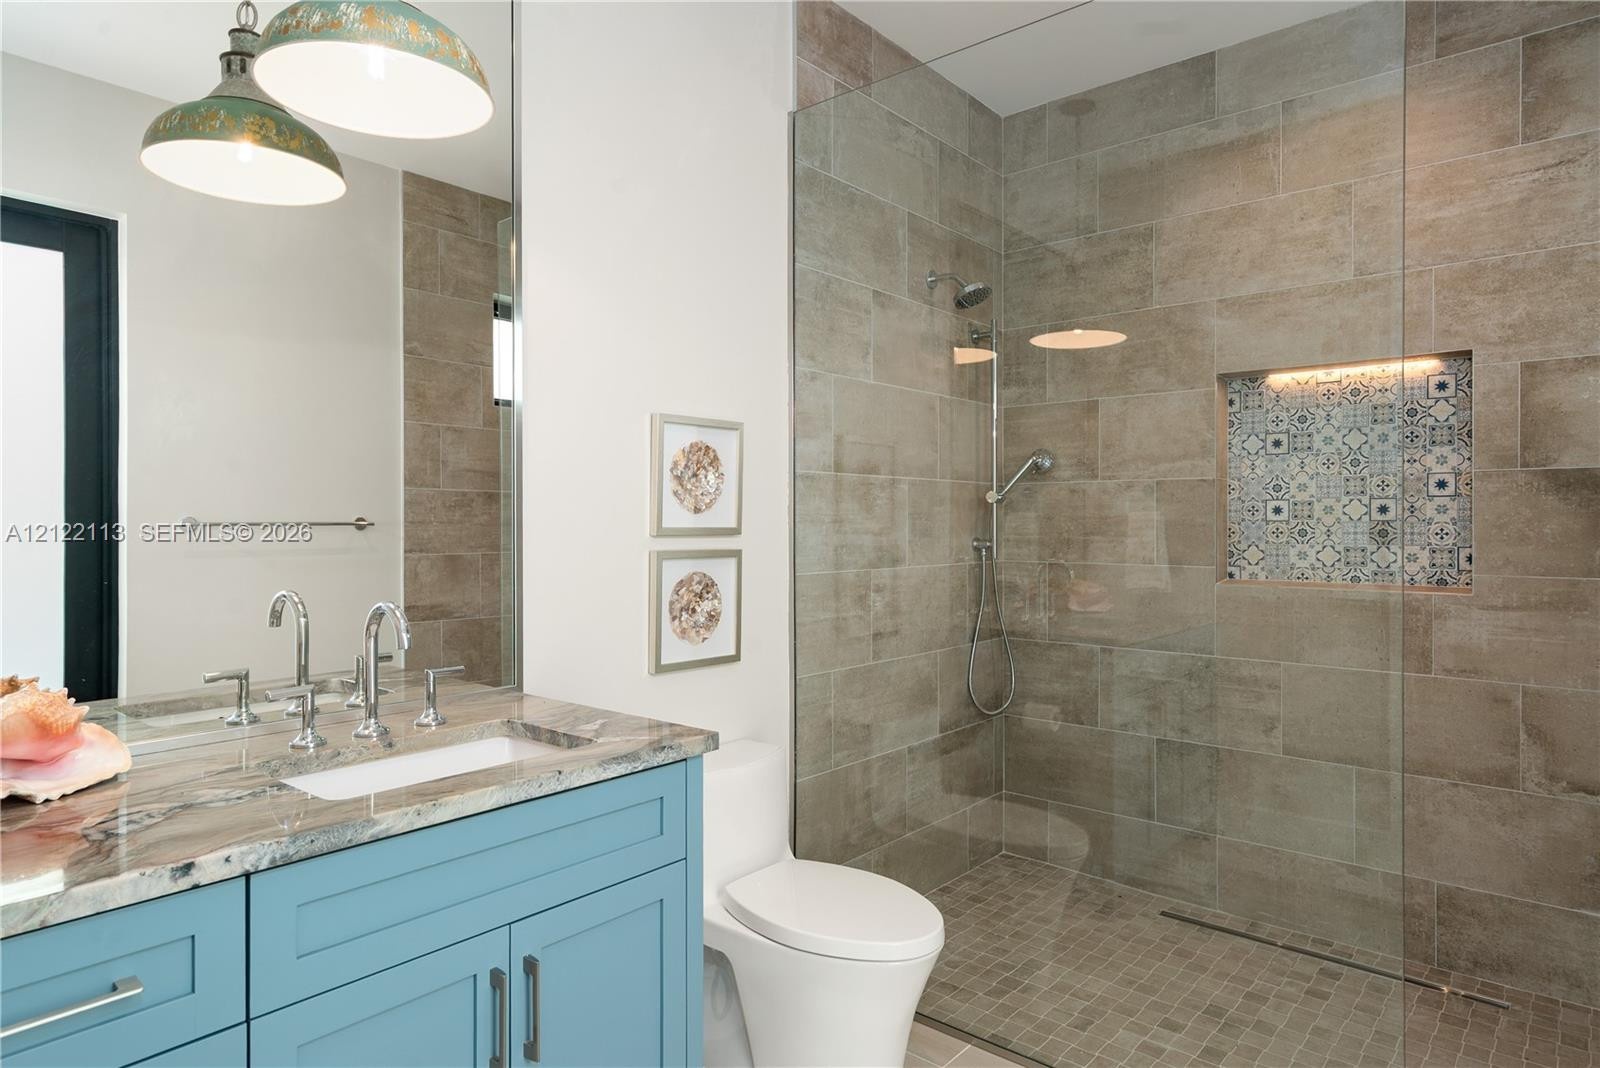
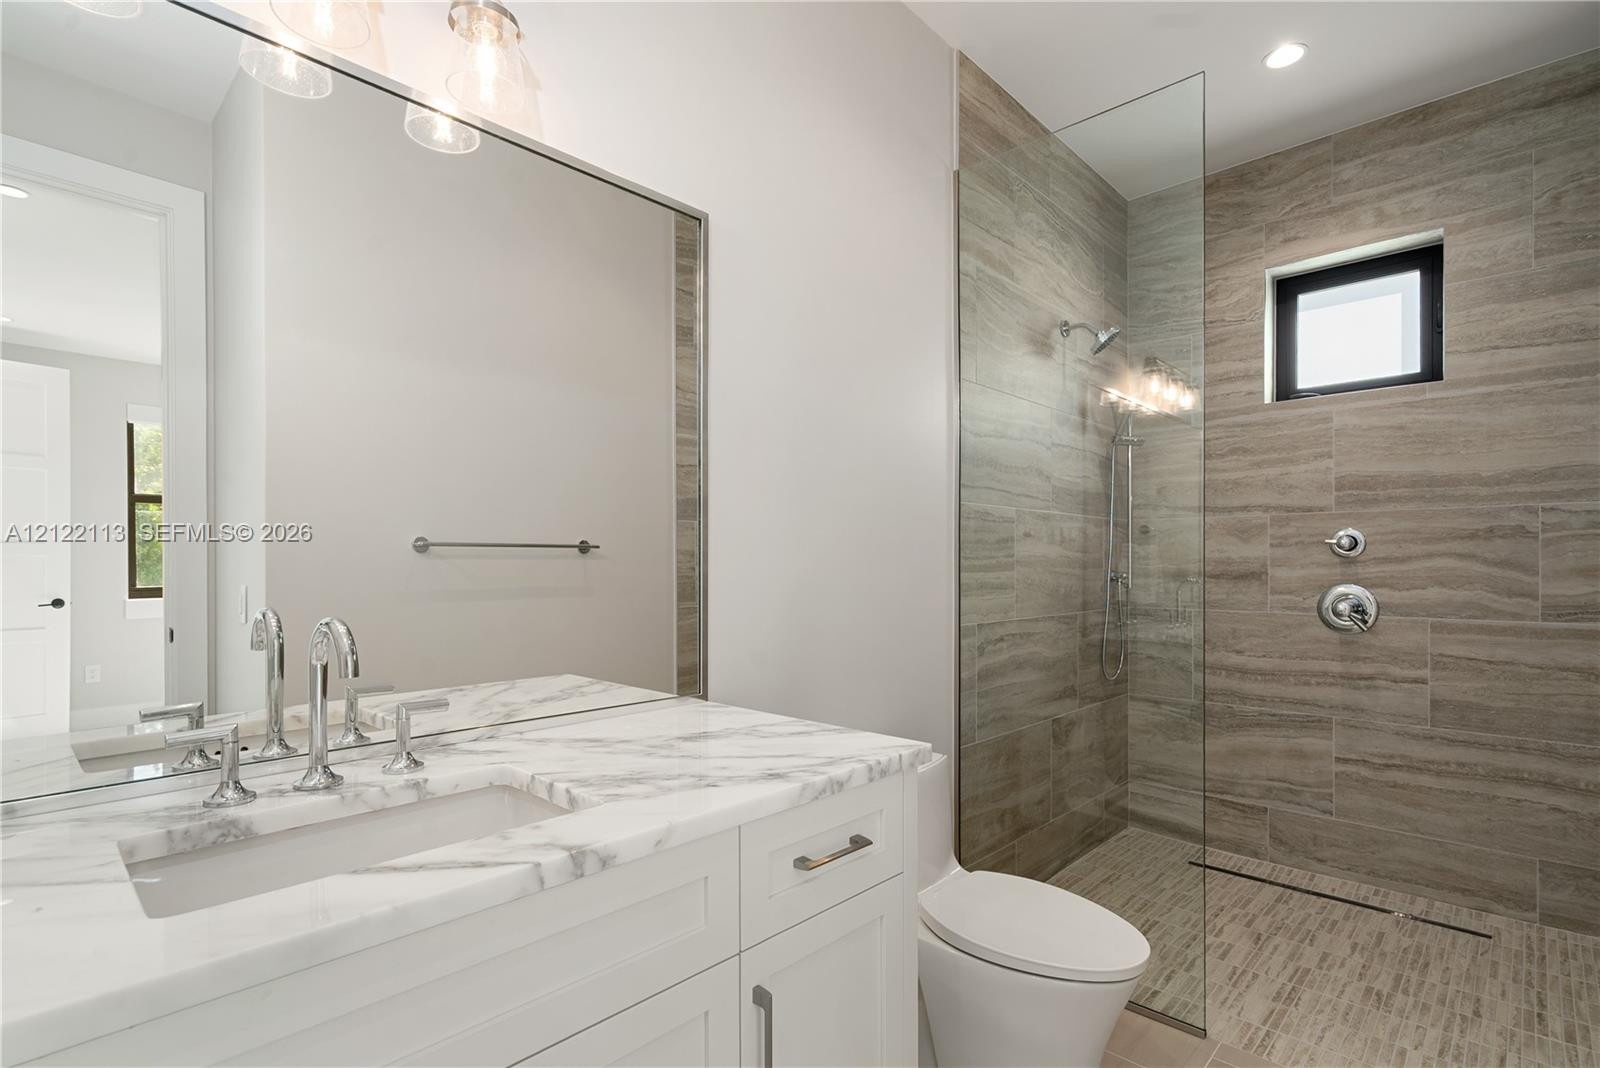
  • Bathroom featuring a vanity with a white countertop and dual-handle faucets, a walk-in shower with floor-to-ceiling stone-finish tile, a frameless gla
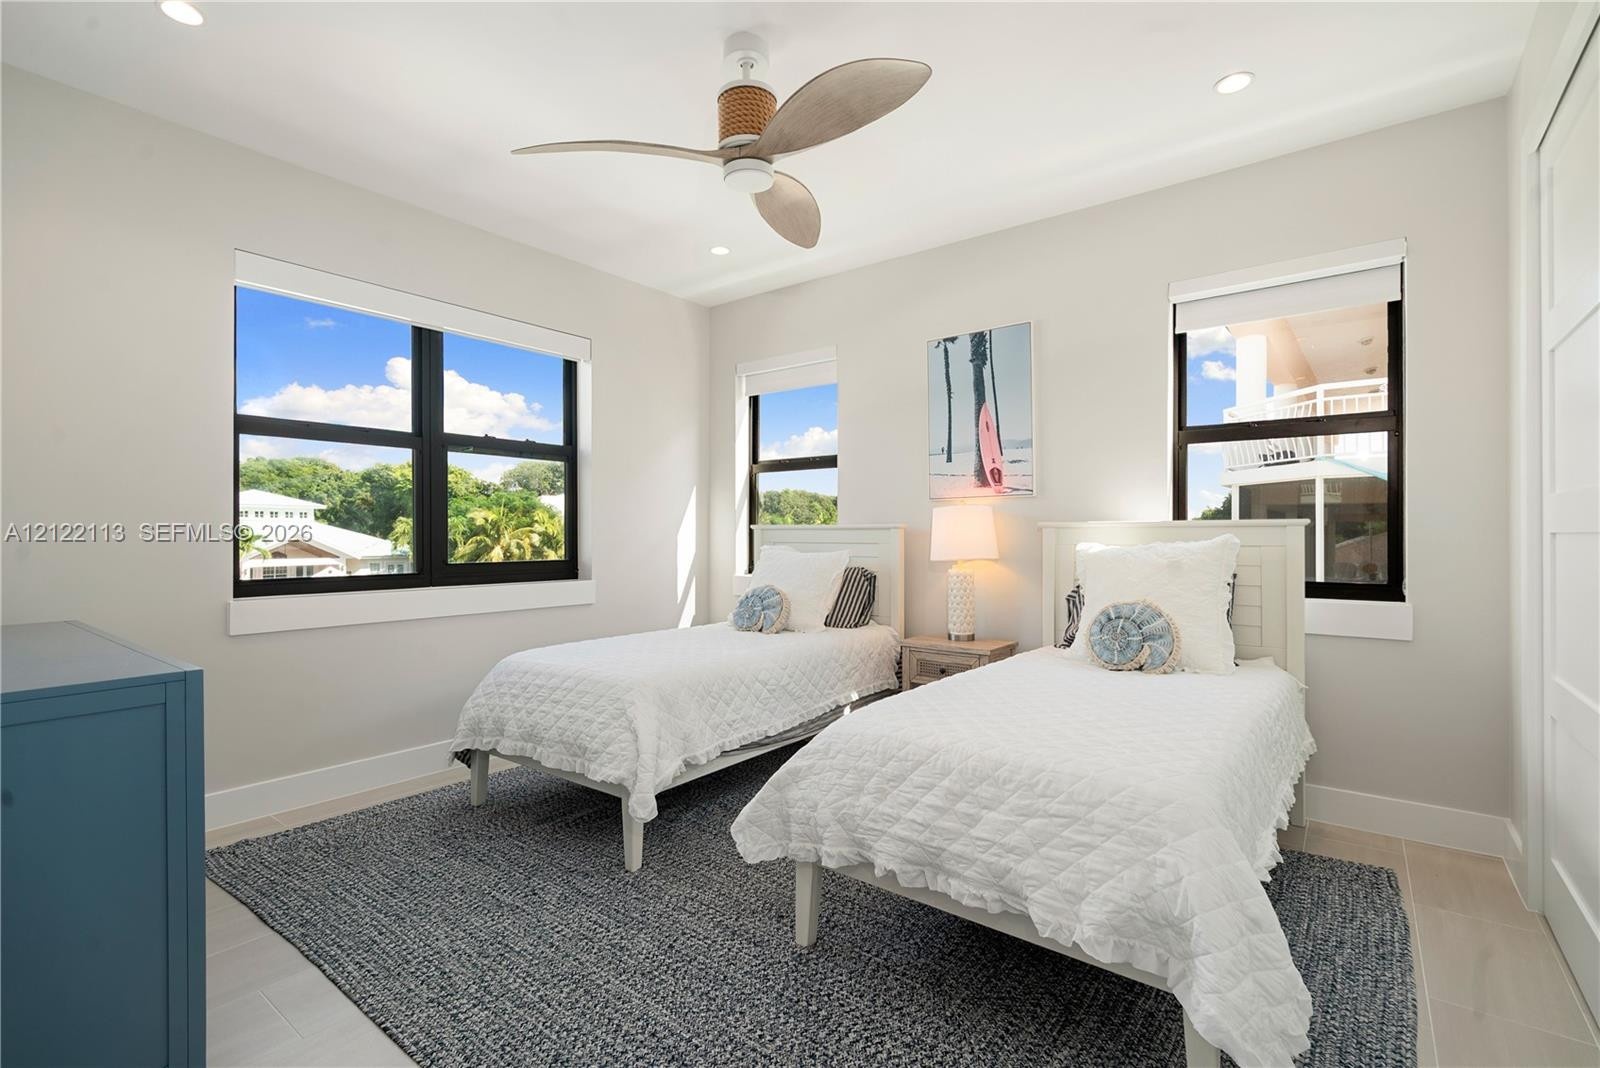
  • Bedroom featuring three windows with black frames, recessed ceiling lighting, and a multi-blade ceiling fan
  • Neutral-toned room featuring a multi-blade ceiling fan, recessed lighting, wood-finish flooring, and sliding-door closets with flat-panel detailing
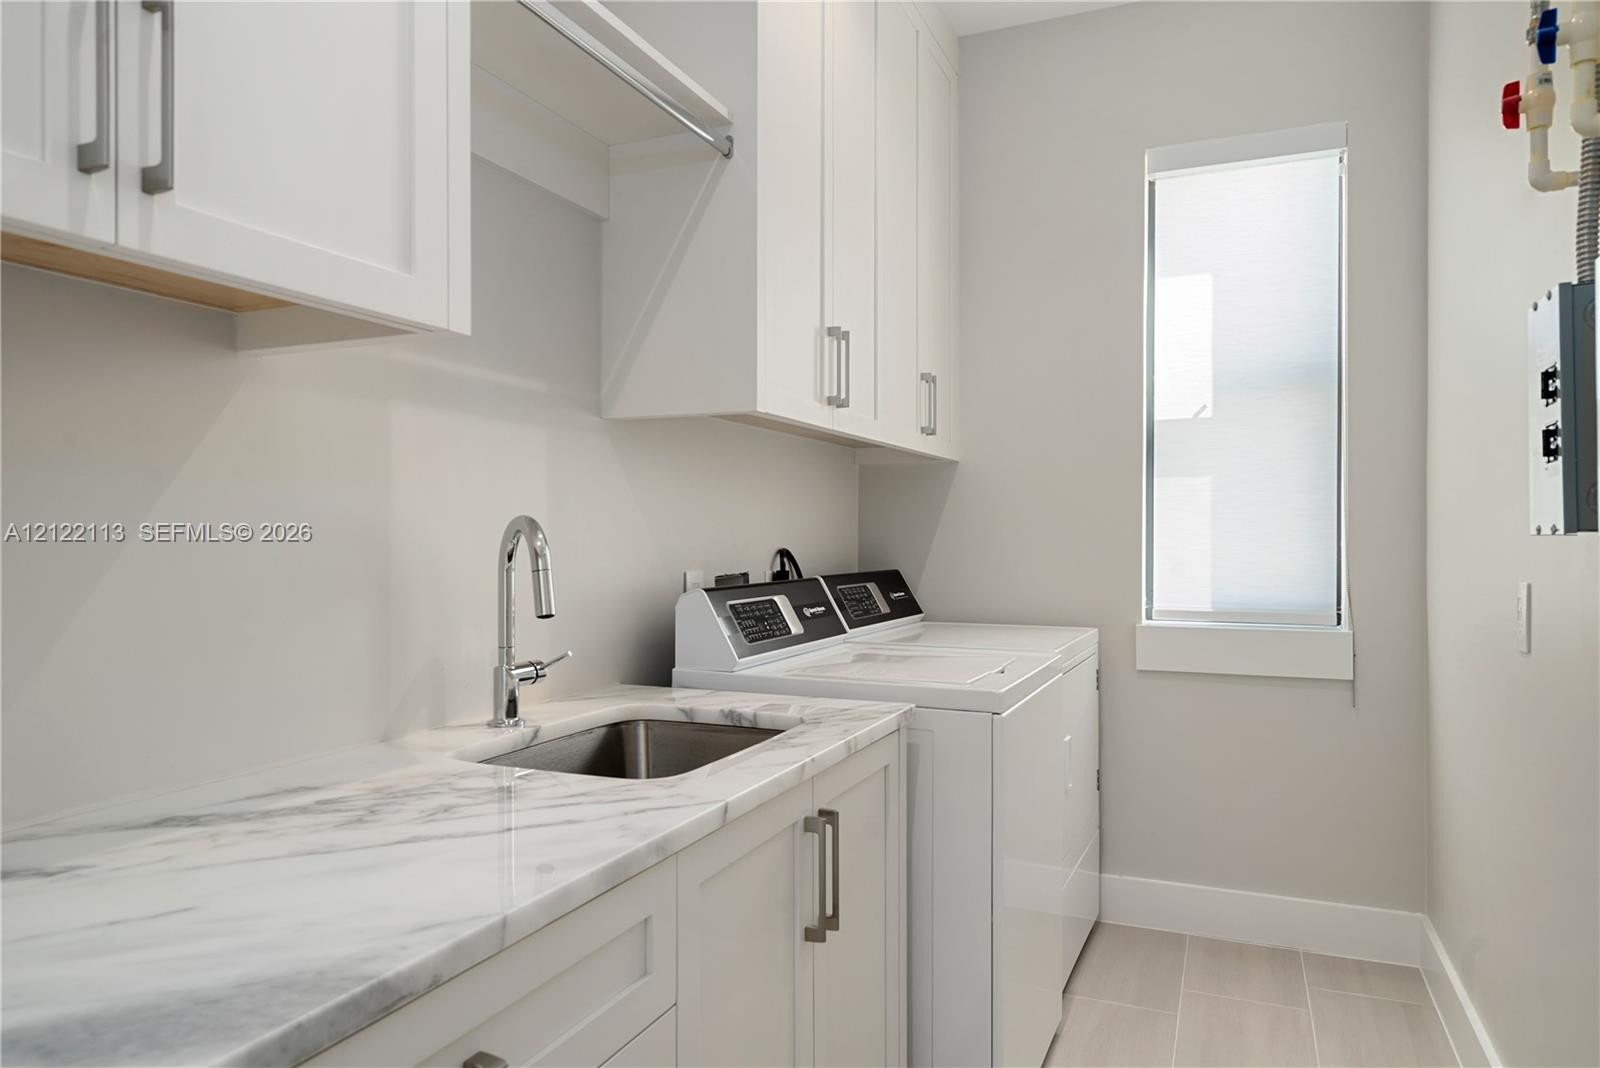
  • Laundry room featuring shaker-style cabinetry, stone-finish countertops, an undermount stainless steel sink with a high-arch pull-down faucet, and neu
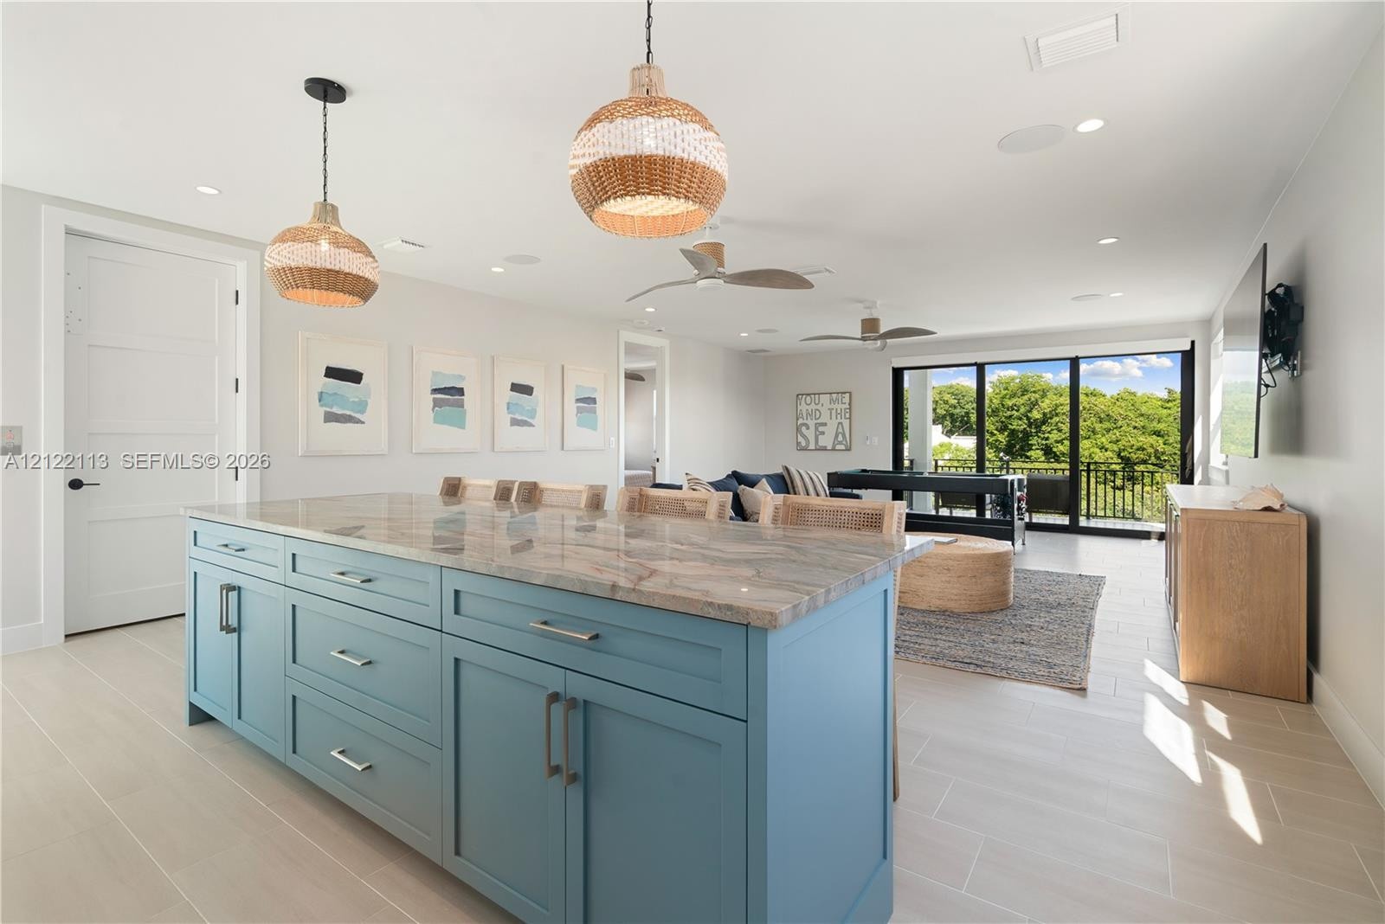
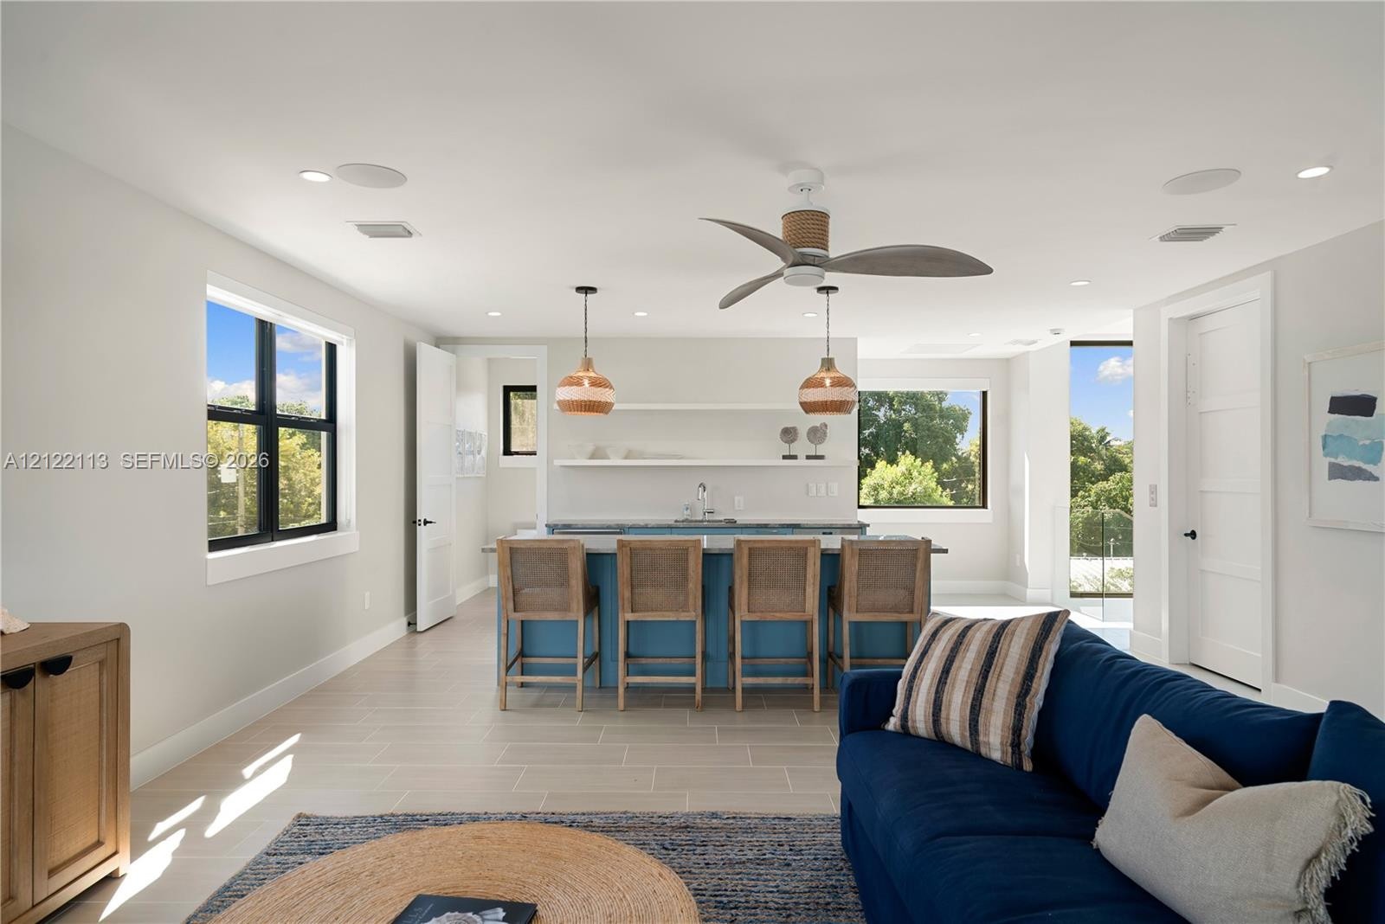
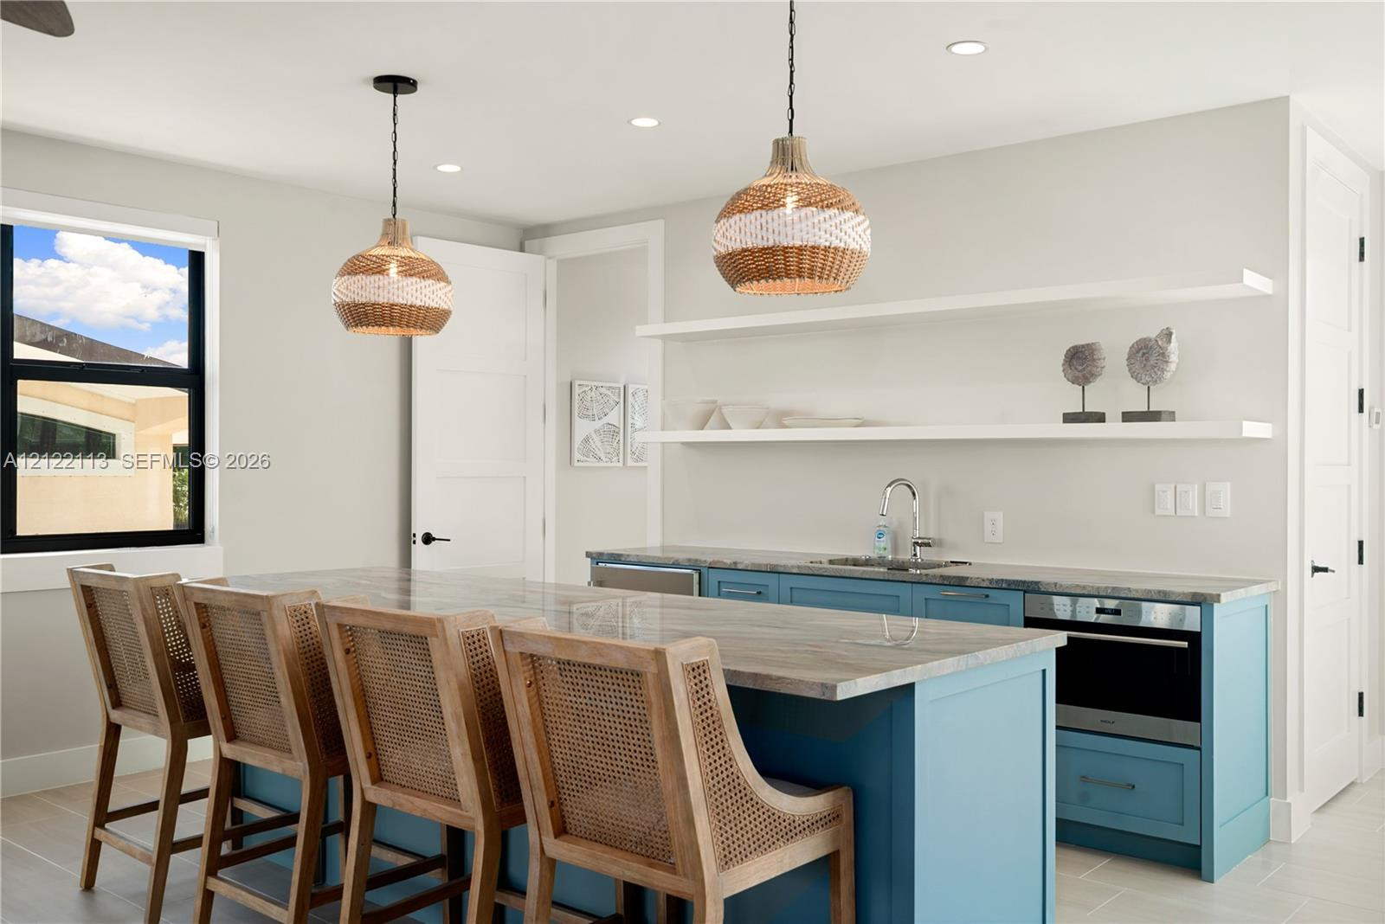
  • 3rd floor entertaining area. Featuring a blue-tone base, stone countertop, neutral tile flooring, dual textured pendant lighting, and ceiling-mounted
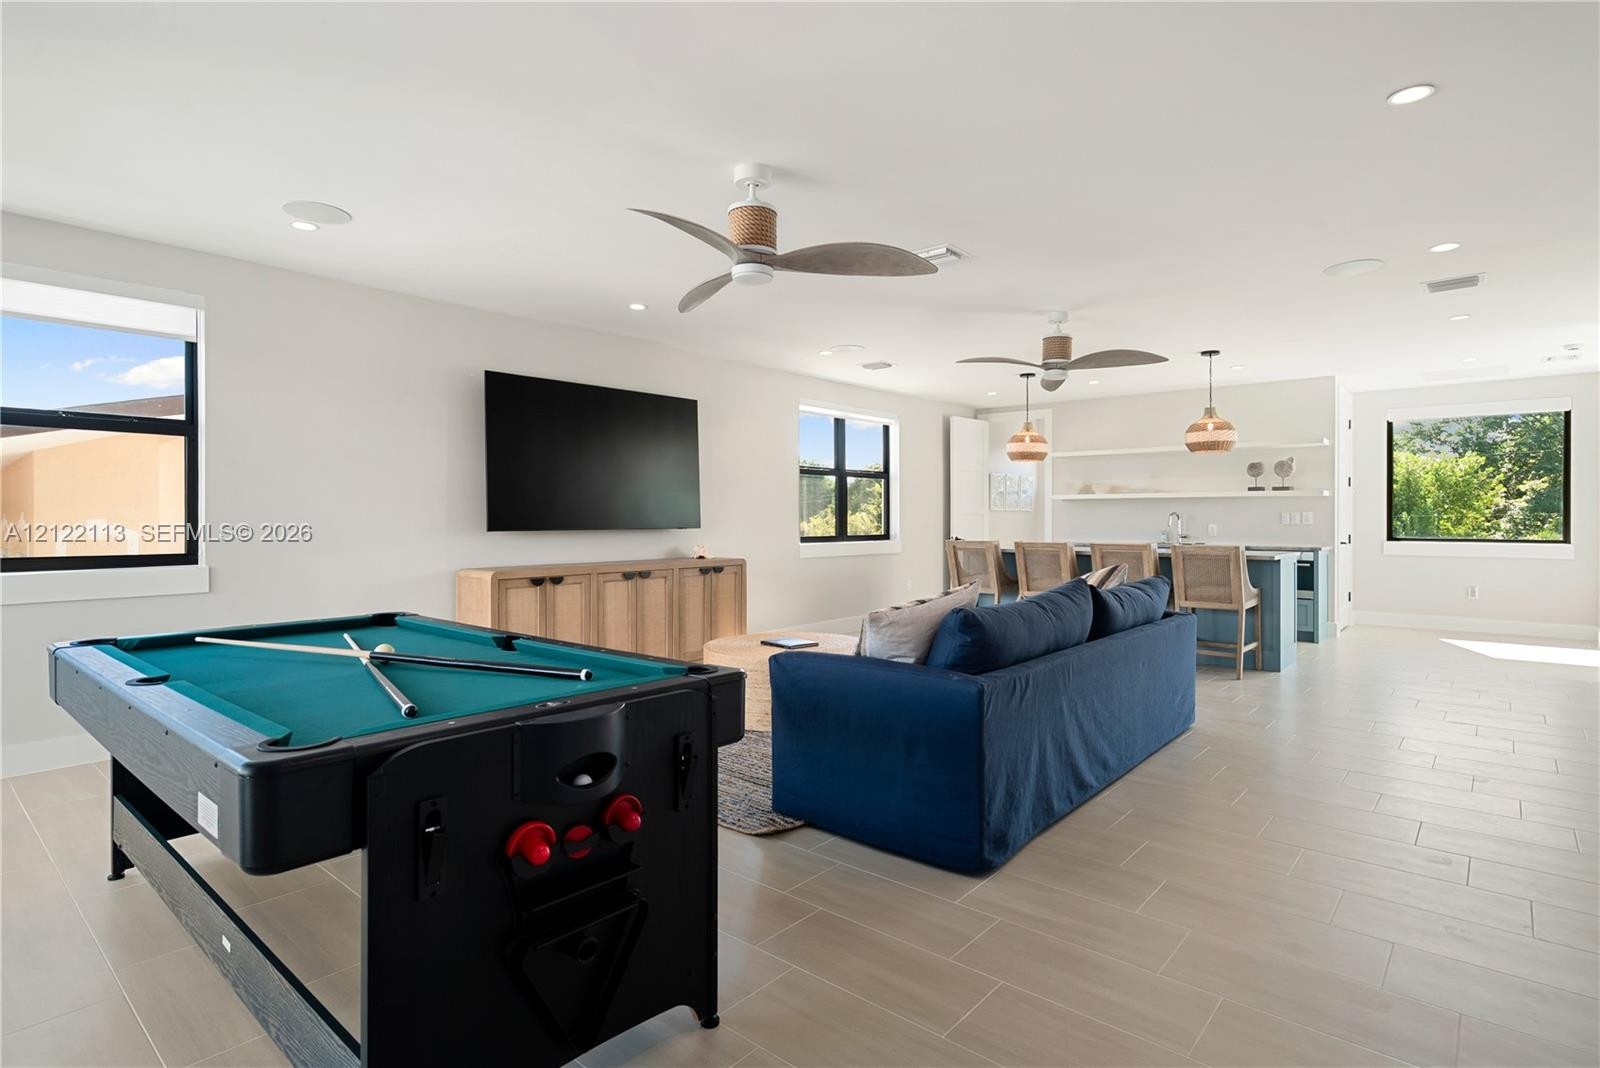
  • Open-concept space featuring tile flooring, built-in lower cabinetry, floating wall shelving, ceiling-mounted paddle fans, and recessed lighting
  • Open-concept interior featuring large-format tile flooring, a kitchen island with built-in cabinetry, dual pendant lighting, floating shelving, and re
  • Custom cabinetry in a blue finish, stone countertop with integrated sink, built-in oven, dual woven pendant lighting, and wall-mounted floating shelve
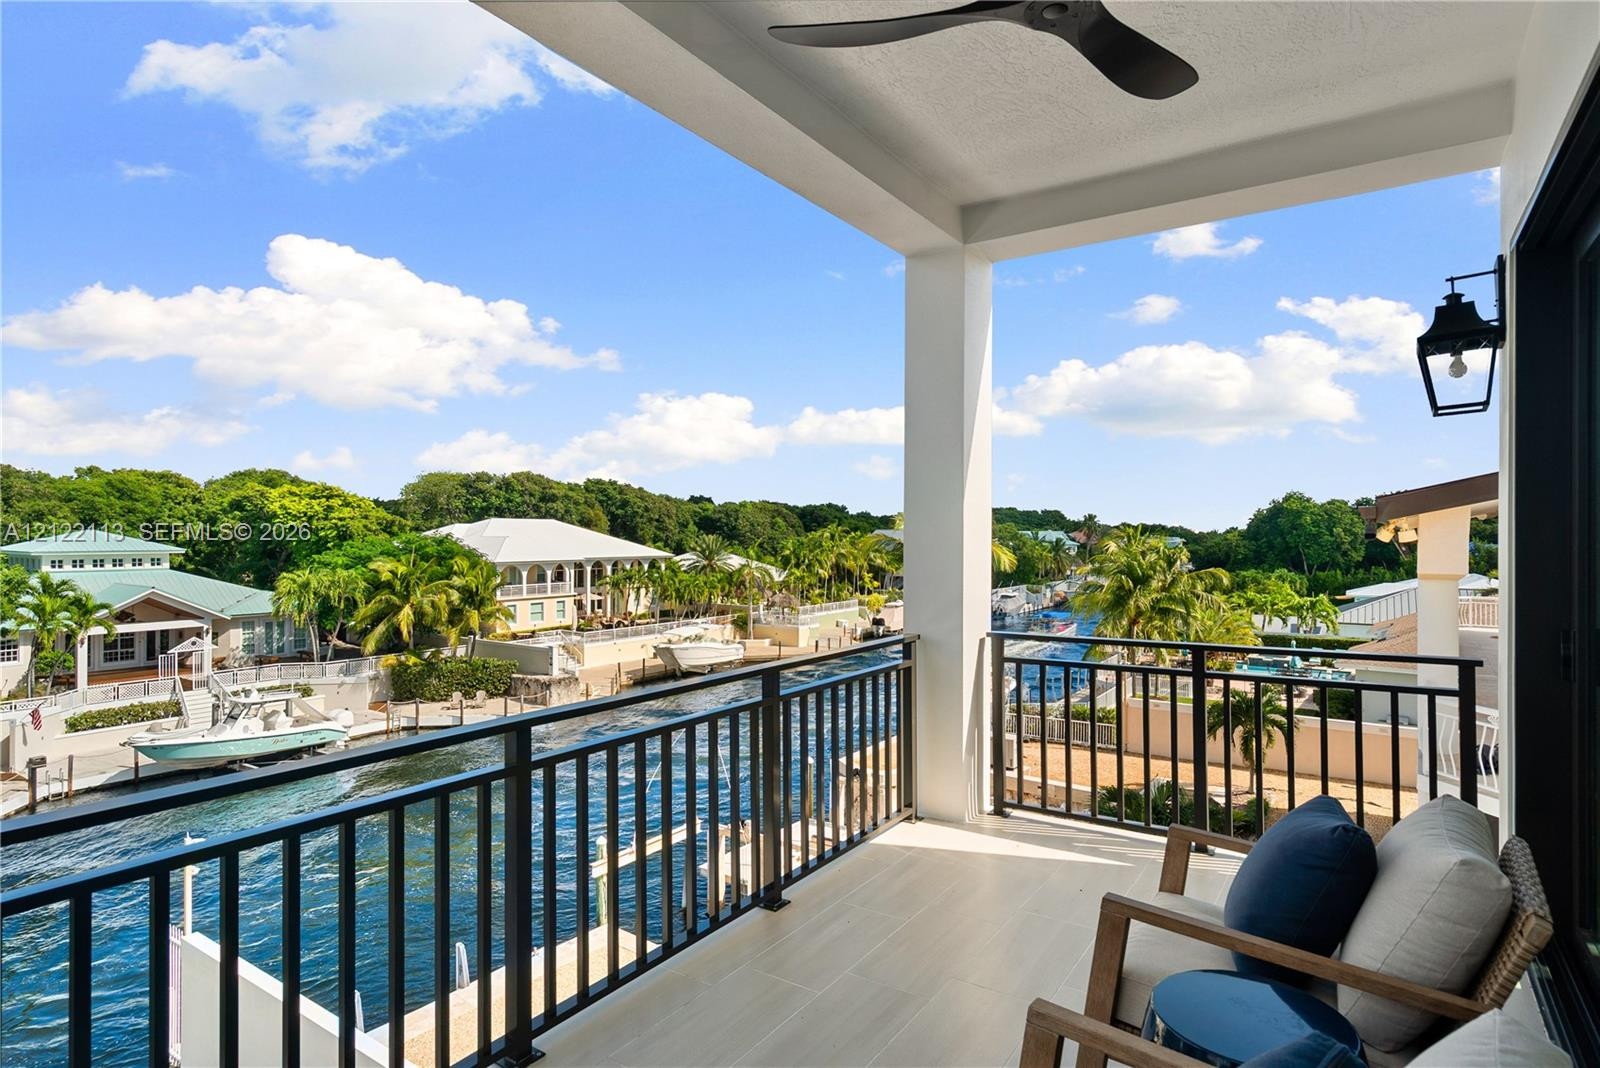
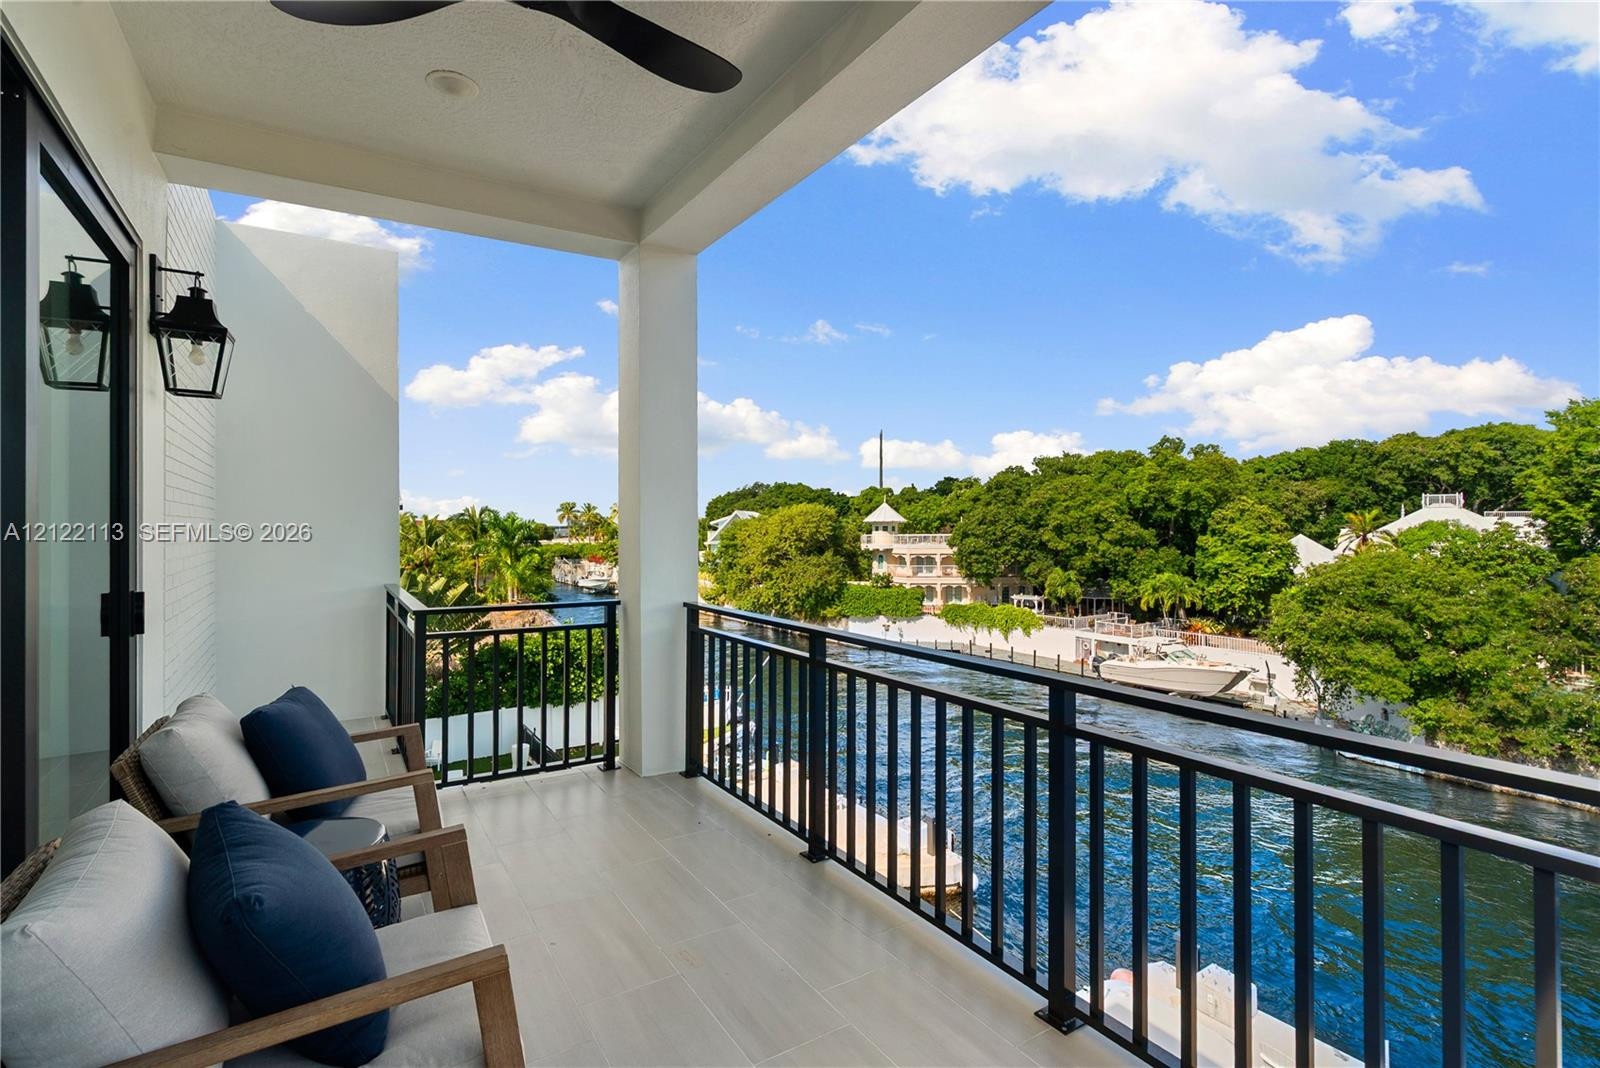
  • Covered balcony featuring tile flooring, a mounted ceiling fan, black metal railings, and integrated exterior wall lighting overlooking a canal
  • Covered balcony featuring wood-finish tile flooring, matte black metal railings, a ceiling-mounted fan, and wall-mounted exterior lanterns overlooking
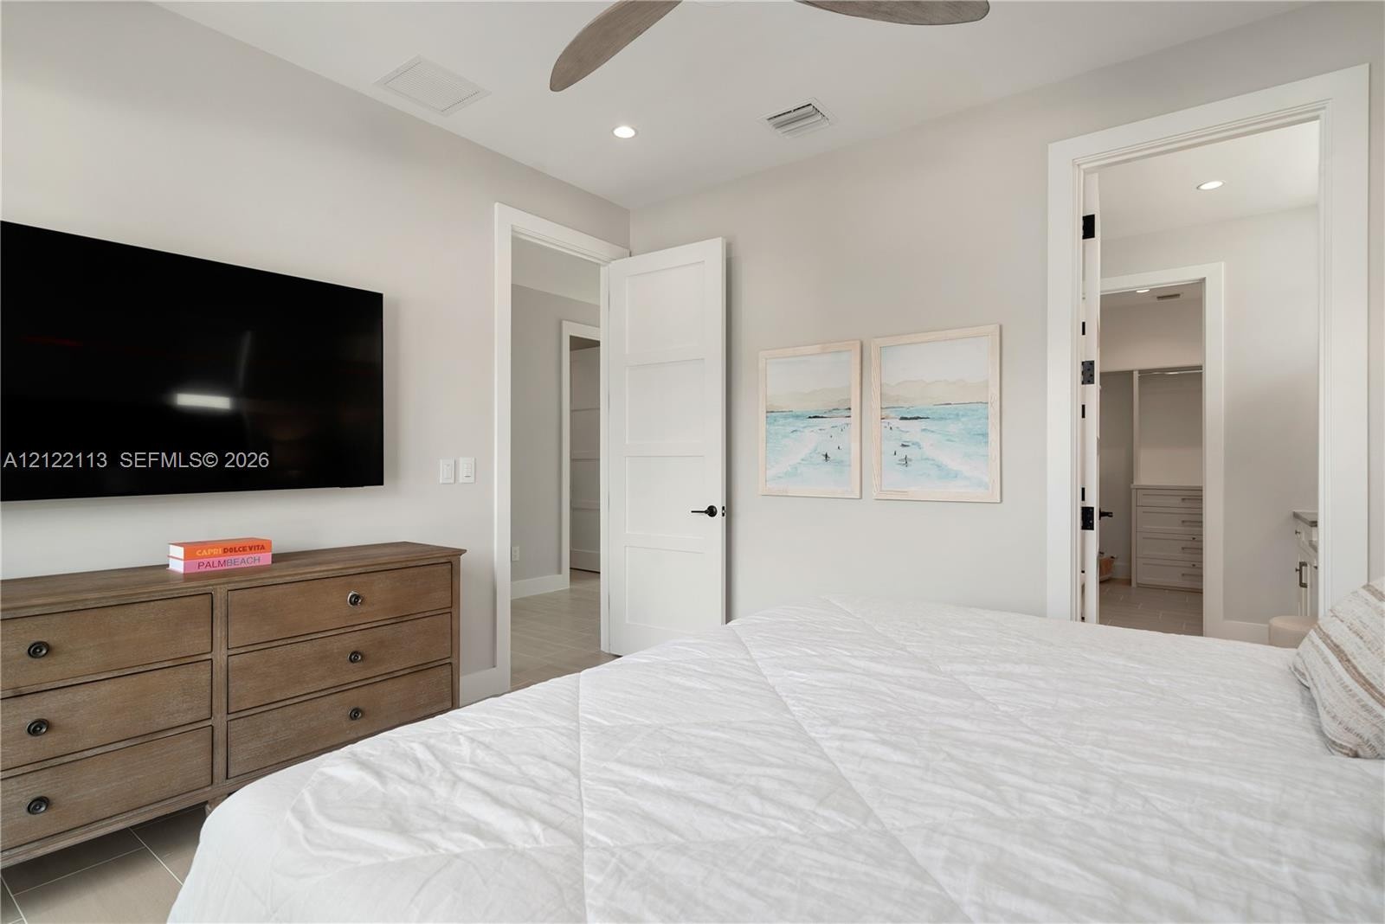
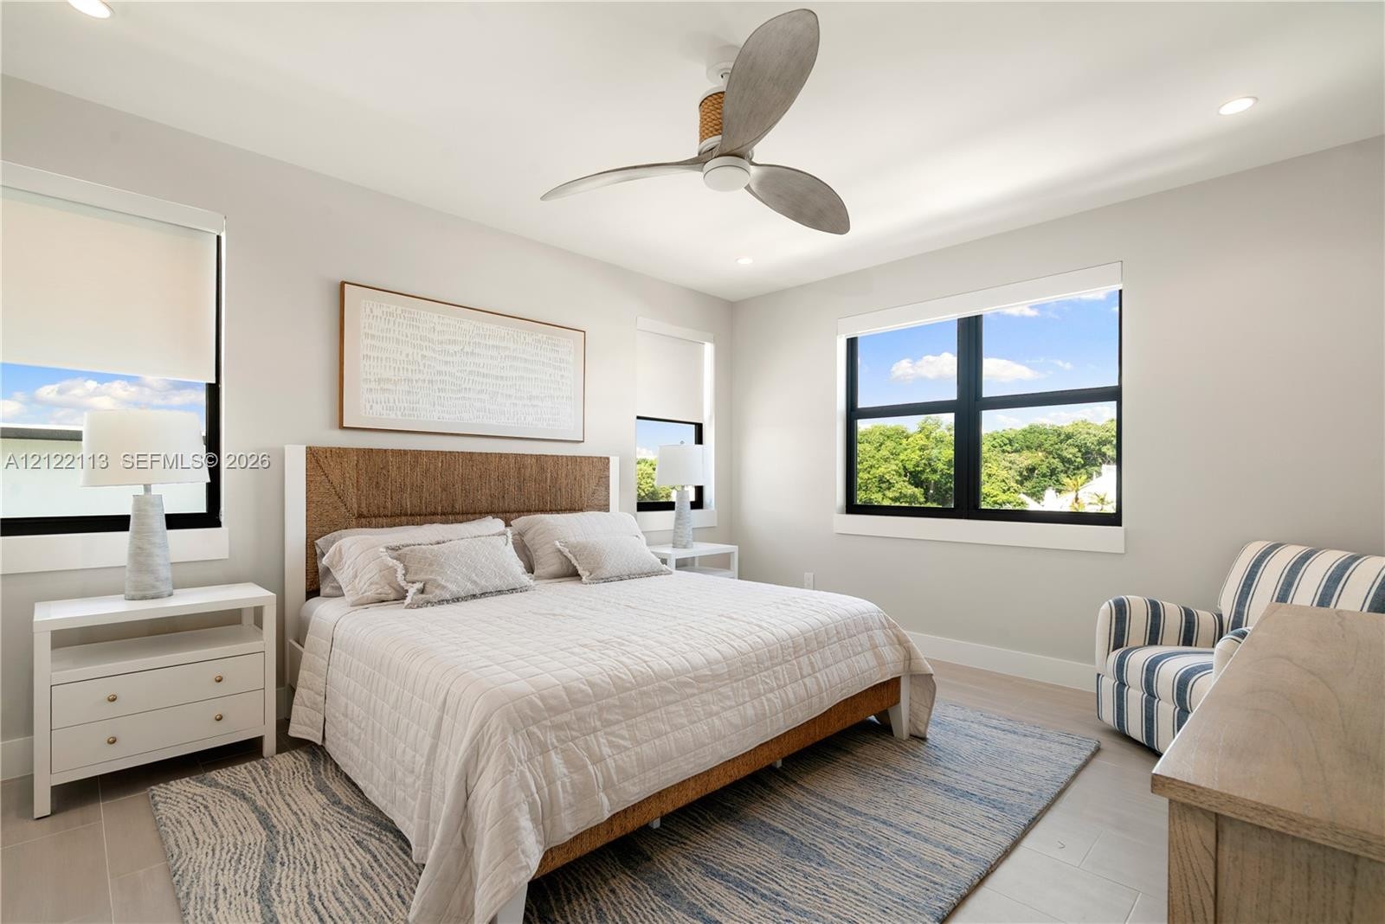
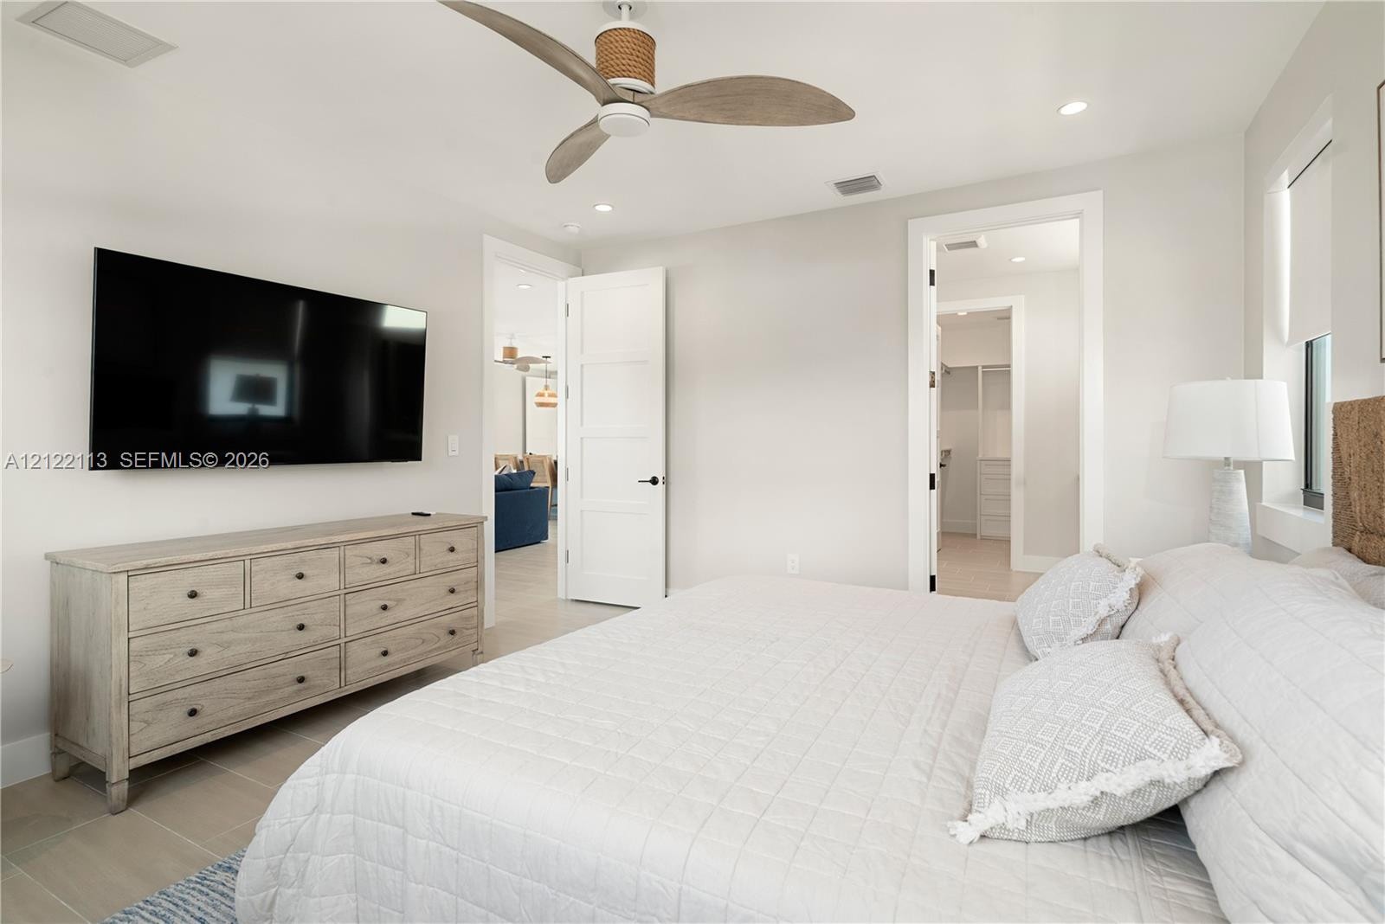
  • 3rd Floor primary featuring recessed lighting, three-blade ceiling fan, expansive black-framed windows, and light-toned tile flooring
  • Neutral interior space with light-toned floor tiling, four-panel interior doors, recessed lighting, and a multi-blade ceiling fan
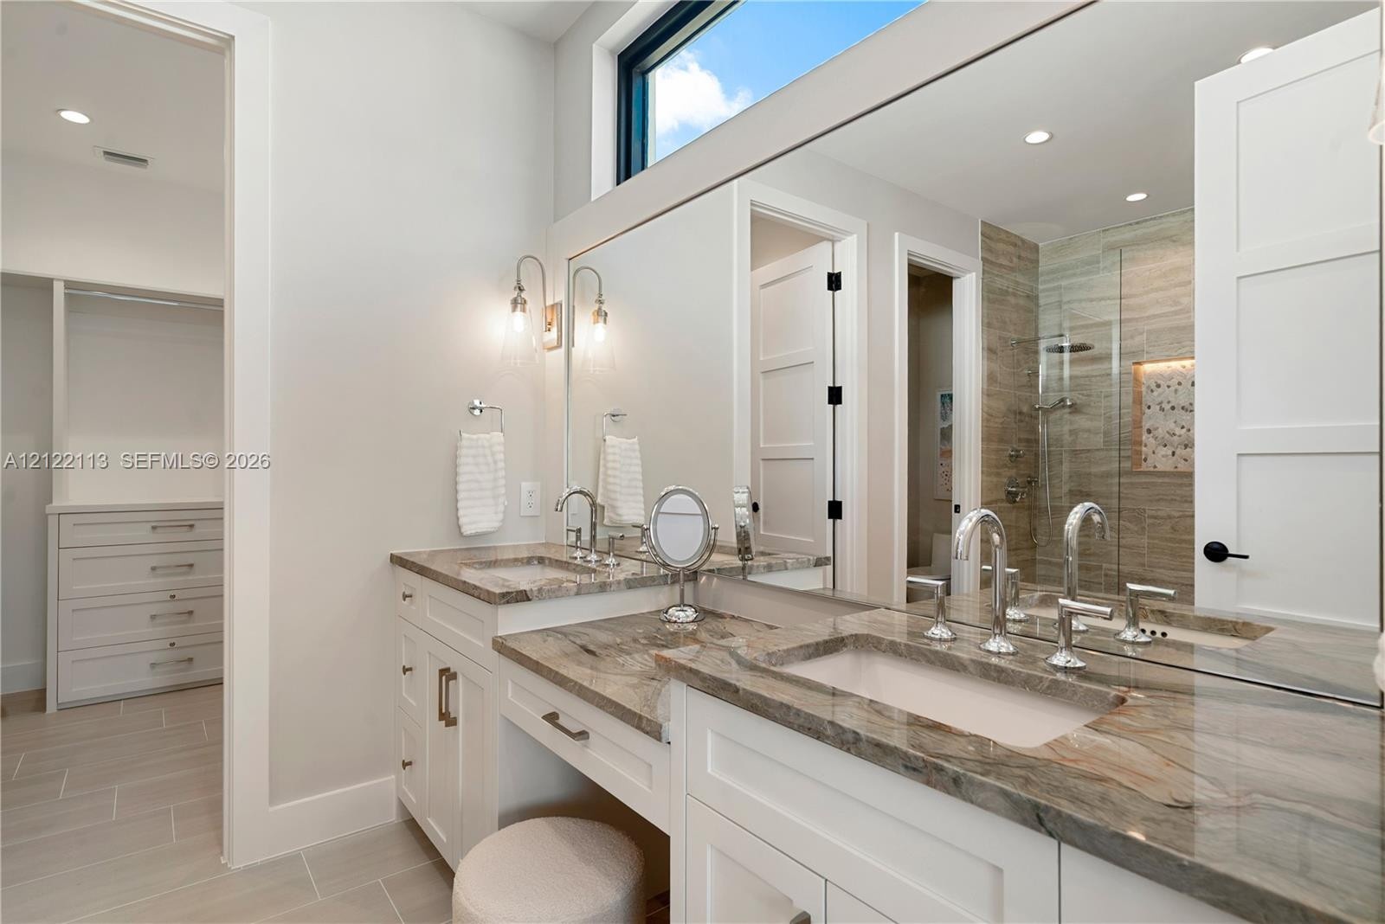
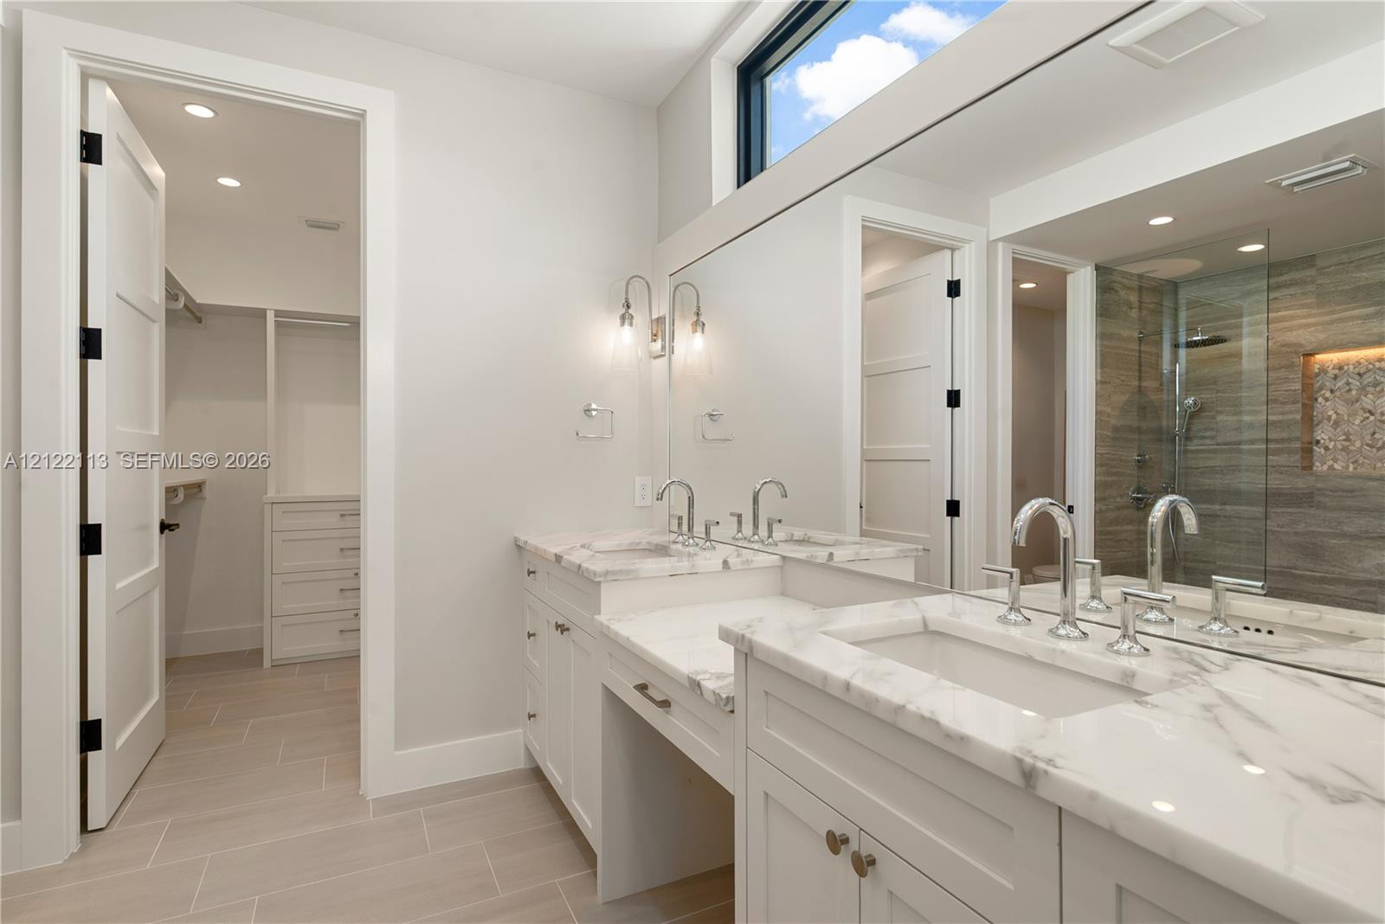
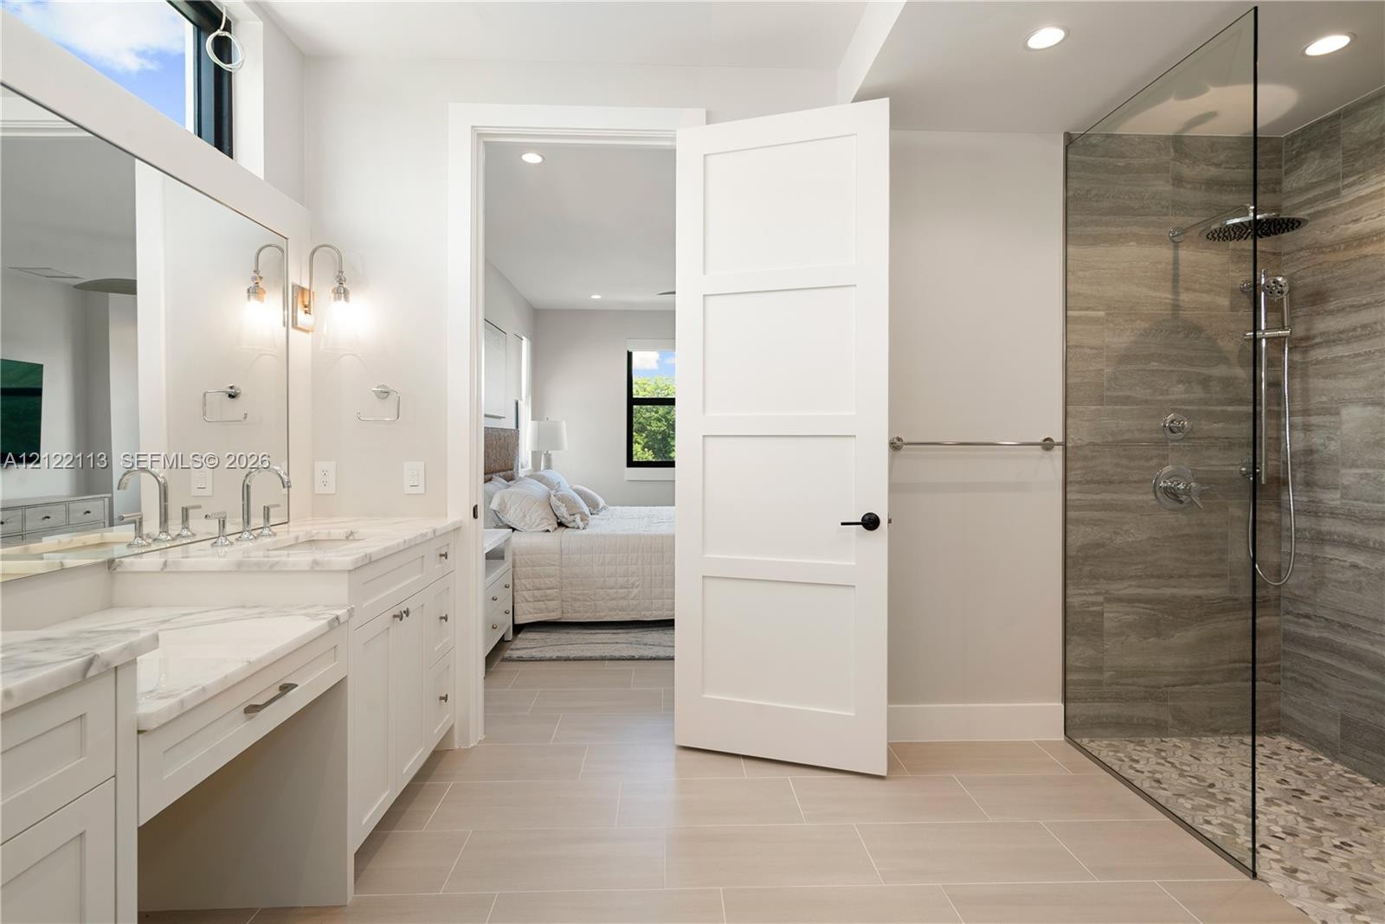
  • Dual-sink vanity with stone-top surfaces, floor-to-ceiling mirror, transom window, walk-in closet with built-in storage, and glass-enclosed shower wit
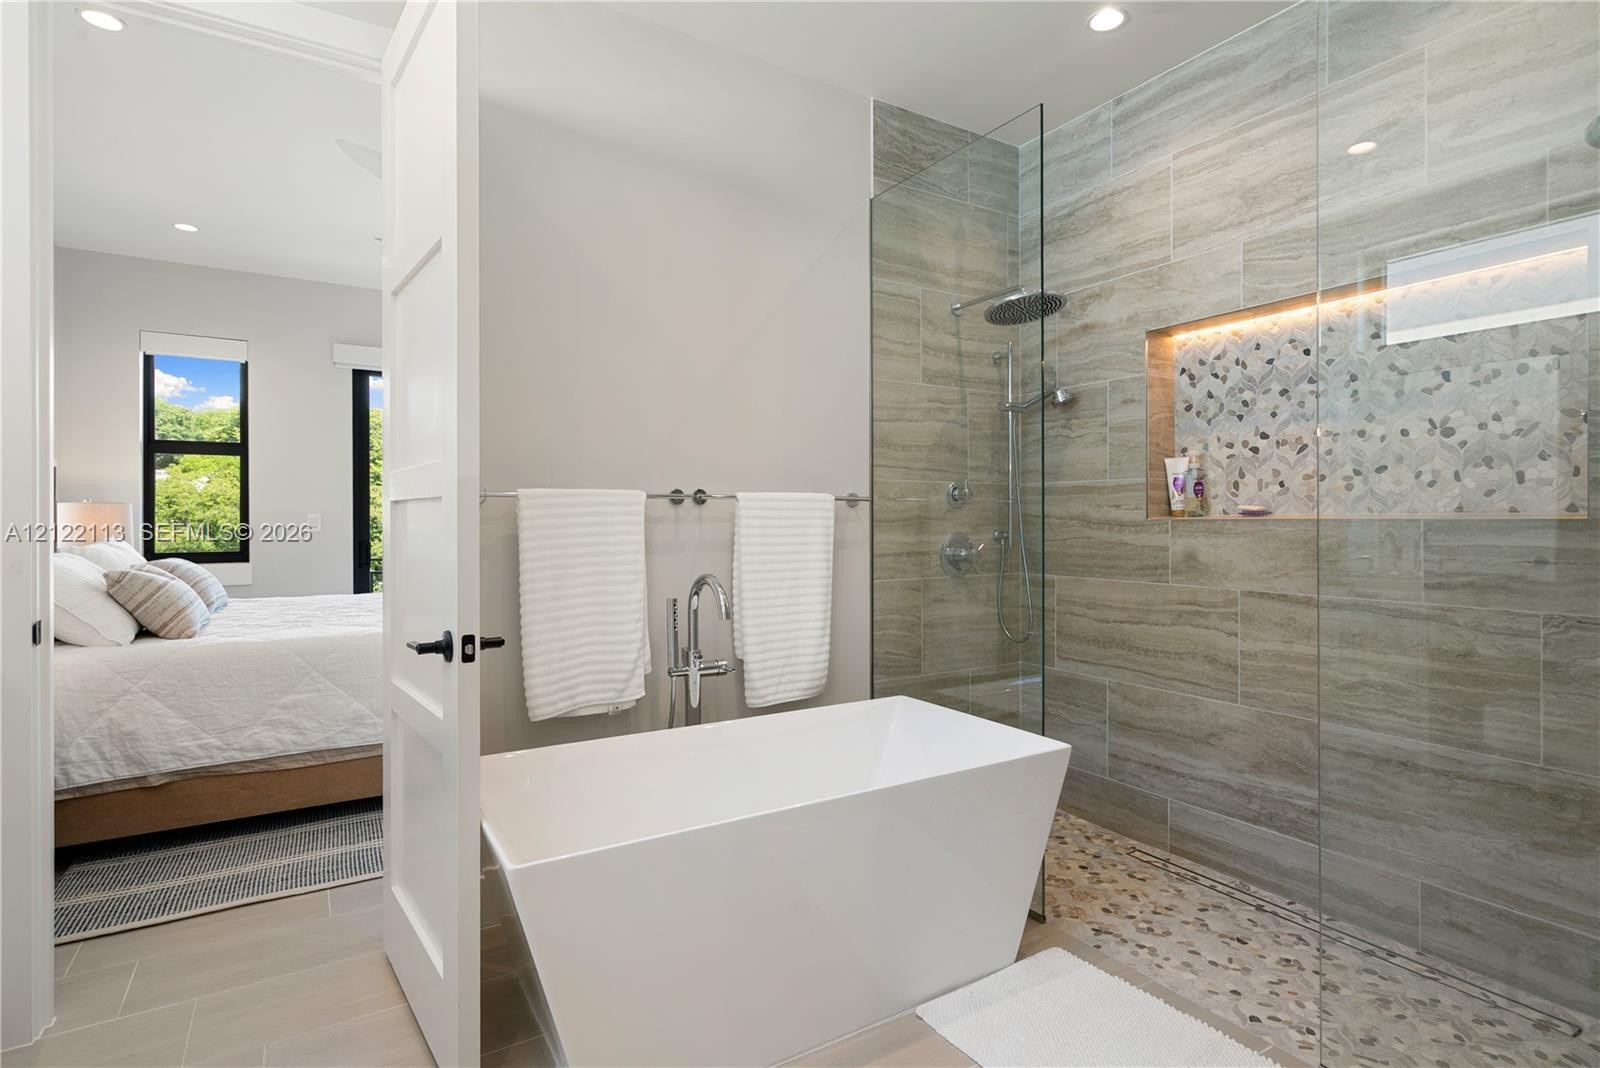
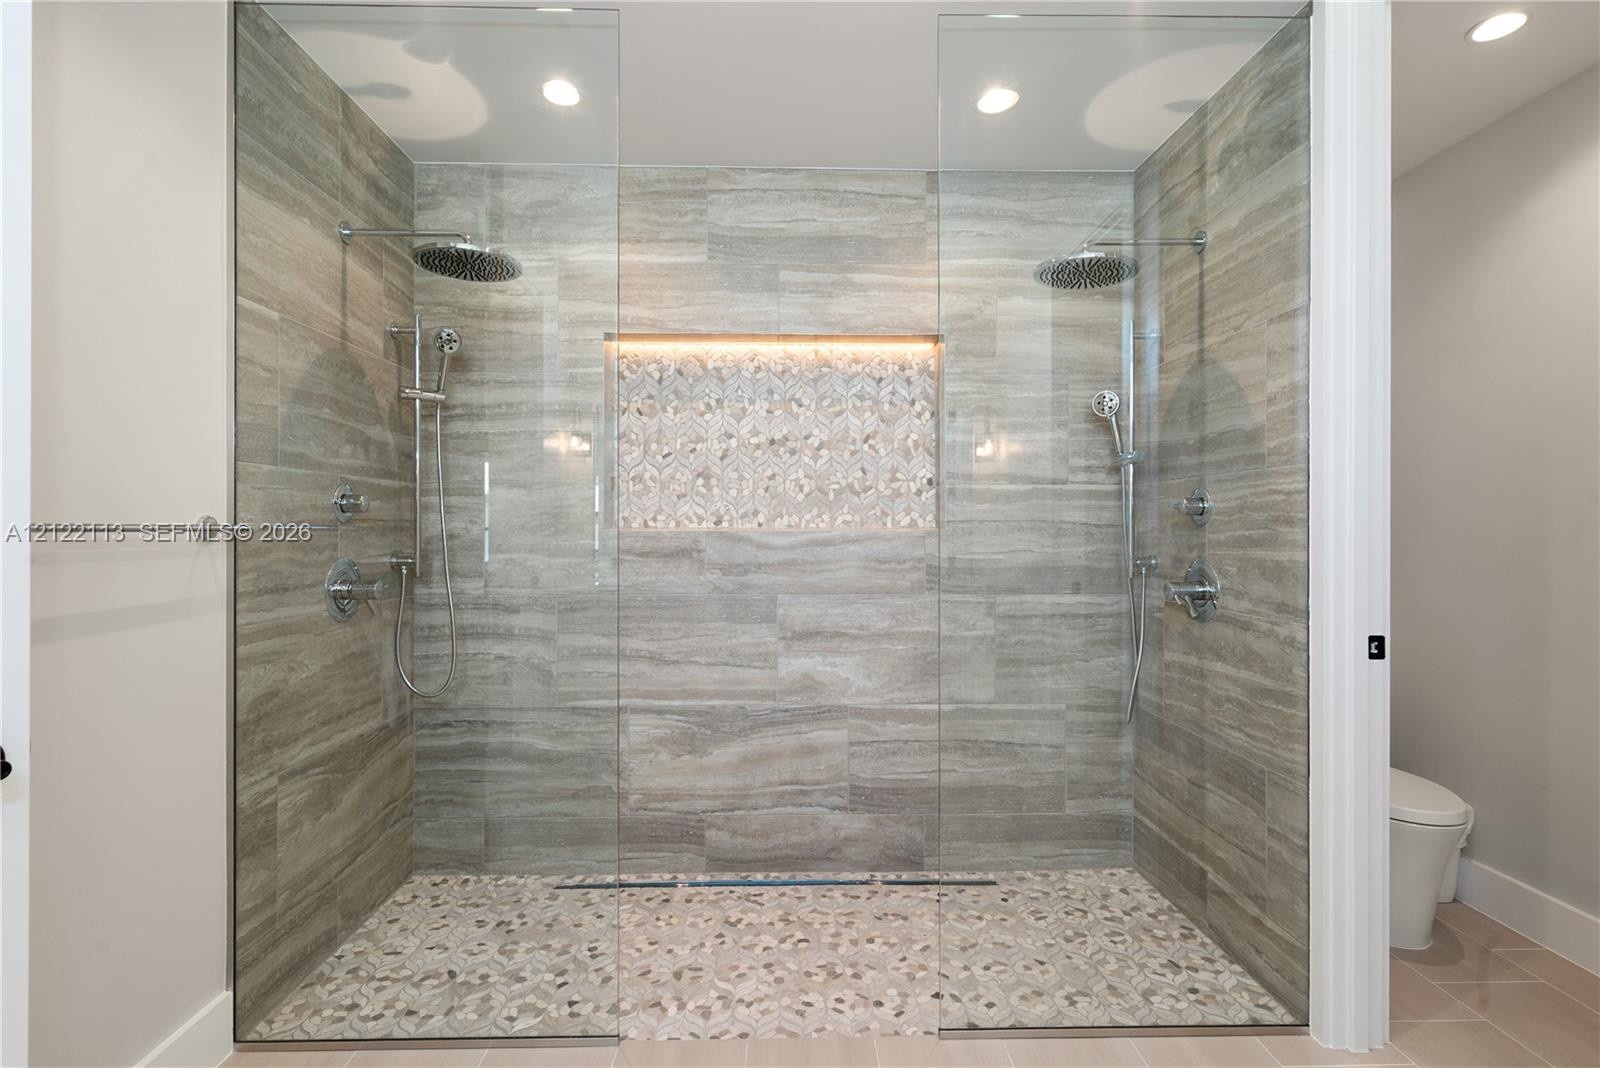
  • Walk-in shower featuring large-format horizontal tile walls, dual rain-style showerheads with handheld attachments, pebble-stone flooring, and a reces
  • Bathroom featuring a dual-sink vanity with stone countertops, walk-in shower with floor-to-ceiling tile surround and pebble tile flooring, frameless g
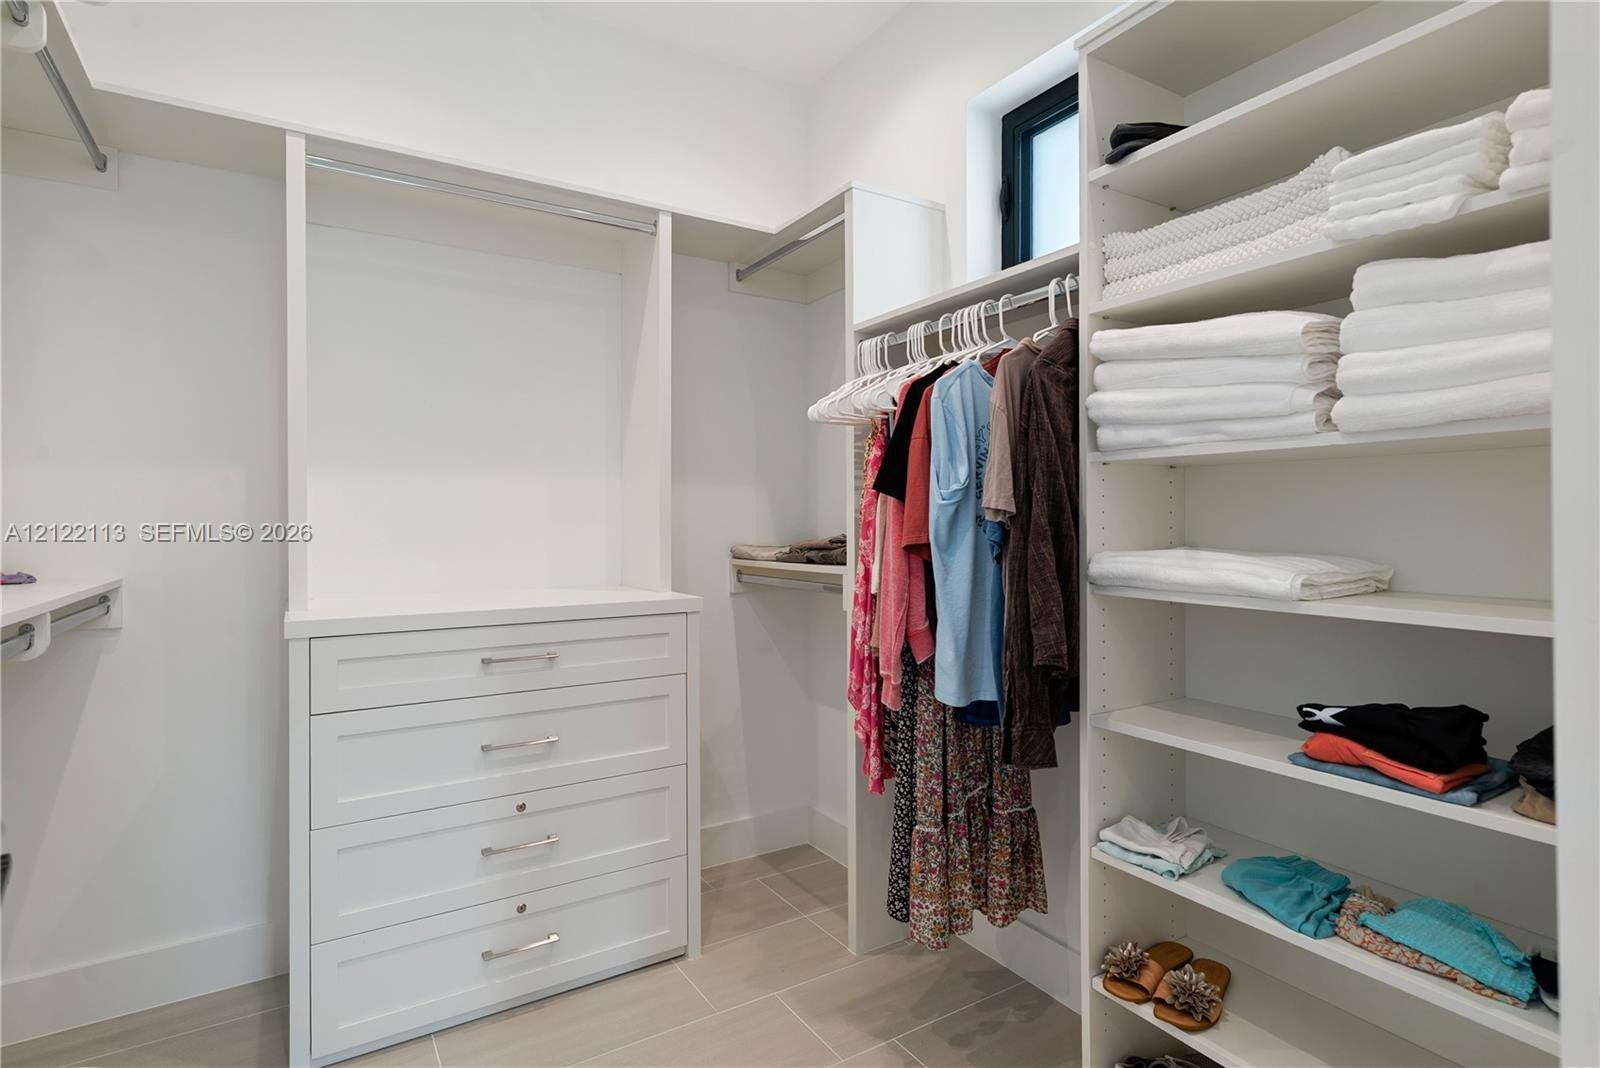
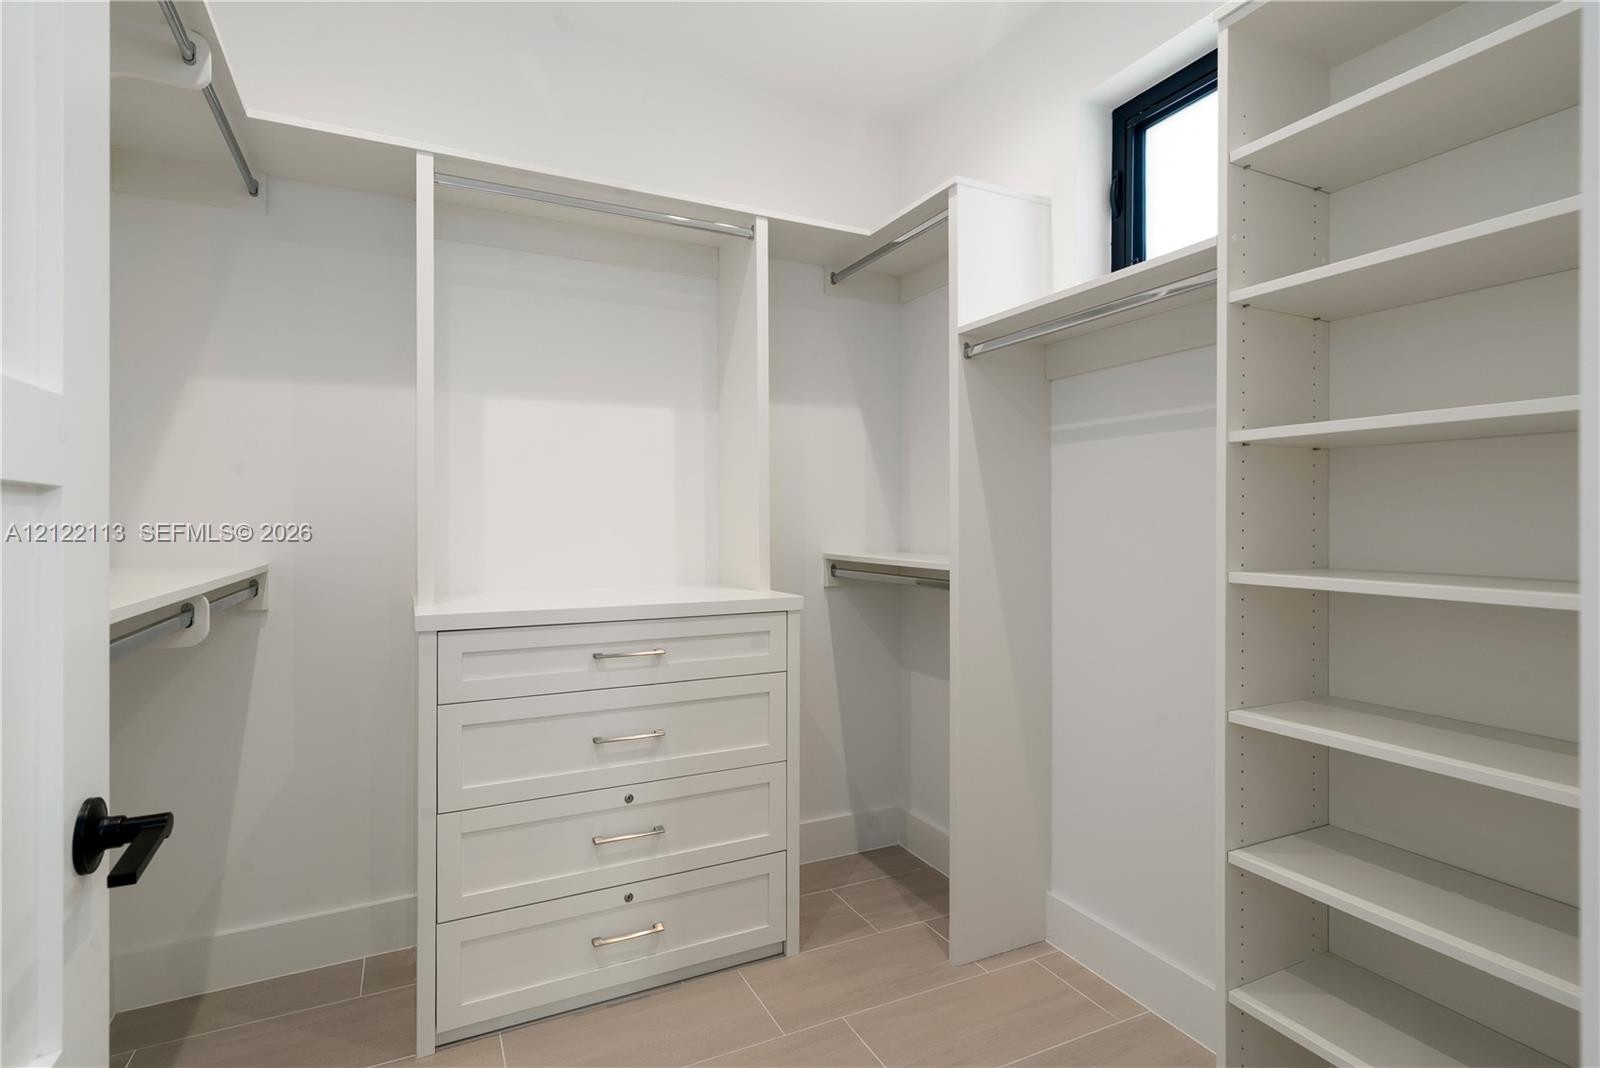
  • Custom walk-in closet featuring white built-in shelving, a four-drawer dresser unit, metal hanging rods, and light-toned tile flooring
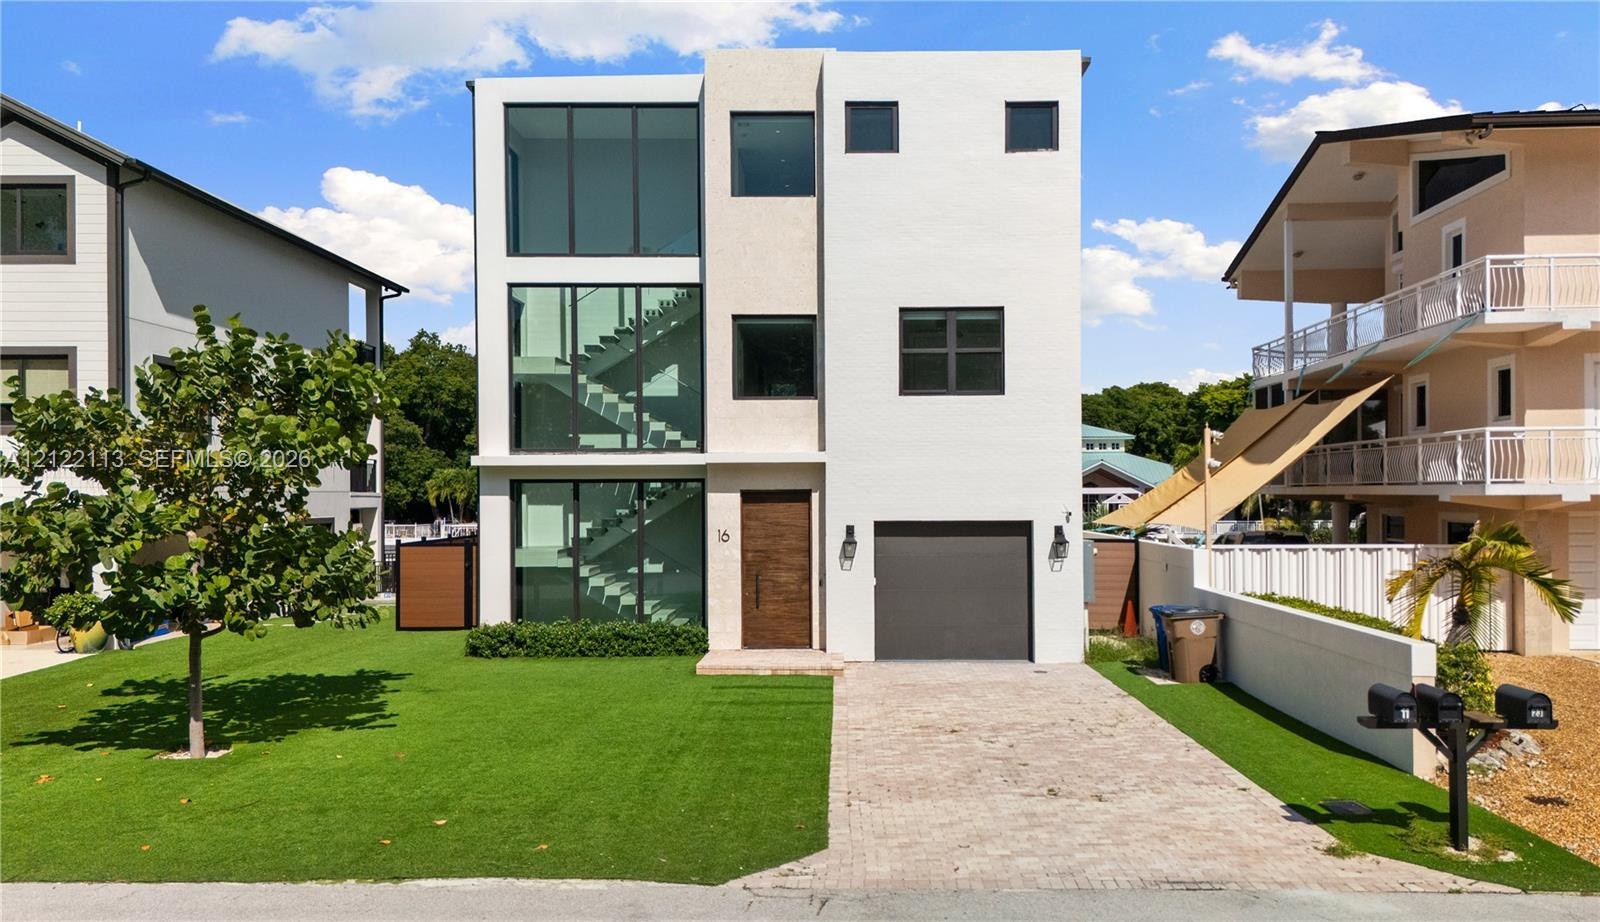
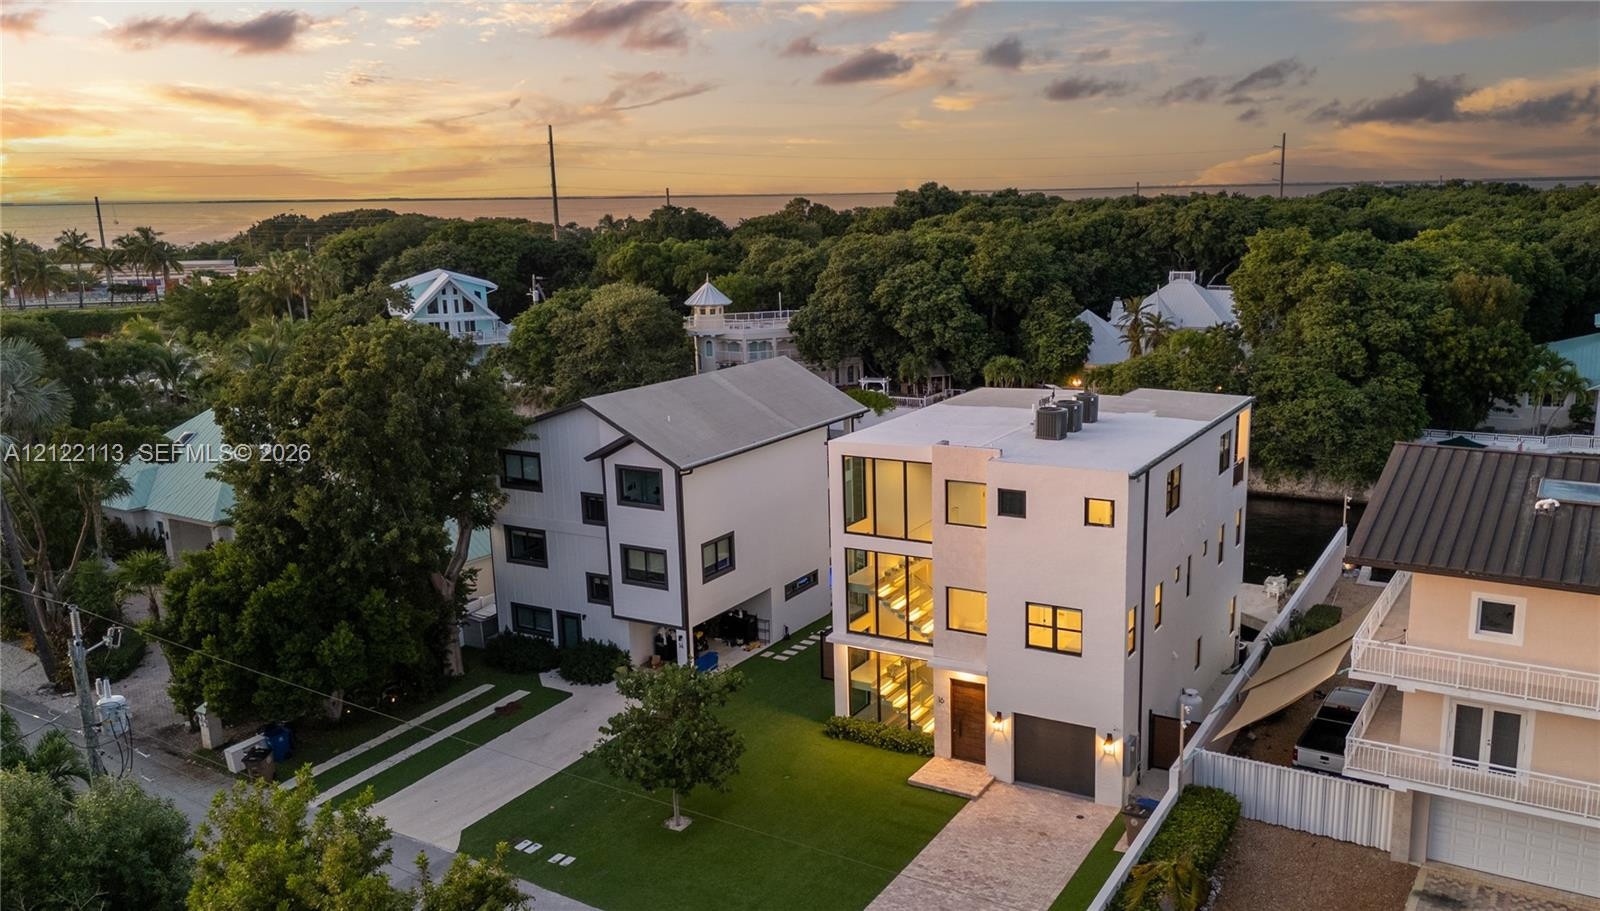
  • Three-story modern exterior featuring smooth white stucco siding, expansive floor-to-ceiling glass paneling, a wood-finish entry door, and an attached
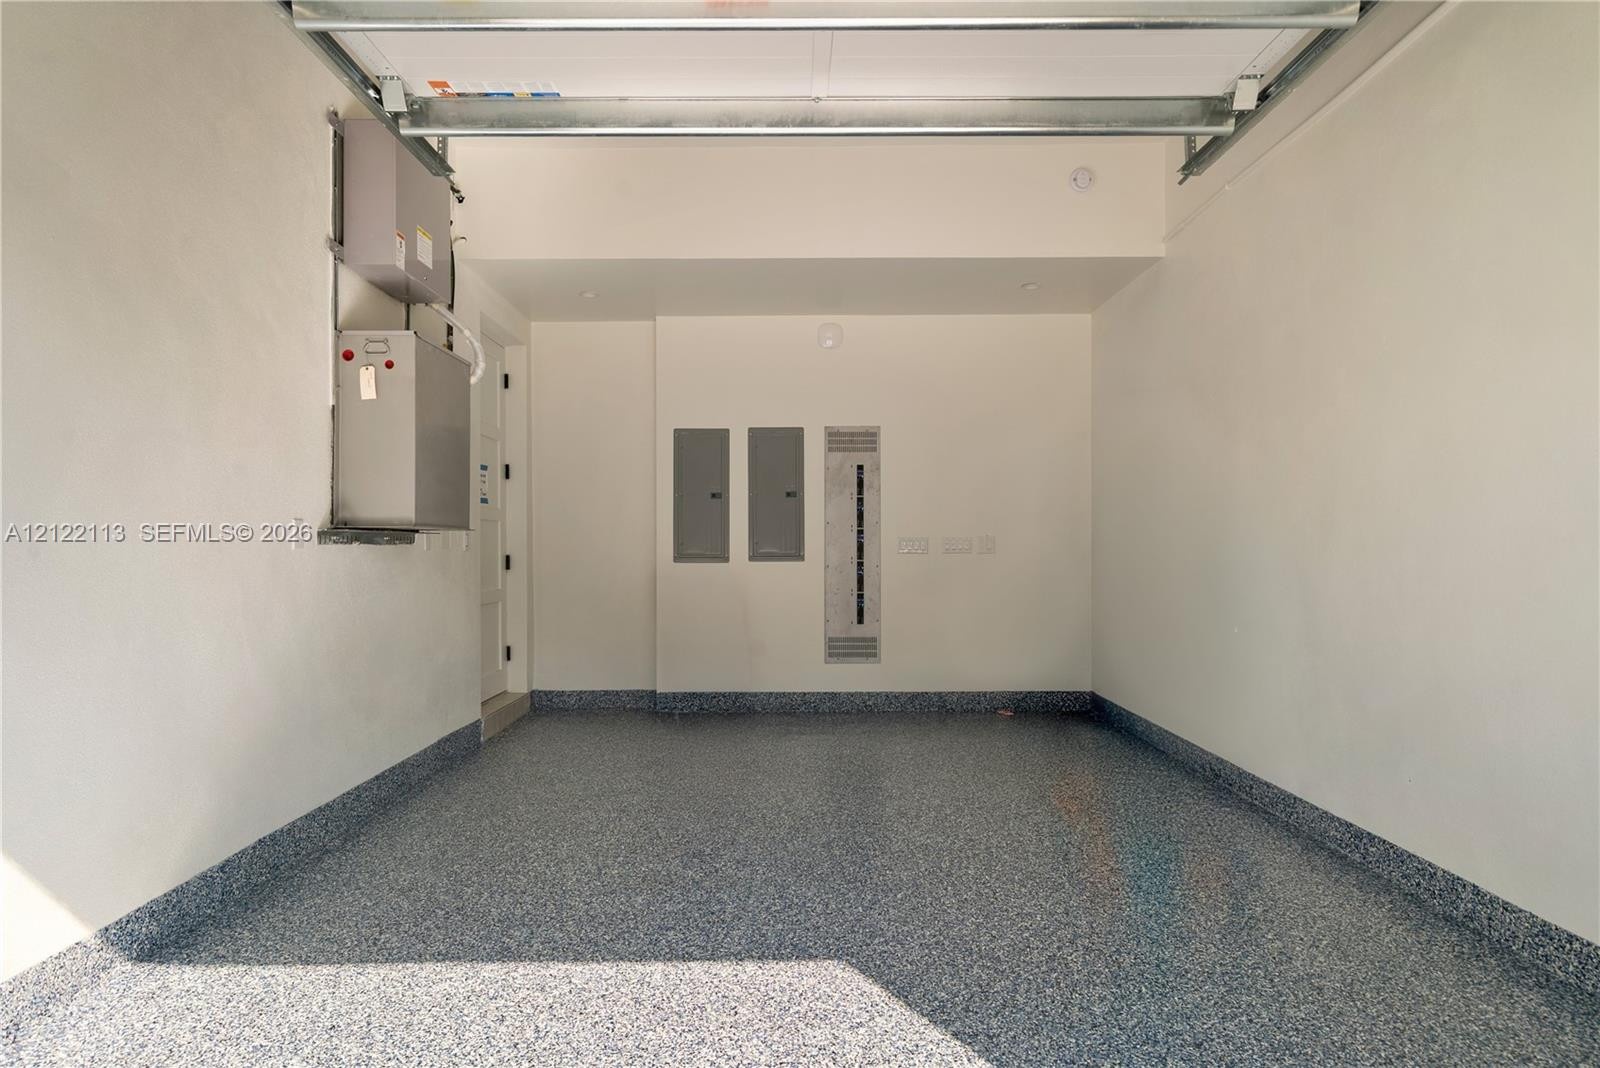
  • Garage space with finished epoxy flooring, white interior walls, overhead door track system, and wall-mounted electrical panels
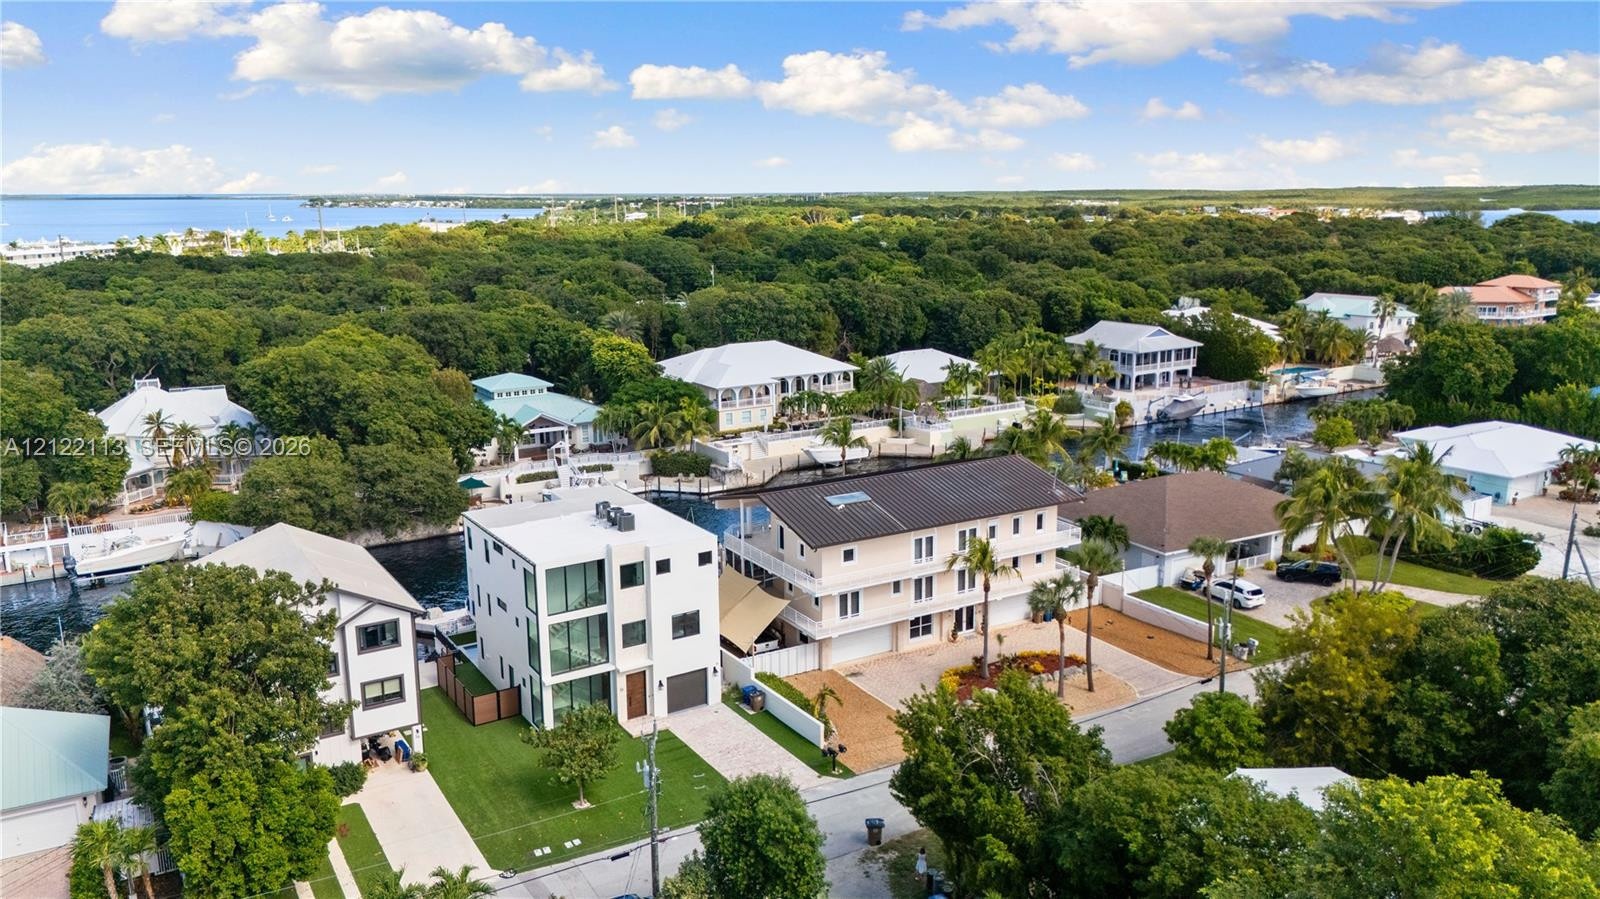
  • Aerial perspective of a multi-story waterfront residence featuring a metal roof, attached garage, paved driveway, and private canal access
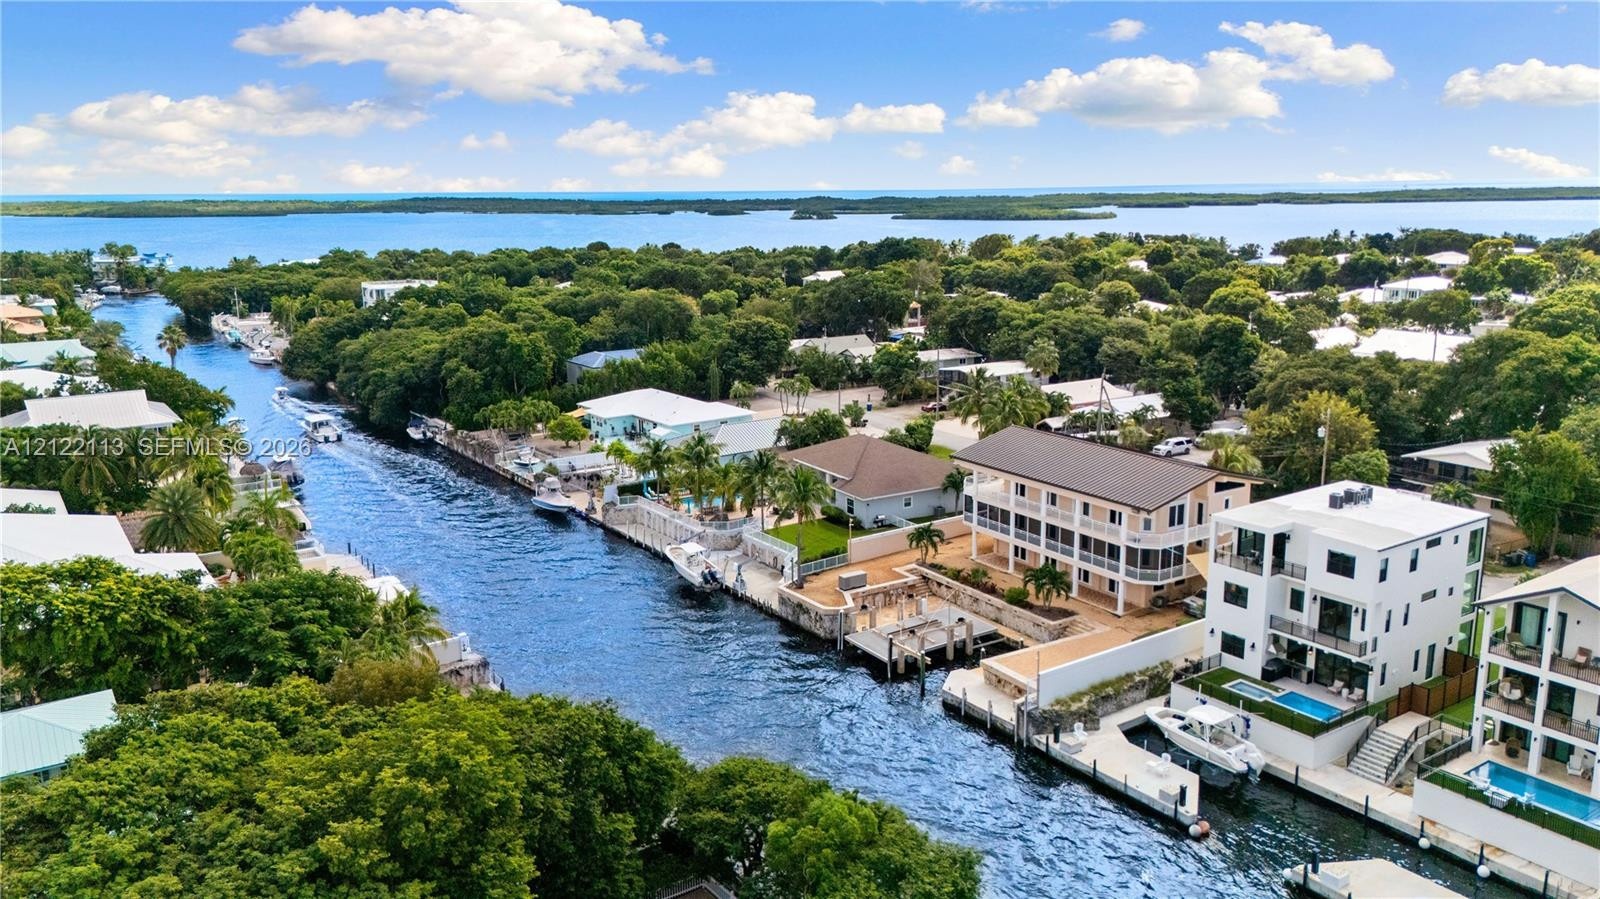
  • Aerial perspective of canal-front property featuring a private boat dock, multi-level balconies, and deep-water access
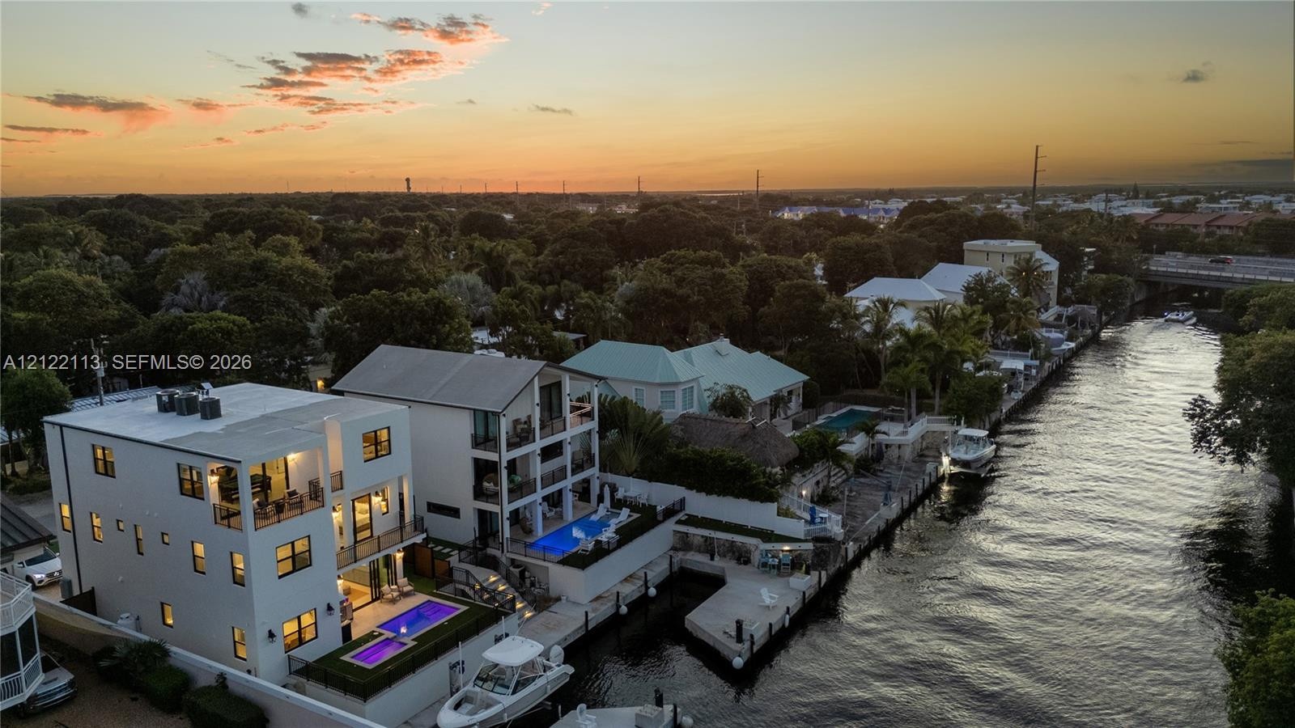
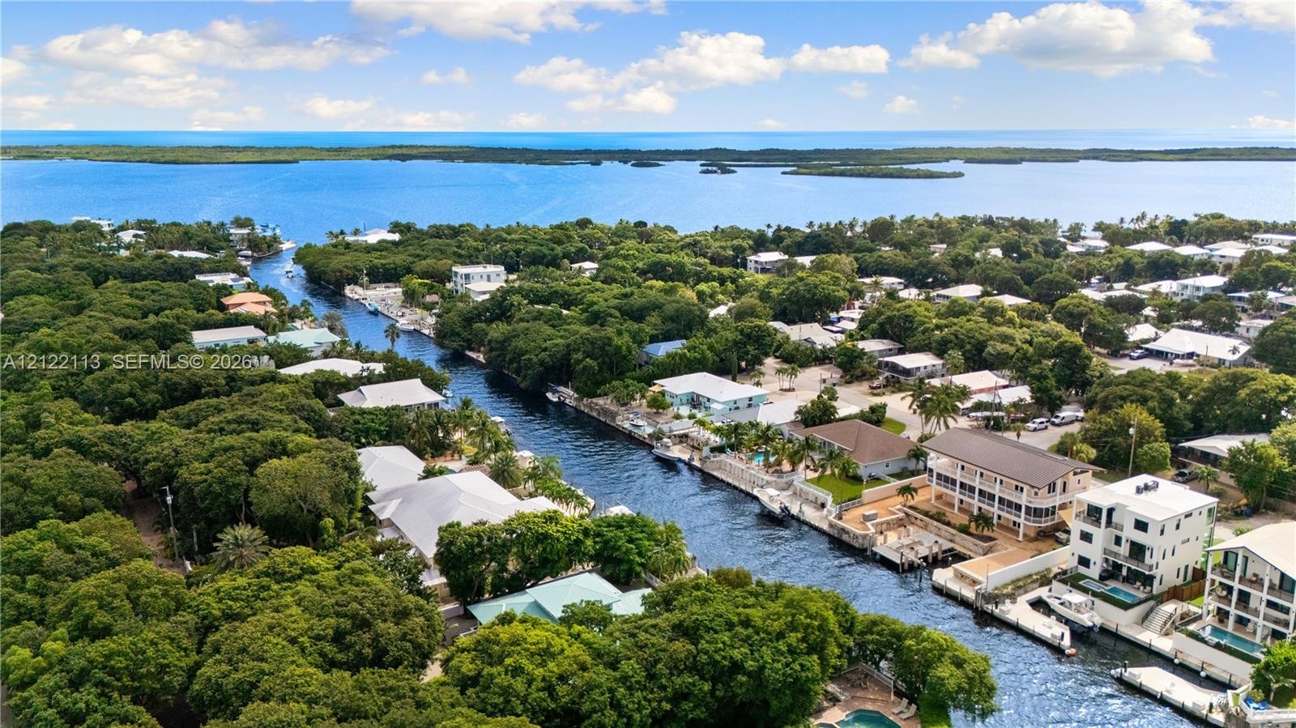
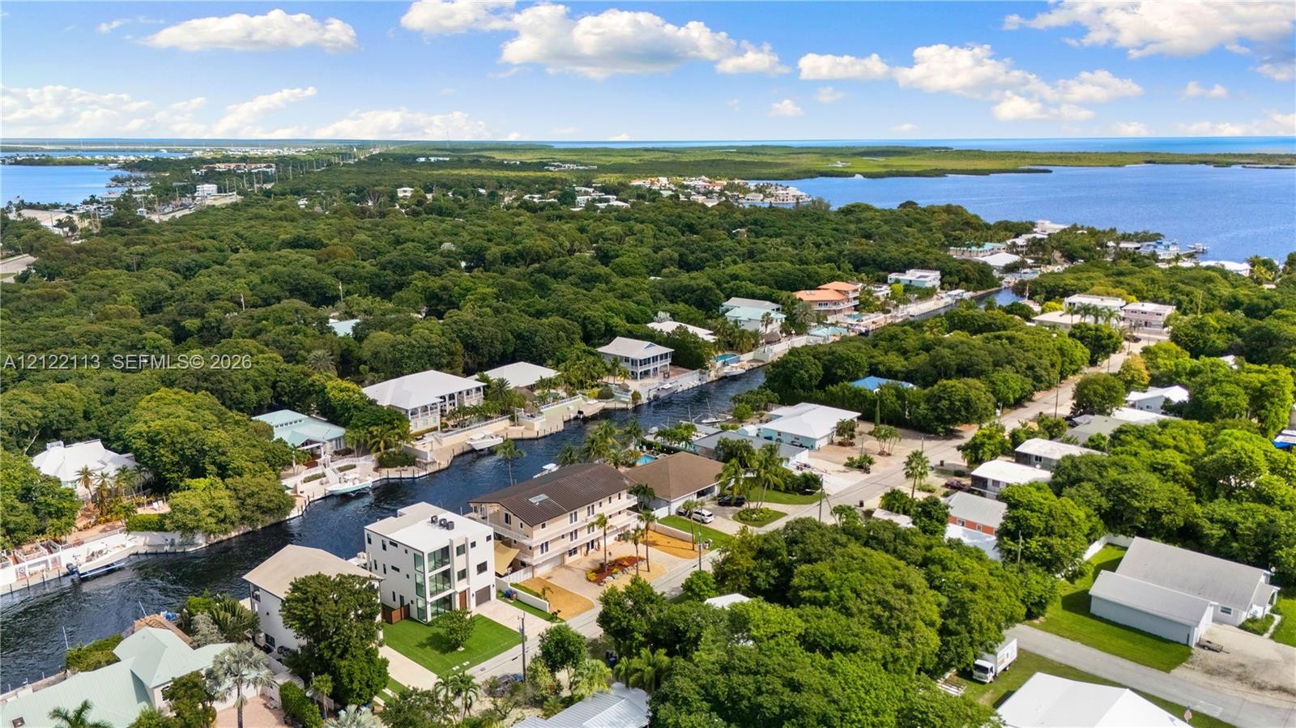
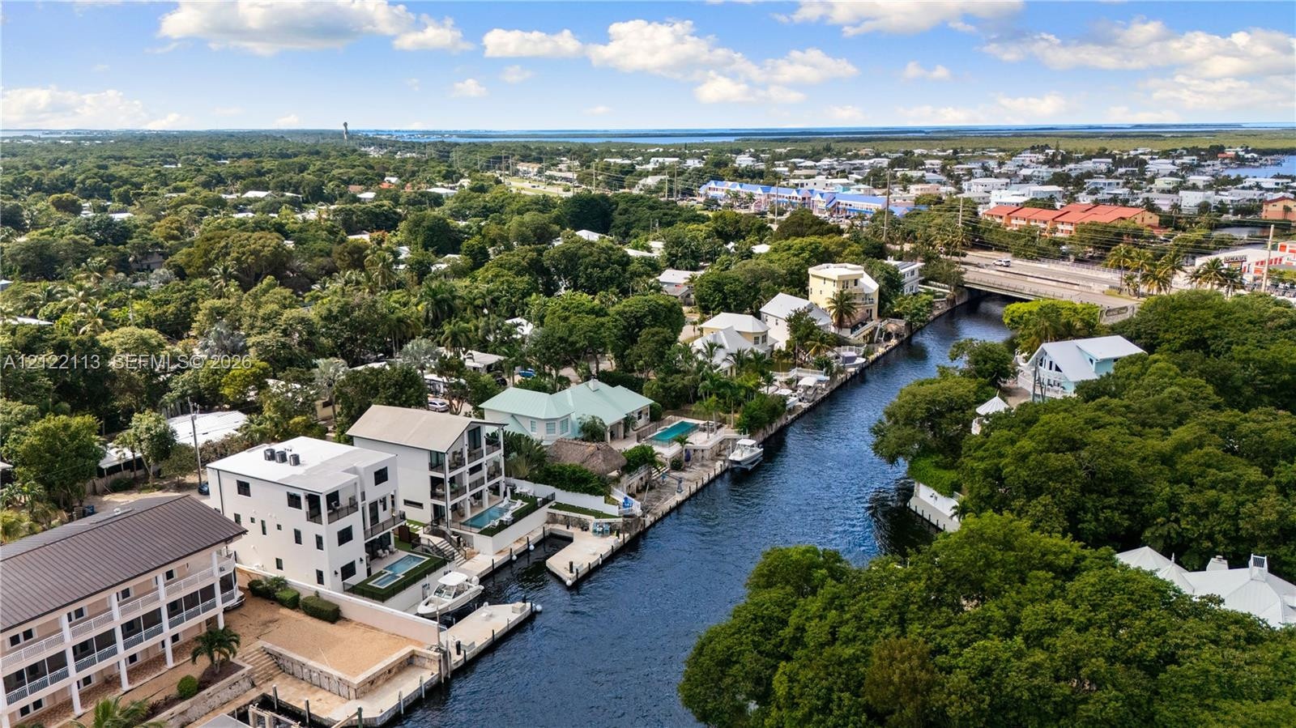
  • Aerial perspective of a coastal residential area featuring waterfront property access, private boat docks, deep-water canal frontage, and expansive tr
  • Aerial perspective of waterfront properties featuring deep-water canal access, private boat slips, and dense coastal vegetation
  • Aerial perspective of waterfront properties featuring deep-water canal access, private boat docks, and swimming pools
  • Three-story waterfront residence featuring a private boat lift, swimming pool, multi-level balconies, and stucco exterior
  • Multi-story contemporary residence featuring a smooth stucco exterior, expansive floor-to-ceiling glass windows, an integrated garage, and a paver dri
  • Waterfront parcel featuring a private deep-water dock, integrated boat lift, concrete bulkhead, and palm-lined landscaping
  • Contemporary multi-story exterior featuring a textured stucco facade, expansive floor-to-ceiling glass paneling, a wooden entry door, a paver driveway

Location

16 Bass Key Largo FL 33037 USA

Contact

Palm Beach, FL
Deborah L. Ginsburg
150 Worth Ave, Palm Beach, FL 33480
Phone: +1 561-725-9229
deborahg@nestseekers.com
Listing Courtesy of American Caribbean Real Estate
​
Nest Seekers Logo
Loading...