Nest Seekers

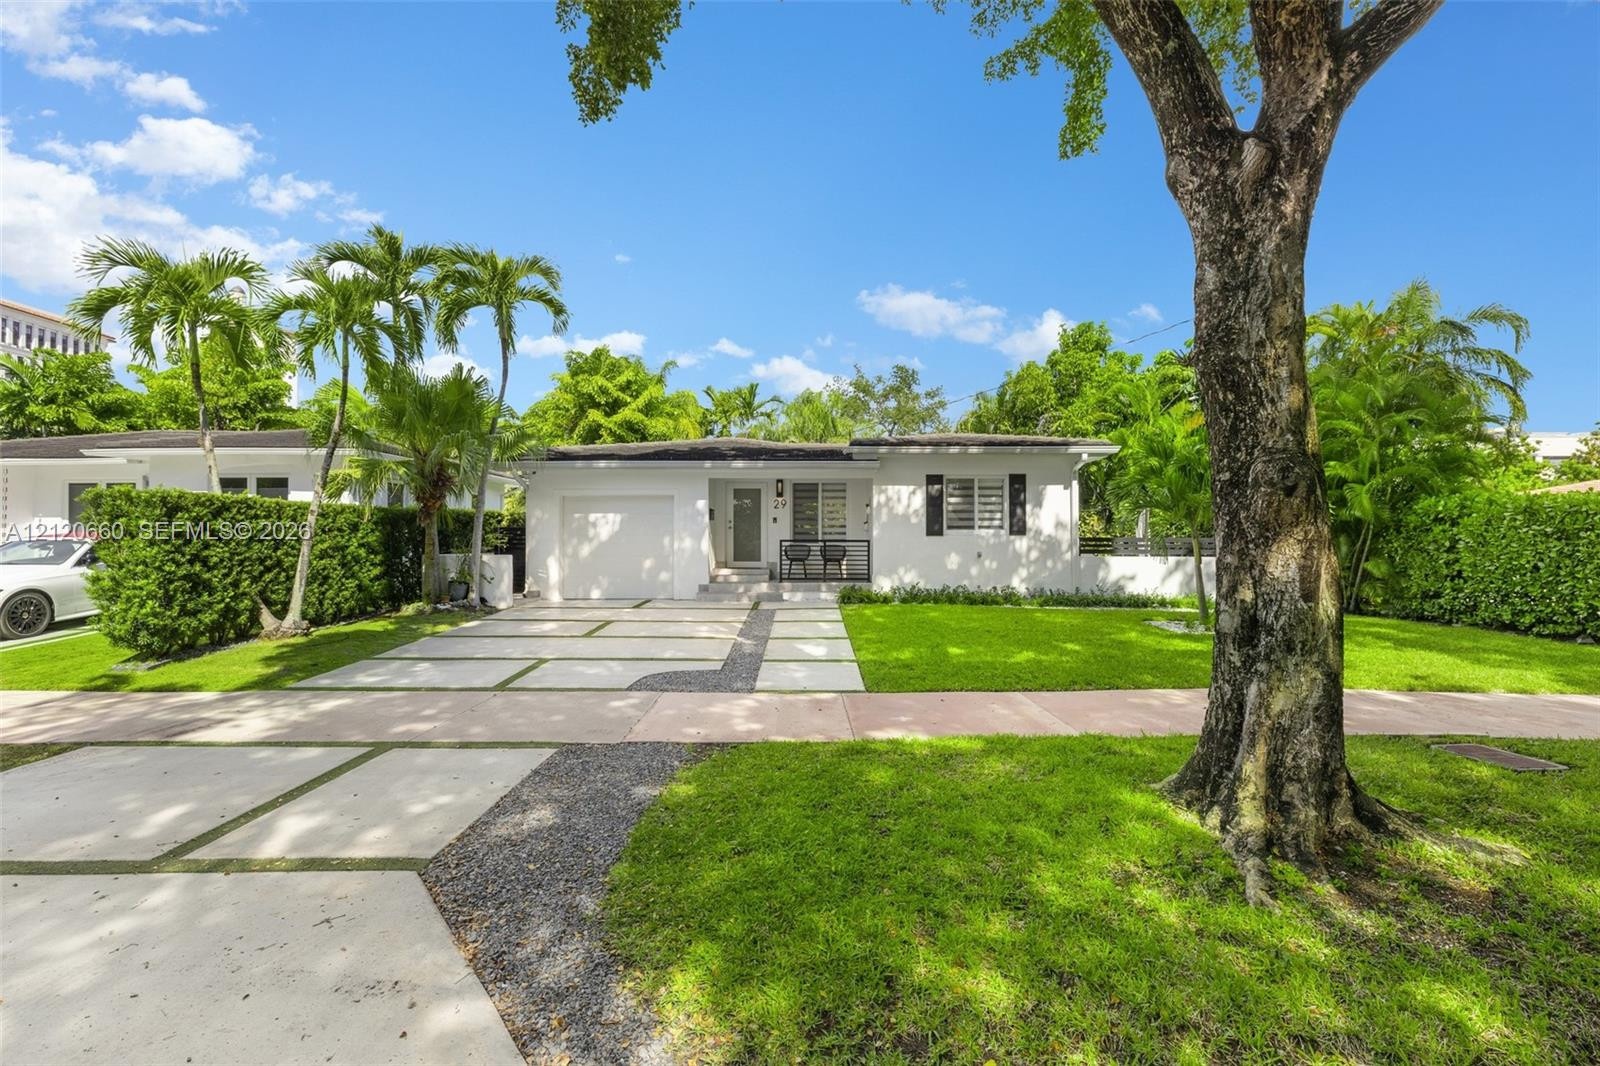
A Miami Signature Home A tunnel of mature trees sets the scene as you approach Vista Verde Cottage, tucked into an especially charming pocket in the heart of Coral Gables.

29 San Sebastian Avenue
Coral Gables, FL 33134

Listing

Web ID:5850298
Website:https://www.nestseekers.com/5850298

Property

Ownership: For Sale
Type: Single Family
Rooms: 1
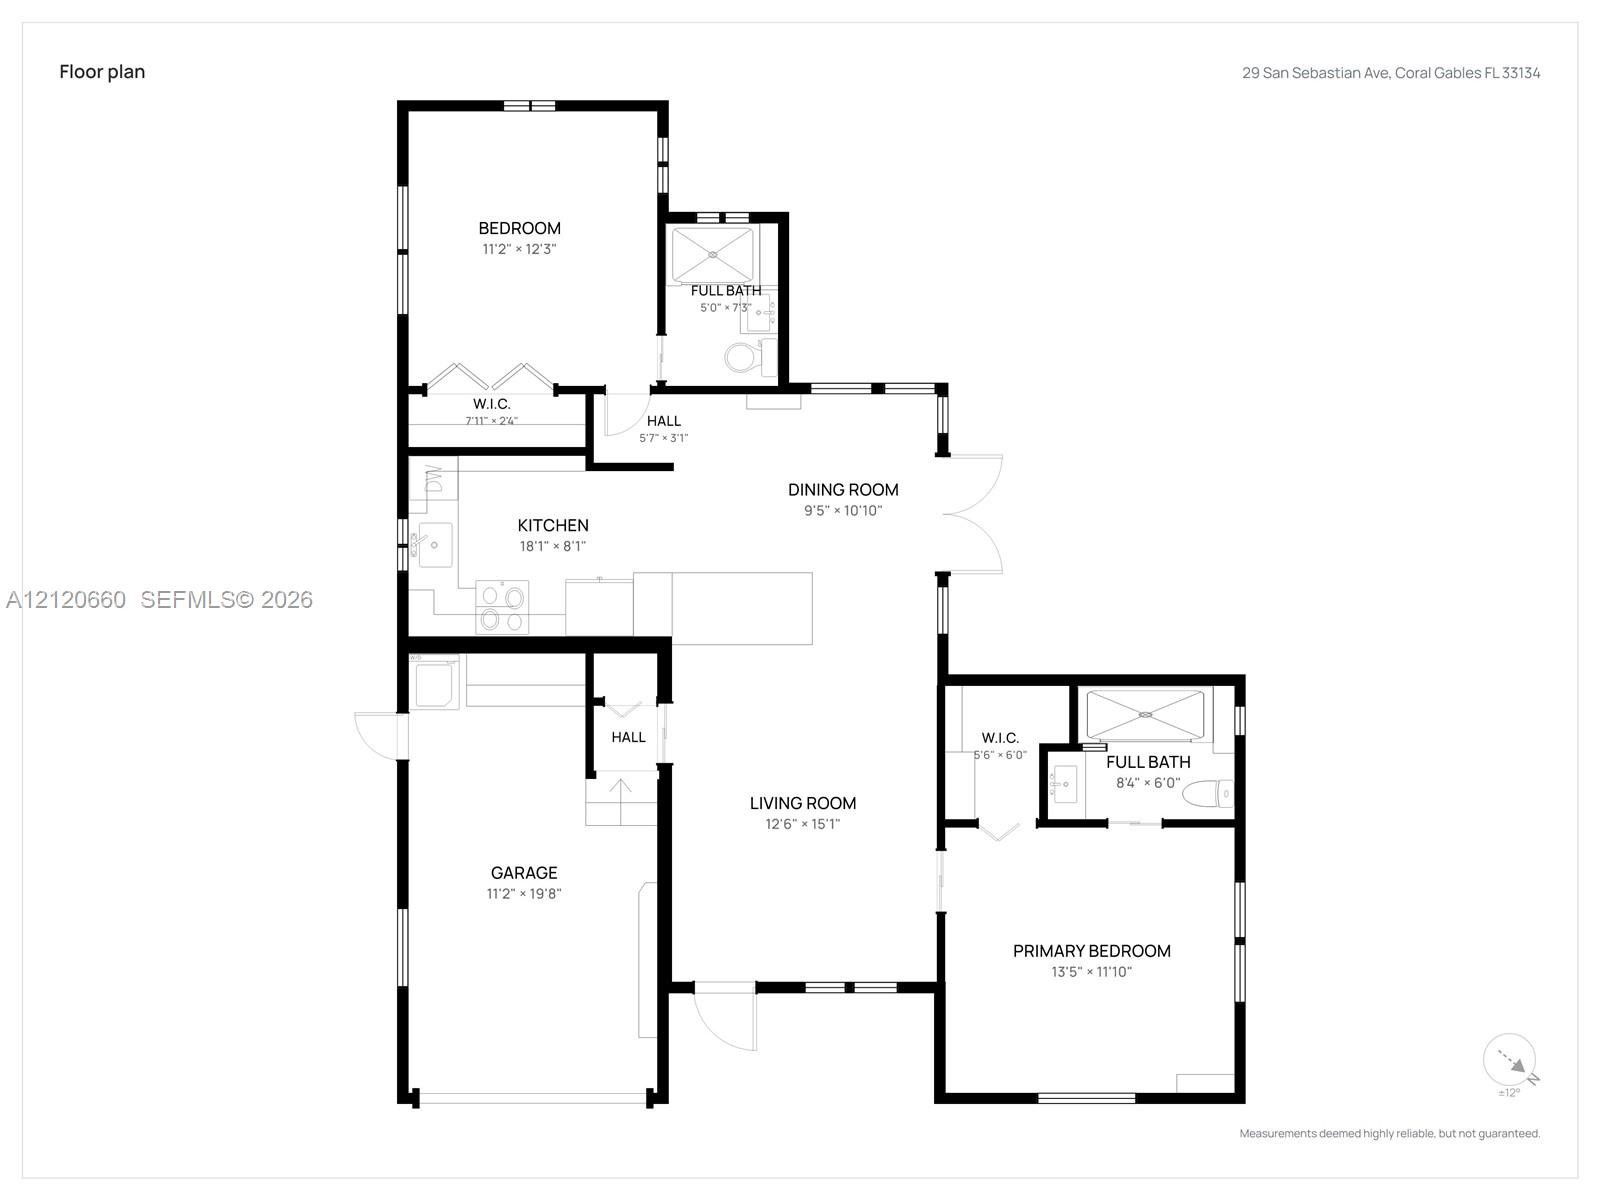
Bedrooms: 2 BR
Bathrooms: 2
Area: 1011 sq ft
Lot Size: 0.1 Acres

Financials

Price:$1,180,000
Annual Taxes:$7,897

Description

[A Miami Signature Home] A tunnel of mature trees sets the scene as you approach Vista Verde Cottage, tucked into an especially charming pocket in the heart of Coral Gables. The street has no through access and sees very little traffic, giving the neighborhood a quiet feel that’s surprising this close to the center of town. Fully renovated with modern updates, the cottage has windows throughout that bring in natural light and frame views of the surrounding greenery. The leafy outlook gives the interiors much of their character, and the outdoor decks extend the living space into the greenery. Enjoy a quiet cup of coffee outside in the morning, then gather friends for drinks or dinner on the deck in the evening. What truly sets Vista Verde Cottage apart is the walkability. Approximately 90 restaurants are within strolling distance, making it easy to head out for a quick bite or linger over dinner and walk home under the trees. Downtown shops and cafés are also close enough to make a morning coffee run or an afternoon of browsing an easy outing on foot. It’s a rare Coral Gables address where so much is within walking distance and coming home still feels like stepping onto a quiet neighborhood street.

Amenities

  • Bedroom Layout Split
  • Blinds
  • Built-in Features
  • Dishwasher
  • Disposal
  • Dryer
  • Electric Range
  • Electric Water Heater
  • French Doors
  • Garden
  • Interior Lot
  • Irregular Lot
  • Lighting
  • Microwave
  • Refrigerator
  • Smoke Detectors
  • Walk-In Closet(s)
  • Washer
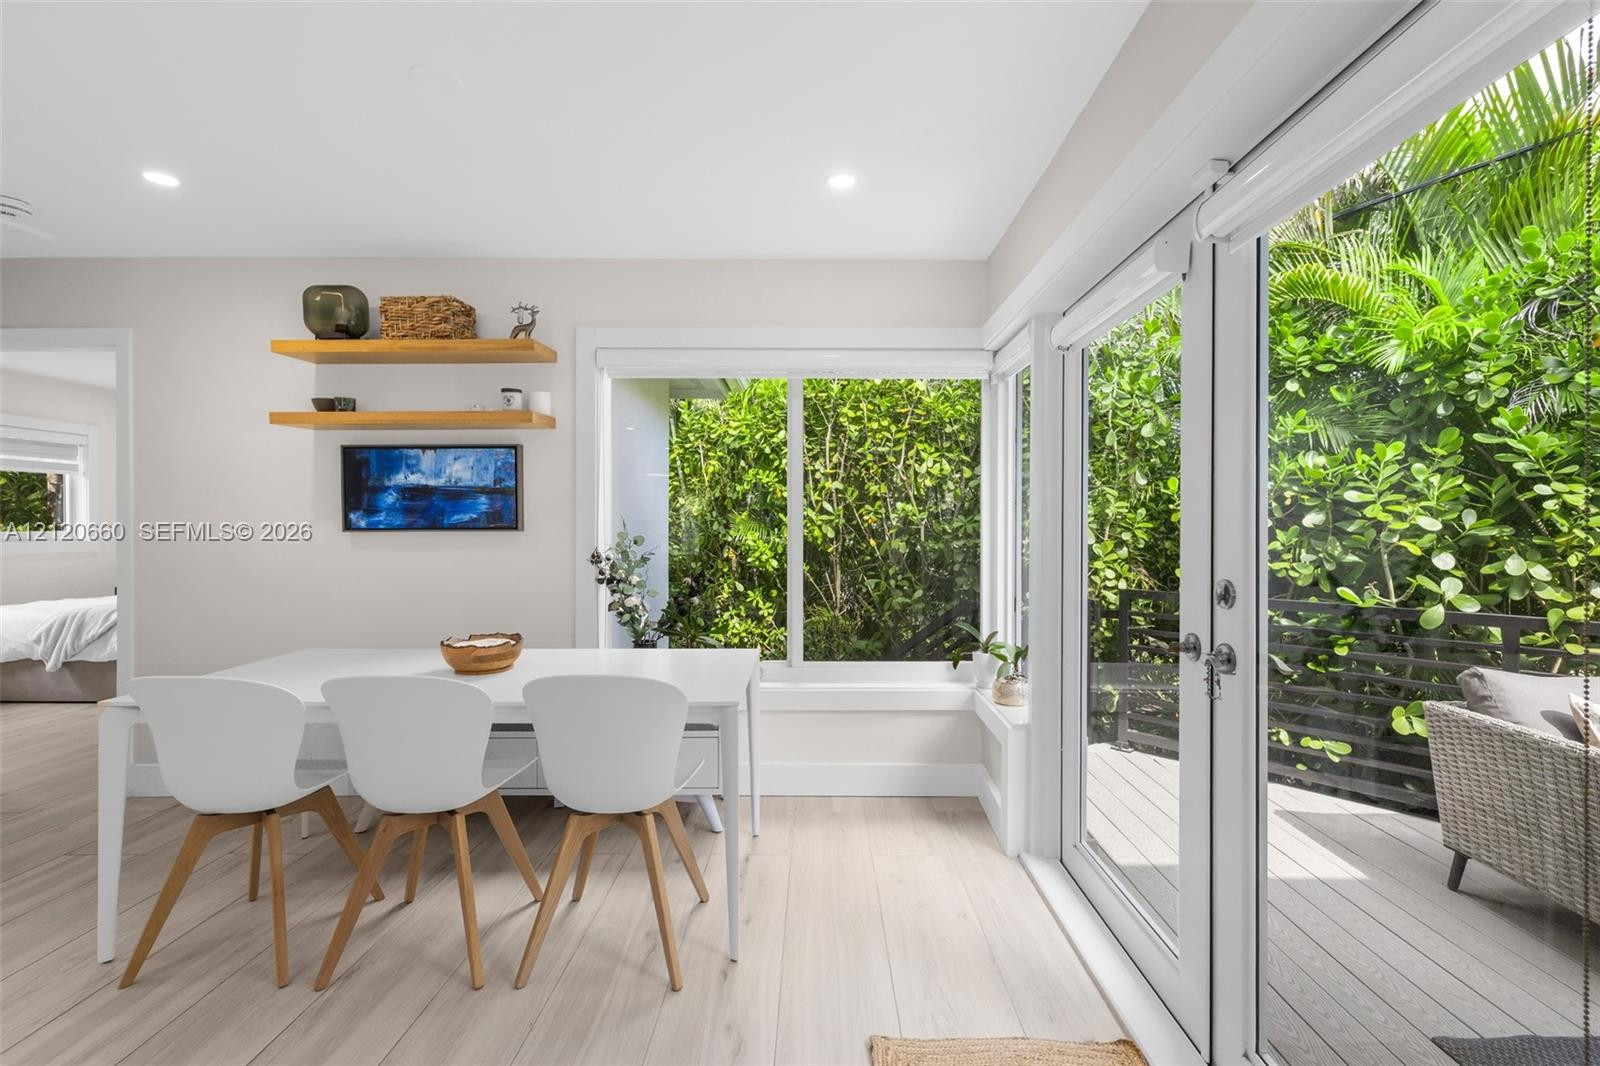
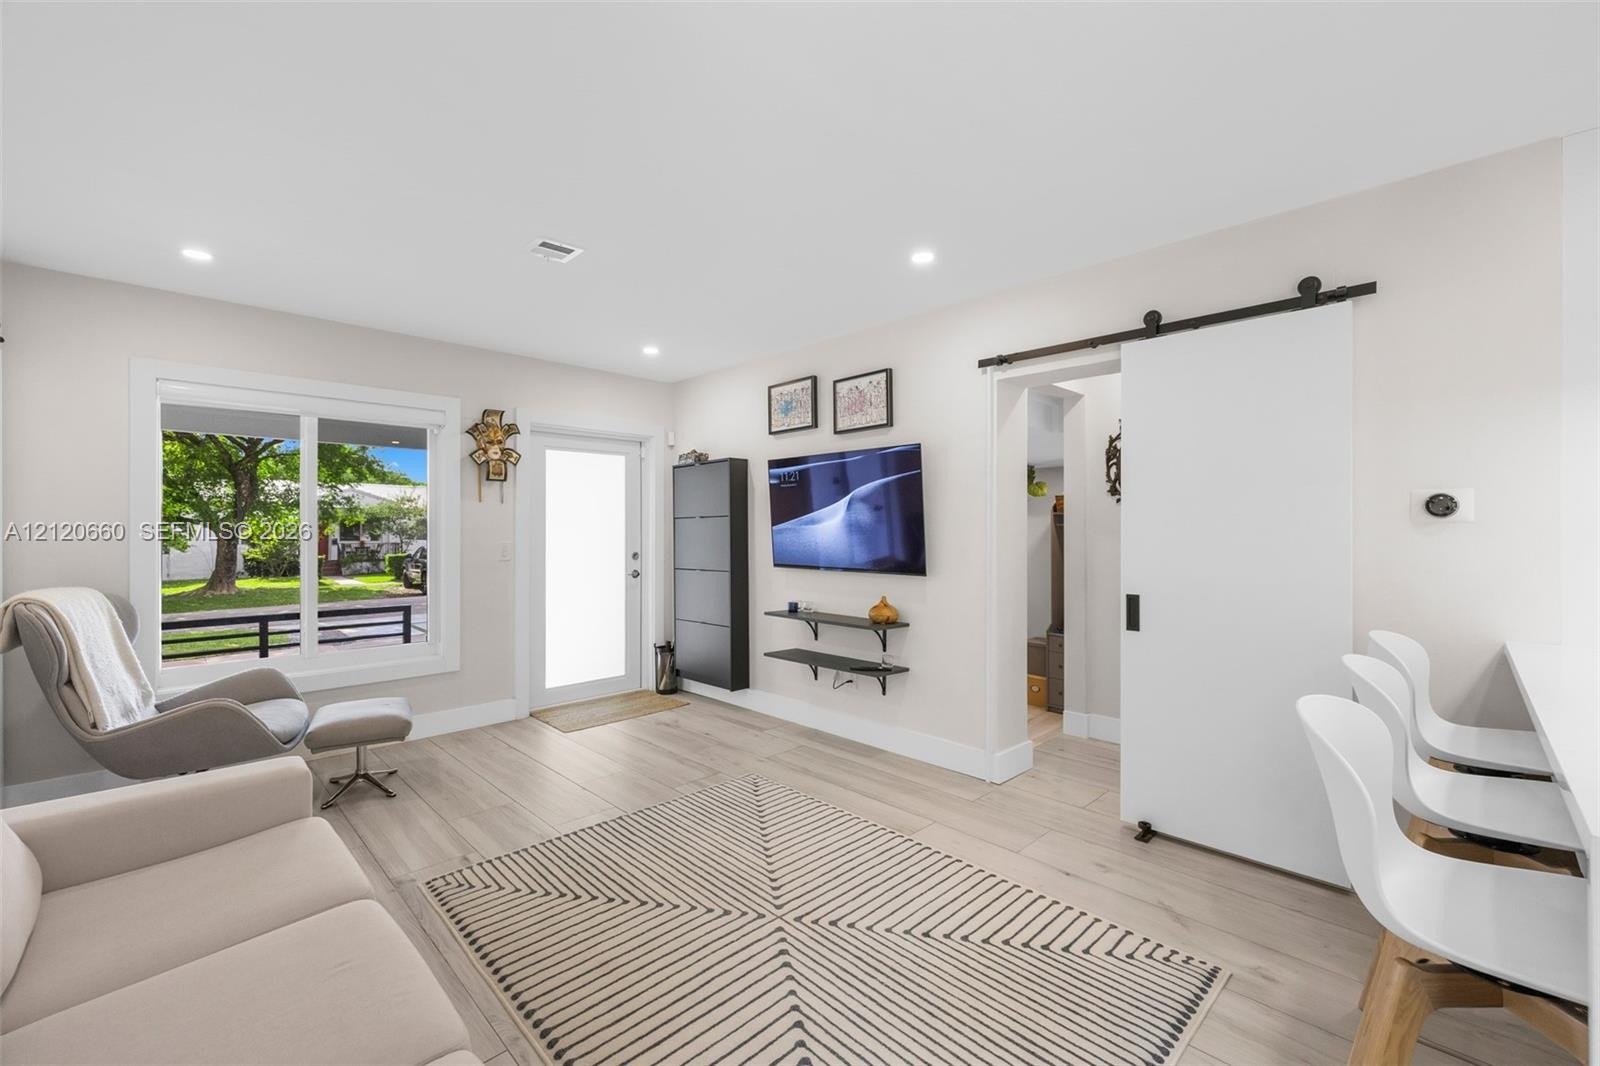
  • Light-toned wood-finish flooring, dual floating wall shelves, expansive picture window, and full-height glass French doors opening to an exterior deck
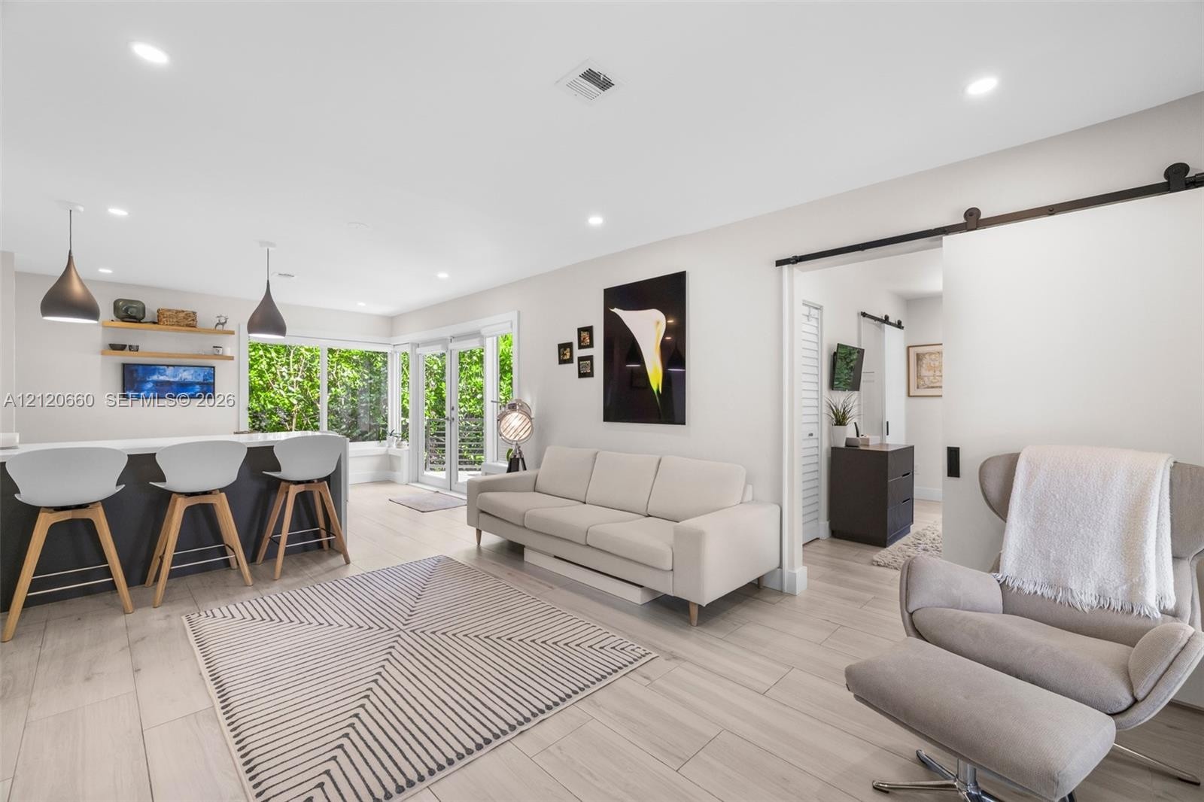
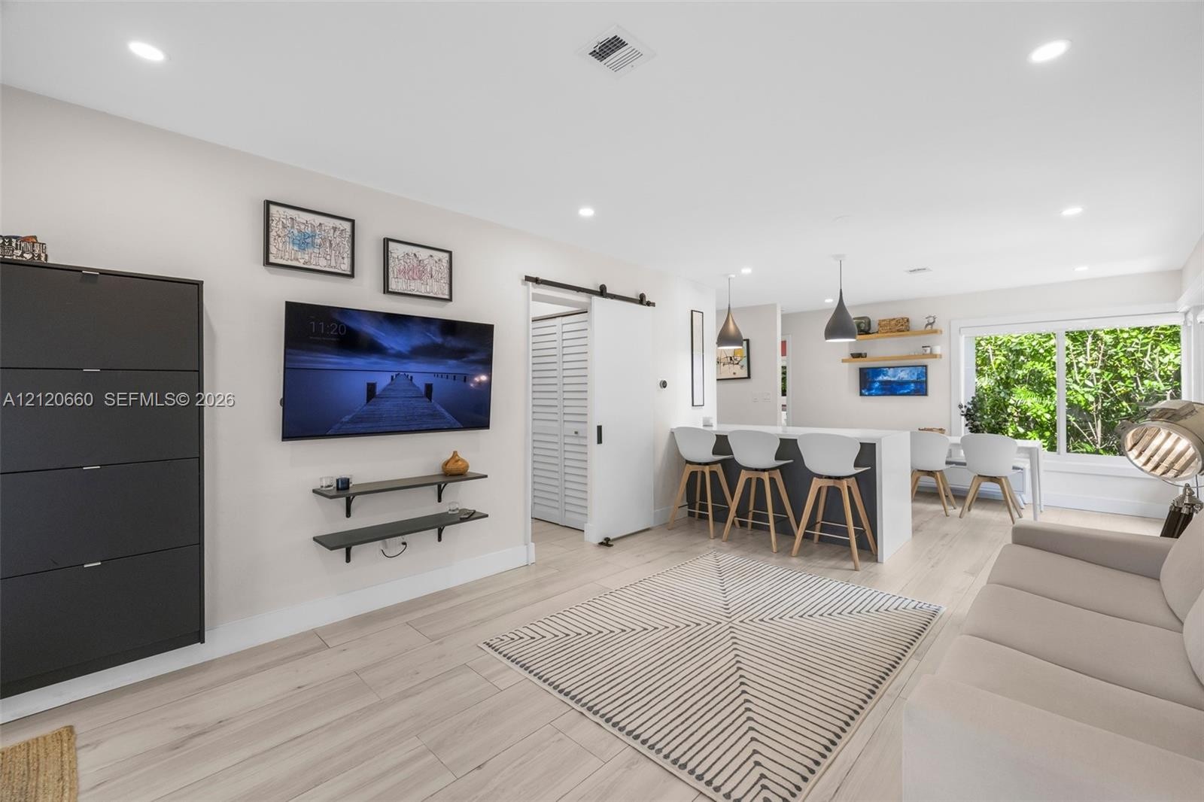
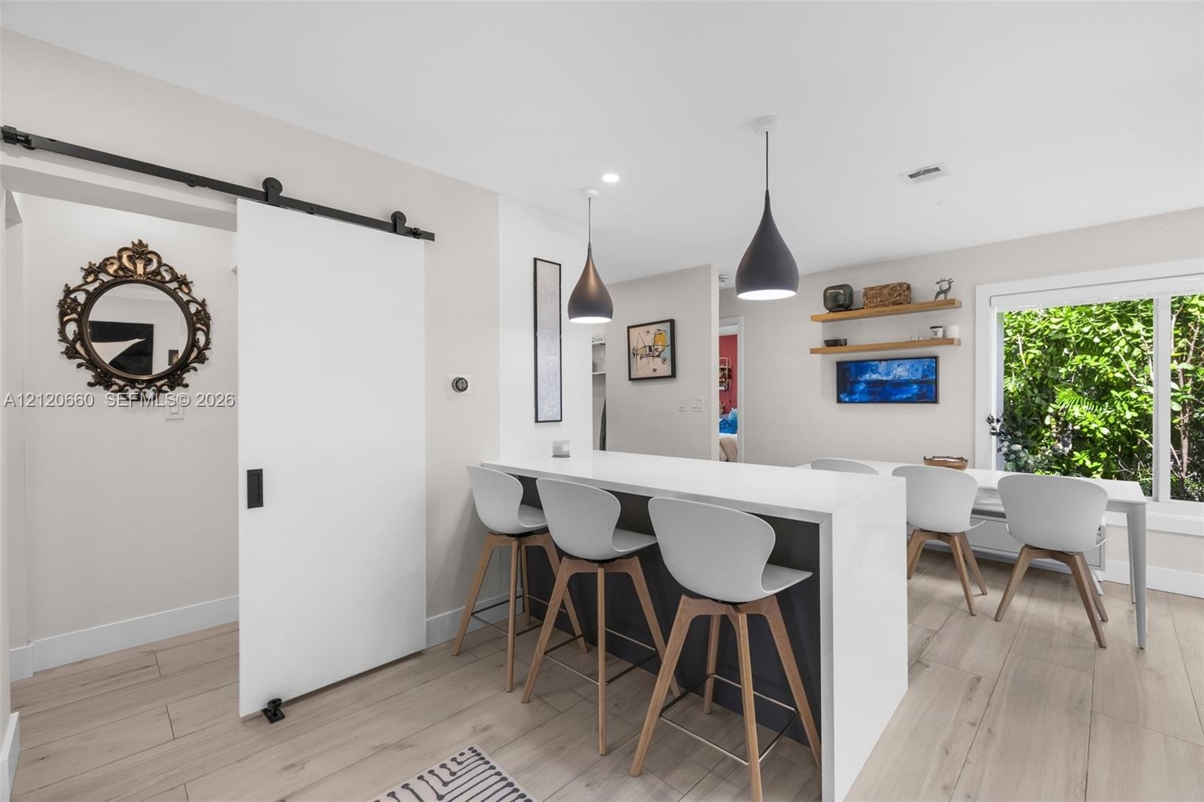
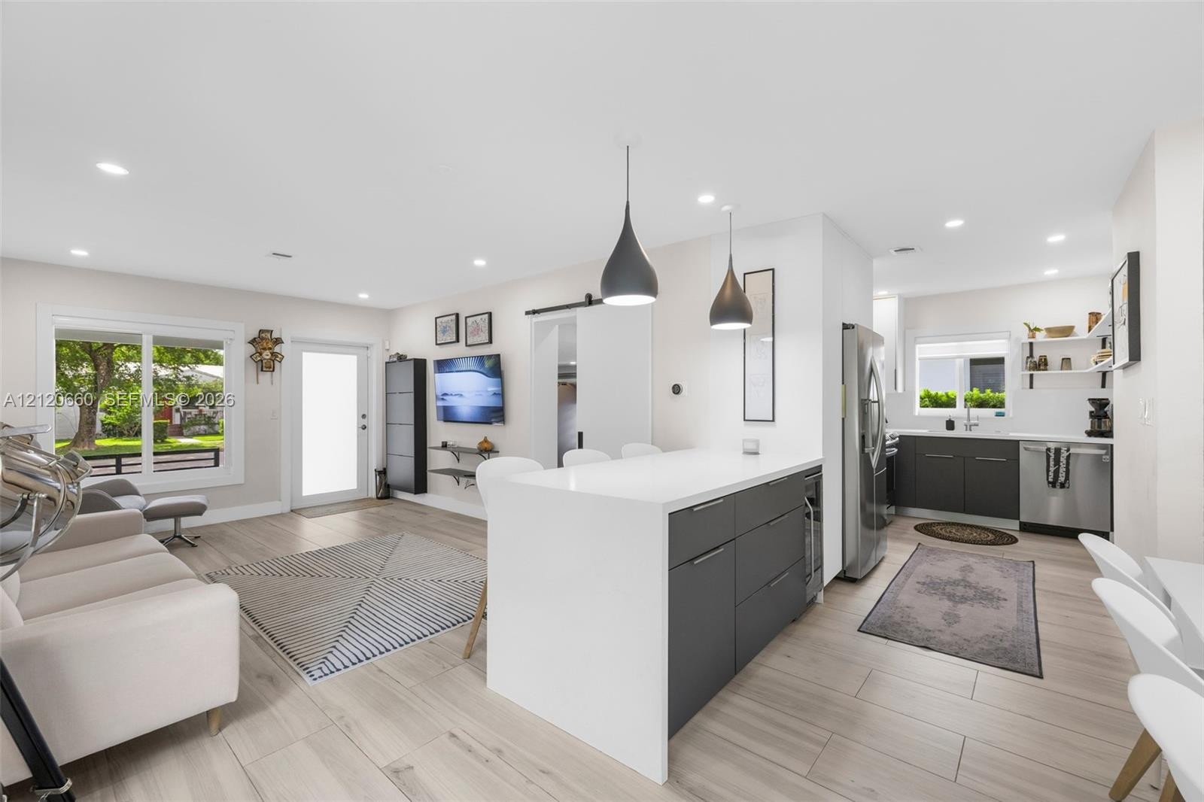
  • Open-concept living space featuring wood-finish flooring, recessed lighting, floating wall shelving, a sliding barn door, and double glass doors
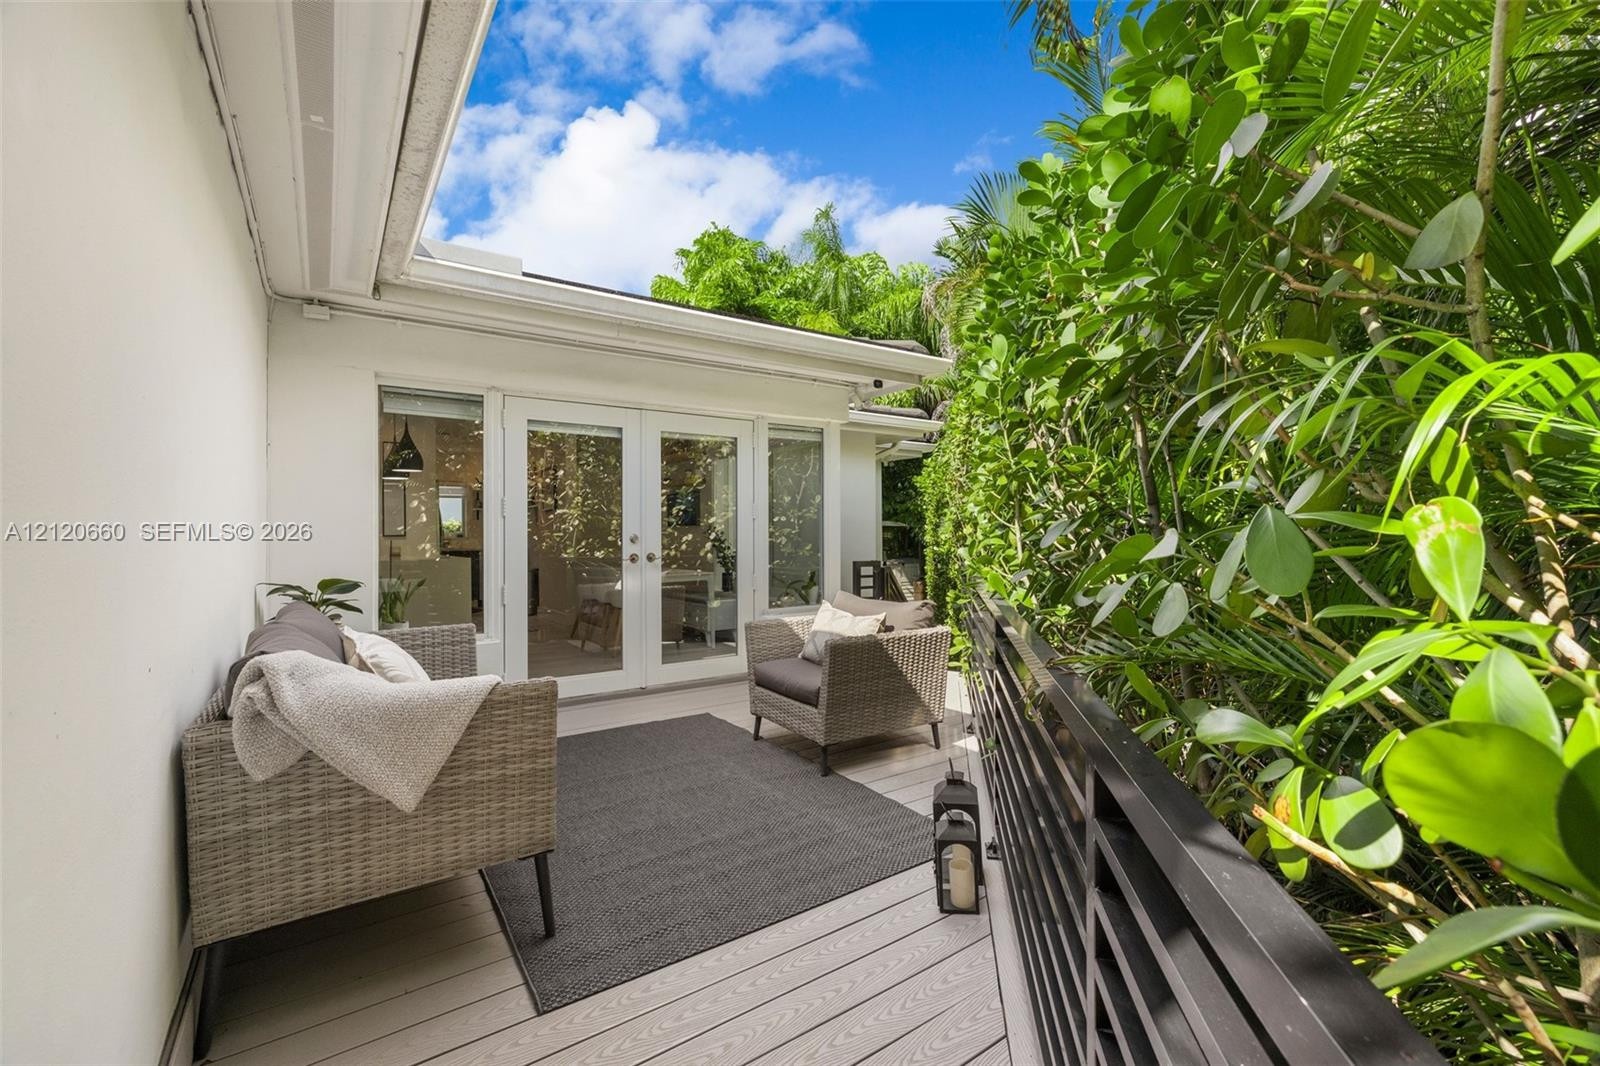
  • Covered outdoor deck featuring composite decking, glass-paned double doors, and a black horizontal metal railing
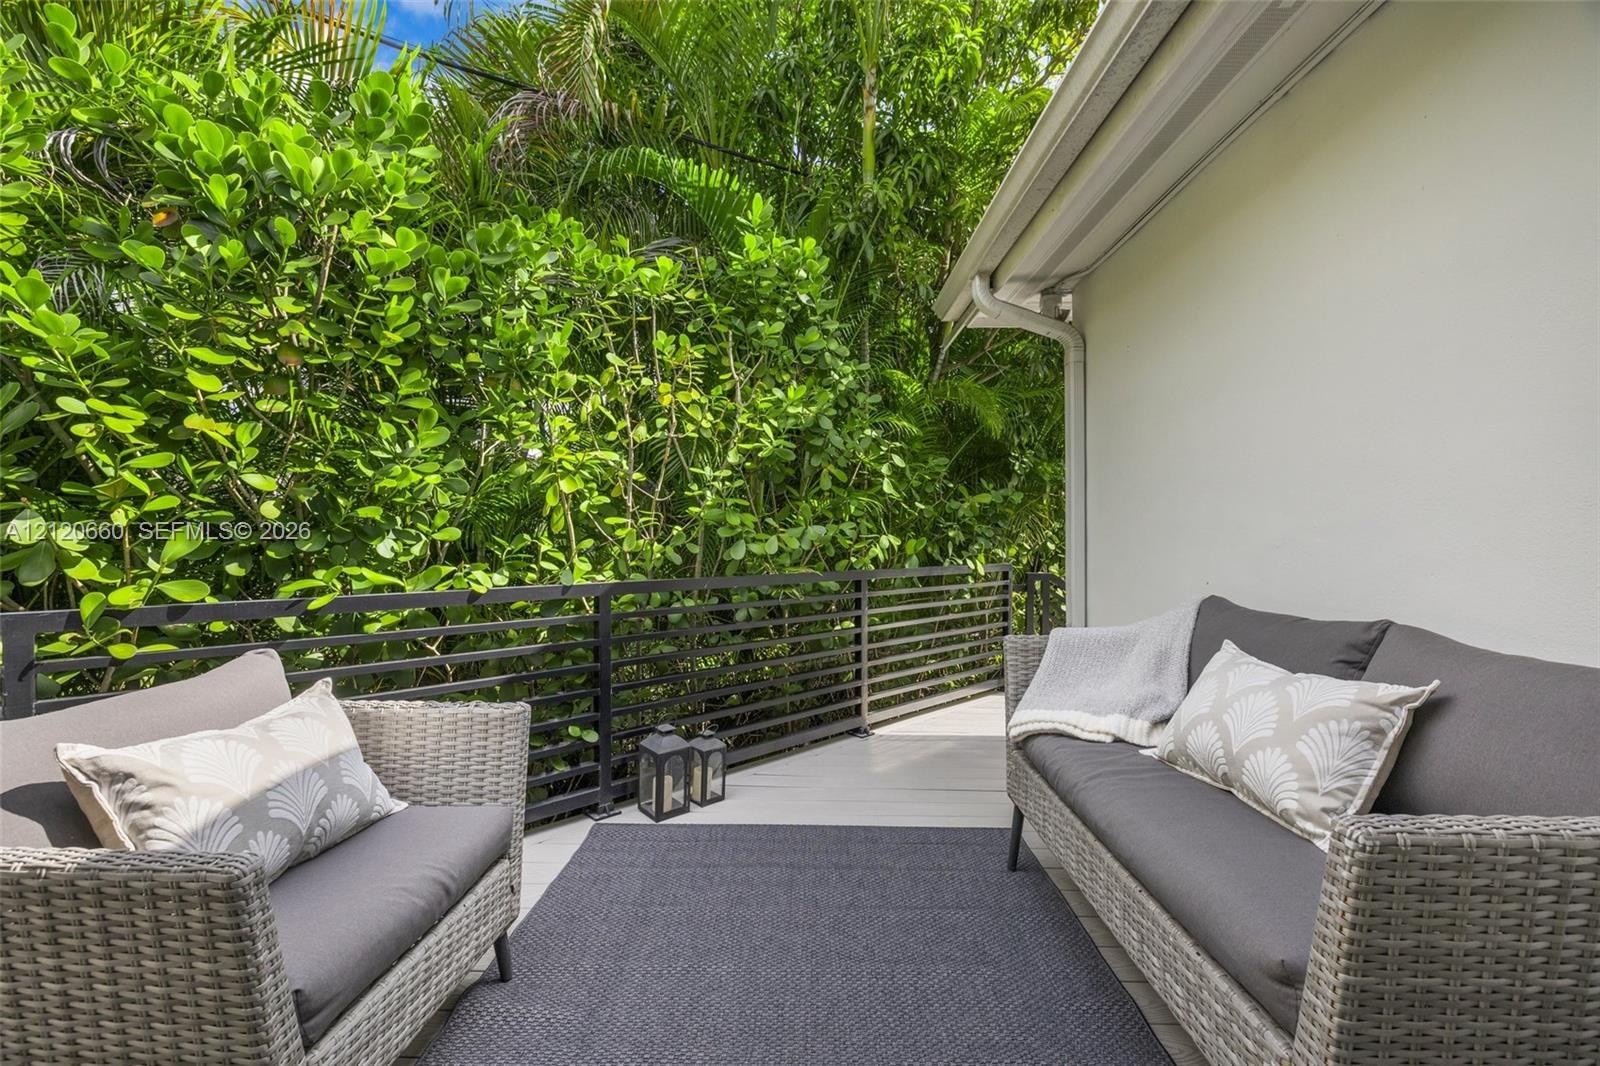
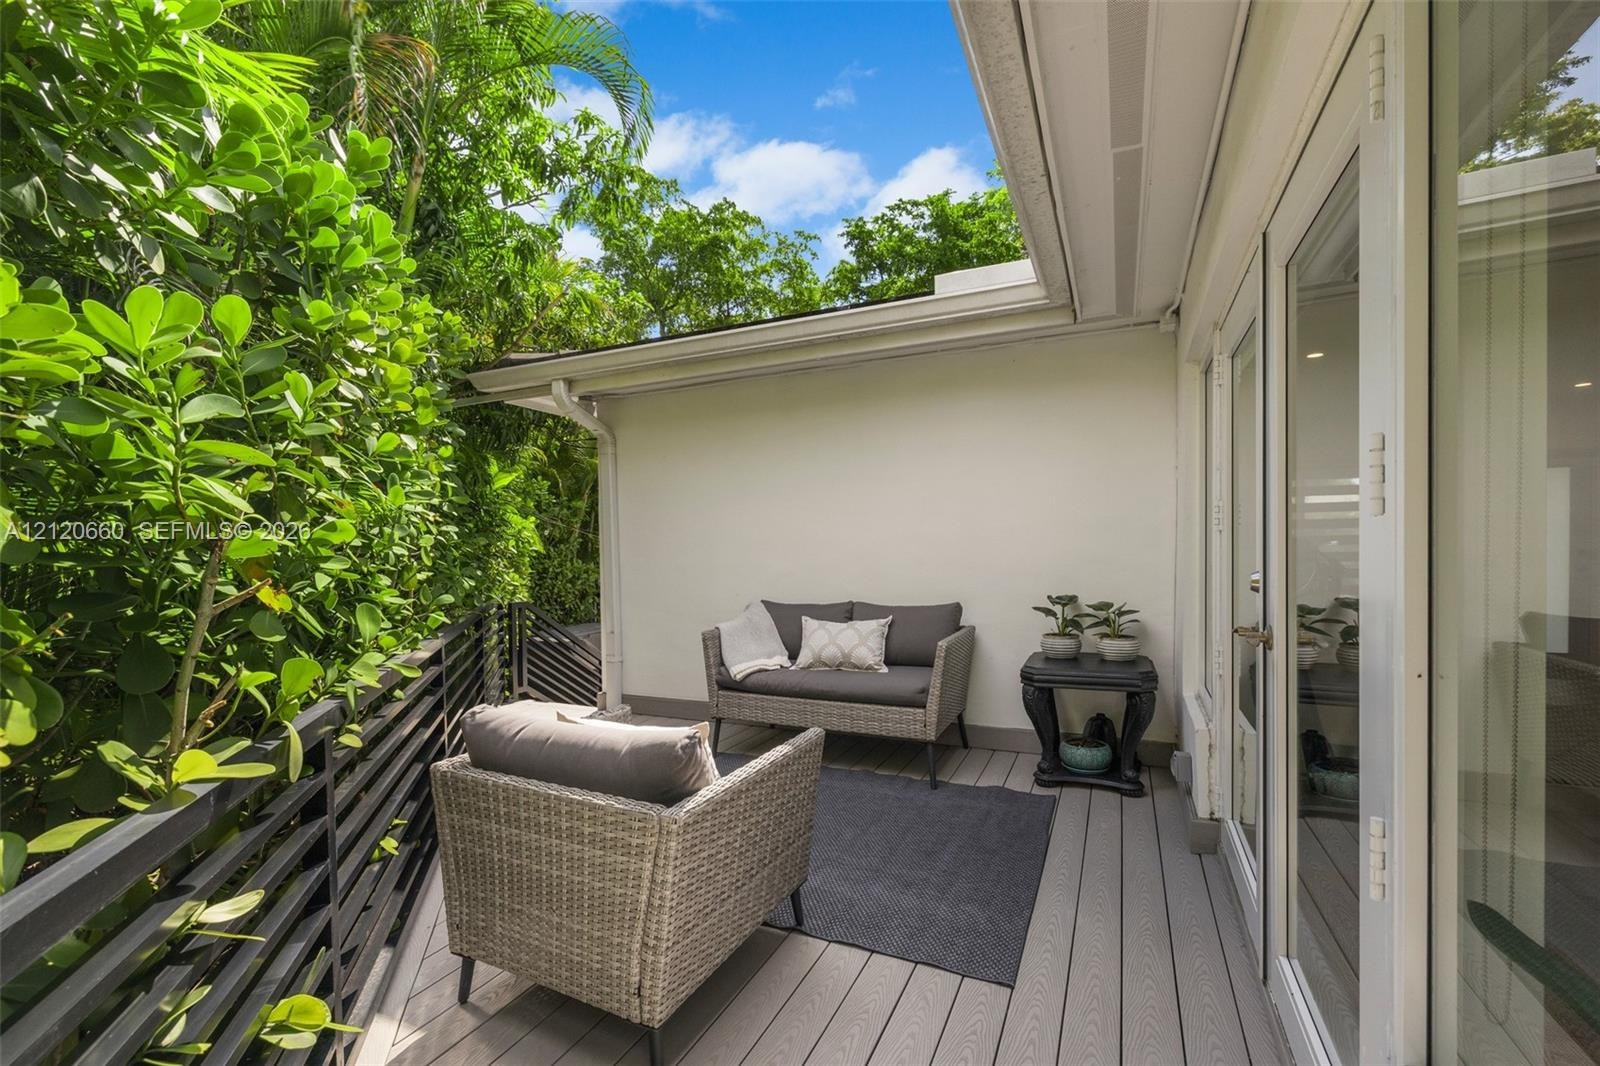
  • Outdoor deck featuring solid-surface flooring and black metal horizontal railing, complemented by dense, mature perimeter landscaping
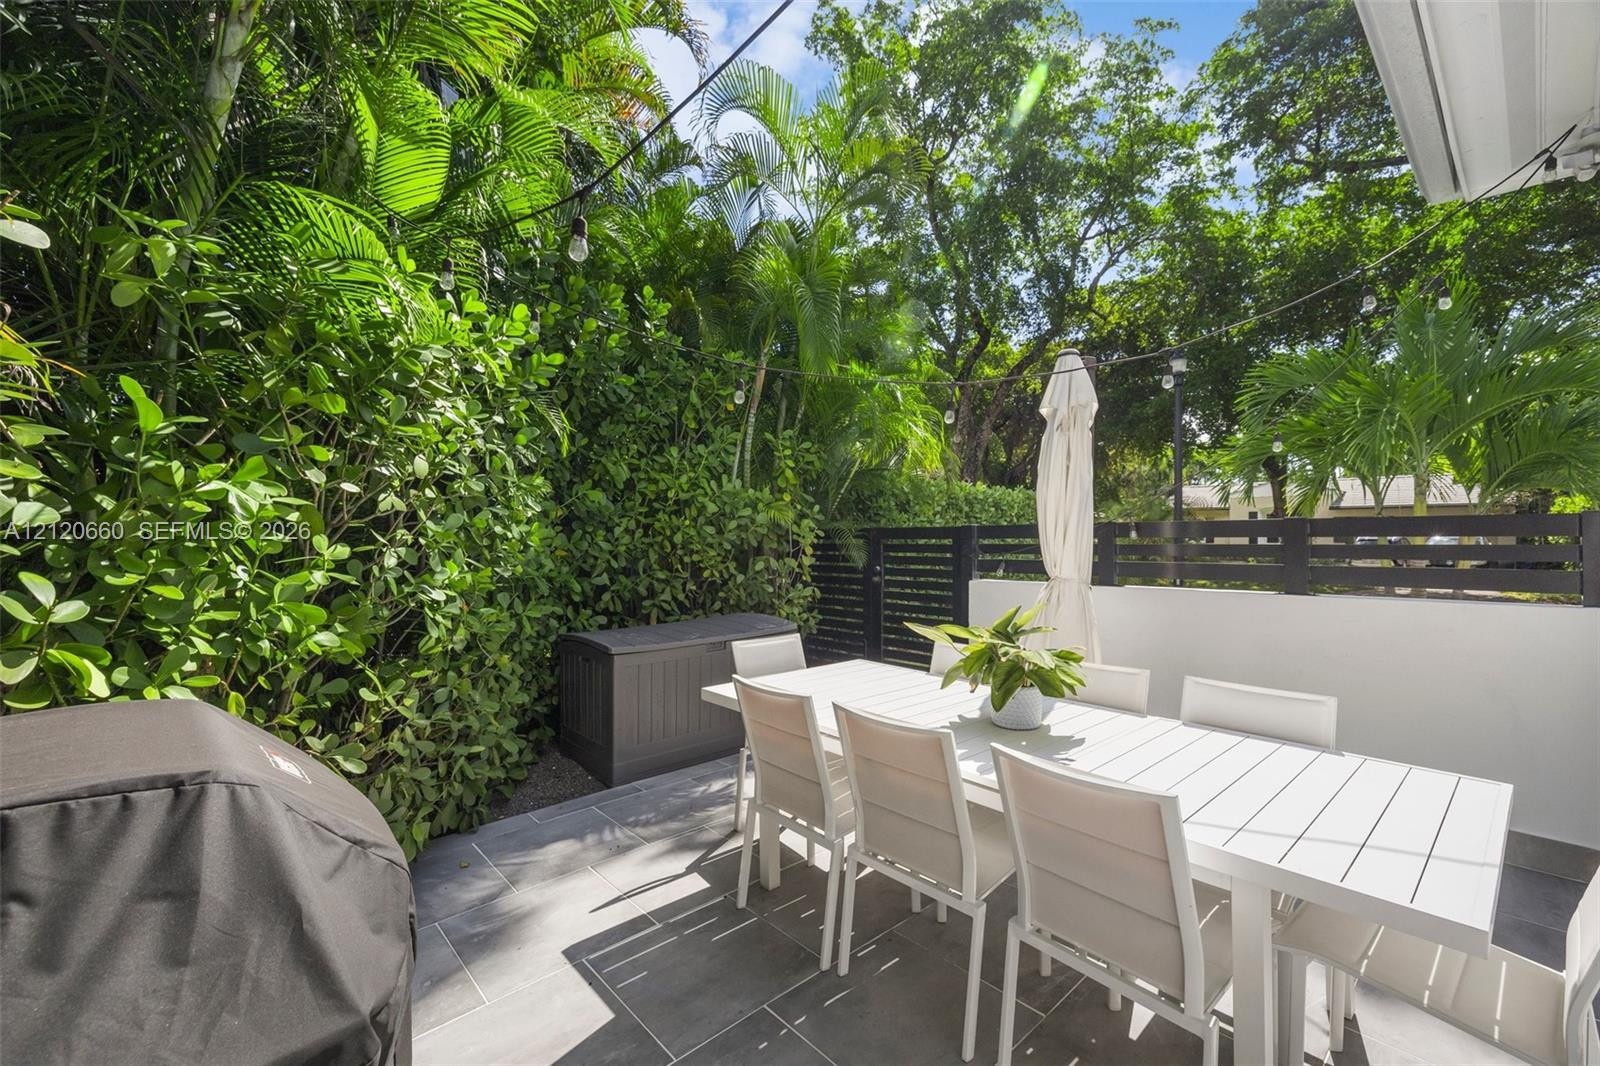
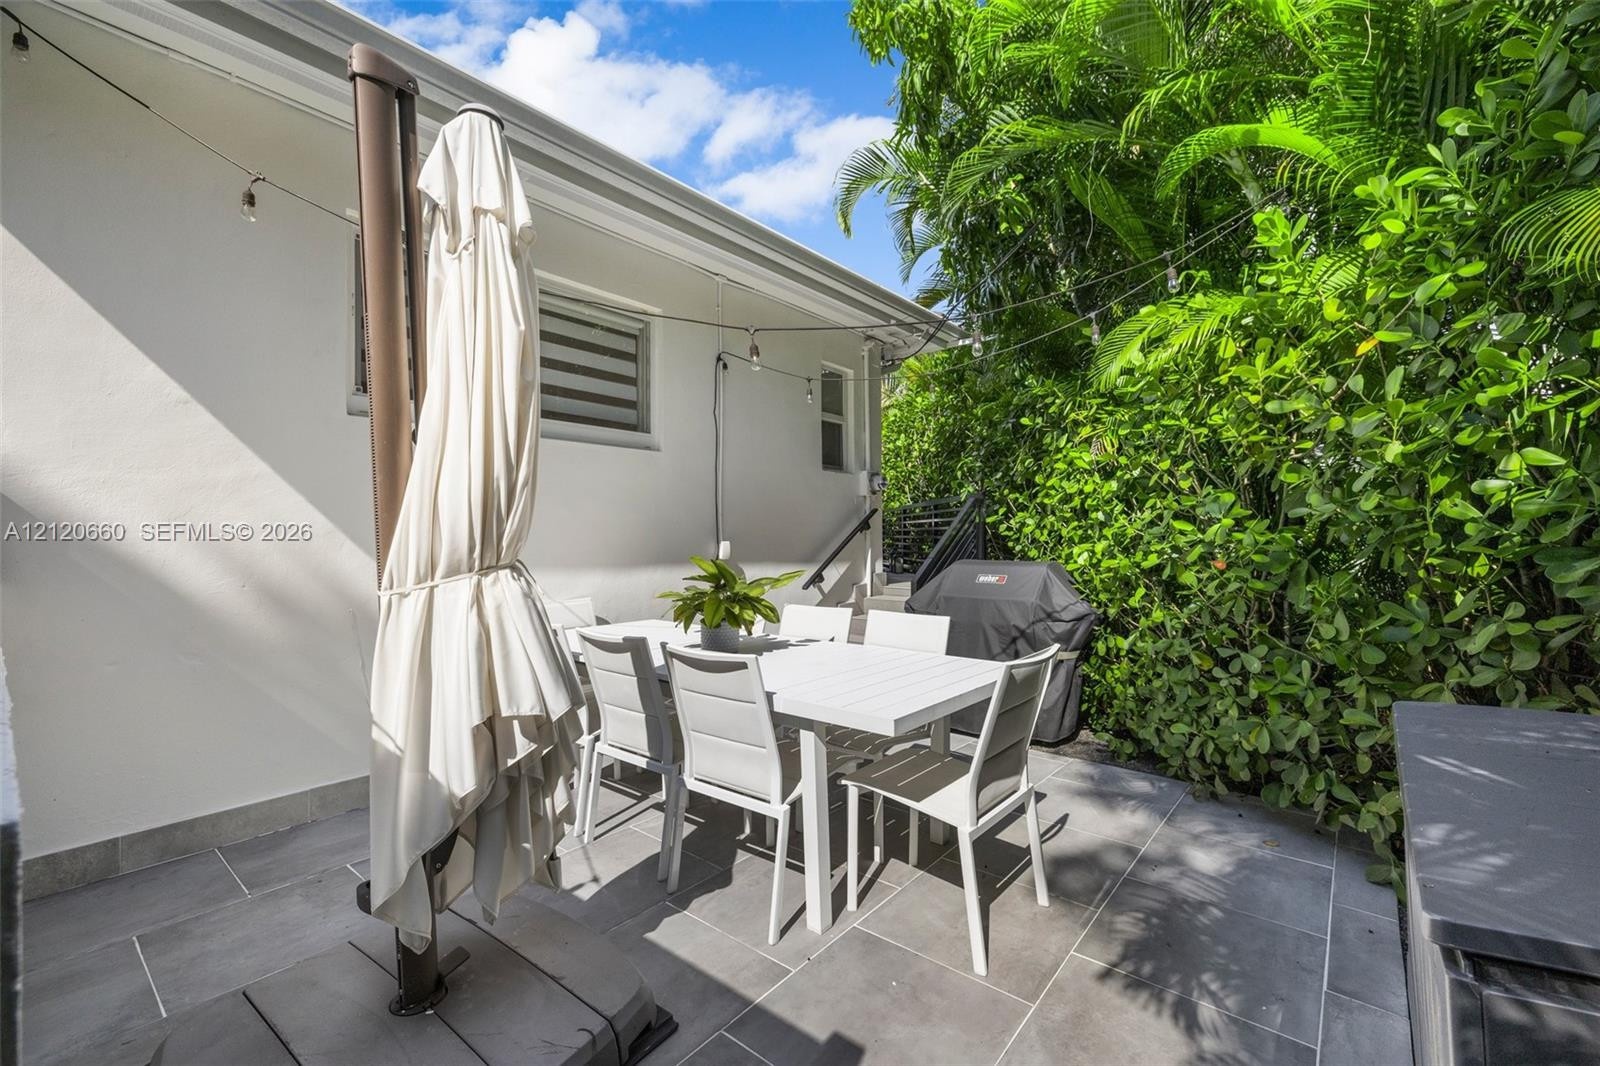
  • Private patio featuring large-format tile flooring, perimeter privacy hedging, and solid black fencing
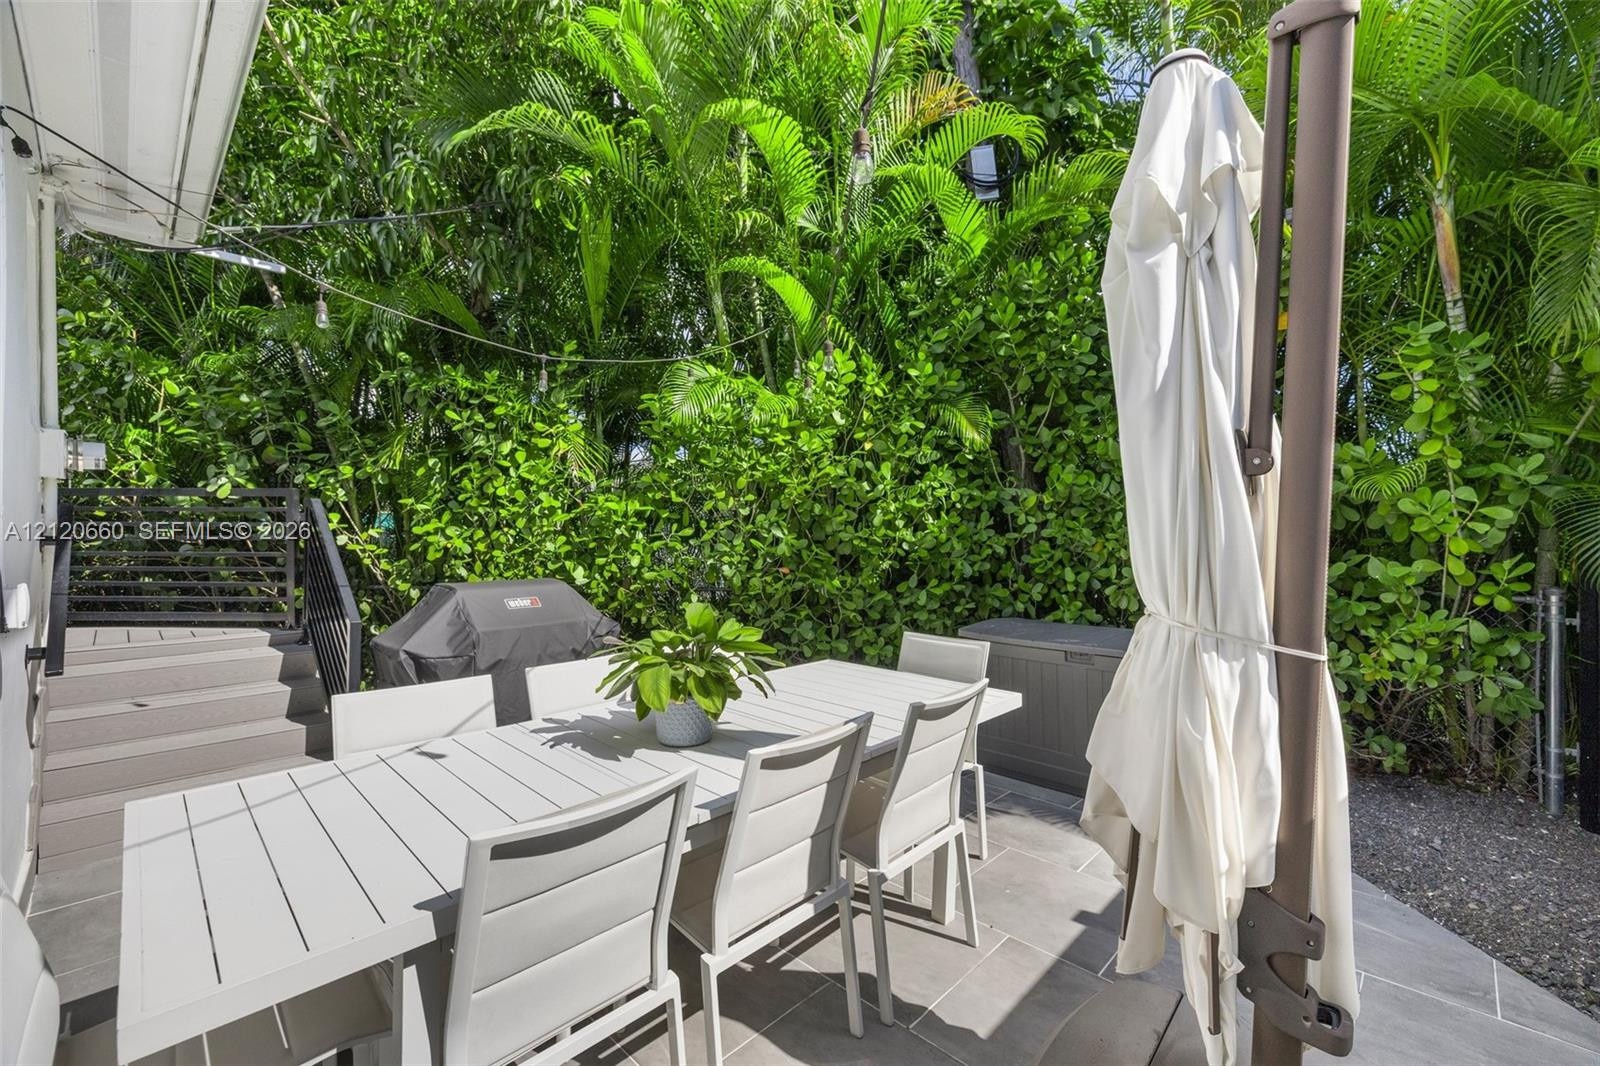
  • Outdoor patio featuring large-format tile flooring, composite steps with metal railings, and mature palm tree privacy screening
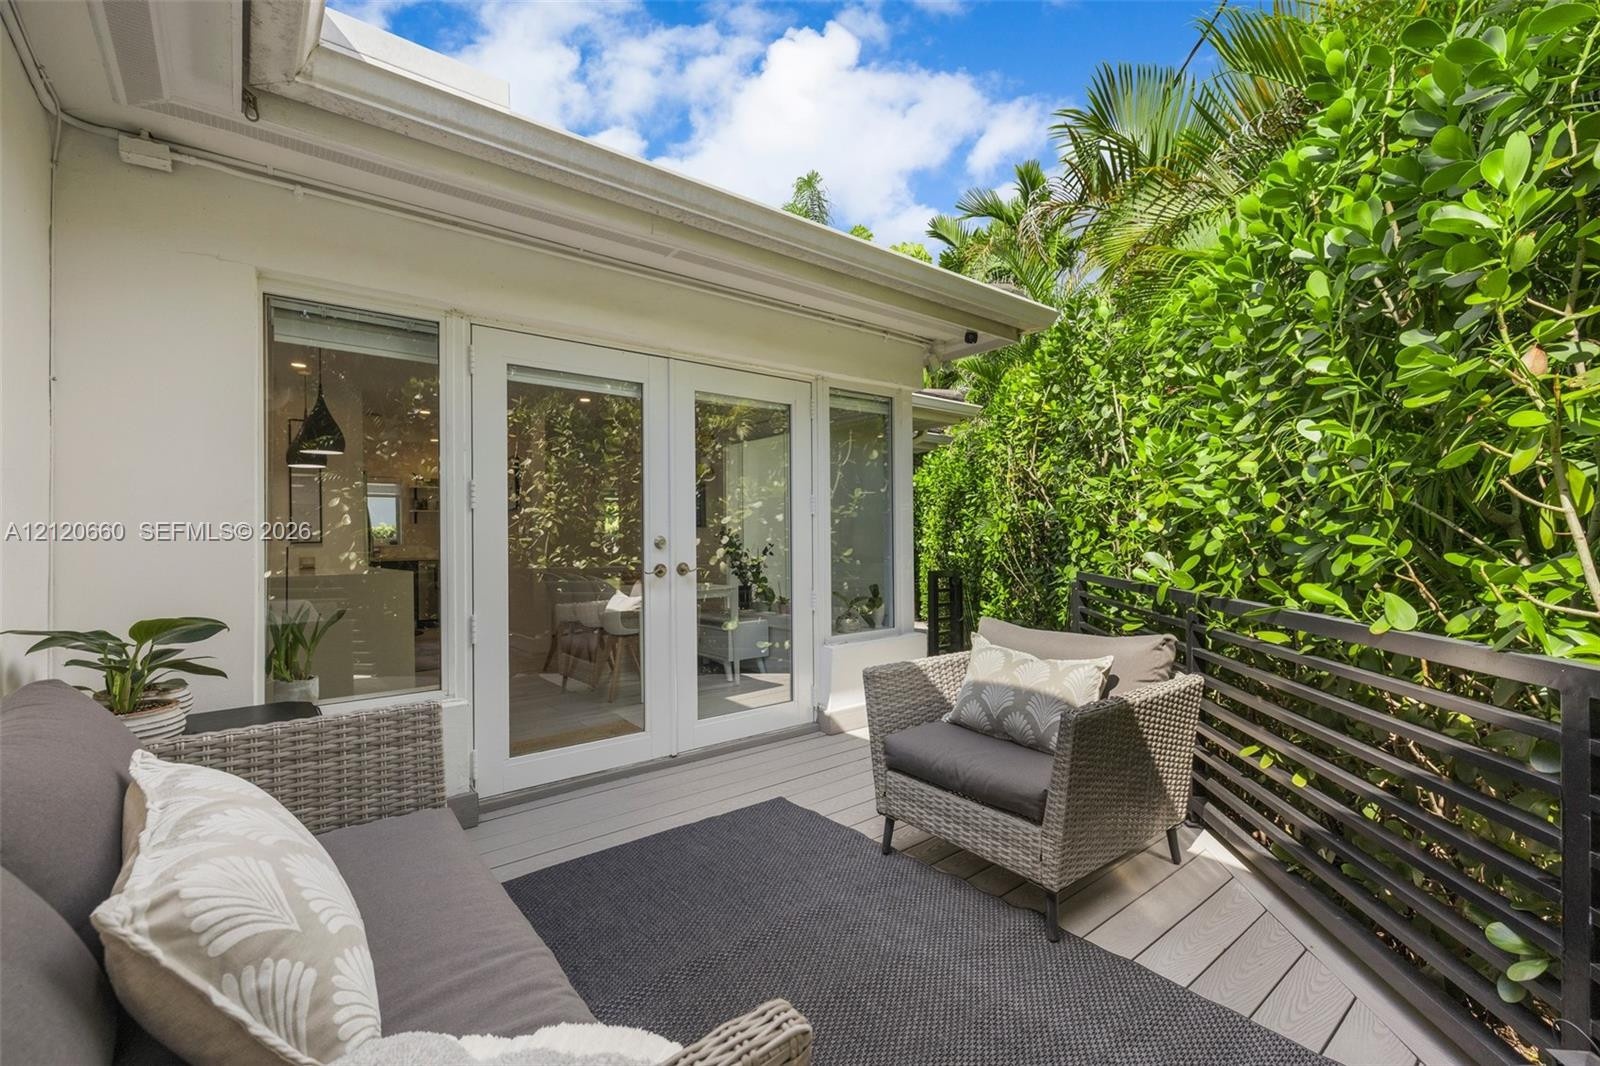
  • Outdoor deck featuring composite decking, white-framed French doors, and a black metal railing
  • Covered balcony featuring composite decking, horizontal metal railings, and exterior wall lighting
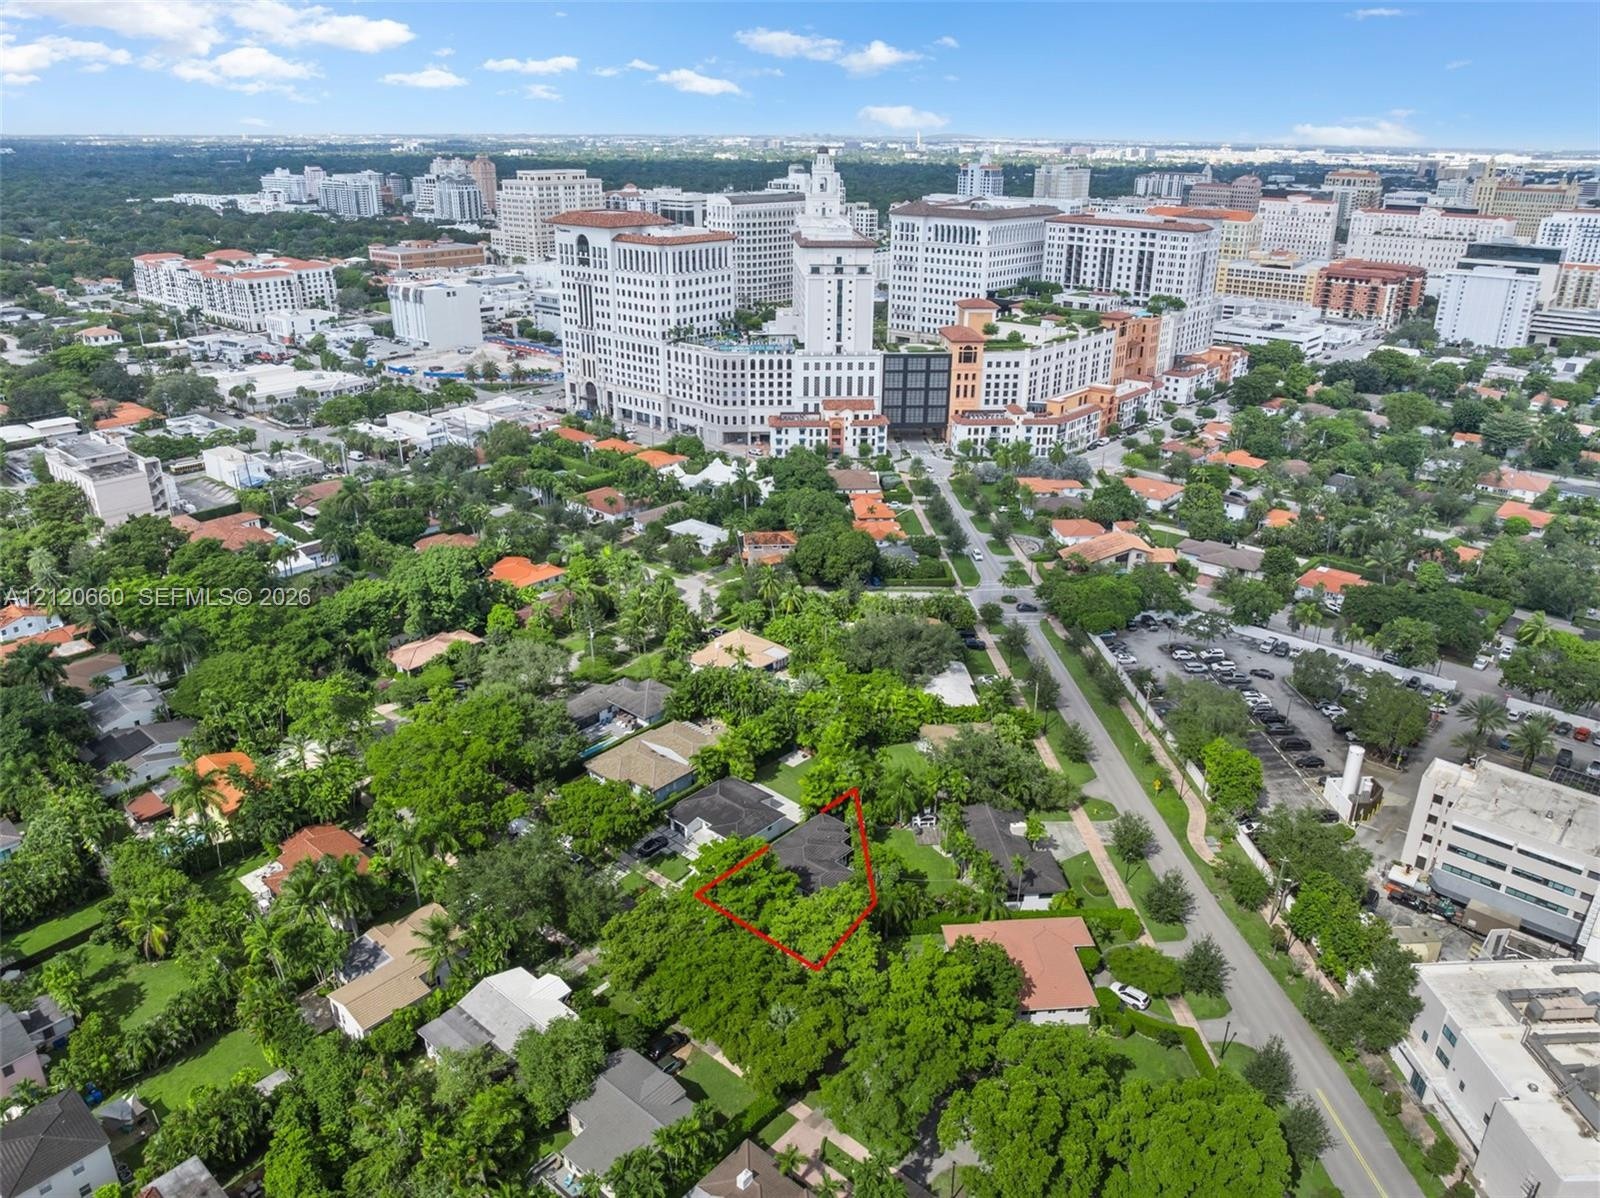
  • Aerial perspective featuring a residential lot with mature canopy trees in an urban setting
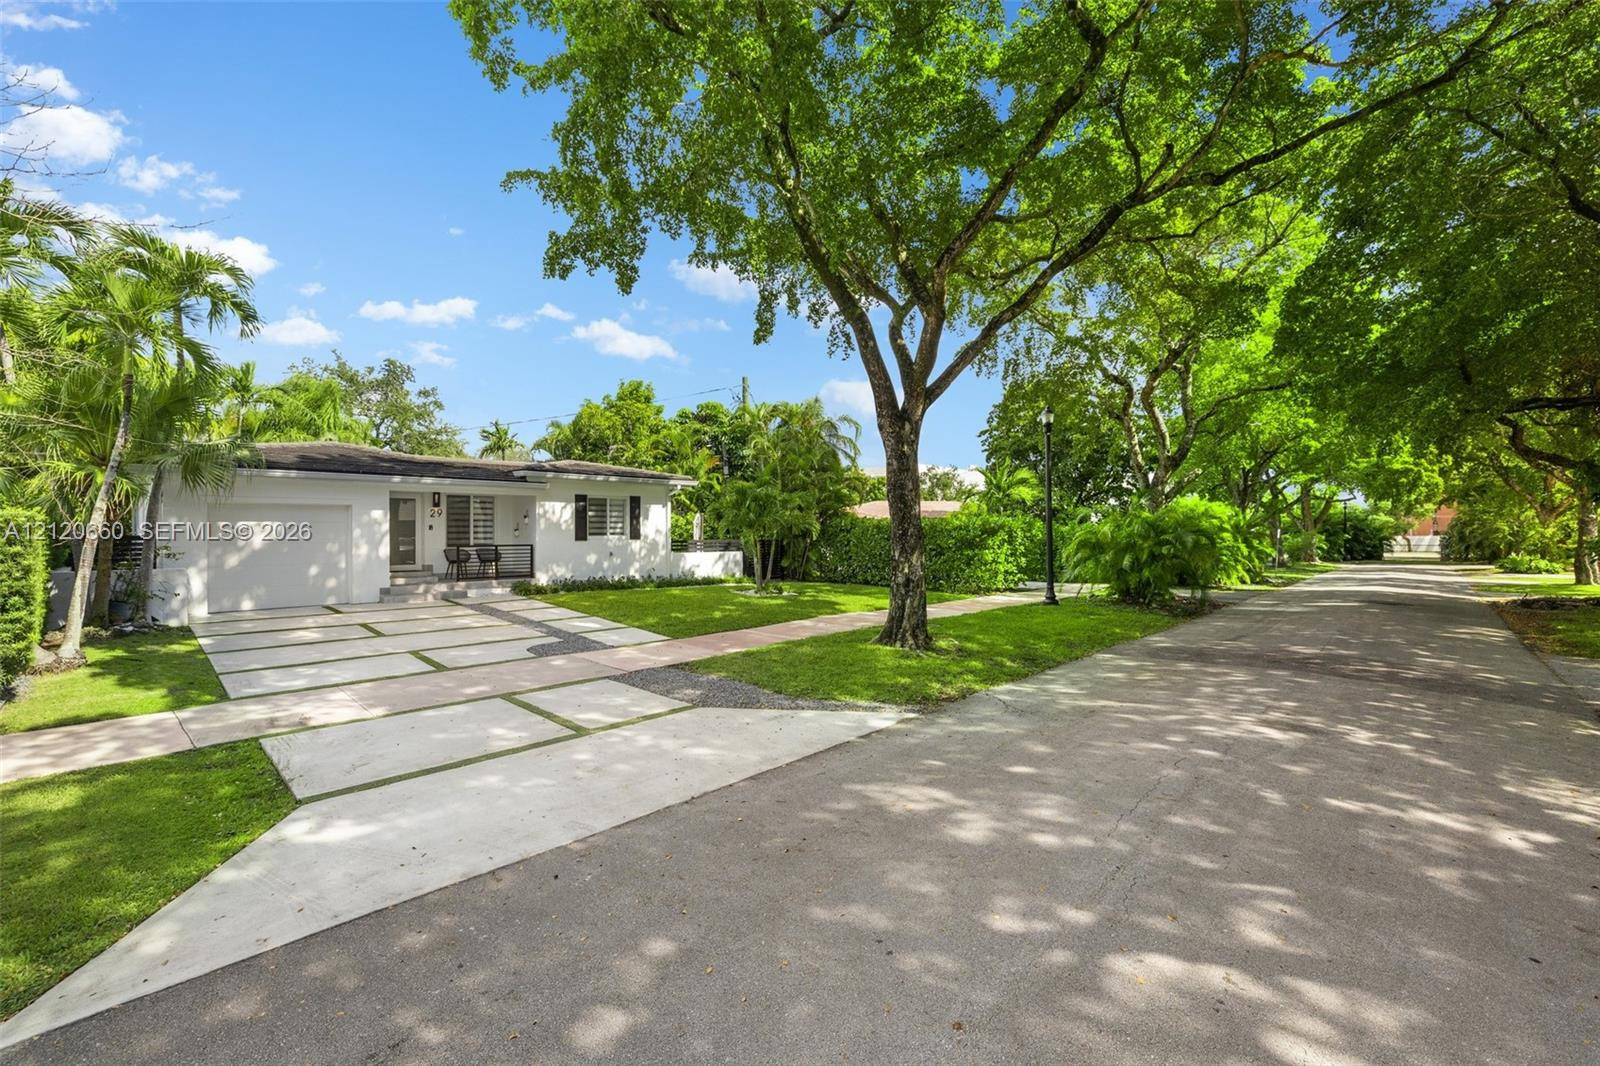
  • Single-story exterior featuring white stucco siding, a concrete paver driveway, an attached garage, and mature landscaping
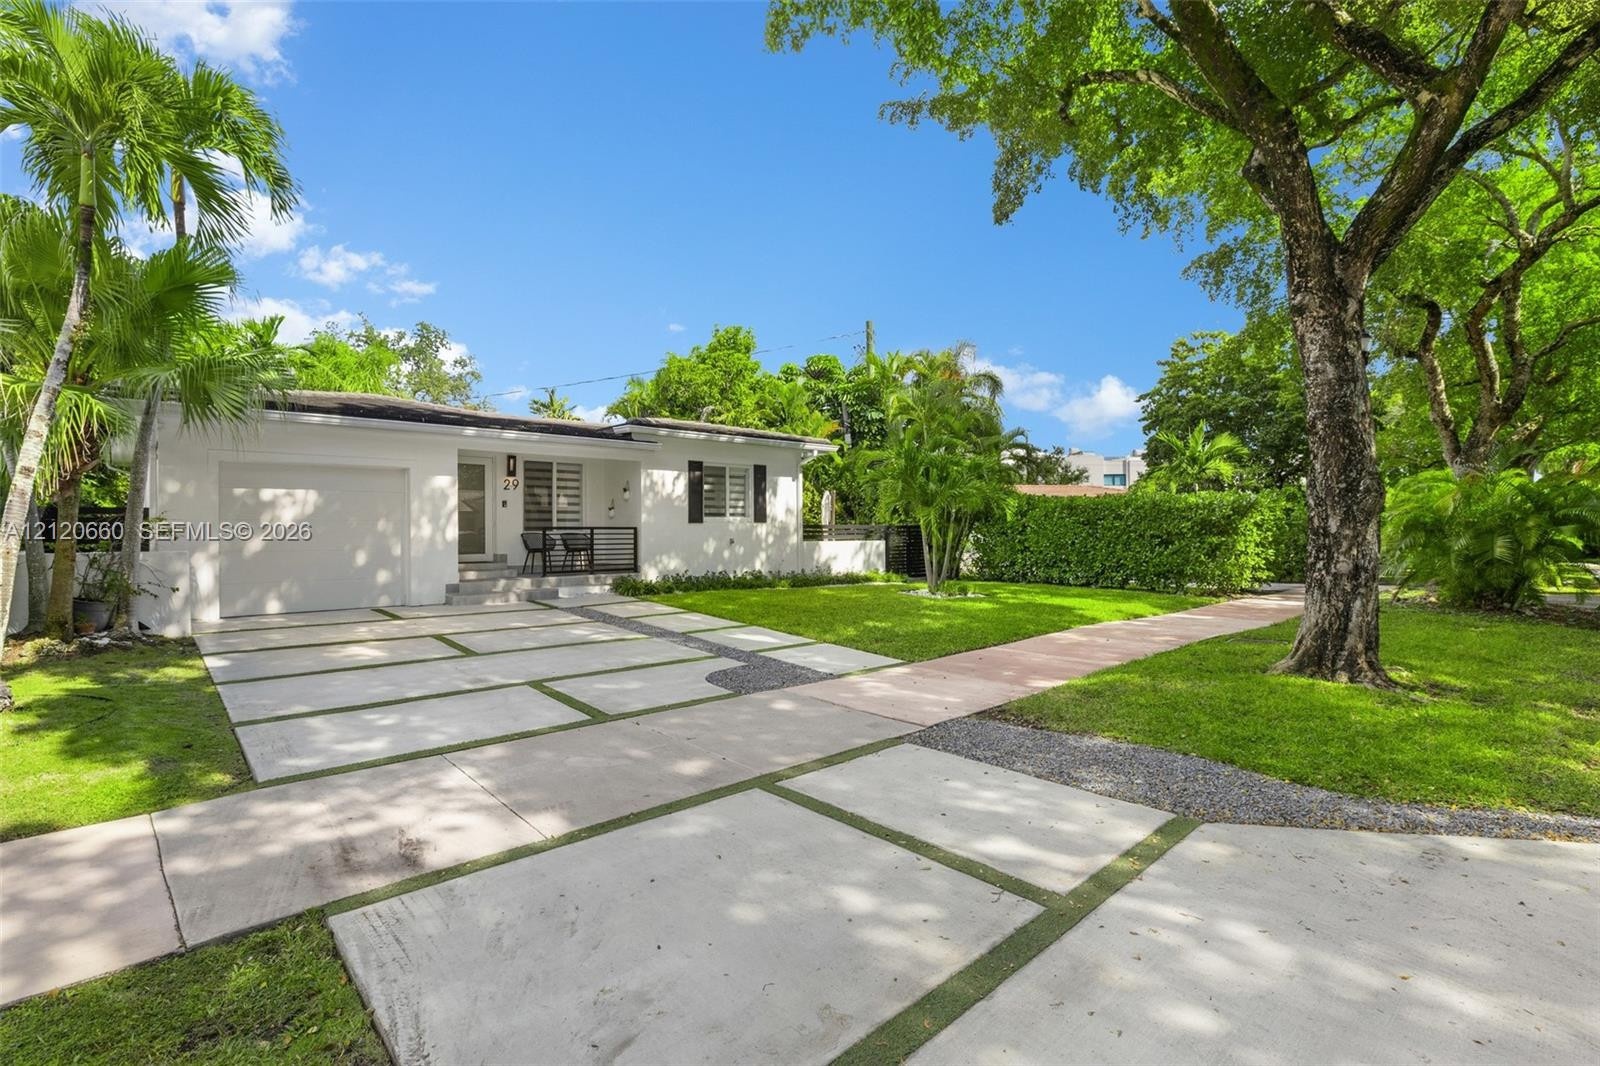
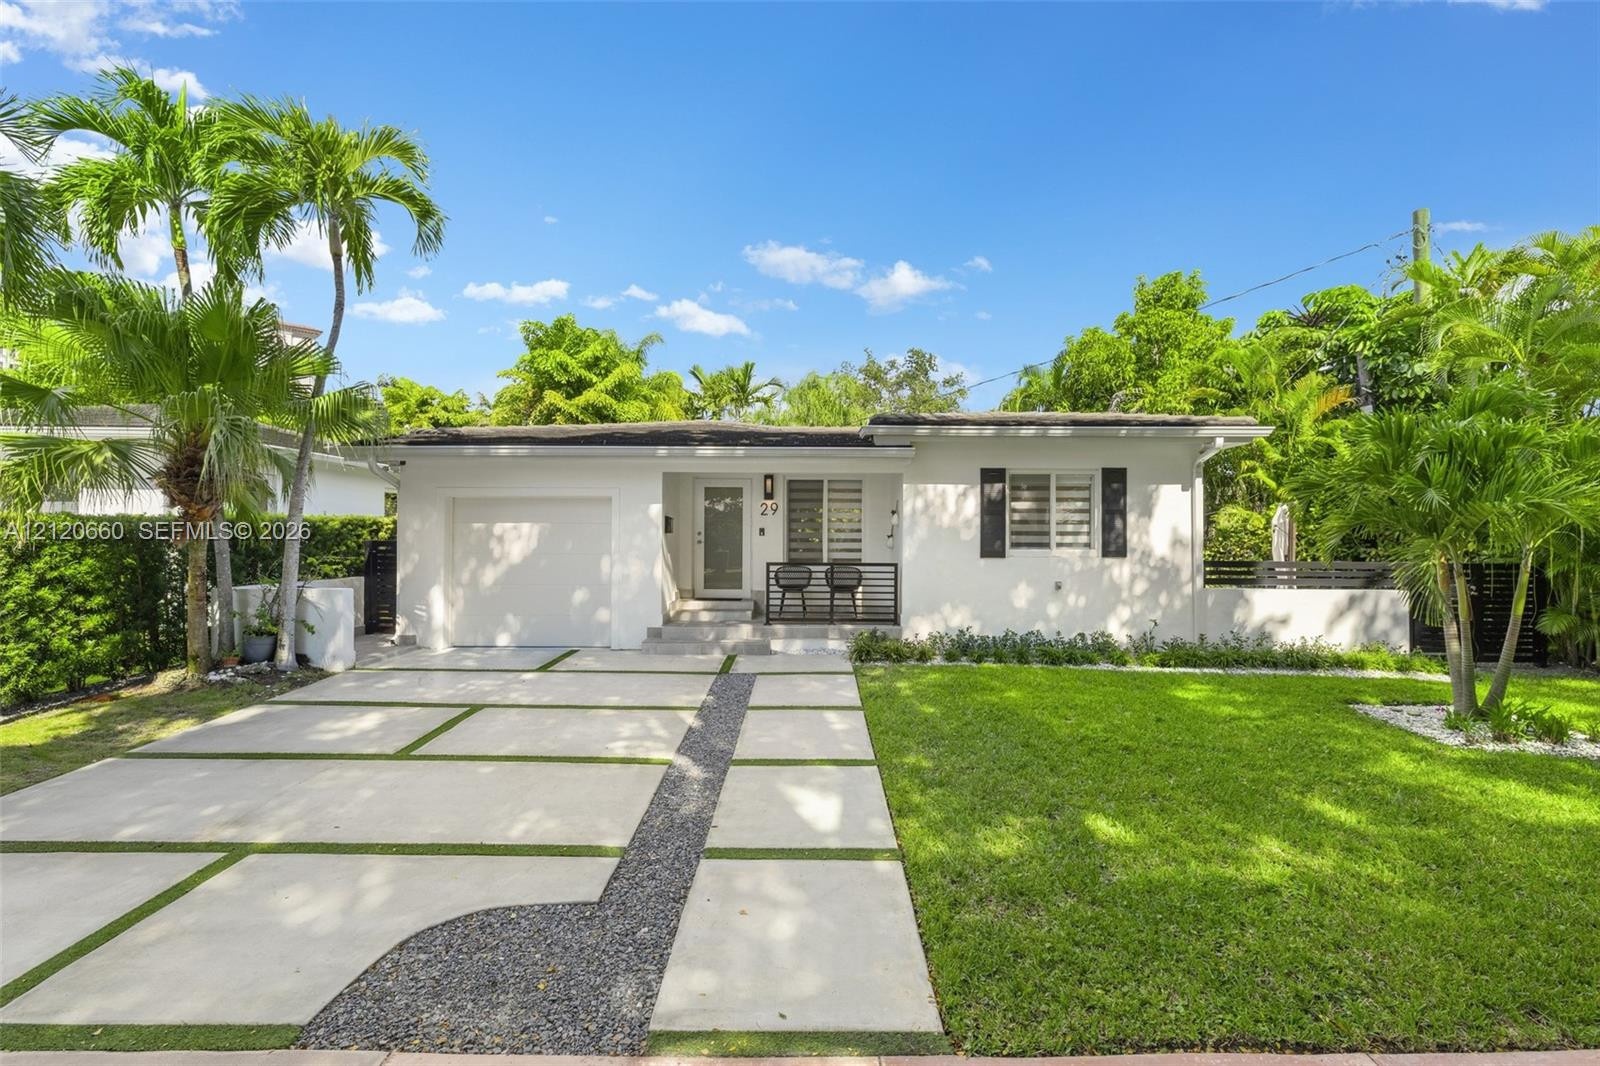
  • Single-story exterior featuring a white stucco facade, integrated single-car garage, and a segmented concrete driveway with grass inlays
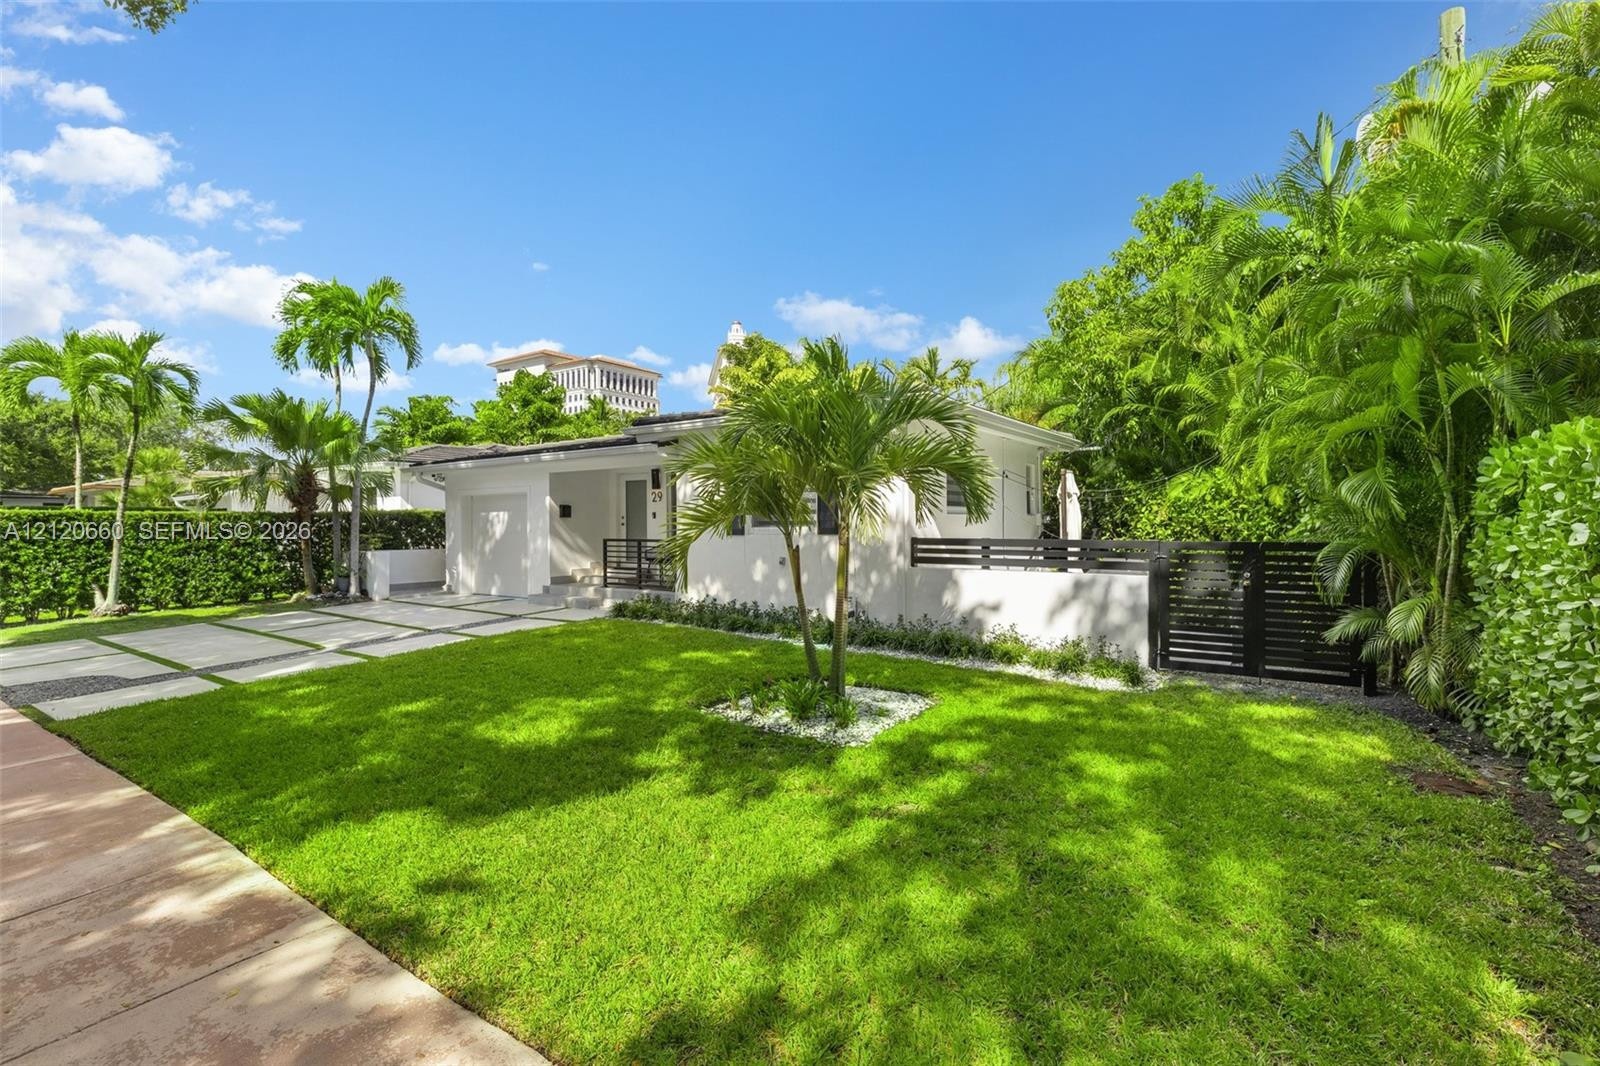
  • Single-story exterior featuring a painted stucco facade, attached garage, paved grid driveway, privacy-focused slatted metal gate, and manicured lands
  • Single-story residence featuring a smooth stucco exterior, a segmented concrete paver driveway with decorative stone accents, an attached garage, and
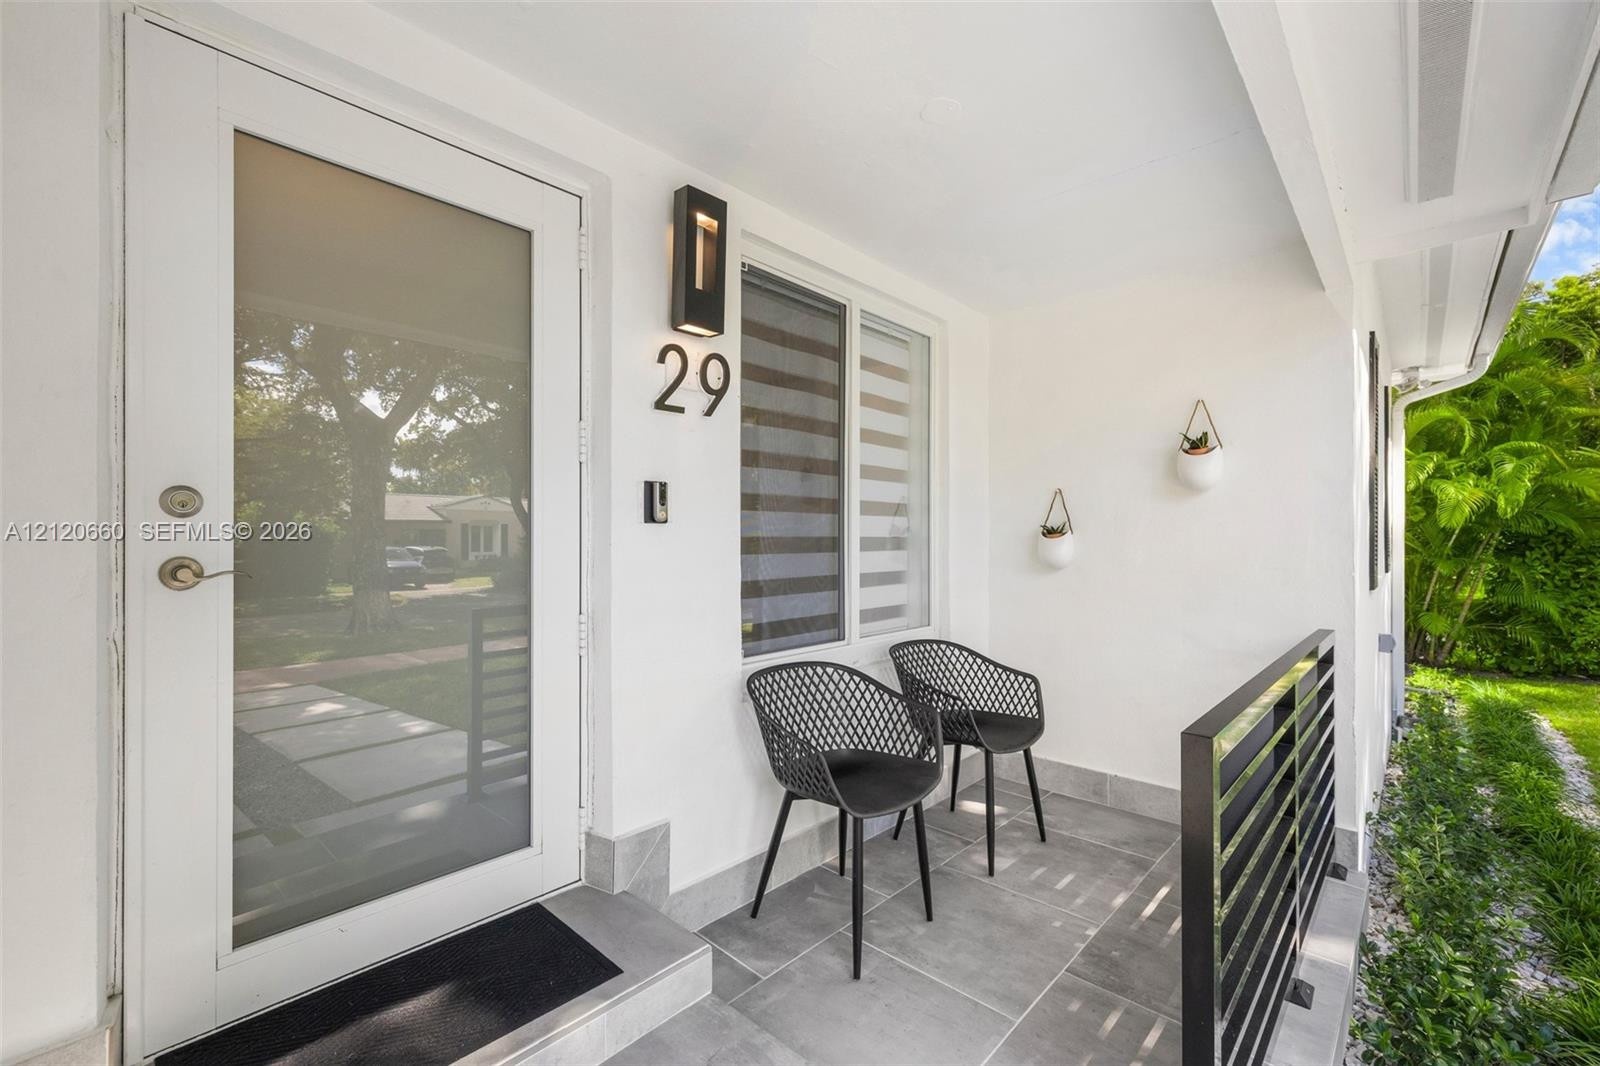
  • Covered entryway featuring large-format gray tile flooring, a frosted glass entry door, modern wall-mounted exterior lighting, and horizontal metal ra
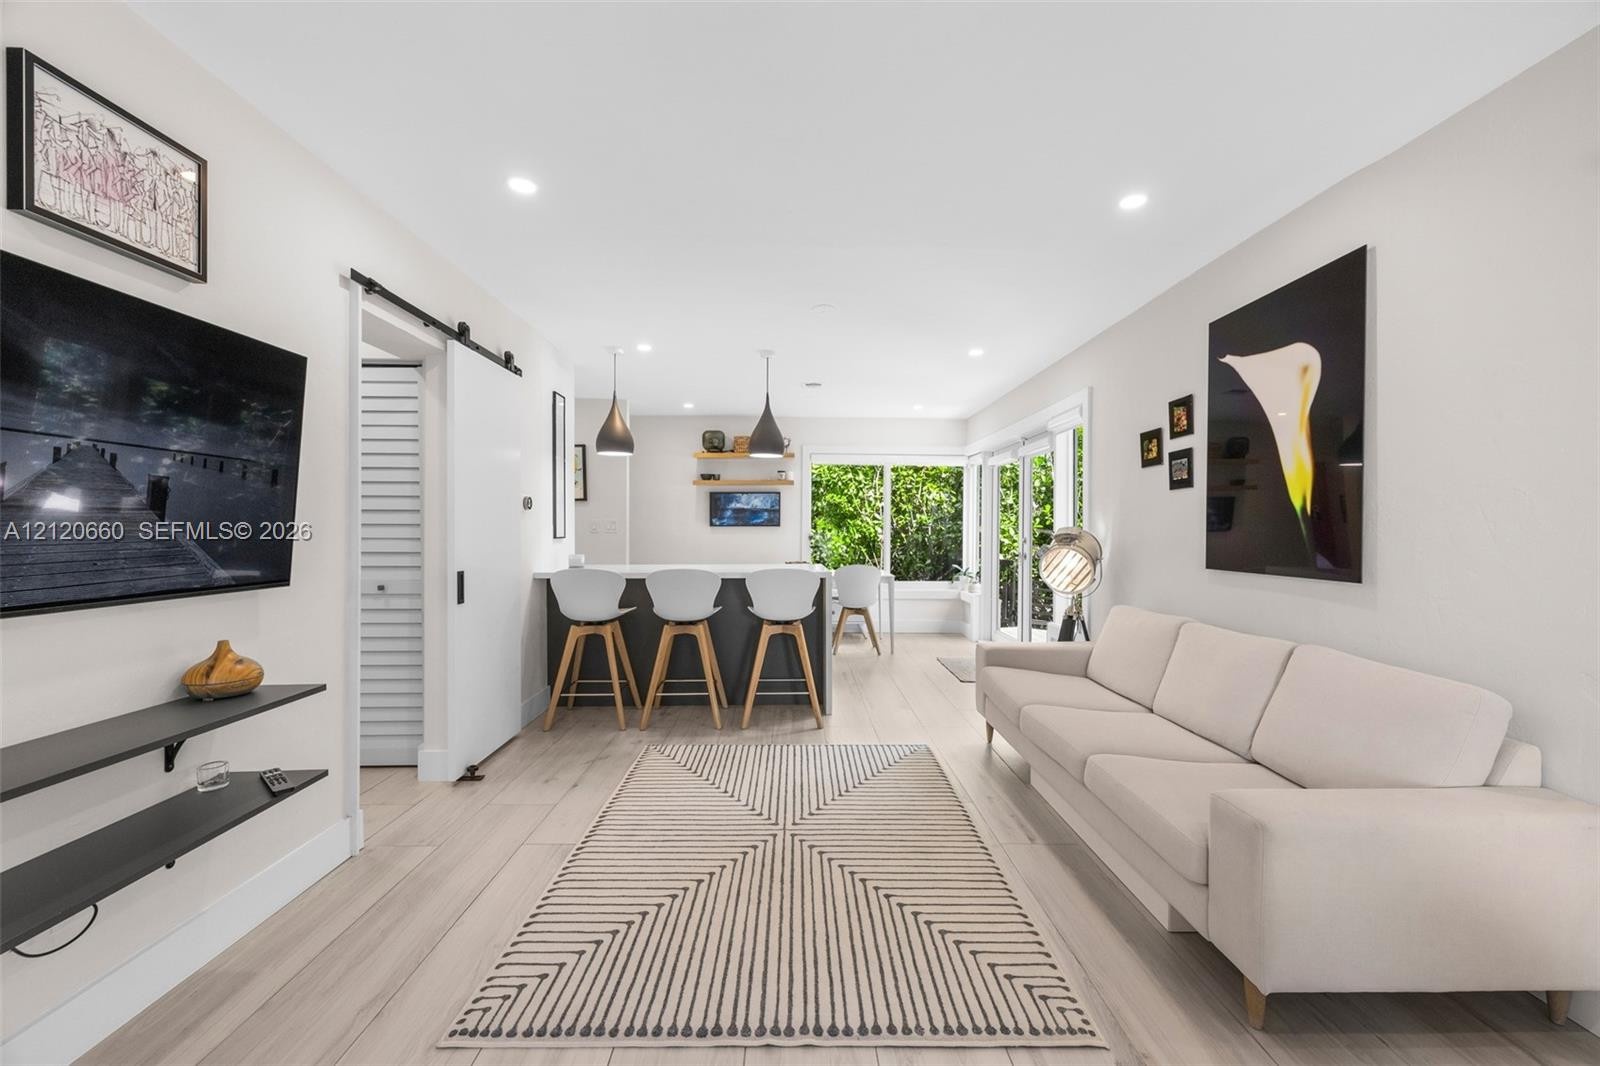
  • Open-concept space featuring light-toned wood-finish flooring, recessed lighting, a white sliding barn door, and glass sliding doors
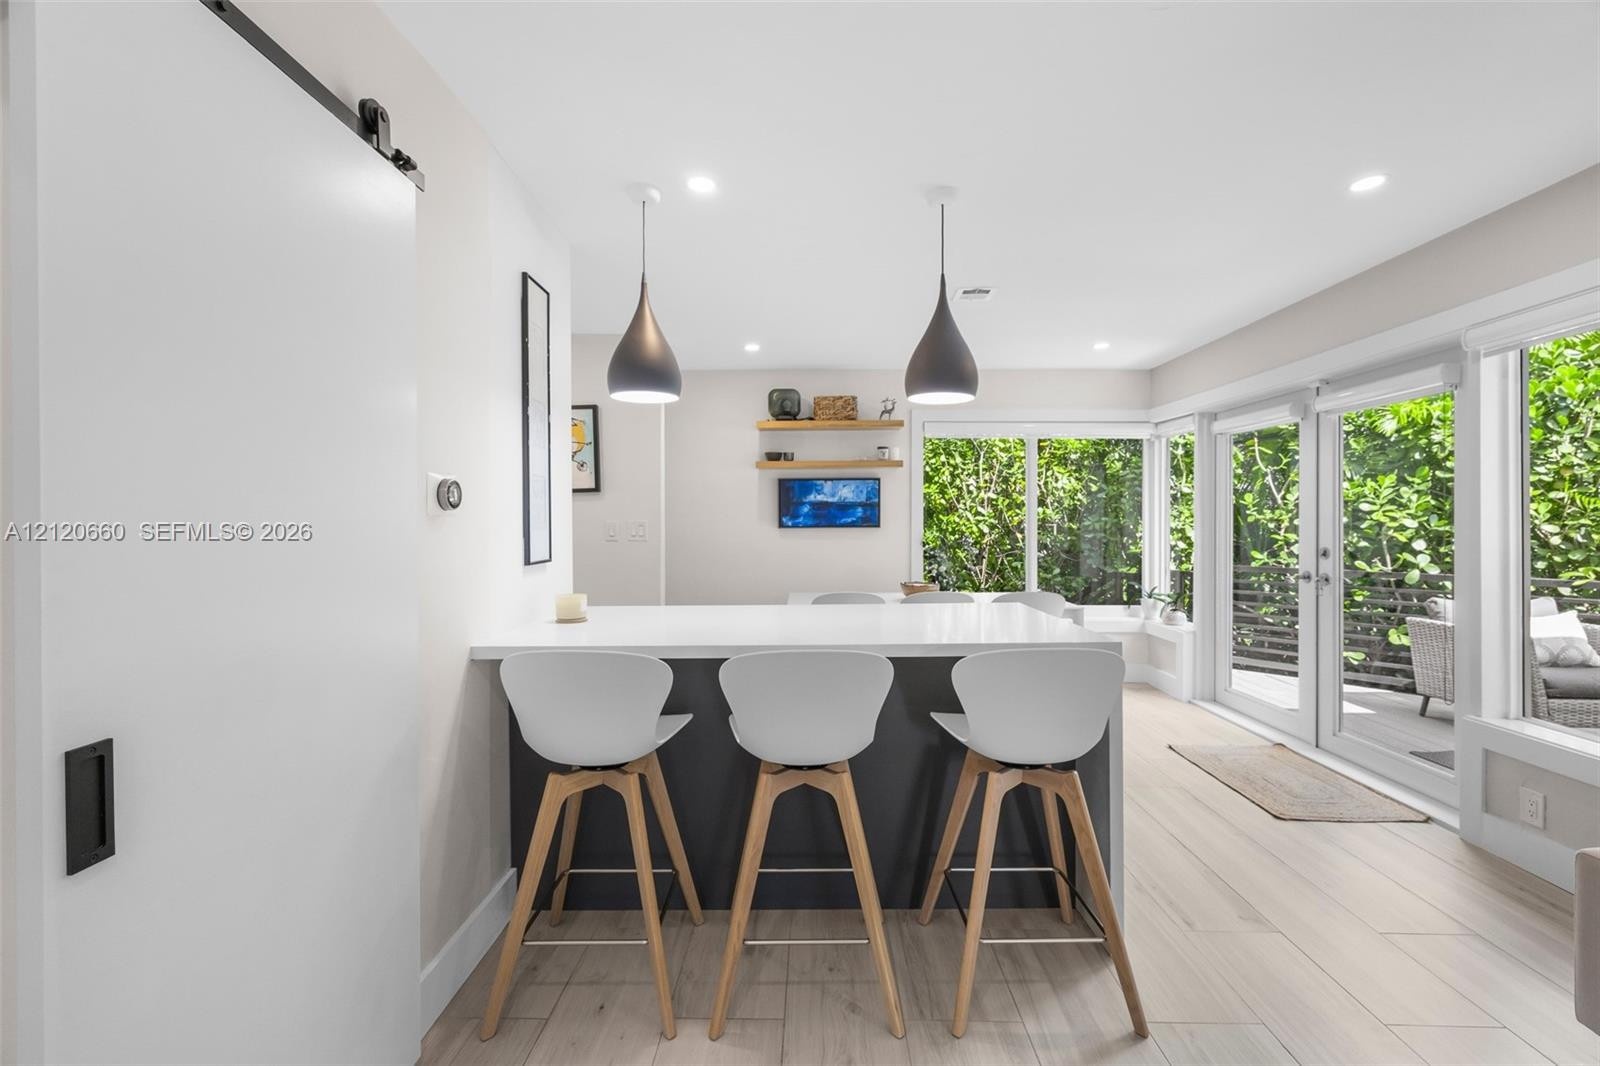
  • Open-concept space featuring wood-finish flooring, recessed lighting, a sliding barn door, and a kitchen island with dual pendant lights
  • Open-concept space featuring wood-finish flooring, recessed lighting, a sliding barn door, and a built-in wall-mounted desk
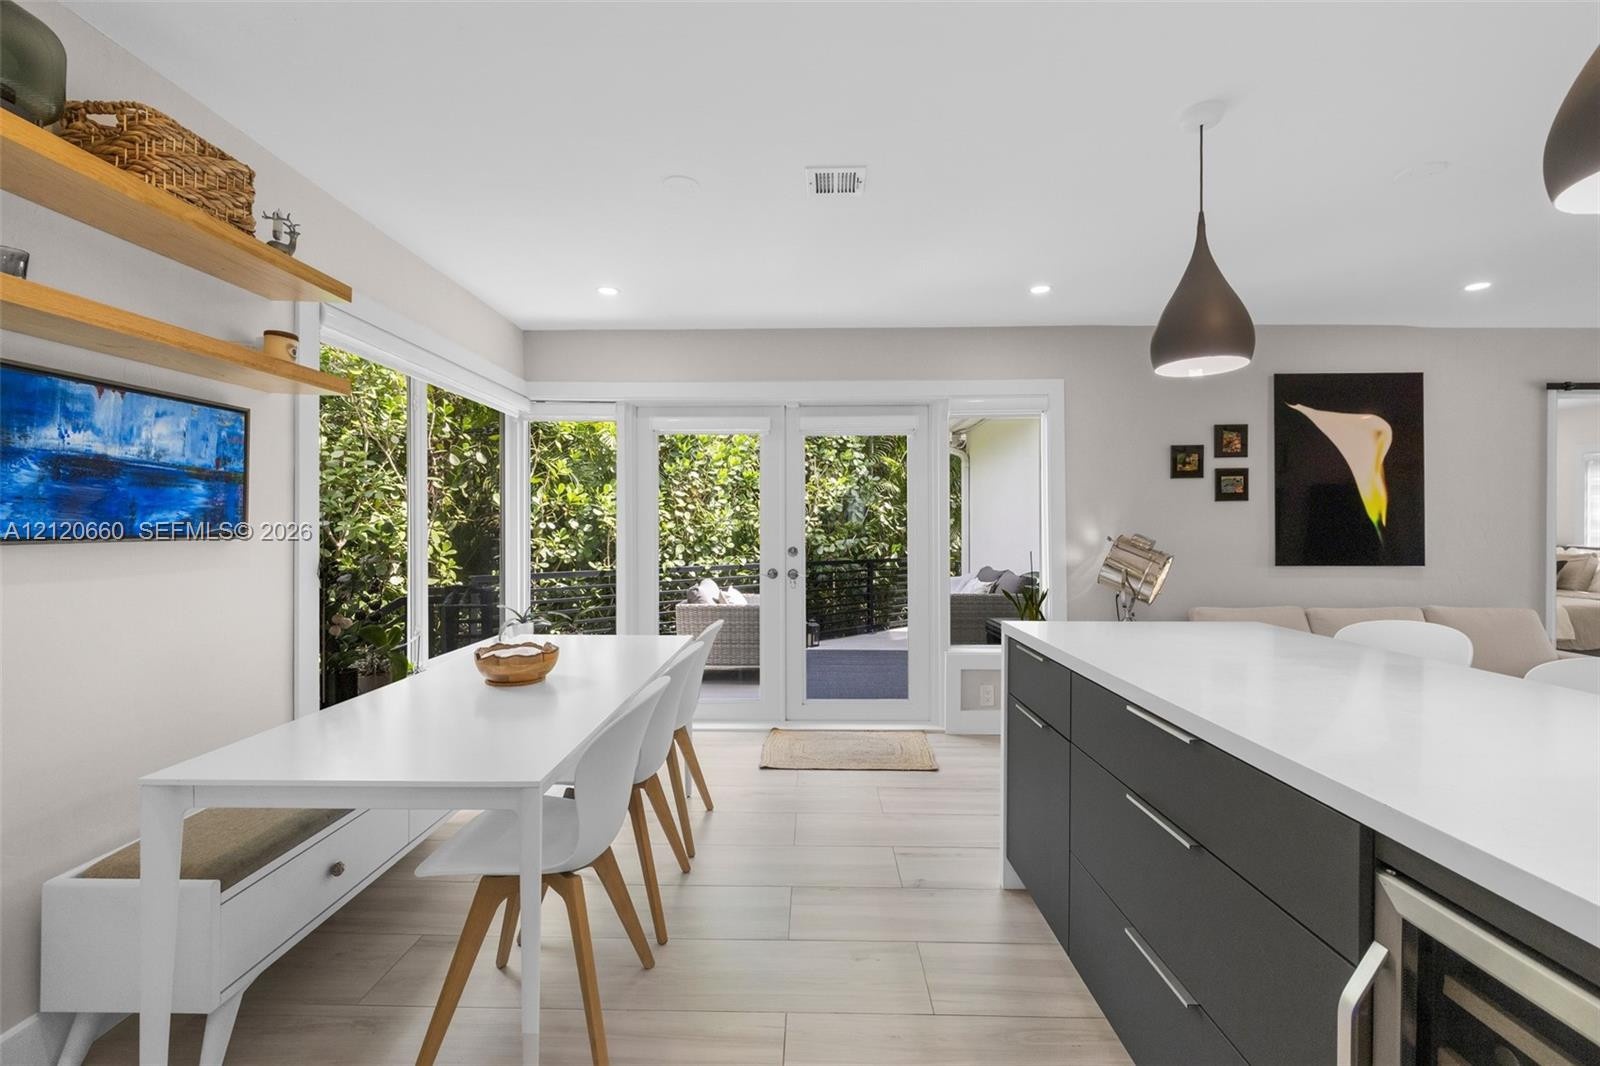
  • Kitchen featuring a central island with stone-finish countertop, dark cabinetry, wood-finish flooring, floating shelves, and double glass-paned doors
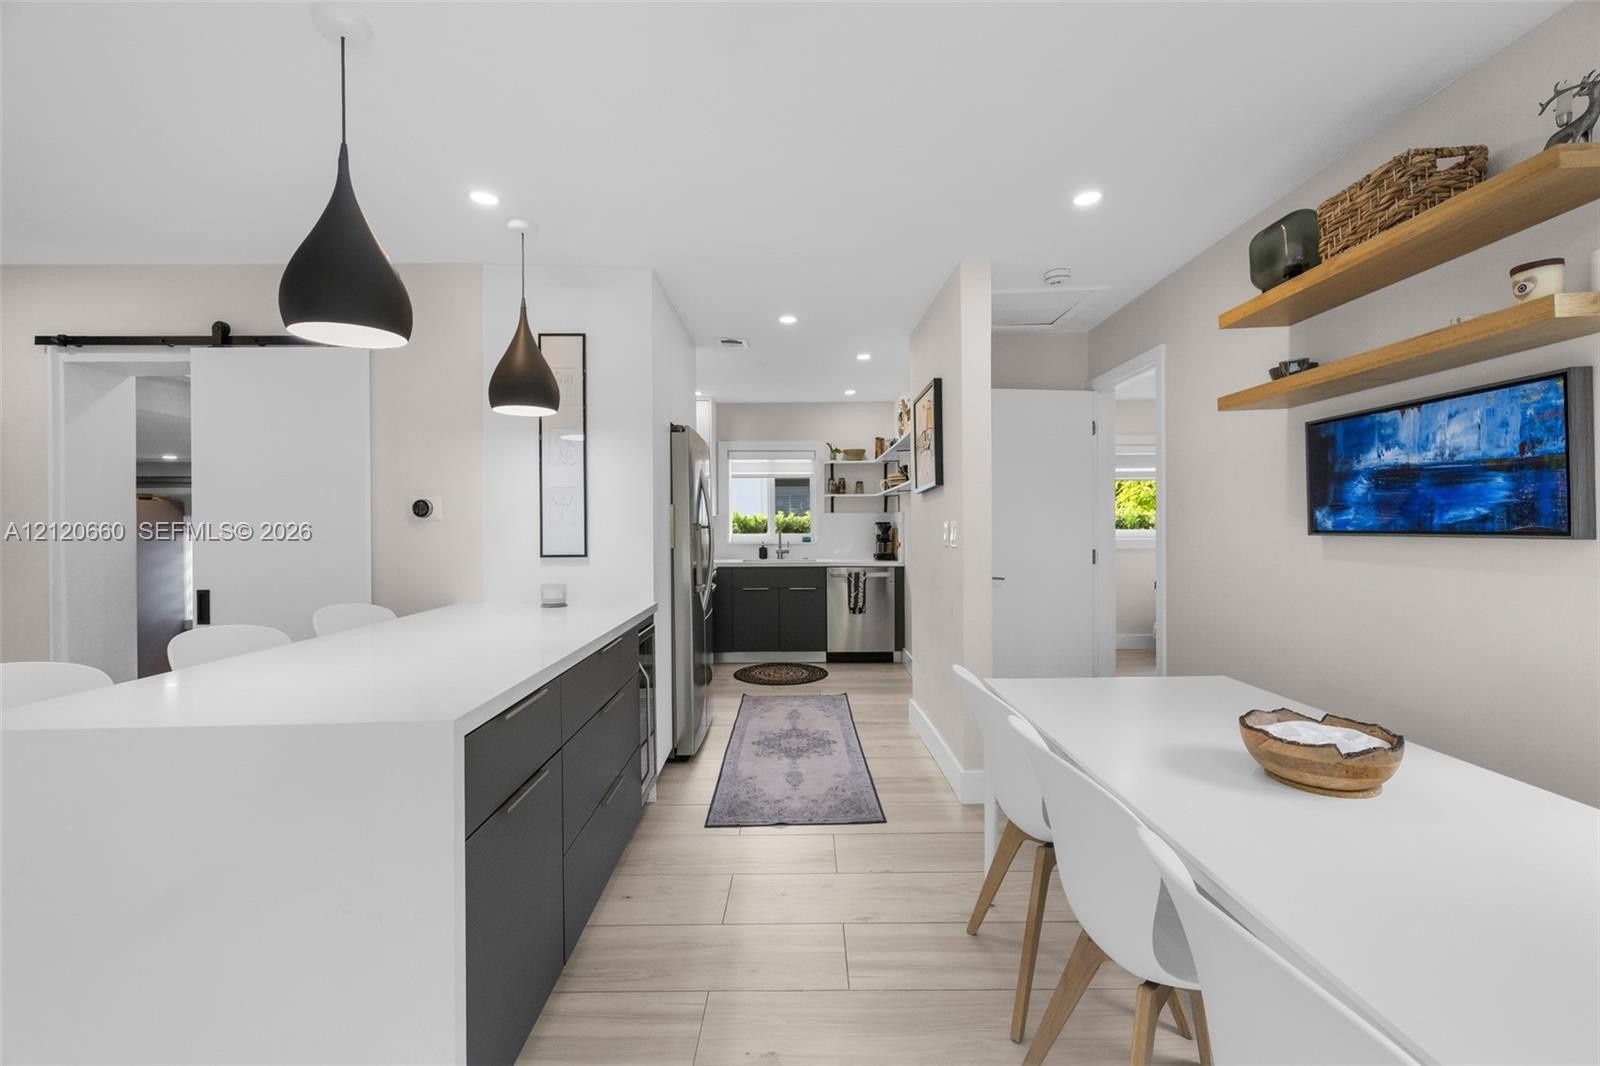
  • Kitchen island with a solid surface countertop, wood-finish flooring, two modern pendant lights, wall-mounted wood shelving, and dual glass paneled do
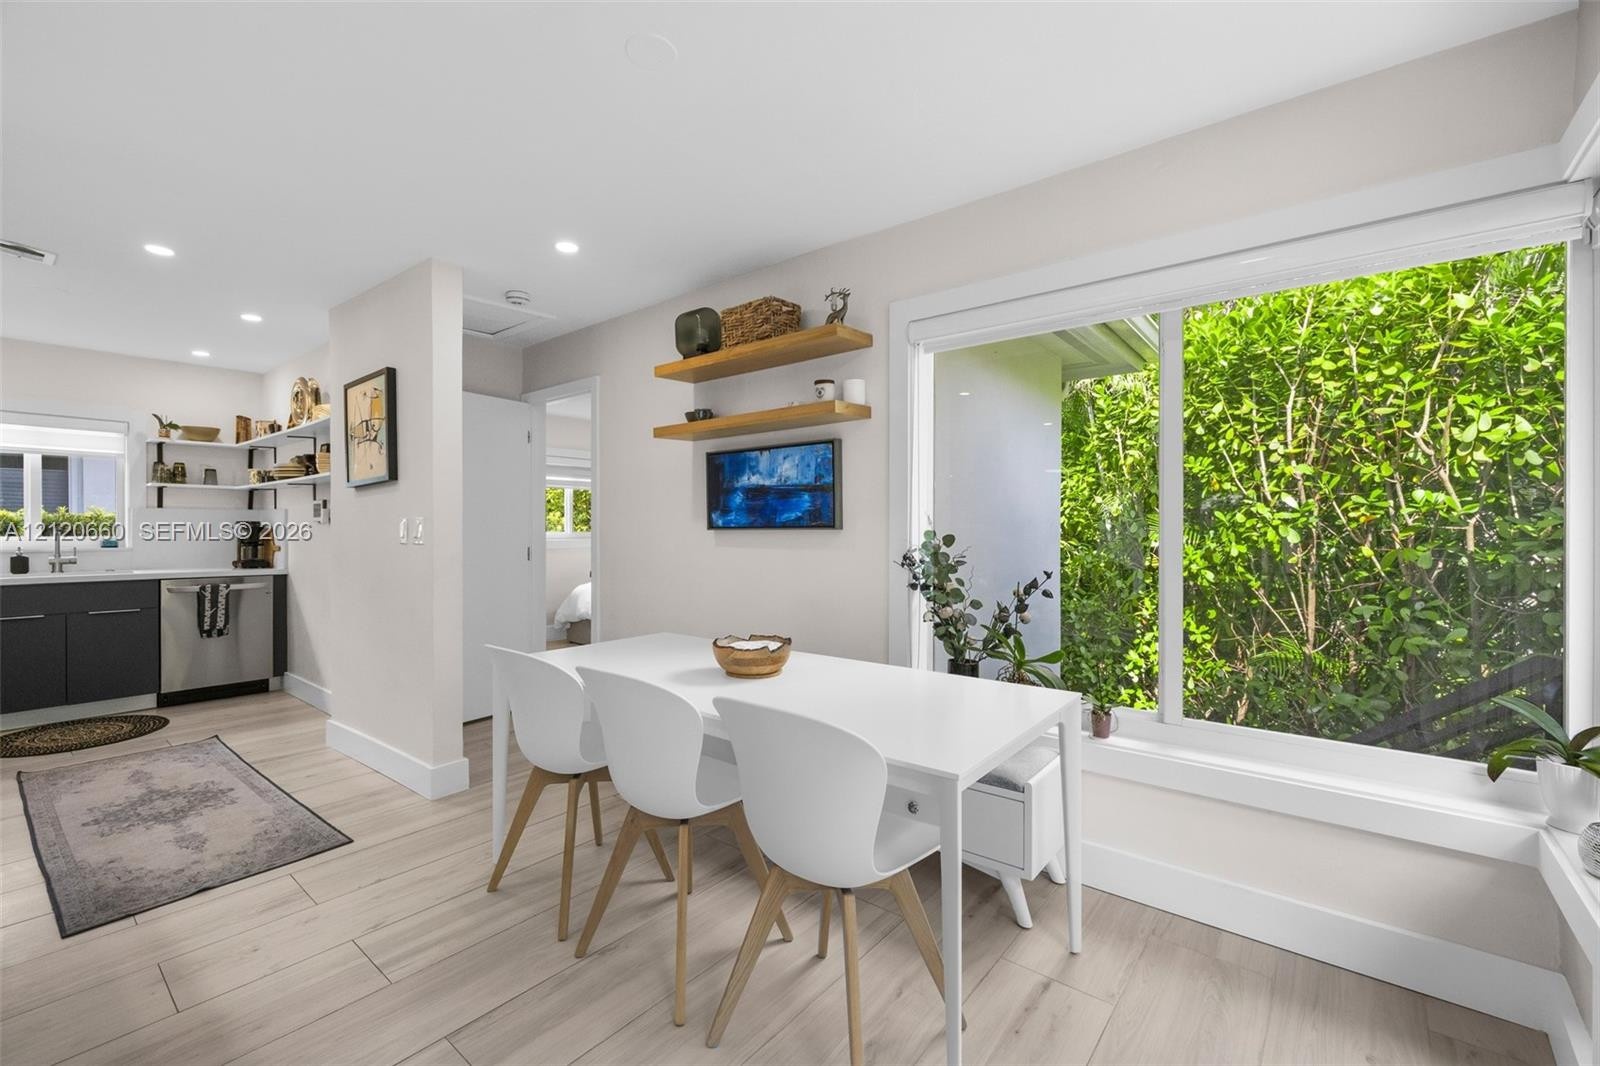
  • Wood-finish flooring, large picture window with greenery exposure, recessed lighting, wall-mounted natural wood shelving, and dark-toned cabinetry wit
  • Kitchen island with quartz countertop and dark cabinetry, wood-finish flooring, sliding barn door, and wall-mounted wood shelving
  • Open-concept kitchen featuring an island with a waterfall-edge countertop, dark cabinetry, stainless steel appliances, modern pendant lighting, and wo
  • Kitchen featuring a center island with solid-surface countertops, flat-panel cabinetry, recessed lighting, matte black pendant fixtures, and wood-fini
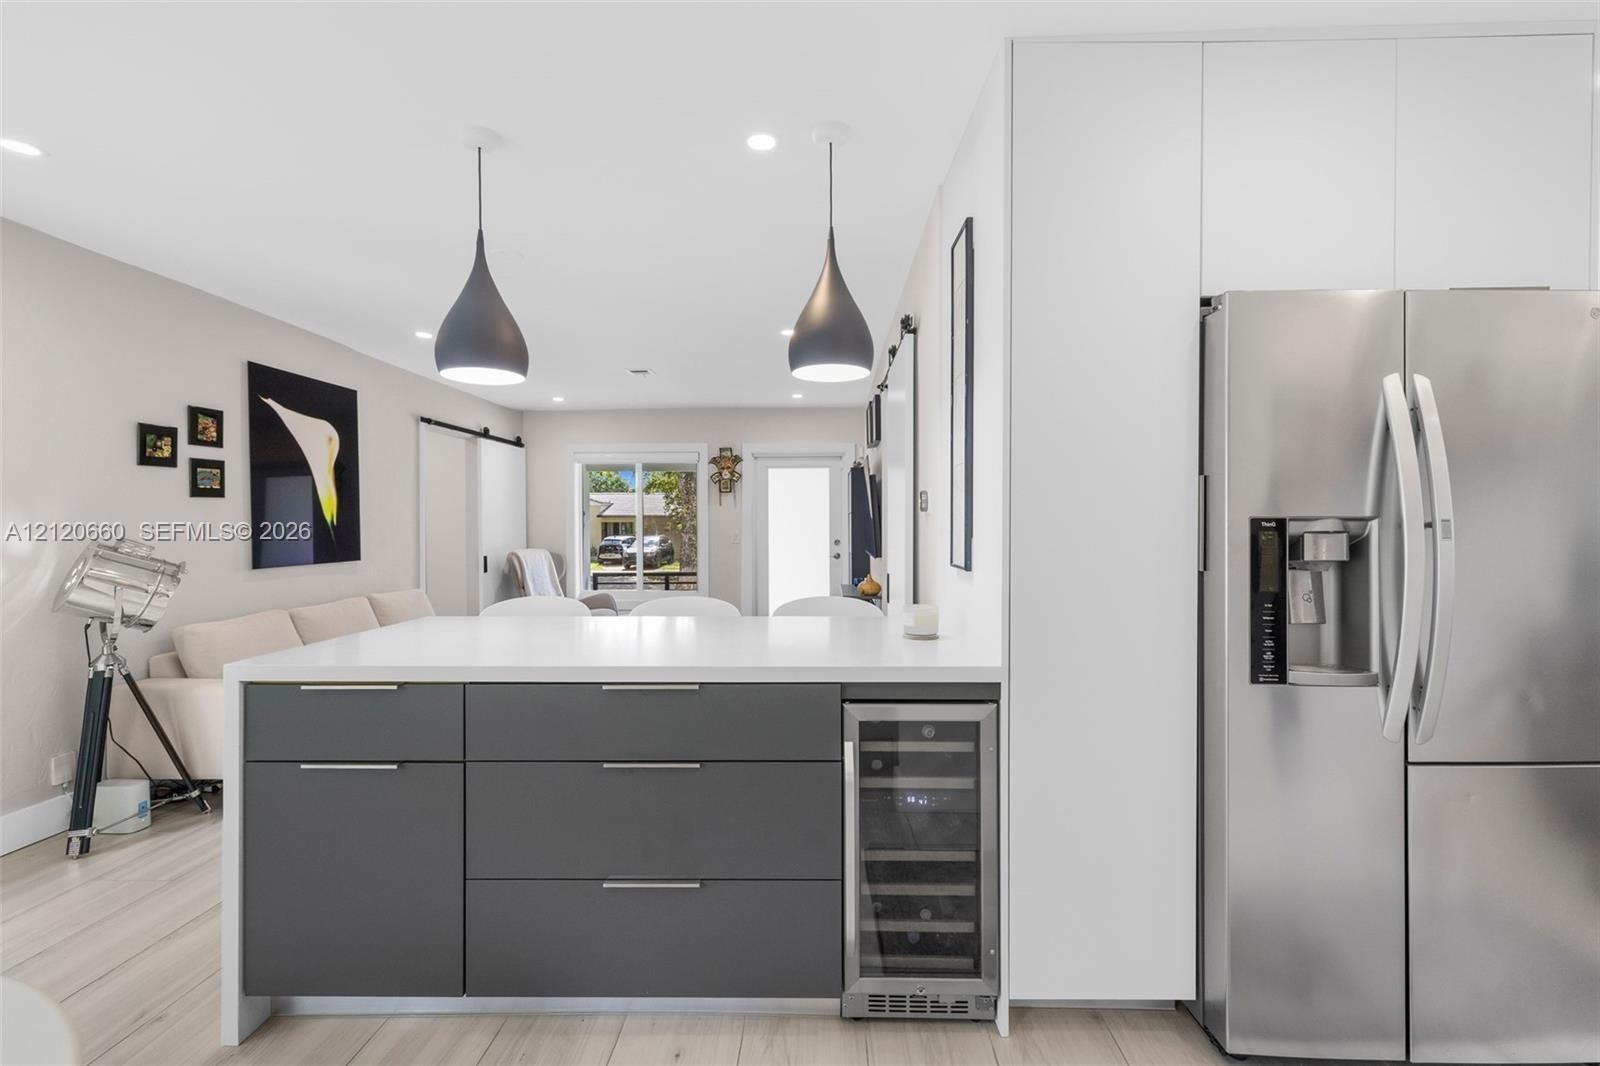
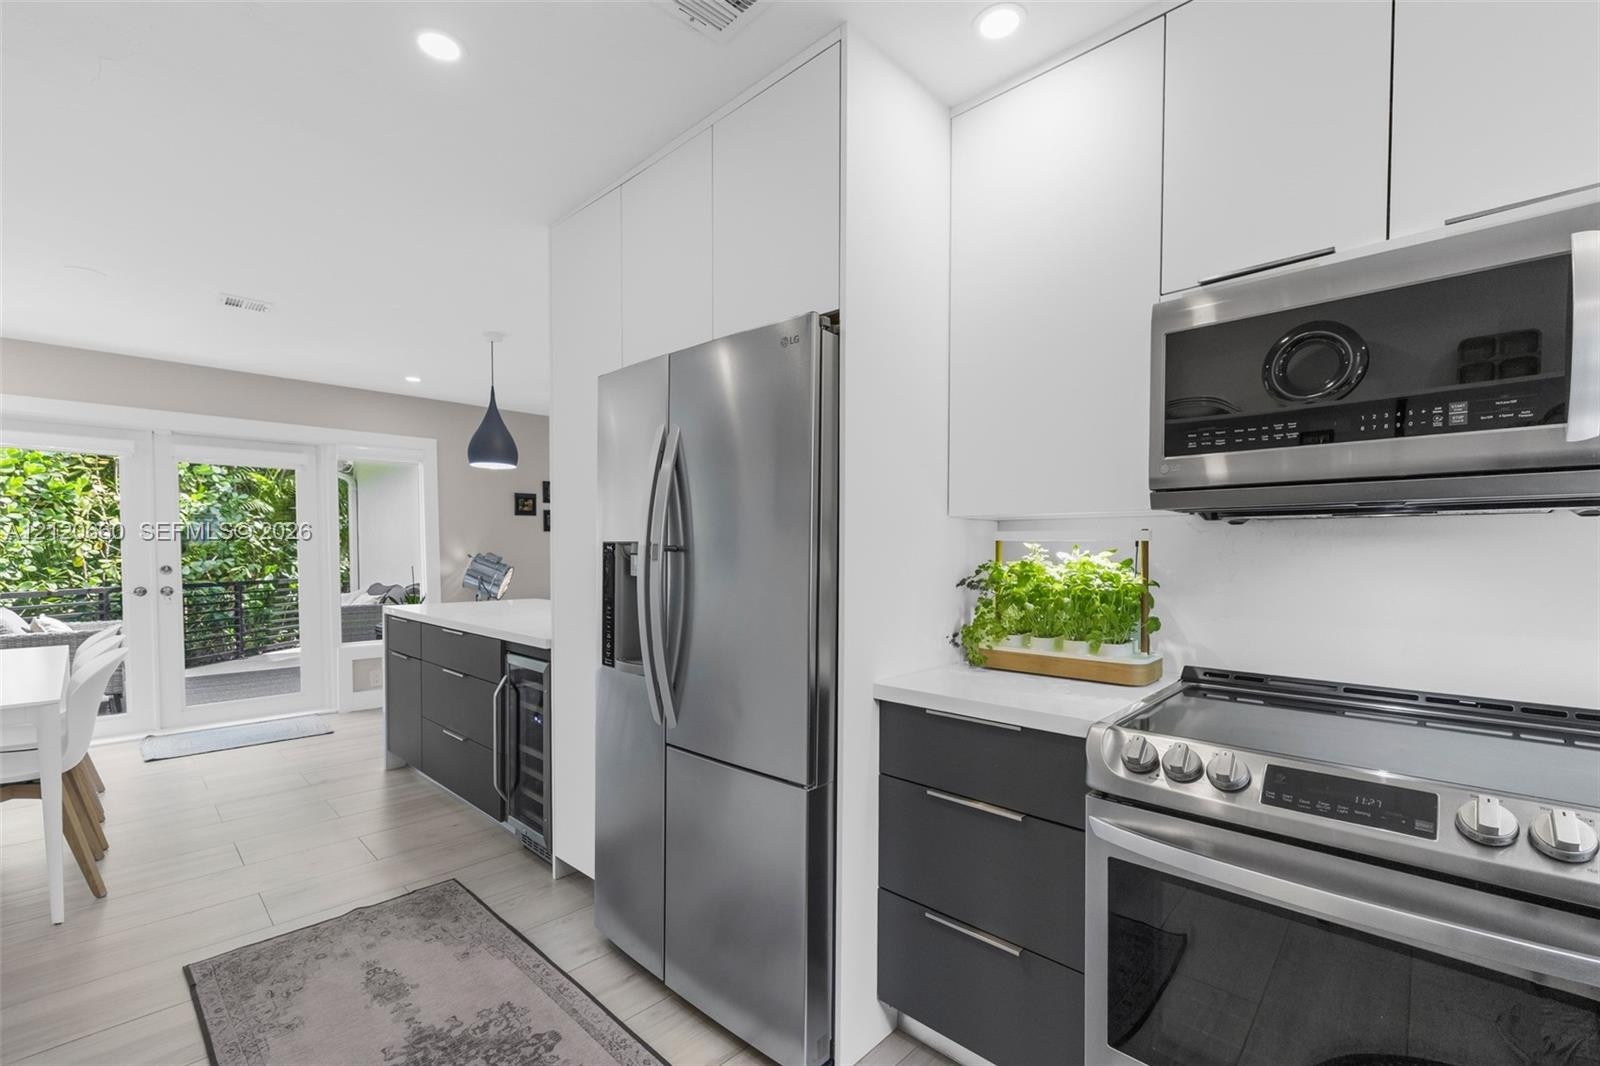
  • Modern kitchen featuring matte charcoal flat-panel cabinetry, white solid-surface countertop, built-in beverage refrigerator, stainless steel refriger
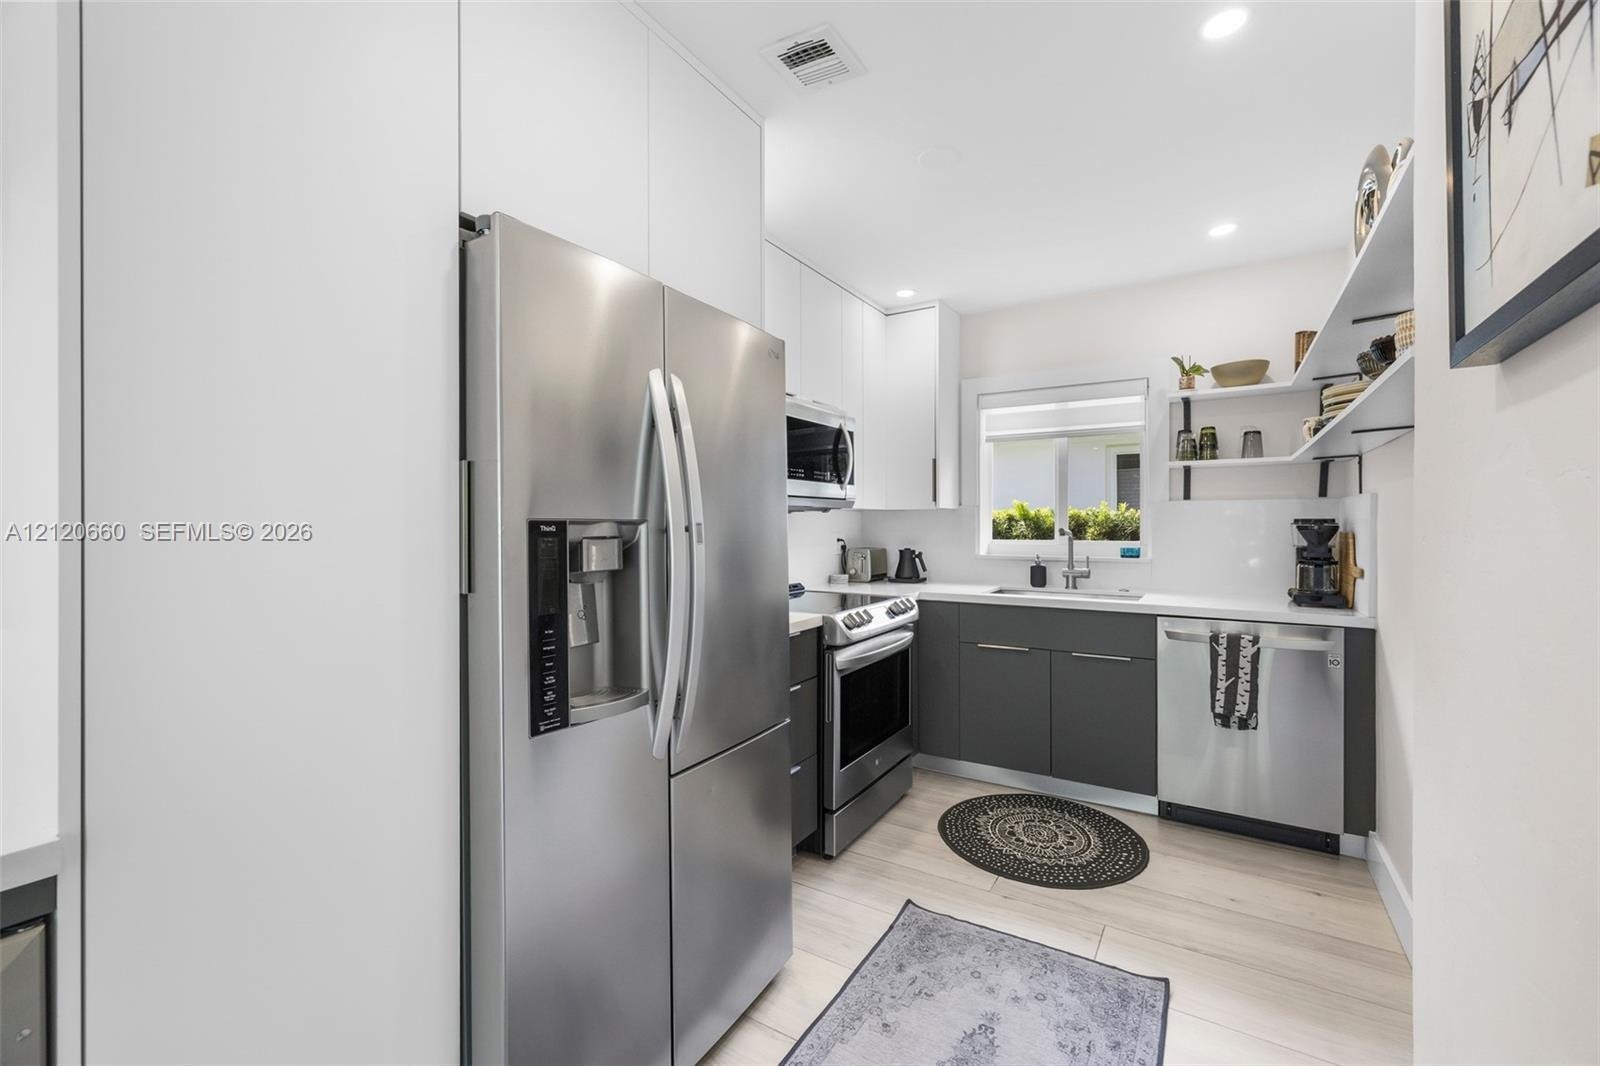
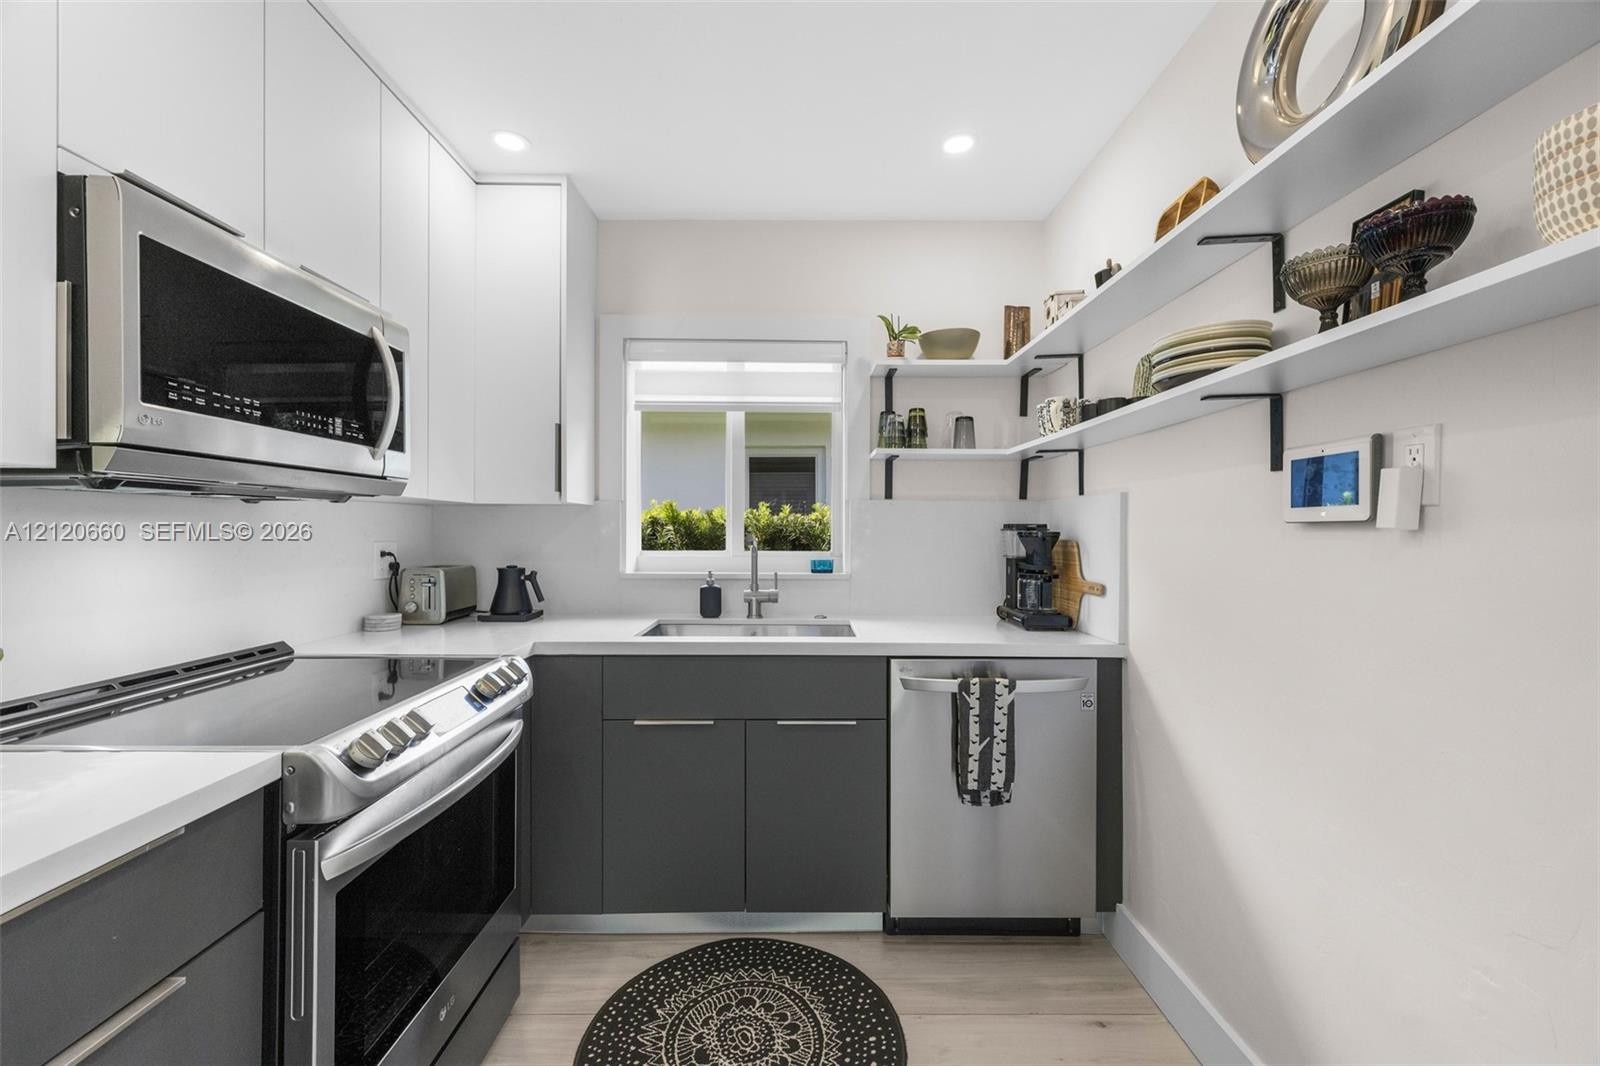
  • Kitchen featuring flat-panel cabinetry in matte white and charcoal, stainless steel appliances, open shelving, and light wood-finish flooring
  • Kitchen featuring two-tone cabinetry, stainless steel appliances, quartz countertops, open shelving, and wood-finish flooring
  • Kitchen featuring two-tone flat-panel cabinetry, stainless steel appliances, a built-in wine refrigerator, quartz countertops, and recessed lighting
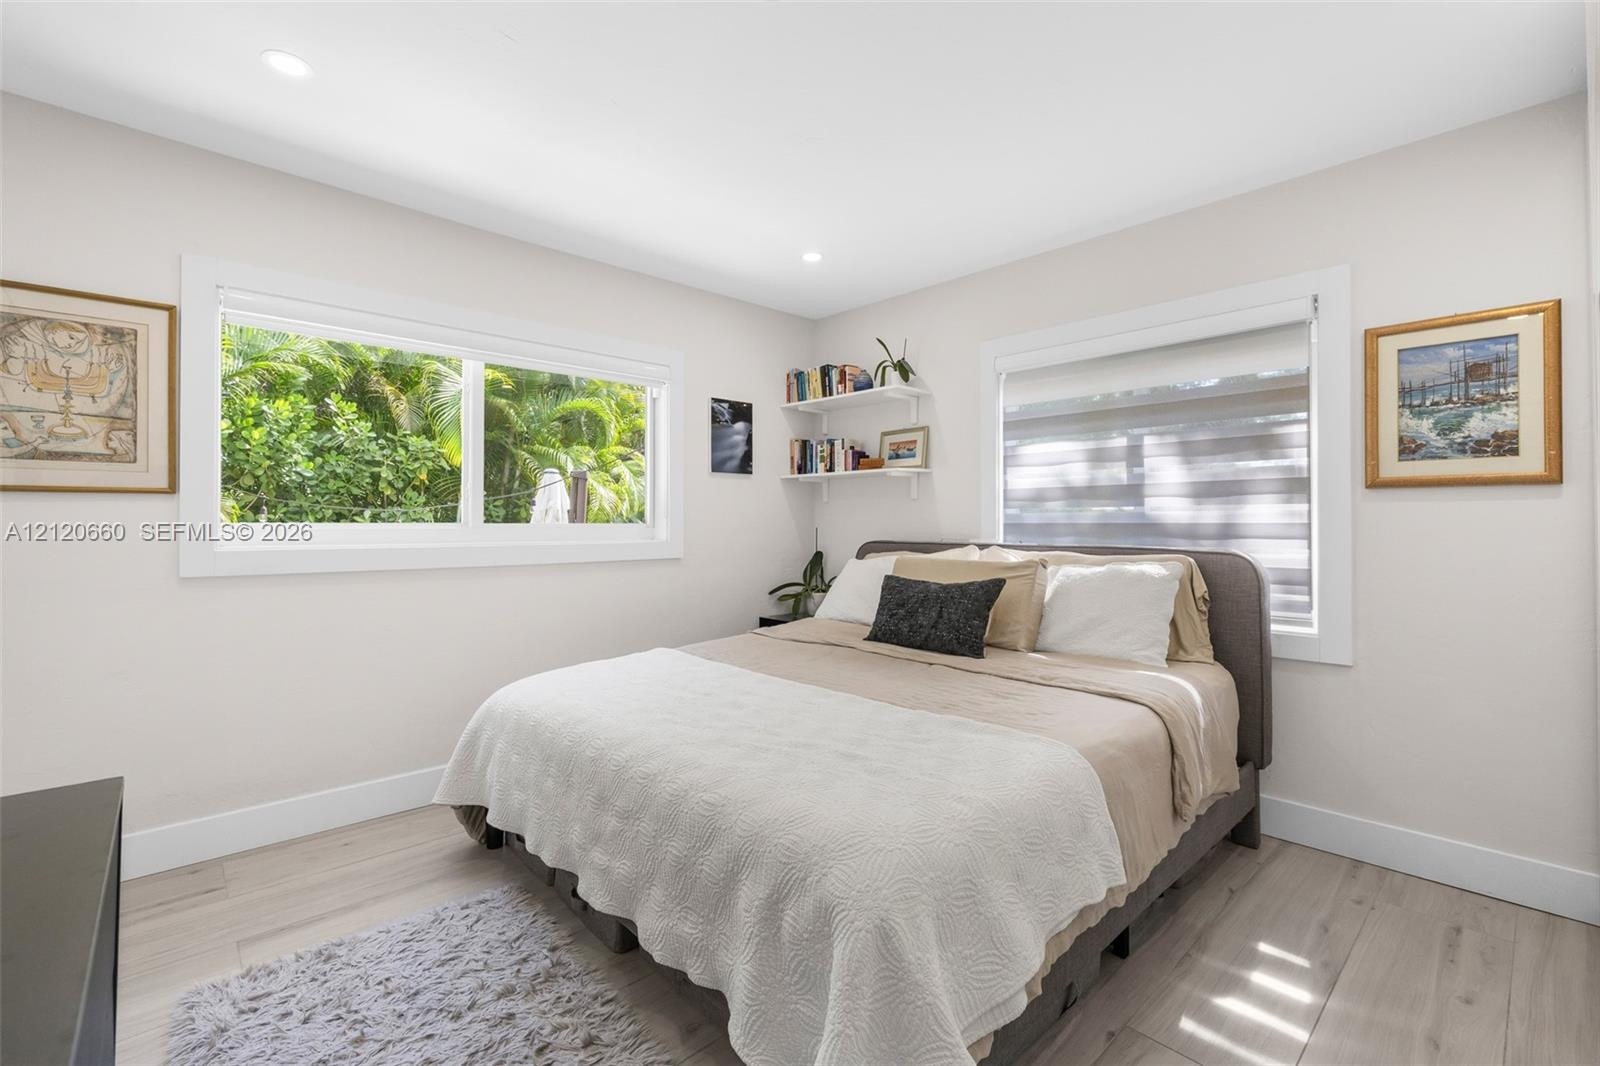
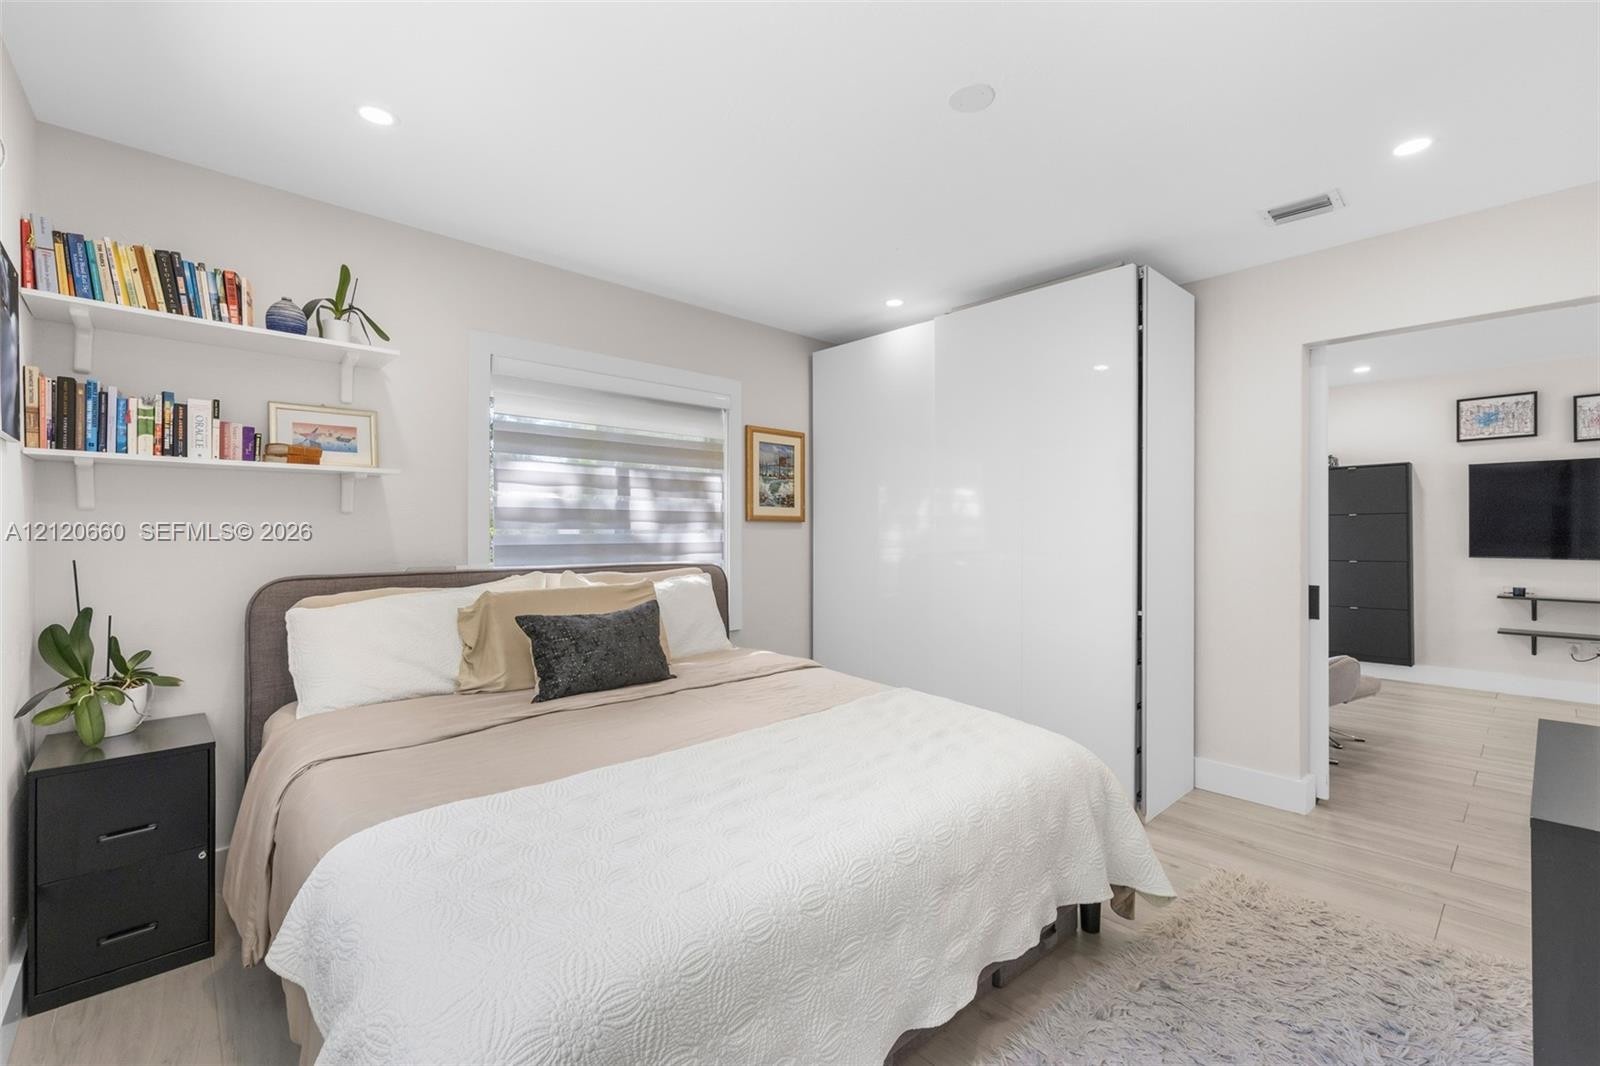
  • Neutral-toned interior featuring wood-finish flooring, recessed lighting, dual sliding windows with exterior foliage, and built-in wall shelving
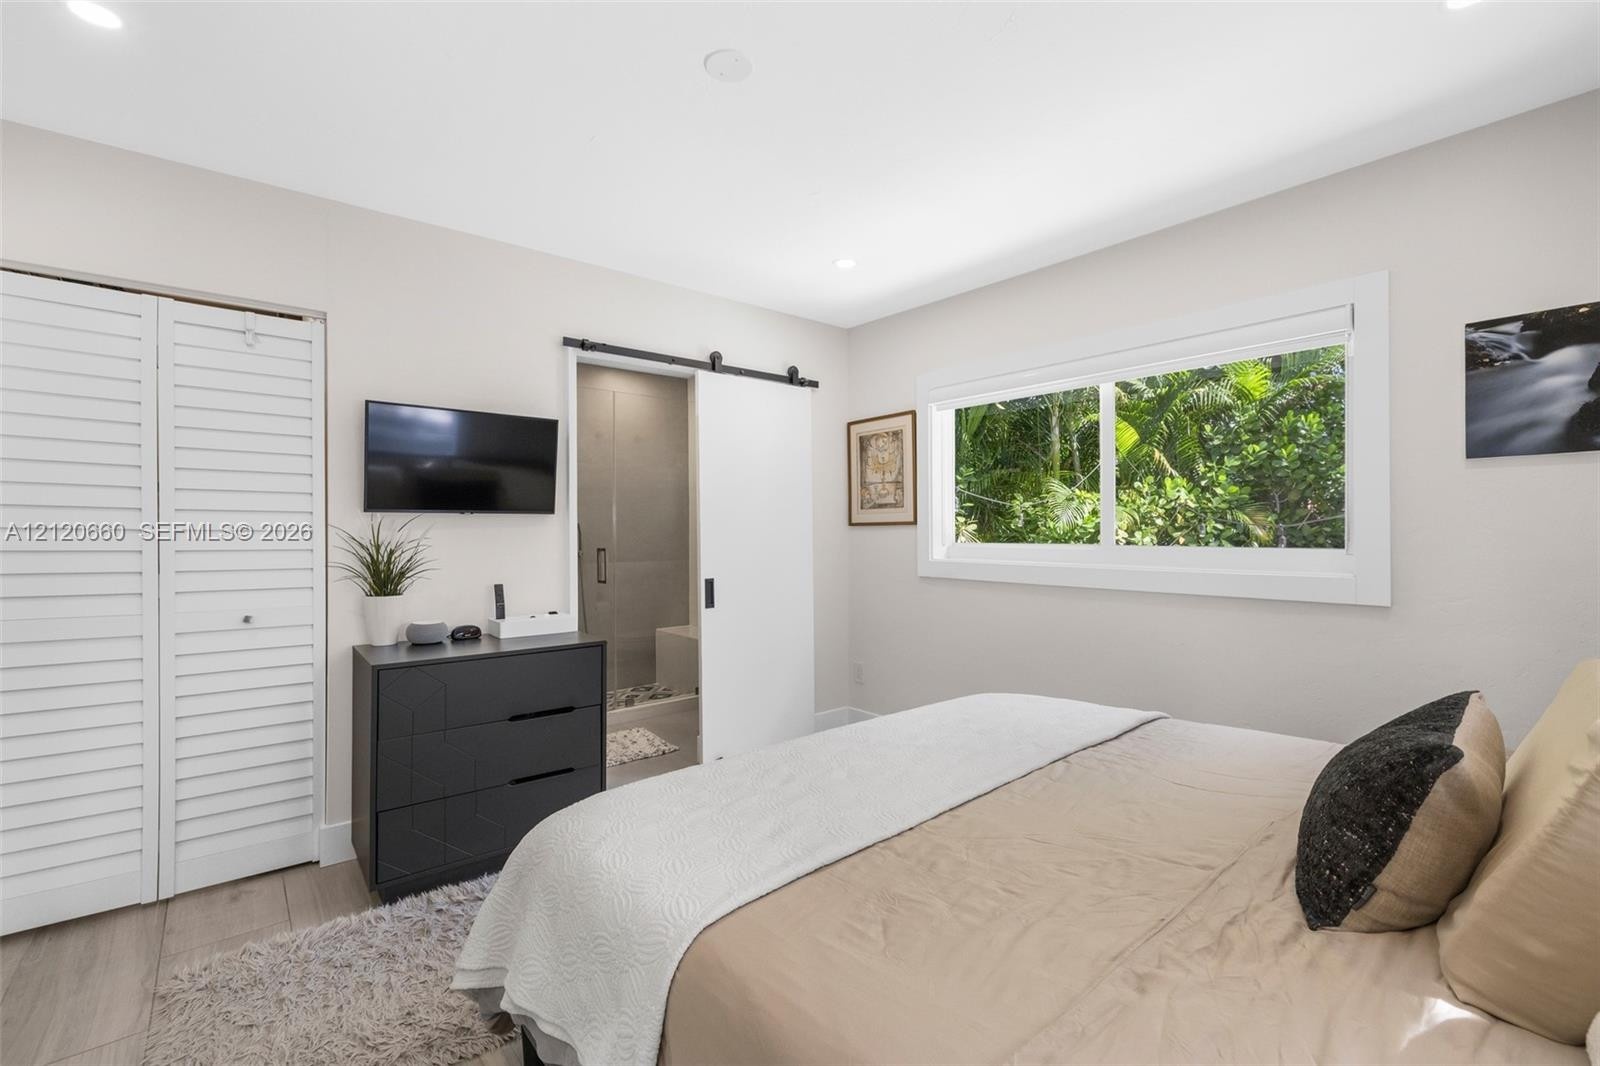
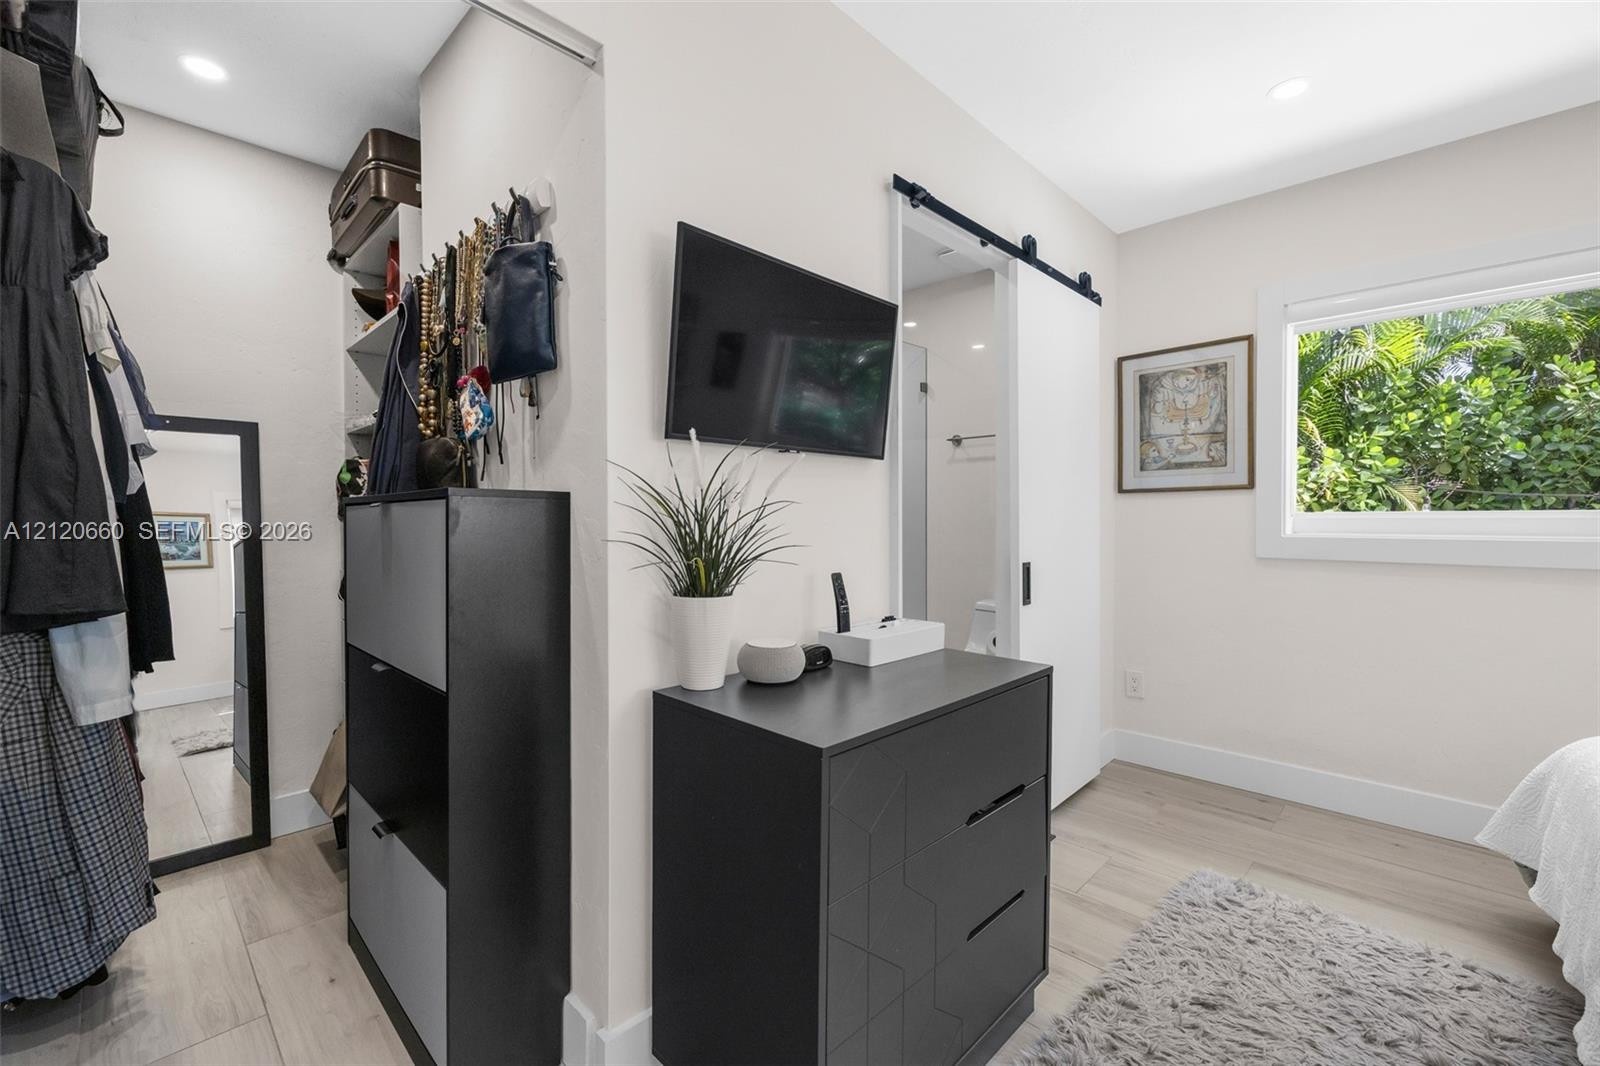
  • White interior with recessed lighting, slider window, louvered closet doors, and sliding barn-style door
  • Neutral-toned interior featuring glossy floor-to-ceiling cabinetry, wood-finish flooring, recessed lighting, and wall-mounted shelving
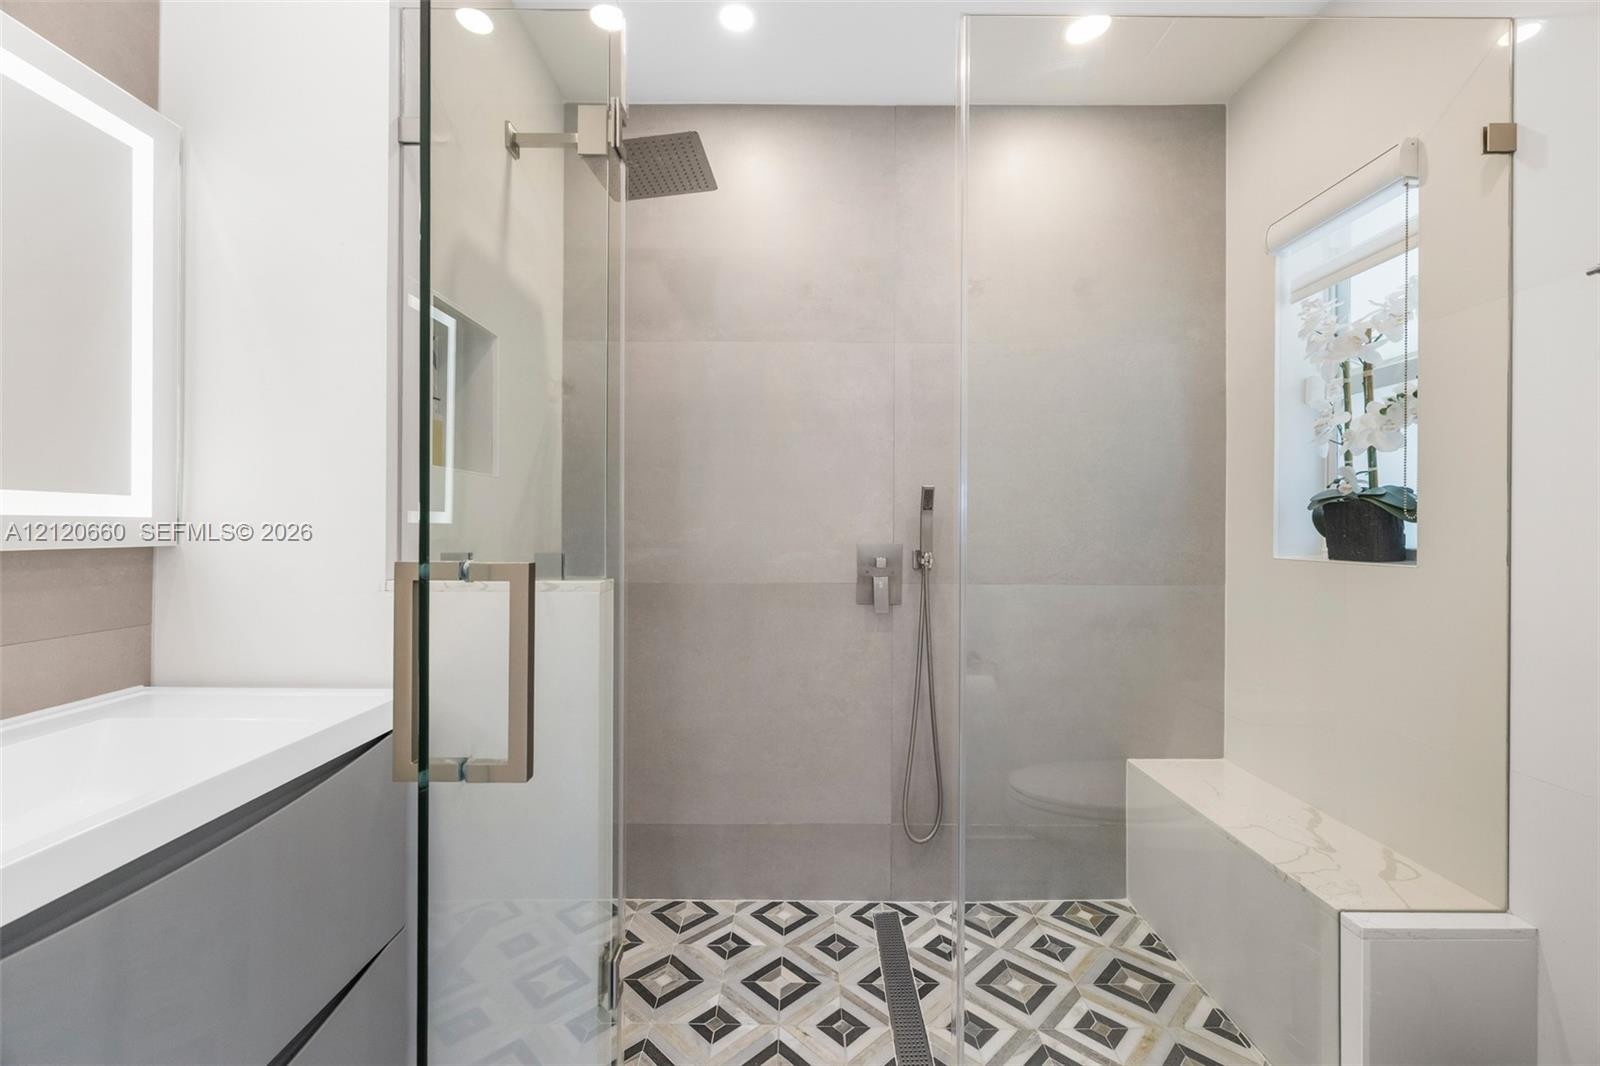
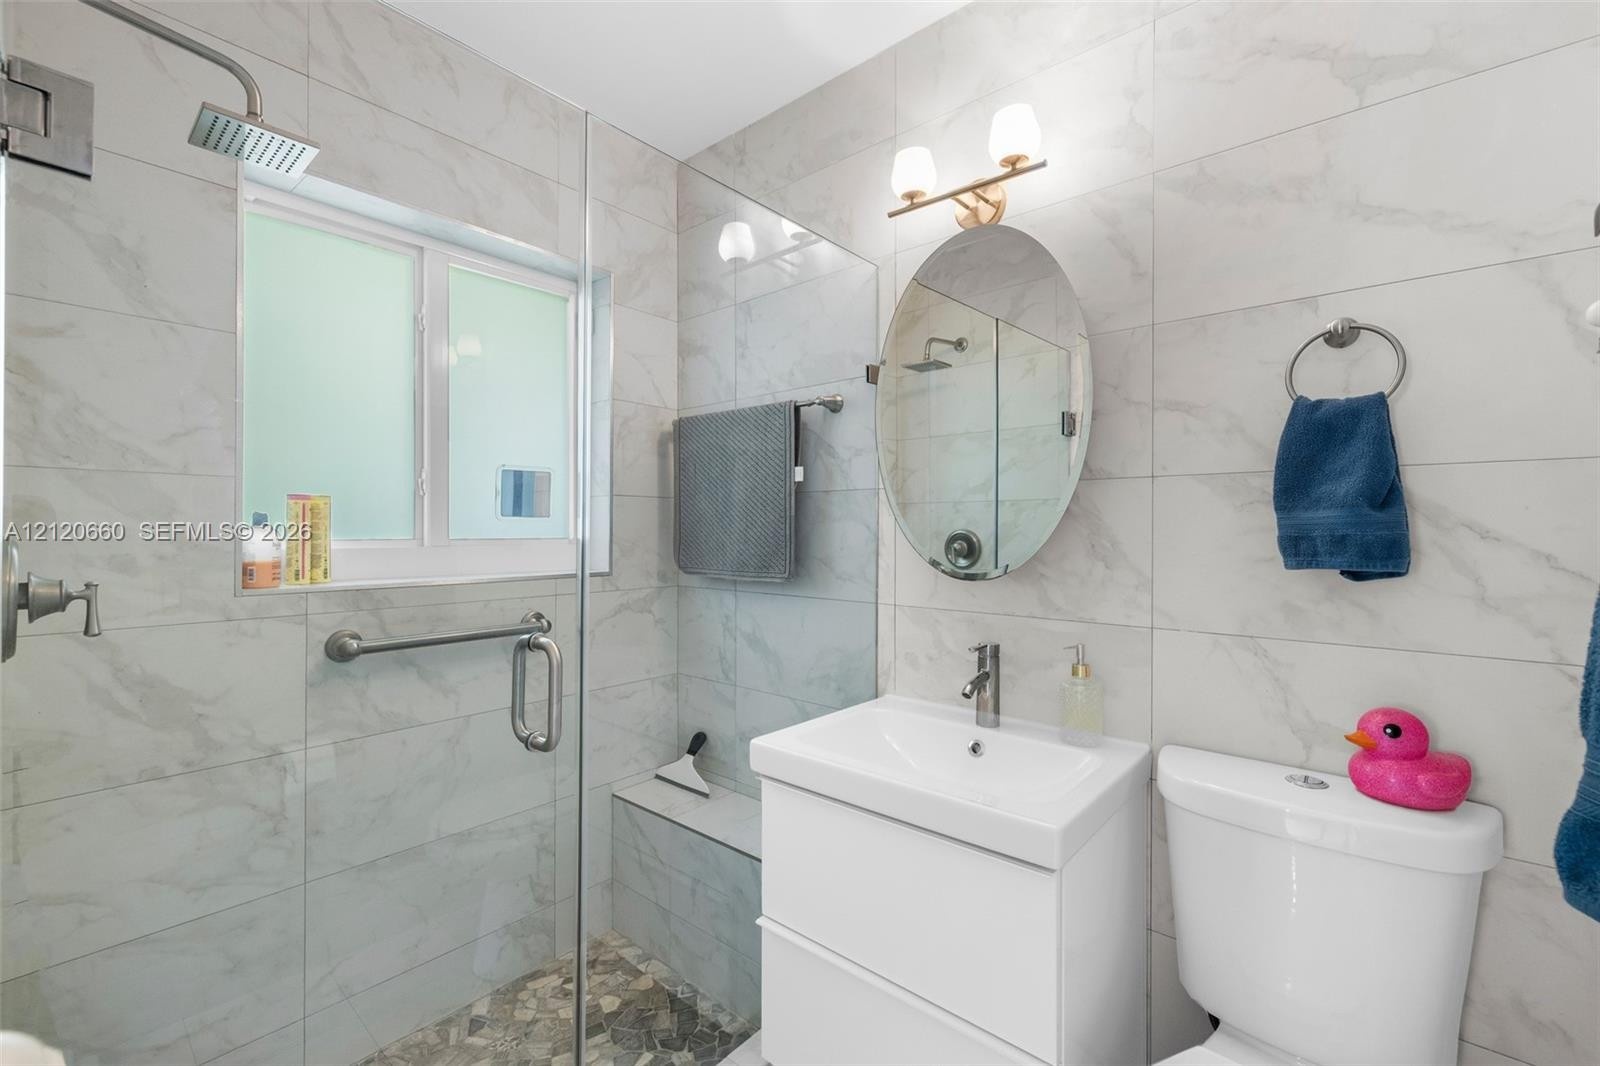
  • Walk-in shower featuring large-format wall tile, patterned floor tile, frameless glass enclosure, built-in stone-surface bench, and a square rainfall
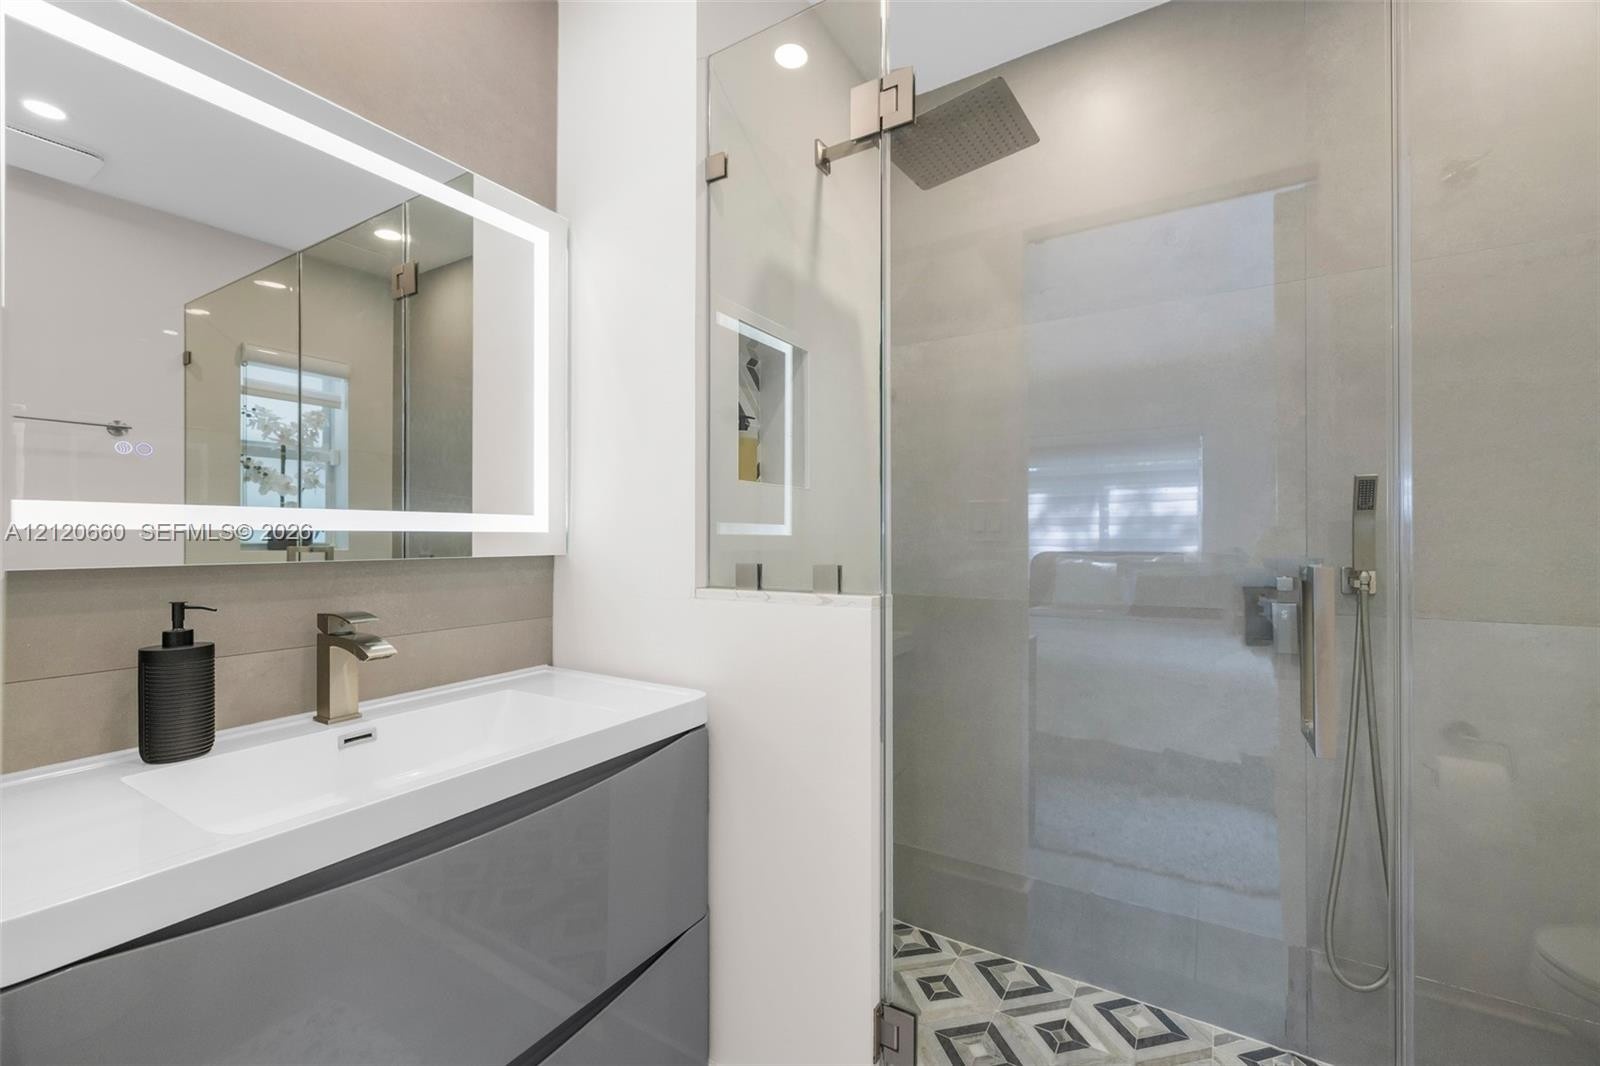
  • Floating vanity with integrated sink, backlit vanity mirror, glass-enclosed shower featuring a rainfall showerhead, handheld sprayer, and patterned ti
  • Wood-finish flooring, white barn-style sliding door with black hardware, recessed ceiling lighting, and horizontal rectangular window
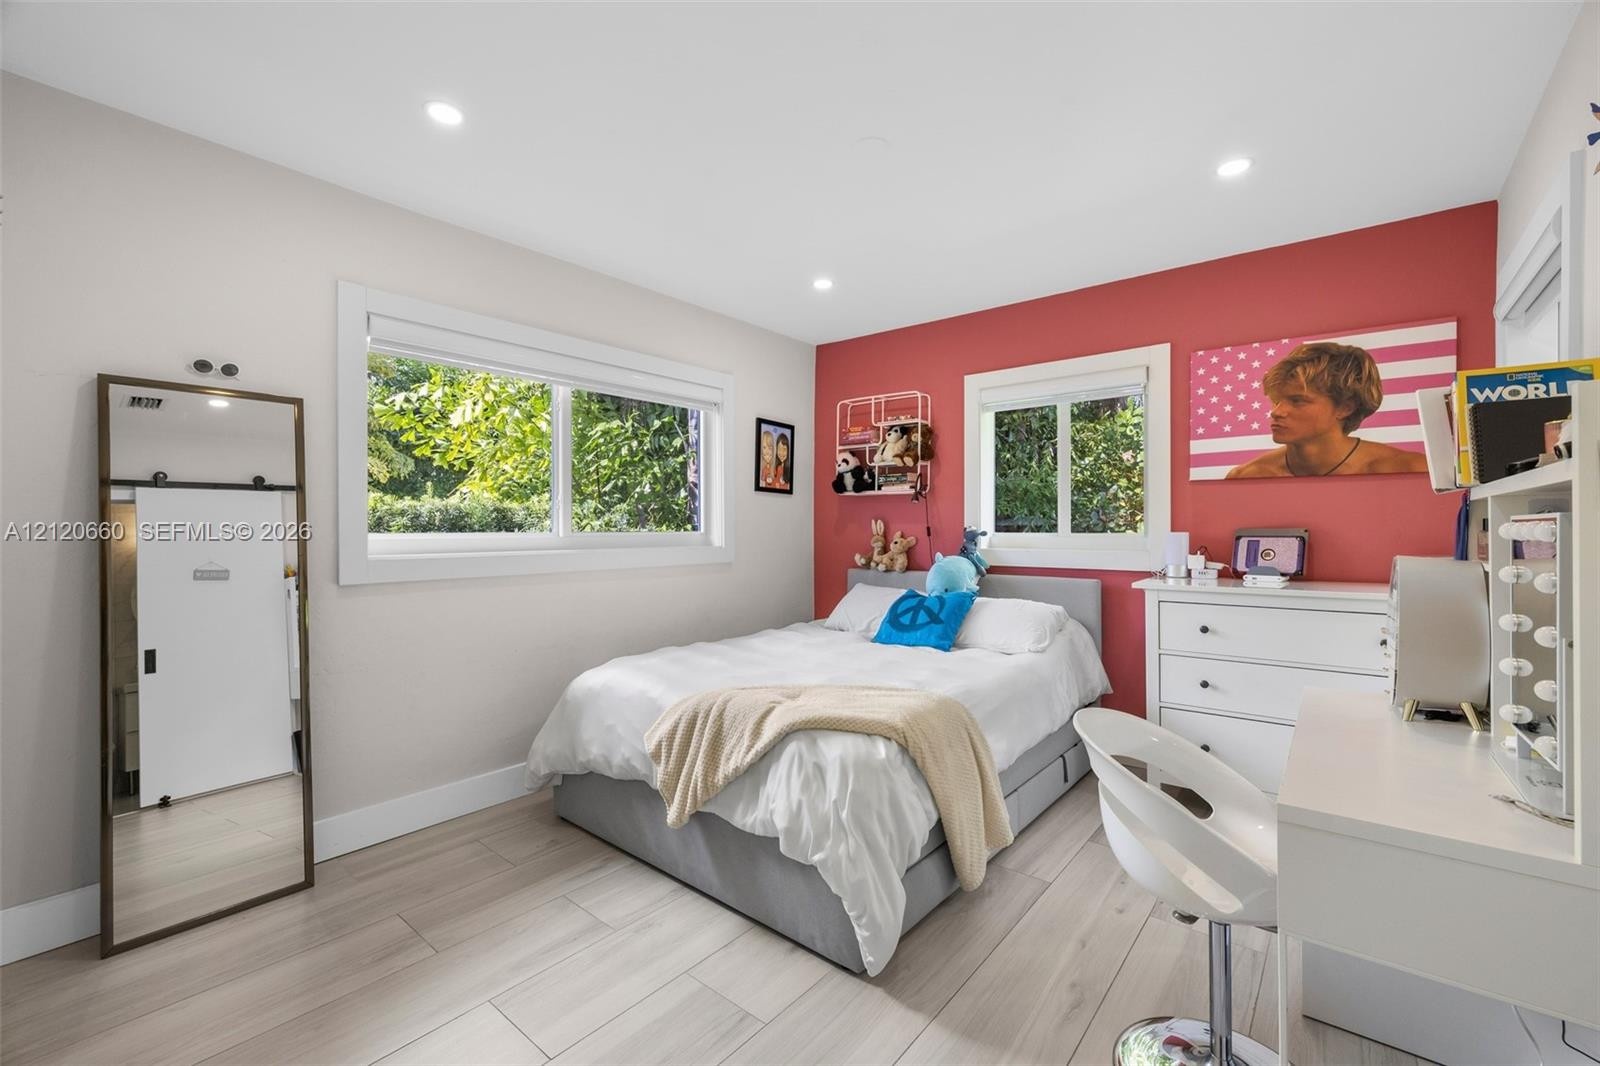
  • Bedroom featuring wood-finish flooring, recessed lighting, and dual windows
  • Full-wall tiled shower featuring a rain-style showerhead, glass enclosure, built-in tiled bench, oval wall-mounted mirror, and white vanity with an in
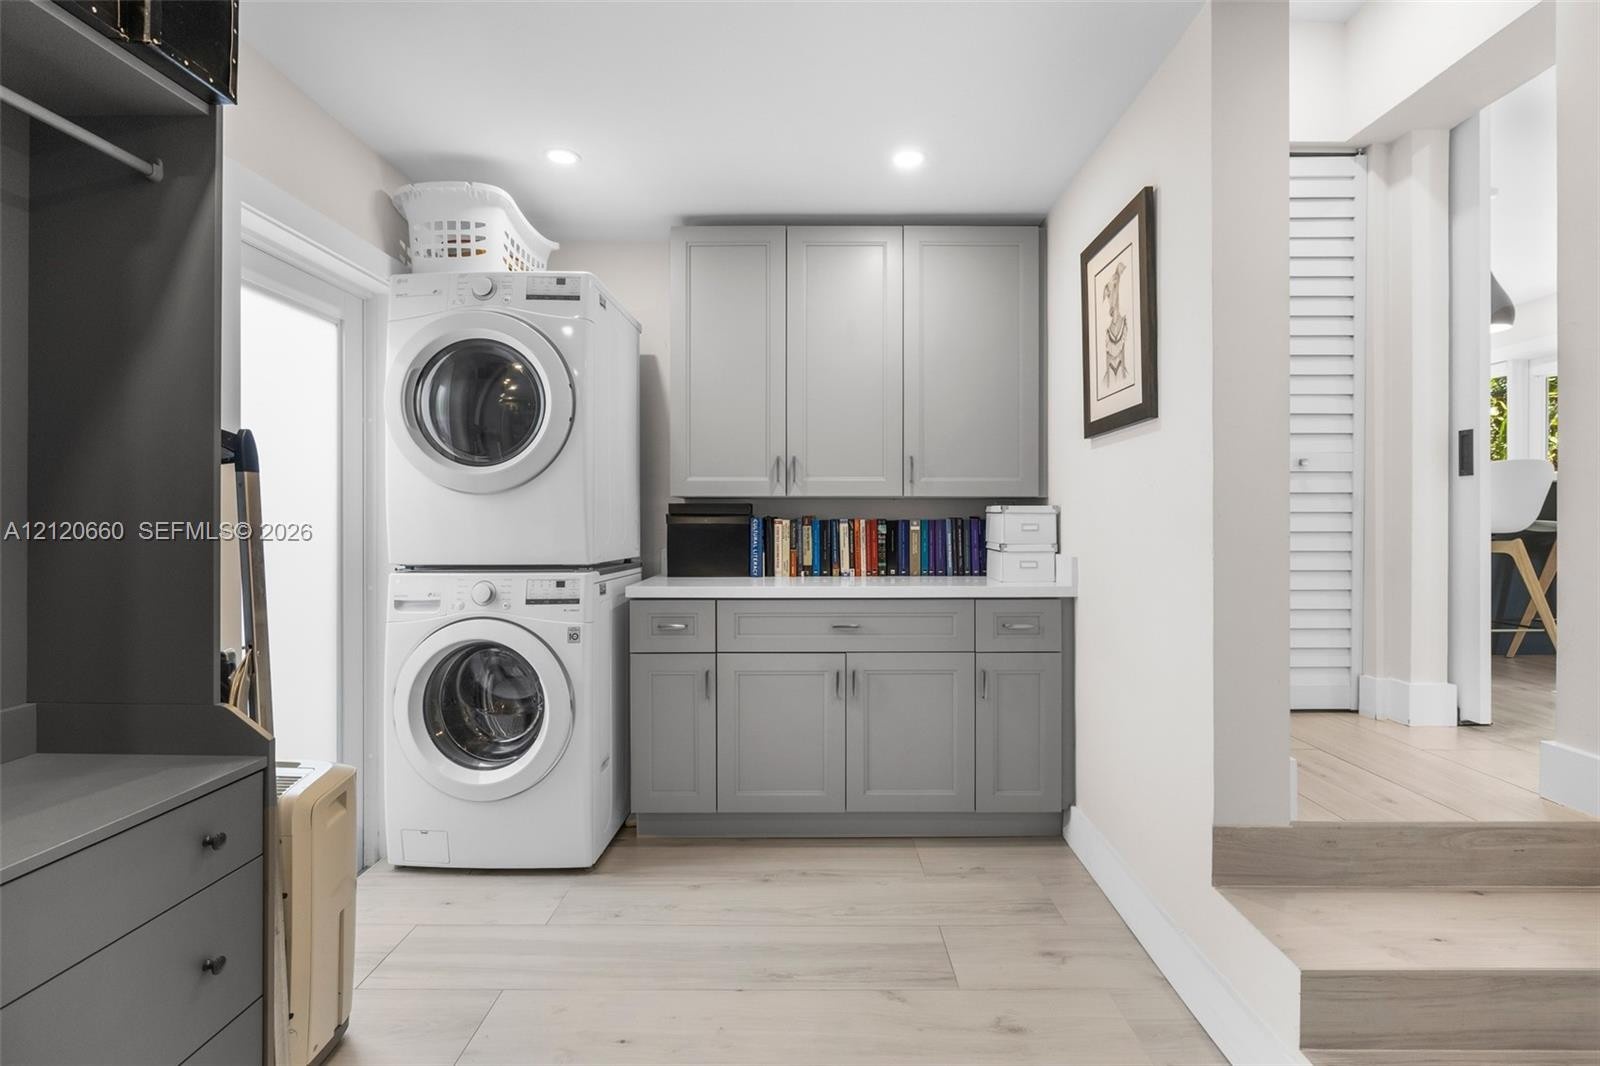
  • Laundry area featuring grey shaker-style cabinetry, white solid-surface countertops, wood-finish flooring, and recessed lighting
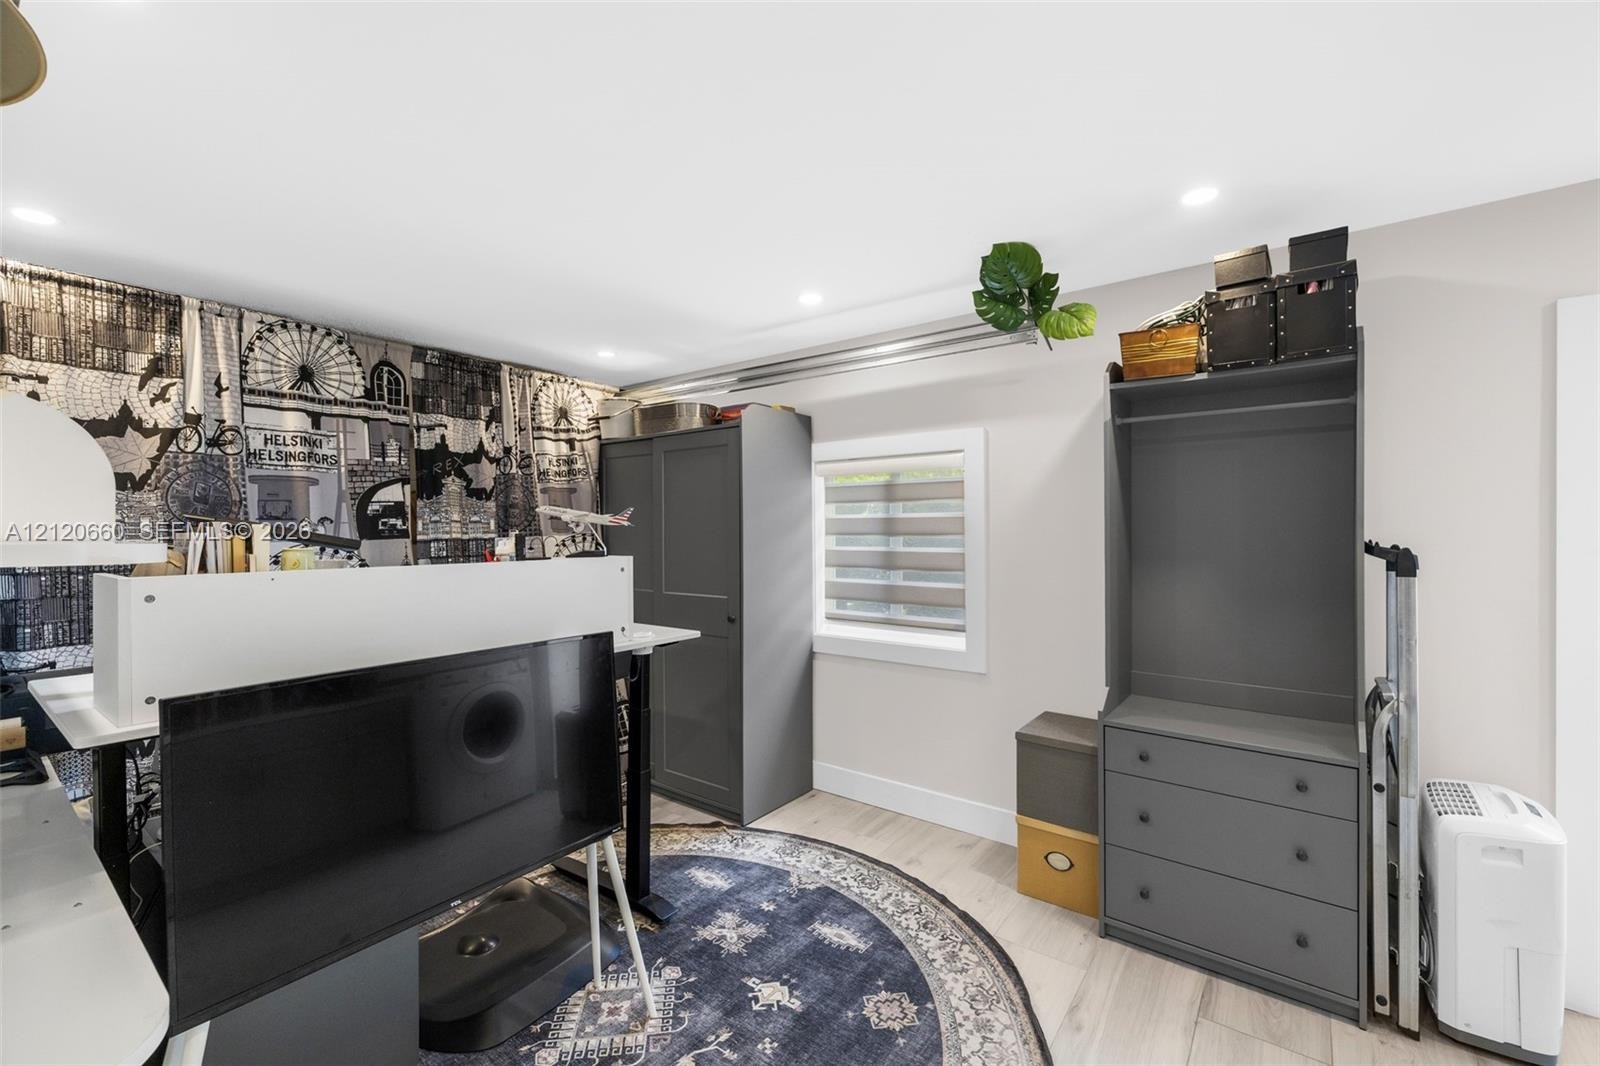
  • Recessed ceiling lighting, wood-finish flooring, and a single window featuring integrated horizontal shades
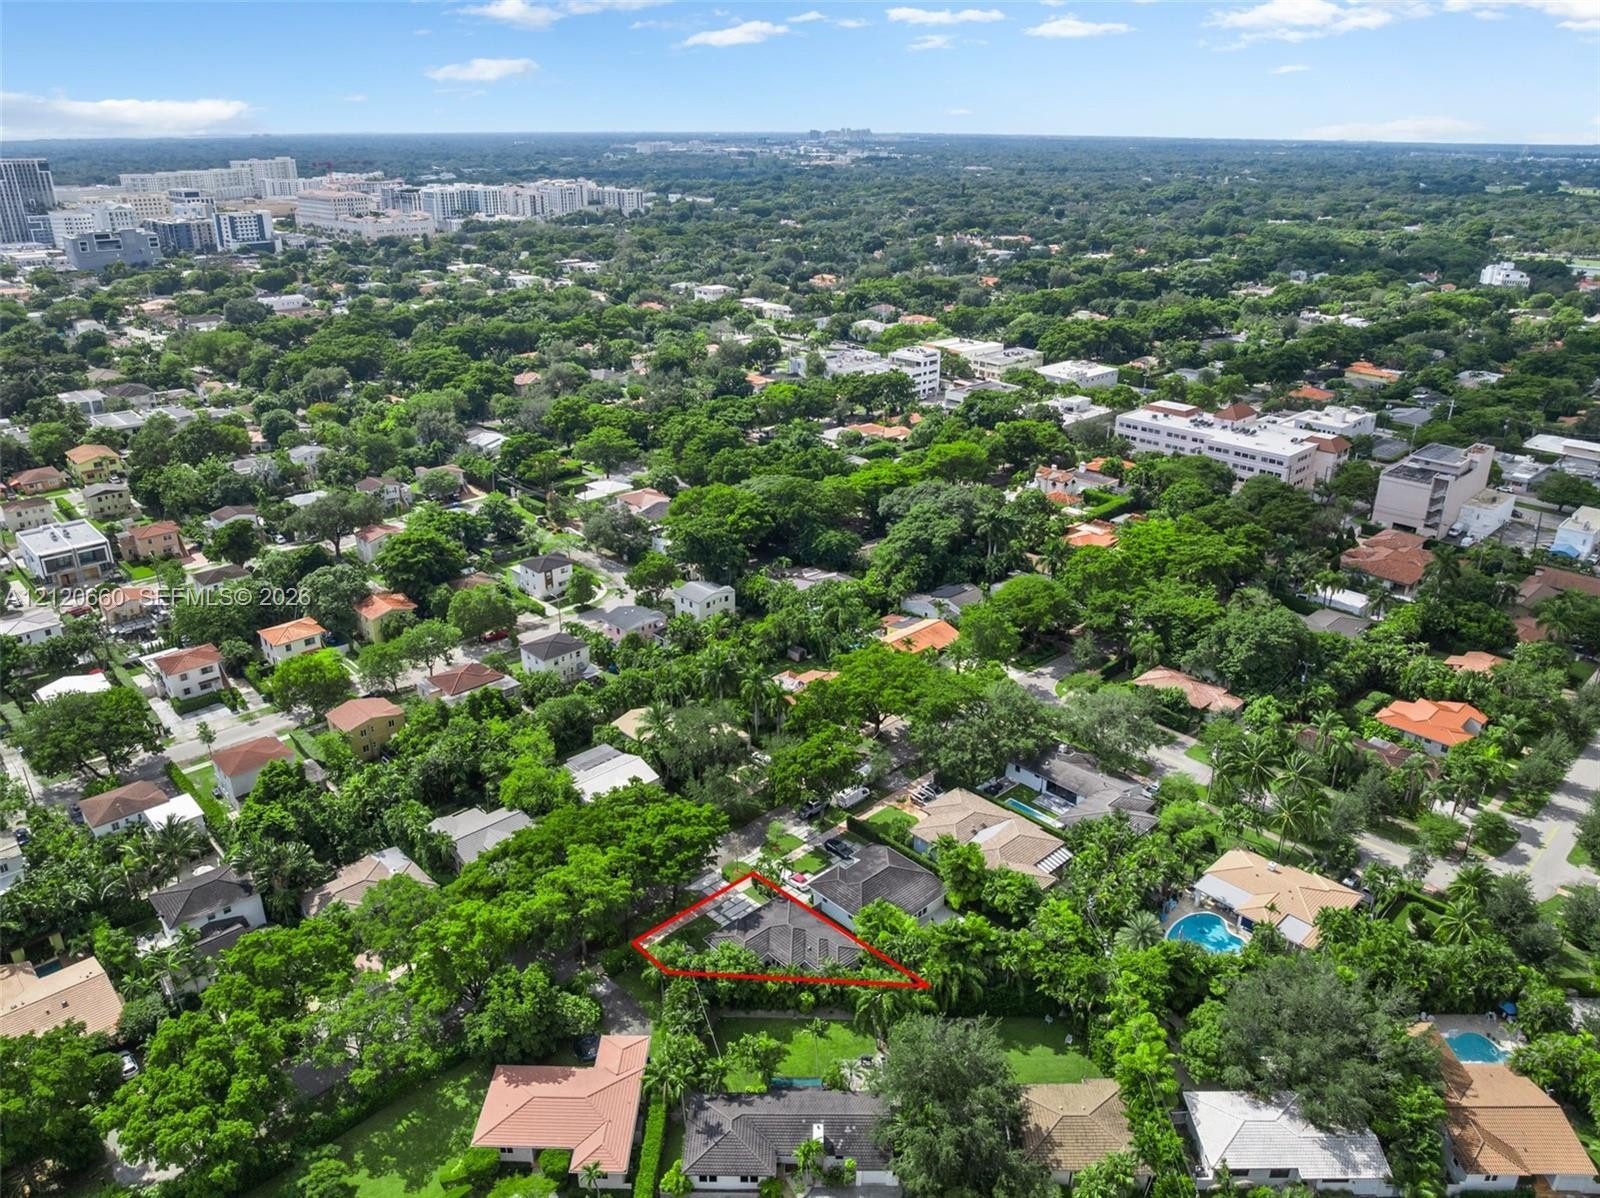
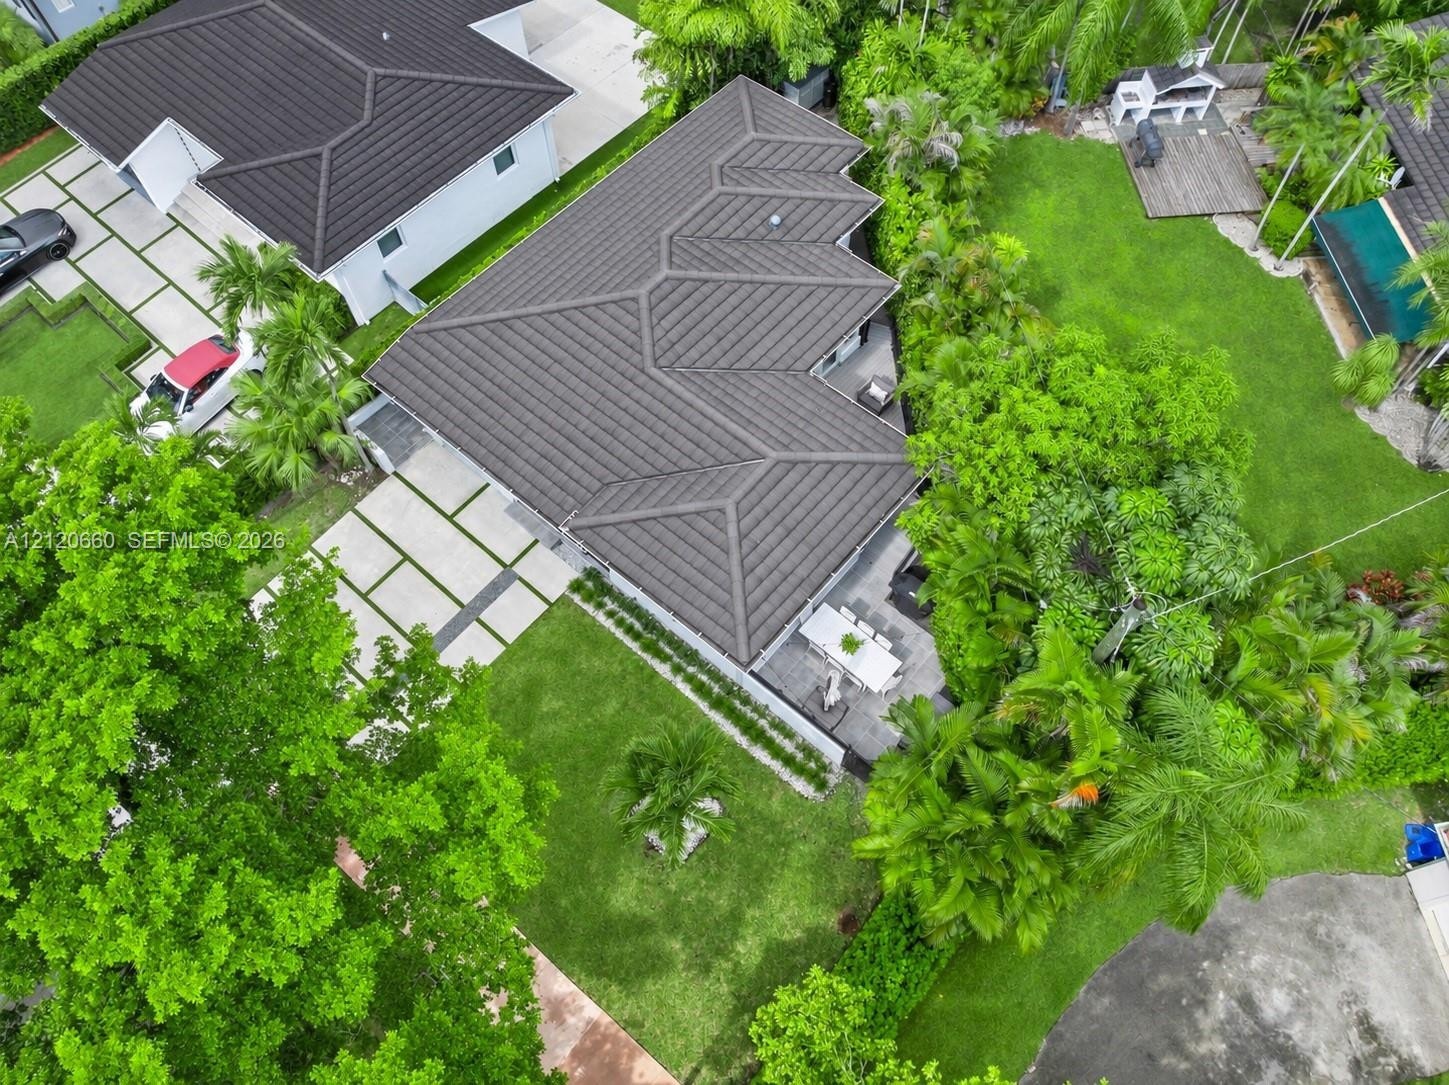
  • Aerial perspective of the property featuring a multi-faceted roofline, a concrete paver driveway with grass inlay, a paved rear patio, and mature land
  • Aerial view featuring a multi-gabled tiled roof, concrete paver driveway, and mature landscaping
  • Outdoor patio featuring large-format grey tile flooring, string lighting, and dense perimeter landscaping
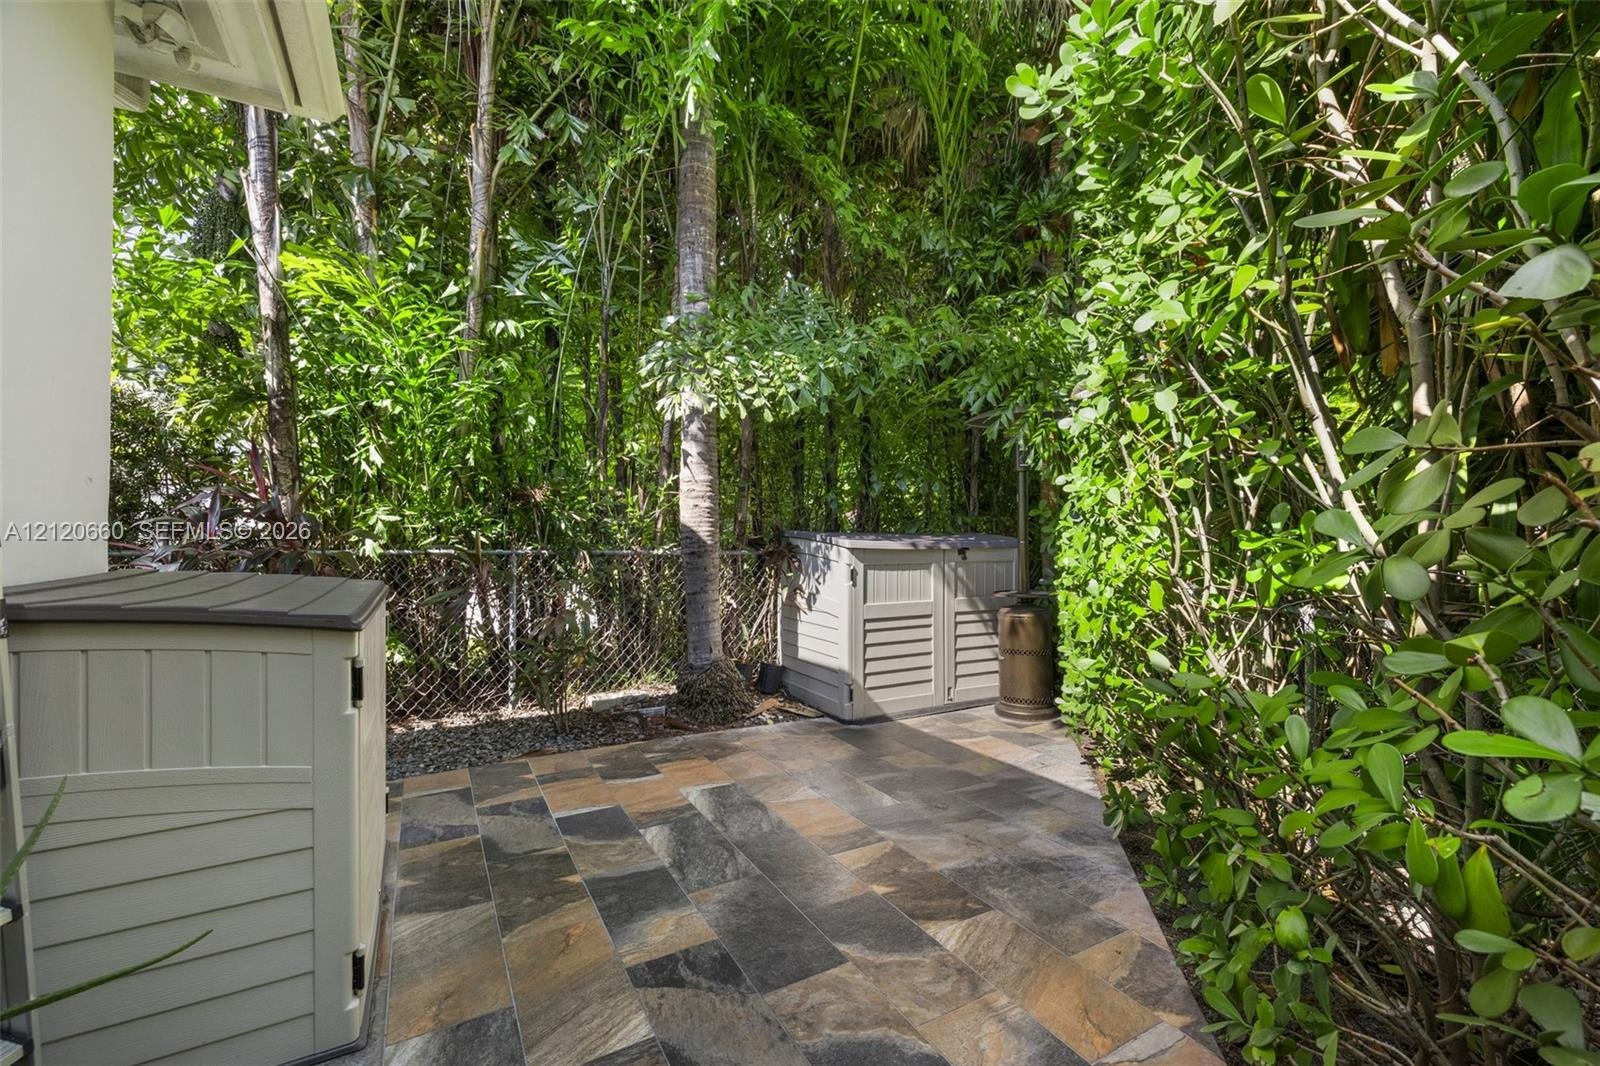
  • Stone-tiled patio featuring a chain-link fence perimeter and mature landscape foliage
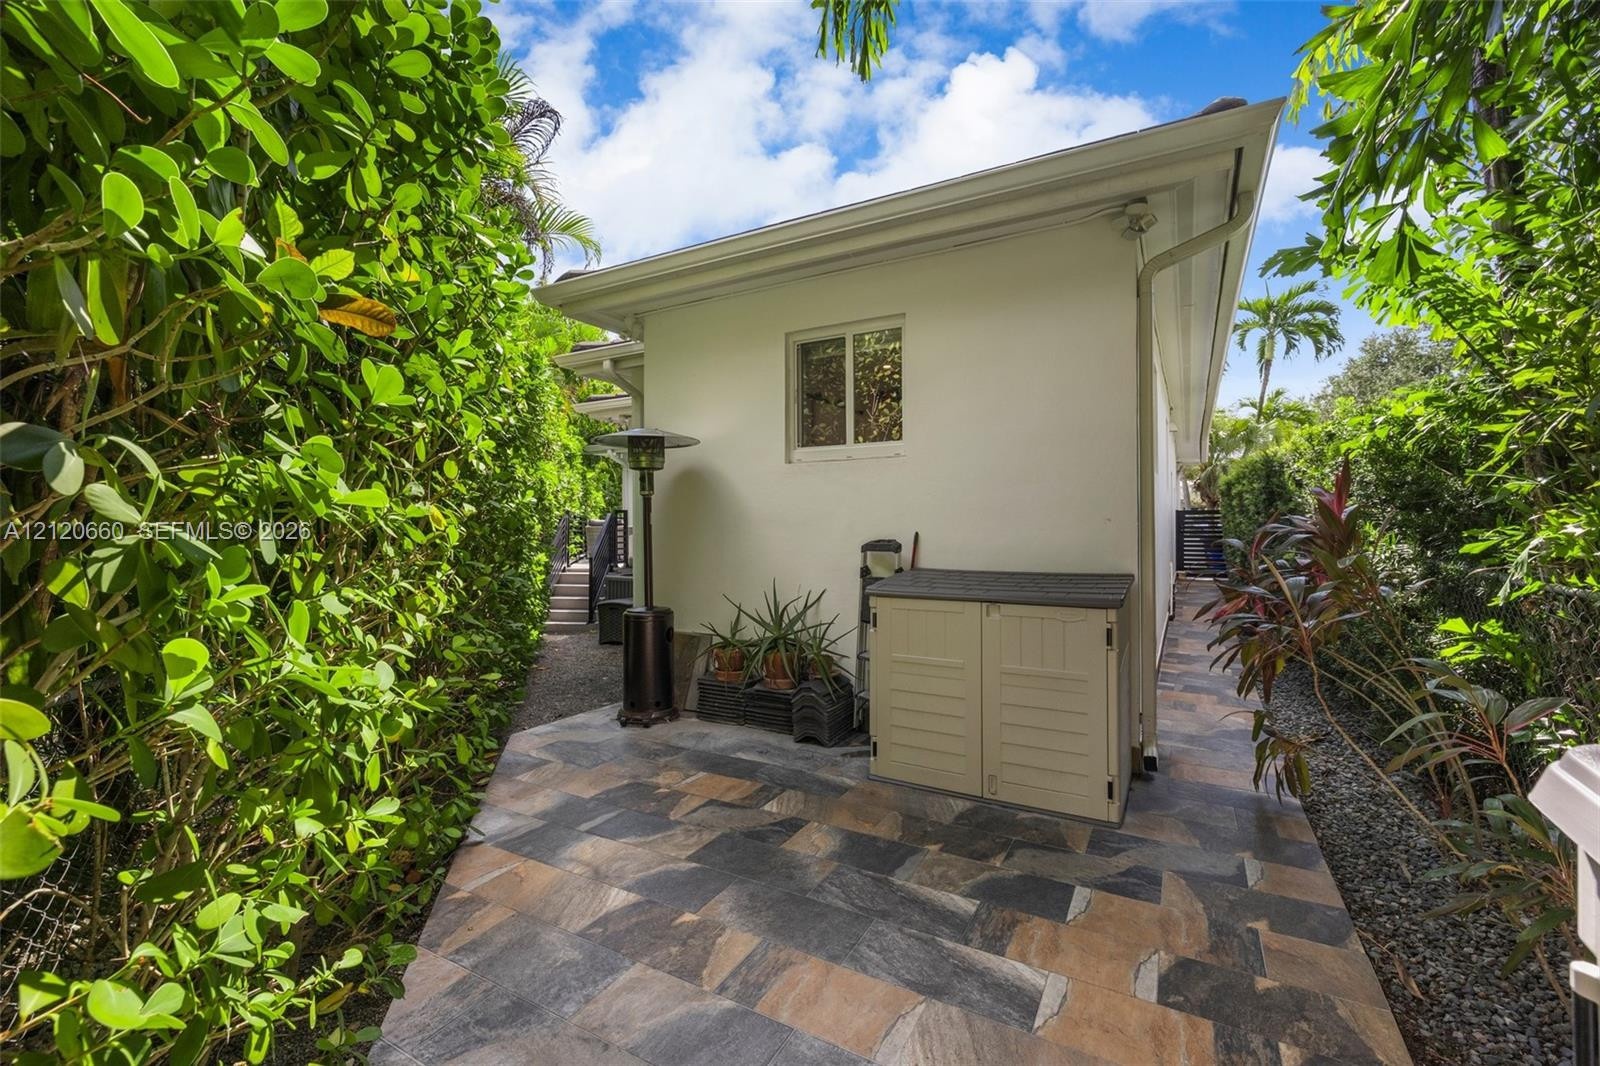
  • Exterior side yard featuring multi-tonal stone tile paving, privacy hedges, and a single-story stucco finish
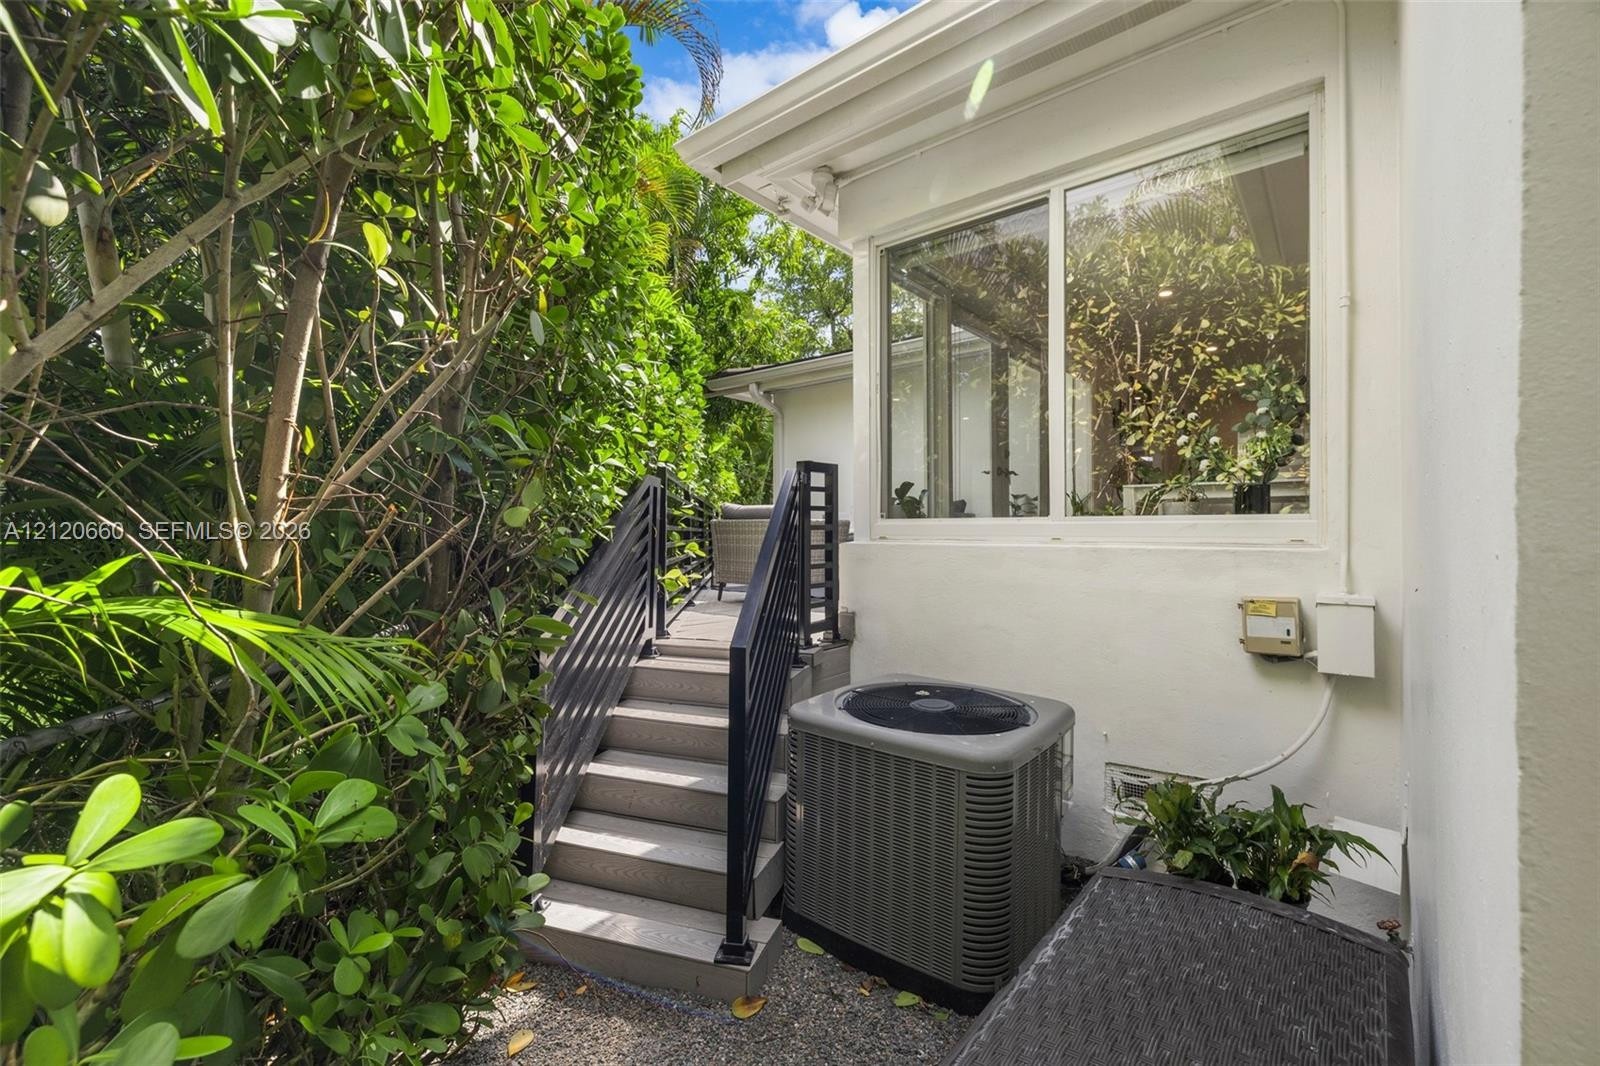
  • Exterior staircase with metal railings, oversized picture window, and HVAC condenser unit
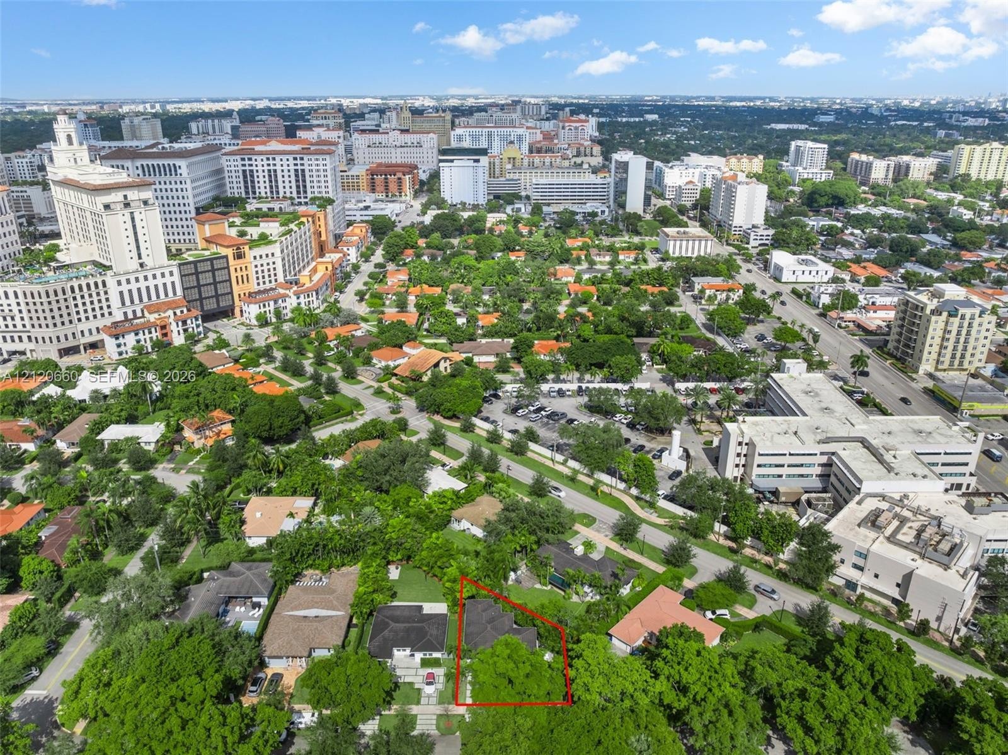
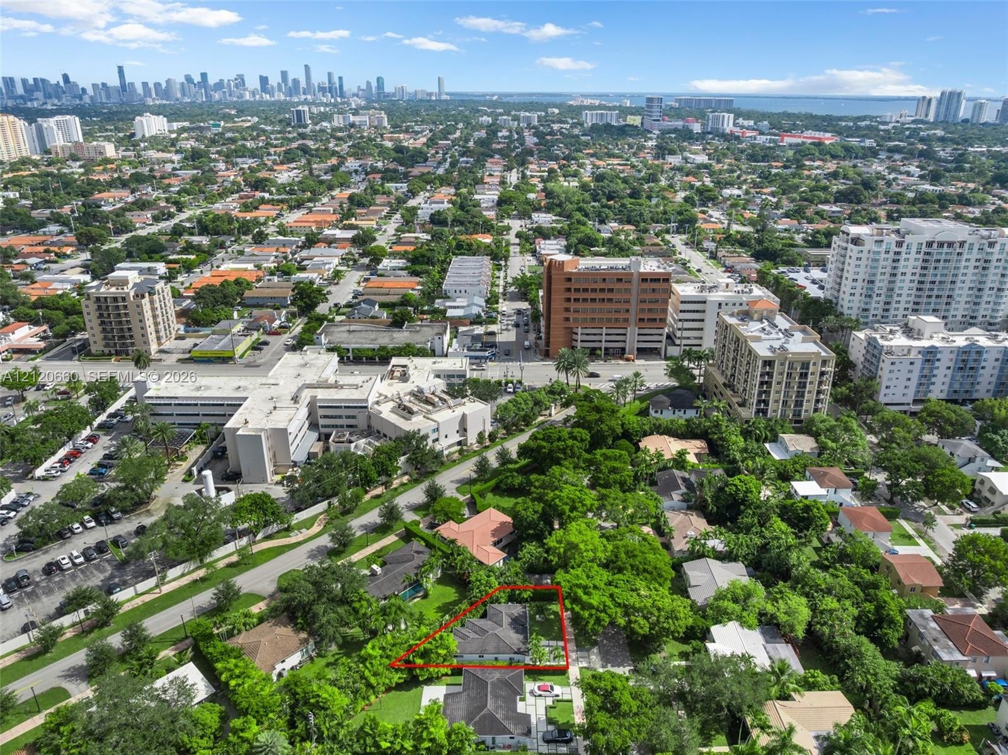
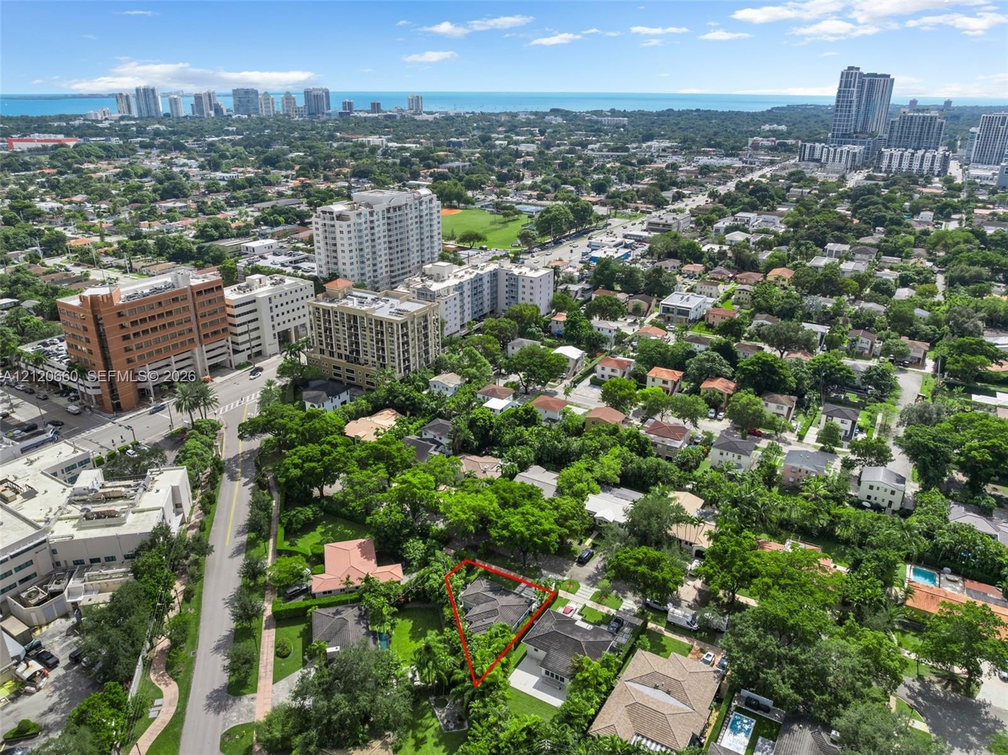
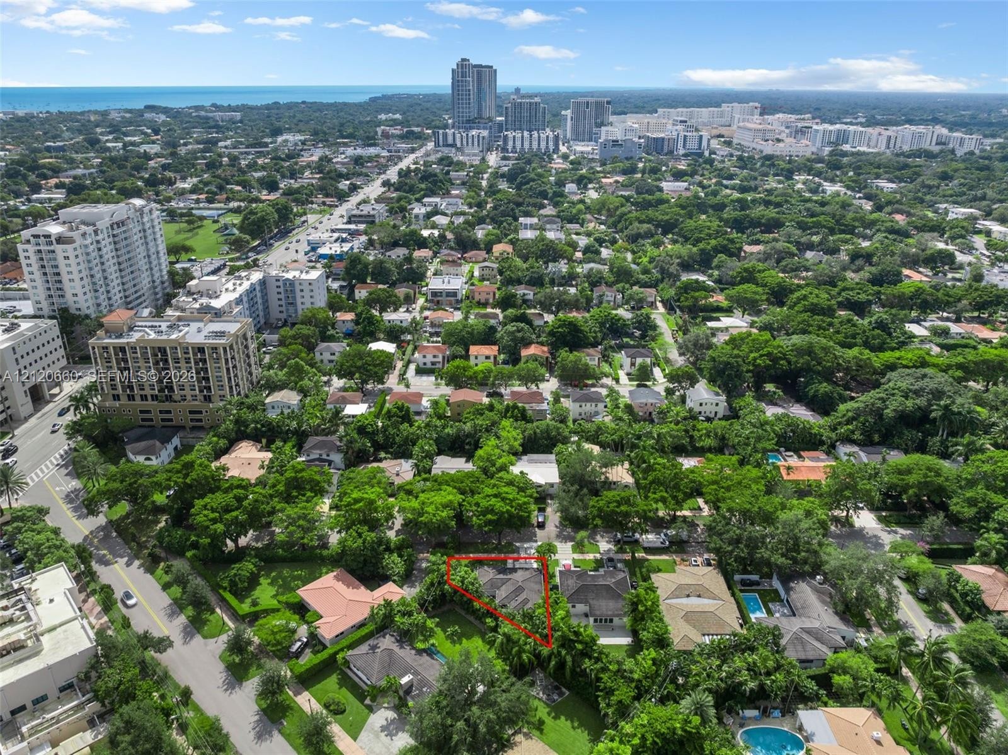
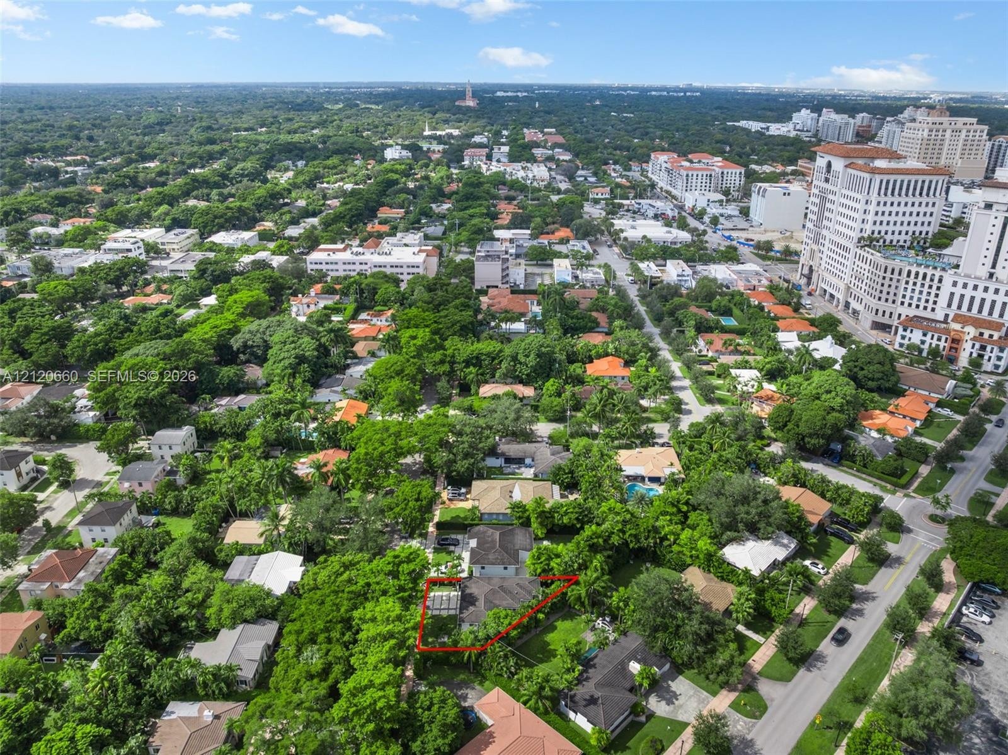
  • Aerial perspective of a residential lot featuring mature tree canopy, established landscaping, and paved driveway access within an urban environment
  • Aerial perspective featuring a low-slope roof structure situated on a residential lot with mature perimeter trees and expansive greenery
  • Aerial perspective of a property lot featuring mature trees, landscaped greenery, and proximity to urban infrastructure and the coastline
  • Aerial perspective highlighting the property location within a dense canopy of mature trees, surrounding residential infrastructure, and proximity to
  • Aerial perspective of a residential property featuring a sprawling lot with mature tree canopy, multi-slope roofline, and established landscaping
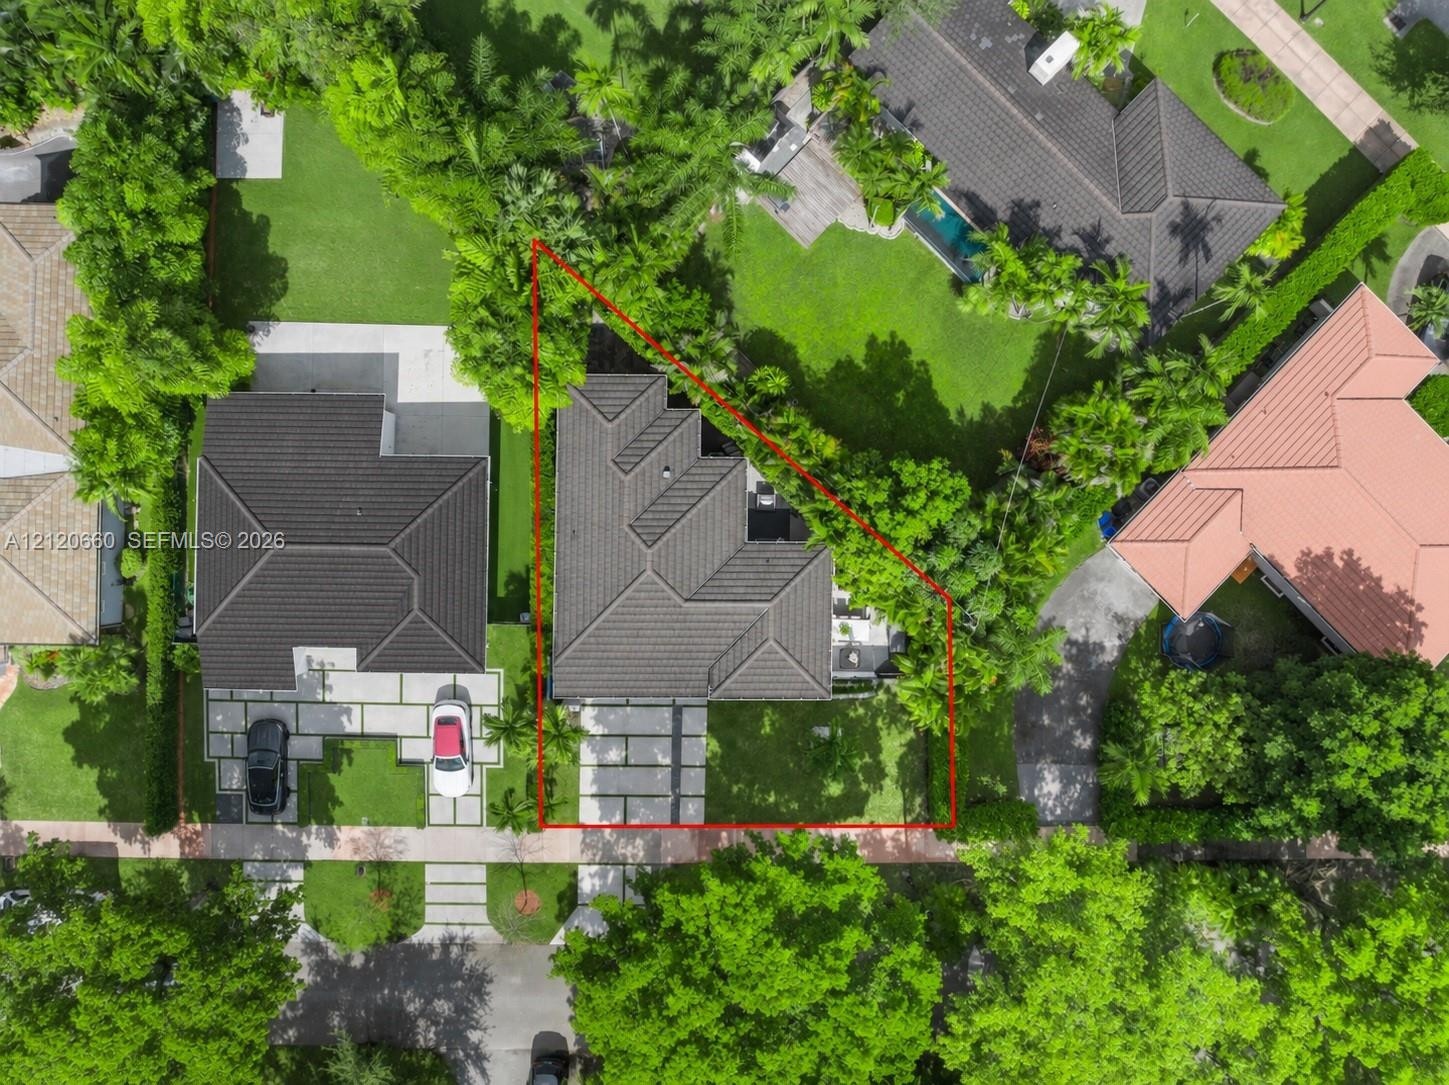
  • Aerial perspective of a property with mature trees, landscaped grounds, and defined boundary lines
  • Single-story exterior featuring white stucco siding, a segmented concrete driveway with decorative stone inlay, black window shutters, and mature land

Location

29 San Sebastian Coral Gables FL 33134 USA

Contact

Palm Beach, FL
Deborah L. Ginsburg
150 Worth Ave, Palm Beach, FL 33480
Phone: +1 561-725-9229
deborahg@nestseekers.com
Listing Courtesy of Compass Florida, LLC
​
Nest Seekers Logo
Loading...