Nest Seekers

Discover the perfect combination of space, comfort, and versatility in this spacious 4 bedroom, 3 bathroom plus Den residence, ideally located in desirable Hollywood Hills !

4617 Garfield Street
Hollywood, FL 33021

Listing

Web ID:5850439
Website:https://www.nestseekers.com/5850439

Property

Ownership: For Sale
Type: Single Family
Rooms: 2
Bedrooms: 4 BR
Bathrooms: 3
Area: 3296 sq ft
Lot Size: 0.2 Acres

Financials

Price:$1,380,000
Annual Taxes:$12,026

Description

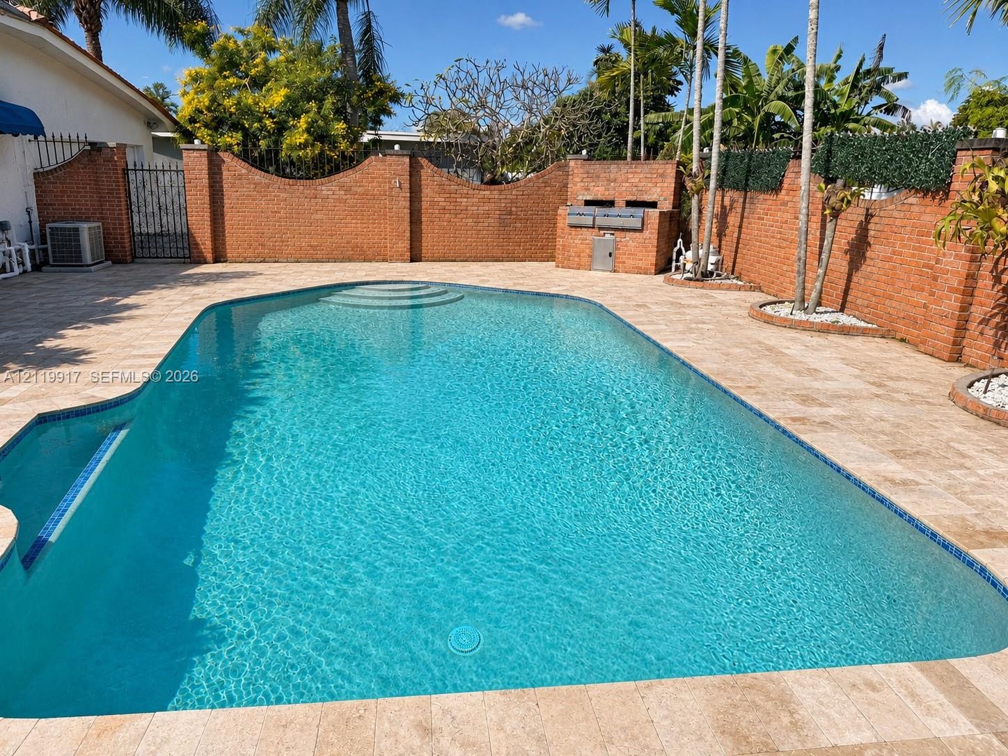
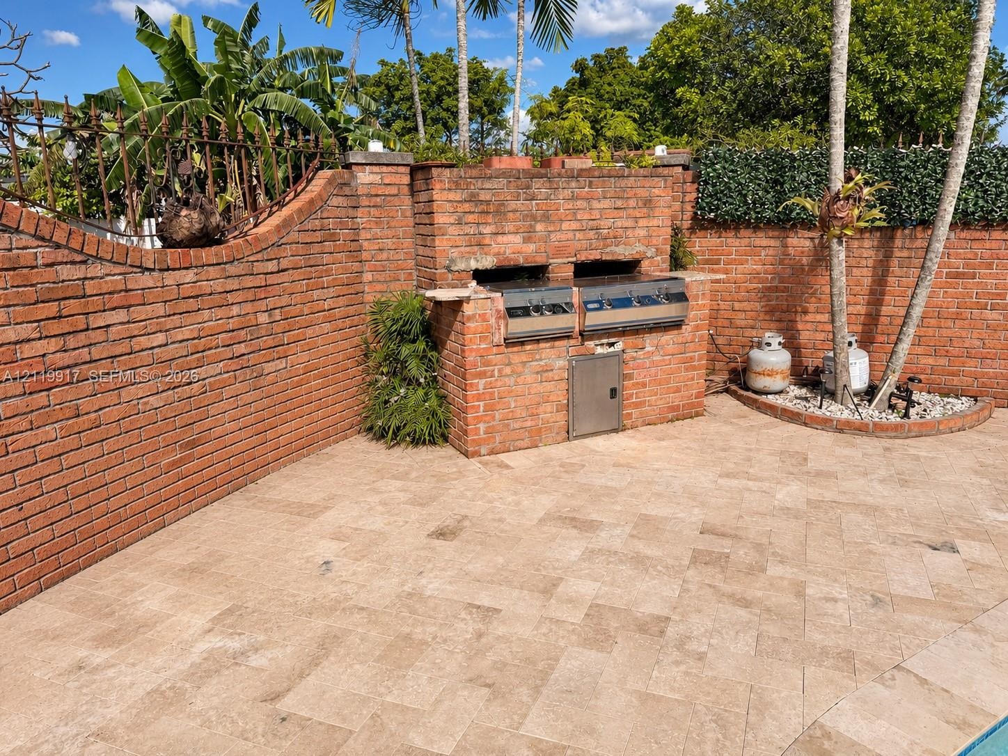
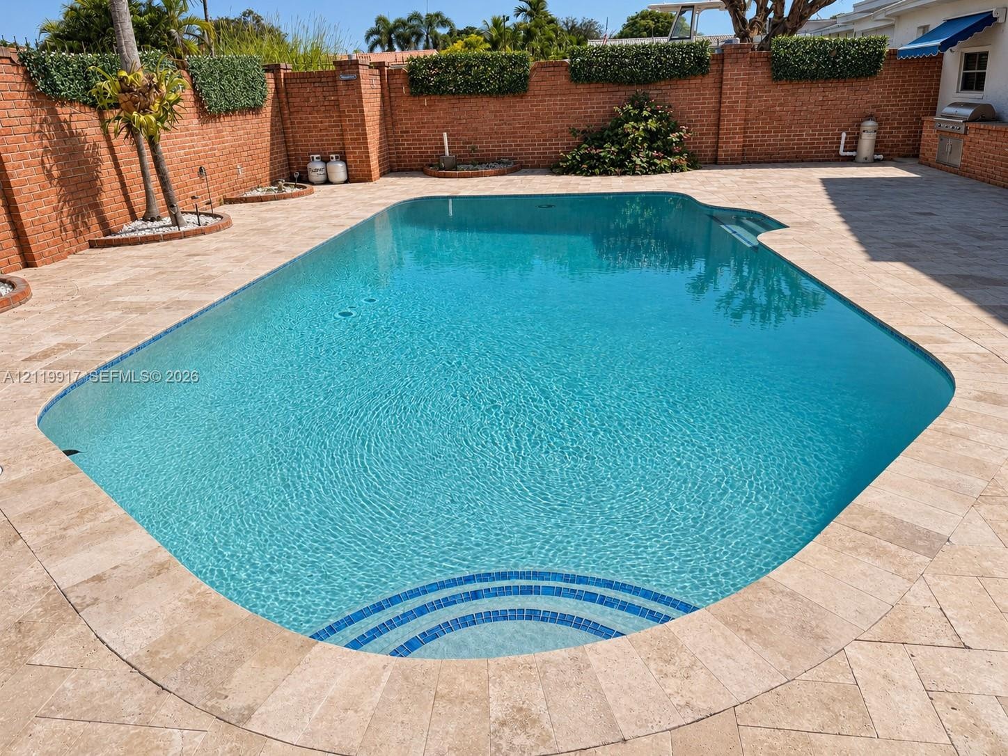
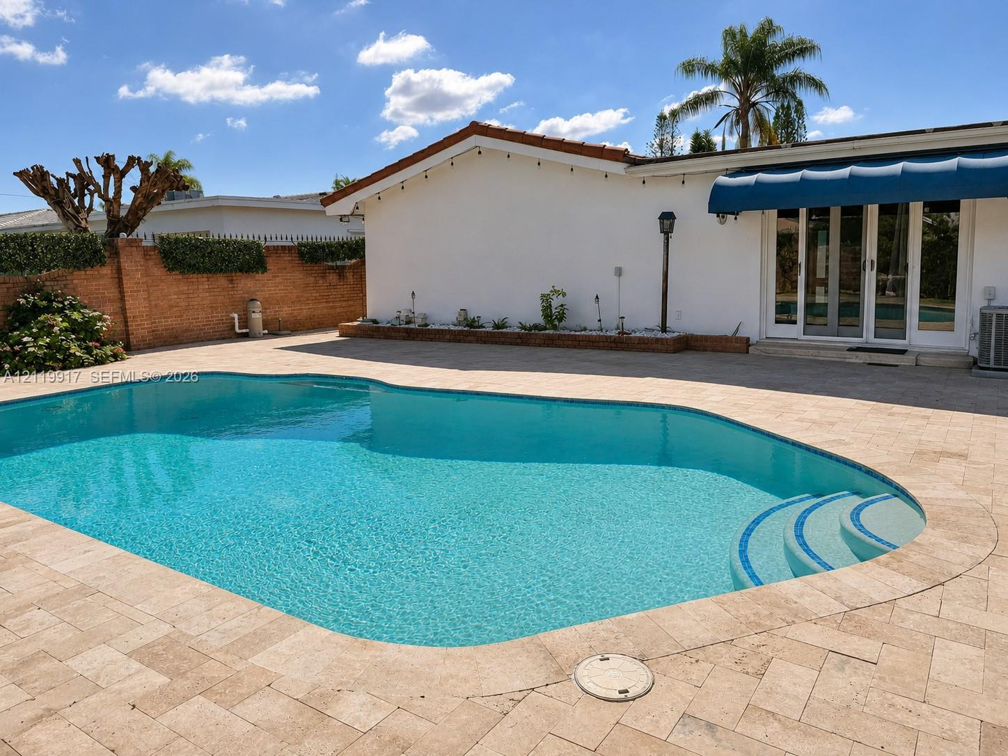
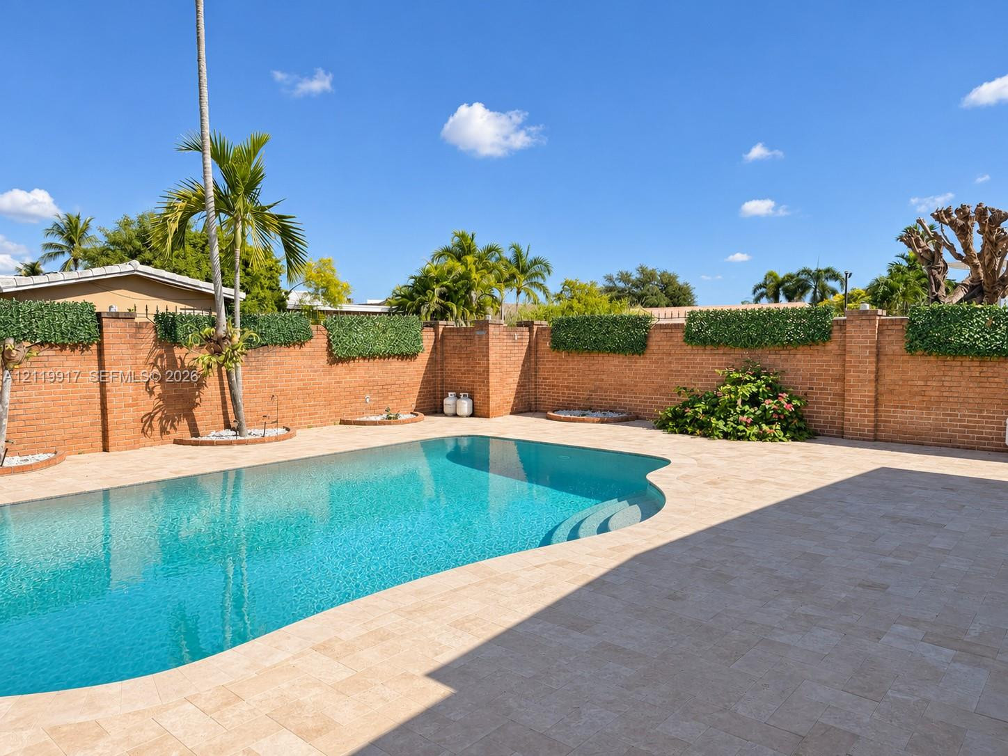
Discover the perfect combination of space, comfort, and versatility in this spacious 4-bedroom, 3-bathroom plus Den residence, ideally located in desirable Hollywood Hills!Designed for comfortable living and entertaining, this home offers generous living areas and an excellent layout for multigenerational living.A STANDOUT FEATURE: One bedroom includes its own private bathroom and independent entrance, offering the flexibility of a potential efficiency, private guest suite, or in-law quarters. Ideal for extended family, visiting guests, or additional privacy.Step outside to your own tropical retreat featuring a sparkling swimming pool with a brand-new pool pump, expansive paver-covered outdoor areas, and plenty of room for entertaining and enjoying the South Florida lifestyle.Additional features include a garage and valuable rear parking space with room for a boat or RV.Enjoy a prime Hollywood Hills location near schools, parks, shopping, dining. Convenient access to major highways and beautiful South Florida beaches.SPACE, FLEXIBILITY, LOCATION & LIFESTYLE — ALL IN ONE INCREDIBLE PROPERTY!SHOWINGS REQUIRE 24-HOUR ADVANCE NOTICE. PLEASE CALL OR TEXT THE LISTING AGENT TO SCHEDULE AN APPOINTMENT. Select photos have been digitally enhanced through virtual furniture removal to showcase the home’s generous spaces and design possibilities.
Virtual Tour: https://www.propertypanorama.com/instaview/mia/A12119917

Amenities

  • BBQ
  • Built In Barbecue
  • Built-in Features
  • Closet Cabinetry
  • Dishwasher
  • Disposal
  • Dryer
  • Electric Range
  • Electric Water Heater
  • French Doors
  • Ice Maker
  • Microwave
  • Refrigerator
  • Smoke Detectors
  • Walk-In Closet(s)
  • Washer
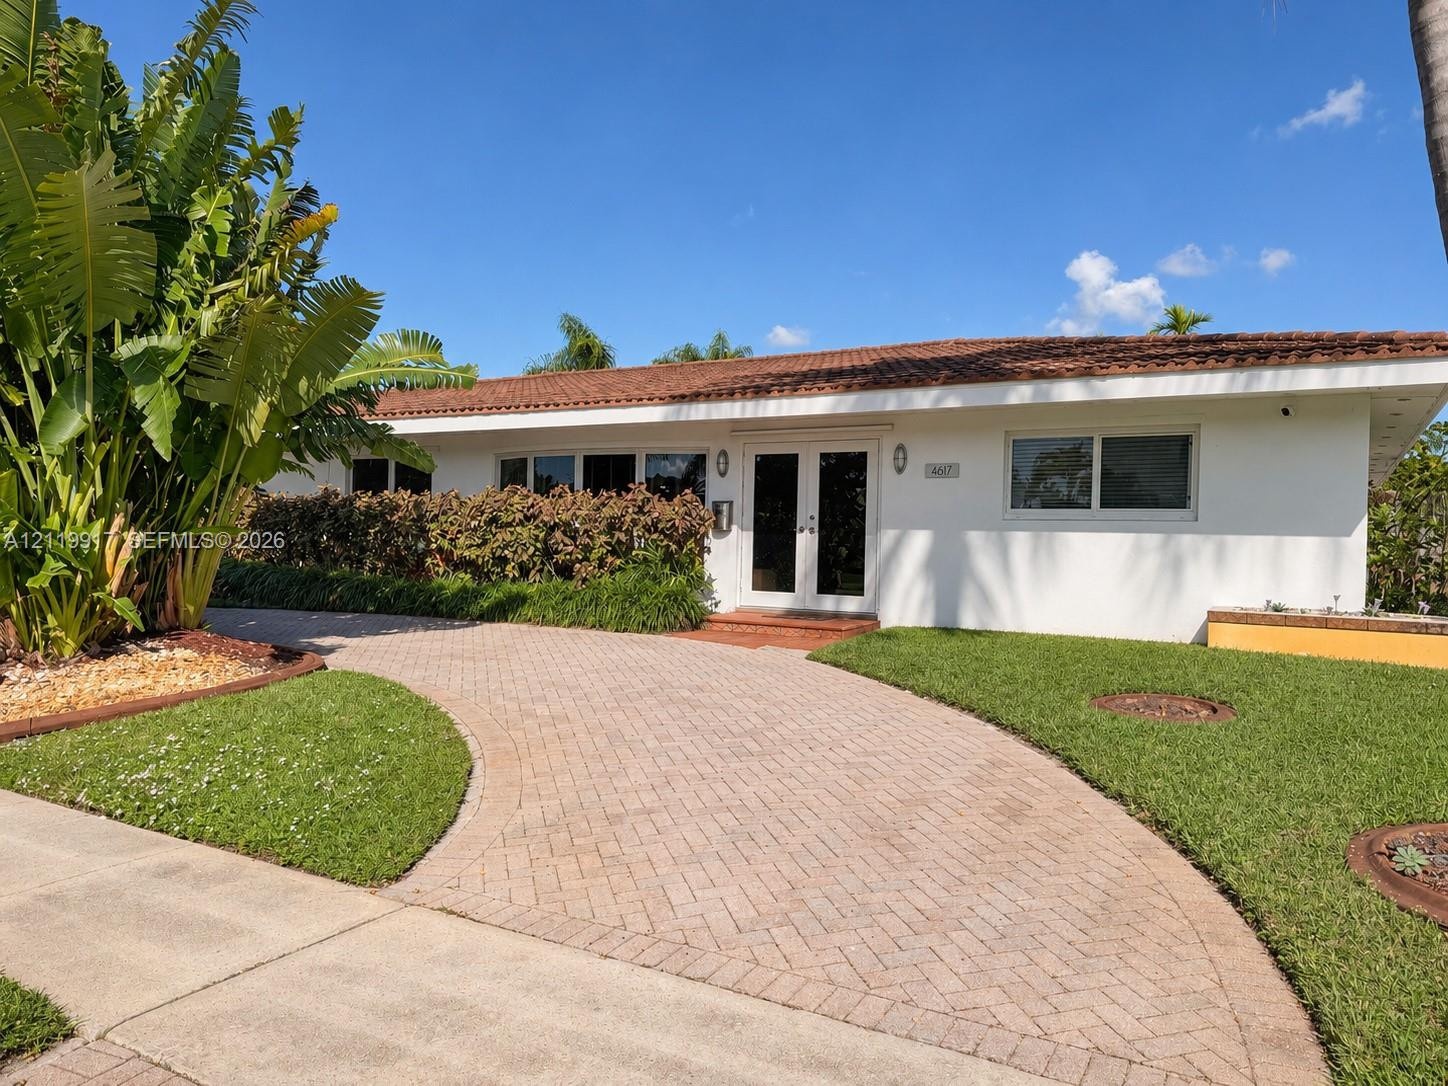
  • Single-story residence featuring a tile roof, light-toned exterior, brick-pattern paver driveway, double-door entry, and landscaping
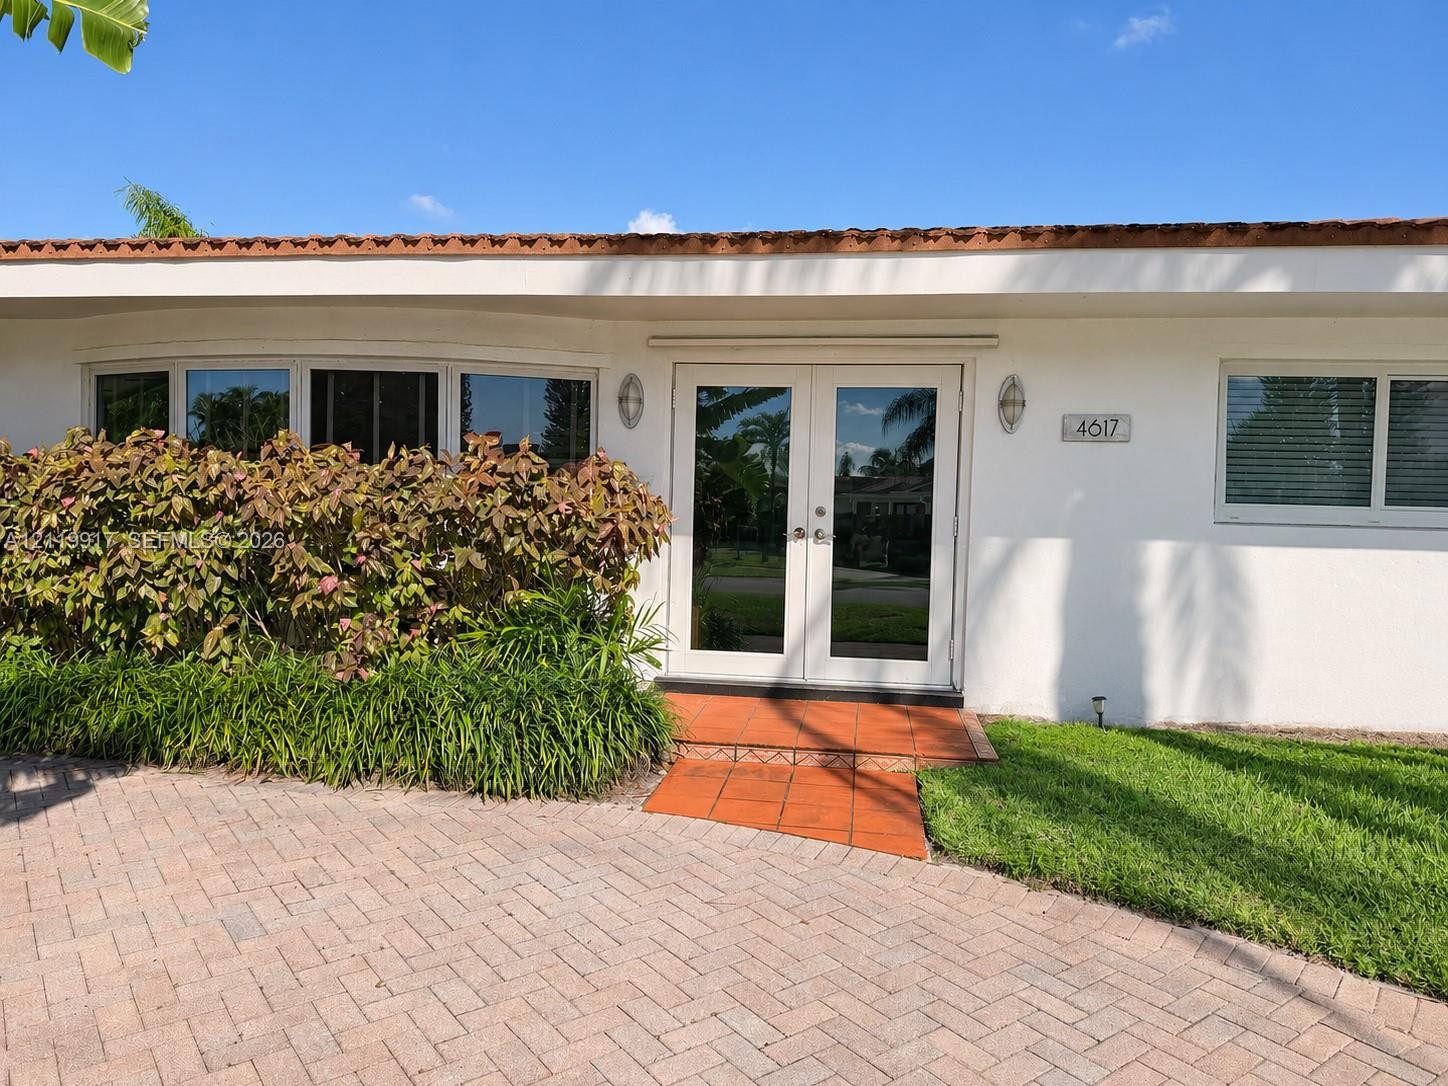
  • Single-story exterior featuring a clay tile roof, dual glass-paneled entry doors, a terracotta tiled landing, and a paved brick driveway
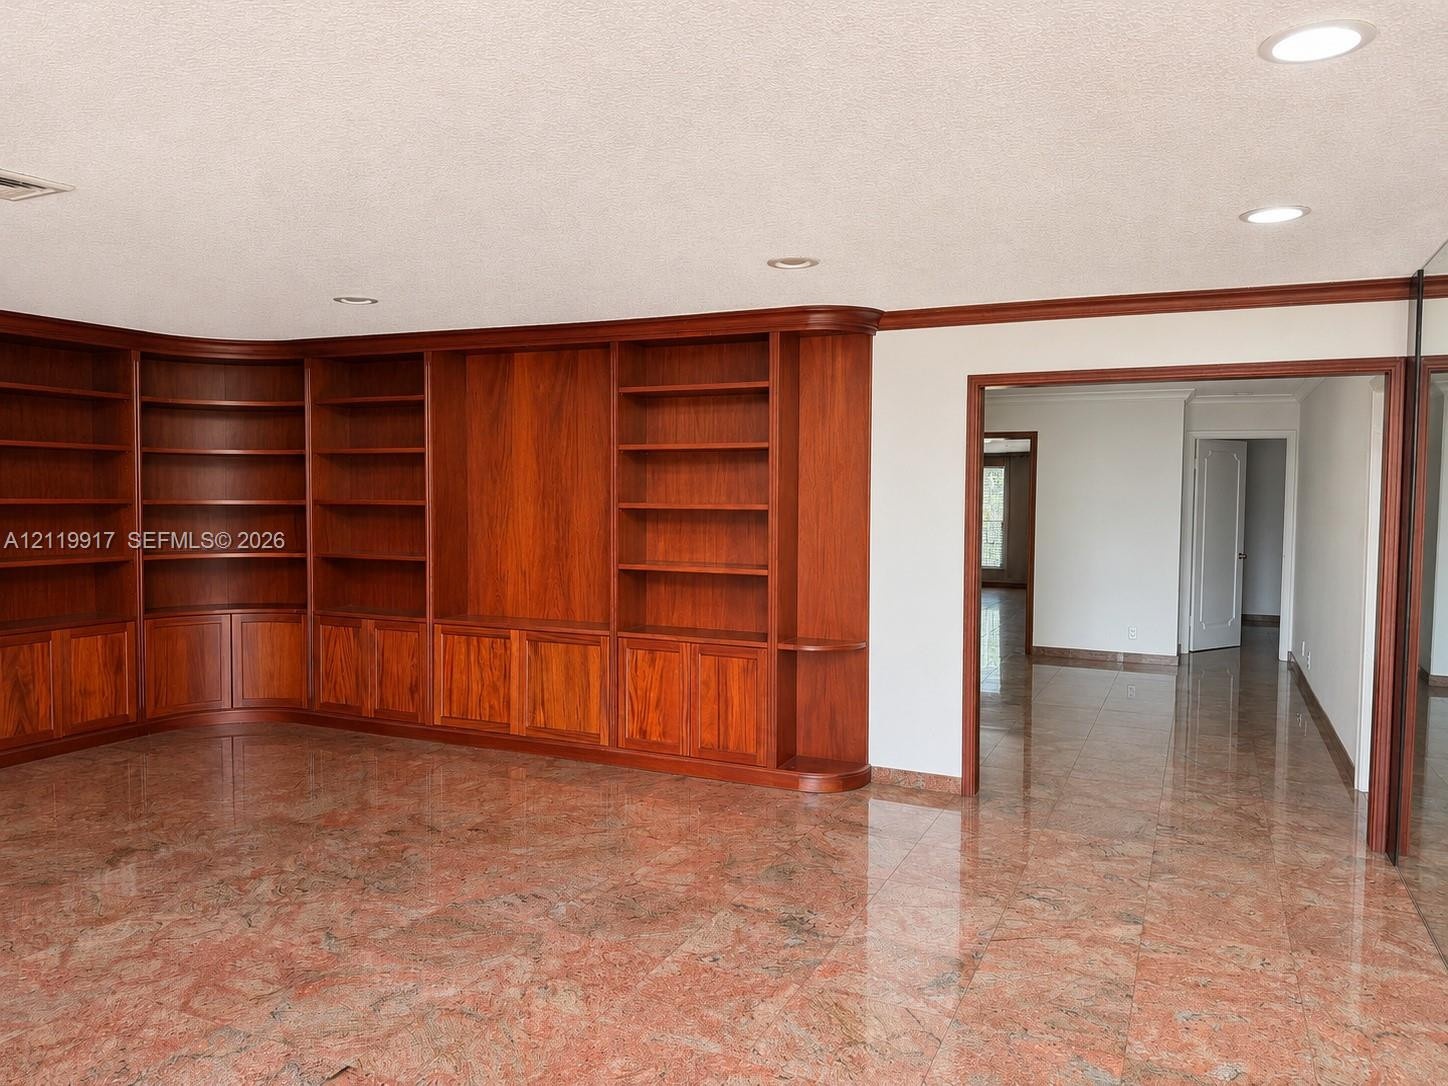
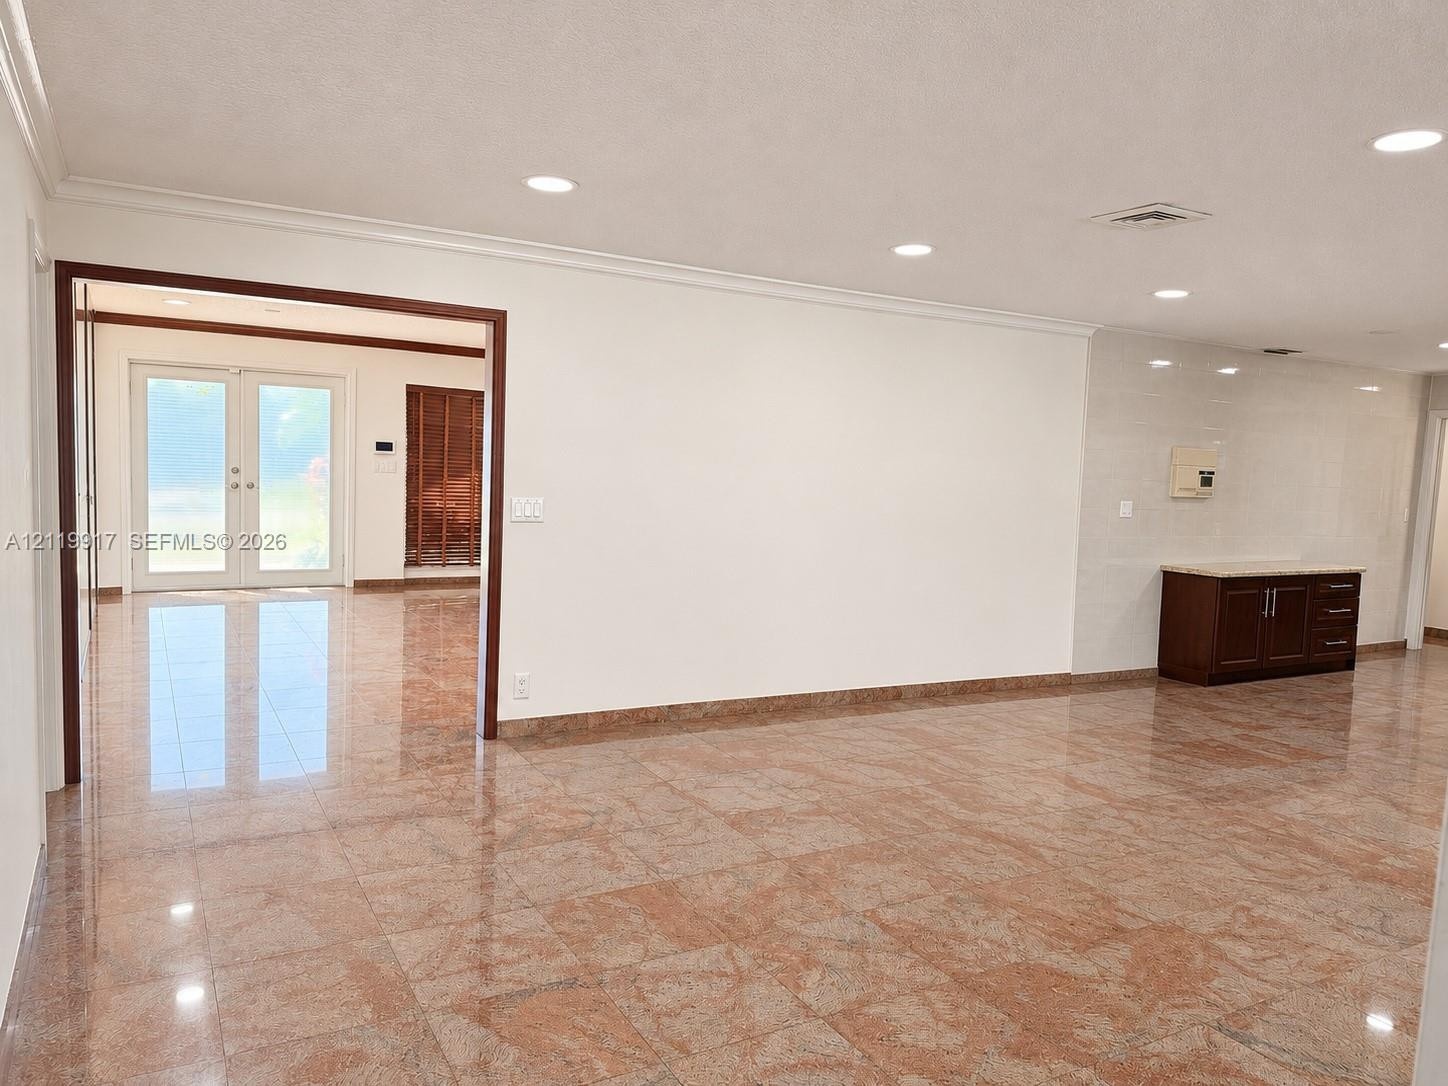
  • Custom floor-to-ceiling wood cabinetry, polished stone flooring, recessed lighting, and crown molding
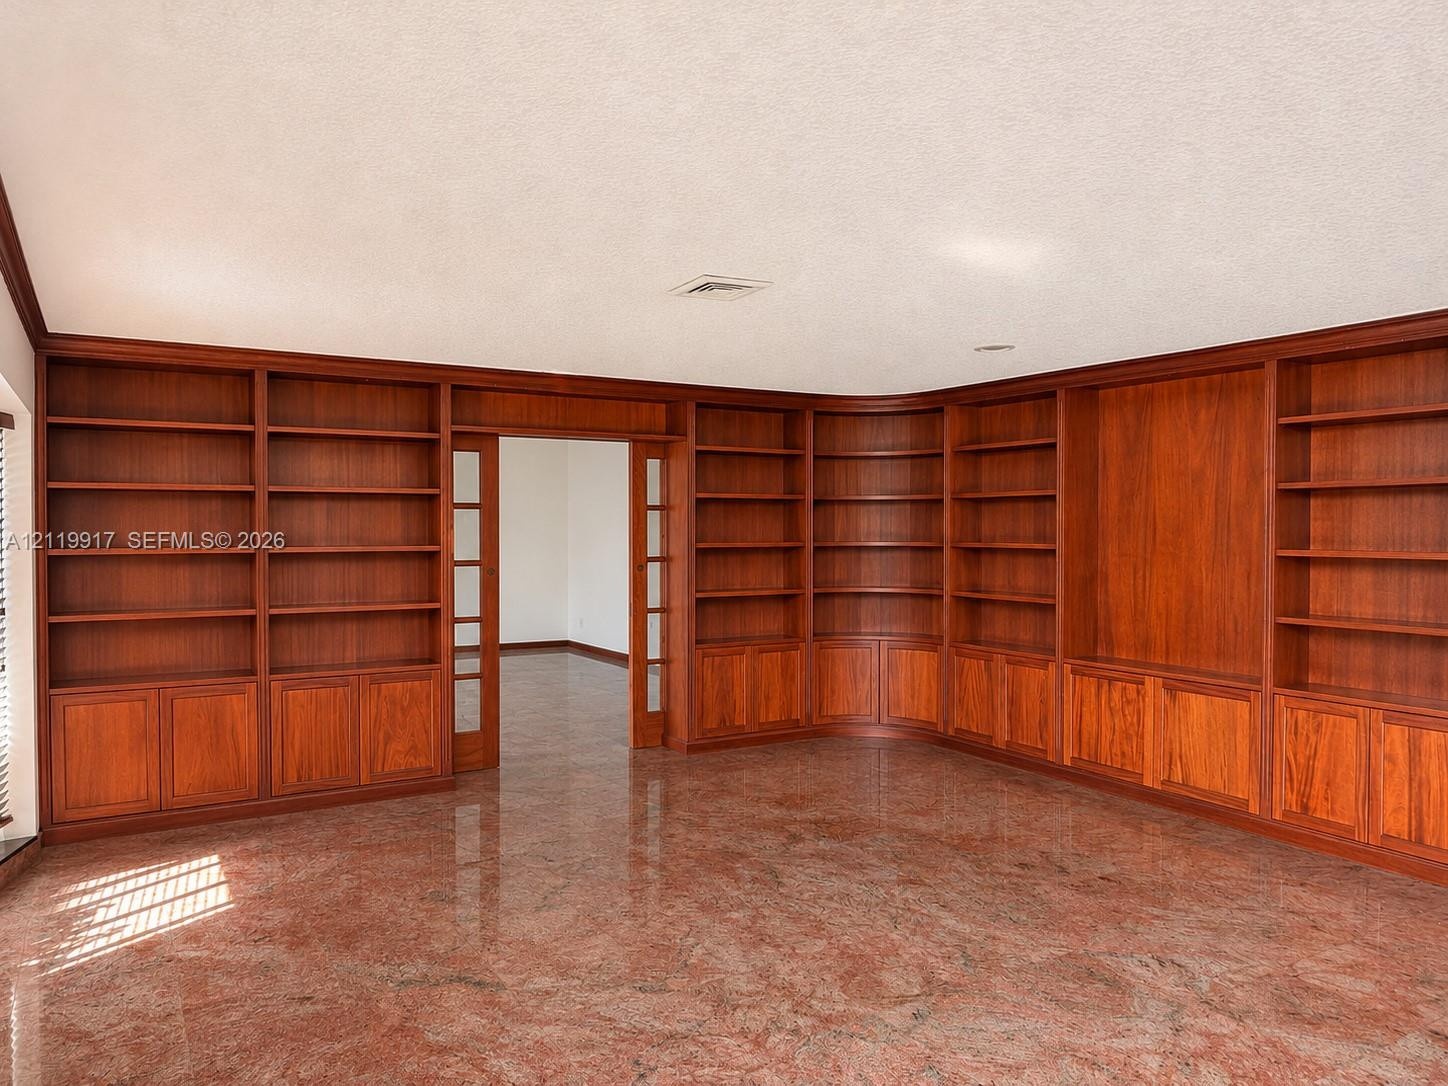
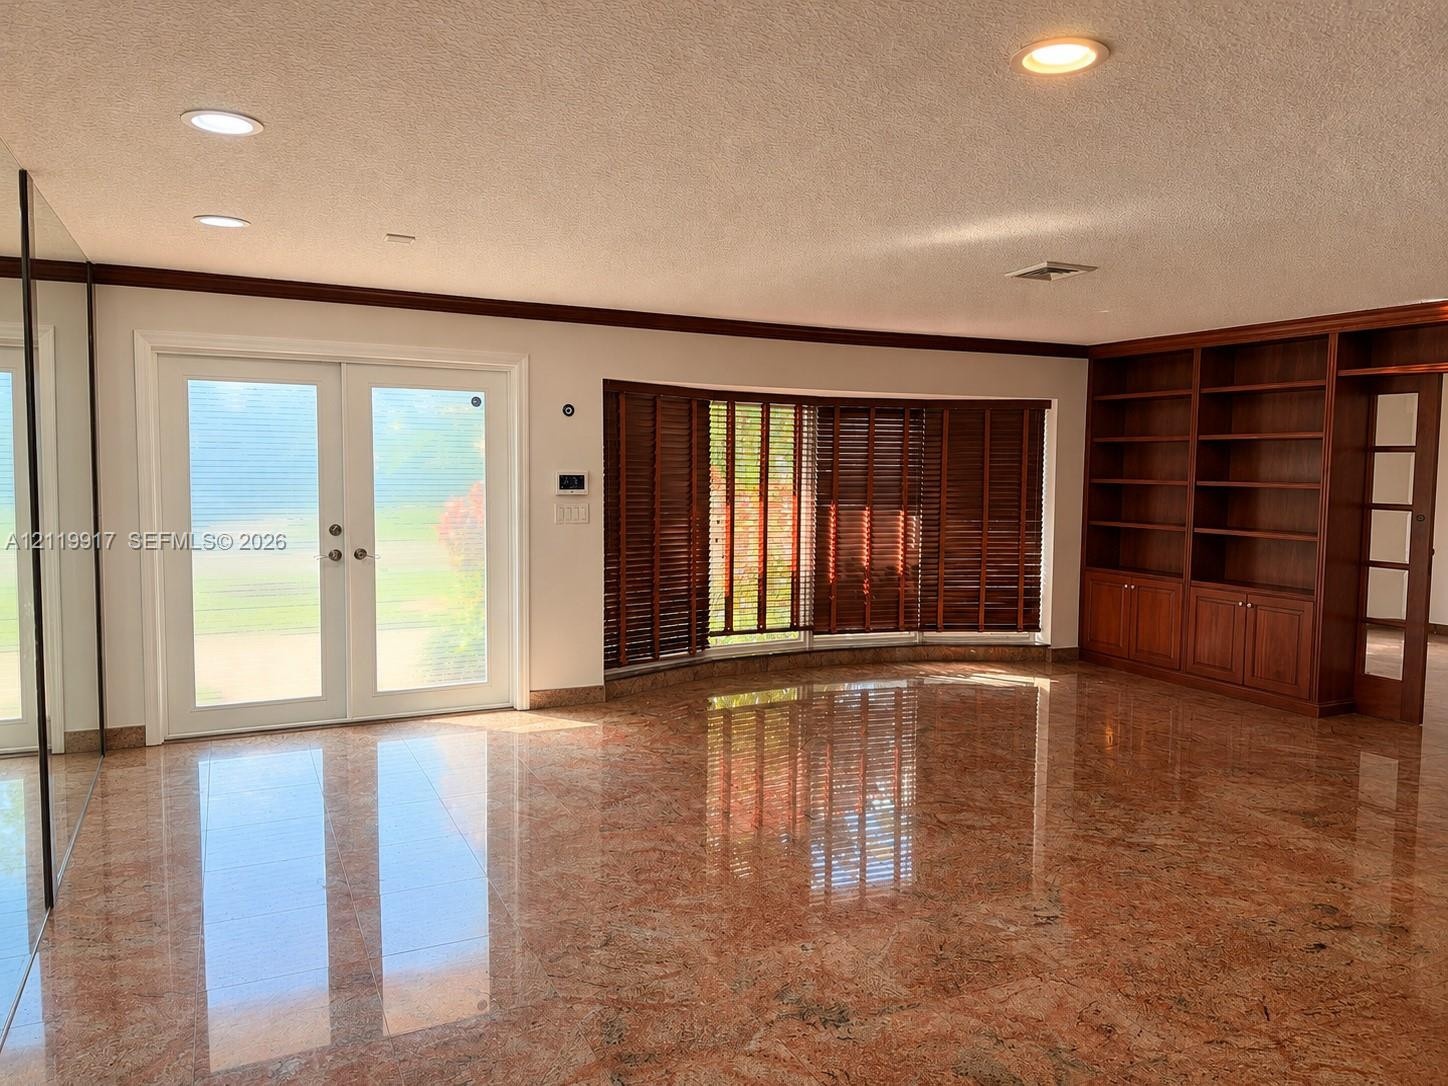
  • Custom floor-to-ceiling wood cabinetry, extensive built-in shelving, glass-paneled wooden double doors, and polished stone flooring
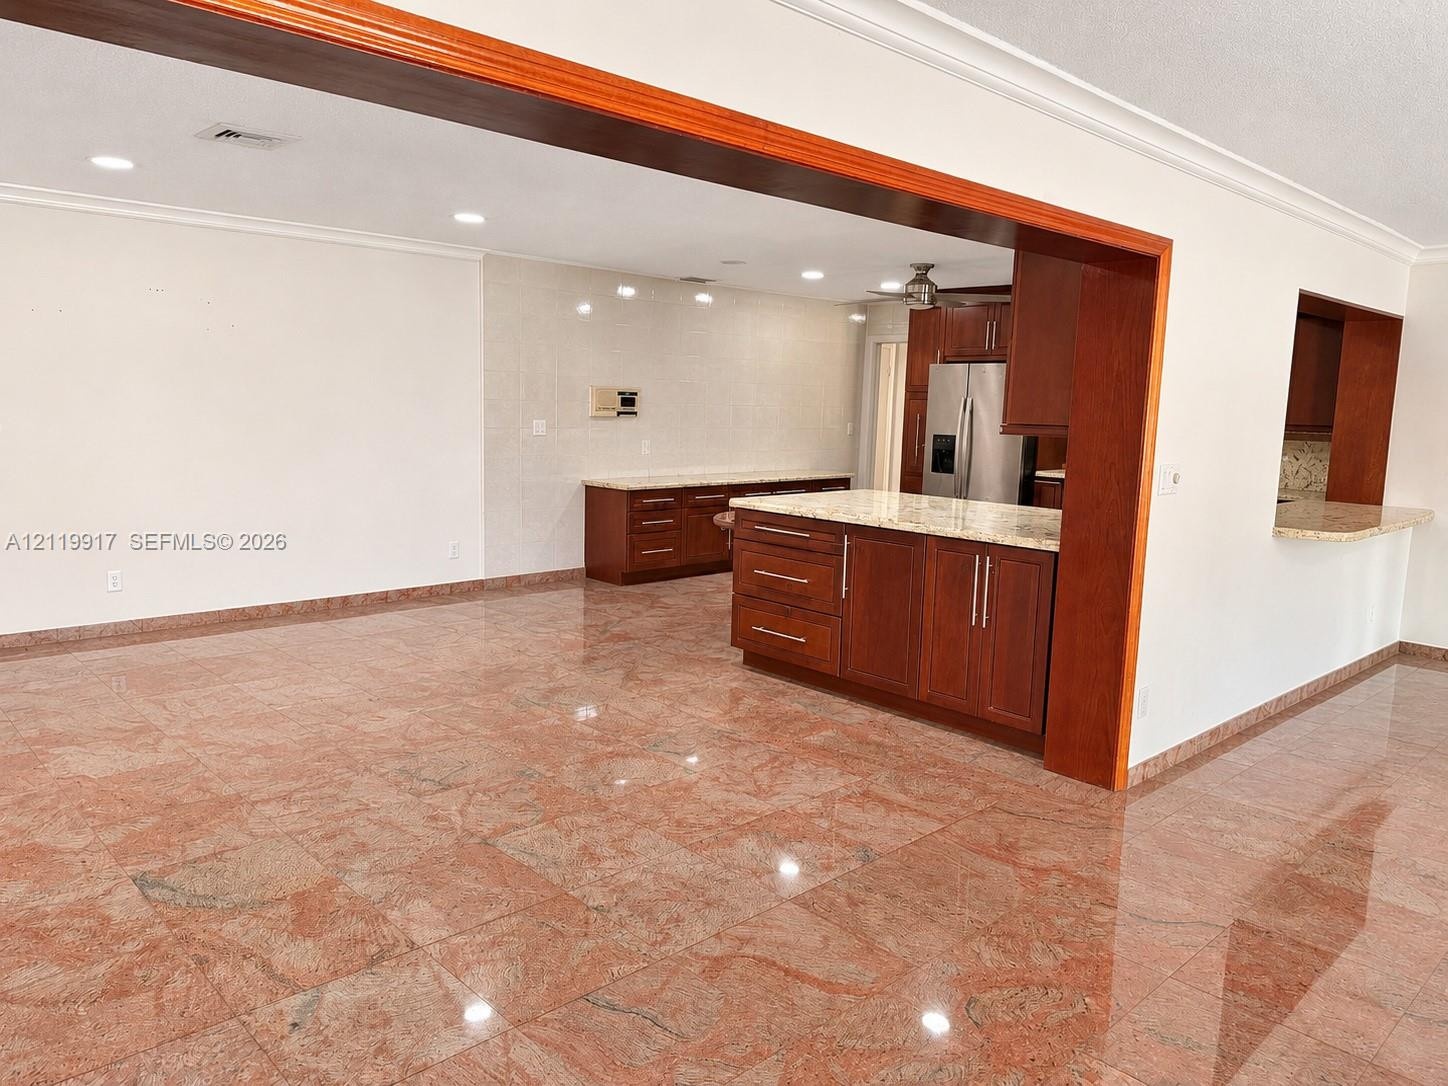
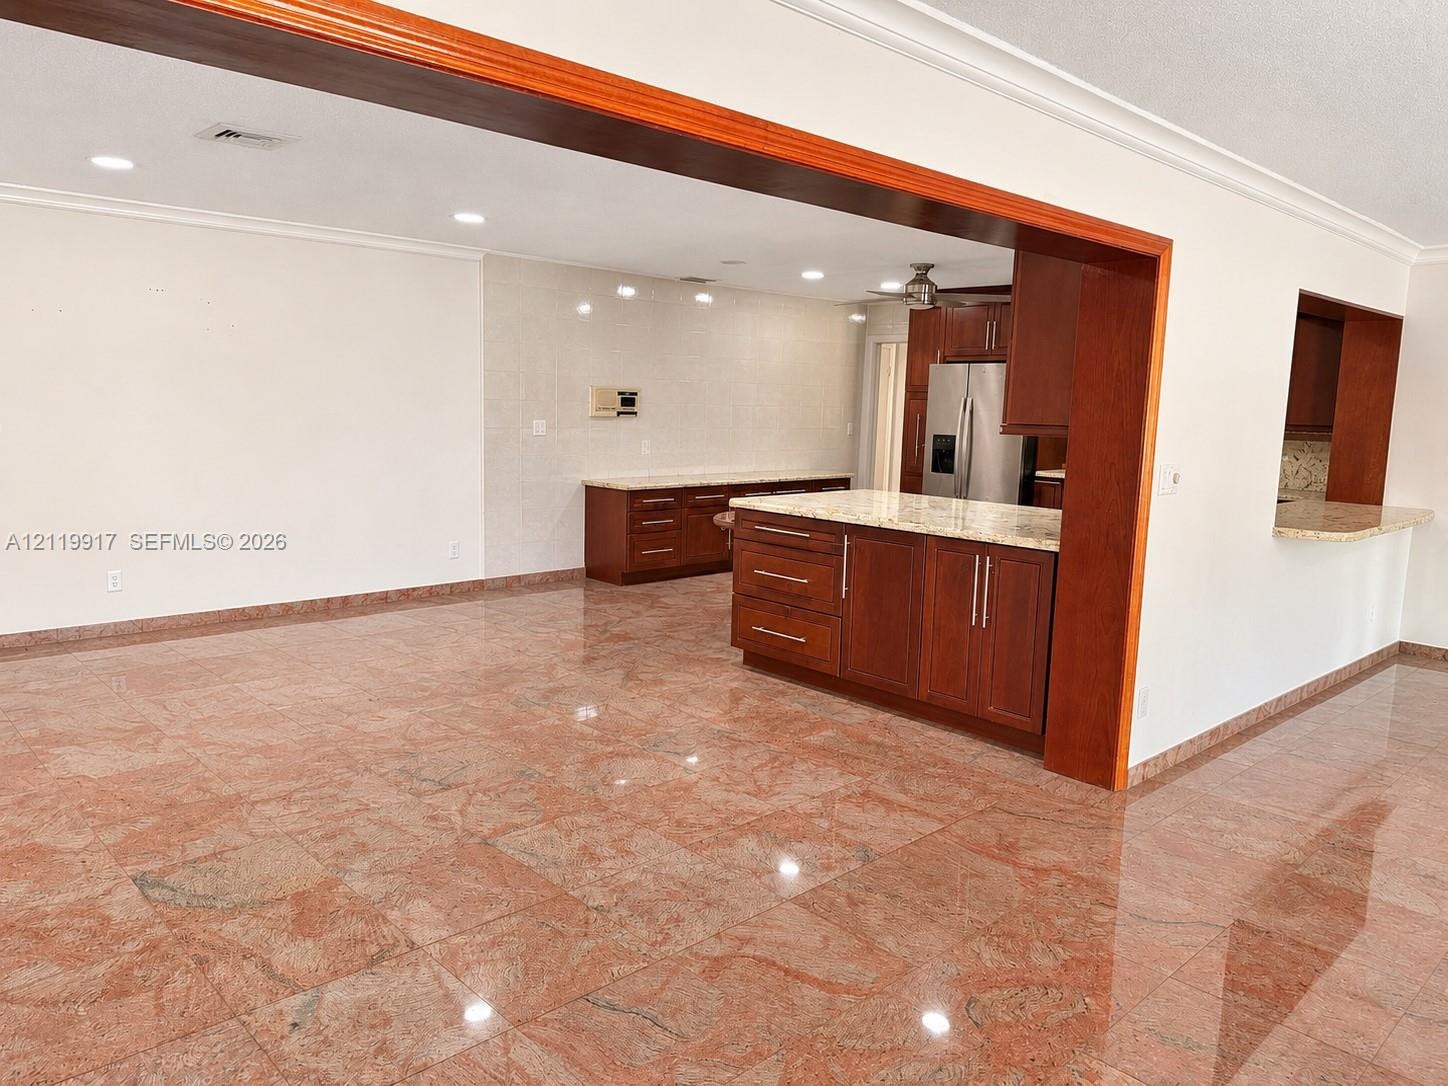
  • Polished stone flooring, custom wood cabinetry, stone countertops, recessed lighting, and a large central island
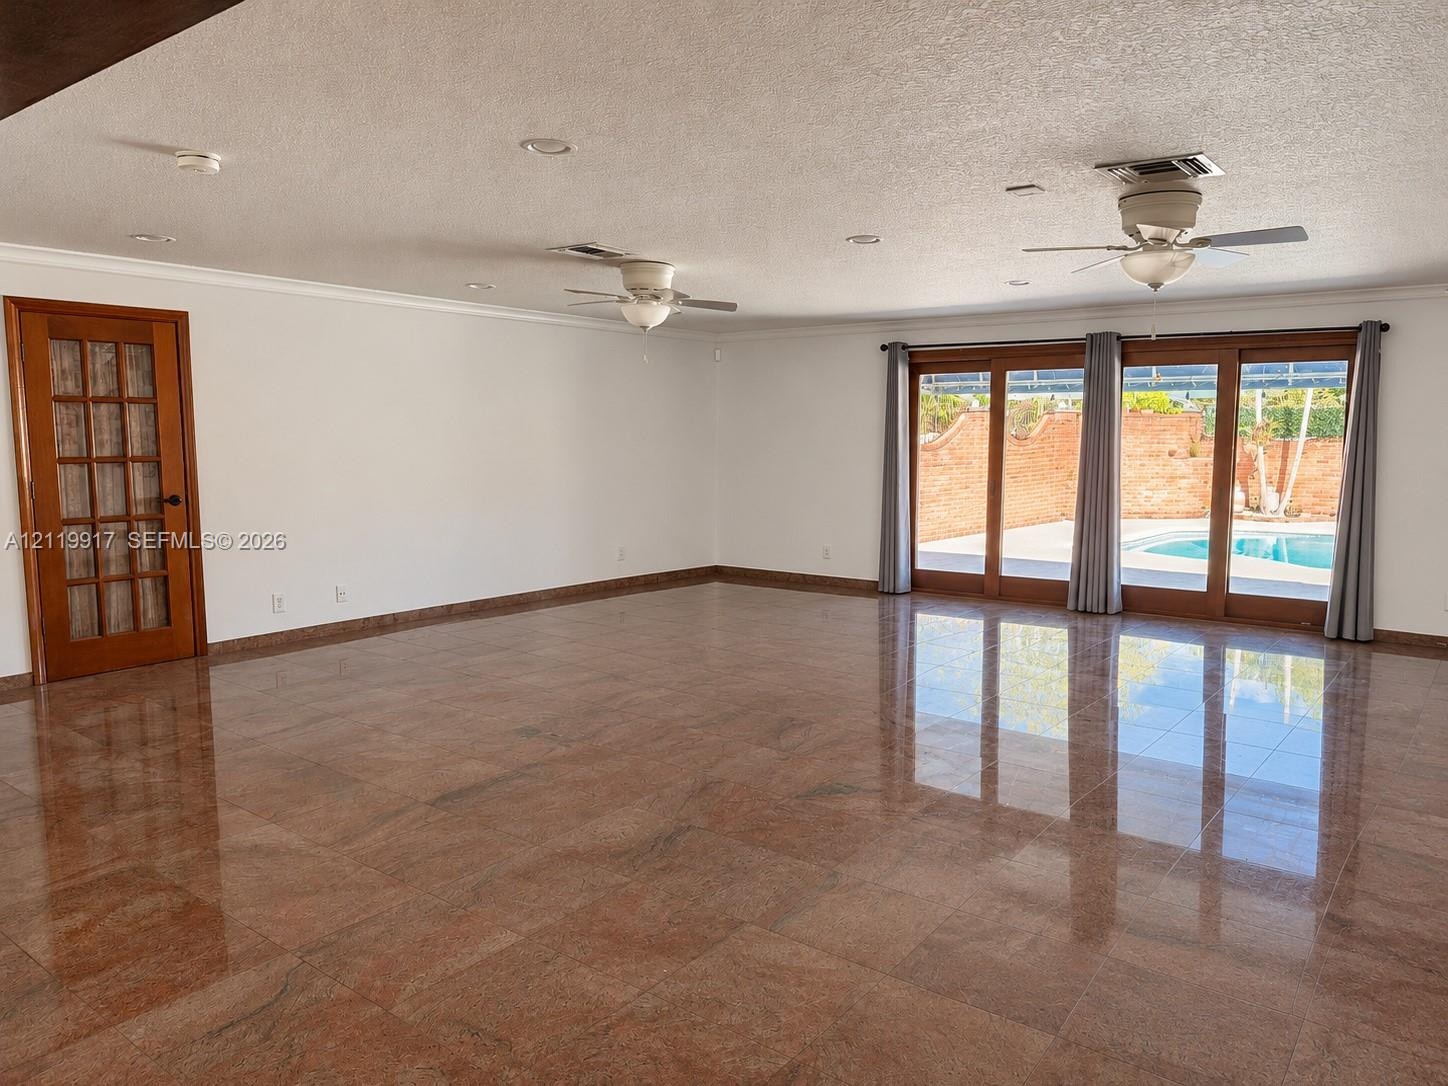
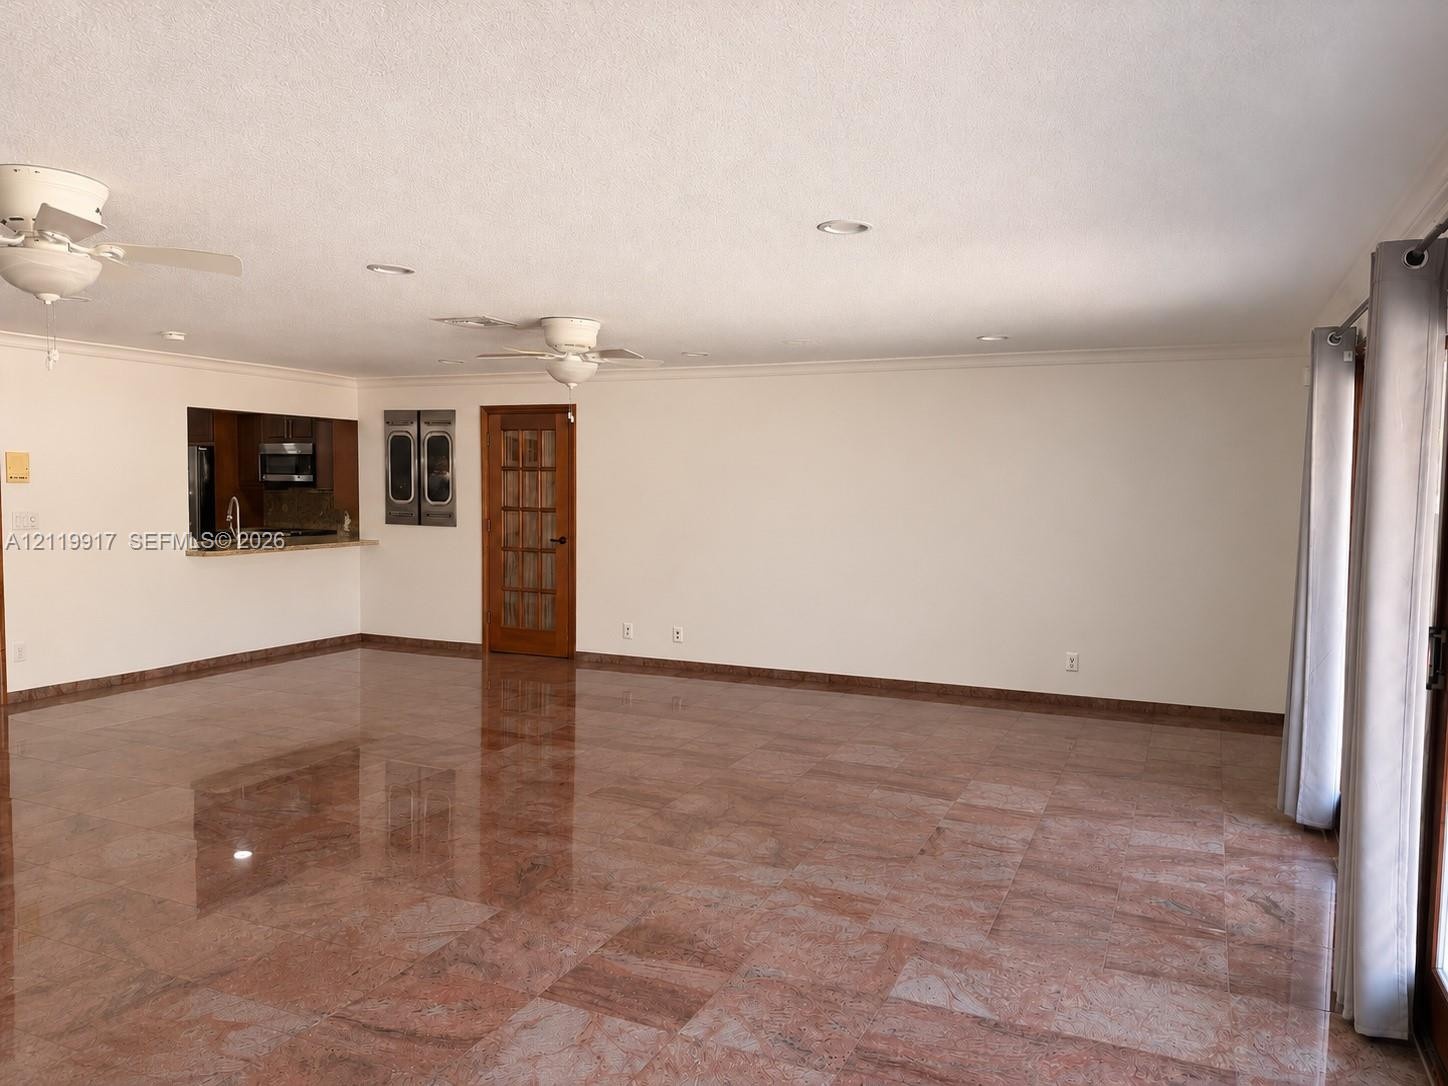
  • Polished stone flooring, multi-panel sliding glass doors, recessed lighting, dual ceiling fans, and a wood-framed glass-paneled door
  • Polished stone flooring, floor-to-ceiling custom wood cabinetry, bay window, and double glass-paneled exterior doors
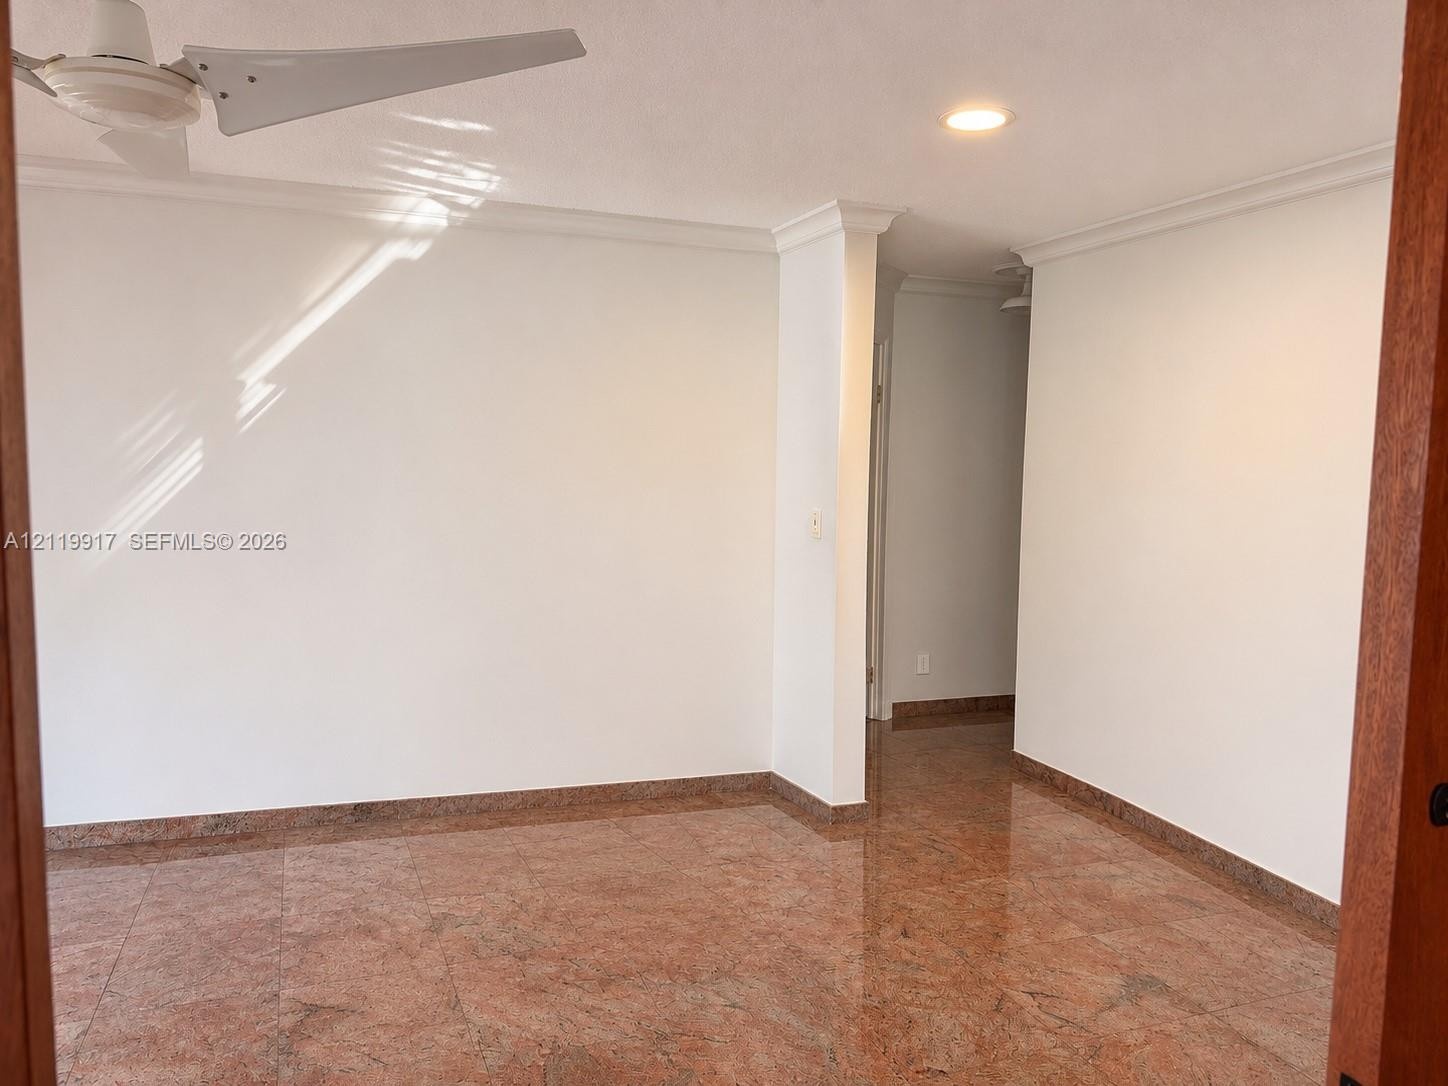
  • Interior space featuring polished stone flooring, crown molding, recessed lighting, and a white ceiling fan
  • Polished stone flooring, recessed lighting, crown molding, built-in cabinetry with a stone countertop, and glass-paned double doors
  • Polished stone flooring, dual ceiling fans, recessed lighting, and a wood-framed door with glass panes
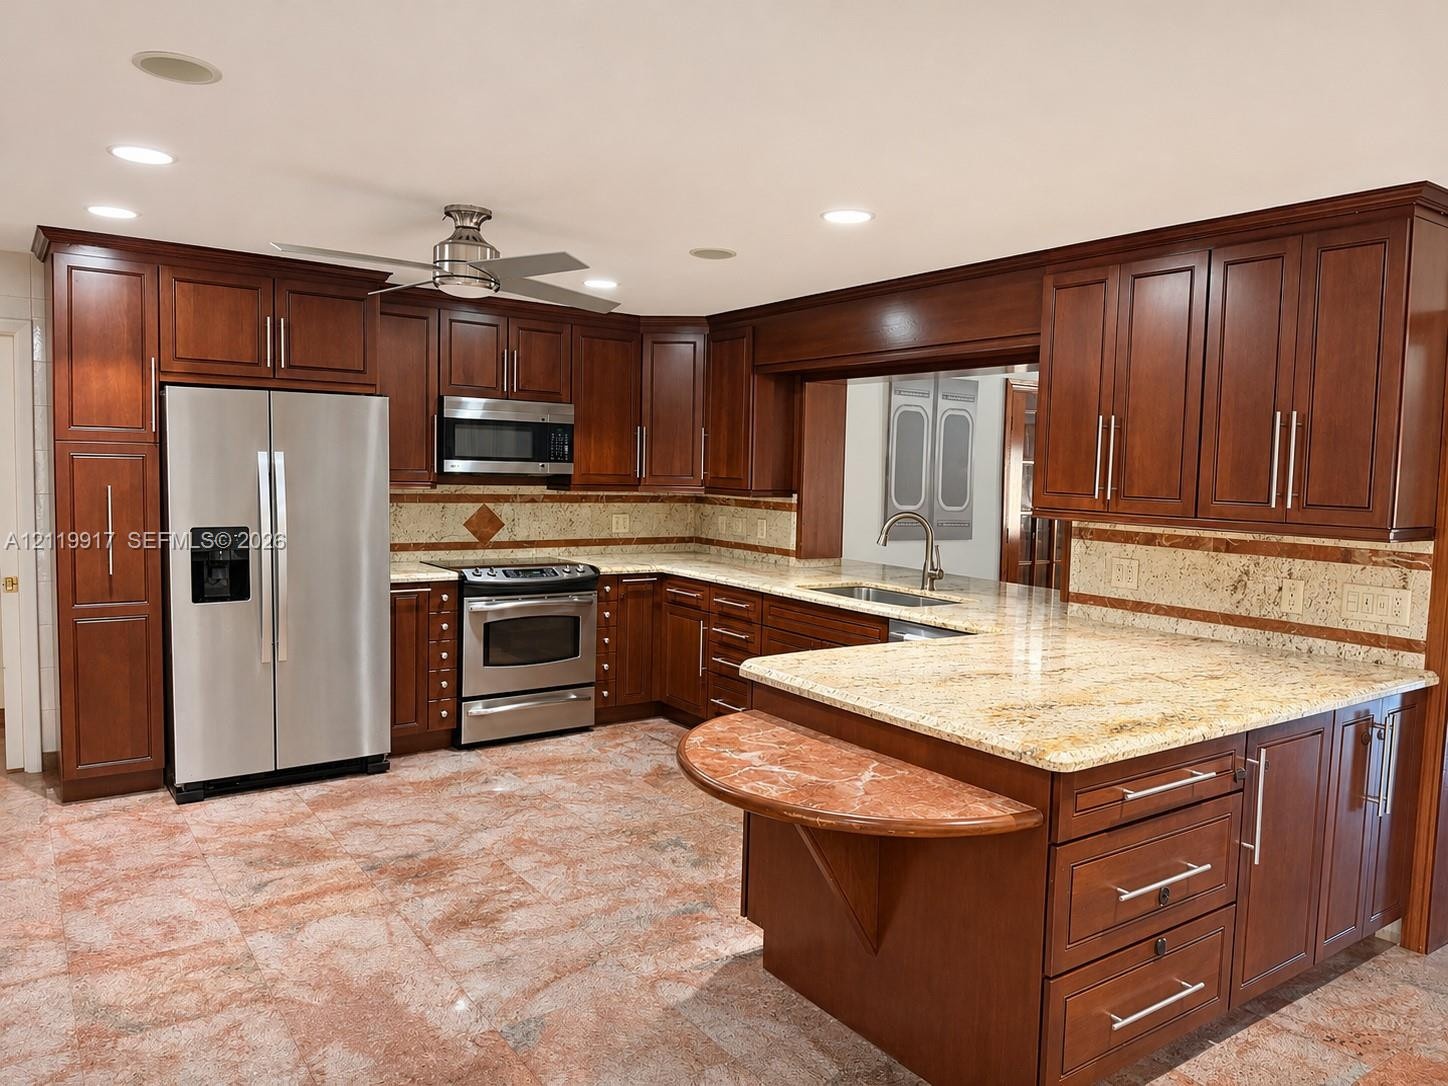
  • Kitchen featuring cherry-finish cabinetry, stone countertops with a complementary backsplash, stainless steel appliances, a tiered island, and recesse
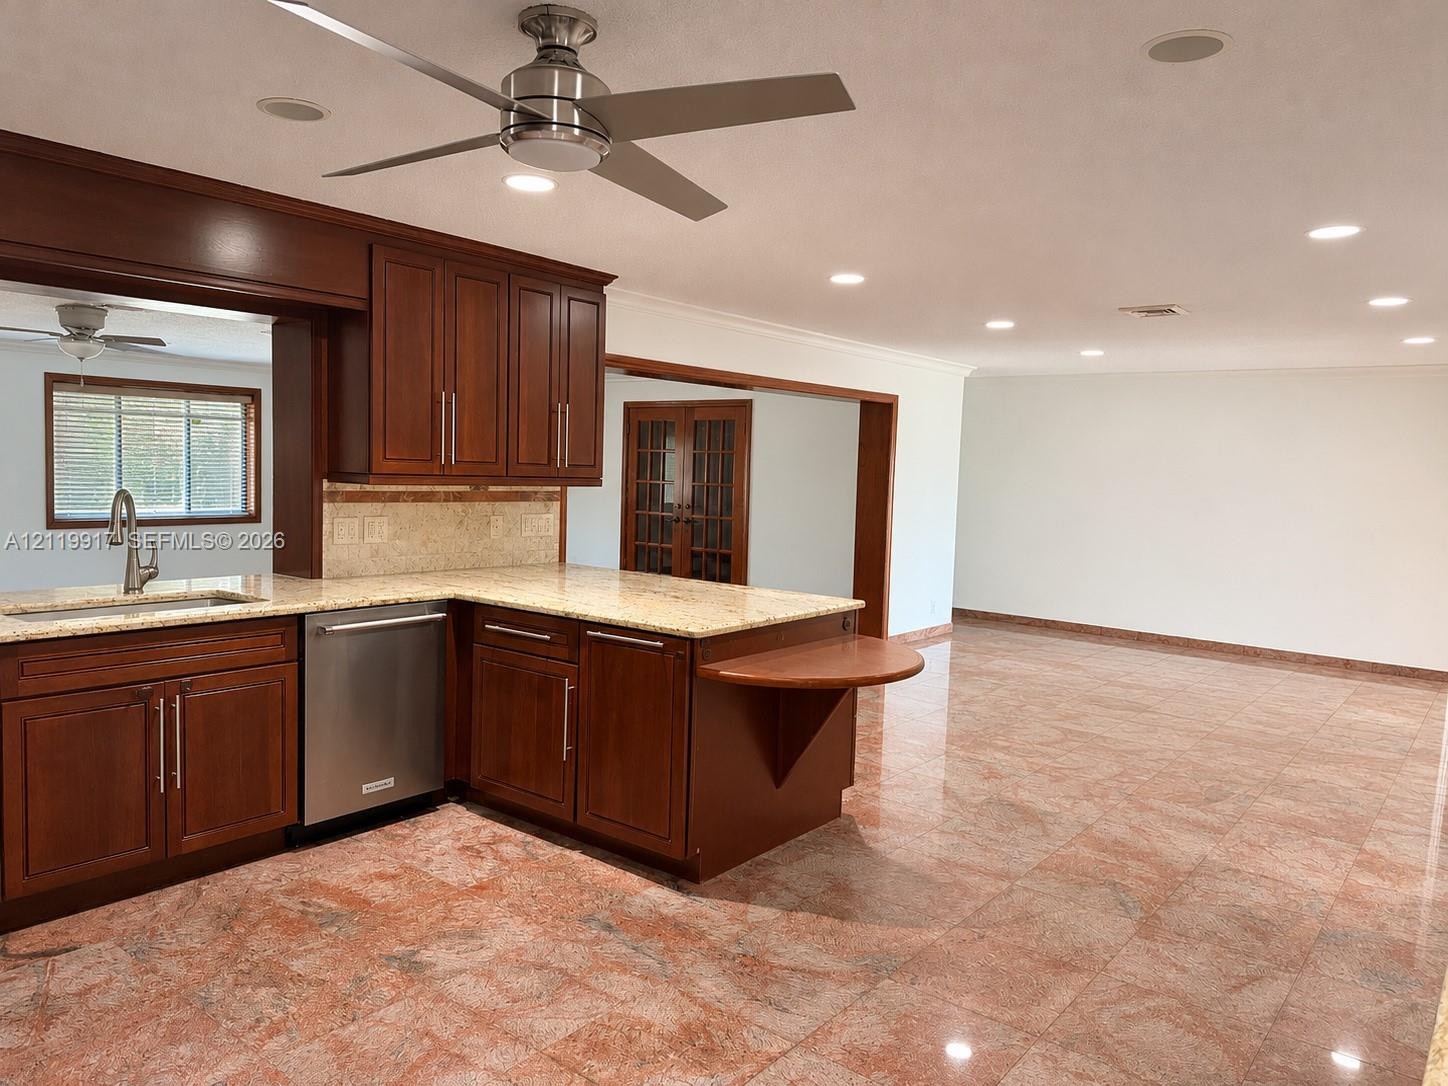
  • Kitchen featuring stained wood cabinetry, stone-finish countertops, stainless steel dishwasher, polished stone tile flooring, and a ceiling-mounted fa
  • Polished stone flooring, custom wood cabinetry, stone countertops, integrated recessed lighting, and a kitchen island with metal hardware
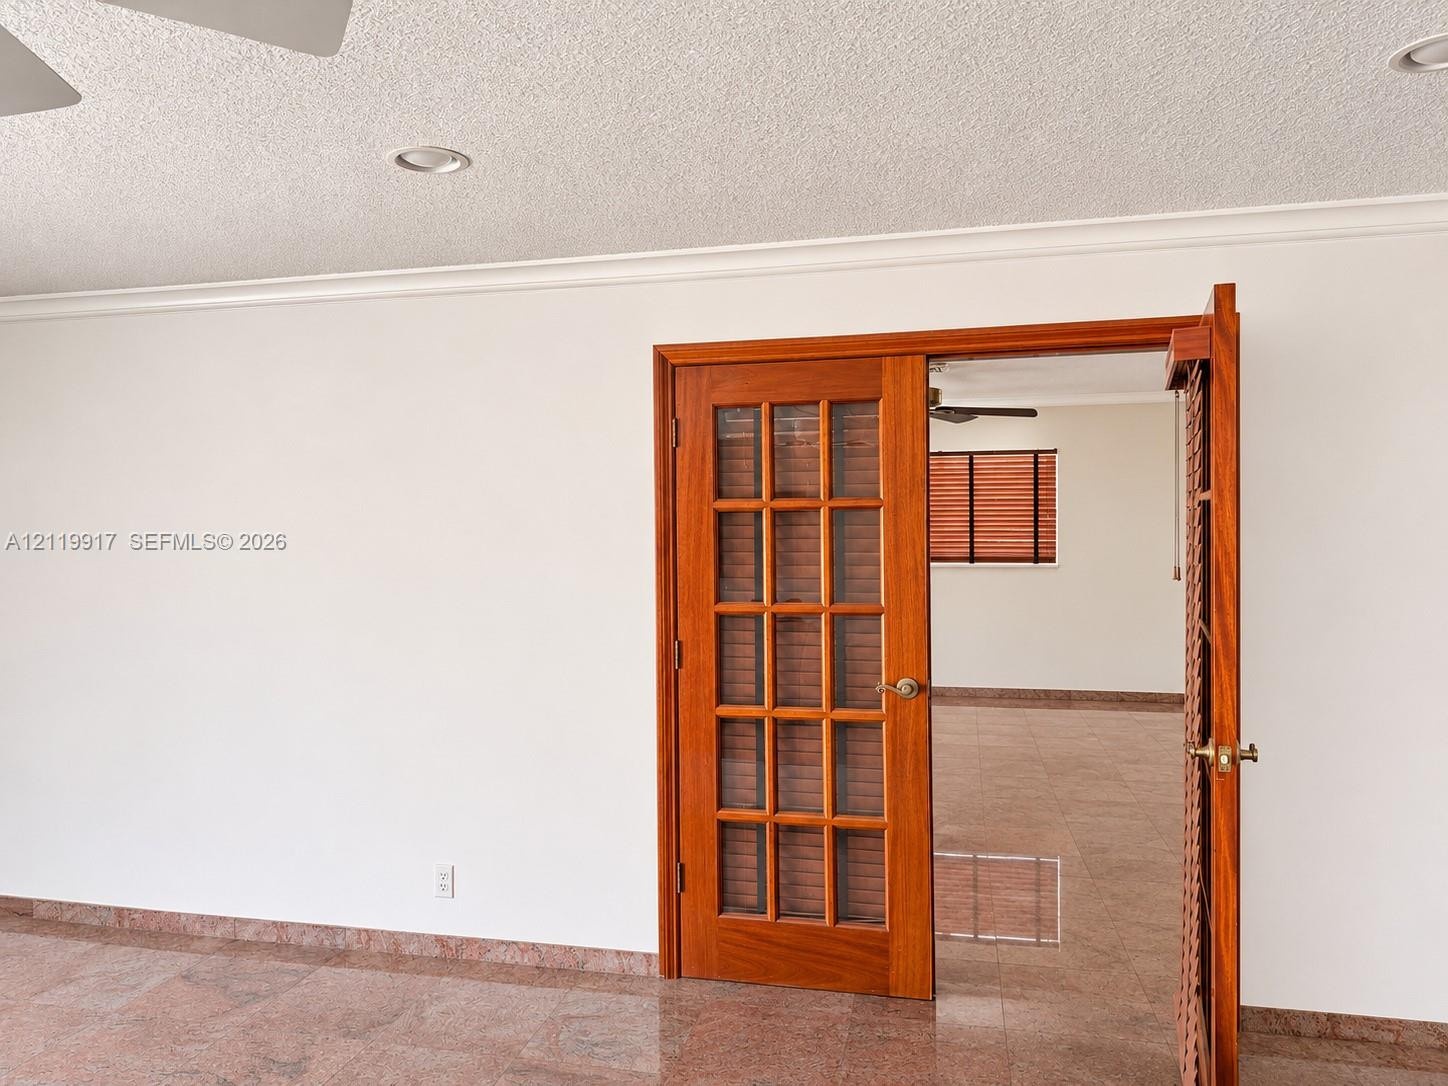
  • Stained wood French doors featuring multi-pane glass inserts, polished stone flooring, and recessed ceiling lighting
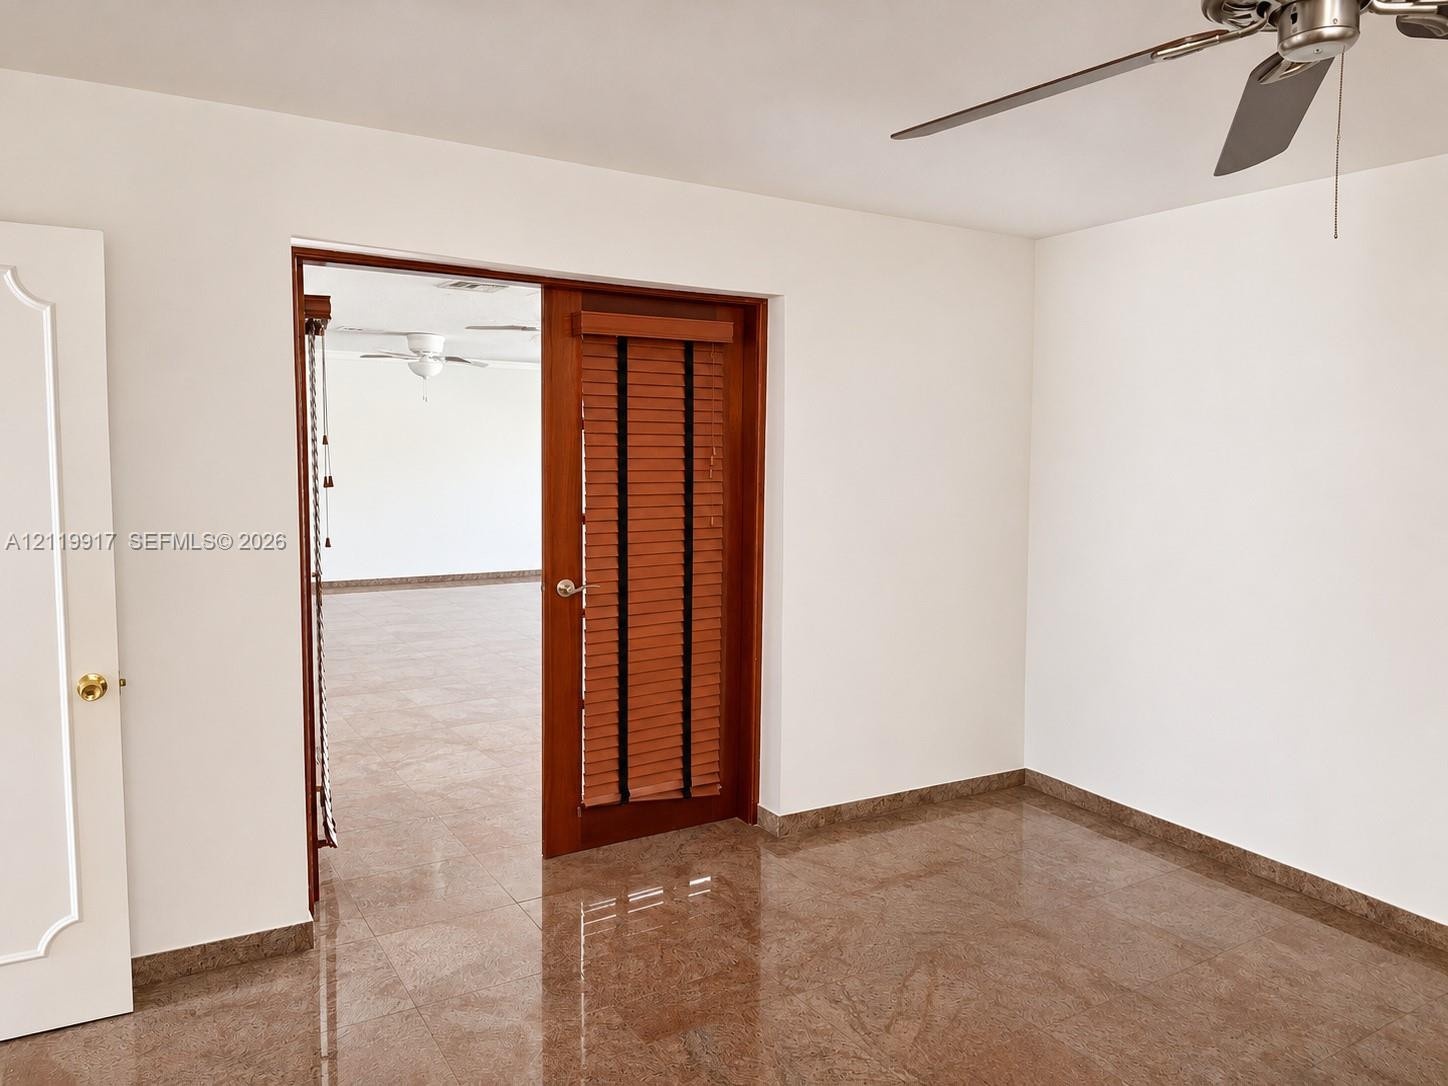
  • Polished stone flooring, wood-framed hinged door with integrated horizontal blinds, and a multi-speed ceiling fan
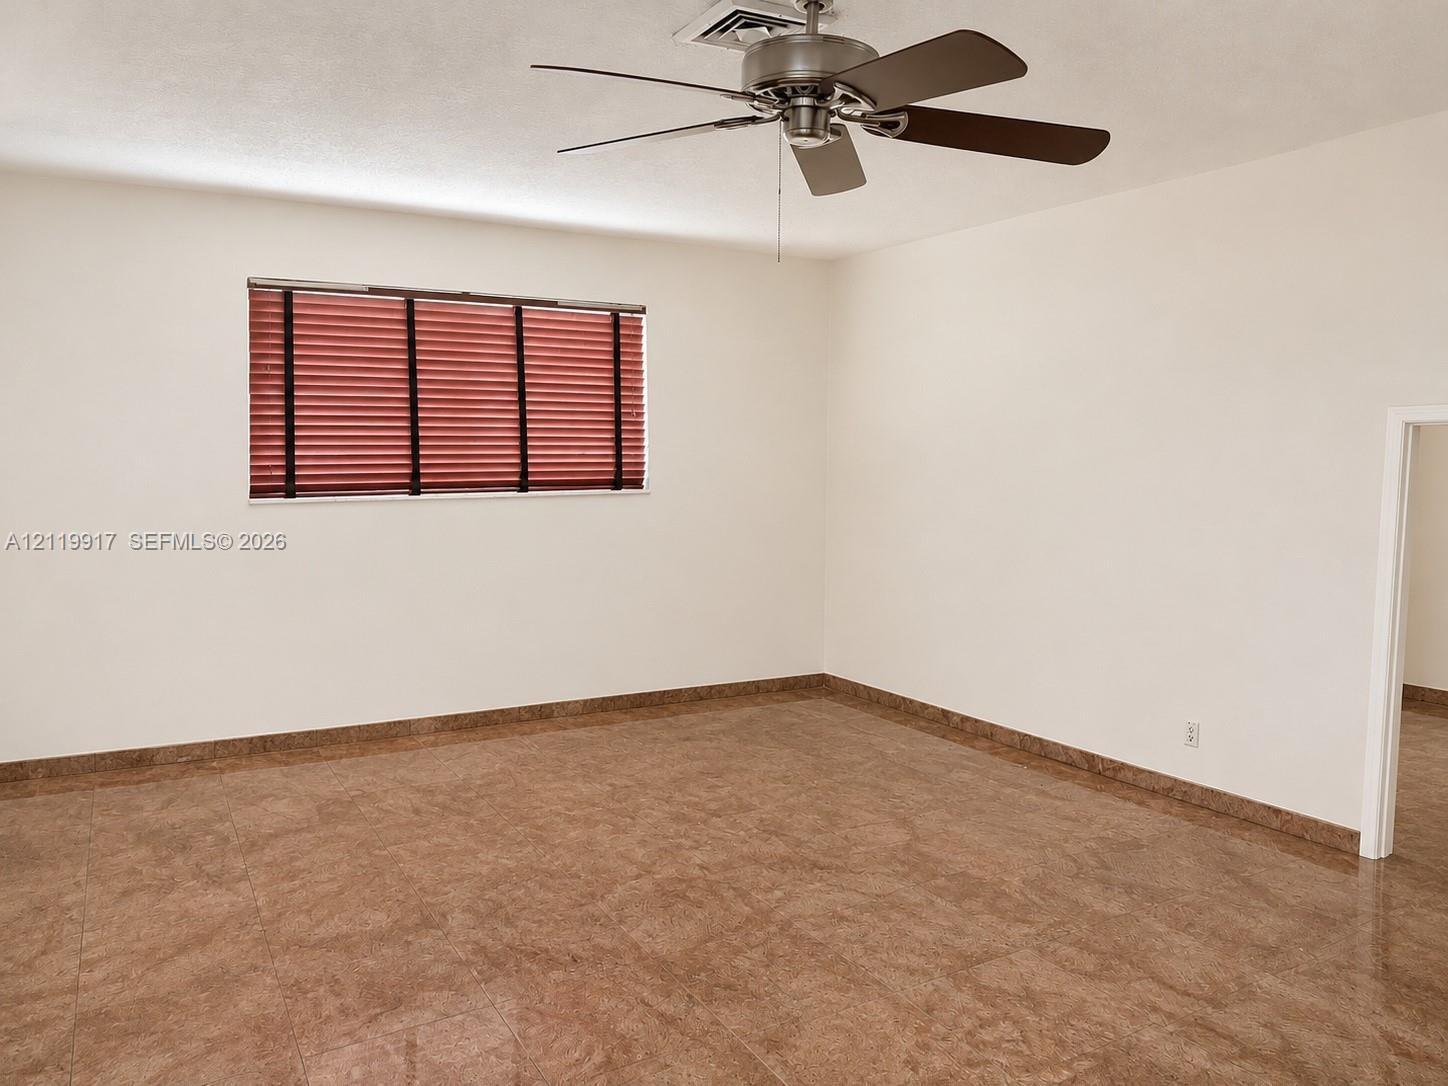
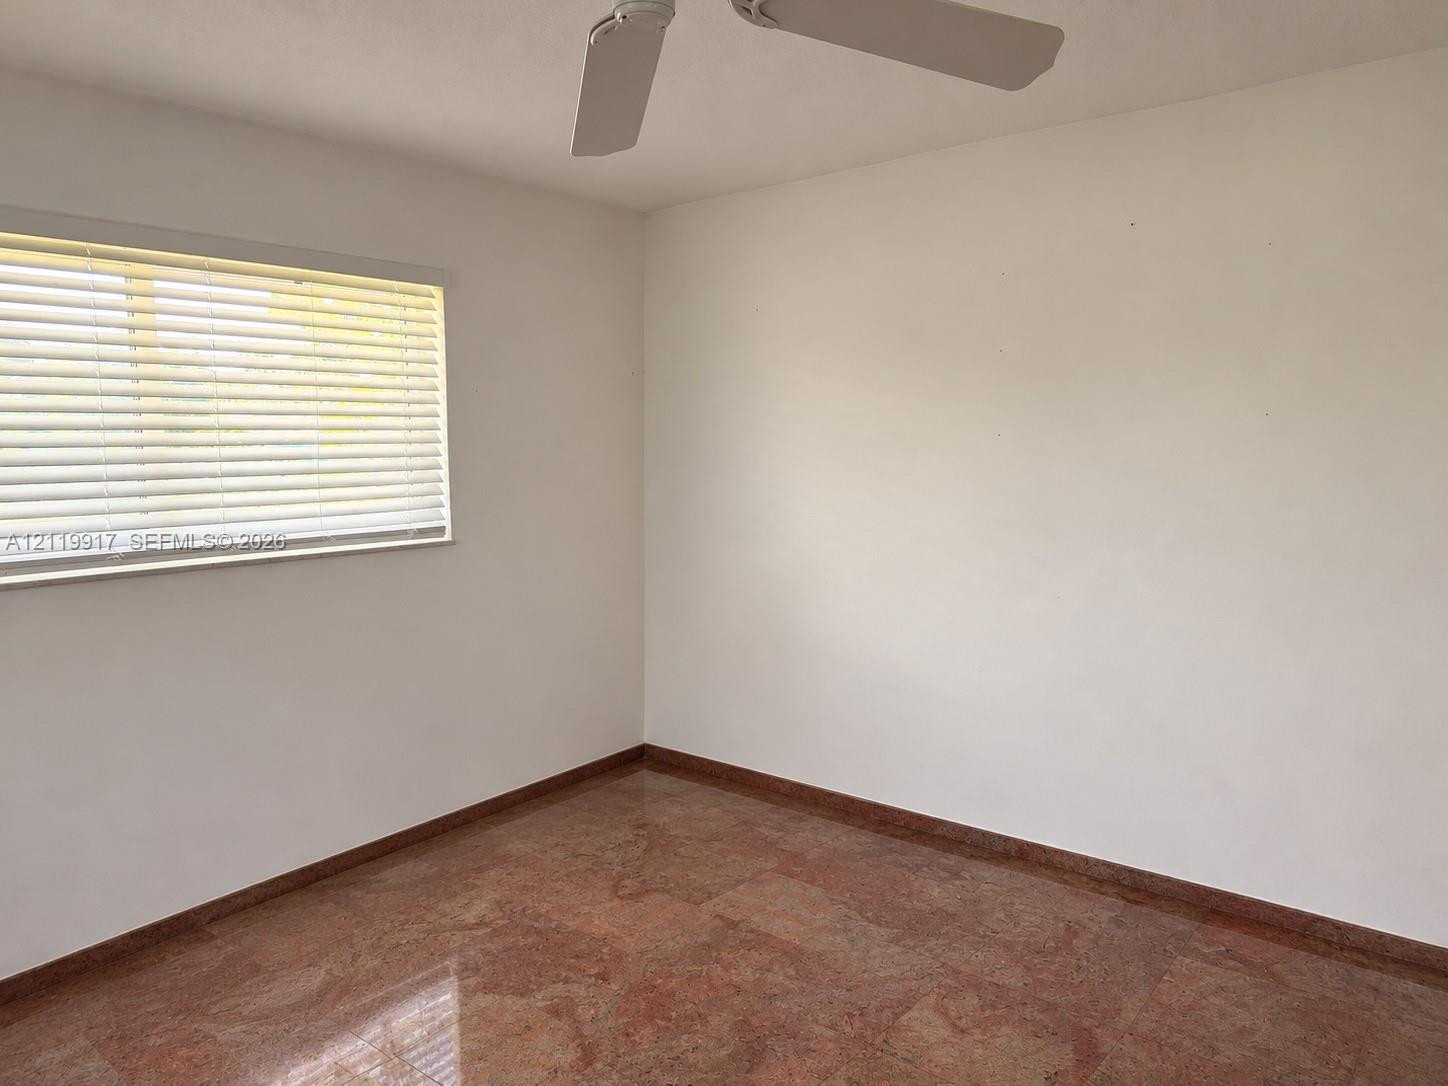
  • Neutral-toned interior space featuring polished tile flooring, a ceiling fan with integrated lighting, and a single window with blinds
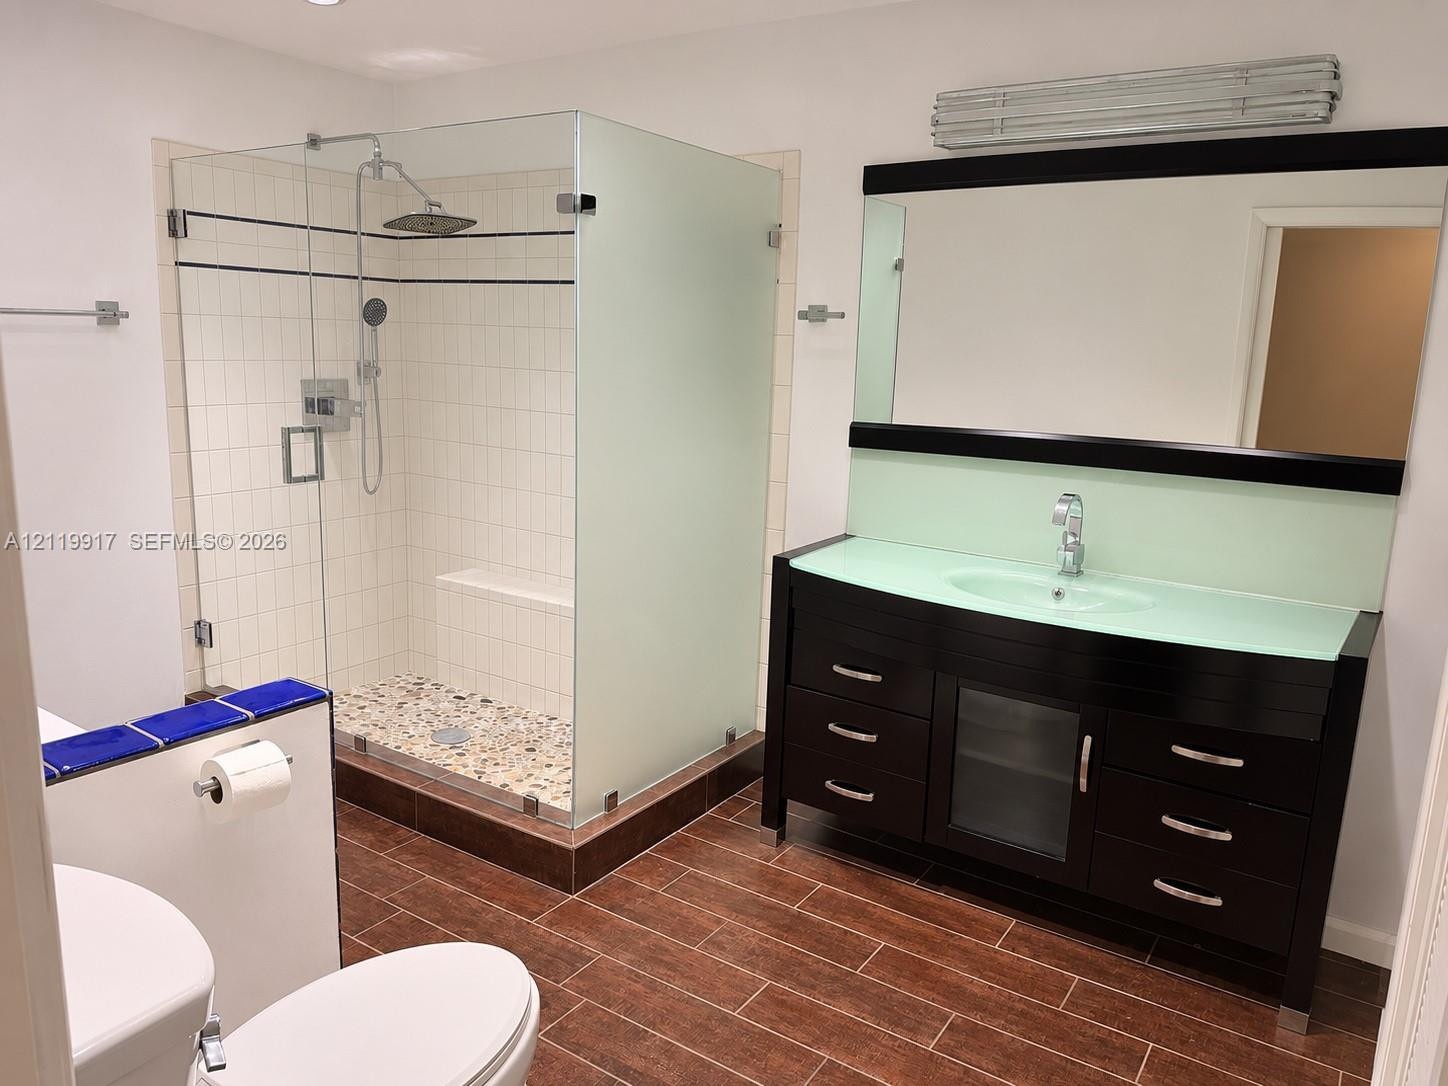
  • Bathroom featuring a dark wood-finish vanity with a glass countertop, a glass-enclosed walk-in shower with a stone-tile floor, and wood-finish tile fl
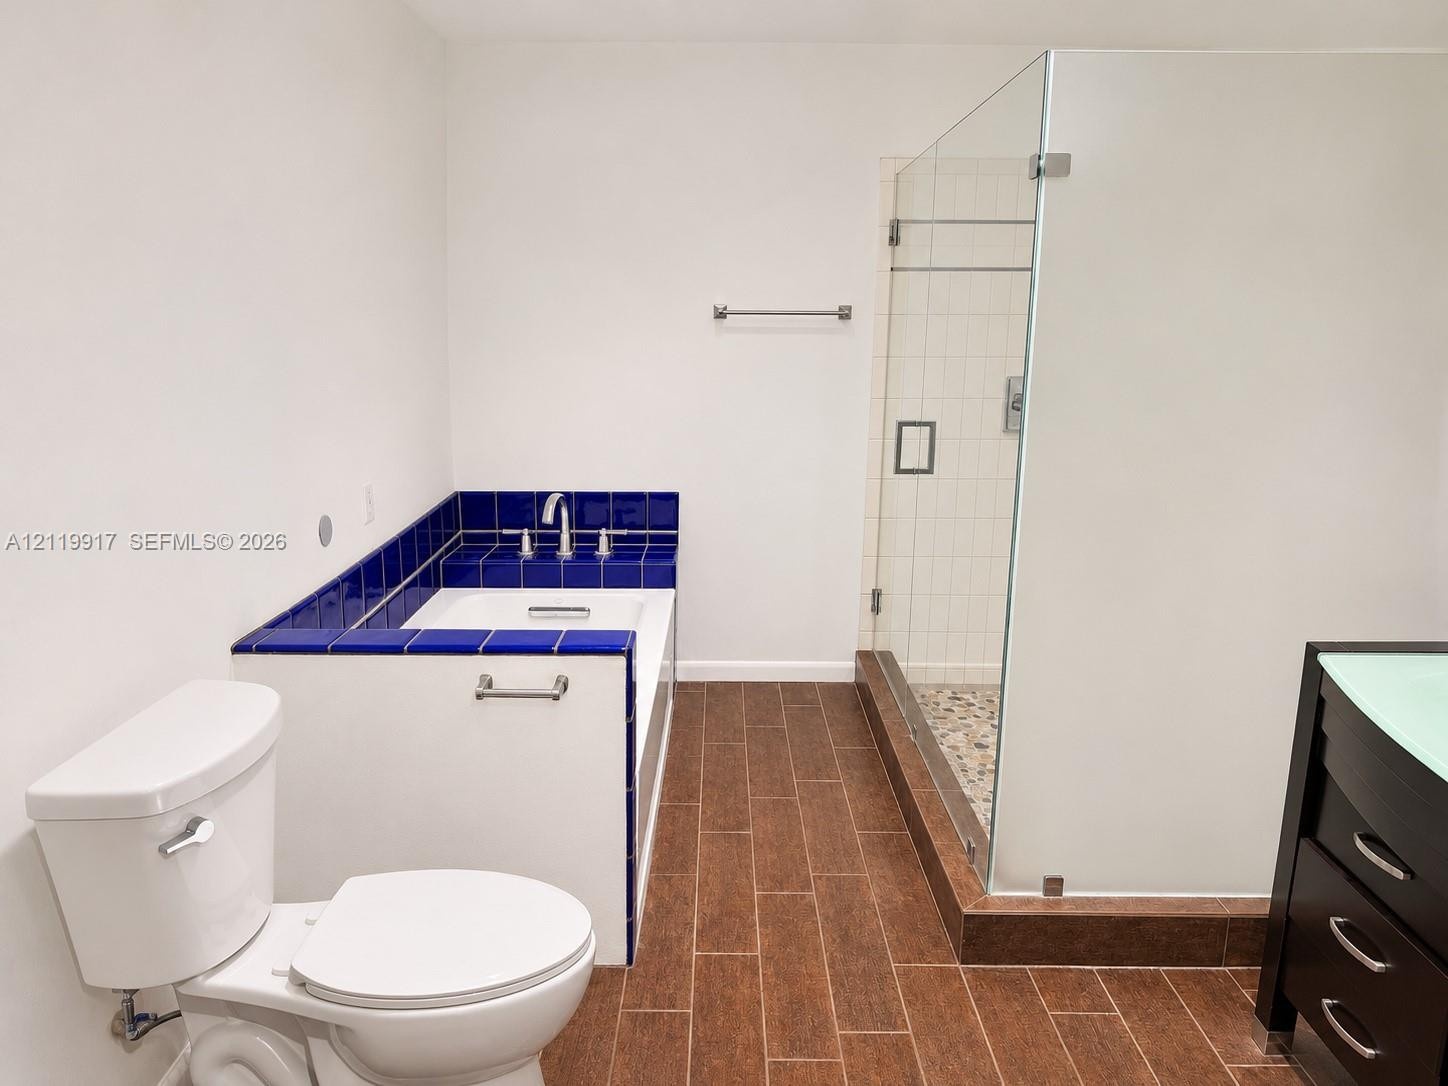
  • Built-in bathtub featuring cobalt blue tile surround, glass-enclosed shower with pebble-stone flooring, wood-finish tile flooring, and dark wood vanit
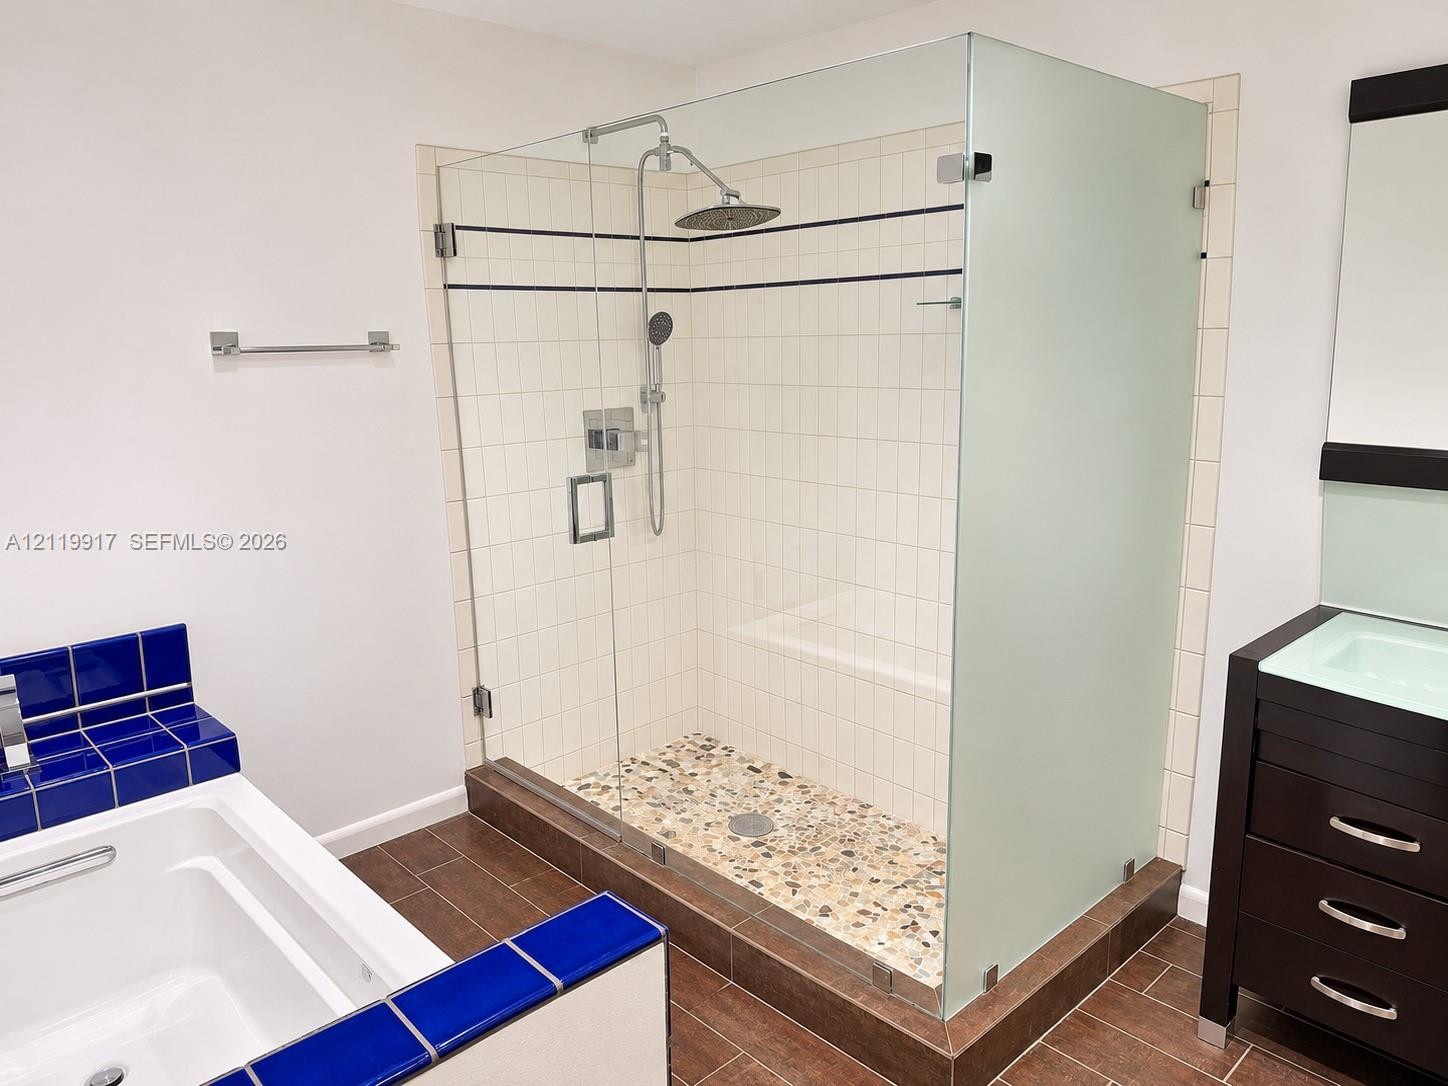
  • Walk-in shower featuring a frameless glass enclosure, pebble-stone flooring, and a rainfall showerhead
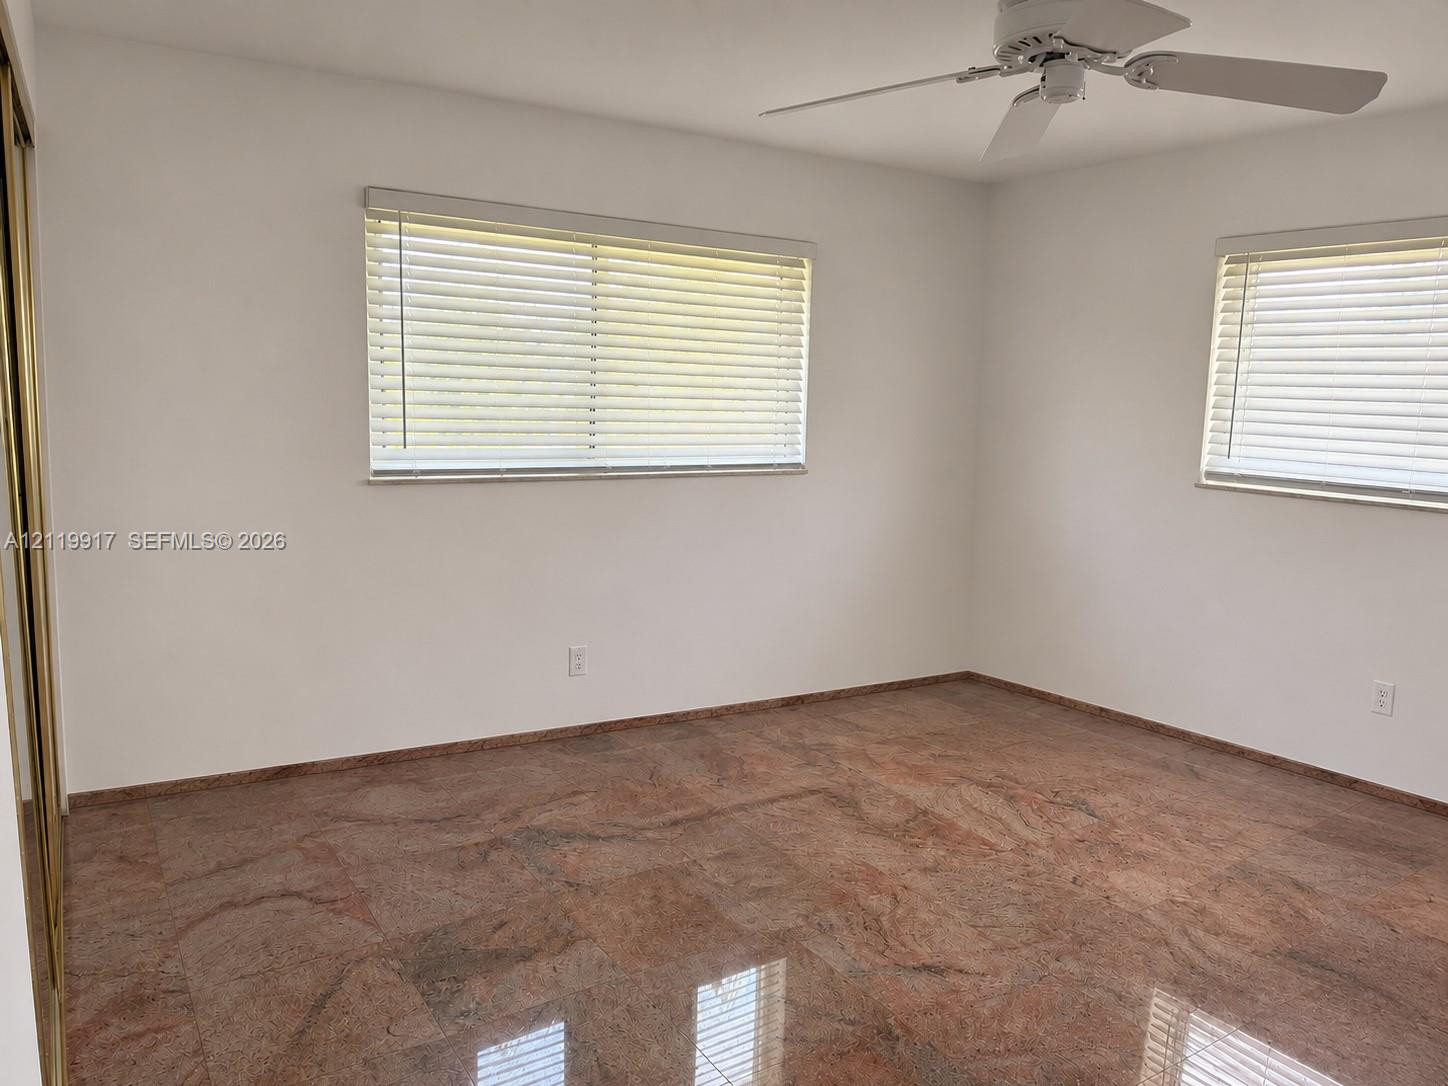
  • Polished stone flooring, ceiling fan with integrated lighting, and dual windows with horizontal blinds
  • Interior space featuring polished stone tile flooring, neutral wall finishes, a window with horizontal blinds, and a ceiling-mounted fan
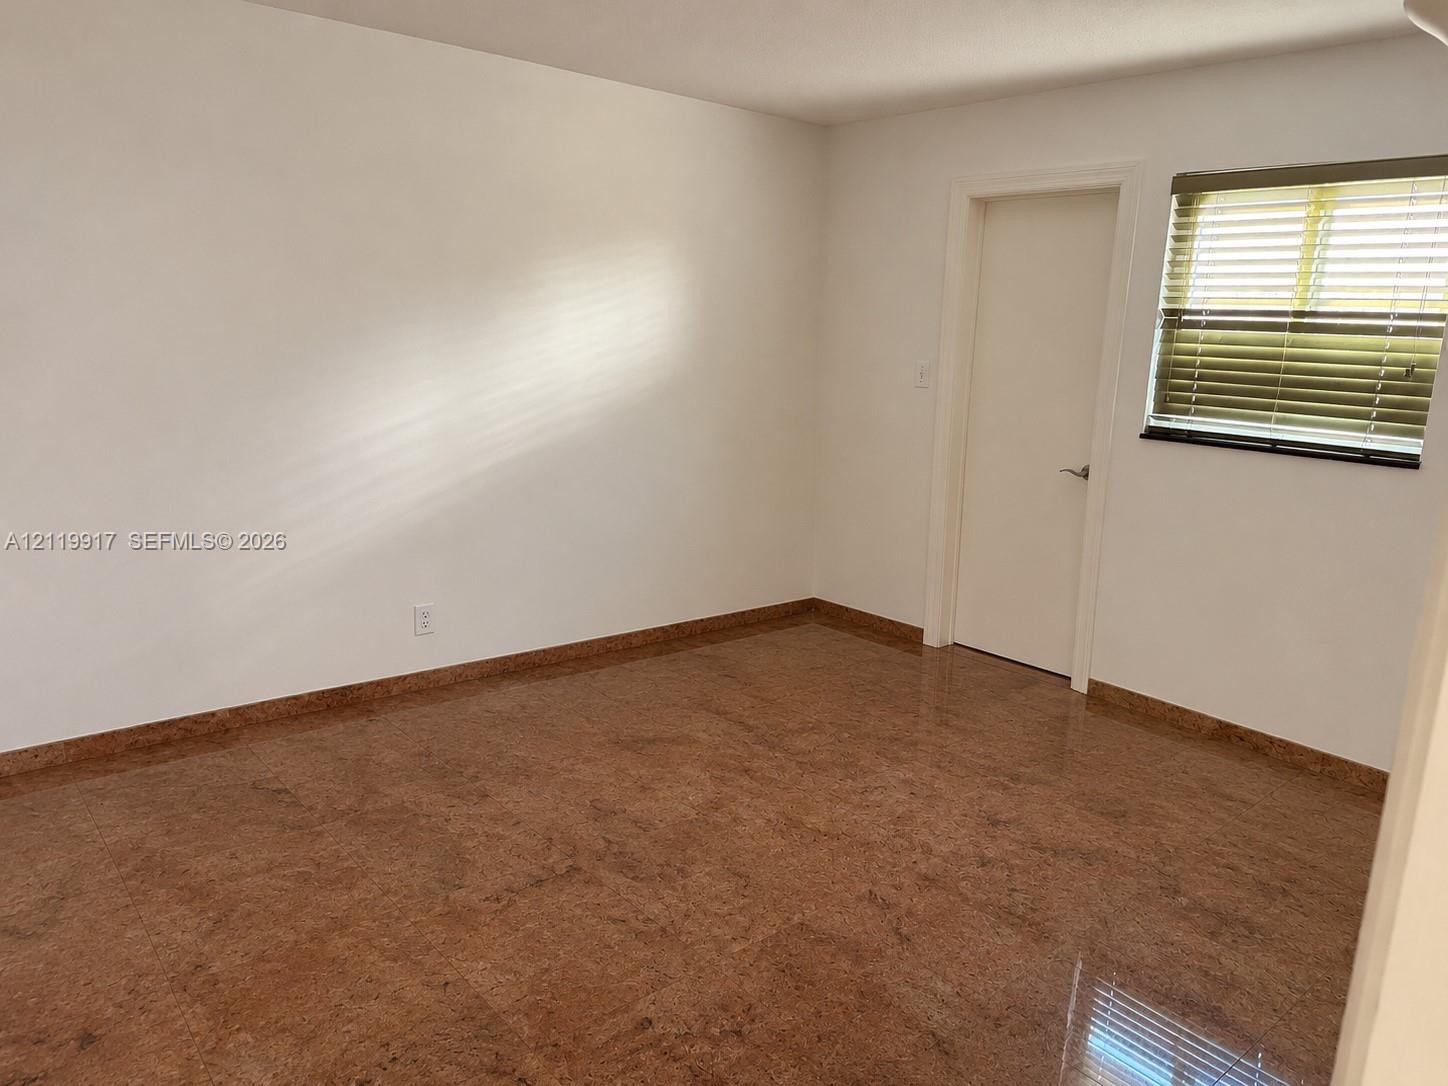
  • Interior room featuring polished stone flooring, smooth white walls, a single-panel interior door, and a window with horizontal blinds
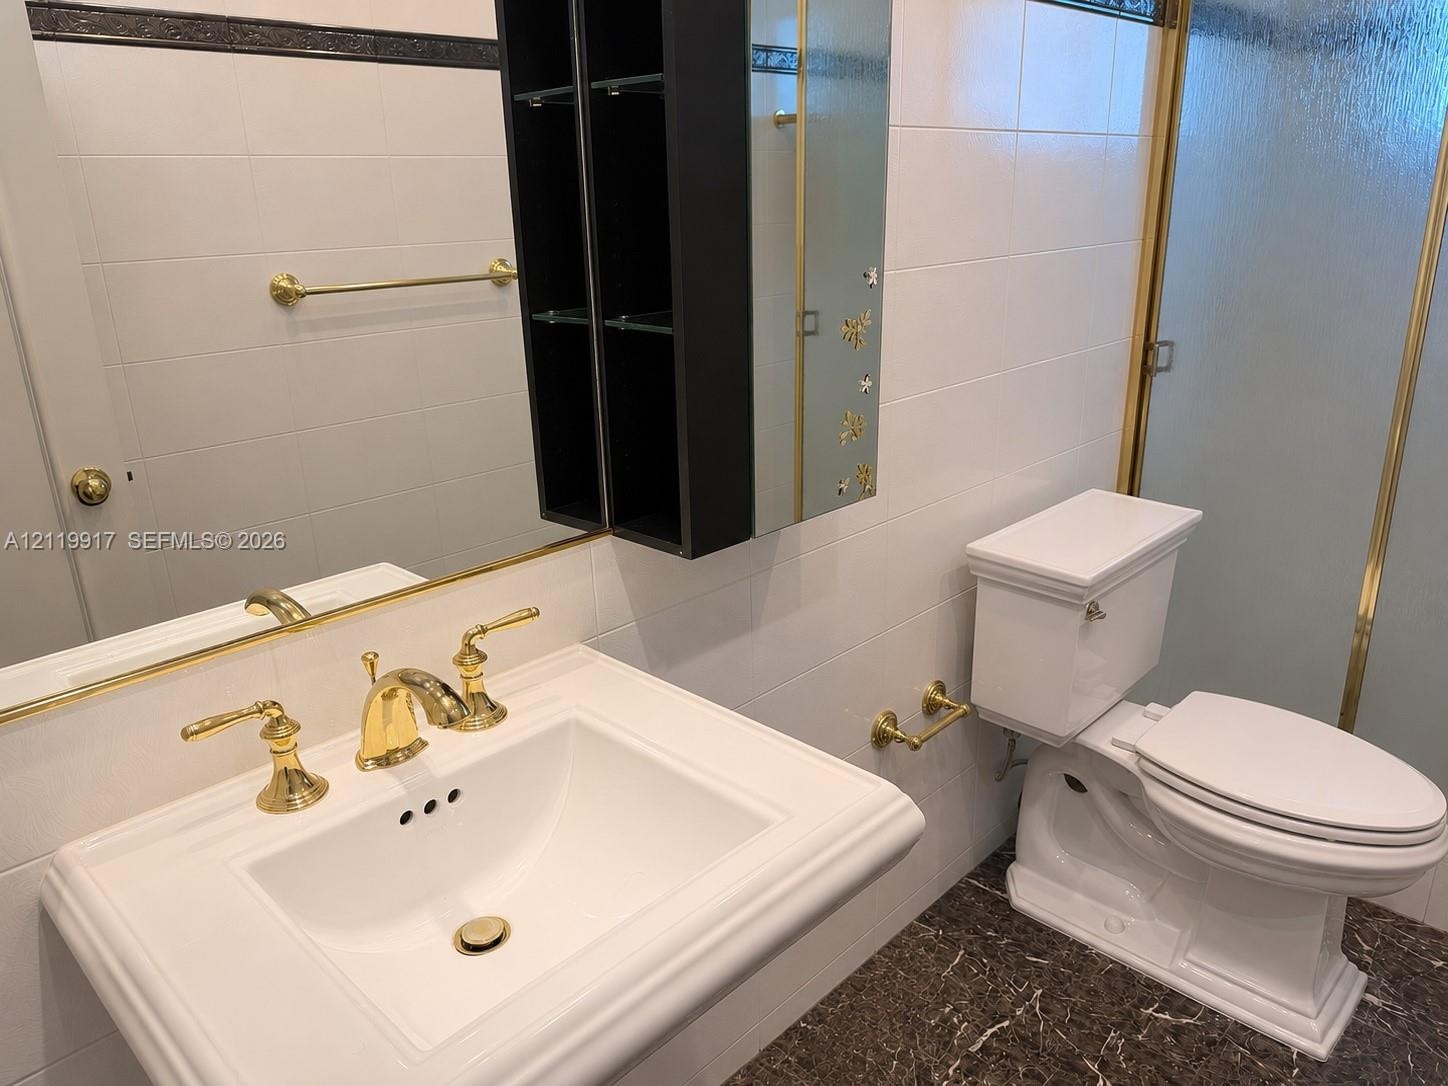
  • Wall-mounted white basin with polished brass widespread faucet, integrated glass-front cabinetry, large vanity mirror, and stone flooring
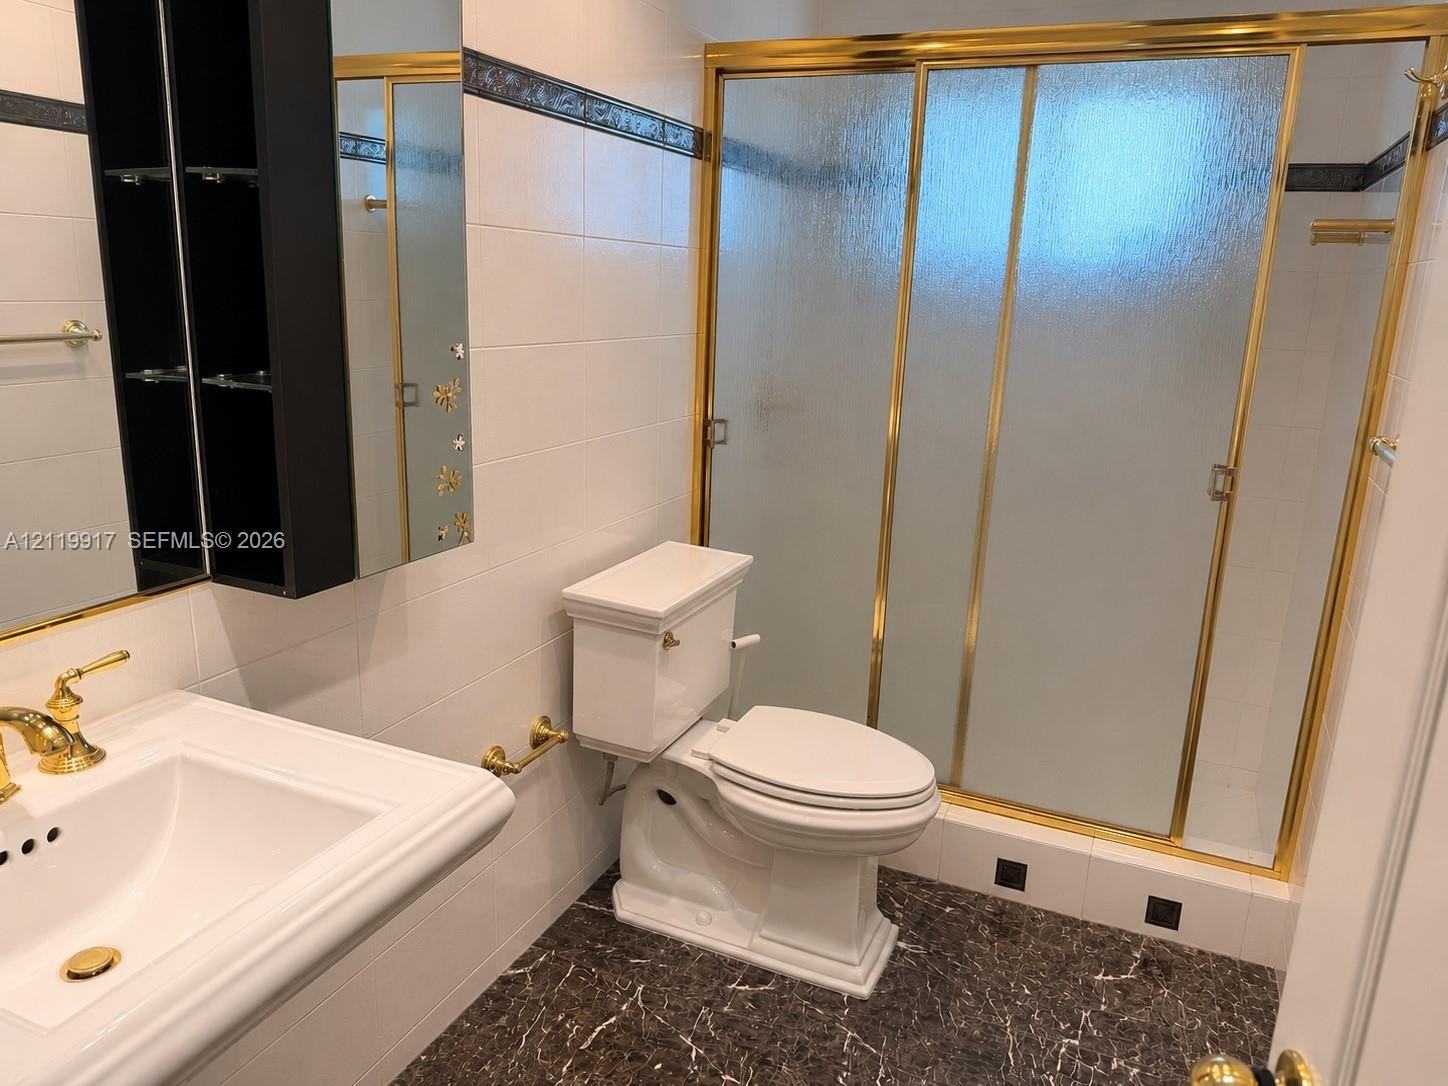
  • Bathroom featuring stone-finish flooring, a wall-mounted medicine cabinet with integrated shelving, white tile walls with a decorative accent border,
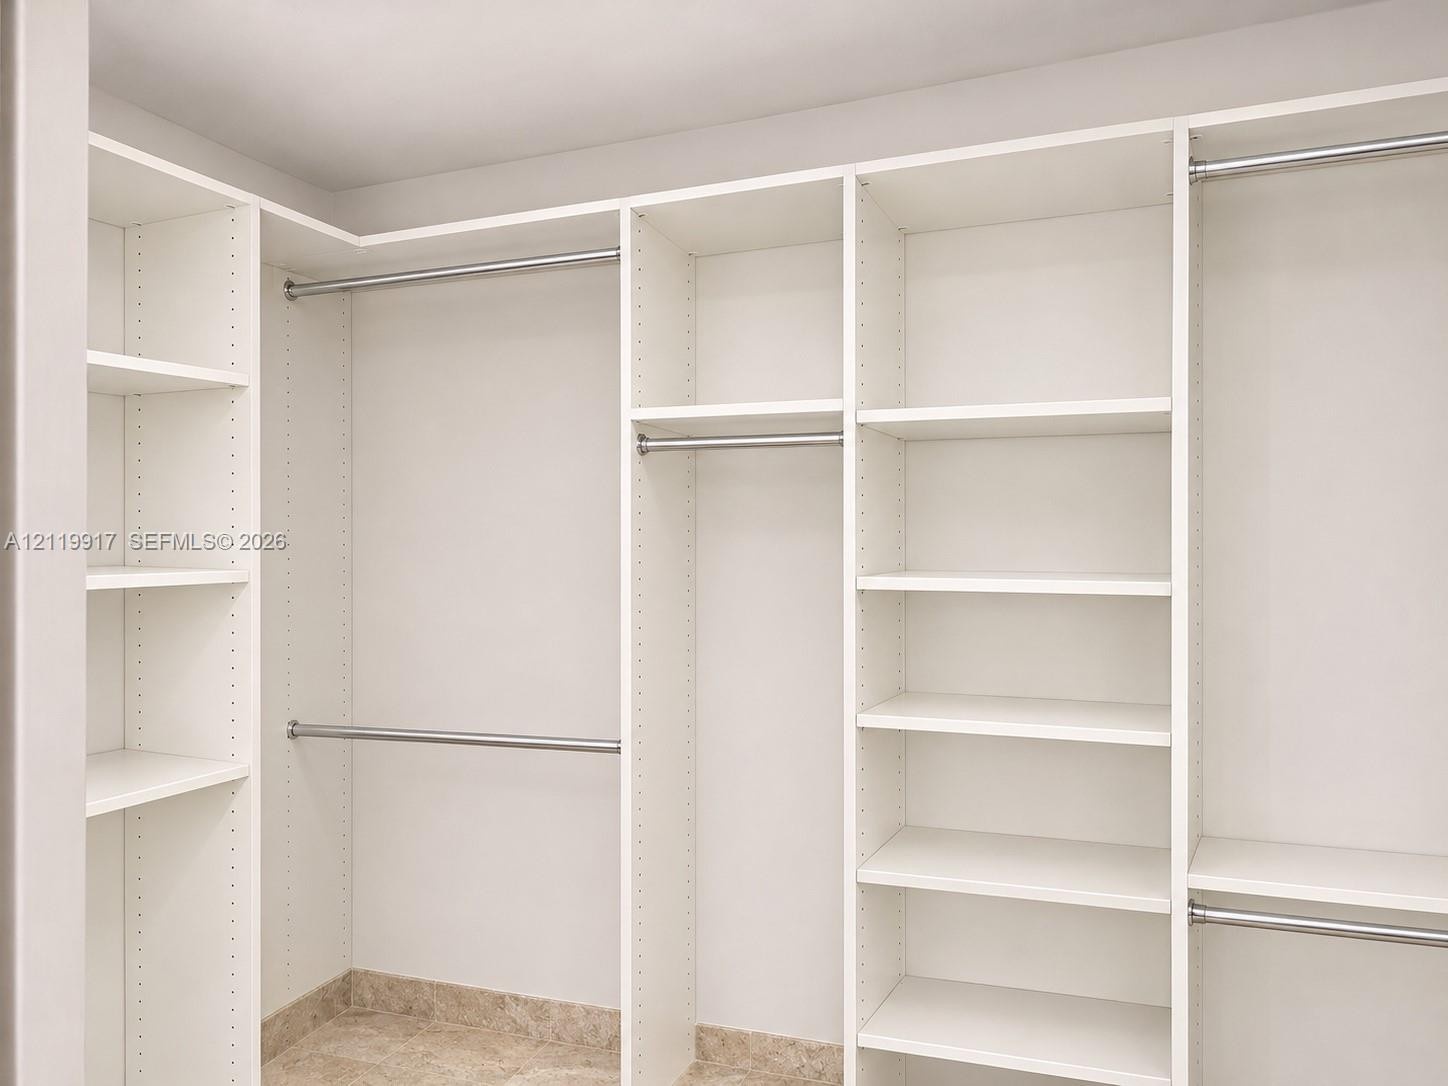
  • Custom walk-in closet system featuring white built-in cabinetry, adjustable shelving, integrated hanging rods, and stone-finish flooring
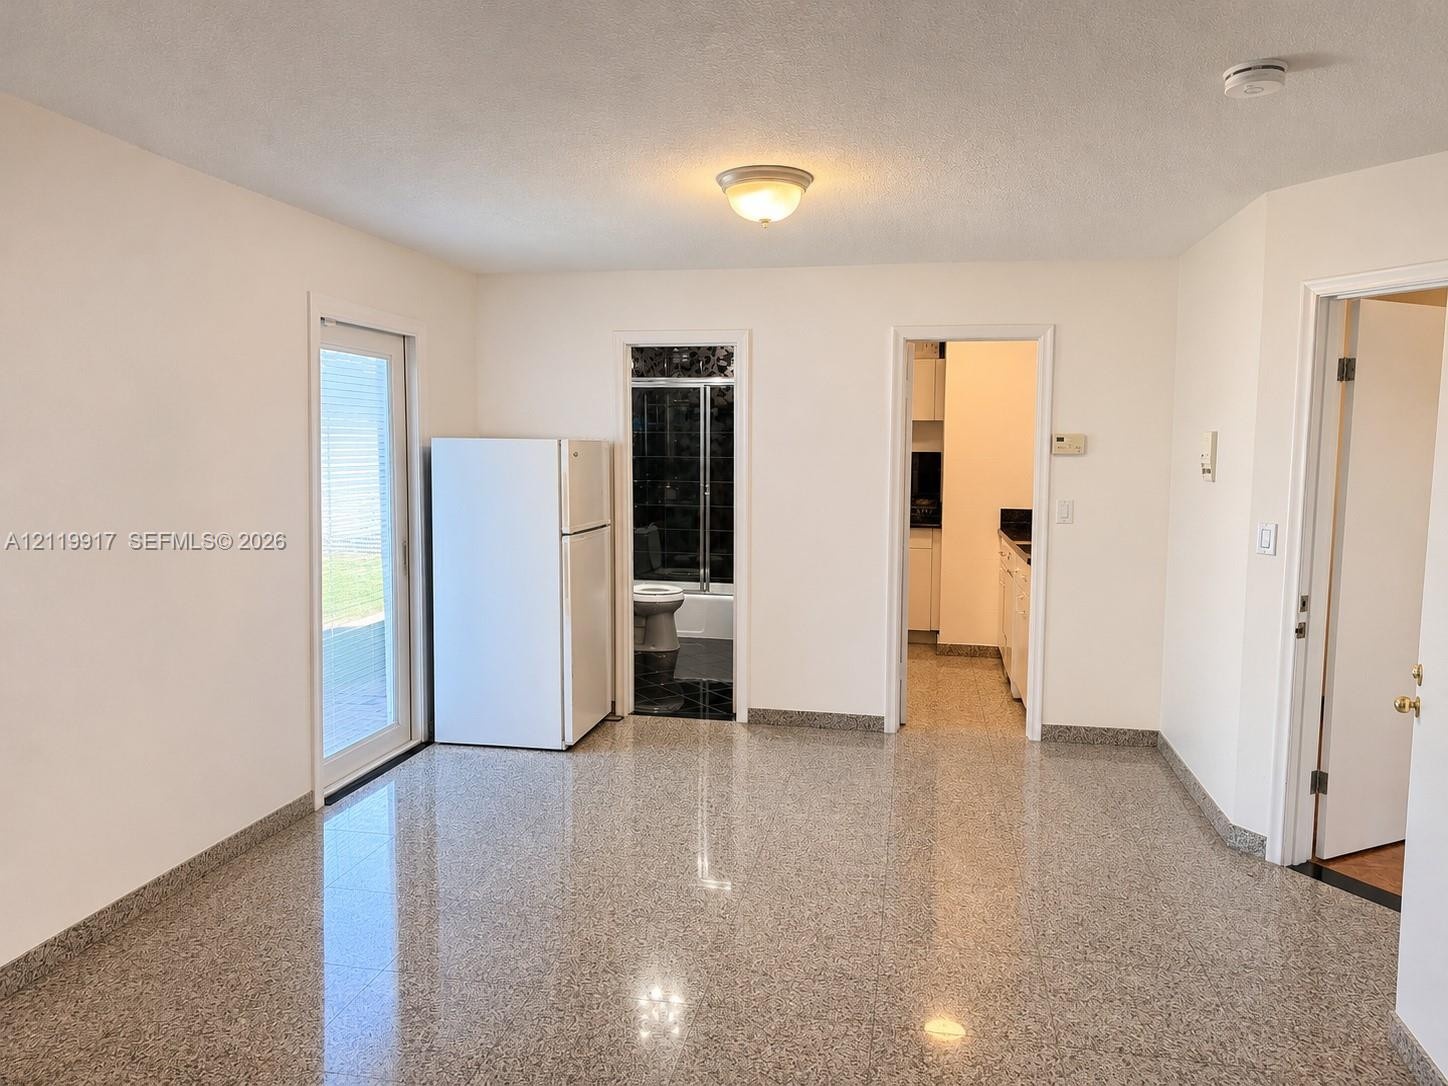
  • Polished stone-finish flooring, glass-paneled exterior door, flush-mount ceiling lighting, and multiple interior doorways
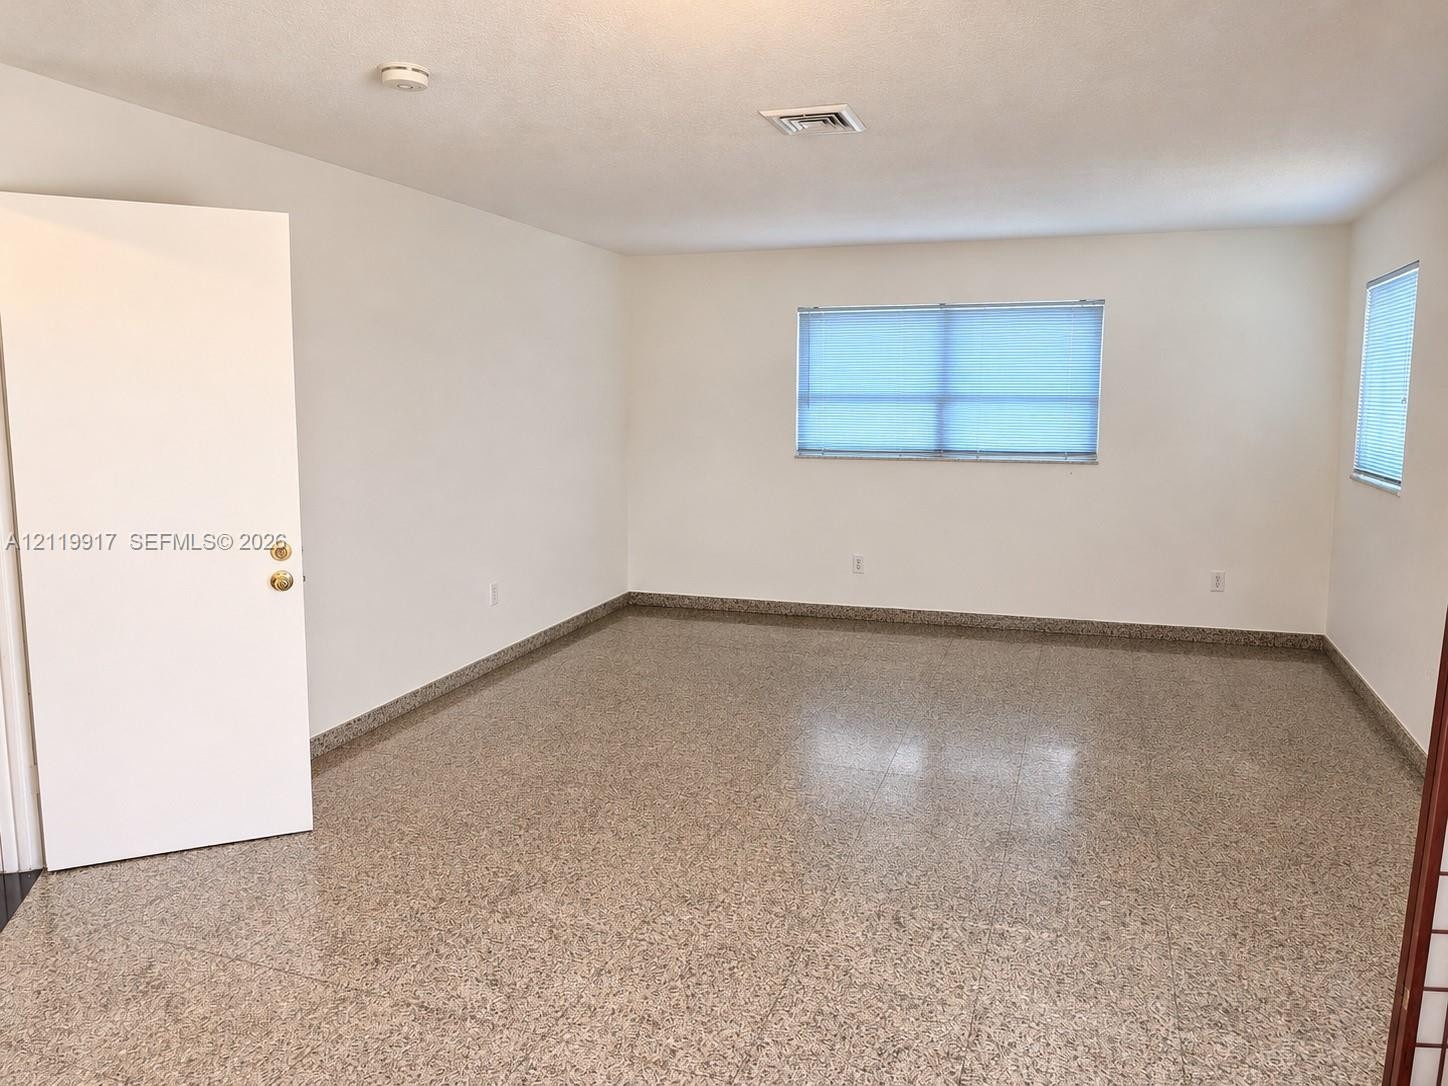
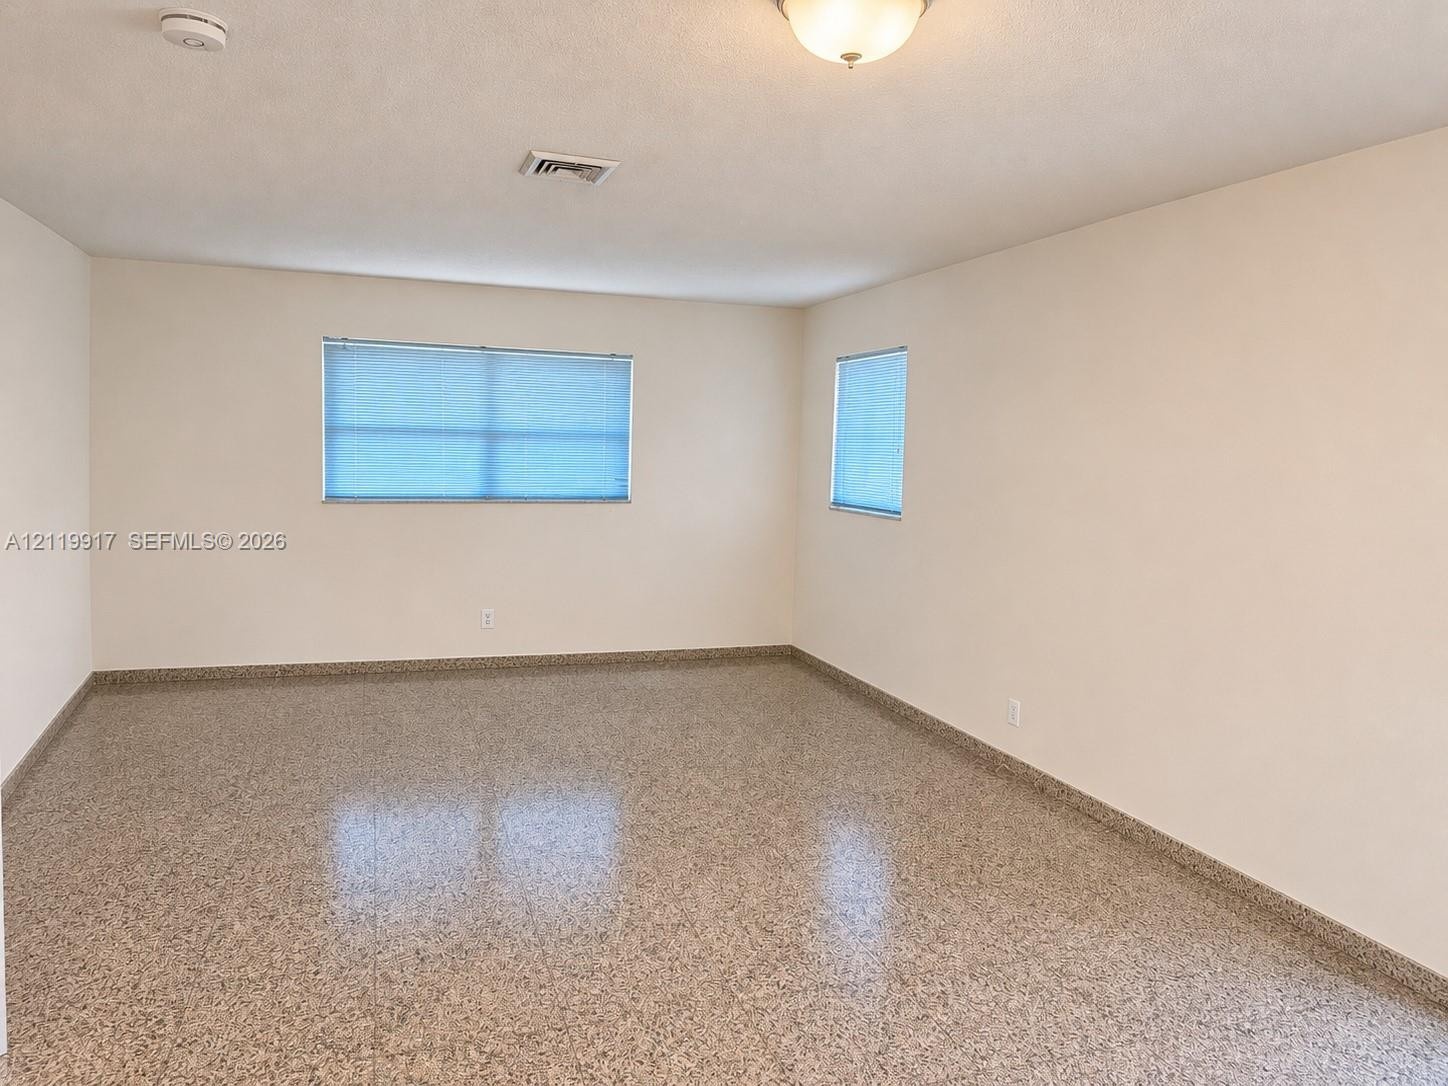
  • Interior room featuring polished terrazzo flooring, neutral wall tones, and multiple windows
  • Neutral-toned interior space featuring polished aggregate flooring, smooth-finish walls, and ceiling-mounted dome lighting
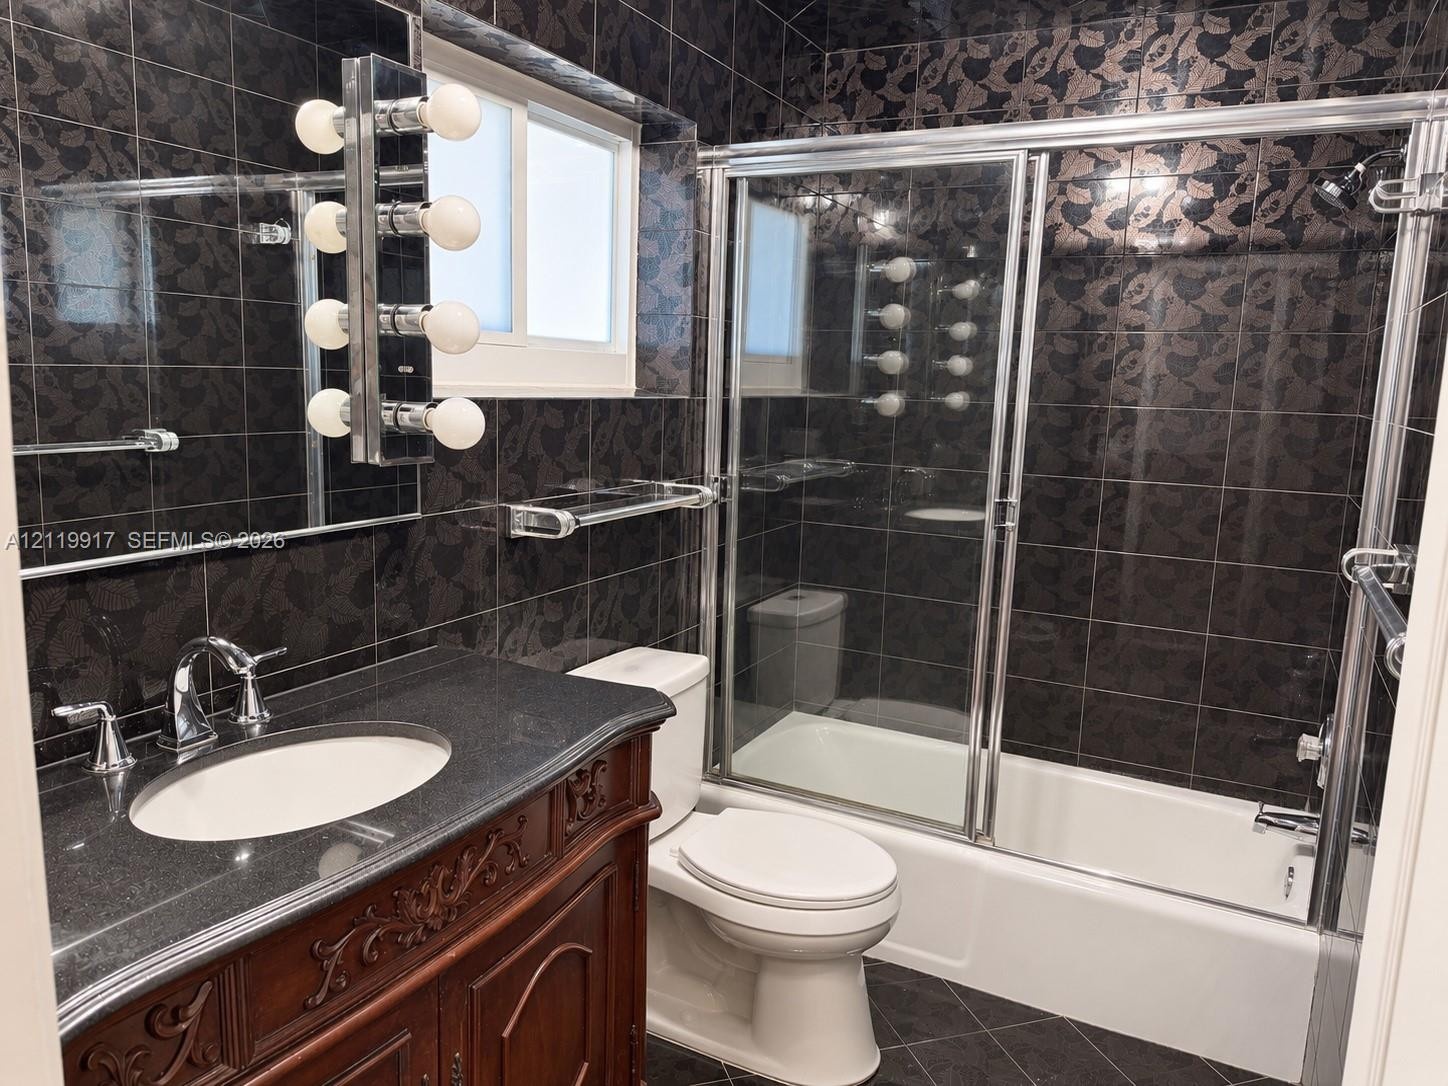
  • Bathroom featuring dark patterned wall tile, wood-finish vanity with an integrated basin, countertop with a metallic finish, sliding glass shower encl
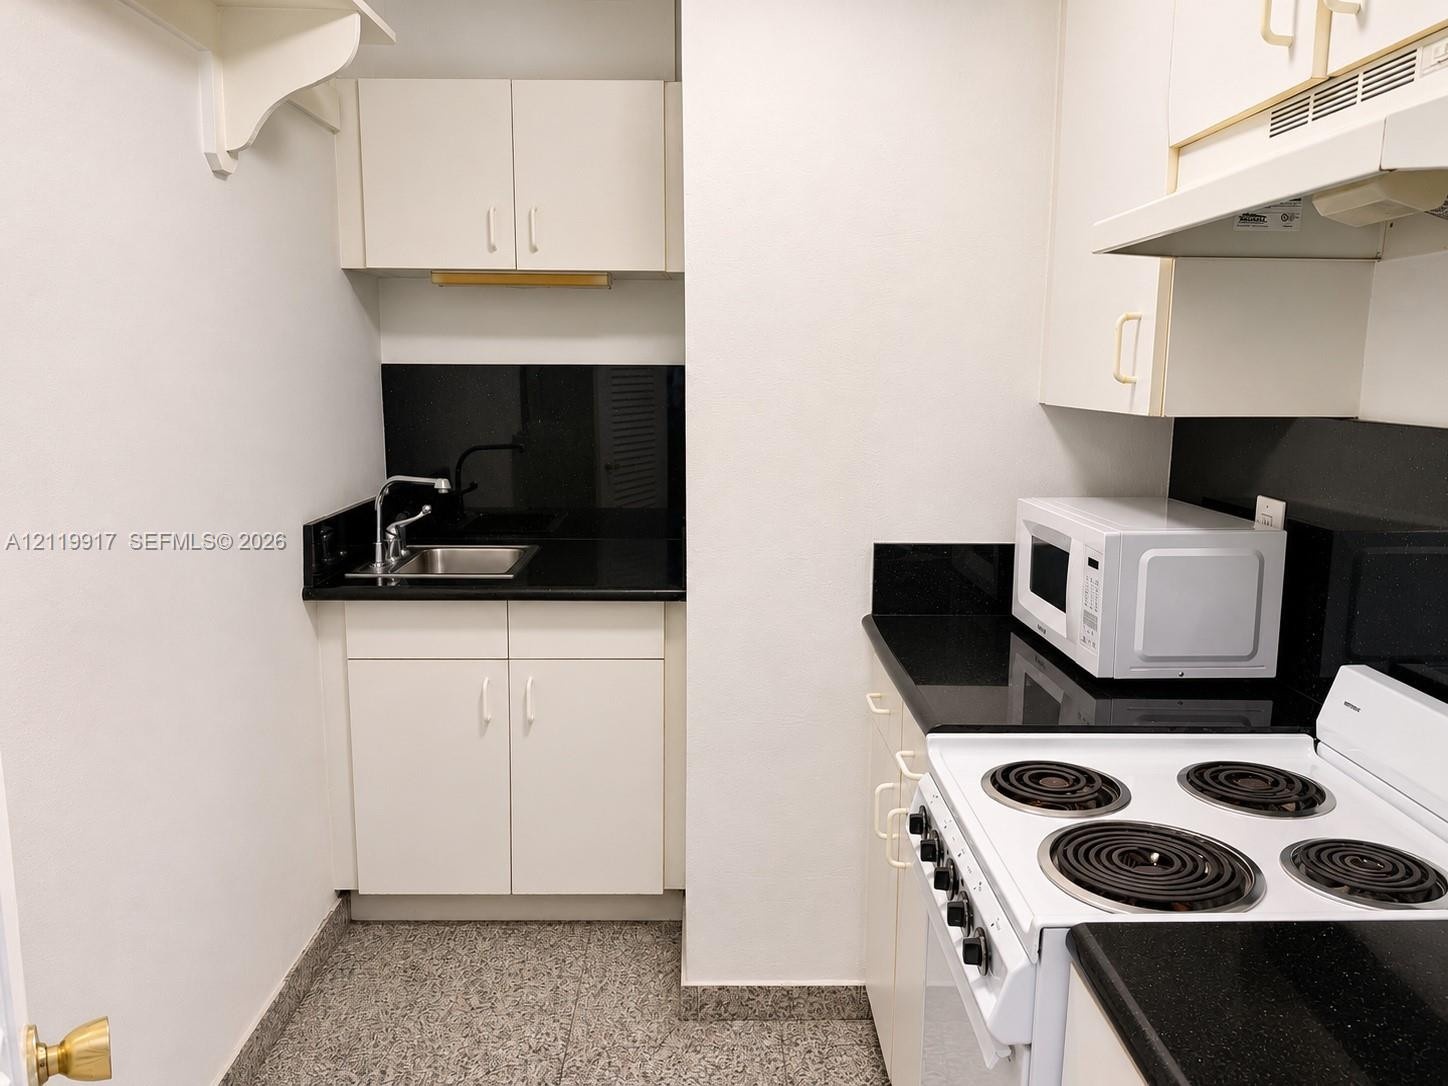
  • Kitchenette featuring white cabinetry, black stone-finish countertops, black backsplashes, a stainless steel sink with a high-arch faucet, and an elec
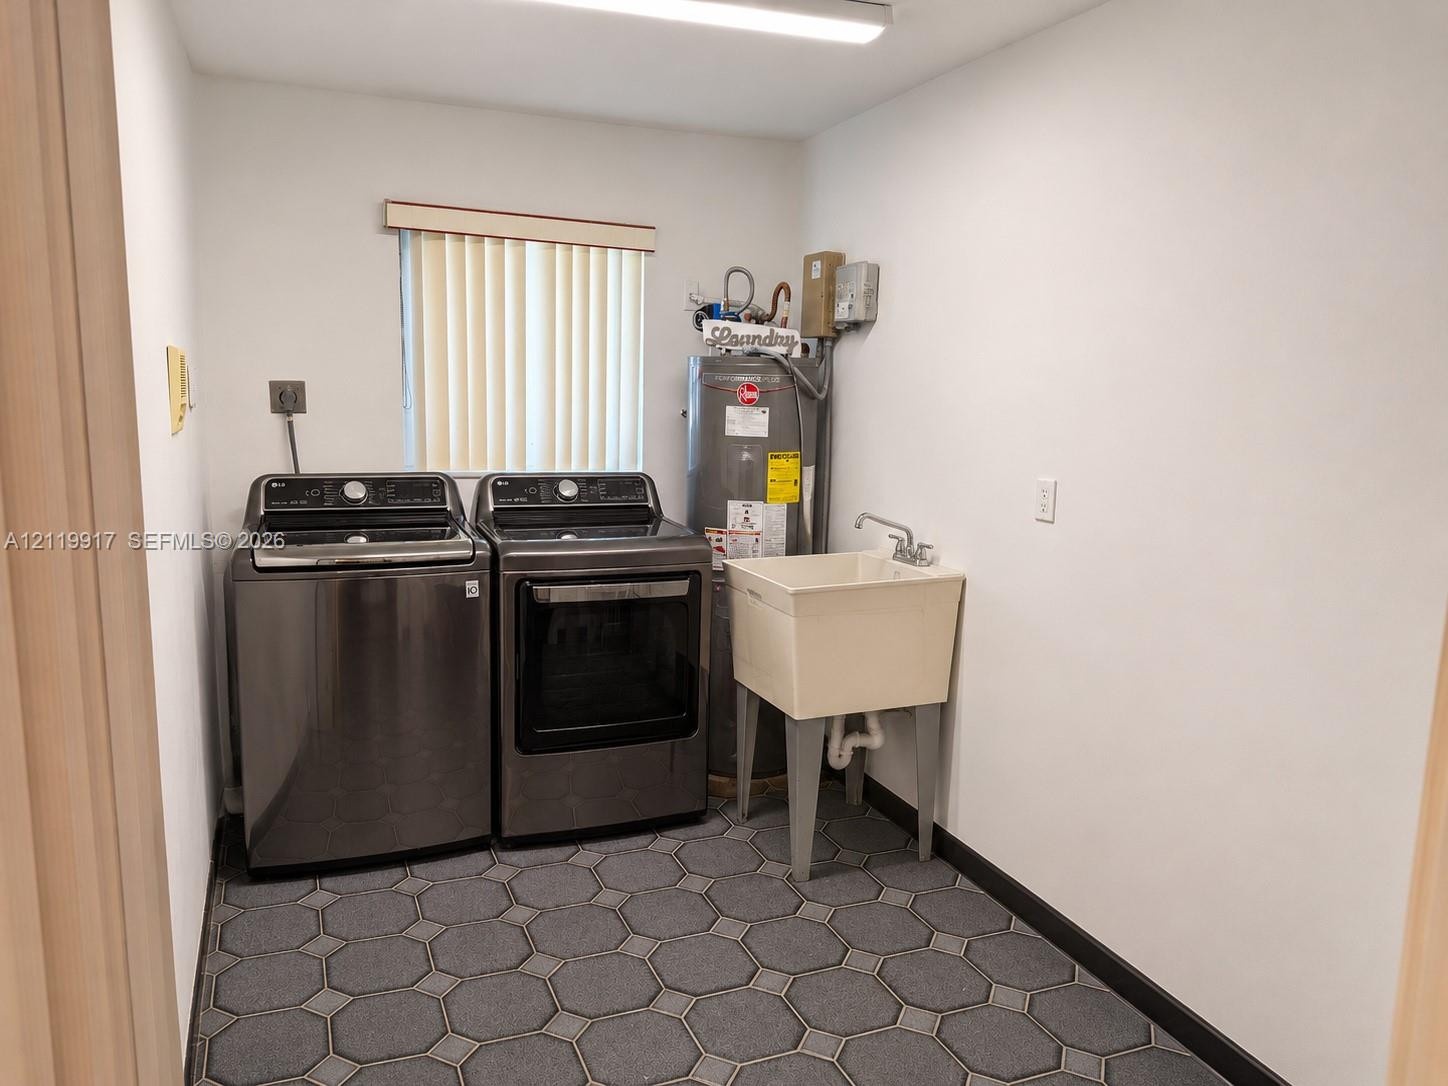
  • Utility space featuring a freestanding basin sink with a chrome faucet, geometric pattern tile flooring, and integrated laundry hookups
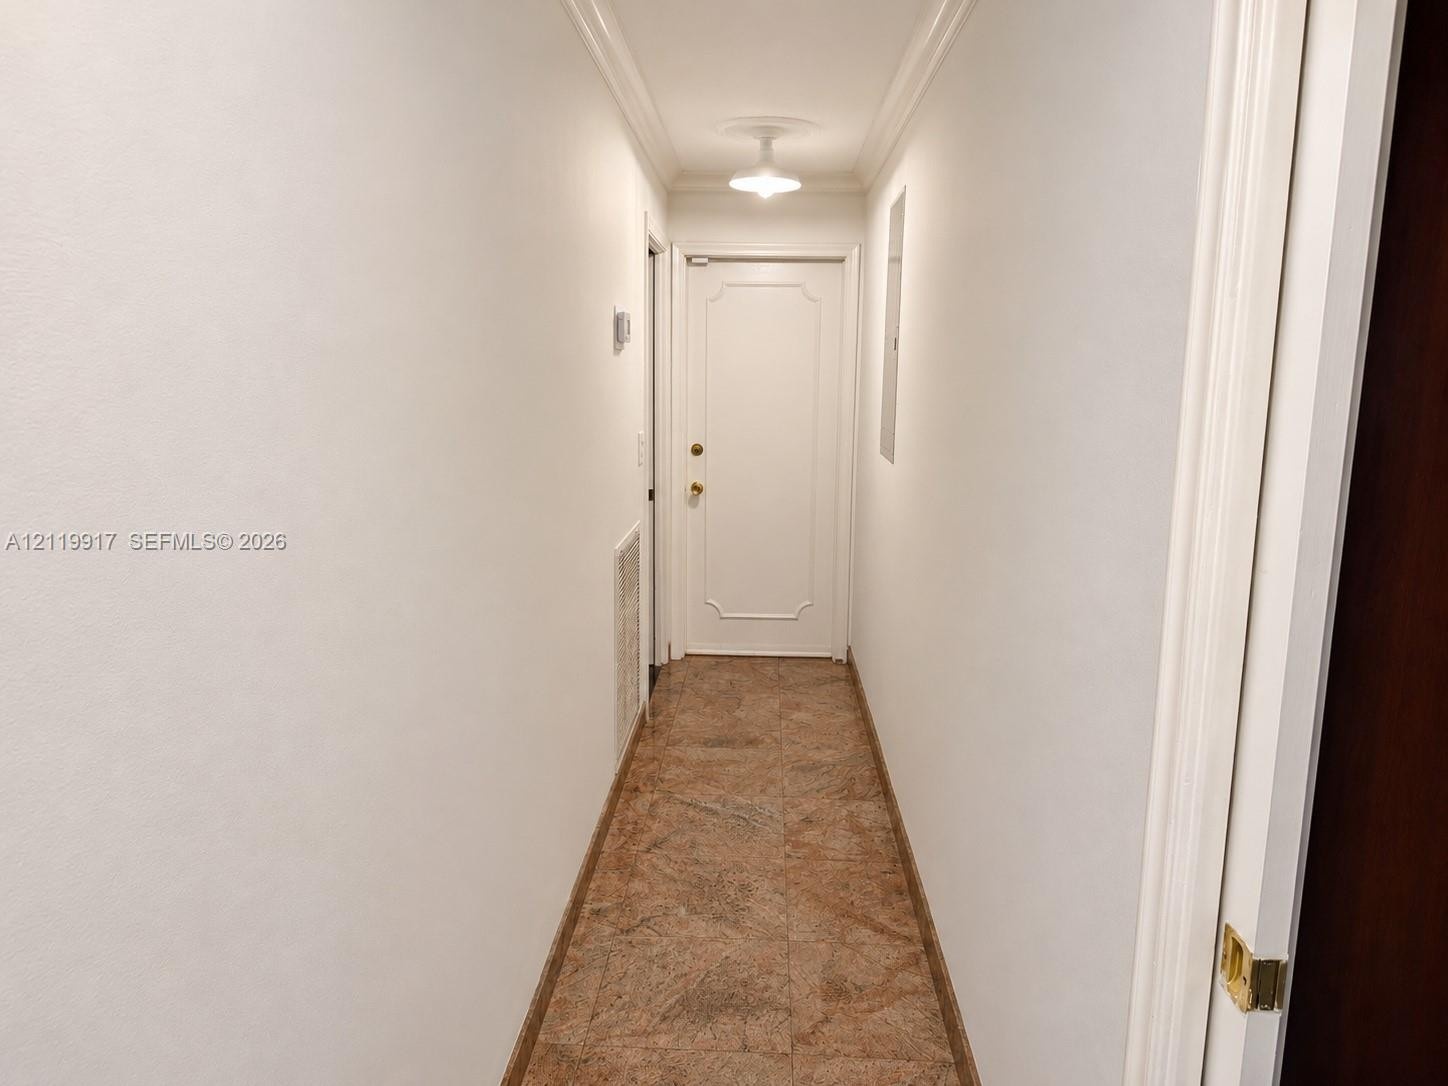
  • Hallway featuring stone-finish tile flooring, crown molding, a molded-panel door, and a flush-mount light fixture
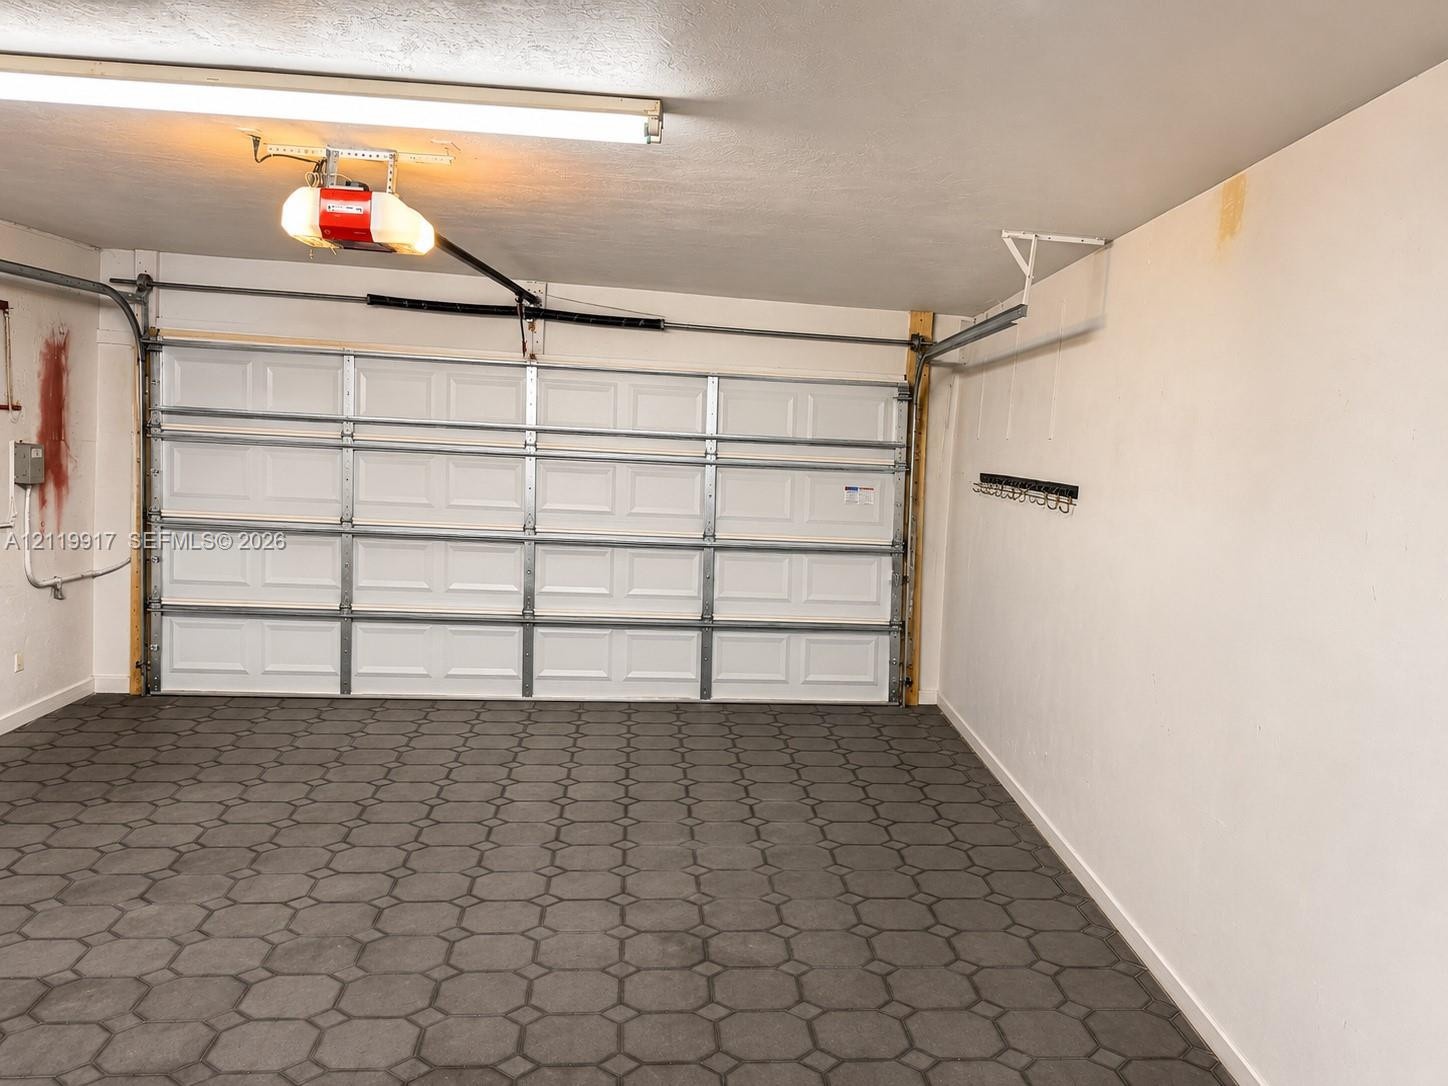
  • Attached garage featuring a white sectional door, mechanical door opener, overhead lighting, and patterned floor covering
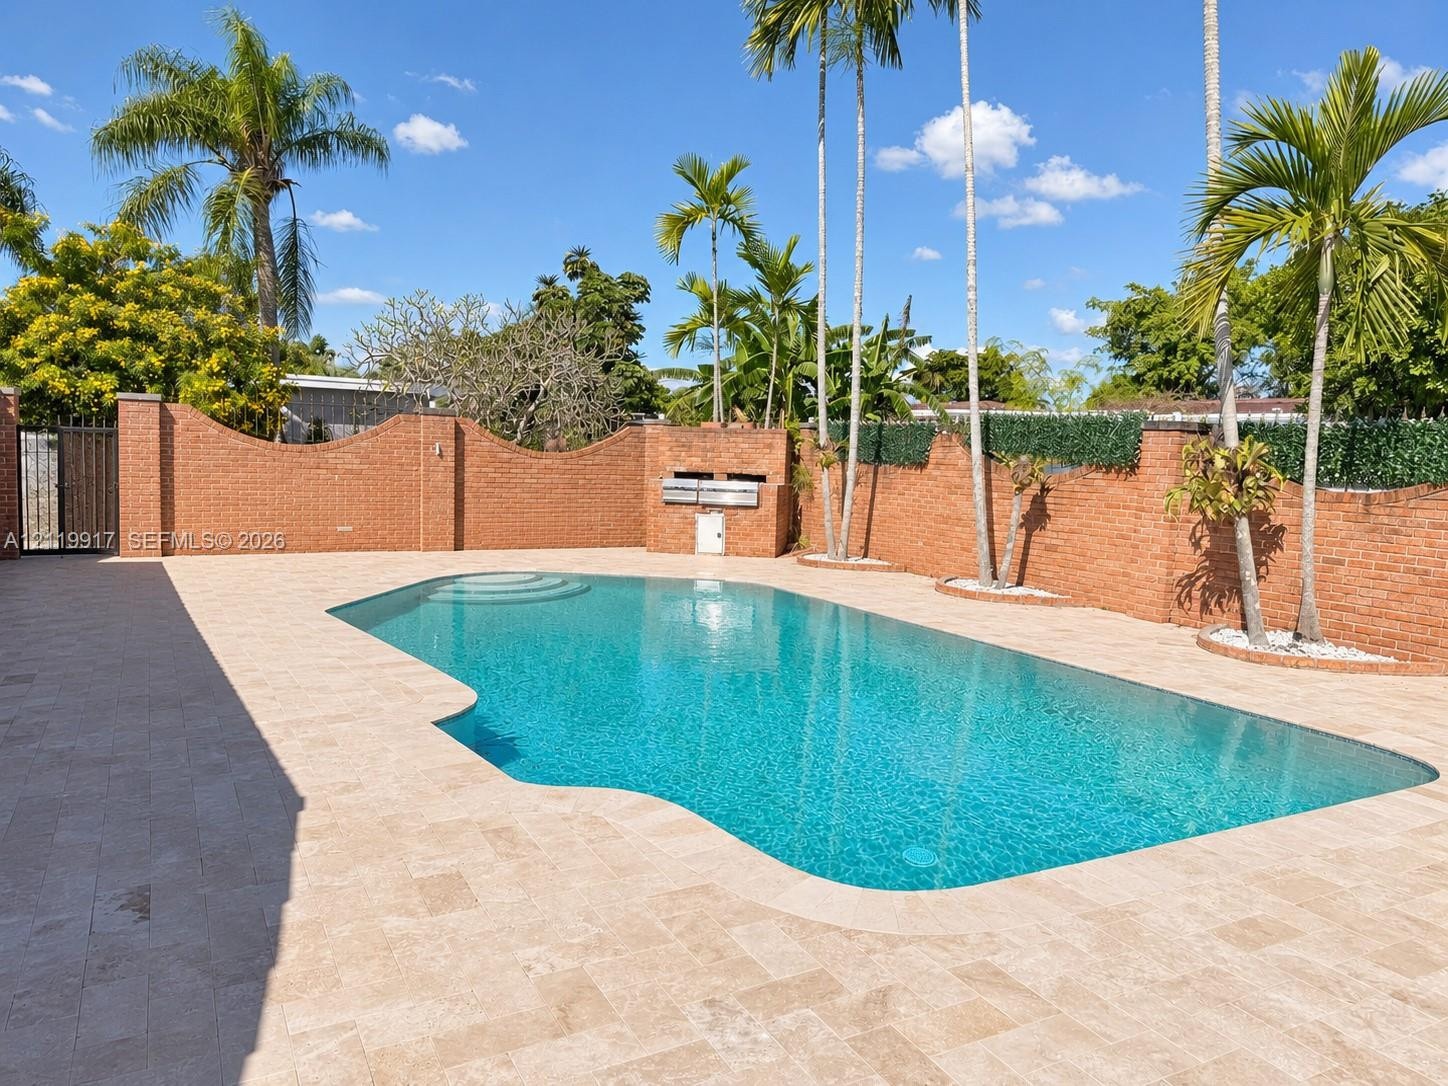
  • In-ground pool with built-in stairs, surrounded by stone-finish decking, enclosed by a brick perimeter wall featuring a built-in outdoor grill station
  • Outdoor kitchen area featuring a built-in brick grill station with dual stainless steel cooking surfaces, stone paver patio, decorative brick perimete
  • Swimming pool with stone-finish decking, herringbone-patterned patio, brick perimeter wall, and built-in outdoor grill station
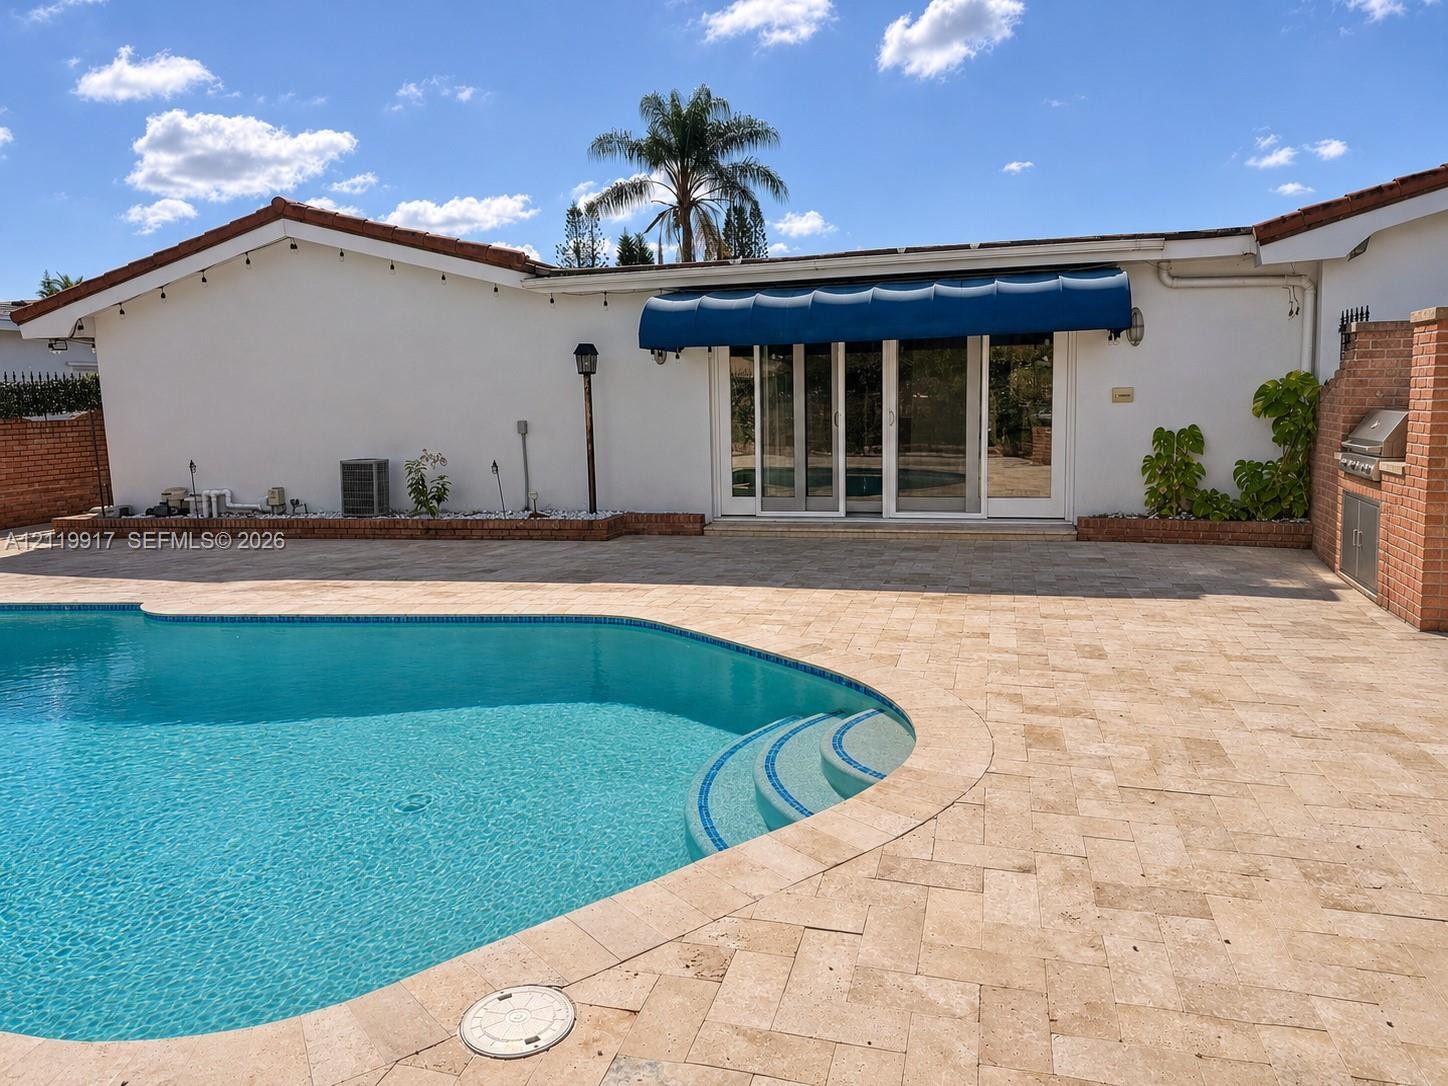
  • In-ground swimming pool featuring built-in stairs, surrounded by stone paver hardscaping, a masonry privacy wall, and exterior sliding glass doors
  • Outdoor swimming pool featuring integrated steps, expansive stone paver decking, built-in masonry barbecue station, and sliding glass door access
  • Backyard featuring a swimming pool, stone-paver decking, and a perimeter brick wall with integrated greenery
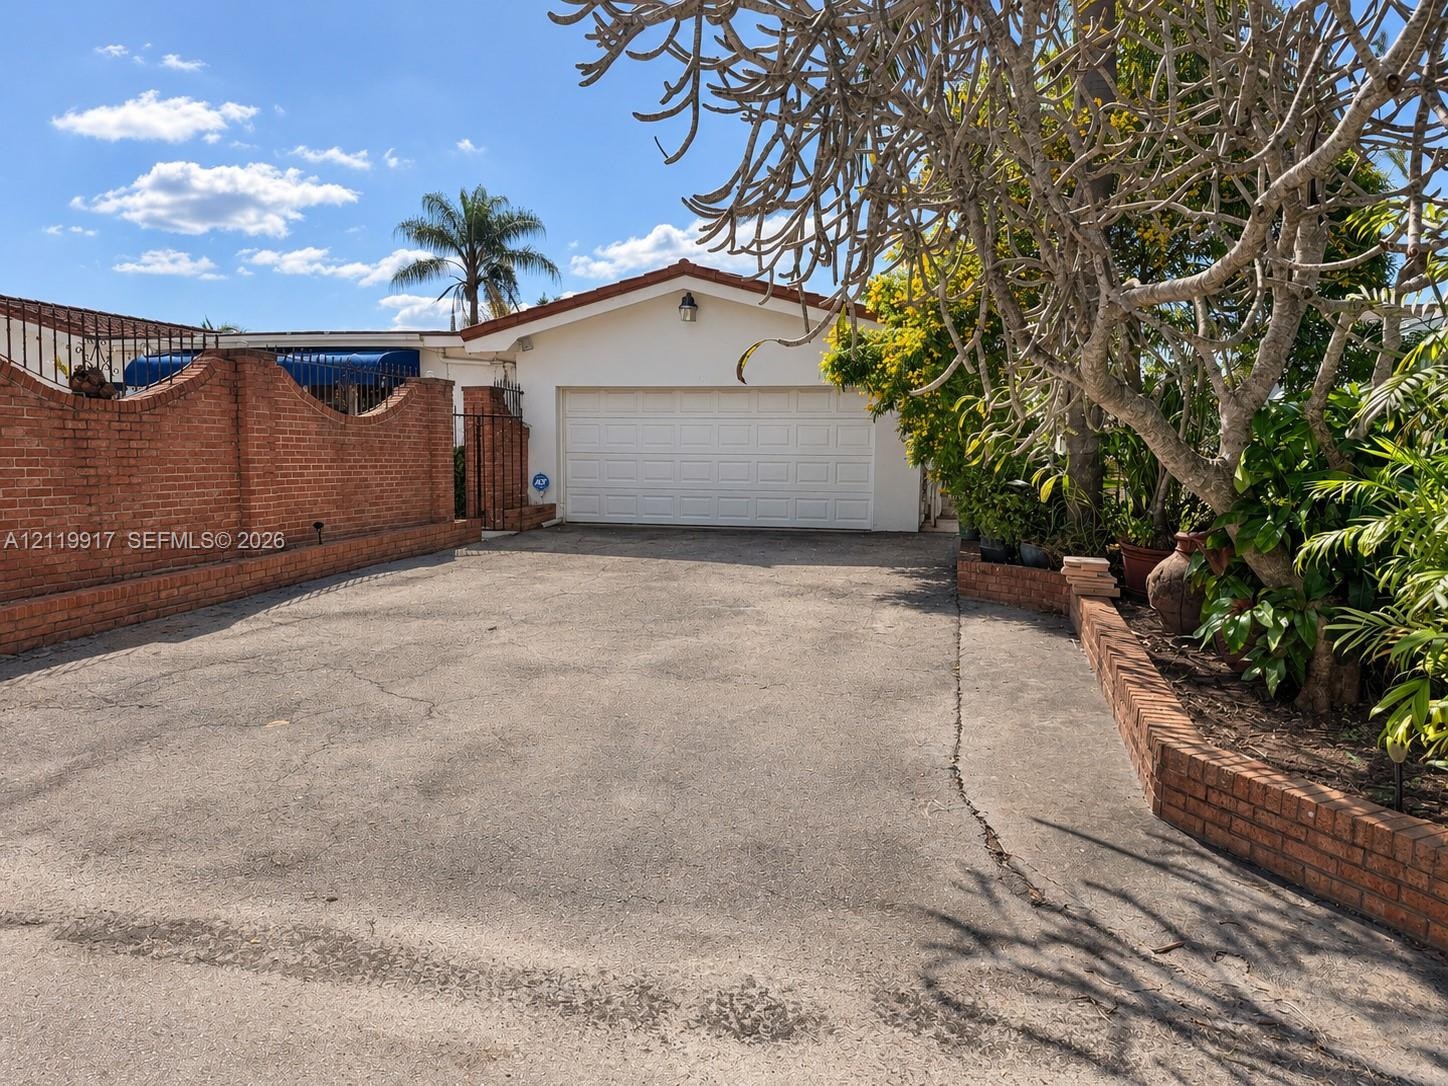
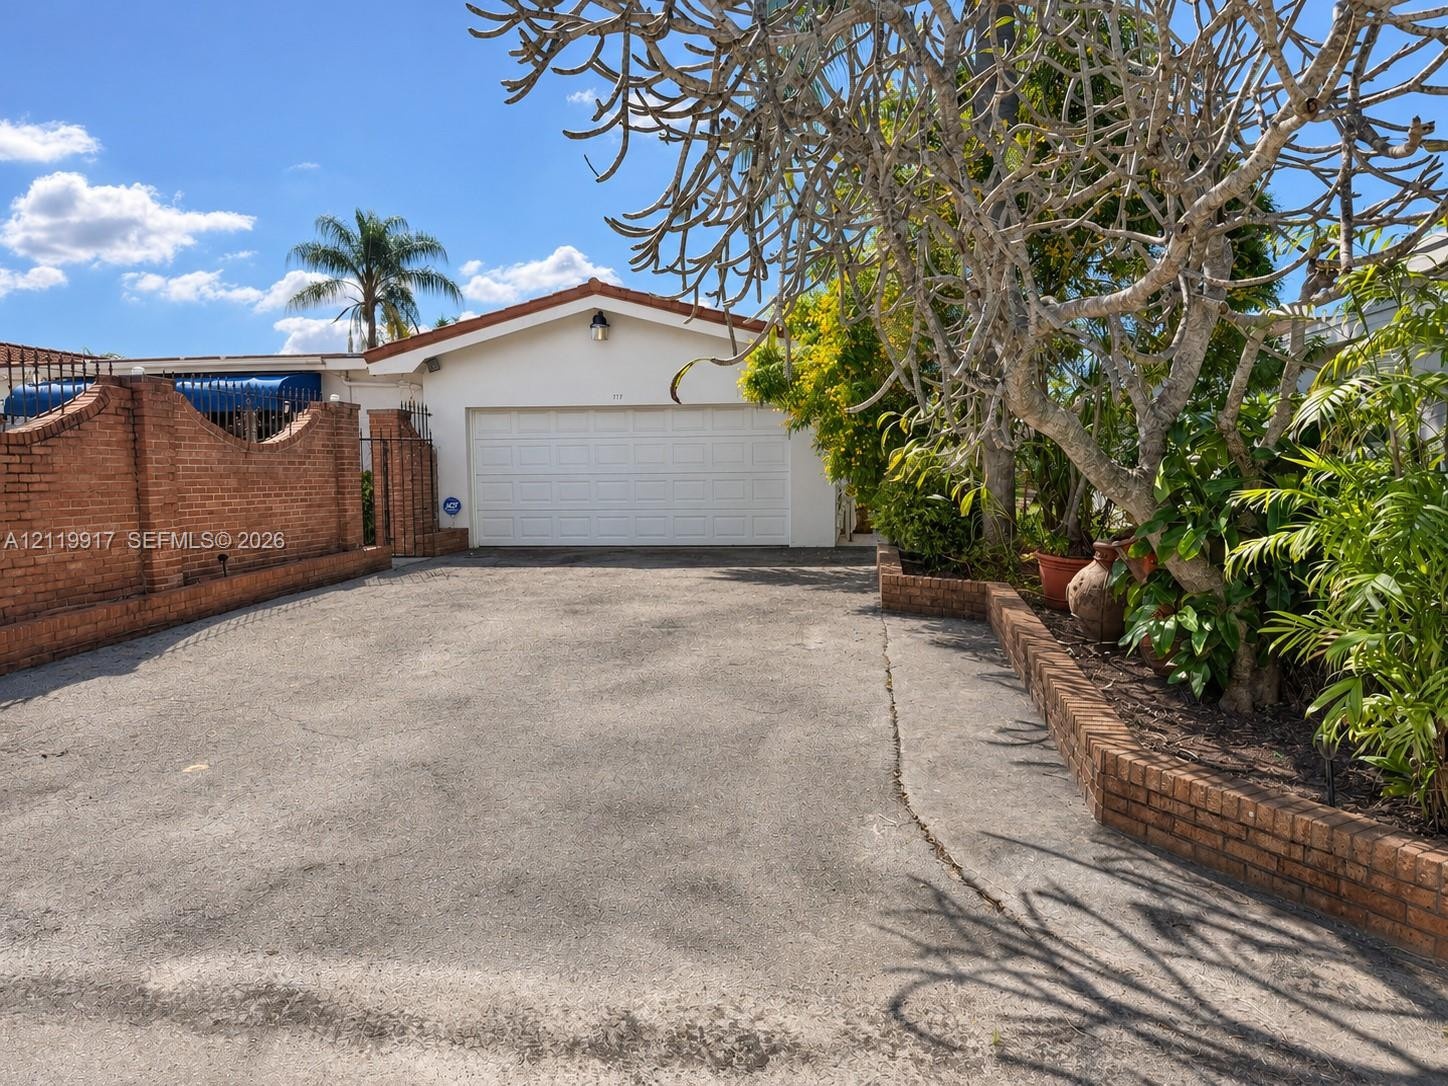
  • Attached two-car garage with white paneled door, private paved driveway, and decorative brick retaining walls
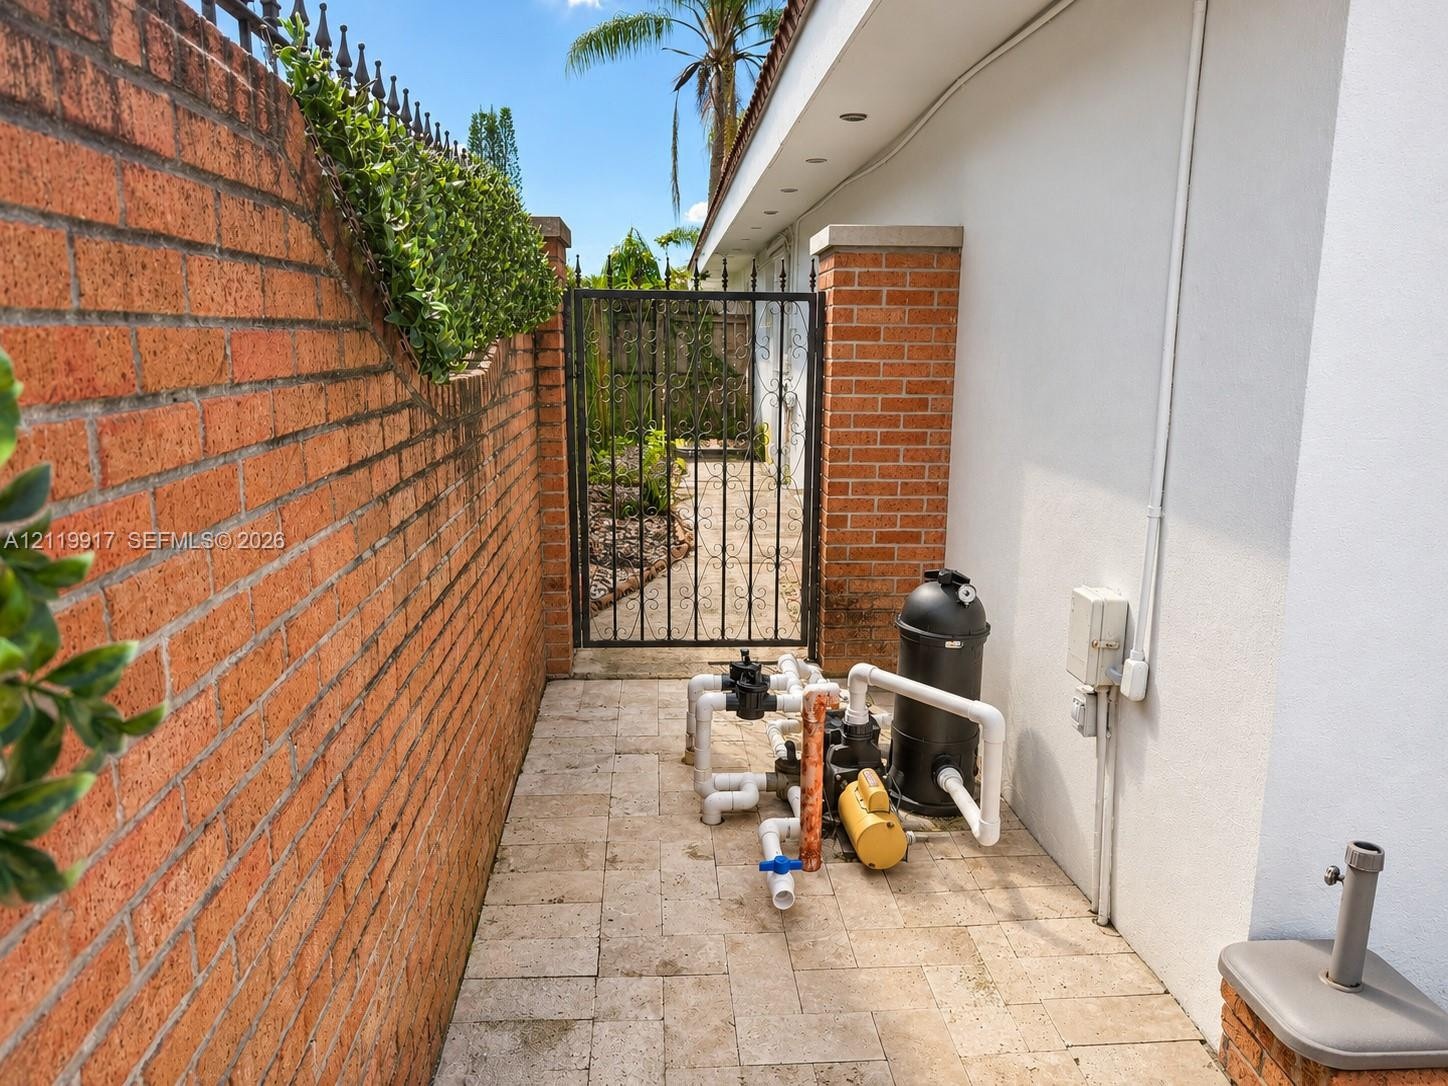
  • Side exterior featuring a masonry wall, paver patio, metal gate, and pool equipment
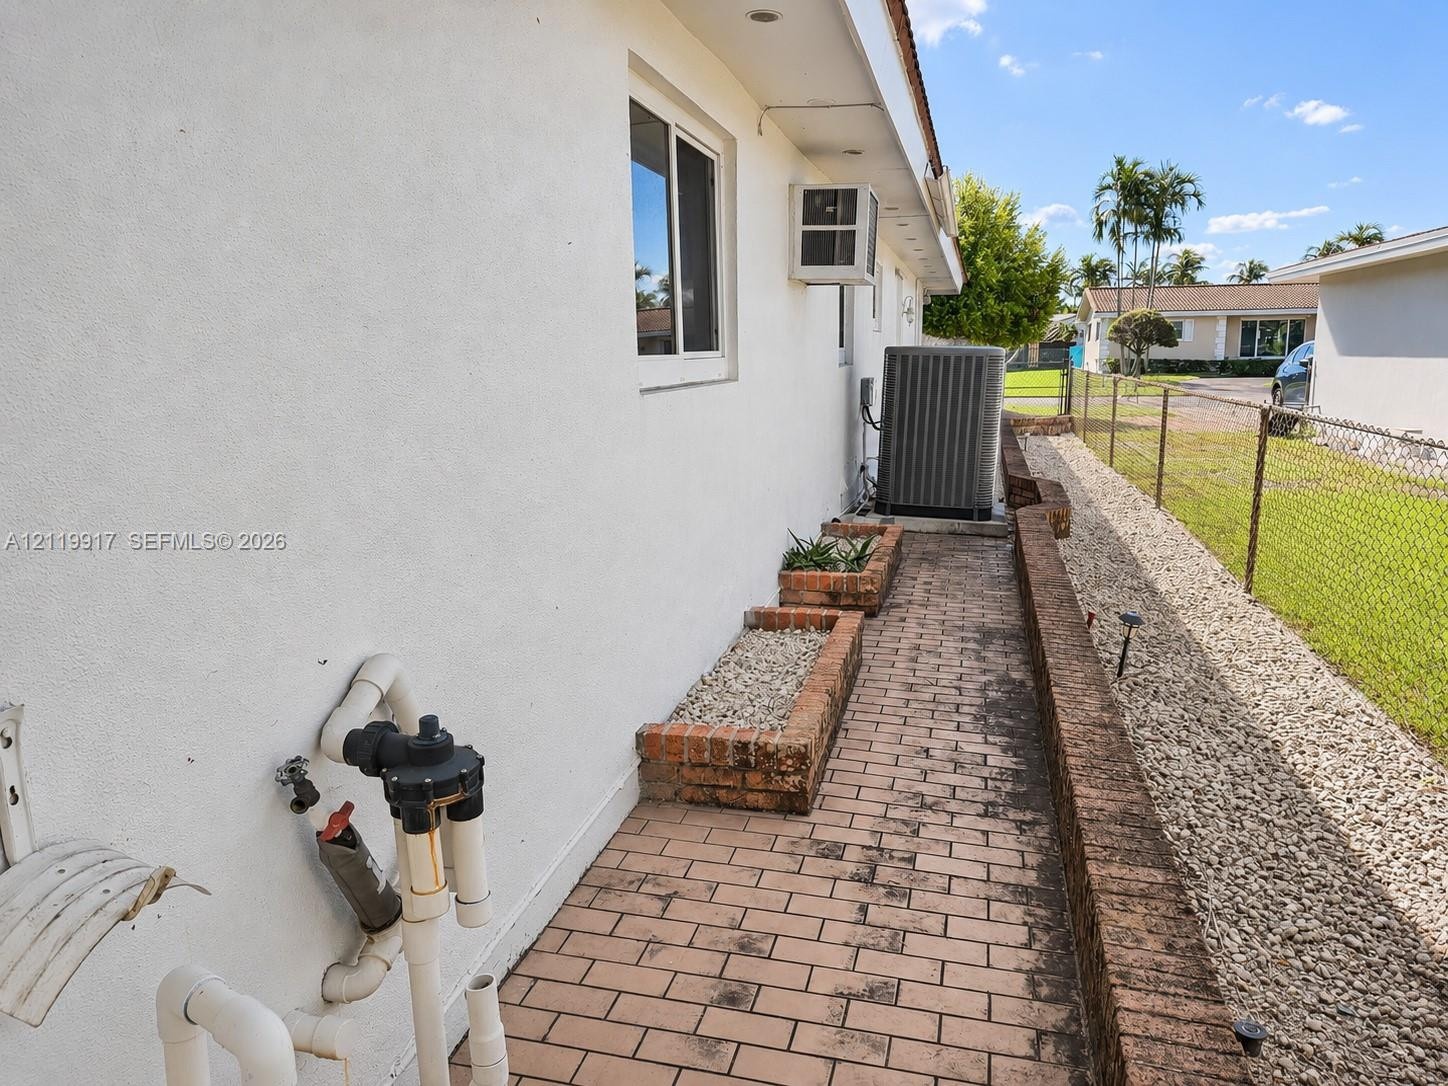
  • Stucco exterior featuring a paved brick walkway, elevated brick planters, and gravel landscaping
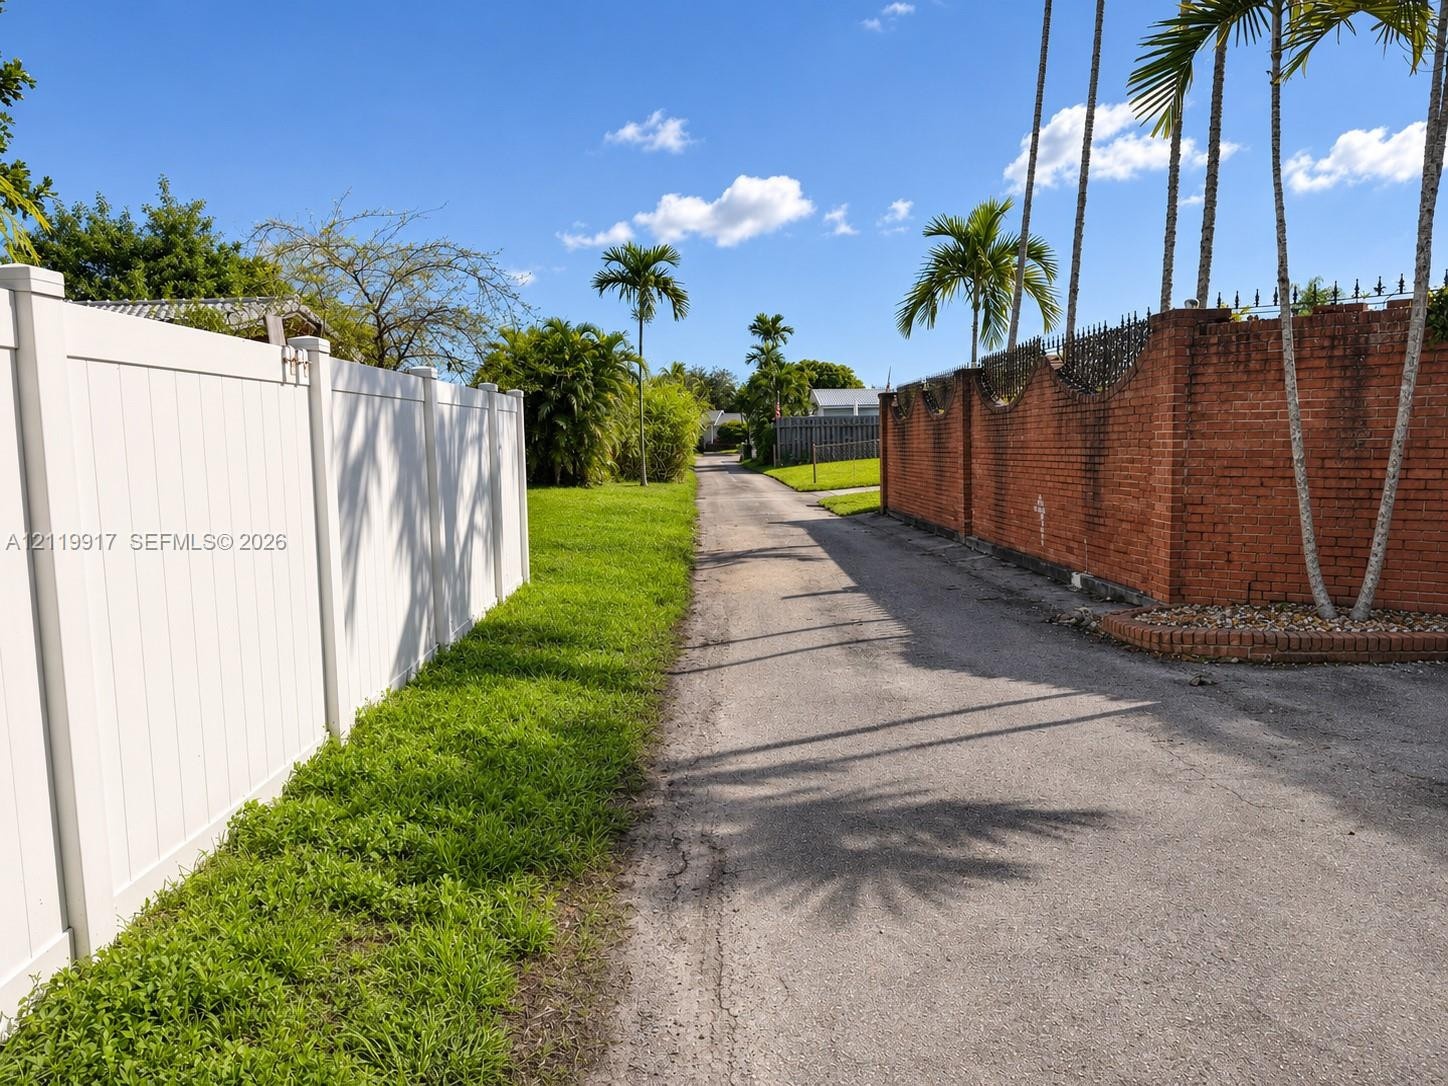
  • Asphalt driveway featuring a white vinyl privacy fence, a red brick perimeter wall with integrated metal fencing, and mature palm trees
  • Asphalt driveway featuring a white sectional garage door, perimeter brick wall, and raised brick garden beds
  • In-ground swimming pool with integrated steps, surrounded by stone paver decking and enclosed by a decorative masonry perimeter wall with a built-in o

Location

4617 Garfield Hollywood FL 33021 USA

Contact

Palm Beach, FL
Deborah L. Ginsburg
150 Worth Ave, Palm Beach, FL 33480
Phone: +1 561-725-9229
deborahg@nestseekers.com
Listing Courtesy of Deal Flow Realty, LLC.
​
Nest Seekers Logo
Loading...