Nest Seekers

480 NE 31ST Street 906, Miami, FL 33137

480 31ST Street Apt: 906
Miami, FL 33137

Listing

Web ID:5851071
Website:https://www.nestseekers.com/5851071

Property

Type: Condo
Rooms: 4
Bedrooms: 2 BR
Bathrooms: 2
Pets: Pets Allowed
Area: 1057 sq ft

Financials

Rent:$5,400

Amenities

  • Balcony
  • Basketball Court
  • Bay
  • BBQ
  • Bedroom Layout Split
  • Building Security
  • Built In Barbecue
  • Built-in Features
  • Business Center
  • Cabana
  • Cable - Available
  • Closed Circuit Camera(S)
  • Closet Cabinetry
  • Clubhouse
  • Community Room
  • Cooktop
  • Direct Ocean
  • Dishwasher
  • Disposal
  • Dryer
  • Electric Cooktop
  • Electricity Connected
  • Elevators
  • Elevator Secure
  • Entrance Foyer
  • Fire Sprinkler System
  • Fitness Center
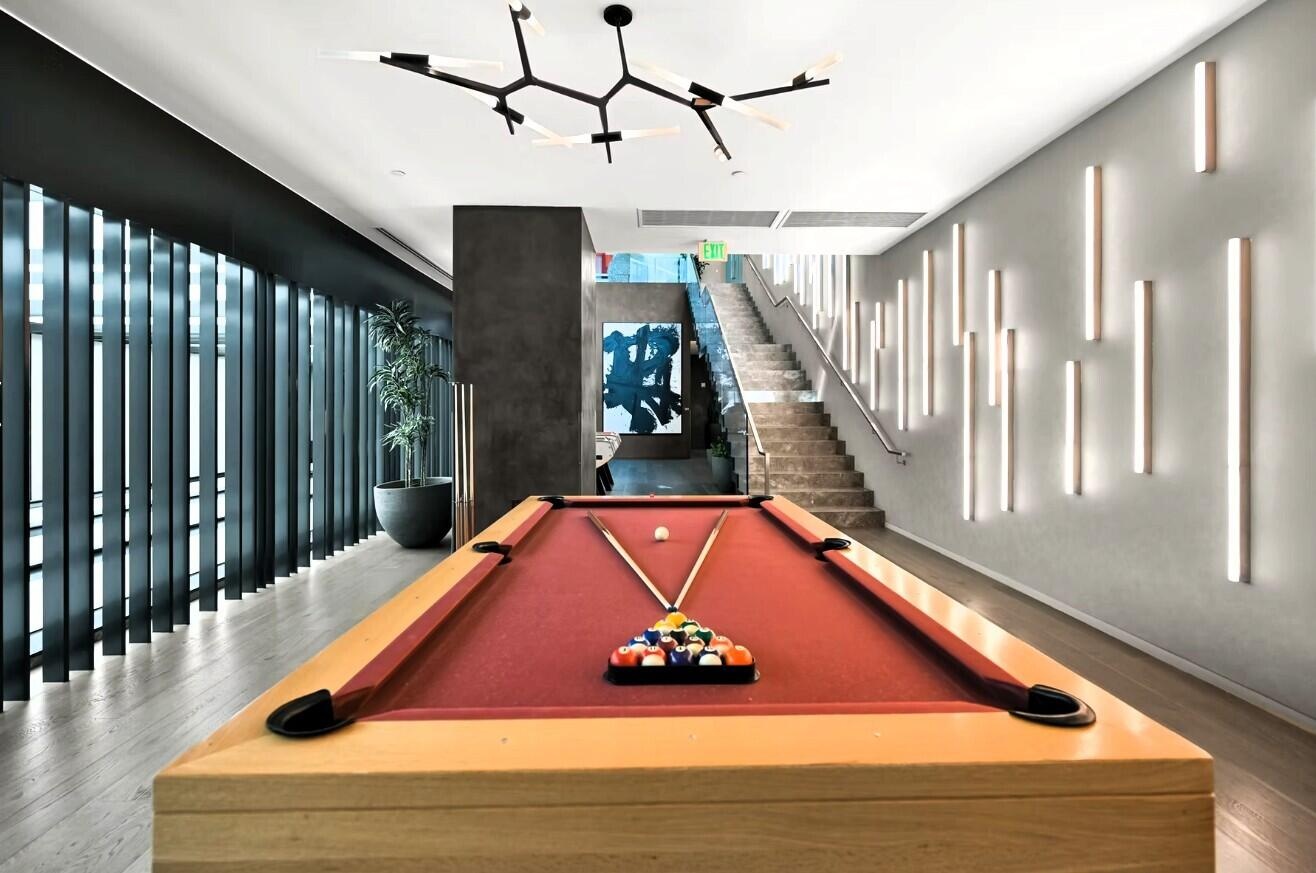
  • Game Room
  • Heated
  • Hobby Room
  • Indoor Pool
  • In Ground
  • Key Card Entry
  • Kitchen Island
  • Lighting
  • Lobby
  • Lobby Attended
  • Maintained Community
  • Management
  • Manager on Site
  • Microwave
  • Other
  • Outdoor Kitchen
  • Outdoor Shower
  • Oven
  • Pantry
  • Parking
  • Playground
  • Pool
  • Refrigerator
  • Sauna
  • Secured Garage Parking
  • Security
  • Security System
  • Sewer Connected
  • Smoke Detectors
  • Spa/Hot Tub
  • Storm Window(s)
  • Tennis Court(s)
  • Tinted Windows
  • Walk-In Closet(s)
  • Washer
  • Water
  • Water Connected
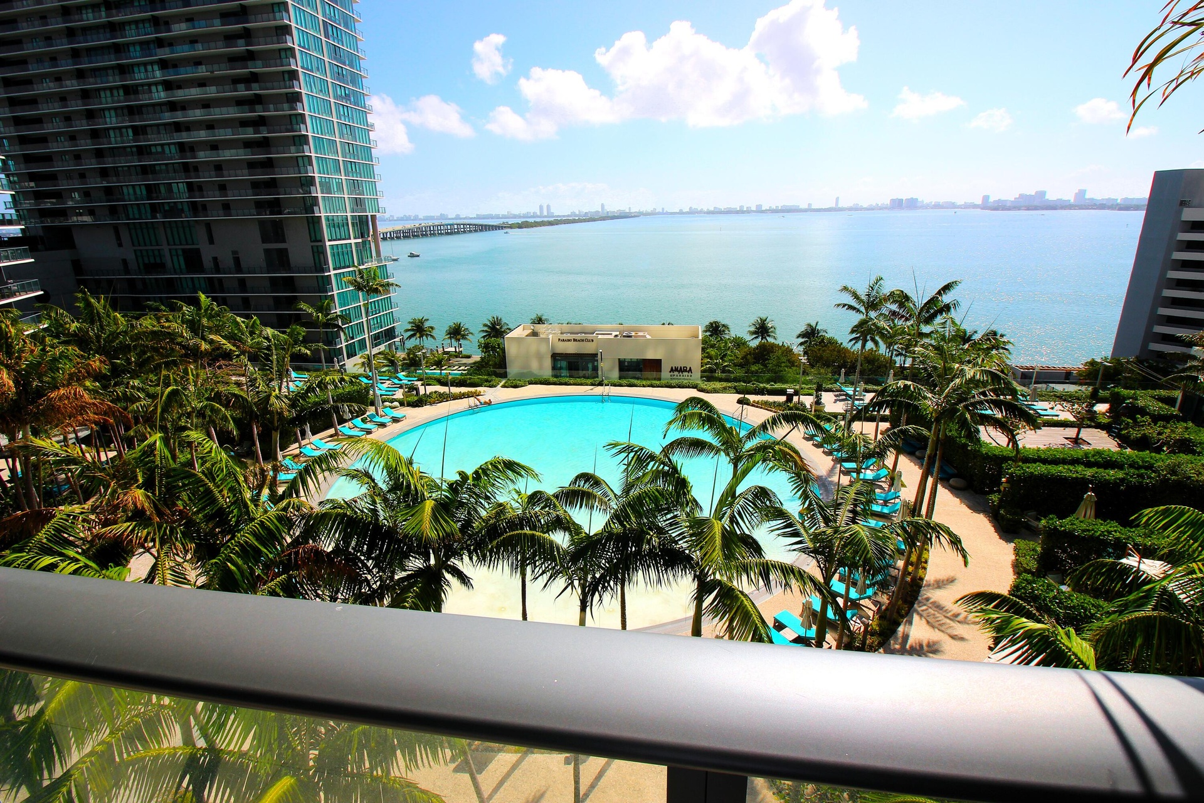
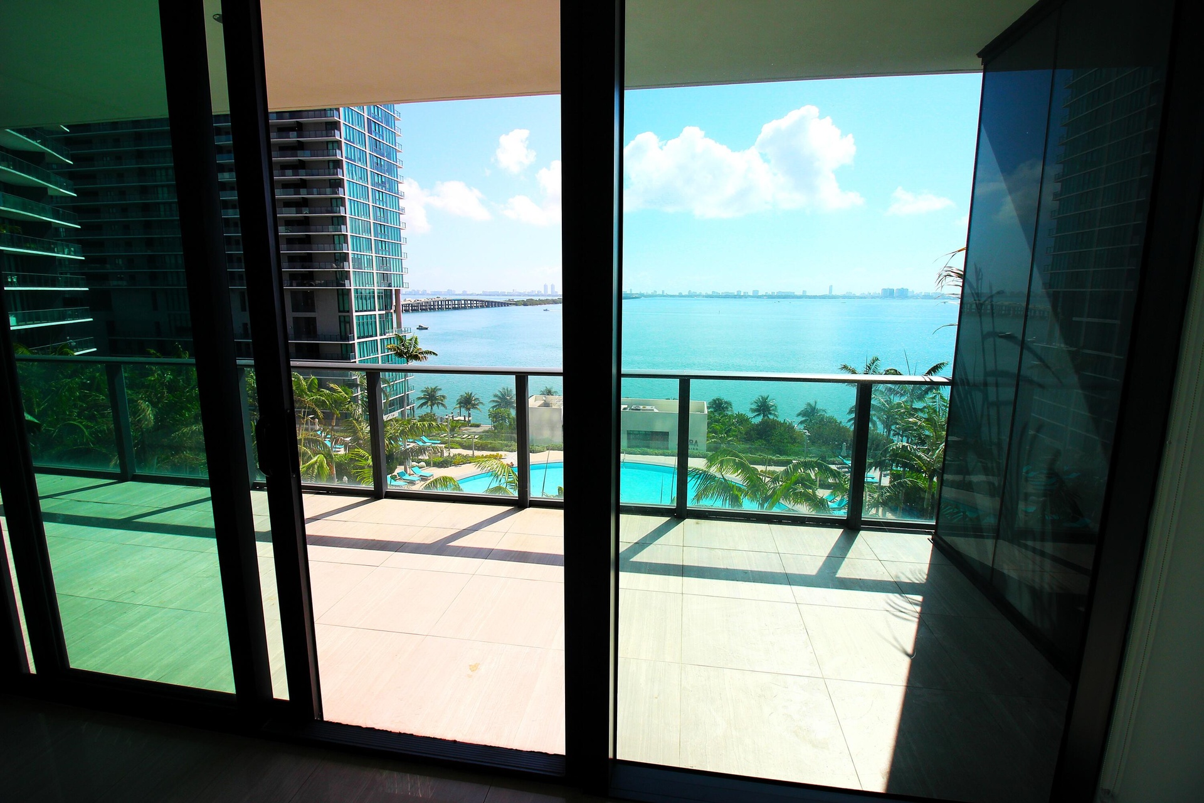
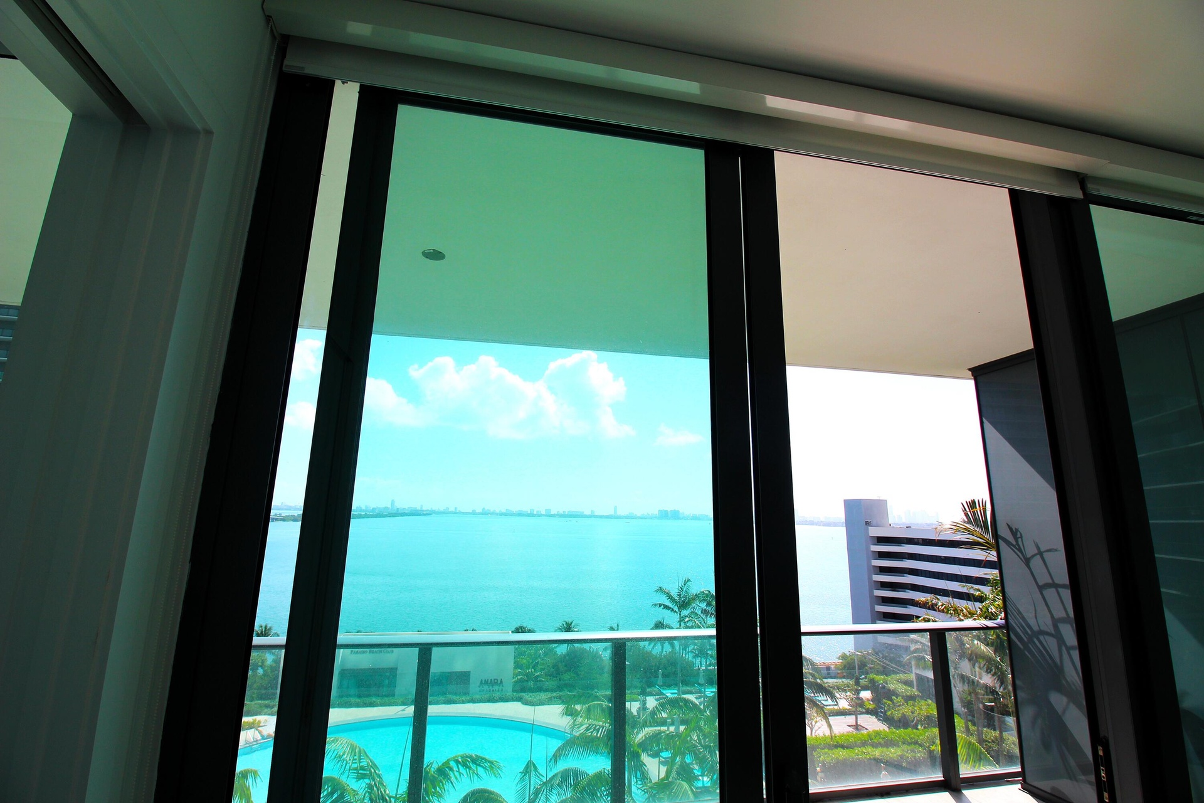
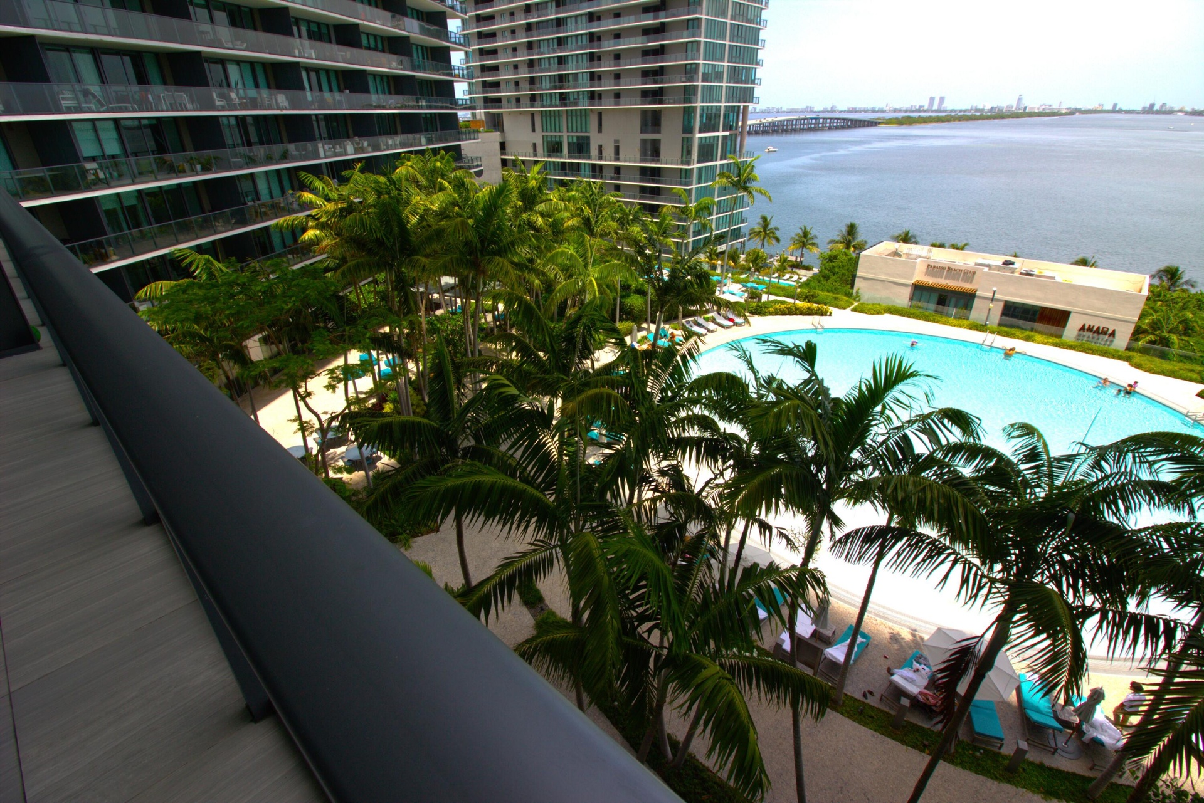
  • Outdoor terrace featuring a glass and metal railing, overlooking a curved swimming pool, manicured palm trees, and an open water expanse
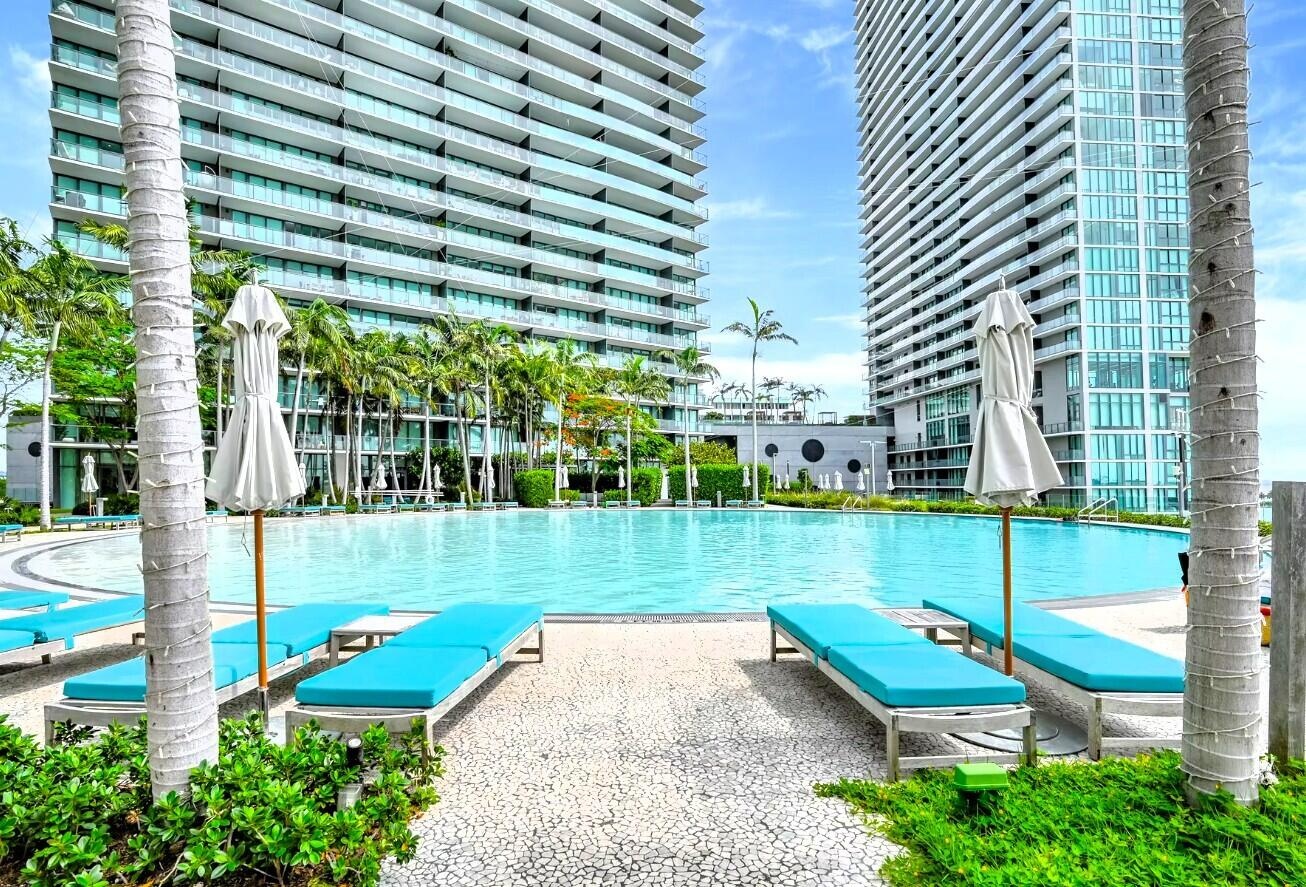
  • Resort-style swimming pool featuring a curved concrete perimeter, paved stone decking, and mature palm tree landscaping
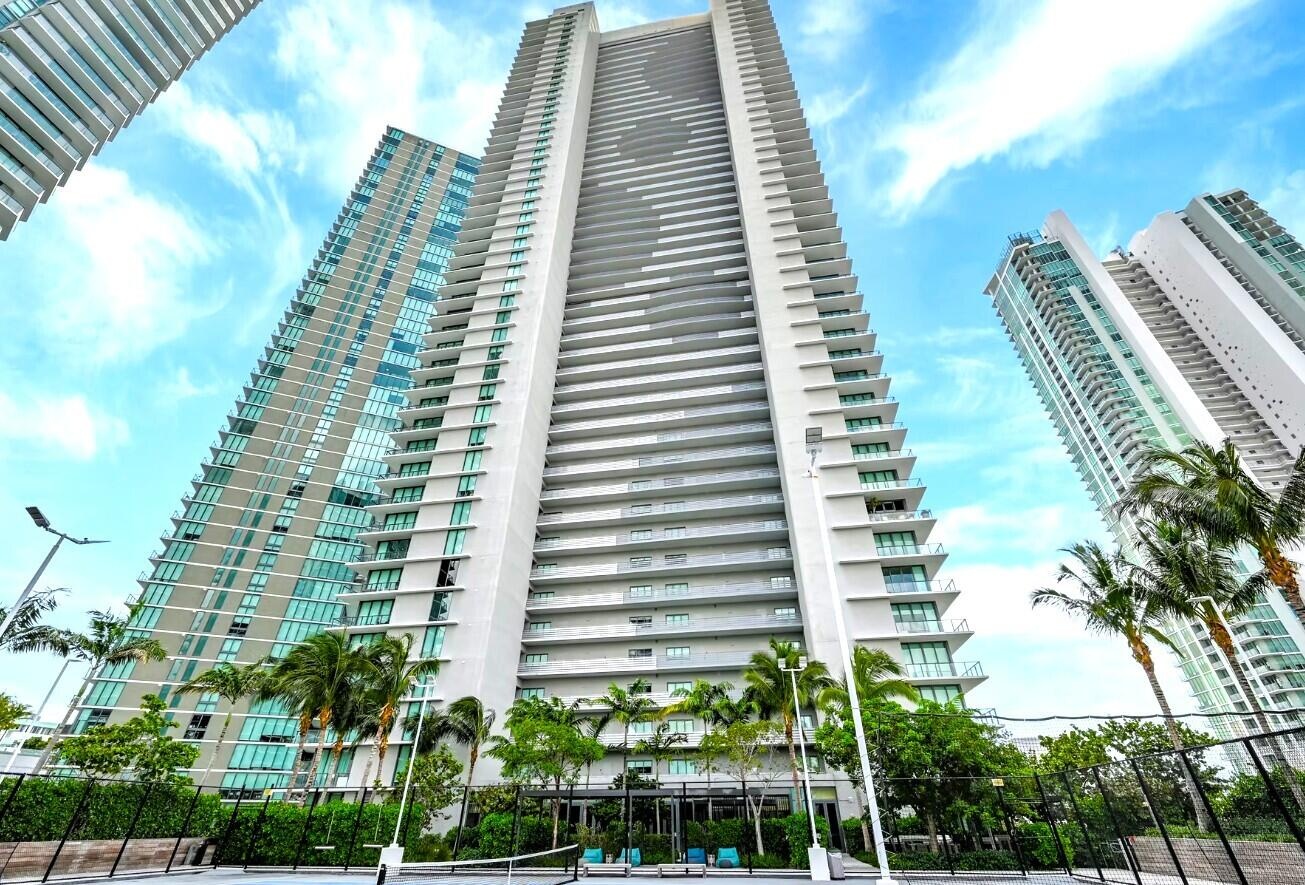
  • High-rise residential tower featuring a concrete facade, tiered private balconies, floor-to-ceiling glass windows, and ground-level landscaping
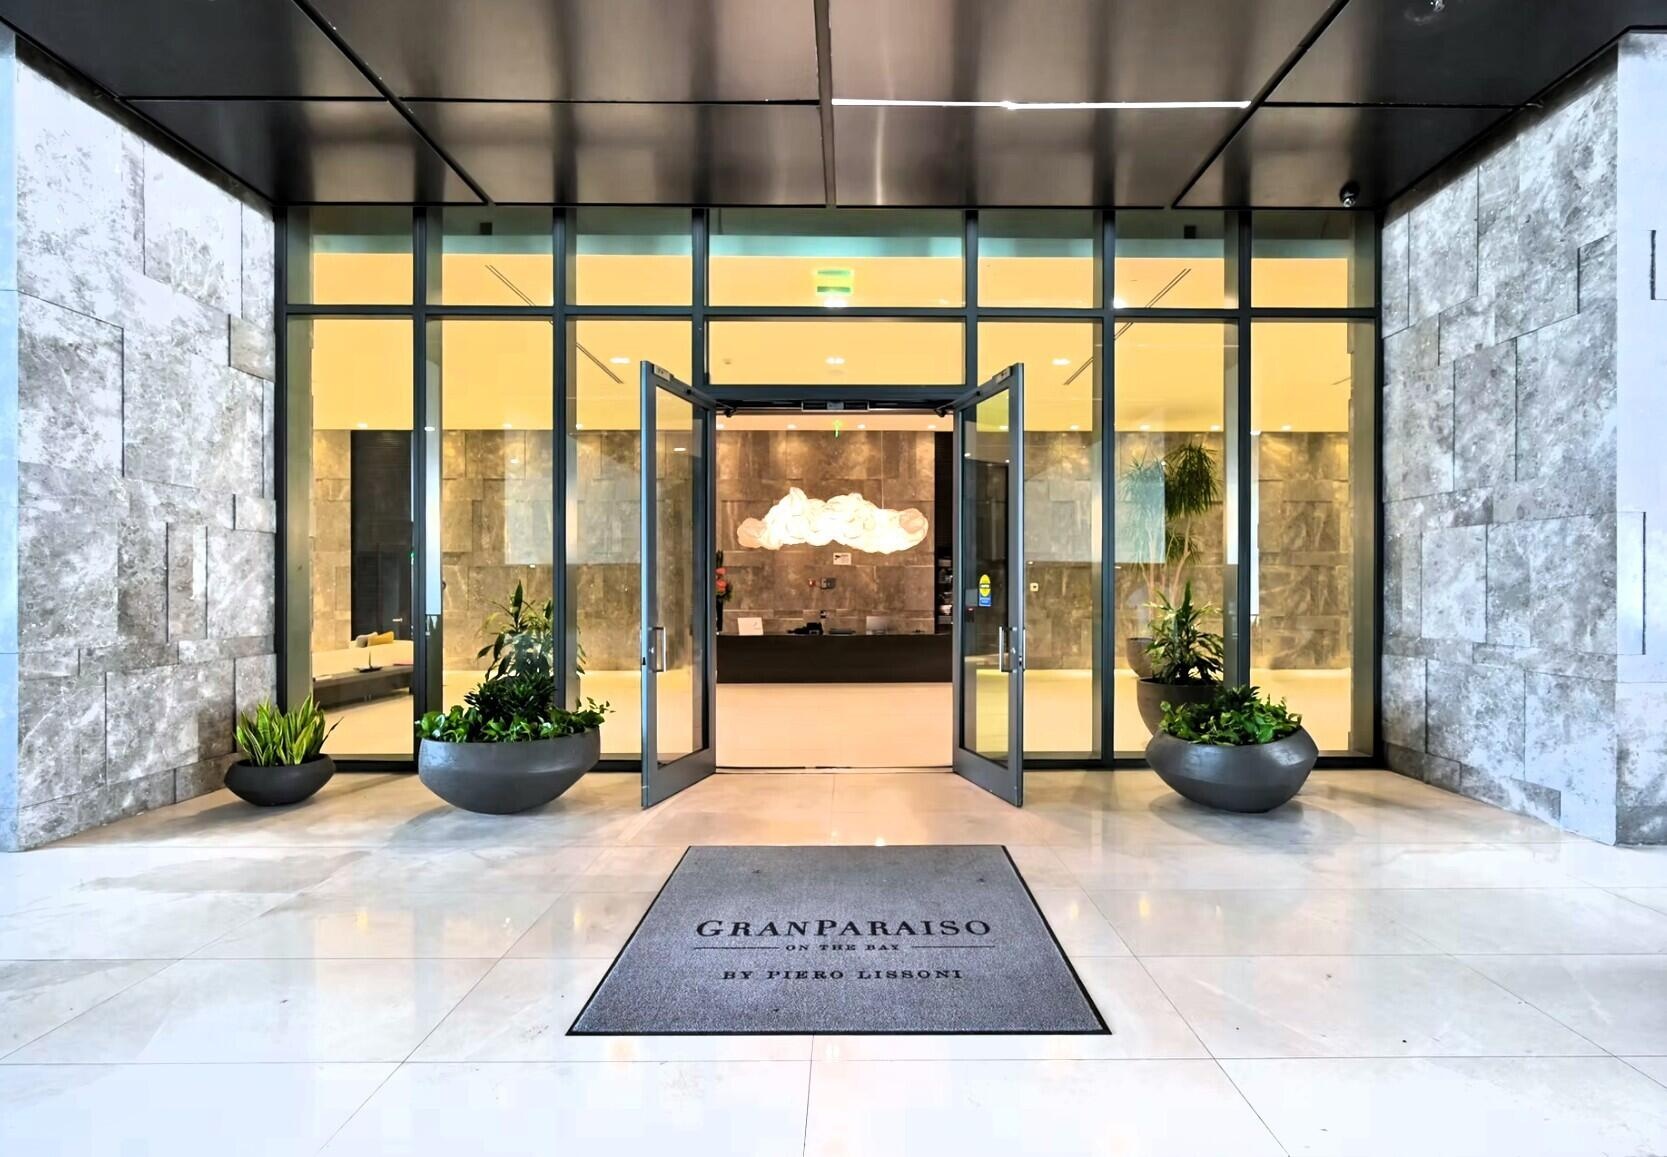
  • Grand entrance featuring large-format stone tile cladding, full-height glass paneled doors, and polished stone flooring
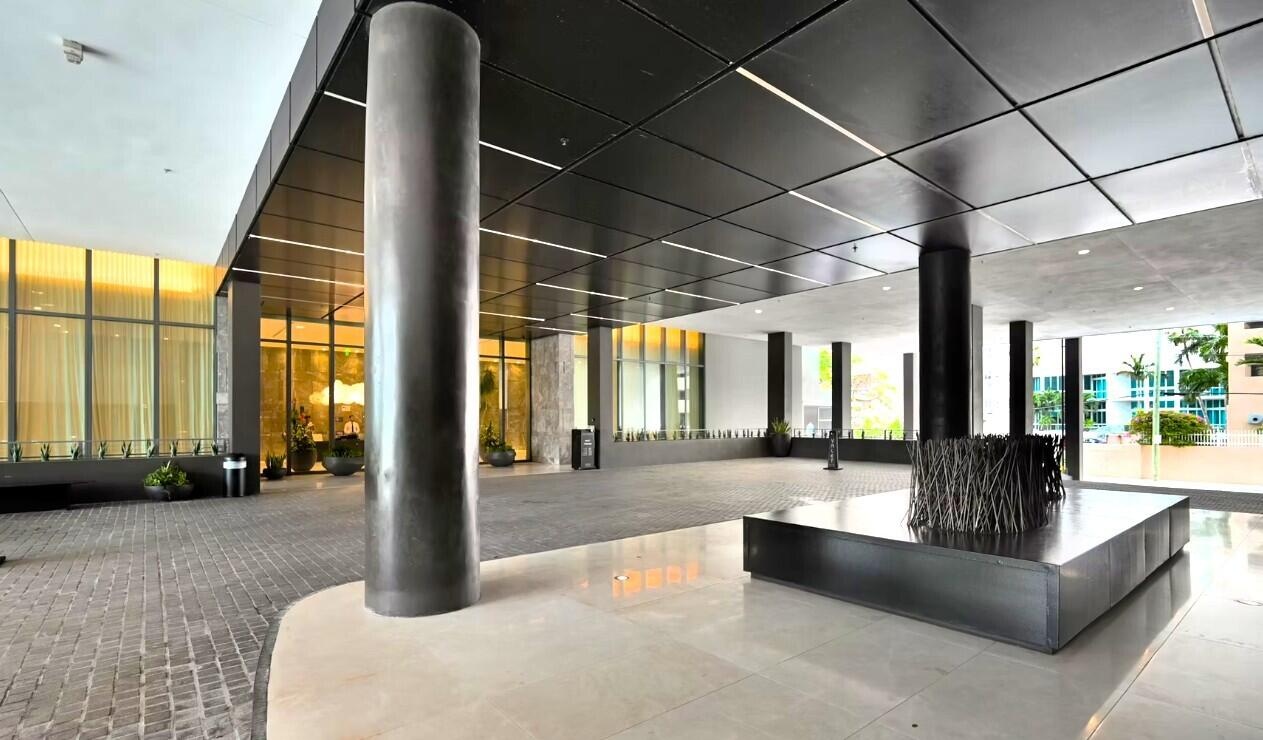
  • Covered porte-cochère featuring a dark panel ceiling, stone flooring, cylindrical structural columns, and recessed lighting
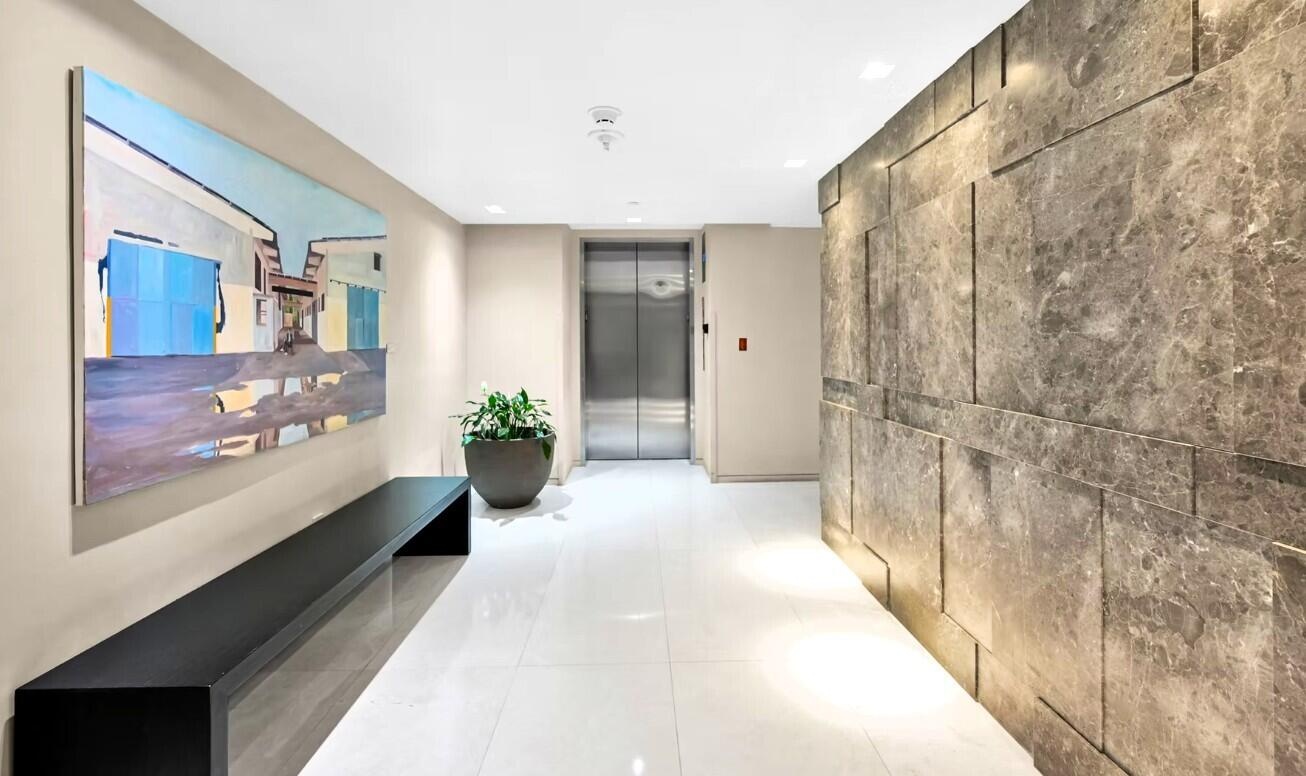
  • Foyer featuring large-format light-toned tile flooring, dimensional stone accent wall, recessed lighting, and stainless steel elevator doors
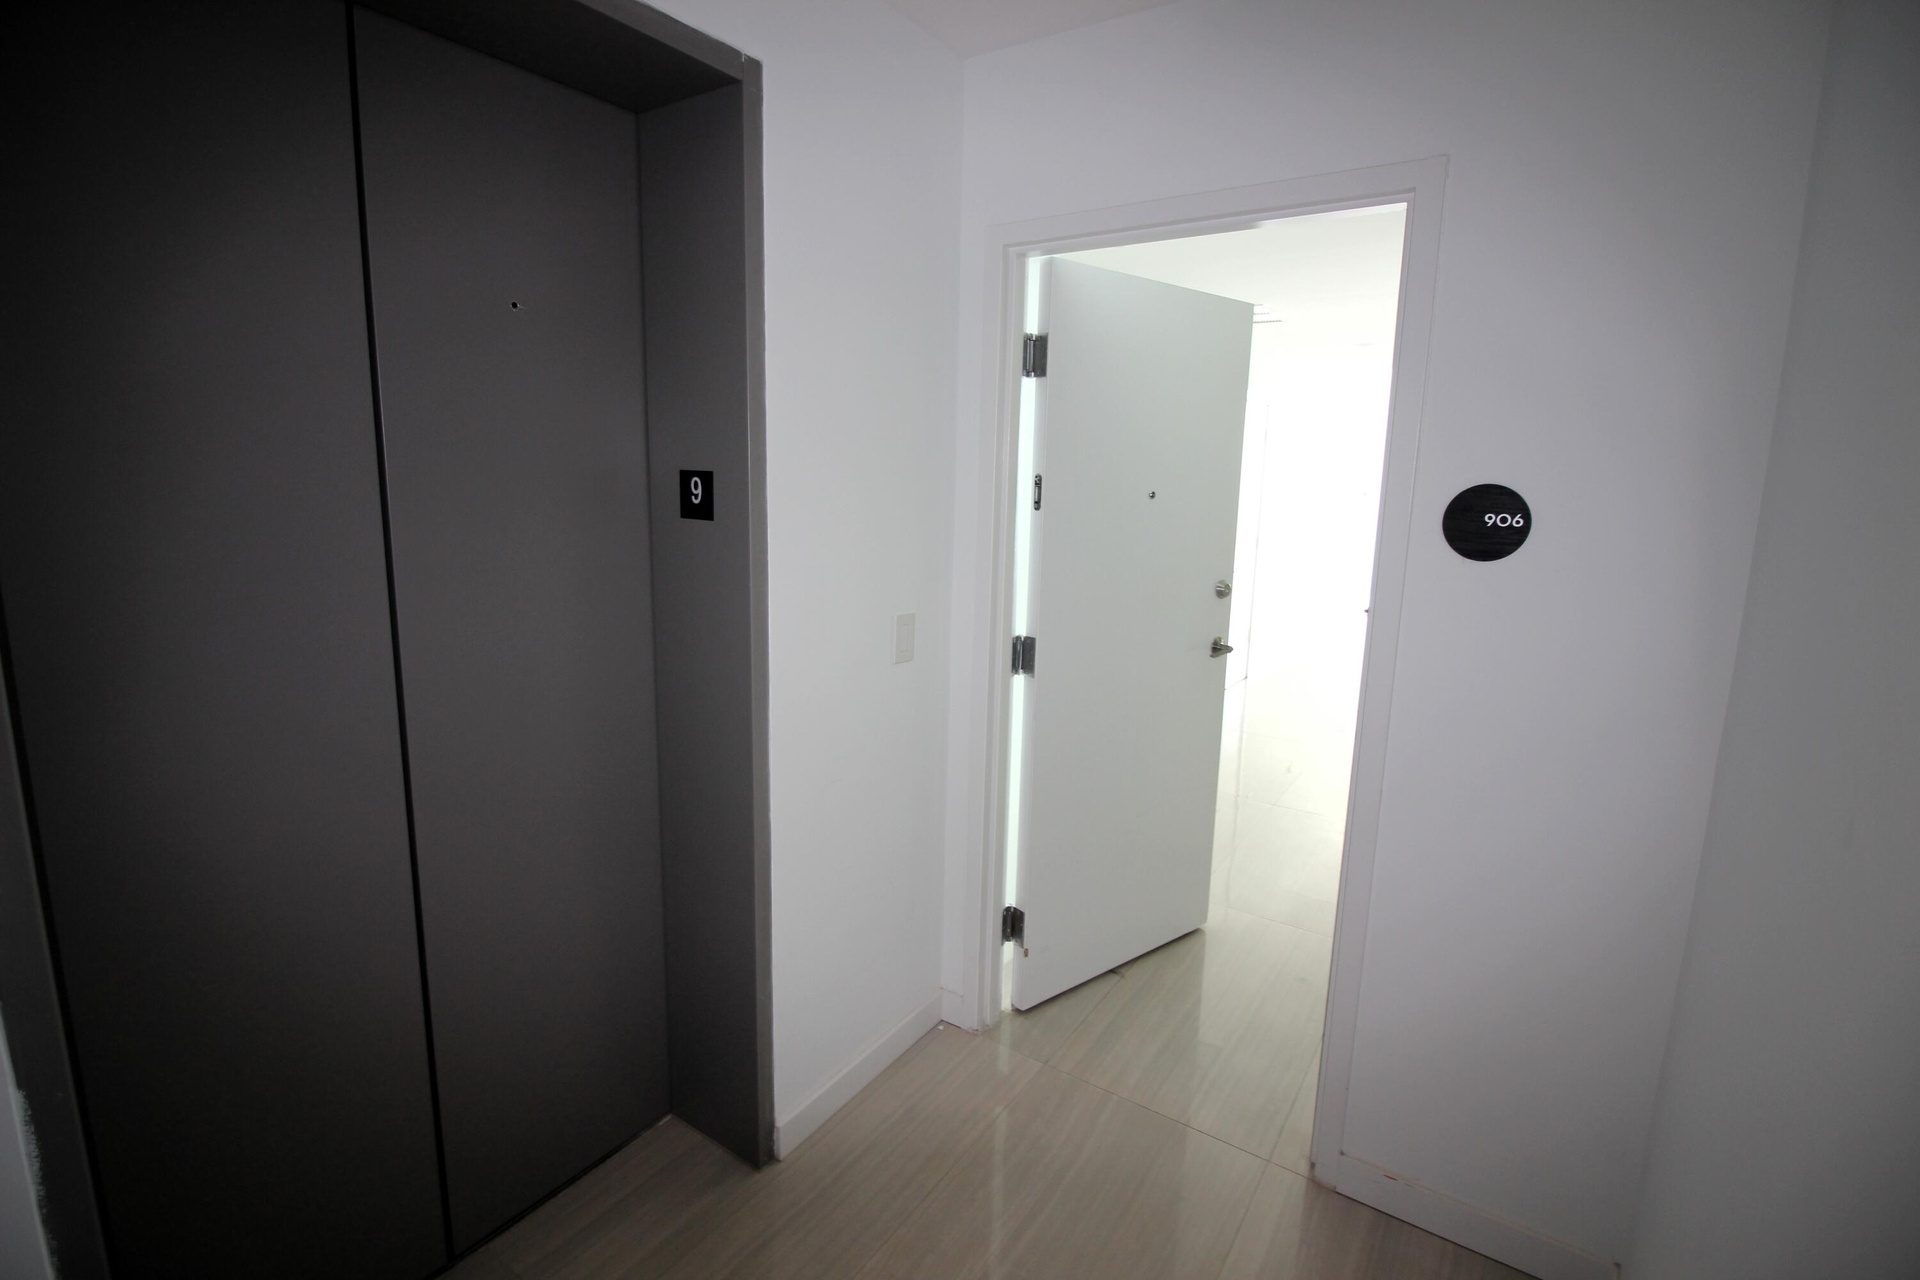
  • Entrance featuring a charcoal-finished elevator door with unit signage, a white hinged entry door, and light-tone wood-finish flooring
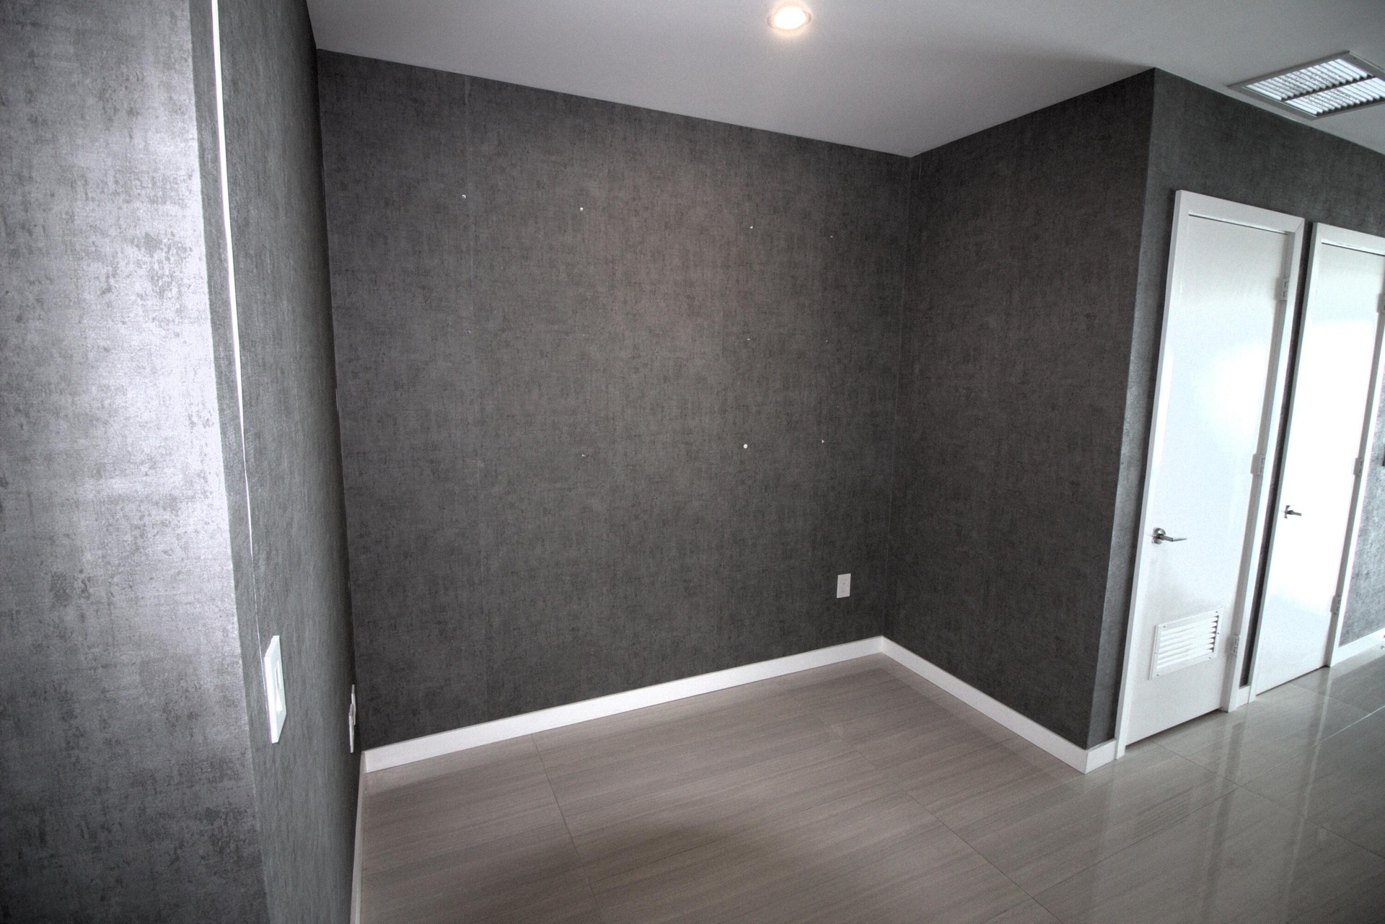
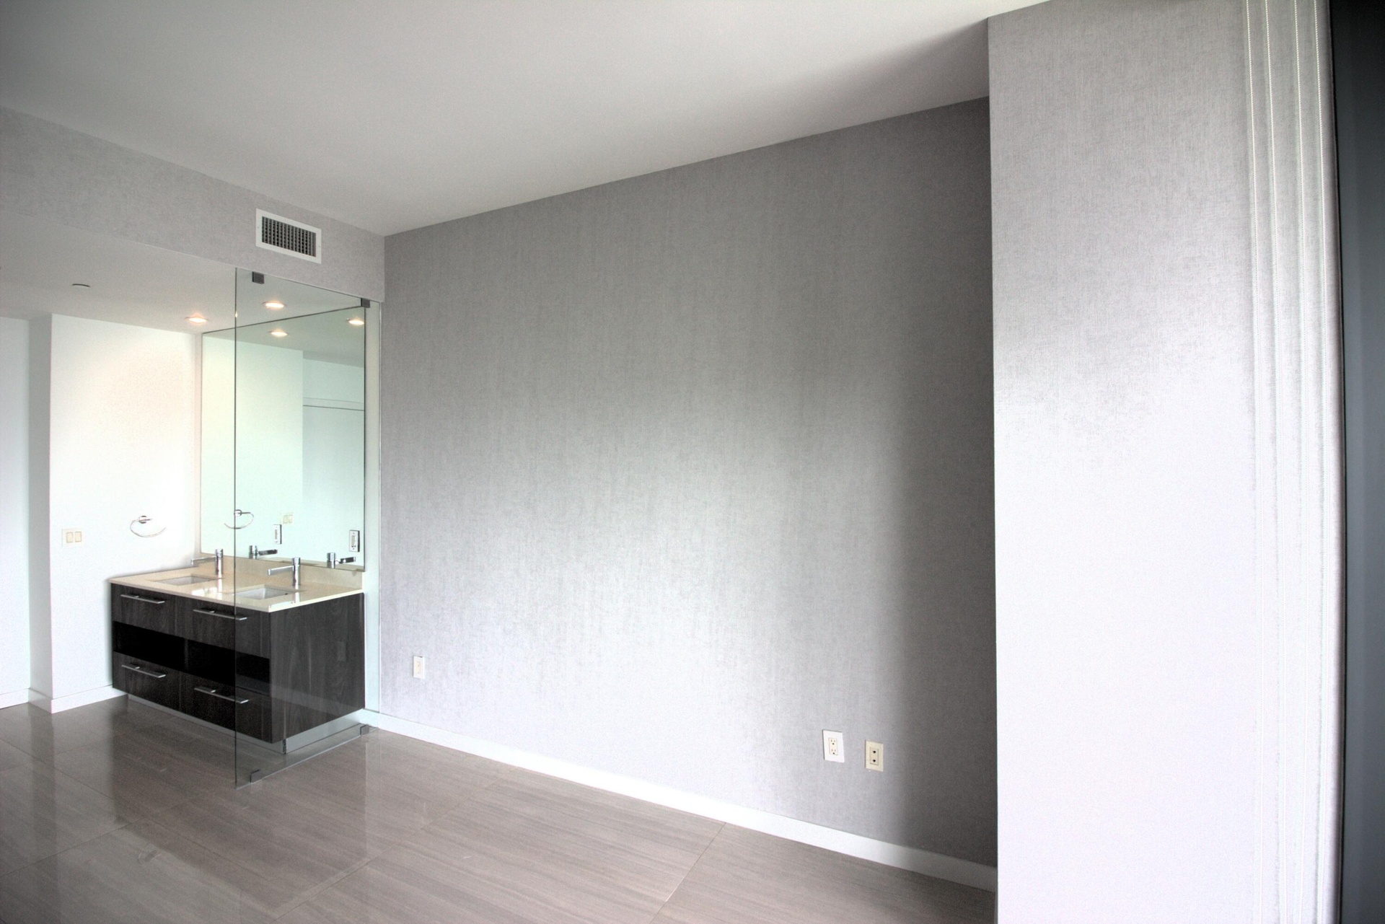
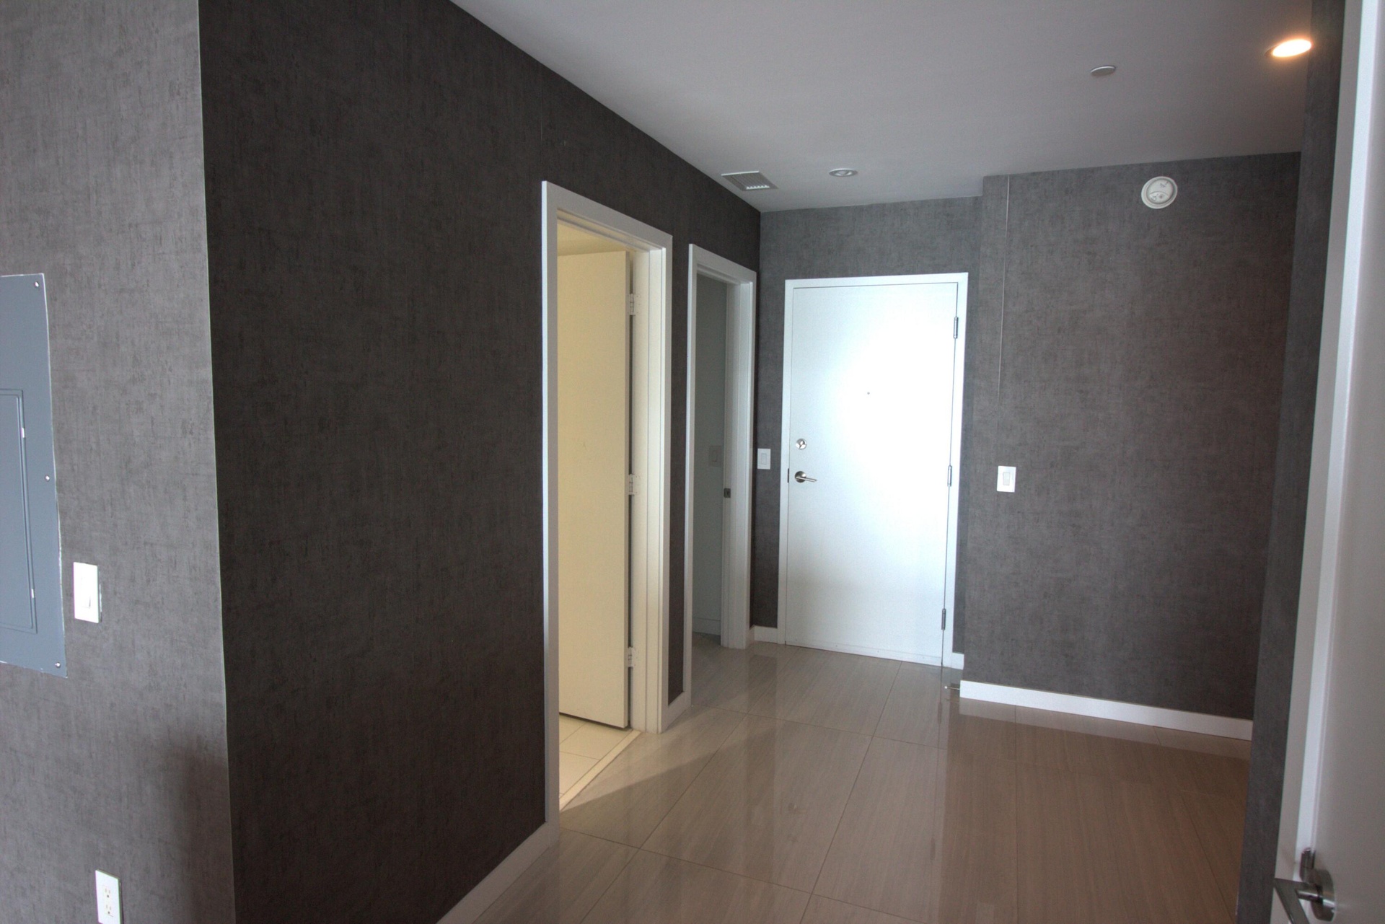
  • Interior space featuring textured charcoal wallpaper, neutral tile flooring, recessed ceiling lighting, and two white solid-core doors
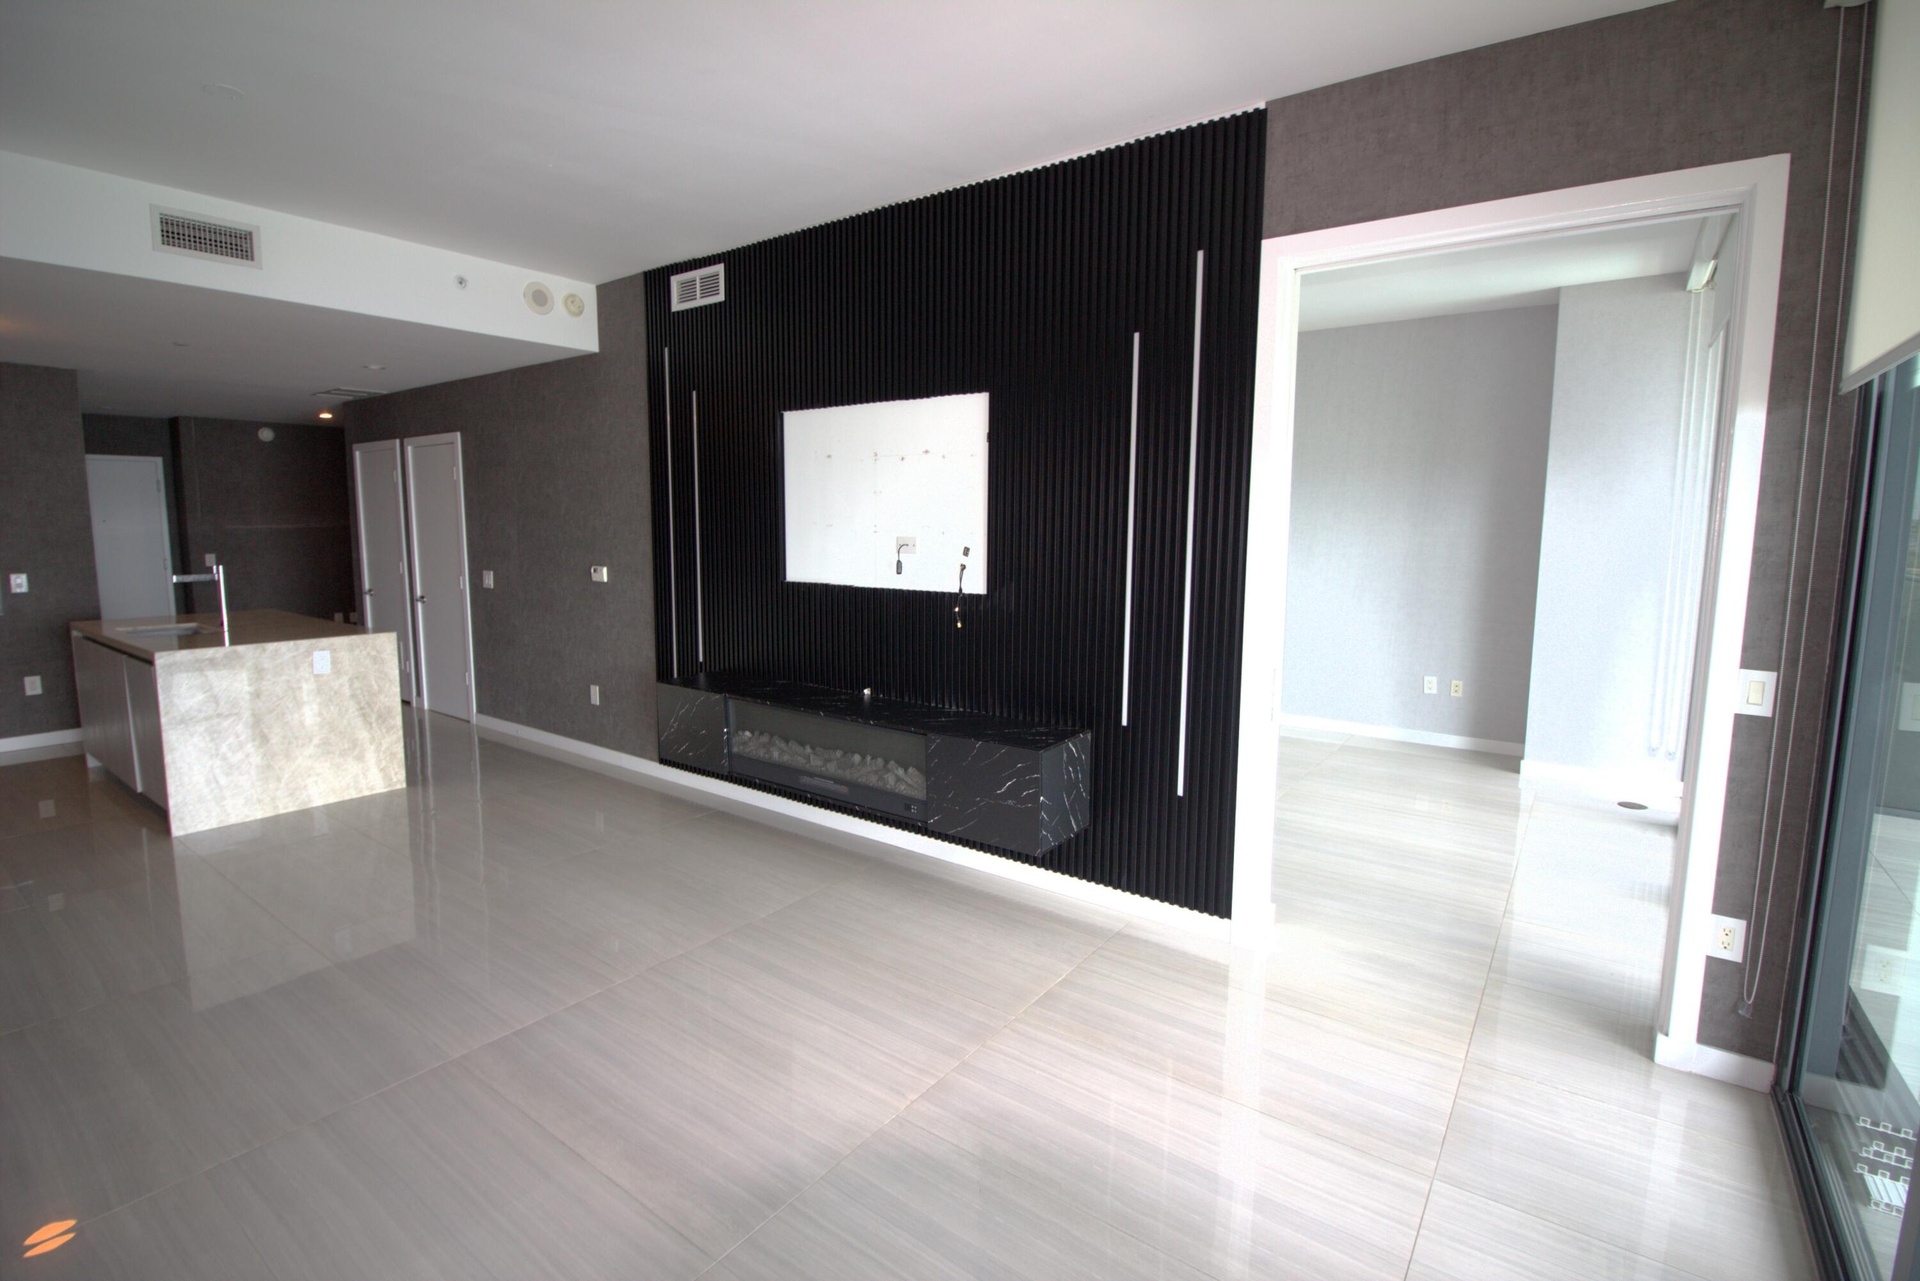
  • Polished tile flooring, custom black slat wall feature with integrated linear lighting, floating built-in cabinetry, and kitchen island with stone-fin
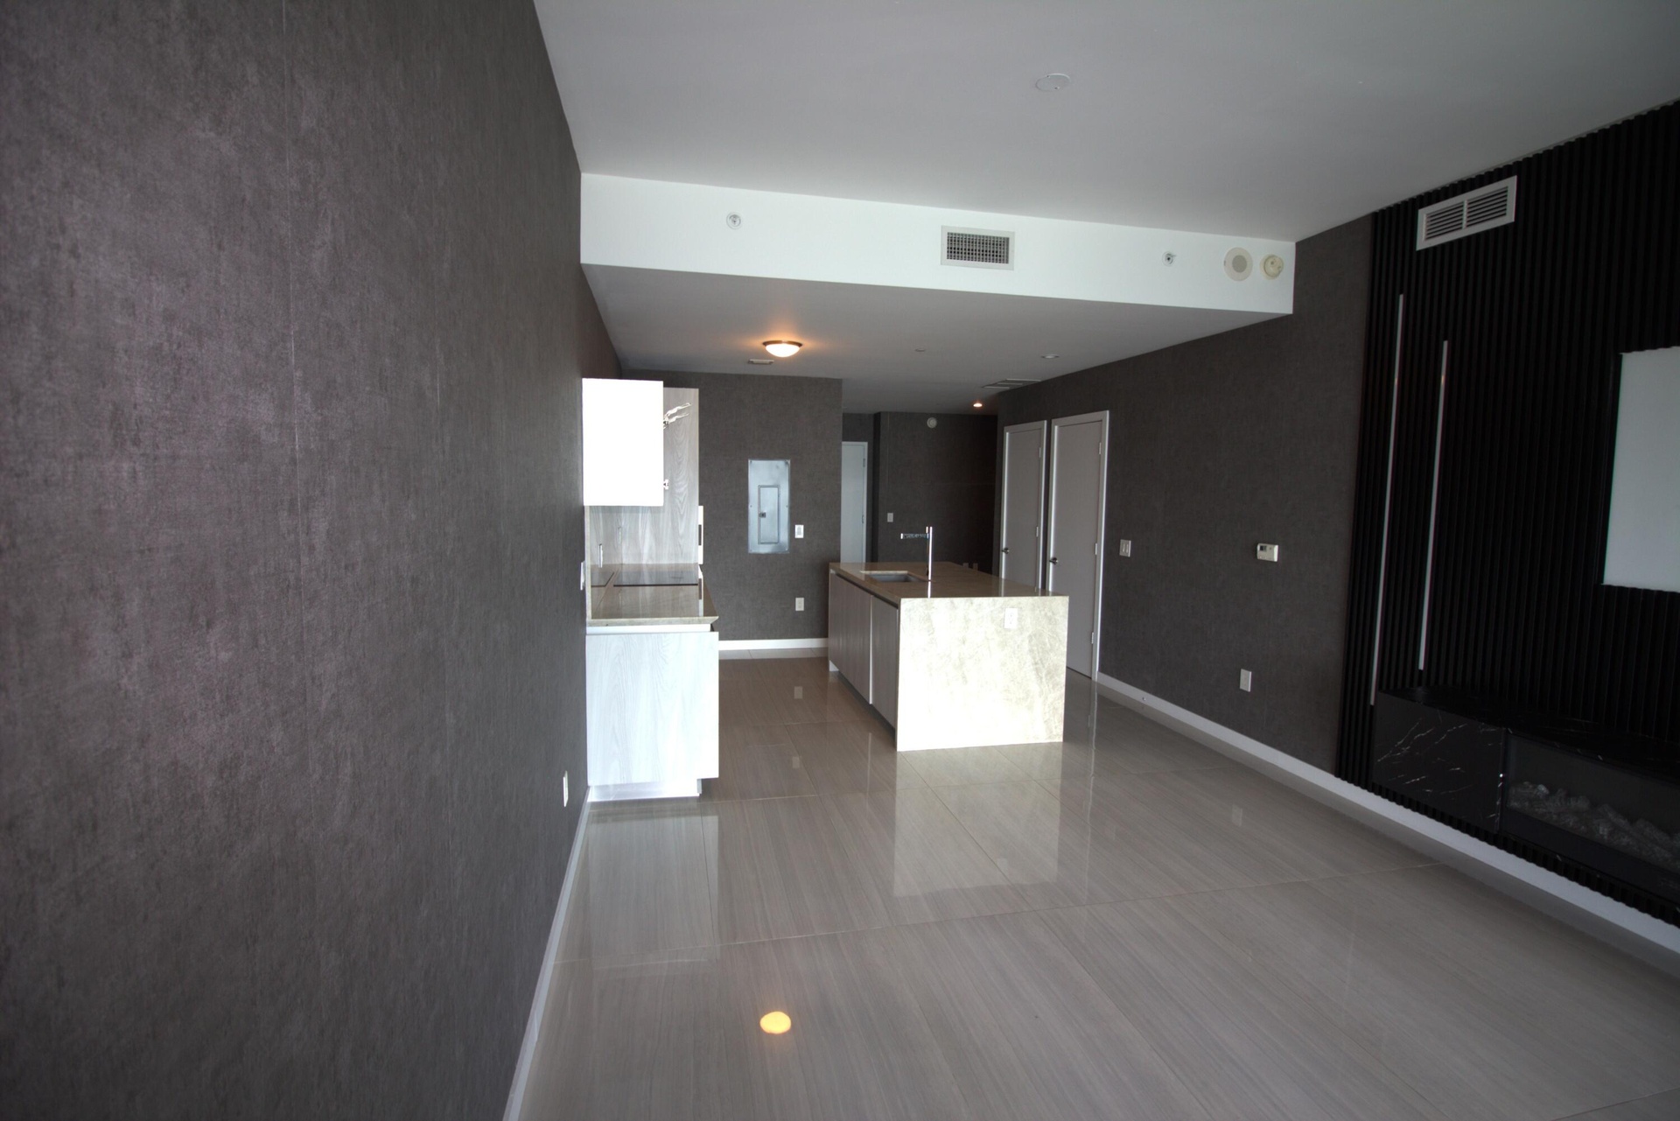
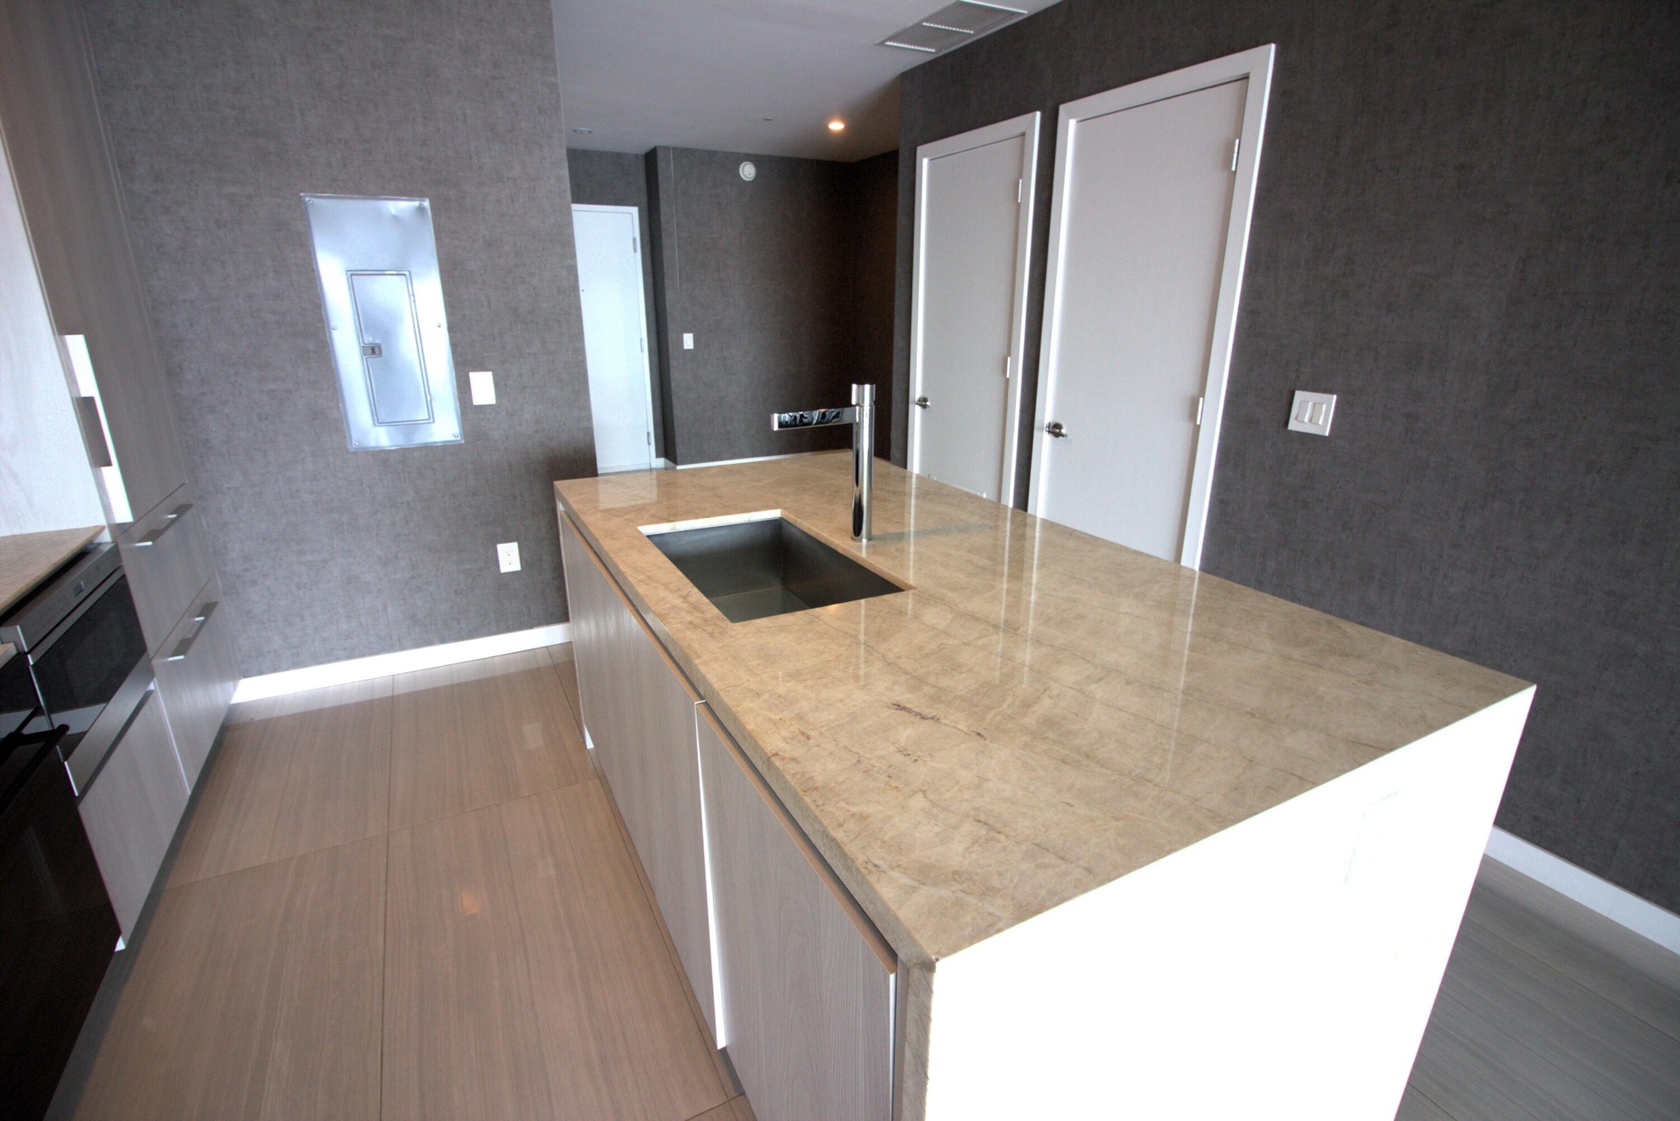
  • Open-concept interior featuring large-format tile flooring, textured charcoal wall finishes, a central island with a stone-finish countertop, and a bu
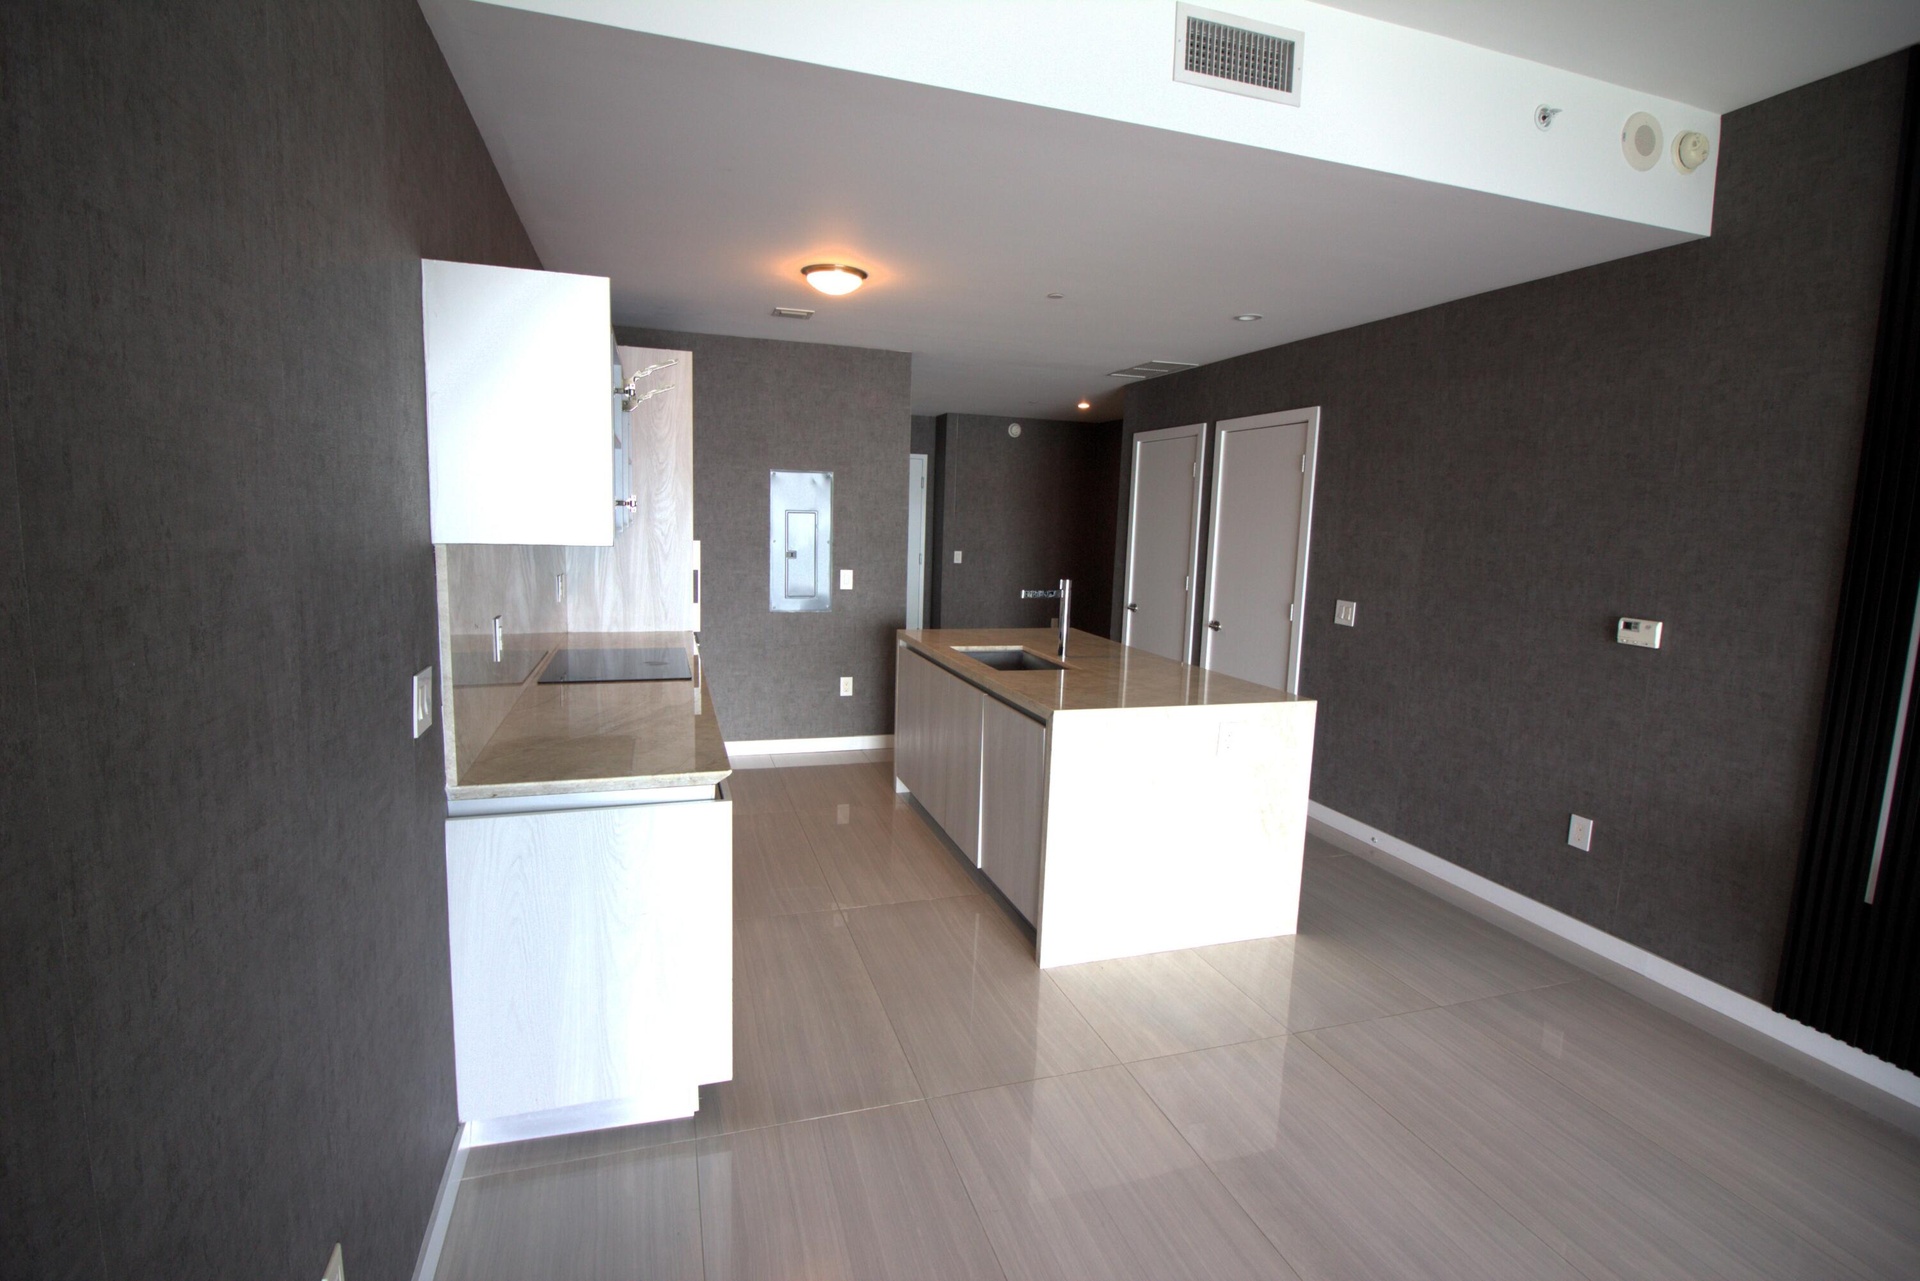
  • Kitchen featuring light-finish cabinetry, an oversized center island with a stone-surface countertop, integrated cooktop, and large-format tile floori
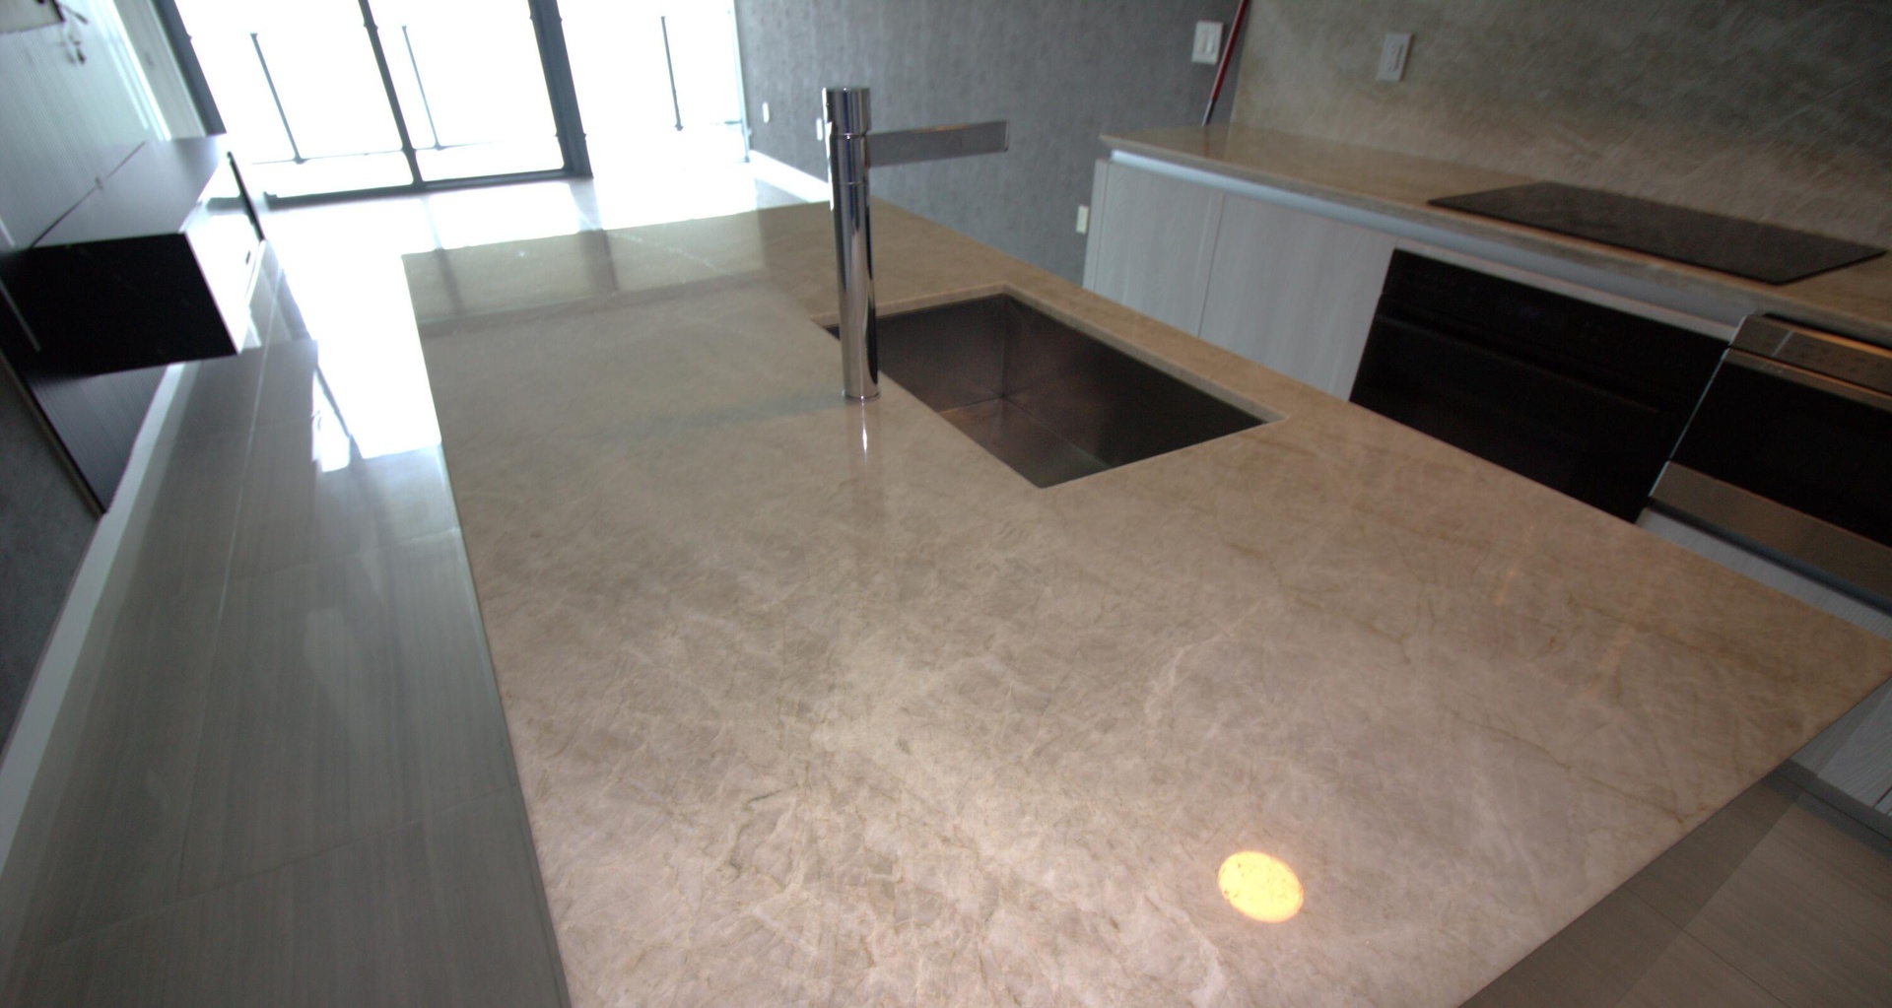
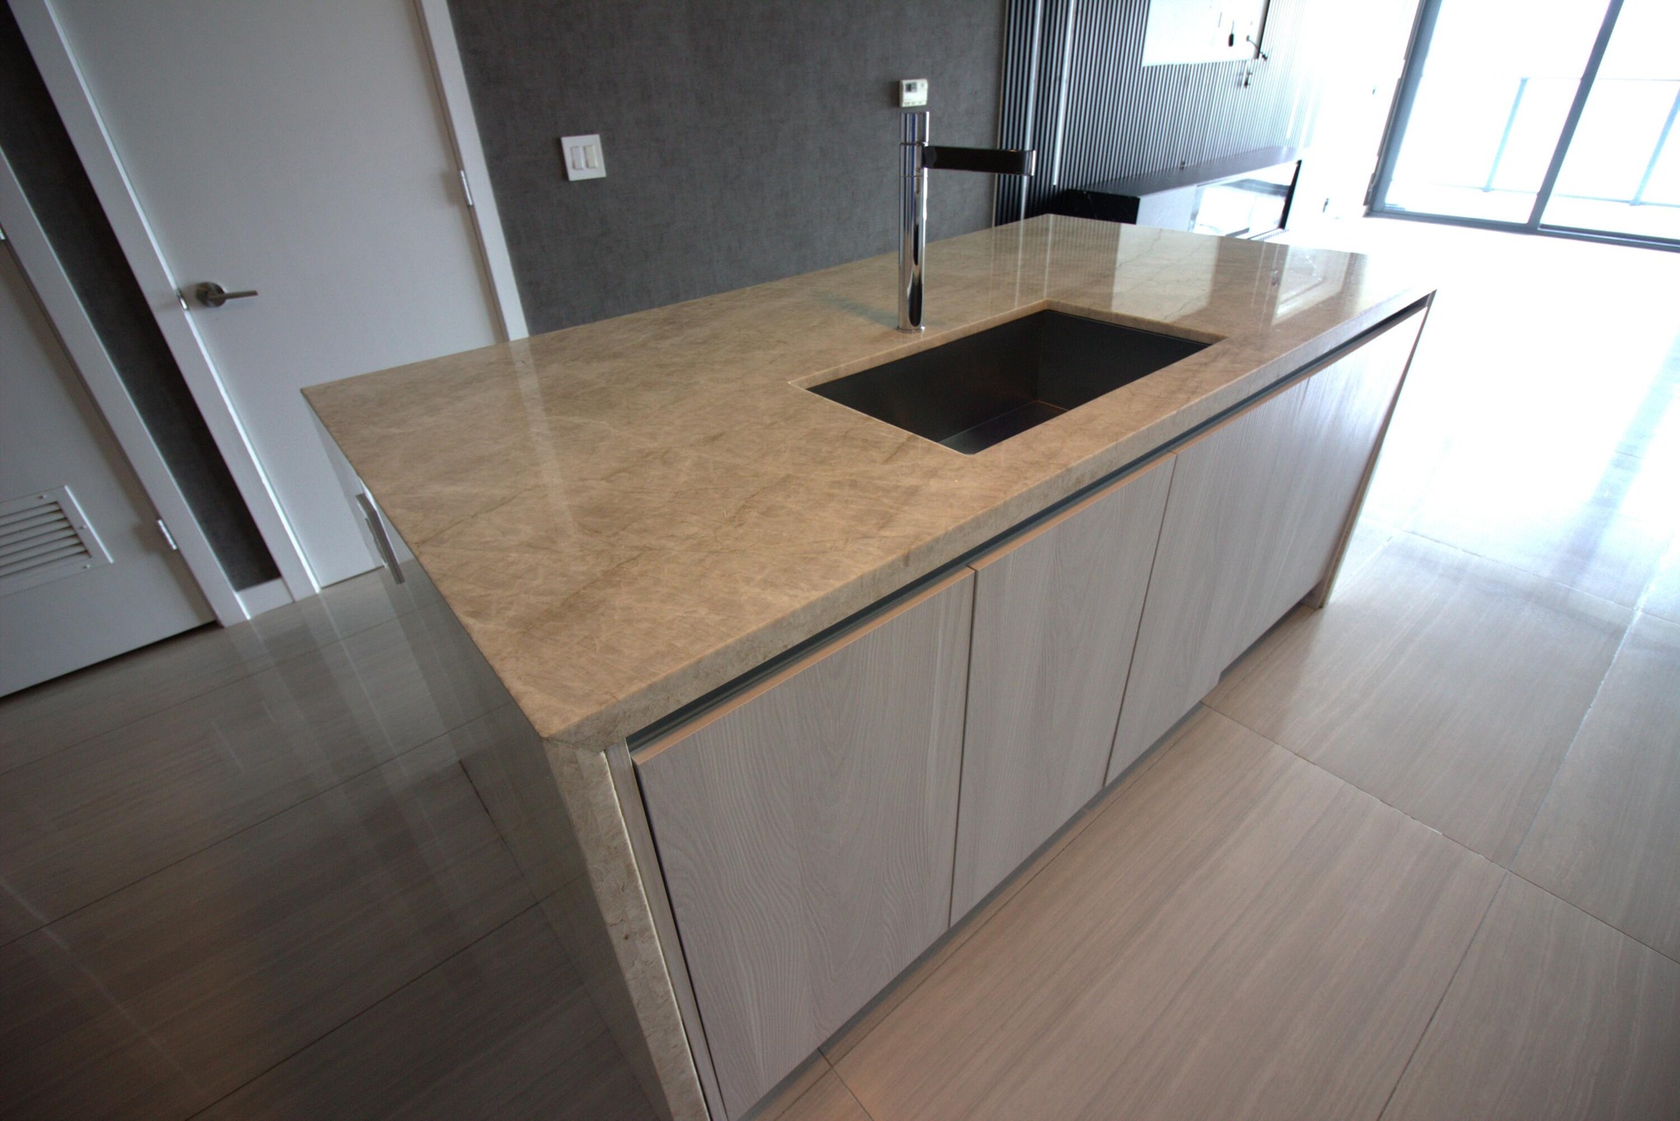
  • Kitchen island featuring a stone countertop, under-mount stainless steel sink, and chrome high-arc faucet, complemented by flat-panel cabinetry and bu
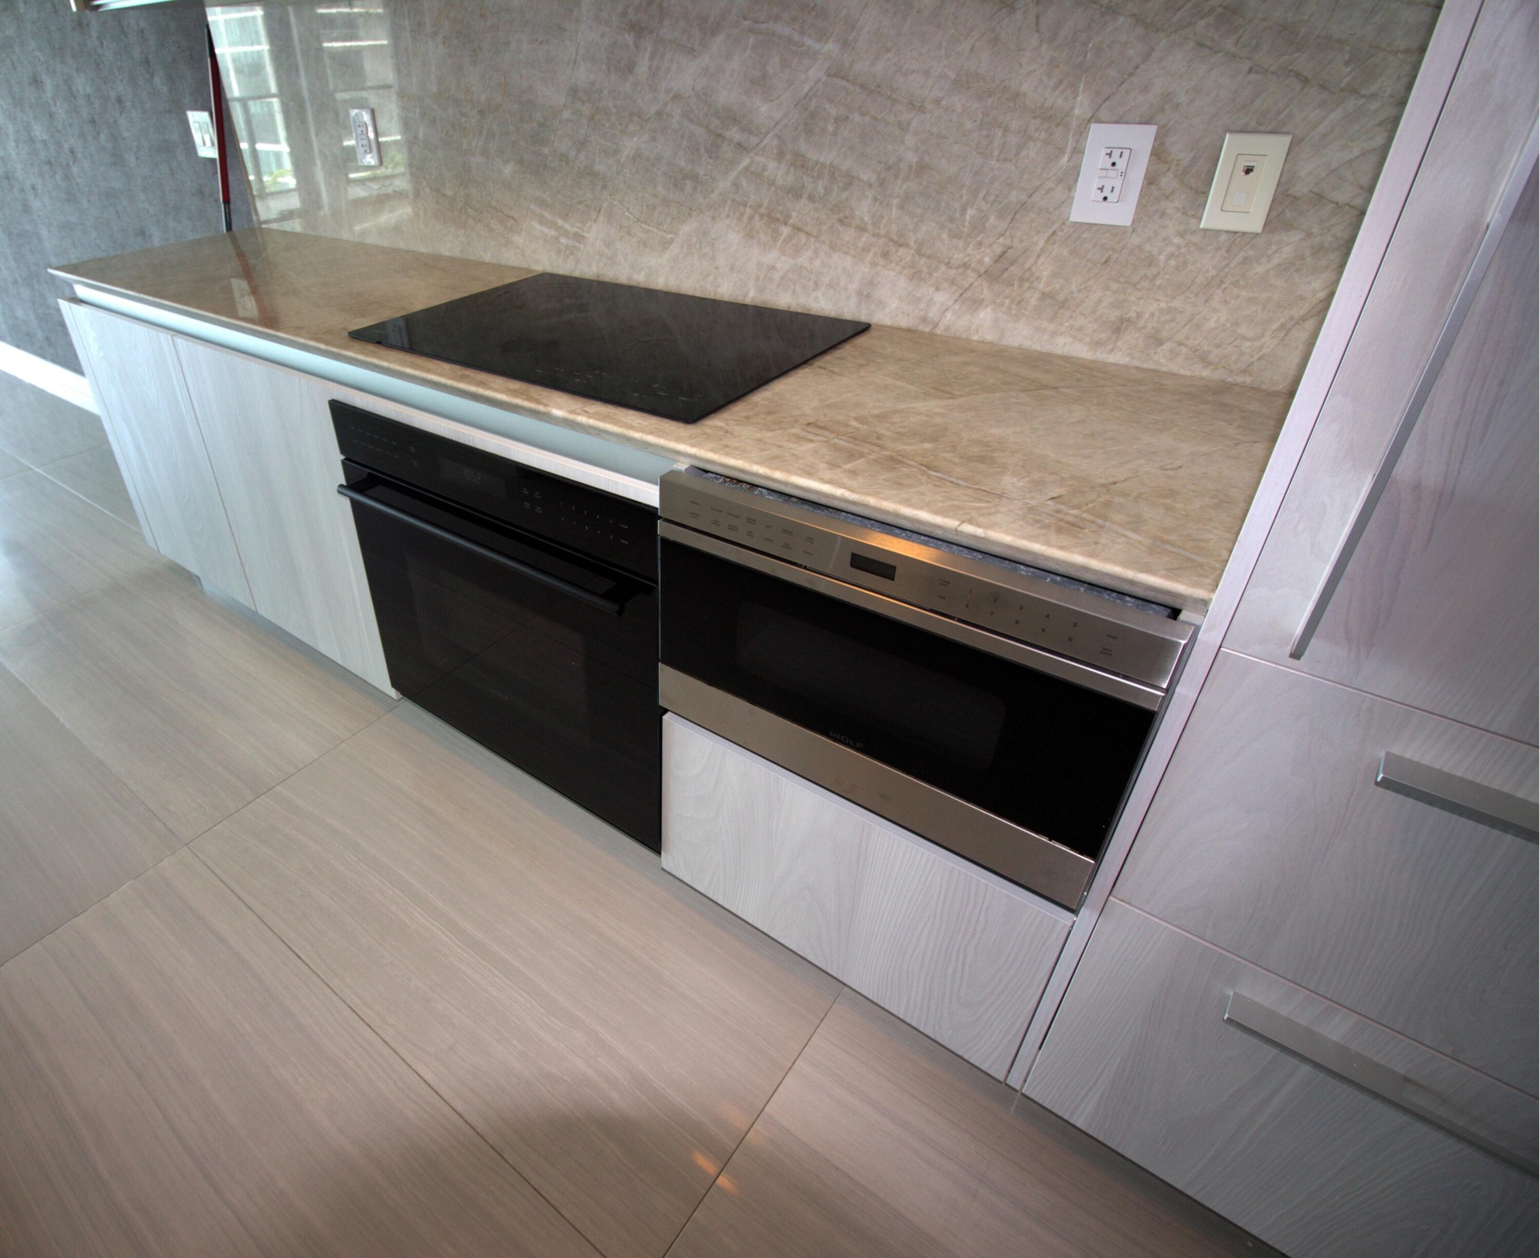
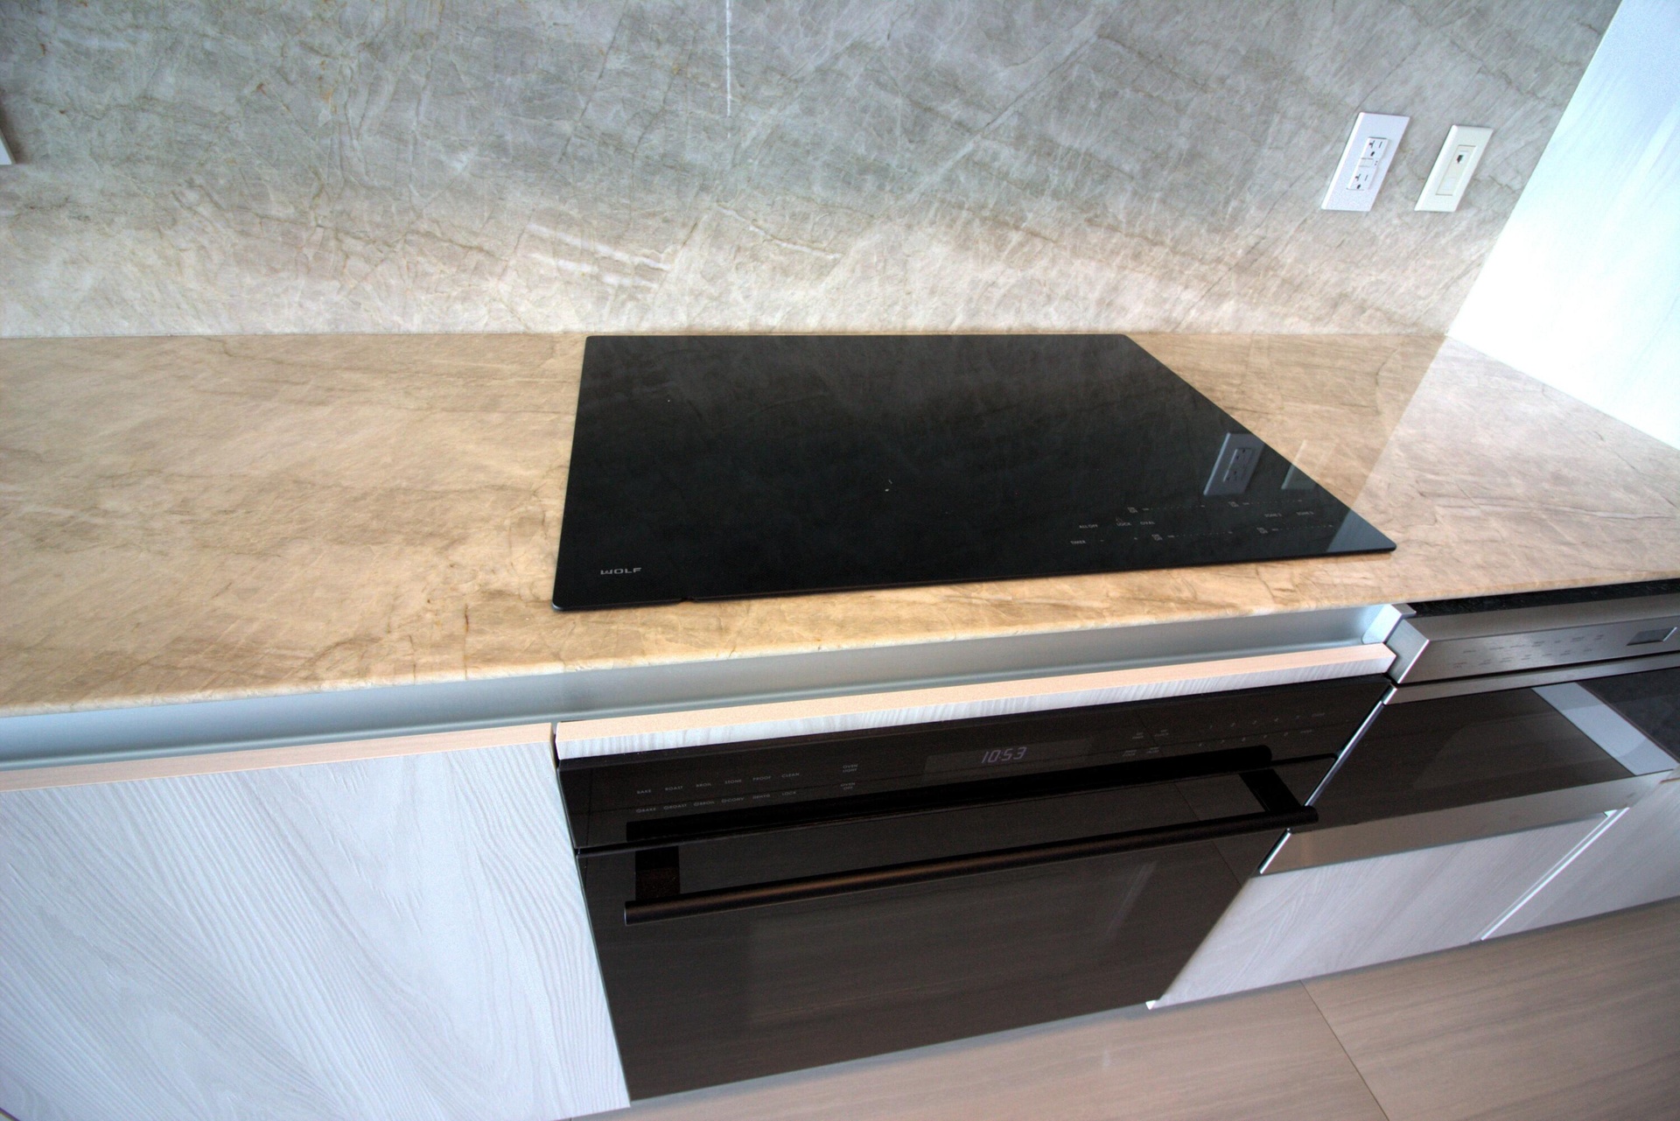
  • Custom cabinetry with light wood-finish detailing, stone-finish countertops, full-height stone backsplash, black glass-top electric range, and built-i
  • Kitchen island featuring natural stone countertop, undermount sink, high-arc faucet, and light-tone wood-finish cabinetry
  • Kitchen island featuring a stone countertop, under-mount sink, high-arc faucet, and light-tone cabinetry set against dark textured walls
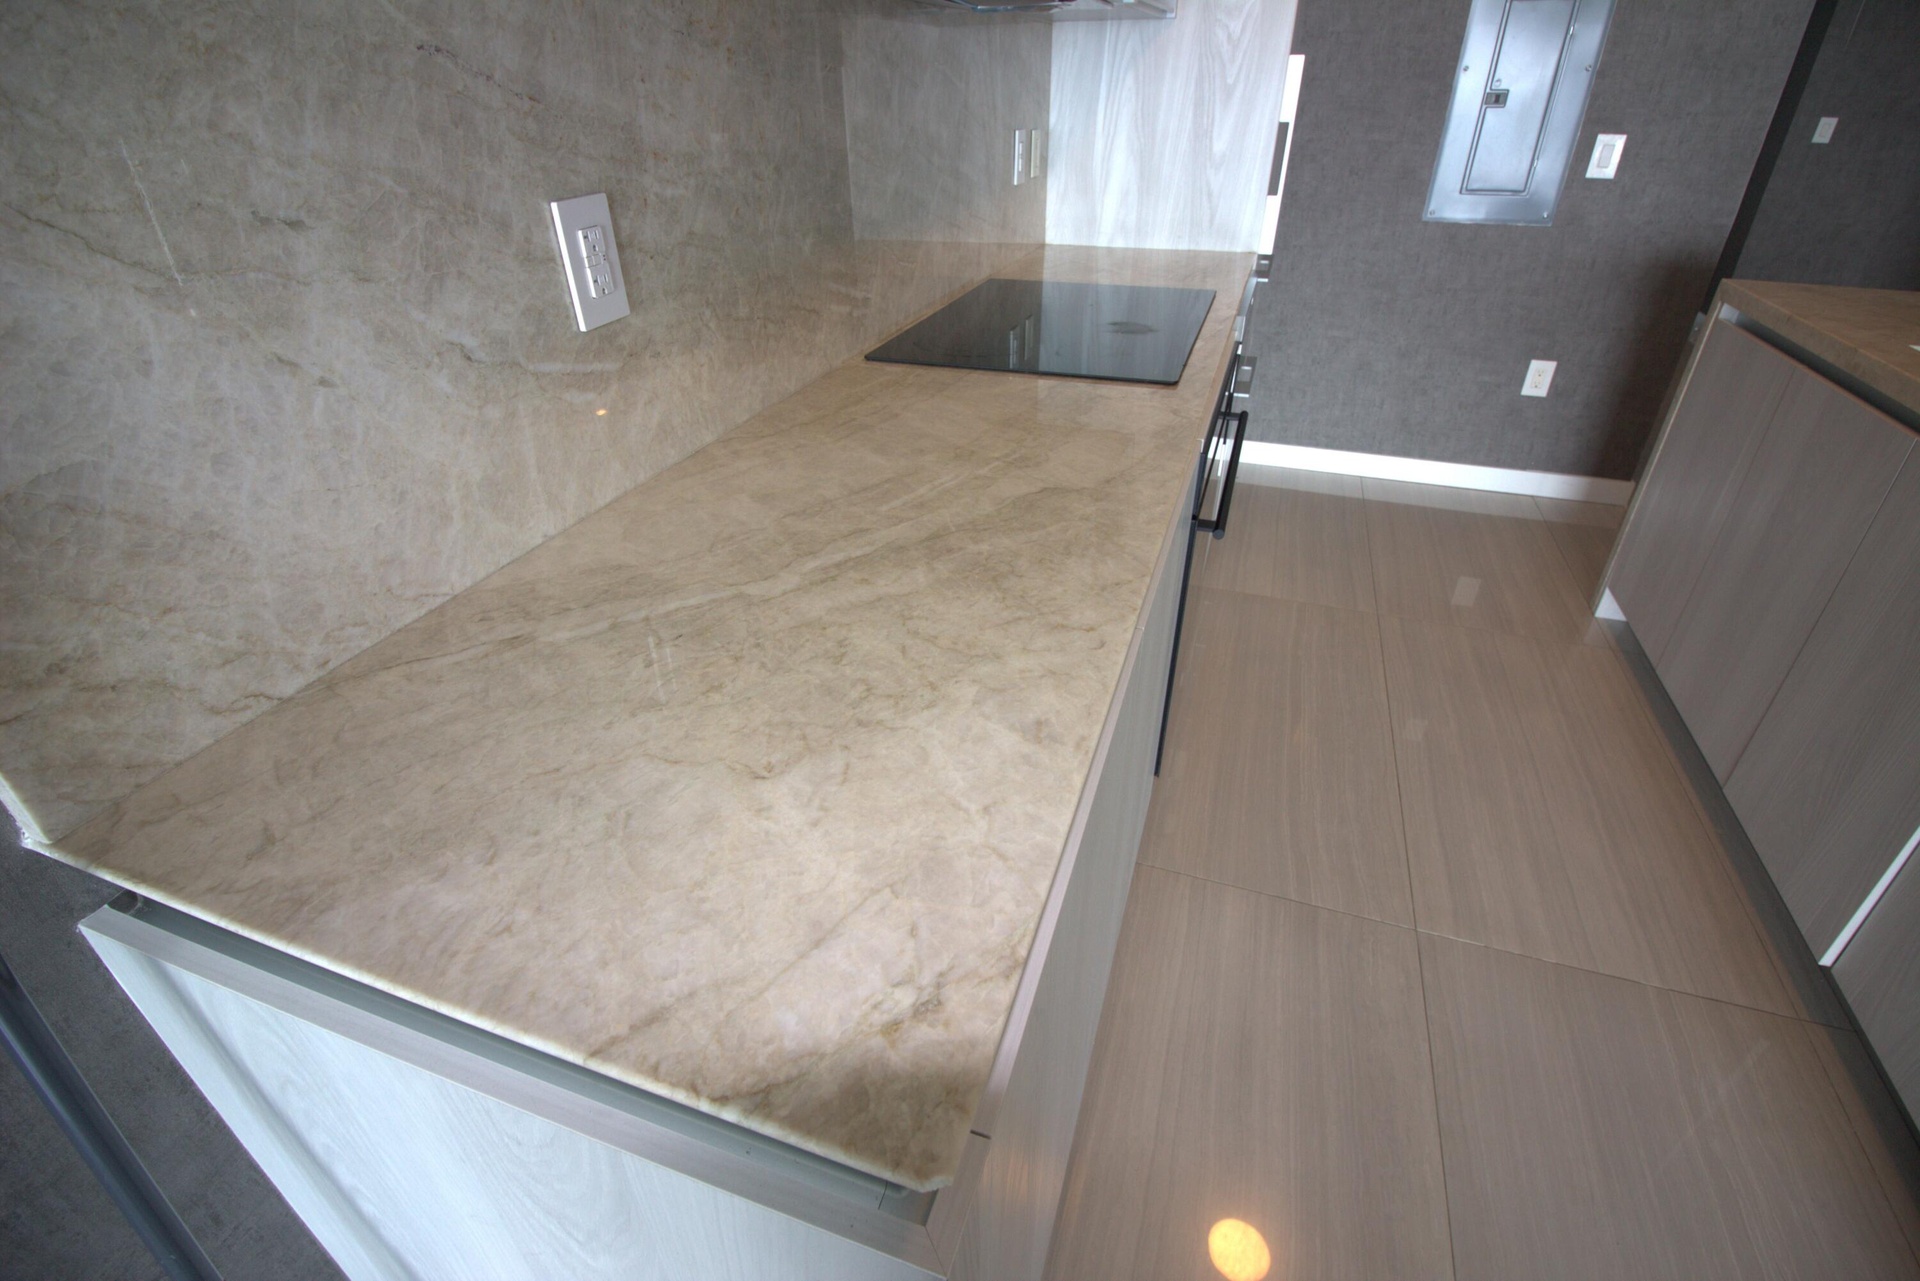
  • Stone countertop with matching full-height backsplash, flat-panel cabinetry, smooth-top cooktop, and large-format tile flooring
  • Integrated black glass cooktop and oven, stone-finish countertops, full-height stone backsplash, and light wood-finish cabinetry
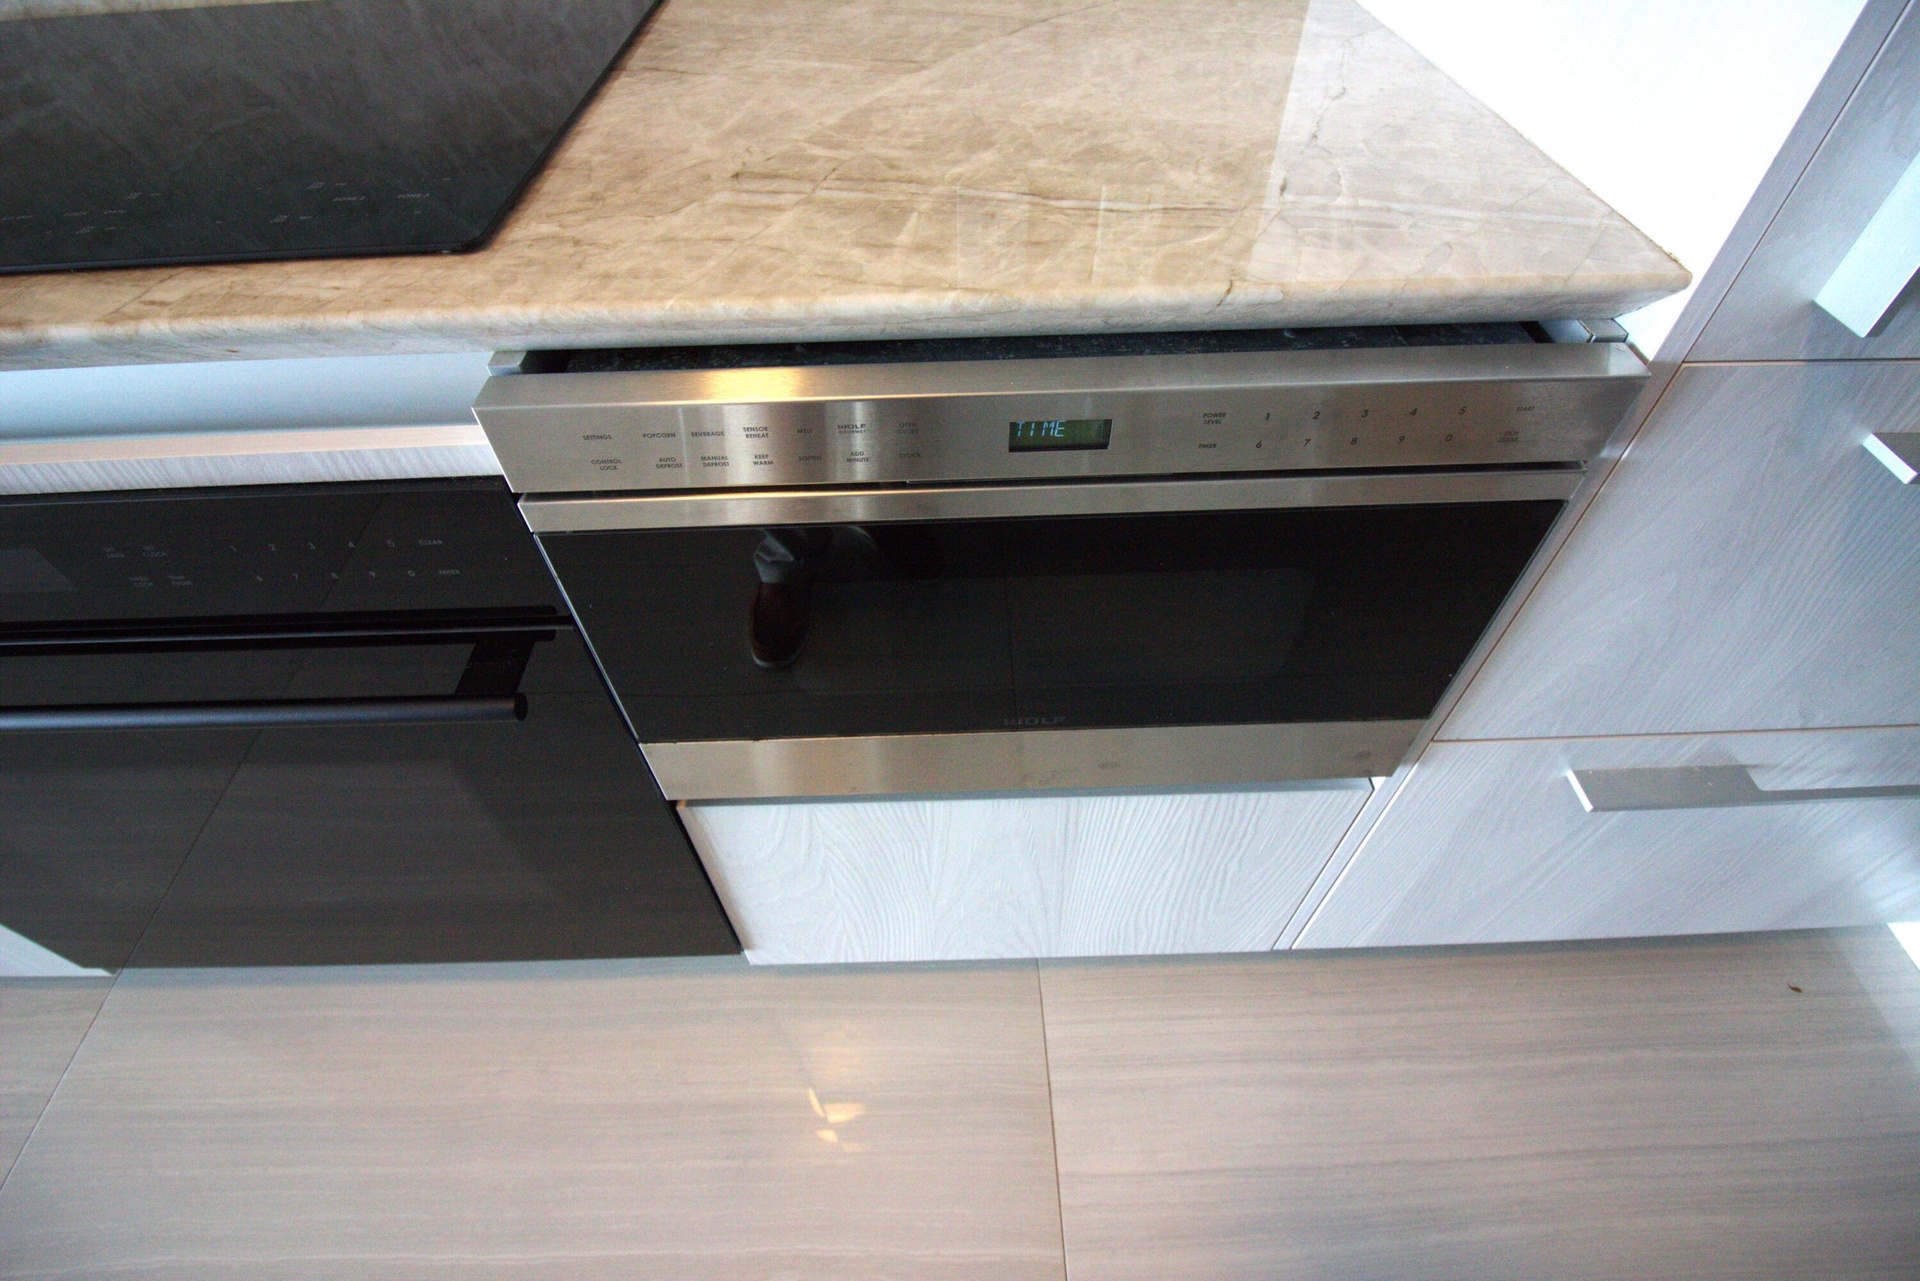
  • Built-in stainless steel microwave drawer, stone countertop, matte black built-in oven, light-toned wood-finish cabinetry, and polished large-format t
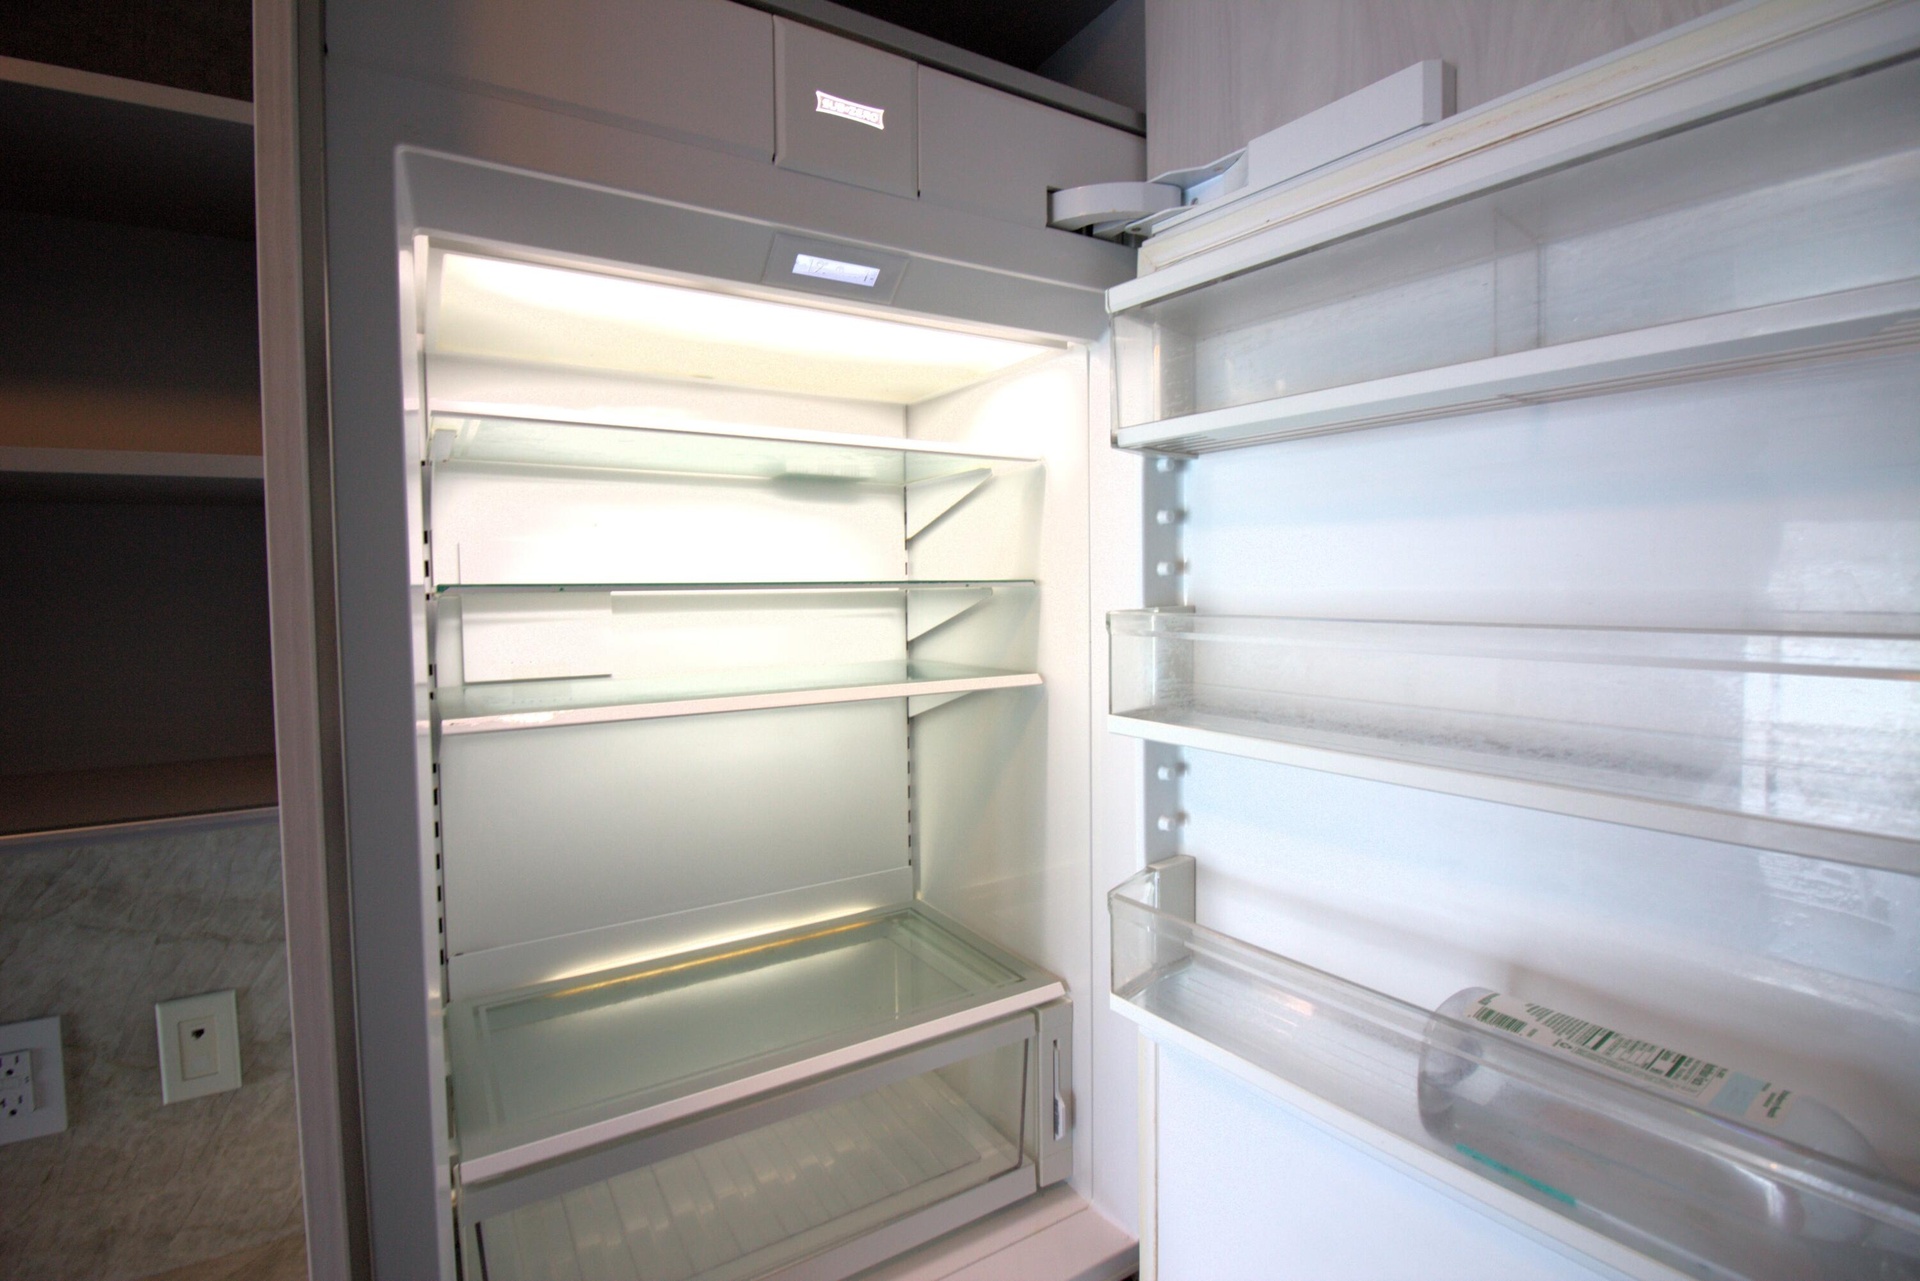
  • Panel-ready refrigerator featuring adjustable glass shelving, clear storage bins, internal LED lighting, and a crisper drawer
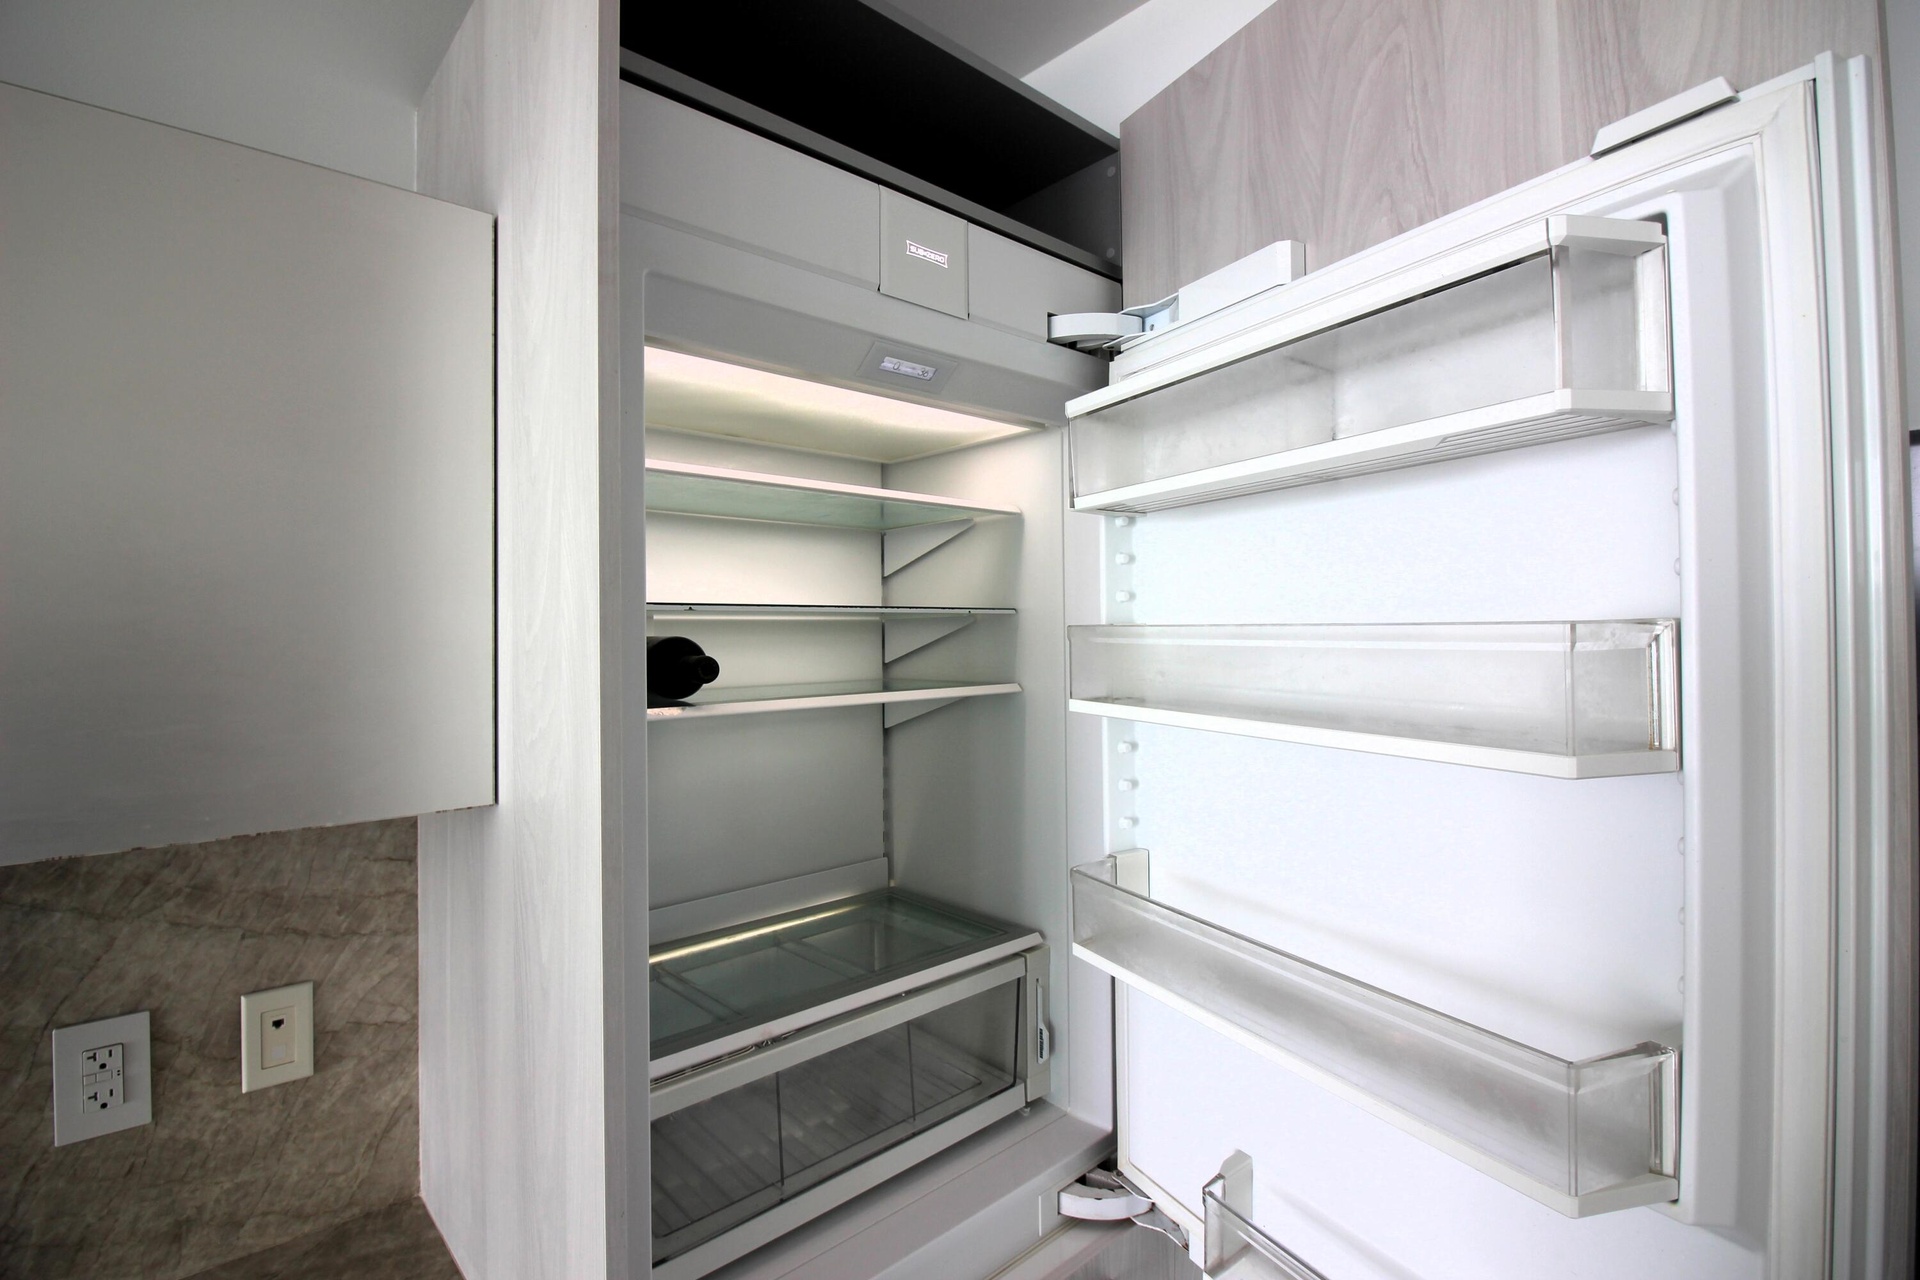
  • Integrated refrigerator featuring panel-ready cabinetry, interior LED lighting, adjustable glass shelving, and clear storage bins
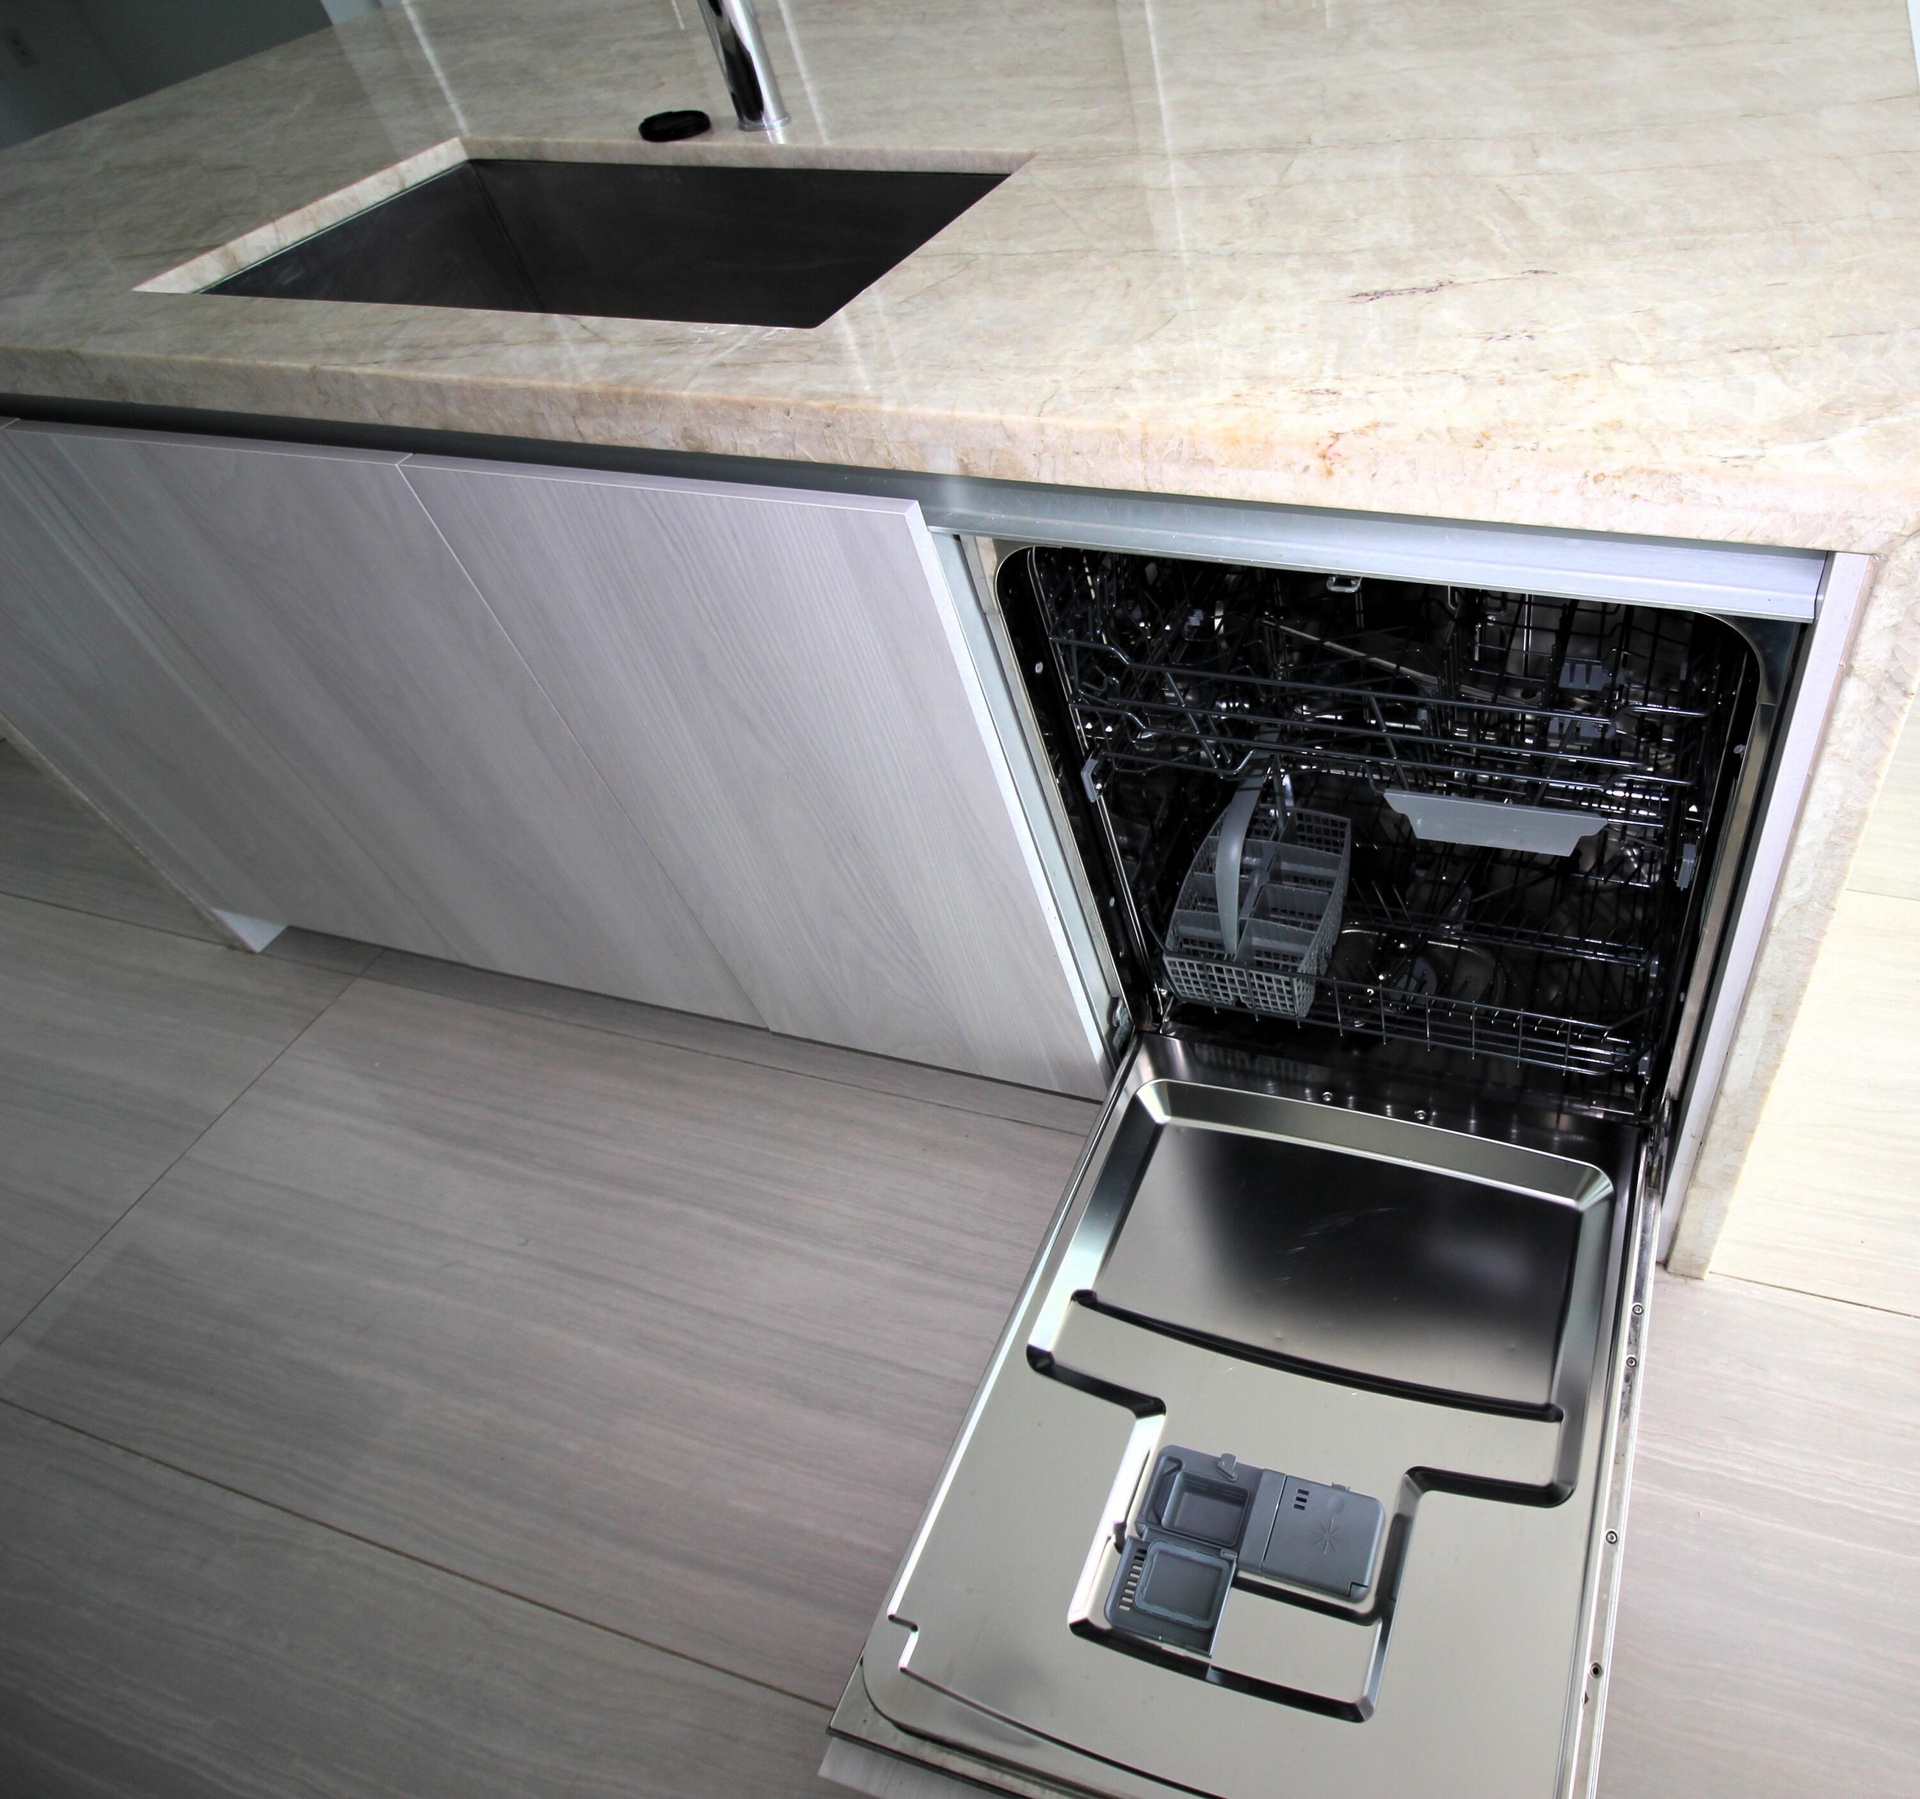
  • Stone countertop with an integrated undermount sink, matte finish cabinetry, and an under-counter dishwasher
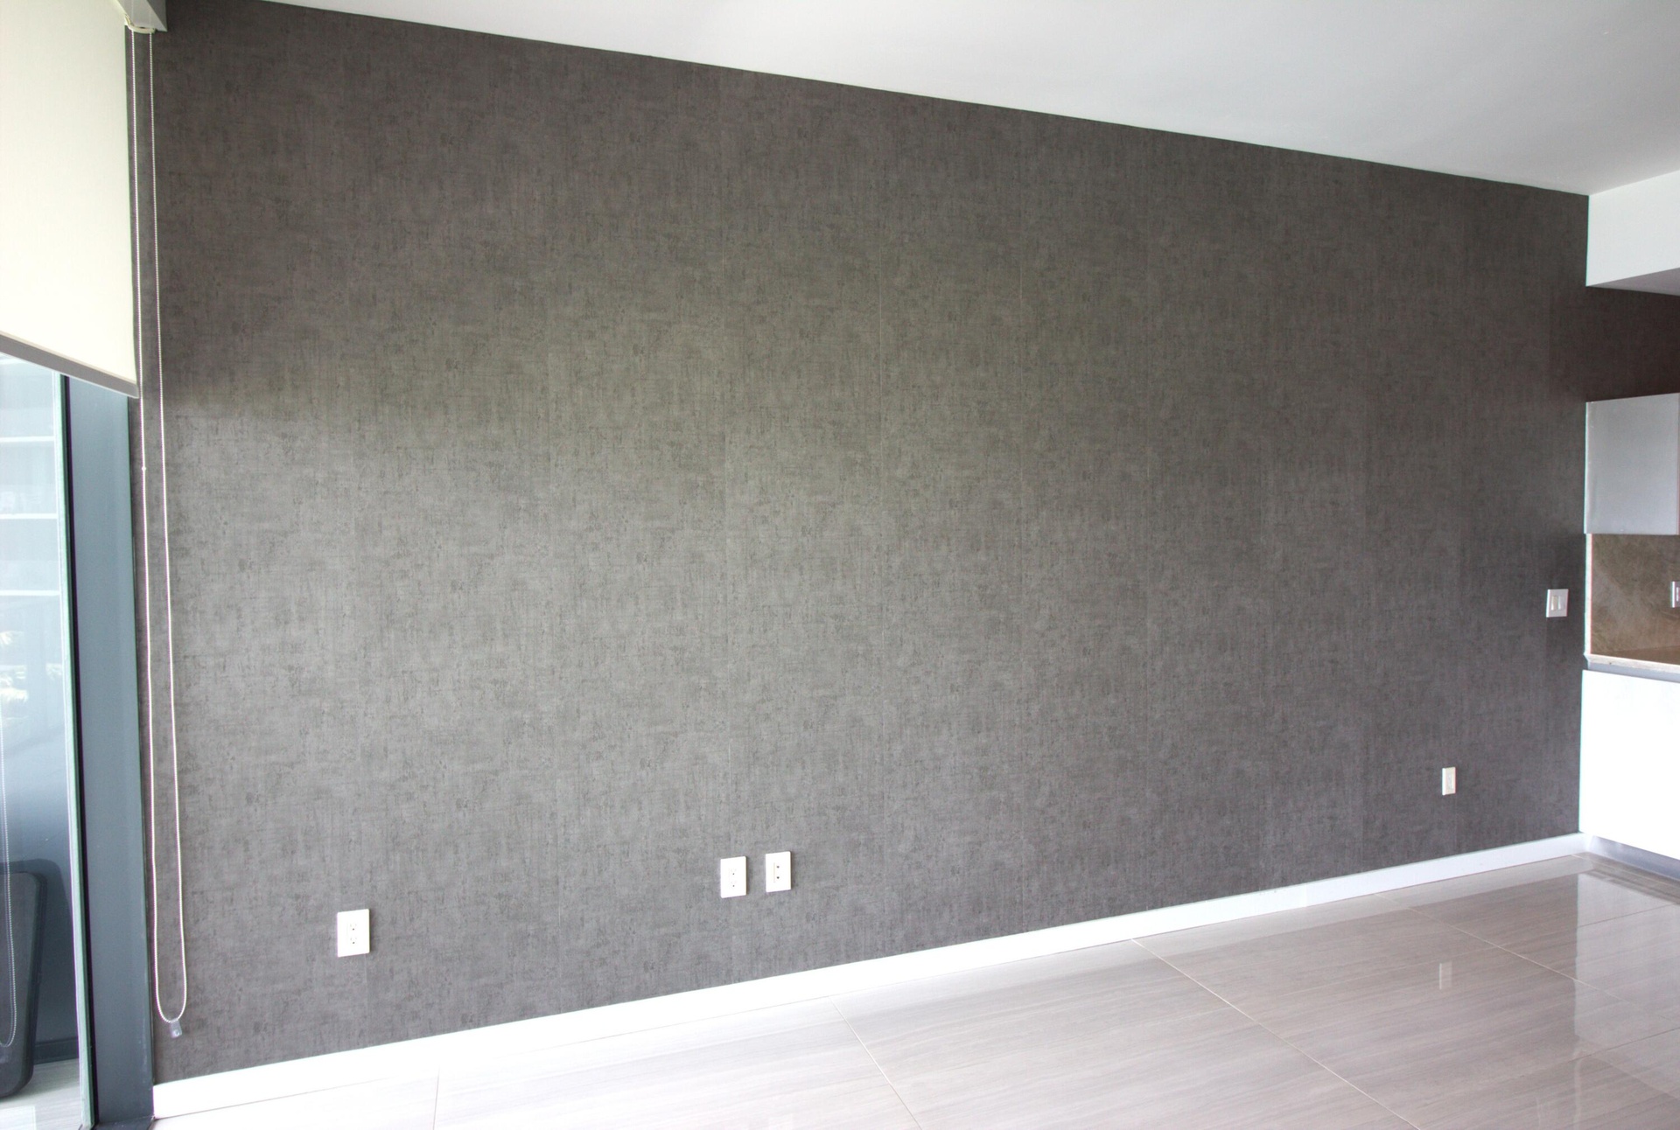
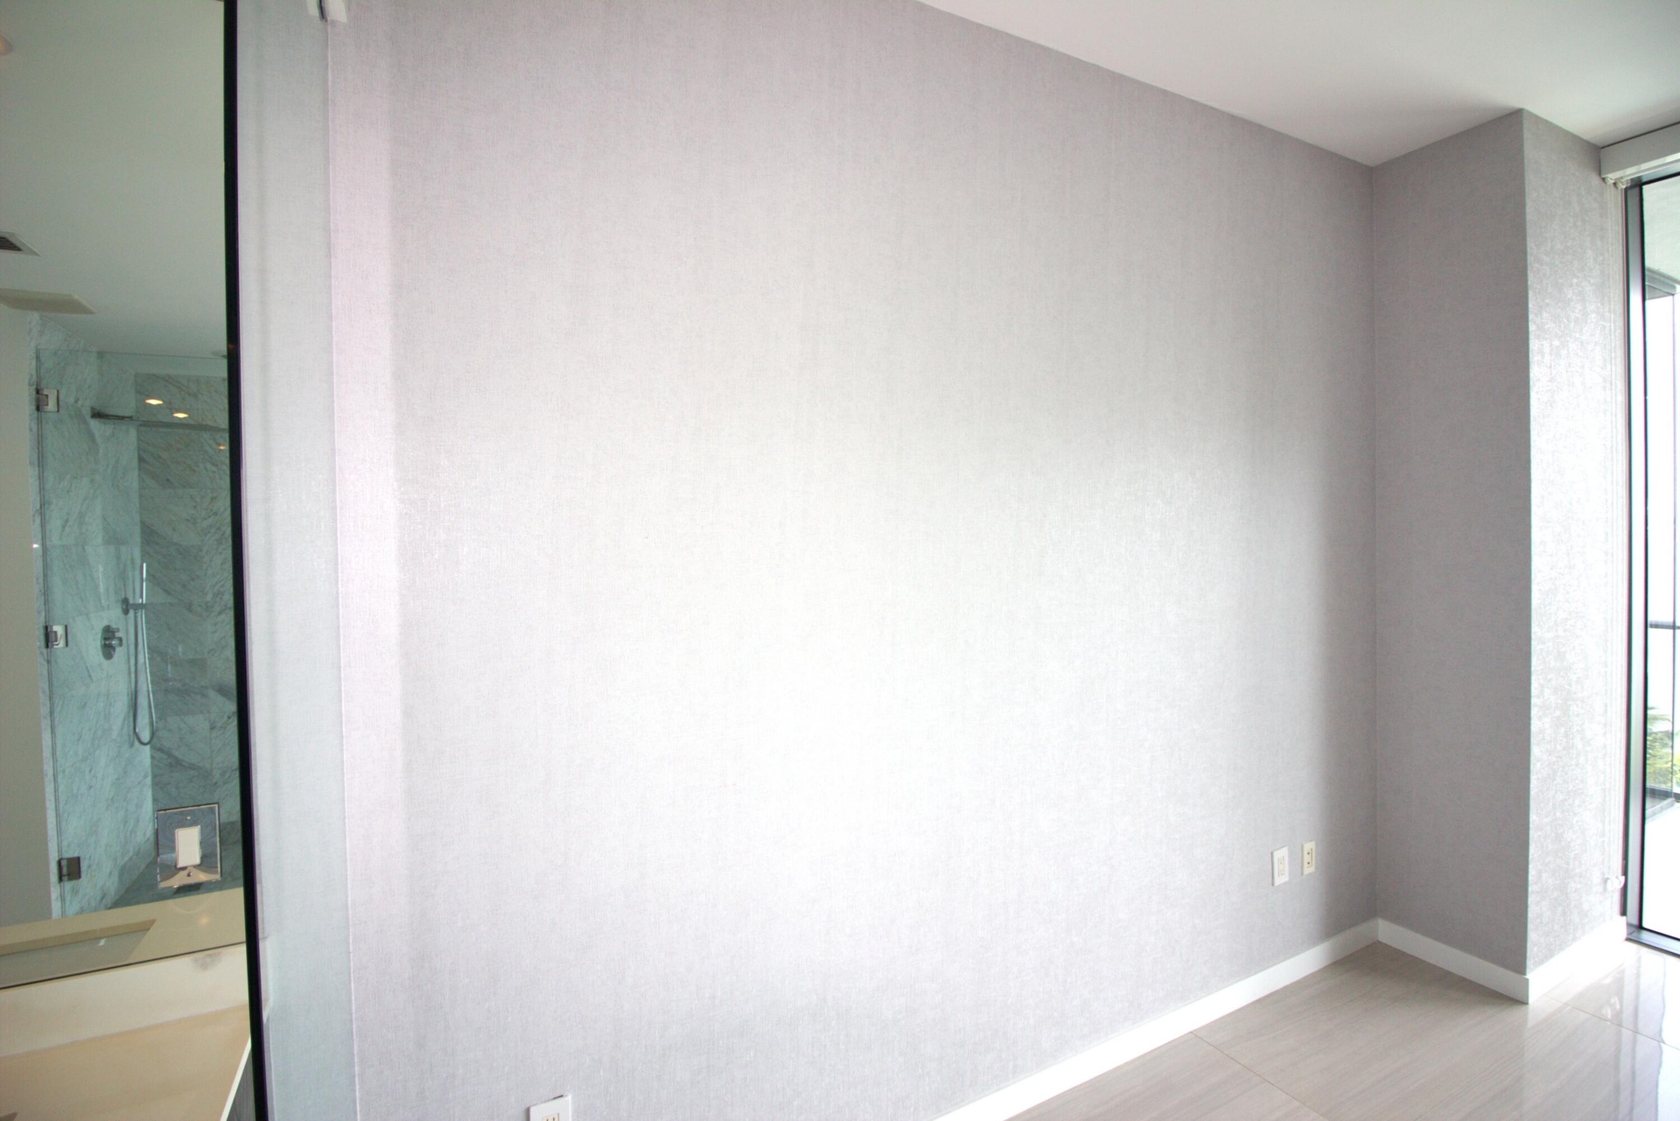
  • Charcoal-toned textured accent wall paired with polished neutral tile flooring, floor-to-ceiling window pane, and roller shade
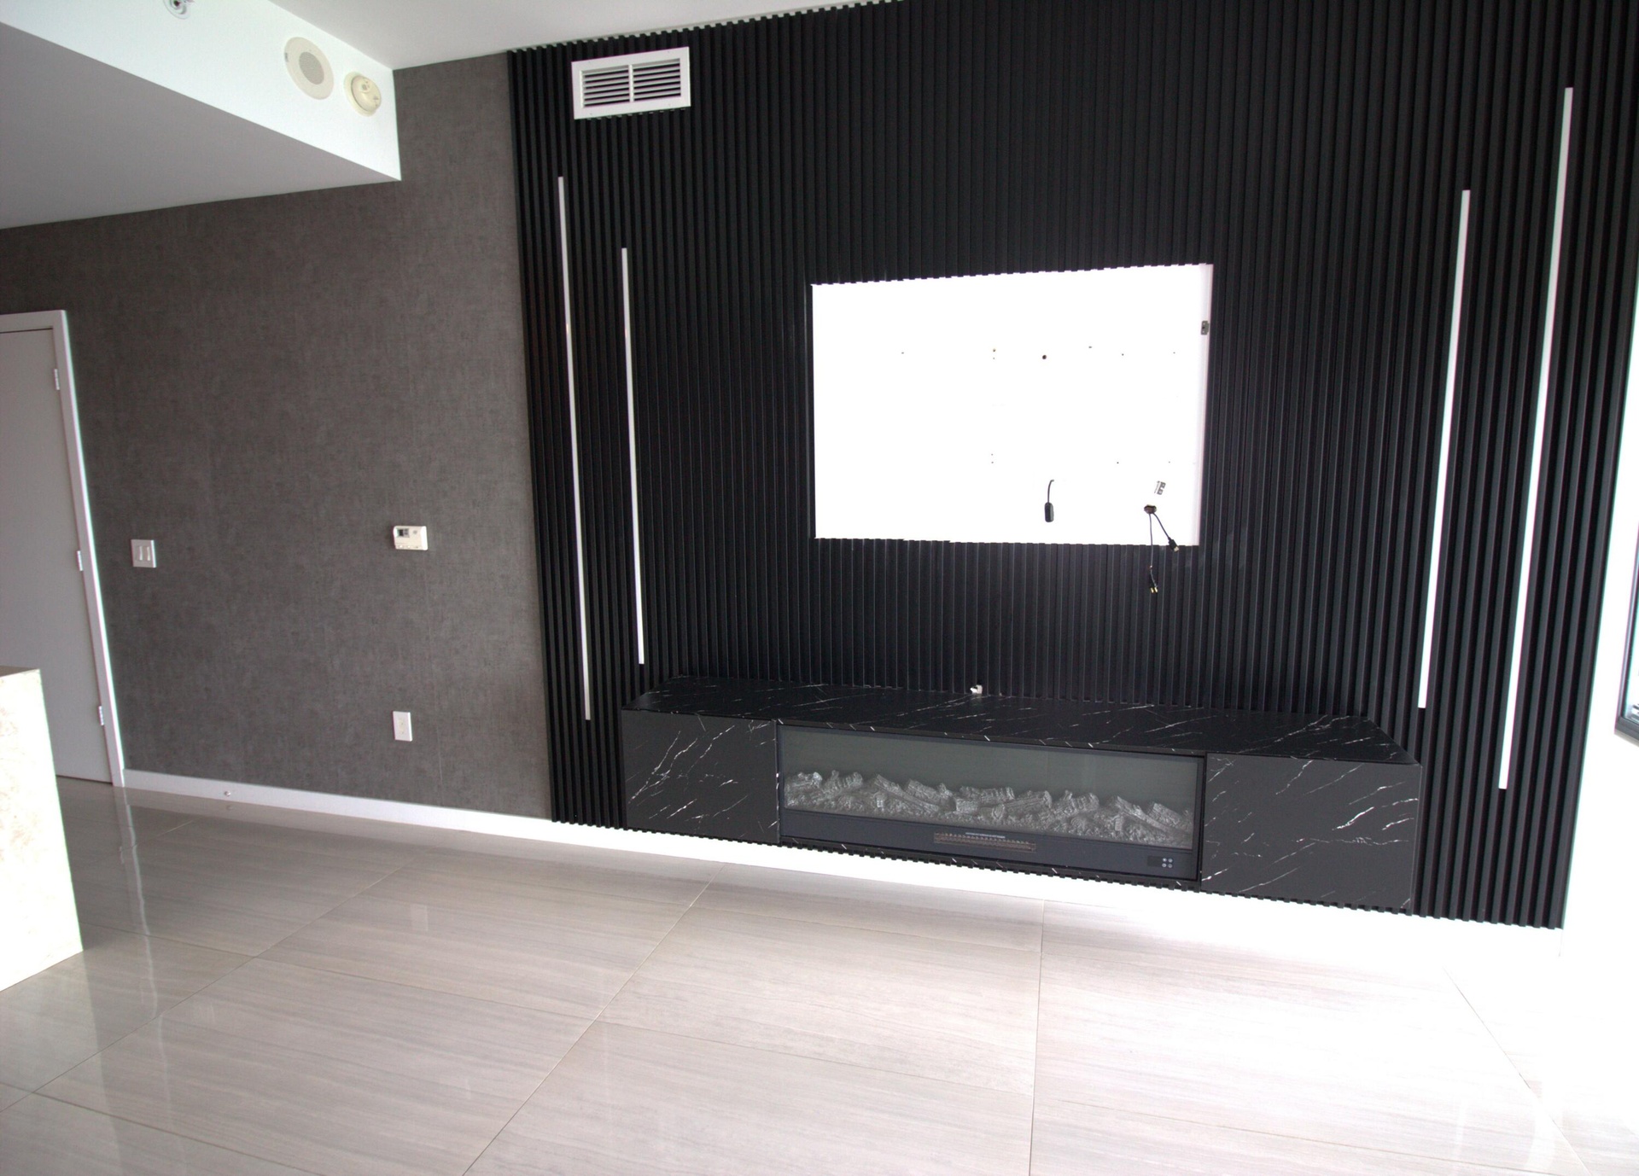
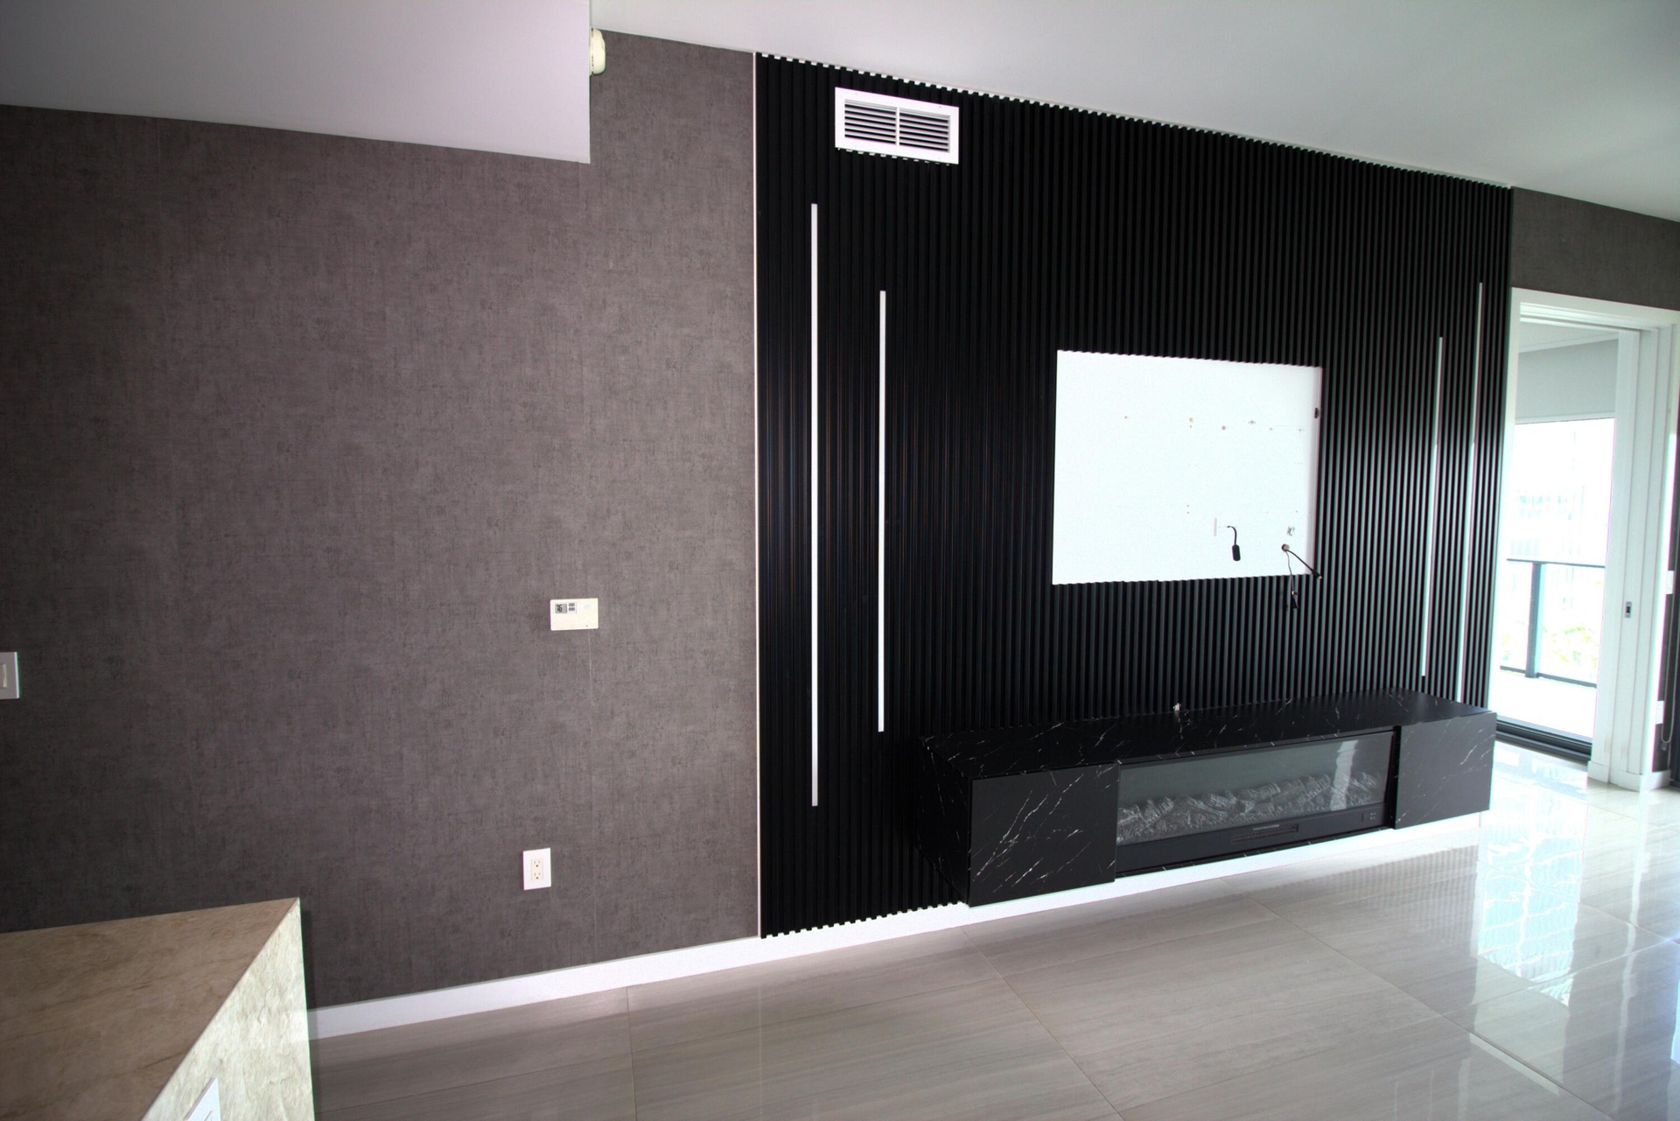
  • Black slat-wall accent feature, integrated linear electric fireplace, stone-finish floating media console, and large-format tile flooring
  • Black vertical slat feature wall with integrated lighting, floating stone-finish media console, built-in electric fireplace, and large-format tile flo
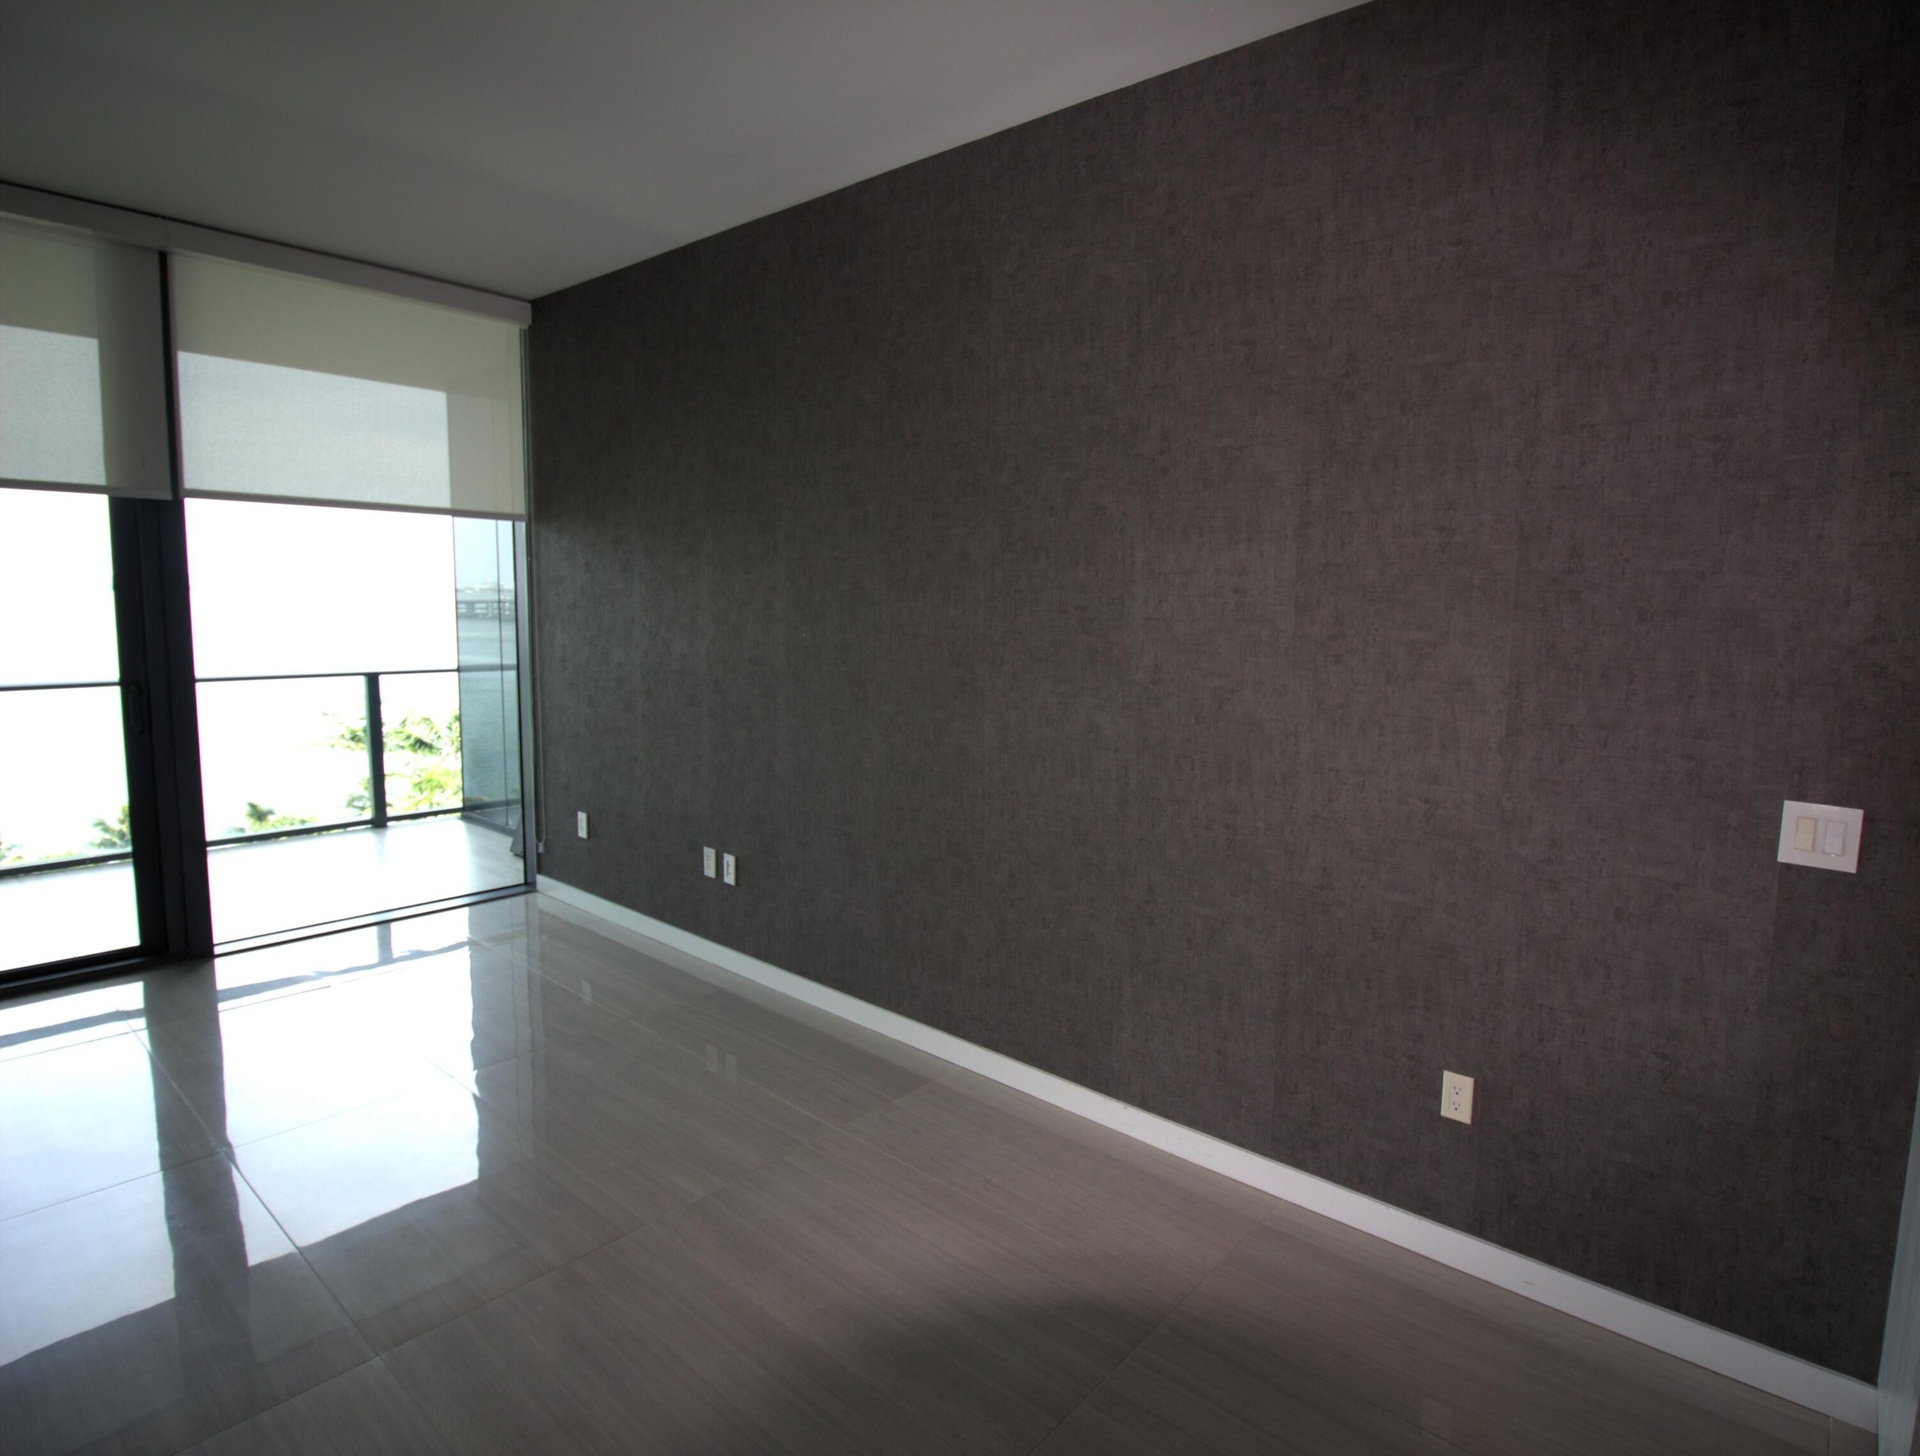
  • Textured charcoal accent wall, polished tile flooring, floor-to-ceiling glass sliding doors, and a private balcony with a glass railing
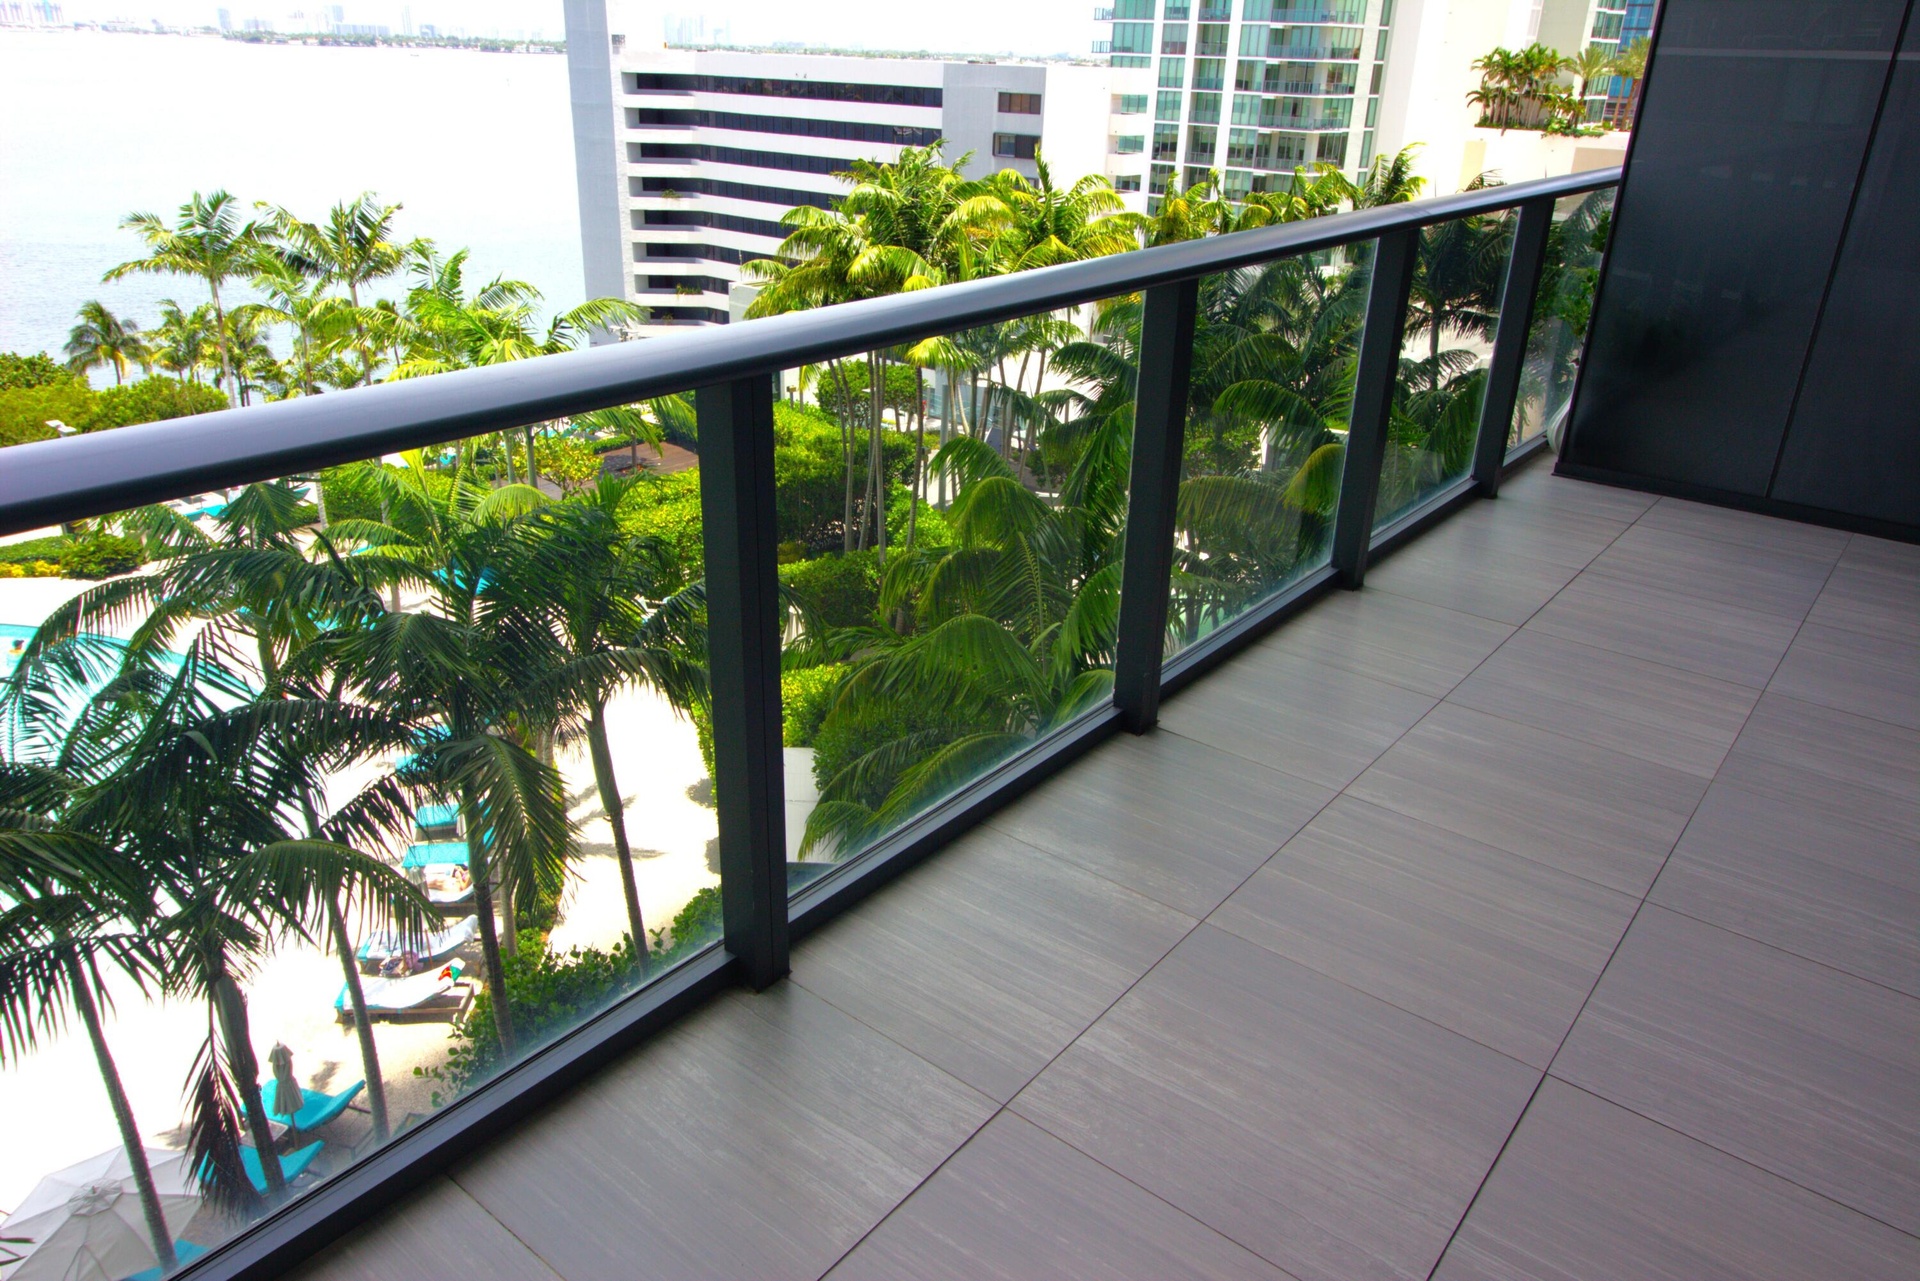
  • Private balcony featuring large-format tile flooring and glass panel railings
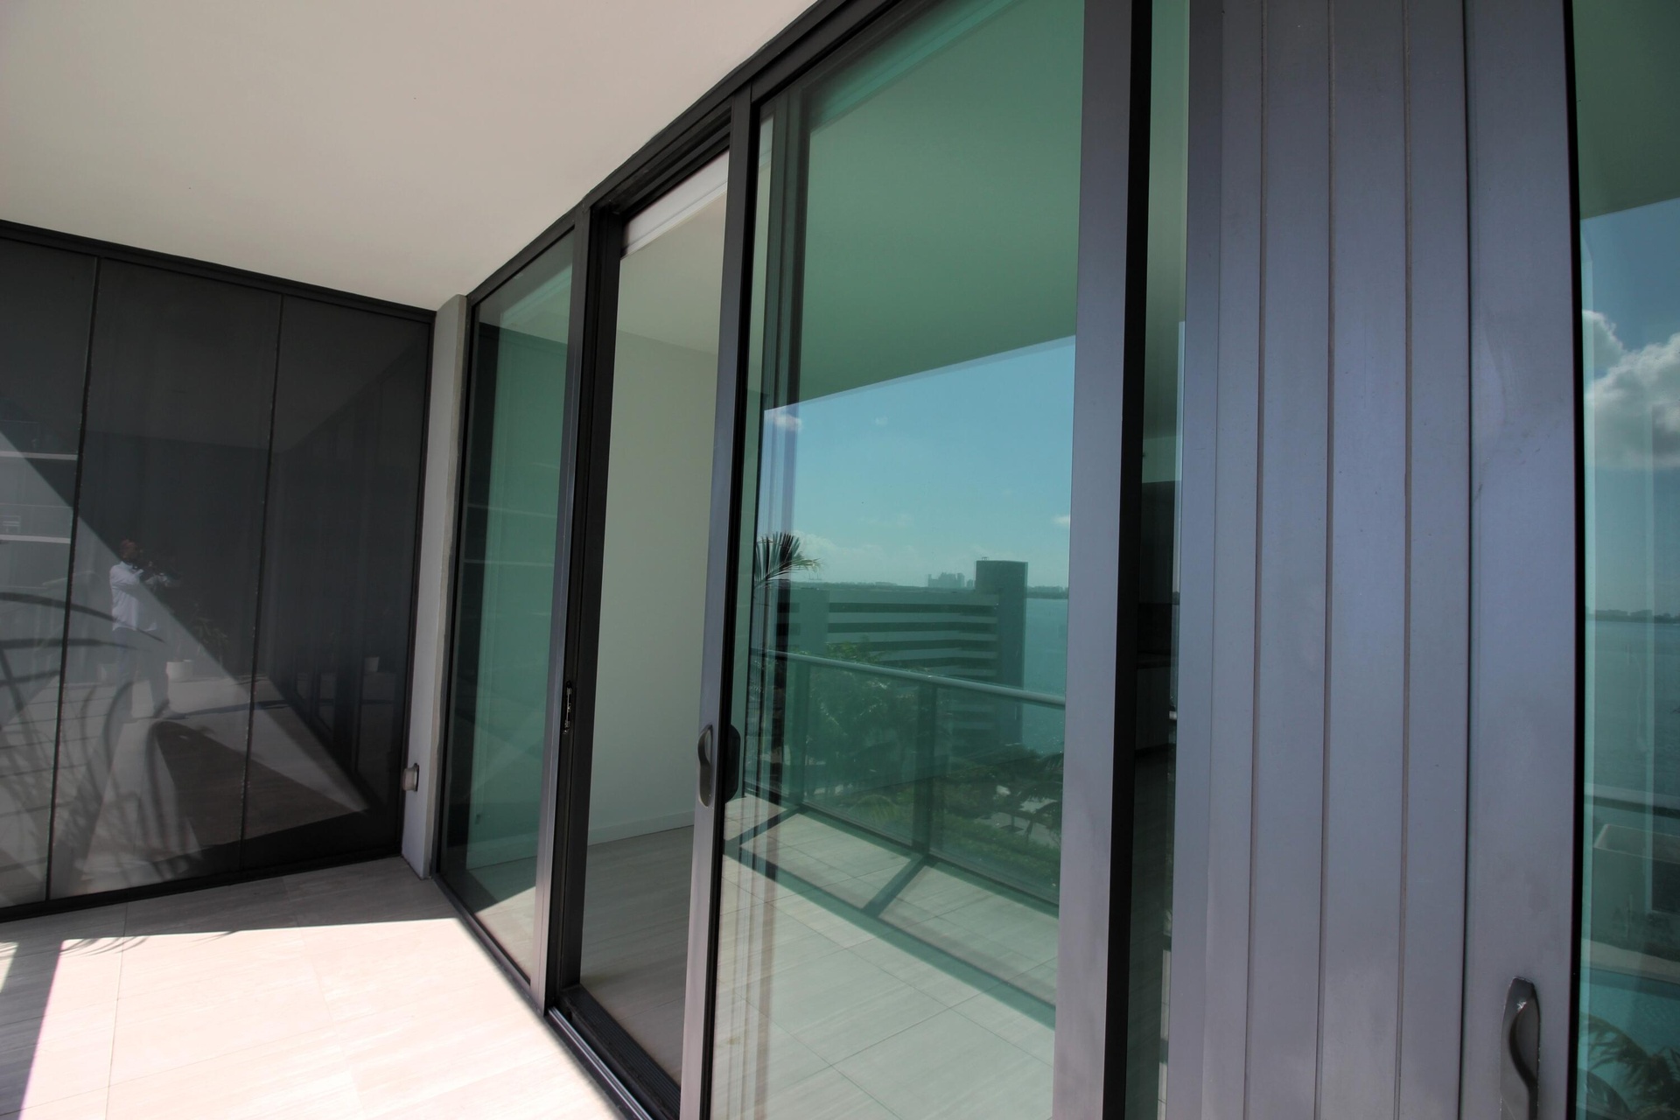
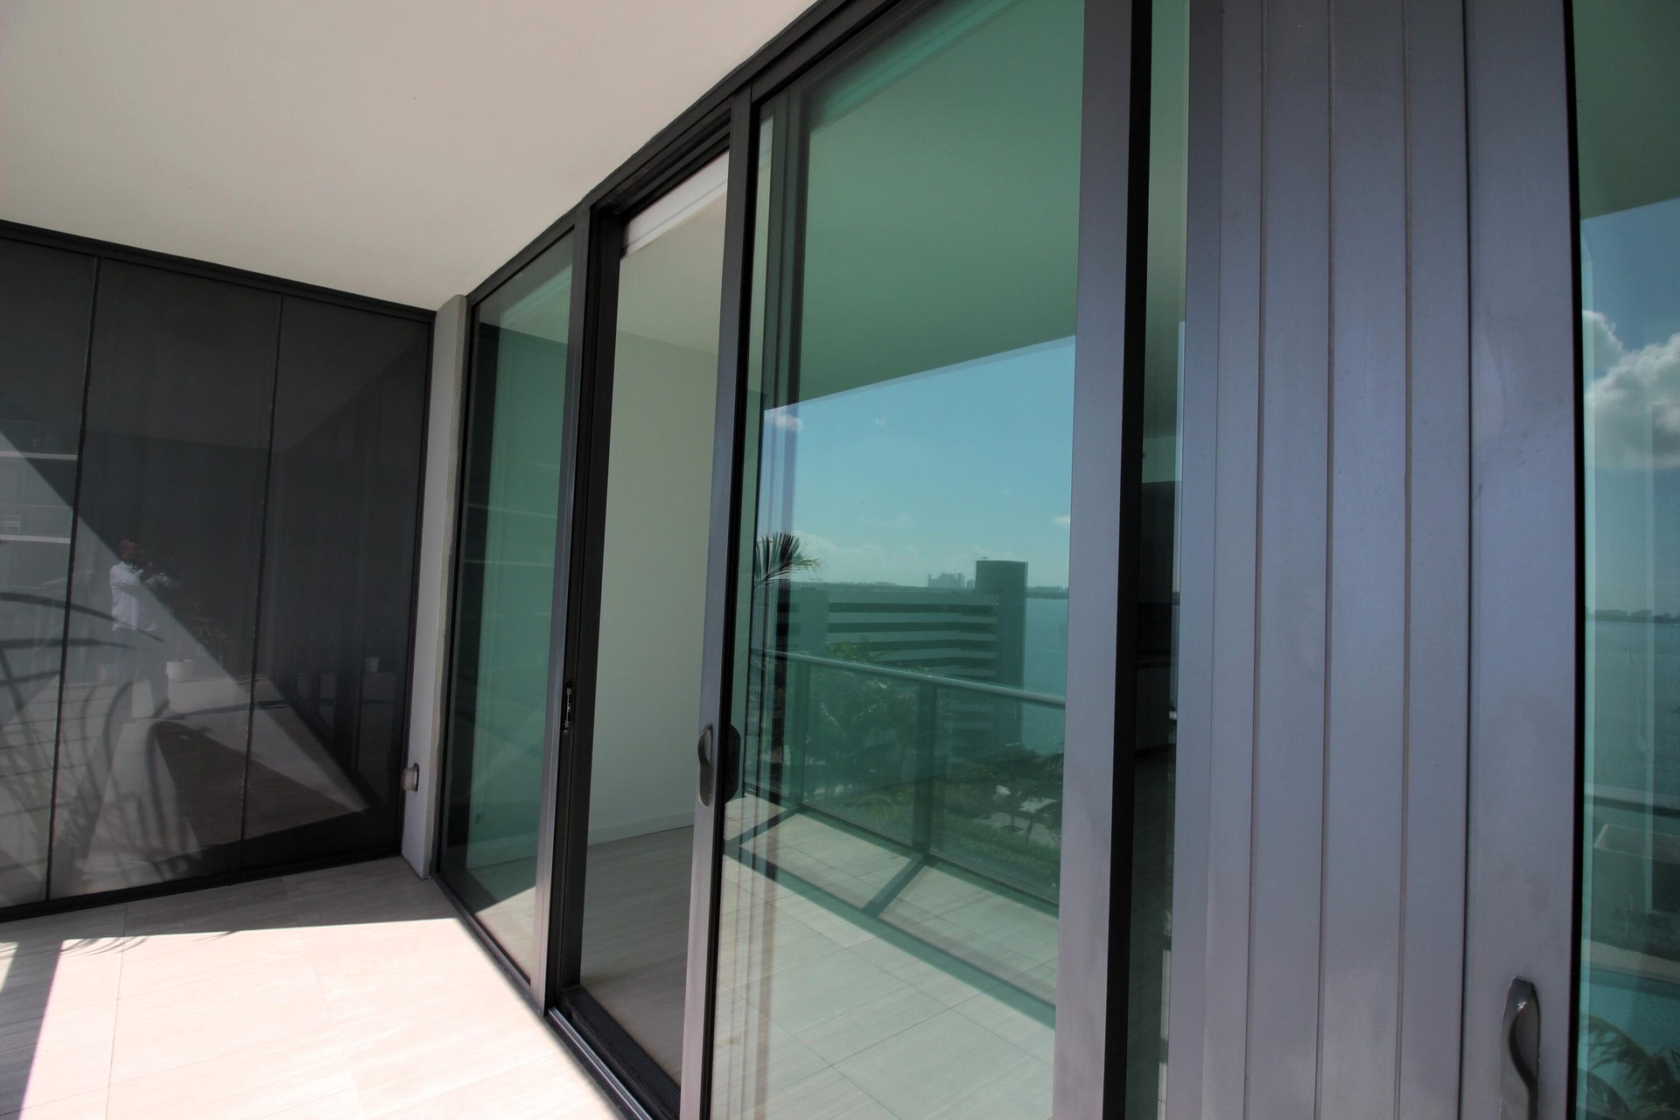
  • Floor-to-ceiling sliding glass doors with black metal frames, leading to a private covered balcony featuring a glass railing
  • Floor-to-ceiling sliding glass panels, dark metal framing, and tiled balcony flooring
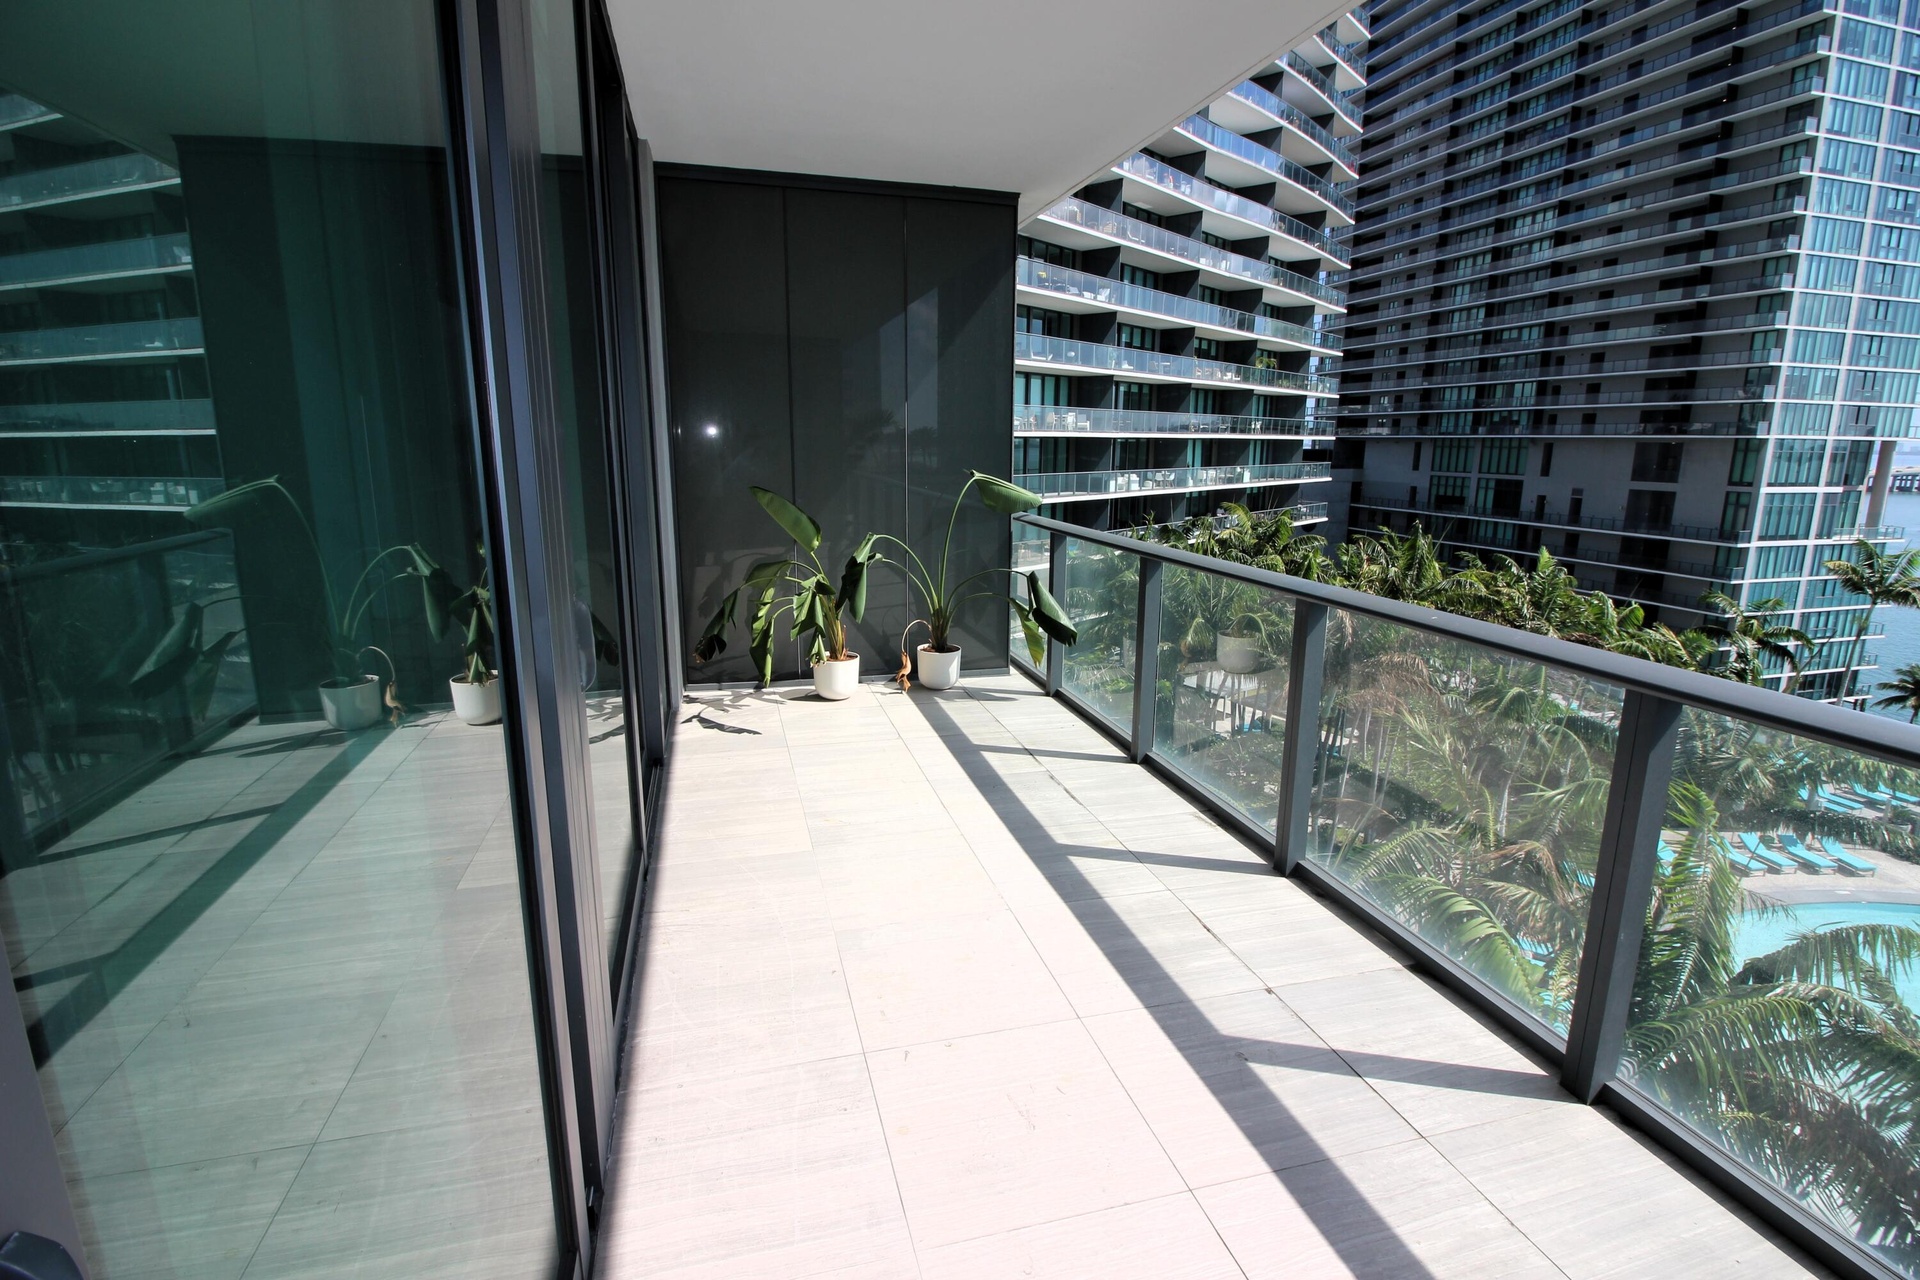
  • Covered balcony featuring tile flooring, glass panel railings, and floor-to-ceiling sliding glass door entry
  • Floor-to-ceiling glass sliding doors with dark-finished frames, expansive exterior balcony space, and neutral-tone tile flooring
  • Balcony overlooking a swimming pool, palm-lined landscaped grounds, and water scenery
  • Private balcony featuring large-format tile flooring and a sleek metal railing with glass panels
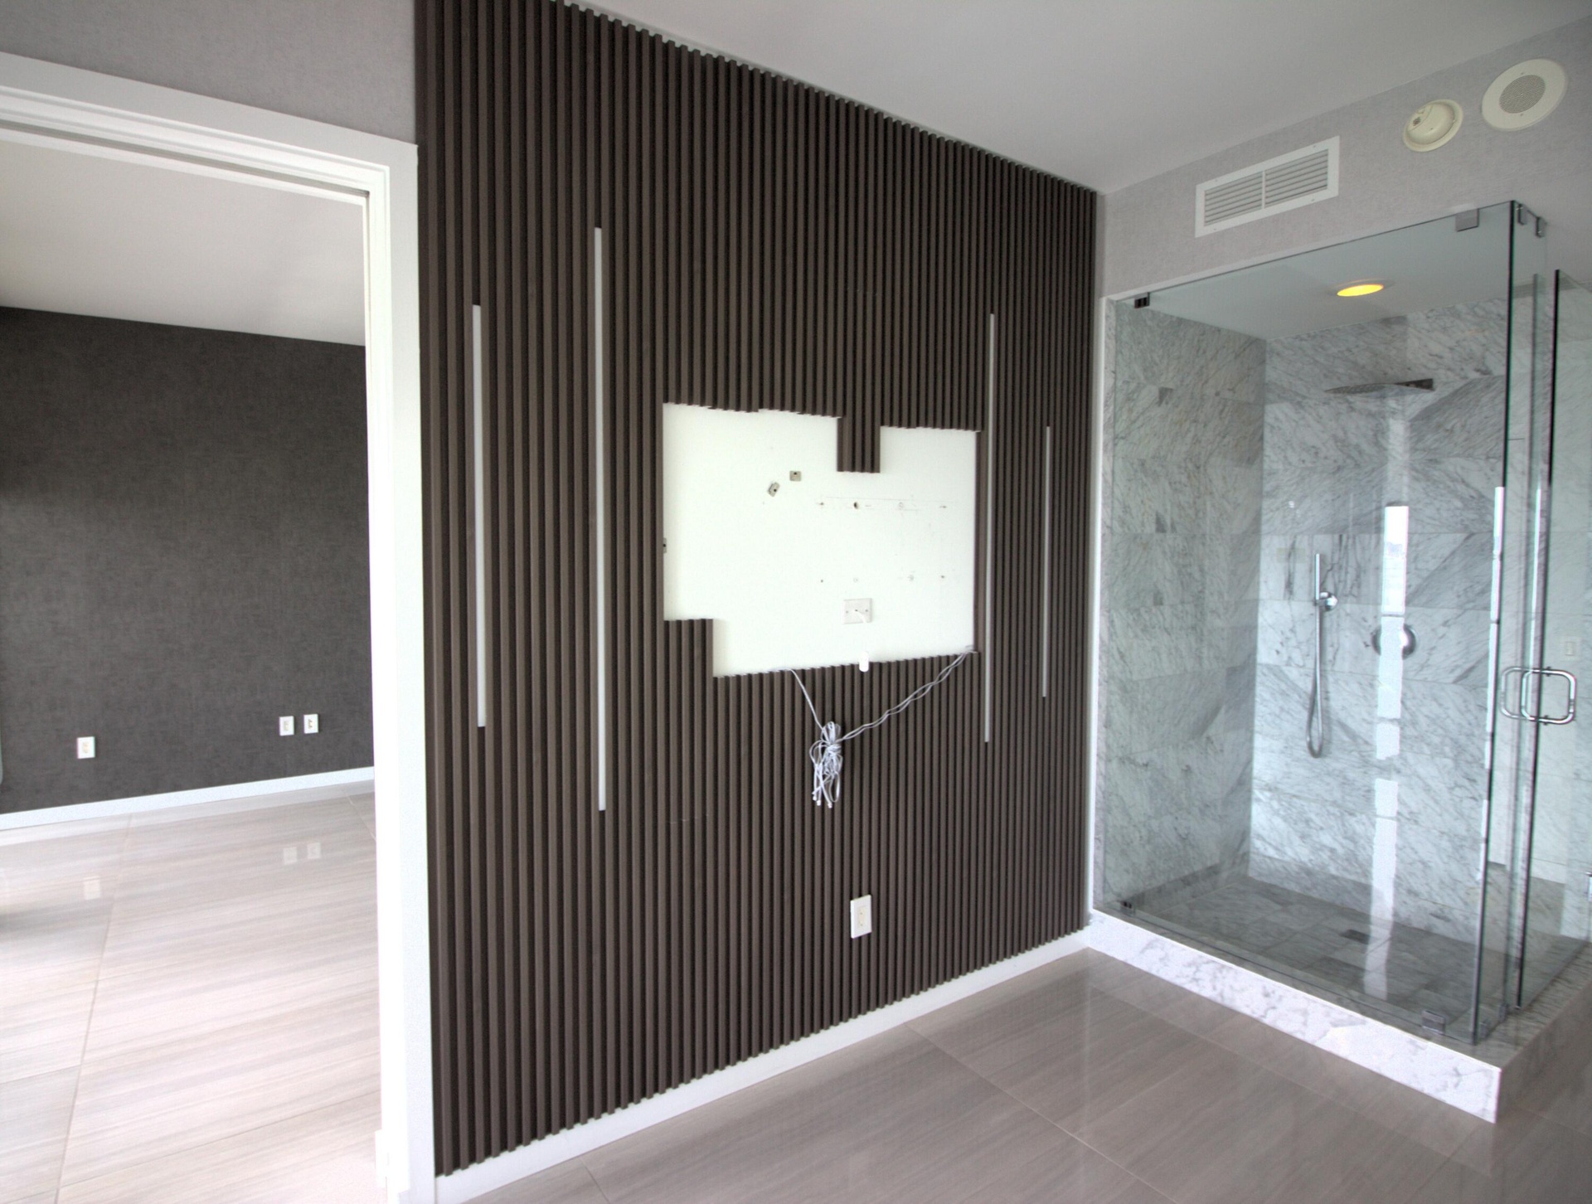
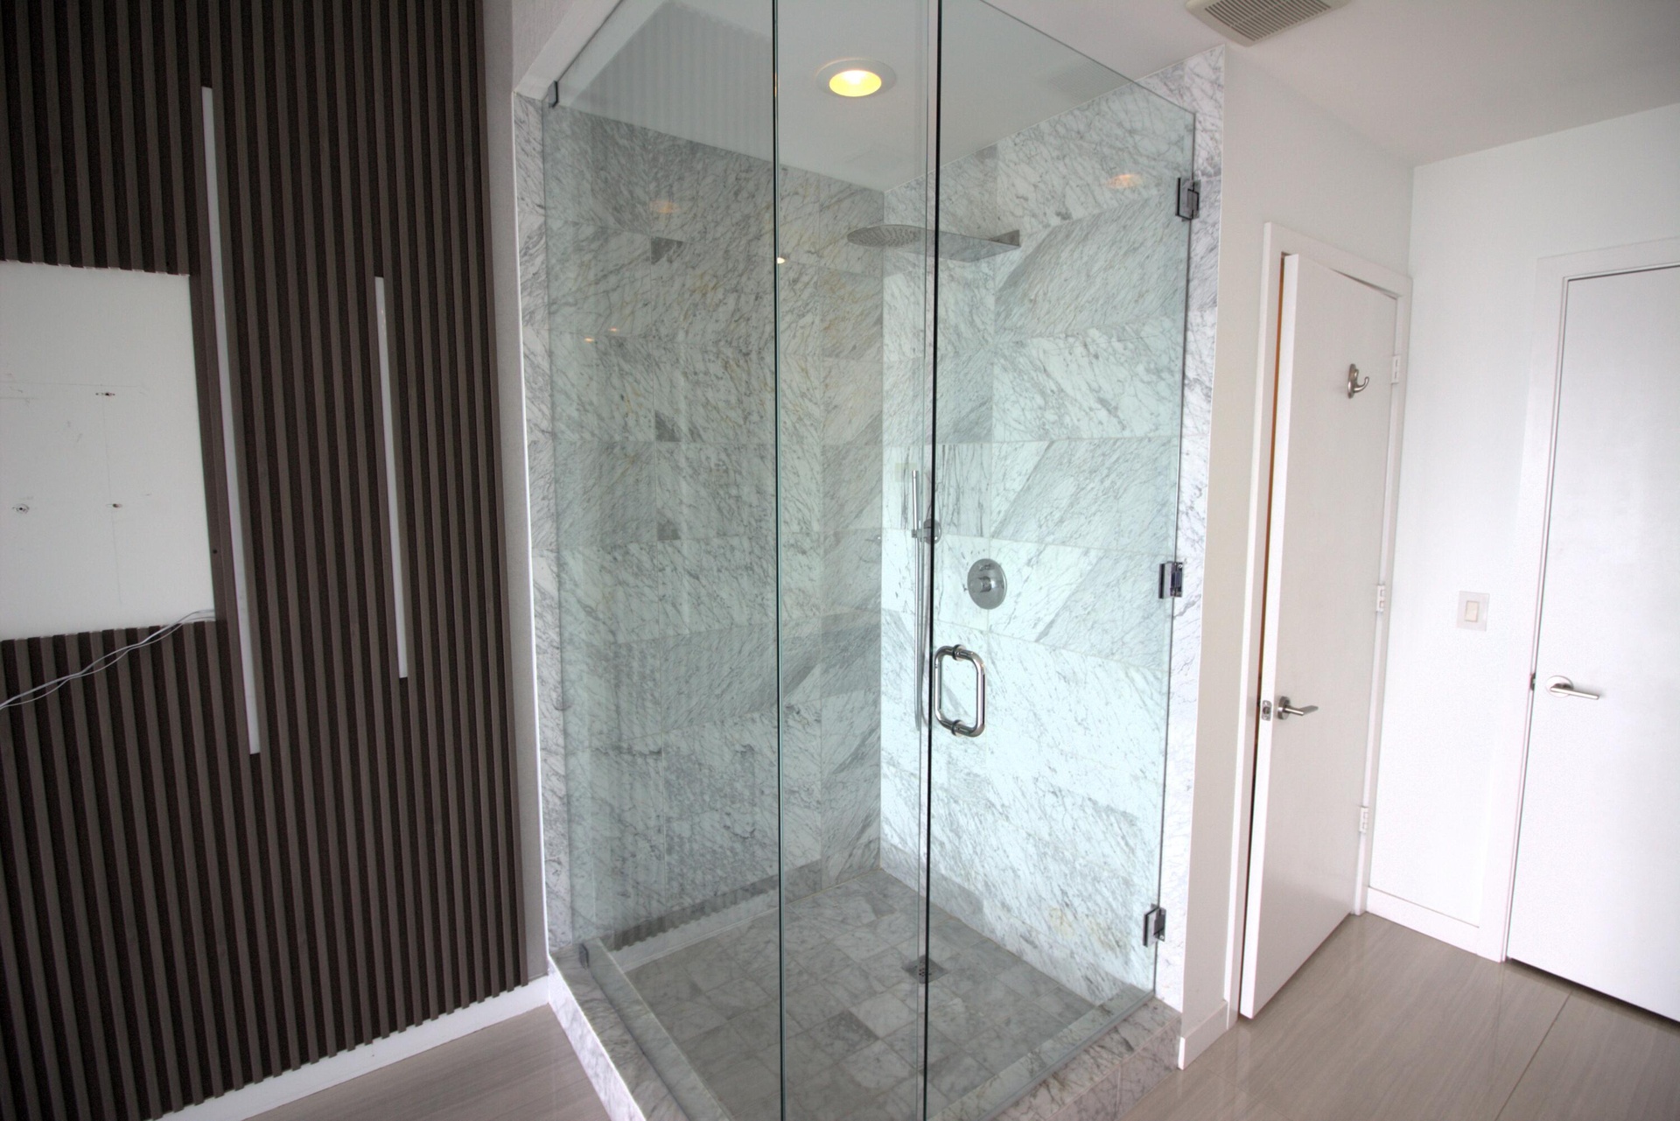
  • Vertical wood-slat accent wall featuring integrated vertical lighting and a glass-enclosed shower with stone tile surround and floor-to-ceiling tiling
  • Floating dark wood-finish vanity with a stone countertop, under-mount dual sinks, floor-to-ceiling glass wall, and large-format tile flooring
  • Textured wall covering, floor-to-ceiling glass wall, light-toned tile flooring, and glass-enclosed shower stall with stone-finish surround
  • Walk-in shower featuring a frameless glass enclosure, stone-tiled walls, overhead rainfall showerhead, and a textured decorative accent wall with vert
  • Walk-in shower featuring glass paneling, stone-tile surround, overhead rainfall showerhead, handheld sprayer, and wood-finish flooring
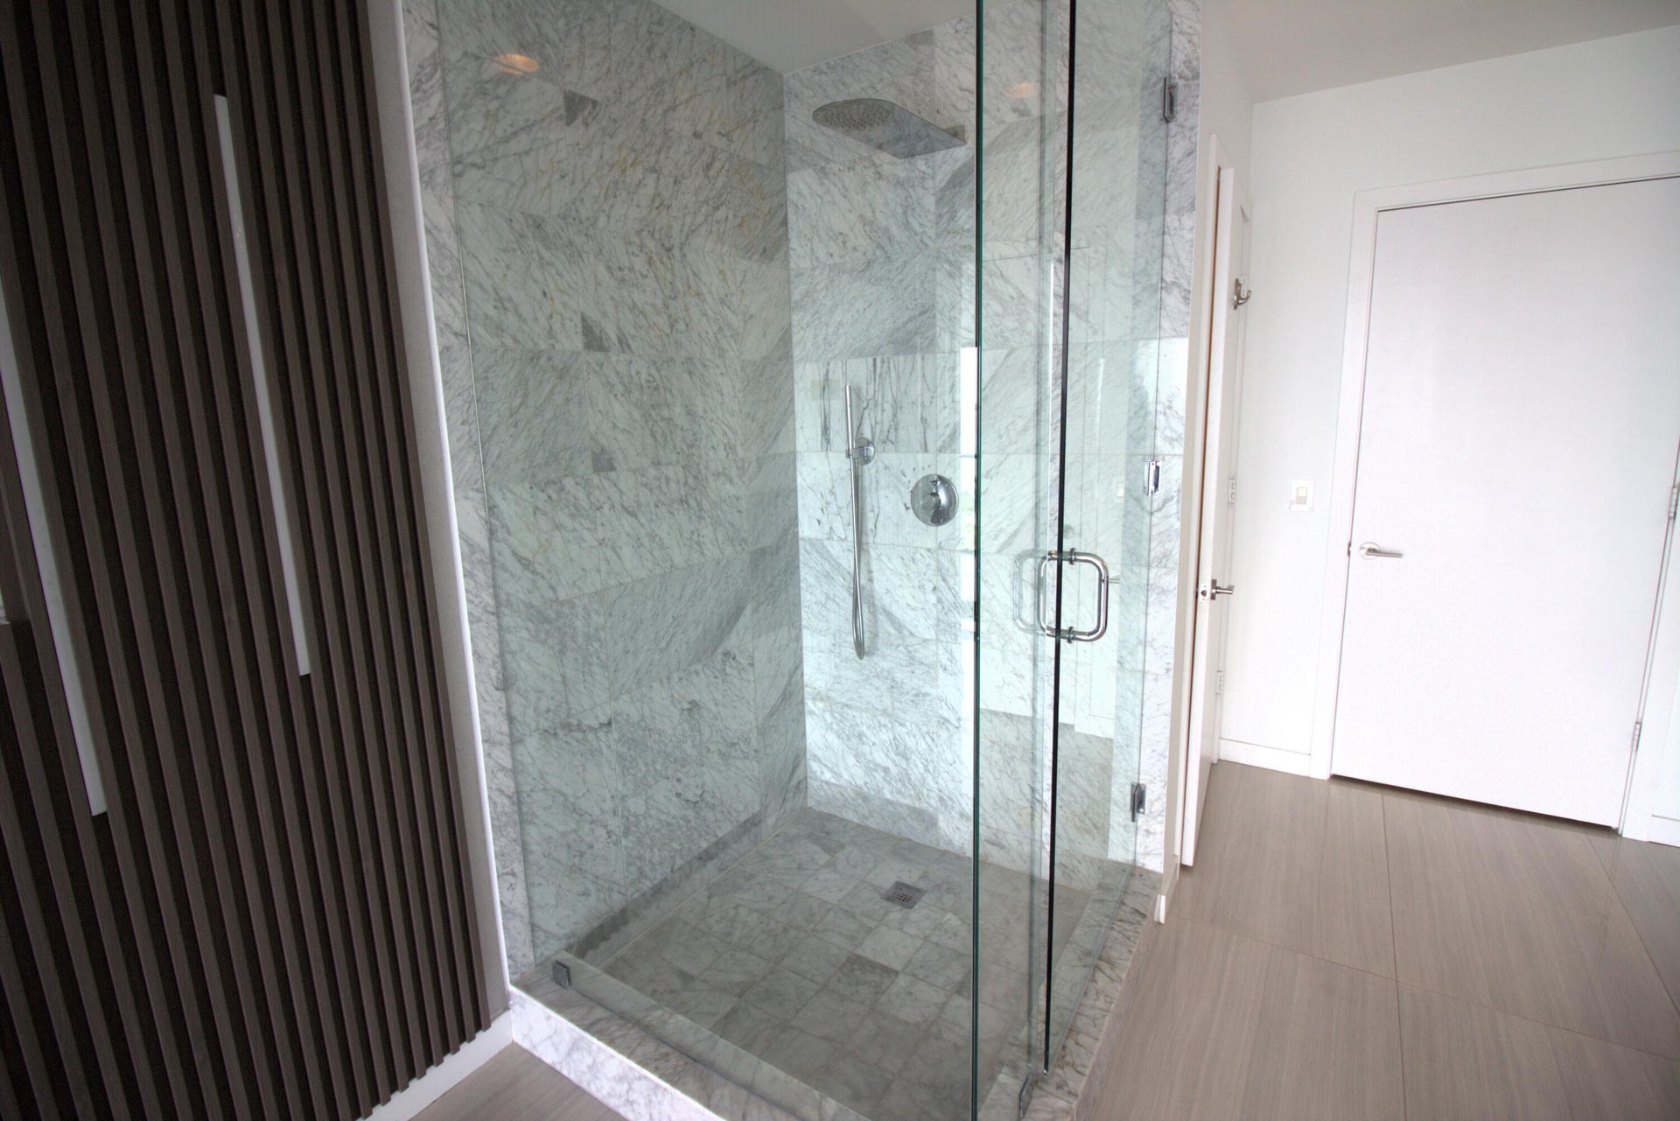
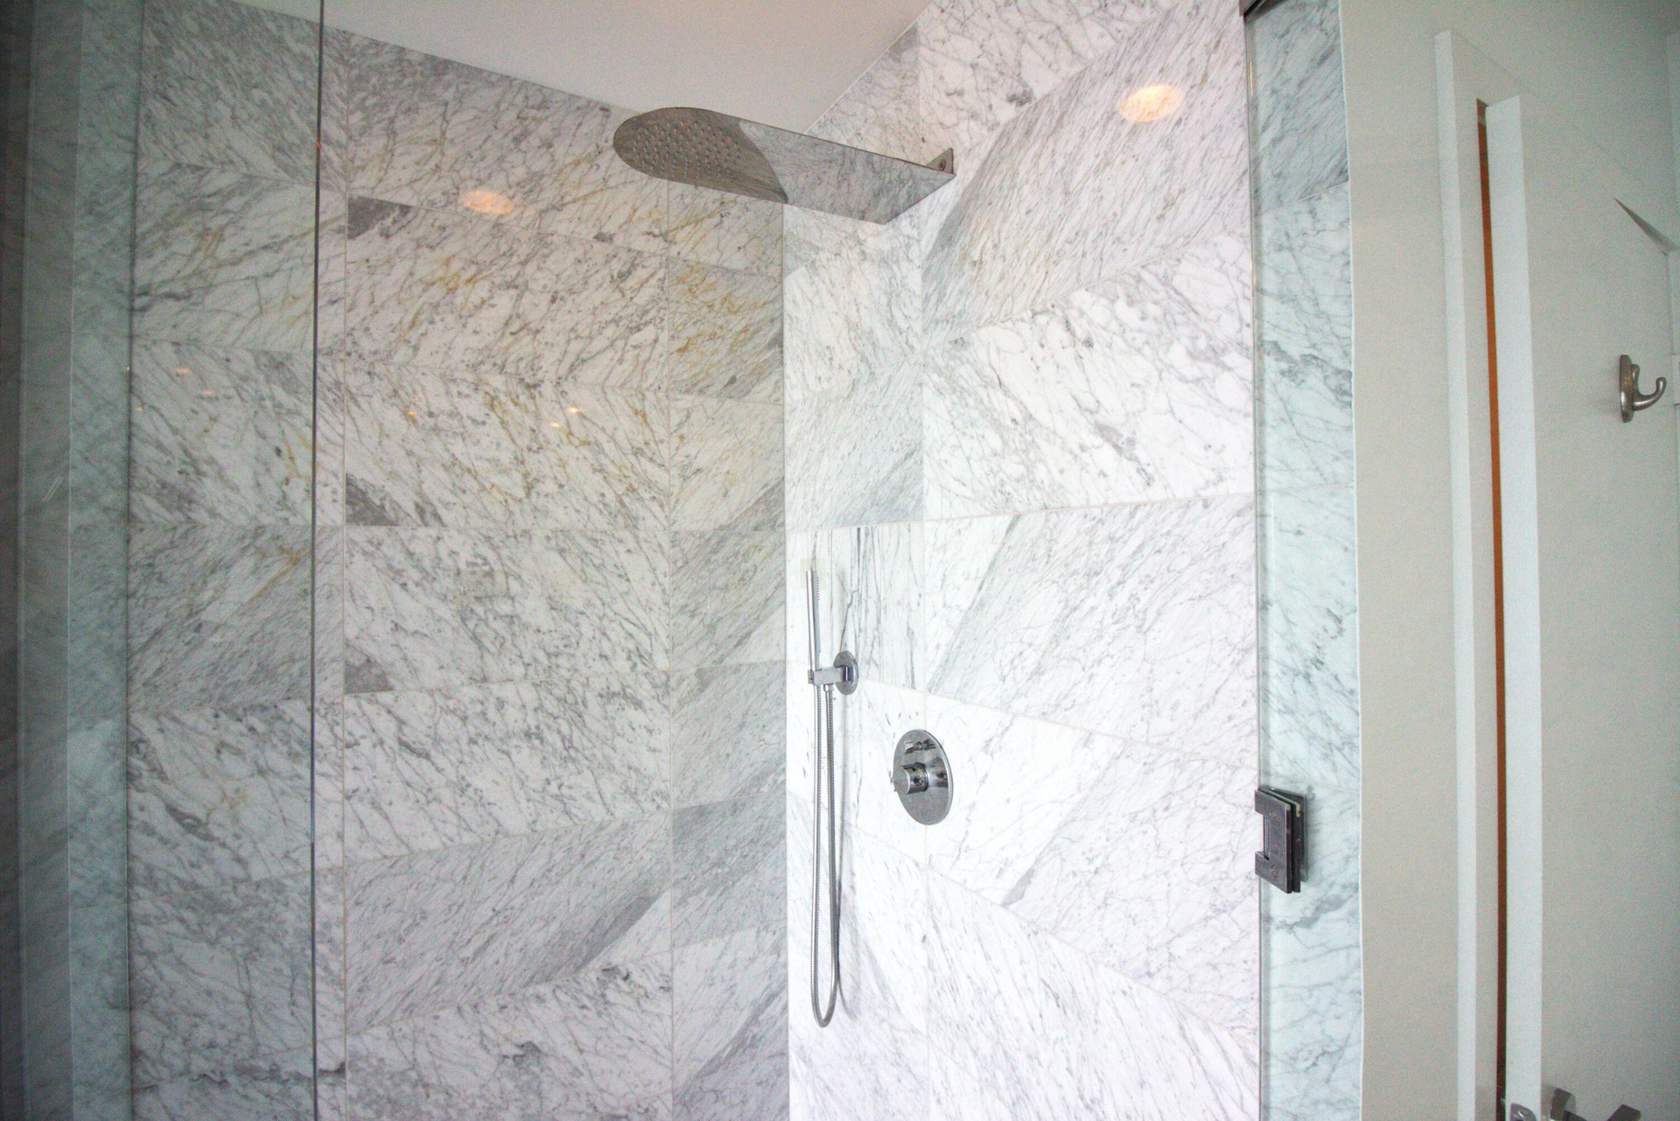
  • Walk-in shower enclosure featuring full-height natural stone tile in a herringbone pattern, a ceiling-mounted rainfall showerhead, a wall-mounted hand
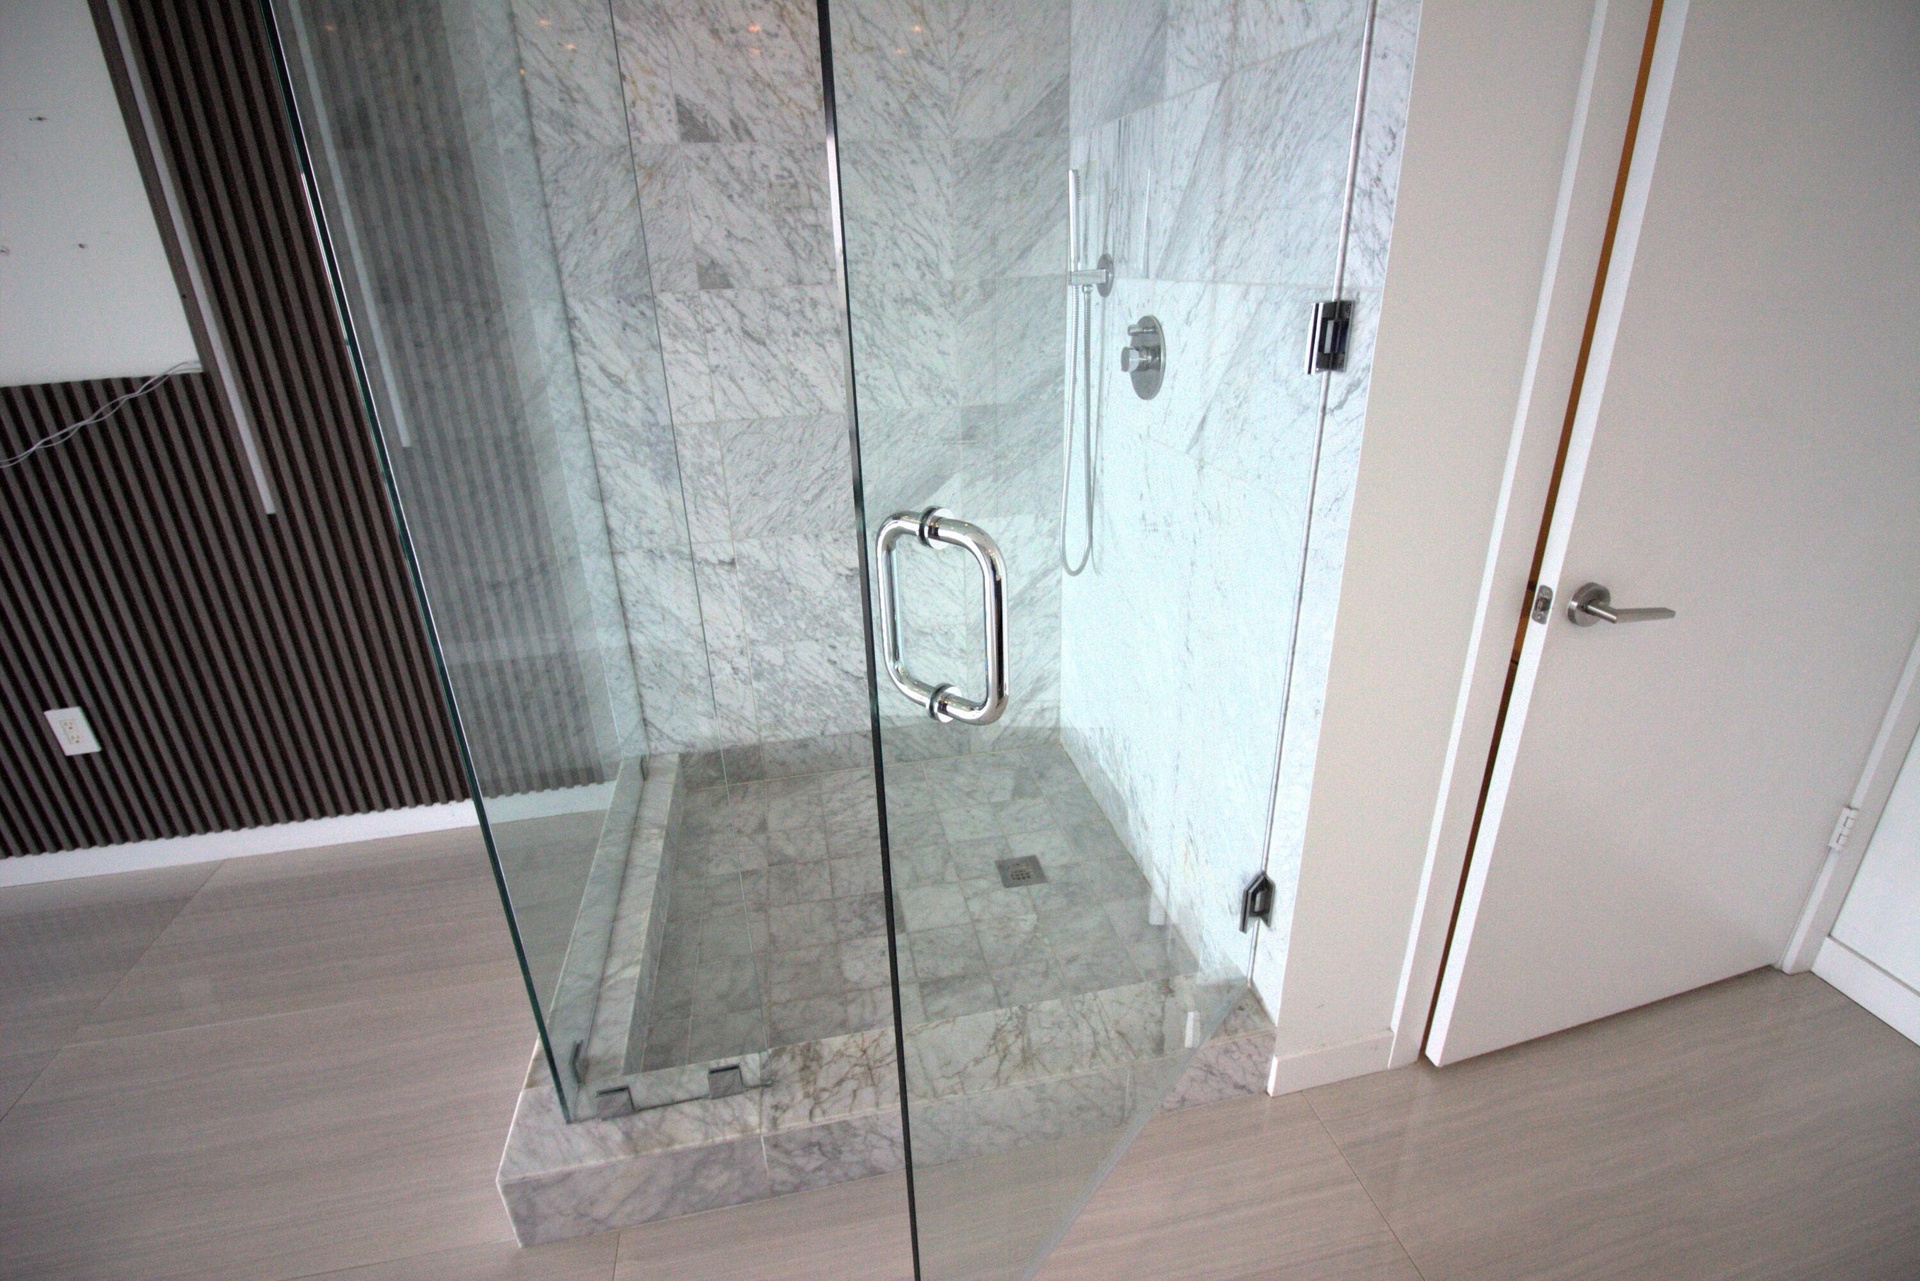
  • Walk-in shower featuring glass paneling, a frameless glass door with metallic hardware, stone wall tiling, and a built-in stone shower floor
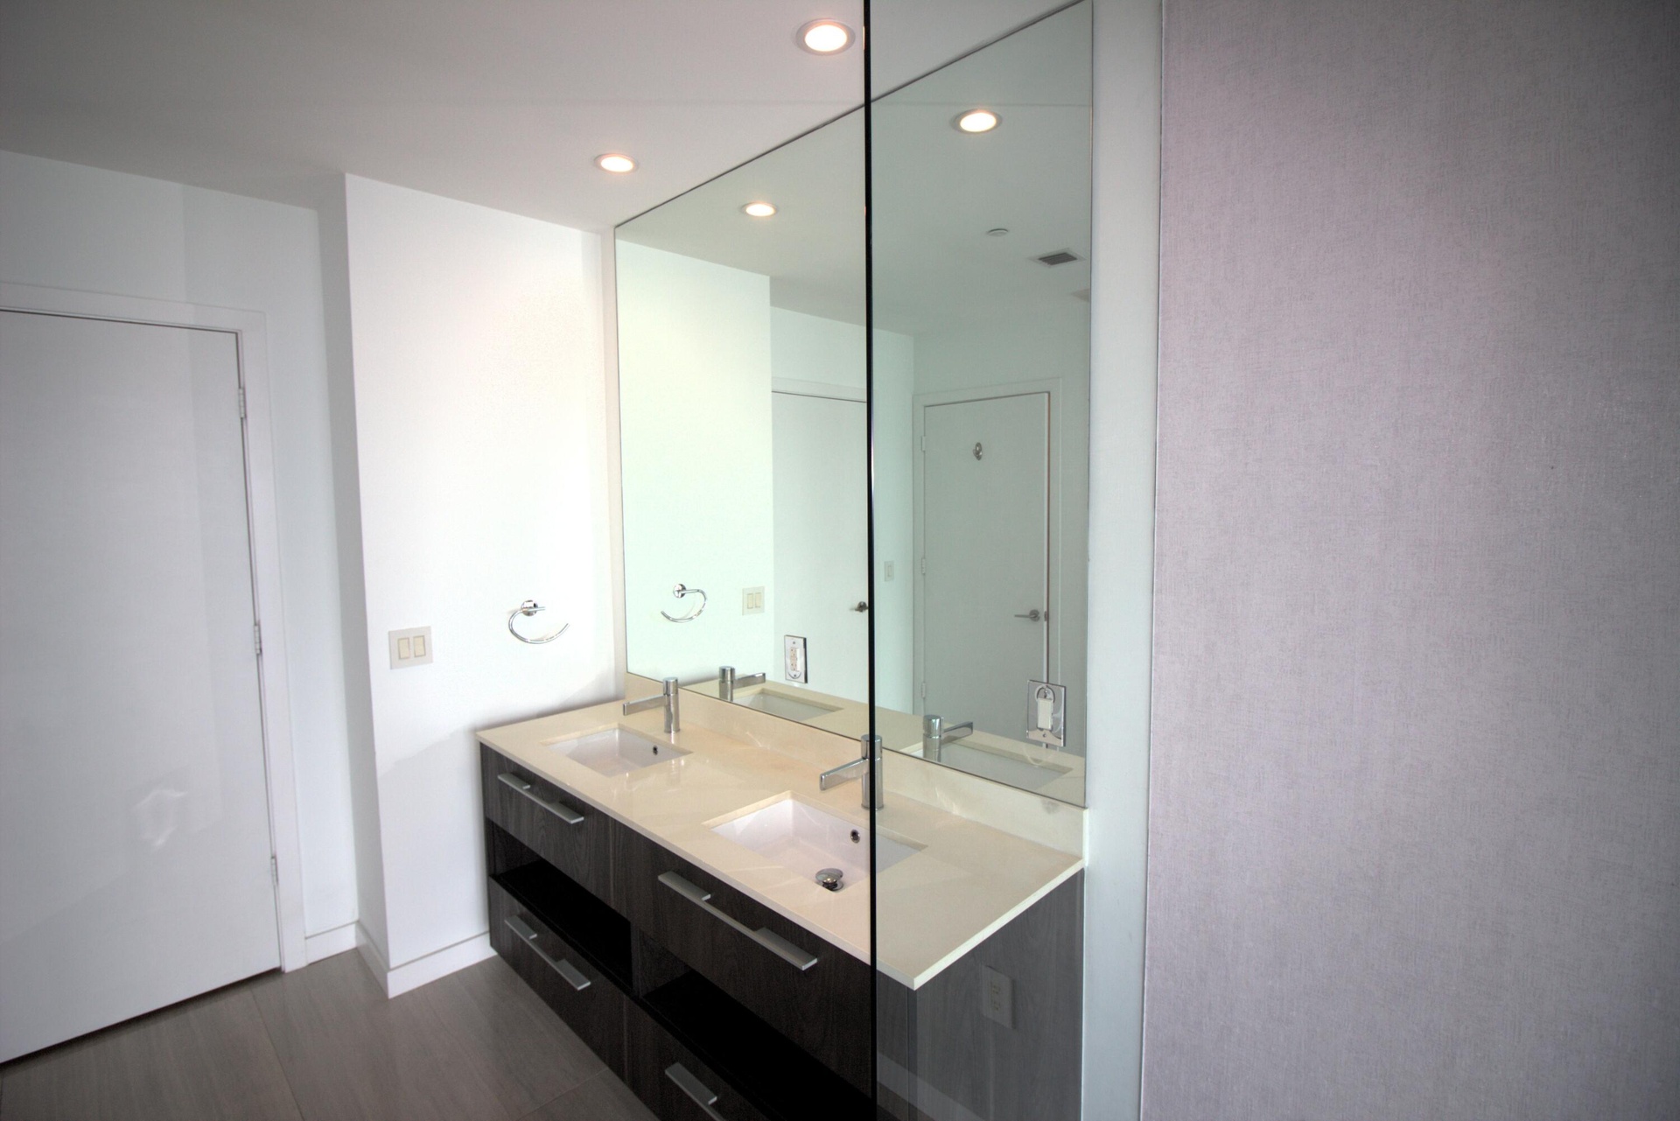
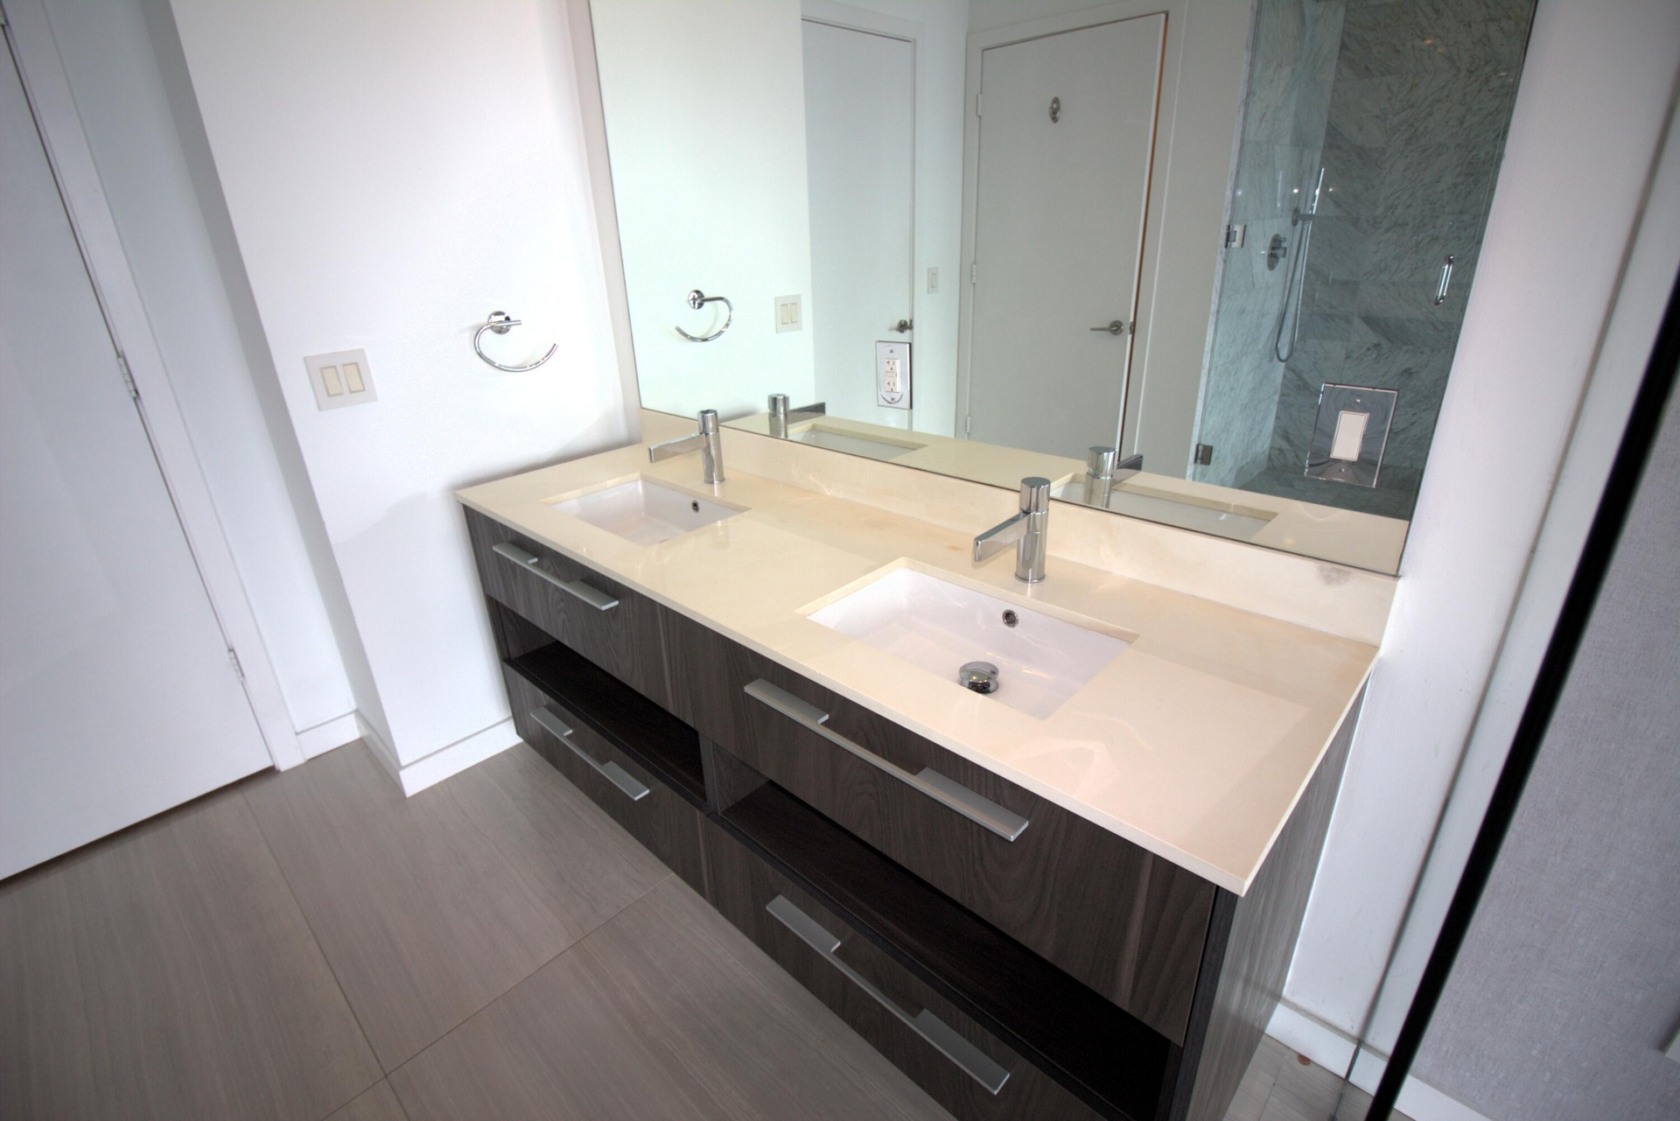
  • Dual-sink floating vanity featuring dark cabinetry, solid surface countertop, integrated sinks, and a floor-to-ceiling mirror with recessed lighting
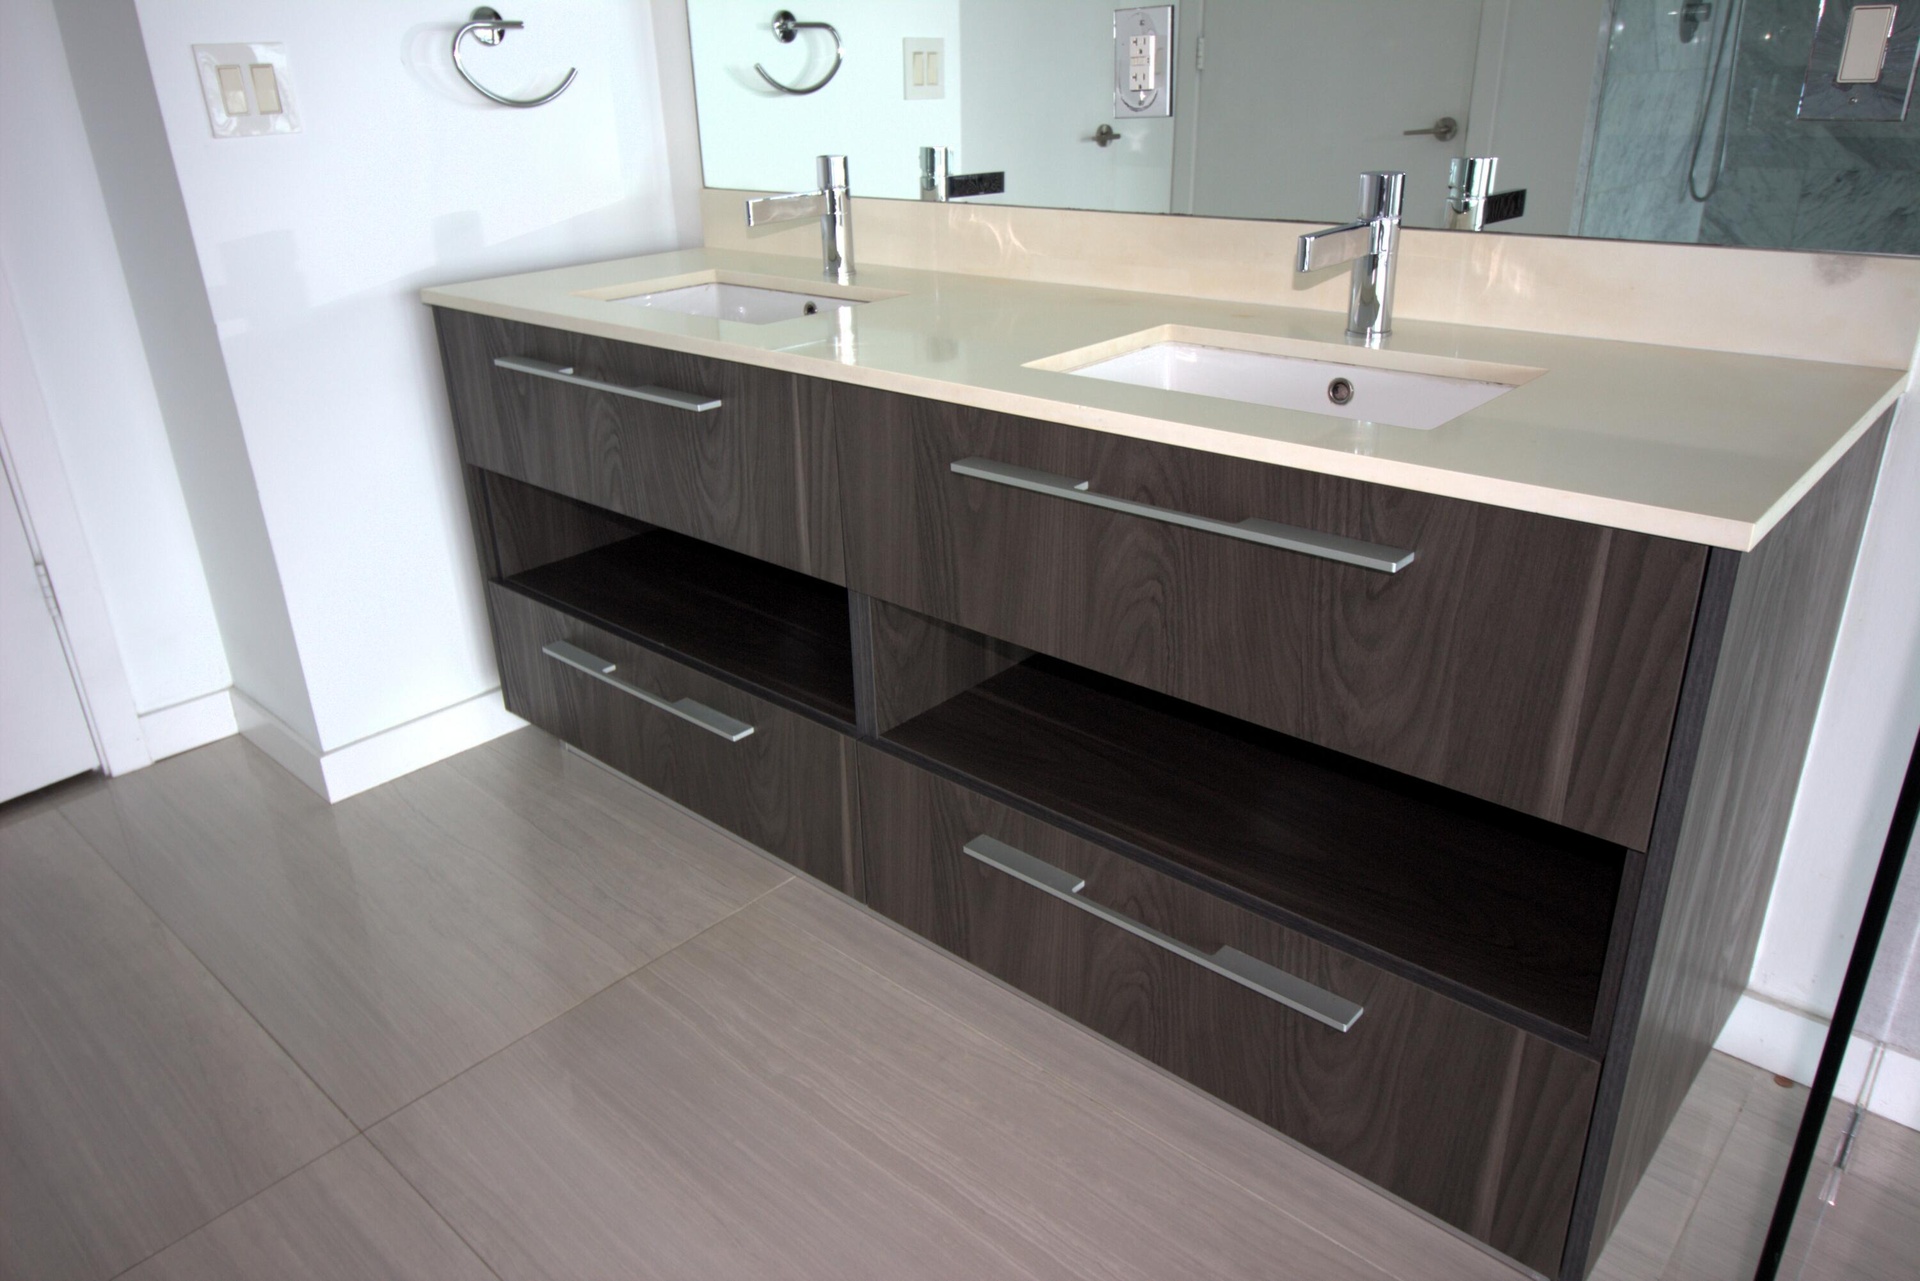
  • Double vanity featuring a light-toned solid surface countertop, rectangular undermount sinks, sleek chrome faucets, dark wood-finish cabinetry, and a
  • Double vanity featuring dark wood-grain cabinetry, integrated open shelving, solid-surface countertops with dual undermount sinks, and polished chrome
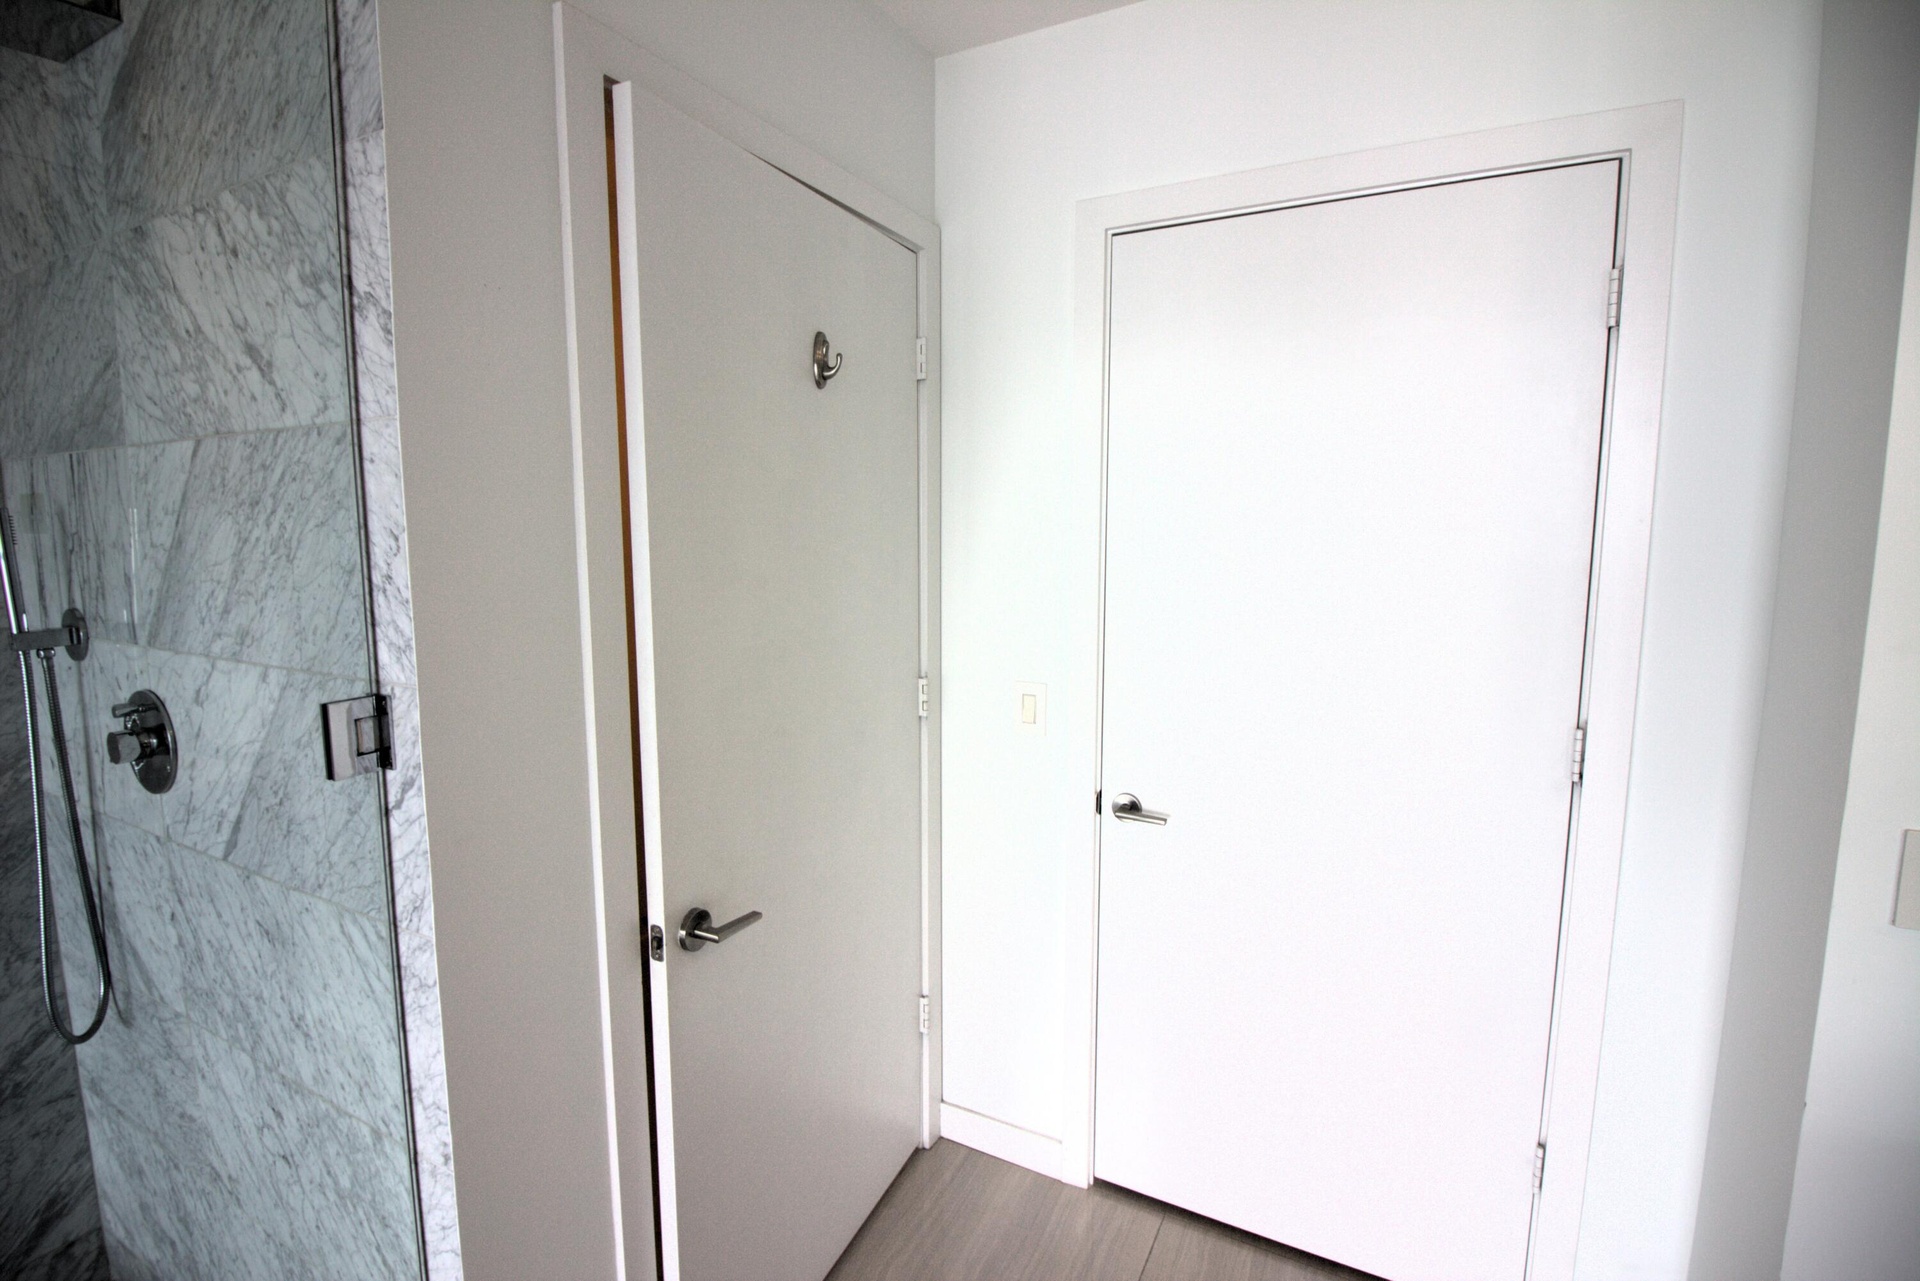
  • Shower enclosure with stone-patterned tile, chrome hardware, wood-finish flooring, and solid-core interior doors with satin-finish handles
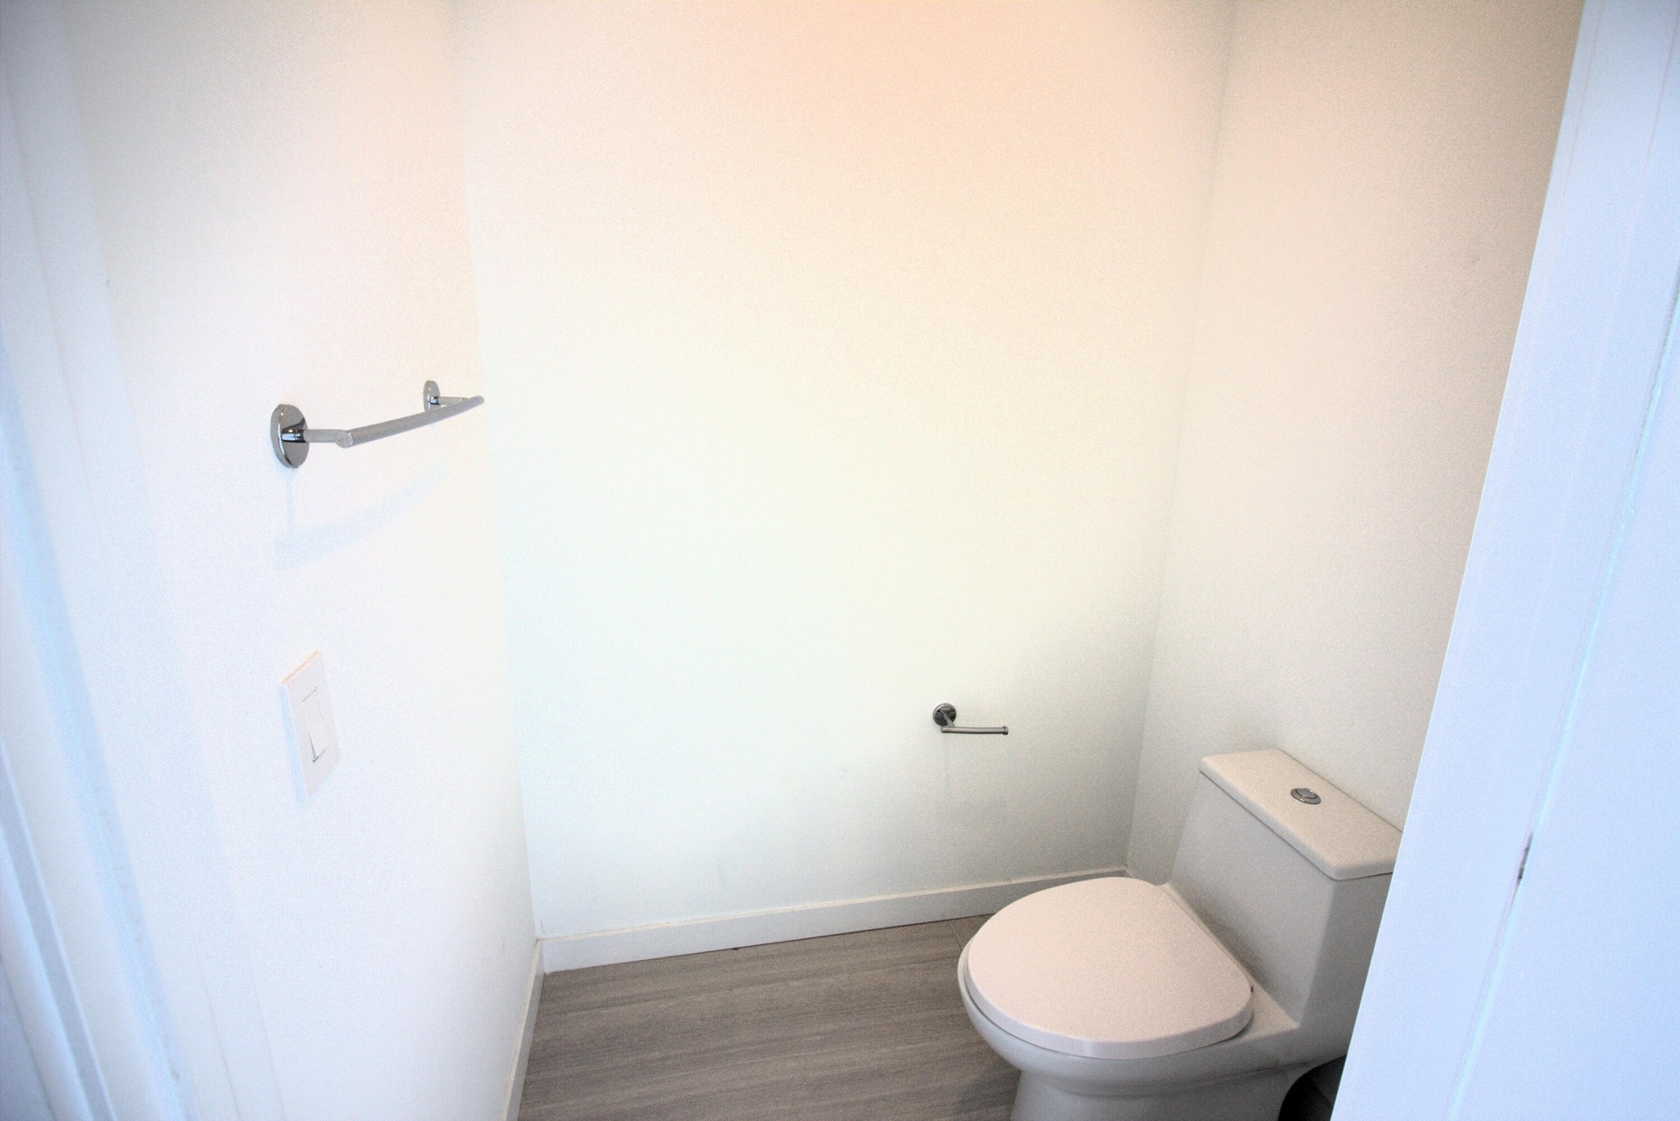
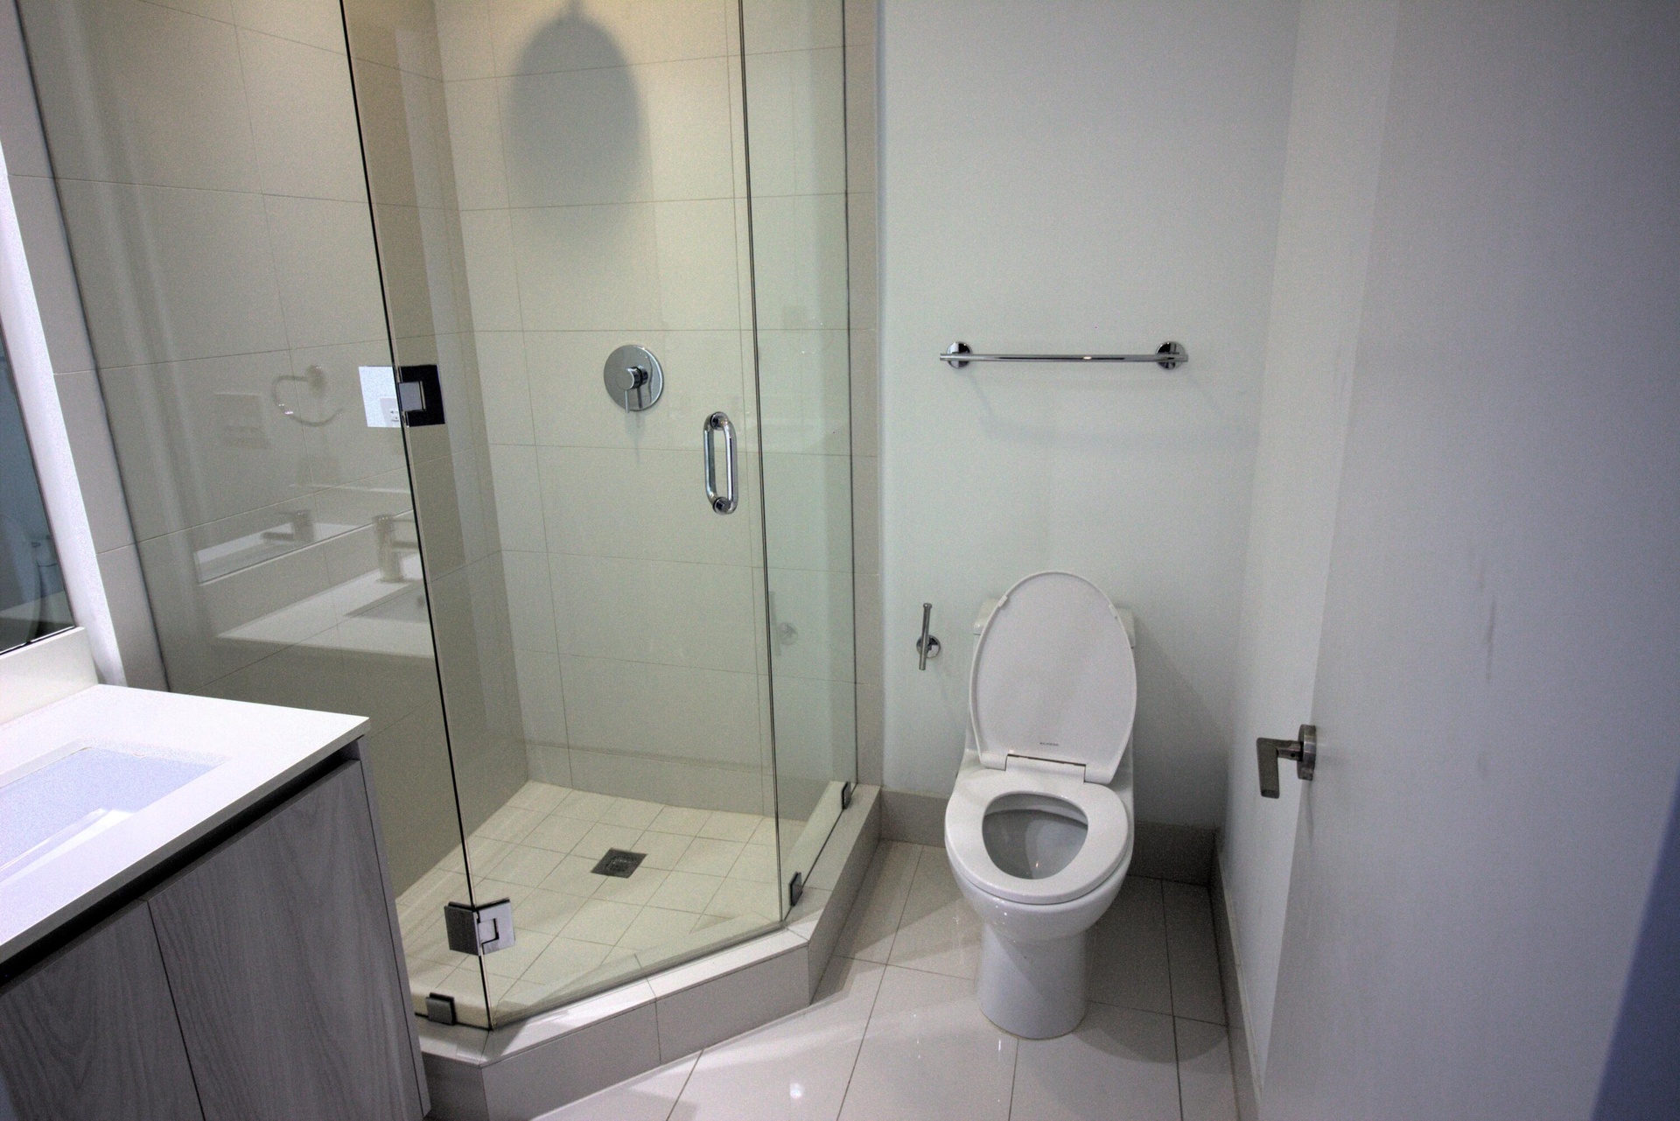
  • One-piece toilet, wood-finish flooring, and chrome wall-mounted hardware
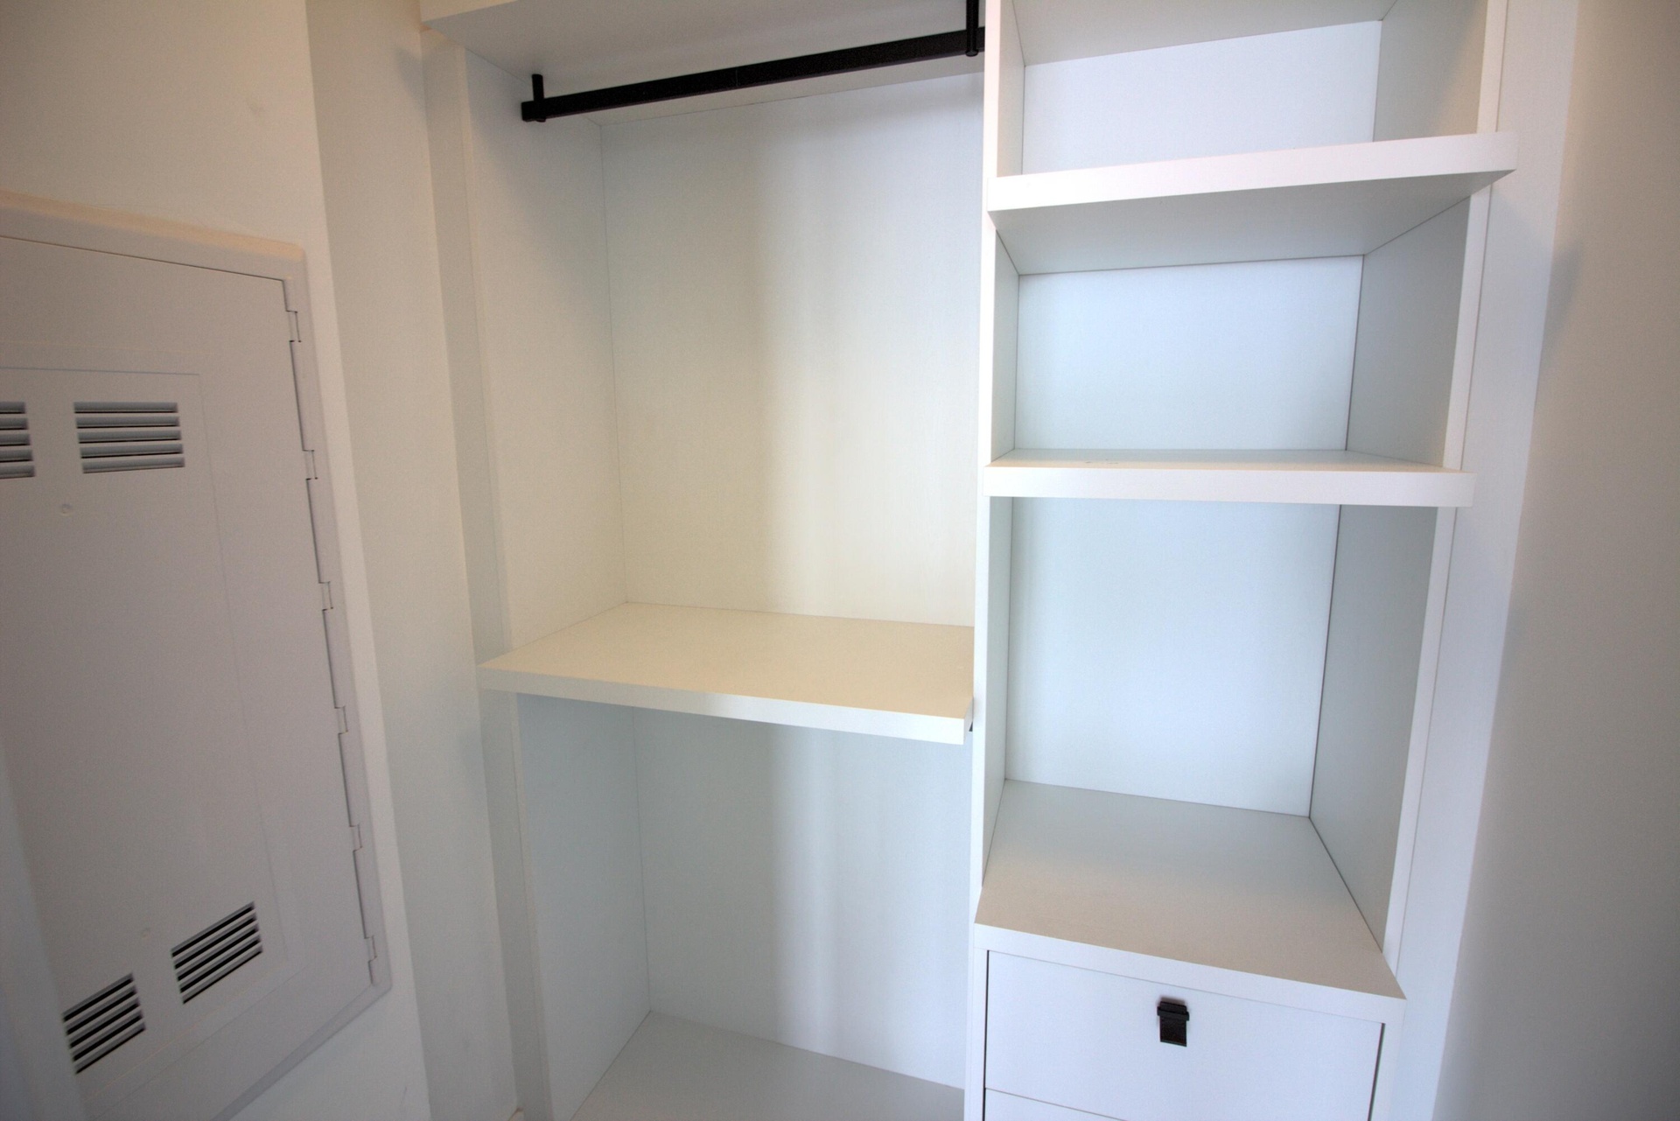
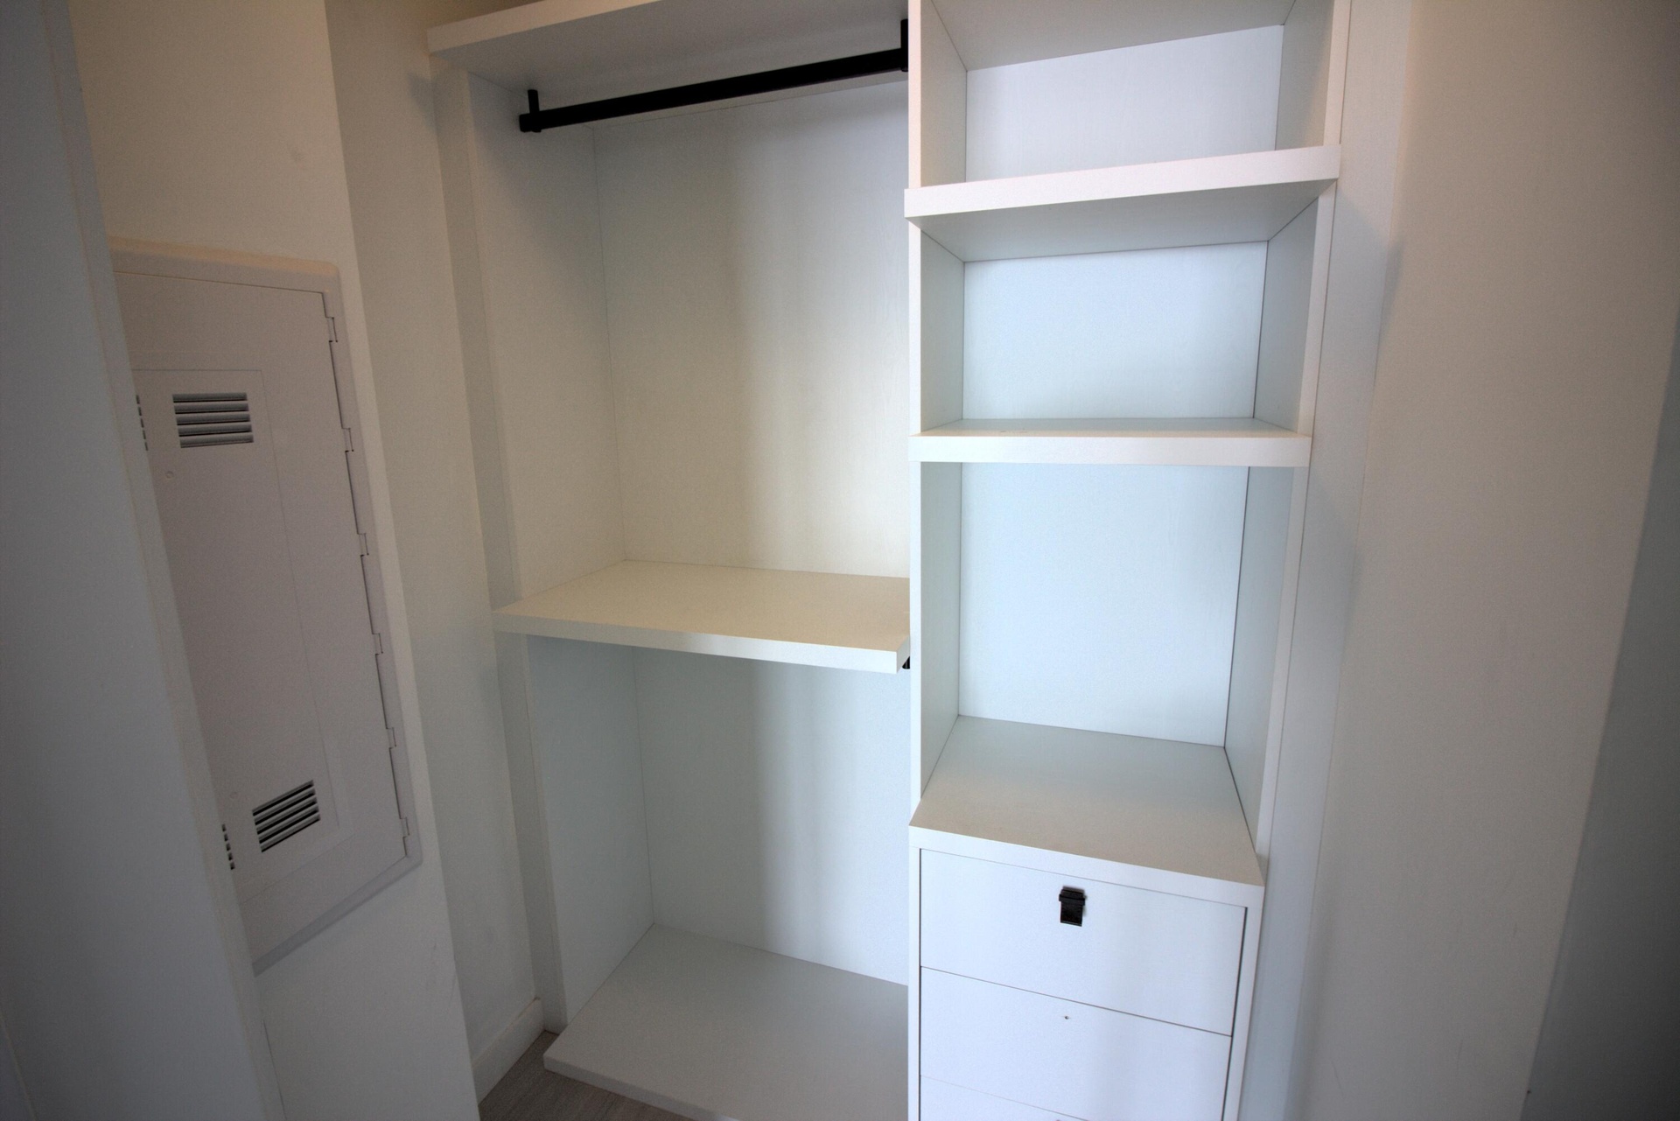
  • Built-in closet featuring white shelving, a singular drawer with matte black hardware, and an integrated hanging rod
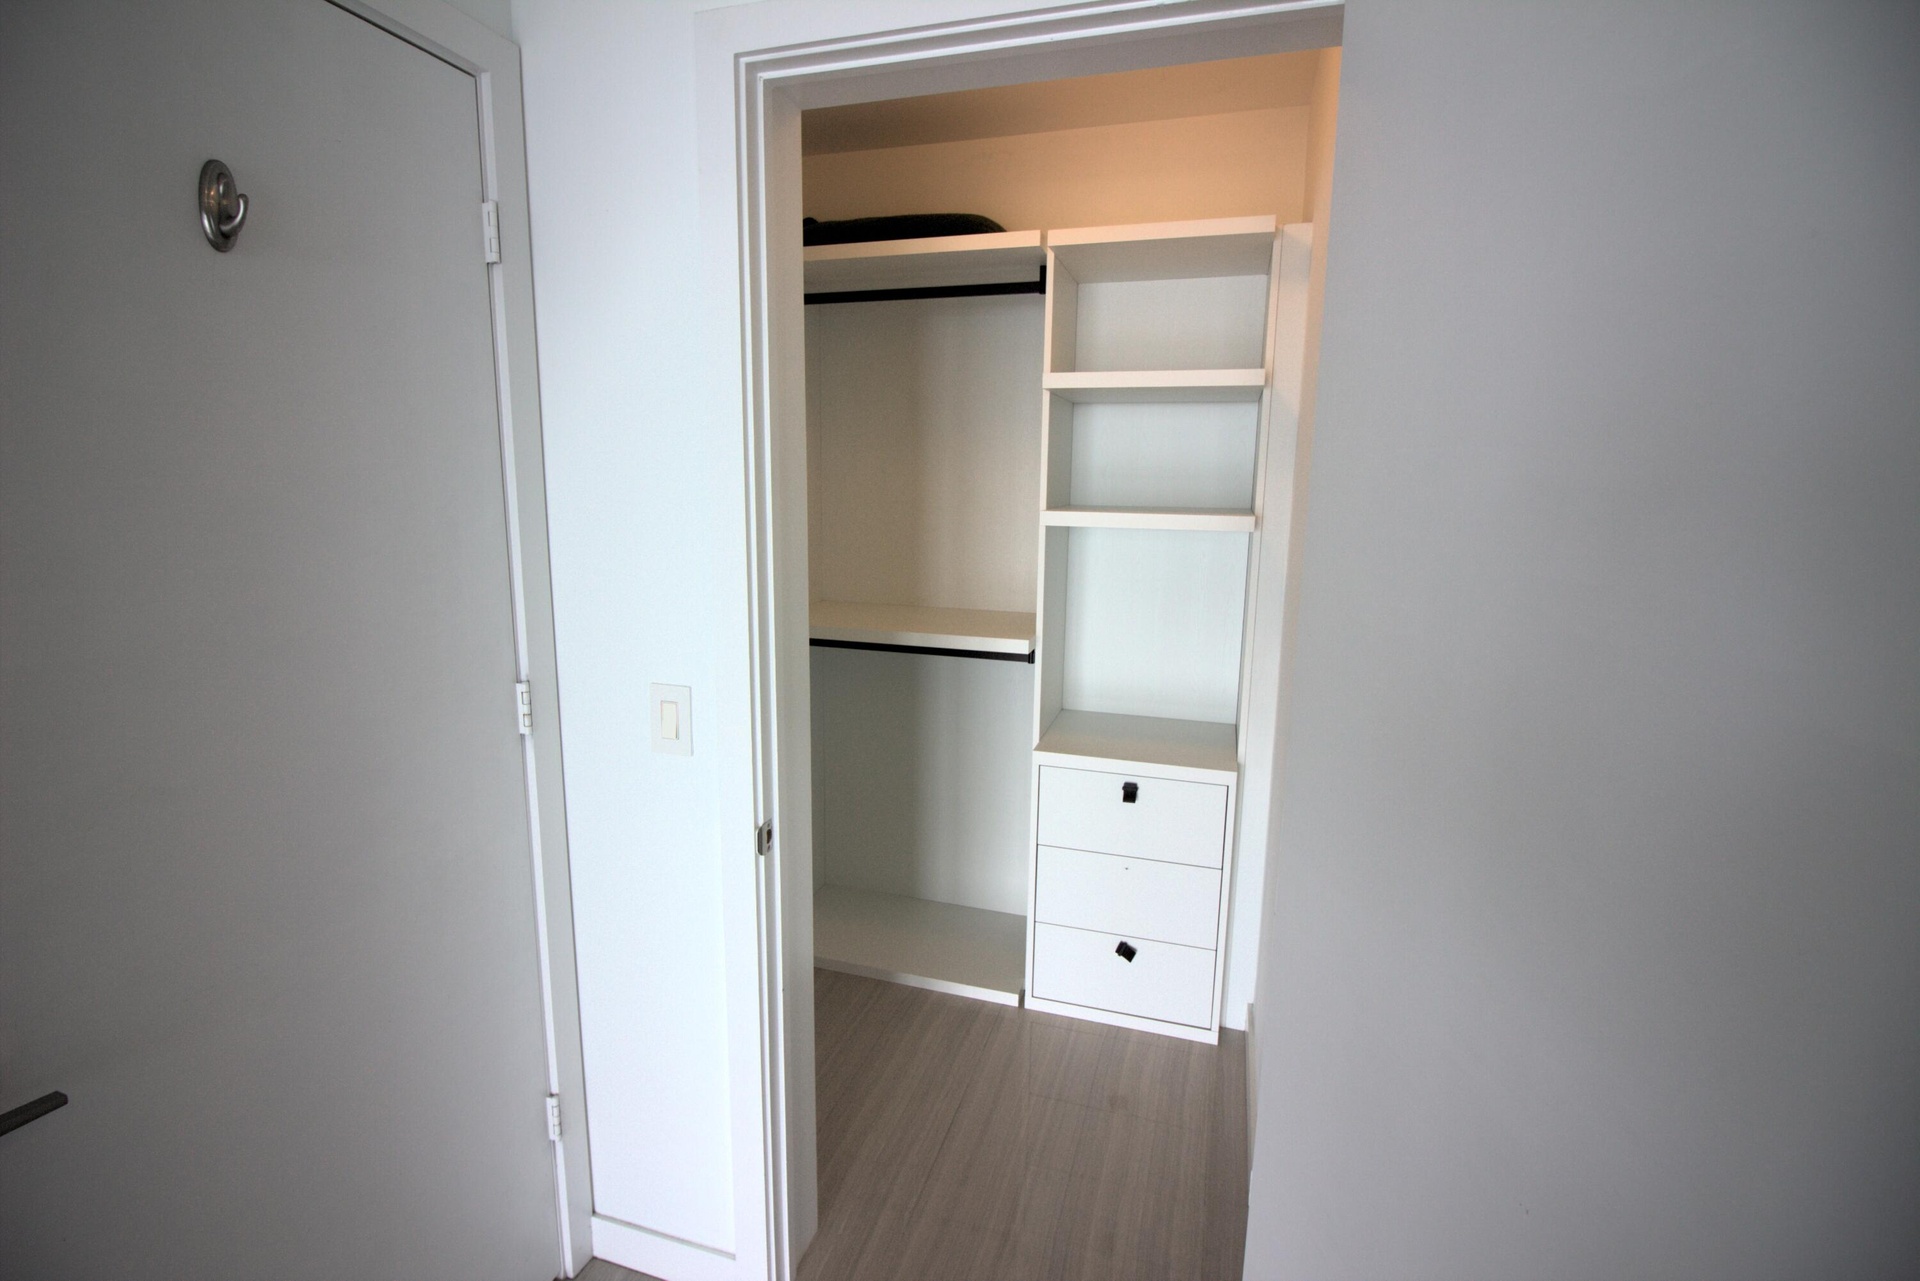
  • Walk-in closet featuring white built-in shelving, three storage drawers with dark hardware, a hanging rod, and wood-finish flooring
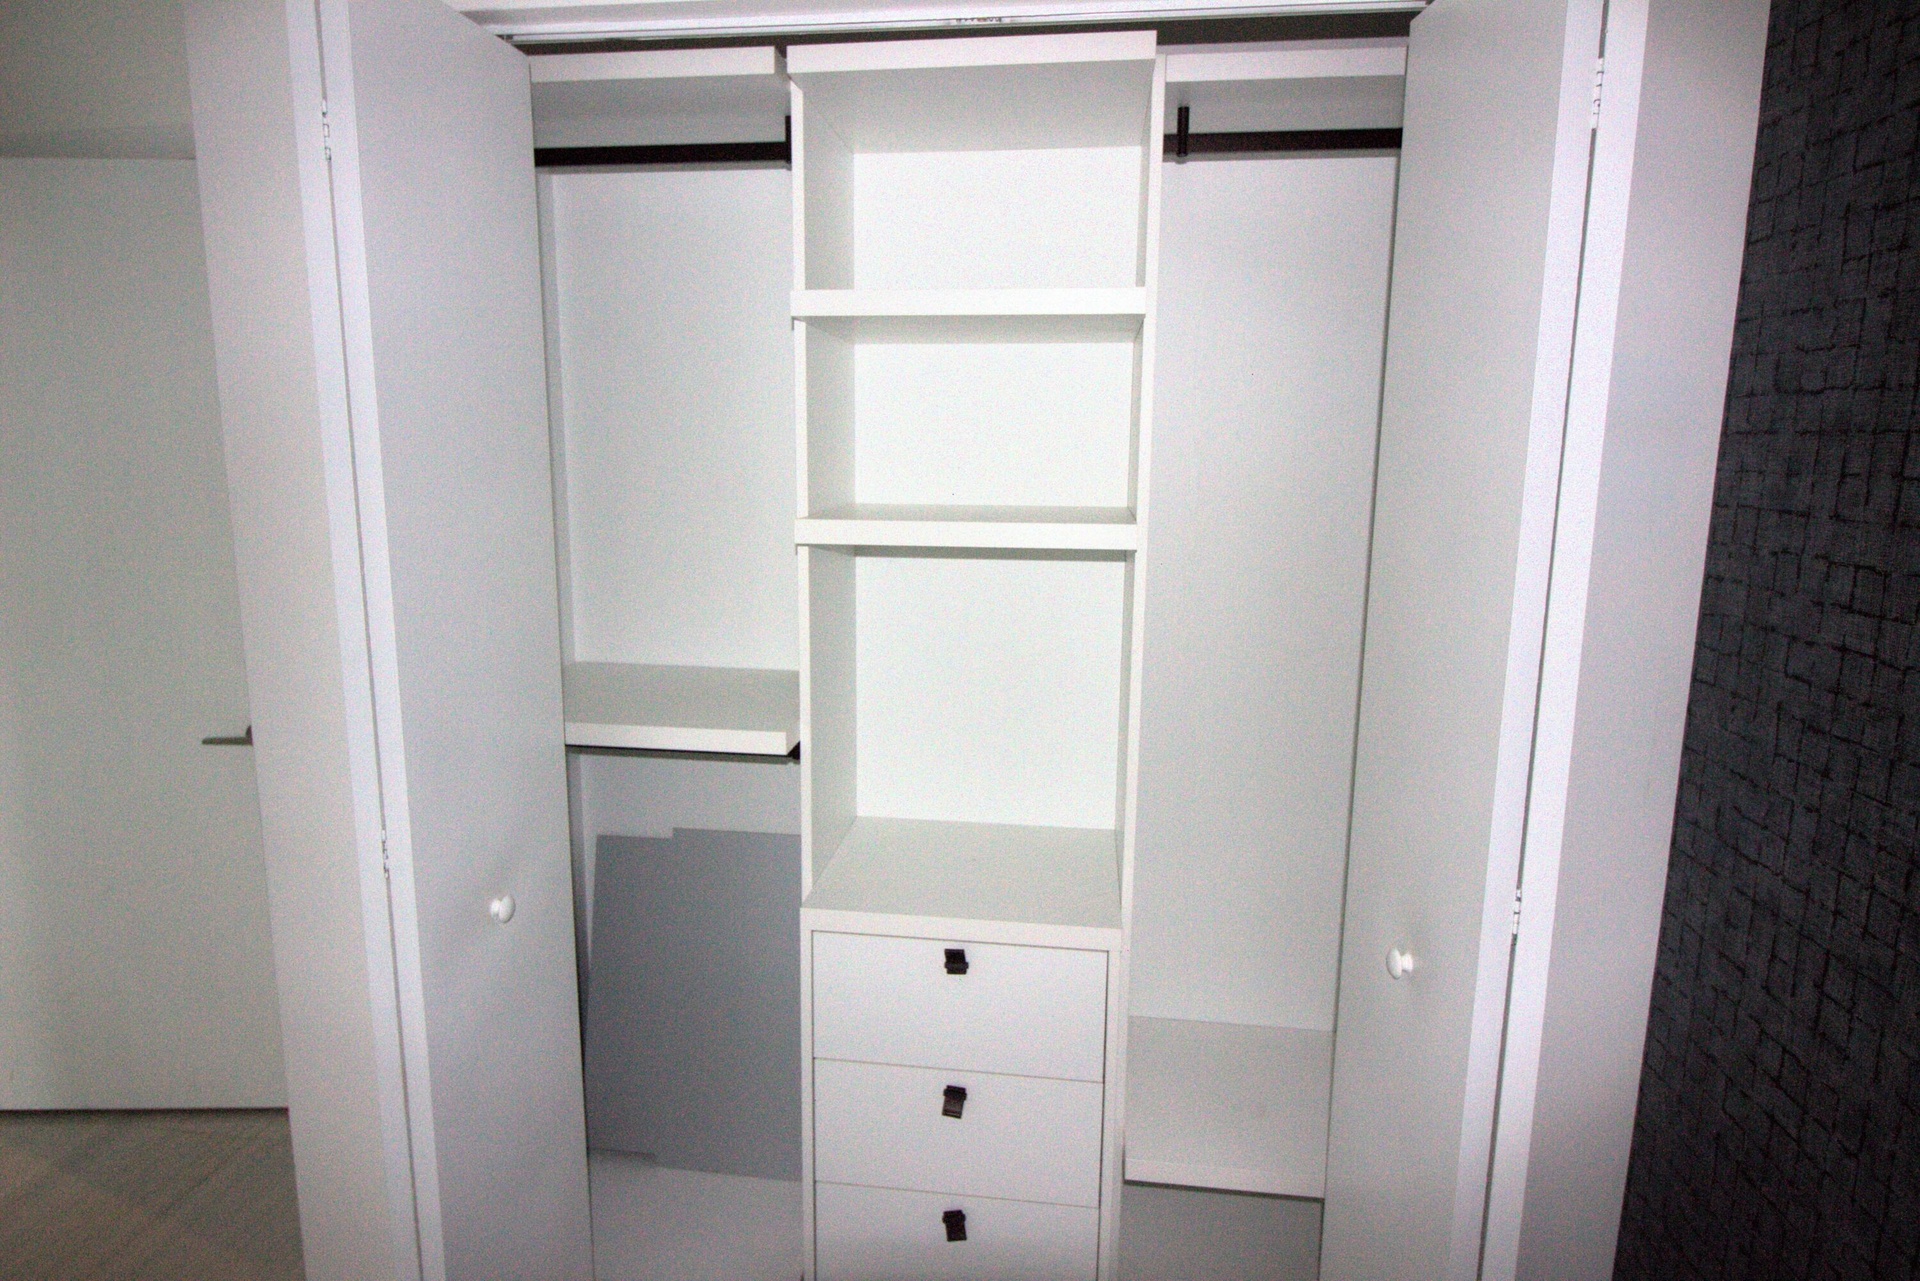
  • Built-in closet featuring white cabinetry, tiered open shelving, a singular storage drawer with matte black hardware, and an integrated hanging rod
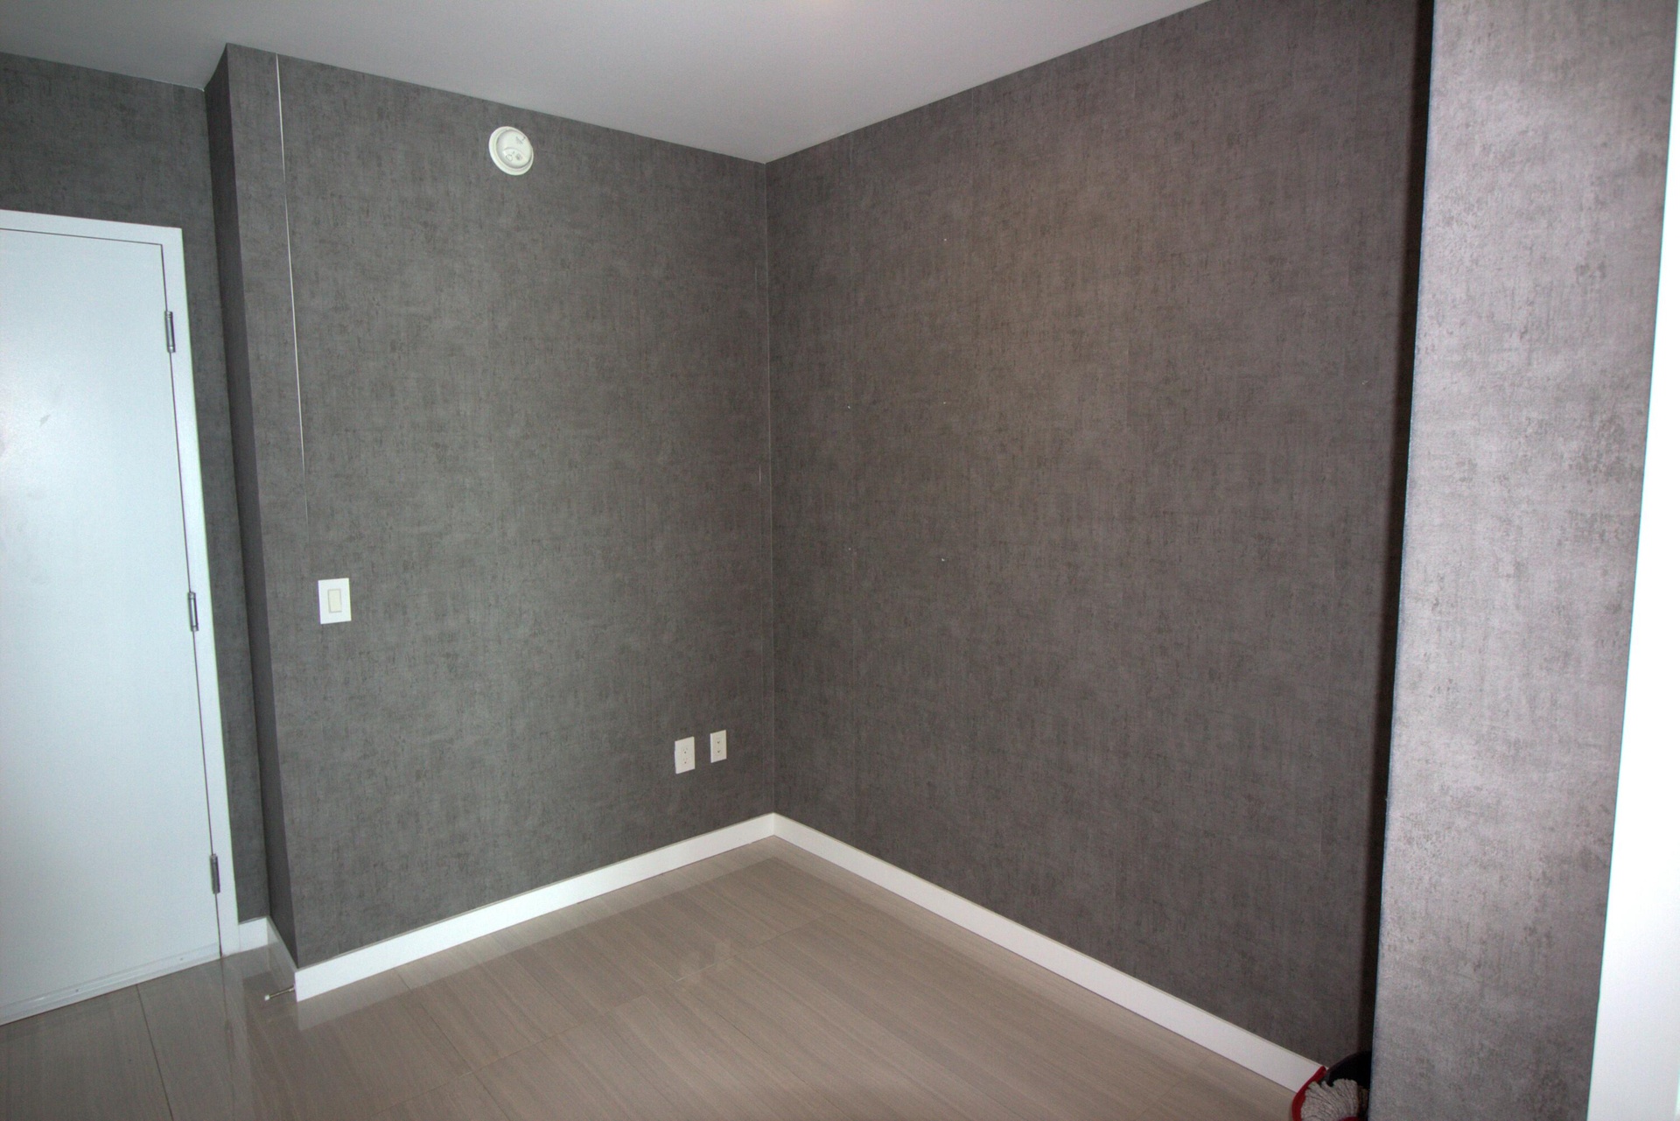
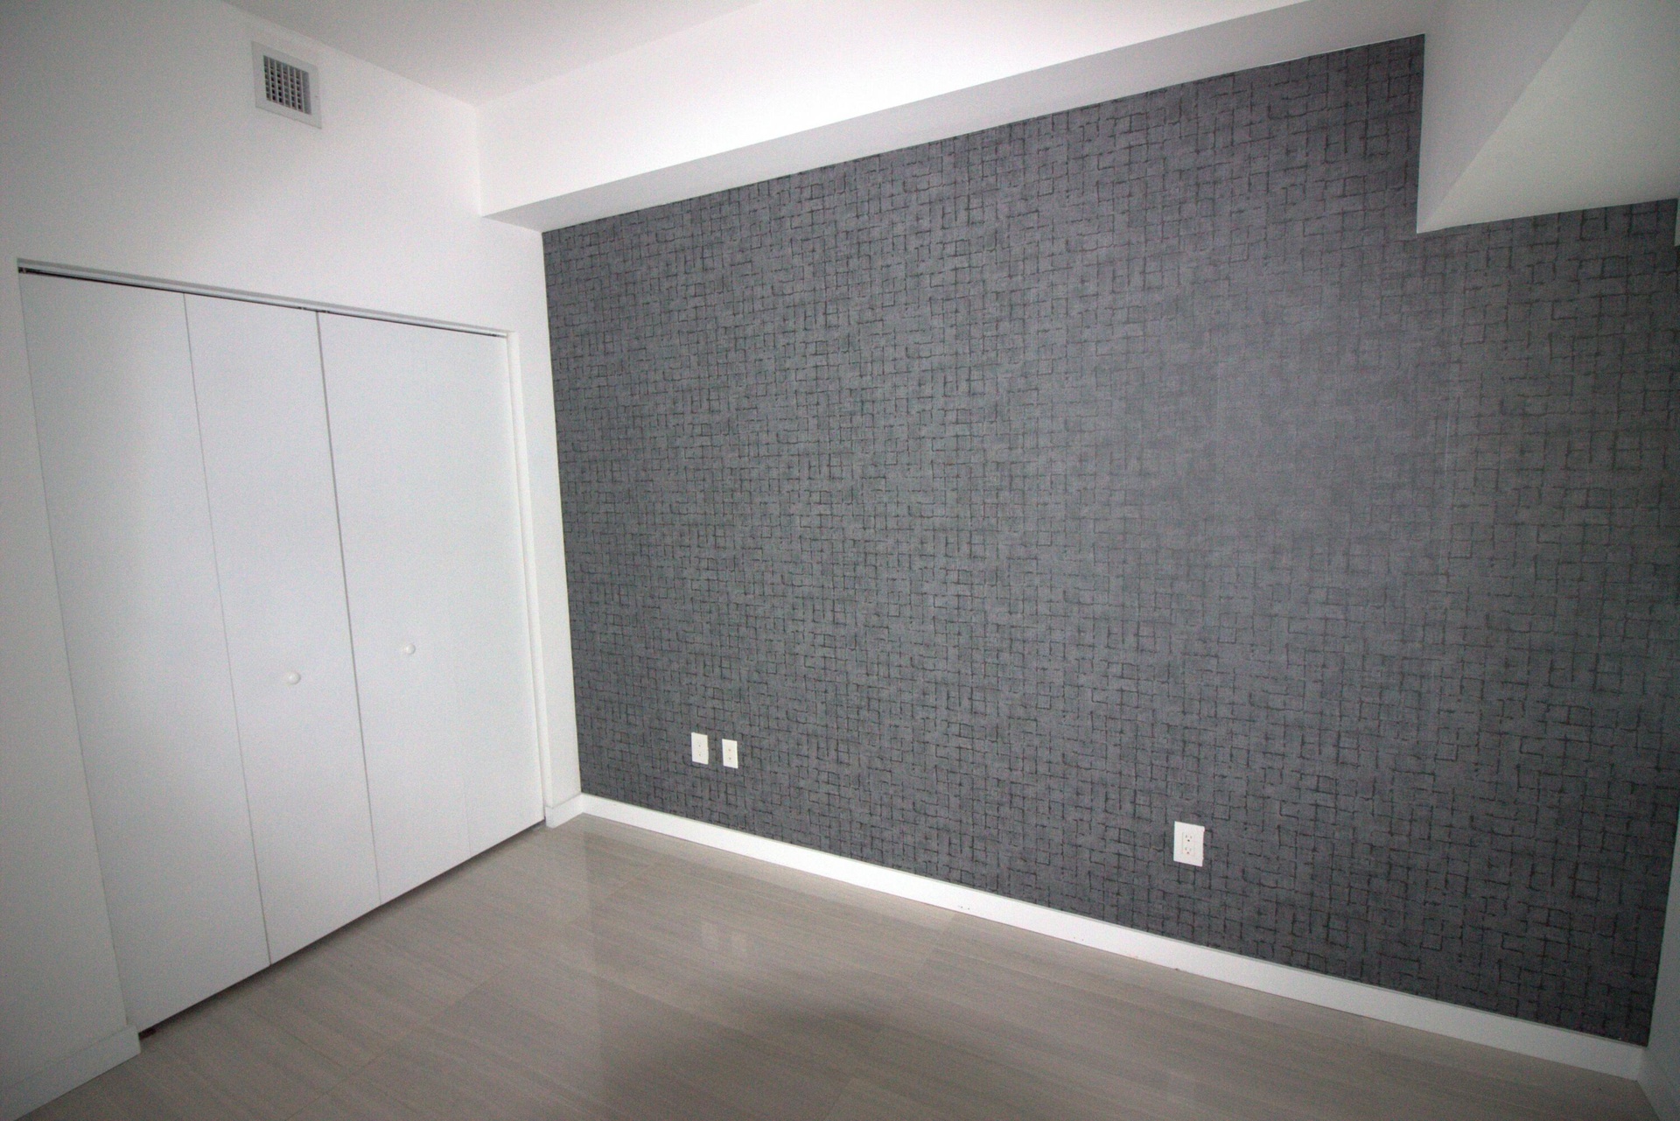
  • Interior space featuring textured charcoal-toned wall finishes, light-toned wood-finish flooring, and white door framing
  • Entryway featuring textured dark charcoal wall treatment, smooth-finish tile flooring, recessed ceiling lighting, and crisp white door trim
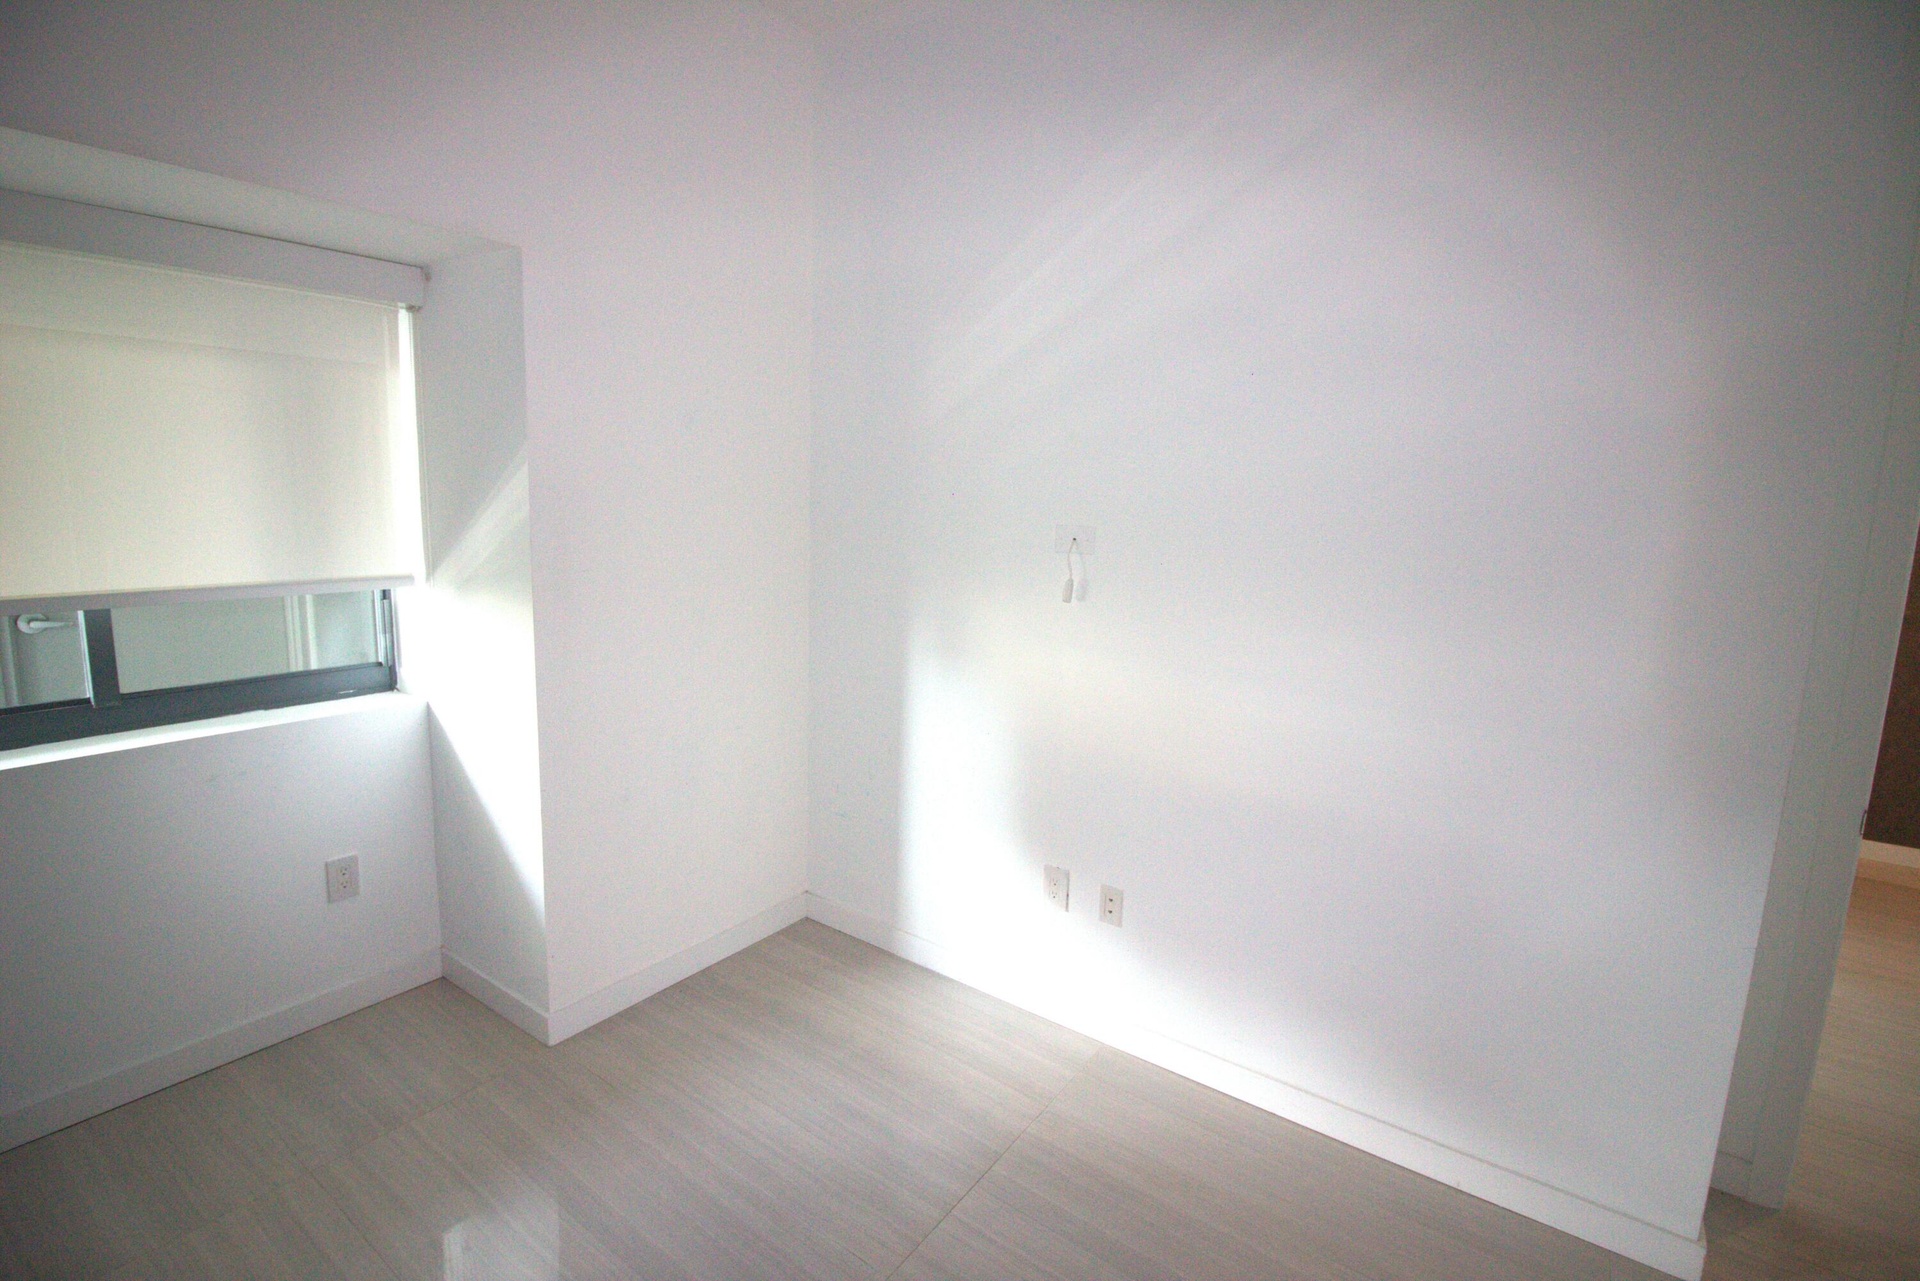
  • Interior space featuring neutral wall finishes, tile flooring, and a recessed window with an integrated roller shade
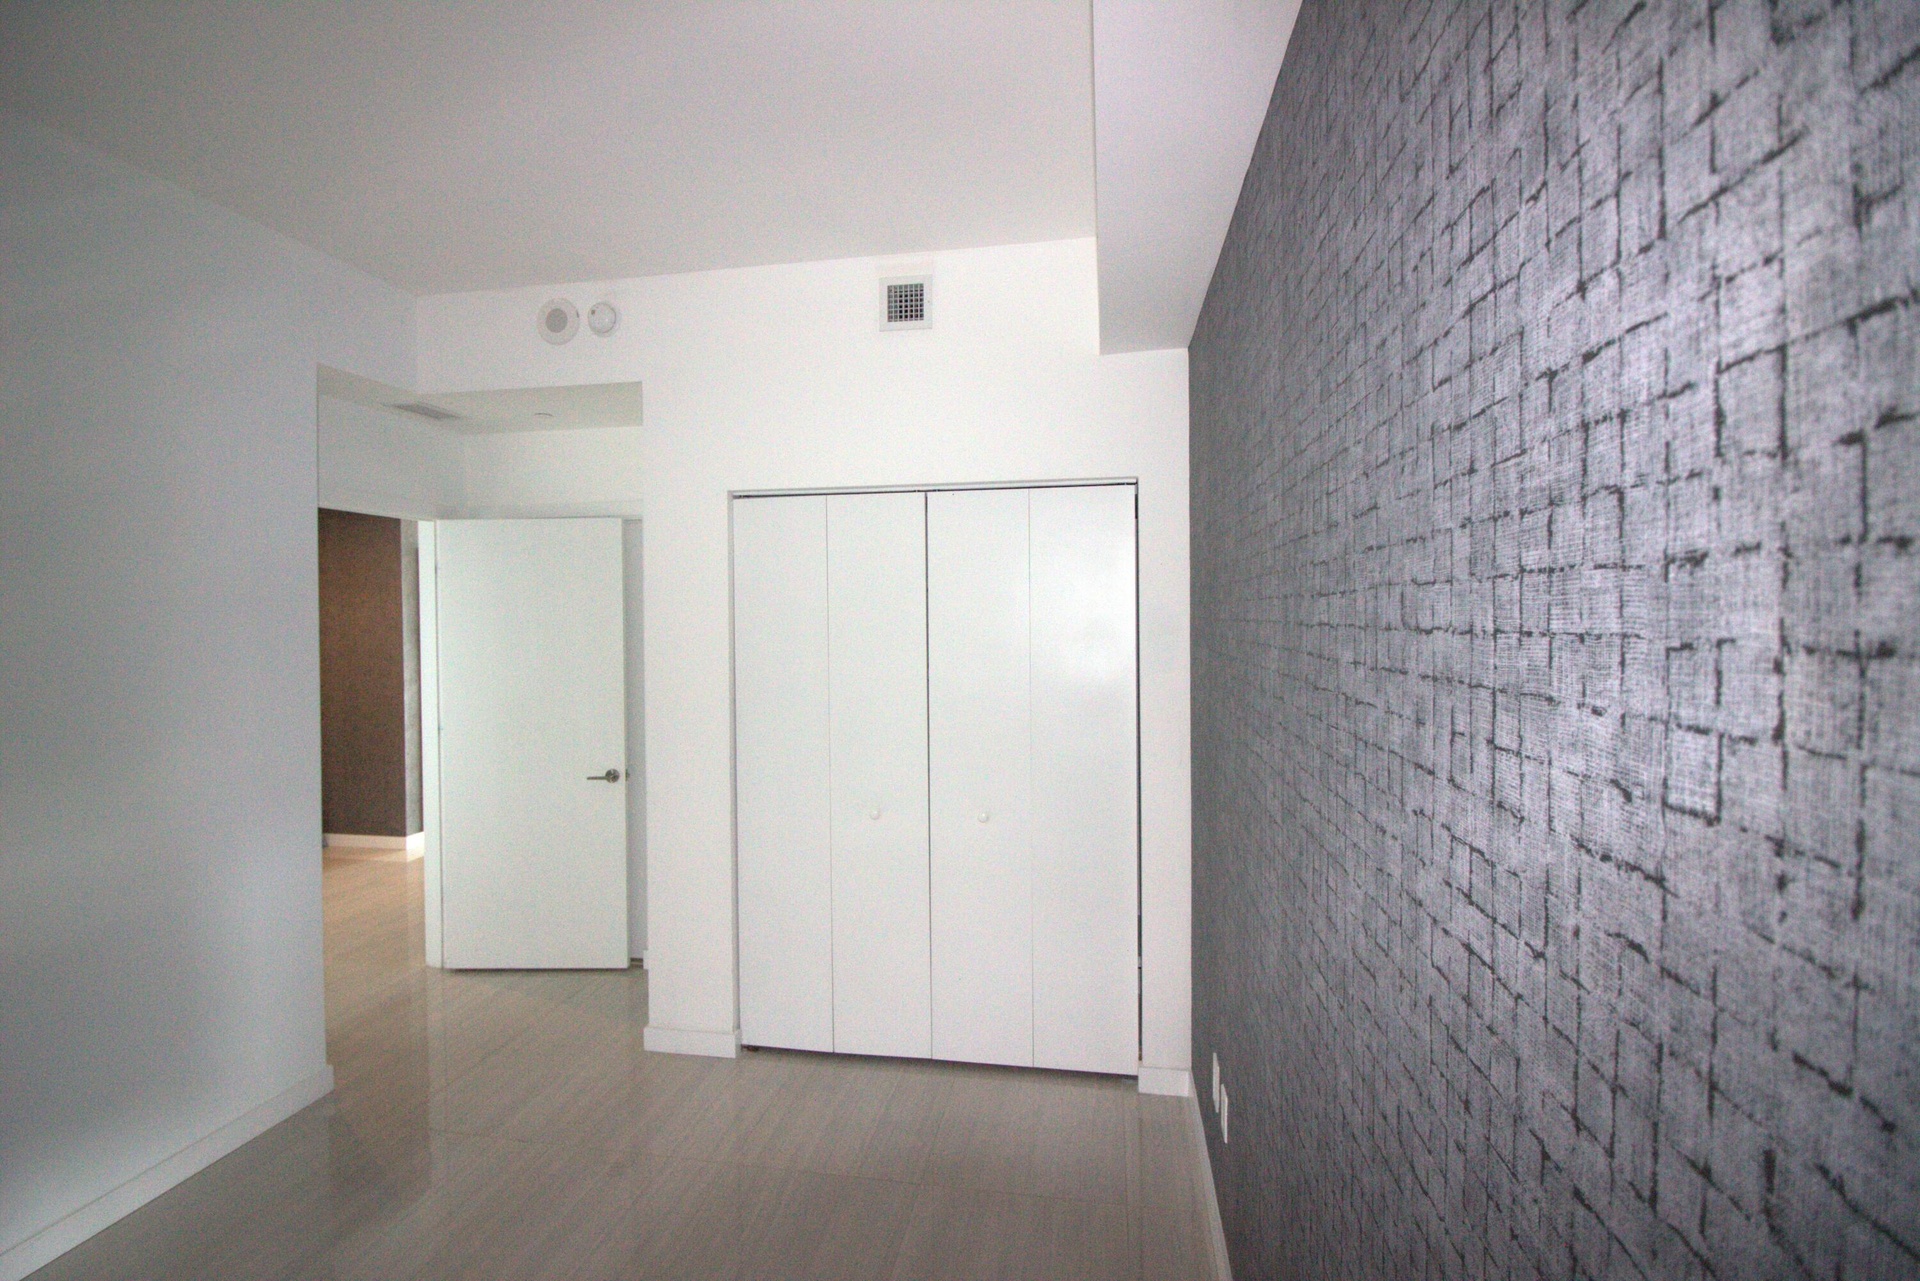
  • Interior space featuring textured charcoal wall covering, white smooth-finish walls, wood-finish flooring, and a multi-panel closet with brushed metal
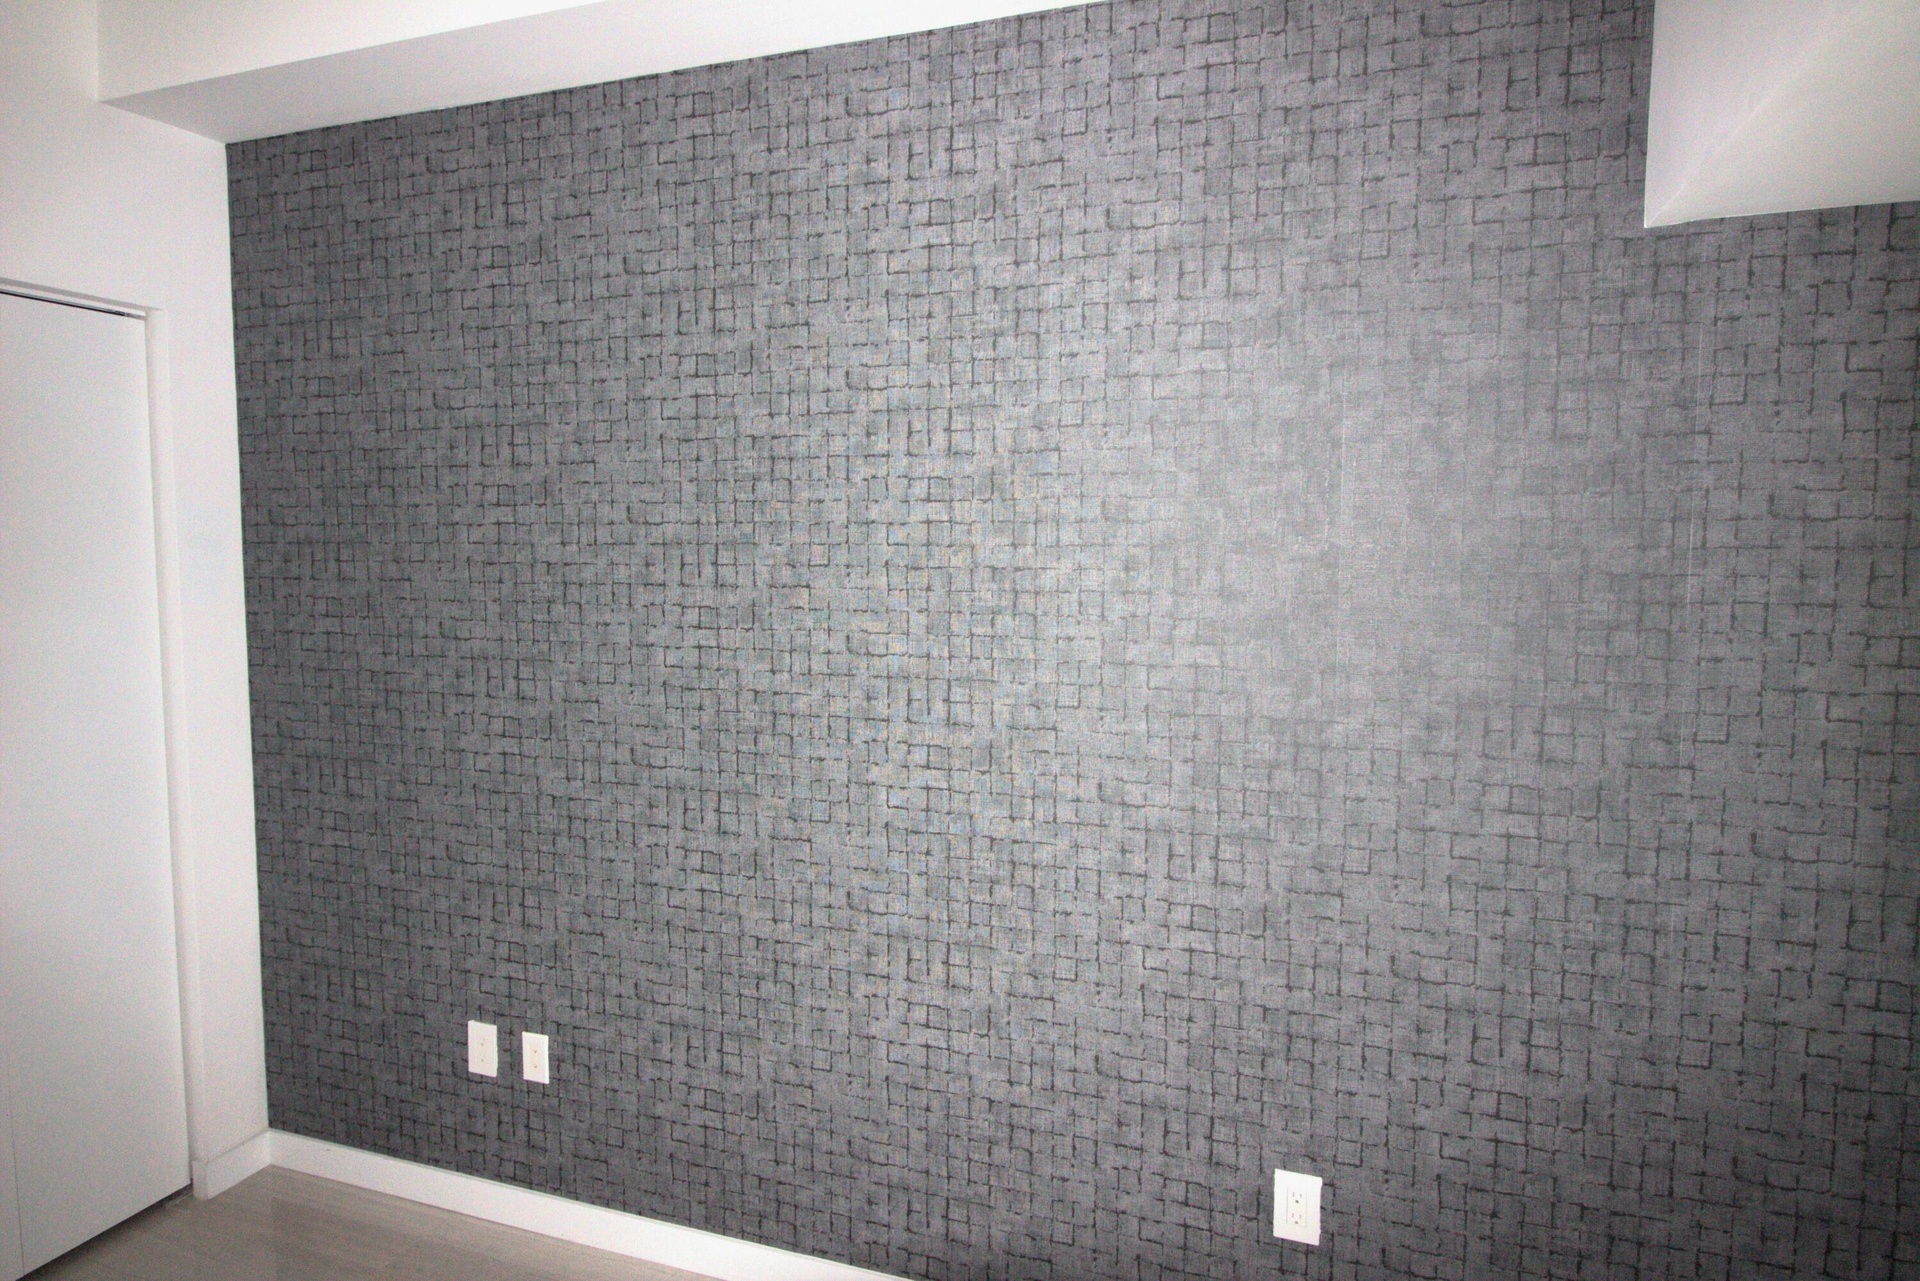
  • Textured dark charcoal wall covering with a geometric pattern, contrasted by clean white trim and a single-panel interior door
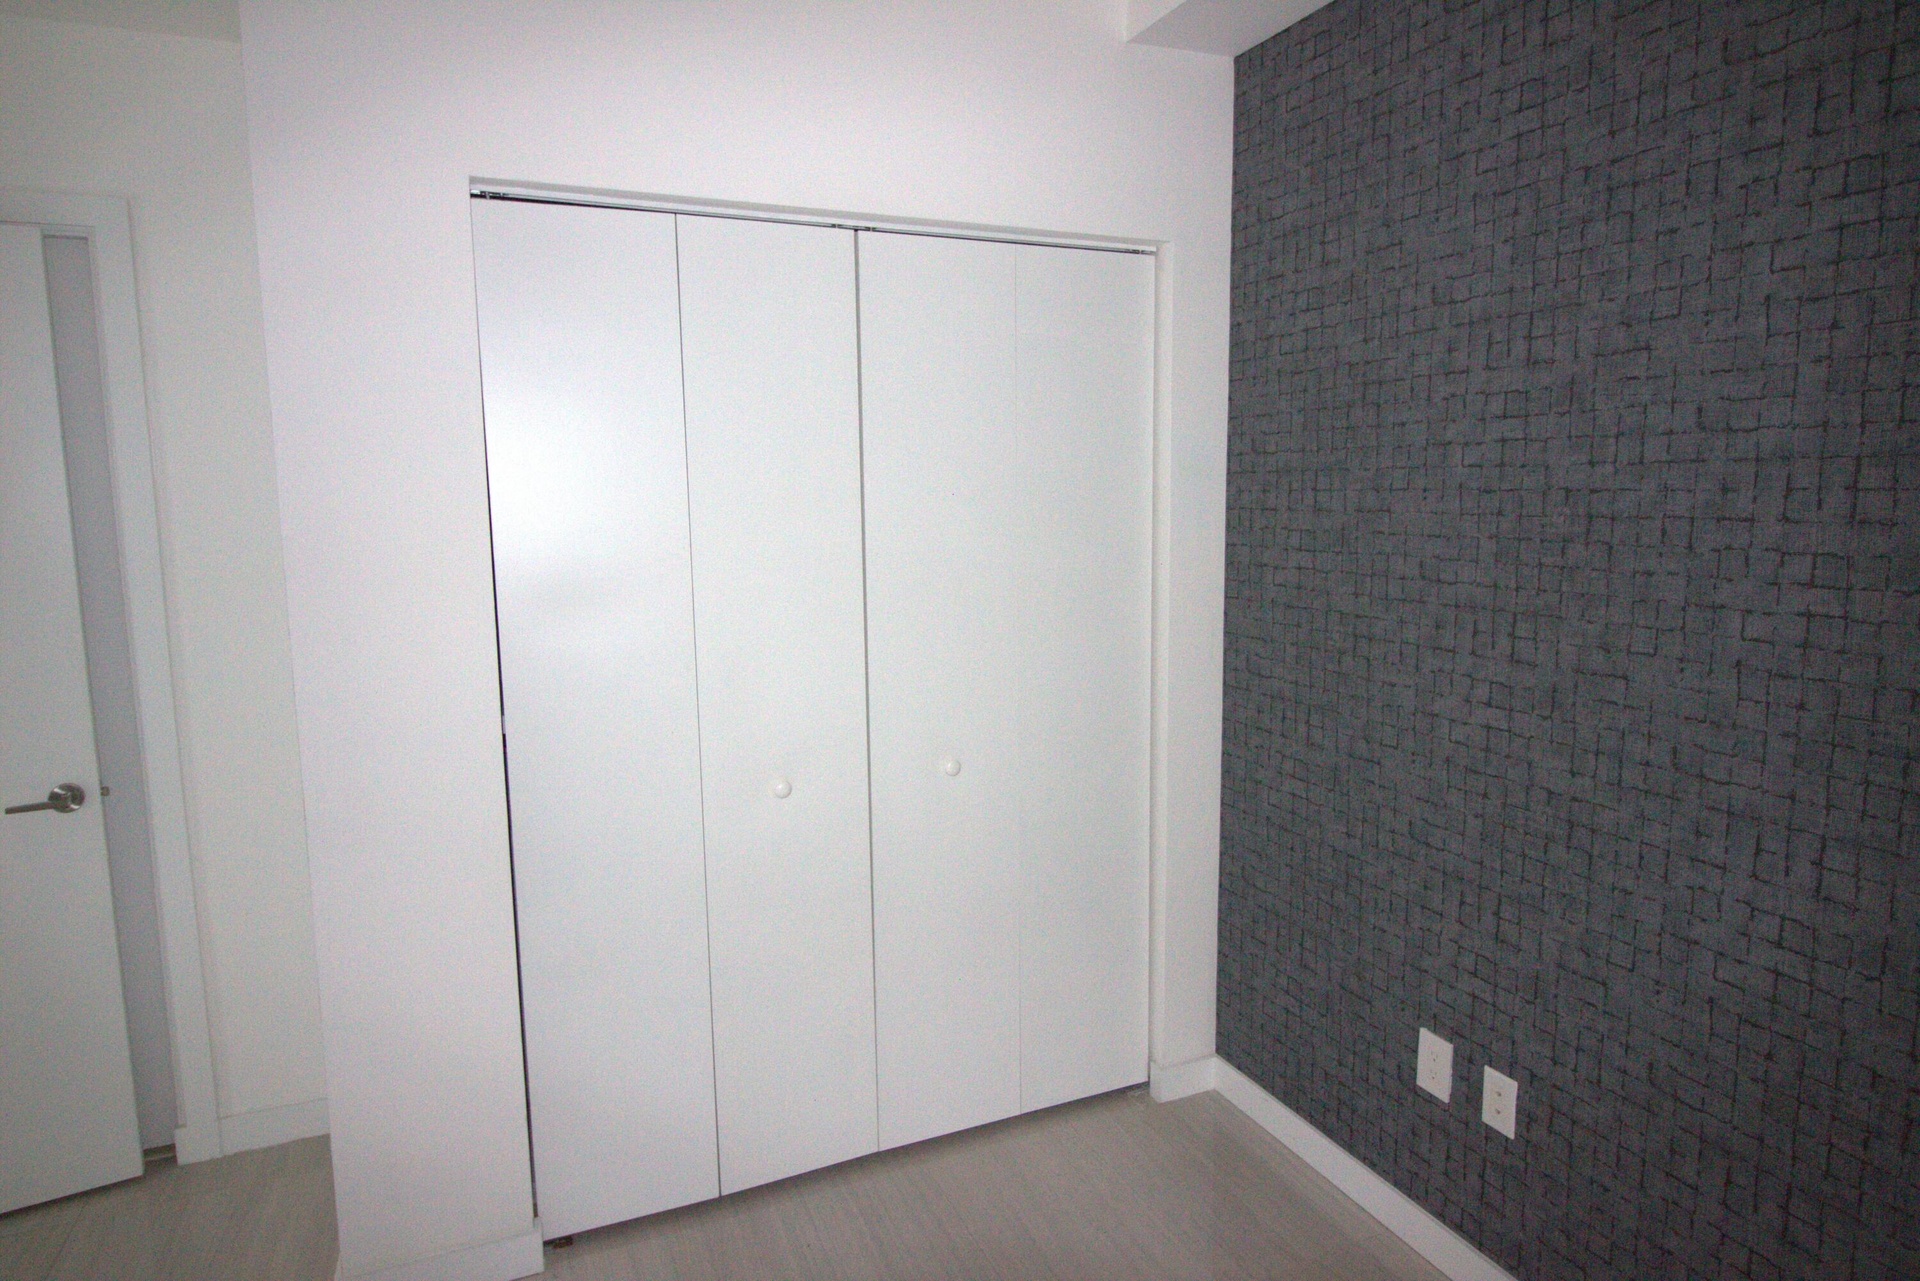
  • Interior room featuring a textured charcoal accent wall, light-toned wood-finish flooring, and double-door closet cabinetry
  • Bifold closet with white doors, charcoal-toned textured accent wall, and wood-finish flooring
  • Custom closet featuring white built-in shelving, a three-drawer storage unit, metal hanging rods, and bi-fold doors
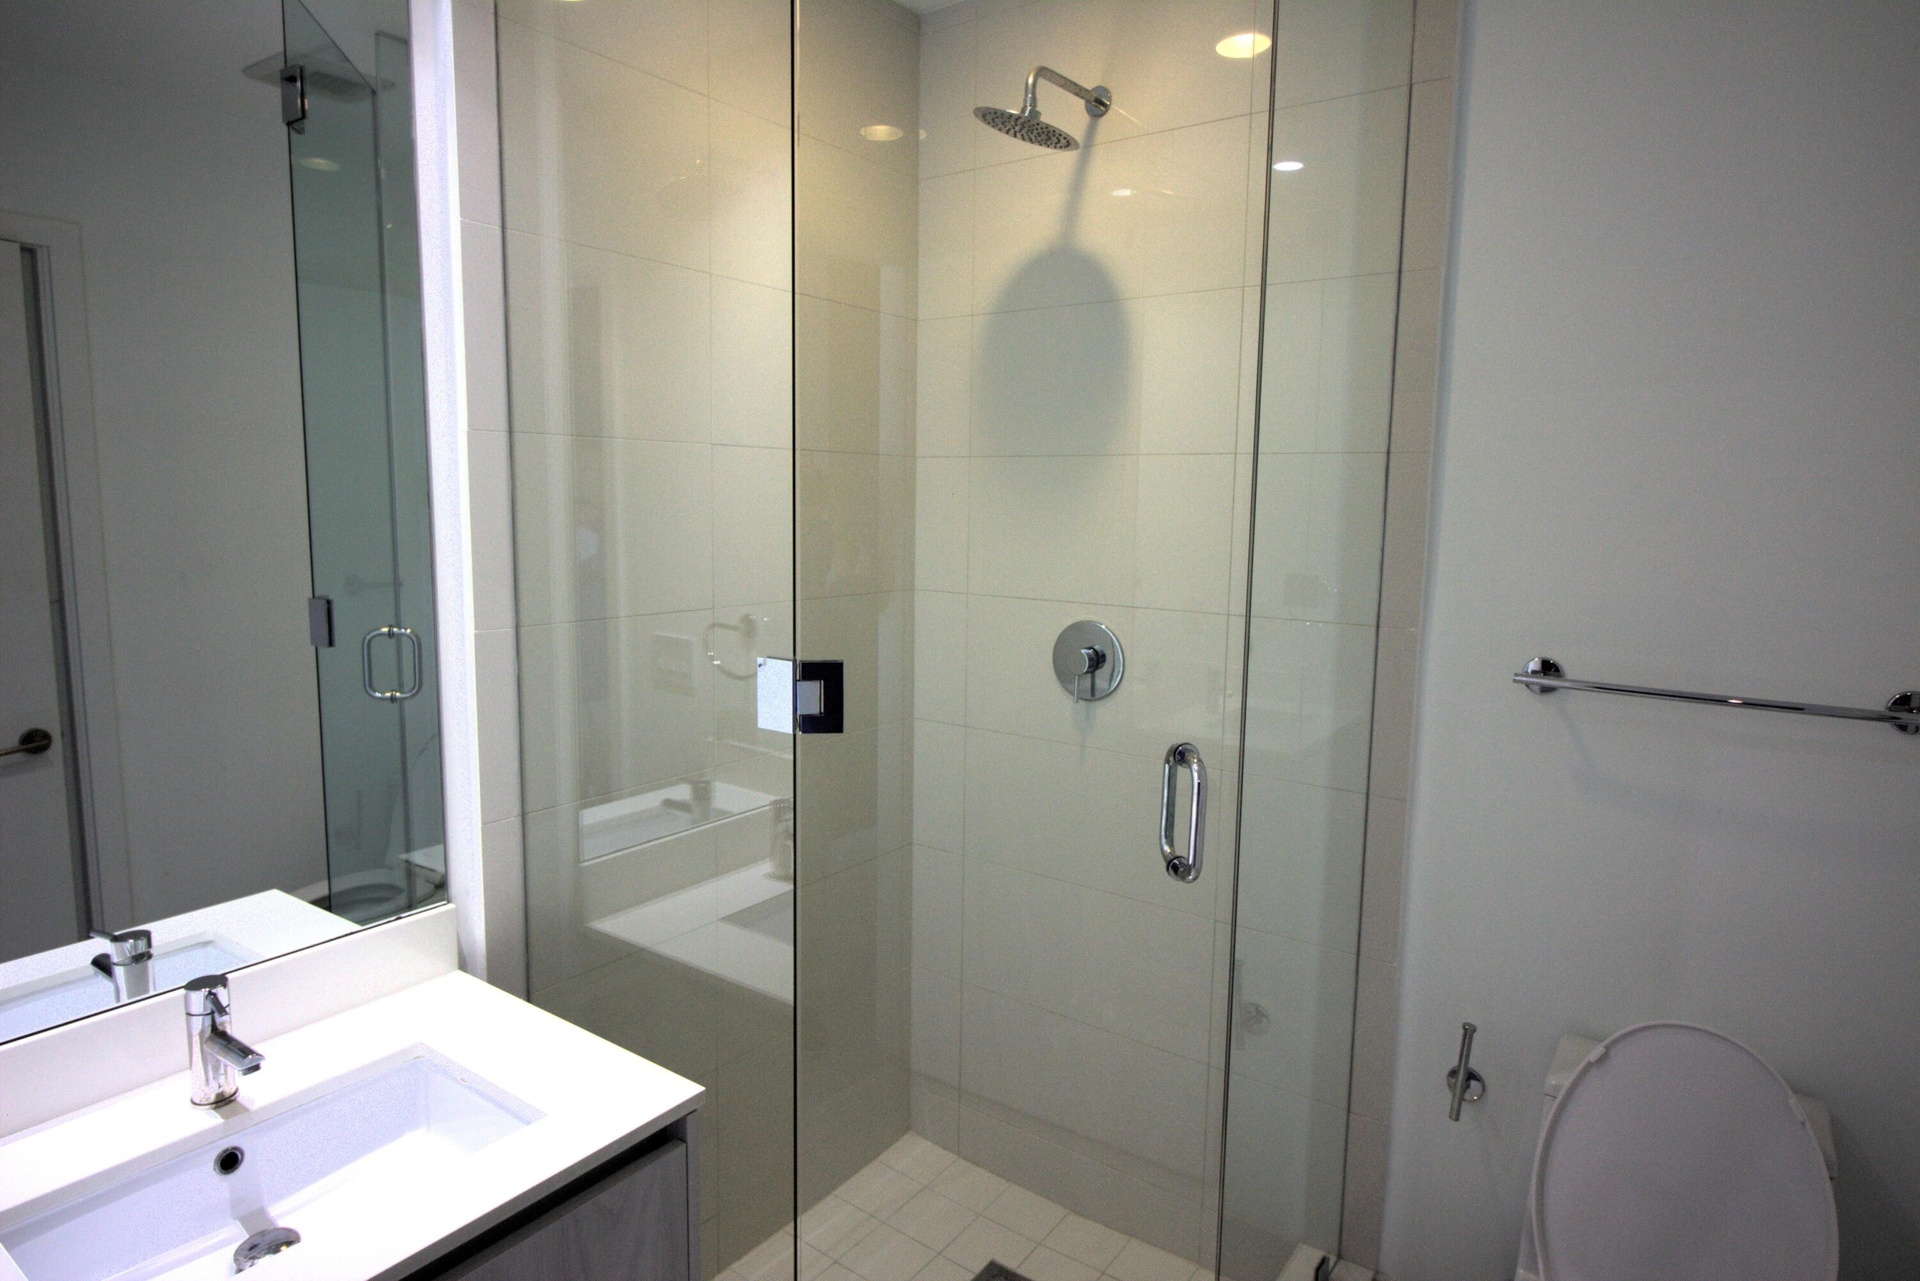
  • Corner shower enclosure featuring glass panels, tiled walls, and a tiled base, complemented by a vanity with a white countertop and integrated sink, f
  • Walk-in shower with floor-to-ceiling tile, glass enclosure, and rain showerhead, paired with a vanity featuring a white countertop and chrome faucet
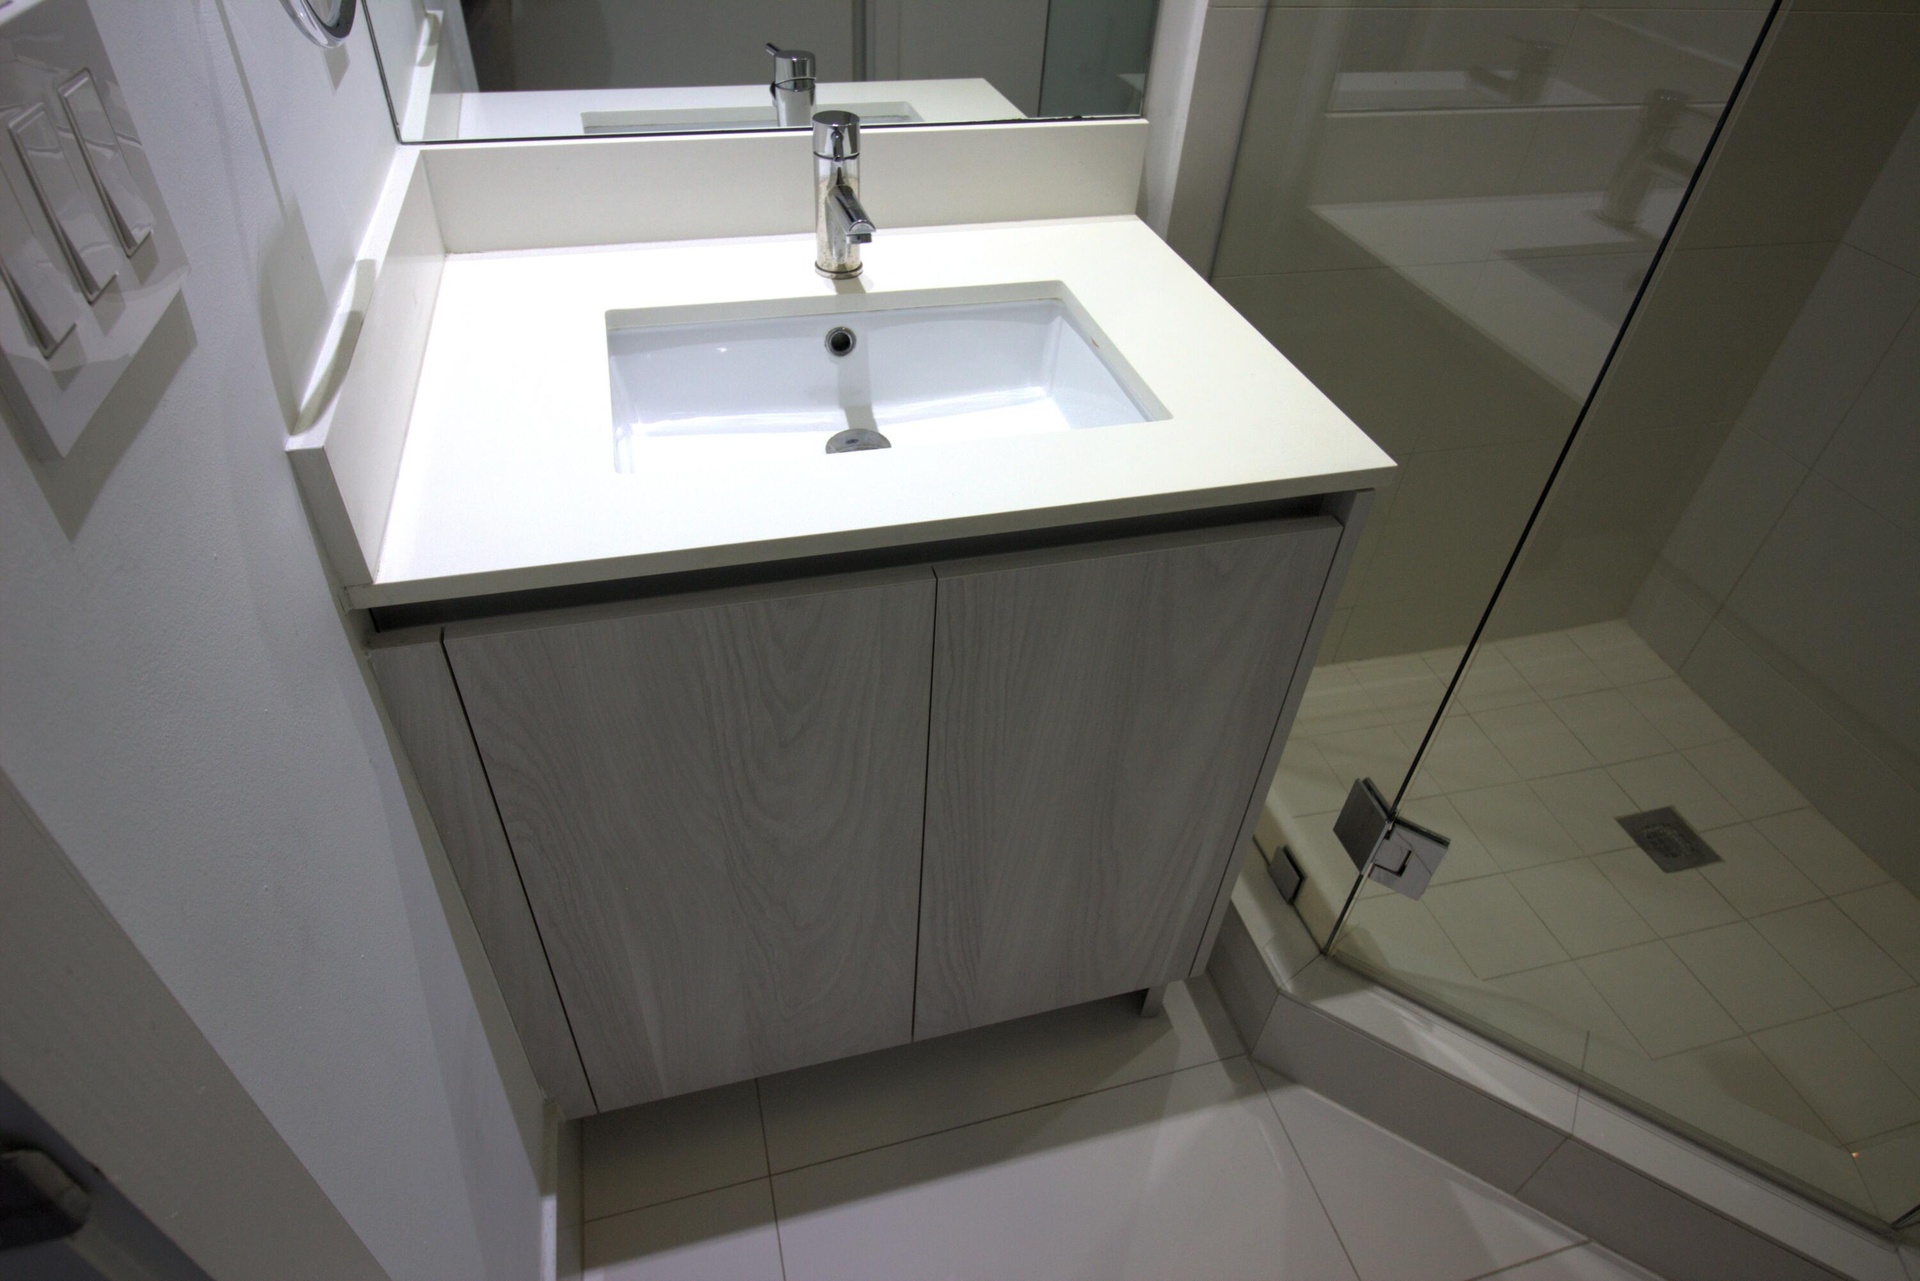
  • Vanity featuring a light-toned wood-finish cabinet, rectangular under-mount sink, solid-surface countertop, and polished chrome faucet, paired with a
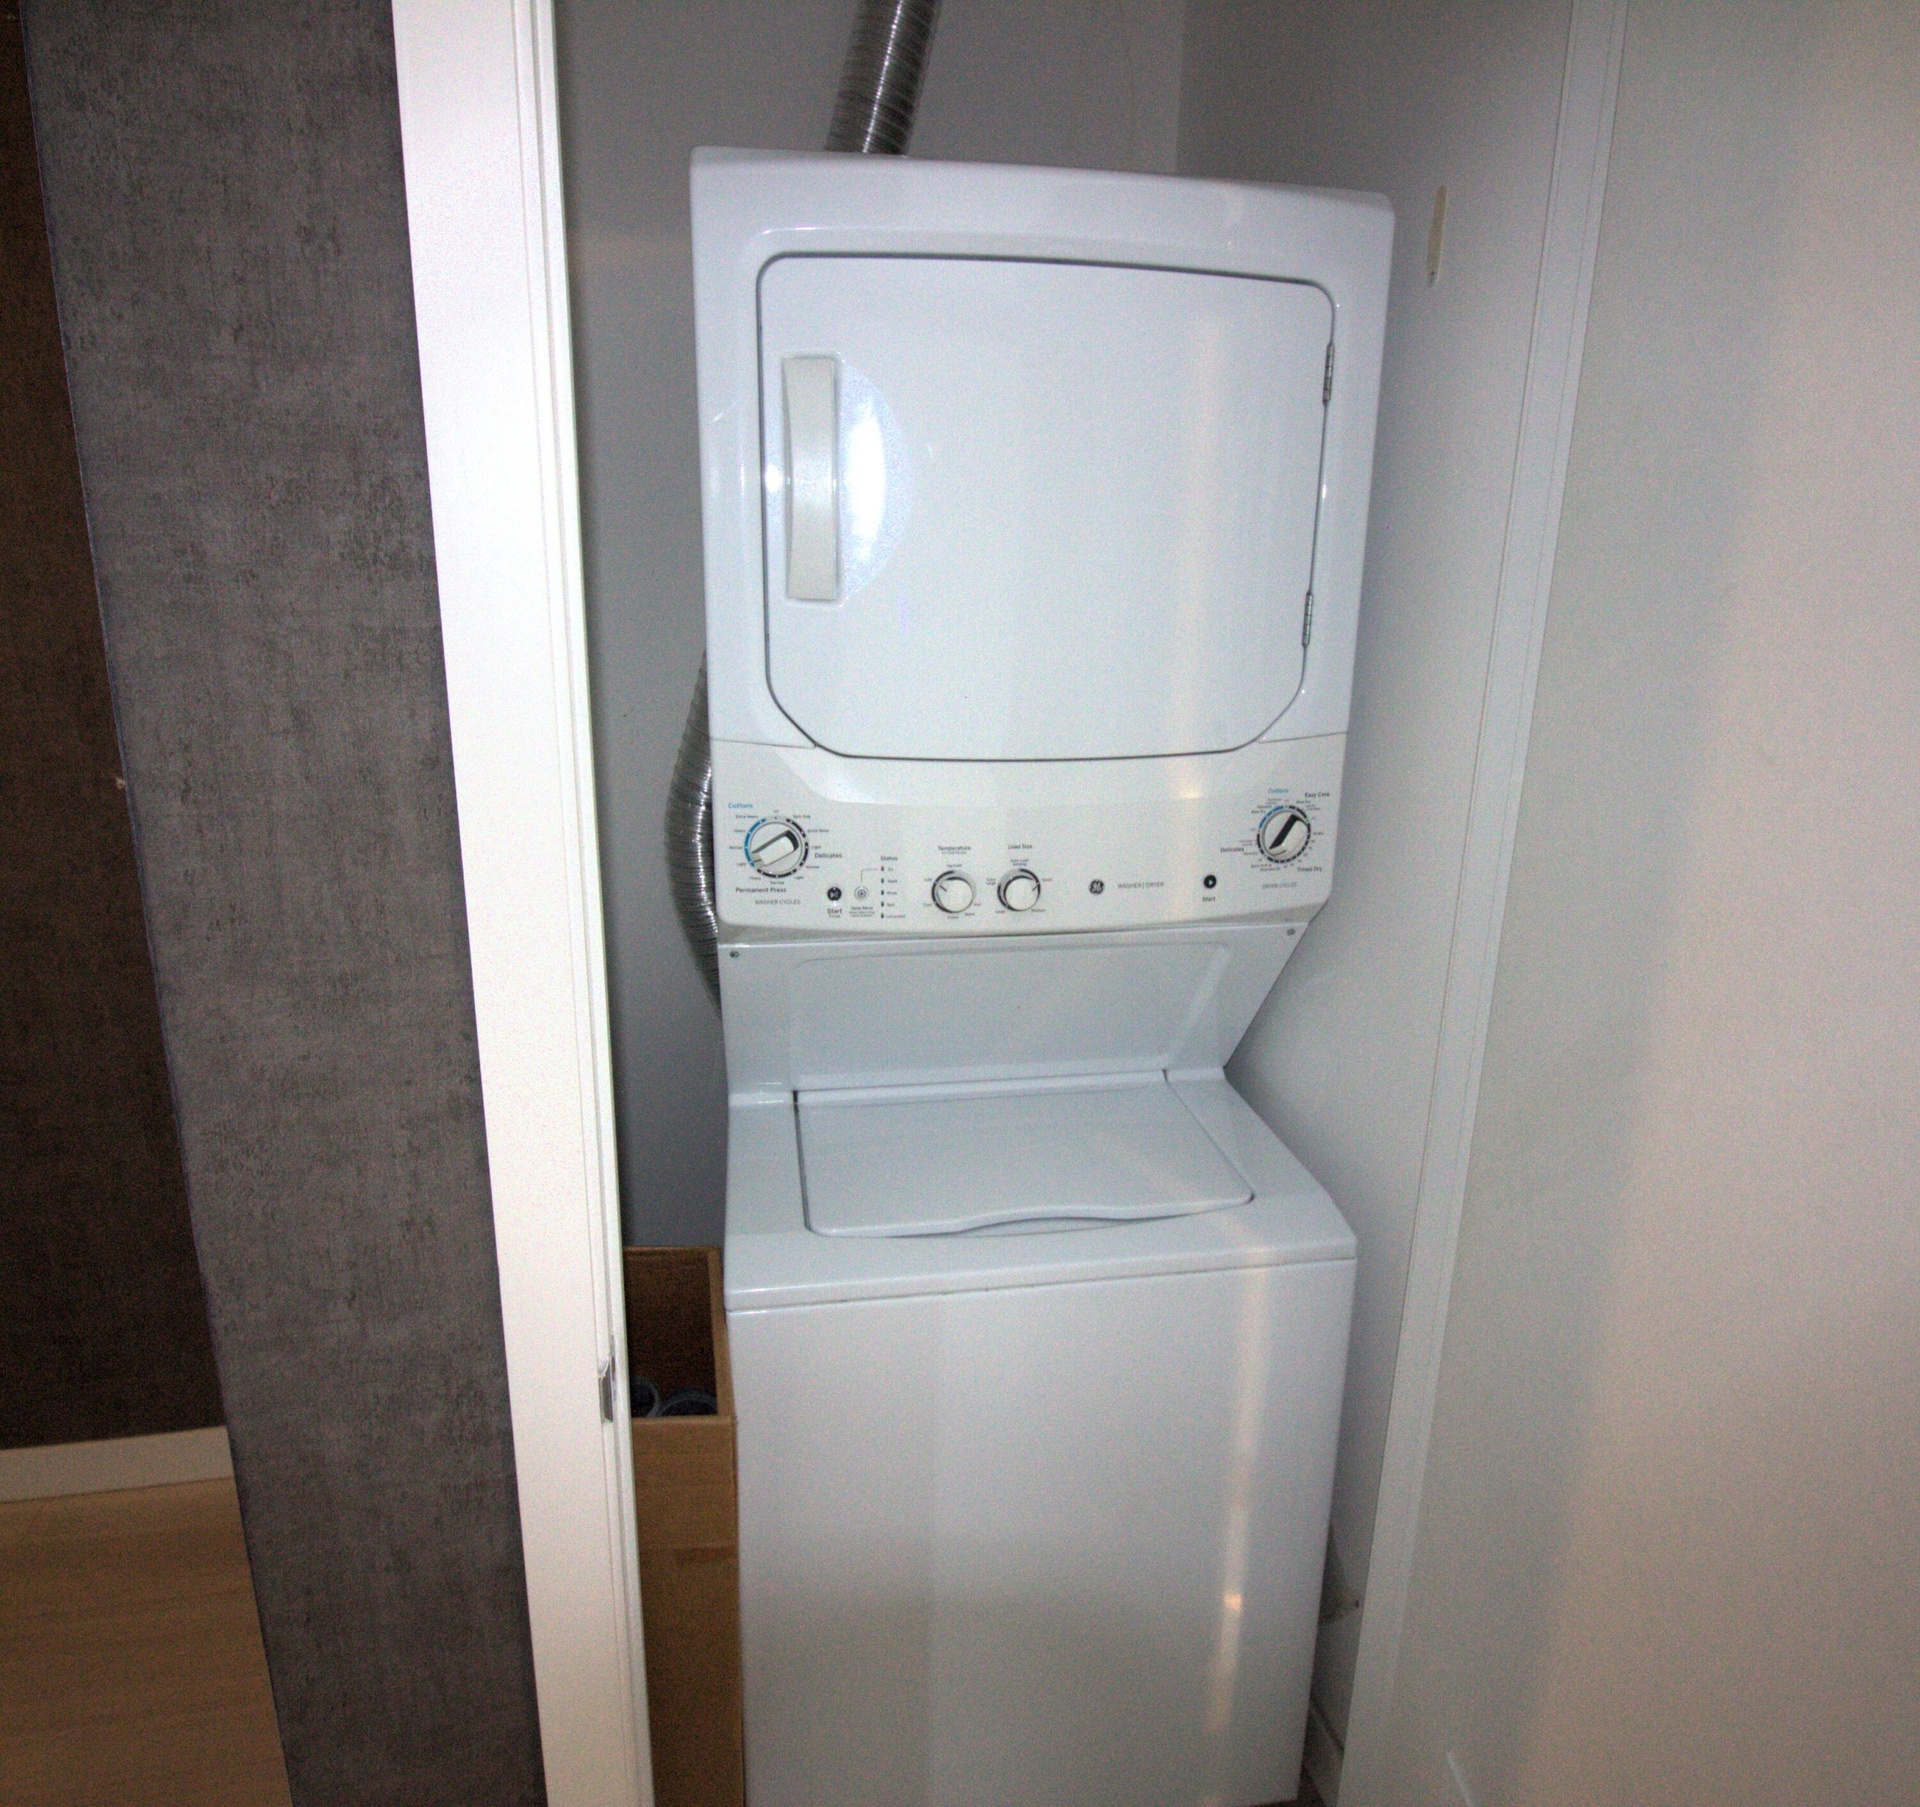
  • Stacked white laundry unit set within a dedicated closet space
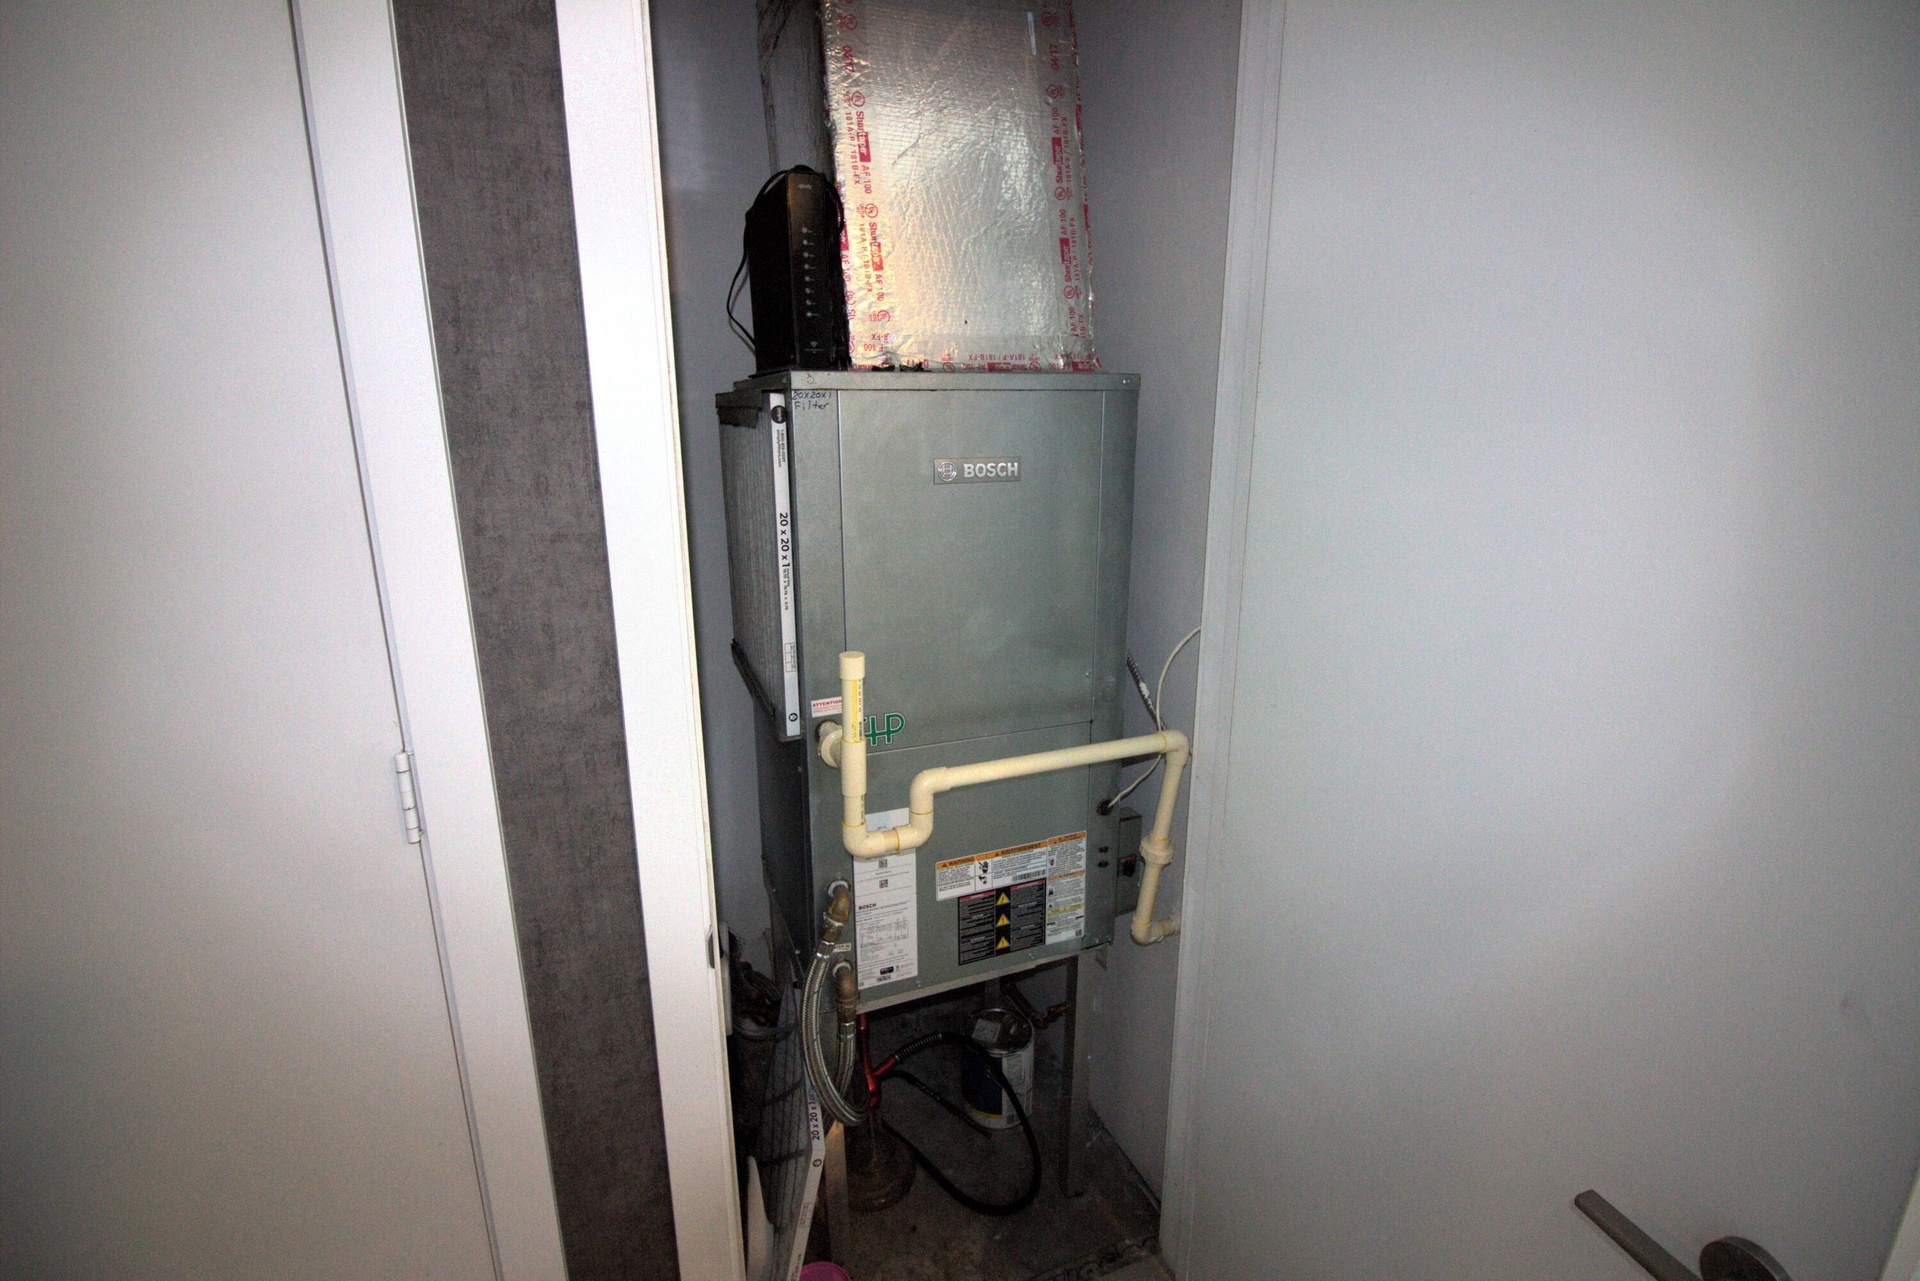
  • Bosch HVAC unit featuring a structured air handler assembly and dedicated utility closet installation
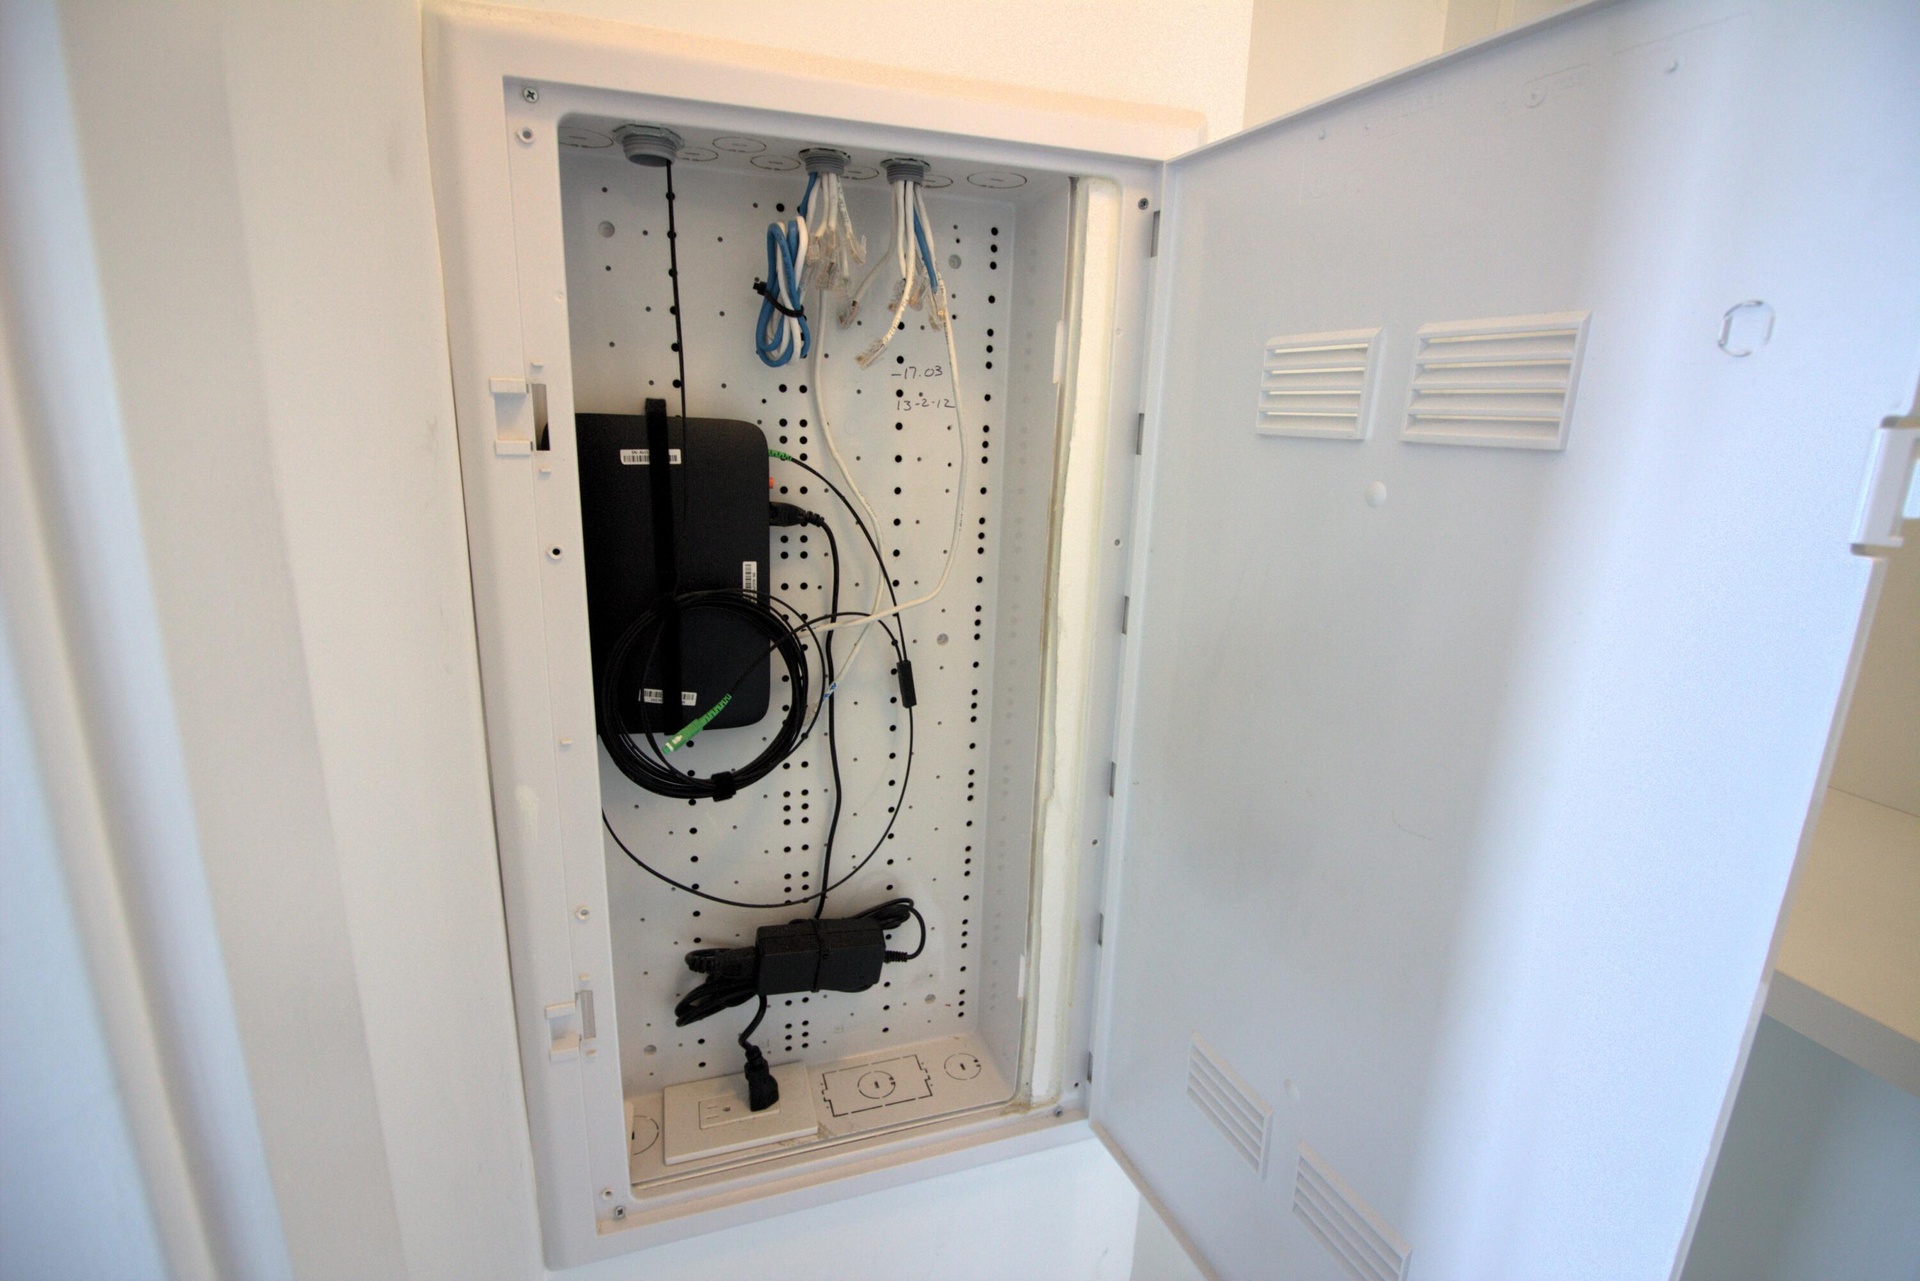
  • Recessed media panel featuring a white metal enclosure, integrated cable management system, and built-in power outlet
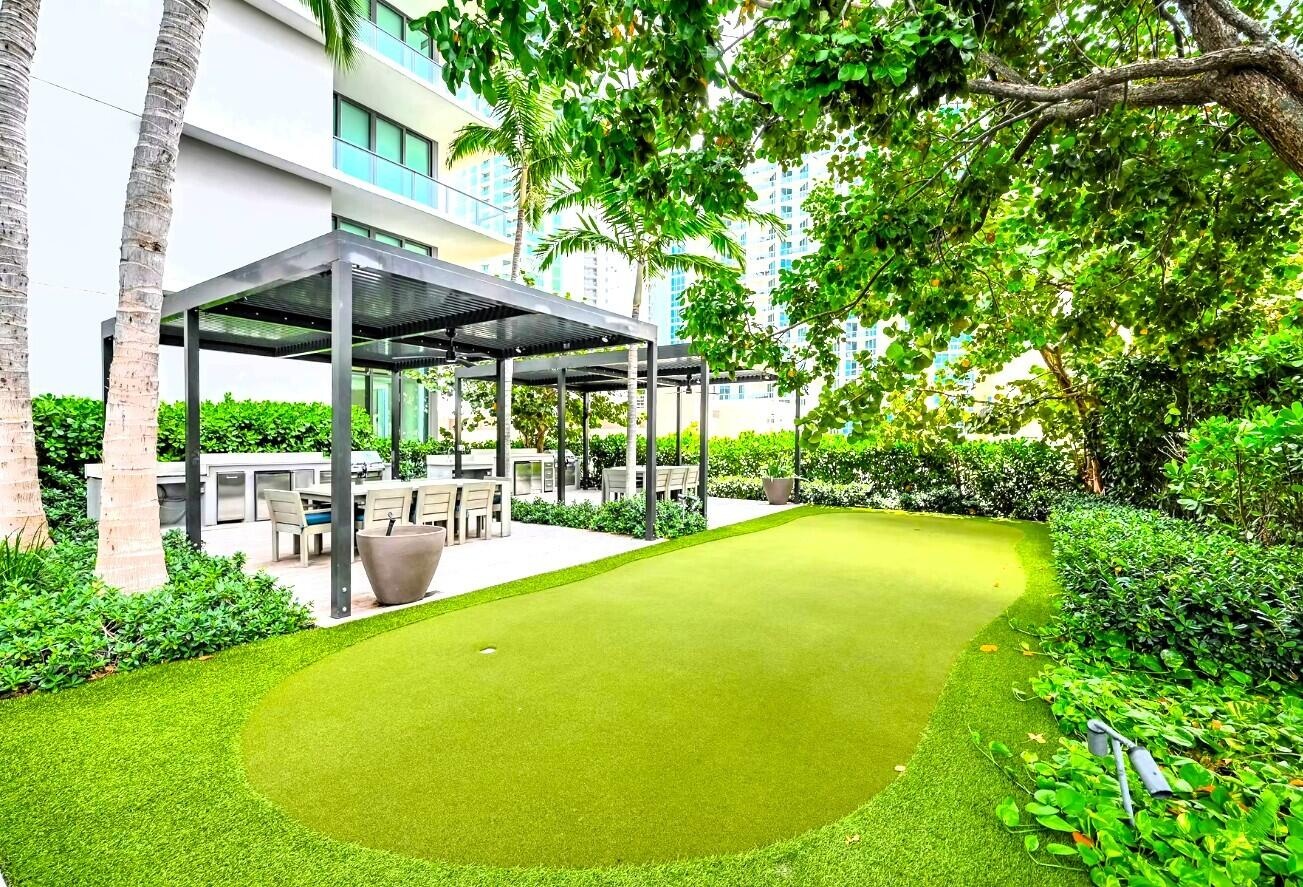
  • Outdoor space featuring a synthetic putting green, metal-framed pergolas, paved patio area, integrated exterior kitchen, and mature tropical landscapi
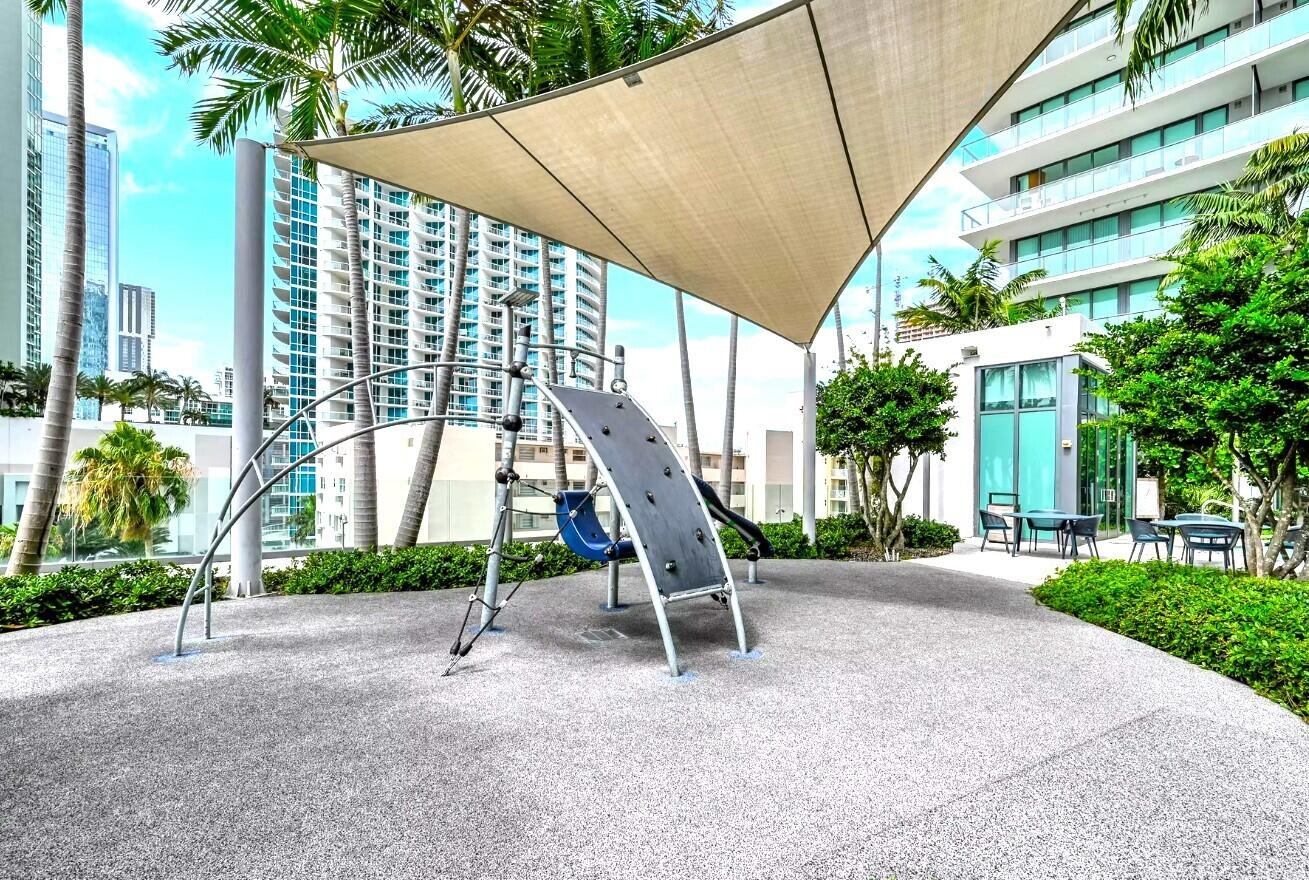
  • Outdoor recreation area featuring a triangular tension shade structure, integrated climbing apparatus with a slide, poured rubber surfacing, and matur
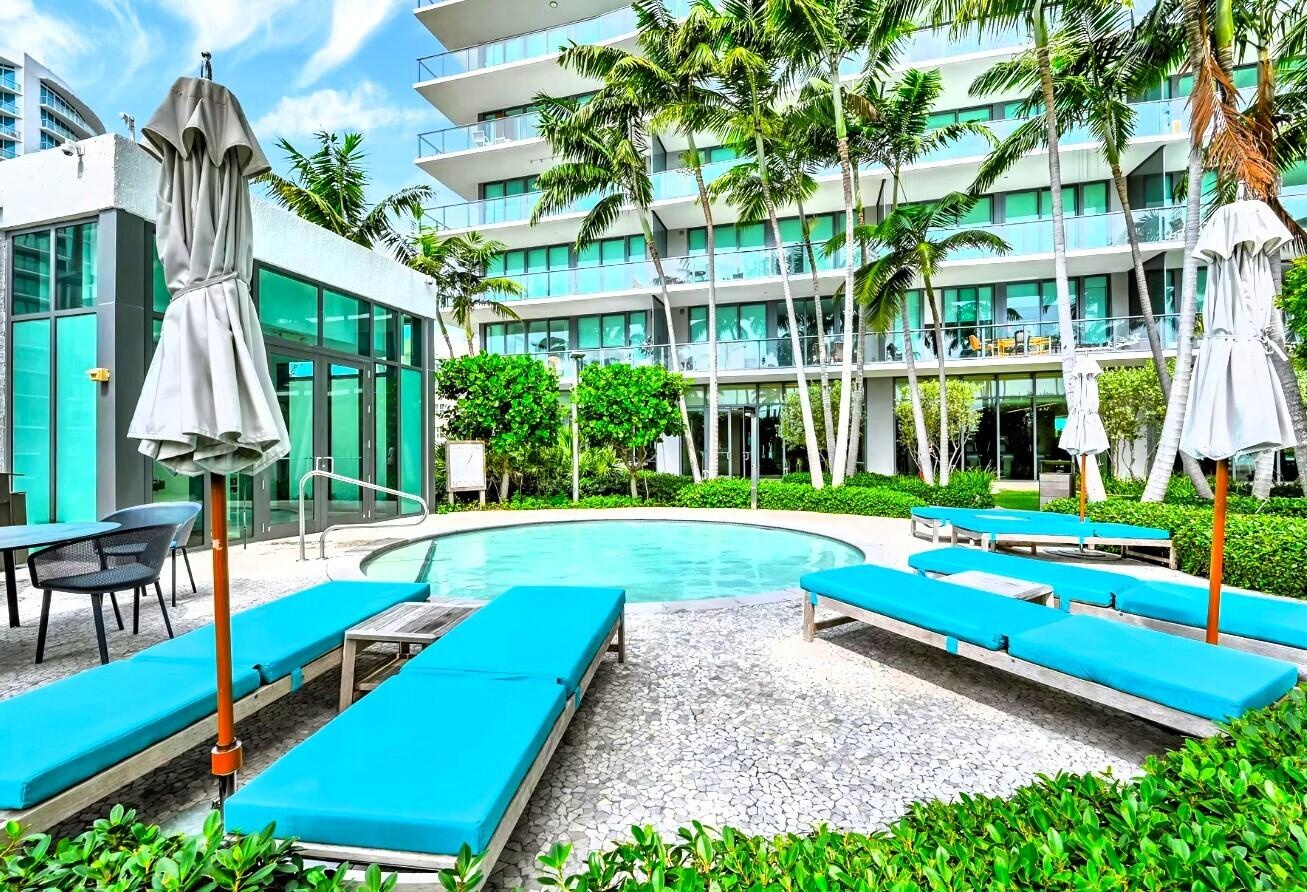
  • Outdoor swimming pool surrounded by a stone paver deck, mature palm trees, and multi-level balconies featuring glass railings
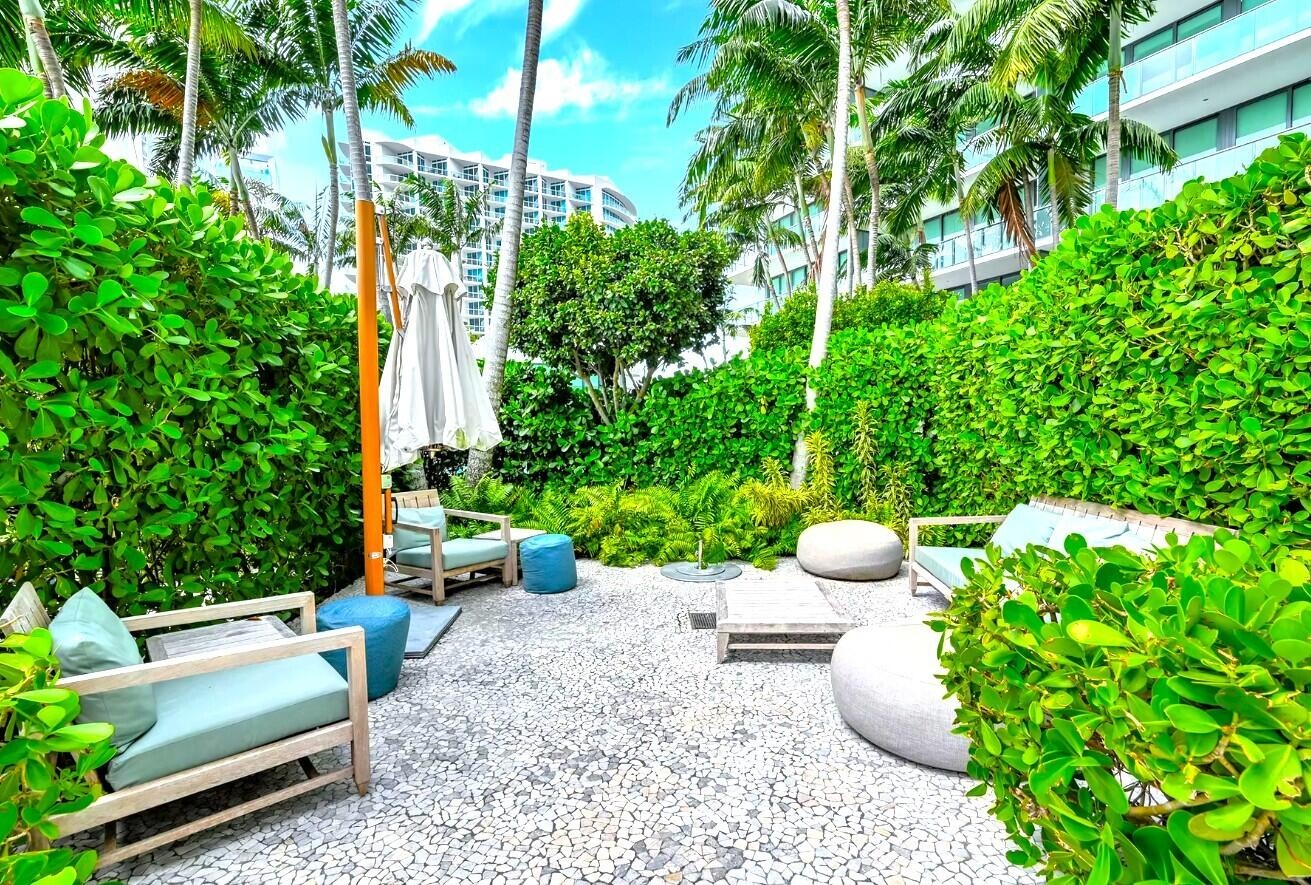
  • Private outdoor patio featuring stone paver flooring, mature perimeter shrubbery, and palm tree landscaping
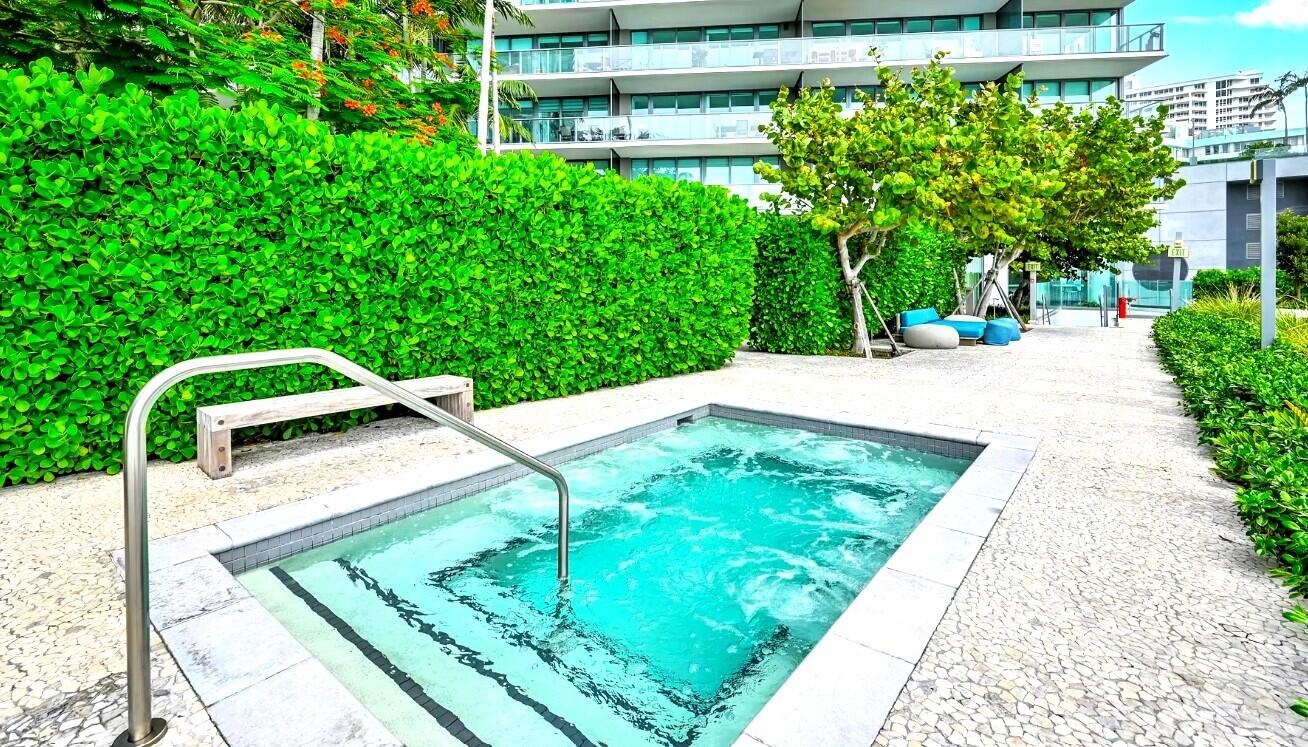
  • In-ground spa featuring a stone-tiled surround, stainless steel handrail, pebble-textured hardscaping, and privacy-focused hedge landscaping
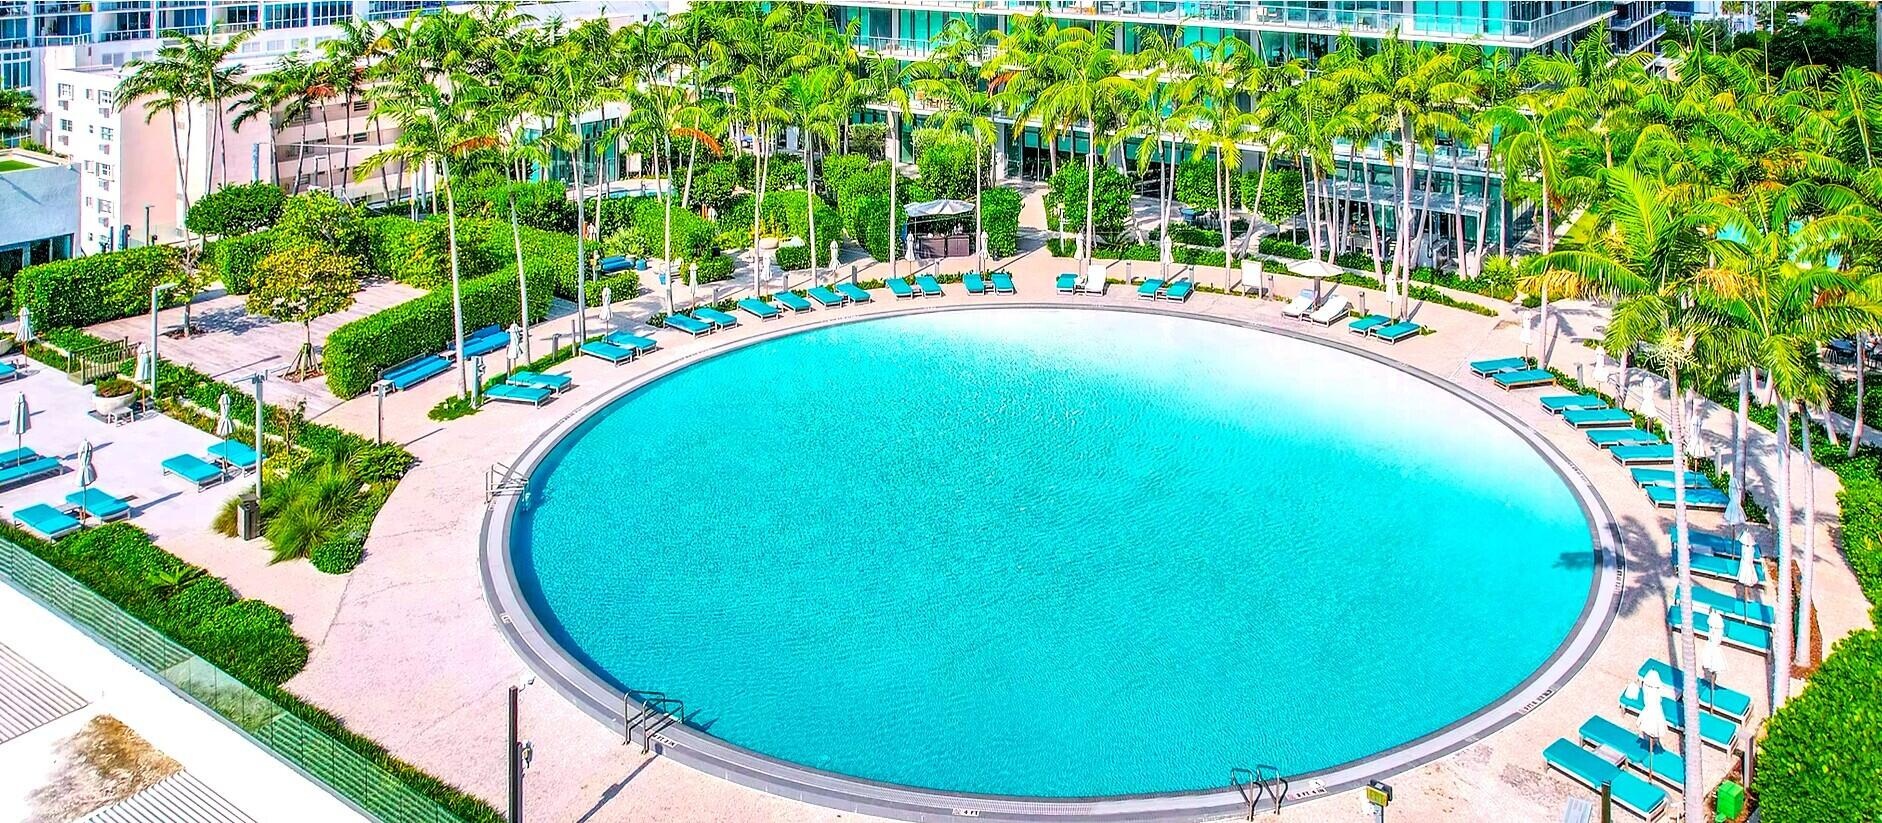
  • Circular swimming pool featuring a zero-entry design, expansive paved surrounding deck, mature palm tree landscaping, and perimeter privacy hedging
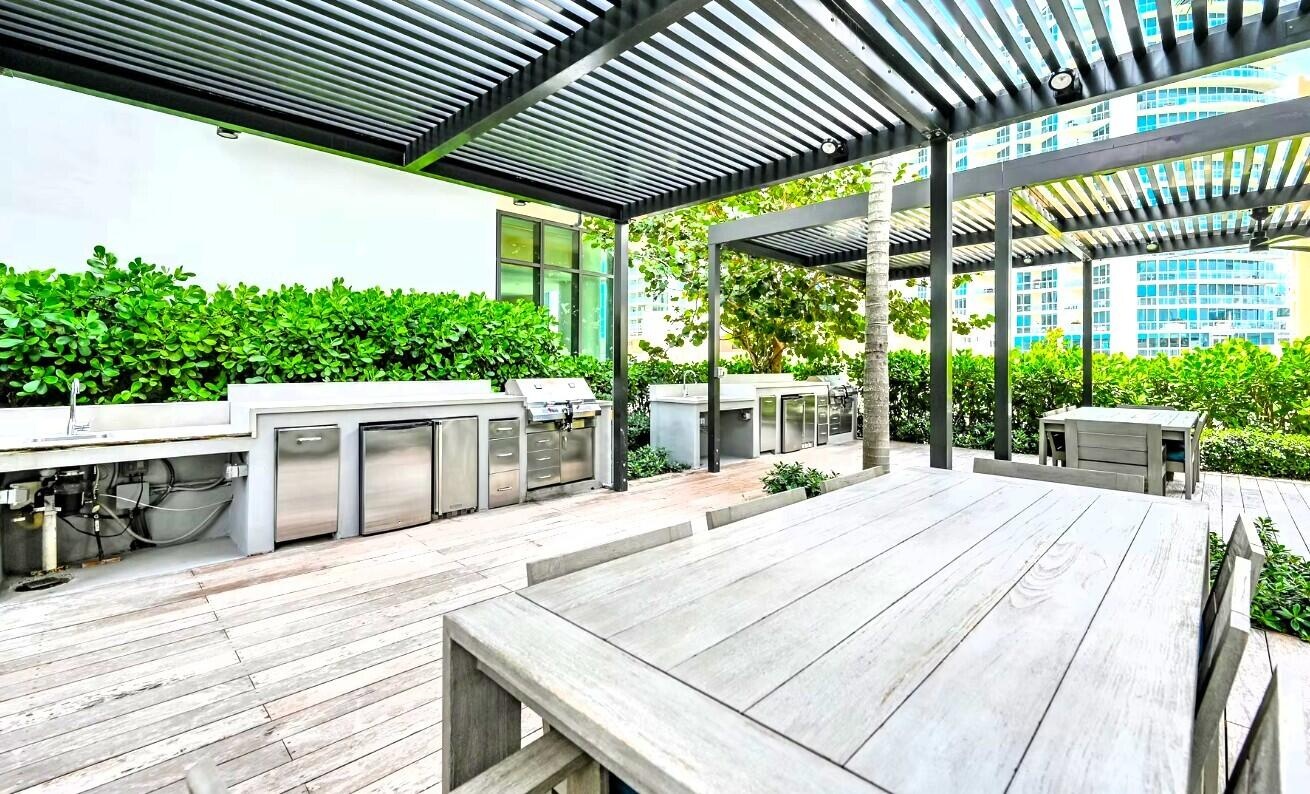
  • Outdoor kitchen featuring stainless steel appliances and stone-finish cabinetry, covered by black louvered pergolas, set upon wood-plank decking with
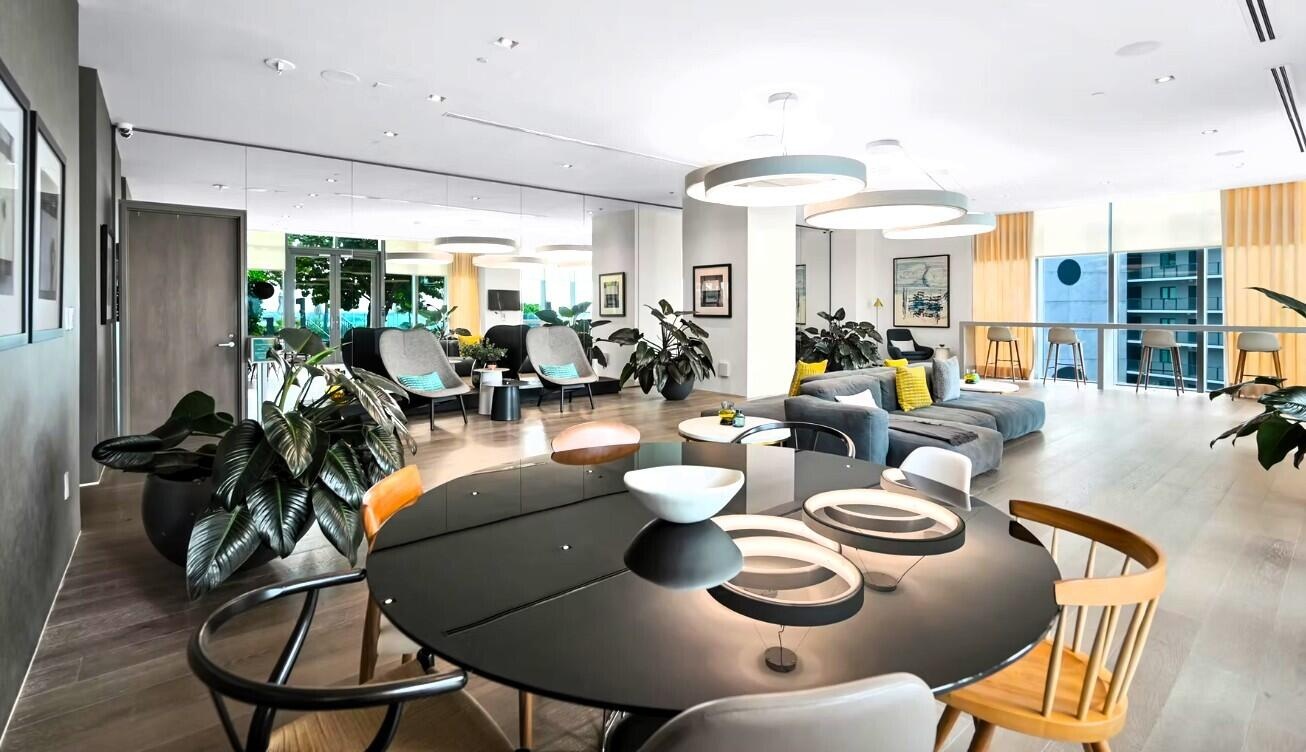
  • Open-concept interior featuring light wood-finish flooring, floor-to-ceiling windows, recessed lighting, and large circular pendant fixtures
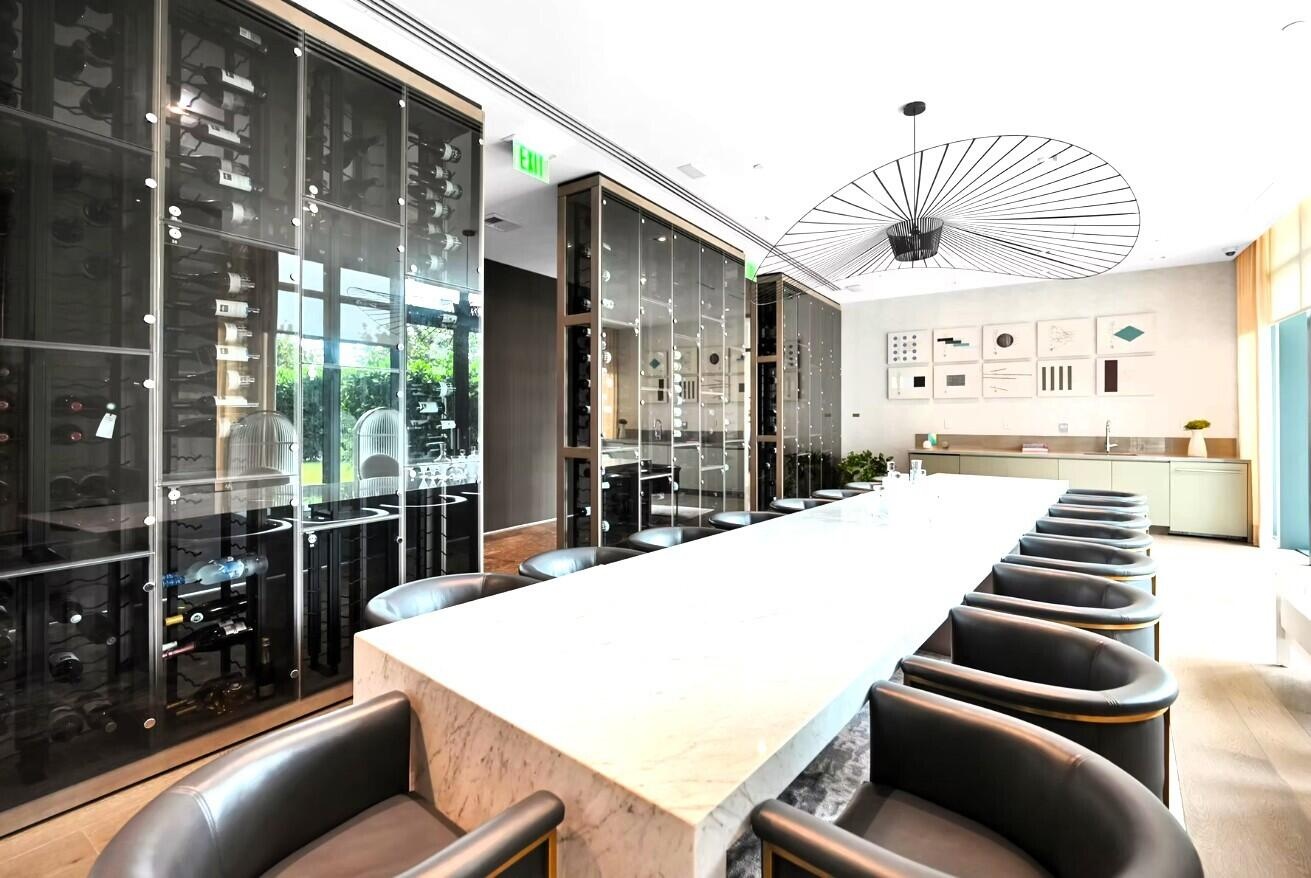
  • Floor-to-ceiling glass-enclosed wine storage, expansive stone-top communal table, custom radial overhead pendant lighting, built-in cabinetry, and wid
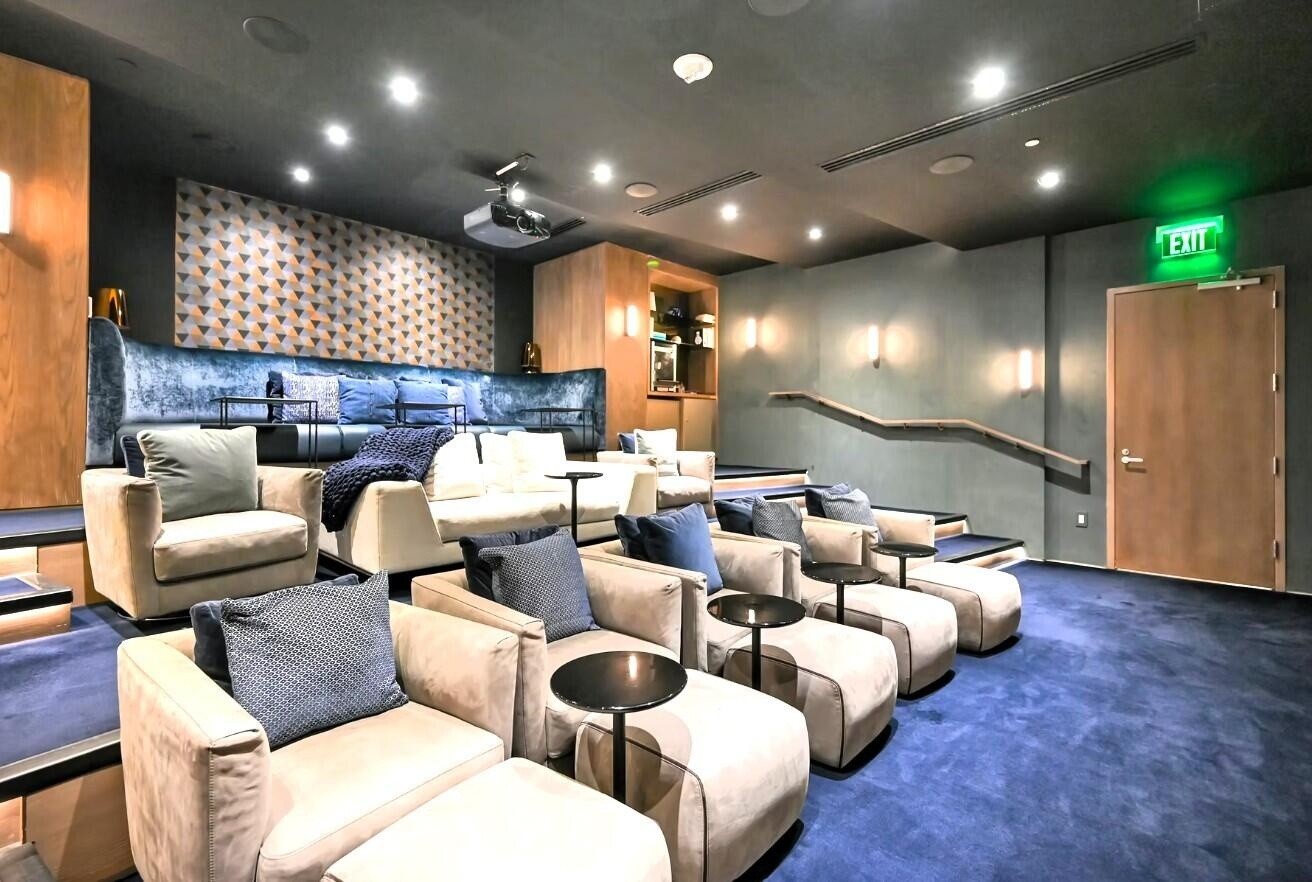
  • Media room featuring tiered flooring, recessed ceiling lighting, patterned wall accents, custom wood-finish cabinetry, and blue carpeting
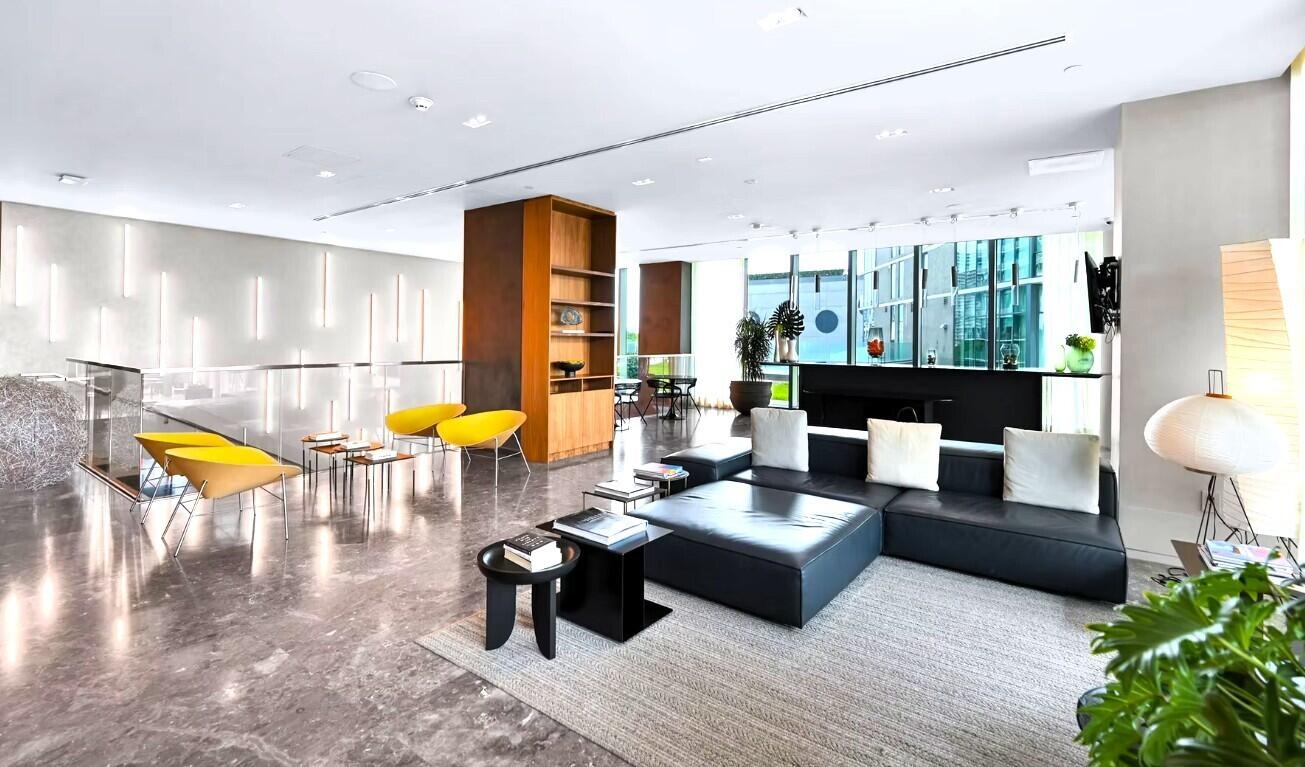
  • Open-concept space featuring polished stone flooring, floor-to-ceiling windows, built-in wooden shelving, recessed ceiling lighting, and wall-mounted
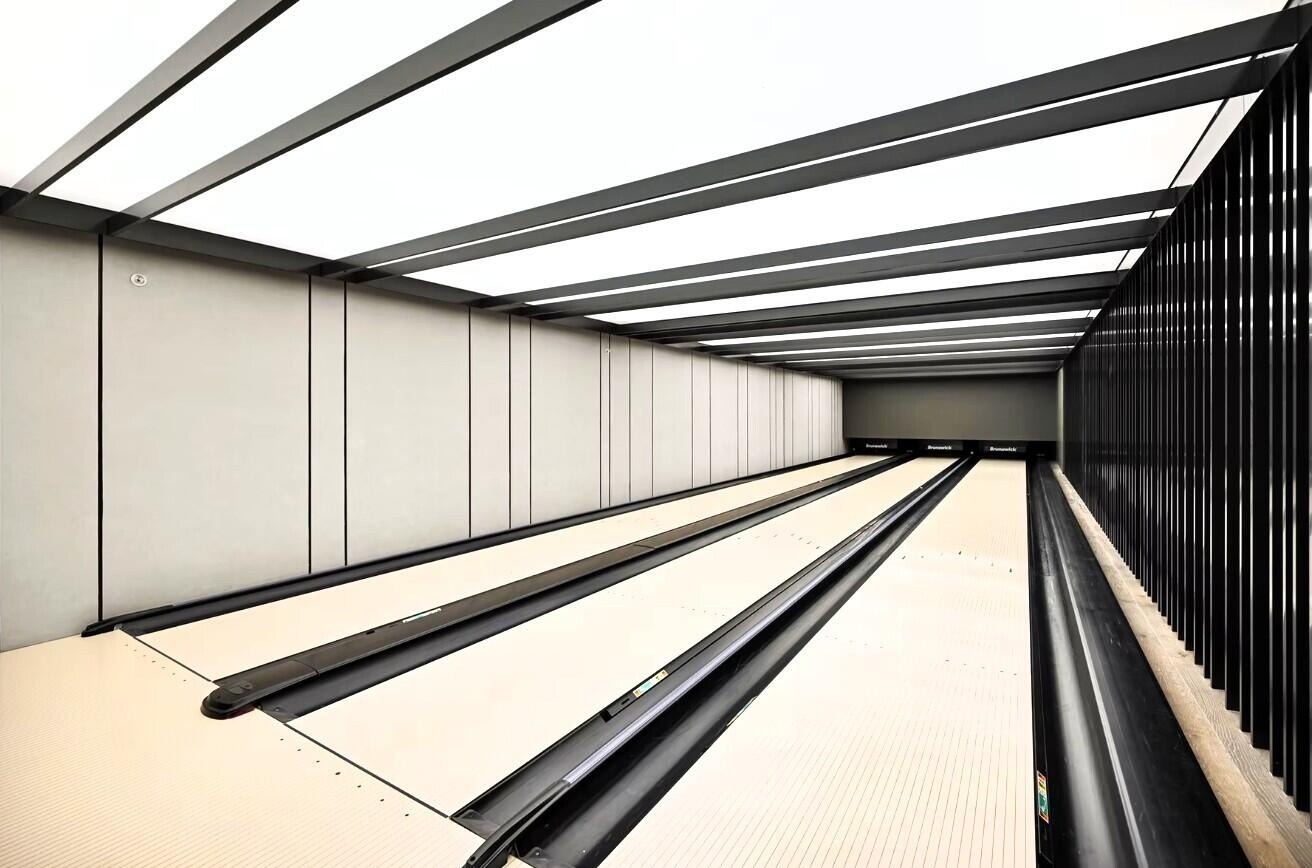
  • Dual-lane bowling facility featuring synthetic lanes, custom gutter systems, integrated overhead linear lighting, and vertical slat wall detailing
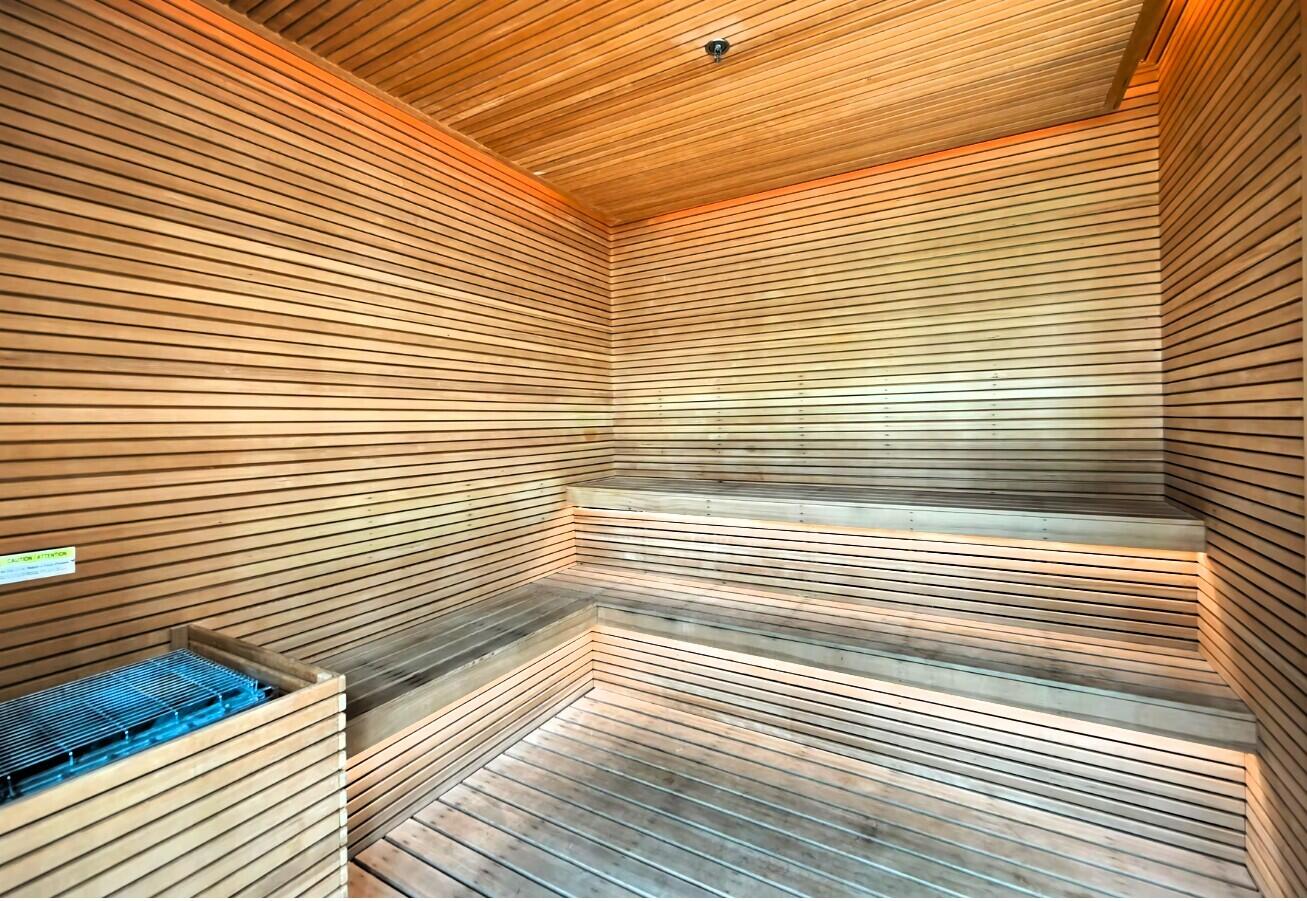
  • Sauna featuring horizontal wood-slat wall paneling, multi-level tiered wood benches, integrated recessed lighting, and a built-in heating unit with pr
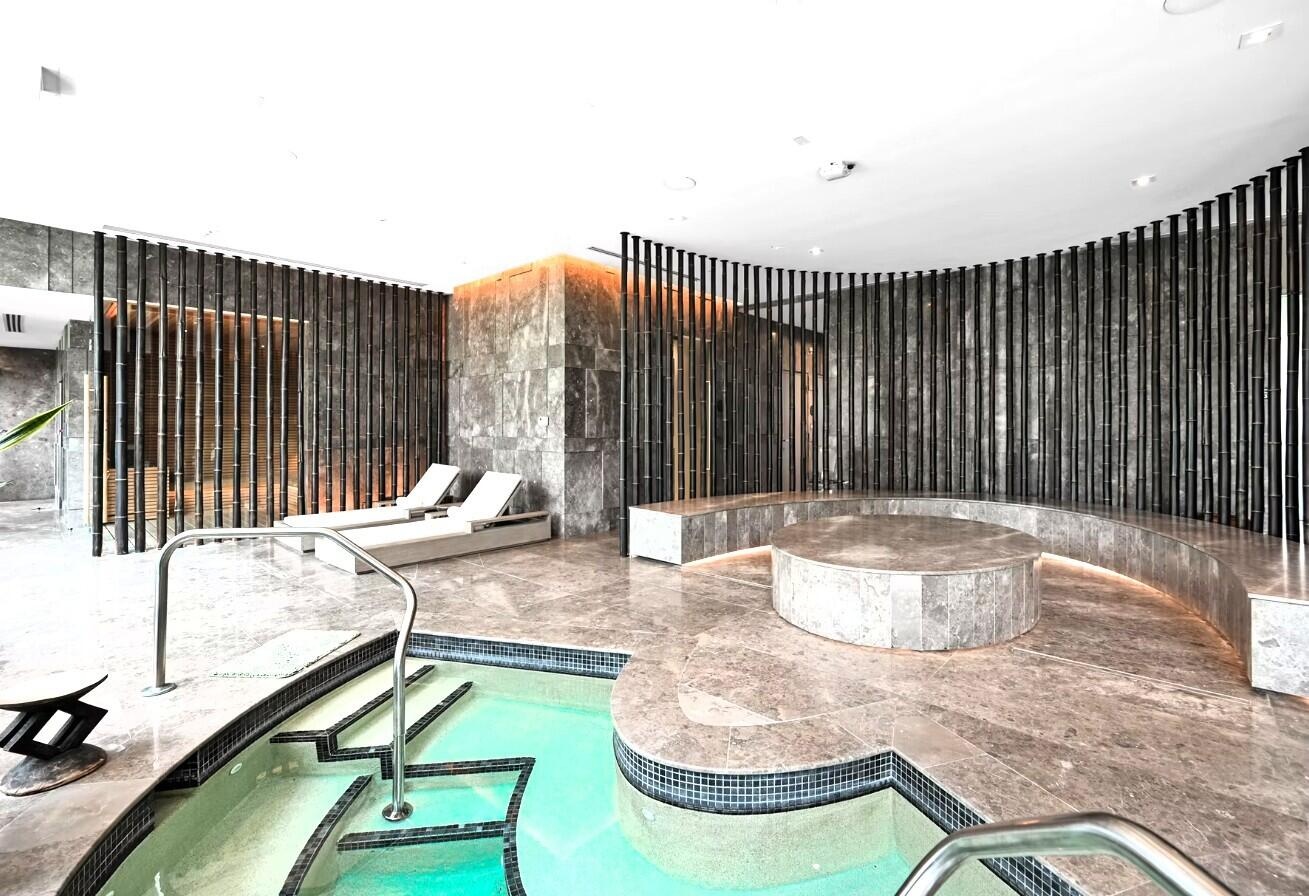
  • Indoor hydrotherapy pool with integrated stone-clad seating, full-height vertical slat wall detailing, and continuous natural stone flooring
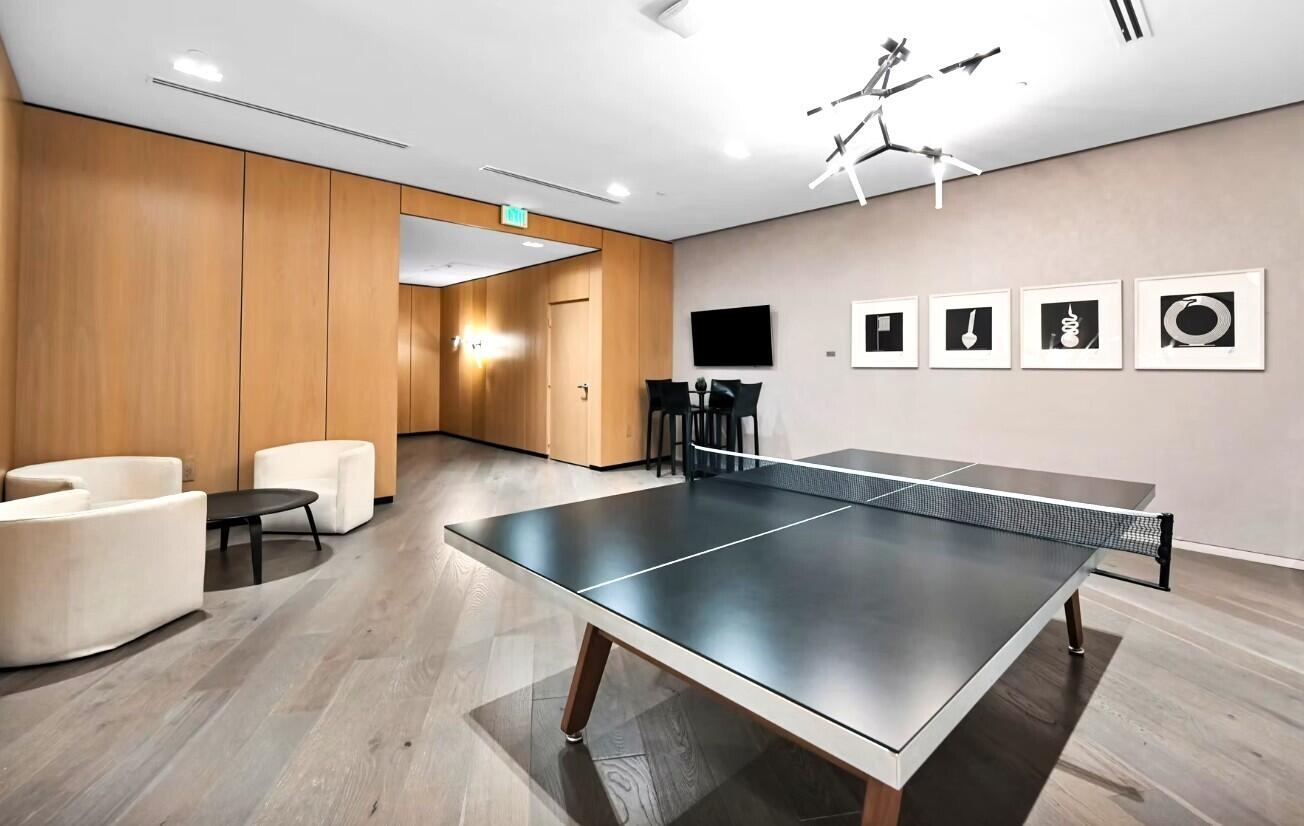
  • Interior space featuring wood-paneled walls, wood-finish flooring, recessed lighting, and a modern sculptural chandelier
  • Open-concept space featuring geometric pendant lighting, vertical wall-mounted accent illumination, stone stairwell with metallic handrail, and wood-f
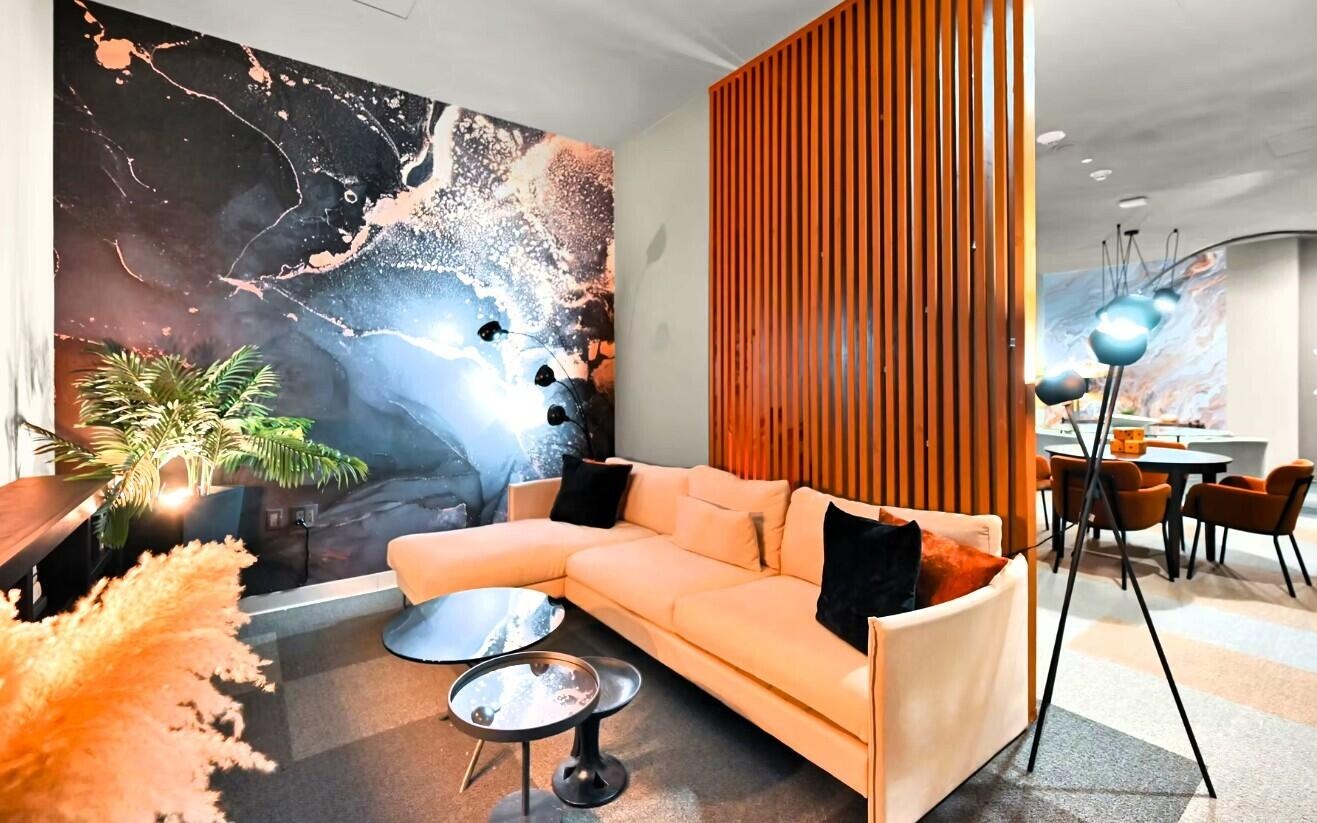
  • Feature wall with decorative abstract graphic treatment, vertical wood slat room divider, and recessed ceiling lighting
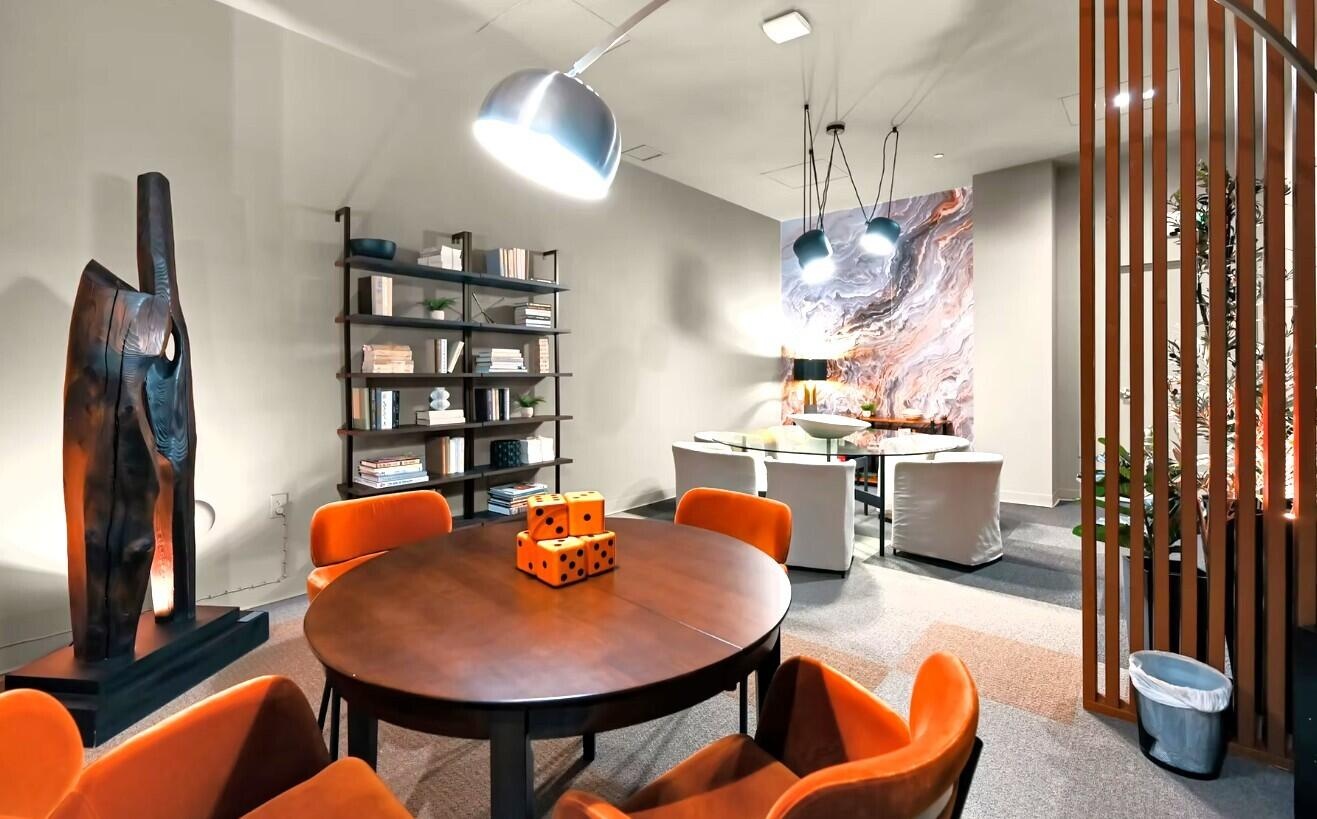
  • Floor-to-ceiling wooden slat room divider, integrated wall shelving with dark metal framing, distinctive multi-toned feature wall, and modern pendant
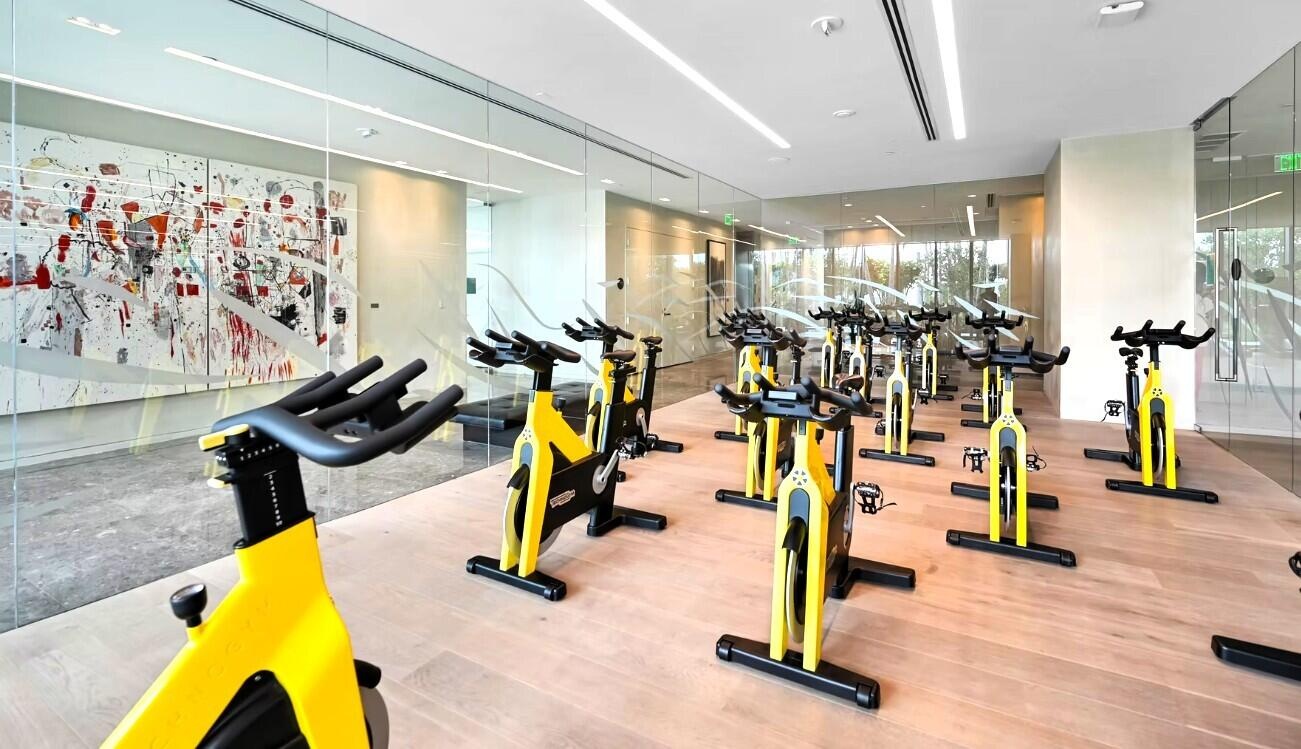
  • Fitness center featuring wood-finish flooring, floor-to-ceiling mirrored walls, and recessed linear lighting
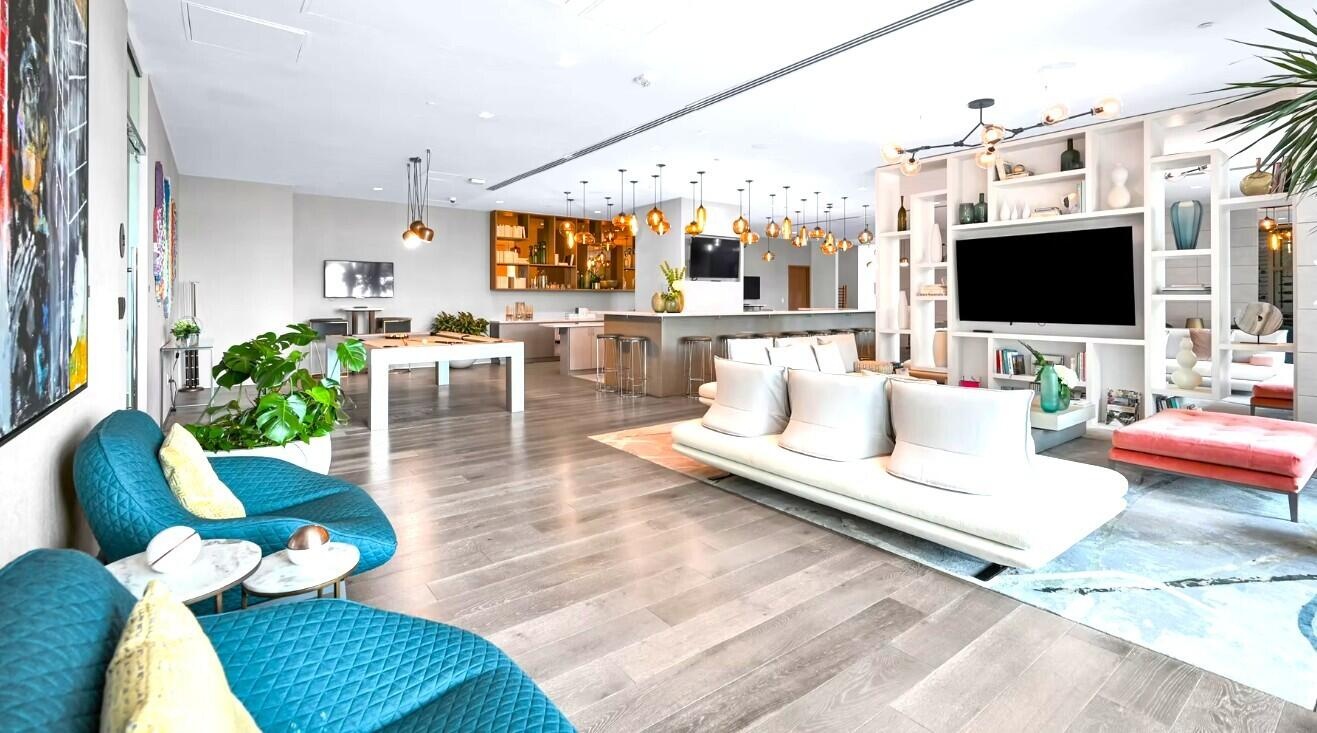
  • Open-concept interior featuring wood-finish flooring, floor-to-ceiling built-in shelving, a recessed kitchen island with bar seating, and an extensive
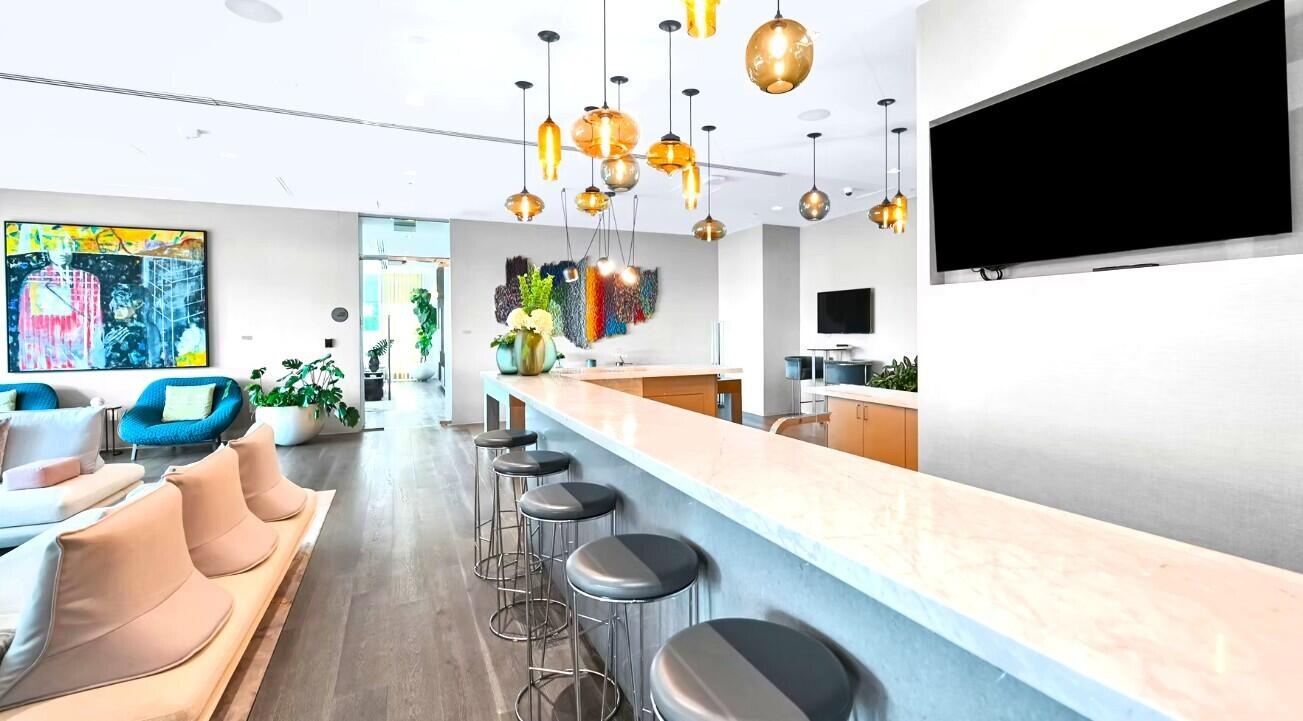
  • Custom bar featuring a quartz countertop and a collection of multi-toned glass pendant lights, recessed wall-mounted television, and wood-finish floor
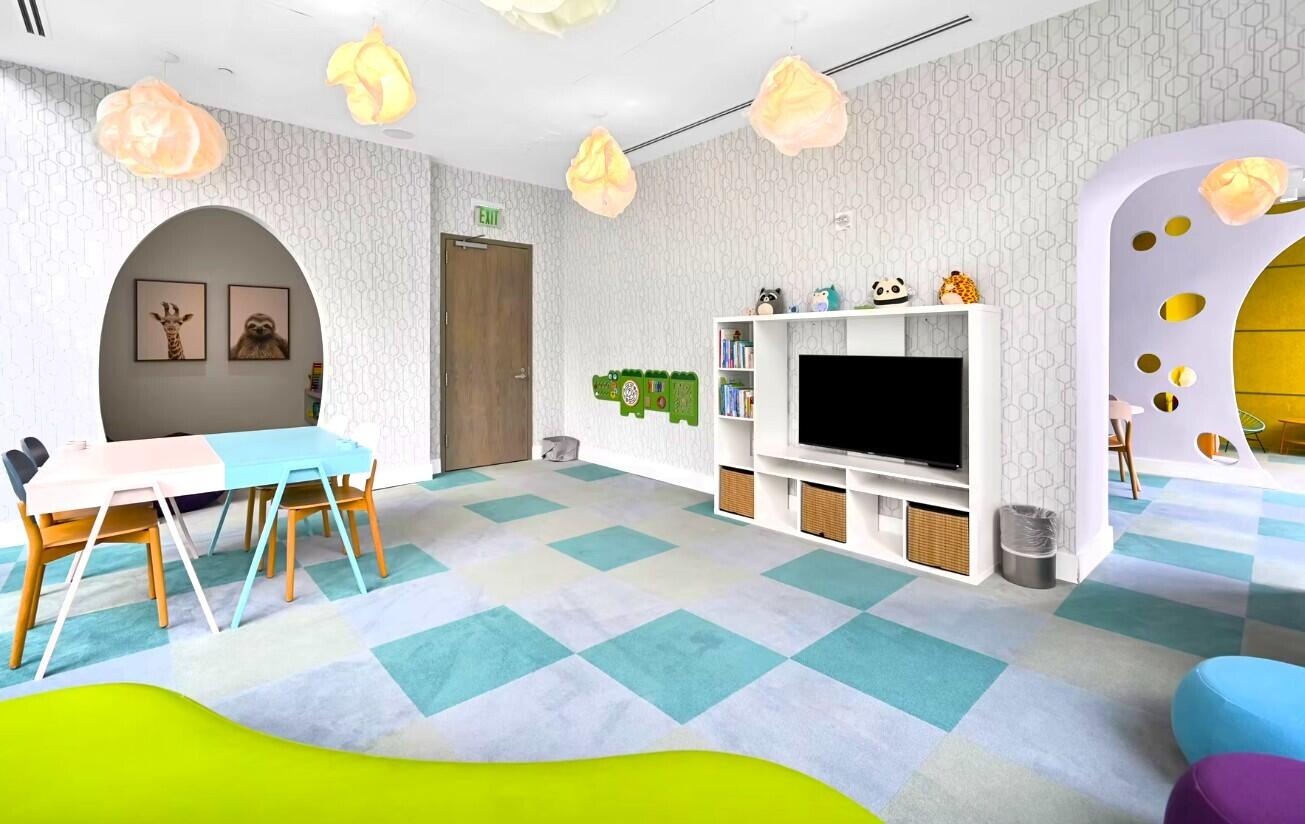
  • Geometric patterned wallcovering, multi-toned checkered flooring, arched entryways, integrated white shelving unit, and sculptural pendant lighting
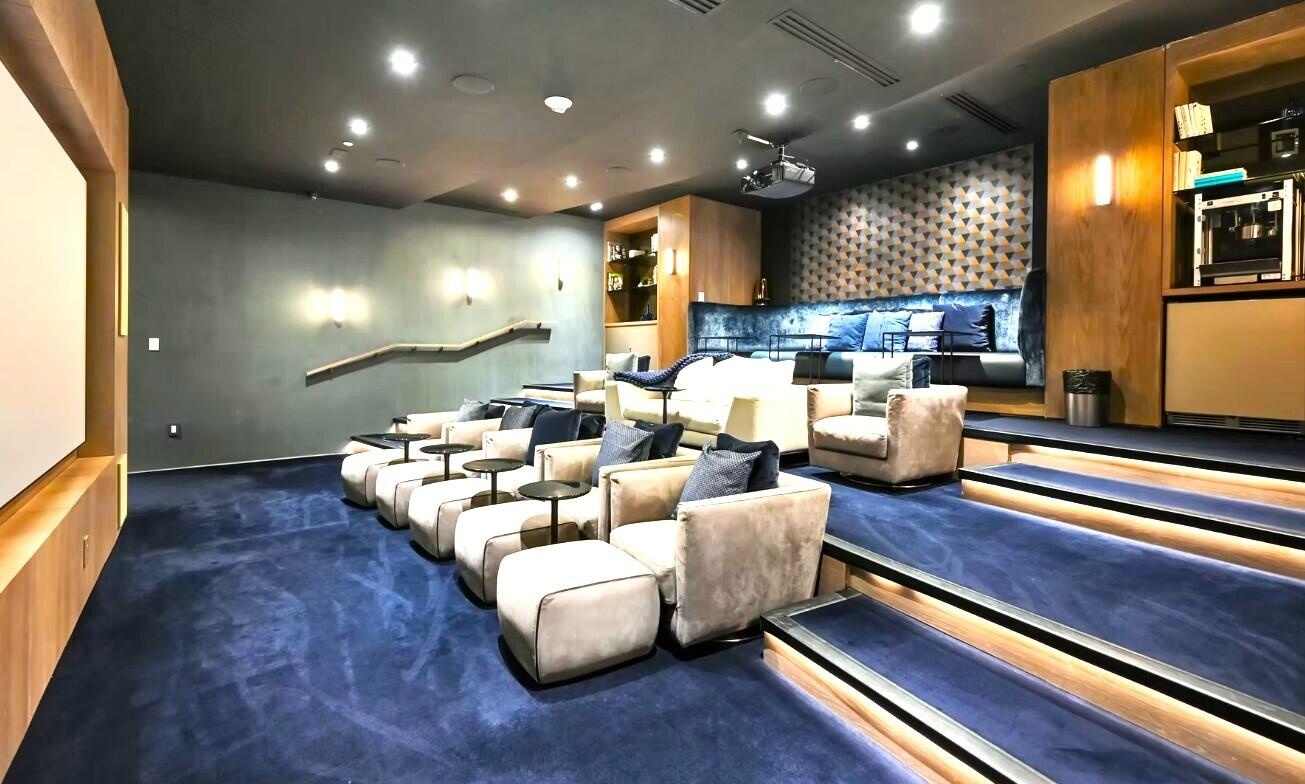
  • Dedicated screening room featuring tiered floor levels, built-in wooden cabinetry, integrated step lighting, a projector system, and patterned wall pa
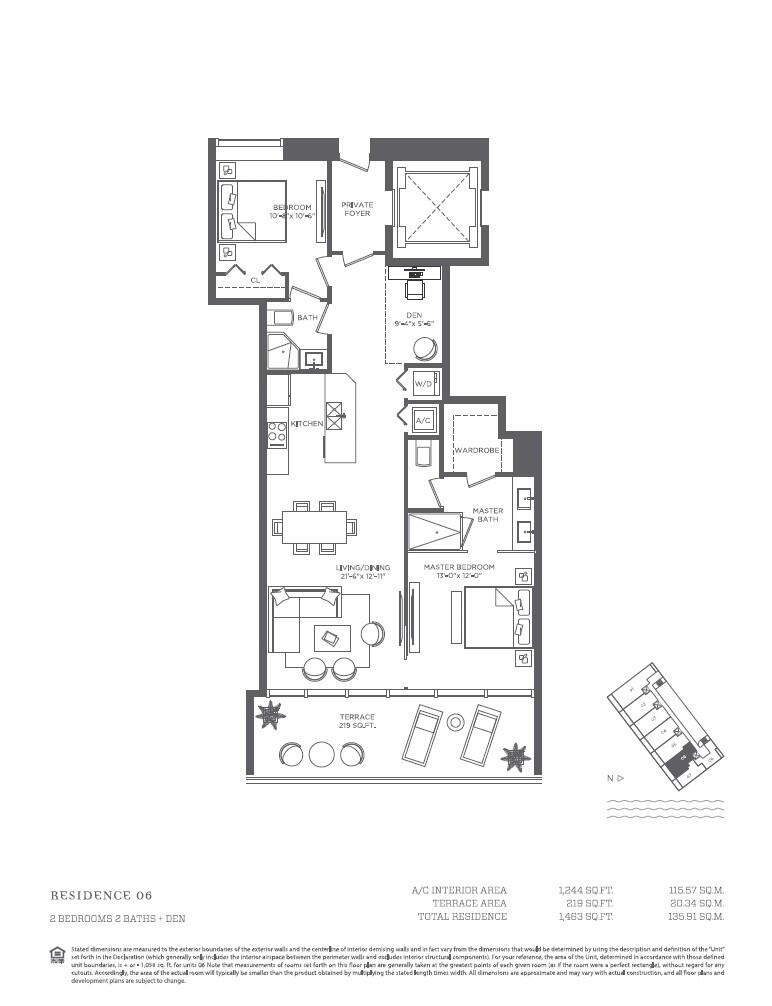
  • Floor plan

Location

480 31ST Miami FL 33137 USA

Contact

Palm Beach, FL
Deborah L. Ginsburg
150 Worth Ave, Palm Beach, FL 33480
Phone: +1 561-725-9229
deborahg@nestseekers.com
Listing Courtesy of Signature International Real E
​
Nest Seekers Logo
Loading...