Nest Seekers

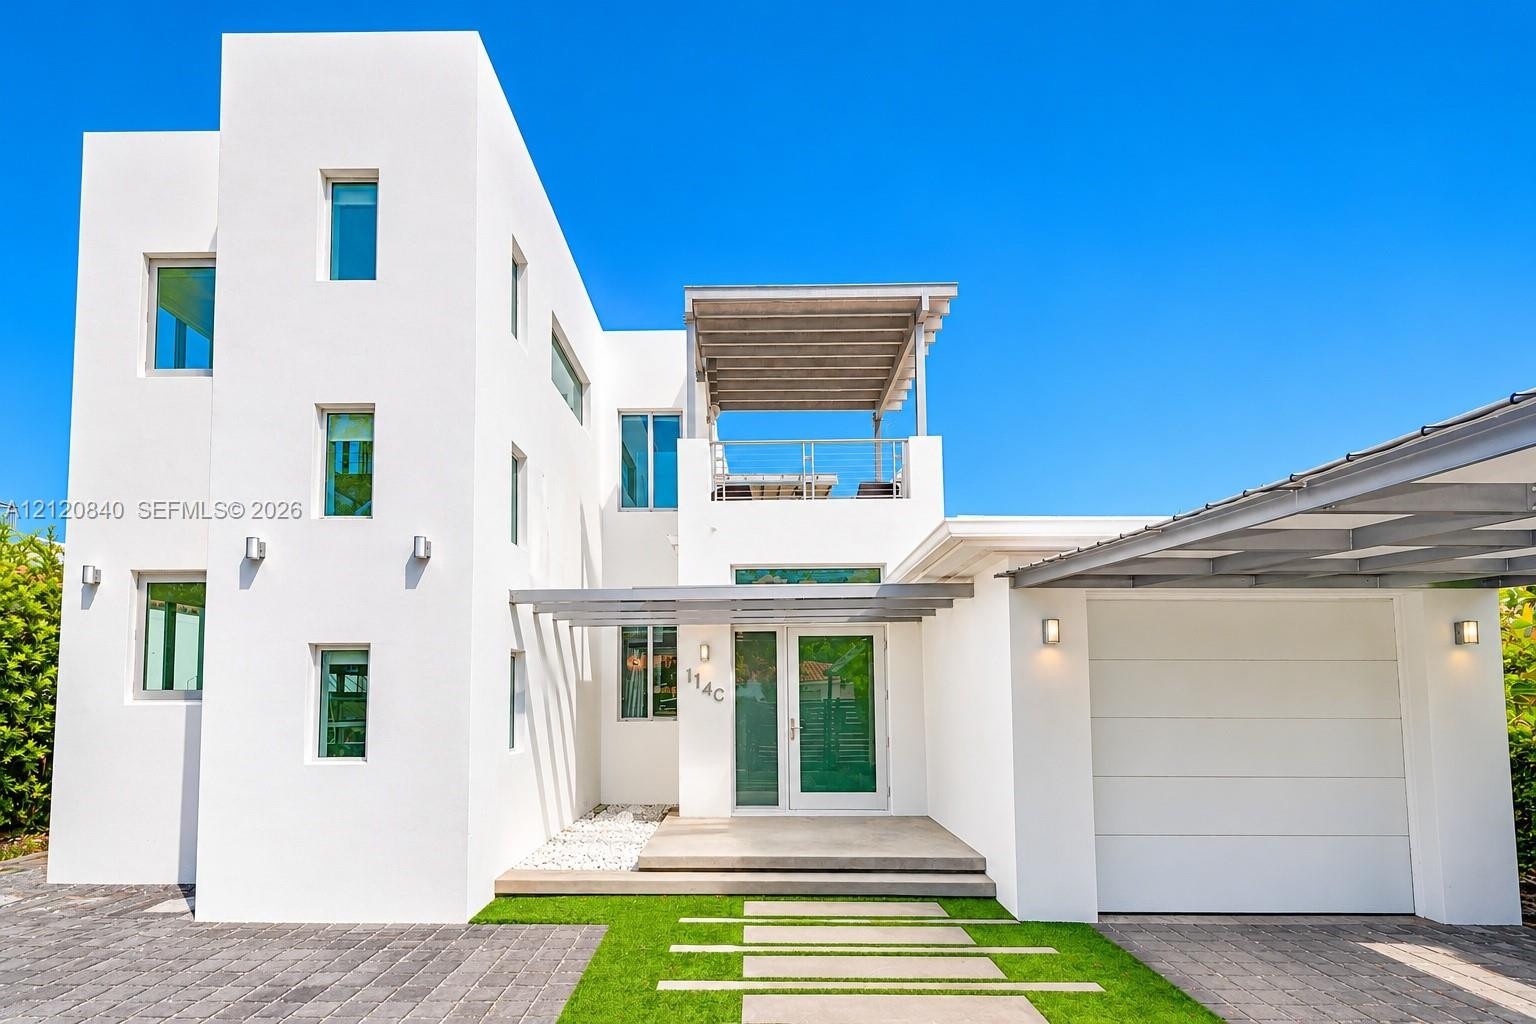
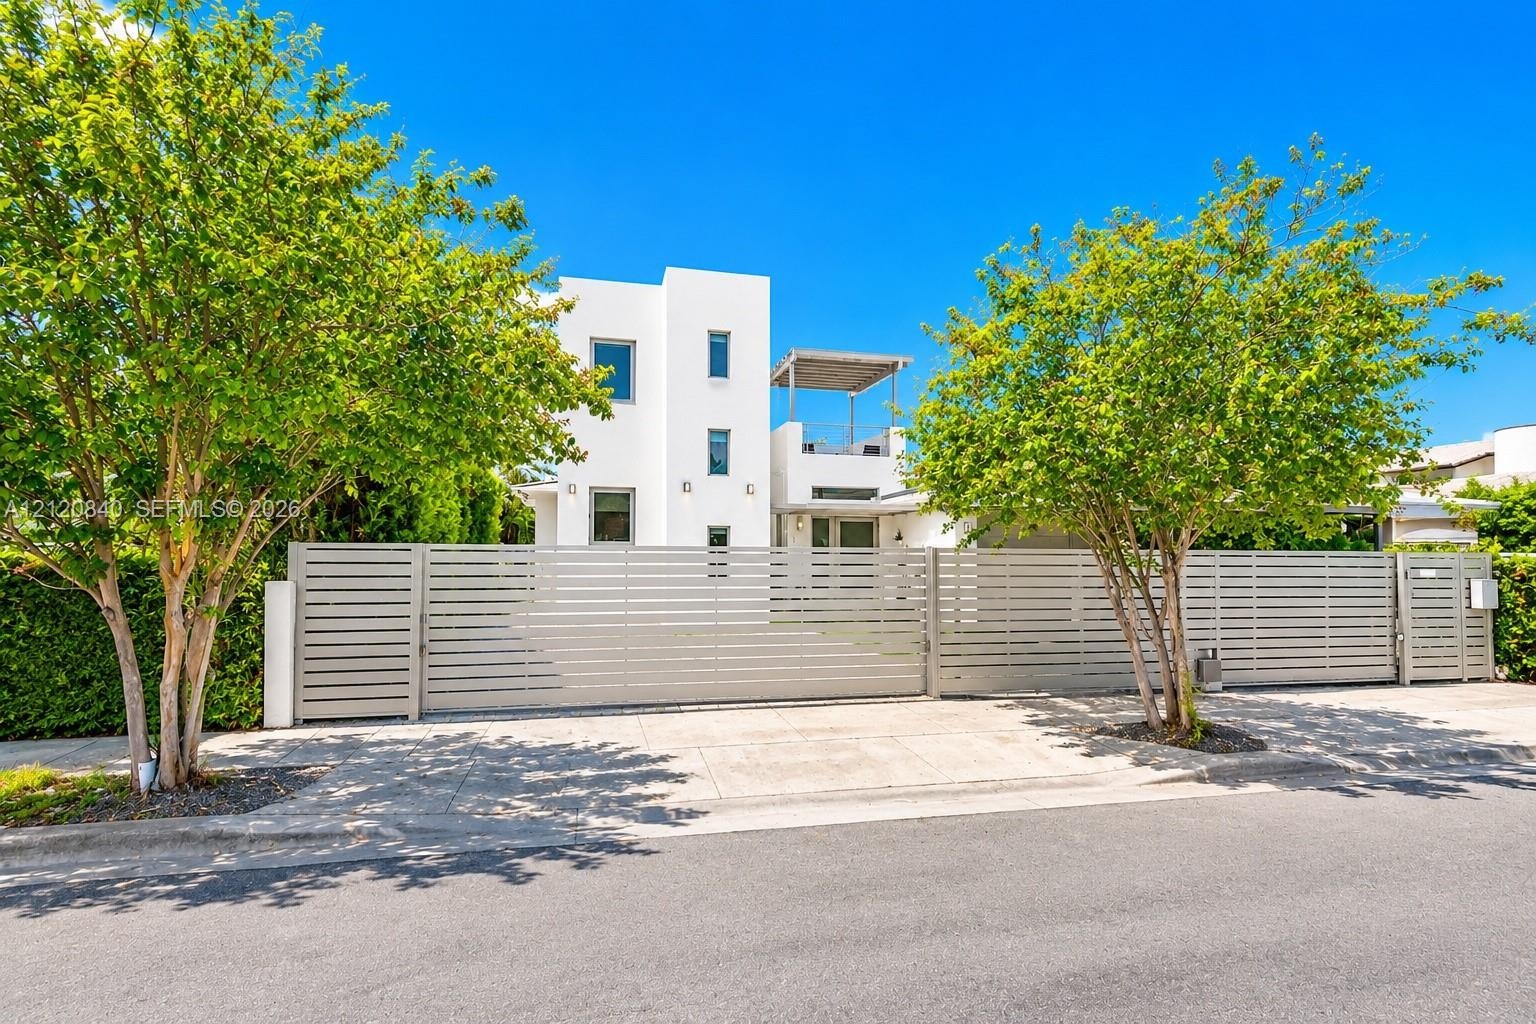
Experience exceptional waterfront living in this beautiful Miami Beach residence, completely rebuilt in 2015 and nestled within a prestigious gated community.

1140 Stillwater Drive
Miami Beach, FL 33141

Listing

Web ID:5851851
Website:https://www.nestseekers.com/5851851

Property

Ownership: For Sale
Type: Single Family
Rooms: 2
Bedrooms: 4 BR
Bathrooms: 4
Lot Size: 0.2 Acres

Financials

Price:$7,495,000
Annual Taxes:$16,125

Description

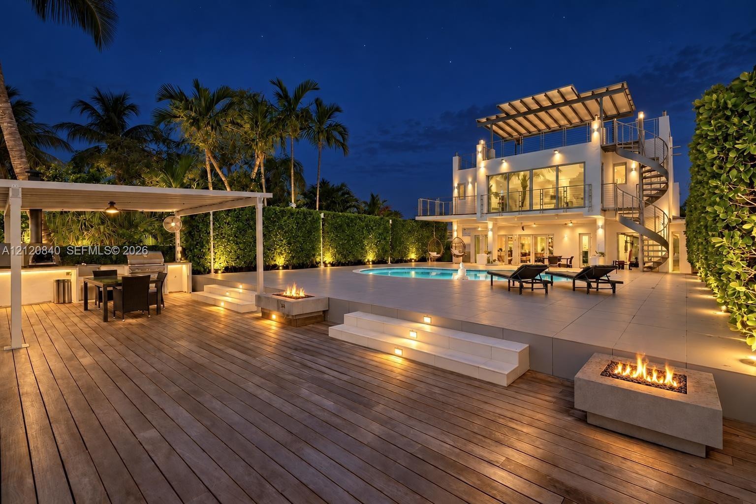
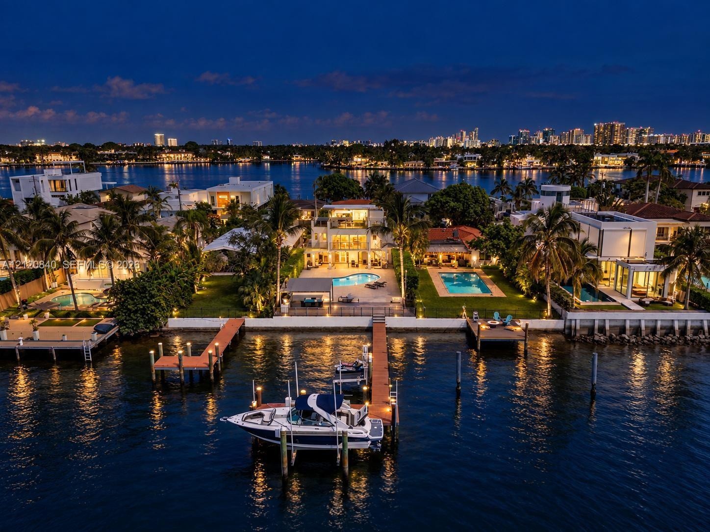
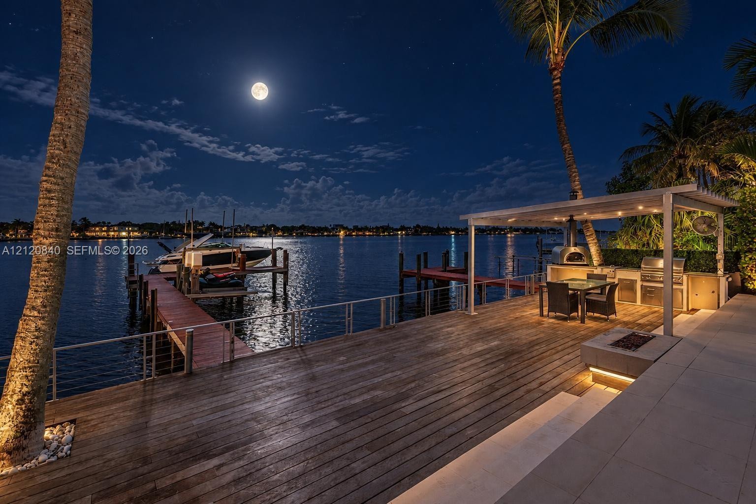
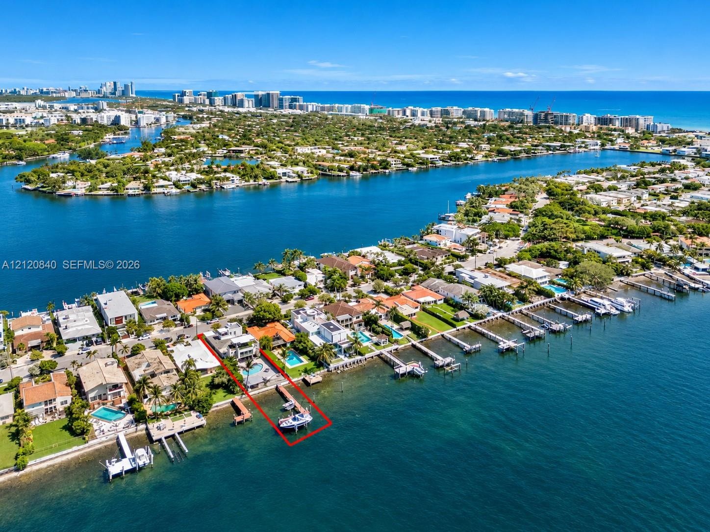
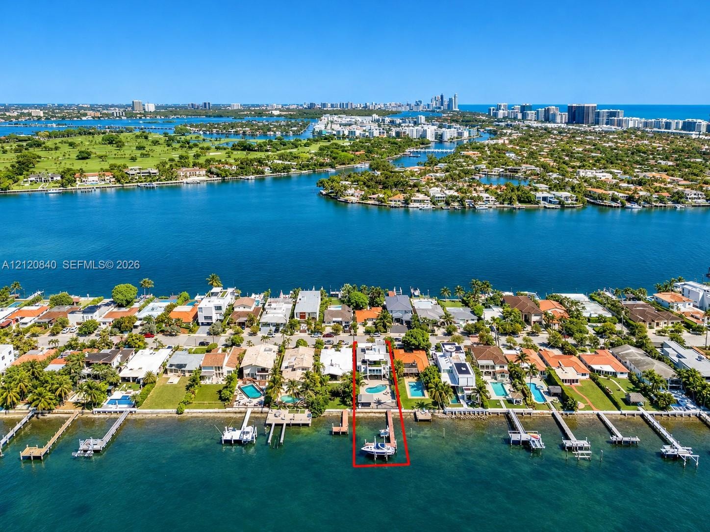
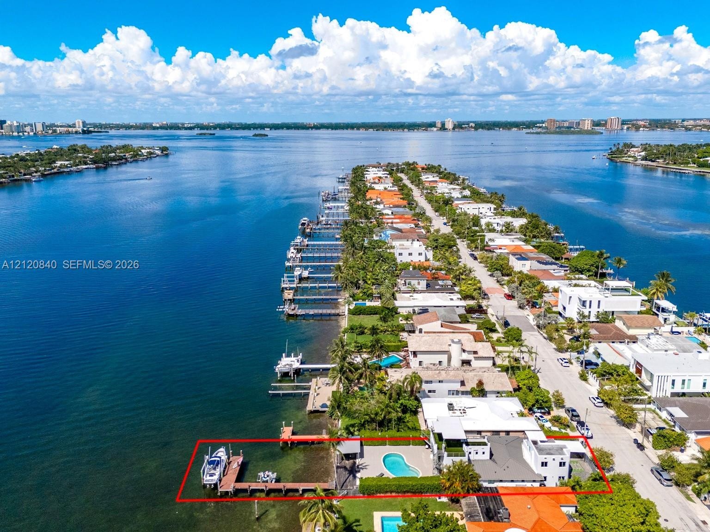
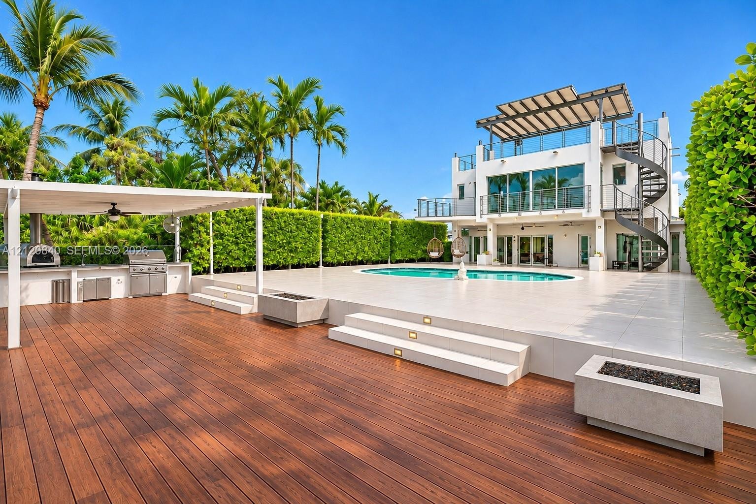
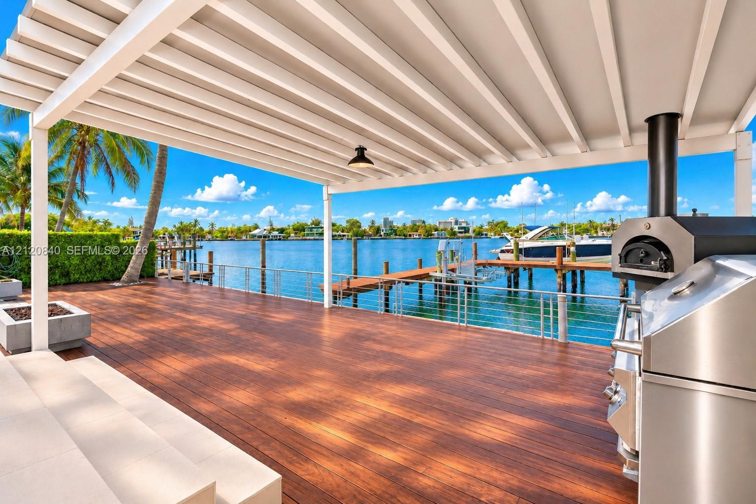
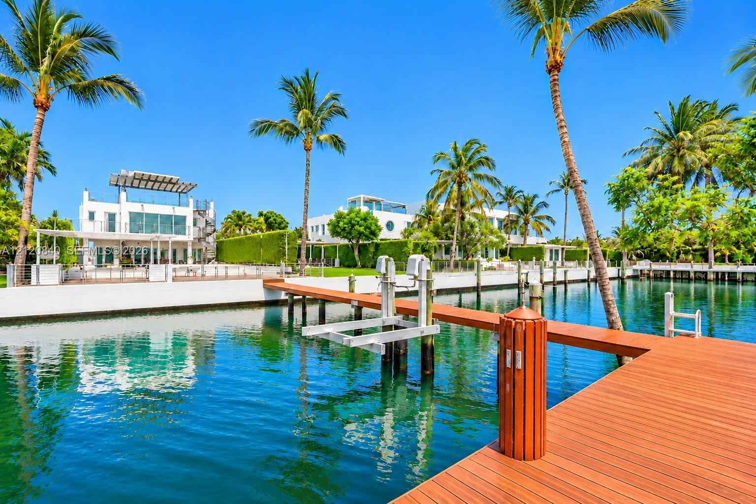
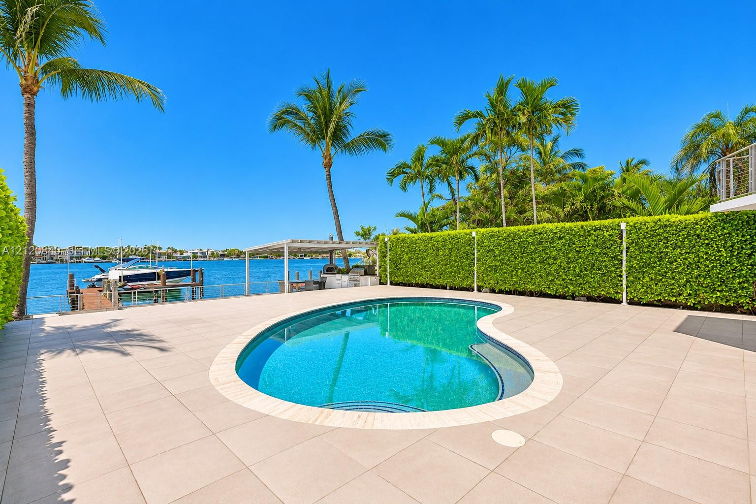
Experience exceptional waterfront living in this beautiful Miami Beach residence, completely rebuilt in 2015 and nestled within a prestigious gated community. Ideally situated along one of the area's most picturesque and tranquil bays, this 4-bedroom, 3-full-bathroom, 2-half-bathroom home offers remarkable privacy and breathtaking open-water views. An impressive extended private dock is a standout feature, ideal for boating enthusiasts. Enjoy seamless indoor-outdoor living with a private swimming pool, an inviting waterfront deck featuring a built-in grill and oven, and spectacular upper-level terraces overlooking Biscayne Bay and the Miami skyline. A premium whole-home surround sound system enhances the living and entertaining experience. With ocean access, beautiful outdoor spaces, and a serene waterfront setting, this residence offers an extraordinary Miami Beach lifestyle.
Virtual Tour: https://www.propertypanorama.com/instaview/mia/A12120840

Amenities

  • Balcony
  • Bay
  • Built In Barbecue
  • Built-in Features
  • Closet Cabinetry
  • Dishwasher
  • Disposal
  • Dryer
  • Gated
  • Lighting
  • Other
  • Seawall
  • Water
  • Modern stucco exterior featuring a tiered architectural profile, a second-story balcony with a pergola, linear paver walkway, and an attached covered
  • Modern multi-level exterior featuring crisp white stucco facade, horizontal slat privacy fencing, and an open-air rooftop terrace with a pergola
  • Multi-level exterior featuring a wood-plank deck, integrated fire pits, a swimming pool with tiled surround, a covered outdoor kitchen, and a spiral s
  • Waterfront estate featuring a private boat dock, swimming pool, and multi-level terrace architecture
  • Waterfront deck featuring a private dock, built-in outdoor kitchen with stainless steel appliances, wood-finish decking, and a stone-clad fire feature
  • Waterfront residence featuring a private boat dock, swimming pool, and direct access to the canal
  • Waterfront property featuring a private boat dock, deep-water access, a rectangular swimming pool, and concrete bulkhead
  • Waterfront property featuring a private boat dock, swimming pool, and multi-level terrace
  • Waterfront property featuring a private boat dock and a rectangular swimming pool
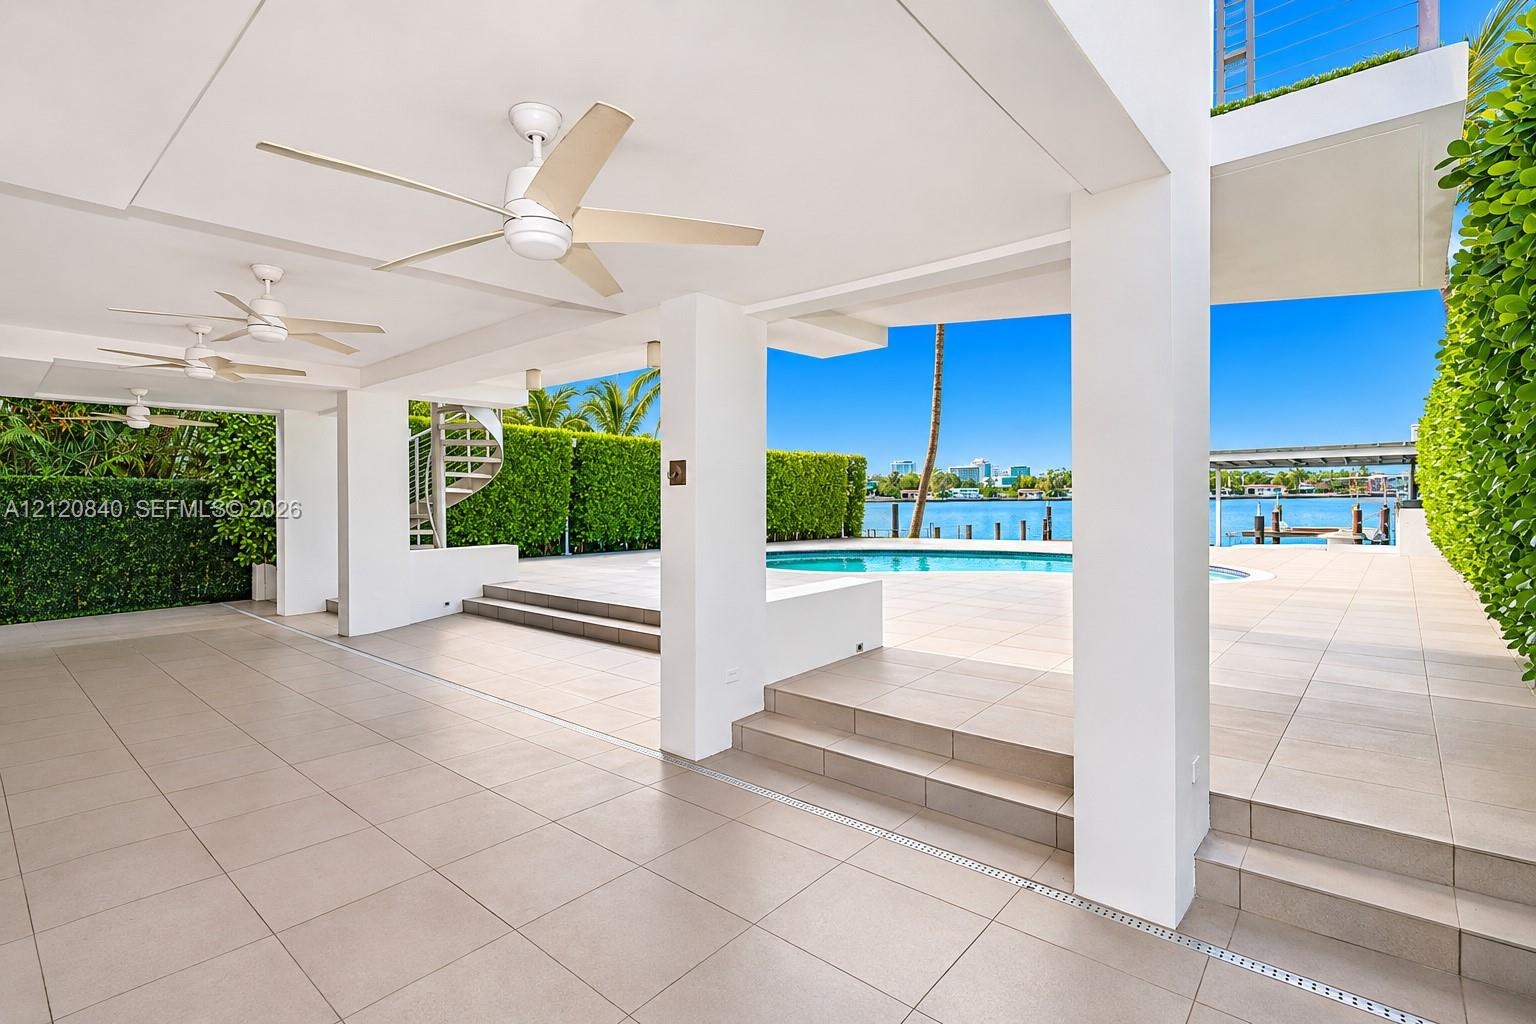
  • Covered patio featuring large-format tile flooring, recessed ceiling fans, a spiral staircase, and an inground pool
  • Multi-level exterior featuring a roof terrace with a pergola, an outdoor kitchen with a built-in pizza oven, a swimming pool, a spiral staircase, and
  • Waterfront deck featuring wood-finish flooring, a covered pergola, stainless steel built-in outdoor grill, pizza oven, and cable railing
  • Waterfront property featuring a private boat dock with a mechanical lift, composite decking, concrete bulkhead, and mature palm trees
  • Waterfront patio featuring a kidney-shaped pool, neutral-toned tile decking, built-in outdoor kitchen structure, and private dock
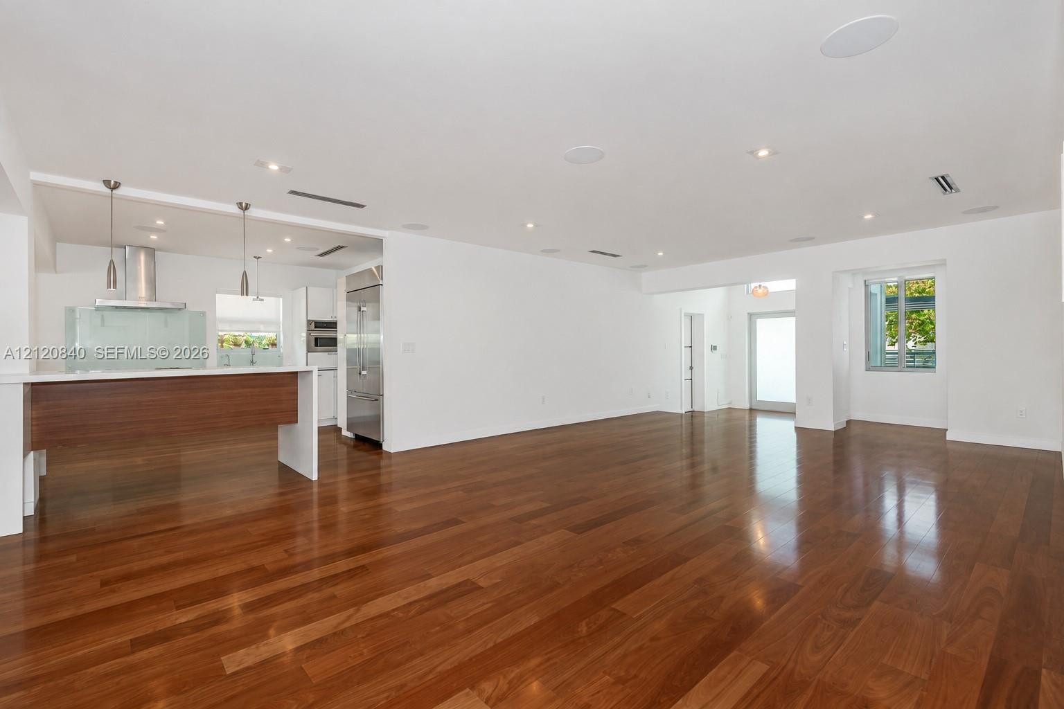
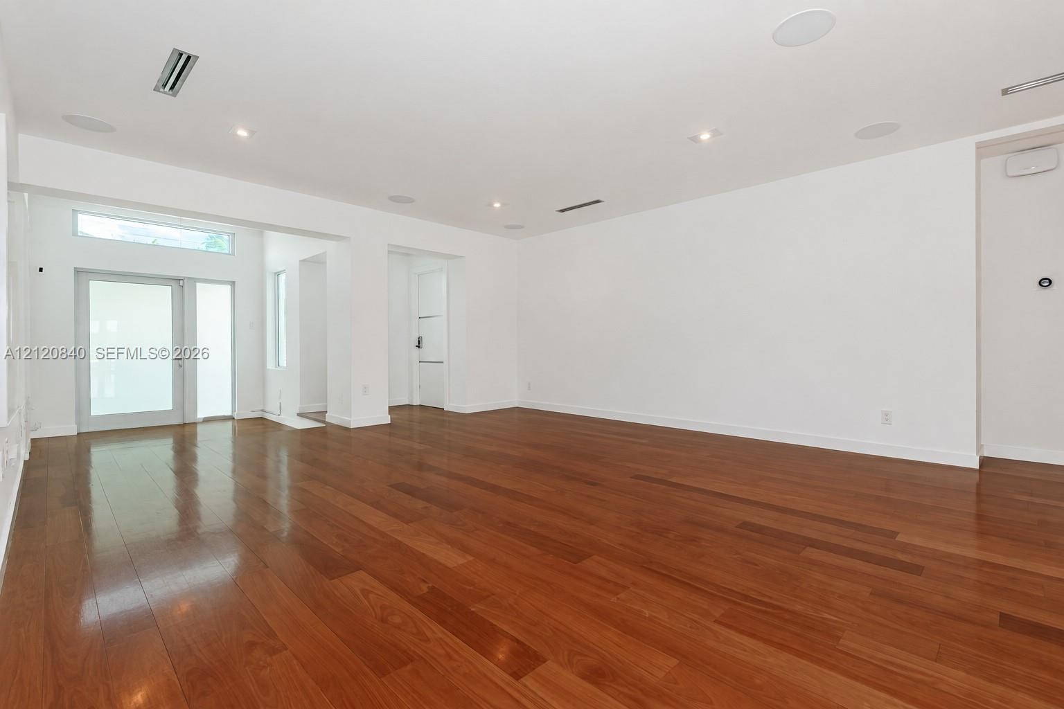
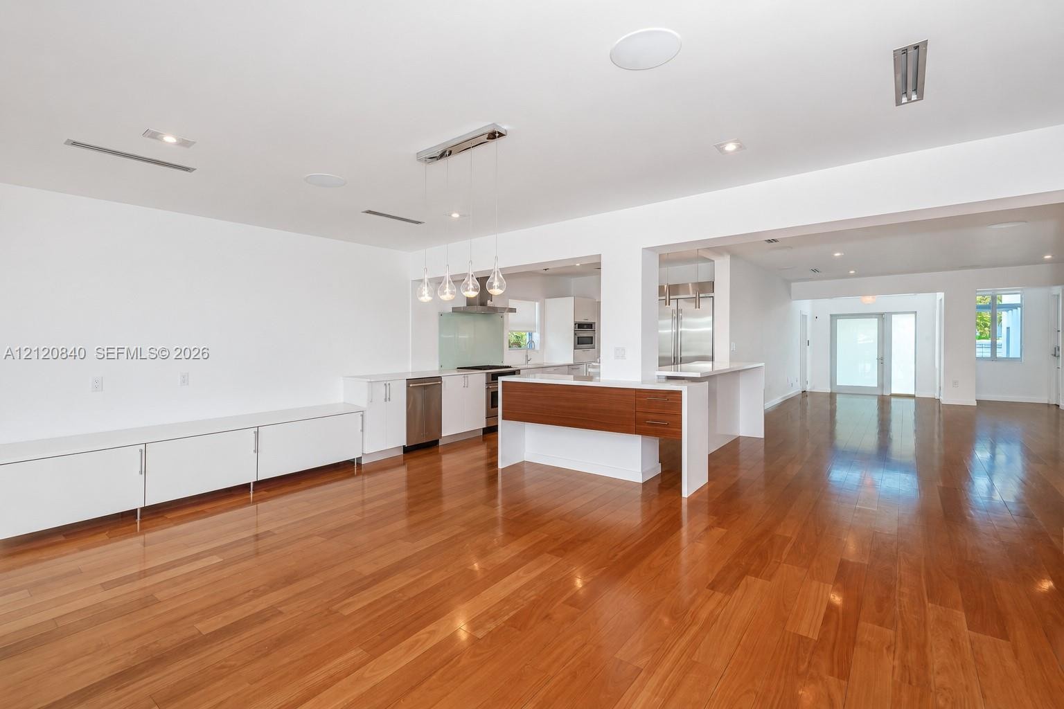
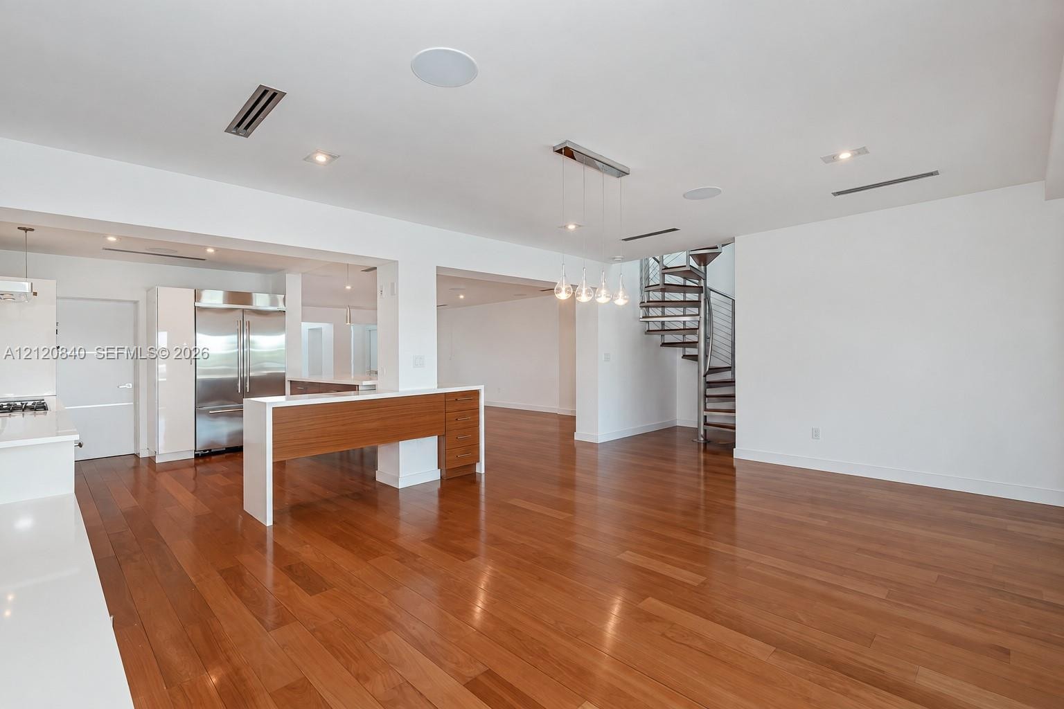
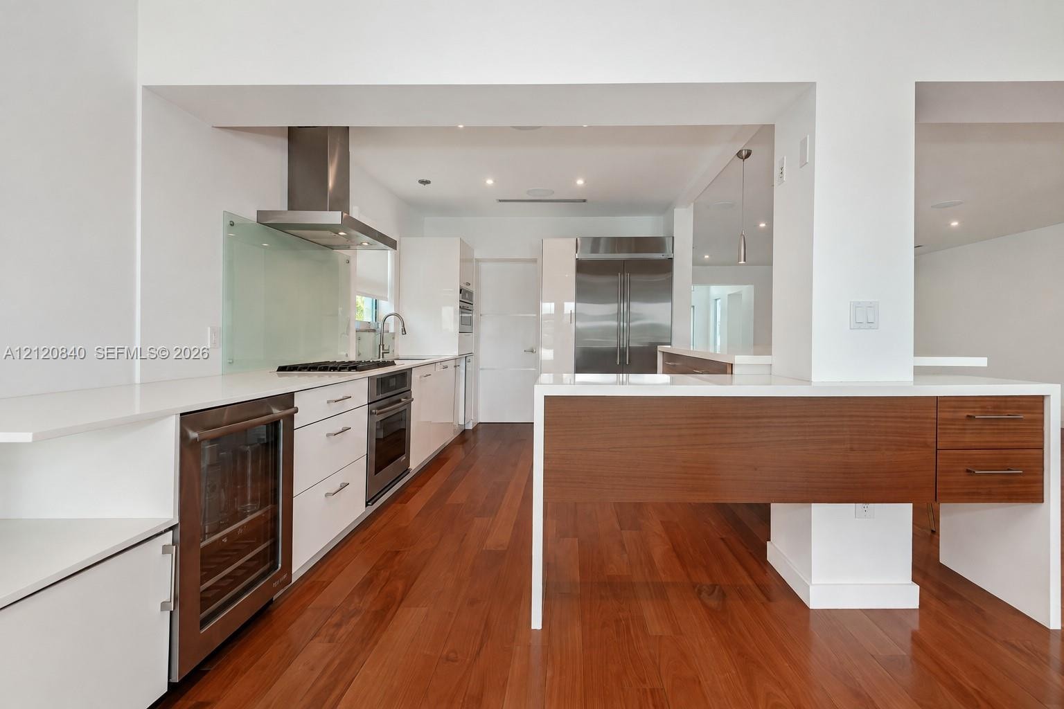
  • Open floor plan featuring wood-finish flooring, recessed lighting, integrated ceiling speakers, kitchen peninsula with wood-finish cabinetry, and stai
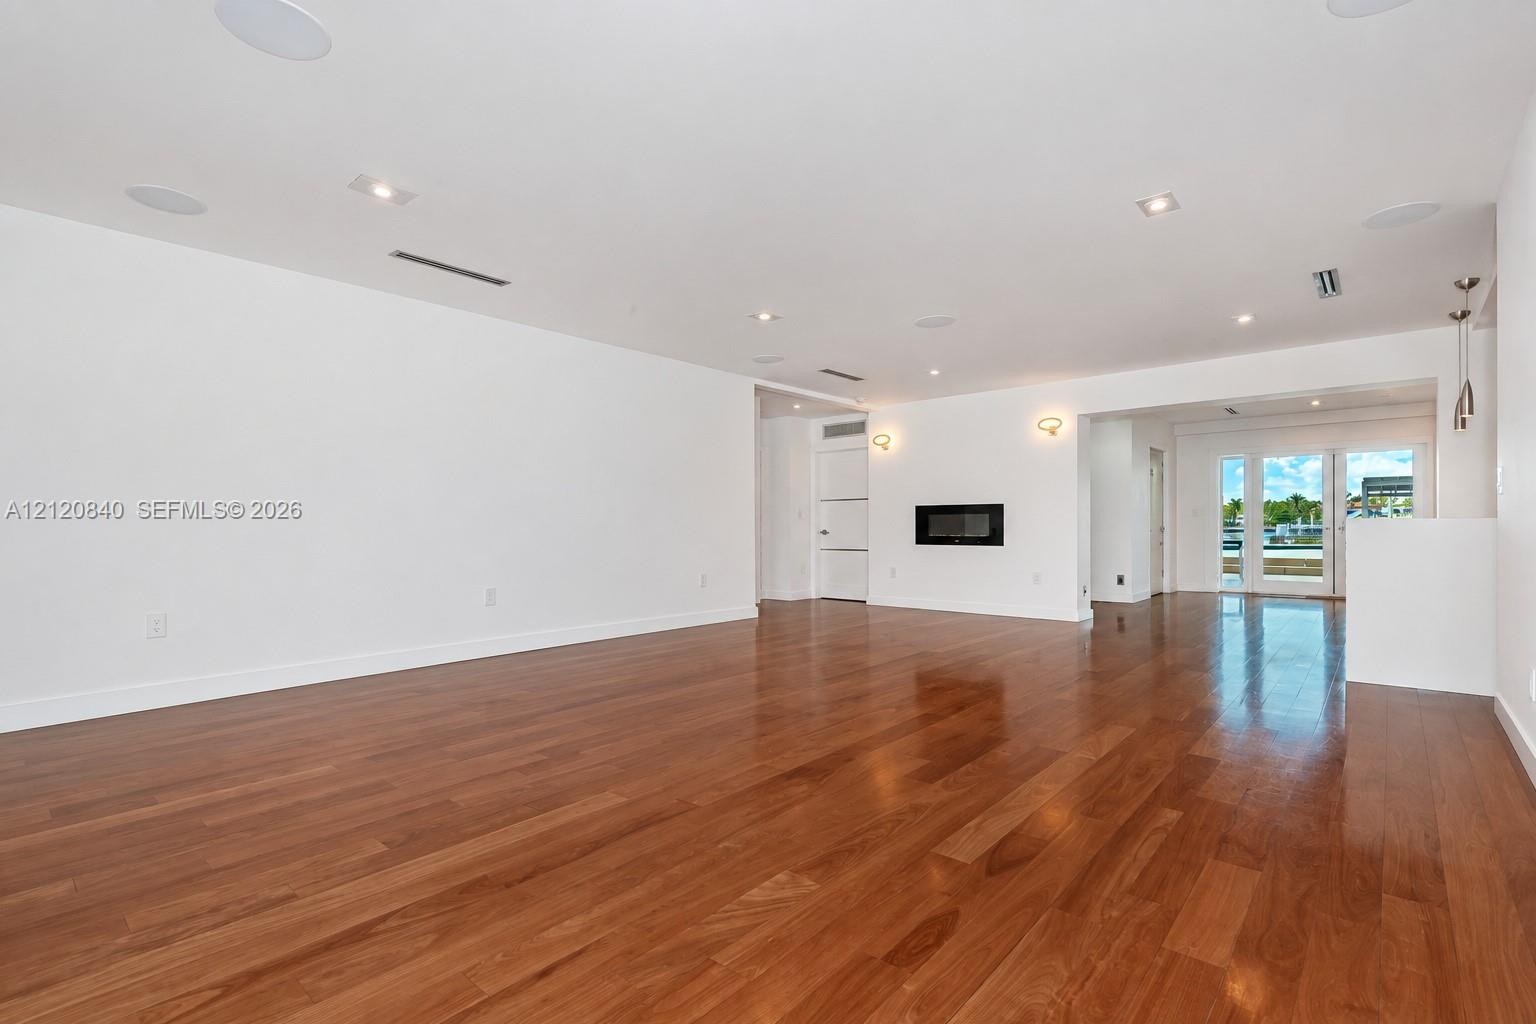
  • Expansive room featuring wood-finish flooring, recessed lighting, built-in wall fireplace, and glass-paned doors
  • Open-concept living space featuring wood-finish flooring, recessed lighting, a linear wall-mounted fireplace, and glass-paned doors with exterior acce
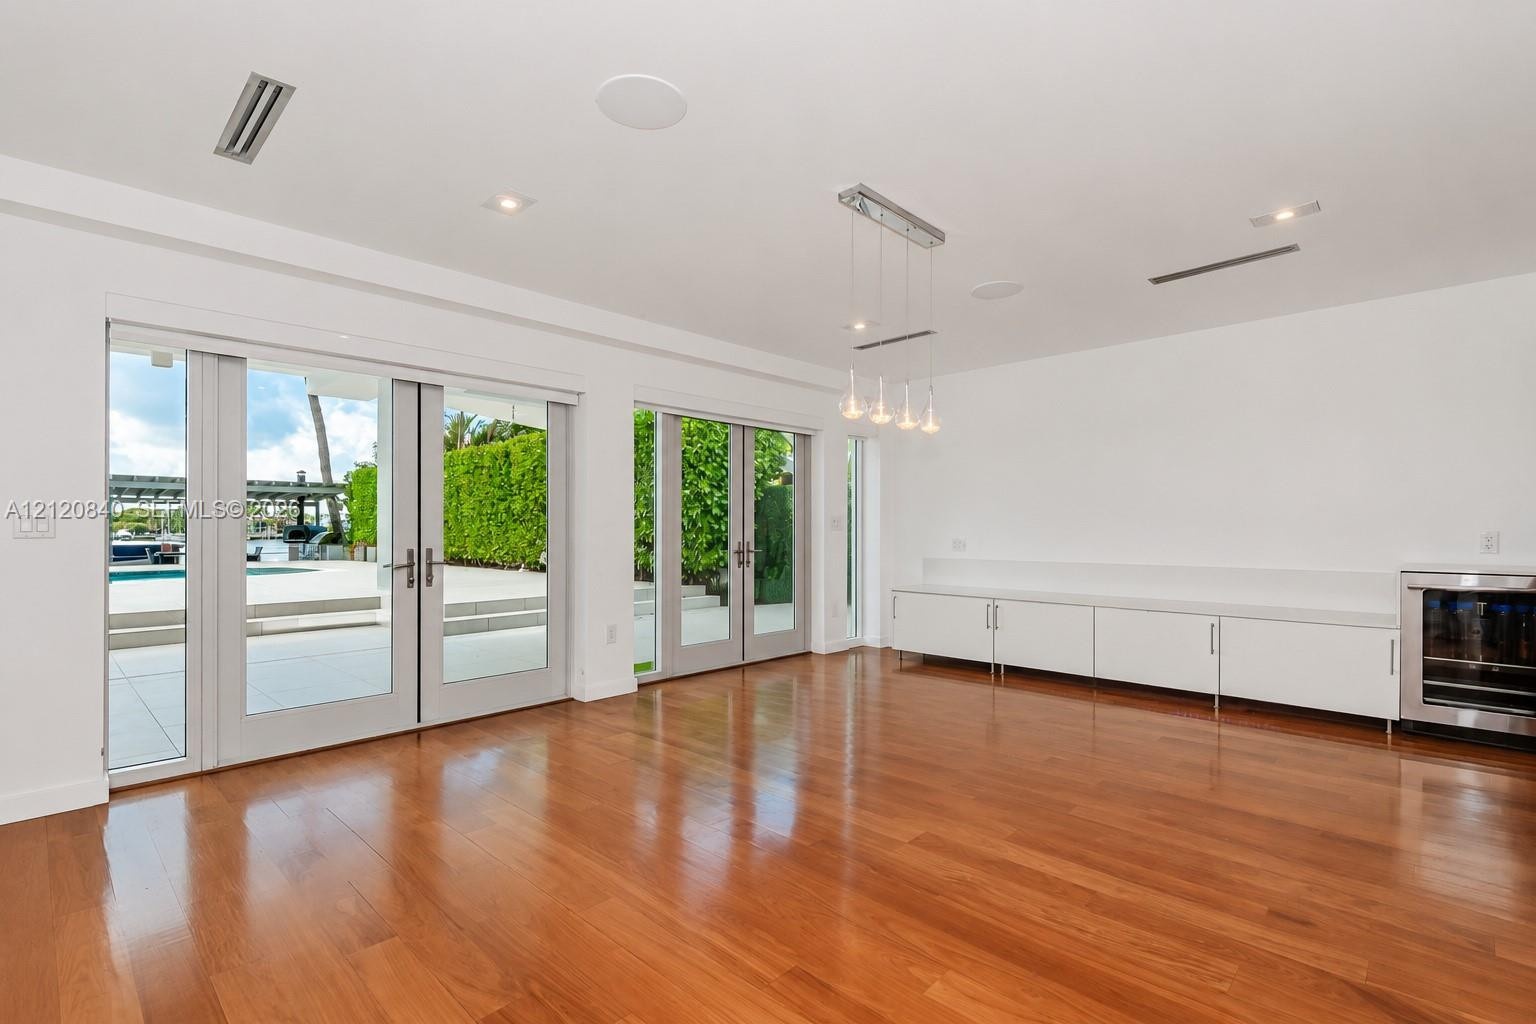
  • Interior space featuring wood-finish flooring, recessed lighting, integrated ceiling speakers, and high-reaching ceilings
  • Open-concept interior featuring wood-finish flooring, built-in cabinetry, a multi-tier kitchen island with a wood-accent finish, recessed lighting, an
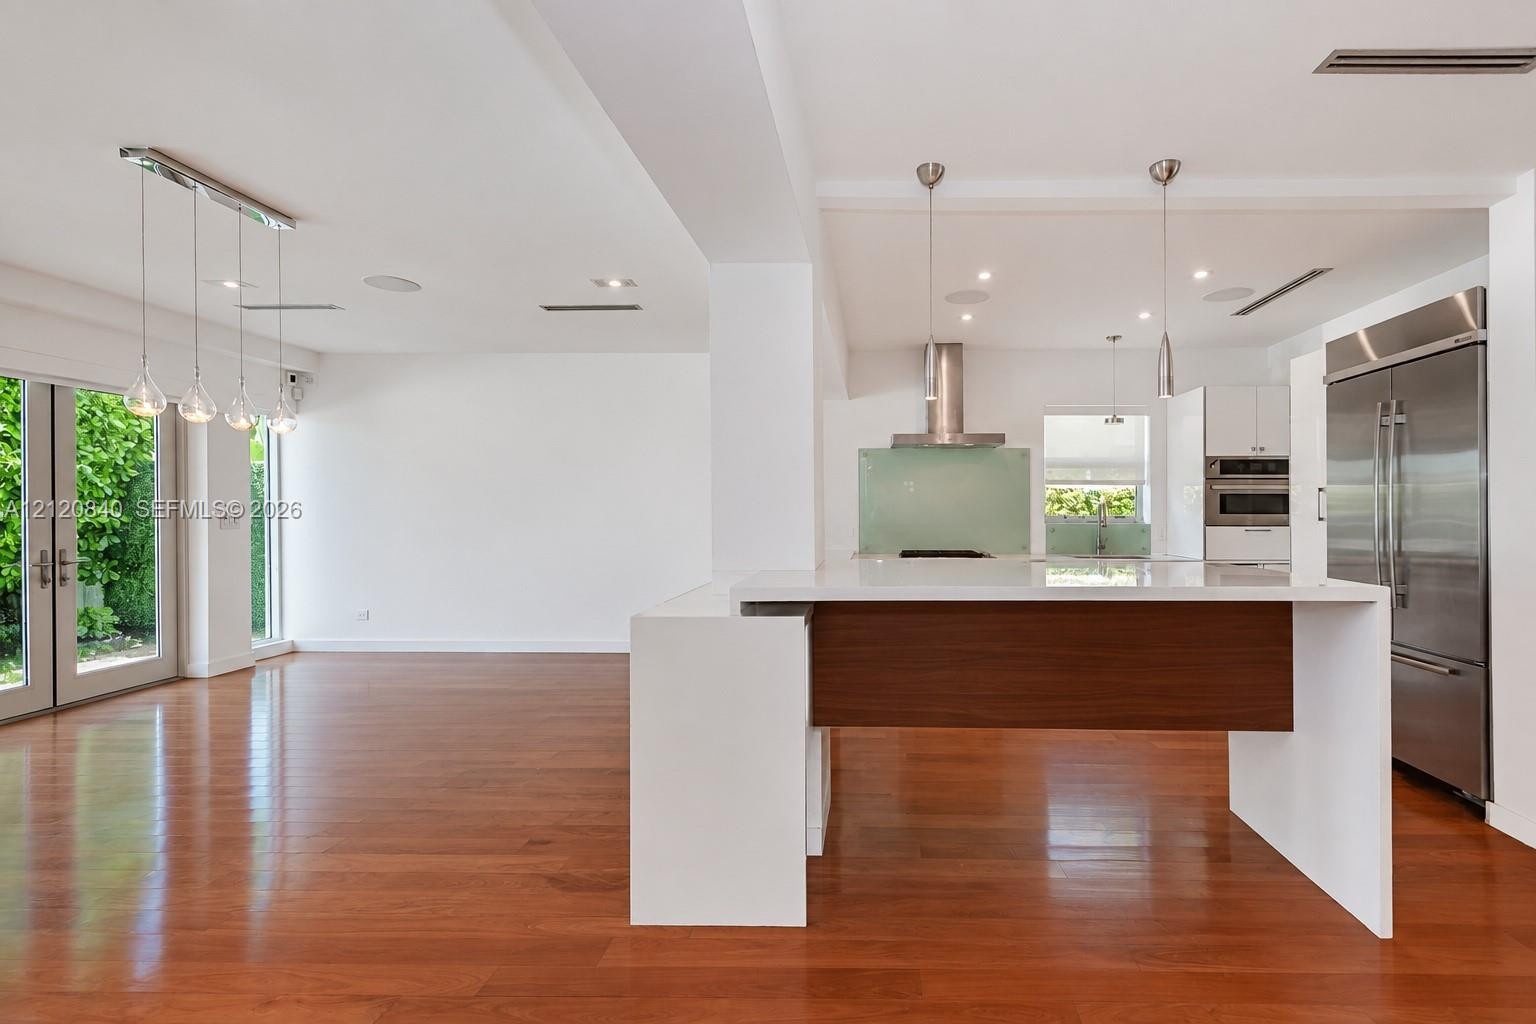
  • Kitchen island with a light-toned solid surface countertop and wood-finish cabinetry, stainless steel refrigerator, recessed lighting, and wood-finish
  • Open-concept interior featuring wood-finish flooring, a spiral staircase with metal railing, recessed lighting, and a multi-pendant light fixture over
  • Kitchen featuring wood-finish flooring, white cabinetry, integrated stainless steel appliances, a glass backsplash, and a built-in wood-accented works
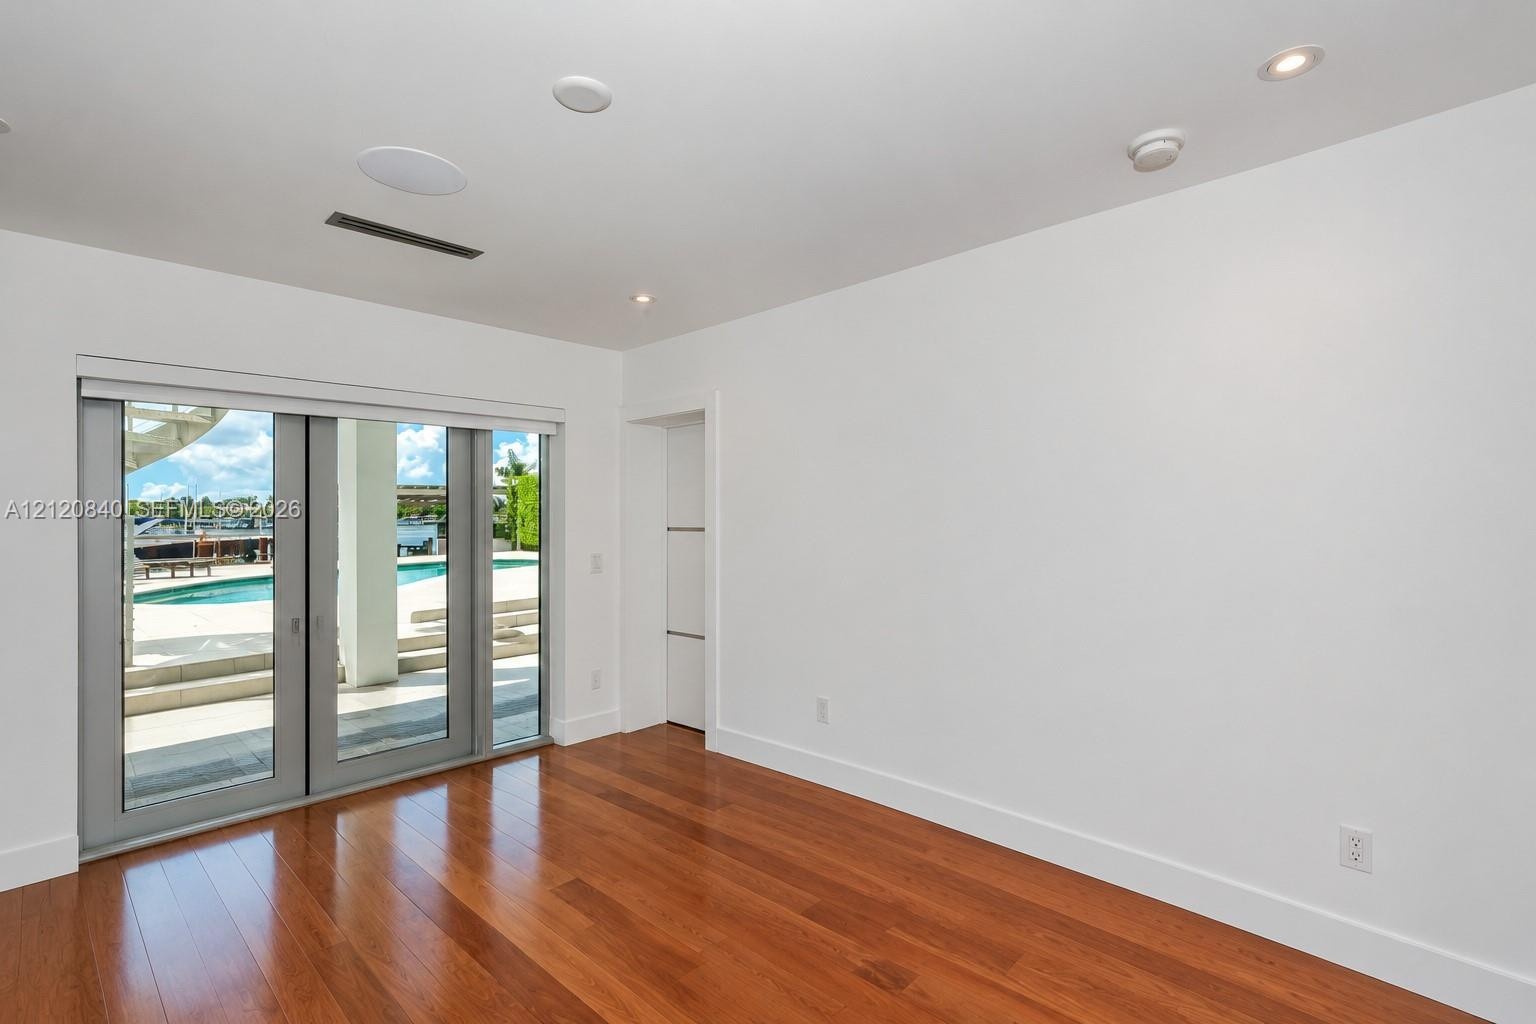
  • Interior space featuring wood-finish flooring, recessed lighting, integrated ceiling speakers, and multi-panel sliding glass doors
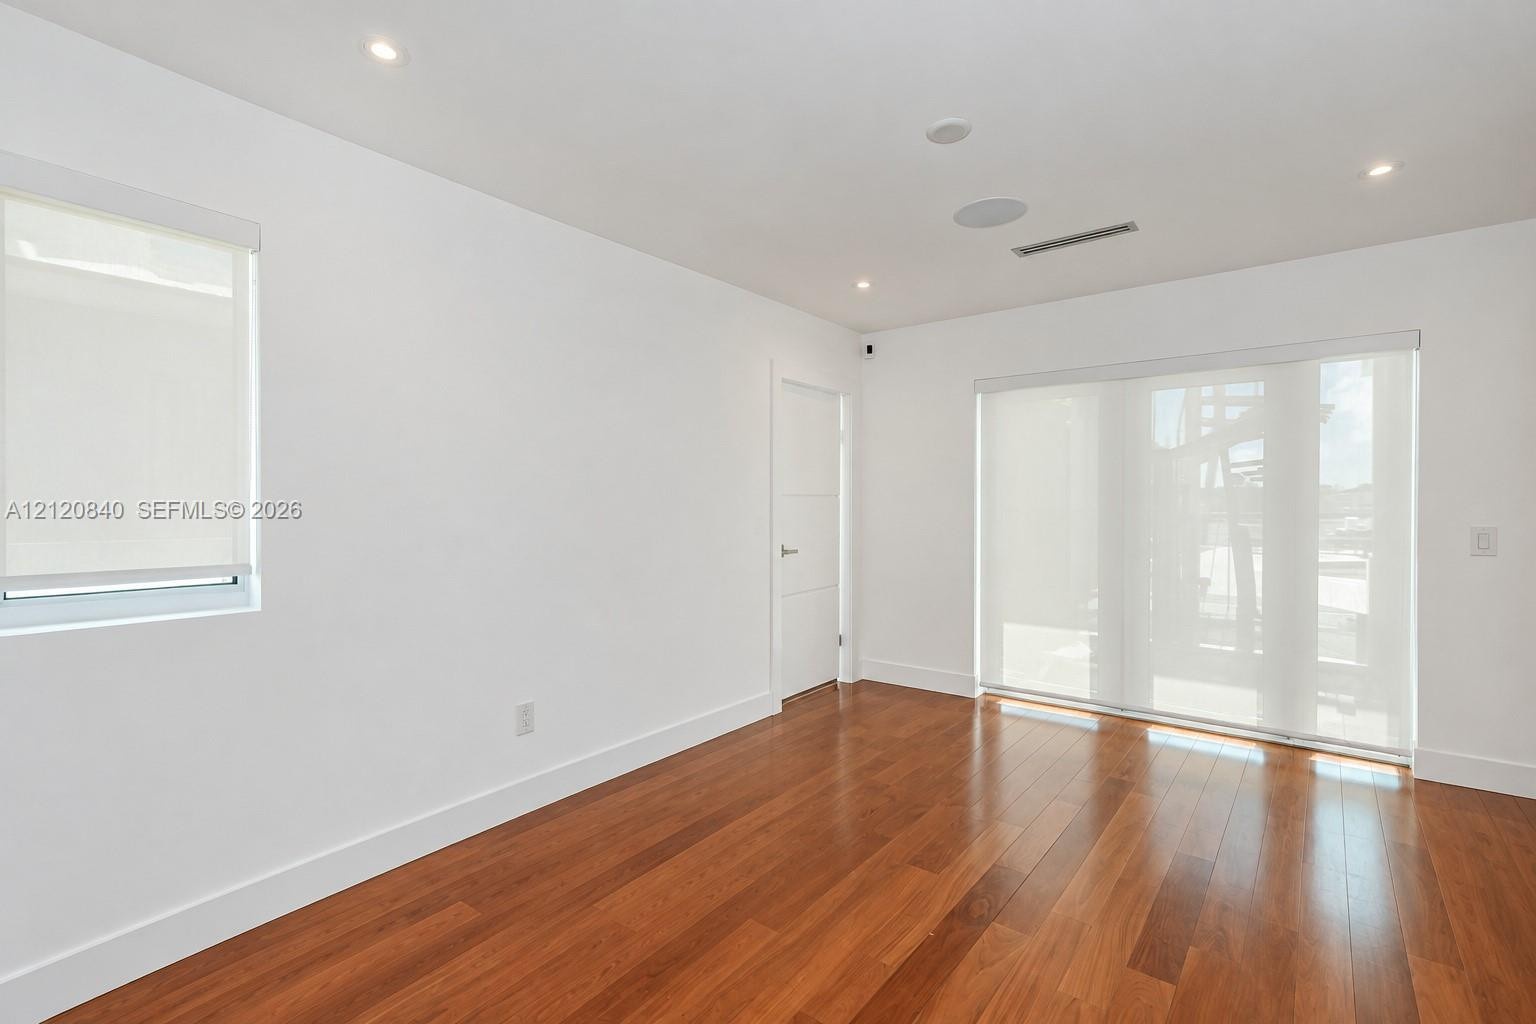
  • Wood-finish flooring, recessed ceiling lighting, custom window roller shades, and a solid-core interior door
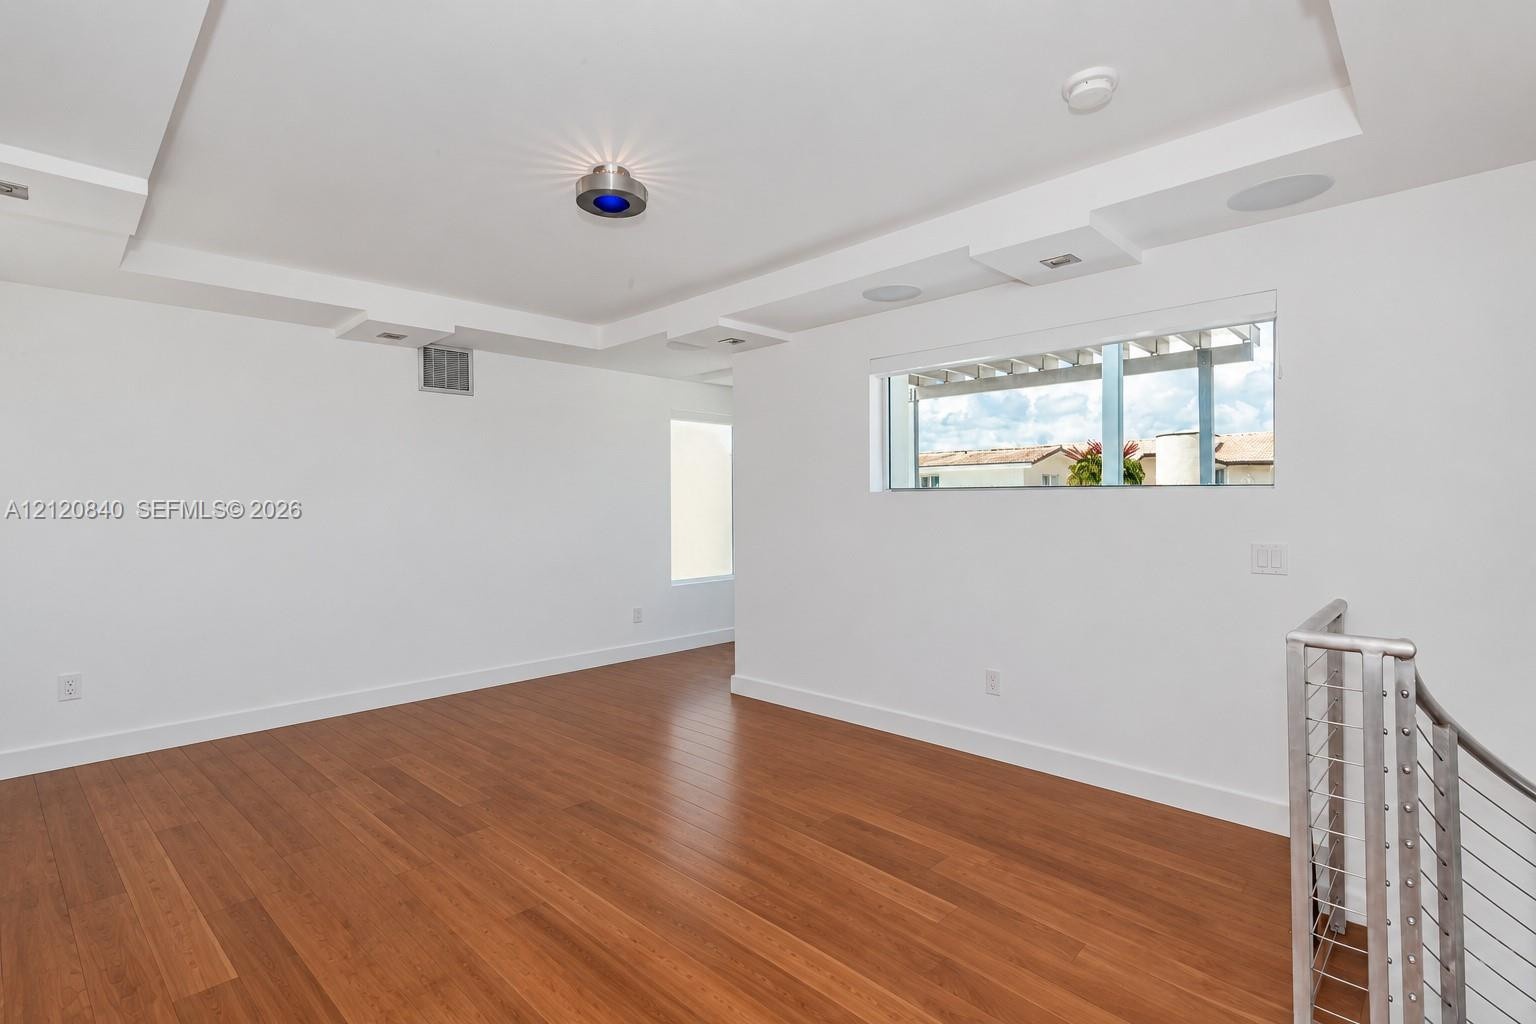
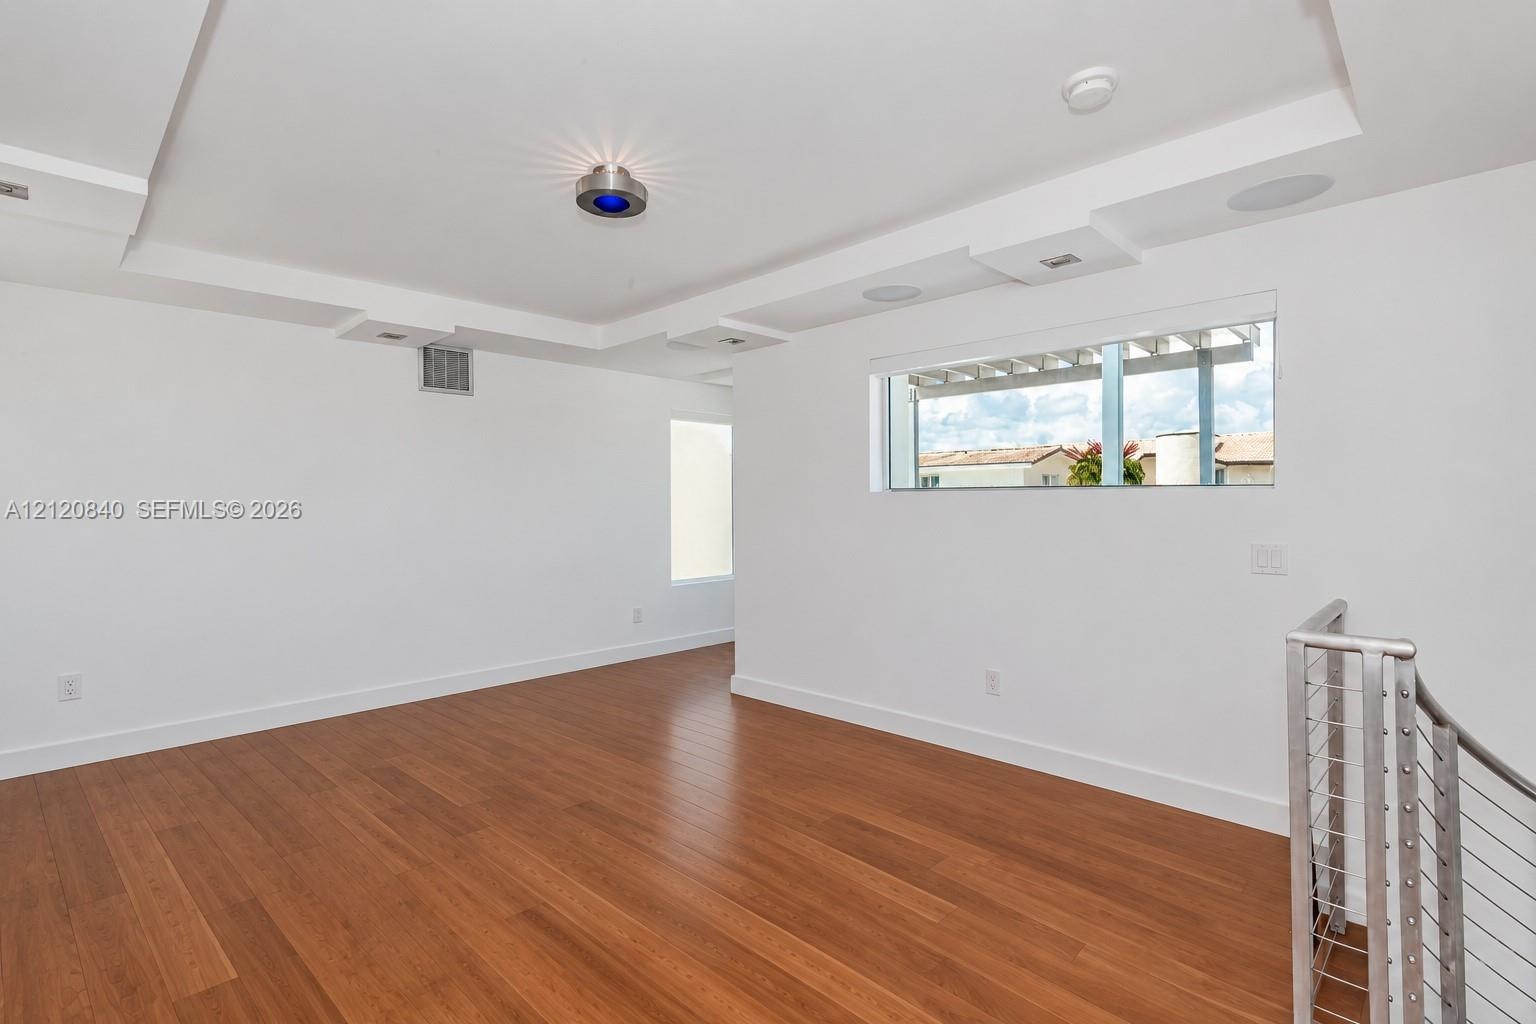
  • Interior space featuring wood-finish flooring, recessed tray ceiling, integrated circular lighting, and a stainless steel cable railing system
  • Interior space featuring tray ceiling, recessed lighting, wood-finish flooring, and dual-pane windows
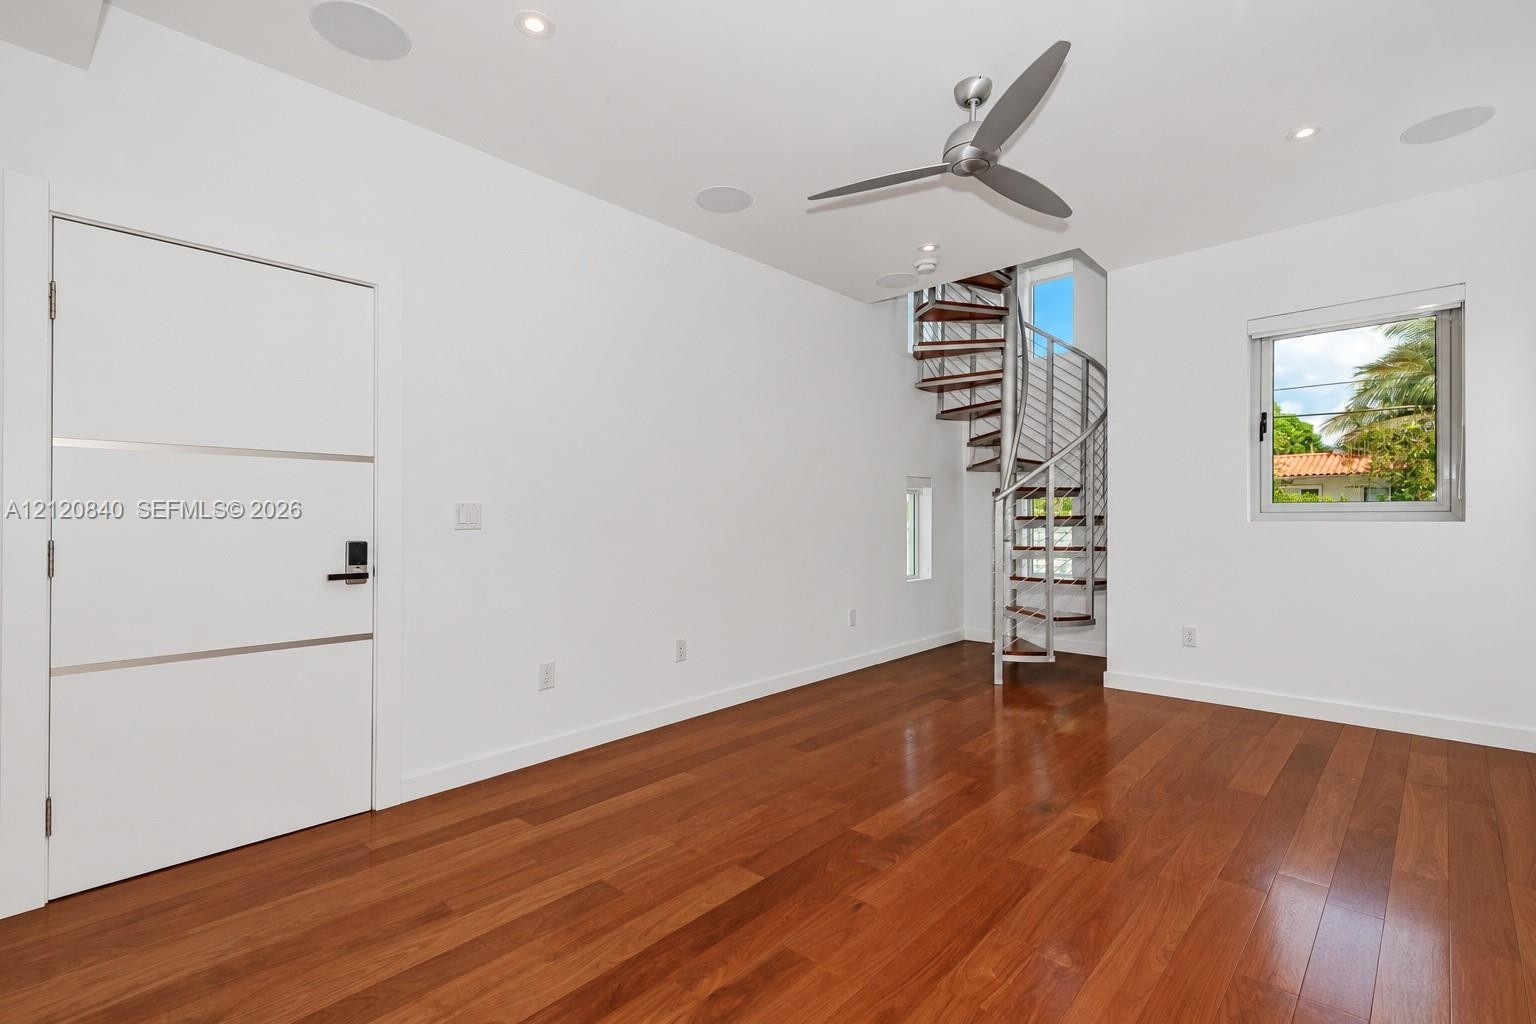
  • Interior space featuring wood-finish flooring, metal spiral staircase, recessed lighting, ceiling fan, and multi-panel door with integrated hardware
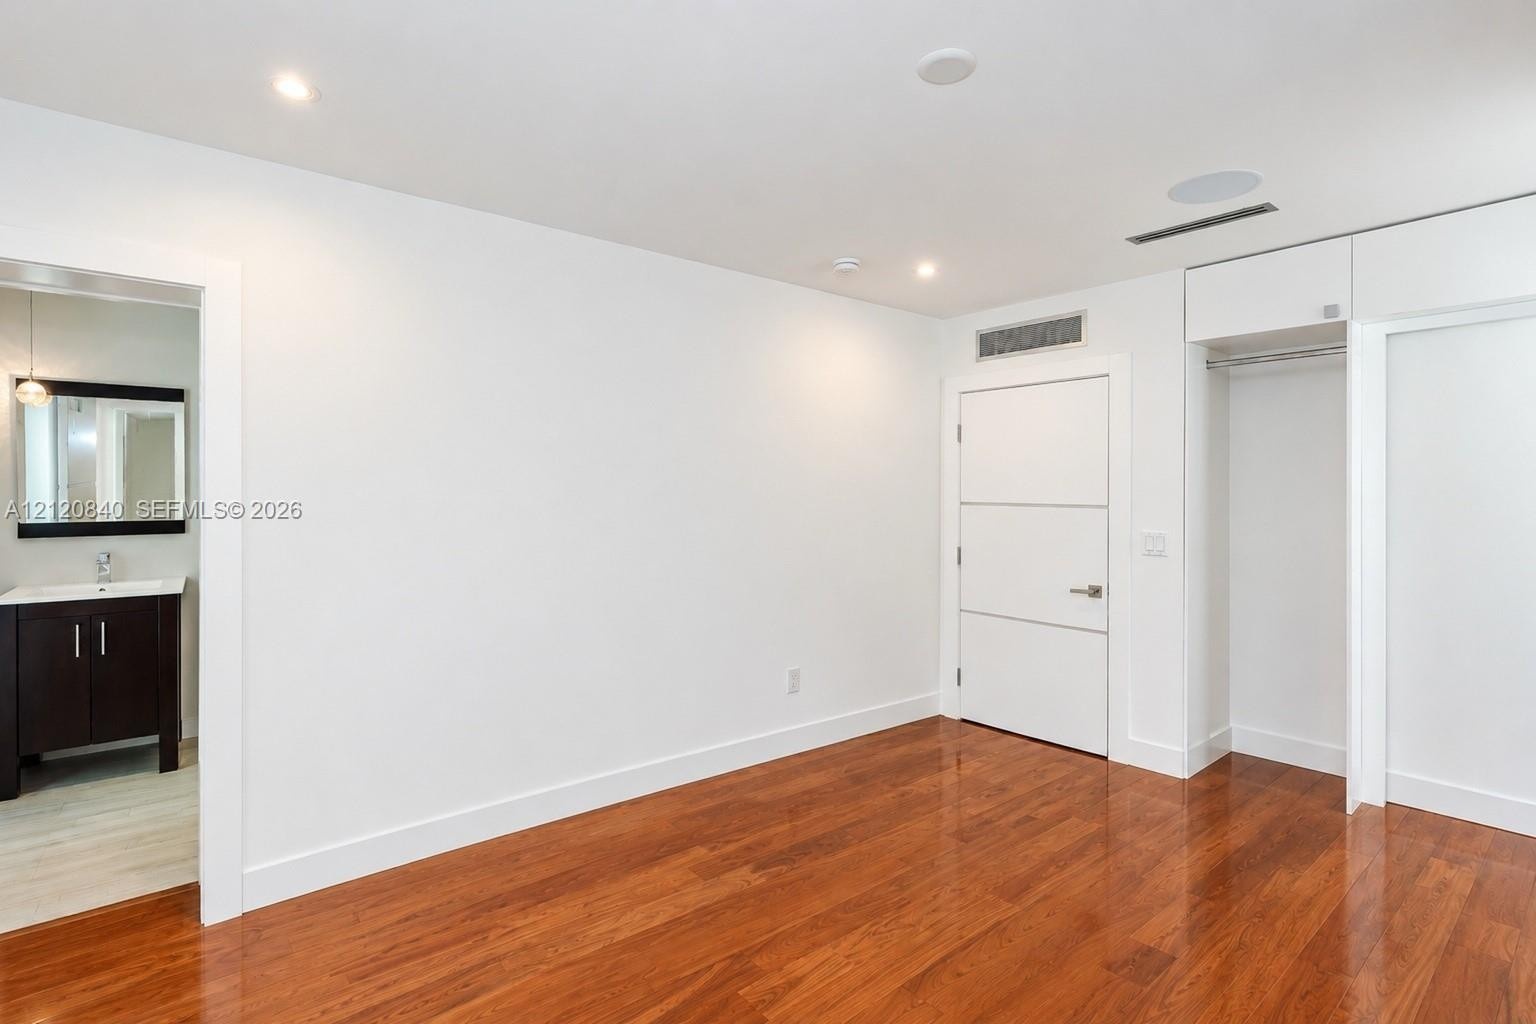
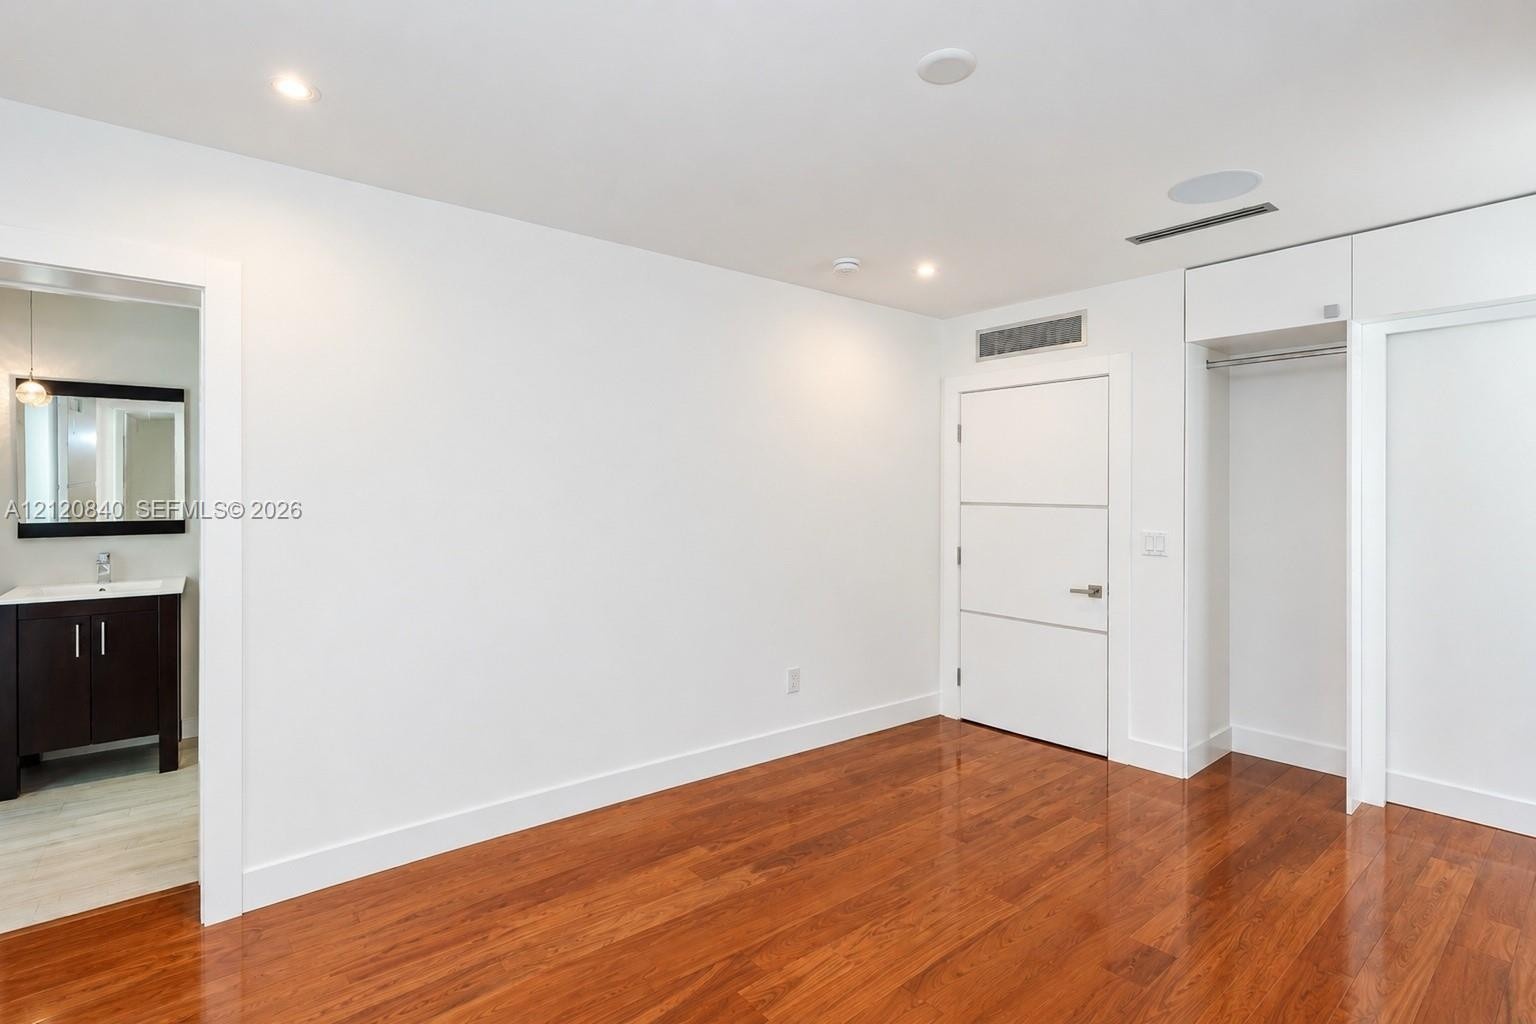
  • Interior space featuring wood-finish flooring, recessed lighting, modern three-panel interior door, built-in closet with overhead storage, and integra
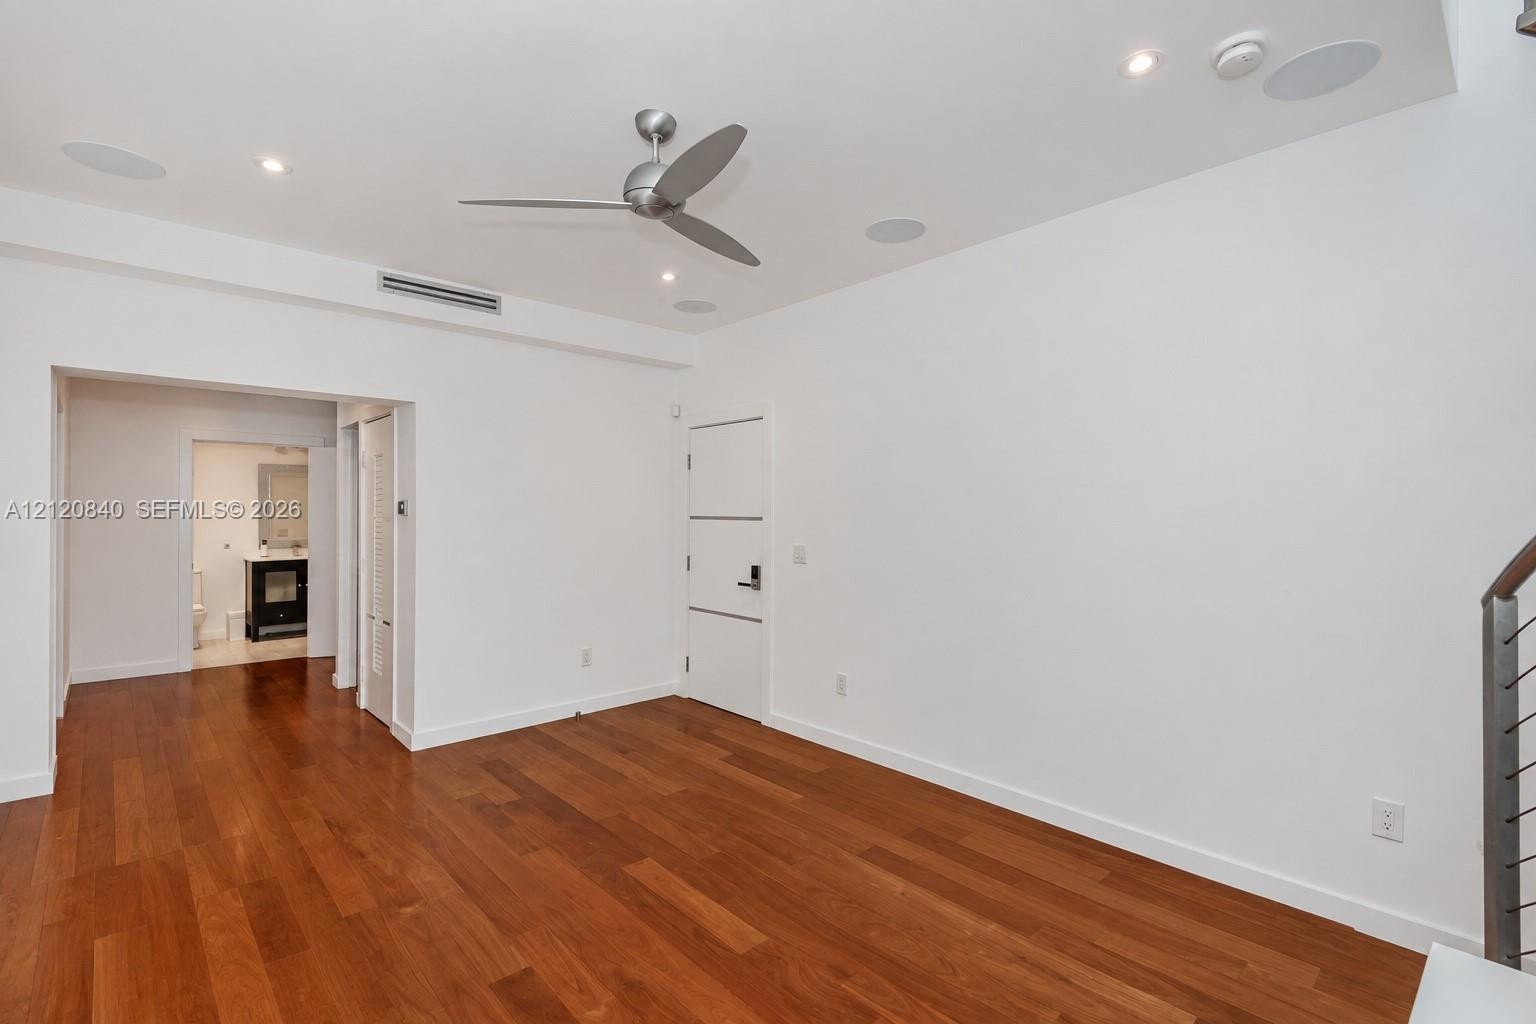
  • Interior featuring wood-finish flooring, recessed lighting, integrated ceiling speakers, a modern ceiling fan, and a flat-panel door with horizontal a
  • Expansive room featuring tile flooring, recessed ceiling lighting, and floor-to-ceiling sliding glass doors opening to a metal-railed exterior terrace
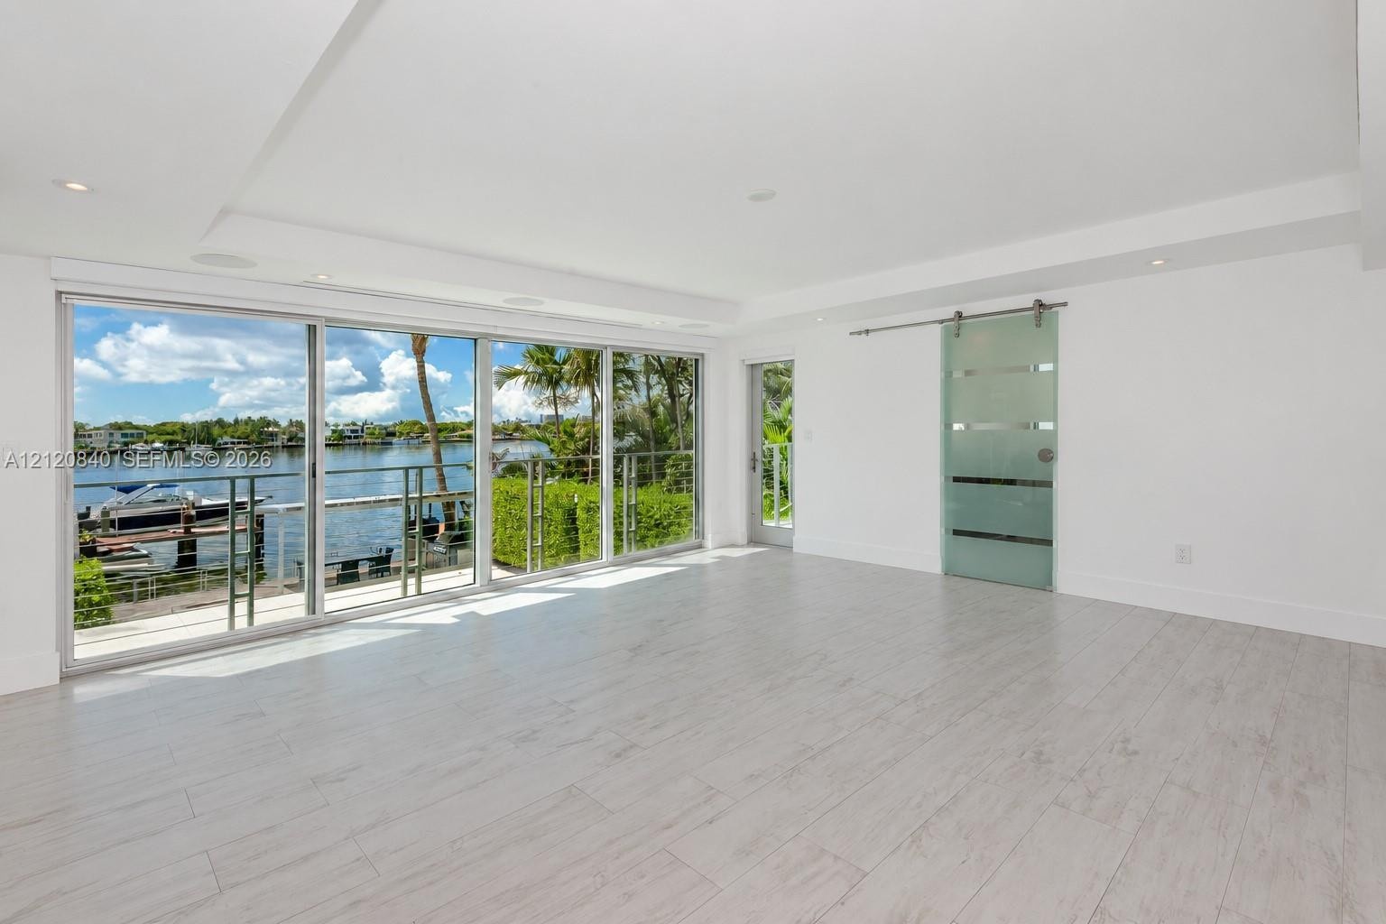
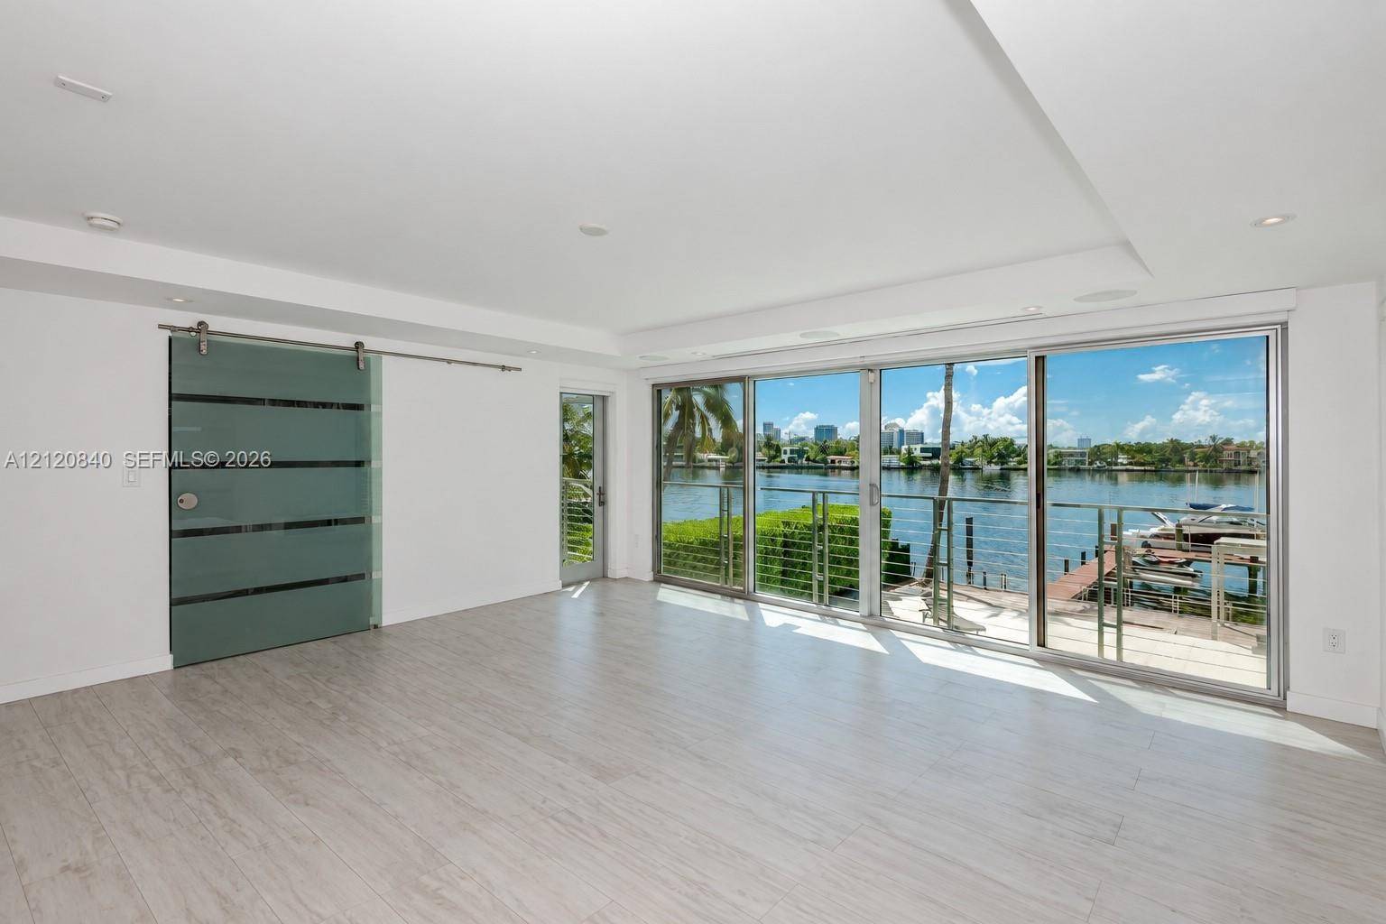
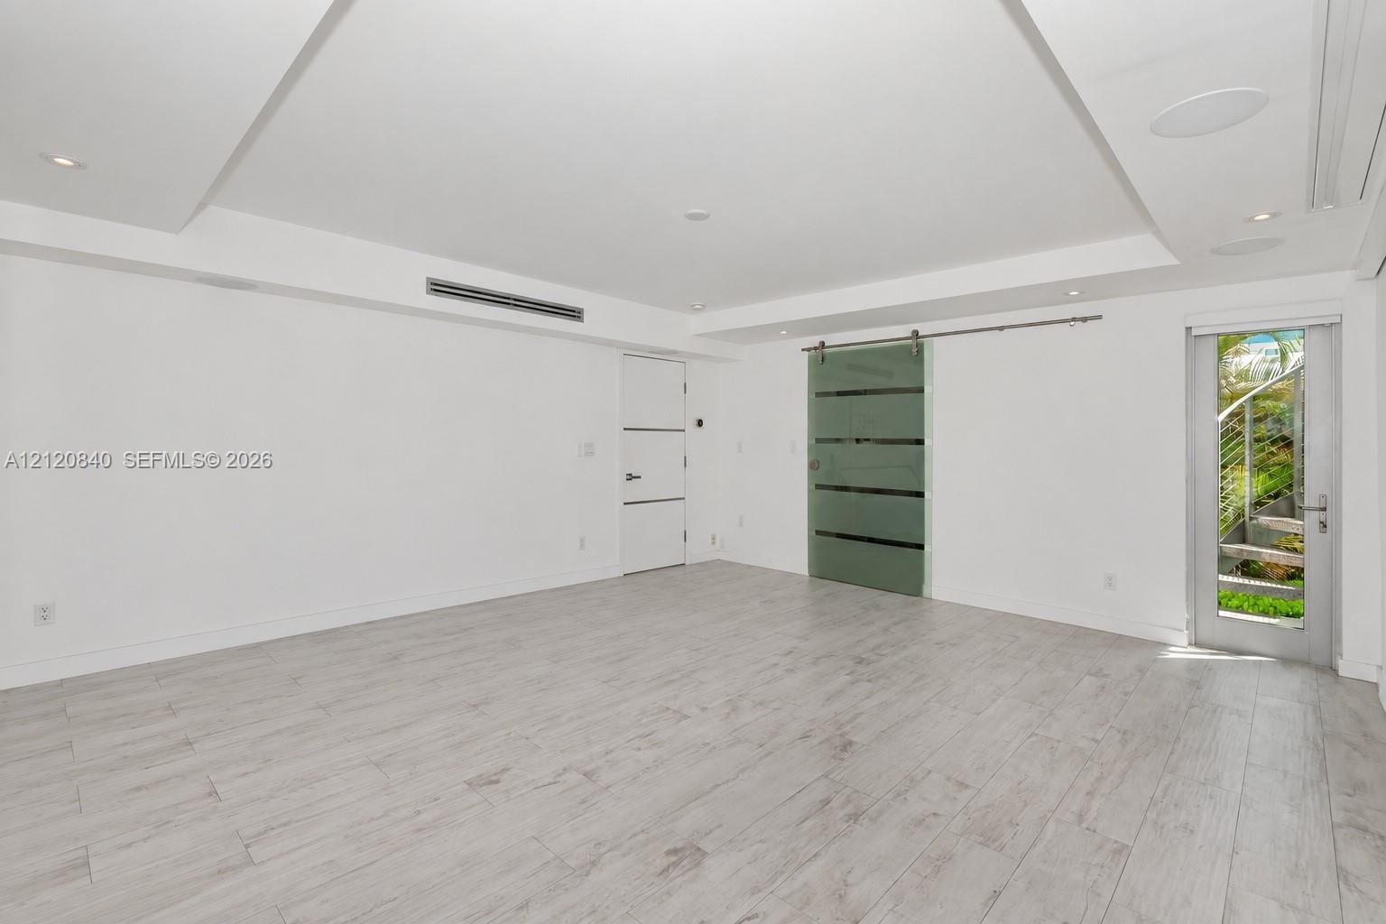
  • Floor-to-ceiling sliding glass panels, wood-finish flooring, frosted glass sliding barn door with stainless steel hardware, recessed ceiling lighting,
  • Interior featuring wood-finish flooring, recessed lighting, floor-to-ceiling sliding glass doors, and a sliding frosted-glass barn door
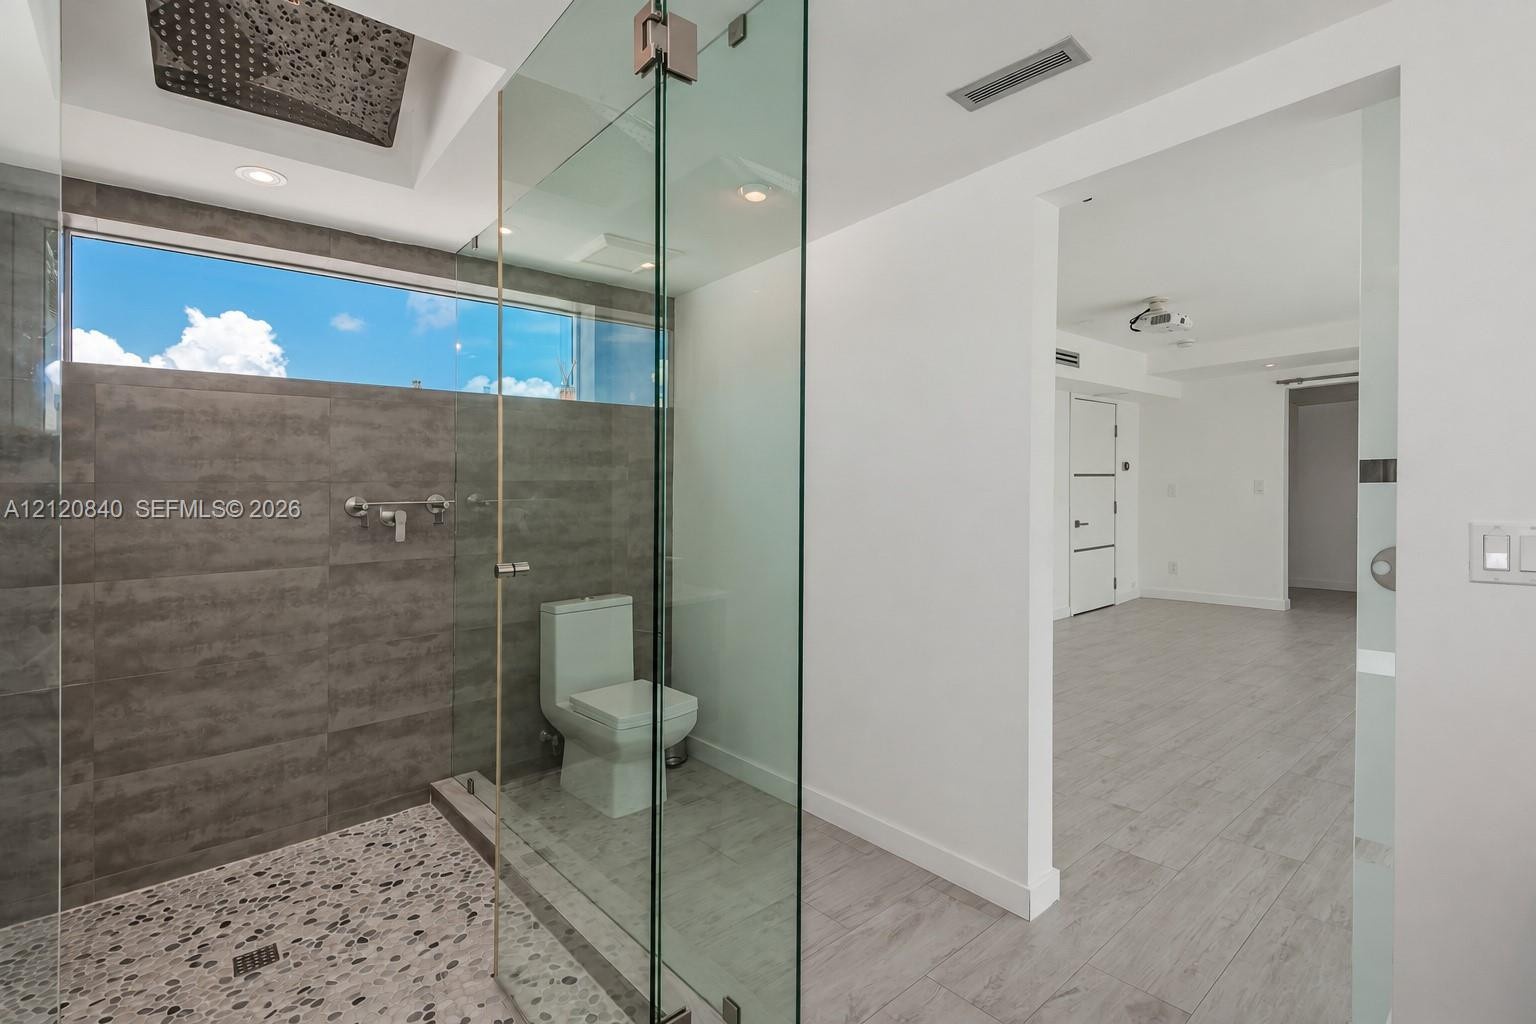
  • Walk-in glass-enclosed shower featuring a rainfall showerhead, pebble-stone flooring, large-format grey wall tile, and a rectangular transom window
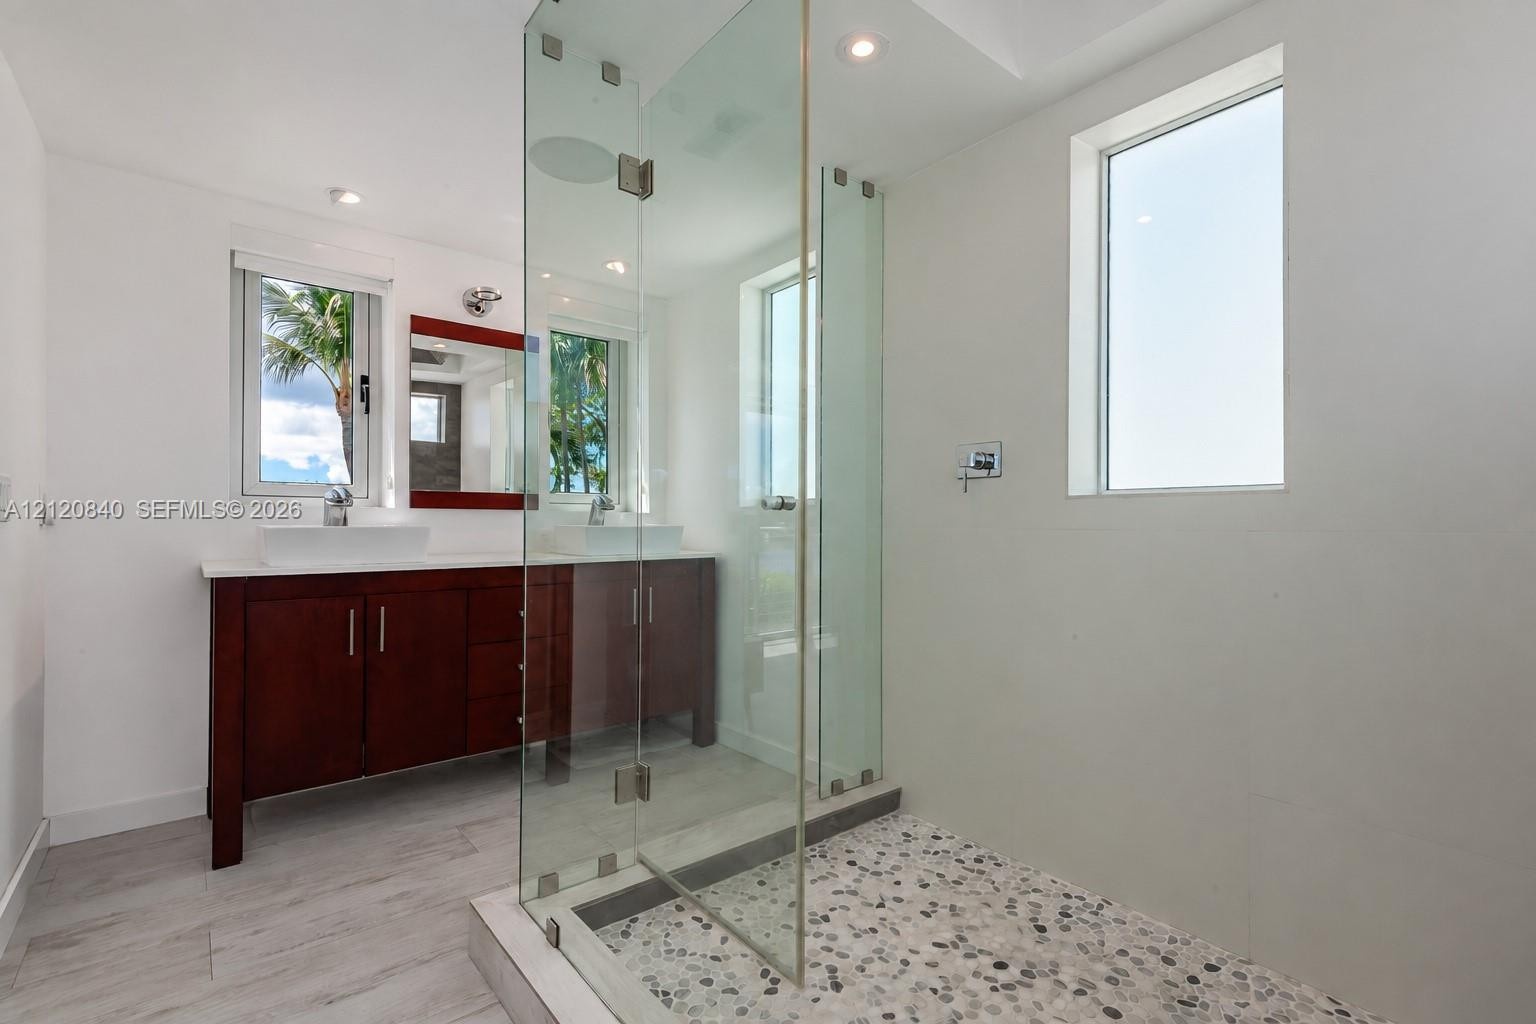
  • Dual-sink vanity with vessel sinks and stone-finish countertop, frameless glass-enclosed shower featuring a pebble-stone floor, and wood-finish floori
  • Interior space featuring wood-finish flooring, a tray ceiling with recessed lighting, frosted glass sliding barn door, and a full-glass entry door wit
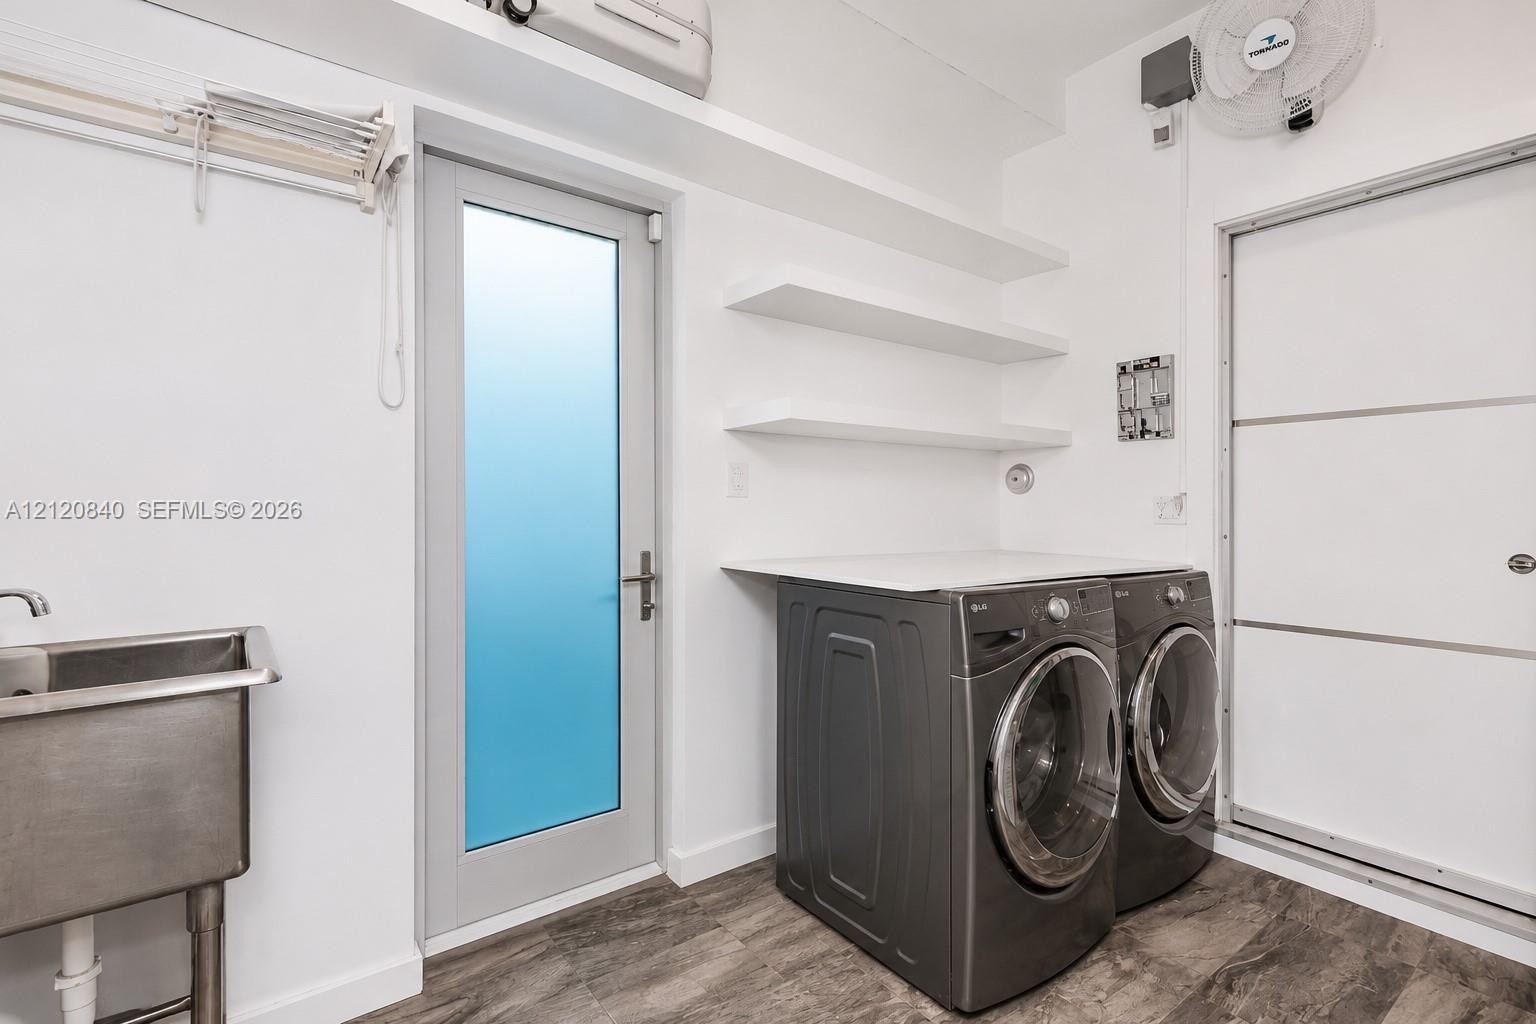
  • Utility room featuring wood-finish flooring, a stainless steel utility sink, built-in shelving, a glass-paneled exterior door, and a wall-mounted fan
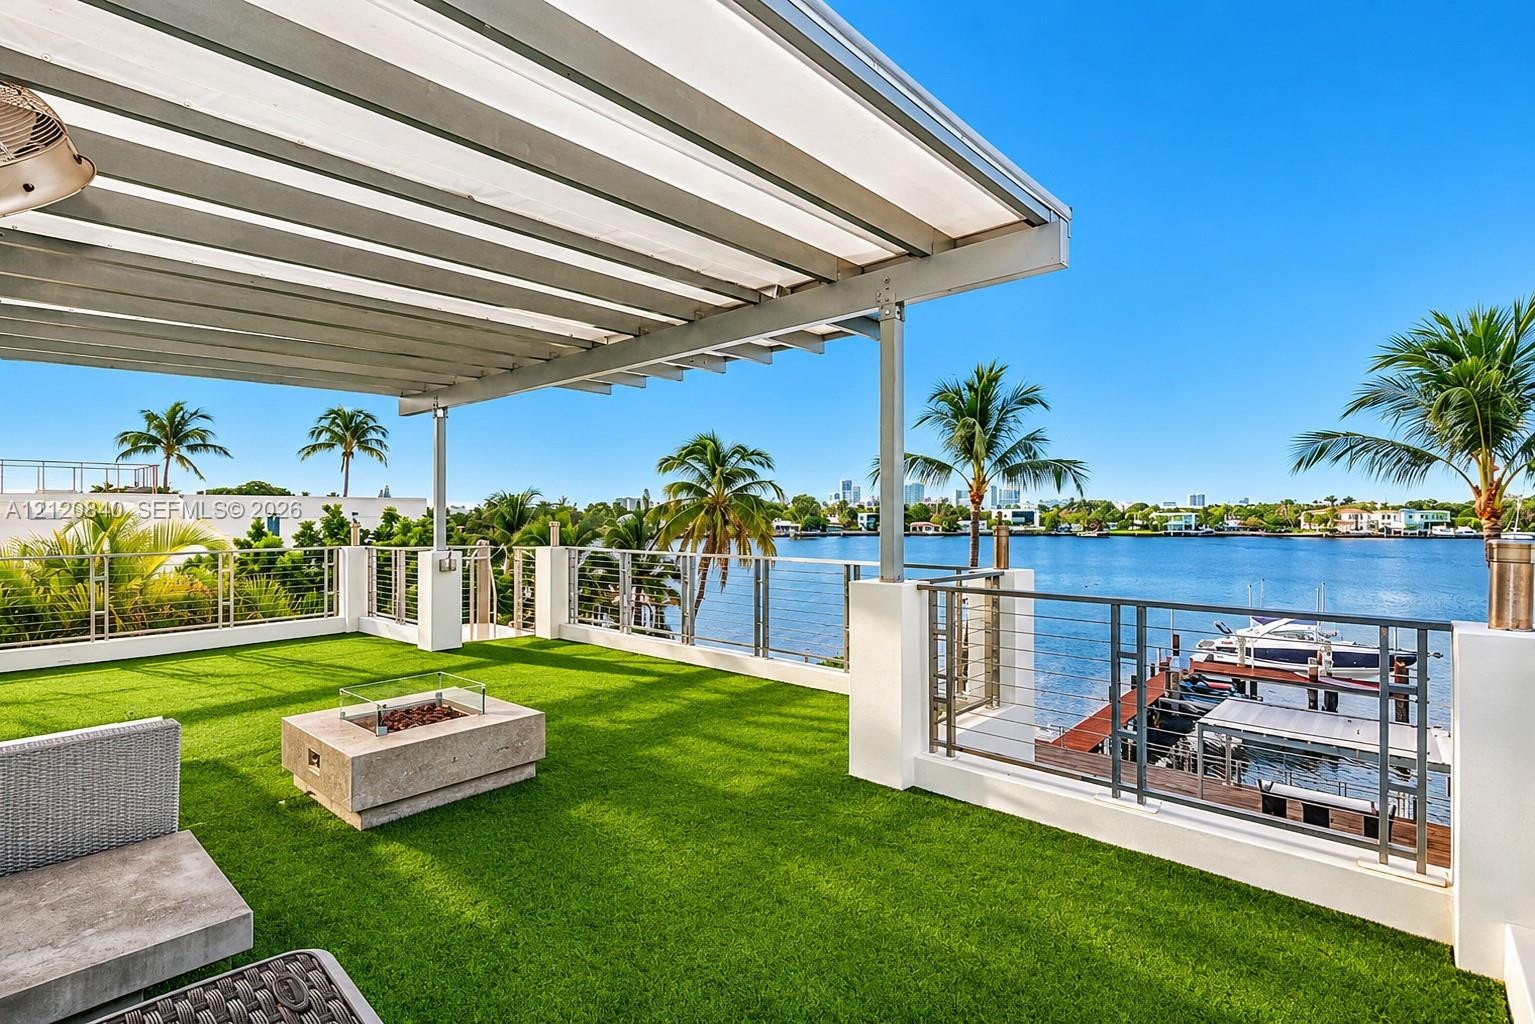
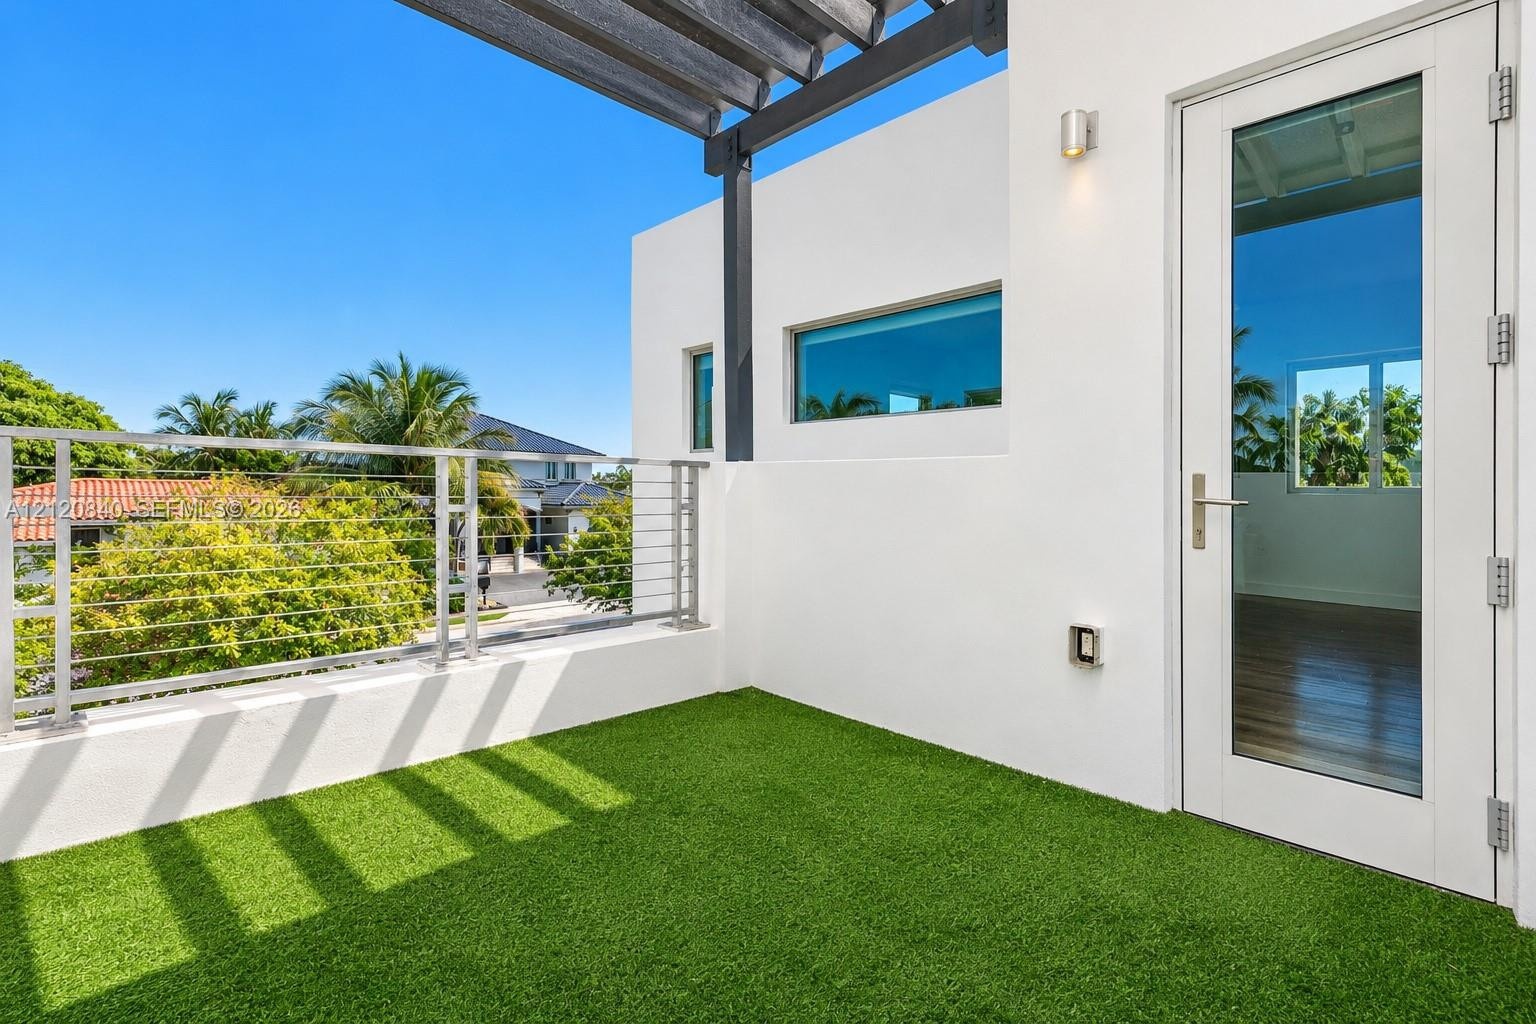
  • Second-story balcony featuring synthetic turf, stainless steel cable railing, a fixed overhead pergola, and a full-glass exterior door
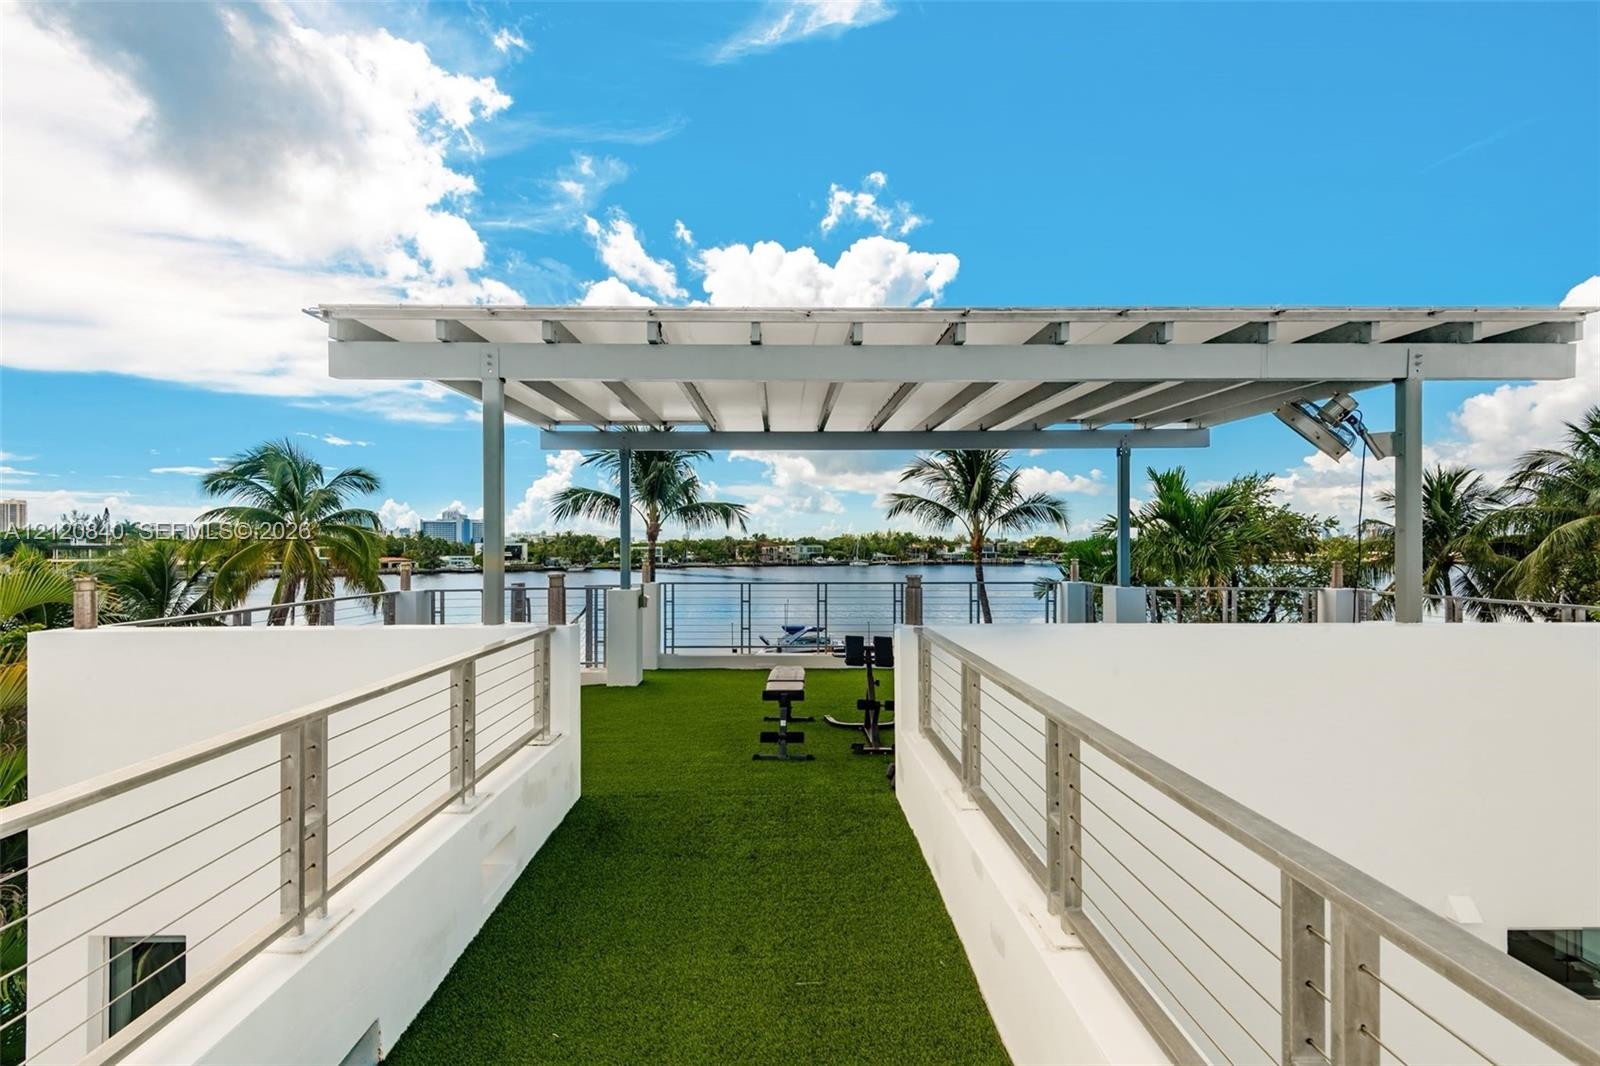
  • Rooftop terrace featuring synthetic turf flooring, stainless steel cable railings, and a metal pergola structure
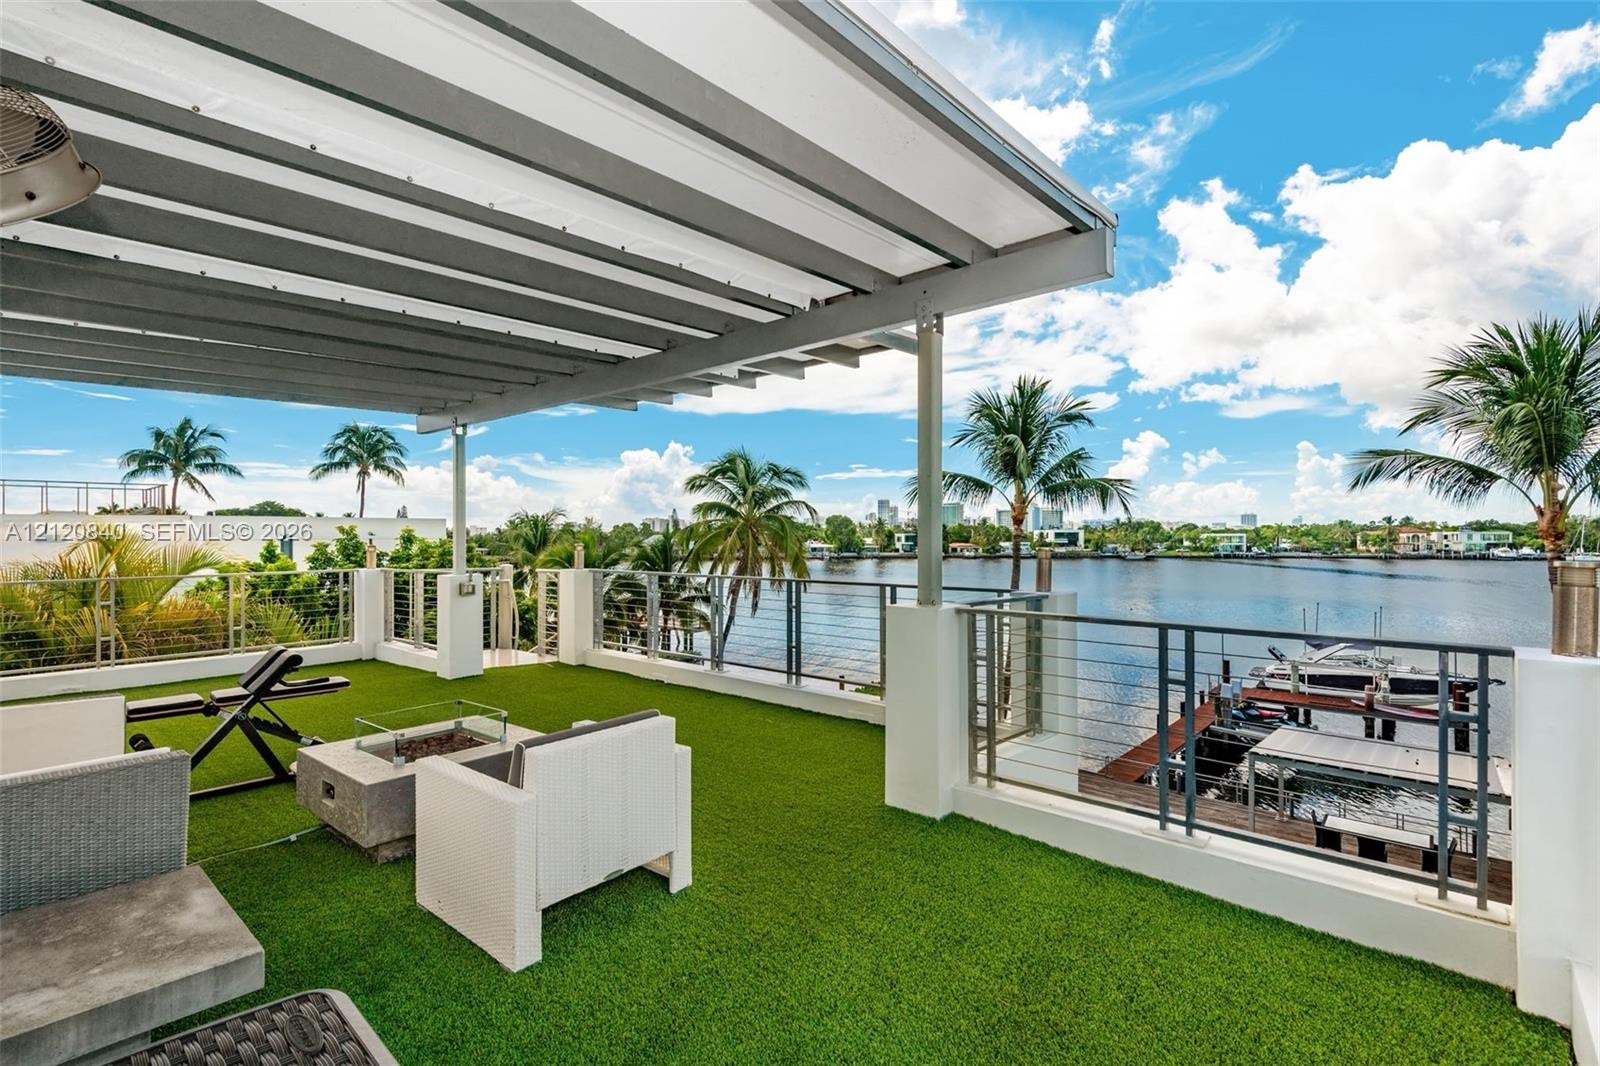
  • Rooftop terrace featuring a covered pergola, artificial turf flooring, a stone-finish fire pit, stainless steel cable railing, and direct water fronta
Location

1140 Stillwater Miami Beach FL 33141 USA
Contact

Palm Beach, FL
Deborah L. Ginsburg
150 Worth Ave, Palm Beach, FL 33480
Phone: +1 561-725-9229
deborahg@nestseekers.com
Listing Courtesy of London Foster Realty
​
Nest Seekers Logo
Loading...