Nest Seekers

Unique, Furnished, and Available.

1801 12th Street
Miami, FL 33135

Listing

Web ID:5851853
Website:https://www.nestseekers.com/5851853

Property

Furnished: YES
Type: Single Family
Rooms: 4
Bedrooms: 5 BR
Bathrooms: 3½
Pets: Pets Allowed
Area: 3444 sq ft
Lot Size: 0.3 Acres

Financials

Rent:$13,000

Description

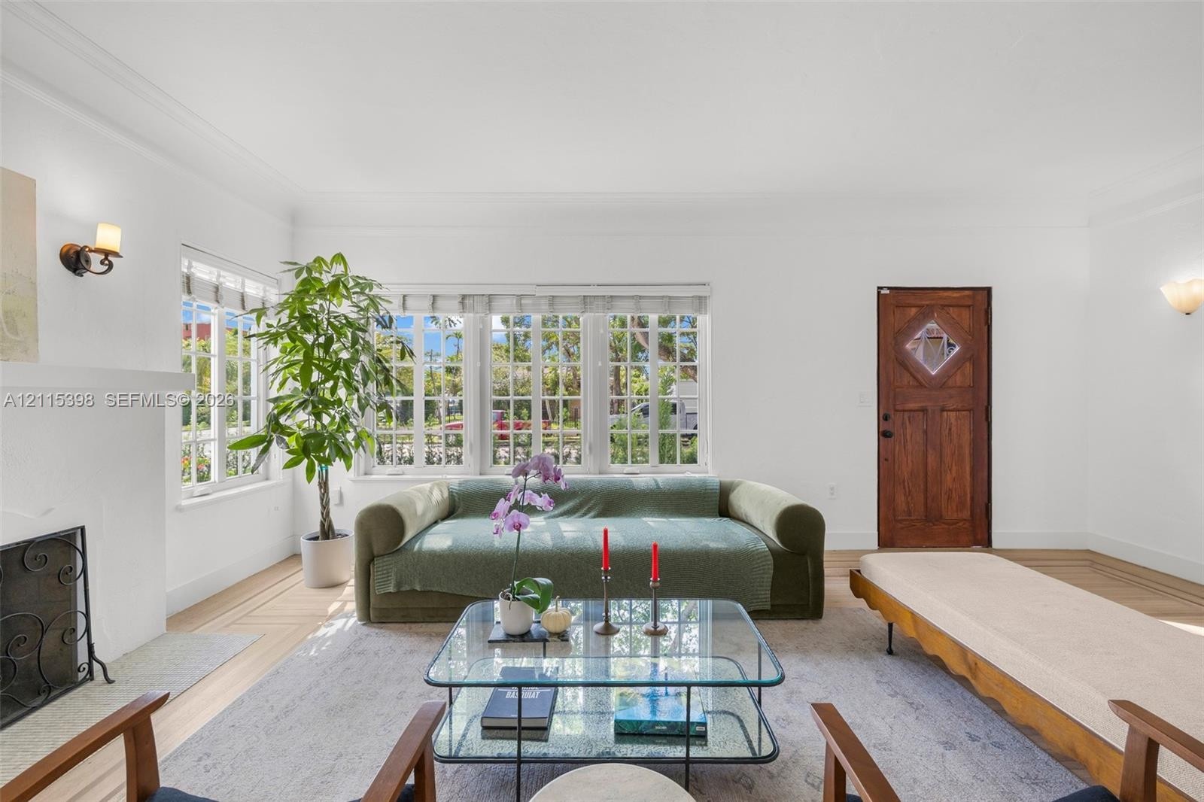
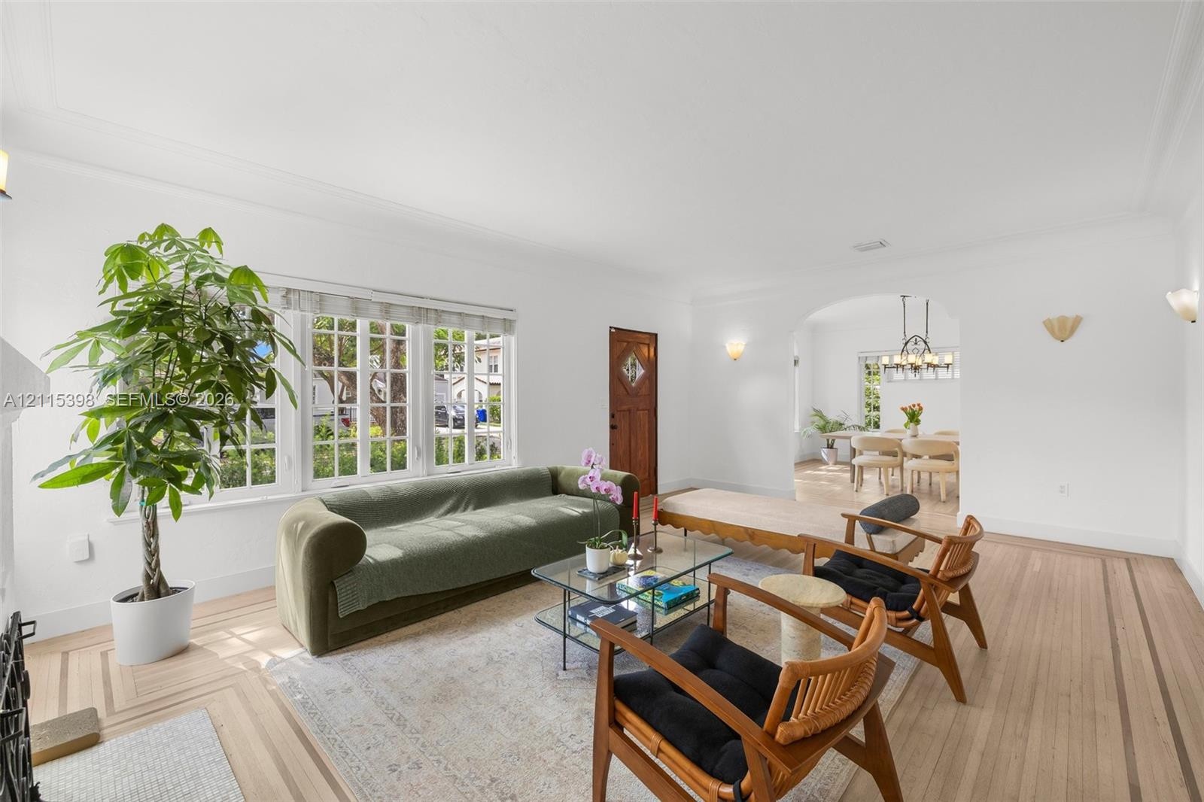
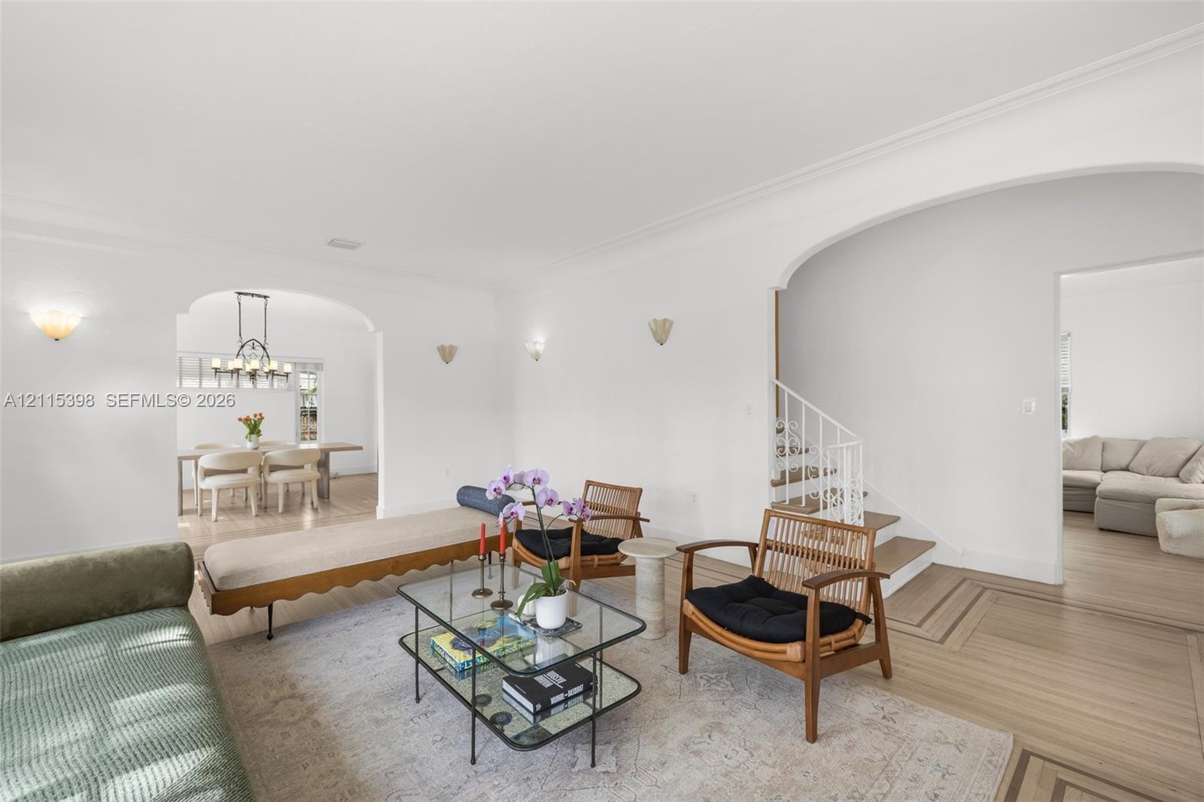
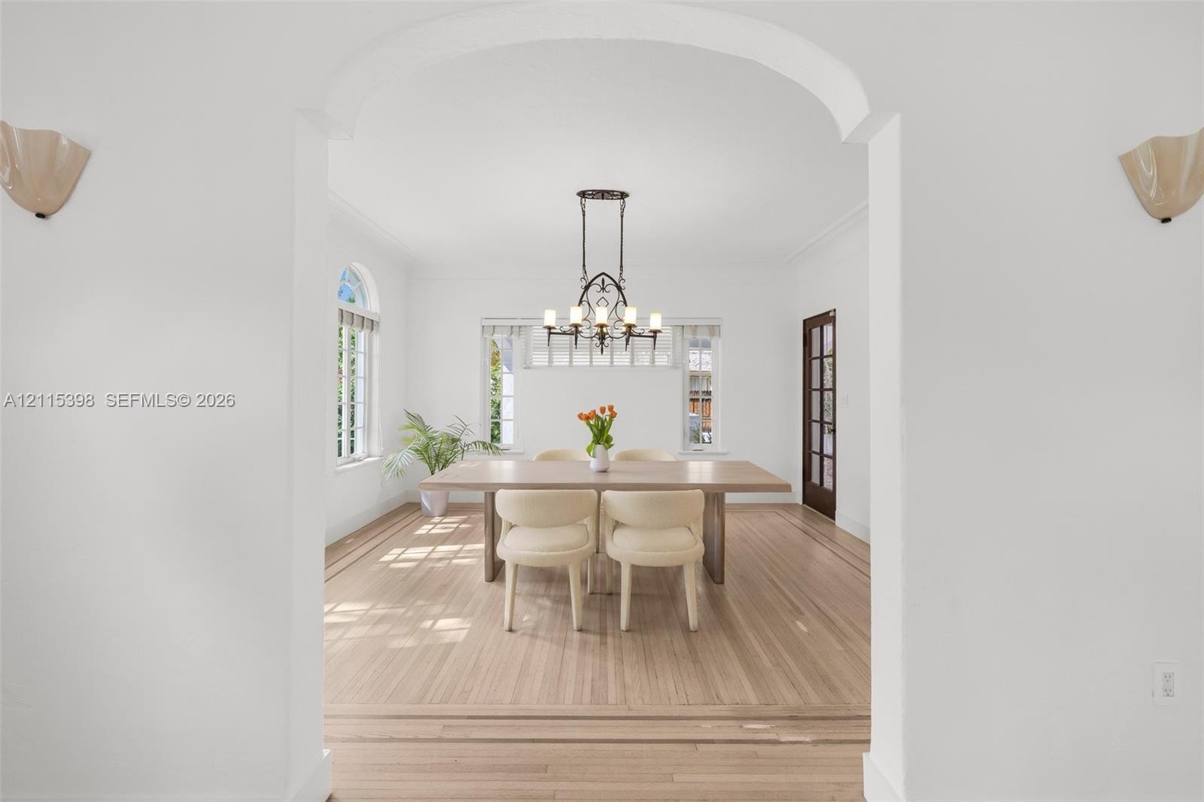
Unique, Furnished, and Available. Set on a Double Corner lot, this architectural gem is a unique offering in the neighborhood. Step inside to beautiful furnishings, hardwood floors & an original fireplace. Functional layout with formal living & dining rooms, powder room, family room & bright sunroom. Upstairs you have 4 spacious bedrooms & updated baths. The home has a detached garage & updated guest room in the back. Home also has a full water filtration system, including reverse osmosis and remineralization. Enjoy a large tropical backyard with fruit trees & open green space. A rare opportunity to rent a beautifully furnished and preserved architectural home. Easy to view.
Virtual Tour: https://www.propertypanorama.com/instaview/mia/A12115398

Amenities

  • Blinds
  • Dishwasher
  • Disposal
  • Dryer
  • Fruit Trees
  • Gas Range
  • Gas Water Heater
  • High ceiling
  • Kitchen Island
  • Lighting
  • Refrigerator
  • Security System
  • Washer
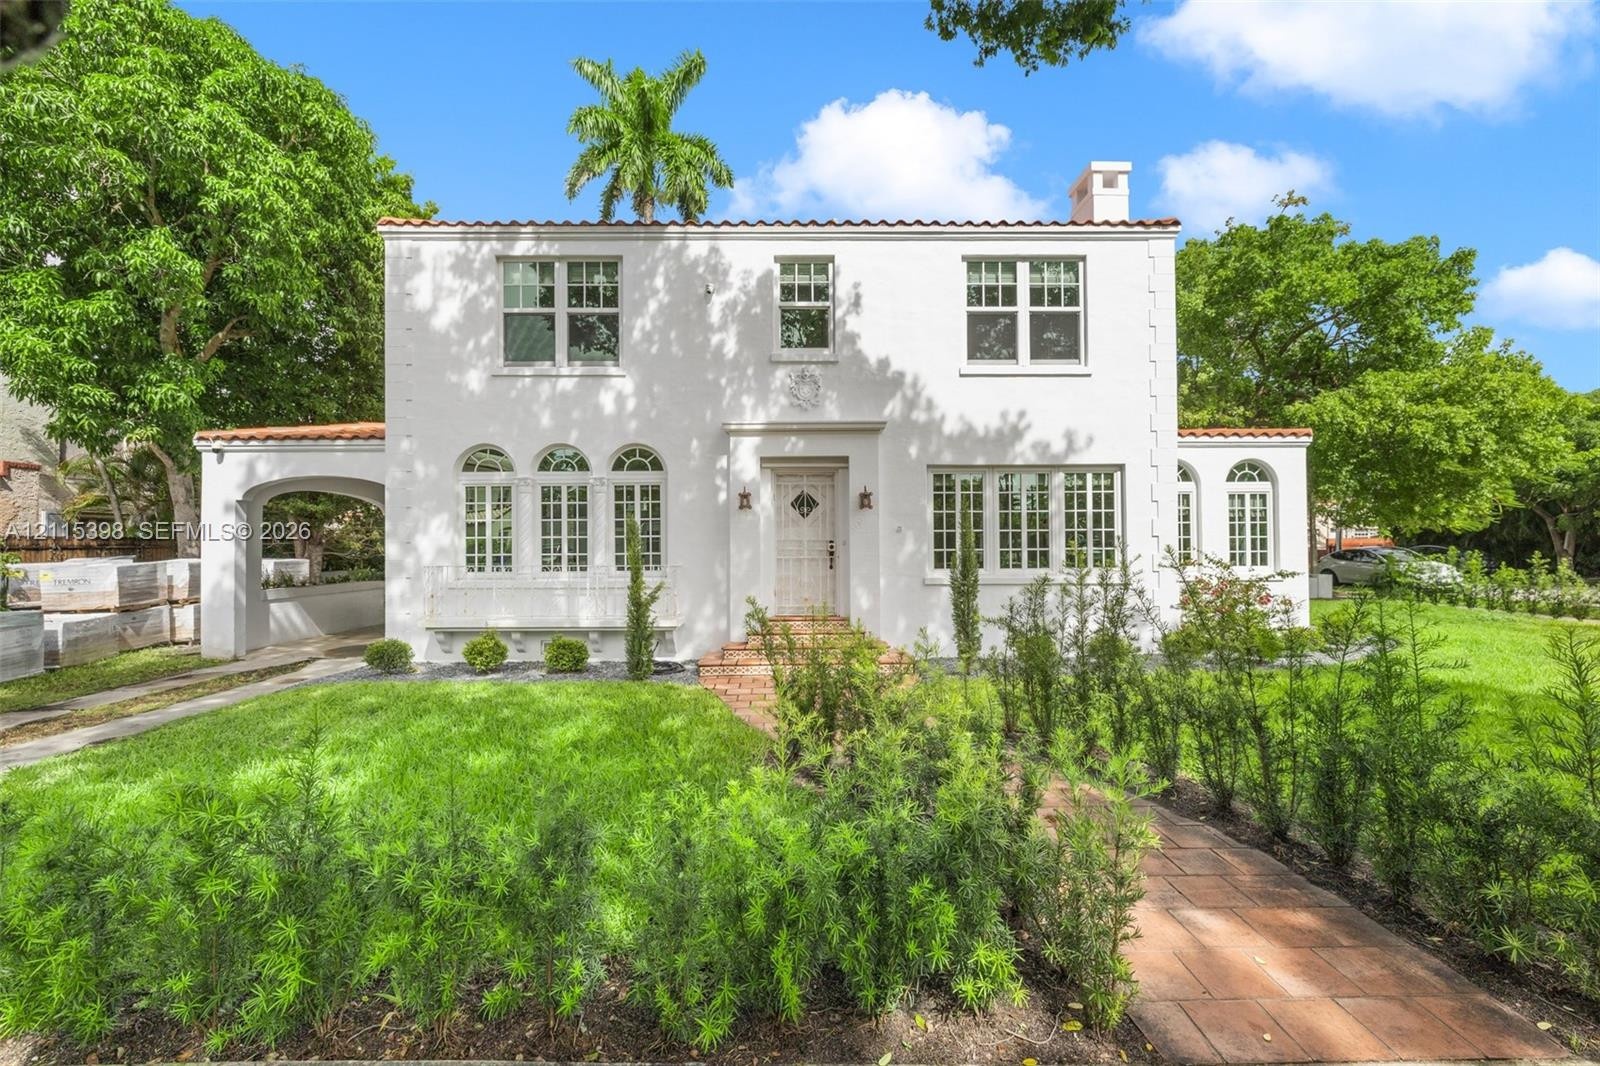
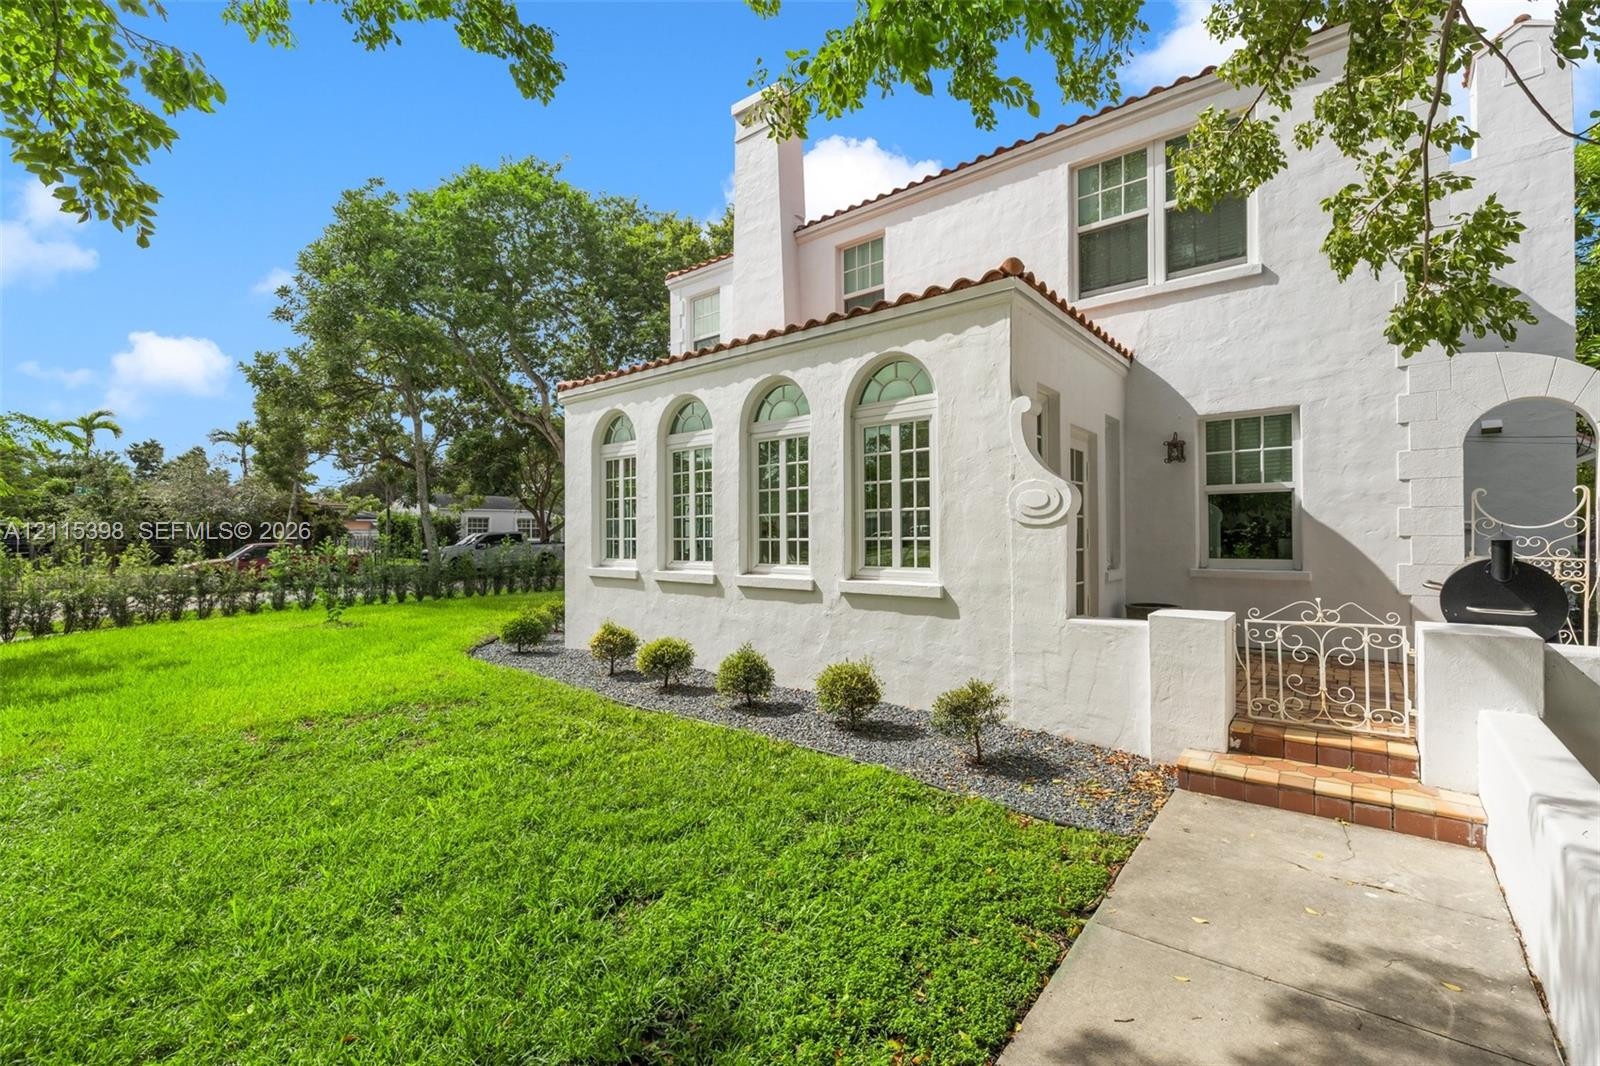
  • Two-story Mediterranean-style exterior featuring a painted stucco facade, arched windows, clay tile roof, and a covered side portico
  • Two-story masonry exterior featuring a tiled roof, arched window detailing, and an exterior brick chimney, set on a manicured lawn with mature landsca
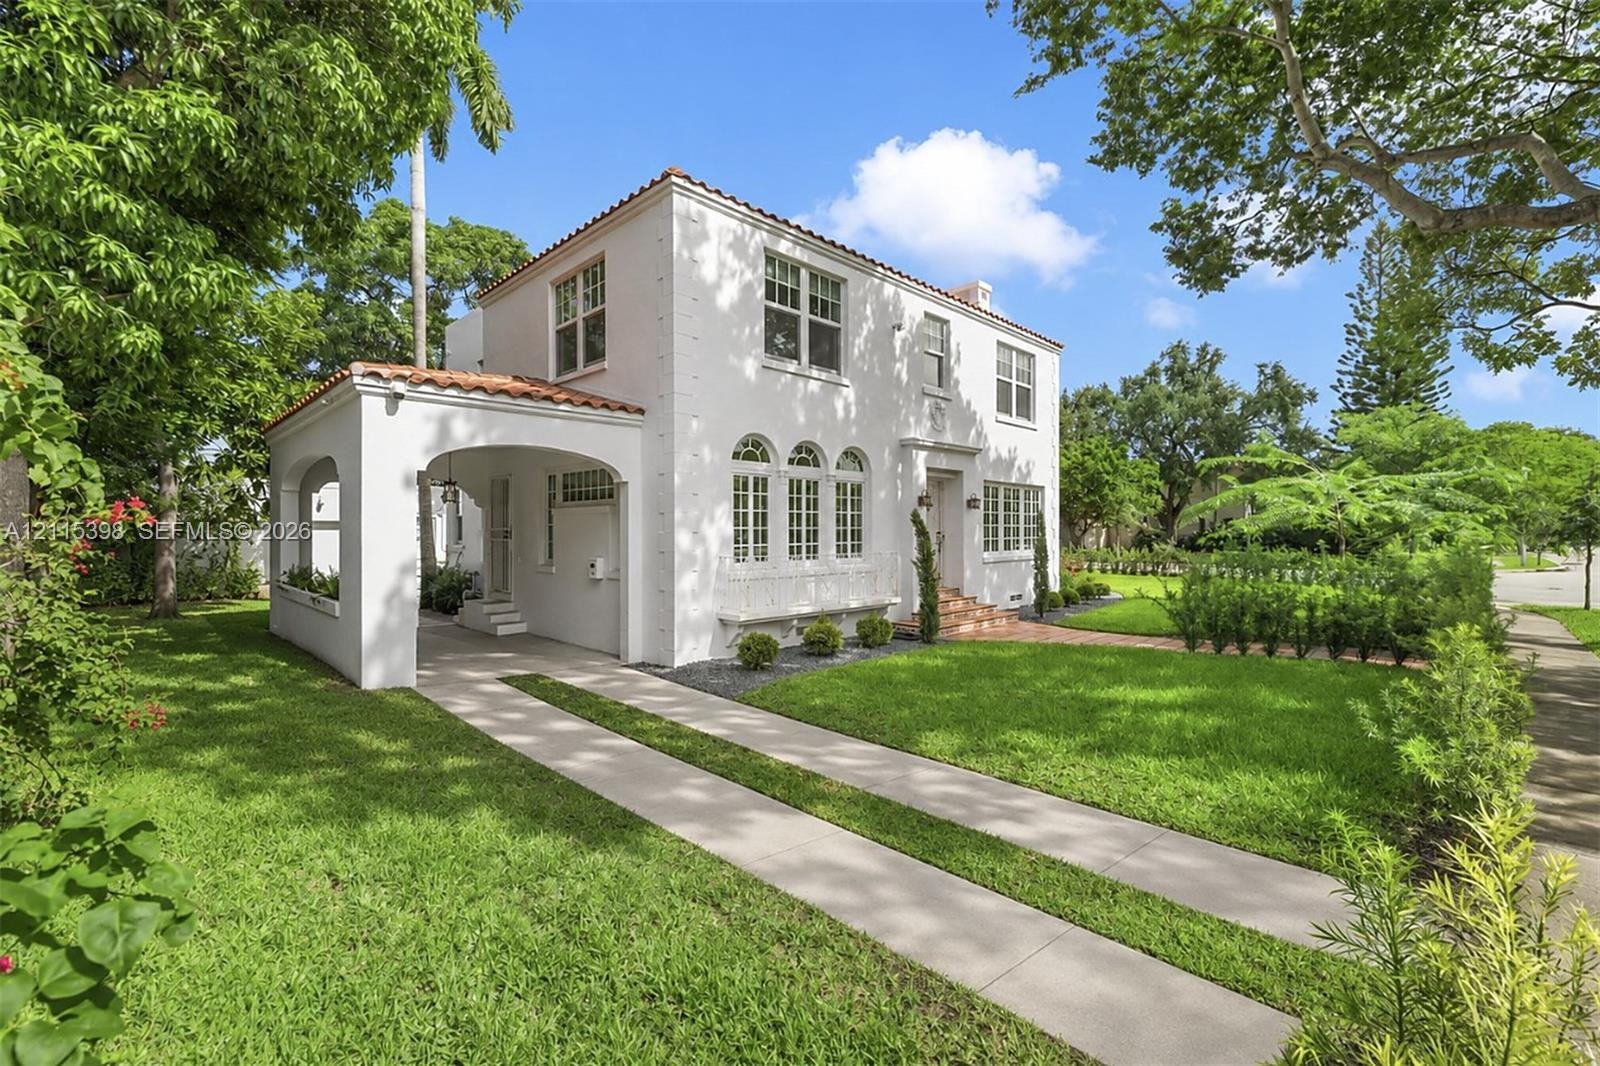
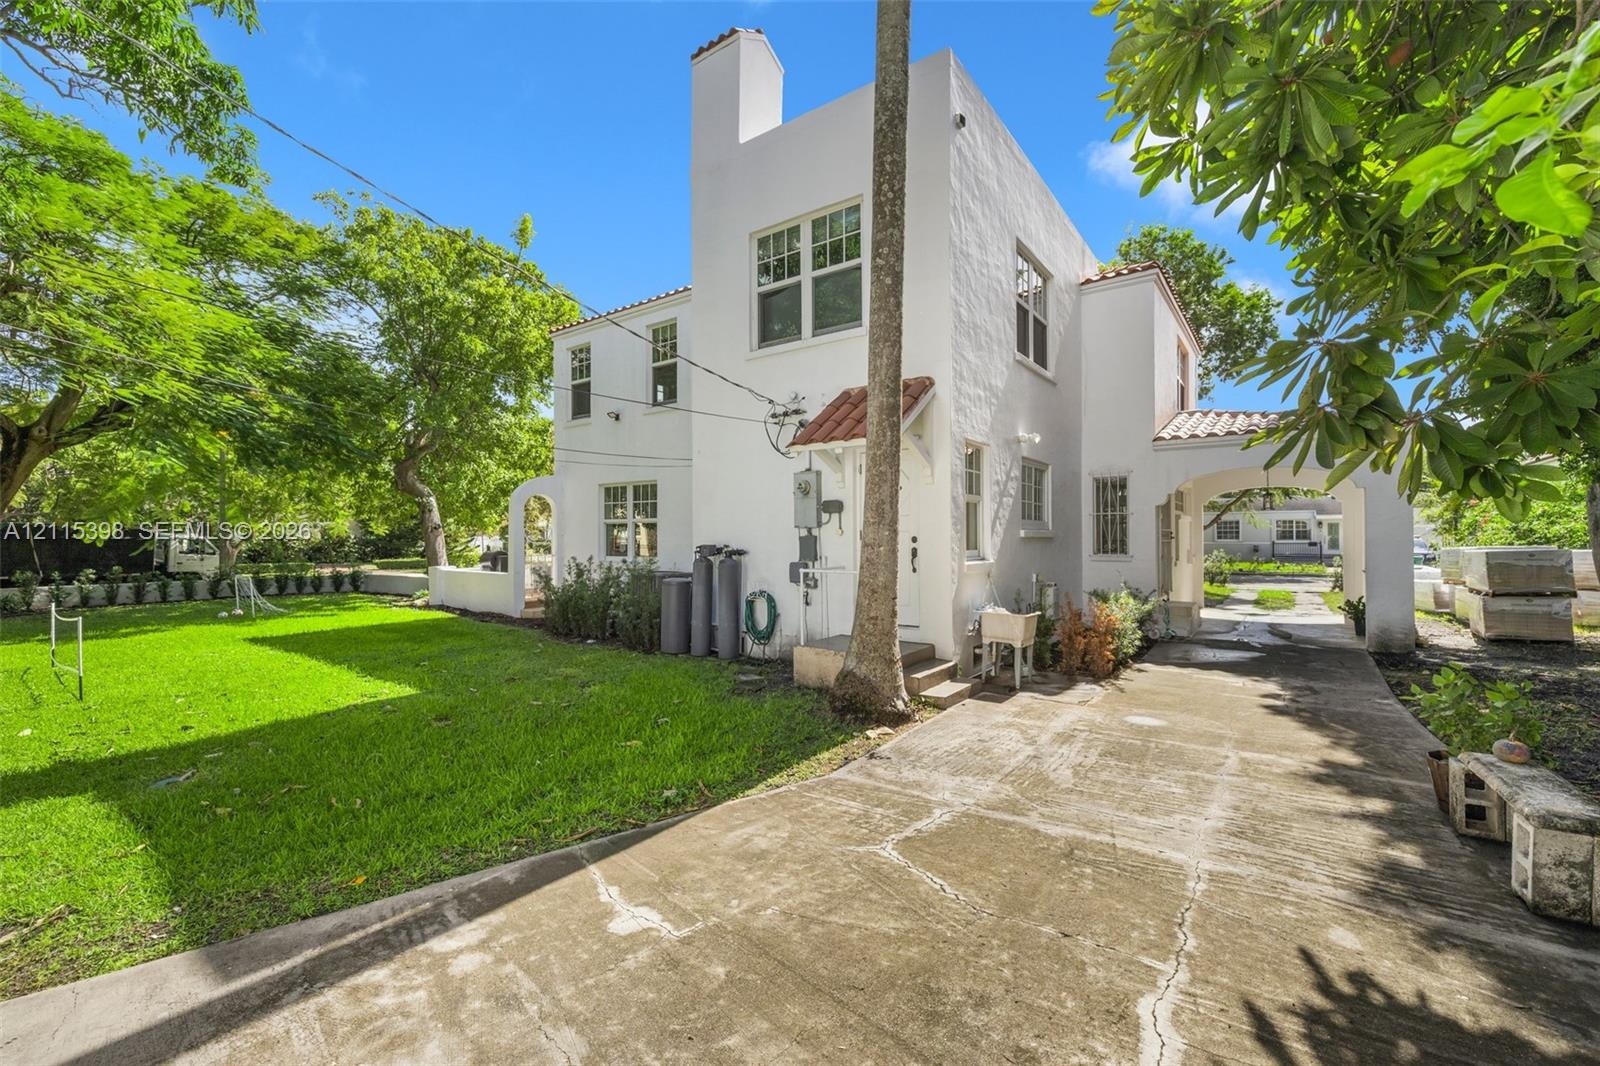
  • Two-story Mediterranean-style exterior featuring smooth white stucco finish, red tile roofing, arched window detailing, and an attached covered carpor
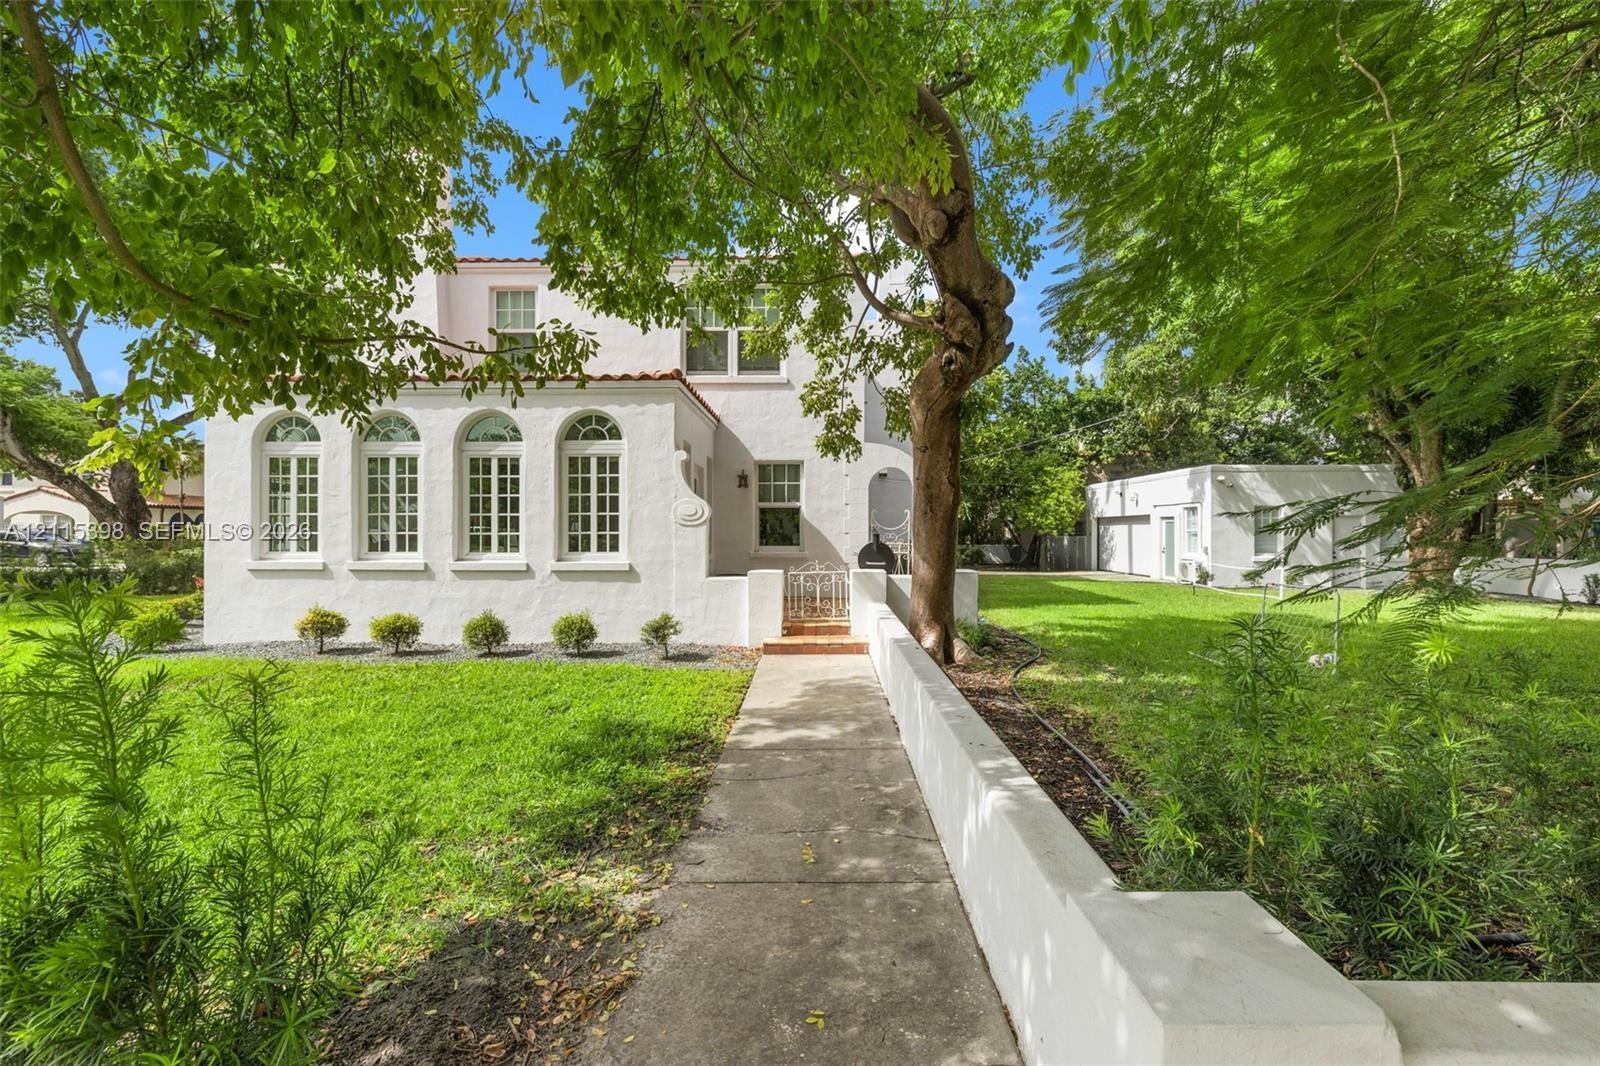
  • Stucco exterior featuring arched windows, a red-tile roofline, a detached garage, and mature landscaping
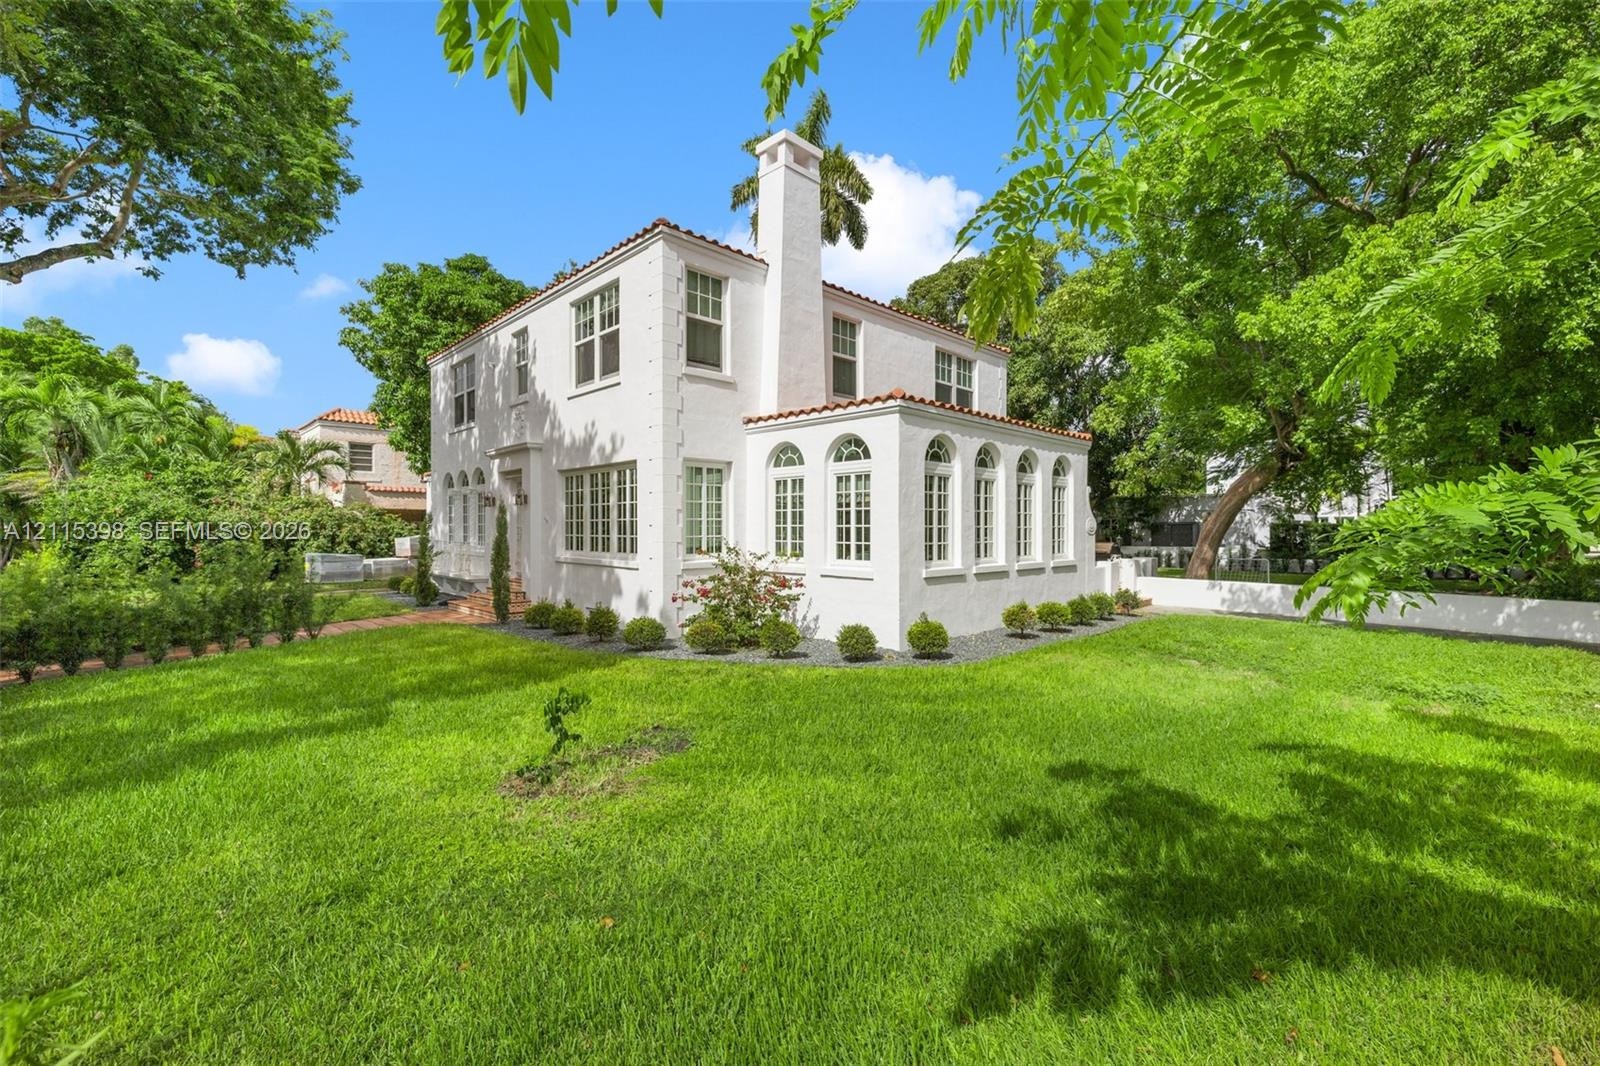
  • Stucco exterior featuring an arched-window sunroom, red-tile roofing, a decorative metal gate, and masonry chimney
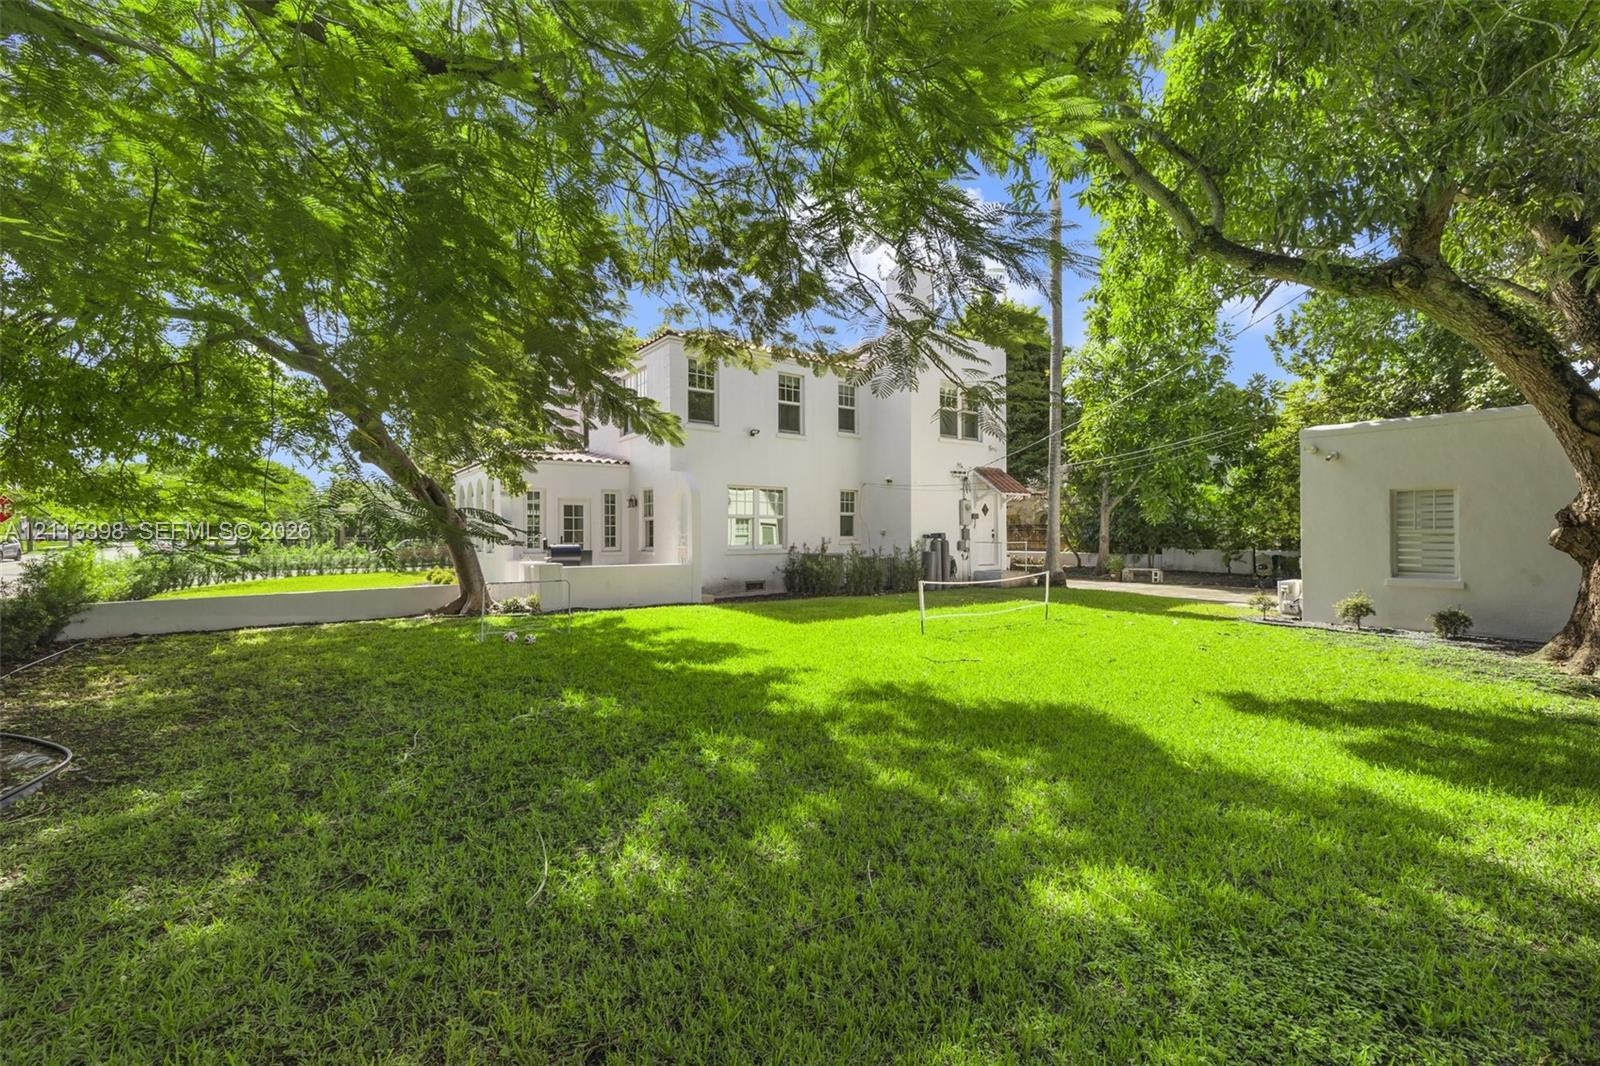
  • Expansive lawn featuring mature trees, multi-story stucco exterior, and detached structure
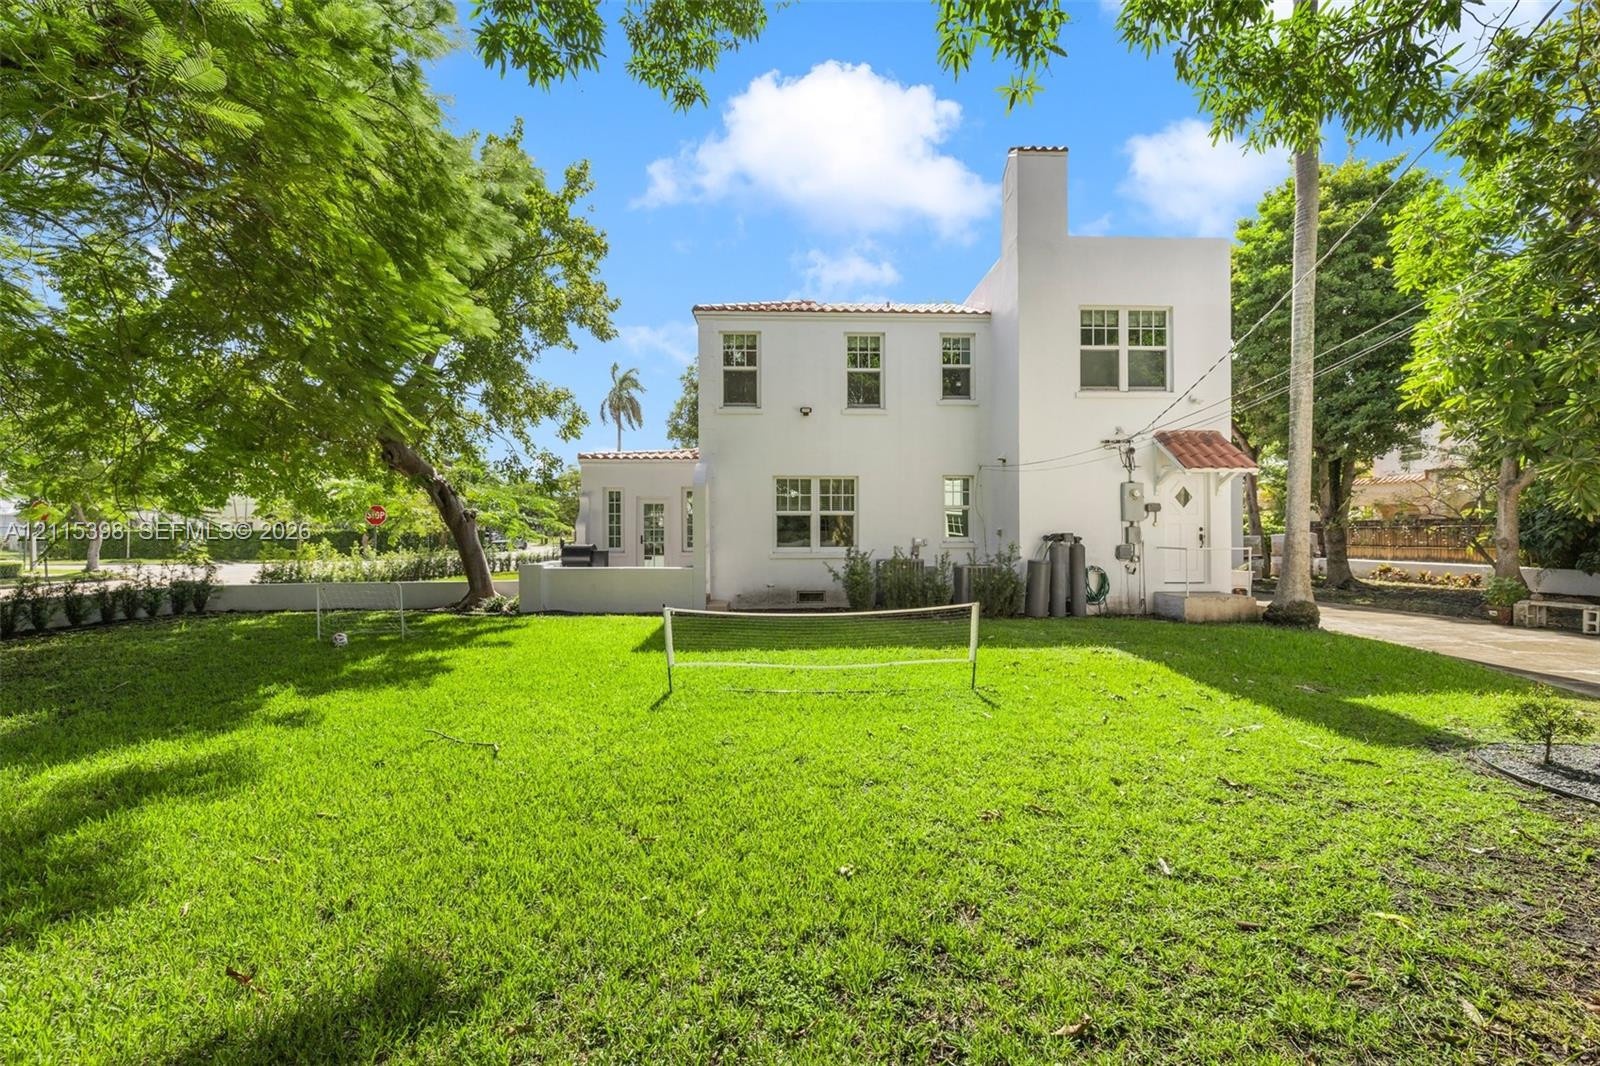
  • Two-story white stucco exterior featuring a red tile roof, multi-pane windows, and an expansive lawn with mature trees
  • Stucco exterior featuring a prominent chimney, multi-pane windows, and a covered porte-cochère
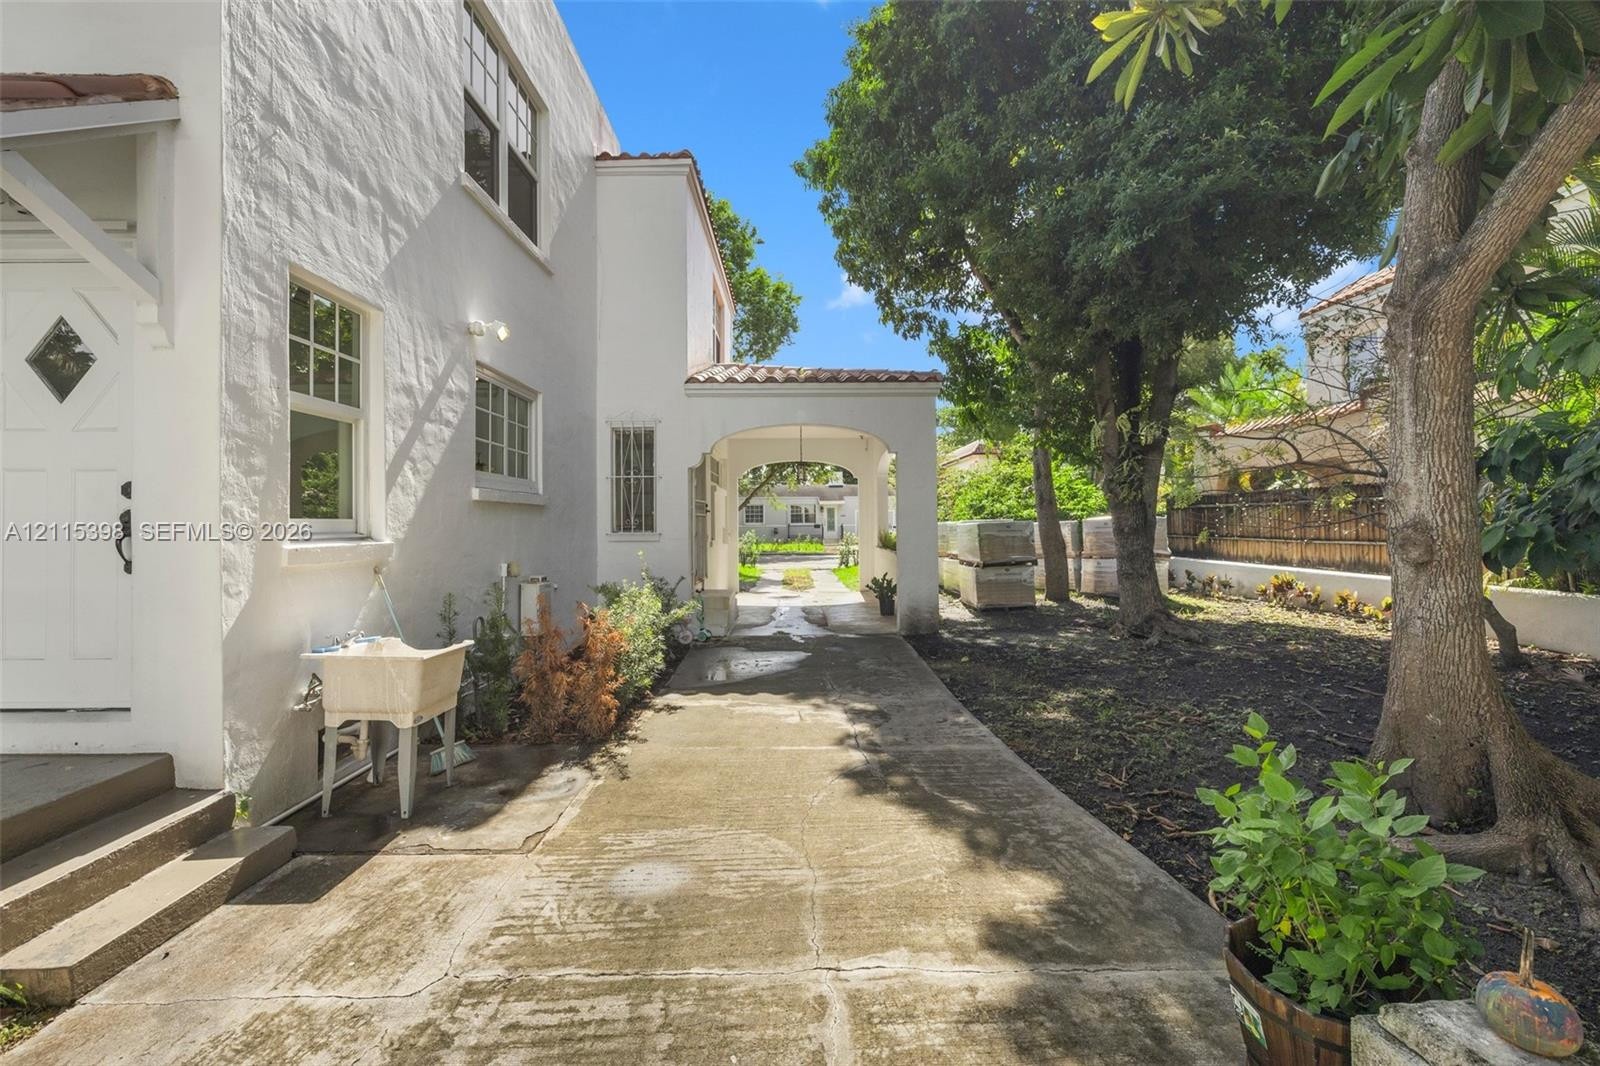
  • Exterior featuring a smooth-stucco facade, covered porte-cochère with arched detailing, concrete driveway, and mature landscaping
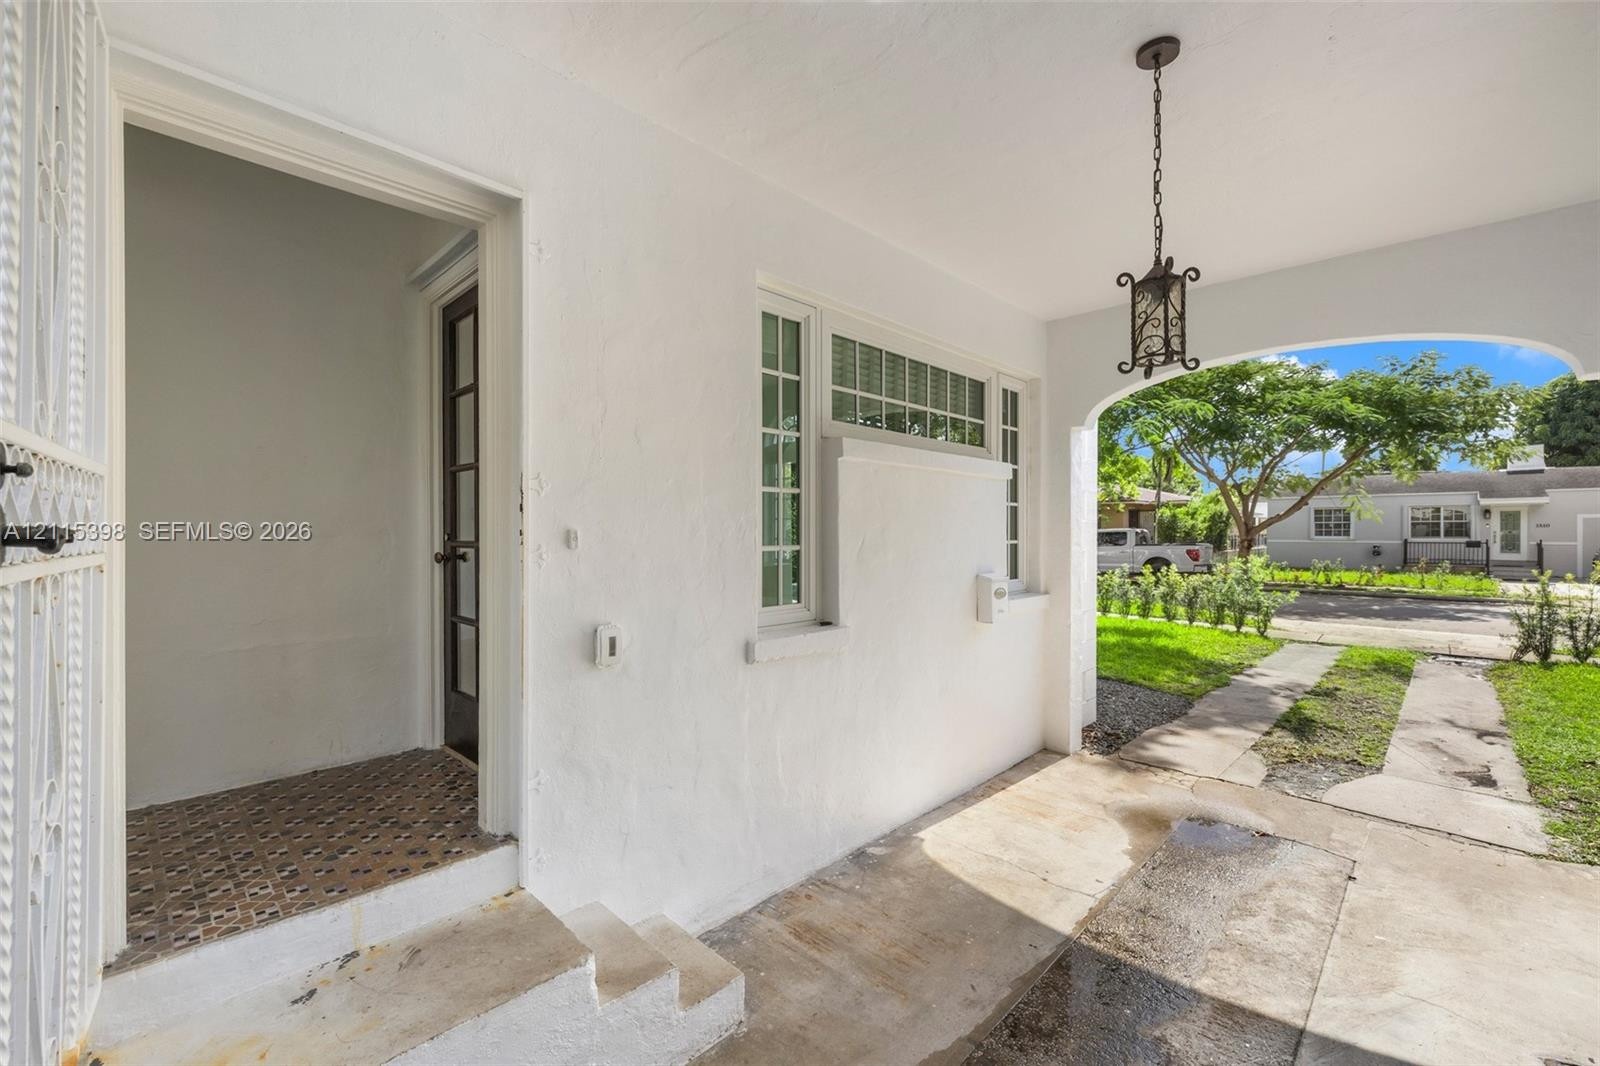
  • Covered entry featuring a decorative metal screen door, arched porch opening, hanging lantern-style fixture, and patterned tile flooring
  • Living area featuring wood-finish flooring, a fireplace with a mantel, crown molding, an arched doorway, and a multi-pane glass entry door
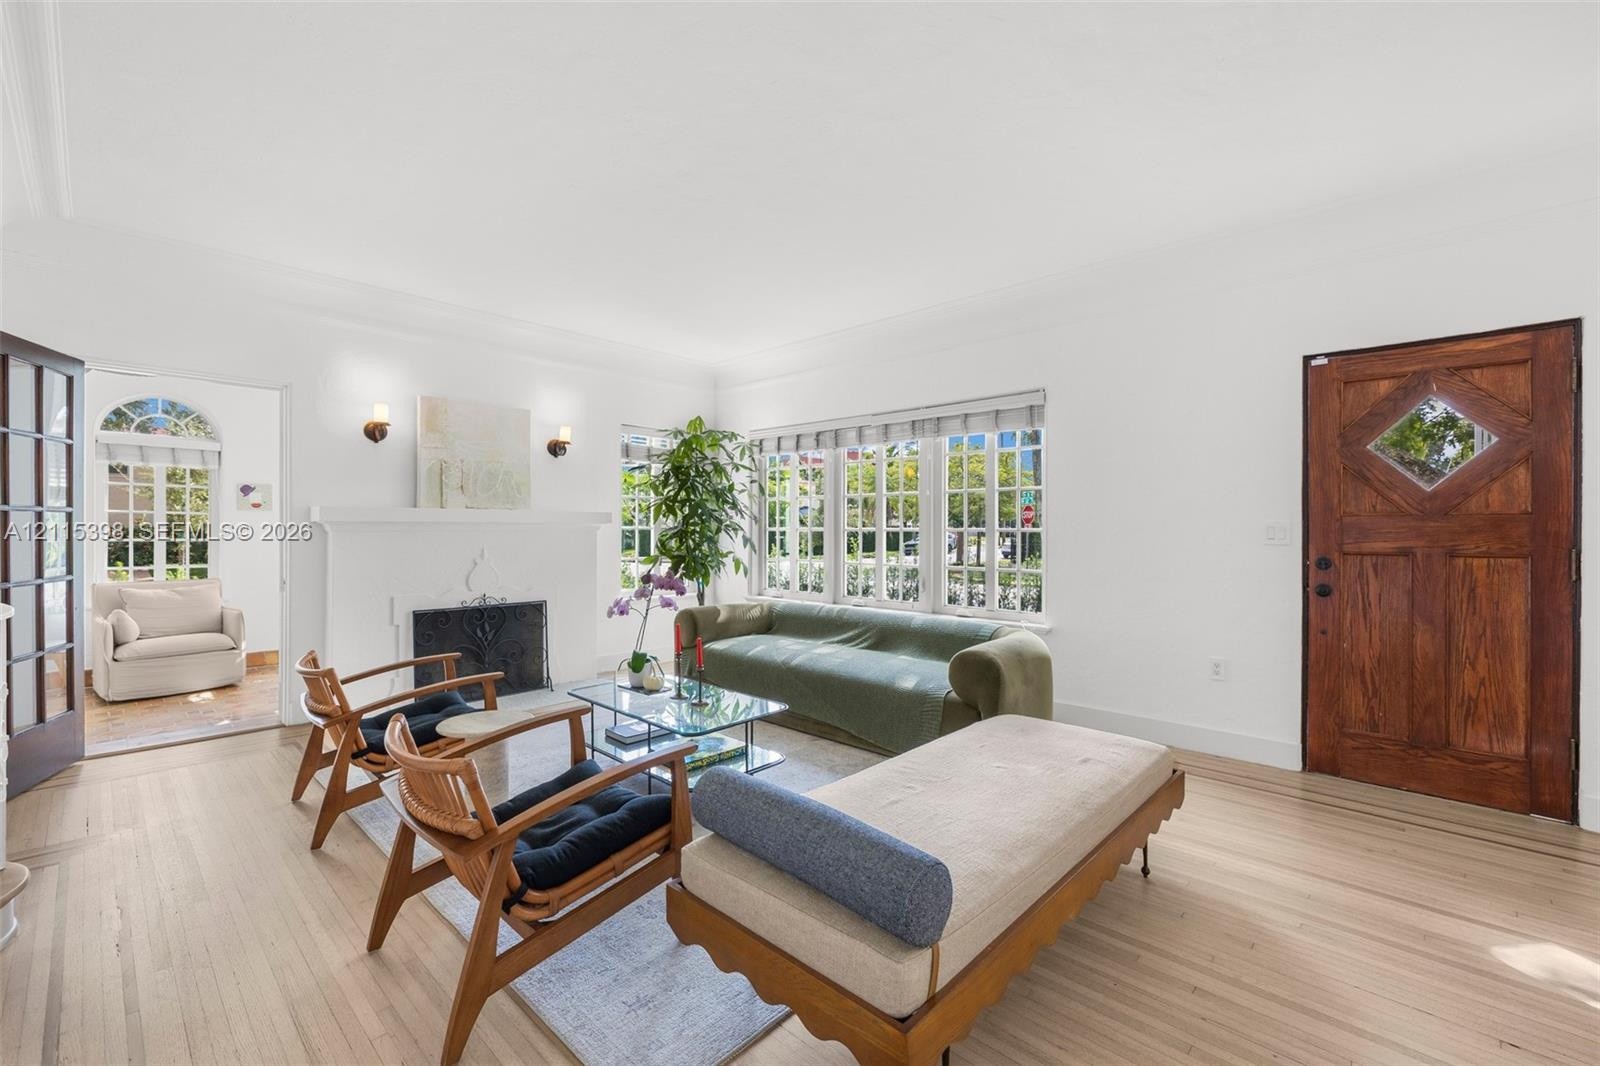
  • Living space featuring light wood-finish flooring, a fireplace with a decorative mantel, large multi-pane windows, and a wood entry door with a diamon
  • Living area featuring wood-finish flooring, a masonry fireplace, multi-pane windows, and a wood-panel entry door with a diamond-shaped accent window
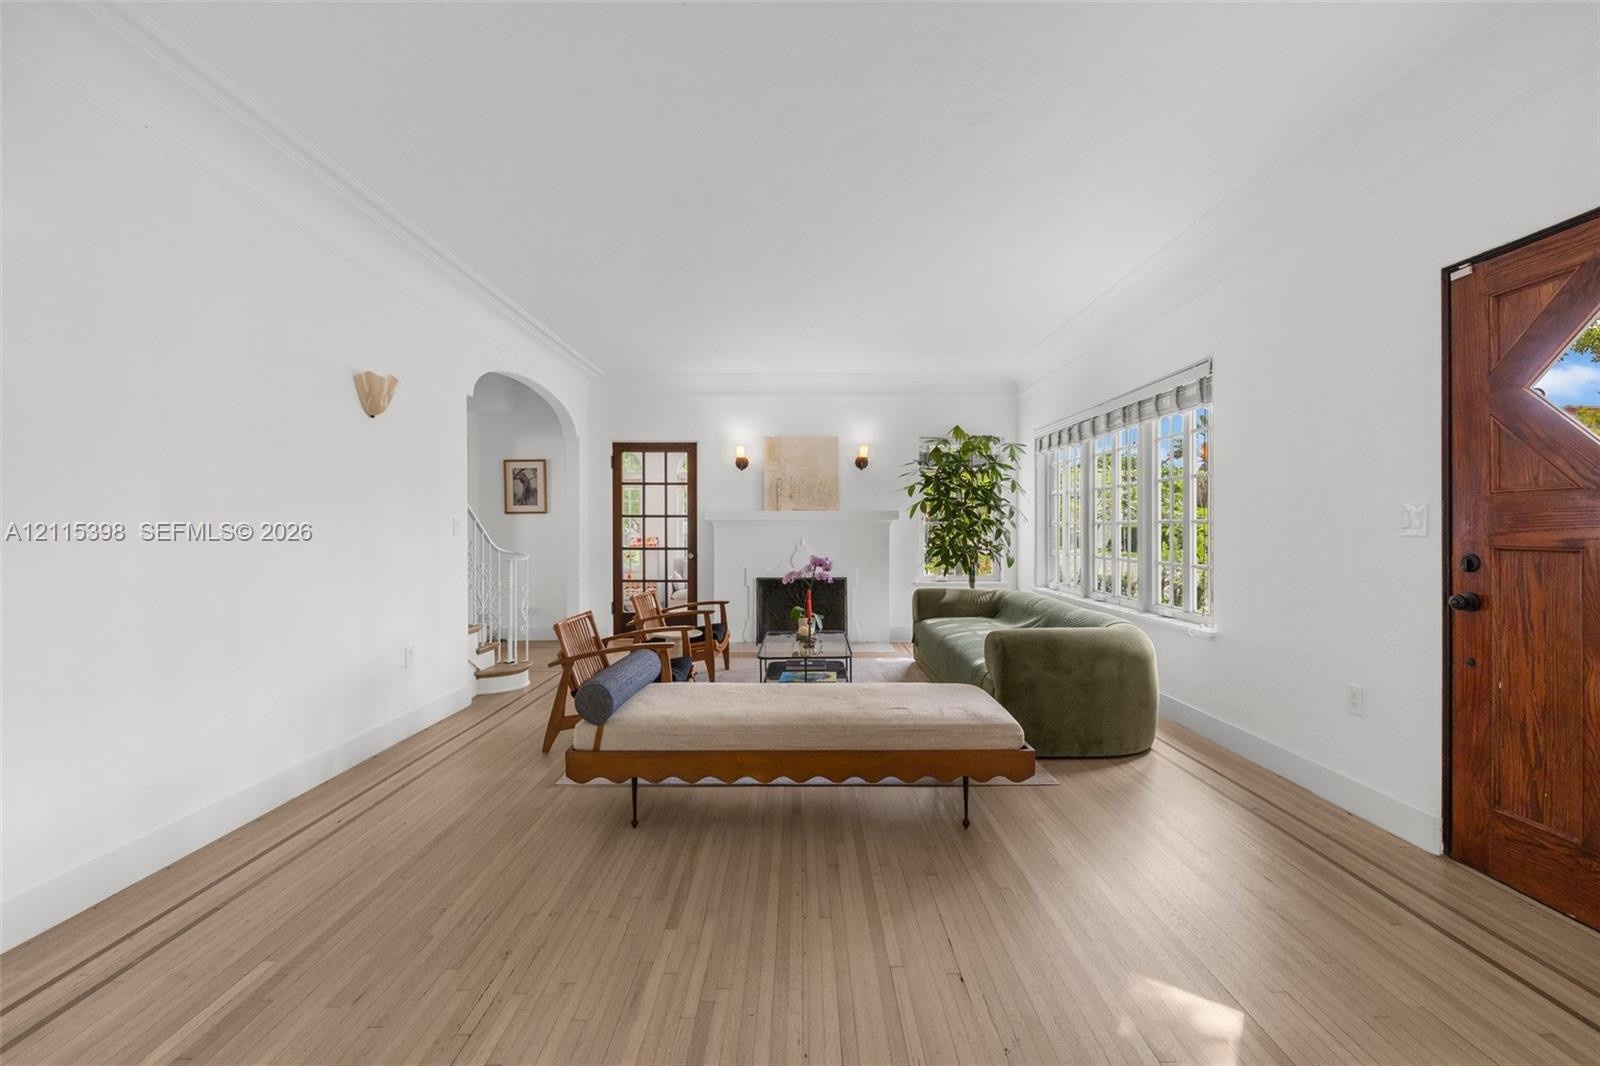
  • Living area featuring wood-finish flooring with inlay detailing, large multi-pane windows, wall-mounted sconces, and an arched entryway
  • Interior space featuring arched doorways, wood-finish flooring with geometric inlay, crown molding, and a metal staircase railing
  • Arched entry featuring wood-finish flooring, recessed lighting, multi-pane windows, and a decorative chandelier
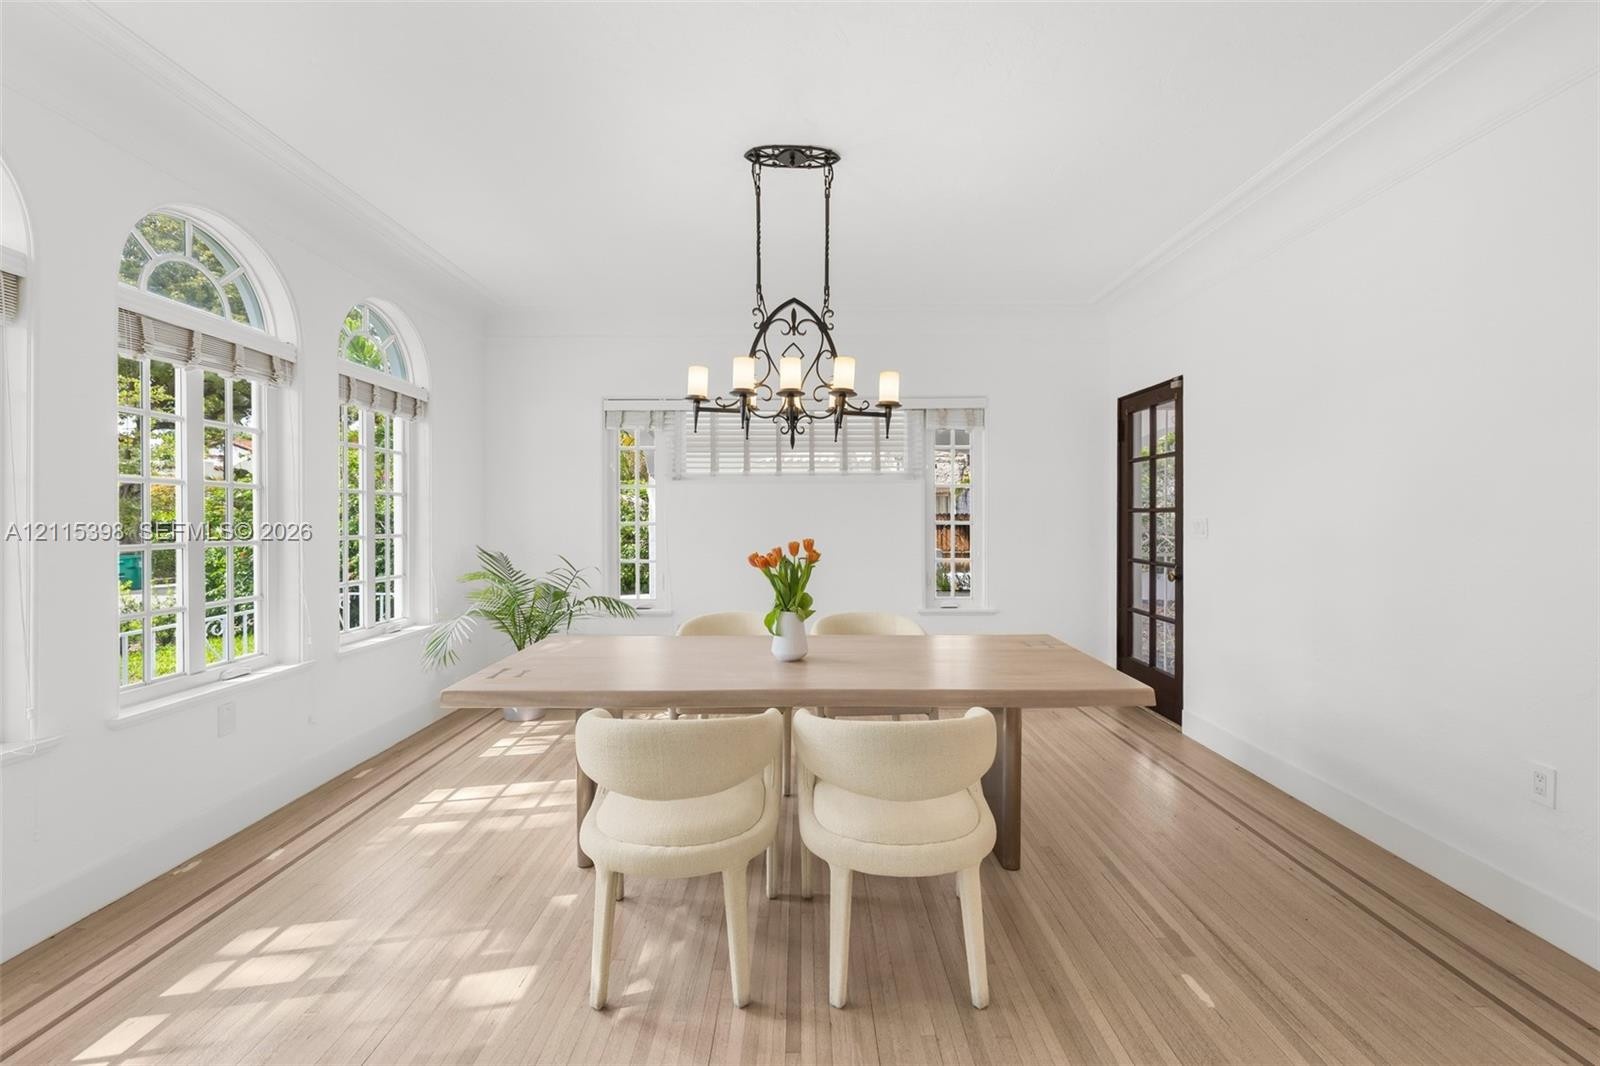
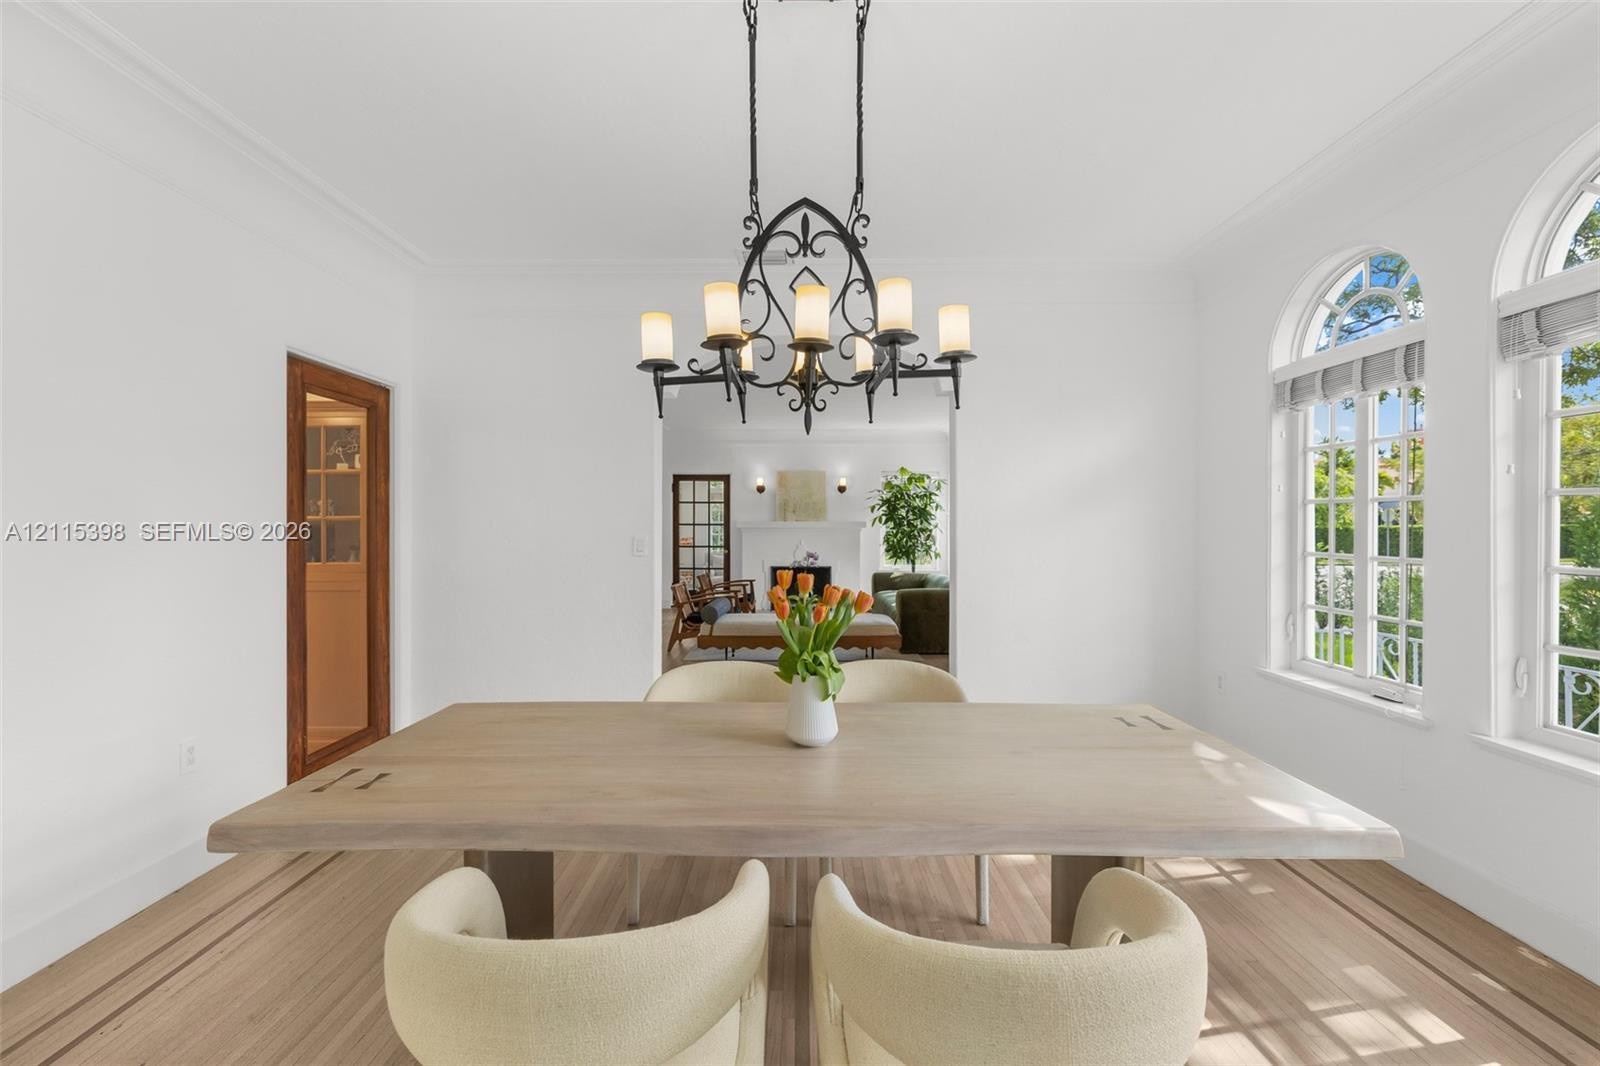
  • Room featuring wood-finish flooring, arched windows, multi-pane glass door, and an ornate metal chandelier with glass shades
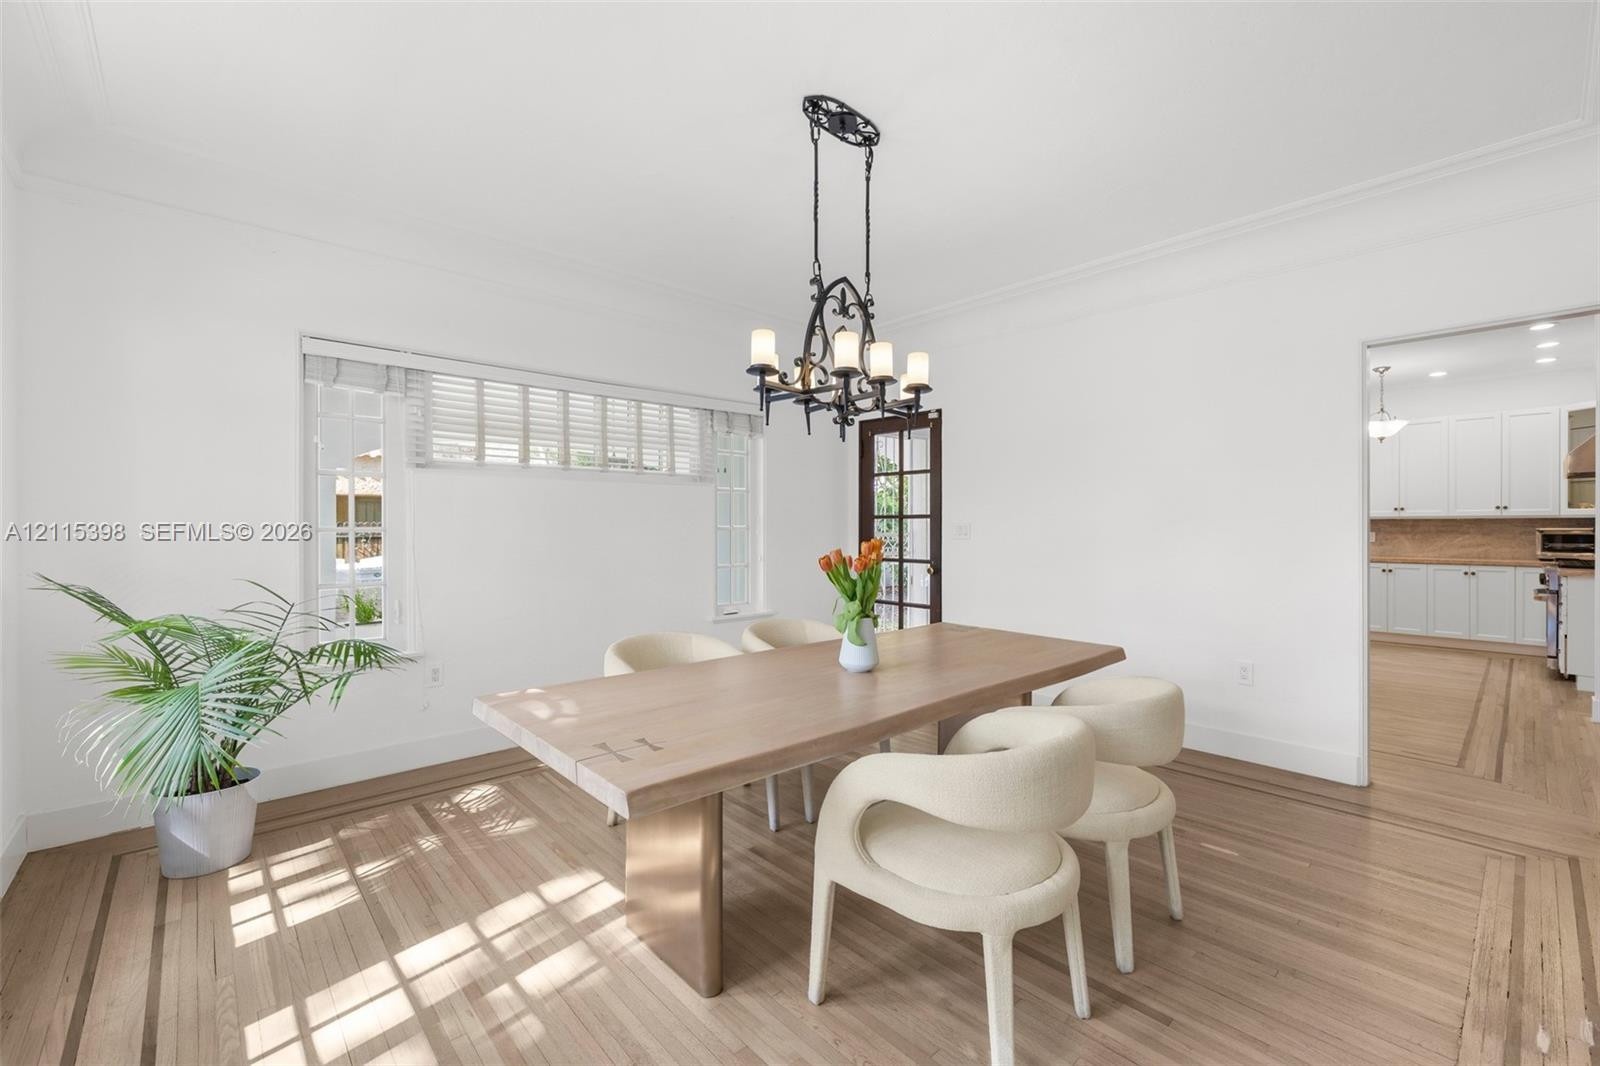
  • Dining area featuring patterned light wood-finish flooring, multi-pane windows with integrated shutters, a decorative wrought-iron chandelier, and a g
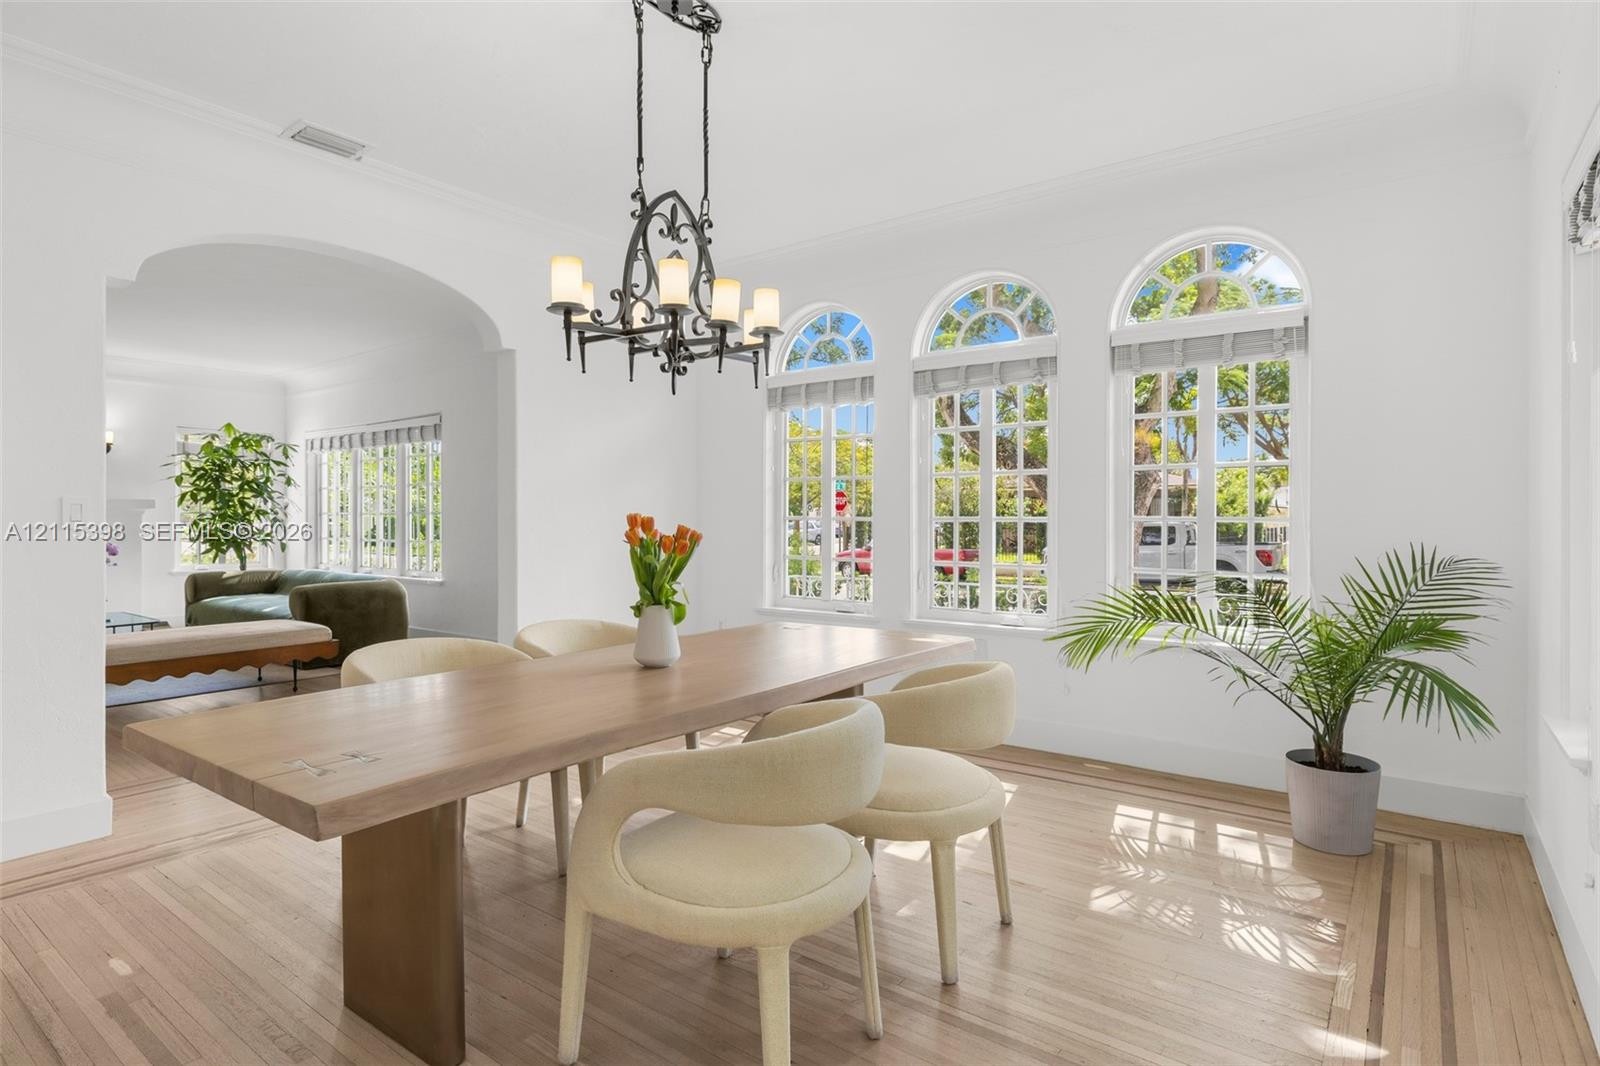
  • Formal dining area featuring an ornate iron chandelier, wood-finish flooring, and arched windows with muntin detailing
  • Dining area featuring hardwood flooring with inlay borders, three arched windows with multi-pane grilles, and a wrought-iron candelabra chandelier und
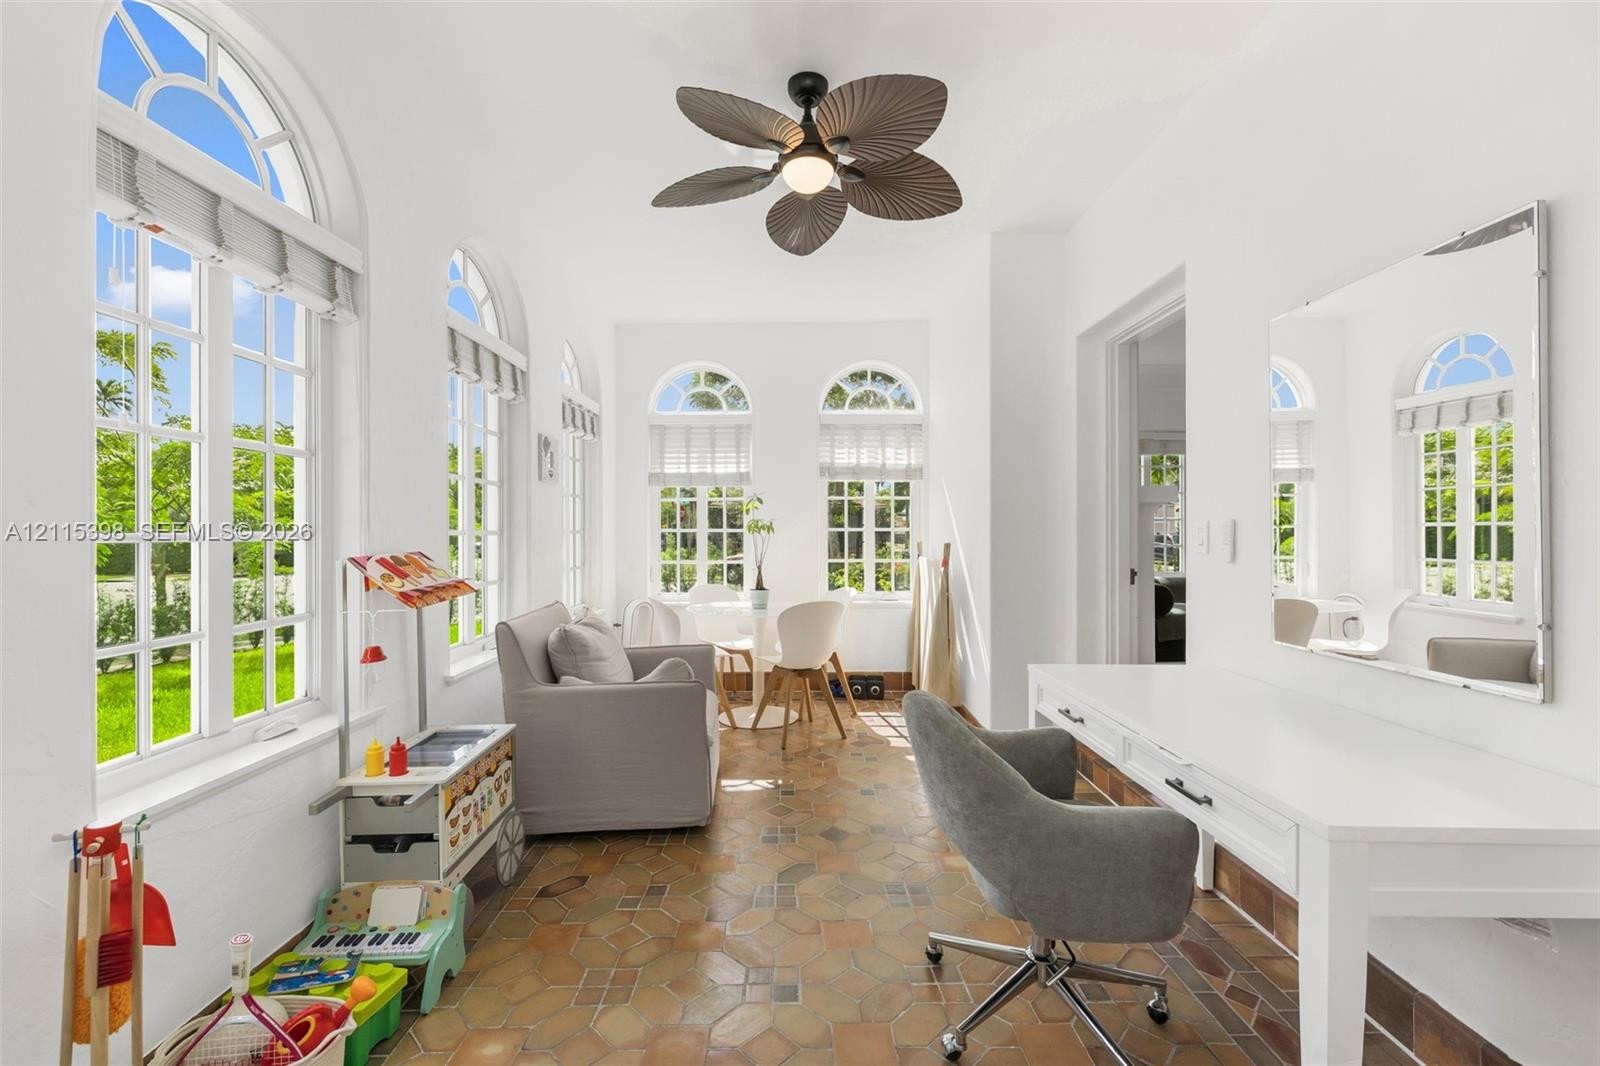
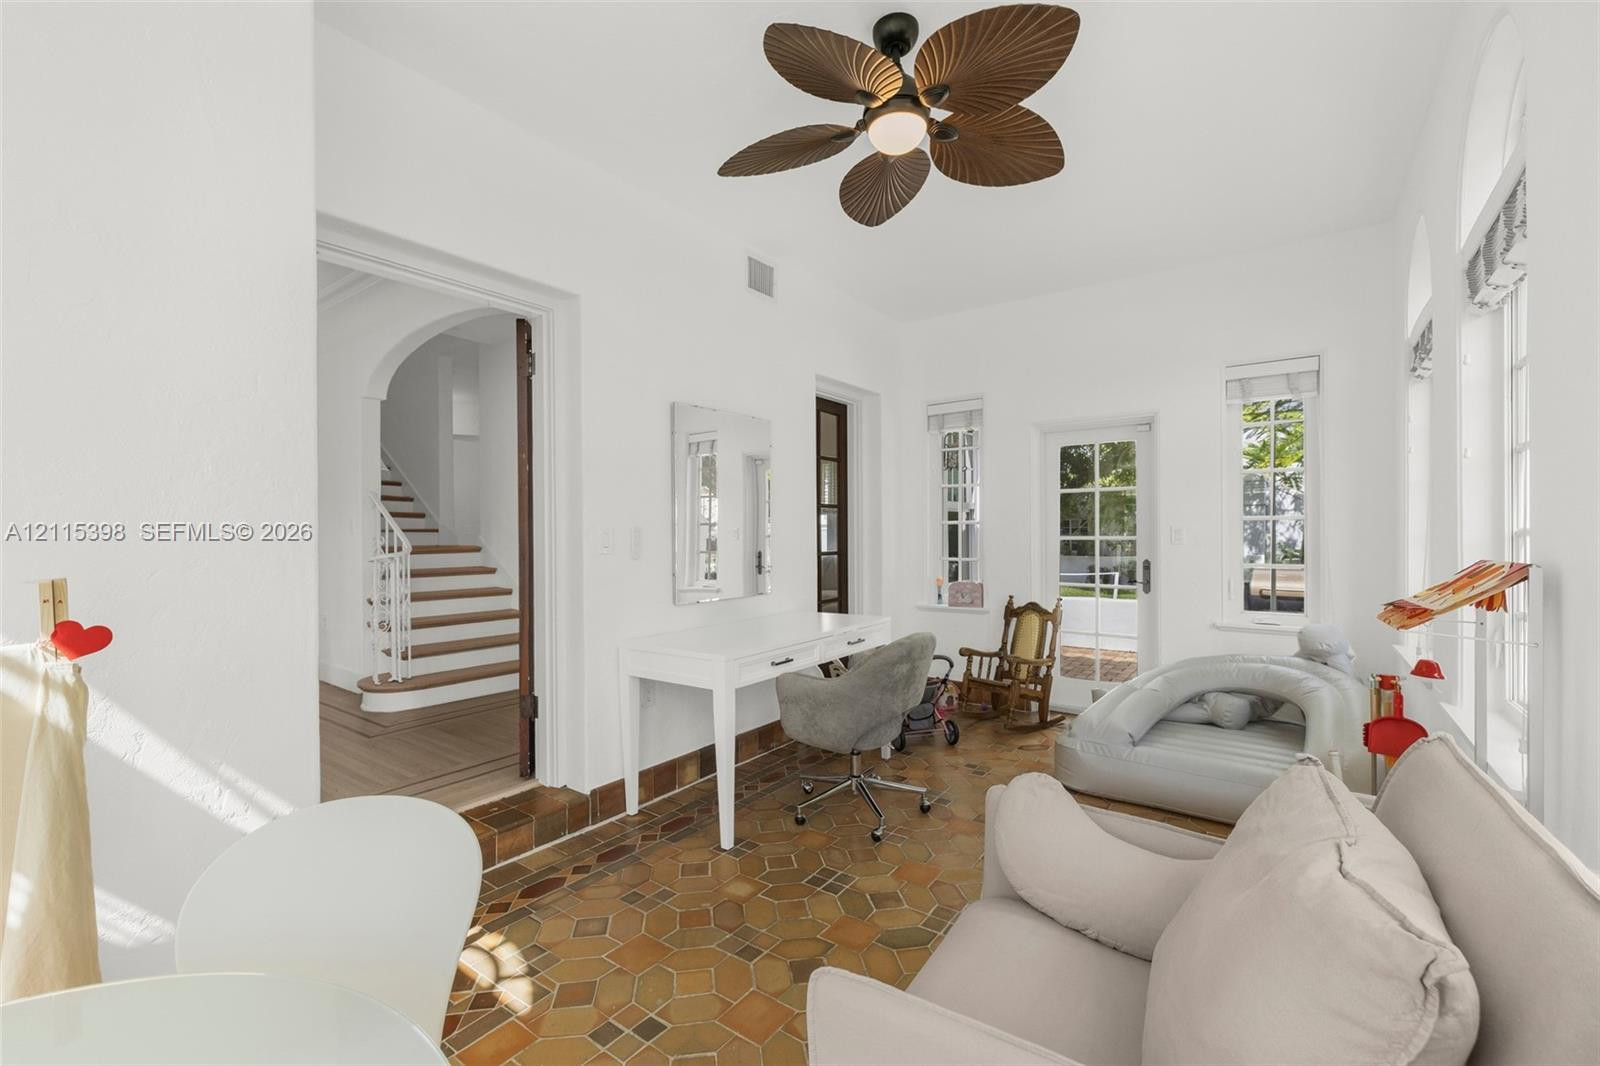
  • Sunroom featuring hexagonal tile flooring, palm-leaf inspired ceiling fan with integrated lighting, arched entryway, and multiple multi-pane windows
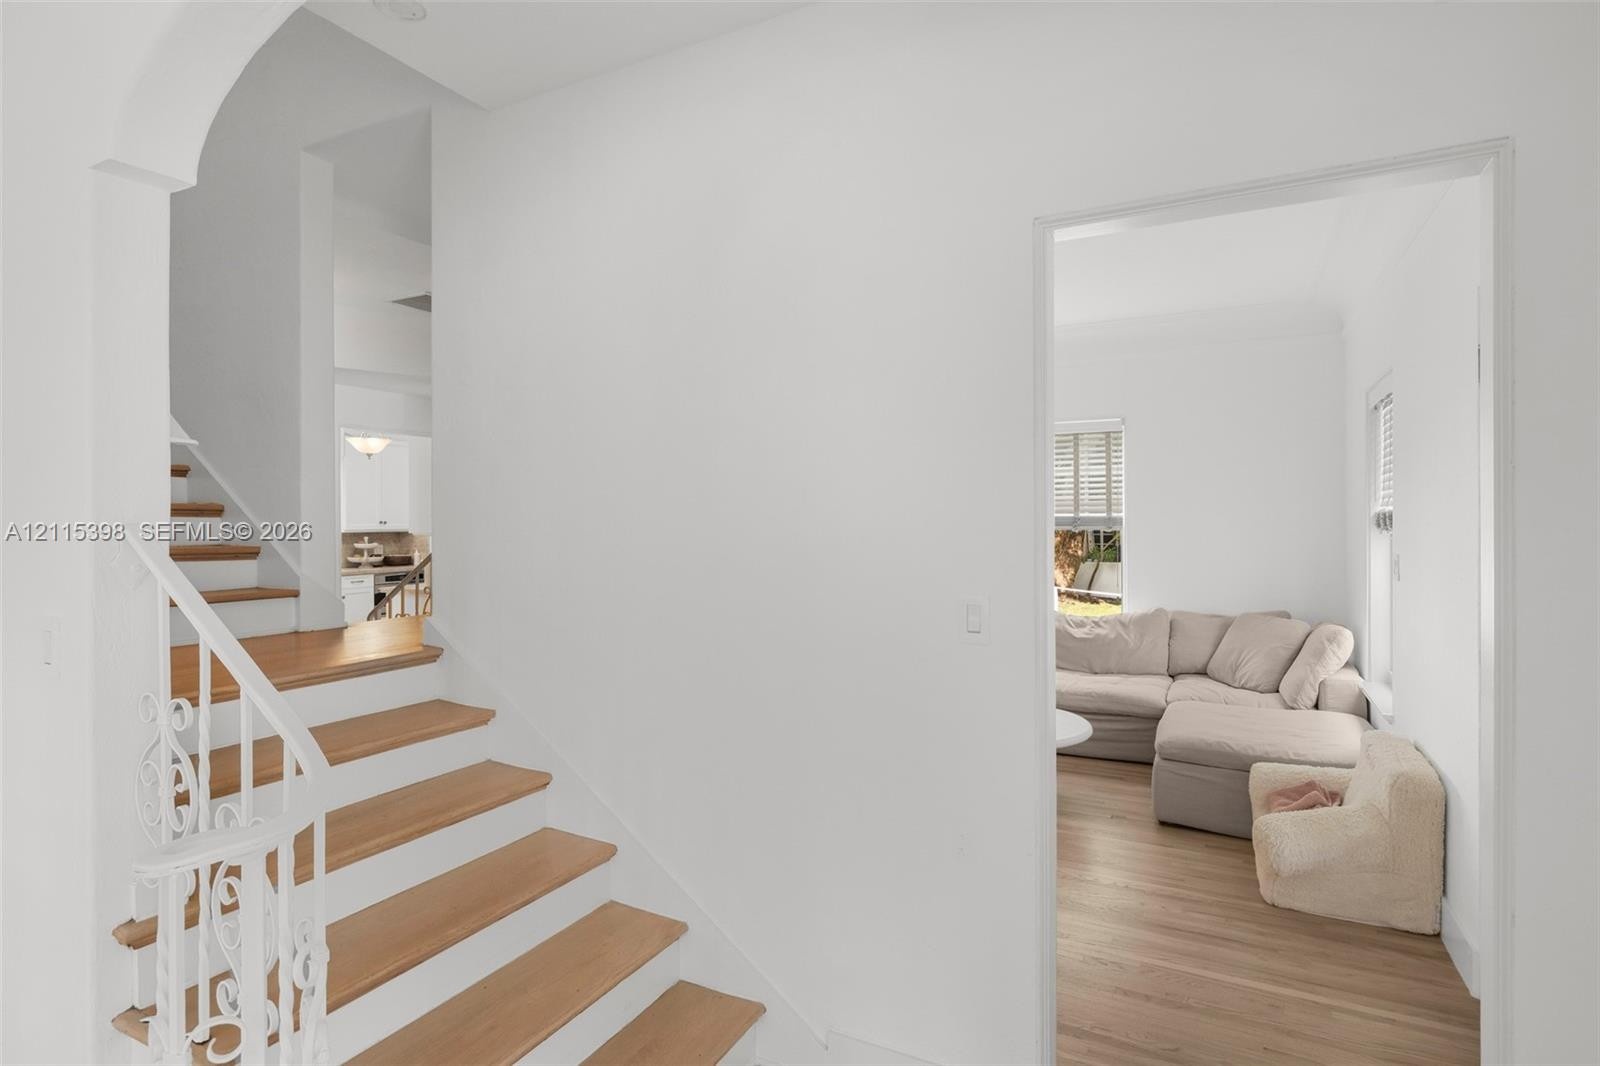
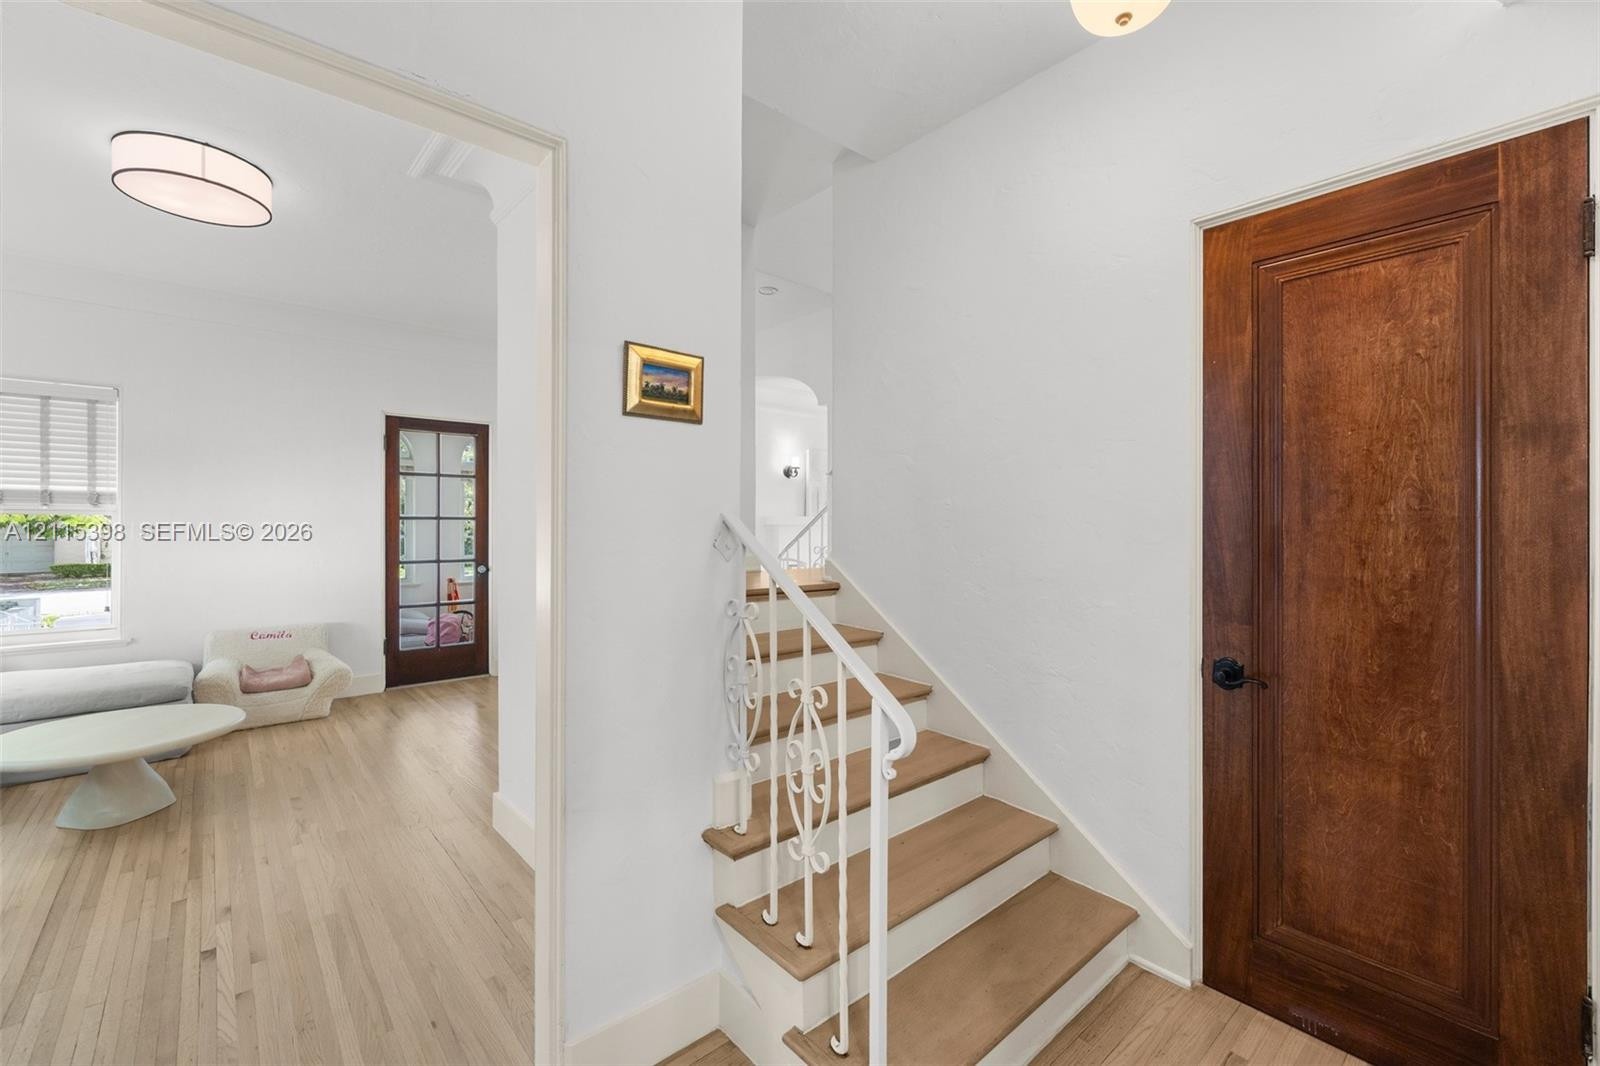
  • Foyer featuring an arched entryway, staircase with wood-finish treads, decorative metal railings, and wood-finish flooring
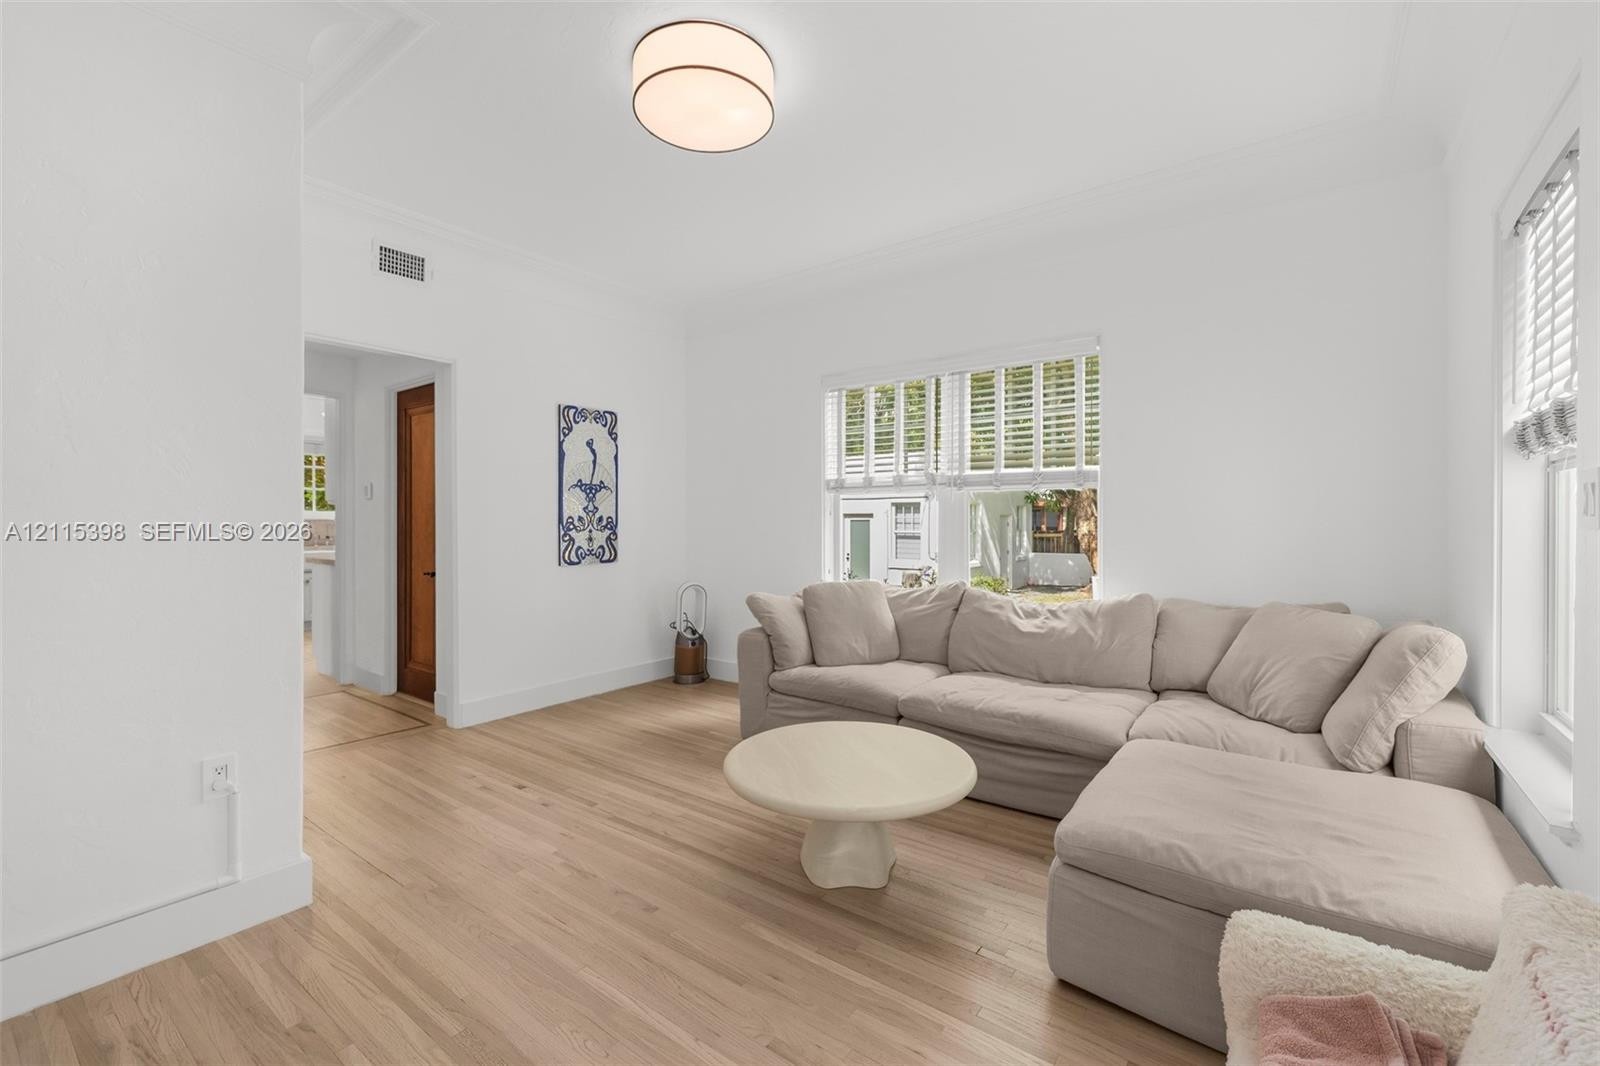
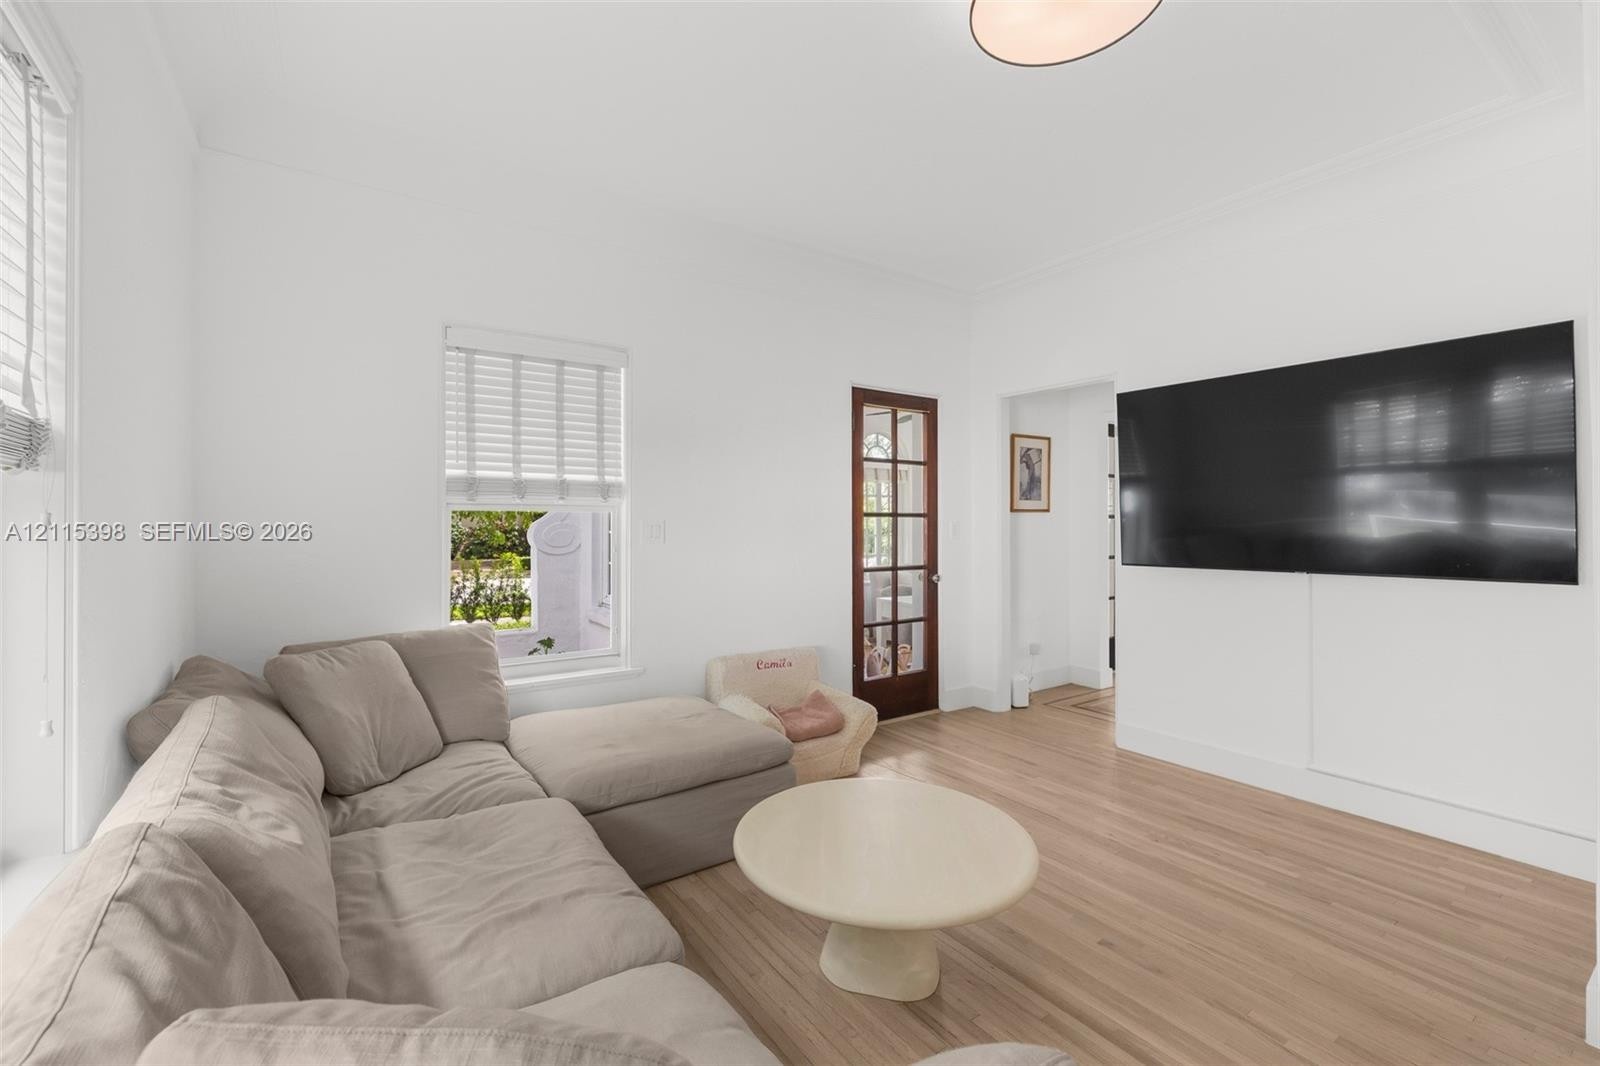
  • Living space featuring wood-finish flooring, crown molding, a central drum flush-mount light fixture, and windows equipped with plantation shutters
  • Bright room featuring wood-finish flooring, crown molding, a multi-pane glass door, and windows with integrated blinds
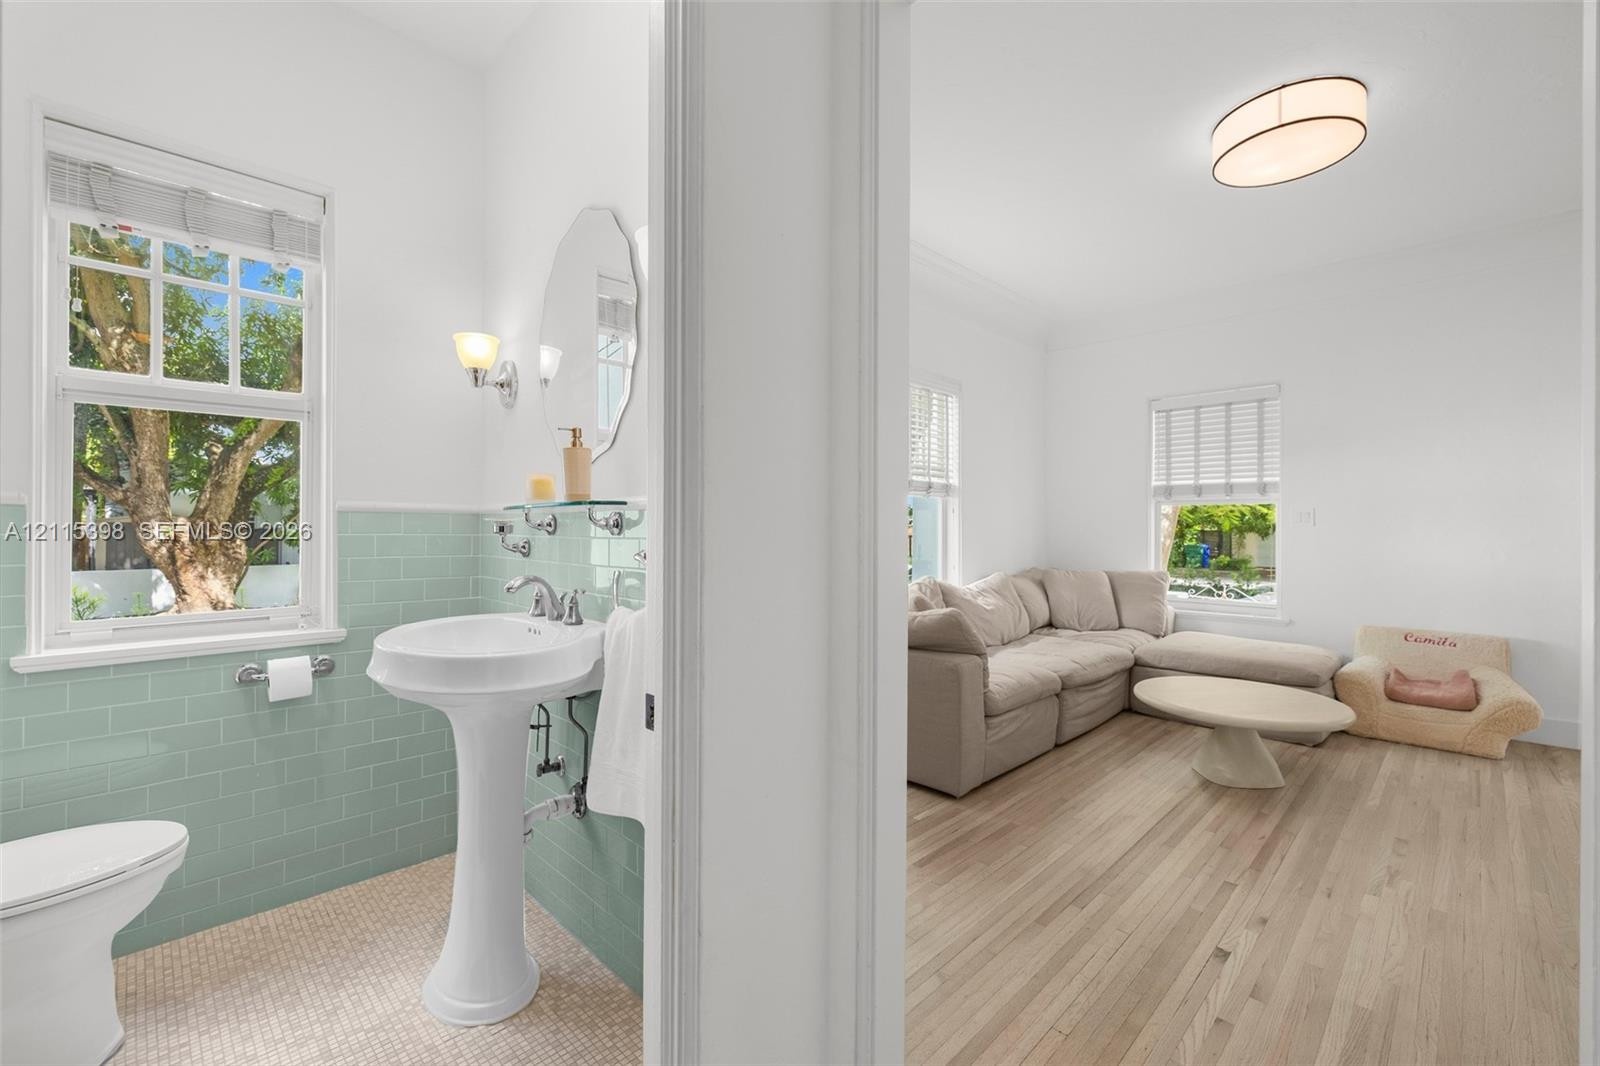
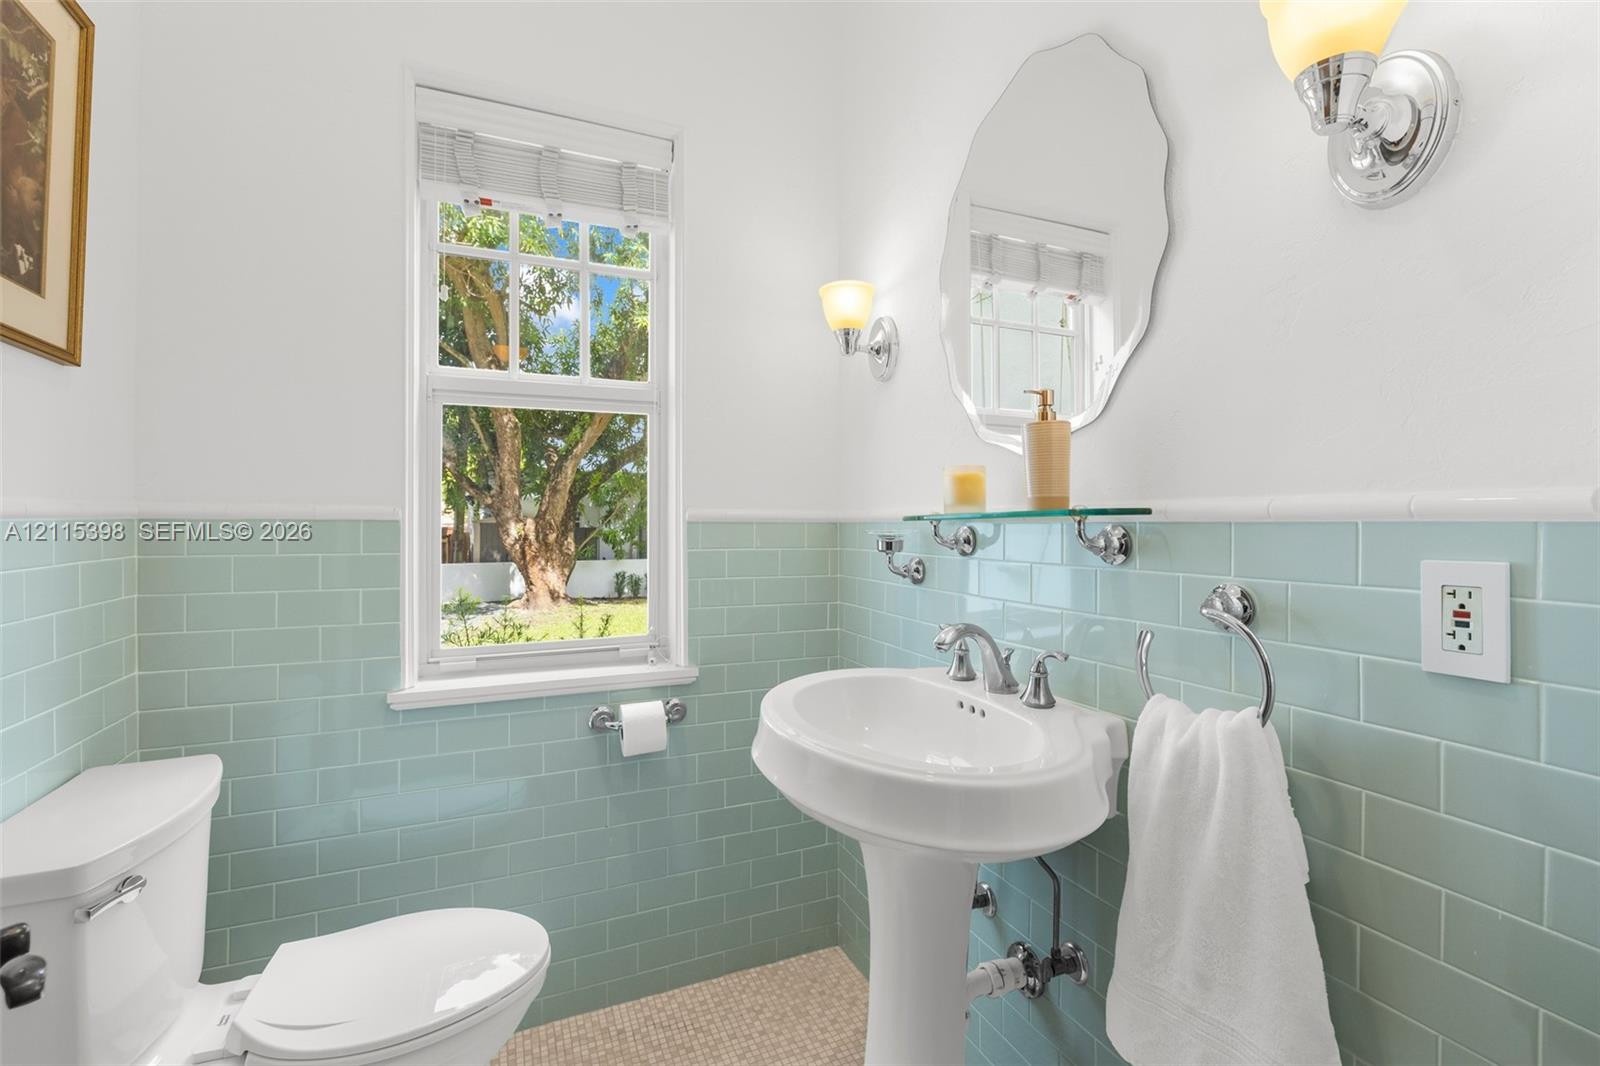
  • Bathroom featuring mint green subway tile wainscoting, white pedestal sink, and penny round floor tile, paired with wood-finish flooring and a central
  • Bathroom featuring pale blue subway tile wainscoting, white pedestal sink, chrome hardware, wall-mounted light fixtures, and a scalloped-edge mirror
  • Staircase featuring white ornamental metal balusters and wood-finish treads, complemented by a solid wood door with decorative paneling and wood-finis
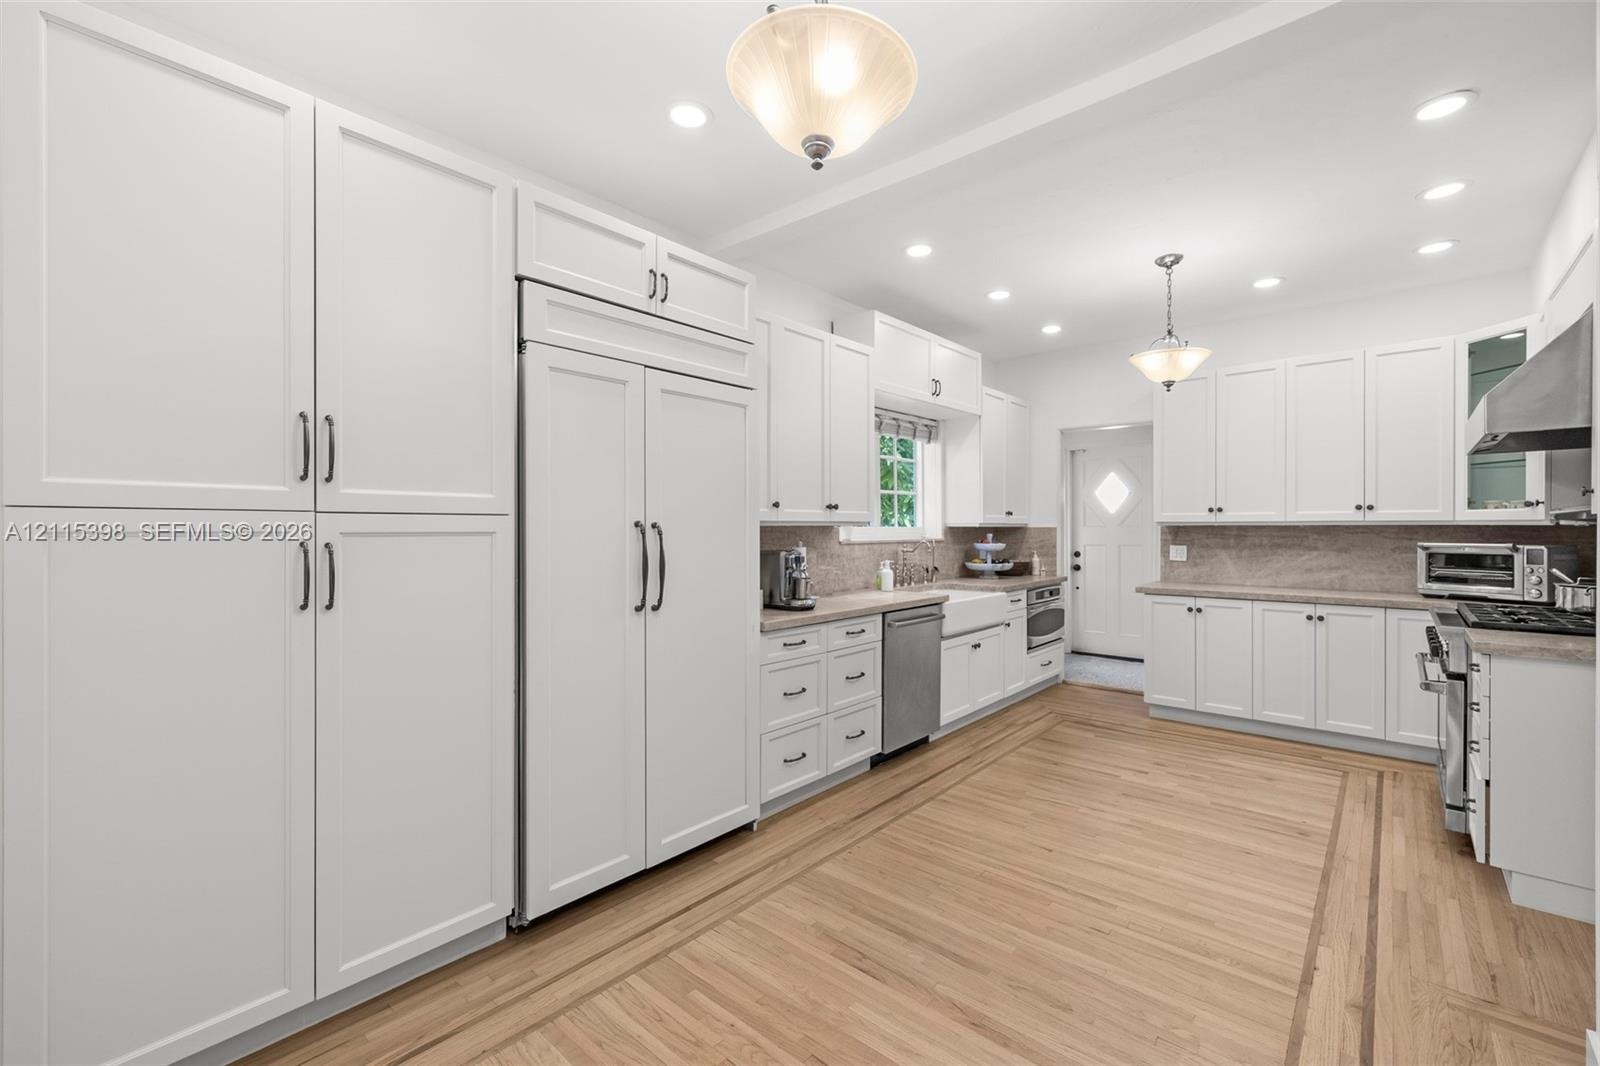
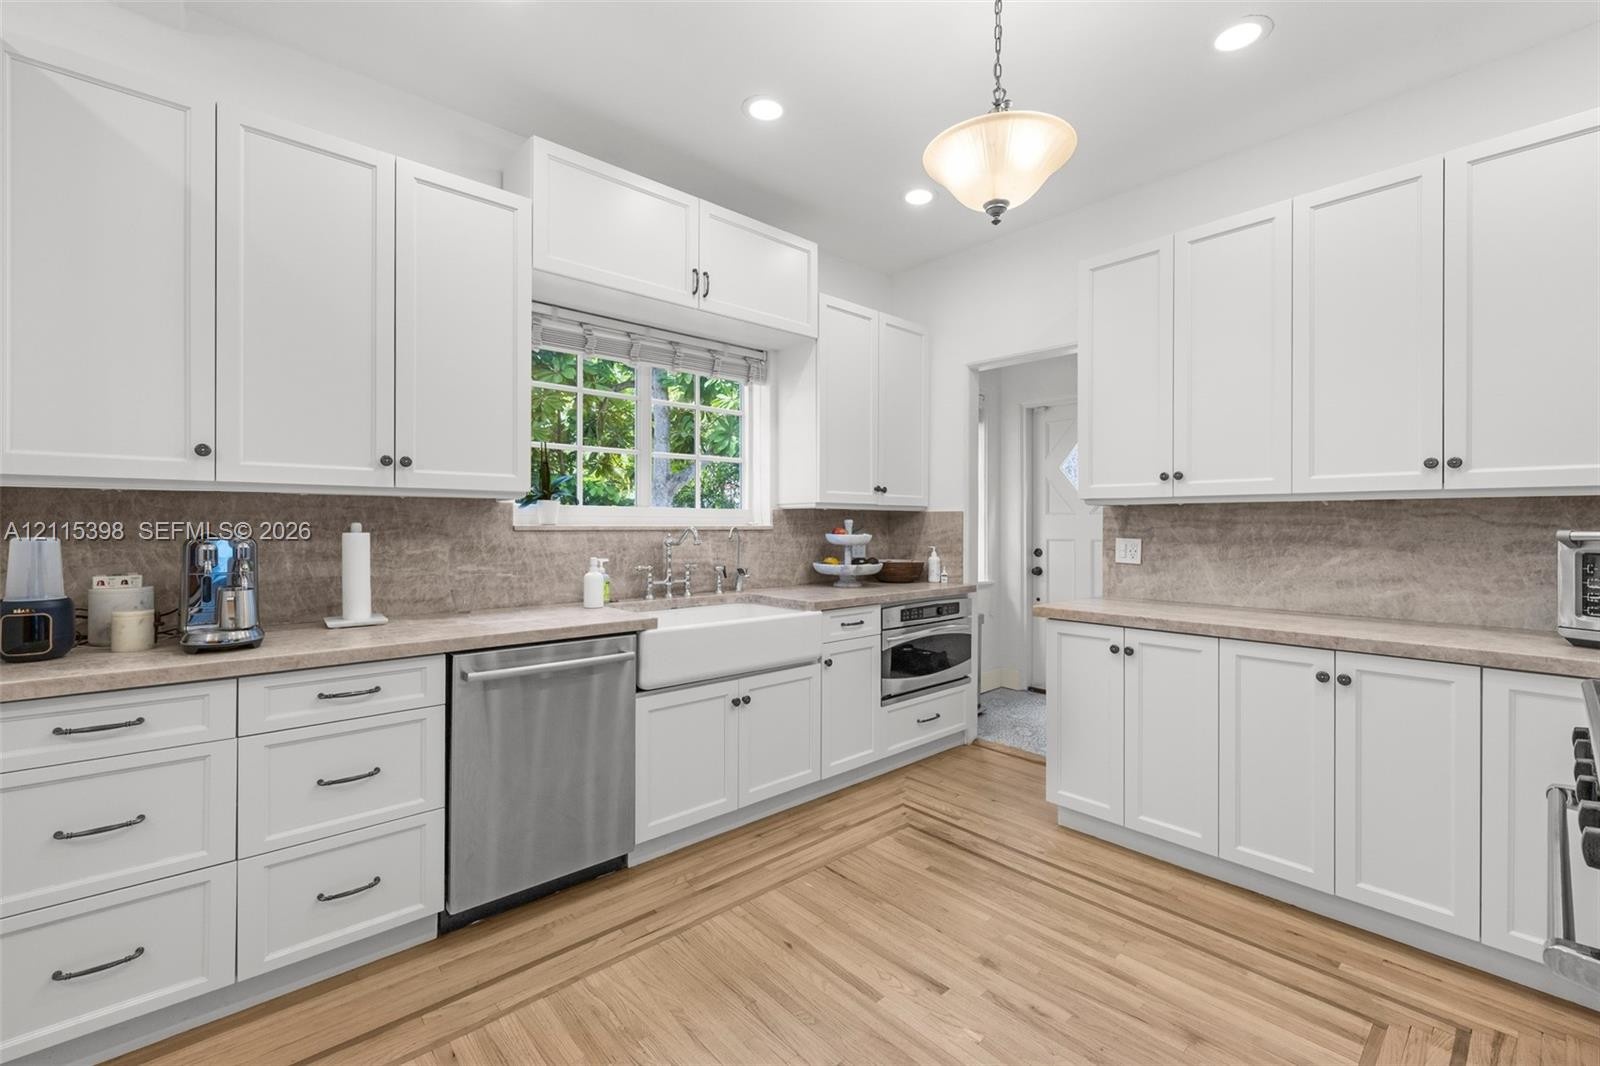
  • Kitchen featuring custom white cabinetry with matte black hardware, wood-finish flooring with a decorative border inlay, stainless steel appliances, f
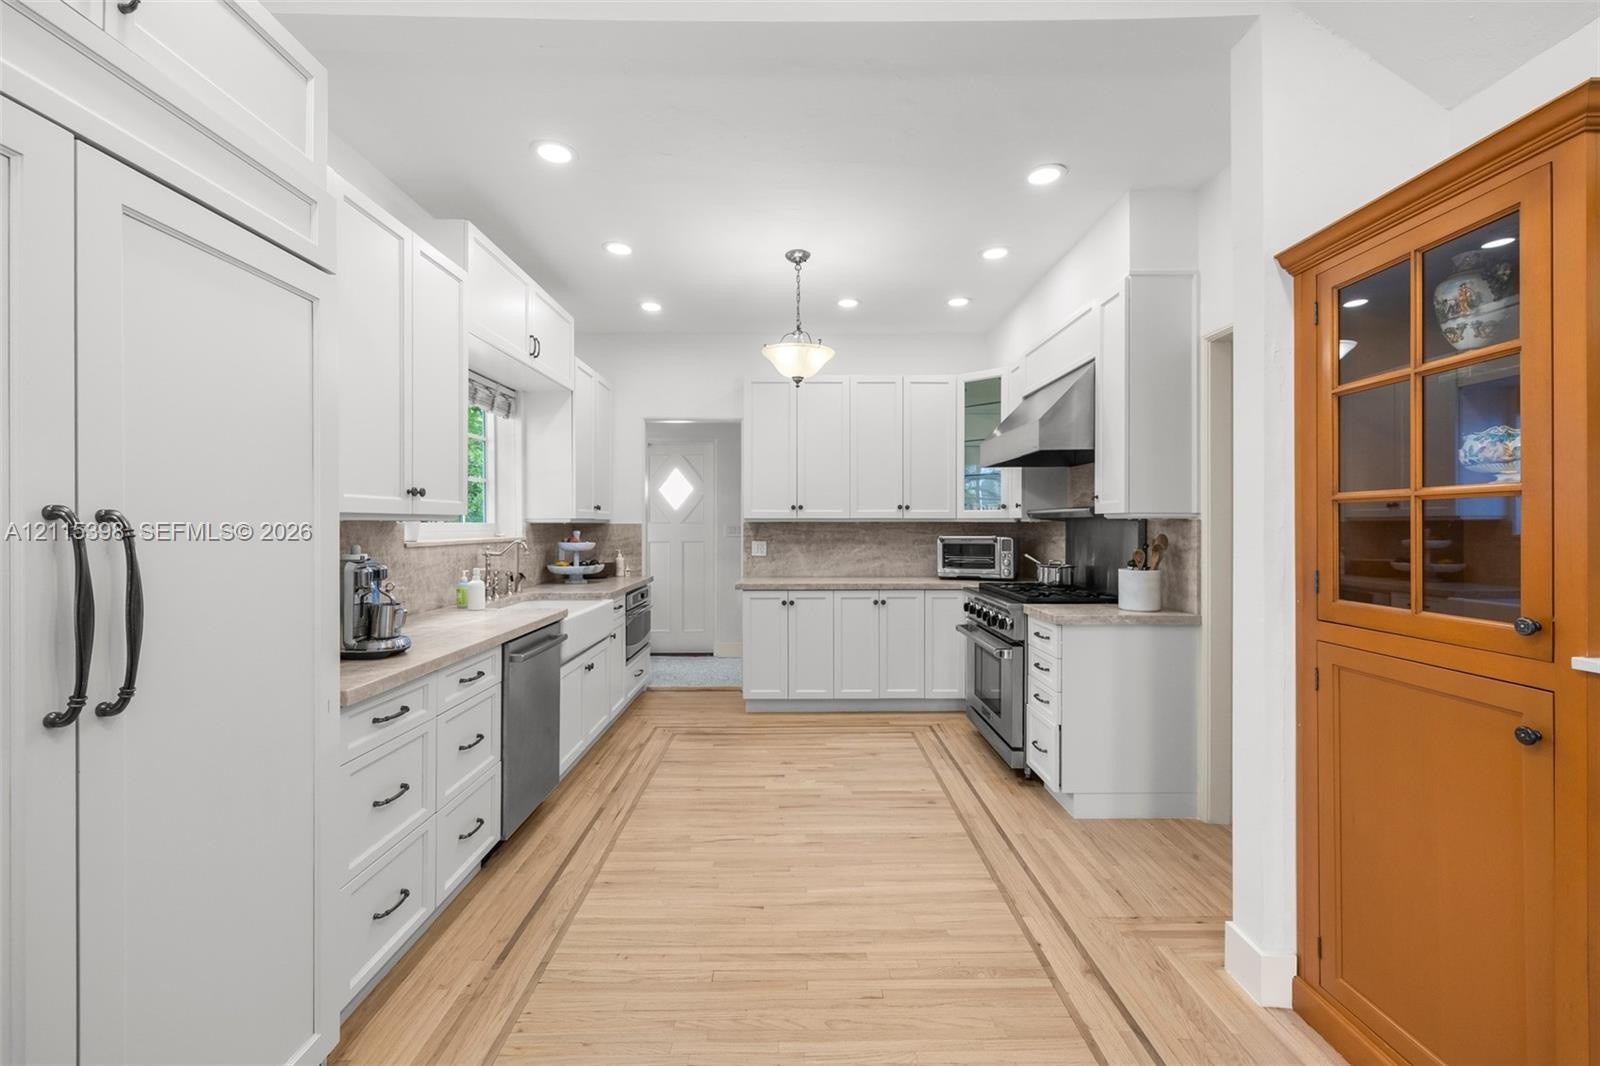
  • Kitchen featuring white shaker-style cabinetry, stainless steel appliances, a farmhouse sink, integrated wood-finish flooring with inlay detail, and b
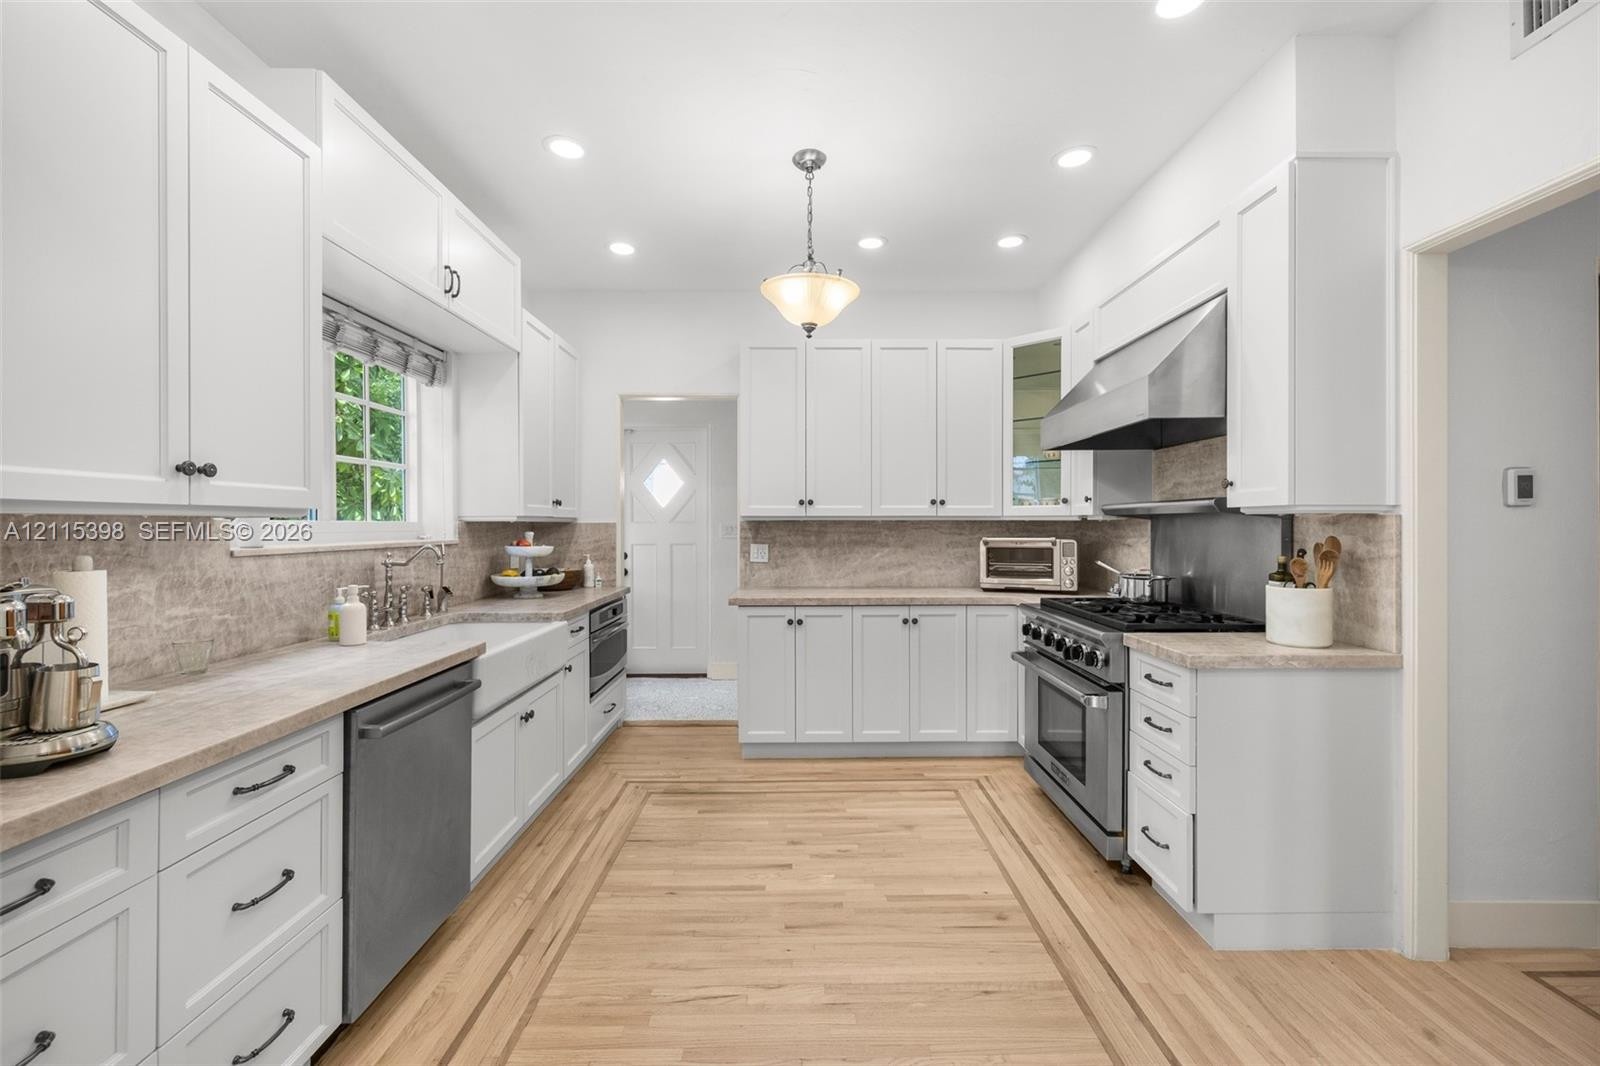
  • Kitchen featuring white shaker-style cabinetry, stainless steel professional-grade range with matching hood, farmhouse-style apron sink, stone-finish
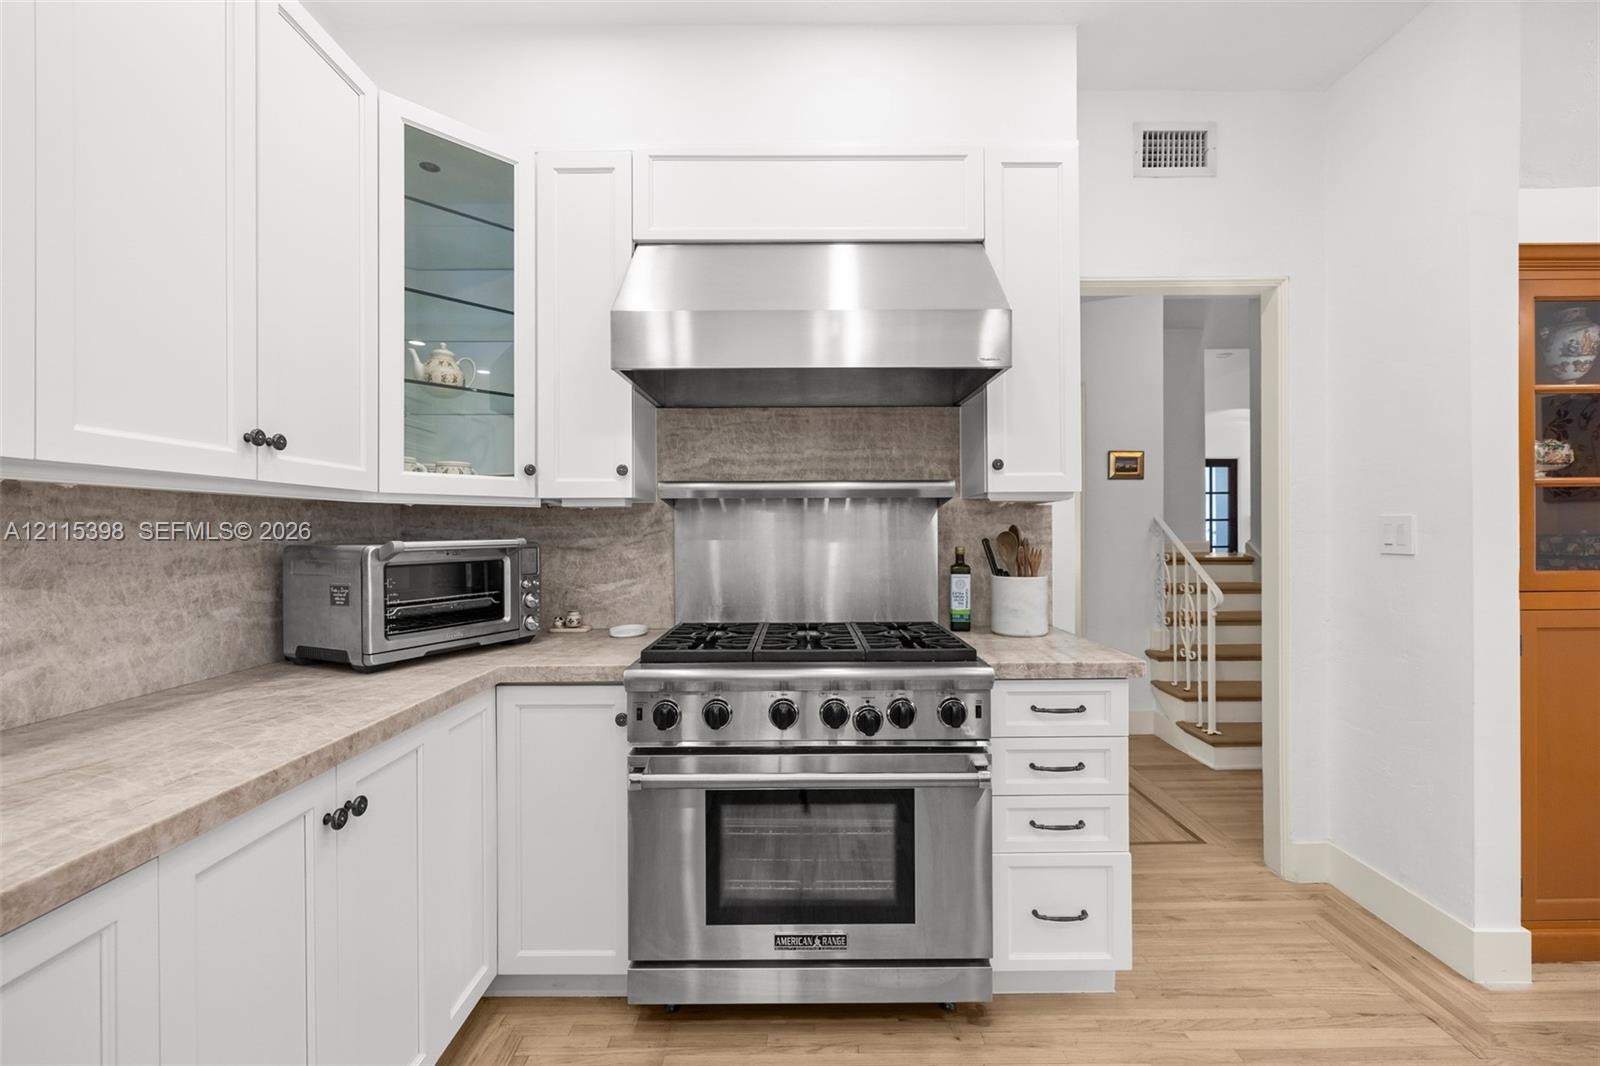
  • Kitchen featuring white shaker cabinetry, stainless steel professional-grade gas range with matching ventilation hood, stone-patterned countertops, an
  • Kitchen featuring white shaker-style cabinetry, farmhouse-style apron sink, stone-finish backsplash, stainless steel appliances, and wood-finish floor
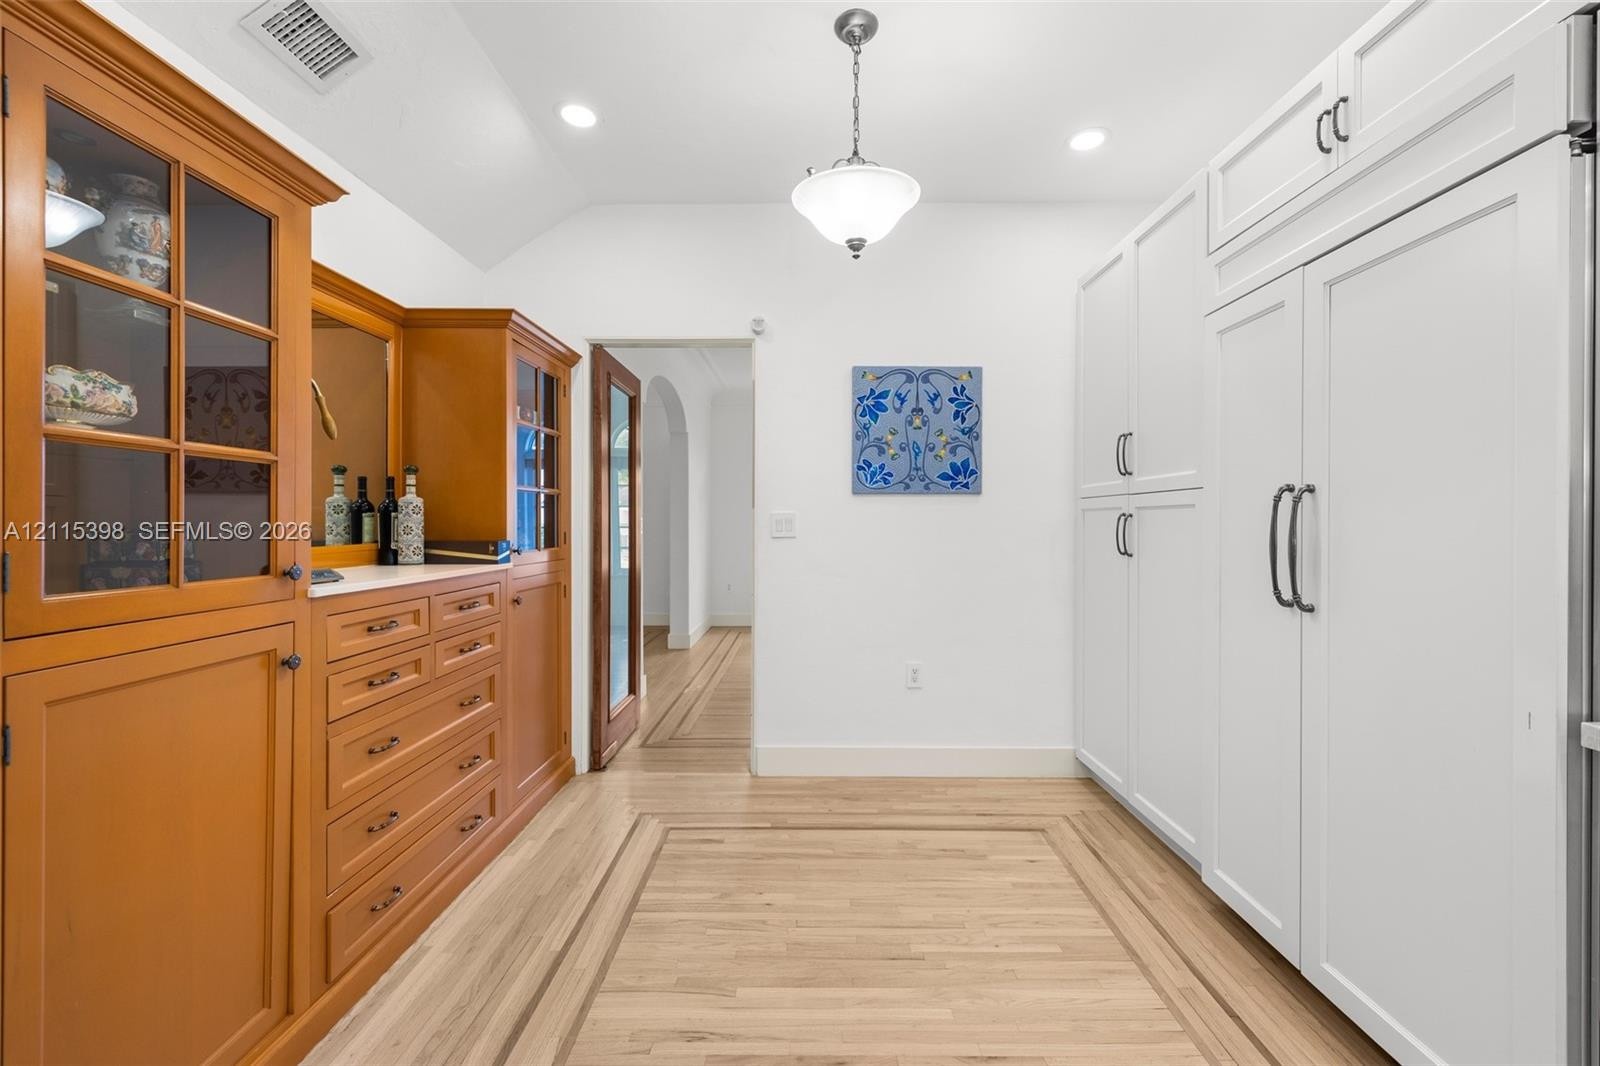
  • Custom cabinetry featuring a natural wood finish, floor-to-ceiling white built-in storage units, wood-finish flooring with decorative inlay, and a cen
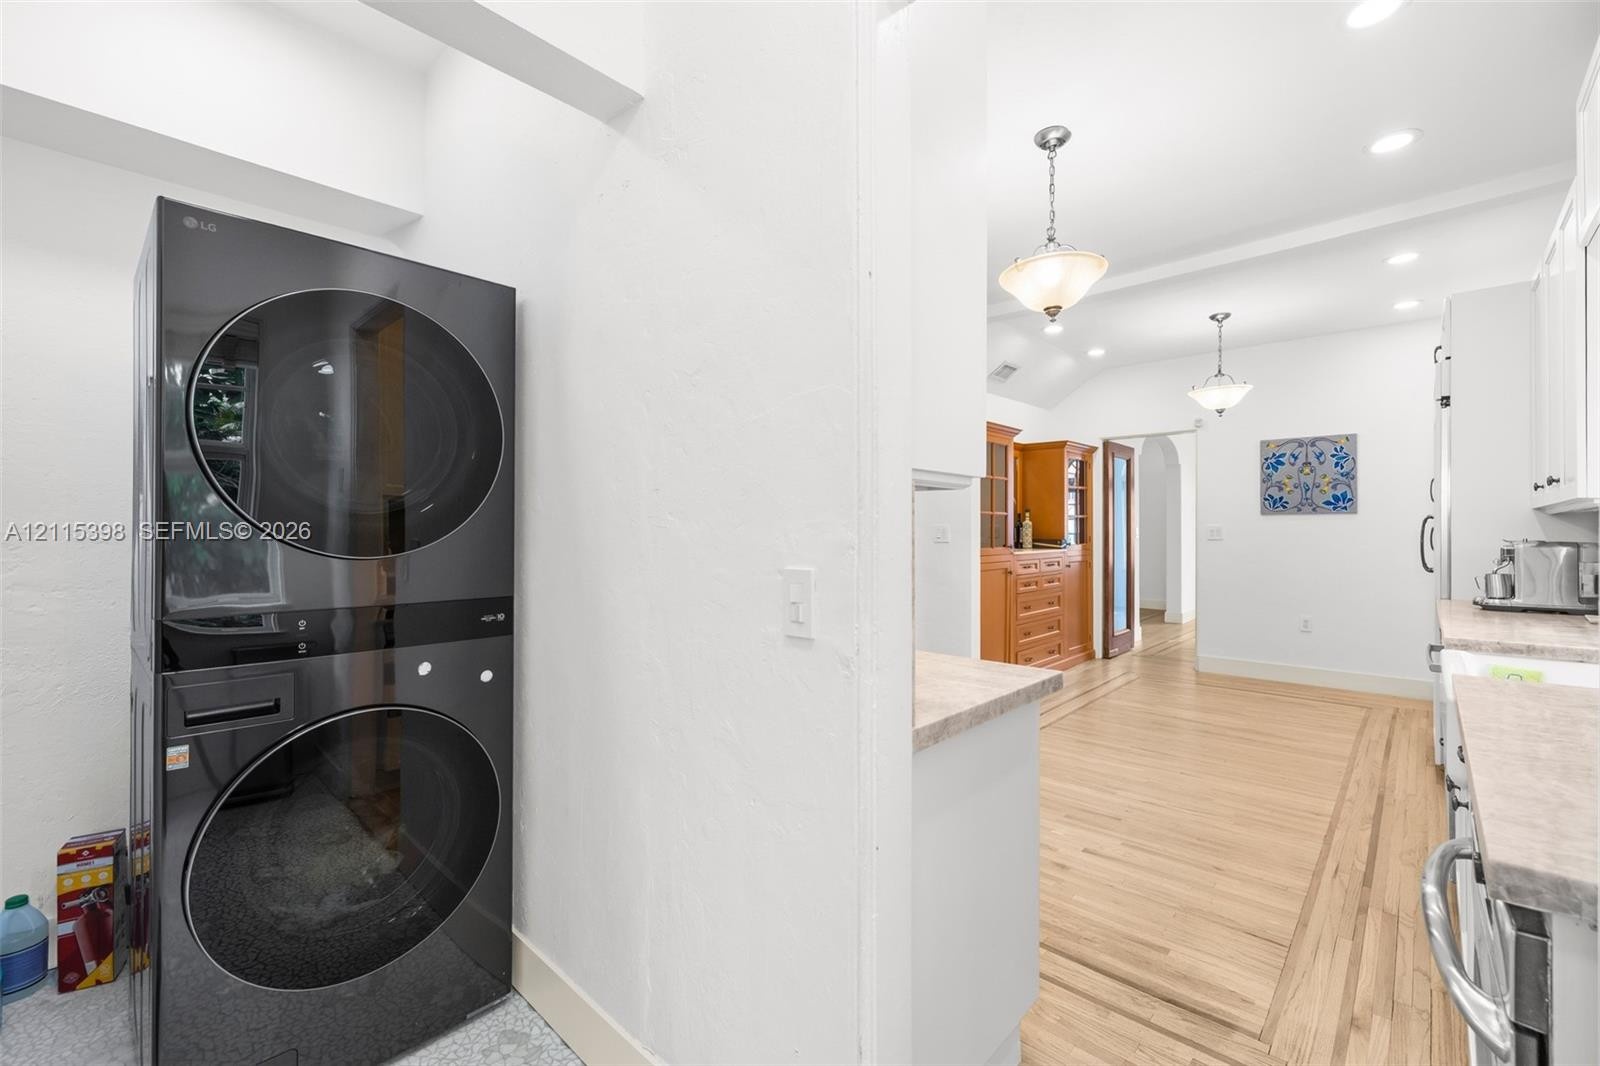
  • Stacked laundry unit featuring a dark metallic finish, light-toned wood-finish flooring, recessed lighting, and dual pendant light fixtures
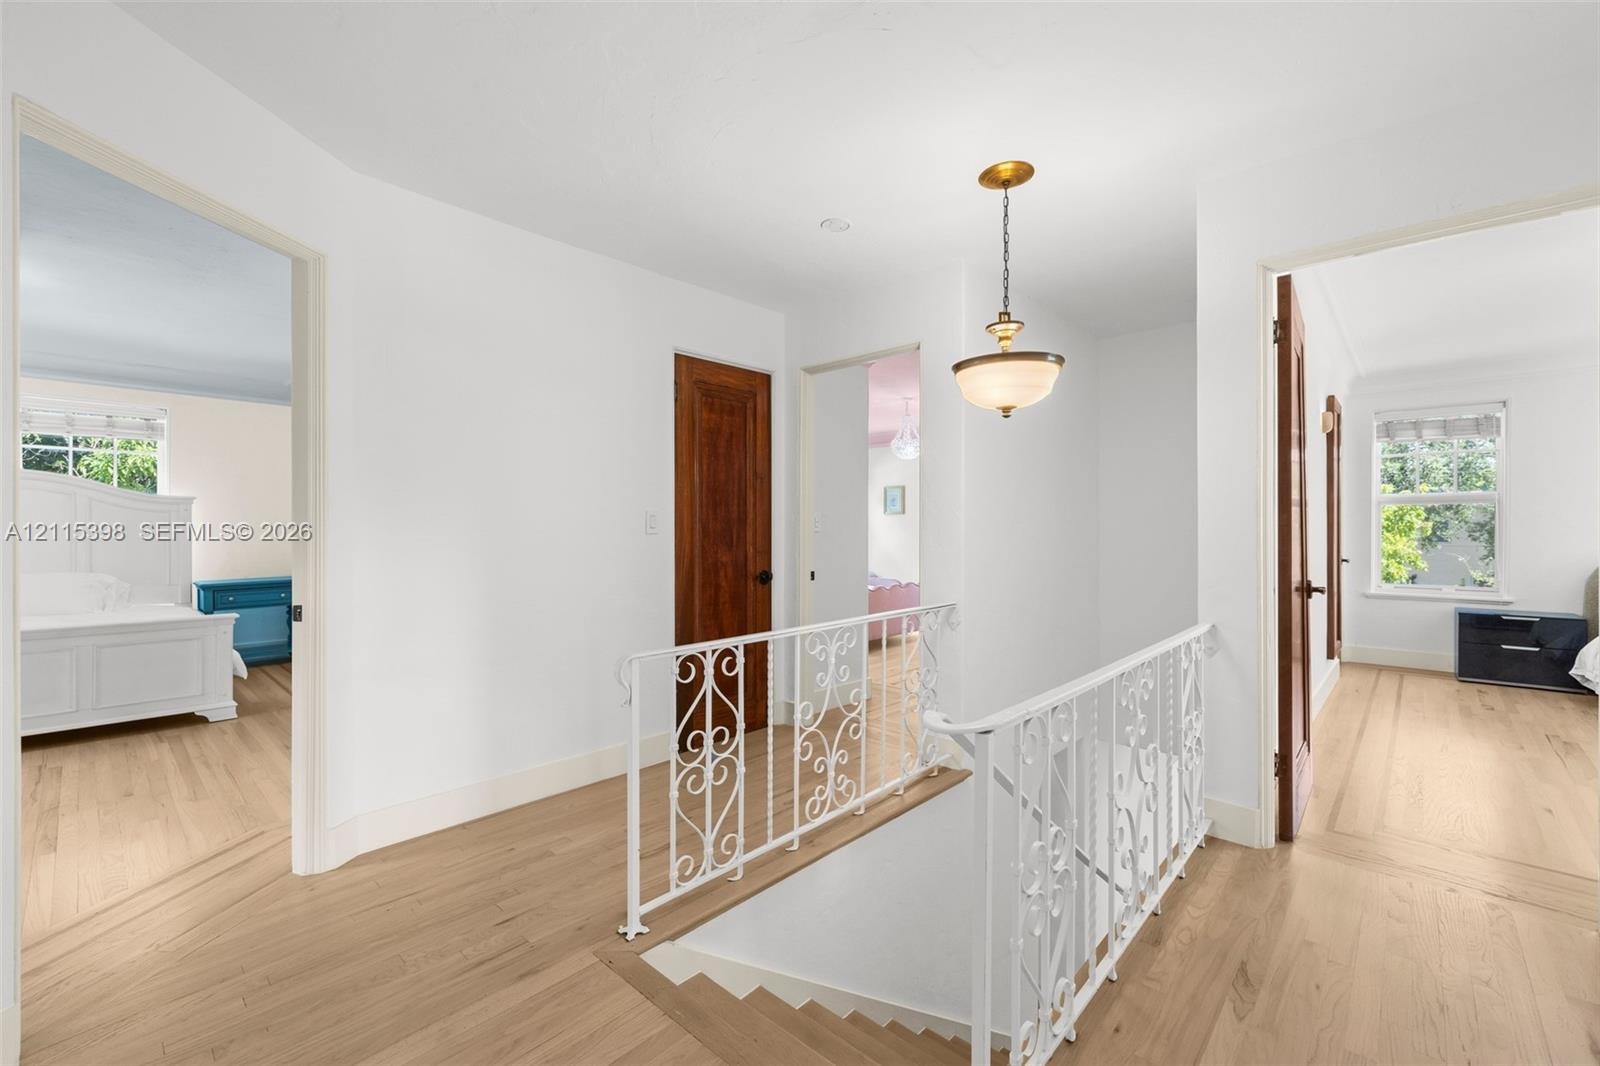
  • Interior hallway featuring light-toned wood-finish flooring, white wrought-iron railing, and a traditional pendant light fixture with a glass shade
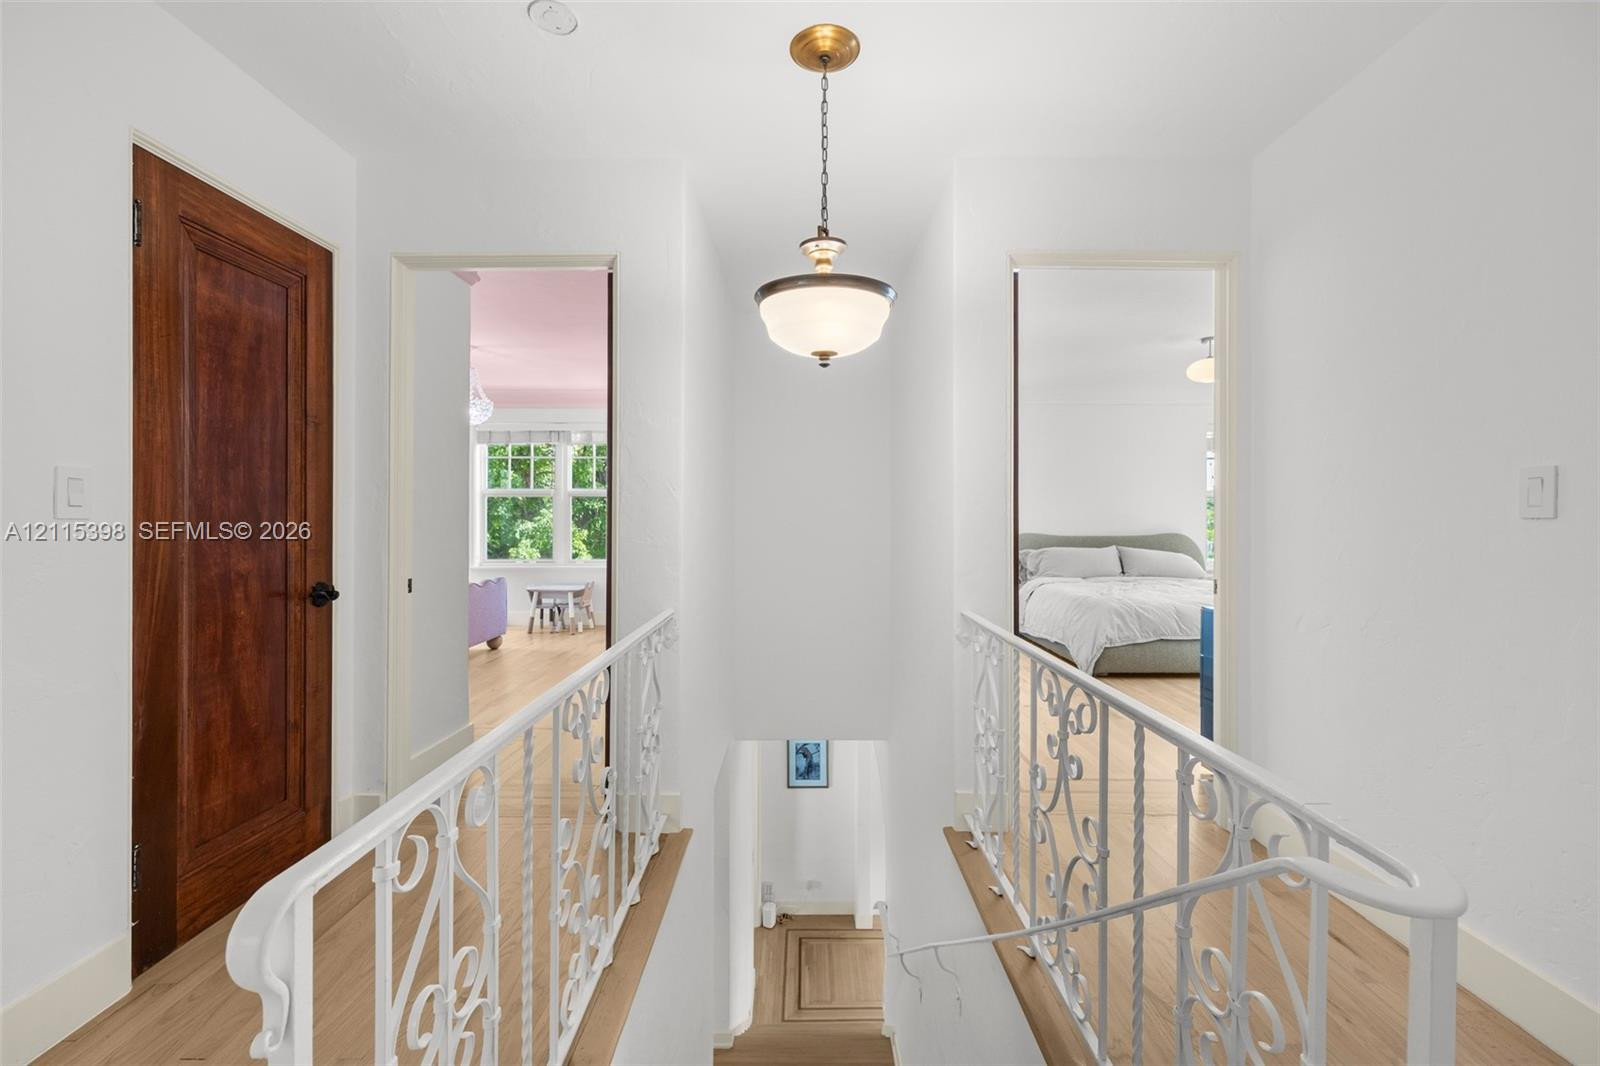
  • Interior hallway featuring wood-finish flooring, white wrought-iron railing, custom-finished wood door, and a pendant light fixture with a bowl-shaped
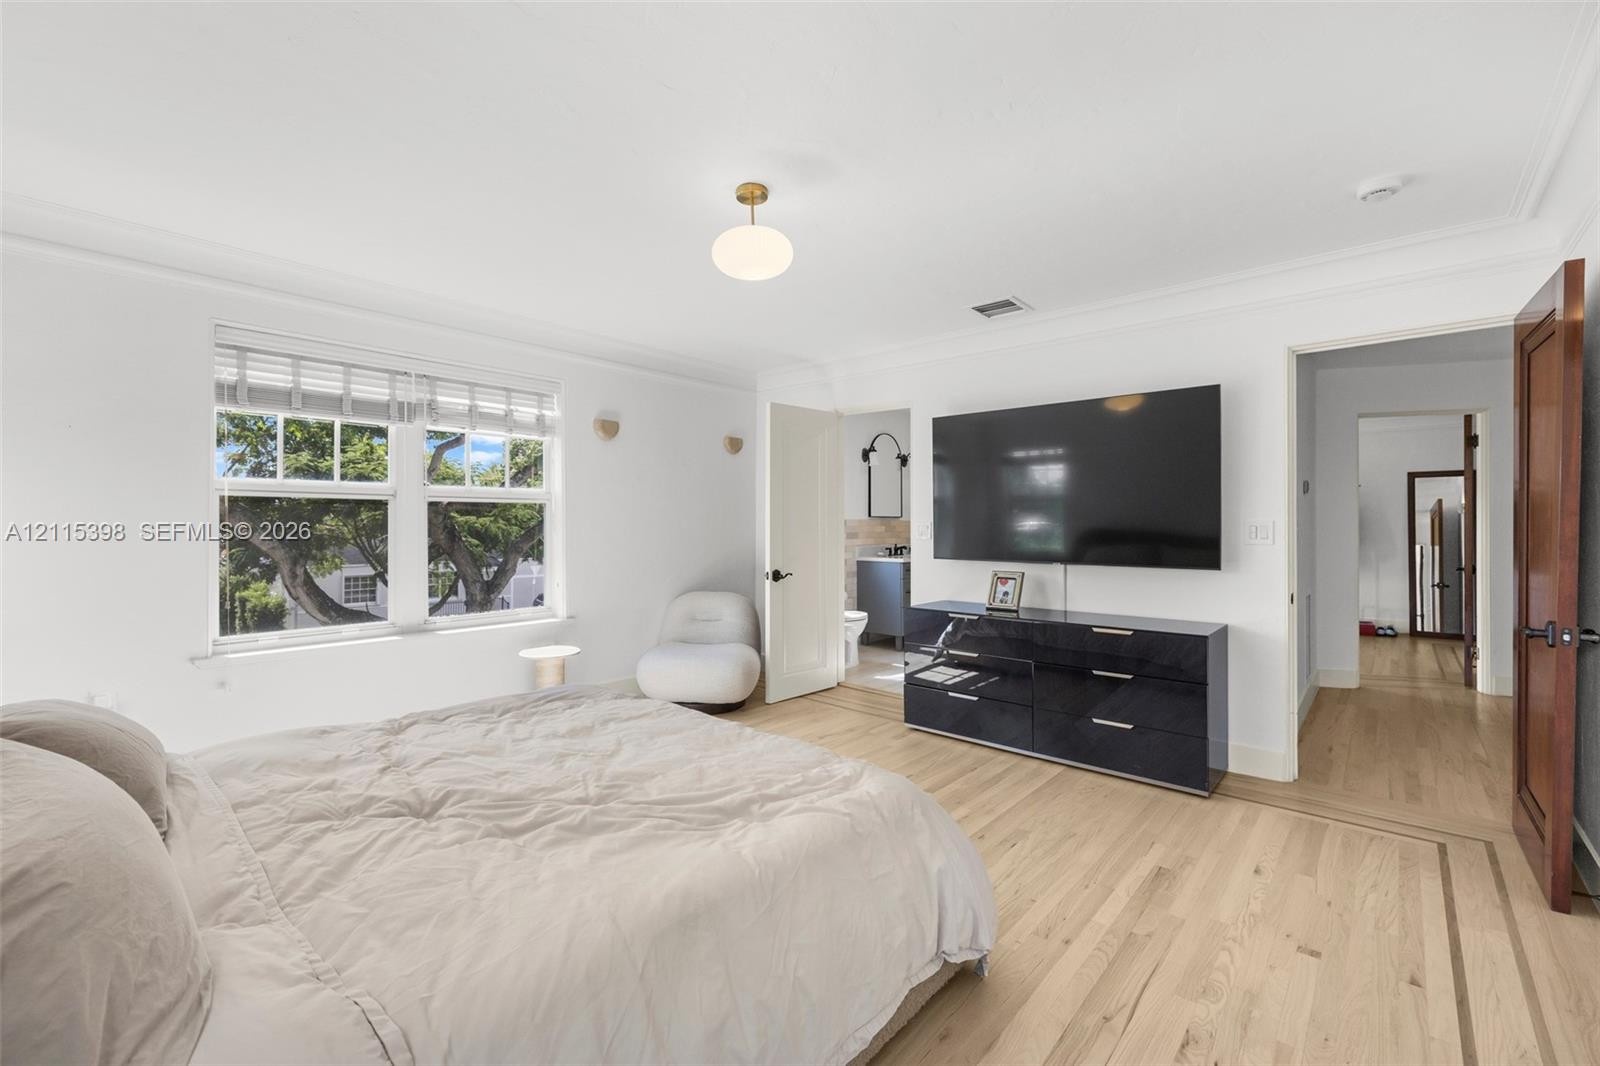
  • Neutral-toned room featuring hardwood flooring with inlay borders, double-hung windows with exterior shutters, a contemporary drum-style ceiling light
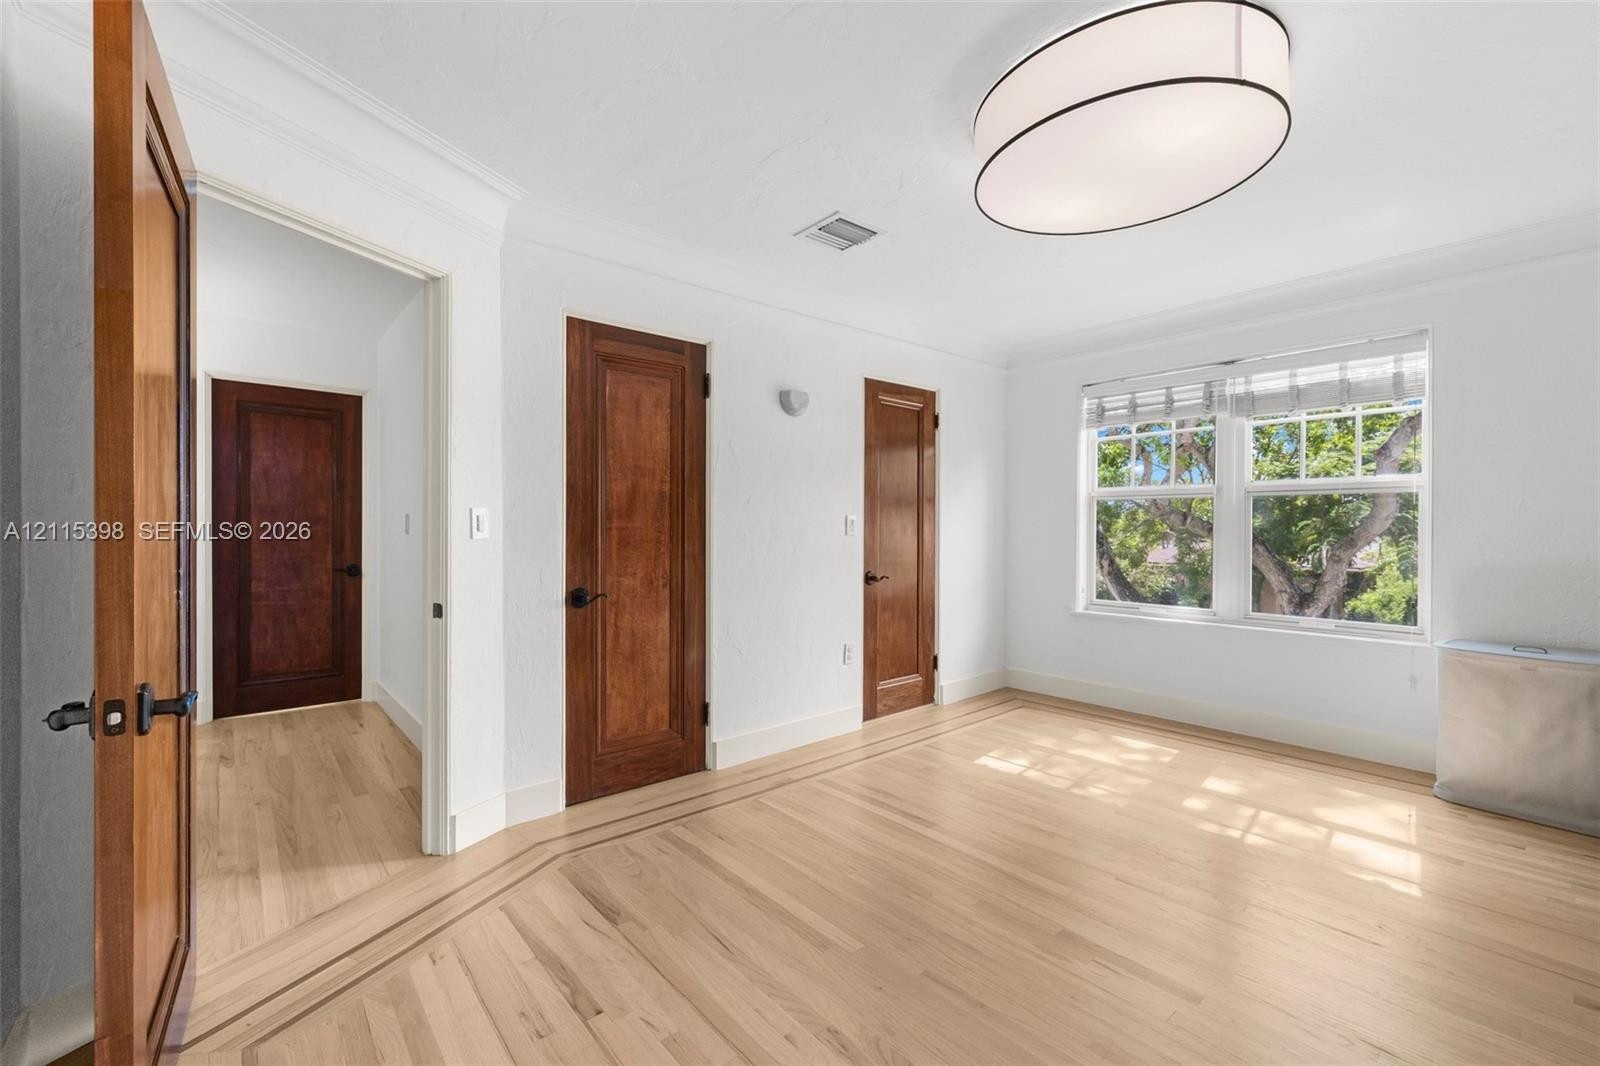
  • Light-toned wood-finish flooring with intricate border inlay, solid wood doors with matte black hardware, oval flush-mount ceiling light fixture, and
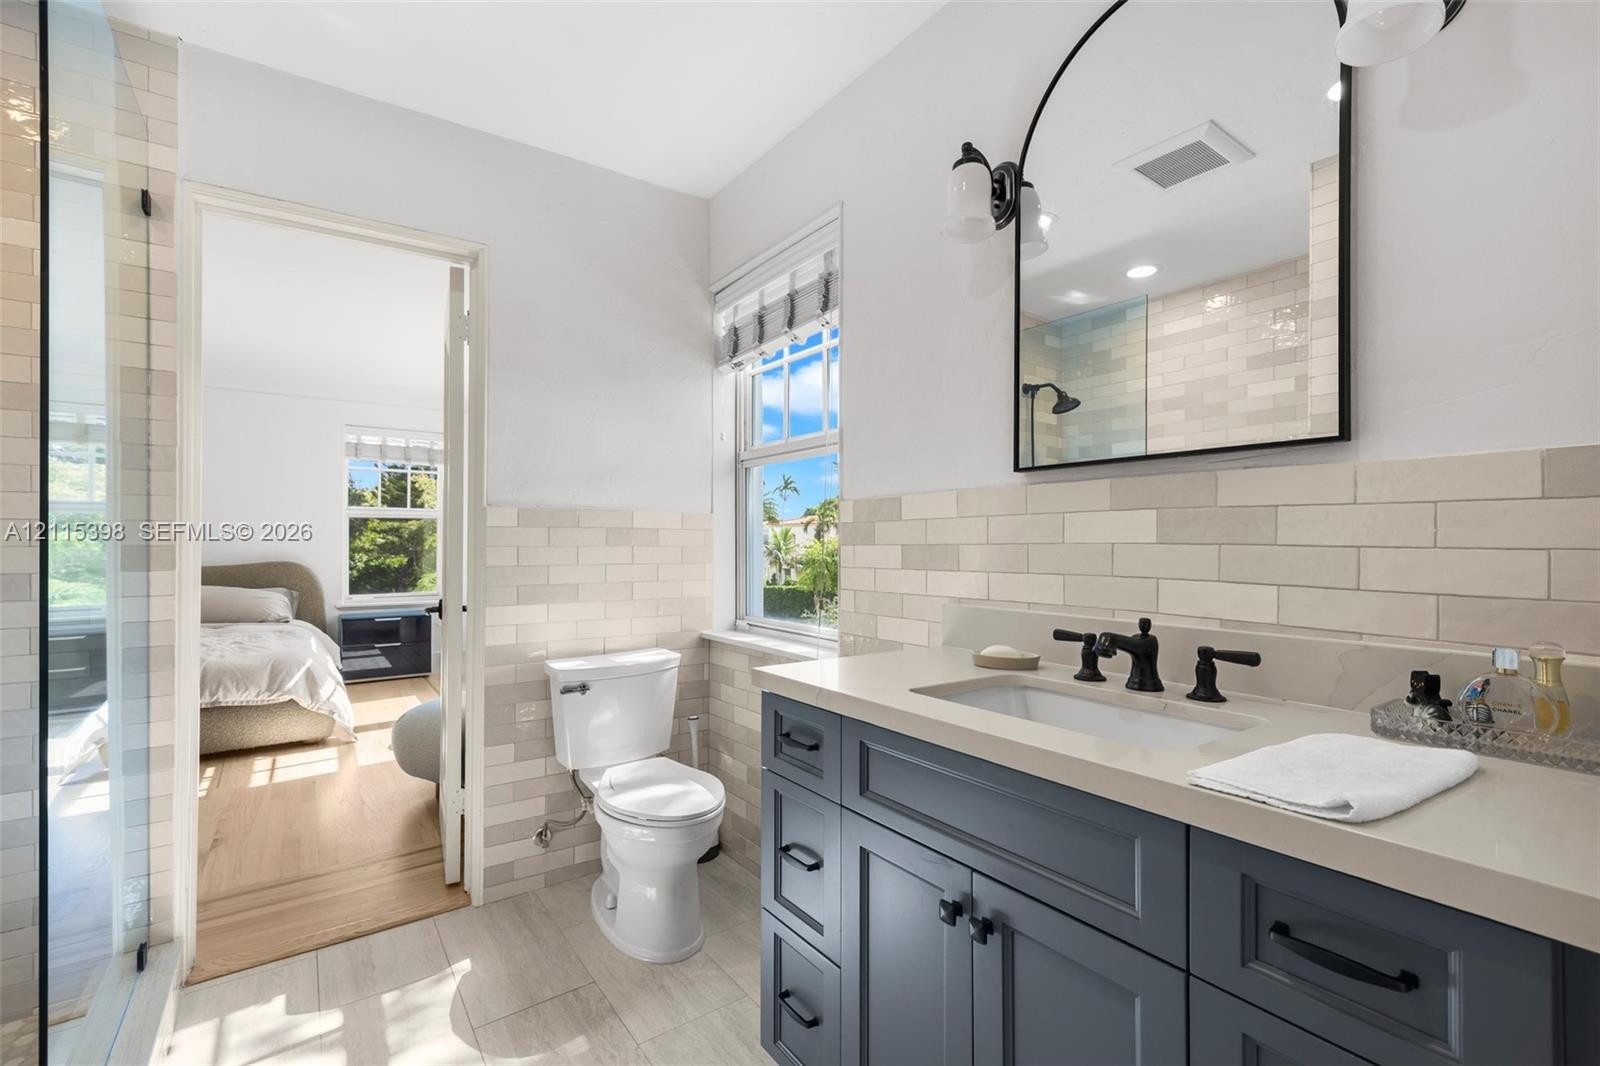
  • Custom vanity with quartz countertop, arched wall mirror, matte black faucet and hardware, light-toned tiled backsplash, and glass-enclosed shower
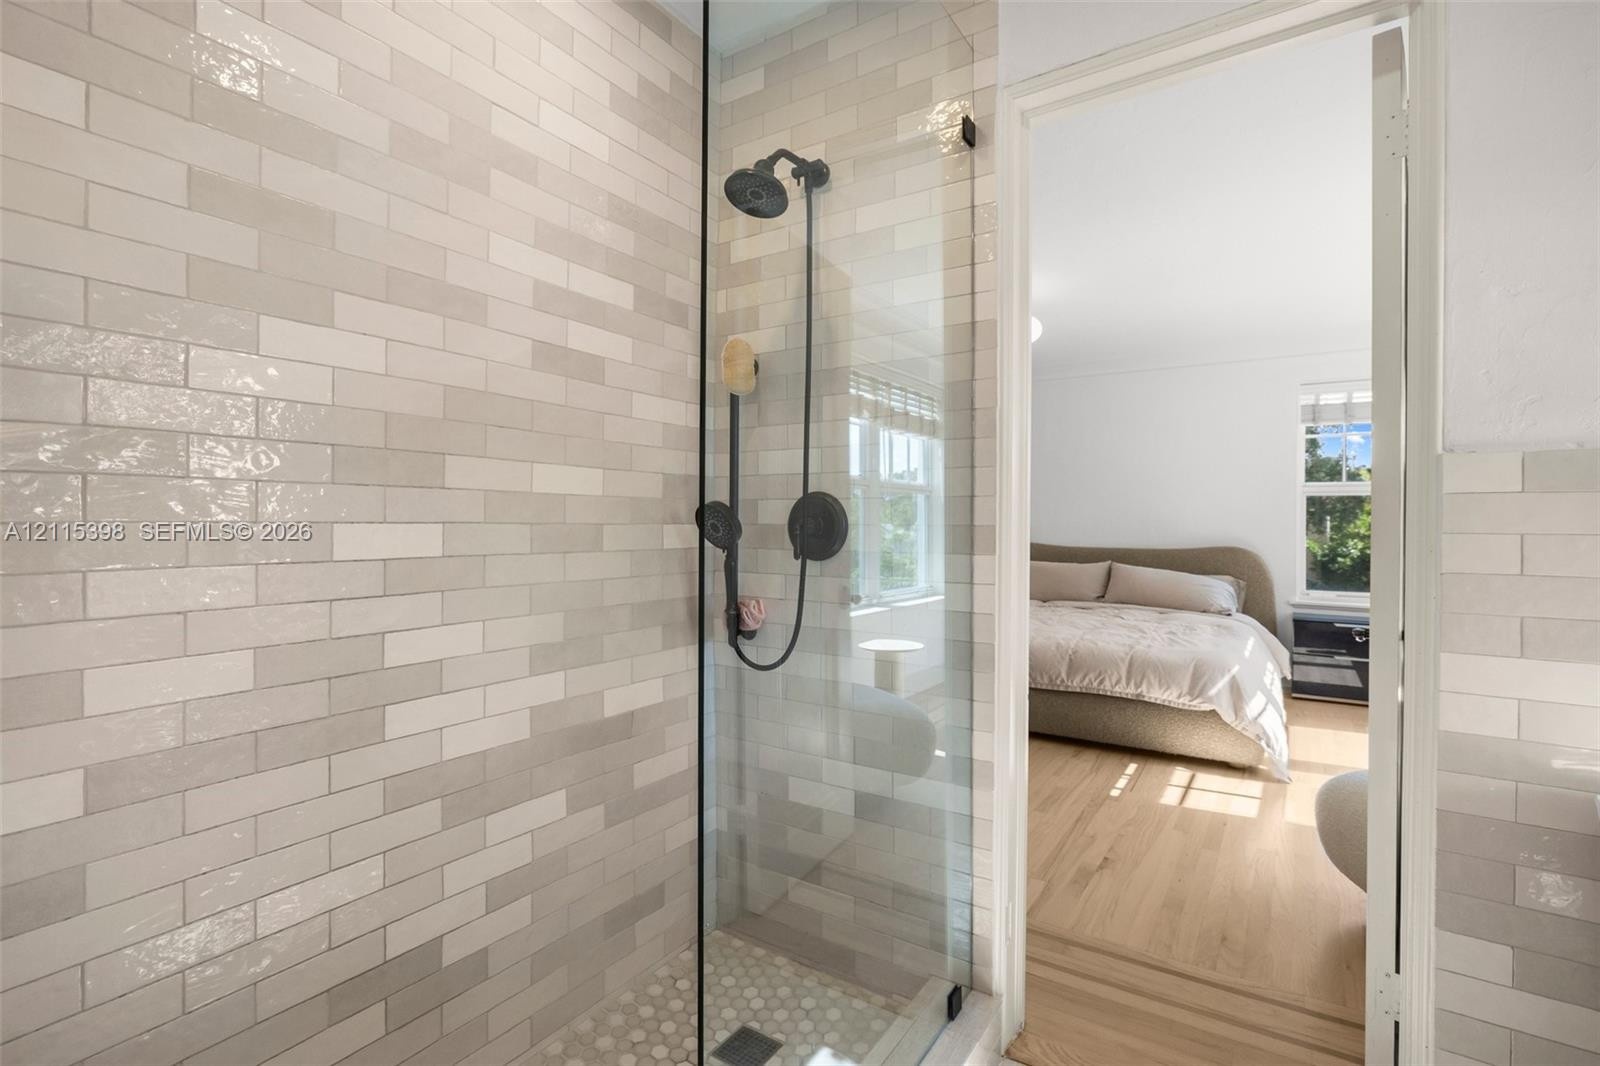
  • Walk-in shower featuring subway tile wall finishes, glass enclosure, and matte black plumbing fixtures
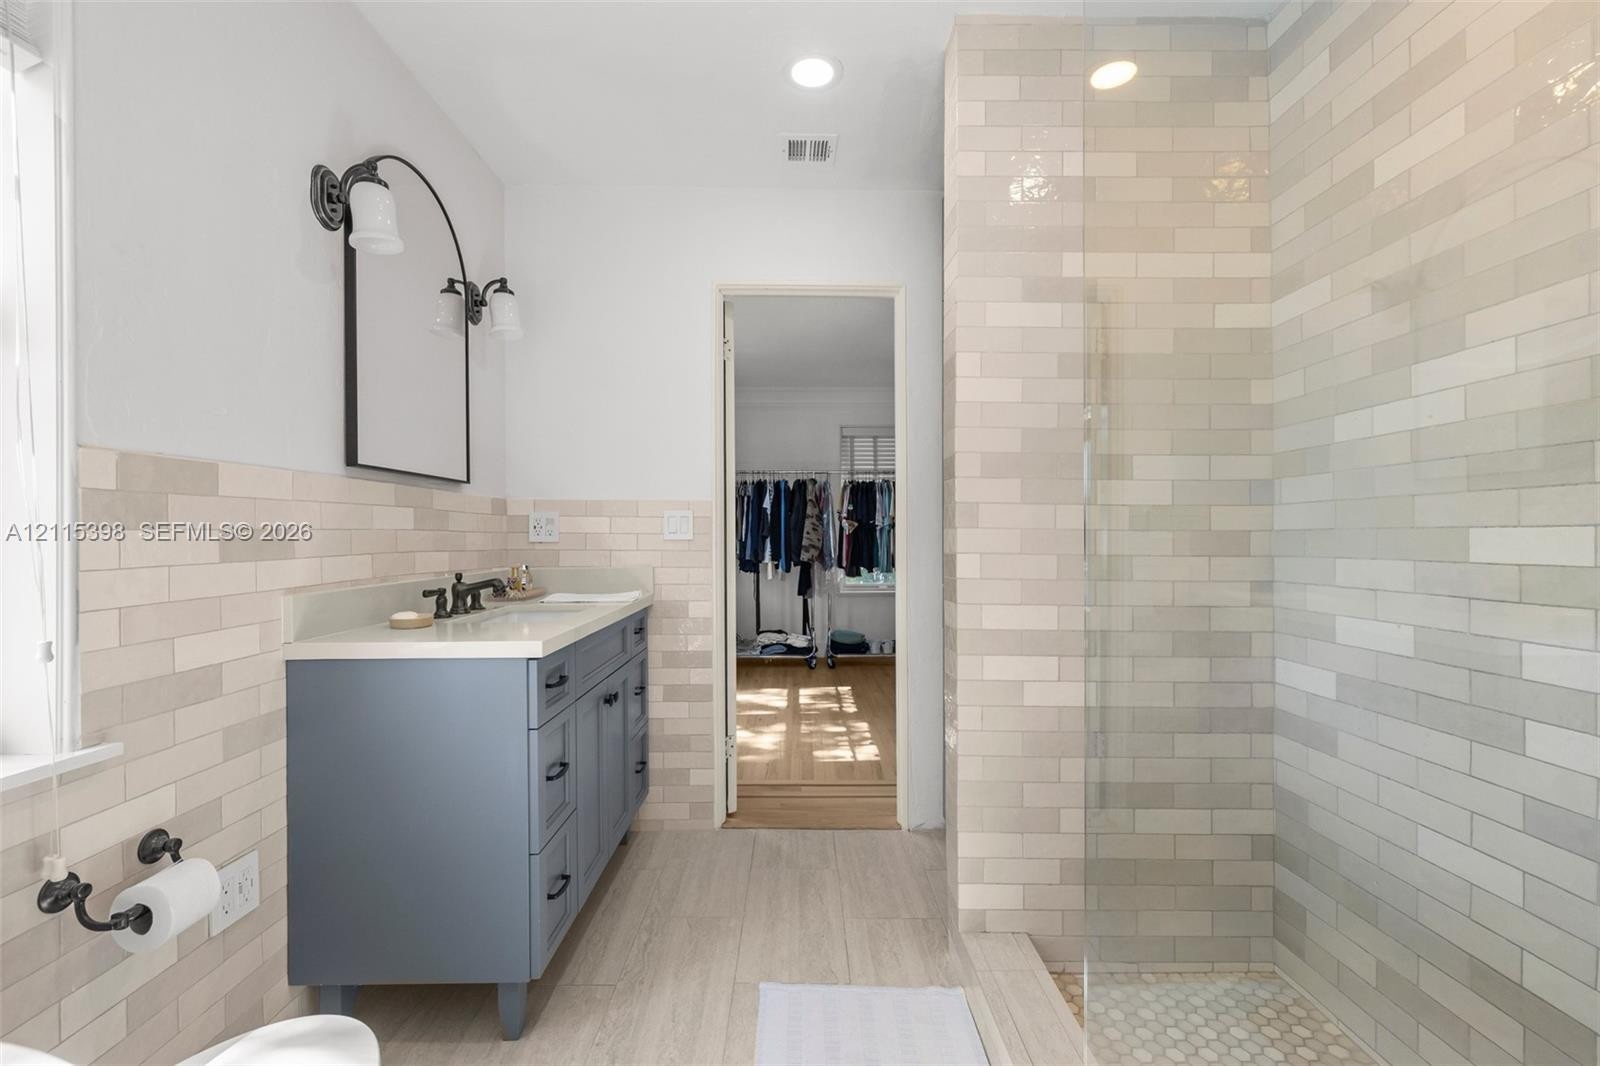
  • Blue-toned vanity cabinet with stone-finish countertop, subway tile backsplash, glass-enclosed walk-in shower with tile surround, and arched-frame wal
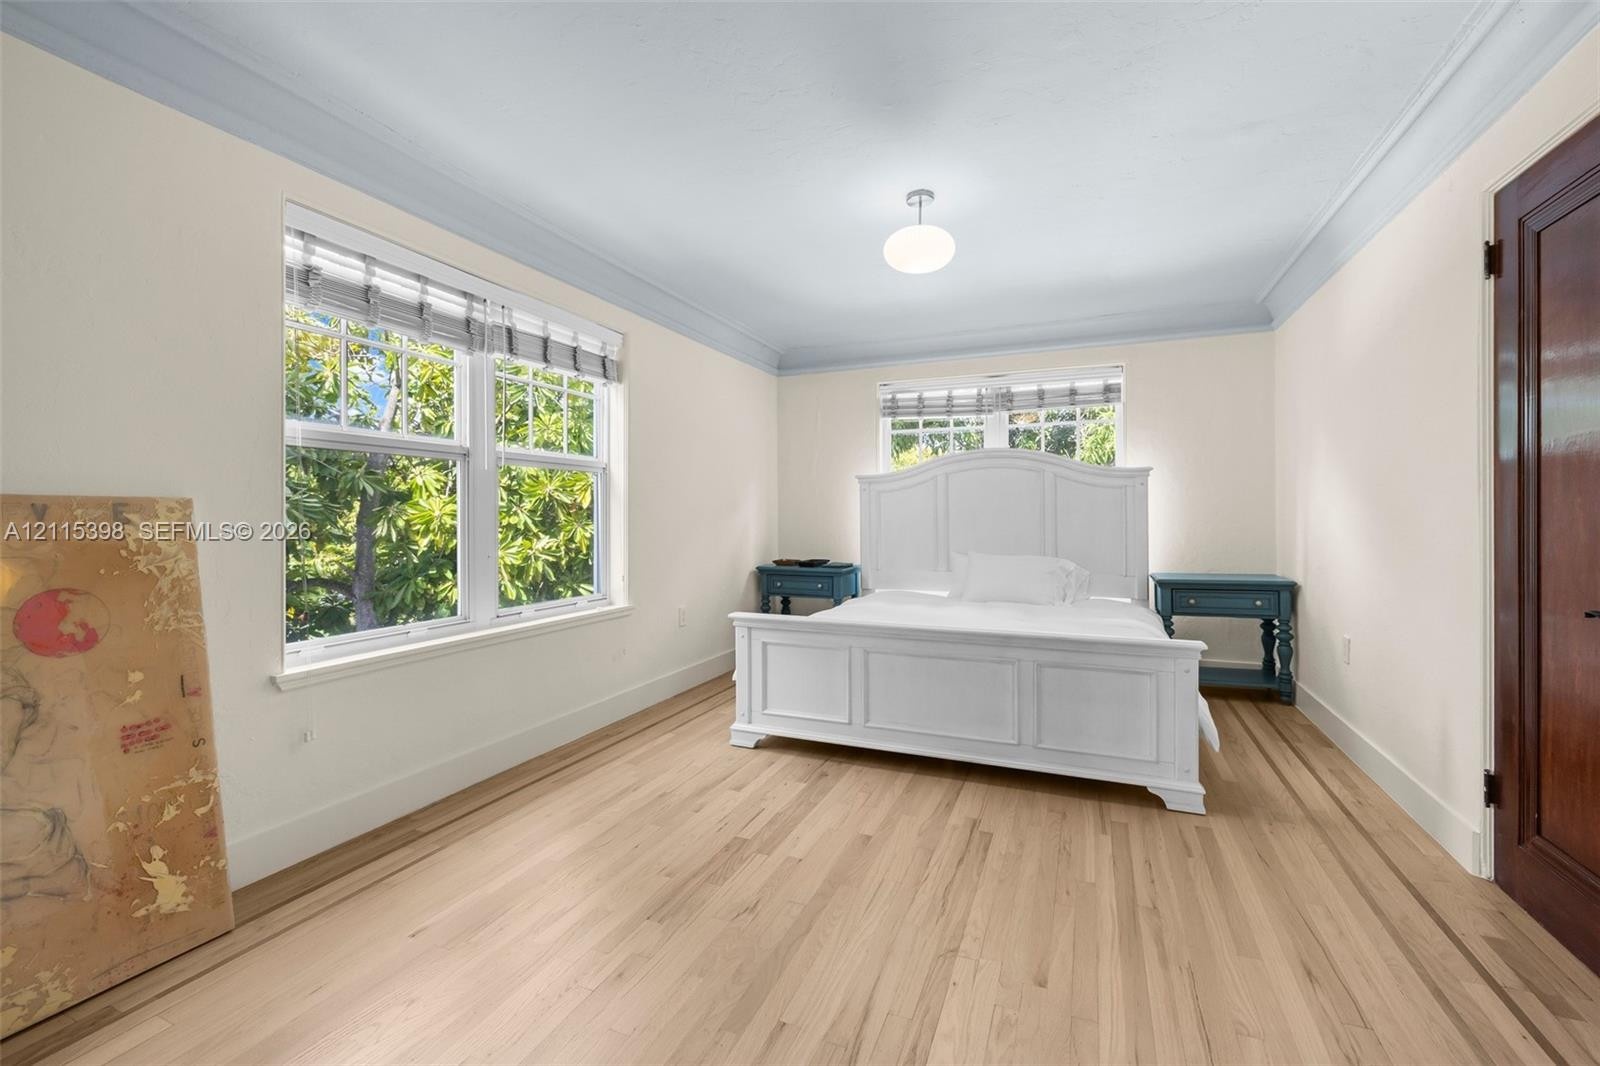
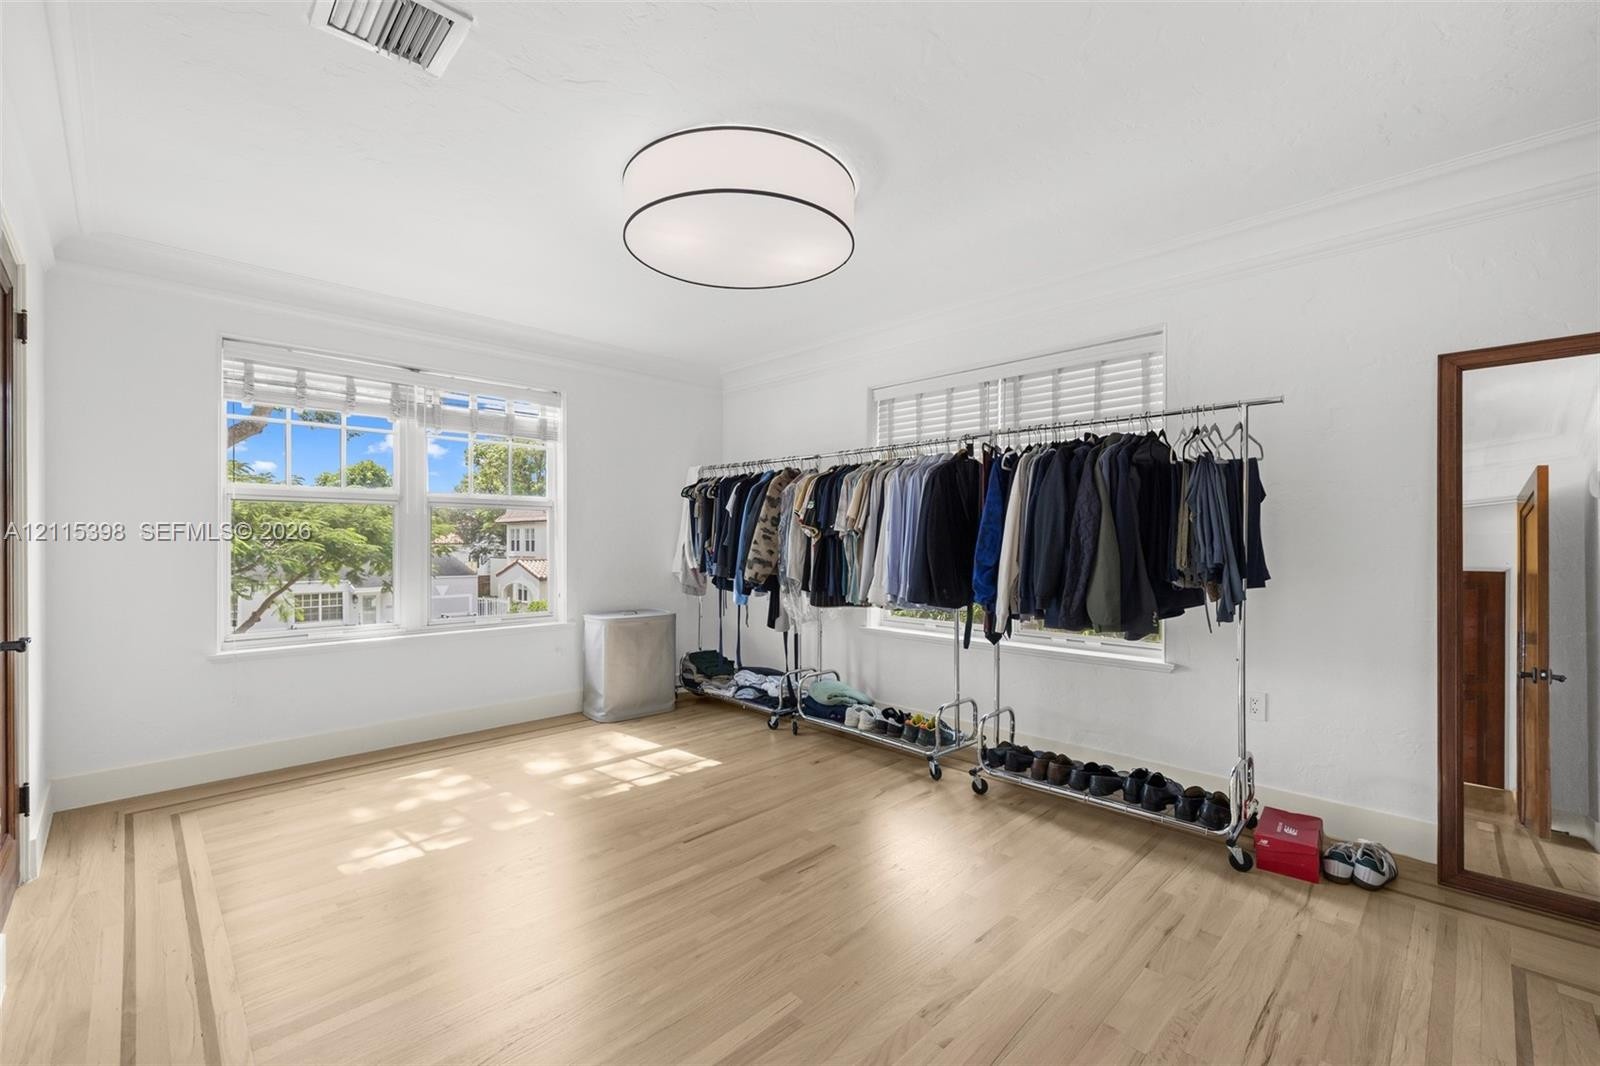
  • Light-filled room featuring wood-finish flooring, crown molding, multi-pane windows, and a globe pendant light fixture
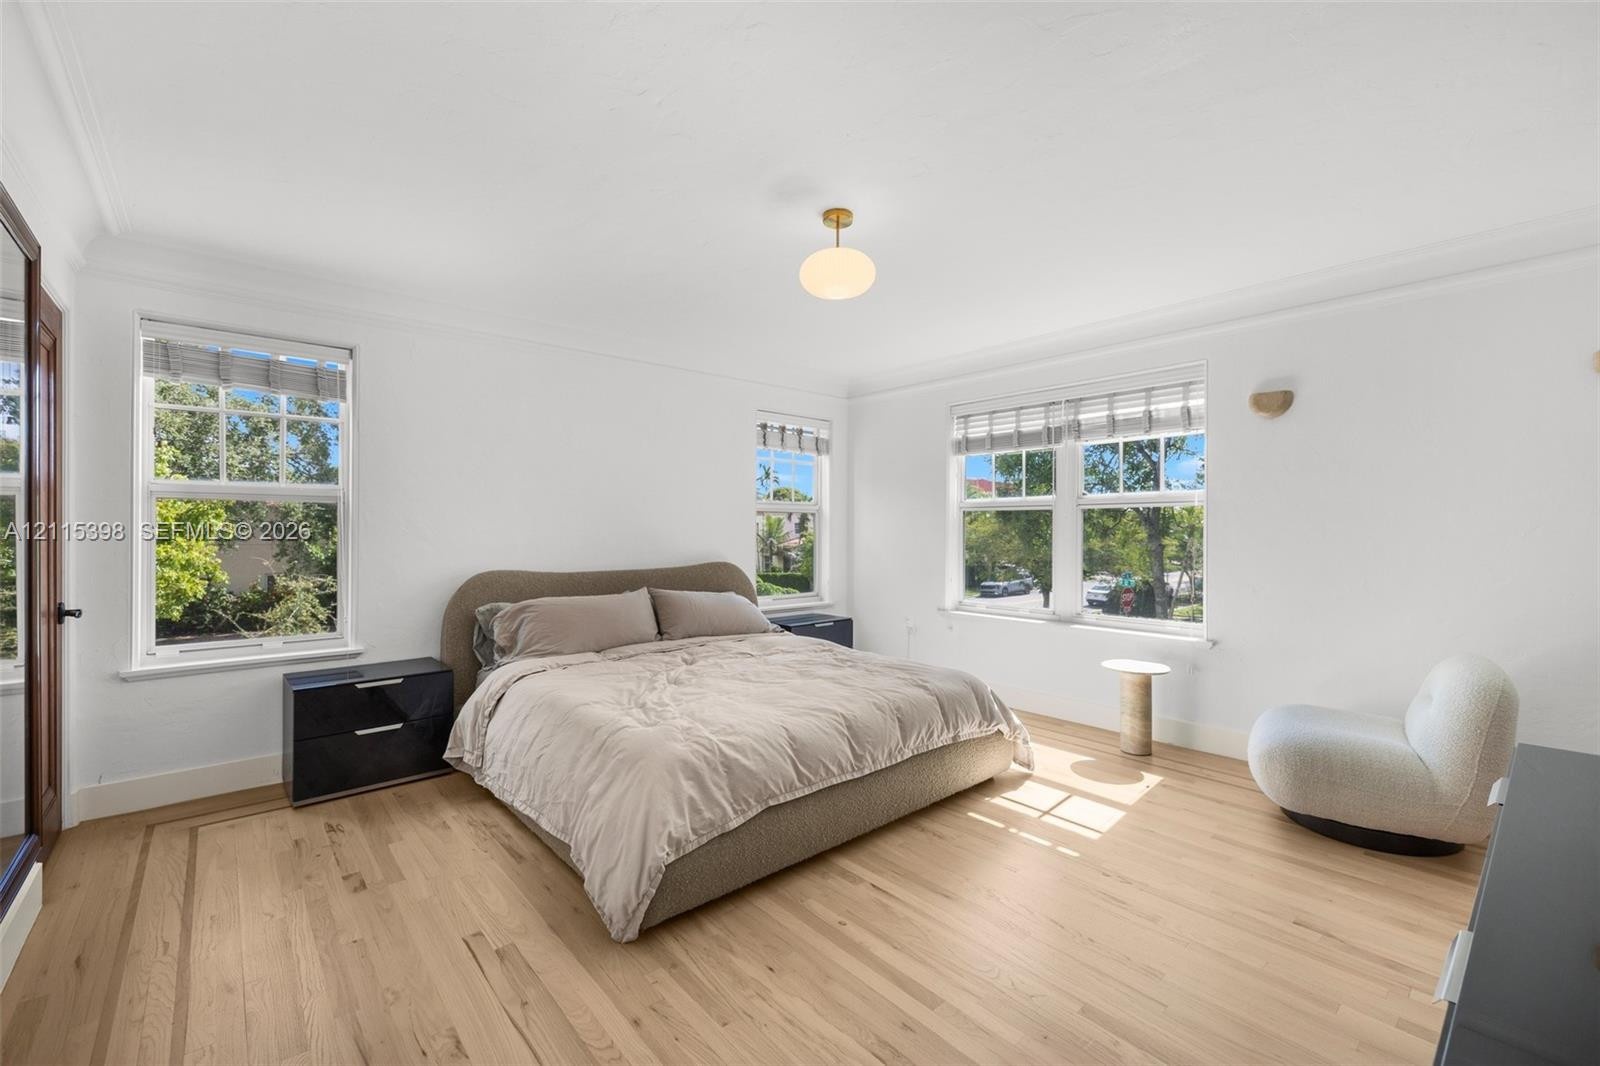
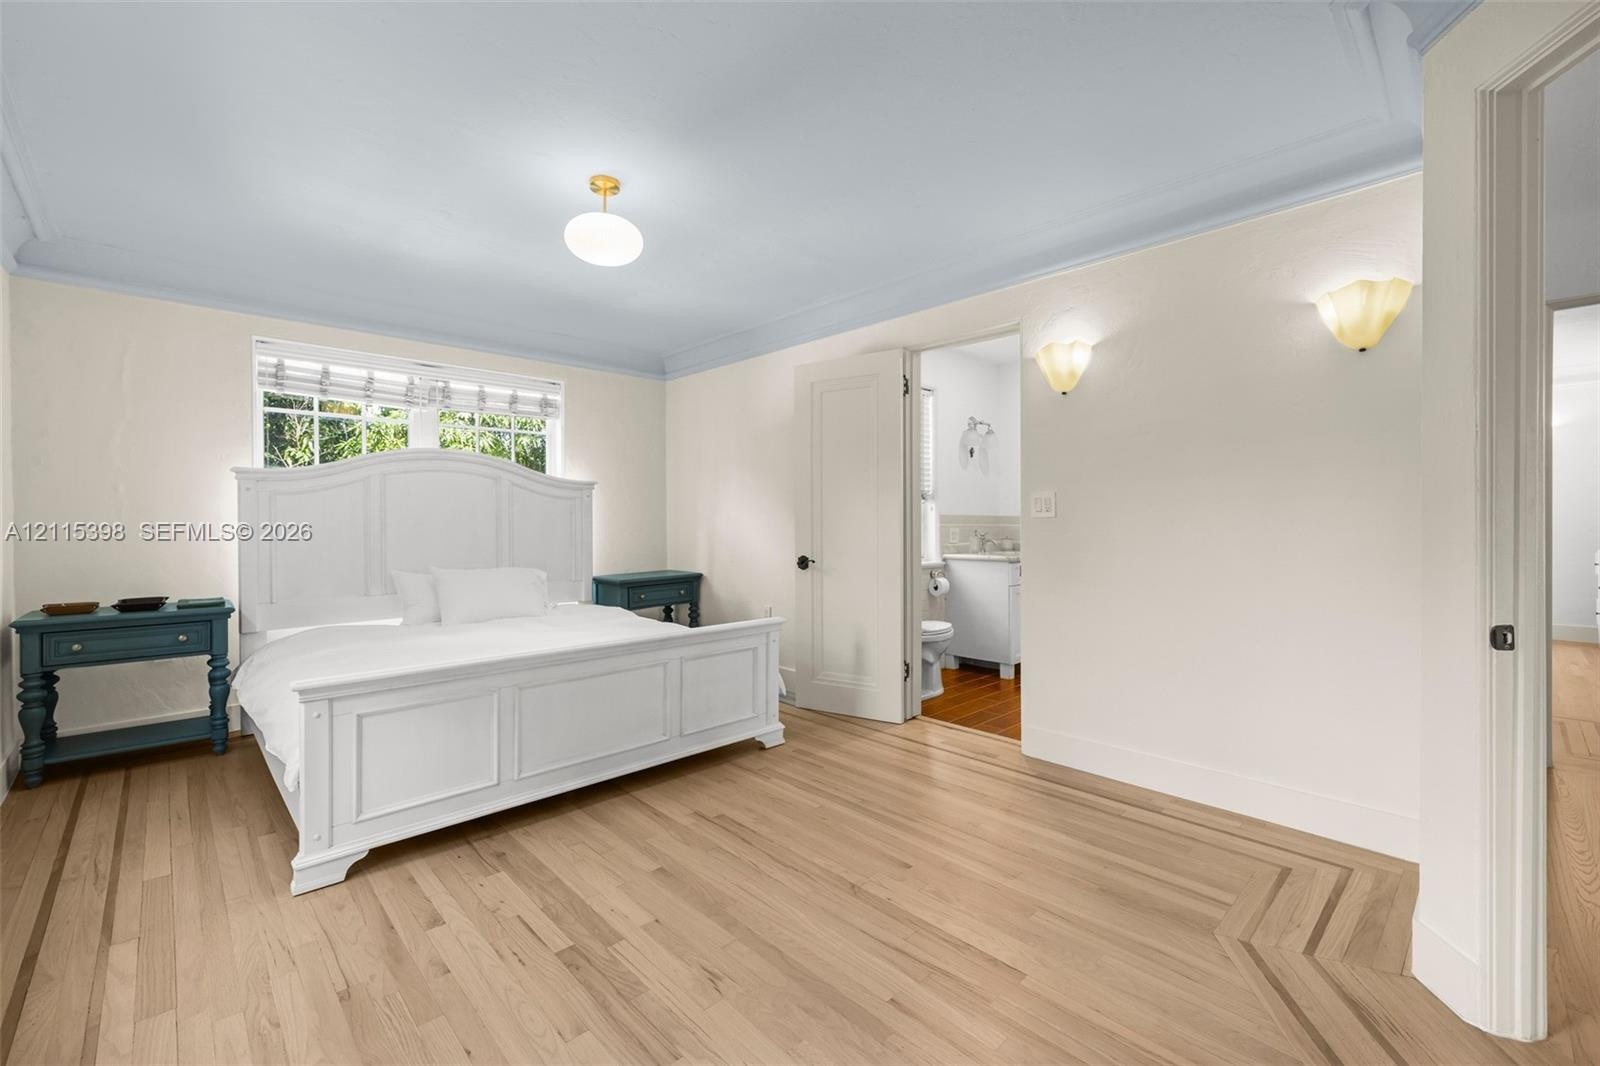
  • Room featuring light wood-finish flooring with a decorative border inlay, multi-pane windows, crown molding, and a modern globe flush-mount light fixt
  • Wood-finish flooring, crown molding, double-pane windows, and solid wood door
  • Light-filled interior featuring hardwood flooring with geometric border inlay, crown molding, arched entryways, and wall-mounted sconce lighting
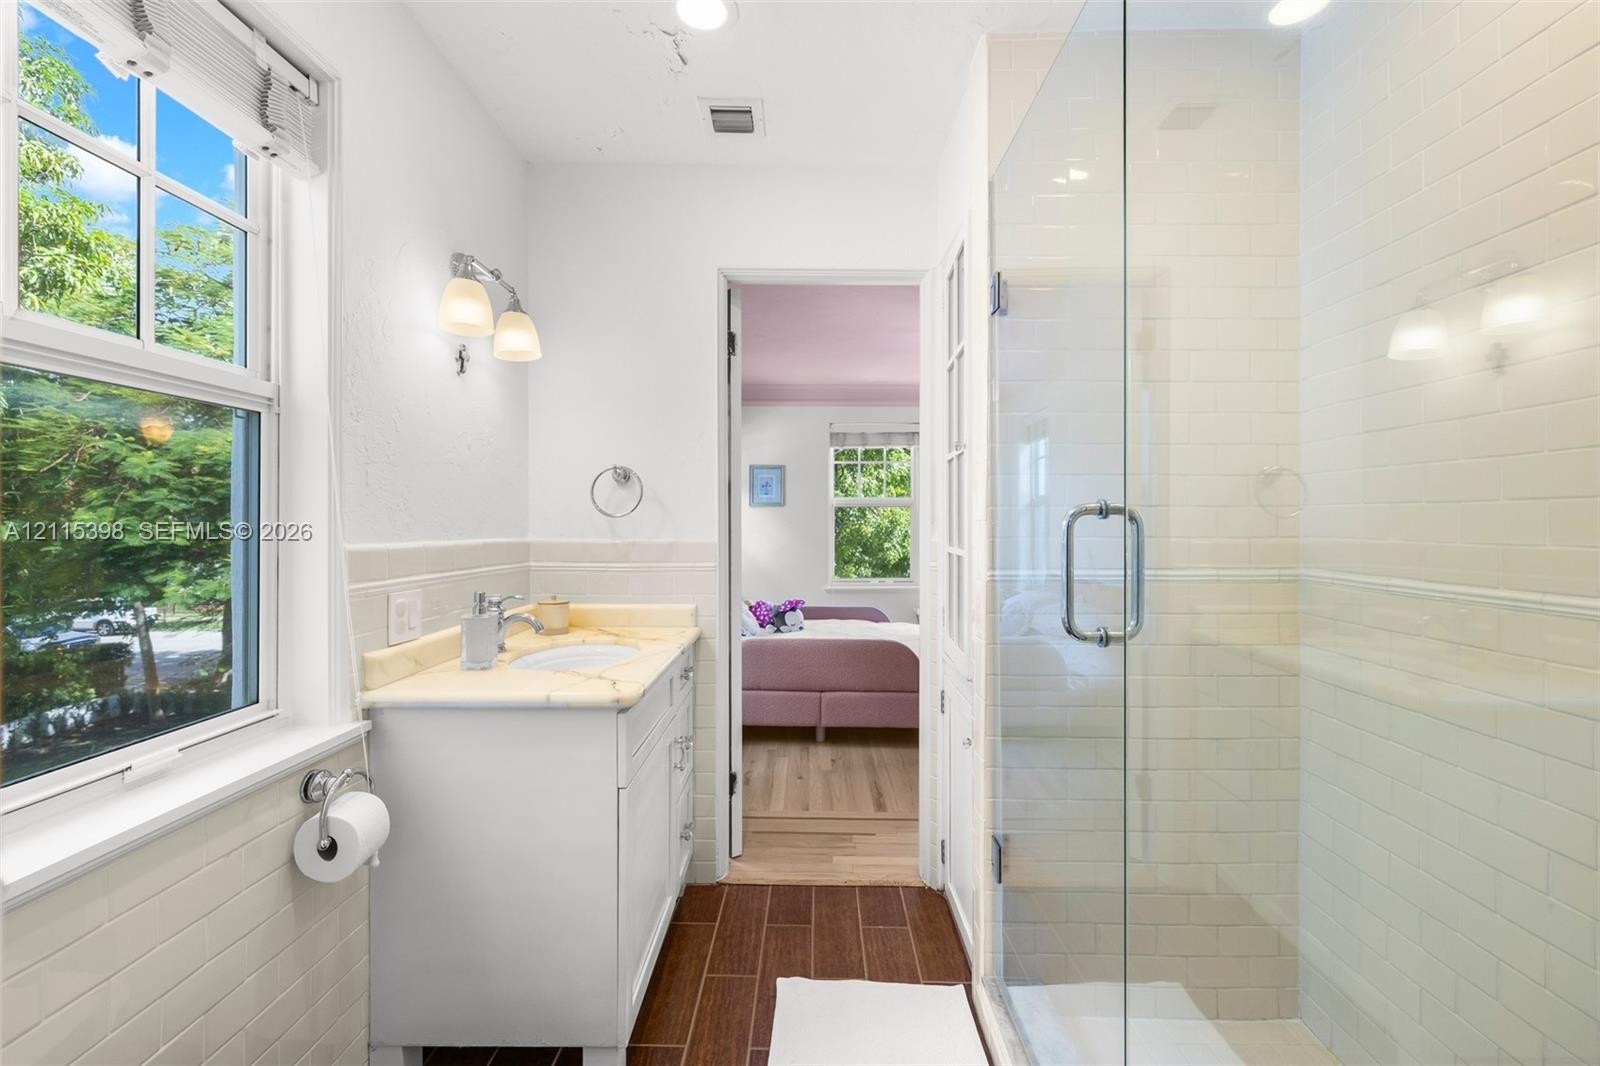
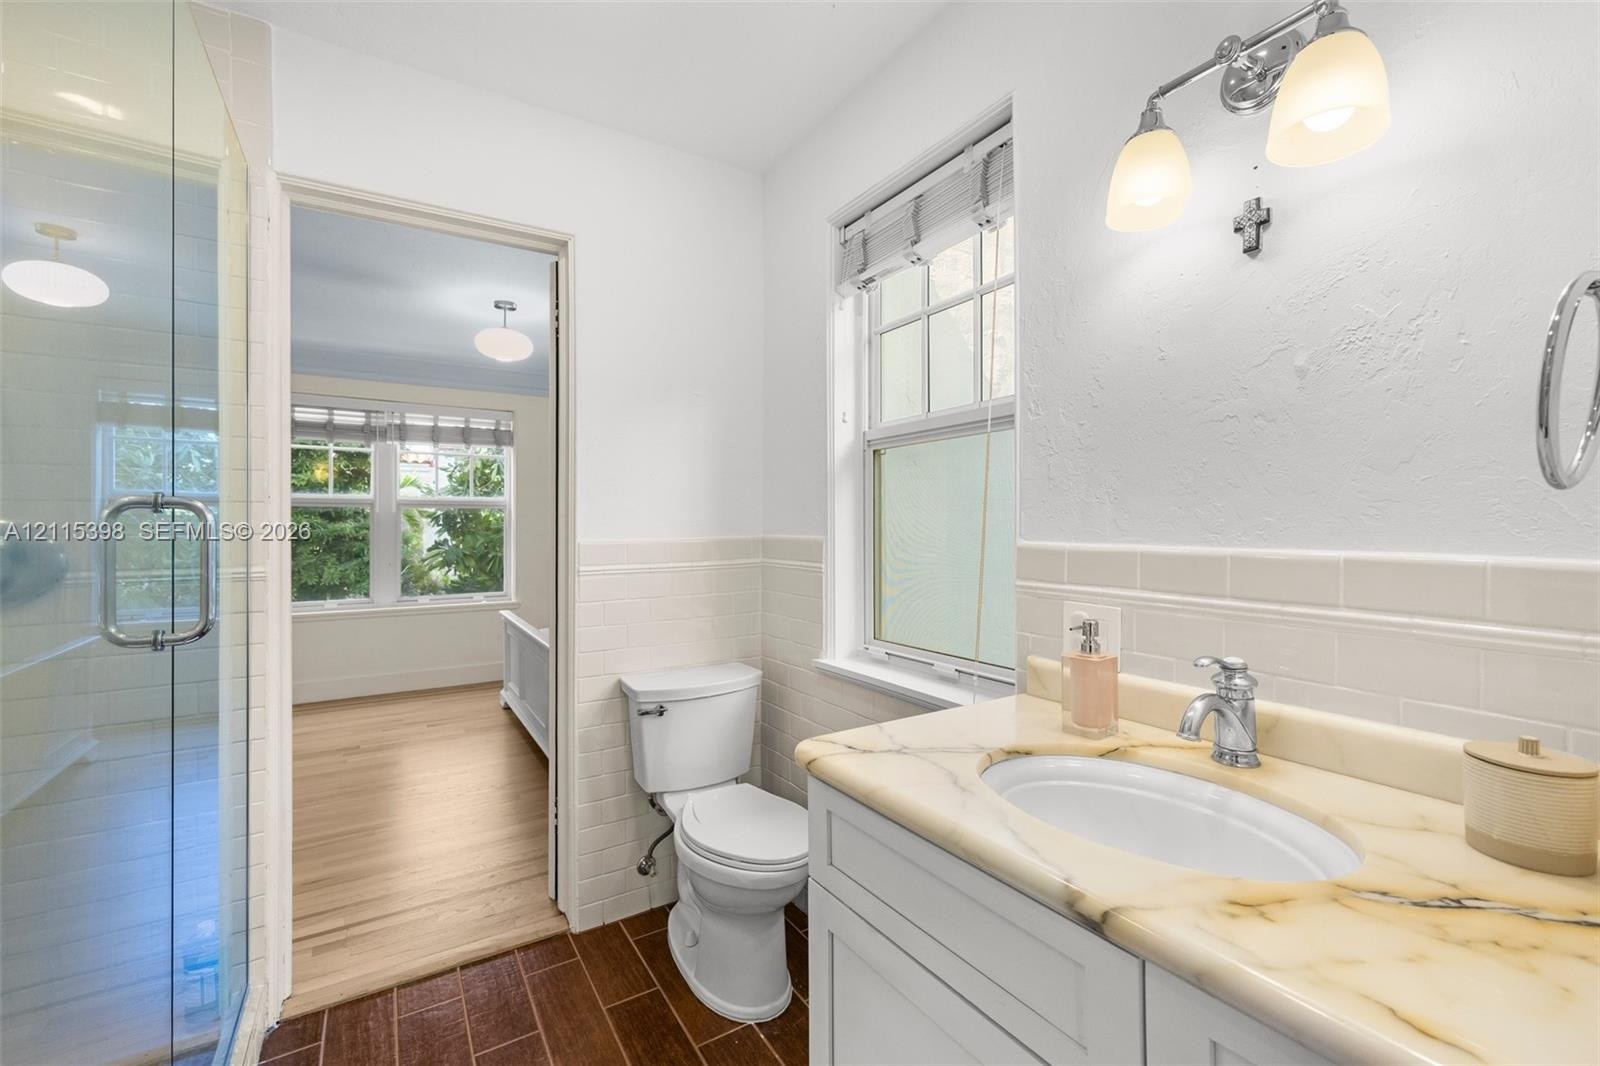
  • Bathroom featuring a glass-enclosed shower with subway tile surround, vanity with stone countertop, wood-finish flooring, and wall-mounted light fixtu
  • Bathroom featuring a glass-enclosed shower, vanity with stone-patterned countertop, subway tile wainscoting, and multi-light wall fixture
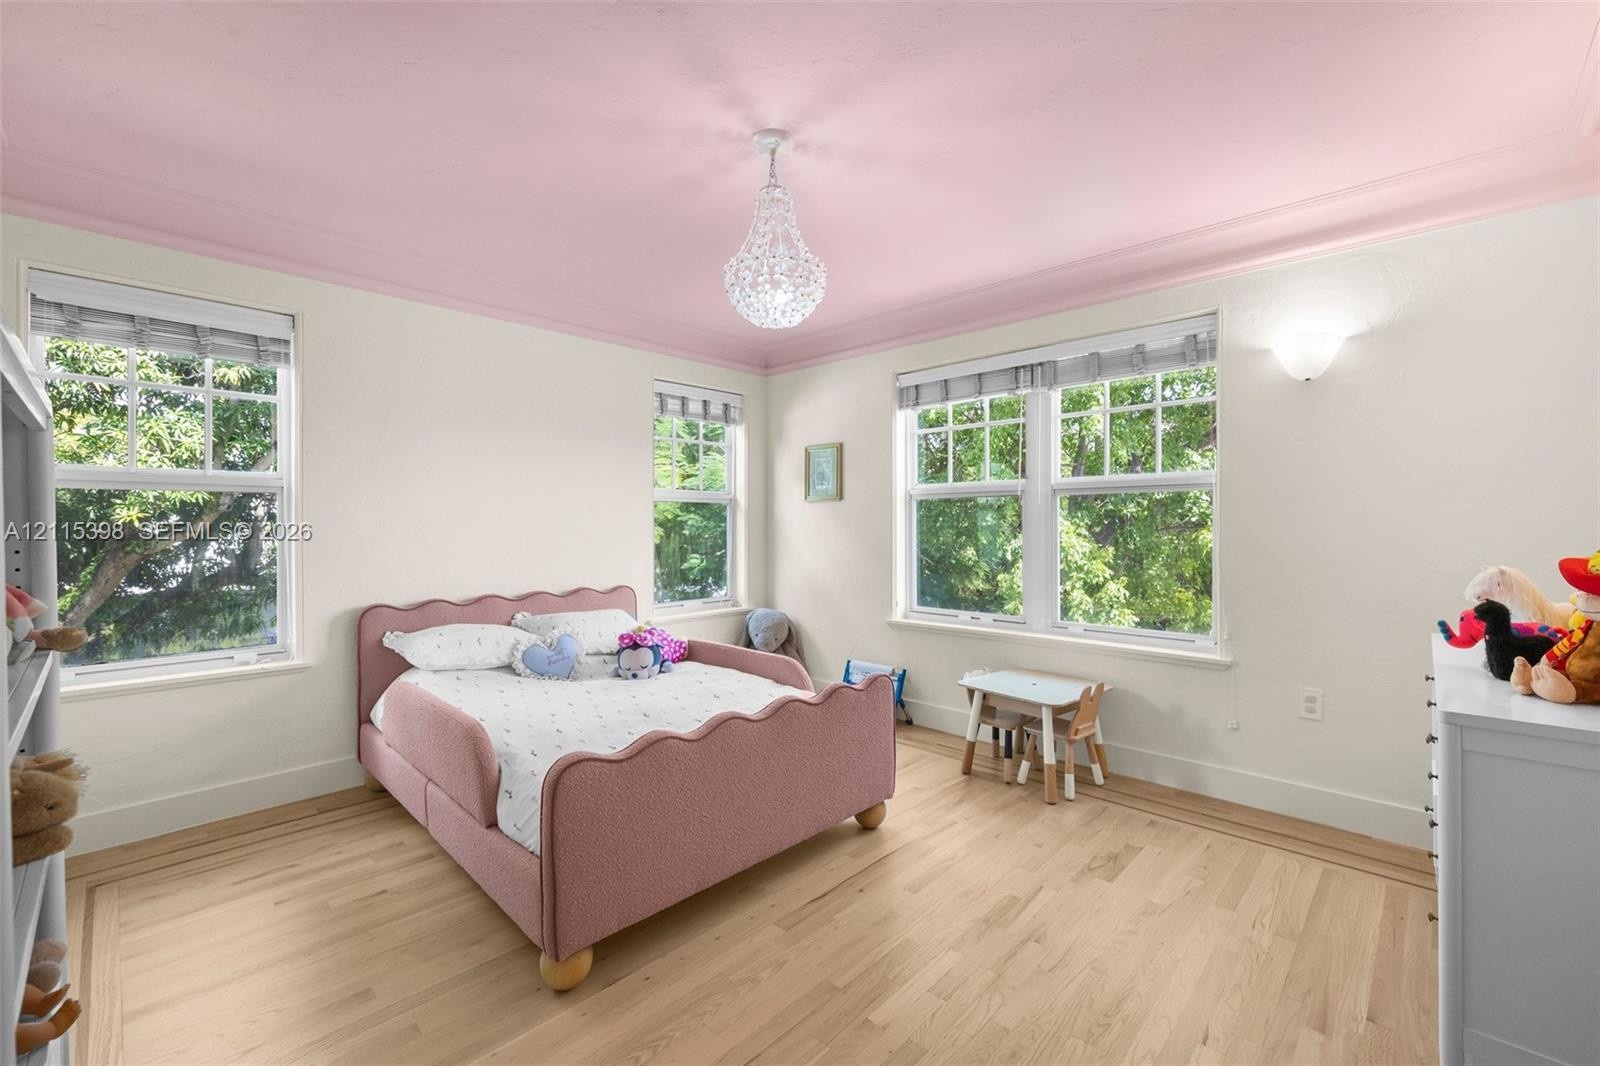
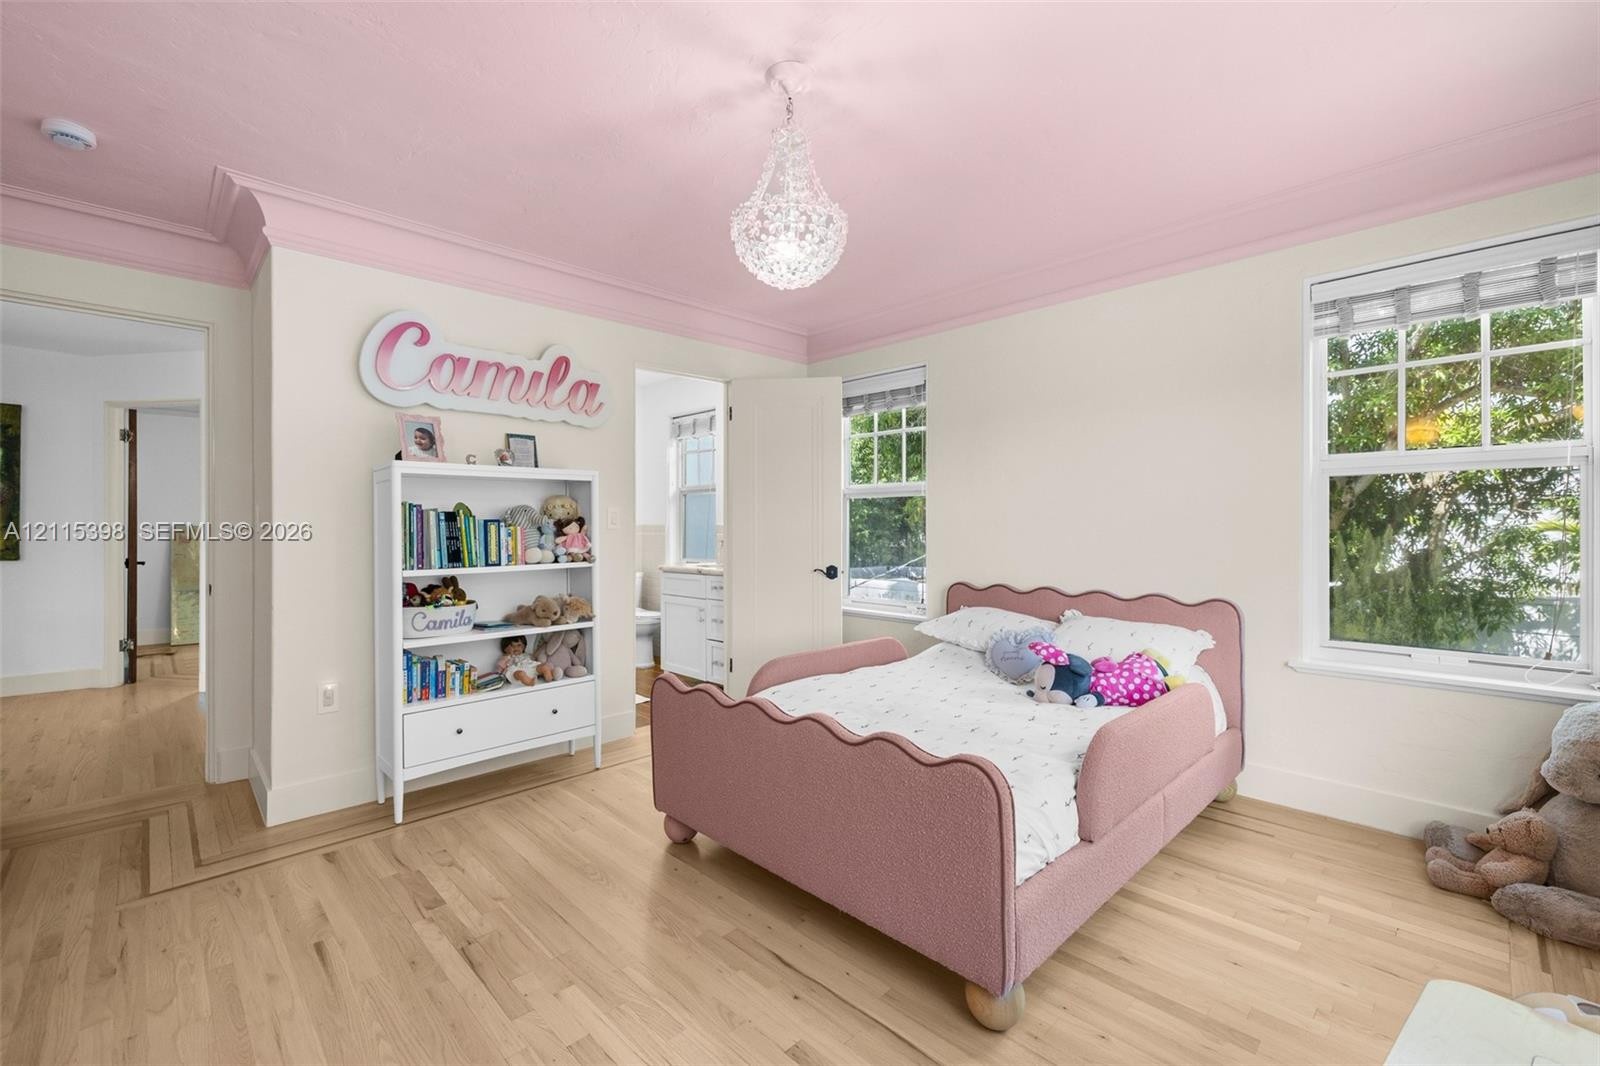
  • Wood-finish flooring, crown molding, multi-pane windows, and a central pendant light fixture
  • Room featuring wood-finish flooring, crown molding, double-hung windows, and a crystal-style ceiling pendant light
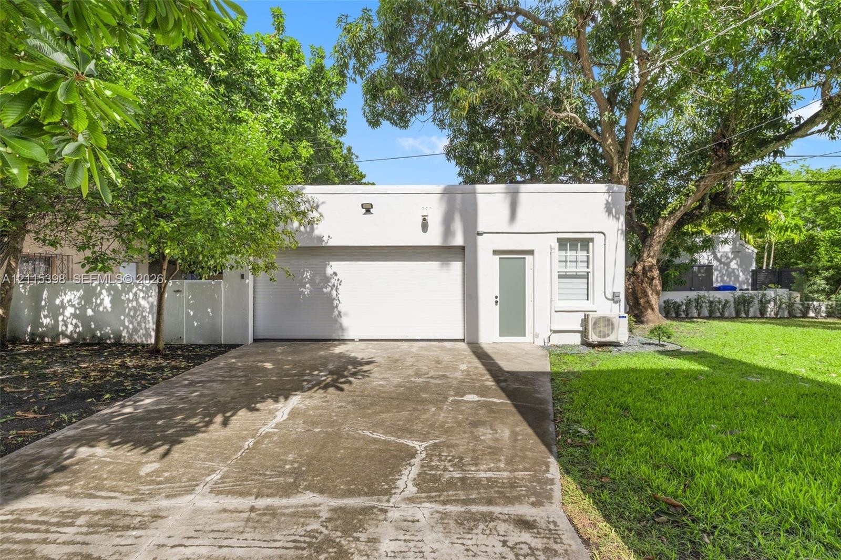
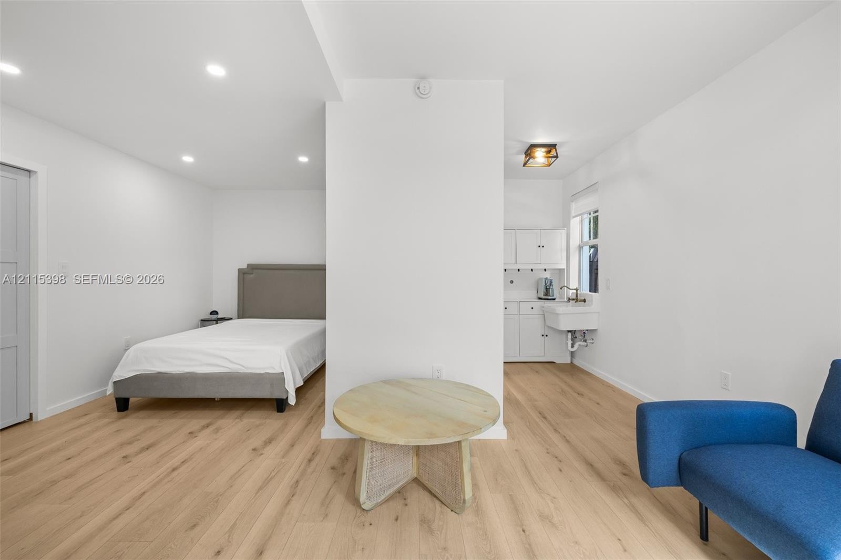
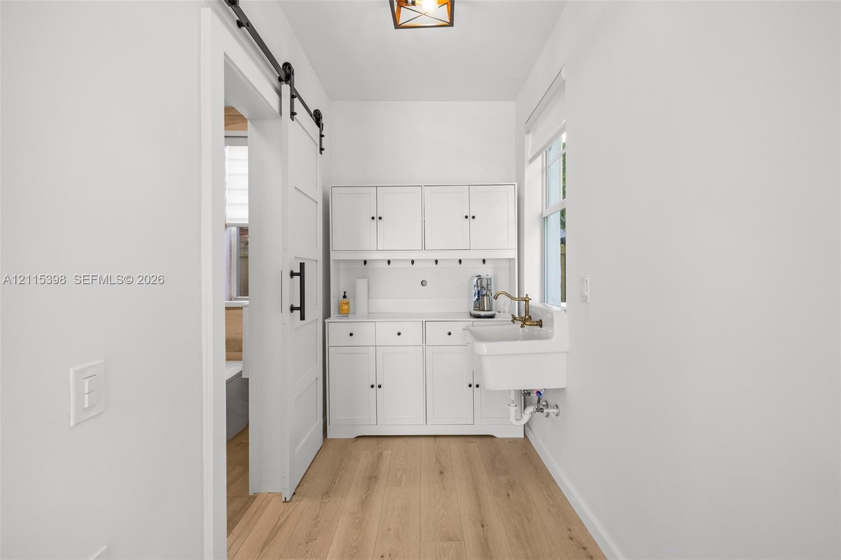
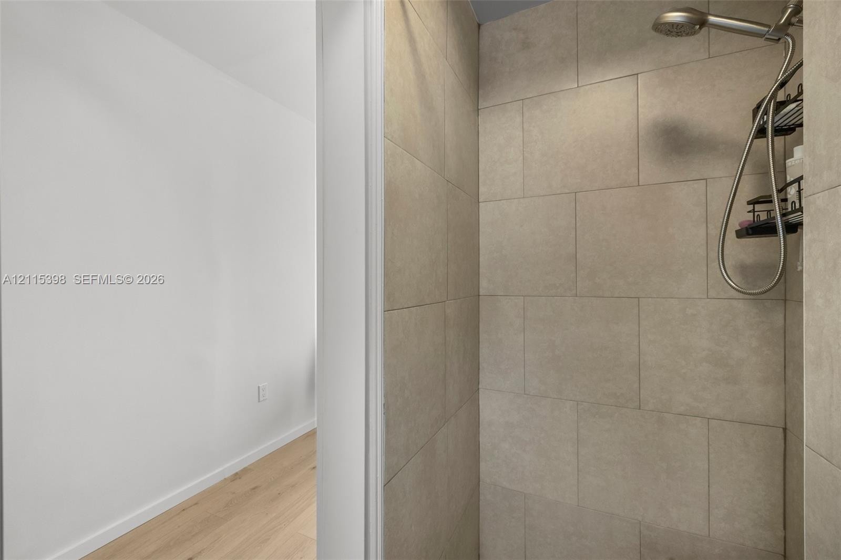
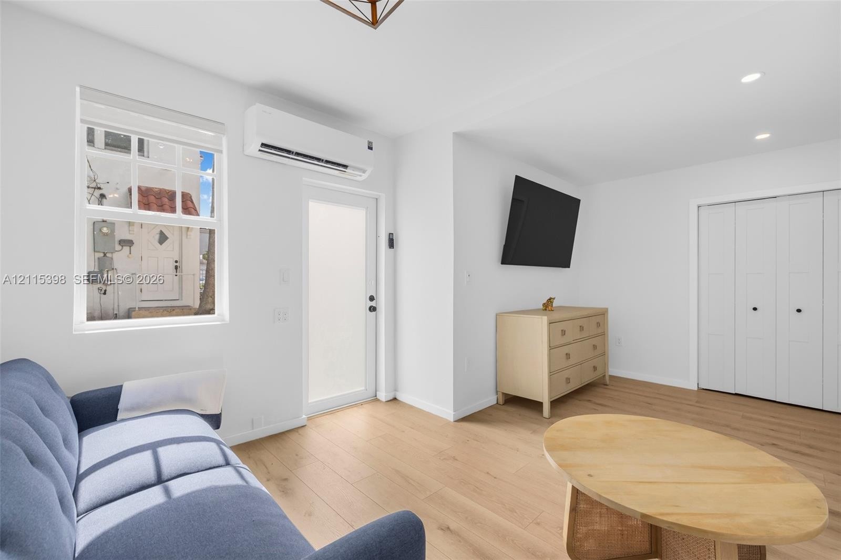
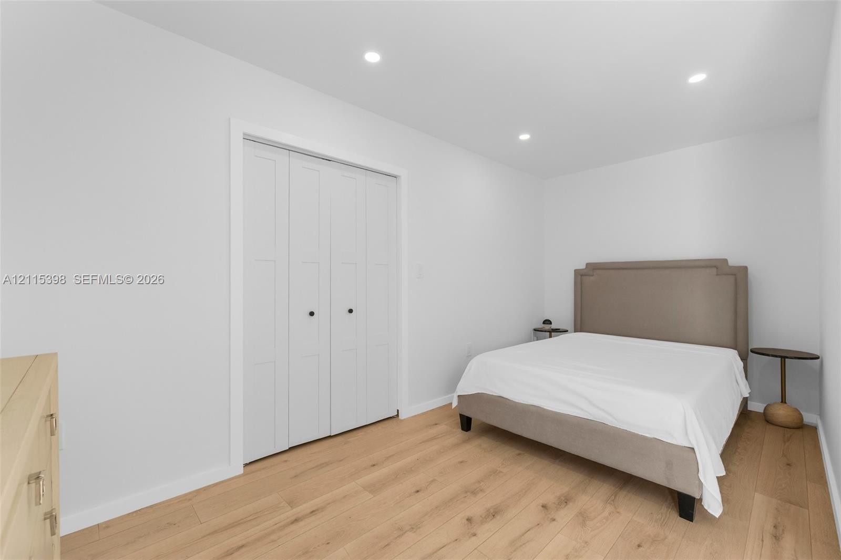
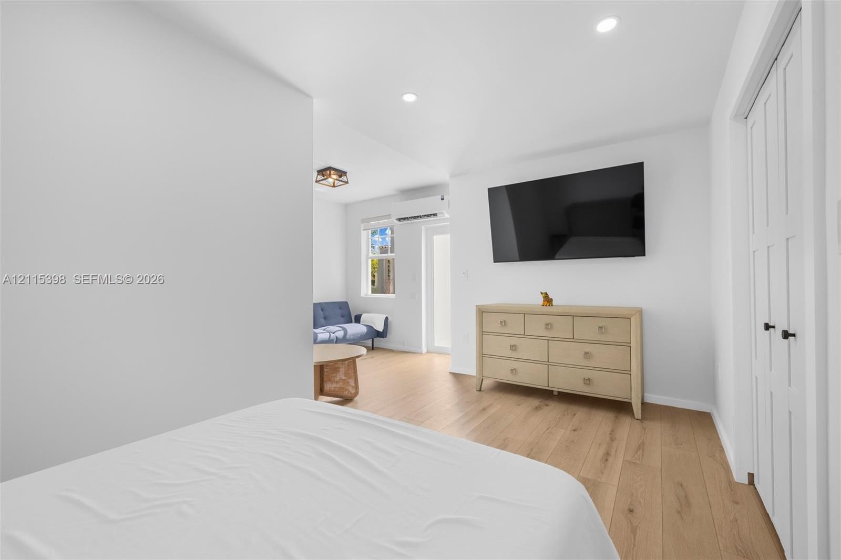
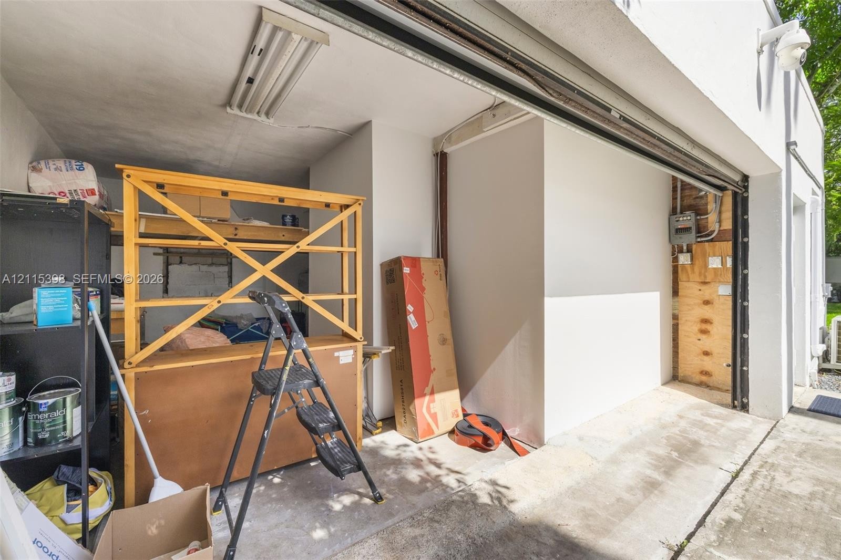
  • Detached garage featuring a 1 bedroom guest house suite.
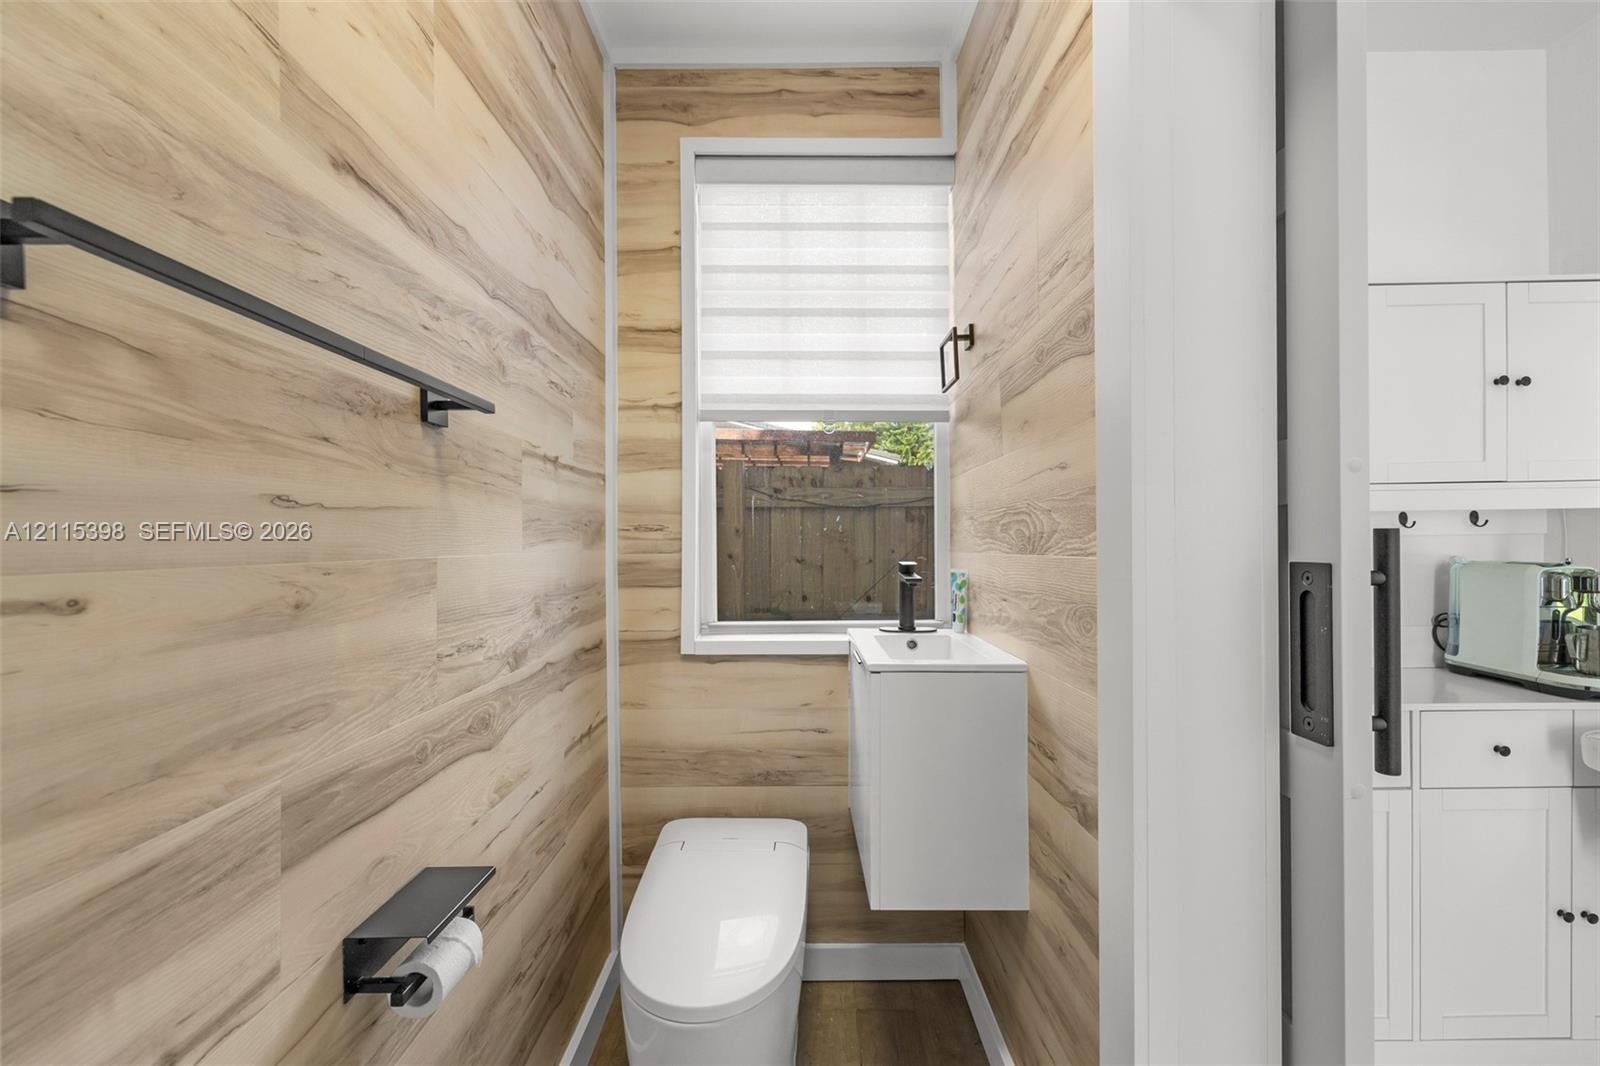
  • Wood-finish wall paneling, white wall-mounted sink with matte black faucet, elongated toilet, and matte black hardware fixtures
  • Room featuring wood-finish flooring, a wall-mounted ductless mini-split HVAC unit, recessed lighting, and a bi-fold closet with shaker-style doors
  • Wood-finish flooring, recessed lighting, and a white bifold closet door
  • Room featuring wood-finish flooring, recessed lighting, a ceiling-mounted light fixture, a wall-mounted ductless air conditioning unit, and white bi-f
  • Enclosed garage space featuring a concrete floor, painted masonry walls, integrated overhead lighting, and an exterior-mounted security camera
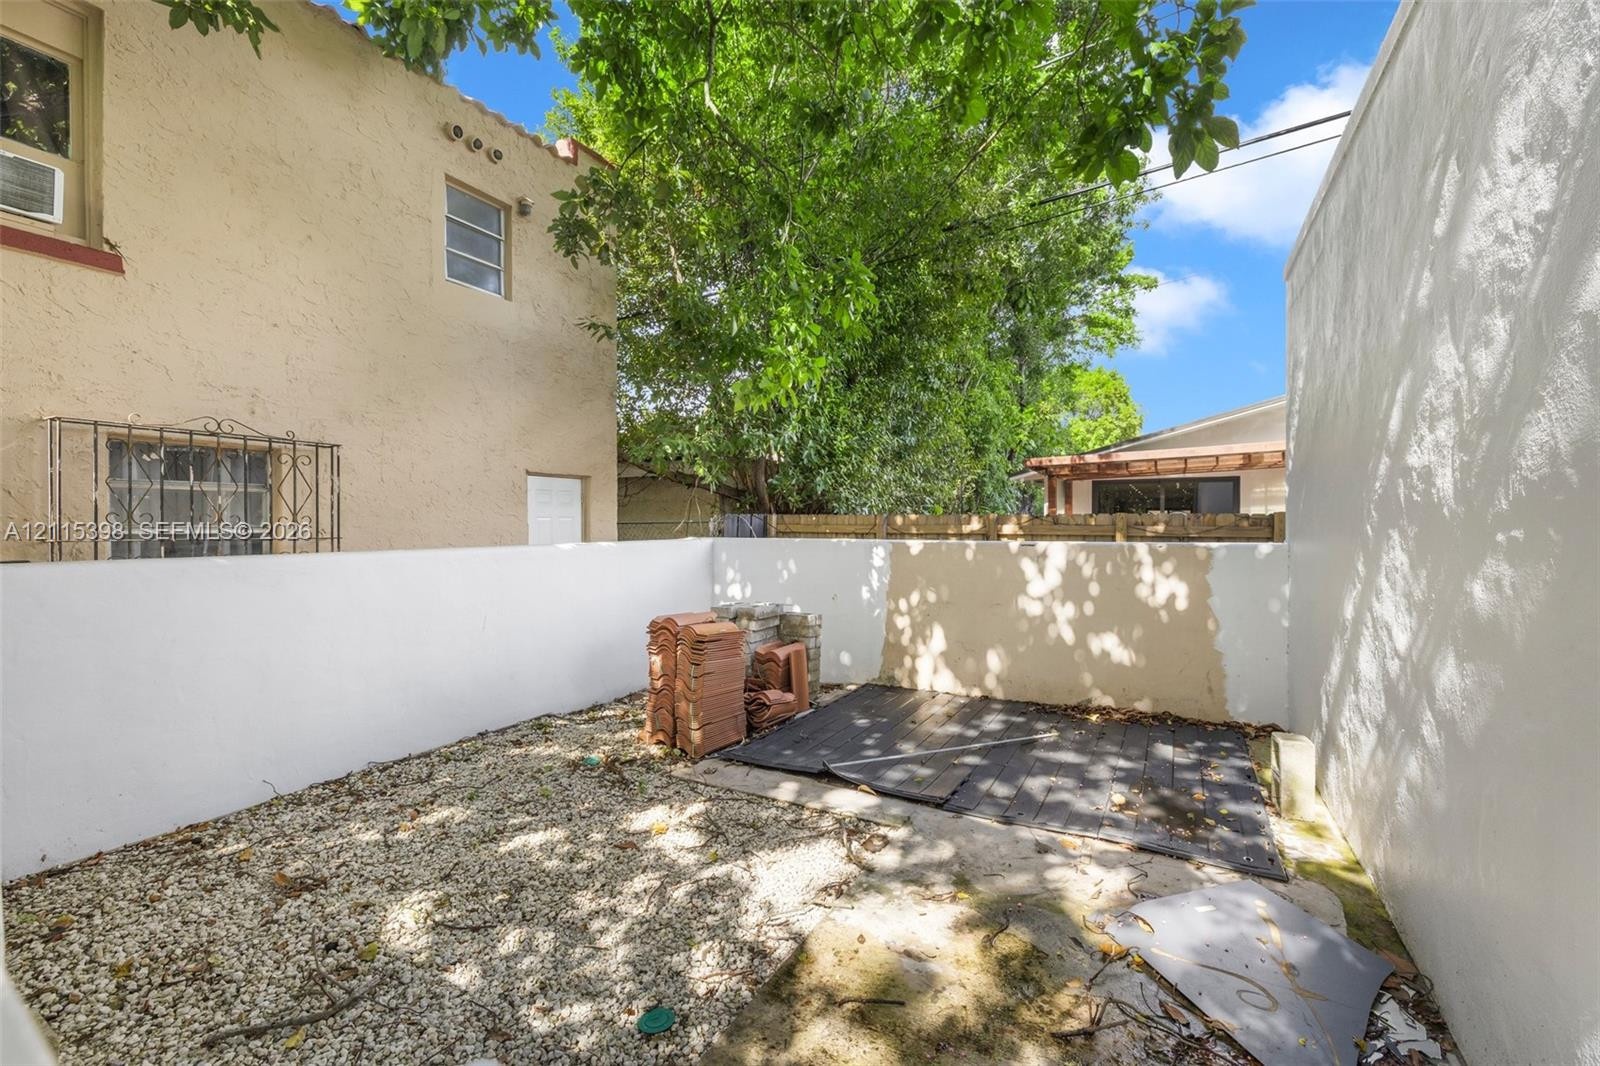
  • Enclosed outdoor area featuring stucco exterior walls, light-toned stone ground cover, and a paved section

Location

1801 12th Miami FL 33135 USA

Contact

Palm Beach, FL
Deborah L. Ginsburg
150 Worth Ave, Palm Beach, FL 33480
Phone: +1 561-725-9229
deborahg@nestseekers.com
Listing Courtesy of Rutois International Realty LLC
​
Nest Seekers Logo
Loading...