Nest Seekers

CORAL RIDGE POOL HOME EAST OF BAYVIEW.

2840 26th Court
Fort Lauderdale, FL 33306

Listing

Web ID:5851947
Website:https://www.nestseekers.com/5851947

Property

Ownership: For Sale
Type: Single Family
Rooms: 3
Bedrooms: 3 BR
Bathrooms: 3
Area: 1655 sq ft
Lot Size: 0.2 Acres

Financials

Price:$1,490,000
Annual Taxes:$20,064

Description

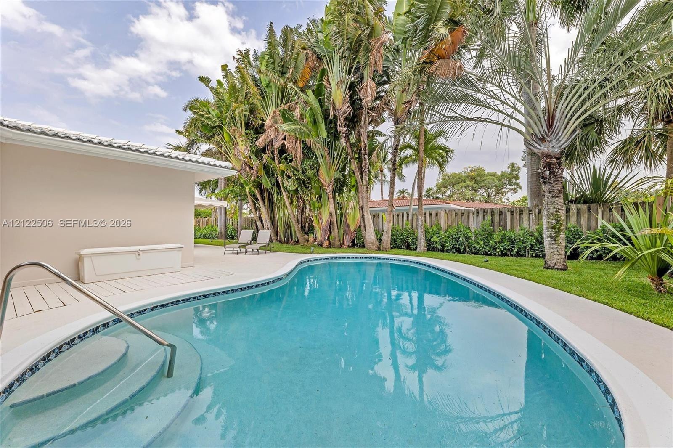
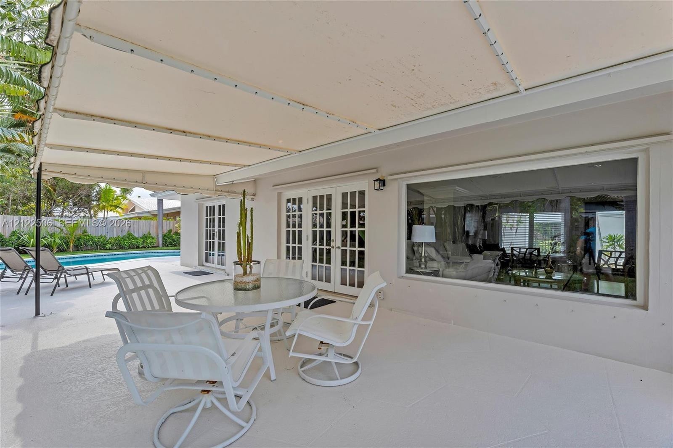
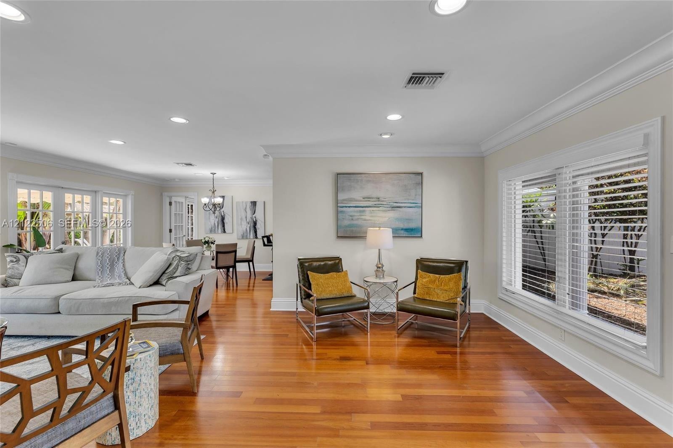
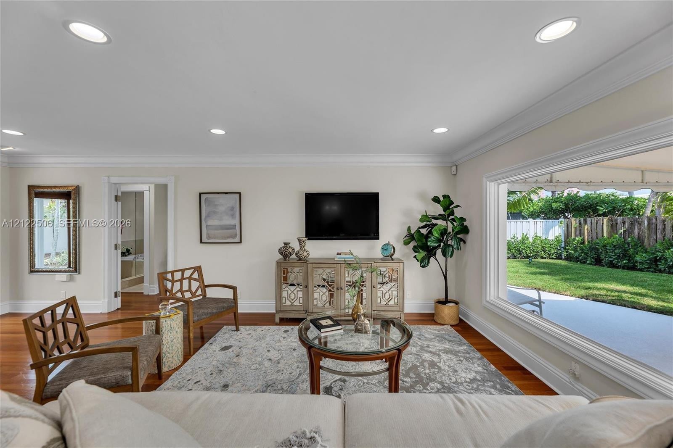
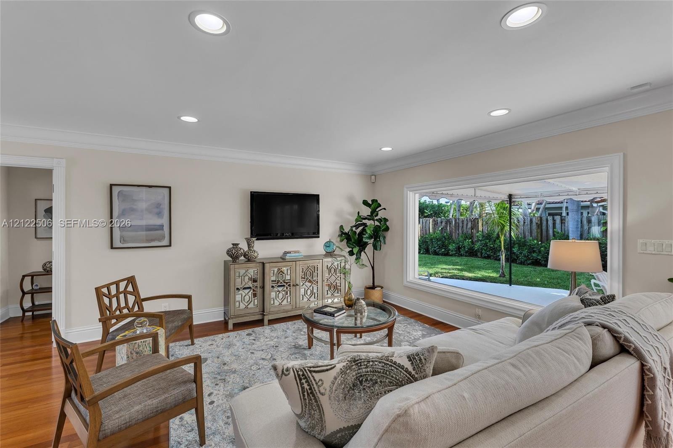
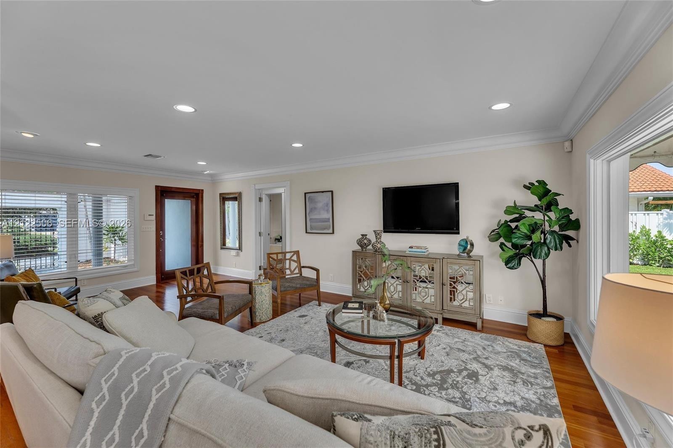
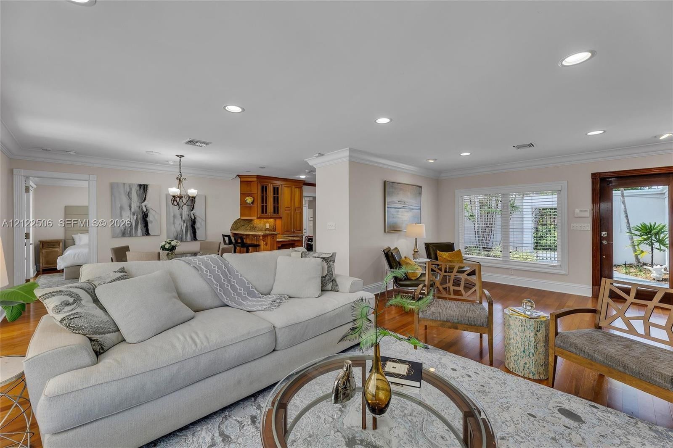
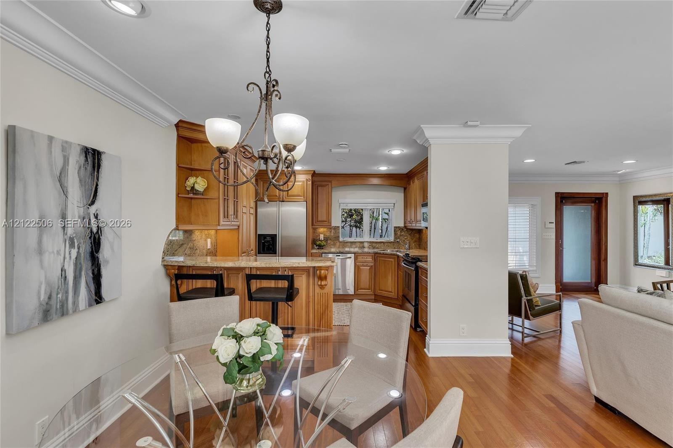
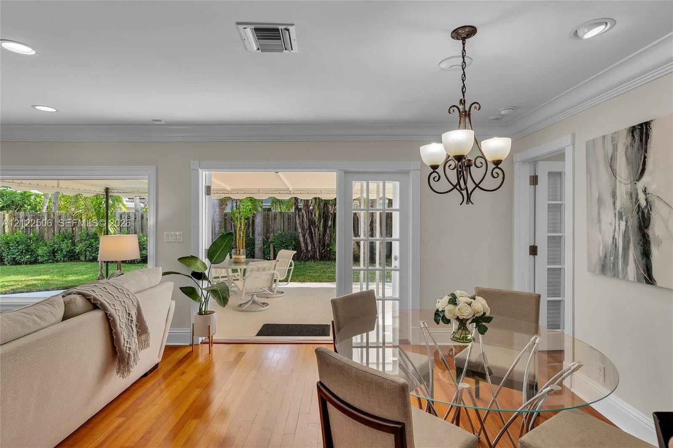
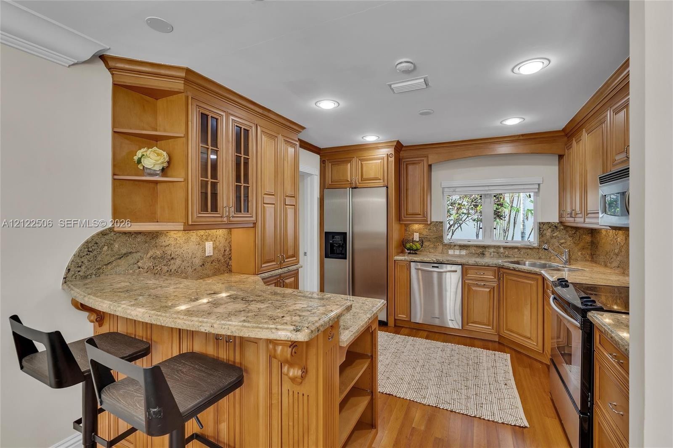
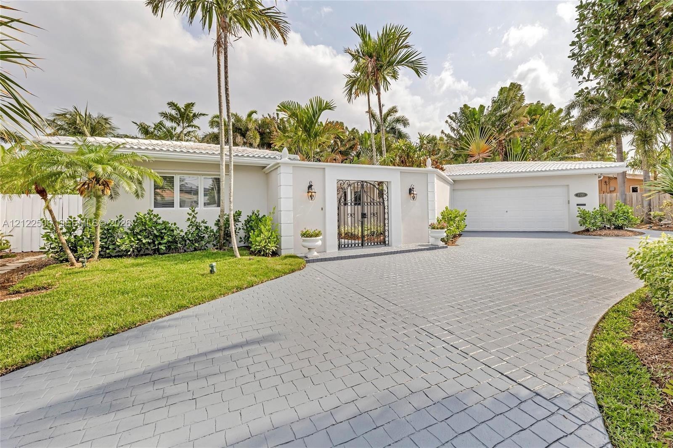
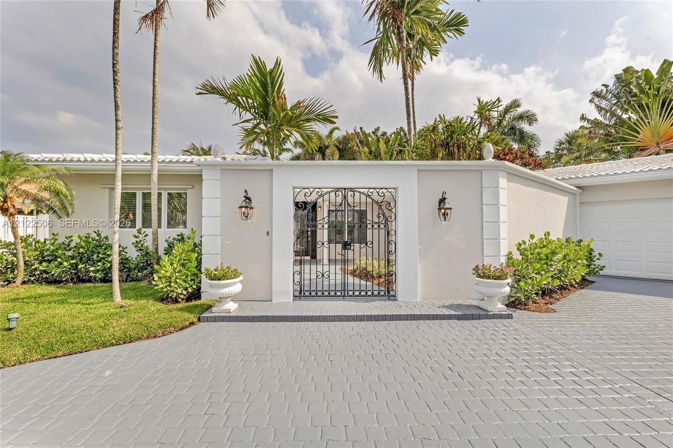
CORAL RIDGE POOL HOME EAST OF BAYVIEW. Single-story 3BR/2.5BA residence set across from multimillion-dollar waterfront homes. Split-bedroom layout with wood and tile floors, an updated kitchen and baths, a large utility room and French doors opening to the backyard. Outside: a private pool, covered patio, outdoor shower, fenced yard and a walled, gated courtyard. Circular driveway and attached 2-car garage. Zoned for Bayview Elementary and a short drive to the beach, Galt Ocean Mile, Las Olas and downtown. Live in it as-is, renovate to your taste, or plan for the future: the home sits on a 100' x 100' lot with RS-4.4 single-family zoning, giving an owner or builder the option to create a new residence in one of Fort Lauderdale’s most established neighborhoods. Sold as-is. Buyer to verify zoning, setbacks and buildable area.

Amenities

  • Built-in Features
  • Canal
  • Closet Cabinetry
  • Entrance Foyer
  • Garden
  • Gas Range
  • Gas Water Heater
  • High ceiling
  • Other
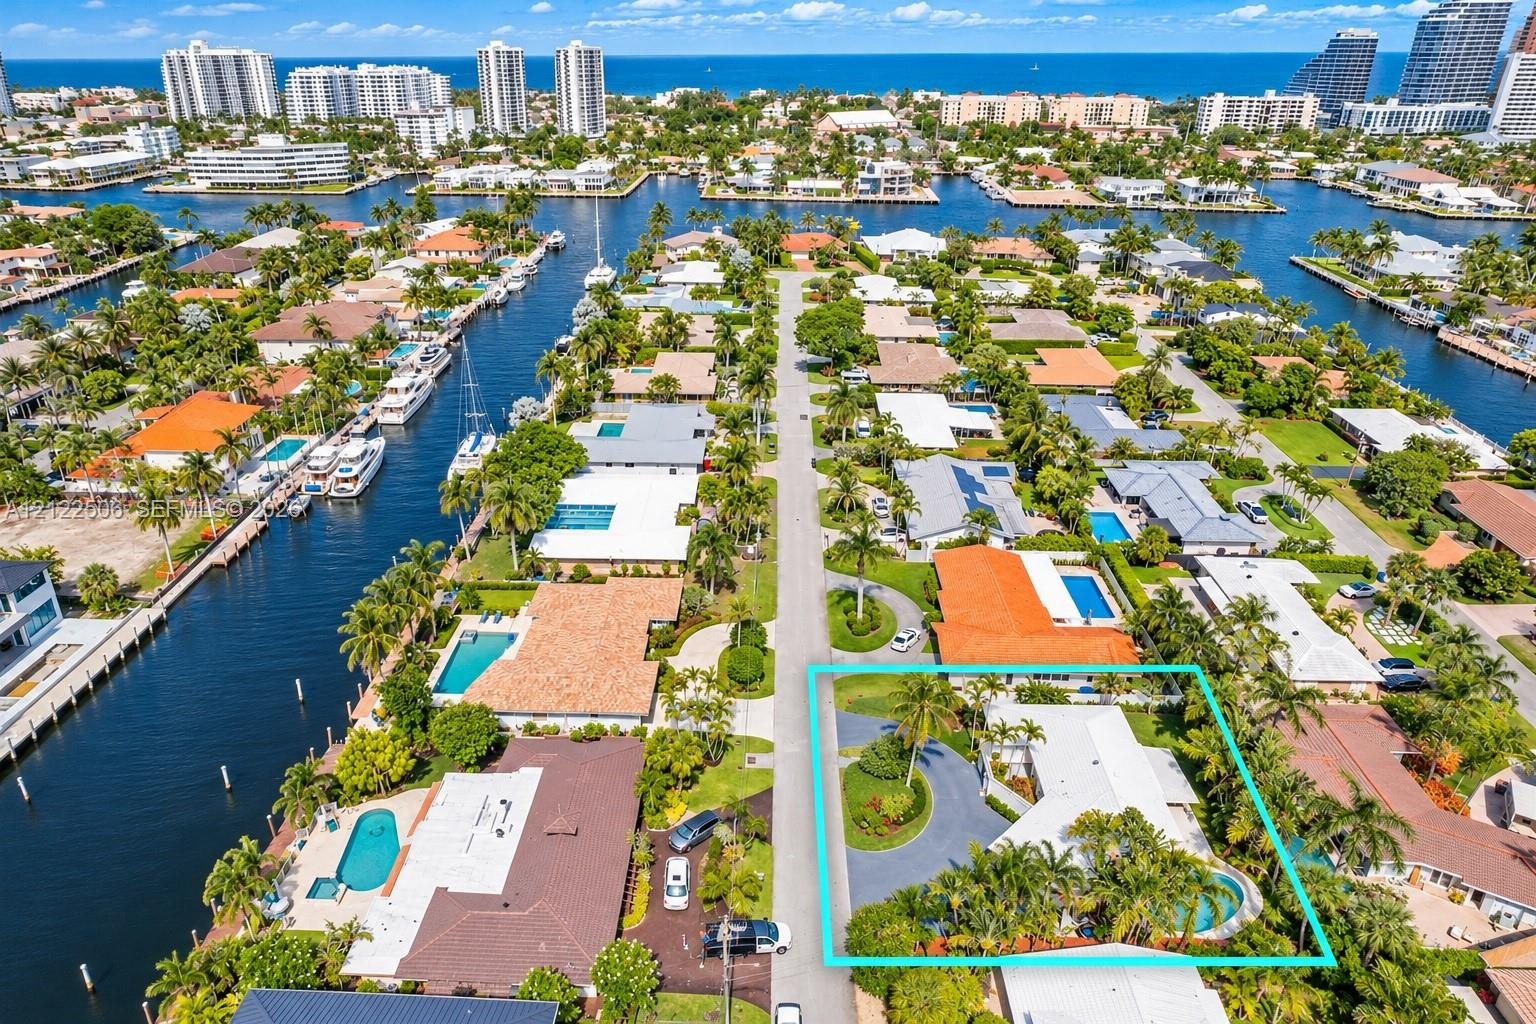
  • Aerial perspective of a corner lot featuring a circular driveway, mature landscaping, in-ground swimming pool, and residential structure with a multi-
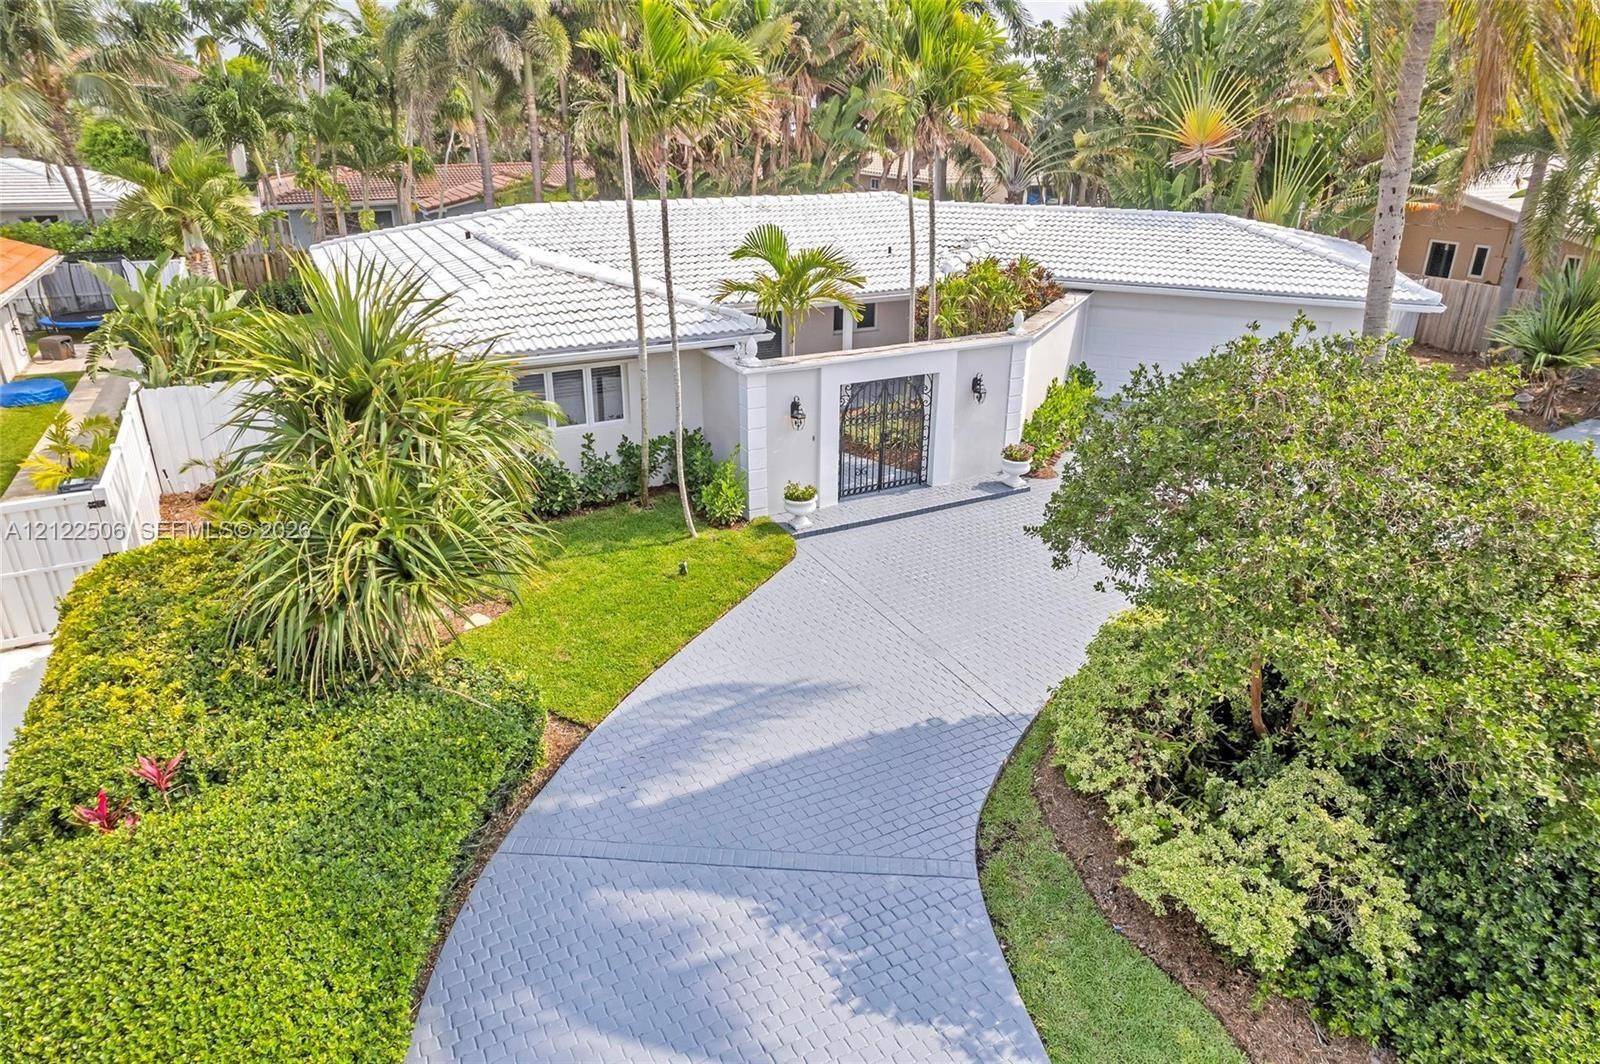
  • Single-story residence featuring a tile roof, decorative gated courtyard entry, stamped concrete driveway, and lush tropical landscaping
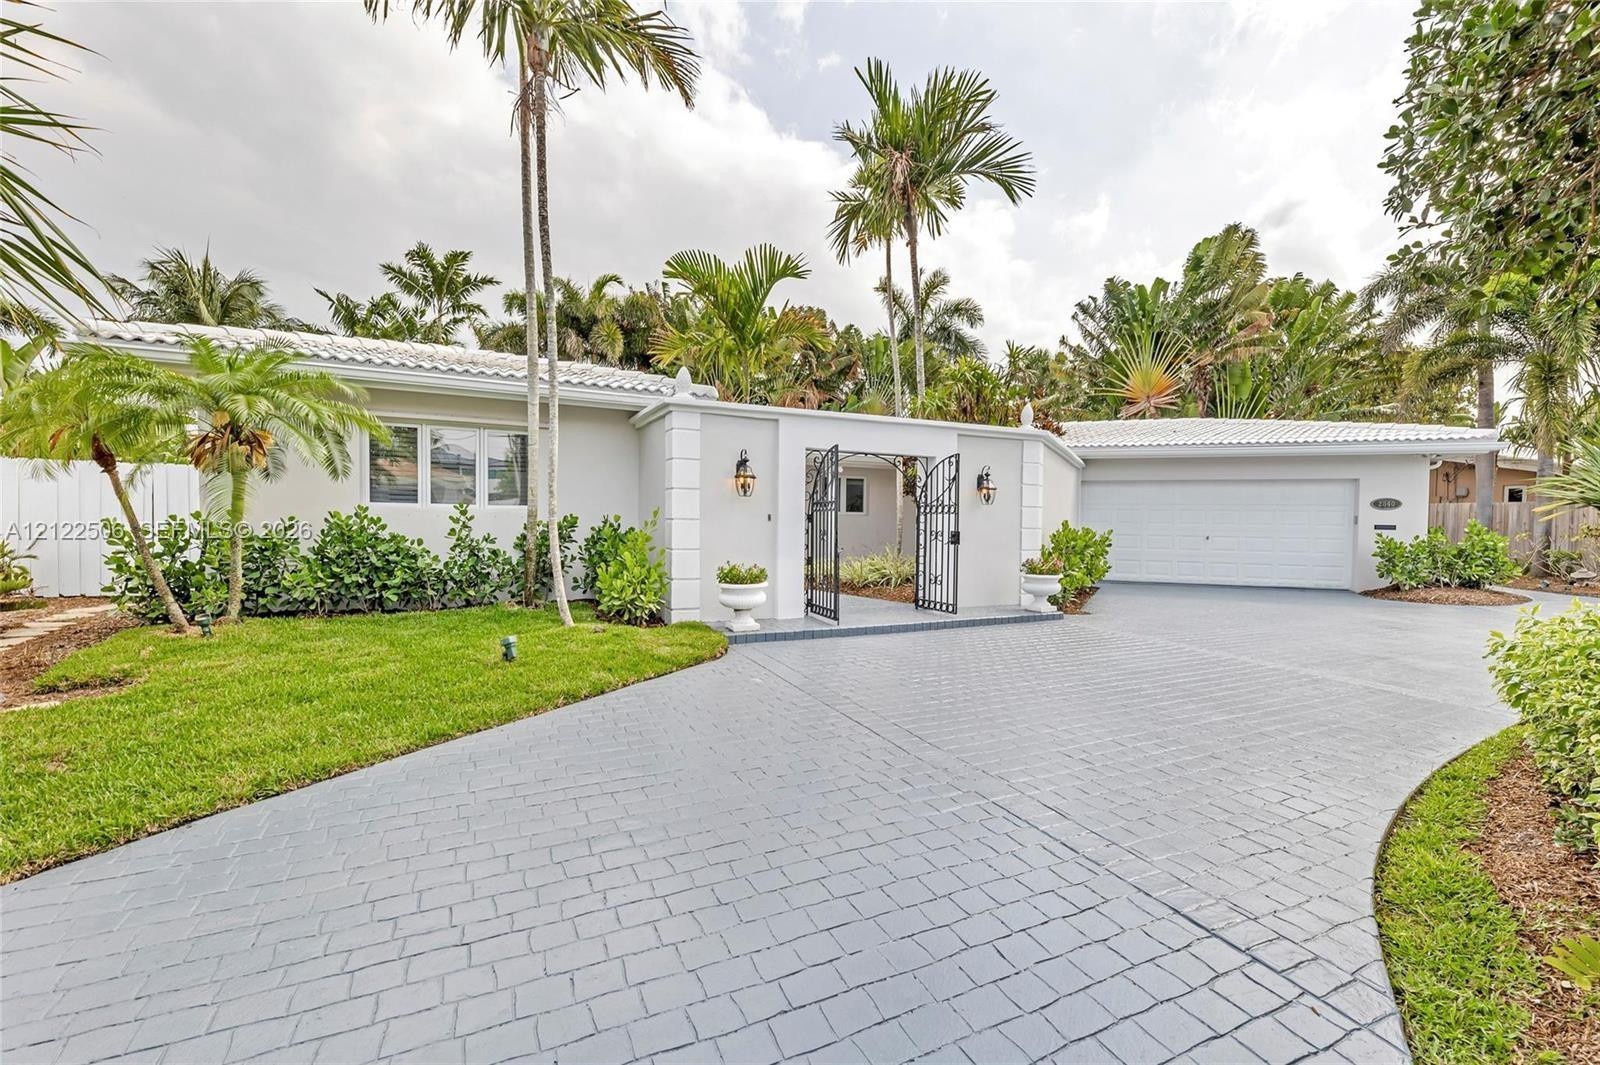
  • Single-story exterior featuring a stamped concrete driveway, decorative iron entry gate, light-toned stucco facade, and established tropical landscapi
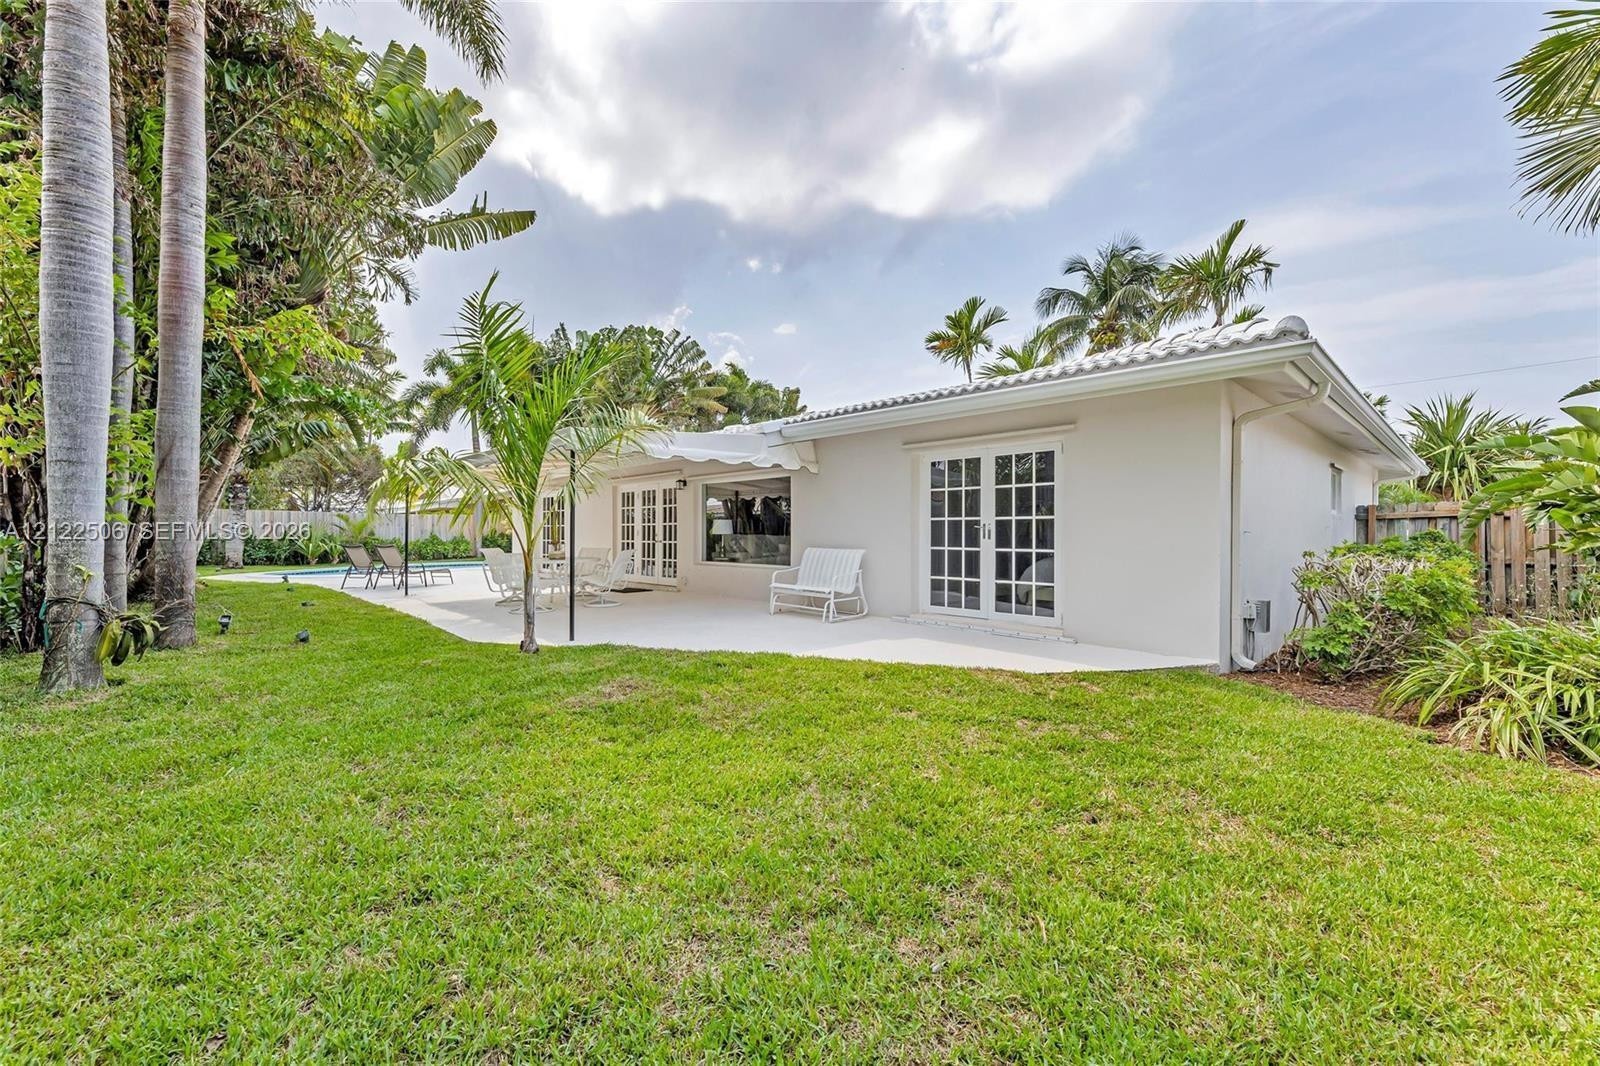
  • Rear exterior featuring a concrete patio, white-framed French doors, a tile roof, and expansive lawn area with mature palm trees
  • Curved in-ground swimming pool with built-in stairs, metal handrail, concrete decking, and mature tropical landscaping
  • Covered outdoor patio featuring a concrete floor, retractable fabric awning, dual glass-paneled French doors, and a large picture window
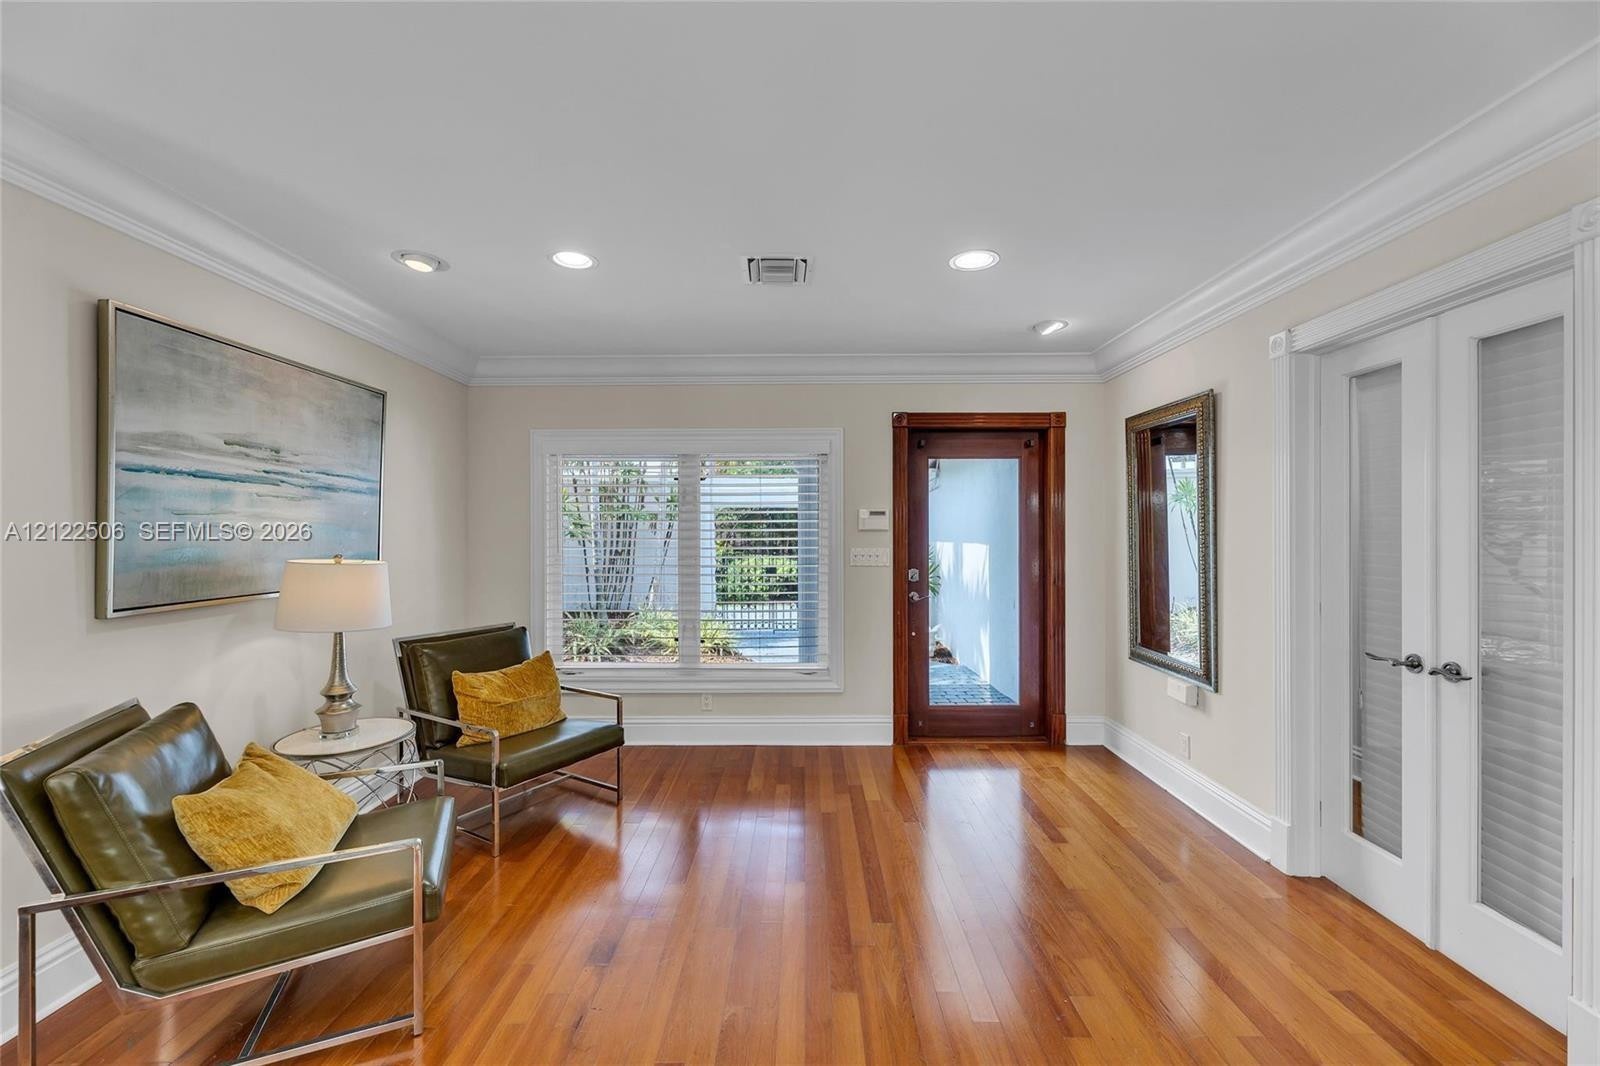
  • Entryway featuring wood-finish flooring, recessed lighting, crown molding, a wood-frame glass panel entry door, and double interior doors with glass i
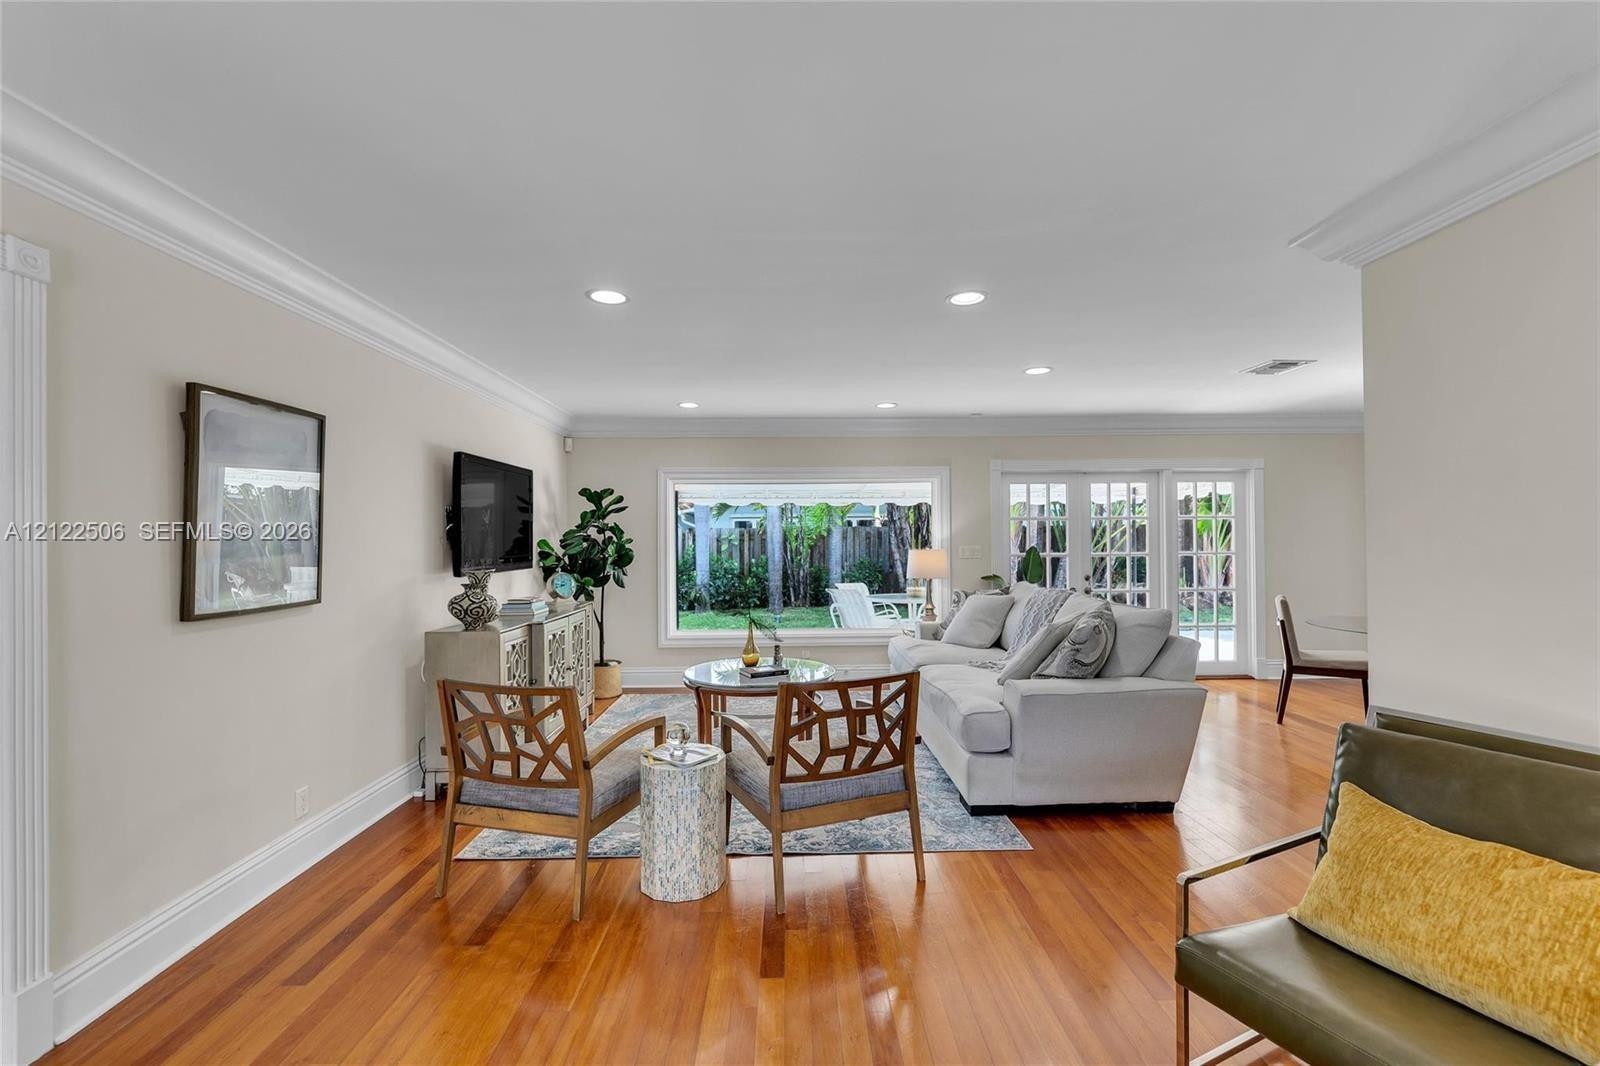
  • Living area featuring wood-finish flooring, crown molding, recessed lighting, a large picture window, and glass-paned doors
  • Open-concept living space featuring wood-finish flooring, crown molding, recessed lighting, and large windows with integrated blinds
  • Living area featuring wood-finish flooring, recessed lighting, crown molding, and a large picture window
  • Living area featuring wood-finish flooring, recessed ceiling lighting, crown molding, and an expansive picture window
  • Living area featuring wood-finish flooring, recessed lighting, crown molding, and large windows with plantation shutters
  • Living area featuring wood-finish flooring, recessed lighting, crown molding, multi-pane windows, and a built-in cabinetry unit
  • Kitchen featuring wood cabinetry, stone countertops, stainless steel appliances, wood-finish flooring, and a decorative wrought-iron chandelier
  • Hardwood flooring, crown molding, recessed lighting, wrought-iron chandelier, and multi-panel glass door leading to a covered patio
  • Kitchen featuring natural wood cabinetry, stone countertops with an integrated breakfast bar, stainless steel appliances, recessed lighting, and wood-
  • Room featuring crown molding, recessed lighting, wood-finish flooring, and glass-paned double doors
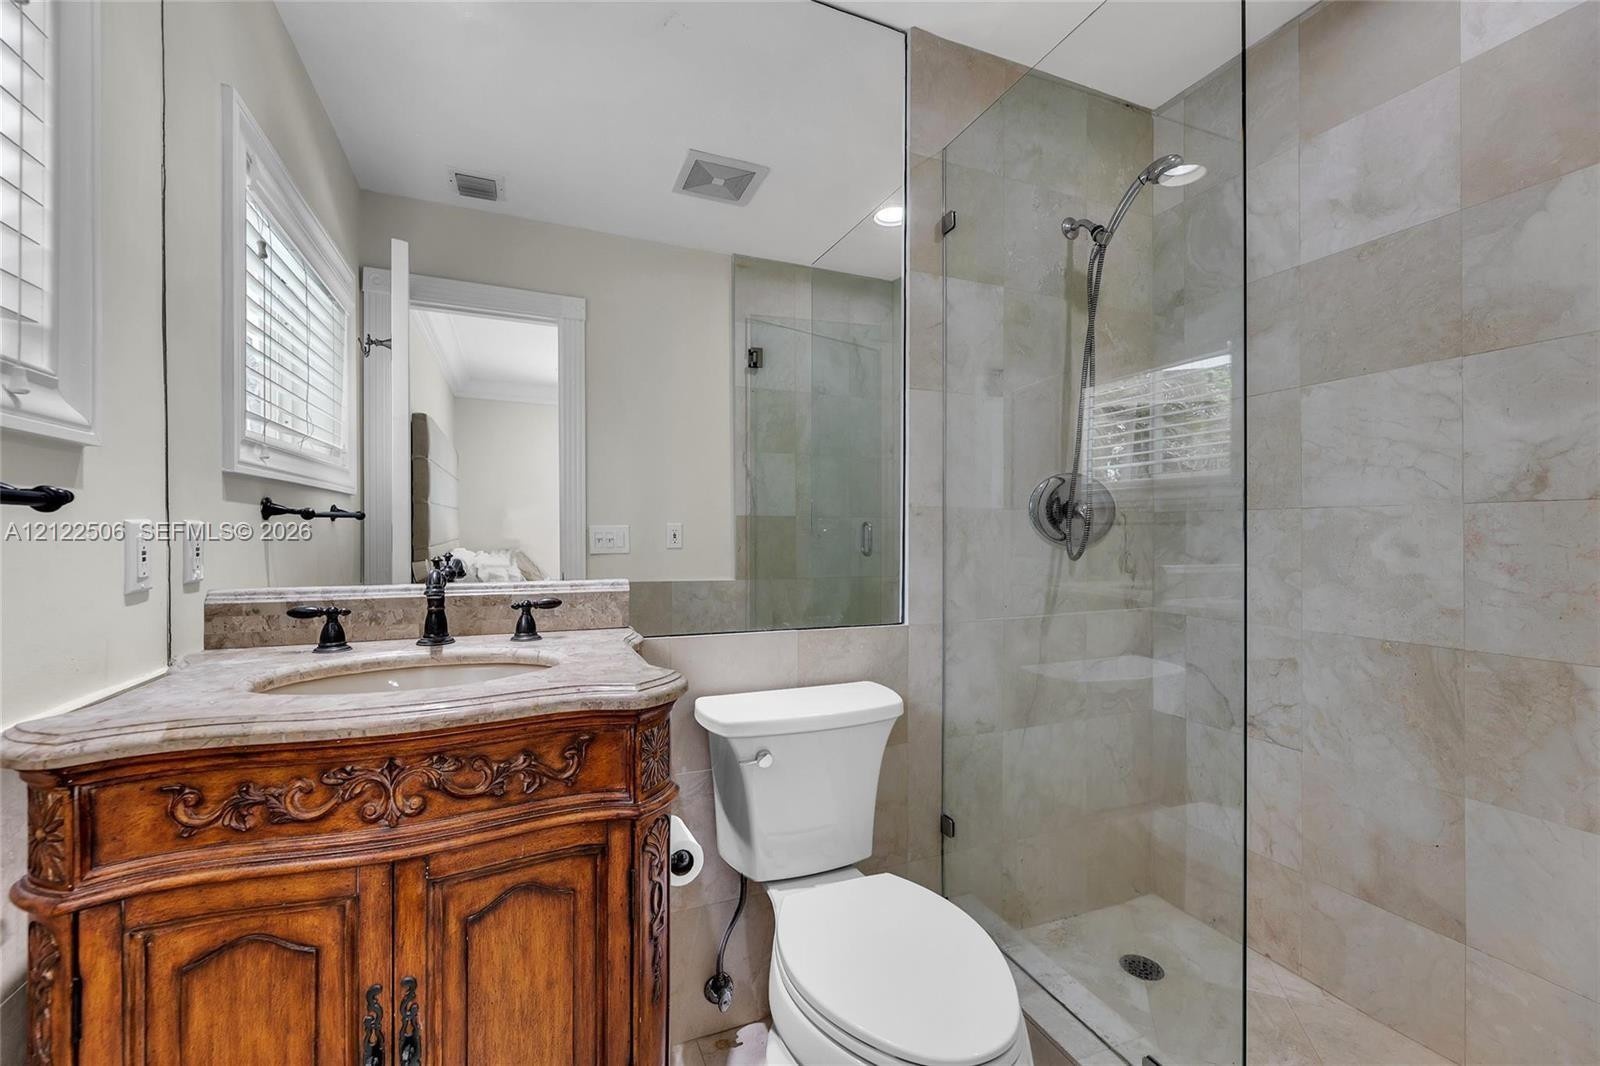
  • Bathroom featuring a decorative wood vanity with a stone countertop, an integrated undermount sink, a full-width wall mirror, and a walk-in shower wit
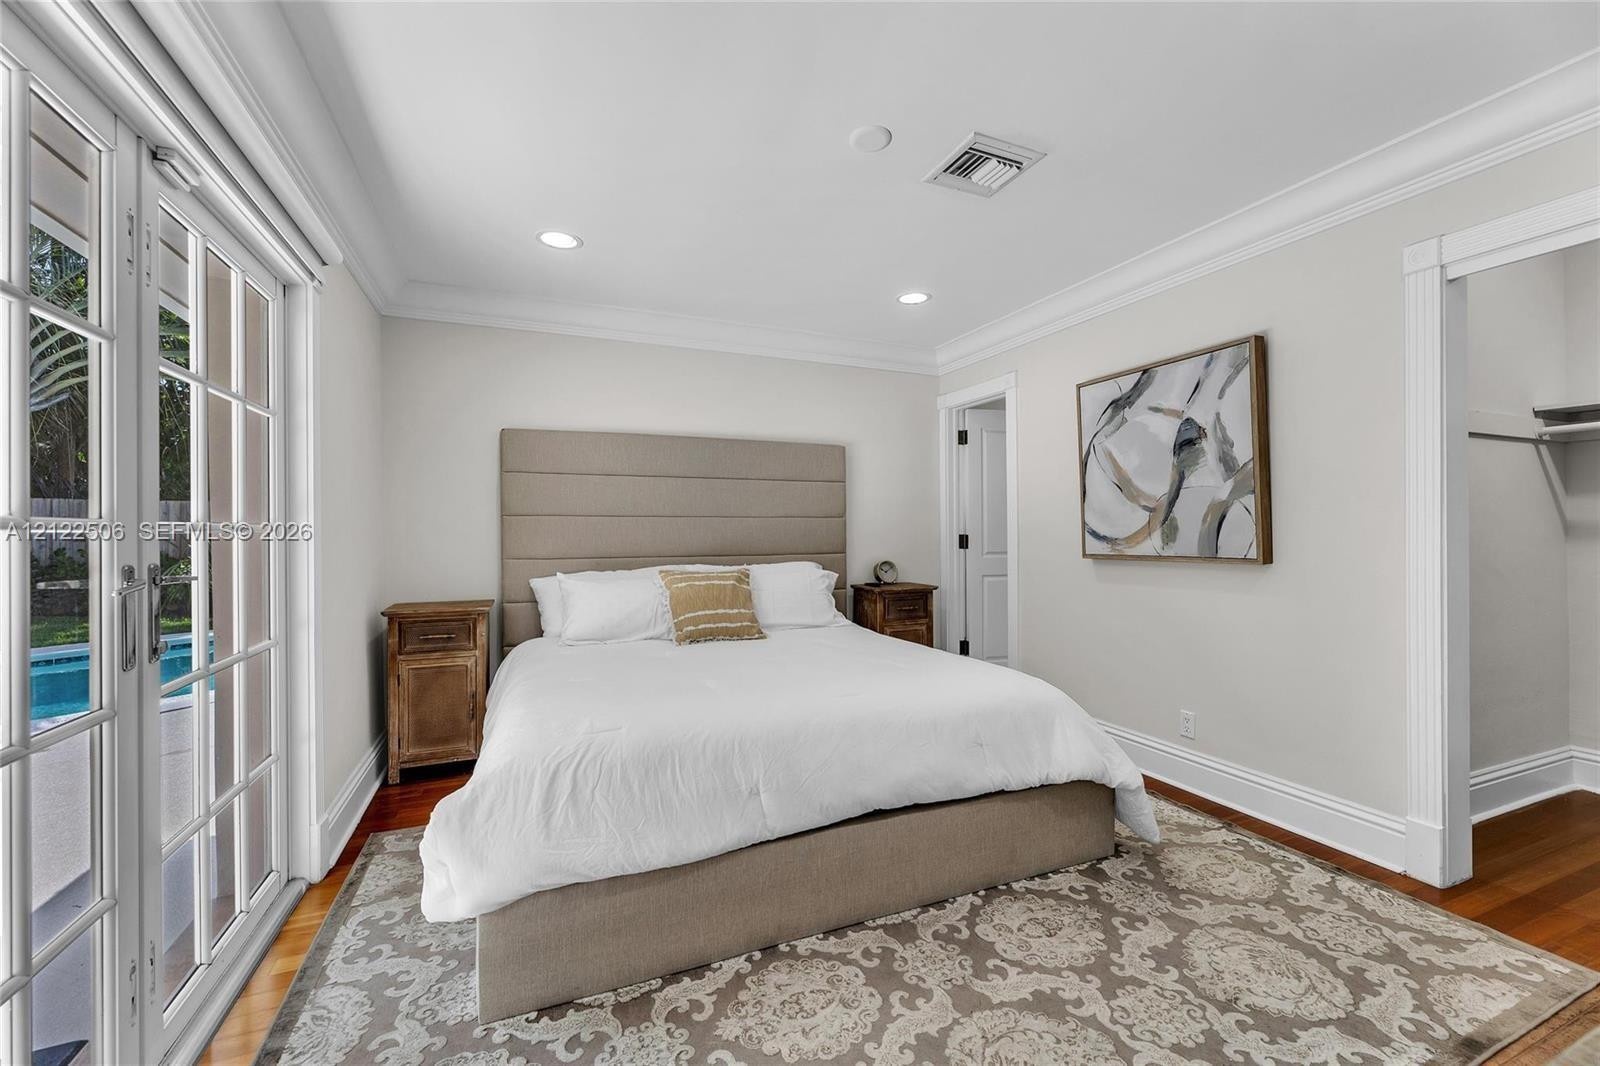
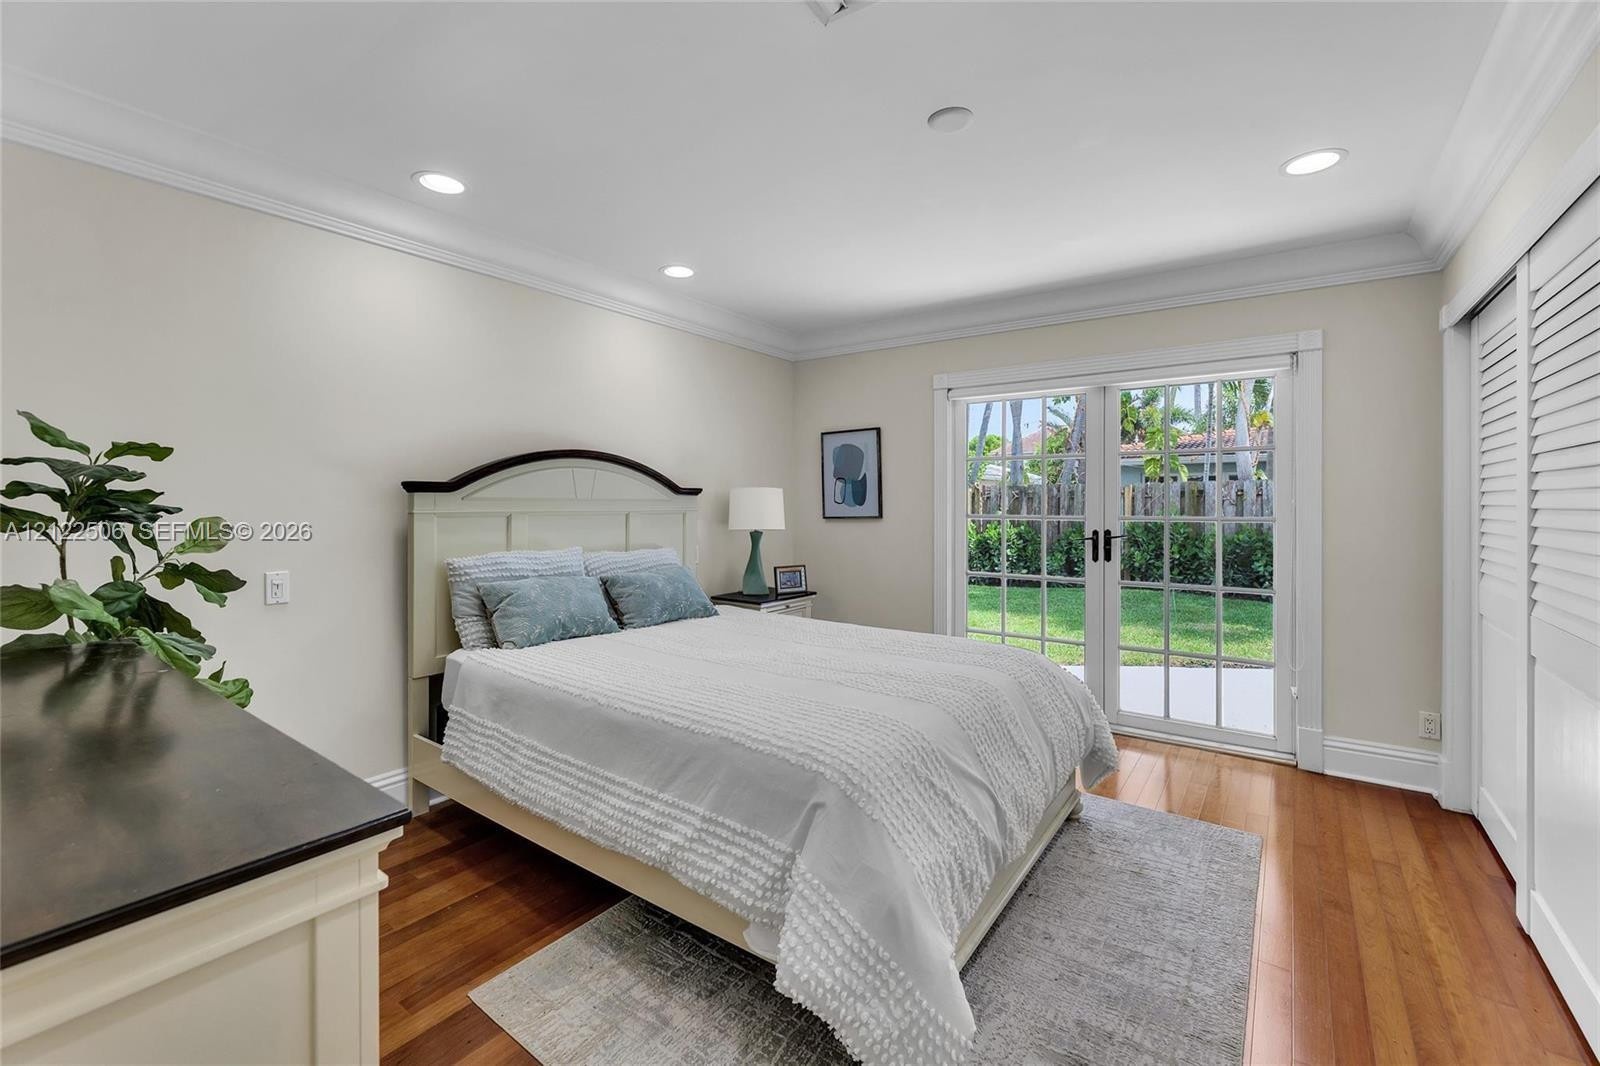
  • Wood-finish flooring, crown molding, recessed lighting, white louvered closet doors, and glass-paned French doors
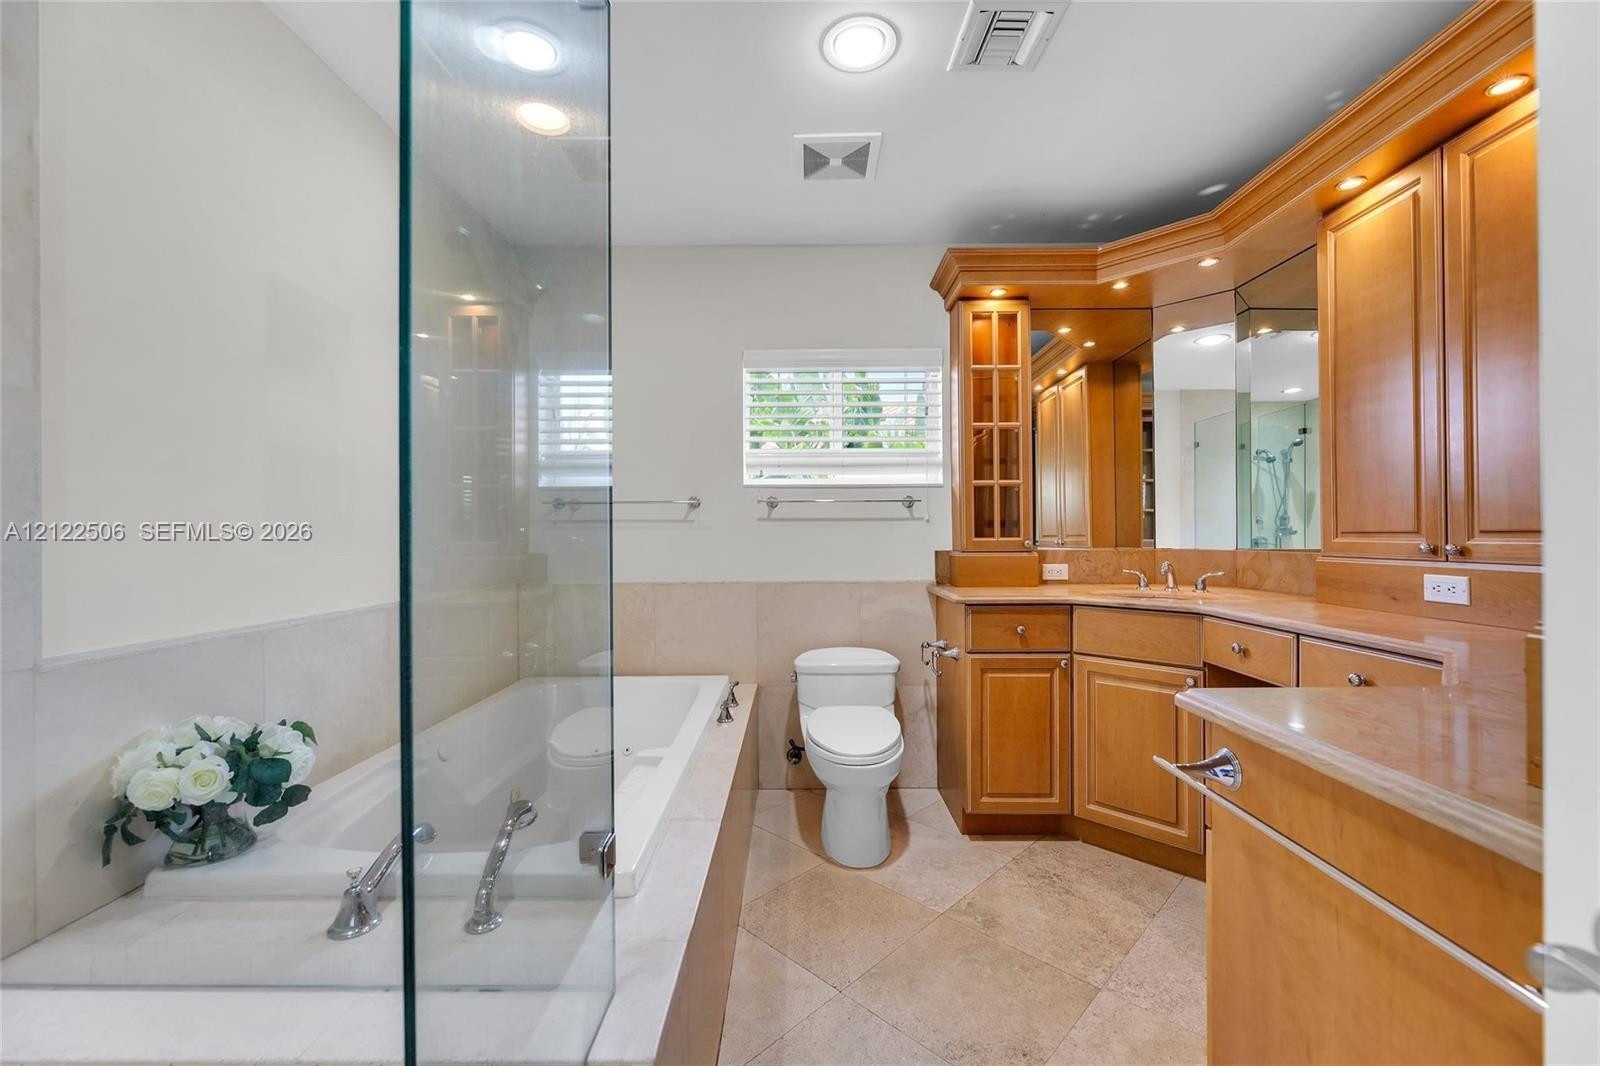
  • Bathroom featuring a custom wooden vanity with integrated cabinetry, solid surface countertops, recessed lighting, and a glass-enclosed soaking tub
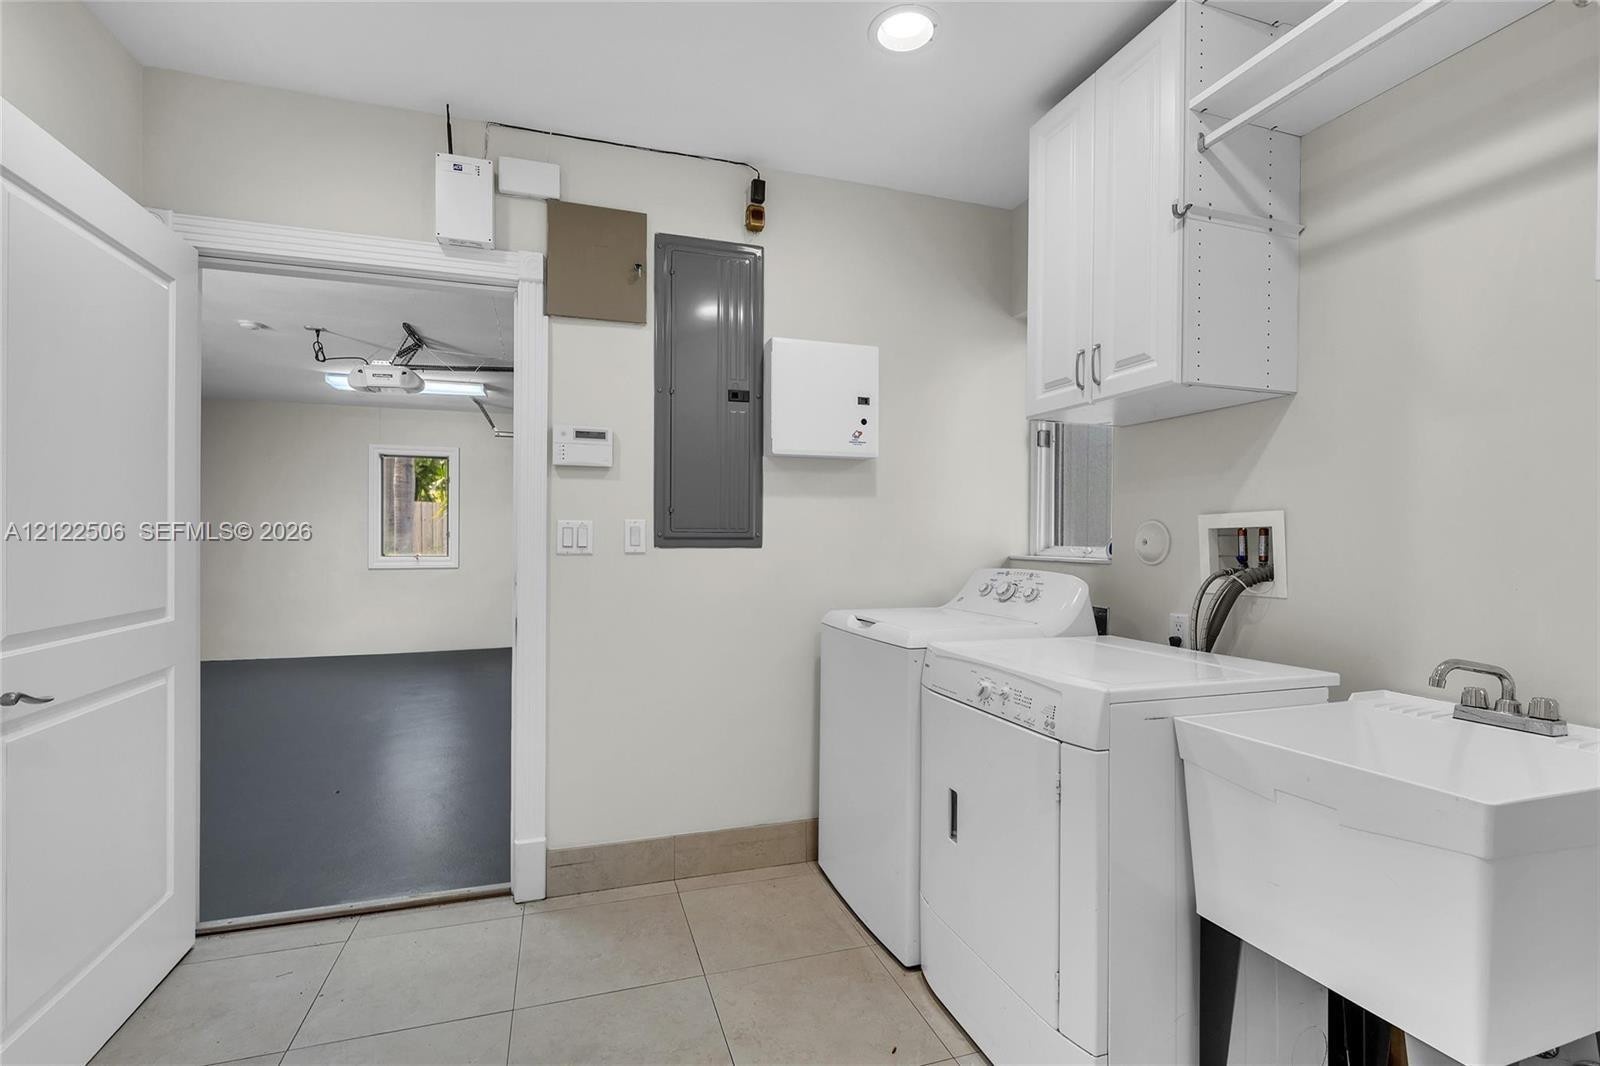
  • Laundry room featuring large-format tile flooring, a deep utility basin with a chrome faucet, white overhead cabinetry, and recessed lighting
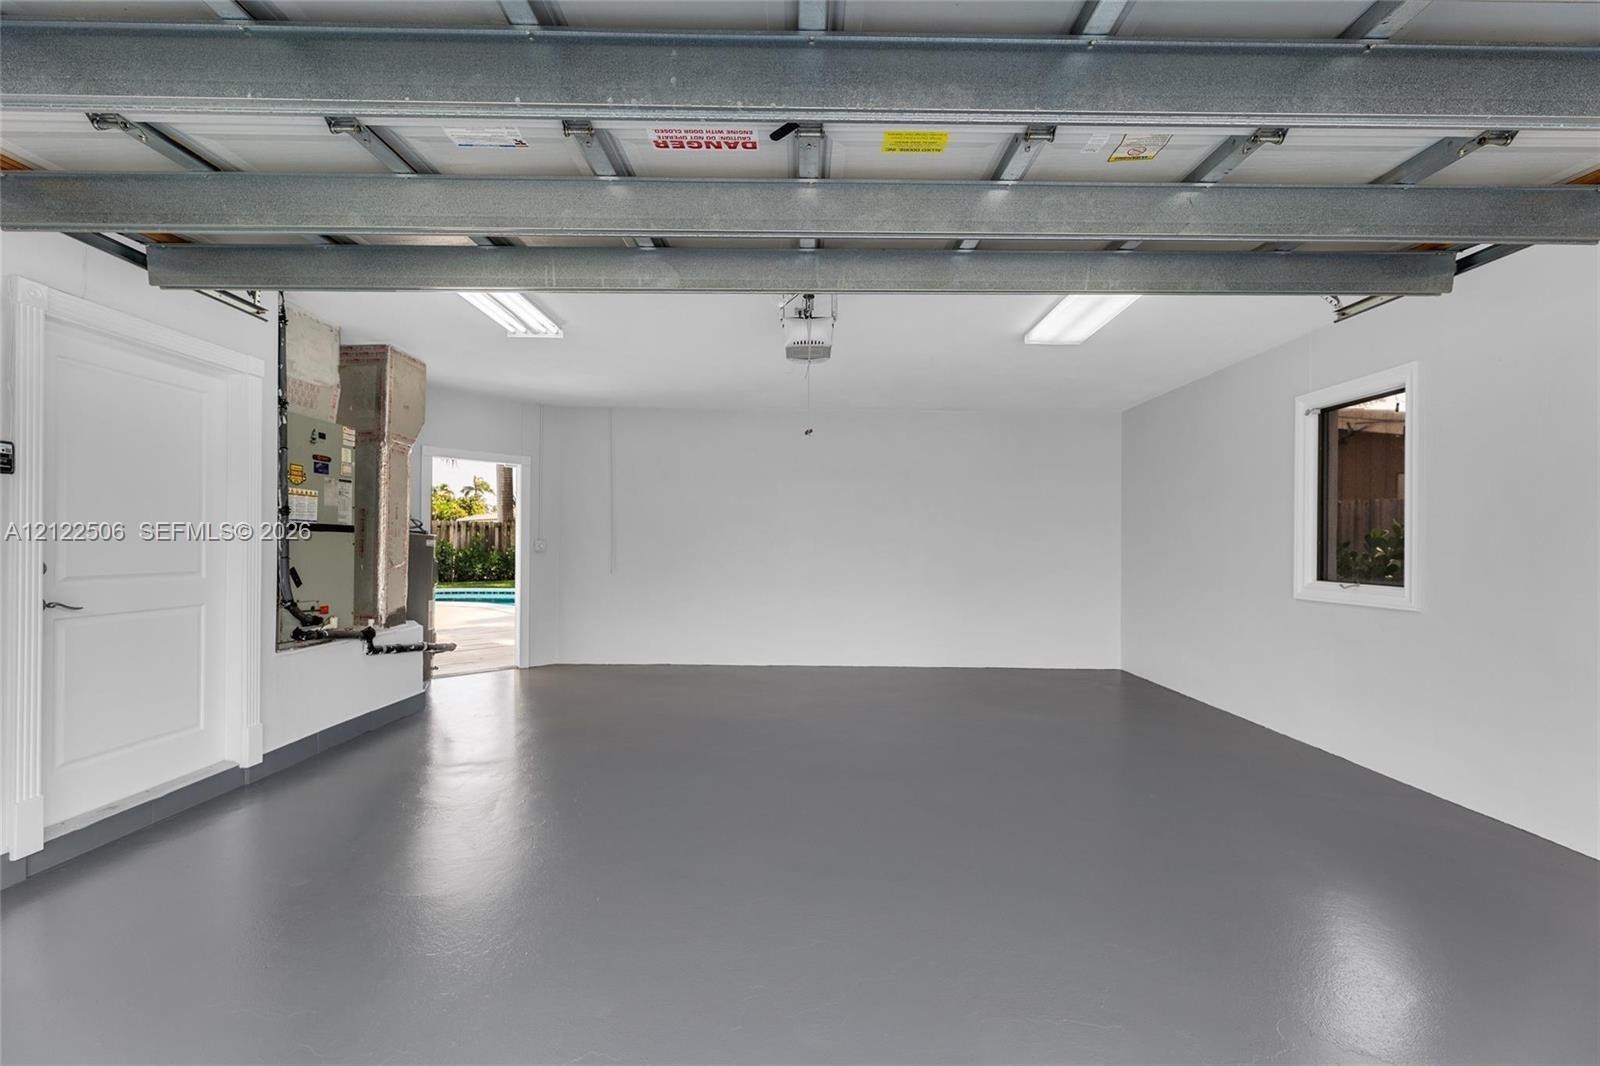
  • Finished garage with smooth-coated flooring, painted interior walls, overhead fluorescent lighting, and a paneled pedestrian door
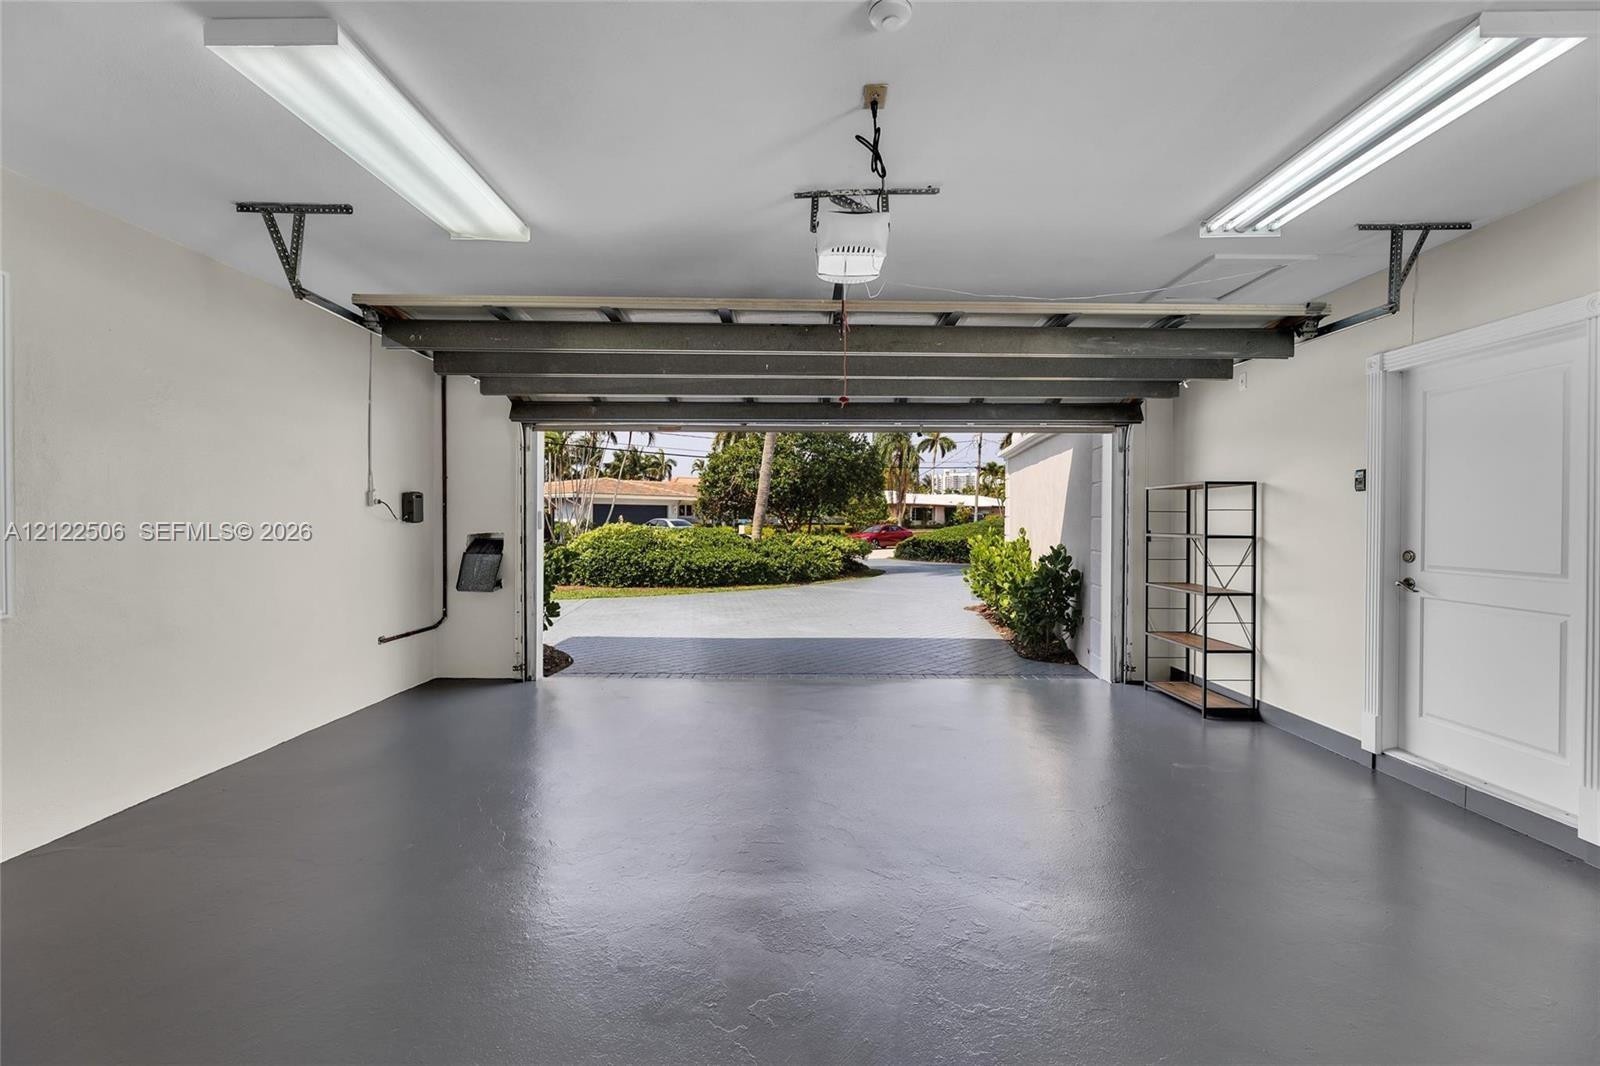
  • Finished garage featuring a seamless epoxy floor, dual overhead fluorescent lighting fixtures, and an automatic door opener
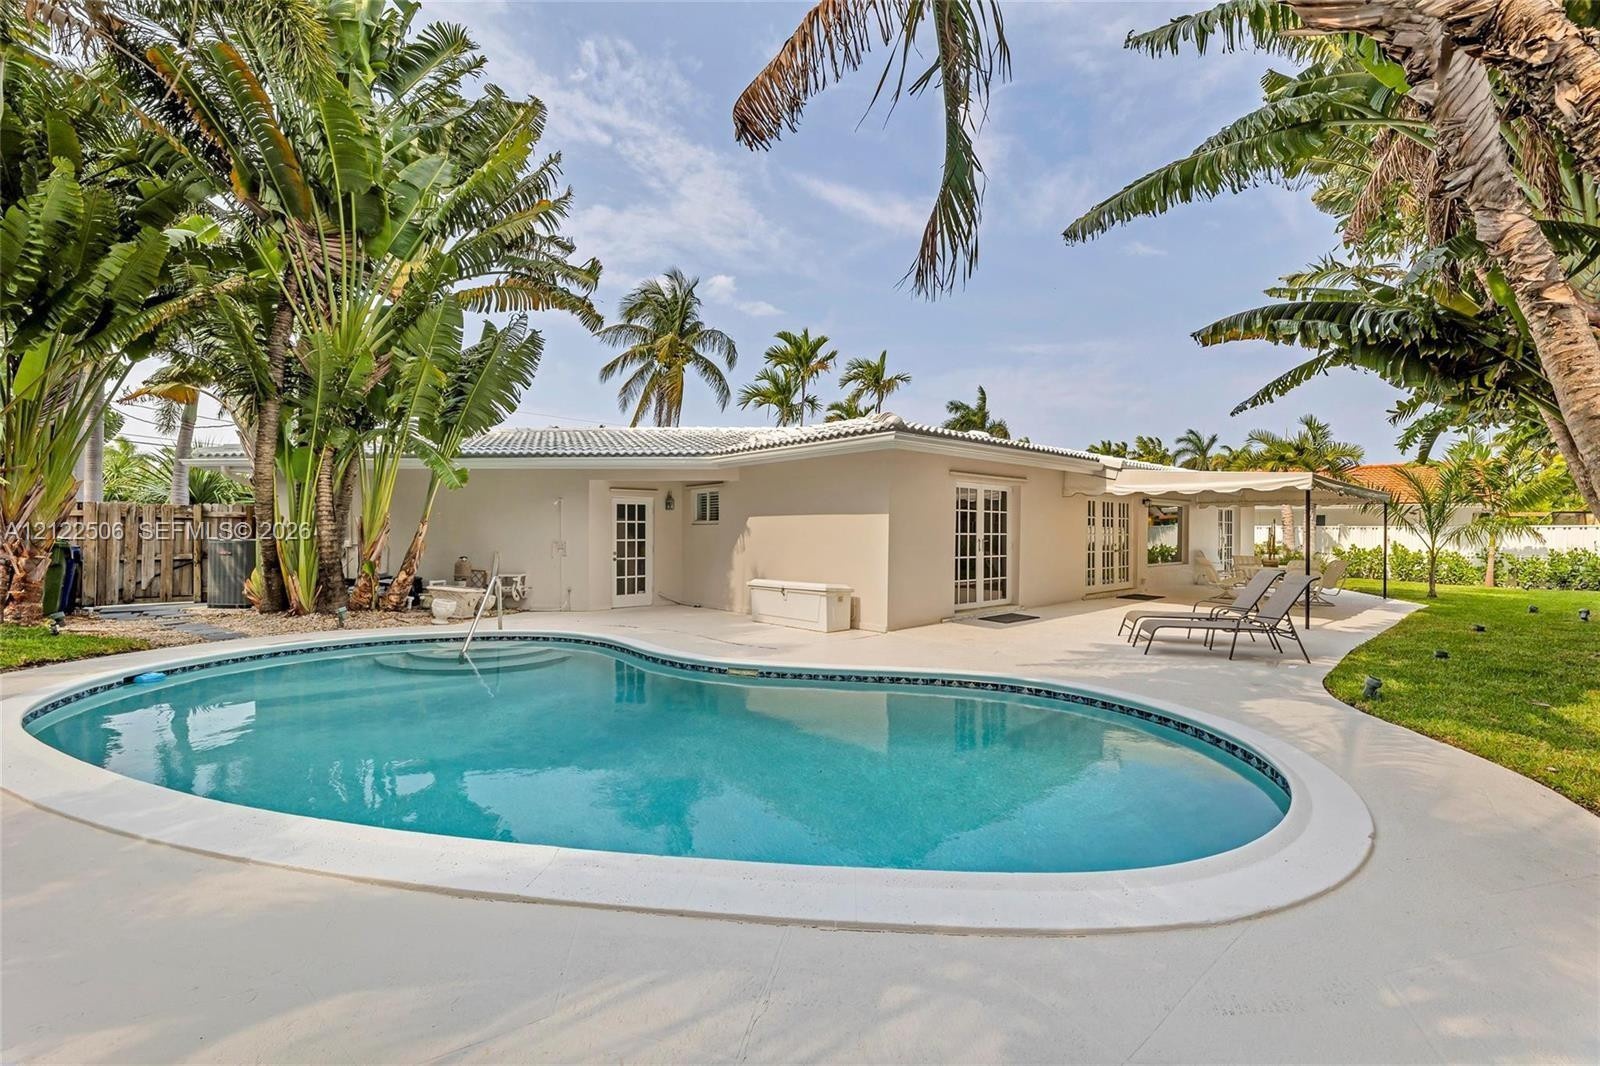
  • Curved in-ground swimming pool with light-colored concrete decking, attached covered patio, white stucco exterior, and mature palm trees
  • Stucco exterior featuring a tiled roof, stamped concrete driveway, decorative wrought-iron entry gate, and mature palm landscaping

Location

2840 26th Fort Lauderdale FL 33306 USA

Contact

Palm Beach, FL
Deborah L. Ginsburg
150 Worth Ave, Palm Beach, FL 33480
Phone: +1 561-725-9229
deborahg@nestseekers.com
Listing Courtesy of Coast
​
Nest Seekers Logo
Loading...