Nest Seekers

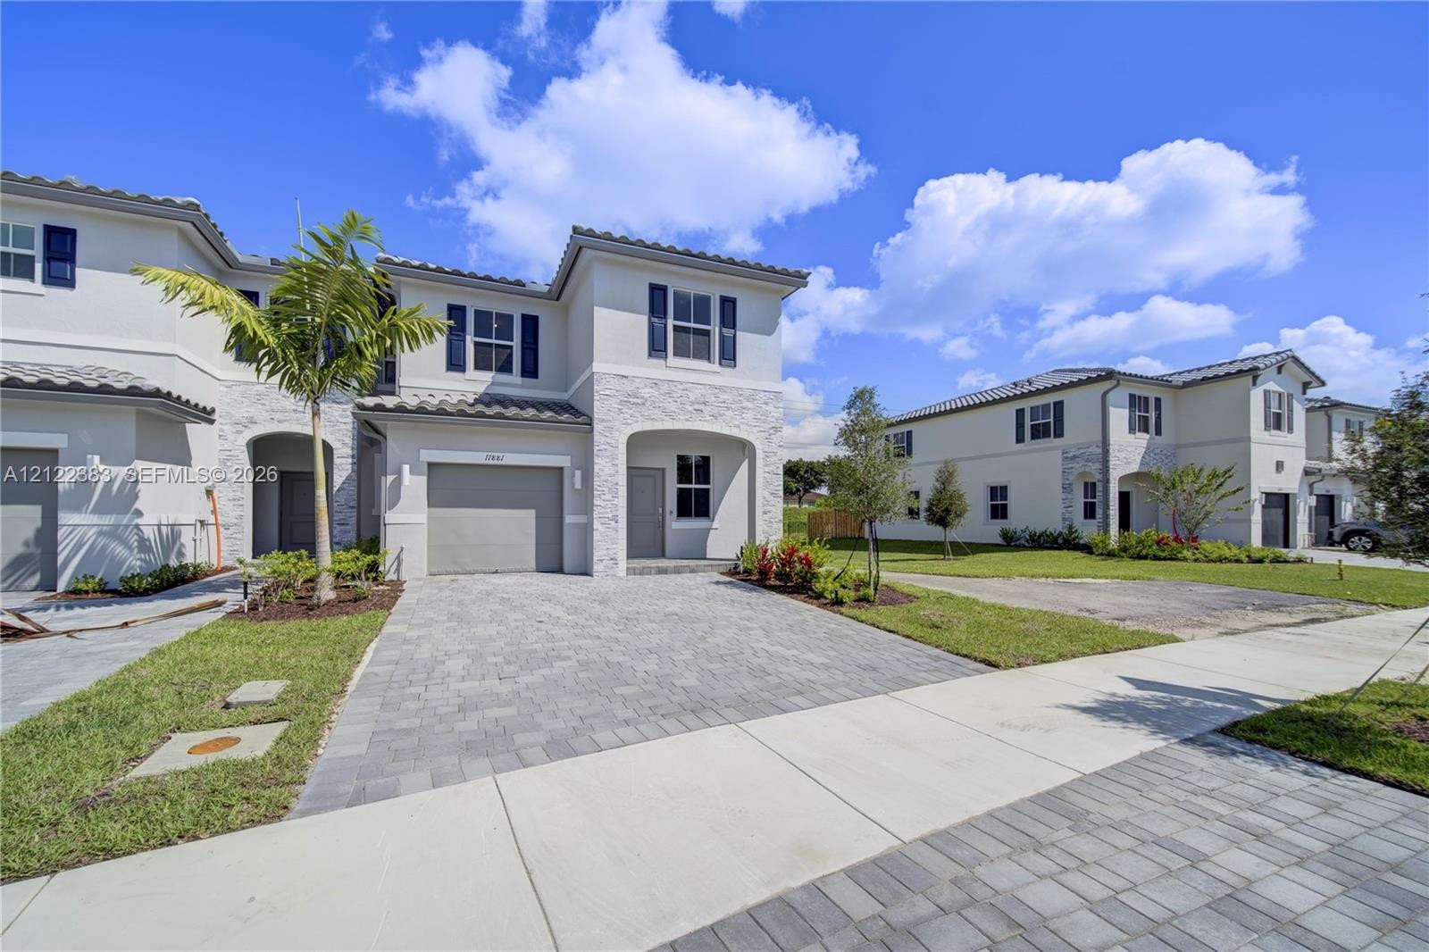
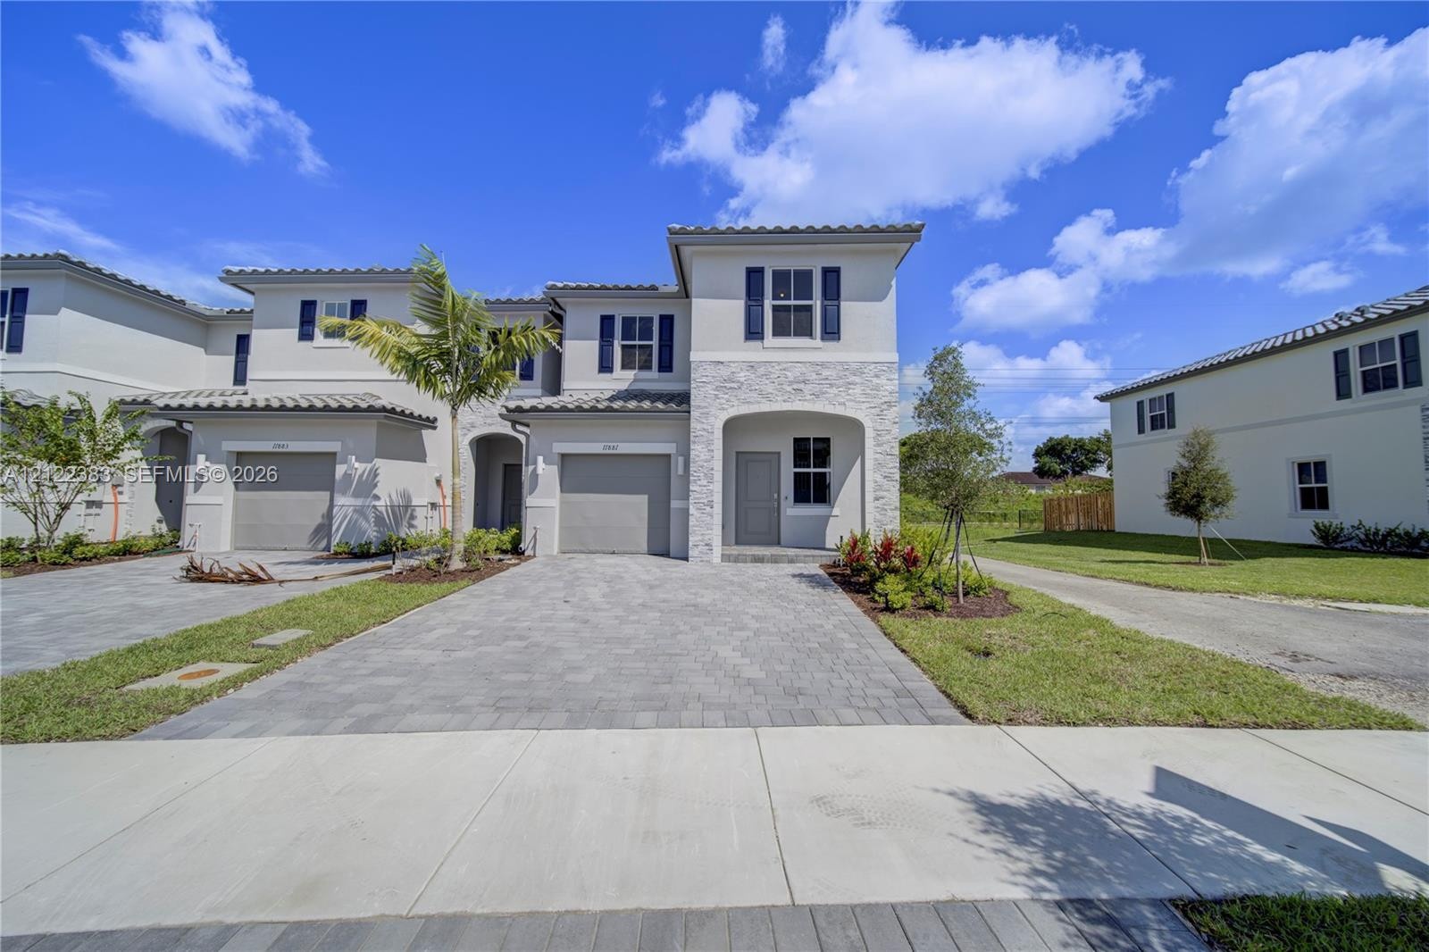
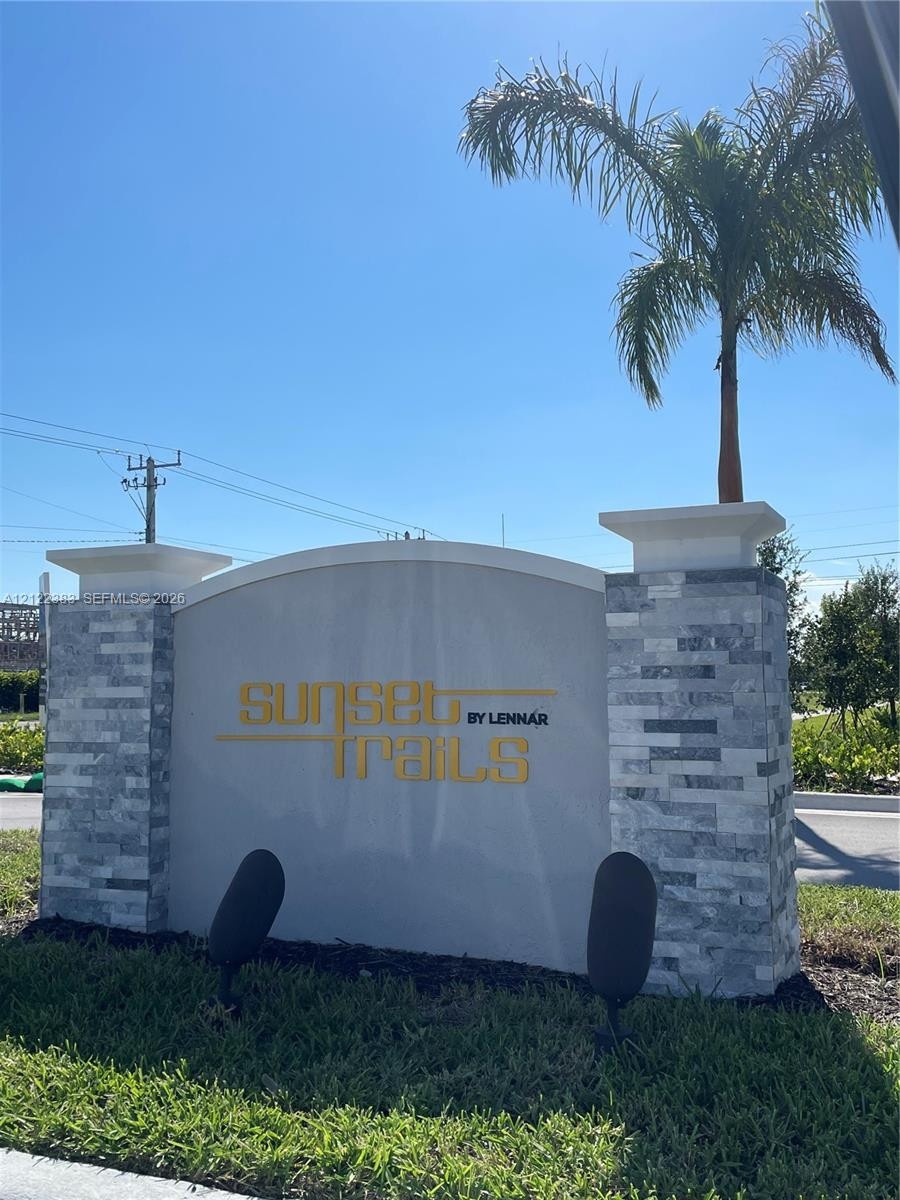
Welcome Home to this exceptional exclusive ROSE model in Sunset Trails.

11881 47th Manor Apt: 11881
Coral Springs, FL 33076

Listing

Web ID:5854055
Website:https://www.nestseekers.com/5854055

Property

Type: Townhouse
Bedrooms: 4 BR
Bathrooms: 3
Pets: Pets Allowed
Area: 1884 sq ft
Lot Size: 0.1 Acres

Financials

Rent:$4,100

Description

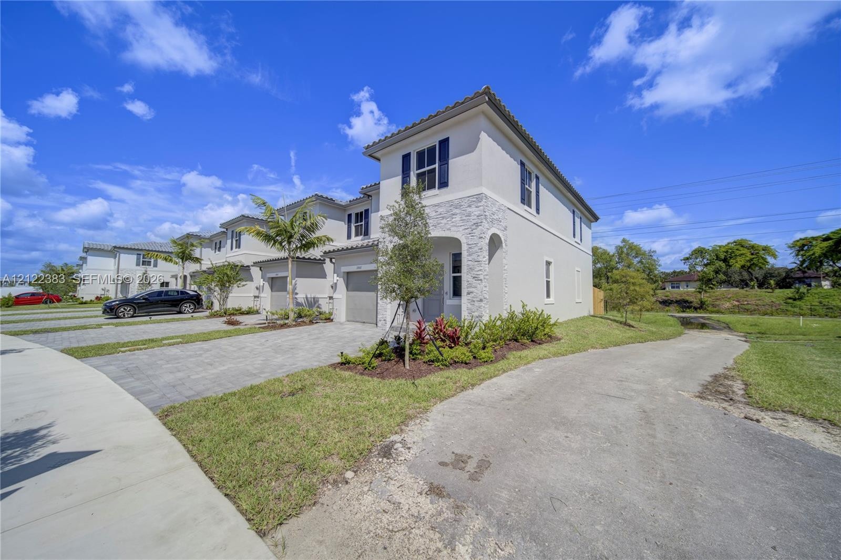
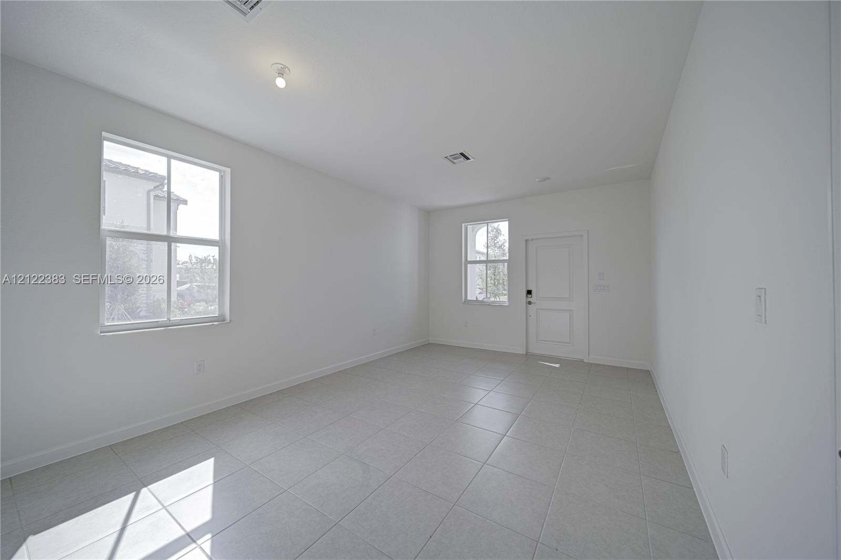
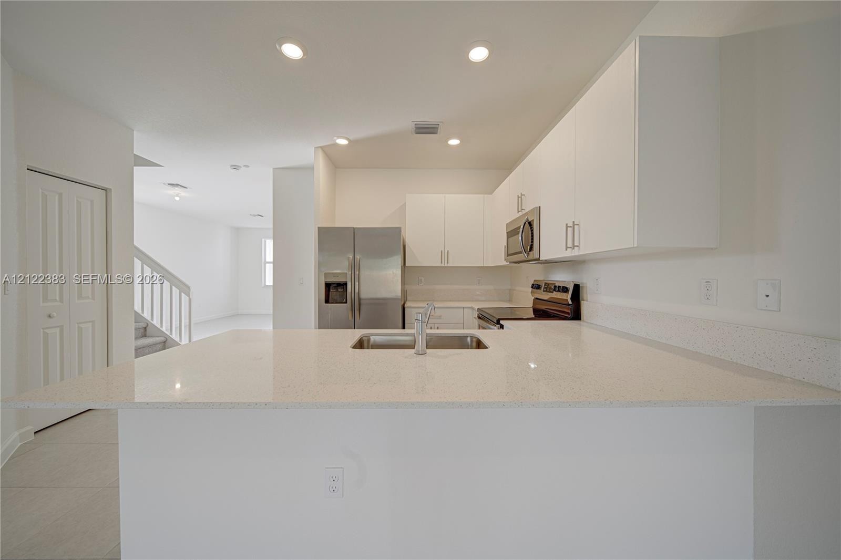
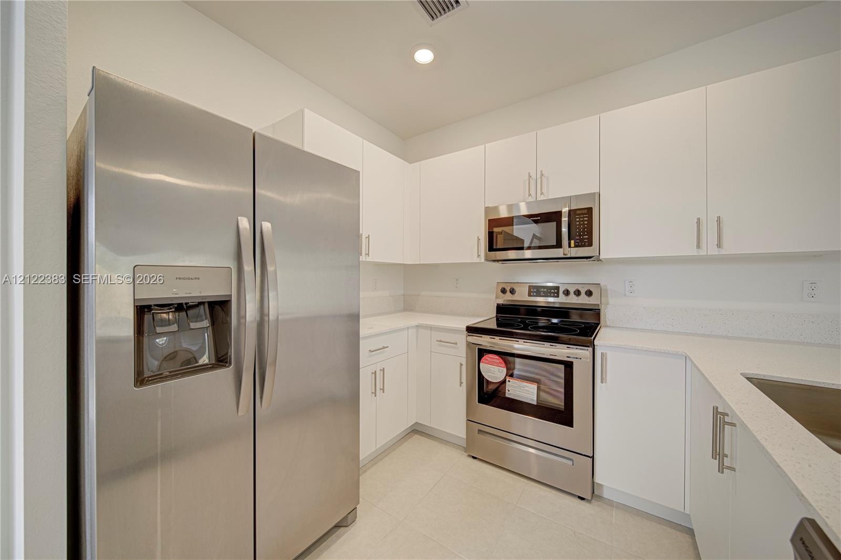
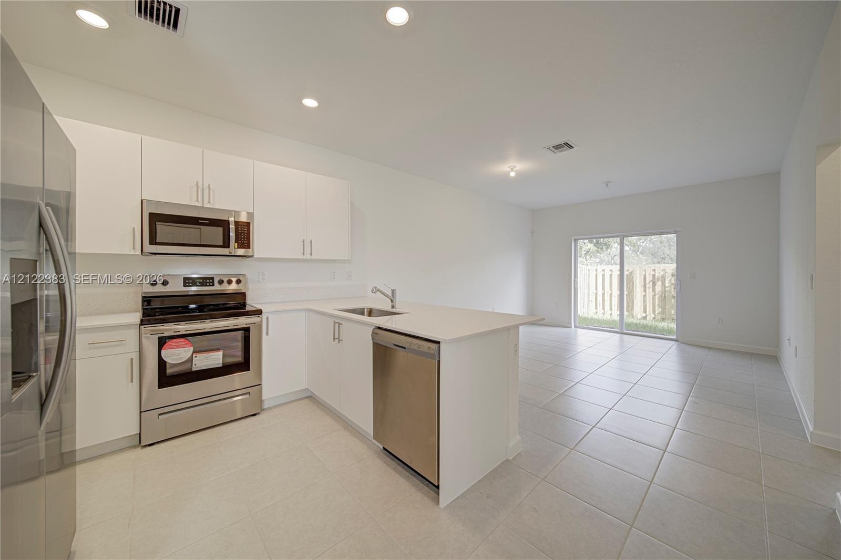
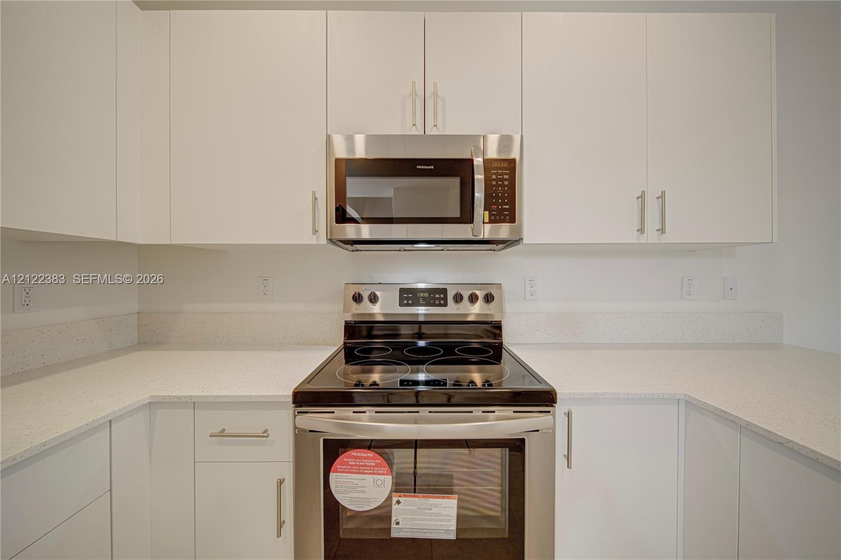
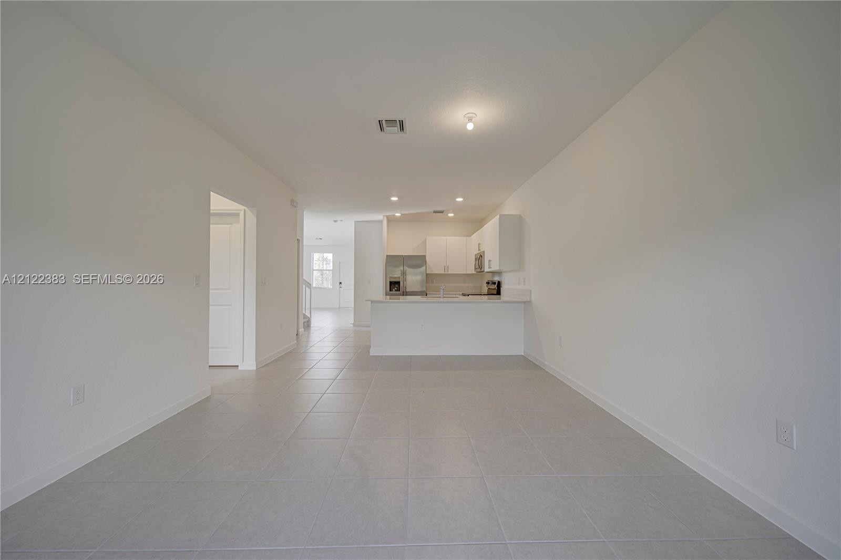
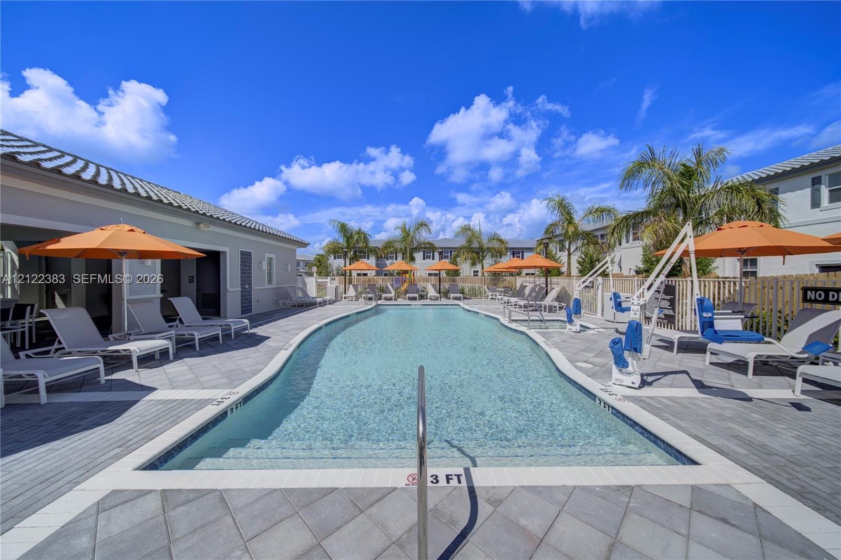
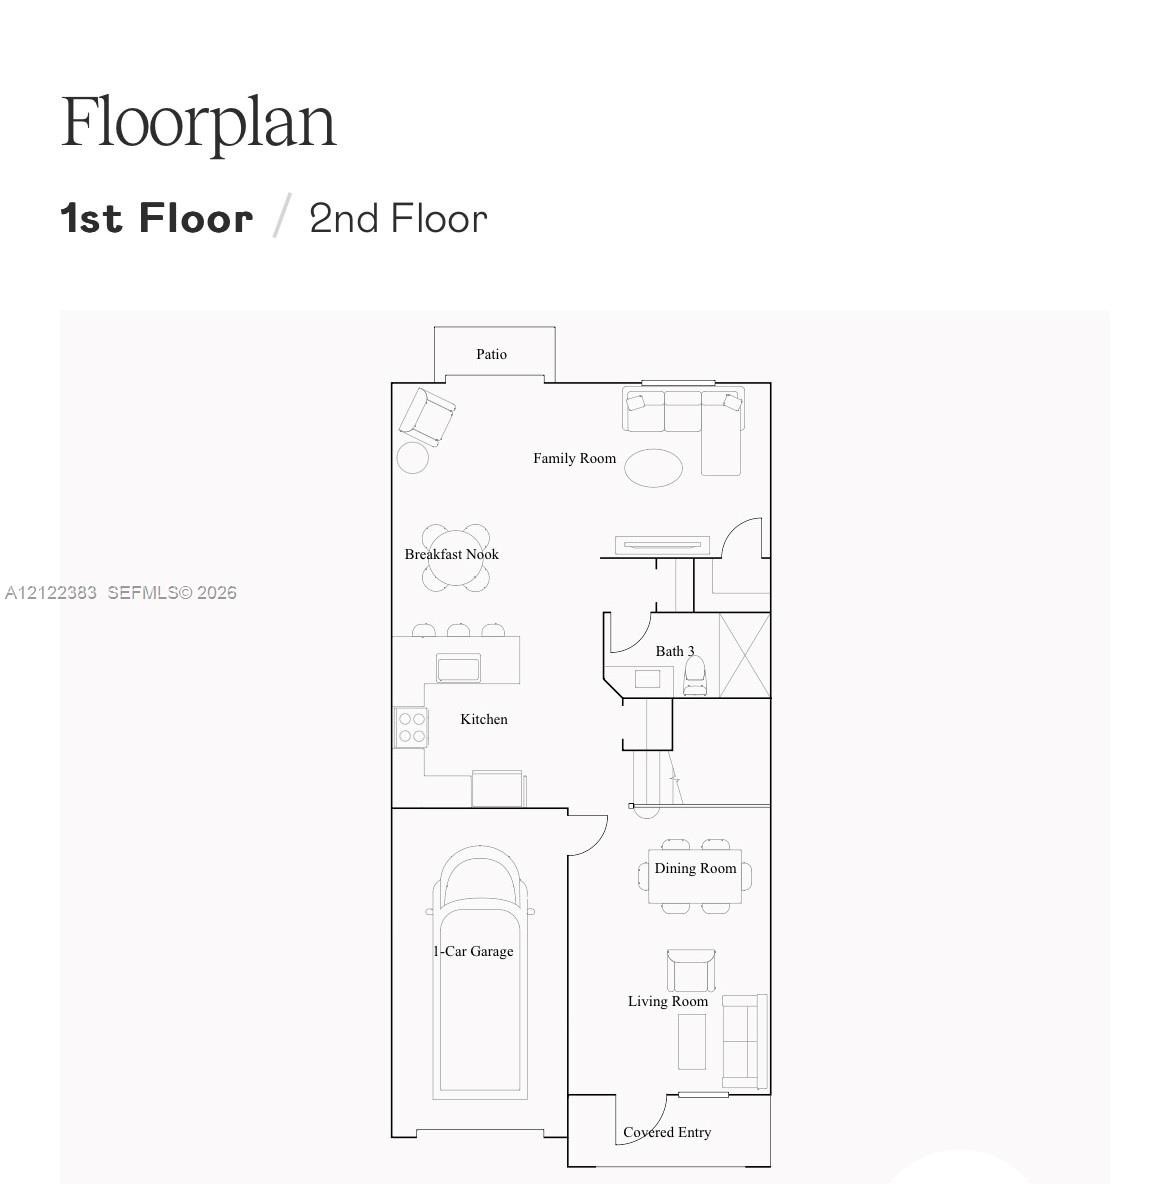
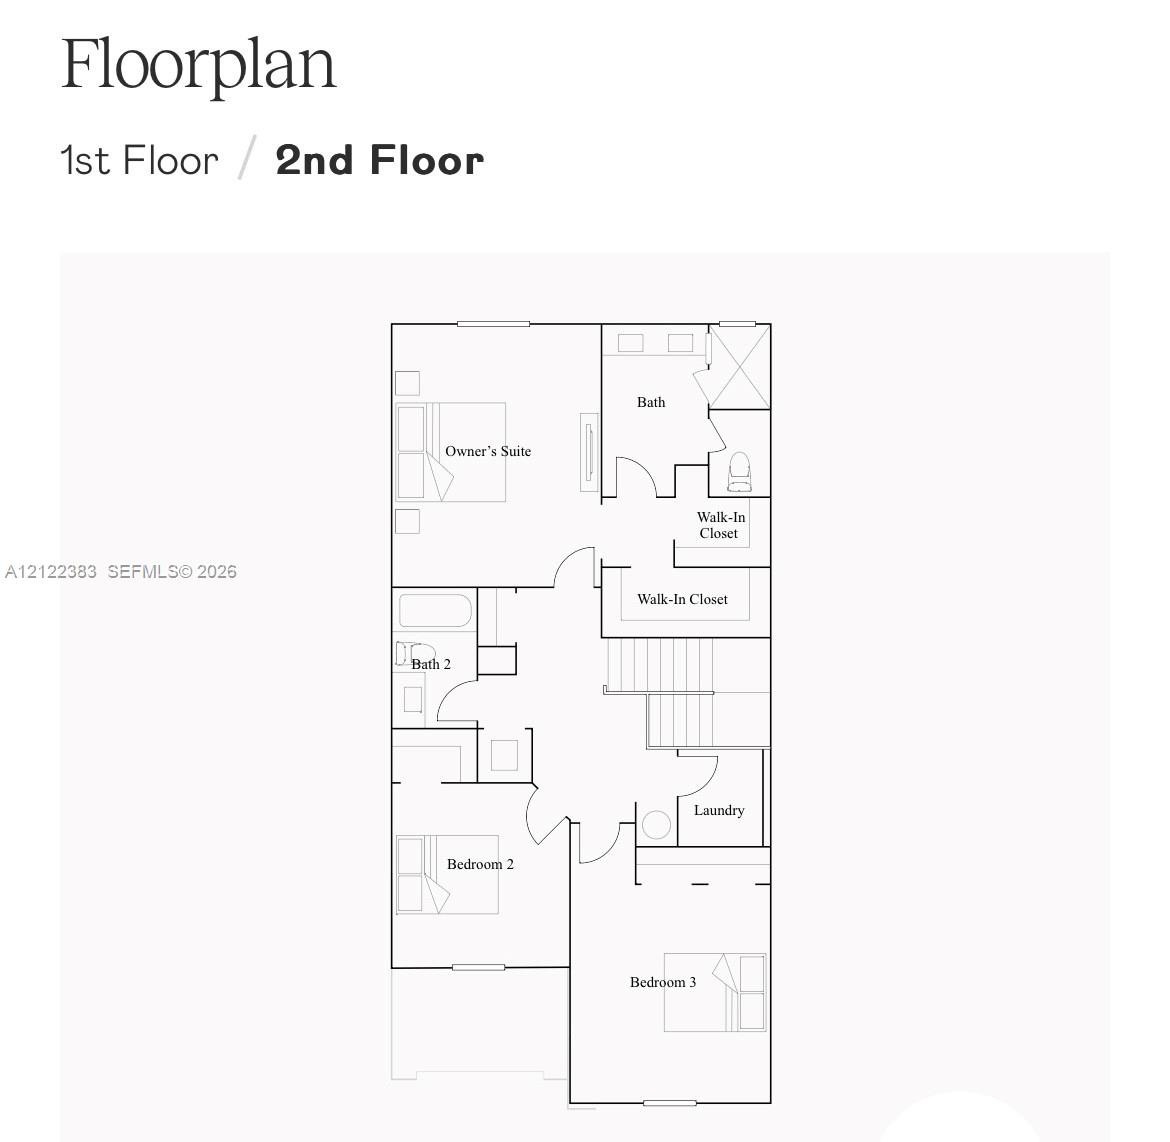
Welcome Home to this exceptional exclusive ROSE model in Sunset Trails. Corner unit built in 2023 offering a rare and HIGHLY desirable floor plan- 1 of only 4 models of this kind in the whole community. This spacious 4 bedroom 3 full bathroom home provides over 2,000 sq ft of interior space featuring an open and functional layout, including a conventionally located 1 bedroom and full bathroom ground level. 2 separate family rooms and a formal dining area. Soaring ceilings, modern updated kitchen with quartz countertops, stainless steal appliances and Pantry. Tile throughout the entire 1st floor. Master suite located on 2nd floor along with 2 other bedrooms and bathrooms. Master offers his and her walk in closets and dual sinks in master bath while a separate laundry room upstairs offers comfort. Private patio with no back neighbors and only 1 on the side. A 1 car garage, high impact windows and doors for piece of mind. It's in a Gated community offering pool with bathrooms, tot lot, walking trails and more. Ideally located near A+ schools, parks, shopping plazas, hospitals, & major highways for everyday convenience. Enjoy a freshly new fully developed and functioning community without the hassle of construction. Floor plans available. Truly one of a kind home. Schedule your private tour today.

Amenities

  • Blinds
  • Dishwasher
  • Disposal
  • Dryer
  • Electric Range
  • Electric Water Heater
  • Ice Maker
  • Key Card Entry
  • Maintained Community
  • Microwave
  • Oven
  • Playground
  • Pool
  • Refrigerator
  • Sewer Available
  • Sidewalks
  • Street Lights
  • Washer
  • Water Heater
  • Two-story exterior featuring light-toned stucco, stone veneer accents, dark window shutters, a concrete tile roof, and a paved driveway
  • Multi-story exterior featuring light-toned stucco, decorative stone veneer, a barrel tile roof, and a paver driveway
  • Two-story exterior featuring a light-toned stucco finish, stacked stone facade accents, tile roofing, and a paved driveway
  • Neutral-toned tile flooring, dual-pane windows, and a solid-panel door featuring interior architectural molding
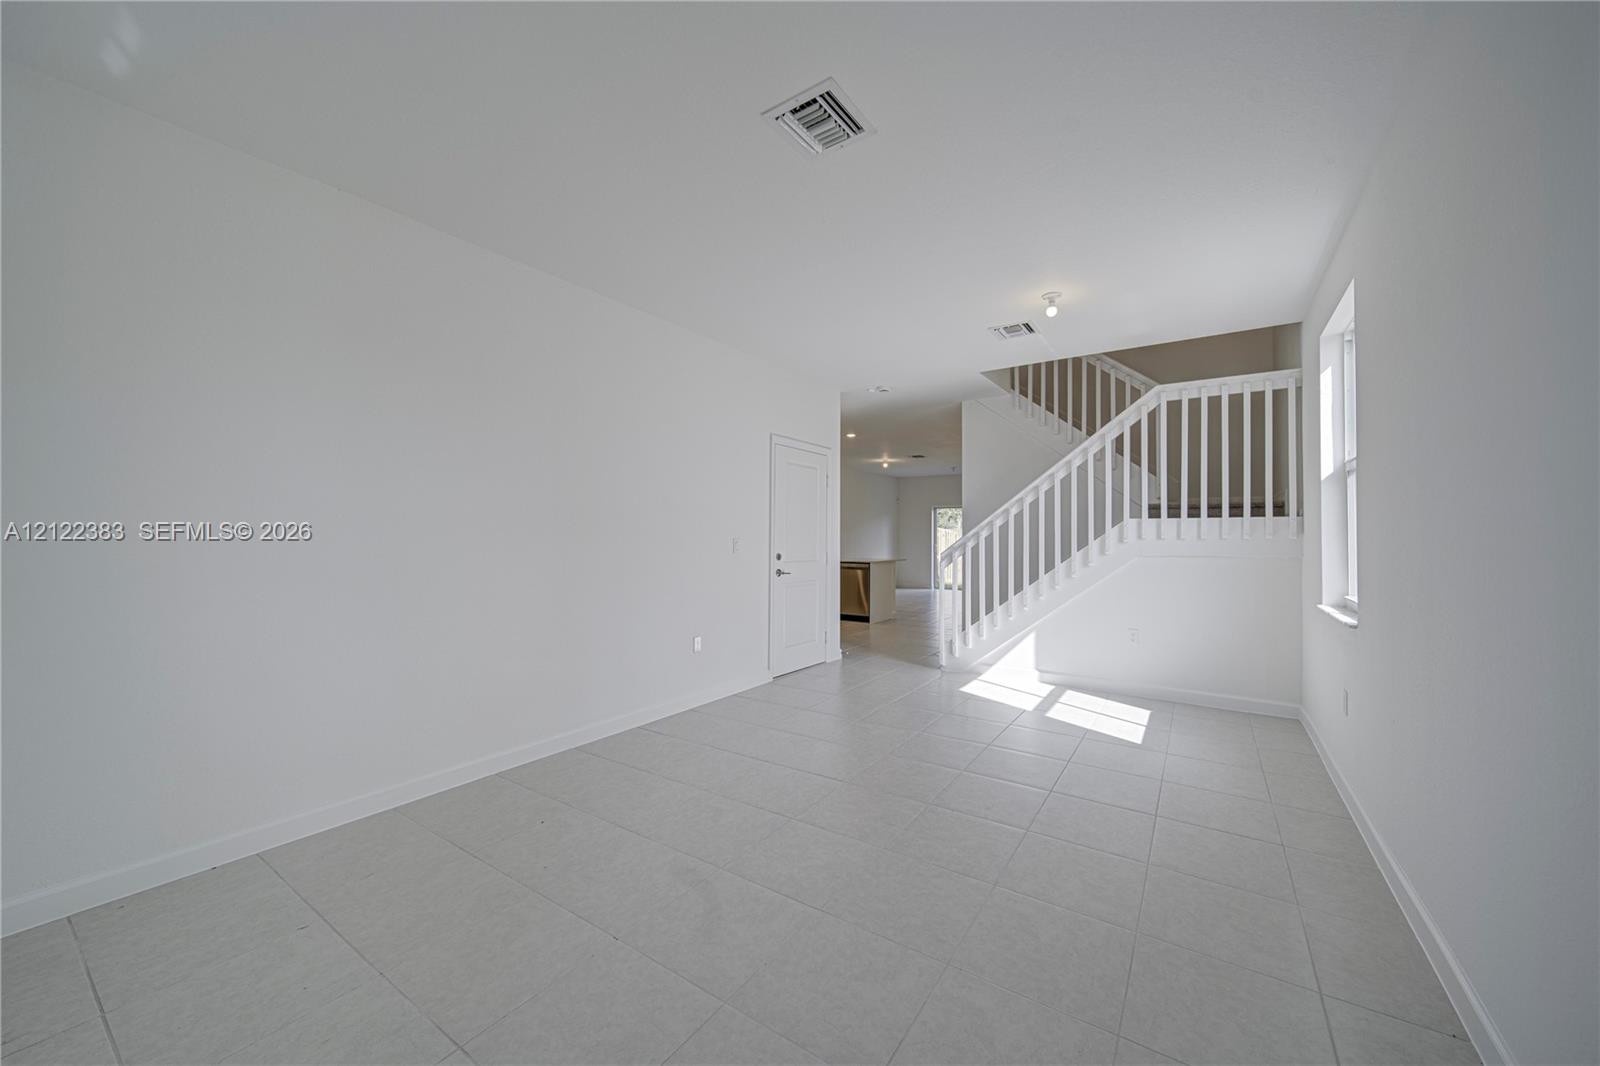
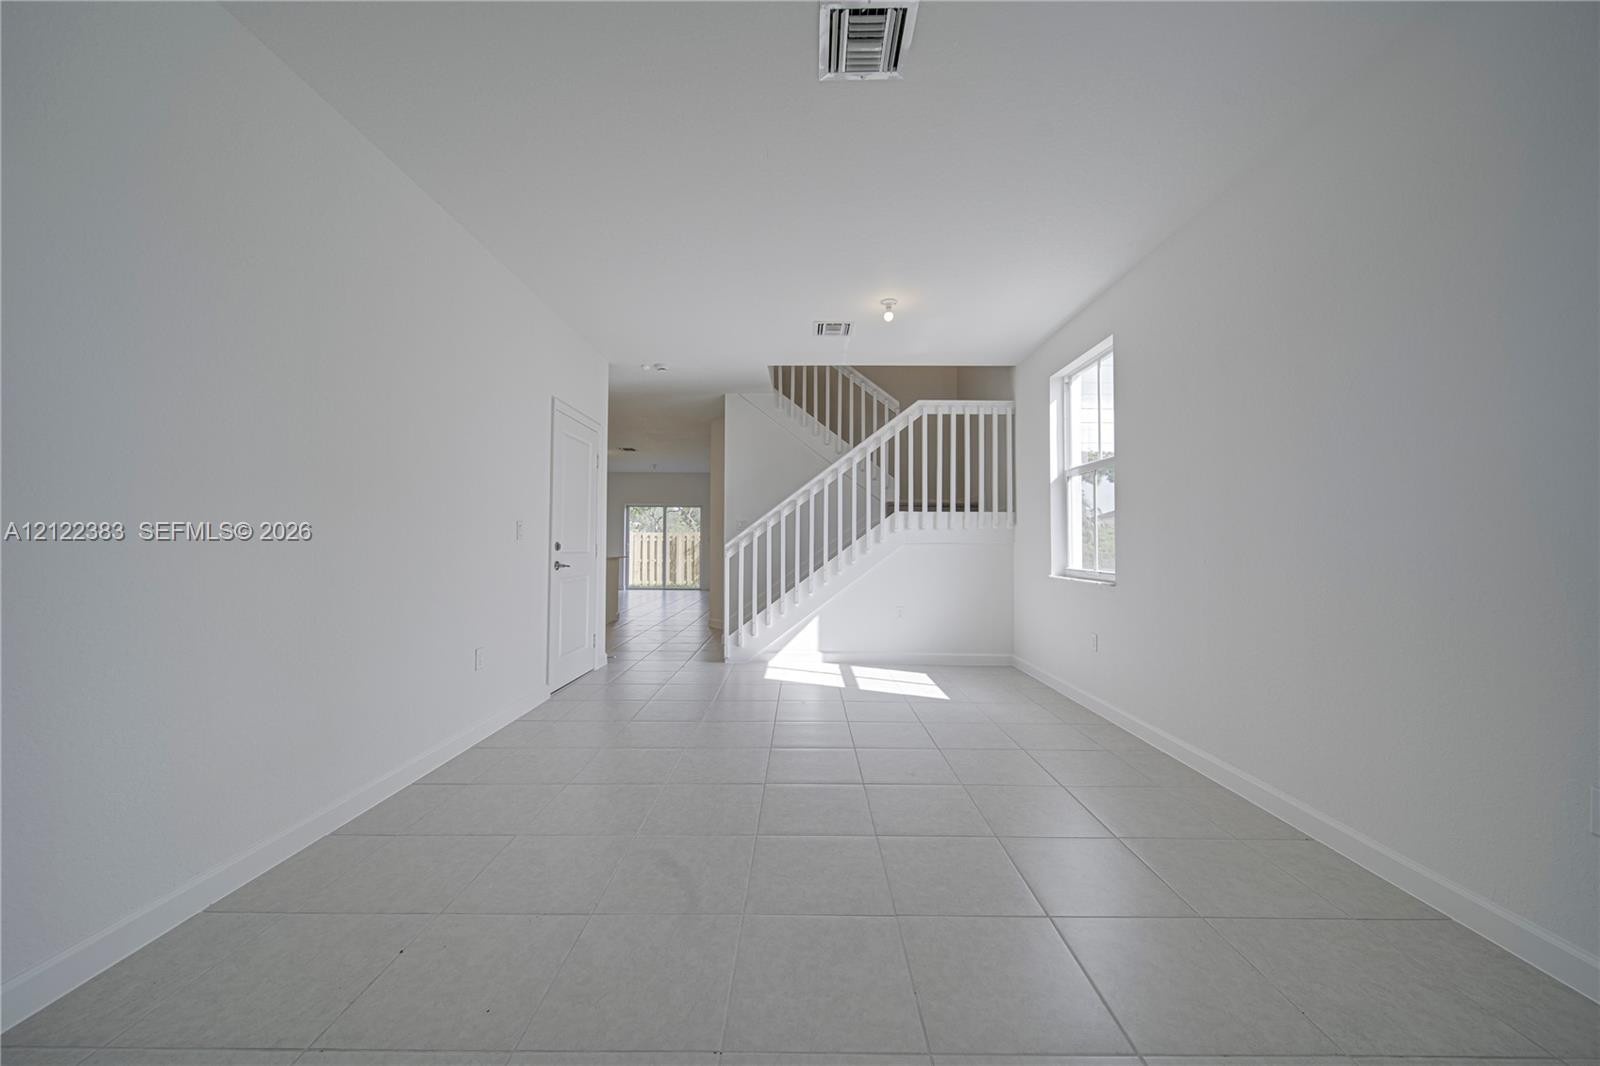
  • Open interior featuring neutral wall paint, large-format tile flooring, a staircase with white vertical railings, and recessed lighting
  • Open floor plan featuring tile flooring, staircase with white railings, and natural light via single-pane windows
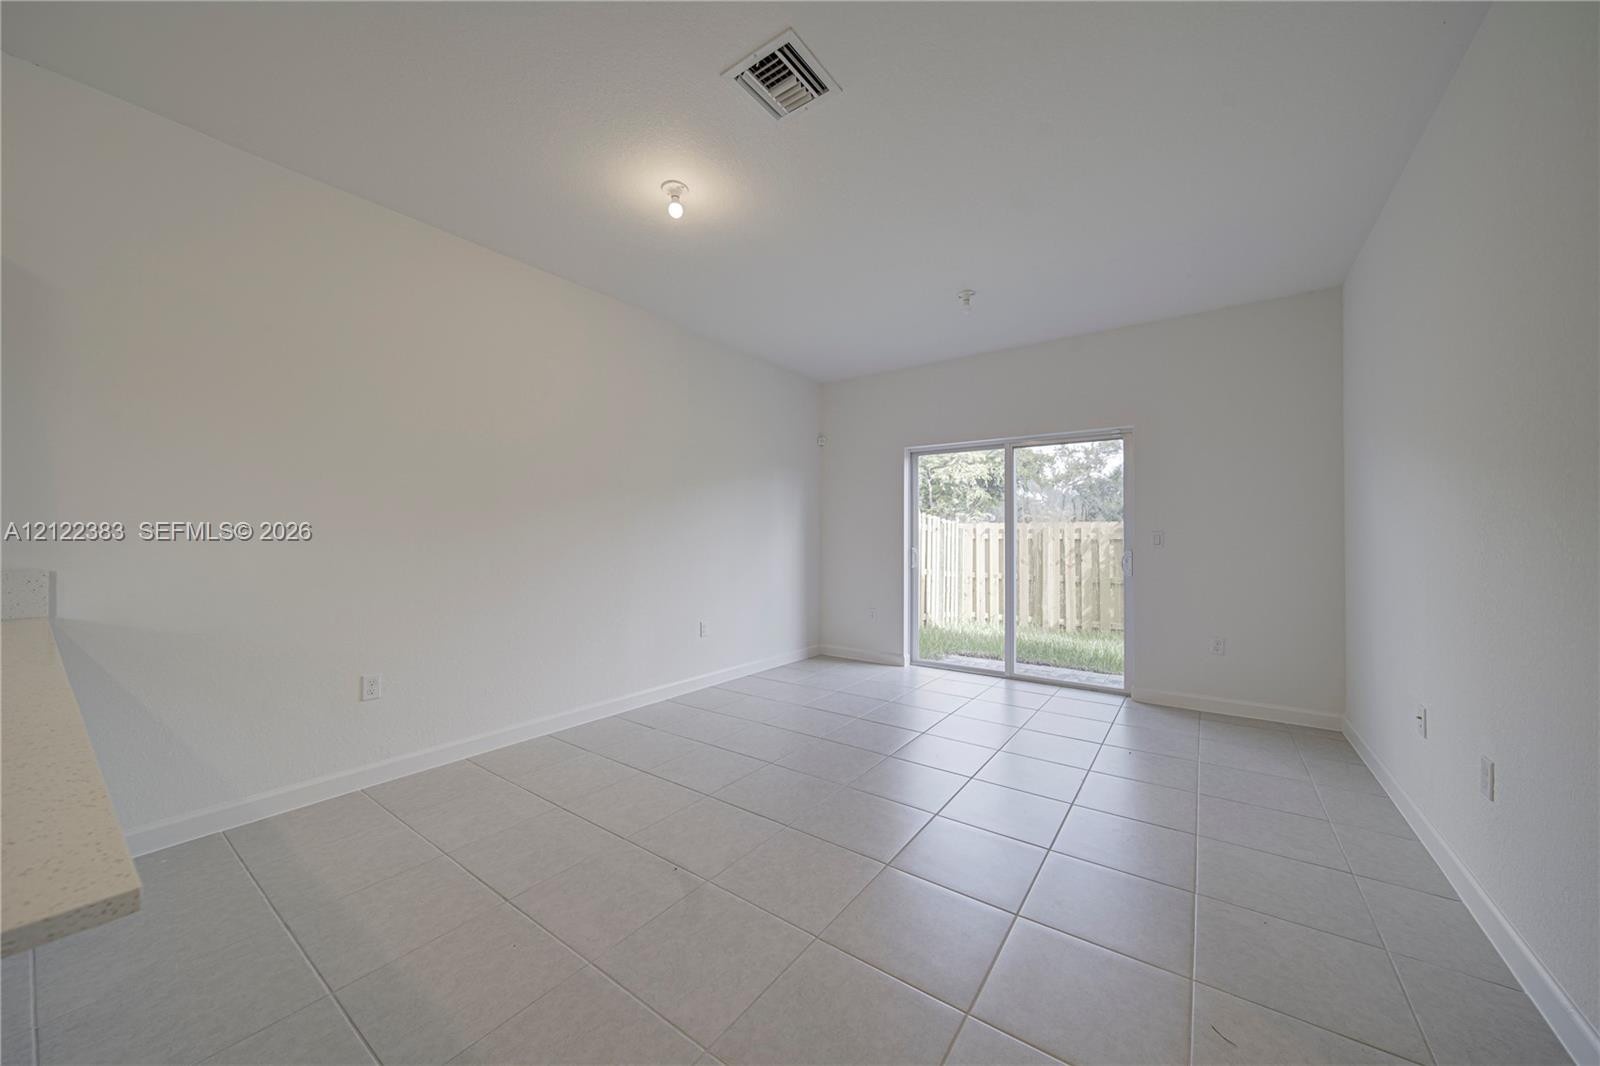
  • Neutral-toned ceramic tile flooring, sliding glass patio door, and recessed lighting
  • Kitchen featuring flat-panel white cabinetry, solid-surface countertops, a center island with an undermount sink, stainless steel appliances, and tile
  • Kitchen featuring white cabinetry, solid-surface countertops, an integrated island sink, stainless steel appliances, and recessed lighting
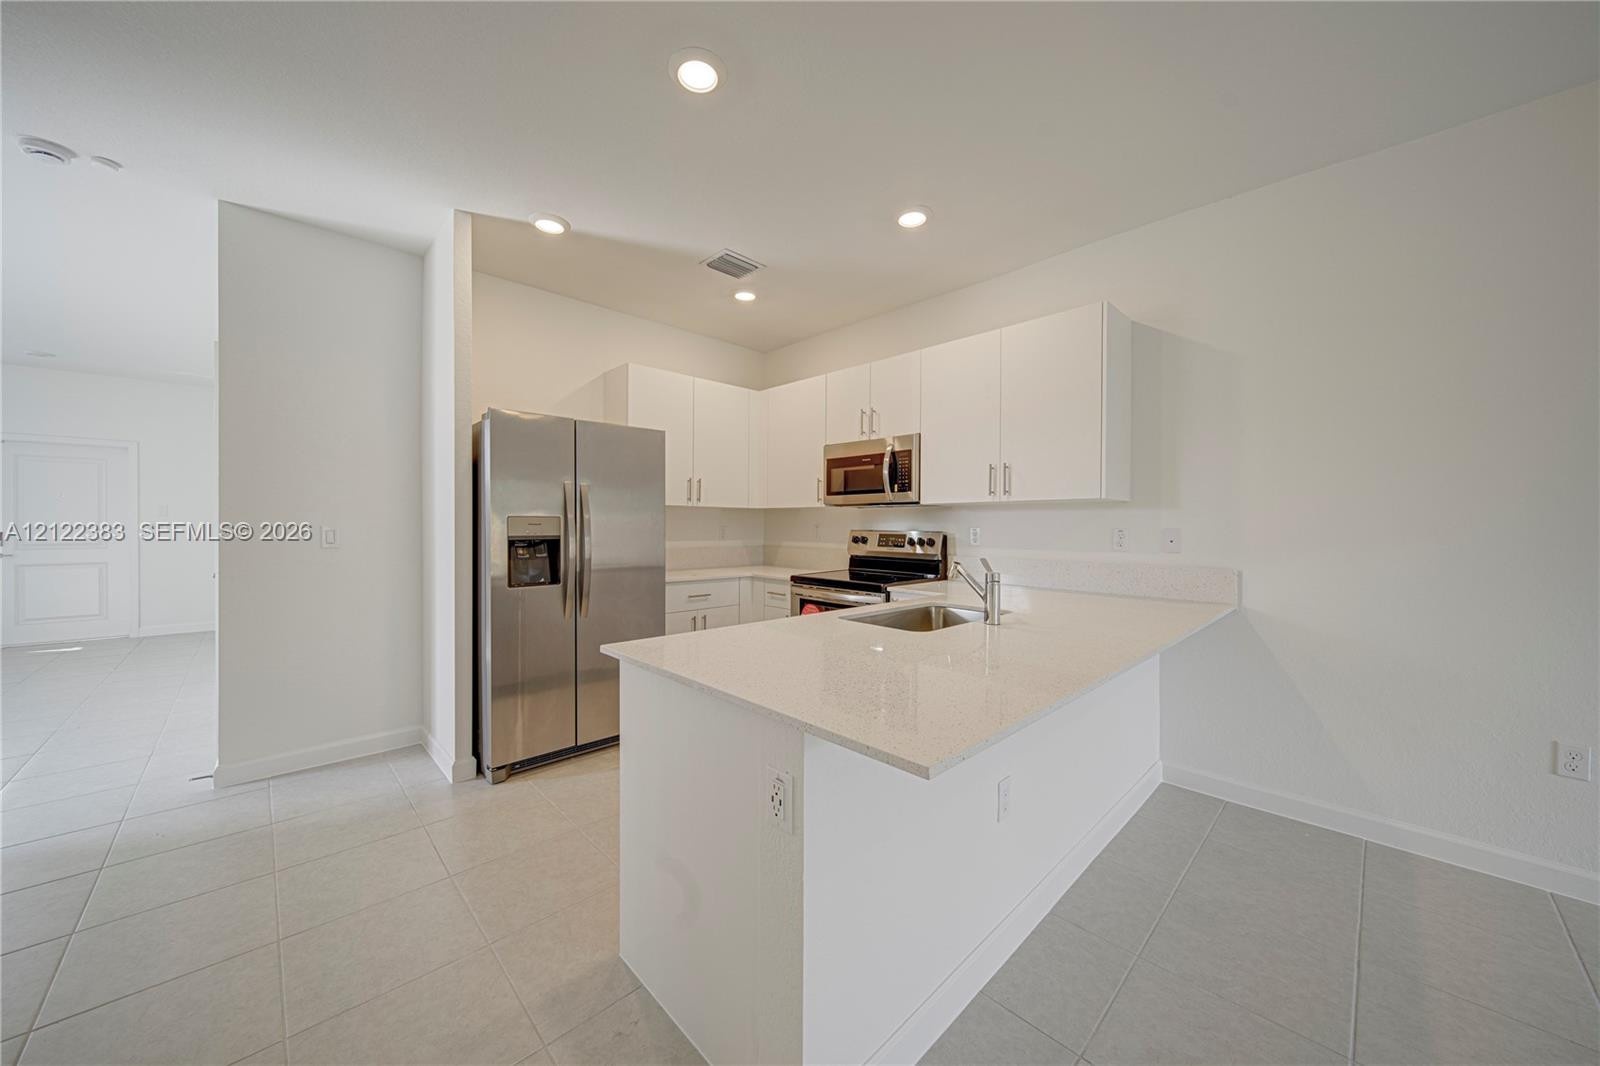
  • Kitchen featuring white cabinetry, solid-surface countertops, and a suite of stainless steel appliances including a side-by-side refrigerator, over-th
  • Kitchen featuring white cabinetry, solid-surface countertops, stainless steel appliances, and large-format tile flooring
  • Kitchen featuring white flat-panel cabinetry, light-toned composite countertops, and stainless steel appliances, including an over-the-range microwave
  • Open-concept interior featuring large-format neutral floor tiling, recessed lighting, and a kitchen equipped with white cabinetry, a breakfast bar, an
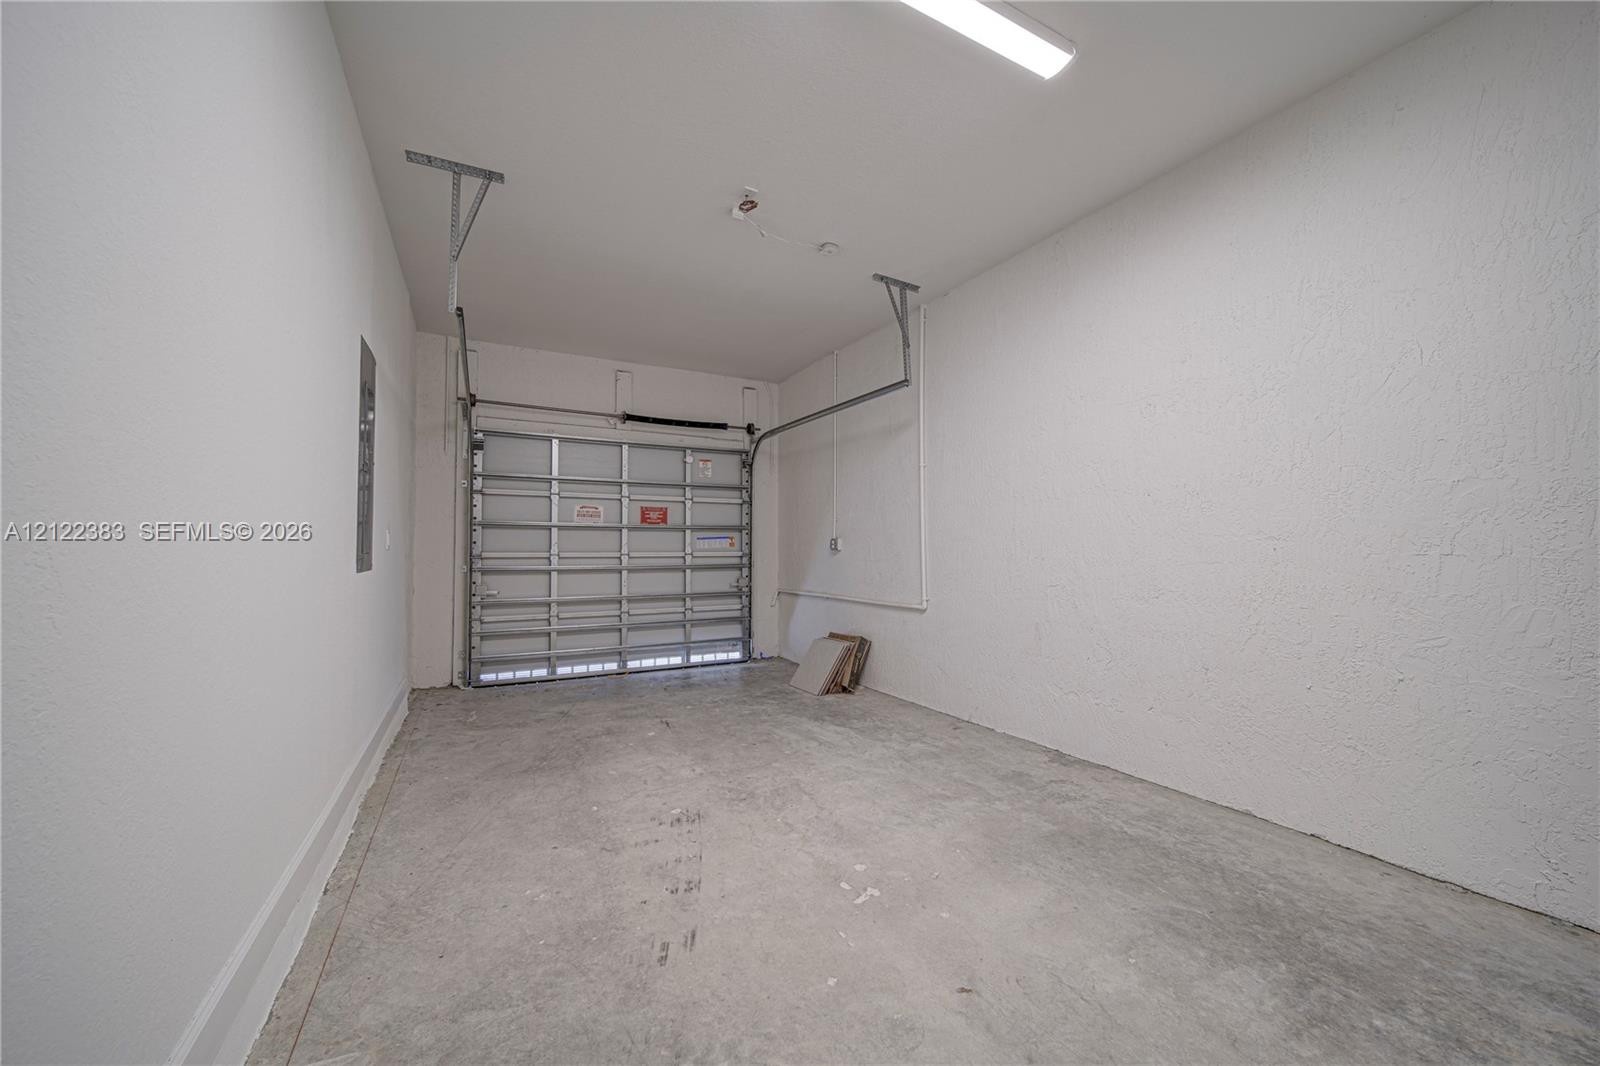
  • Enclosed garage featuring a concrete floor, textured walls, a metal roll-up door, and overhead lighting
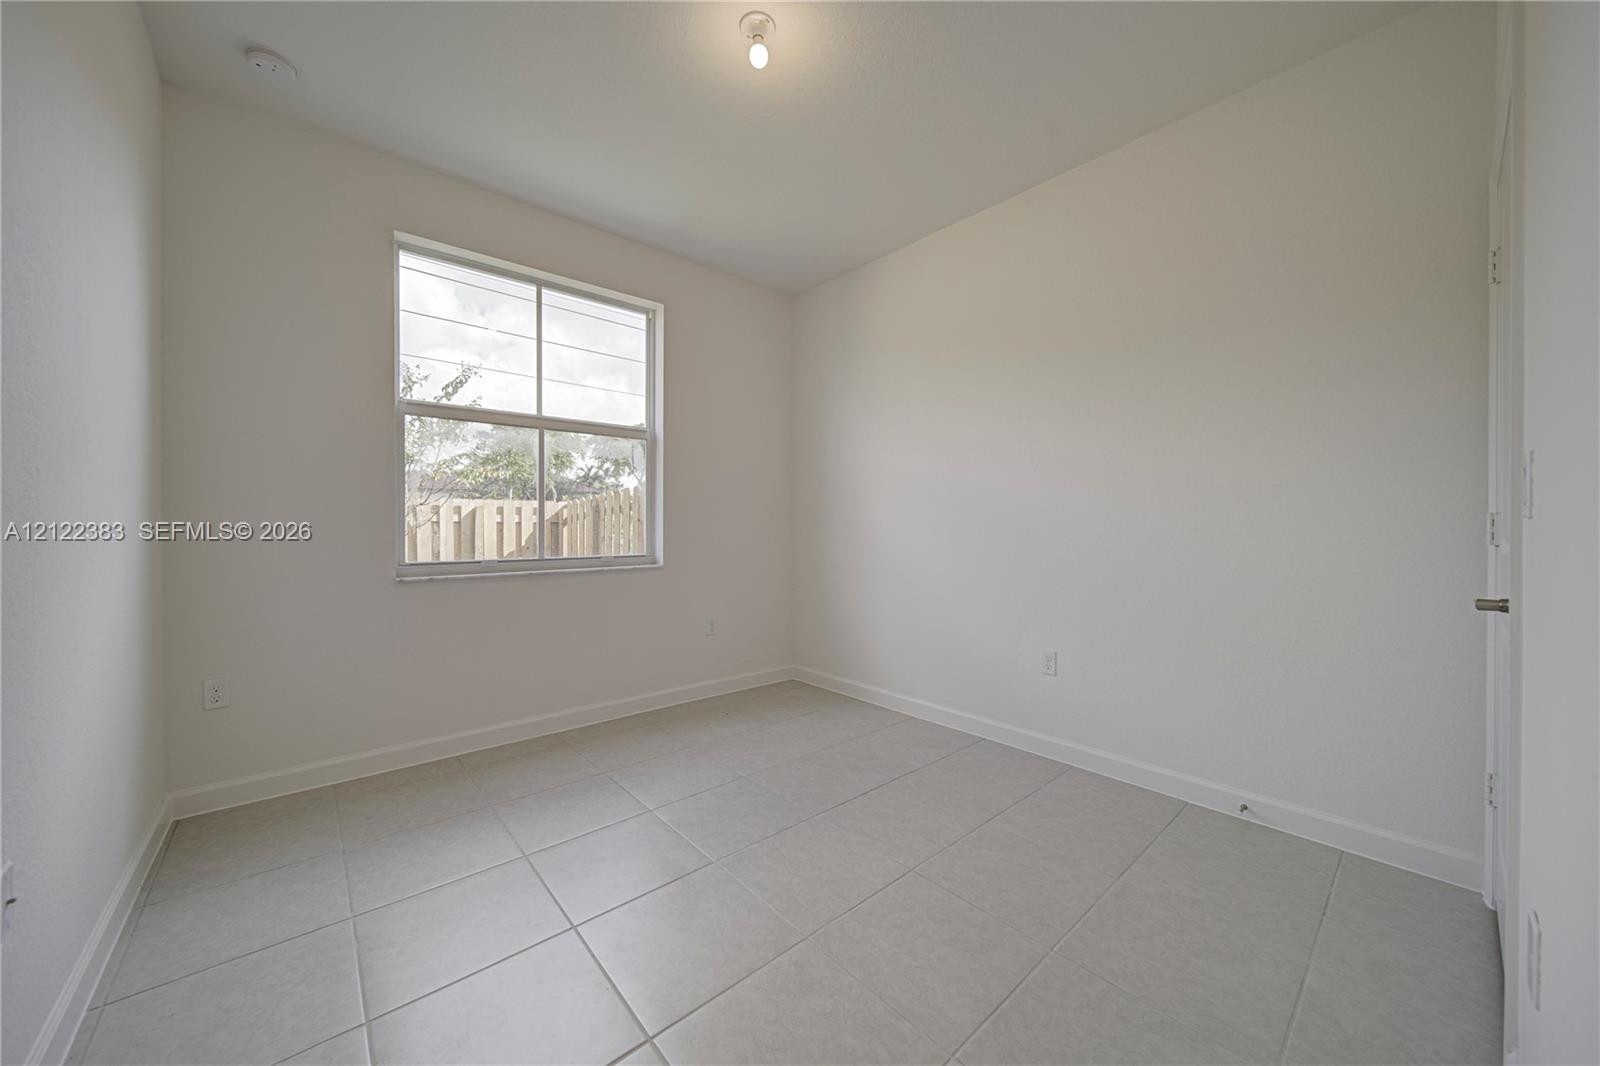
  • Room featuring large-format ceramic tile flooring, neutral paint, a single-pane window, and a ceiling-mounted light fixture
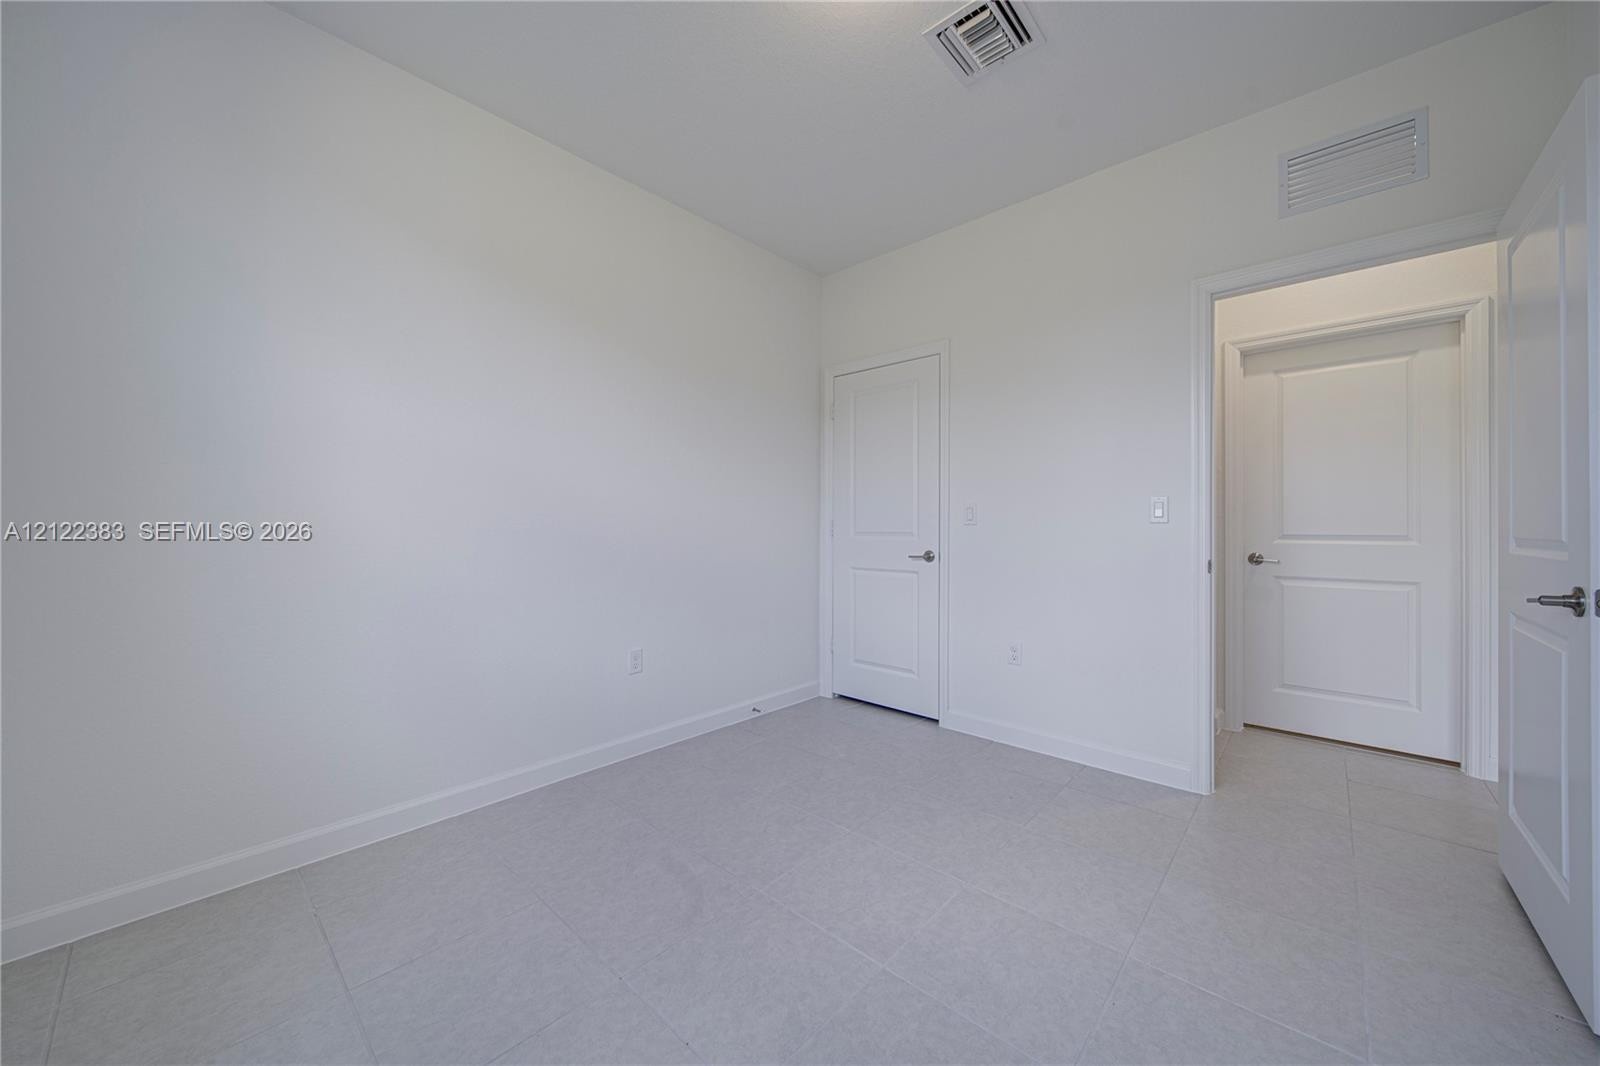
  • Room featuring neutral wall finishes, large-format tile flooring, and solid-core interior doors with metallic lever hardware
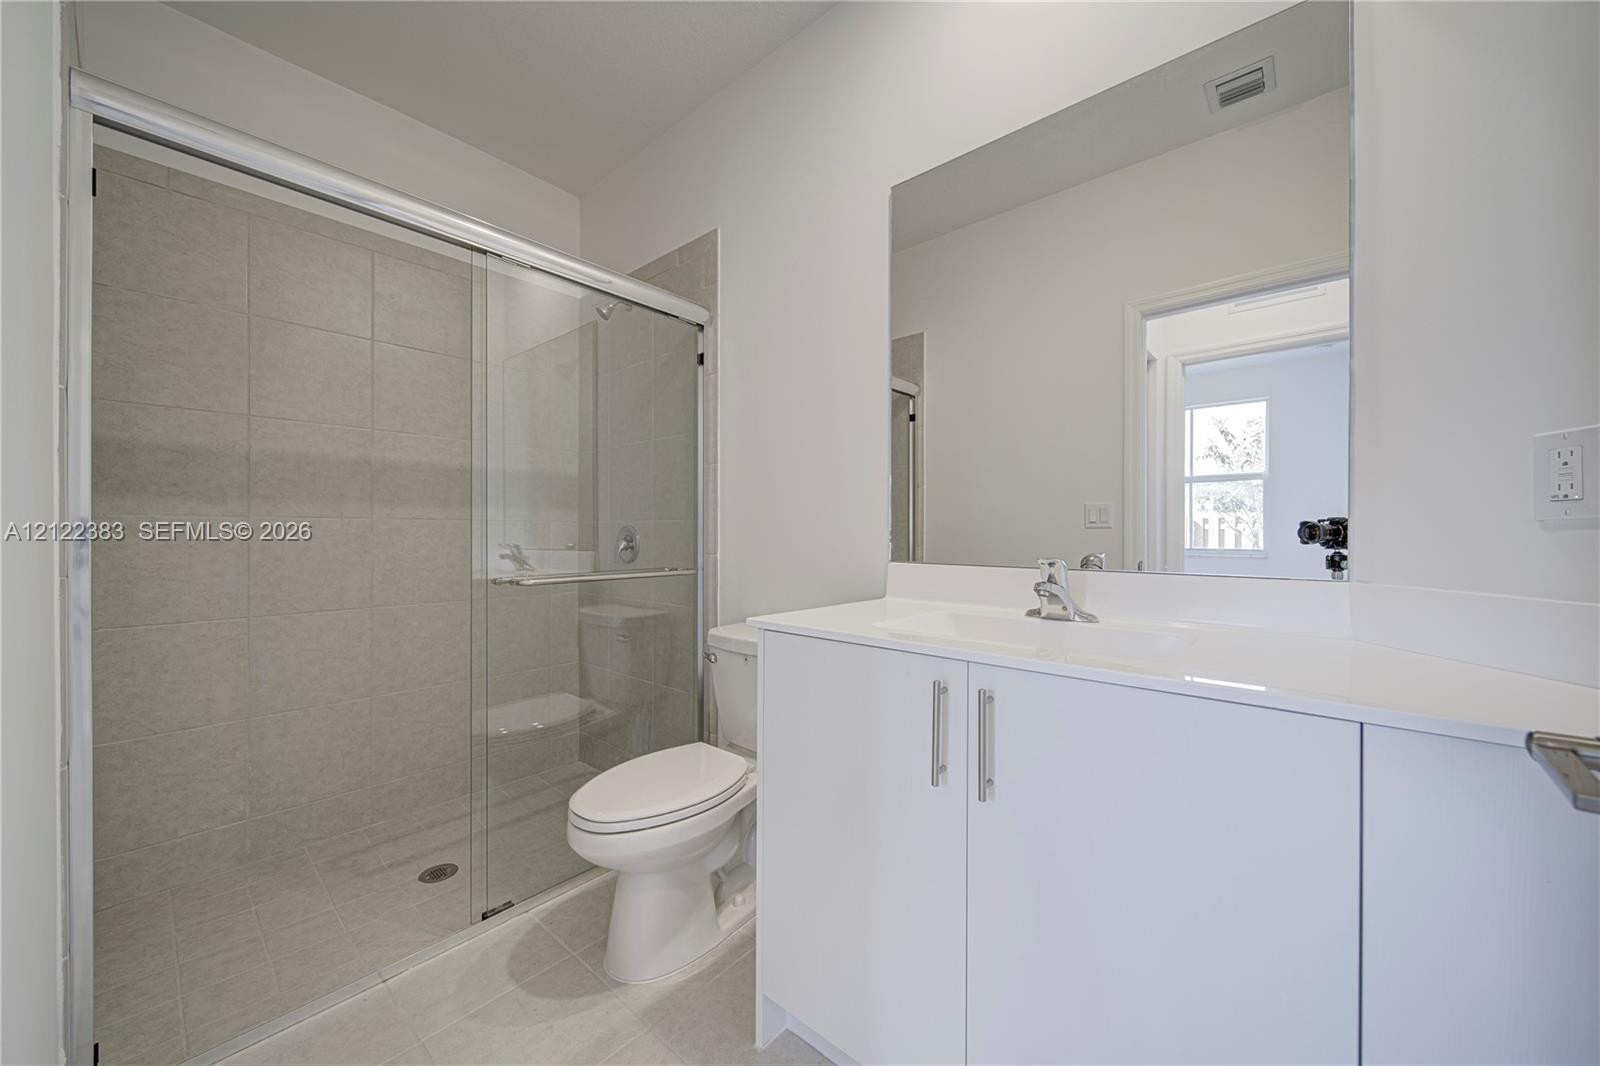
  • White vanity cabinet with an integrated countertop and sink, glass-enclosed shower with tiled surround, and a wall-to-wall mirror
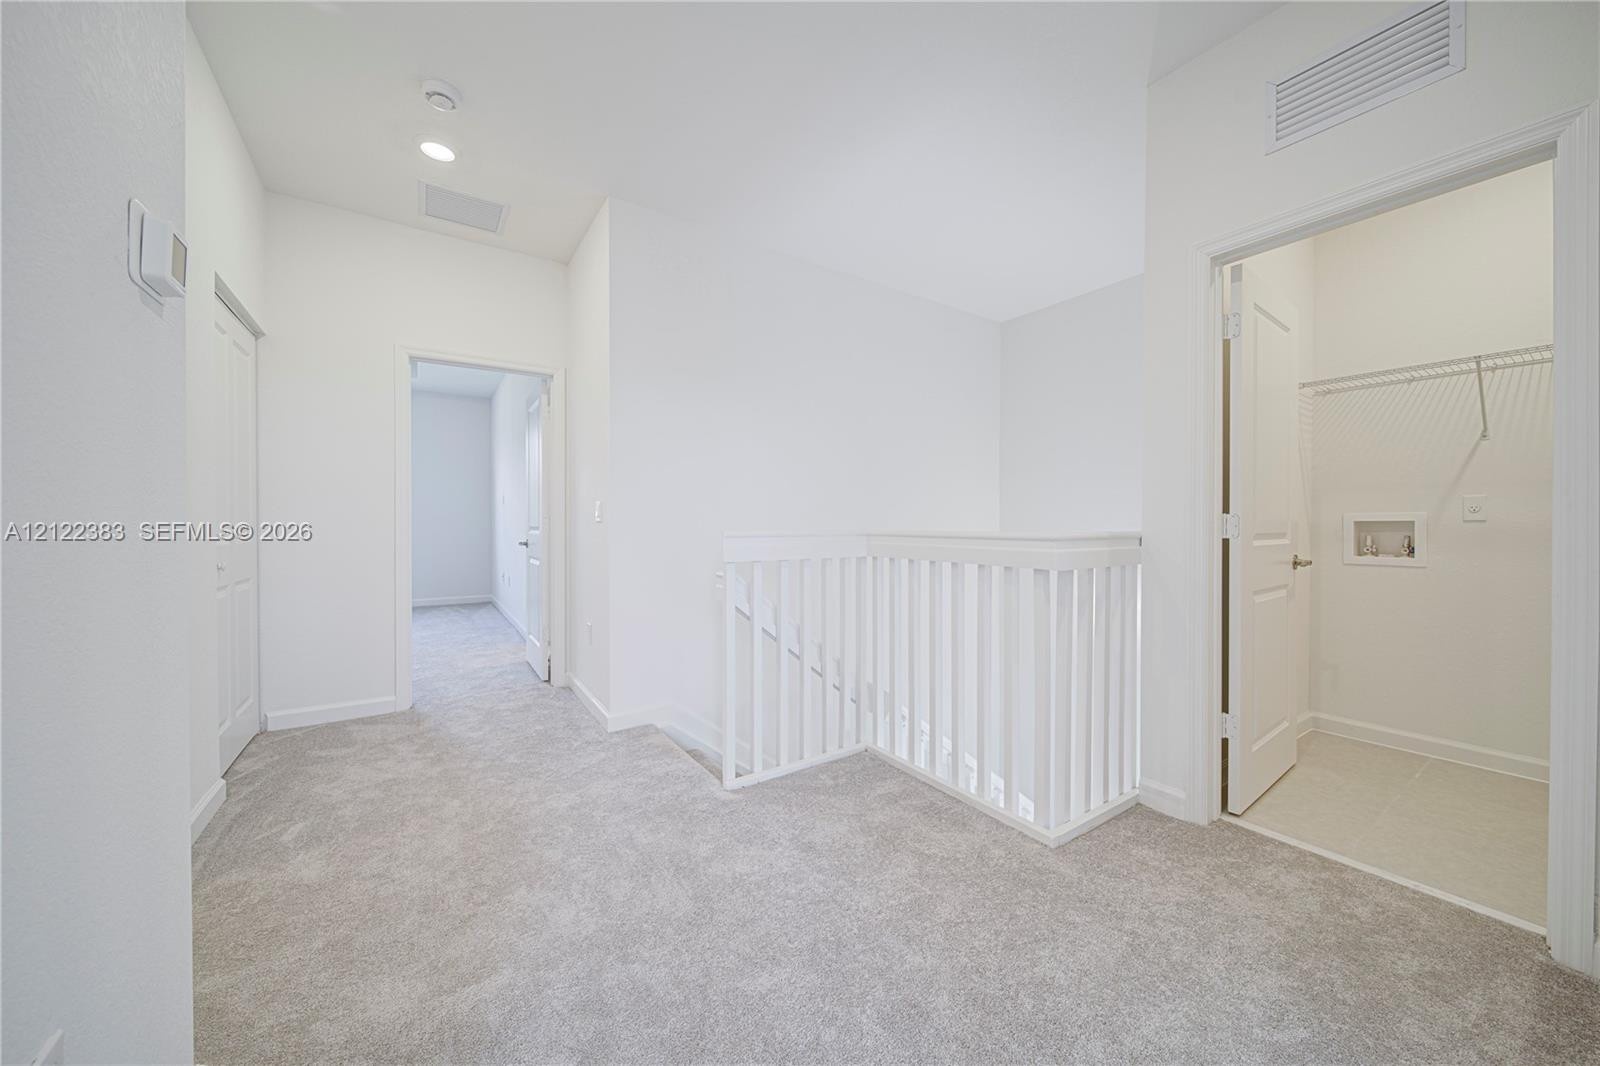
  • Neutral interior hall featuring wall-to-wall carpeting, white wooden balustrades, and a walk-in closet with built-in wire shelving
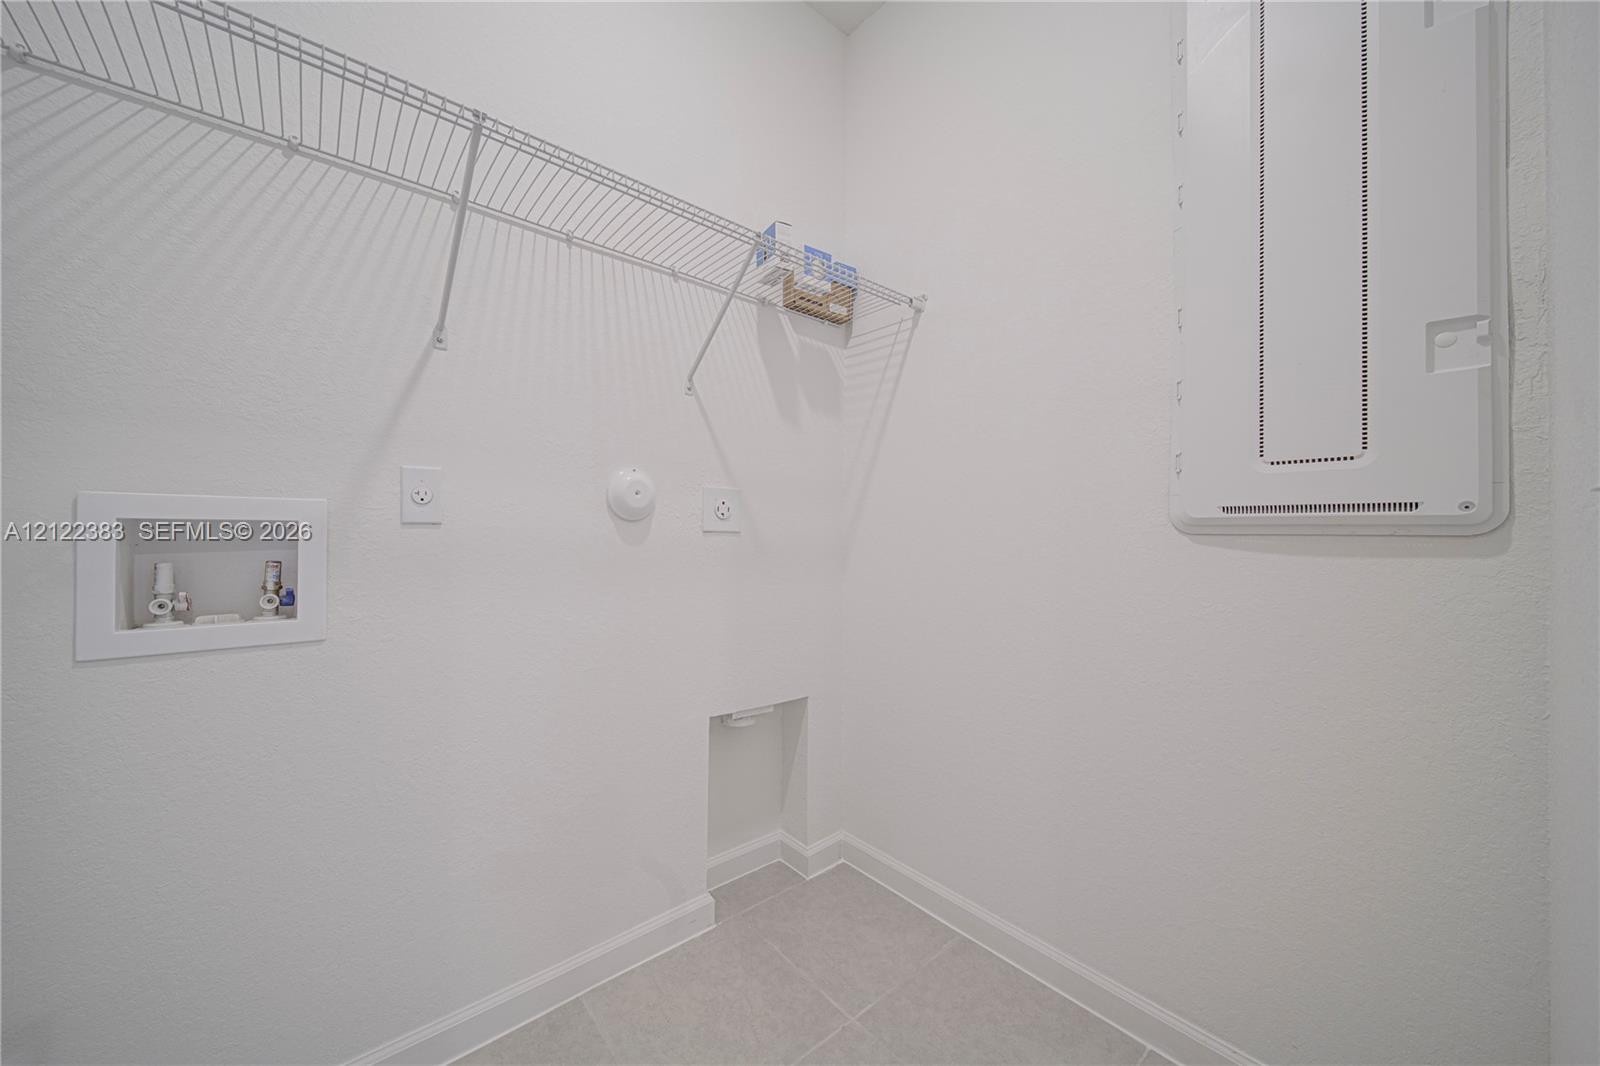
  • Utility area featuring wall-mounted wire shelving, electrical service panel, recessed plumbing connections, and neutral-toned floor tile
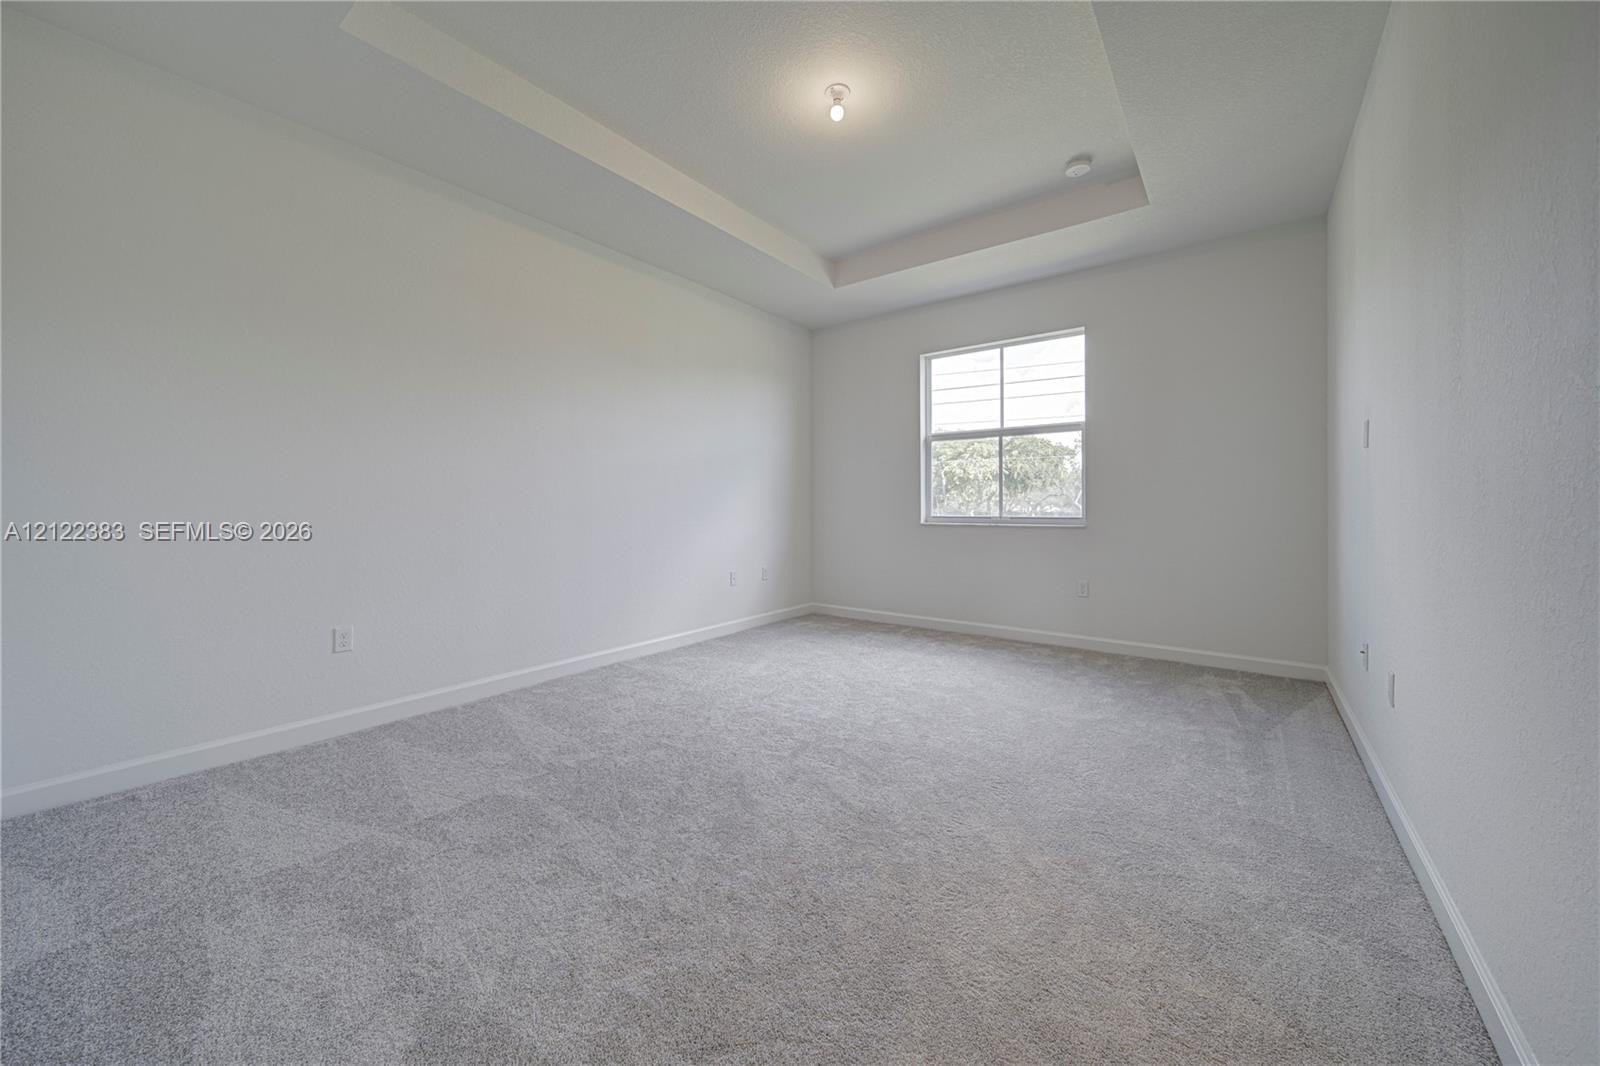
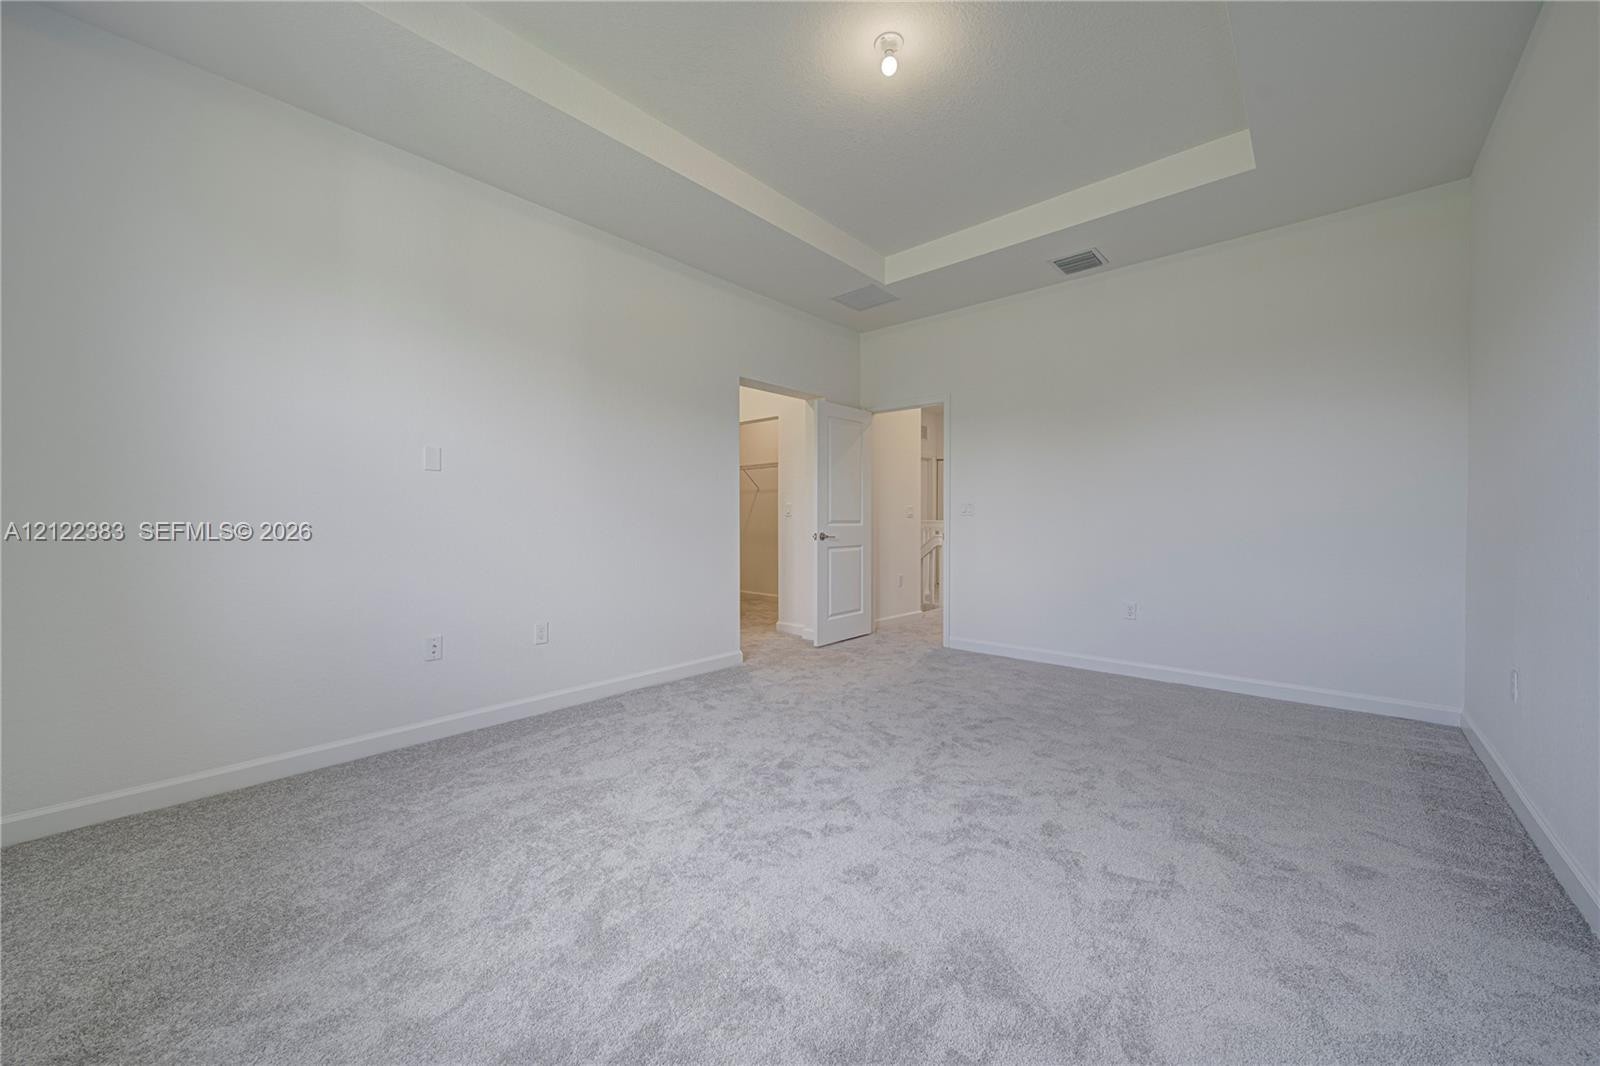
  • Neutral interior space featuring a recessed tray ceiling, wall-to-wall carpeting, and a single-pane window
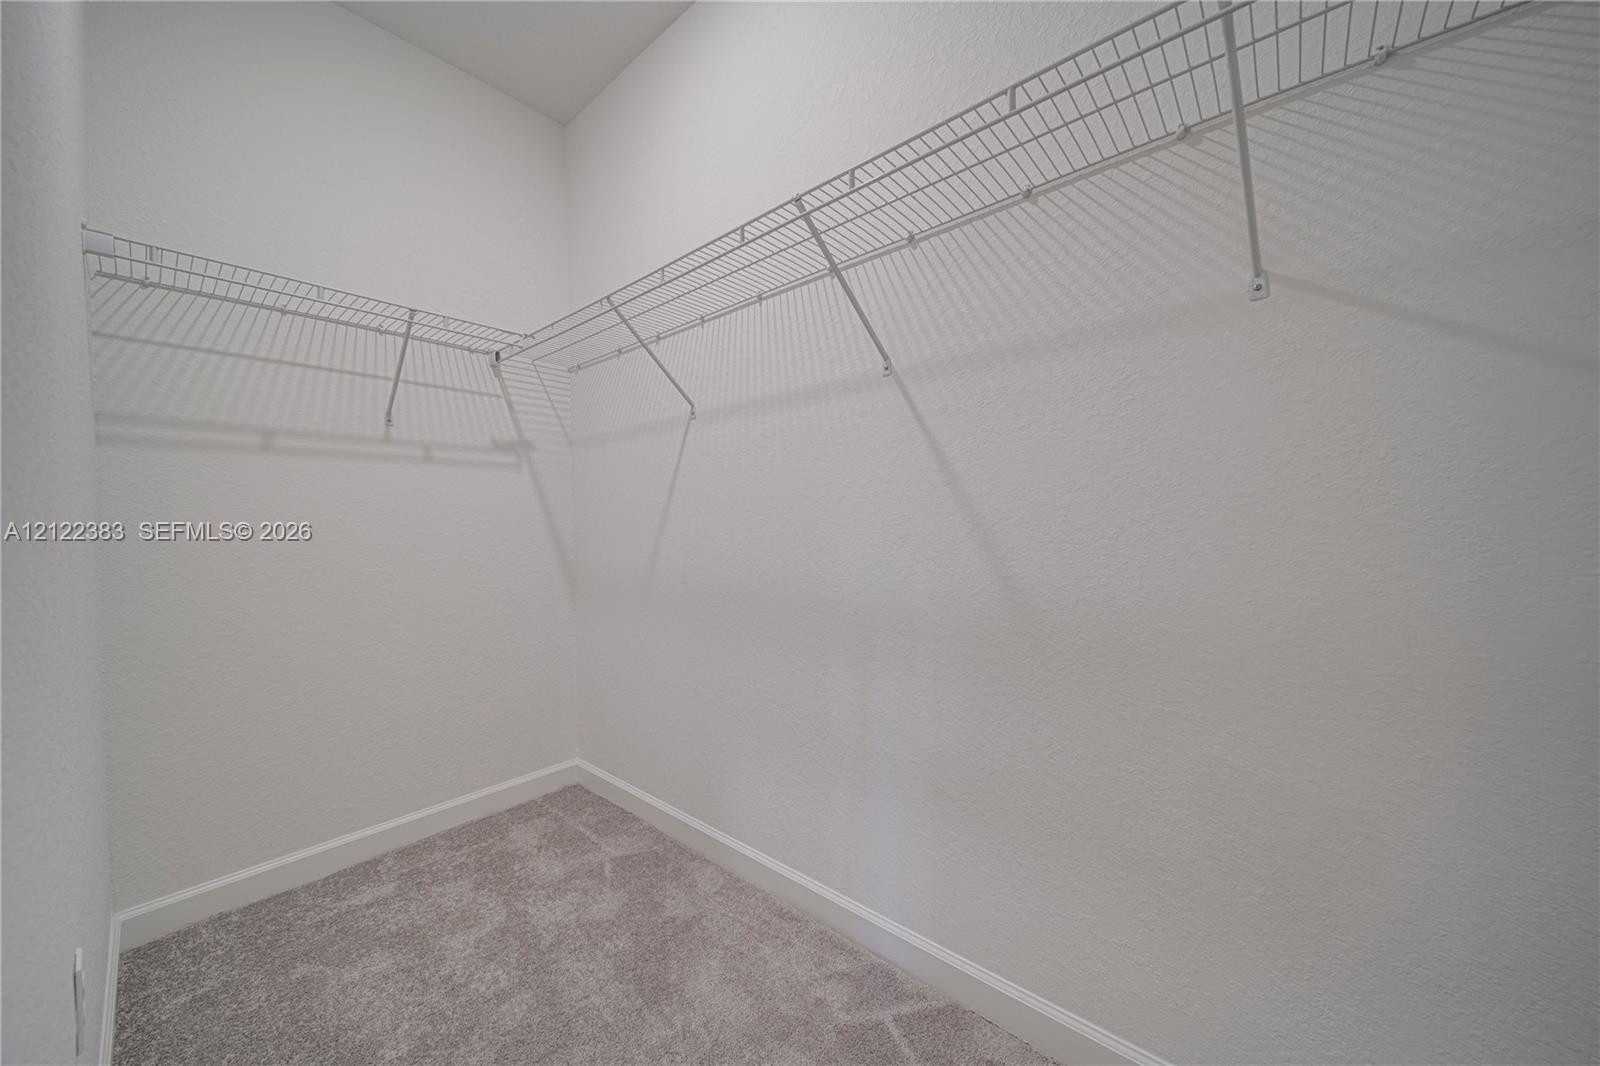
  • Walk-in closet featuring neutral carpeting and white wire shelving
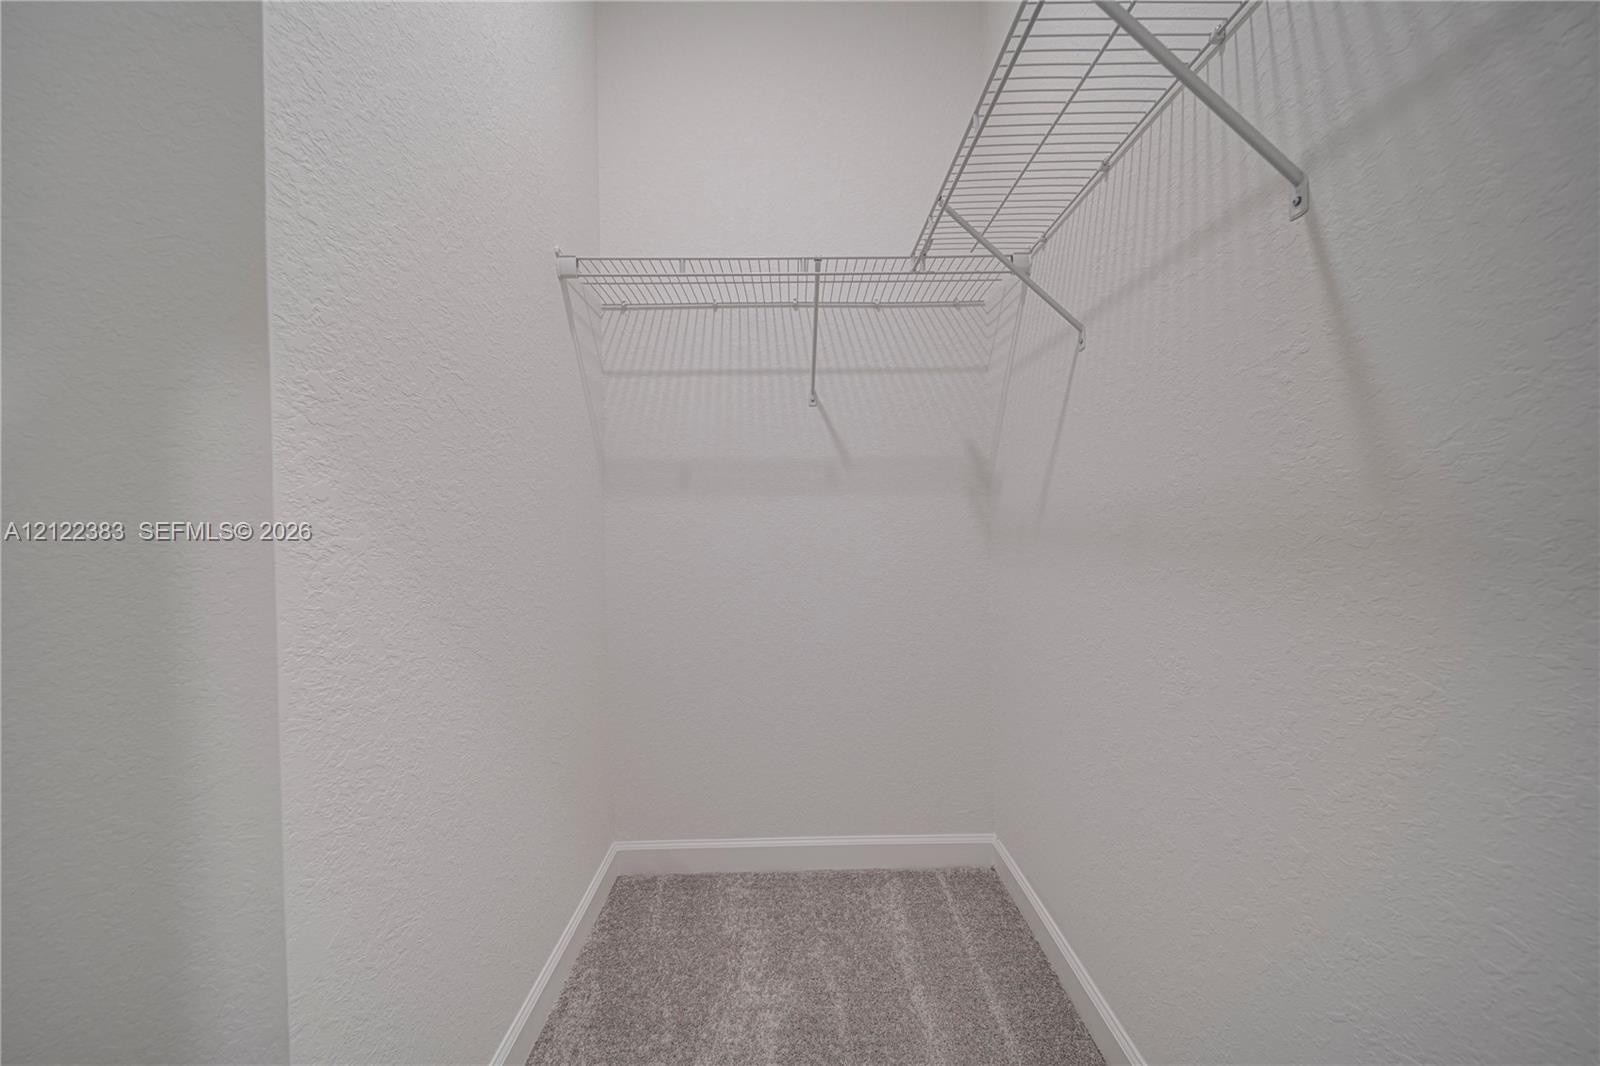
  • Storage area featuring wall-to-wall wire shelving and neutral carpeted flooring
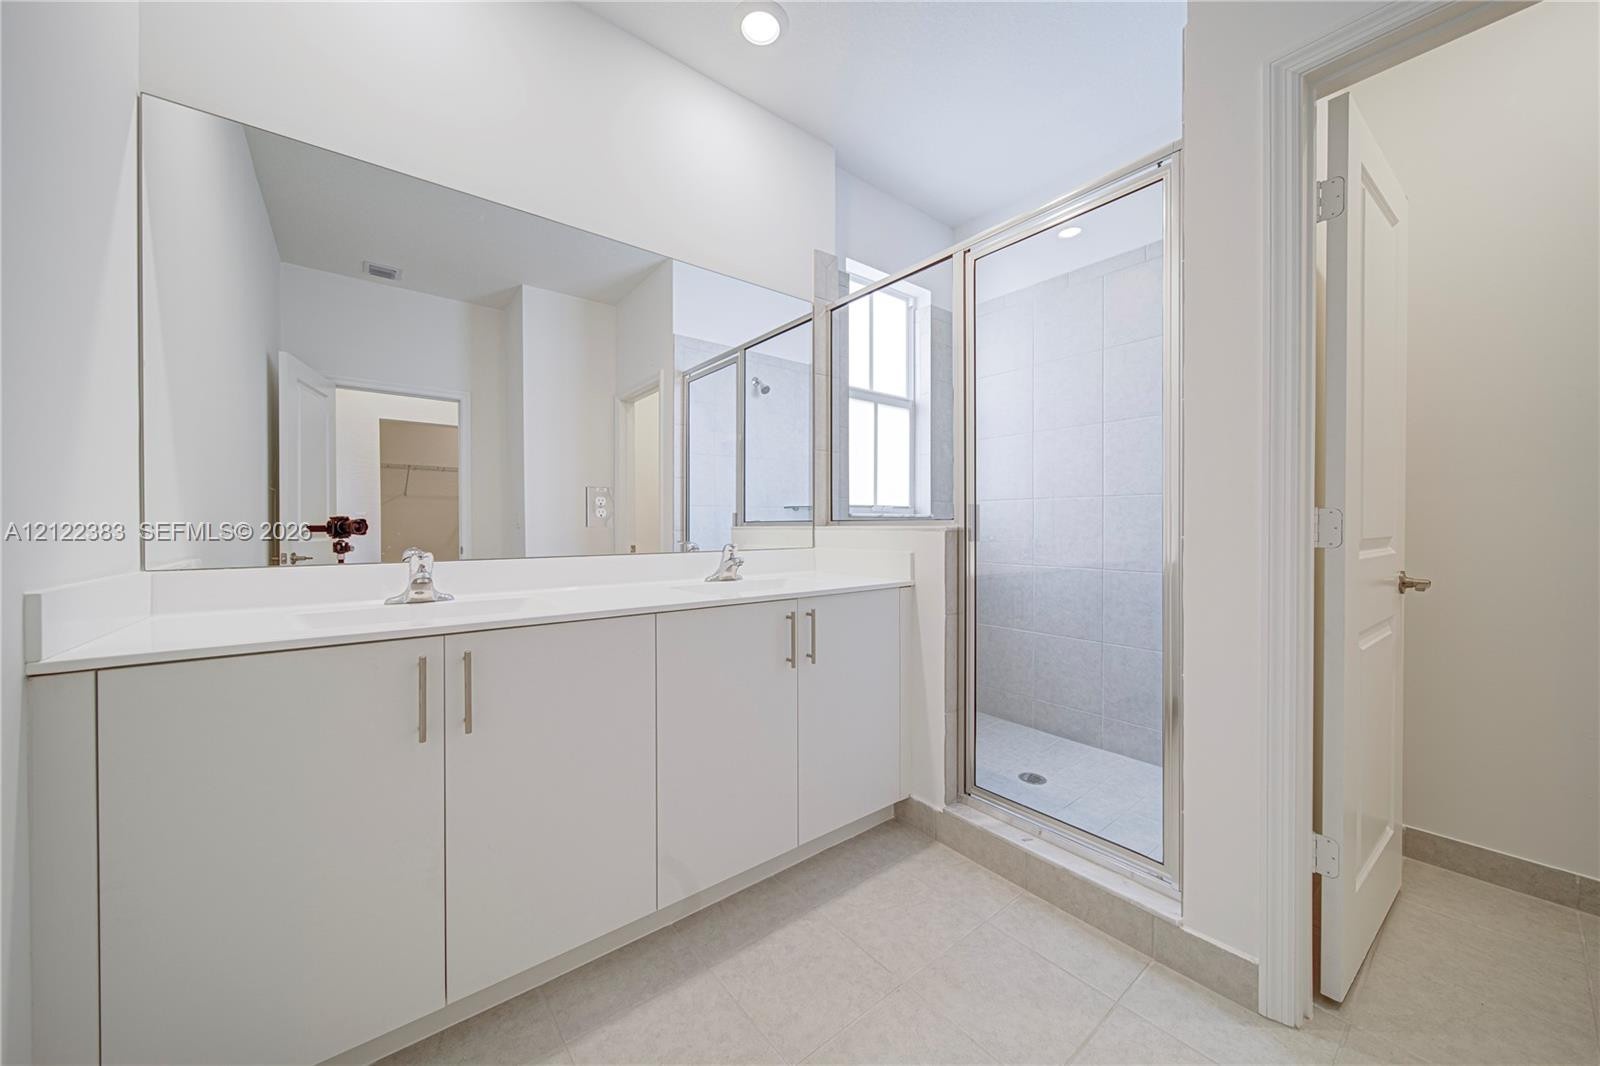
  • Dual-sink vanity with white cabinetry and solid-surface countertop, full-width wall mirror, and walk-in shower featuring glass enclosure and tile surr
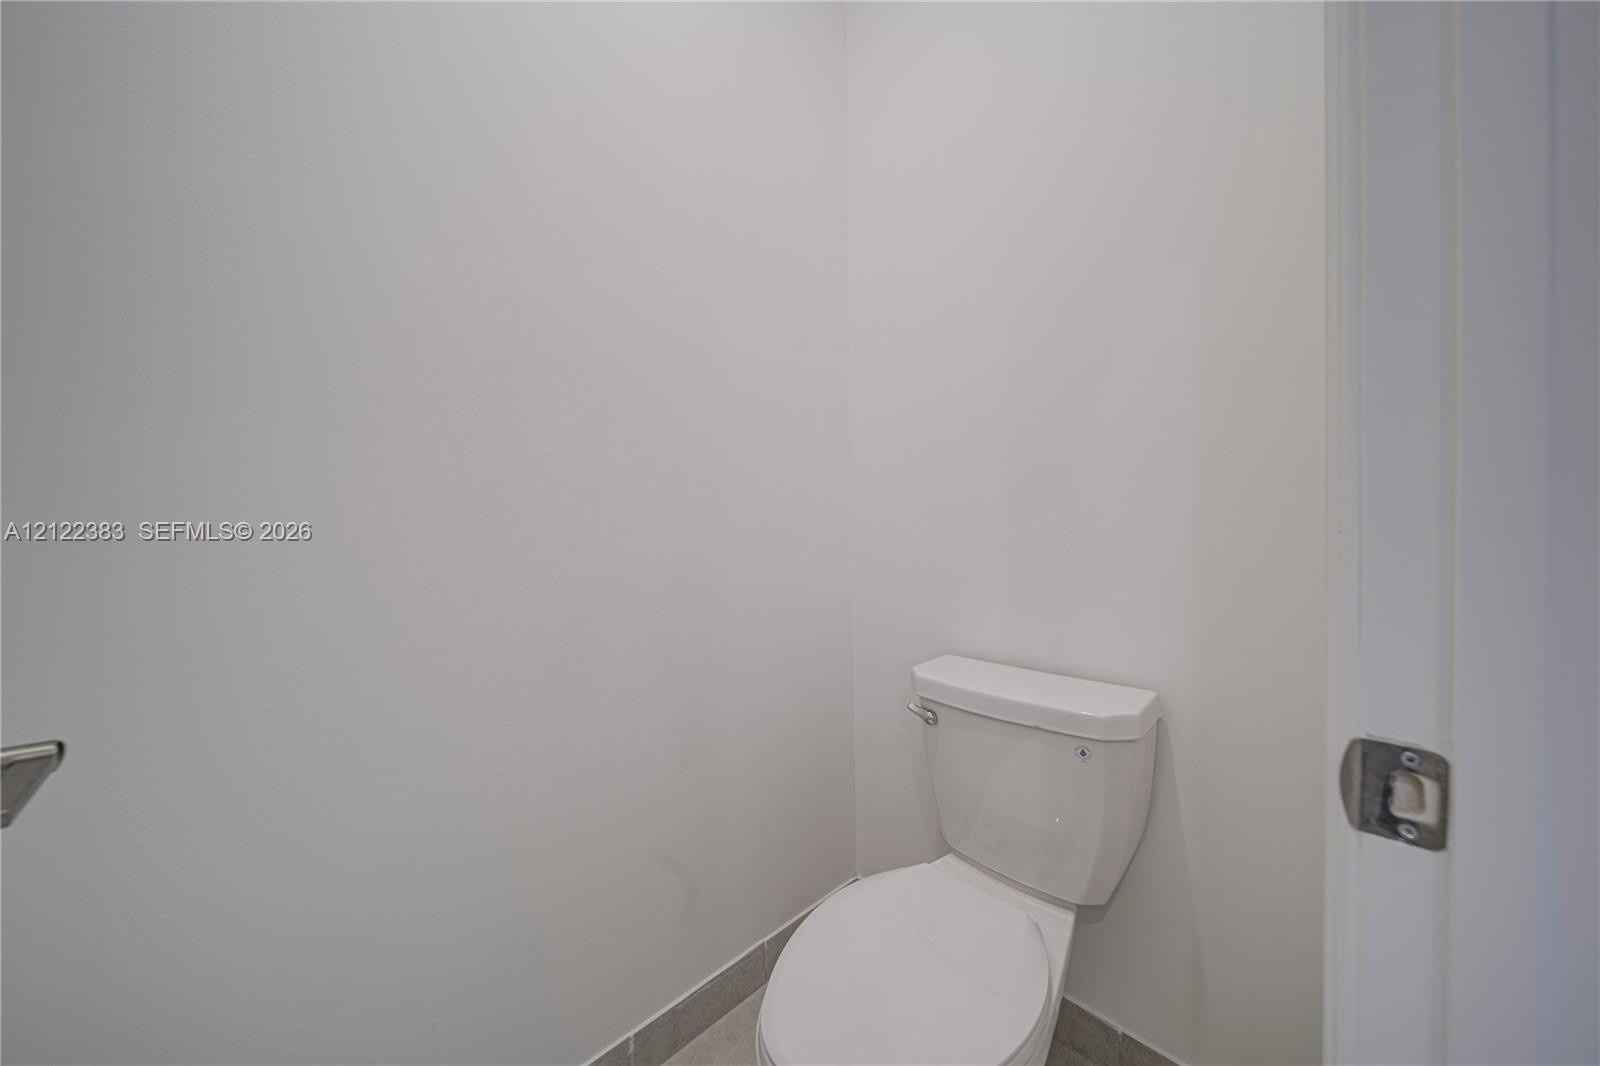
  • Two-piece toilet with a white ceramic finish and neutral-toned floor tile
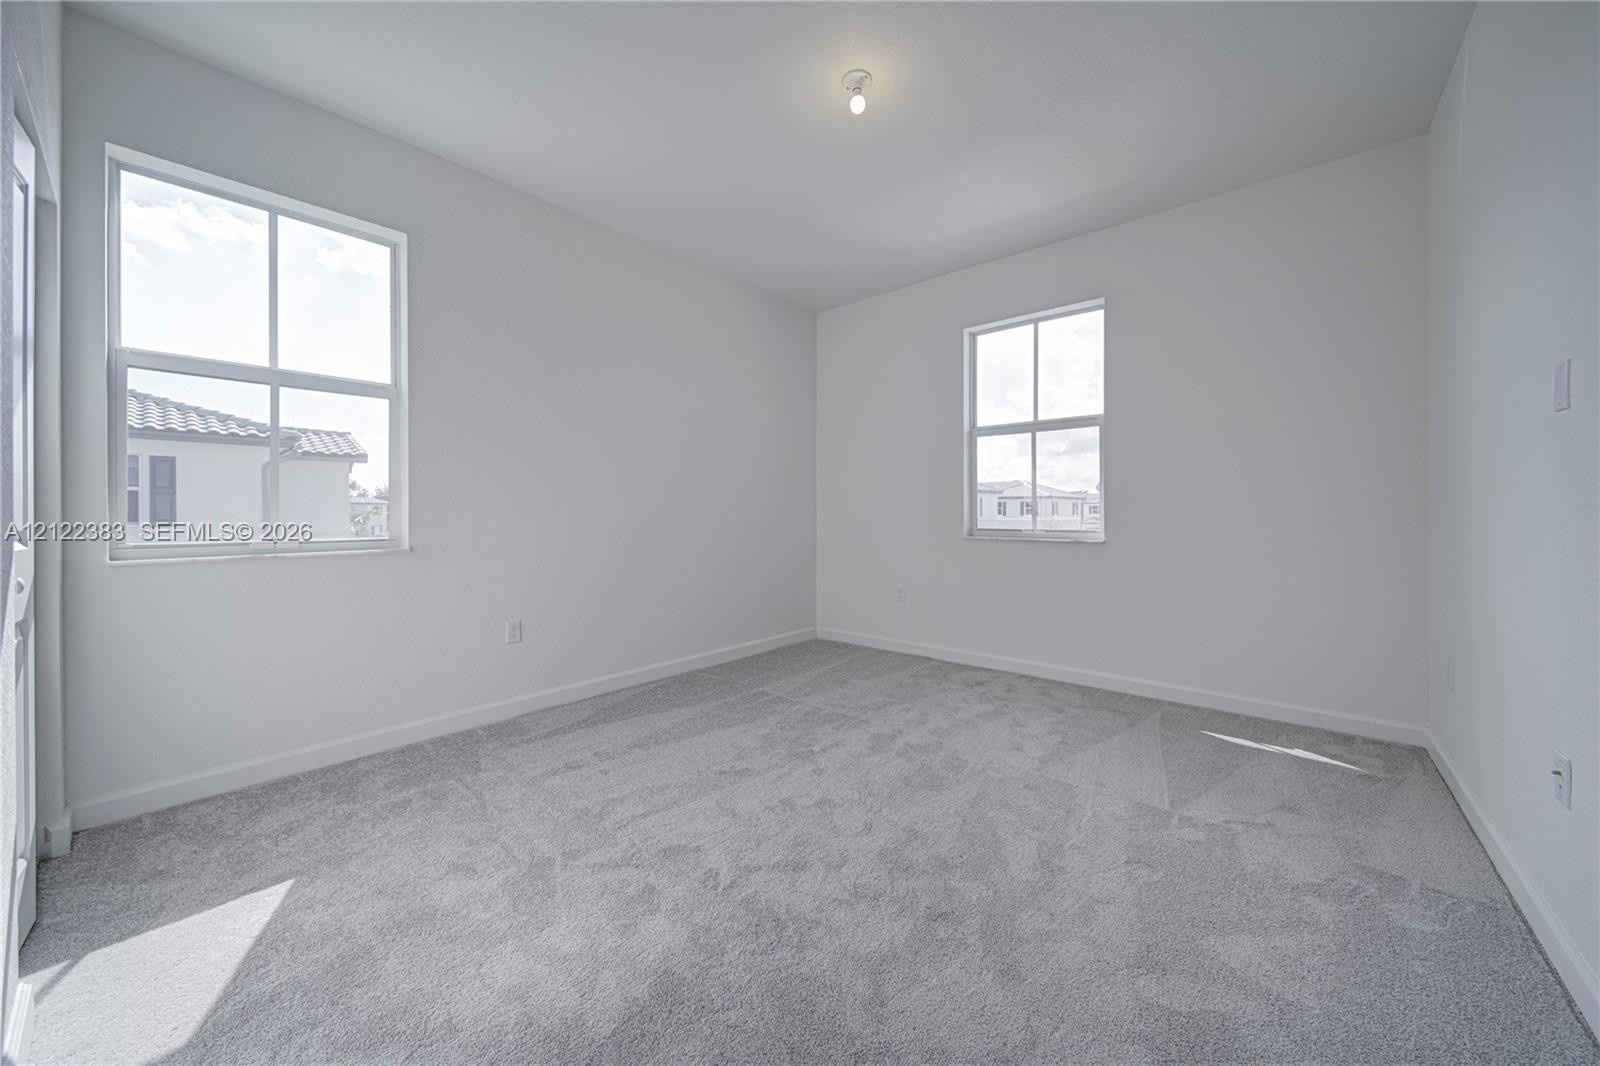
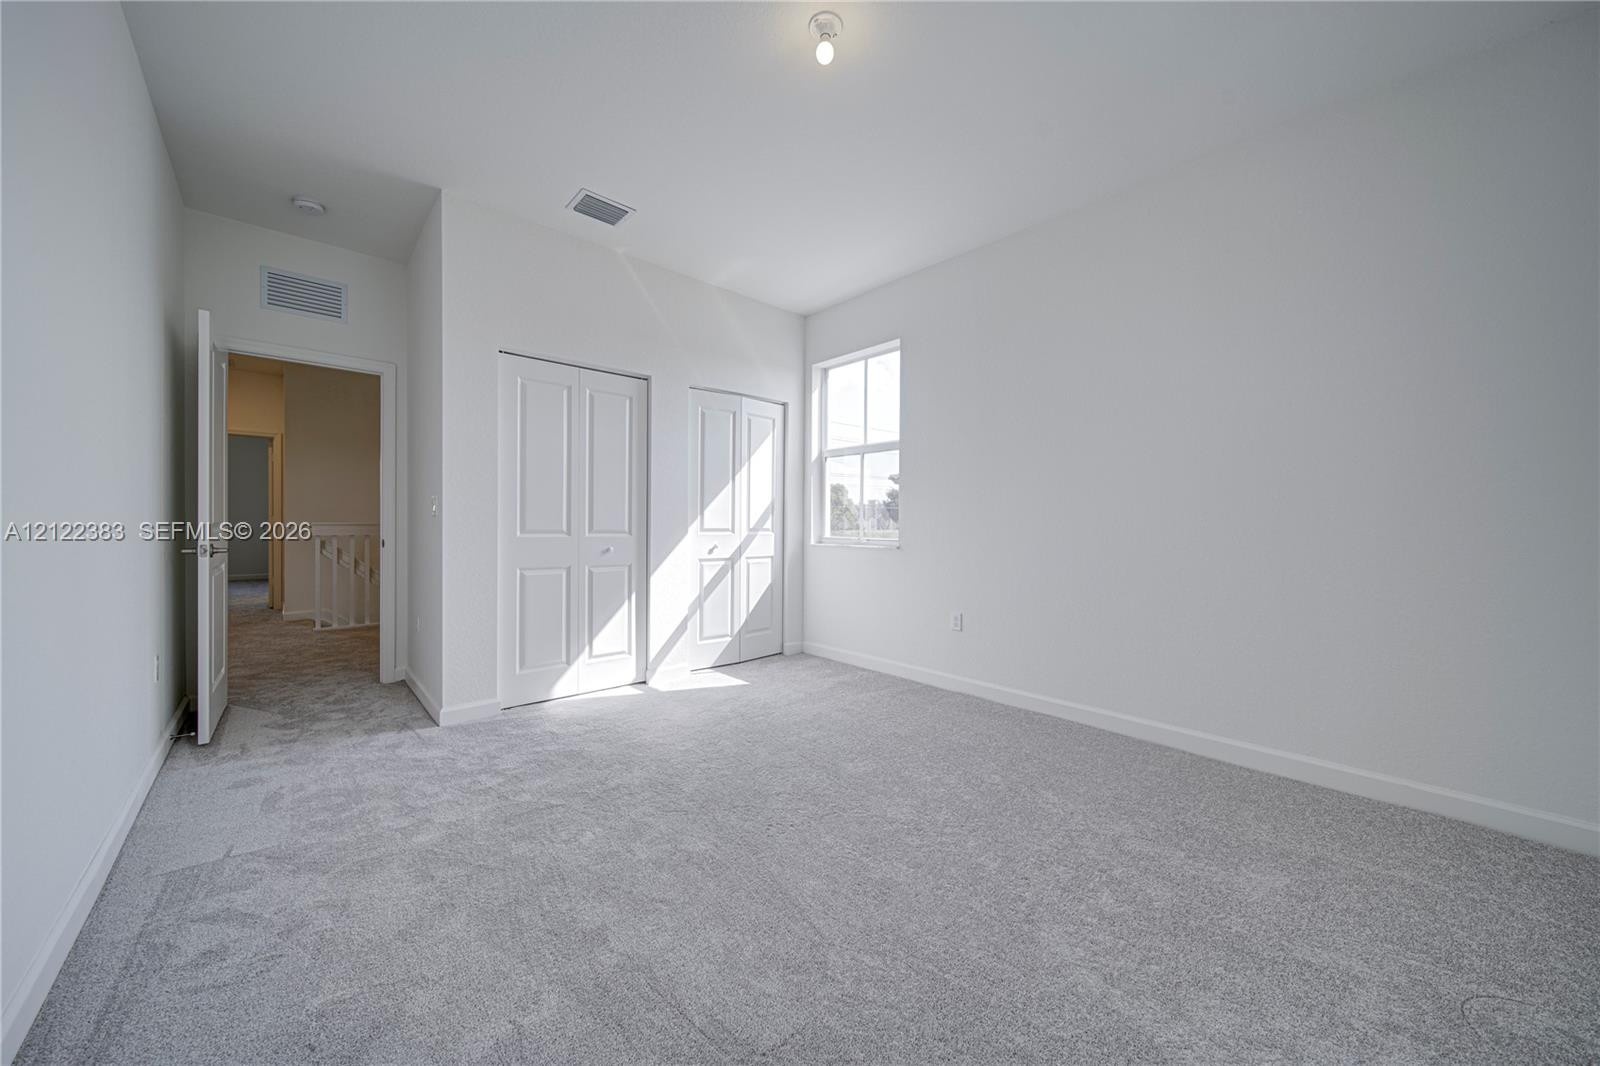
  • Neutral-toned interior space featuring light-colored wall paint, plush carpeting, and two dual-pane windows with grid detailing
  • Neutral-toned carpeting, two dual-panel closets, and a single-pane window
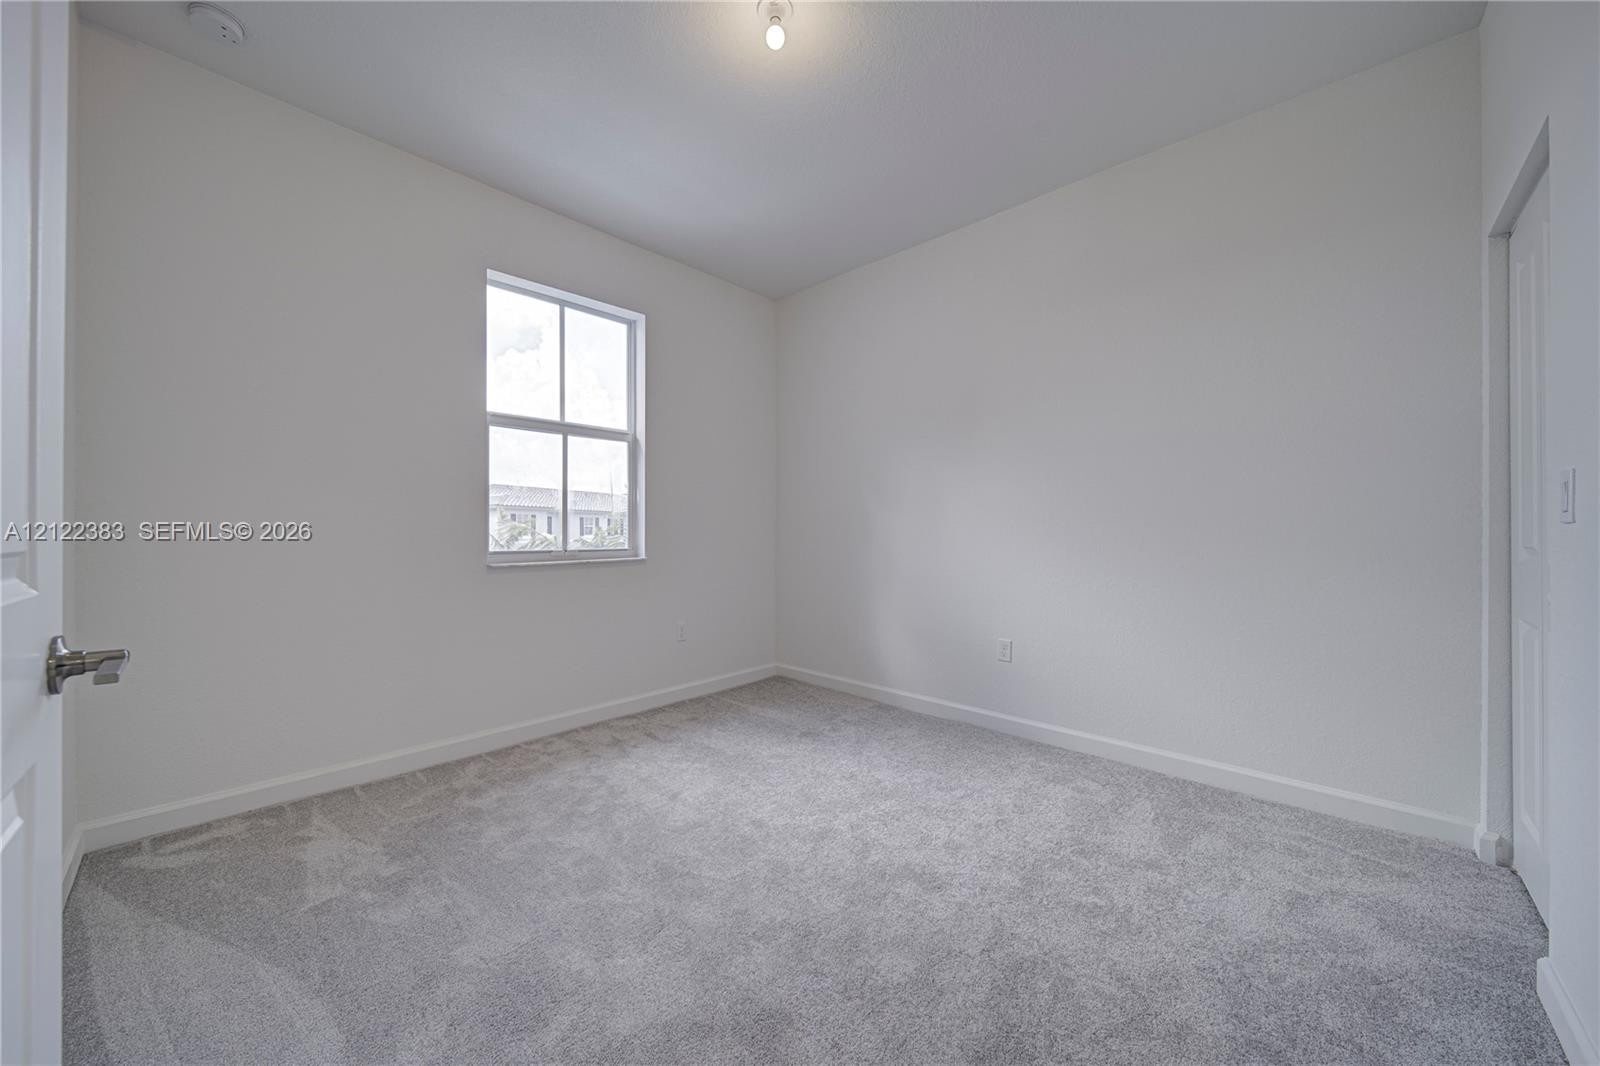
  • Neutral-toned interior space featuring wall-to-wall carpeting, a single-hung window with a muntin grid, and a white six-panel door
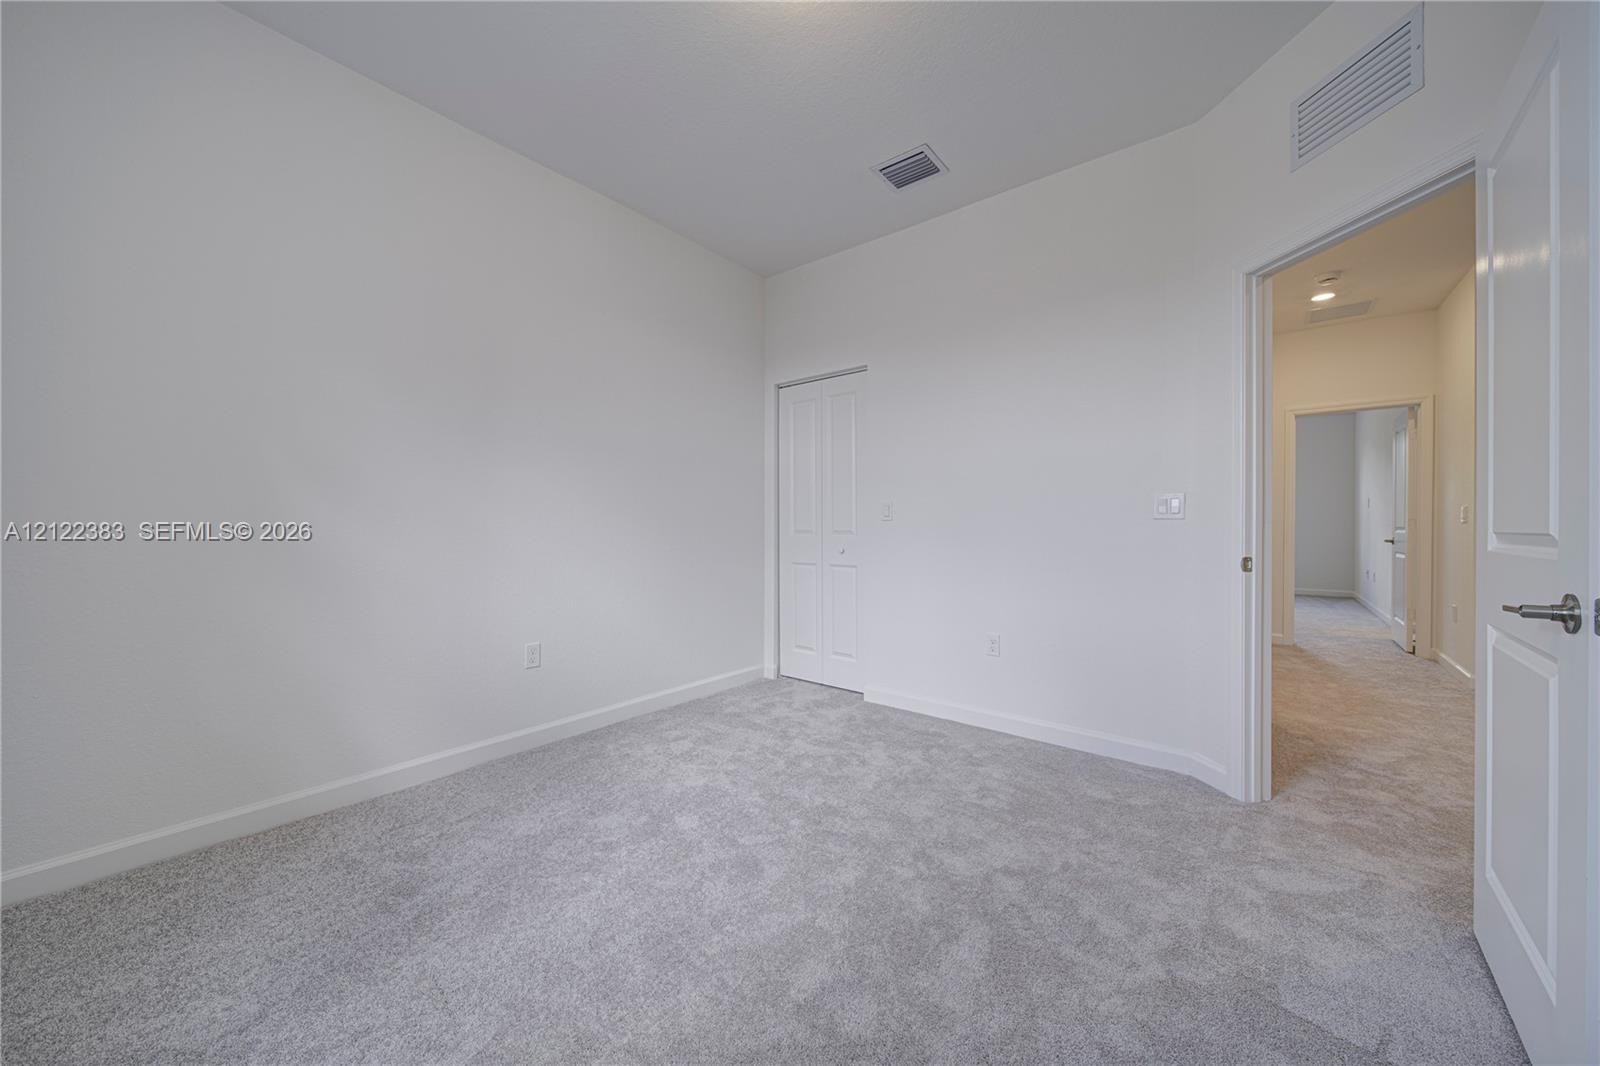
  • Interior room featuring neutral wall paint, plush carpeting, a multi-panel door, and a closet with bifold doors
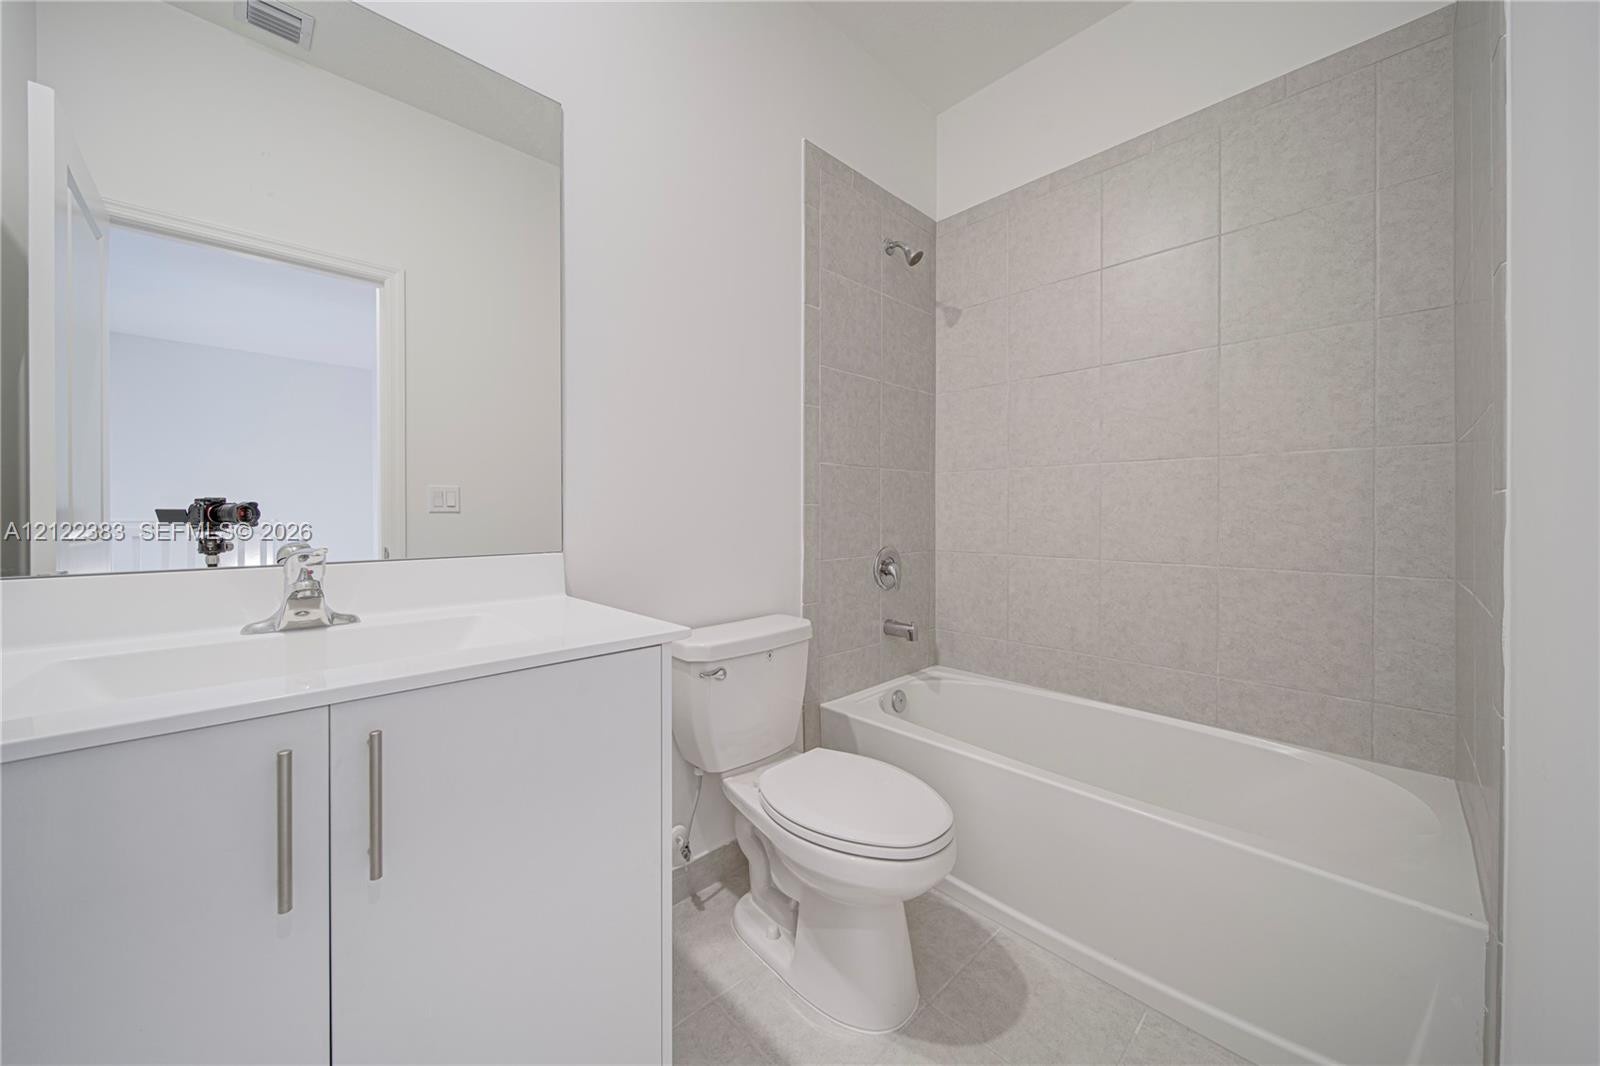
  • White vanity cabinet with an integrated sink, polished metal faucet, full-width mirror, and a bathtub with tile surround
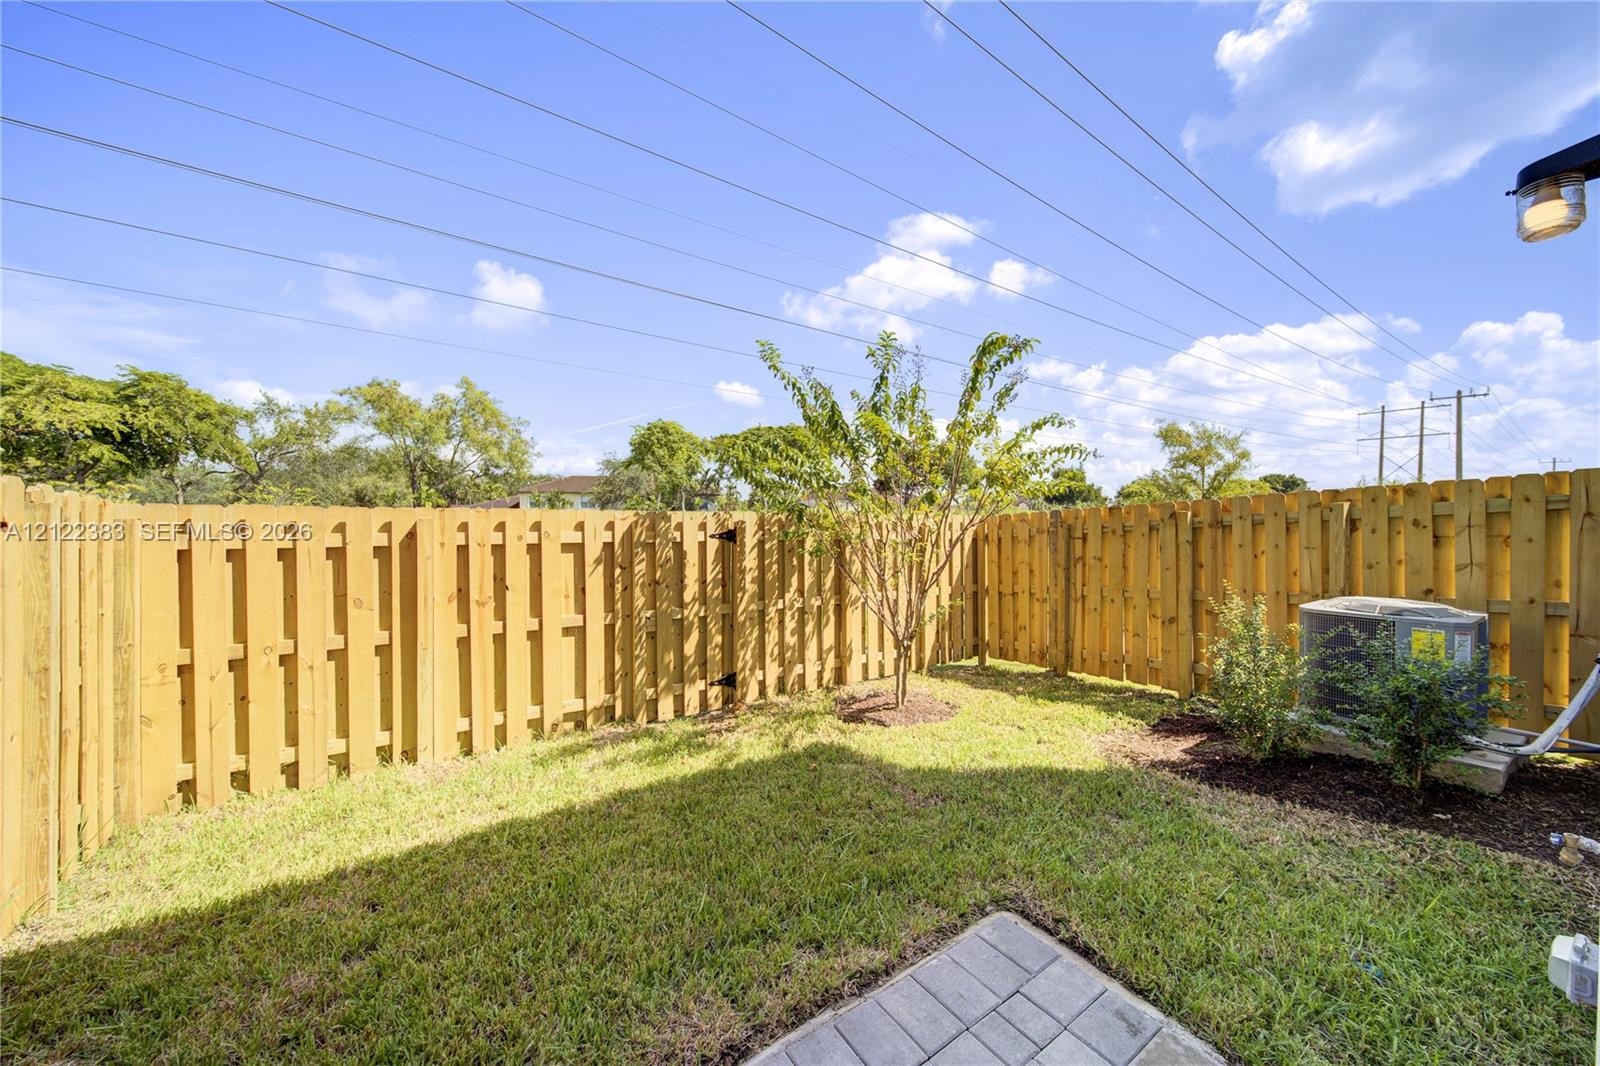
  • Private backyard featuring a tall wood privacy fence, concrete paver patio, manicured lawn, and exterior HVAC unit
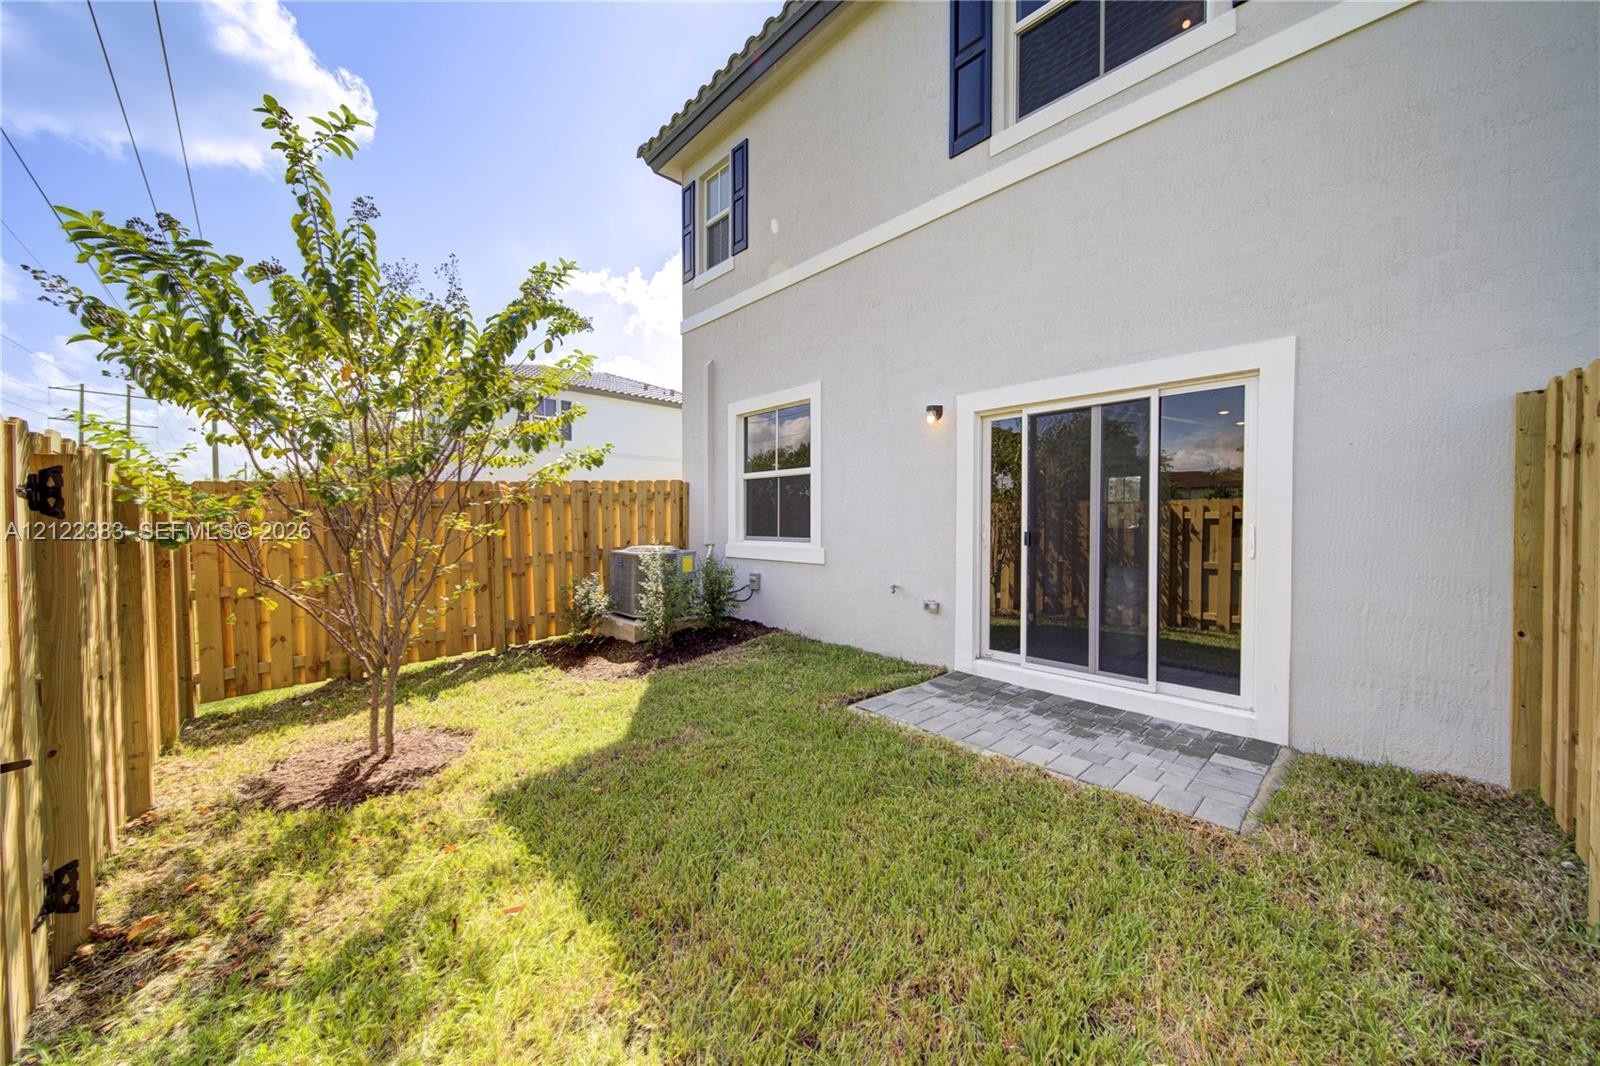
  • Stucco exterior featuring a sliding glass door, paved patio, and wood privacy fencing surrounding a grass lawn
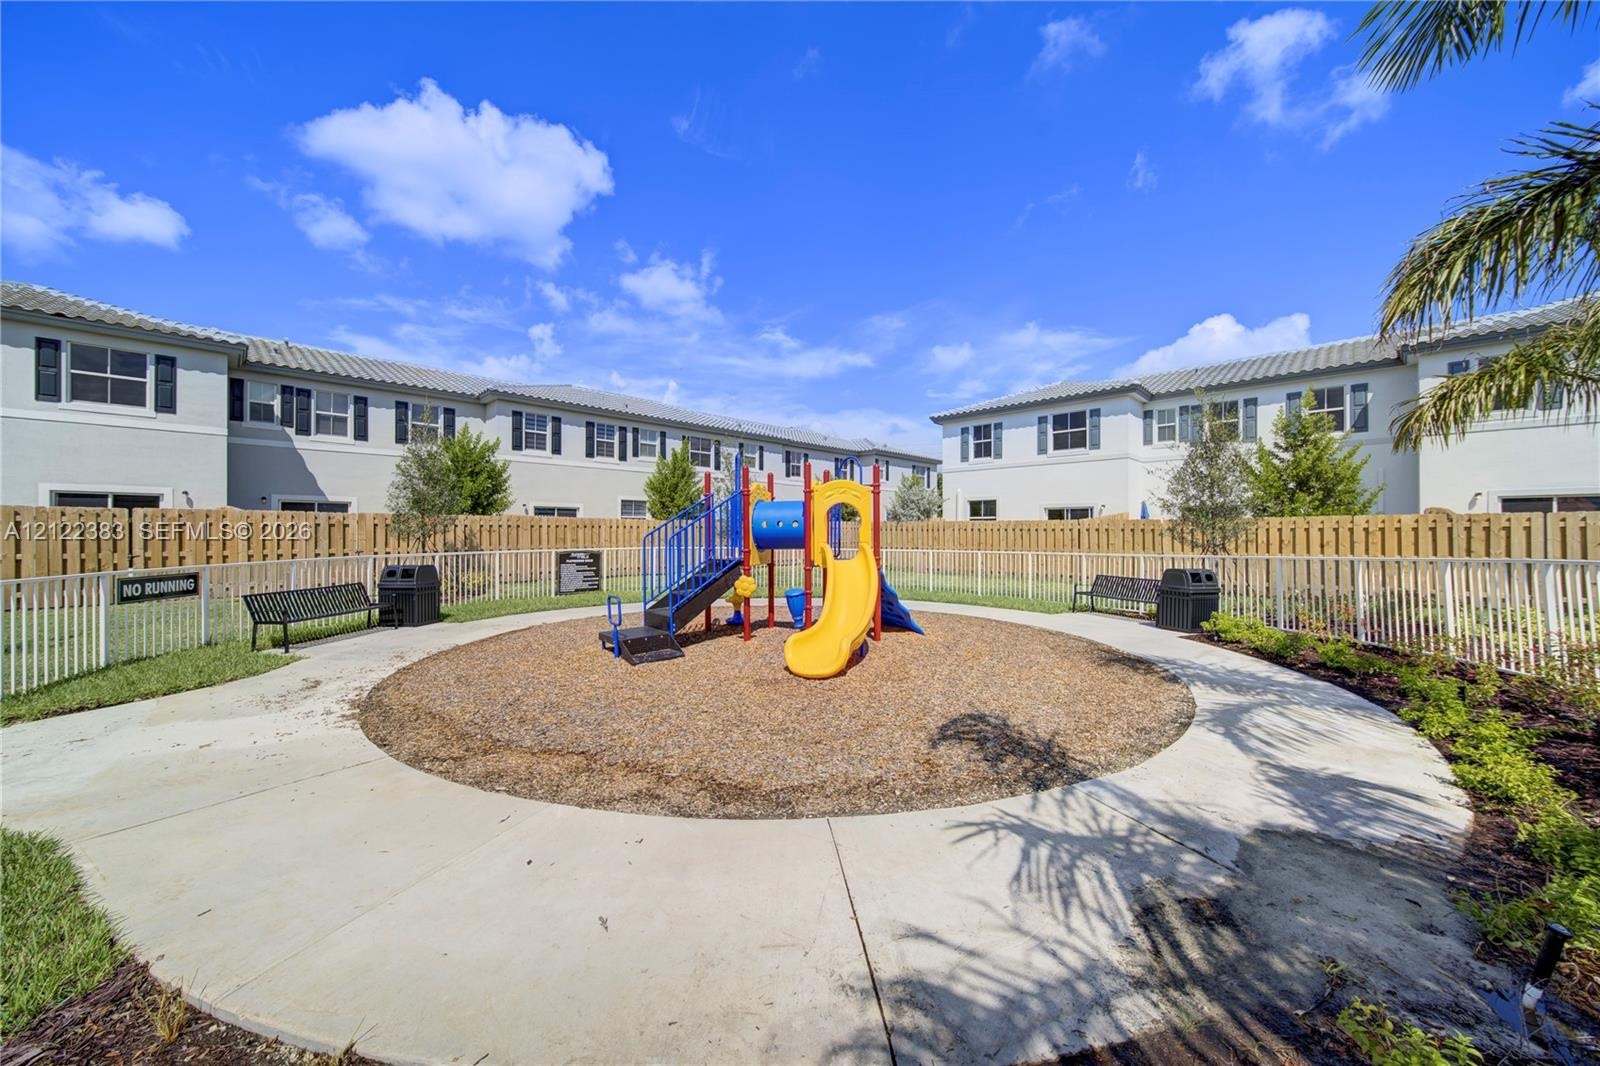
  • Outdoor recreational area featuring a playground set with a slide, wood-chip surface, concrete perimeter pathway, and metal perimeter fencing
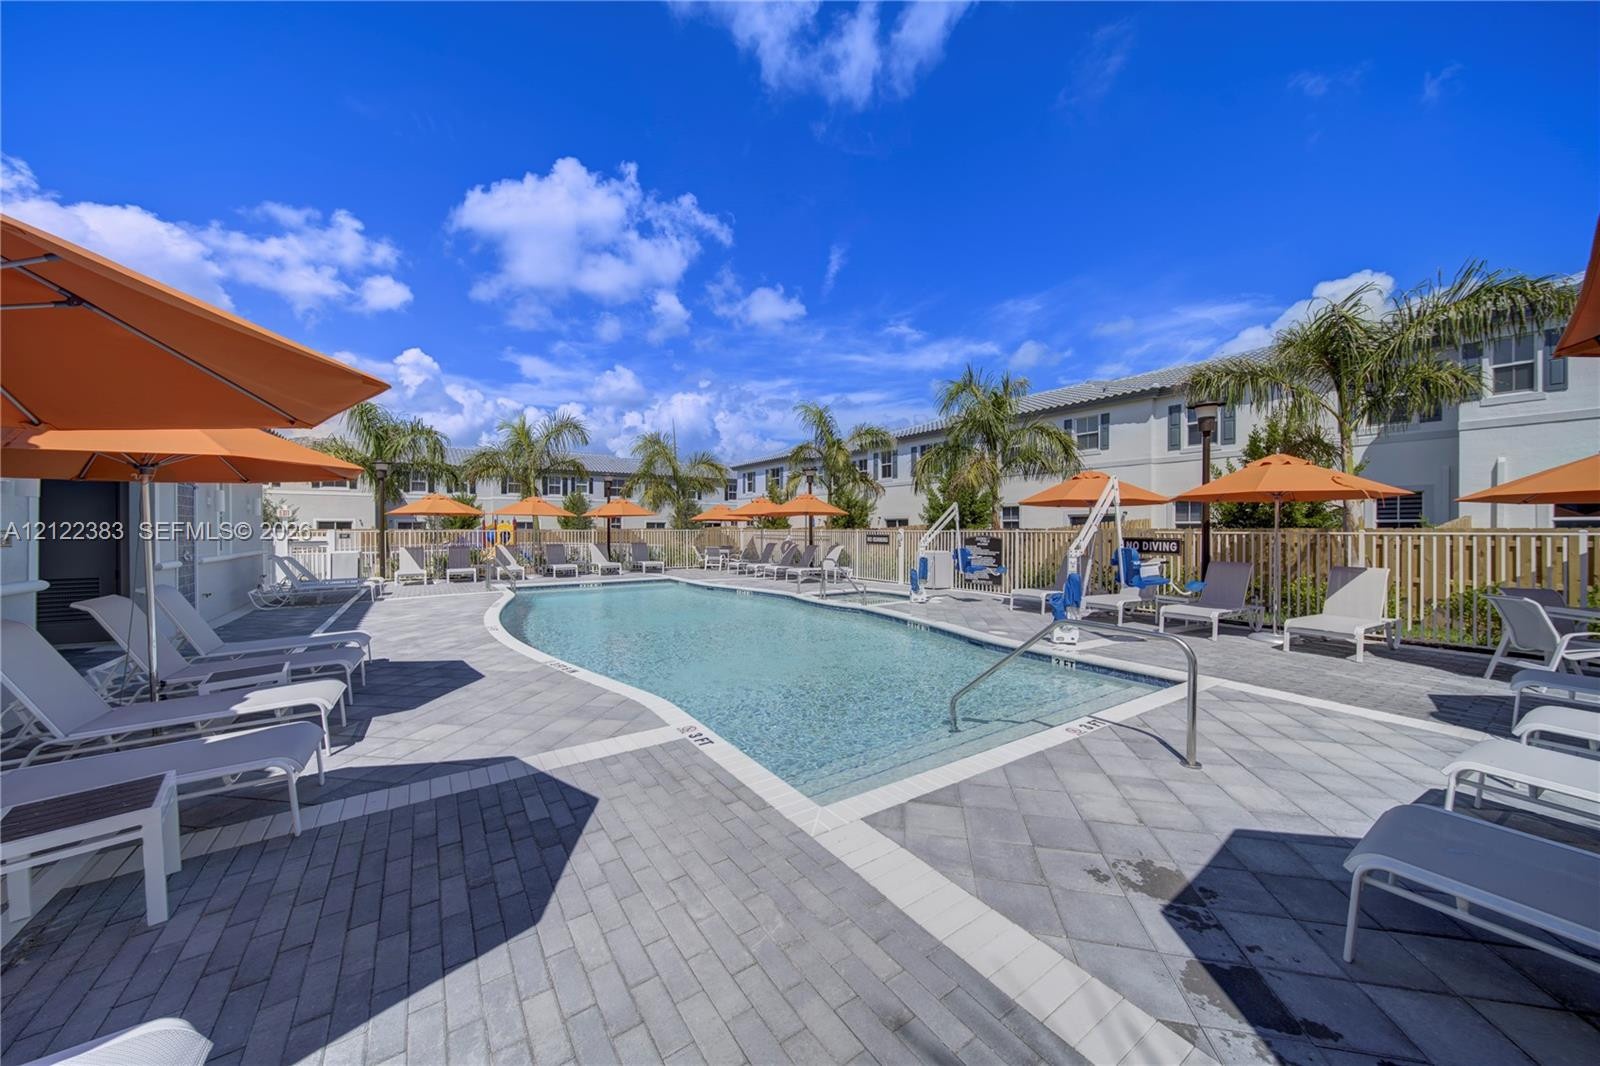
  • In-ground swimming pool featuring a concrete paver deck, metal fencing, and integrated pool accessibility lift
  • Community swimming pool featuring a paved deck, tiled pool surround, perimeter fencing, and exterior lighting
  • Community entrance monument featuring stacked stone pillars, a smooth stucco finish, decorative capstones, and a mature palm tree

Location

11881 47th Coral Springs FL 33076 USA

Contact

Palm Beach, FL
Deborah L. Ginsburg
150 Worth Ave, Palm Beach, FL 33480
Phone: +1 561-725-9229
deborahg@nestseekers.com
Listing Courtesy of Real Estate Sales Force
​
Nest Seekers Logo
Loading...