Nest Seekers

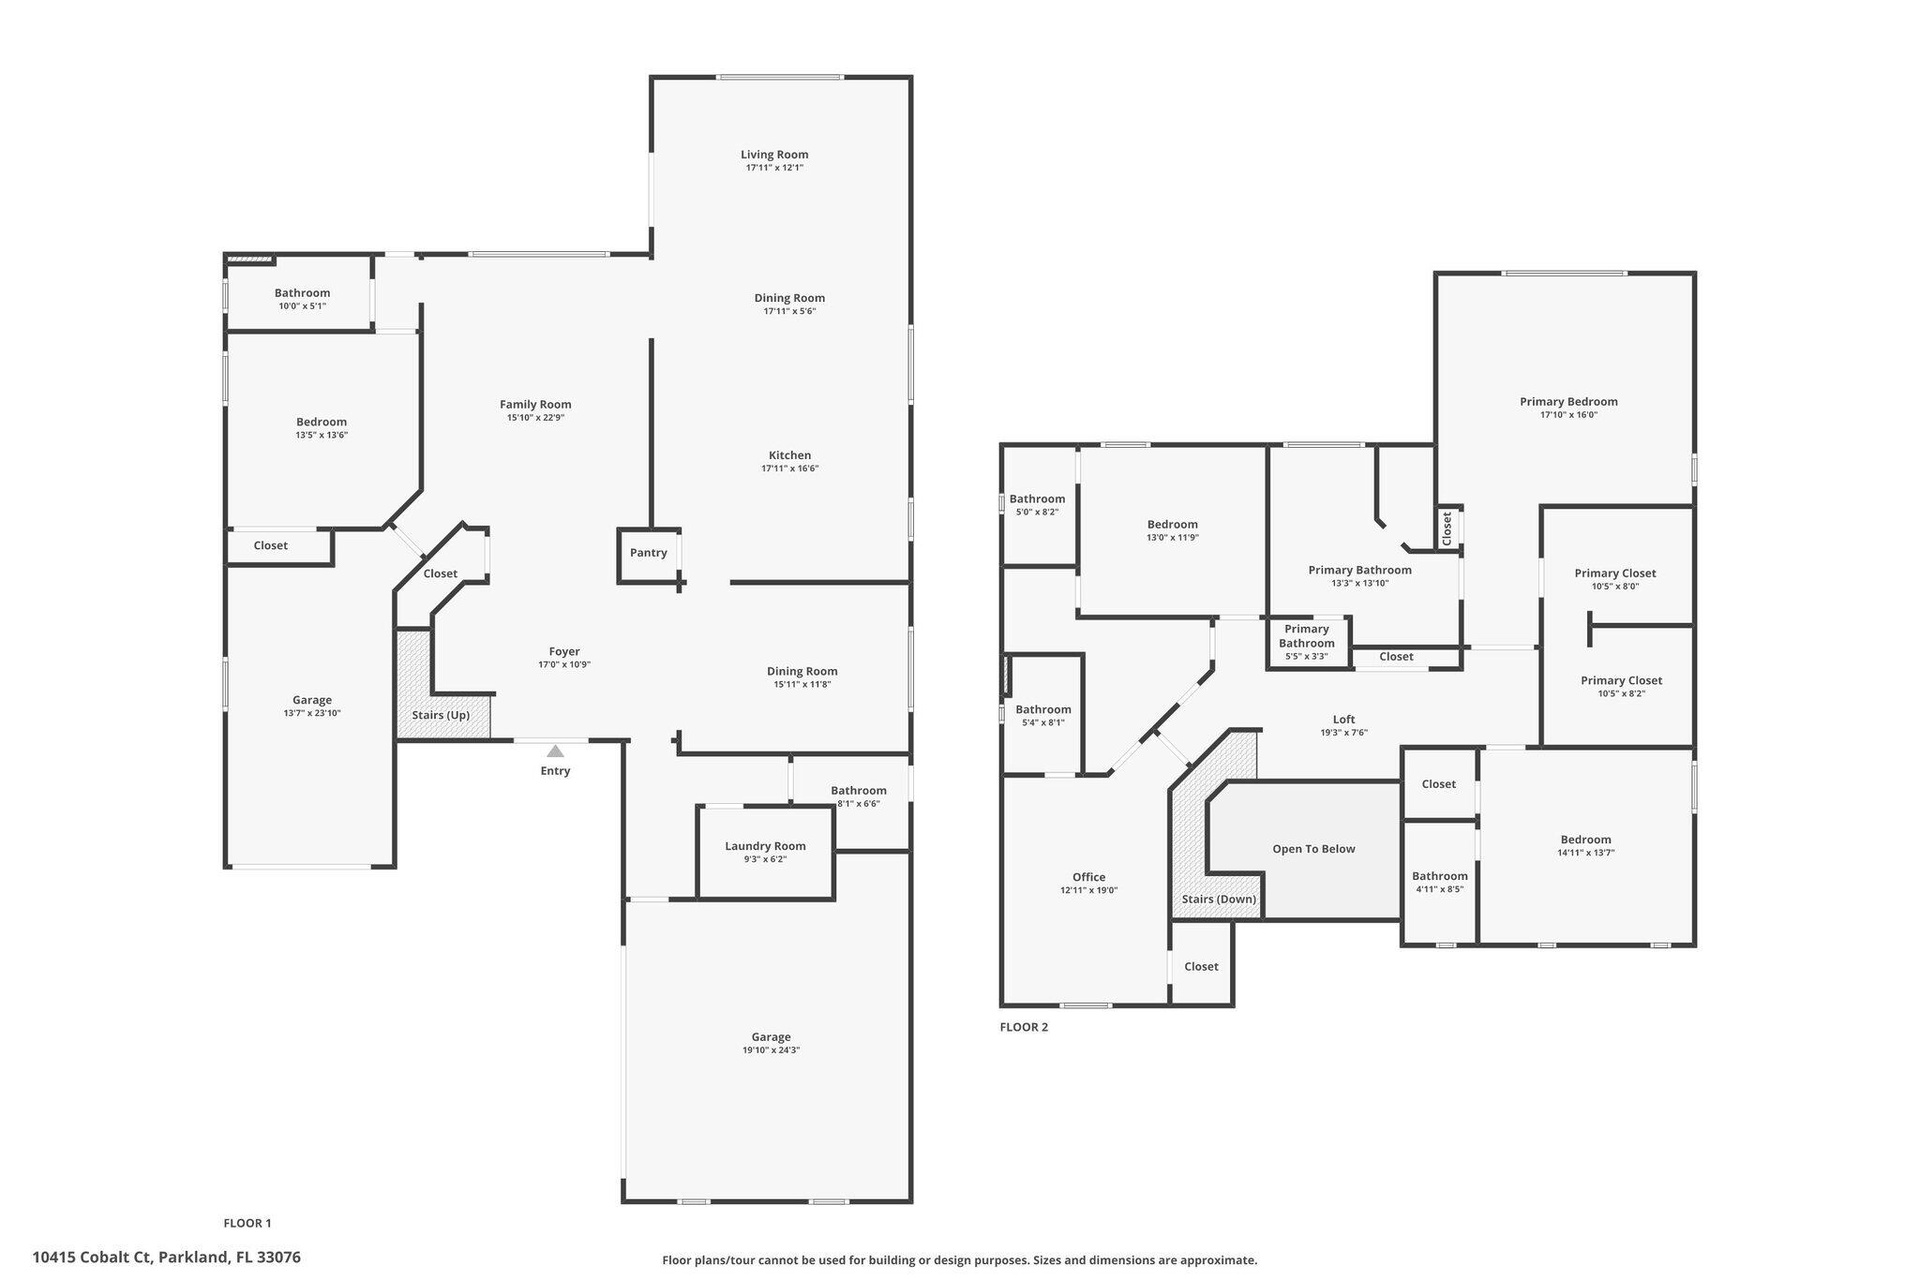
Rarely available annual rental of this pool, 5 Bedrooms all en suites, 5.

10415 Cobalt Court
Parkland, FL 33076

Listing

Web ID:5854571
Website:https://www.nestseekers.com/5854571

Property

Type: Single Family
Rooms: 3
Bedrooms: 5 BR
Bathrooms: 5½
Pets: Pets Allowed
Area: 4032 sq ft
Lot Size: 0.3 Acres

Financials

Rent:$12,500

Description

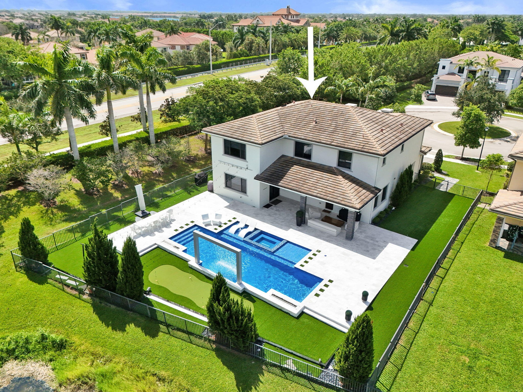
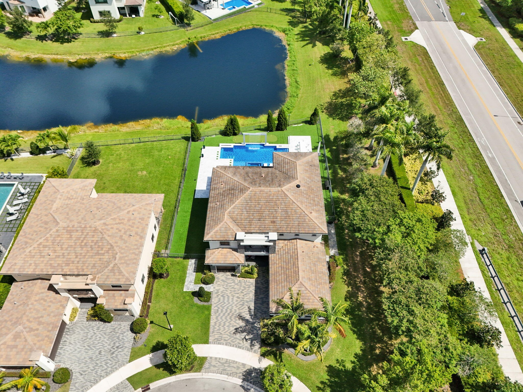
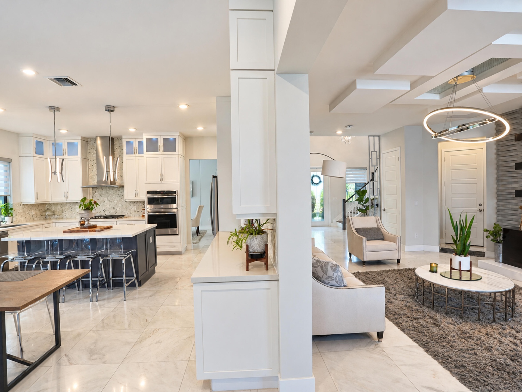
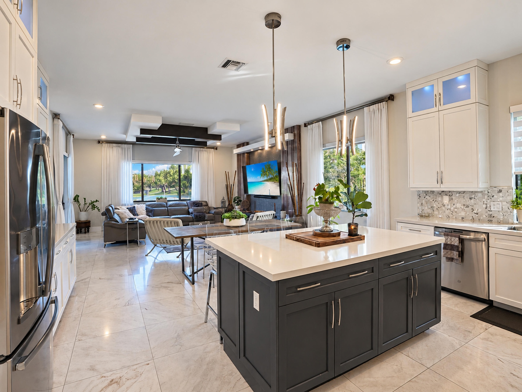
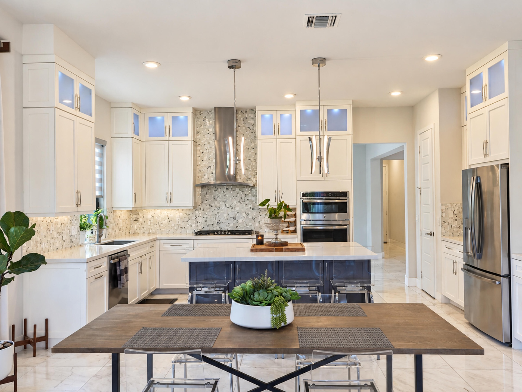
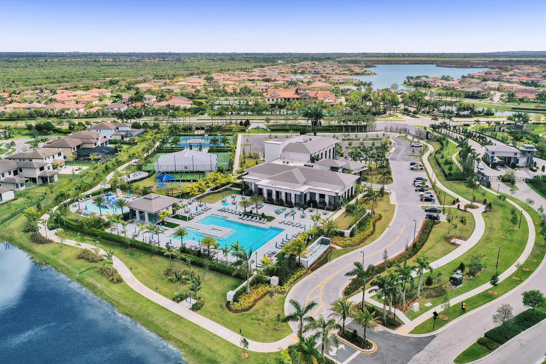
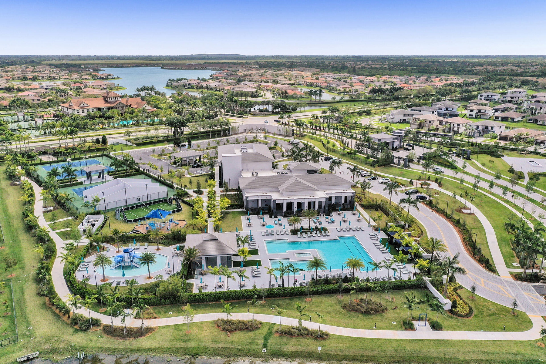
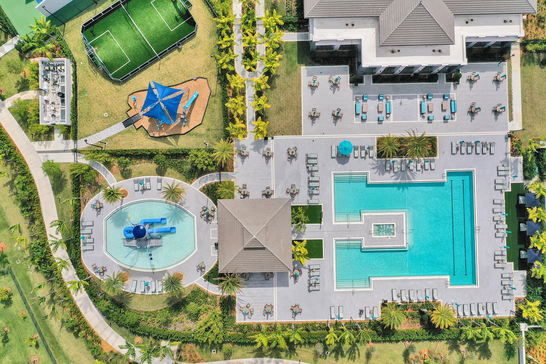
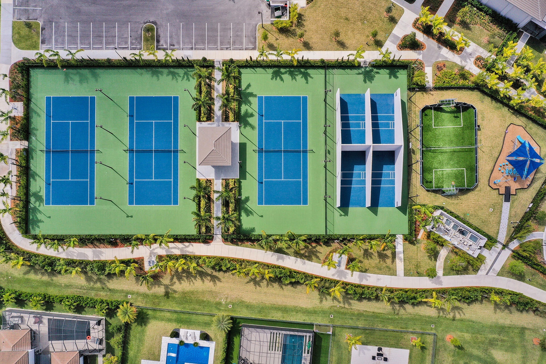
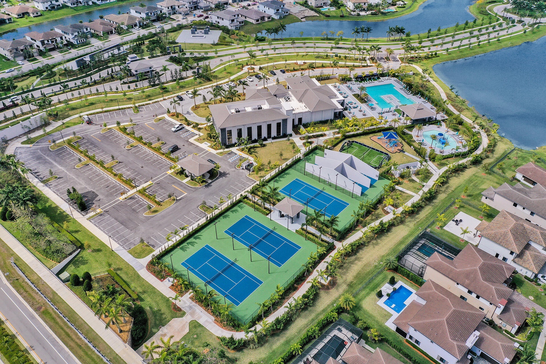
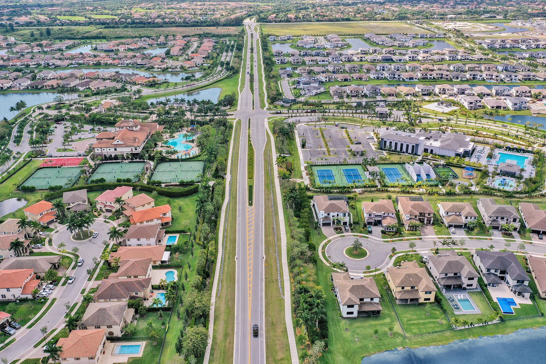
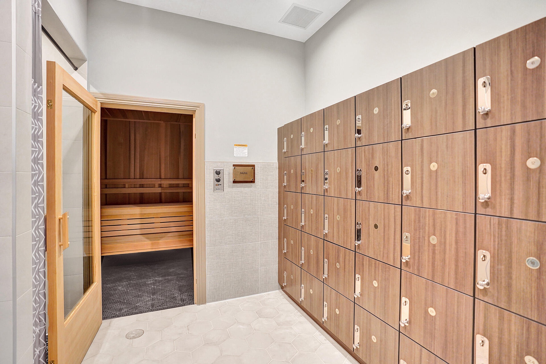
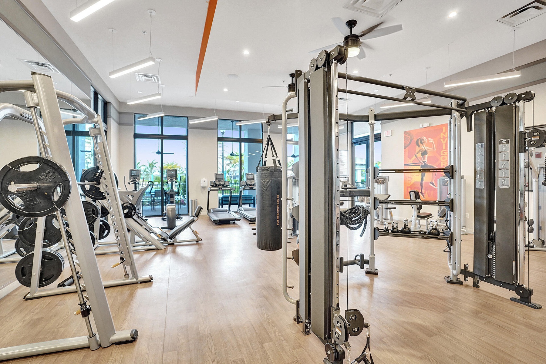
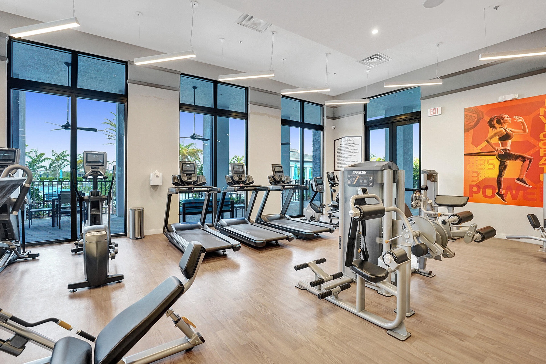
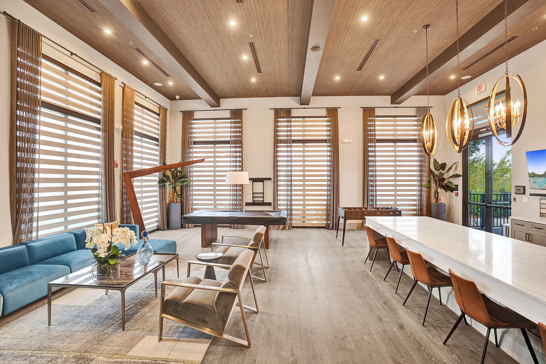
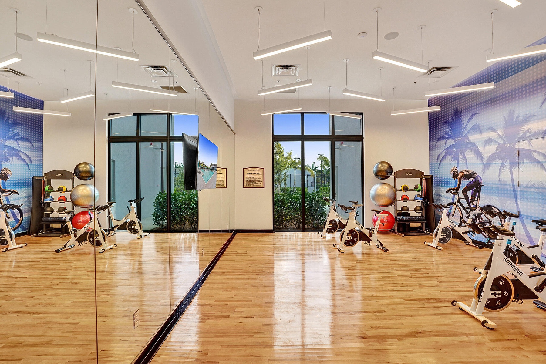
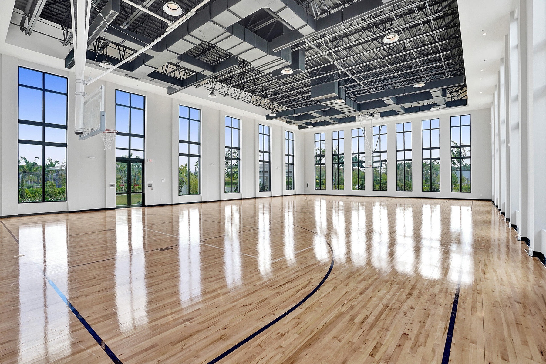
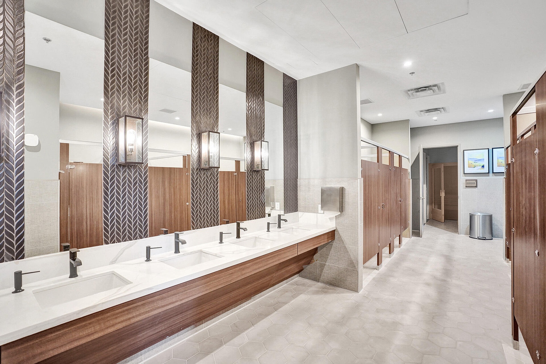
Rarely available annual rental of this pool, 5 Bedrooms (all en suites), 5.5 baths, 3 car garage, cul de sac, lake, expansive pool/spa/ waterfall on one of the largest lots in the community. Step inside this beautiful and expansive Niagara model home in the highly sought after community of Cascata @ MiraLago. Beautiful built in and details with over $350K in upgrades in this over 4036 sq feet home. Modern luxury spans throughout this home. The large open chefs kitchen includes SS appliances, cabinets to ceiling, wall oven and microwave, gas cook top, and quartz stone along the countertops and marble backsplash with generous island with storage. Other features include a electric fireplace, custom closets, marble floors, bamboo floors and much more! Establish Florida Residency today! Cascata at Miralago is luxurious made up of exquisite single family homes. The community is 24/7 manned guard gated and features incredible resort style amenities including a fitness center, children's play room, saunas and shower areas, exercise room, billiards room, elegant ballroom with catered kitchen, resort-style pool and spa, children's splash pad, and playground, outdoor tennis, and basketball courts. Welcome to Parkland living at its best and cost less than buying. Showings by appointment only.
Virtual Tour: https://www.zillow.com/view-imx/d0dad6b7-5e48-4bbe-8554-c84fd8777acb?wl=true&setAttribution=mls&initialViewType=pano

Amenities

  • Balcony
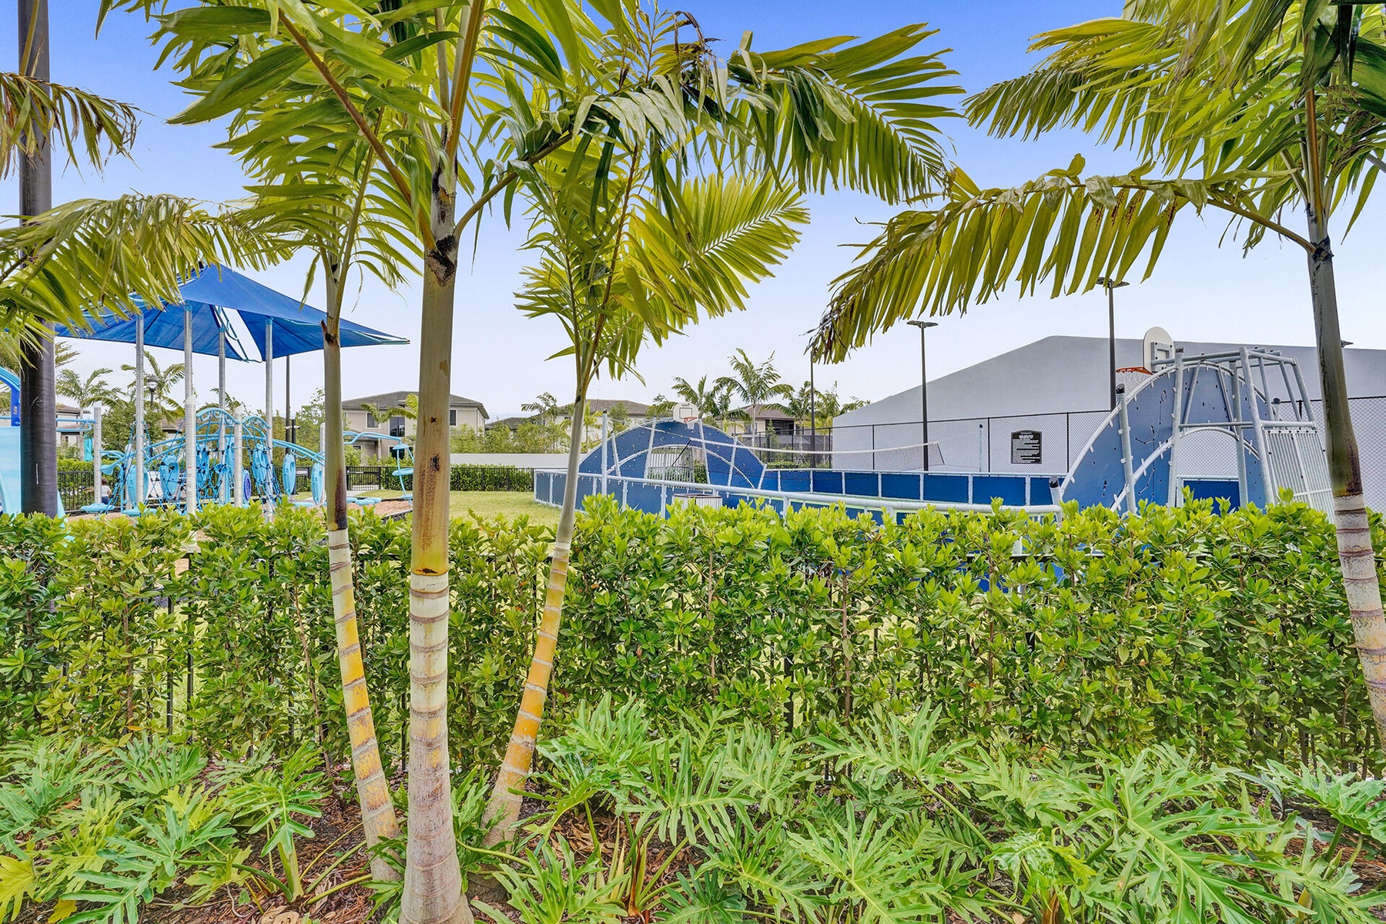
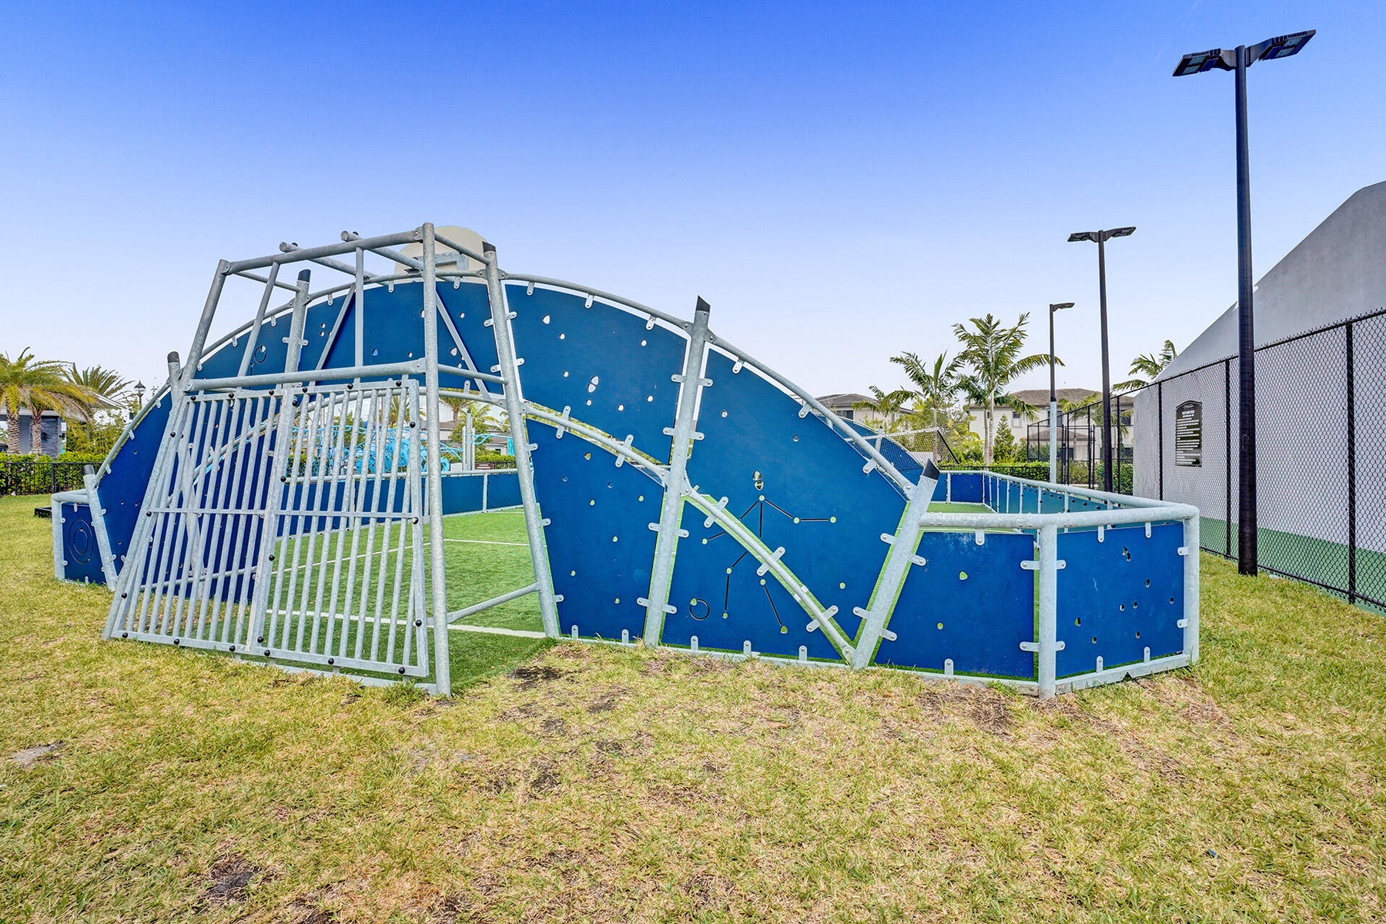
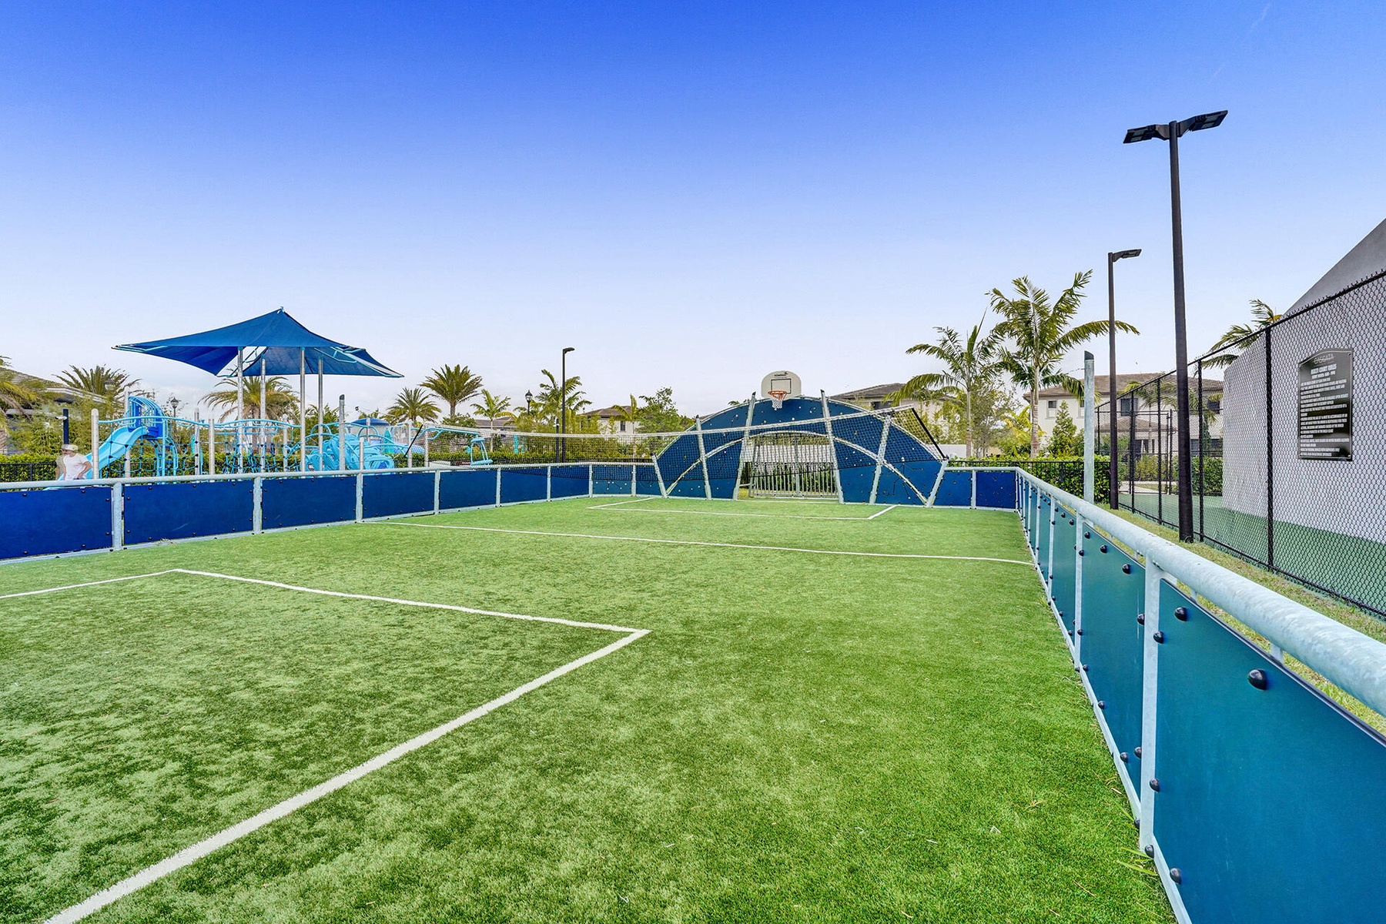
  • Basketball Court
  • Billiard Room
  • Blinds
  • Built-in Features
  • Cable - Available
  • Carbon Monoxide Detectors
  • Closed Circuit Camera(S)
  • Clubhouse
  • Community Room
  • Cooktop
  • Cul-De-Sac
  • Dishwasher
  • Dryer
  • Electric
  • Electricity Connected
  • Entrance Foyer
  • Fitness Center
  • French Doors
  • Garden
  • Gas Cooktop
  • Gated With Guard
  • Gunite
  • Heated
  • Heated Pool
  • High ceiling
  • Ice Maker
  • In Ground
  • Kitchen Facilities
  • Kitchen Island
  • Lake
  • Lighting
  • Maintained Community
  • Microwave
  • Natural Gas Connected
  • Oven
  • Oversized Lot
  • Playground
  • Pool
  • Pool Bathroom
  • Putting Green
  • Refrigerator
  • Sauna
  • Security
  • Security Gate
  • Sewer Connected
  • Shutters
  • Sidewalks
  • Smoke Detectors
  • Spa/Hot Tub
  • Storm Window(s)
  • Street Lights
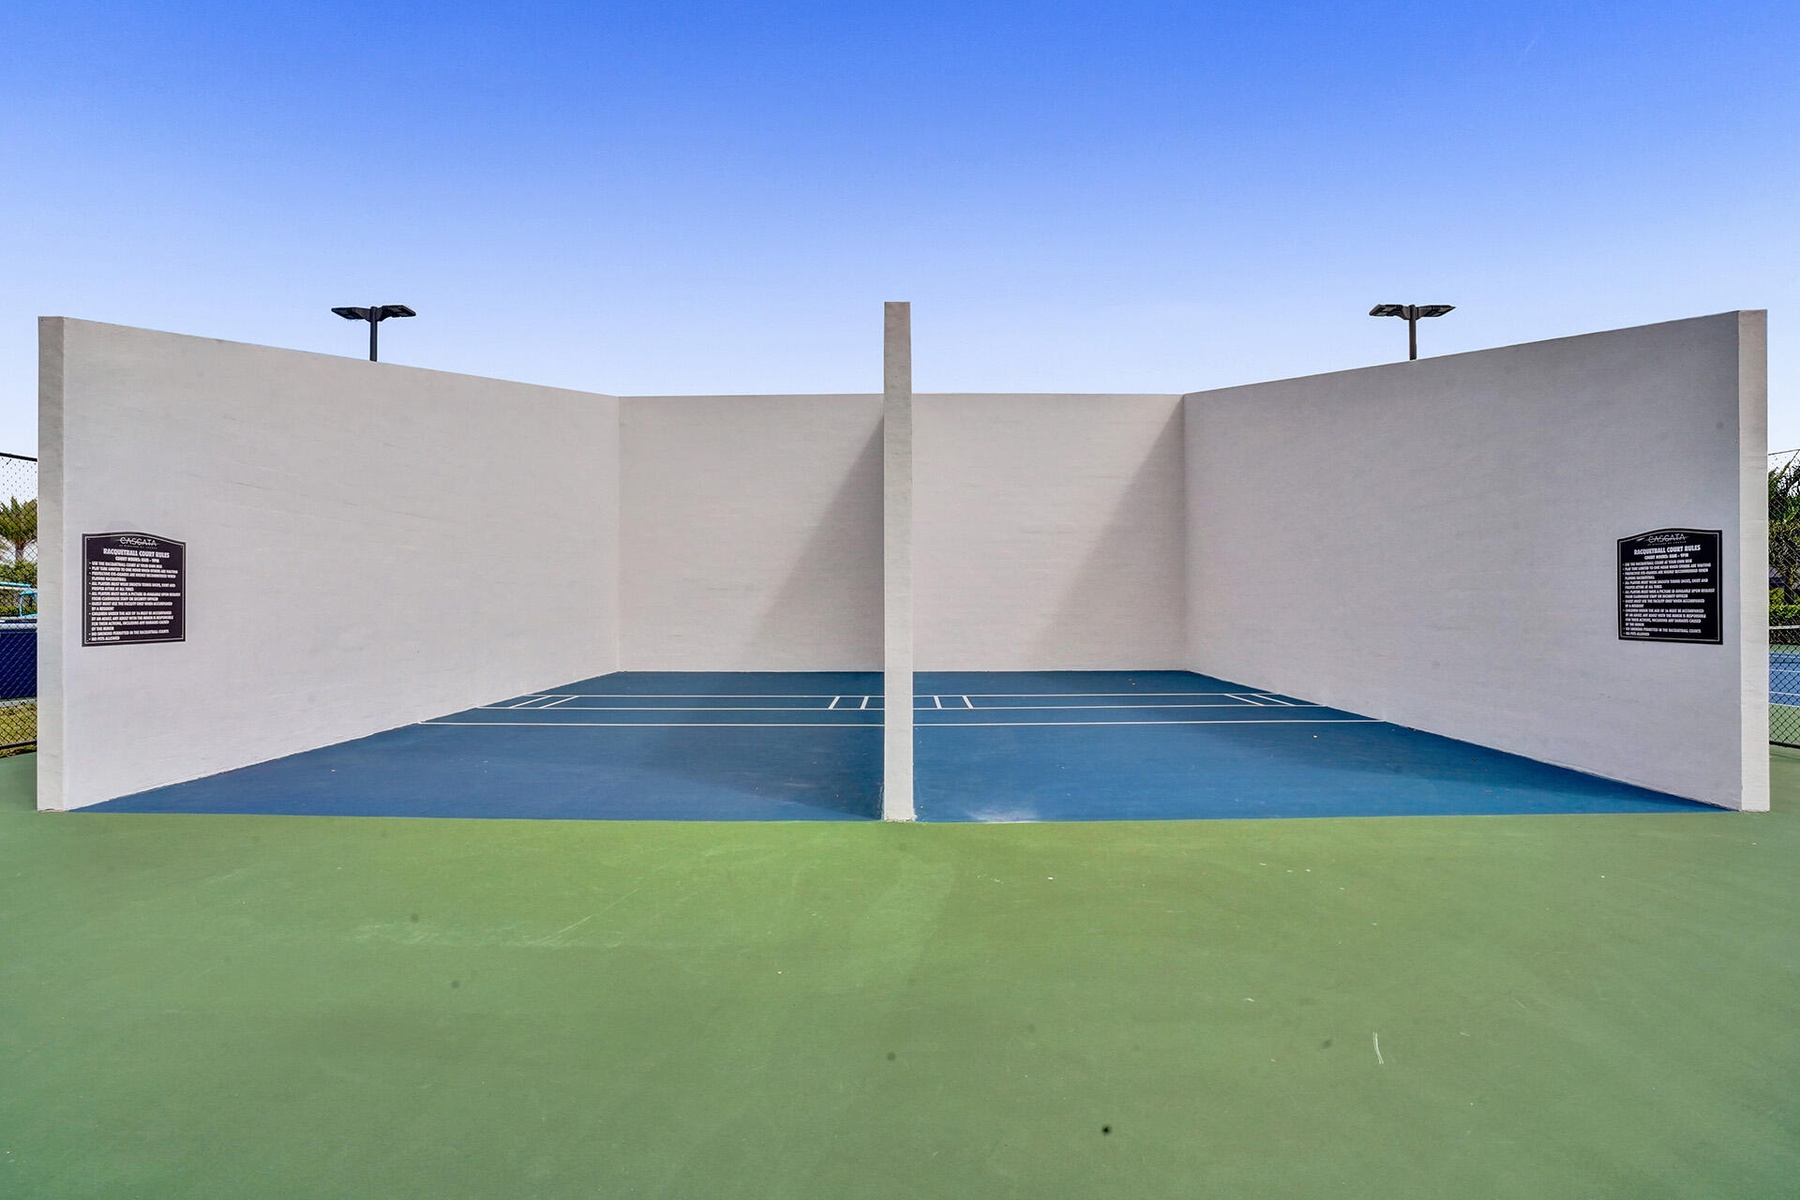
  • Tennis Court(s)
  • Underground Utilities
  • Vented Exhaust Fan
  • Walk-In Closet(s)
  • Washer
  • Water
  • Water Connected
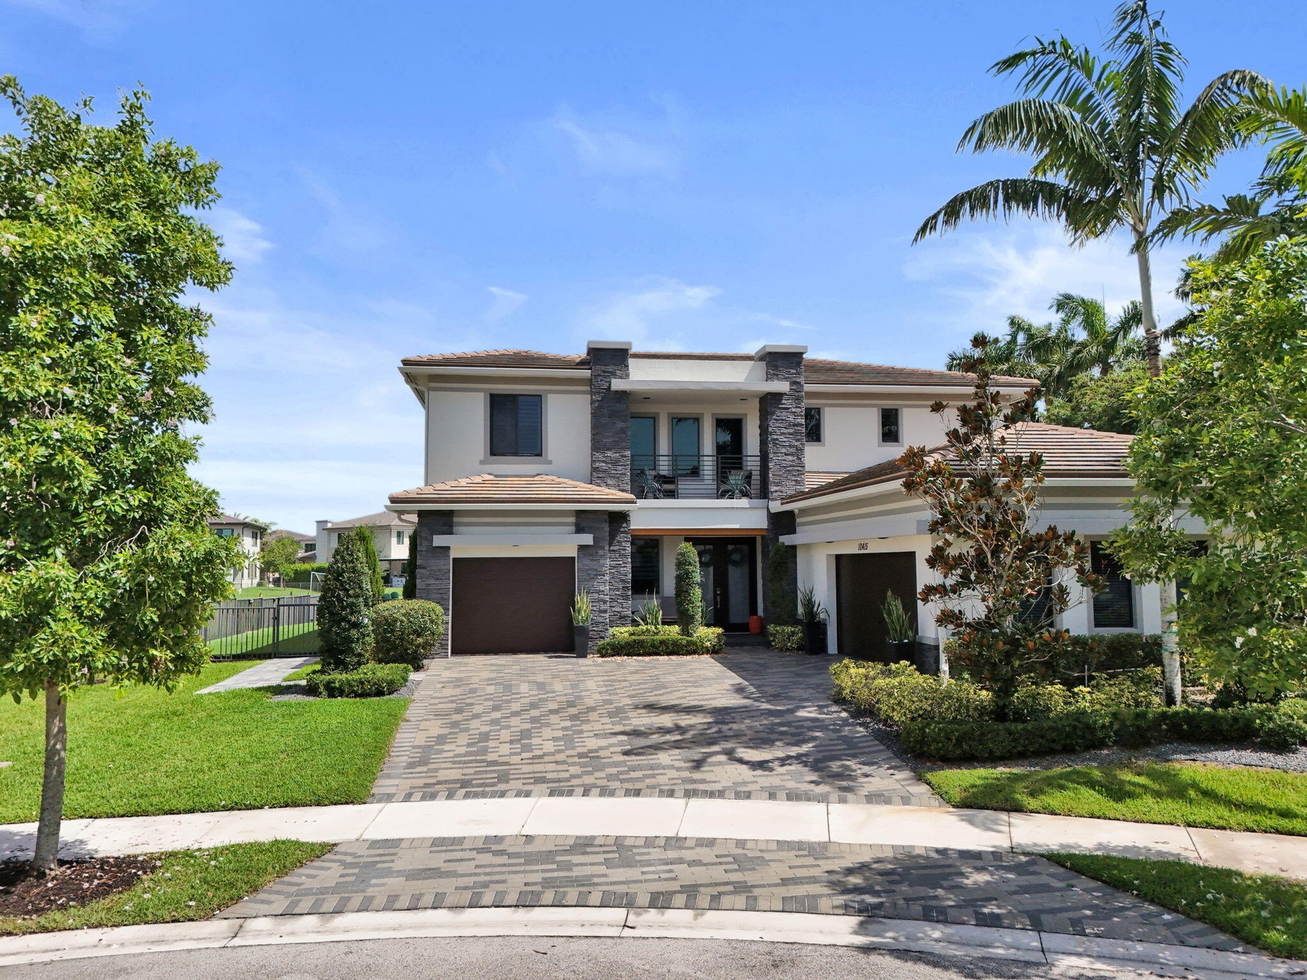
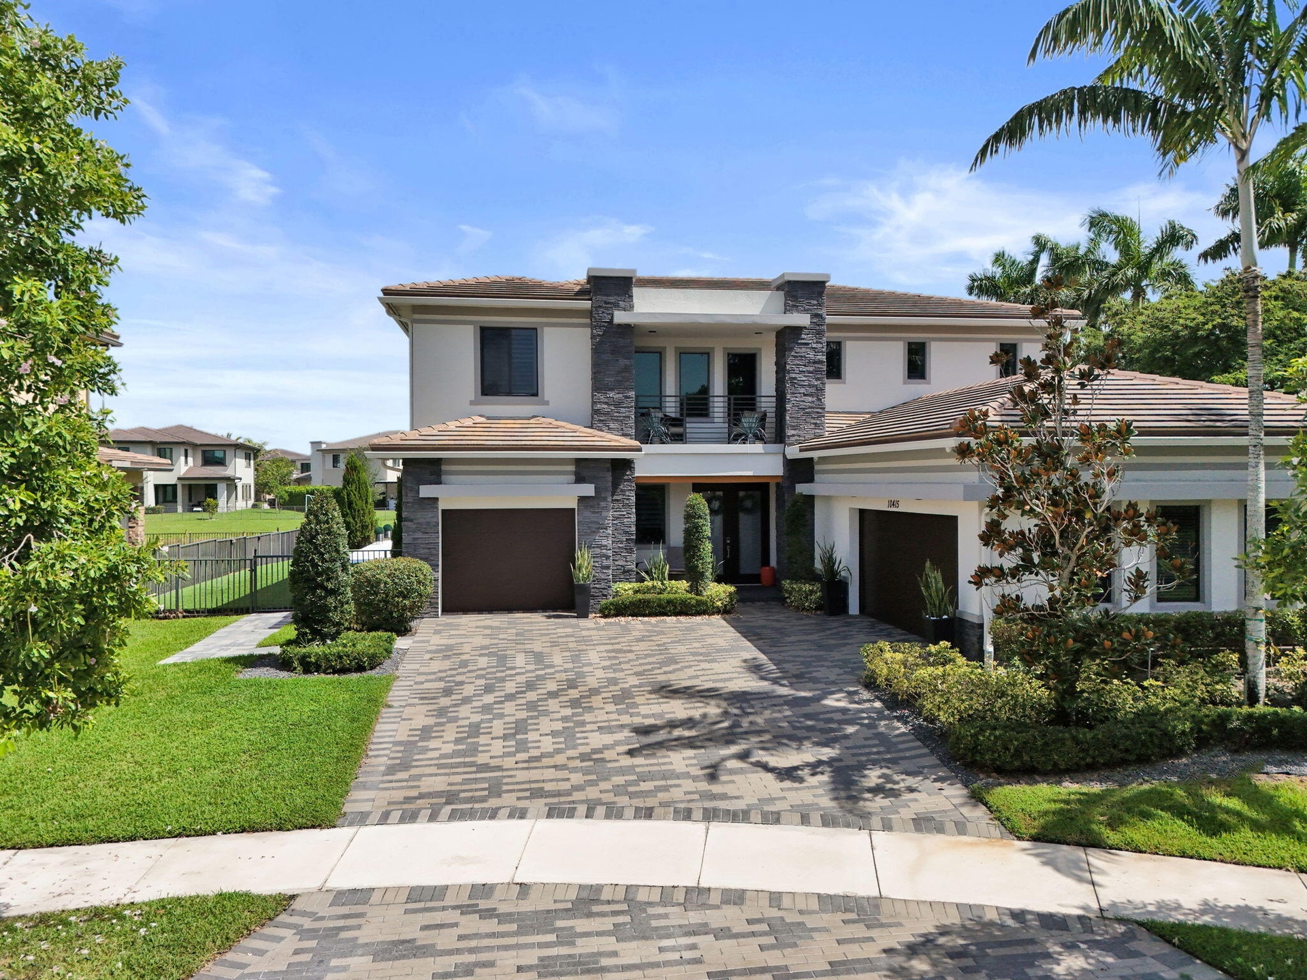
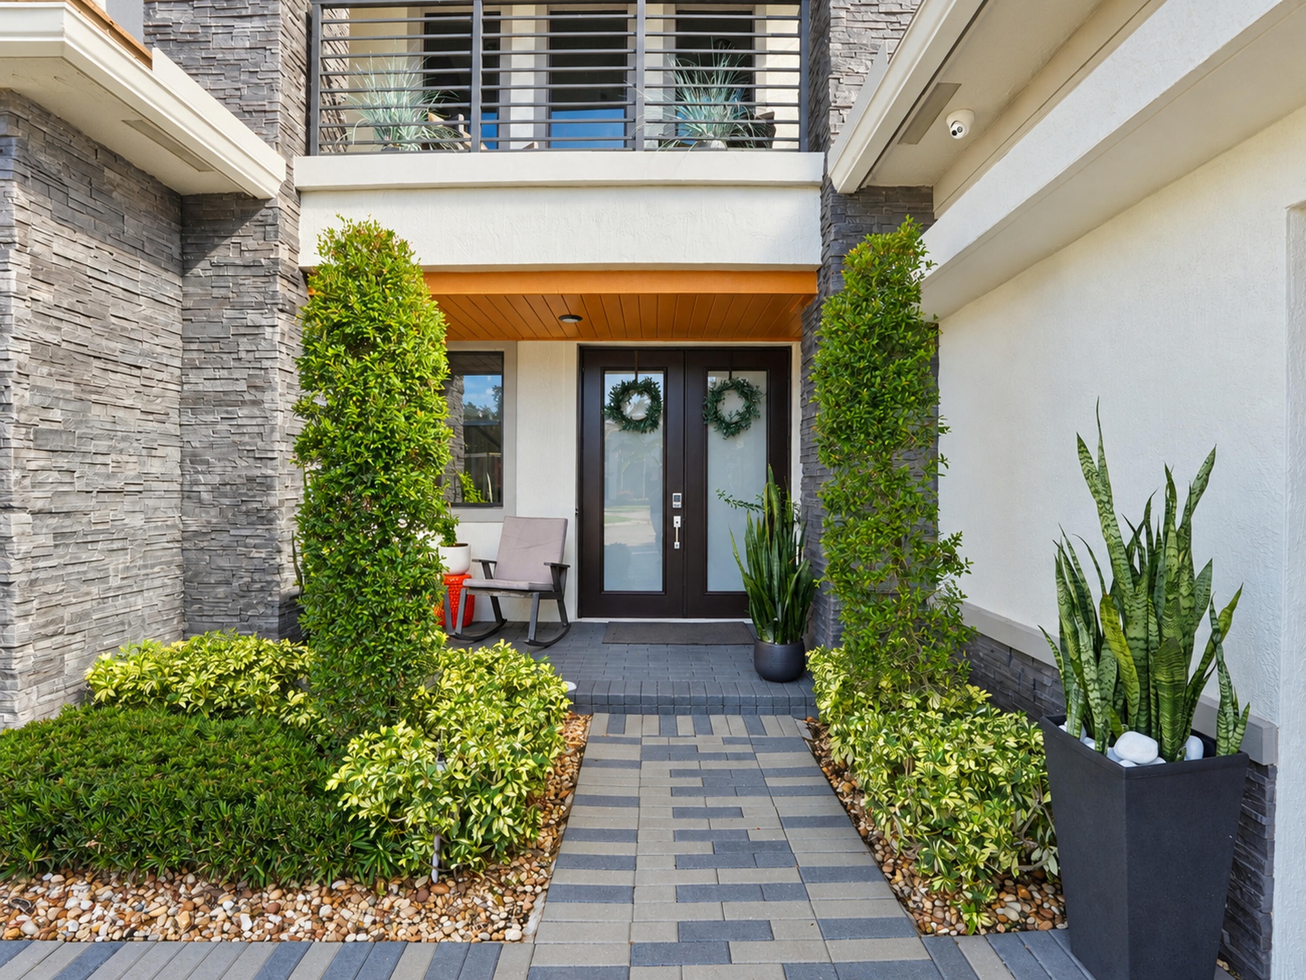
  • Exterior entryway featuring stacked stone veneer siding, dual-entry glass doors, a wood-finish ceiling soffit, and a paver stone walkway
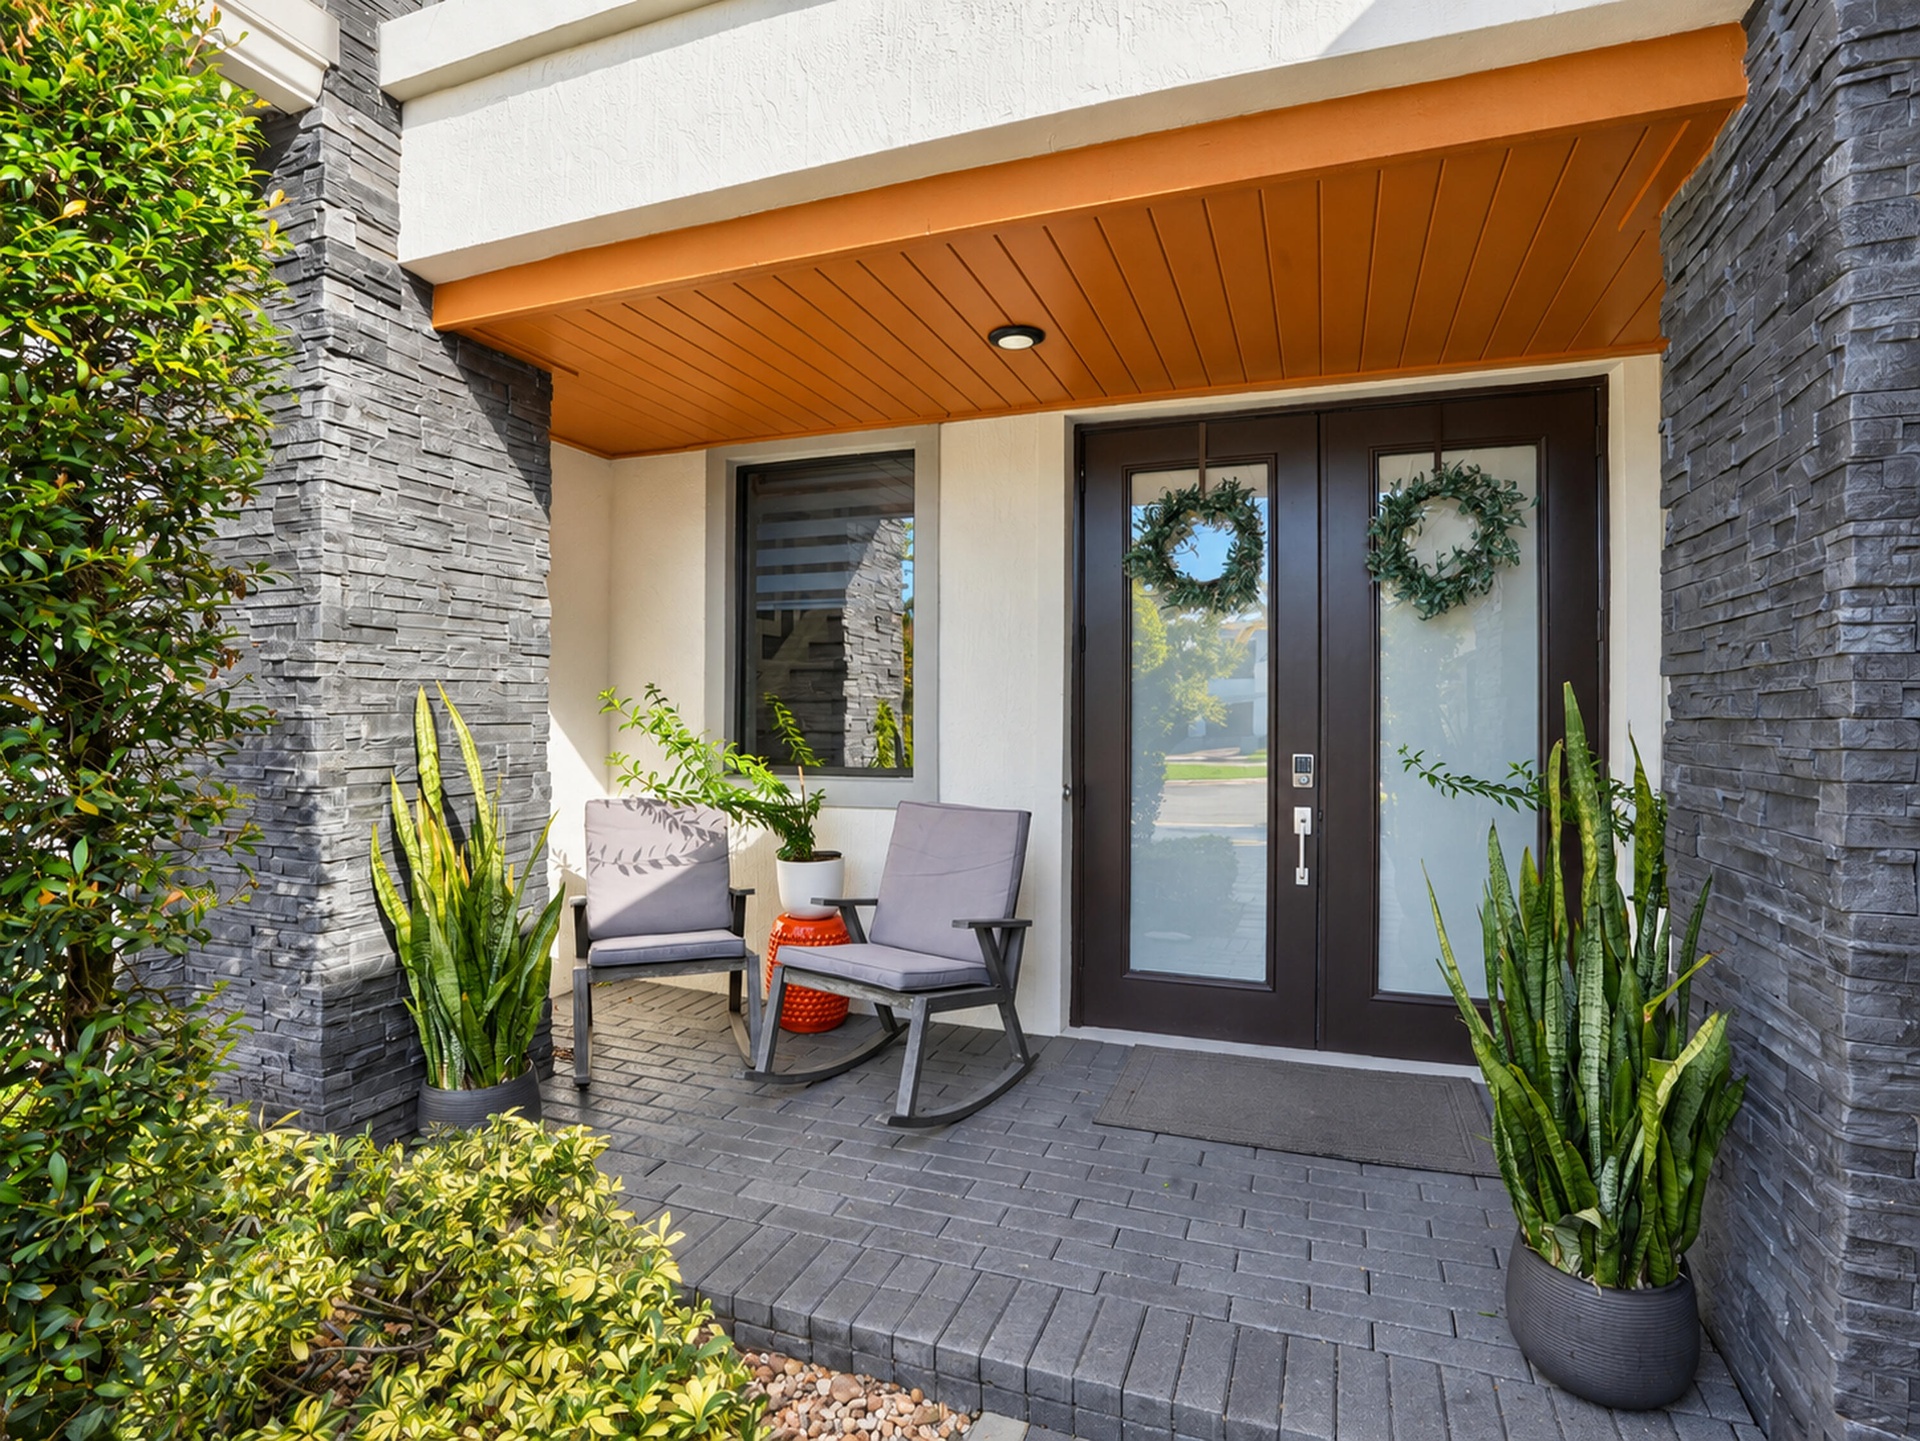
  • Covered entryway featuring dark-toned stacked stone pillars, wood-finish ceiling paneling, and double glass-paneled entry doors with a brick-paver por
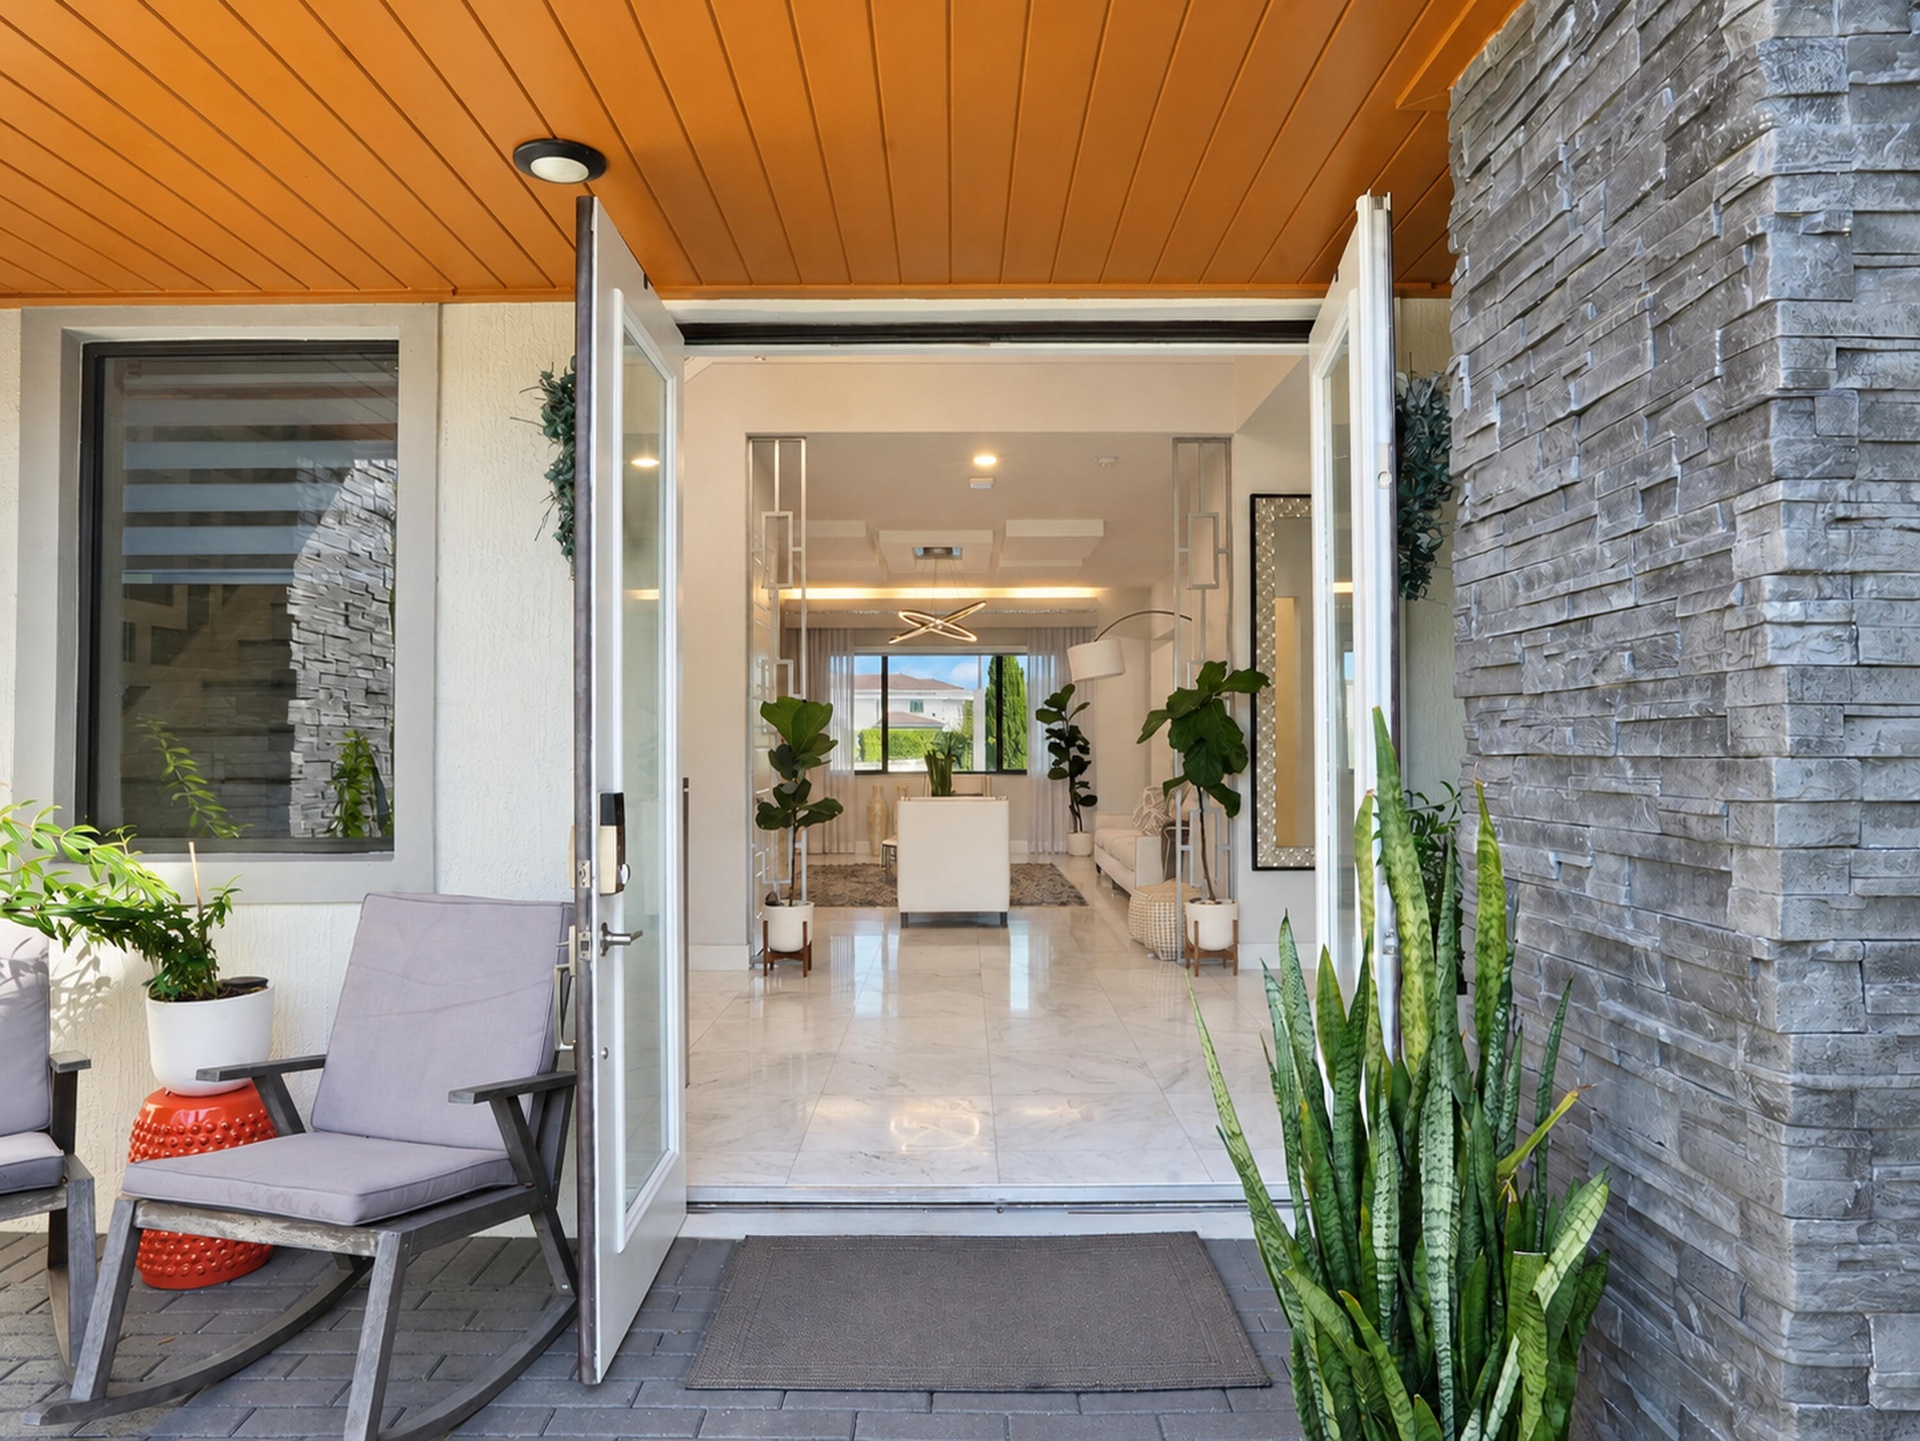
  • Entryway featuring double glass doors, stone-veneer exterior accent wall, recessed lighting, wood-finish ceiling paneling, and polished stone flooring
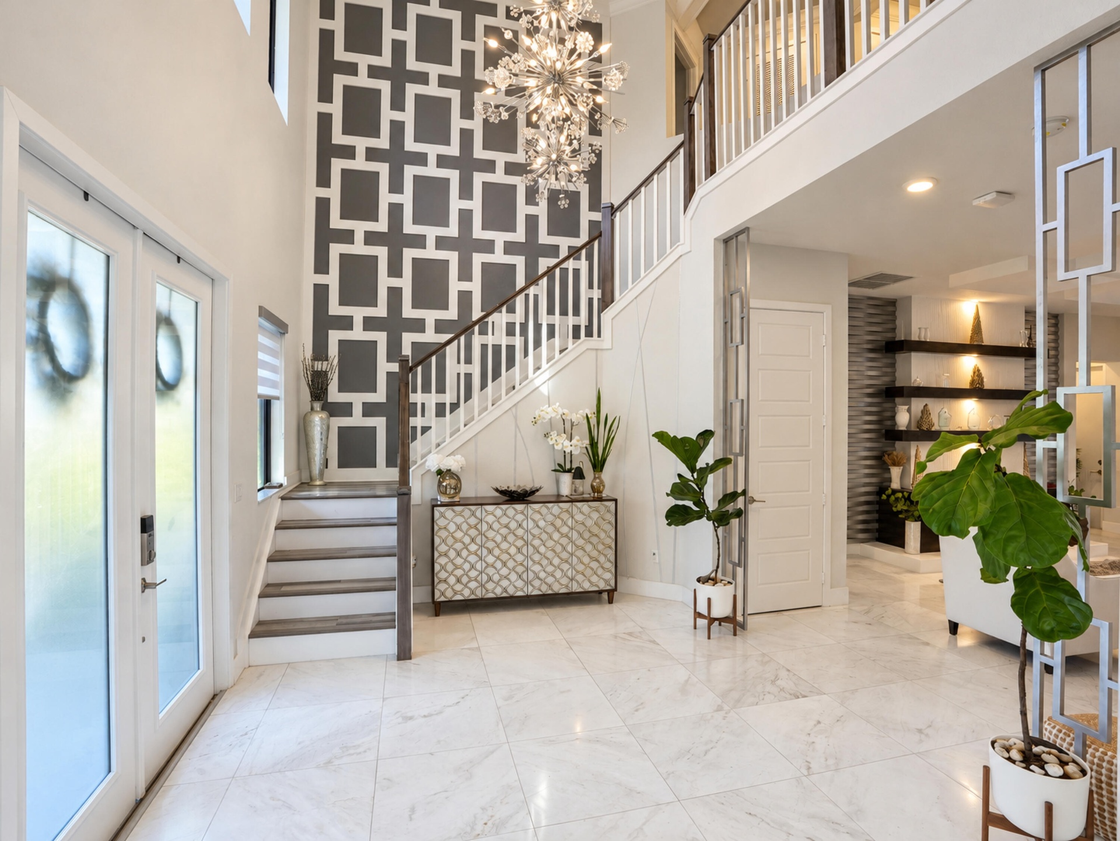
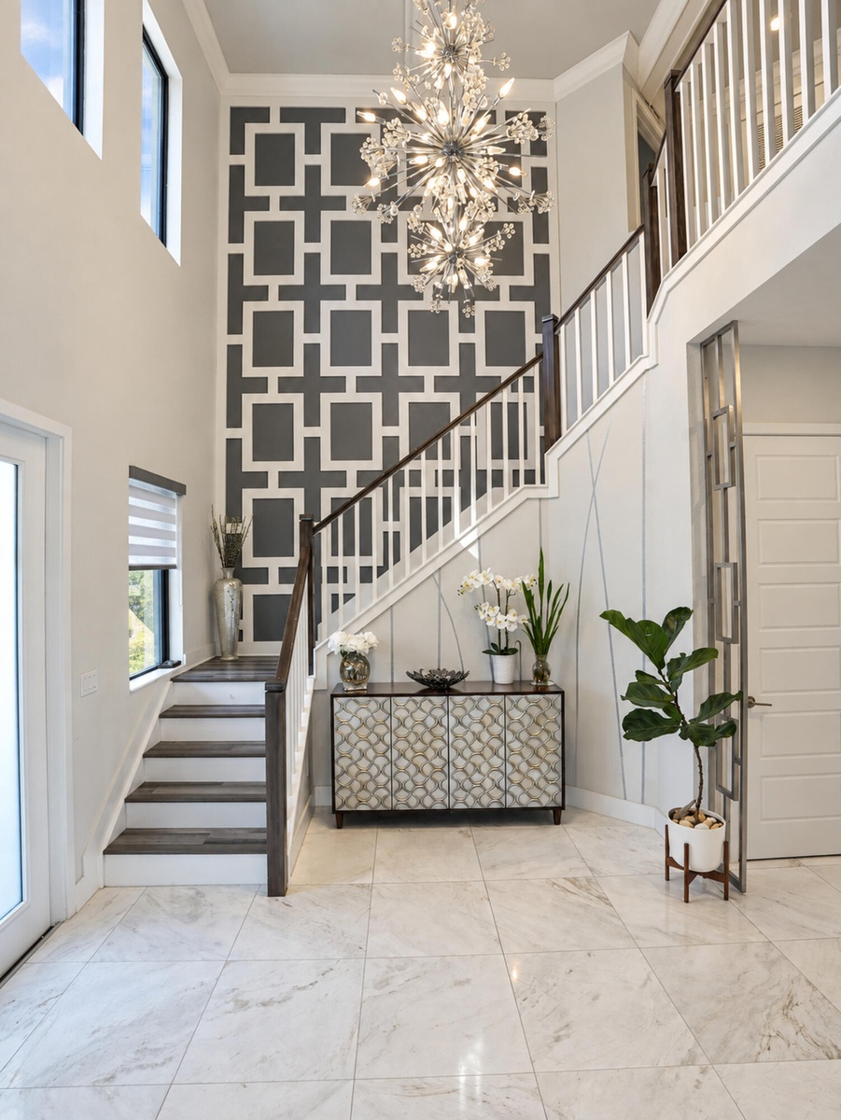
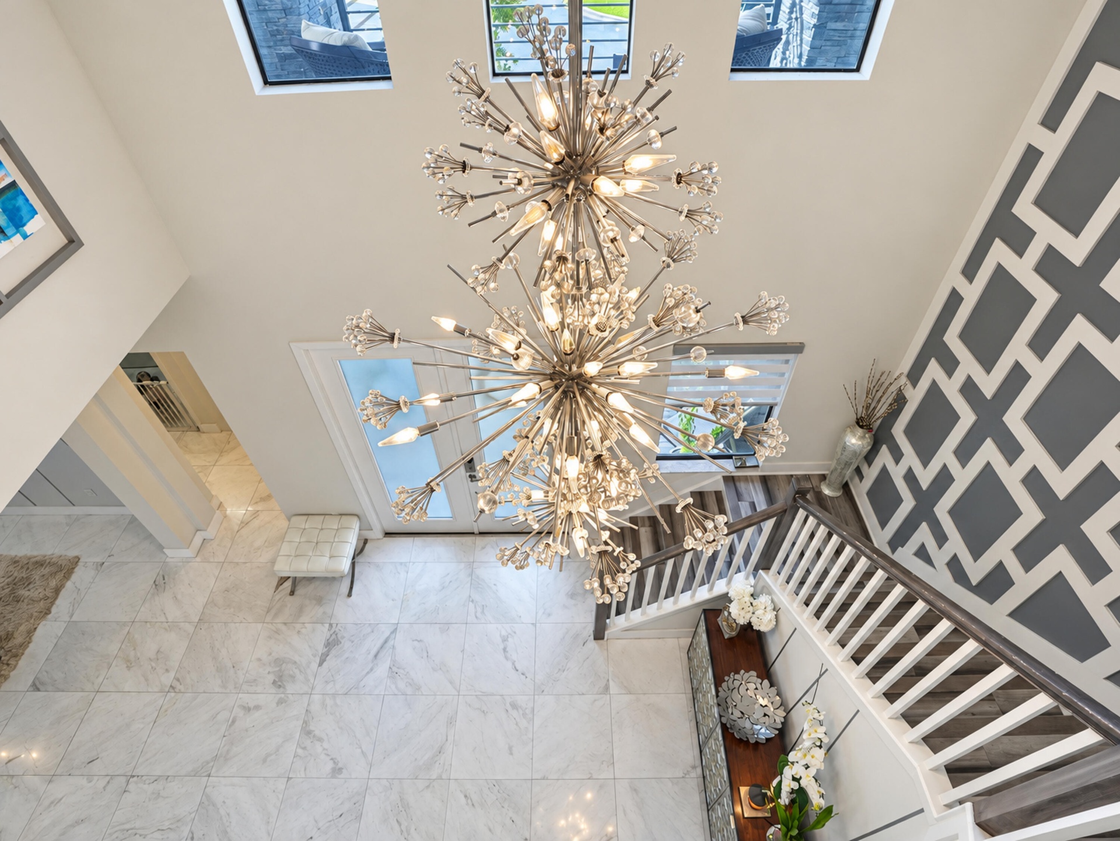
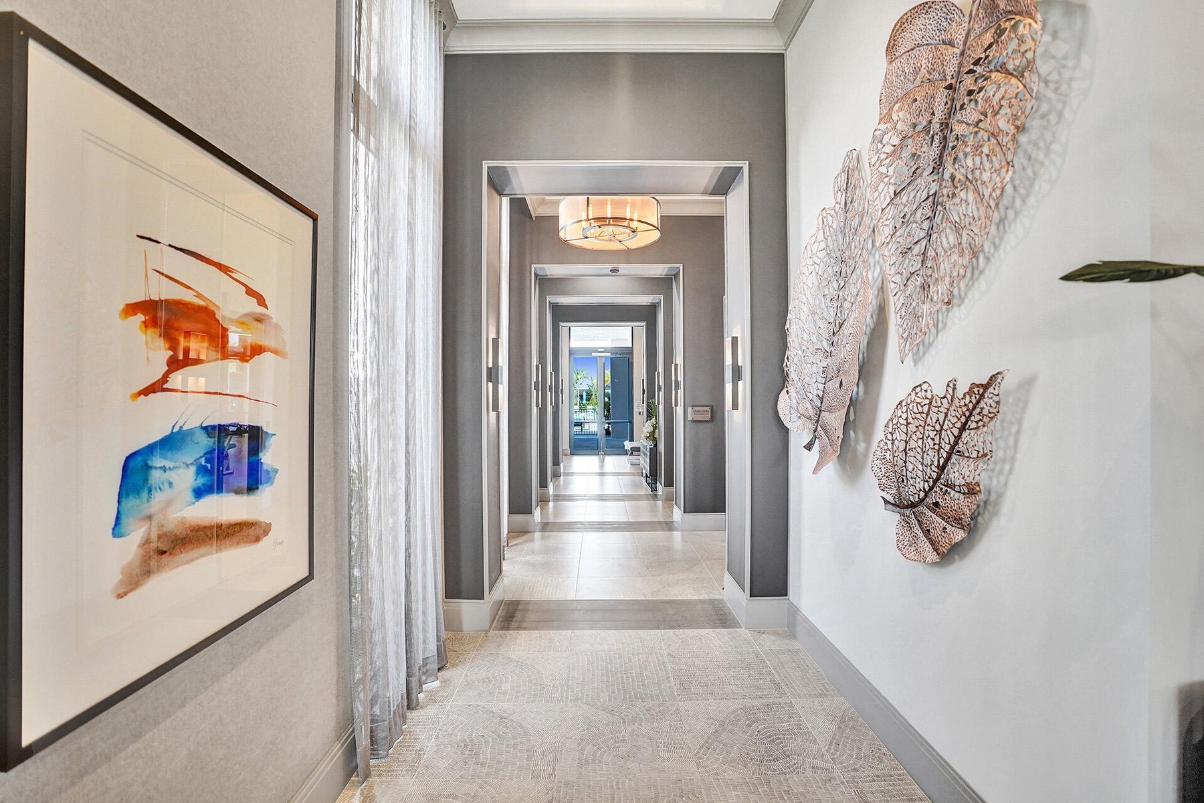
  • Grand foyer featuring soaring ceilings, a statement geometric wall pattern, polished stone-finish flooring, a tiered crystal chandelier, and a wood-ra
  • Grand foyer featuring high ceilings, stone flooring, a staircase with wood handrails and white balusters, a large crystal chandelier, and a geometric
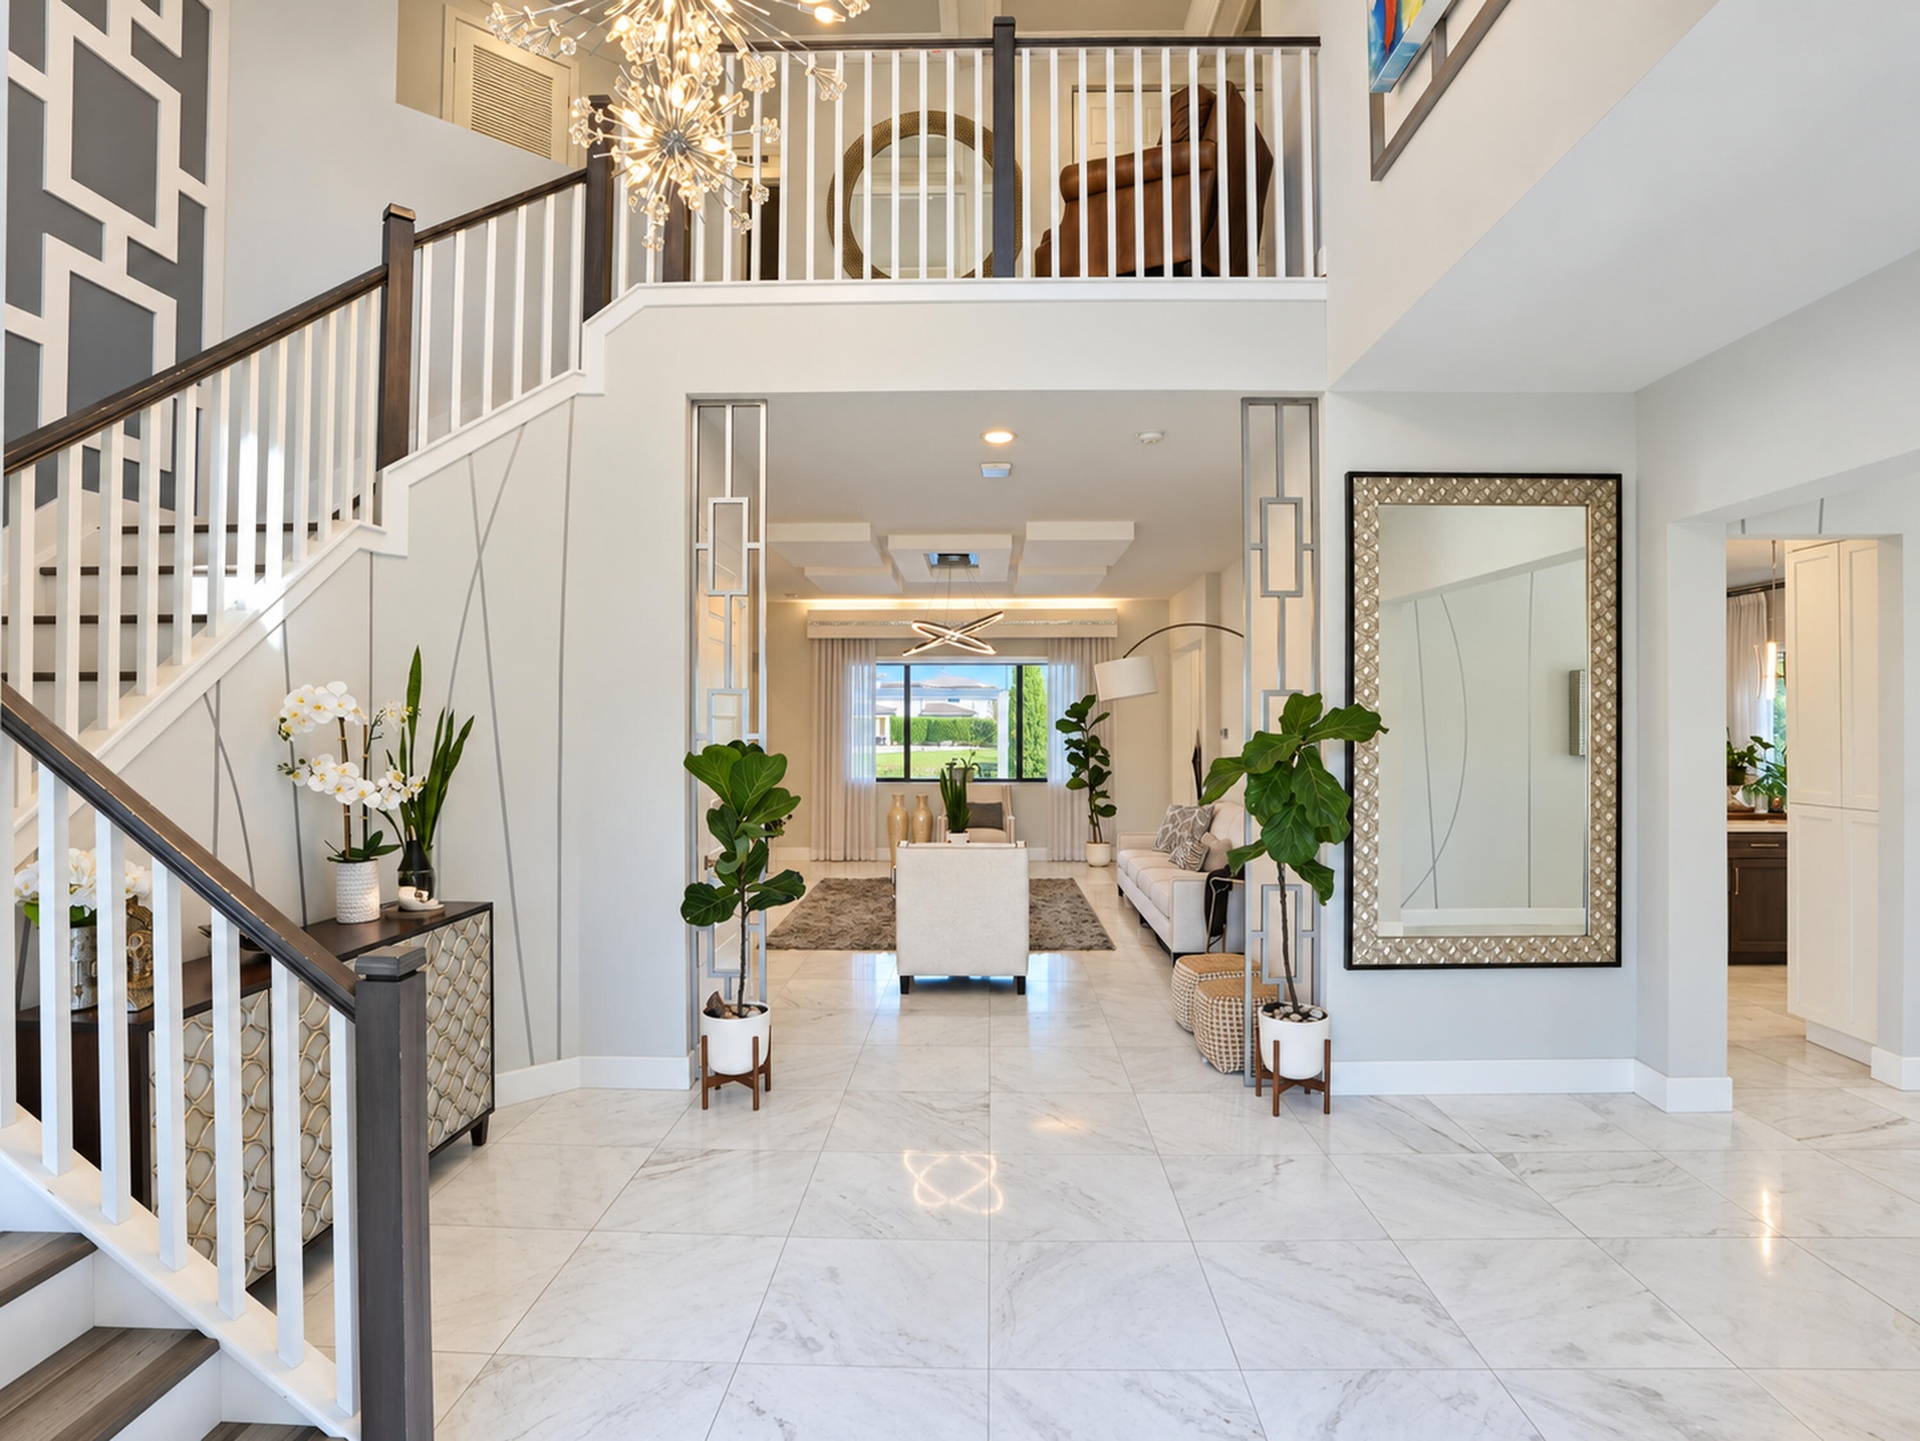
  • Grand foyer featuring stone-look tile flooring, a dual-level staircase with decorative railings, and ornate geometric wall paneling
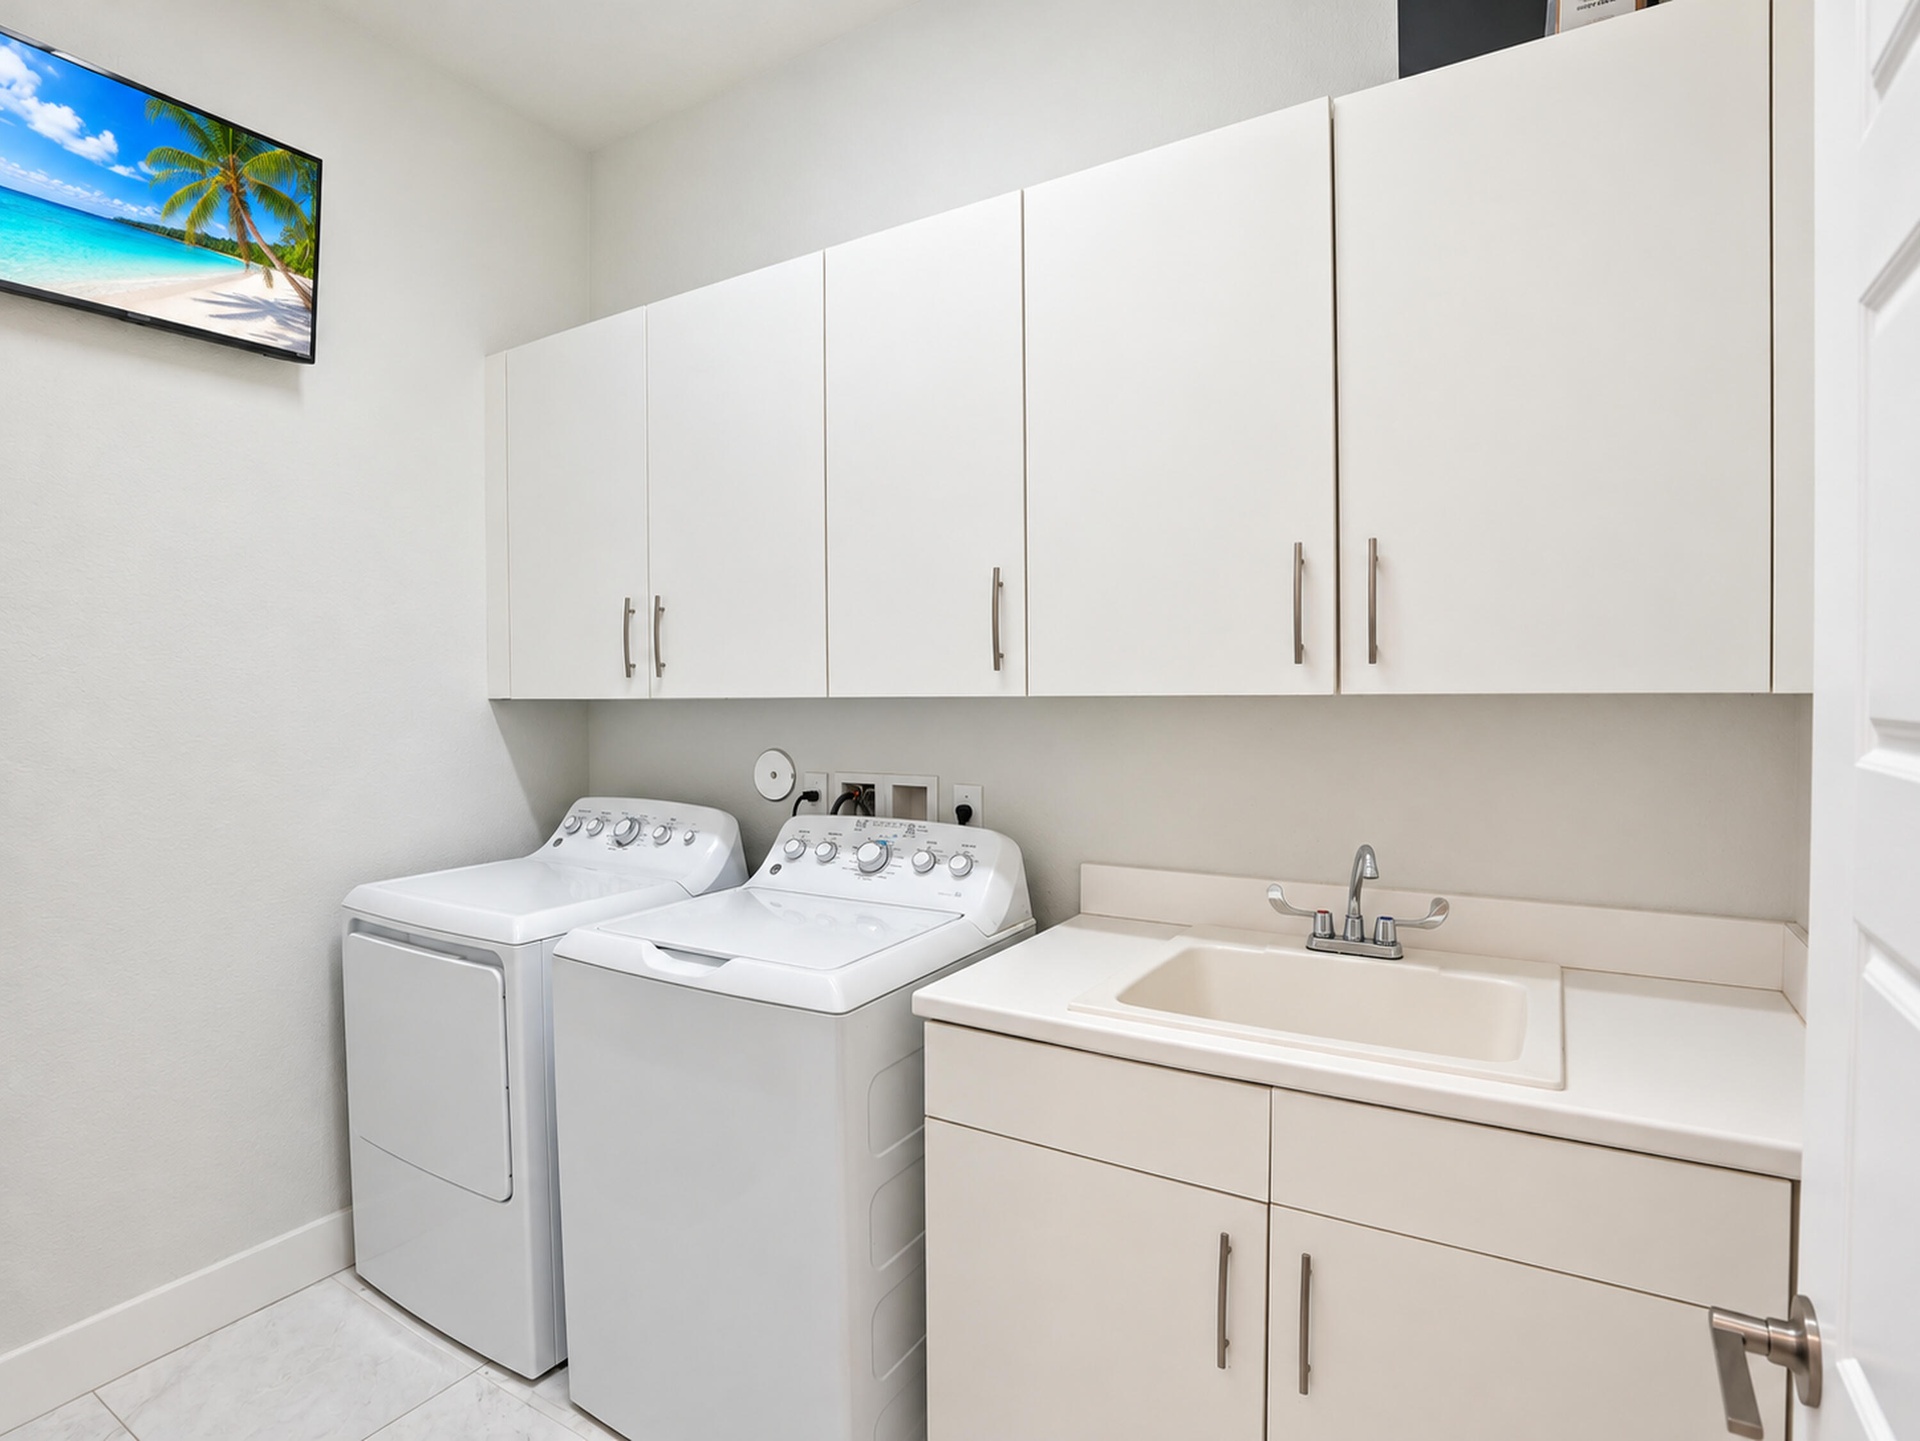
  • Laundry space featuring extensive white cabinetry, a composite utility sink with a dual-handle faucet, solid-surface countertops, and tiled flooring
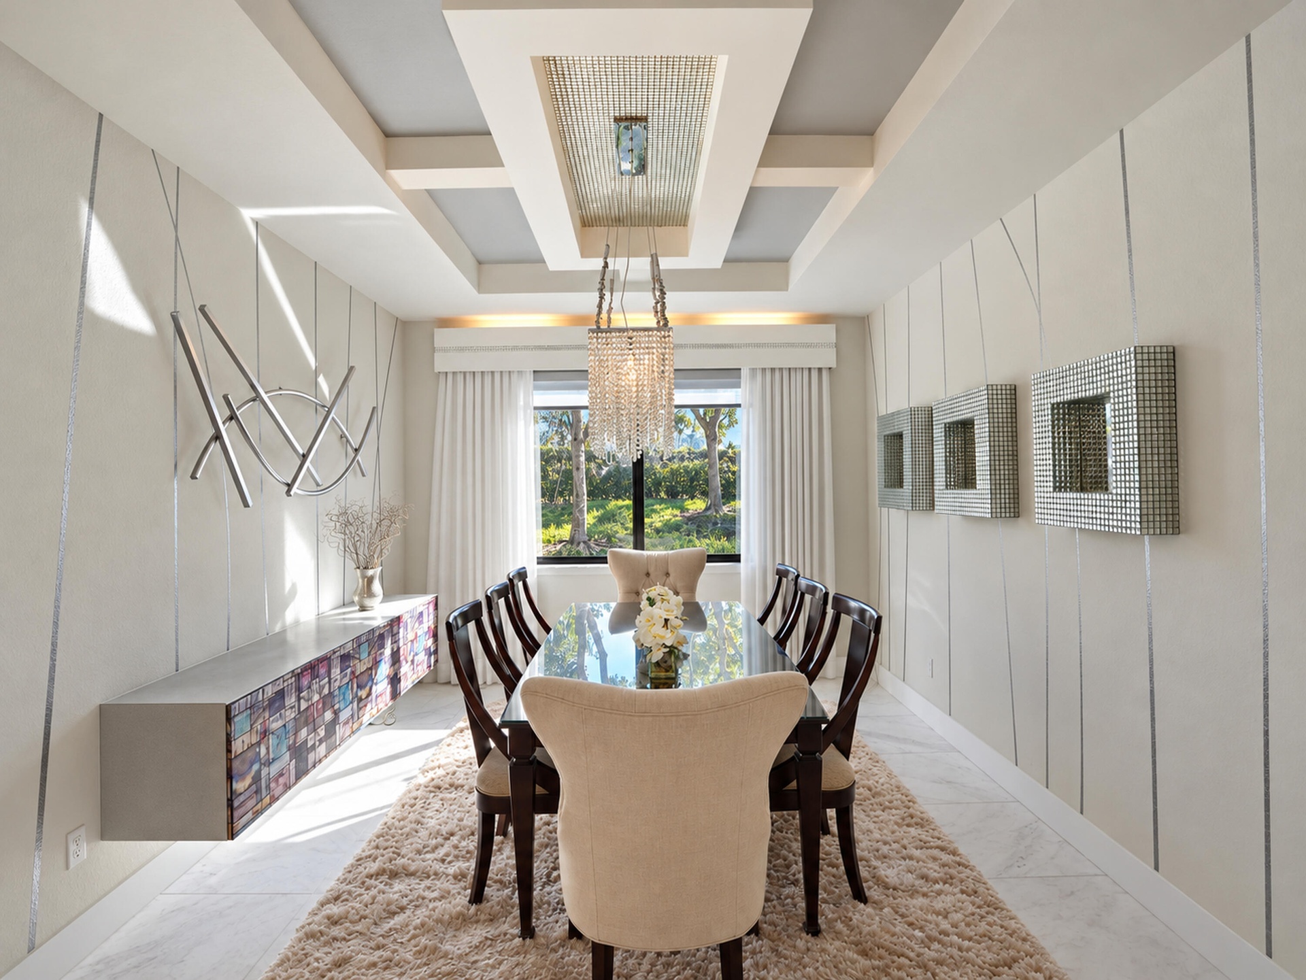
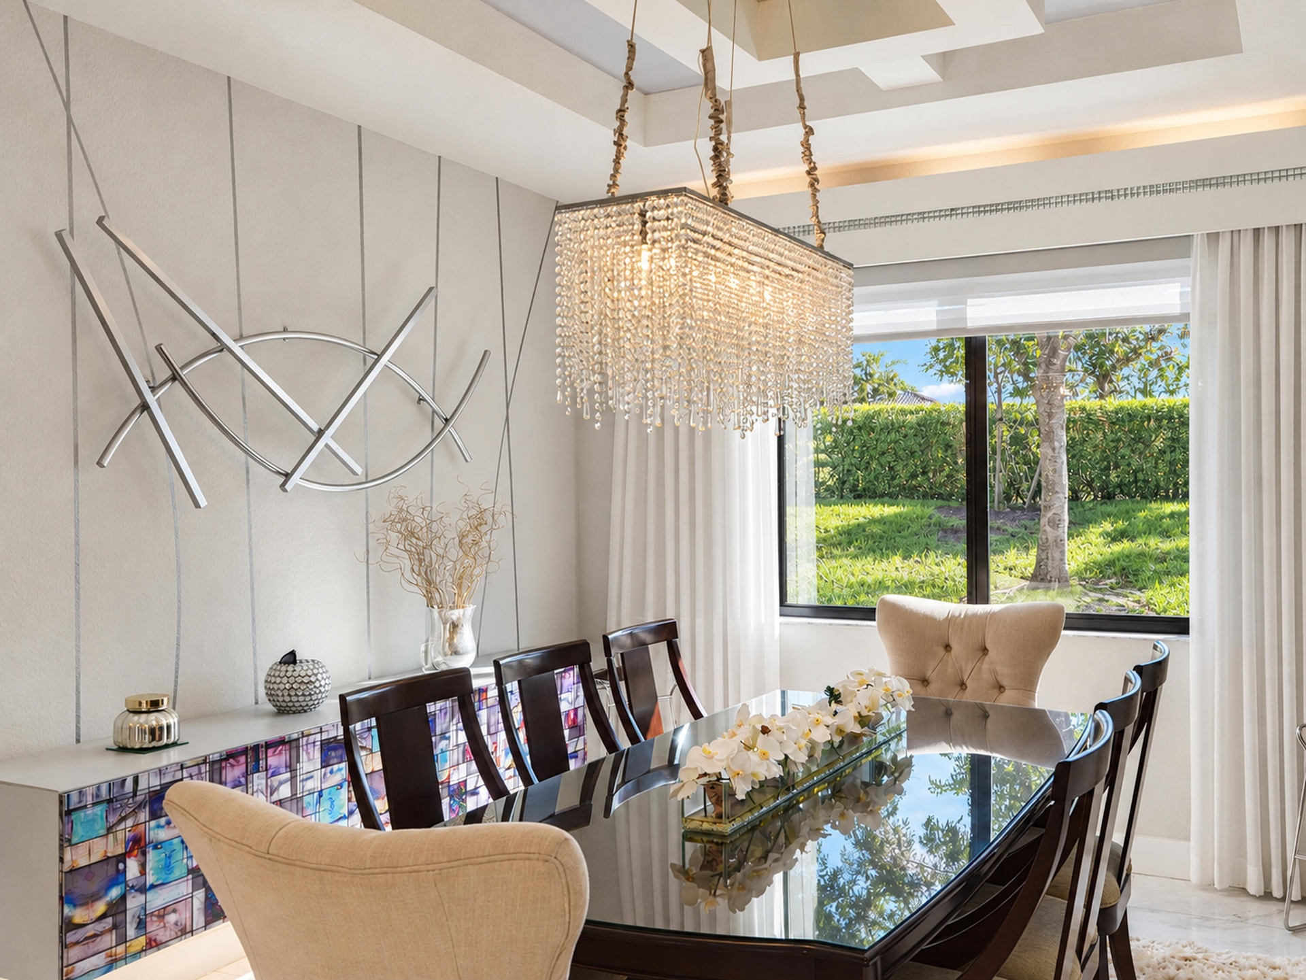
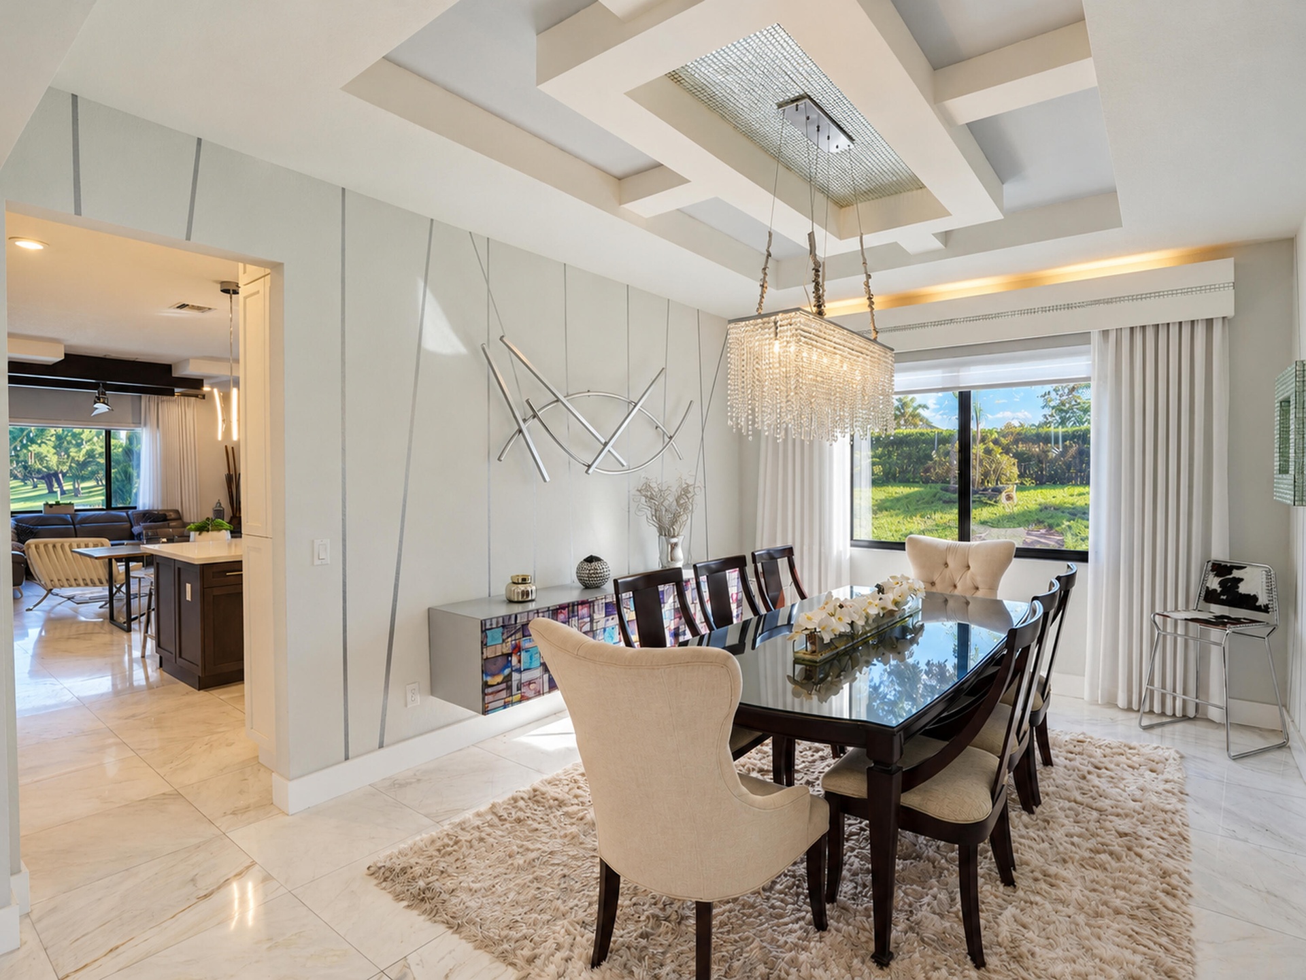
  • Tray ceiling with recessed lighting, custom wall detailing with metallic trim, built-in floating sideboard, multi-tiered crystal chandelier, and large
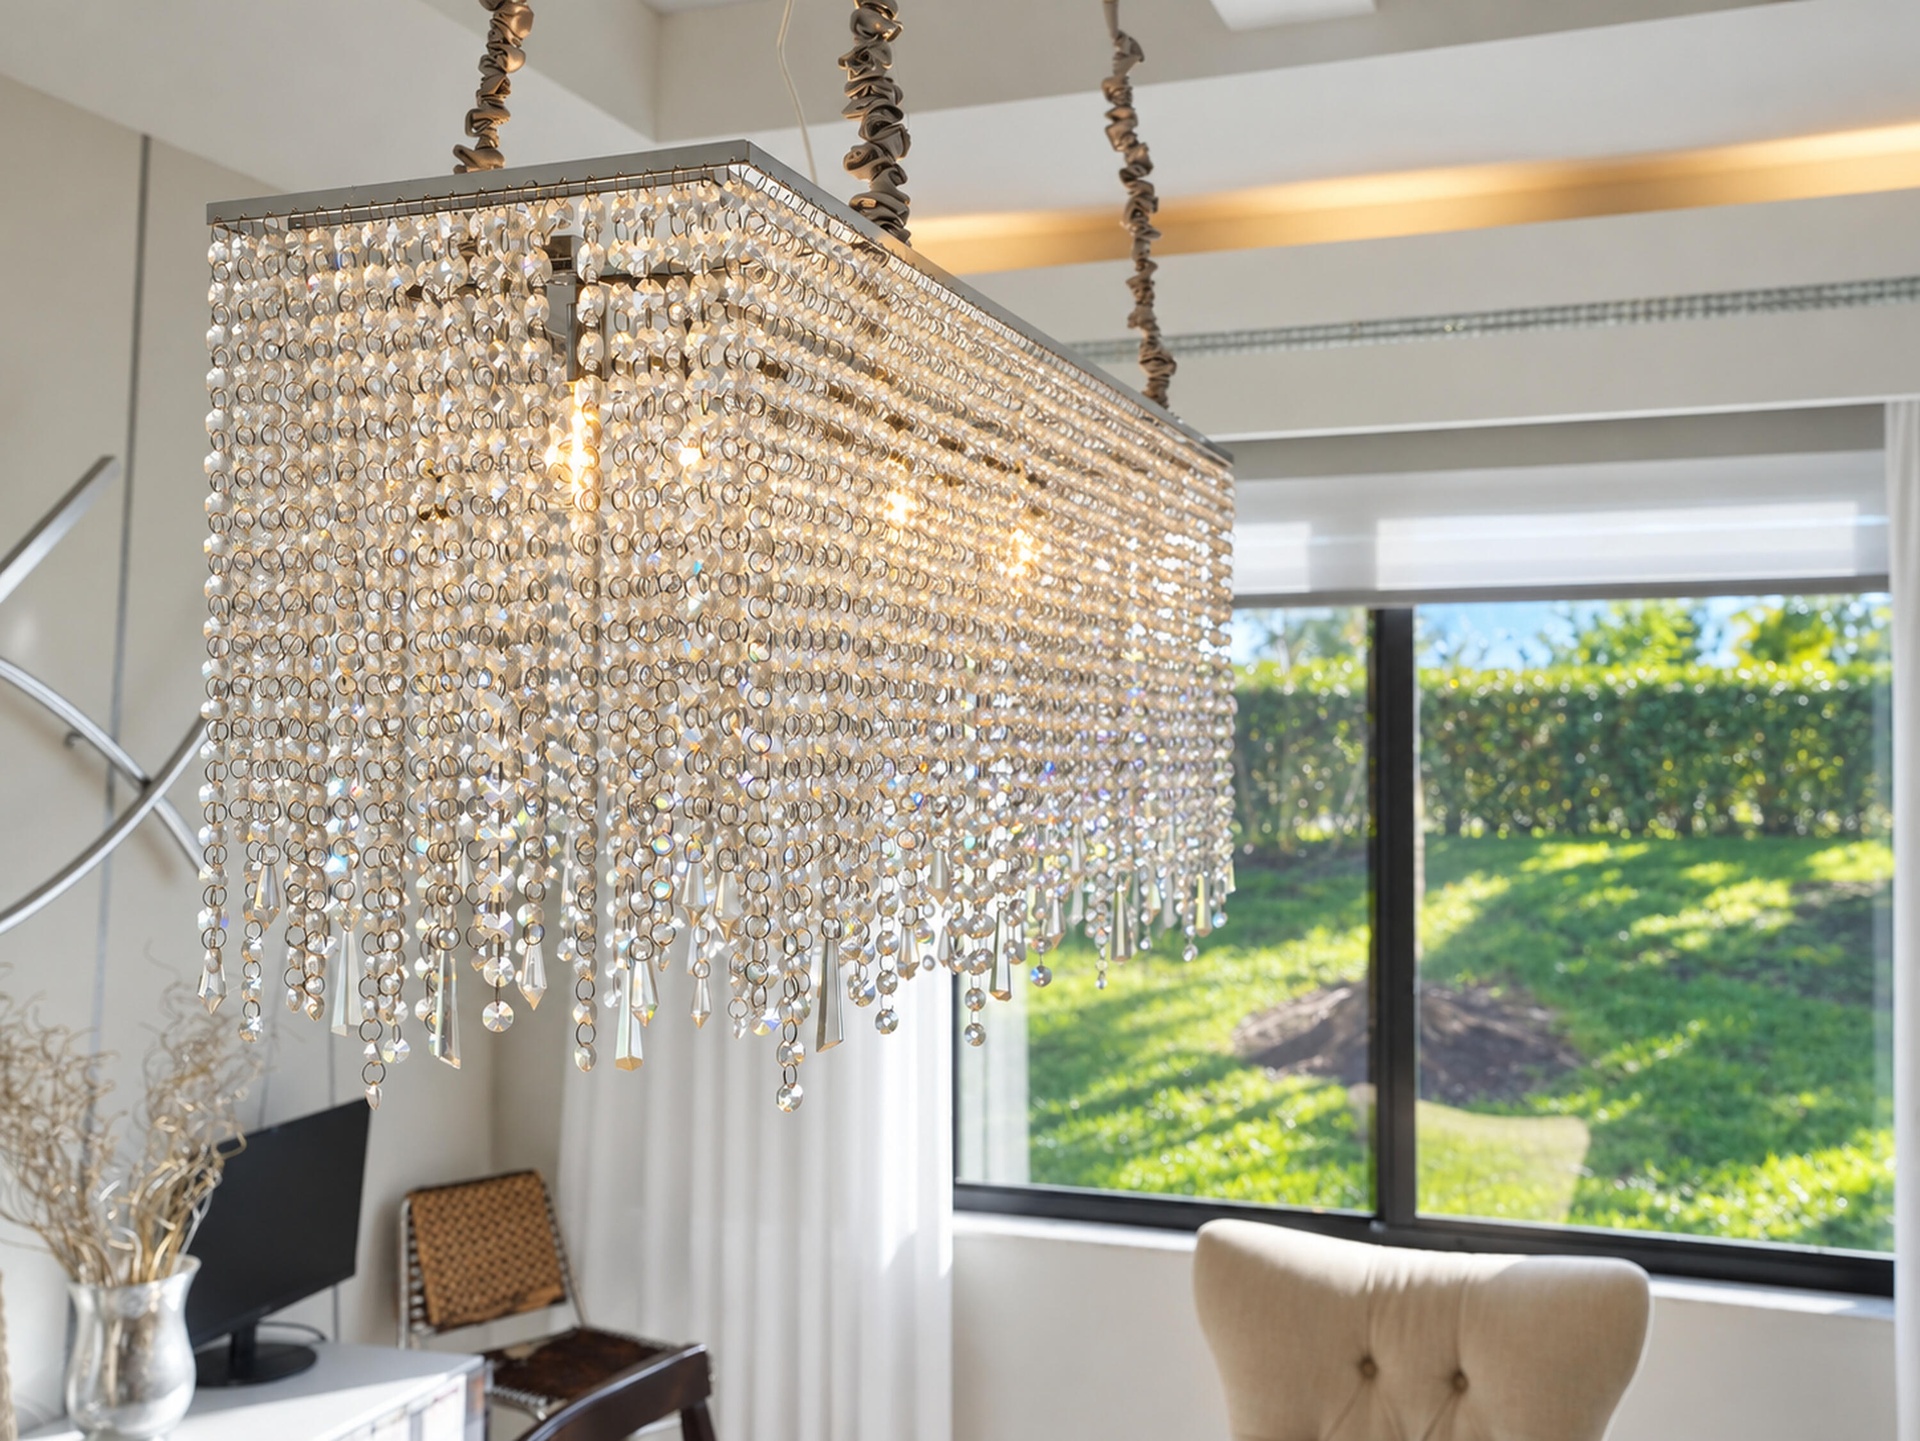
  • Rectangular crystal-beaded chandelier with metallic frame, recessed tray ceiling, and large picture window
  • Tray ceiling with recessed lighting, rectangular crystal-draped chandelier, expansive window, and wall with vertical paneling detail
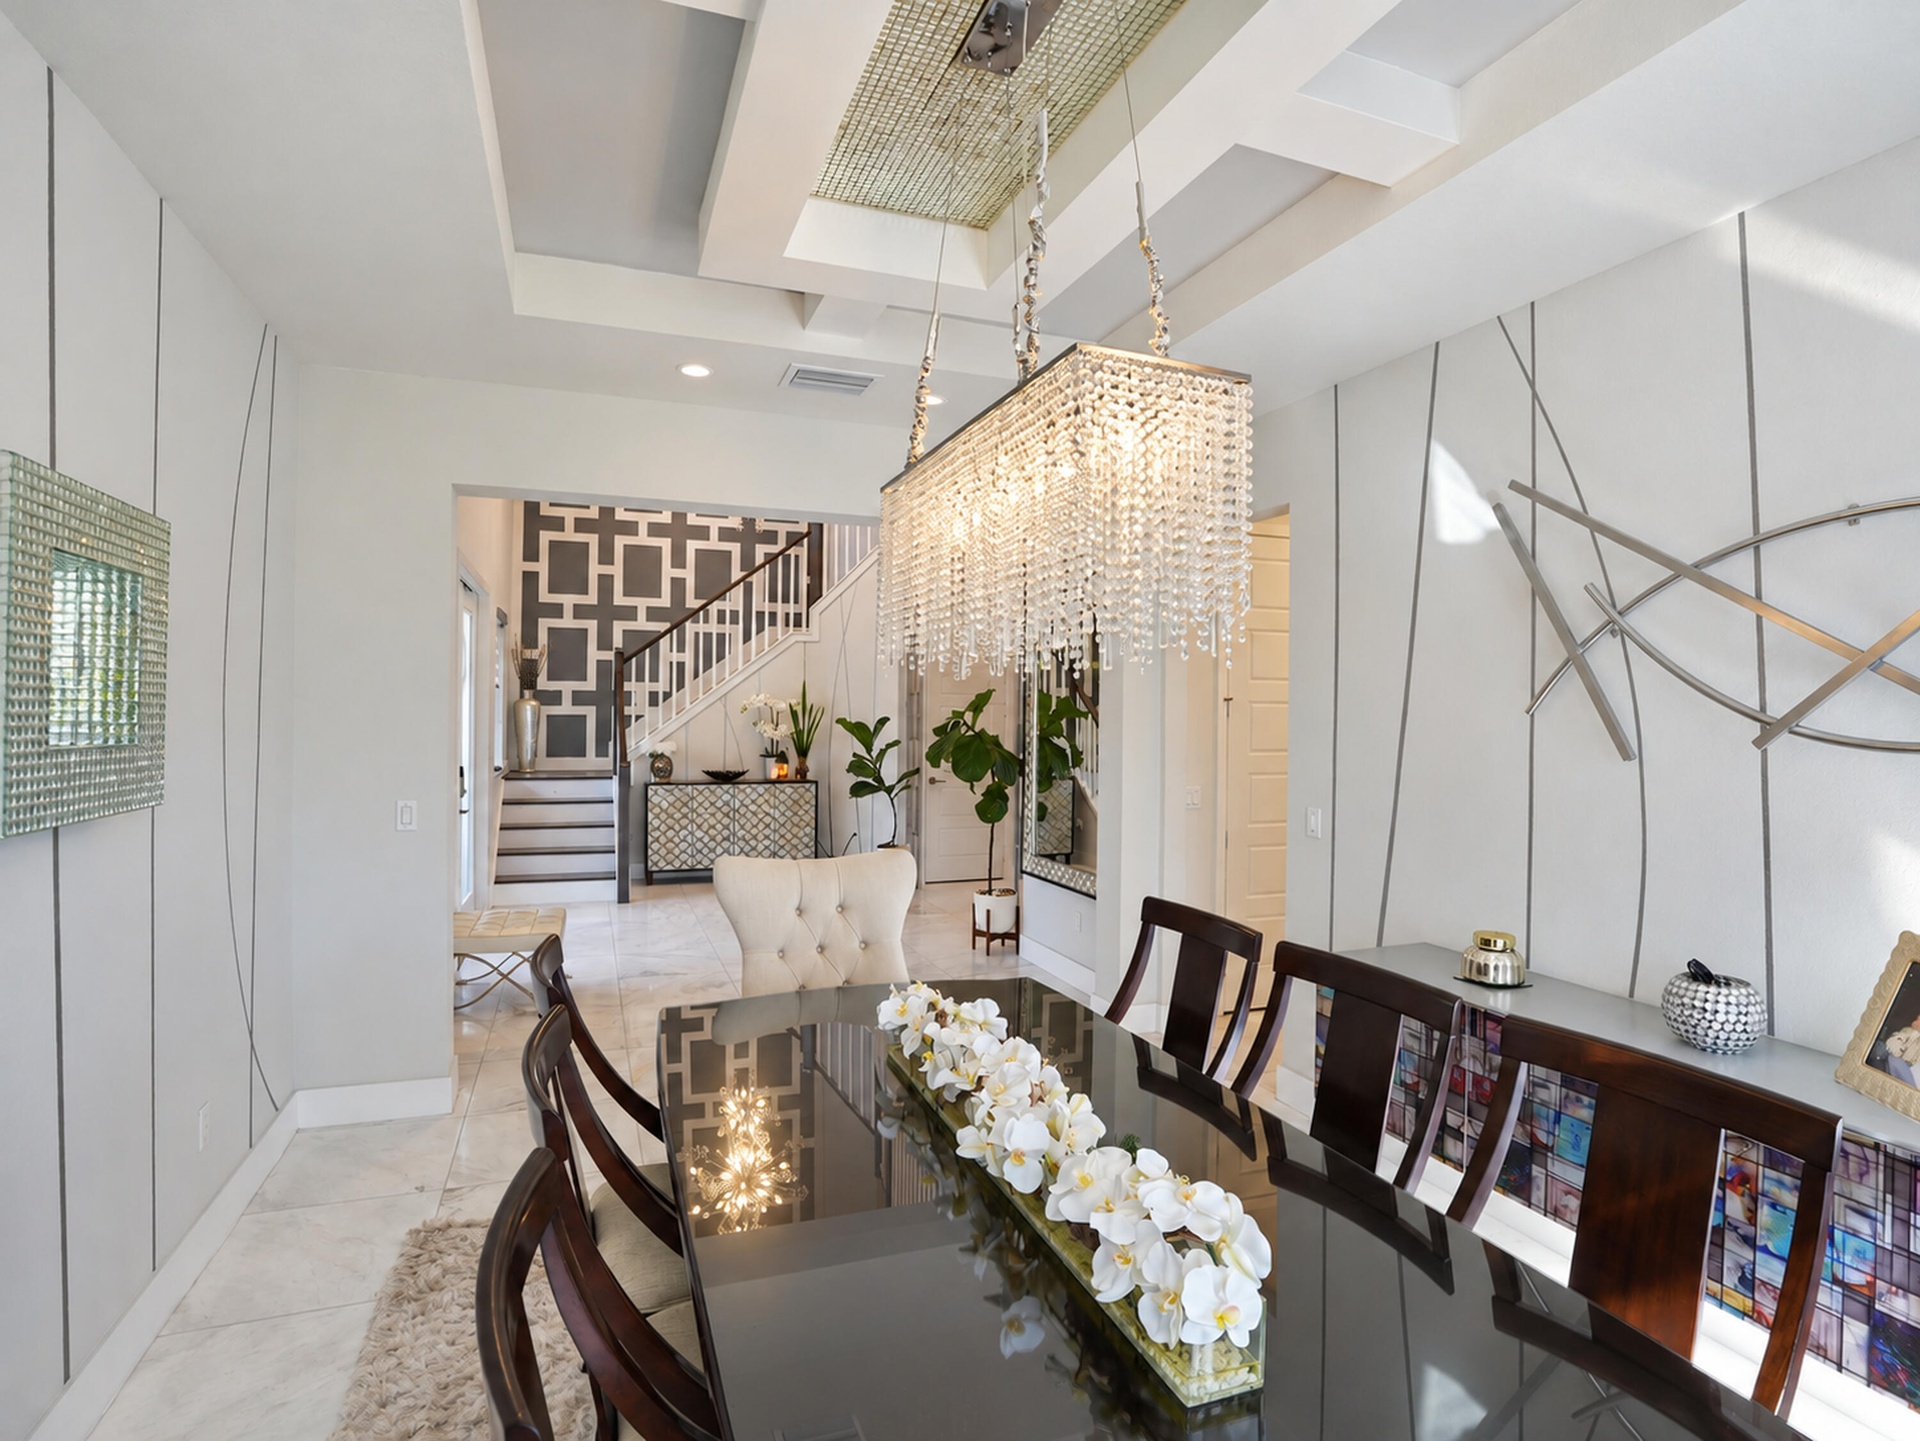
  • Tray ceiling with recessed lighting and decorative tile inset, crystal linear chandelier, and custom wall paneling with metallic inlay
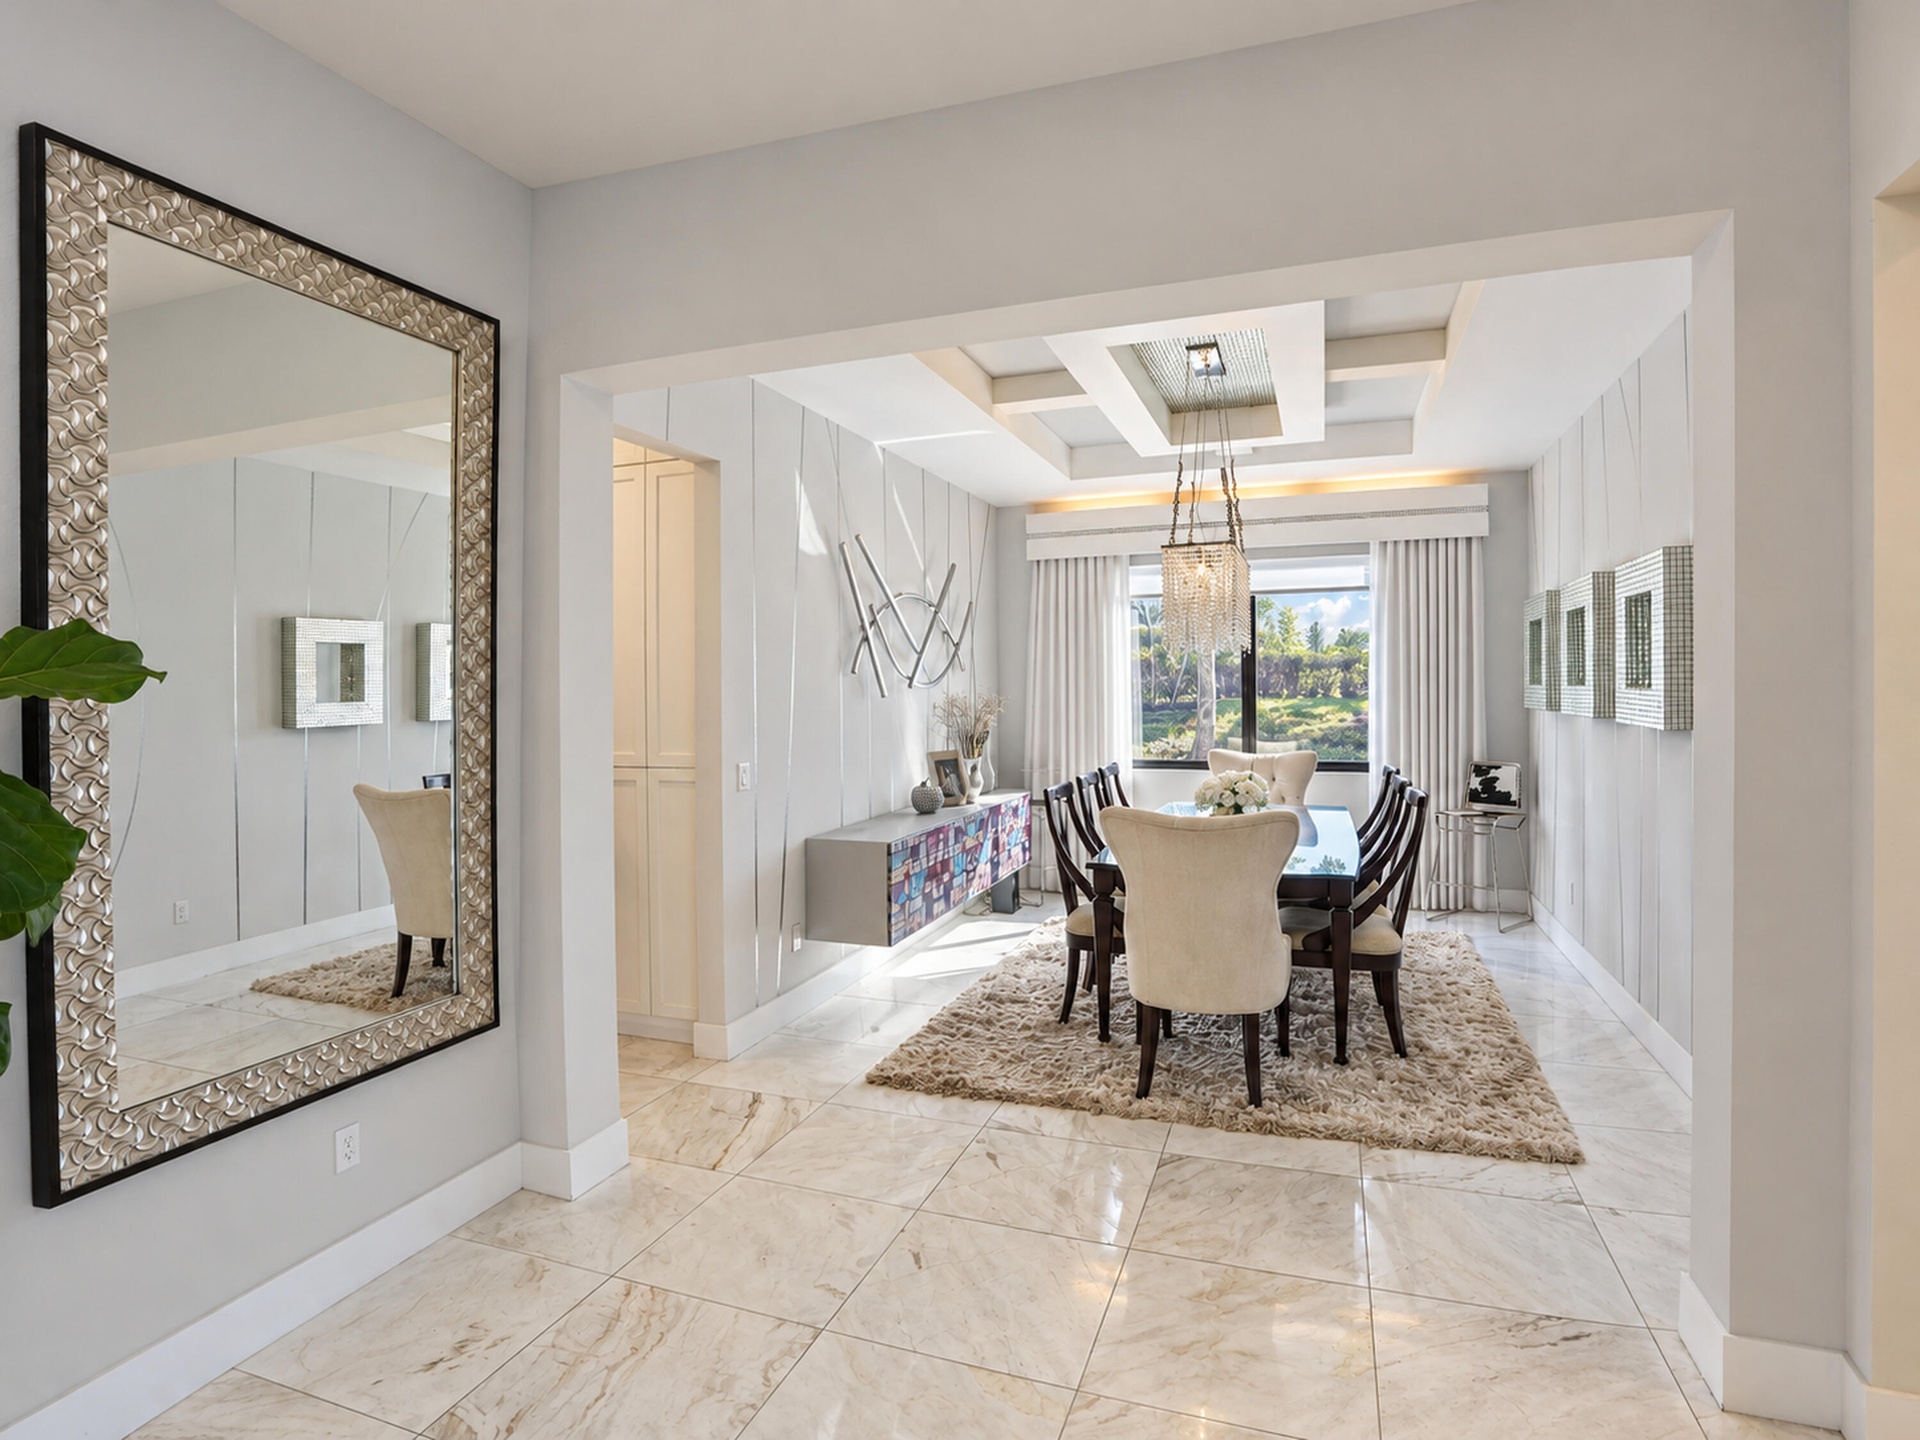
  • Dining area featuring a coffered ceiling, stone-finish tile flooring, vertical wall paneling, and an oversized wall-mounted mirror
  • Dining room featuring a coffered ceiling with inset glass paneling, a tiered crystal chandelier, and large-format tile flooring
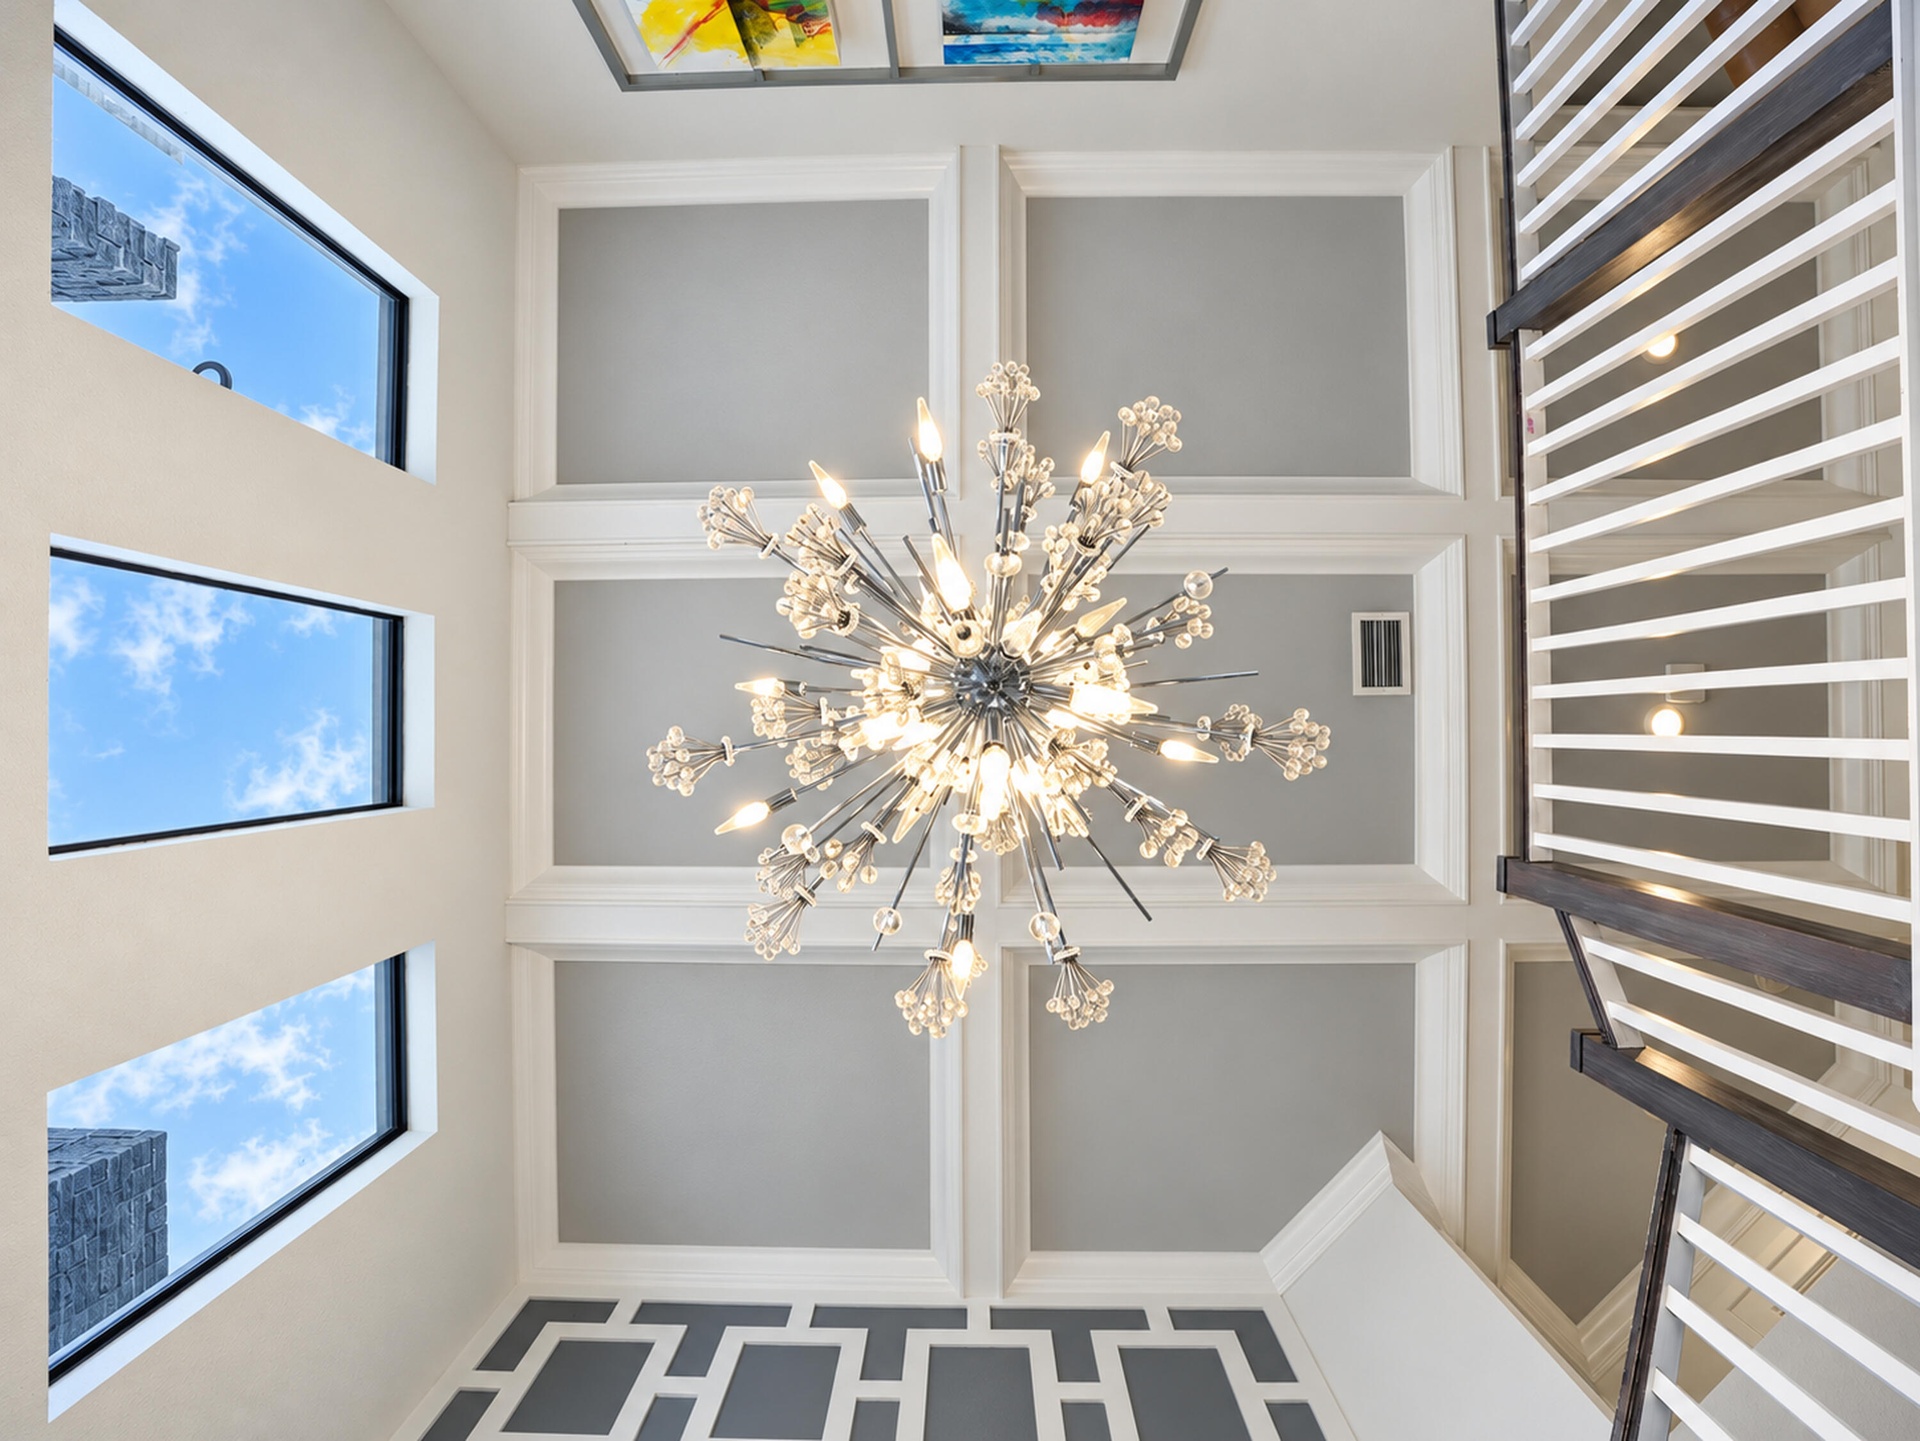
  • Coffered ceiling featuring recessed lighting, multi-level windows, a central multi-arm crystal chandelier, and a decorative paneled wall accent
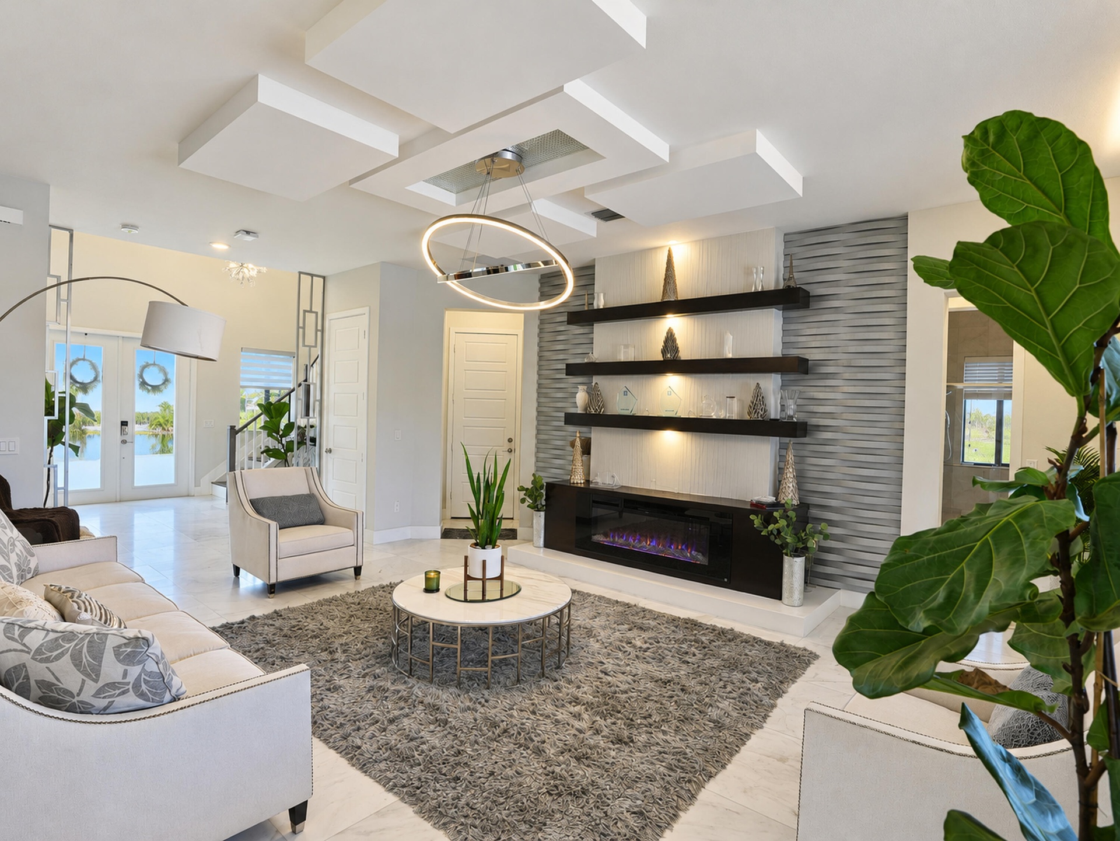
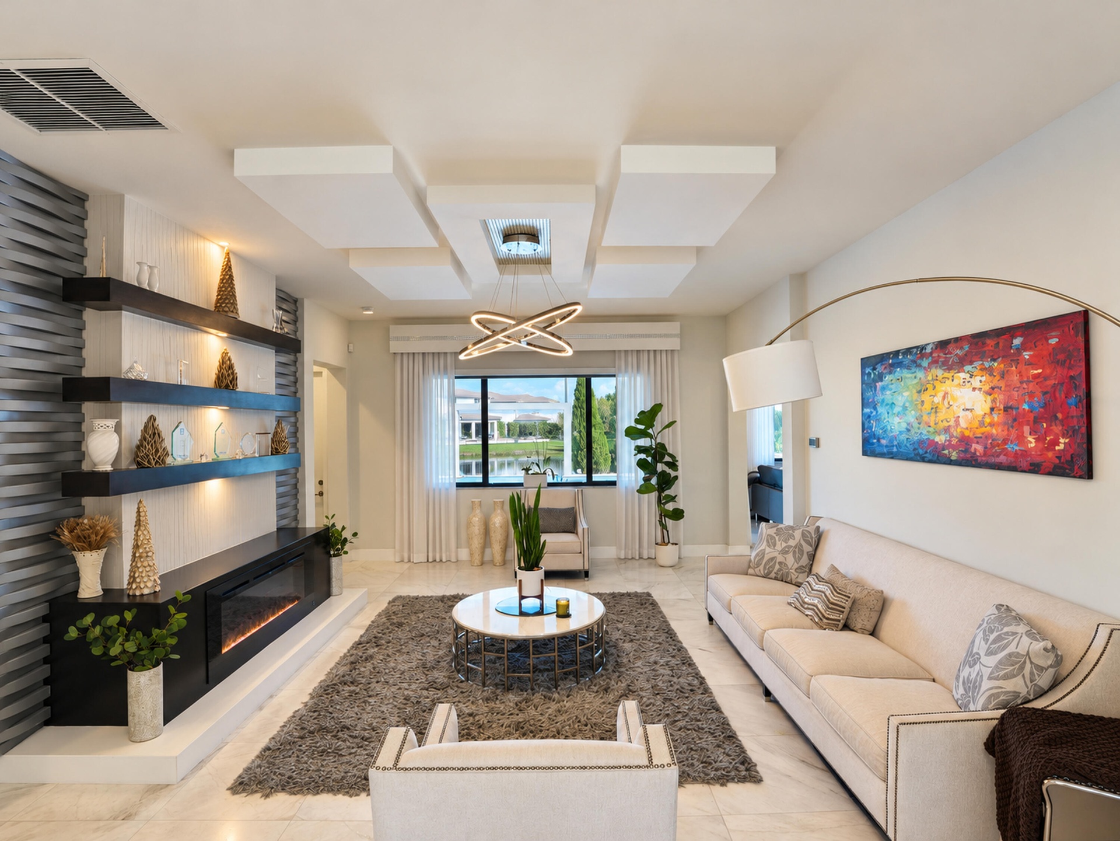
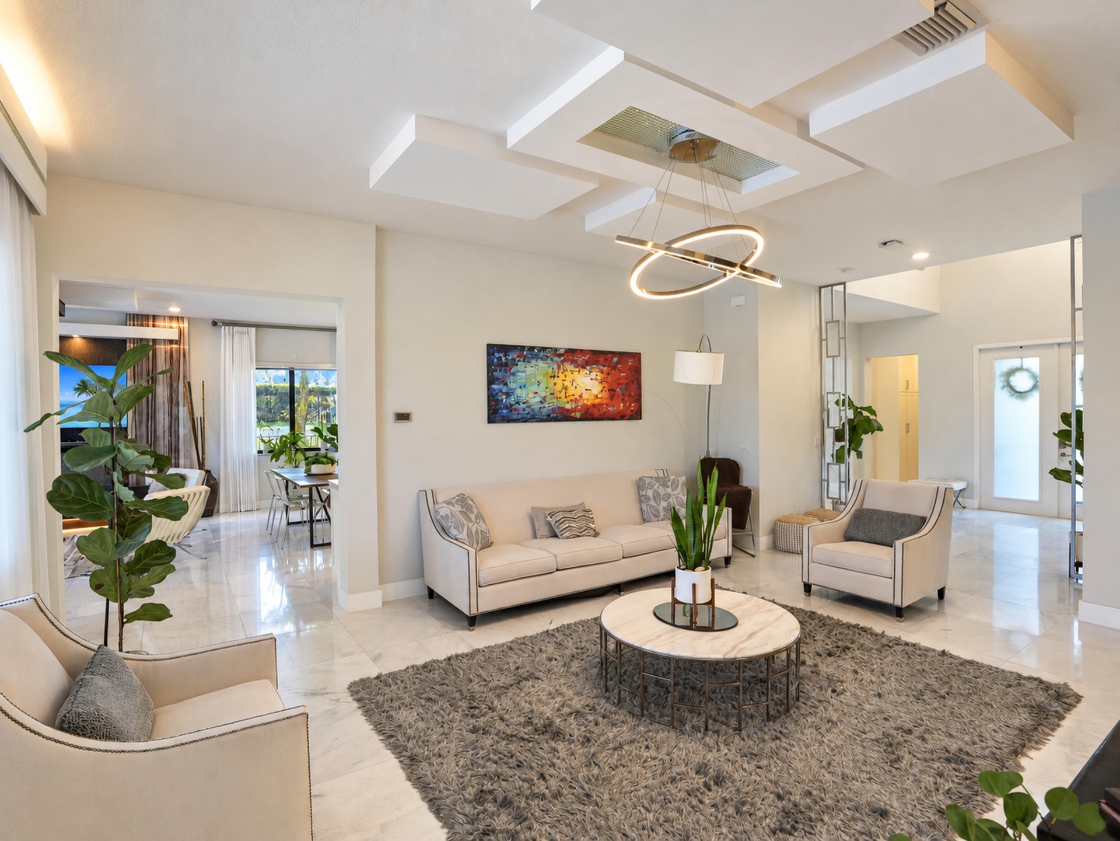
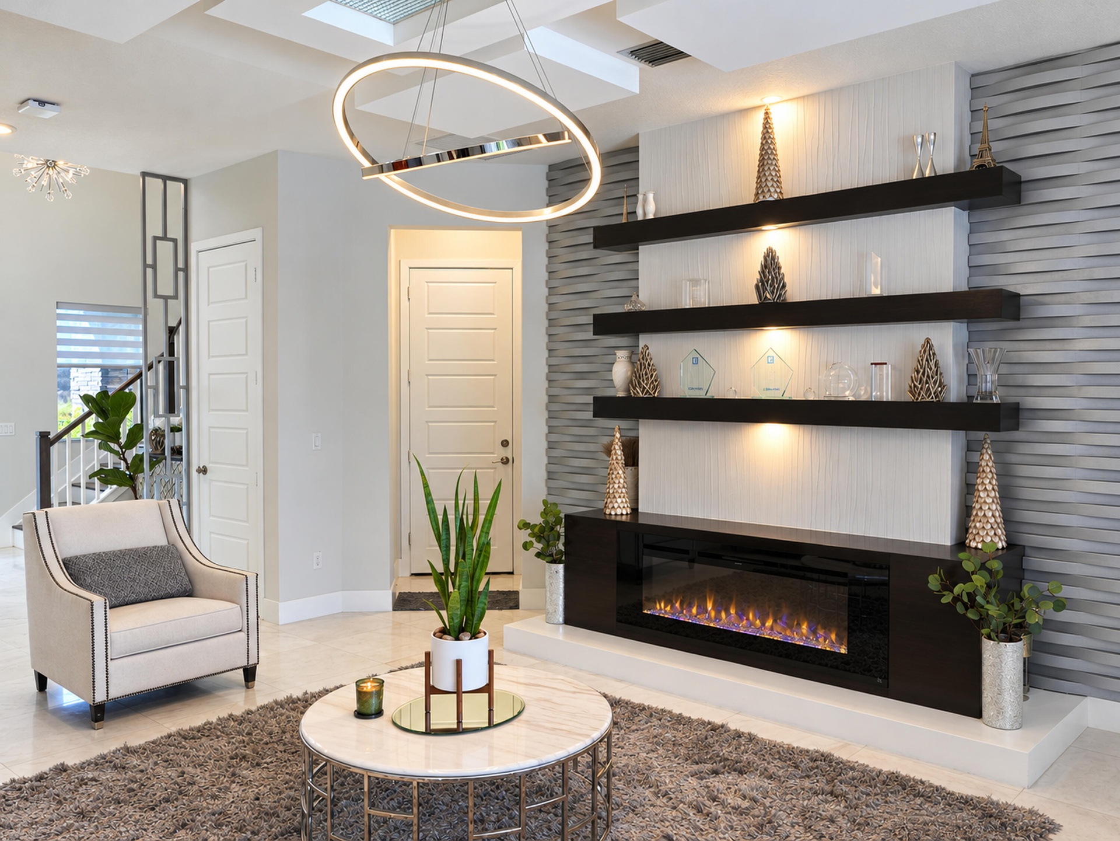
  • Living area featuring a layered, tiered tray ceiling with a contemporary circular pendant light, a floor-to-ceiling textured accent wall, integrated h
  • Modern linear electric fireplace with a dark finish, integrated floating shelving, dimensional accent wall, polished tile flooring, and a circular geo
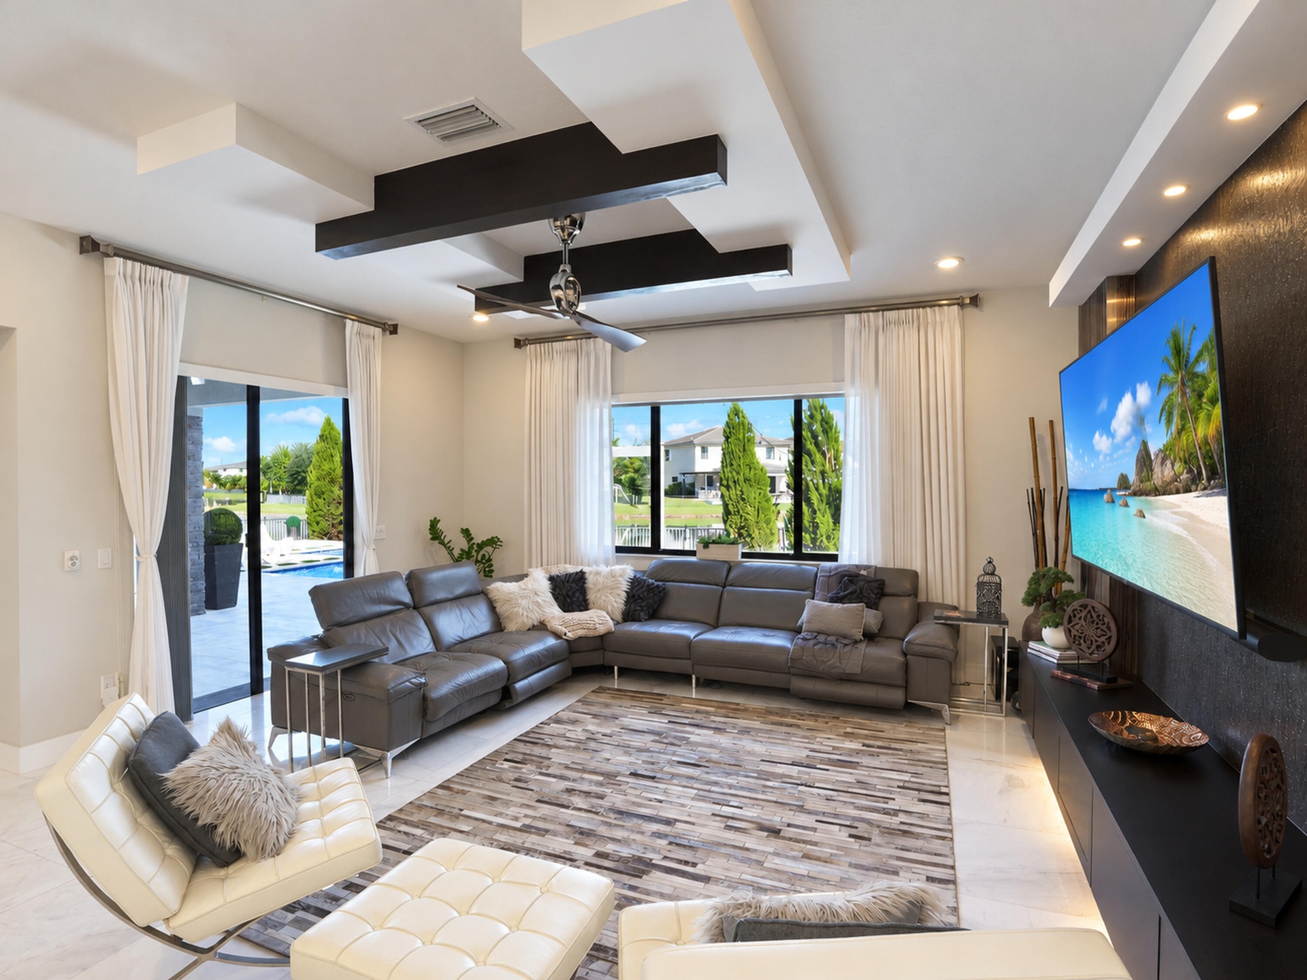
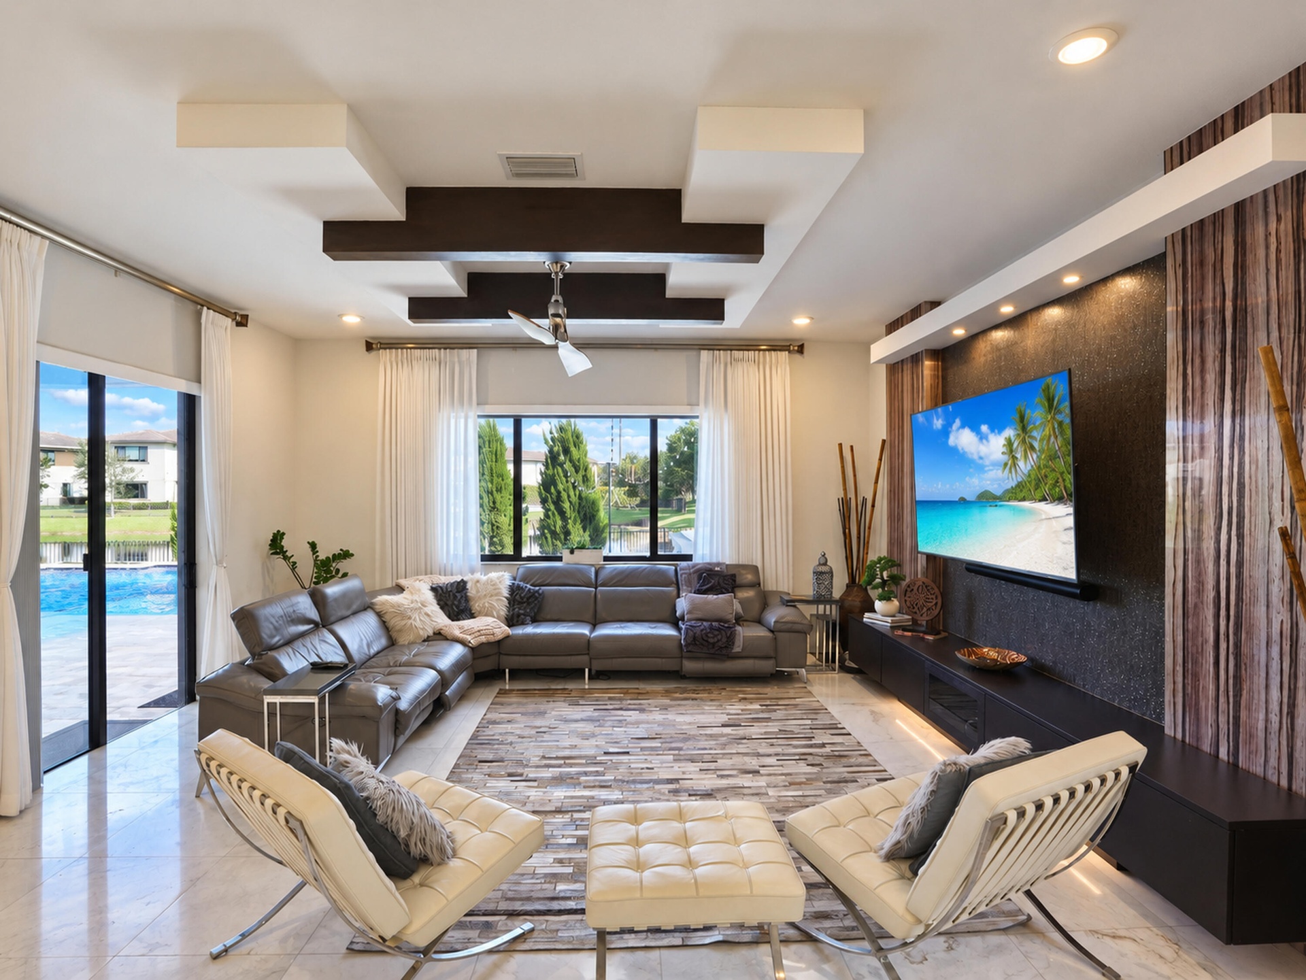
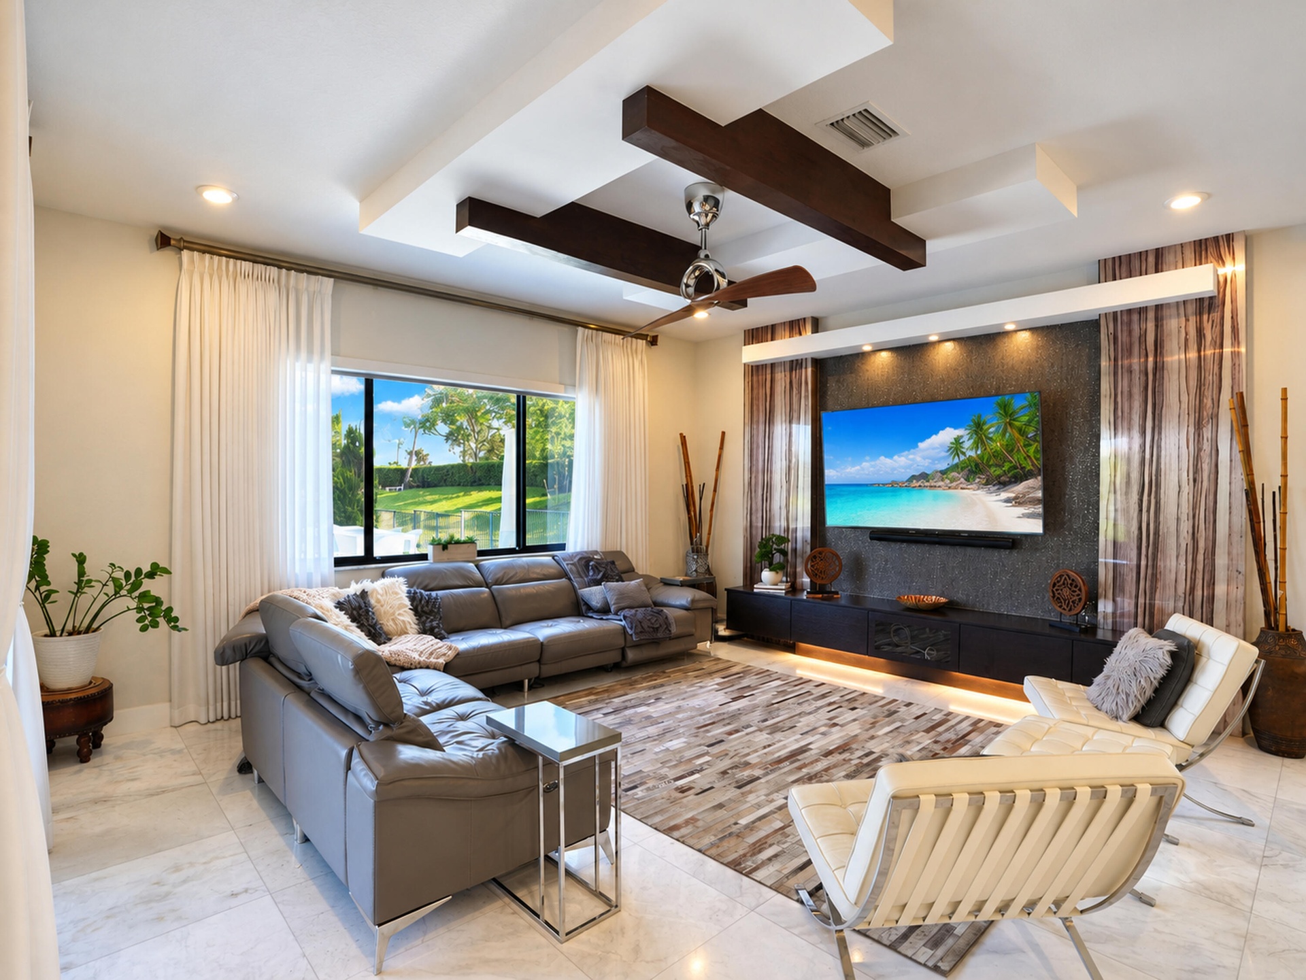
  • Living area featuring a double-tray ceiling with decorative dark wood-finish beams, recessed lighting, tile flooring, and a floor-to-ceiling accent wa
  • Living area featuring a tiered tray ceiling with exposed dark-finish beams, integrated recessed lighting, large-format tile flooring, and a floor-to-c
  • Tray ceiling featuring dark wood-finish beams, custom-built entertainment center with textured wall detail and integrated lighting, and polished stone
  • Living area featuring a custom coffered ceiling with recessed lighting, linear electric fireplace, integrated multi-level display shelving, and light-
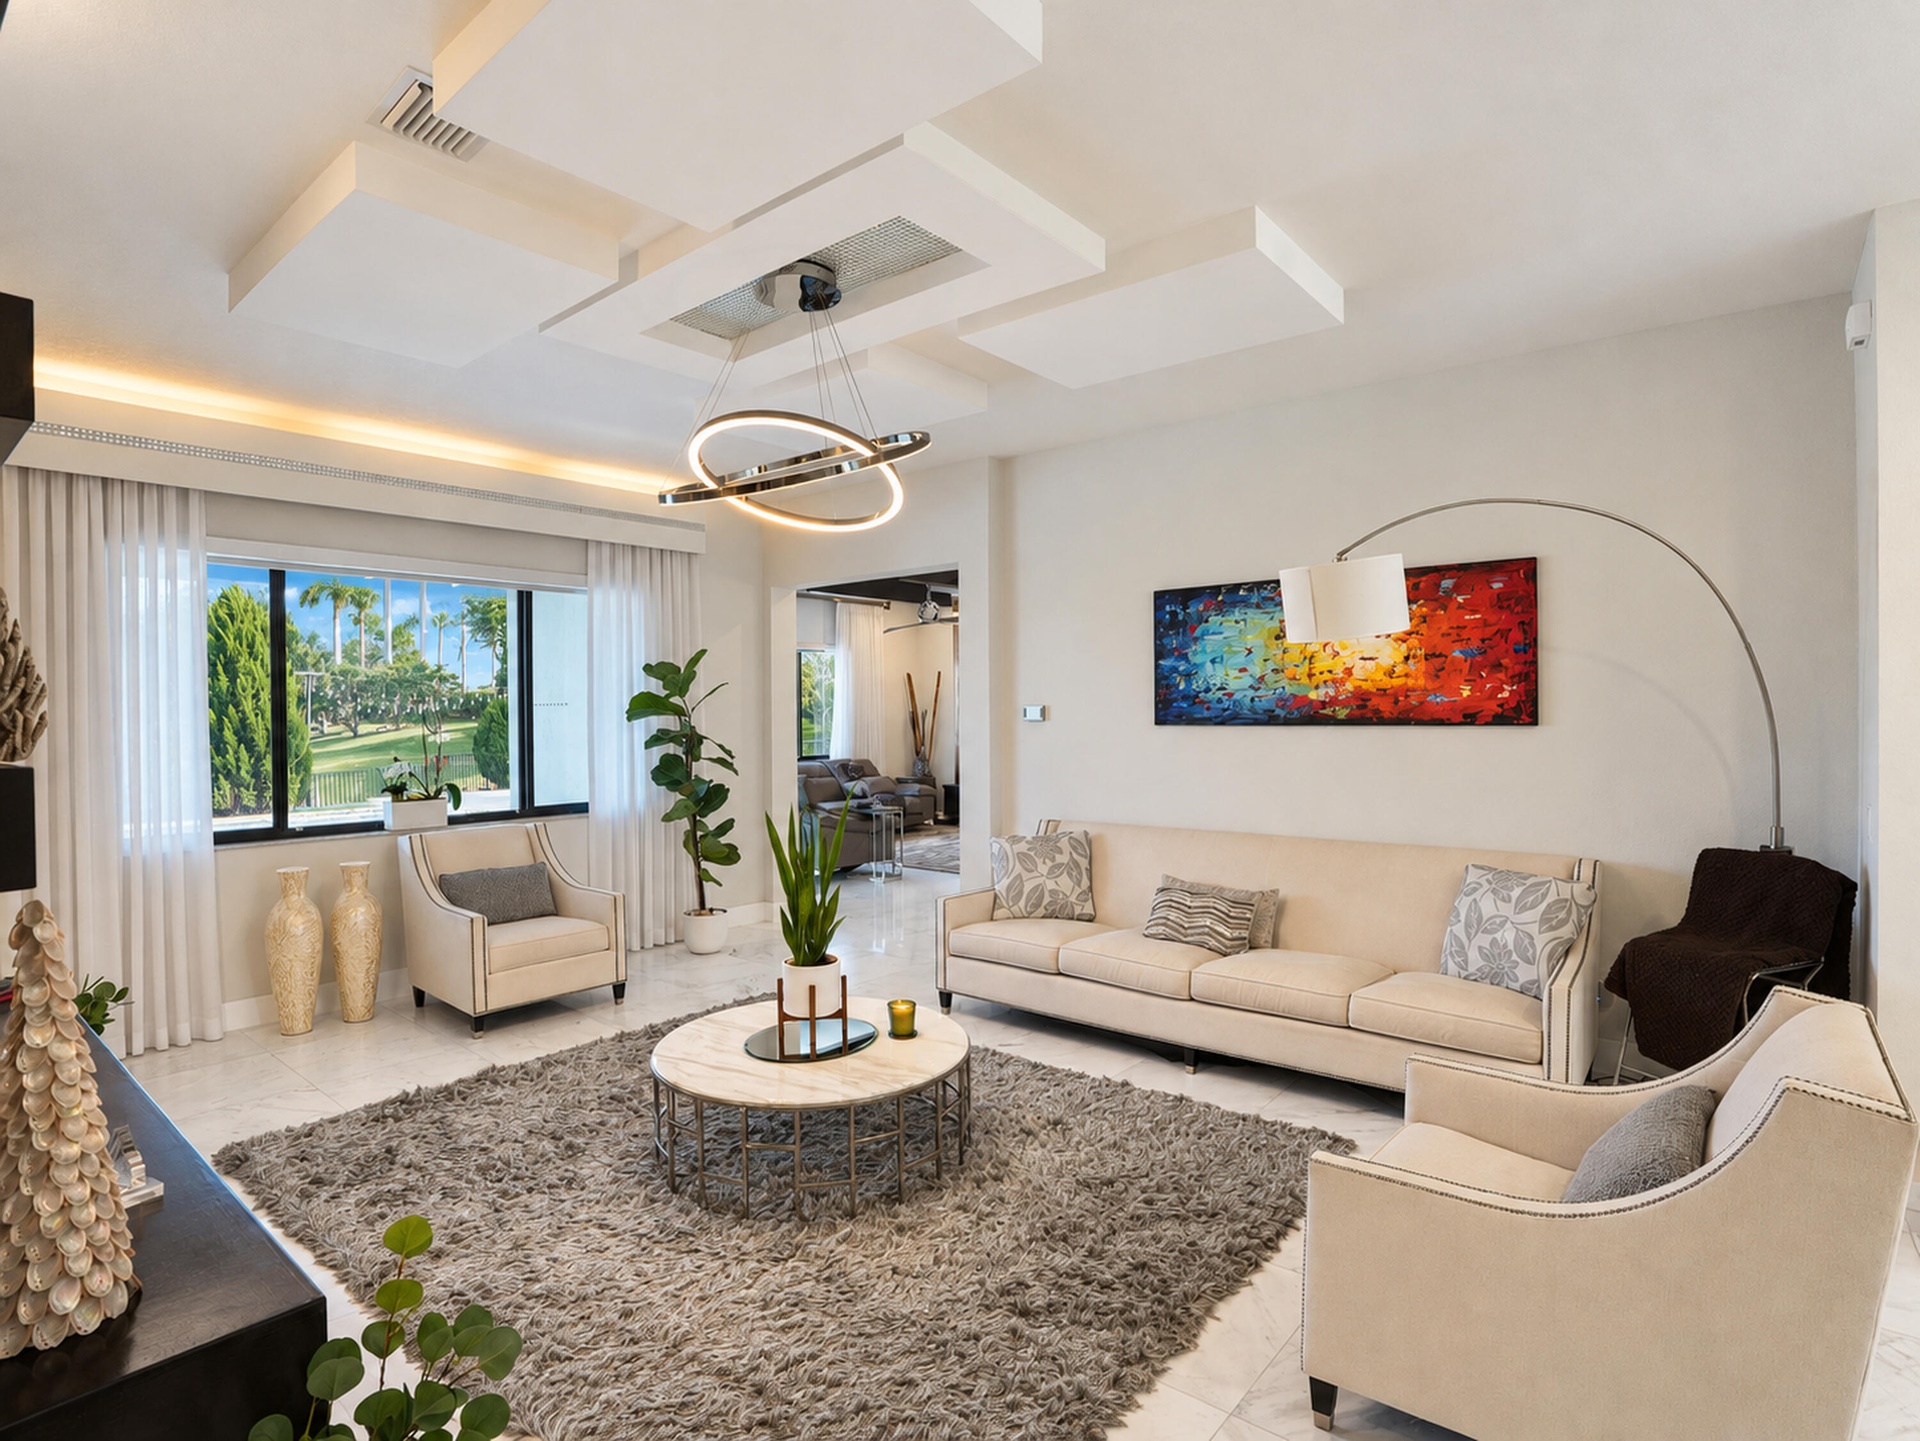
  • Tray ceiling with custom geometric panels and recessed lighting, polished stone flooring, modern circular LED chandelier, and floor-to-ceiling windows
  • Large-format tile flooring, tiered tray ceiling with recessed lighting, and contemporary dual-ring chandelier
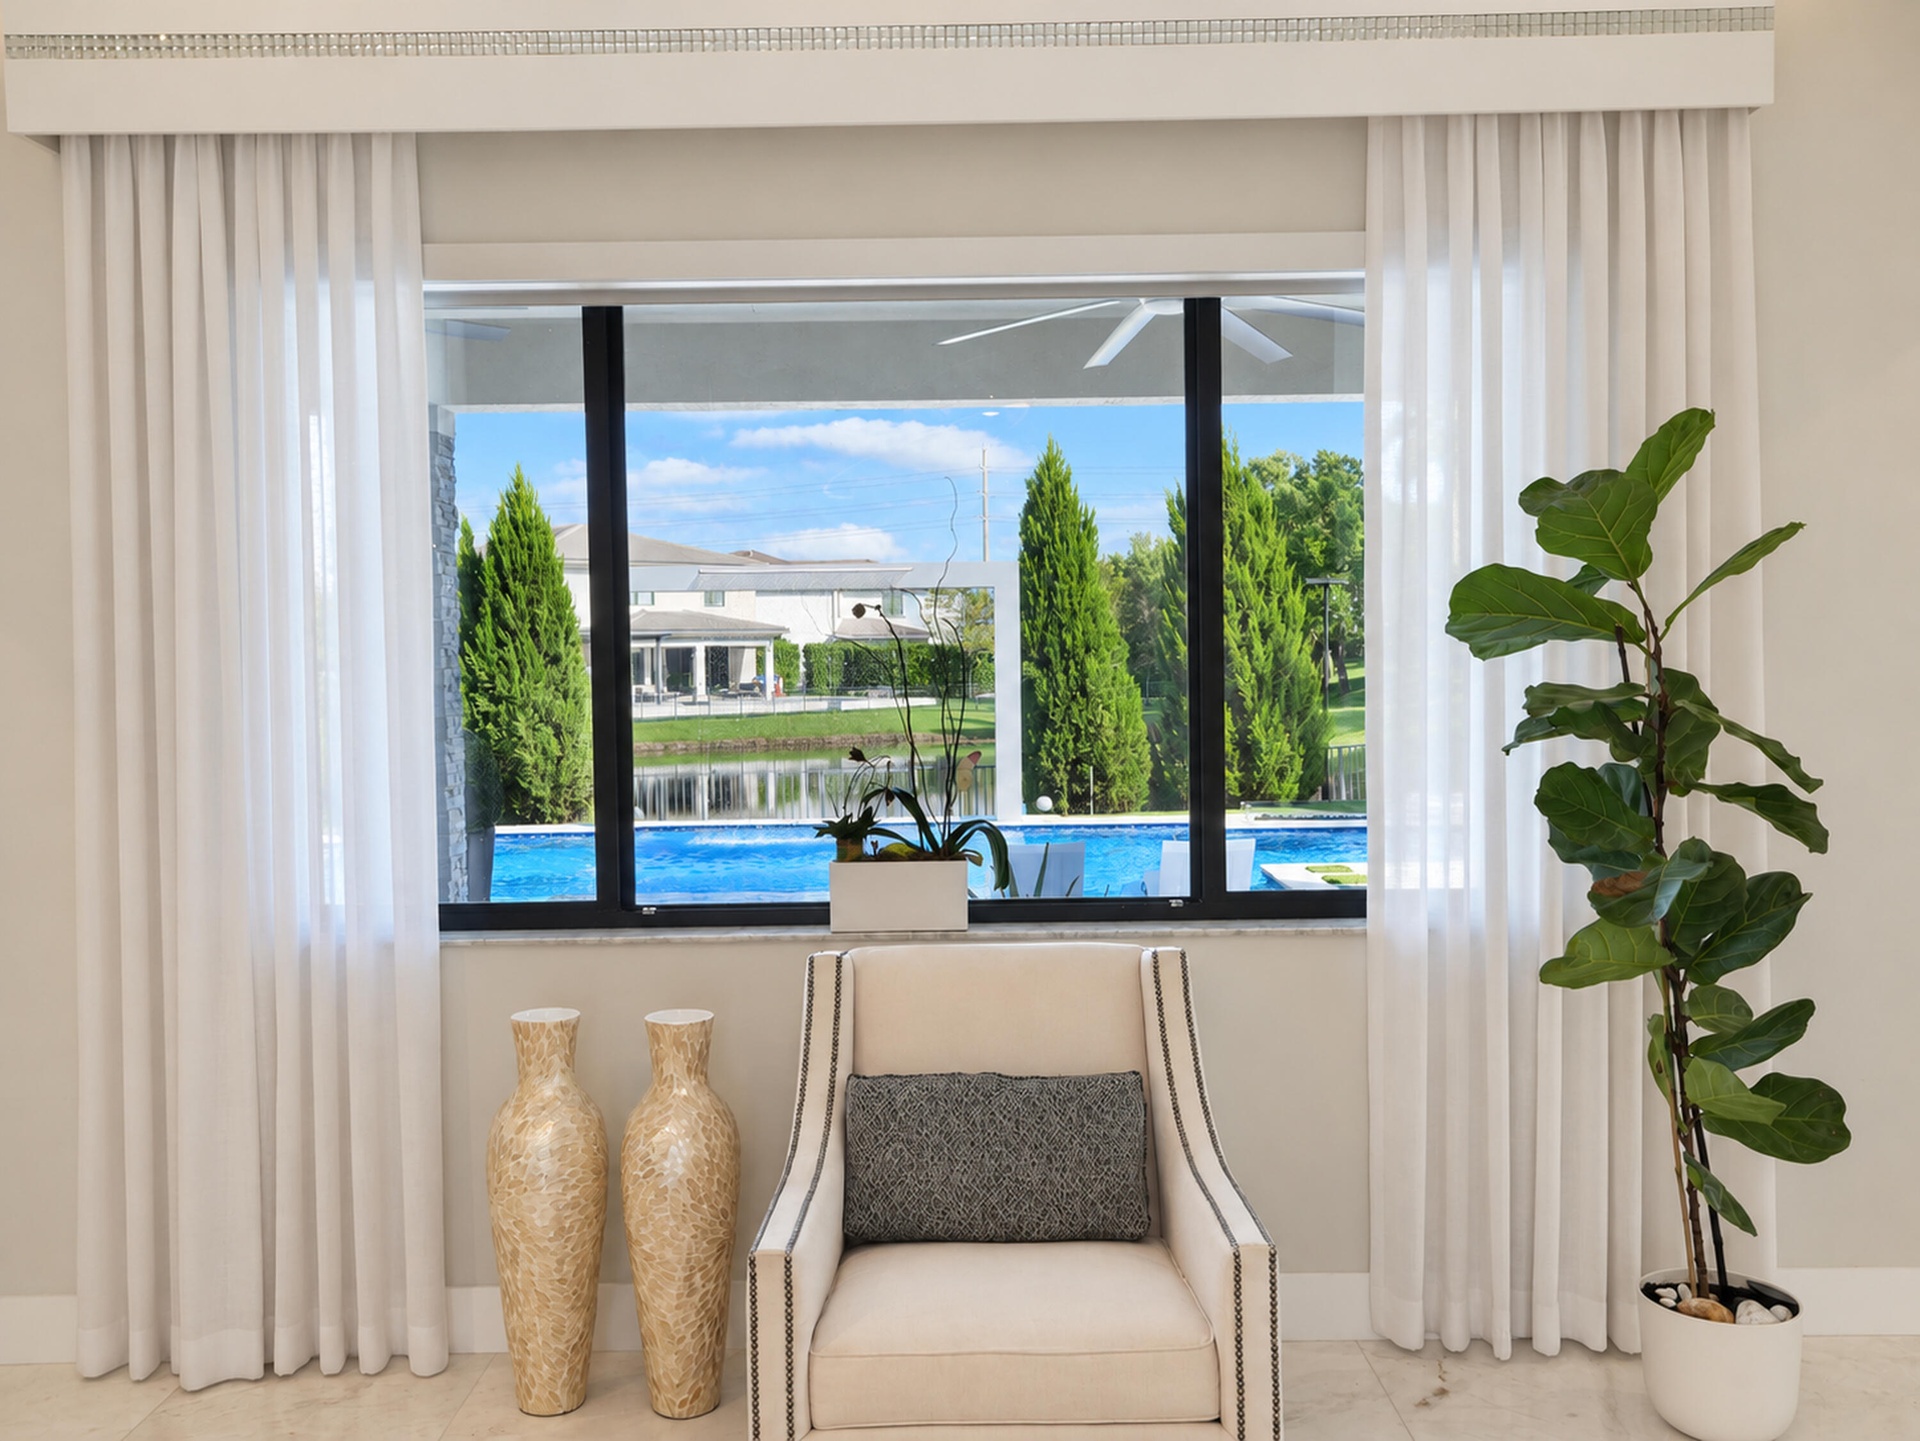
  • Large picture window featuring a black frame, stone sill, and an integrated ceiling-mounted cornice with decorative trim
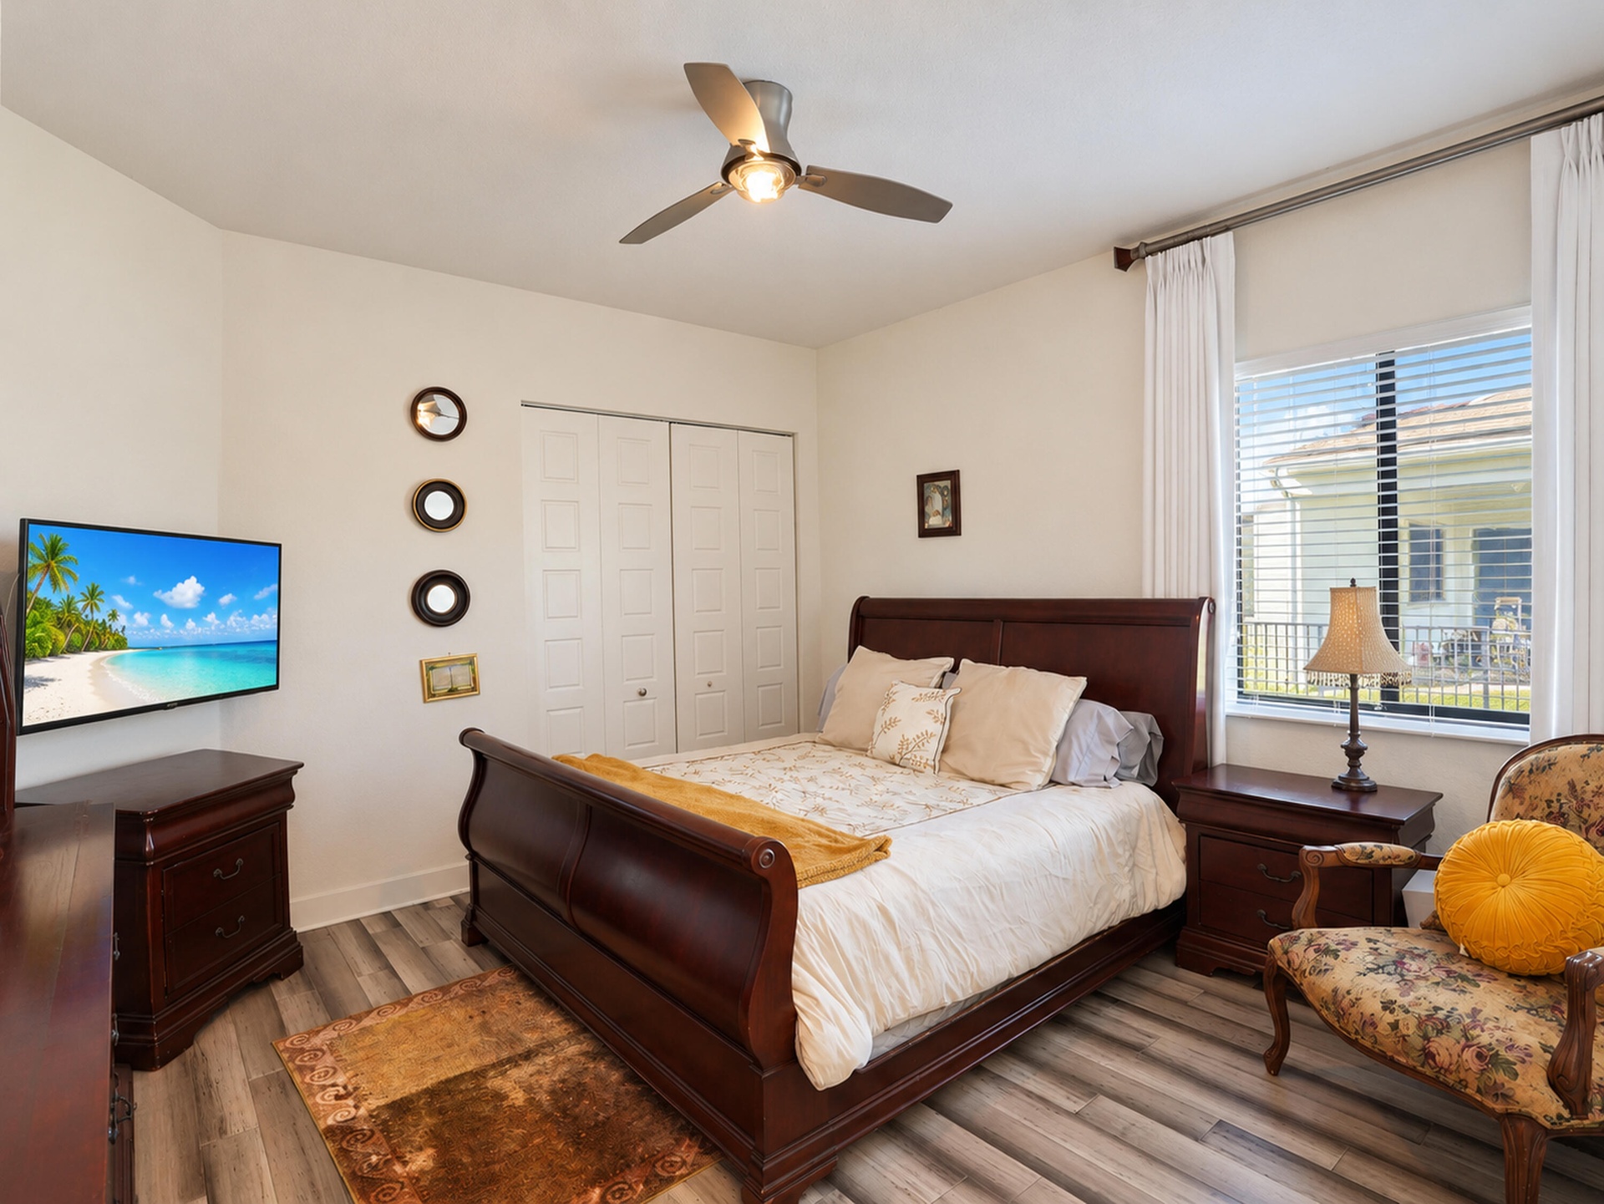
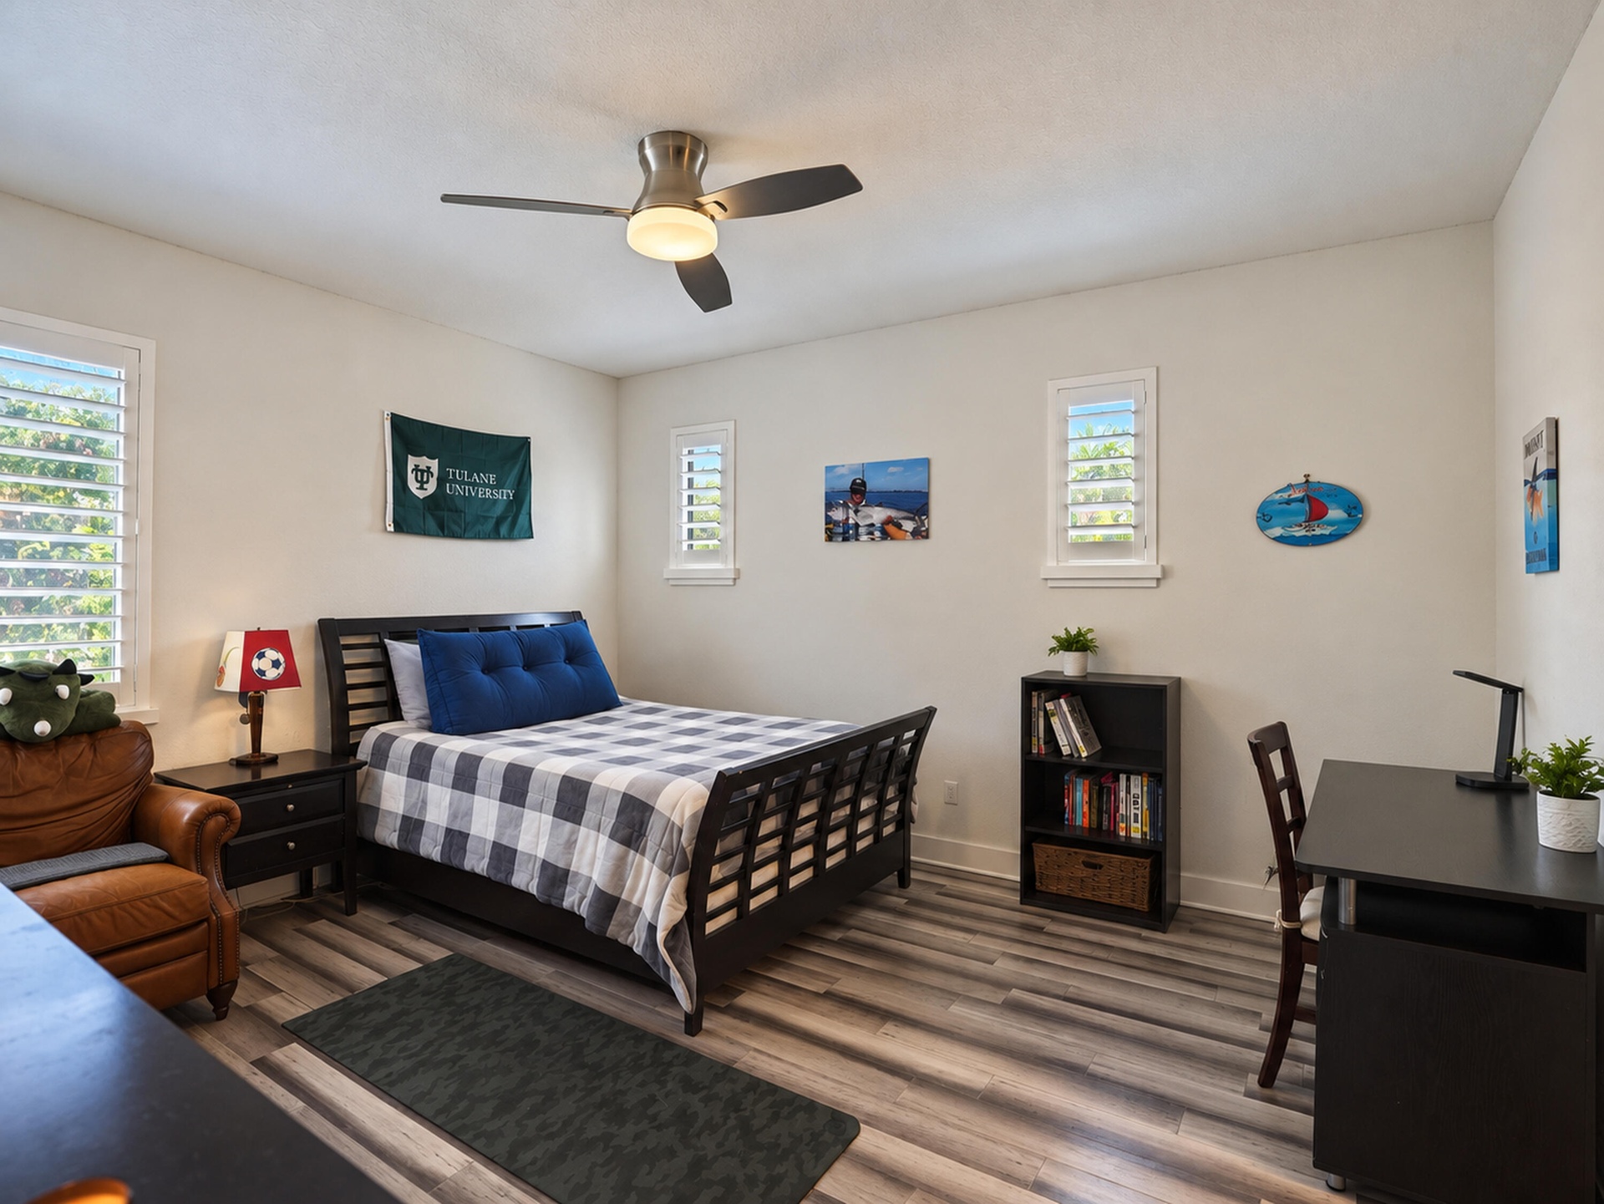
  • Wood-finish flooring, ceiling fan with integrated light, bi-fold closet doors, and window with horizontal blinds
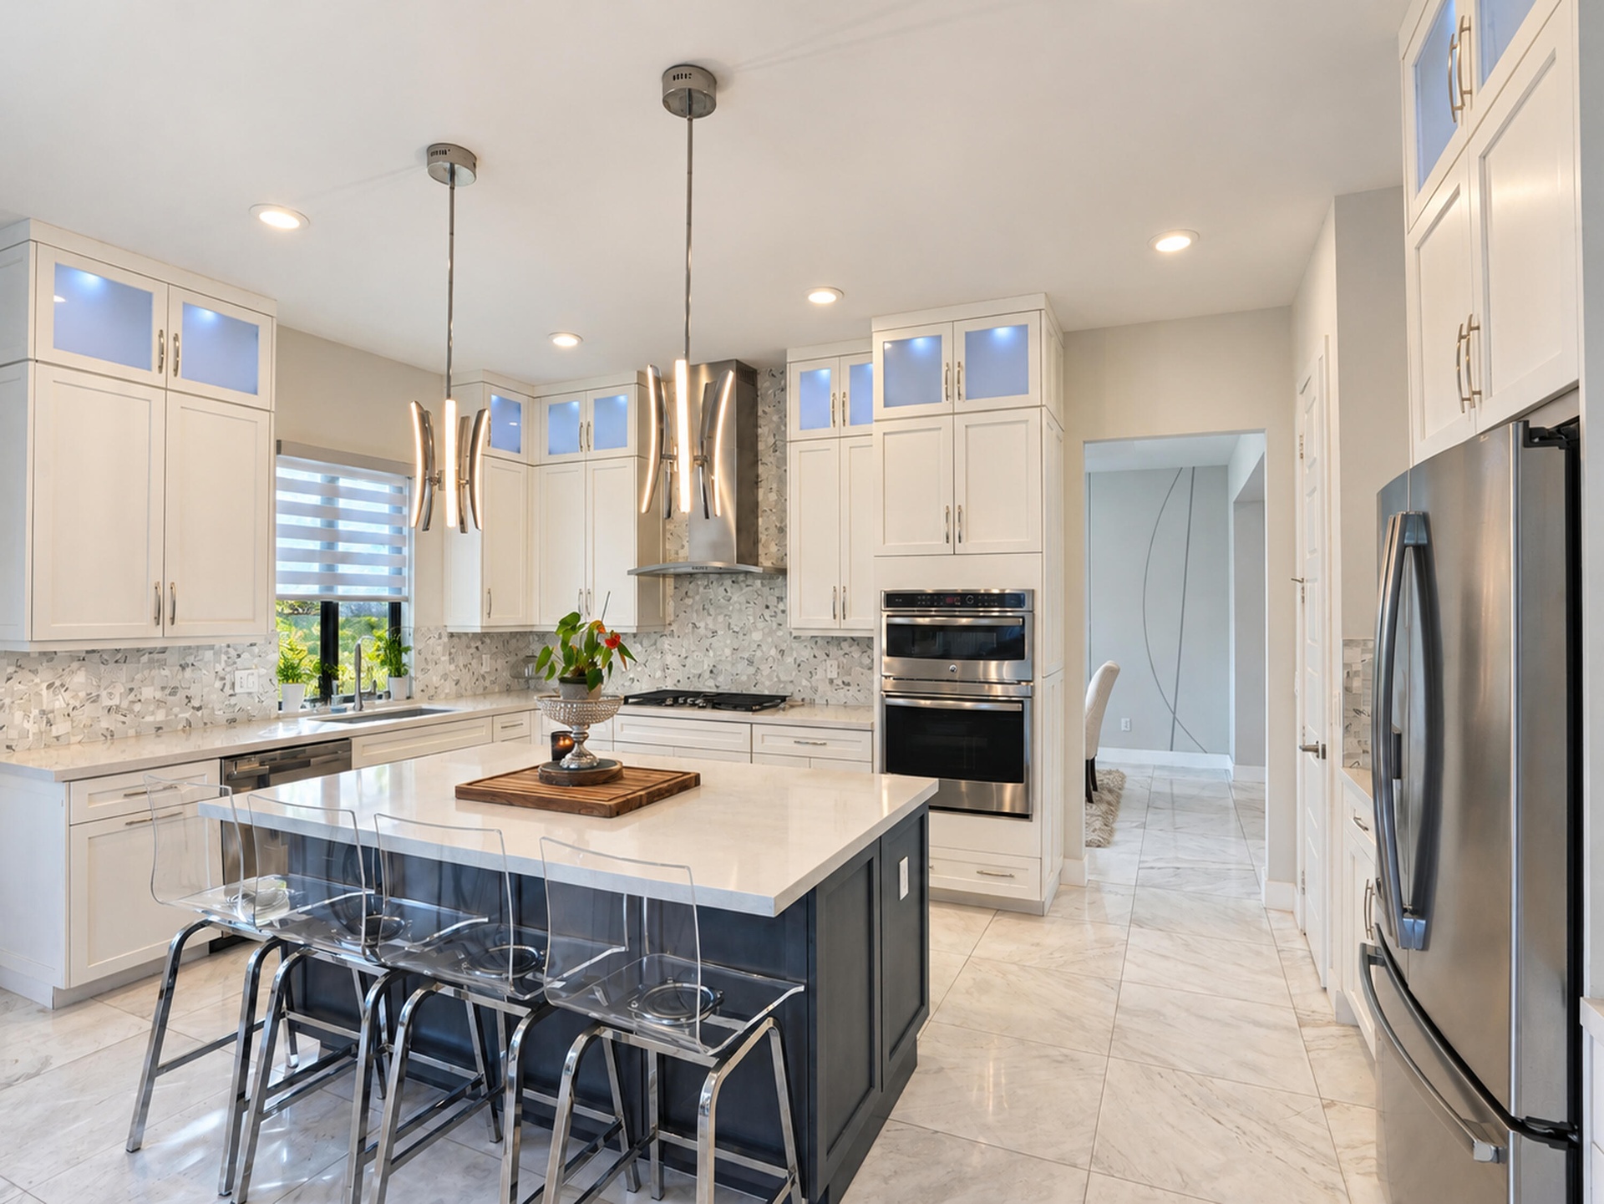
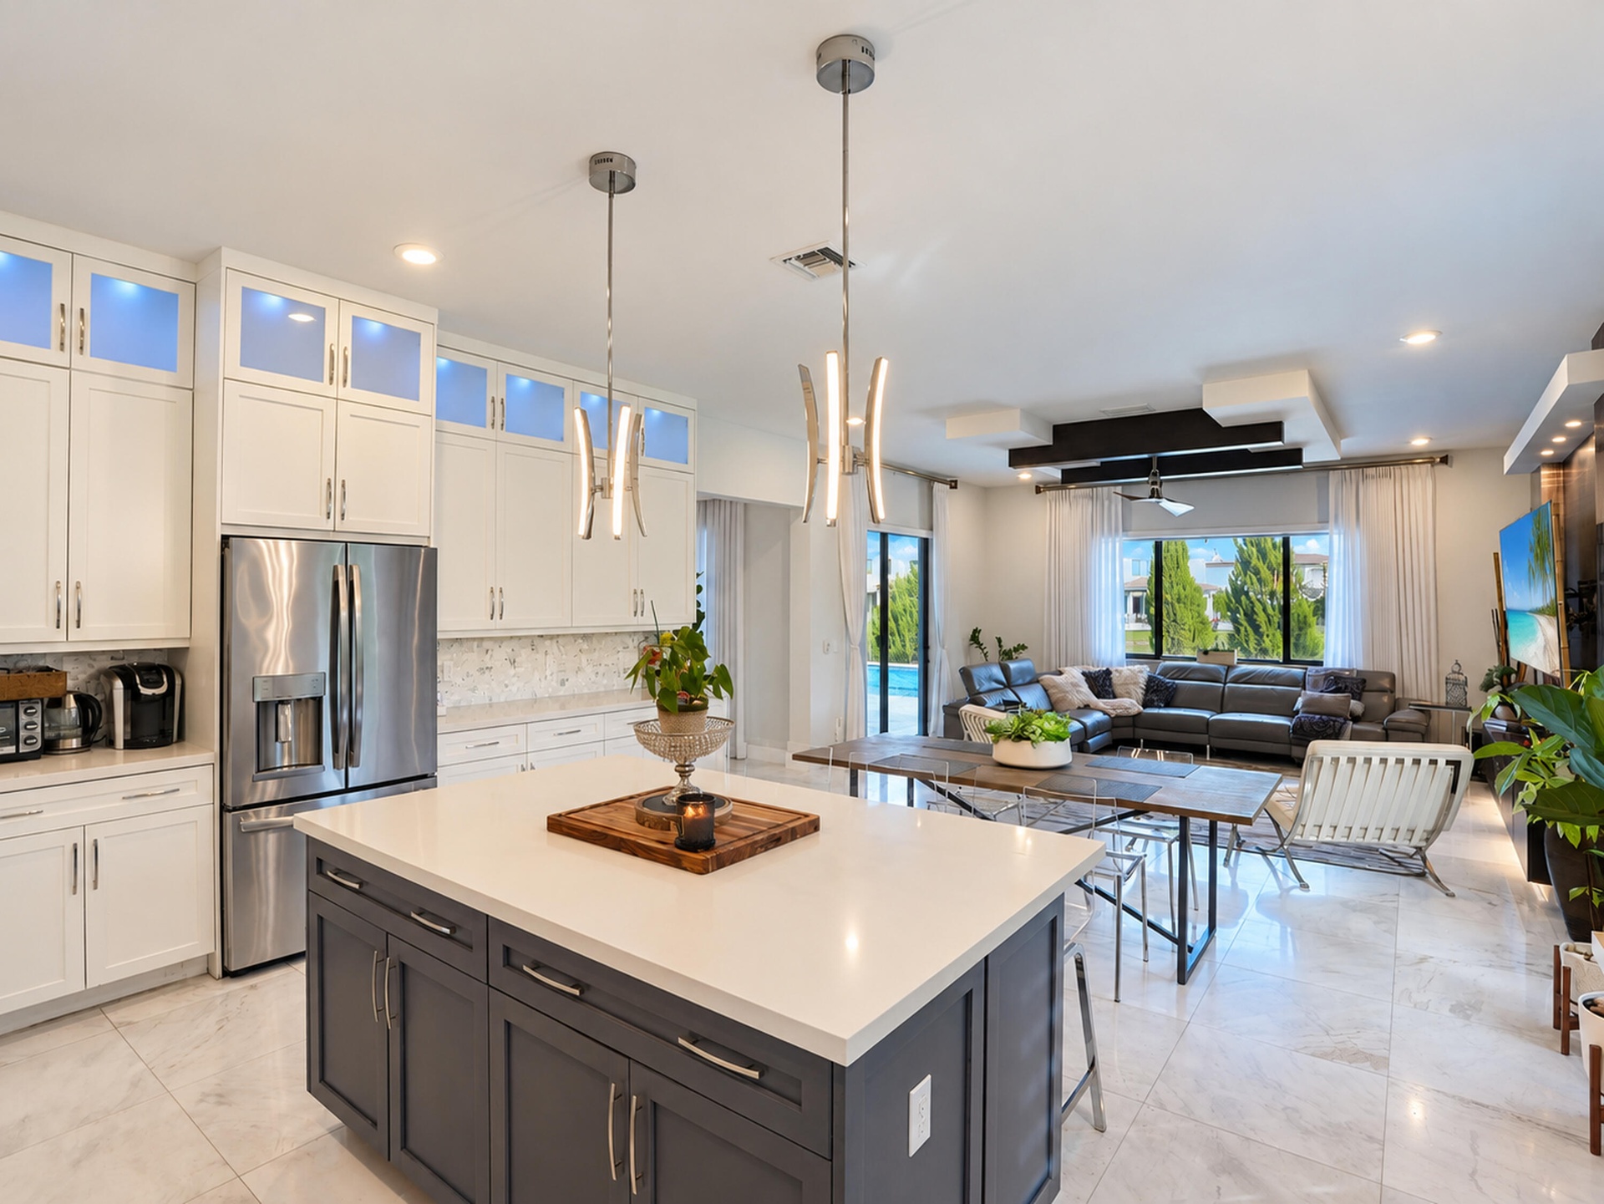
  • Kitchen featuring white floor-to-ceiling cabinetry with glass-panel inserts, a central island with stone countertop, stainless steel appliances, a mos
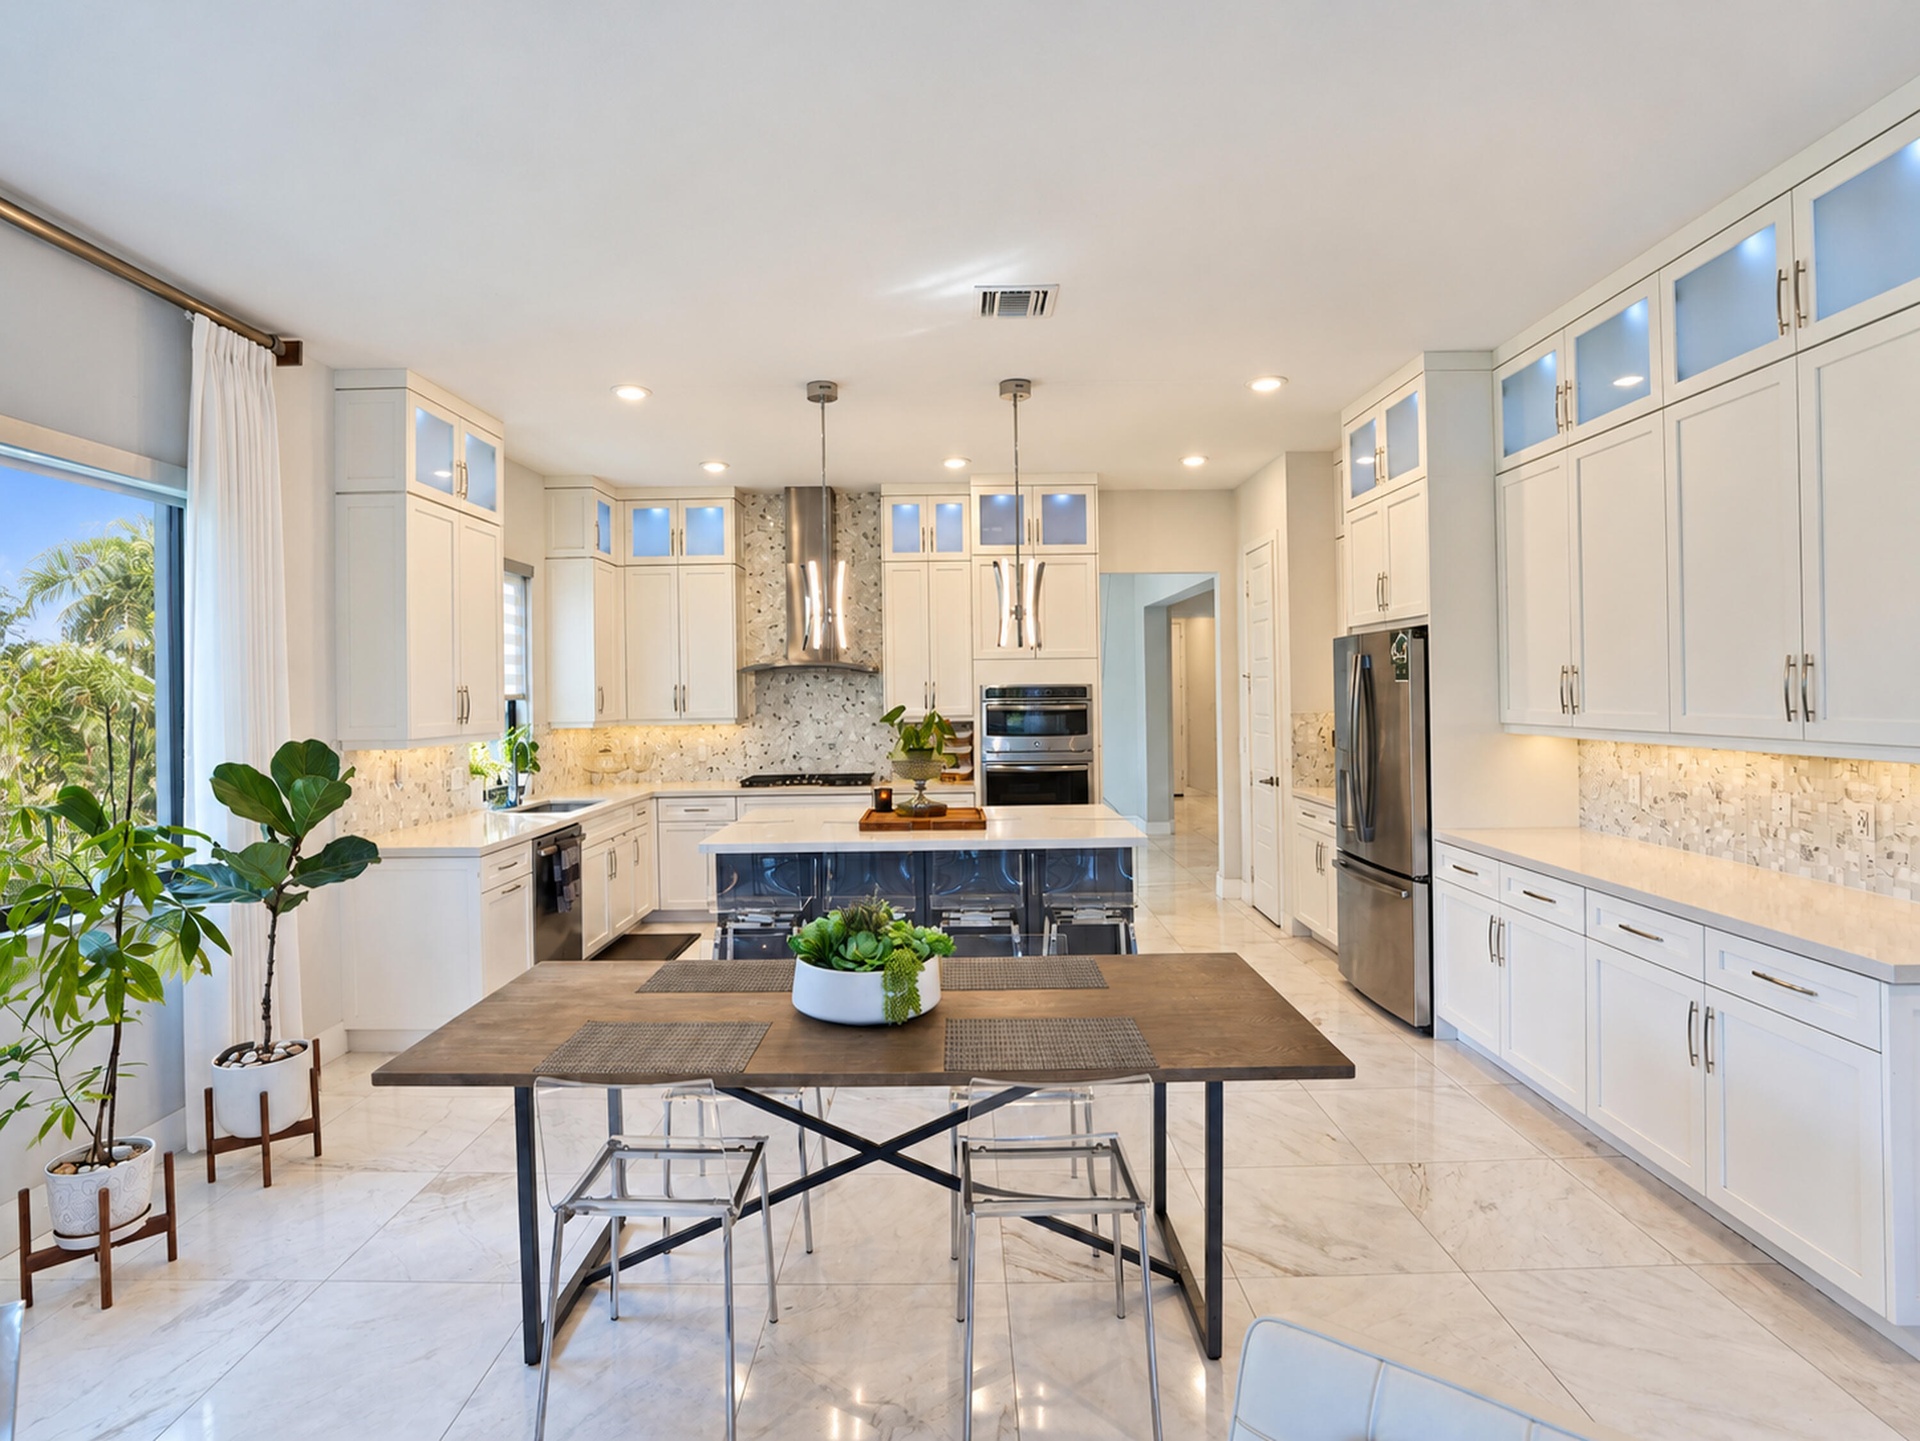
  • Open-concept kitchen and living area featuring stone-finish tile flooring, white shaker-style cabinetry, quartz countertops, a central kitchen island
  • Kitchen featuring a center island with a stone-finish countertop and charcoal cabinetry, white shaker-style upper cabinets with glass-front accents, p
  • Kitchen featuring custom white cabinetry with frosted glass uppers, a central island with a contrasting base, a mosaic tile backsplash, stainless stee
  • Kitchen featuring white shaker-style cabinetry with glass-front uppers, a contrasting dark-toned center island with a stone countertop, built-in stain
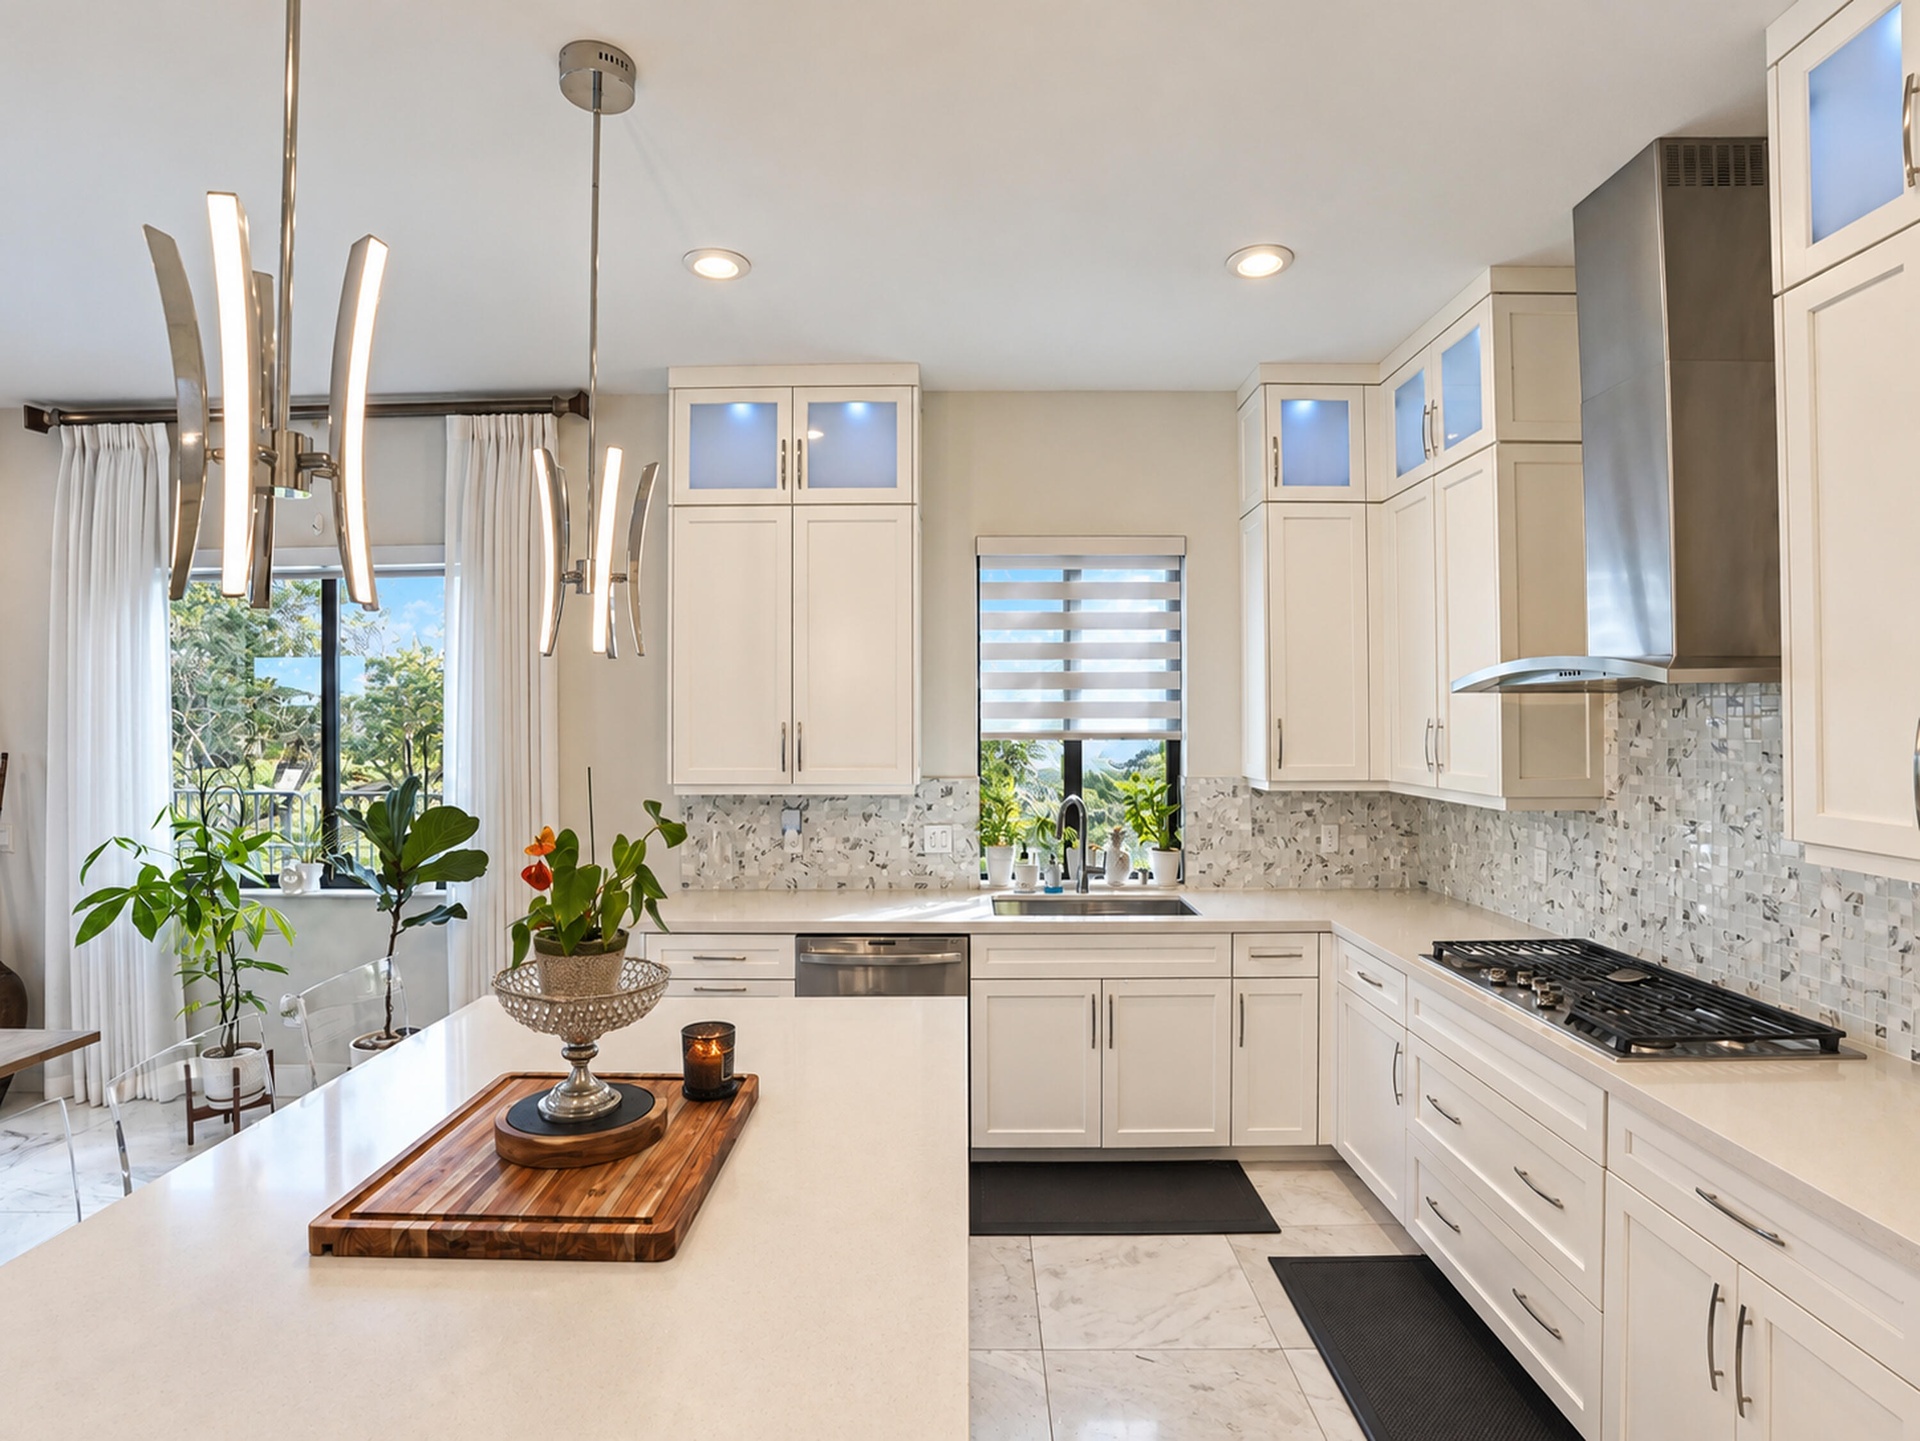
  • Kitchen featuring white cabinetry with glass-panel upper accents, quartz countertops, a stone mosaic tile backsplash, a stainless steel chimney-style
  • Kitchen featuring white upper cabinetry with frosted glass inserts, a dark-toned center island with a quartz countertop, stone-finish flooring, recess
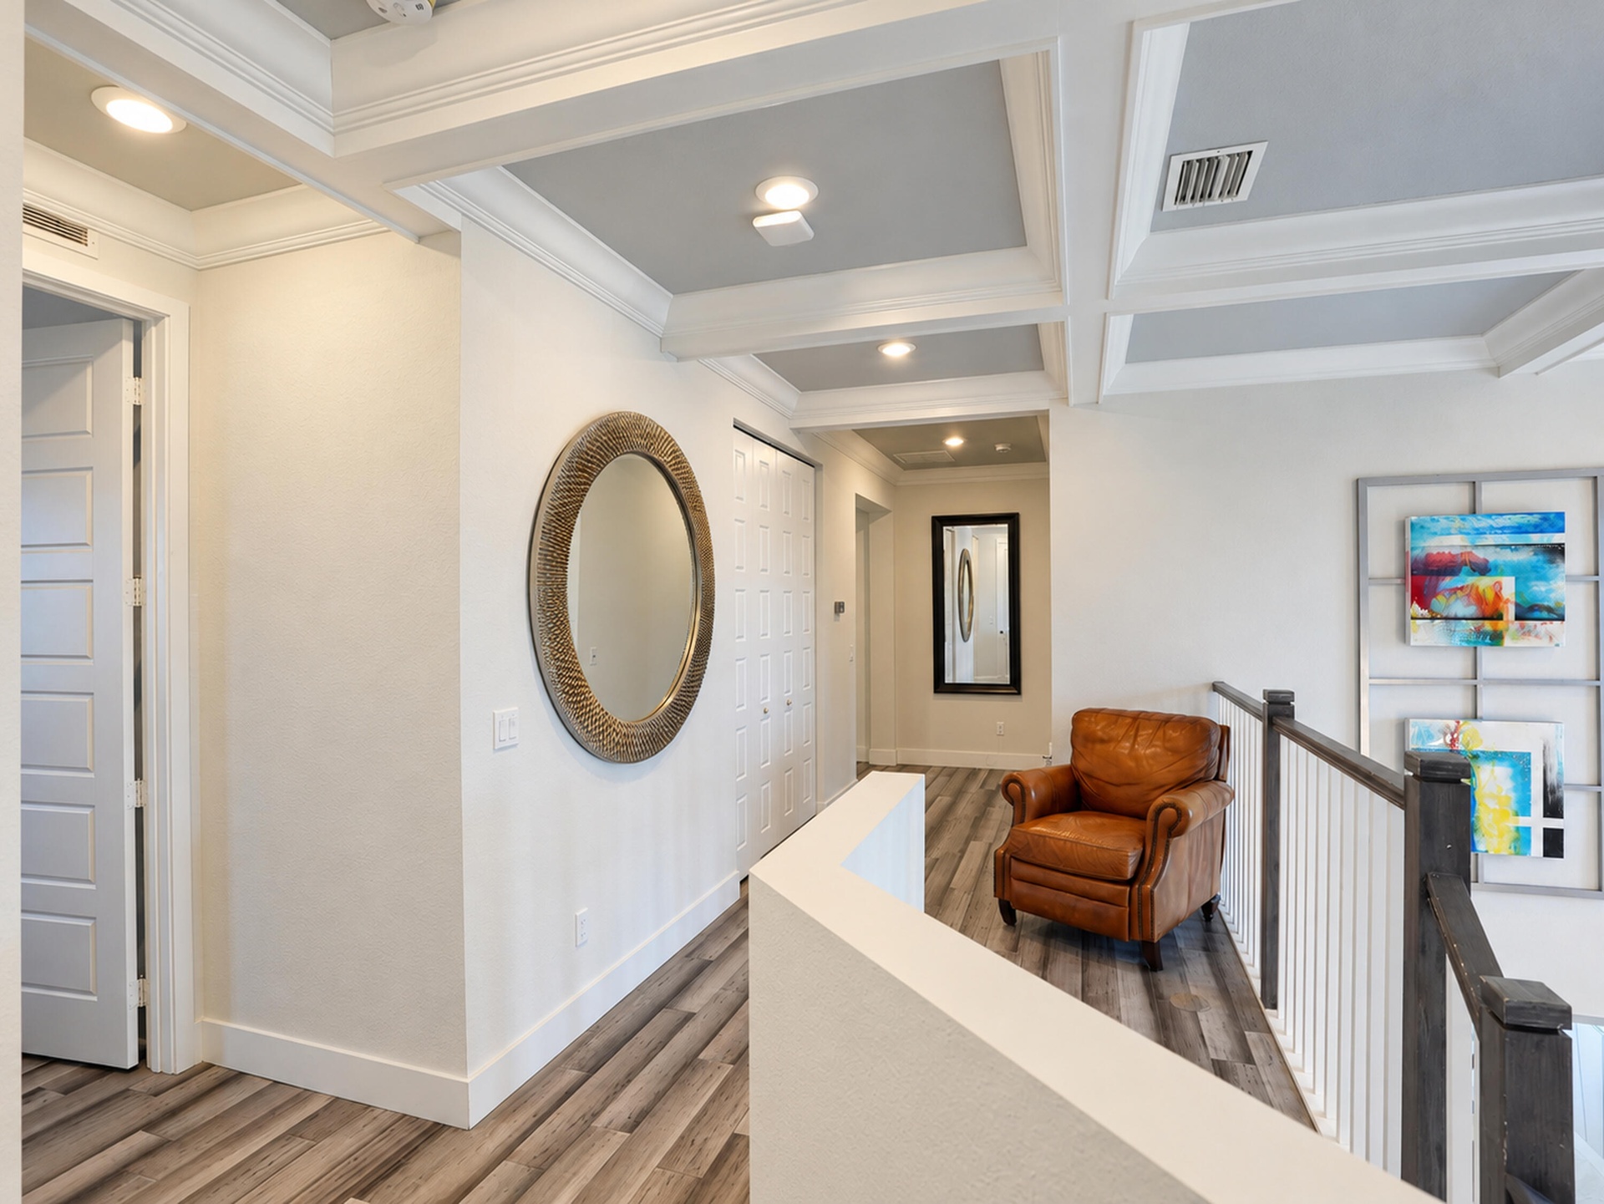
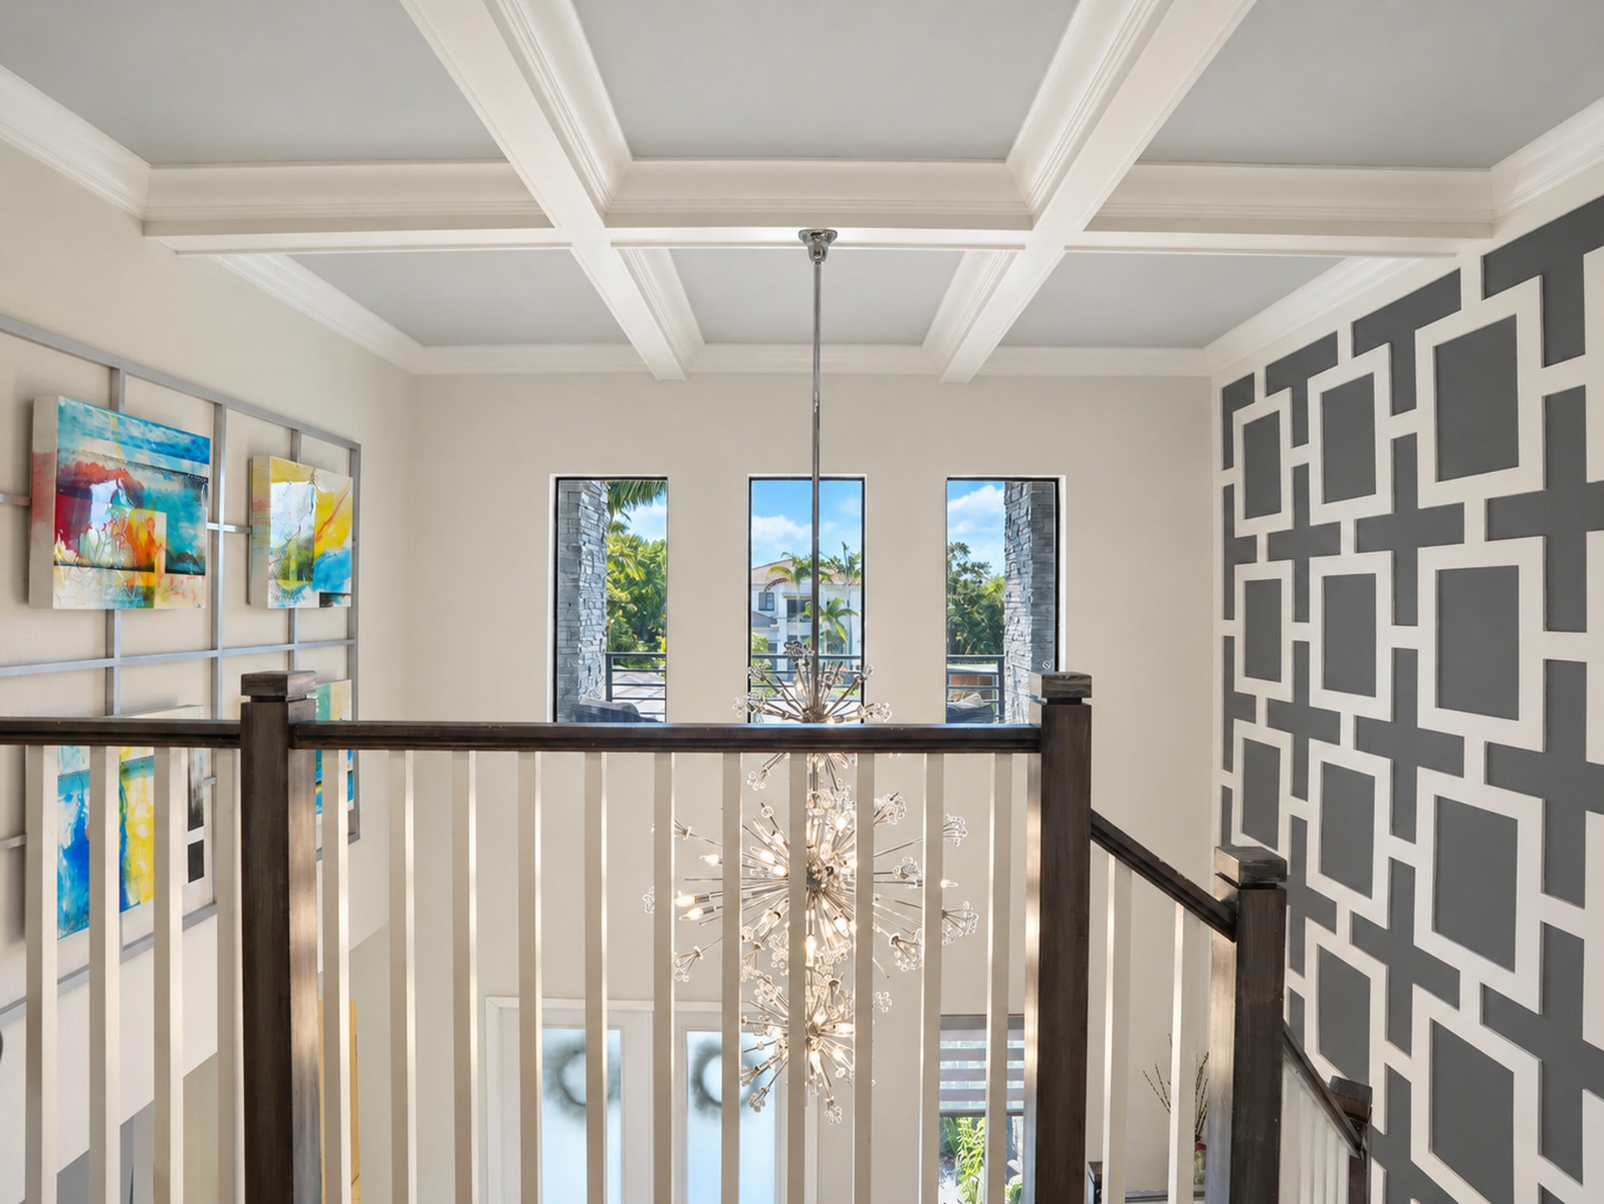
  • Coffered ceiling featuring recessed lighting, multi-panel doors, wood-finish flooring, and a balustrade with a contrasting handrail
  • Double-height ceiling, large-scale multi-tier sunburst chandelier, white stone-finish tile flooring, decorative geometric wall paneling, and a white s
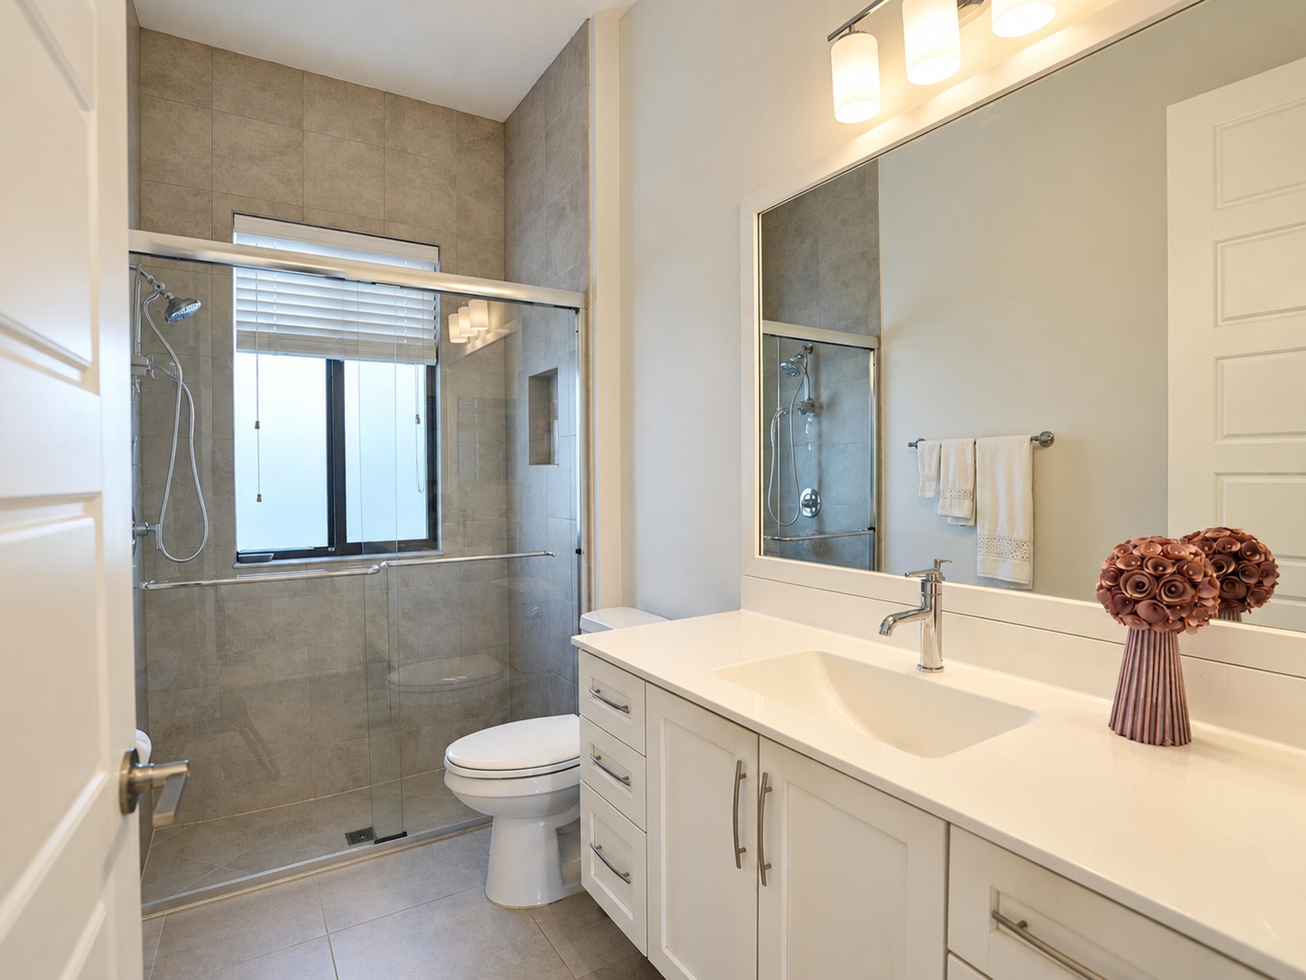
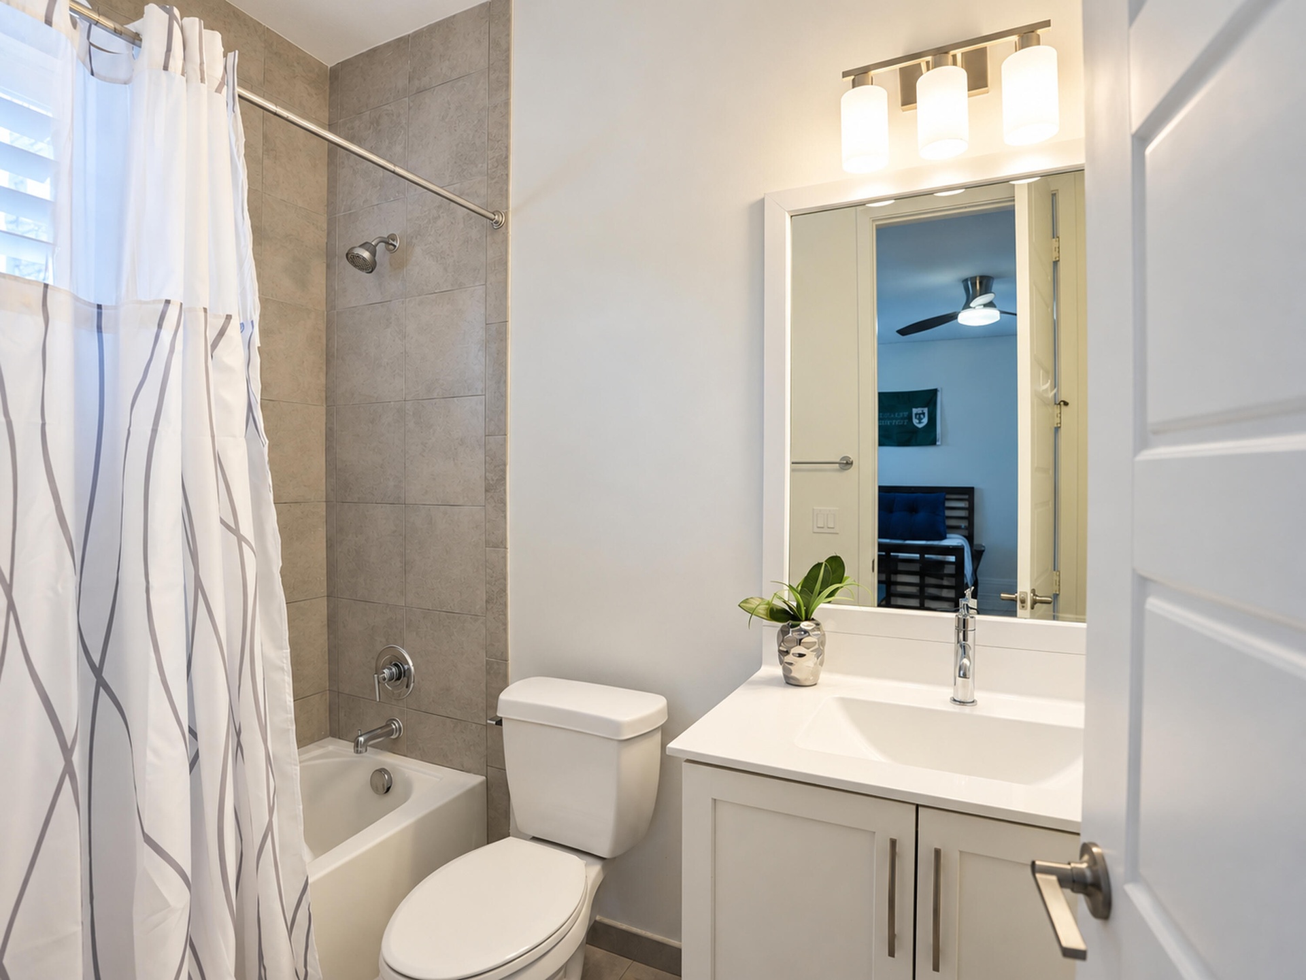
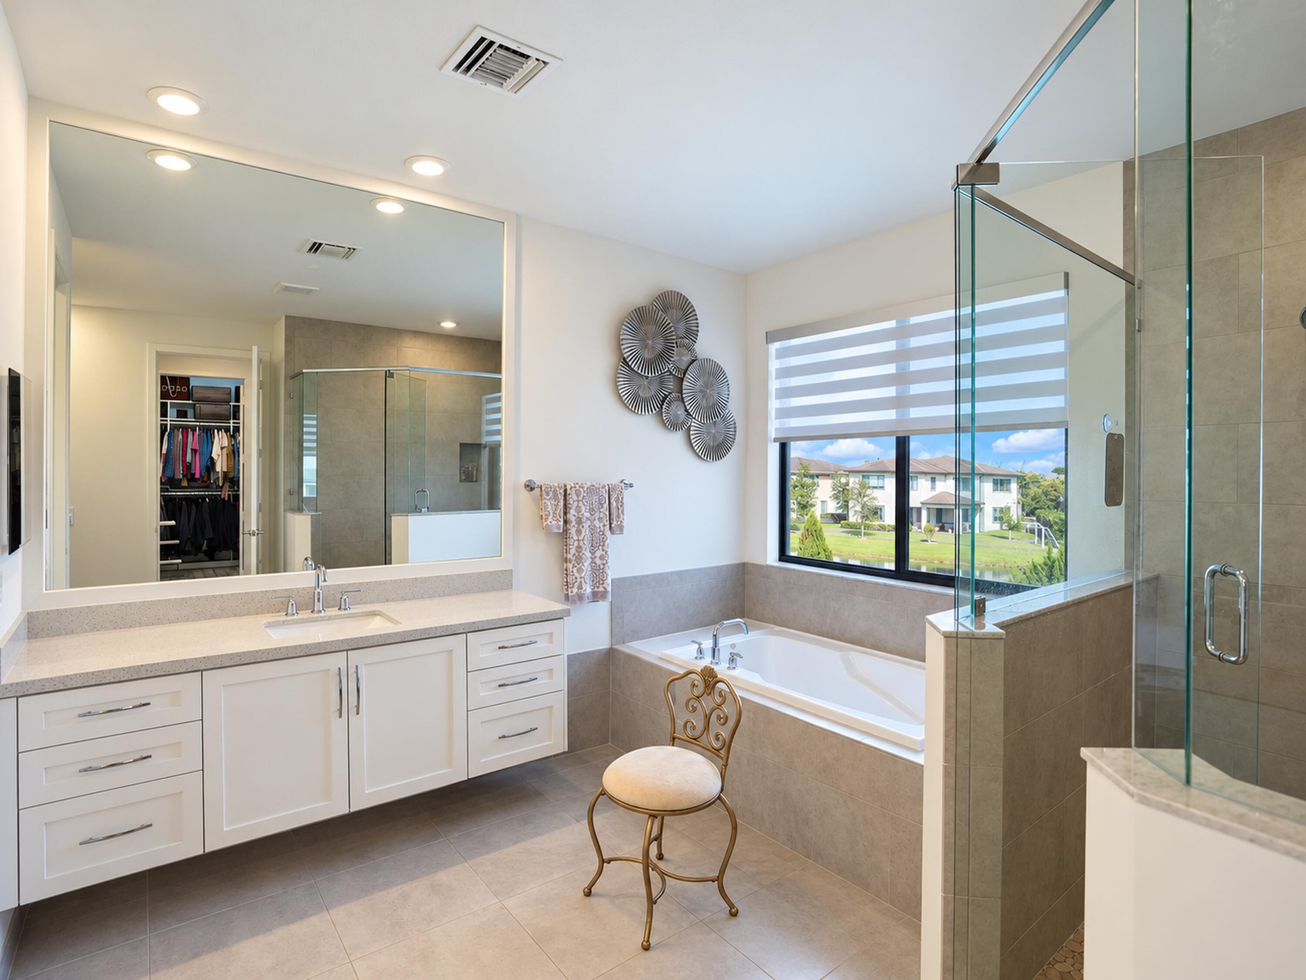
  • White vanity with countertop basin, polished metal hardware, glass-enclosed shower with tiled surround, and large wall-mounted mirror
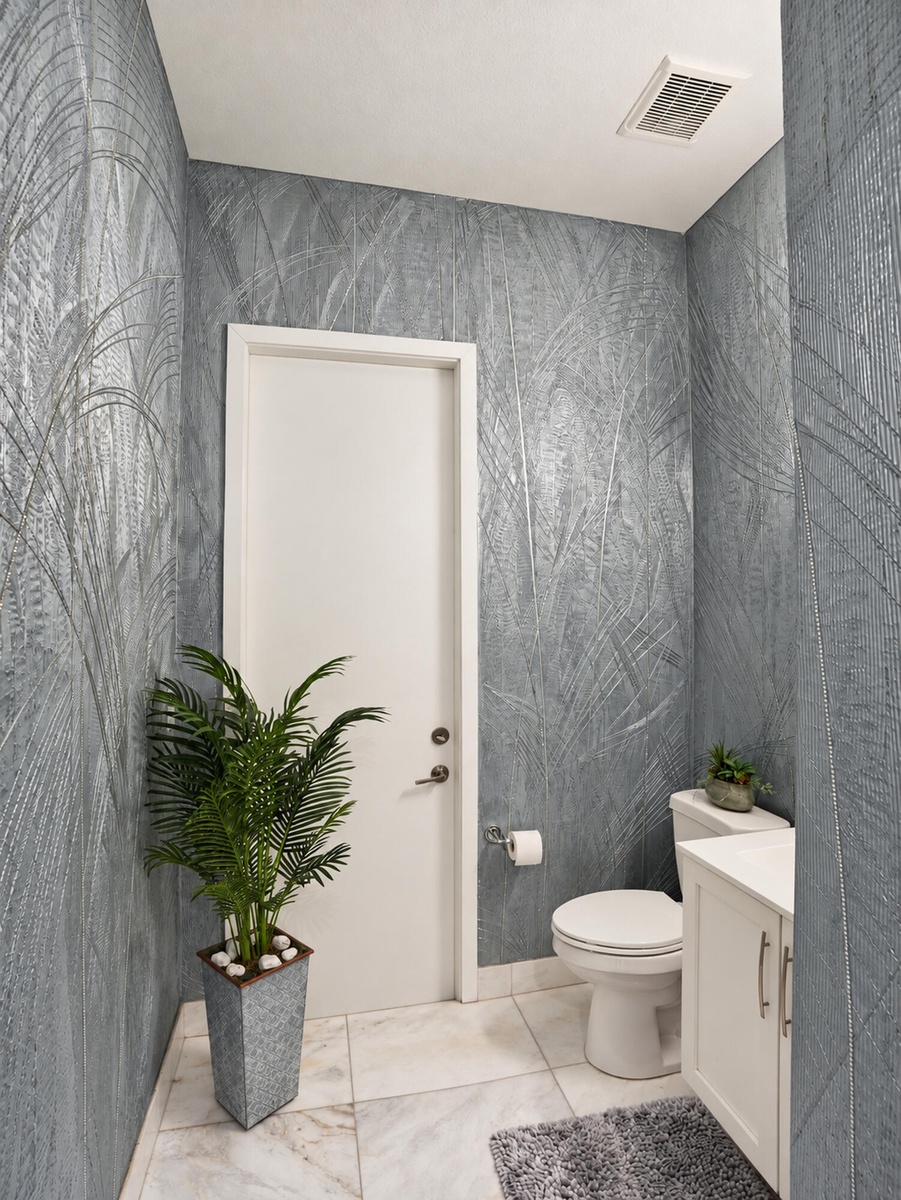
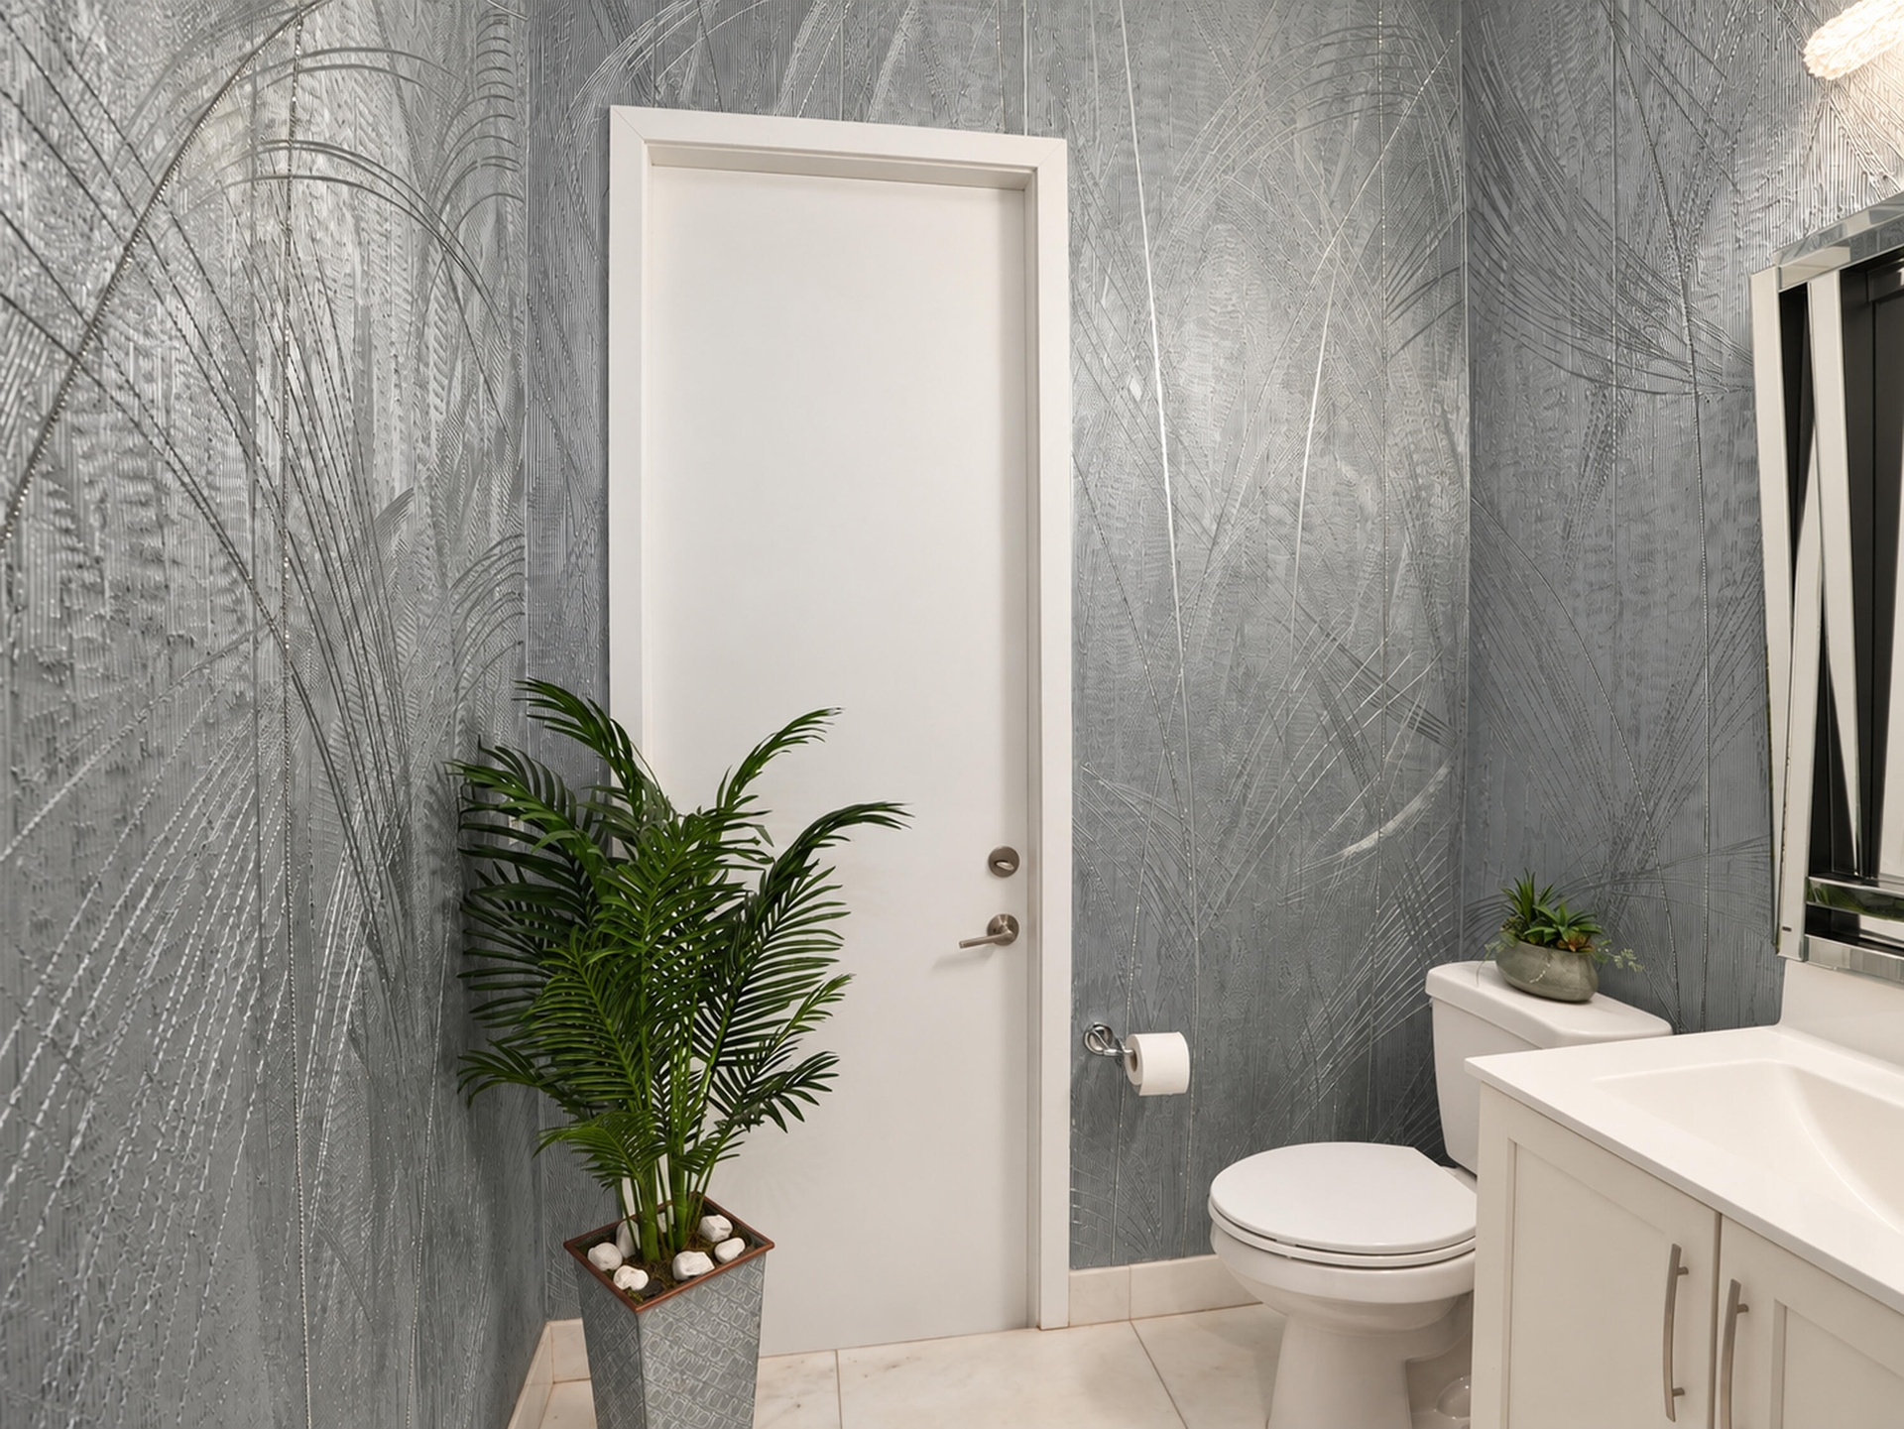
  • Powder room featuring textured gray wall treatment, white vanity cabinet, ceramic tile flooring, and a standard toilet
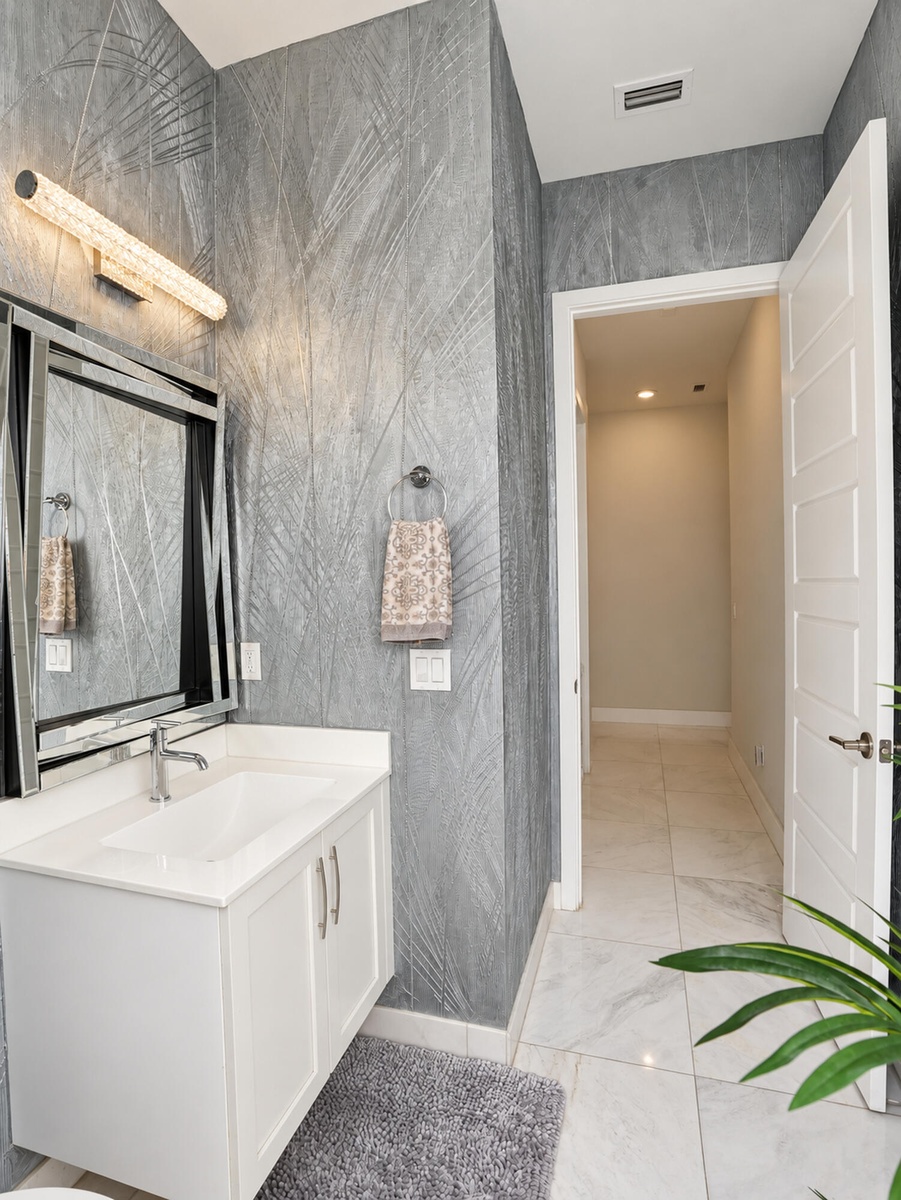
  • Textured metallic-finish wall coverings, white shaker-style vanity cabinet with brushed nickel hardware, integrated white countertop and basin, and po
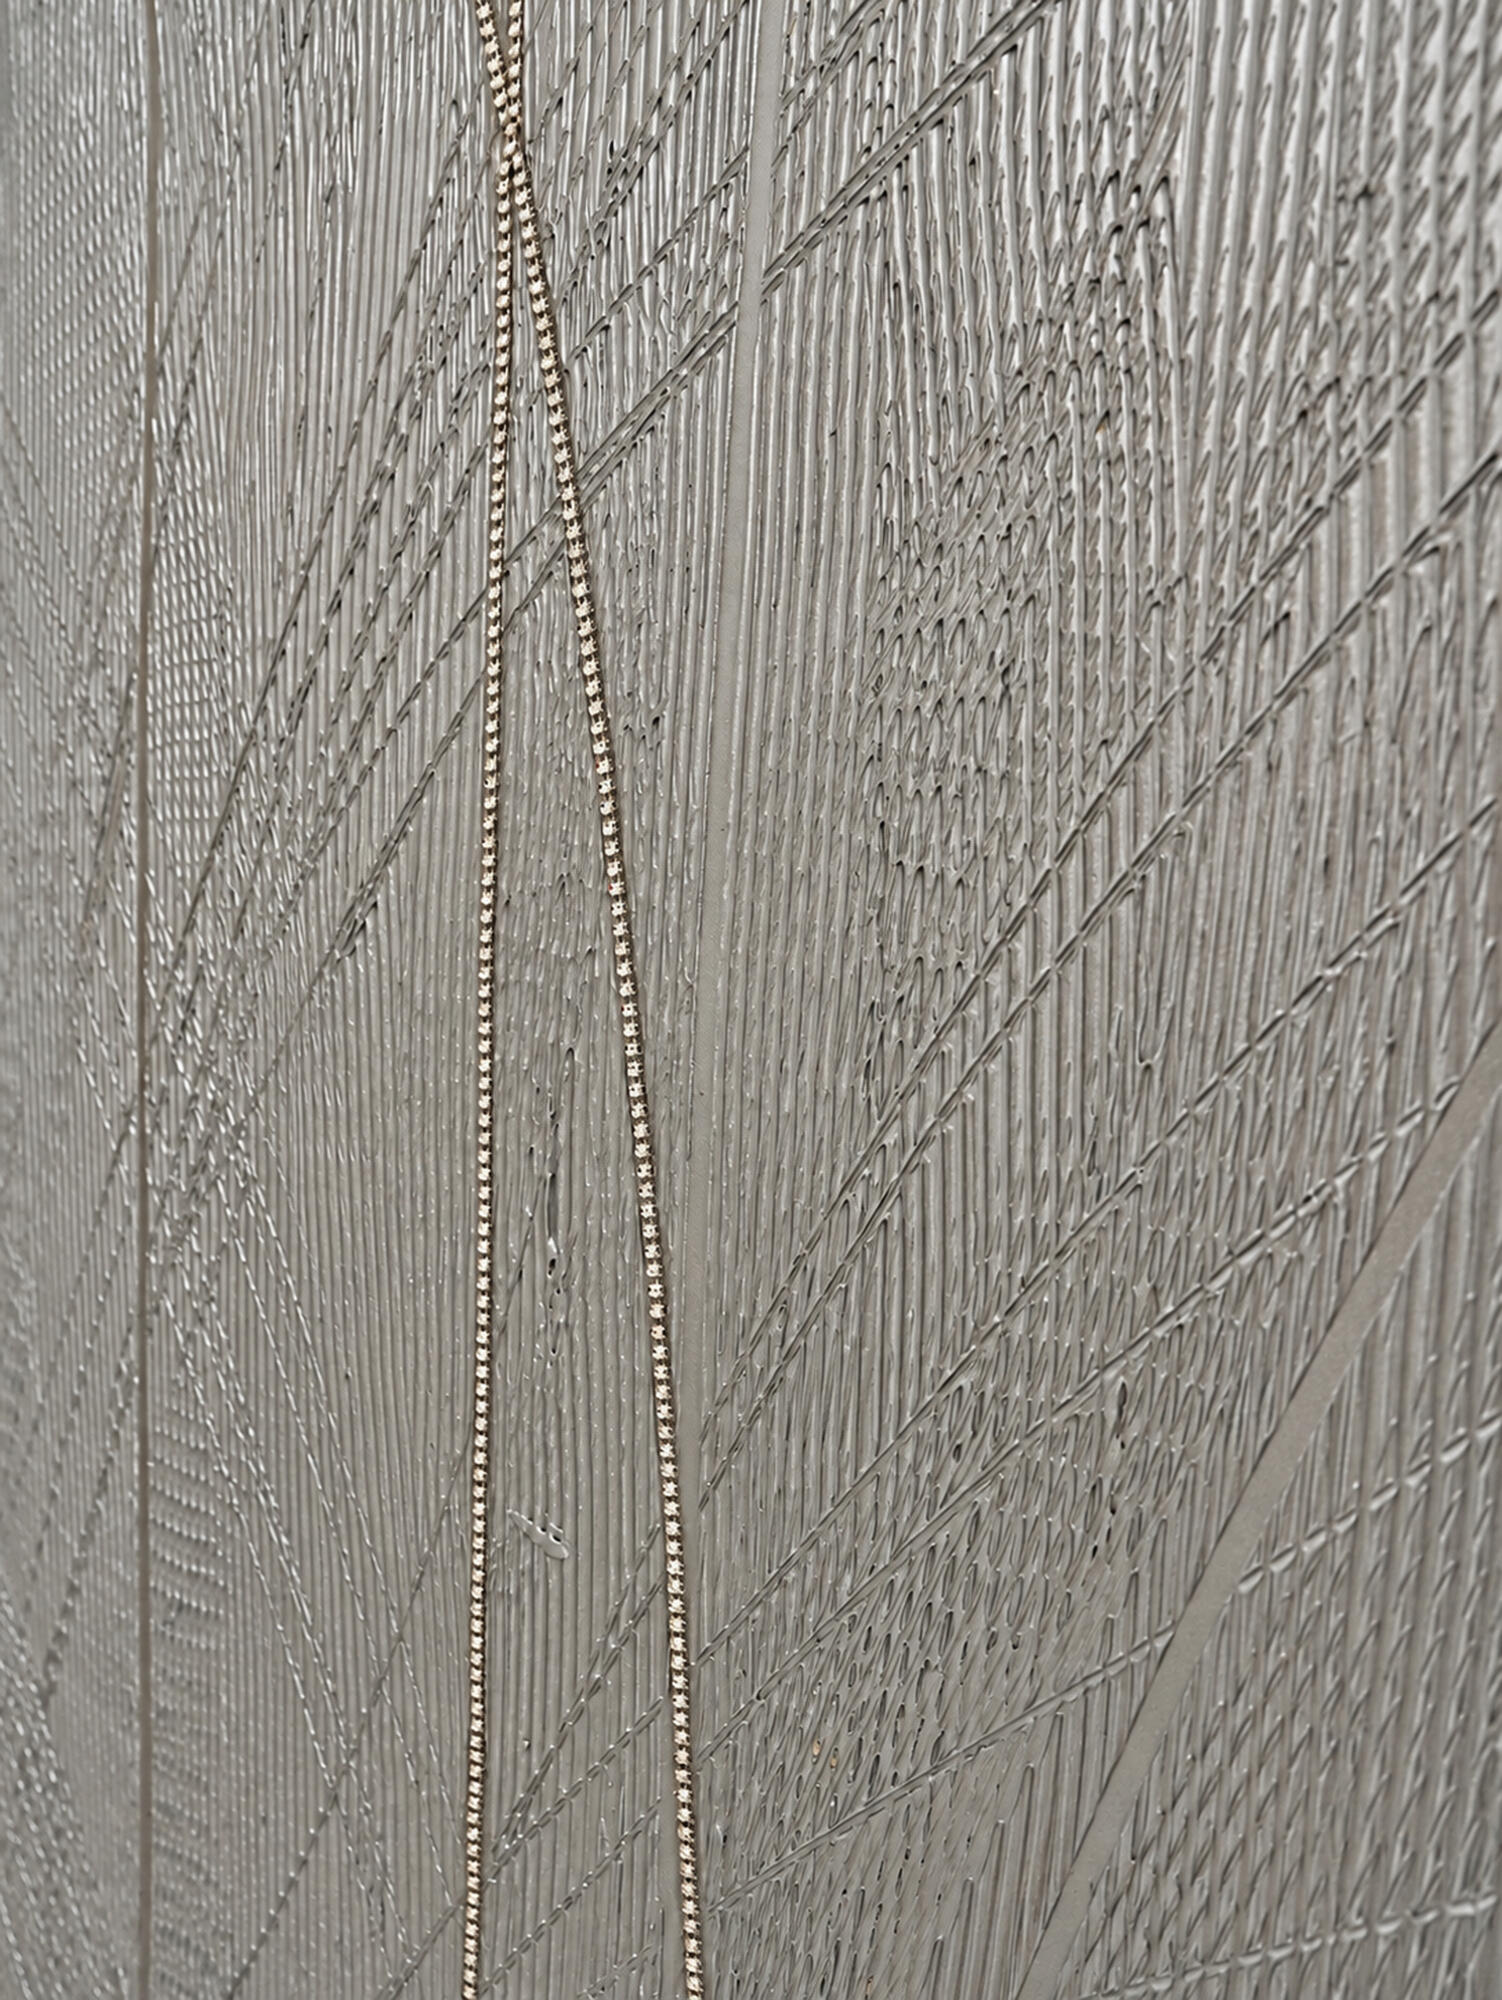
  • Textured, monochromatic wall finish featuring a multidirectional, linear pattern
  • Bathroom vanity featuring a white cabinet, countertop with an integrated basin, chrome faucet, framed mirror with integrated lighting, and textured wa
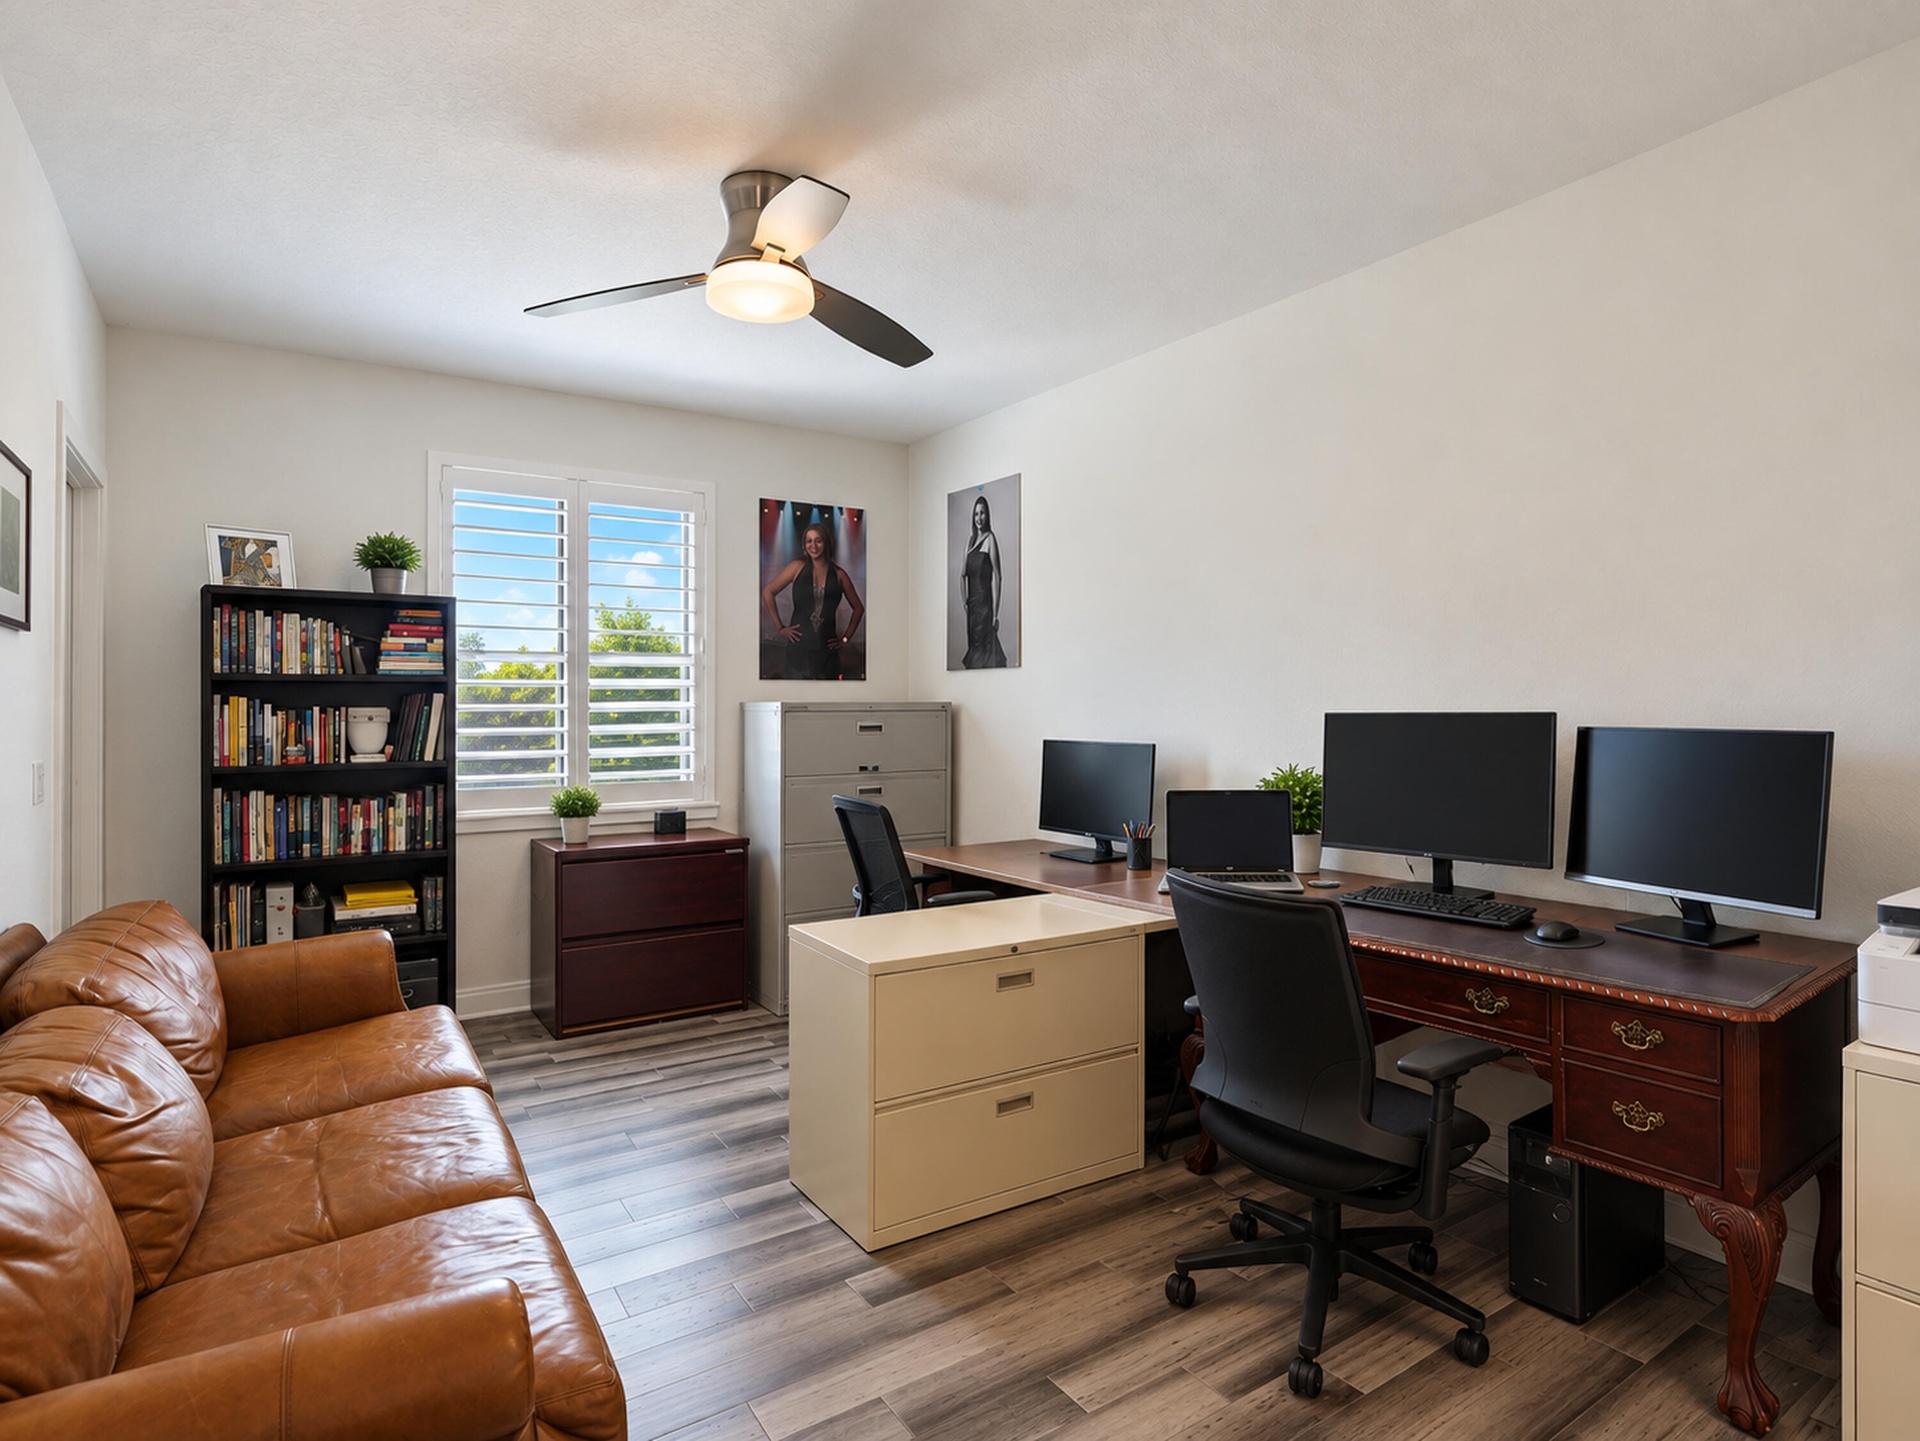
  • Wood-finish flooring, plantation shutters, and a central ceiling fan
  • Room featuring wood-finish flooring, plantation shutters, and a central ceiling fan with integrated lighting
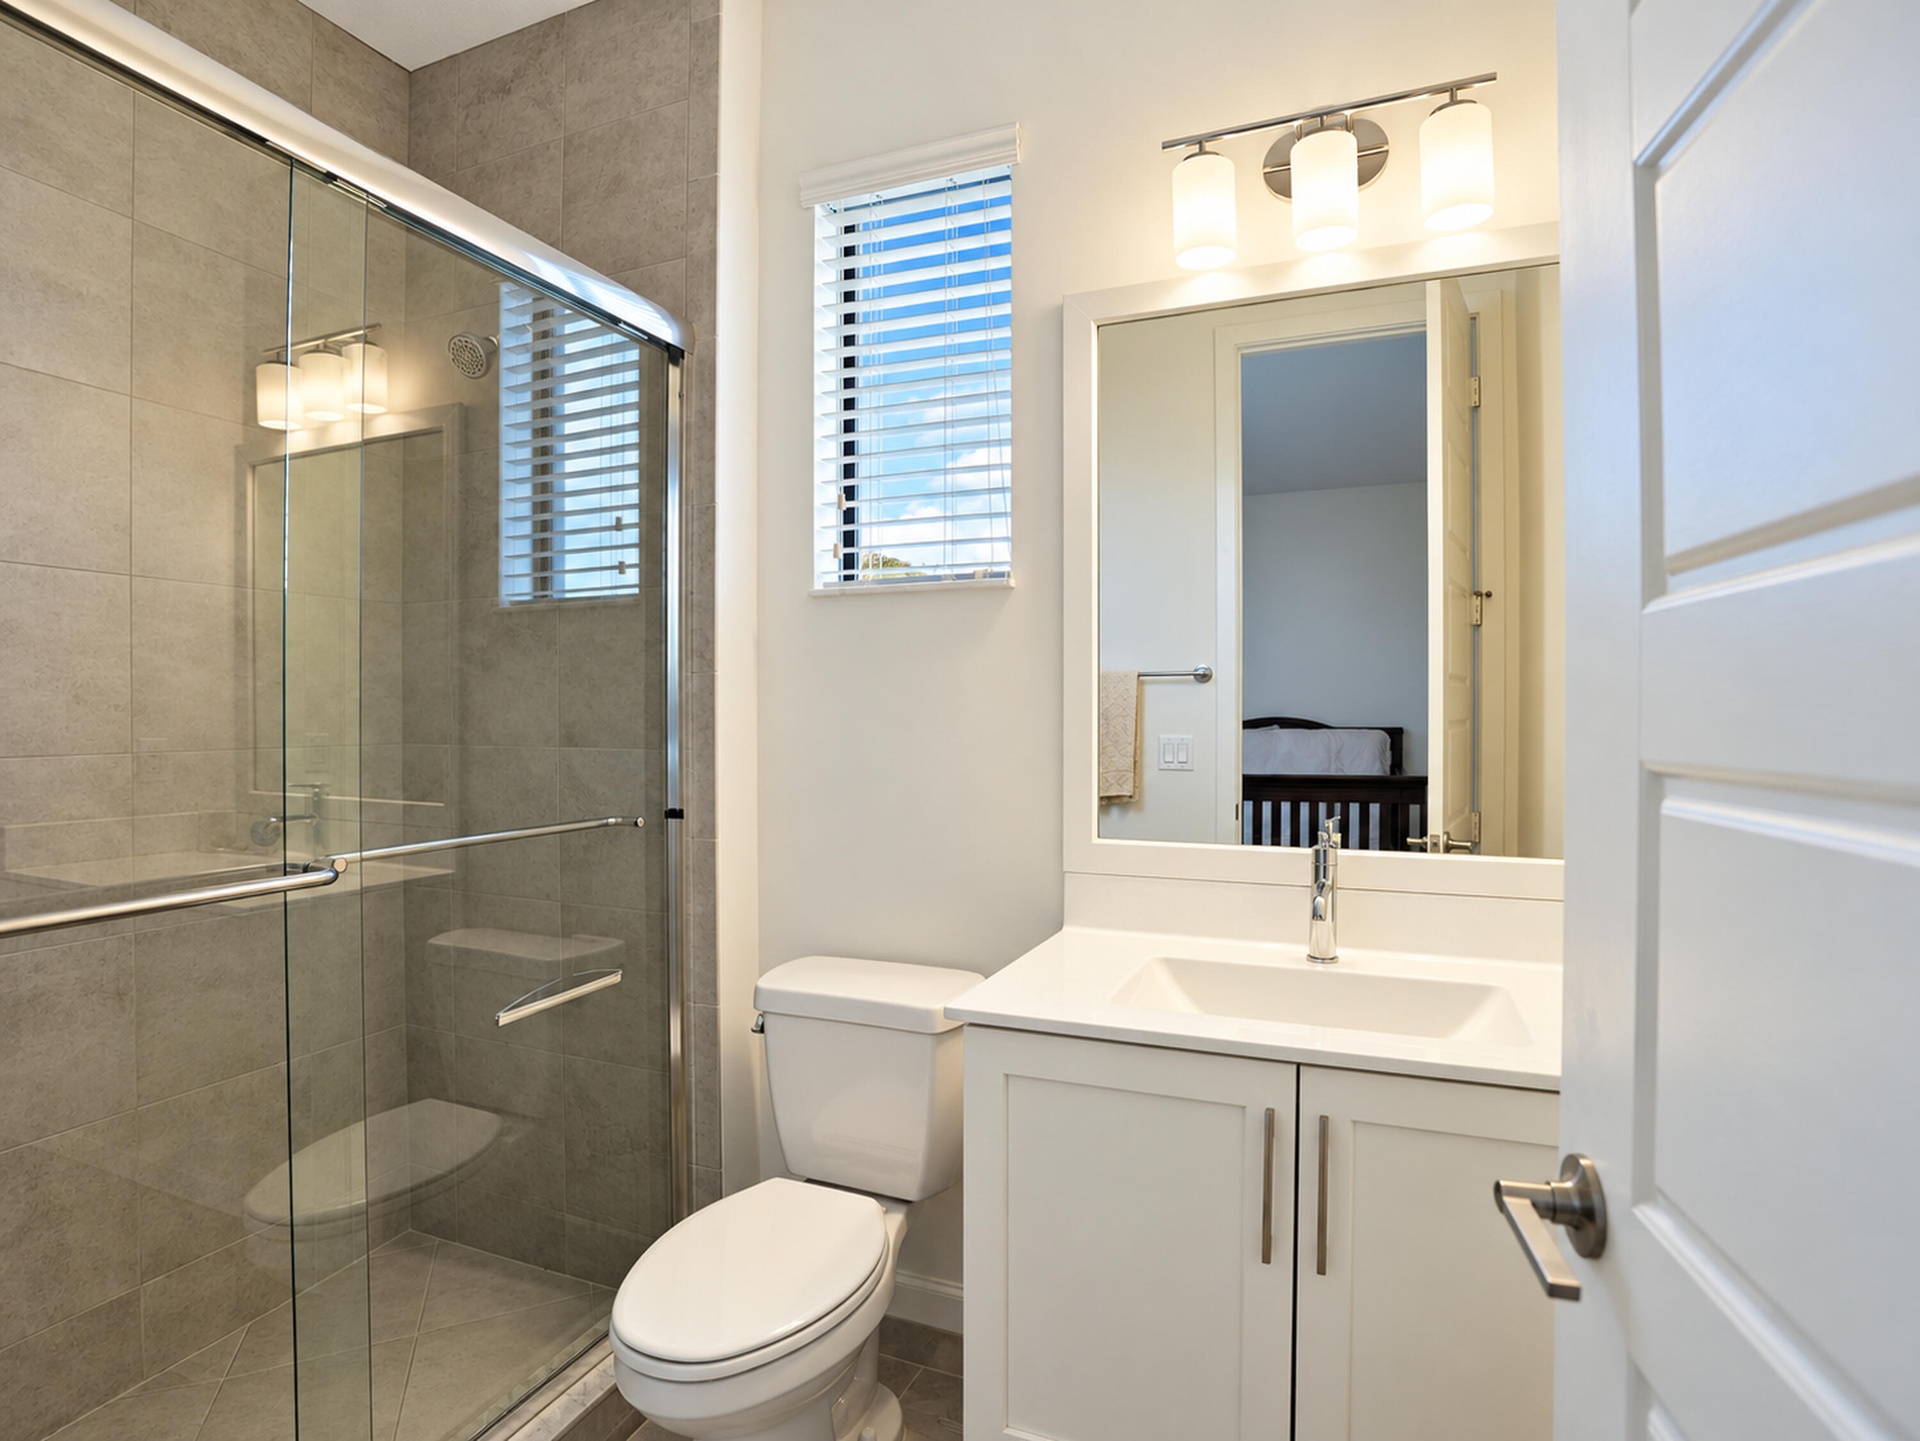
  • Walk-in shower with glass enclosure and neutral tile surround, white vanity with rectangular under-mount sink, three-light vanity fixture, and horizon
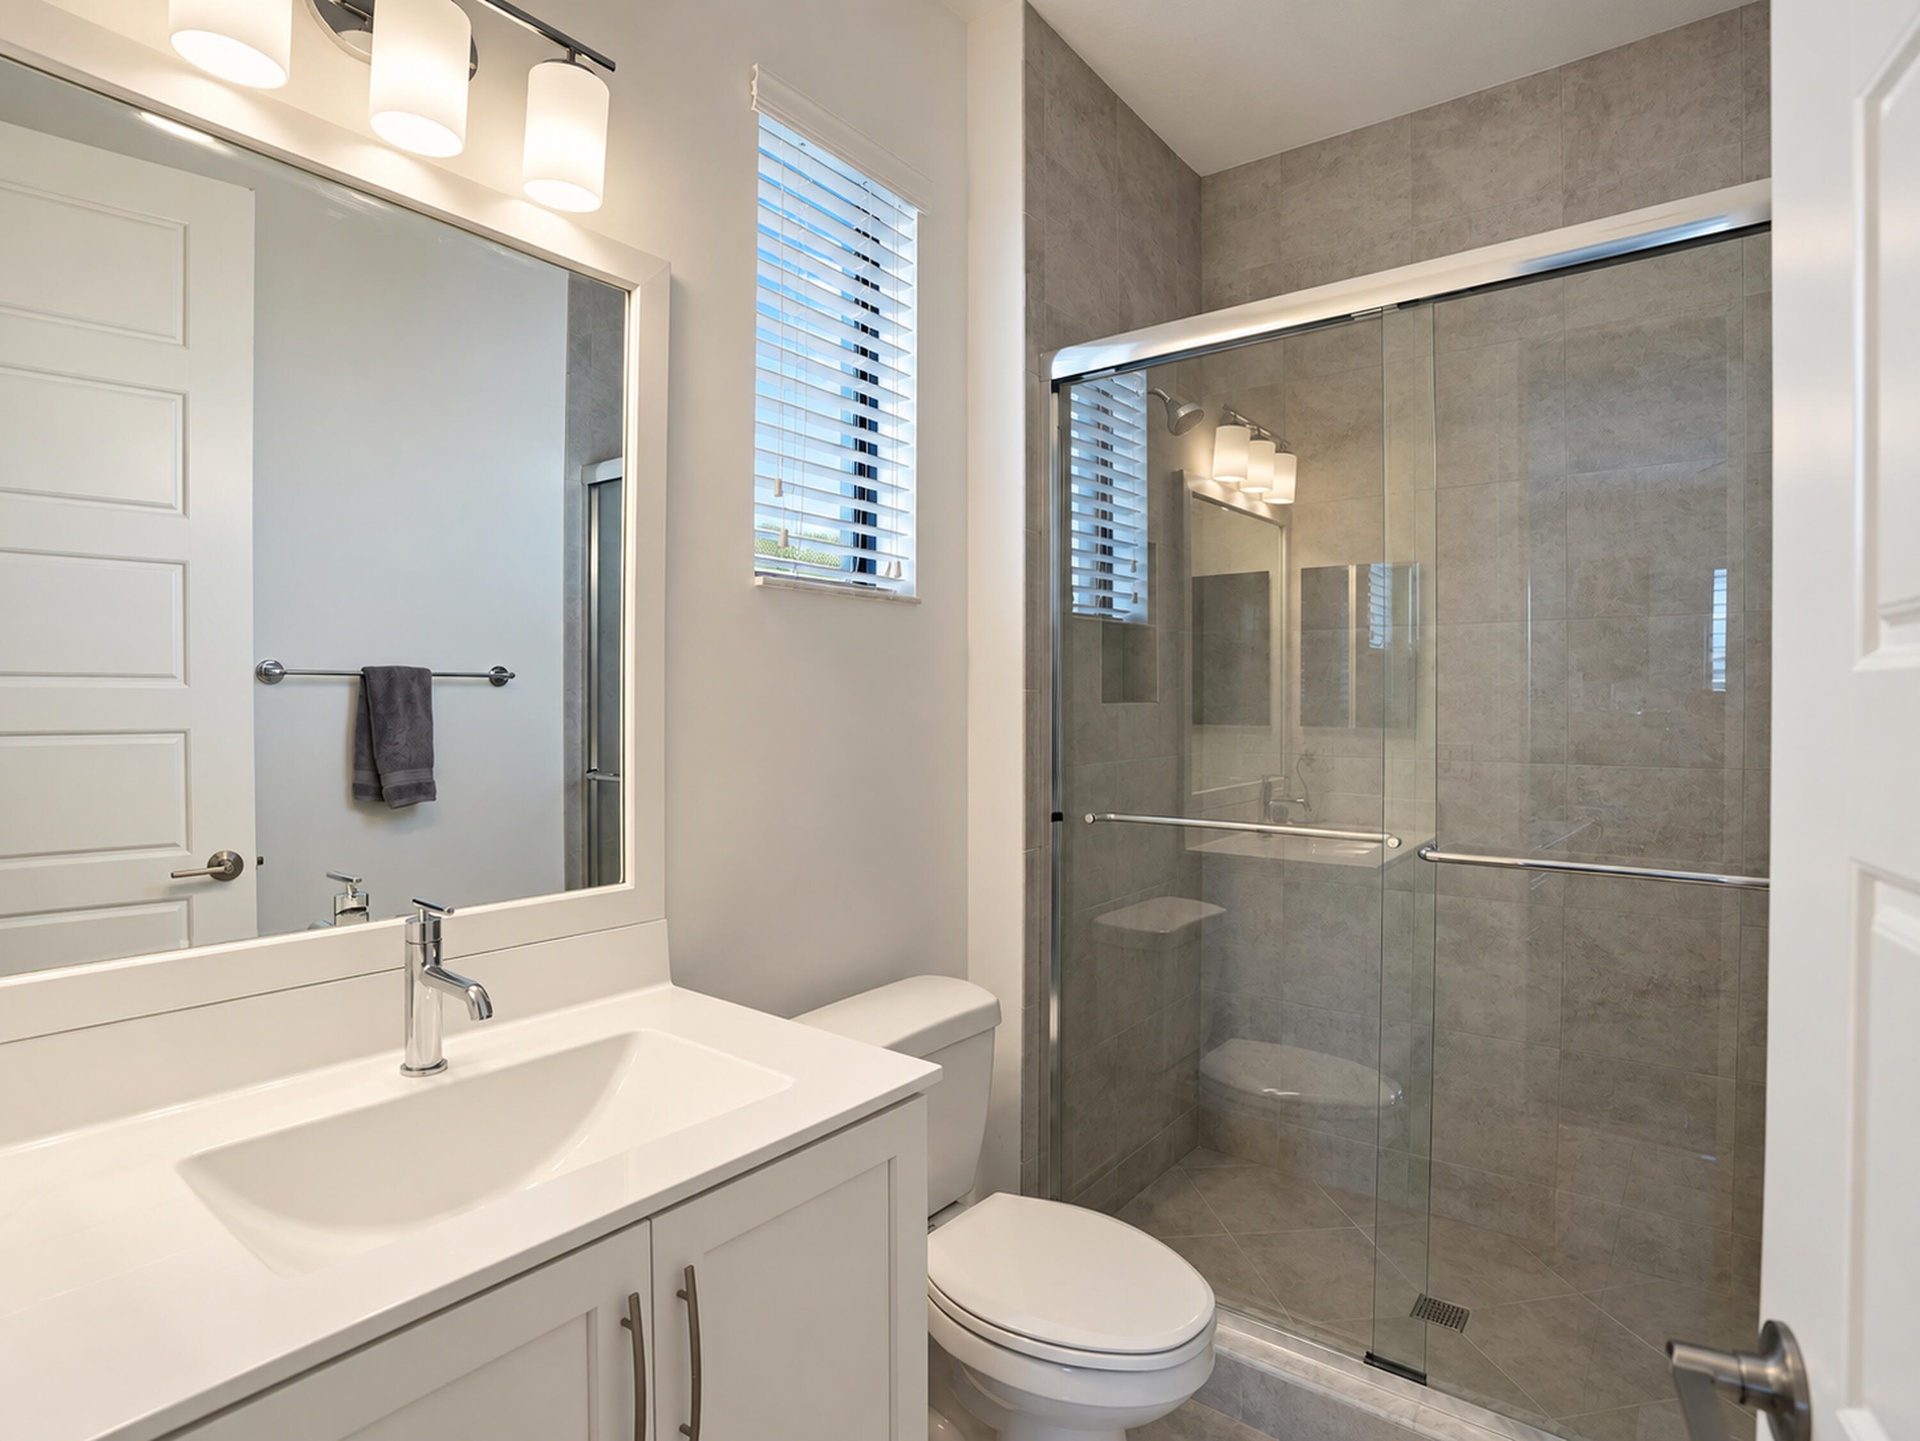
  • Bathroom featuring a white vanity with a rectangular sink, quartz countertop, chrome faucet, wall-mounted mirror with integrated lighting, and a tile-
  • Bathroom featuring a white shaker-style vanity with an integrated countertop sink, glass-enclosed shower with full-height tile surround, and polished
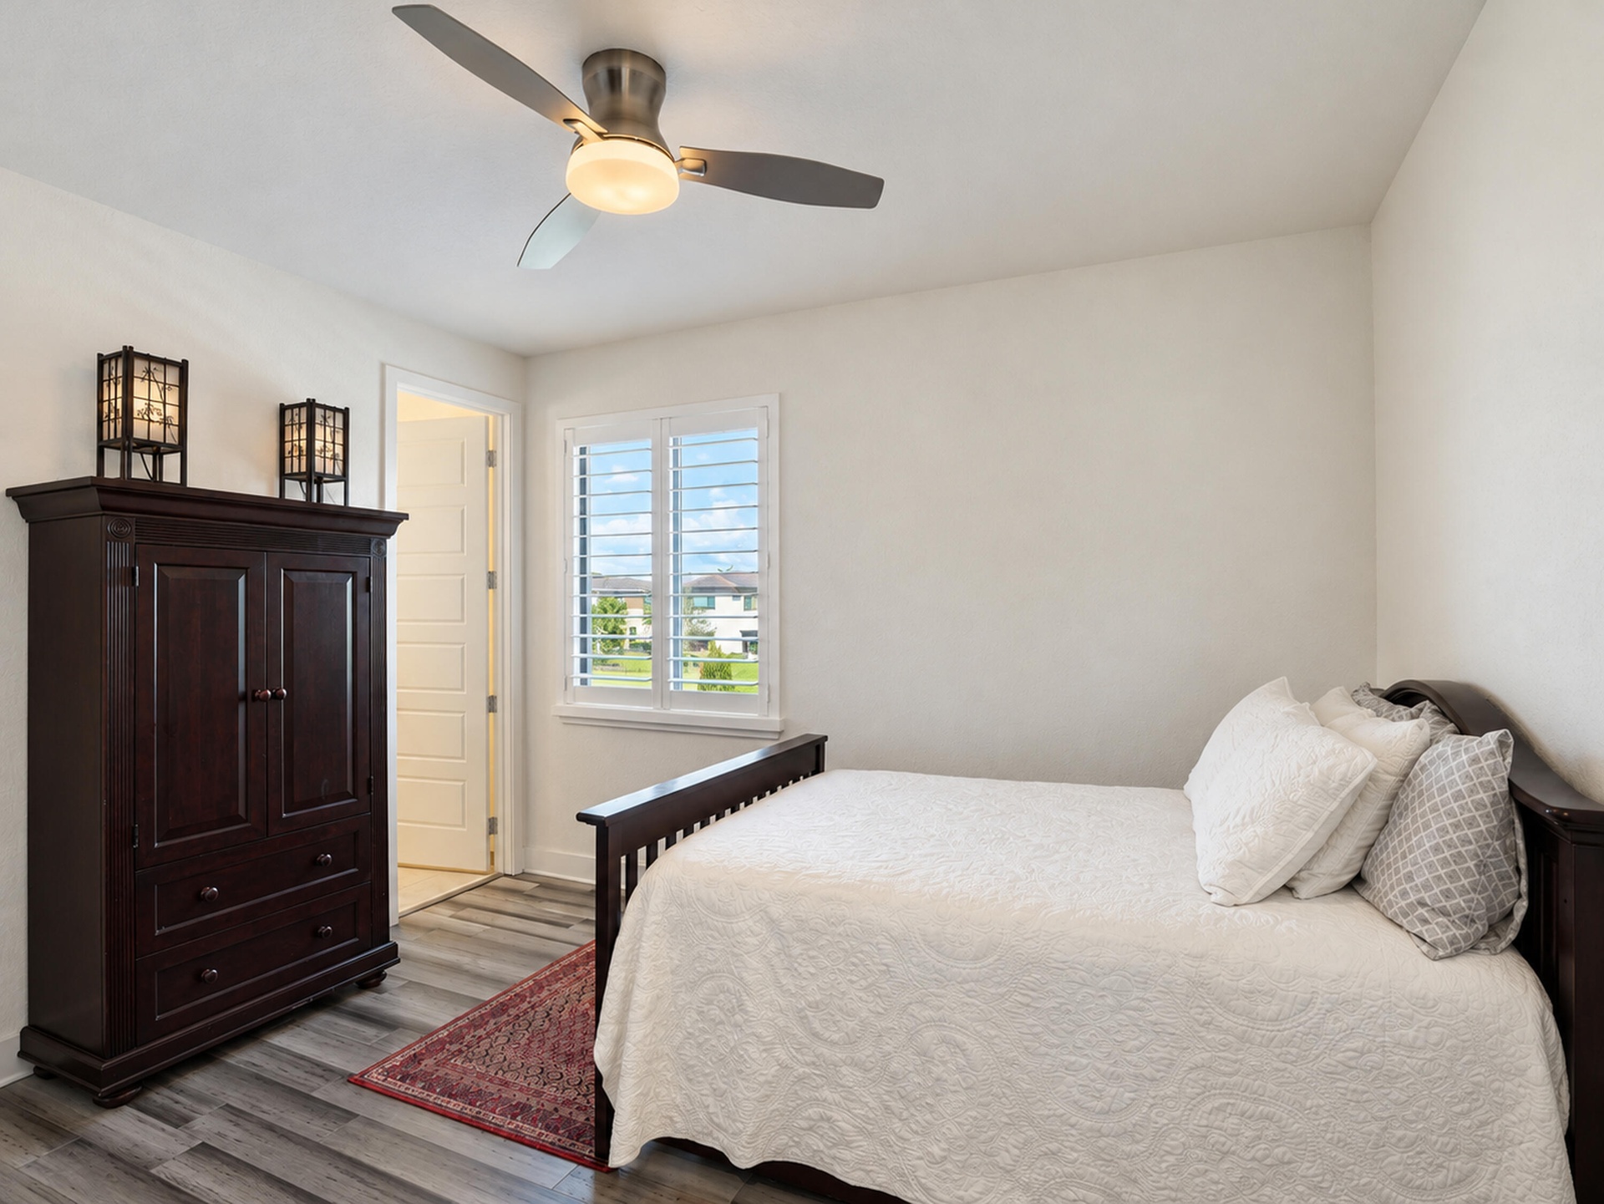
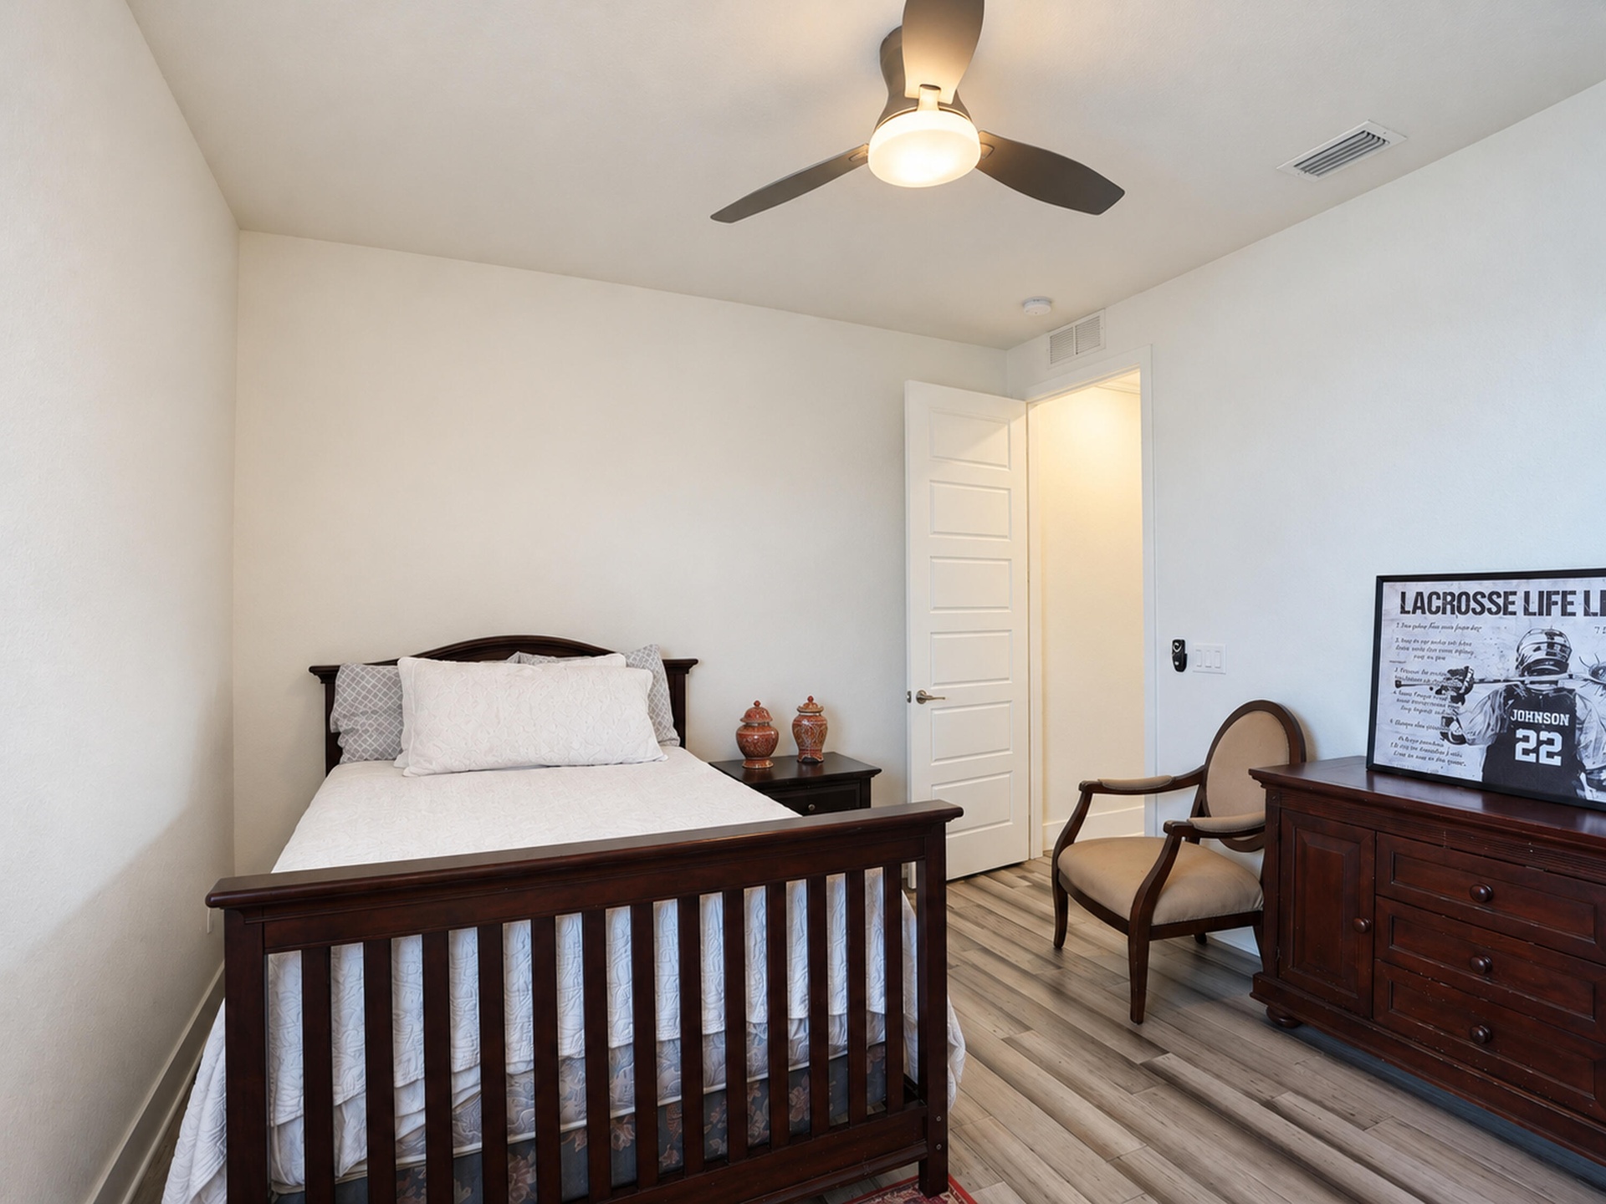
  • Room featuring wood-finish flooring, a multi-panel interior door, and a ceiling-mounted fan with integrated light fixture
  • Neutral-toned walls, wood-finish flooring, three windows with plantation shutters, and a ceiling fan with integrated lighting
  • Coffered ceiling, decorative geometric wall molding, tiered metal chandelier, and a wood-capped staircase railing with vertical balusters
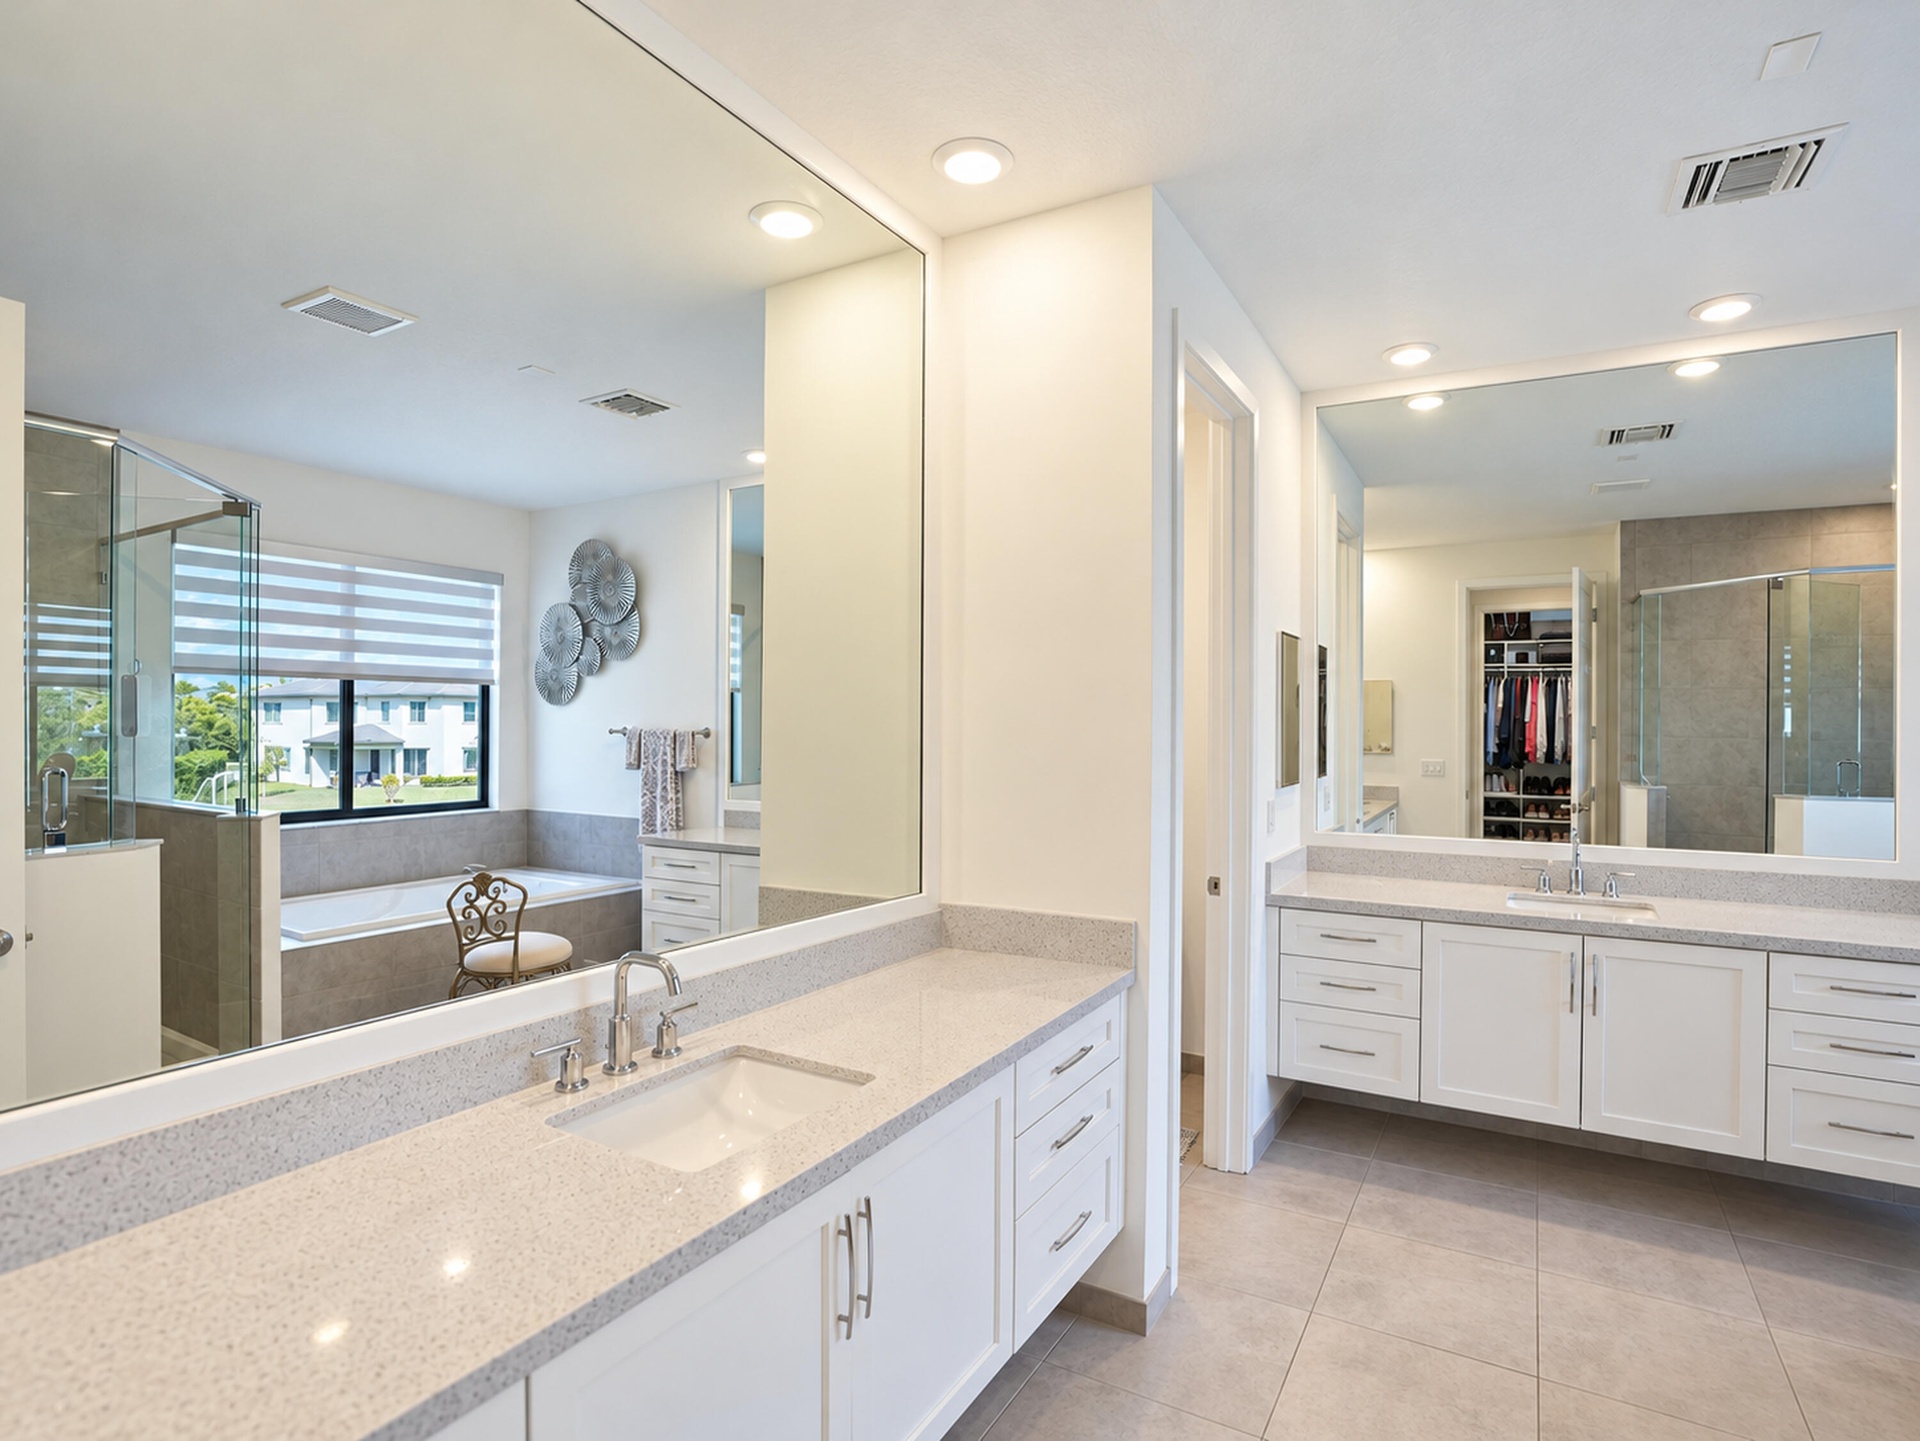
  • Dual-vanity bathroom featuring white cabinetry, quartz countertops, large wall-to-wall mirrors, recessed lighting, and tile flooring
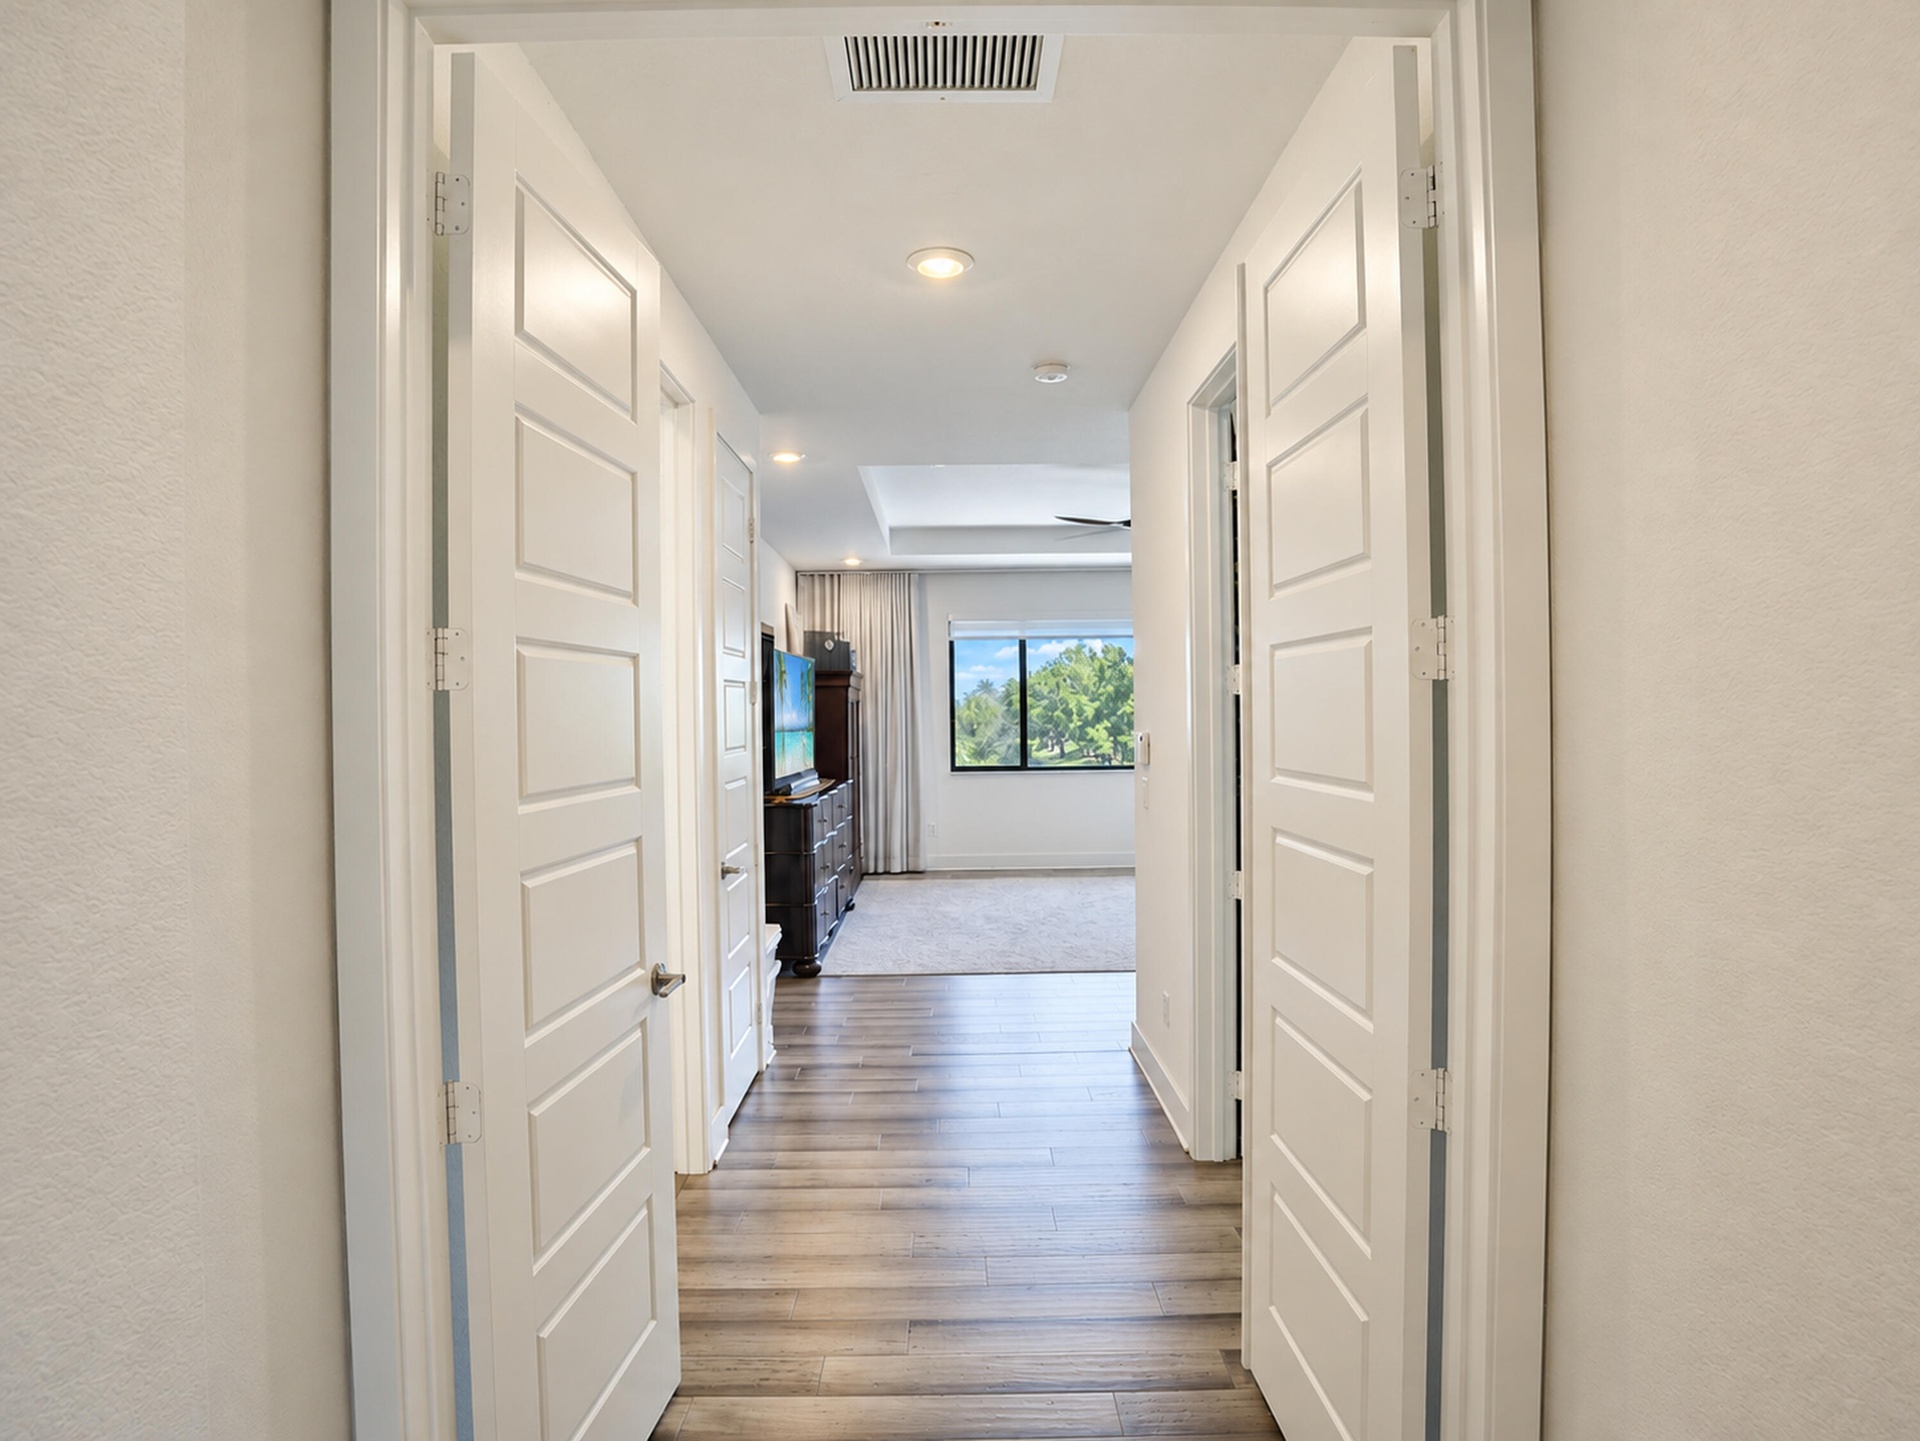
  • Interior hallway featuring five-panel double doors, wood-finish flooring, recessed lighting, and a tray ceiling
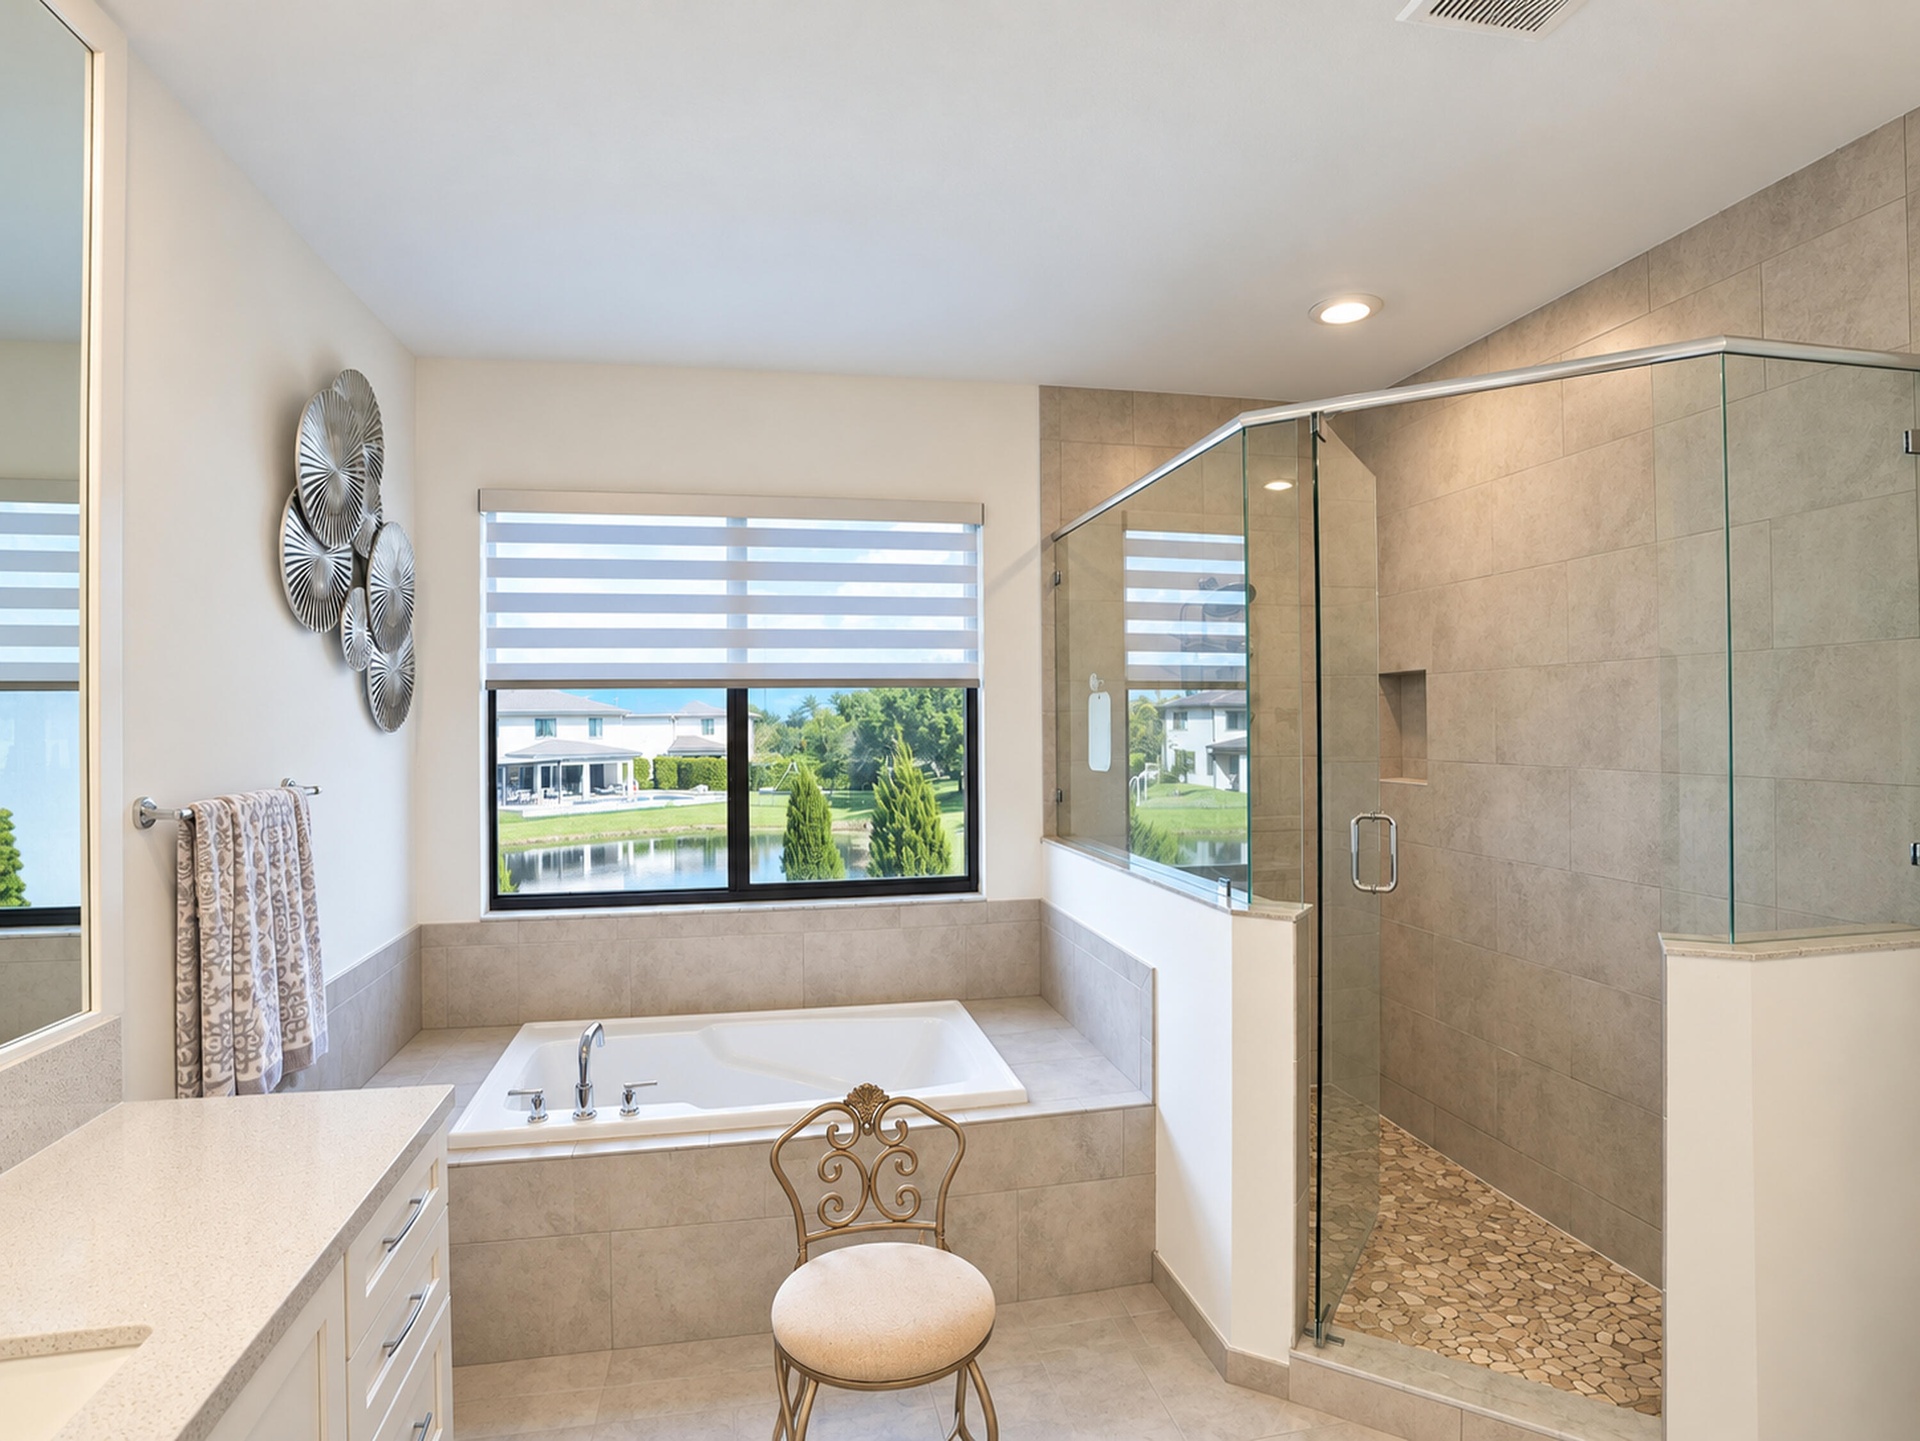
  • Bathroom featuring a double-sink vanity with white cabinetry and solid surface countertops, a deep soaking tub with tile surround, and a frameless gla
  • Bathroom featuring a drop-in soaking tub, walk-in glass-enclosed shower with pebble tile flooring, vanity with quartz countertop, and large-format til
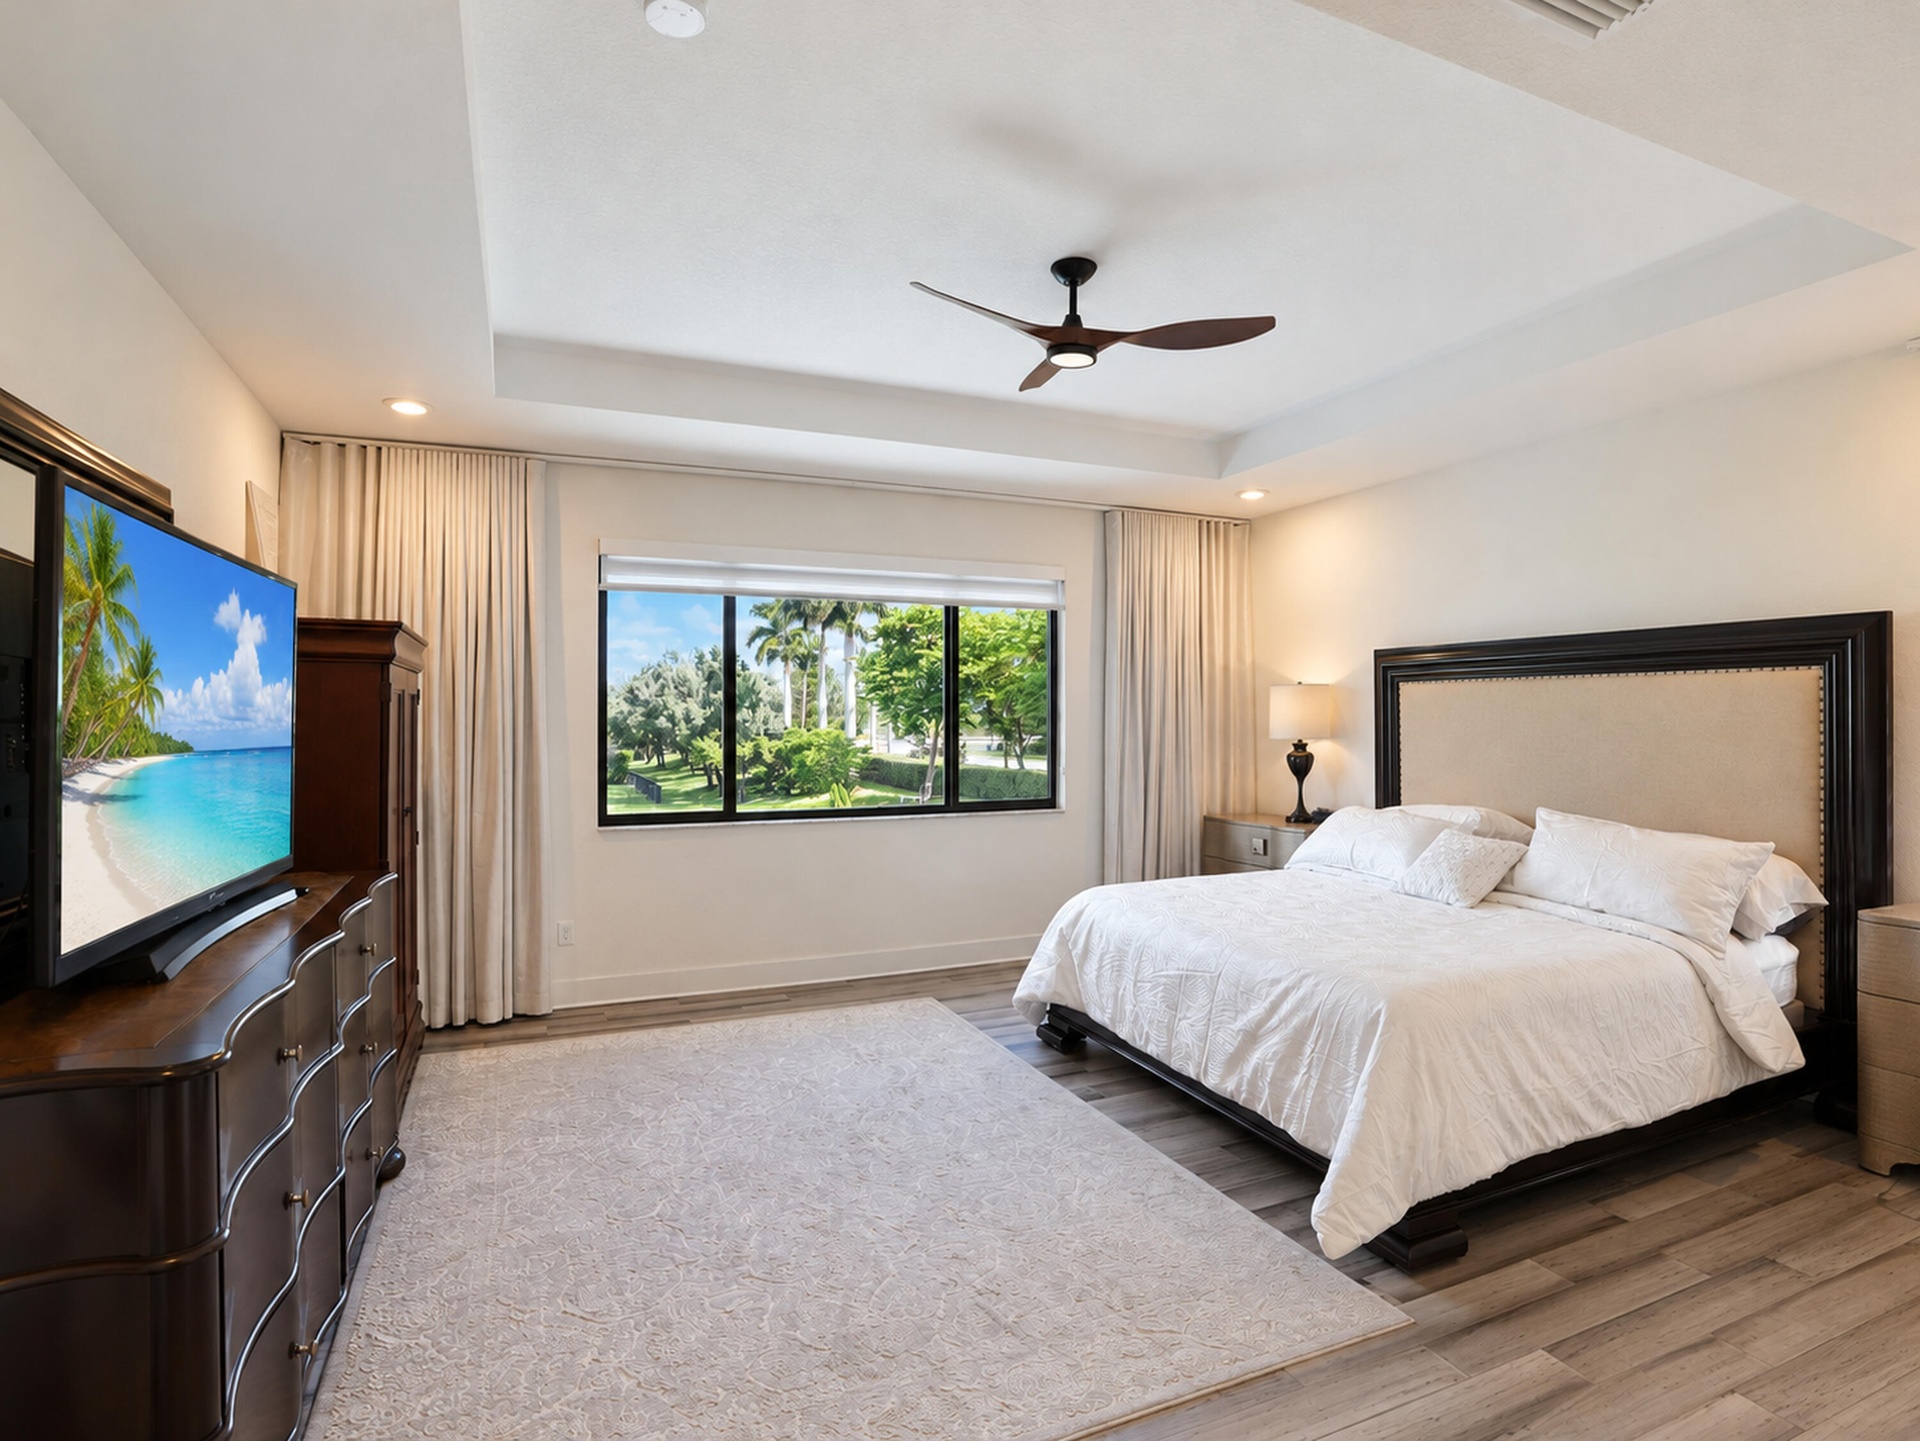
  • Tray ceiling with recessed lighting, integrated ceiling fan, wood-finish flooring, and large window with exterior greenery
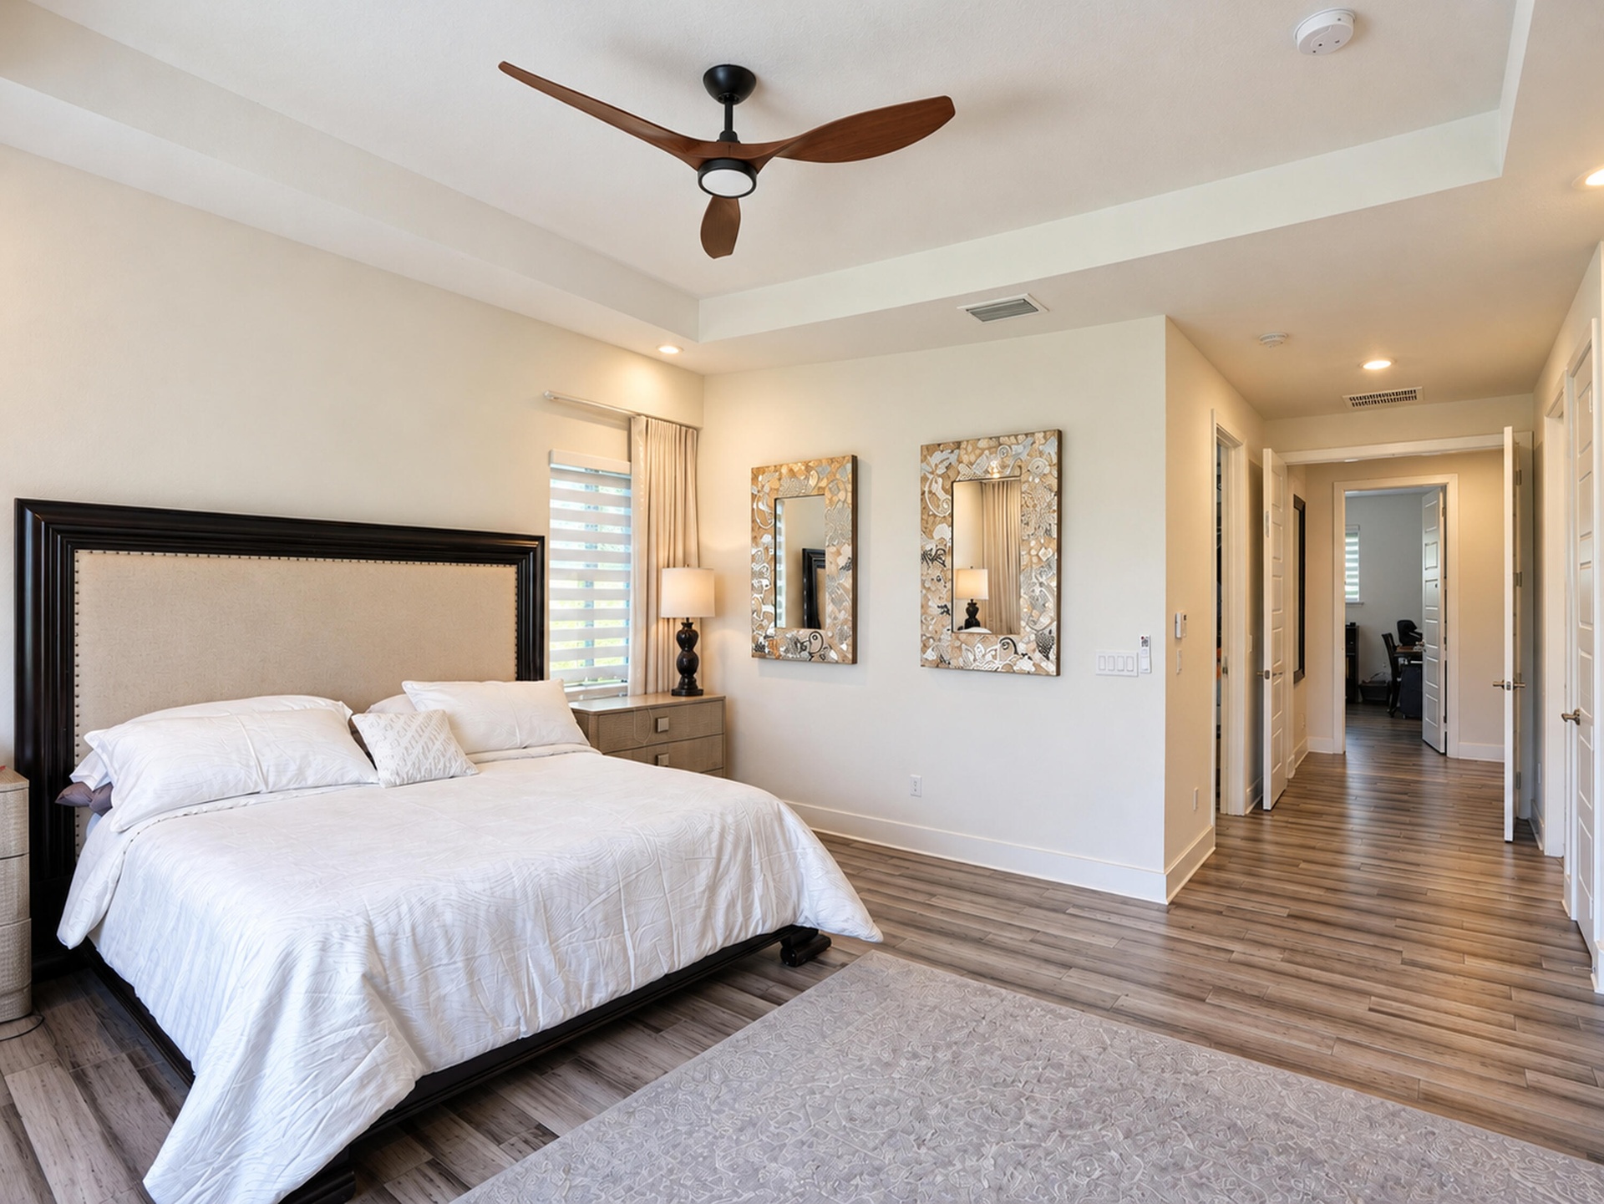
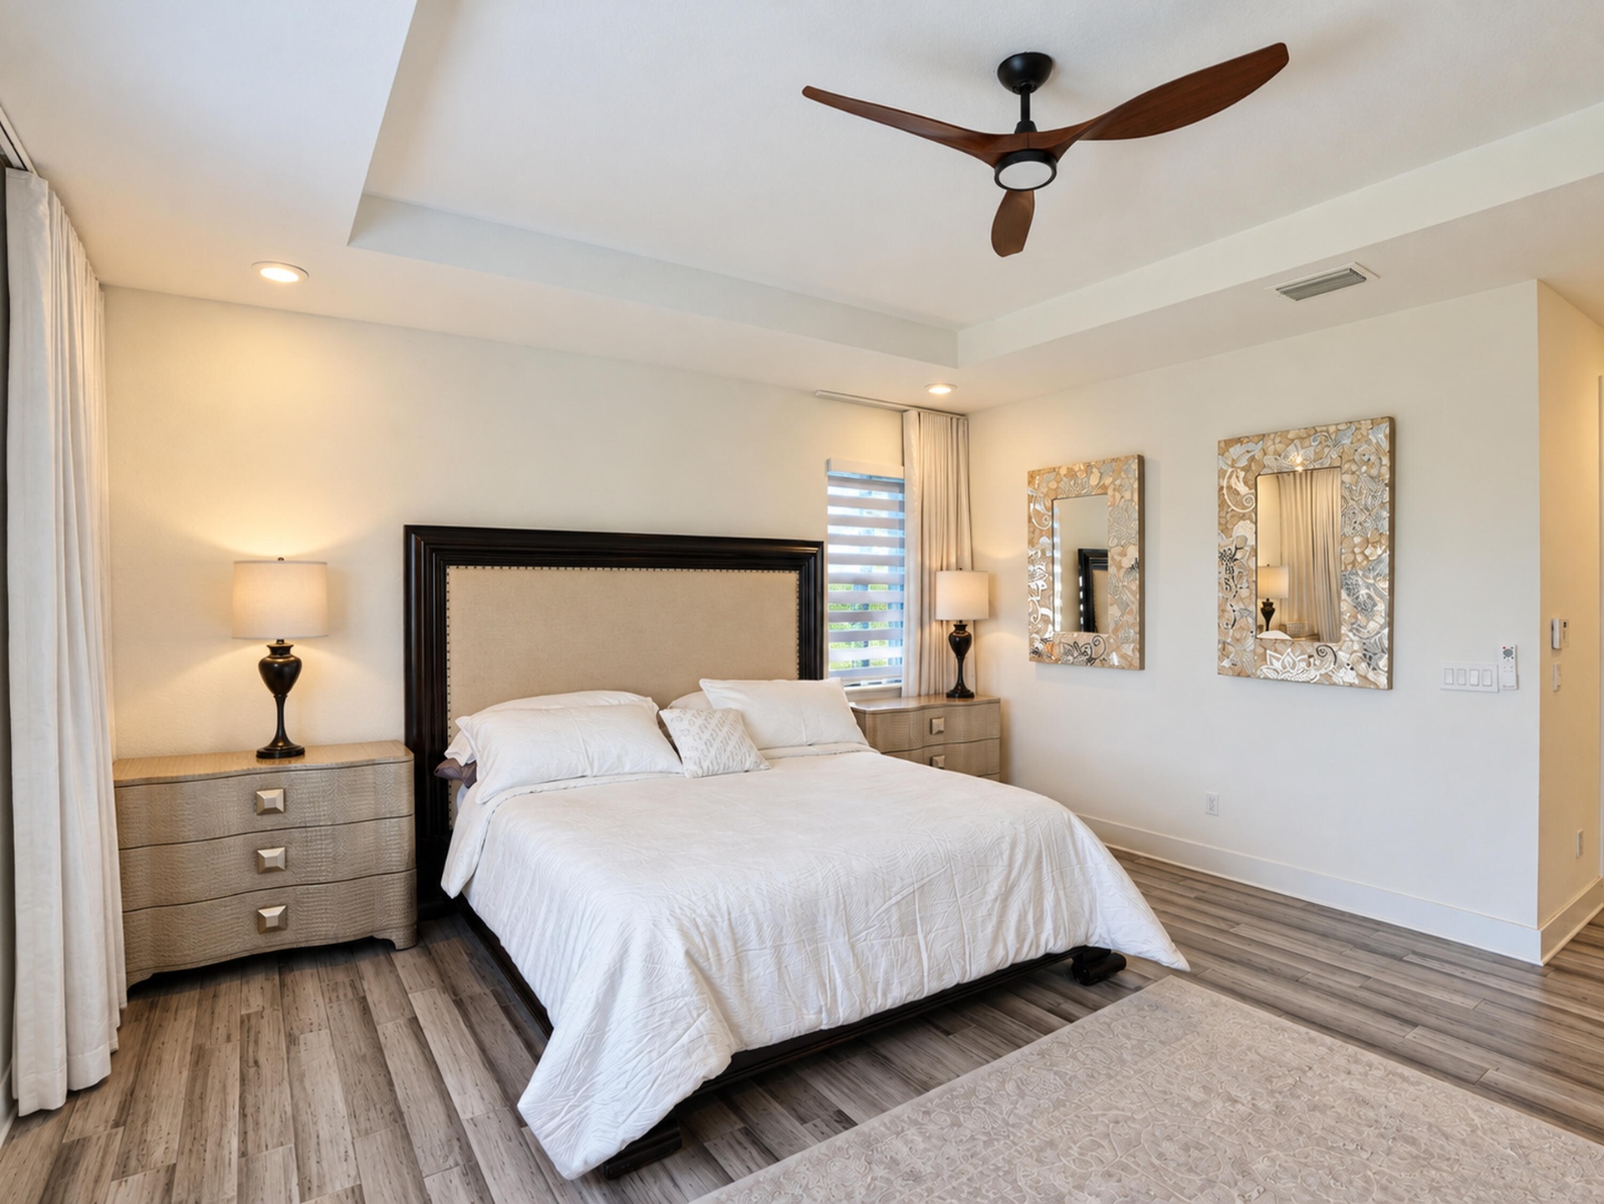
  • Tray ceiling with a three-blade wooden ceiling fan, recessed lighting, and wood-finish flooring
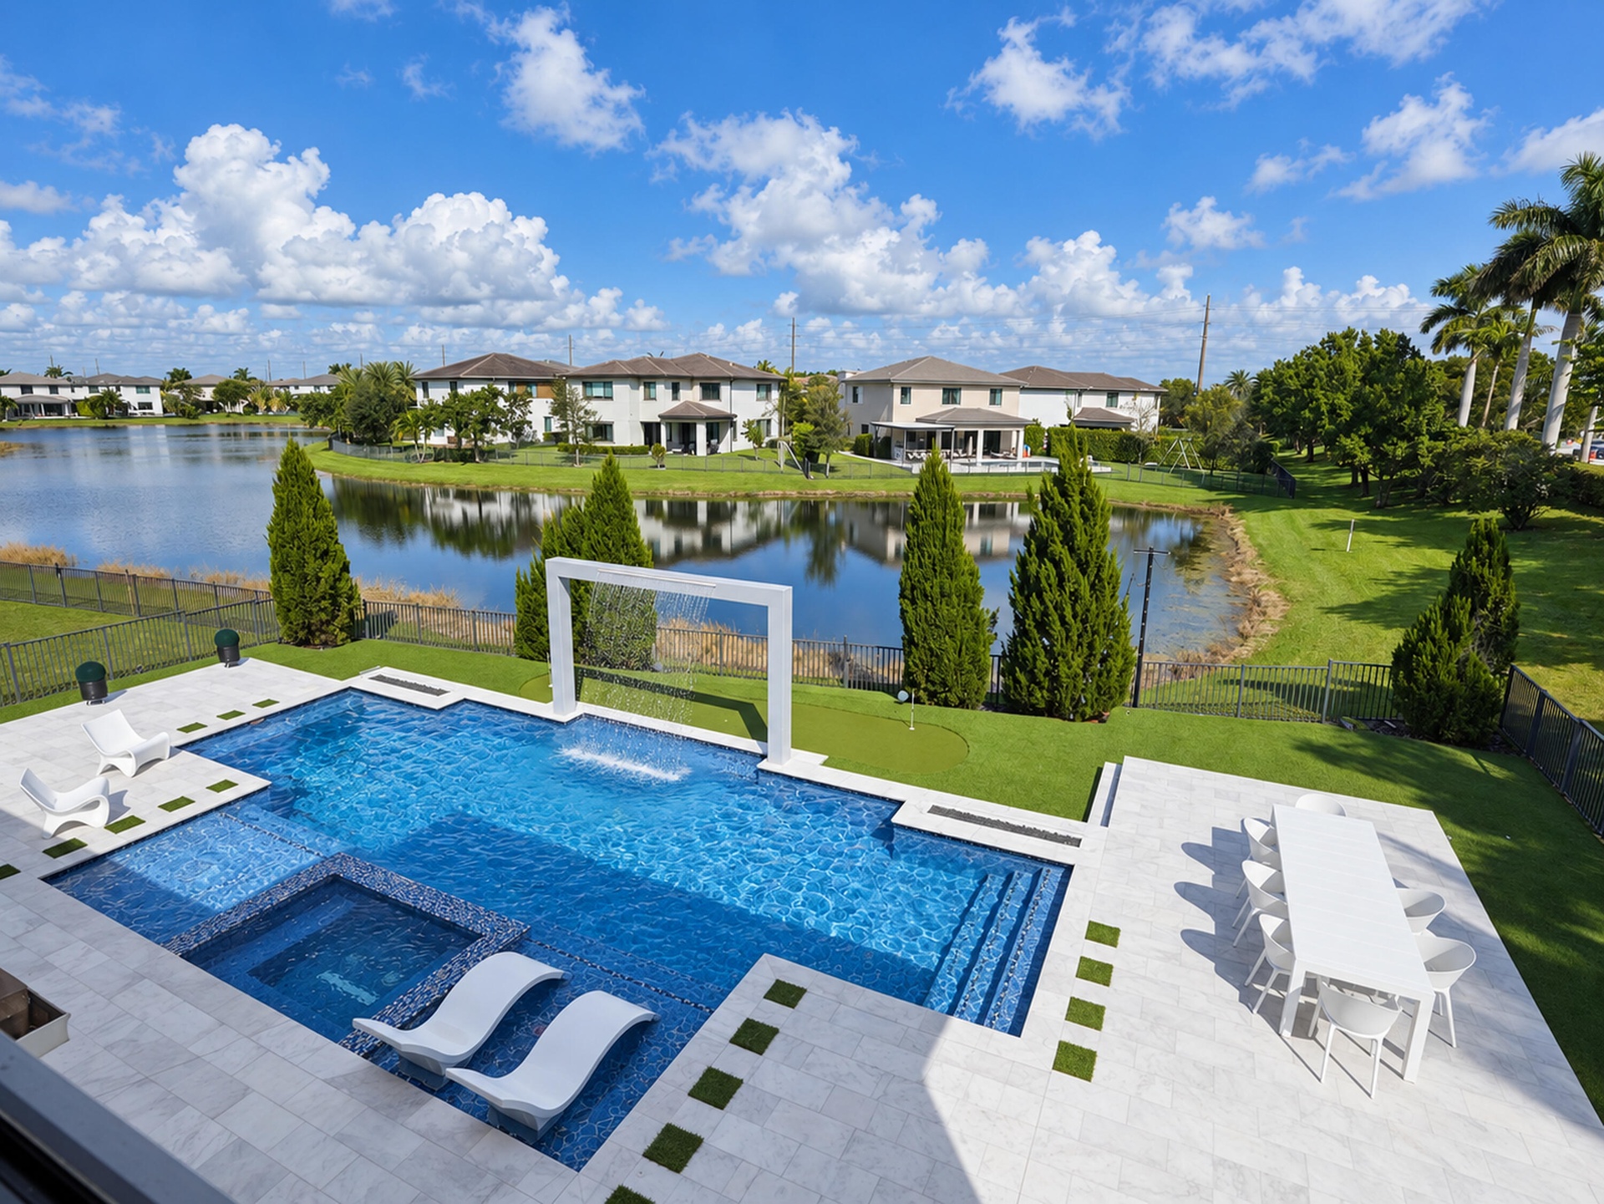
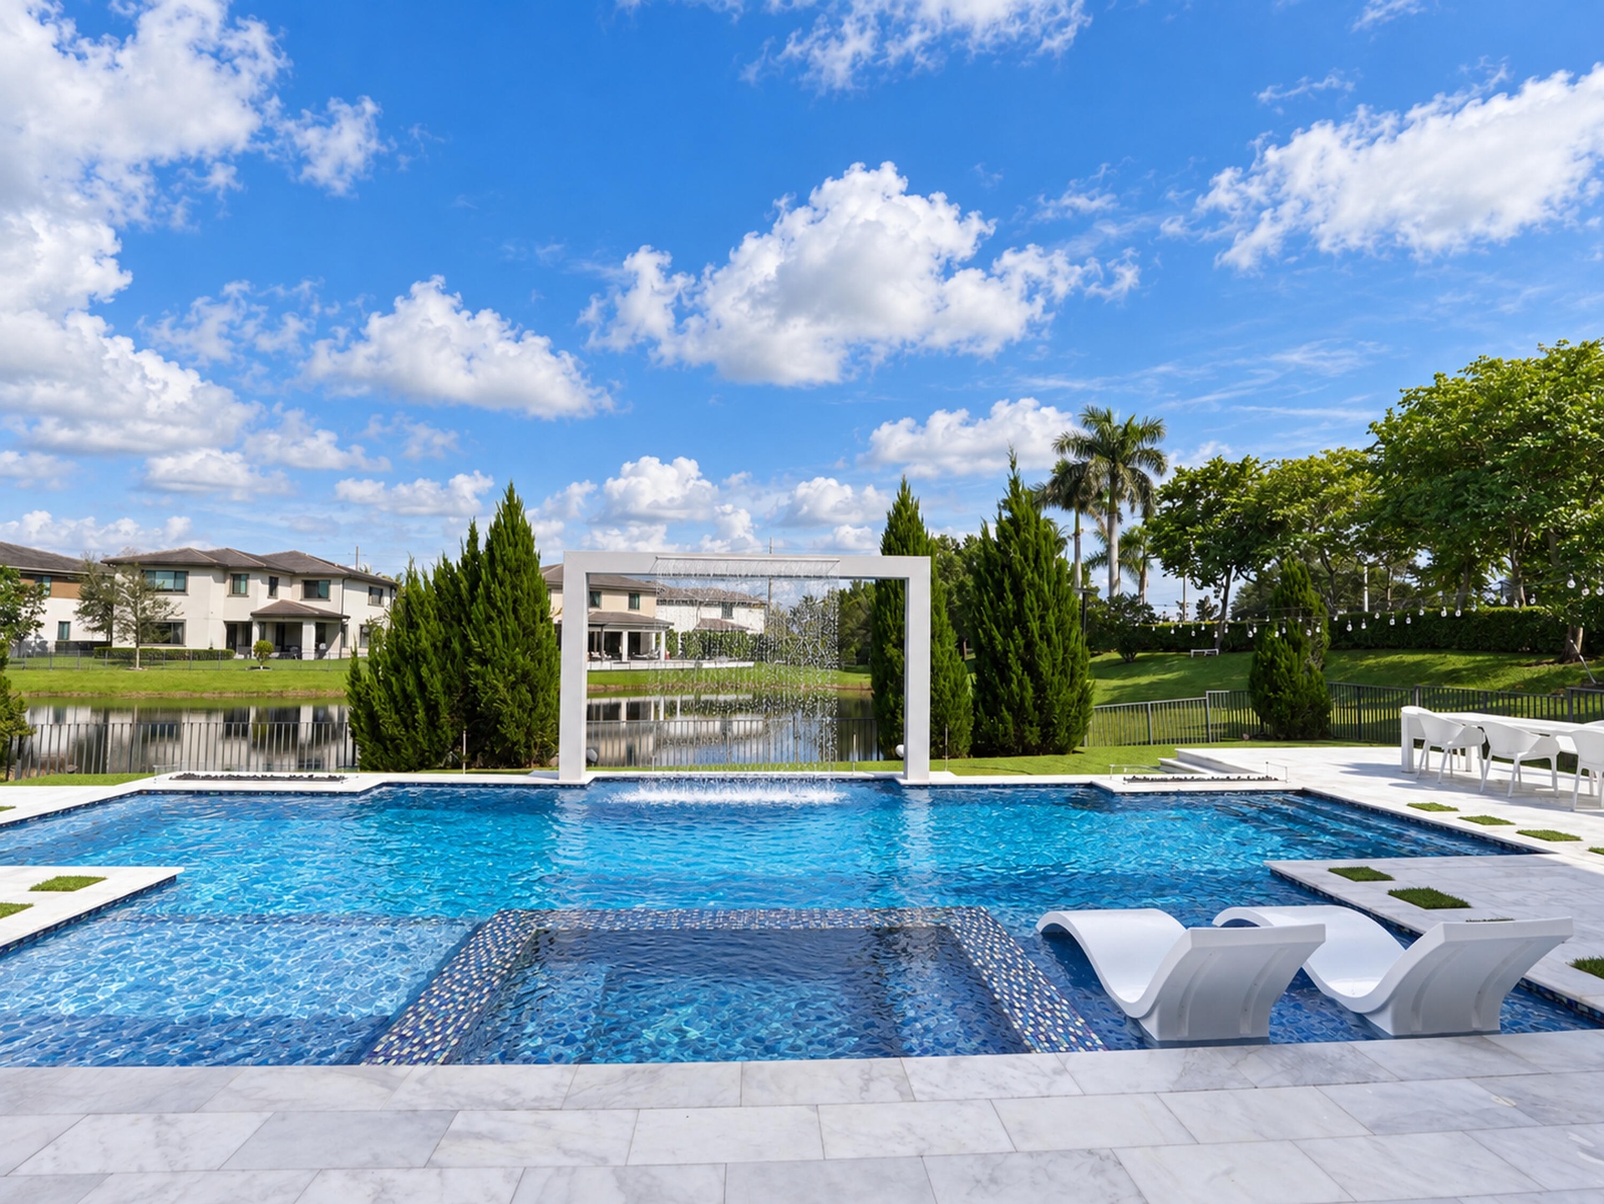
  • Custom swimming pool with integrated spa, waterfall feature, and stone paver decking
  • Tray ceiling featuring a contemporary three-blade ceiling fan, recessed lighting, and wood-finish flooring
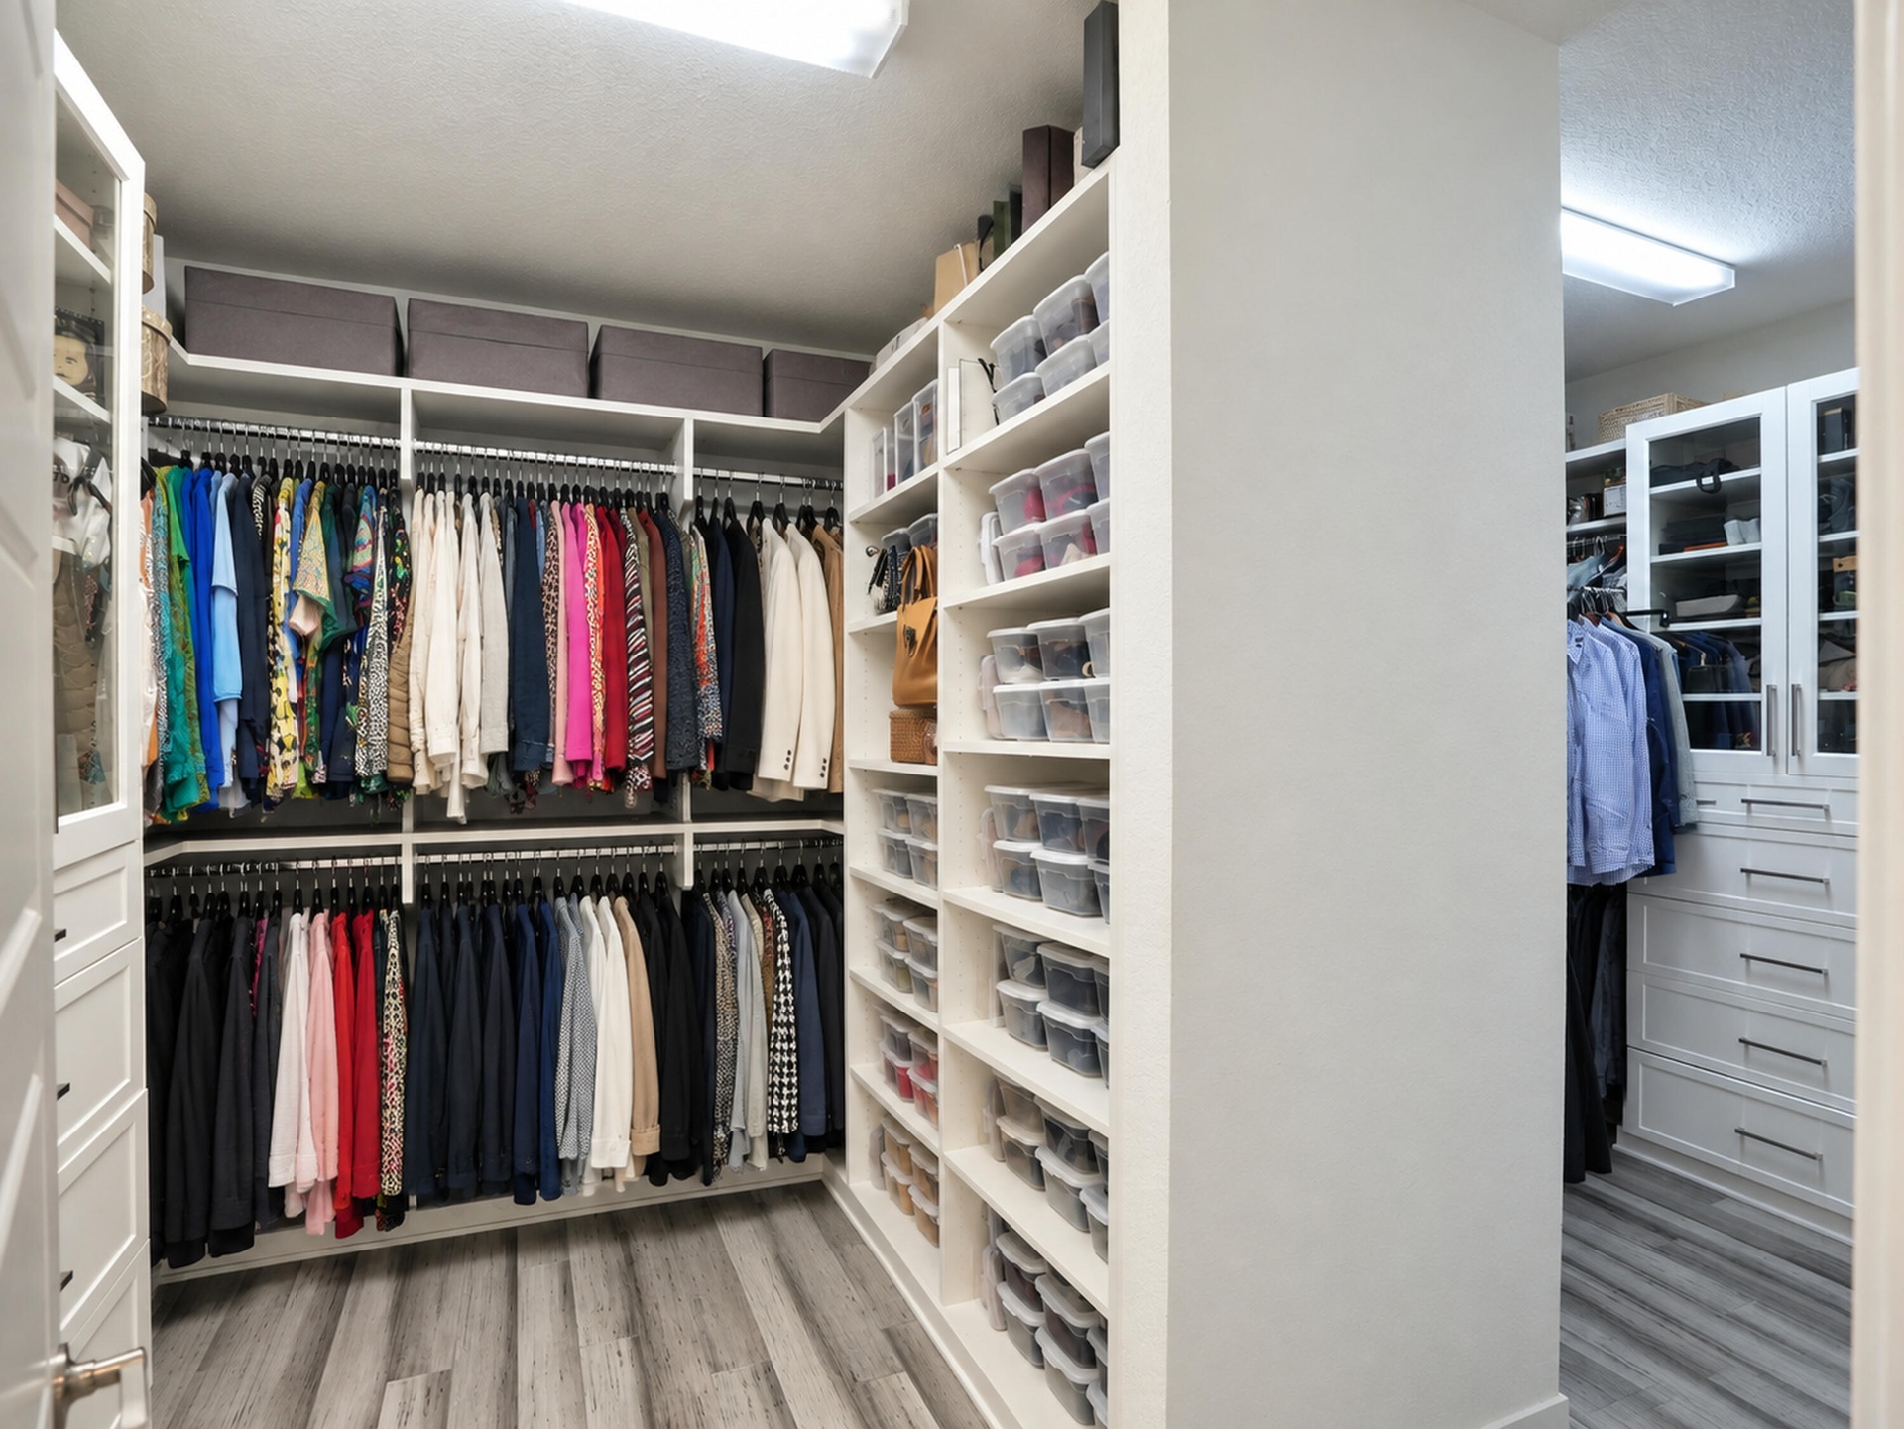
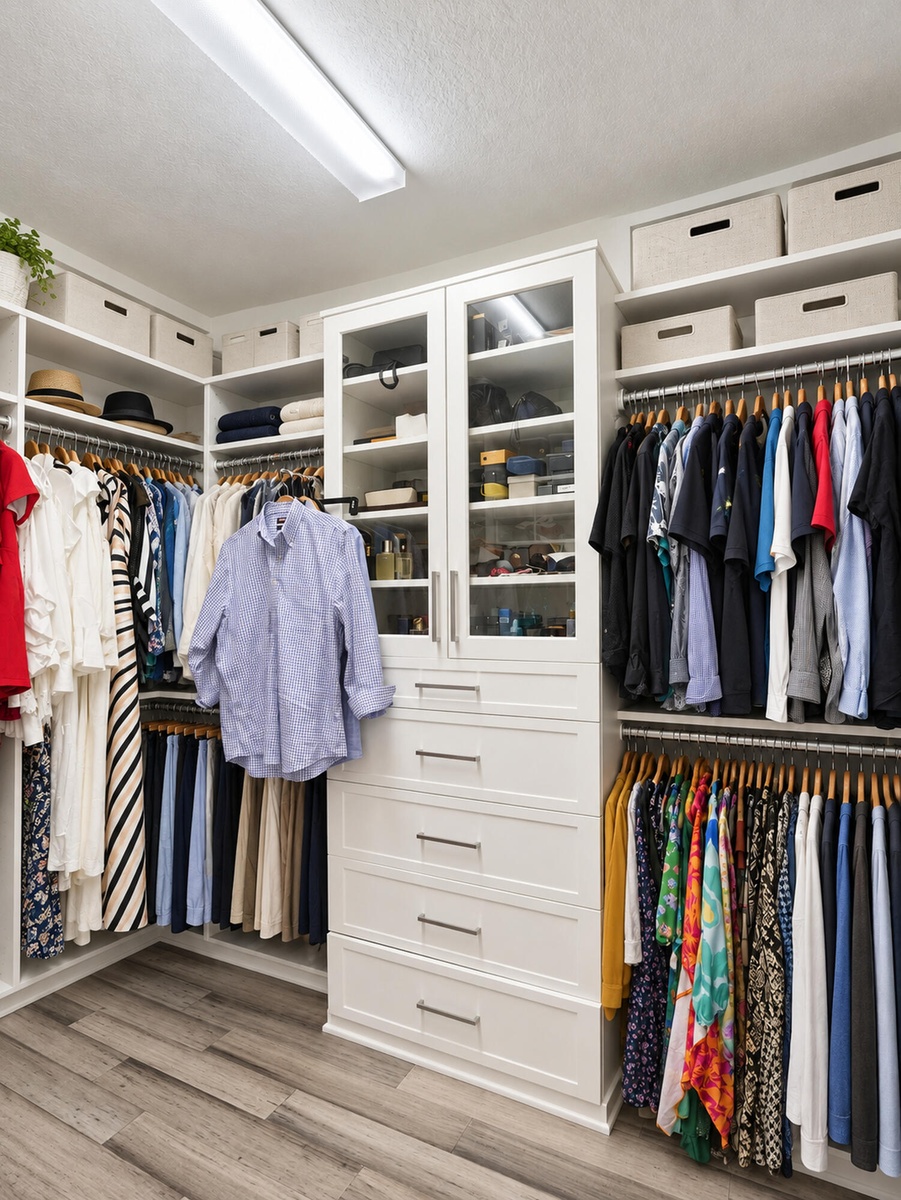
  • Walk-in closet featuring floor-to-ceiling white built-in cabinetry, glass-front upper storage doors, integrated hanging rods, and wood-finish flooring
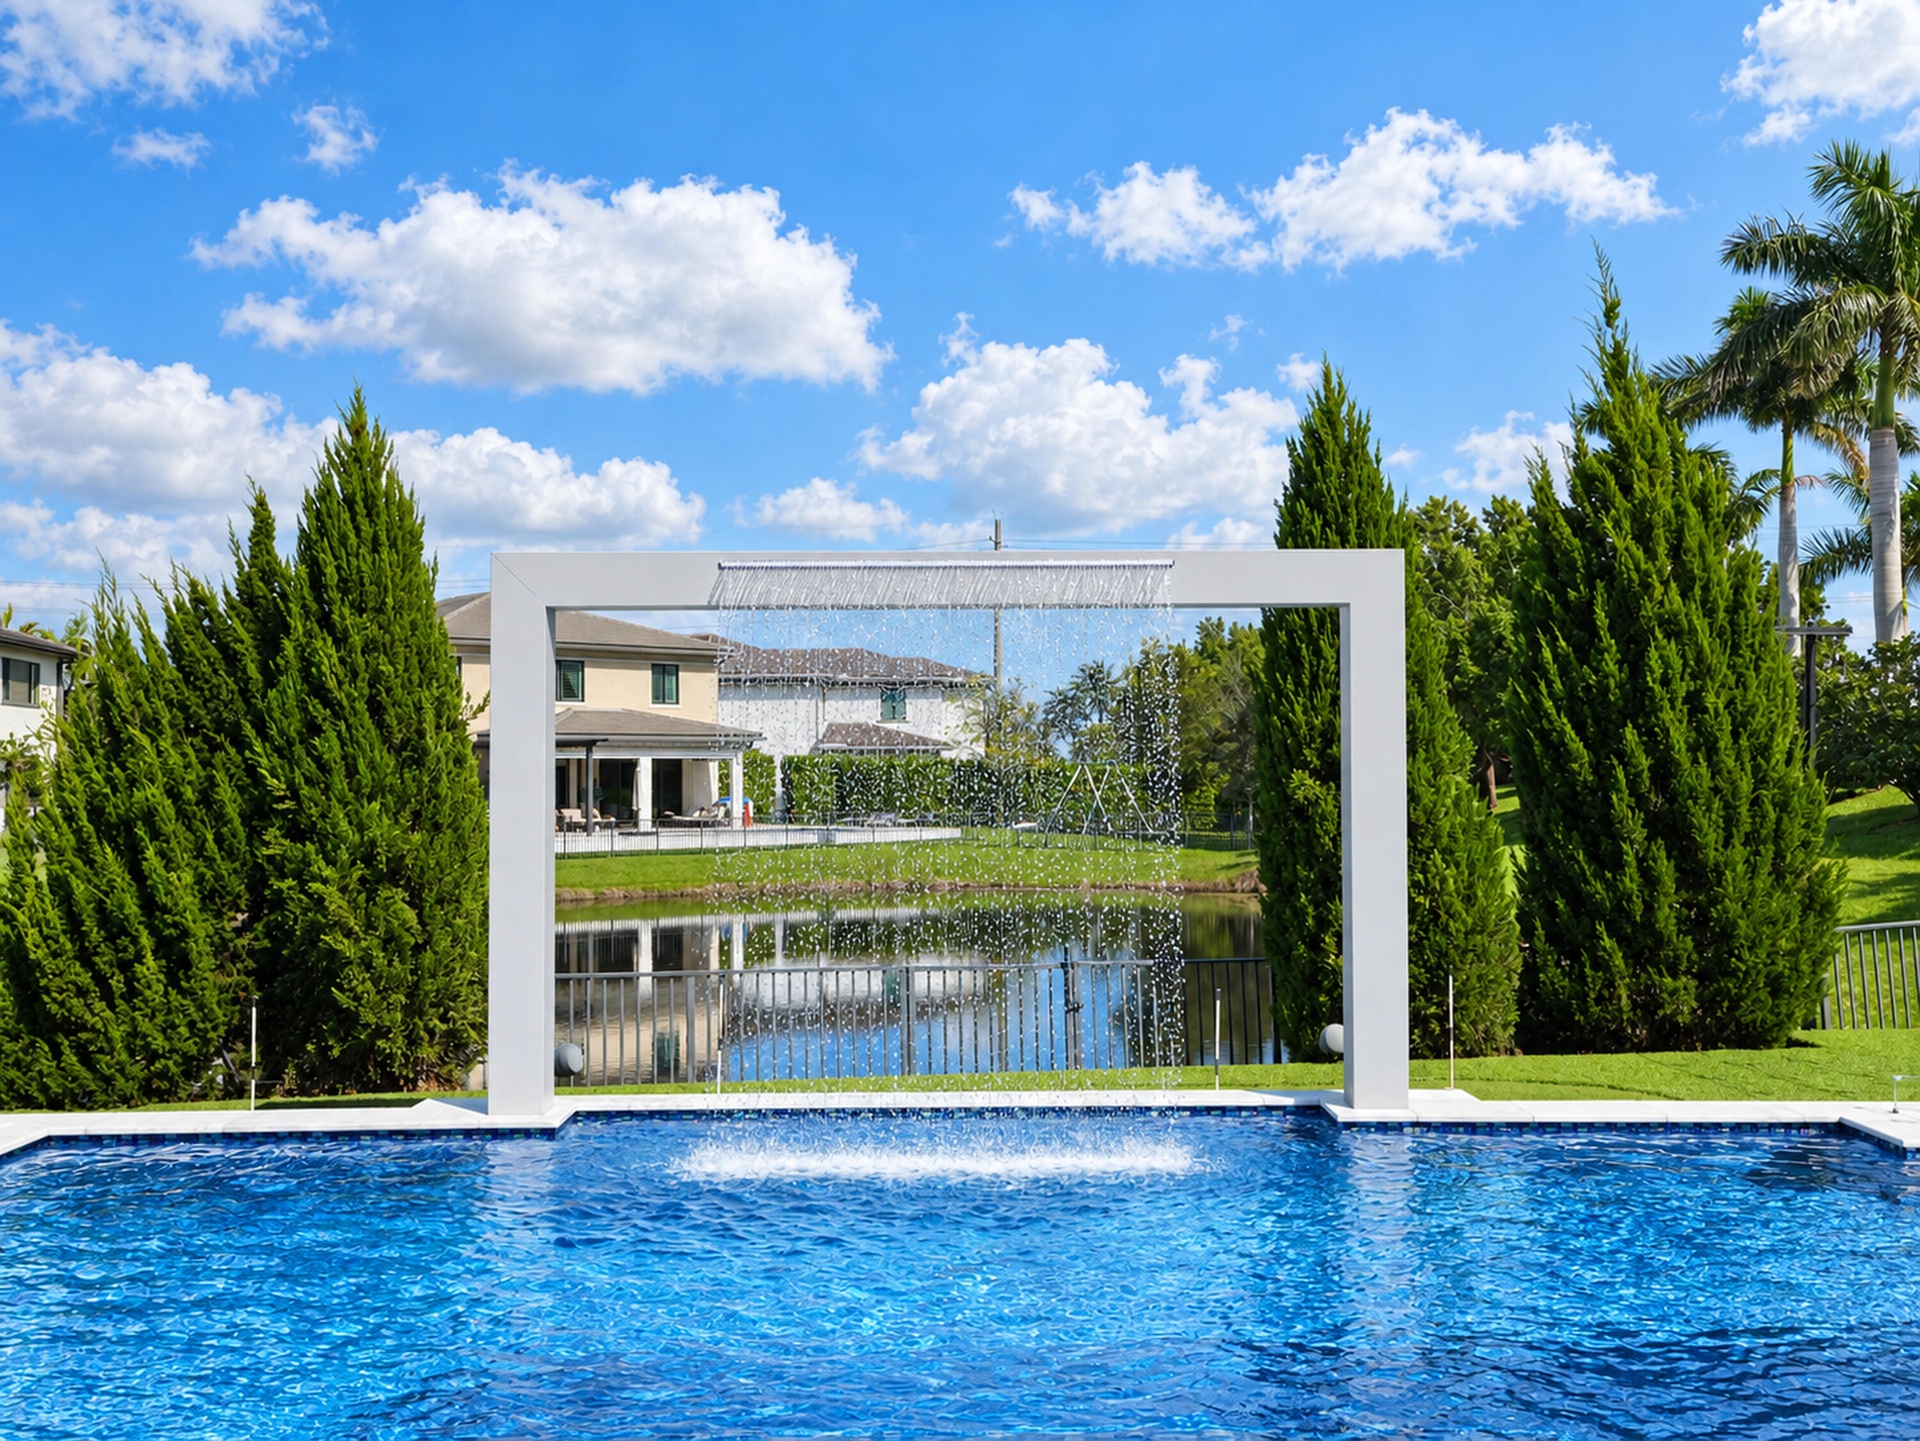
  • Custom swimming pool featuring a built-in water feature, structured concrete framing, glass panel fencing, and surrounding mature landscaping
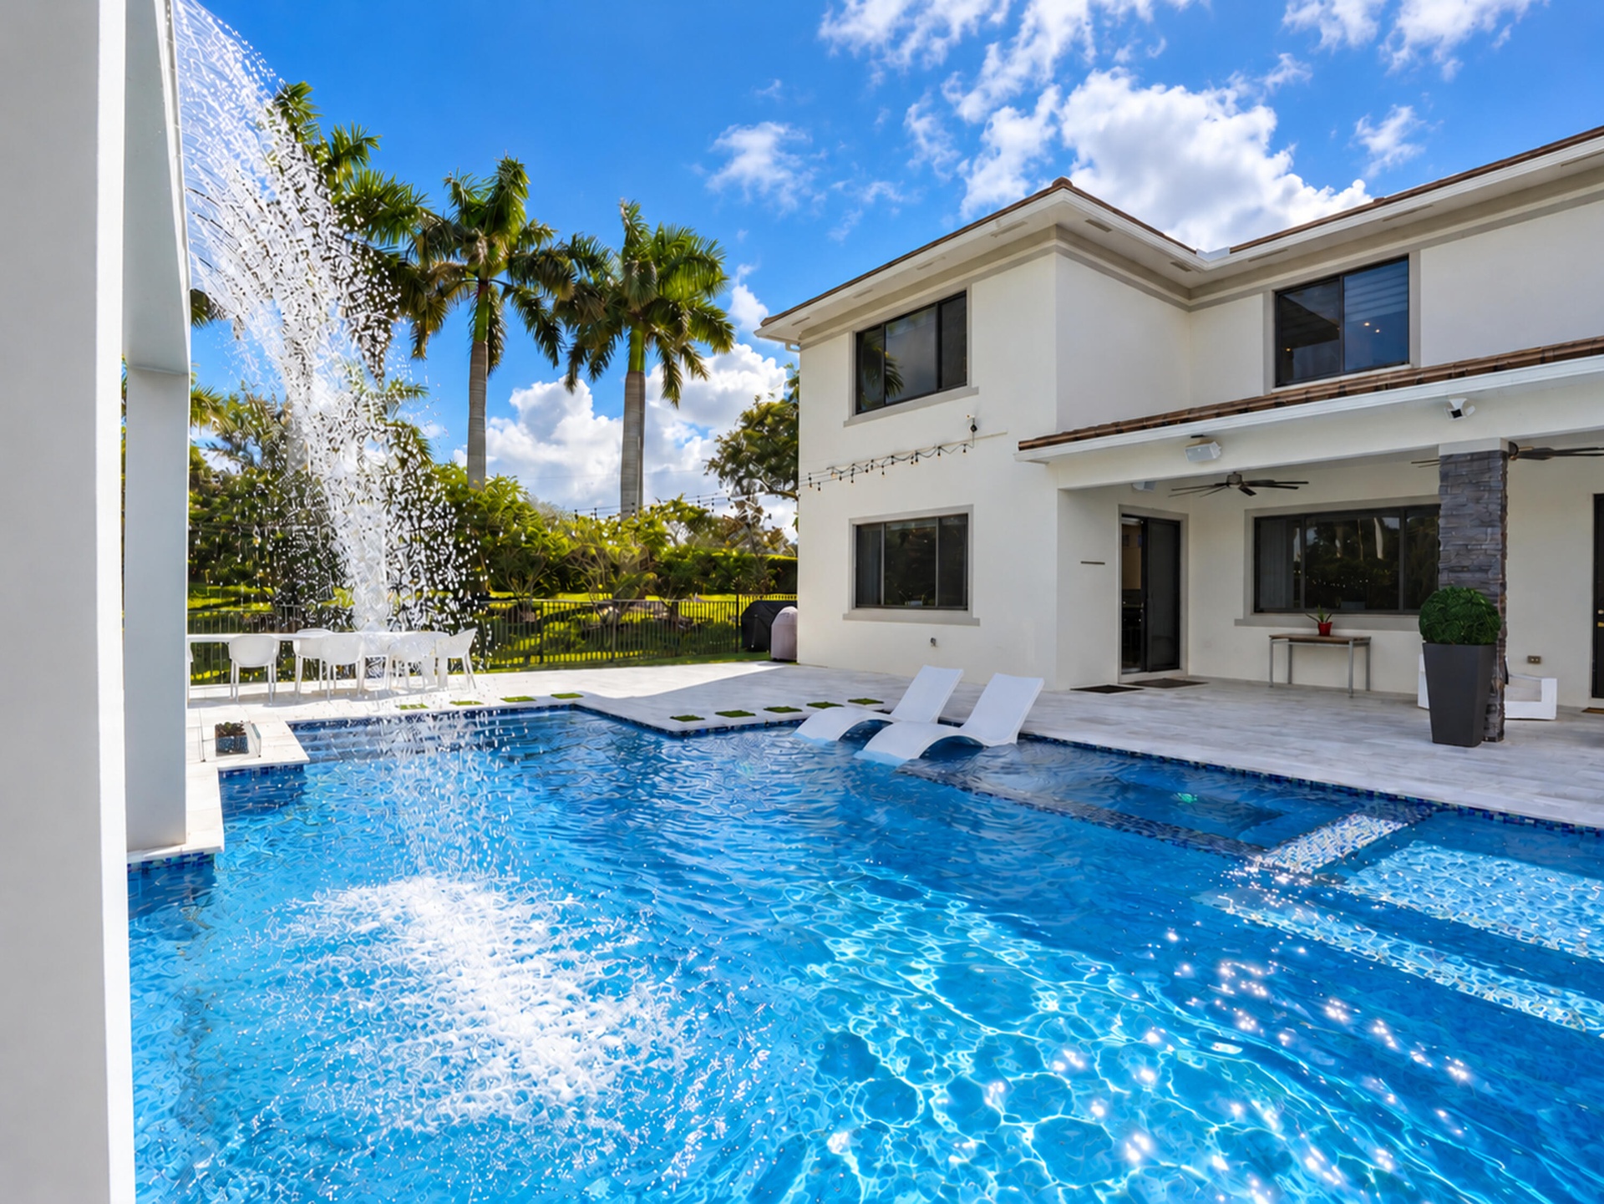
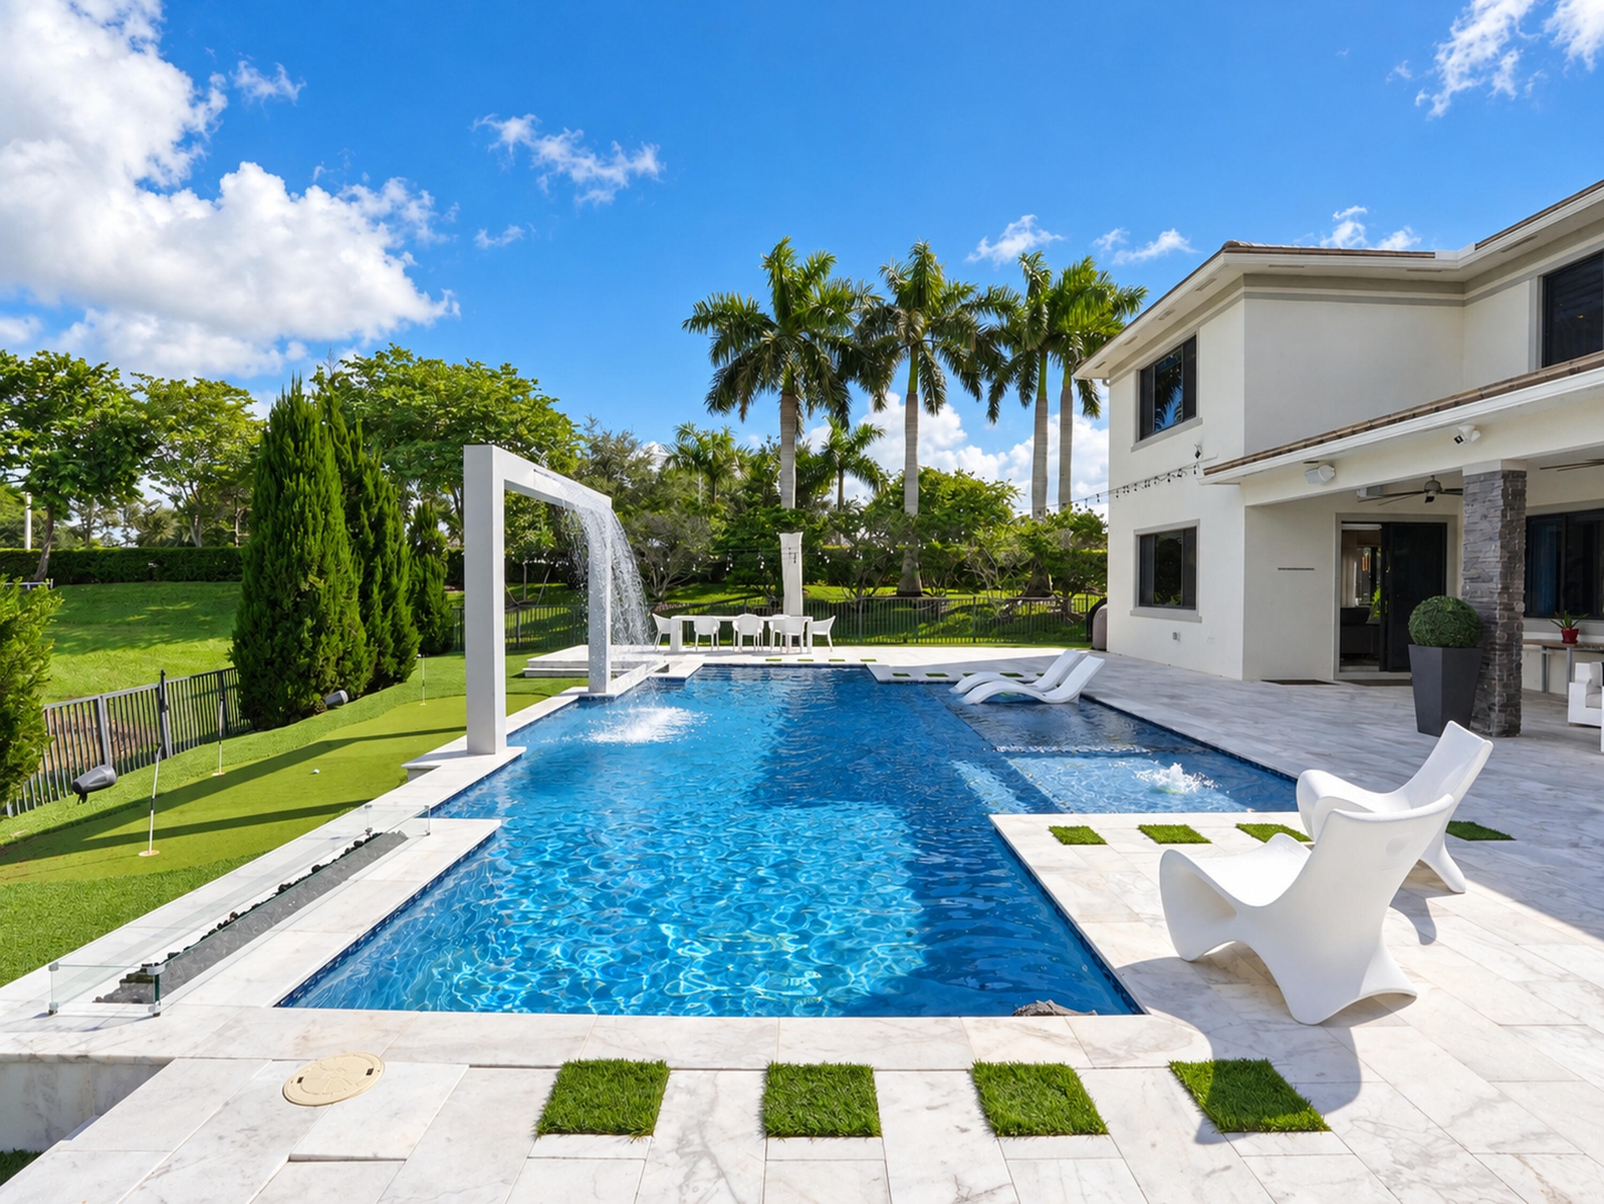
  • Custom swimming pool featuring a waterfall feature, integrated spa, tanning ledge, and light-tone stone paver patio
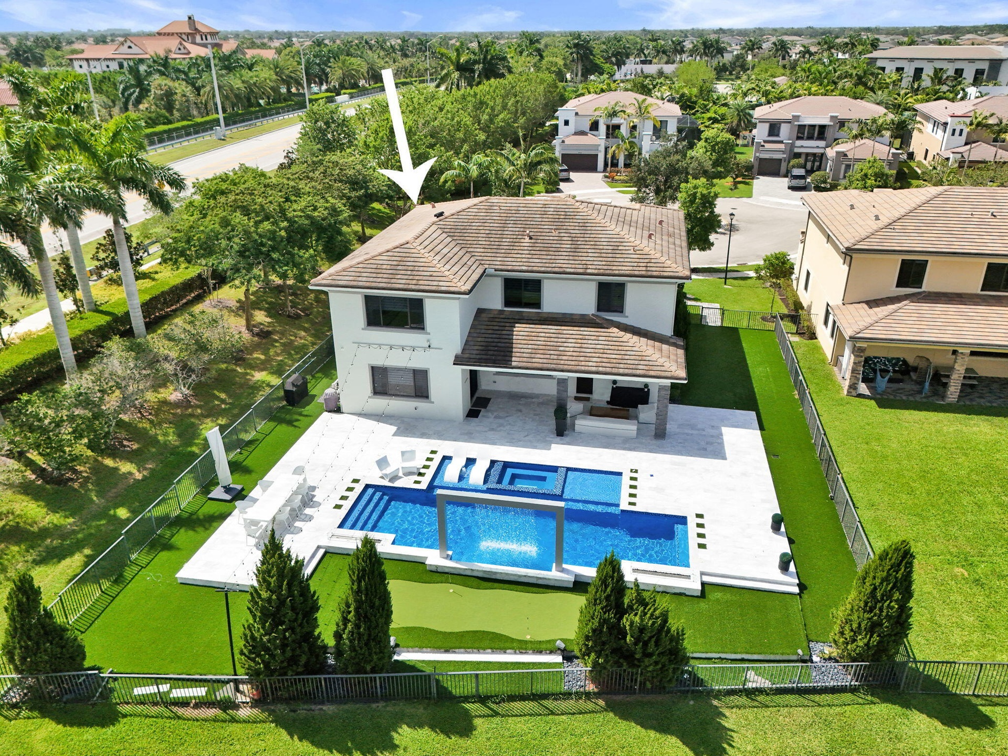
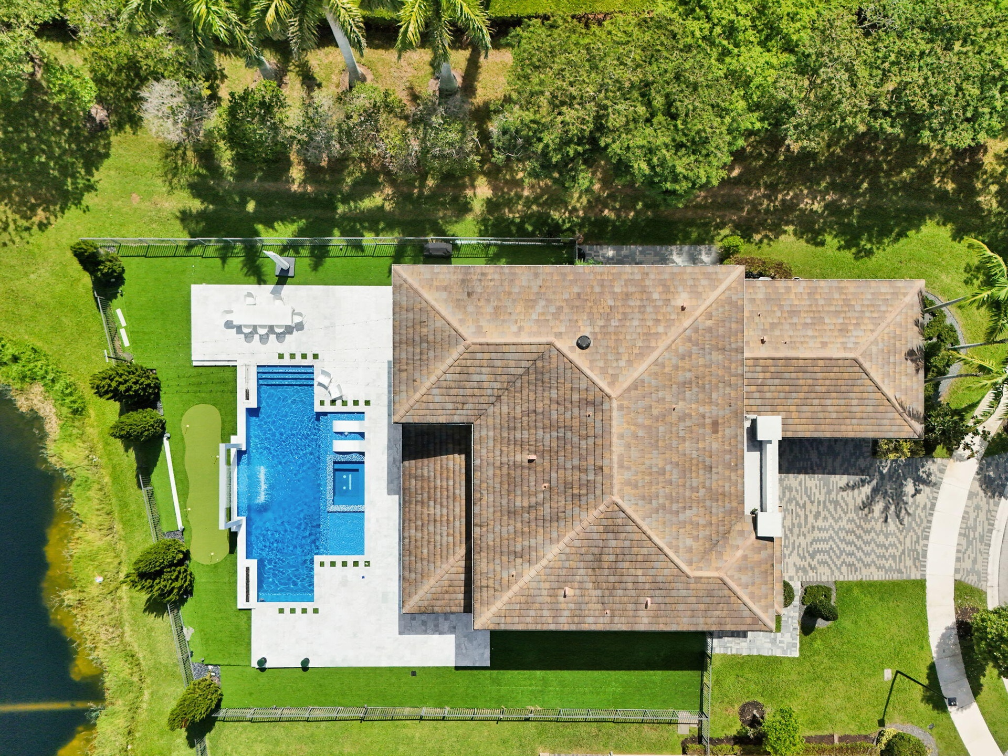
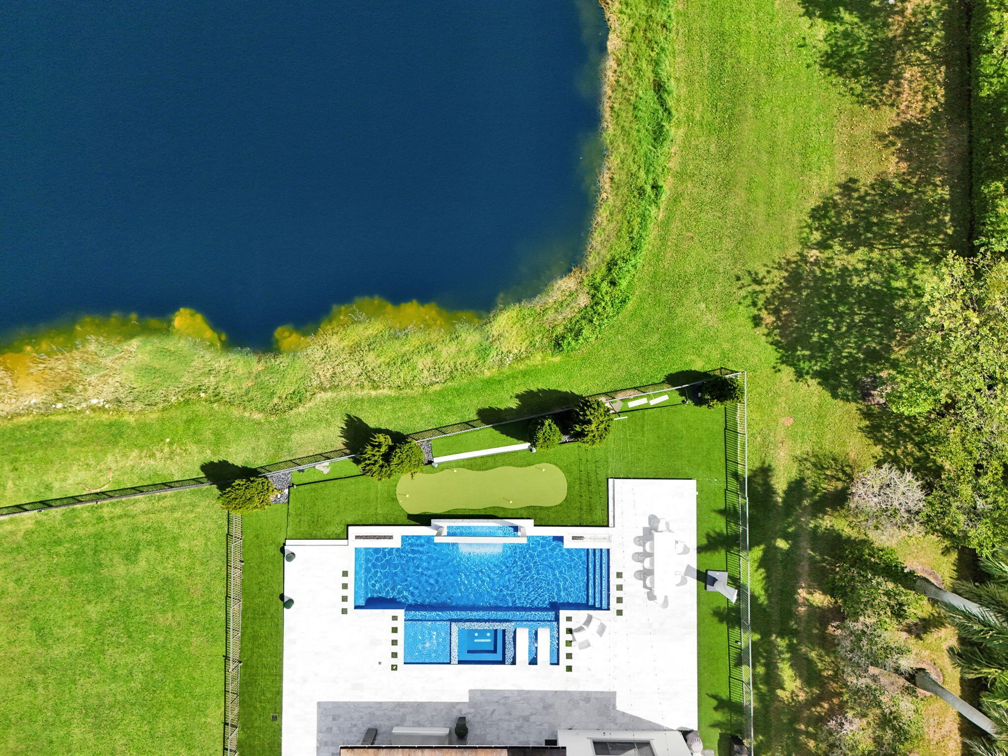
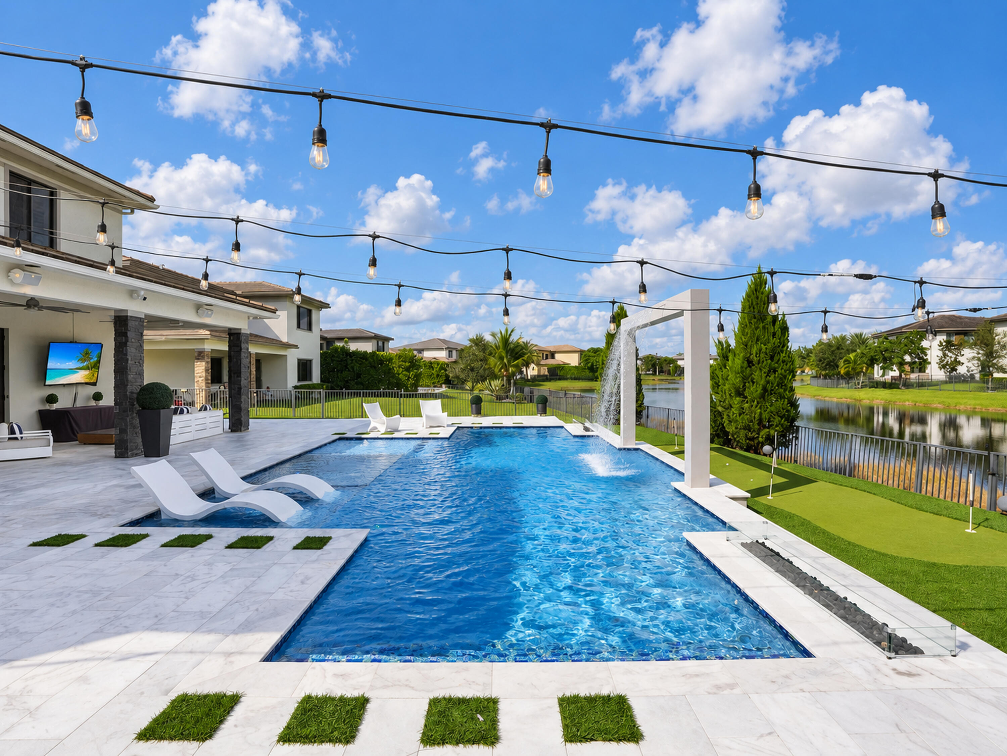
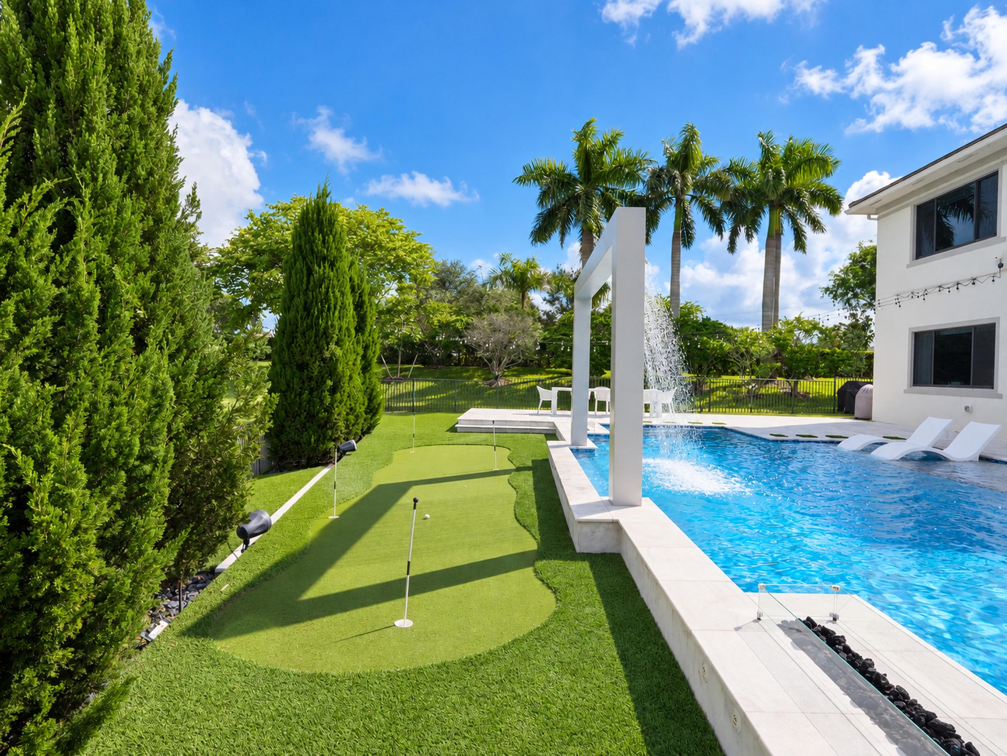
  • Outdoor living space featuring a swimming pool with a sun shelf and water feature, light-toned stone decking, an integrated artificial turf putting gr
  • Custom walk-in closet featuring white built-in cabinetry, glass-front upper shelving, multiple storage drawers, tiered clothing rods, and wood-finish
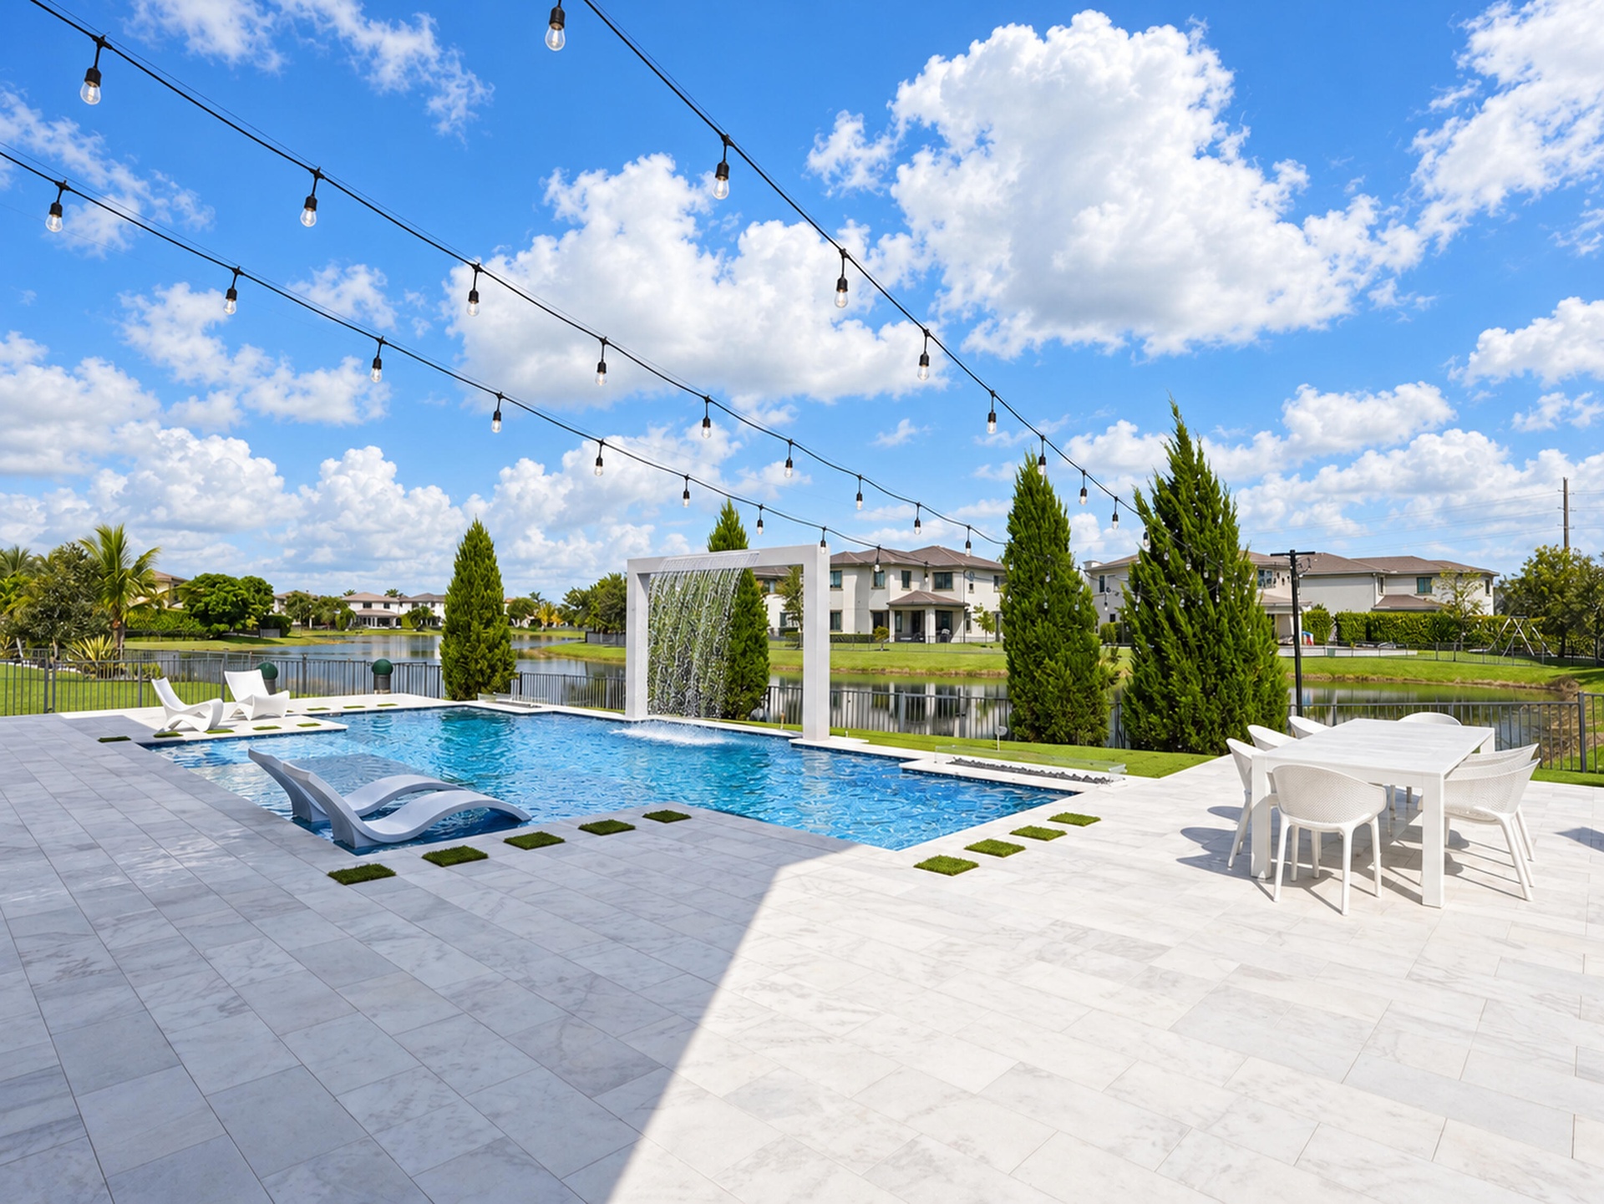
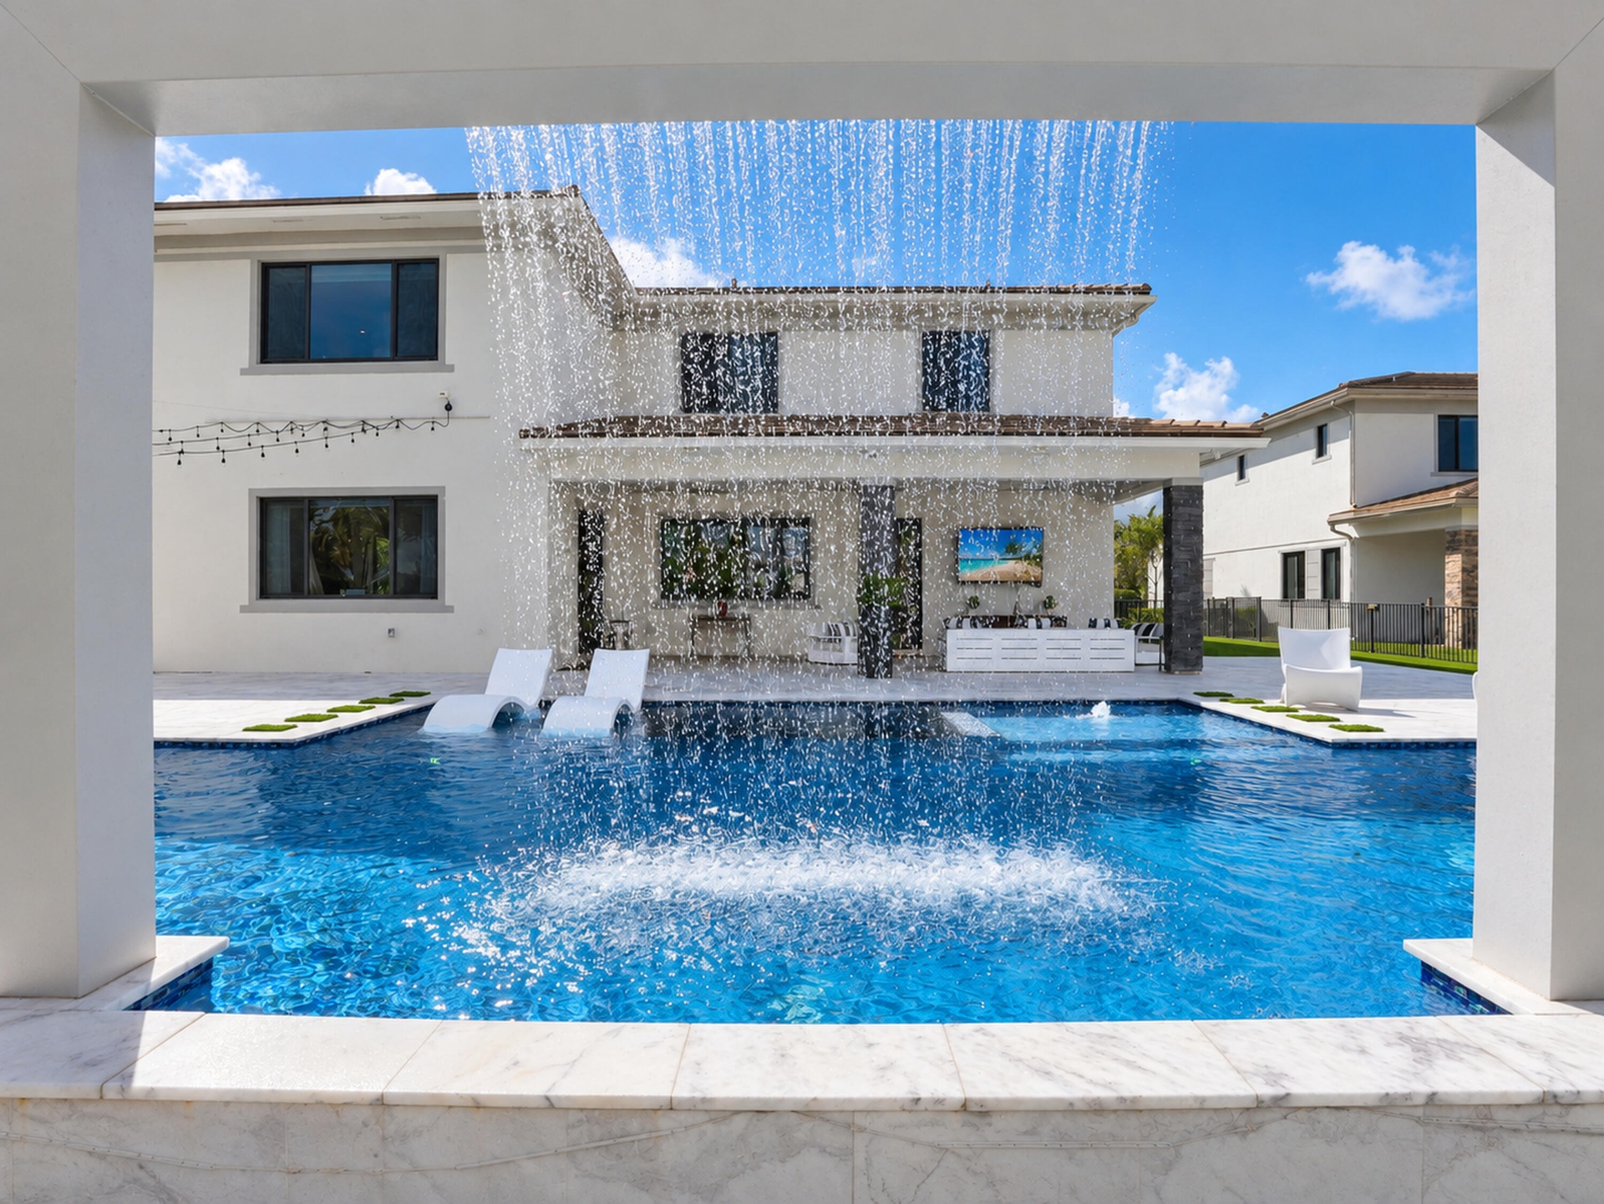
  • Custom swimming pool featuring a waterfall feature, a sun shelf with built-in loungers, light-toned stone decking, and overhead string lighting
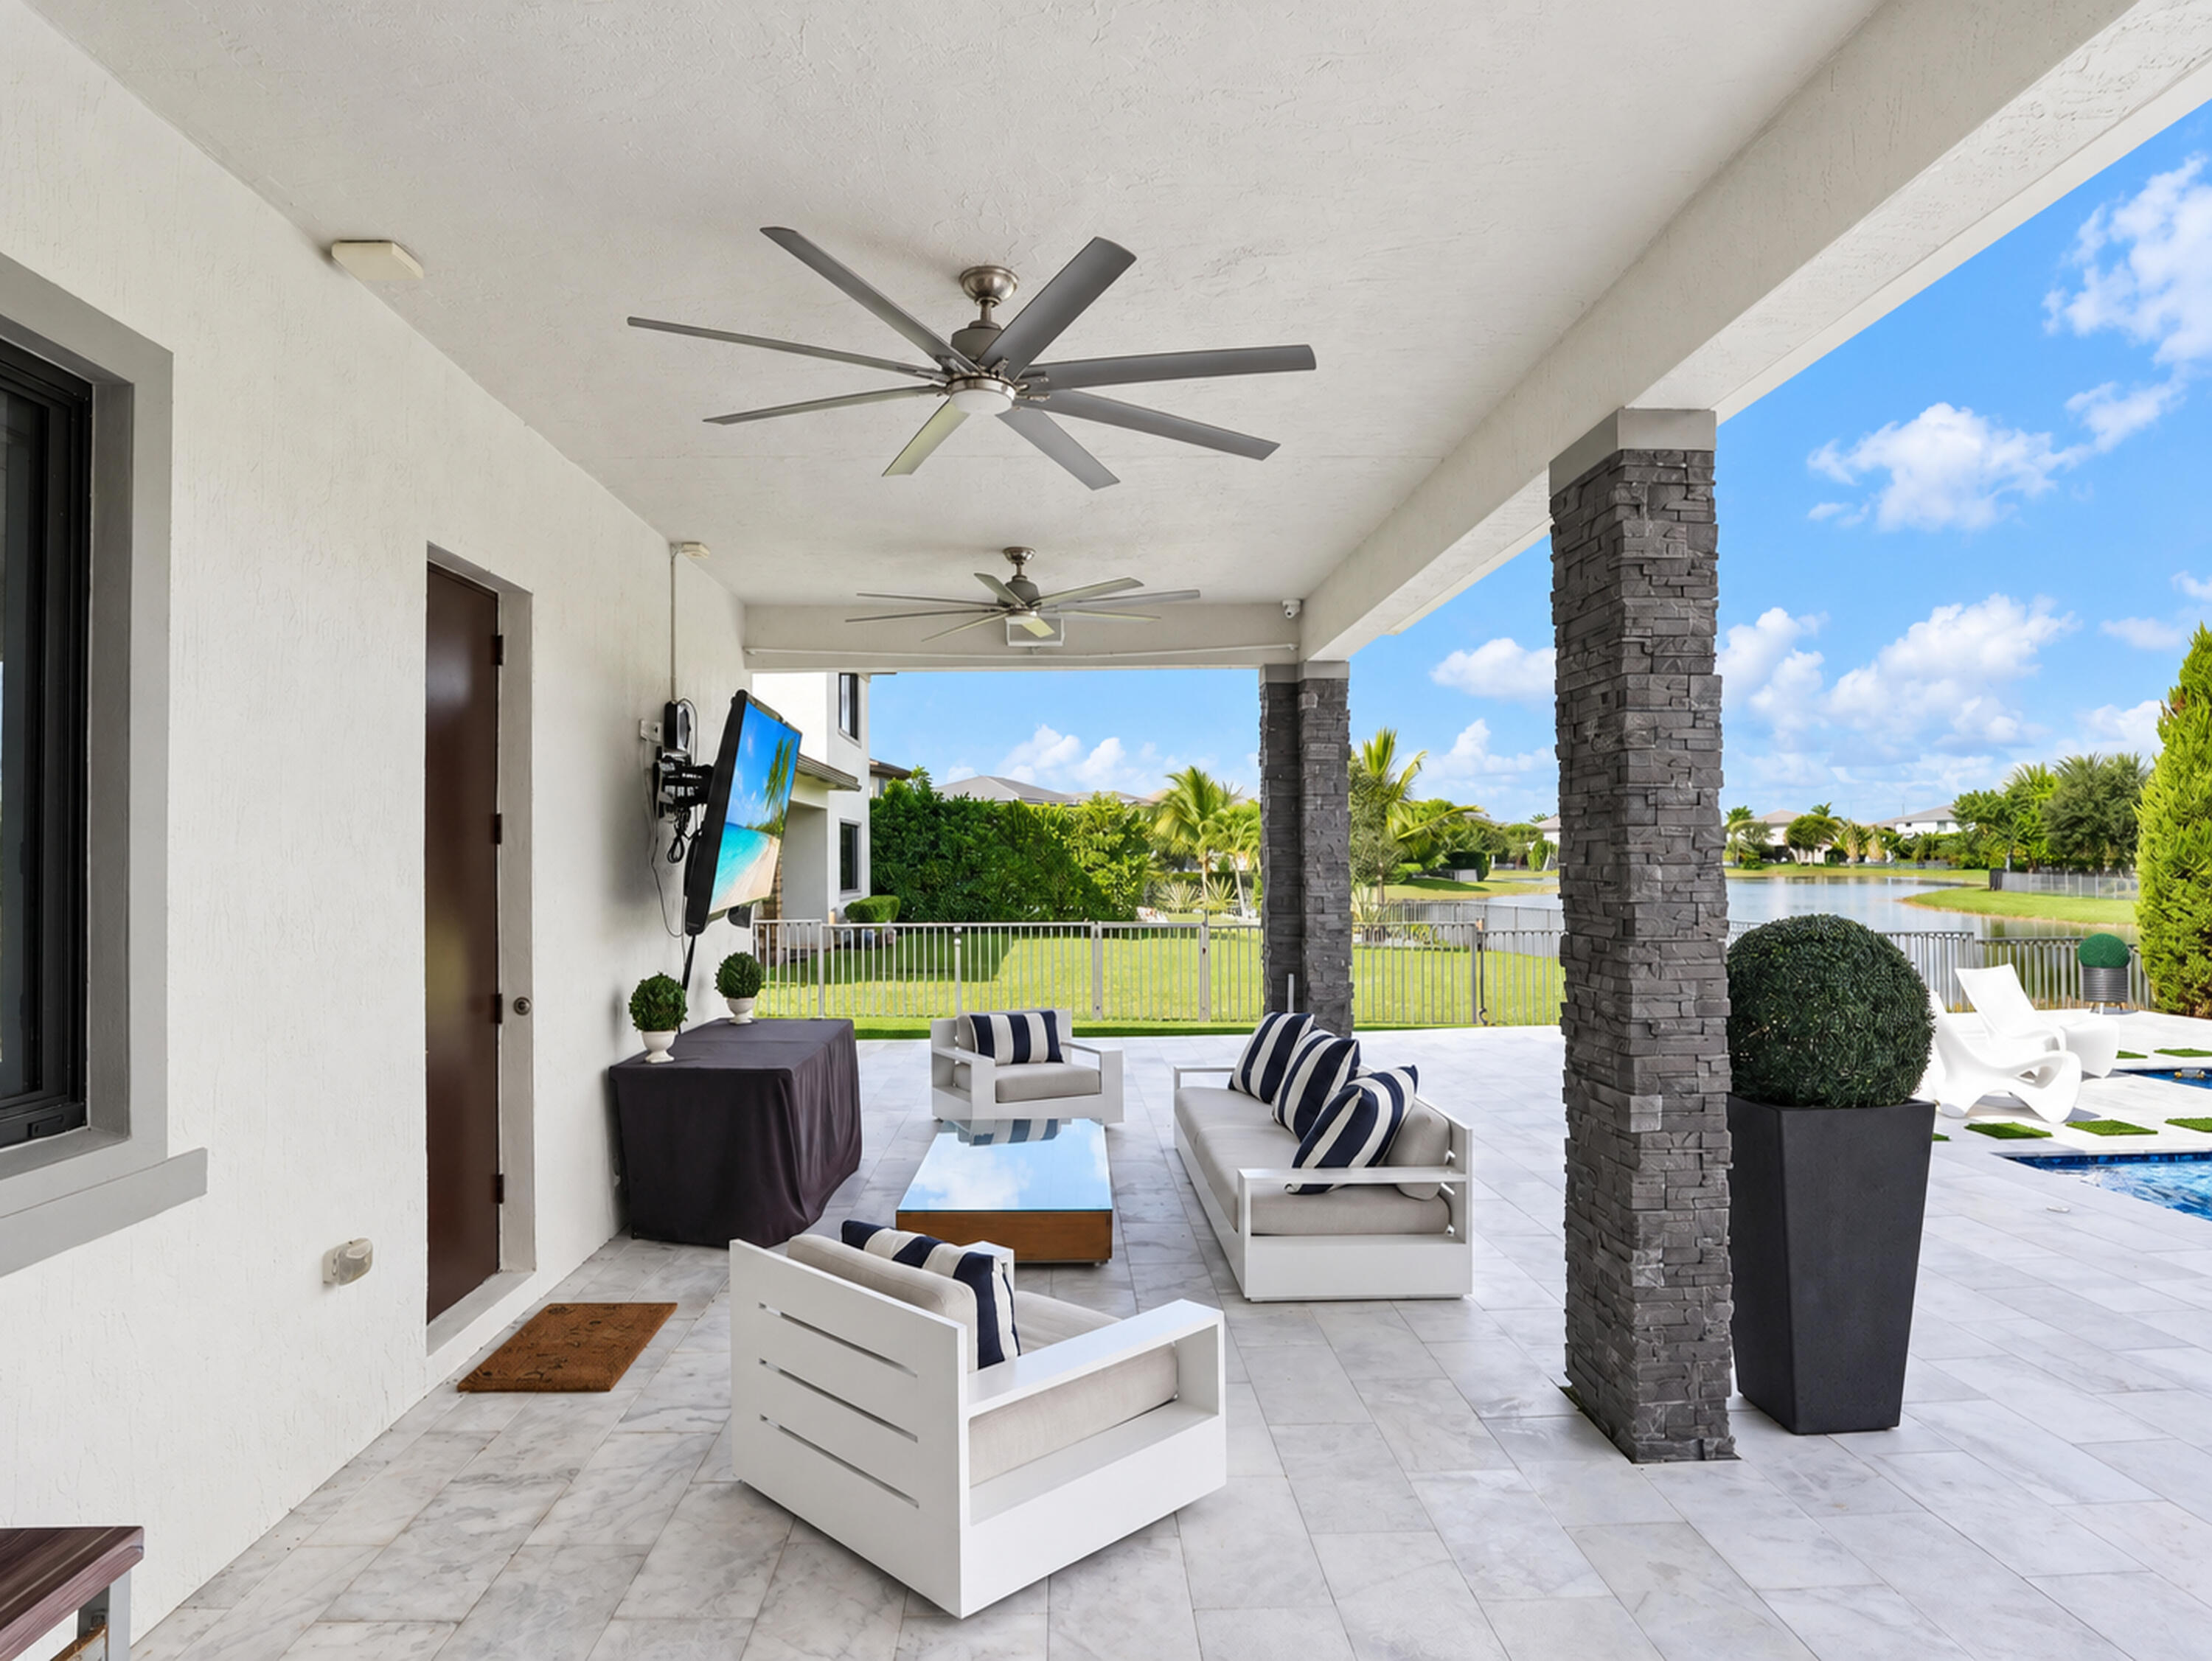
  • Covered patio featuring stone-clad pillars, large-format tile flooring, and dual ceiling fans
  • Swimming pool with integrated water feature and built-in tanning ledge, featuring stone paver decking and a covered rear patio area
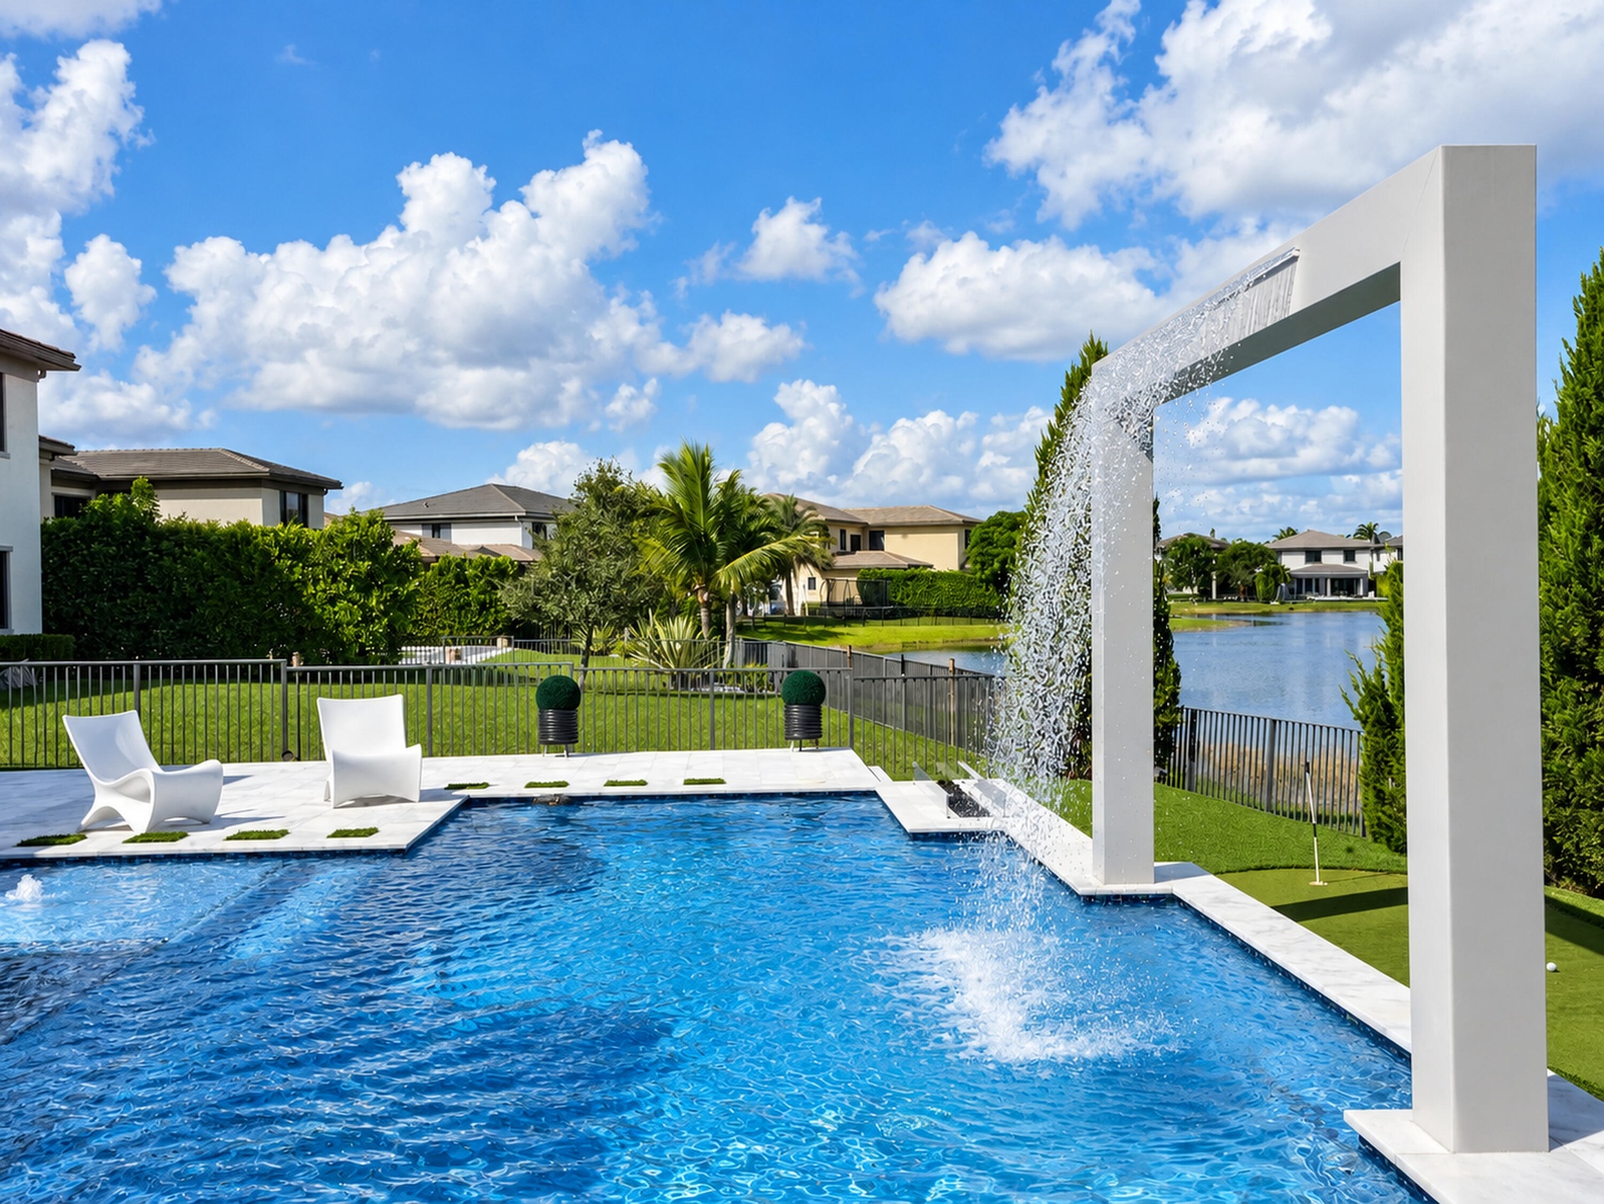
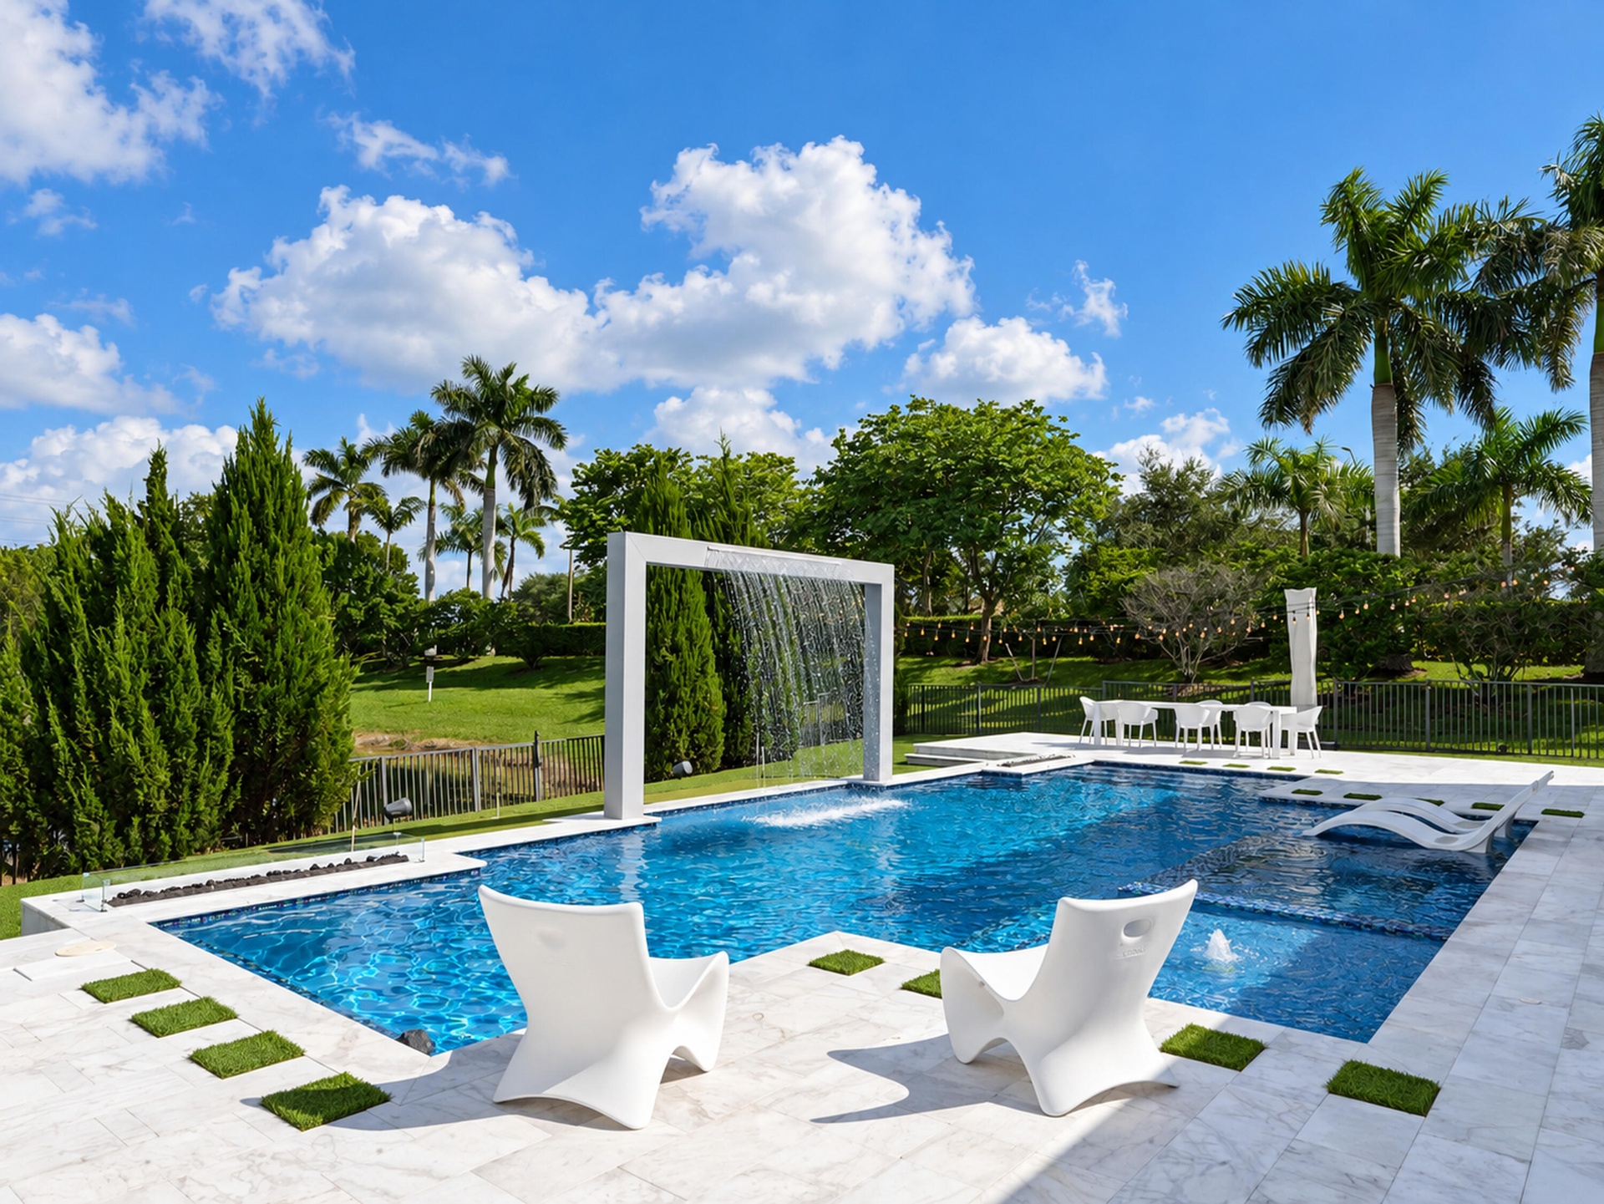
  • Swimming pool featuring a minimalist structural waterfall, stone-tile decking, metal perimeter fencing, and manicured lawn
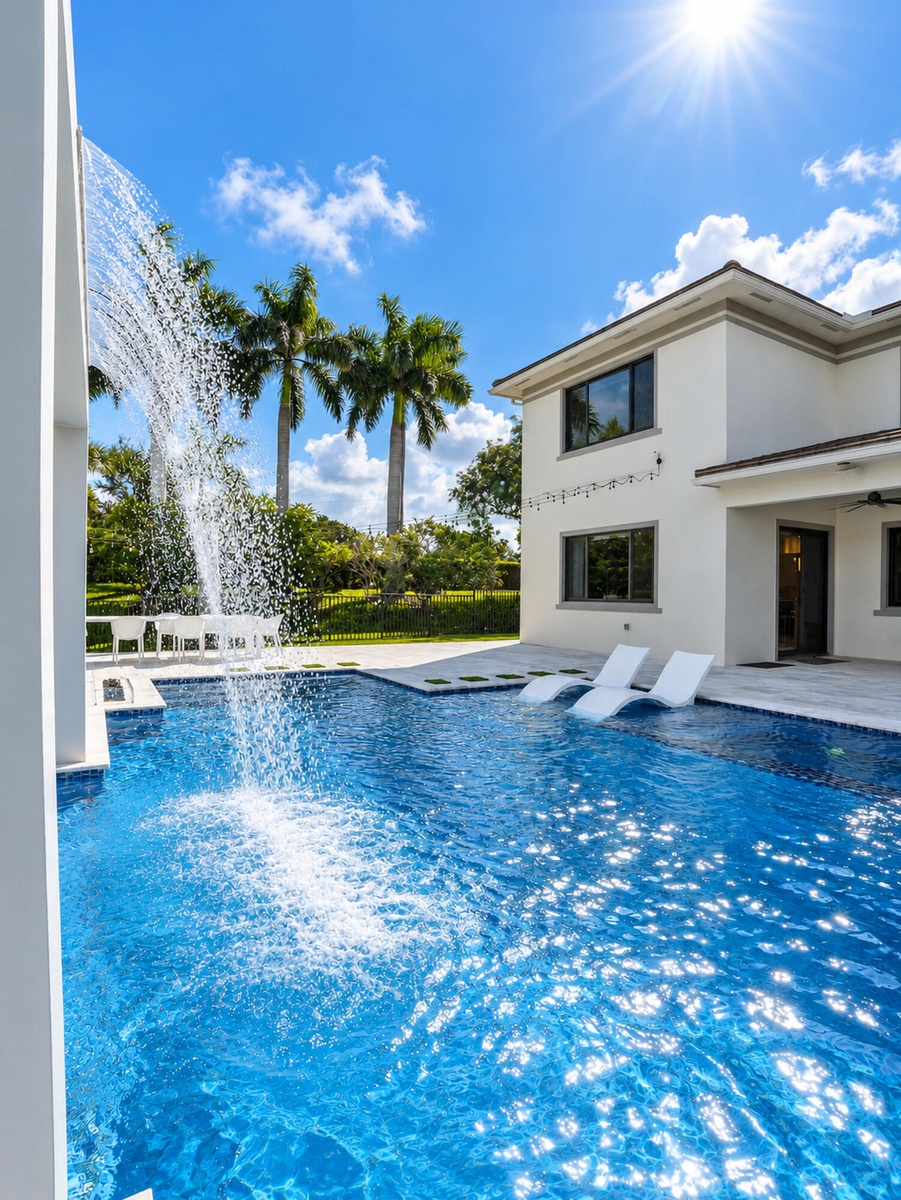
  • Two-story exterior featuring a swimming pool with a built-in water feature, integrated spa, tiled deck, and covered patio
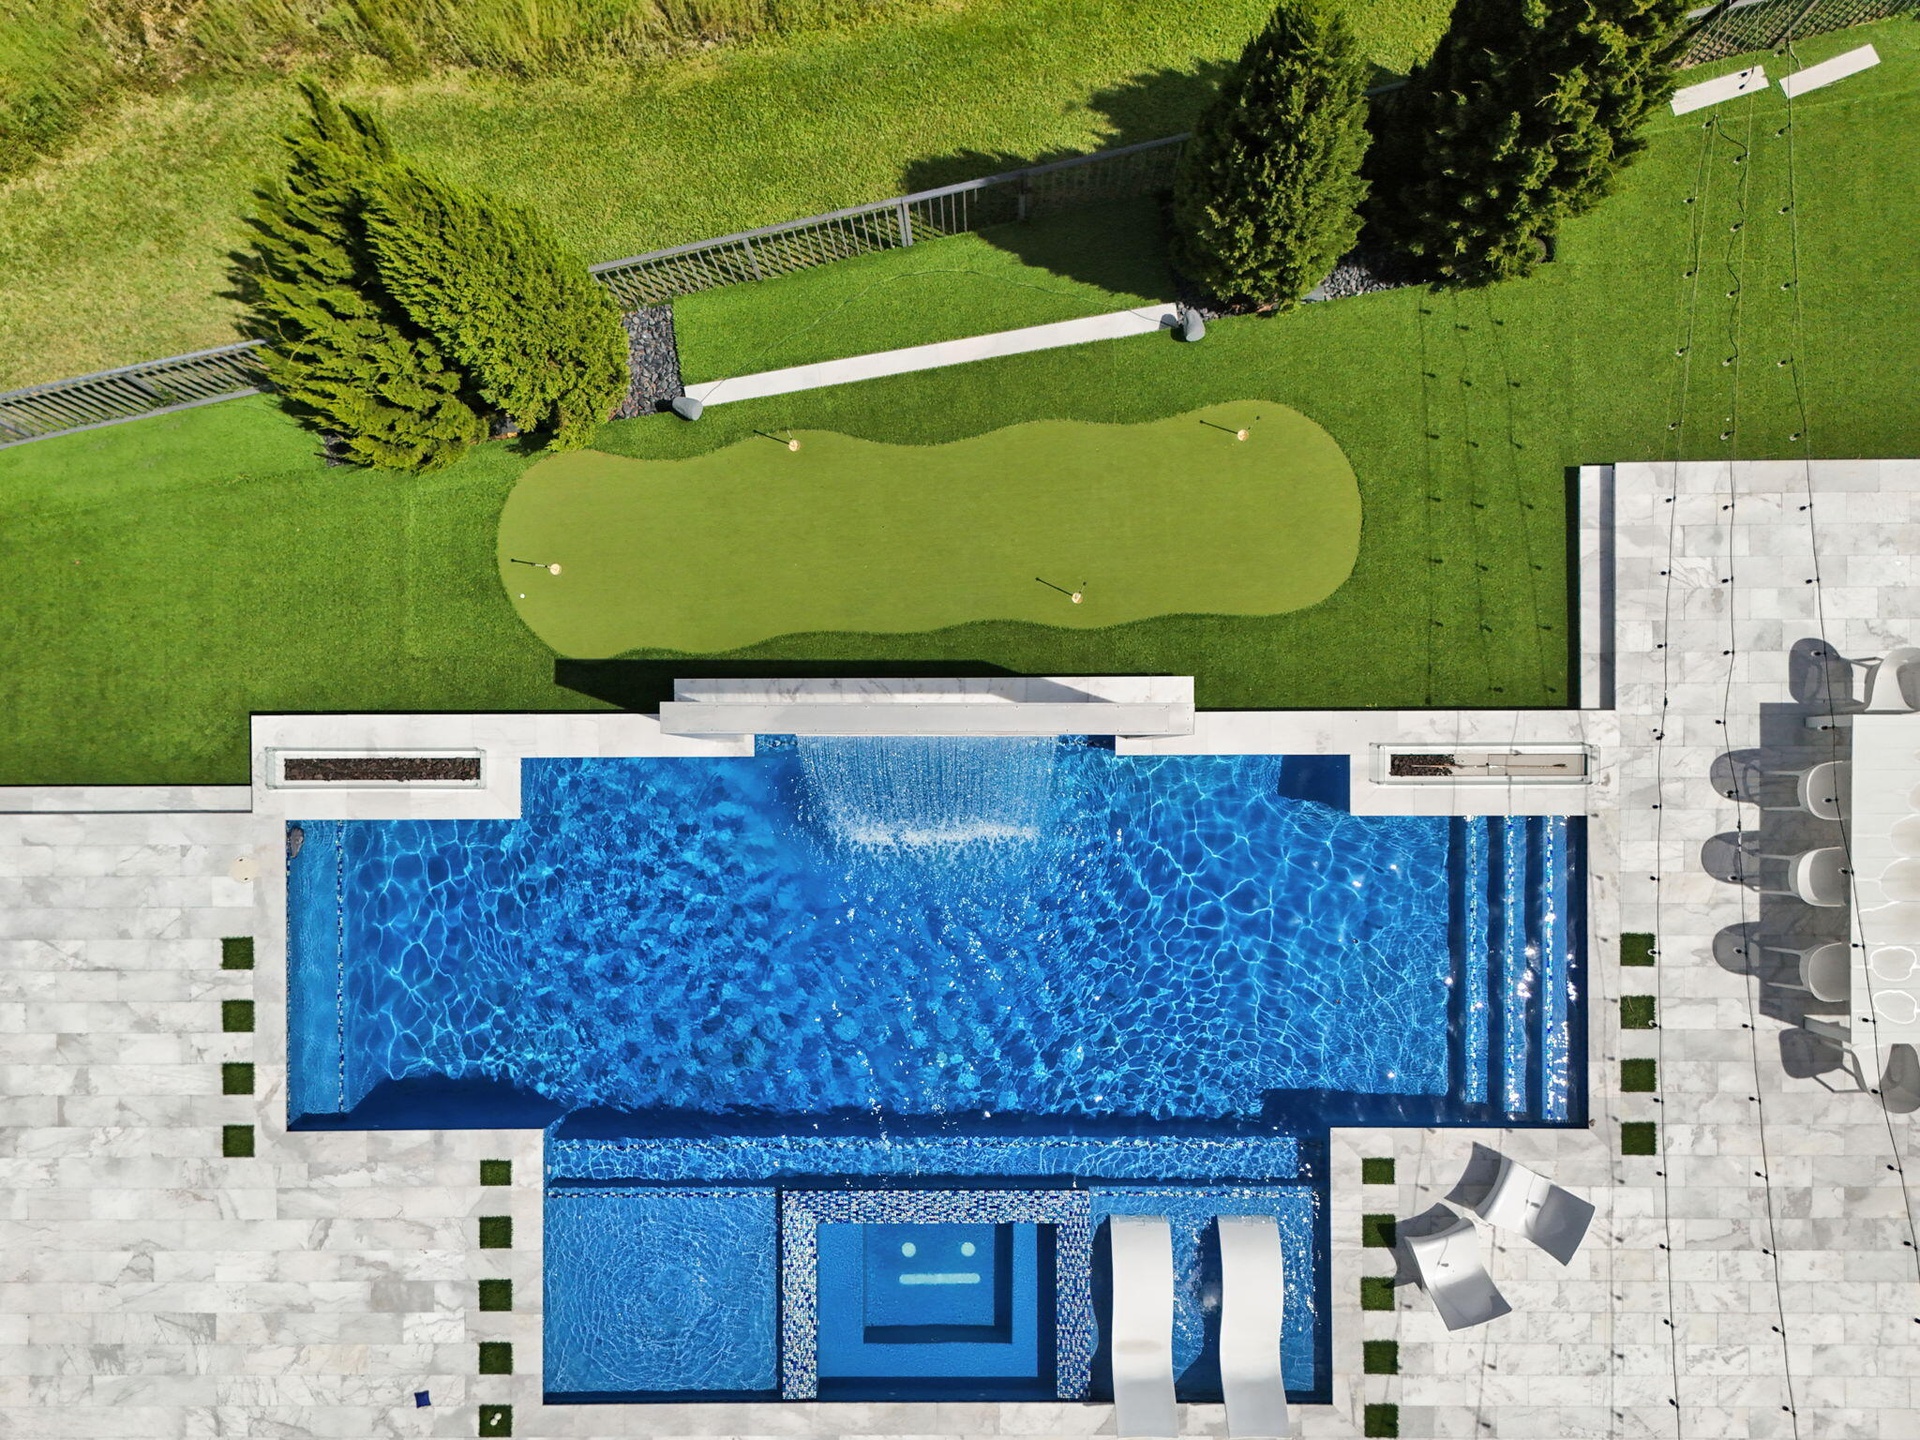
  • Backyard featuring a synthetic grass putting green, swimming pool with a stone-cladding water feature, and linear fire pit
  • In-ground swimming pool featuring a built-in water feature, integrated tanning shelf, paved patio surround, and stucco exterior
  • Custom swimming pool with integrated water feature, Baja shelf, stone-paver decking, and manicured lawn
  • Swimming pool featuring a stone-finish deck, a built-in architectural waterfall feature, a shallow sun shelf, and perimeter landscaping
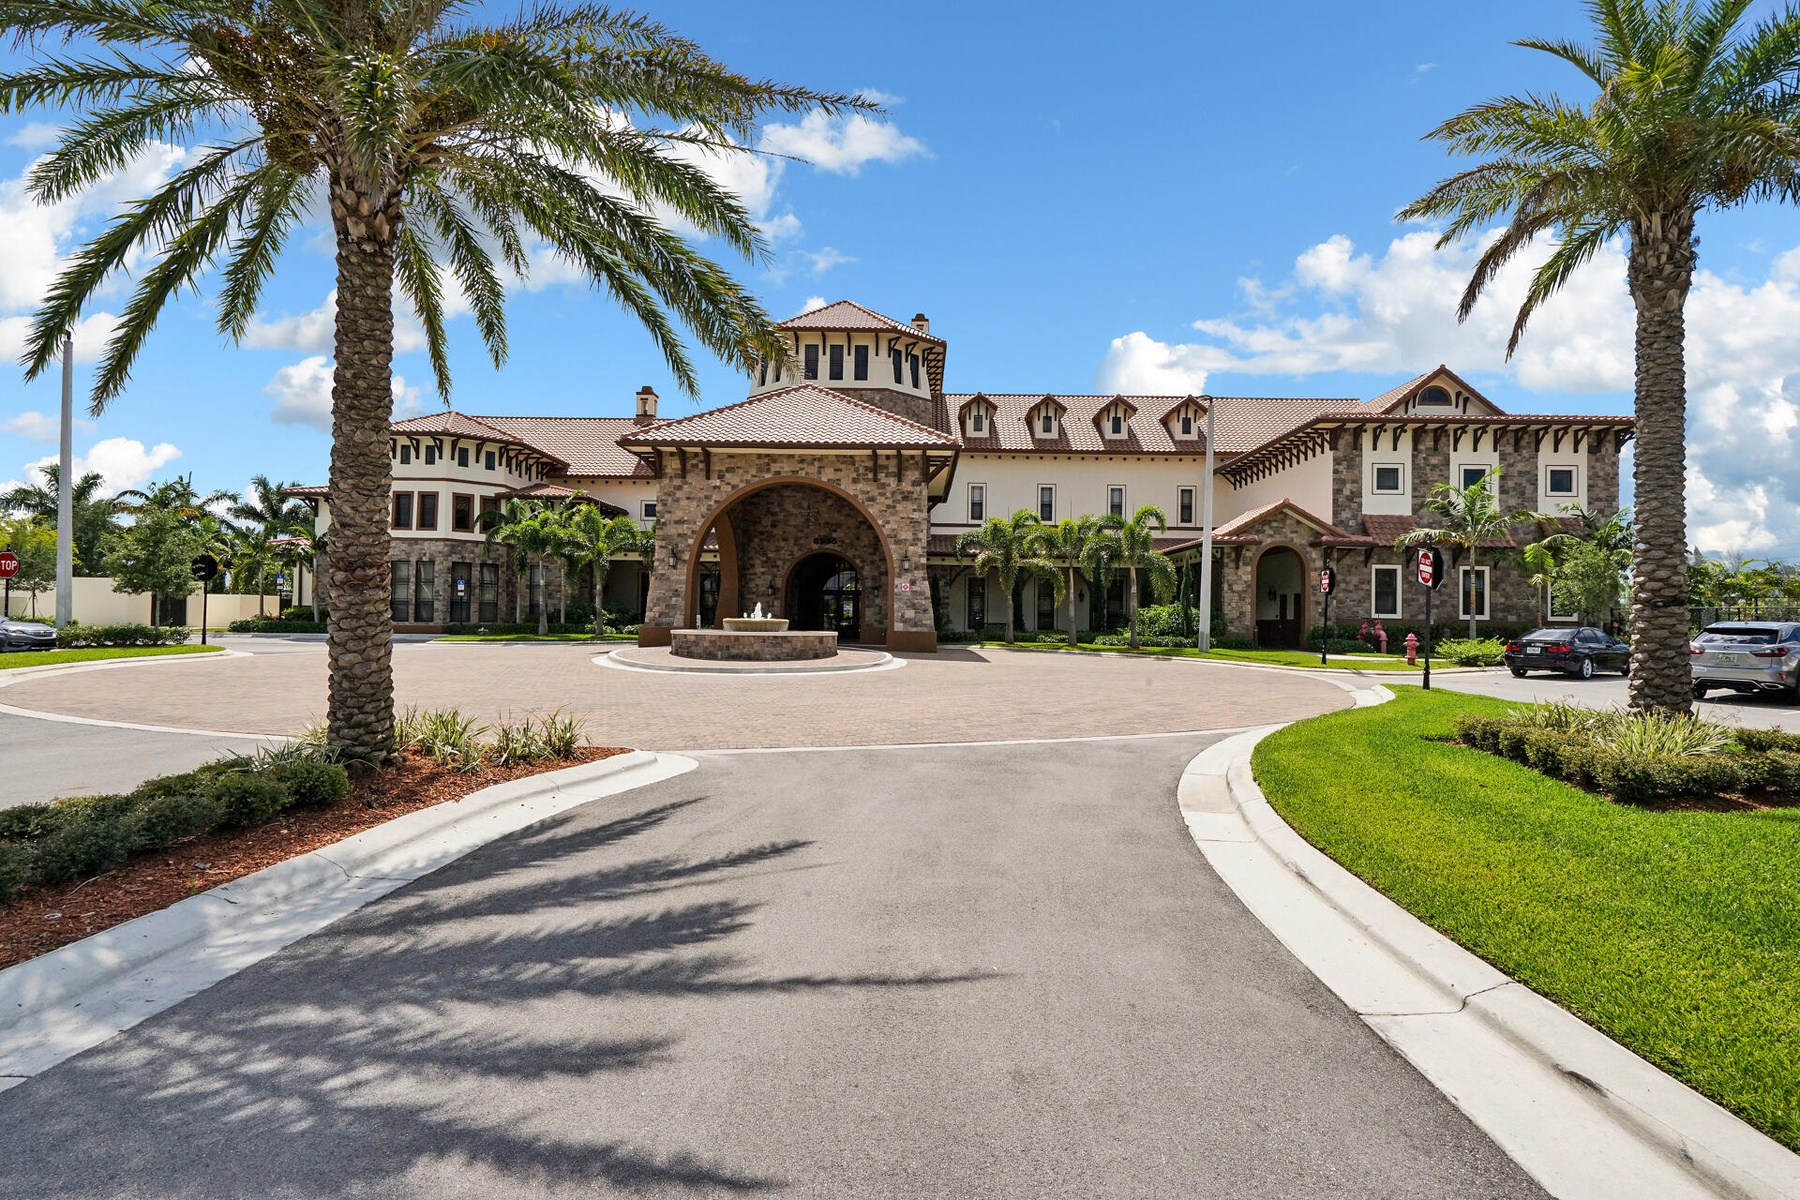
  • Stone exterior facade with decorative masonry, multi-level tiled roofline, covered porte-cochère entry, central water feature, and paved circular driv
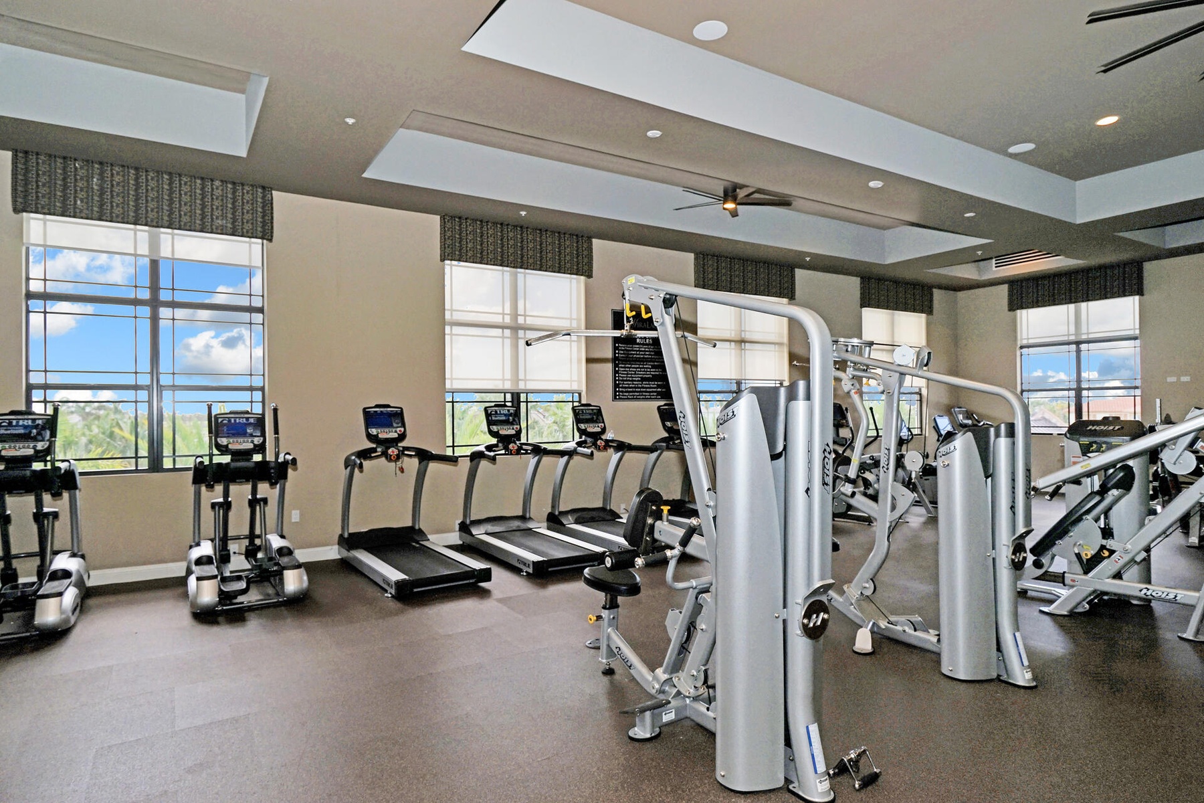
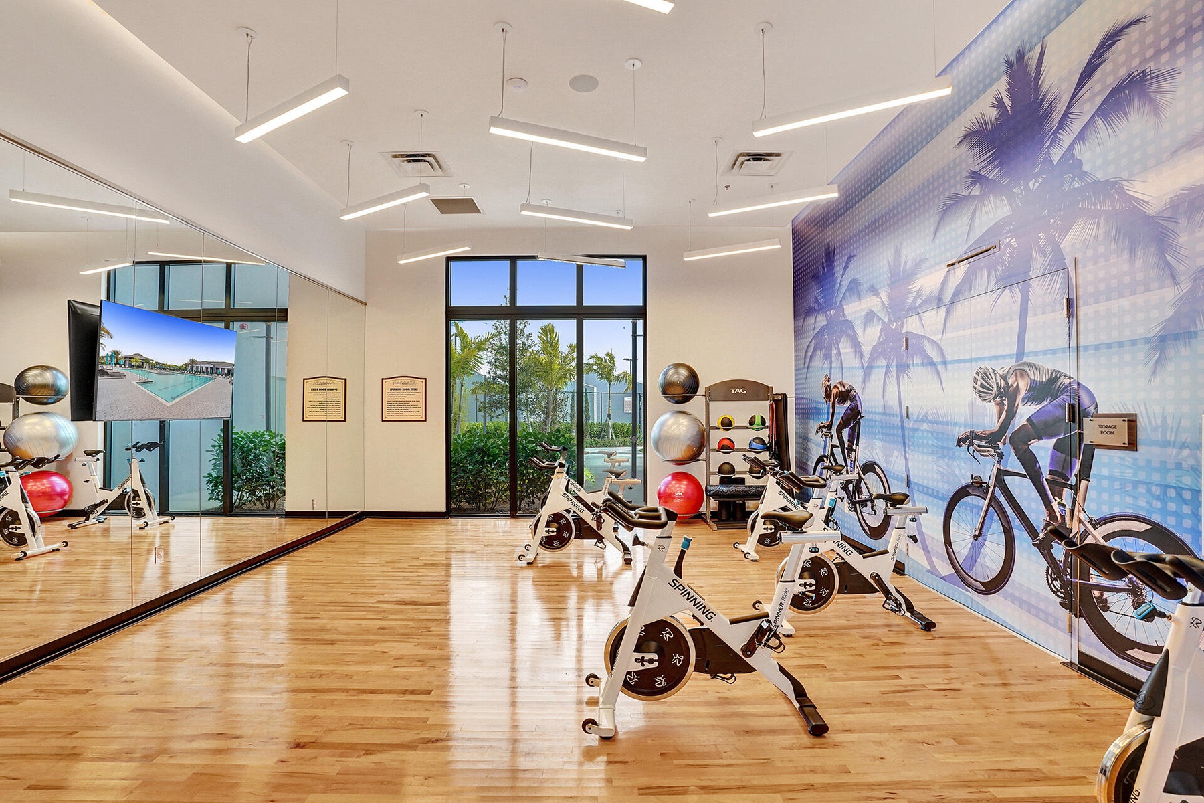
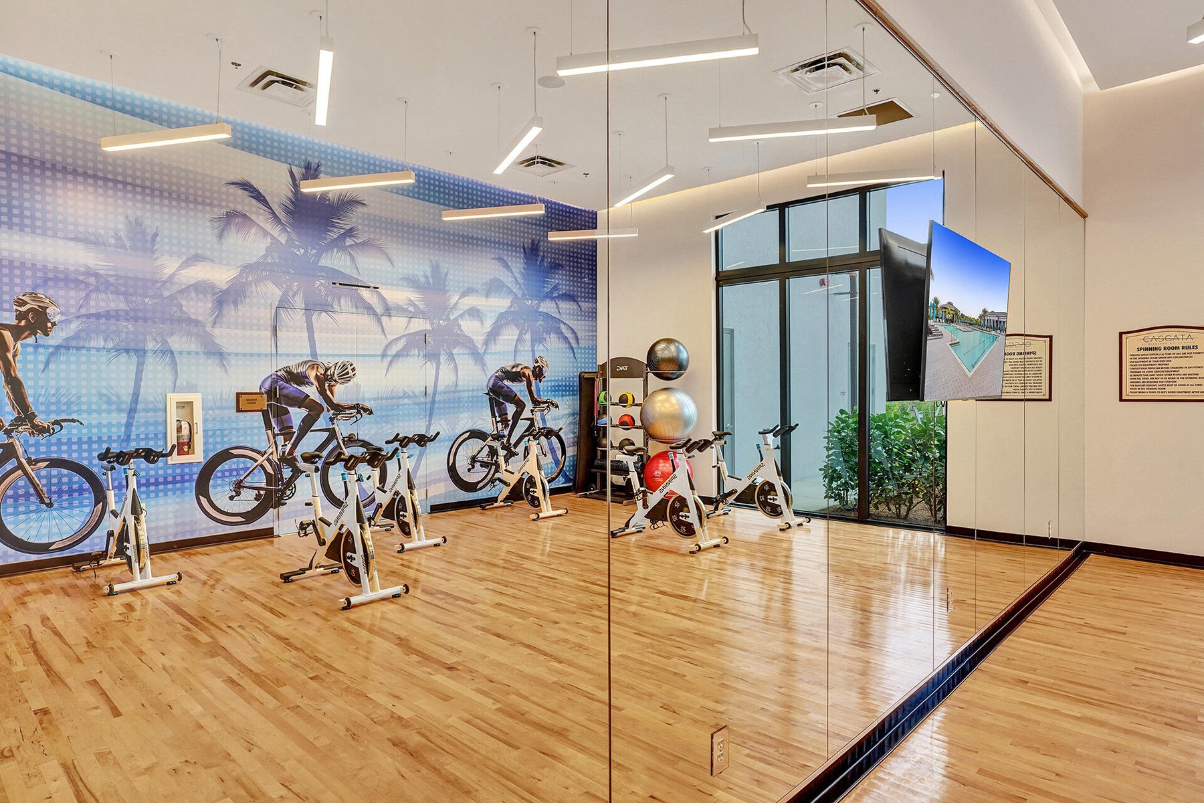
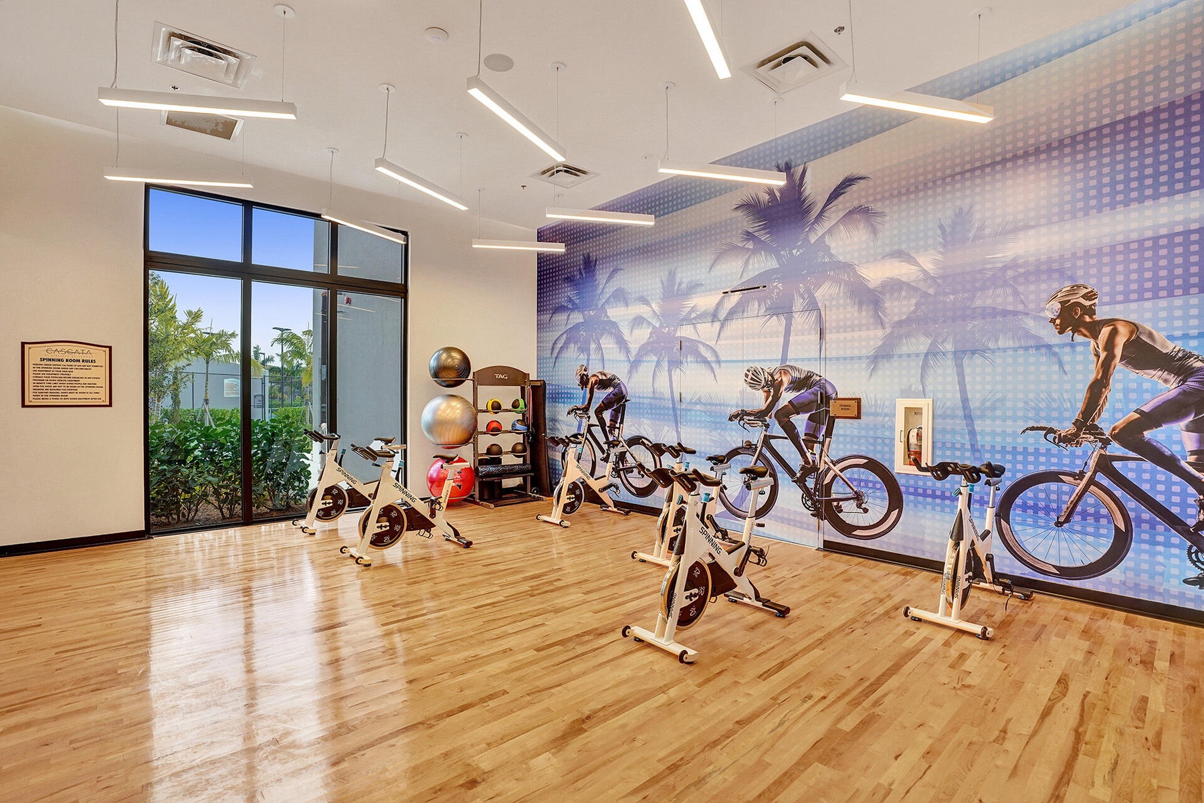
  • Fitness center featuring high ceilings with recessed lighting, oversized windows, and rubberized flooring
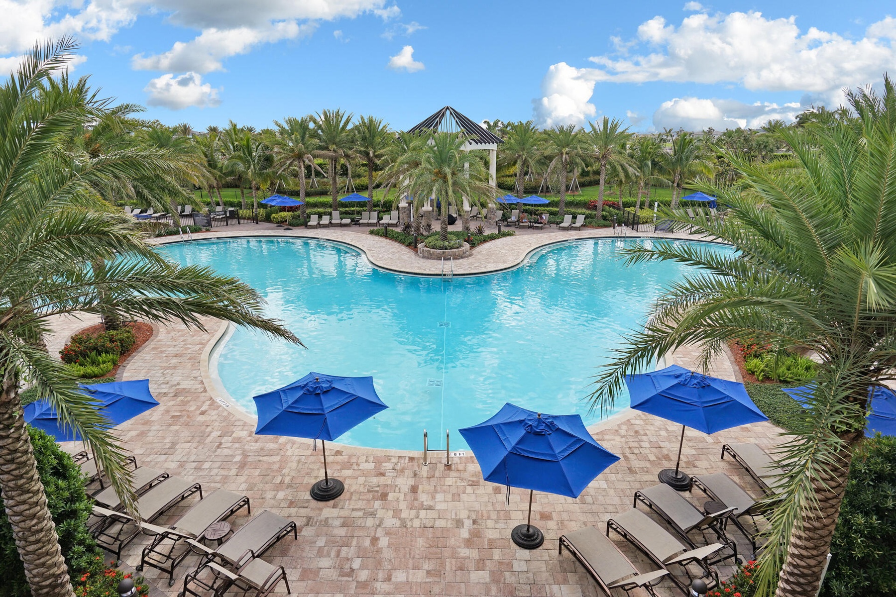
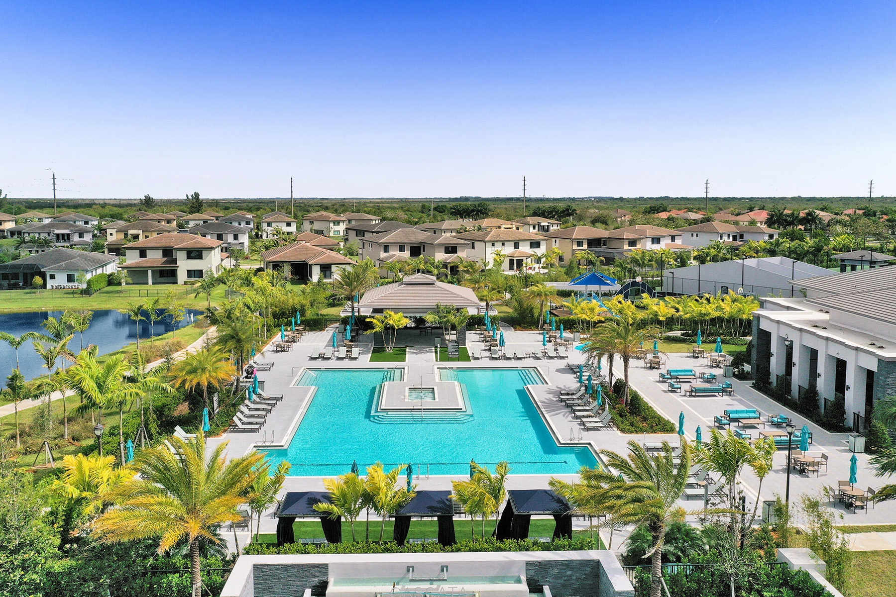
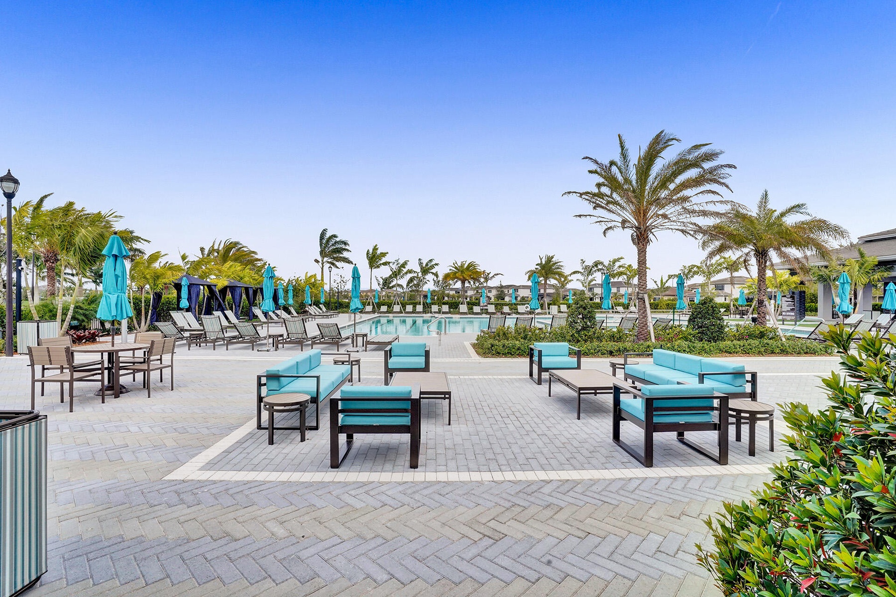
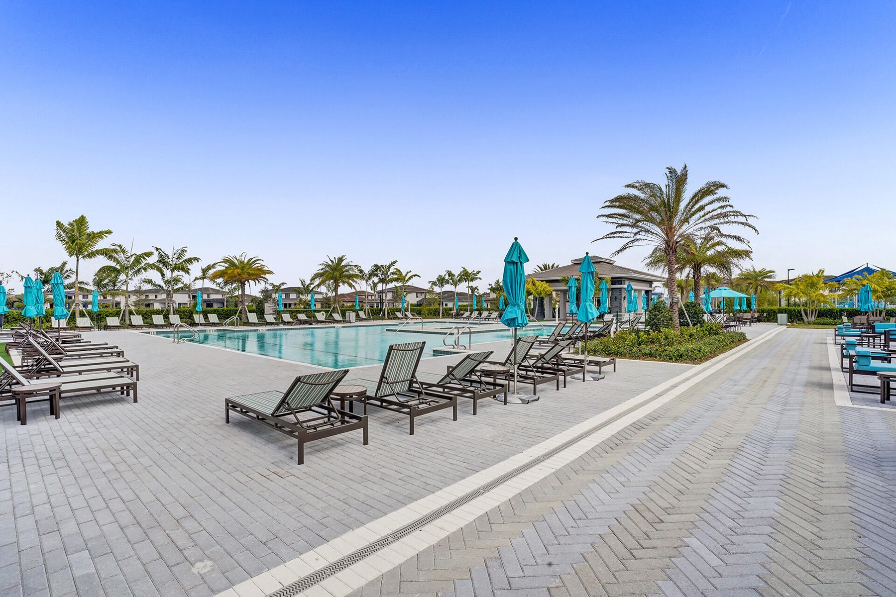
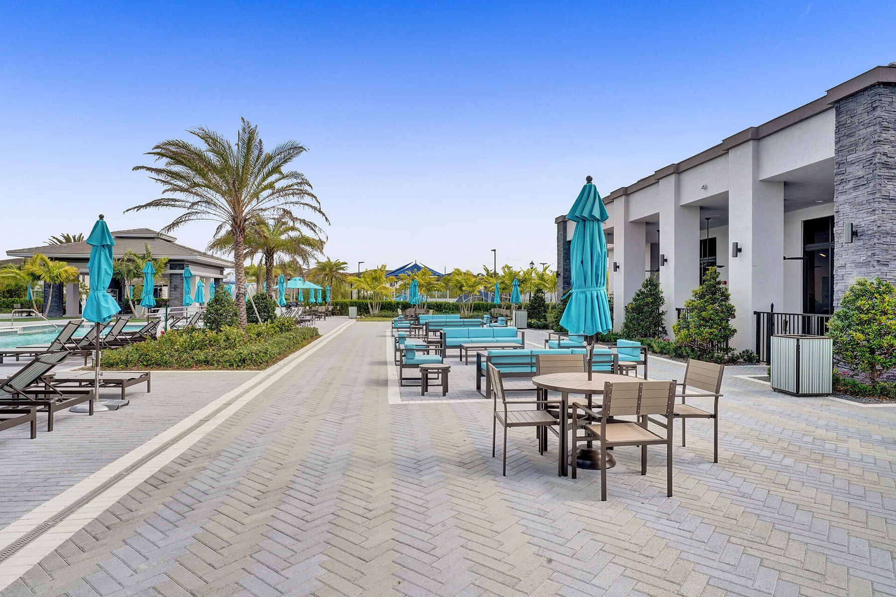
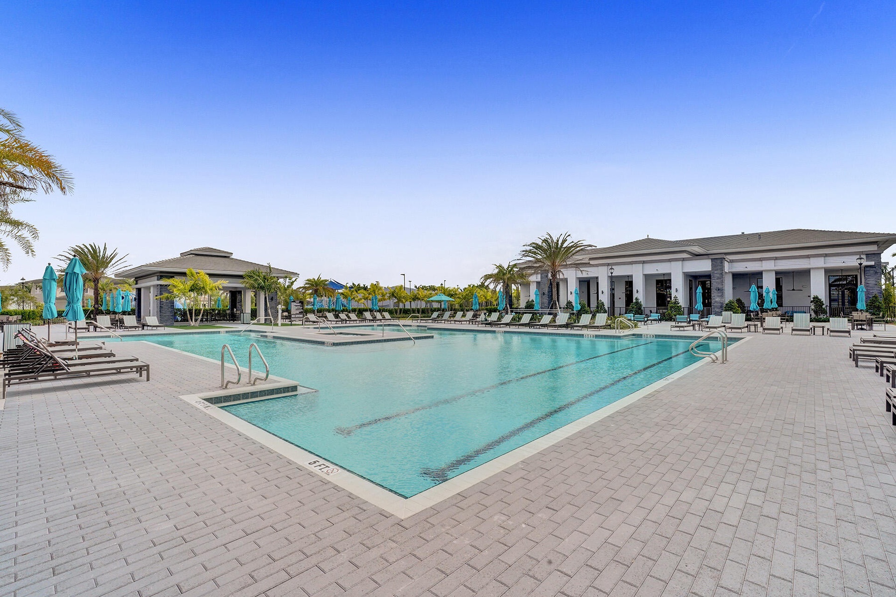
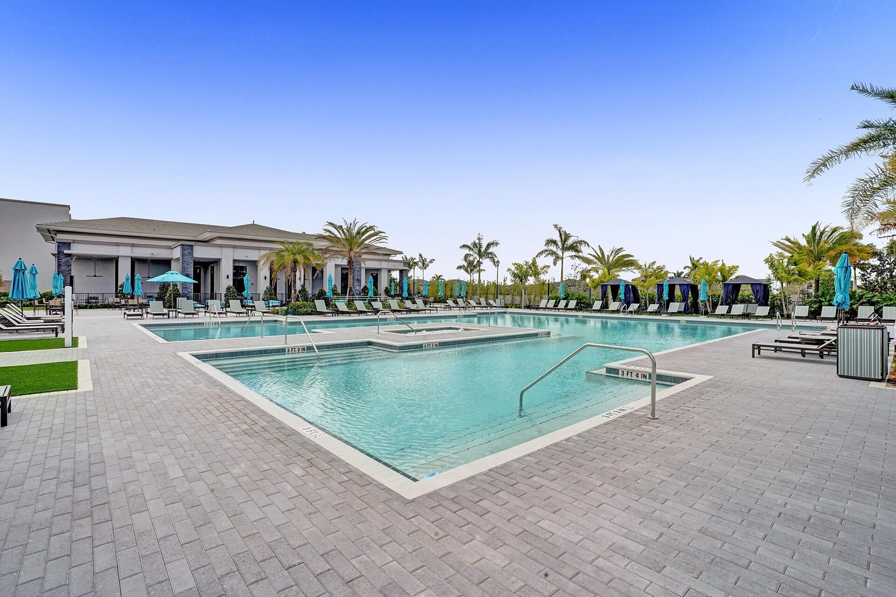
  • Curved swimming pool with stone-paver decking, central pavilion, and surrounding palm trees
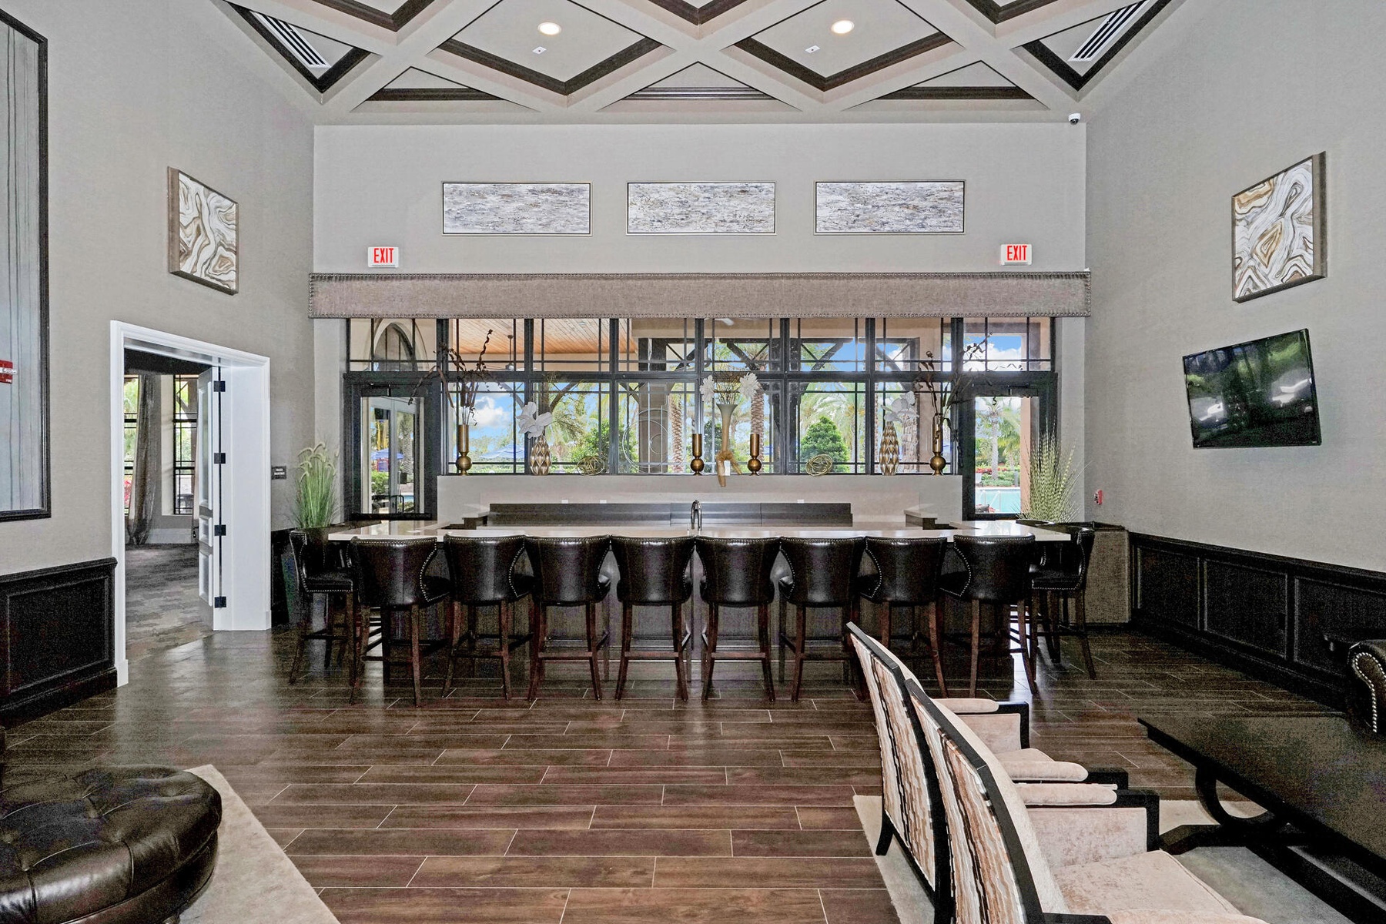
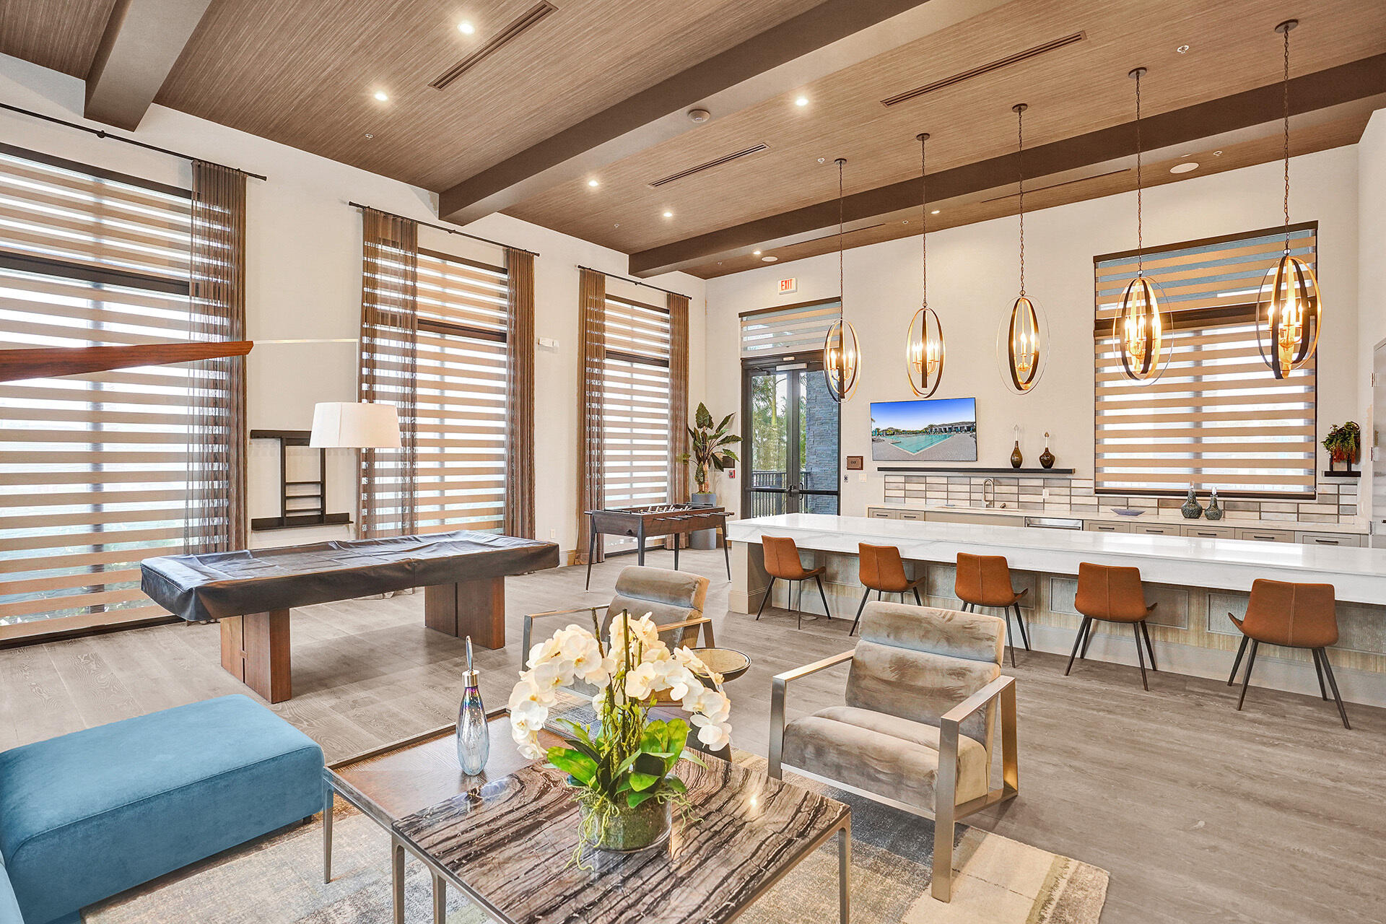
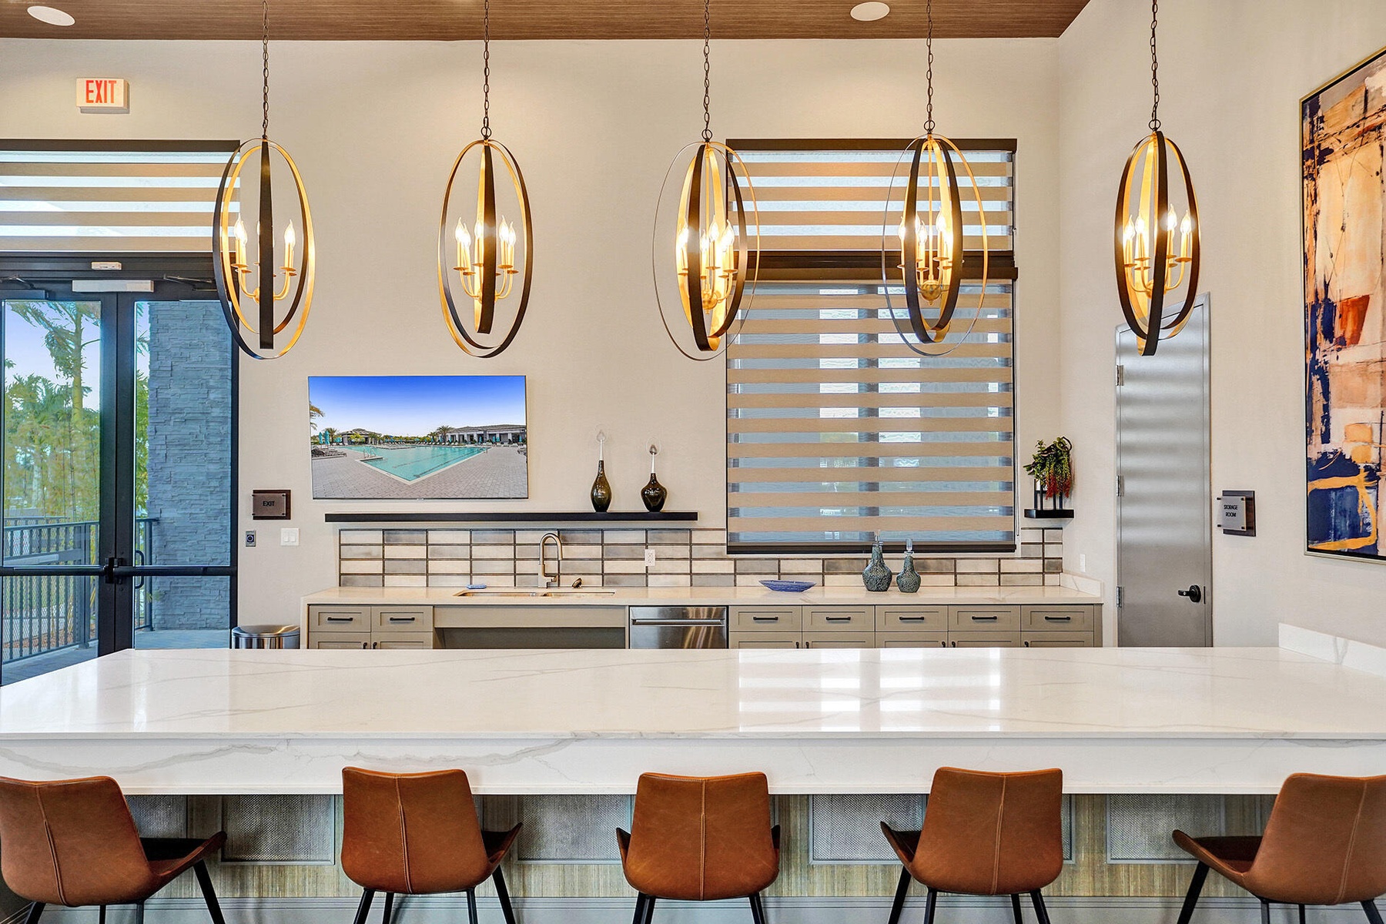
  • Coffered ceiling with decorative moulding, expansive wood-finish flooring, built-in bar with stone-surfaced countertop, and floor-to-ceiling iron-fram
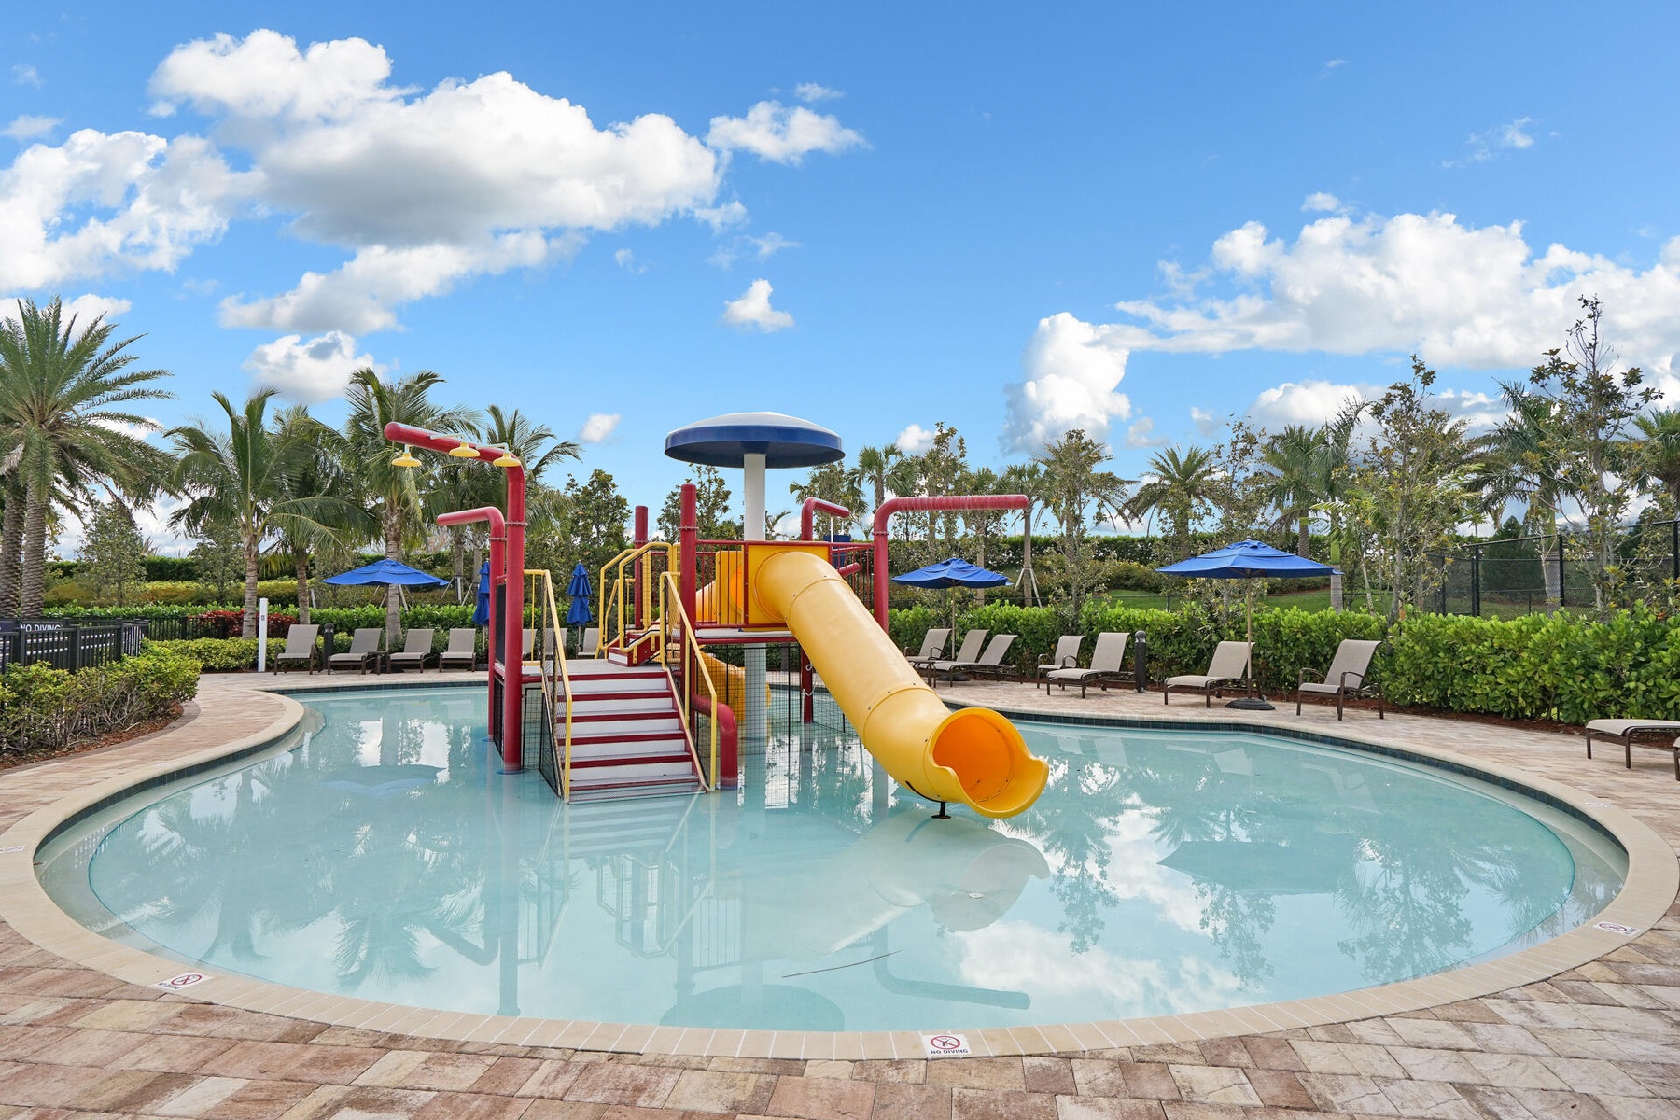
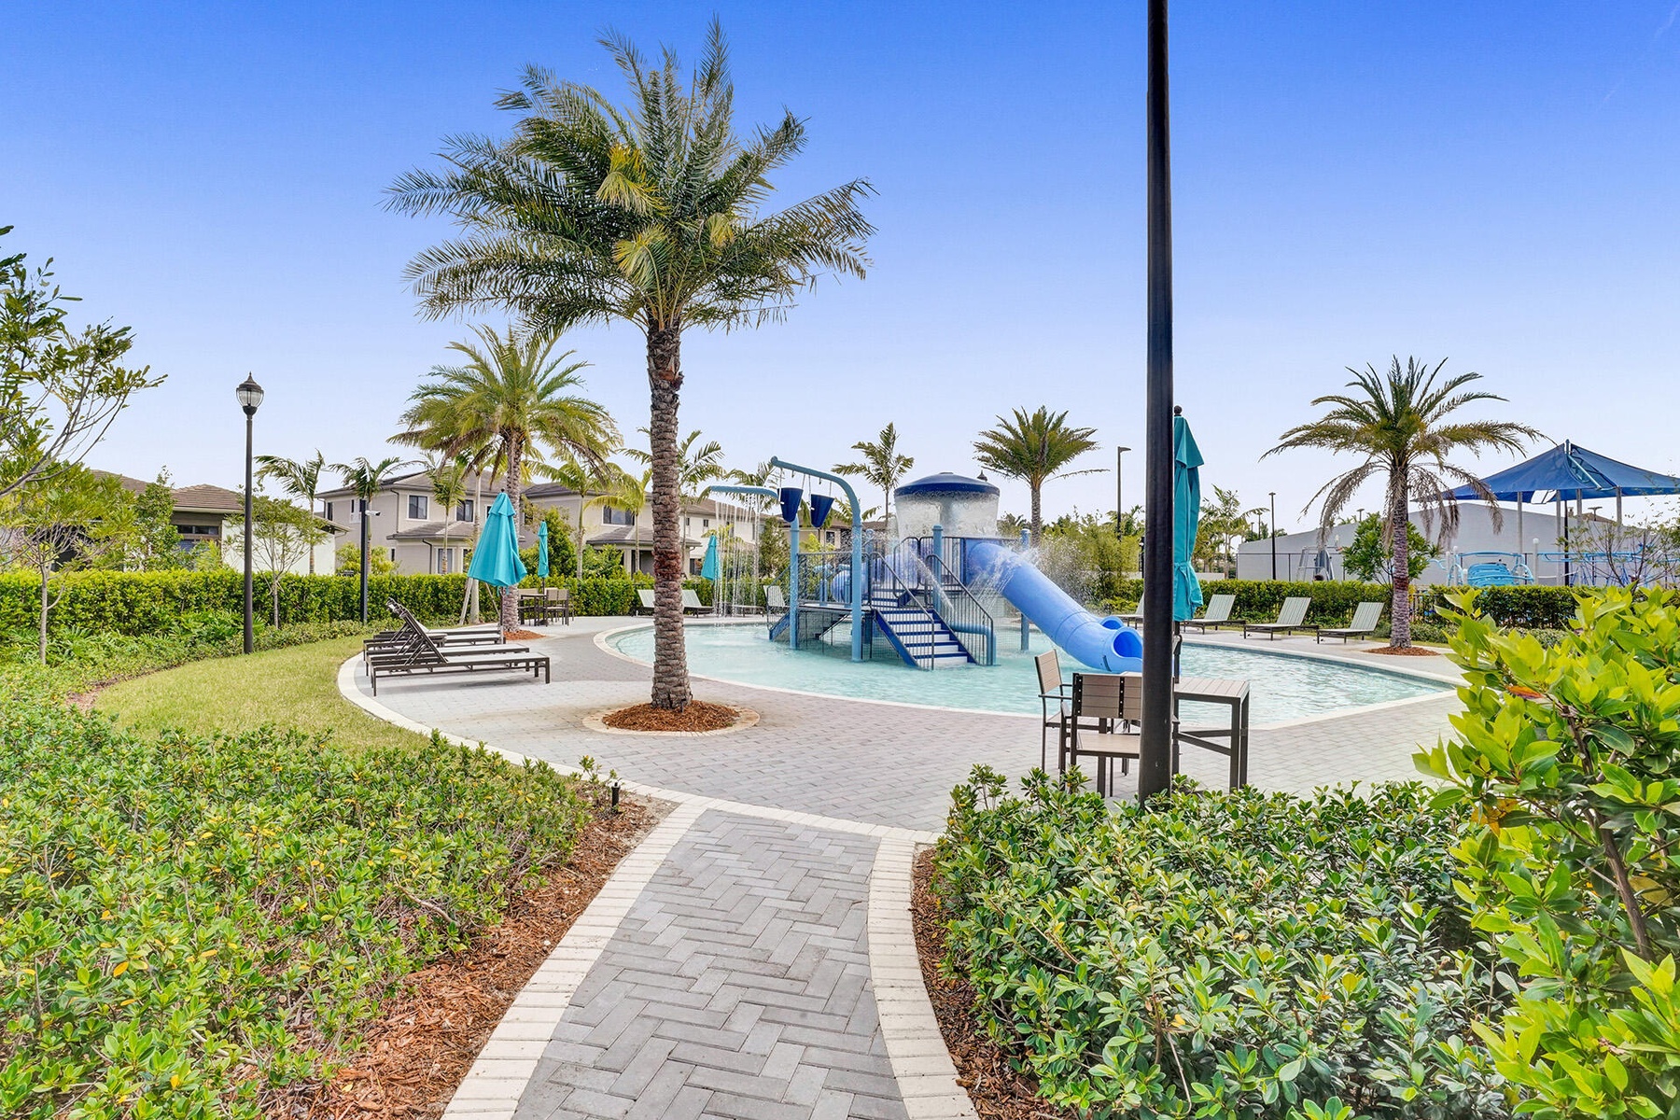
  • Swimming pool featuring a center water slide, overhead spray structures, paved perimeter, and surrounding hedge landscaping
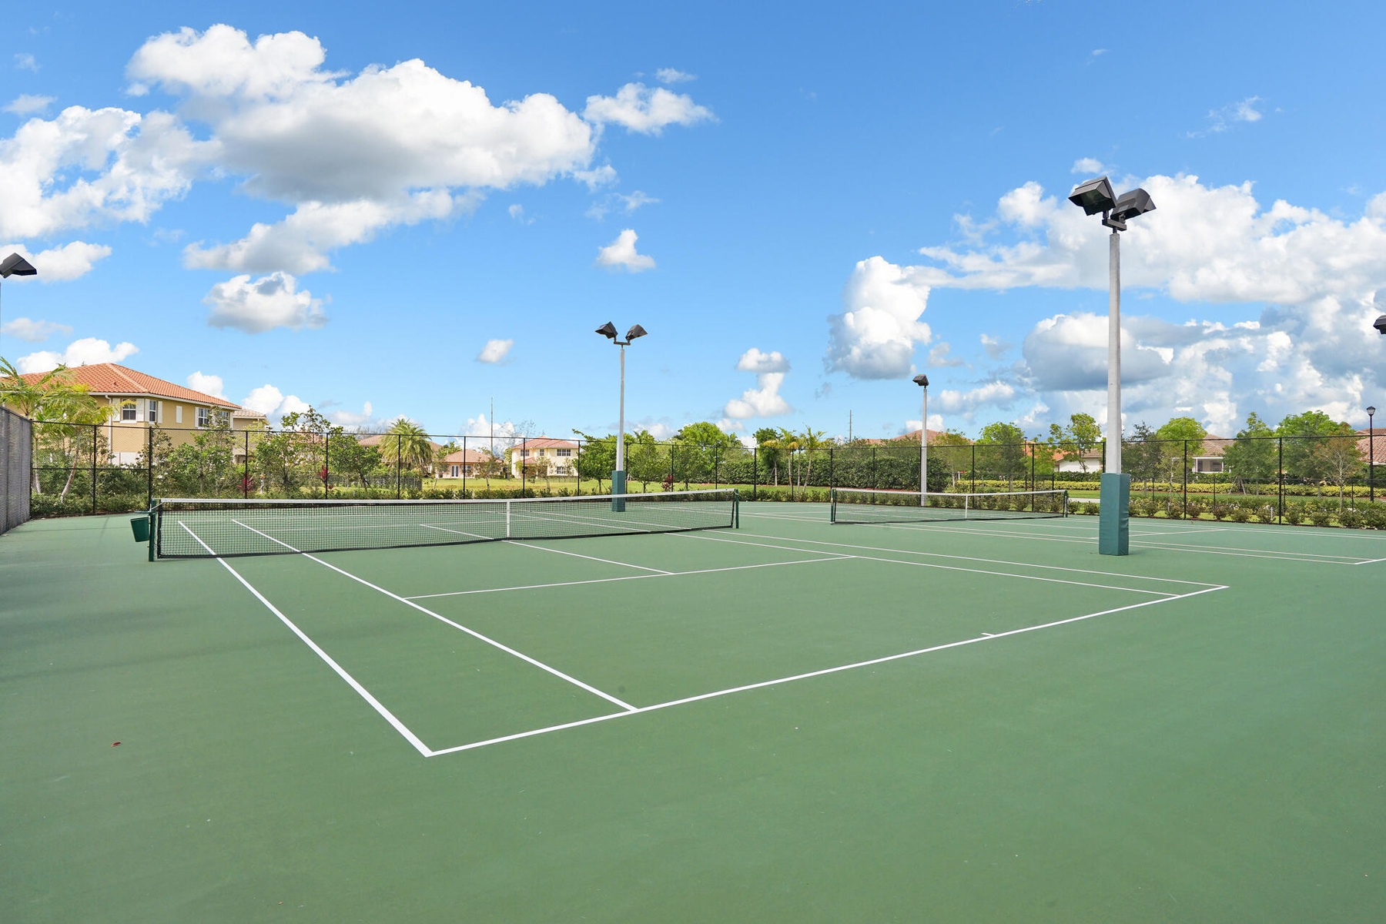
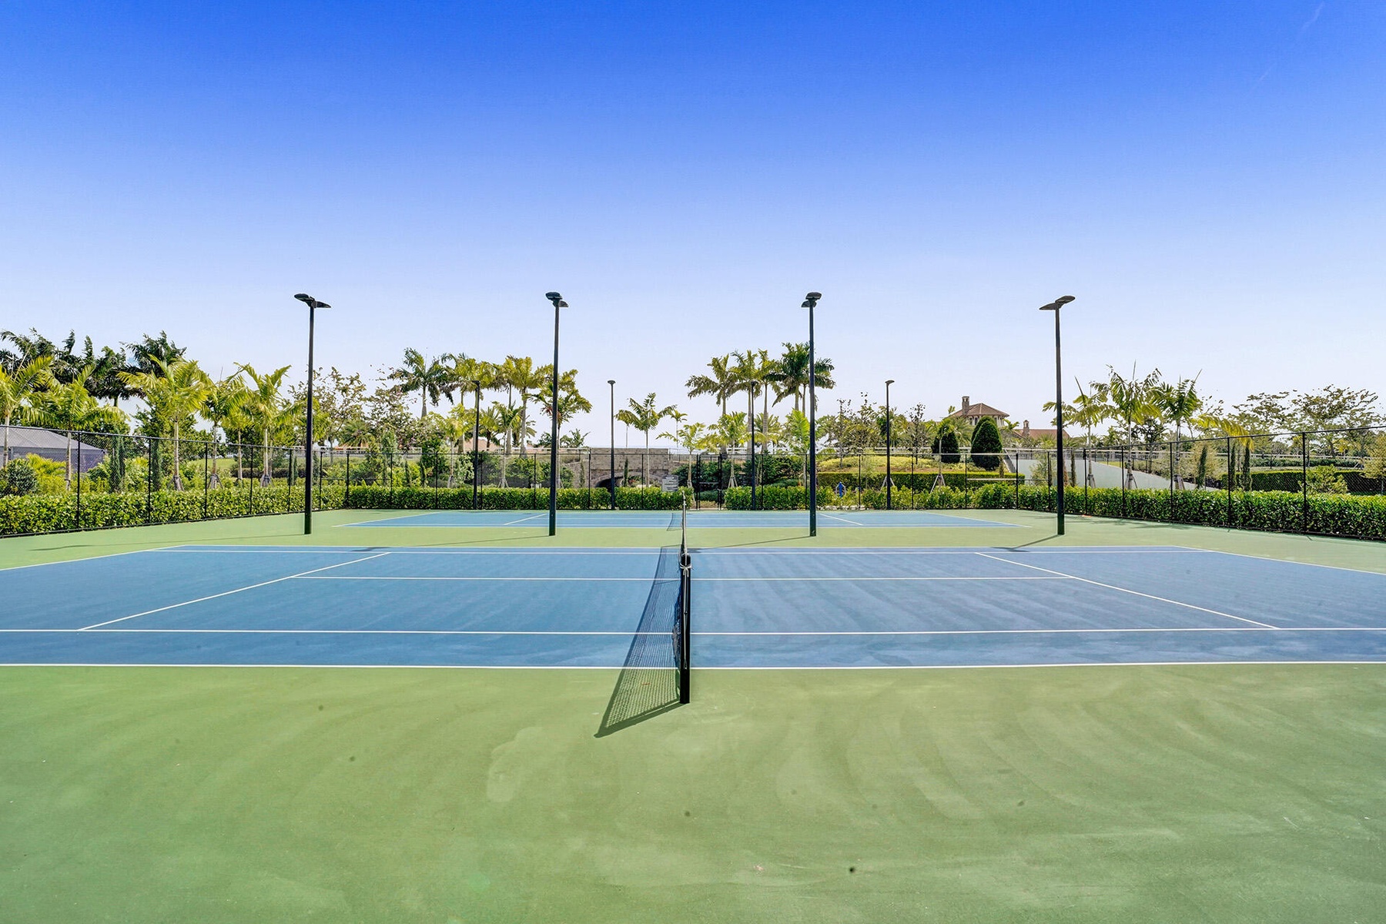
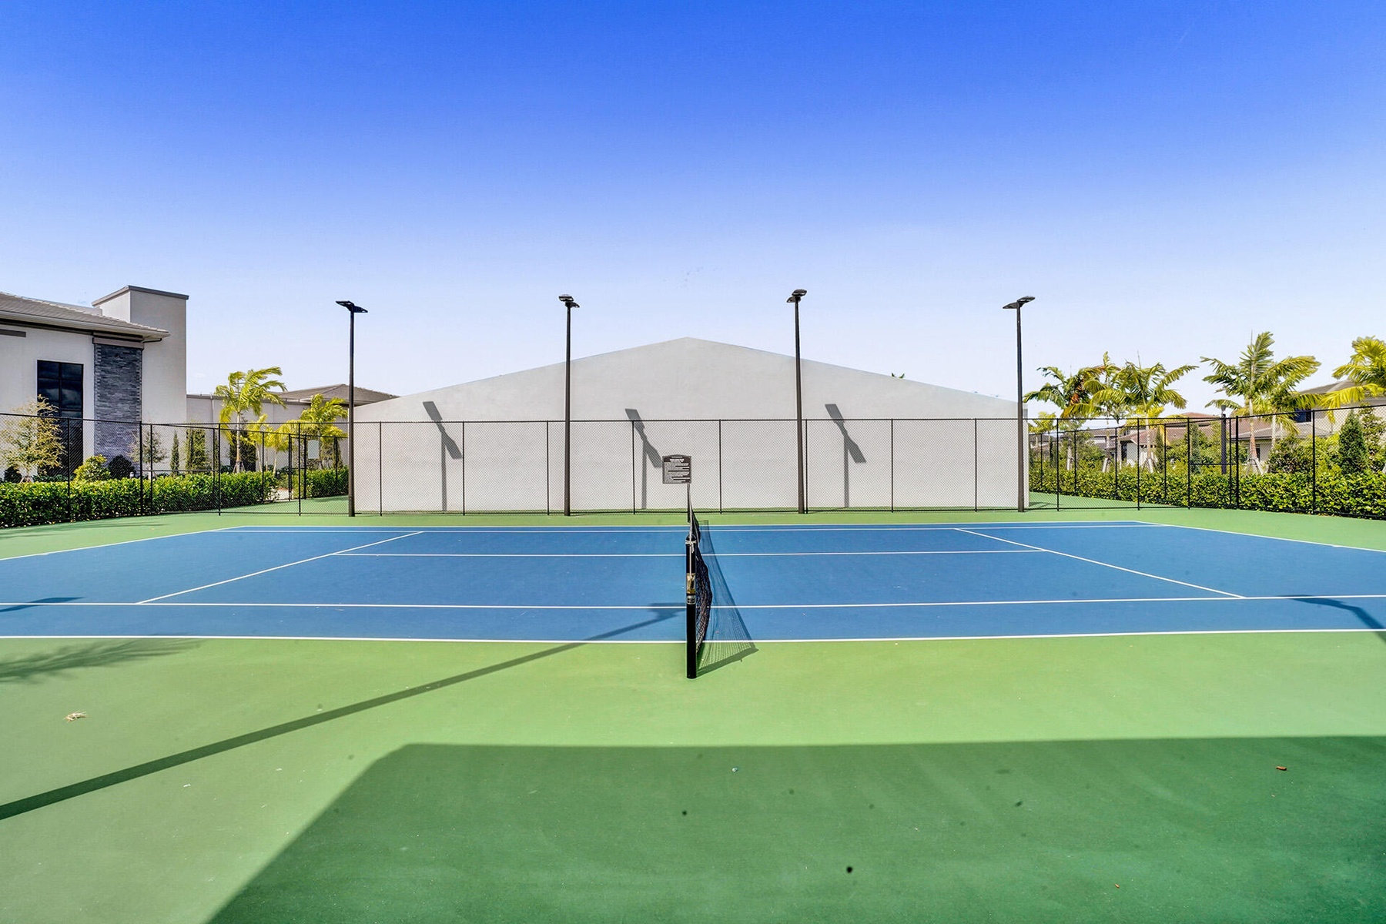
  • Hard-surface tennis court featuring perimeter fencing and overhead floodlighting
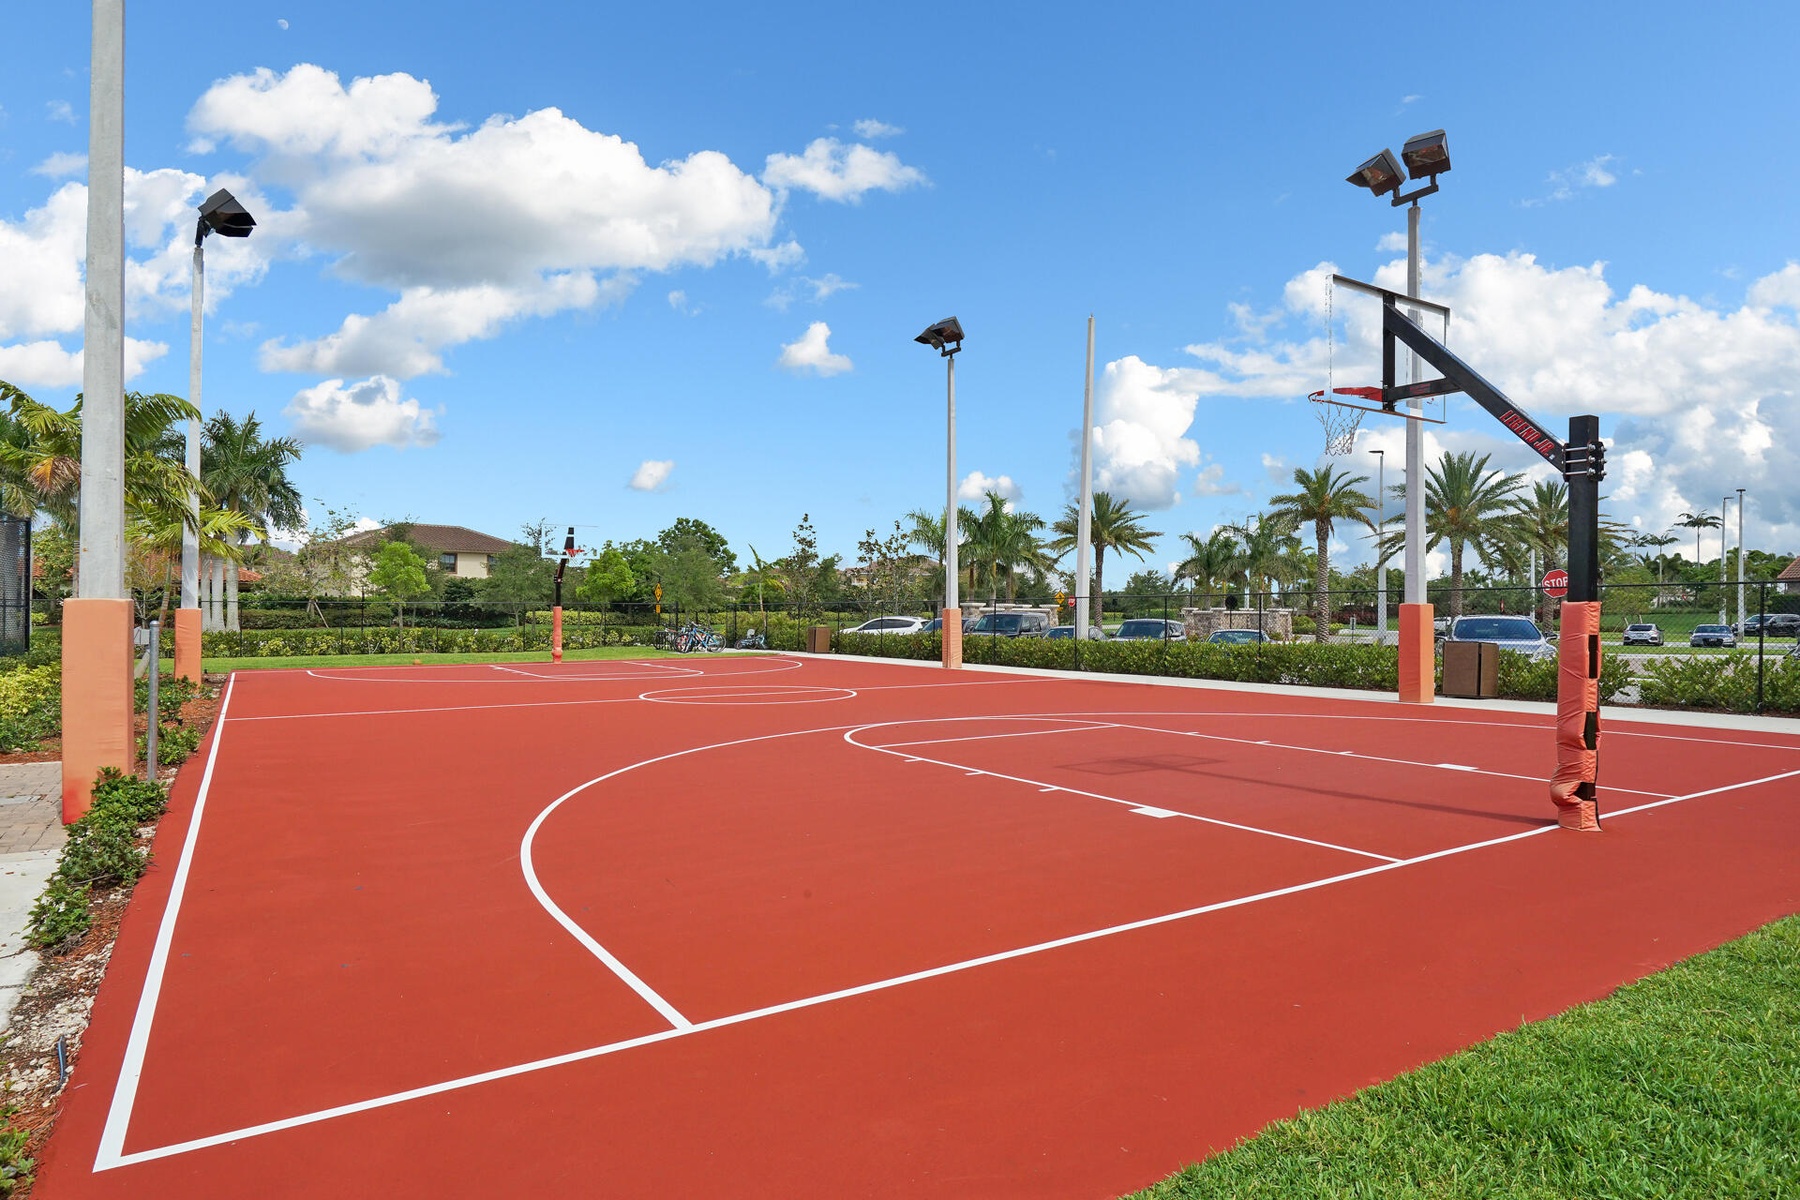
  • Outdoor basketball court with a red surface, white court markings, dual basketball hoops, and integrated pole lighting
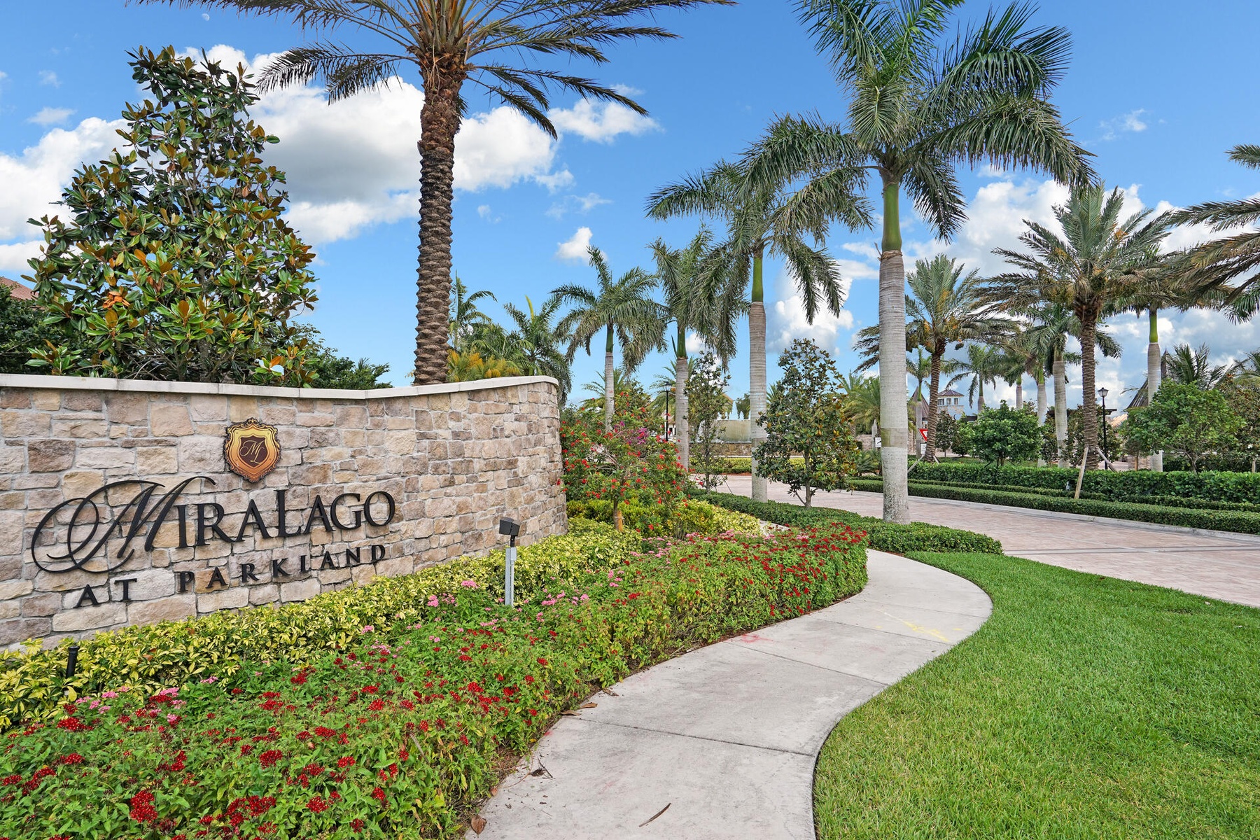
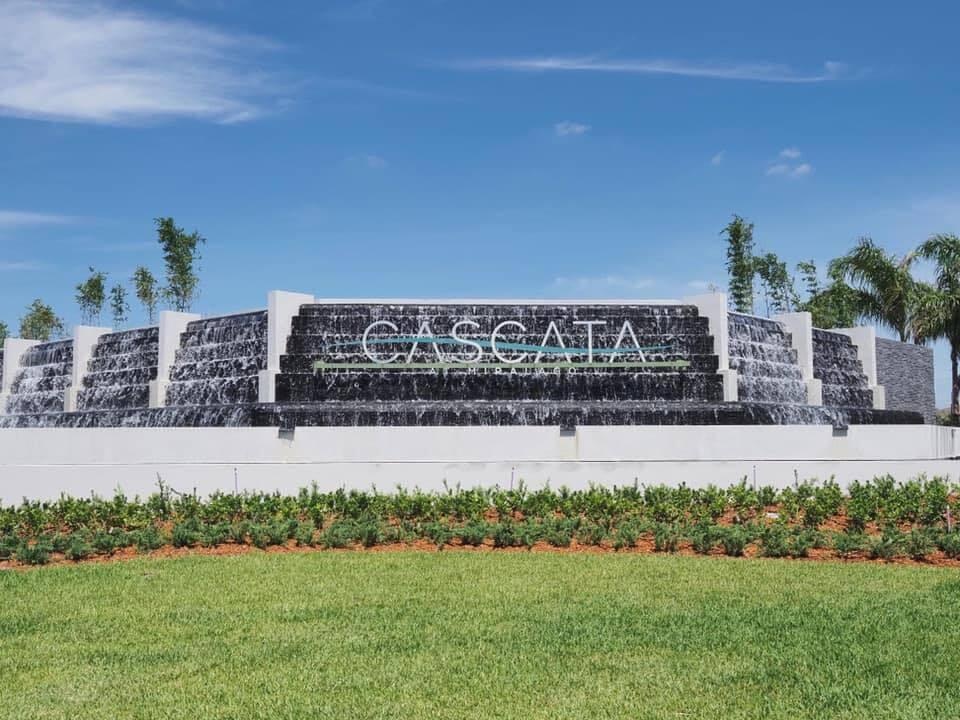
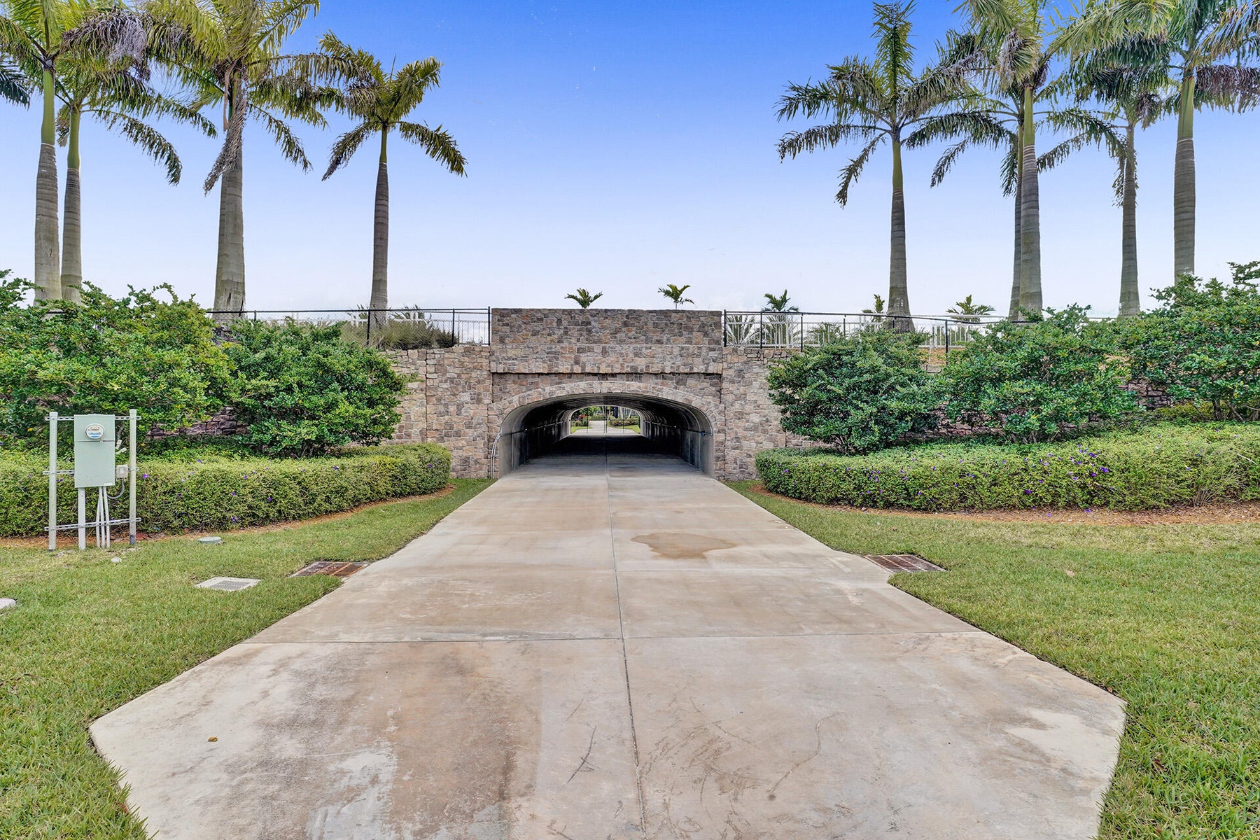
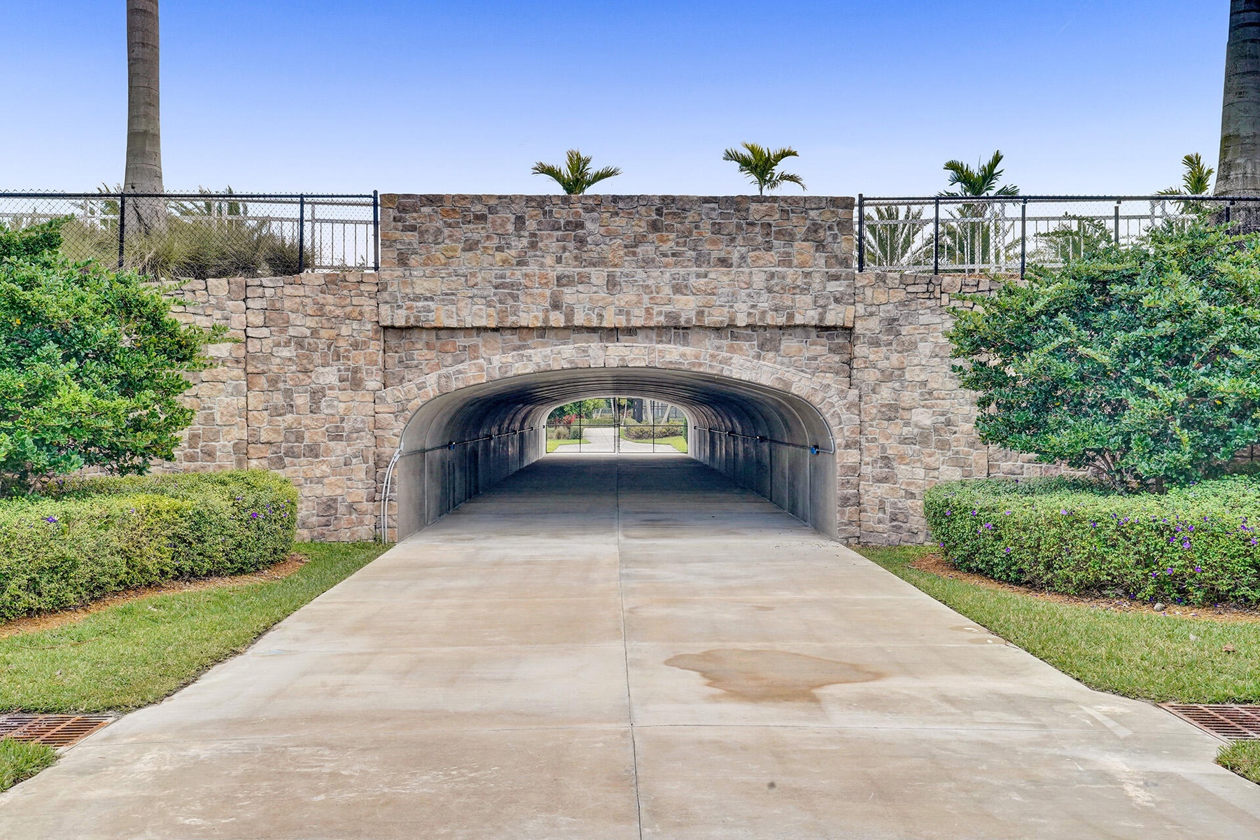
  • Stone-veneer community monument sign featuring lush tropical landscaping, manicured hedges, concrete pathways, and mature palm trees

Location

10415 Cobalt Parkland FL 33076 USA

Contact

Palm Beach, FL
Deborah L. Ginsburg
150 Worth Ave, Palm Beach, FL 33480
Phone: +1 561-725-9229
deborahg@nestseekers.com
Listing Courtesy of Keller Williams Realty Consult
​
Nest Seekers Logo
Loading...