Nest Seekers

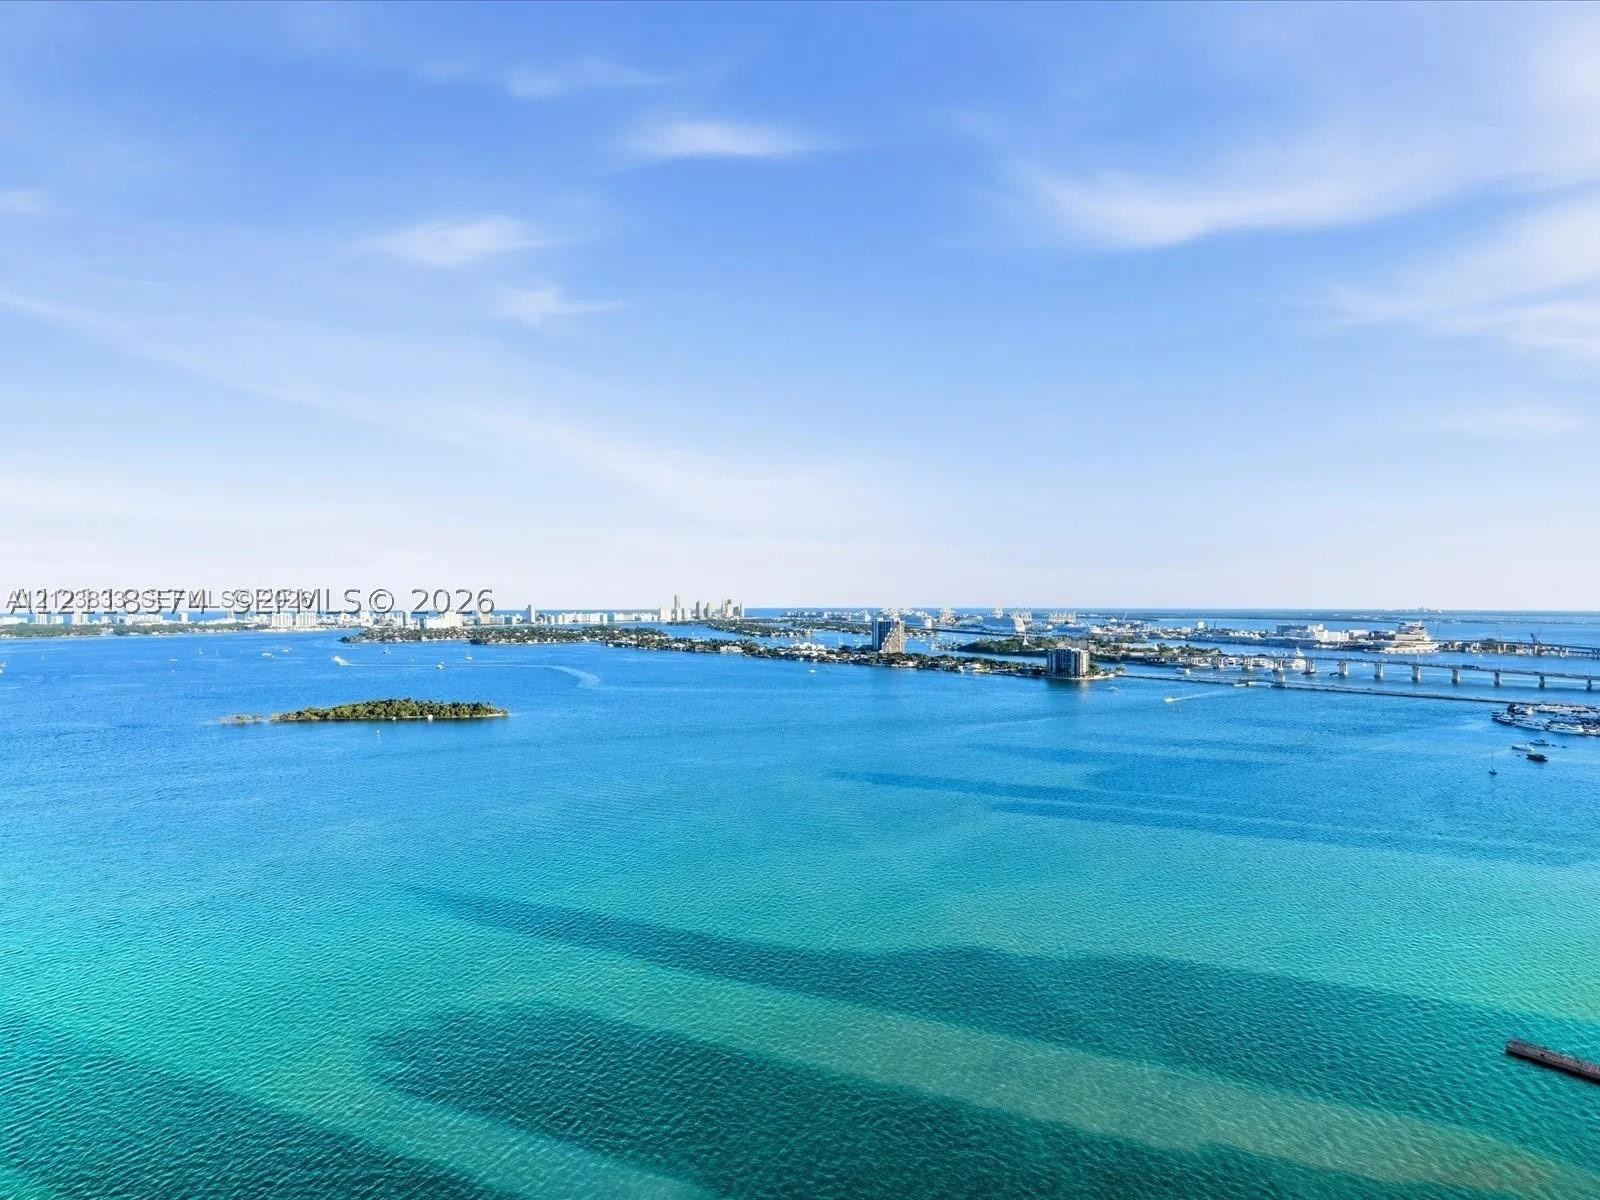
Be the first to live in this brand new corner residence on the 46th floor of Aria Reserve North Tower, a Arquitectonica designed tower right on the Biscayne Bay water ...

725 24th Street Apt: 4607
Miami, FL 33137

Listing

Web ID:5856237
Website:https://www.nestseekers.com/5856237

Property

Type: Condo
Rooms: 1
Bedrooms: 4 BR
Bathrooms: 5½
Pets: Pets Allowed
Area: 2510 sq ft

Financials

Rent:$15,900

Description

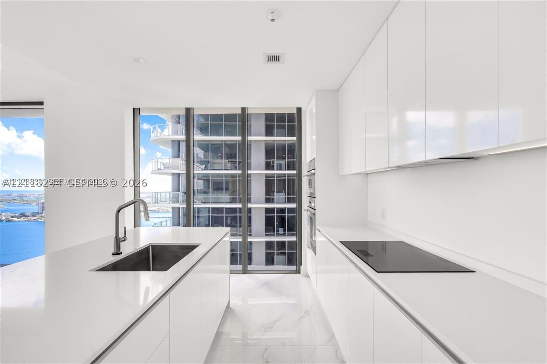
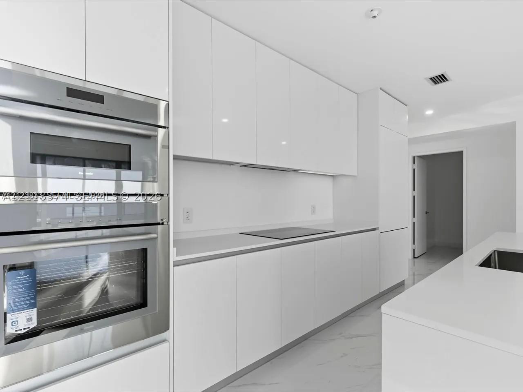
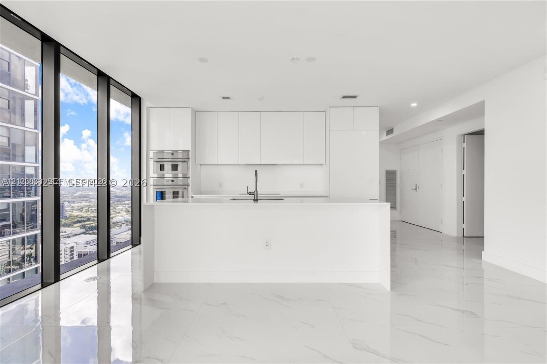
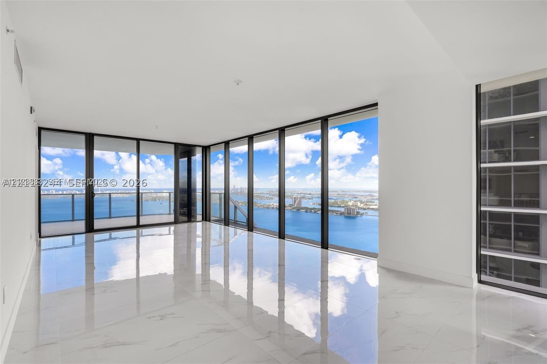
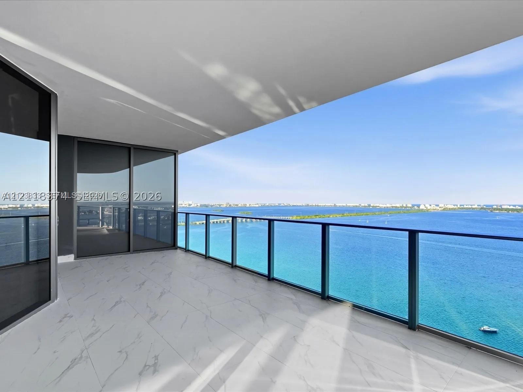
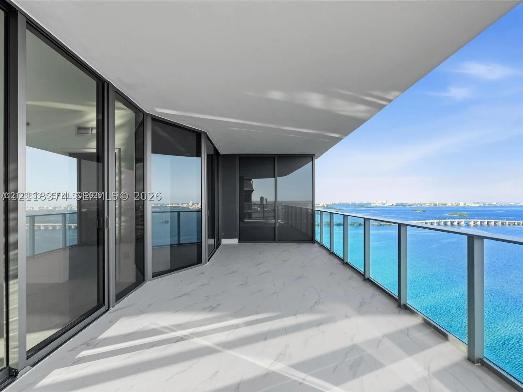
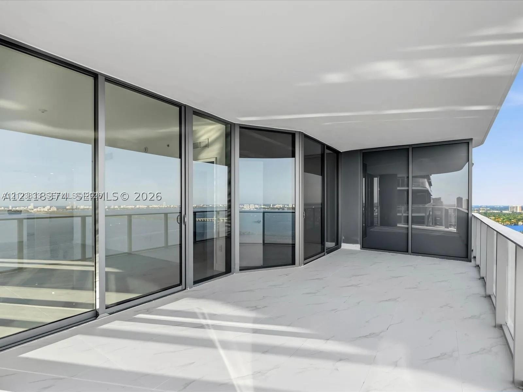
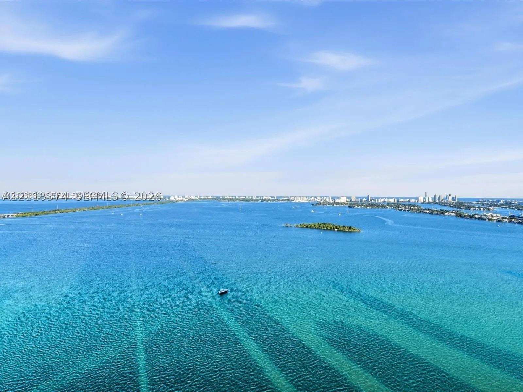
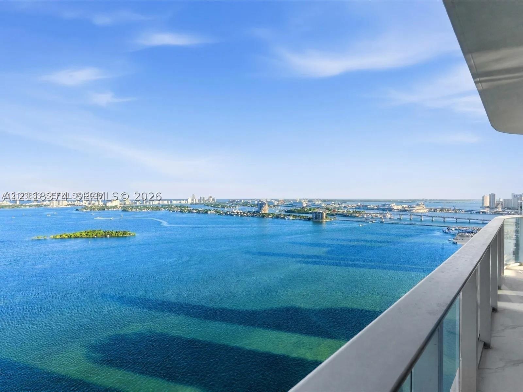
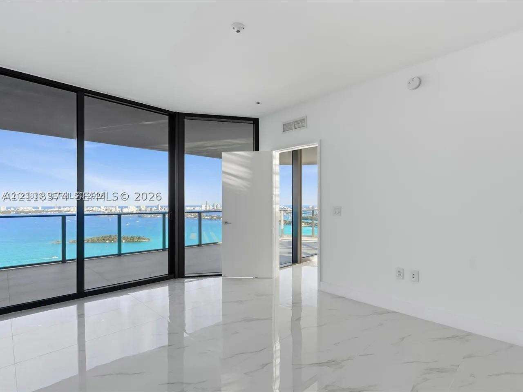
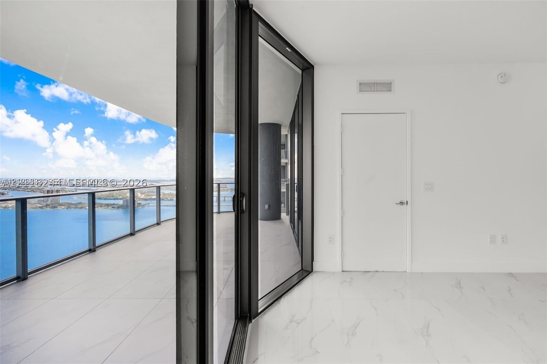
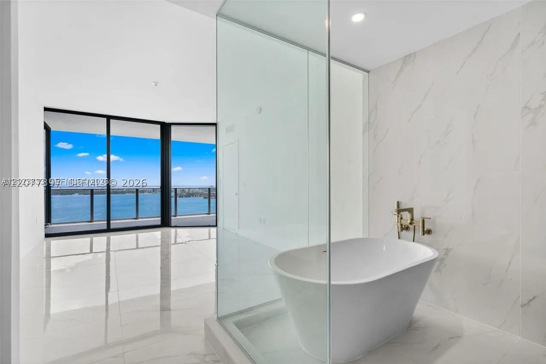
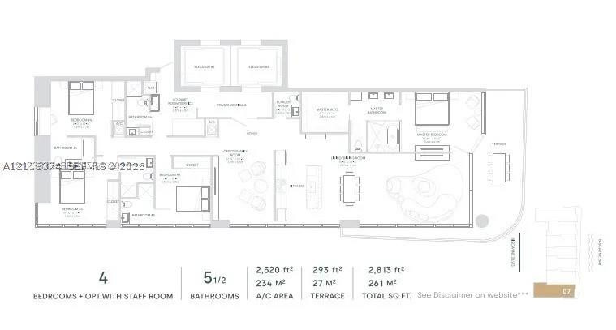
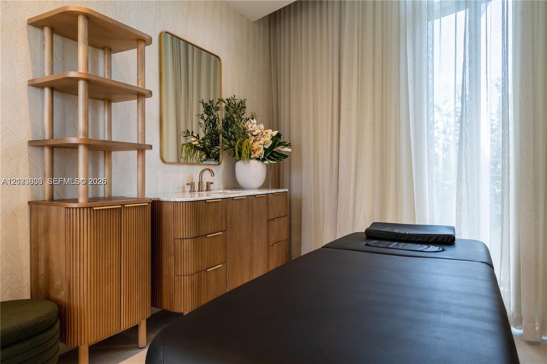
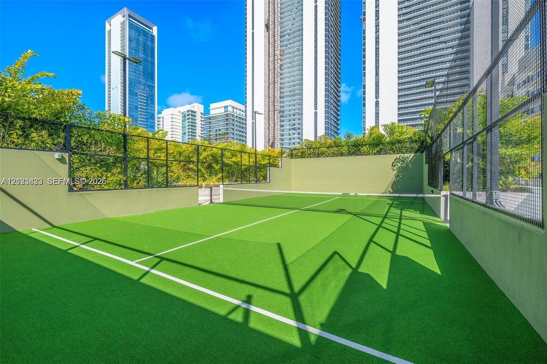
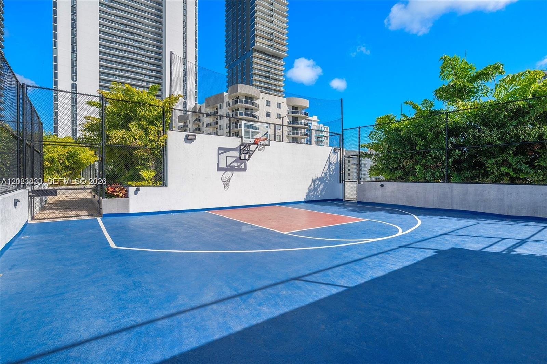
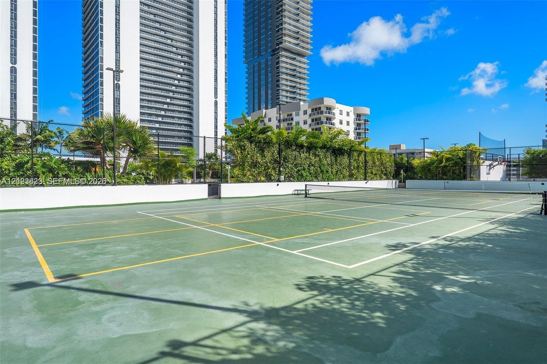
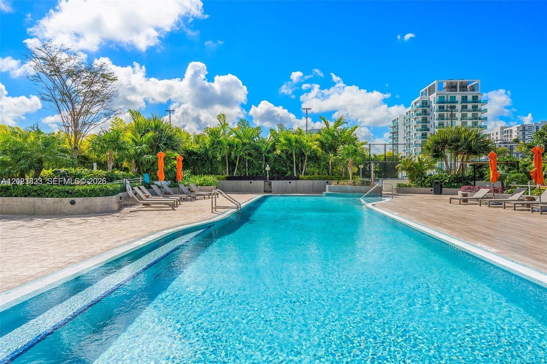
Be the first to live in this brand-new corner residence on the 46th floor of Aria Reserve North Tower, a Arquitectonica-designed tower right on the Biscayne Bay water in Edgewater. Residence 4607 is the sought-after 07 line: approximately 2510 sqft of interior living space with 4 en-suite bedrooms plus a den/office, 5 full baths, guest half bath, and a maid room, and expansive ~300 sqft terrace.Floor-to-ceiling glass and 10-foot ceilings frame sweeping bay, ocean and Miami skyline views, and a private elevator foyer. The open-concept layout centers on a chef’s kitchen with an island, Italian cabinetry and high-end appliances, flowing to the living and dining areas and out to the terrace. Porcelain tile floors run throughout, a washer and dryer are in the unit, and one parking space is included.Residents enjoy over two acres of resort-style amenities and 547 feet of Biscayne Bay waterfront: a semi-Olympic lap pool and lounge pool, whirlpool spas, a wellness spa with sauna, steam room and massage rooms, a fitness center and yoga lounge, tennis, pickleball and basketball courts, a movie theater, game room, children’s playground and splash pad, mini golf, coworking and business center, a waterfront restaurant and café, and a water sports marina with kayak and paddleboard service. A 24-hour staffed lobby and on-site management.UNBEATABLE LOCATION: 3 minutes from Wynwood, 4 from Design District, 5 from Downtown & Brickell & 8 from Miami Beach. Live your Miami dream!
Virtual Tour: https://www.propertypanorama.com/instaview/mia/A12123833

Amenities

  • Balcony
  • Bay
  • Cable - Available
  • Clubhouse
  • Dishwasher
  • Disposal
  • Dryer
  • Electric Range
  • Elevator
  • Fire Sprinkler System
  • Fitness Center
  • Game Room
  • Handball
  • Intracoastal
  • Key Card Entry
  • Kitchen Island
  • Lobby Attended
  • Maintained Community
  • Management
  • Manager on Site
  • Microwave
  • Other
  • Oven
  • Playground
  • Pool
  • Refrigerator
  • Sauna
  • Secured Garage Parking
  • Security Patrol
  • Sewer Available
  • Sidewalks
  • Smoke Detectors
  • Spa/Hot Tub
  • Tennis Court(s)
  • Walk-In Closet(s)
  • Washer
  • Water
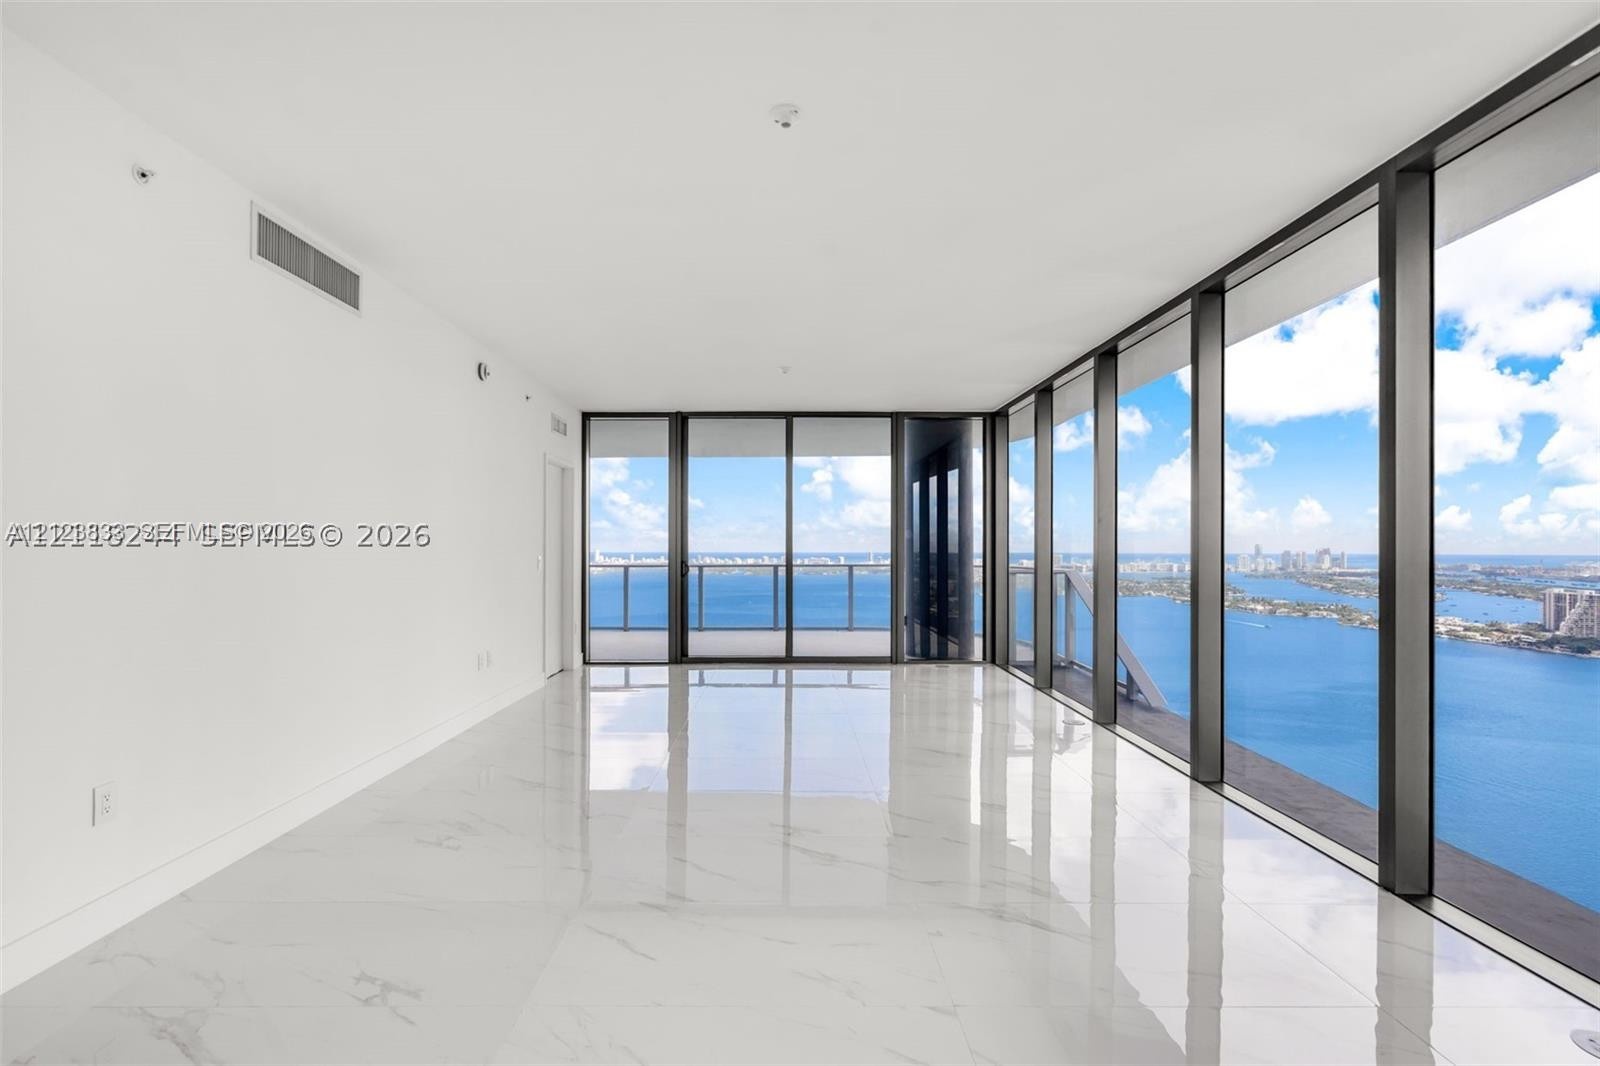
  • Floor-to-ceiling windows, white stone-finish flooring, and a glass-paneled balcony overlooking the water
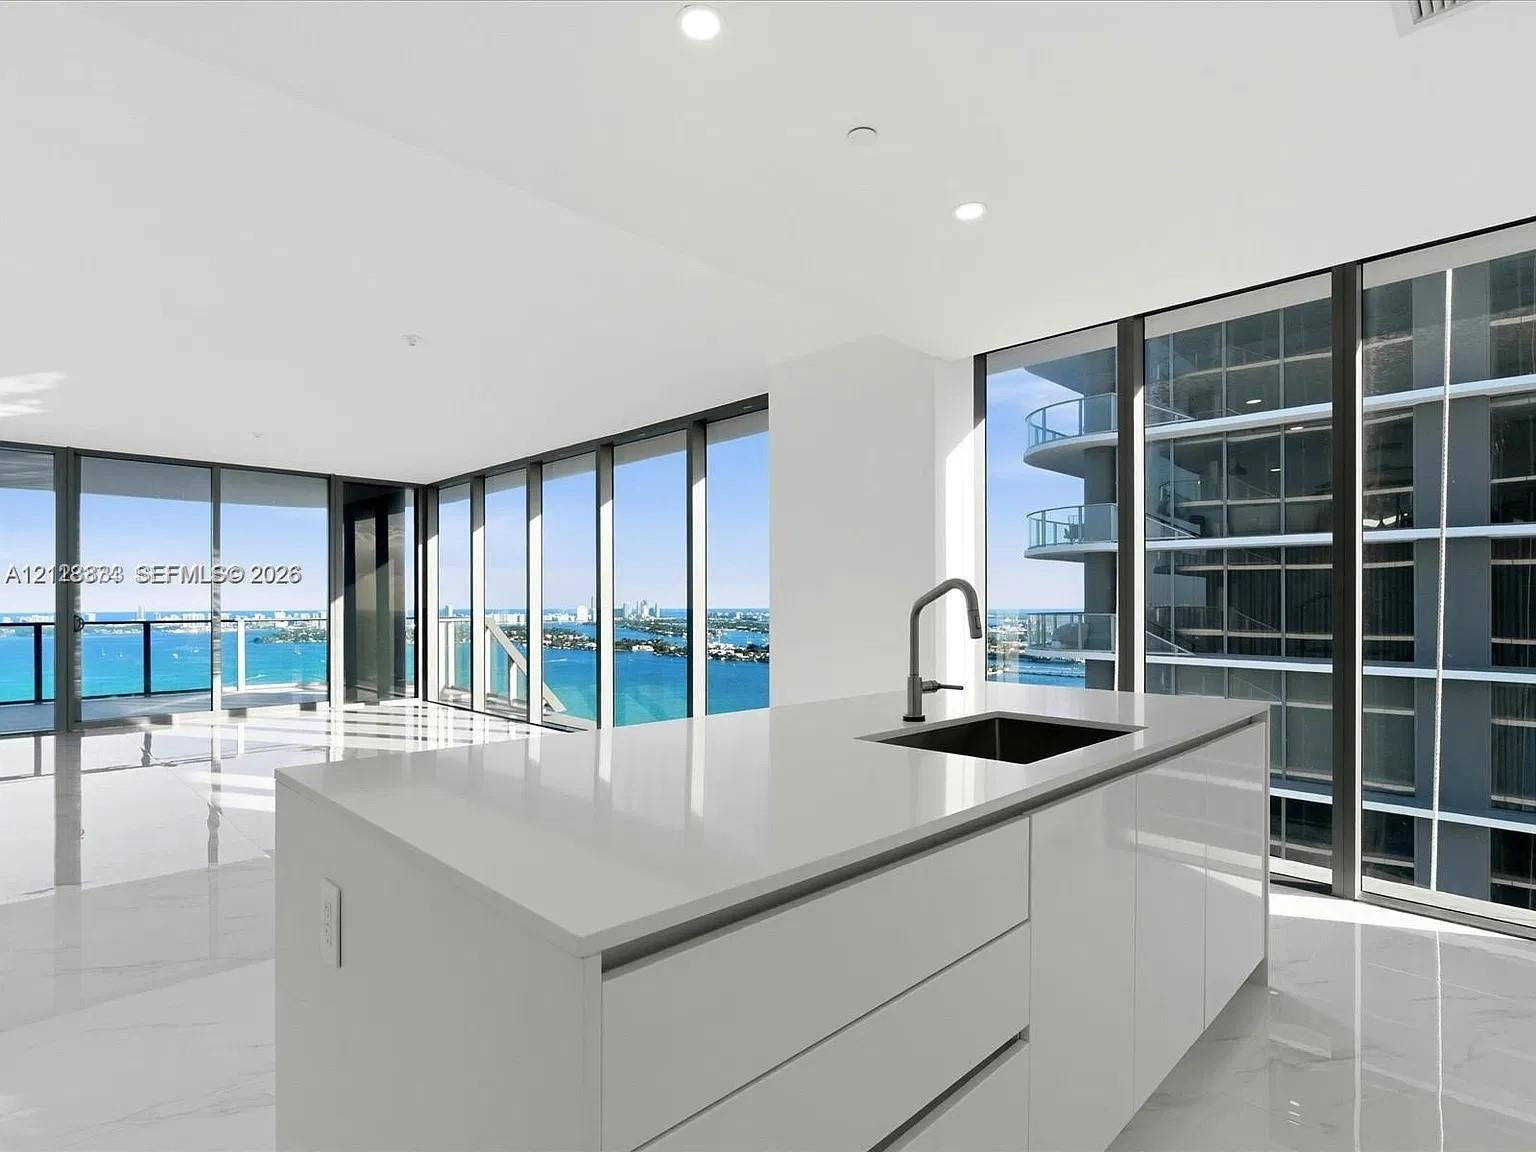
  • Kitchen island featuring a stone-composite countertop, undermount sink, and matte metallic faucet, complemented by floor-to-ceiling glass windows and
  • Kitchen featuring high-gloss white cabinetry, expansive stone-surface island, integrated appliances, and floor-to-ceiling windows with grid detailing
  • Kitchen featuring flat-panel white cabinetry, quartz countertops, integrated cooktop, stainless steel sink with high-arc faucet, and large-format tile
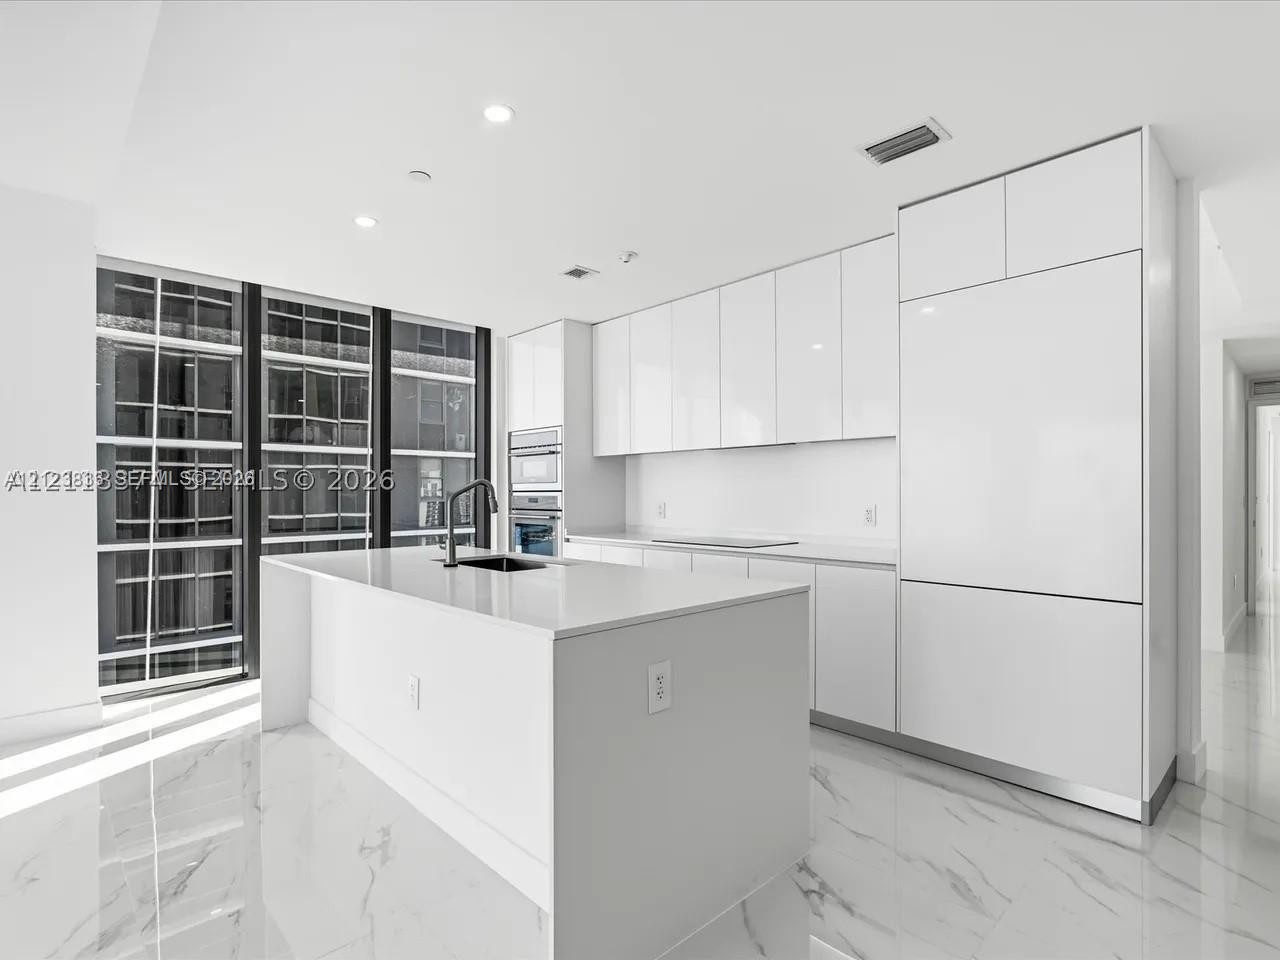
  • Minimalist kitchen featuring high-gloss white cabinetry, integrated stainless steel double wall ovens, a smooth surface cooktop, a central island, and
  • Kitchen featuring flat-panel cabinetry, a central island with a waterfall edge, built-in stainless steel appliances, and floor-to-ceiling windows
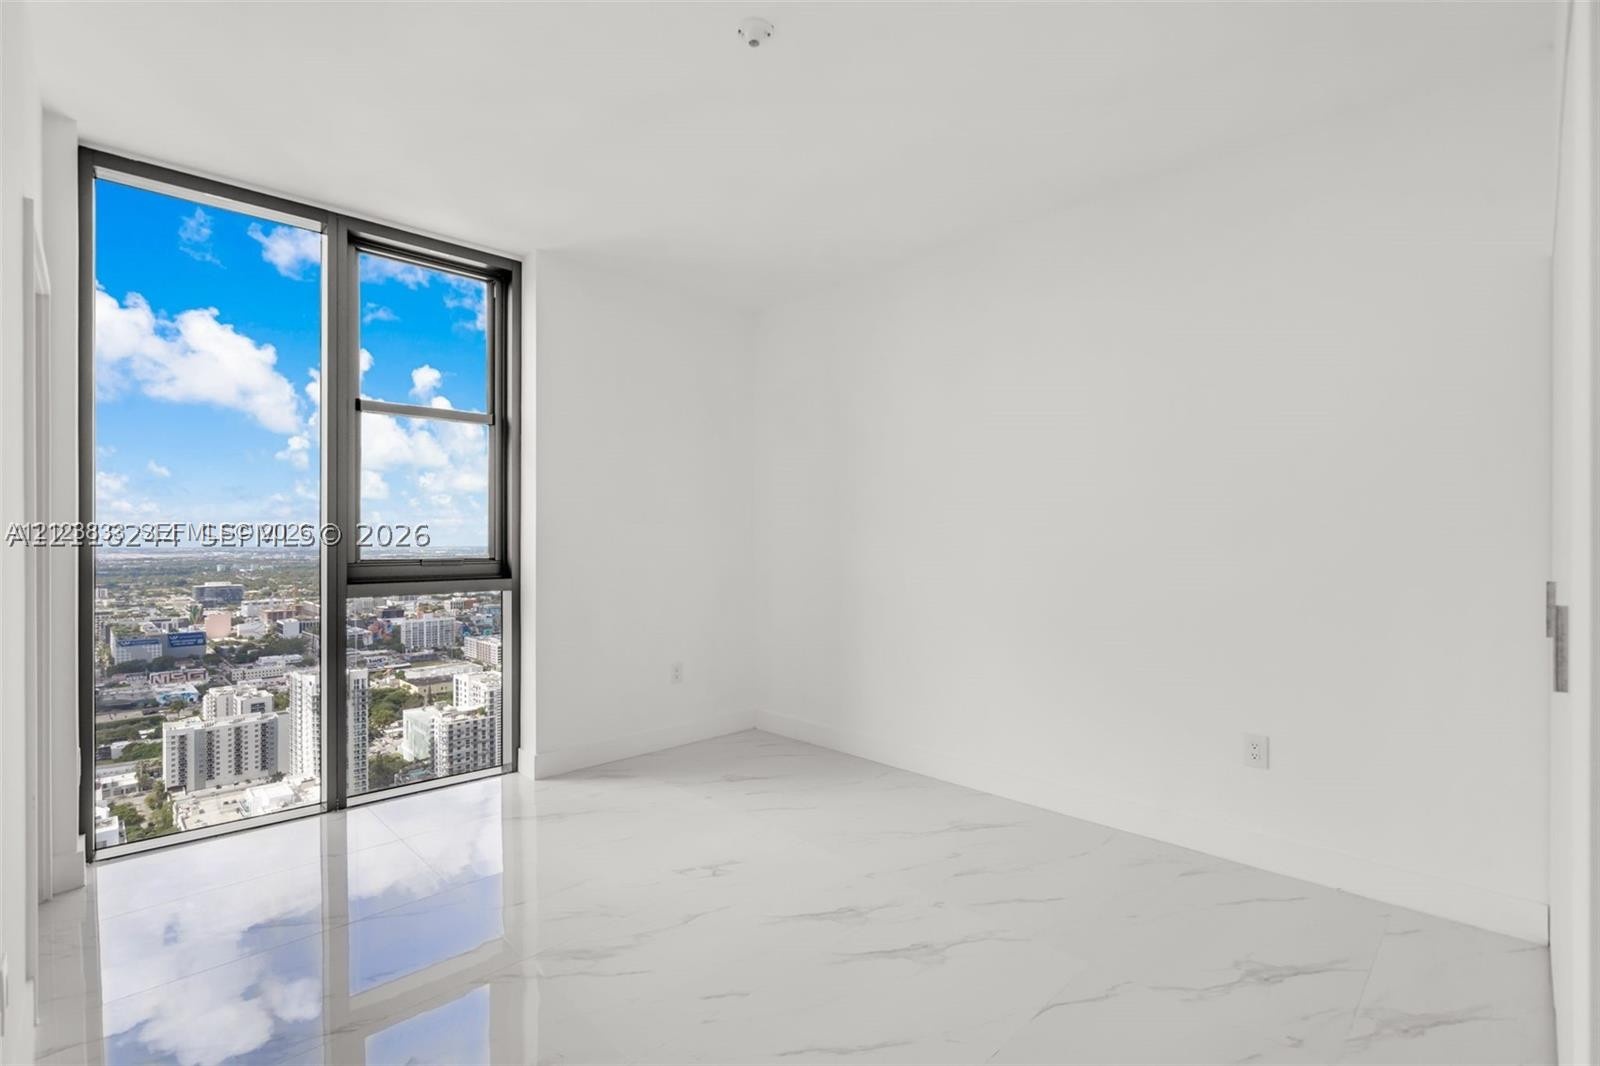
  • Floor-to-ceiling glass windows, polished large-format tile flooring, and integrated balcony access with expansive water and city skyline outlooks
  • Expansive balcony featuring large-format tile flooring, a glass panel railing, and full-height sliding glass doors
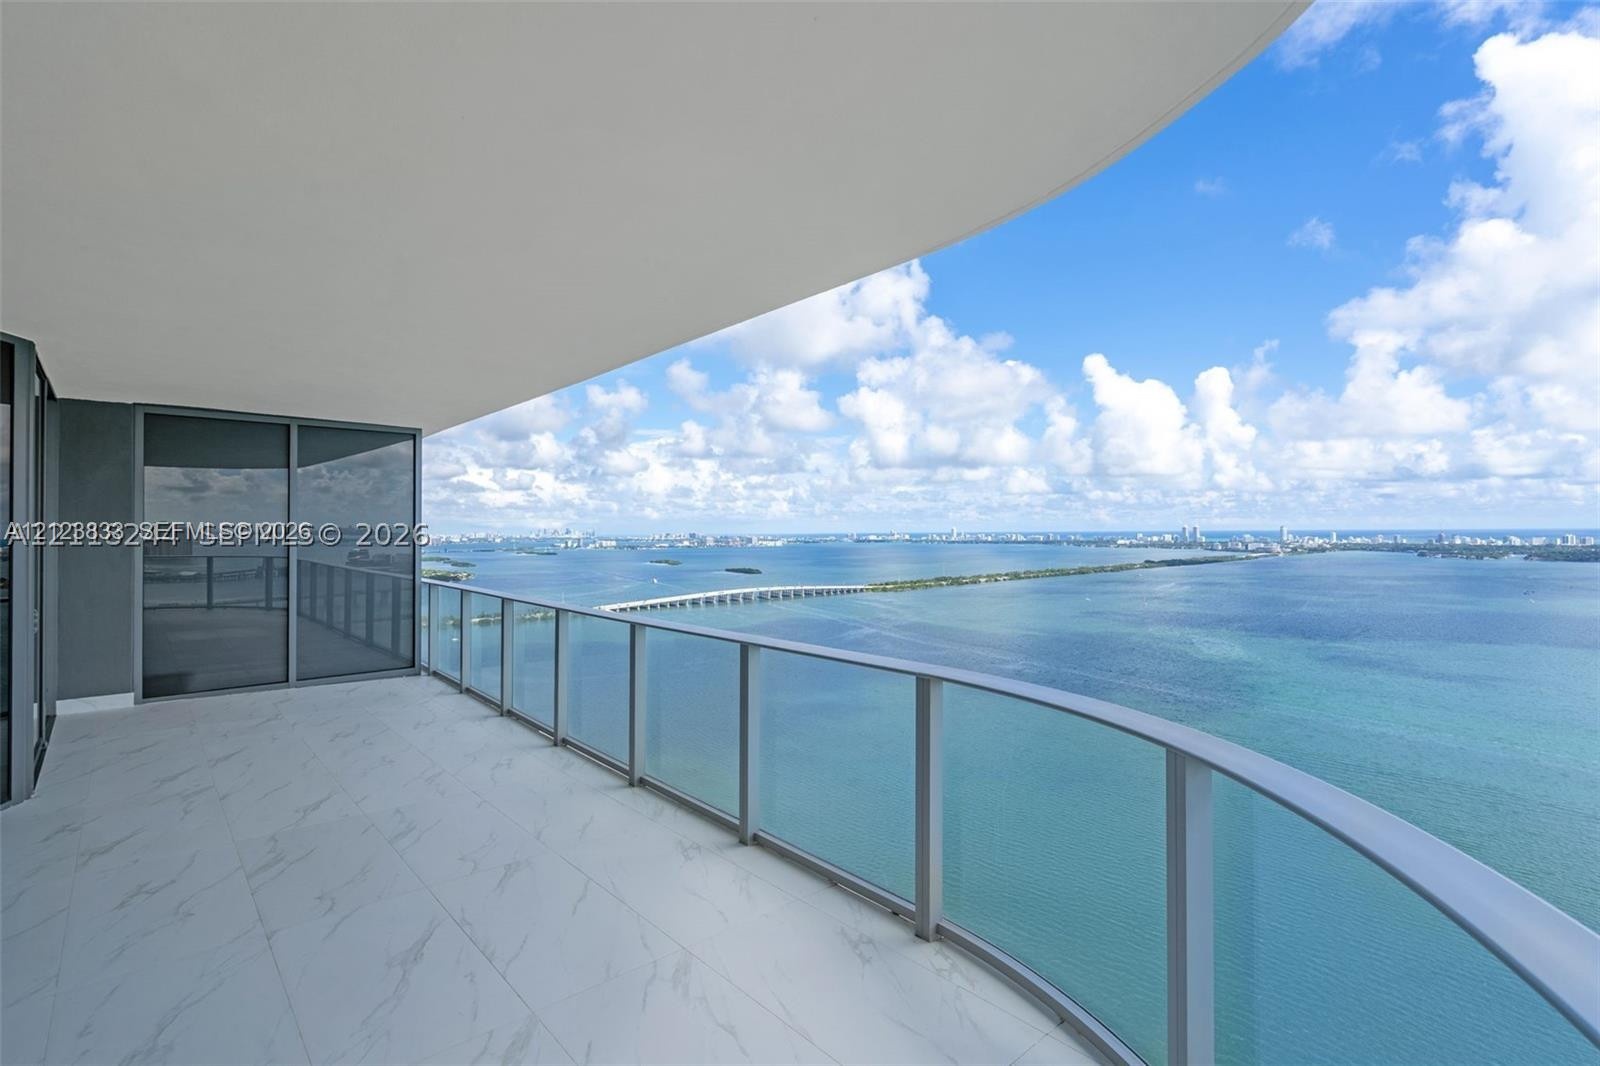
  • Covered wrap-around balcony featuring large-format tile flooring, floor-to-ceiling glass sliding doors, and a glass panel railing overlooking the wate
  • Expansive wrap-around balcony featuring large-format tile flooring, floor-to-ceiling glass sliding doors, and a glass-paneled railing
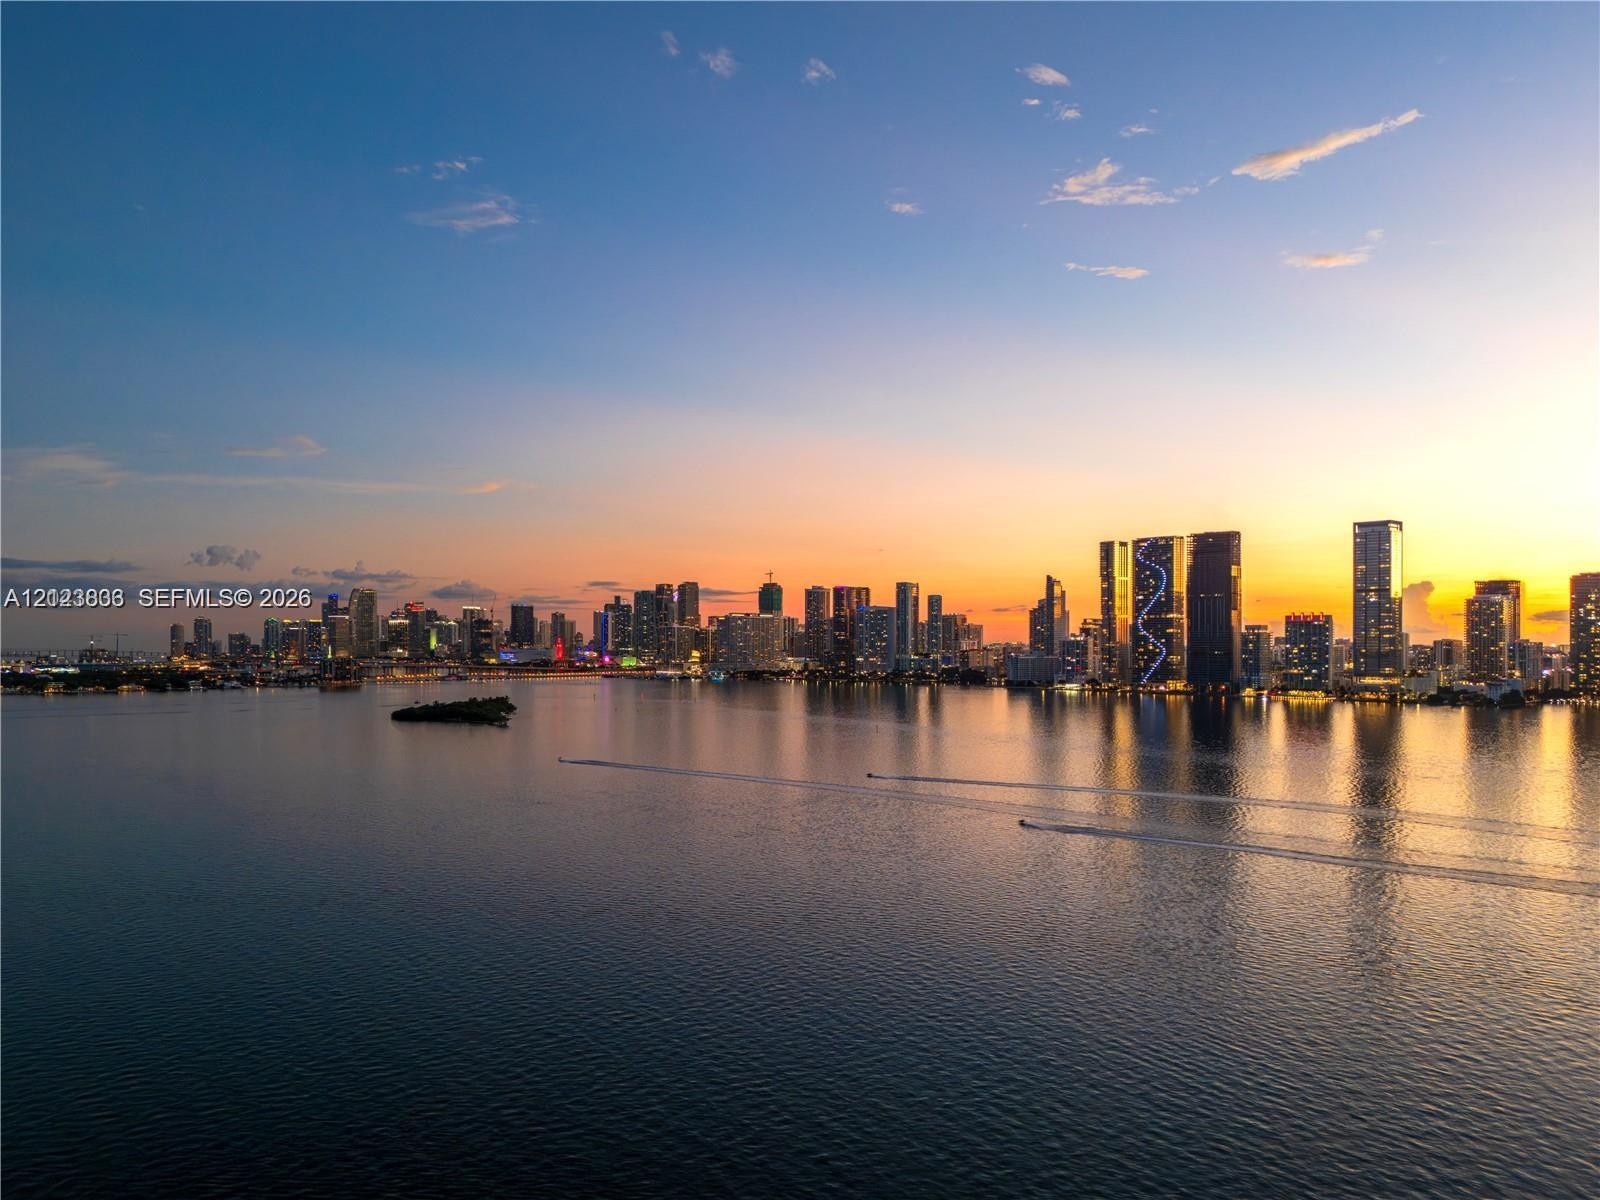
  • Panoramic water surroundings featuring expansive bay, coastal horizon, and distant skyline
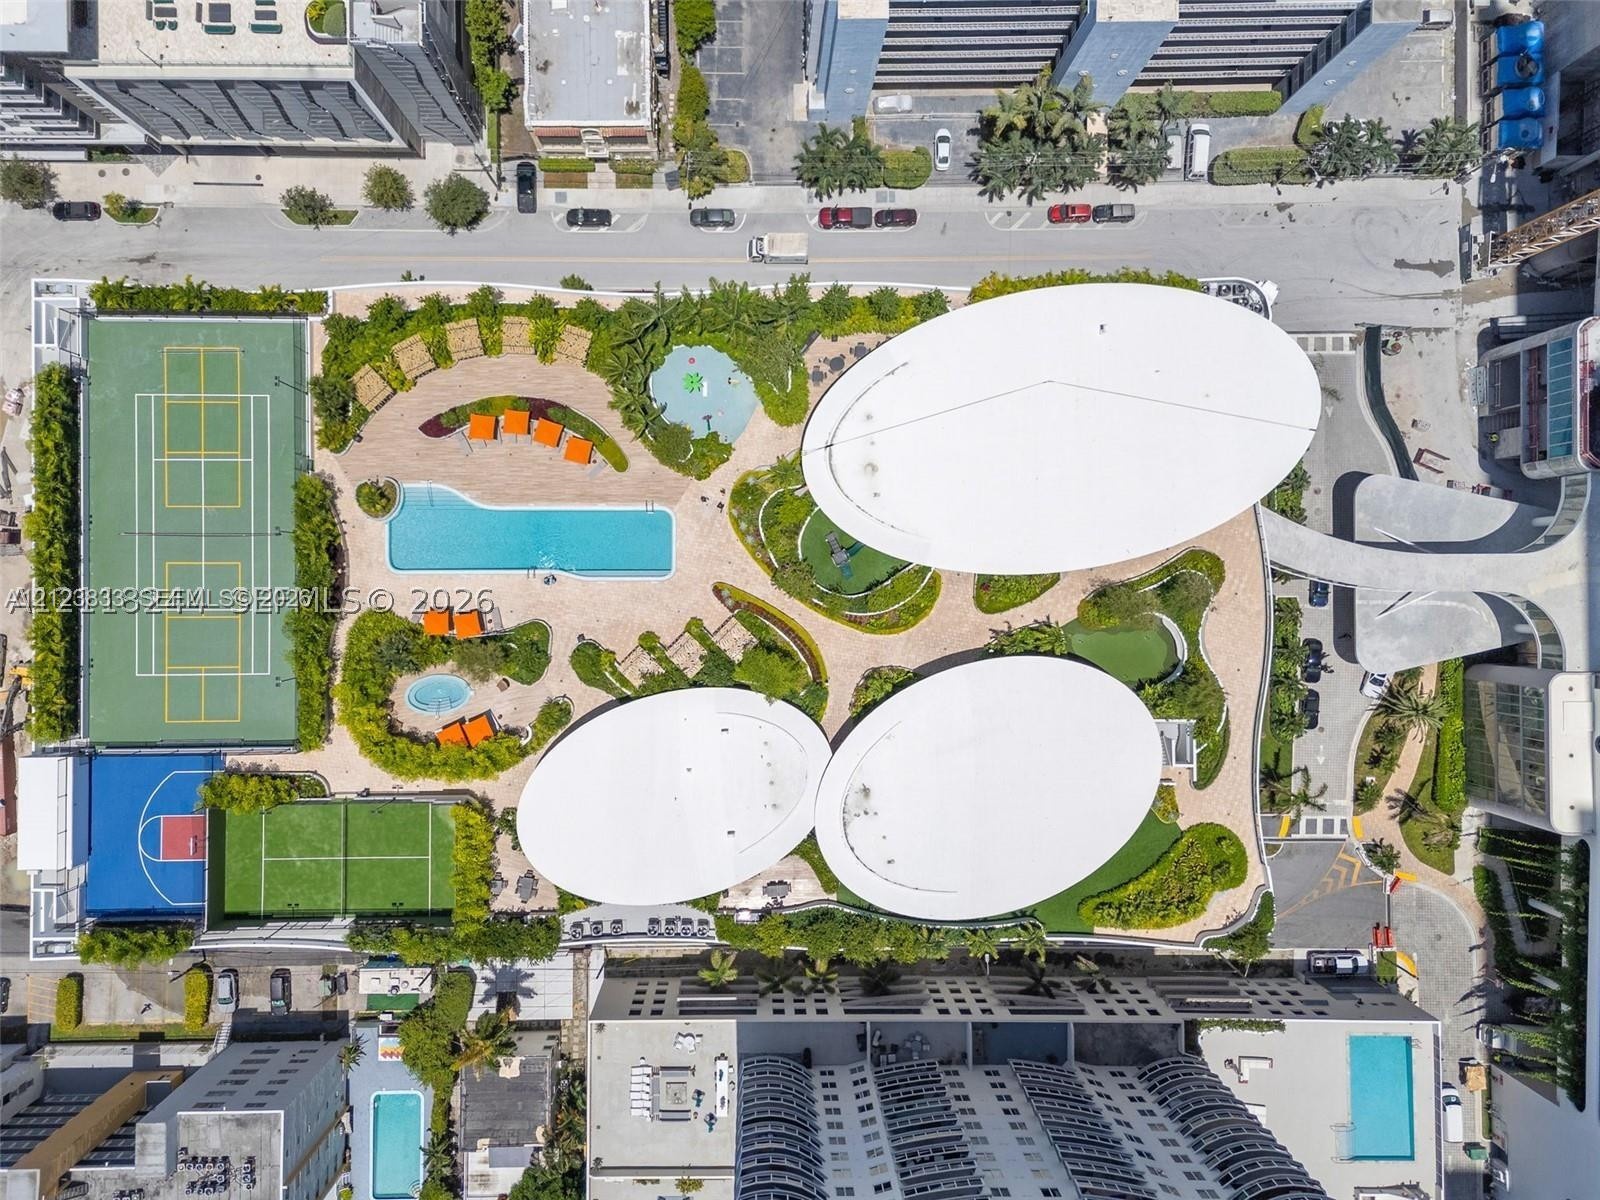
  • Elevated panorama of the coastal waterway featuring an expansive open sea, scattered island landmasses, and a distant bridge structure
  • Covered balcony featuring glass panel railings, stone-tile flooring, and panoramic water and city skyline horizon
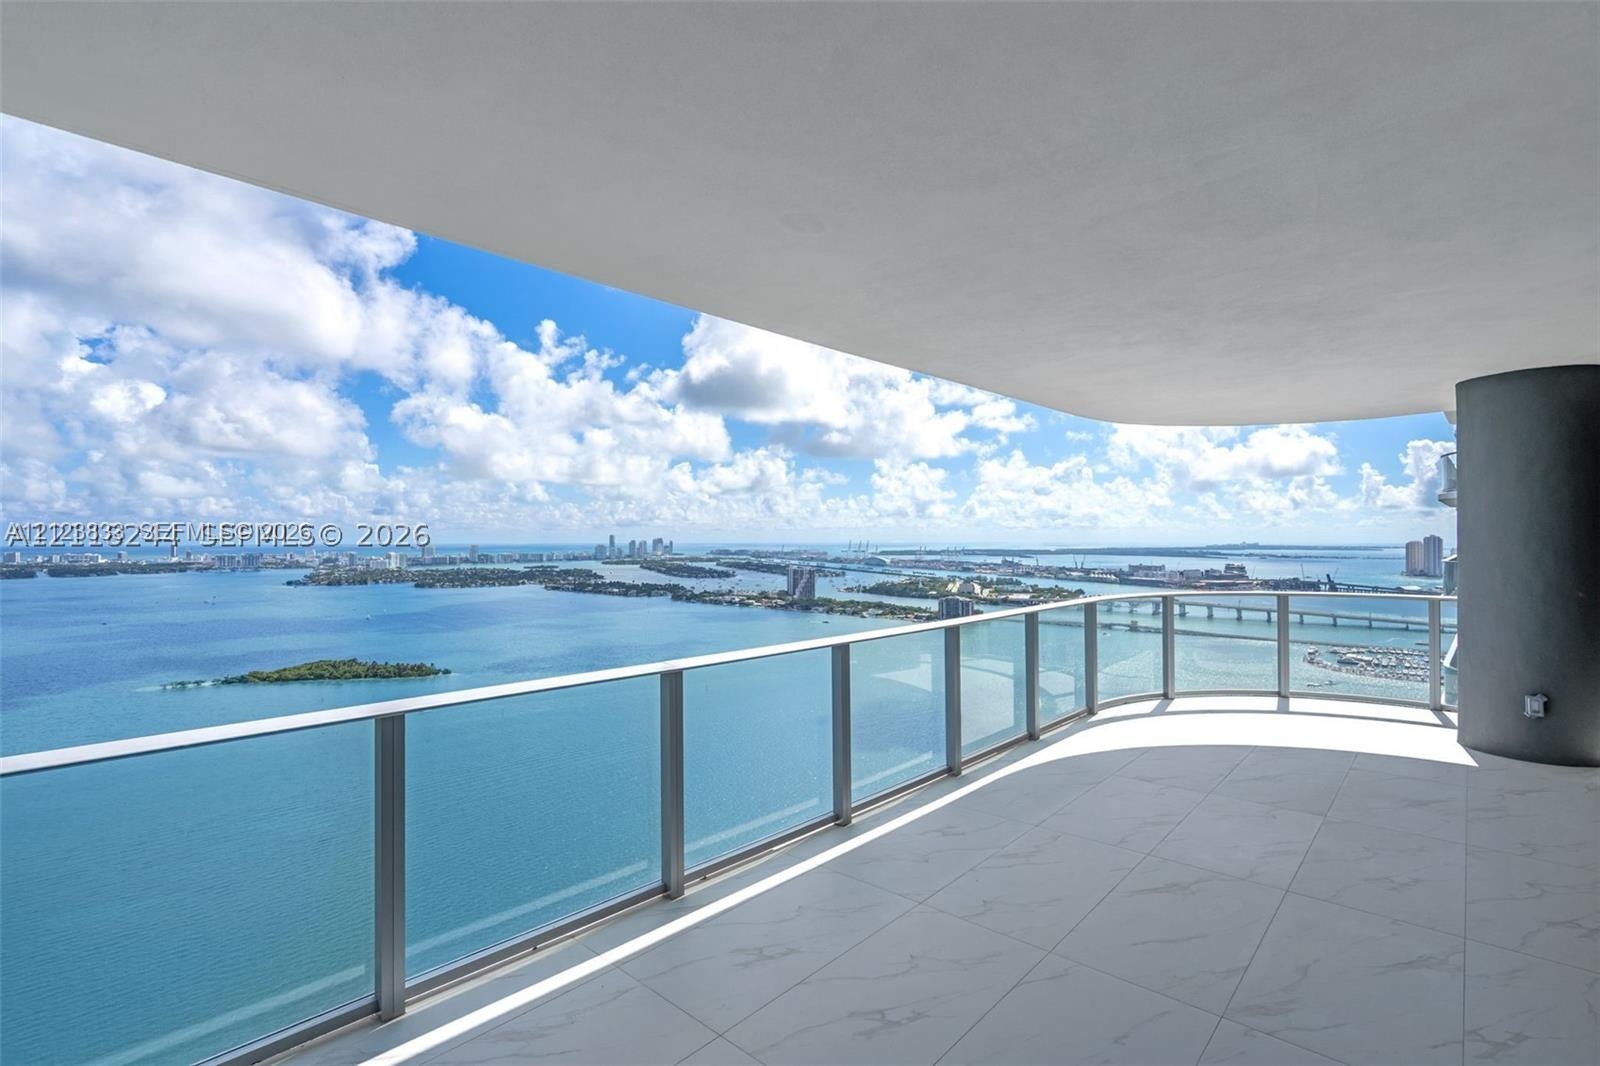
  • Floor-to-ceiling glass walls, expansive balcony, stone-finish tile flooring, and open interior layout
  • Expansive wrap-around balcony with glass railing, floor-to-ceiling sliding glass doors, and light-toned tile flooring
  • Freestanding soaking tub with gold-tone wall-mounted faucet, floor-to-ceiling glass enclosure, large-format tile flooring, and expansive window wall w
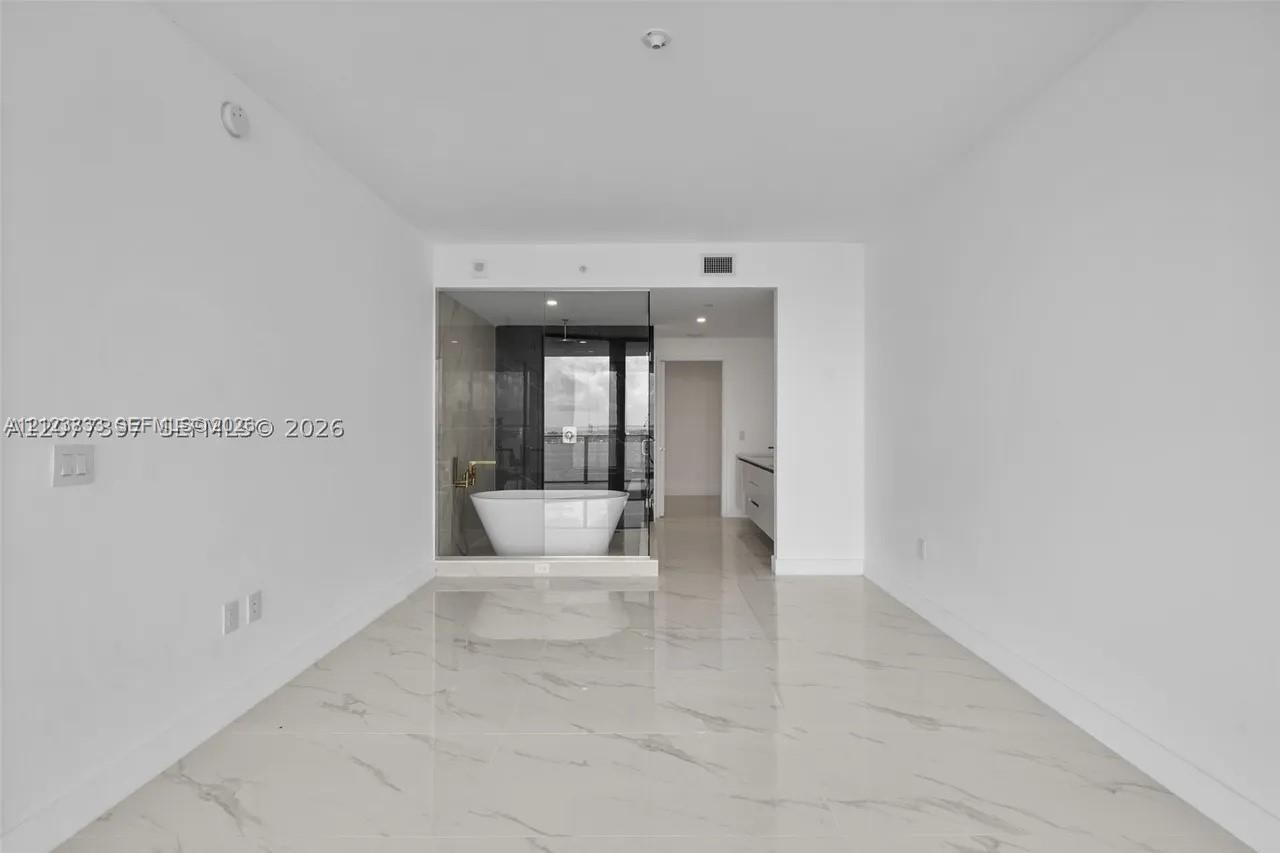
  • Large-format tile flooring, freestanding soaking tub, glass-enclosed shower area, and custom vanity cabinetry
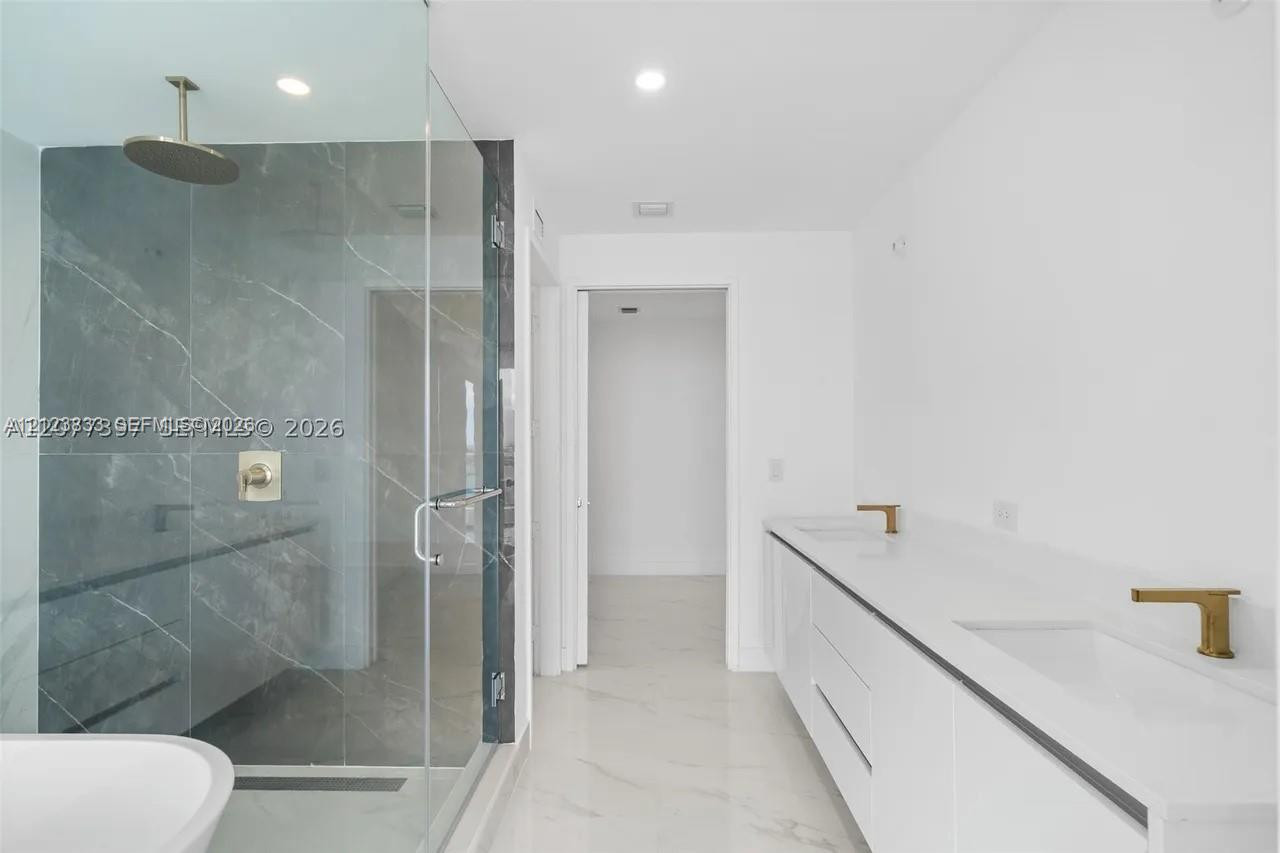
  • Bathroom featuring a white double-sink vanity with gold-tone fixtures, a walk-in glass-enclosed shower with dark stone-finish wall tile, a ceiling-mou
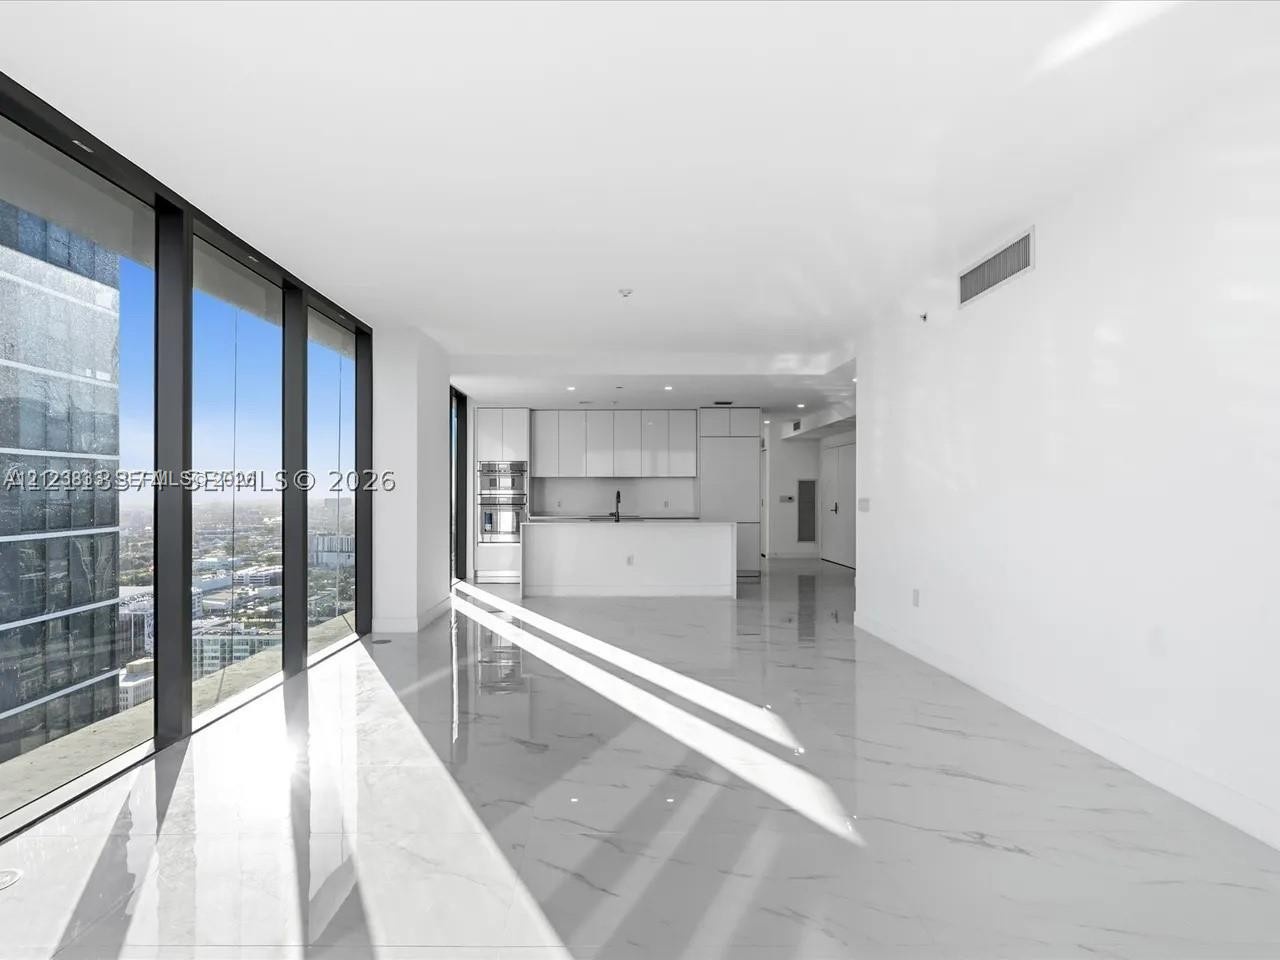
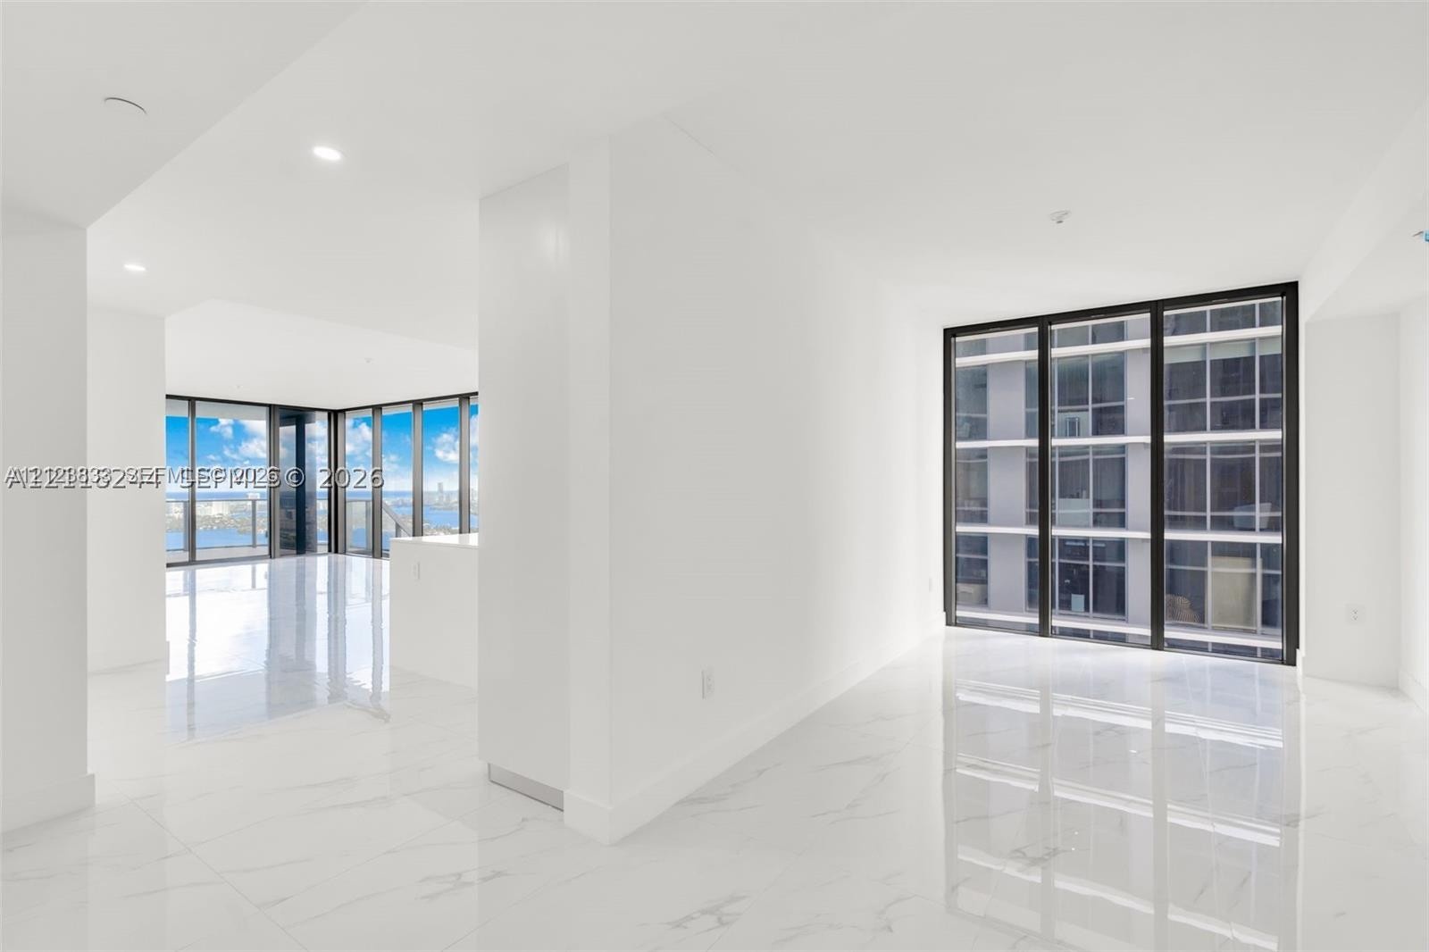
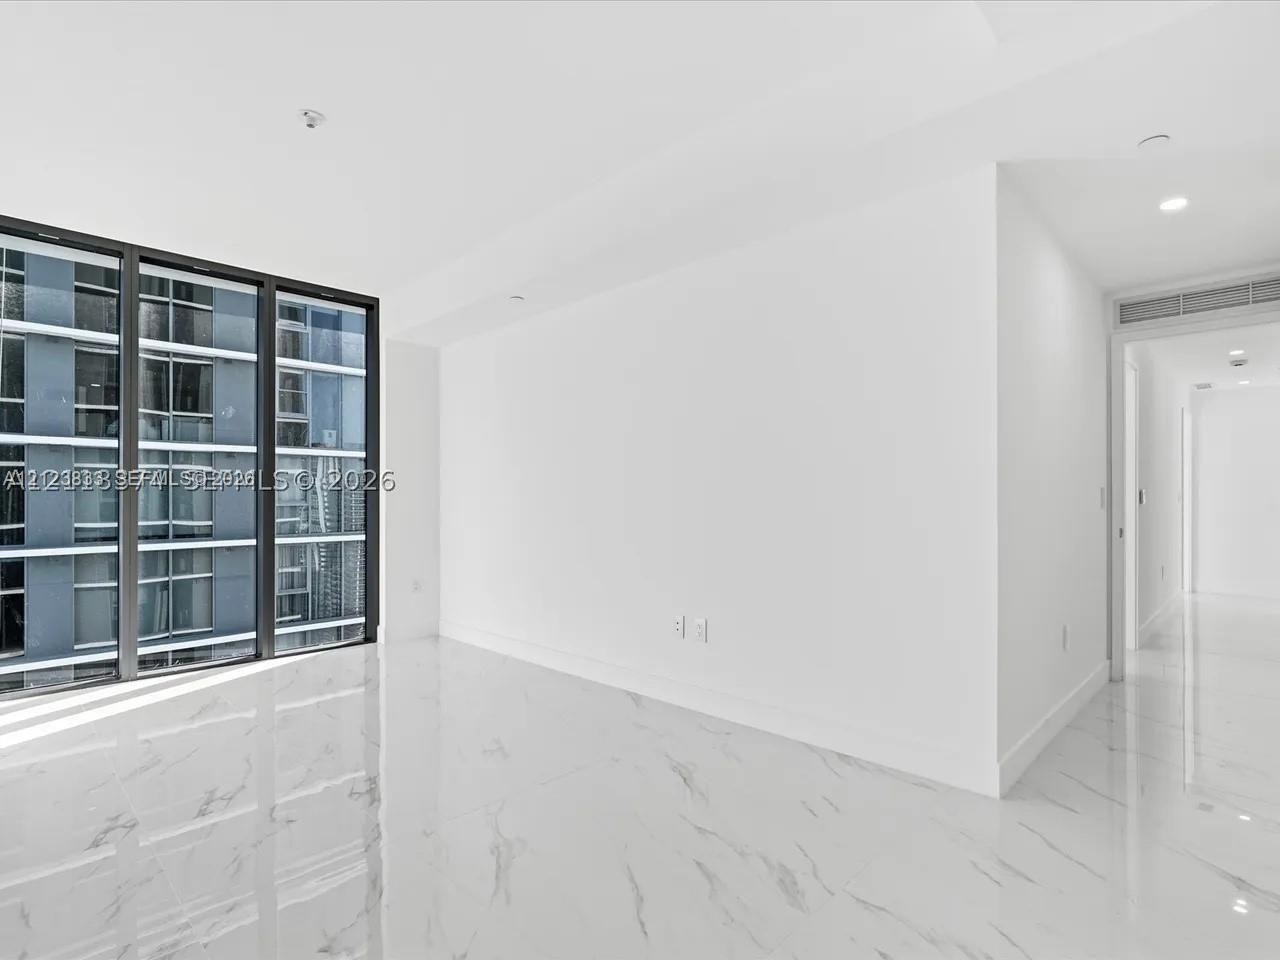
  • Open floor plan featuring polished white stone-finish flooring, floor-to-ceiling glass panel walls, and recessed lighting
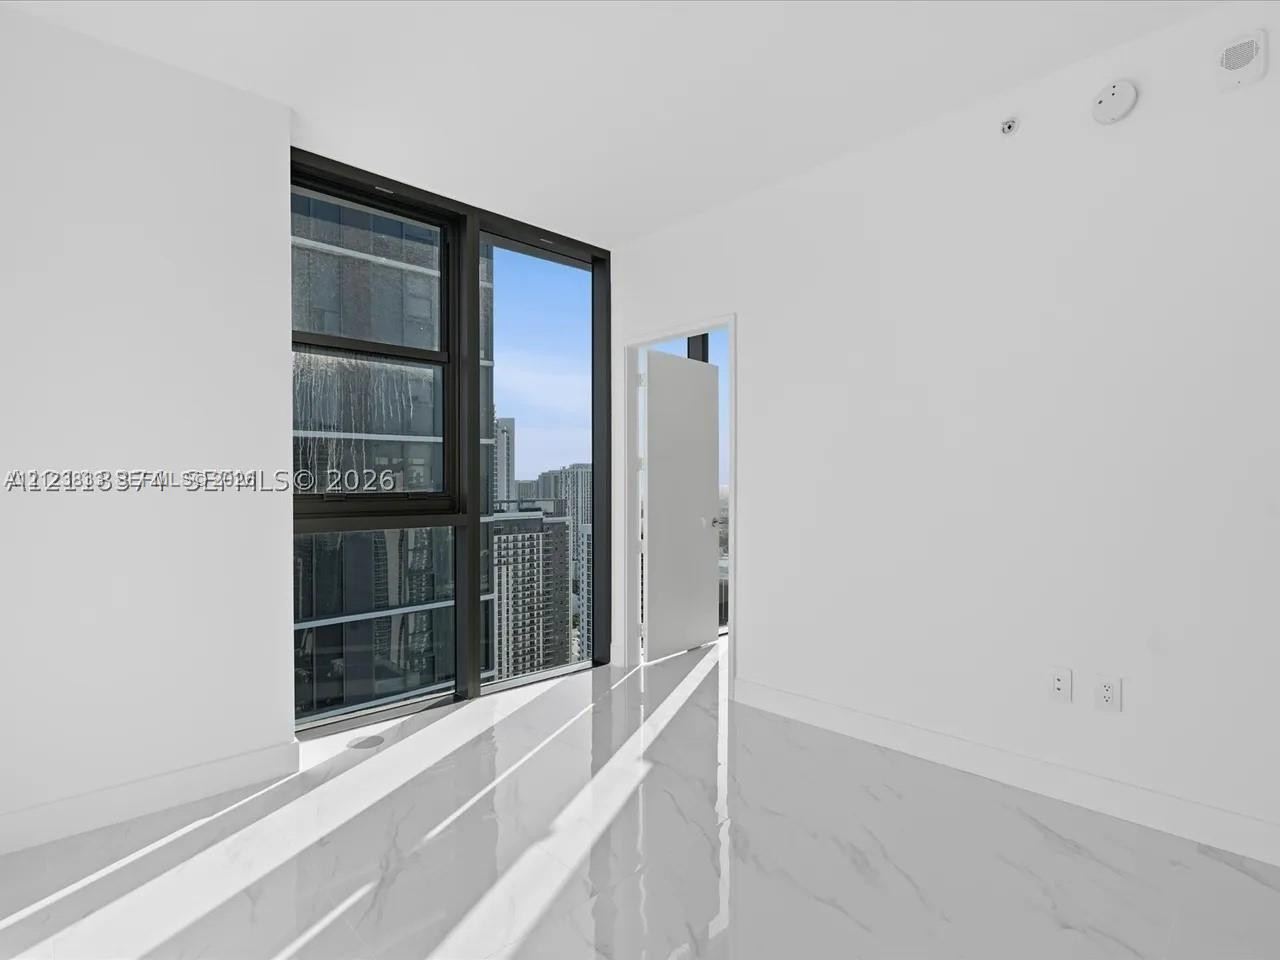
  • Floor-to-ceiling windows, polished stone-finish flooring, and recessed ceiling lighting
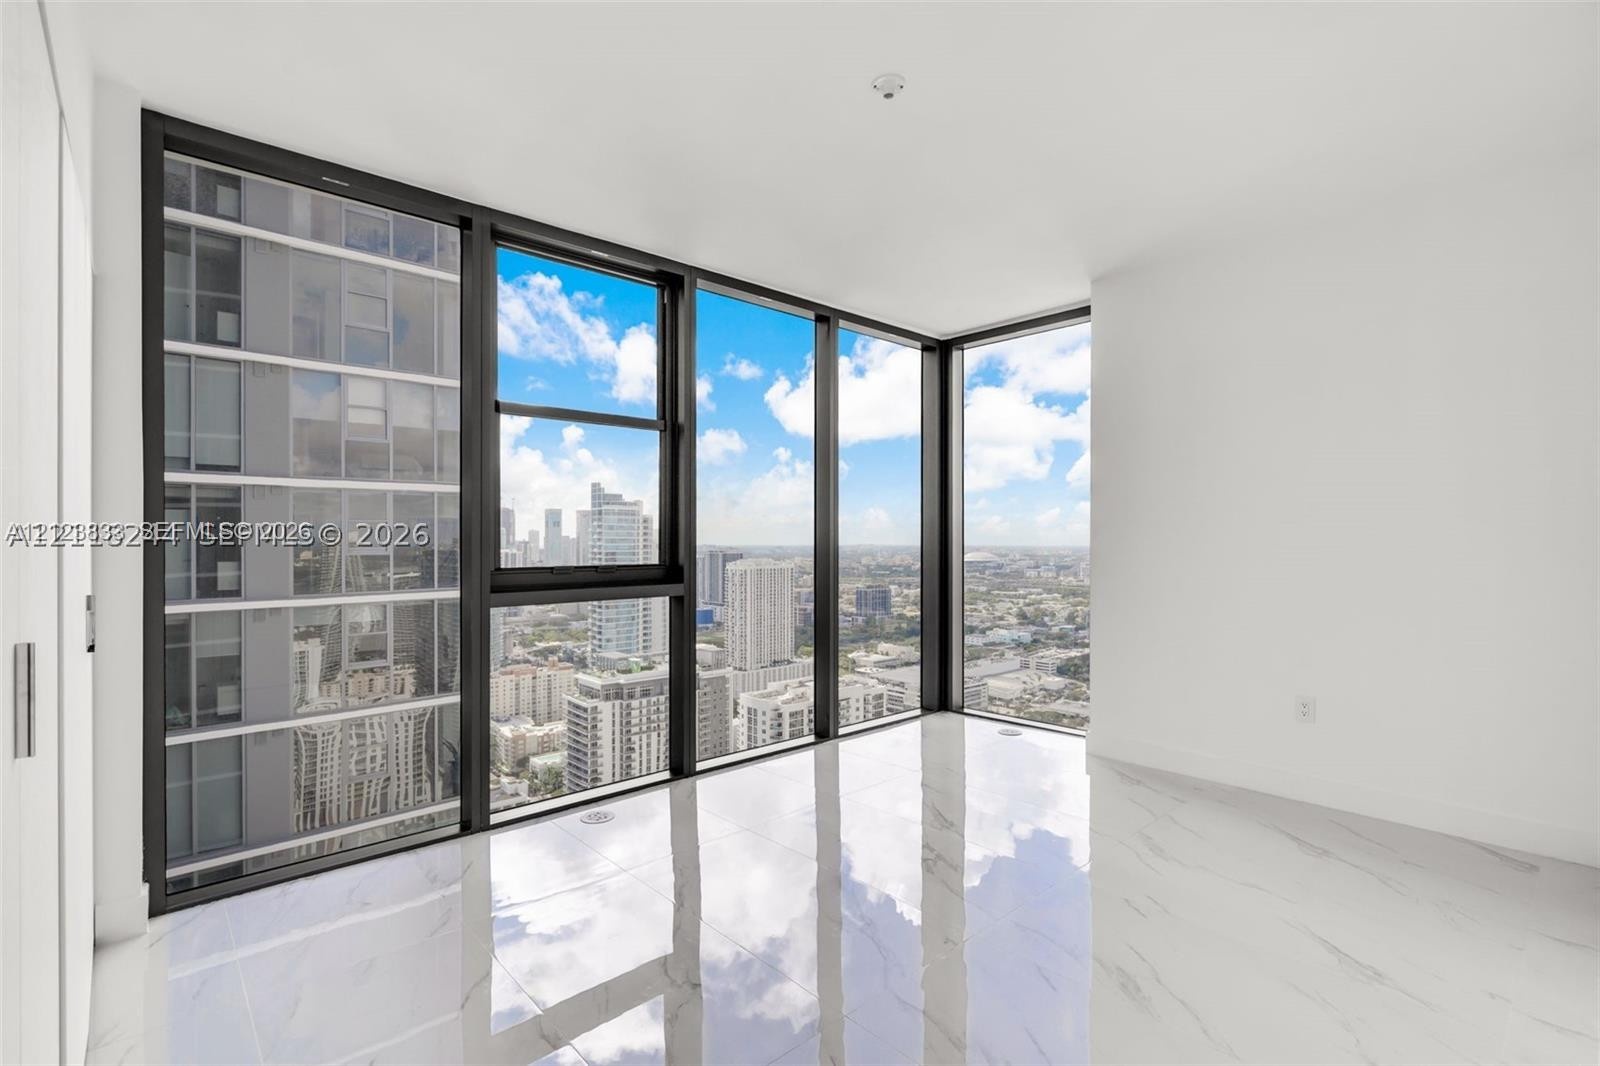
  • Floor-to-ceiling windows with expansive city skyline exposure, polished stone-finish flooring, and black metal window framing
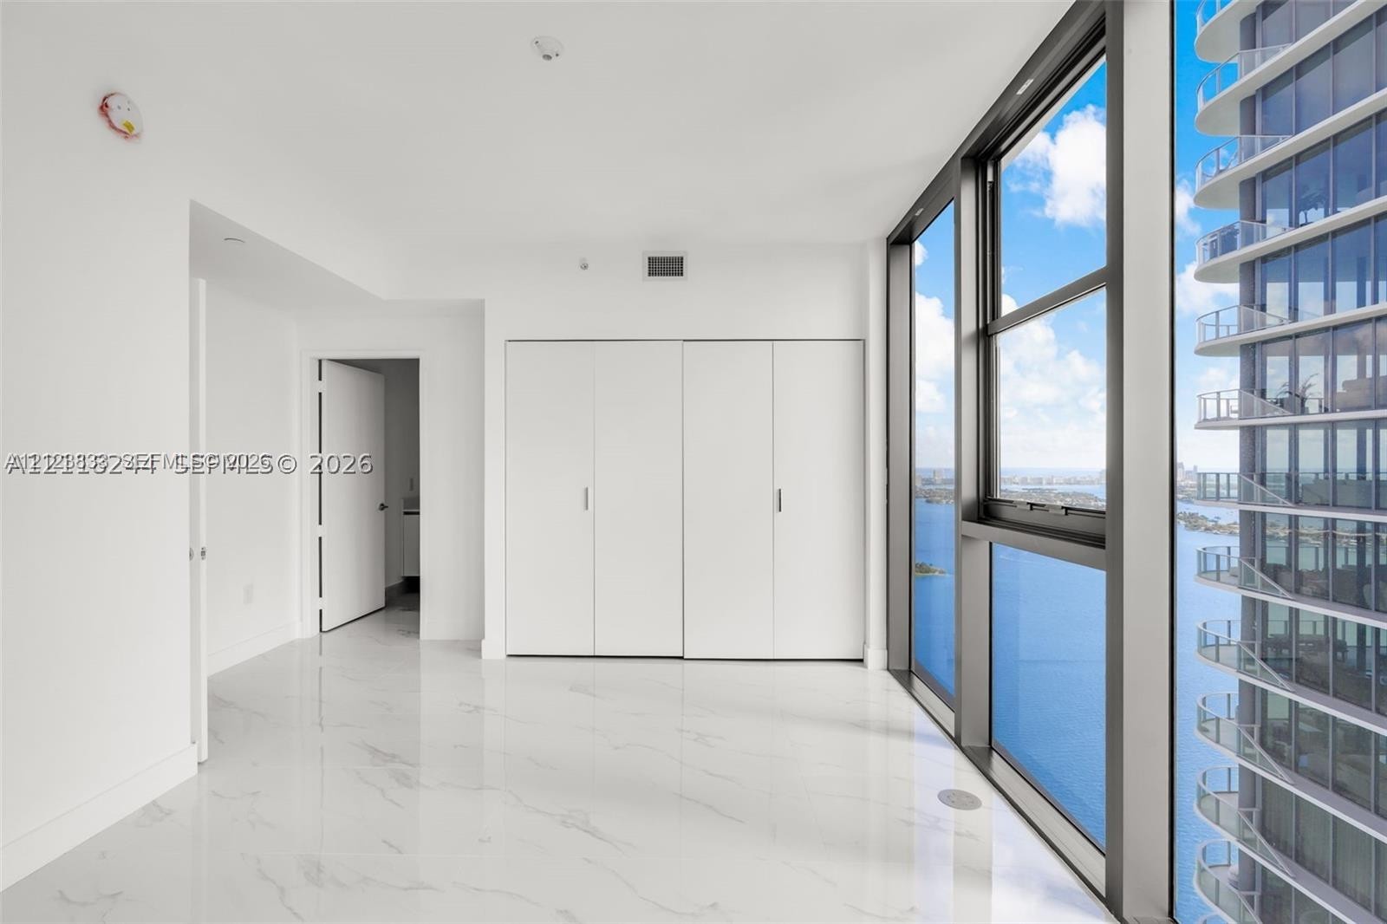
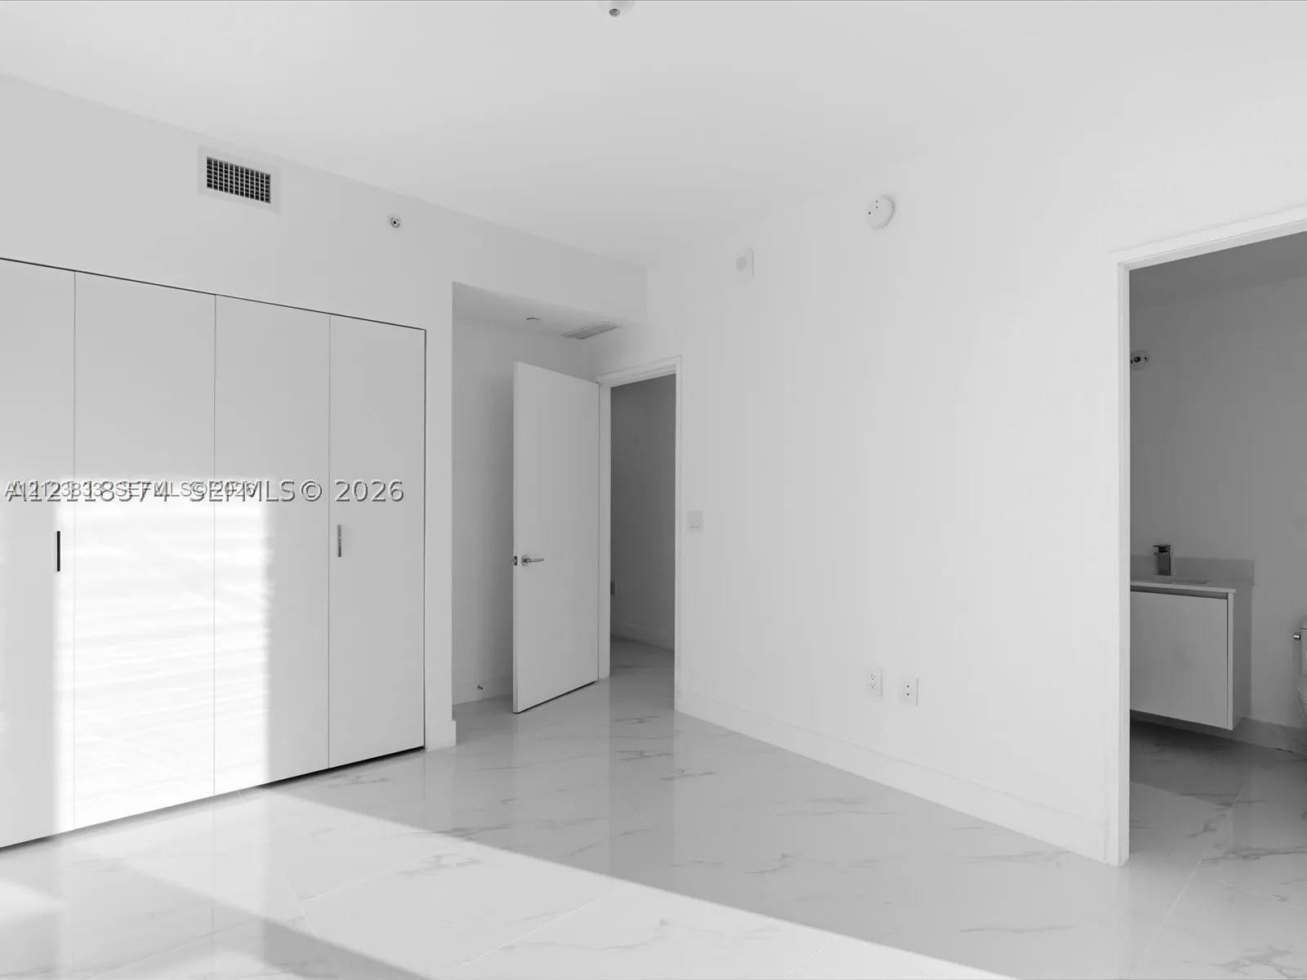
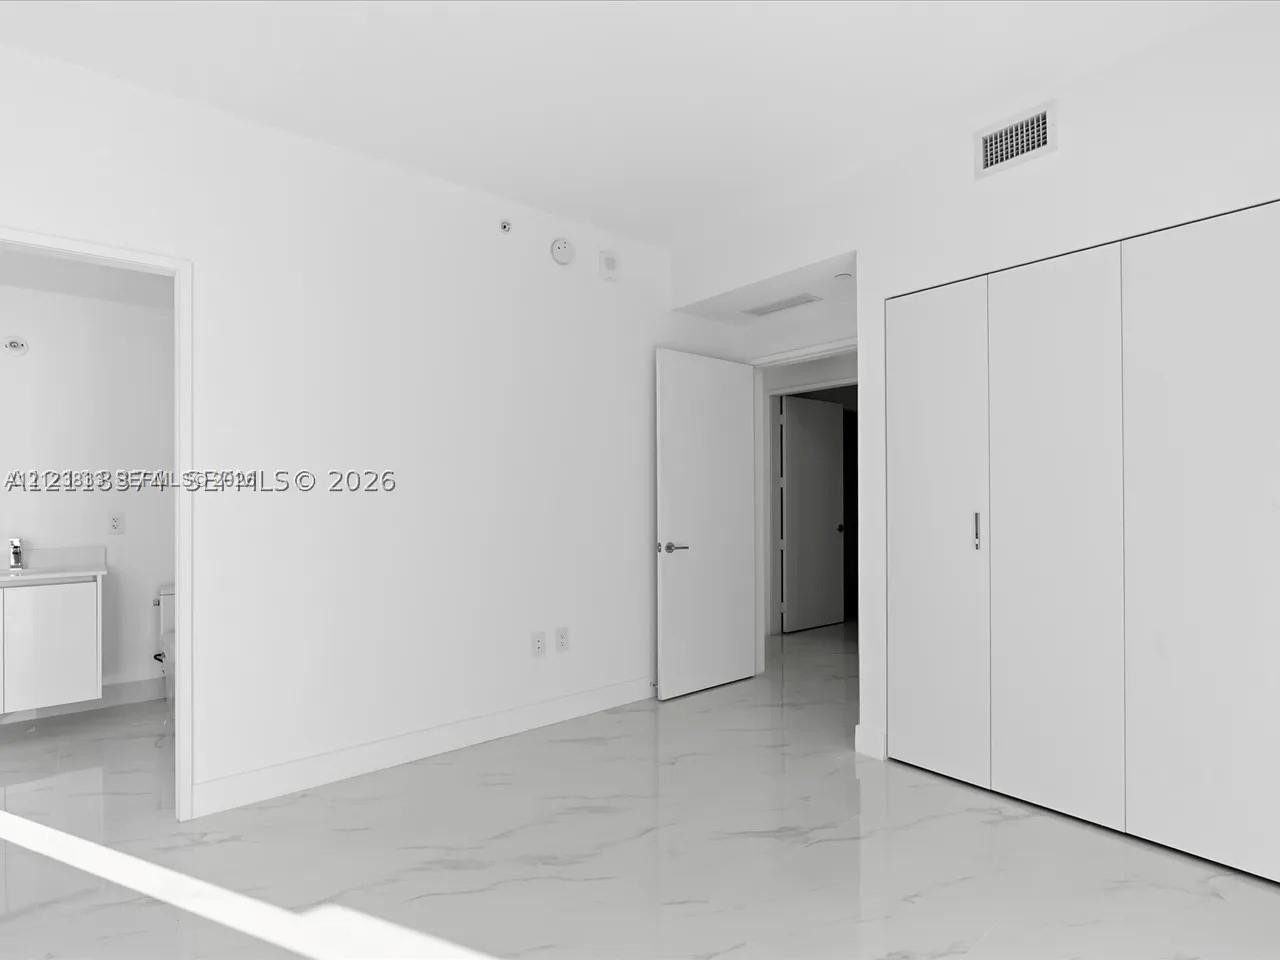
  • Floor-to-ceiling windows, polished stone-finish flooring, and built-in closet cabinetry
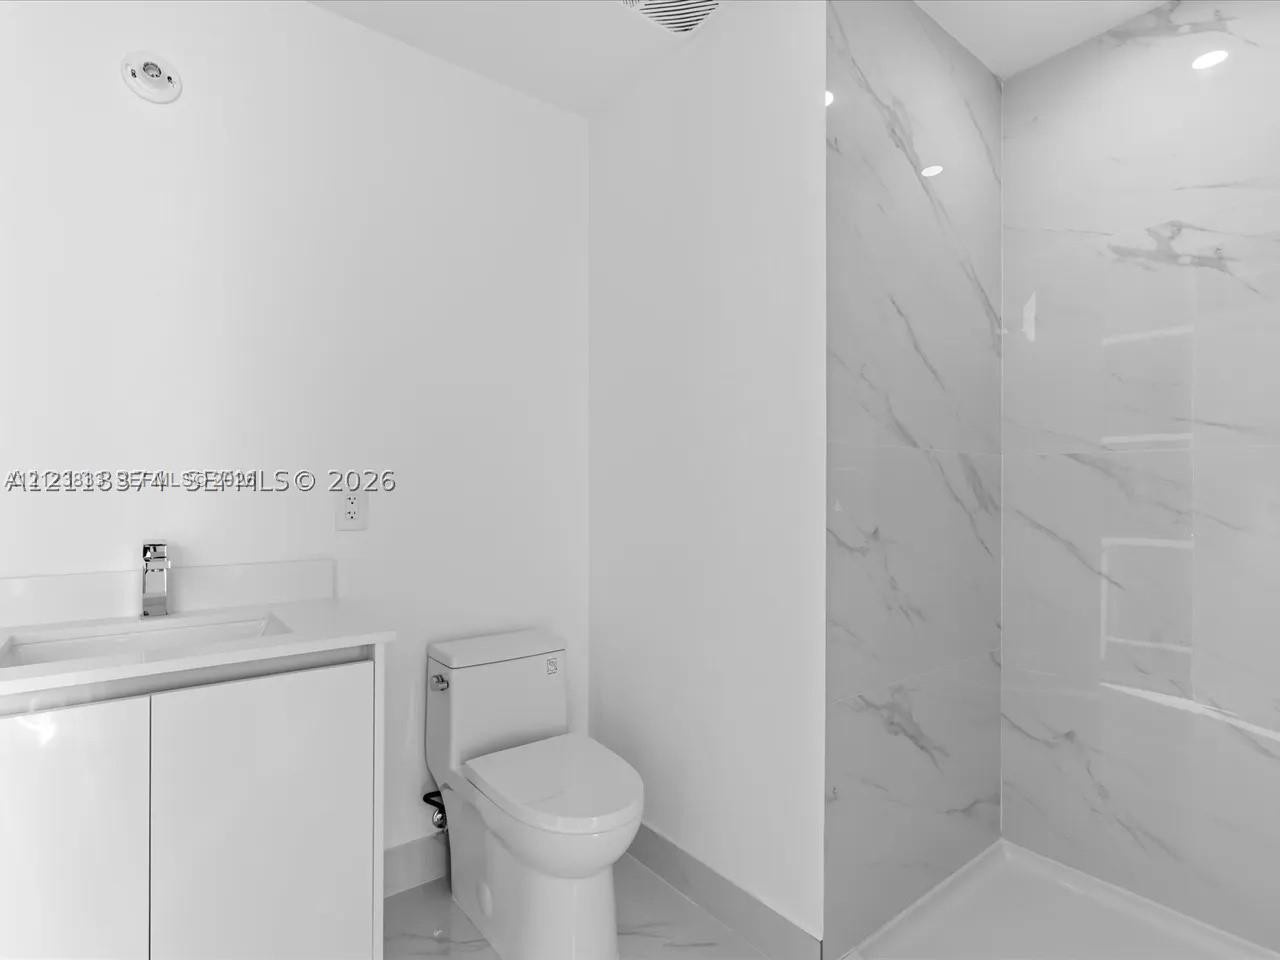
  • Bathroom featuring a vanity with integrated sink, chrome faucet, white cabinetry, toilet, and a walk-in shower with floor-to-ceiling large-format ston
  • Floor-to-ceiling windows with expansive city skyline exposure, complemented by polished stone-finish tile flooring
  • Interior featuring stone-finish tile flooring, floor-to-ceiling built-in cabinetry with flat-panel doors, and a vanity with a wall-mounted faucet
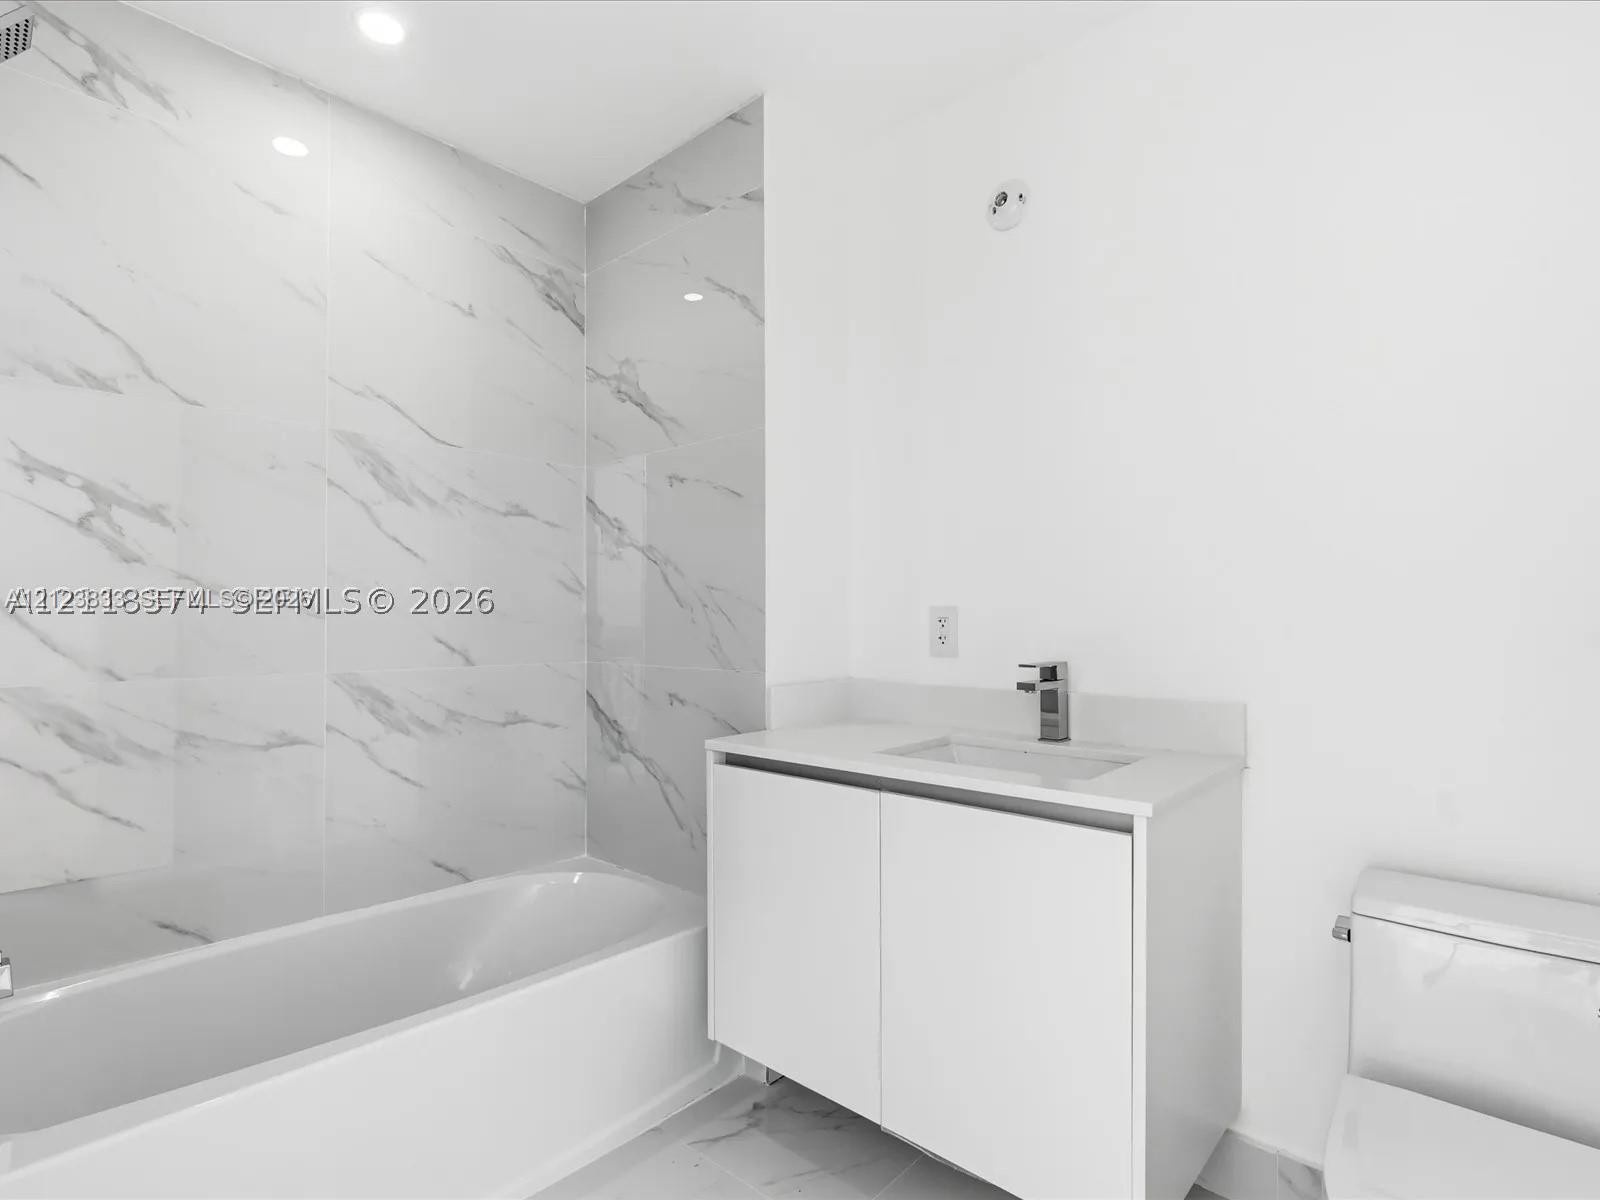
  • Bathroom featuring a white vanity cabinet with a stone-top integrated sink, chrome faucet, wall-to-ceiling large-format stone-patterned tile, and a bu
  • Floor-to-ceiling windows with dark-finish frames, polished stone-finish tile flooring, and a neutral white interior palette
  • Polished stone-finish flooring with neutral veining, floor-to-ceiling built-in cabinetry, and crisp white interior paint
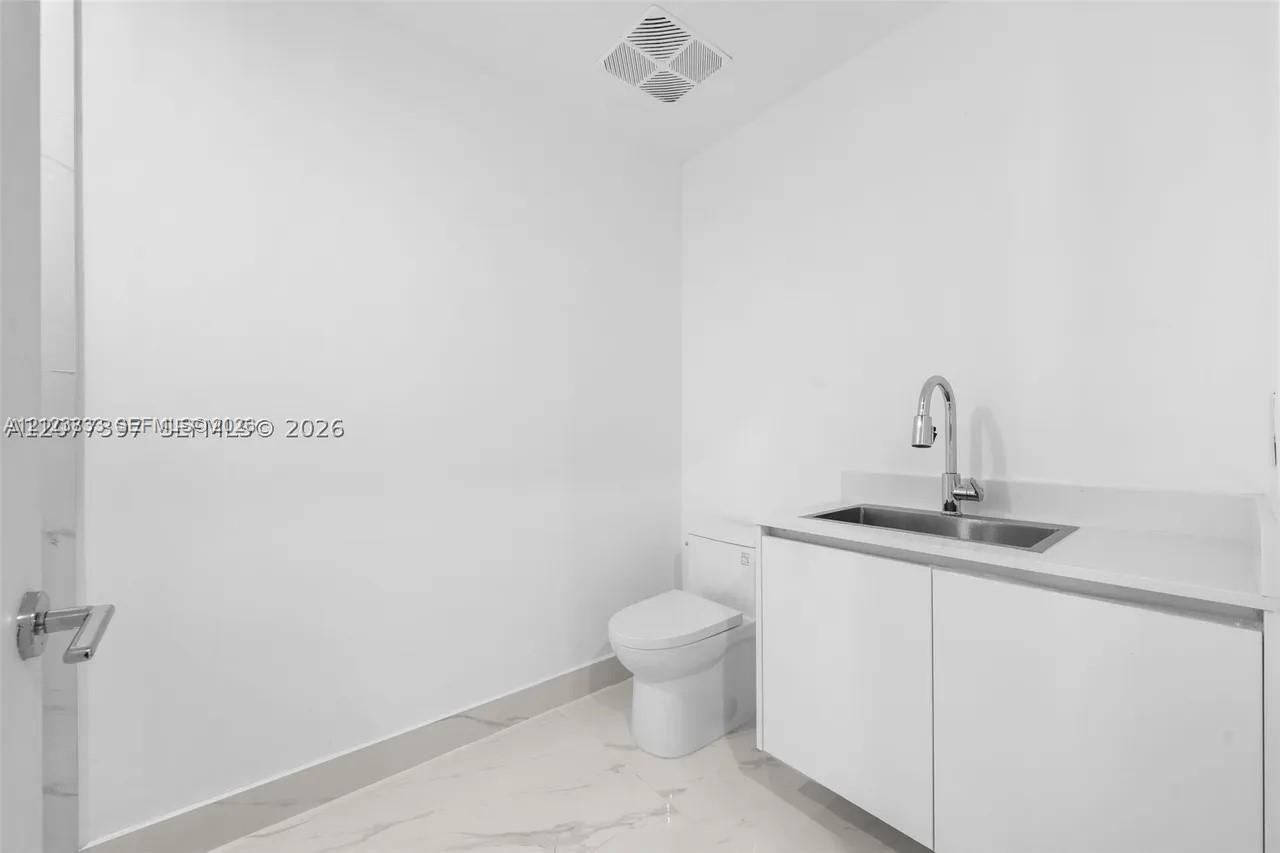
  • Wall-mounted vanity featuring a stone countertop, integrated sink with chrome faucet, porcelain tile flooring, and dual-flush toilet
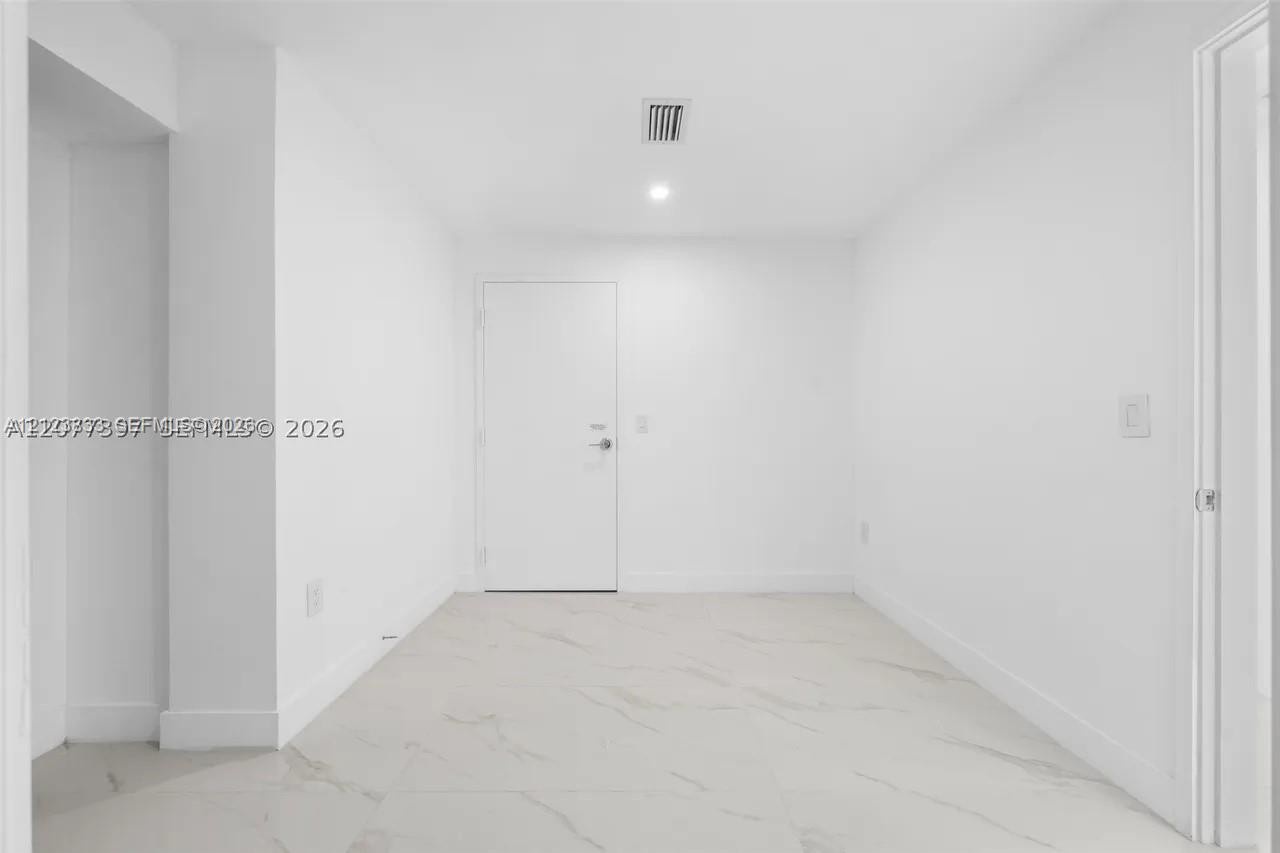
  • Interior space featuring light-toned stone-finish tile flooring, a centered solid-core door, and recessed ceiling lighting
  • Polished stone-finish tile flooring, crisp white walls, recessed ceiling lighting, and built-in cabinetry with a sink basin
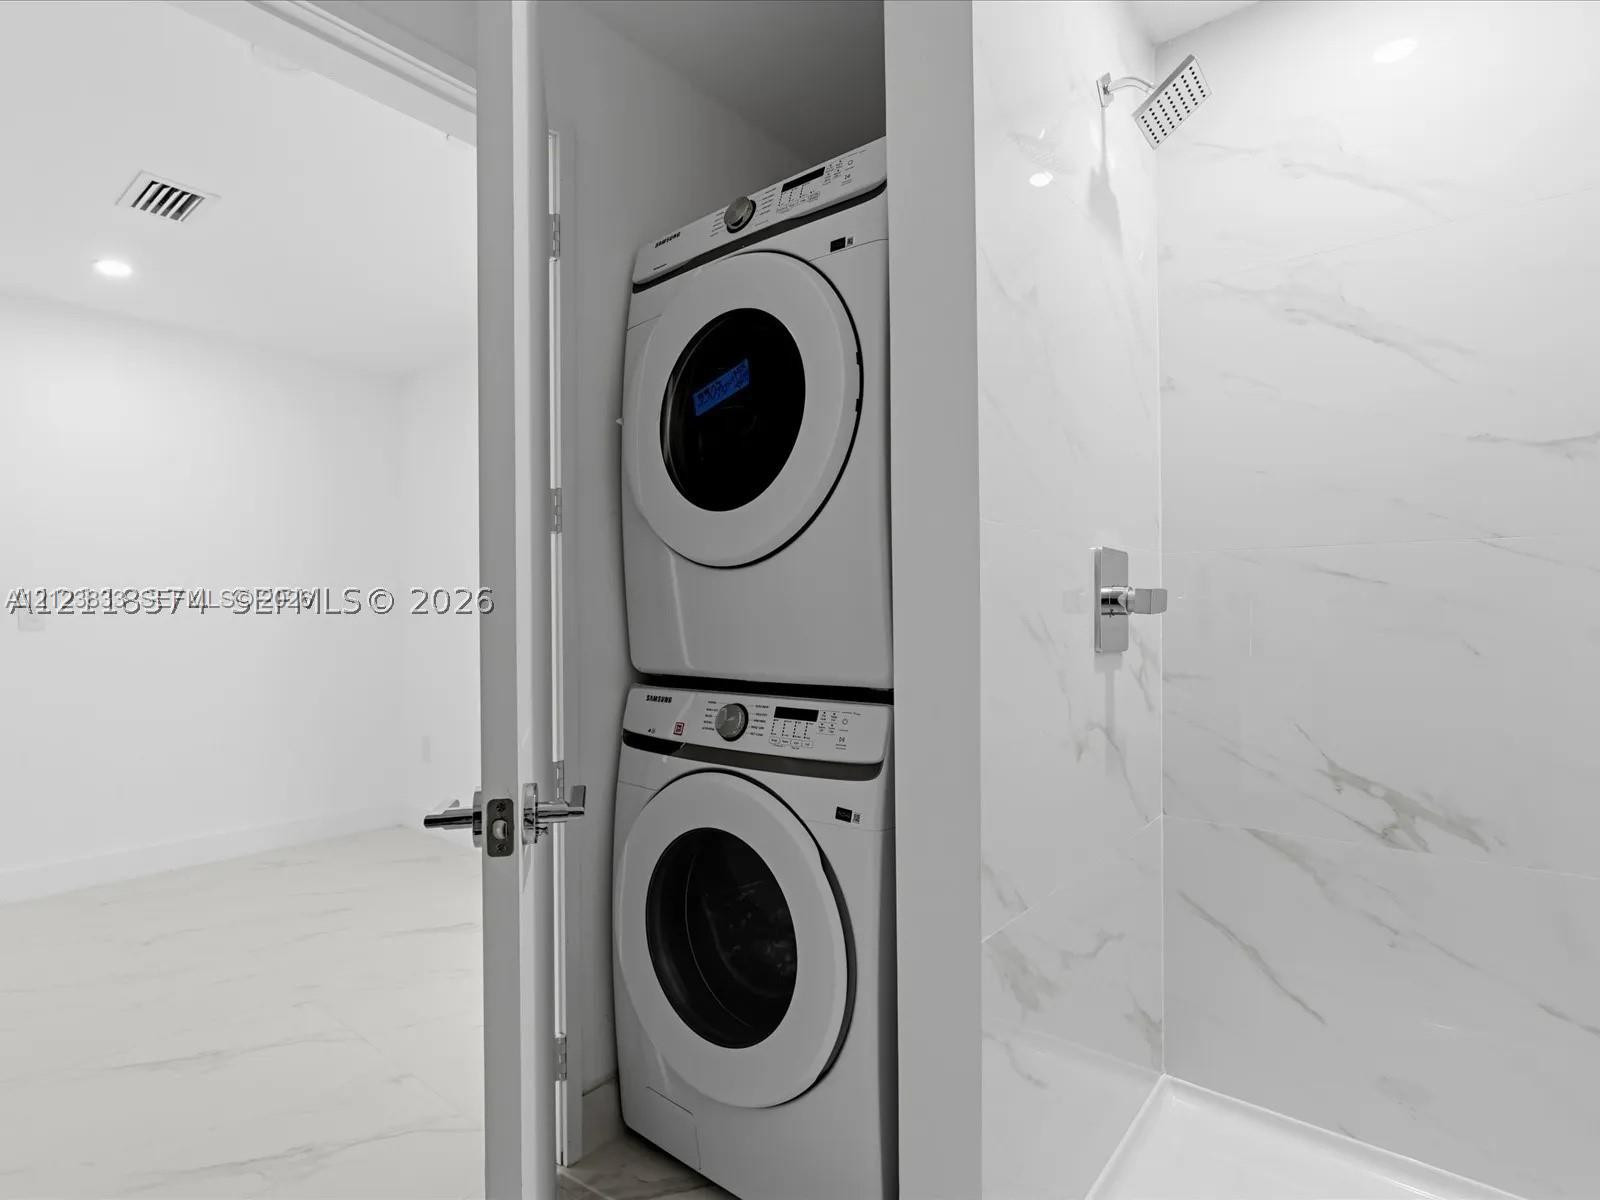
  • Laundry closet featuring stacked front-load appliances, tiled shower enclosure with stone-patterned wall surfacing, and chrome shower fixtures
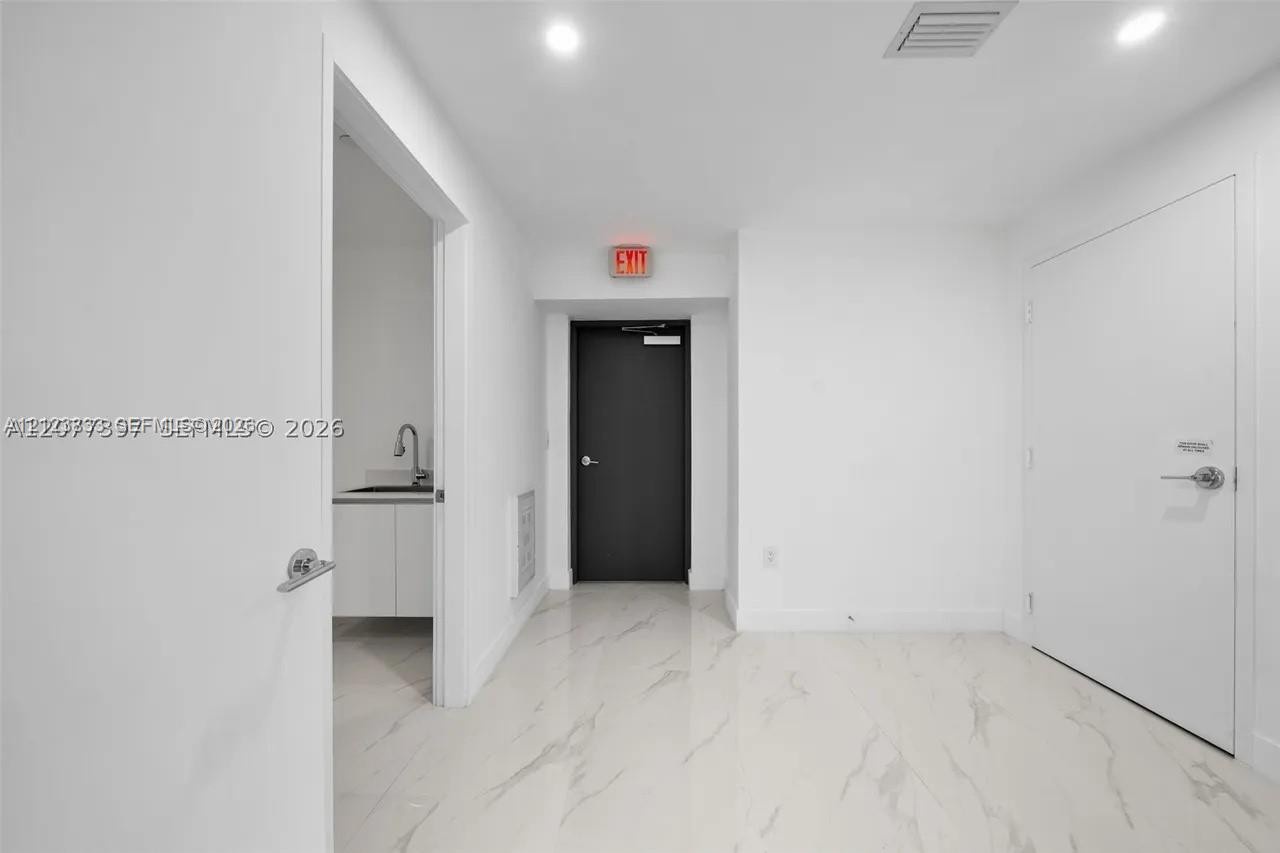
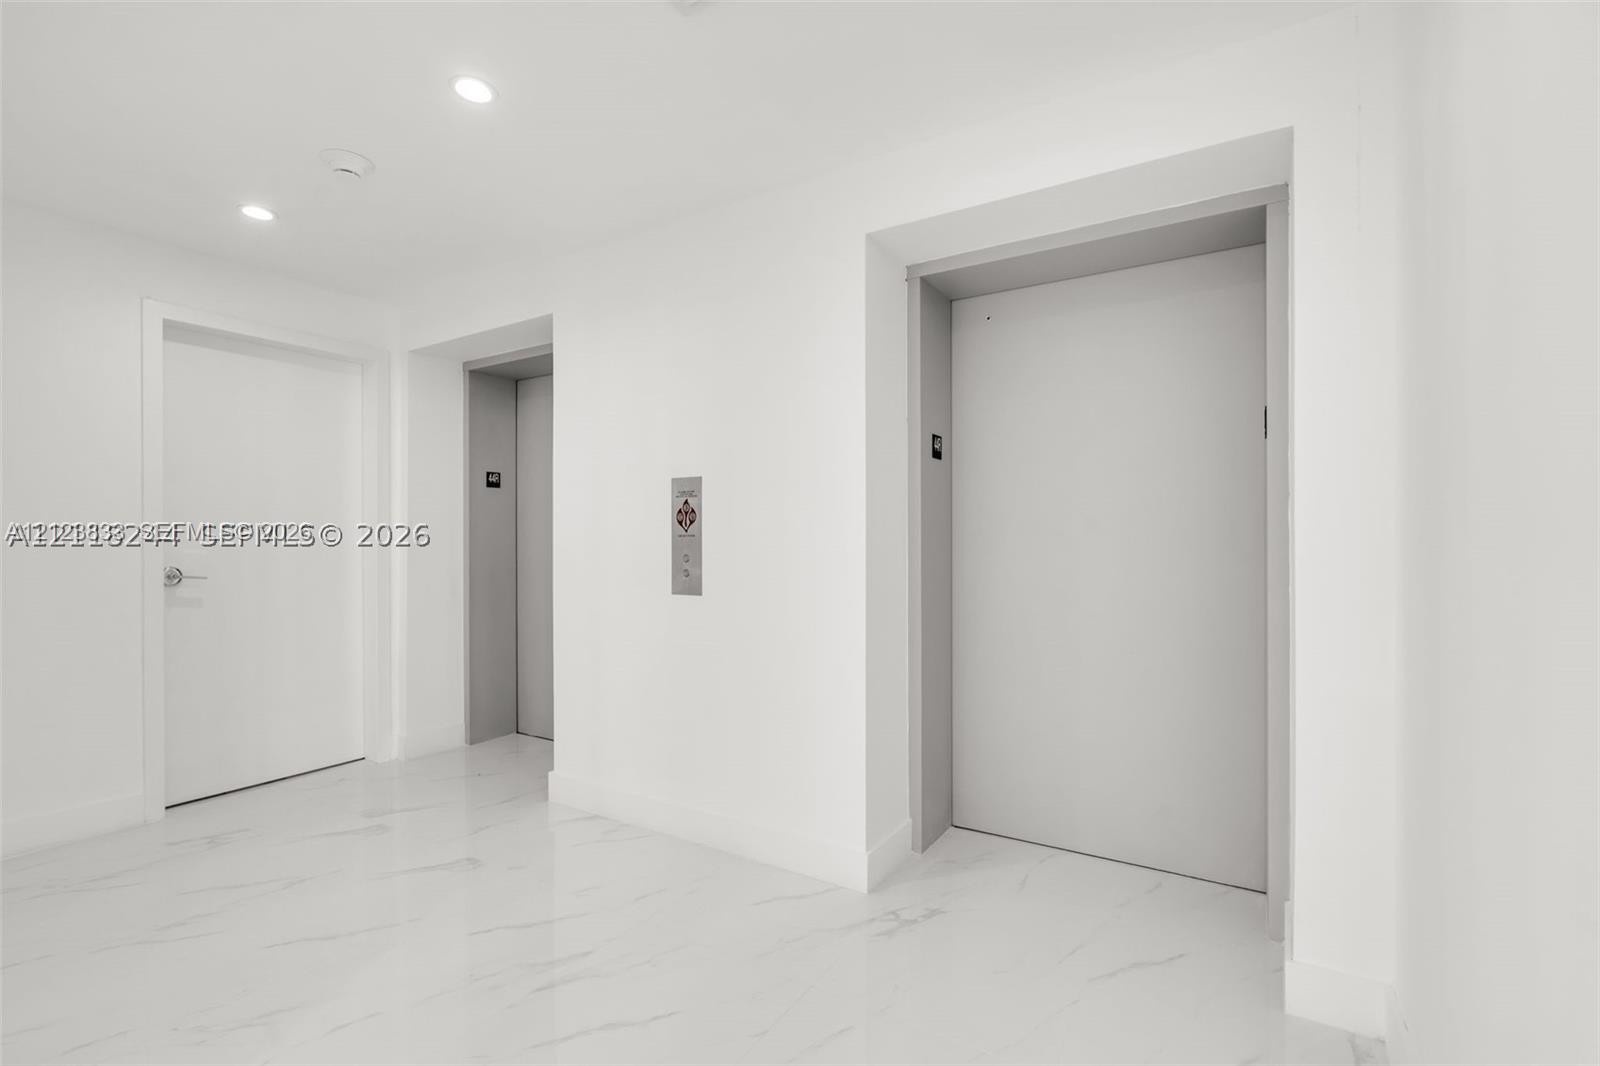
  • Private elevator foyer with white large-format stone-finish flooring, recessed ceiling lighting, and solid-core entry doors
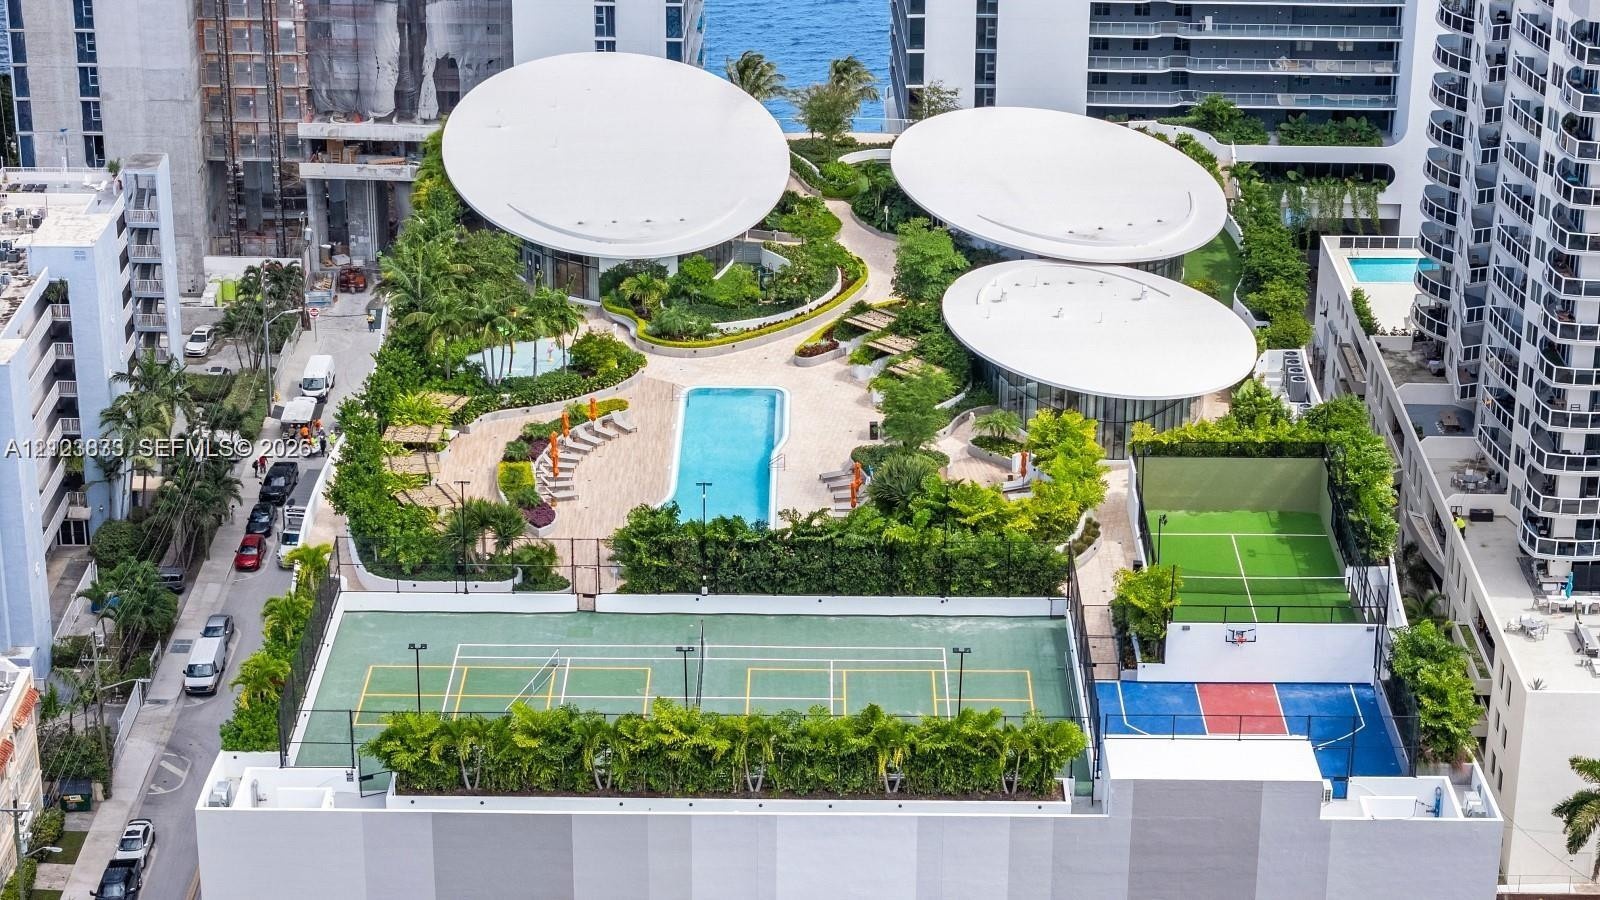
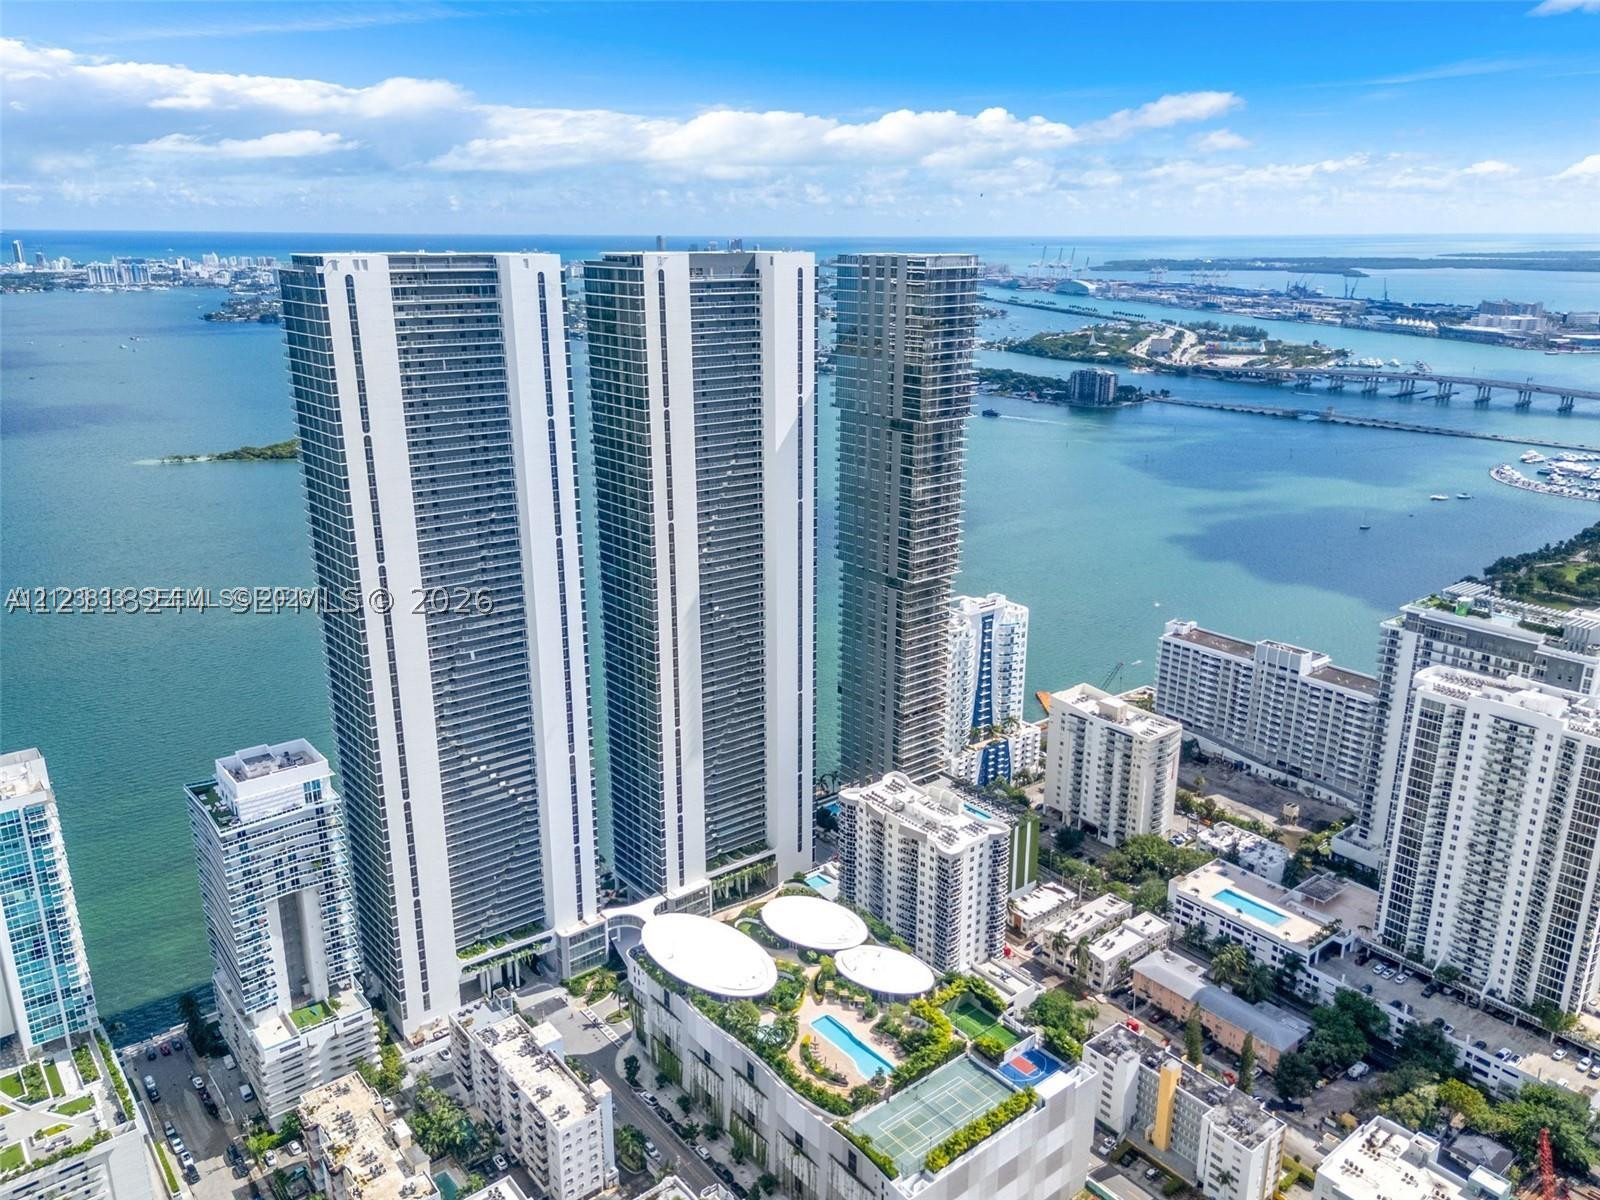
  • Aerial perspective of high-rise towers featuring wrap-around glass balconies, an elevated recreation deck with a swimming pool, and an on-site tennis
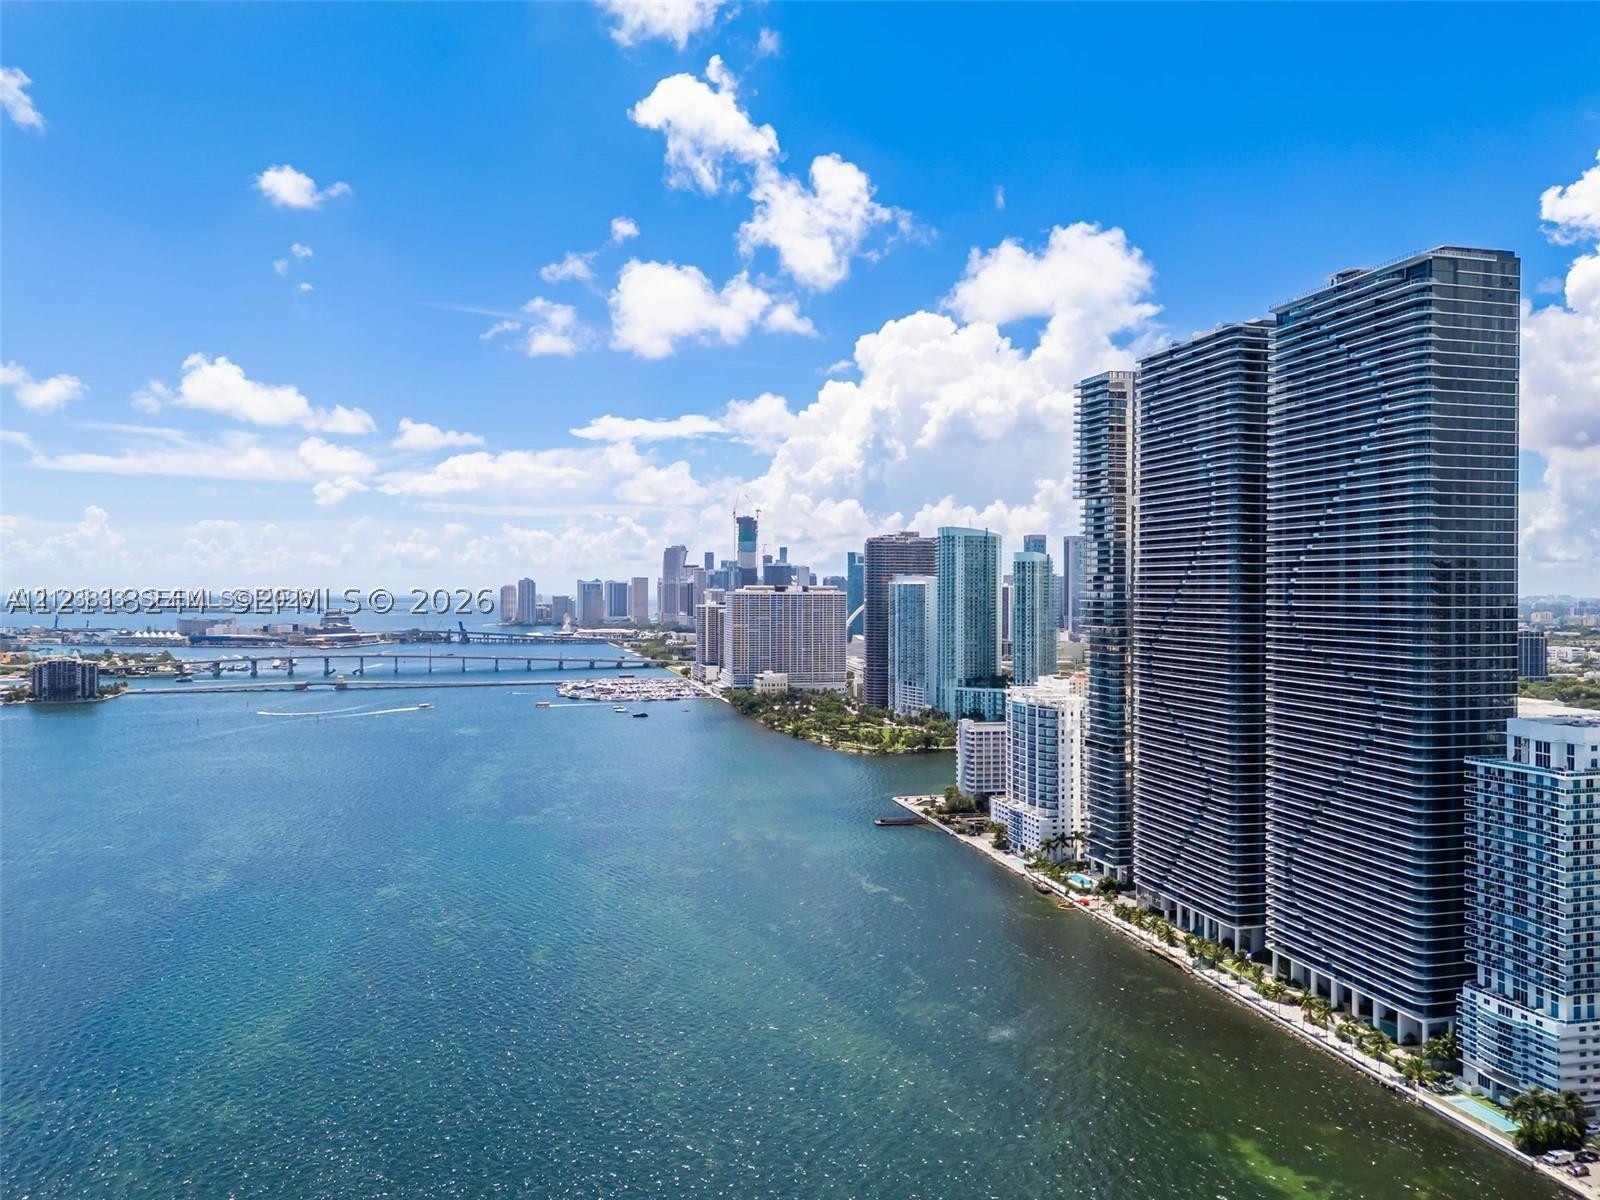
  • High-rise waterfront architecture featuring extensive glass balcony railings, prominent skyline exposure, and direct coastal proximity
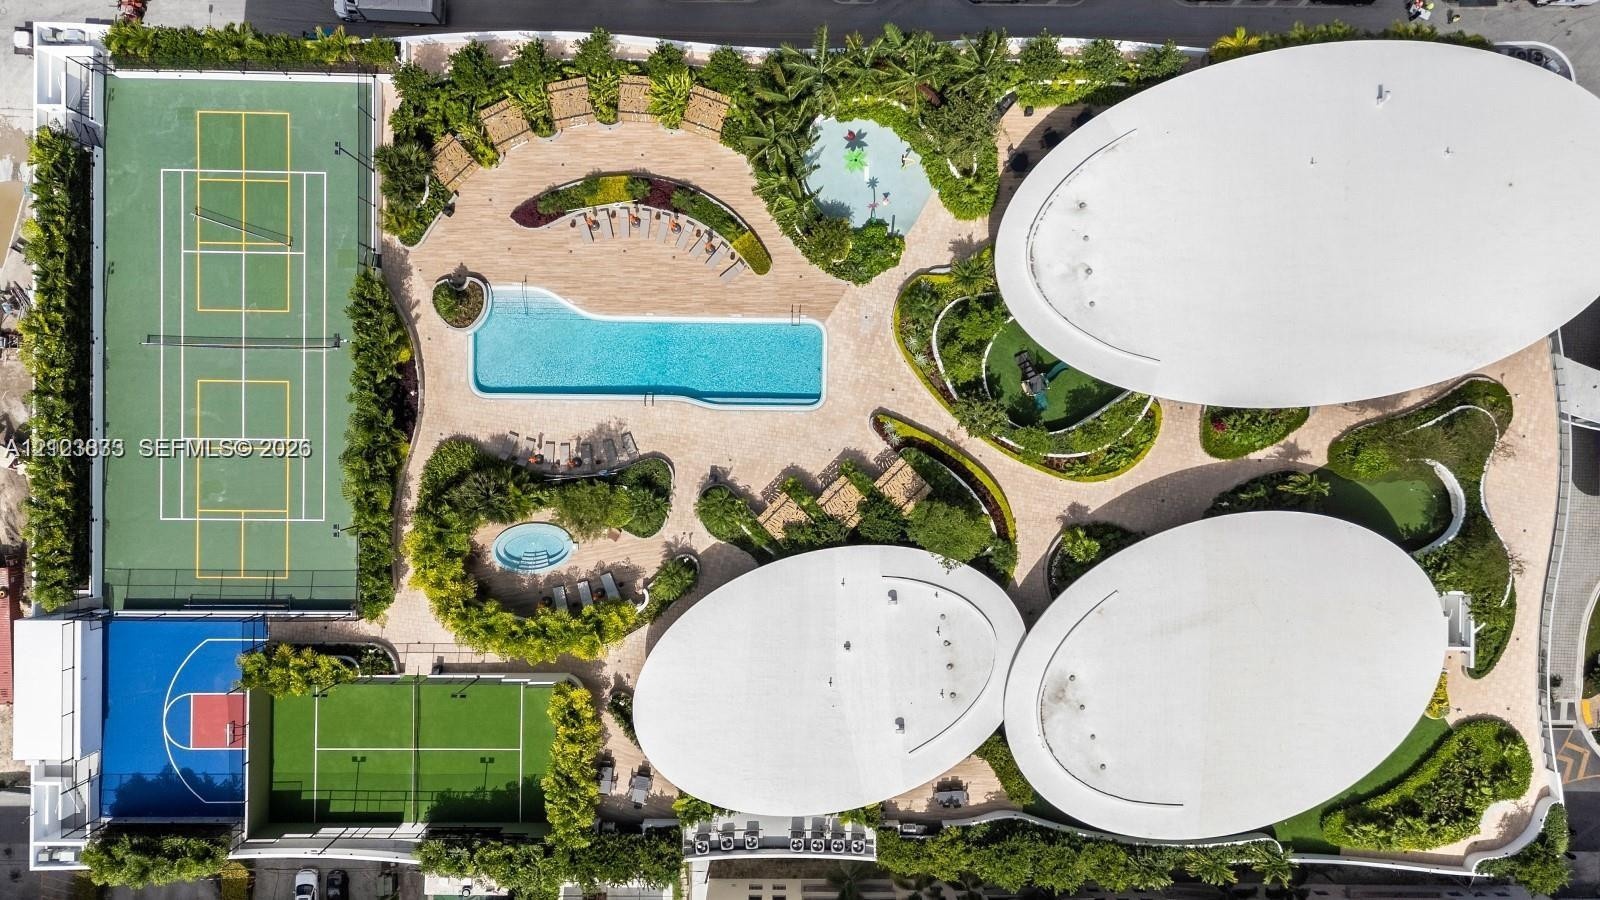
  • Aerial view of the recreation deck featuring a swimming pool, tennis court, basketball court, and multi-purpose sports court surrounded by landscaped
  • Expansive covered balcony featuring large-format tile flooring, metal-framed glass railings, and unobstructed water scenery
  • Expansive covered balcony featuring large-format stone tile flooring, glass panel railings, and floor-to-ceiling sliding glass doors
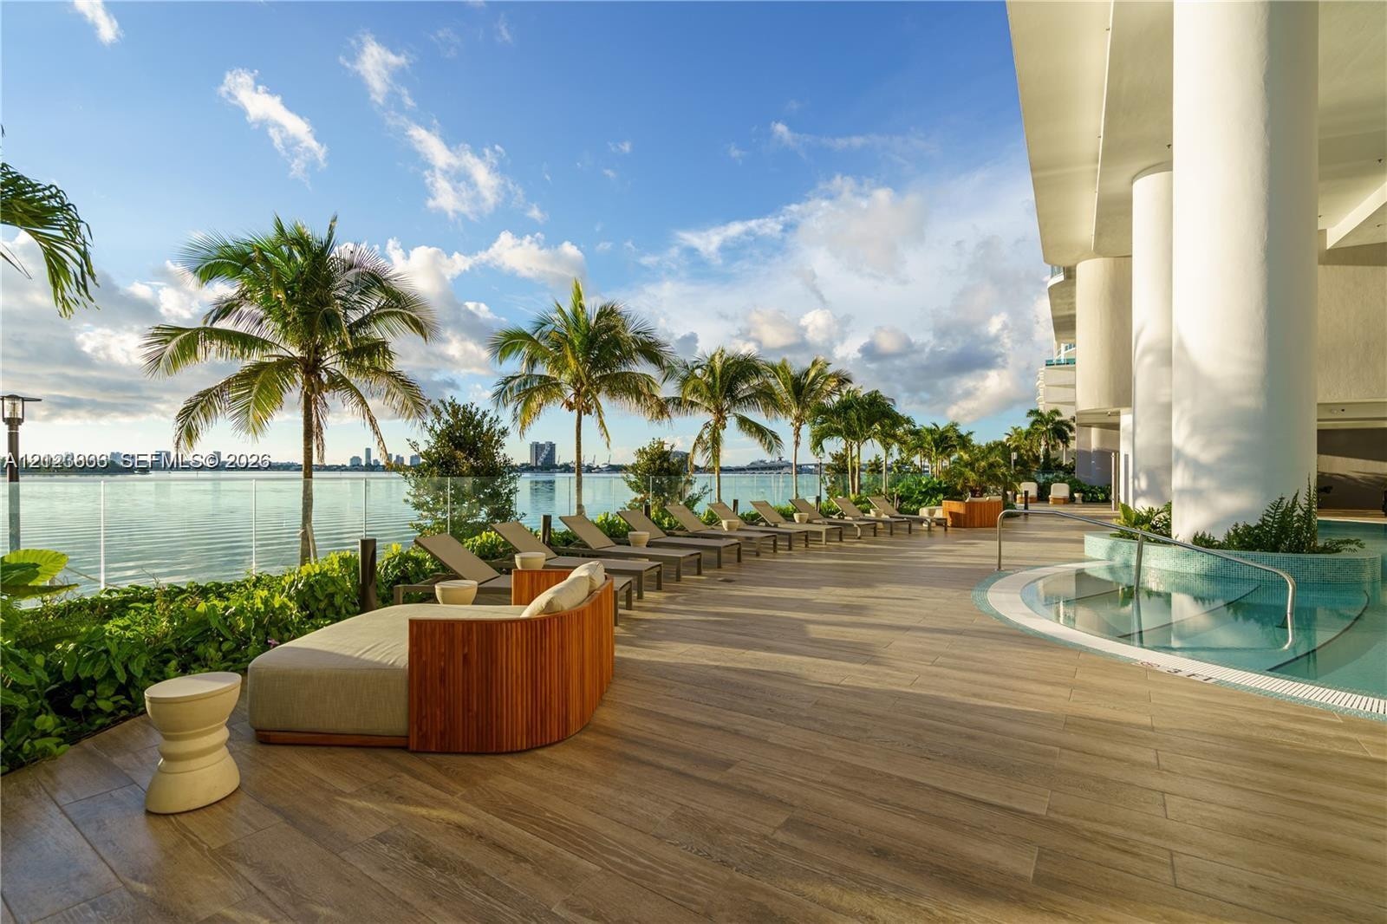
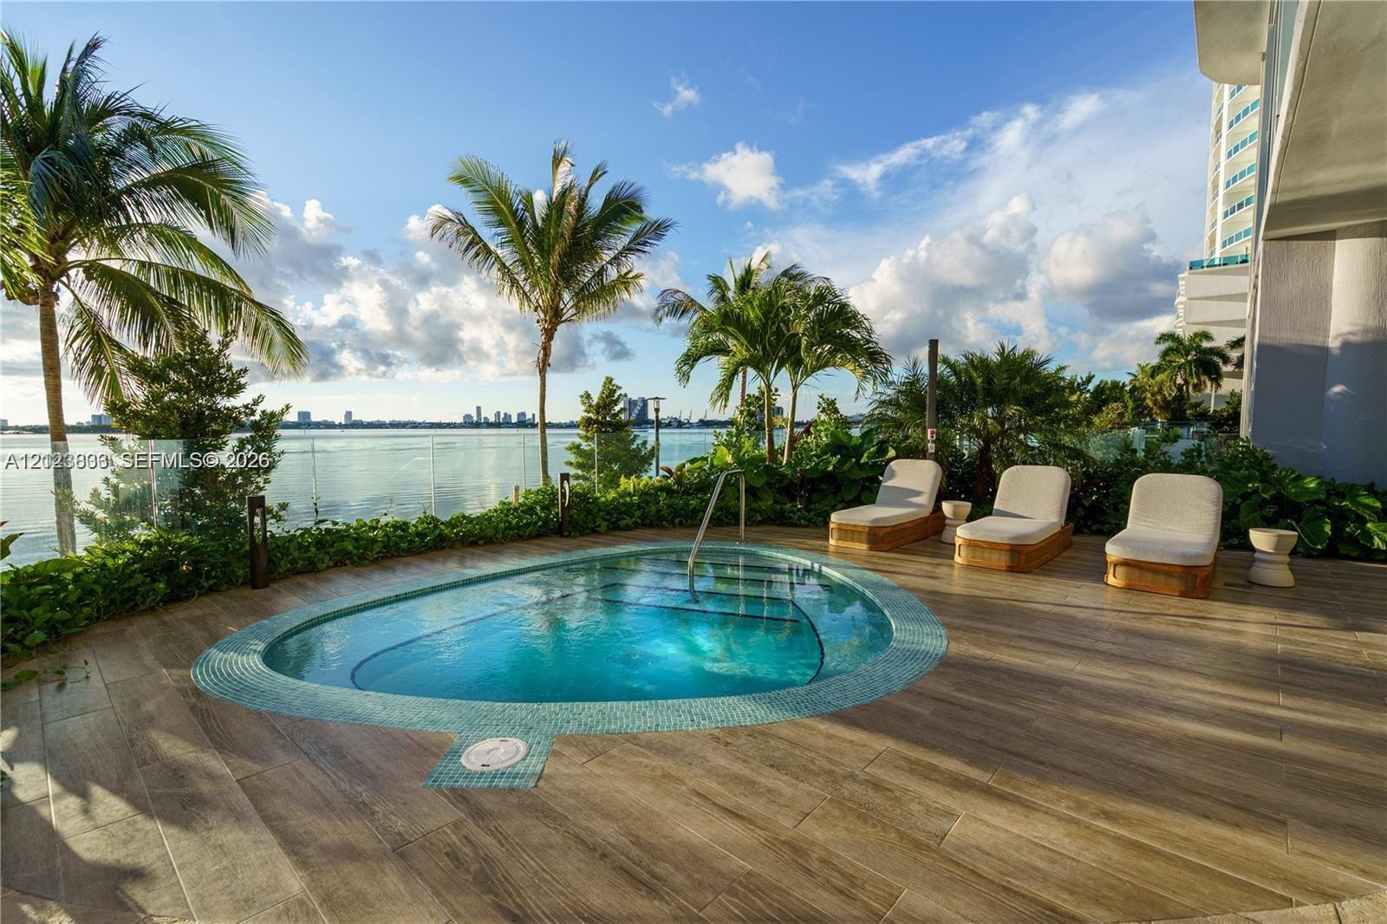
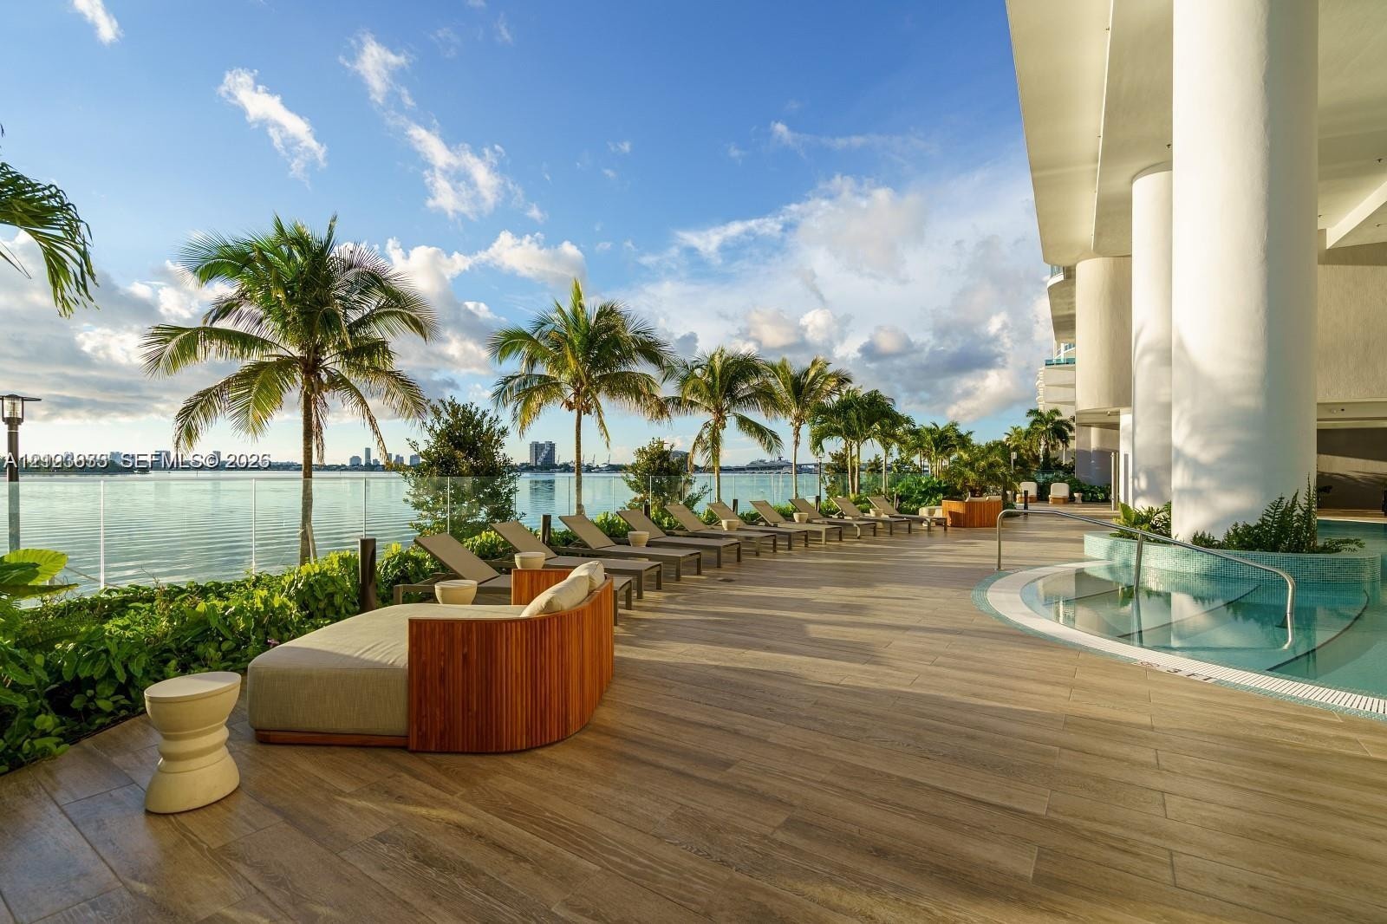
  • Poolside terrace featuring wood-finish flooring, glass railing, integrated water feature, and structural columns
  • Custom-shaped swimming pool with blue tile inlay, expansive wood-finish decking, glass panel railing, and lush tropical landscaping
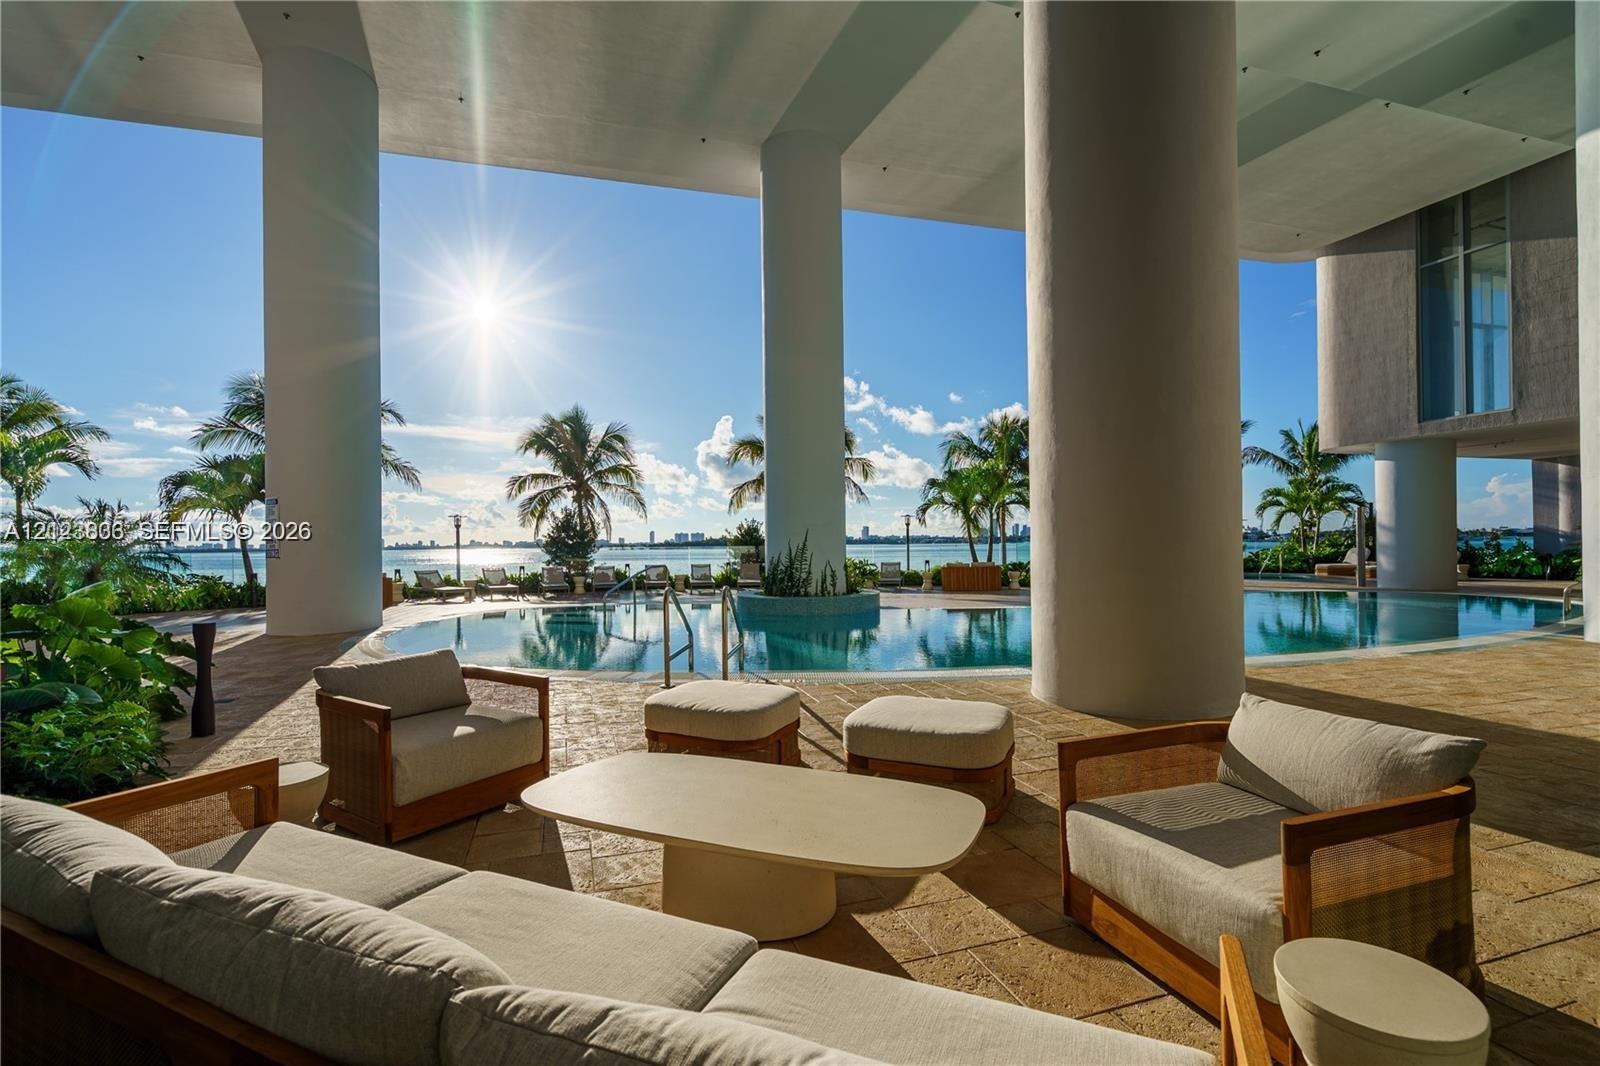
  • Covered terrace featuring textured stone flooring, structural columns, and direct access to an expansive swimming pool set against a coastal backdrop
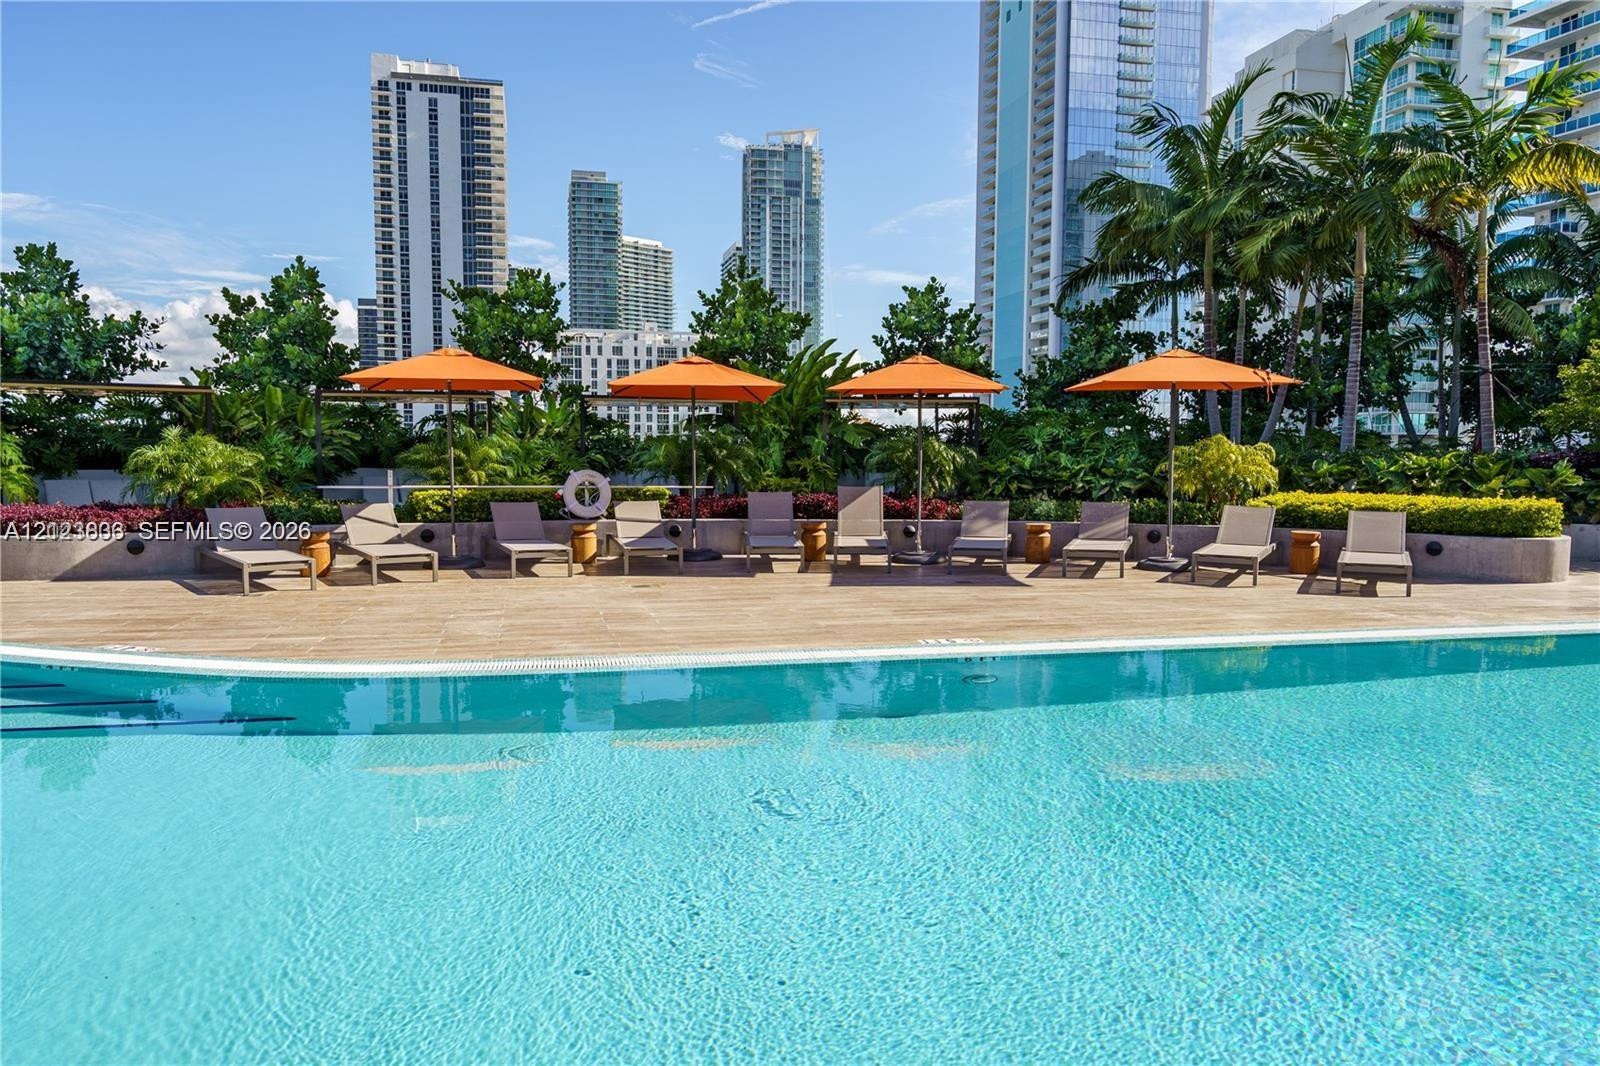
  • Swimming pool with paved surround, integrated perimeter landscaping, and established palm trees
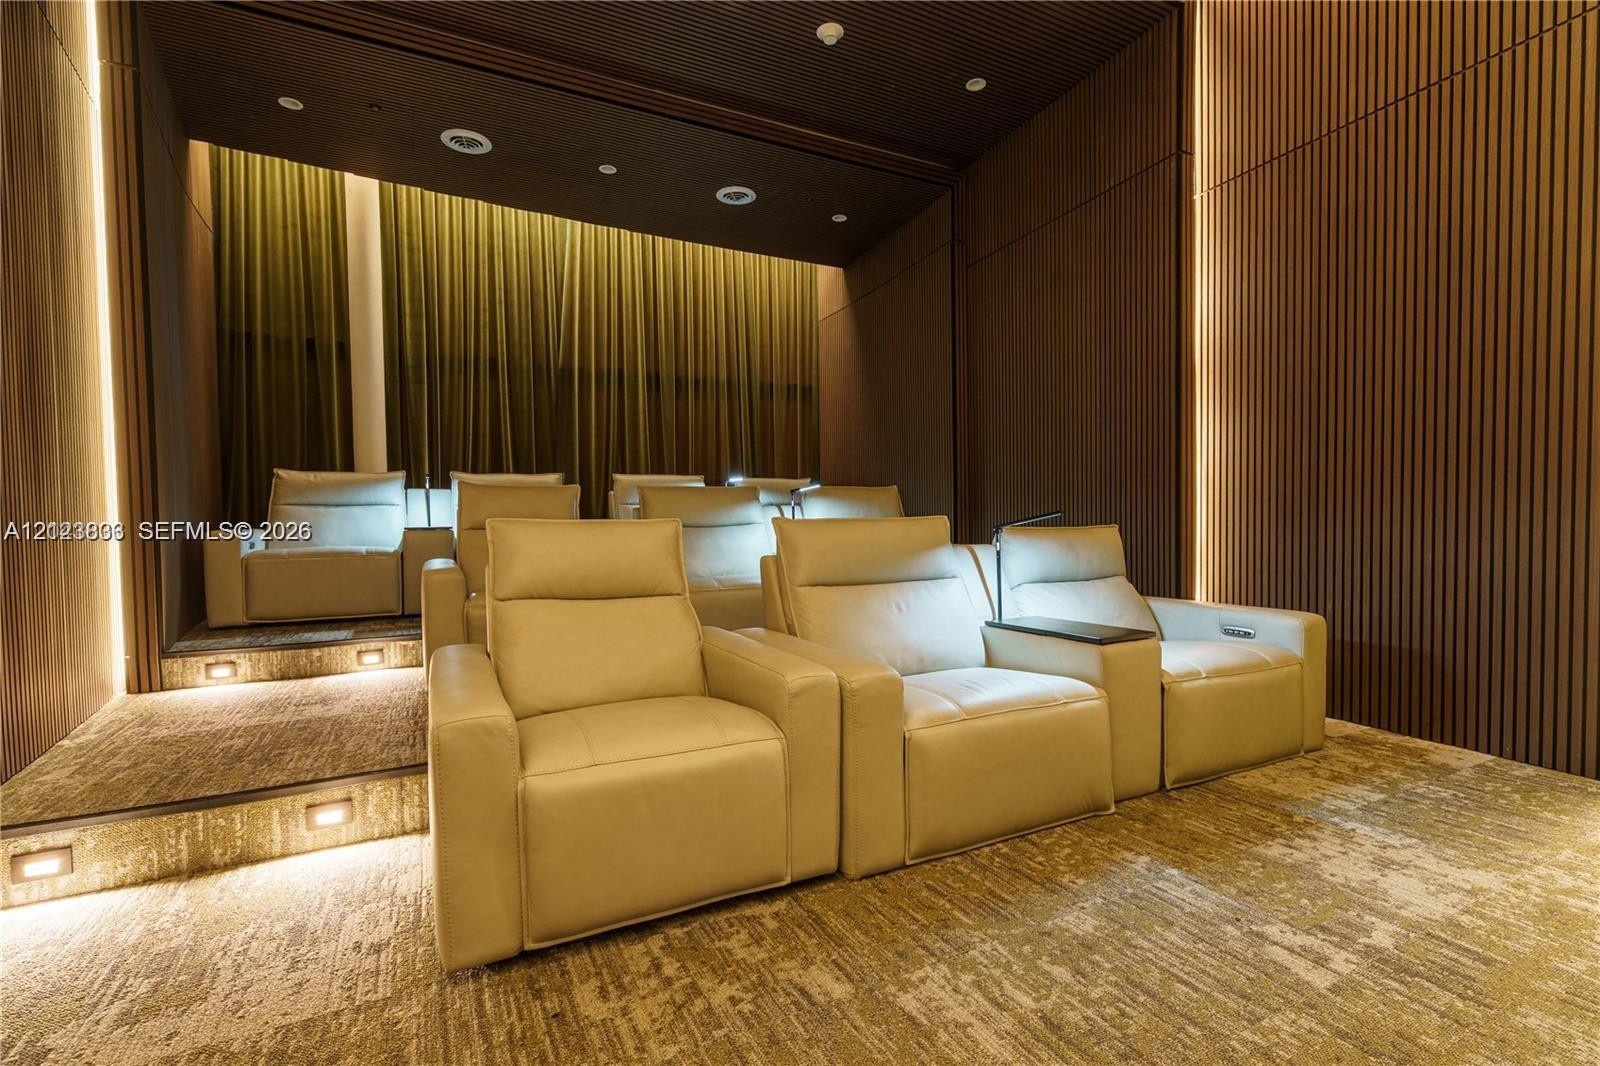
  • Media room featuring tiered platform seating, wood-slatted wall paneling, integrated LED perimeter lighting, and recessed ceiling illumination
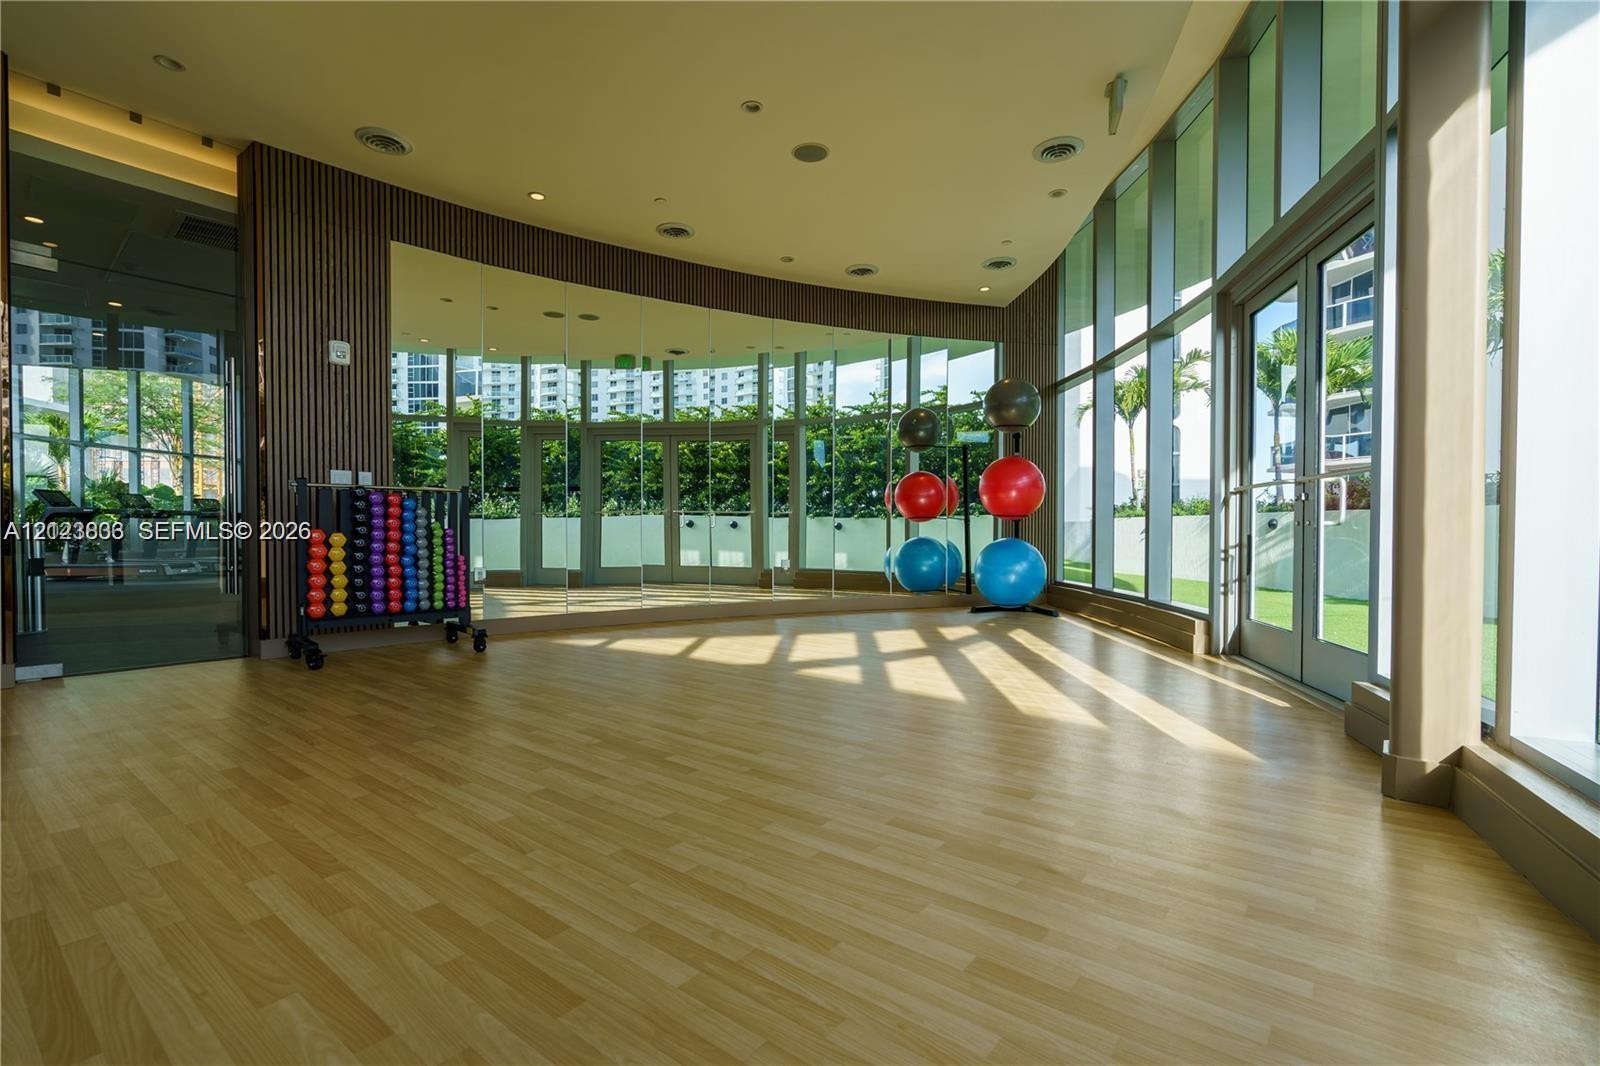
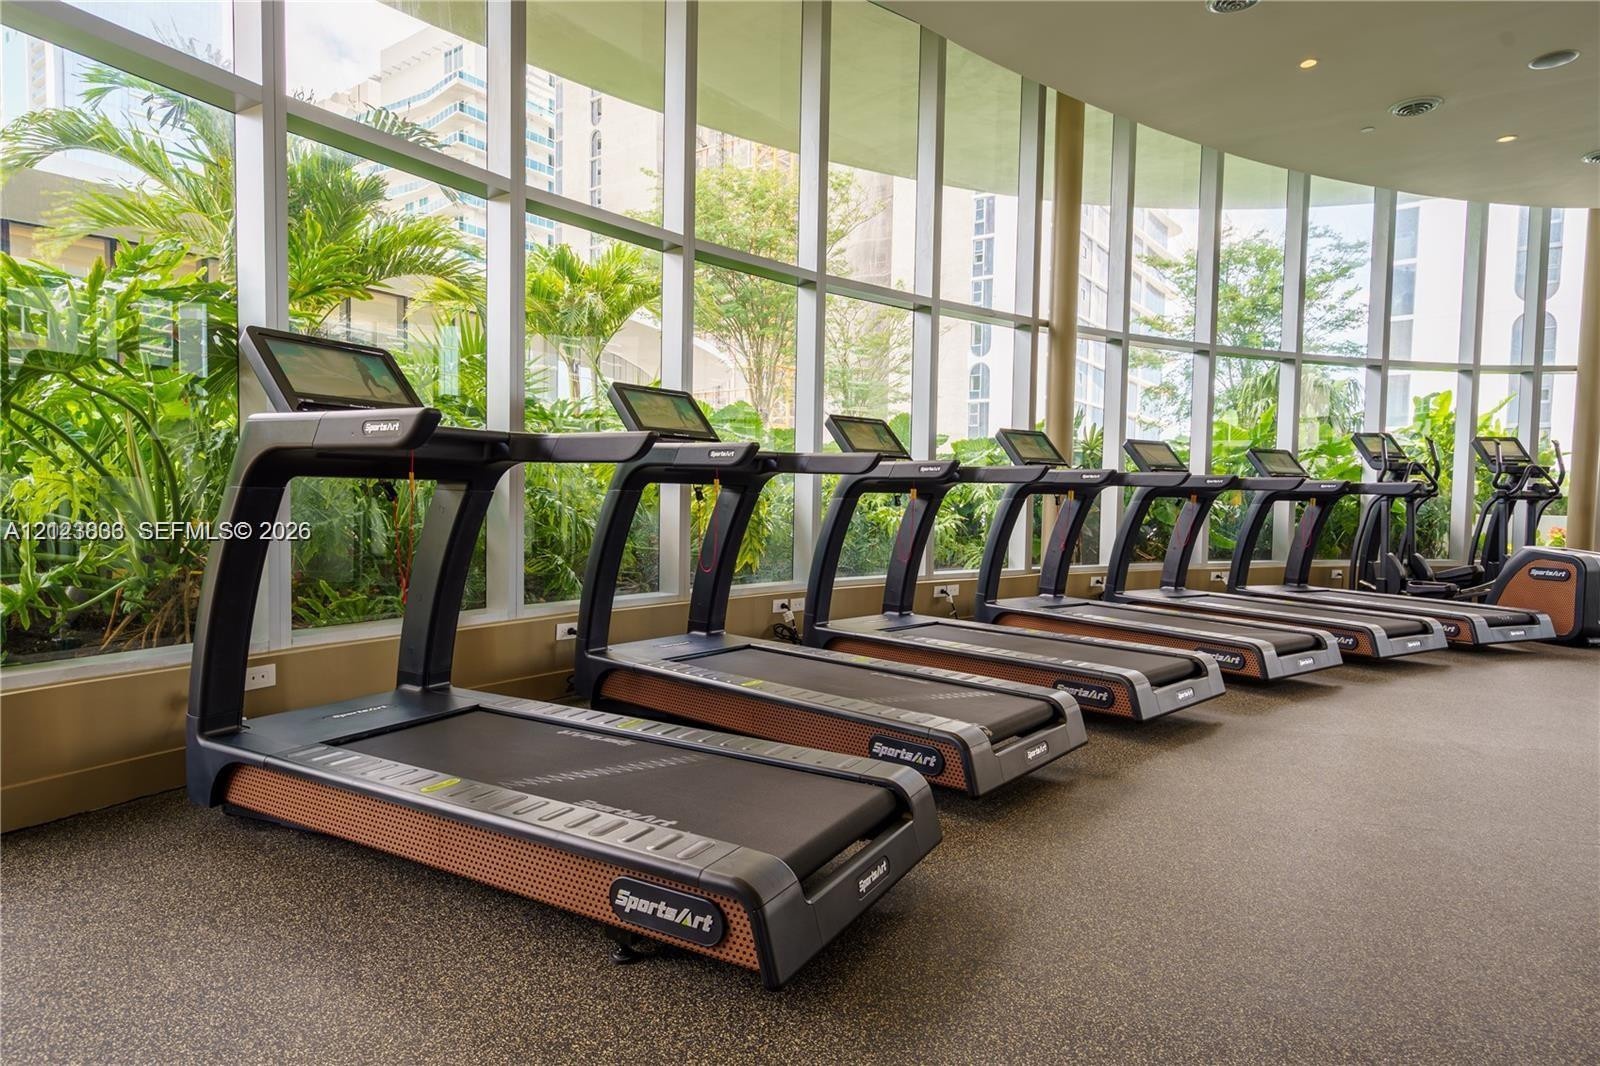
  • Fitness center featuring wood-finish flooring, floor-to-ceiling mirrors, vertical slat wall paneling, and expansive floor-to-ceiling glass windows and
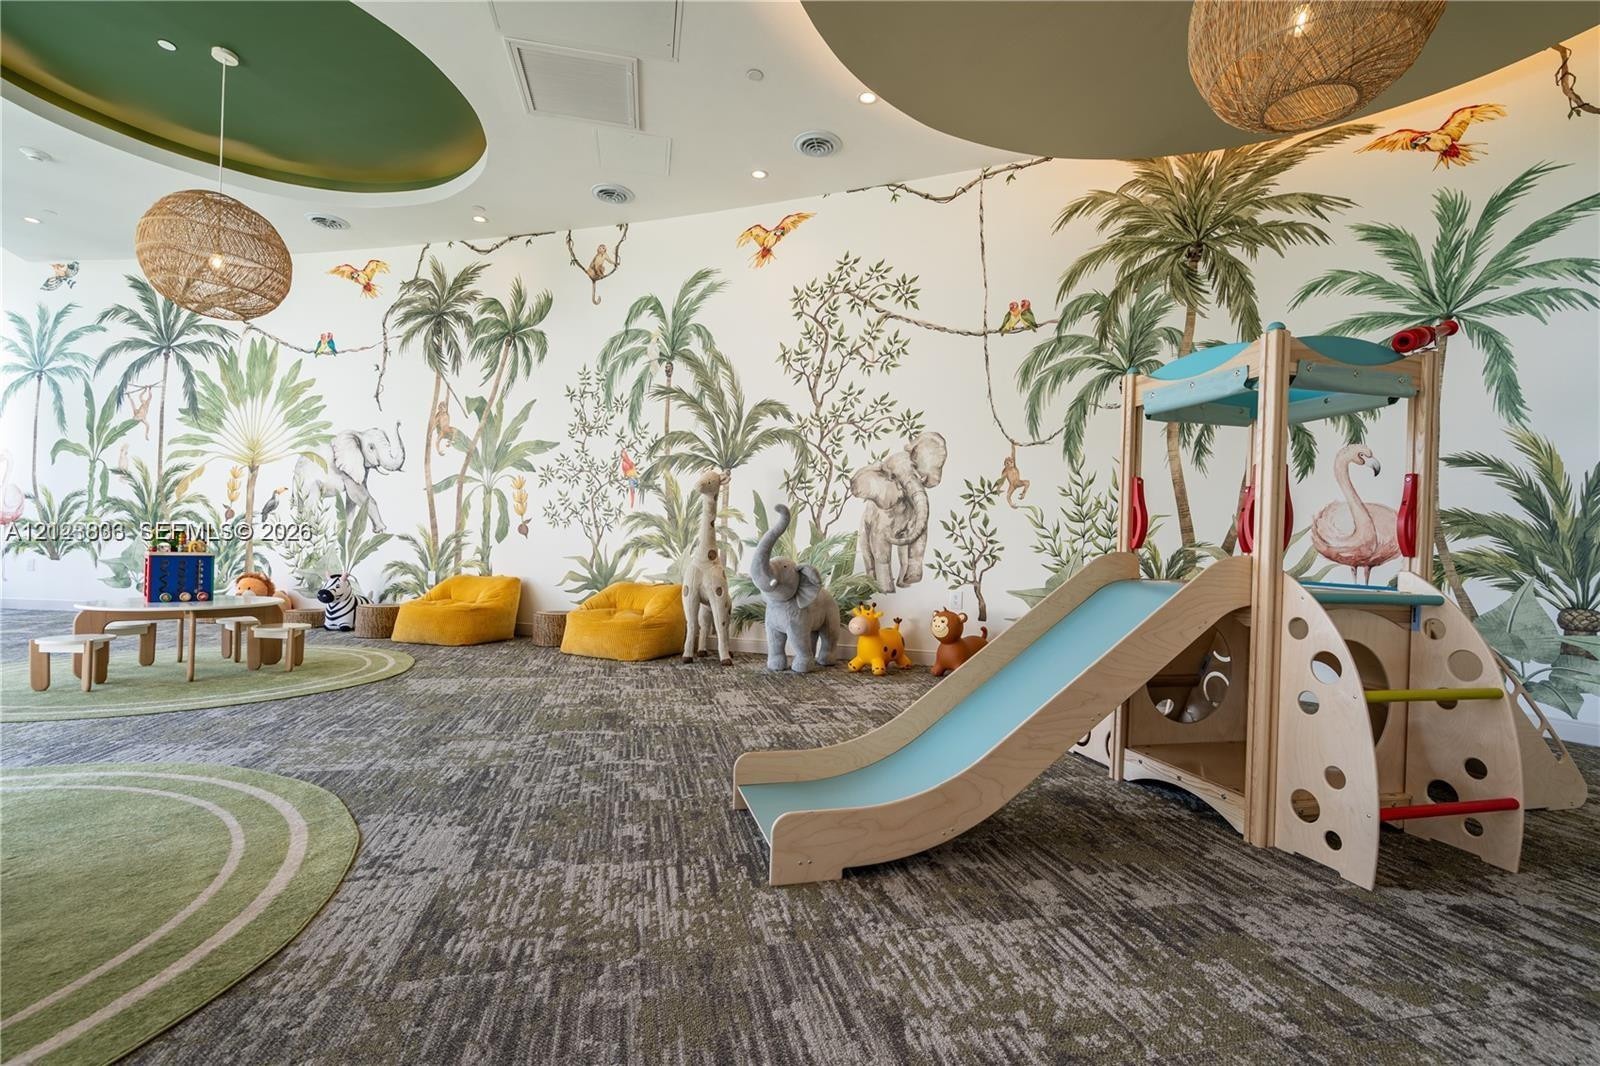
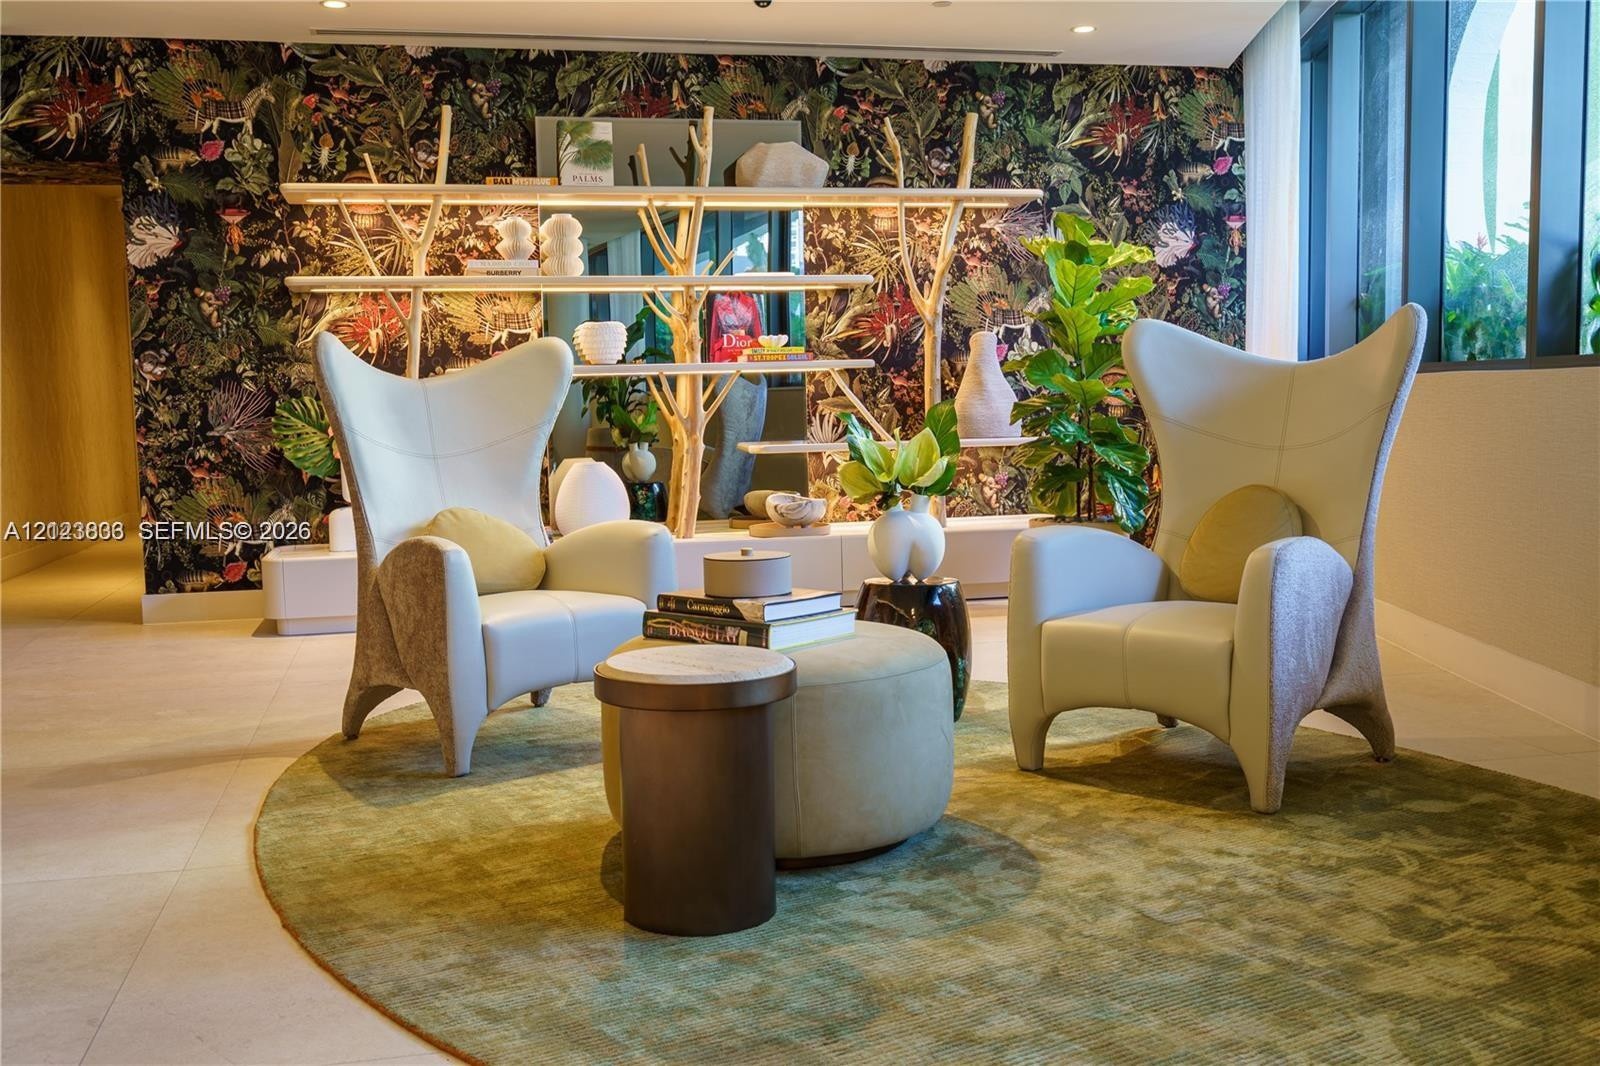
  • Expansive multi-purpose space featuring a custom jungle-themed mural, recessed circular ceiling lighting, woven pendant fixtures, and integrated circu
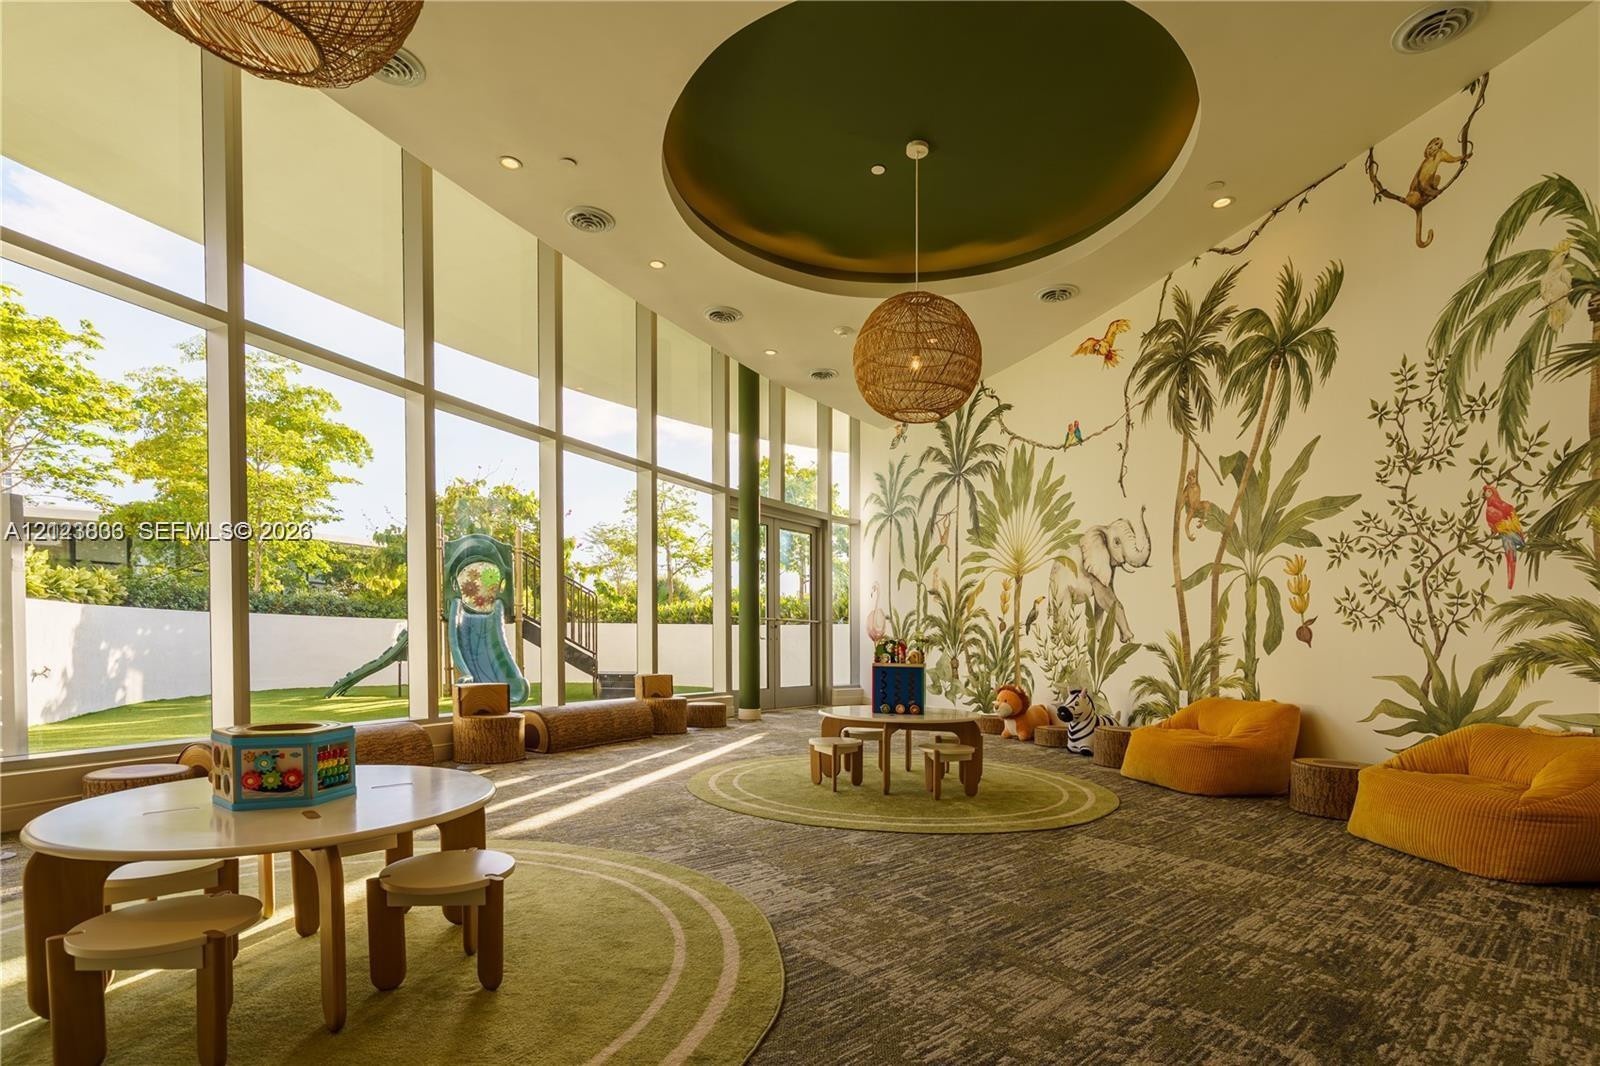
  • Floor-to-ceiling windows, circular recessed ceiling detail, natural fiber pendant lighting, large-scale mural, and wall-to-wall carpeting
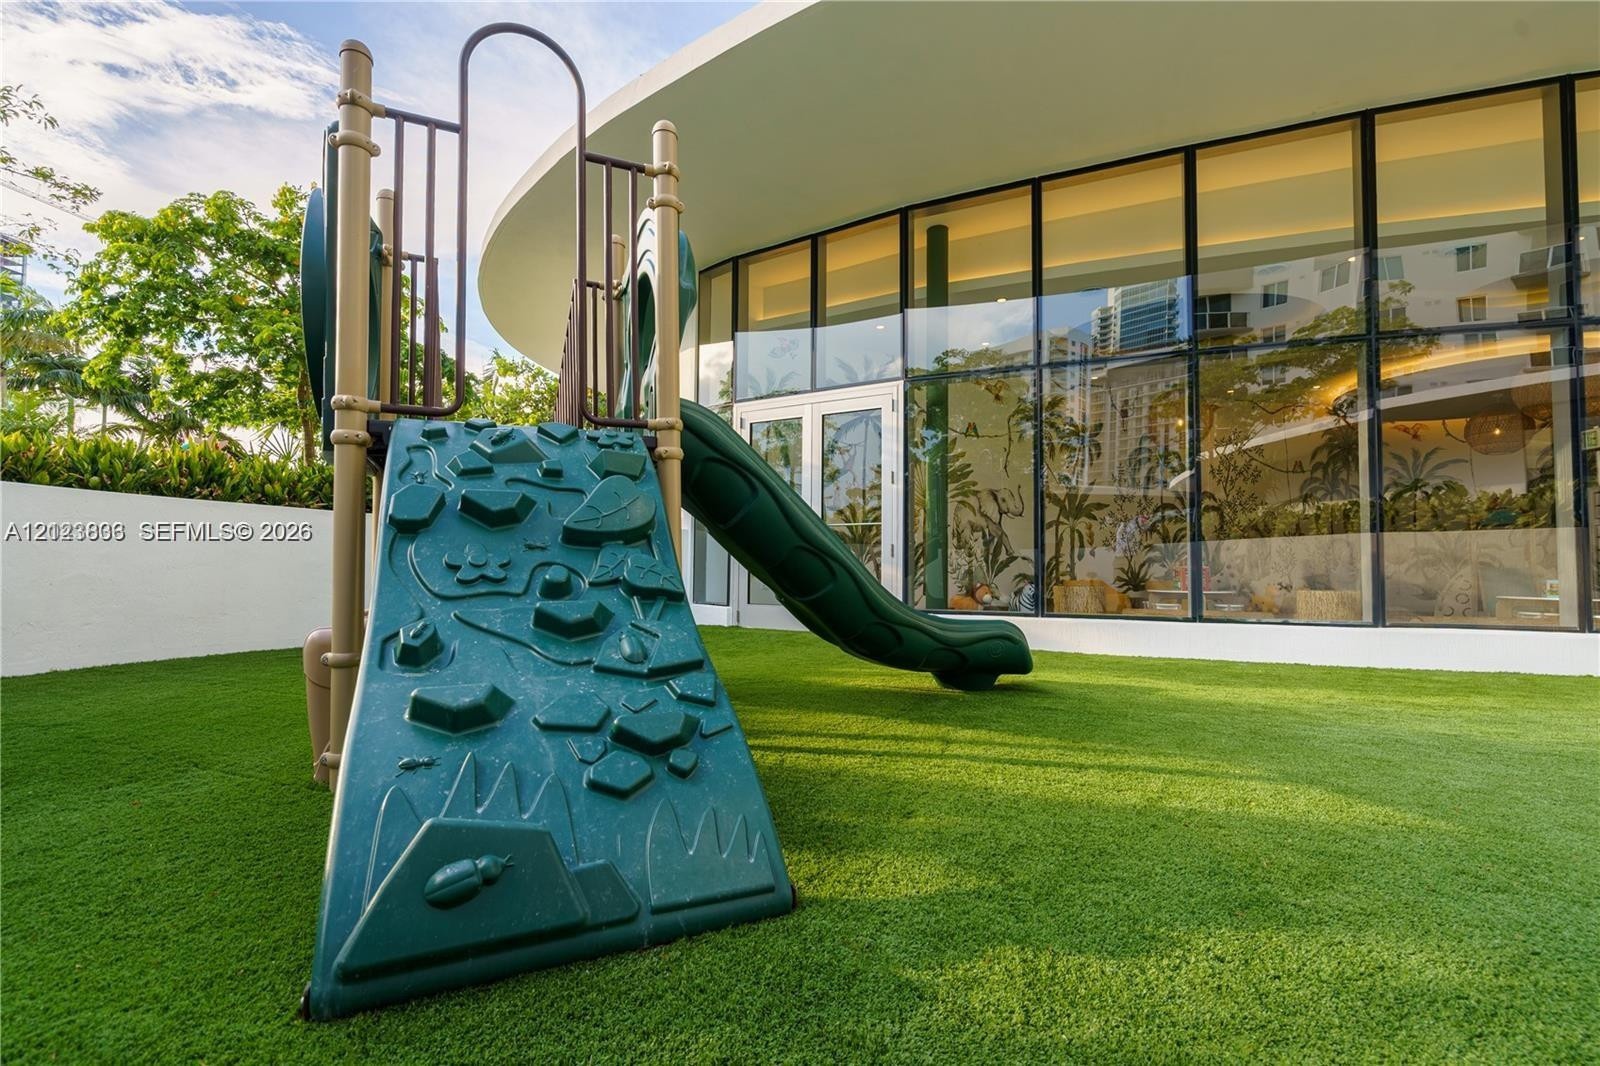
  • Outdoor recreation area featuring artificial turf, a permanent slide structure, expansive floor-to-ceiling windows, and a curved architectural rooflin
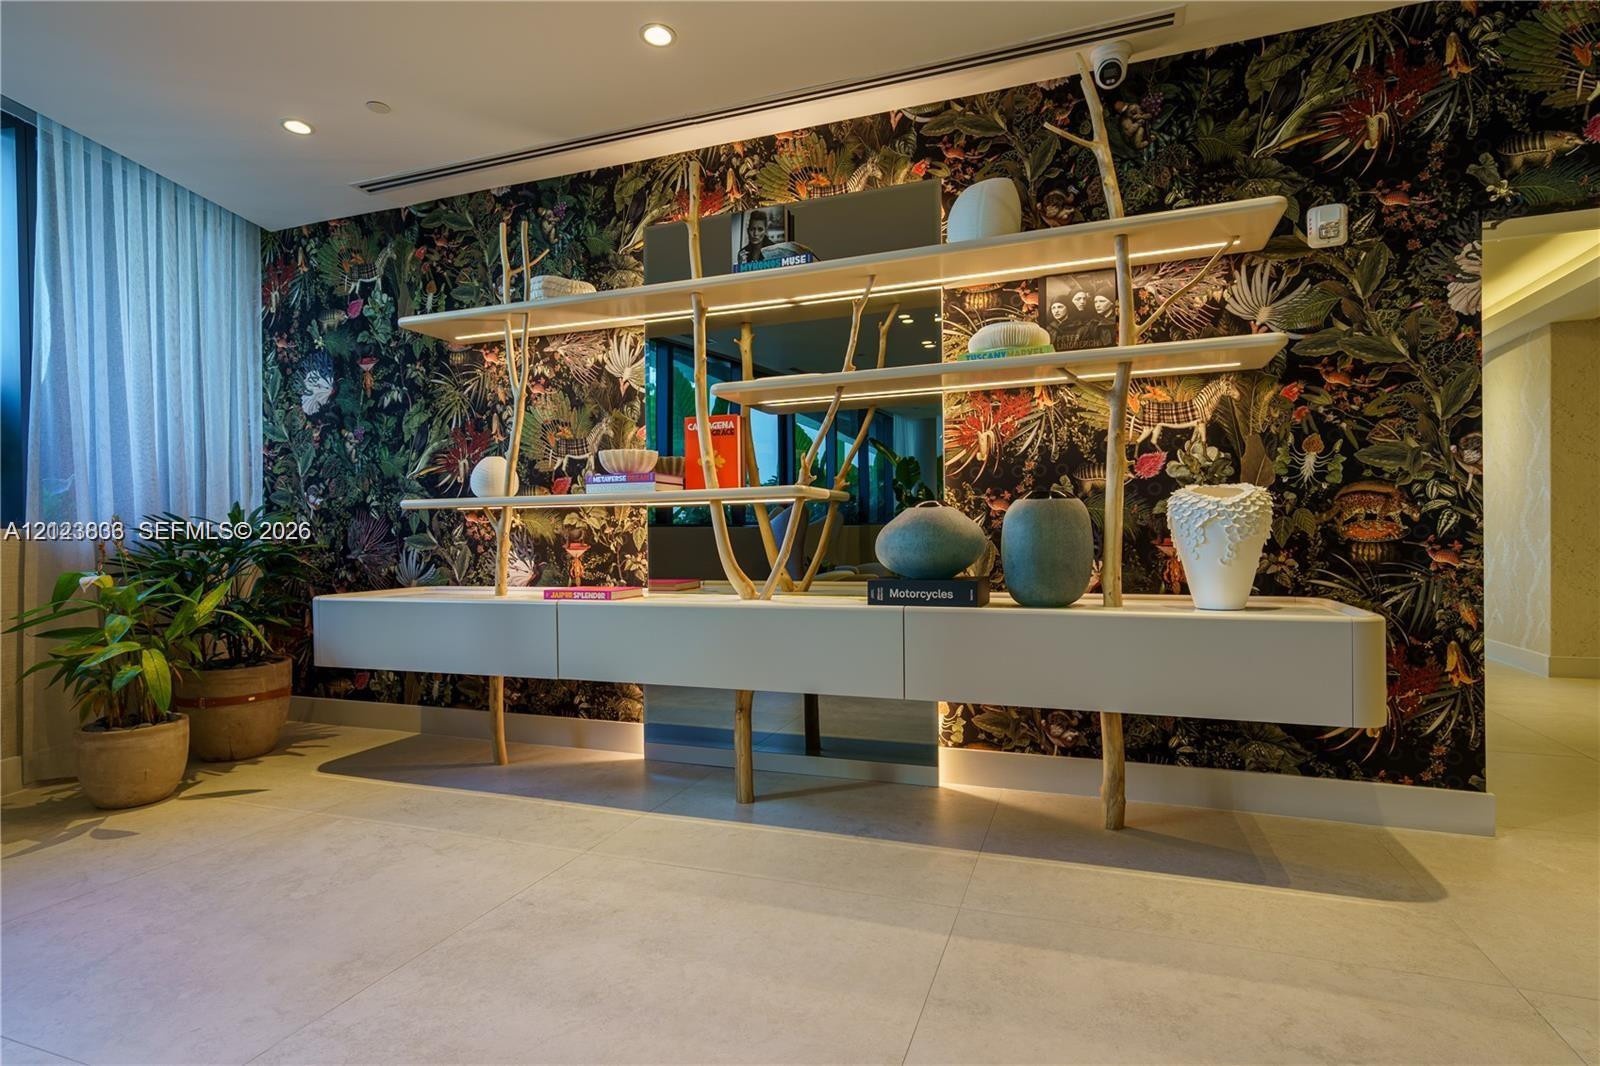
  • Custom floor-to-ceiling accent wall featuring ornate botanical patterned wallcovering, integrated floating cabinetry, tiered organic-branch shelving,
  • Custom built-in tree-inspired shelving with integrated lighting, bold botanical-patterned wall covering, floor-to-ceiling windows, and polished stone-
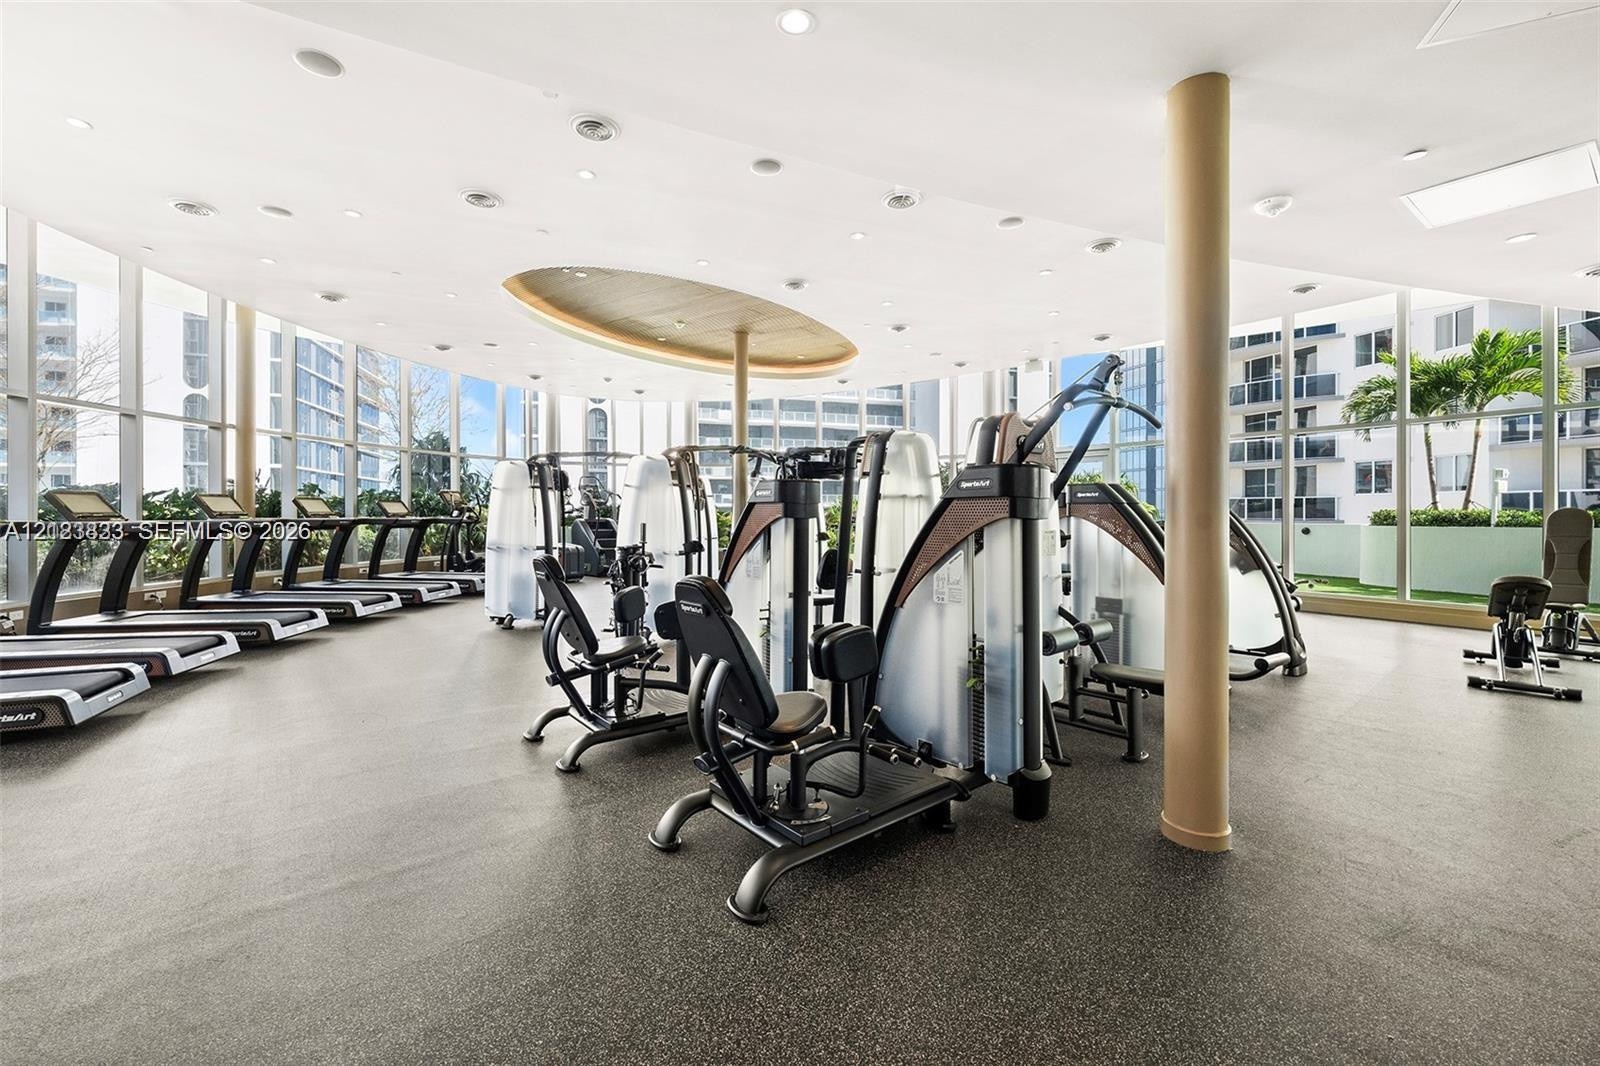
  • Fitness center featuring floor-to-ceiling windows, professional-grade treadmills, and high-impact textured flooring
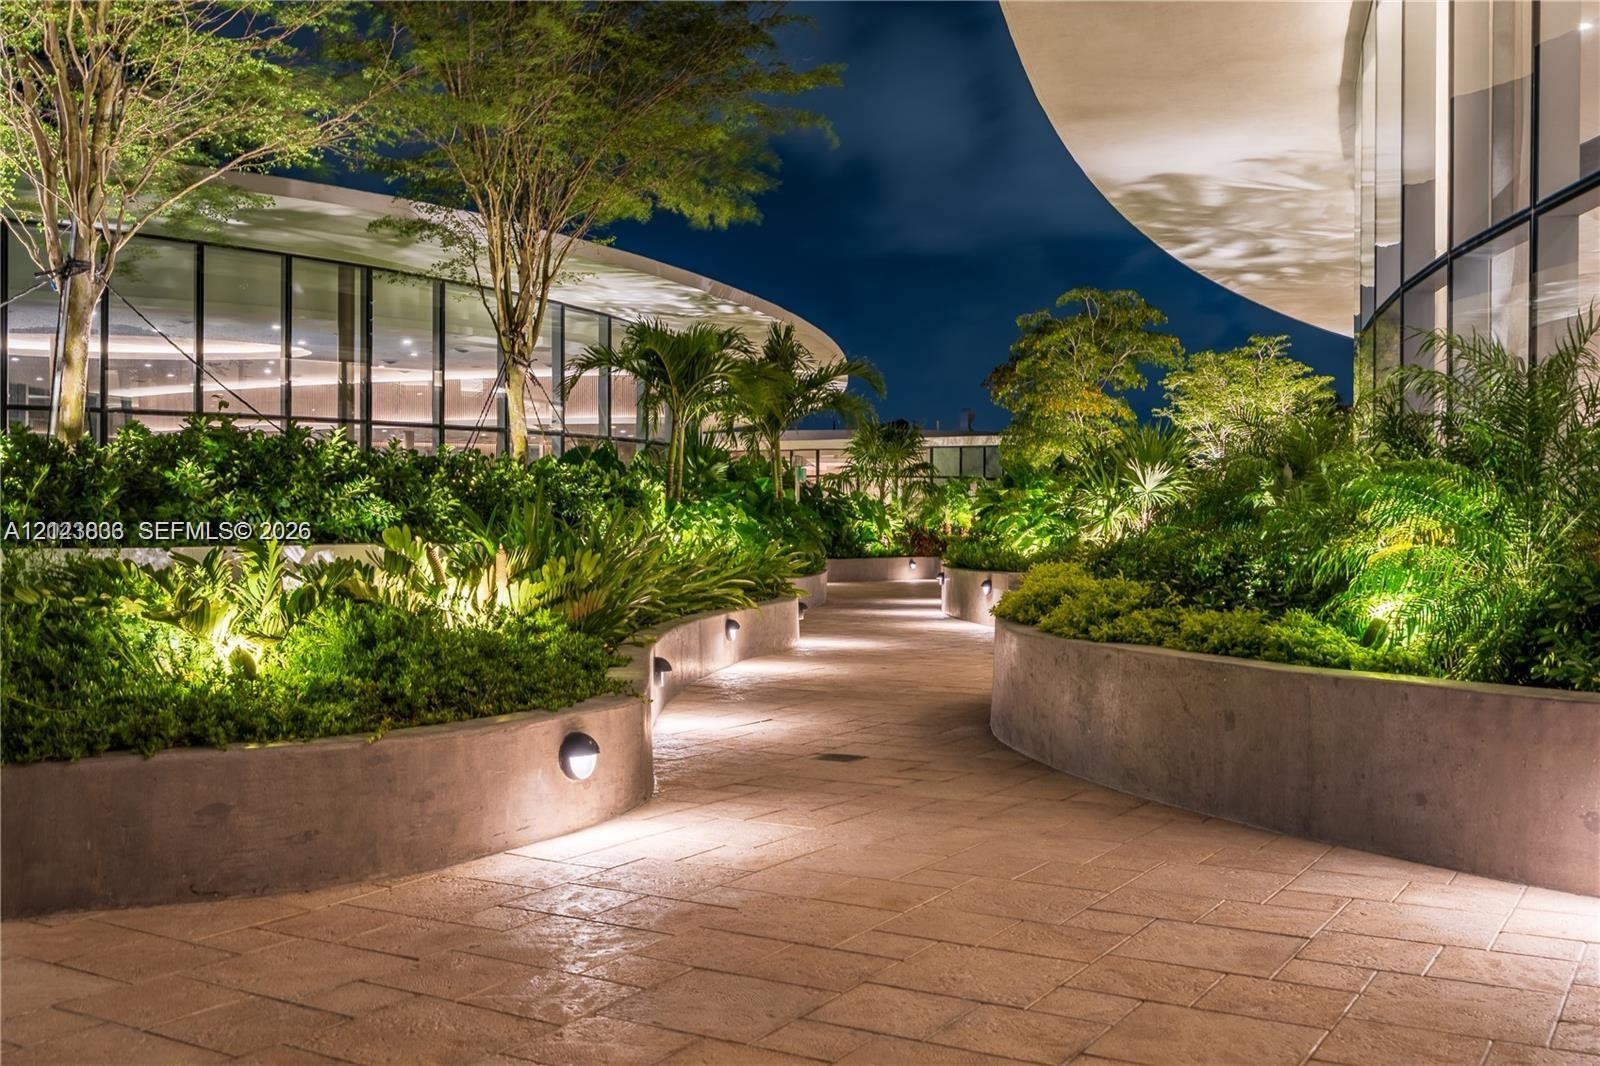
  • Curved exterior walkway featuring stone paver flooring, extensive floor-to-ceiling glass wall panels, tiered concrete planters, and mature landscaping
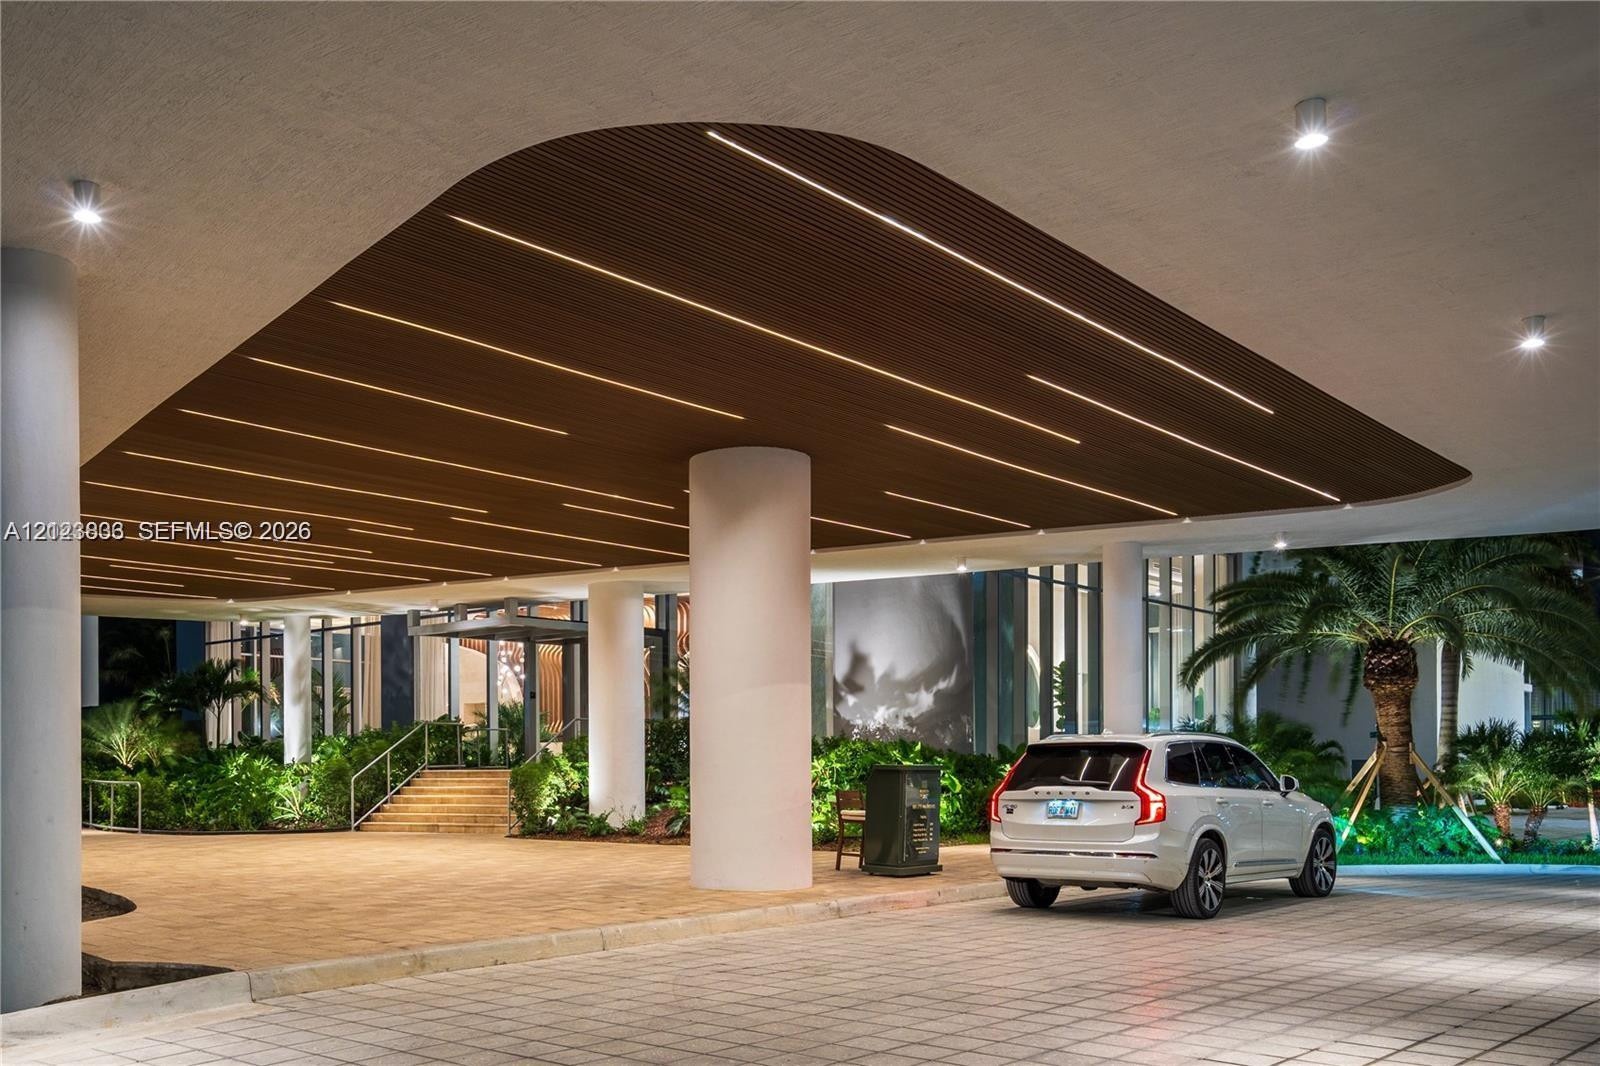
  • Covered motor court featuring a curved, wood-slat ceiling accent, recessed linear lighting, stone paver driveway, and structural circular columns
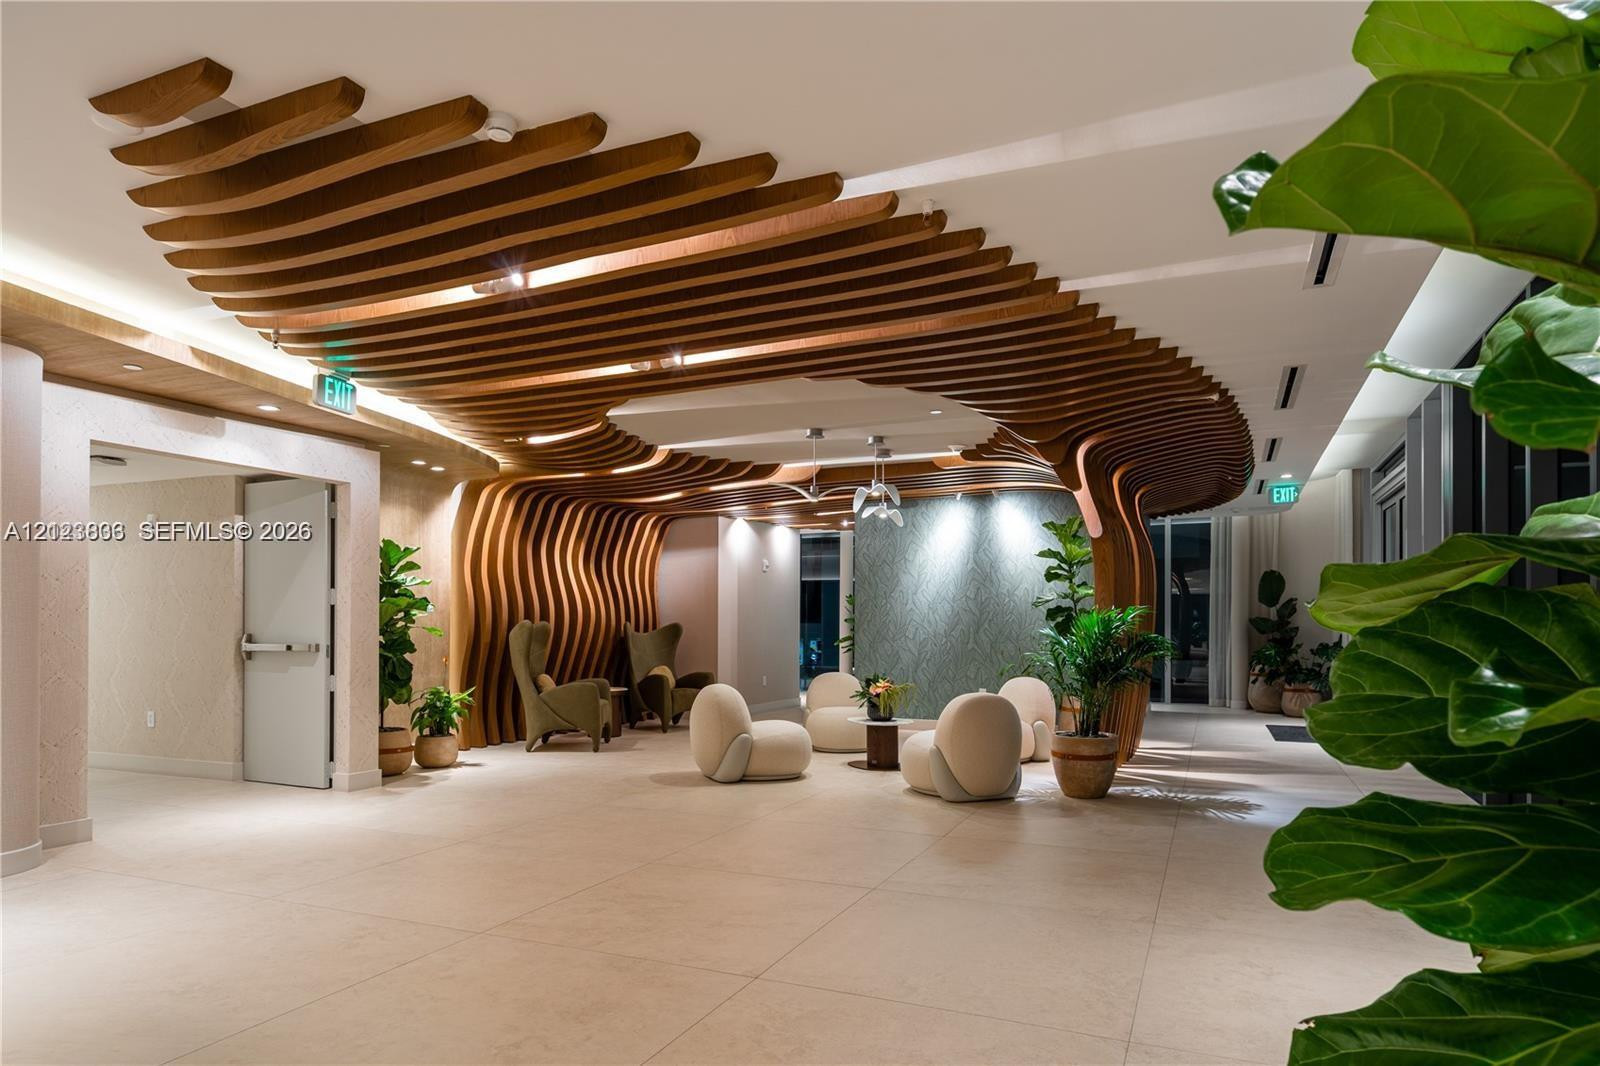
  • Custom wood-slat ceiling installation featuring a parametric design, neutral large-format tile flooring, textured accent wall, and recessed lighting
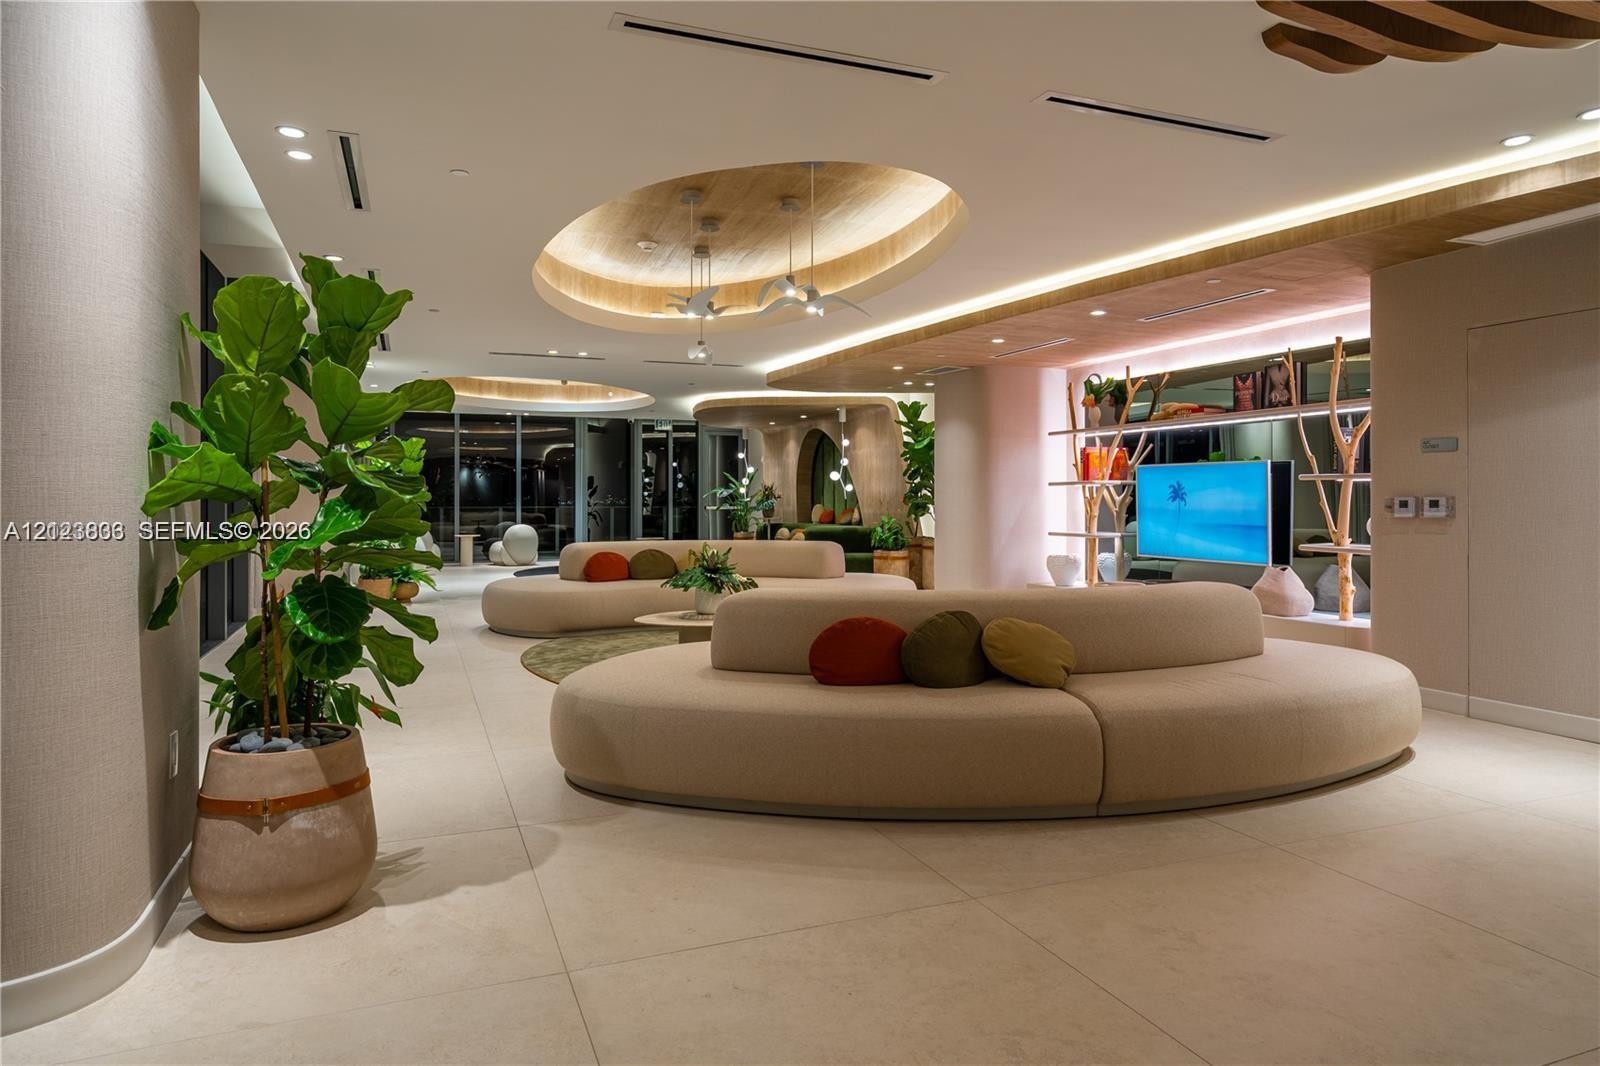
  • Large-format tile flooring, recessed elliptical ceiling features with wood-tone accents, built-in recessed lighting, and integrated custom shelving
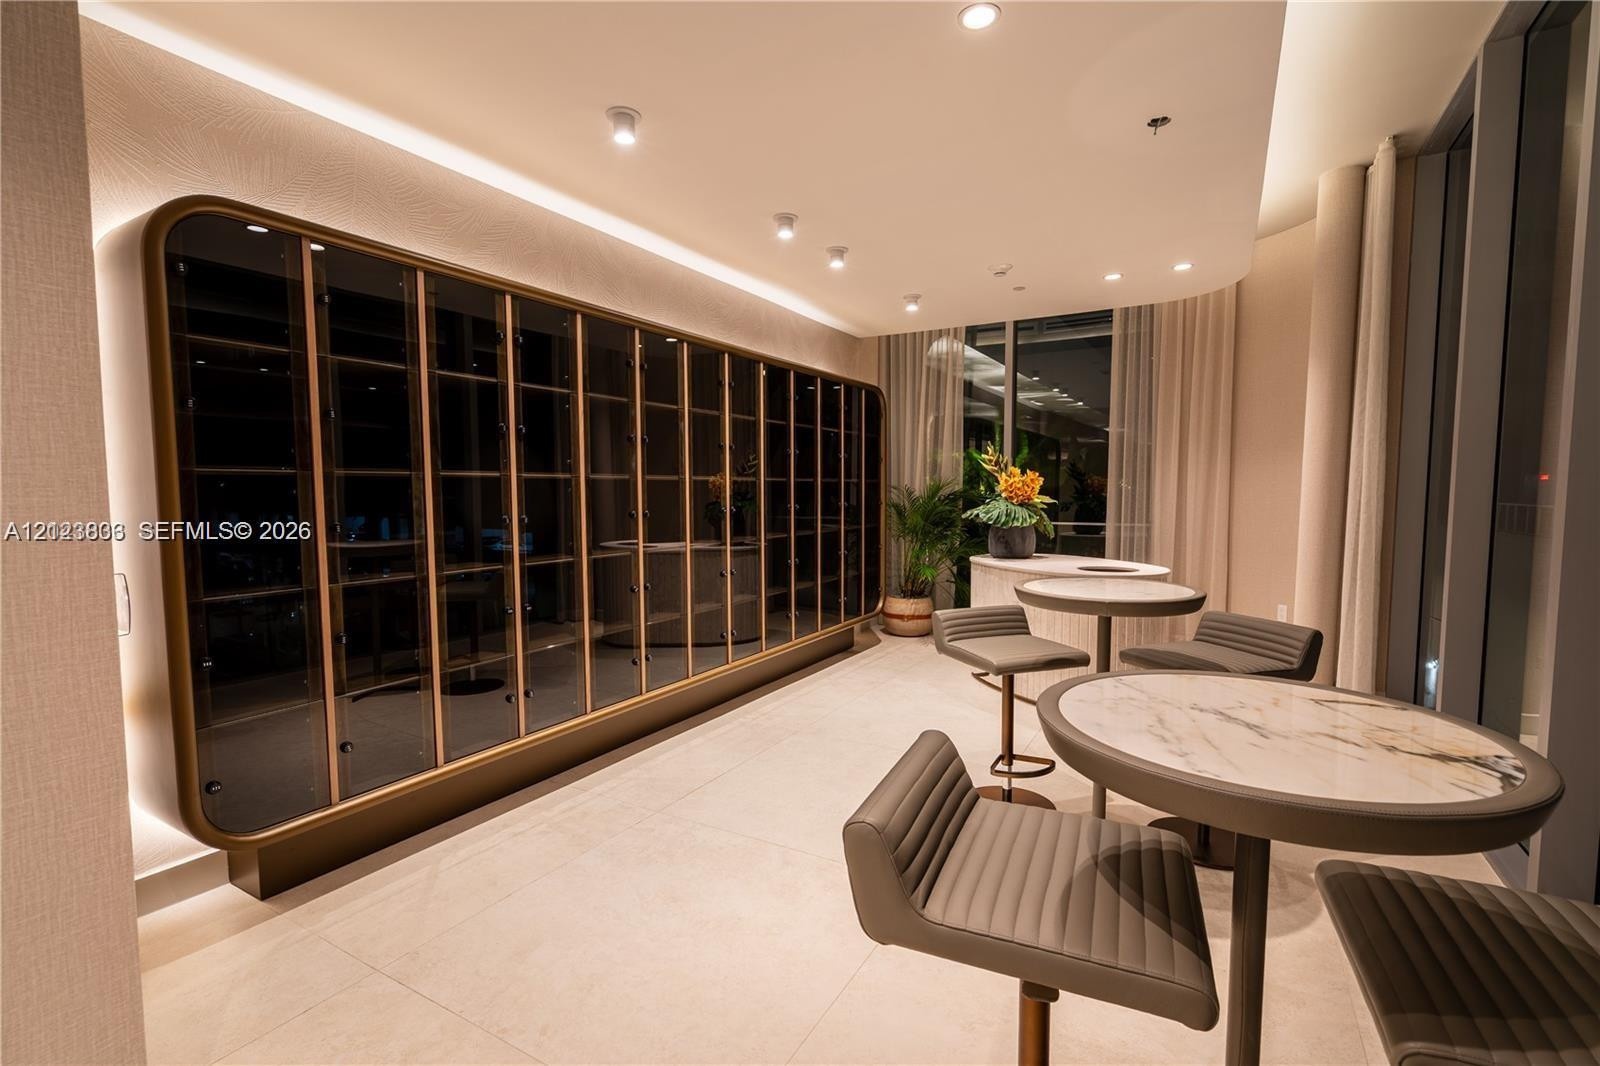
  • Floor-to-ceiling built-in cabinetry with metallic trim and glass-panel doors, recessed ceiling lighting, cove lighting, and large-format tile flooring
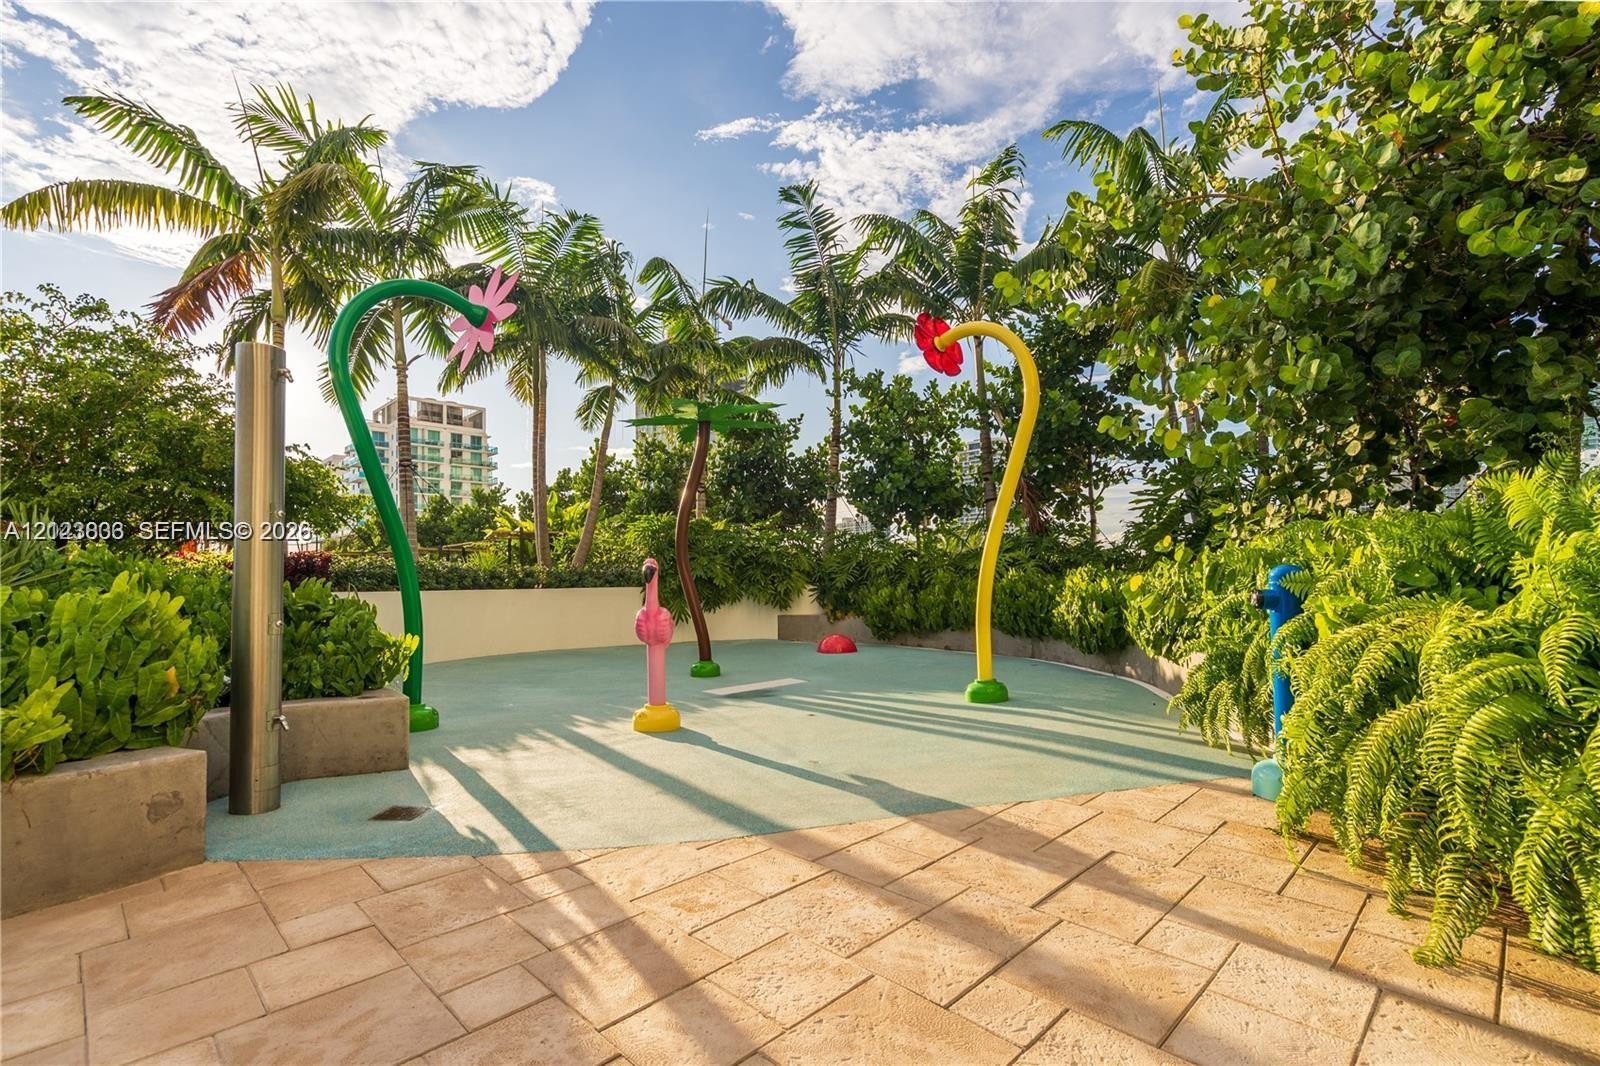
  • Outdoor splash pad featuring colorful water features, a soft-surface play area, stone-style paver flooring, and mature palm tree landscaping
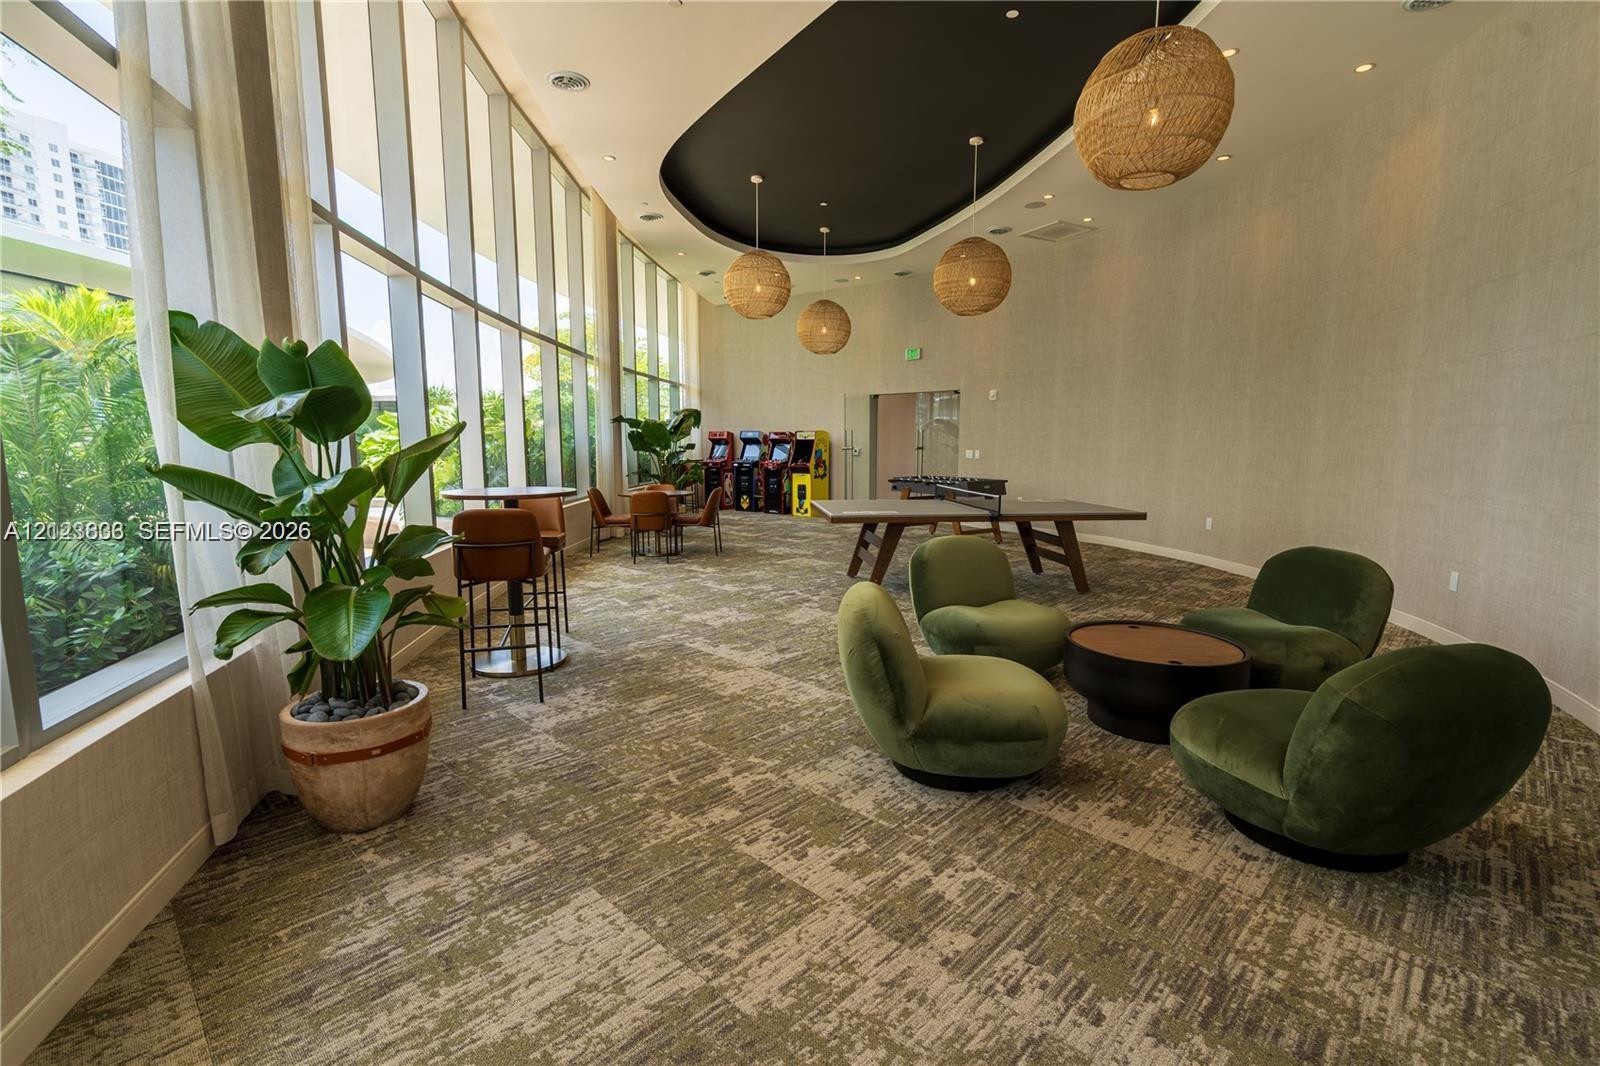
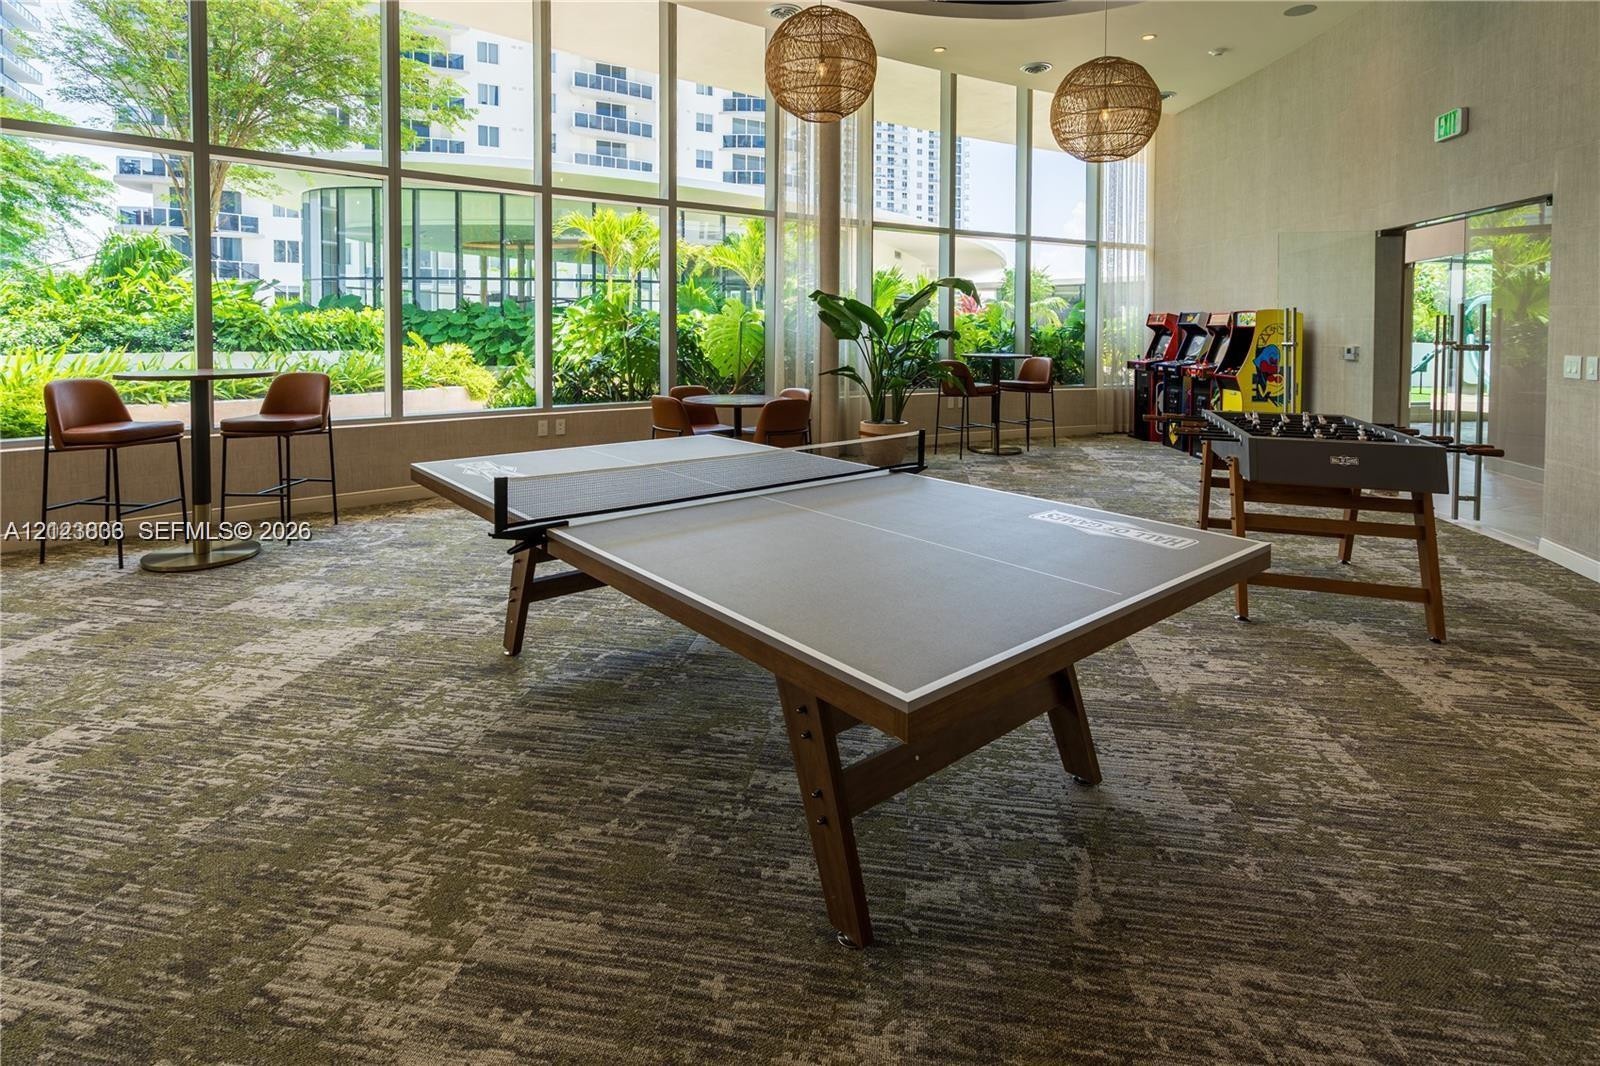
  • Floor-to-ceiling windows, custom oval recessed ceiling feature, textured wall coverings, multi-patterned carpet tiles, and woven pendant lighting
  • Recreation space featuring floor-to-ceiling windows, patterned wall-to-wall carpeting, and spherical pendant lighting
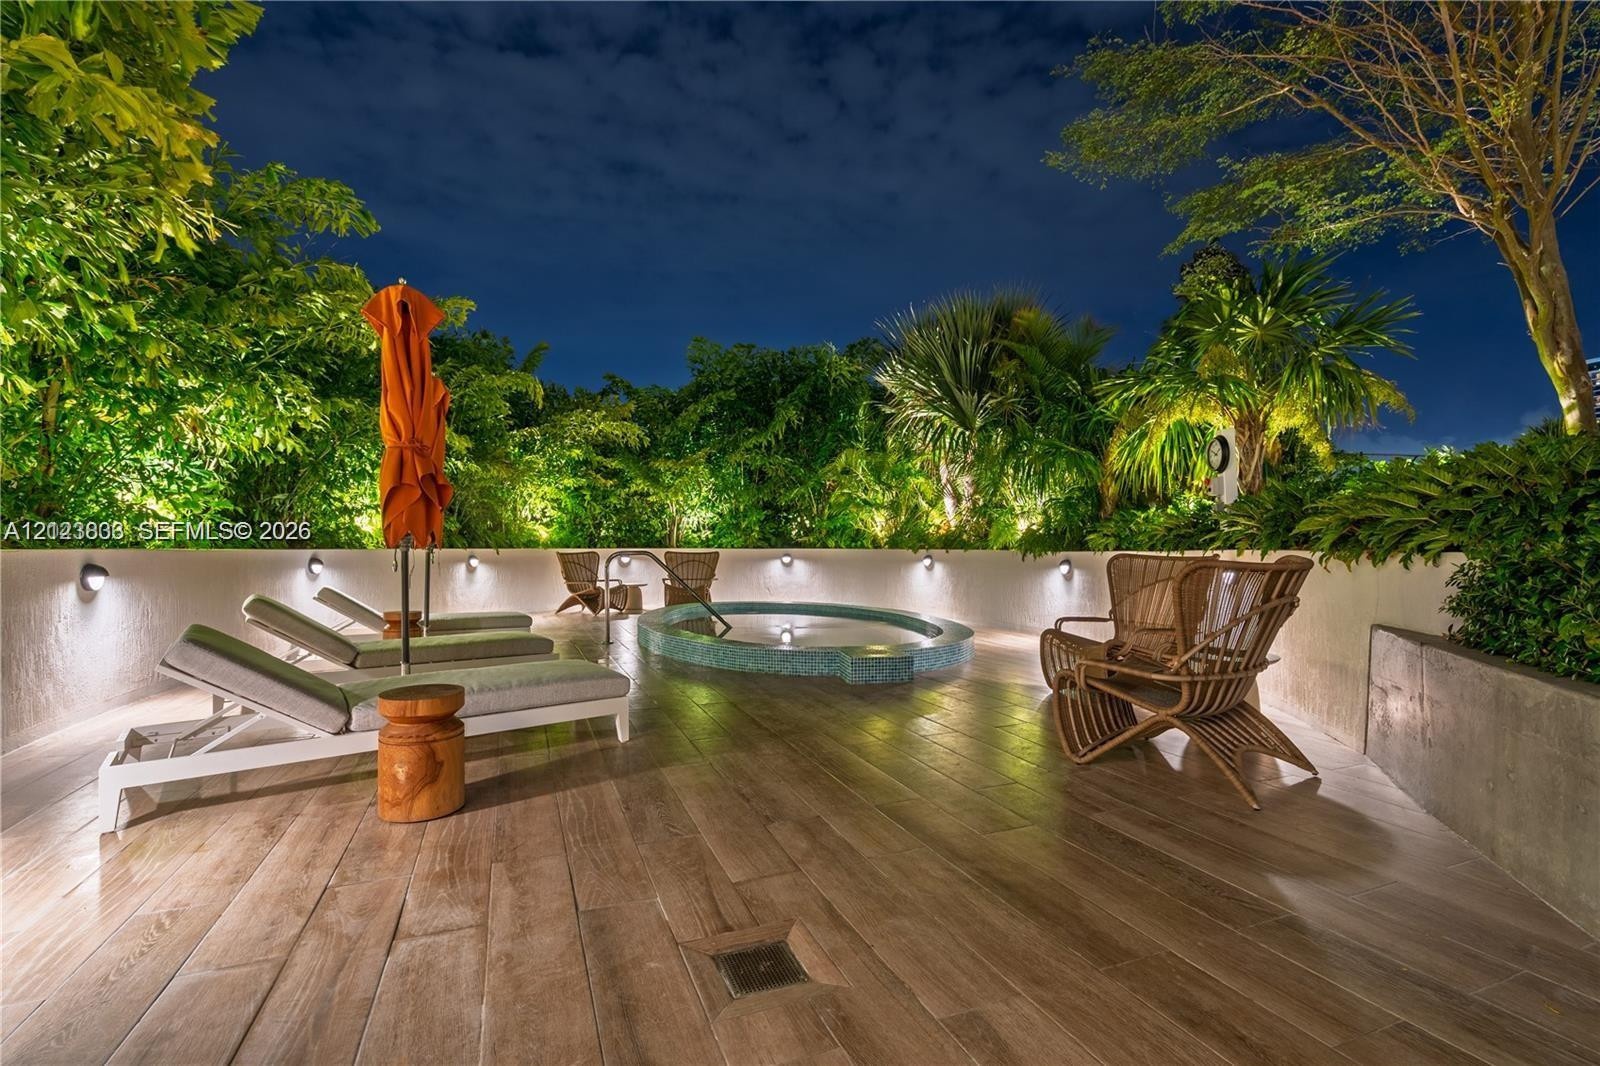
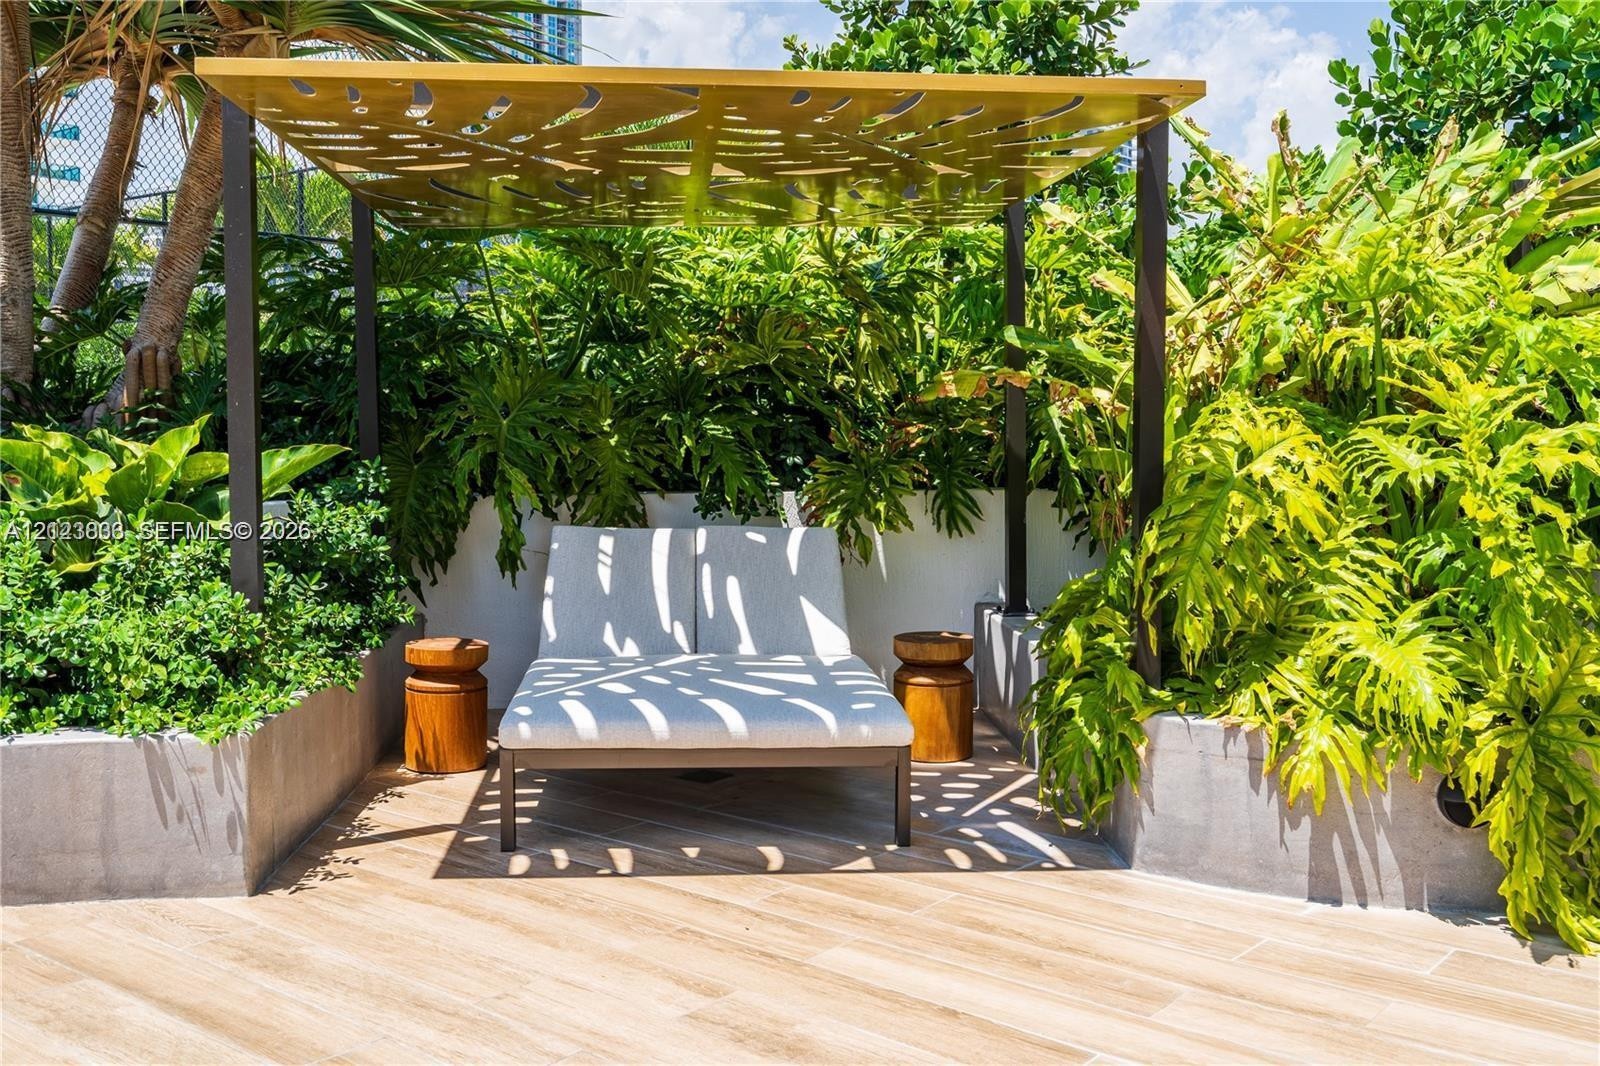
  • Outdoor space featuring custom metal pergola with laser-cut geometric patterns, concrete planter walls, wood-finish tile flooring, and mature foliage
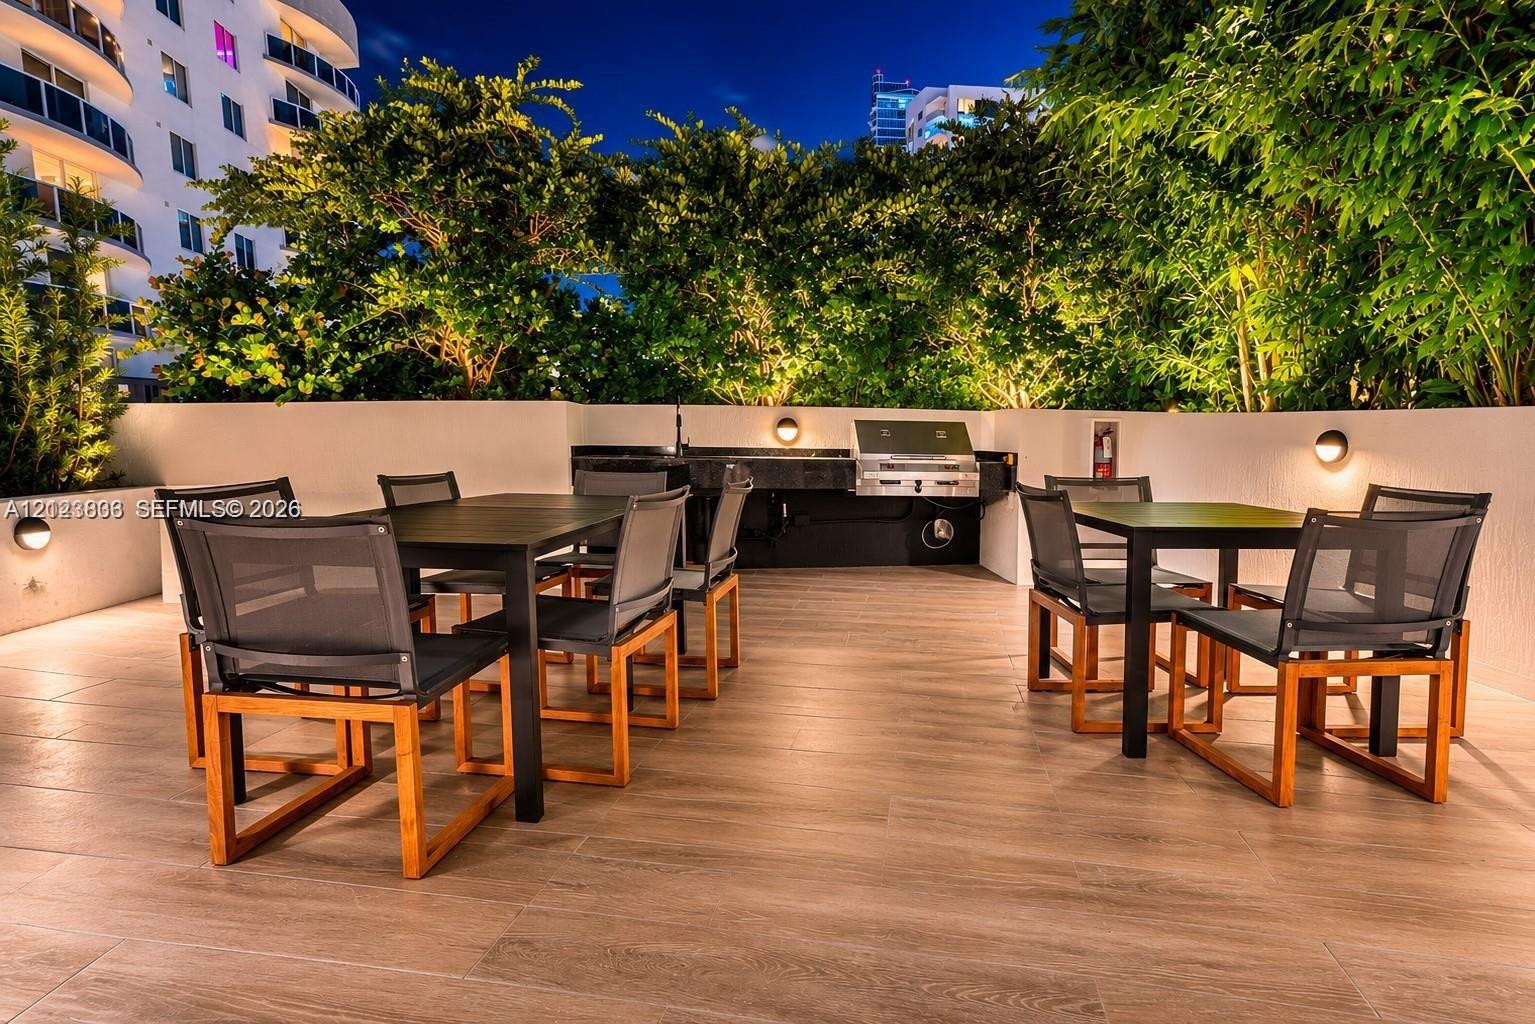
  • Outdoor terrace featuring wood-finish tile flooring, built-in outdoor kitchen with stainless steel grill, wall-mounted exterior lighting, and perimete
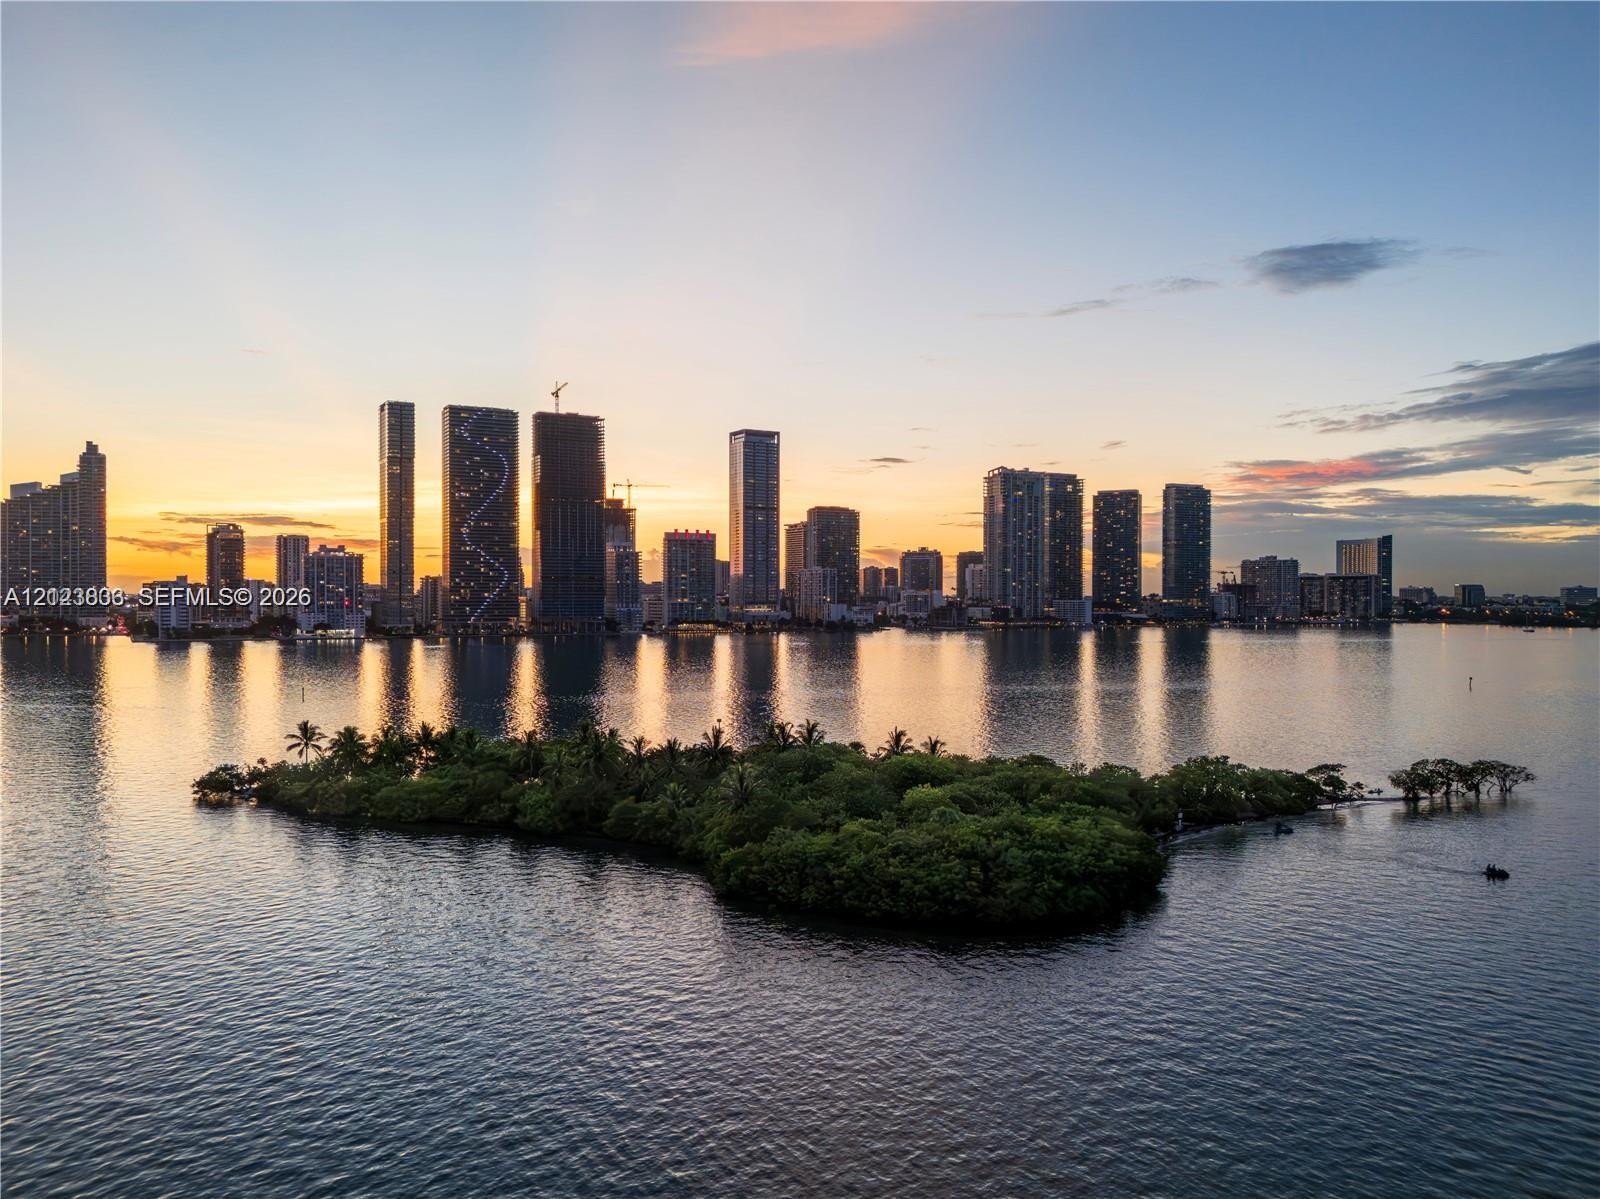
  • Aerial perspective showcasing an expansive waterway, a lush island with mature vegetation, and a panoramic skyline backdrop
  • Panoramic waterfront scenery featuring a prominent metropolitan skyline backdrop
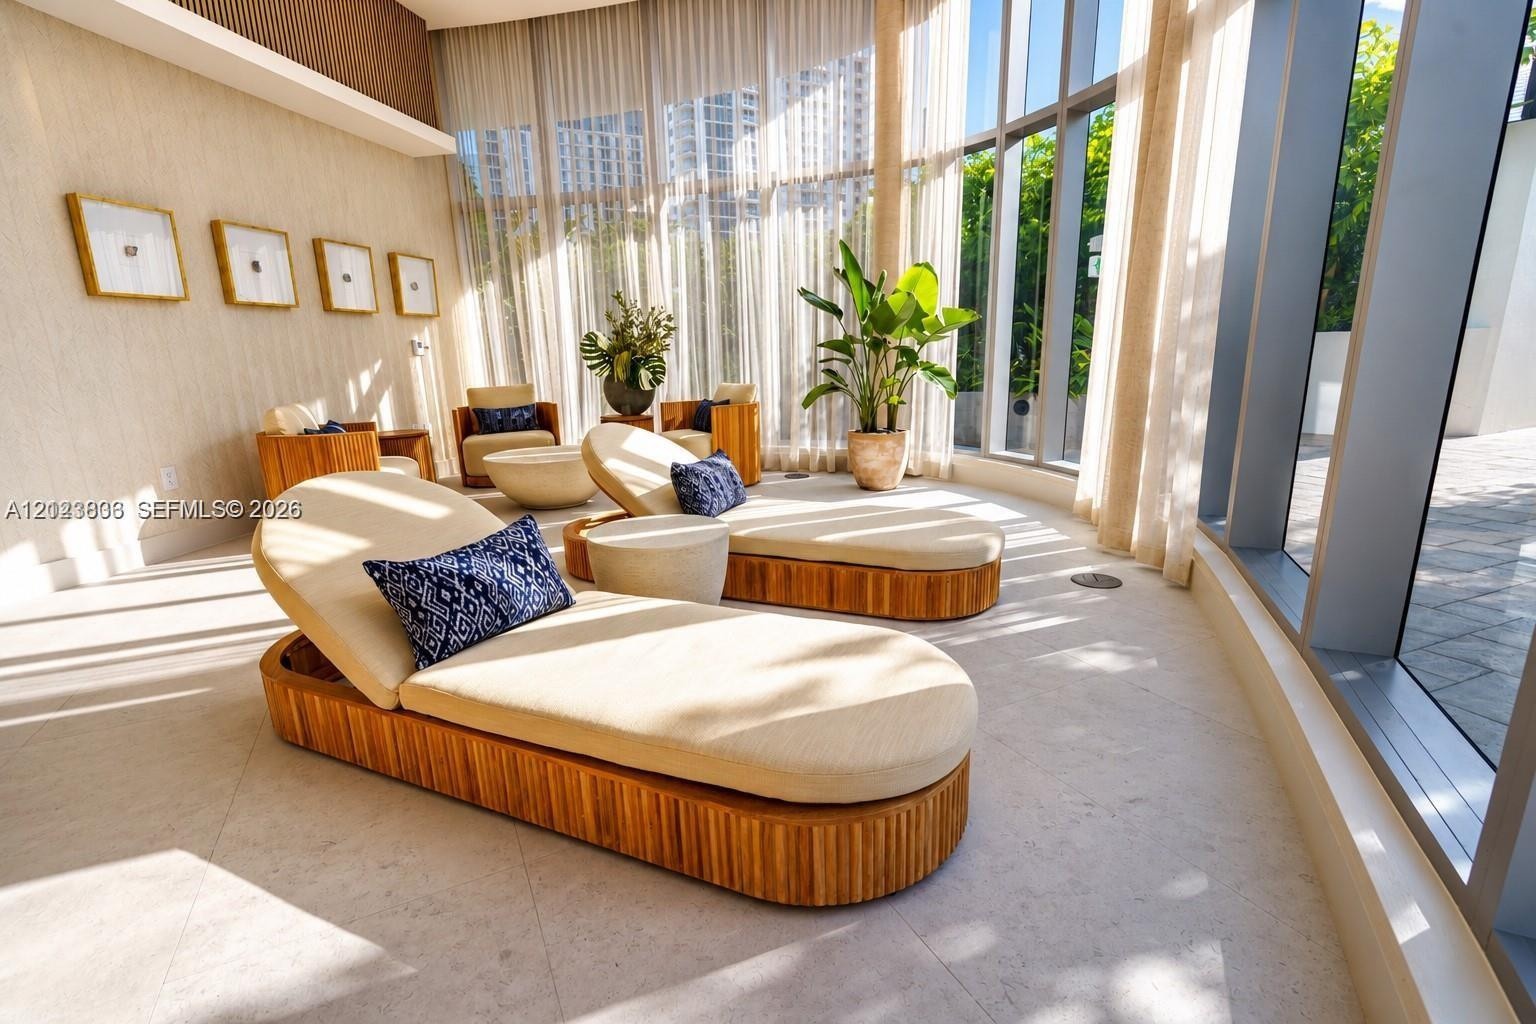
  • Floor-to-ceiling windows, light-toned stone tile flooring, and textured wall coverings
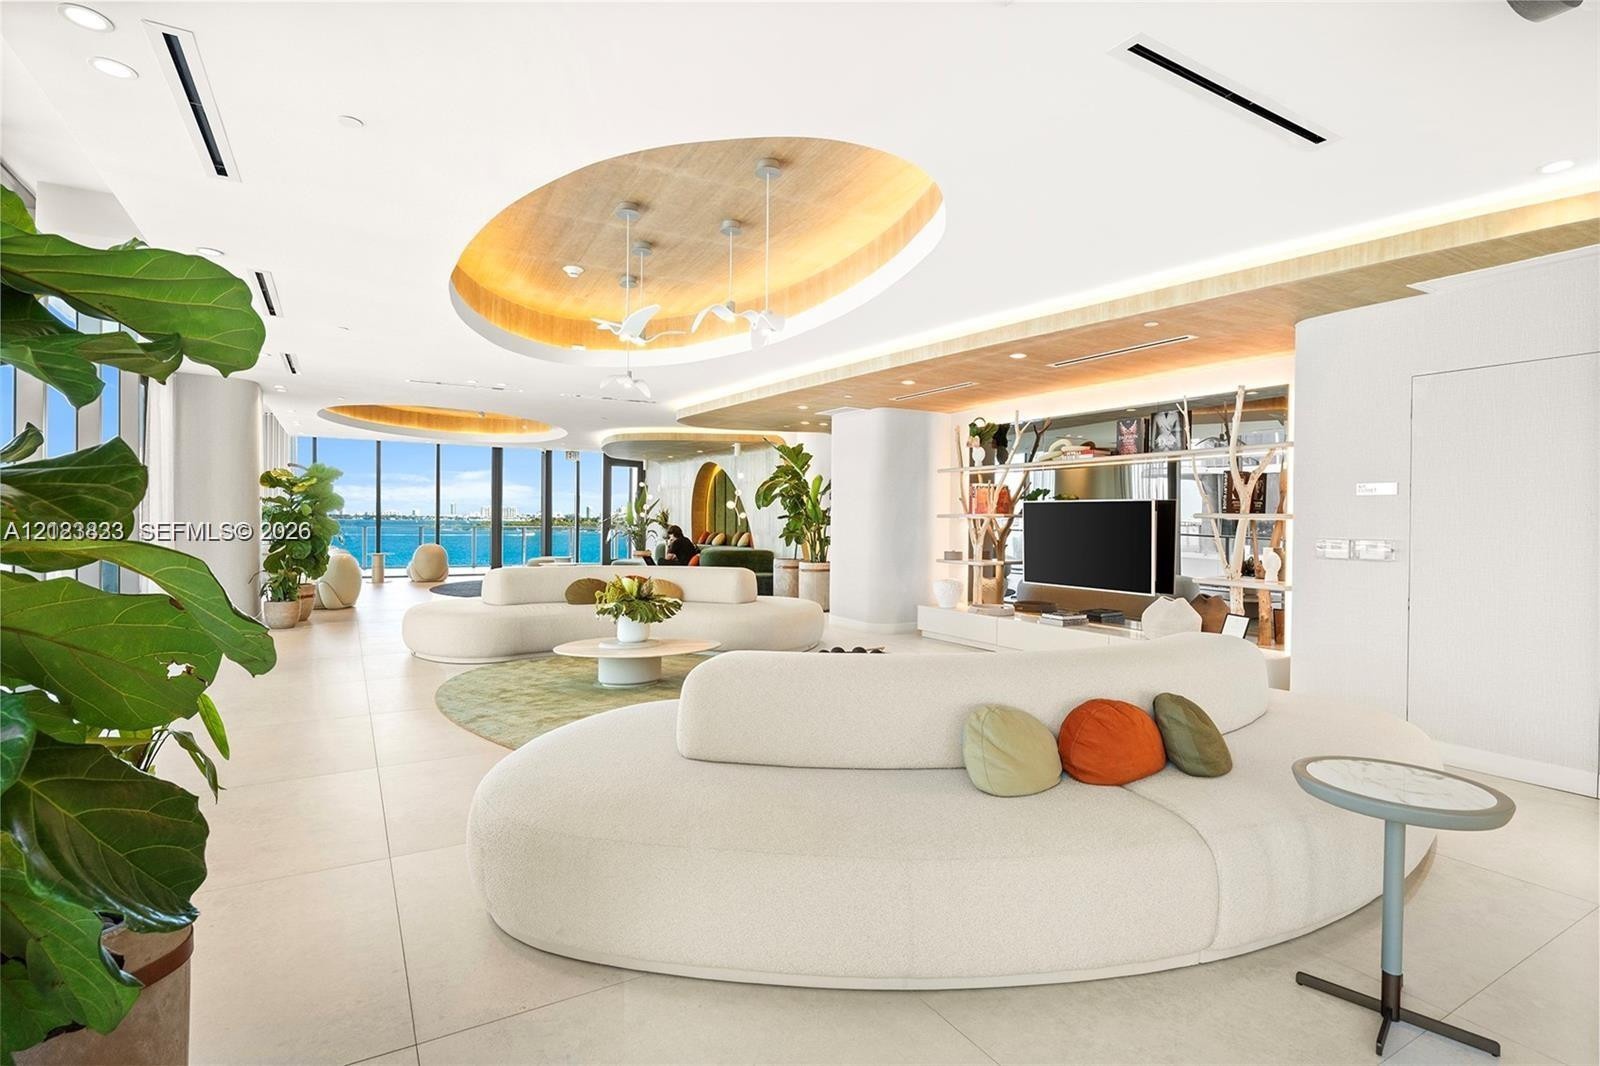
  • Open-concept living space featuring floor-to-ceiling glass windows, recessed oval ceiling architecture, light-toned large-format tile flooring, and in
  • Fitness center featuring floor-to-ceiling windows, circular recessed ceiling detail, recessed lighting, and industrial rubber flooring
  • Sports court with synthetic turf surfacing, enclosed by perimeter fencing and solid walls
  • Outdoor basketball court featuring a blue sports surface, painted court markings, a mounted hoop, and protective perimeter fencing
  • Tennis court featuring a green surface with white and yellow court markings, enclosed by high-perimeter chain-link fencing and concrete masonry walls
  • Swimming pool with tile-lined steps, surrounded by stone-texture pavers, wood-finish decking, and mature tropical landscaping
  • Expansive rooftop terrace featuring a swimming pool, tennis court, multi-sport court, landscaped green space, and sculptural architectural shade struc
  • Aerial perspective of the recreation area featuring a full-sized tennis court, basketball court, swimming pool, water play feature, and sculptural ell
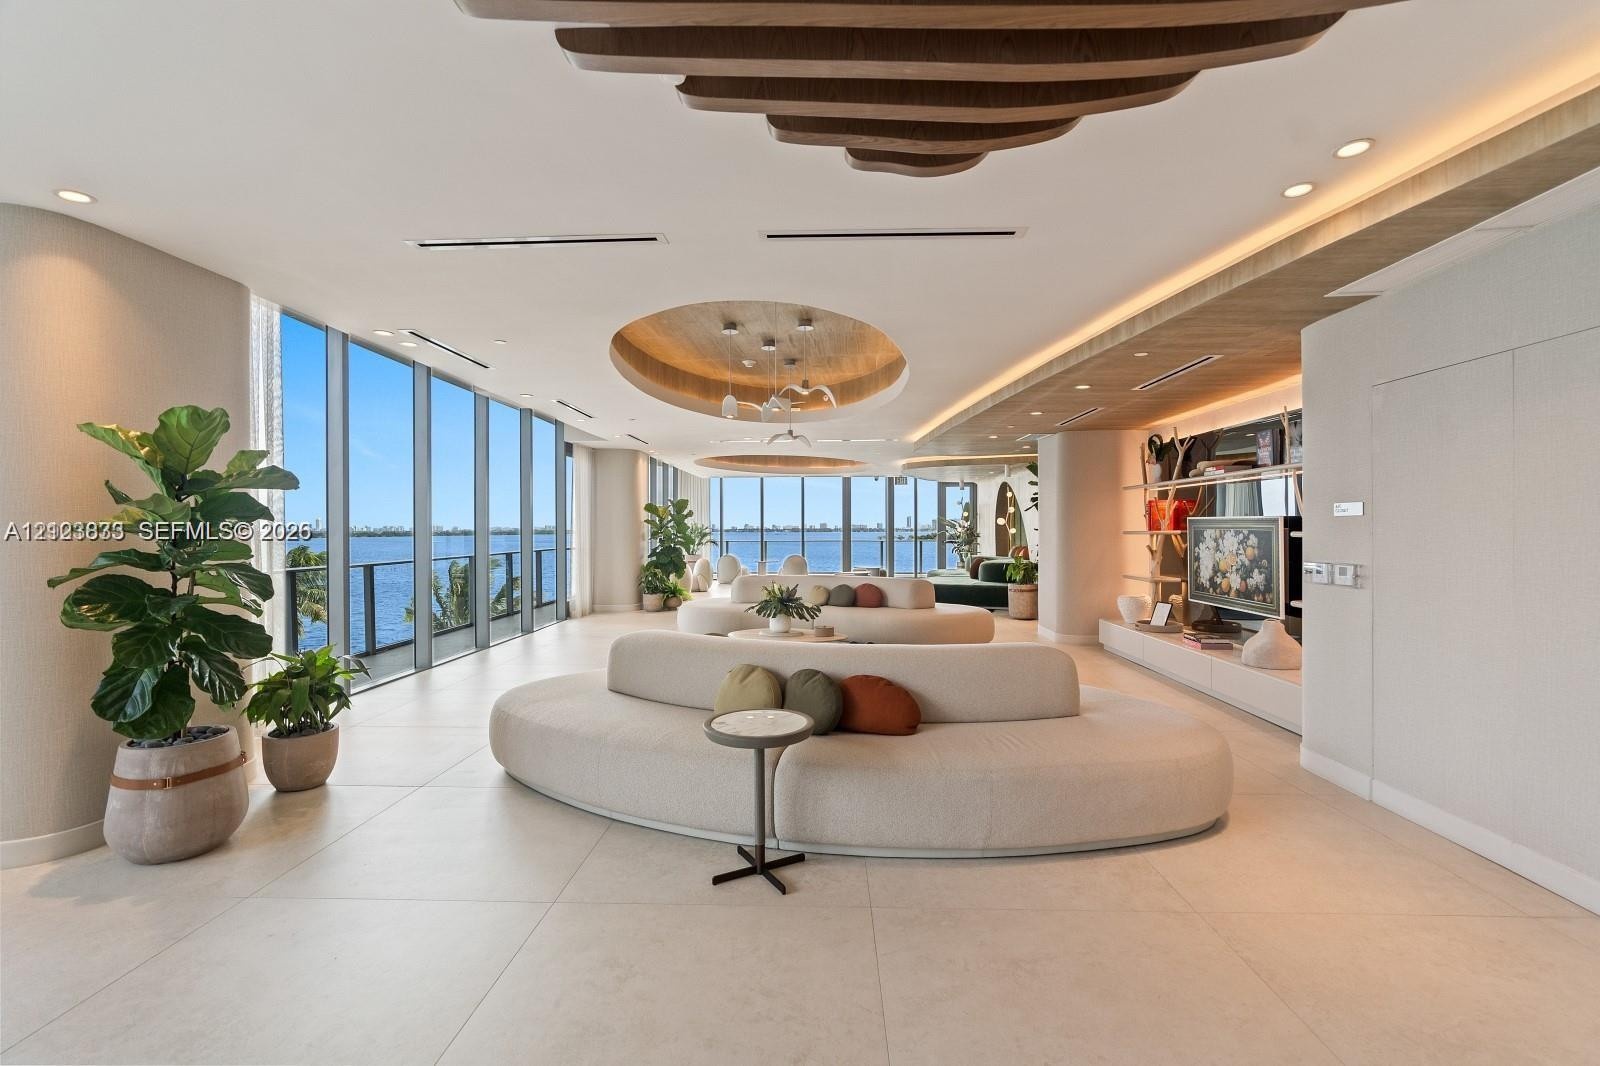
  • Open-concept living space featuring floor-to-ceiling glass walls, recessed circular tray ceilings with custom millwork, integrated linear lighting, an
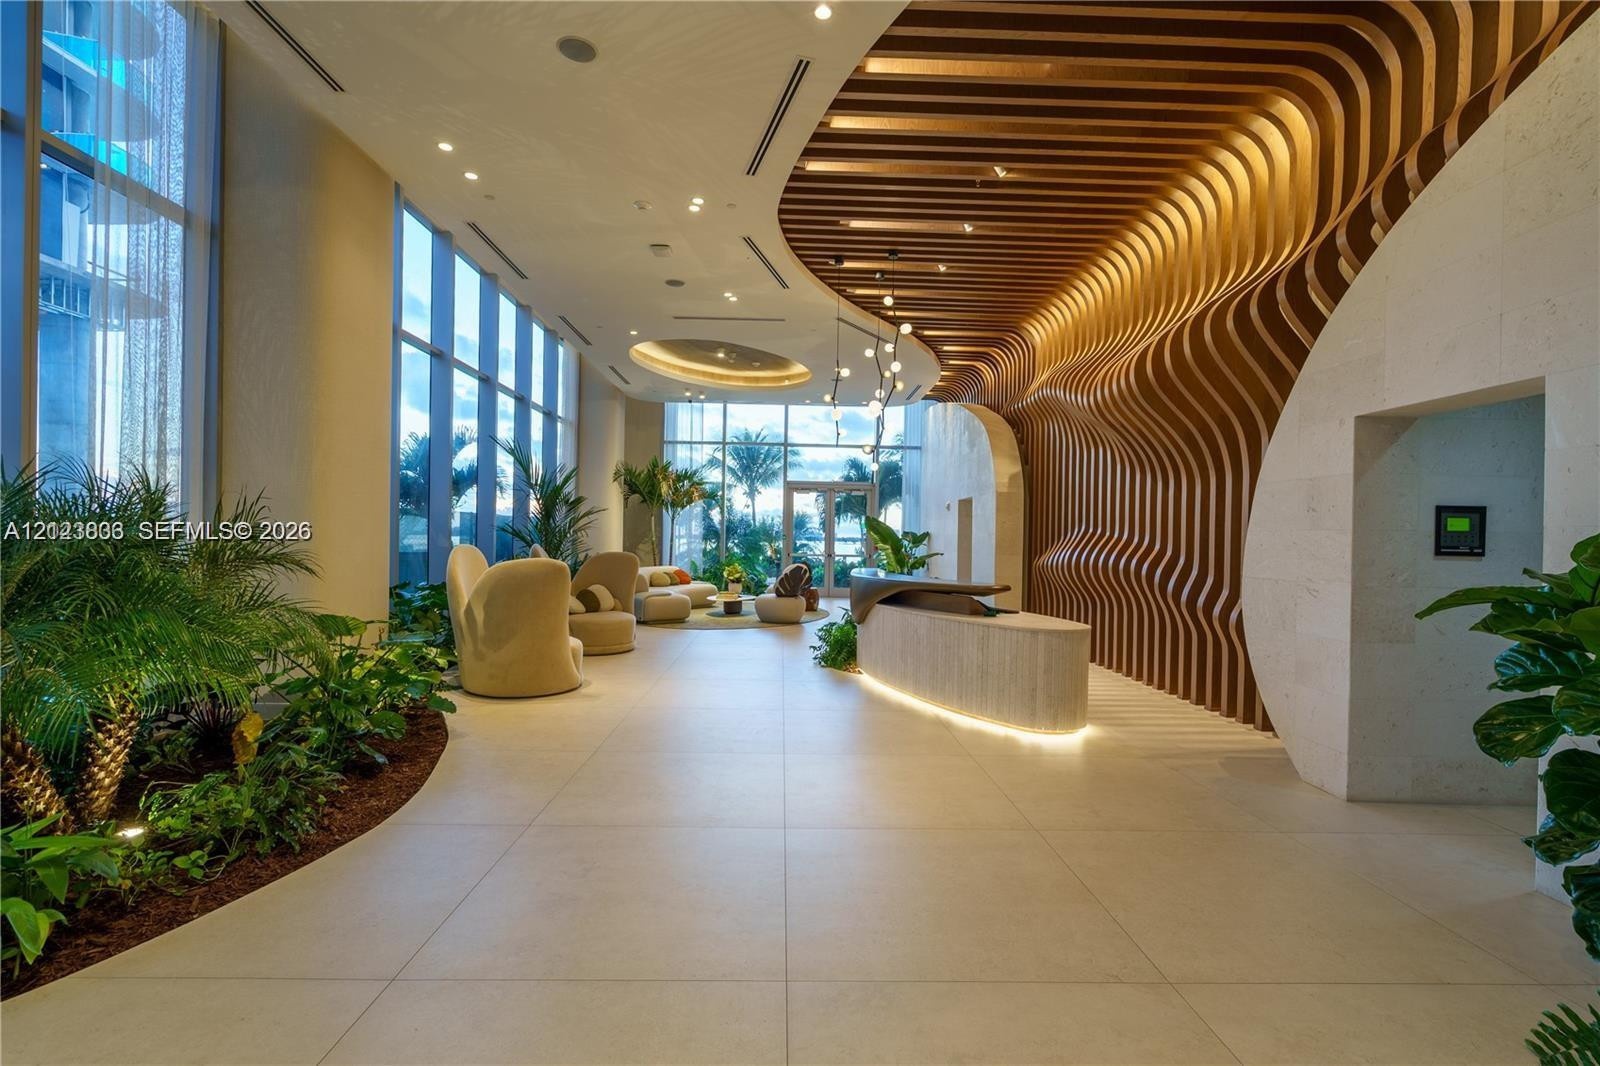
  • Lobby featuring floor-to-ceiling windows, custom organic wood-slat ceiling detailing, stone slab flooring, and a curved stone reception desk with inte

Location

725 24th Miami FL 33137 USA

Contact

Palm Beach, FL
Deborah L. Ginsburg
150 Worth Ave, Palm Beach, FL 33480
Phone: +1 561-725-9229
deborahg@nestseekers.com
Listing Courtesy of Realty Hub
​
Nest Seekers Logo
Loading...